
Hanam 38 pyeong Neuropsychiatry Clinic Interior
A neuropsychiatry clinic with curved walls and indirect lighting


Hello! I am Ham Young-ju from Goodterior, bringing warmth to spaces.
This project is Bonbyeol Clinic in Hanam. In a neuropsychiatry clinic interior, helping visitors feel psychologically at ease was particularly important.
We minimized cold-looking straight lines and artificial lighting, filling the interior with gentle curves and warm indirect lighting.
Comfortable beige walls and fabric furniture combine to suggest a welcoming gallery.
Let us enter this space designed to put the mind at ease.
👇 Related interior projects

33-Pyeong Neuropsychiatry Clinic Interior in Hanam

33-Pyeong Neuropsychiatry Clinic Interior in Hanam
Wangsimni 21 Pyeong Pharmacy Interior

Yeoksam 91 Pyeong Plastic Surgery Clinic Interior
21 pyeong Pharmacy Interior

30-pyeong dermatology clinic interior
30 Pyeong Korean Medicine Clinic Interior

Guro 40 Pyeong Studio Office Interior

Gasan 31-pyeong duplex office interior

Gimpo 33 Pyeong Apartment Interior
Bangbae 32-pyeong gym interior

Bucheon 37 pyeong Hold'em Pub Interior

Gangnam 30 Pyeong Speech Therapy Academy Interior
Bupyeong 60 pyeong Rehabilitation Center Interior
30-pyeong rehabilitation center interior

Suwon 30 Pyeong Mezzanine Gym Interior

Geumcheon Korean Language Academy Interior in the 60 pyeong Range

Geumcheon-gu 14-pyeong mobile phone shop interior

Gasan 10-pyeong salad bar interior

Namyangju 26-pyeong Pharmacy Interior

Siheung 38-pyeong Franchise Tea Shop Interior Type B

Siheung 38-pyeong Franchise Tea Shop Interior Type A

Seongnam 36-pyeong Office Interior

Pyeongchon 24 pyeong Yoga and Pilates Studio Interior

Magok 7 pyeong Salad Bar Interior

Gwanak-gu 100 Pyeong Gym Interior

34-Pyeong Prugio Summit Apartment Interior in Seocho

46-Pyeong Hair Salon Interior in Cheolsan

36-Pyeong Children's English Library Interior in Songdo

Songdo 49 Pyeong Tax Accounting Office Interior

Godeok Jisik Gongjakso 26 pyeong Office Interior


Site check
- Area: 126.61m²
- Ceiling height: 3200mm
- Use: Neuropsychiatric consultation and treatment
Design
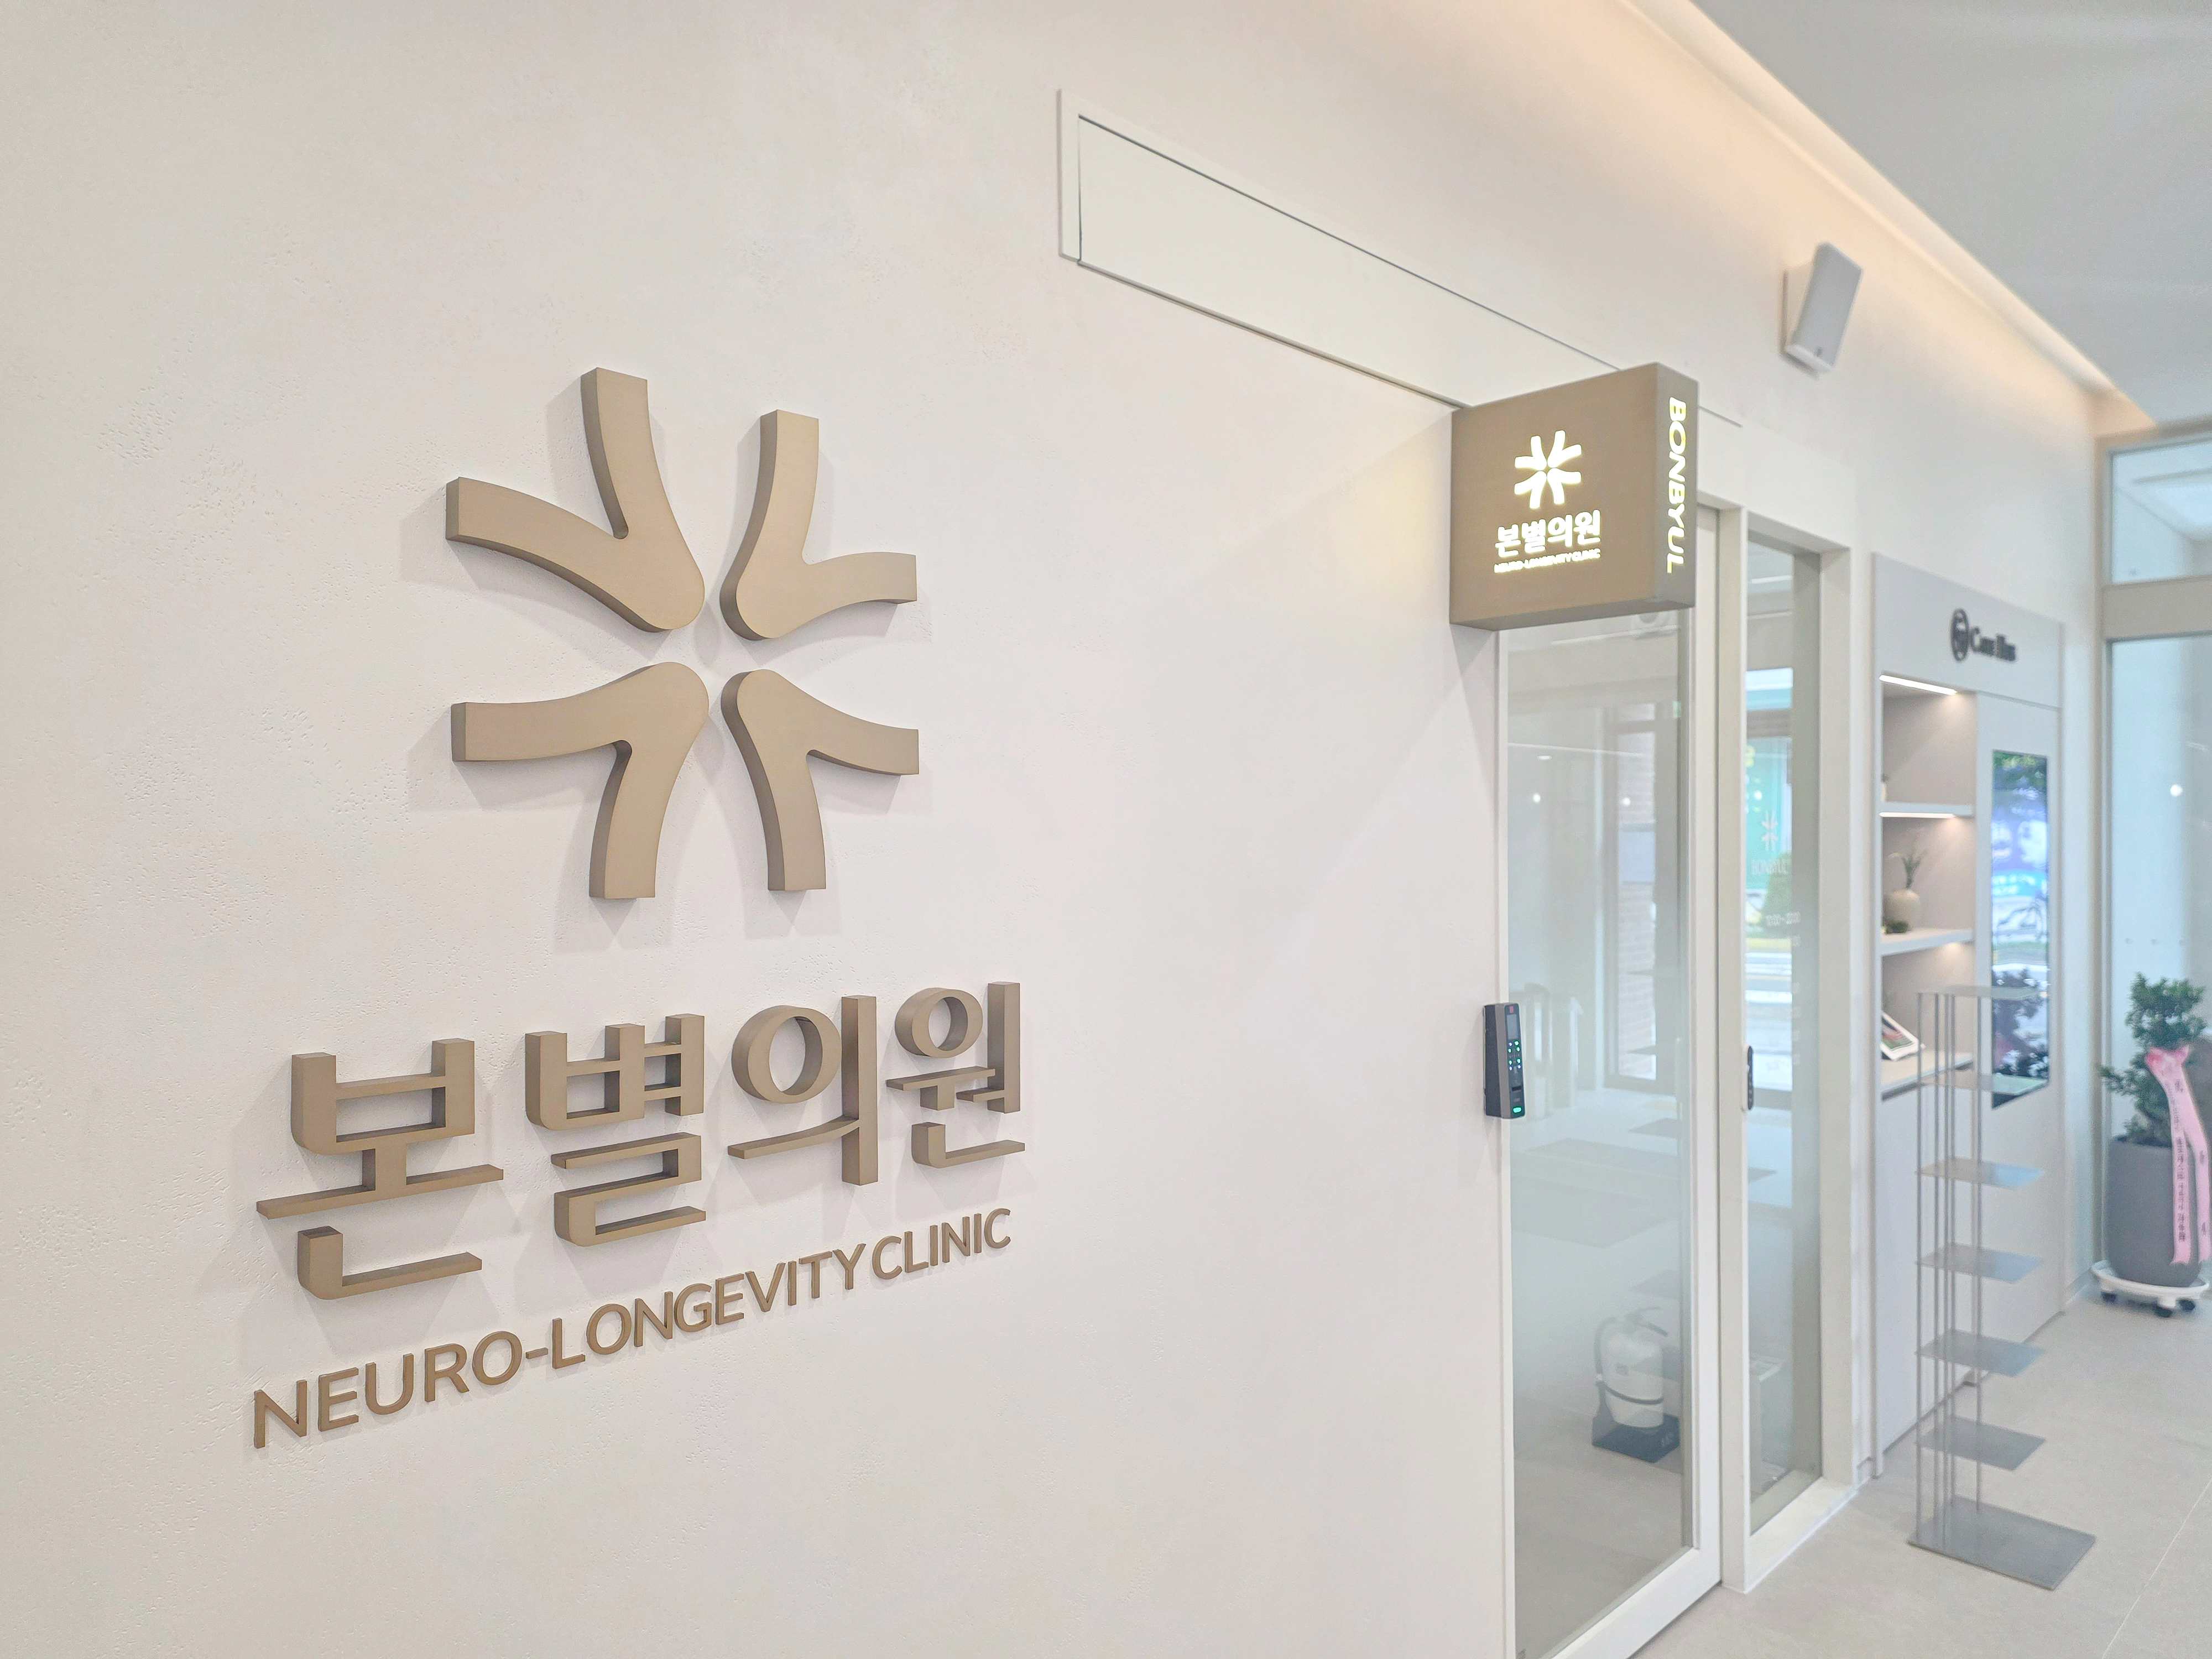
A raised logo and business name on the textured white wall complete the impression of trust.
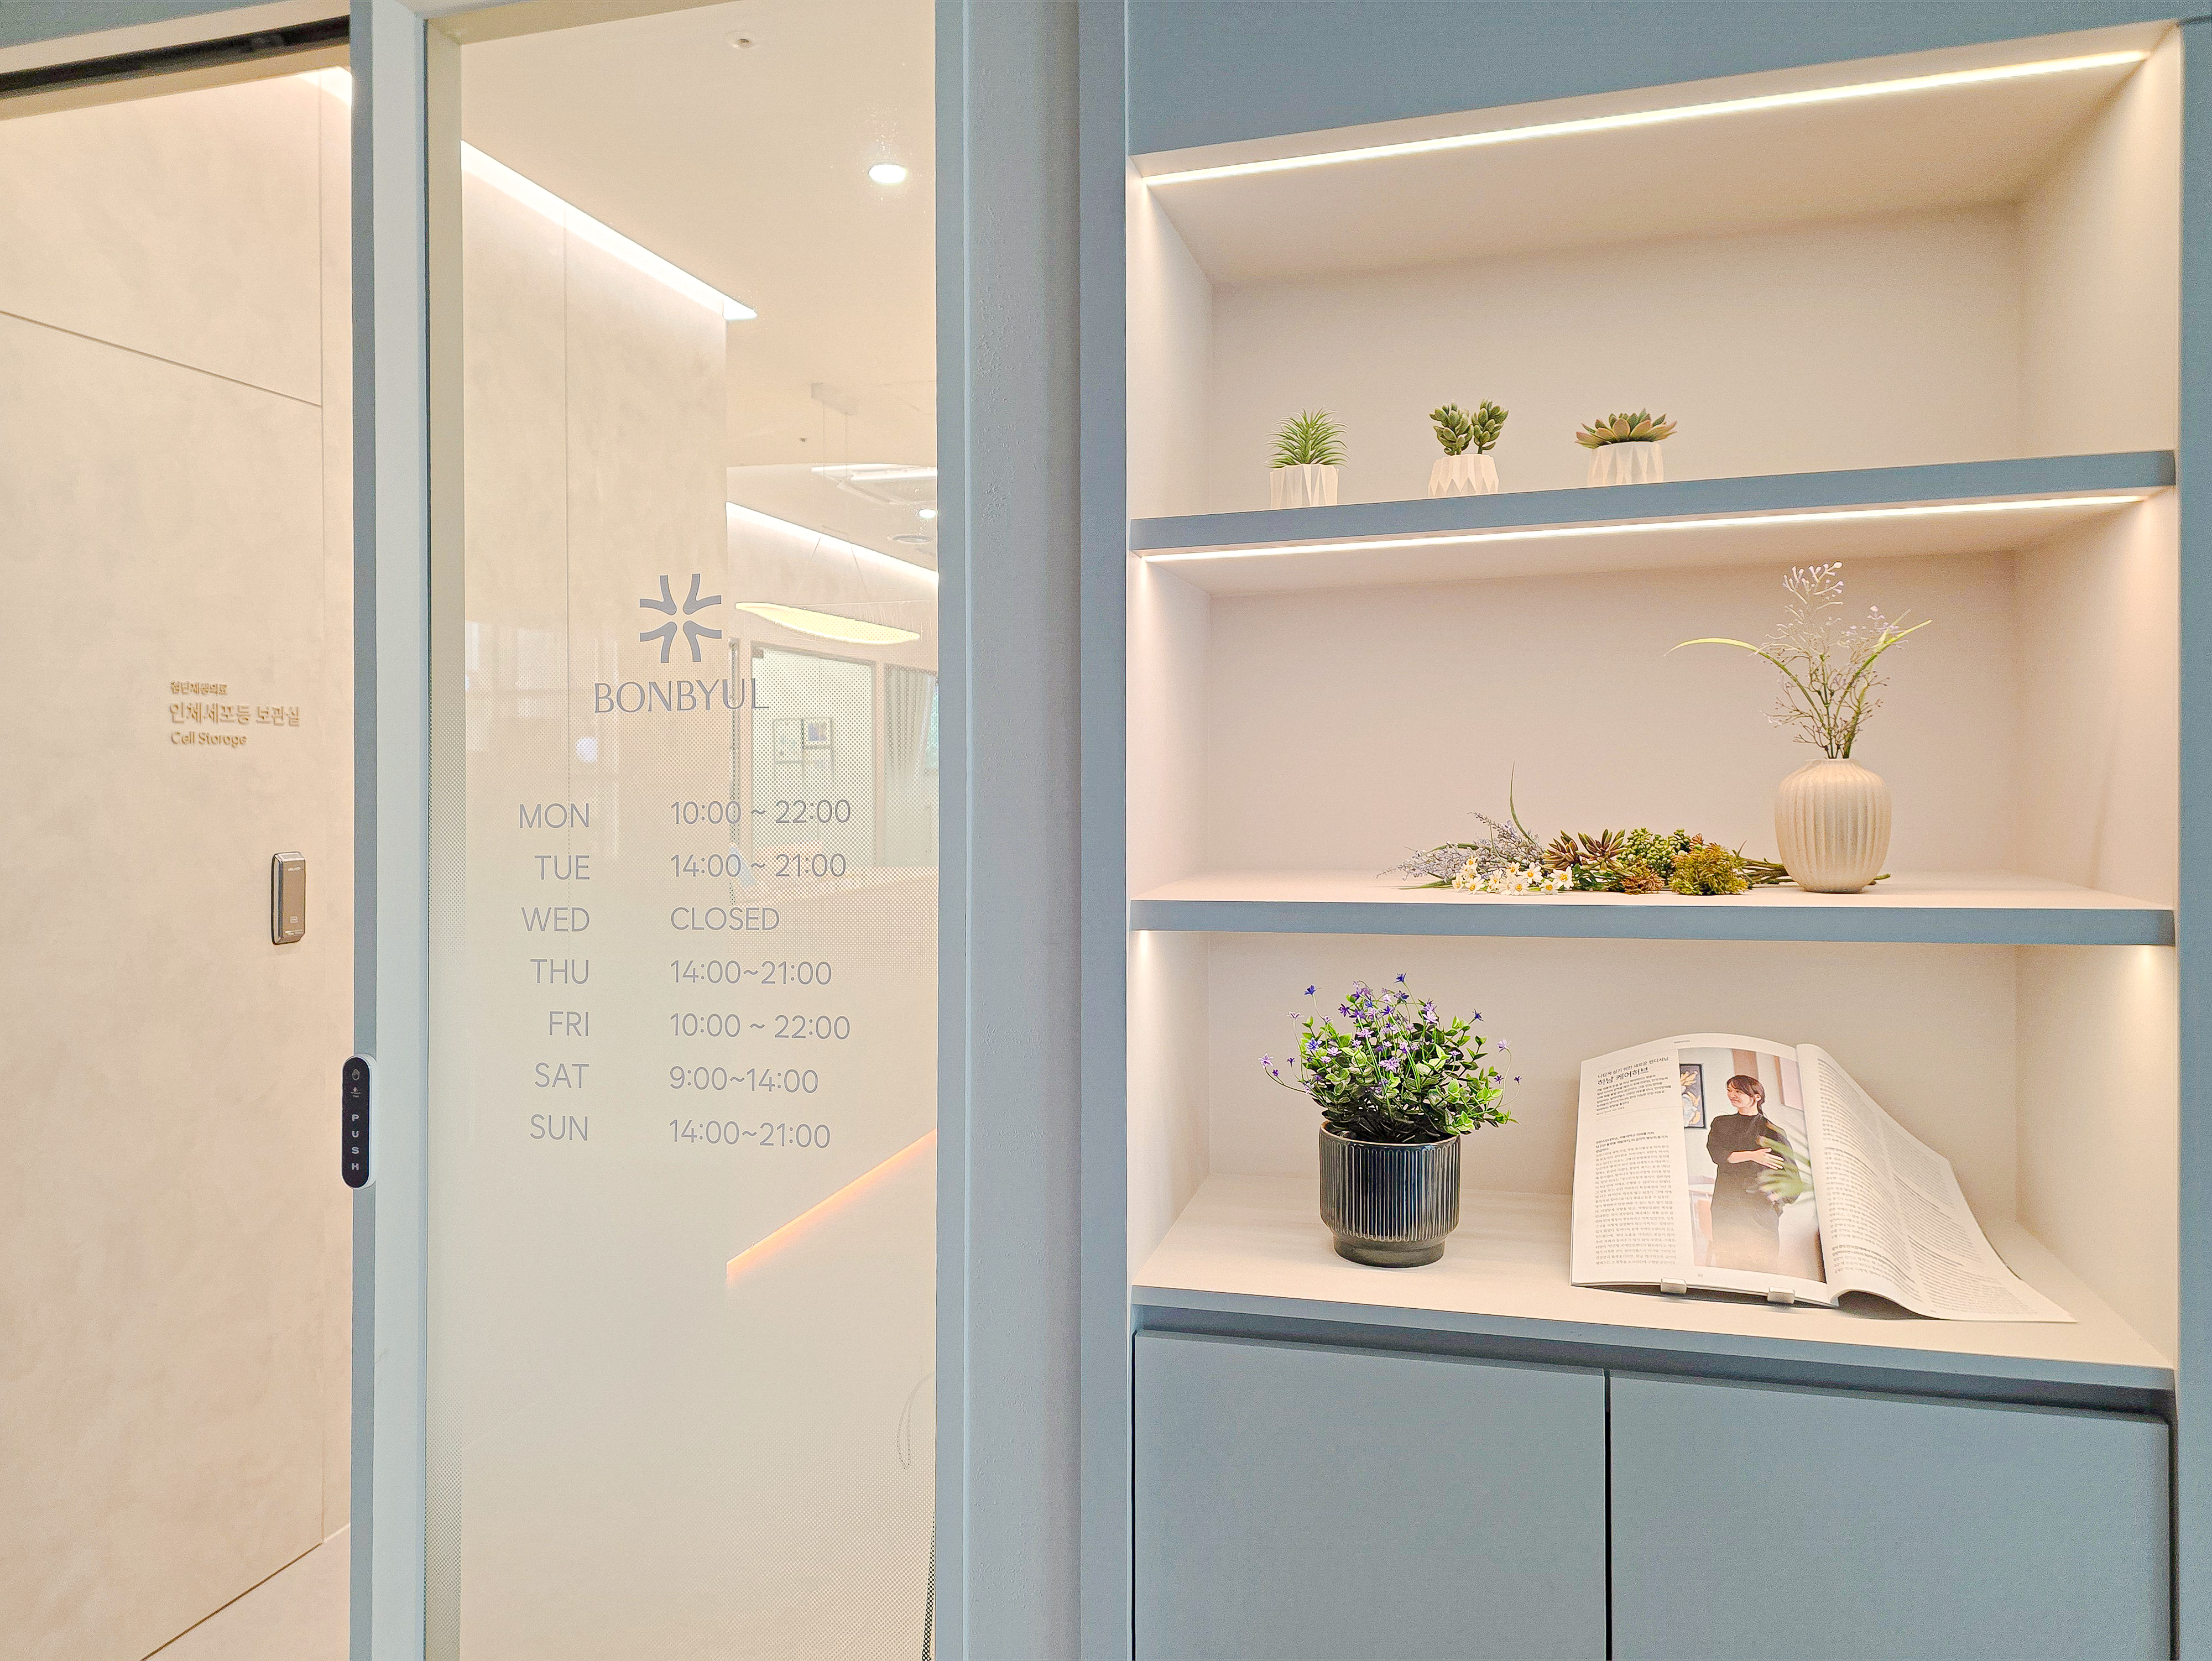
Warm indirect lighting at each shelf softens the interior. The glass door clearly displays the logo and consultation hours.
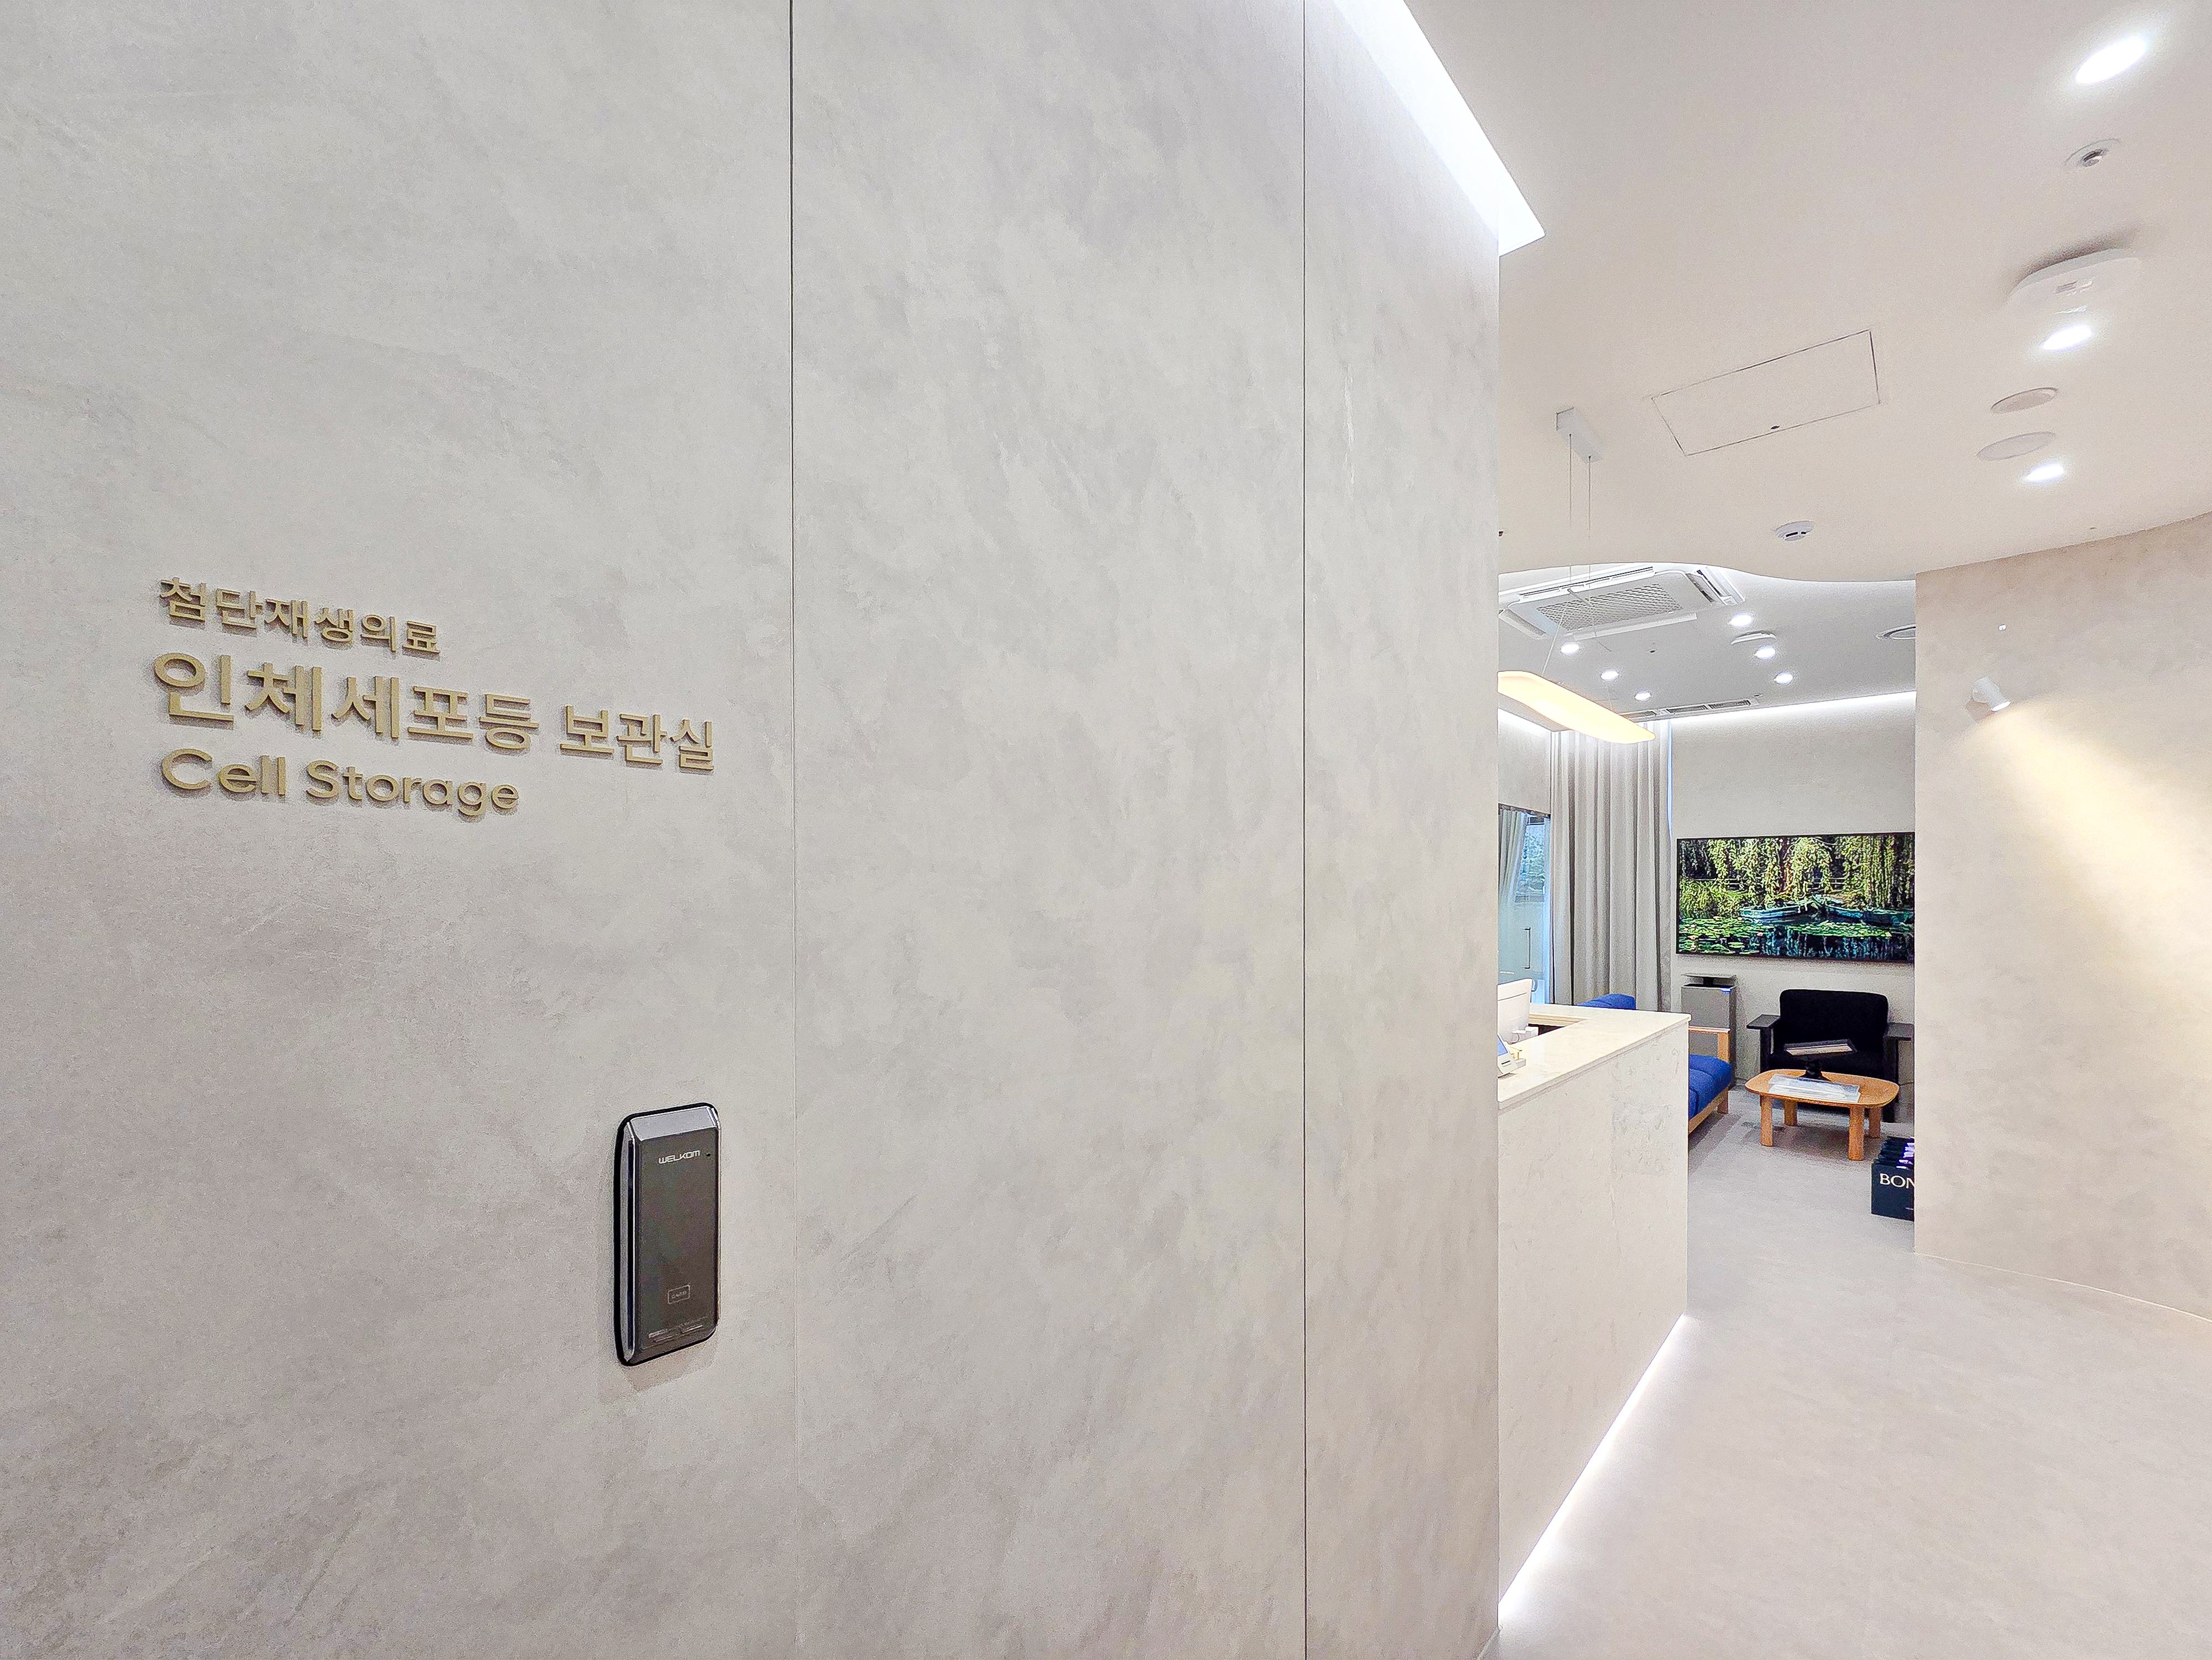
Soft linear lighting along walls and floor adds depth, while recessed ceiling lights keep the appearance clean.
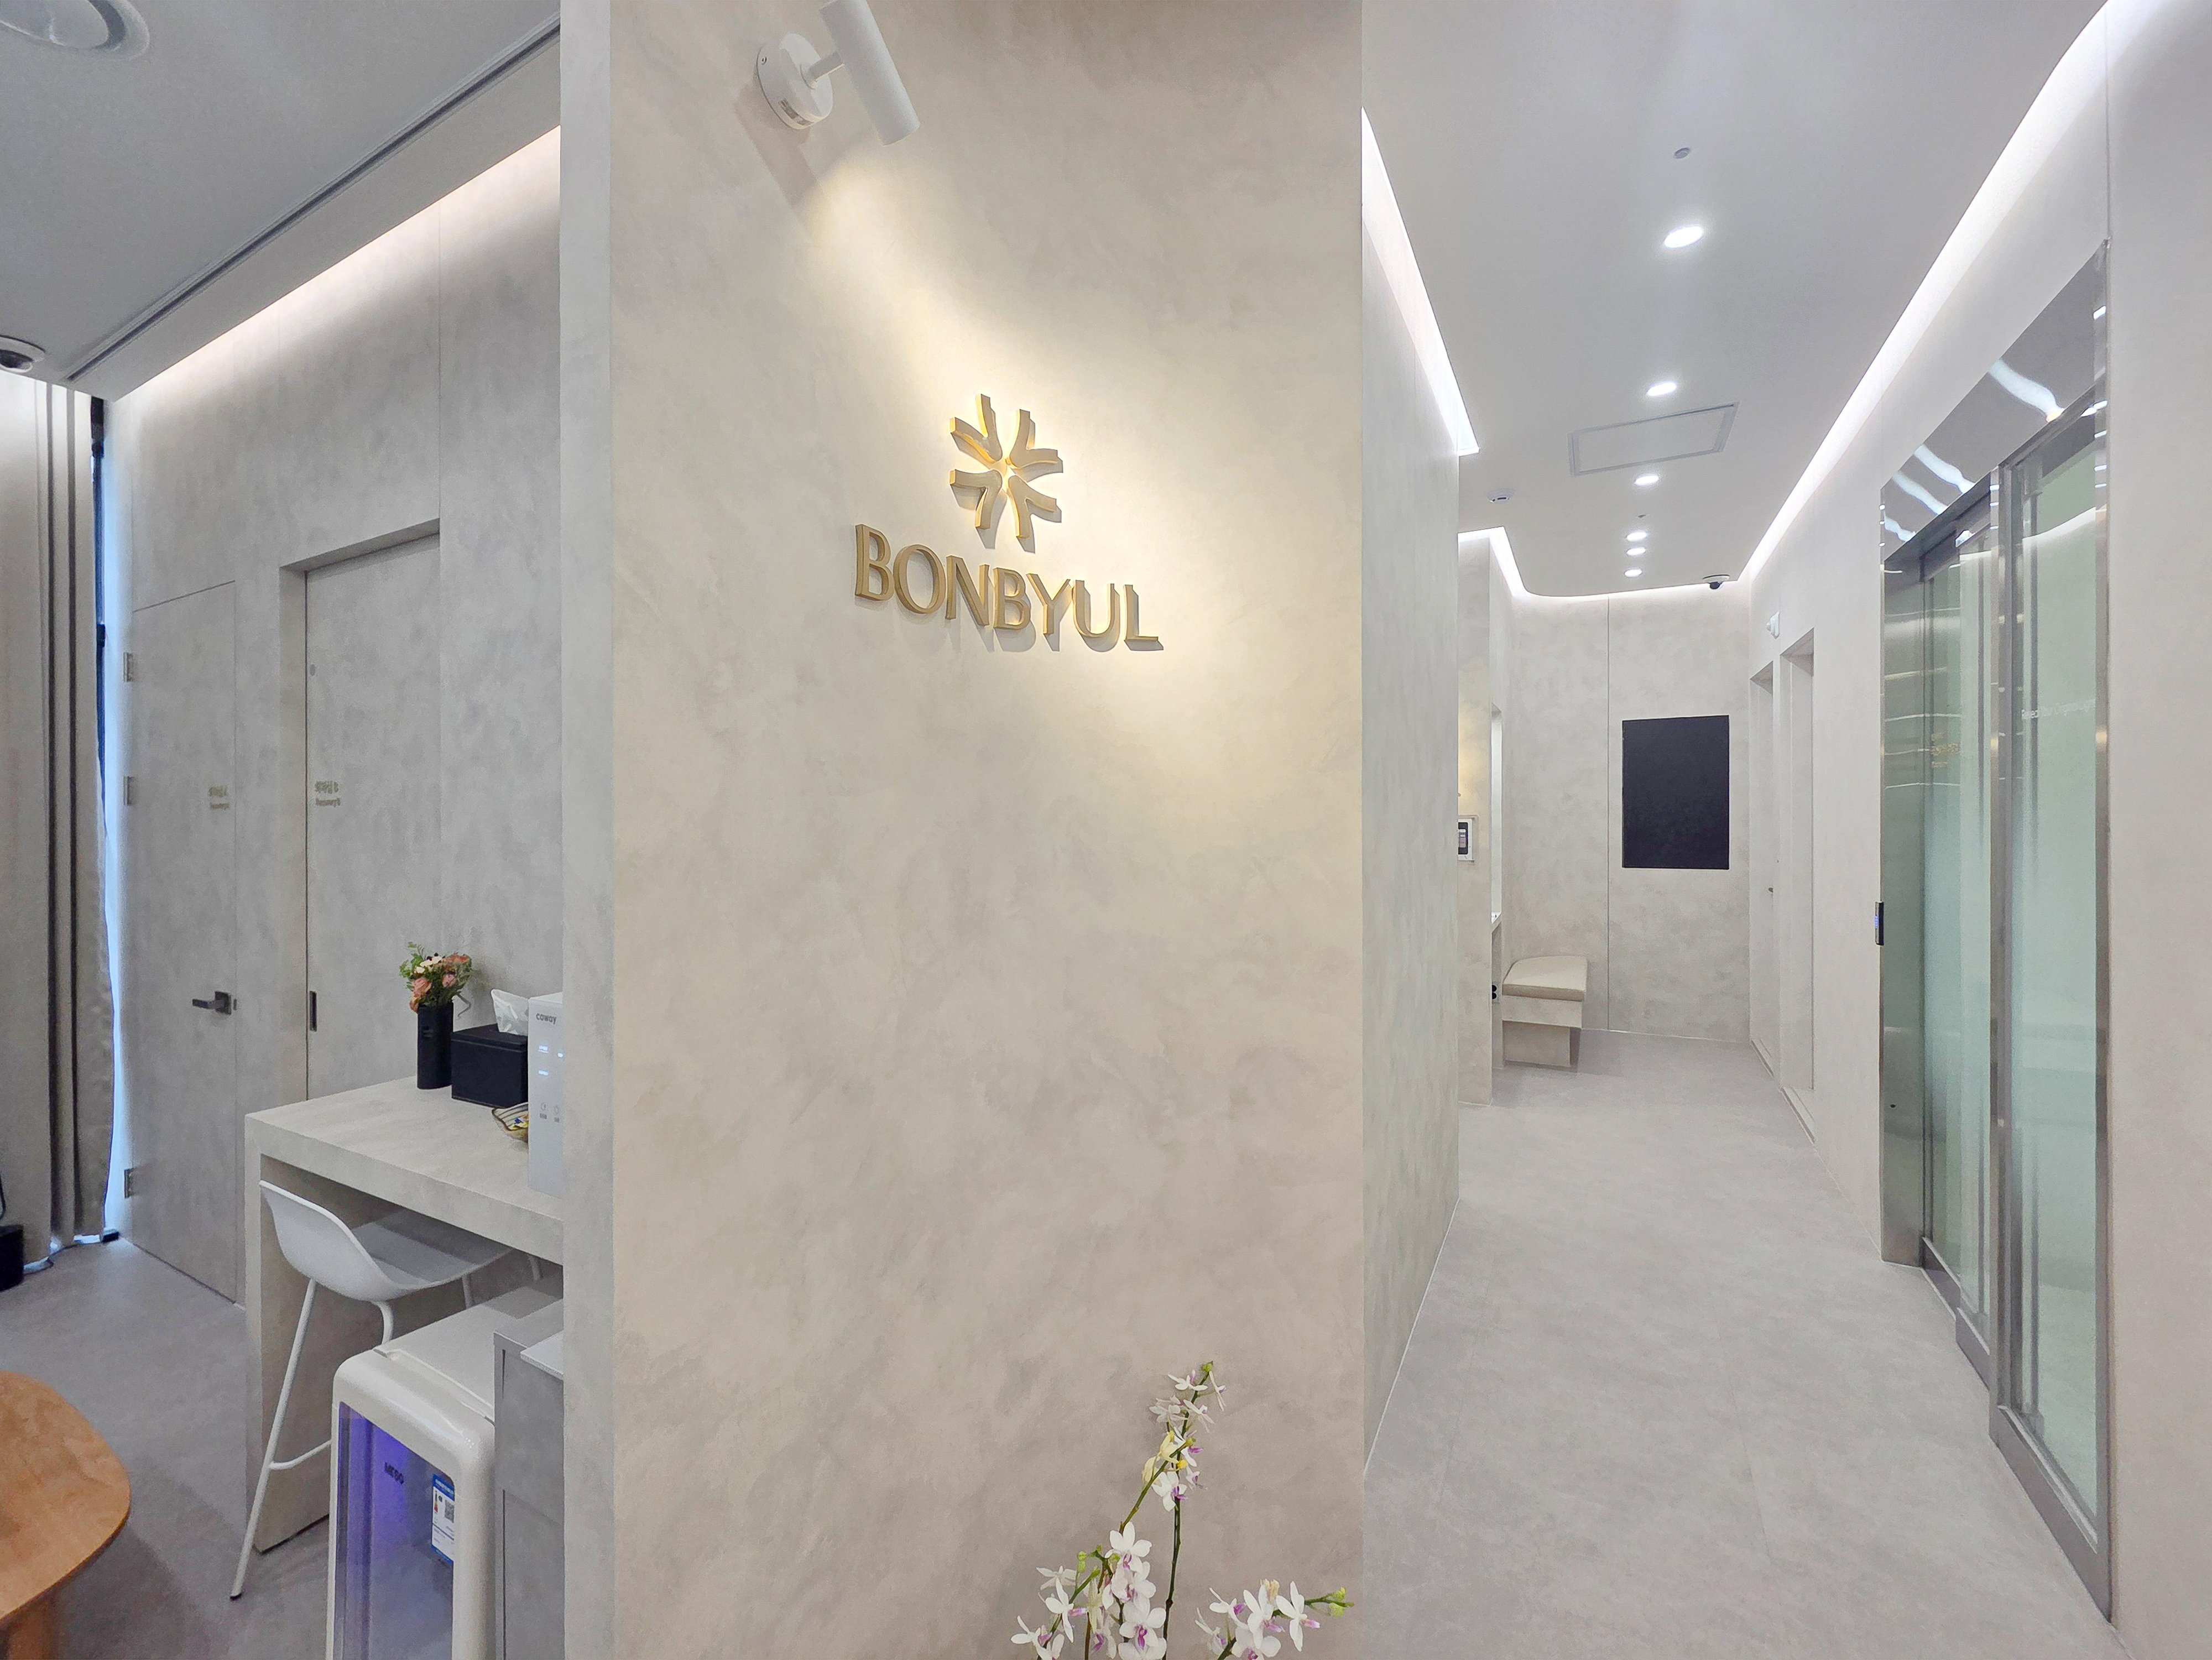
An orderly overall appearance is designed to reassure visitors.
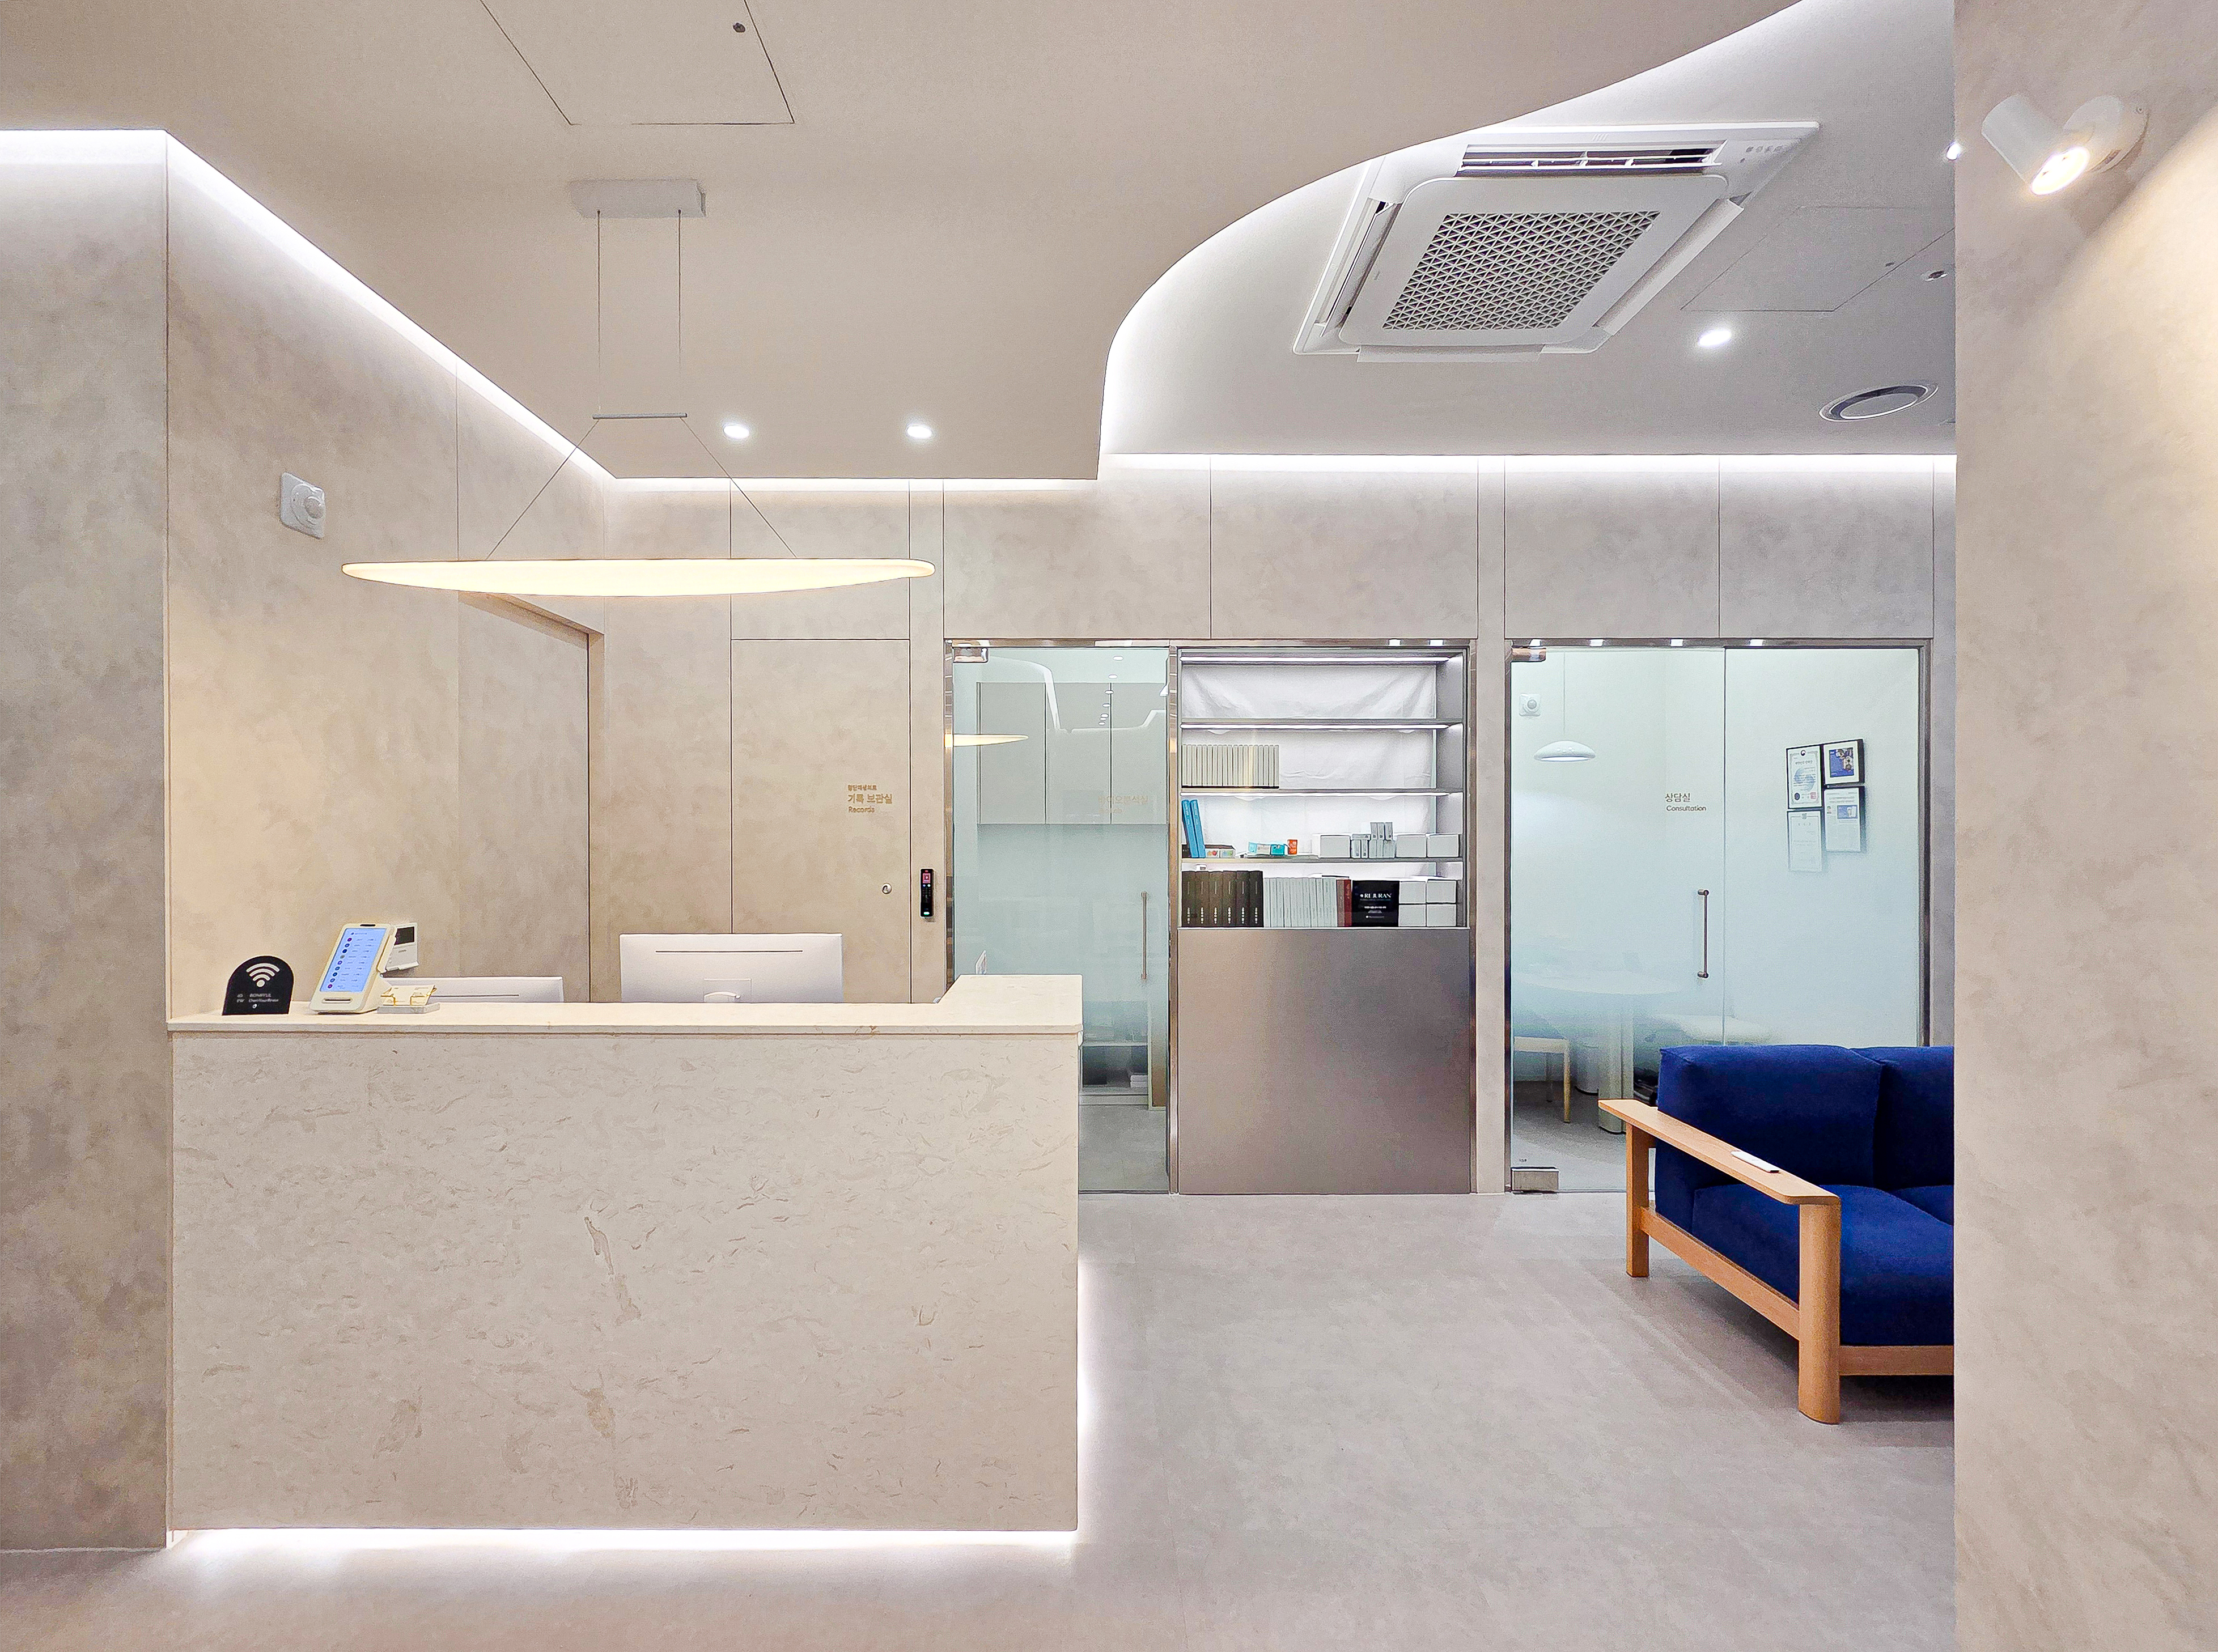
A vivid blue sofa adds a fresh, expressive accent.
Lighting below the desk and along the ceiling softens the interior.
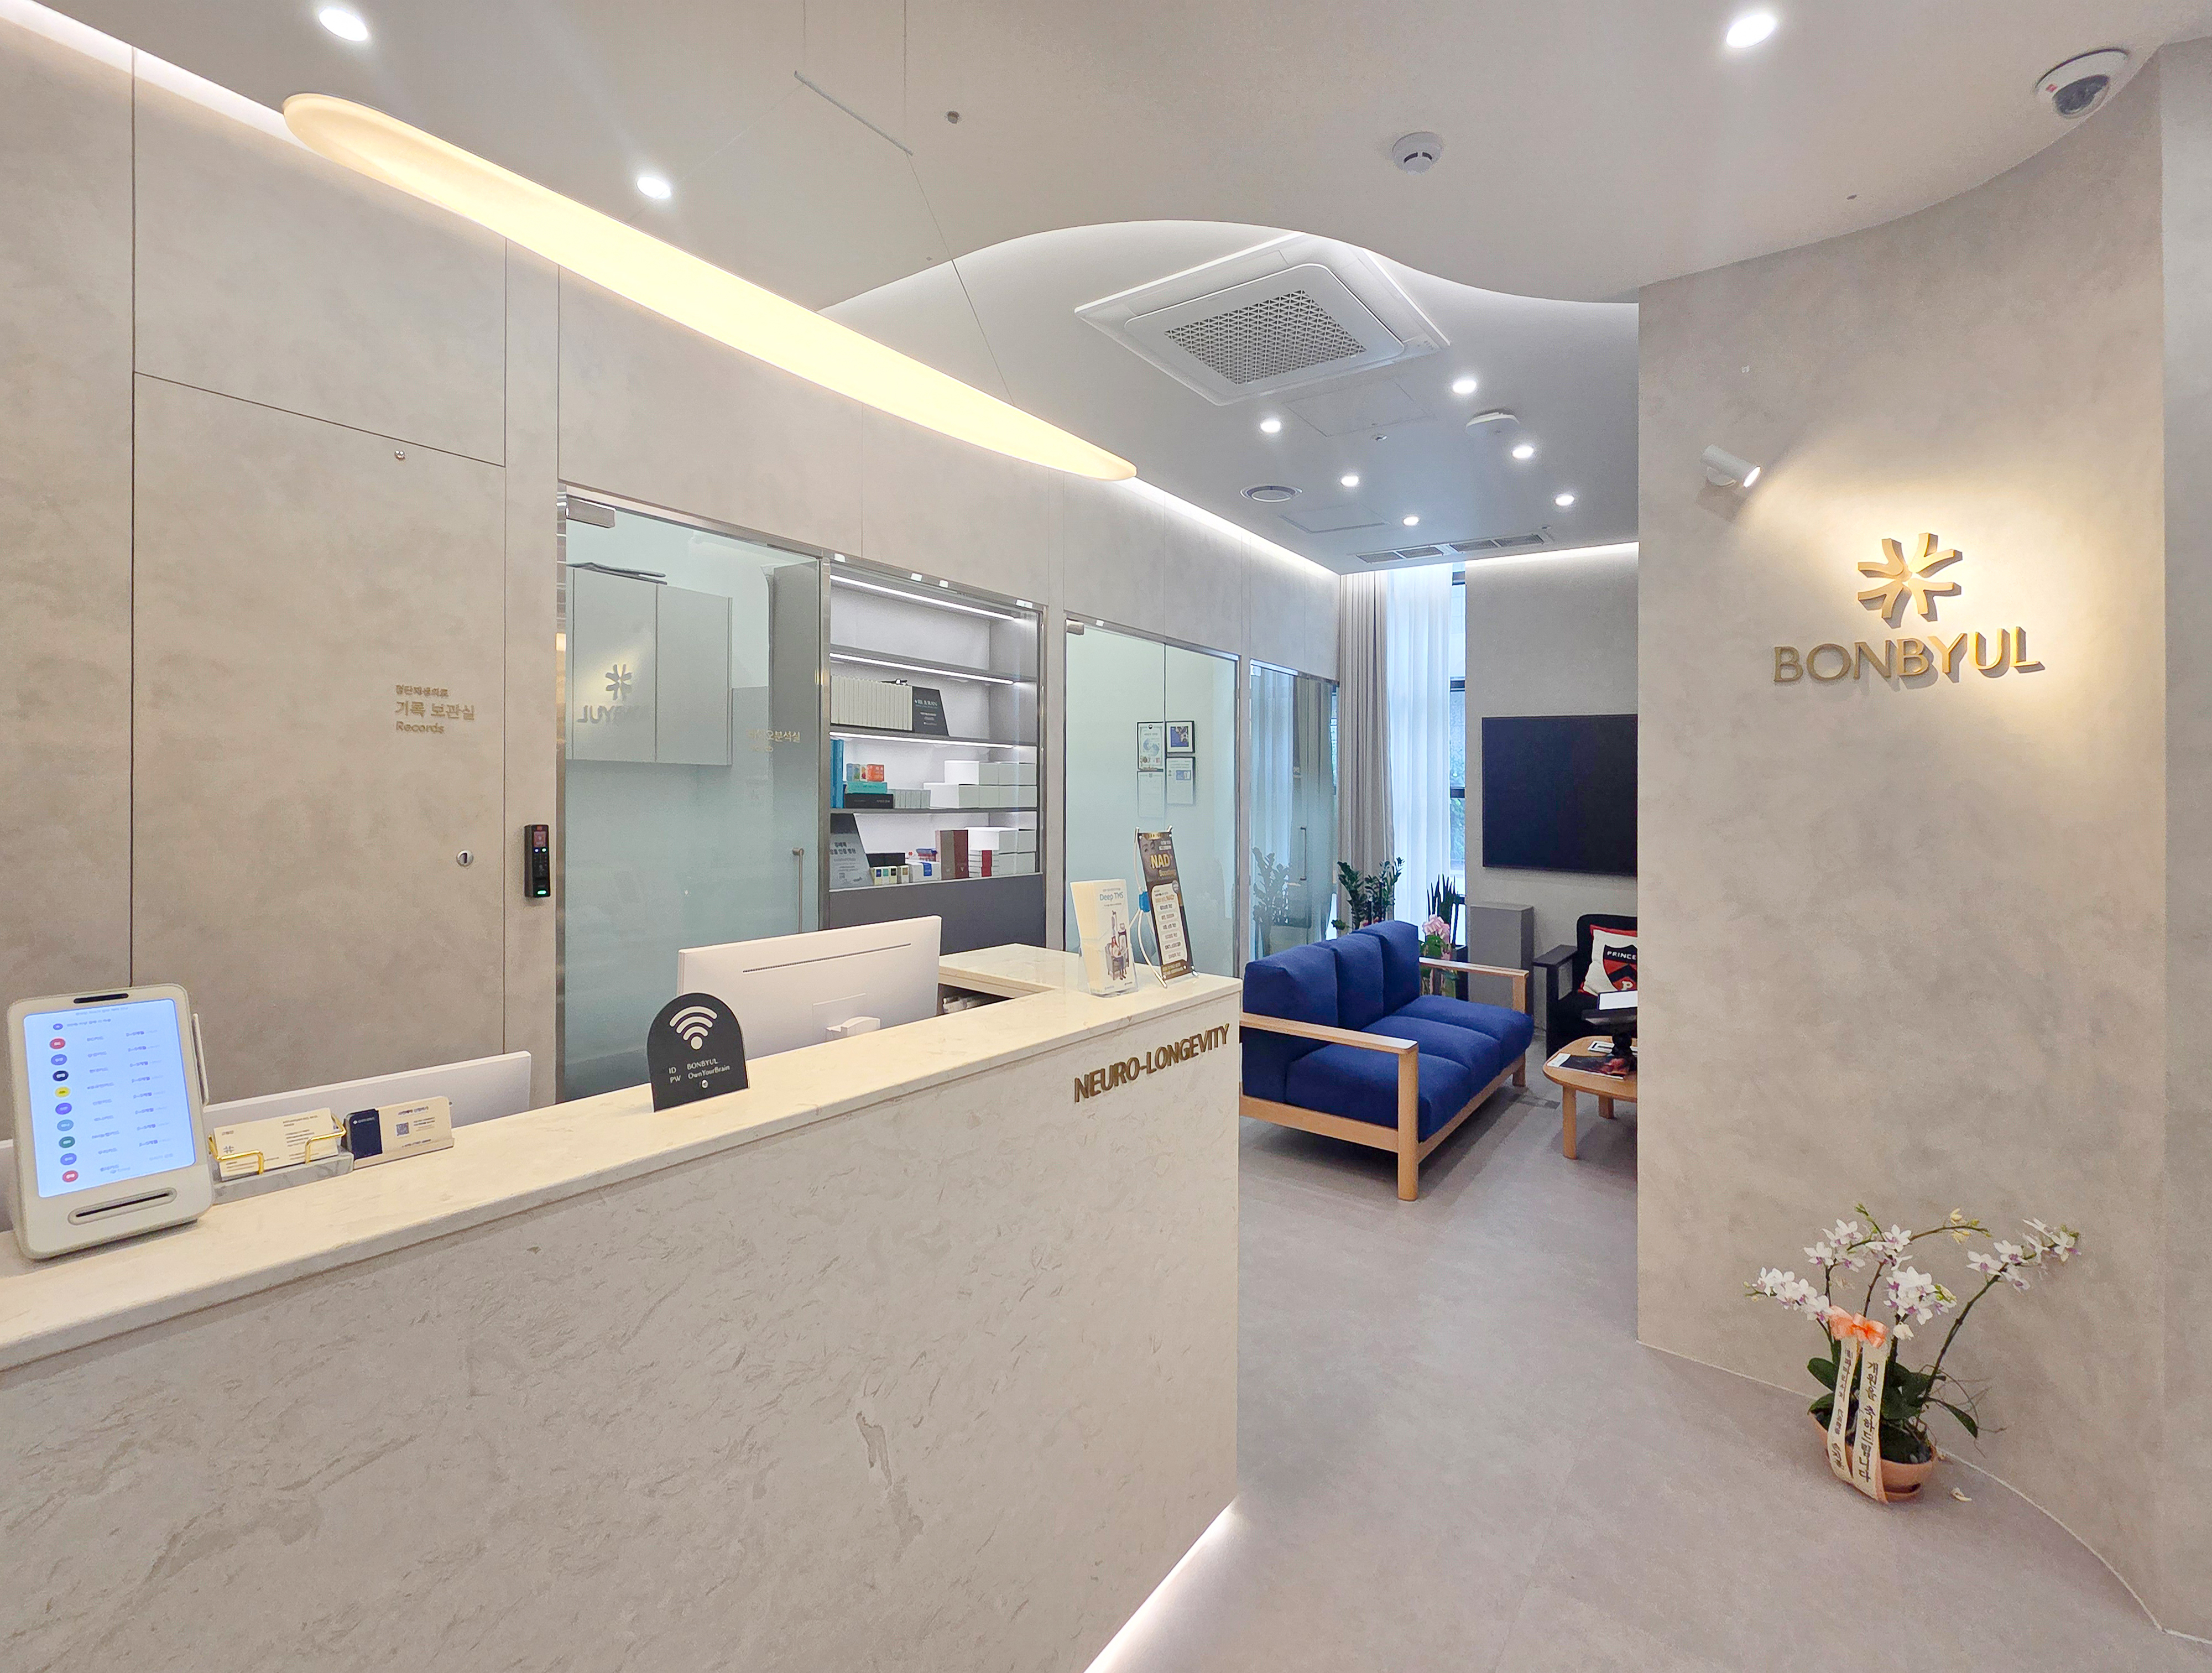
The accent color makes the warm setting feel more lively.
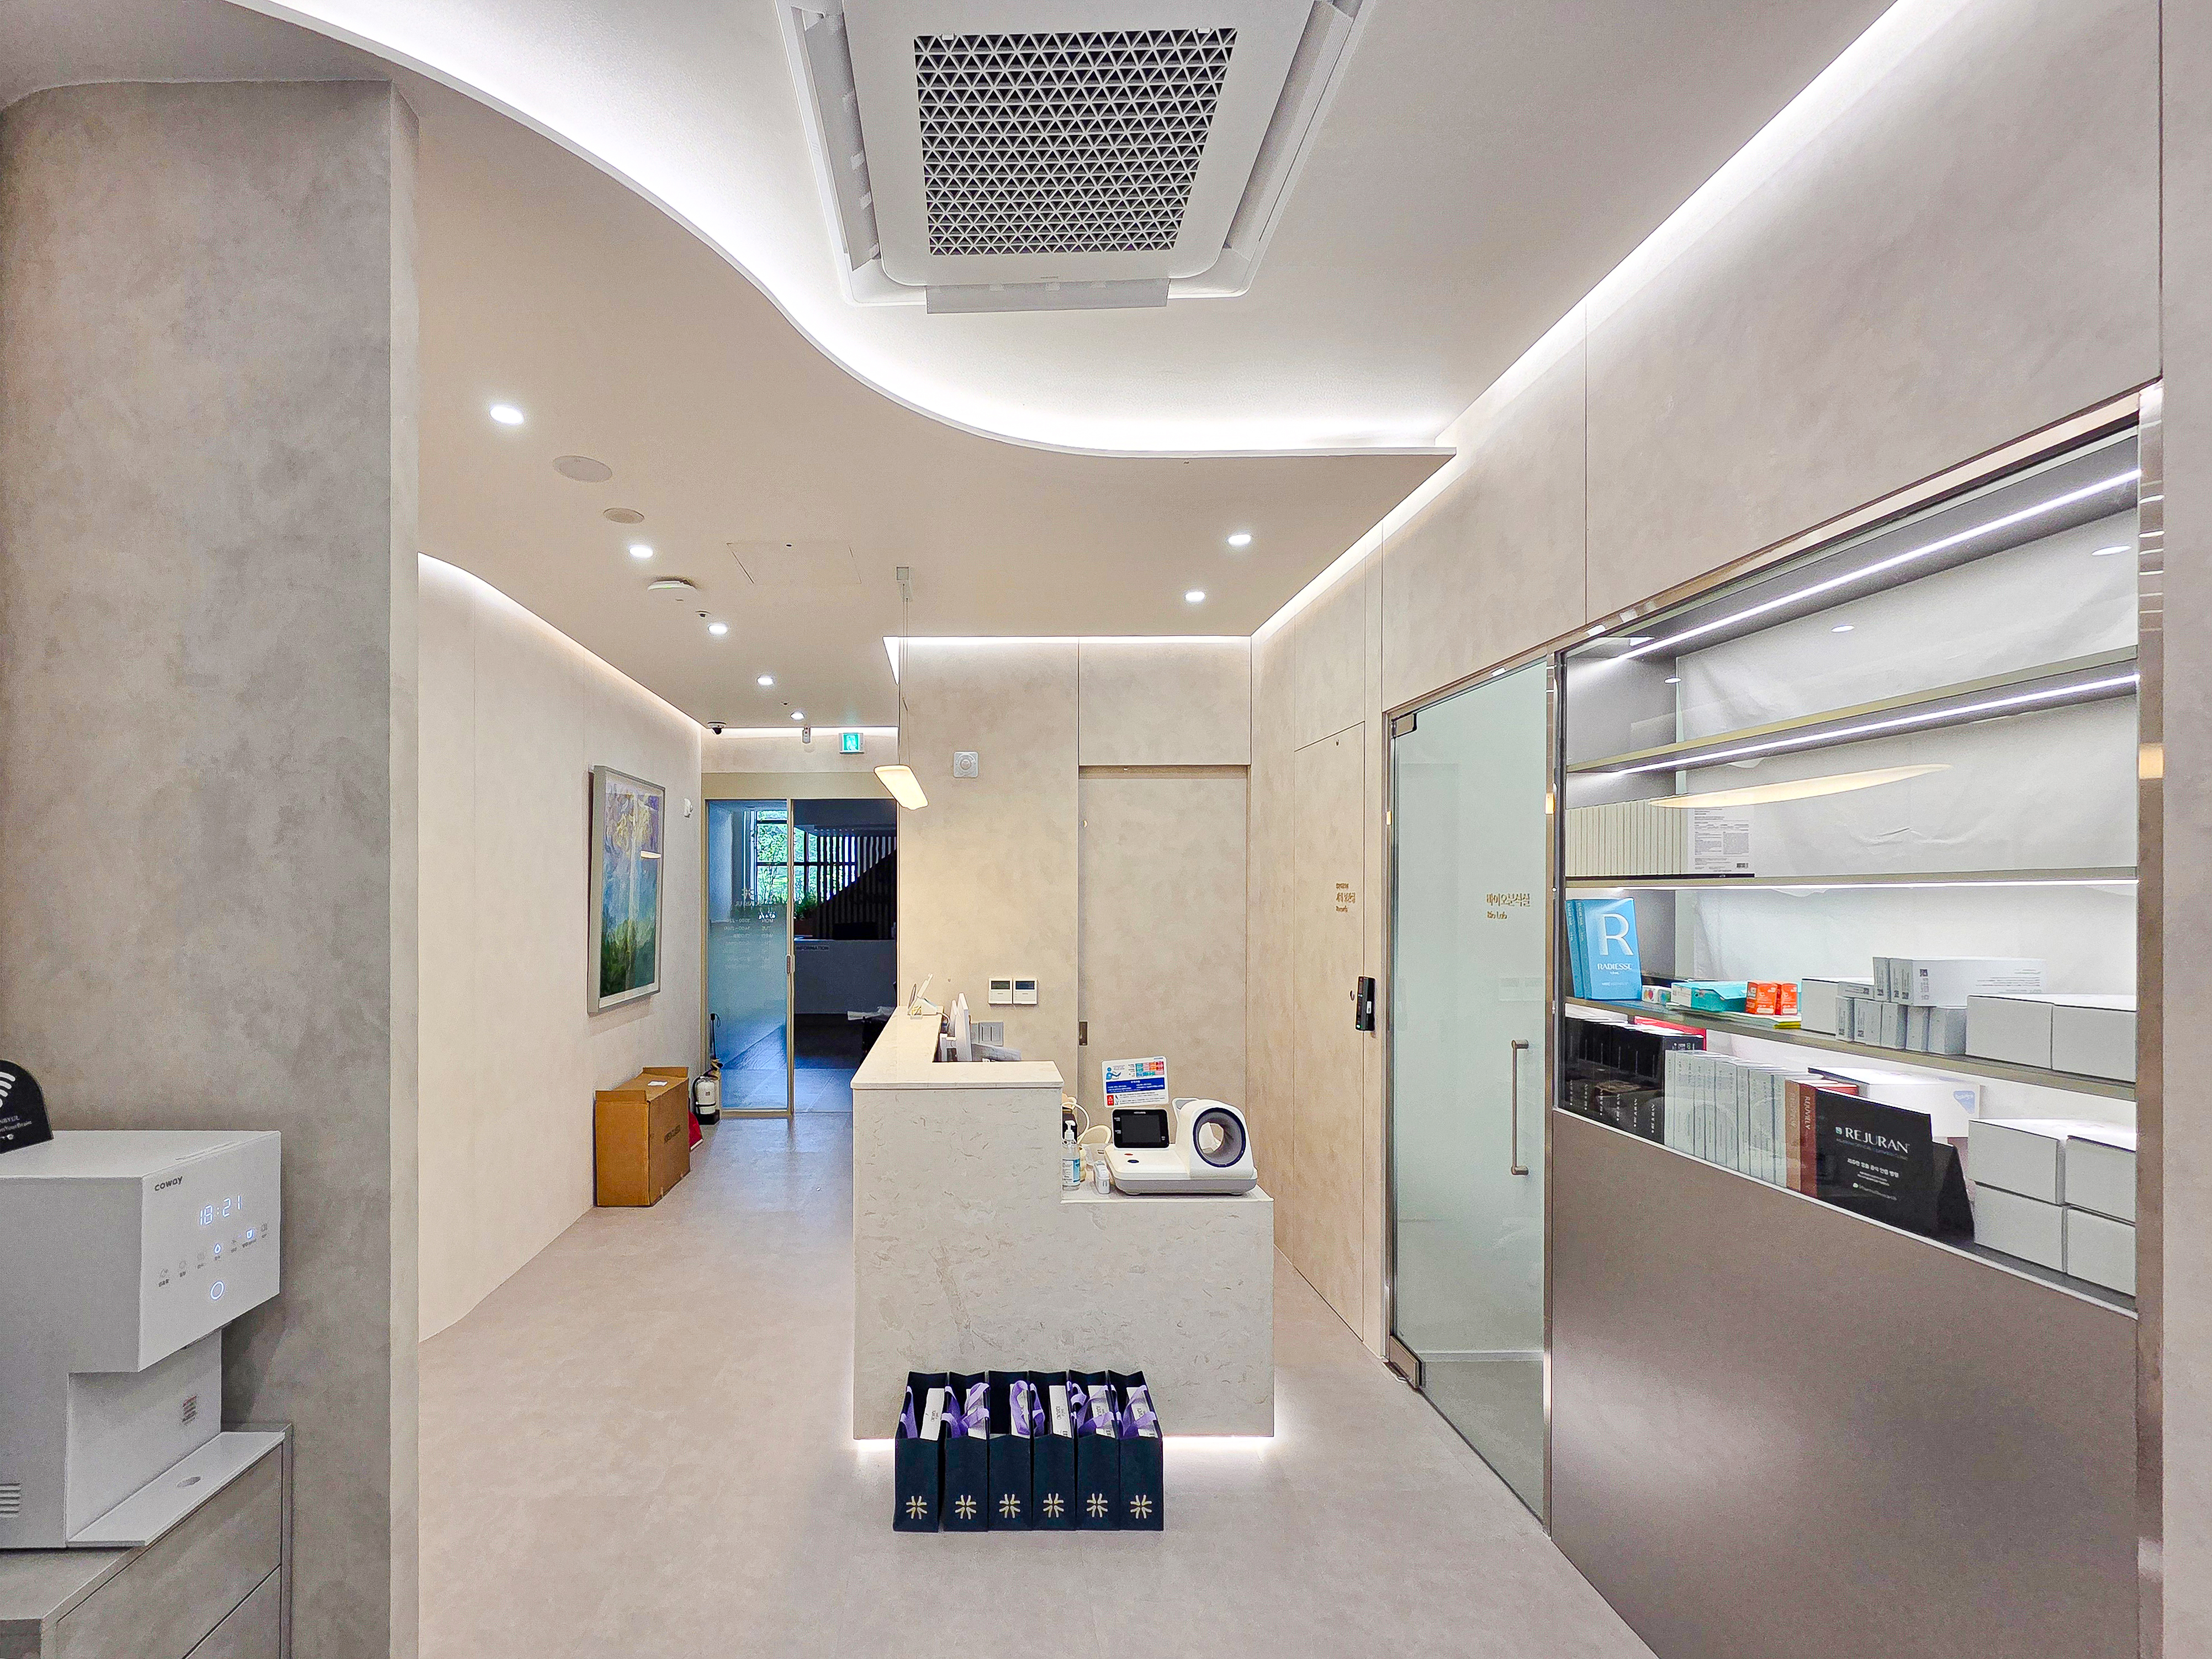
Similar wall and floor tones create restraint and warmth.
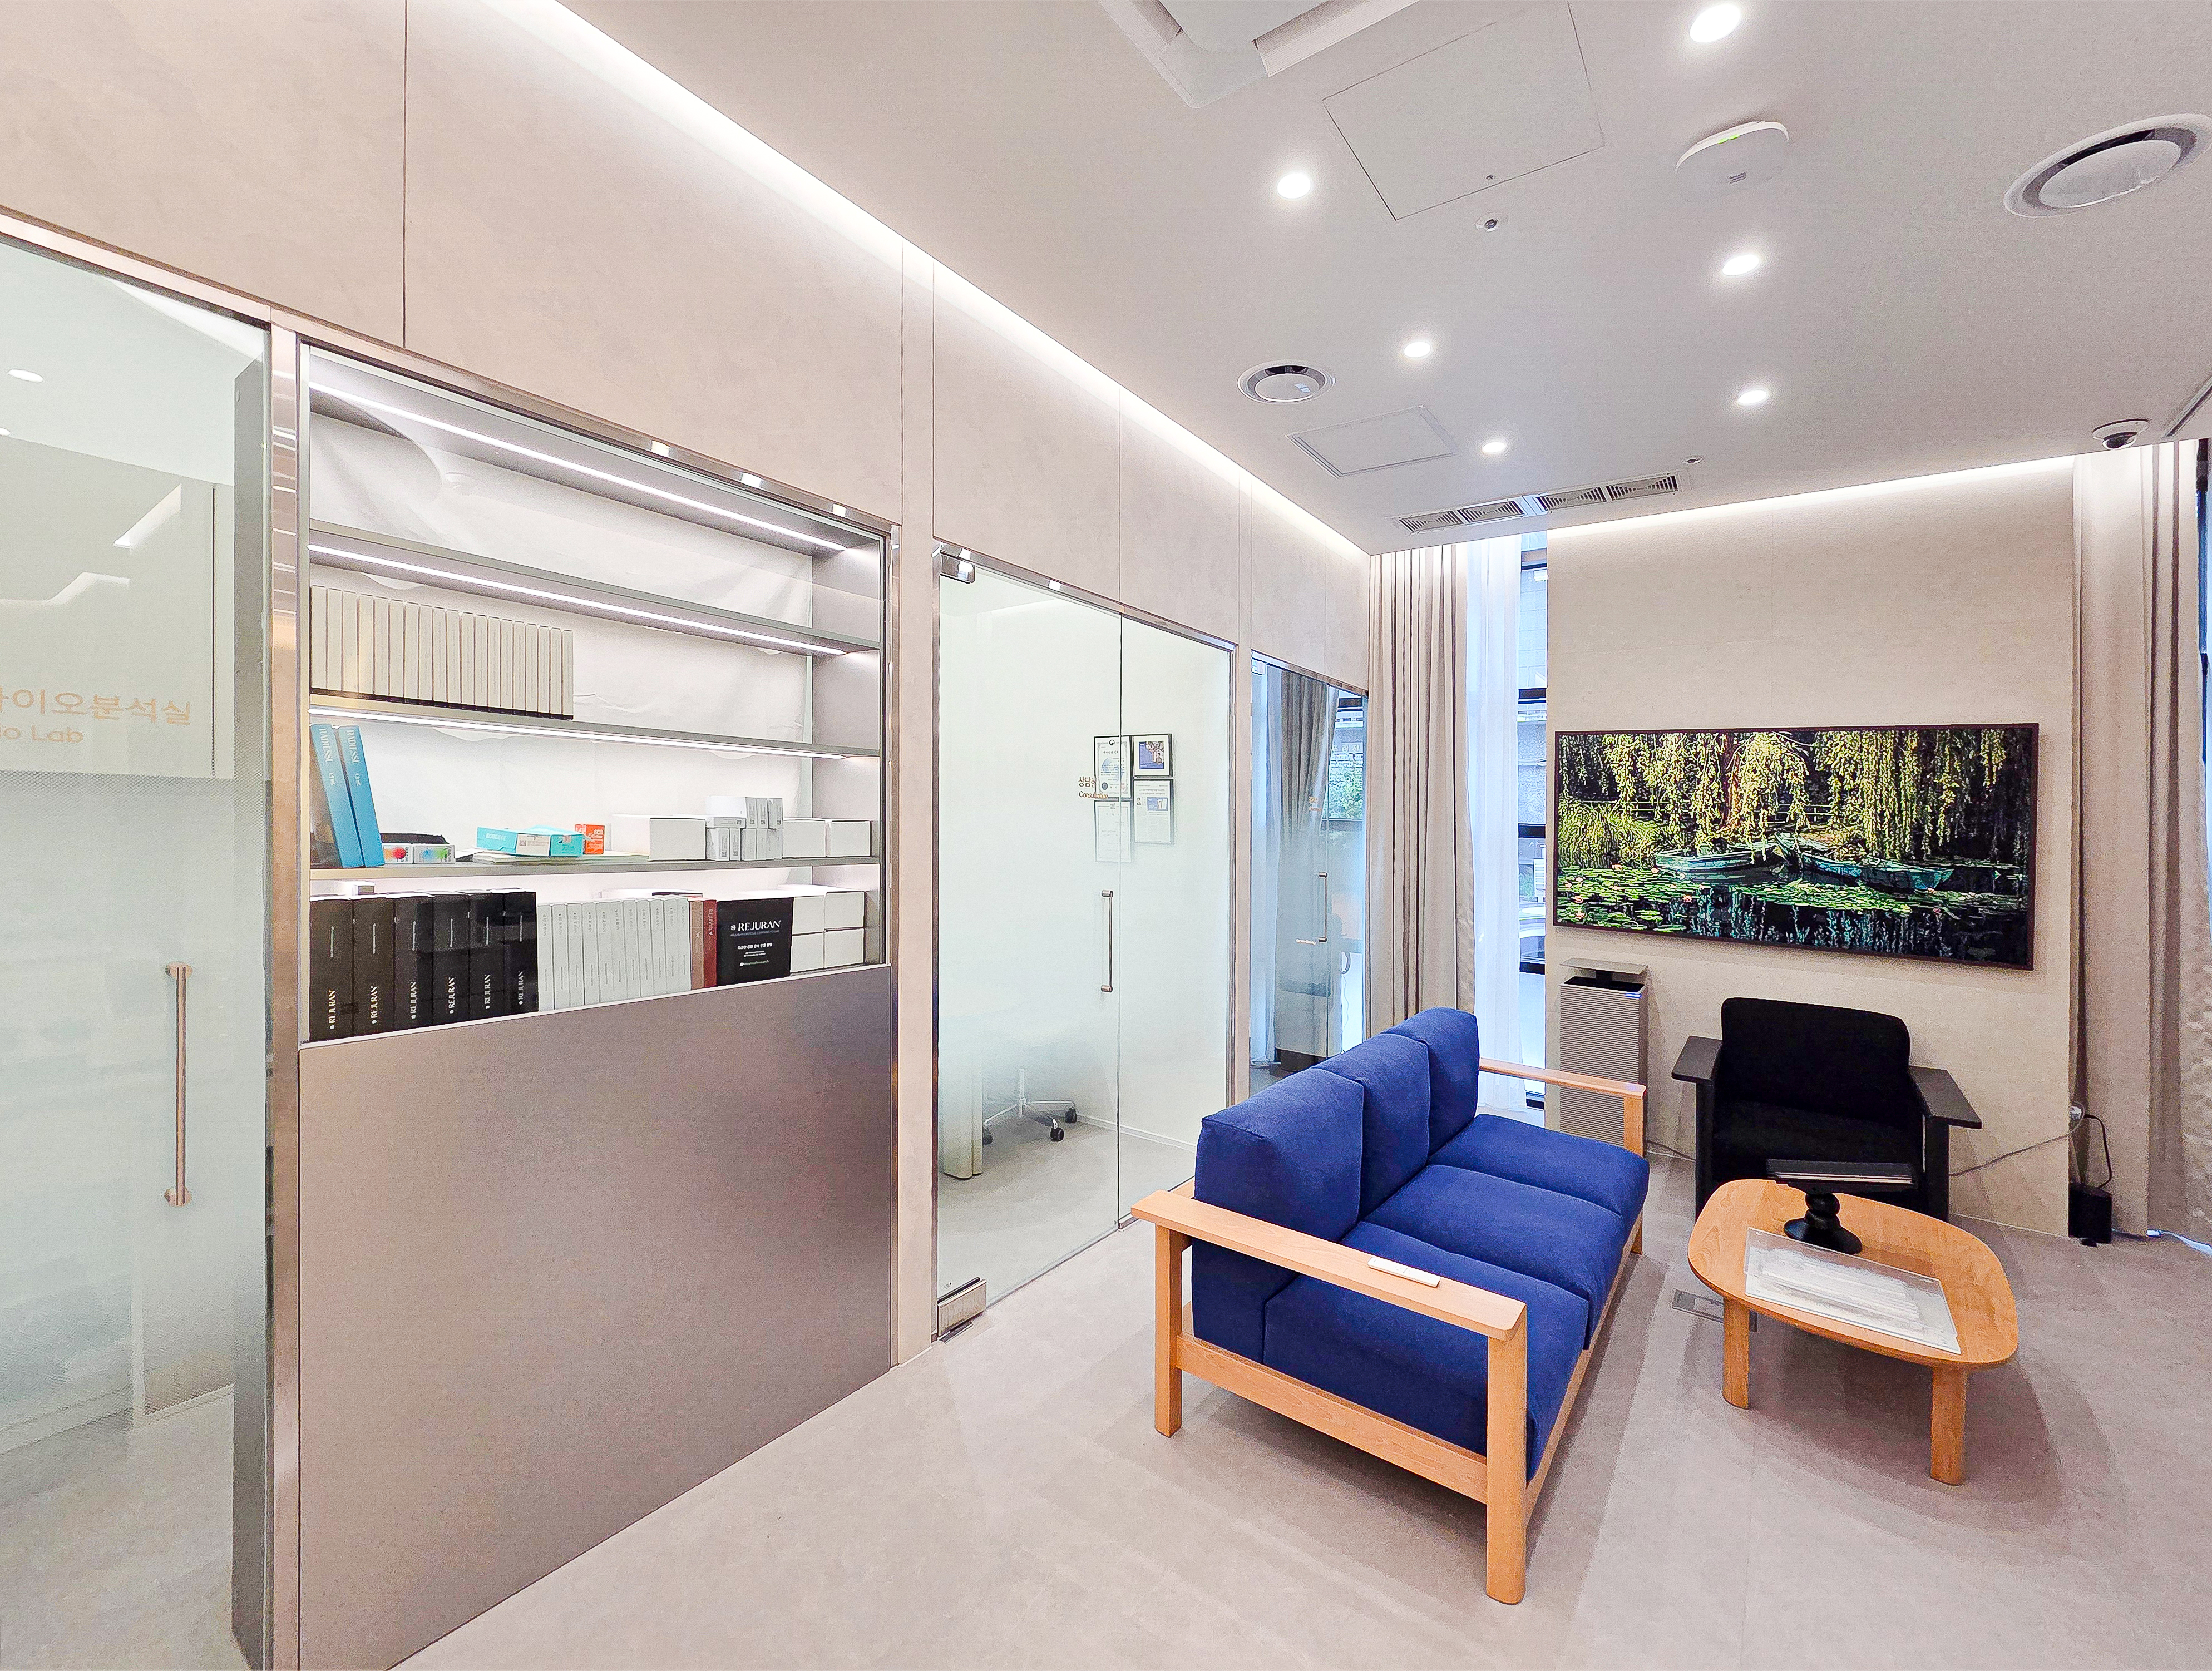
Translucent glass partitions at the consultation-room entrance carefully protect privacy.
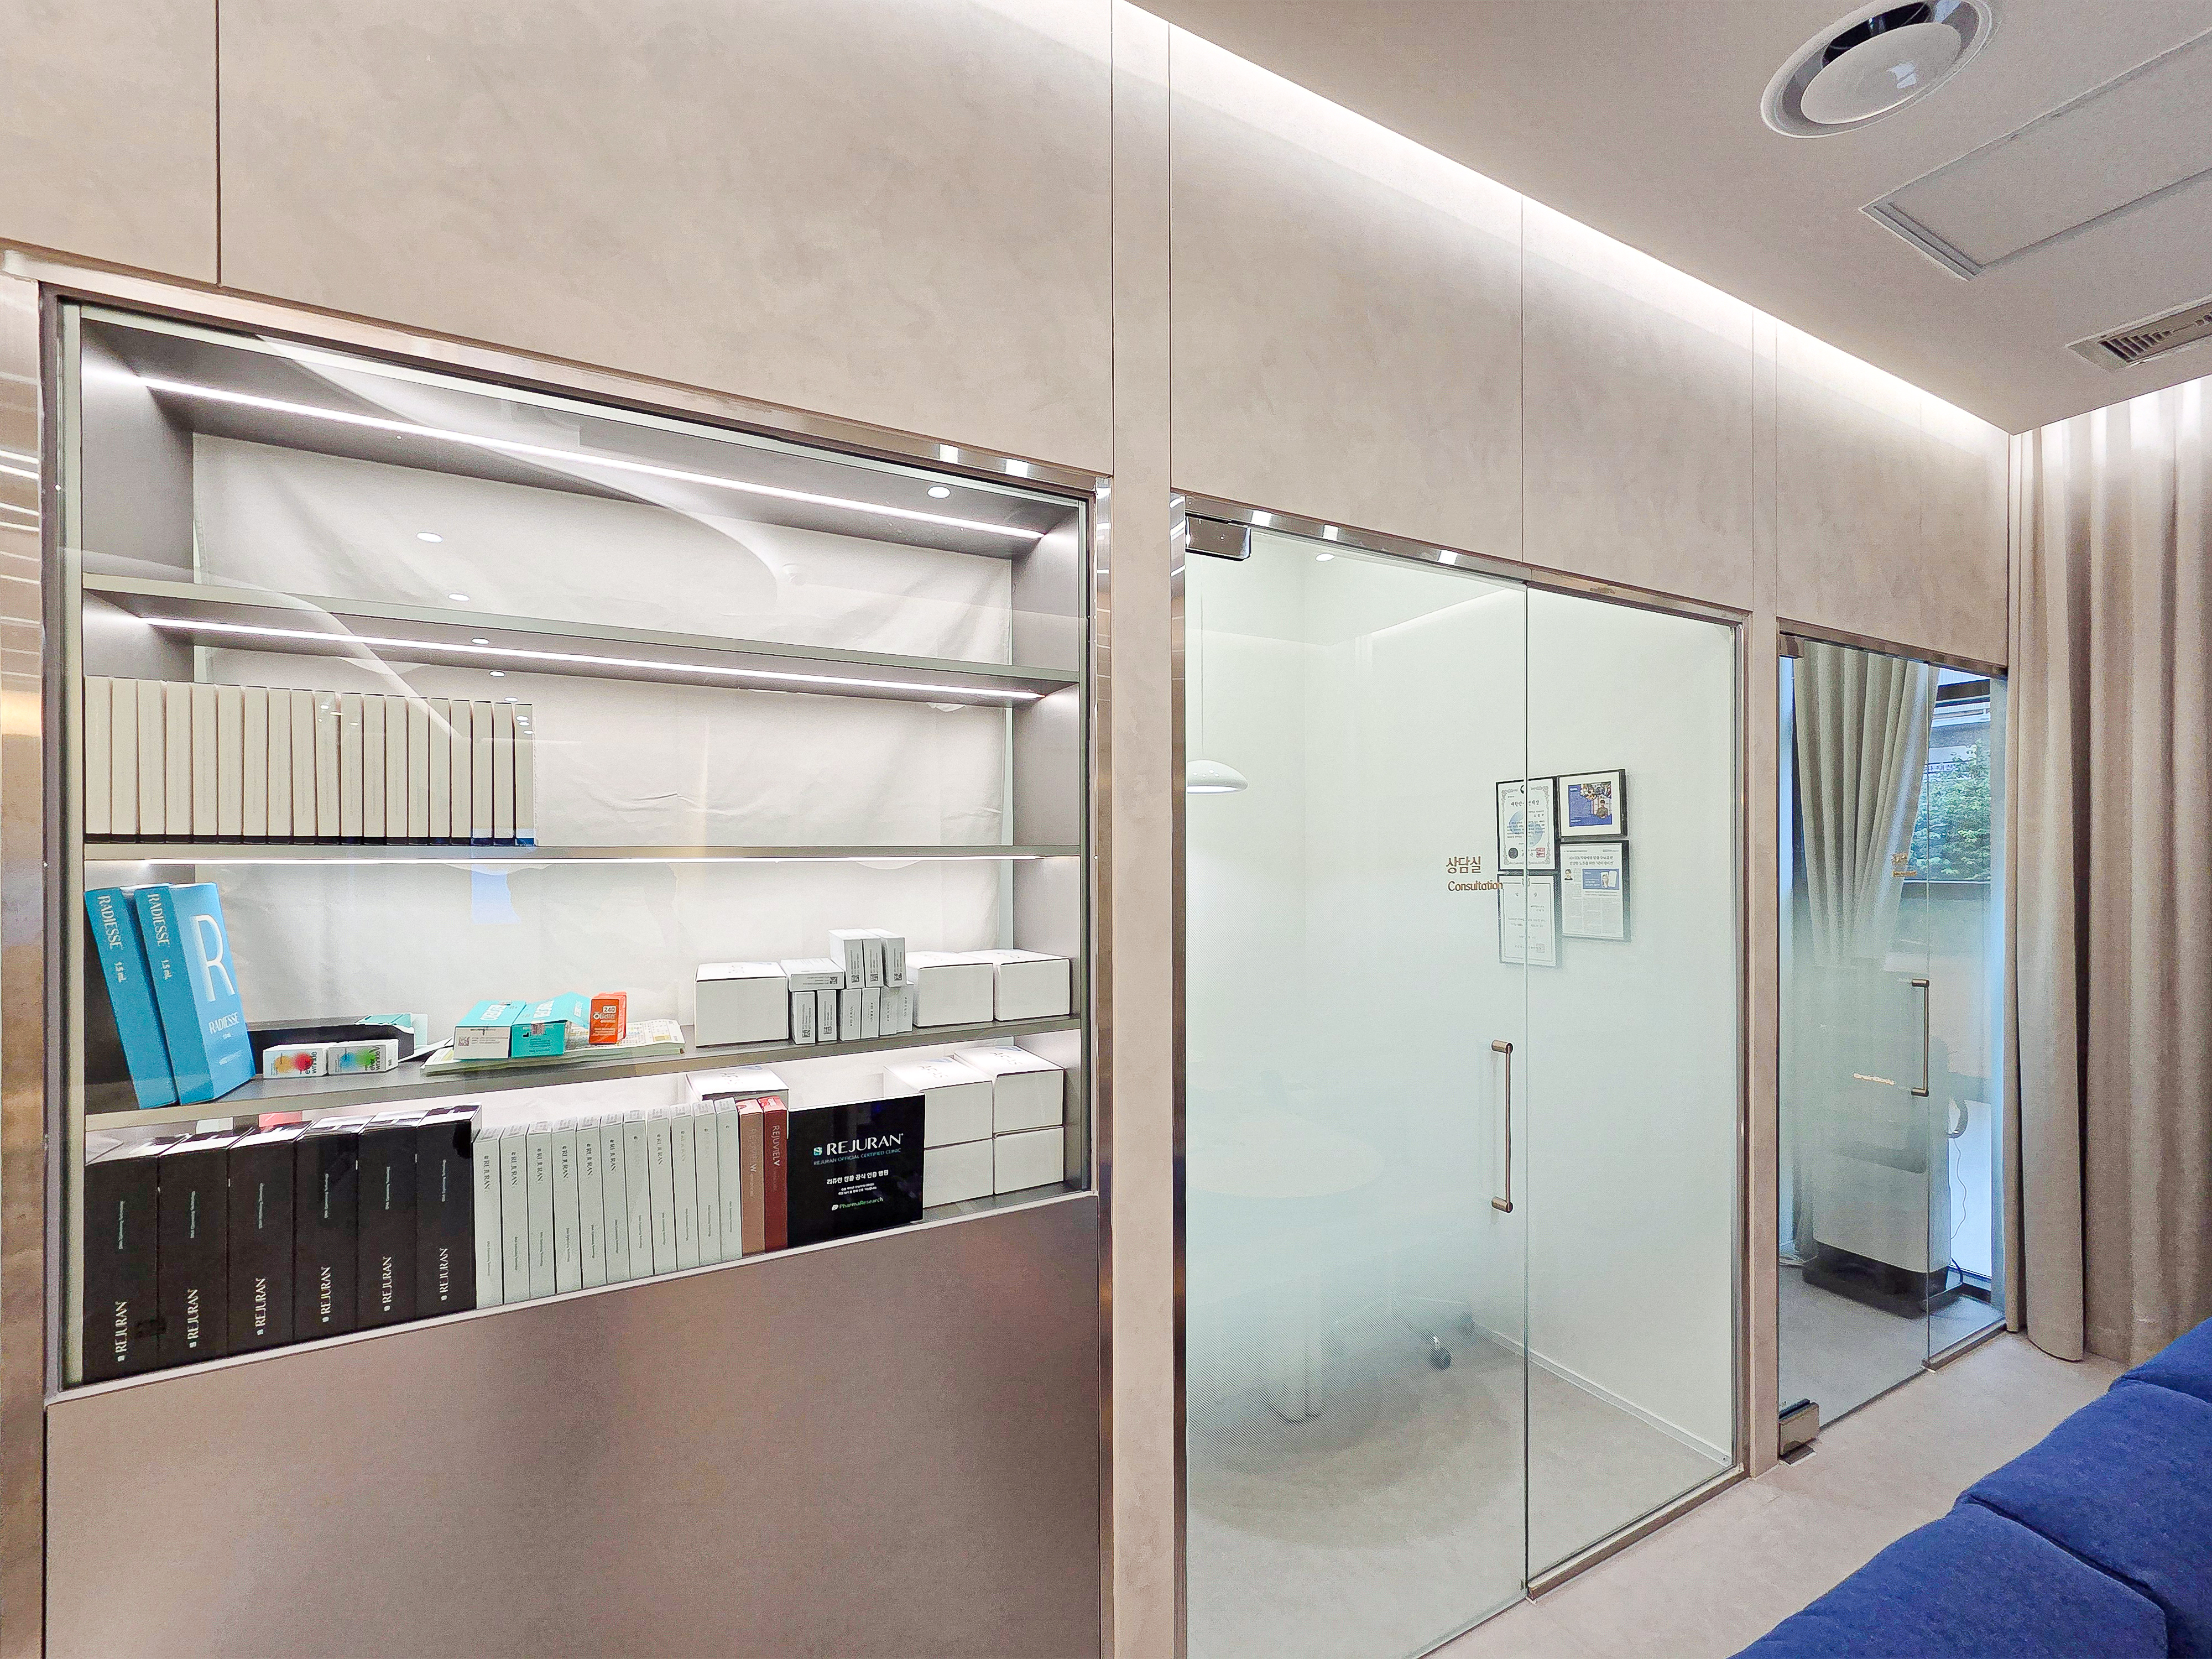
A glass consultation-room door with opaque film screens views without visual enclosure.
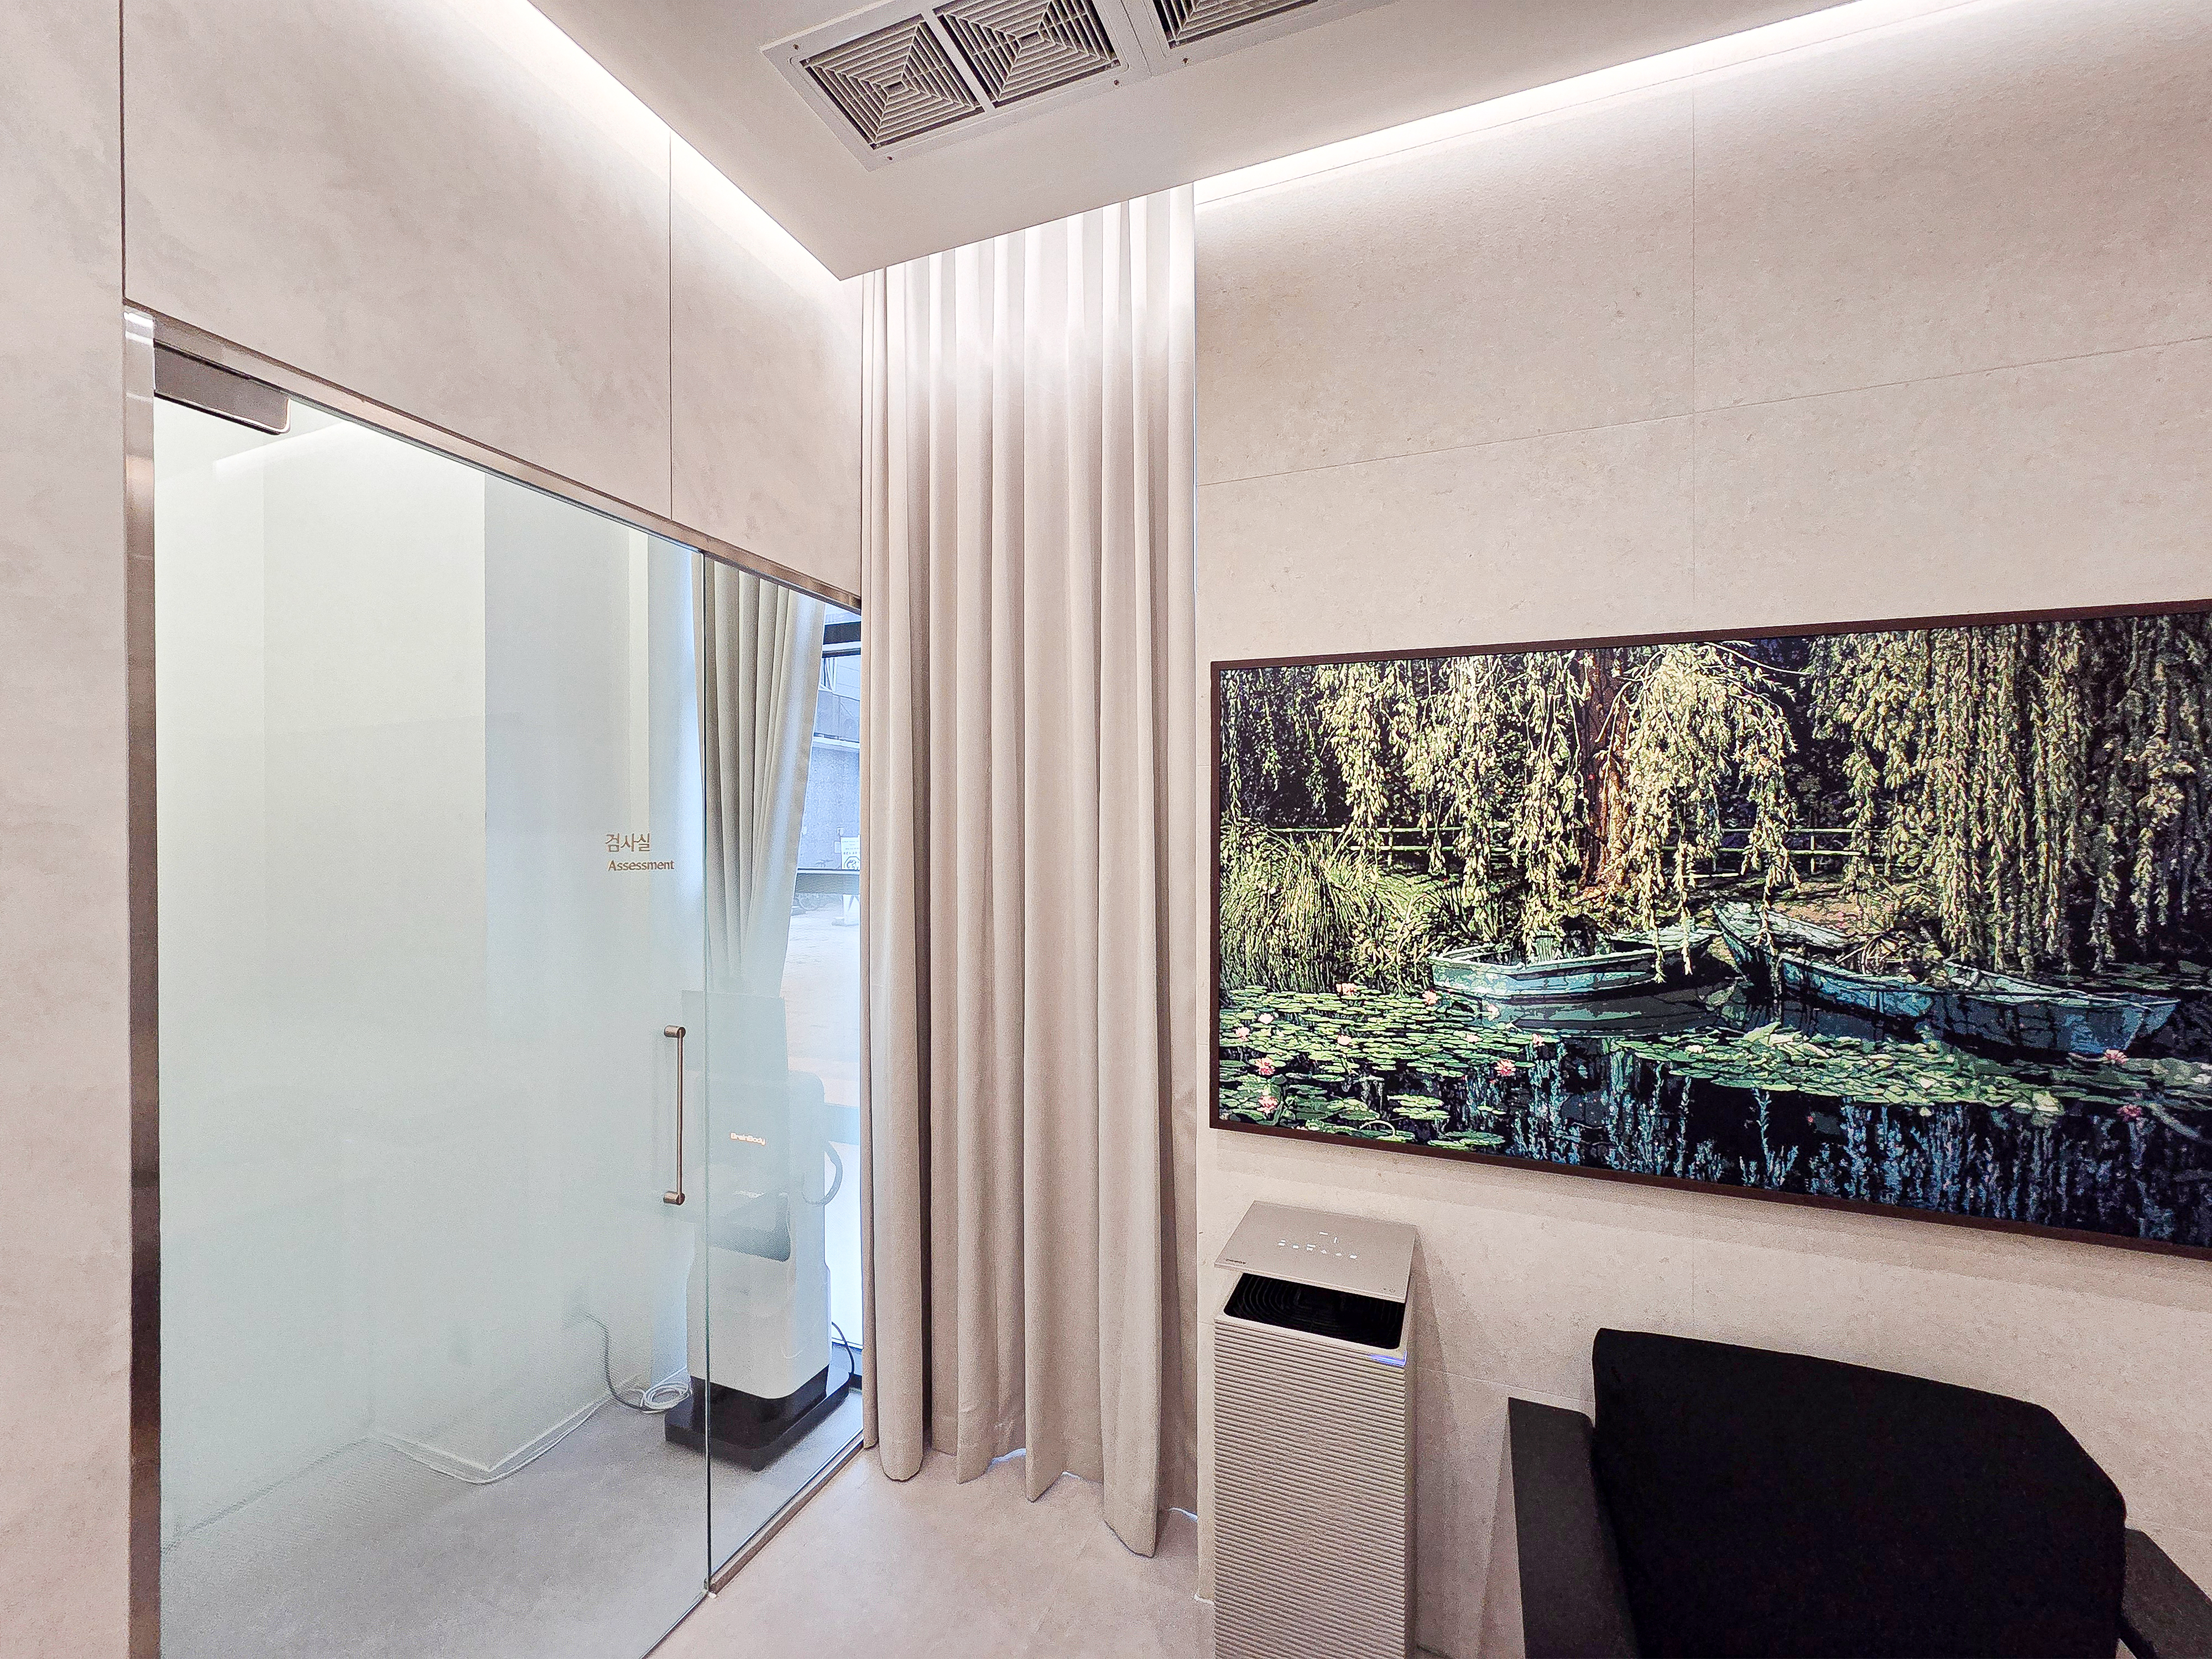
Large beige wall tiles add comfort, while artwork and curtains along one wall create a refined atmosphere.
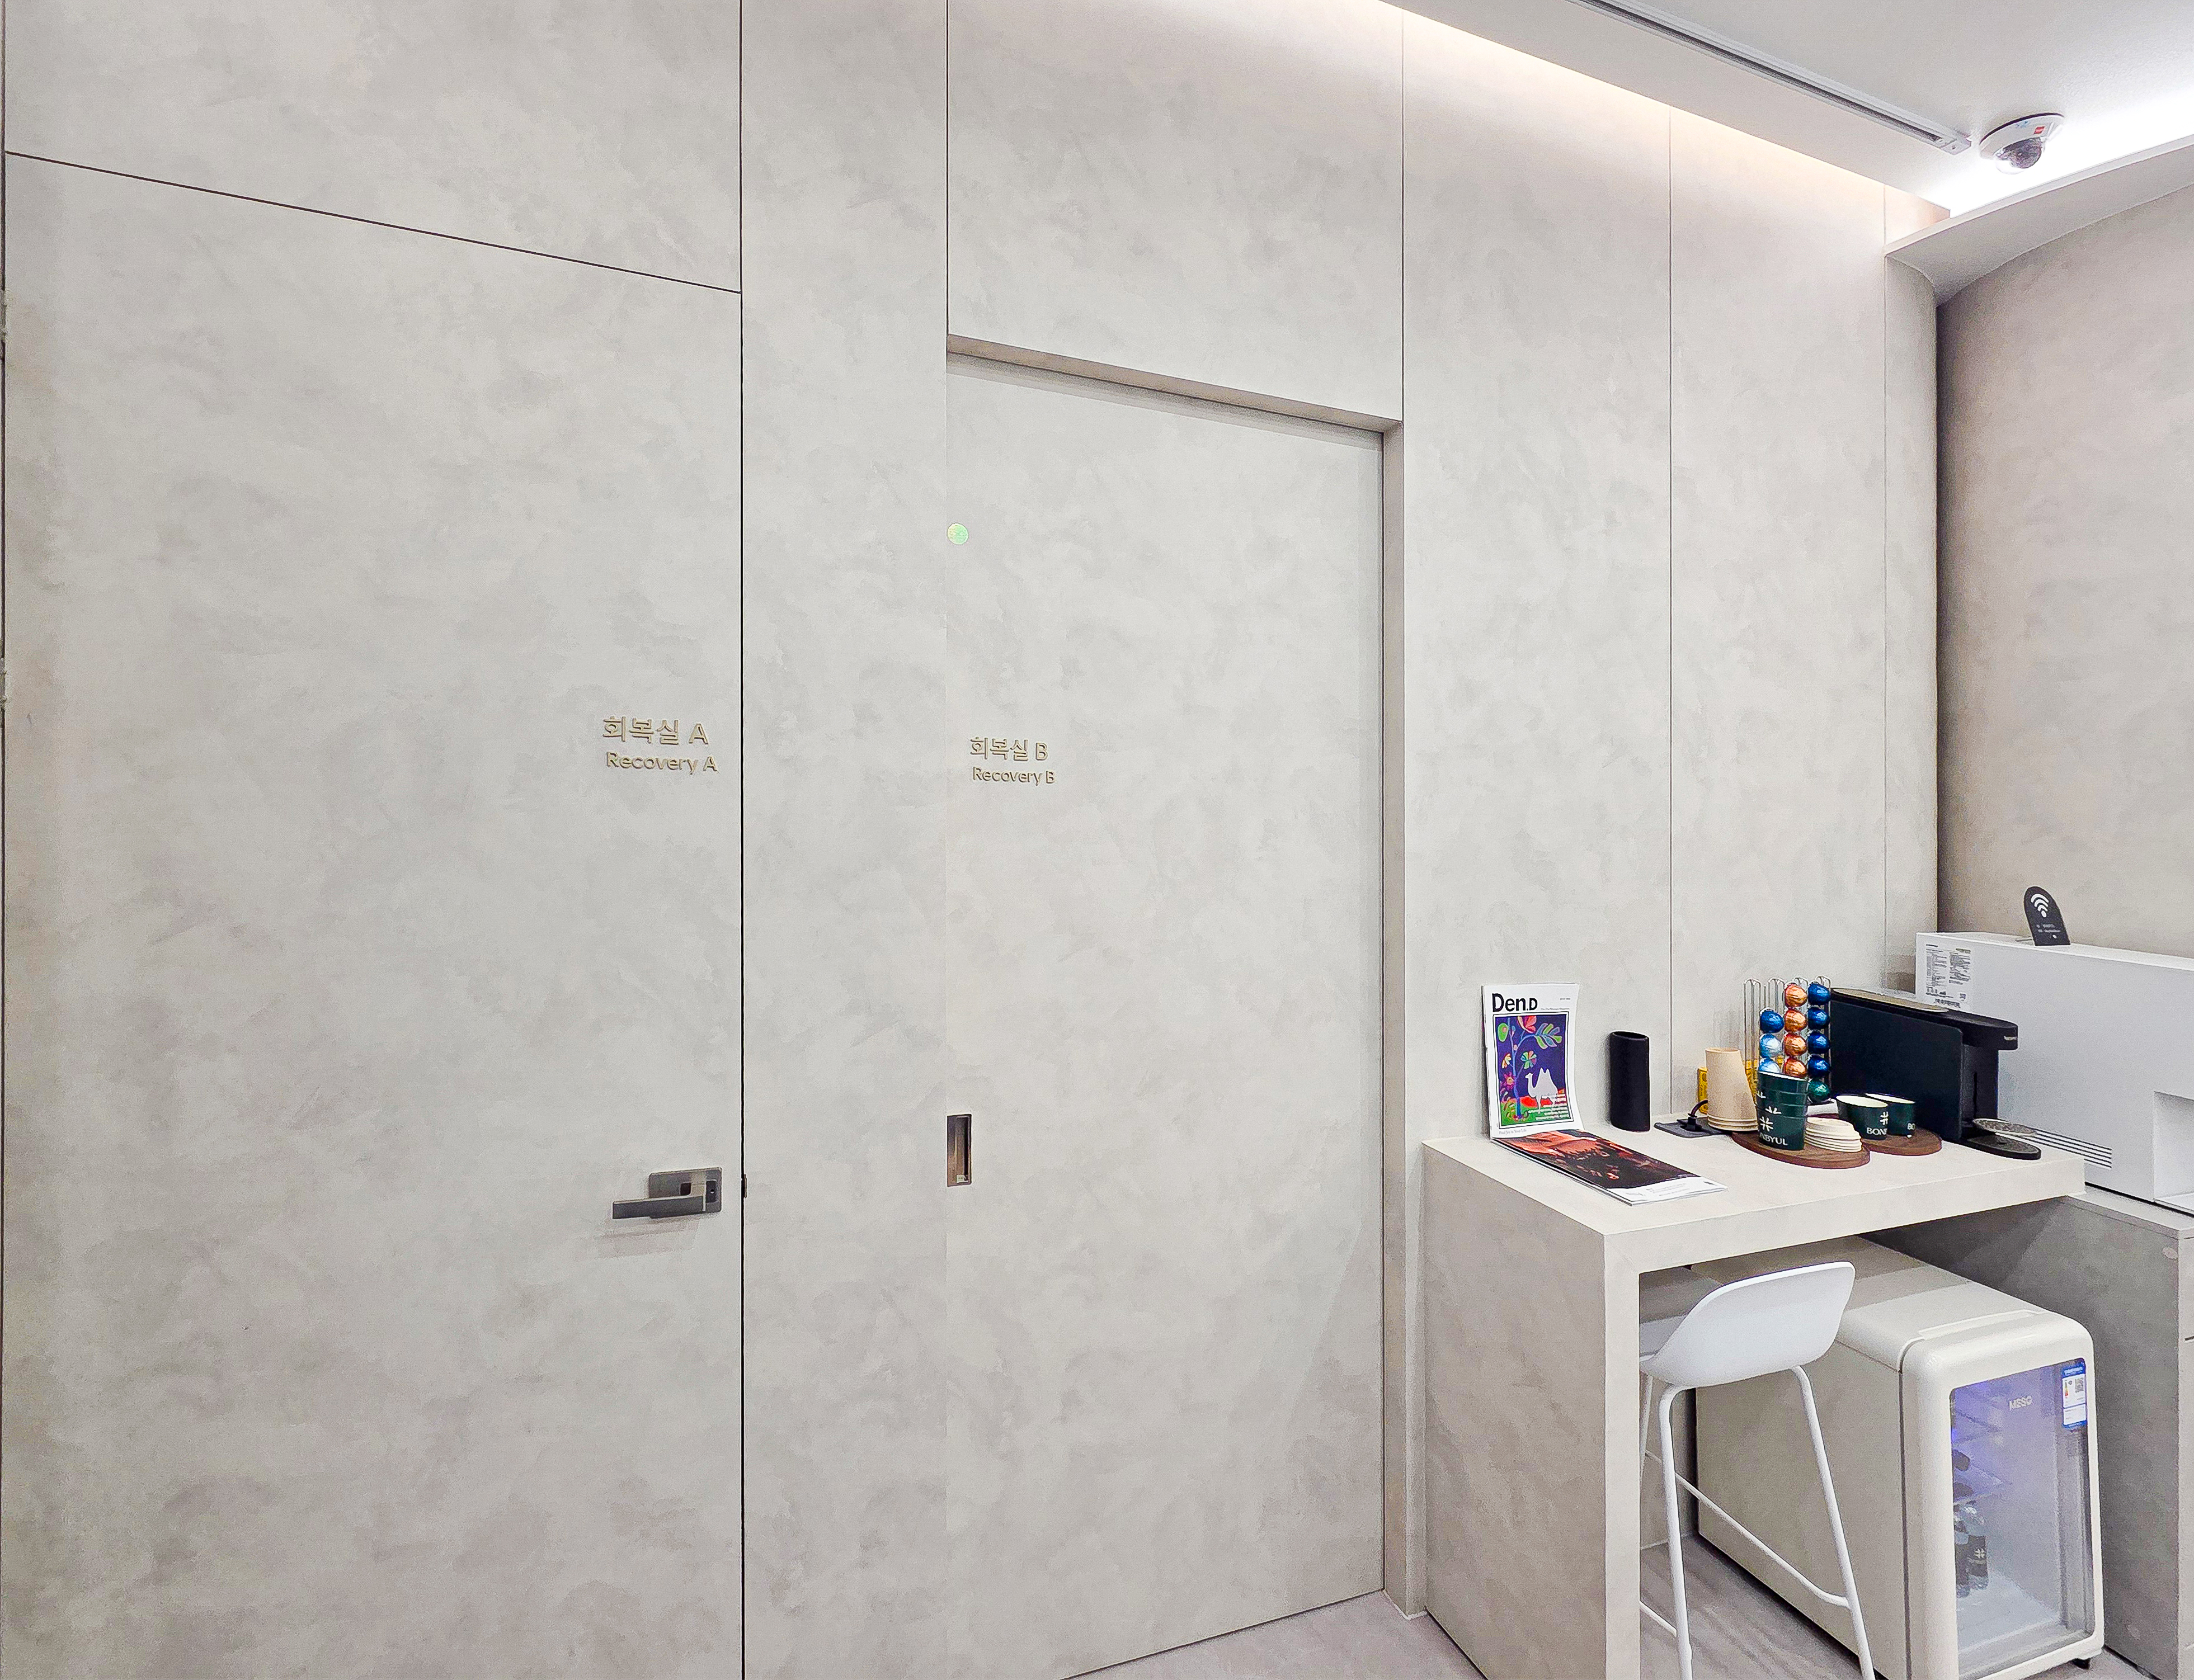
Concealed doors without visible frames keep the walls simple. A self-service bar on one side provides drinks.
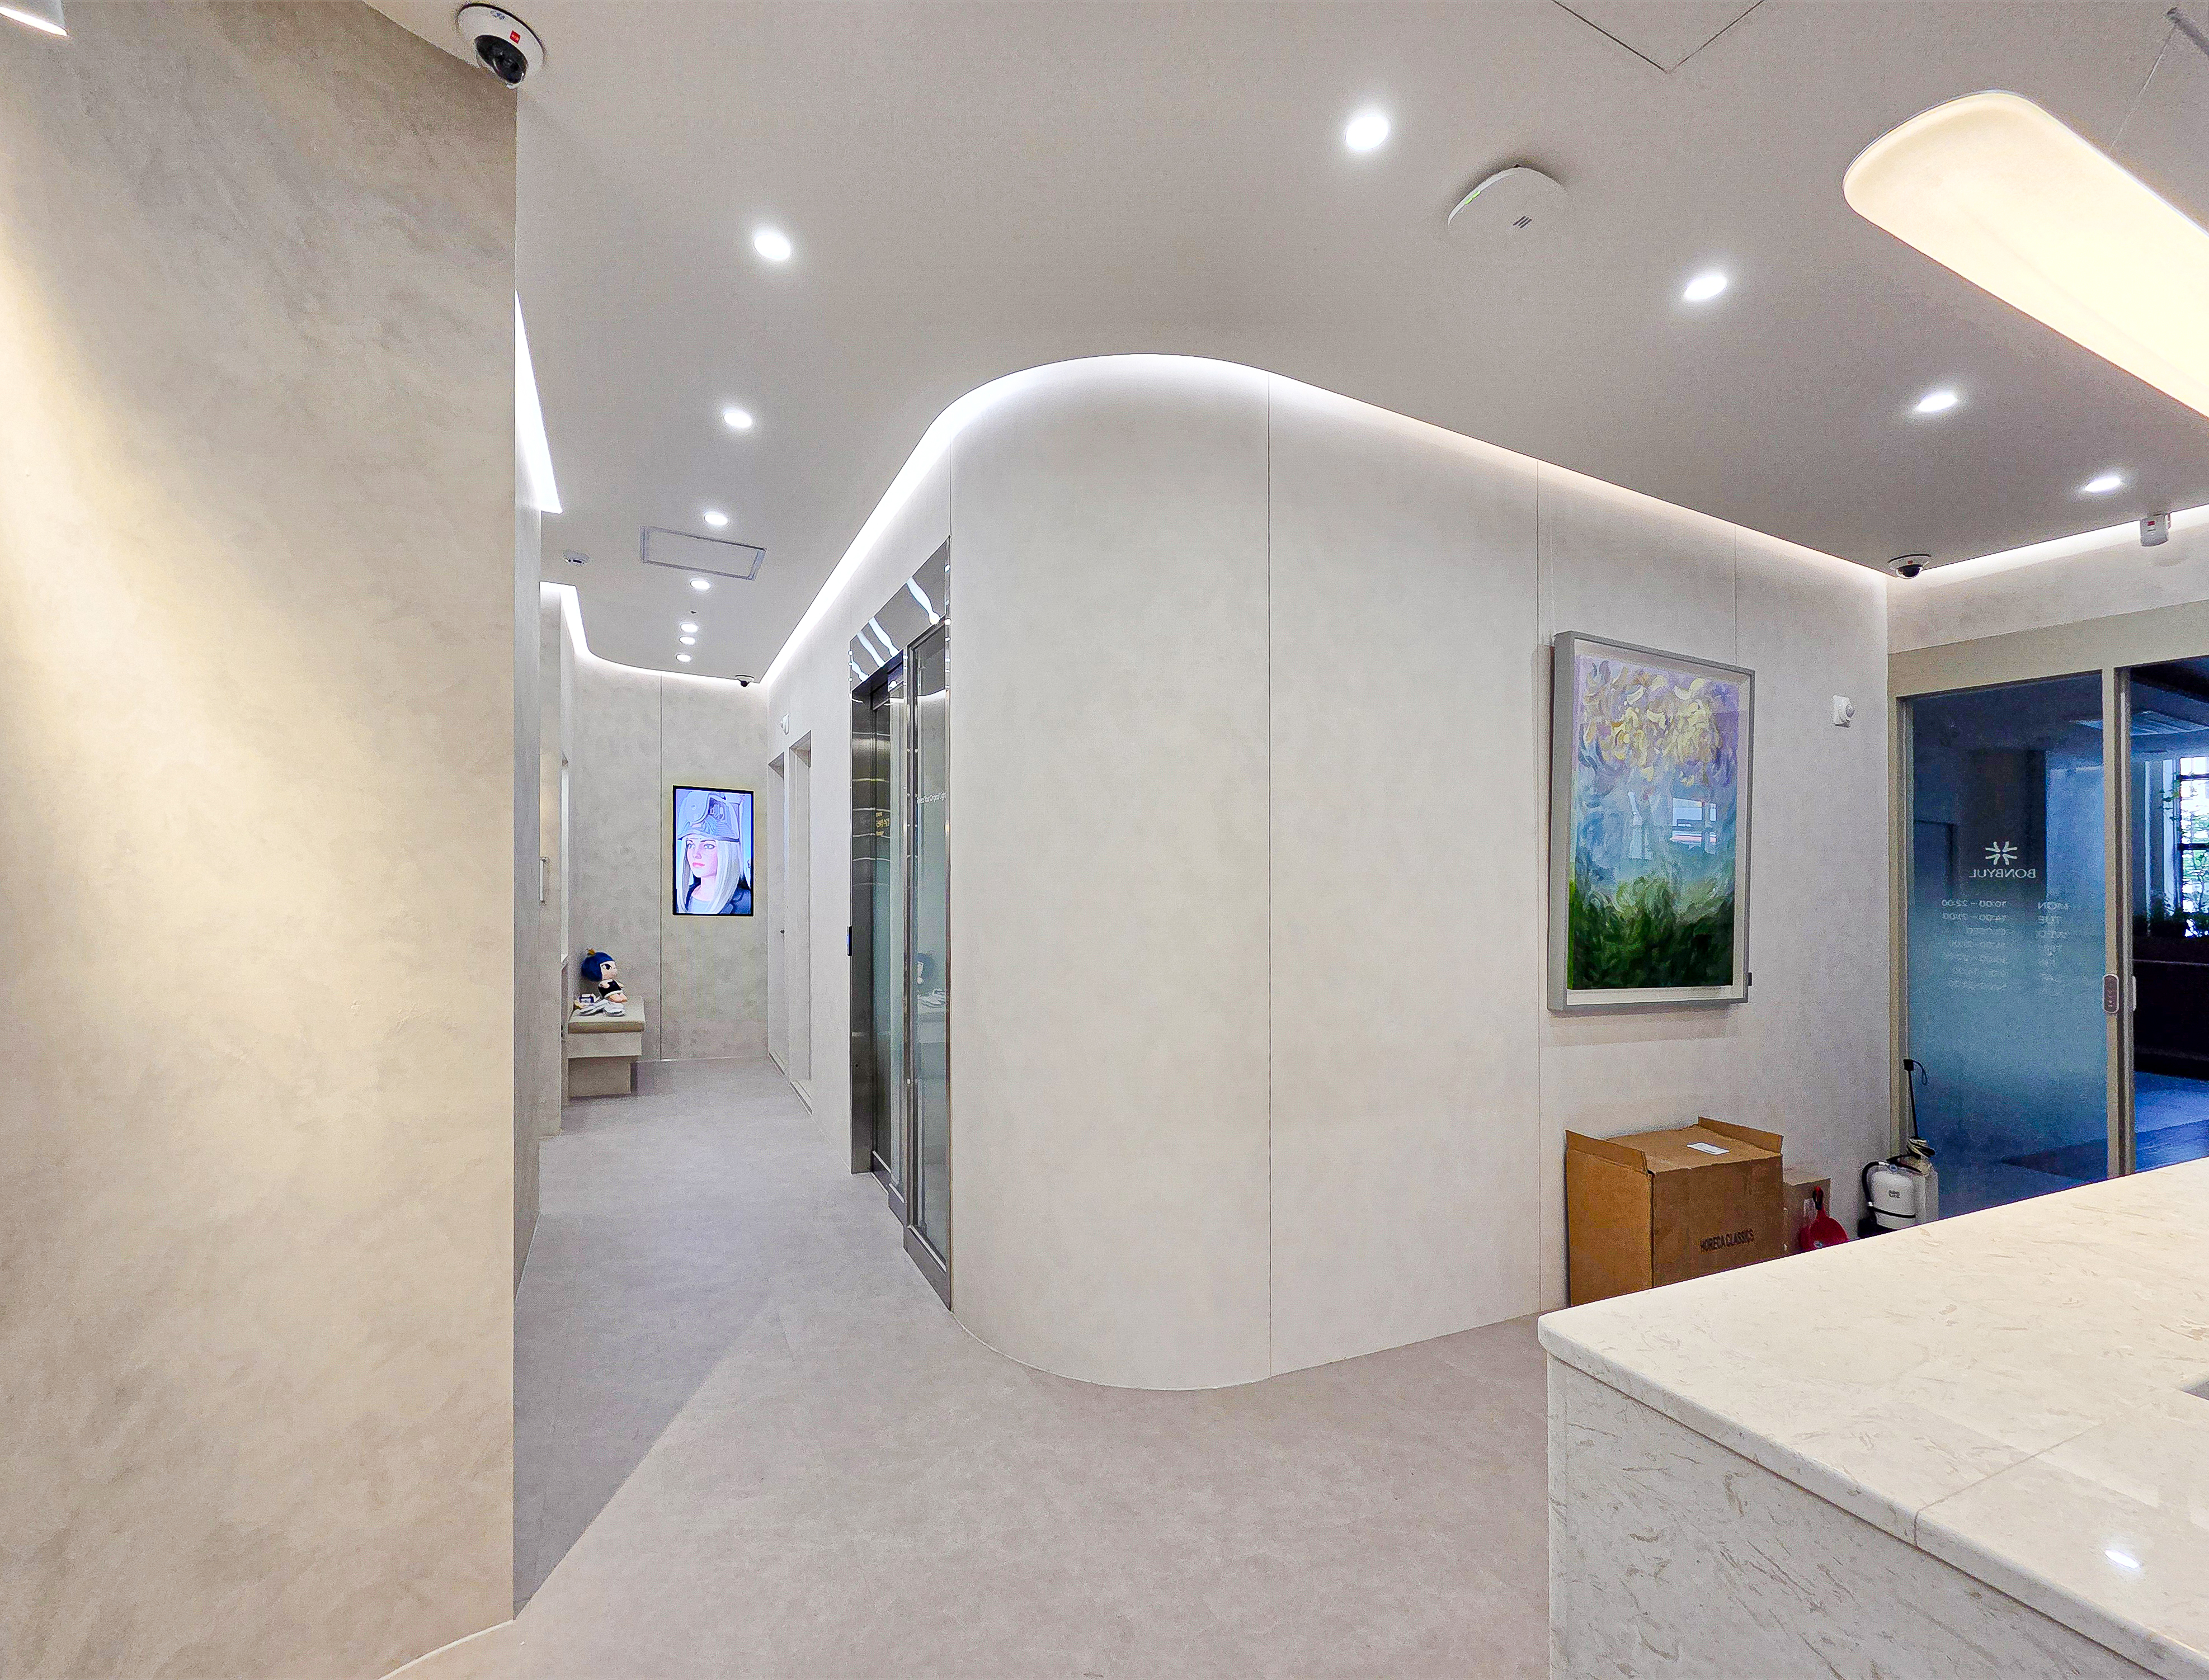
Continuous curved walls make the room feel larger and guide the eye naturally inward.
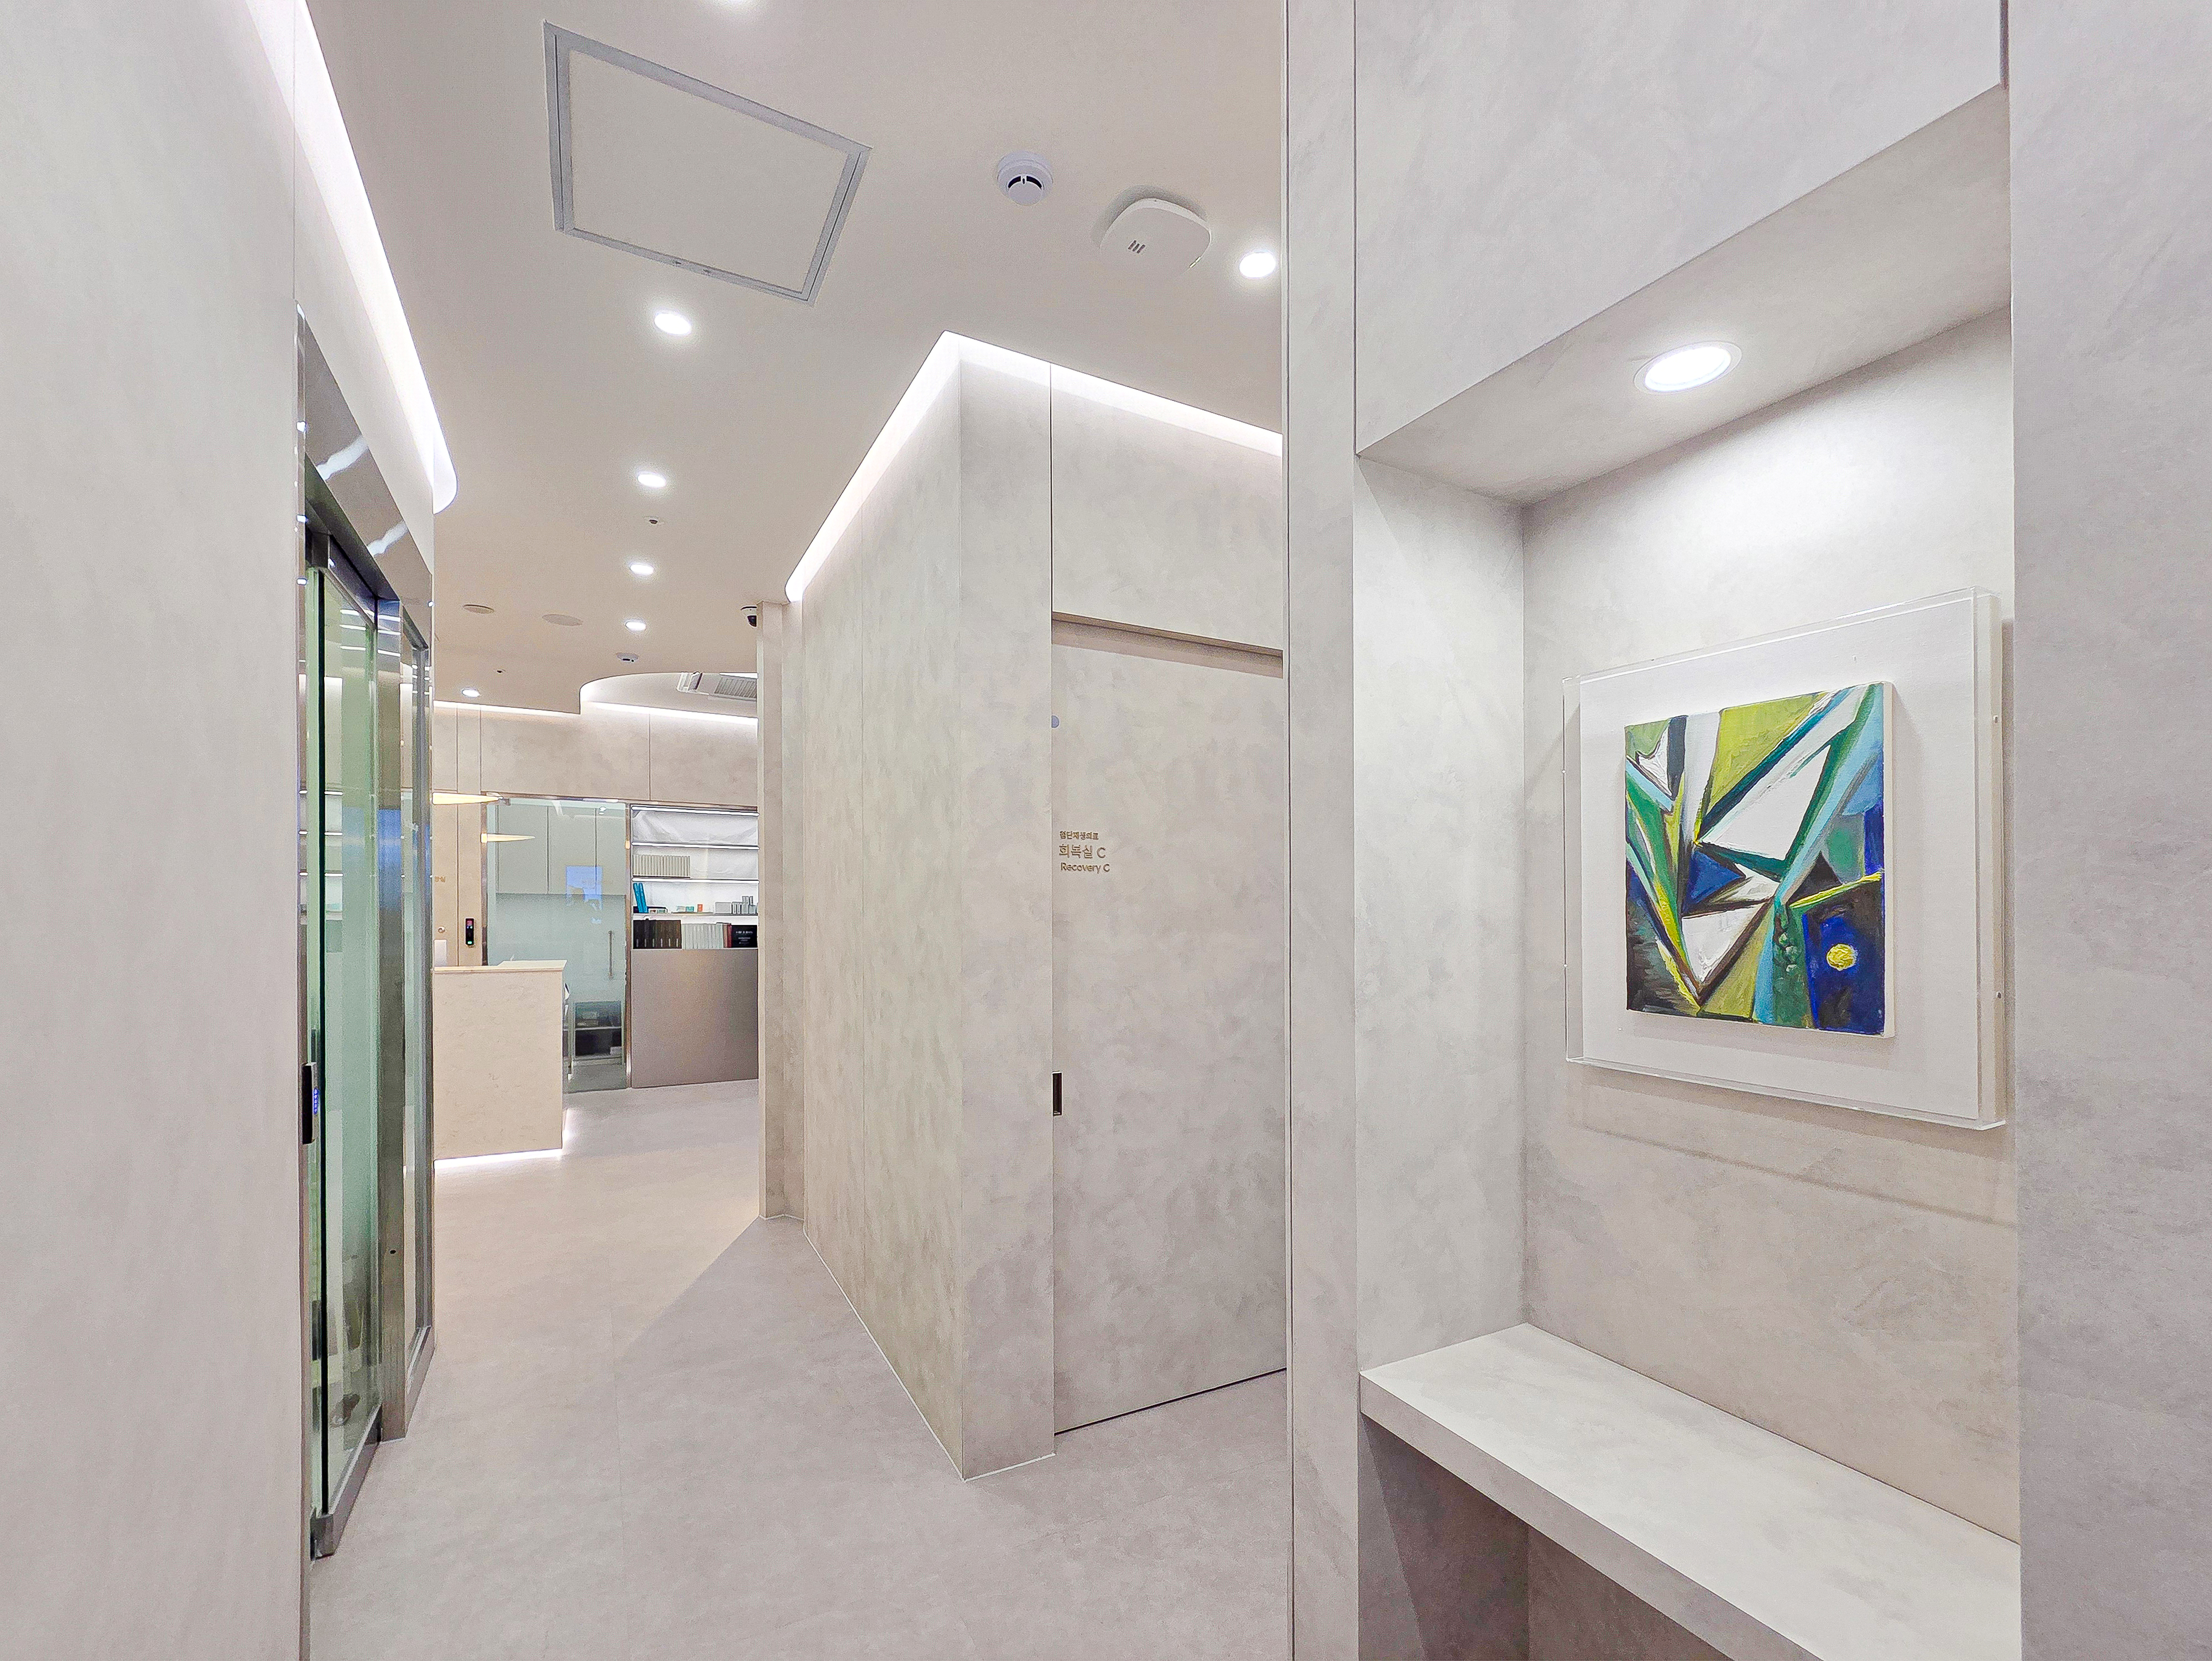
Recessed shelves display artwork like a small gallery, making waiting more interesting.
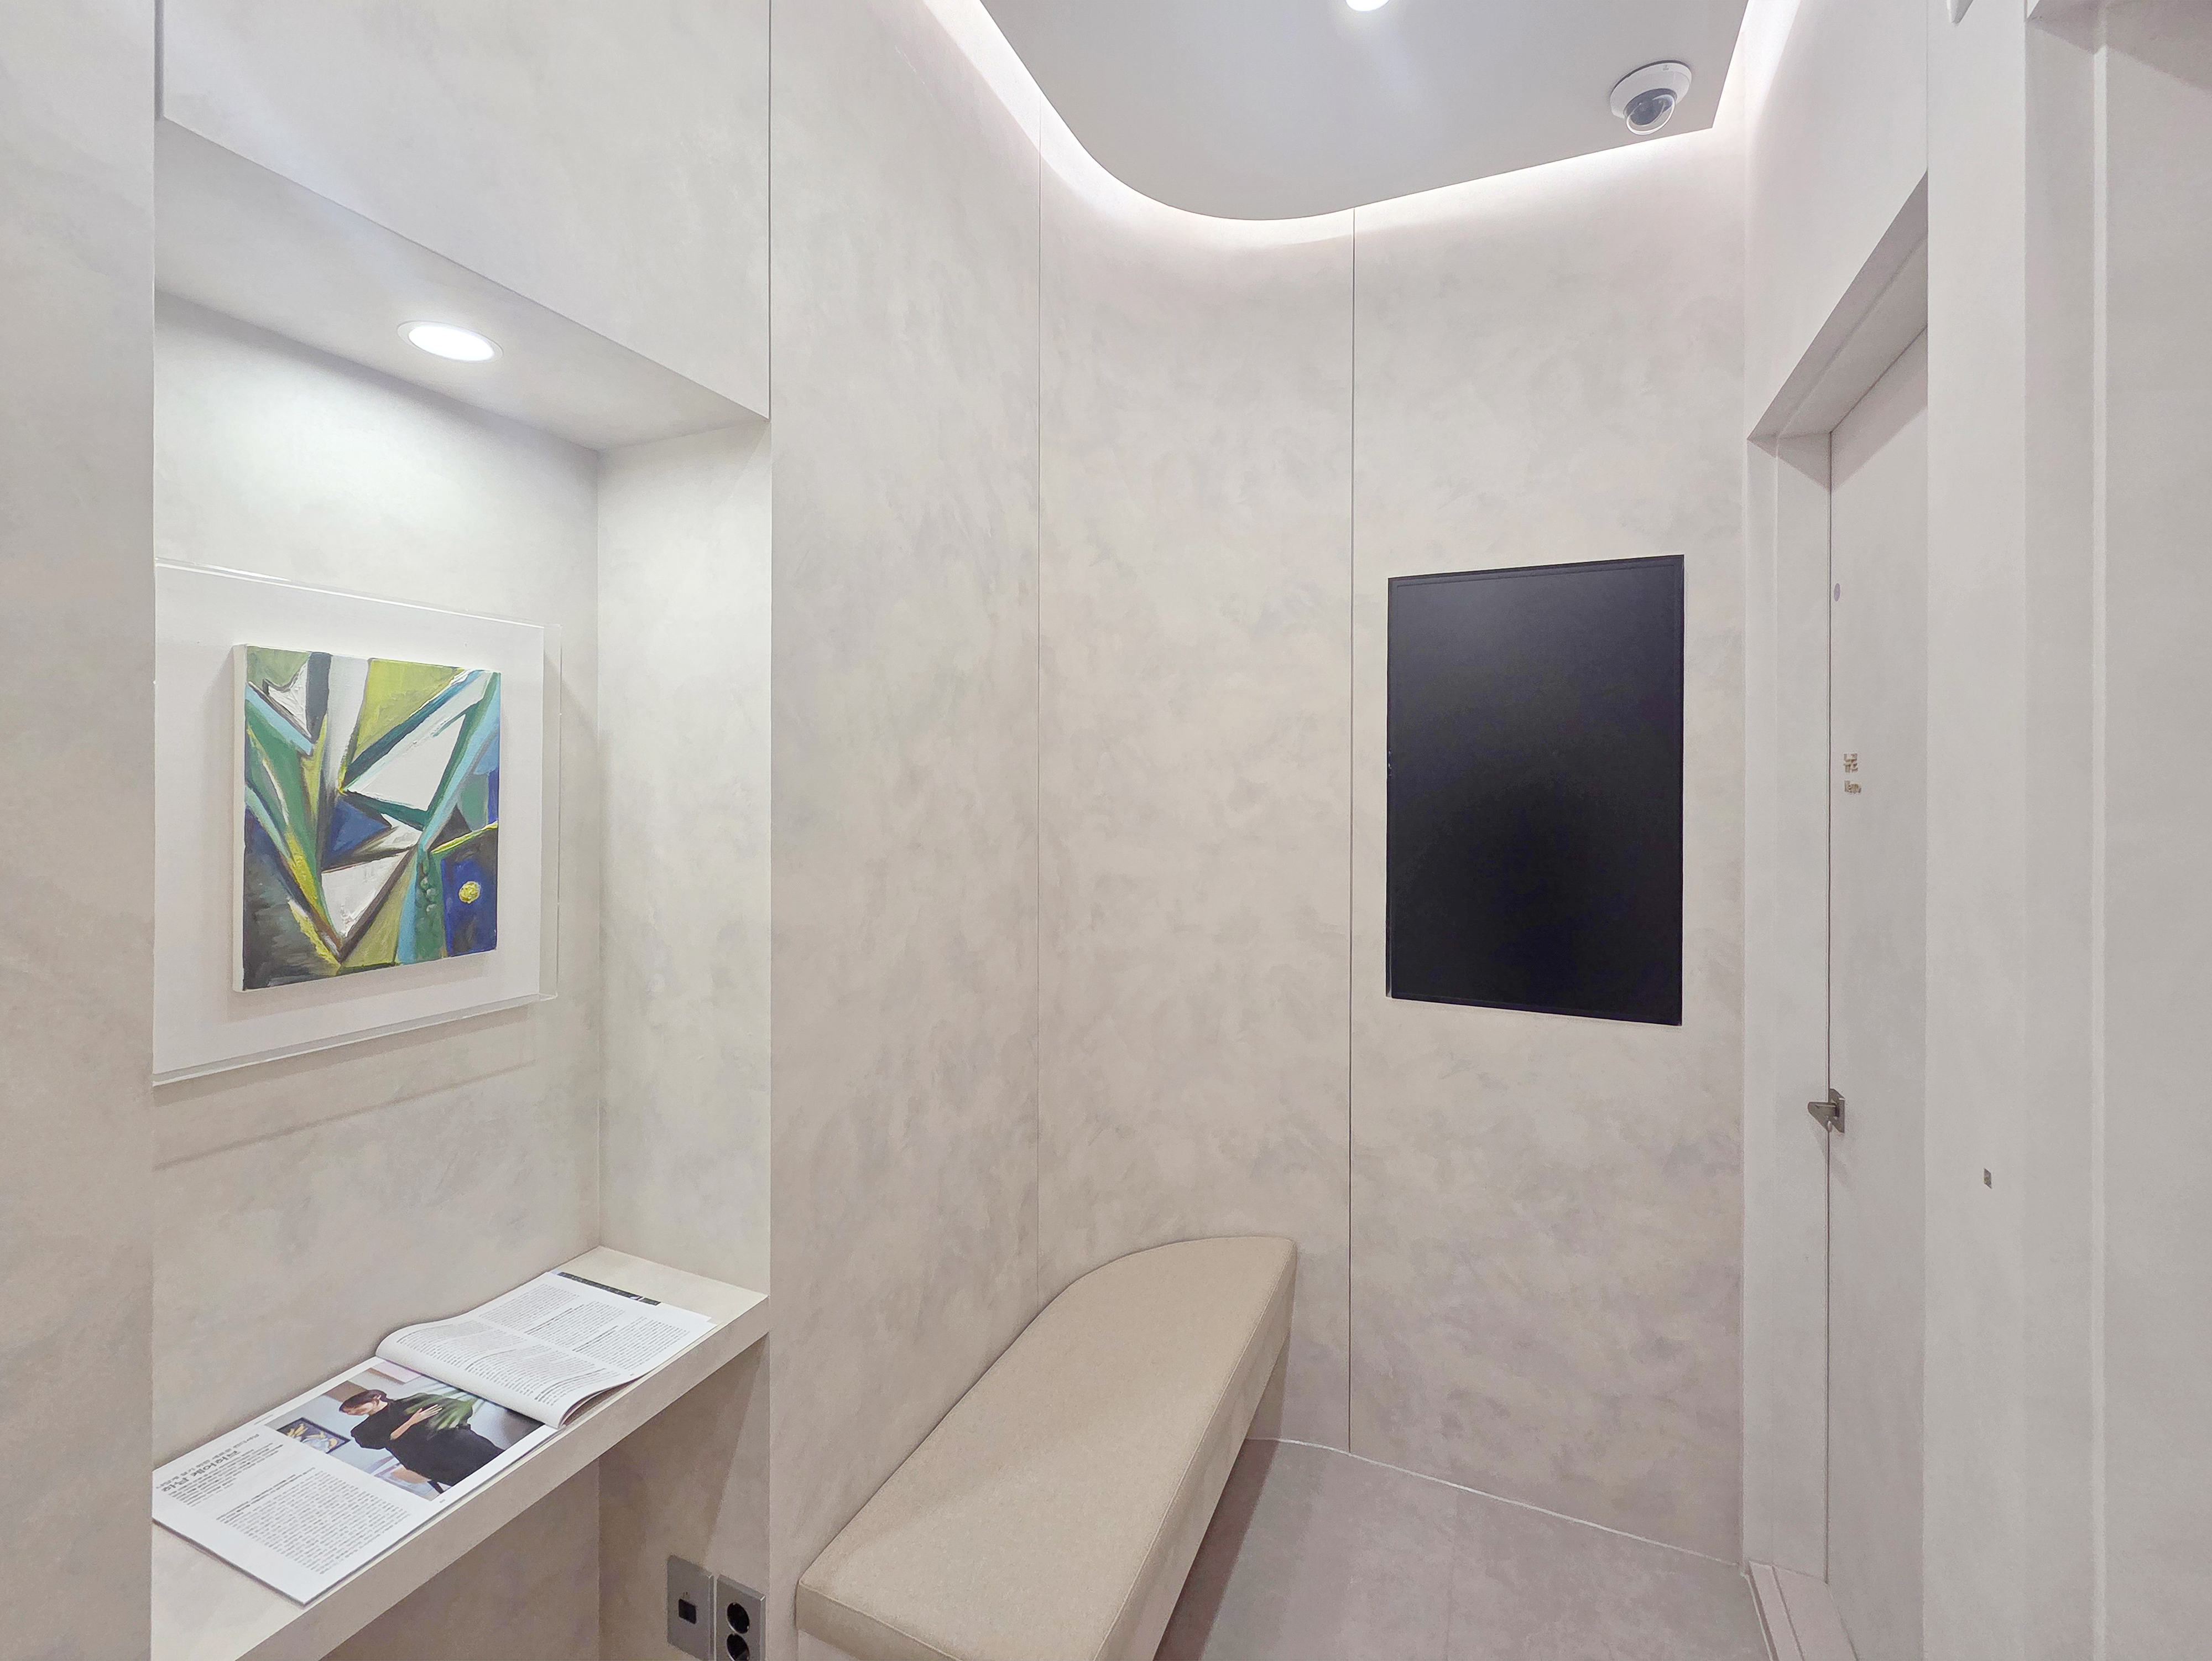
A fabric bench in front complements it, creating a comfortable place to spend time.
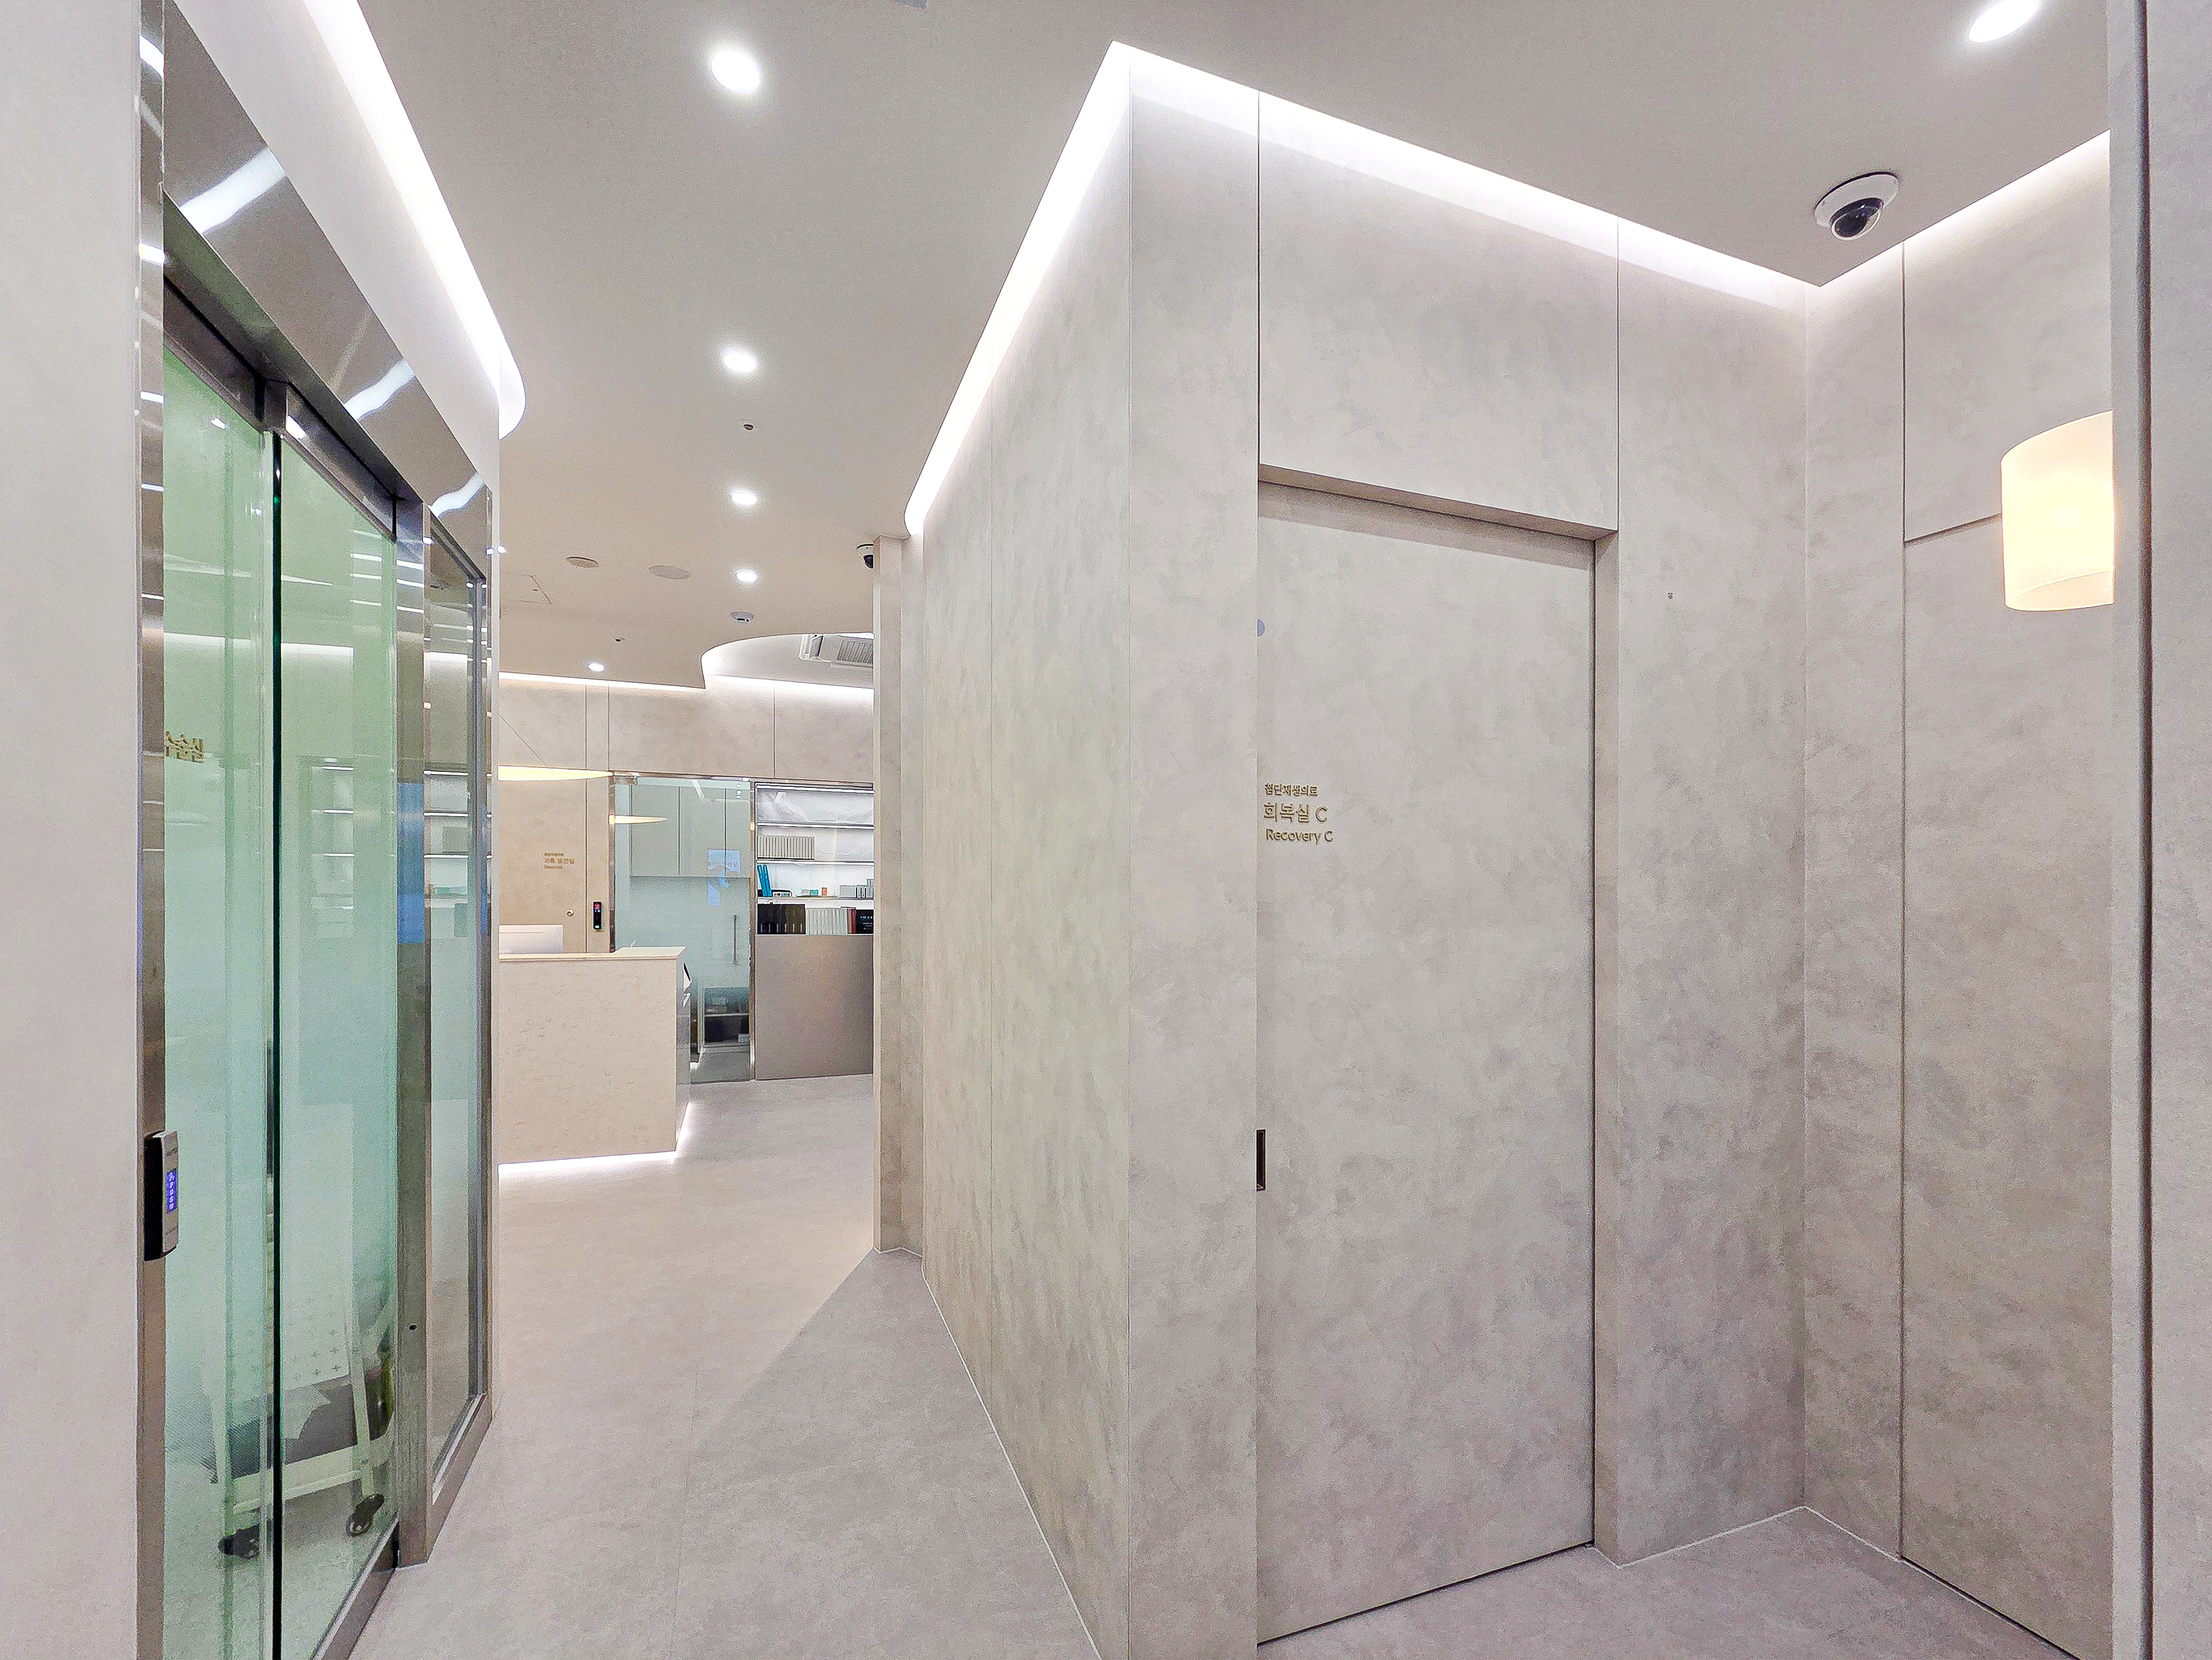
The result keeps the overall sightline clean and orderly.
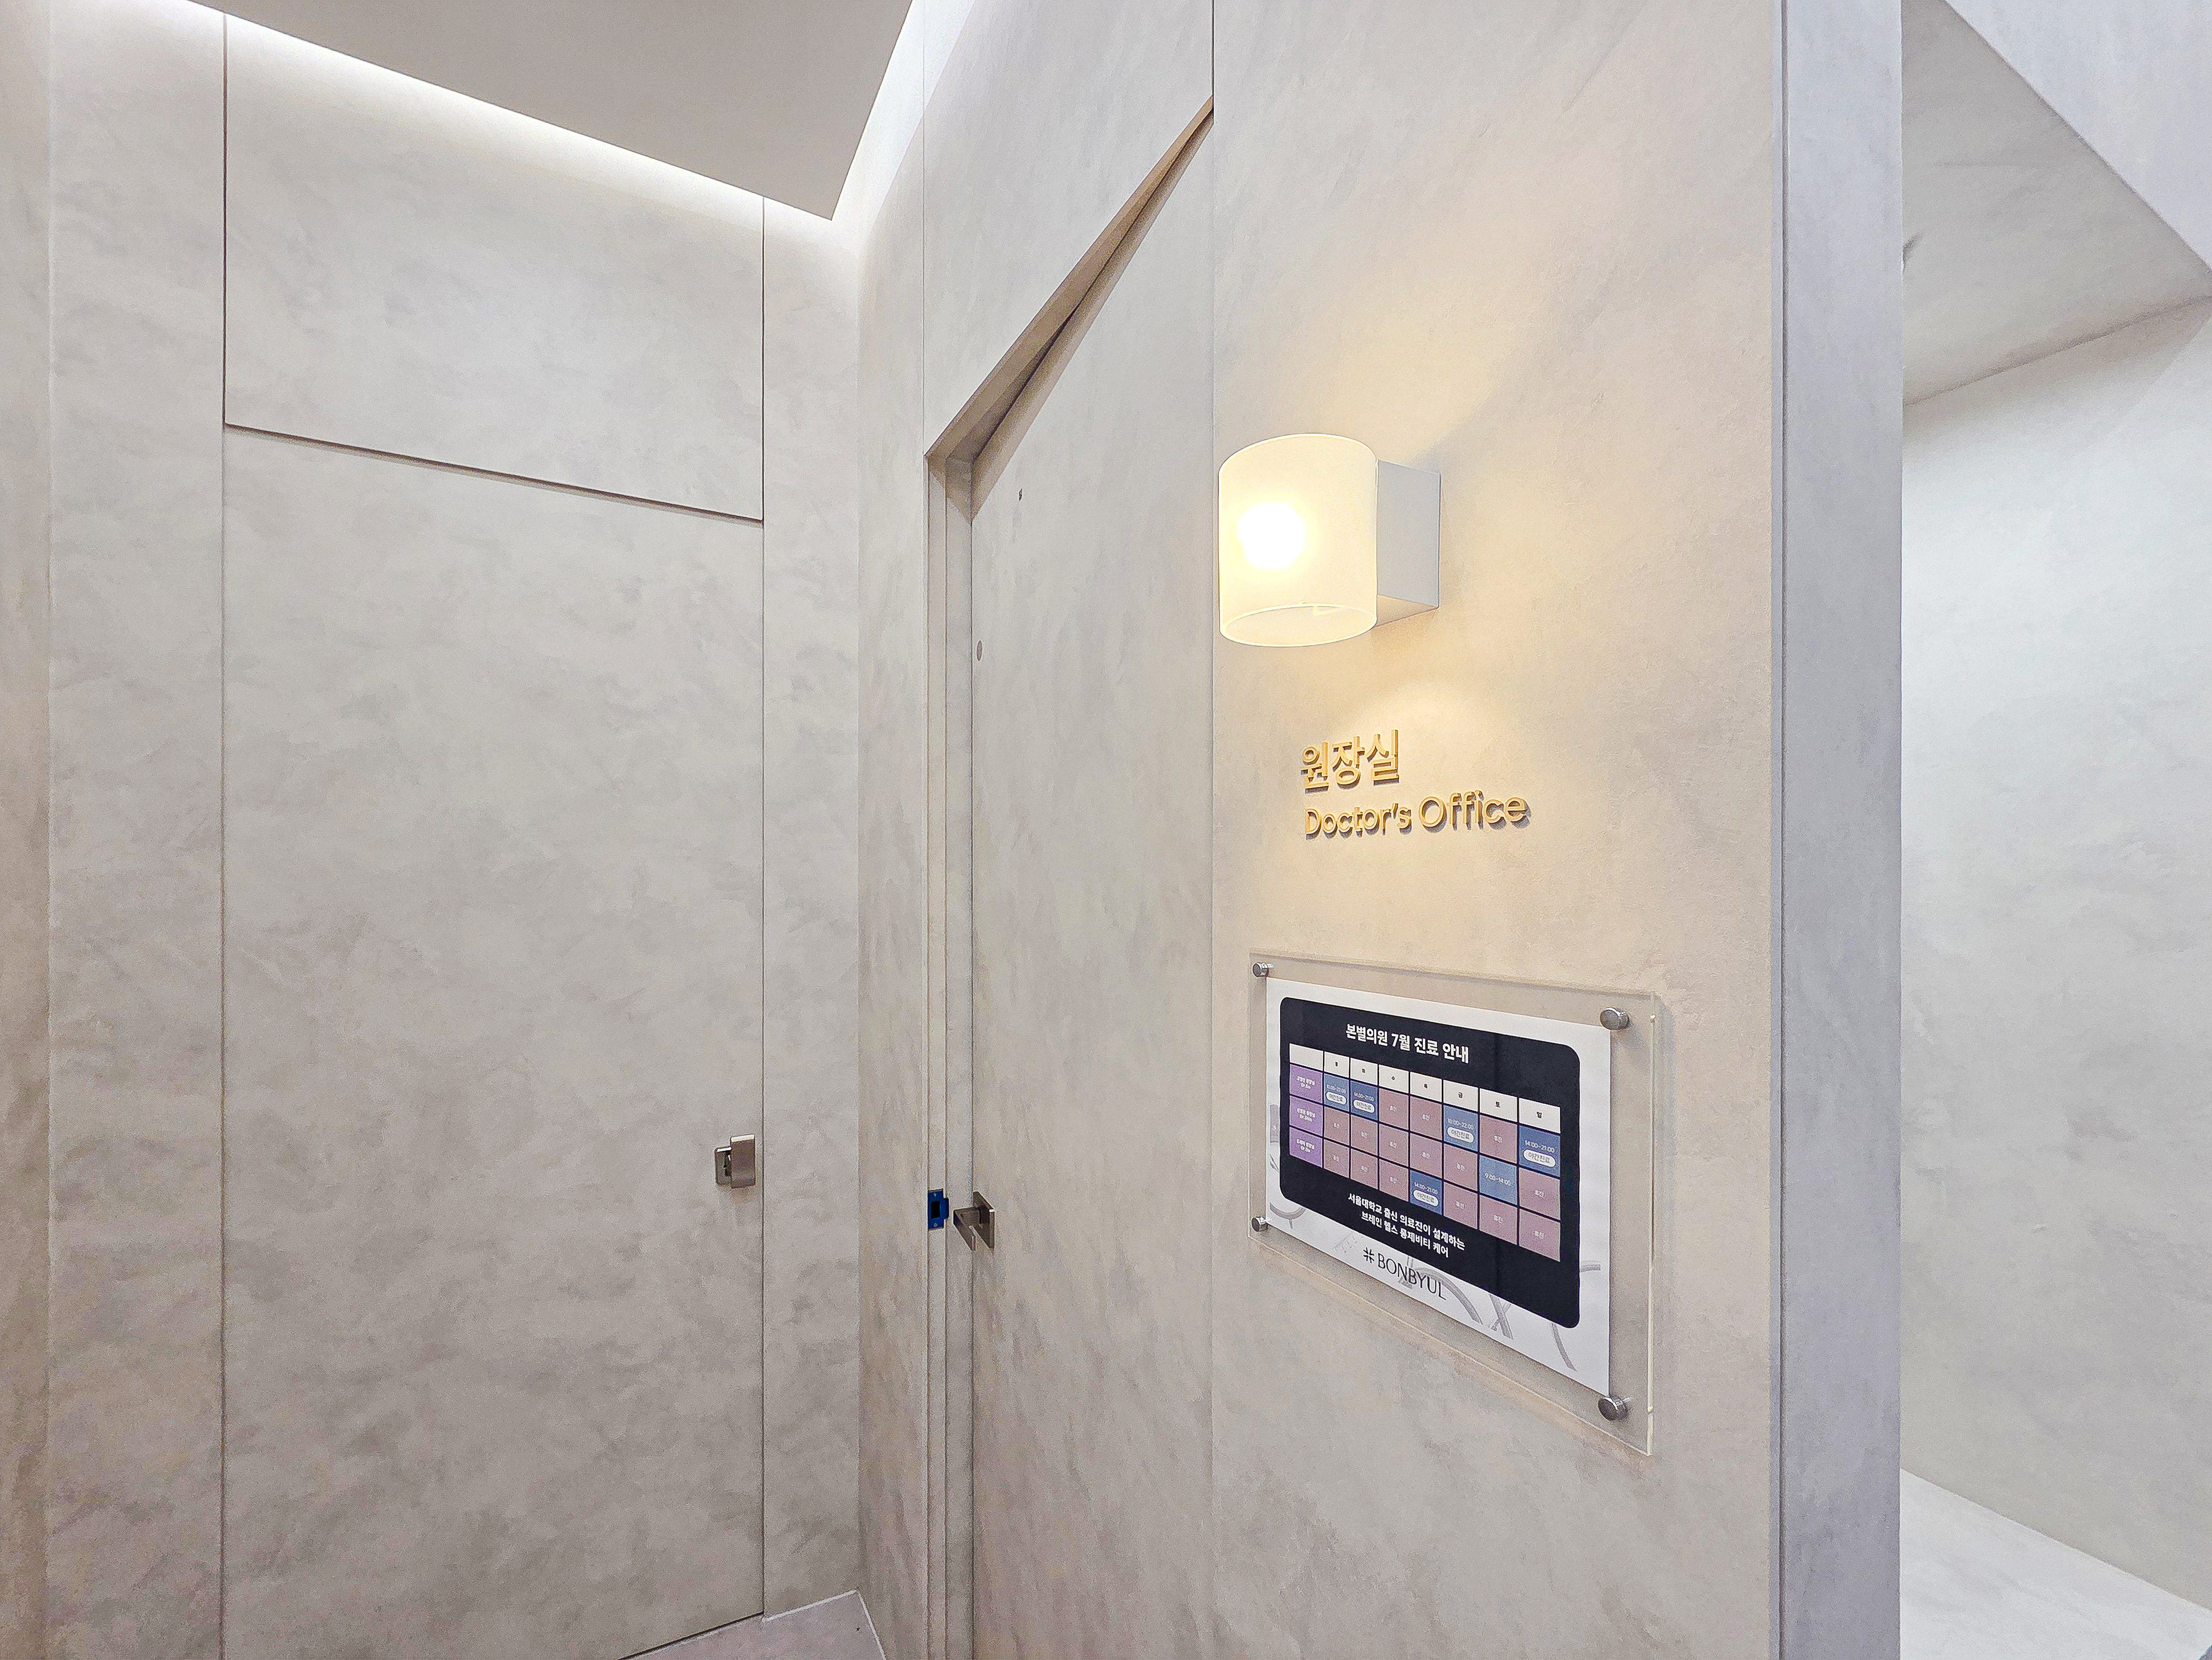
Warm wall lighting welcomes visitors comfortably.
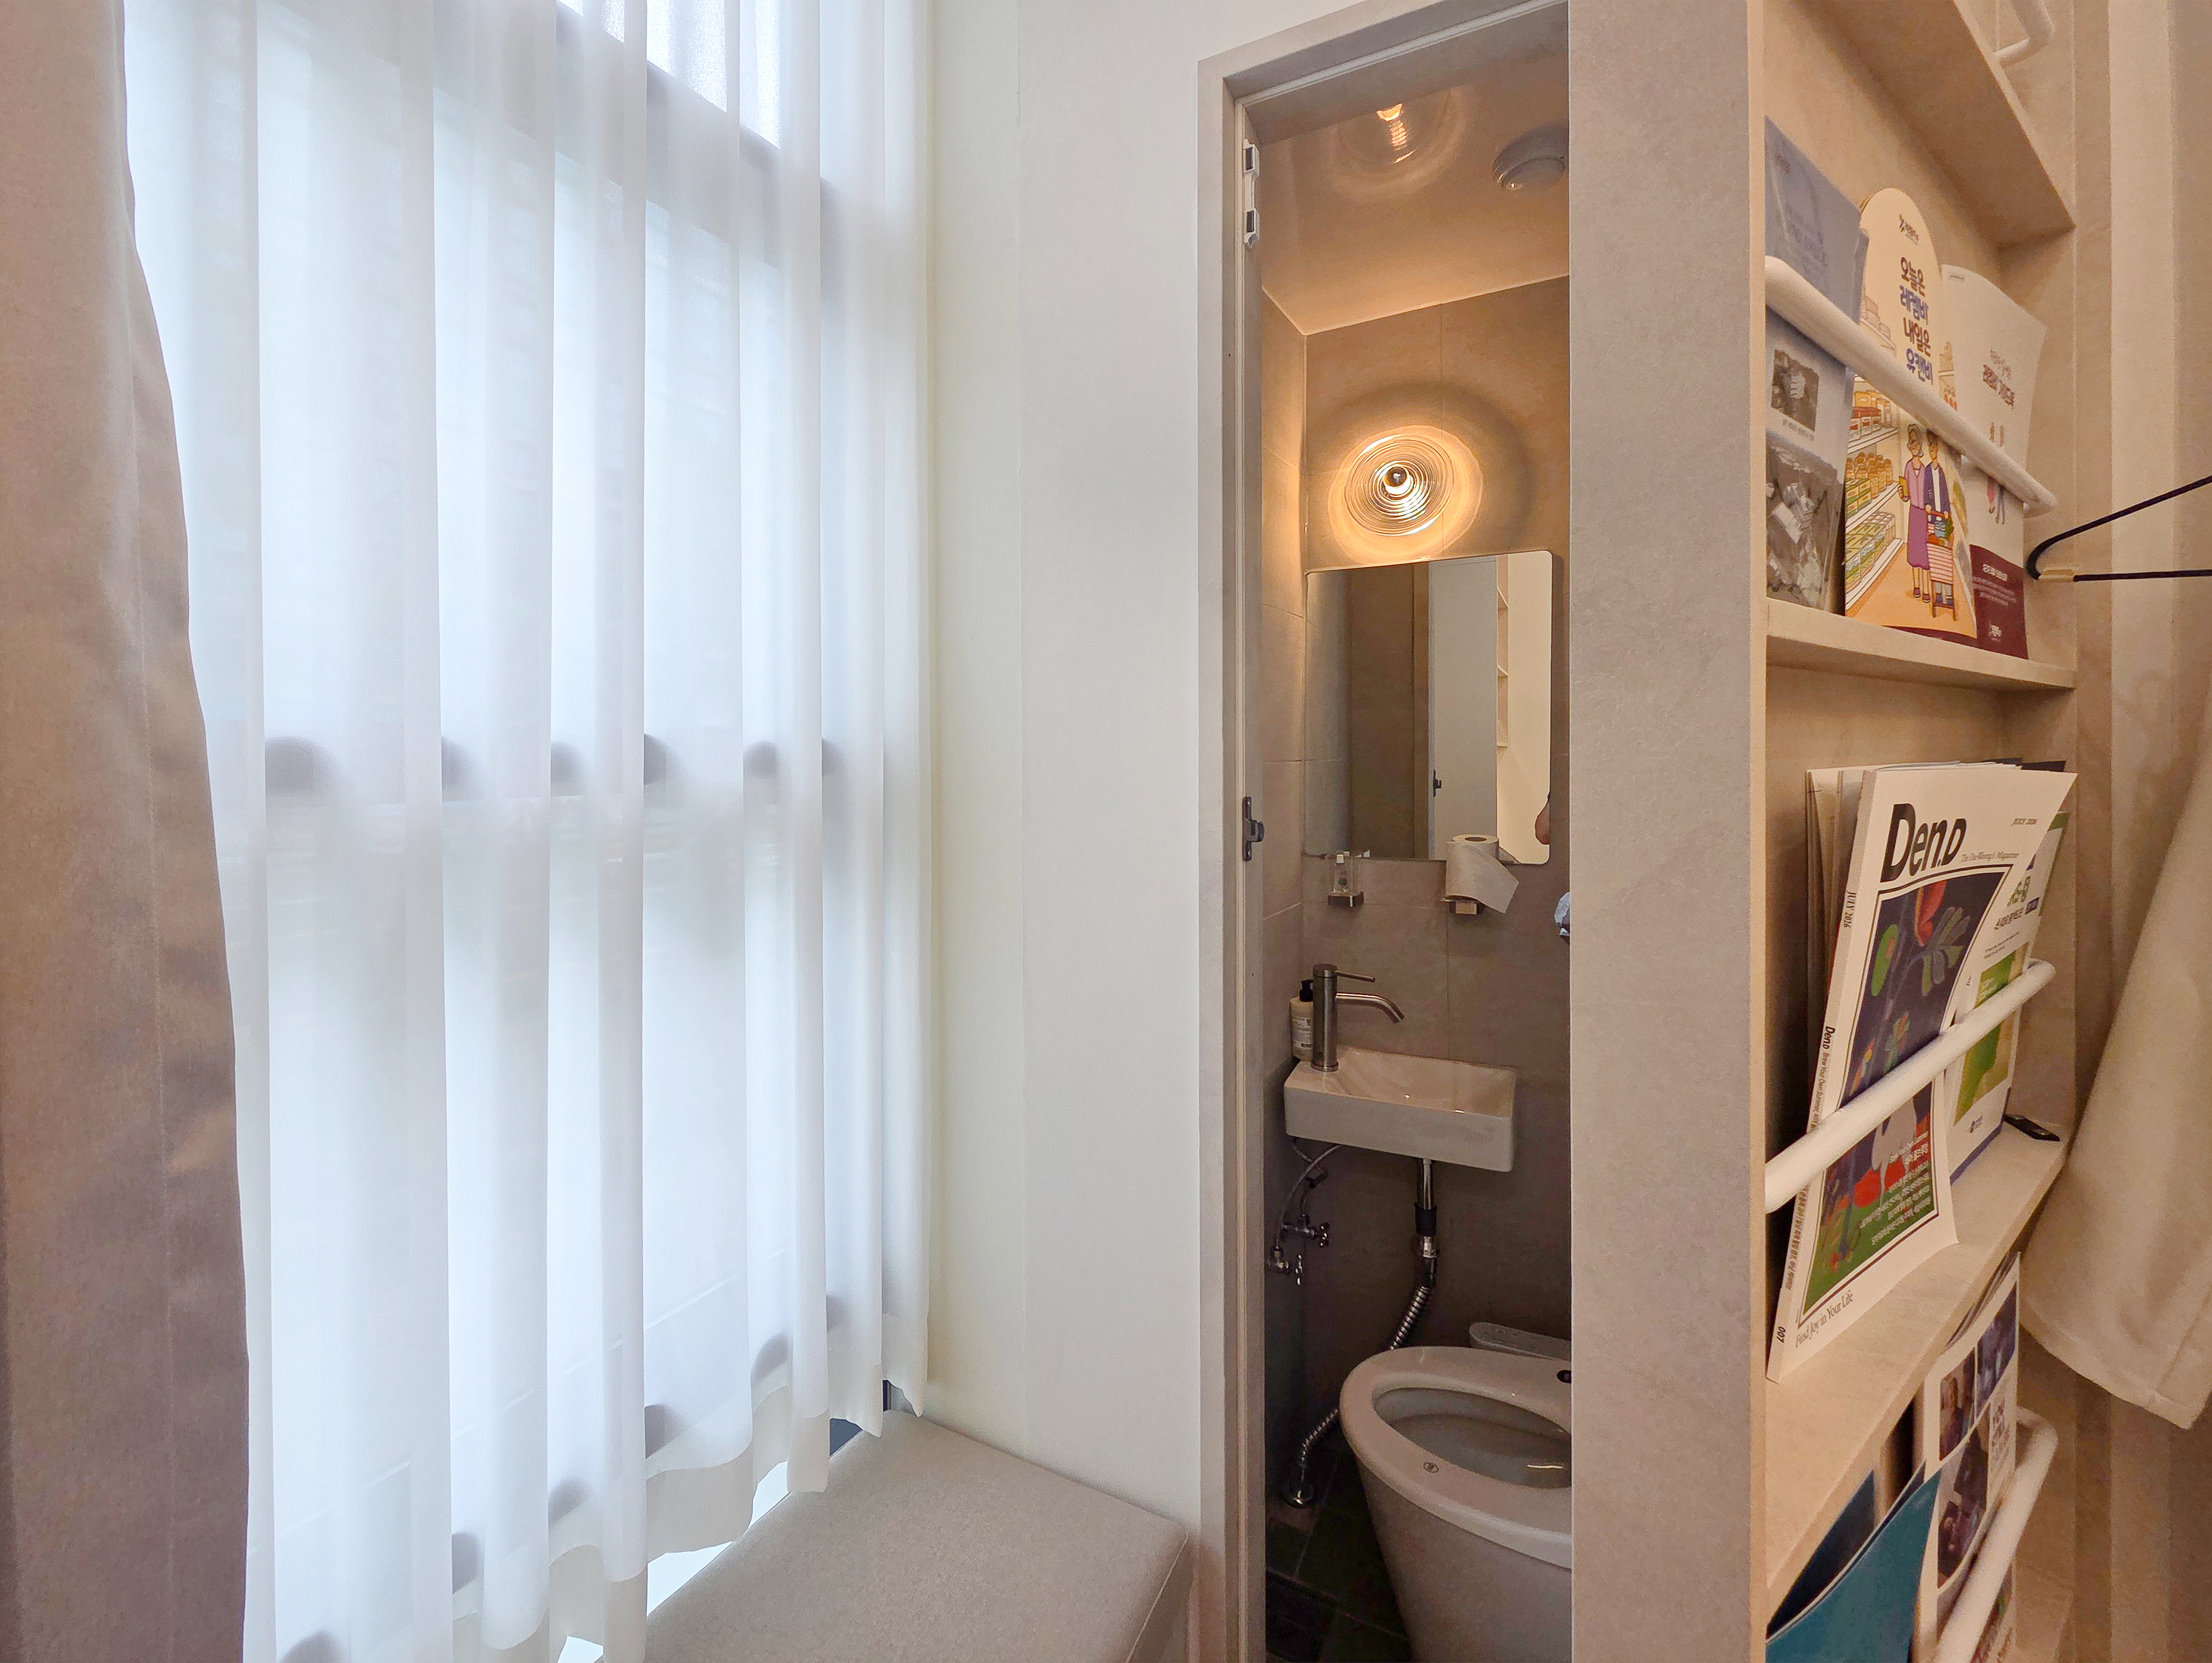
Sunlight through soft chiffon curtains adds warmth. Magazines sit on the adjacent wood shelf.
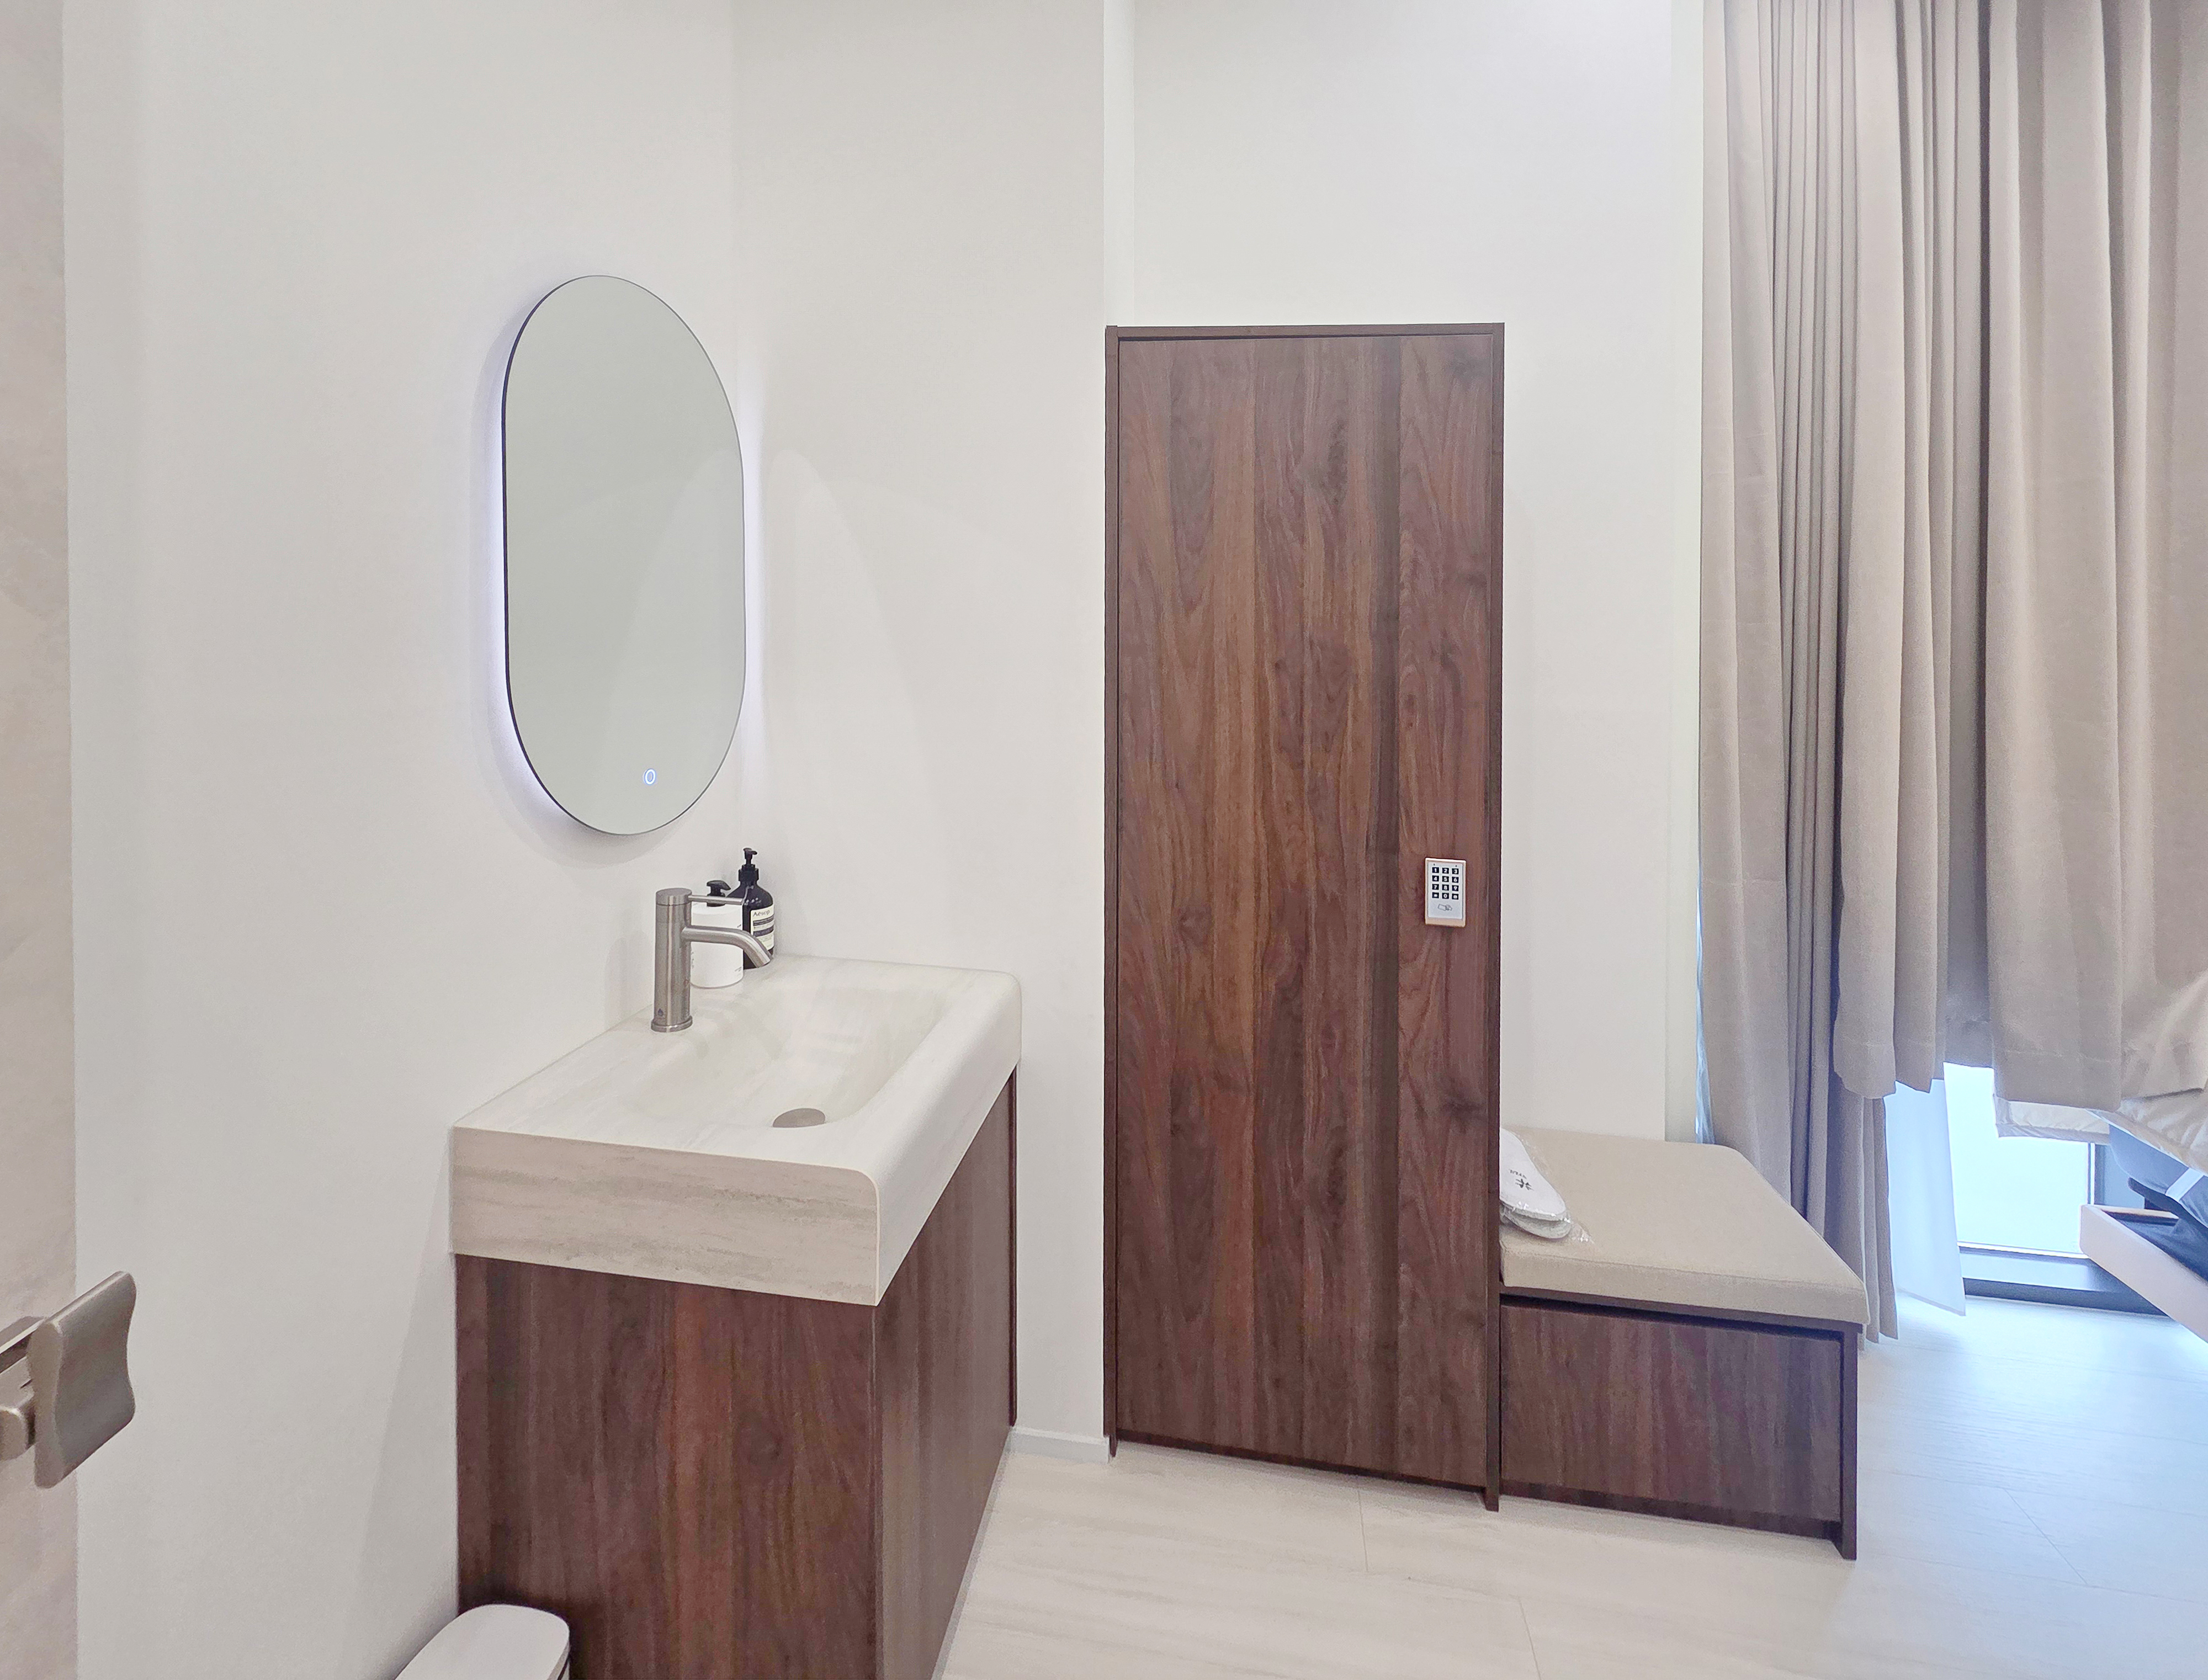
An integrated basin, LED-lit mirror, built-in cabinet and storage bench sit side by side for practicality.
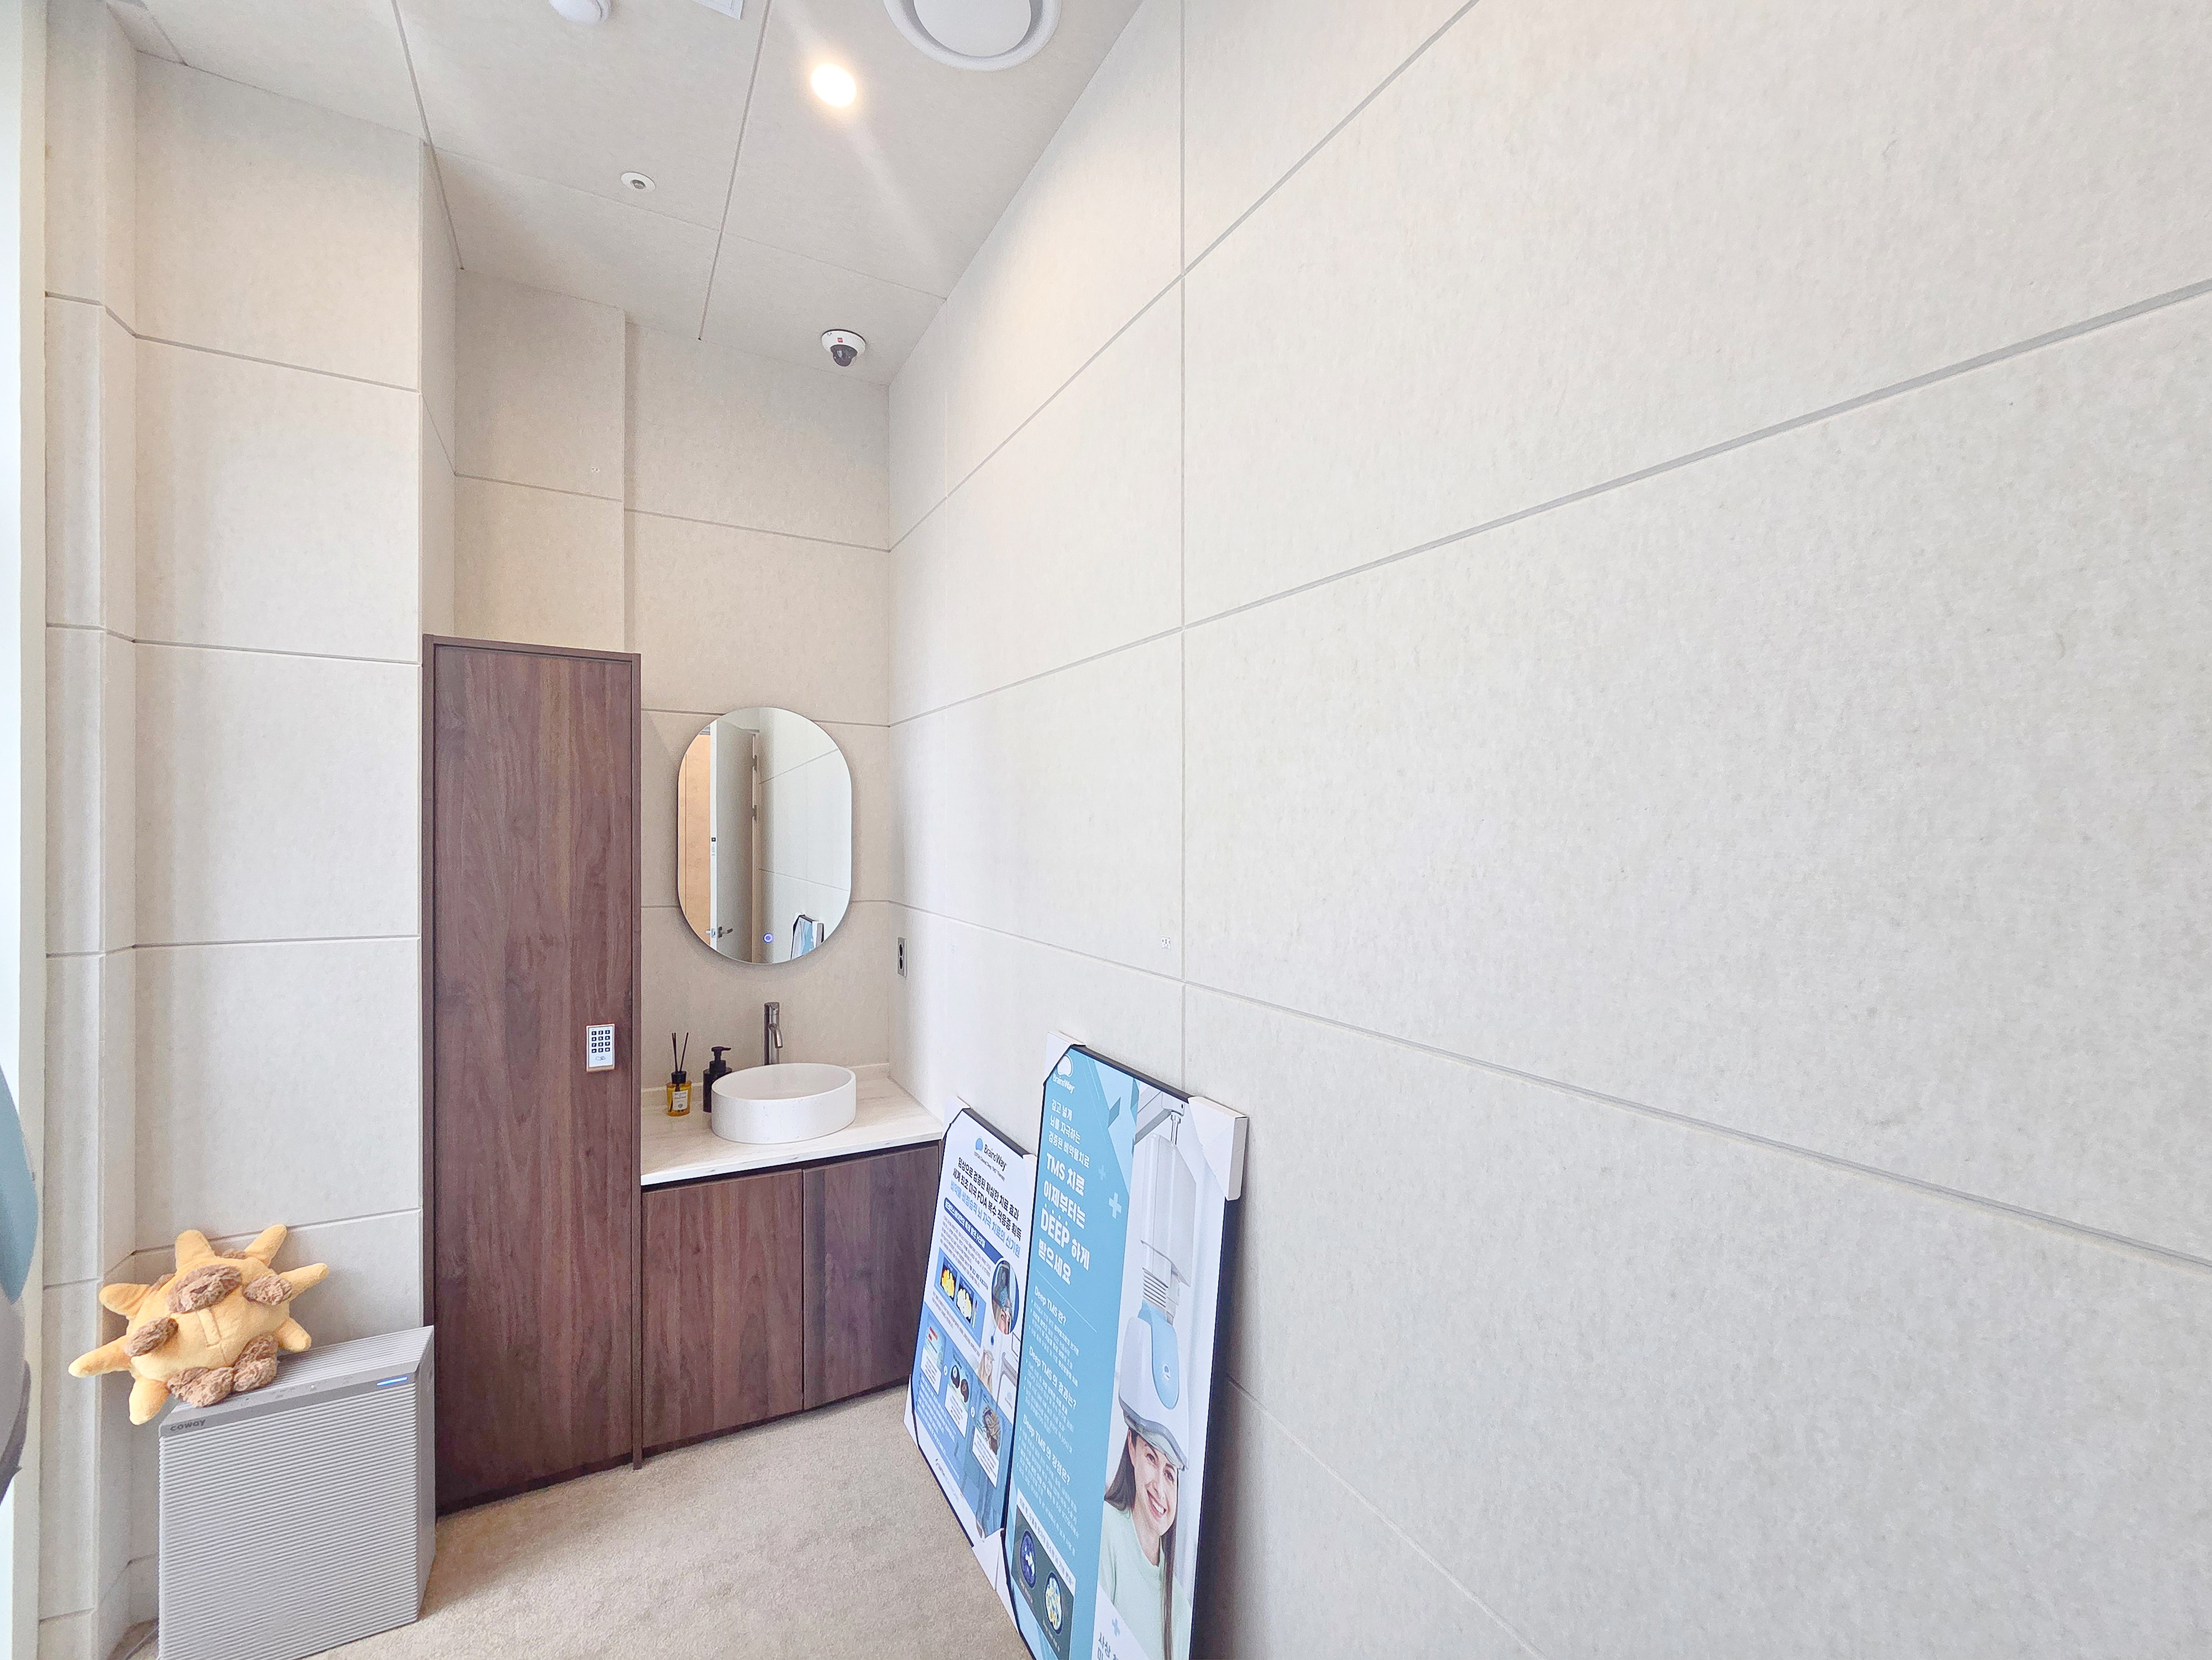
A round countertop basin and oval mirror create softness rather than formality.
Notes
The main aim of this neuropsychiatry clinic project was to move beyond a cold, formal hospital atmosphere and create a place where all visitors can feel at ease.
Gentle curves replace rigid straight lines throughout, with warm beige tones intended to create psychological comfort.
Instead of strong light that directly stimulates the eyes, soft indirect lighting follows ceilings and walls to wrap the interior in comfort.
The result is a warm, reassuring clinic interior that conveys trust from arrival.
Please leave an inquiry if you have questions, and we will be happy to help. :)
This has been Ham Young-ju from Goodterior. I look forward to sharing another project.





