Goodterior logo
Goodterior logo
# 60-pyeong range
# Natural
# Geumcheon Korean language academy interiors
#  60-pyeong range Academy interiors
#  Academy classroom layout
#  Academy director’s office

Geumcheon Korean Language Academy Interior in the 60 pyeong Range

A Korean language academy plan linking 4 classrooms, a director's office and a cafeteria with a corridor

Ham Young-ju Designer 프로필 사진
Ham Young-ju Designer

Geumcheon Irom Korean Language Academy combines 4 classrooms, a director's office and a cafeteria in separate rooms connected by a corridor. A lobby with reception sits at the entrance, with benches for short waits along the corridor. Distinct functions share continuous light walls and wood-toned lower surfaces.

👇 Related interior projects

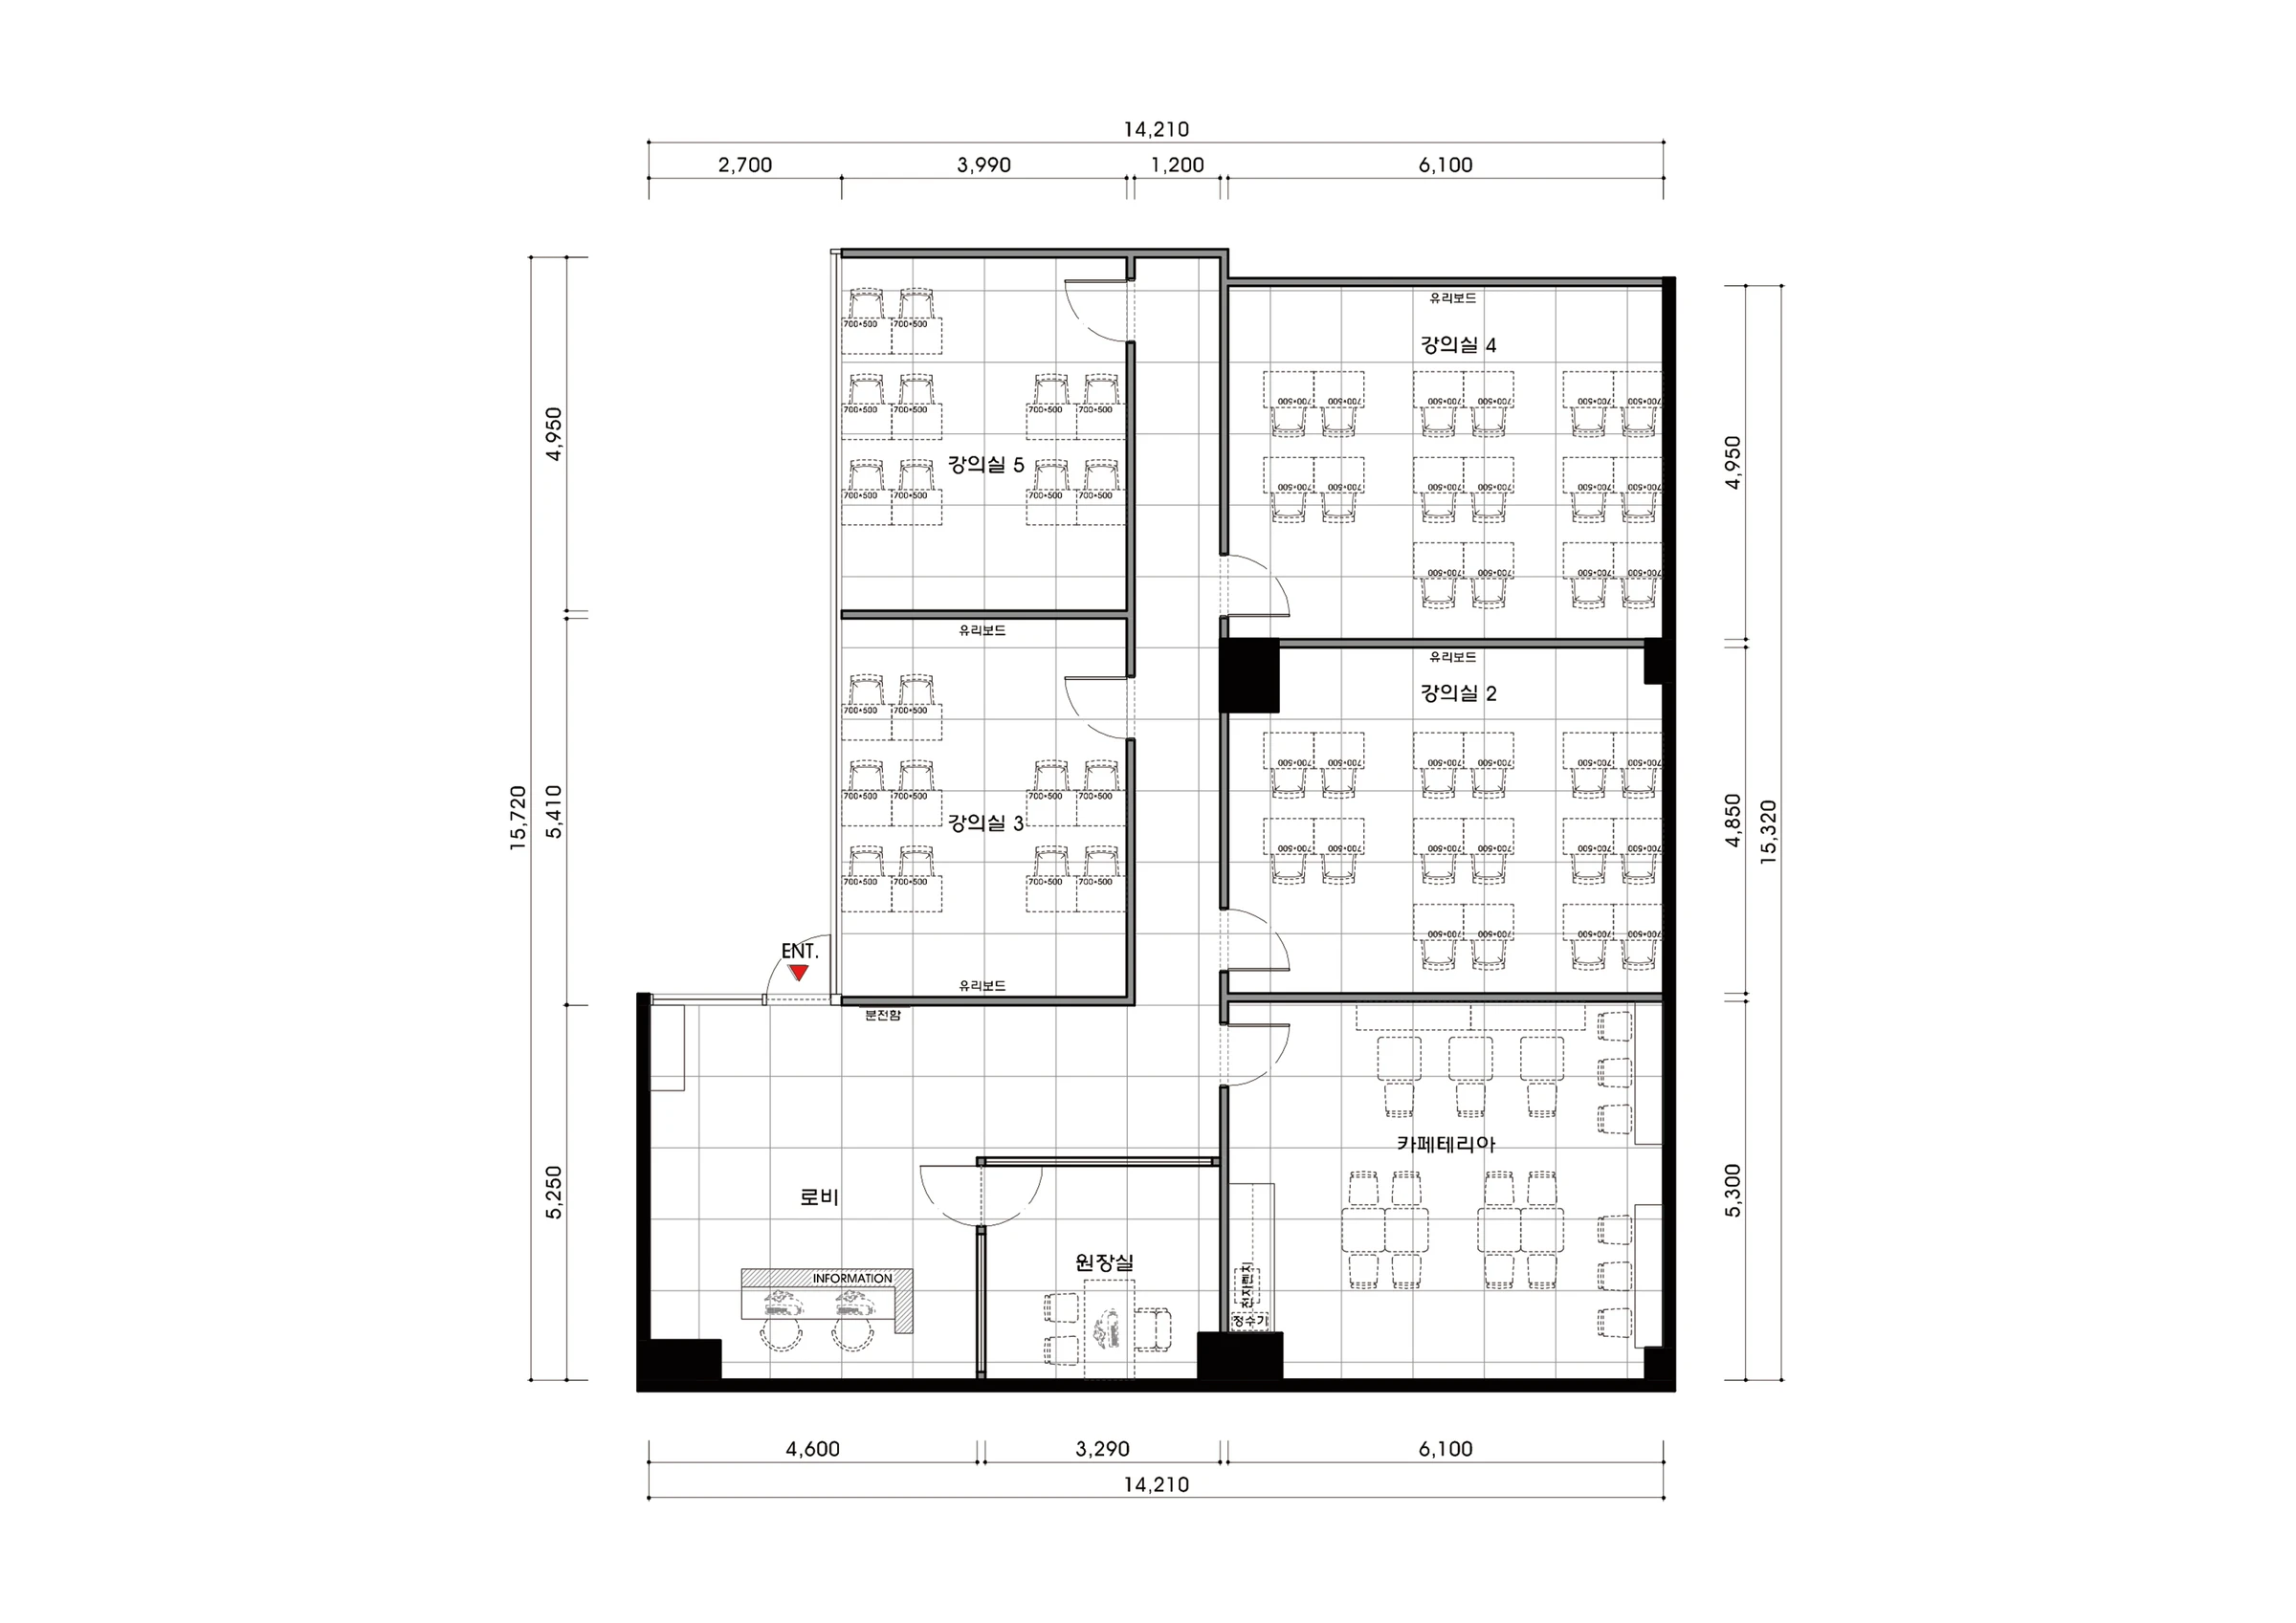
Floor plan

4 classrooms occupy both sides of the corridor, with reception and a lobby at the entrance. The director's office and cafeteria sit separately in front of the classrooms, defining the locations of teaching and support functions.

Classrooms are organized around a corridor extending inward from the lobby. Desks face each room's teaching surface, with room for movement in front of doors and between seats. The director's office sits near the lobby, while a separate door distinguishes the cafeteria from the classrooms.

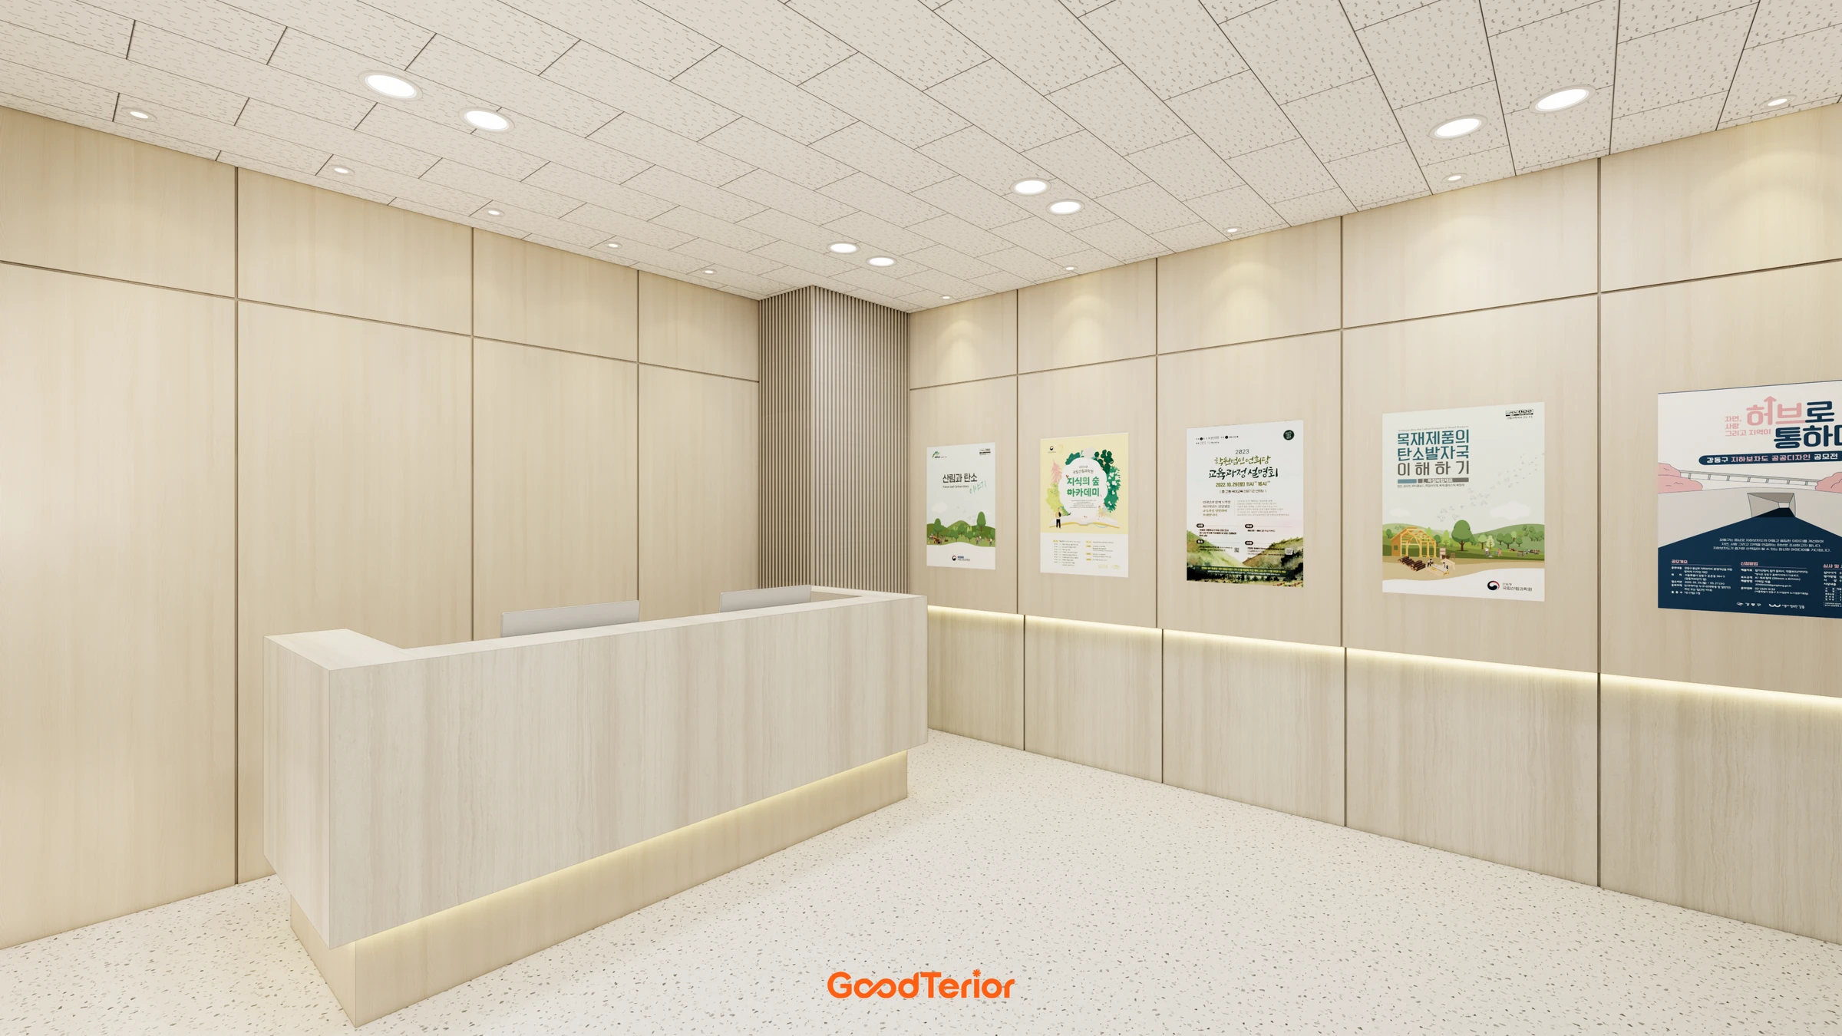
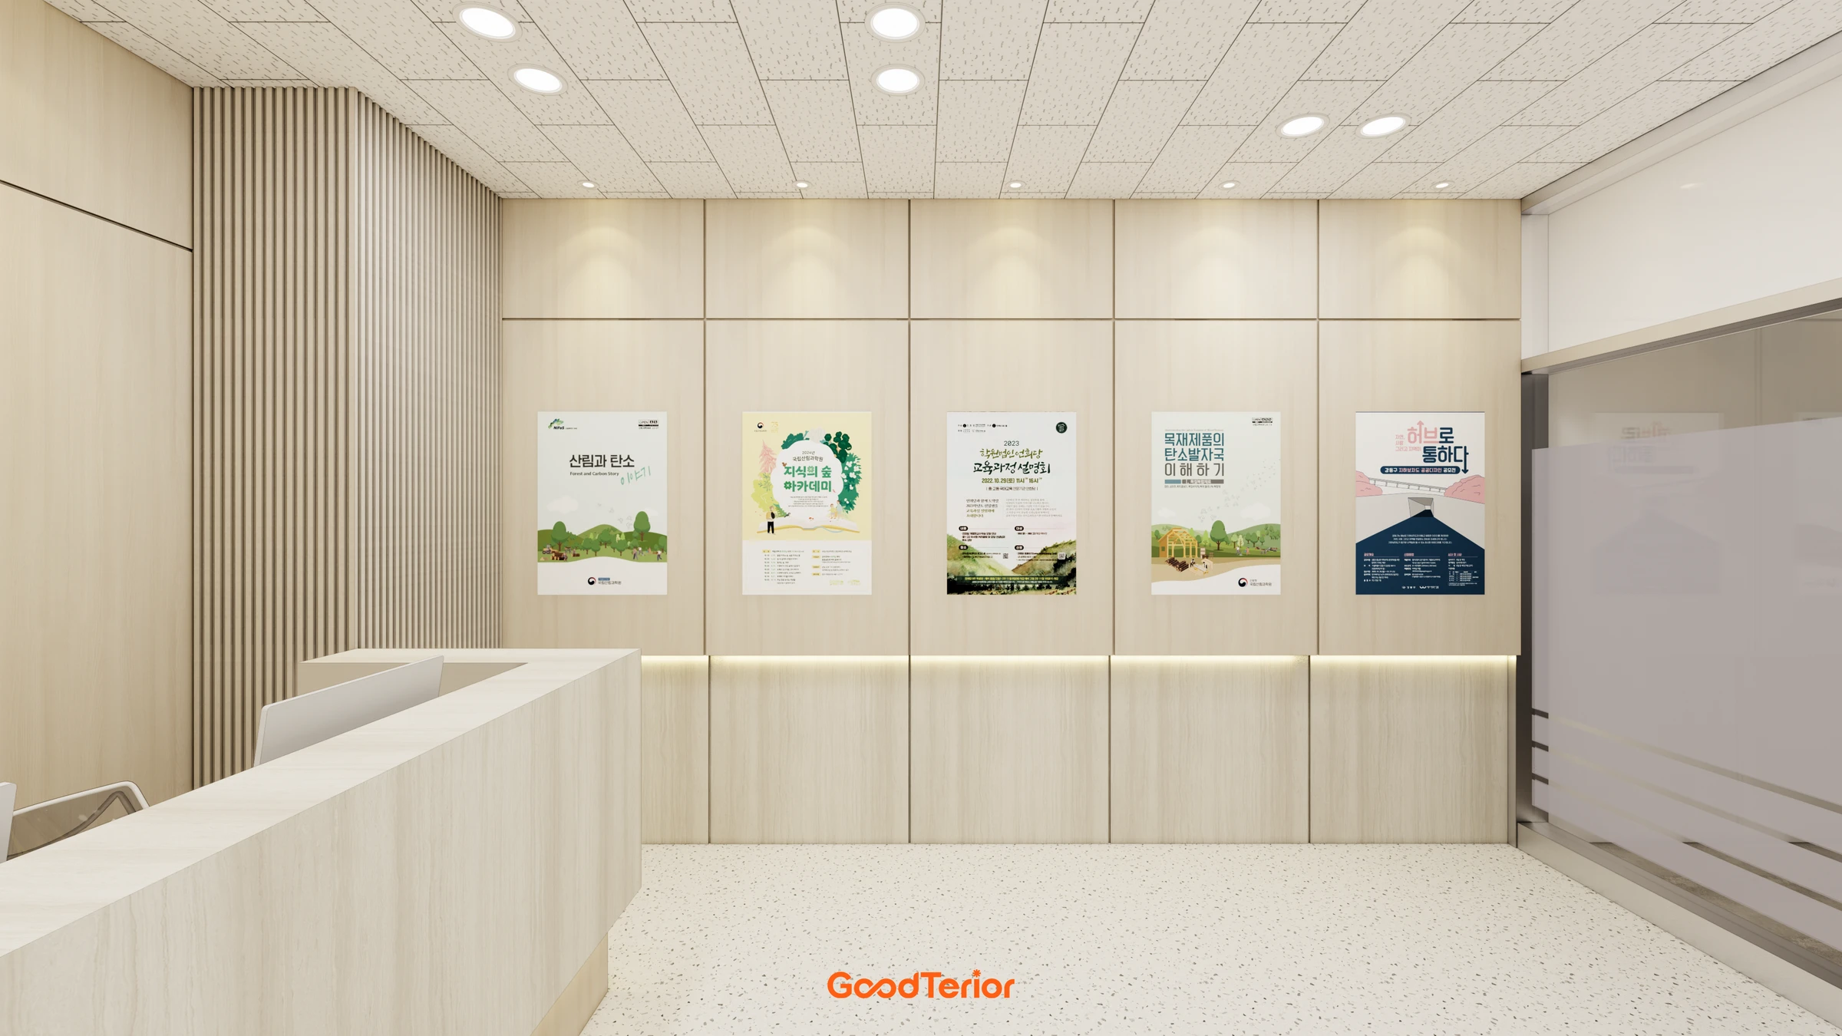
Reception and wall display space welcome visitors at the entrance. A long bench follows the corridor wall, separating waiting positions from routes into and out of the classrooms.

Design
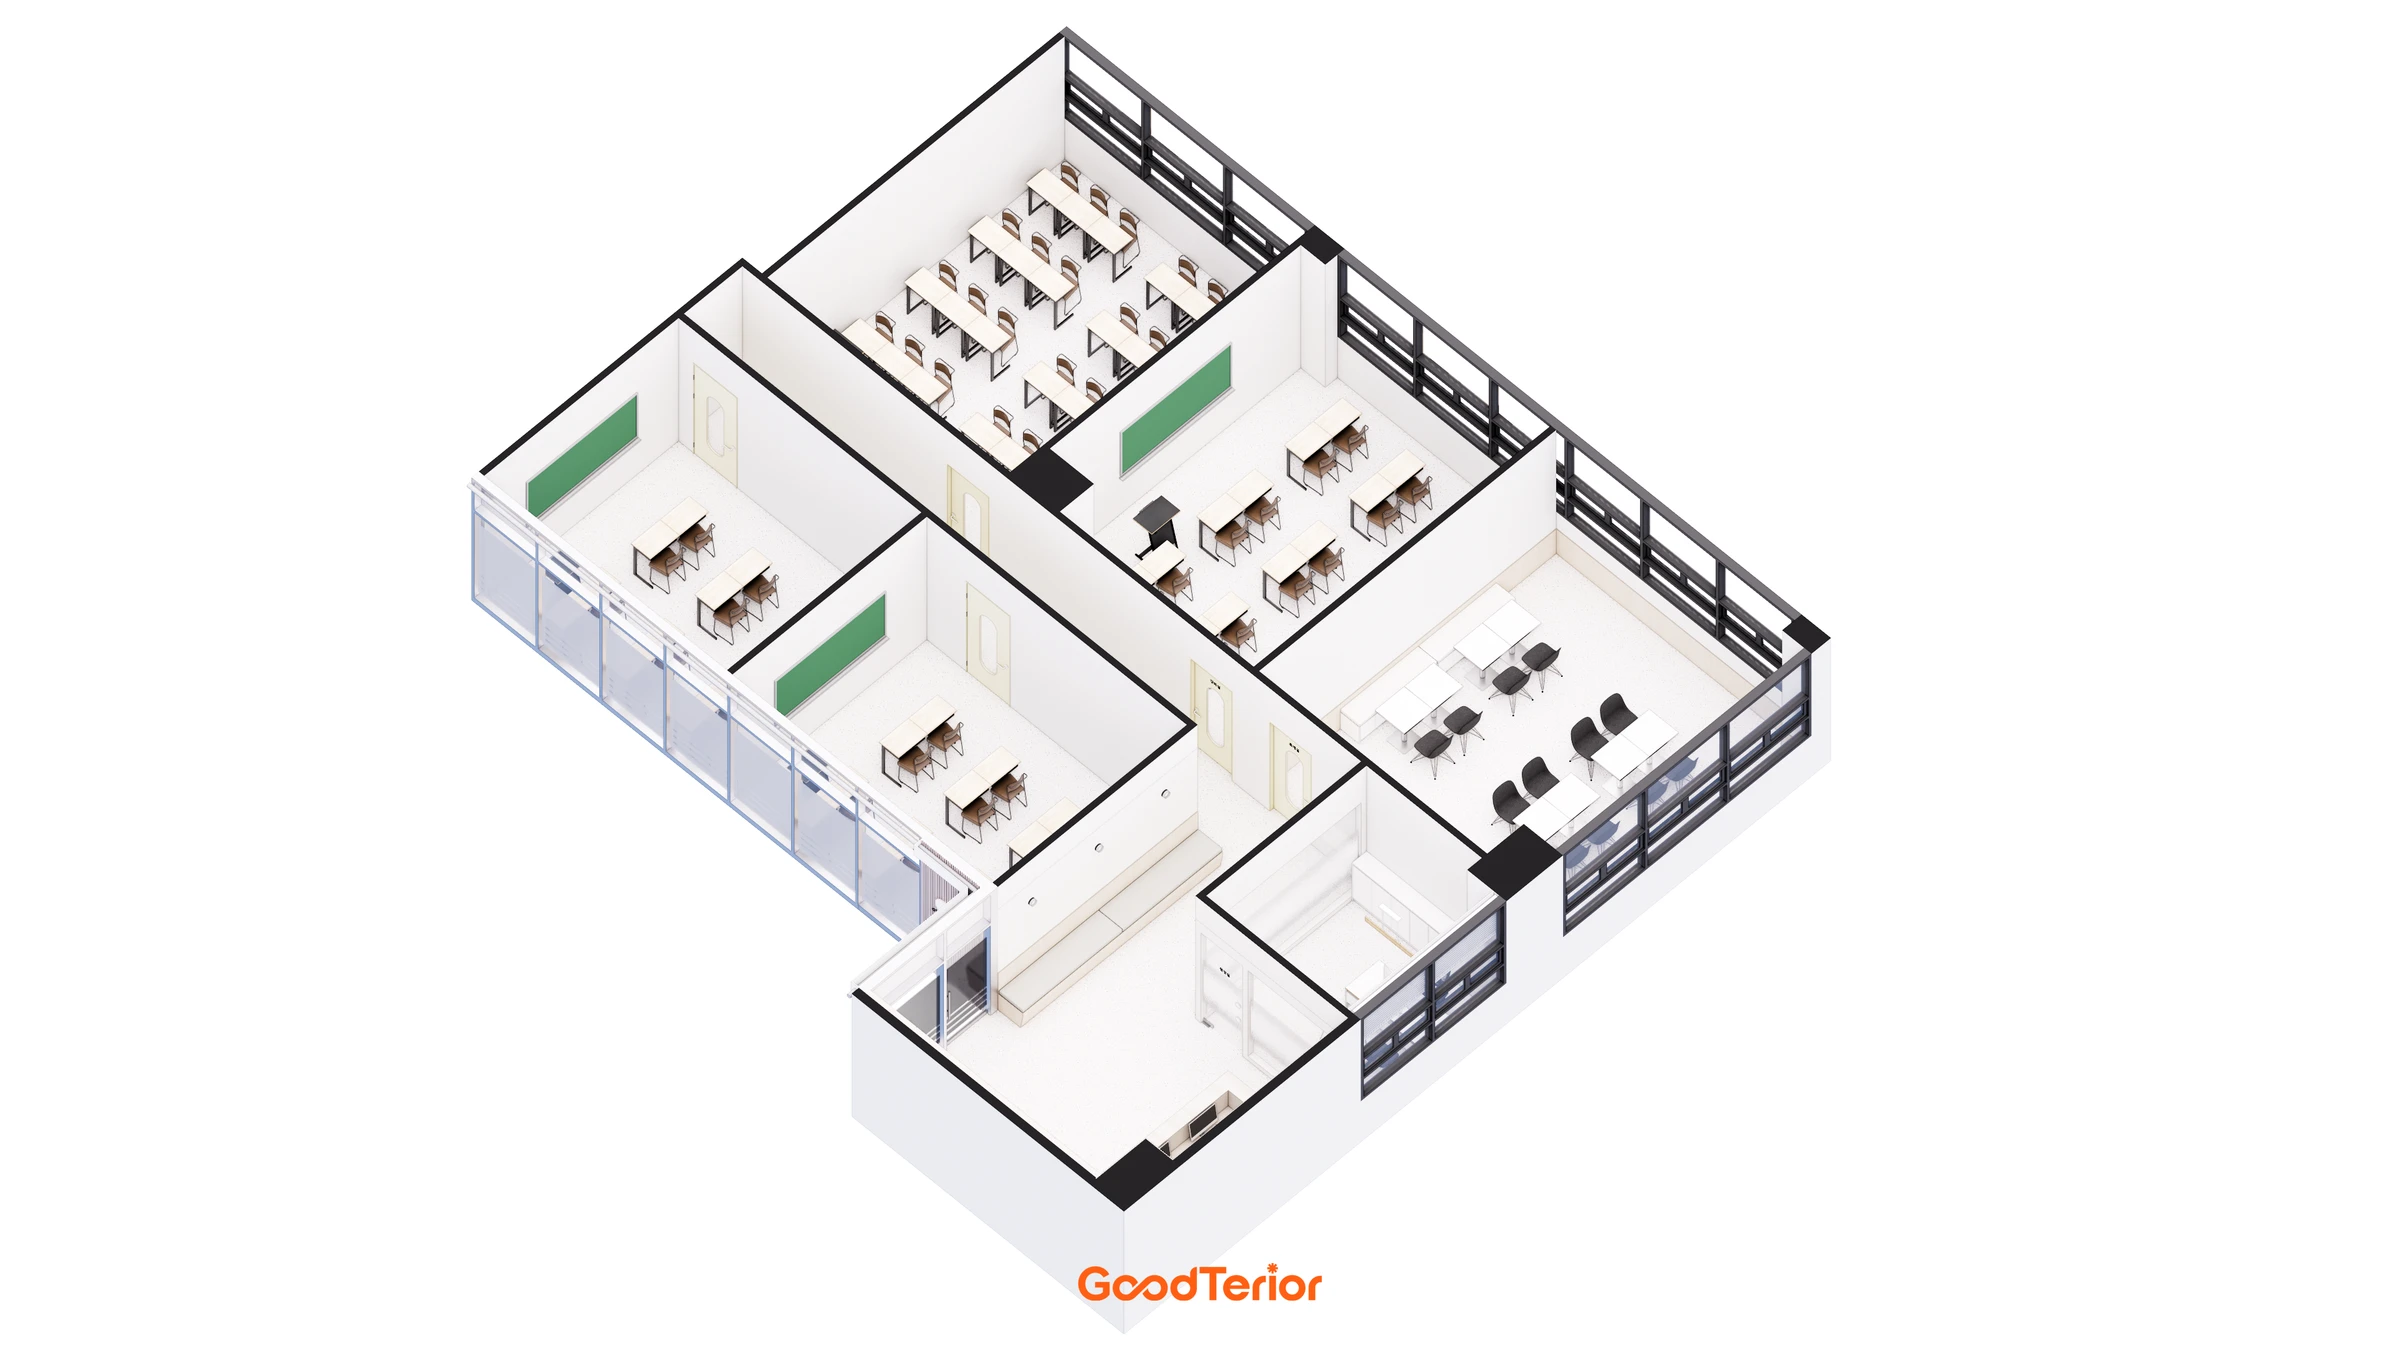
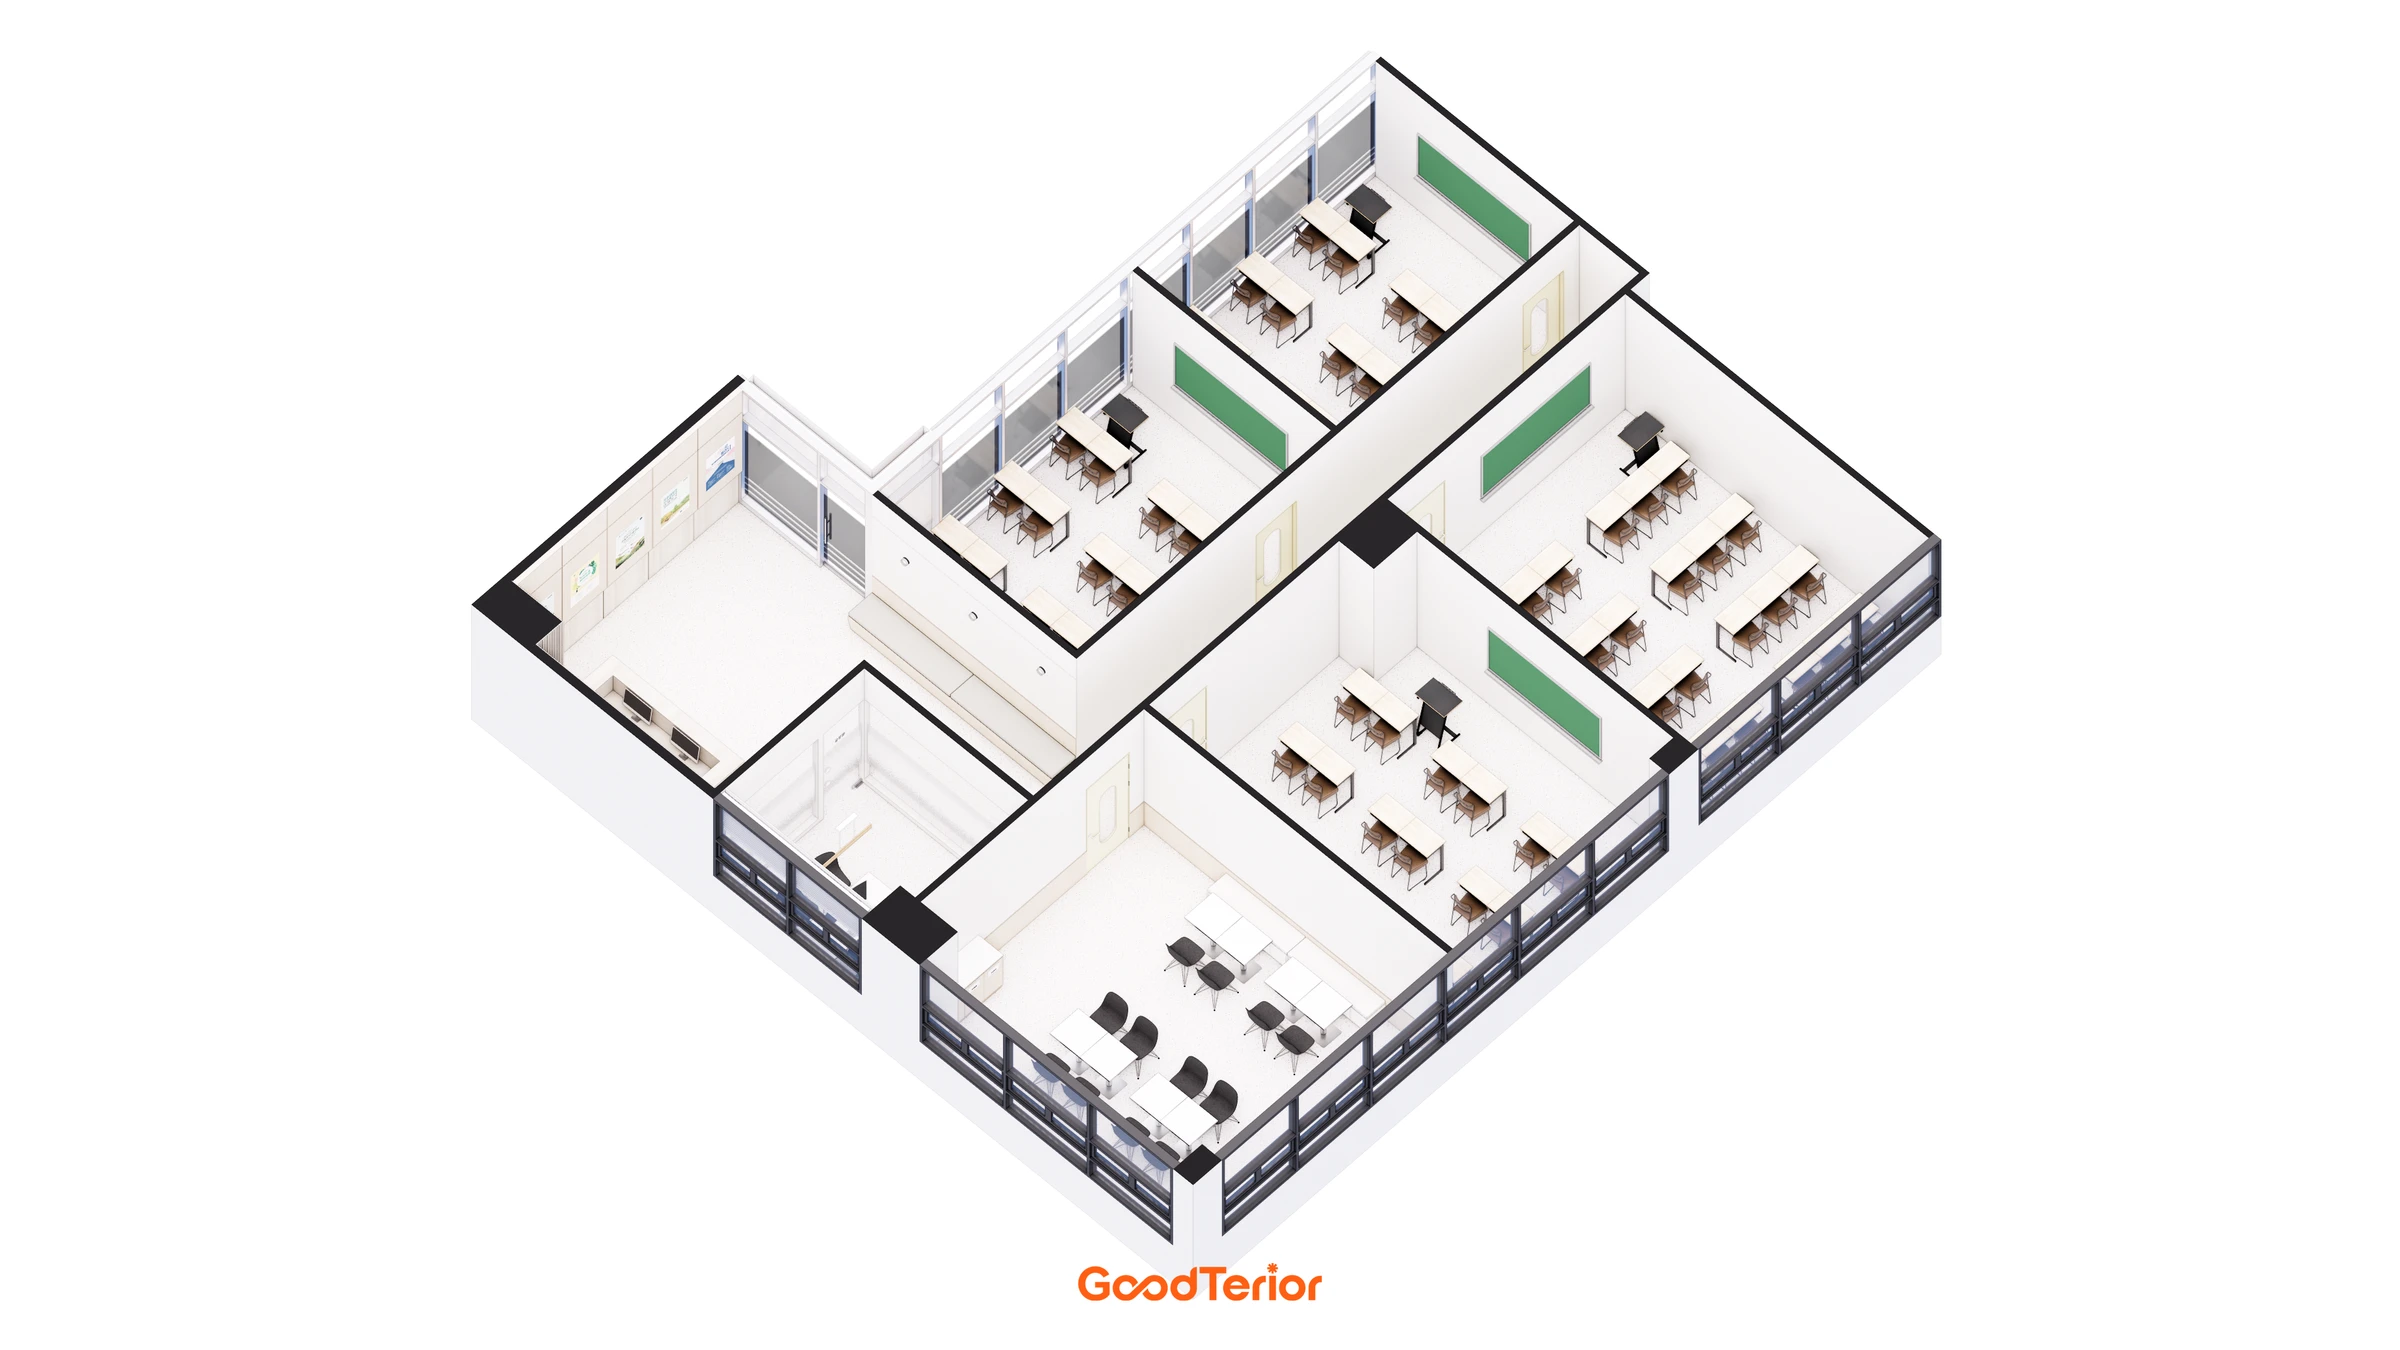
The overall layout connects the entrance lobby to the classrooms further inside. Rooms sit on either side of a central corridor, linking their entrances in one continuous route.
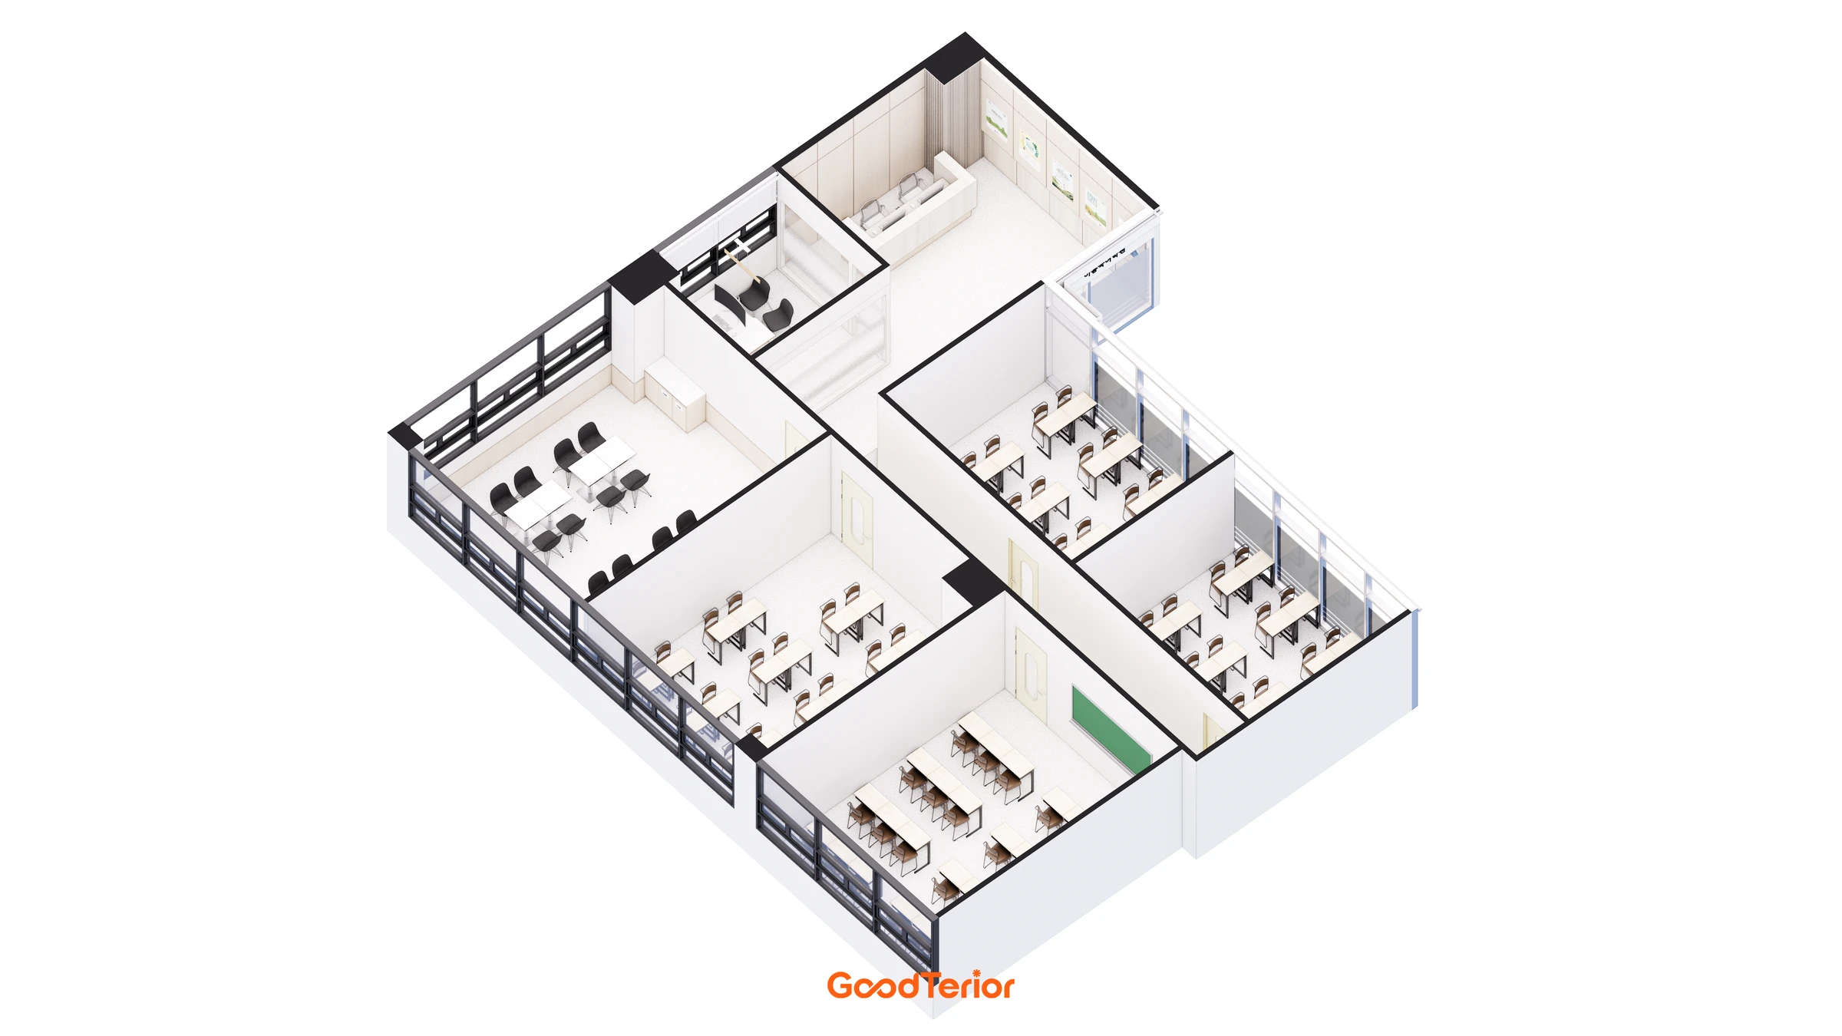
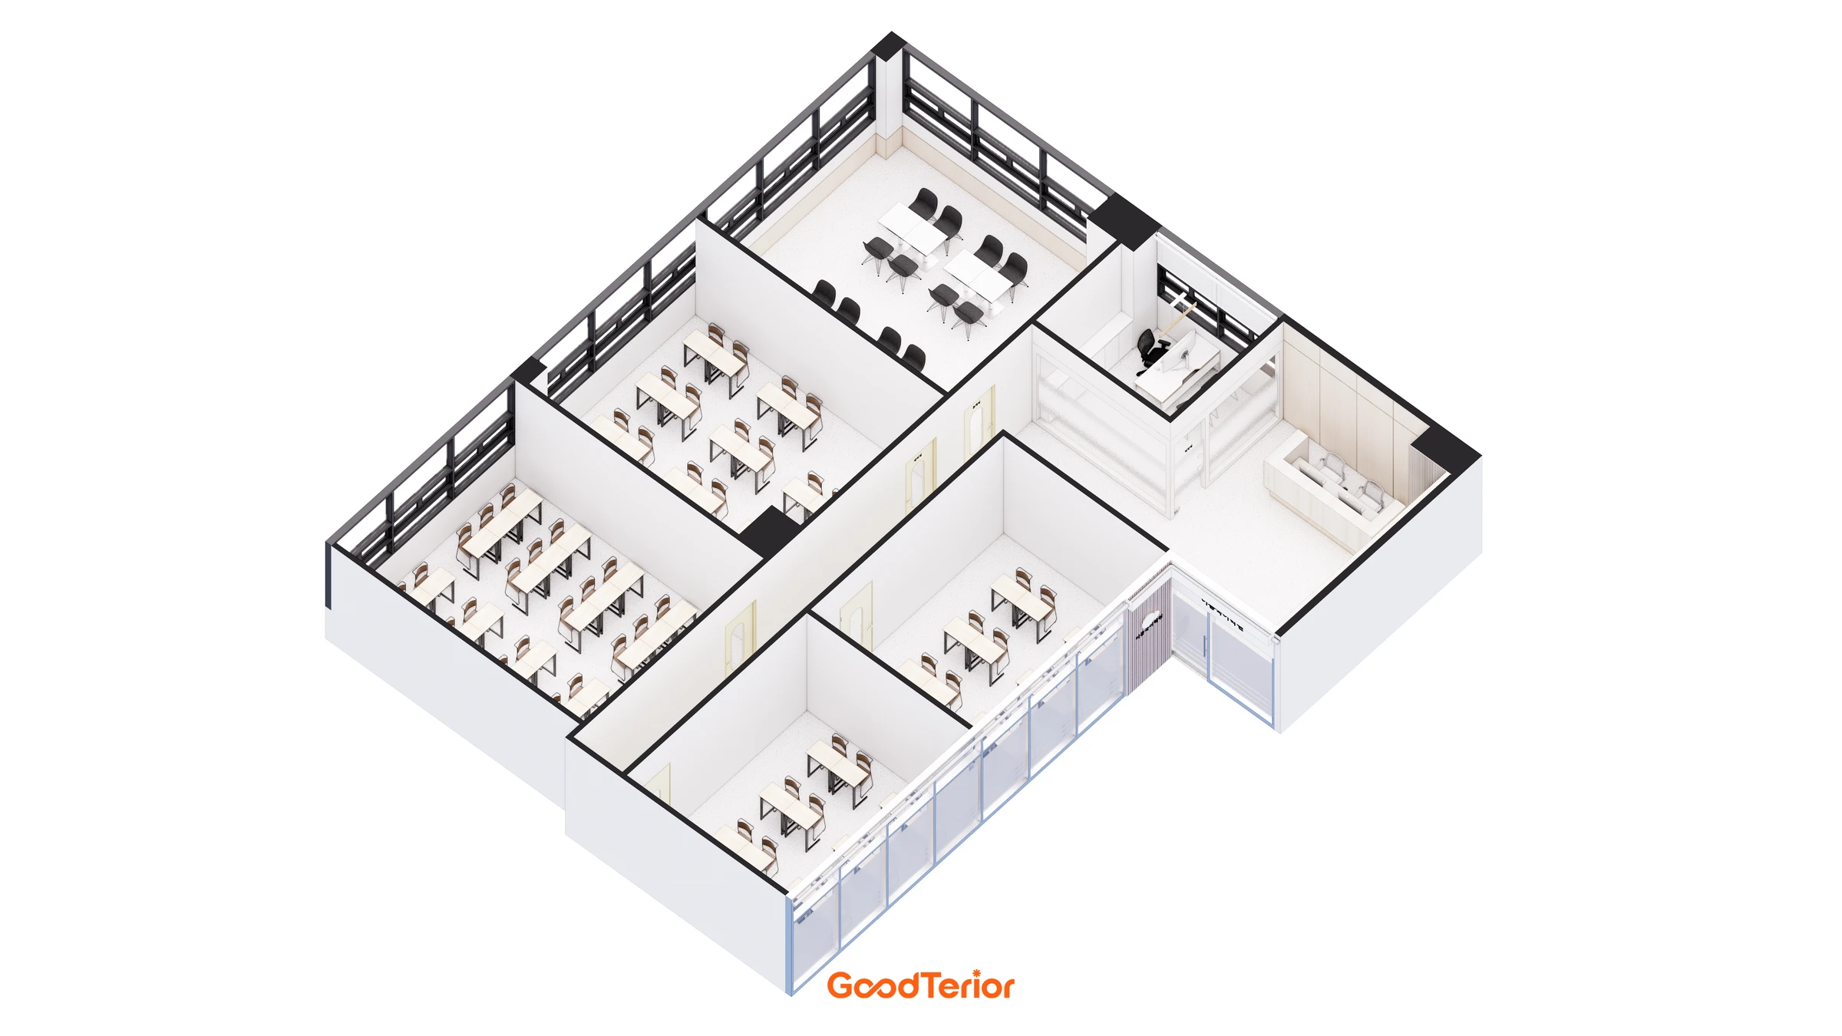
An overall view from the opposite side considers desk directions and clear space in front of doors. Consistent furniture criteria organize teaching spaces across the classrooms.
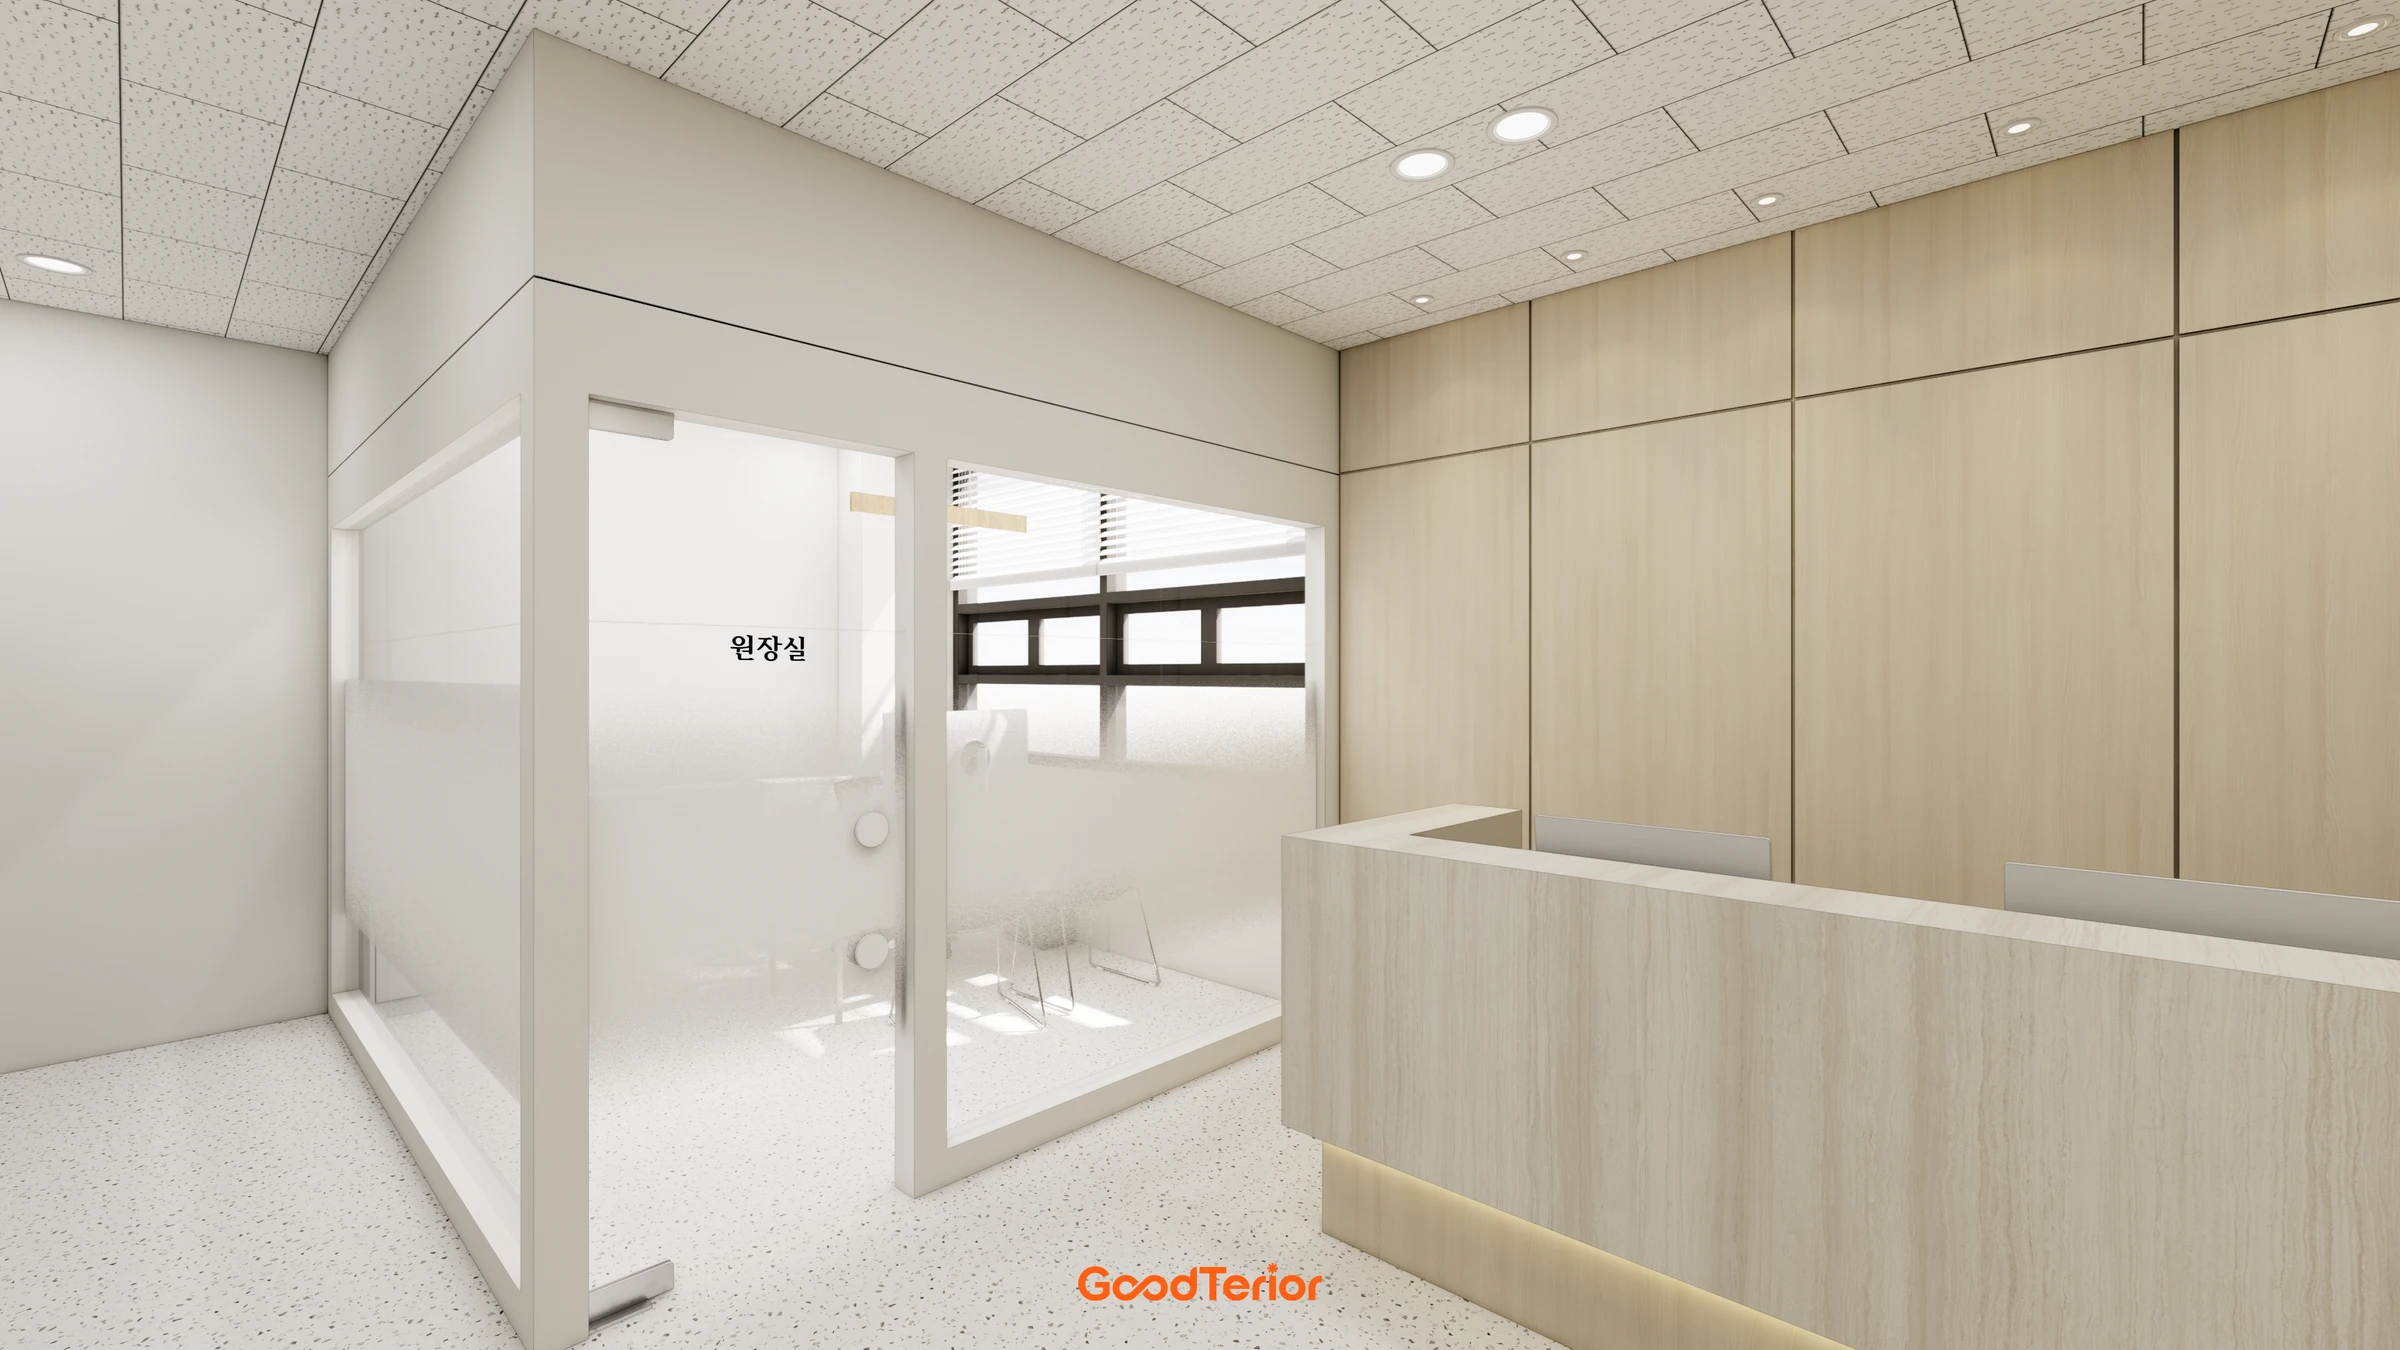
This view considers connections between the lobby, director's office and cafeteria. Reception sits near the entrance, while doors separate rooms and their uses.
An overhead view considers the relationship between classrooms and support spaces. Corridors and the lobby remain free of desks, separating teaching positions from circulation.
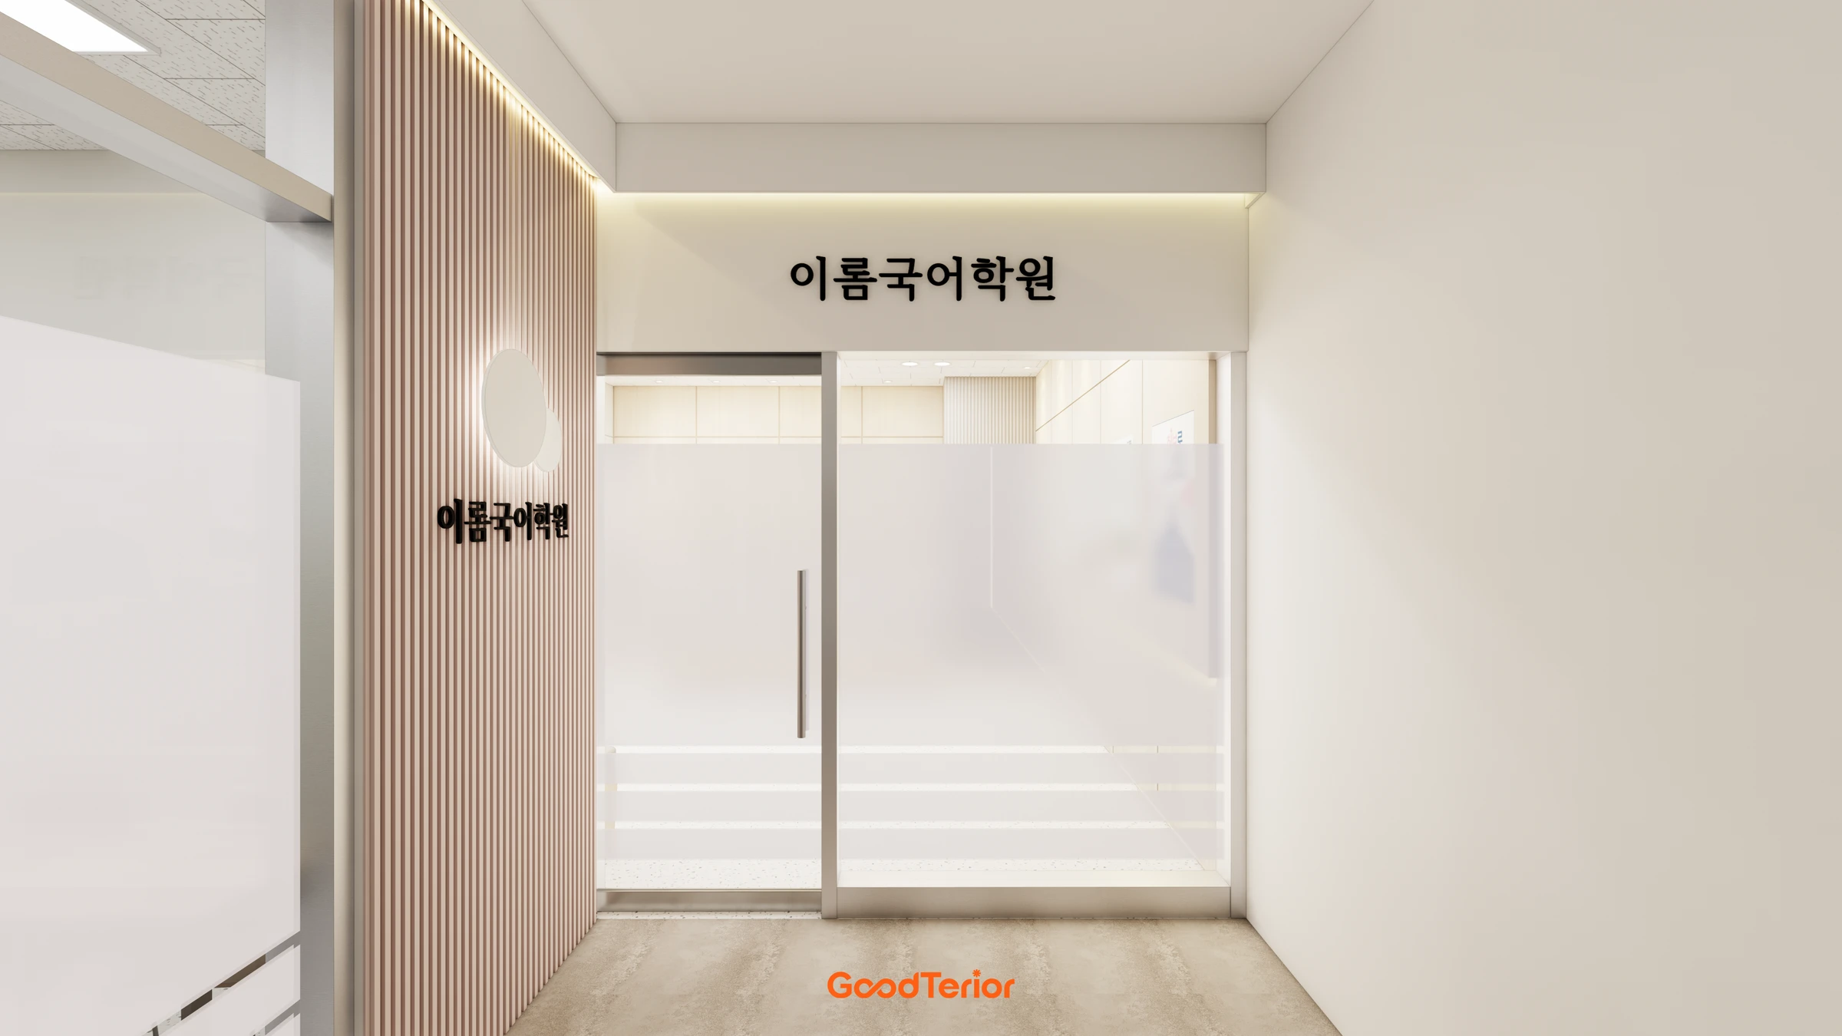
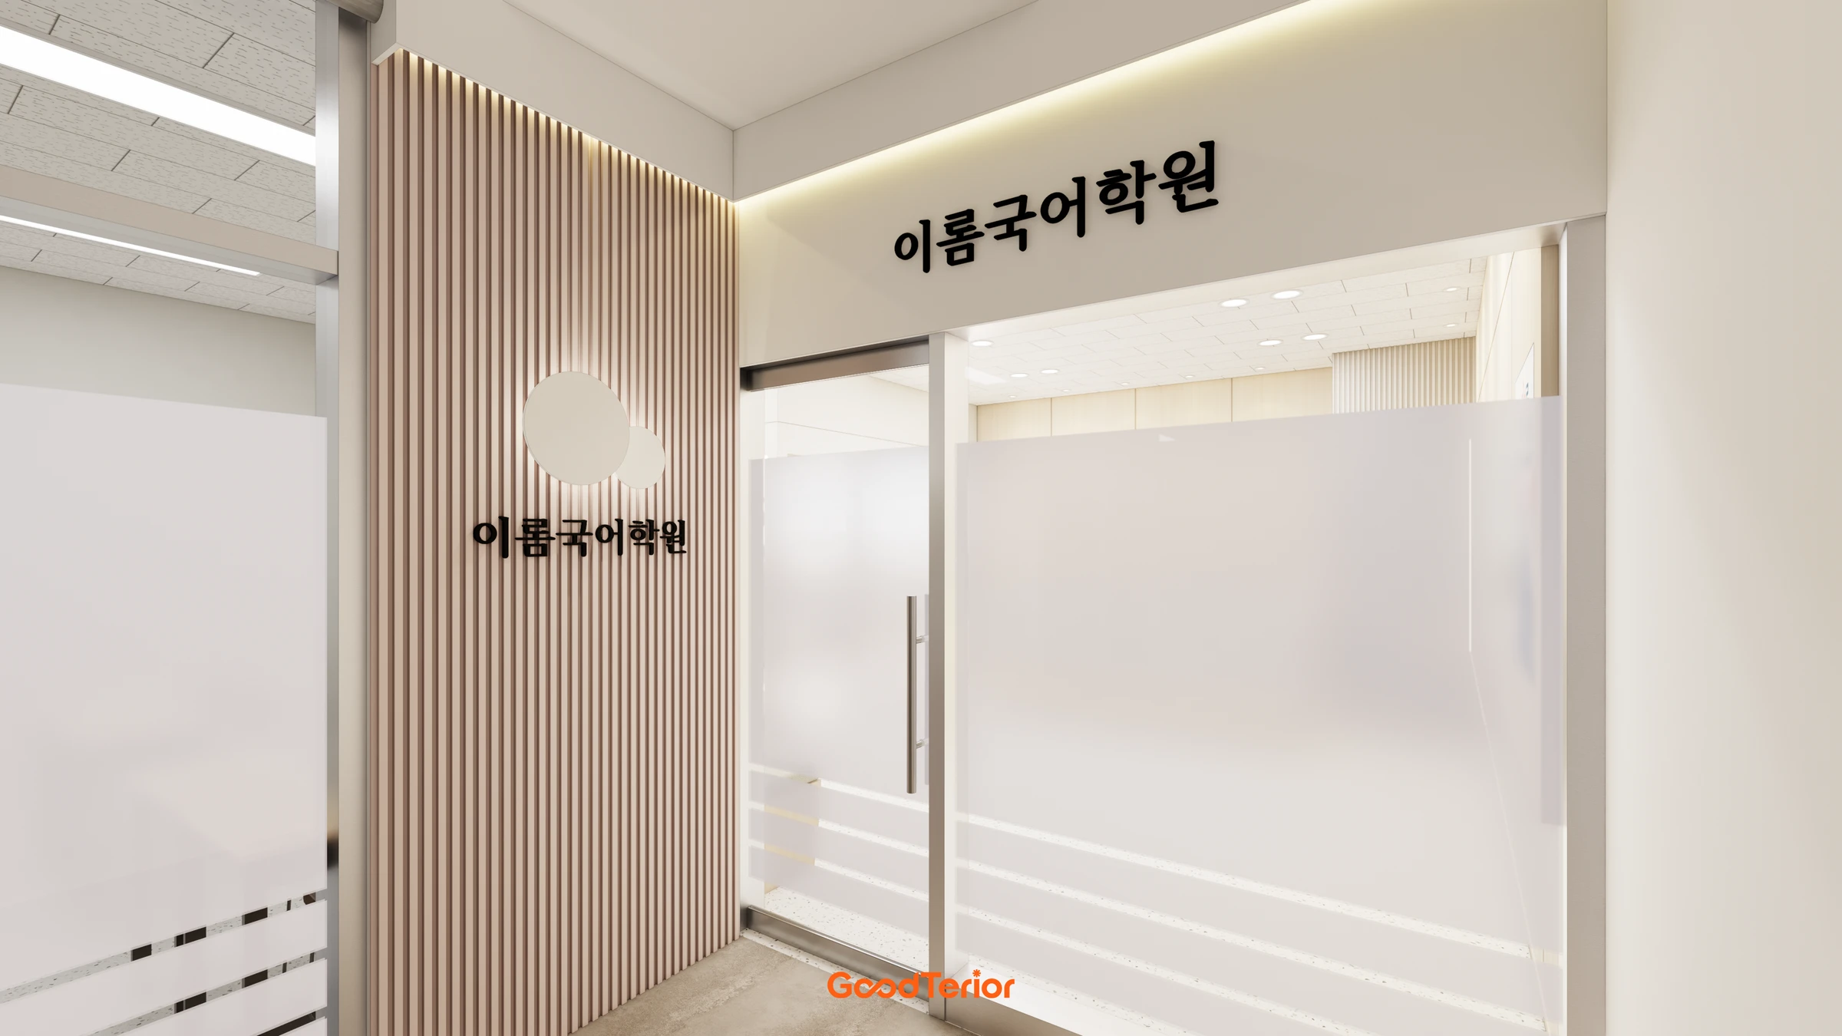
Glass doors combine with vertical wood-toned lines at the entrance. A separate upper surface holds academy information, connecting the sightline used to find the door with the one used to read the signage.
The academy name appears on a wood-toned surface beside the entrance. Vertical lines contrast with the light door surroundings to identify where visitors enter.
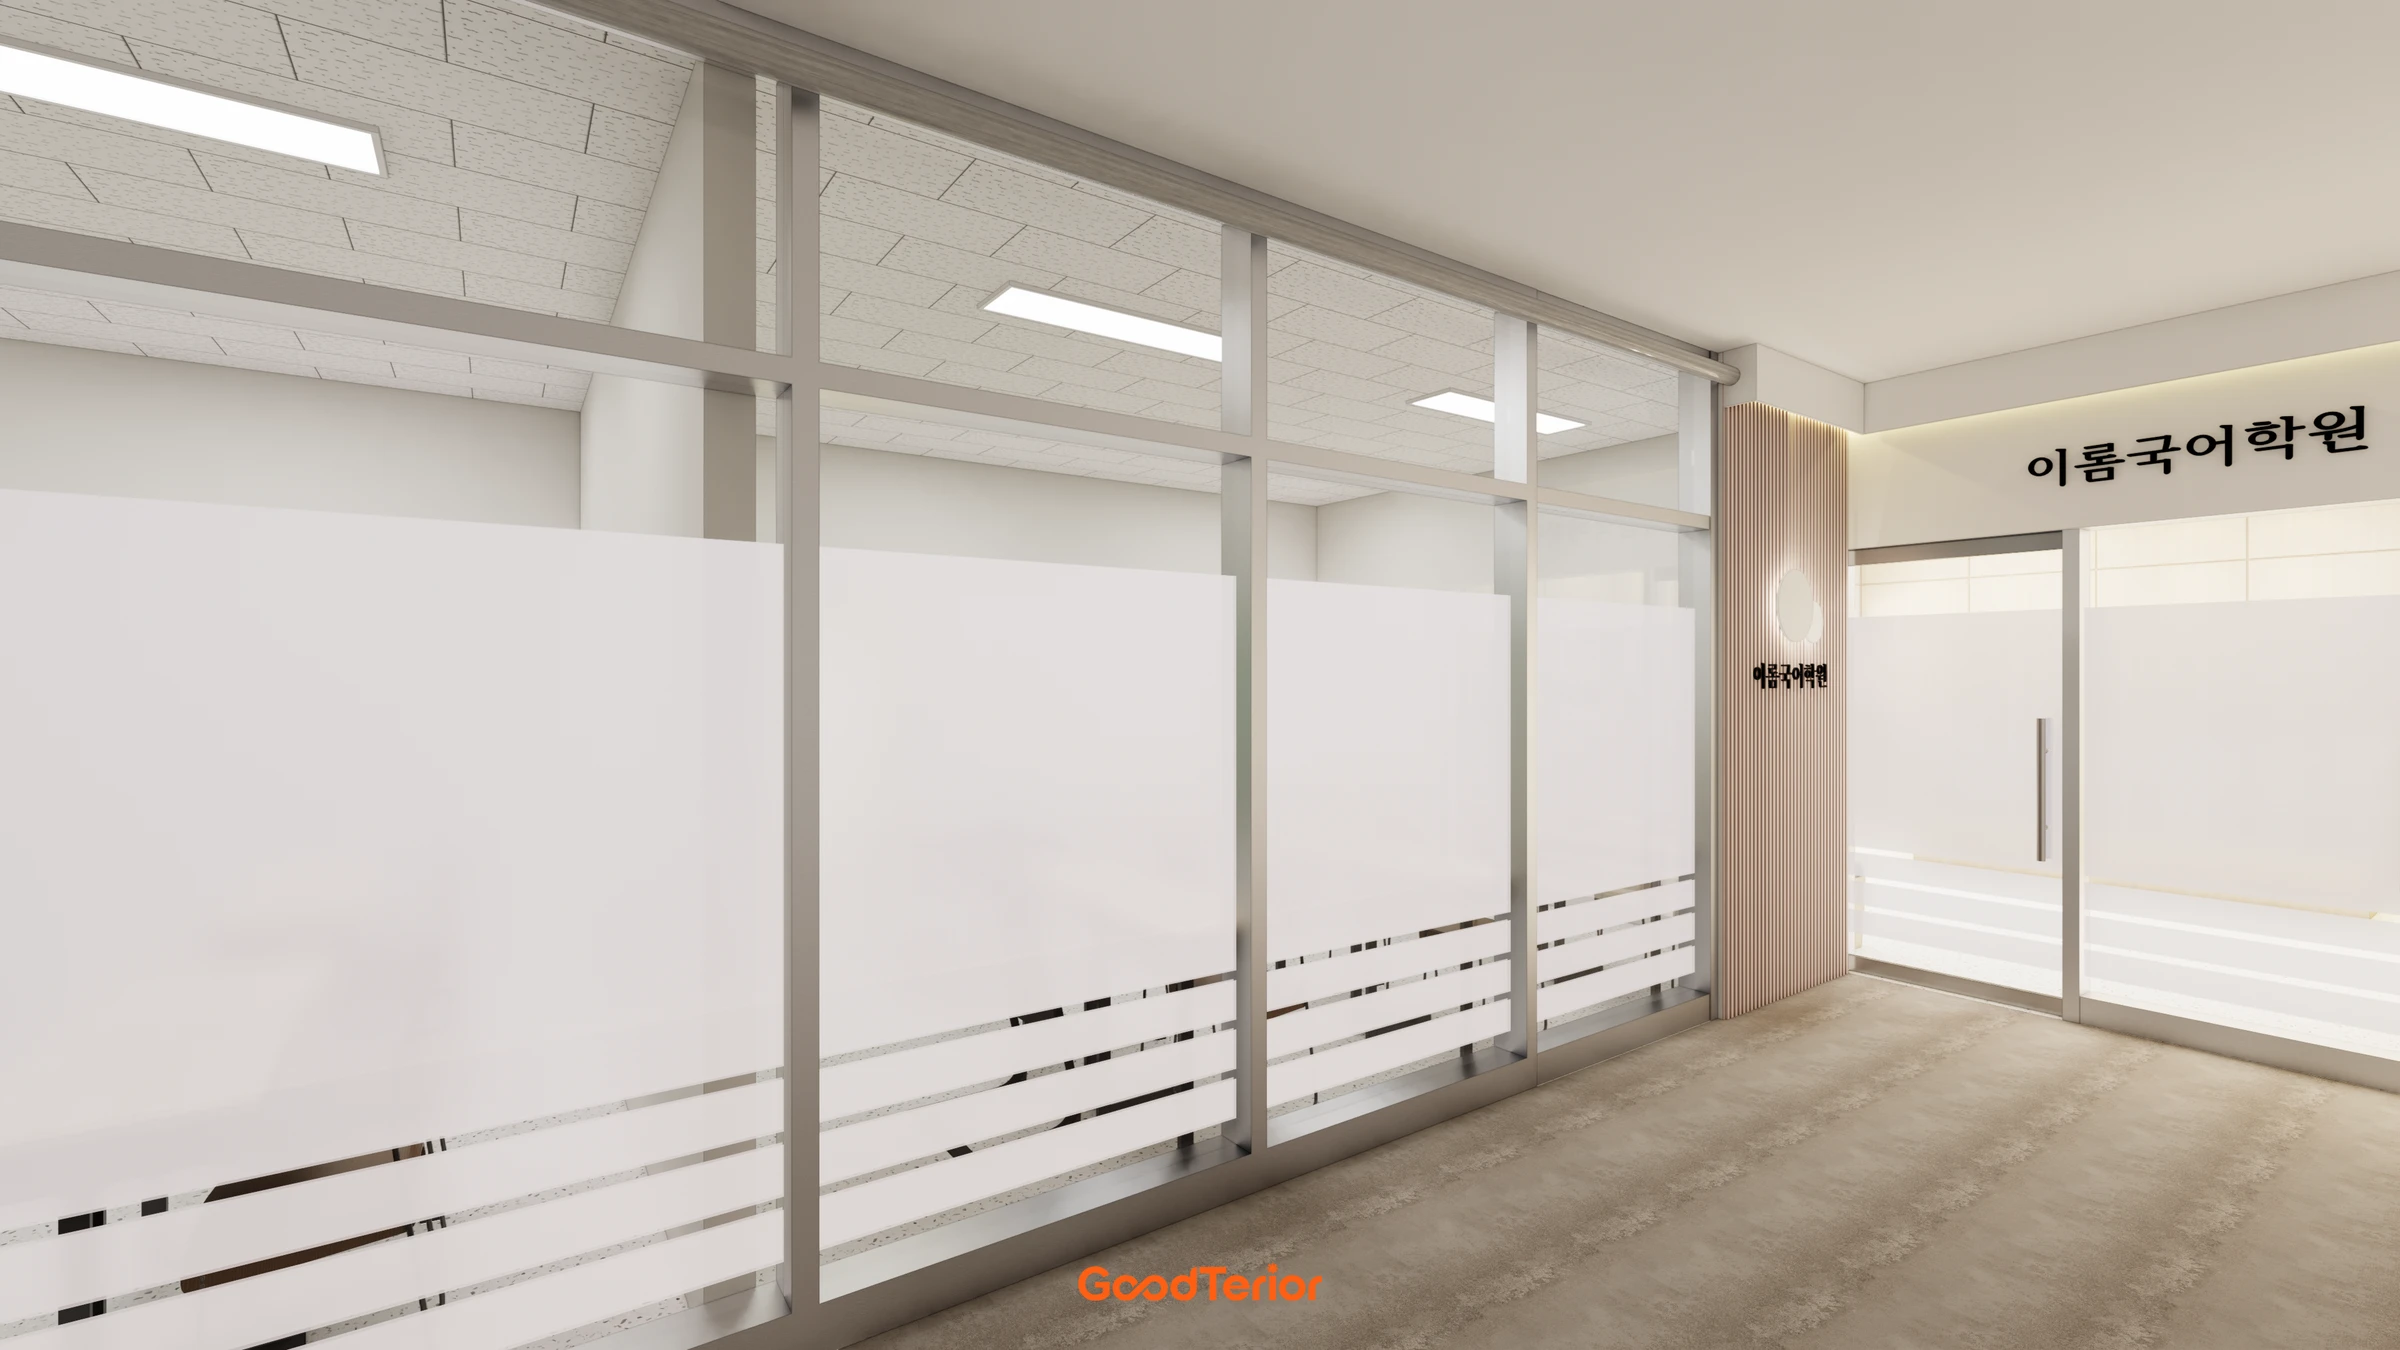
Glazing and the entrance continue along the outside passage. Opaque lower glazing combines with transparent upper portions that preserve sightlines.
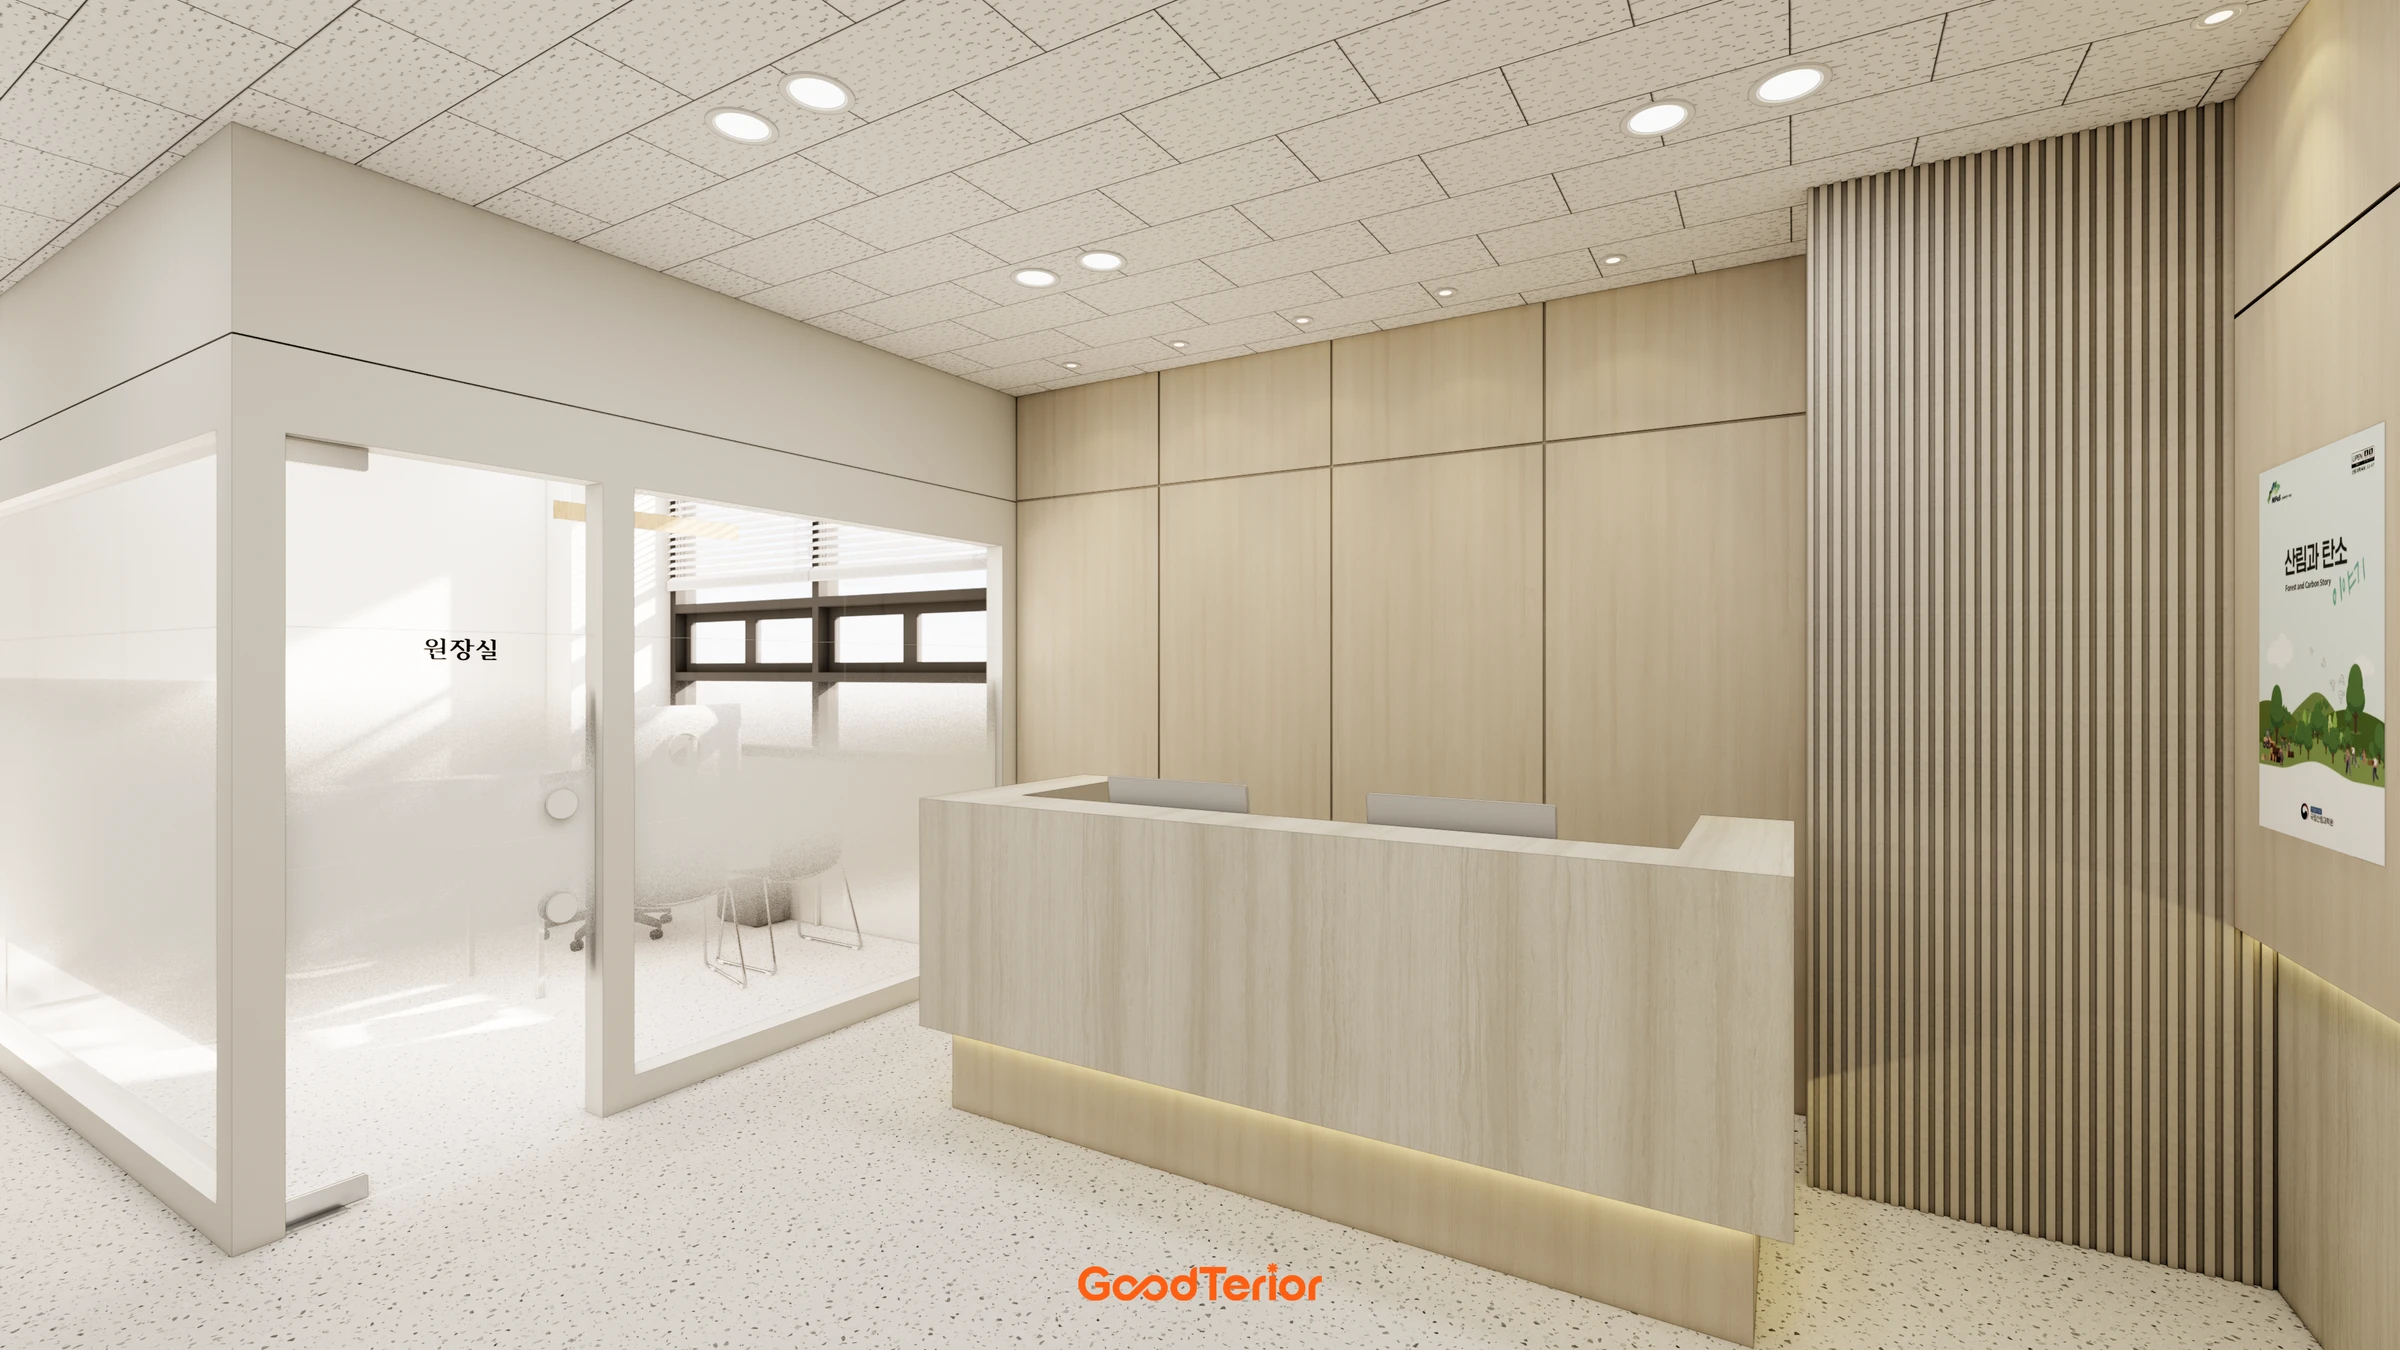
Reception and a notice display share the lobby. A wood-toned surface behind the desk distinguishes the place for welcoming visitors from the route to the classrooms.
Doors beside reception lead to classrooms and the director's office. Glazing makes the spaces identifiable, while doors define each room boundary.
The lobby wall provides a place for notices. Matching desk and display-surface colors keep small elements from appearing scattered throughout the room.
Light walls and wood-toned lower surfaces divide the front of the lobby. Notice displays and the area around the entrance are distinguished so people standing and reading notices do not occupy the same position.
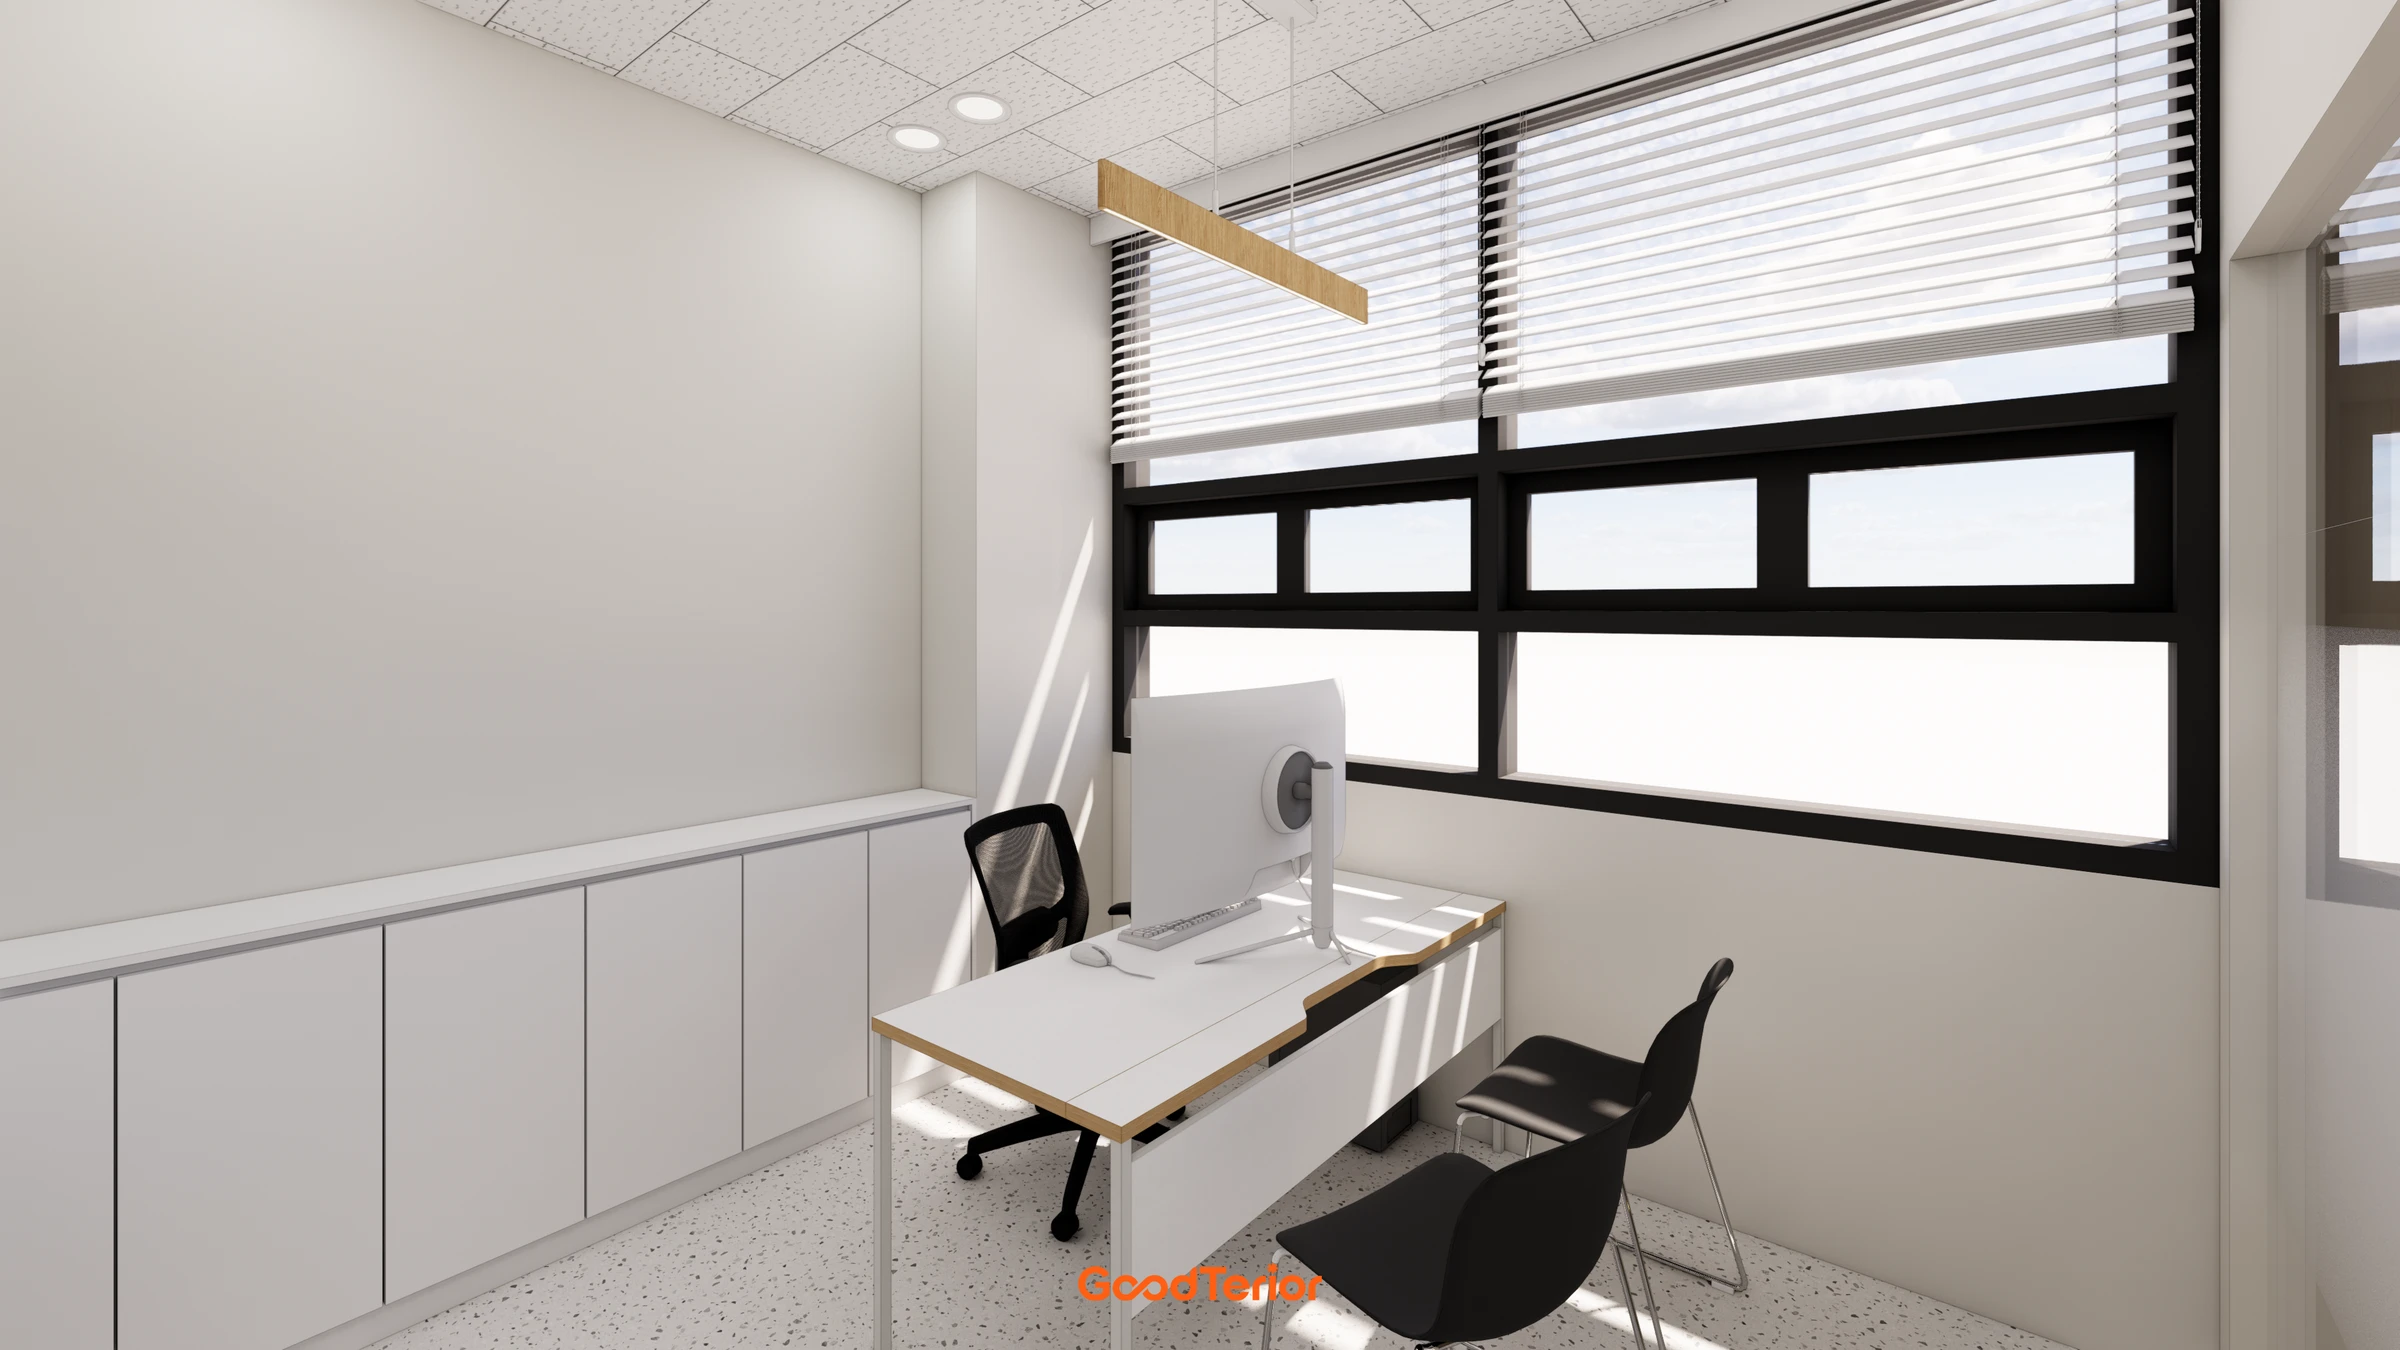
The director's office sits near the lobby. Space for movement remains between reception and the door, with the office desk arranged toward the window.
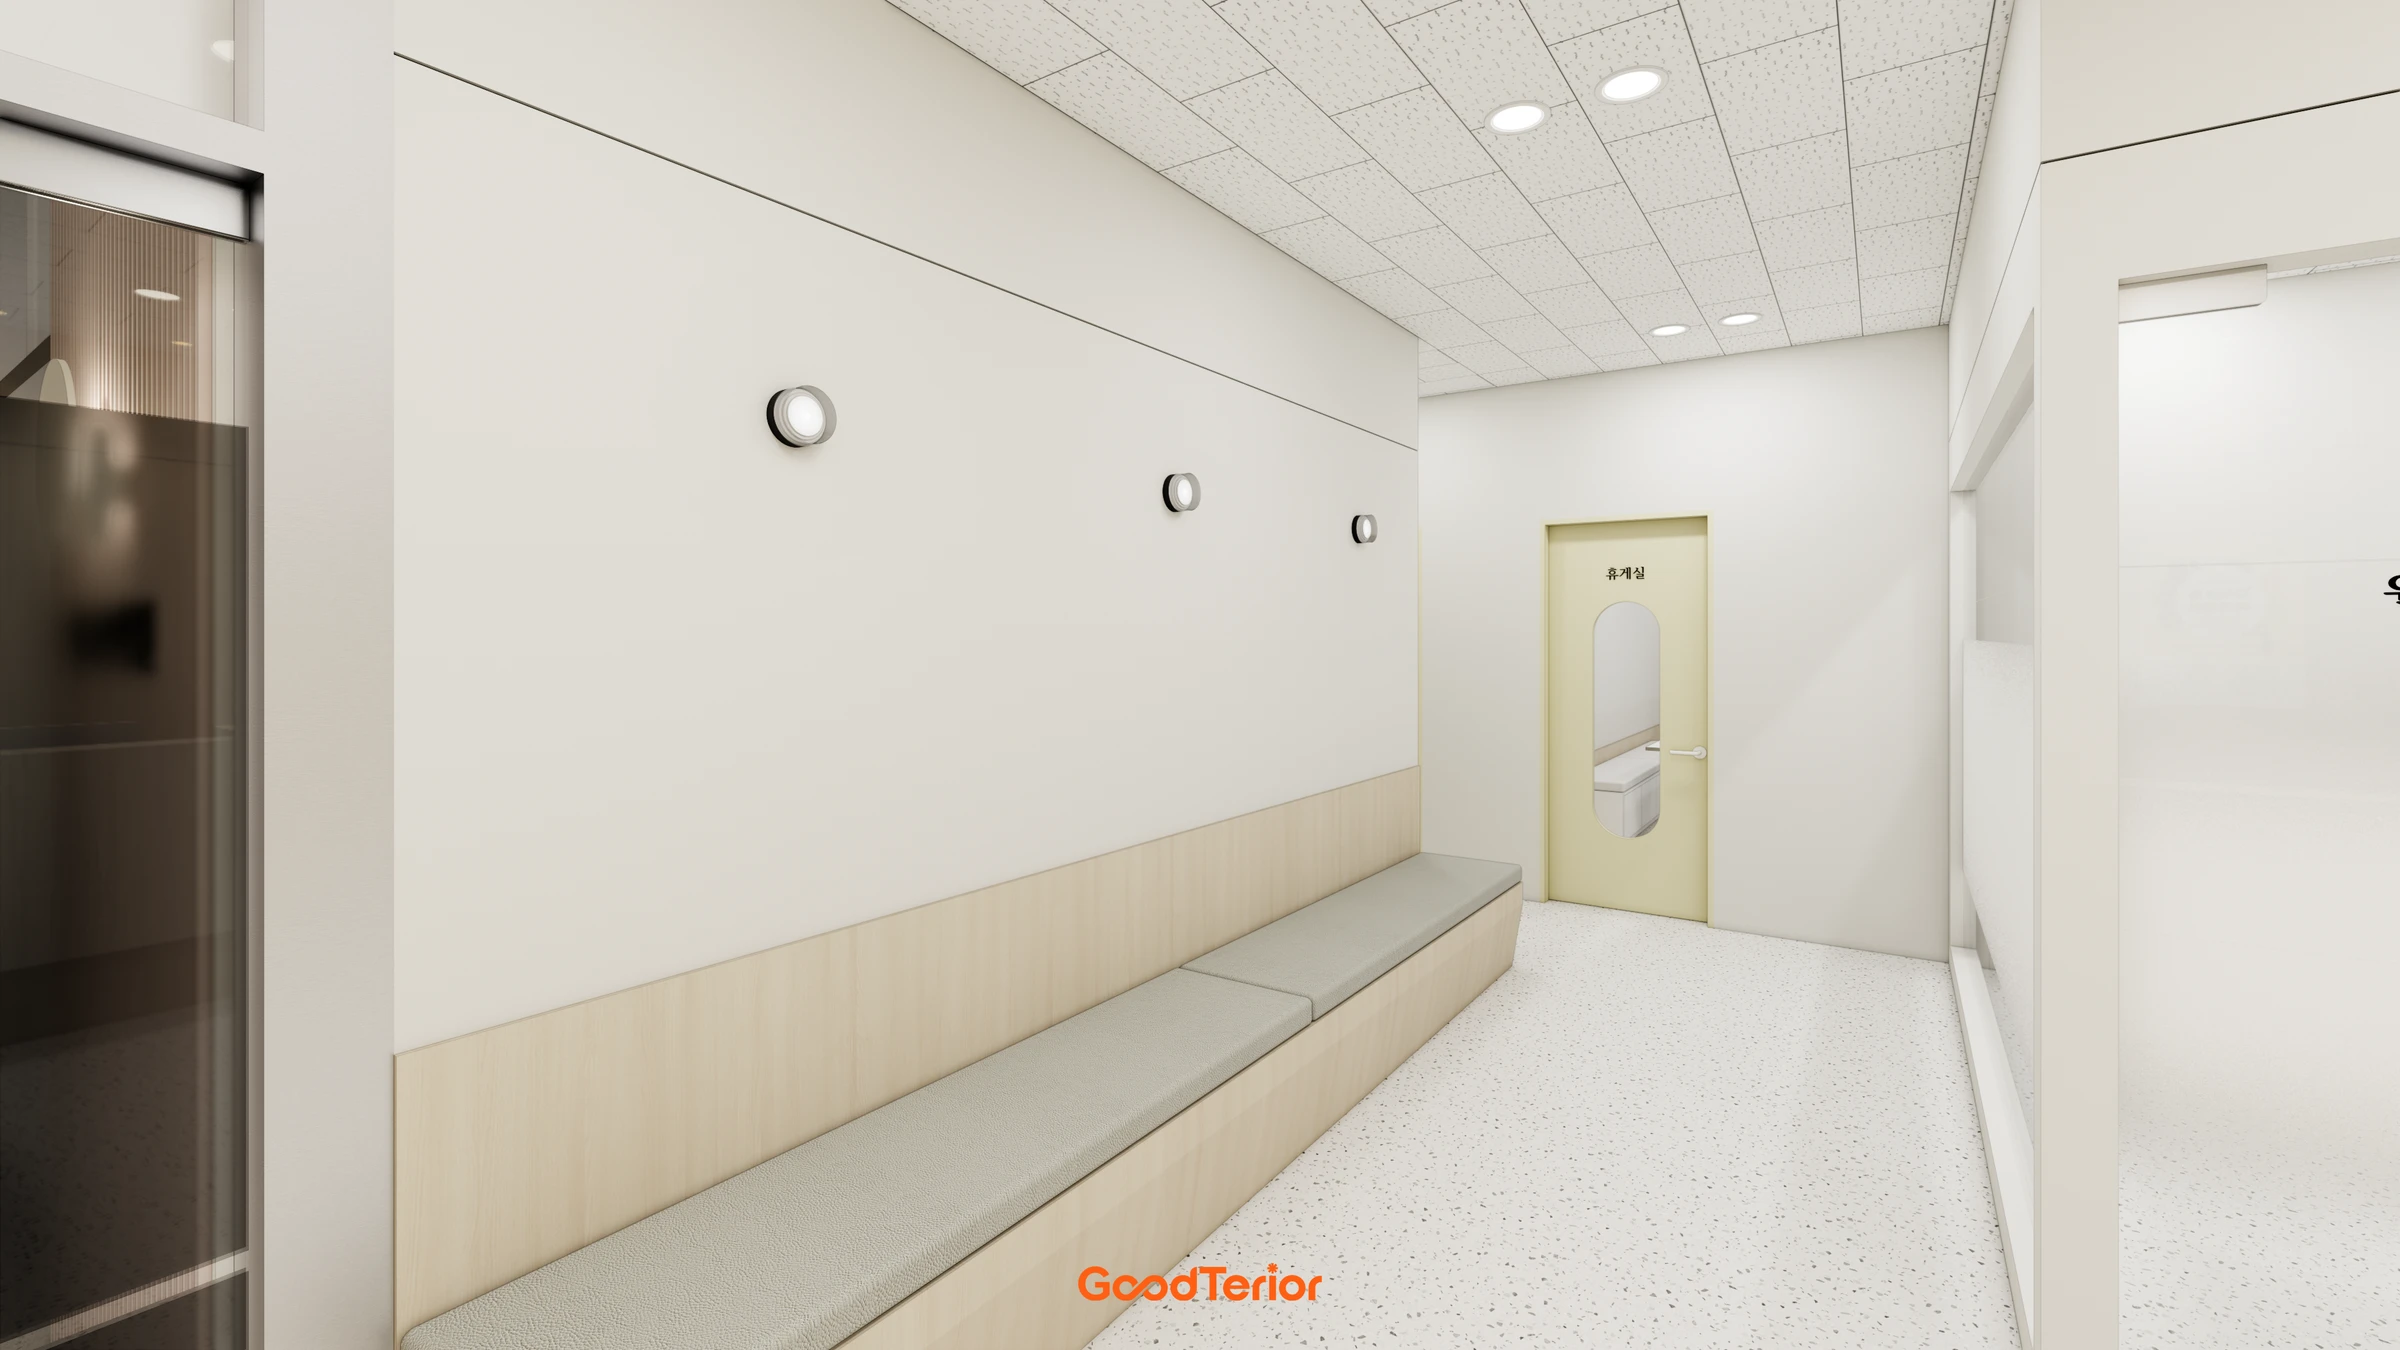
A long bench follows one corridor wall. Clear classroom entrances and waiting seats against the wall preserve room for movement before and after lessons.
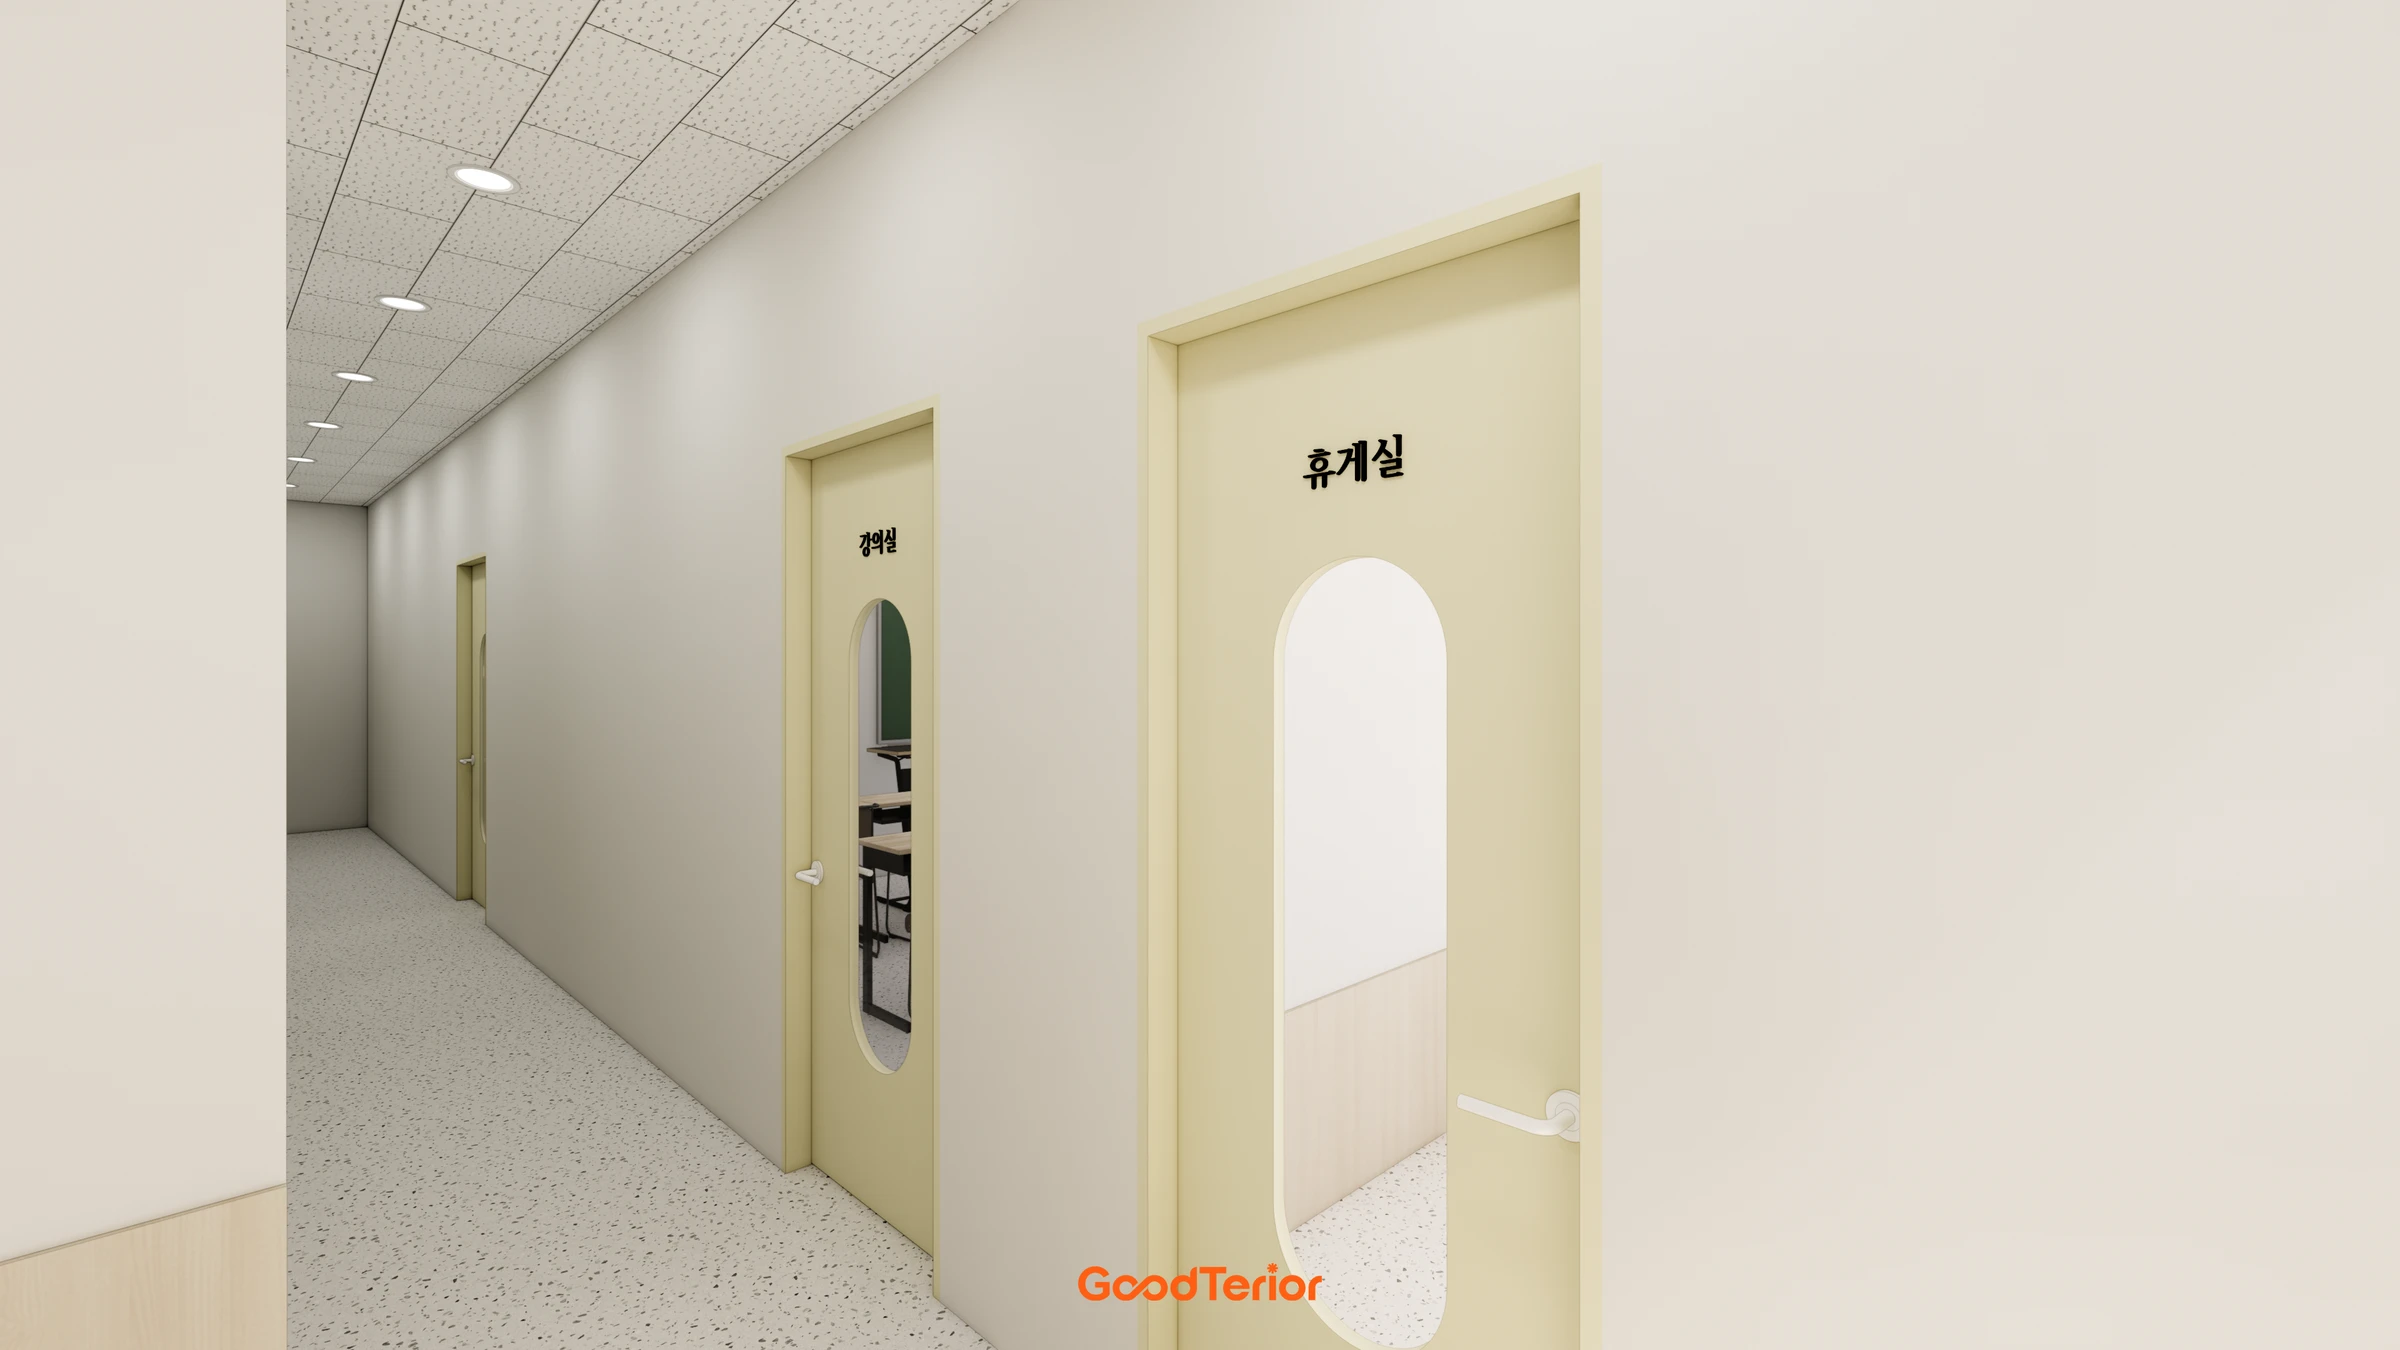
Light green distinguishes the classroom doors. A tall vertical glazed panel sits within each door, and white surrounding walls make its position clear.
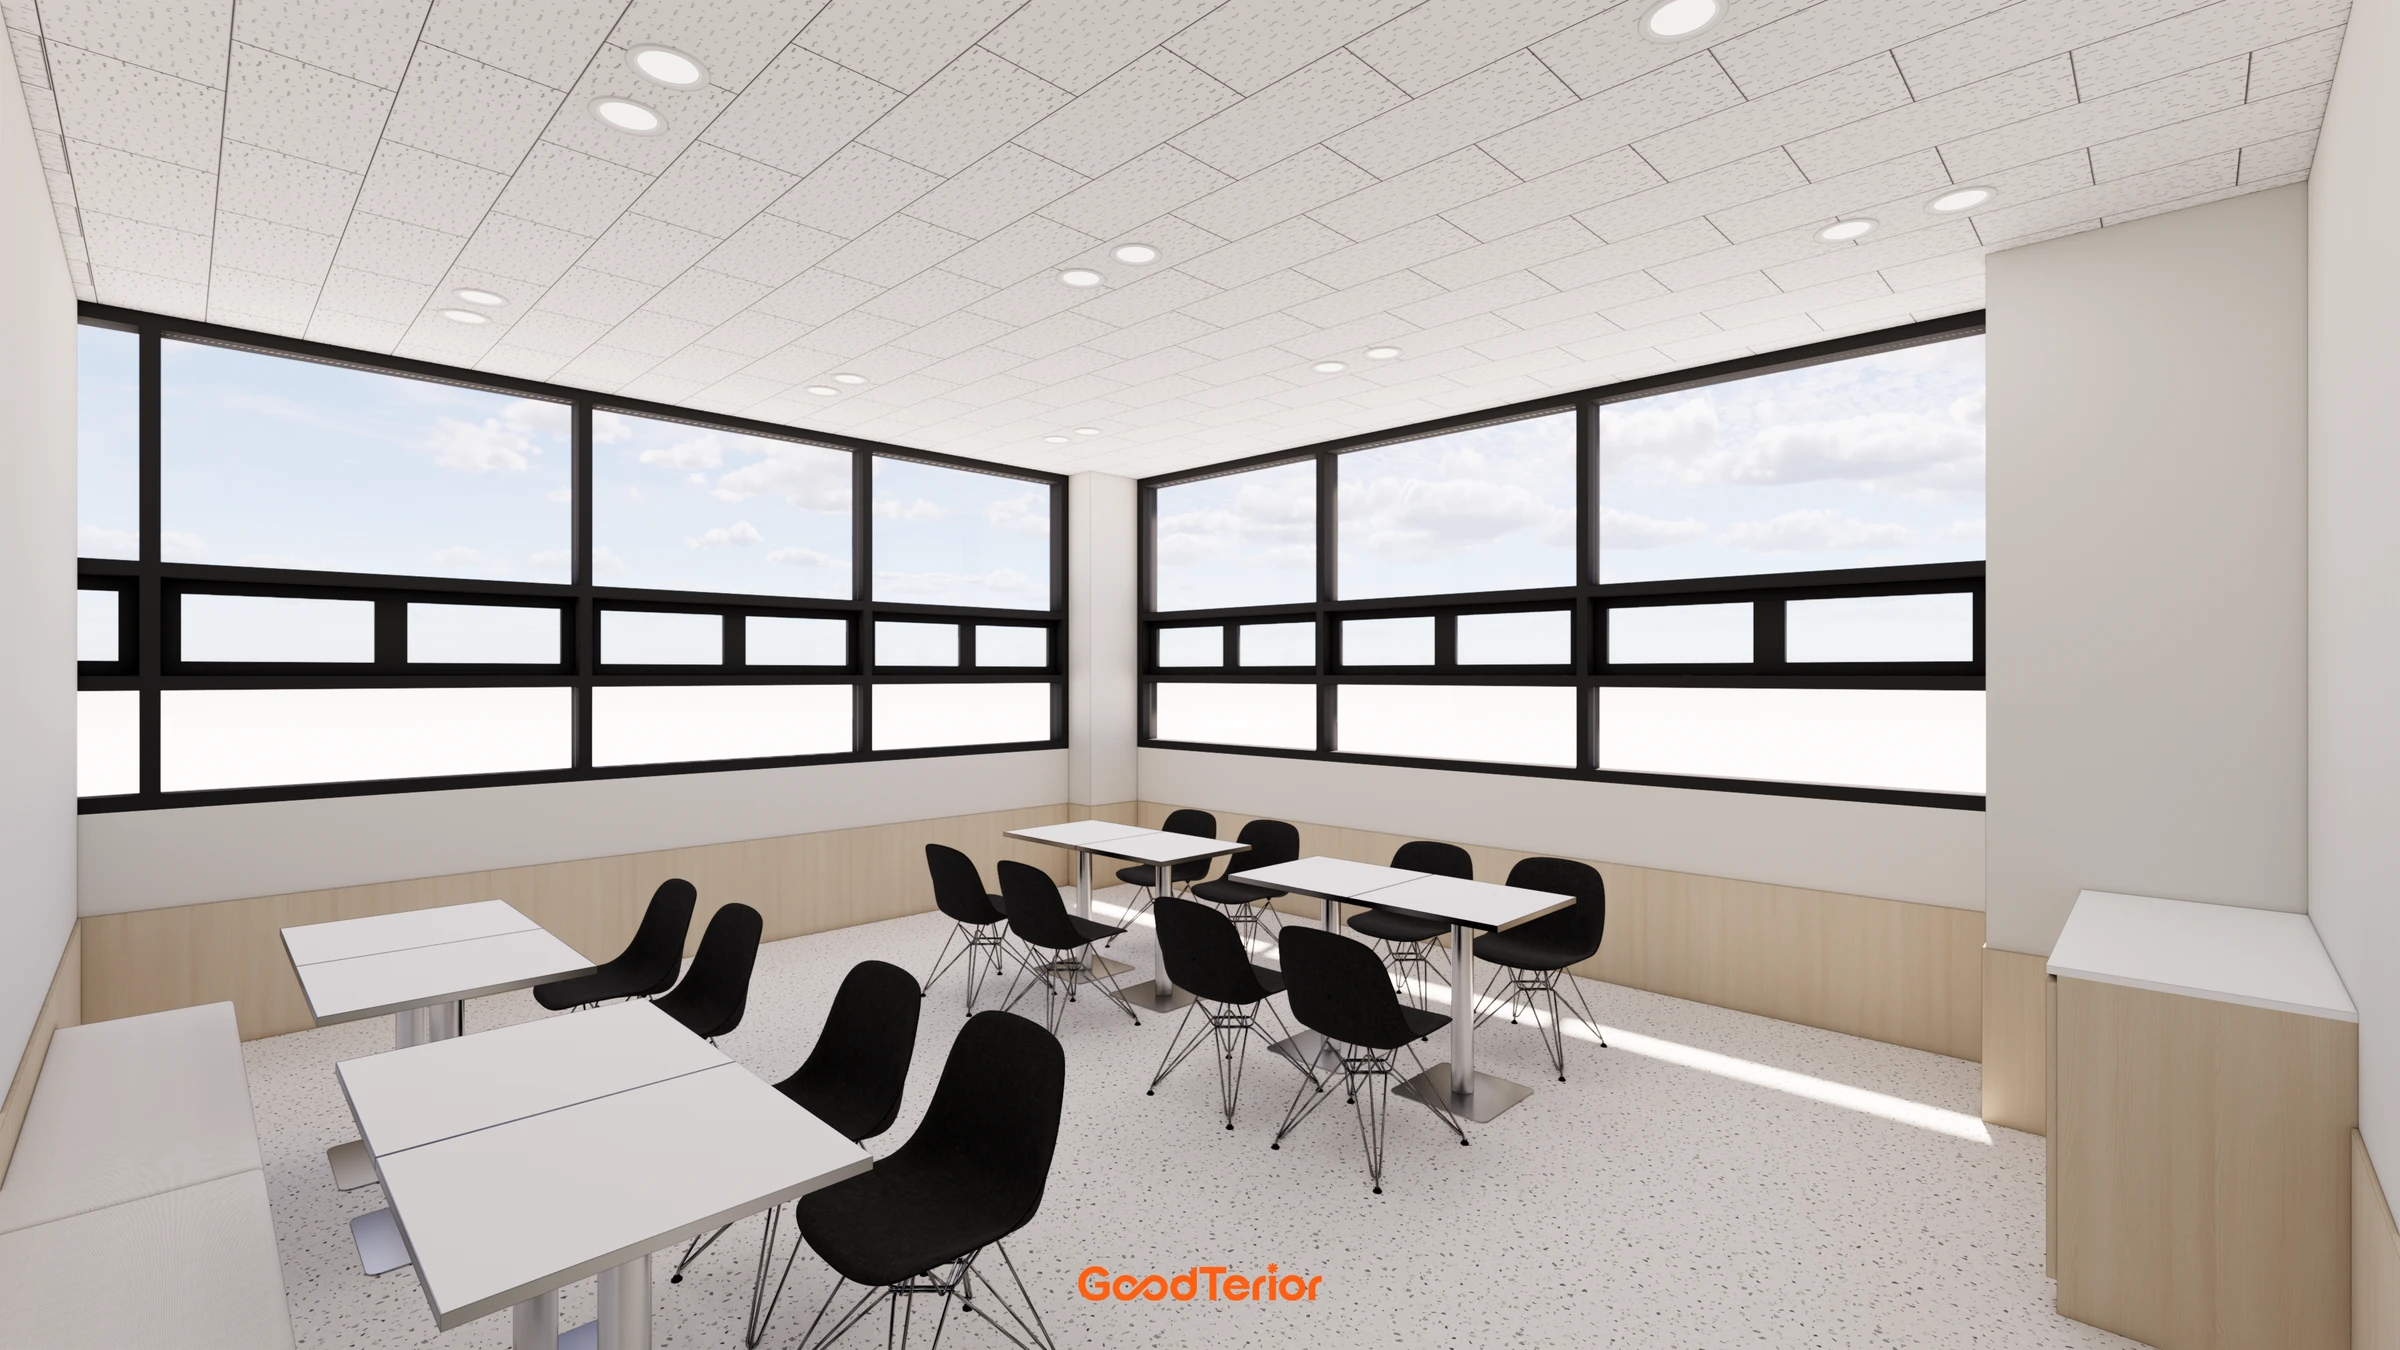
Classroom desks align toward the front. Wood tones continue below the windows and along the lower walls, while black chairs distinguish furniture positions against the light background.
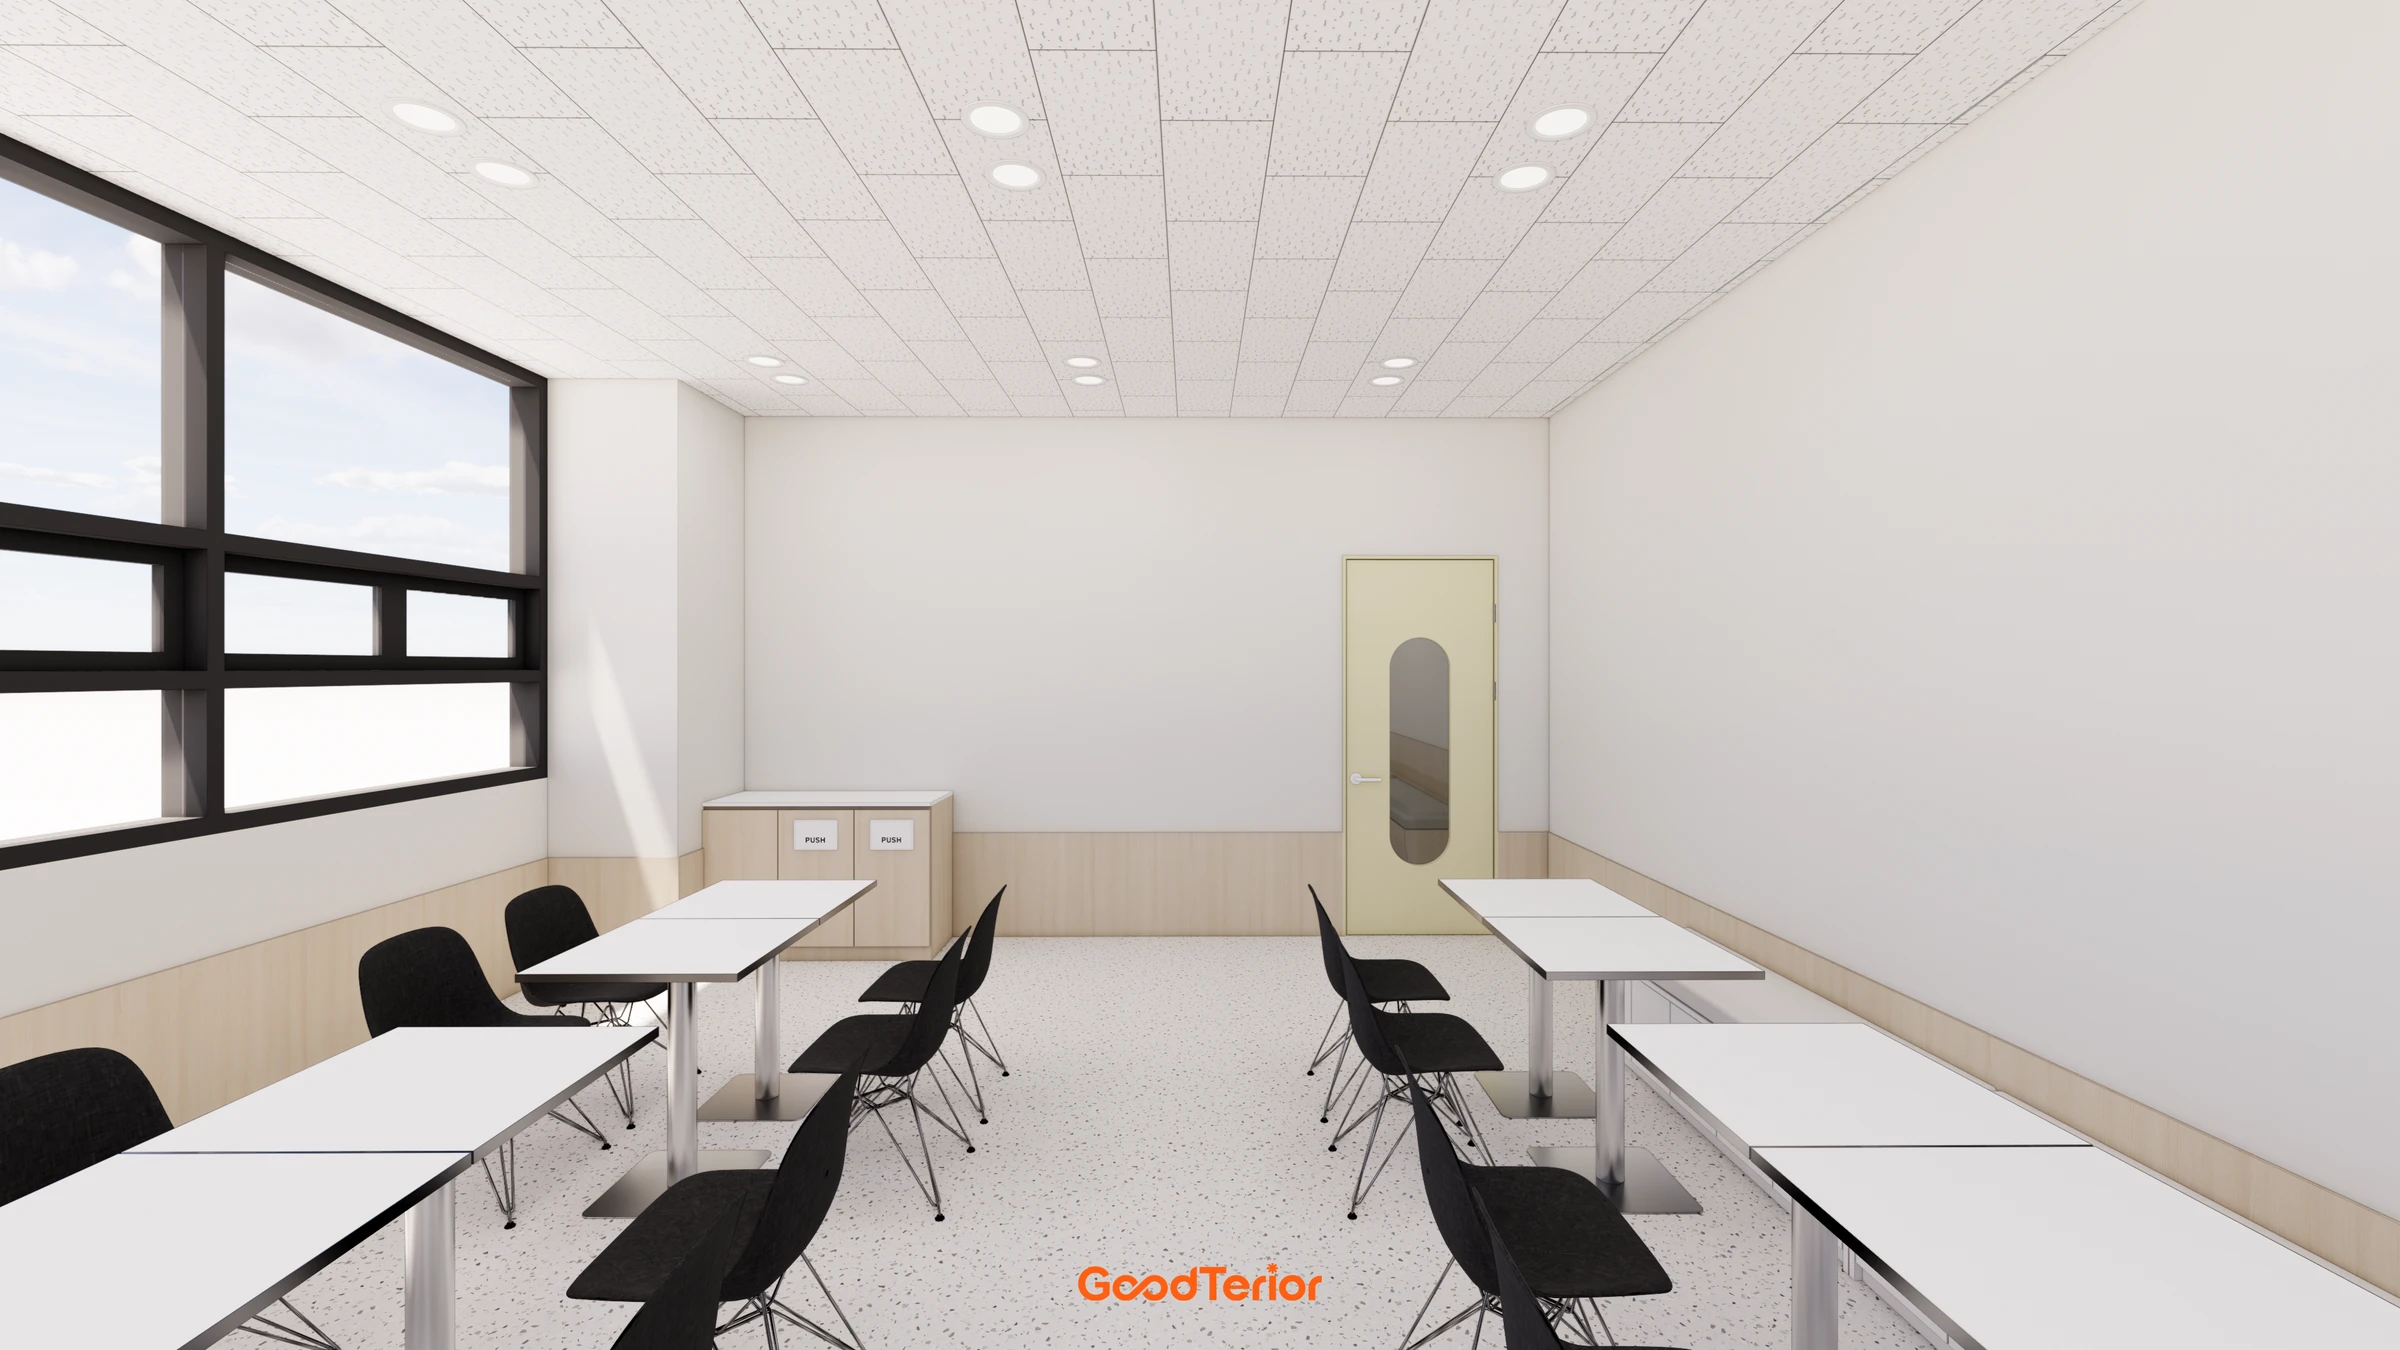
Another classroom view shows space for movement between desks and in front of the door, with a separate writing surface at the front.
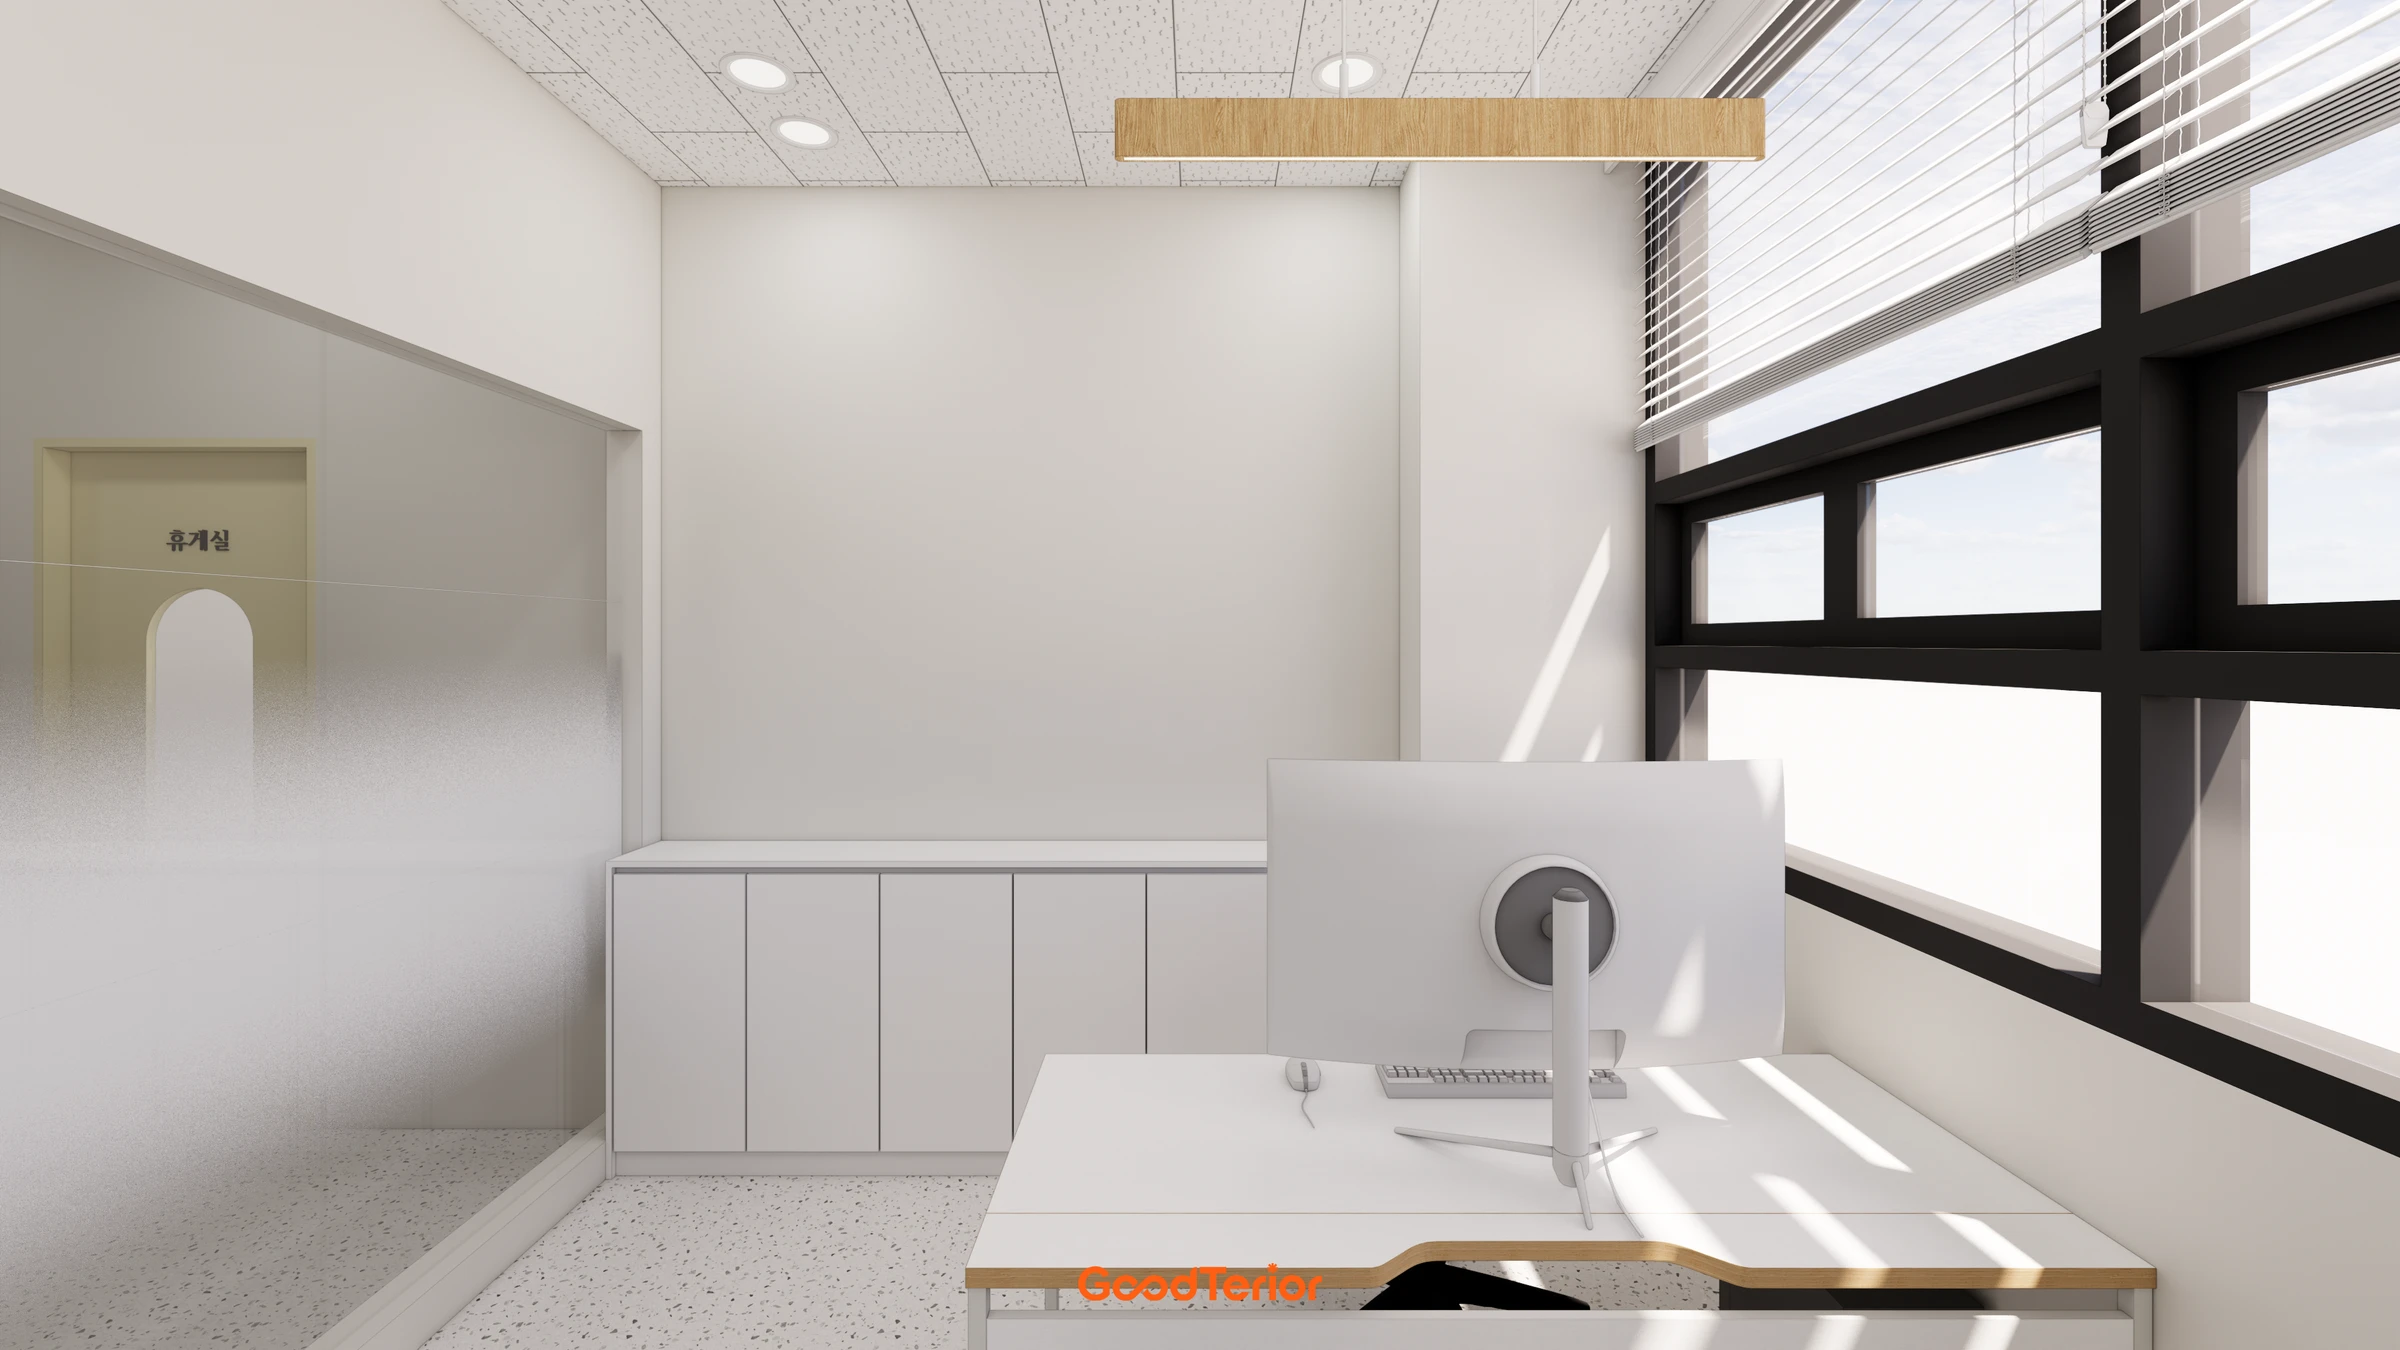
The director's office combines a desk with wall storage. The work desk sits by the window, with furniture kept clear of the entrance.
This view considers the window and storage beside the director's desk. Low cabinets follow the wall, leaving room for chair movement in front of the desk.

Notes

This academy plan considers the approach to teaching spaces as carefully as their separation. Reception and a notice display appear first at the entrance, and the corridor leads to each classroom. We worked from a layout in which furniture and doors distinguish the roles of the lobby, corridor and classrooms.

Classroom desks face the front. Their rows respond to each room's size and door position, with the area in front of the door left for movement. Separate rooms for the director's office and cafeteria keep teaching and operational support functions from mixing within the same space.

Benches follow the corridor walls. No large furniture sits in front of reception or classroom doors, keeping waiting areas distinct from routes through the building. Glazing is not transparent throughout: opaque lower portions also help define the room boundaries.

White and light wood tones establish the palette. Light green doors identify room entrances, while black chairs and window frames establish lines within the light background. Distinguishing functions first and then connecting colors and furniture is the central idea of this design.