
43-Pyeong Korean Reading and Writing Academy Interior in Gwanak-gu
A Korean reading and writing academy with glass-partitioned classrooms and a director's office

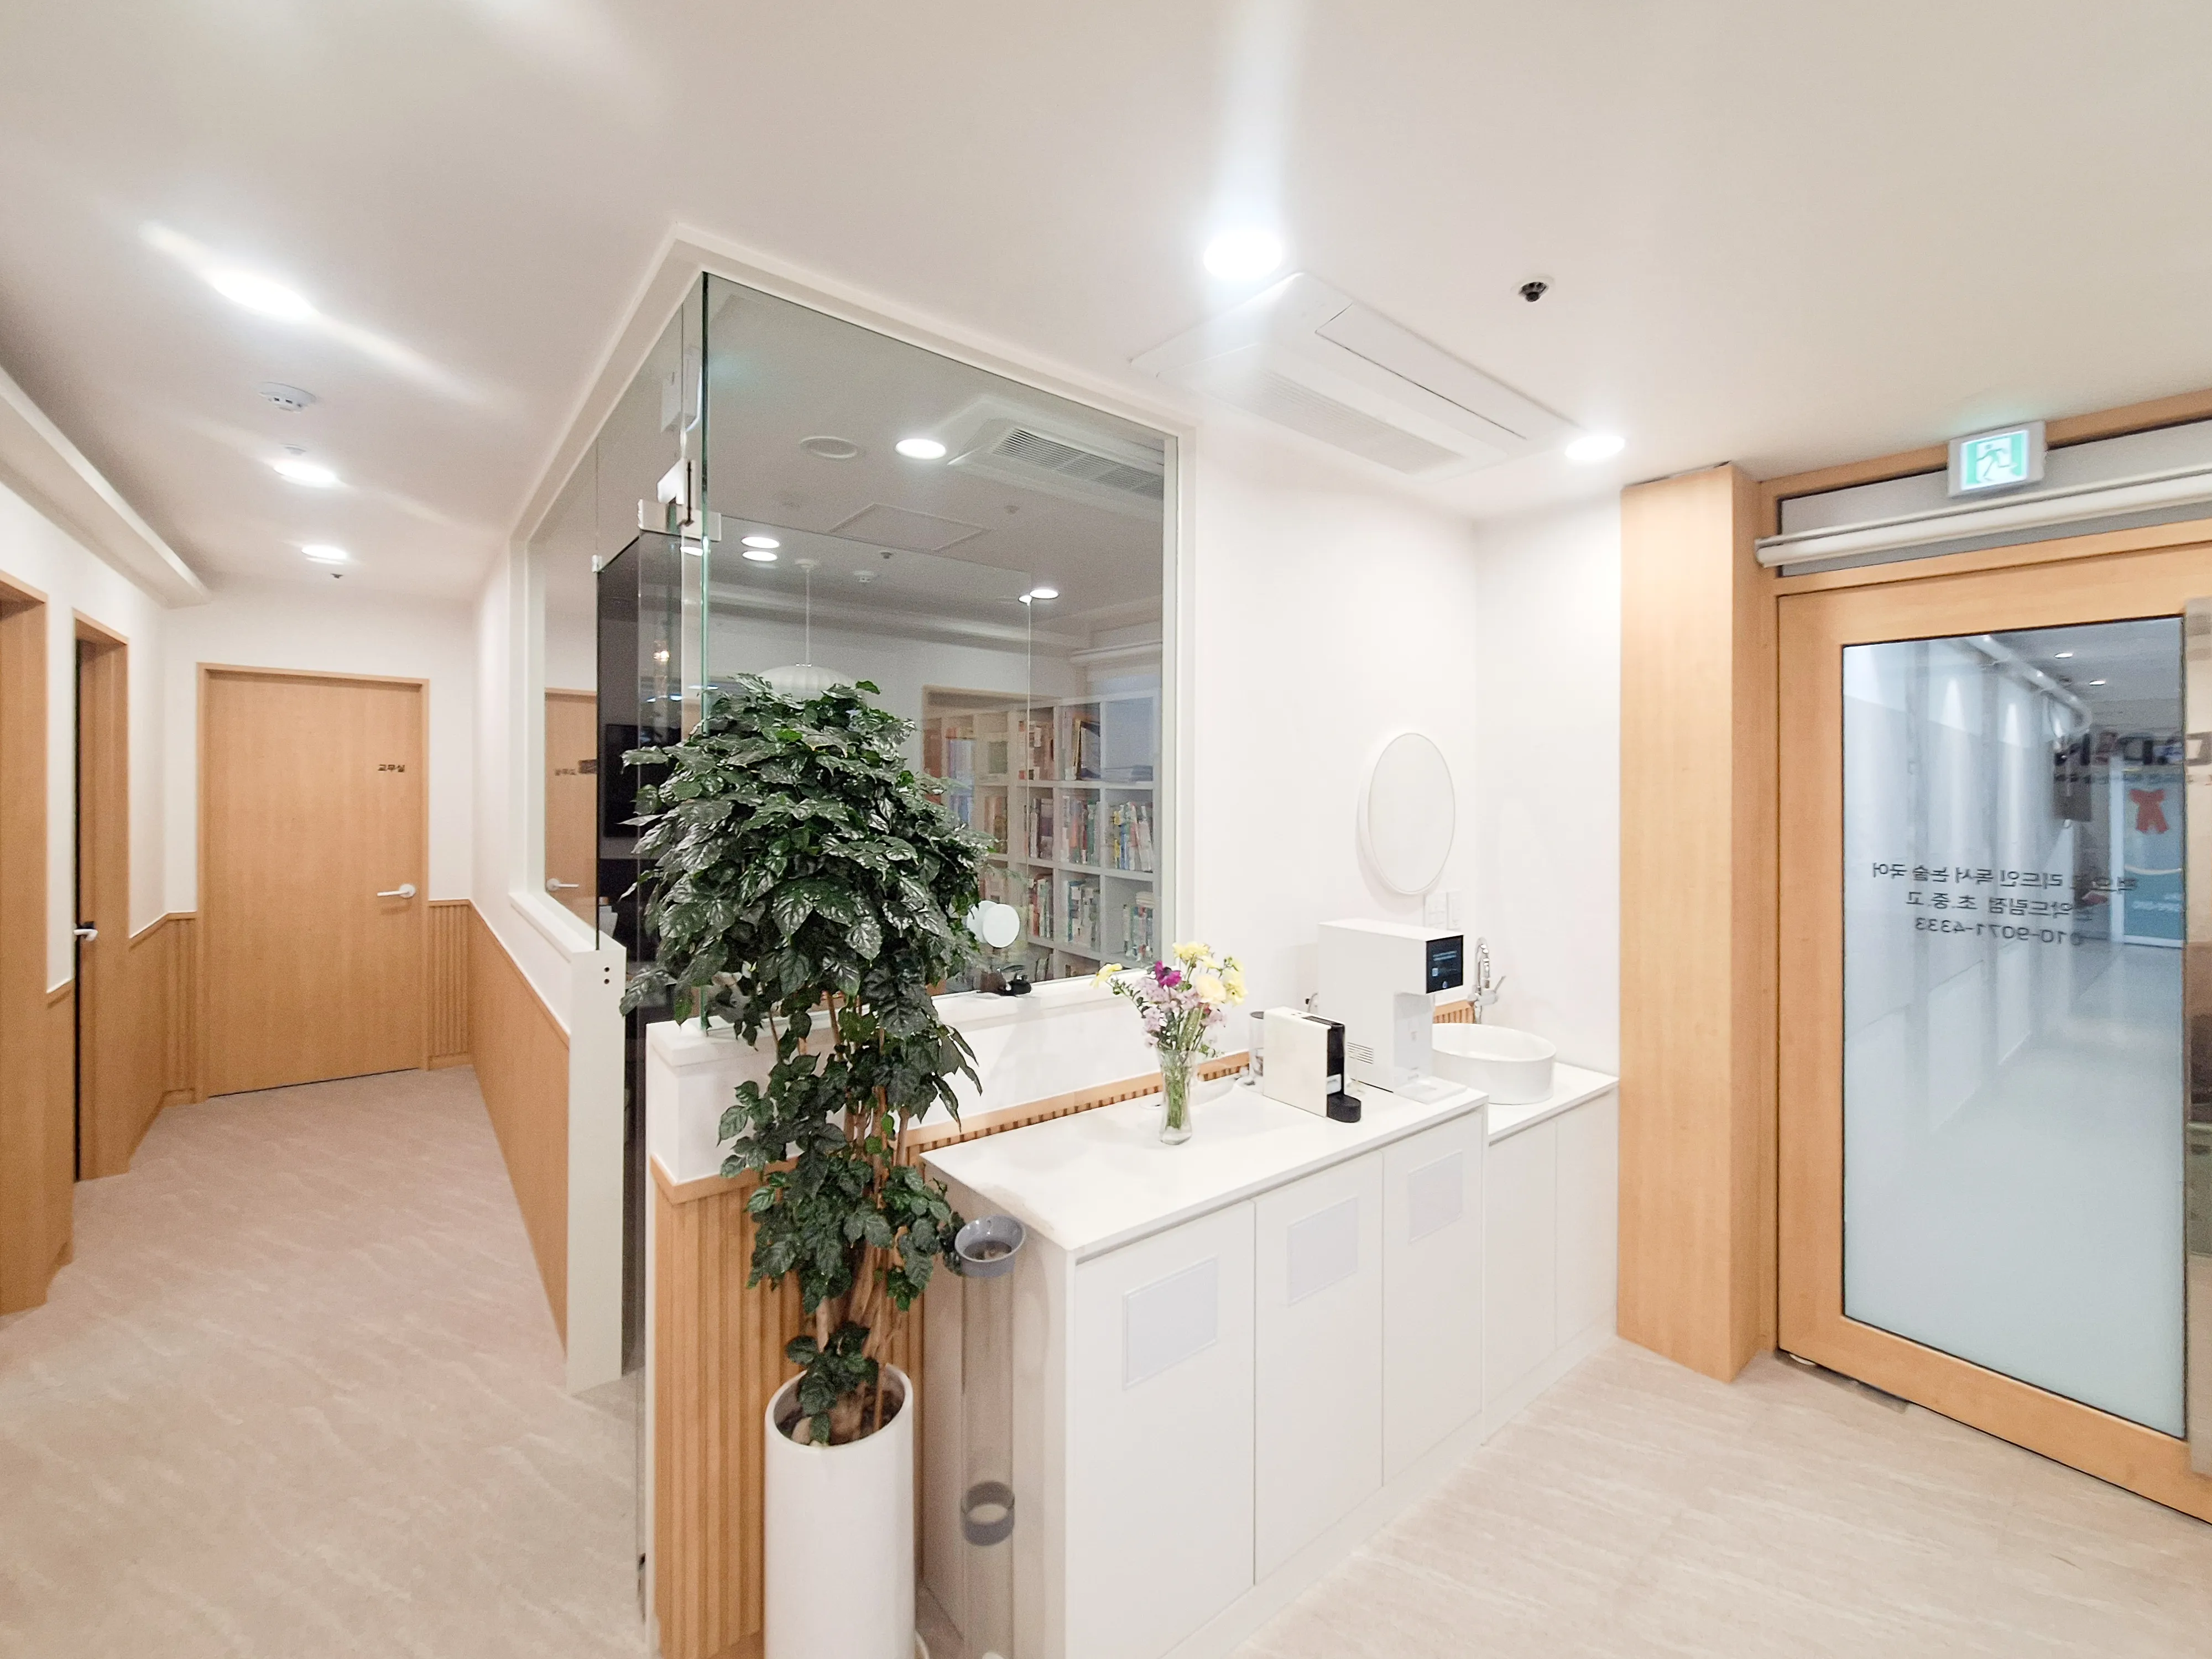
Hello! I'm designer Ham Young-ju, bringing warmth to your spaces.
Today's project is a Korean reading and writing academy reflecting the director's wish for a place where children could grow closer to books and concentrate on writing comfortably.
White and wood tones create a clear, warm feel, with fluted panels and soft lighting adding cozy accents to help children feel reassured.
Glass partitions instead of solid walls make the interior feel larger, completing an academy interior designed for children's full concentration.
Shall we explore this space filled with books?
👇 Related interior projects
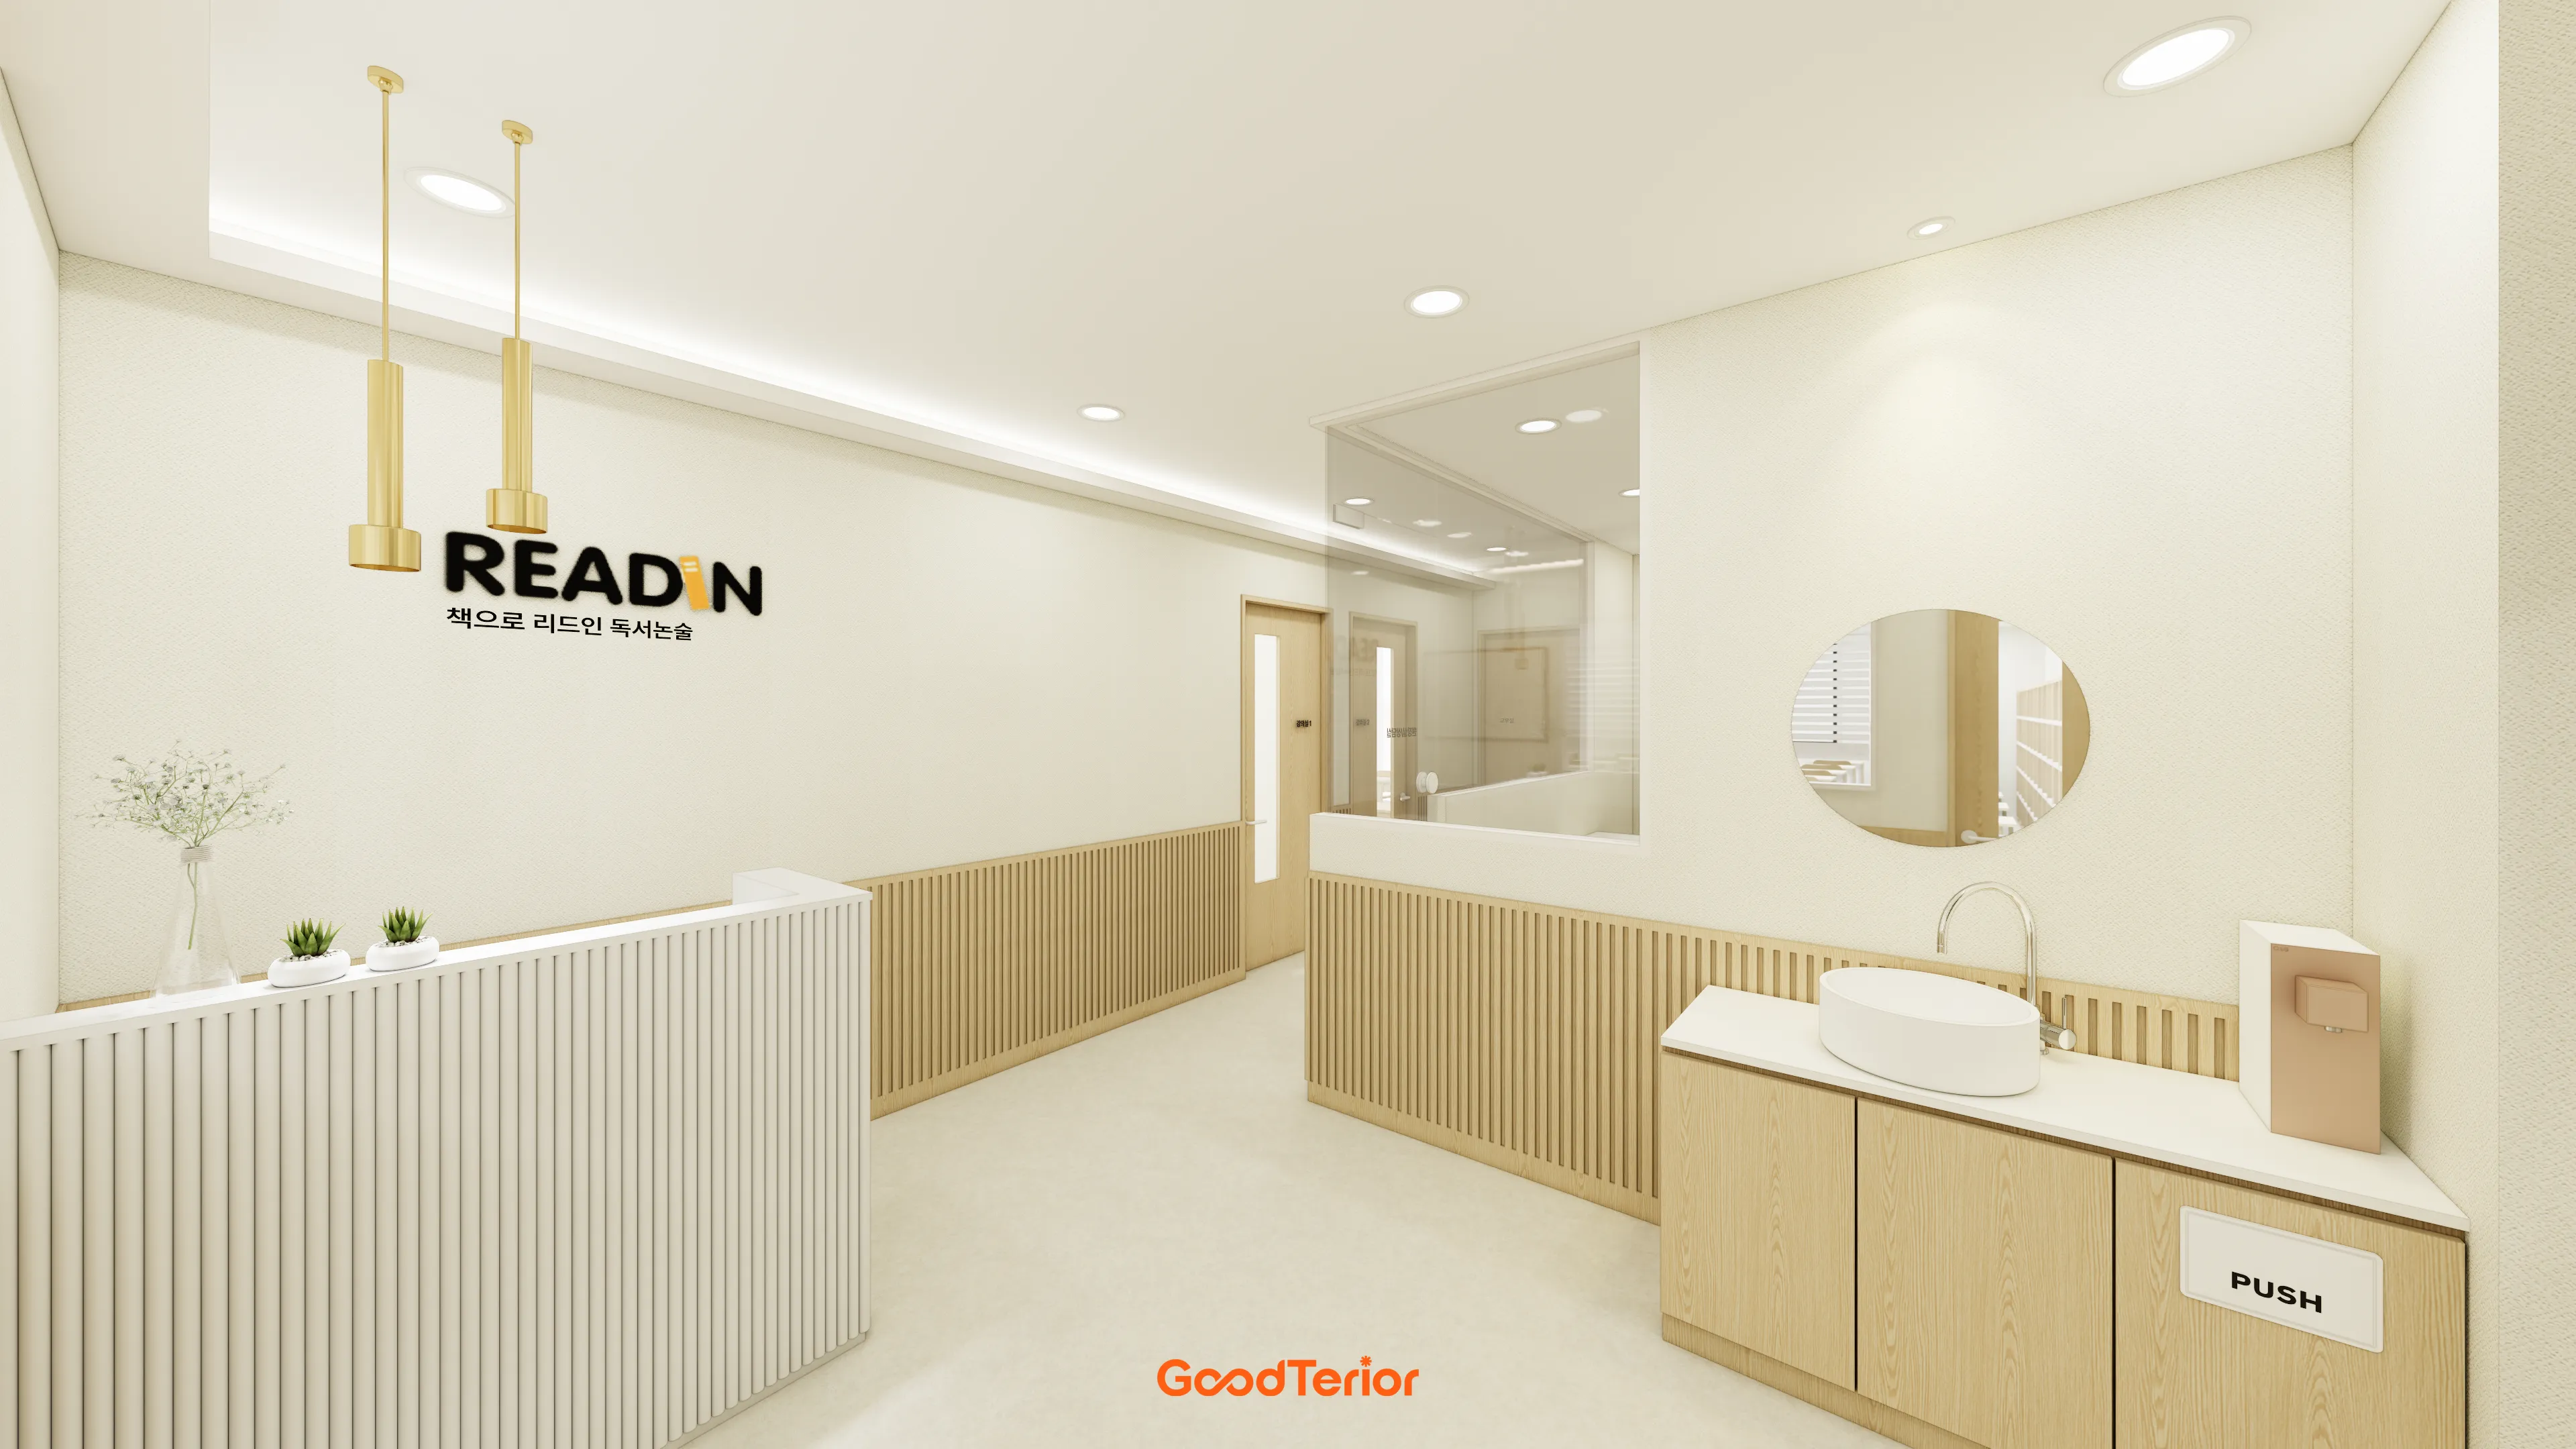
43-Pyeong Reading and Writing Academy Interior in Gwanak-gu

30 Pyeong Korean Language Academy Interior
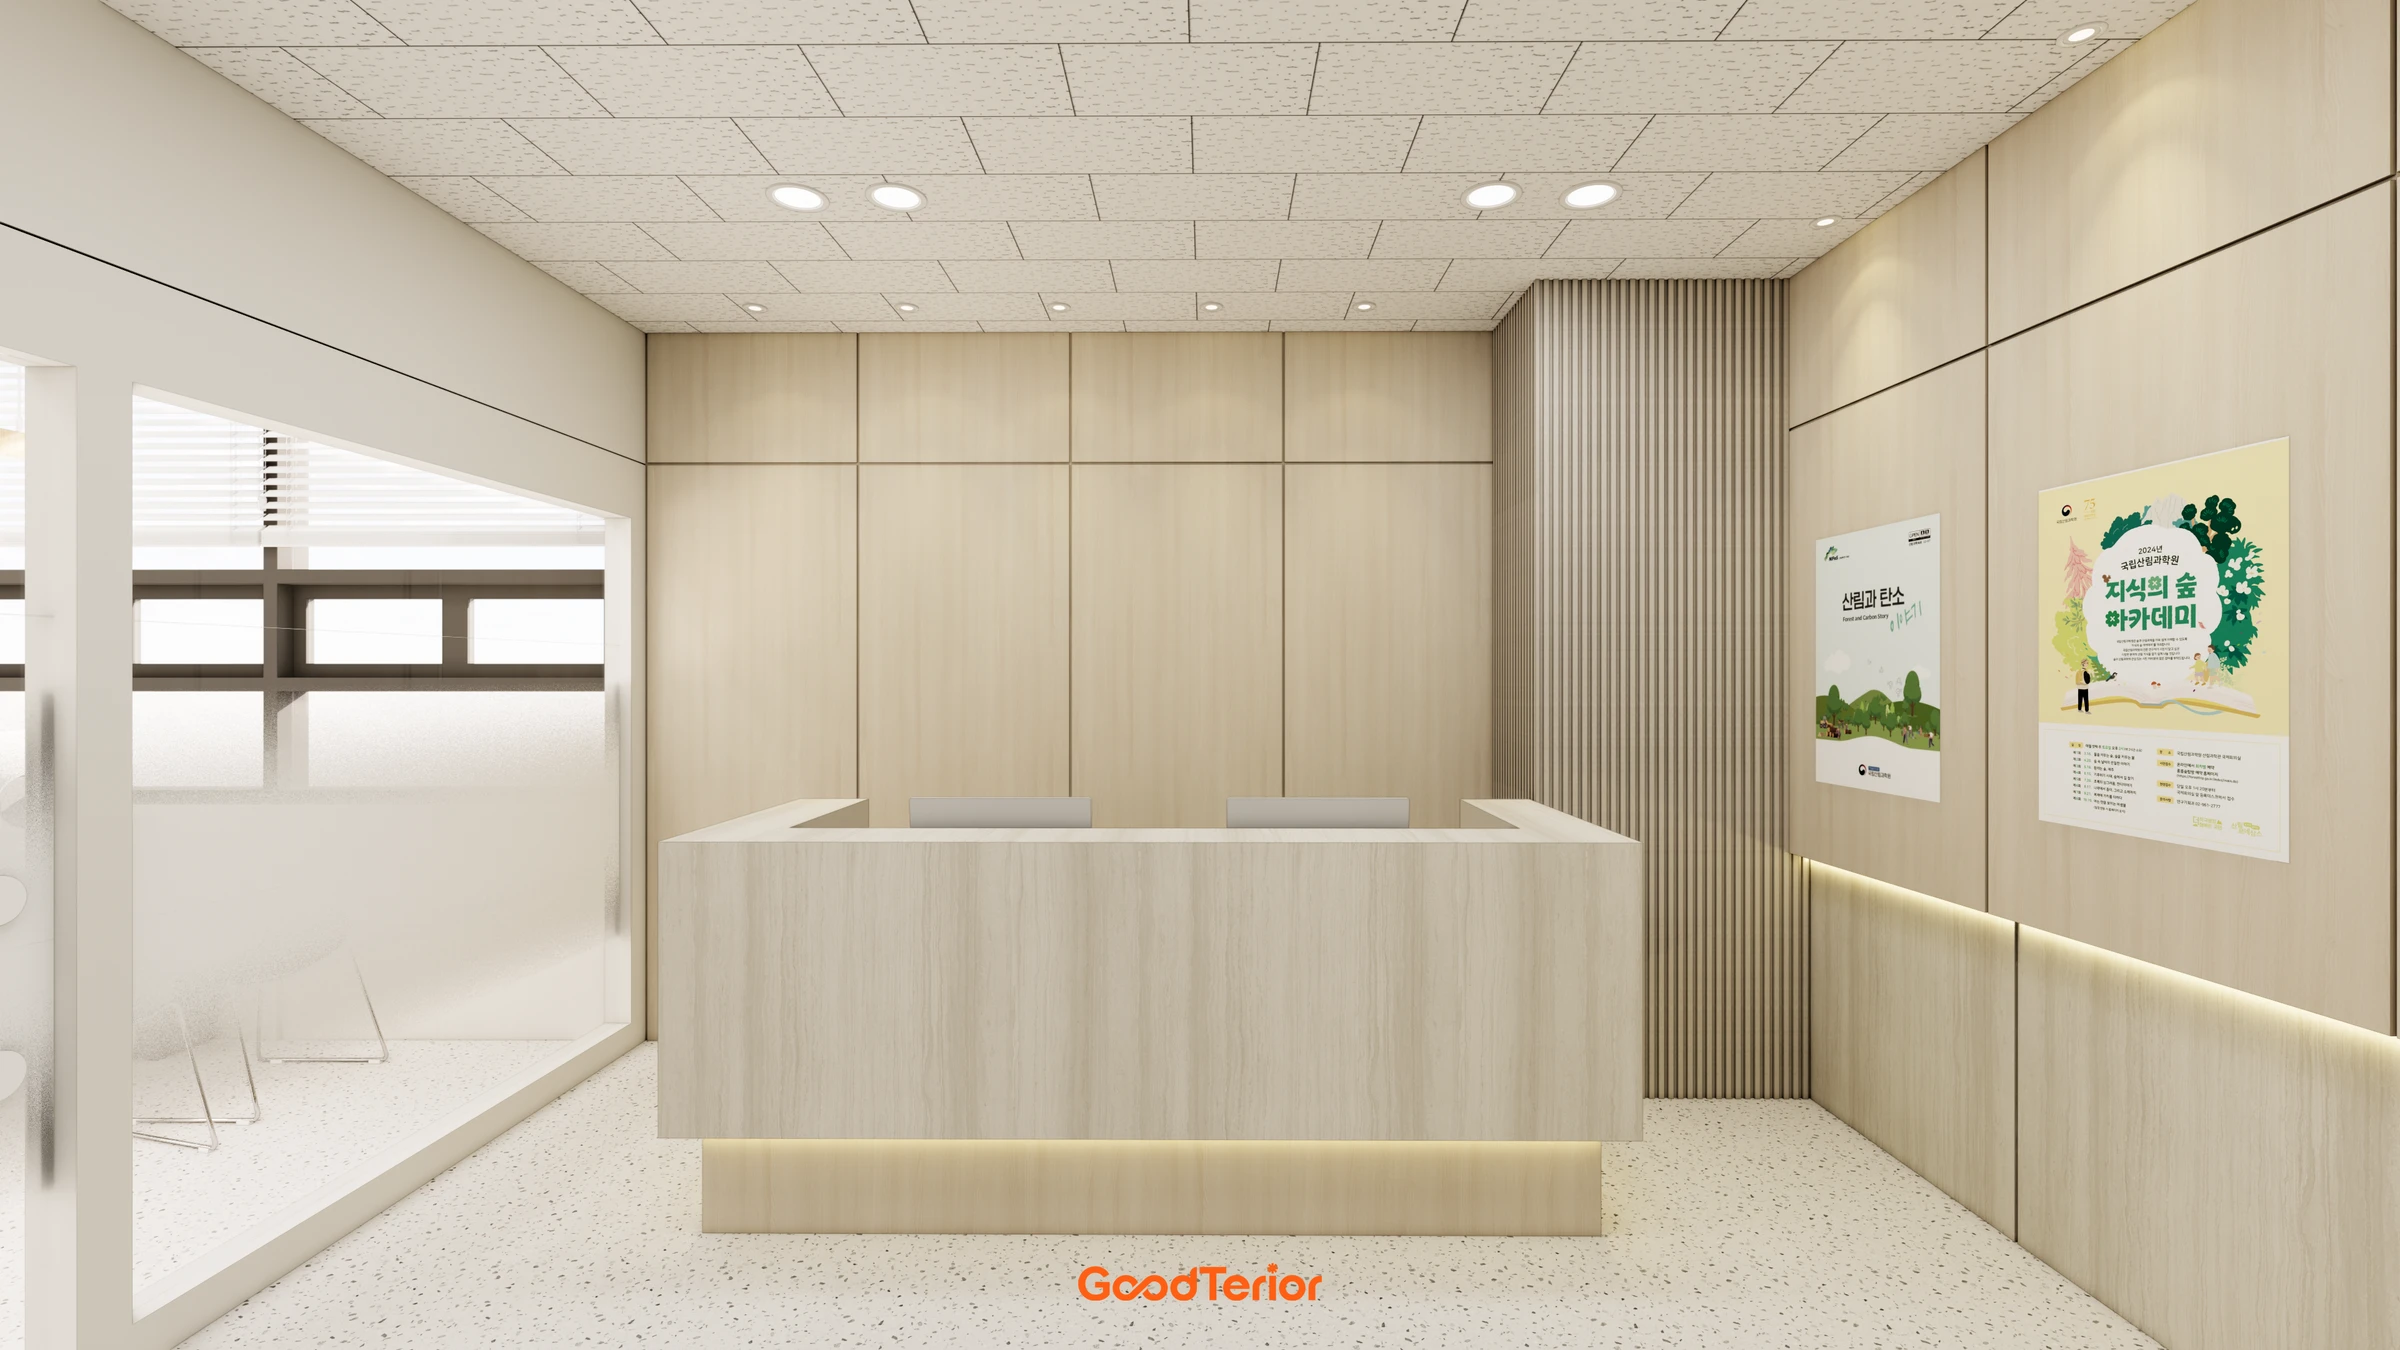
Geumcheon Korean Language Academy Interior in the 60 pyeong Range

26-pyeong Korean language academy interior
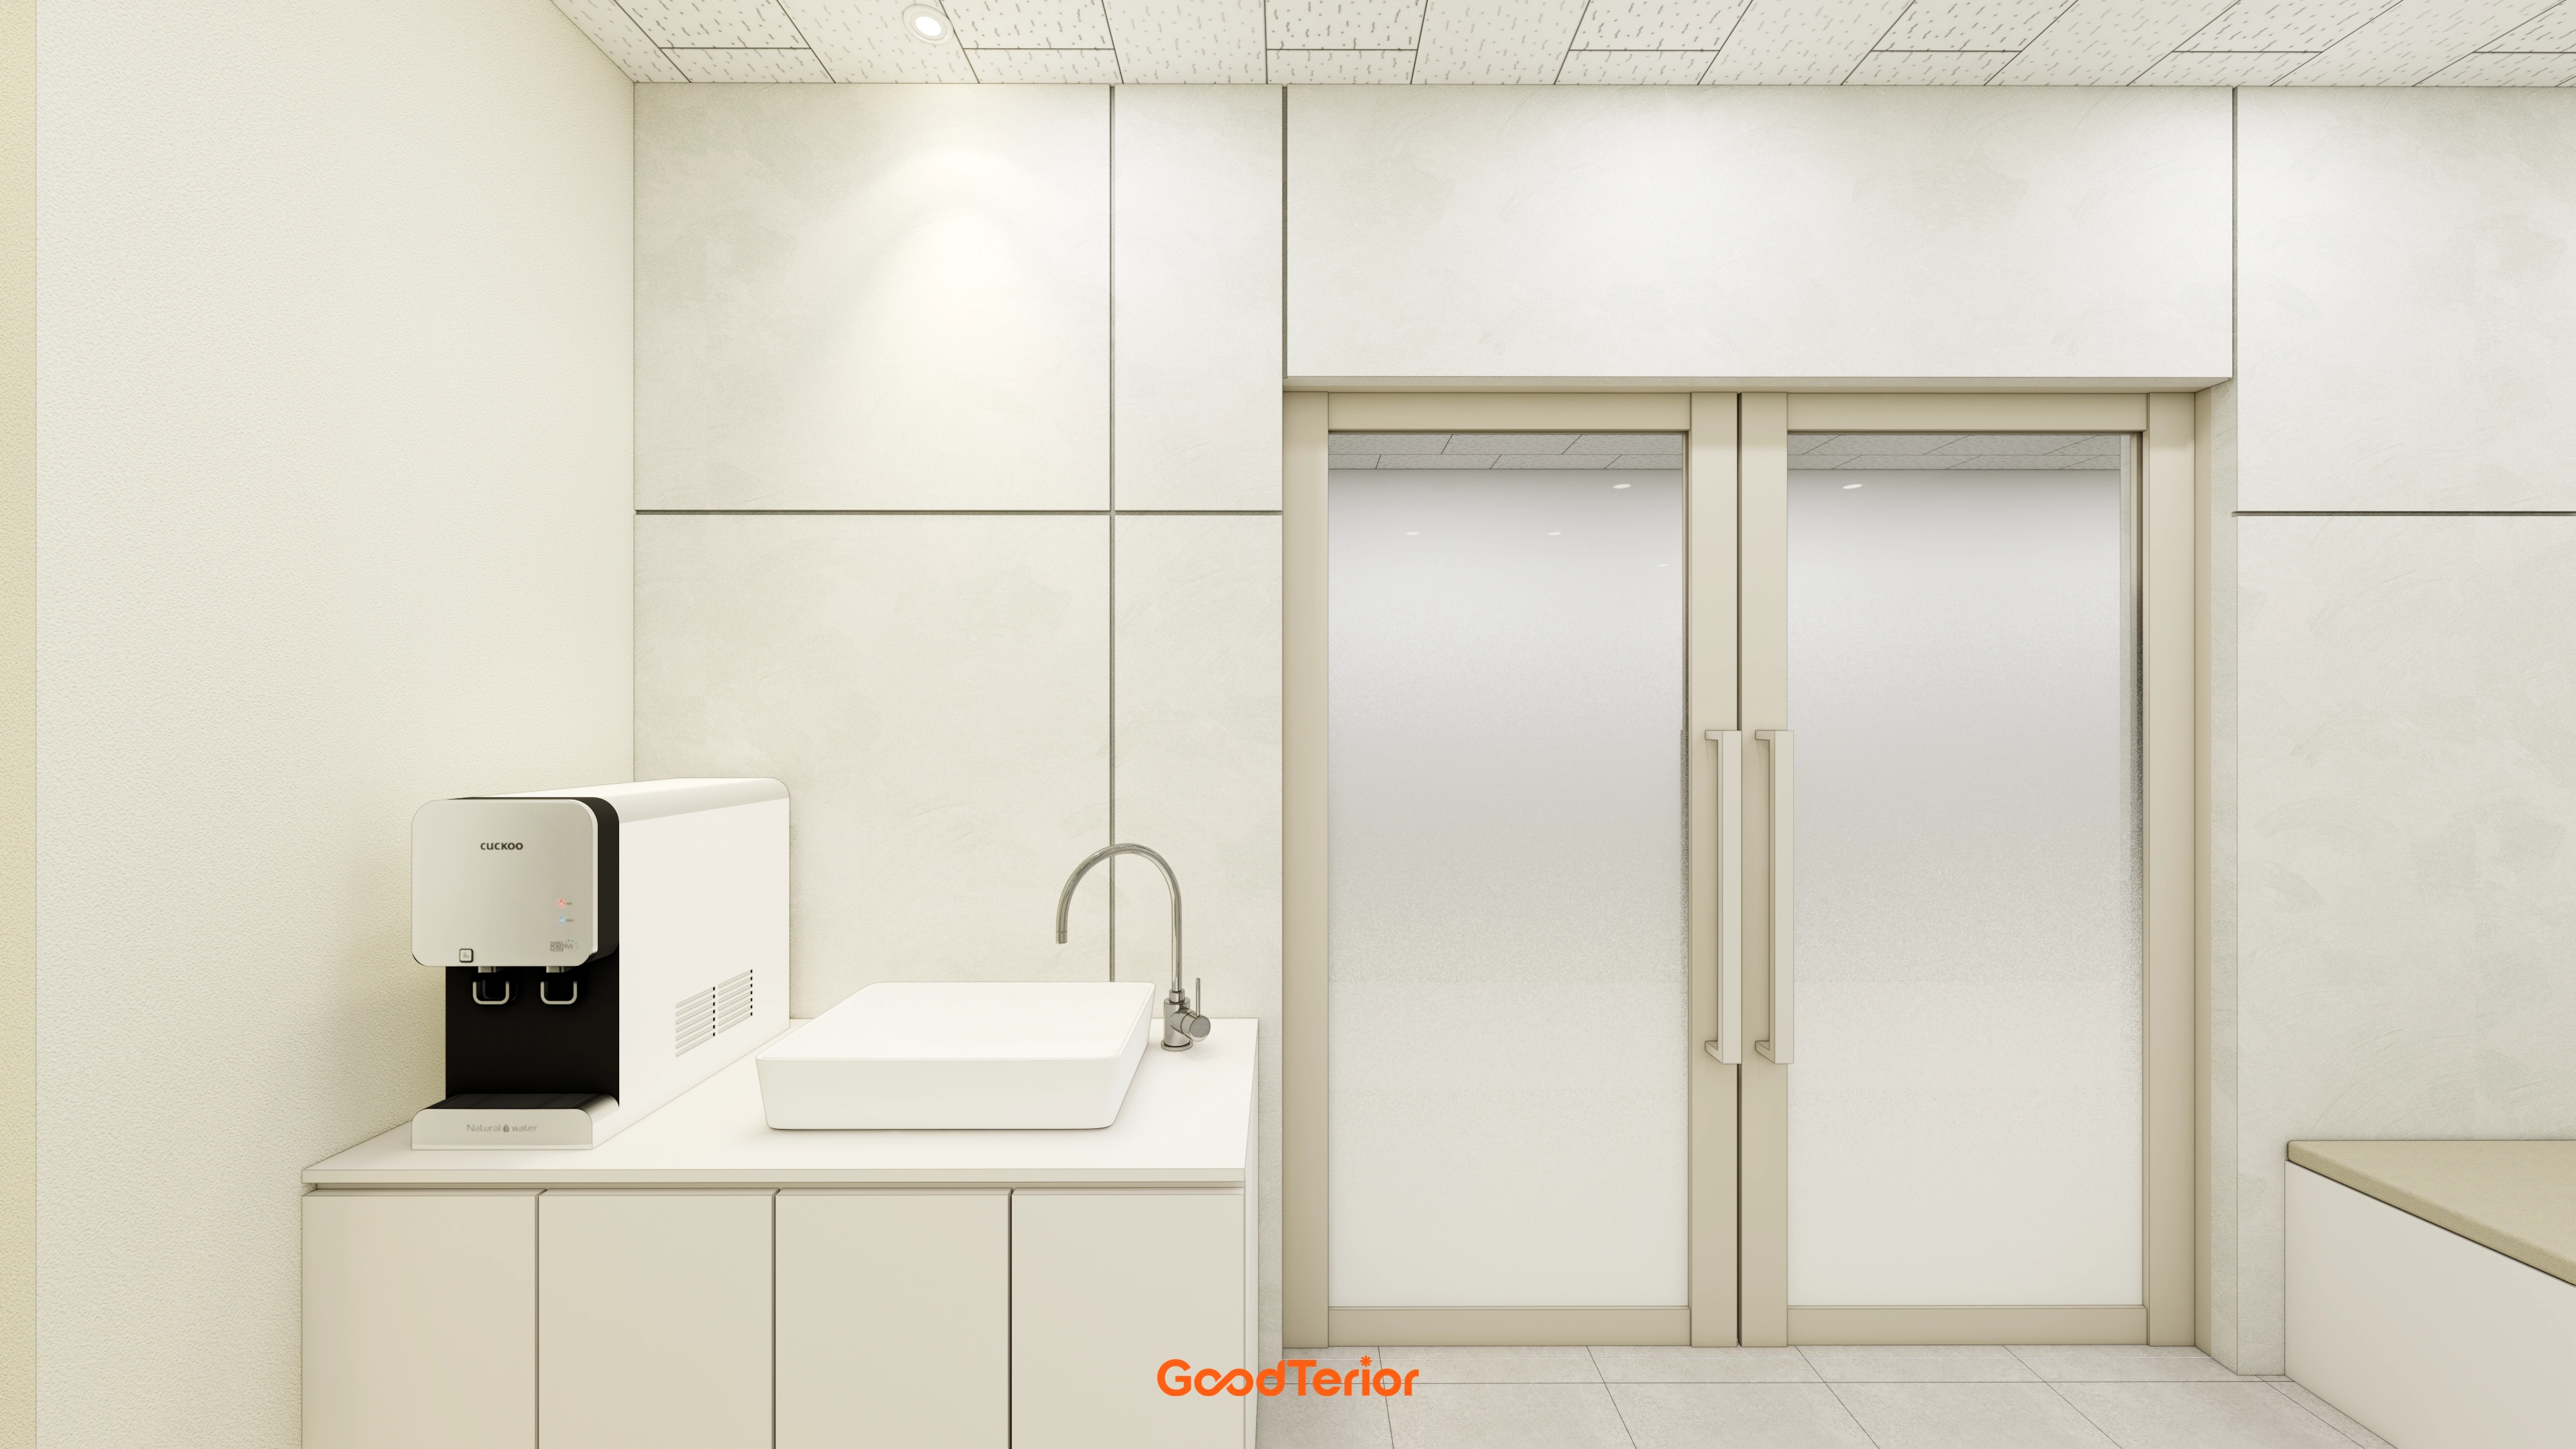
16-Pyeong English Learning Center Interior in Bongdam
Gimpo 29 Pyeong English Academy Interior

Dongtan 60-pyeong taekwondo studio interior
Gwangmyeong 17-pyeong Korean language and essay academy interior
Namyangju 26-pyeong English academy interior
36-Pyeong Math Academy Interior in Incheon

Gasan 44 Pyeong Law Firm Office Interior
Cheonho-dong 47 Pyeong English Academy Interior

Ansan 40 Pyeong Semiconductor Company Office Interior

Gwangmyeong 45 Pyeong Chinese Restaurant Interior

Seocho 47 Pyeong Gym Interior
44-Pyeong Office Interior at Artis Forum in Guro
38-Pyeong Seon Meditation Center Interior in Pyeongtaek

Gasan Star Valley 57 Pyeong Office Interior

Goyang 28 Pyeong Office Interior

Namyangju 26-pyeong Pharmacy Interior

Gangnam 40 Pyeong Dental Clinic Interior

Siheung 38-pyeong Franchise Tea Shop Interior Type B

Siheung 38-pyeong Franchise Tea Shop Interior Type A

Seongnam 36-pyeong Office Interior

Pyeongchon 24 pyeong Yoga and Pilates Studio Interior

Magok 7 pyeong Salad Bar Interior

Nonhyeon 100 Pyeong Plastic Surgery Clinic Interior

34-Pyeong Prugio Summit Apartment Interior in Seocho

14-Pyeong Bakery Cafe Interior in Magok

Gwanak-gu 100 Pyeong Gym Interior

Songdo 49 Pyeong Tax Accounting Office Interior

Gasan 31 Pyeong Office Interior


Site check
- Category: Commercial space, Korean language academy
- Area: 142.65m² (43.15 pyeong)
- Ceiling height: 2700mm
Floor plan
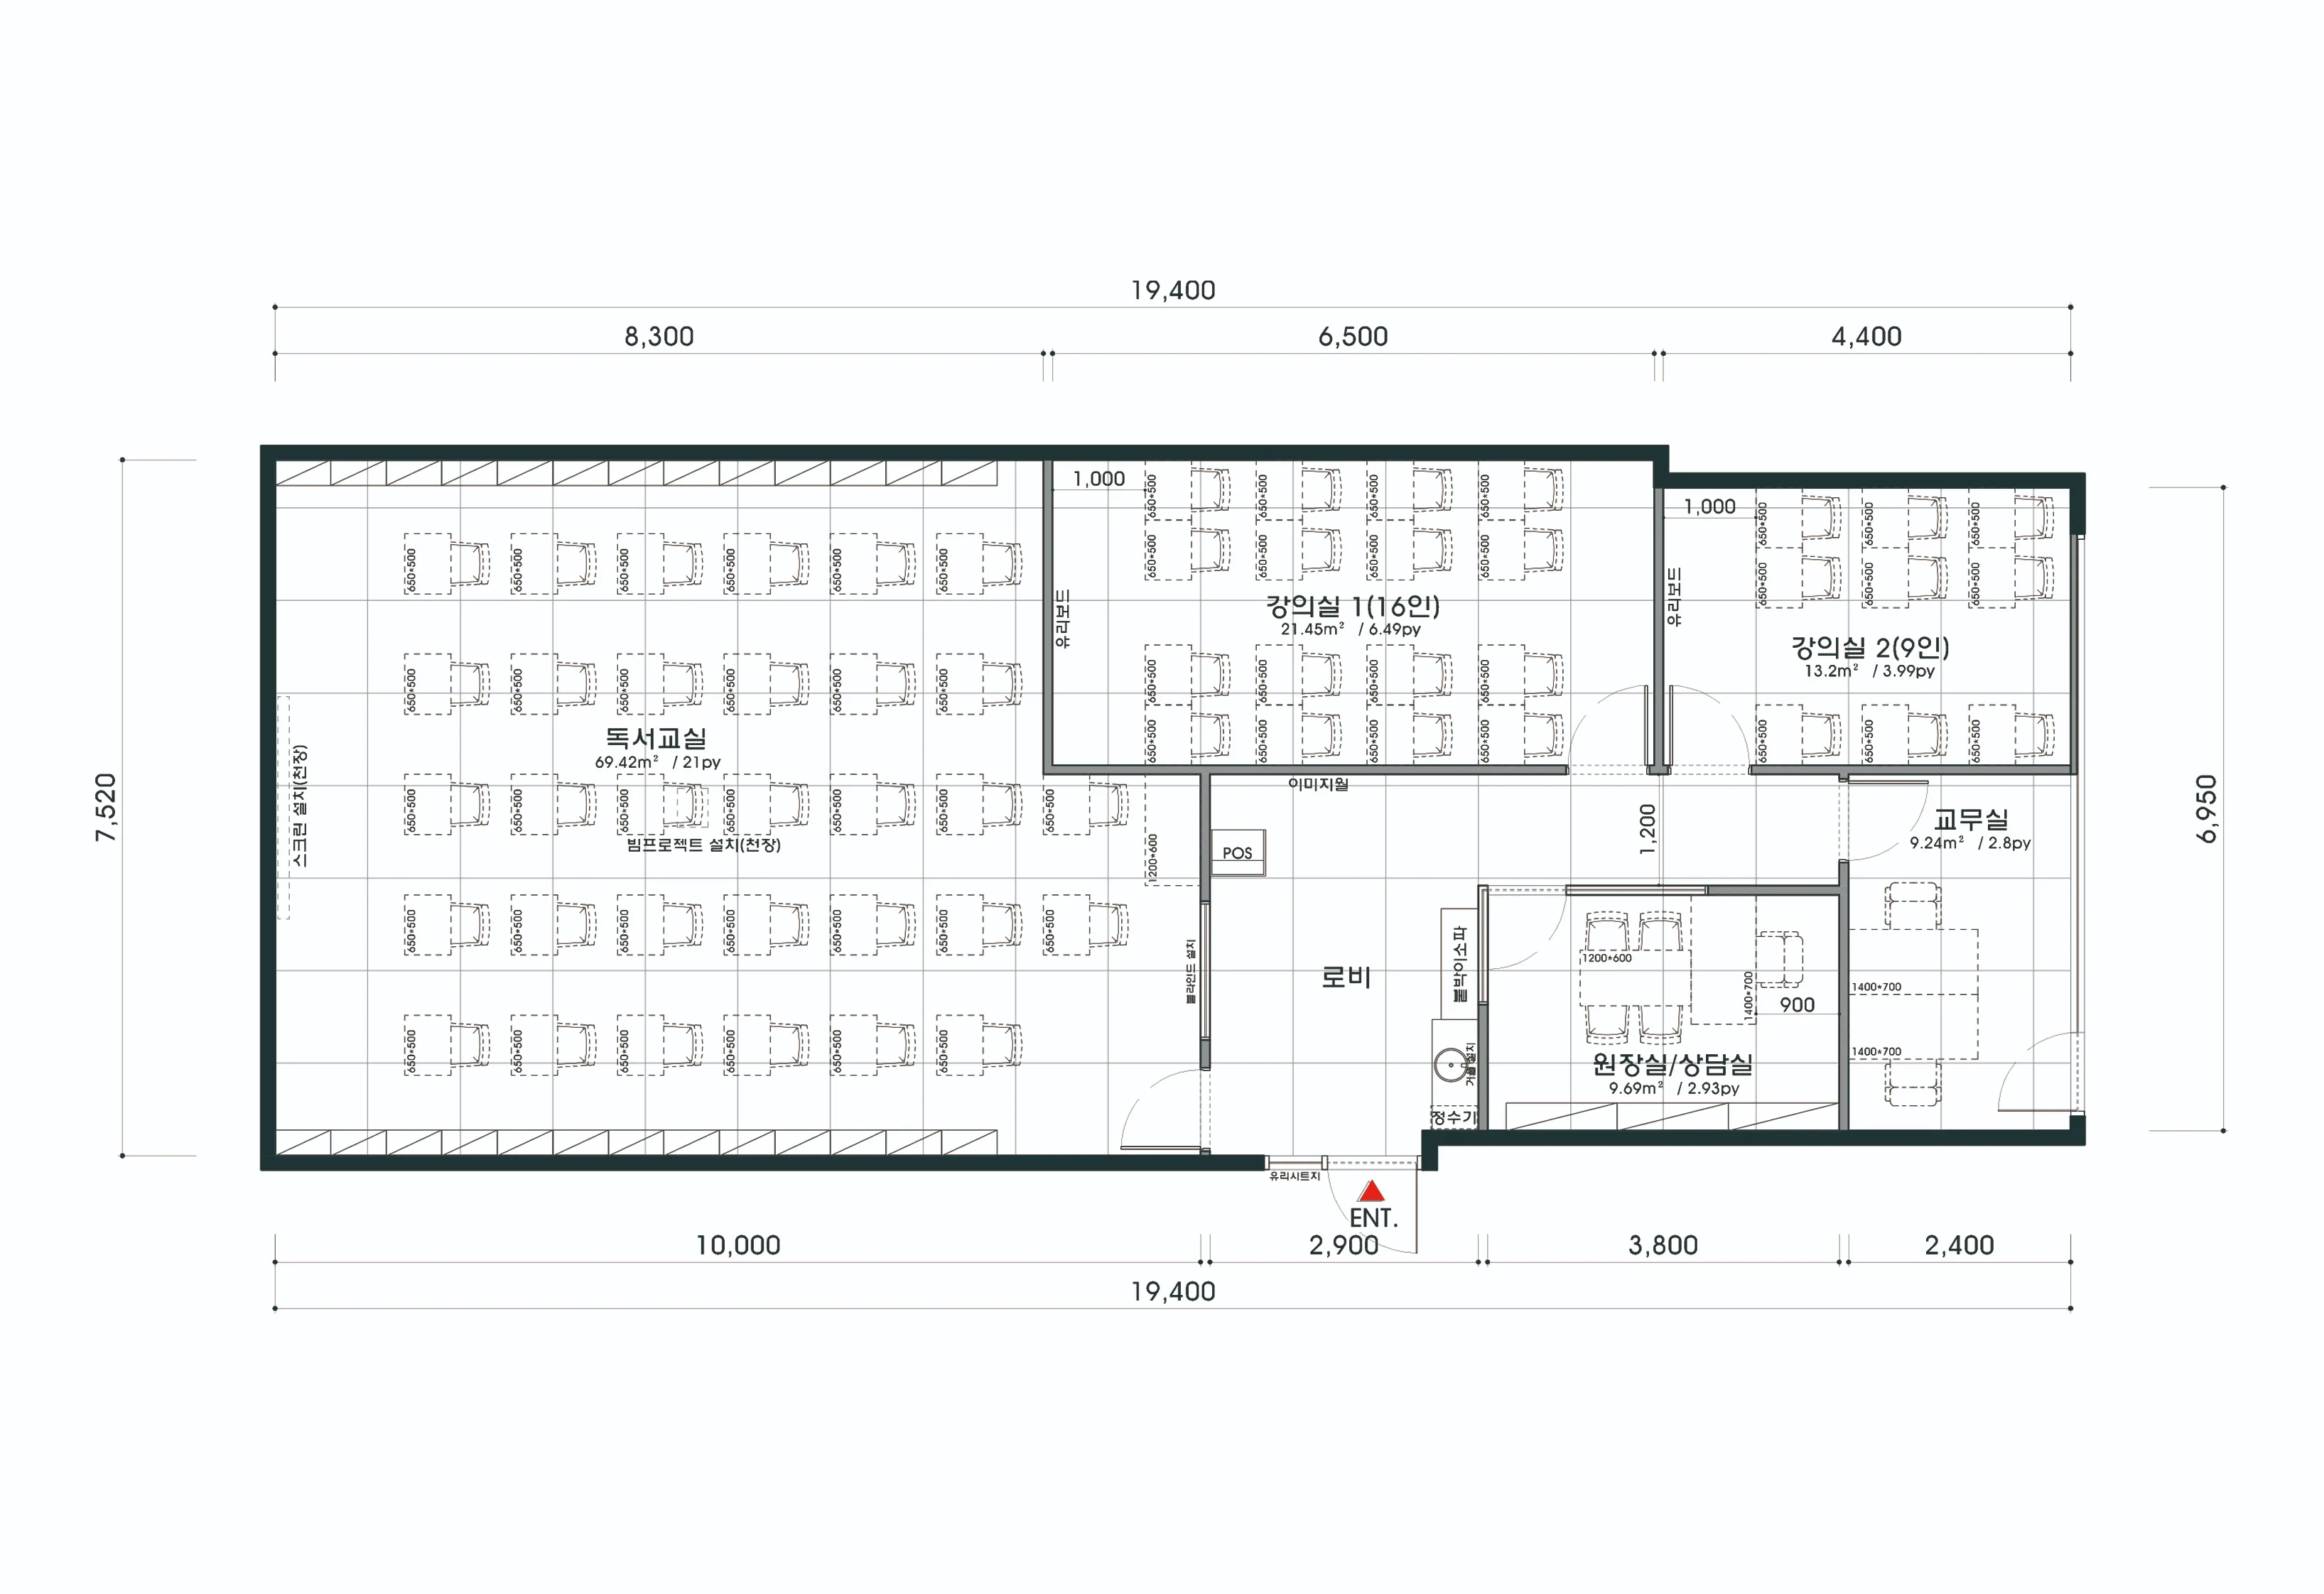
The first space encountered on arrival is designed for a warm, comfortable first impression. A reception desk directly ahead simplifies circulation, with a small bench on one side making the wait more pleasant.
Reading ClassroomThis largest area needs to support deep concentration on reading and study. Full-wall built-in bookshelves address storage while providing reassurance.
Classrooms 1 and 2Two classrooms of different sizes accommodate various class formats. Minimal decoration and a tidy, orderly atmosphere help children focus fully on lessons.
Director's Office / Consultation RoomAn independent consultation space near the entrance allows comfortable conversations with parents. The quiet atmosphere is carefully designed for in-depth consultations without outside noise.
Shall we explore the design of these spaces?
Completed interior

Fluted panels on the lower walls prevent monotony, while a glass pendant light above reception adds charm.
Full-height glass partitions around the consultation area keep sightlines open.
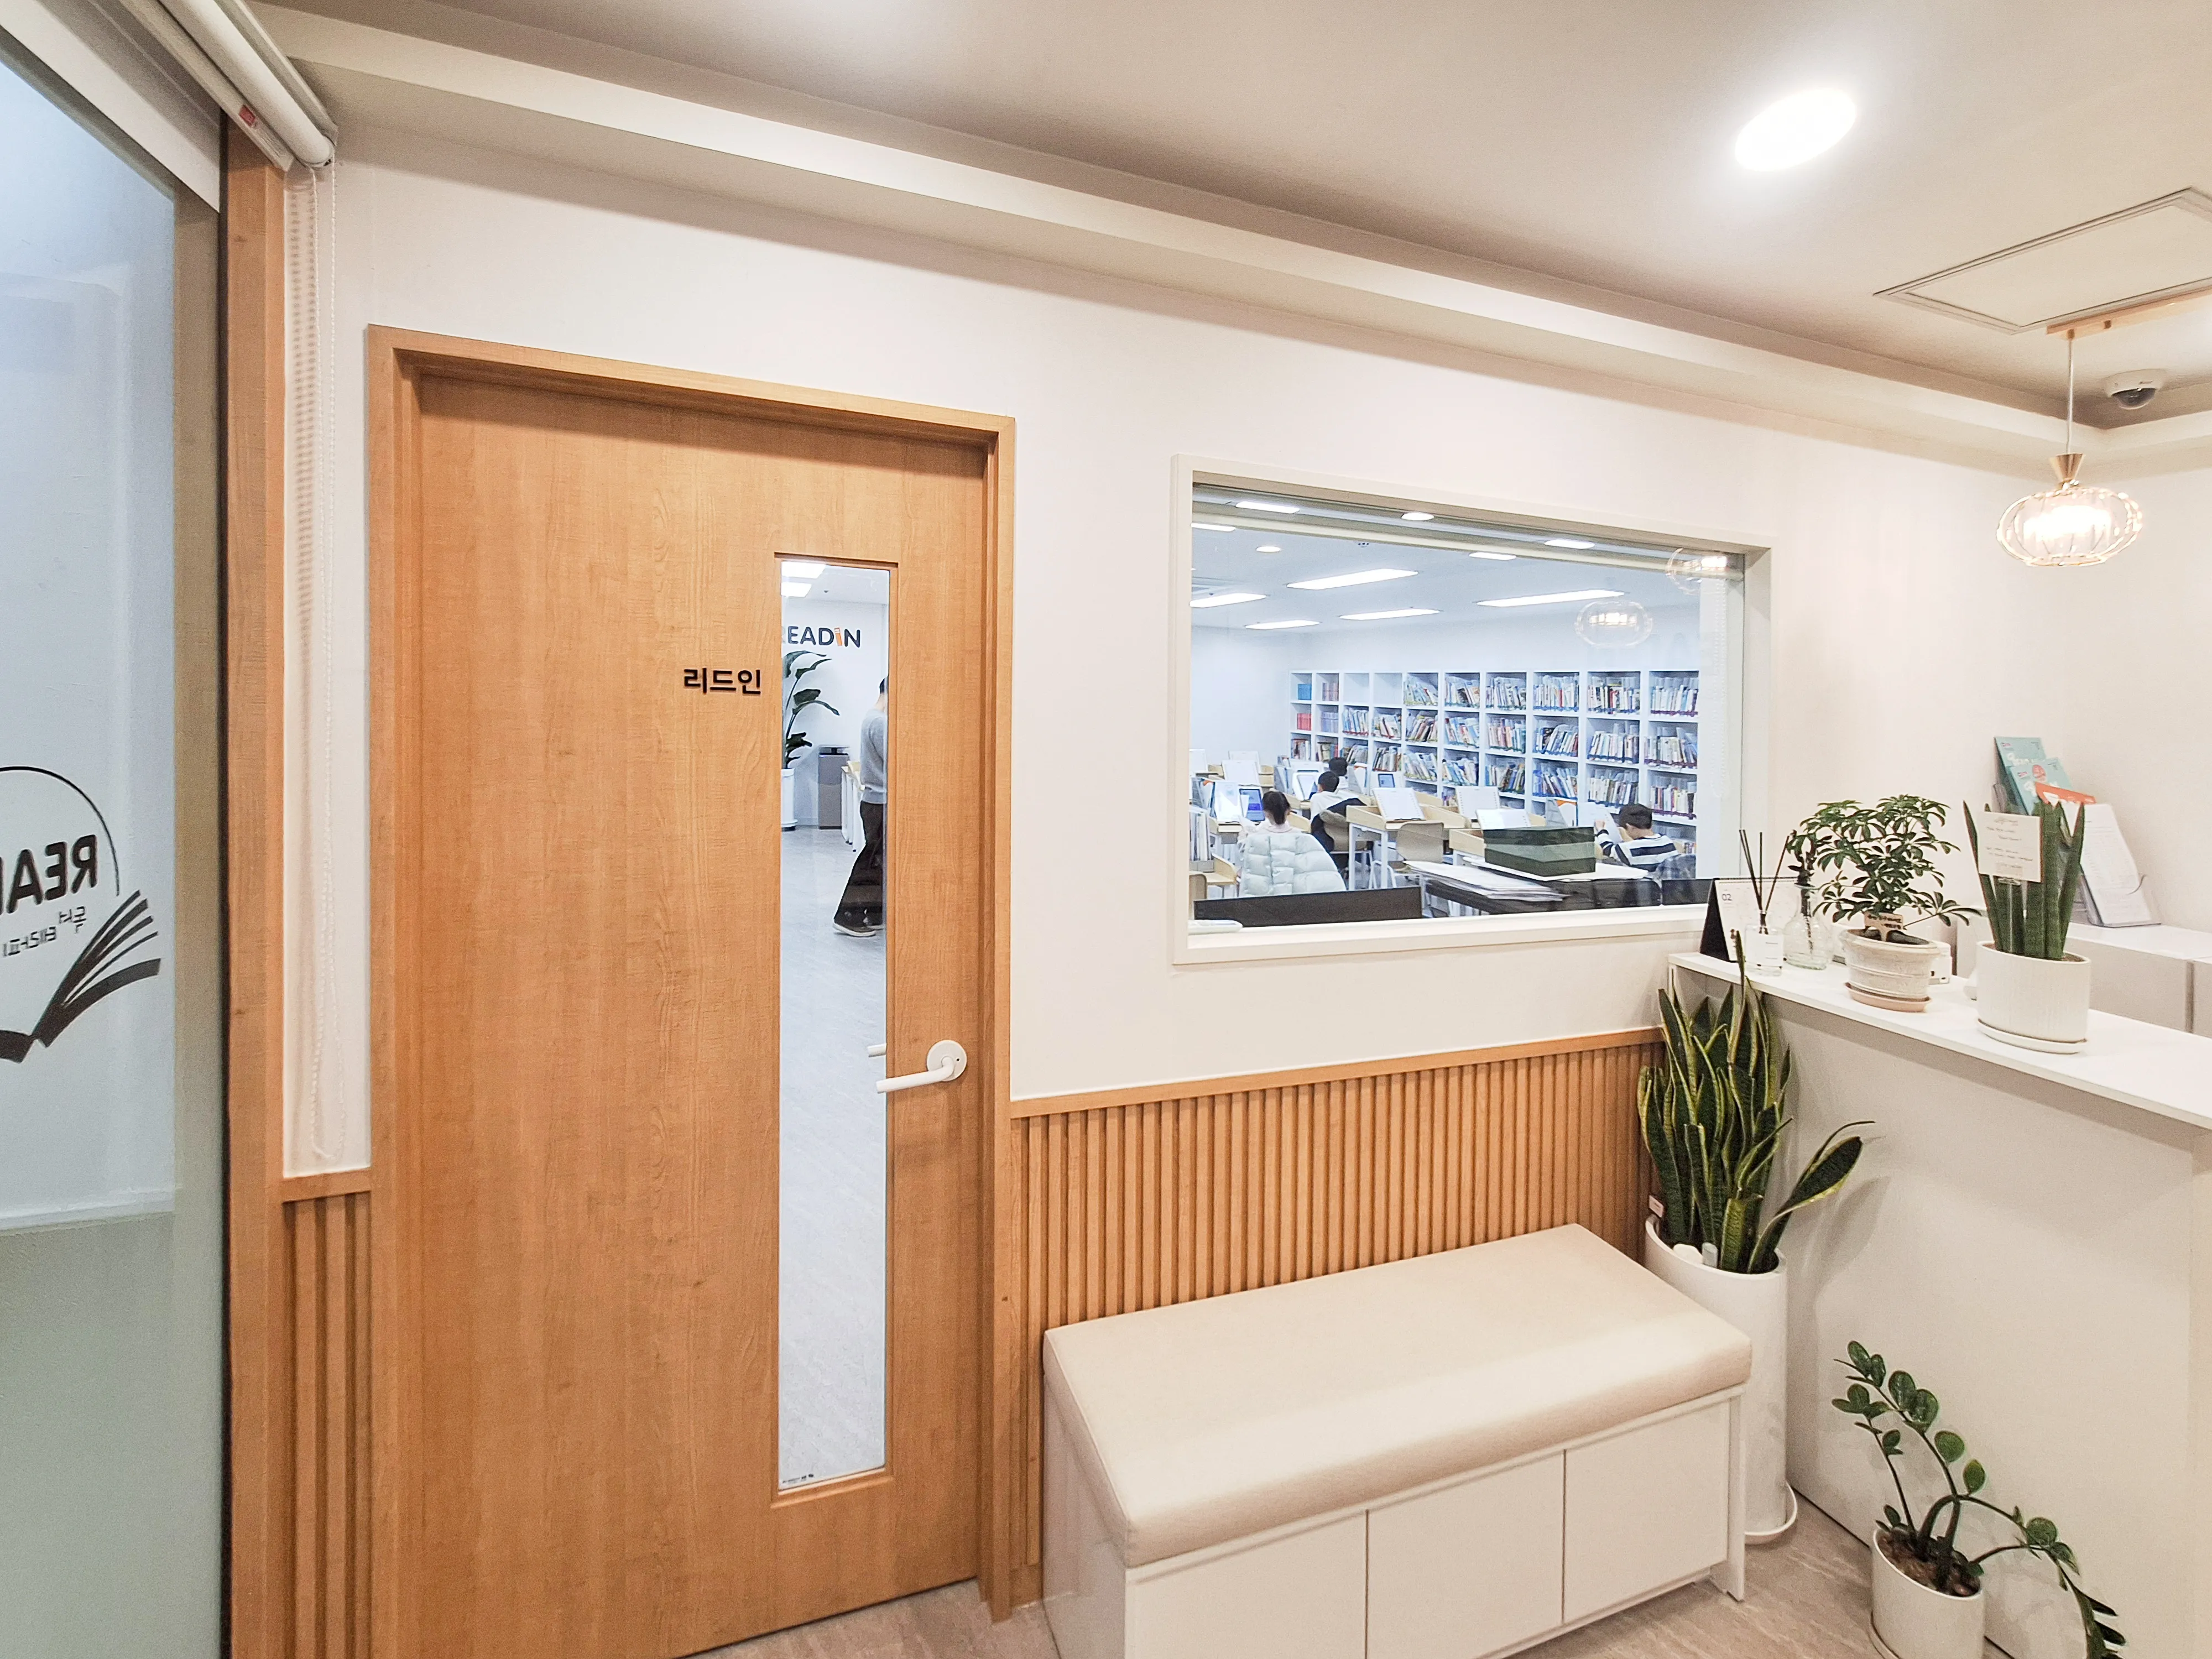
A window giving a glimpse into the classroom adds openness, with plants throughout bringing freshness and energy.
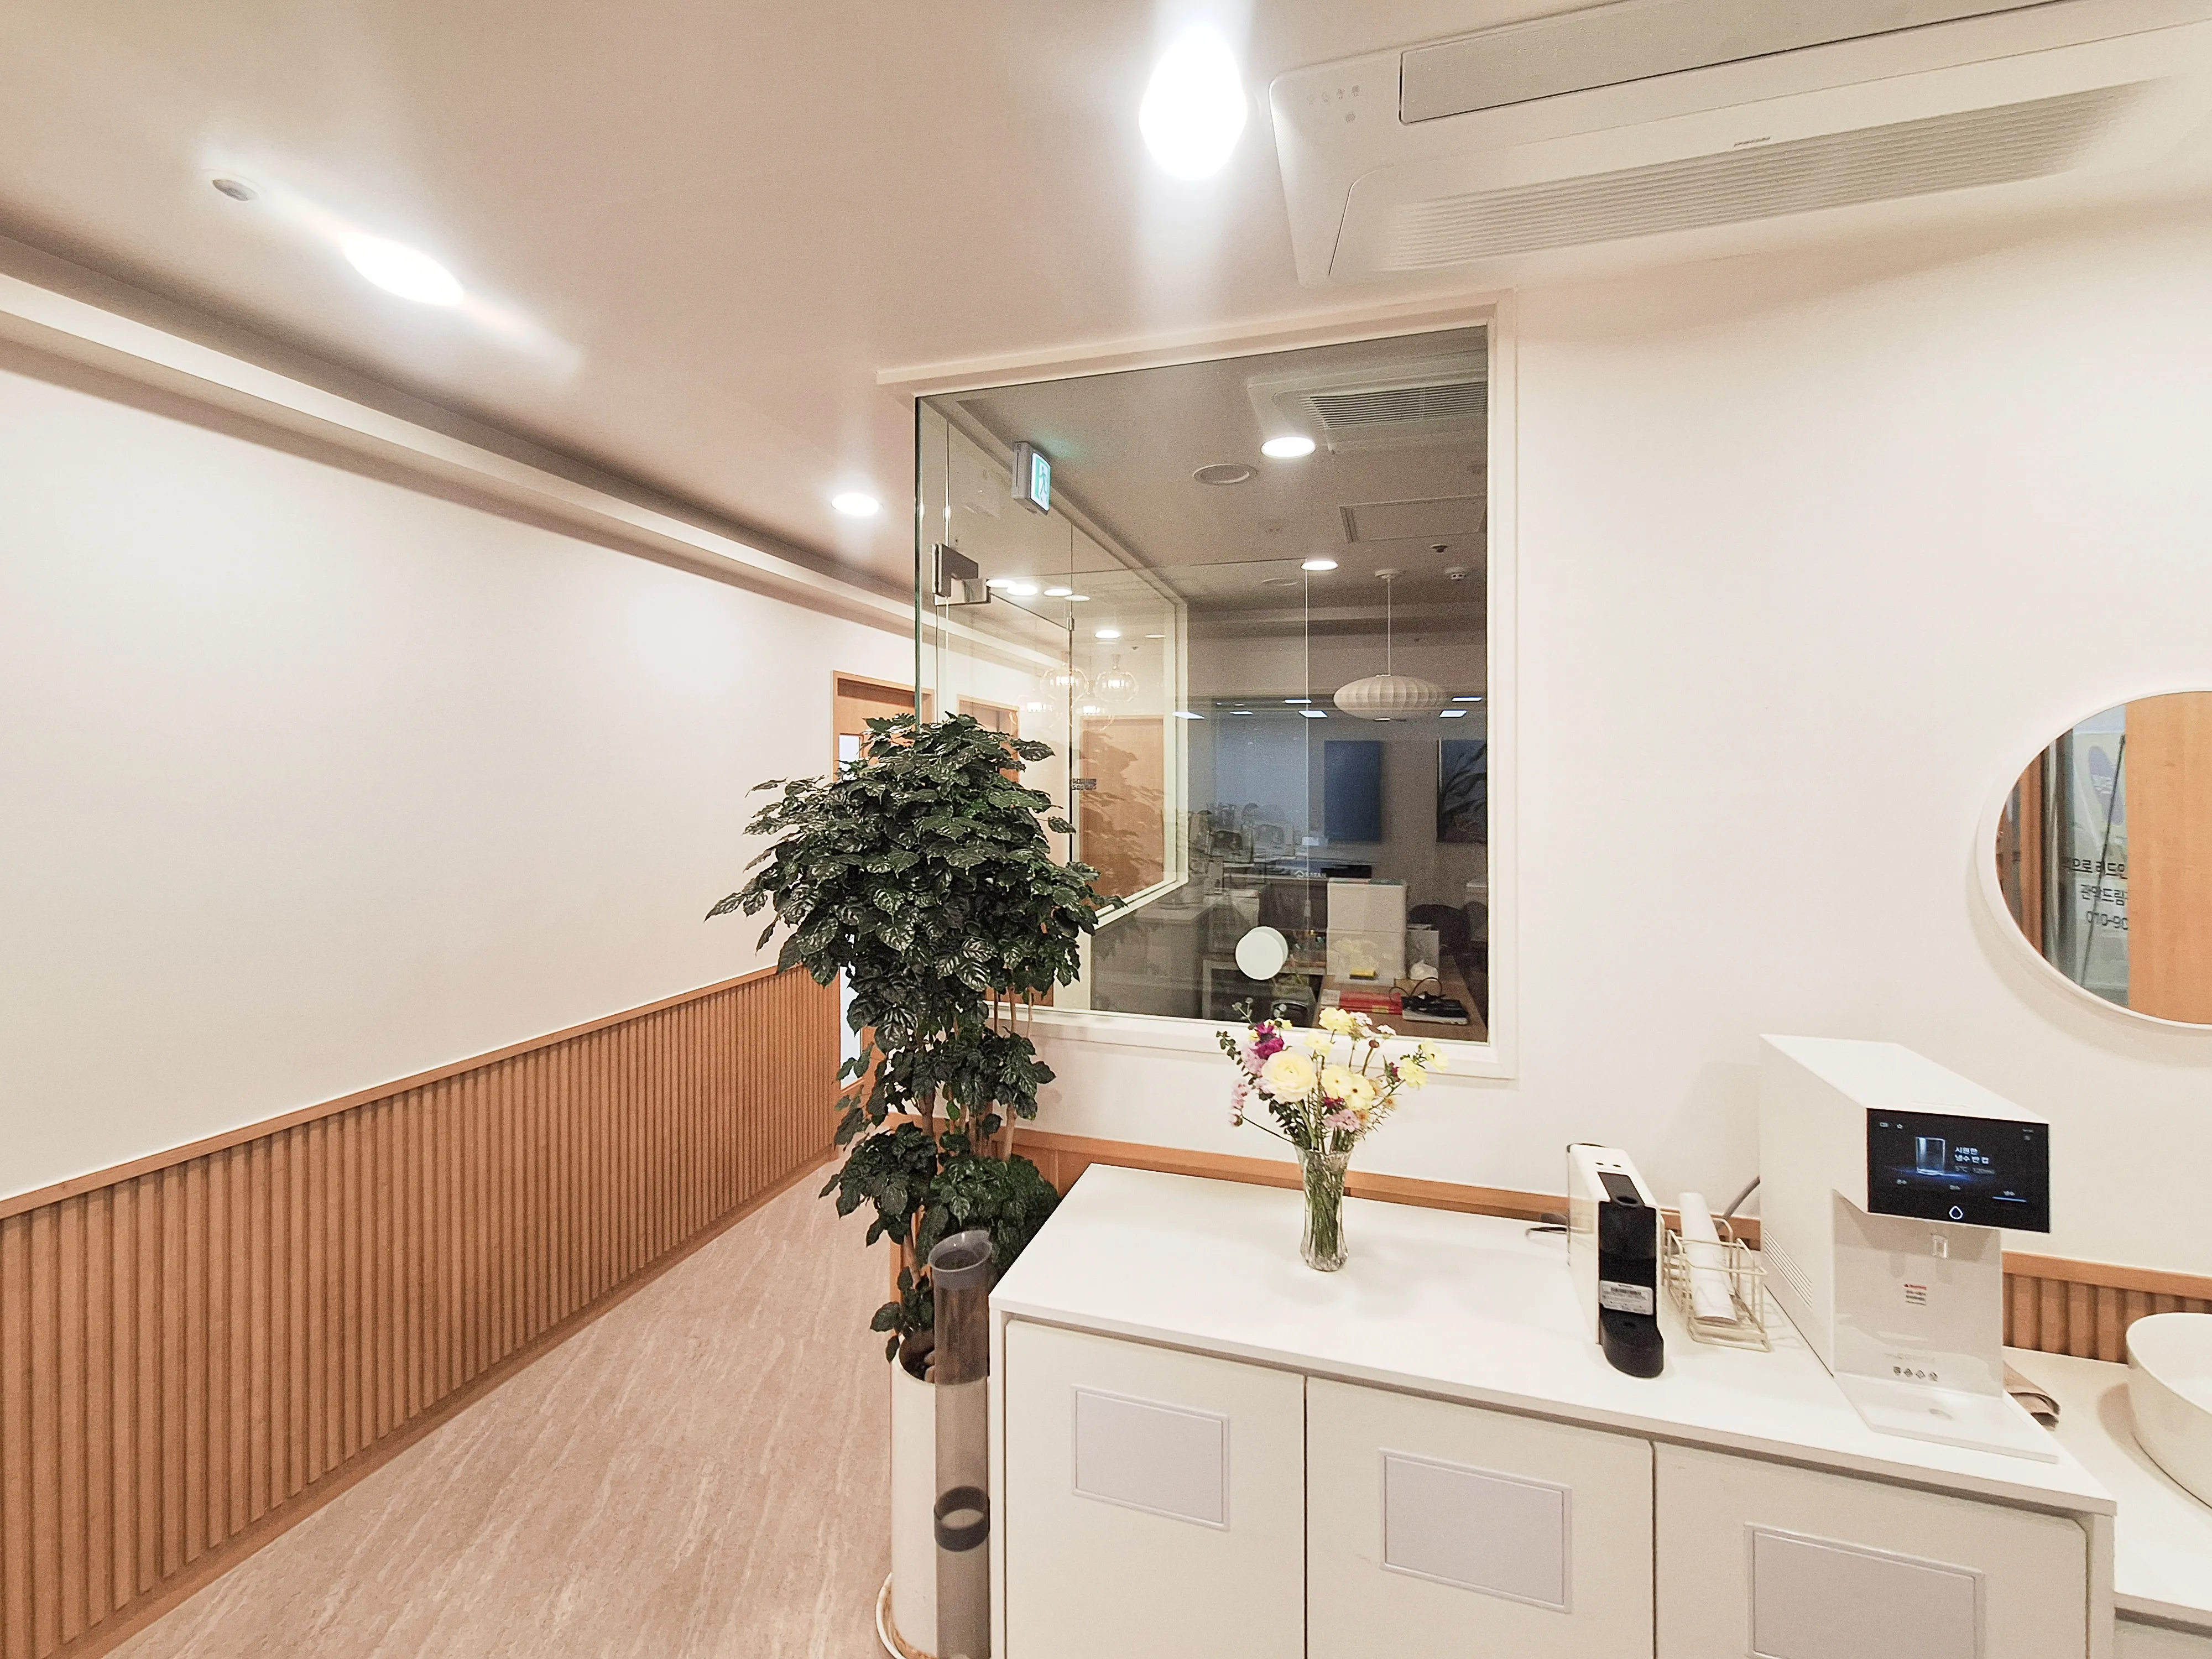
Light flooring and illumination create bright, comfortable routes throughout.
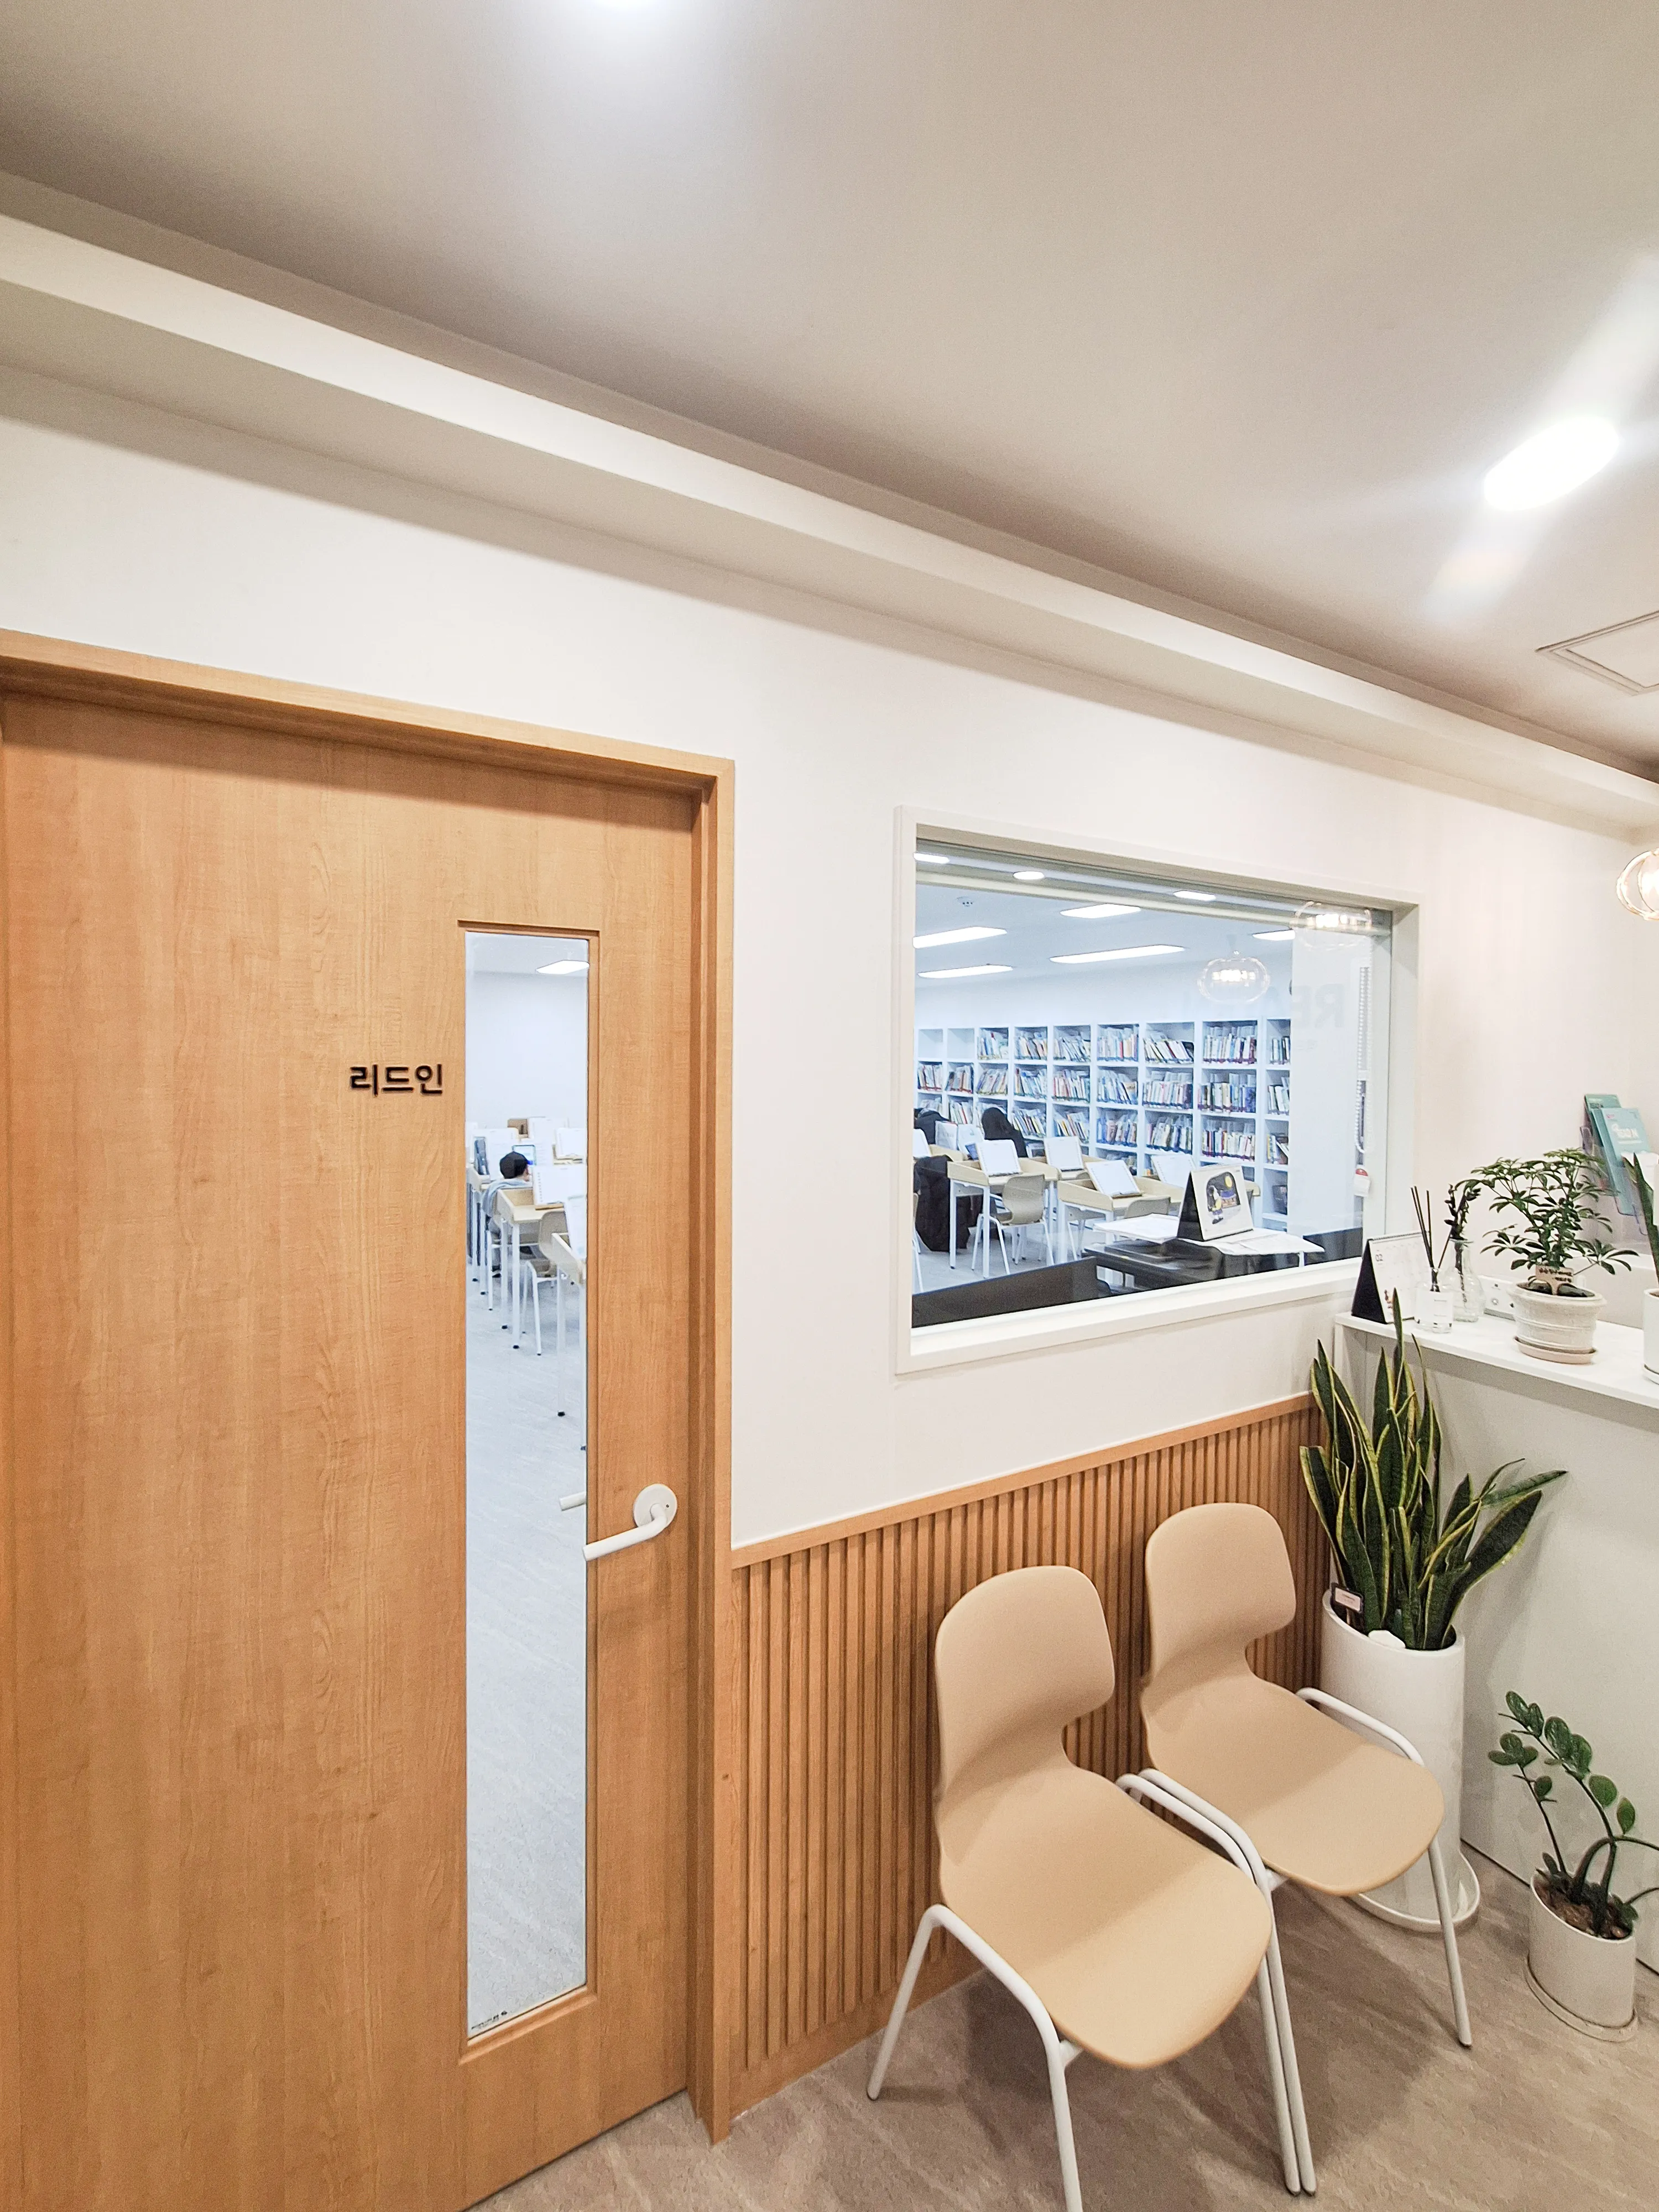
An internal window overlooking a classroom and beige chairs make waiting comfortable.
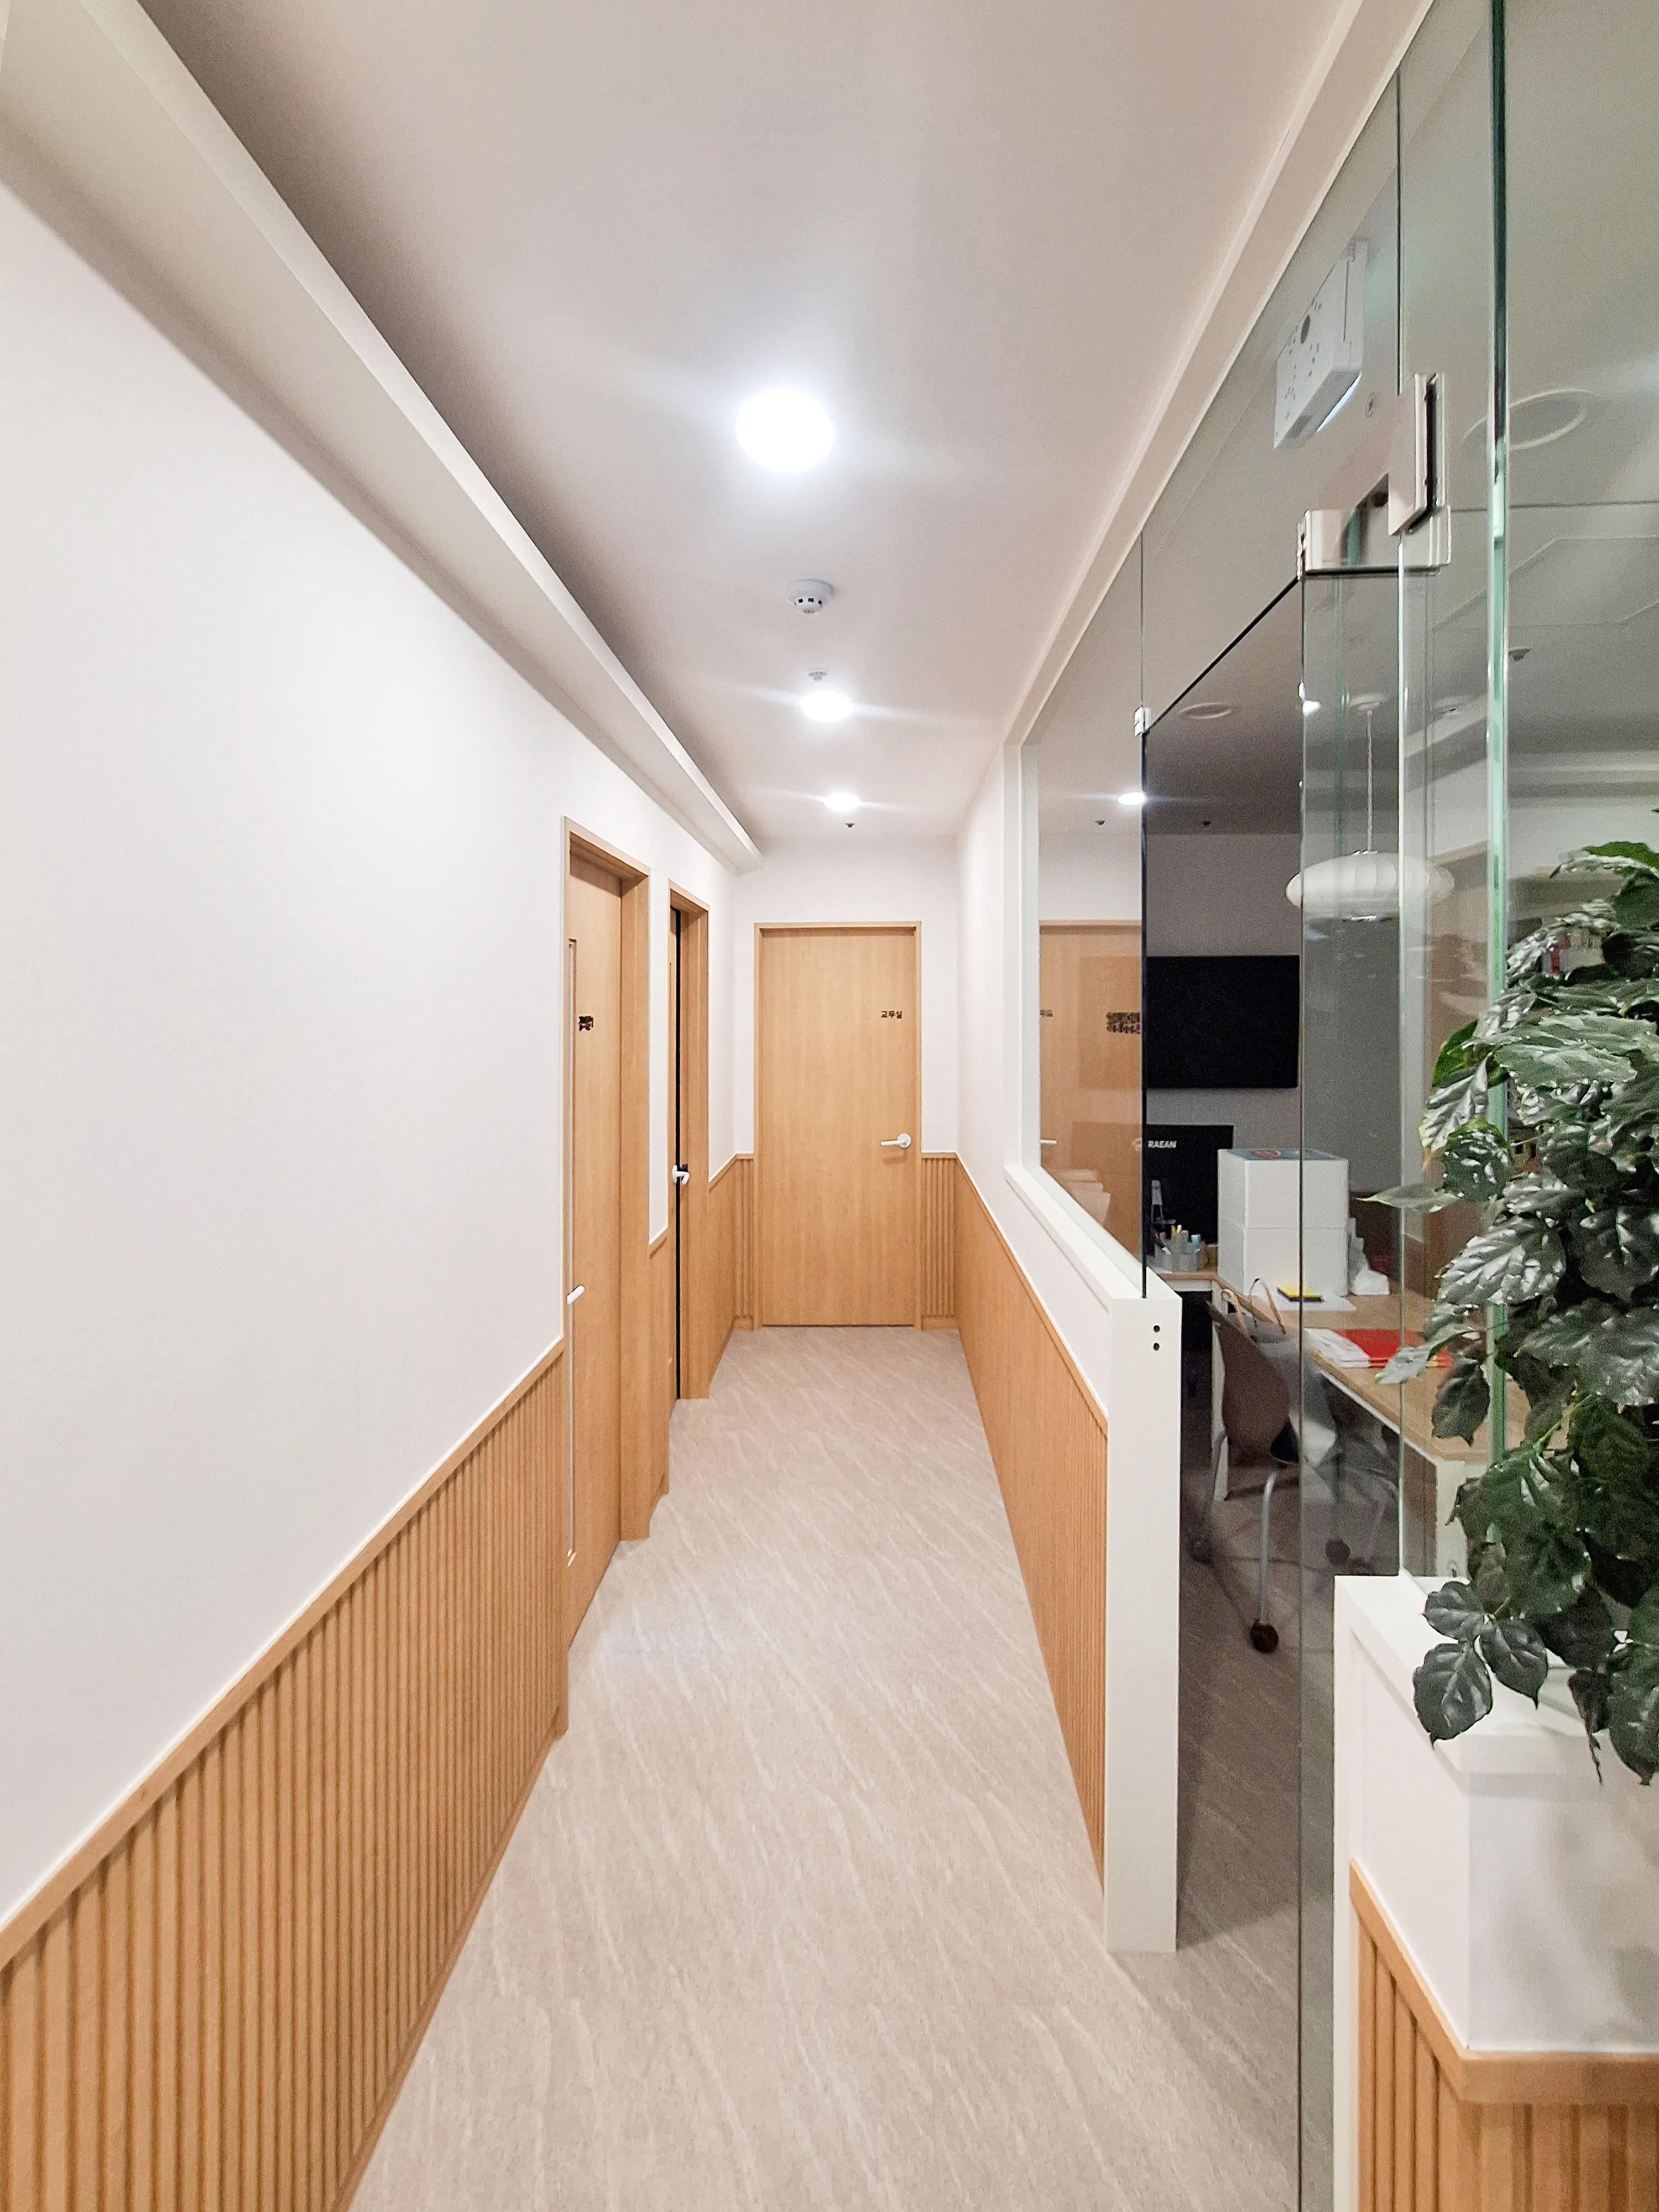
Ceiling recessed lights and a continuous lighting cove brighten the space.

It also lets teachers conveniently check on children as they pass.

Matching wood doors give the overall space a reassuring, orderly feel.

White bookshelves filling both walls create a library-like setting where books are always close at hand.
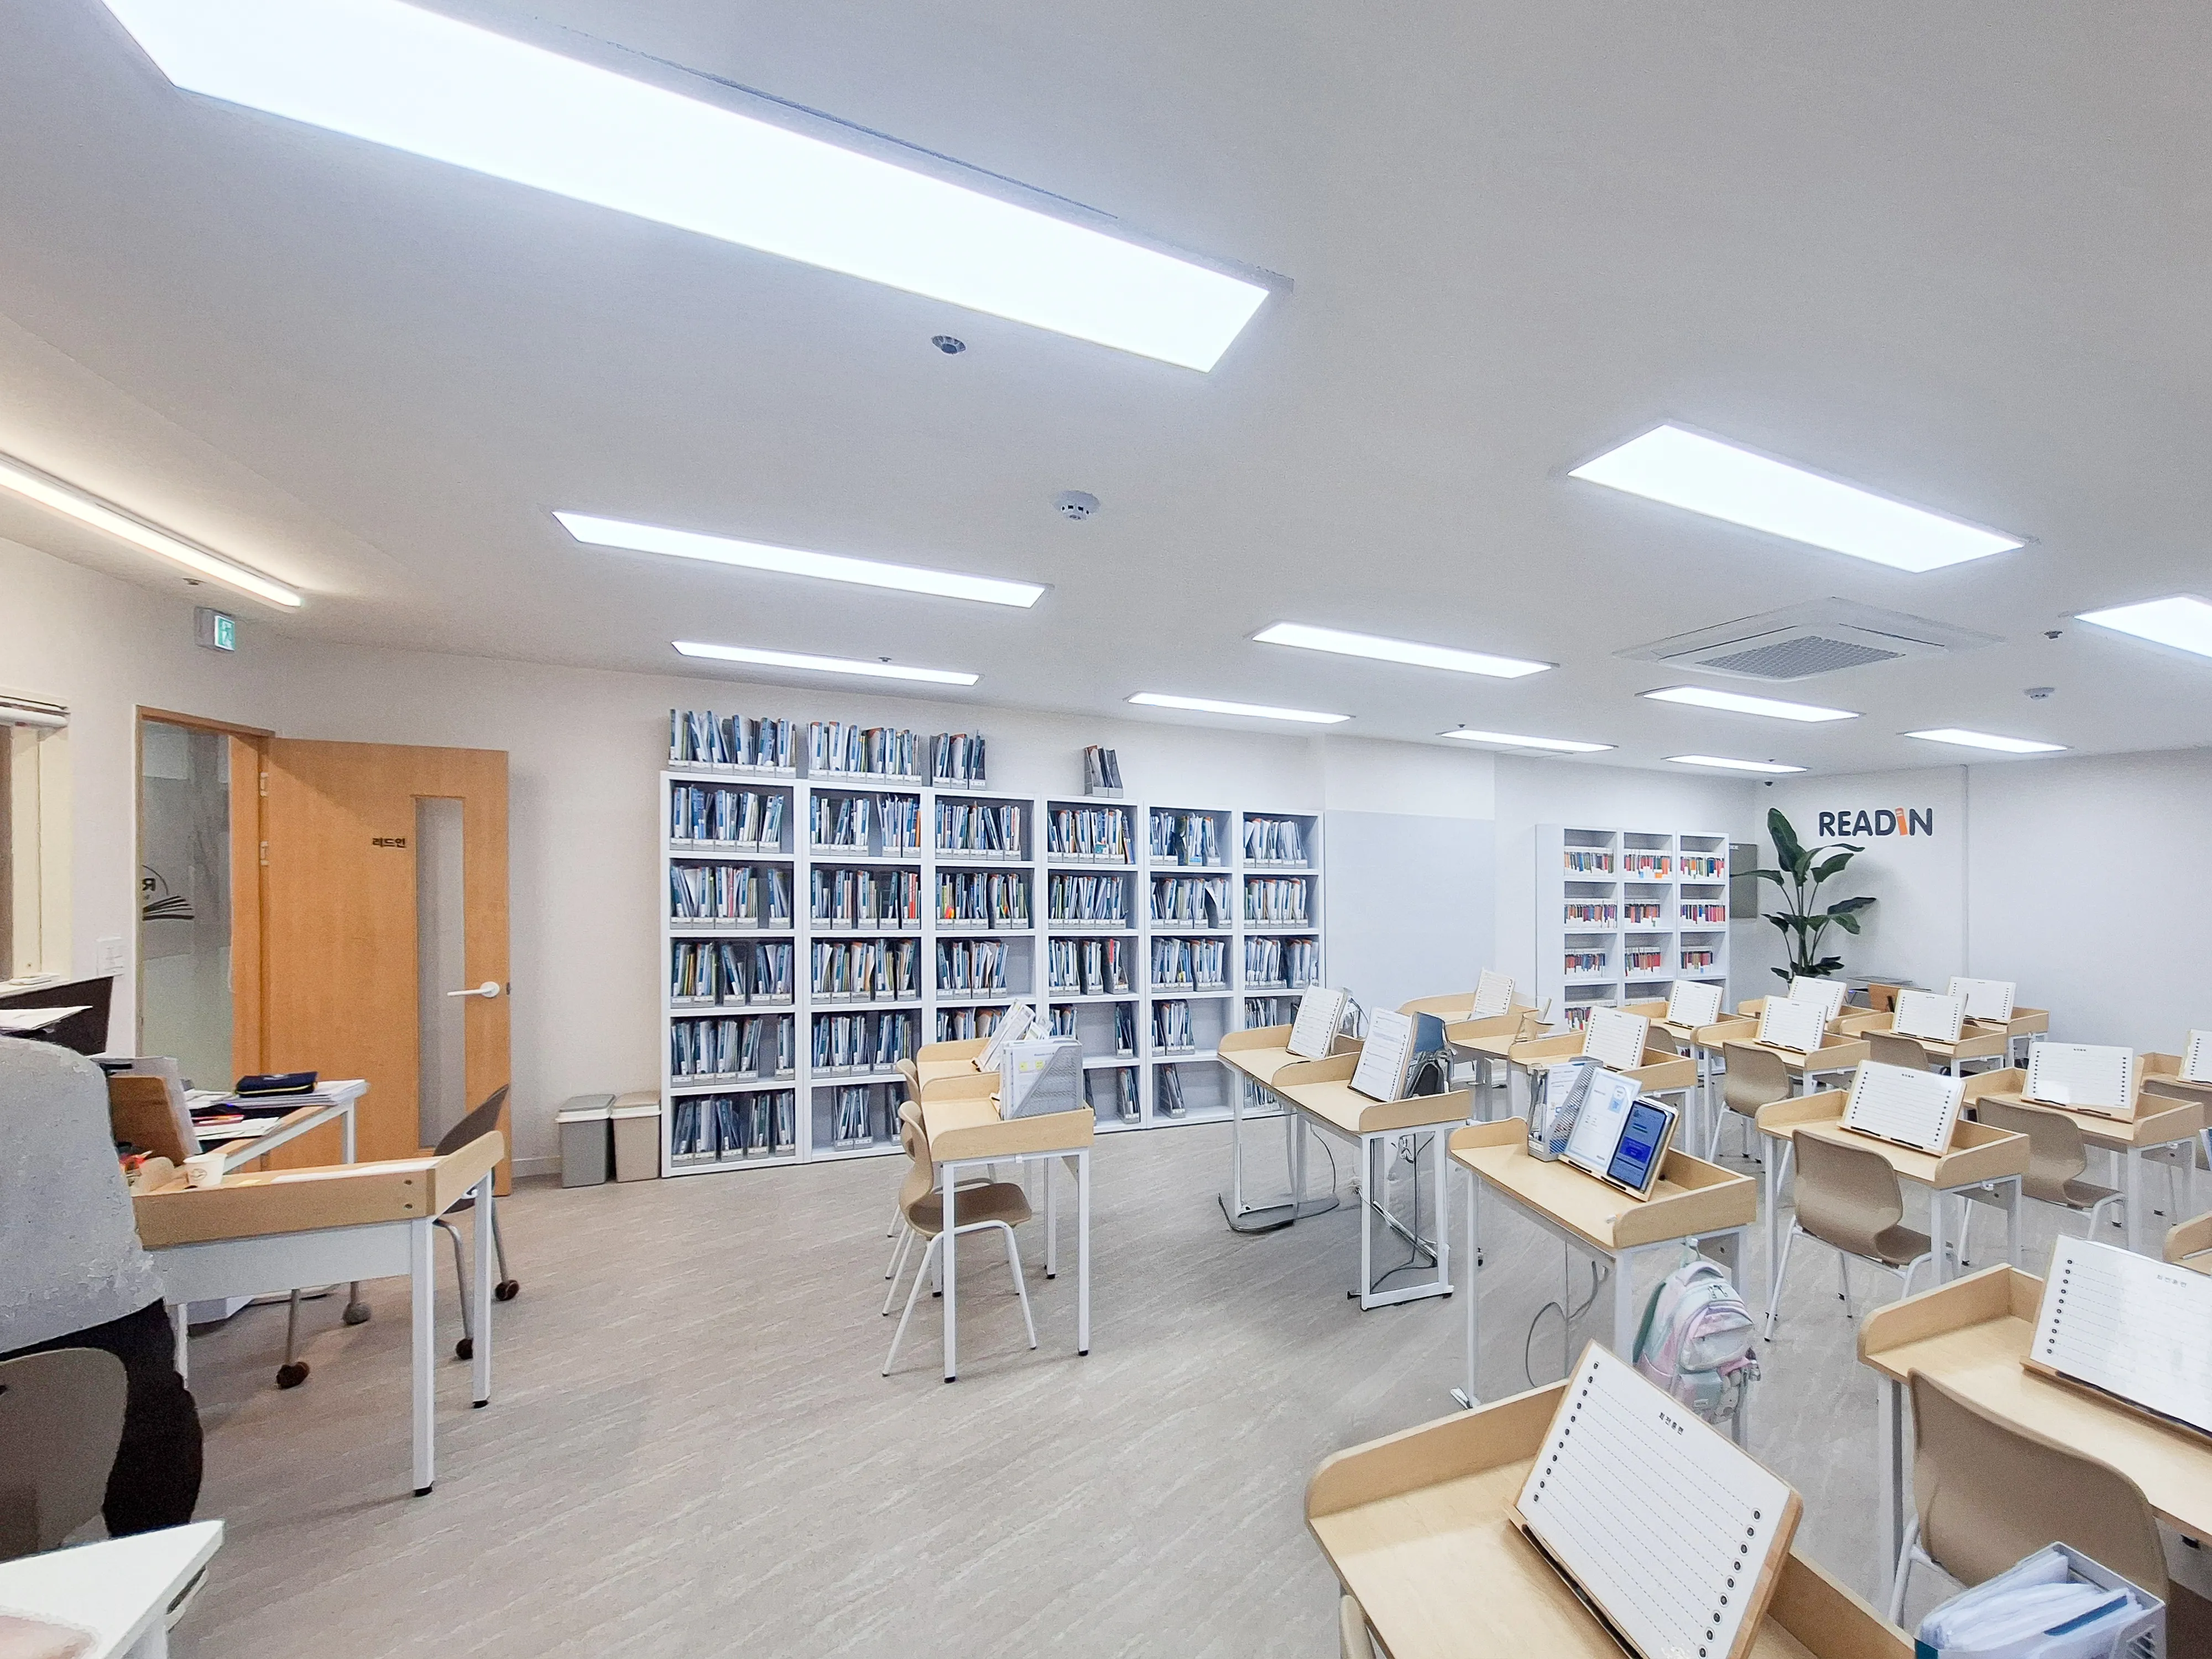
Open bookshelves and thoughtfully planned routes let children freely select books.

Linear and recessed lighting on the ceiling provide a bright learning environment without shadows.

Recessed, low-glare LED panel lighting keeps children's eyes comfortable during long reading sessions.
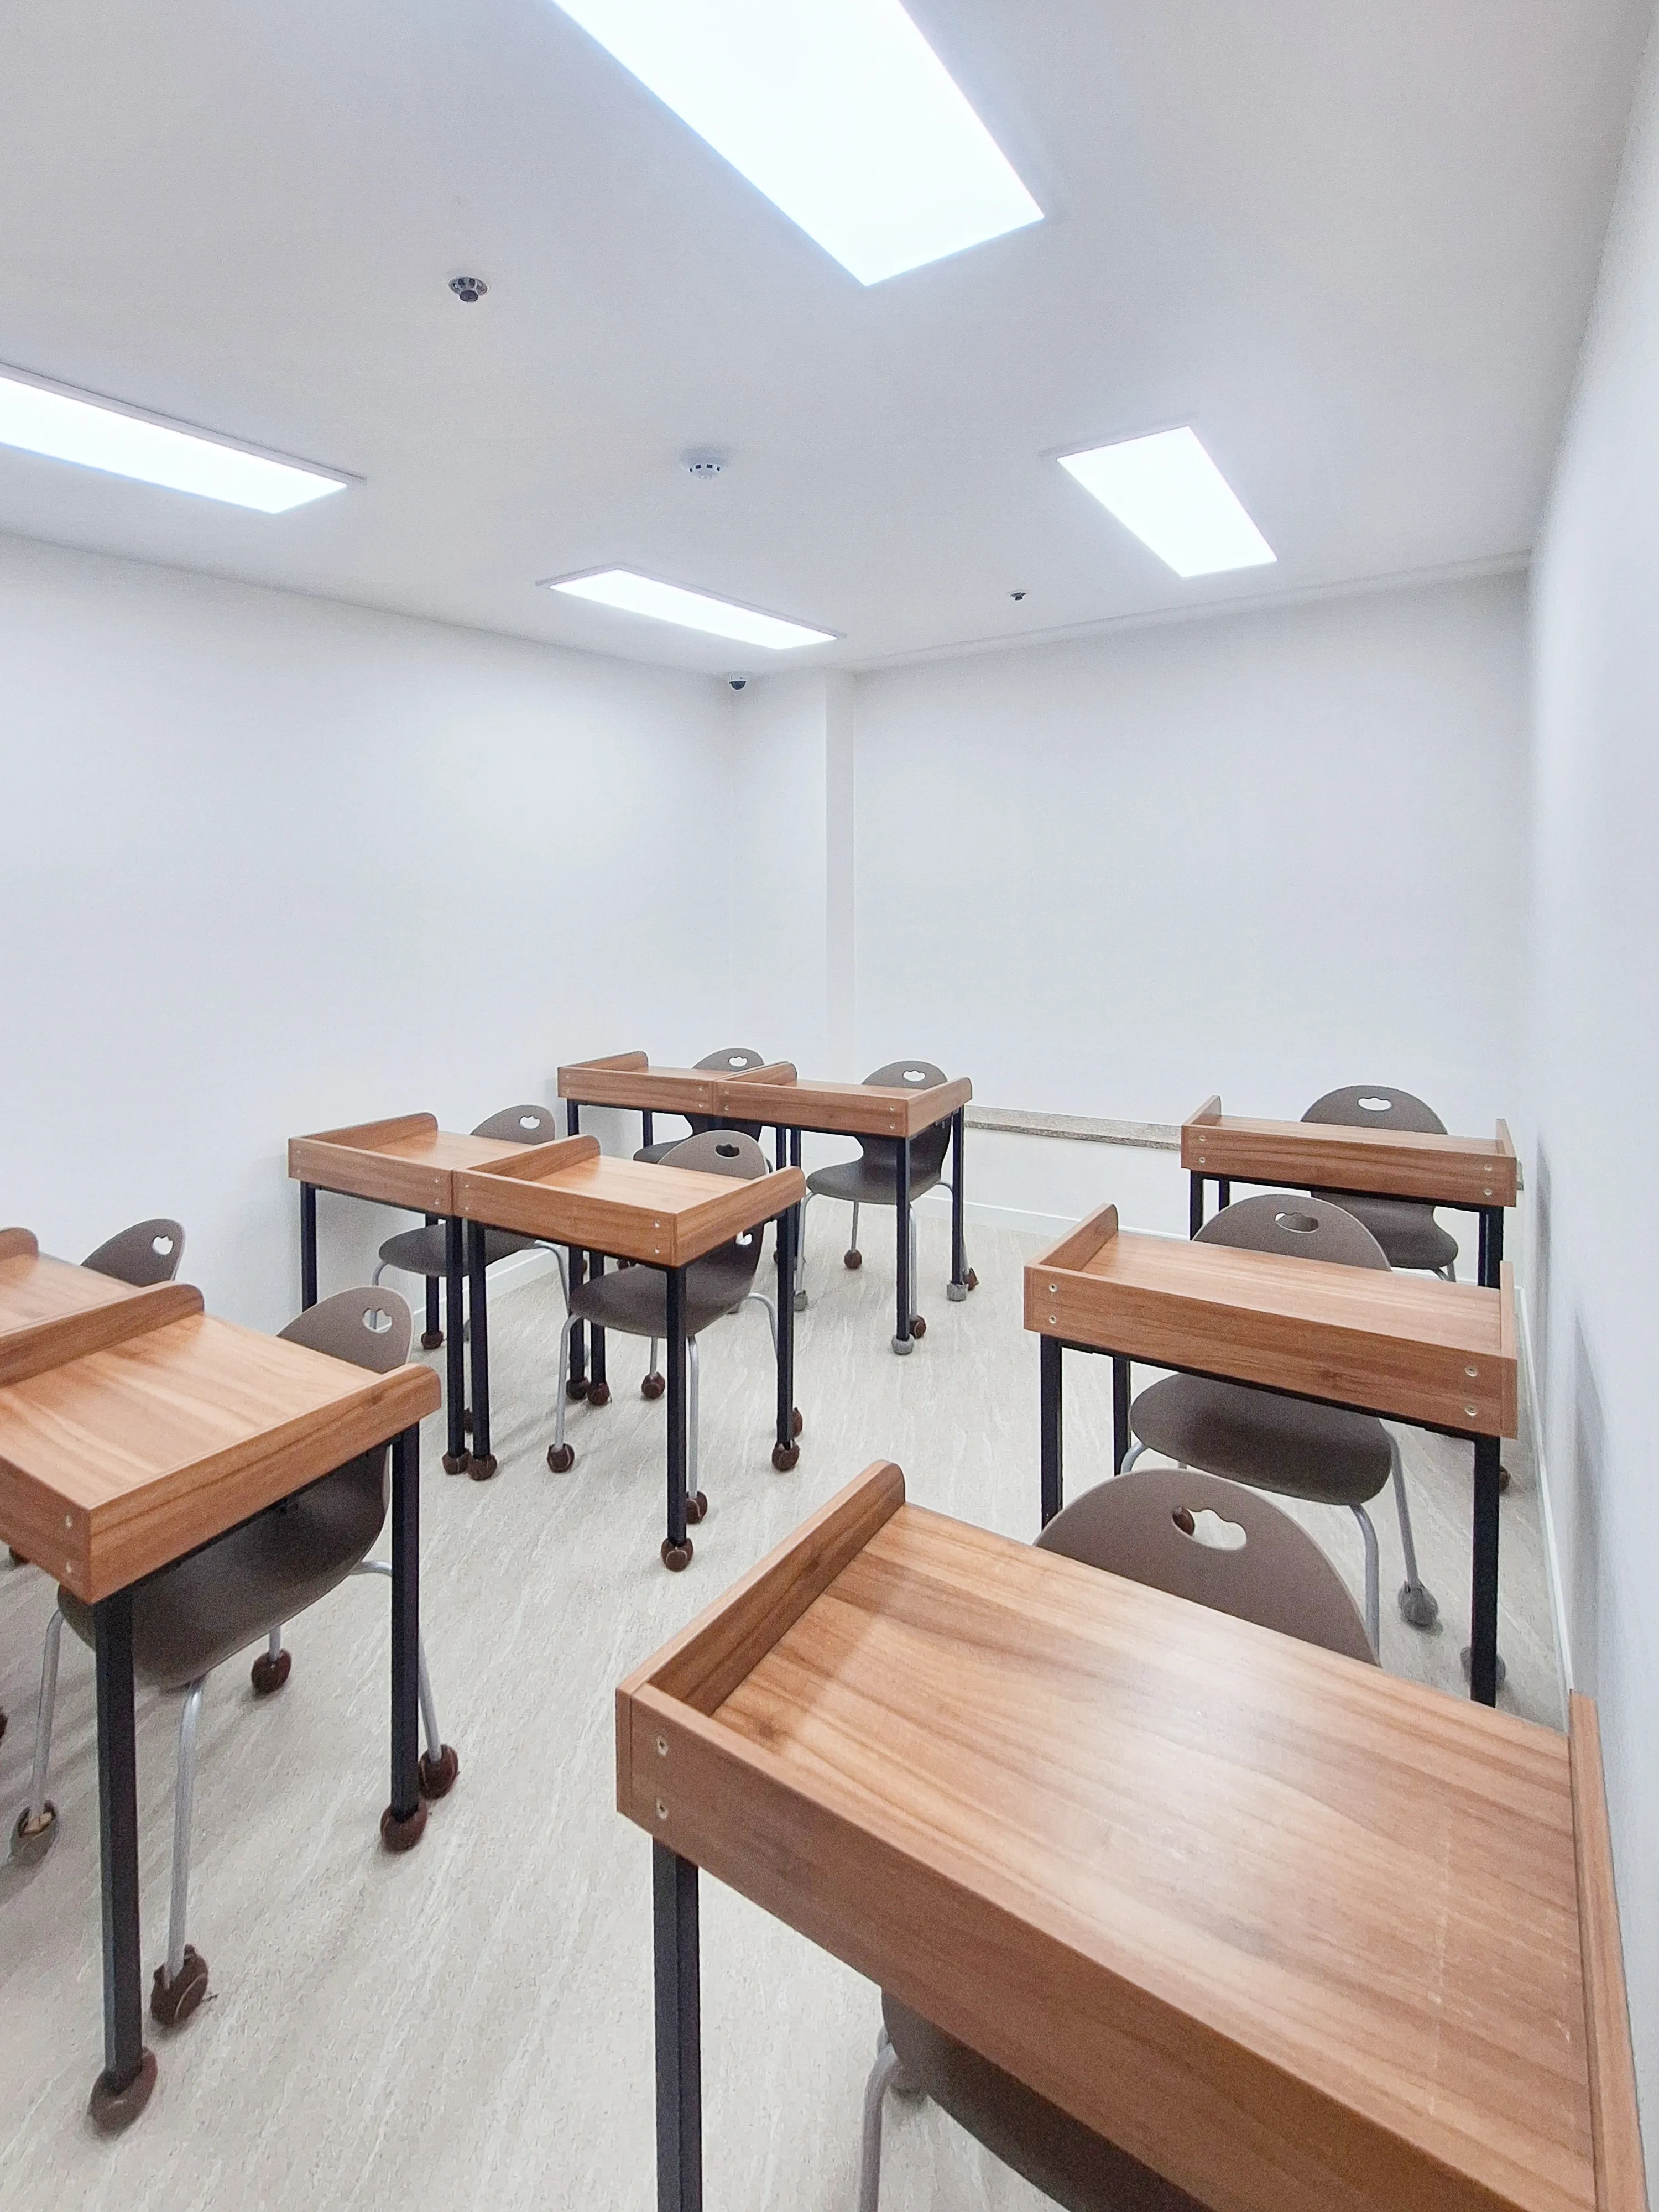
White walls and ceiling keep it clean, balanced by warm wood desks so it does not feel cold.
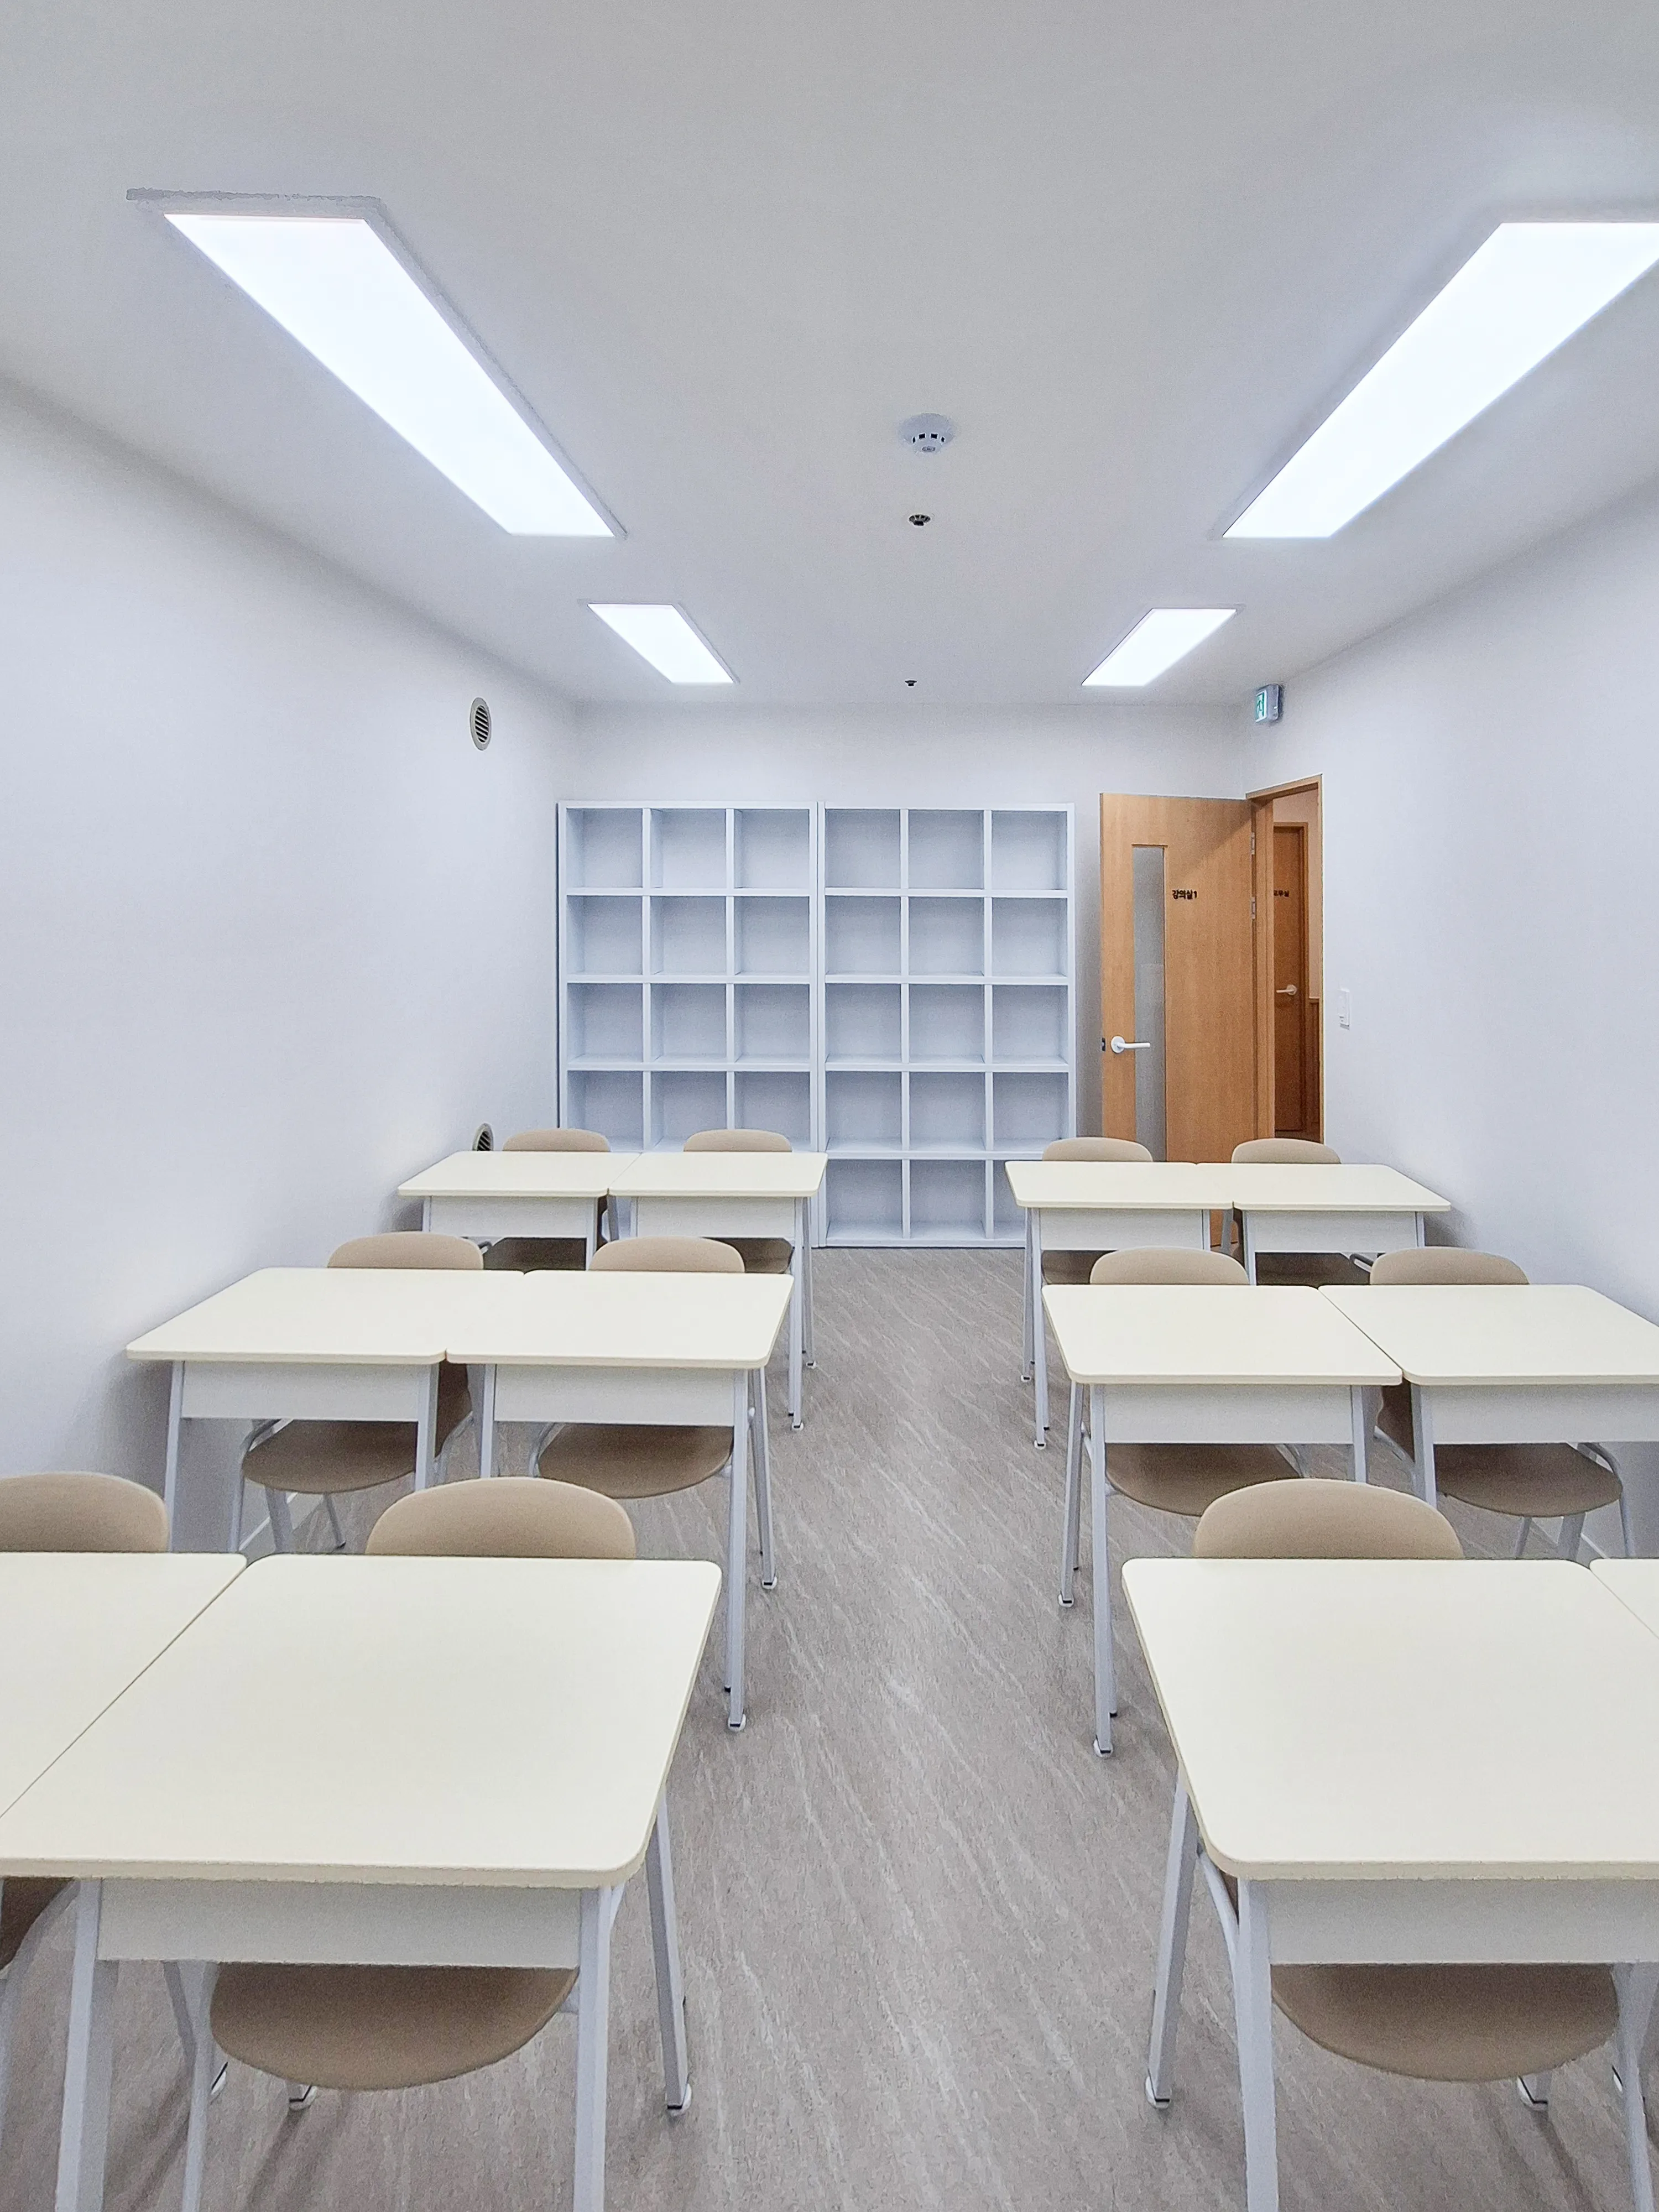
Beige desks and chairs and a wood door add warm accents.
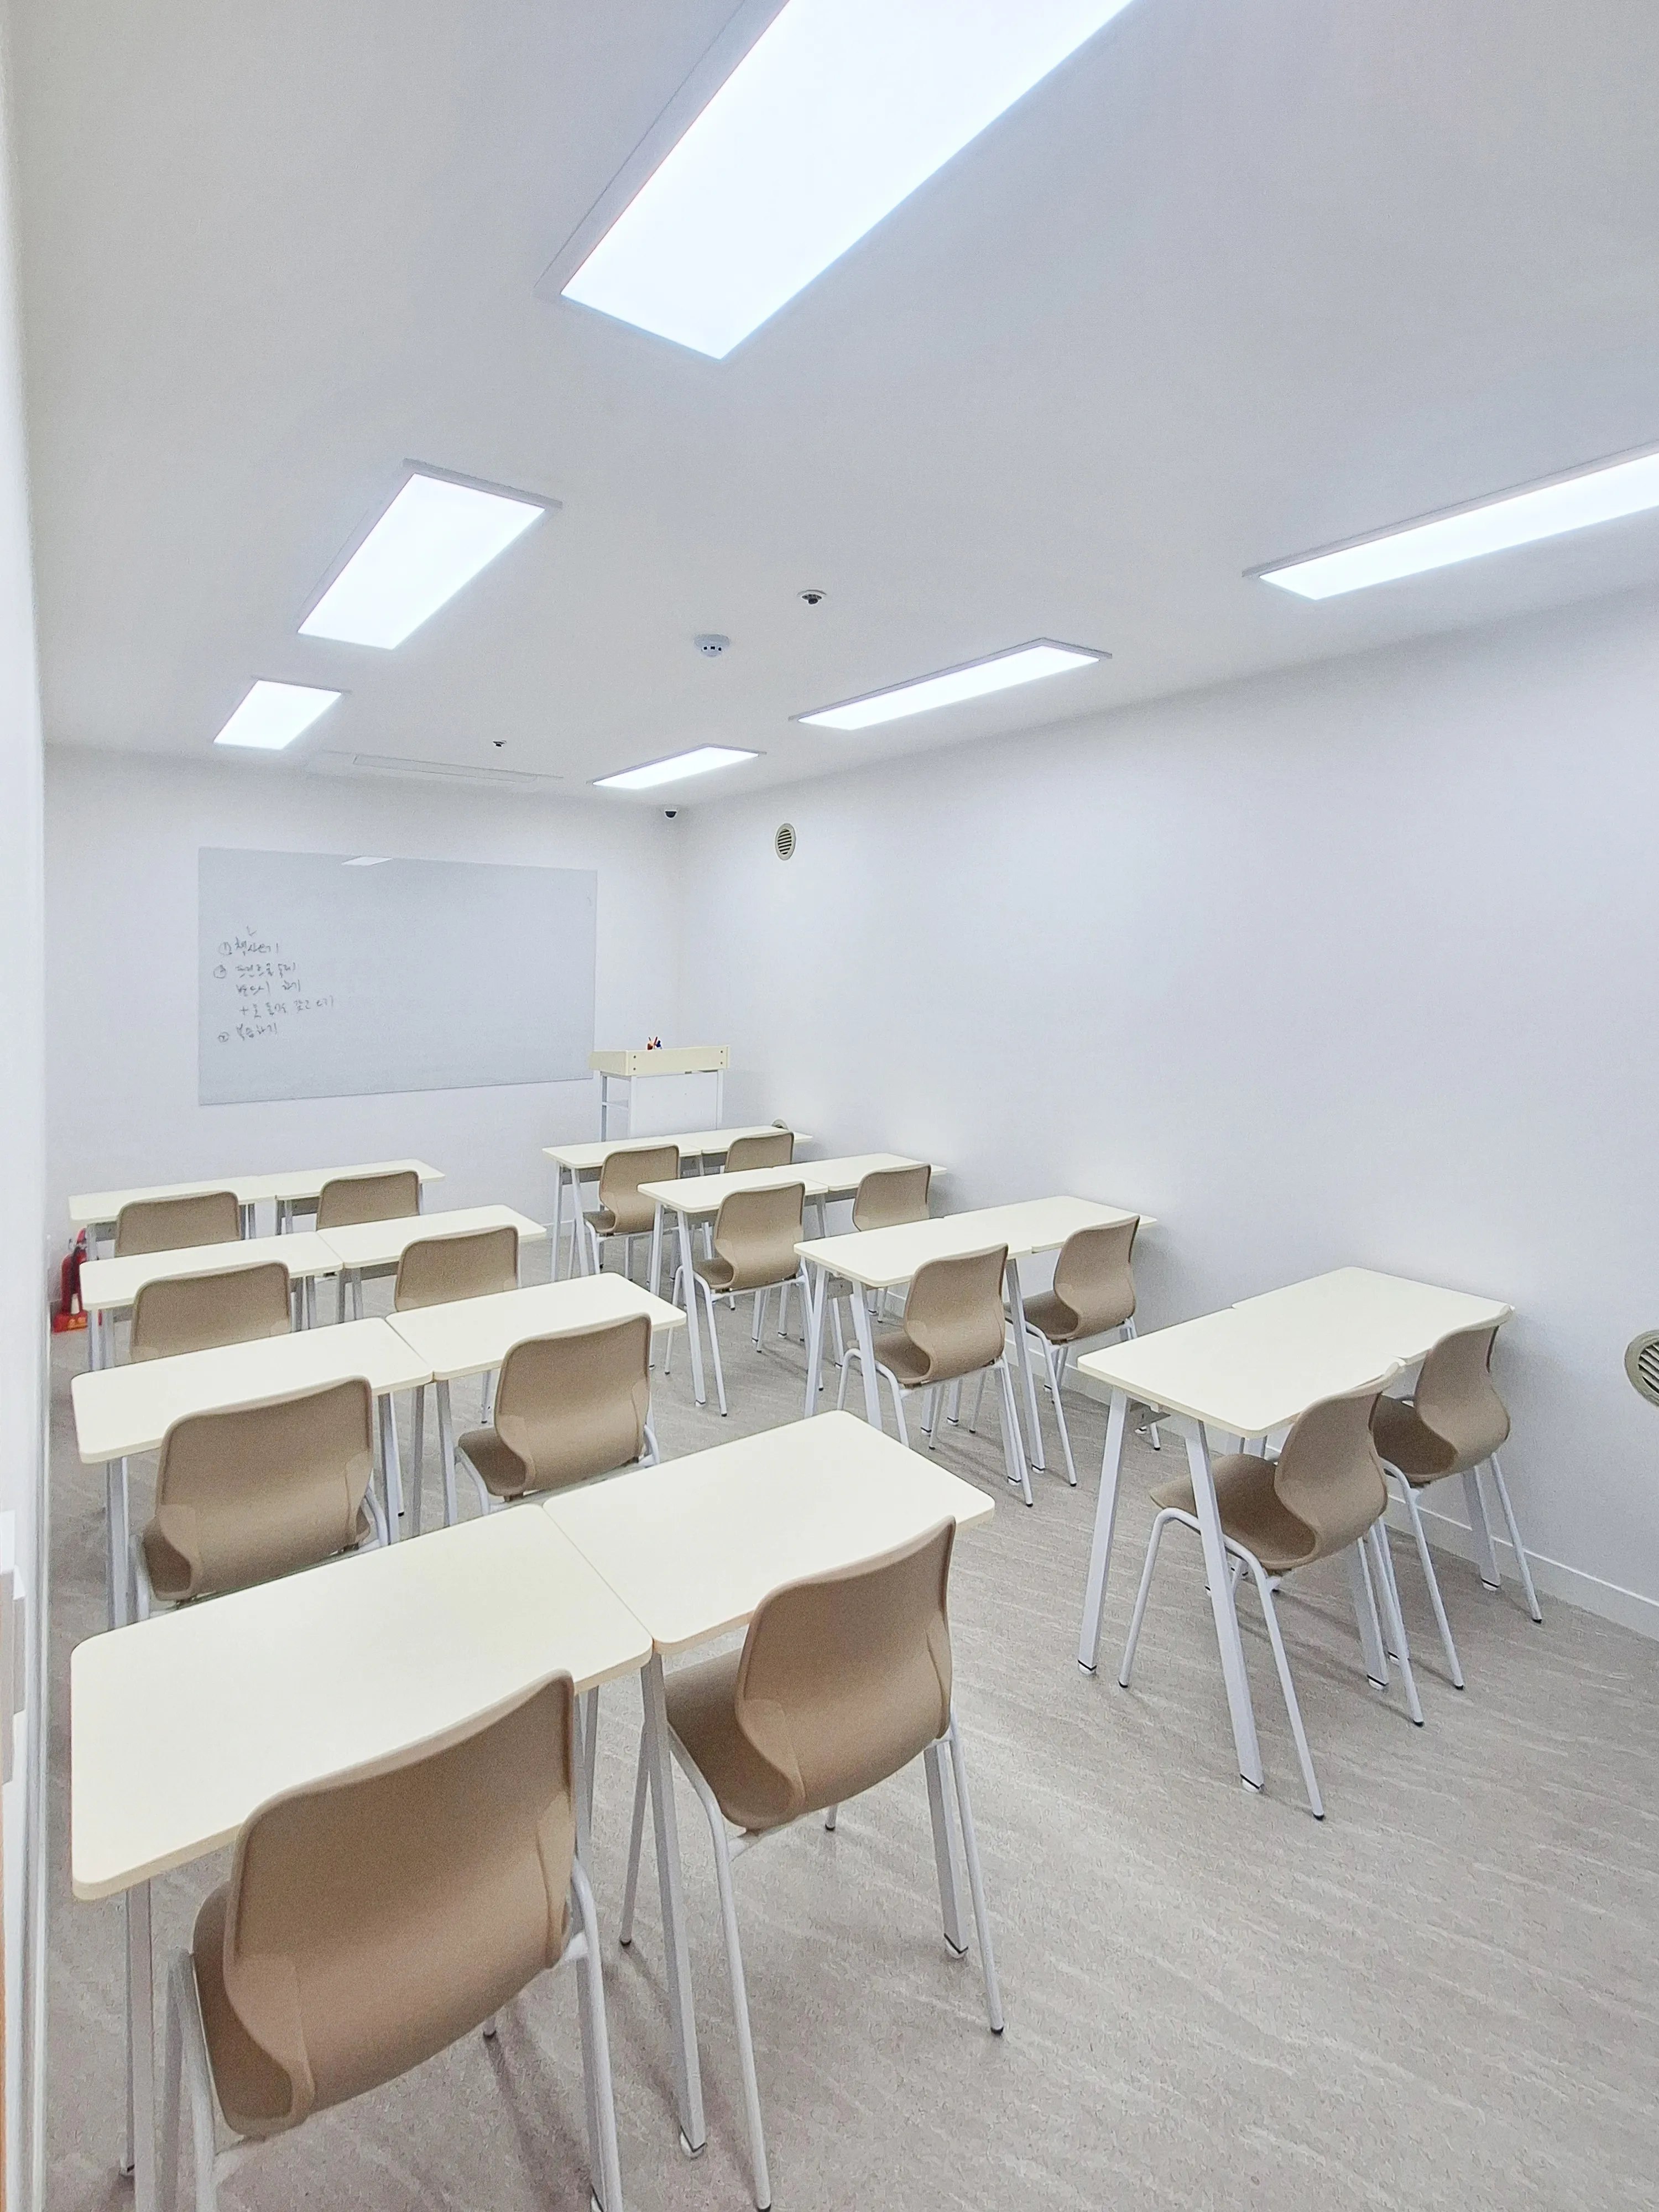
Ivory desks and beige chairs add a gentle, warm atmosphere.
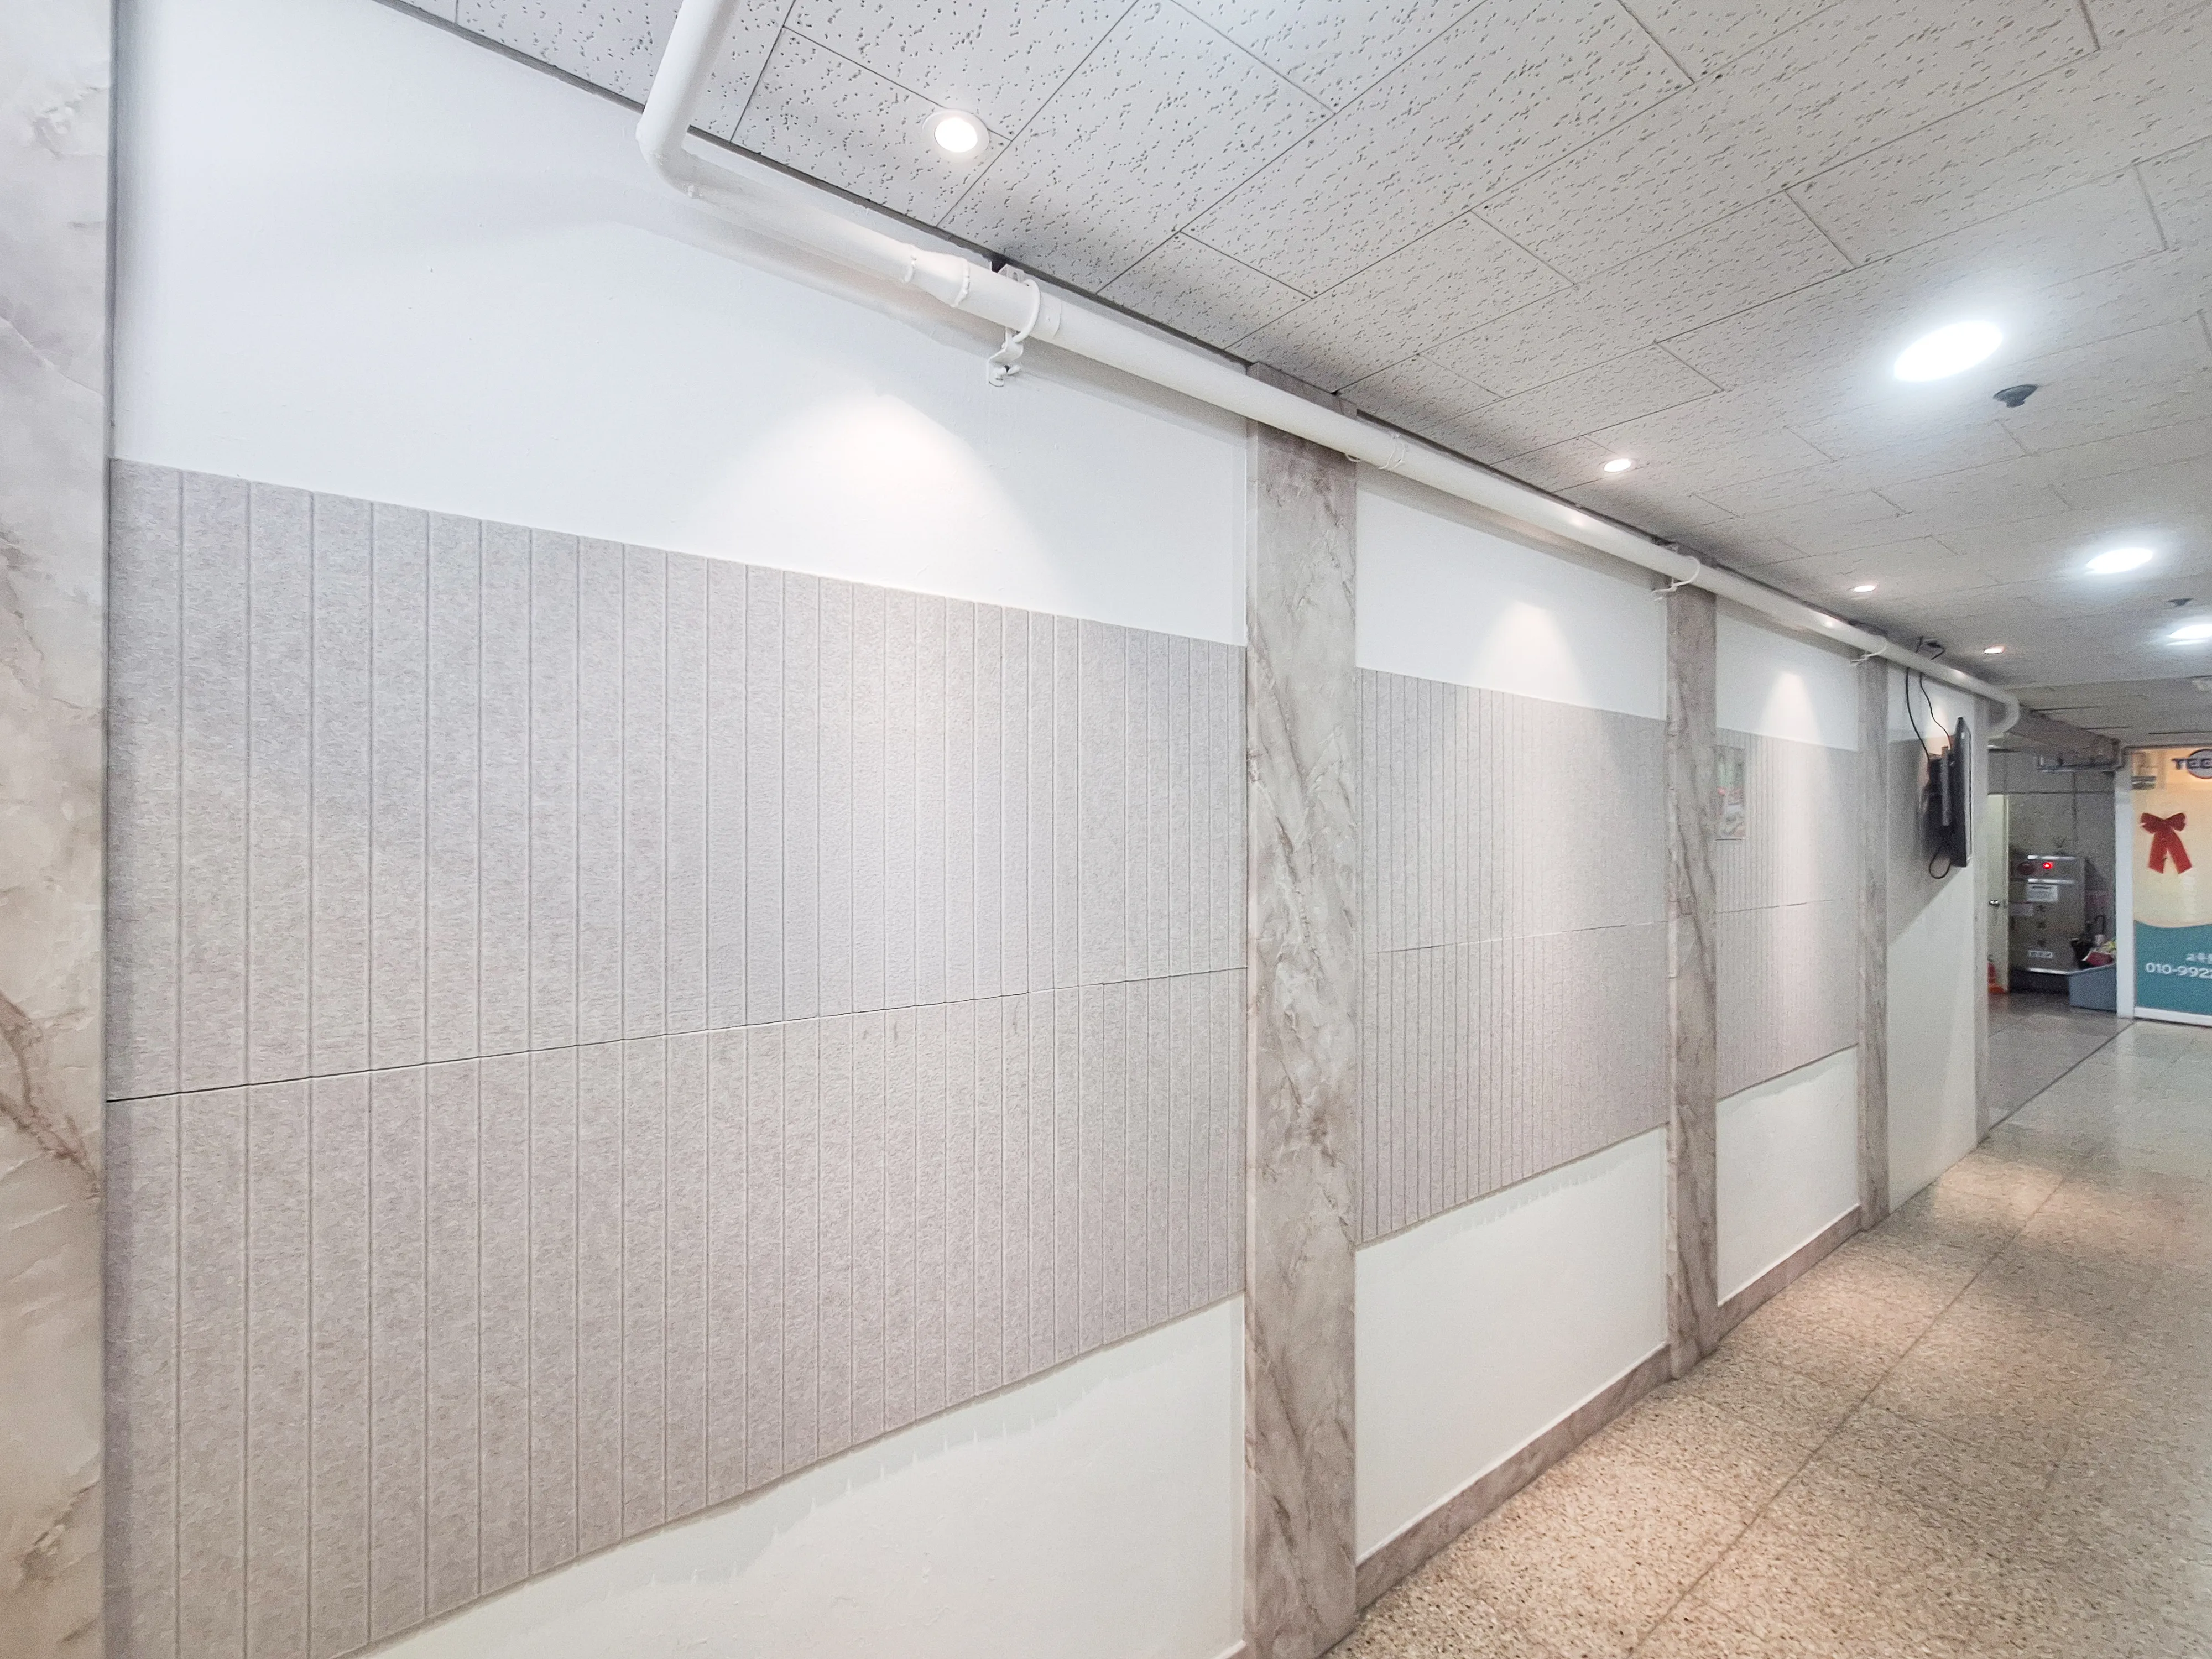
Ceiling spotlights and terrazzo floor tiles create a refined, gallery-like atmosphere.
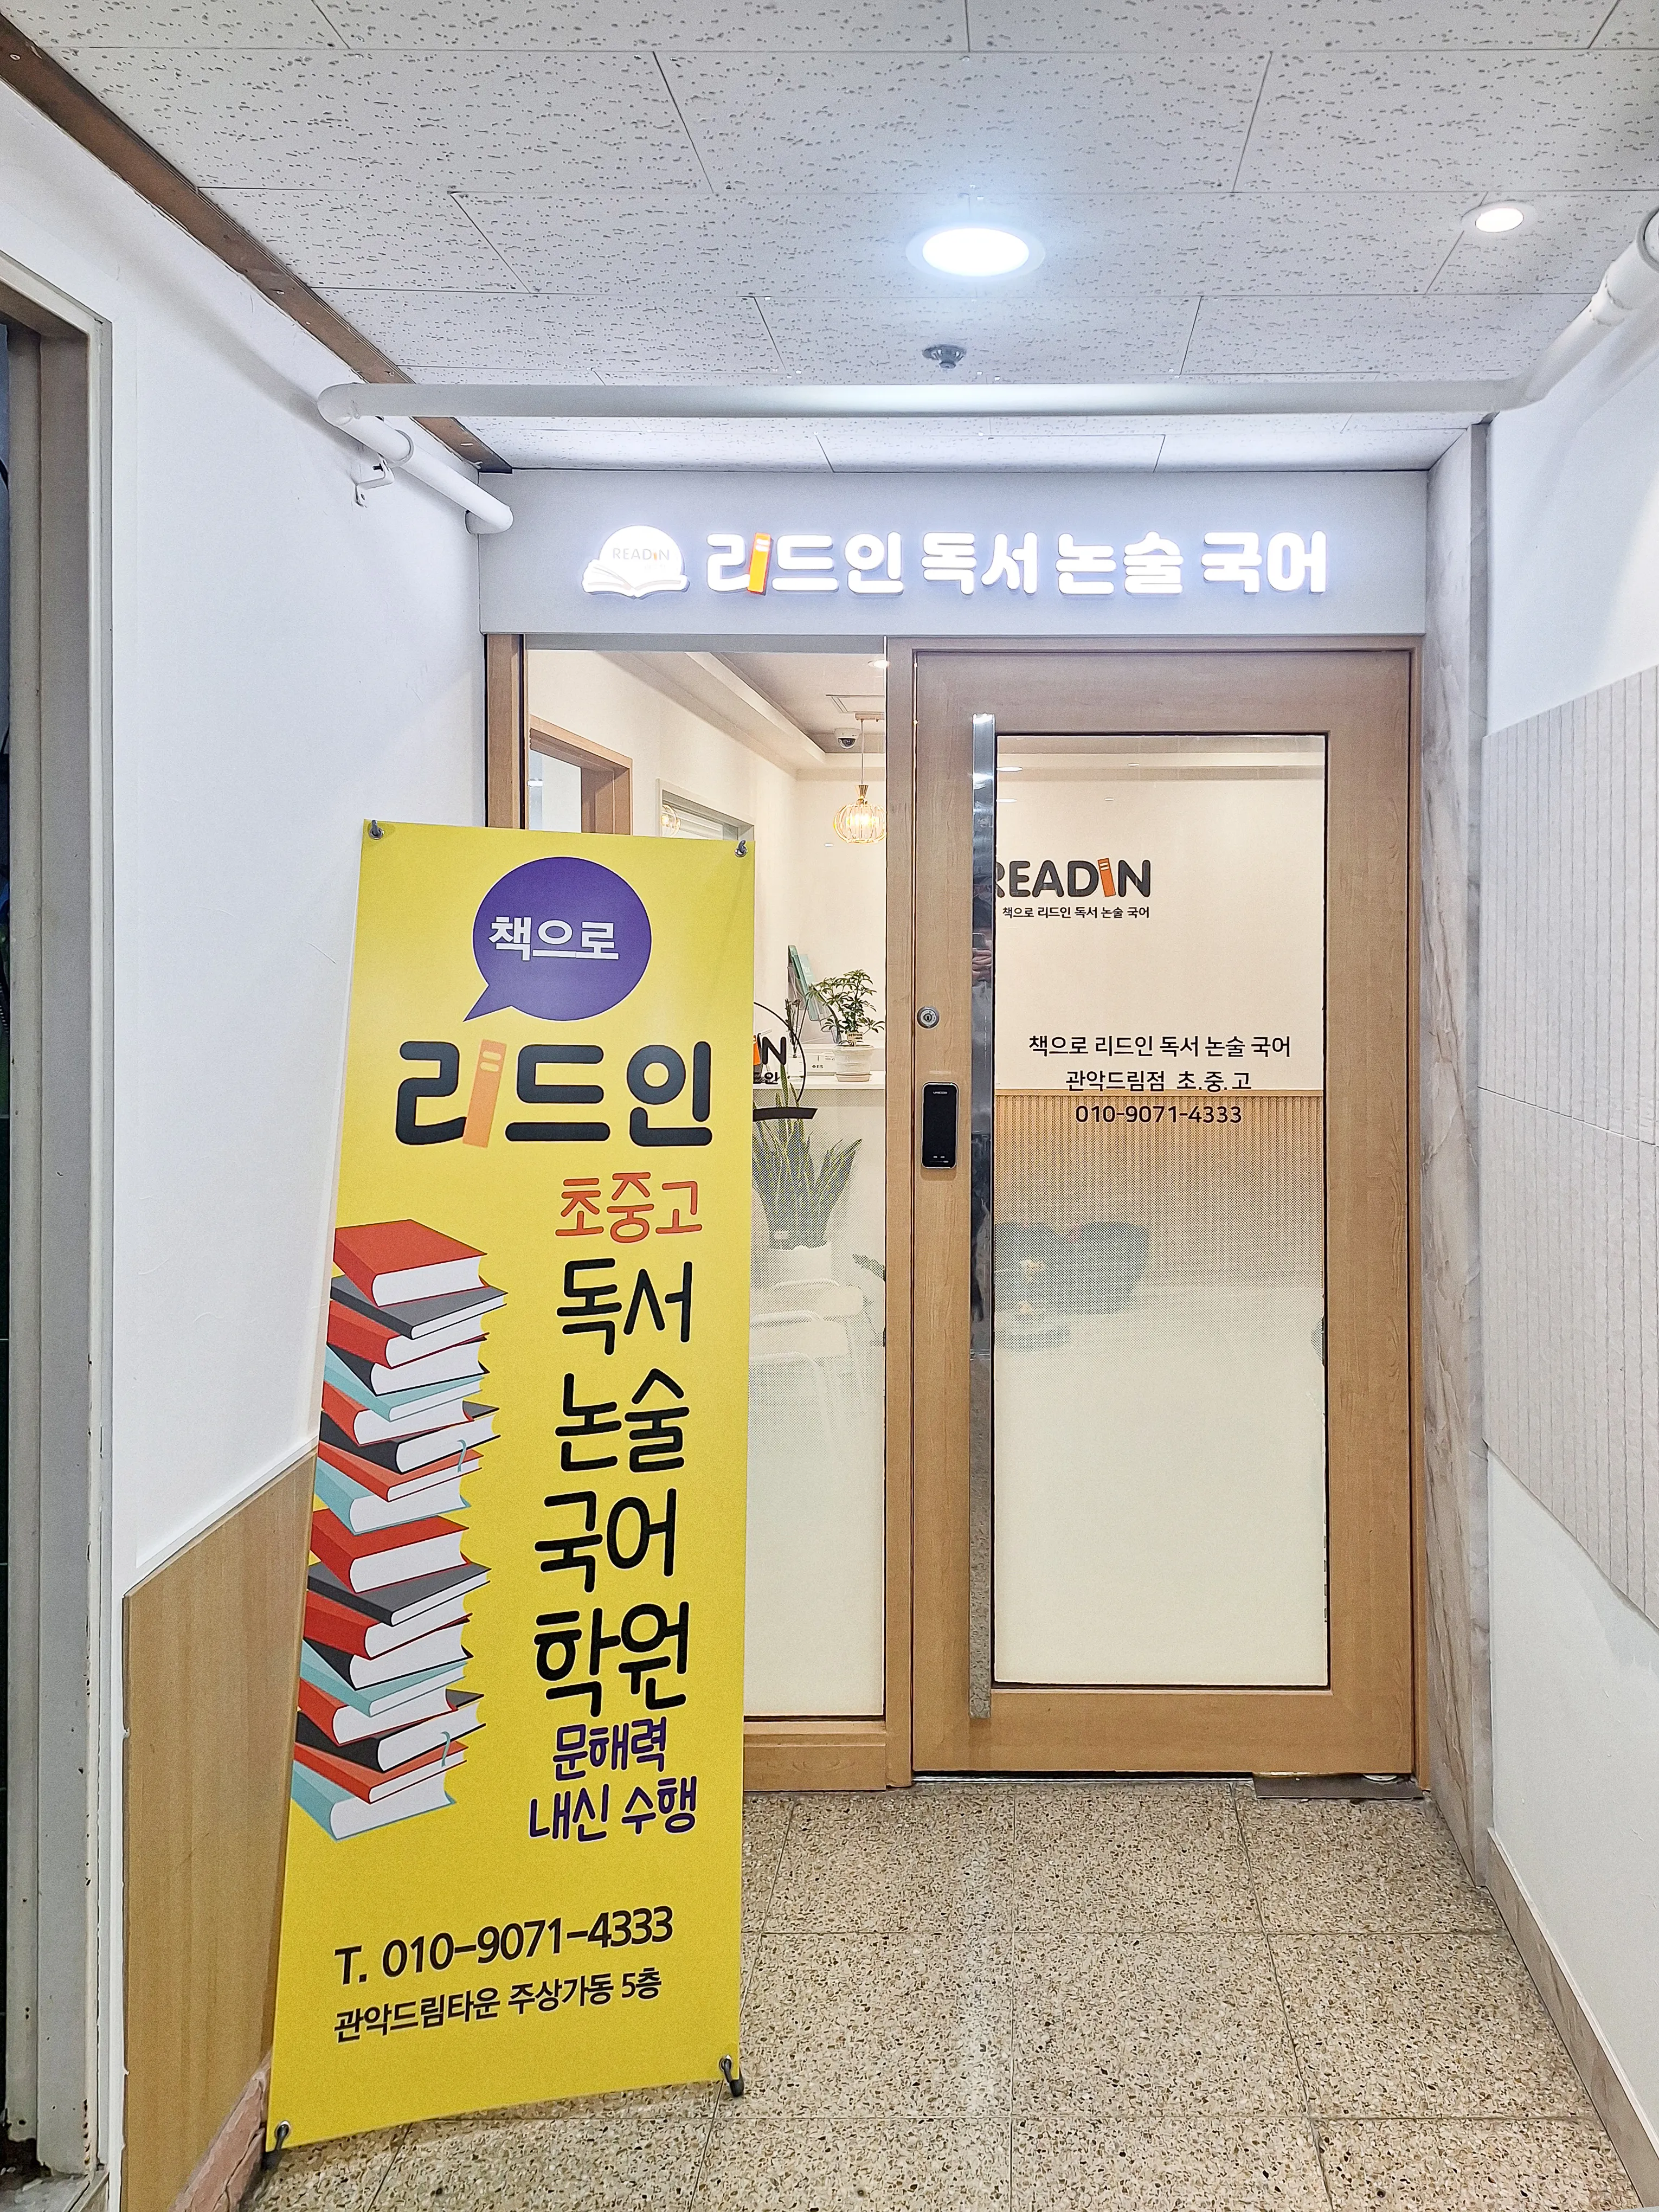
A glass door with a warm wood frame adds comfort to a space that might otherwise feel cold.

A warm wood-framed window and lower-wall brick slips combine for cozy accents.
Notes
The priority for this Korean language academy was a place where children could grow closer to books and concentrate in a comfortable atmosphere.
White and wood tones create warmth and reassurance, with wall-to-wall bookshelves establishing an environment suited to reading.
Full-height glass partitions add openness where the interior might otherwise feel enclosed, while carefully planned bright lighting avoids shadows and considers children's eye comfort.
The result is a cozy, professional academy that children want to visit and that supports effective learning.
Please leave an inquiry if you have any questions. We'll be happy to help :)
This was Goodterior designer Ham Young-ju. I'll be back with another project soon!





