
Gasan 44 Pyeong Law Firm Office Interior

Hello from Goodterior :)
Today's project is a 44 pyeong law firm office interior in Geumcheon-gu.
The client wanted both visitors and staff to feel trust and comfort, emphasizing daylight and efficient spatial divisions.
Navy and classic accents combine with glass partitions, blue highlights, and practical cabinets to create the requested calm, orderly, professional yet approachable office.
Let's take a closer look.
👇 Related interior projects

Gasan 31 Pyeong Office Interior

Gwangmyeong 30-pyeong studio office interior
Songdo 20 Pyeong Office Interior
27-Pyeong Office Interior in Songpa-gu

Sihwa 140 Pyeong Office Interior
40-pyeong marketing company office interior

Gasan Ask Tower 33 Pyeong Labor Consulting Firm Office Interior

Seonyudo 29 Pyeong Tax Accountant Office Interior

96-Pyeong Pharmaceutical Company Office Interior in Gwanggyo

Yeongdeungpo 20-pyeong studio interior
20-Pyeong Office Interior in Songdo
Gasan 40-pyeong office interior
46-Pyeong Office Interior at Saenggak Gongjang in Guro
44-Pyeong Office Interior at Artis Forum in Guro
40-Pyeong Children's Library Interior in Guro
Sangnoksu Station, Ansan 40-pyeong logistics office interior
Gangnam 40 Pyeong Dental Clinic Interior

Gangnam 35 Pyeong Office Interior
96-Pyeong English and Math Academy Interior in Yeongtong, Suwon

Gimpo 29 Pyeong English Academy Interior

76 Pyeong Mid-Sized Company Office Interior

30-pyeong dermatology clinic interior
Sangam 30-pyeong English academy interior

Songdo 13 Pyeong Restaurant Interior
Anyang 34-pyeong gym interior

Namyangju 26-pyeong Pharmacy Interior

Siheung 38-pyeong Franchise Tea Shop Interior Type B

Siheung 38-pyeong Franchise Tea Shop Interior Type A

Seongnam 36-pyeong Office Interior

Pyeongchon 24 pyeong Yoga and Pilates Studio Interior

Magok 7 pyeong Salad Bar Interior

Godeok Jisik Gongjakso 26 pyeong Office Interior

36-Pyeong Children's English Library Interior in Songdo

Nonhyeon 100 Pyeong Plastic Surgery Clinic Interior

46-Pyeong Hair Salon Interior in Cheolsan

Songdo 49 Pyeong Tax Accounting Office Interior




Site check
- Area: 146.81m² (44.41 pyeong)
- Project category: Commercial office
- Existing interior and materials: Inspect the site to determine reuse
- Air conditioning: Inspect existing units to determine reuse
- Fire safety: Inspect equipment positions and required additions
- Electrical services: Check existing wiring and distribution boards and supplement as needed
- Floor finishes: Inspect existing conditions before deciding on replacement or repairs
- Internal walls: Confirm new and removed wall areas after site measurements
Floor plan
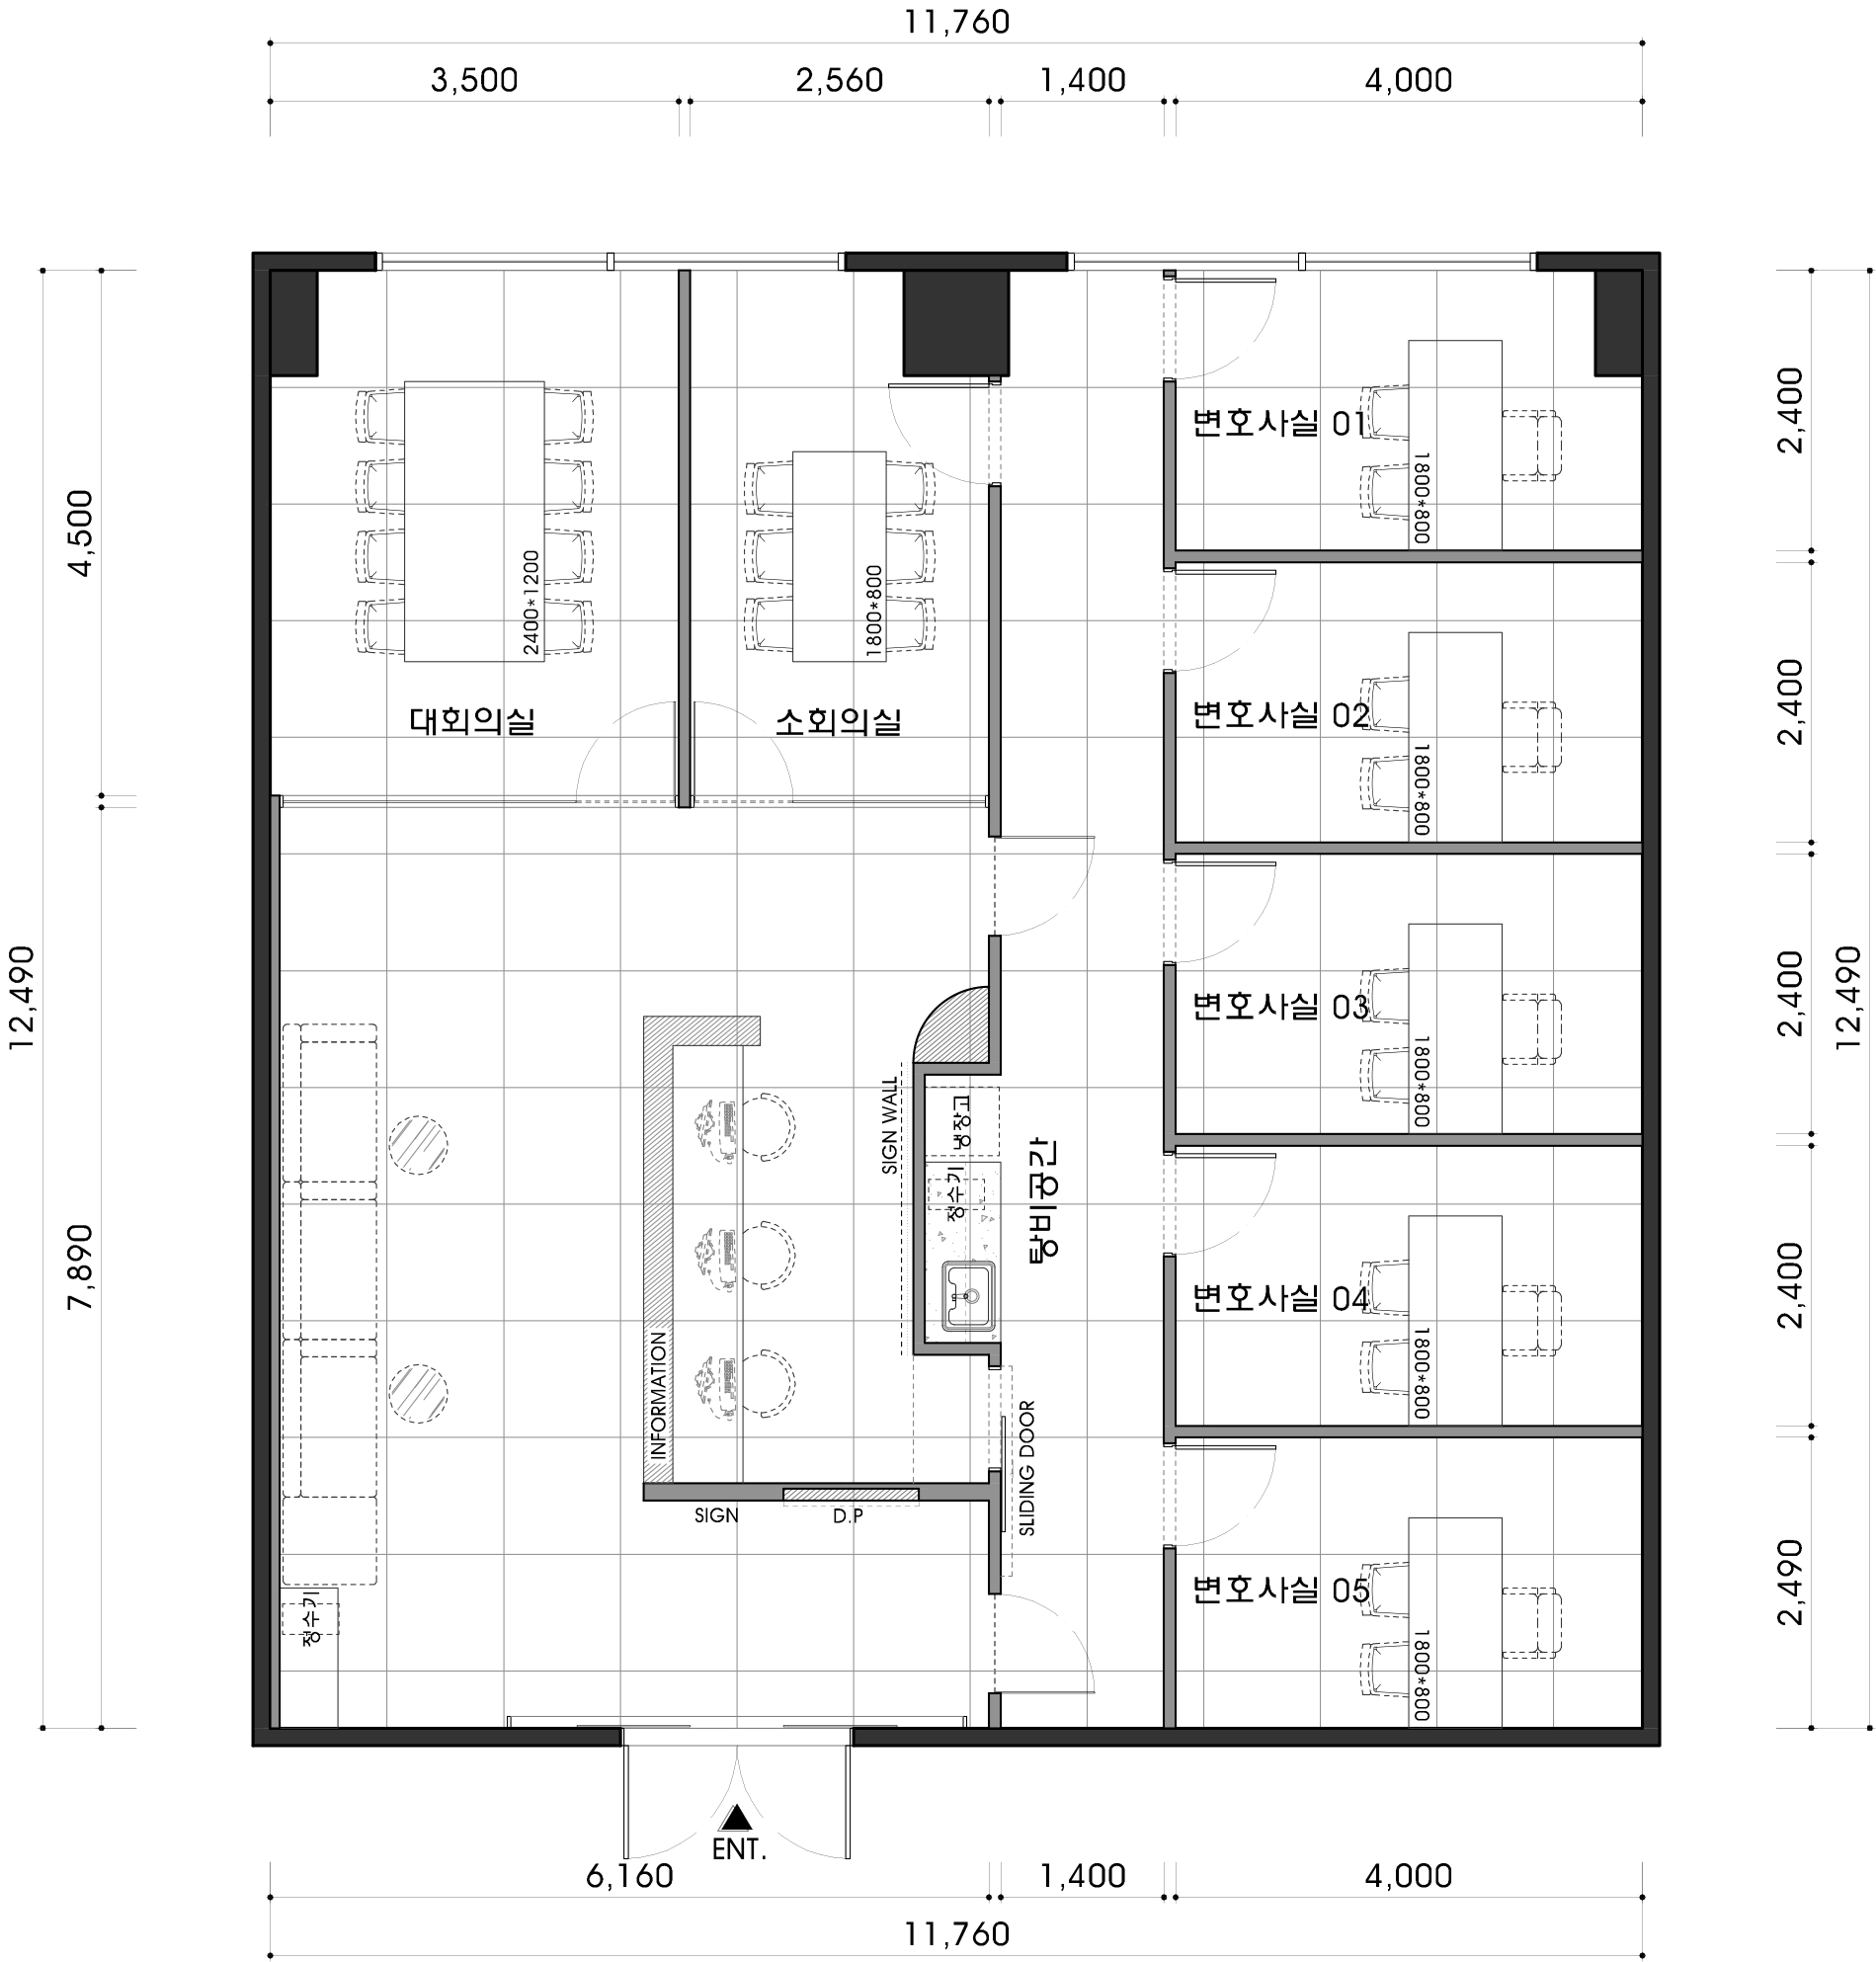
Lobby & lounge
- A long navy sofa beside the entrance provides comfortable visitor waiting.
- Generous circulation between the sofa and reception desk keeps movement smooth.
Meeting room
- A central 6-person table and cabinets keep meeting materials accessible.
- Floor-to-ceiling glass partitions open views while reducing noise.
Client reception room
- Its position beside the meeting room minimizes document movement after consultations.
- Glass partitions that accommodate curtains allow flexible privacy control.
Individual offices
- 5 independent offices on the right face the windows to maximize daylight.
- Wall cabinets shorten document storage routes and improve work efficiency.
Let's explore the overall design concept.
A one-minute 3D tour
Design
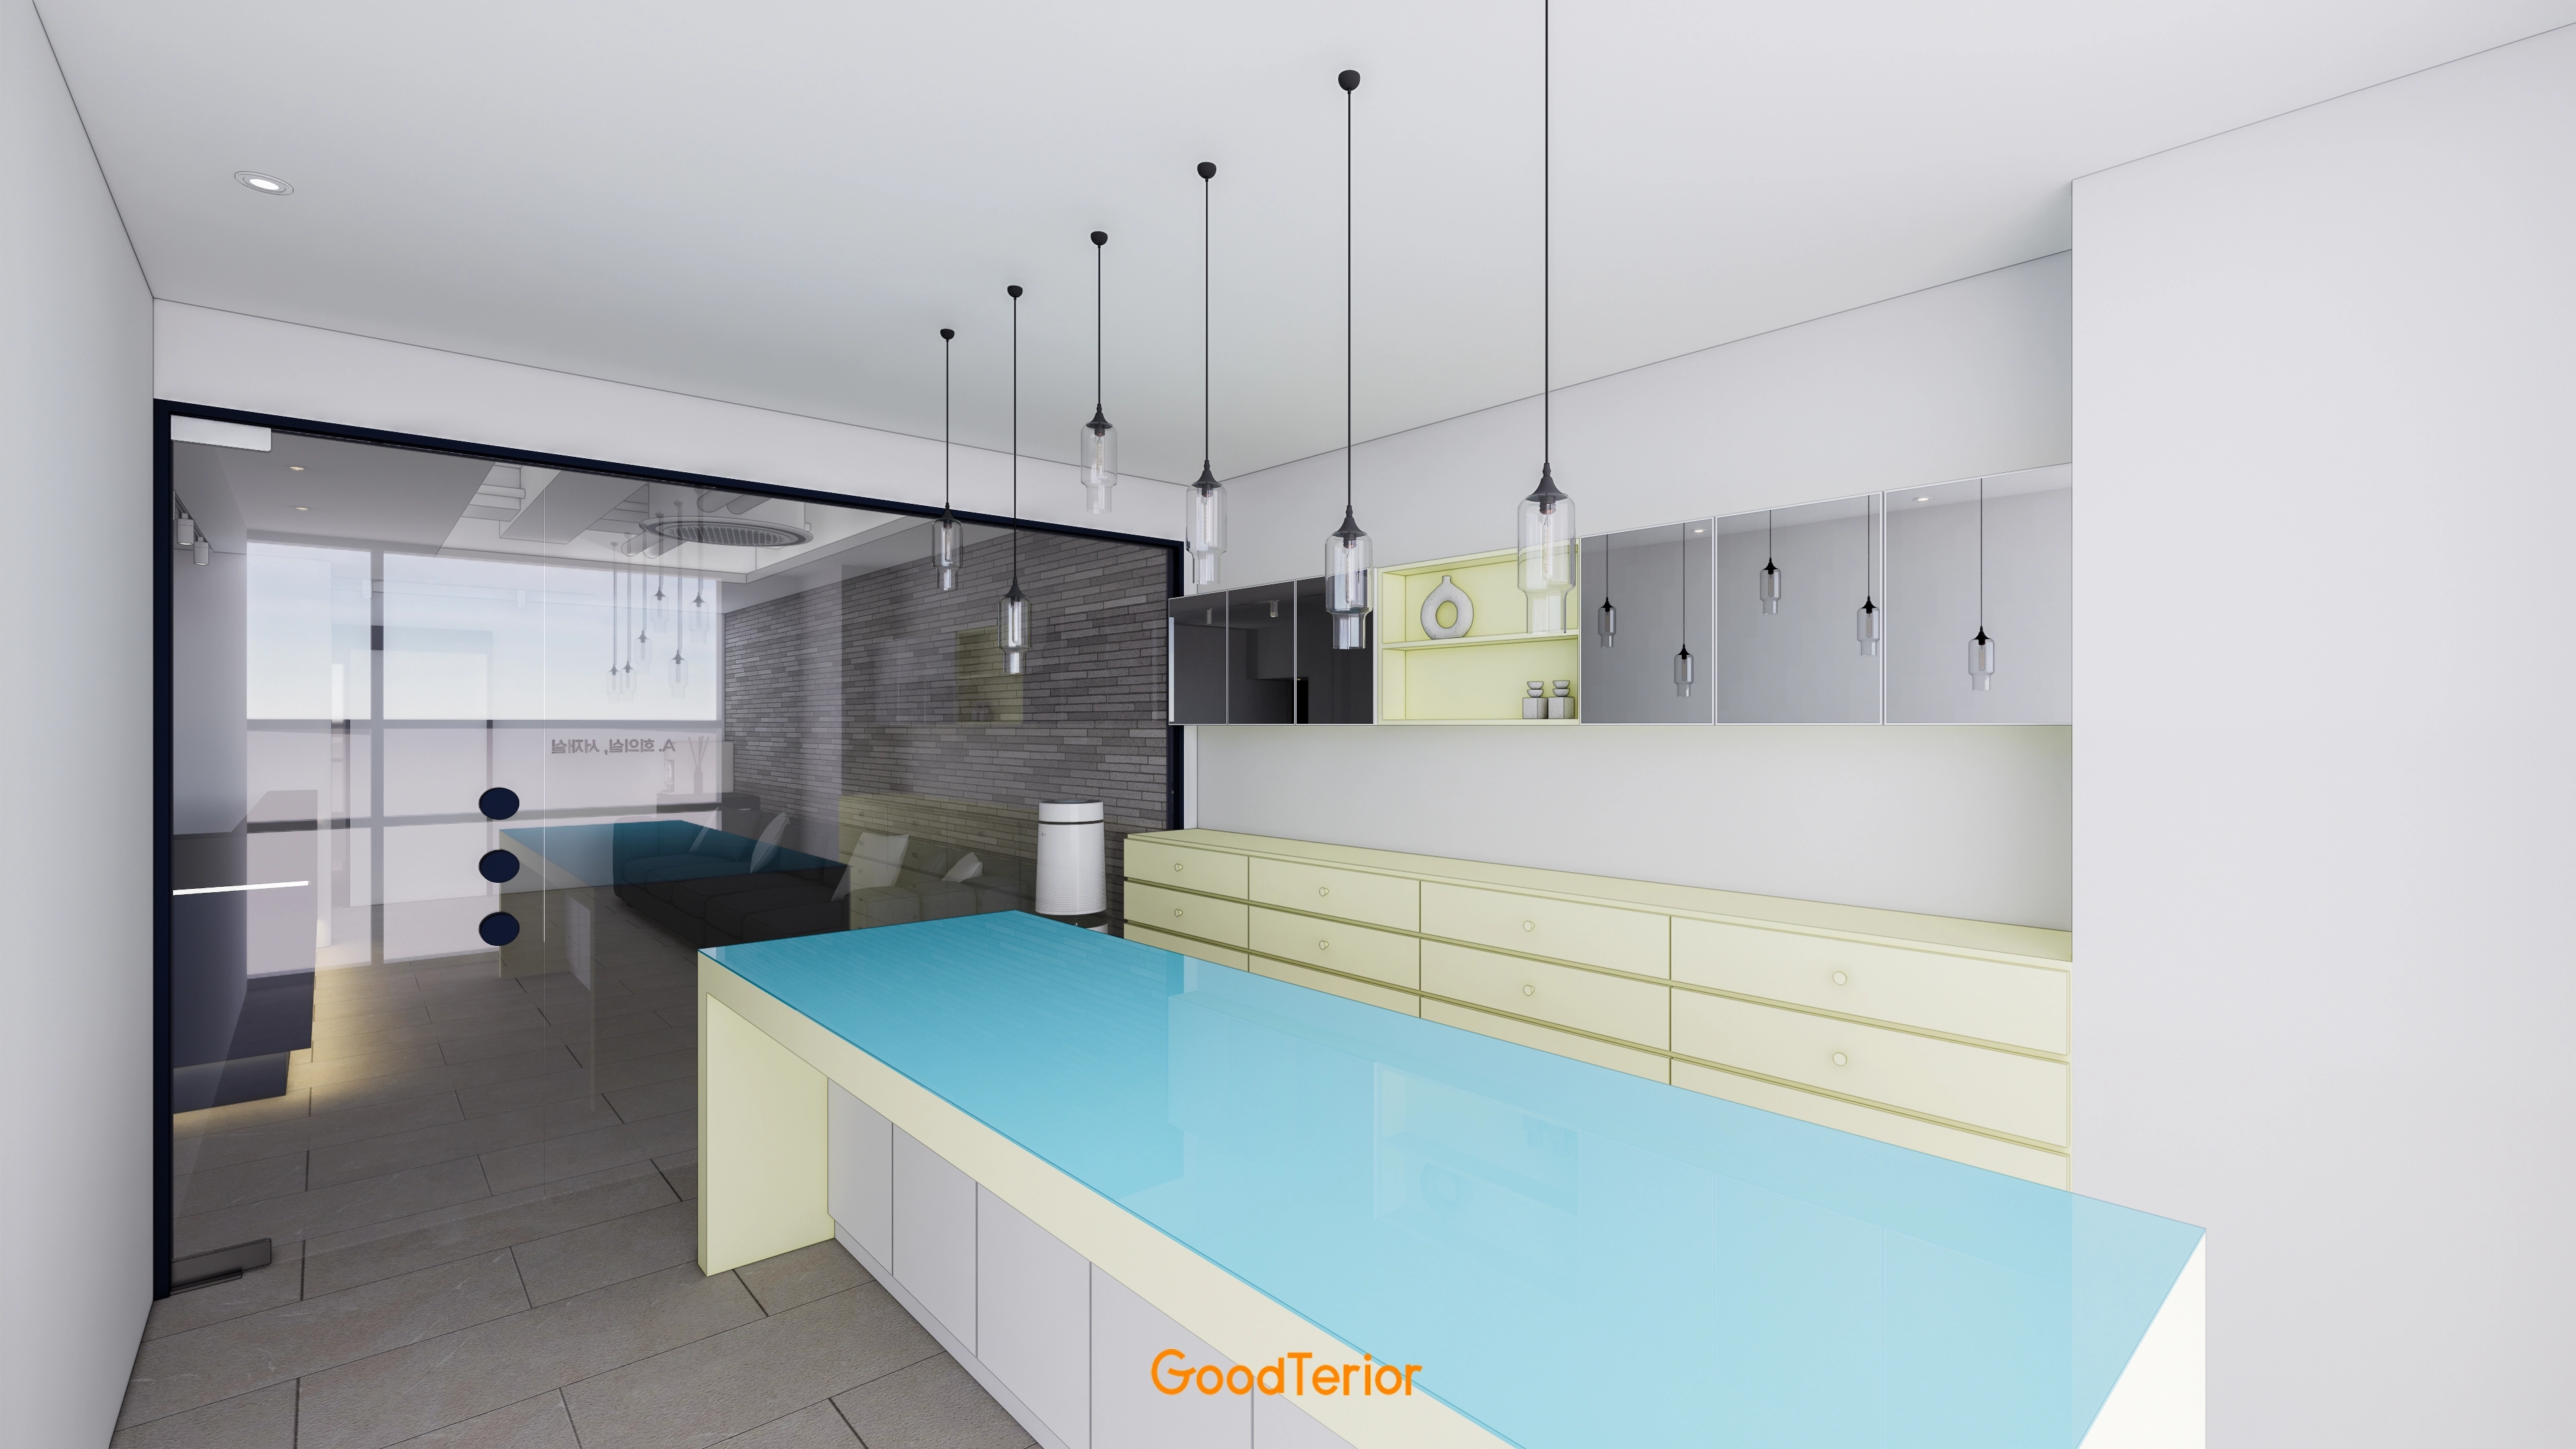
A fresh blue countertop adds energy to the office.
Evenly spaced pendant lights add accents and sufficient evening brightness.
Generous cabinets beneath the desk and along the rear wall organize documents and supplies.
A small glass partition and simple finishes create a fresh first impression.
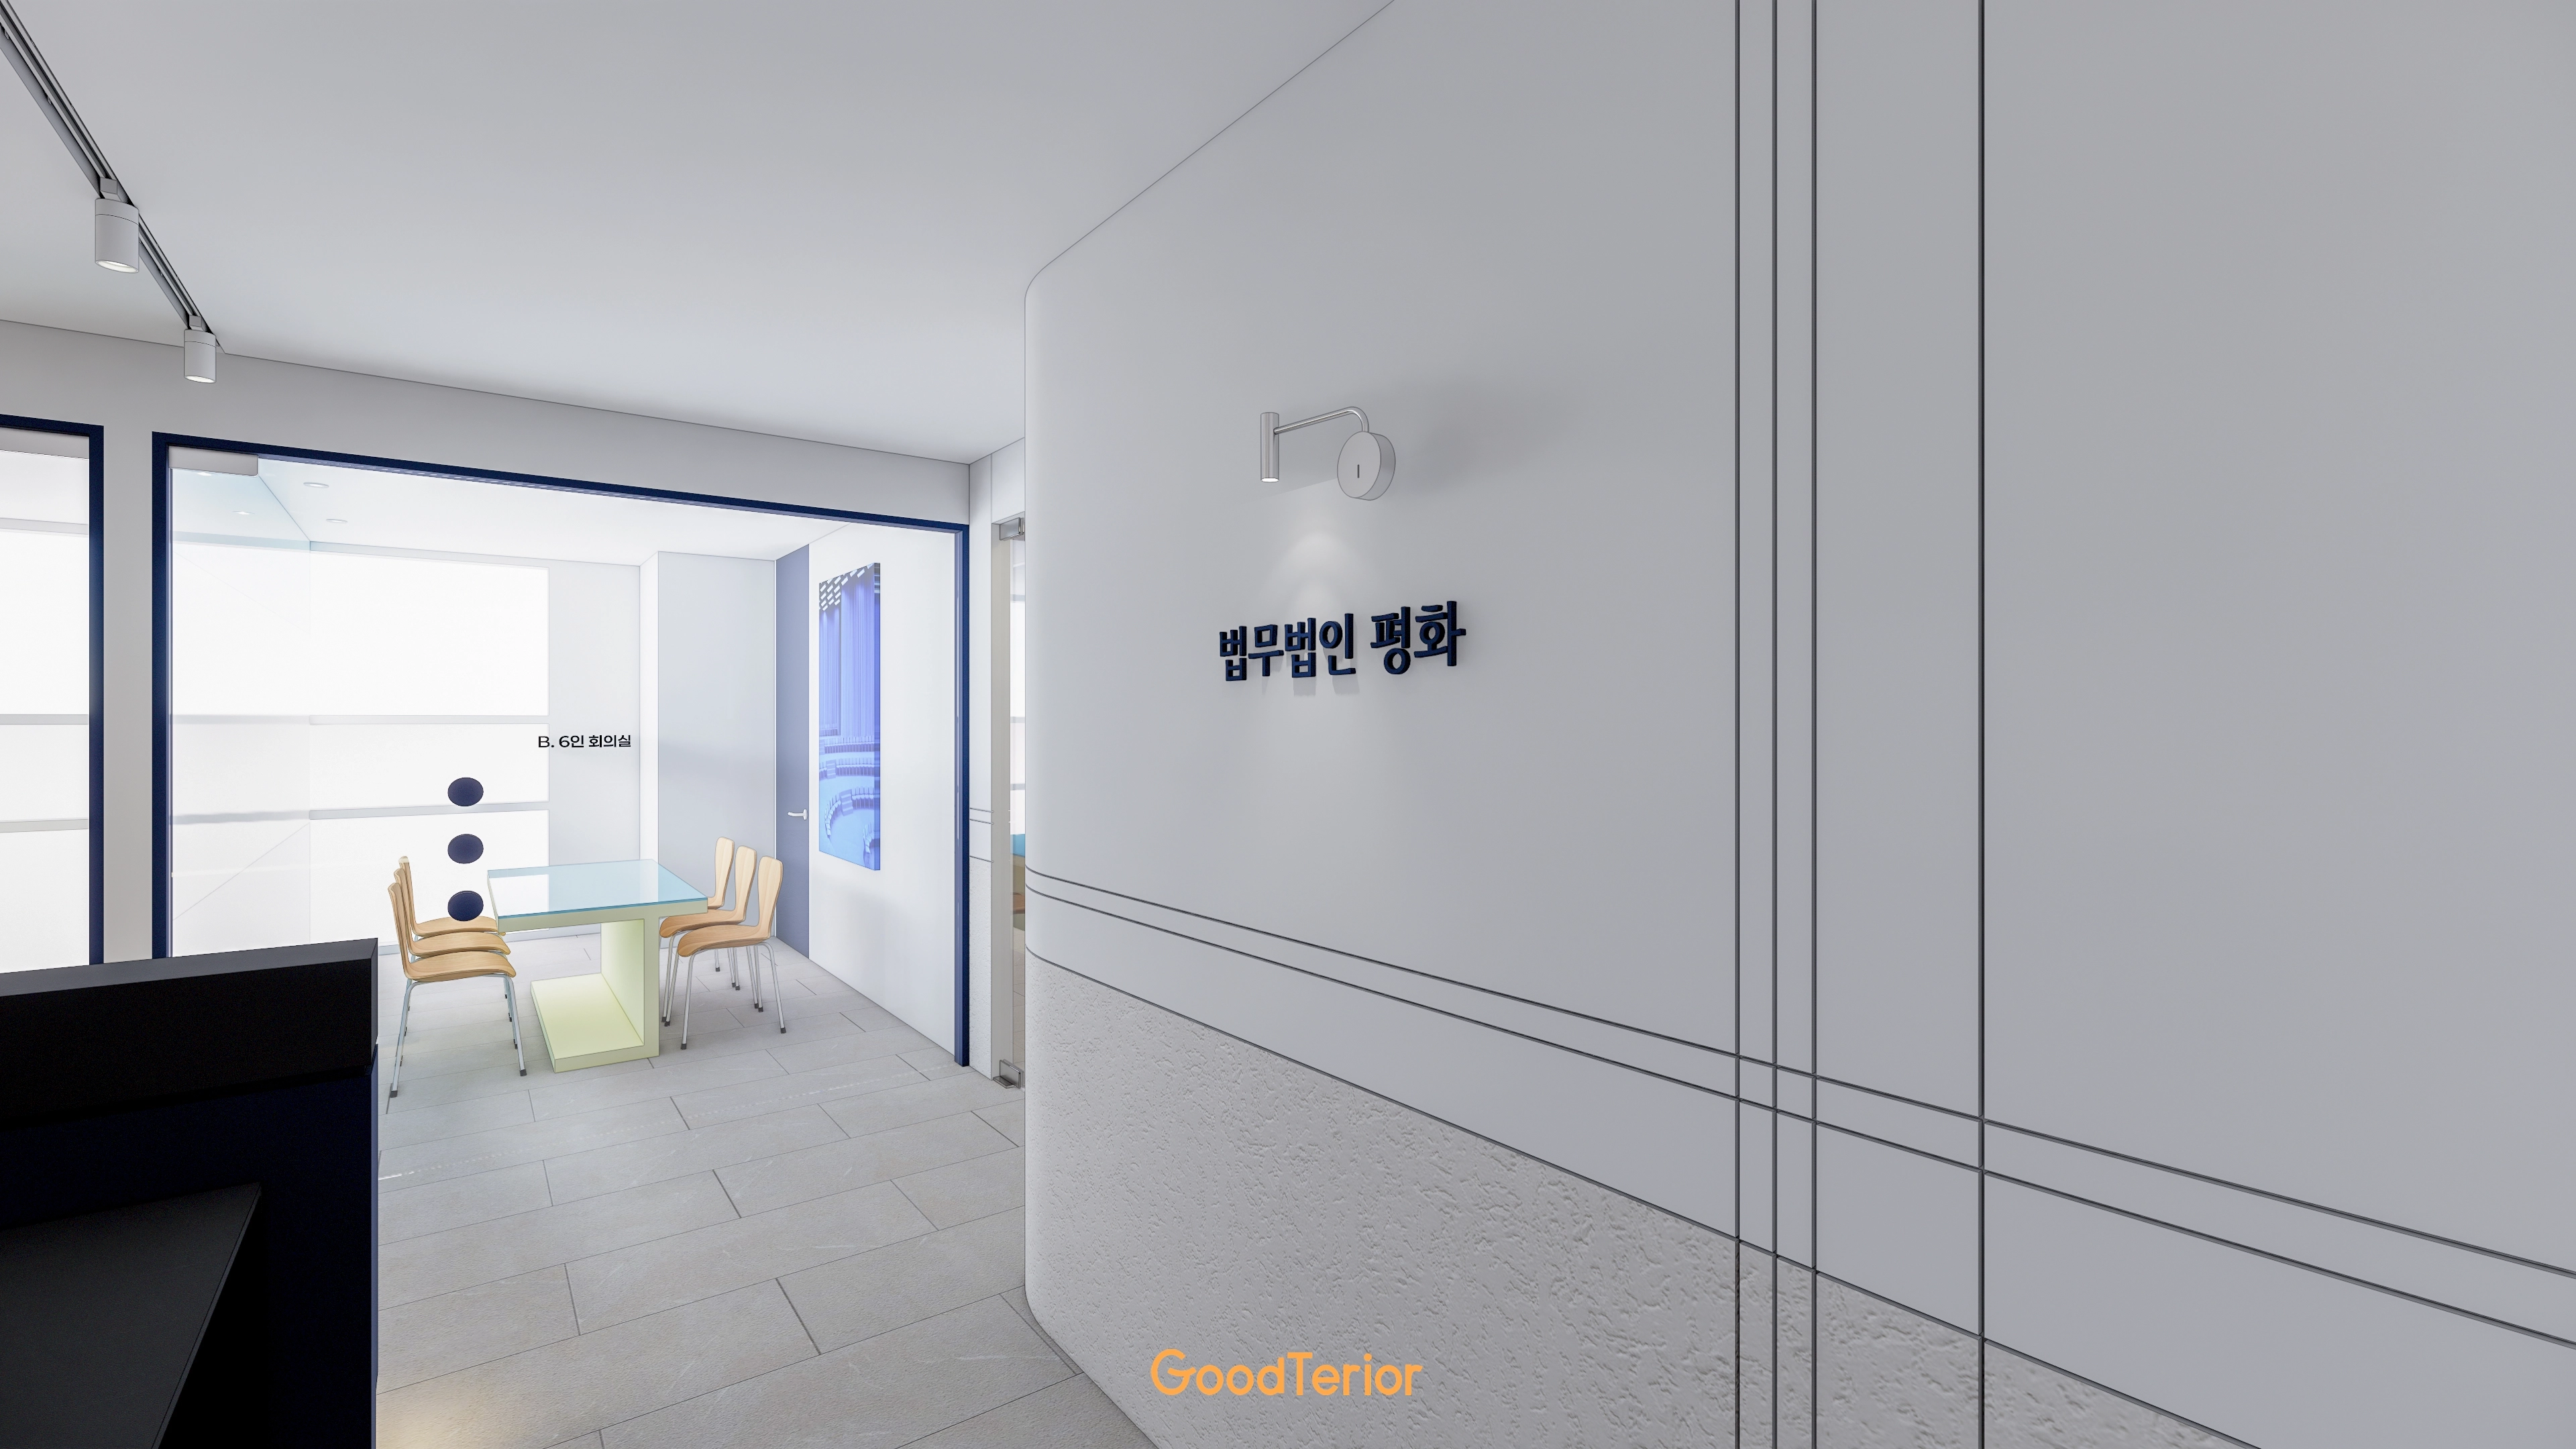
A left-hand glass table and timber chairs make the meeting room immediately visible and open.
Straight-pattern wall detailing and signage support the brand, with a minimal, refined atmosphere throughout.
Accessories were carefully selected to coordinate lighting, walls, and flooring.
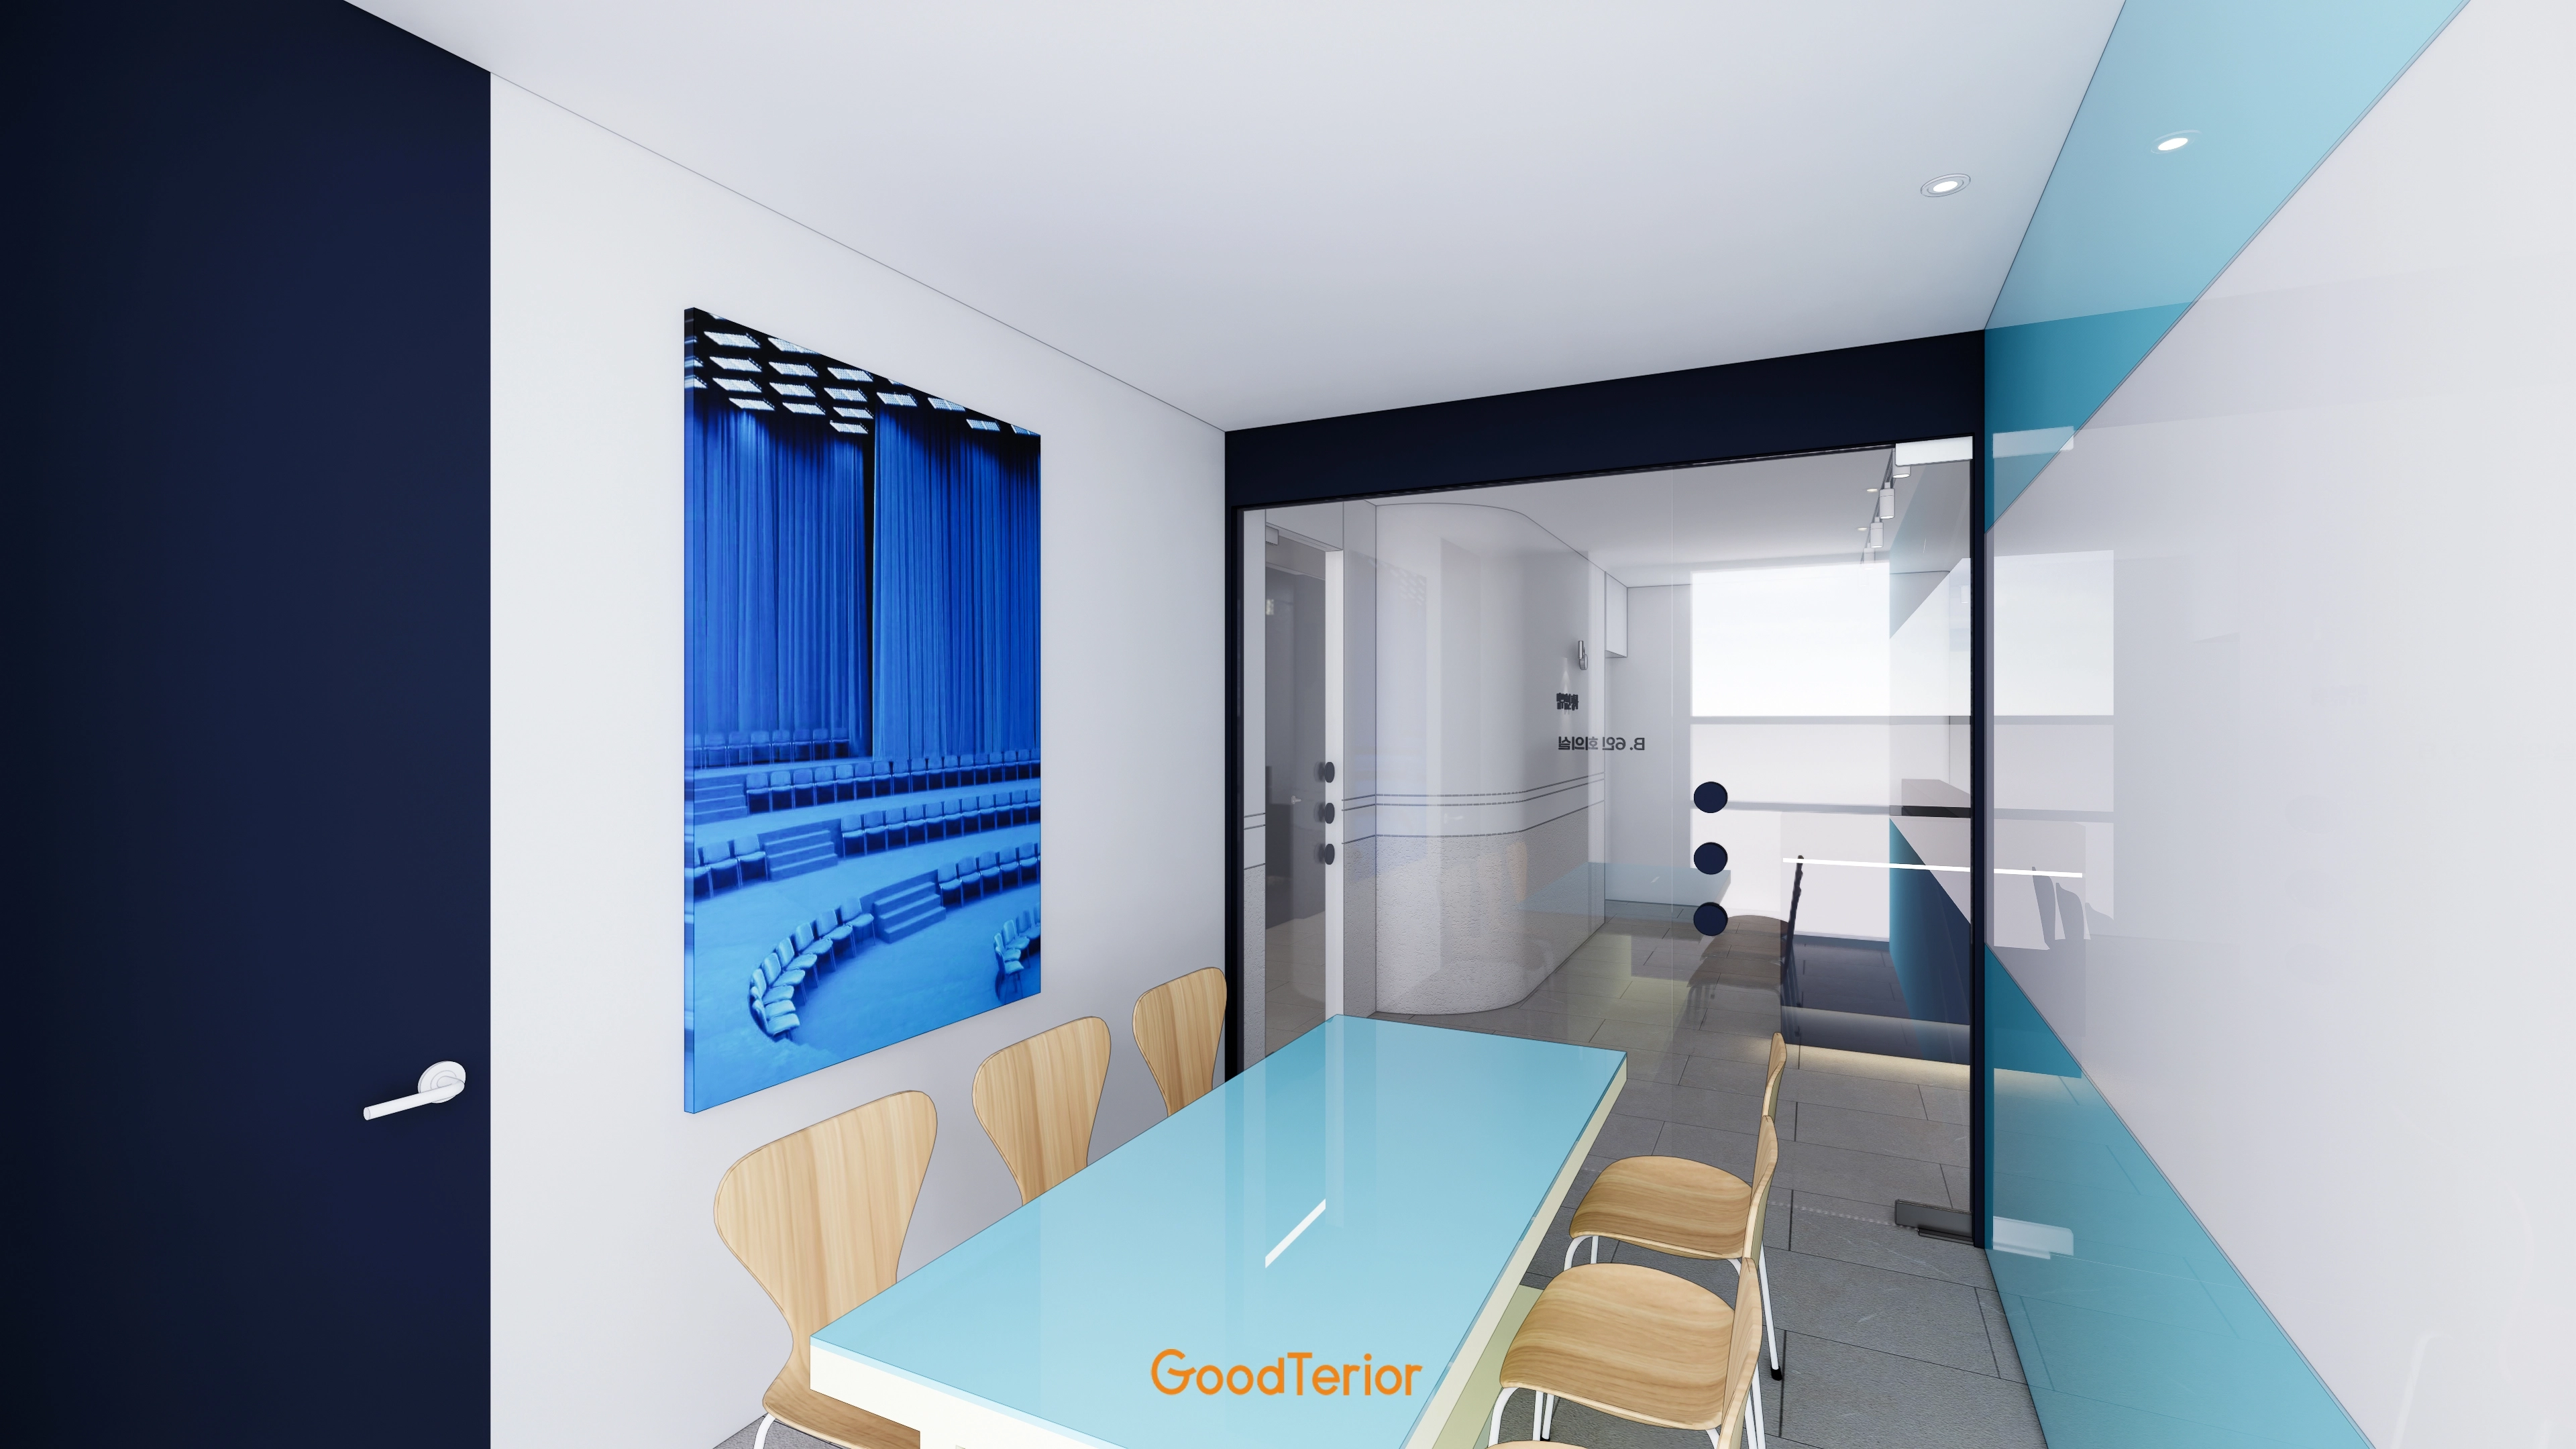
A central glass table increases spaciousness, paired with natural timber chairs for warmth.
White walls and clear glass partitions create openness and refinement.
The uncluttered arrangement reflects the client's request for a simple, sophisticated meeting room.
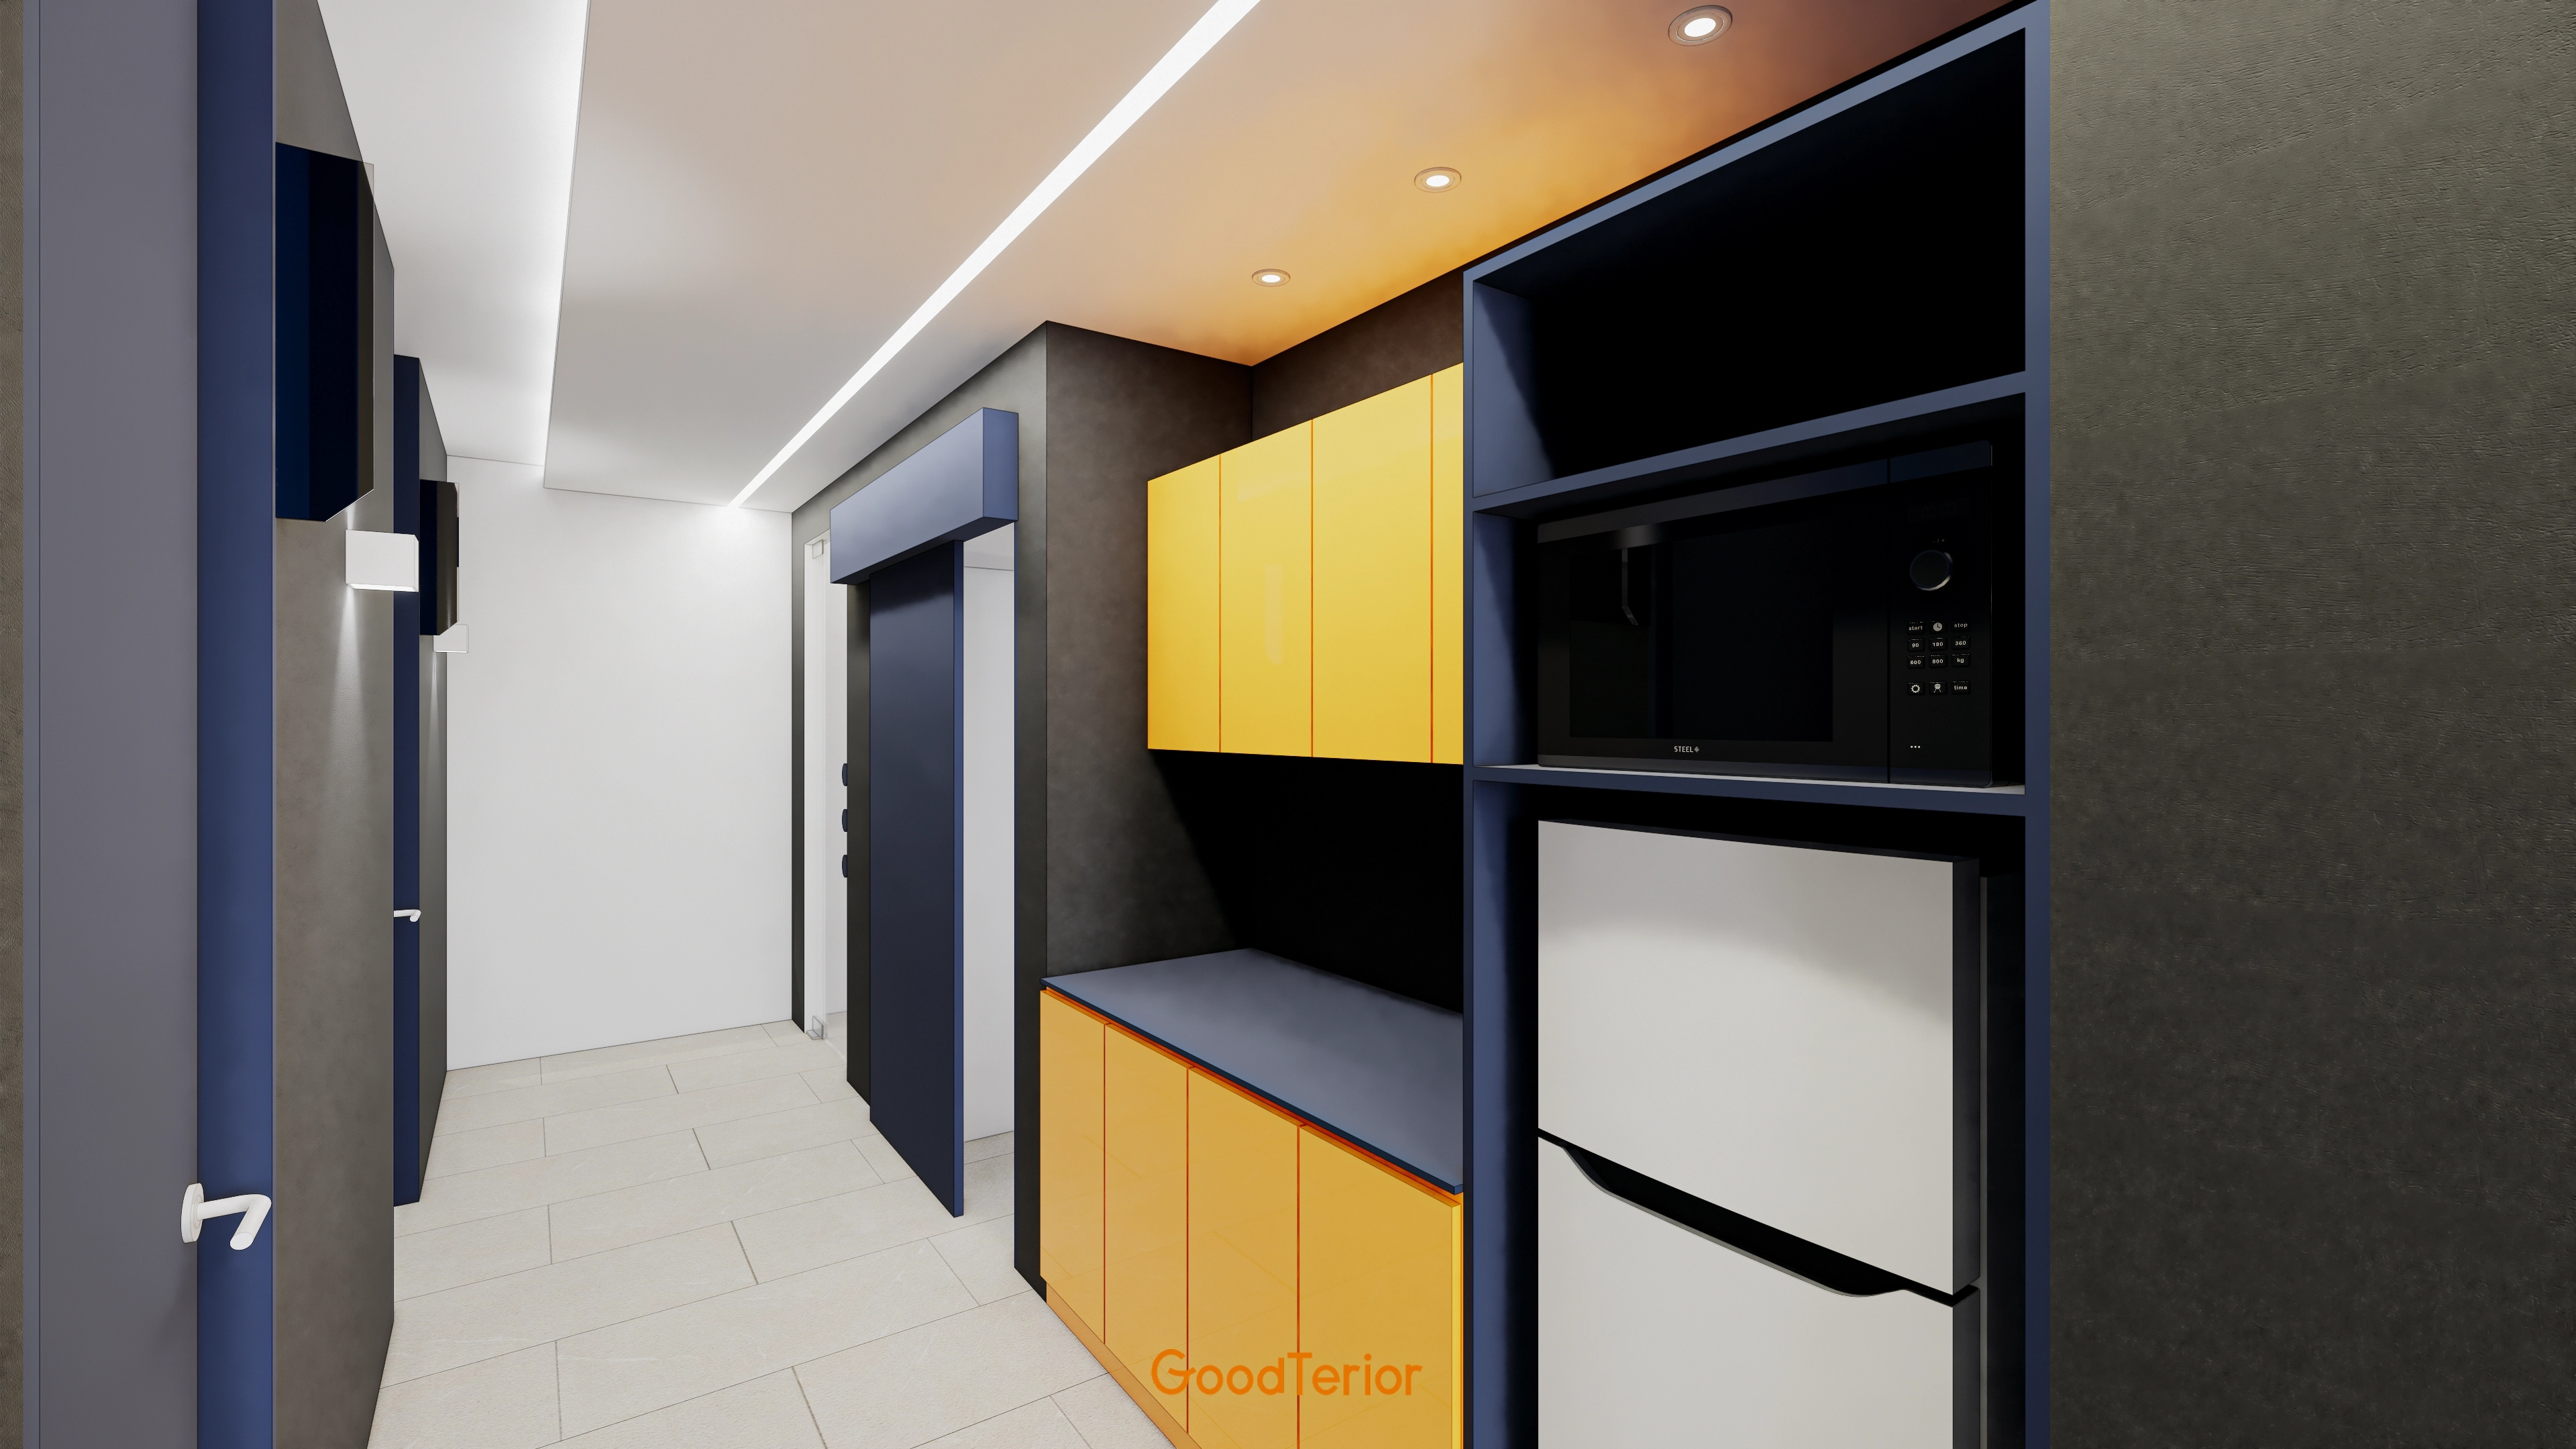
Dark navy framed cabinets and yellow storage units create energy without excessive formality.
A matte worktop adds practicality and refinement, with upper recessed lights and indirect light lines accenting the dark corridor.
Porcelain floor tiles provide durability and easy care.
The compact area required careful appliance positioning to balance circulation, storage, and function.
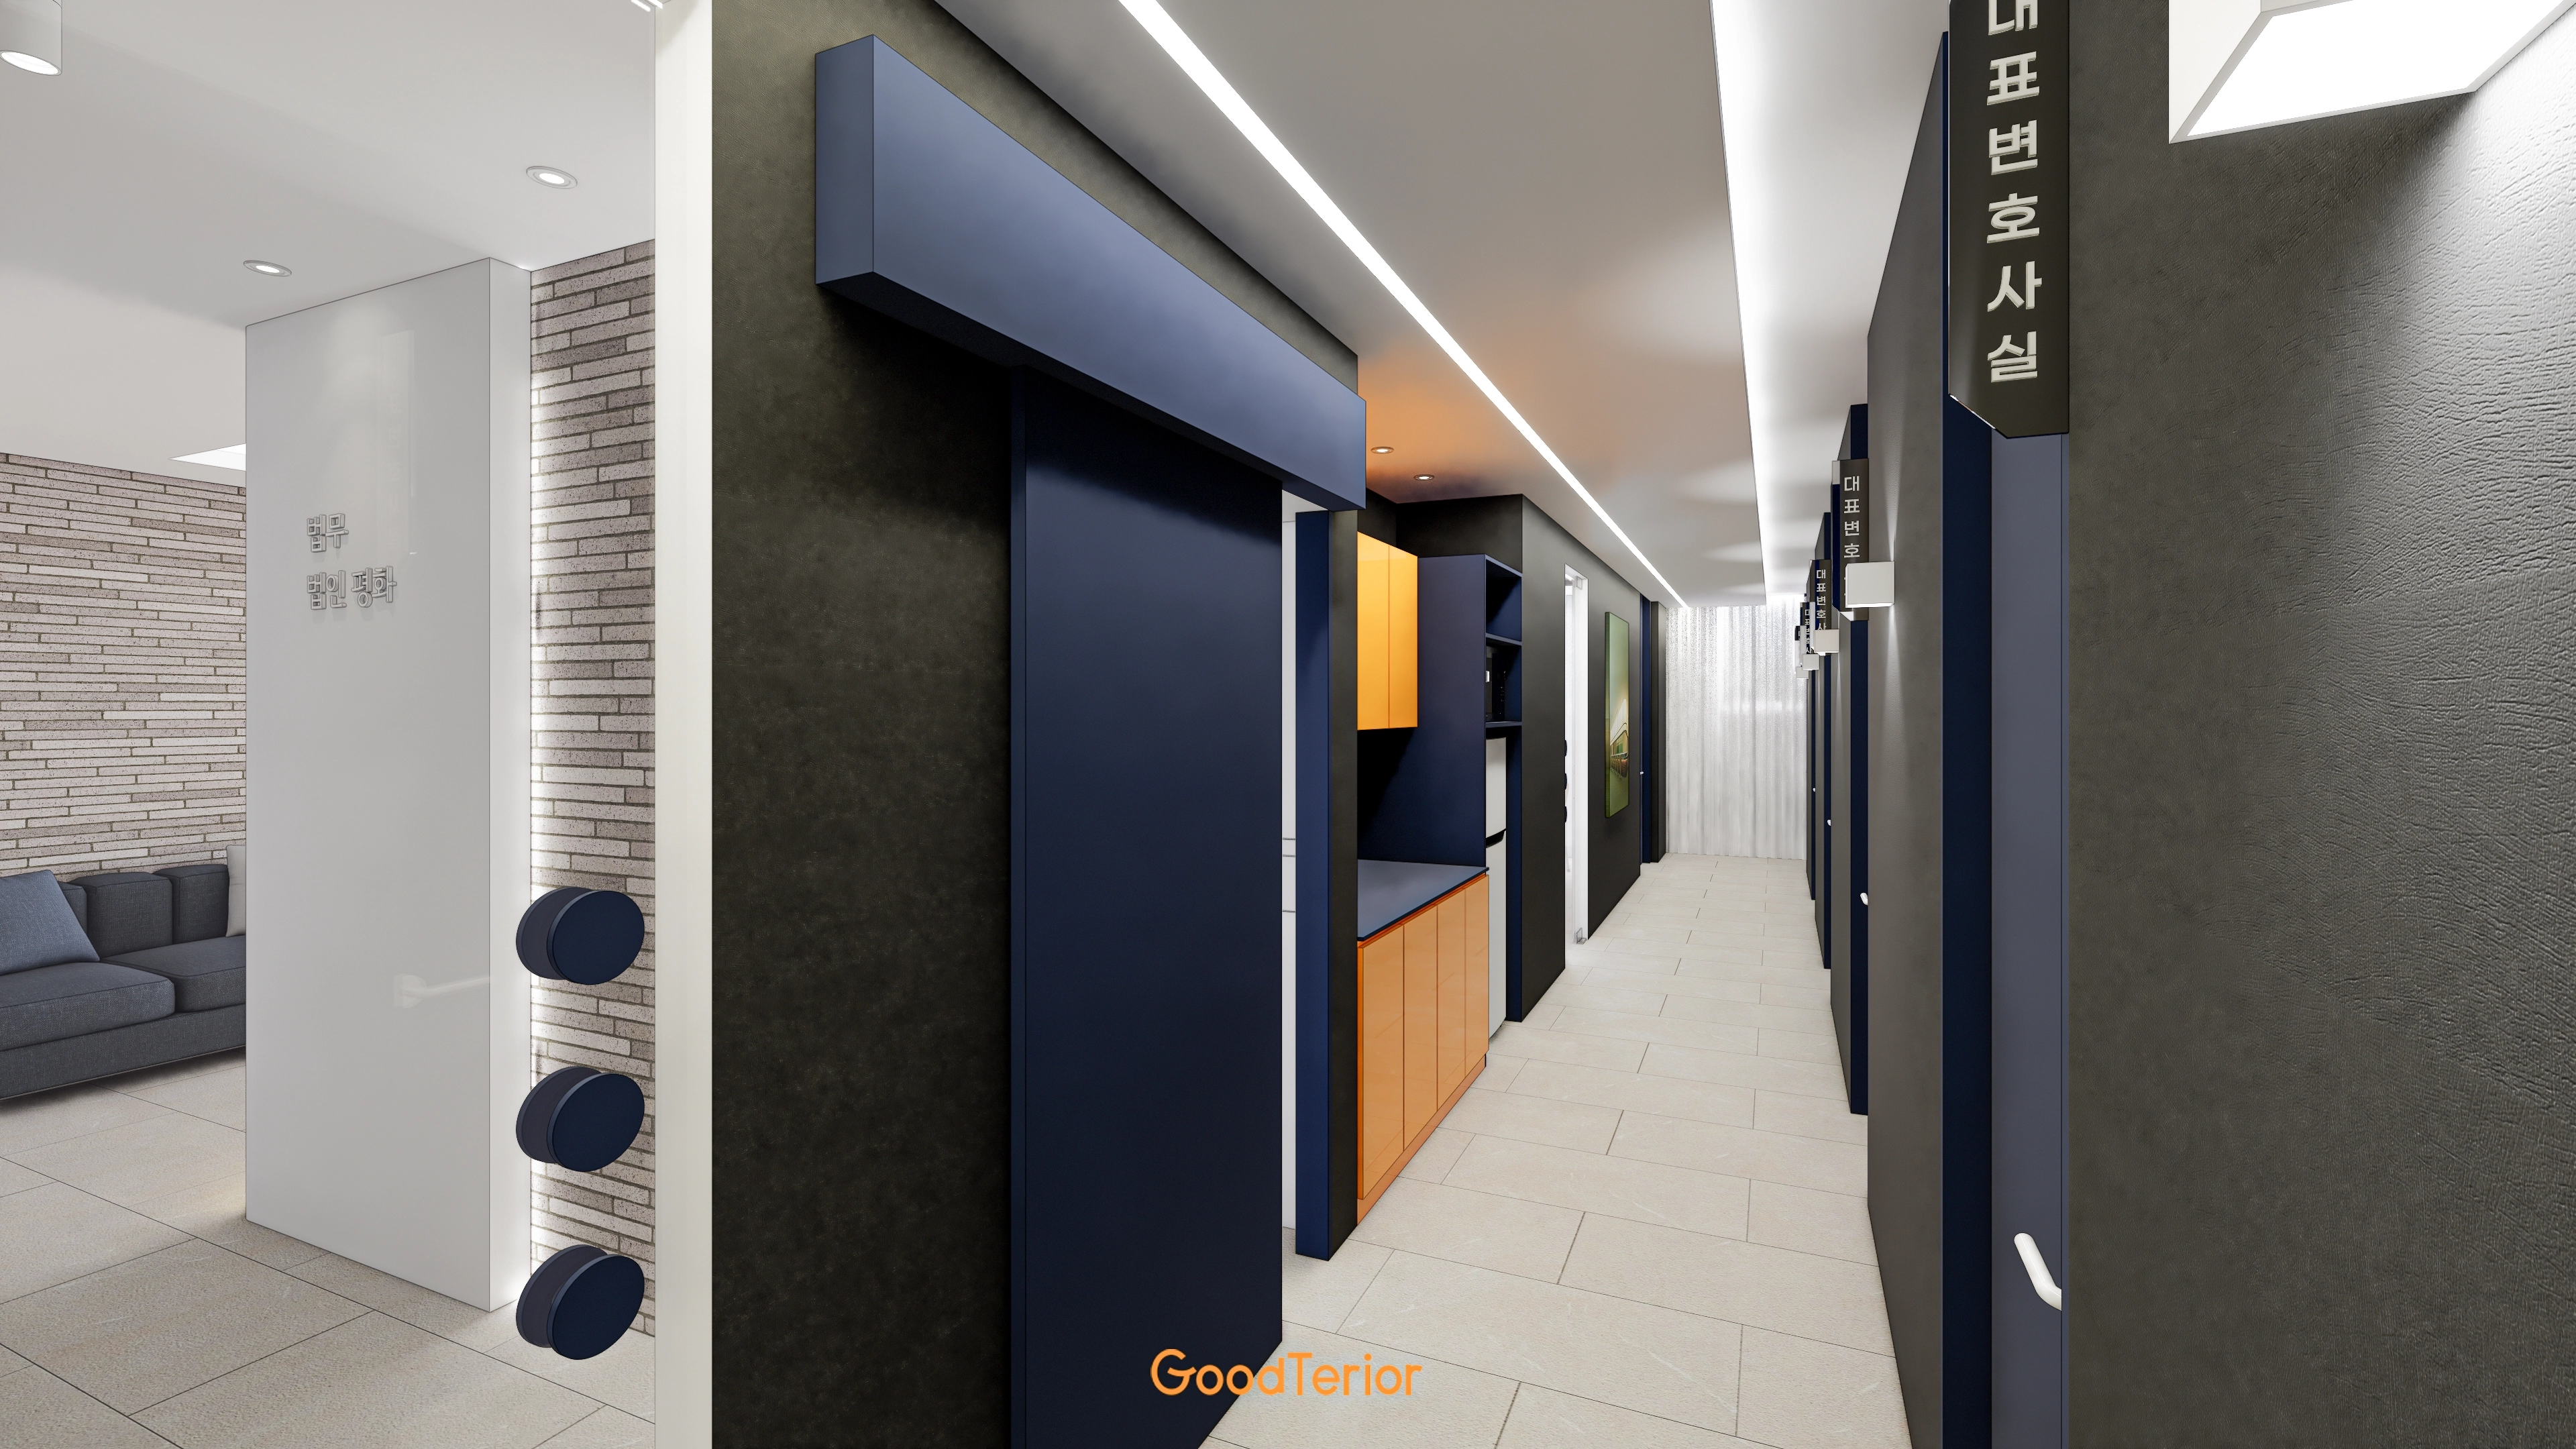
A timber cabinet and blue accent shelves along a wall reinforce the classic & antique mood.
Slim linear ceiling lights avoid enclosure, while indirect lighting softly washes the wall for visual comfort.
Light floor tiles, careful brightness, and clear routes keep the compact corridor open to its far end.
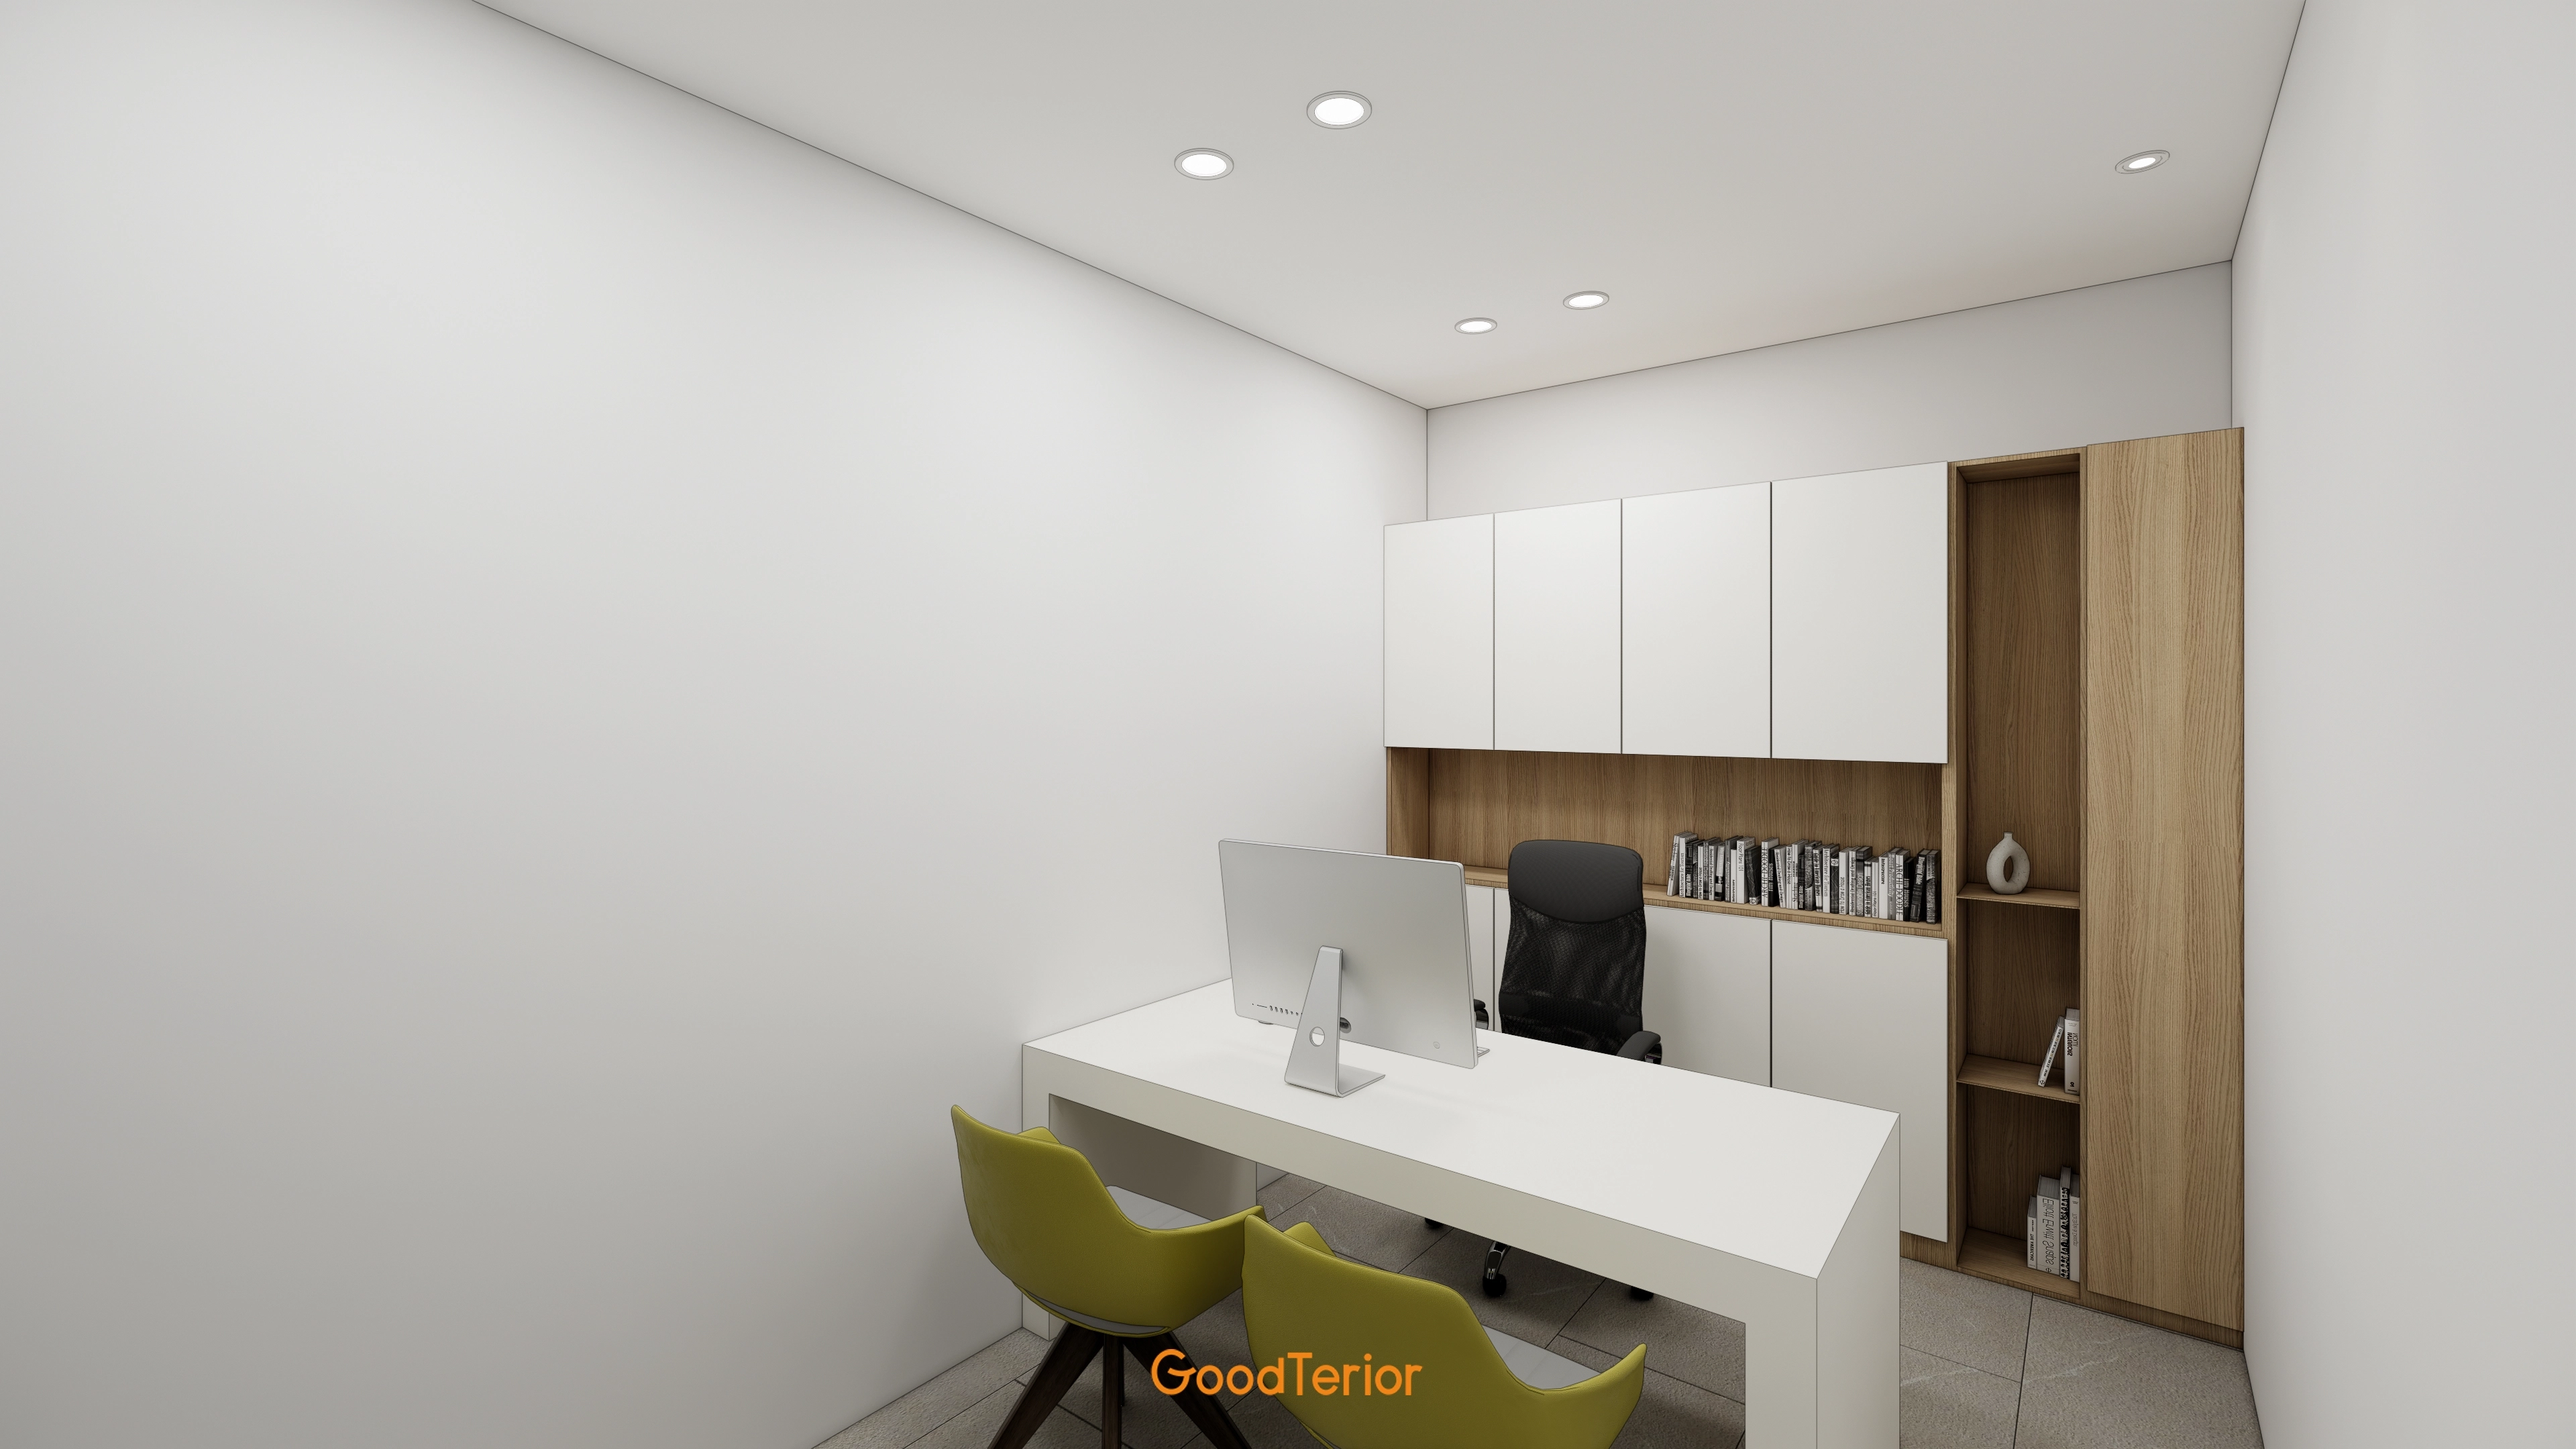
White walls and minimal furniture reduce enclosure in the compact room.
Timber cabinets and upper storage organize documents and equipment, with open shelves holding frequently used books and accessories.
Accent-colored chairs add interest and help visitors relax.
Ceiling recessed lighting reduces shadows and eye fatigue.
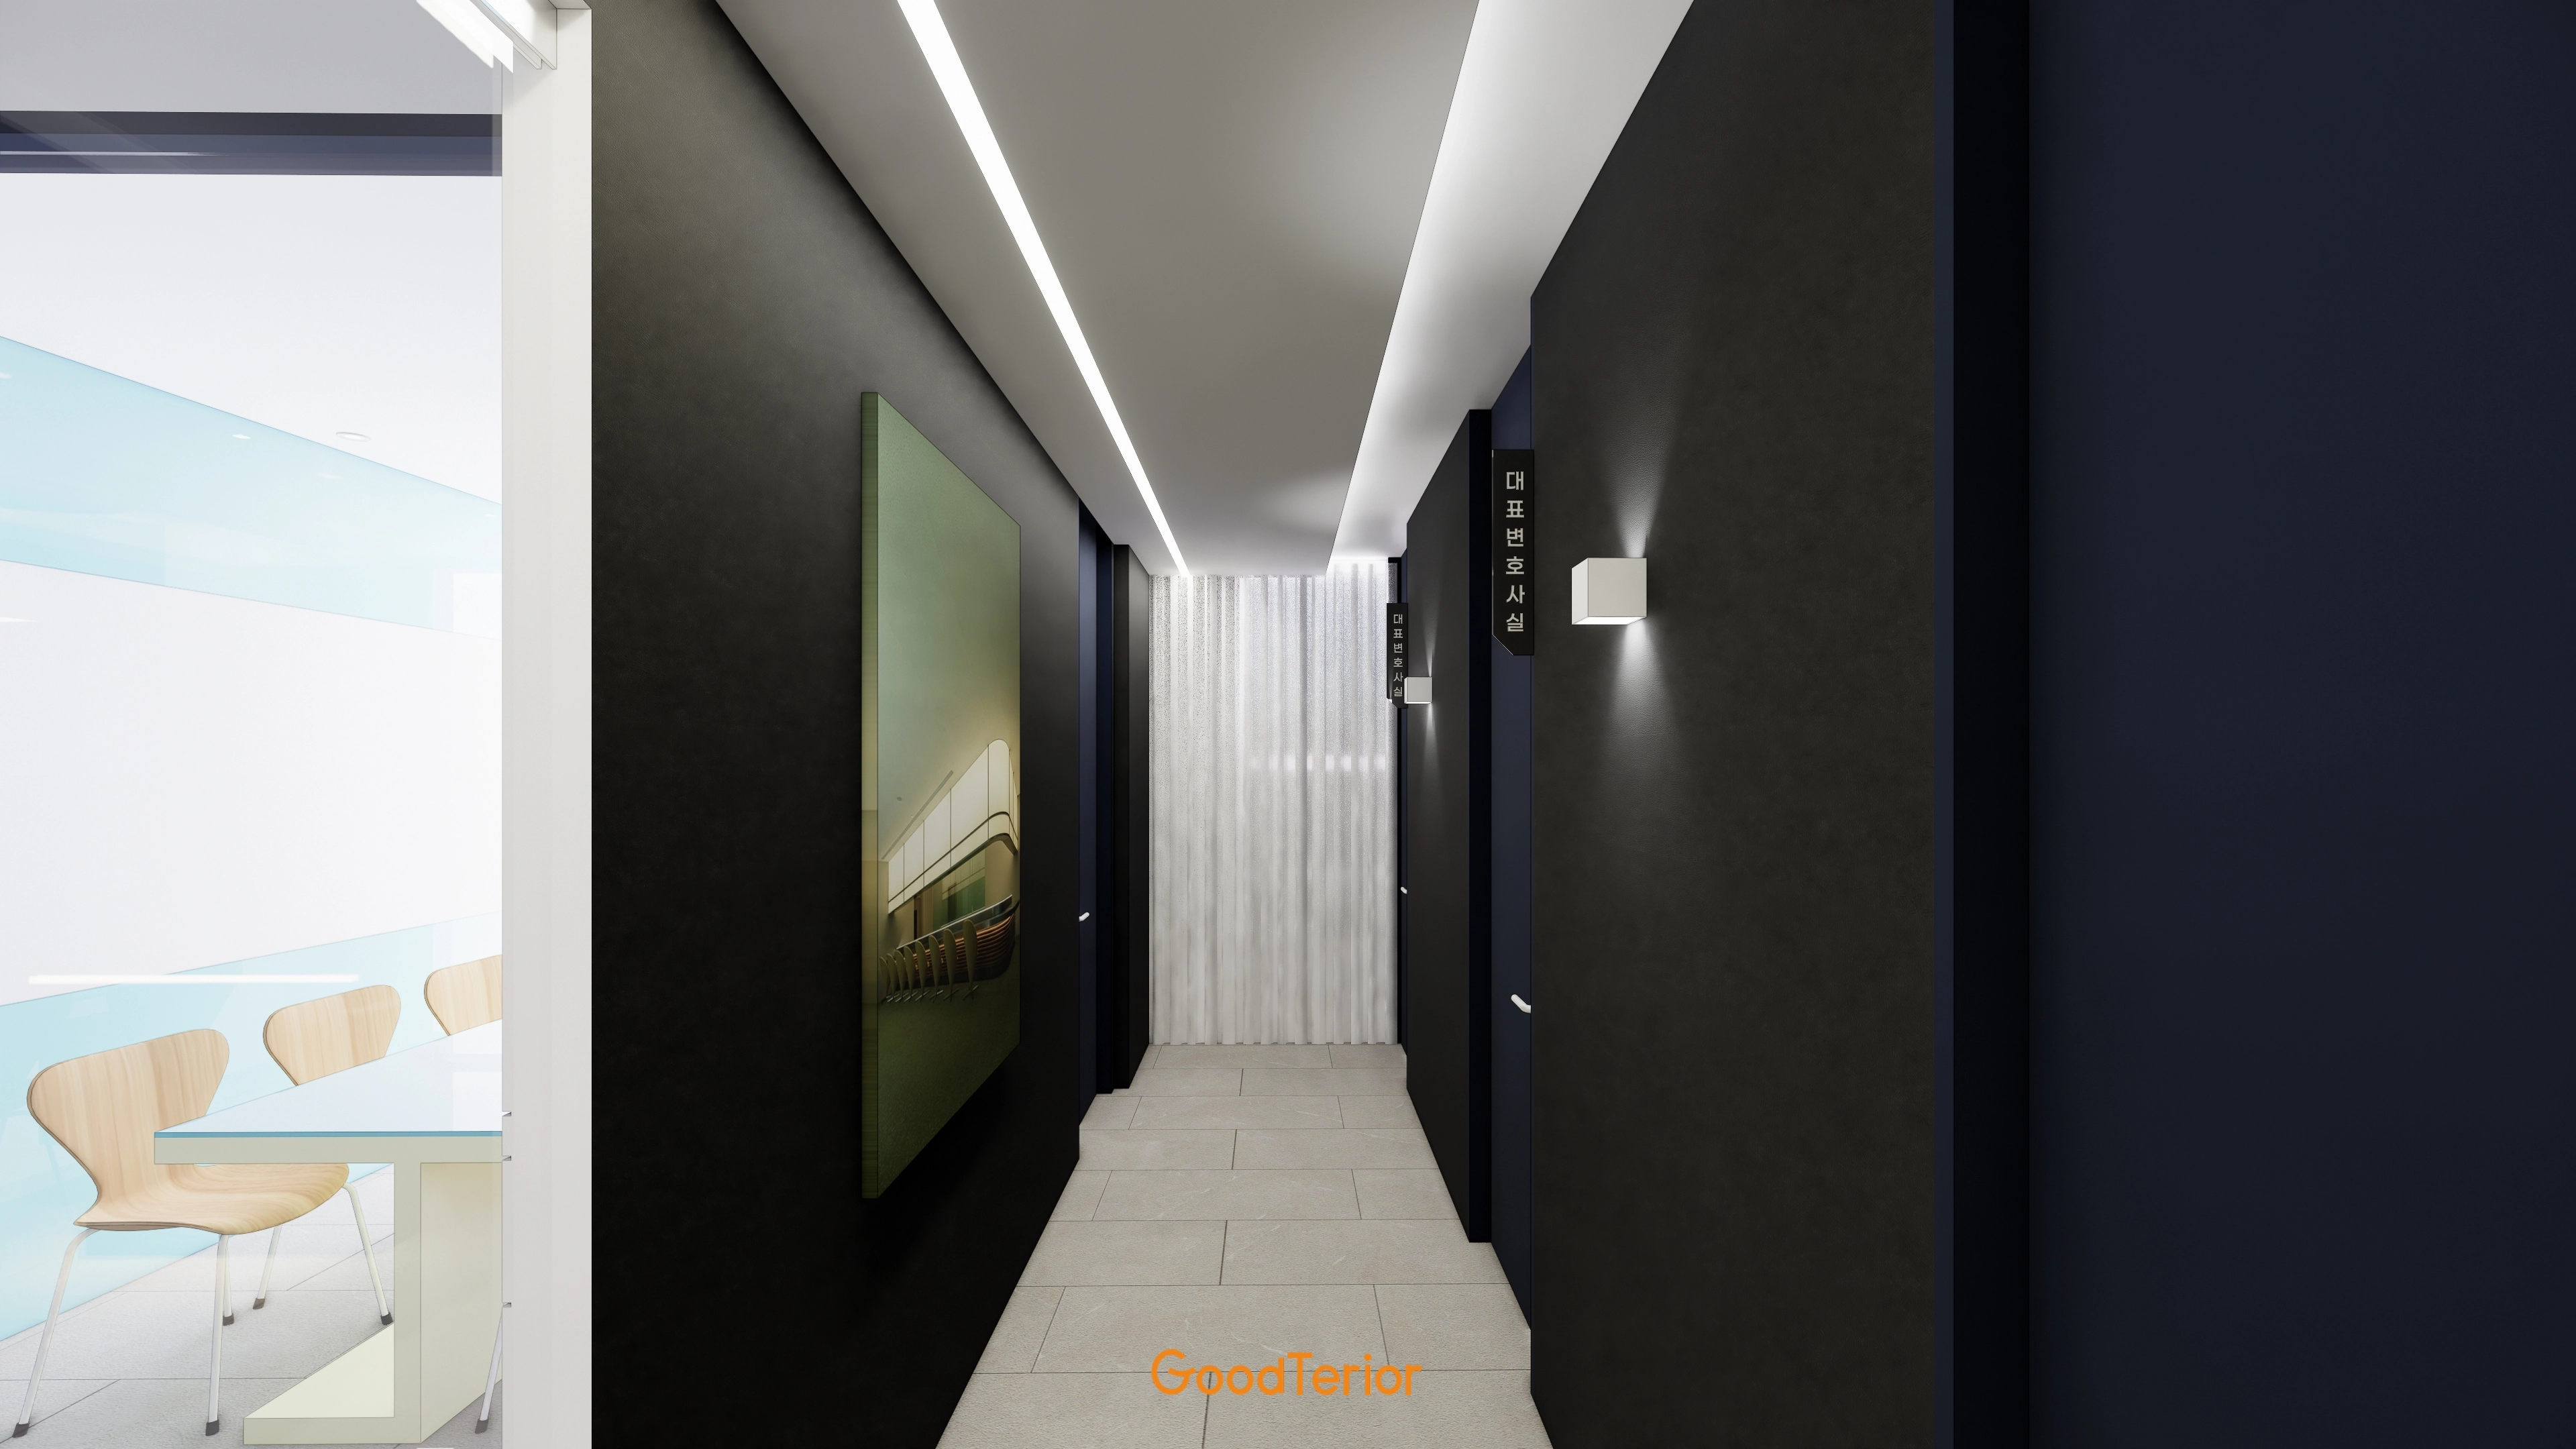
A green-toned framed picture adds a simple accent.
Recessed indirect ceiling lighting creates soft illumination, with directional wall lights adding depth.
As requested, the atmosphere supports concentration without excessive brightness or distraction.
White doors and light floor tiles avoid enclosure, balancing formality with breathing room.
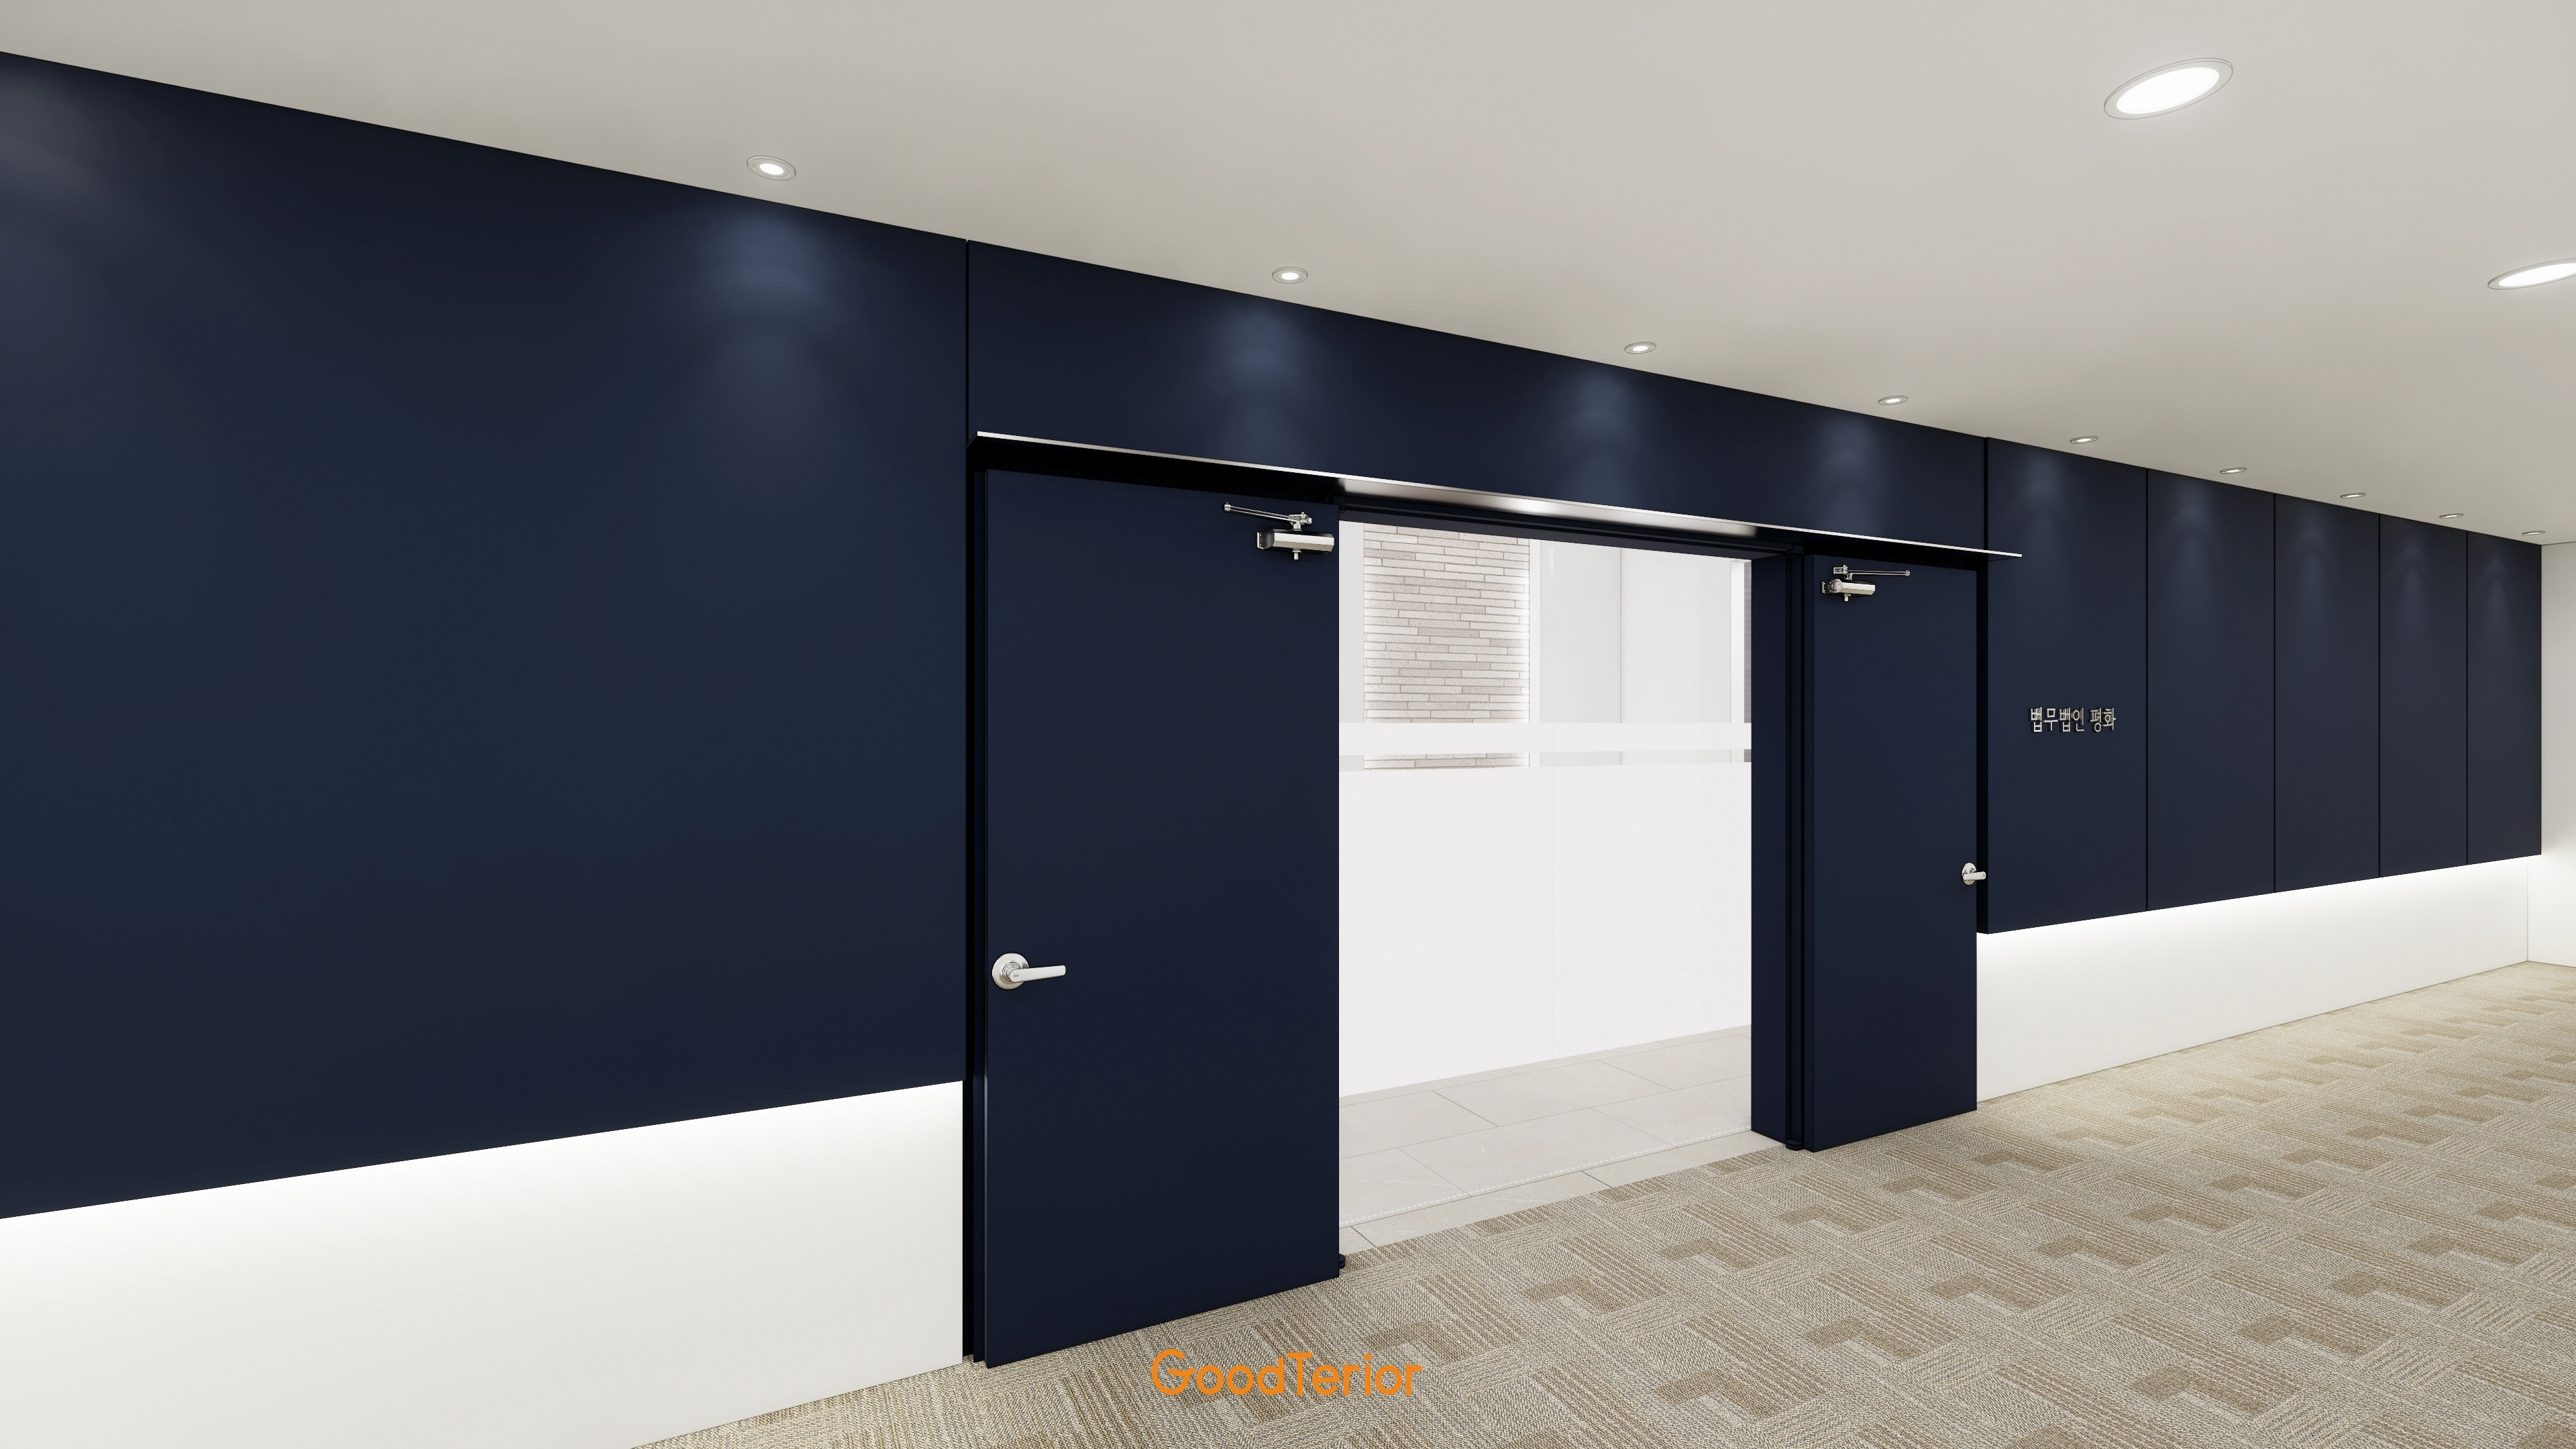
A sliding door opening widely to both sides adds spaciousness.
Upper recessed lighting and lower indirect lighting create simple refinement.
The design considers the client's requested substance, credibility, and consultation-room sound insulation.
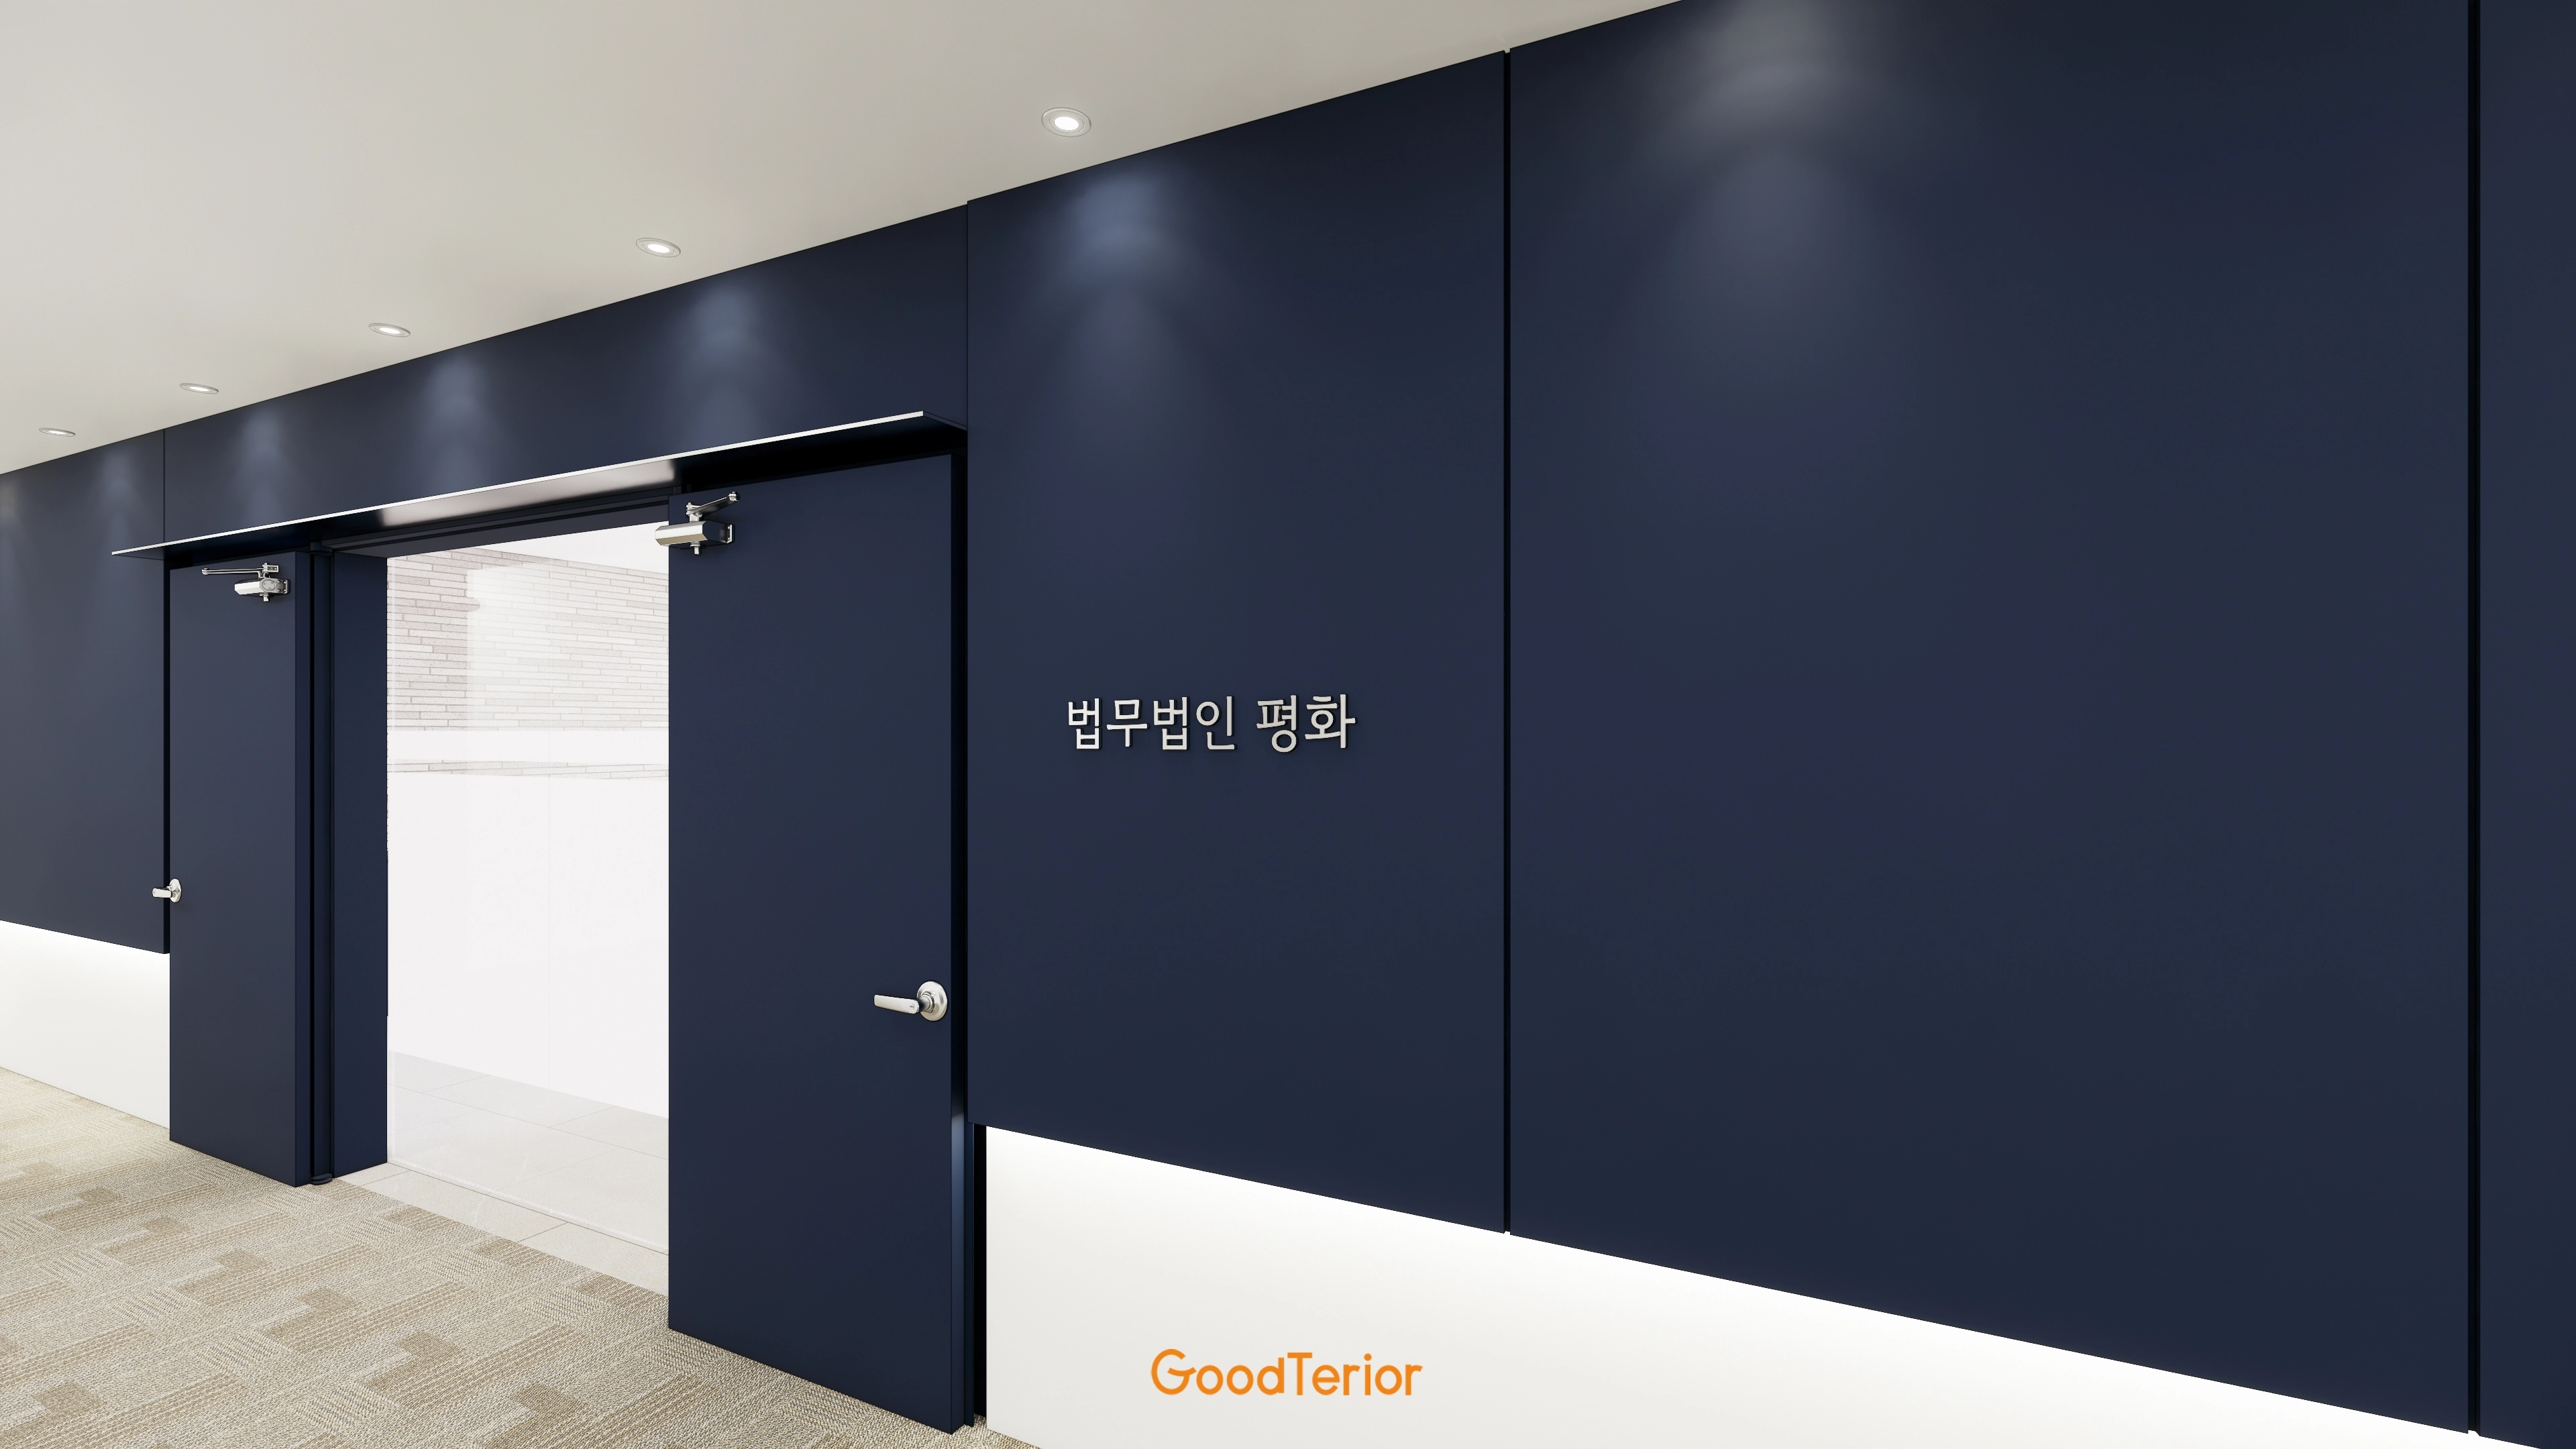
A sliding main door uses space more efficiently than a hinged door.
White horizontal bands add light rhythm without enclosure, while ceiling recessed lights and indirect lighting balance the navy's substantial character.
Metal wall lettering expresses the firm's refined image.
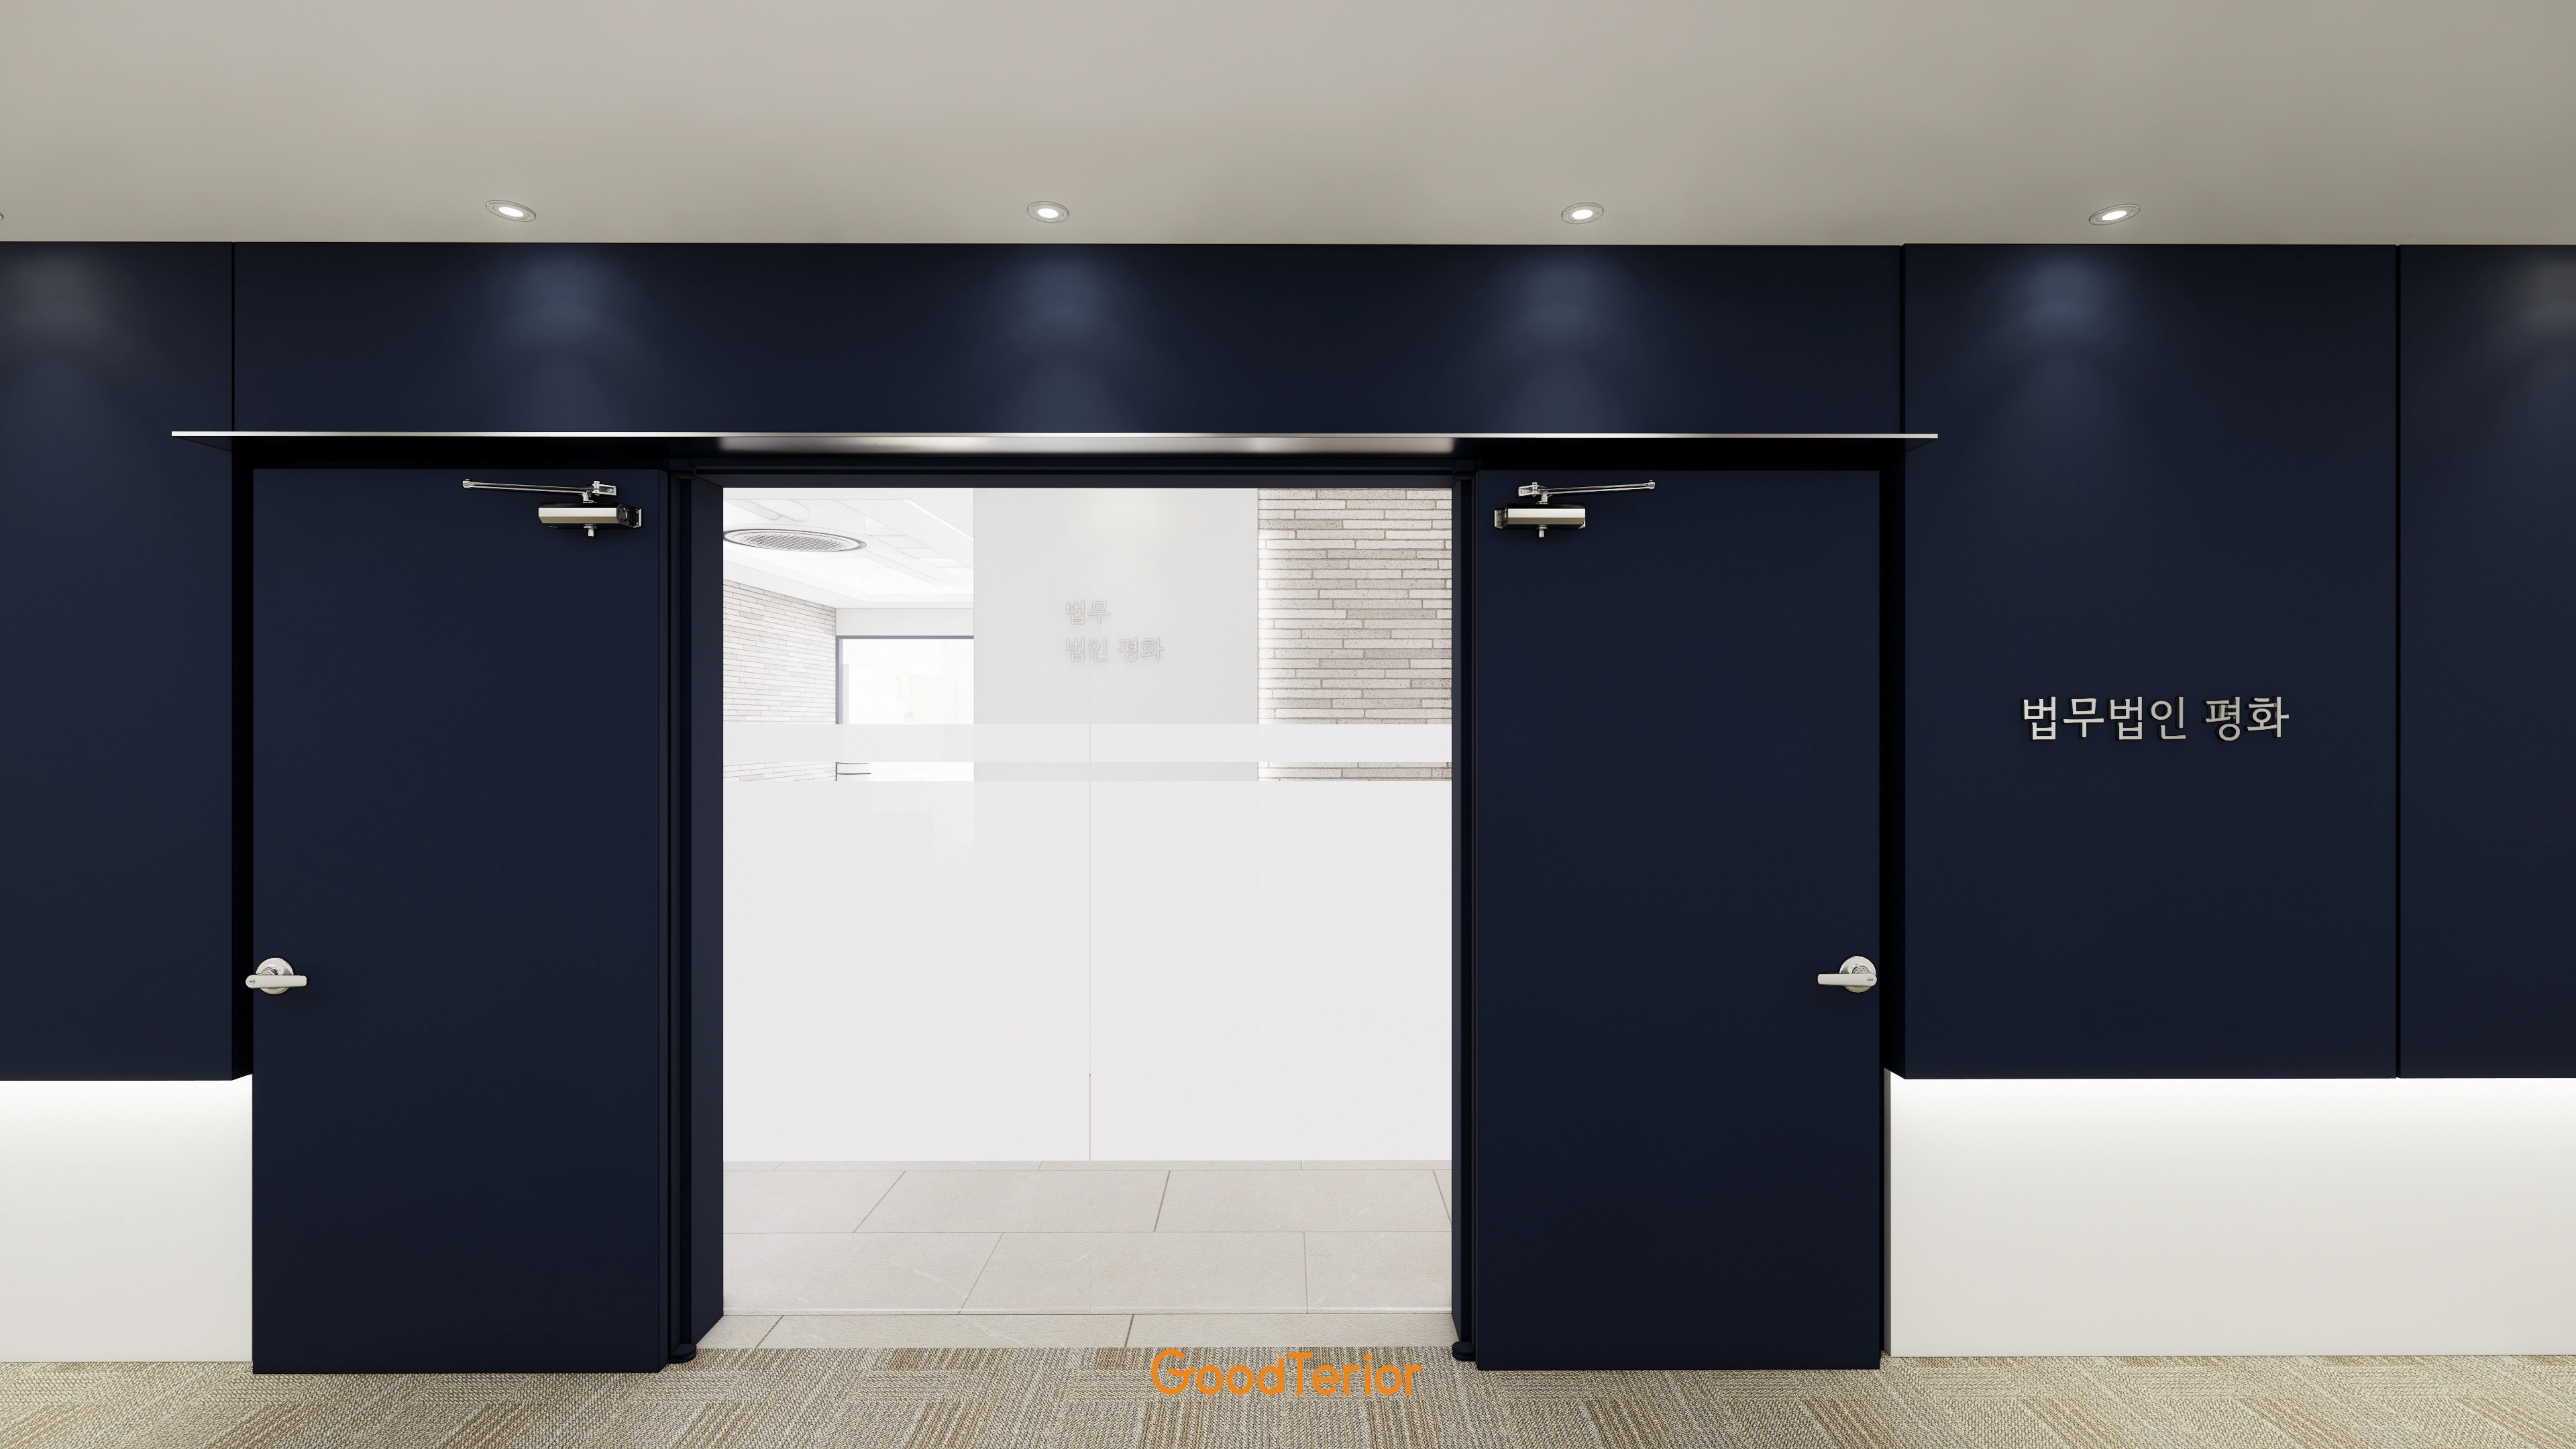
A substantial navy sliding door and metal handles create a refined first impression.
Indirect lighting along the wall conveys calm and trust.
The company name in wall lettering reinforces the brand identity.
Carpet flooring adds warmth and quiets footsteps.
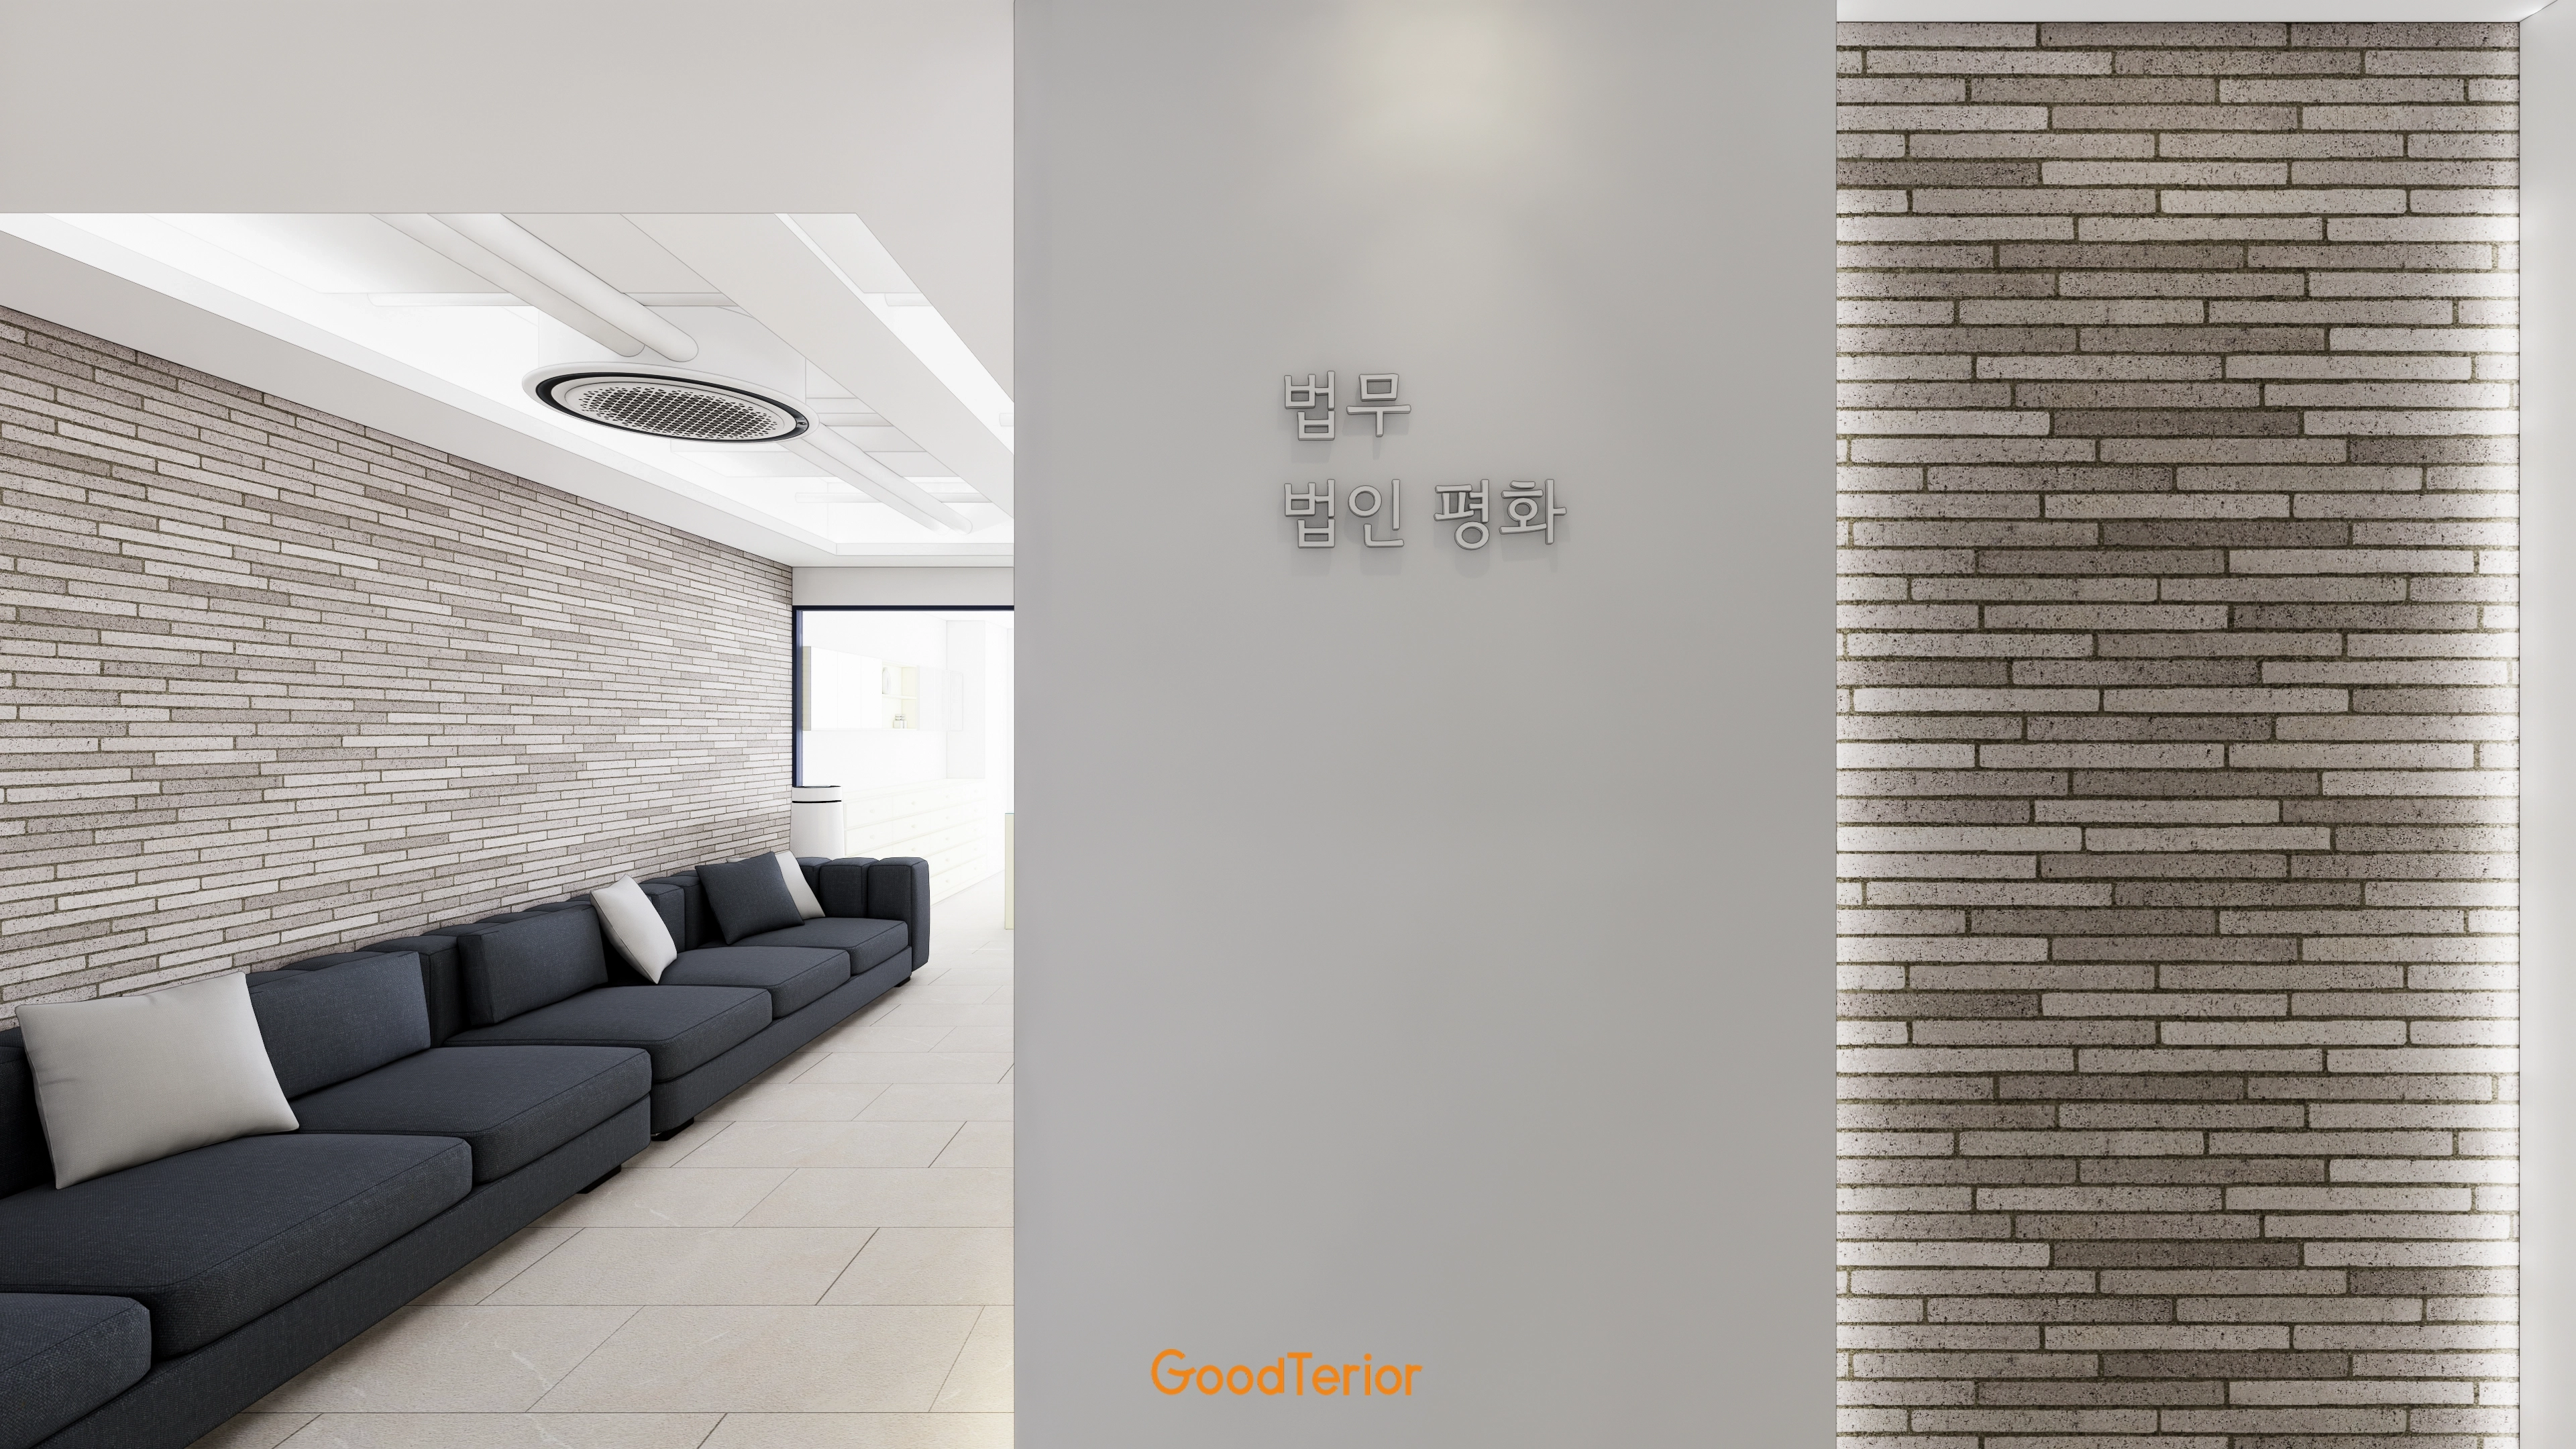
Brick-pattern wall tiles emphasize classic character.
Dimensional office-name lettering on a white wall creates order.
Natural gray tones carefully establish calm.
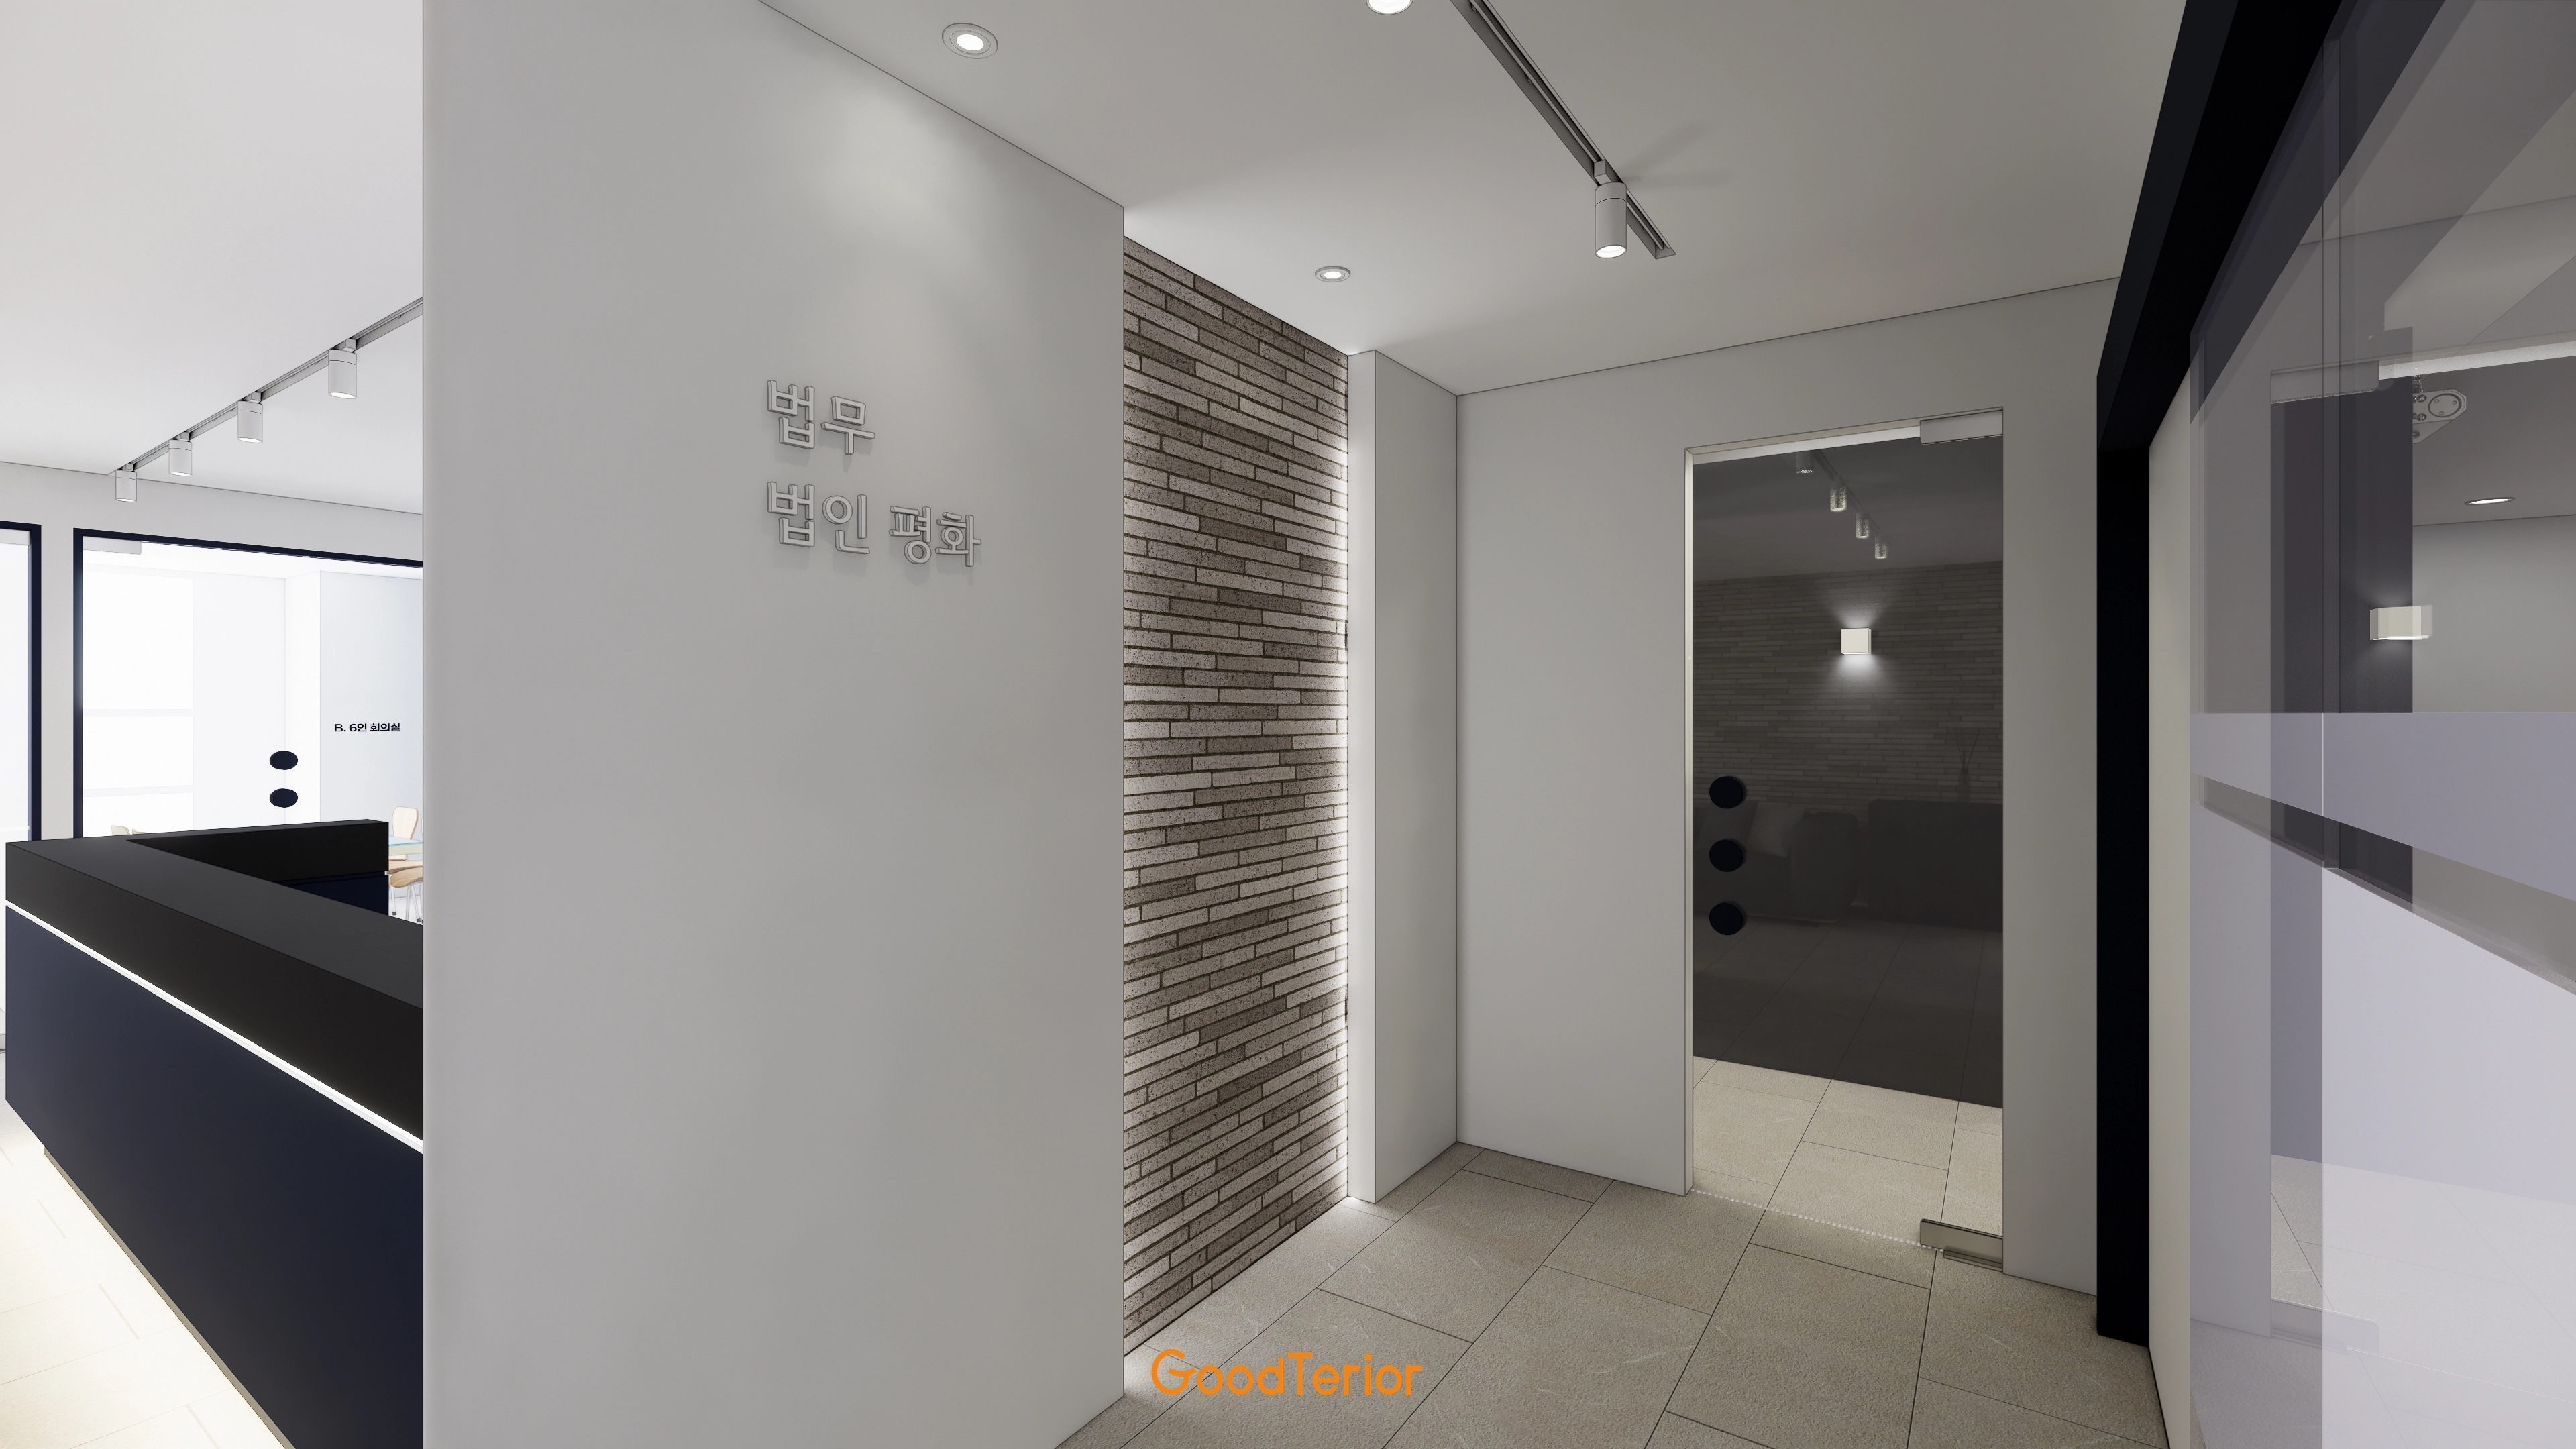
White walls and striped brick tiles create a solid, classic image.
A simple black reception desk with restrained lighting naturally draws visitors toward assistance.
Subtle, stain-resistant porcelain floor tiles, wall lighting, and track lights brighten the refined setting.
Glass partitions keep the space from looking cramped.
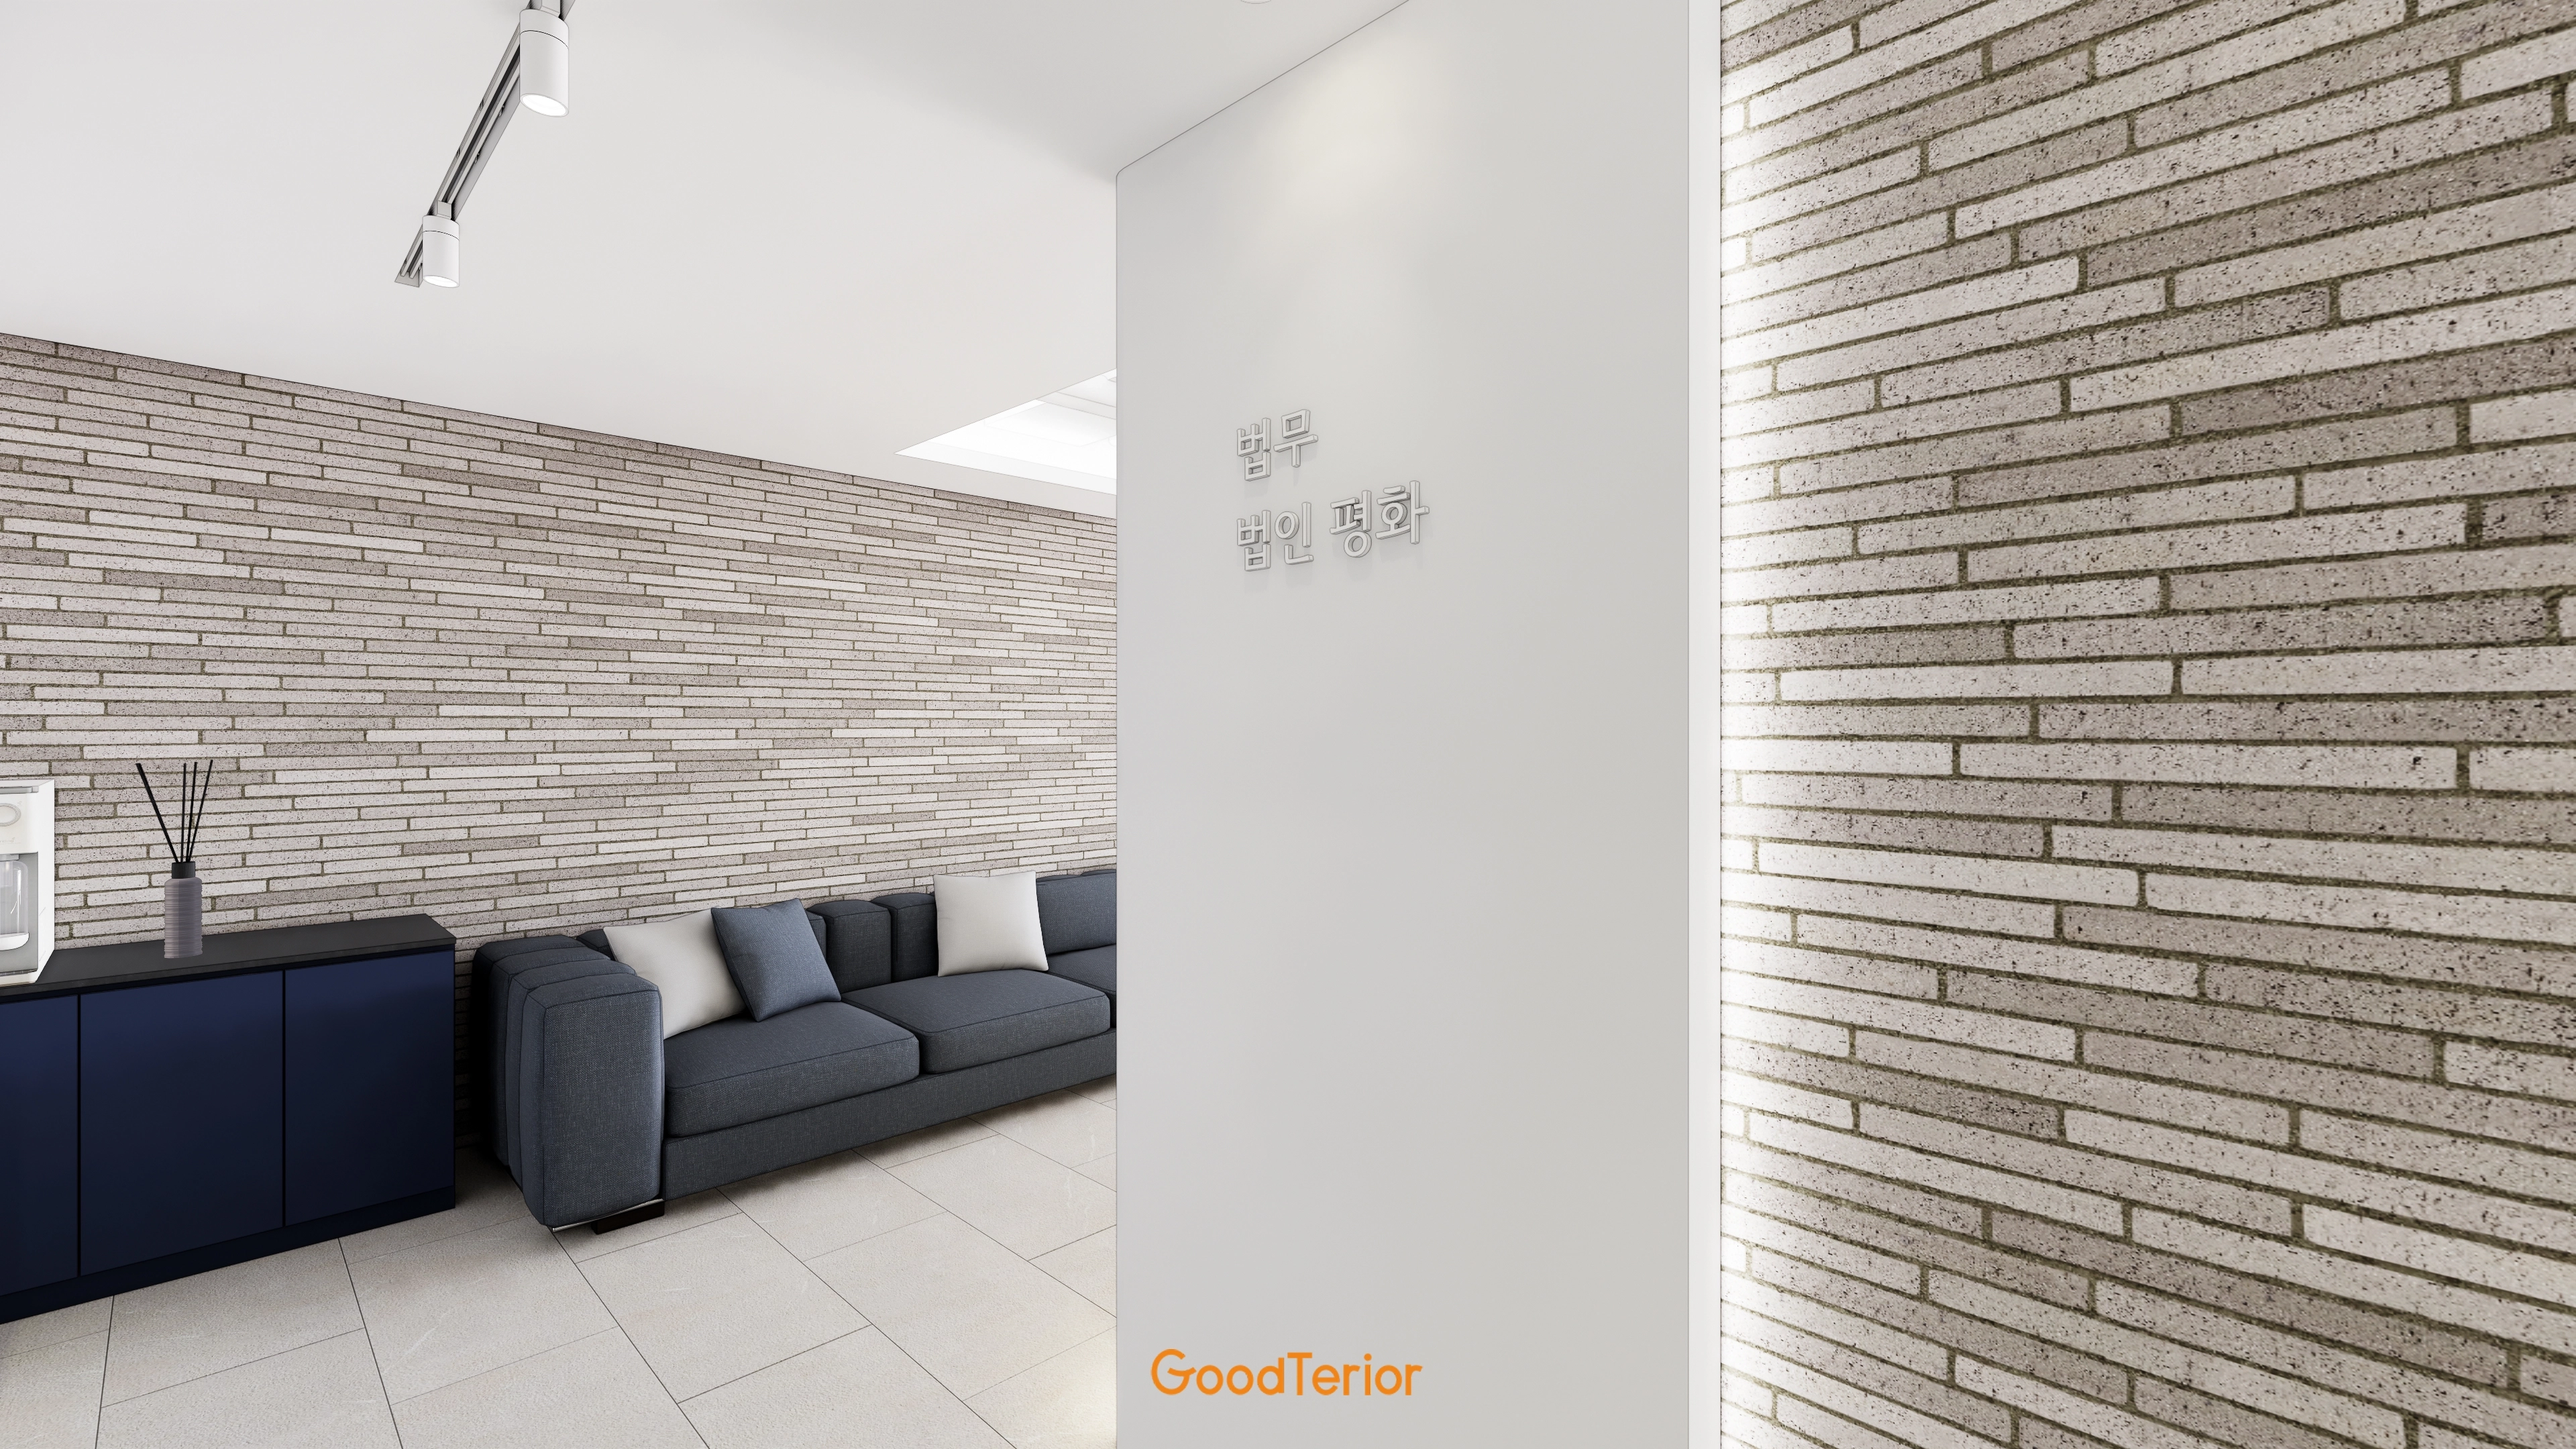
A gray fabric sofa and navy cabinet create calm and trust.
The logo white wall has accent lighting and indirect lighting to identify the main area naturally.
Track lights and light floor tiles create a subtle classic & antique mood that helps visitors relax.
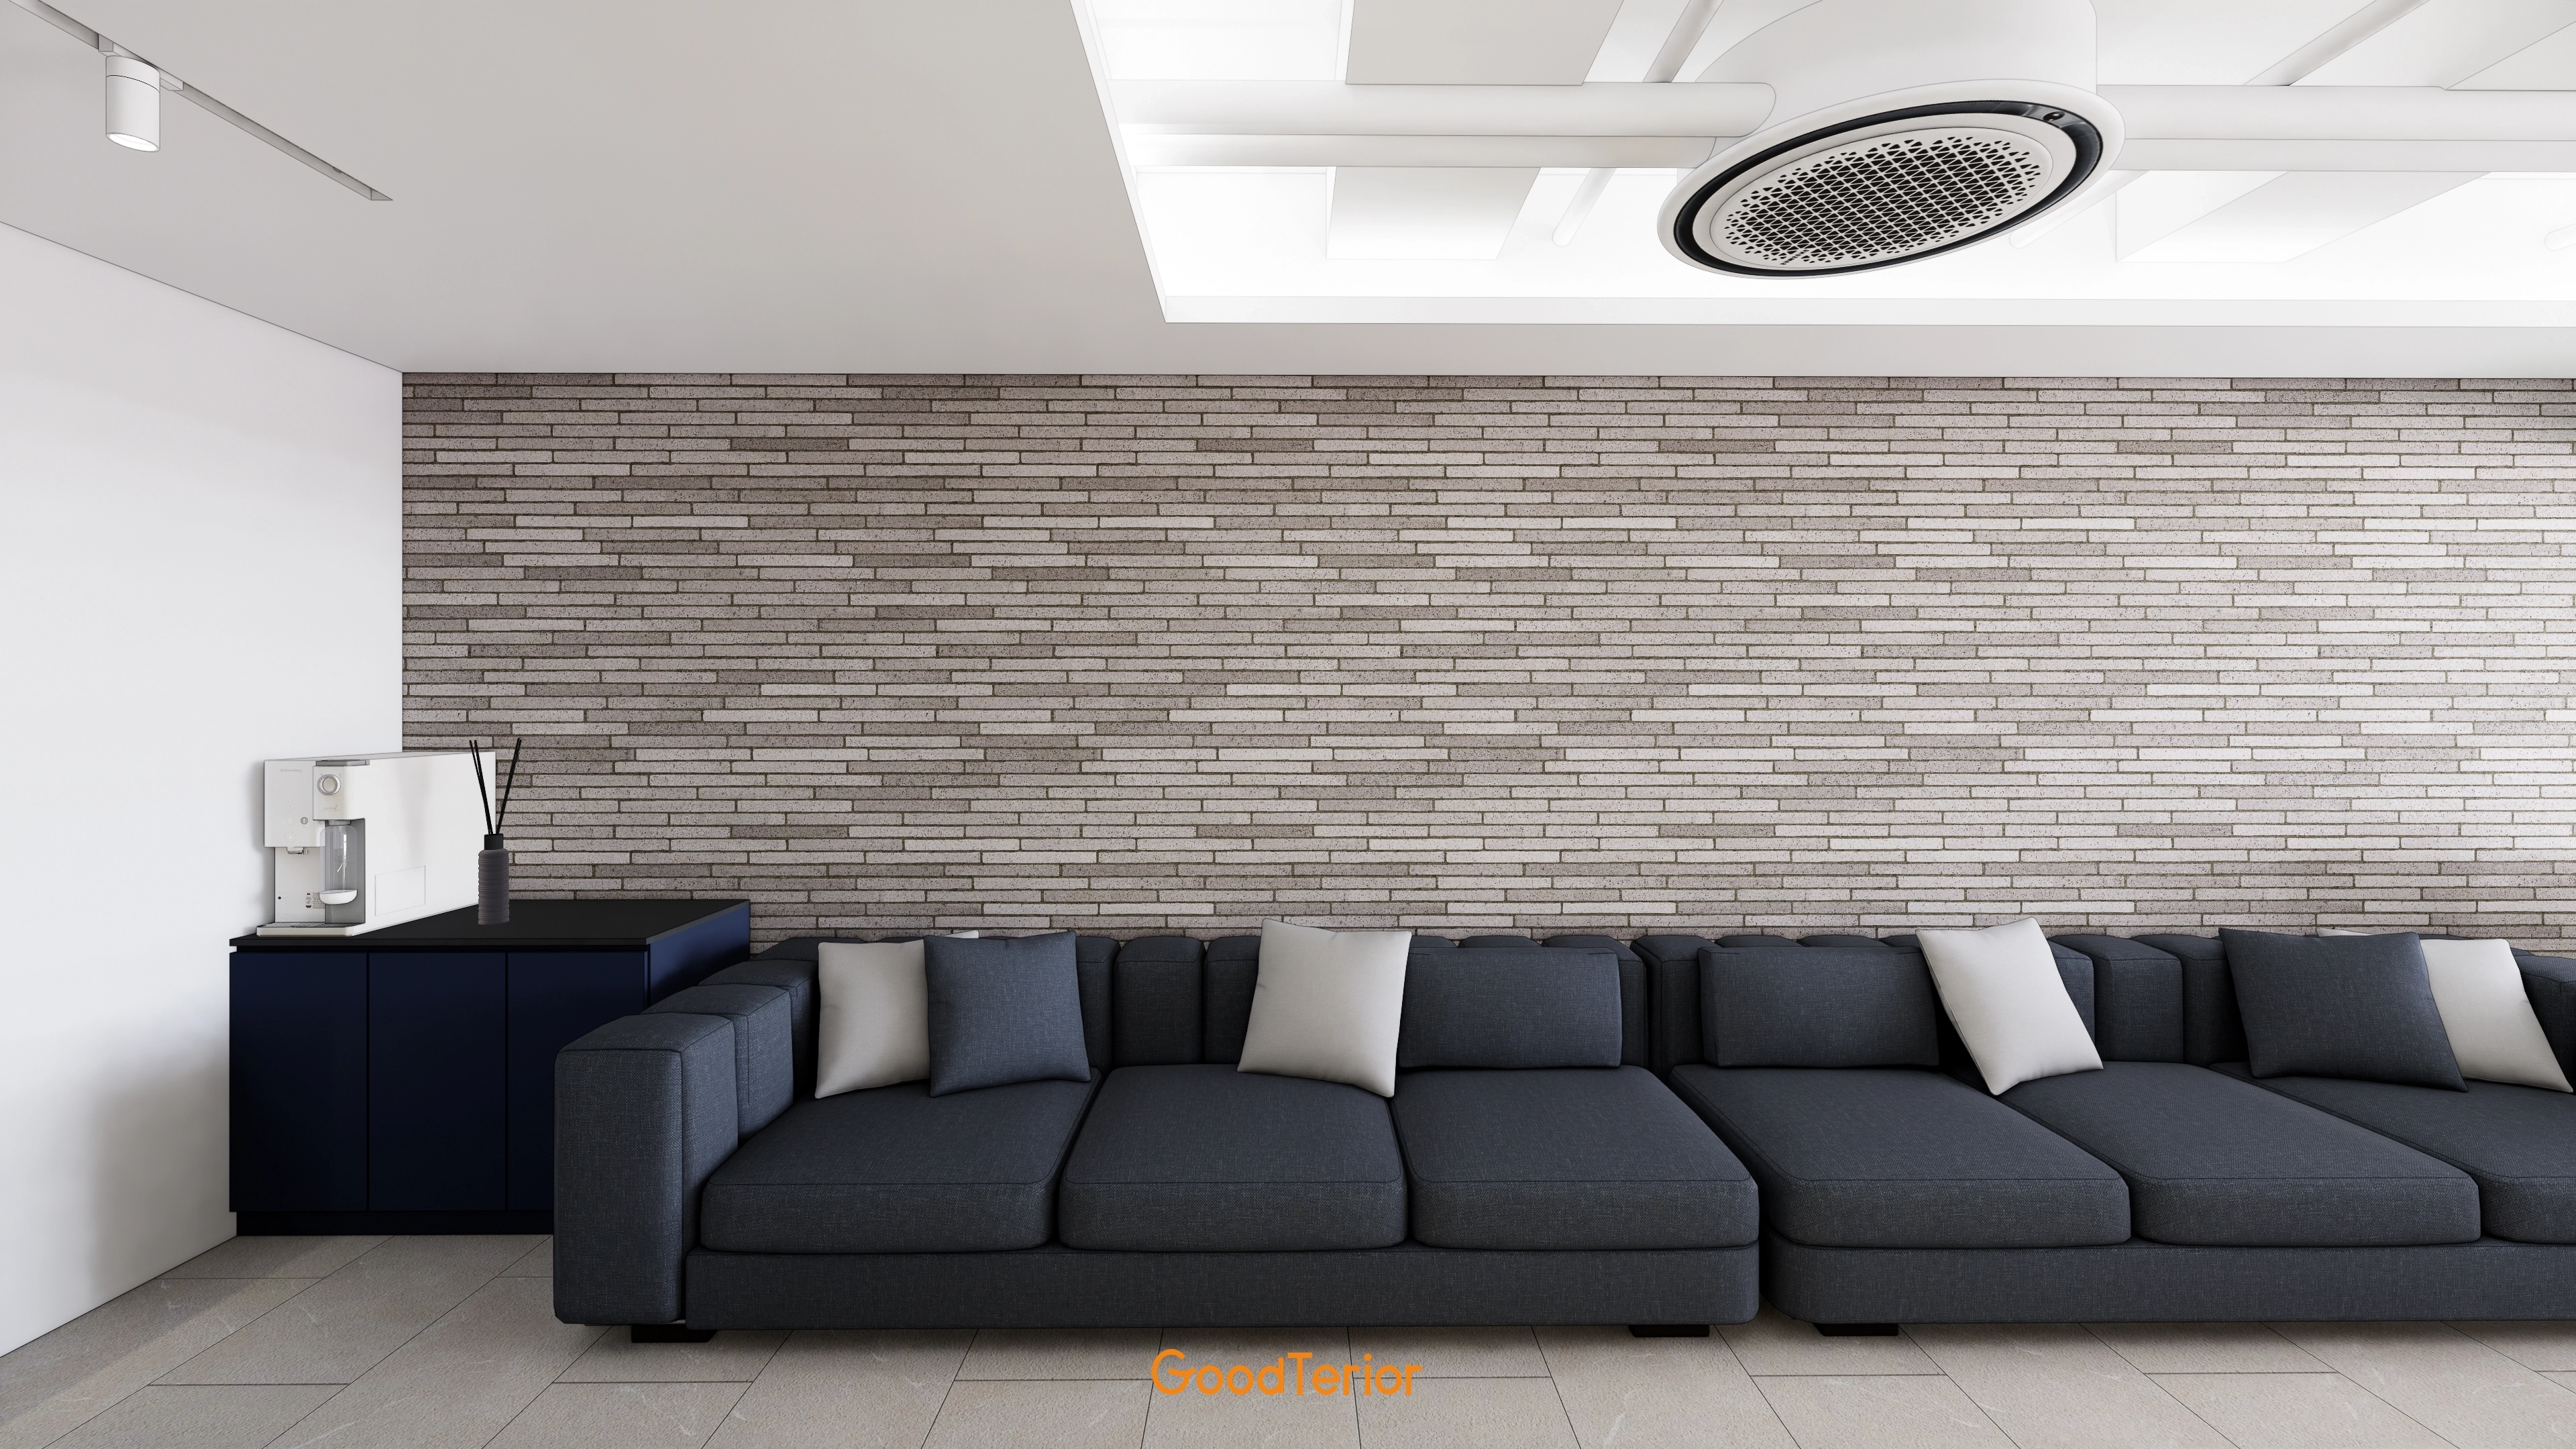
A subdued gray brick-pattern wall and large sofa reassure visitors and staff.
A recessed ceiling system air conditioner keeps the design tidy.
A navy cabinet adds depth and practicality.
Restrained decoration maintains a modern, comfortable waiting environment.
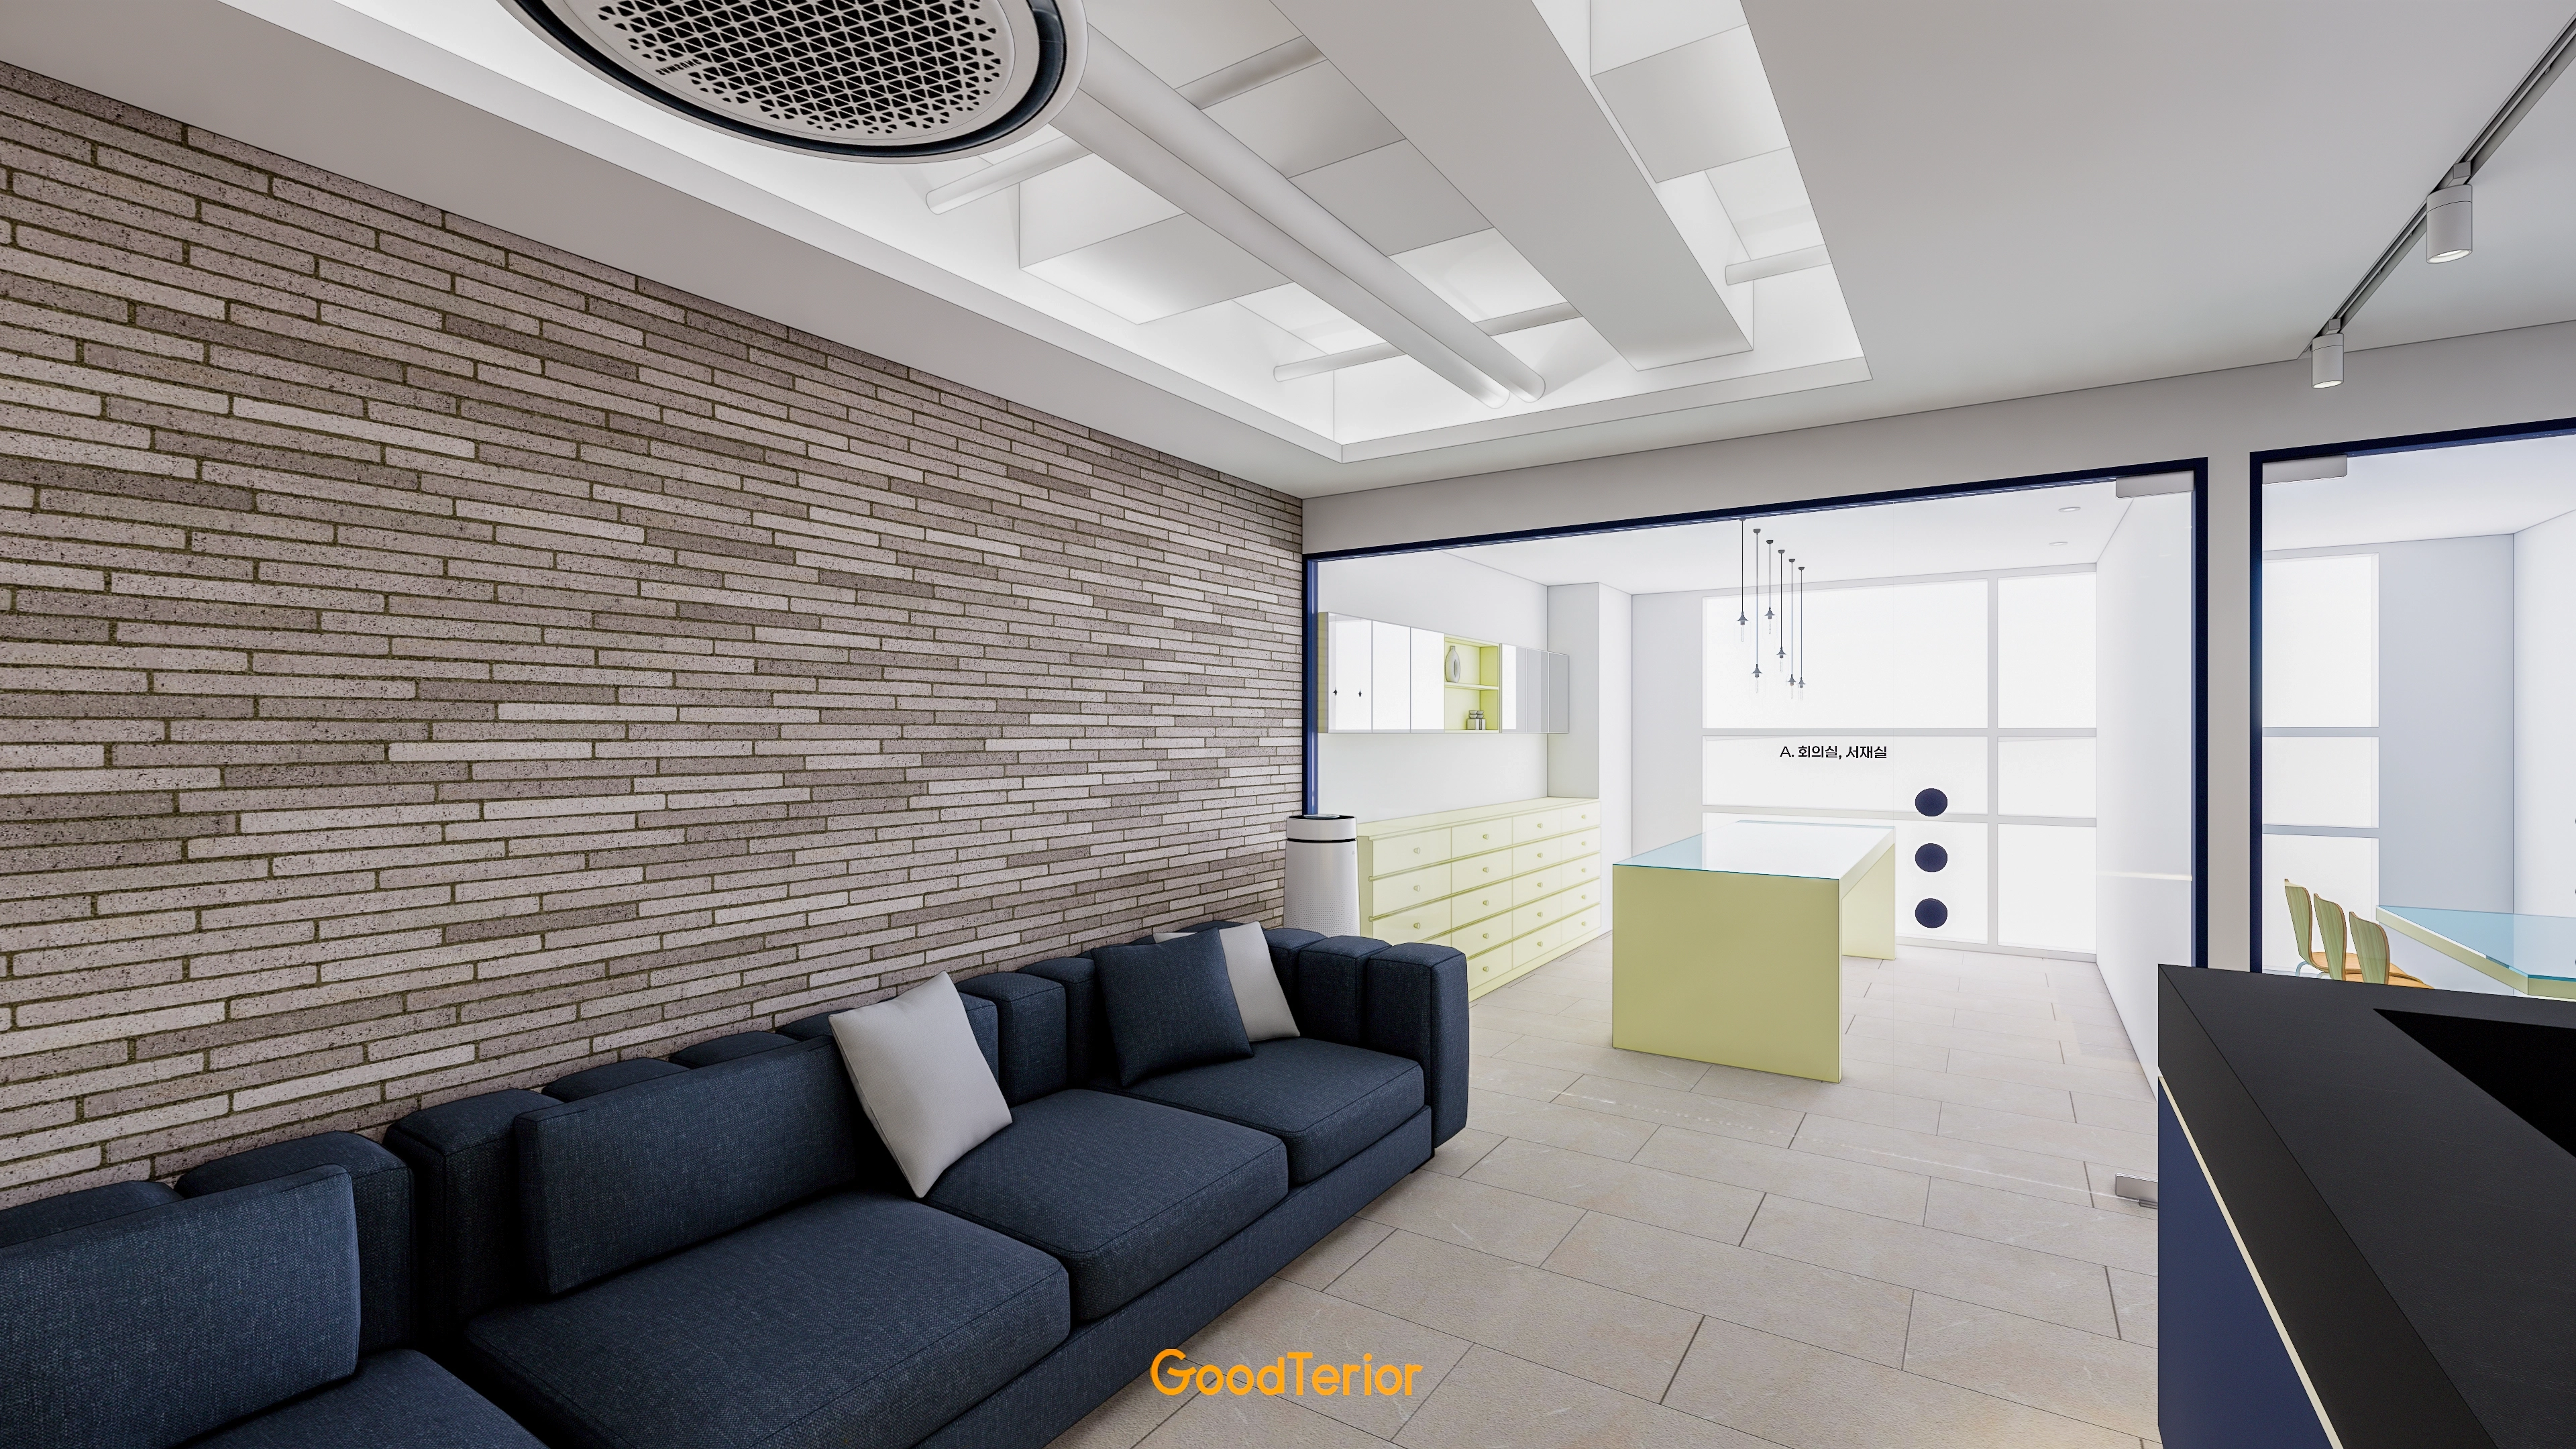
An exposed ceiling structure with simple indirect lighting adds a contemporary touch to the classic design.
A central navy sofa provides natural visitor waiting.
Glass internal partitions preserve openness and daylight.
Uneven walls required careful attention to brick joint alignment and level courses.
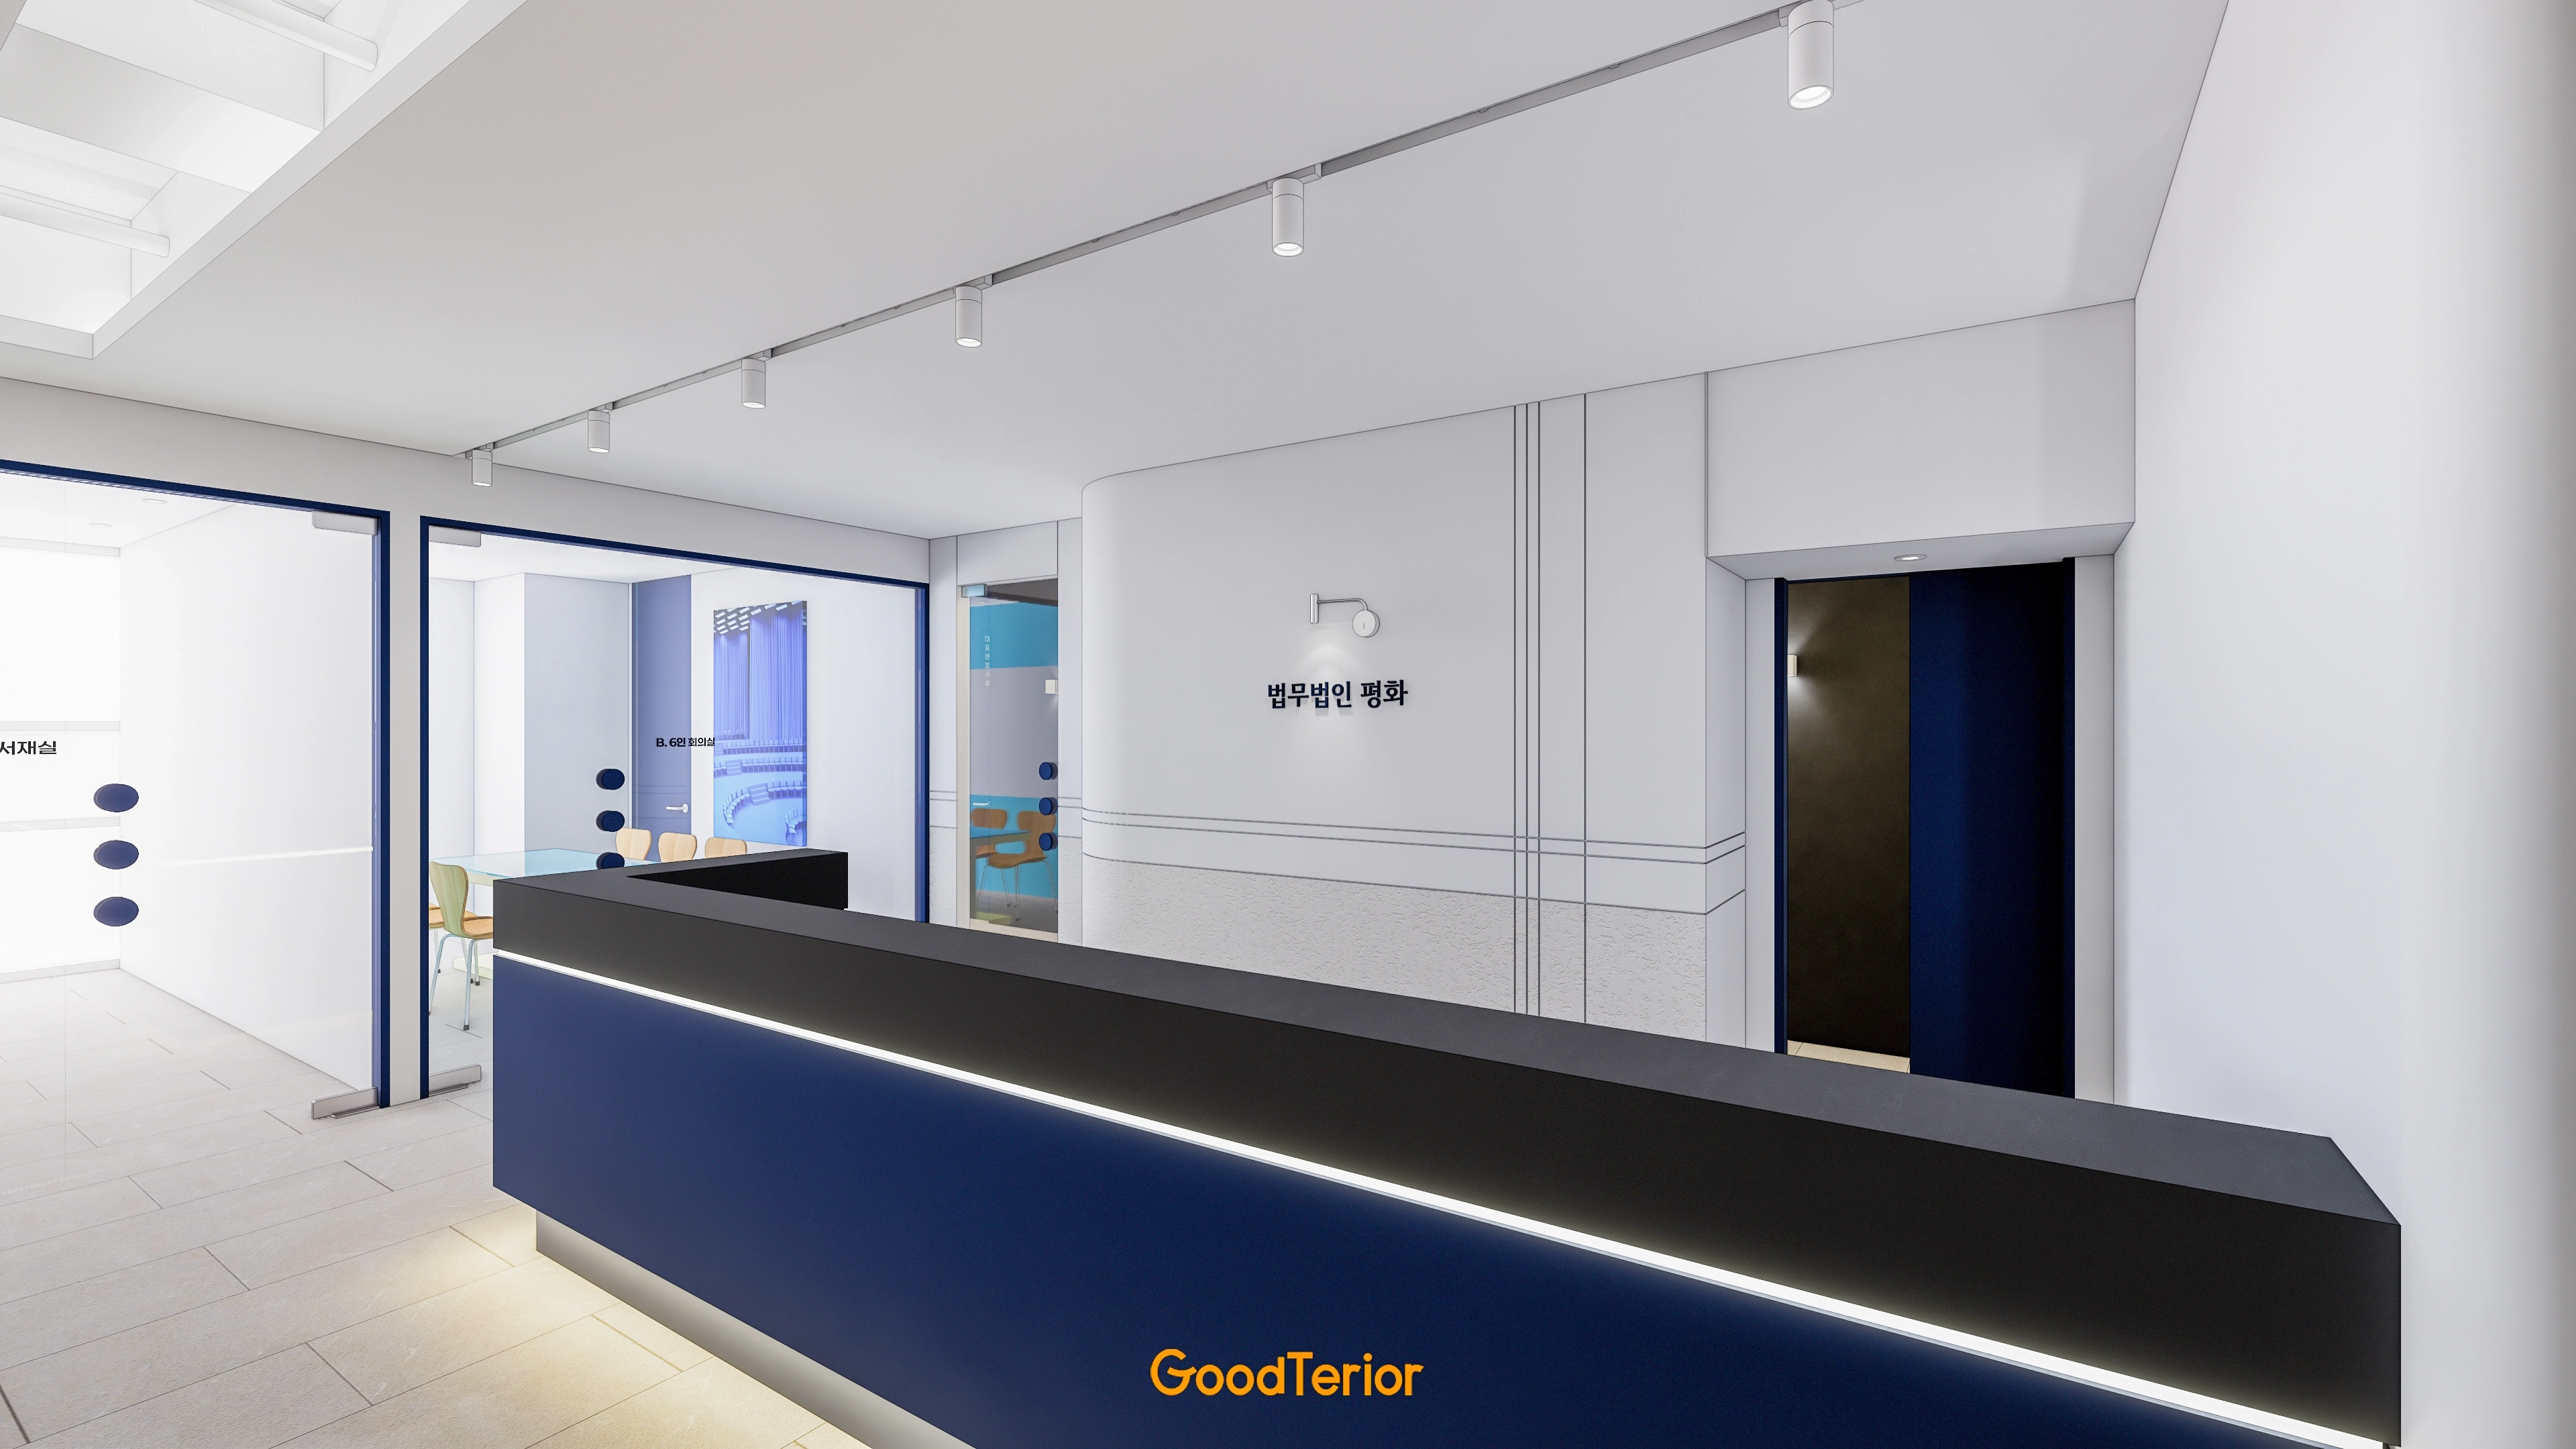
White walls and classic moldings create a refined, restrained image.
Full-height glass partitions with slim navy frames retain daylight while preserving each area's privacy.
Ceiling track lighting makes the lobby bright and clearly defined.
The client wanted a professional but approachable arrival. Desk positions and lighting lines were carefully arranged to avoid obstructing windows and circulation.
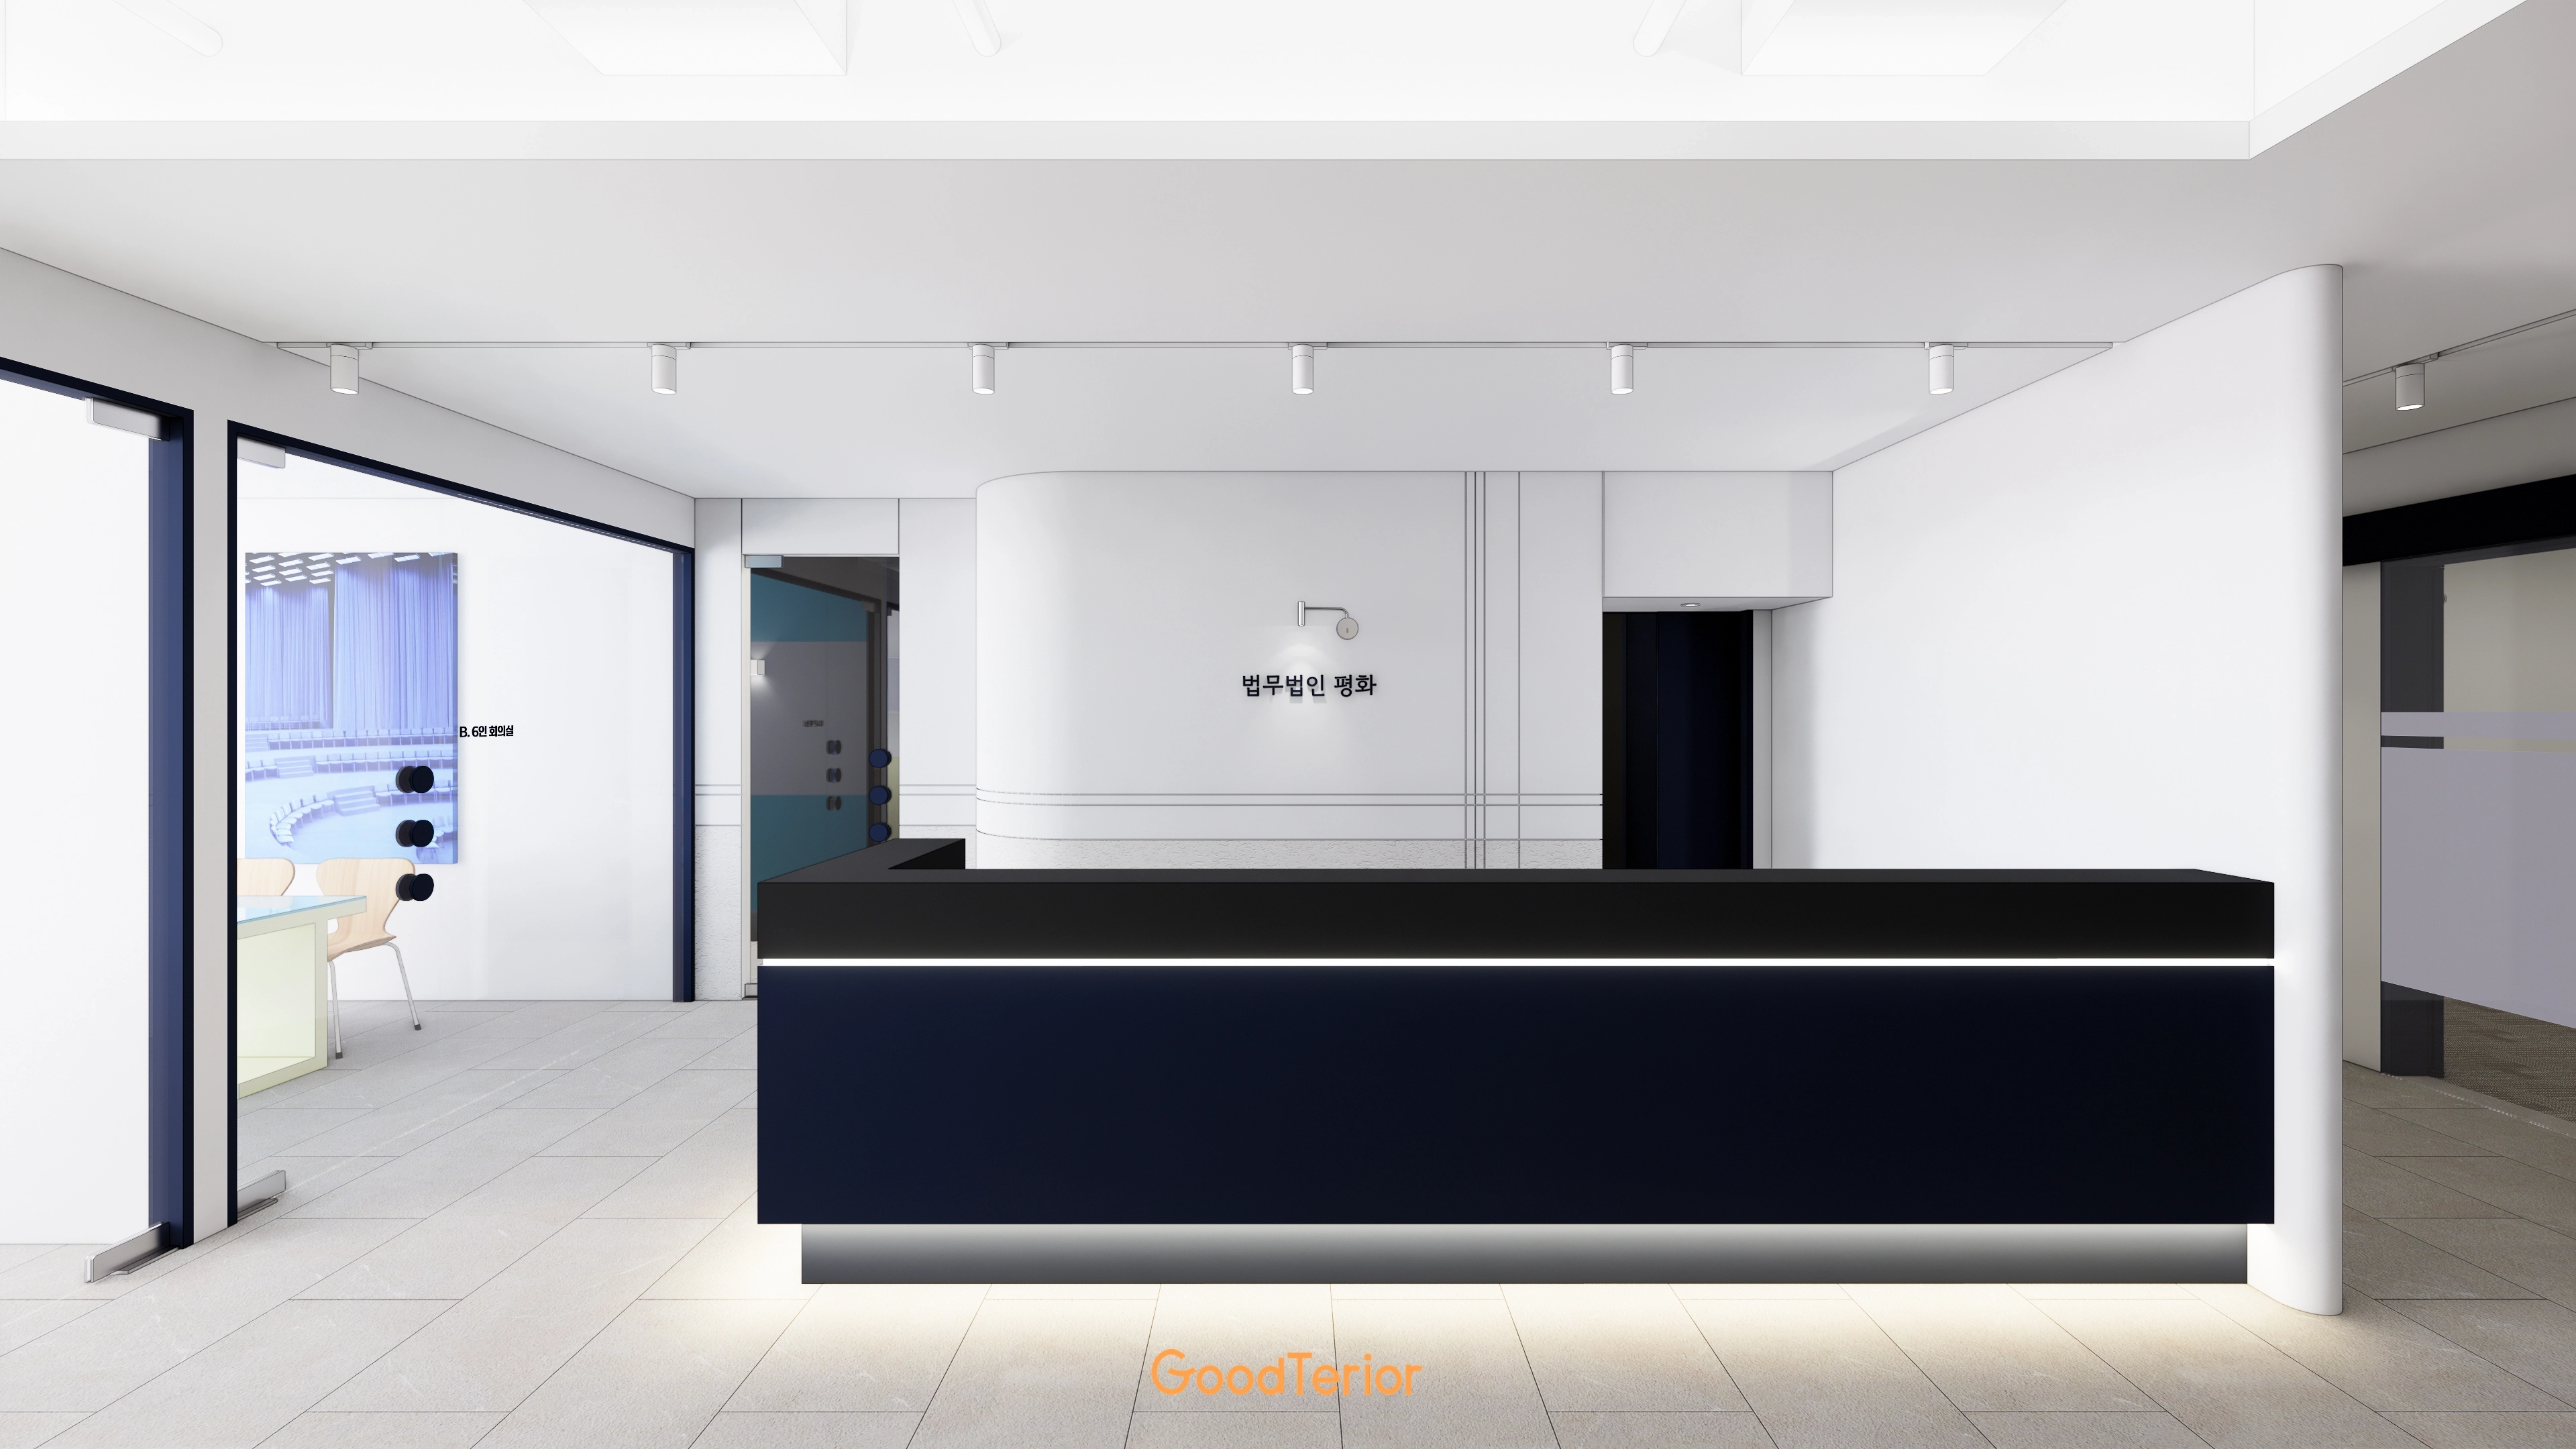
Lower recessed indirect lighting adds depth and naturally guides circulation.
White walls and porcelain floor tiles create refinement, with rounded corners softening the office's formal atmosphere.
Track lighting adjusts brightness, and glass partitions preserve openness.
A slight wall curve caused by electrical conduit behind reception was concealed naturally through layered detailing for an uncluttered finish.
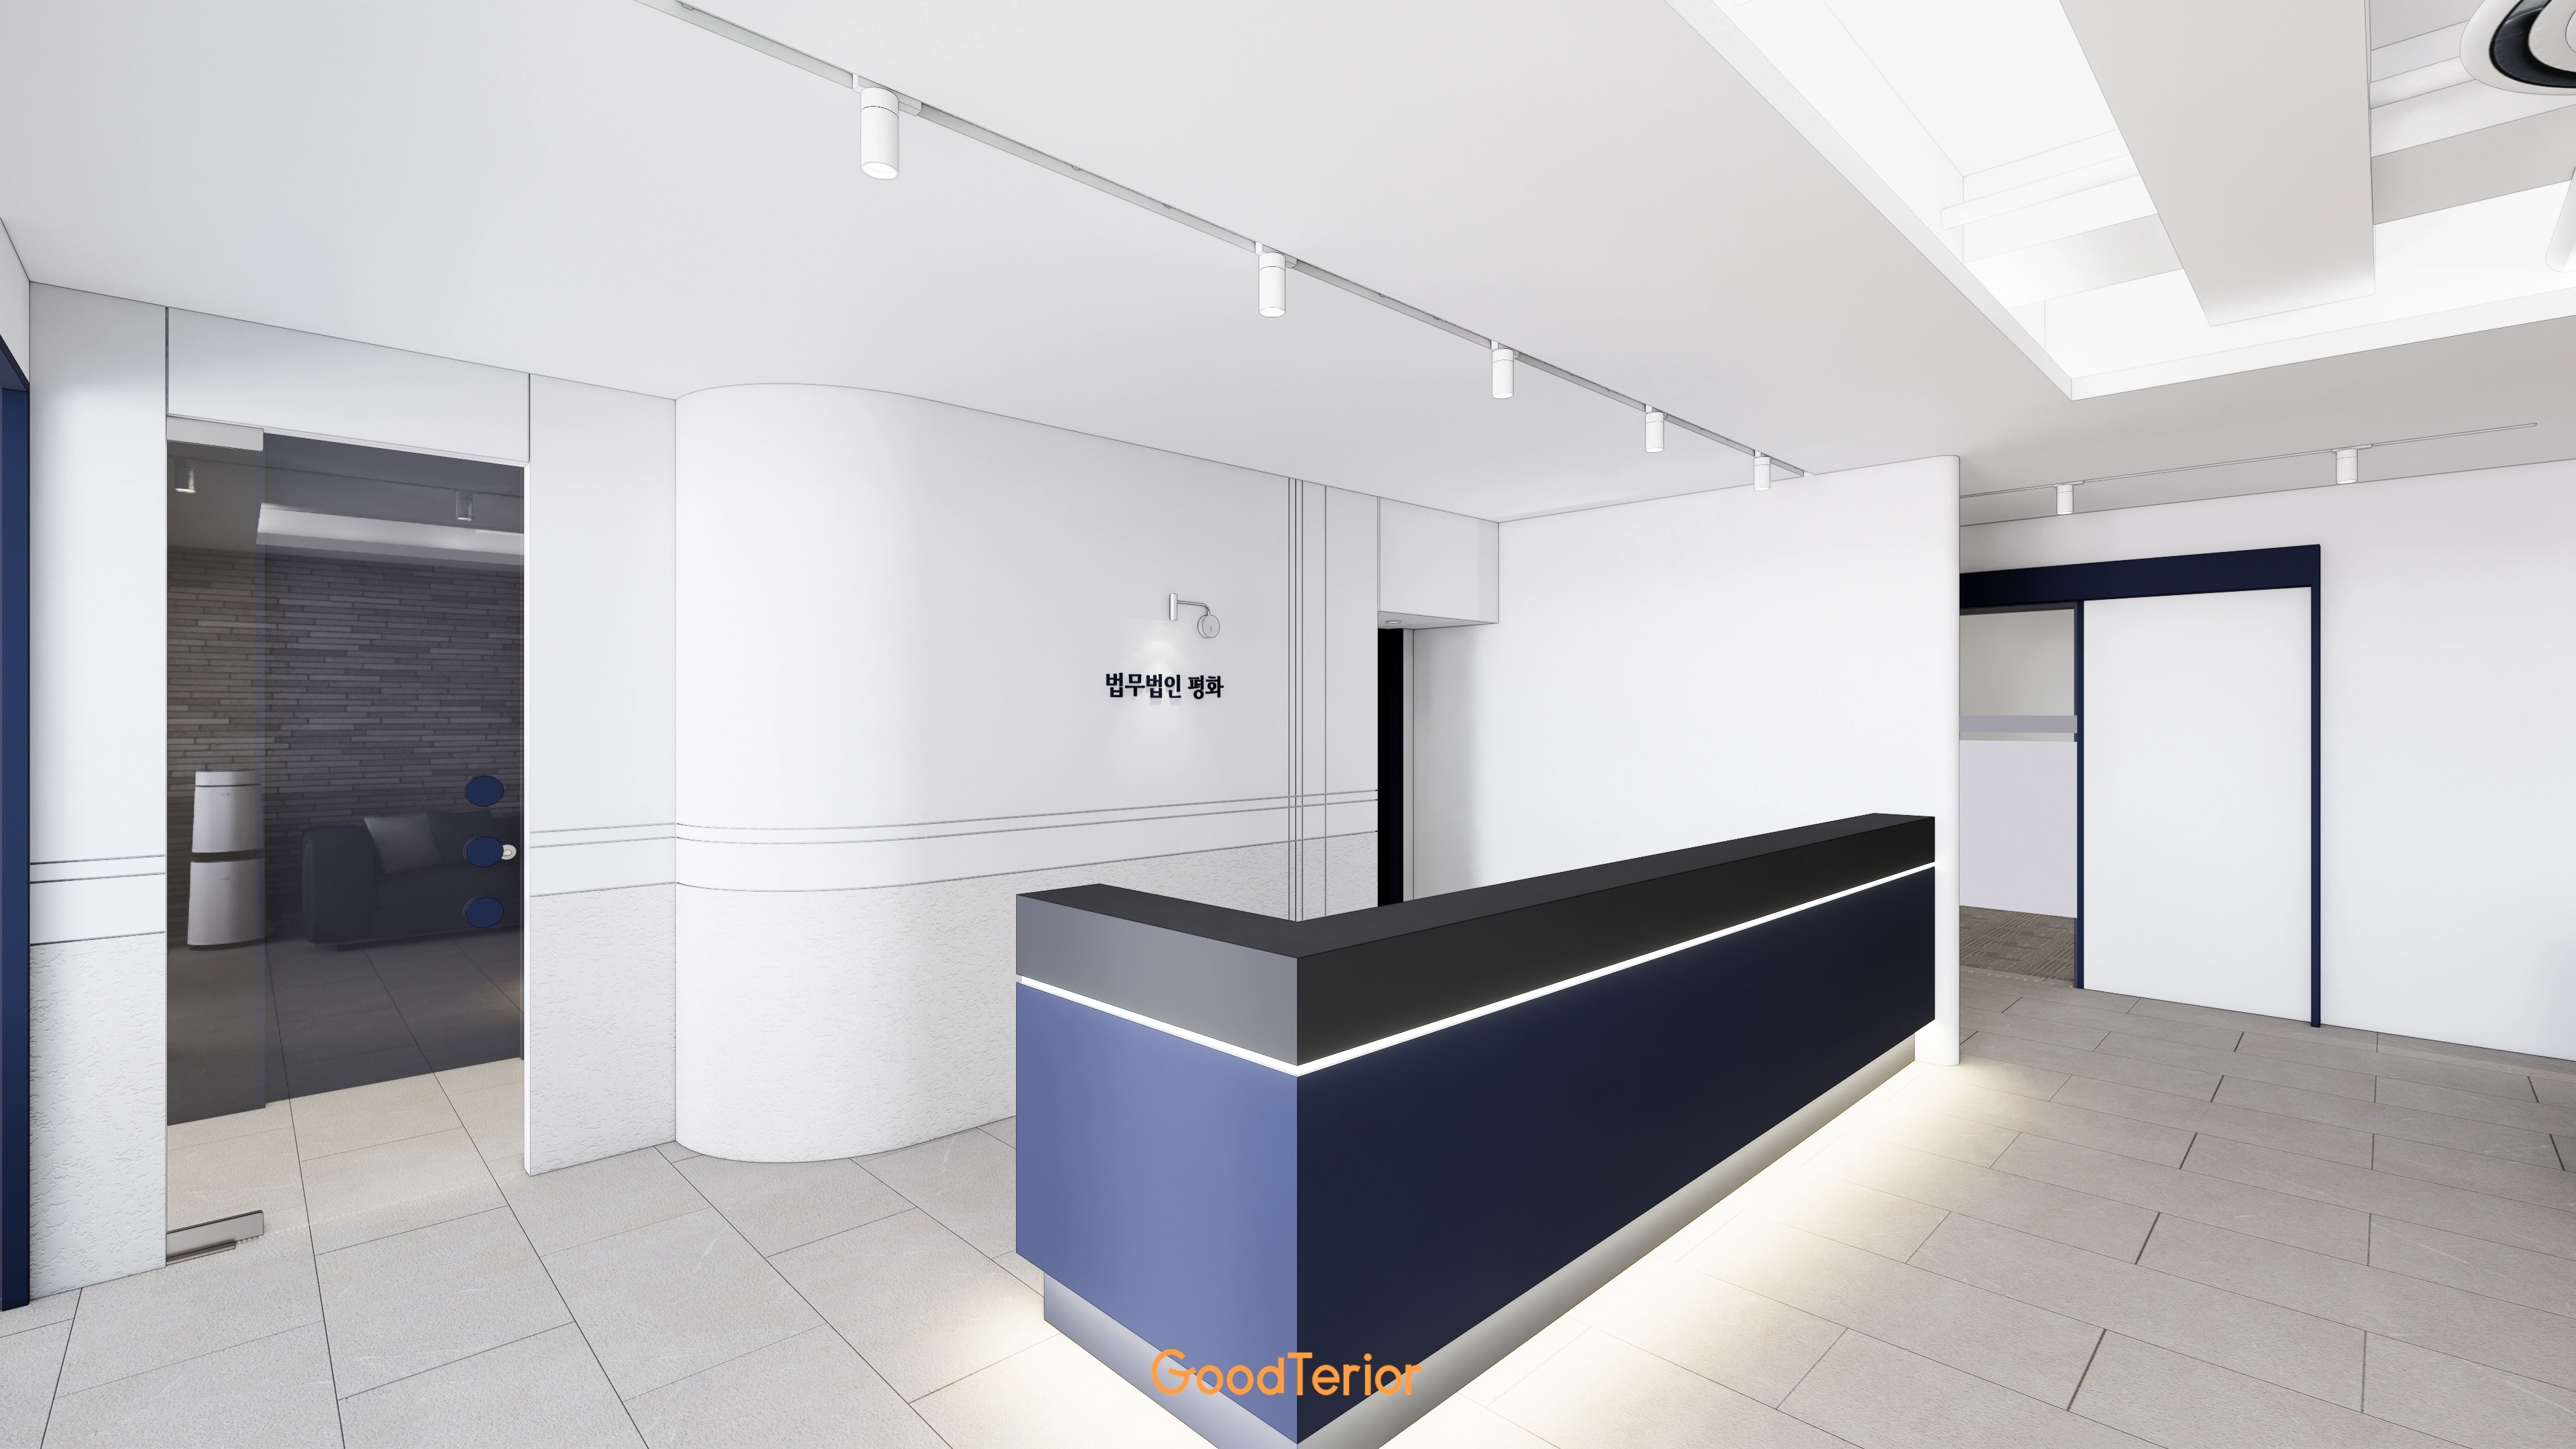
Matte wall and floor finishes create a calm, uncluttered atmosphere,
with indirect lighting beneath the desk and overhead track lights balancing general and accent illumination.
Separate staff and visitor routes avoid crossing during reception,
while rounded corners minimize enclosure and harsh edges.
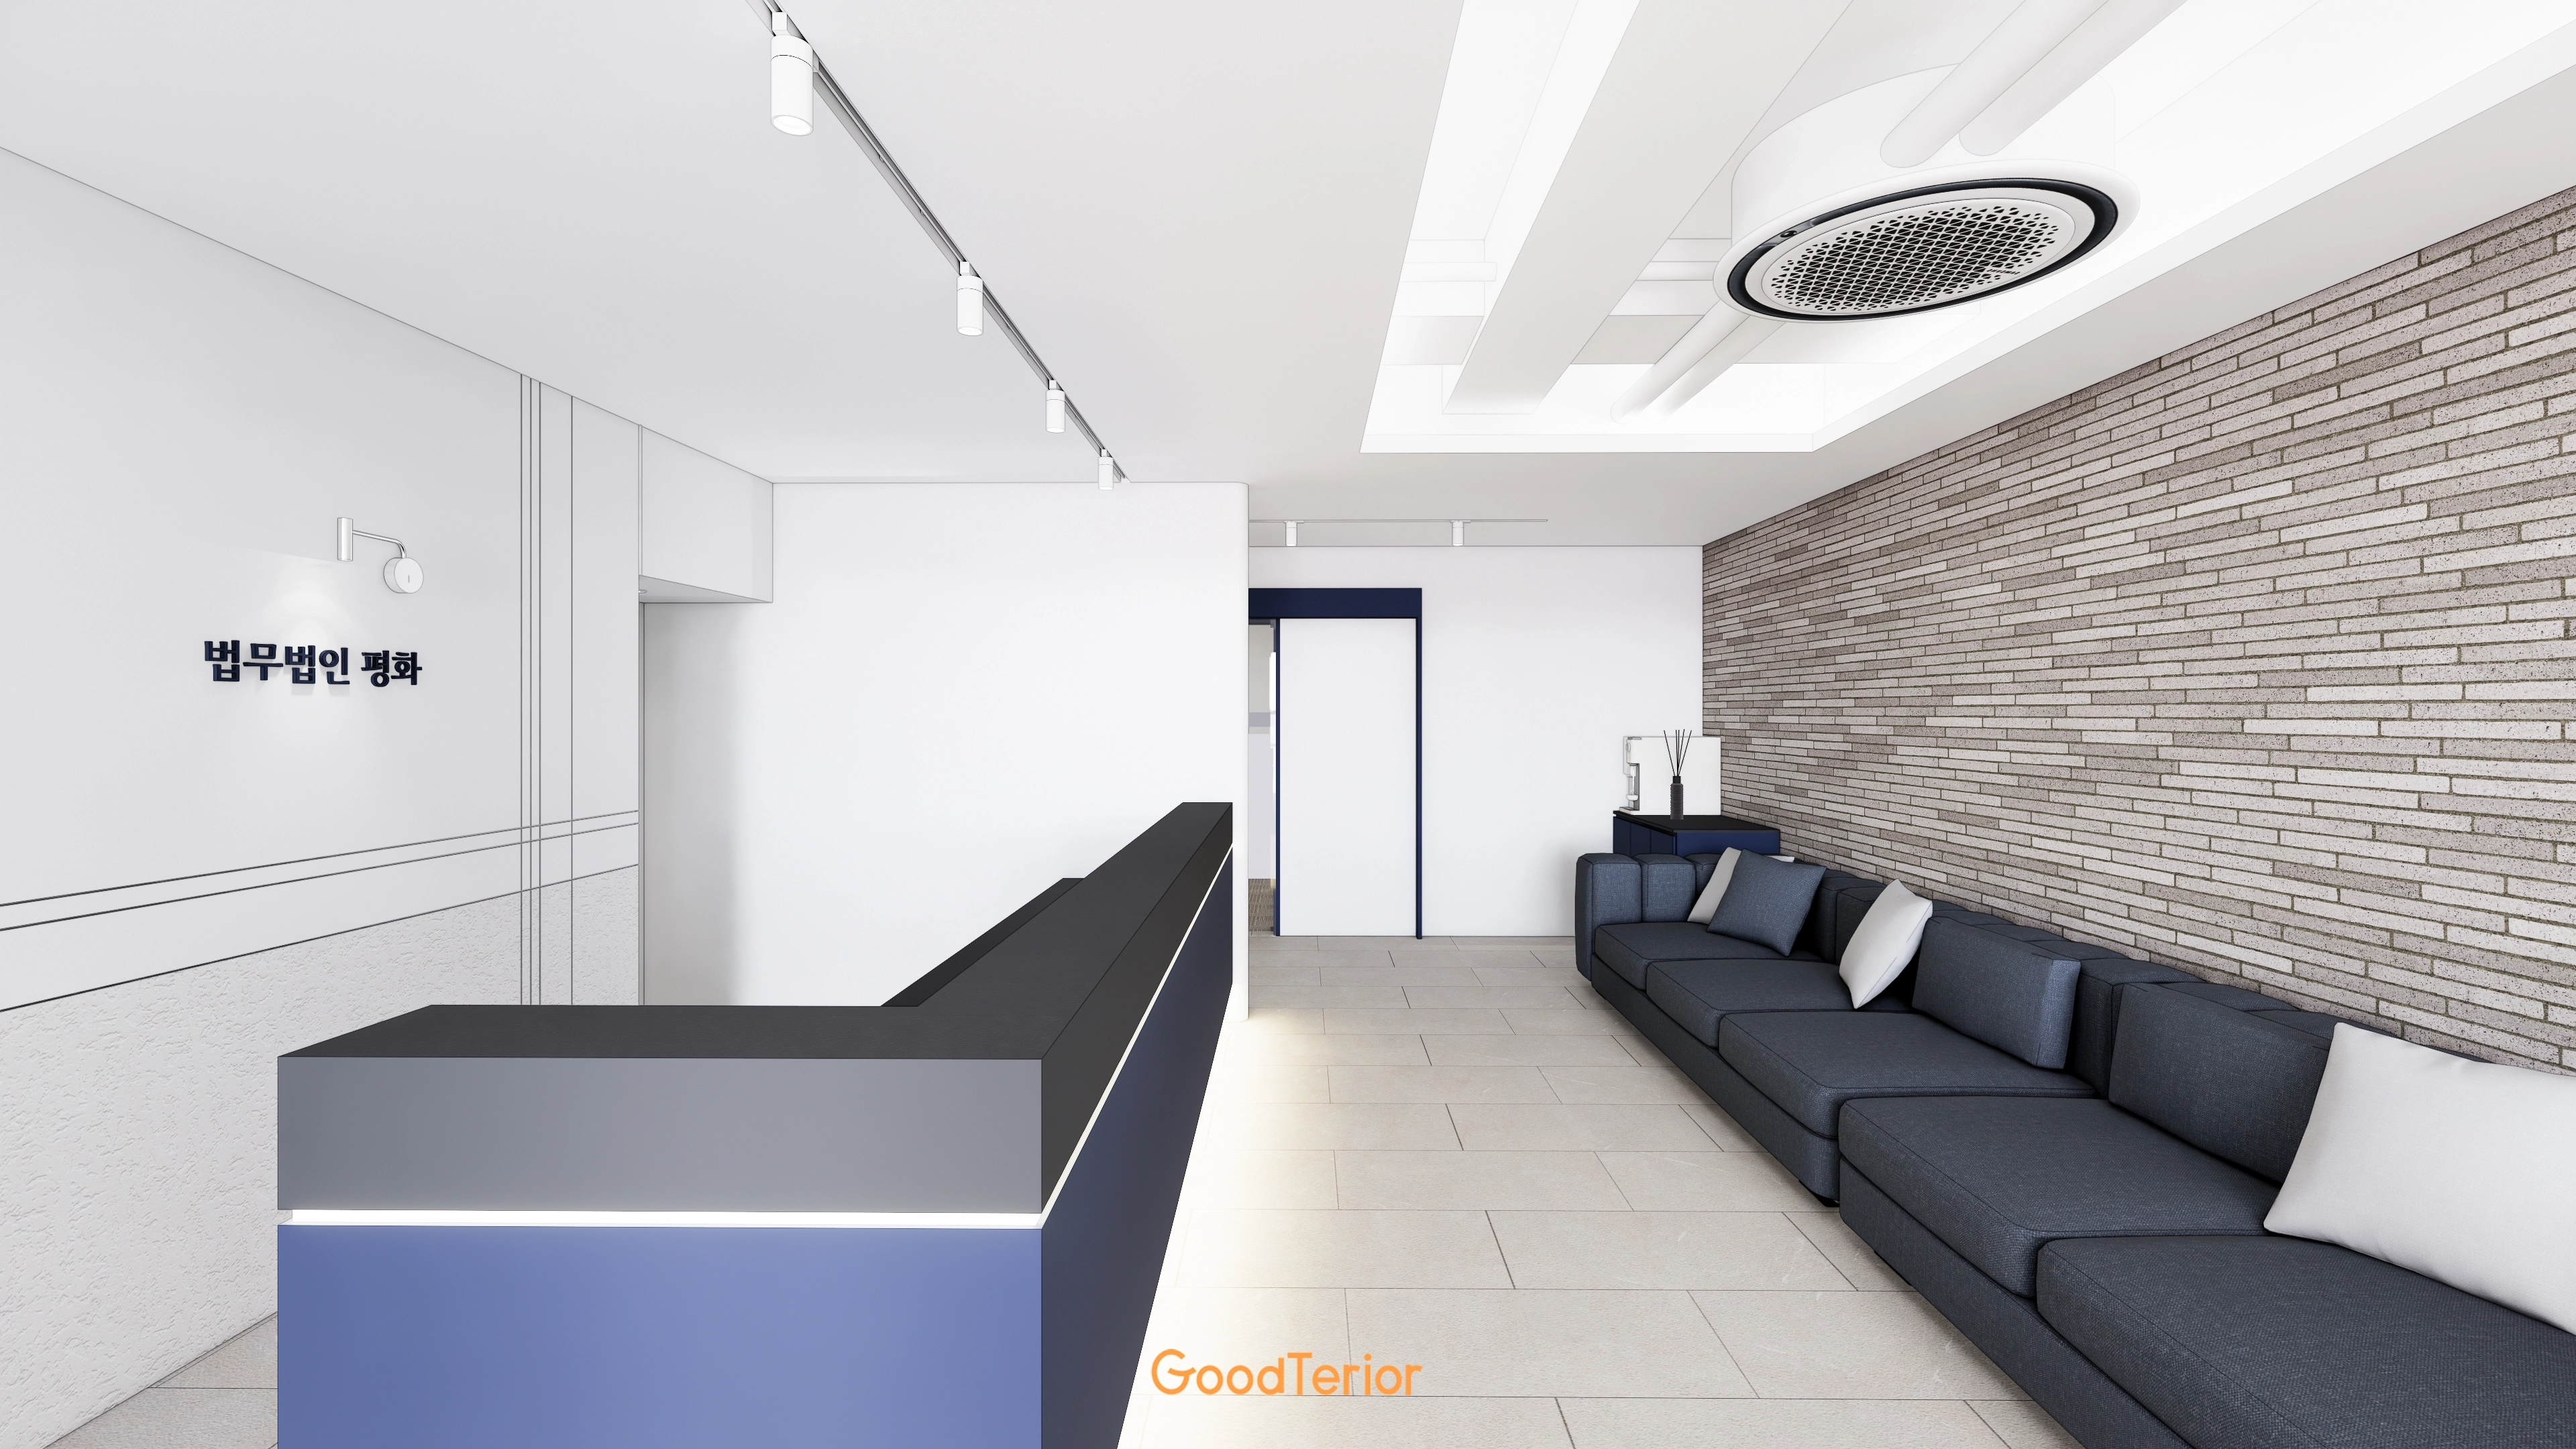
A calm deep navy sofa and simple desk establish understated classic character.
Upper track lights and ceiling air conditioning align to guide the flow naturally.
Lighting and ventilation maintain comfort while waiting for consultations,
with seating carefully positioned to avoid conflicts between lobby and corridor routes.
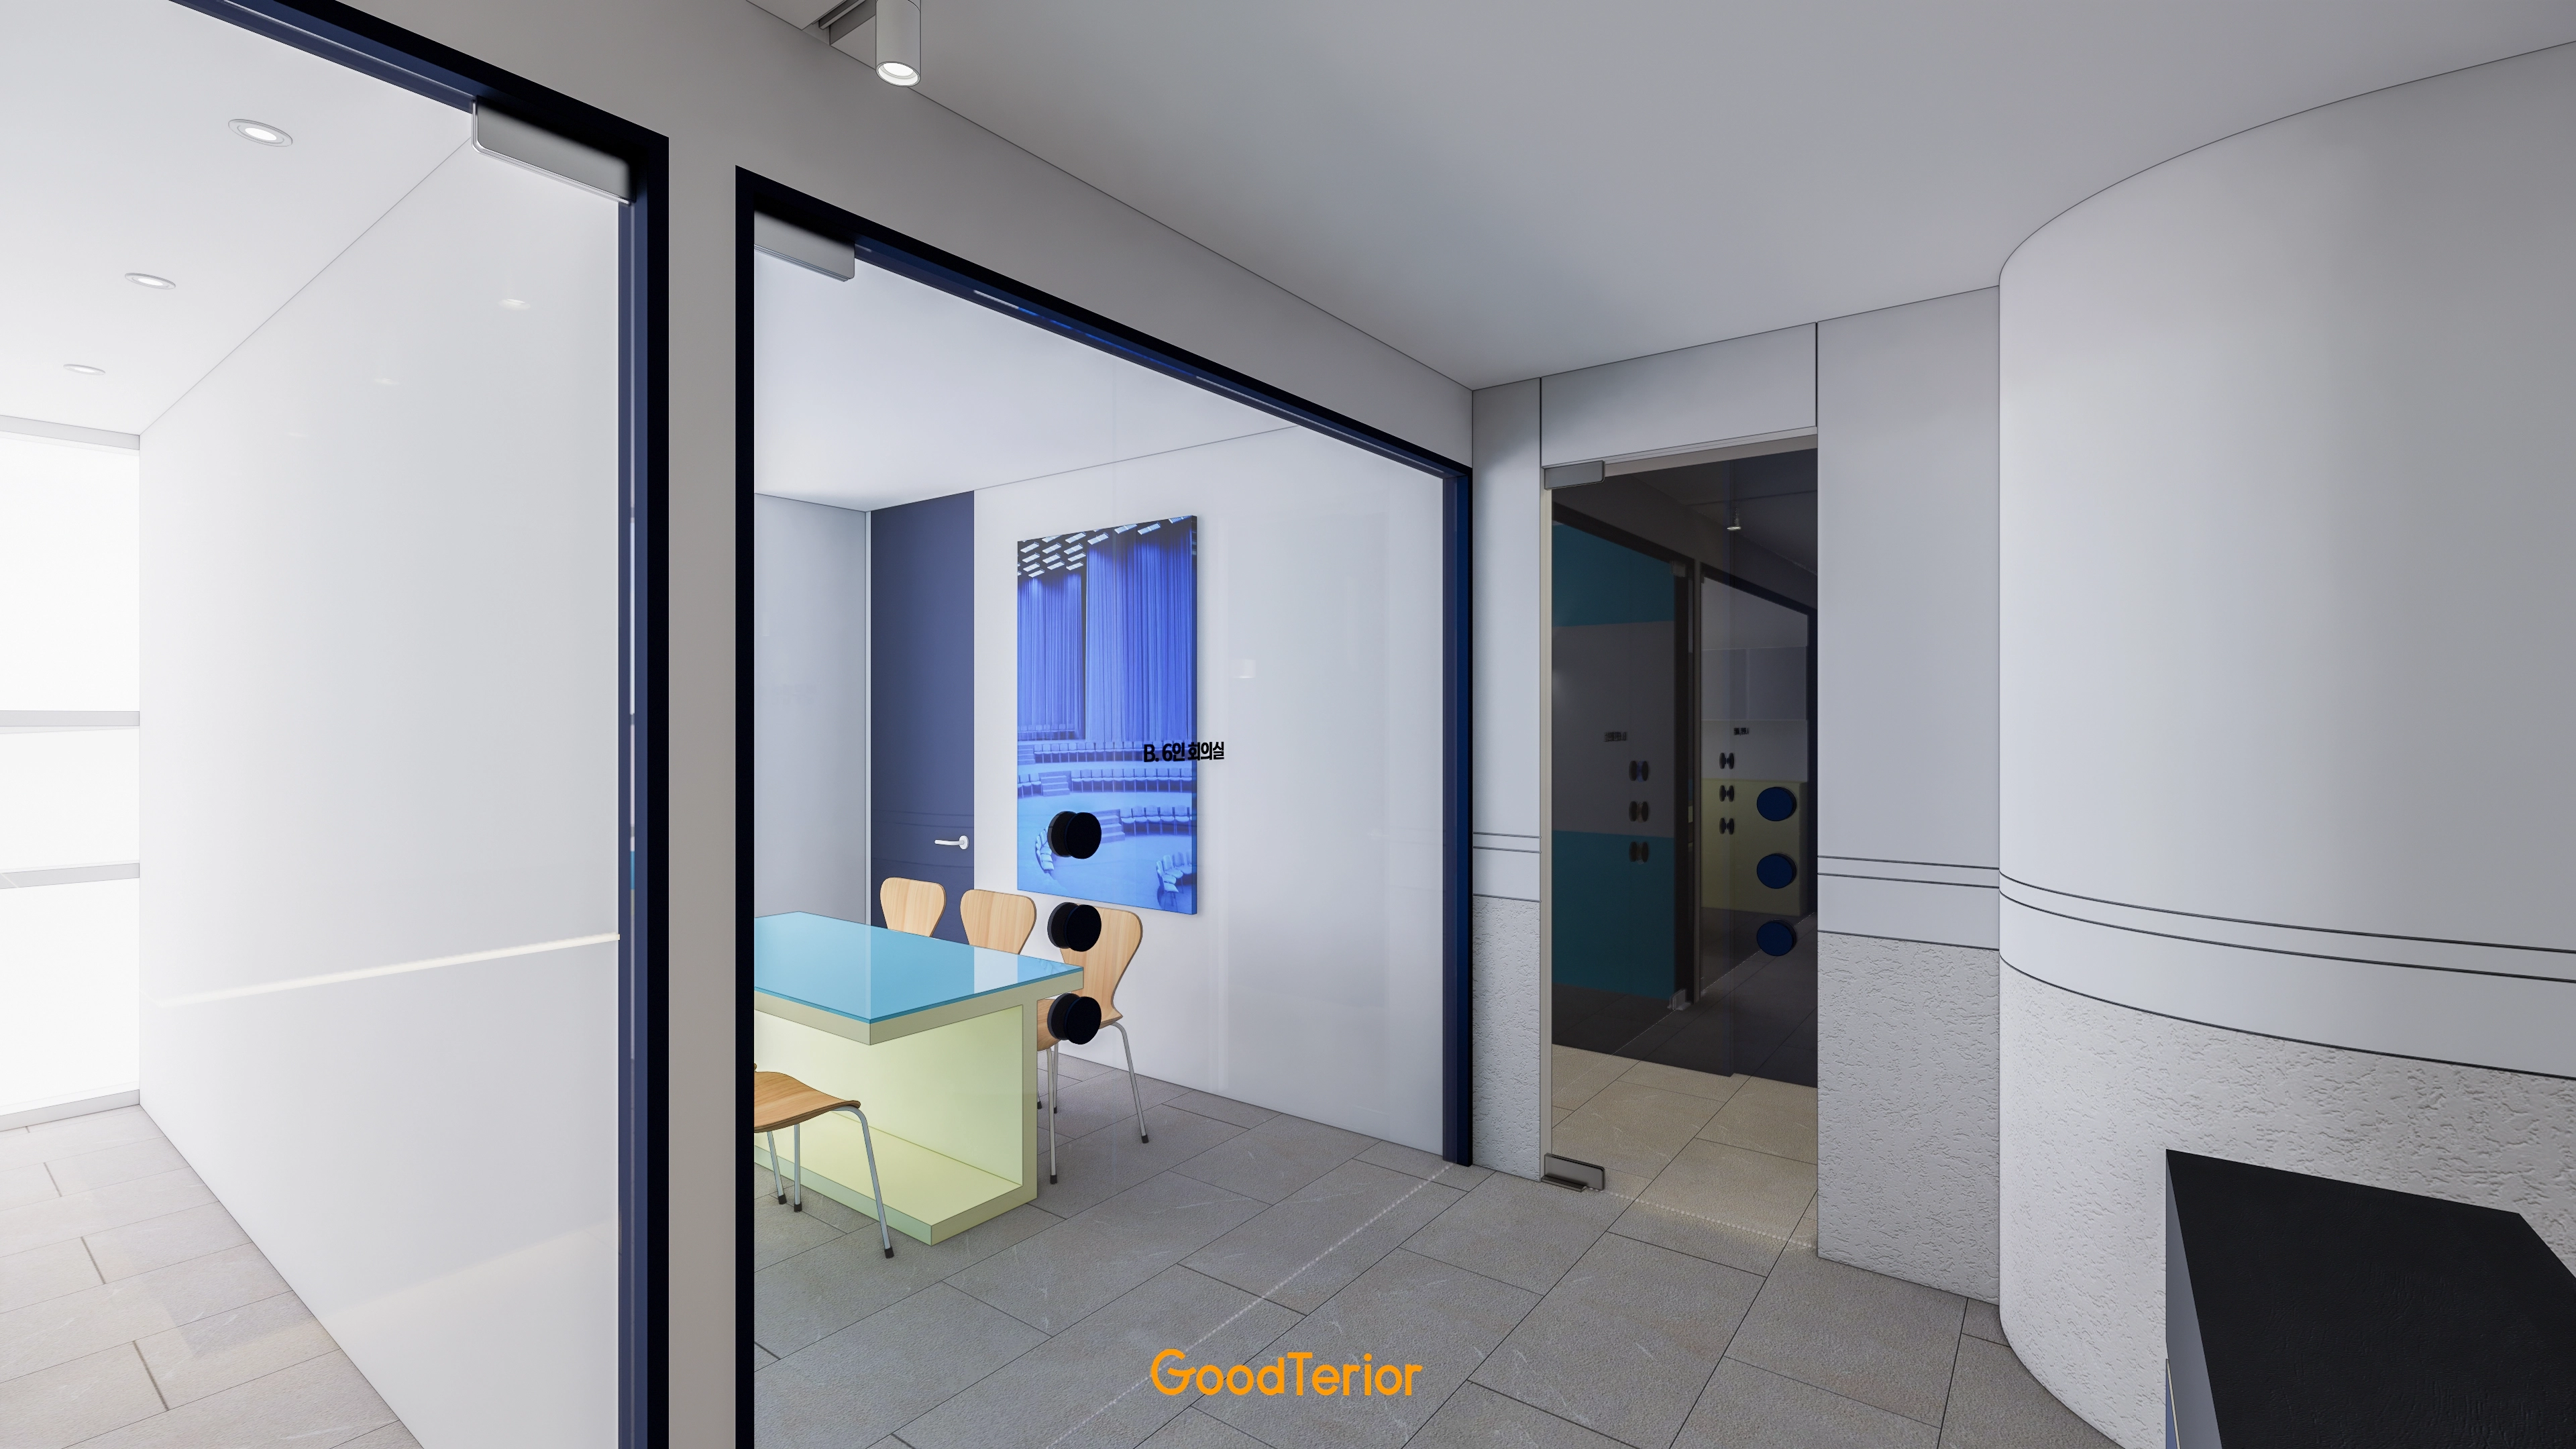
Blue accents and simple floor tiles retain a cool character.
A rounded wall and natural timber chairs soften the formal office.
Glass-to-wall proportions reflect the client's privacy needs, with a simple accent wall reinforcing formality.
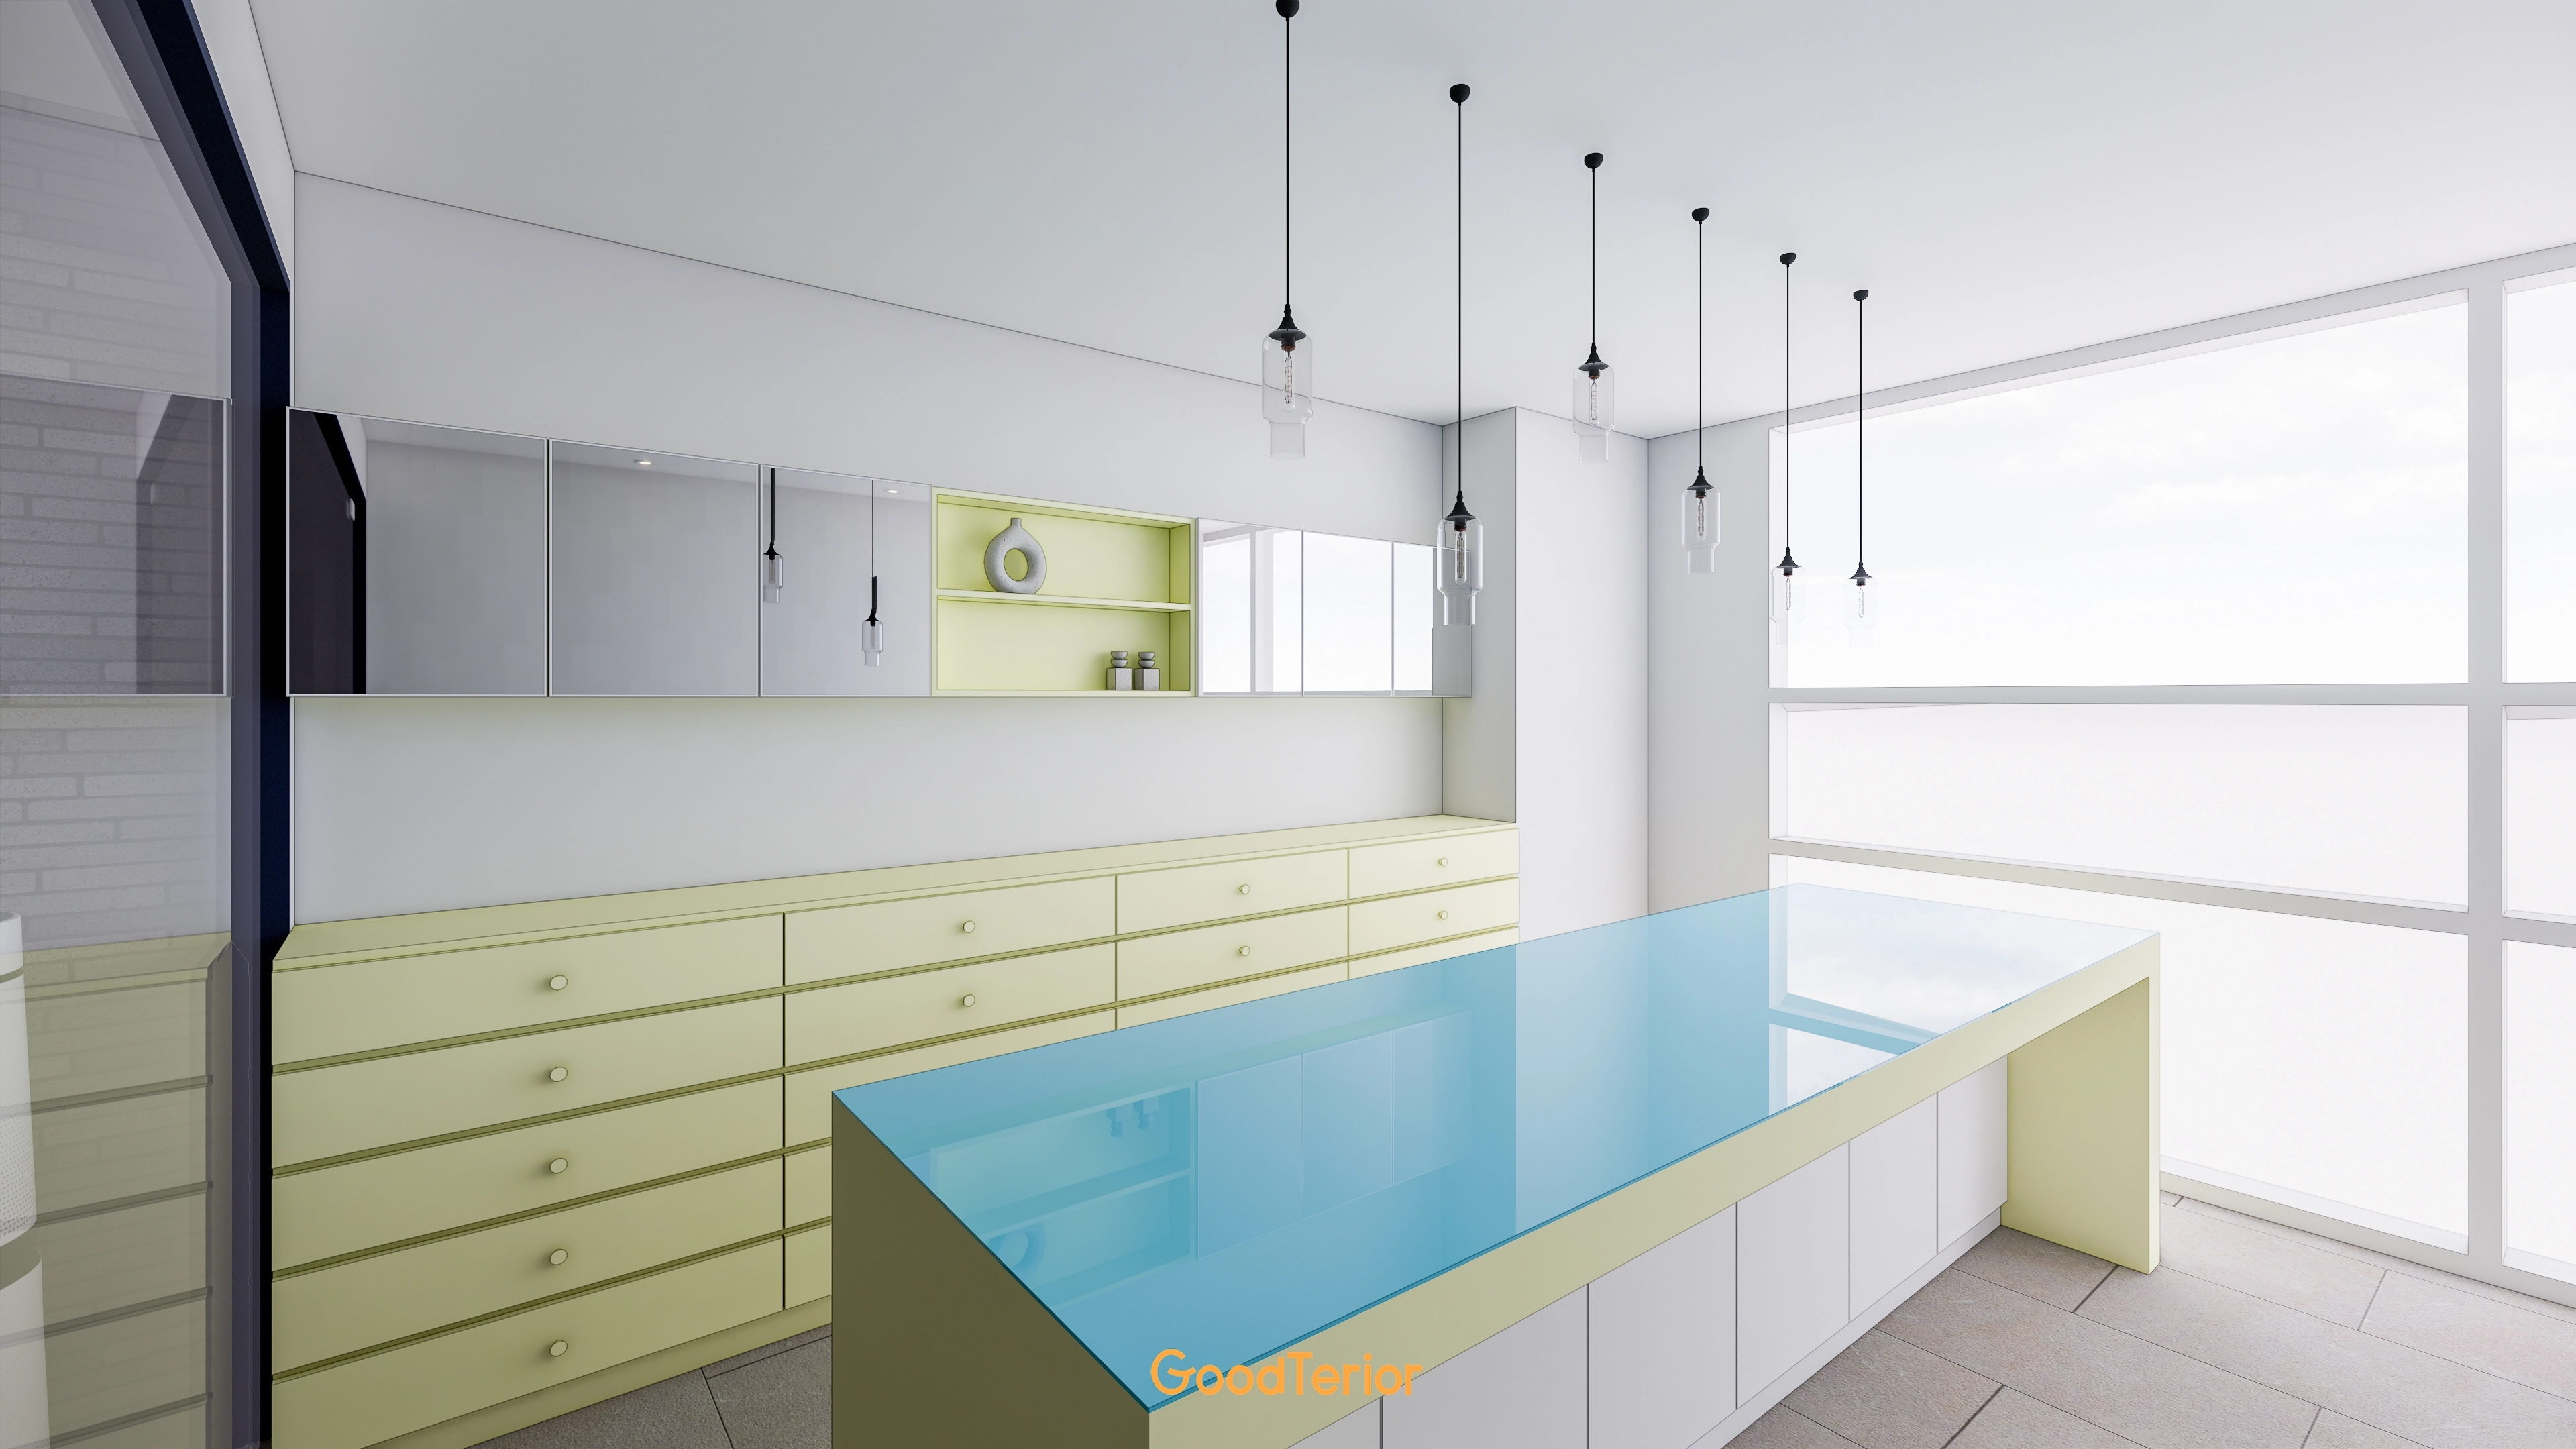
Full-wall floating cabinets combine practicality and order.
Aligned slim pendants create visual balance, while large windows admit abundant daylight.
The bright, fresh setting also prioritizes storage efficiency.
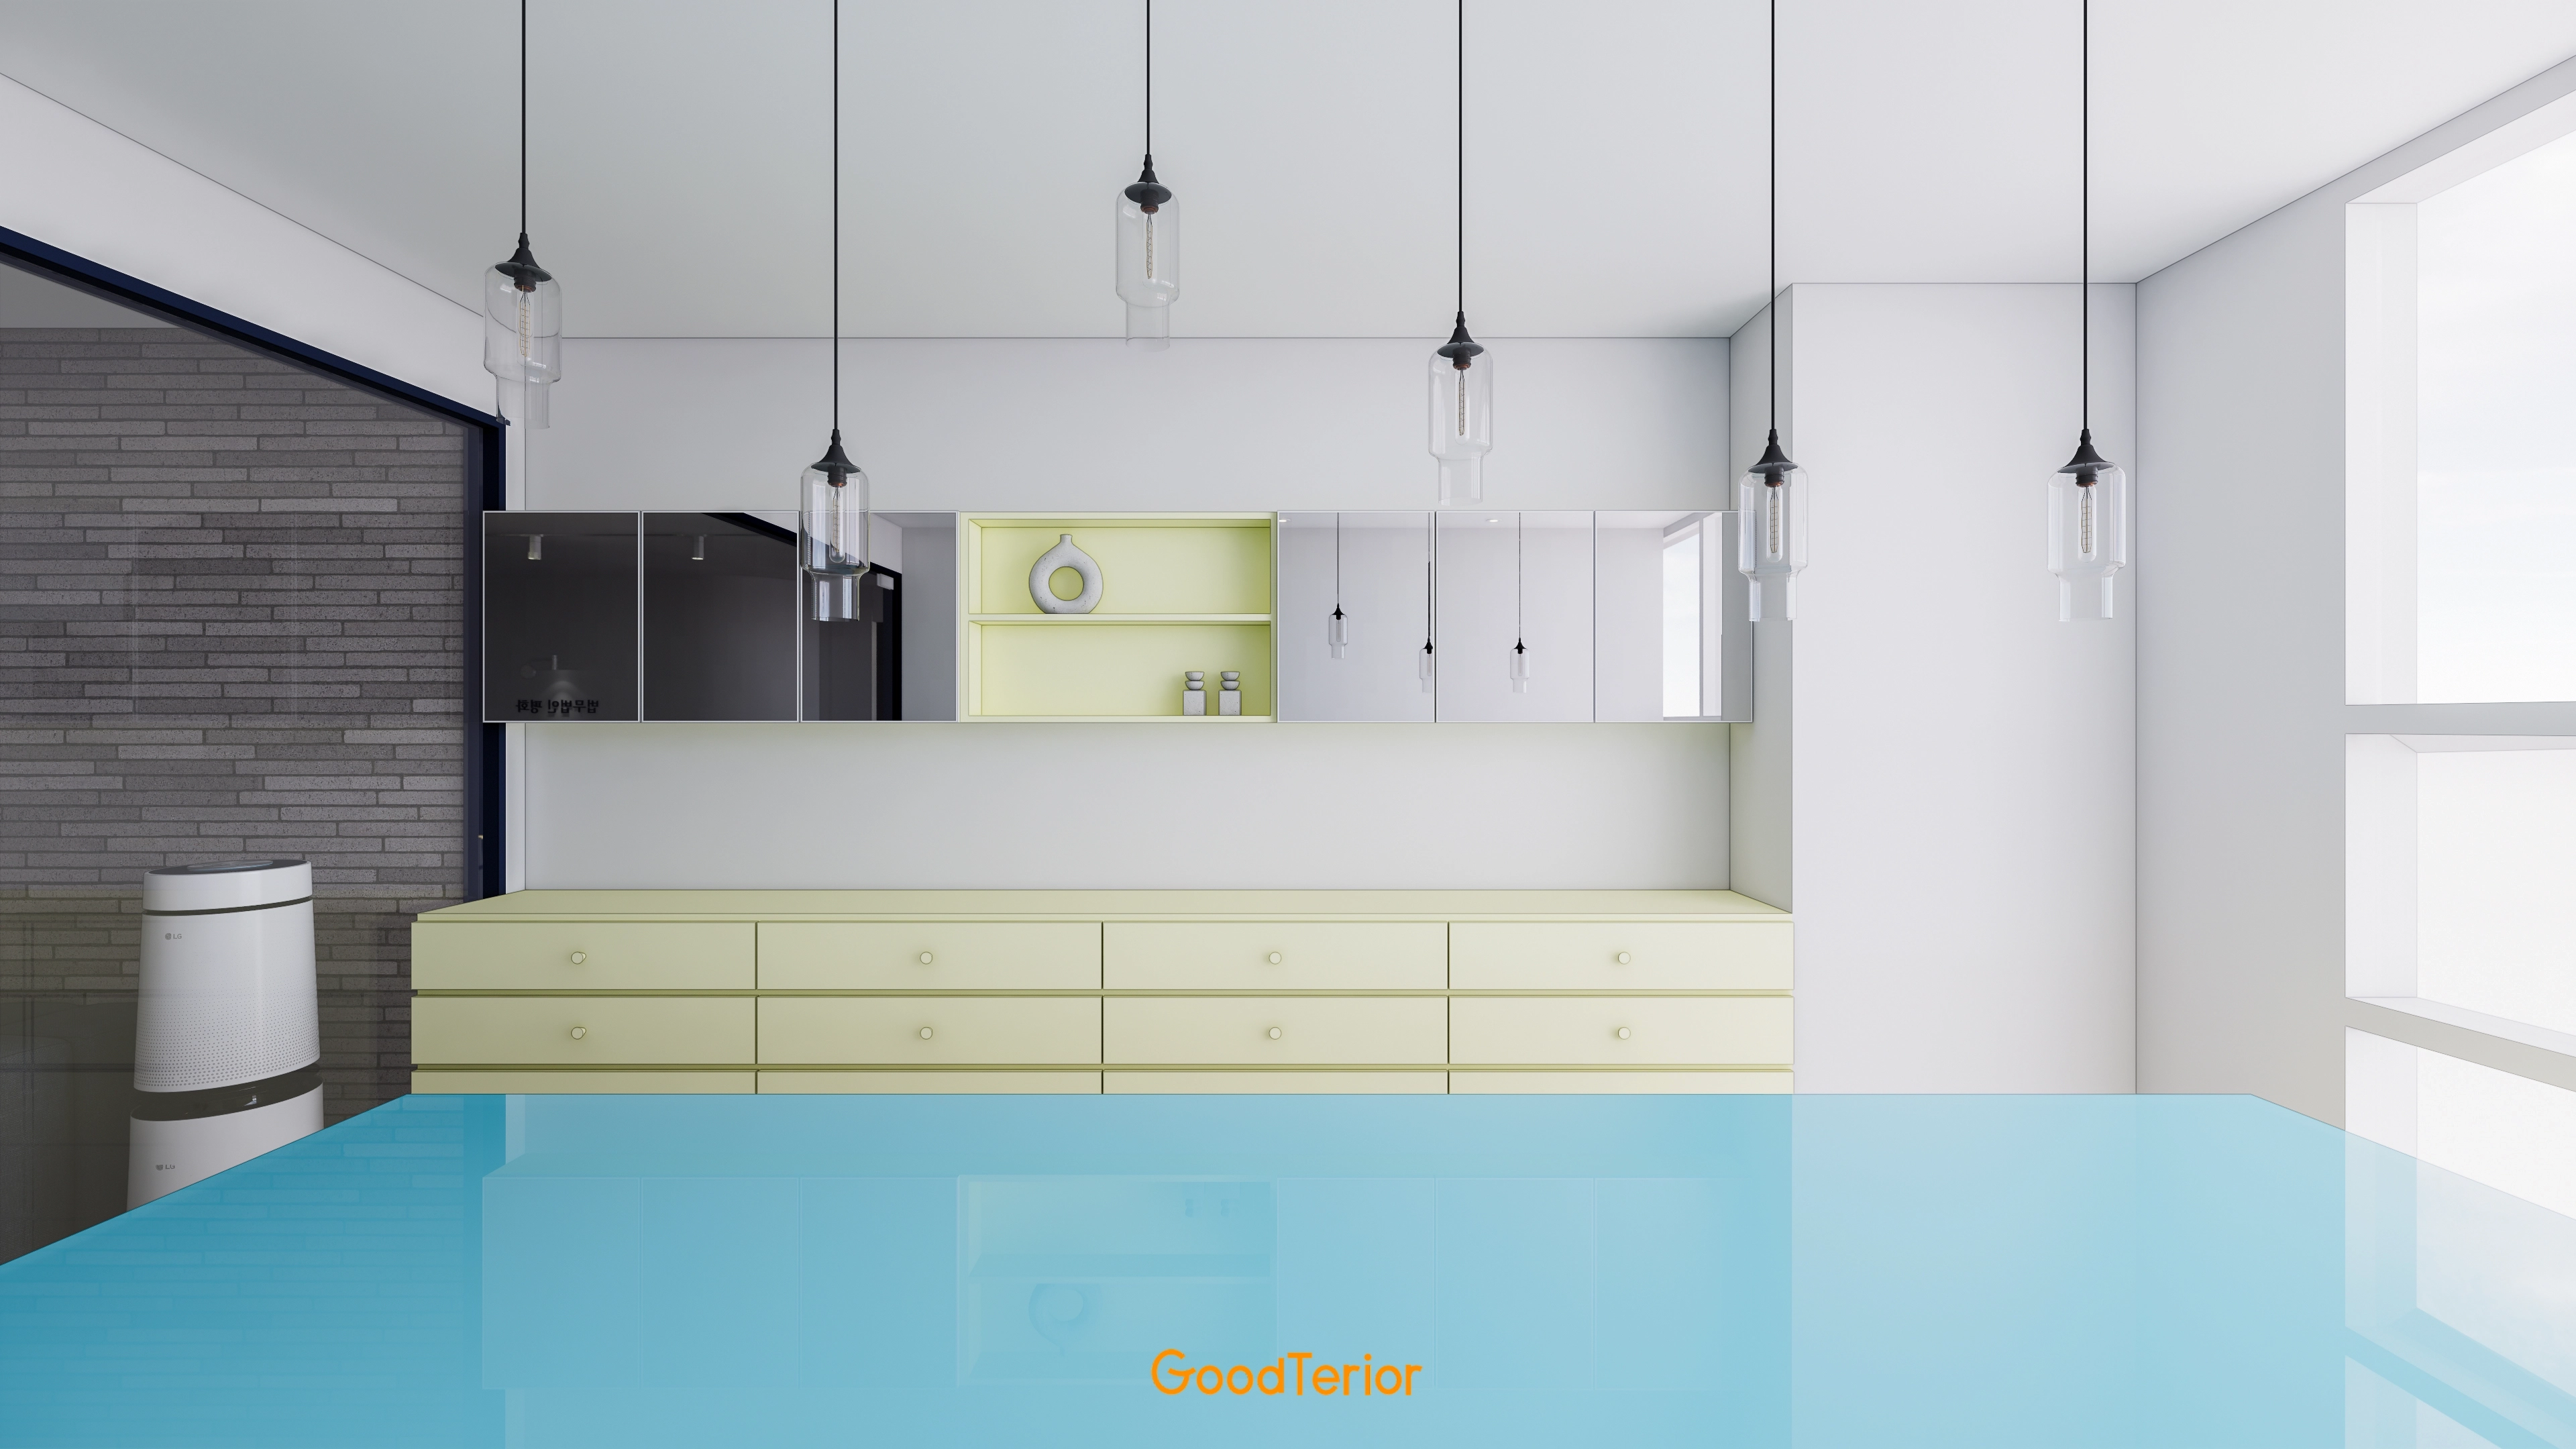
A central high-gloss blue tabletop adds energy.
Pendant lights in a row create rhythm, with a large window admitting ample daylight.
Restrained decoration within a classic & antique mood creates a practical, refined pantry.
Notes
This 44 pyeong law firm office interior in Geumcheon-gu emphasizes daylight and classic blue accents to give clients and staff both confidence and comfort.
Materials, lighting, and partitions respond to practical requests for separate visitor waiting routes, efficient document movement, and a layout for concentration.
Repeated measurements and simulations in compact or overlapping areas such as the meeting room and pantry balance storage, privacy, and openness.
For future law office interiors and commercial renovations, this project shows the importance of tailoring the design to actual users and working styles.
Please leave a comment or message with any questions or estimate inquiries. We'll be happy to help :)
We'll be back with another project!





