
Seonyudo 29 Pyeong Tax Accountant Office Interior
A tax accounting office with separate director's, meeting, and break rooms


Hello! I'm Ham Young-ju, a designer at Goodterior :)
This office interior for a 29 pyeong tax accountant office in Seonyudo centers on order and credibility.
The client wanted a tidy first impression with views of the interior but not its confidential details. Translucent glass partitions and arched accents connect spaces softly, while white and timber tones help visitors feel at ease.
Wall-mounted built-in cabinets conceal the extensive paperwork, and a combination of recessed lights and indirect lighting provides even brightness with reduced glare. Circulation is kept simple.
Let's explore the completed interior.
👇 Related interior projects

Ansan 40 Pyeong Semiconductor Company Office Interior
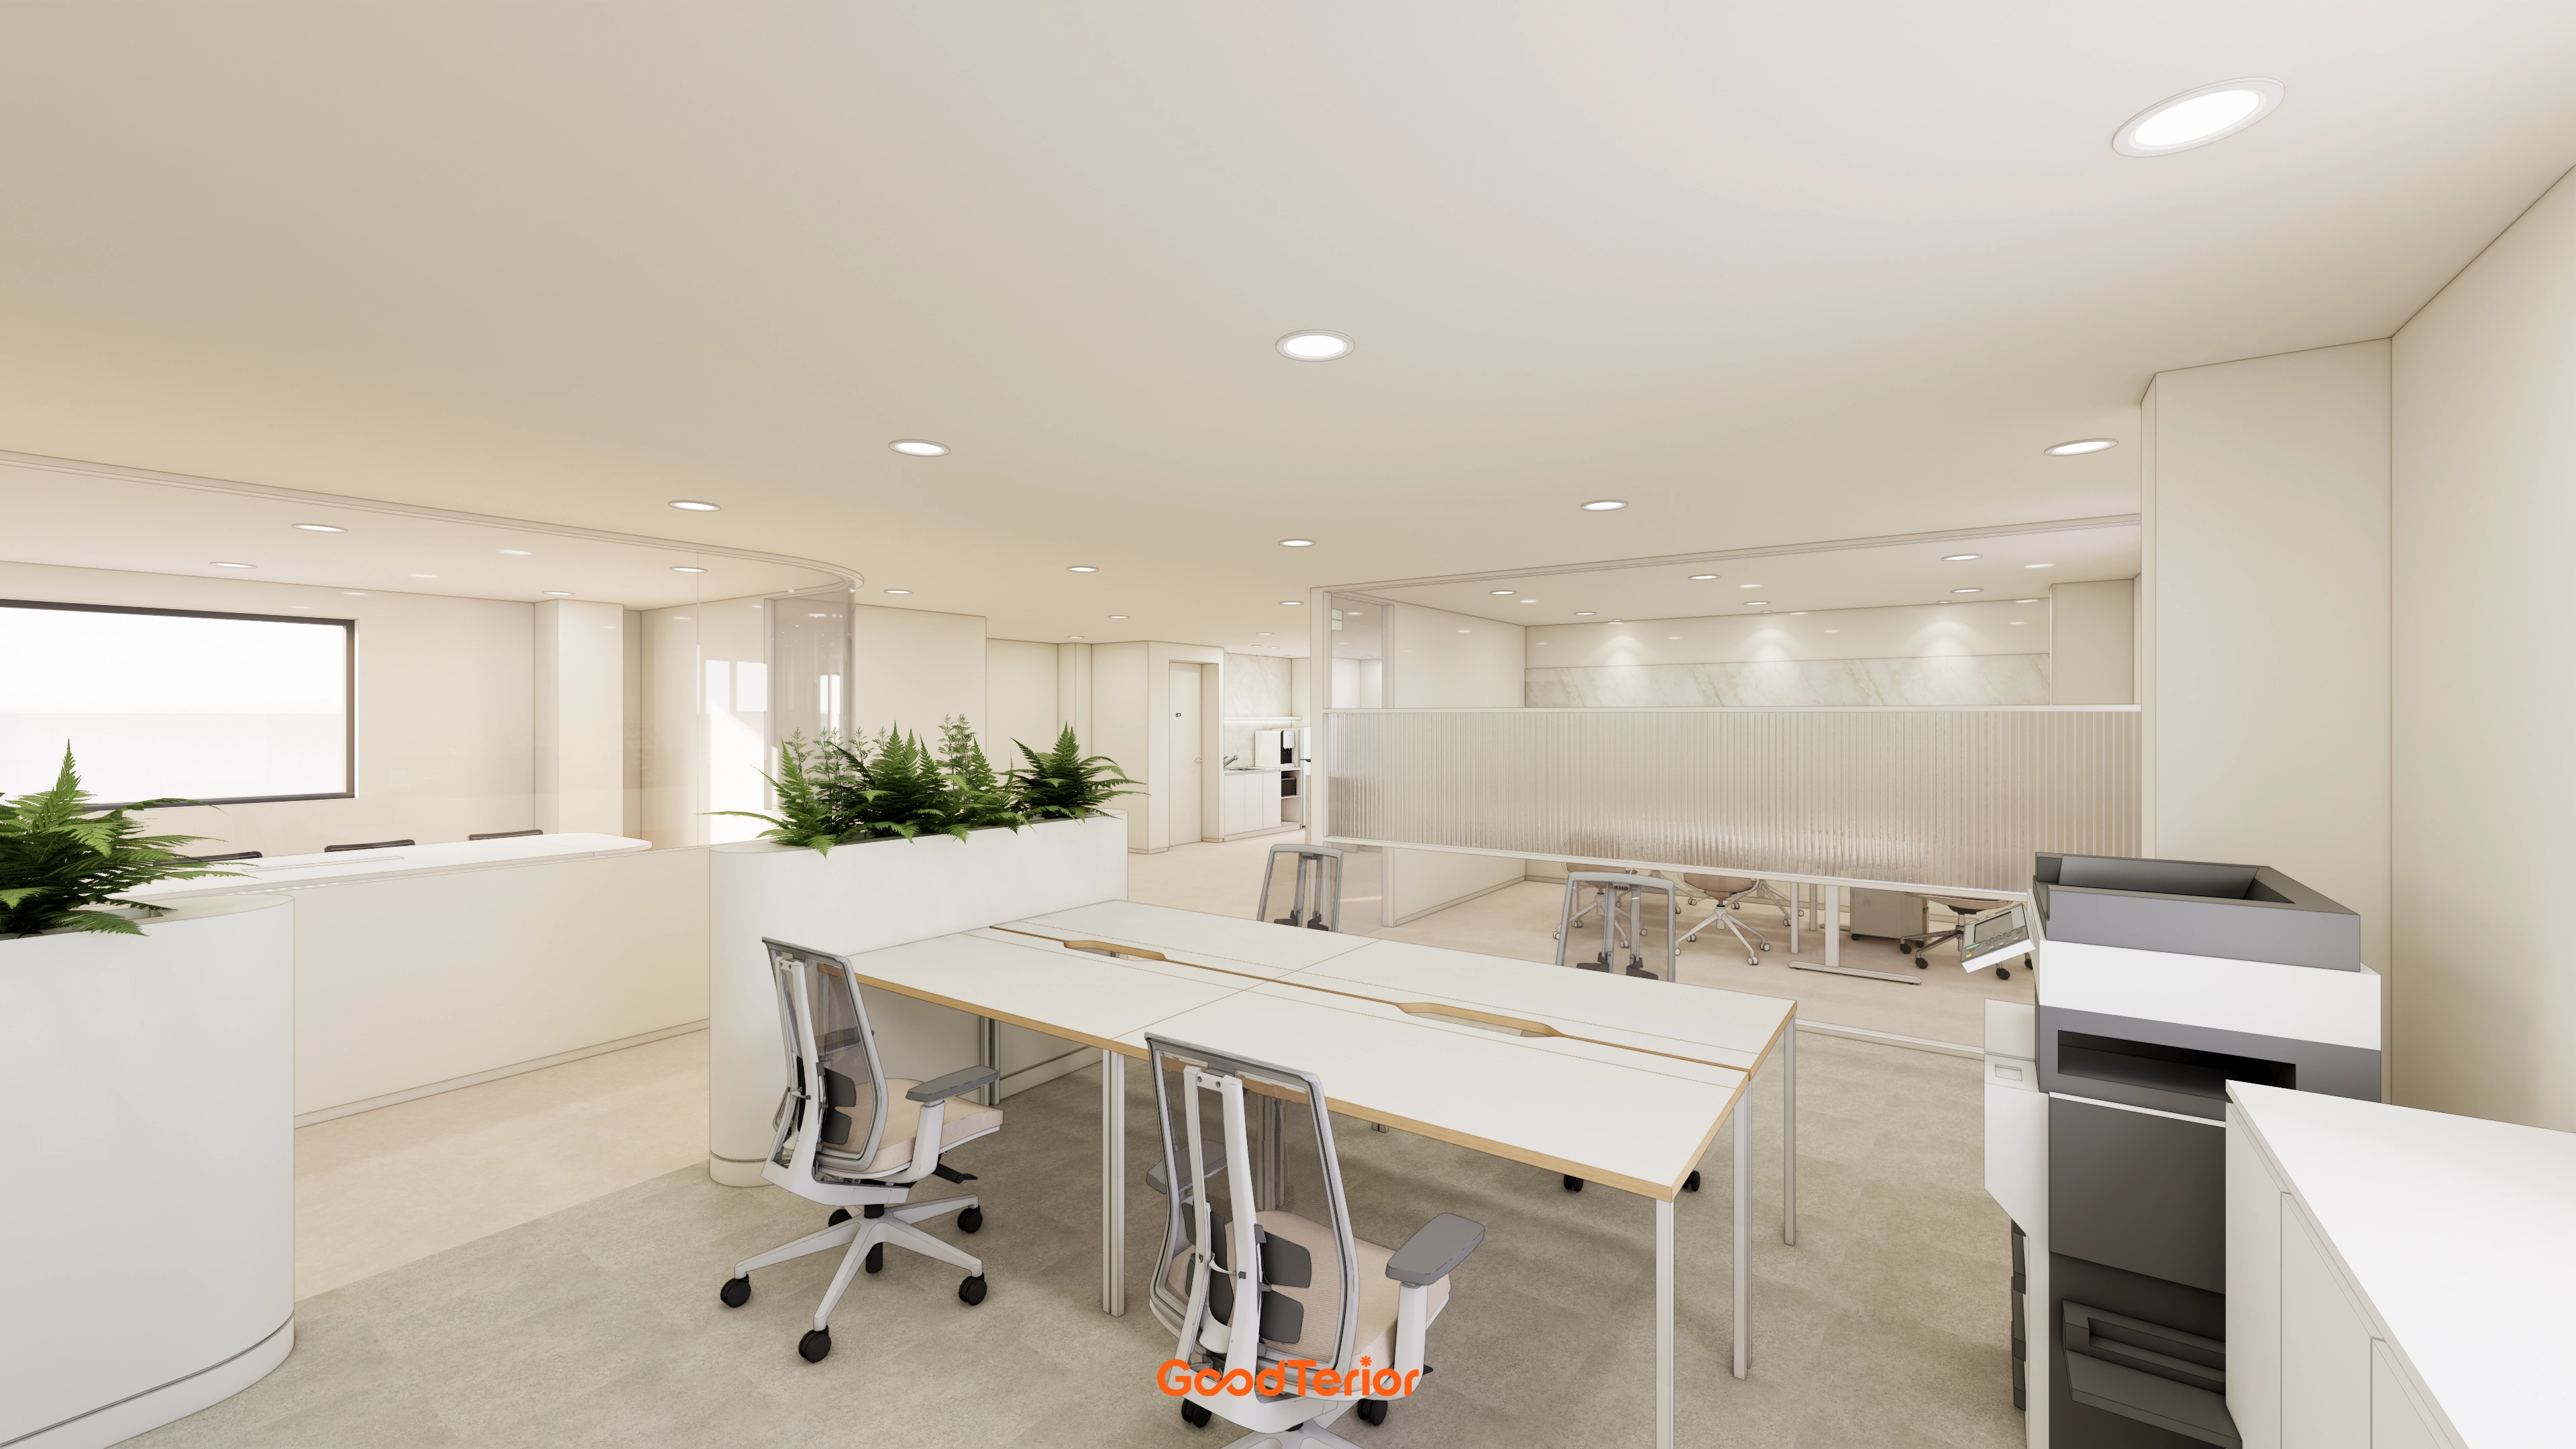
Osan 40 Pyeong Factory-Style Online Retail Office Interior

Gasan 123 Pyeong Large Office Interior
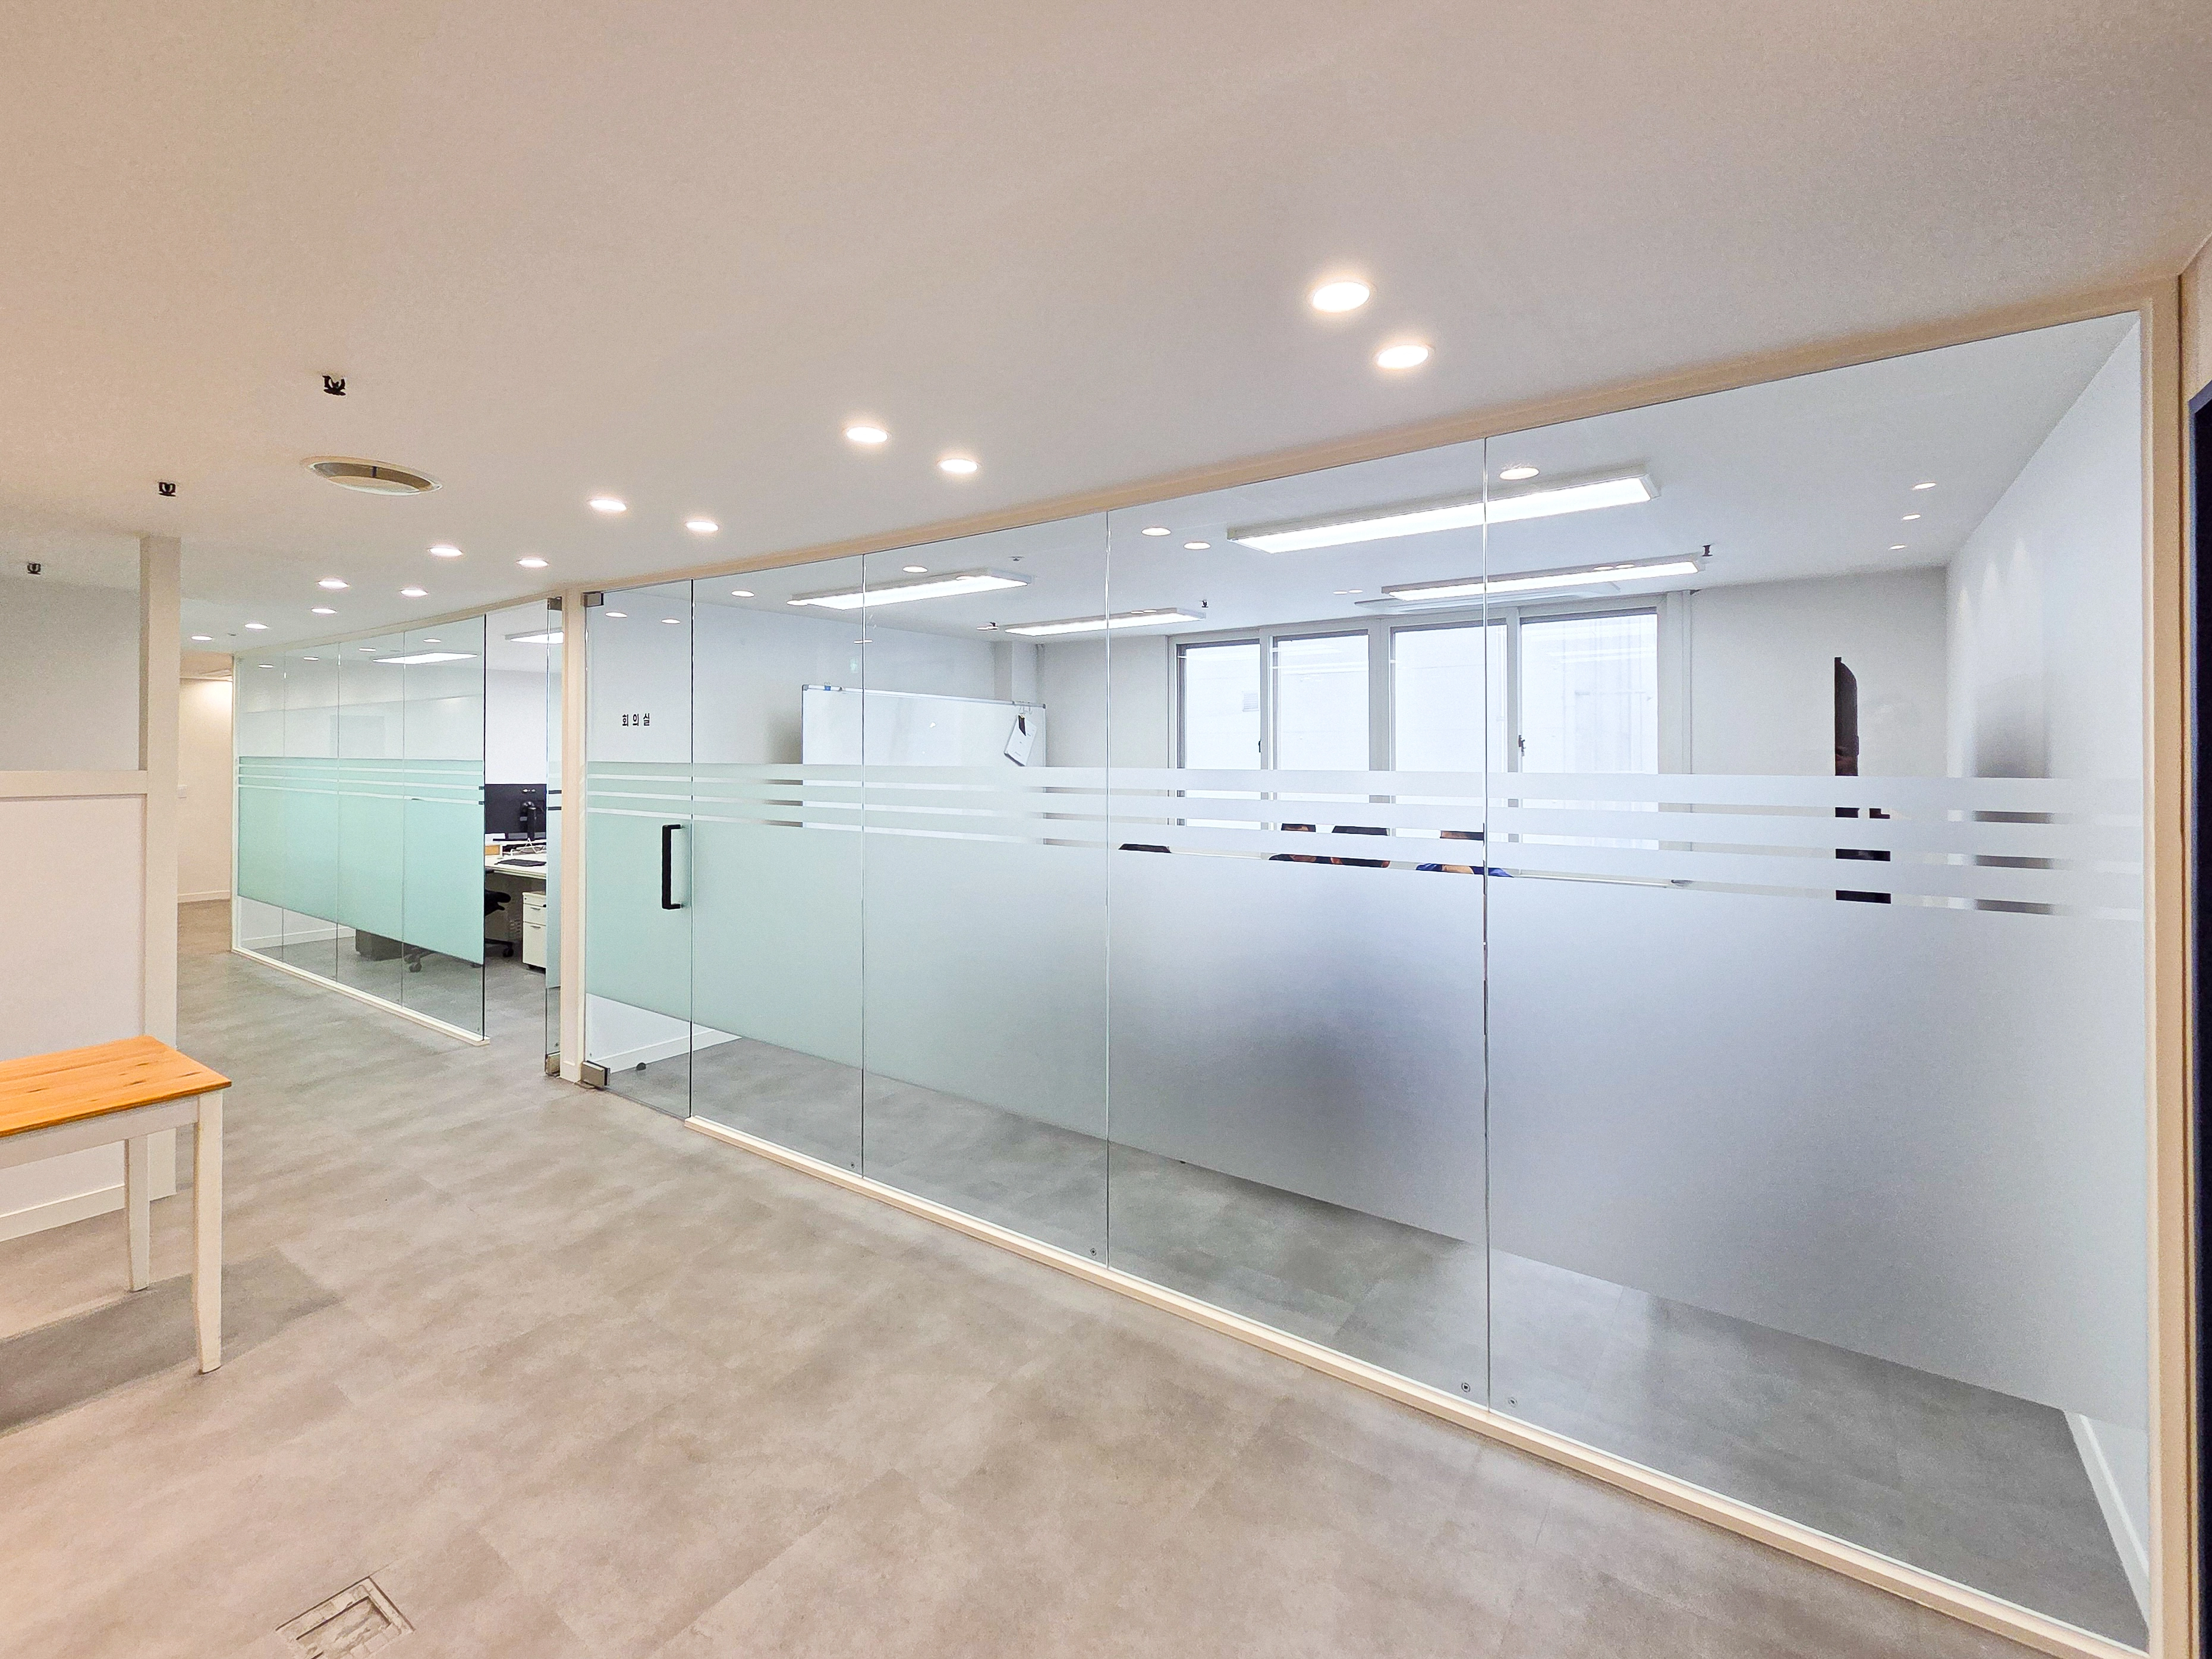
Gwangmyeong 40 Pyeong Automotive Company Office Interior

Gasan Ask Tower 44 Pyeong Office Interior

Gwanak-gu 53-pyeong office interior
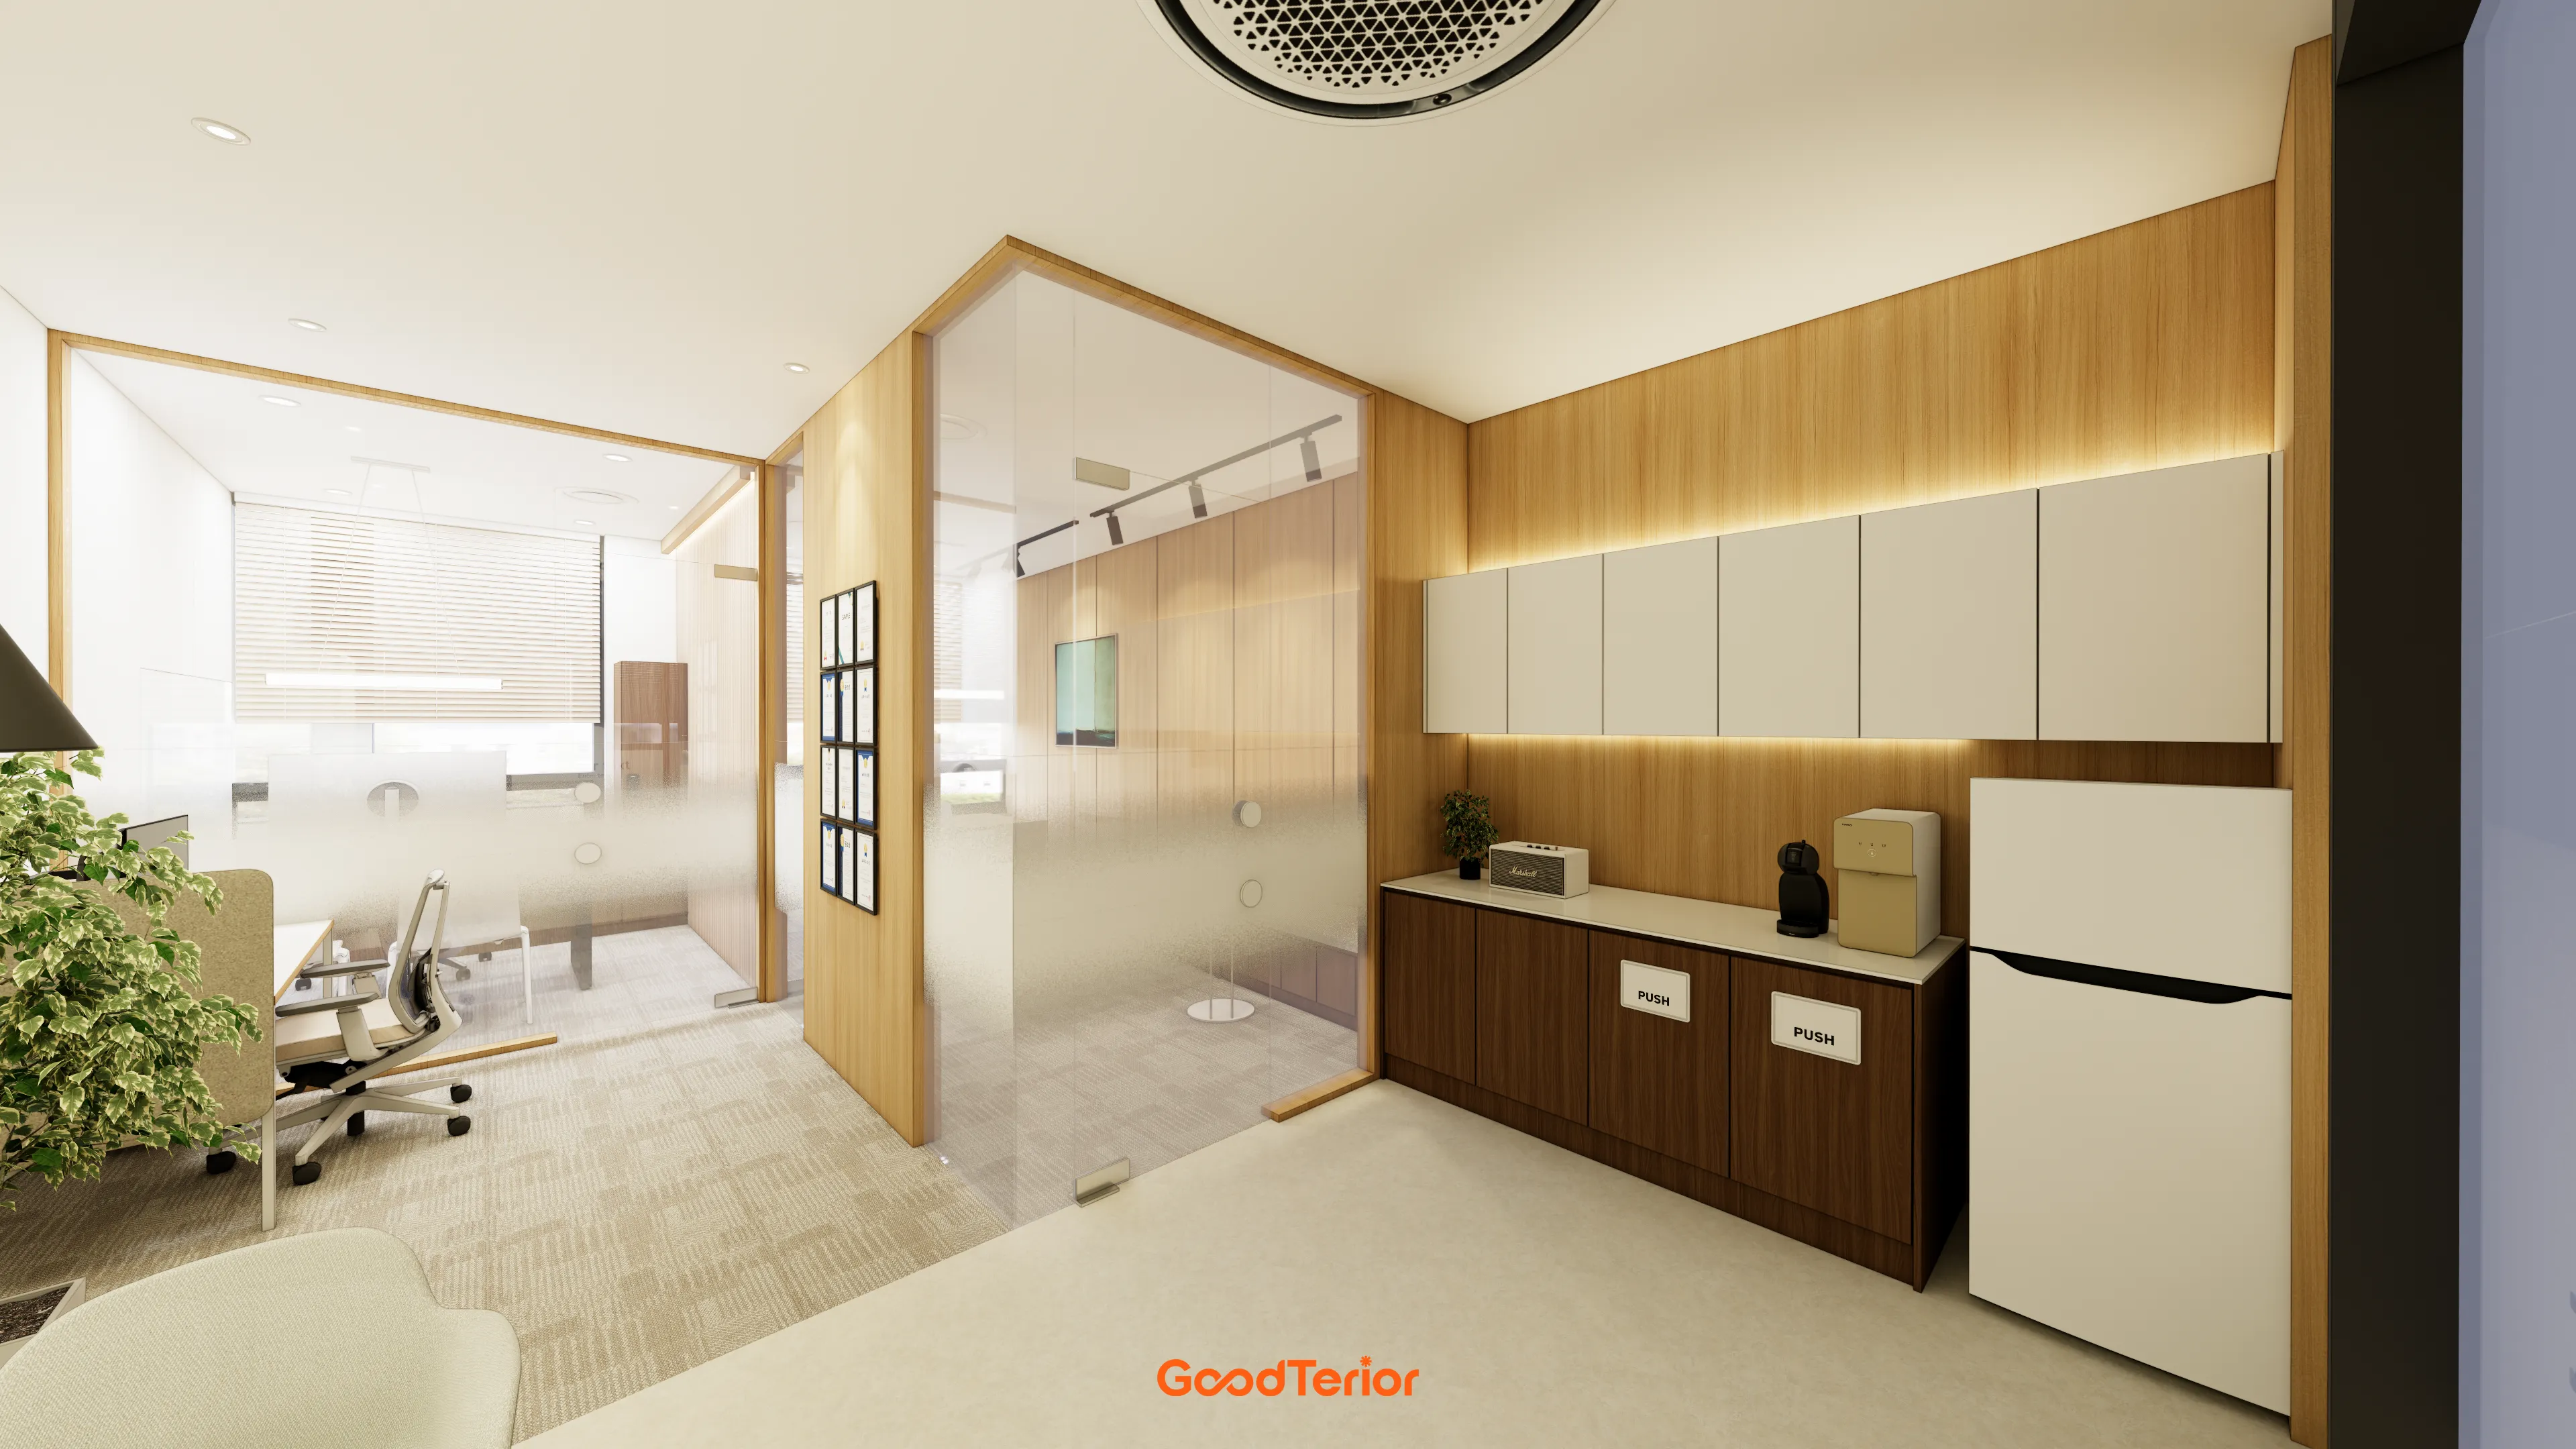
13-Pyeong Lawyer's Office Interior in Songpa
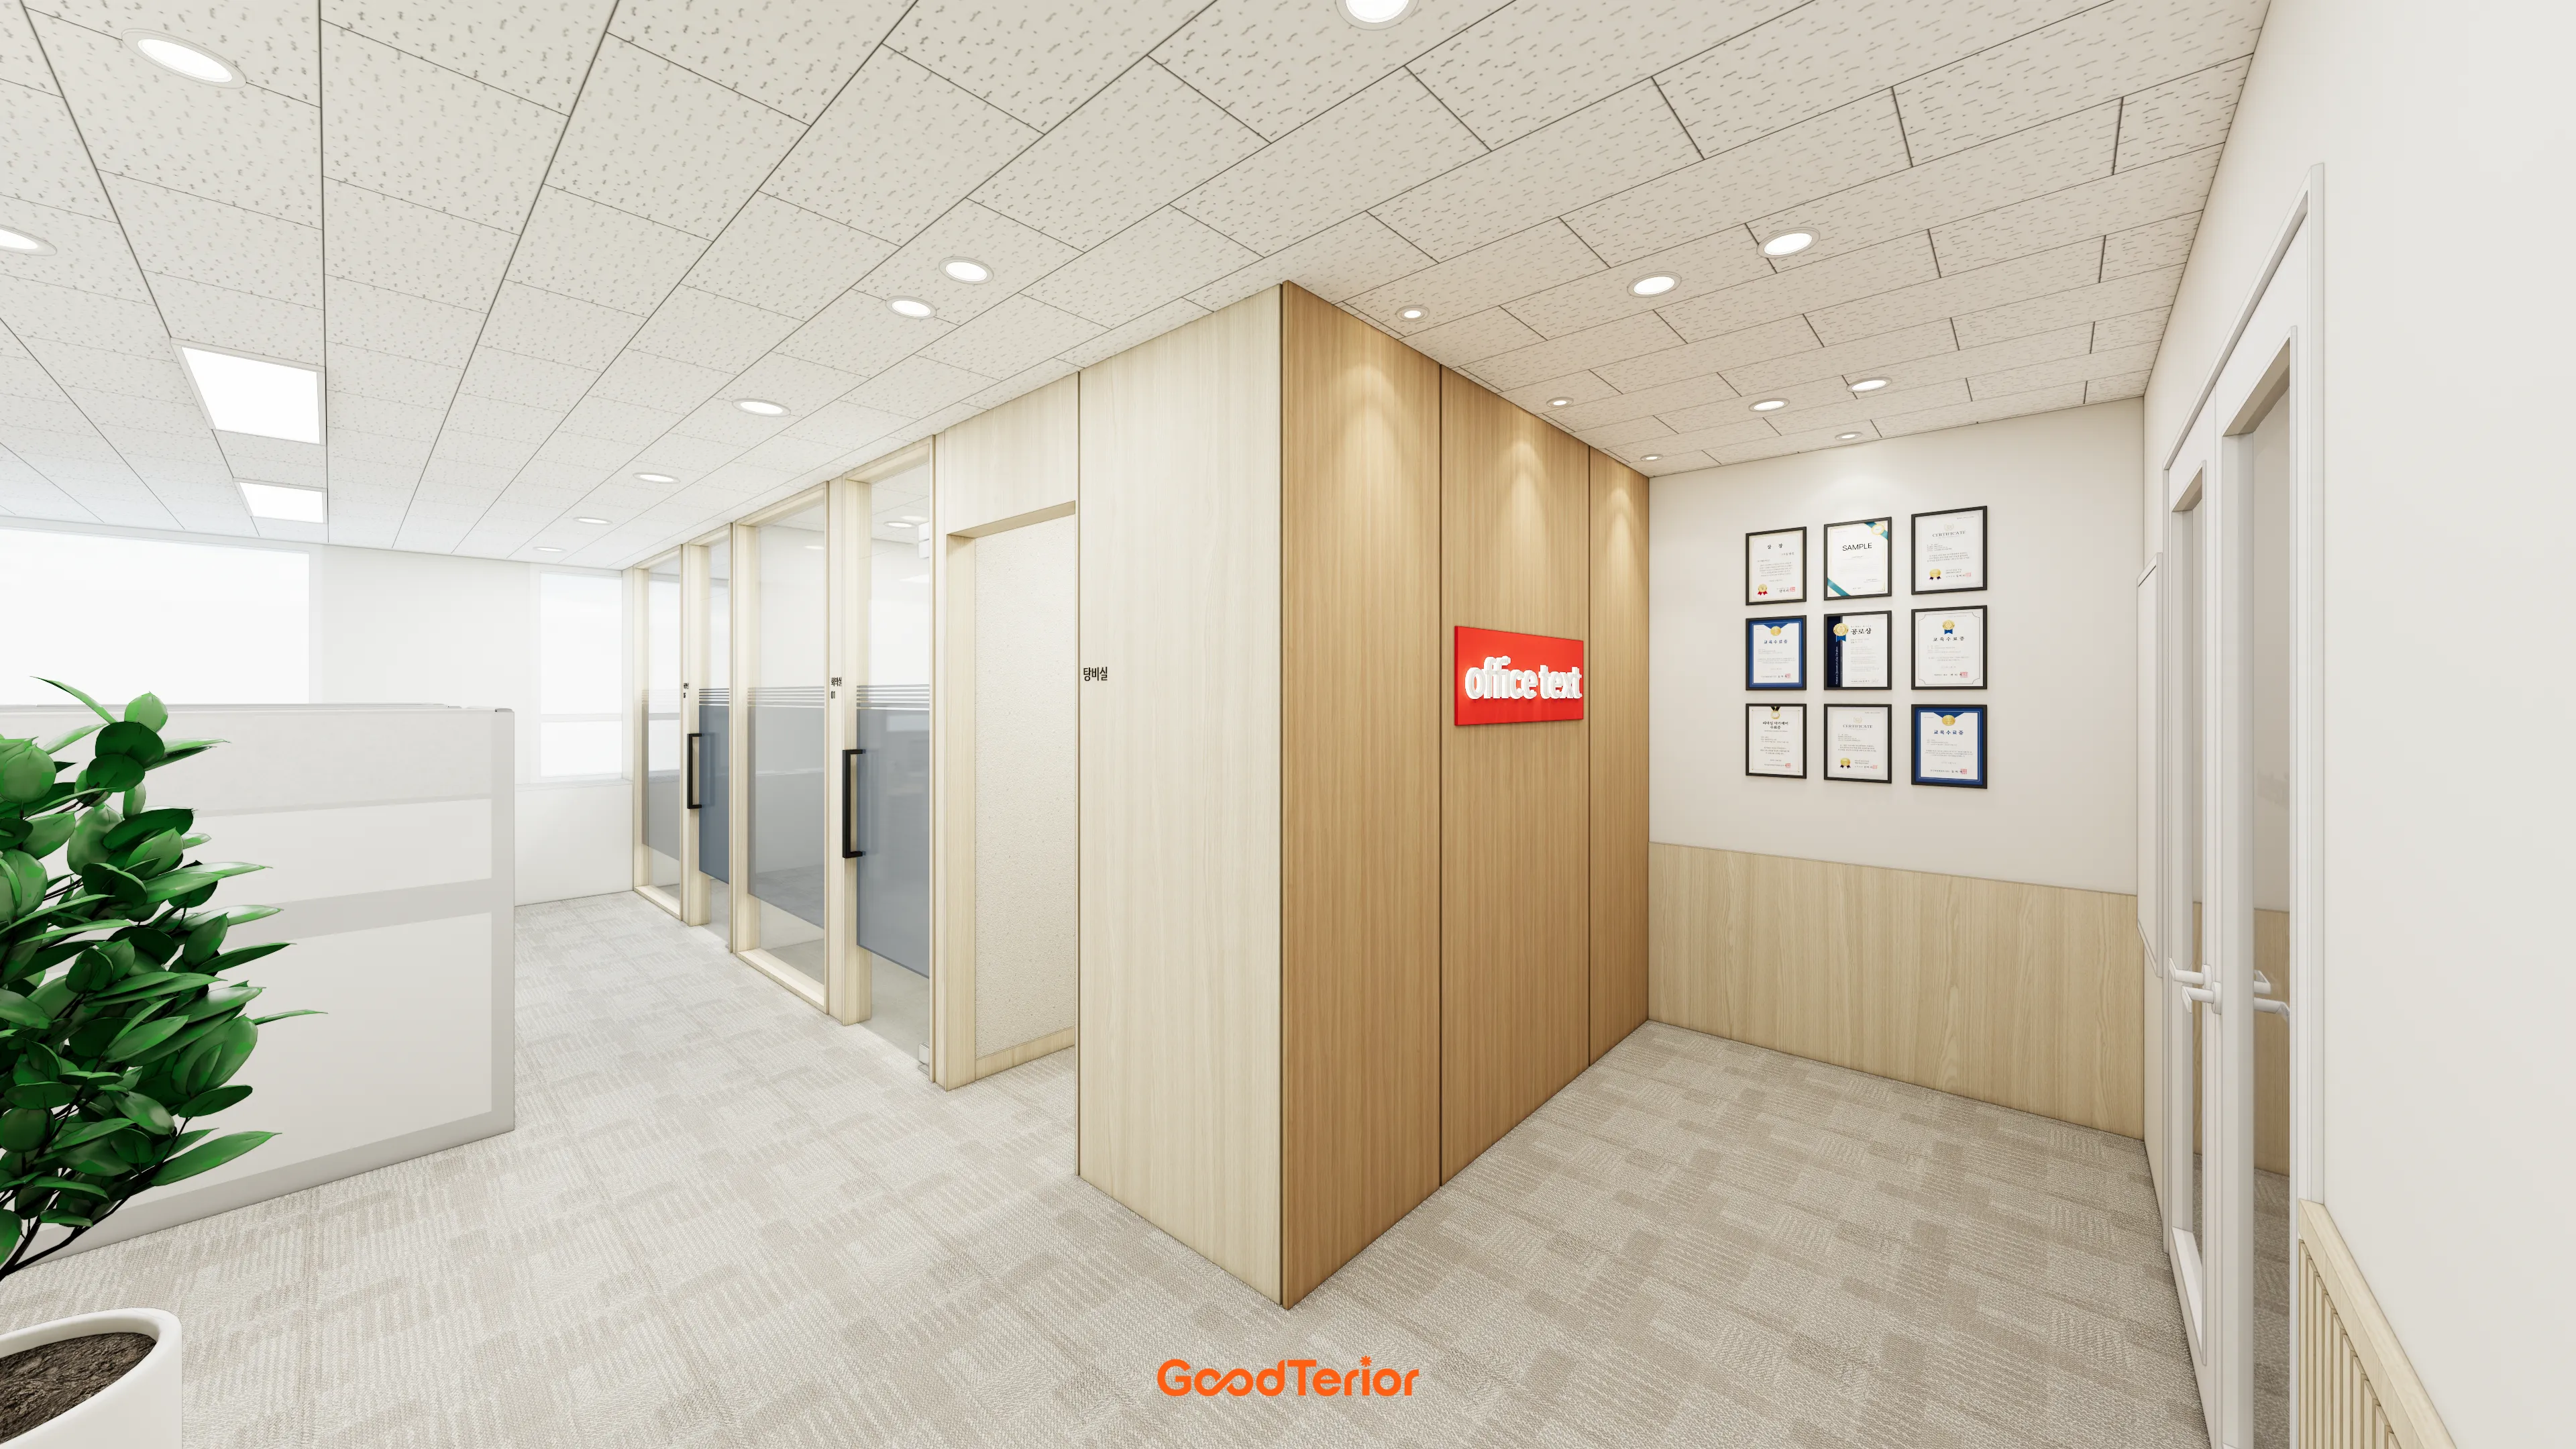
46-Pyeong Office Interior at Saenggak Gongjang in Guro
Songpa 35 pyeong Two Level Office Interior
36-Pyeong Laboratory and Showroom Interior in Gwangmyeong

Goyang 28 Pyeong Office Interior
38-Pyeong Seon Meditation Center Interior in Pyeongtaek
Wangsimni 21 Pyeong Pharmacy Interior

Gangdong-gu 27 Pyeong English Academy Interior

Sangam-dong 29-pyeong English academy interior

Gasan 20-pyeong duplex office interior
Korean Medicine Clinic Interior in the 20-Pyeong Range in Magok

Seocho 30-pyeong gym interior
Bongdam 32 Pyeong English Academy Interior
Gimpo 33 Pyeong Apartment Interior

Yeongdeungpo 22 Pyeong Studio Office Interior
Bongdam 33 Pyeong English and Math Academy Interior

Bucheon 12 Pyeong Cafe Interior
50-Pyeong Hearing Aid Center Interior in Gangnam
Bucheon 100 Pyeong Commercial Building Reinstatement and Remodeling

Gasan Daeryung Post Tower 5 50 Pyeong Office Interior

Cheonan 36 Pyeong English Academy Interior
Dongdaemun 16 Pyeong Water Play Room Interior

Namyangju 26-pyeong Pharmacy Interior

Siheung 38-pyeong Franchise Tea Shop Interior Type B

Siheung 38-pyeong Franchise Tea Shop Interior Type A

Seongnam 36-pyeong Office Interior

Pyeongchon 24 pyeong Yoga and Pilates Studio Interior

Magok 7 pyeong Salad Bar Interior

46-Pyeong Hair Salon Interior in Cheolsan

Nonhyeon 100 Pyeong Plastic Surgery Clinic Interior

36-Pyeong Children's English Library Interior in Songdo

14-Pyeong Bakery Cafe Interior in Magok

Songdo 49 Pyeong Tax Accounting Office Interior

34-Pyeong Prugio Summit Apartment Interior in Seocho

Site check
- Area: 96.76m² (29.27 pyeong)
- Existing interior: Prioritize reusable materials and equipment after inspection; selectively remove only defective or aged areas
- Floor: Review reuse of existing flooring; if replaced, install durable commercial flooring and resolve thresholds and level changes
- Walls and partitions: Install light-gauge steel studs and plasterboard where needed, integrated with door frames
- Ceiling and lighting: Reposition existing lights or replace with LEDs, organize wiring, and revise switch zones
- Electrical and communications: Check board capacity and circuits before adding outlets and data ports; organize wiring with cable trays or trunking
- Air conditioning: Inspect existing equipment for reuse; include refrigerant pipe and drain relocation and performance testing when units move
- Fire safety: Check sprinklers, detectors, and exit signs; relocate heads and detectors for new partitions and inspect against local requirements
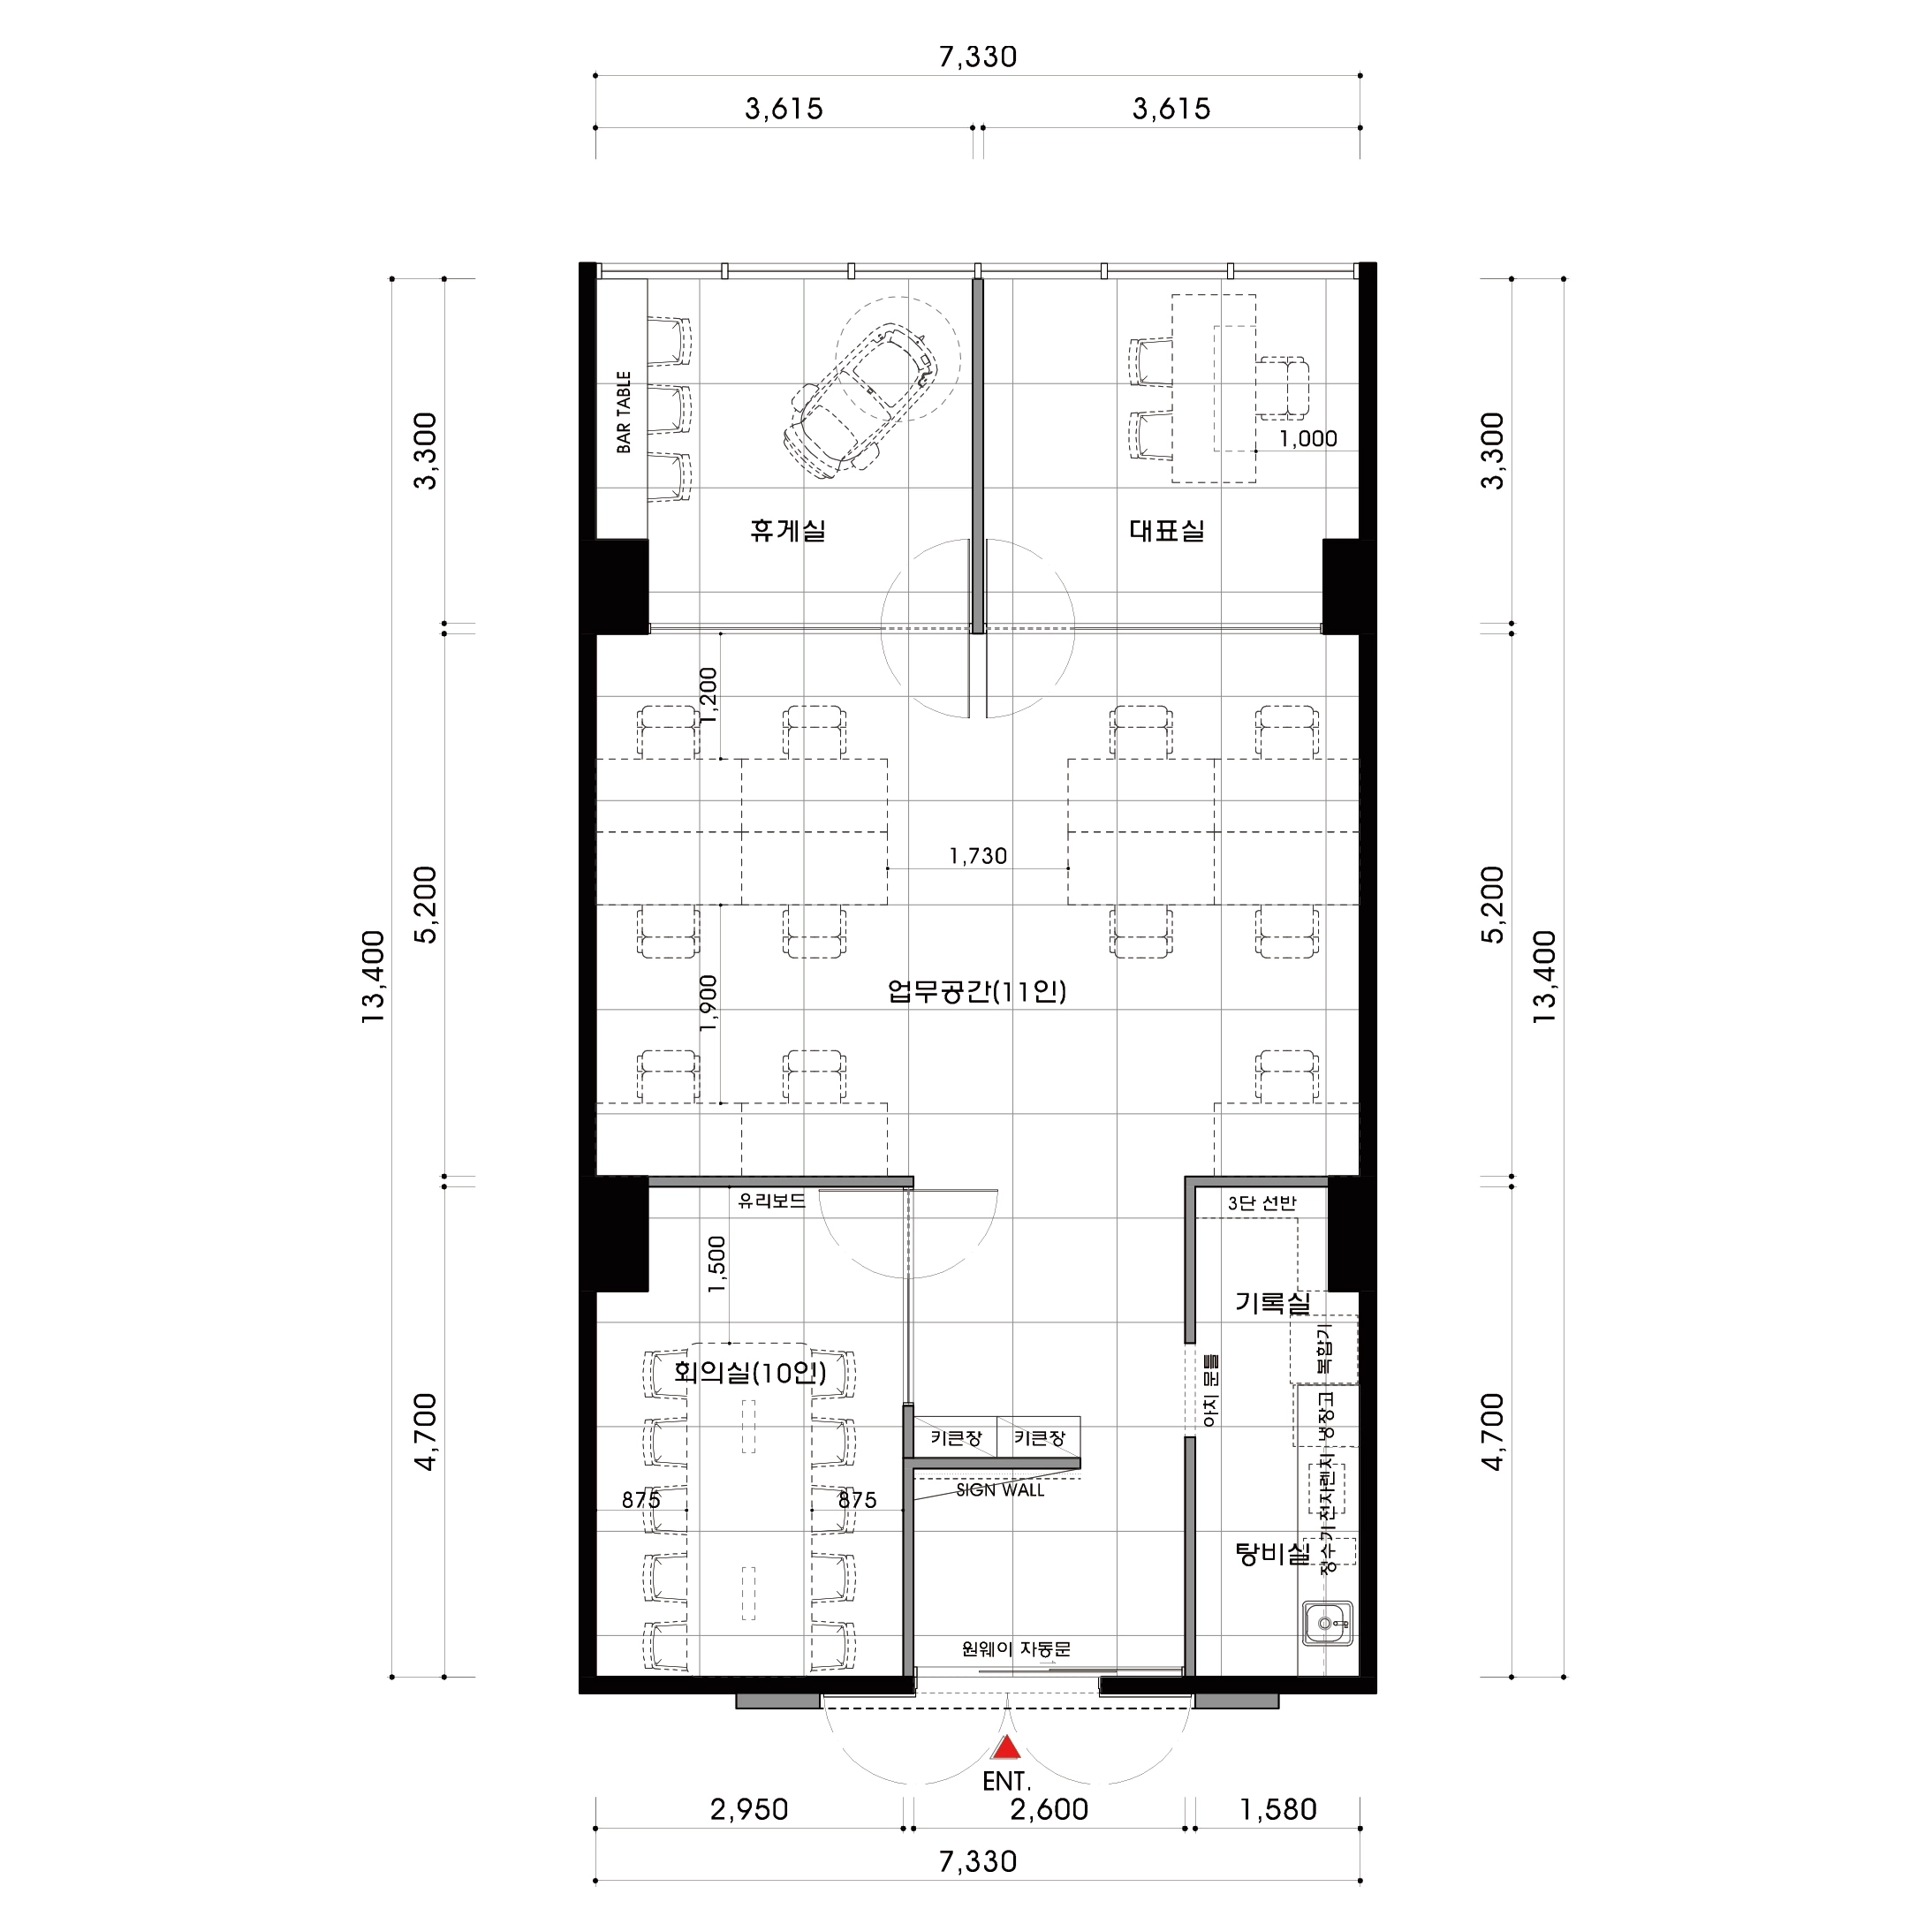
Floor plan
Workspace
- Seating for 11 is grouped on both sides of a central main route approximately 1700mm wide for generous circulation.
- Long low cabinets and shelves consolidate document storage beside the worktop for quick printing and sorting.
Director's office
- A glass wall connects visually with the workspace so team activity is easy to see, while roller blinds provide consultation privacy.
- Custom storage fills the wall behind the desk, with a 2-person table beside the window for brief consultations and document reviews.
Meeting room
- Located near the entrance for easy visitor guidance, it has a 10-person table and wall glass board for clear presentations.
- Acoustic wall finishes and indirect lighting improve speech clarity and reduce glare.
Break room
- A window-facing bar table and 1-person lounge chair accommodate short breaks and calls.
- A glass door separates the room without losing brightness, while wall cabinets conceal clutter and keep it tidy.
Let's explore the overall design concept.
A one-minute 3D tour
Design
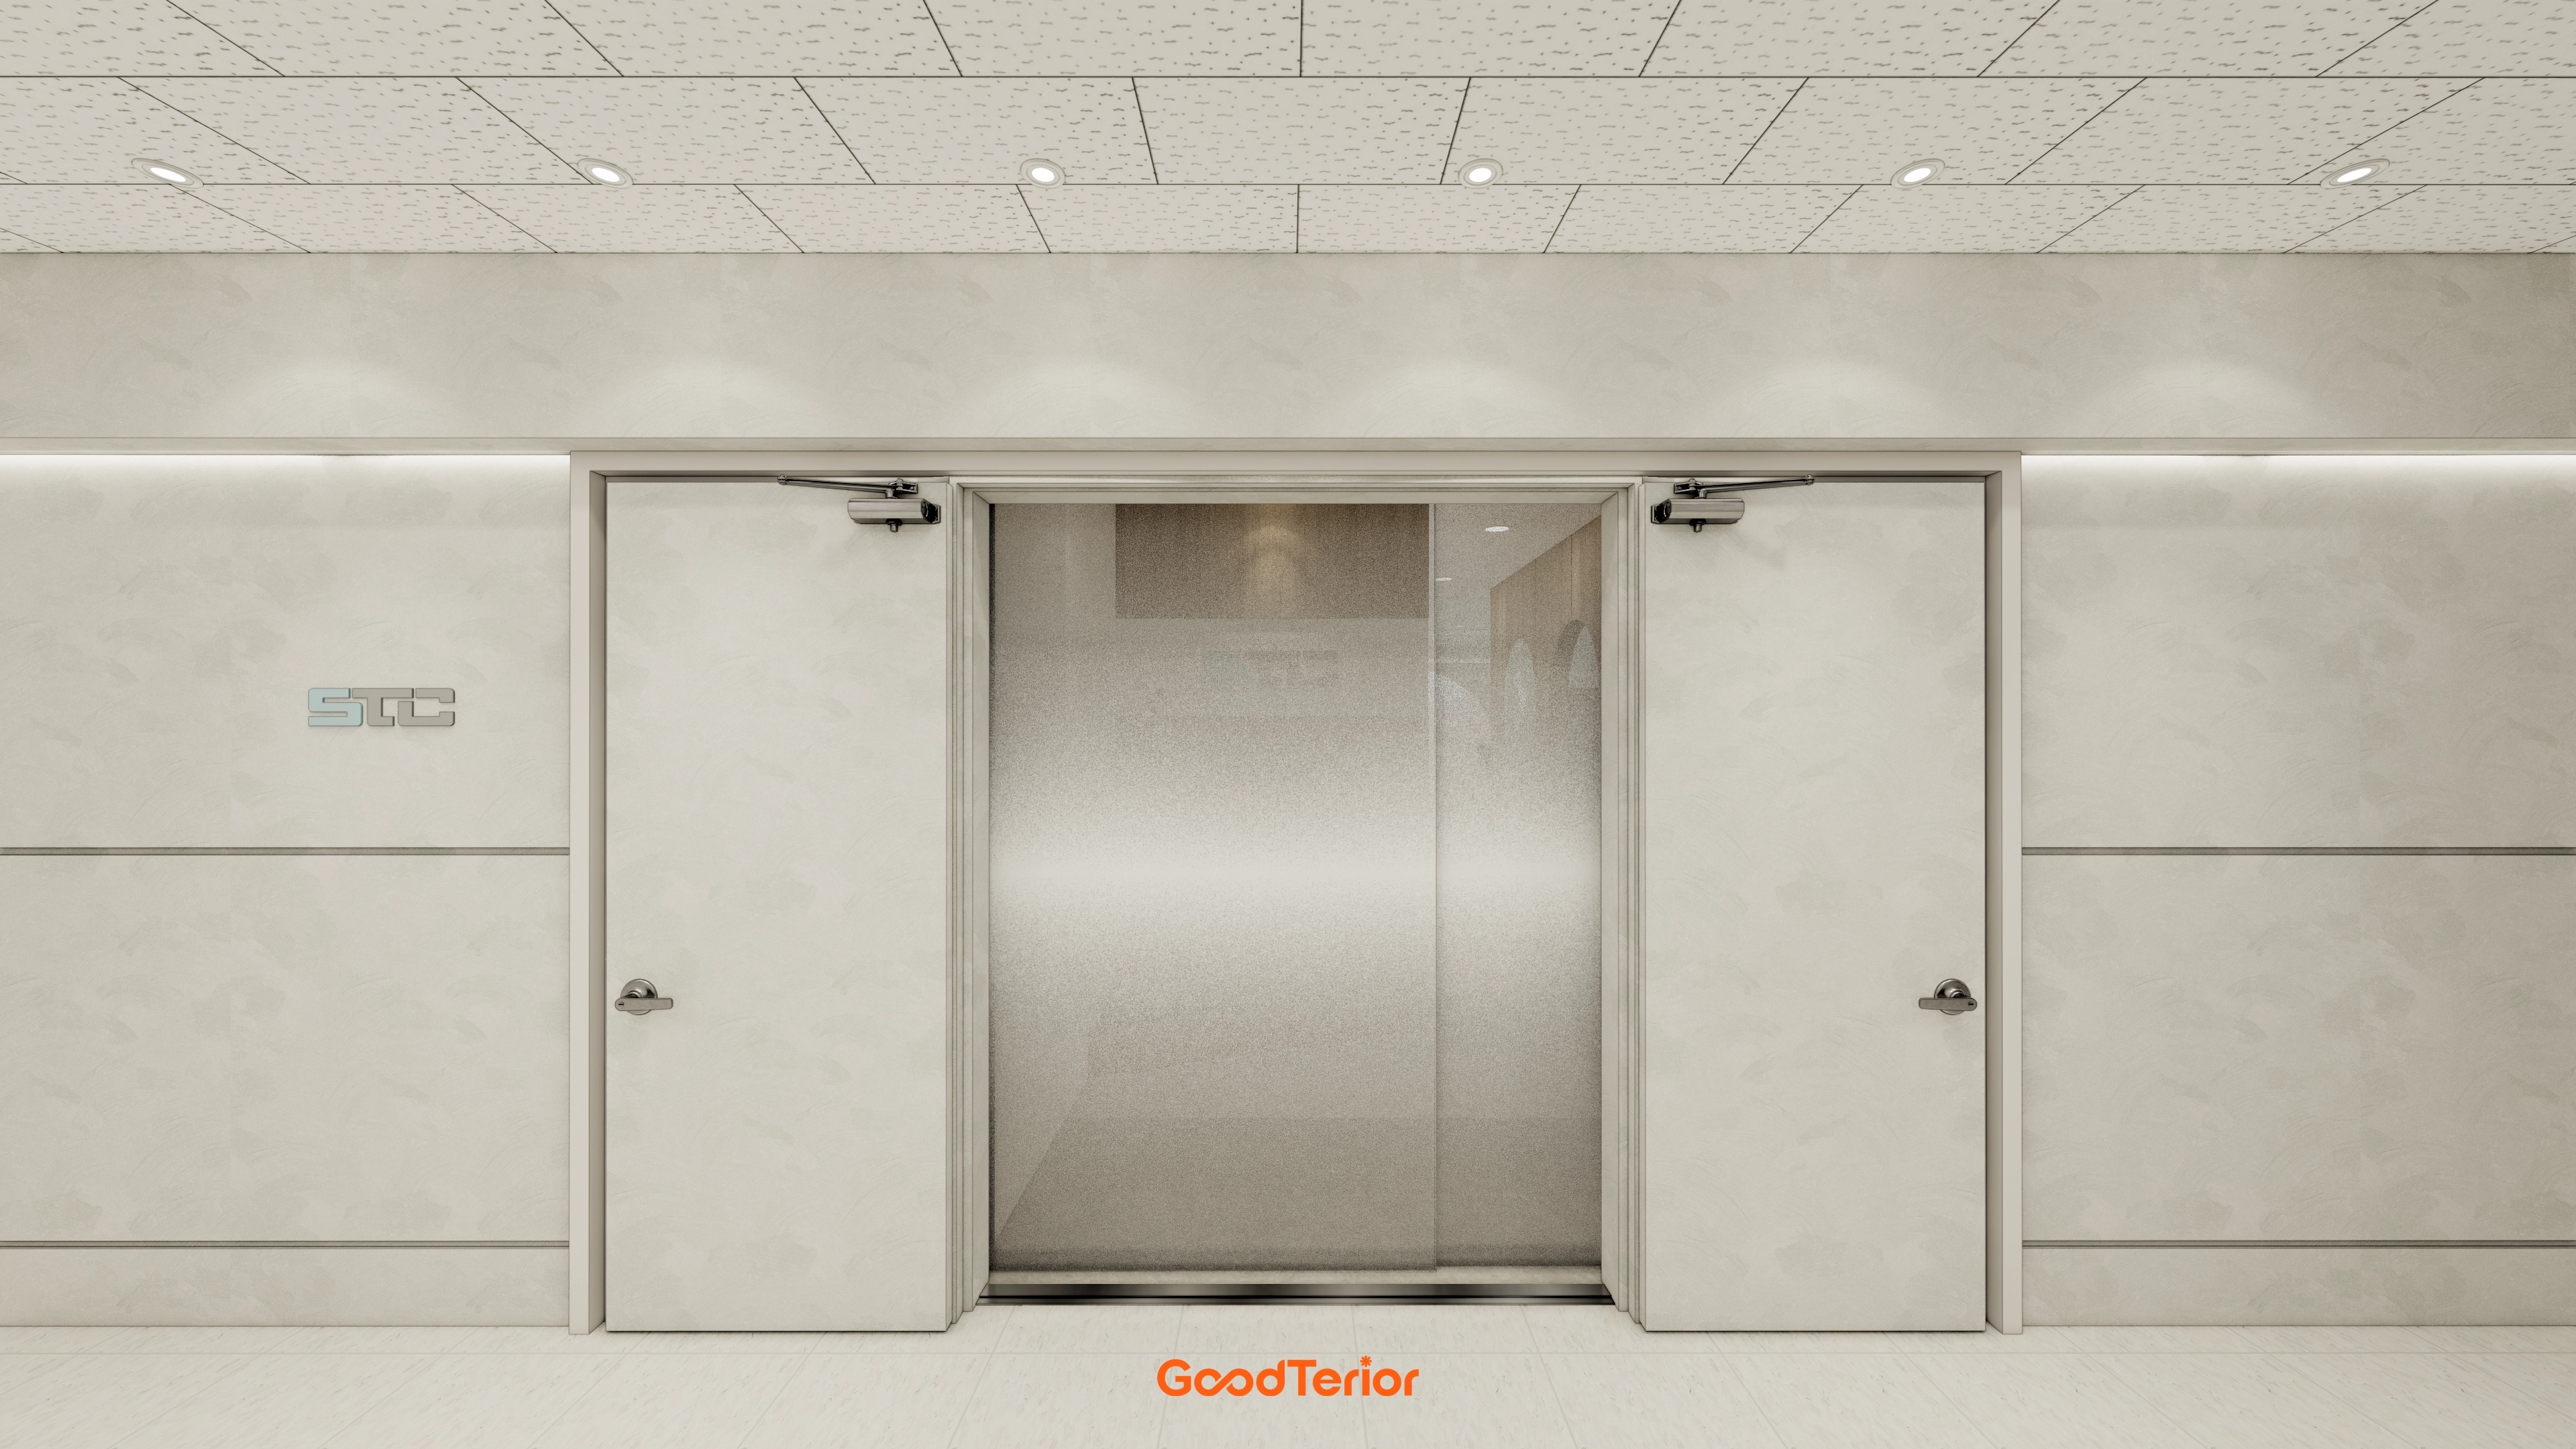
A central translucent sliding glass door preserves privacy and gently spreads interior light.
Upper-wall indirect lighting and evenly spaced ceiling recessed lights prevent strong shadows.
Horizontal moldings and metal signage complete a trustworthy entrance.
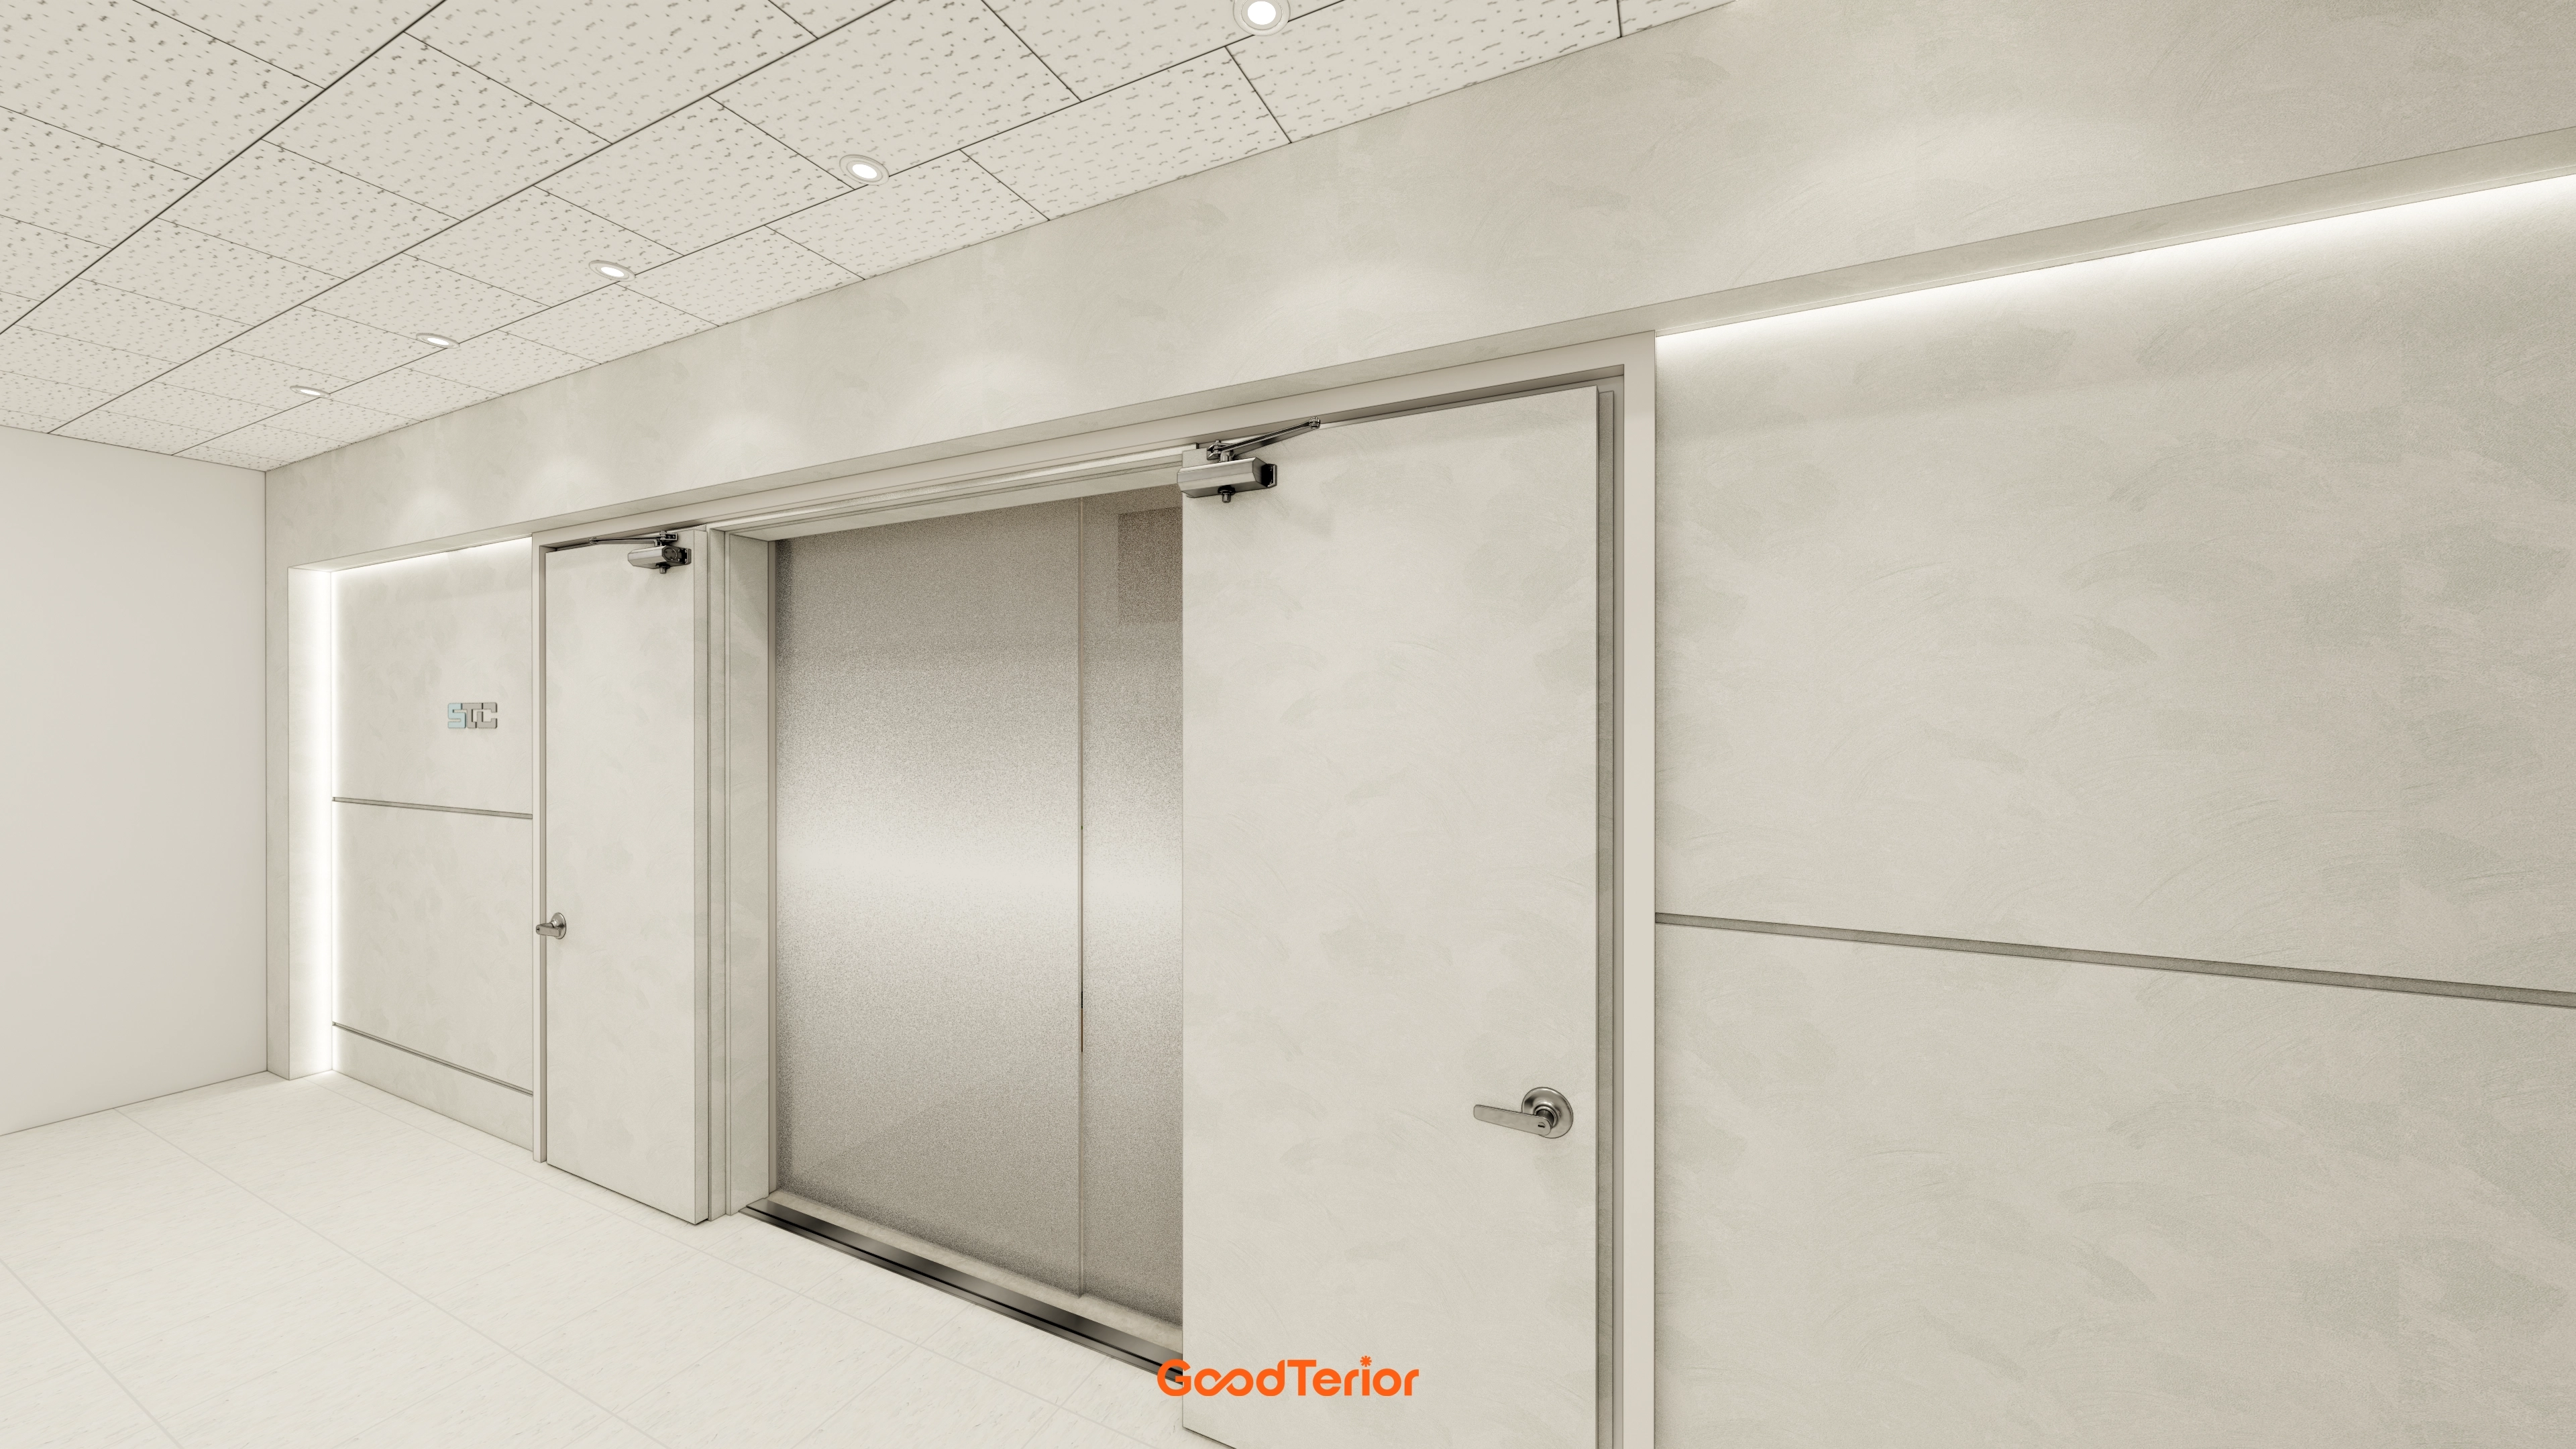
A reeded glass sliding door screens views while transmitting light to reduce enclosure.
Ceiling indirect lighting and recessed lights balance brightness for comfortable visitor circulation.
A door closer accommodates frequent use while reducing noise.
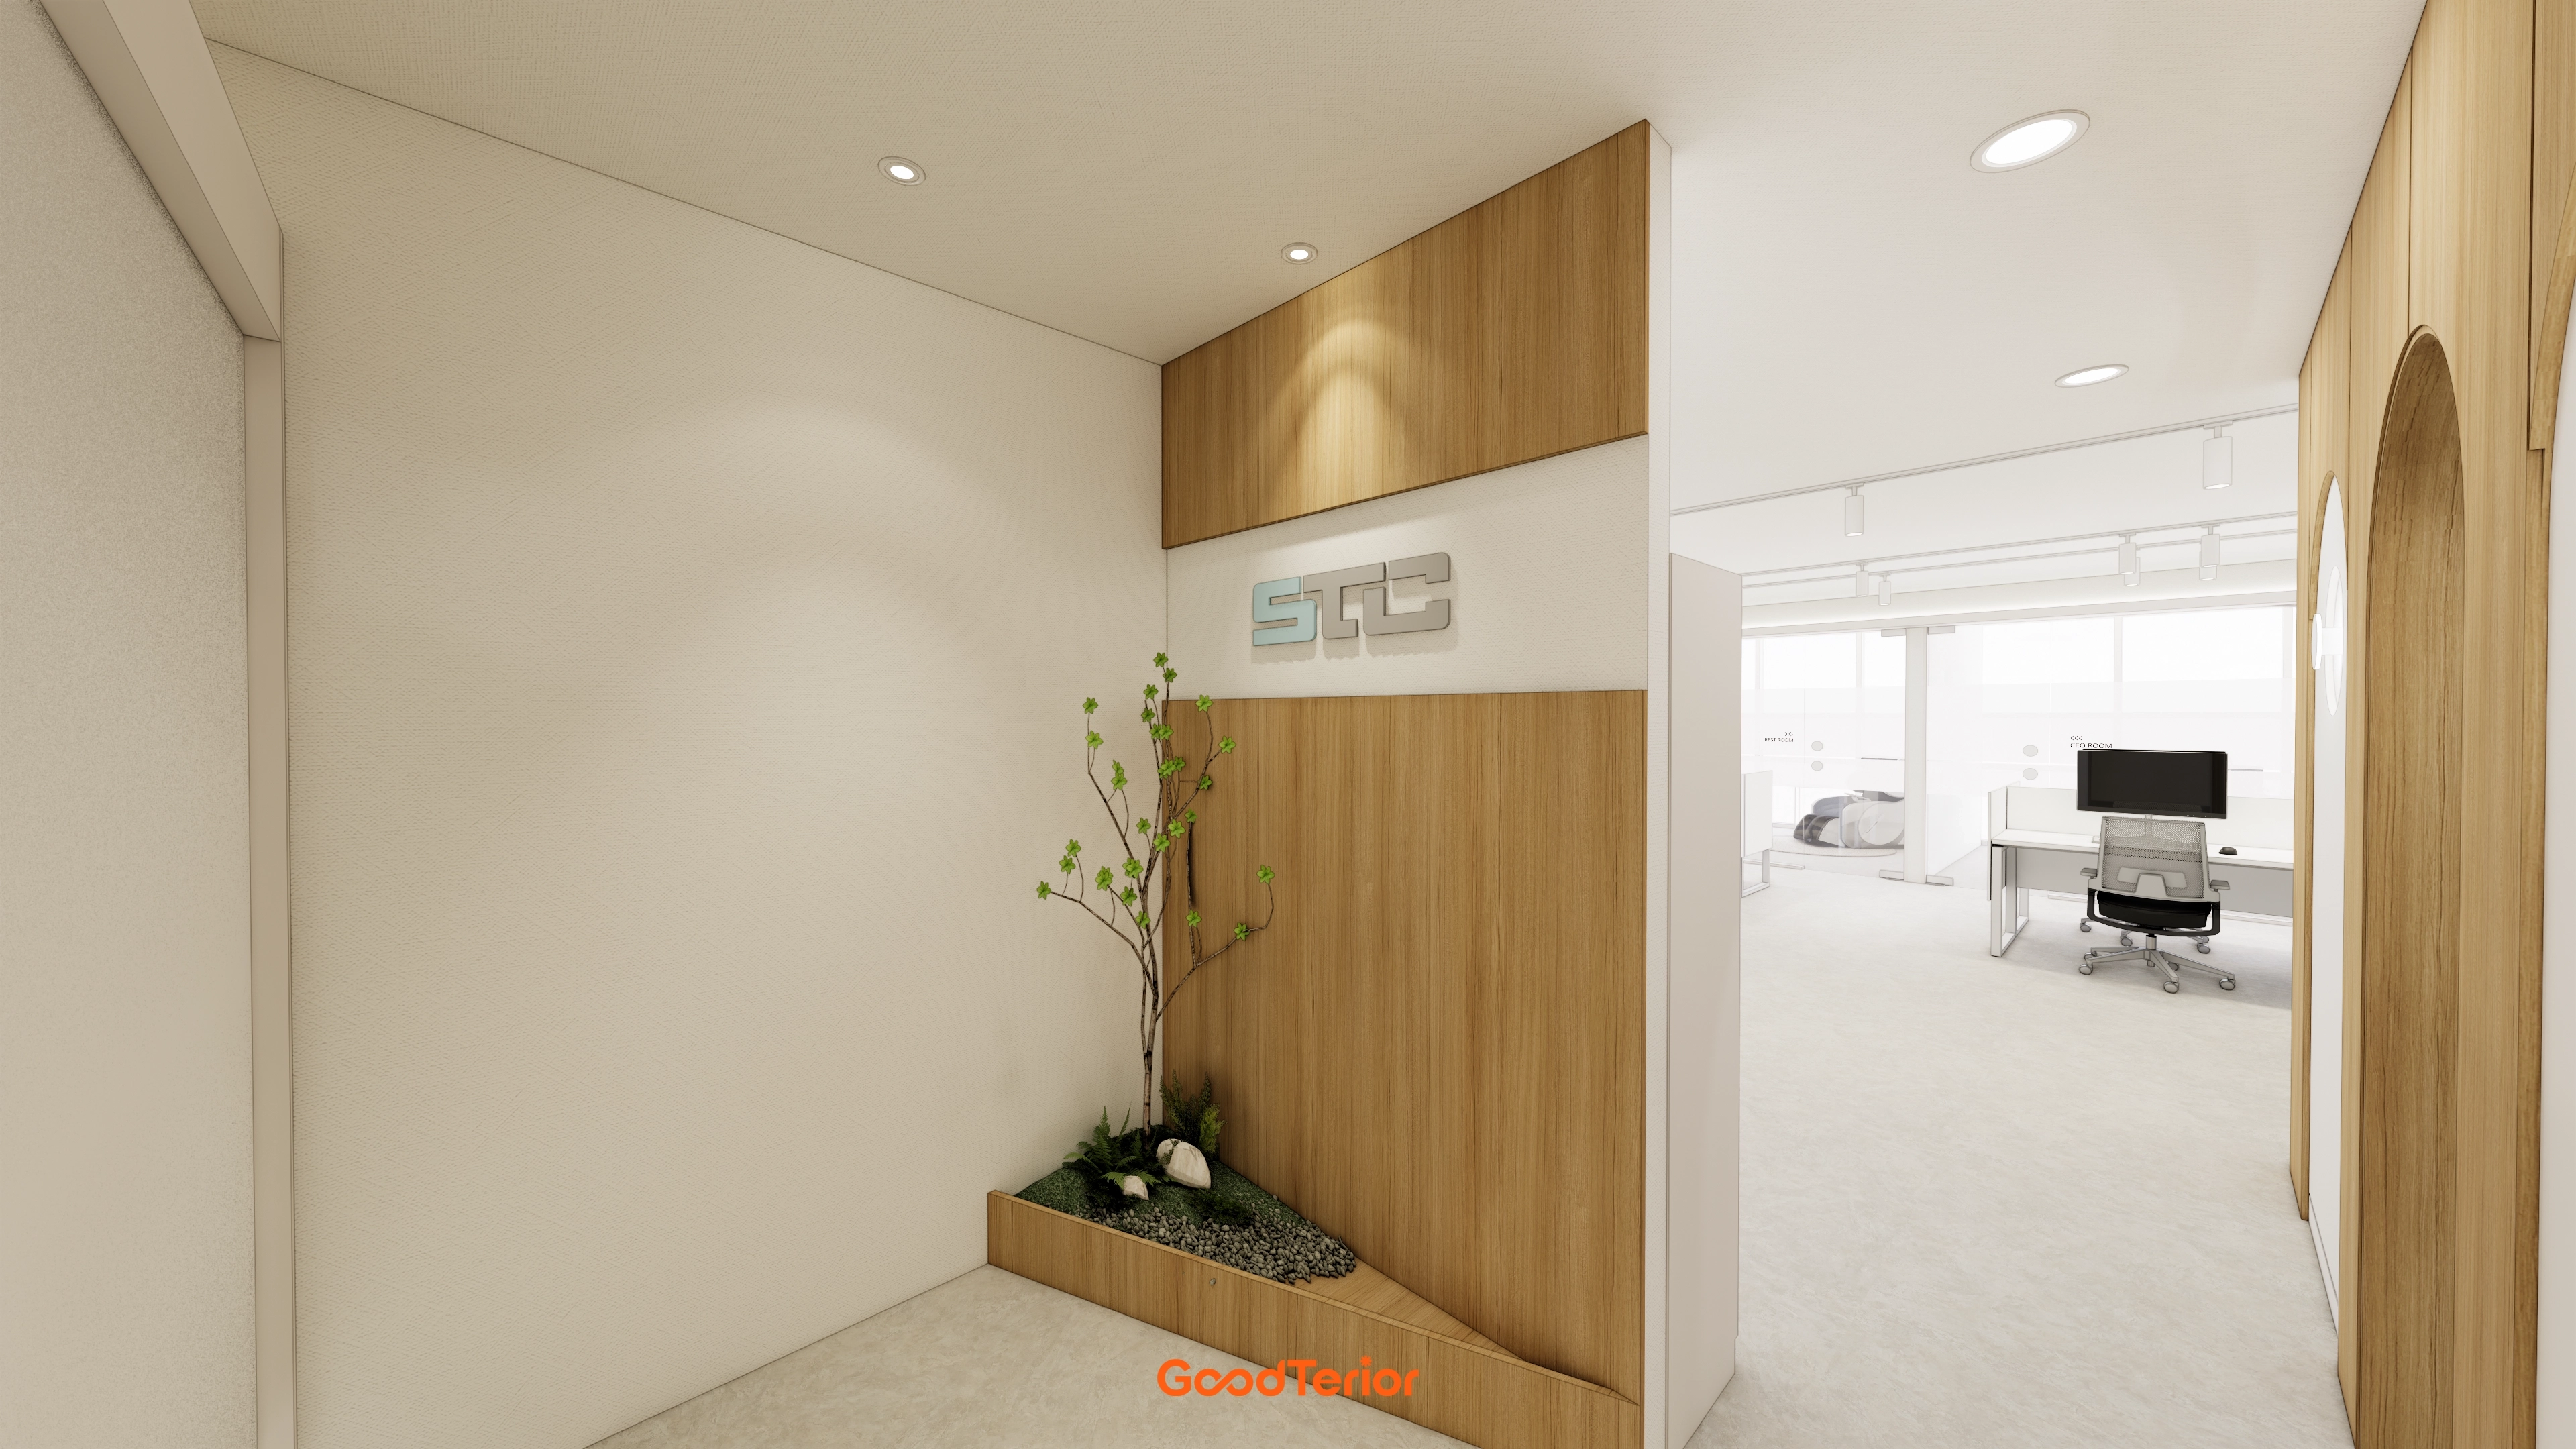
Arched accents and timber panels gently express the brand, with a small gravel planter below adding warmth to the first impression.
Window-side workstations receive even desk illumination from recessed lights and supplementary track lighting.
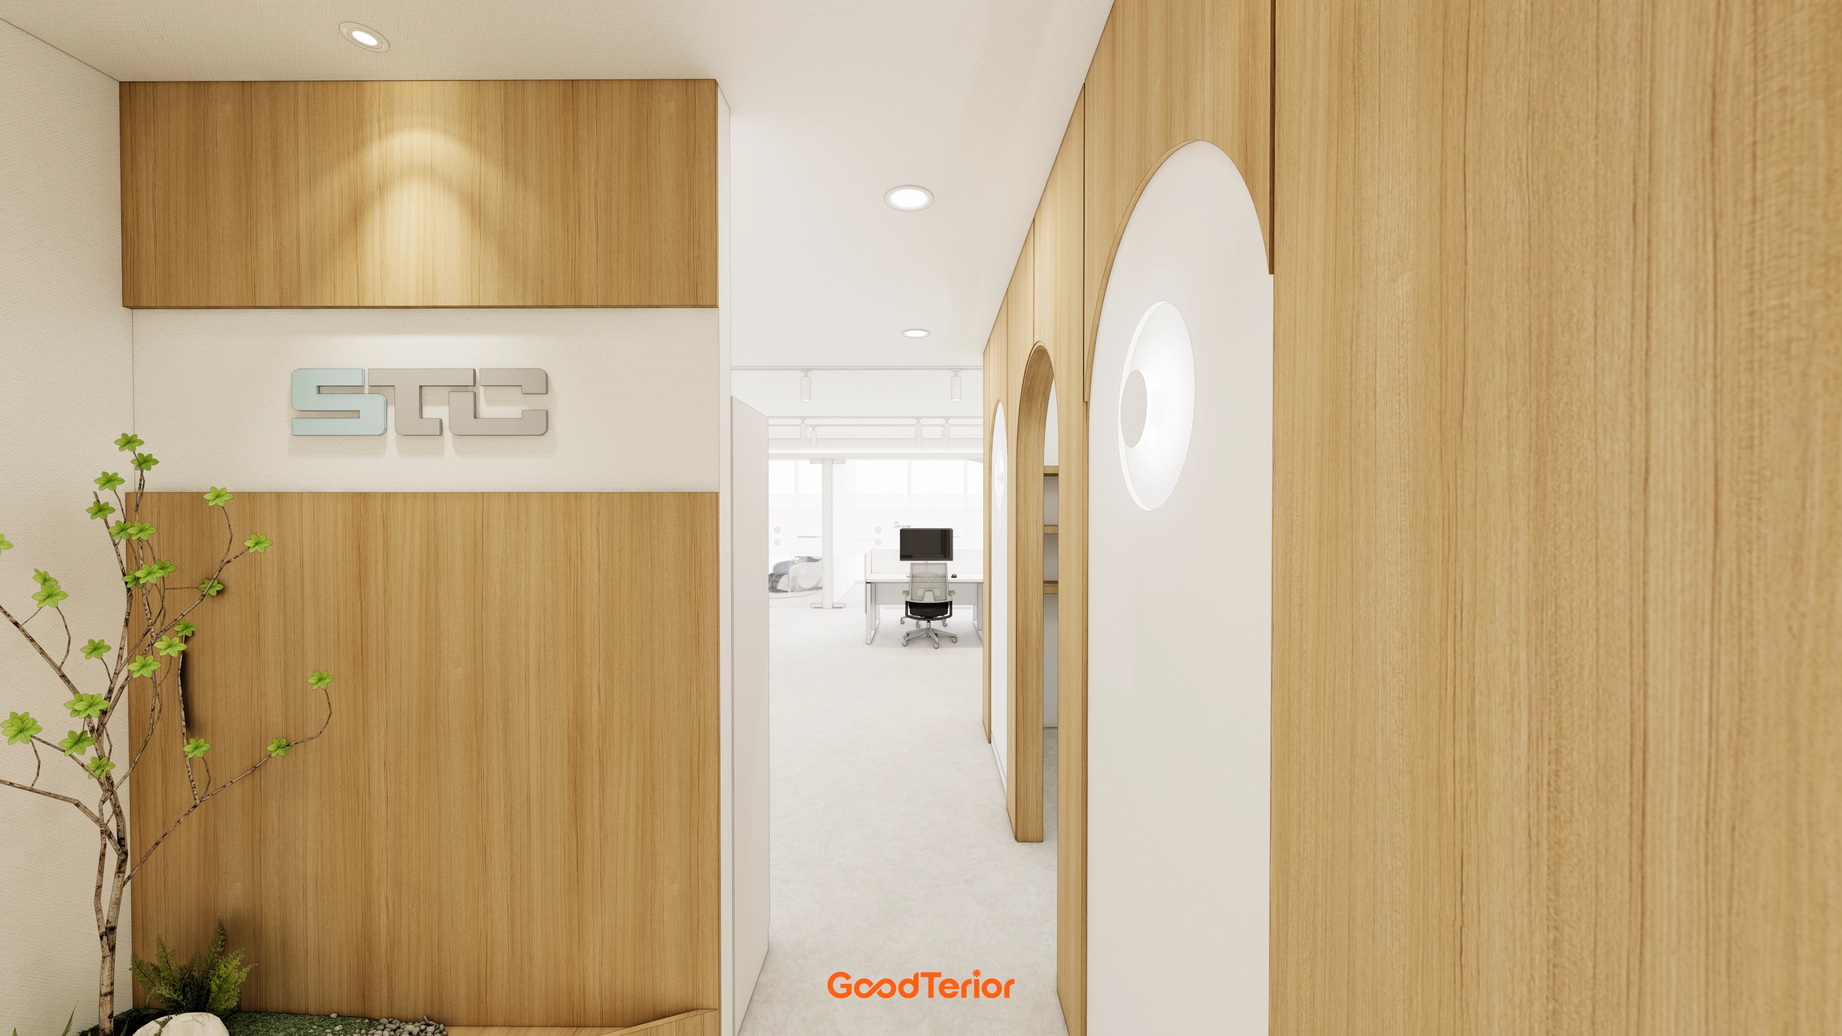
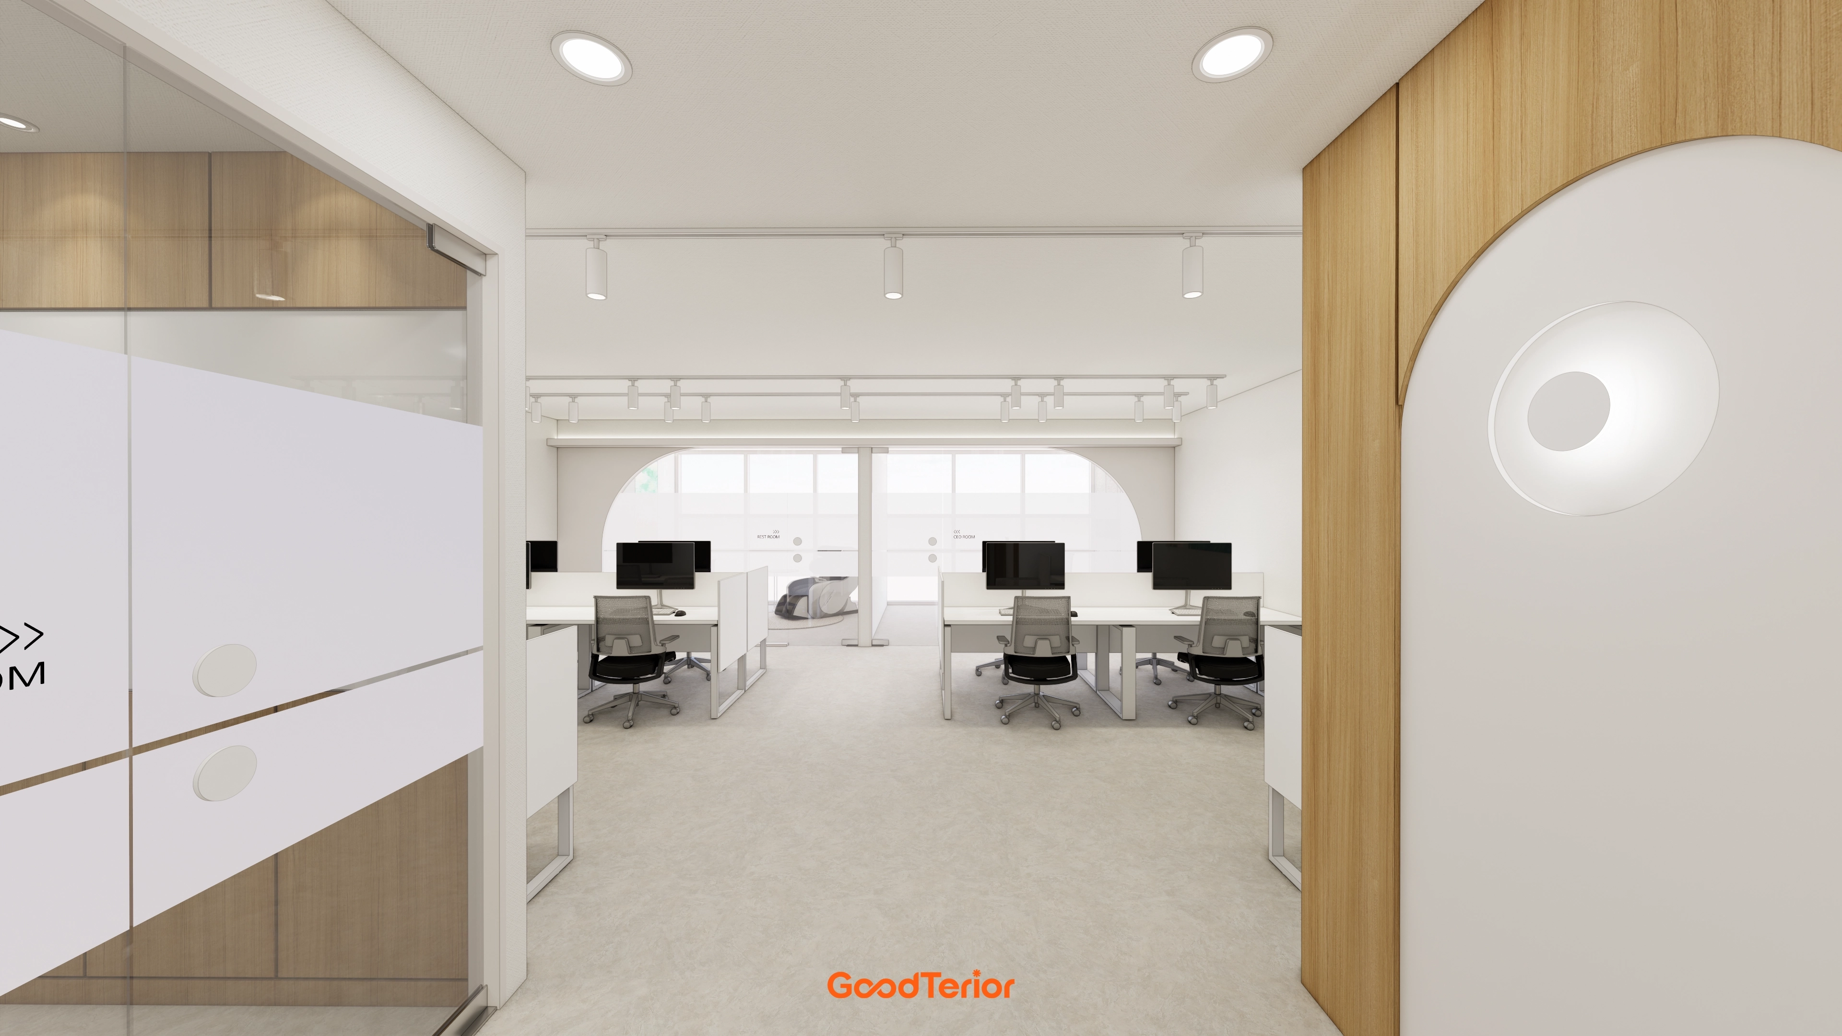
An open seating layout that avoids facing the windows reduces monitor glare, while central track and recessed lights balance work illumination.
Translucent glass partitions at the entrance allow an overall view while reducing desk exposure, with timber accents and arched details adding warmth.
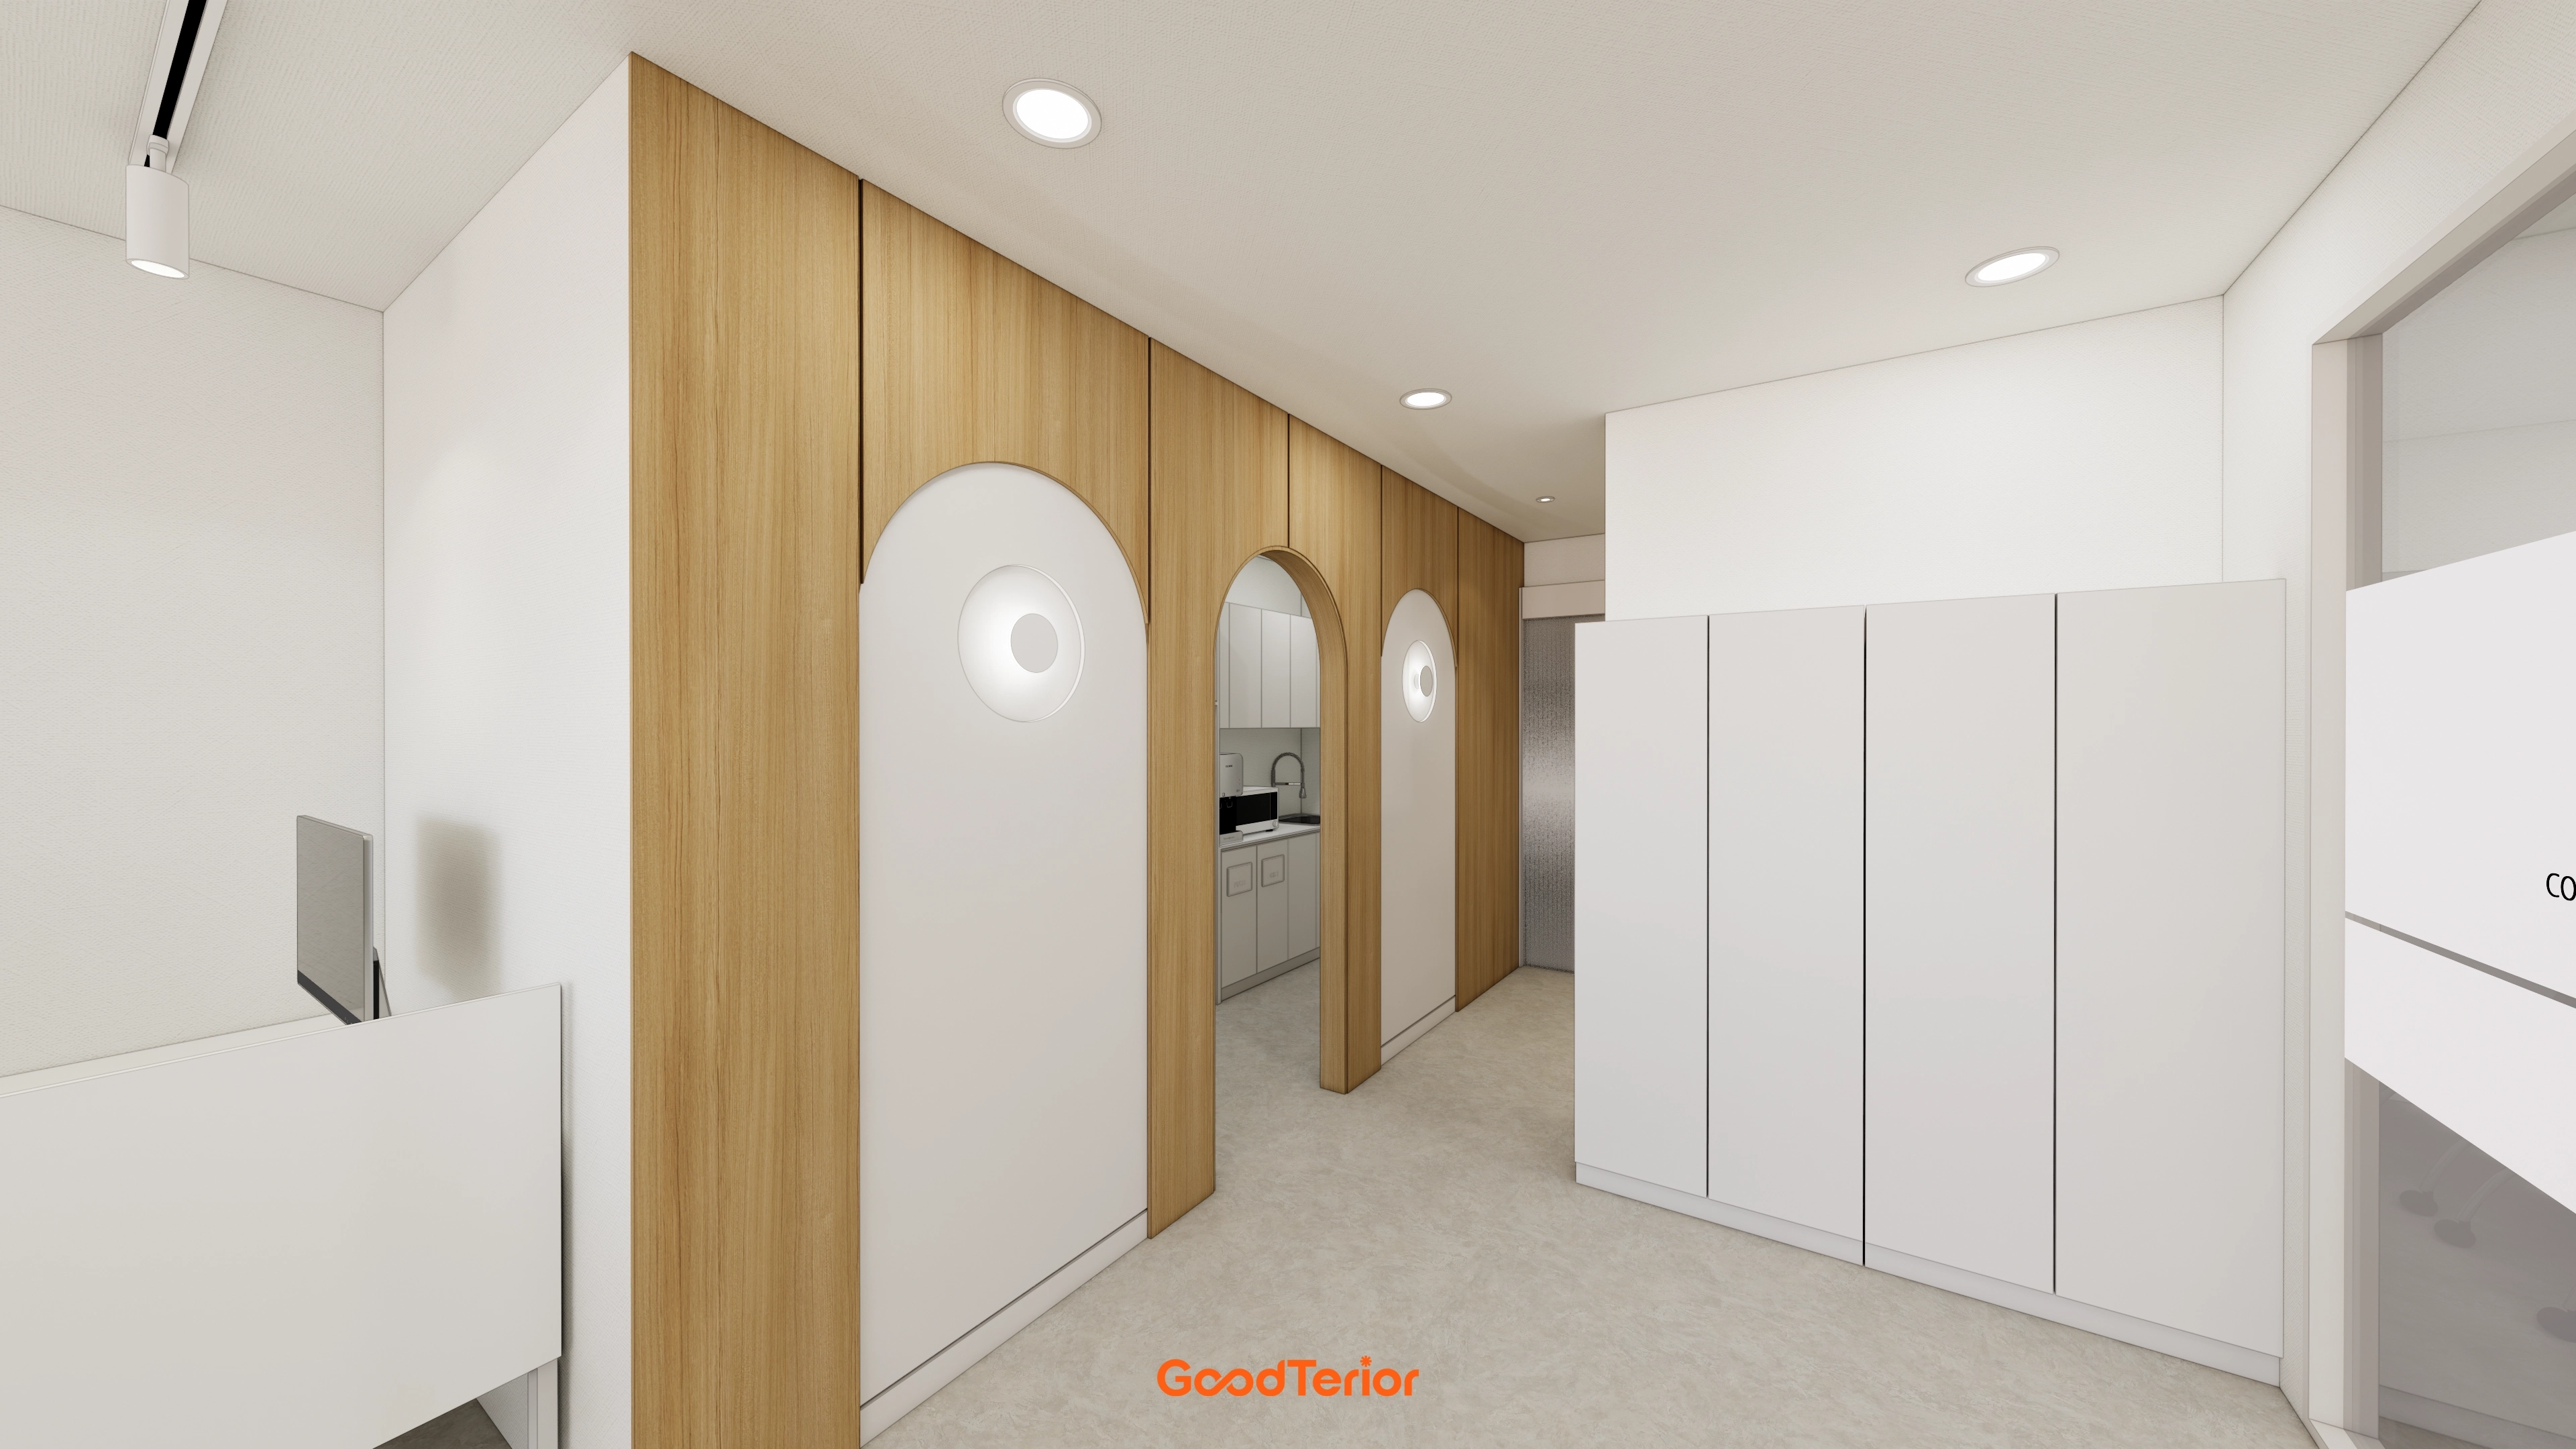
Repeated arched accents with gentle indirect lighting inside soften the atmosphere.
Ceiling recessed and track lights evenly illuminate desks and corridors without shadows, while opposite full-height cabinets conceal documents.
A pantry at the far end shortens routes for water and coffee.
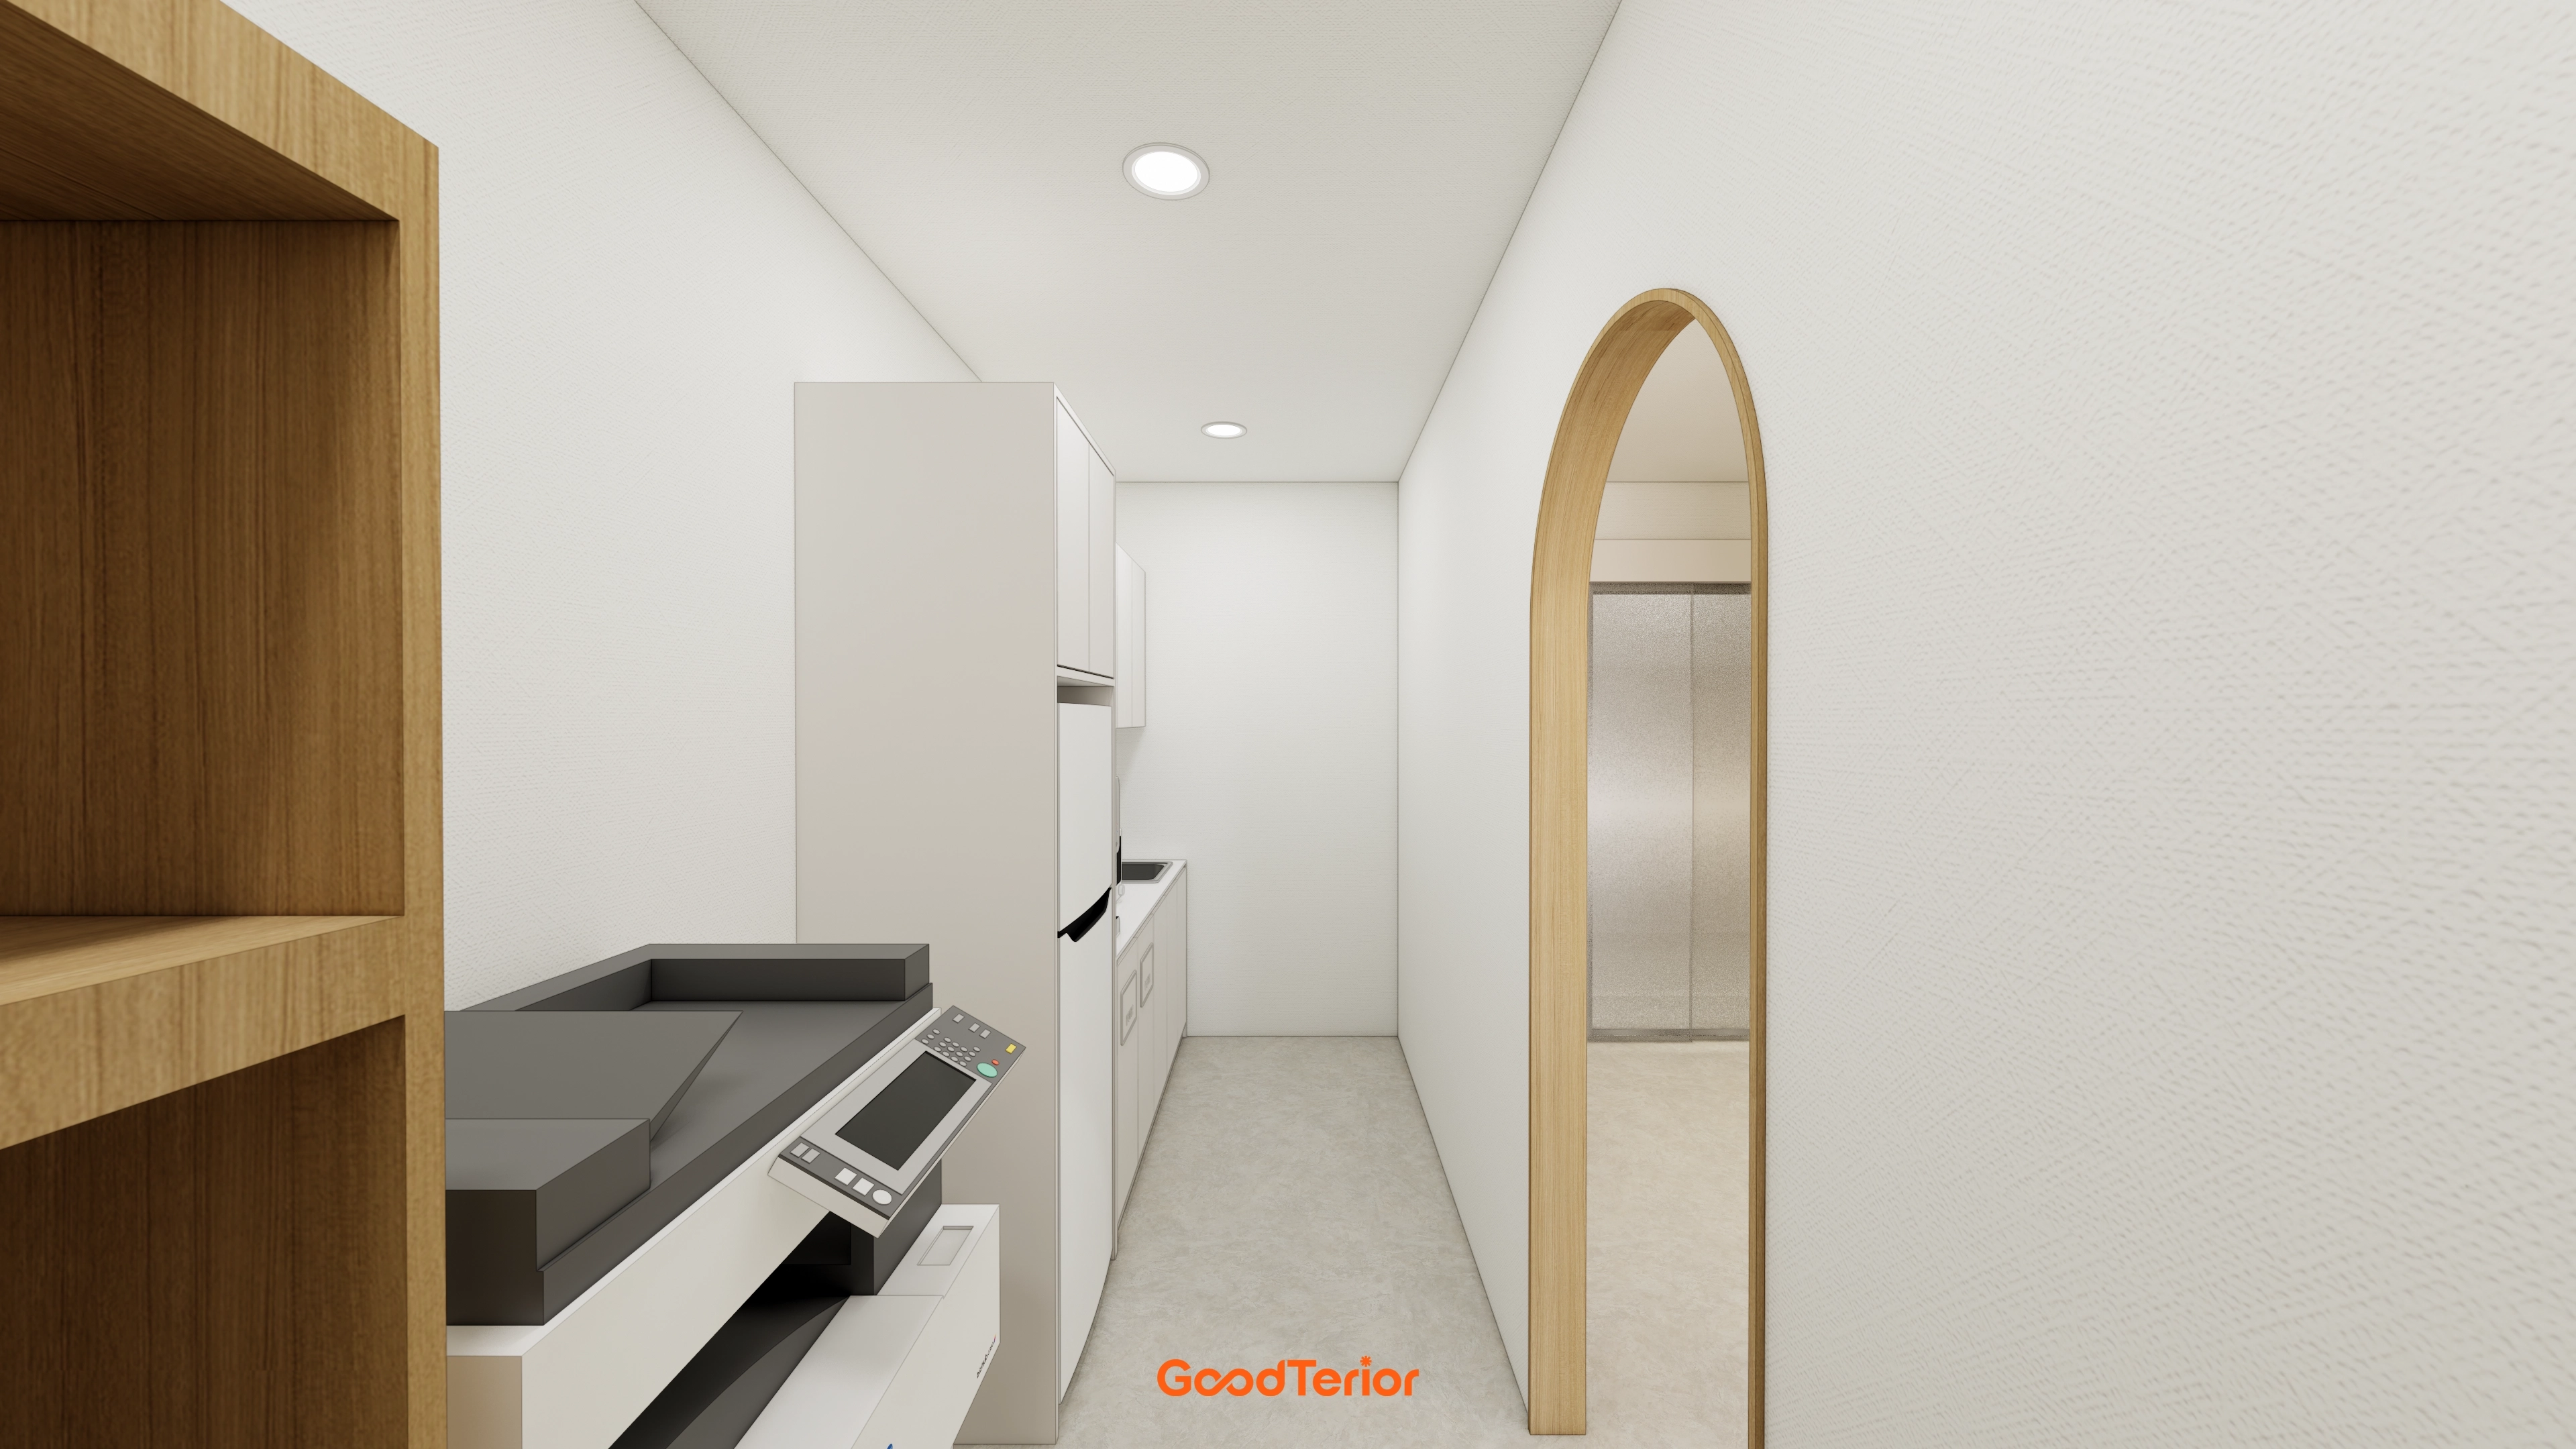
Easy-care pale gray porcelain tiles pair with white paint on walls and ceilings for brightness.
A semicircular opening and solid timber molding soften the entrance for comfortable visitor movement, while ceiling recessed lights illuminate the corridor evenly to its end.
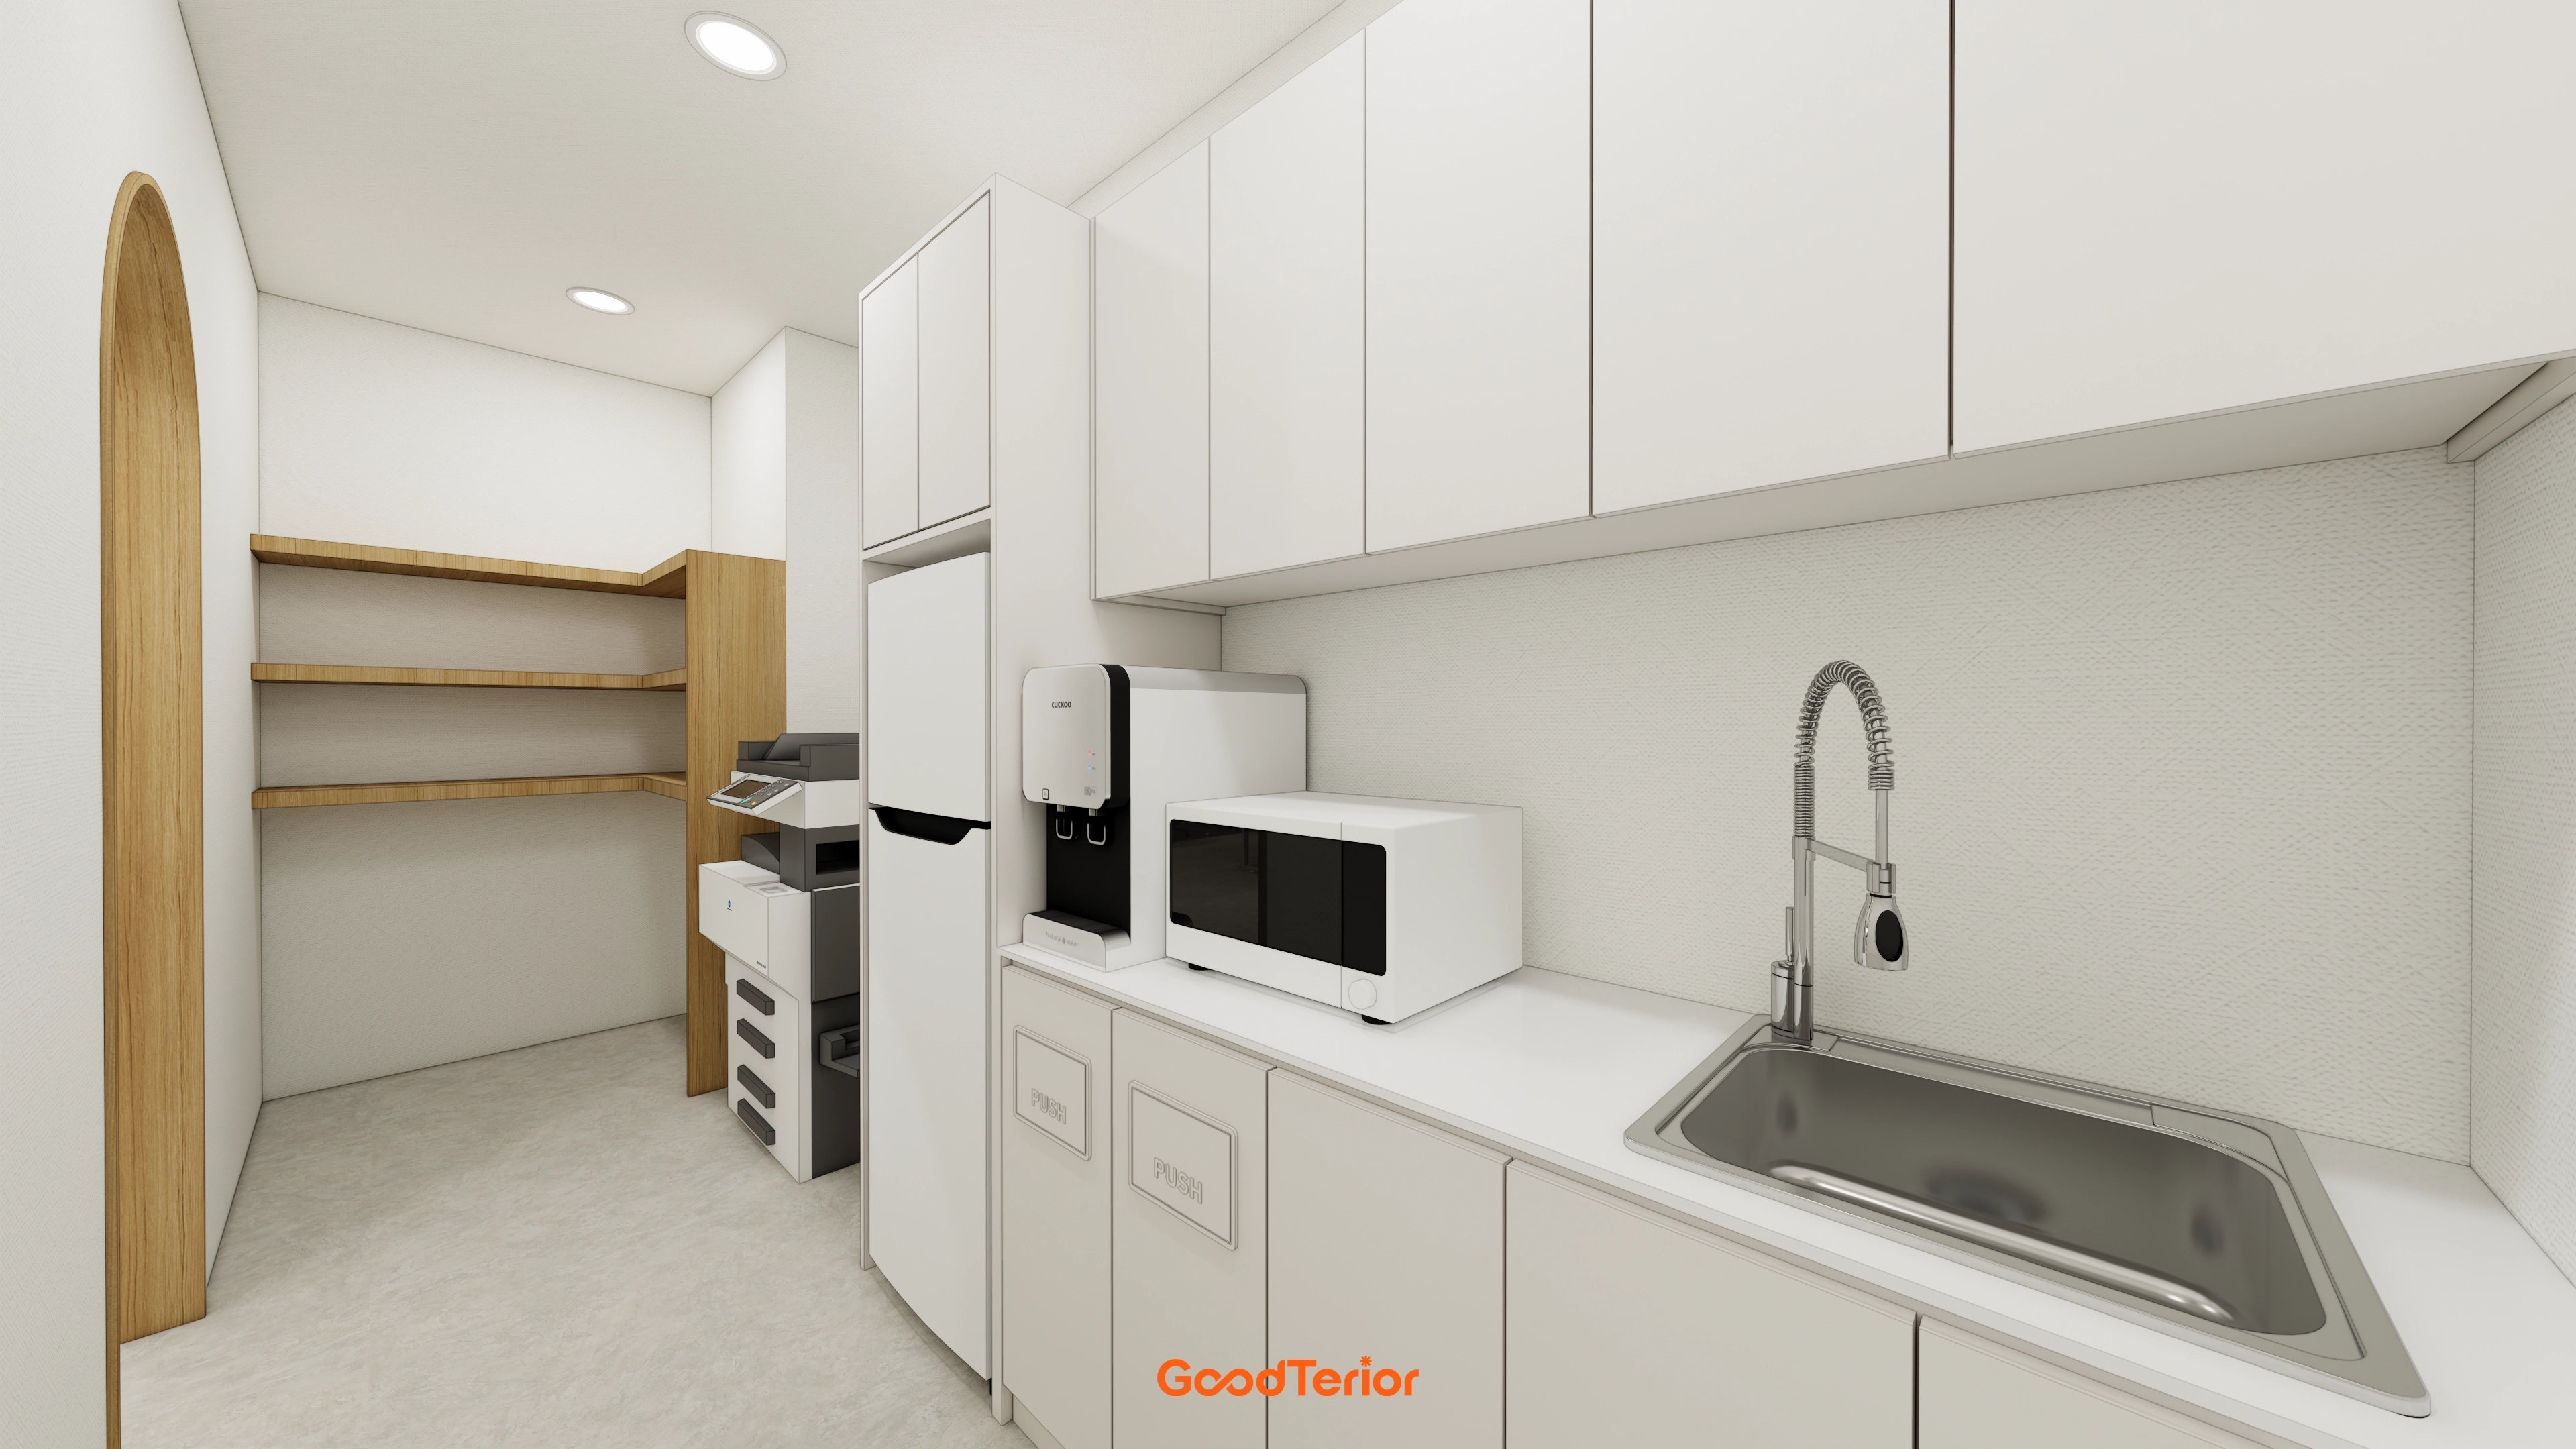
Open timber shelves keep everyday consumables accessible, while porcelain floor tiles are easy to mop.
Recessed lights are positioned to reduce shadows on the worktop and simplify preparation.
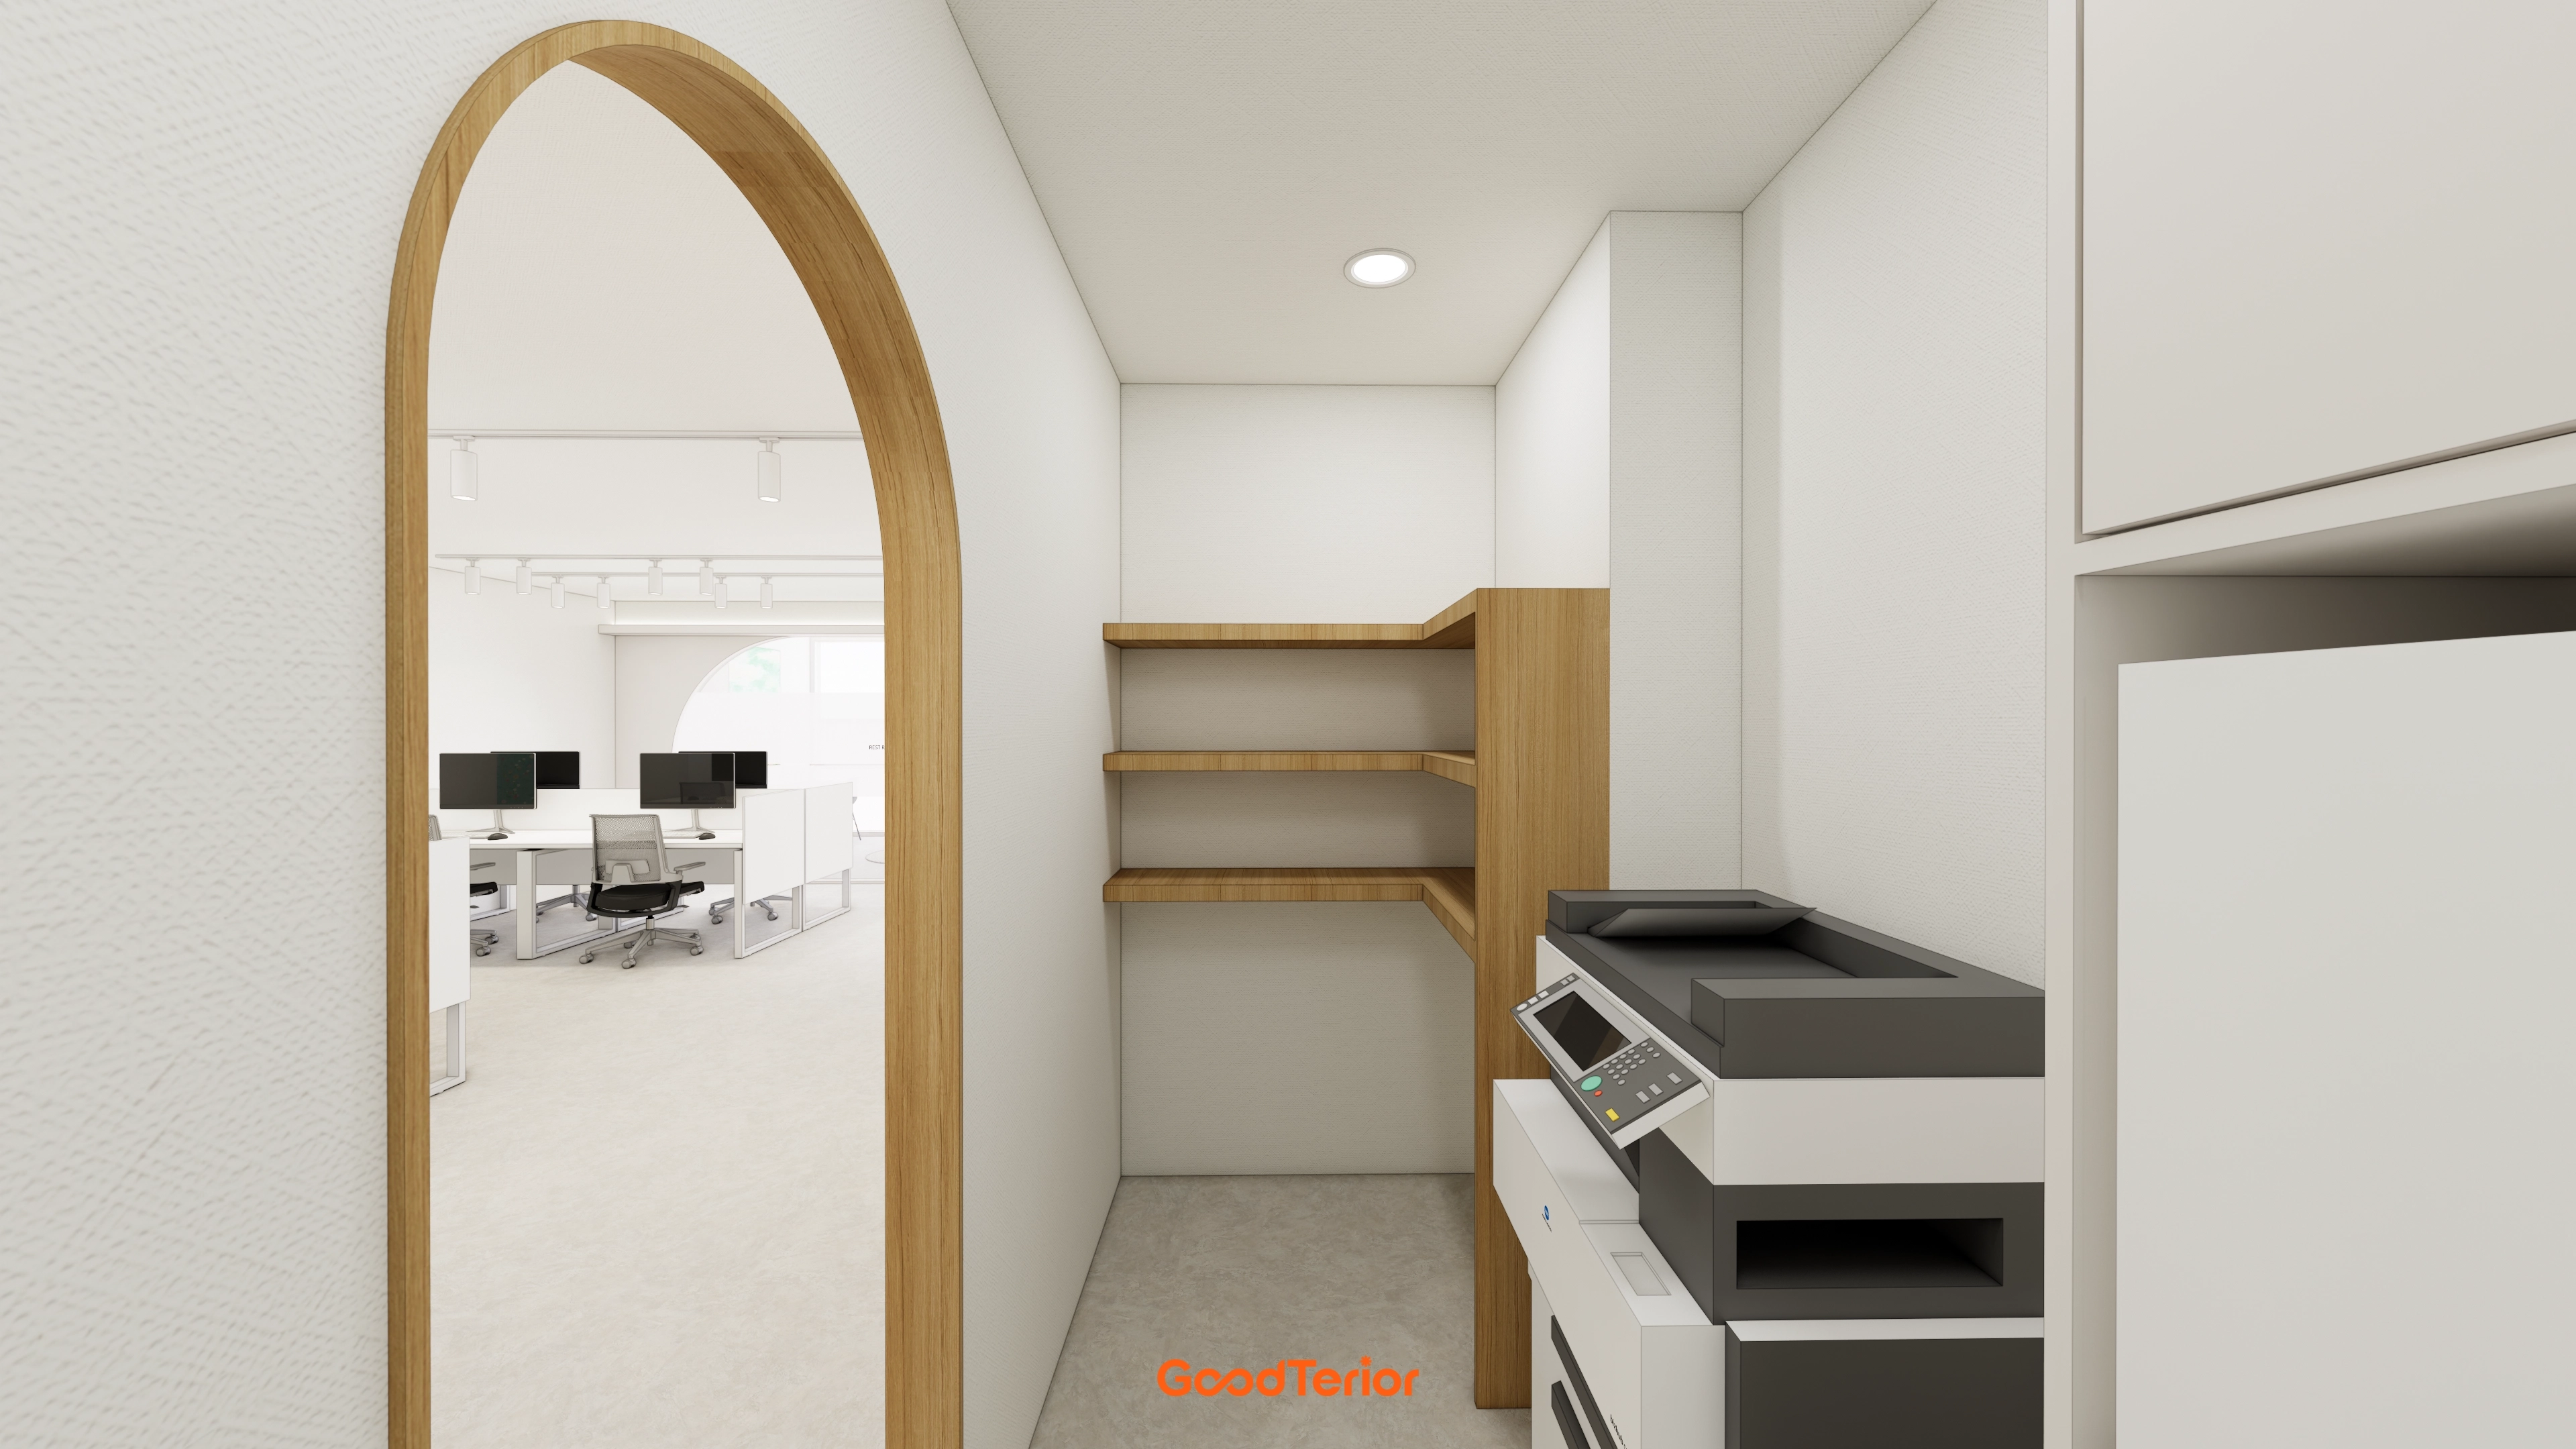
Continuous solid timber shelves make file boxes accessible, while upper cabinets conceal less-used items.
A white palette and light gray floor increase brightness, with archive recessed lights and workspace track lighting highlighting only the necessary areas.
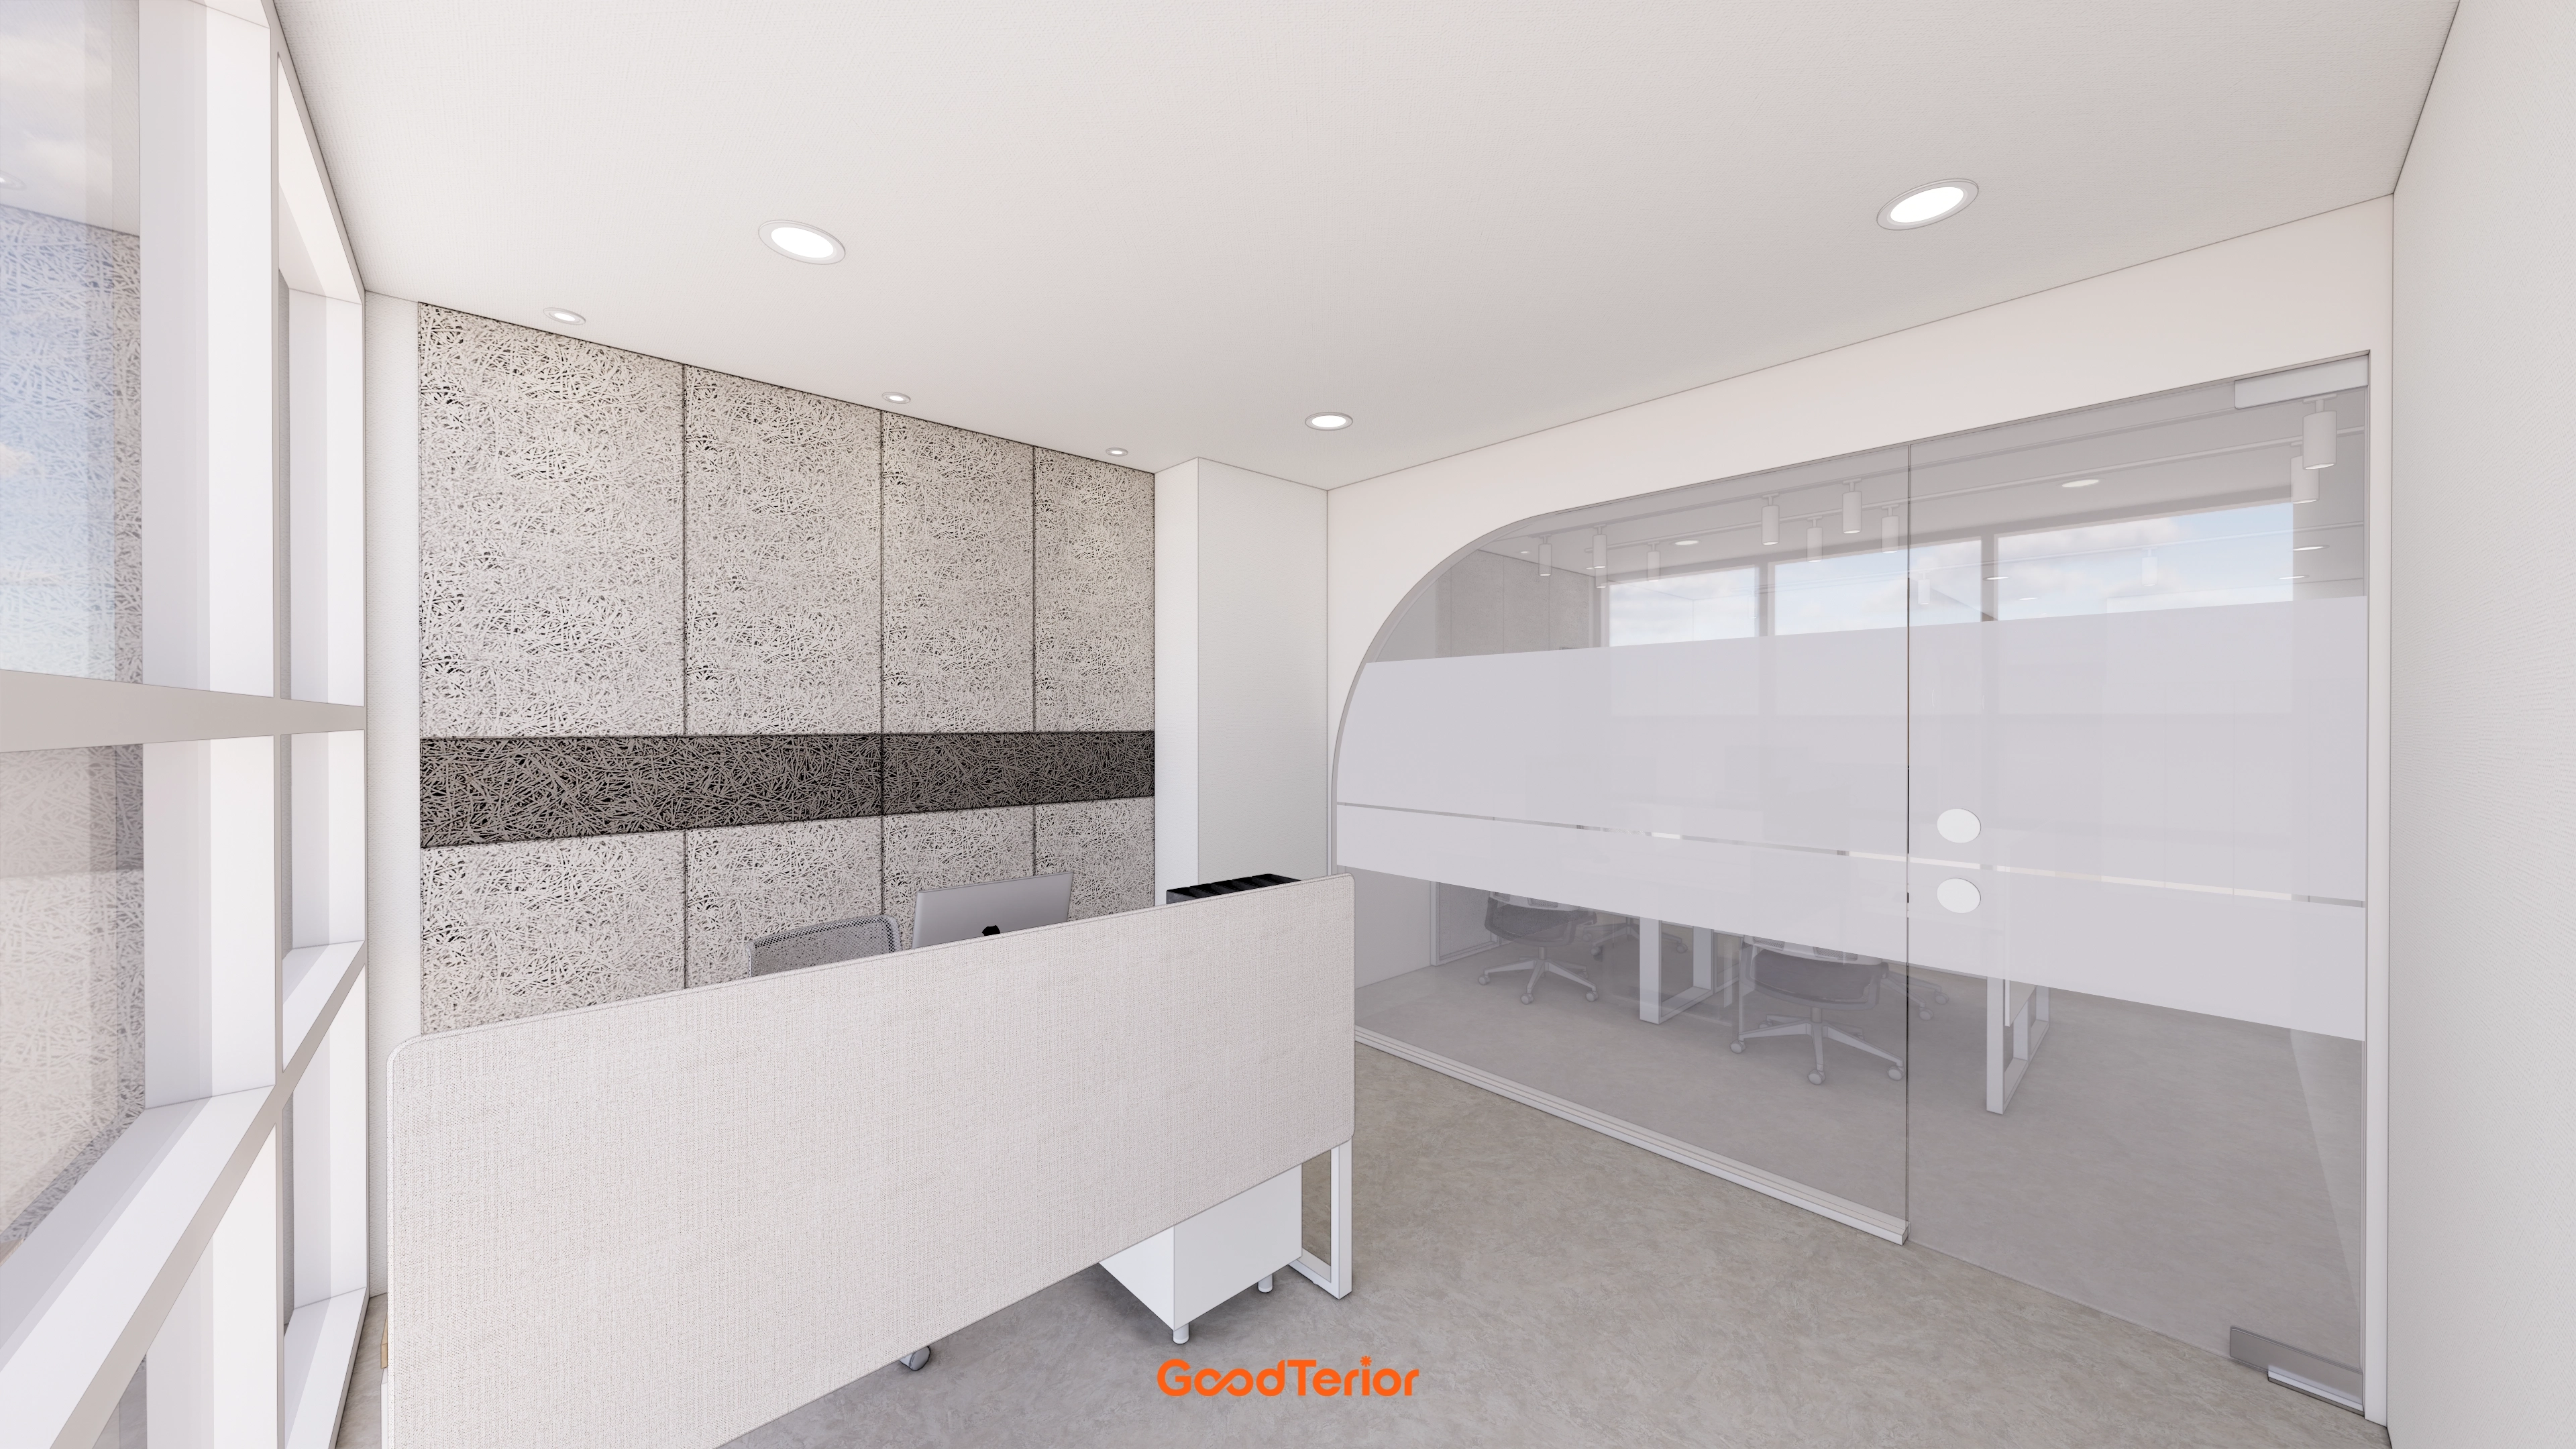
Translucent film retains views while screening consultation details, and acoustic panels in the waiting area reduce reverberation from calls and typing.
Gray flooring conceals dust, while ceiling recessed lights maintain a tidy setting for focused work.
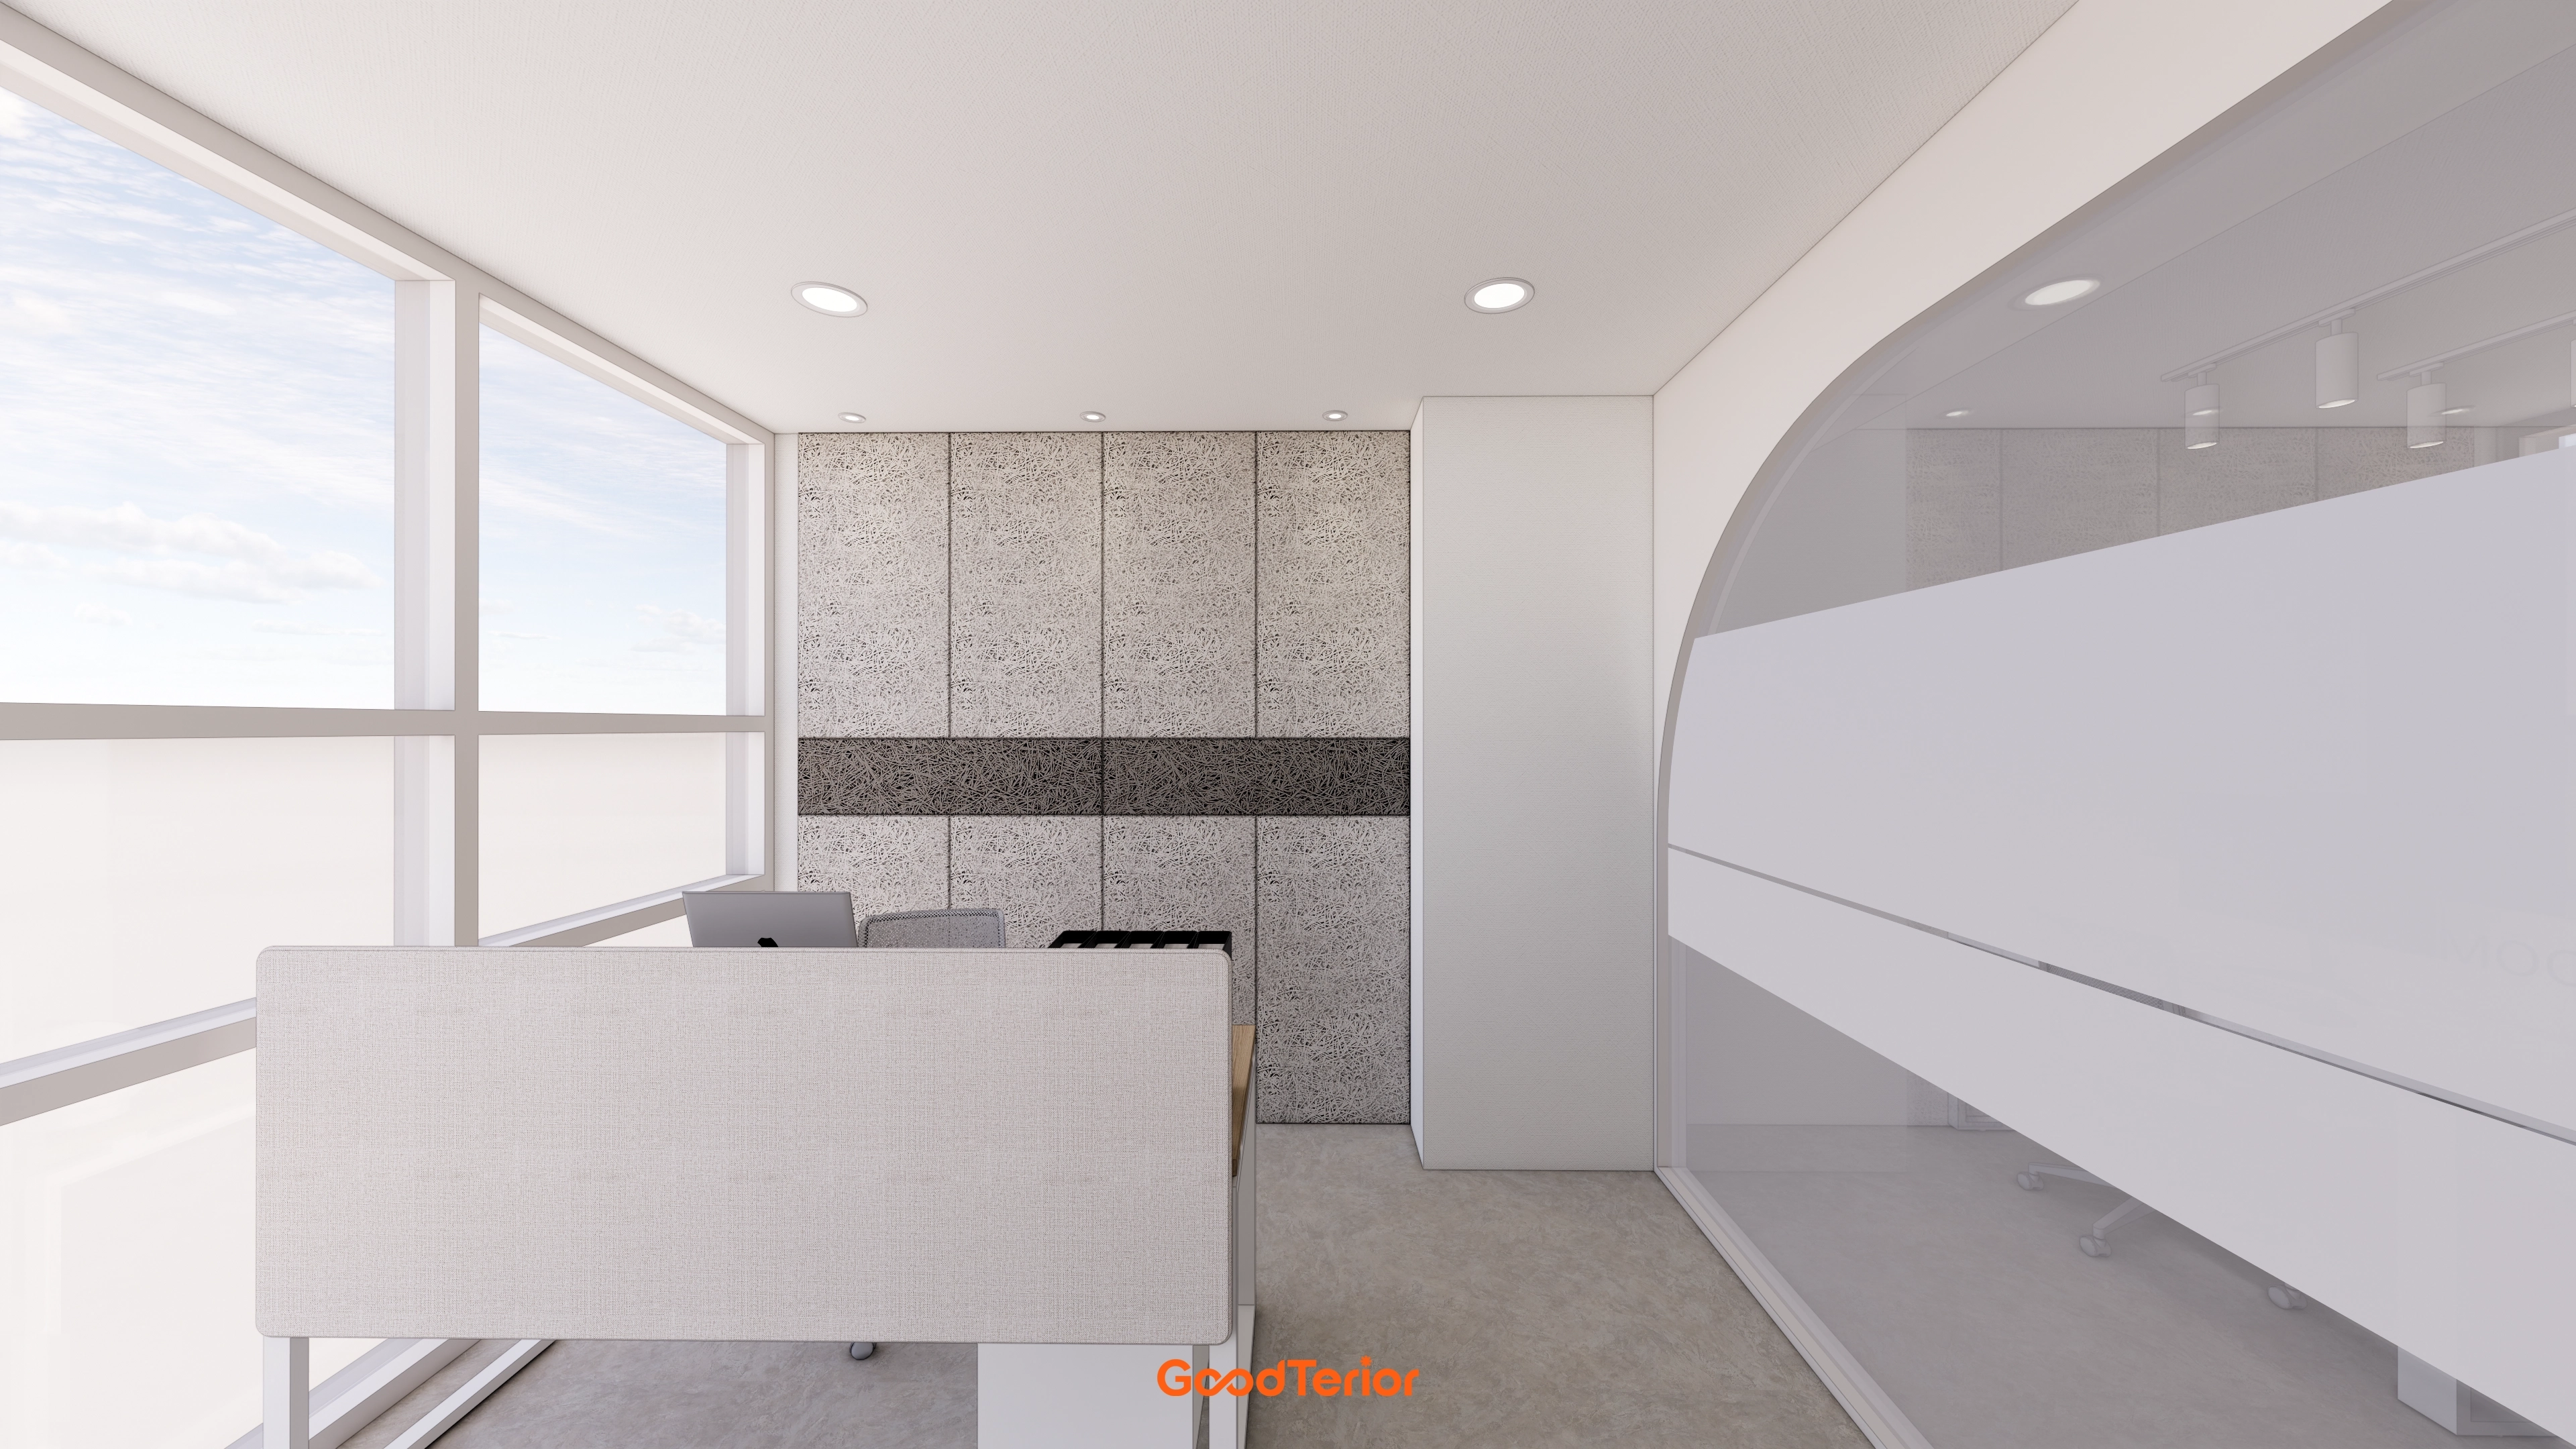
A fabric-finished reception desk softens the first impression, and balanced recessed lighting creates calm consultations.
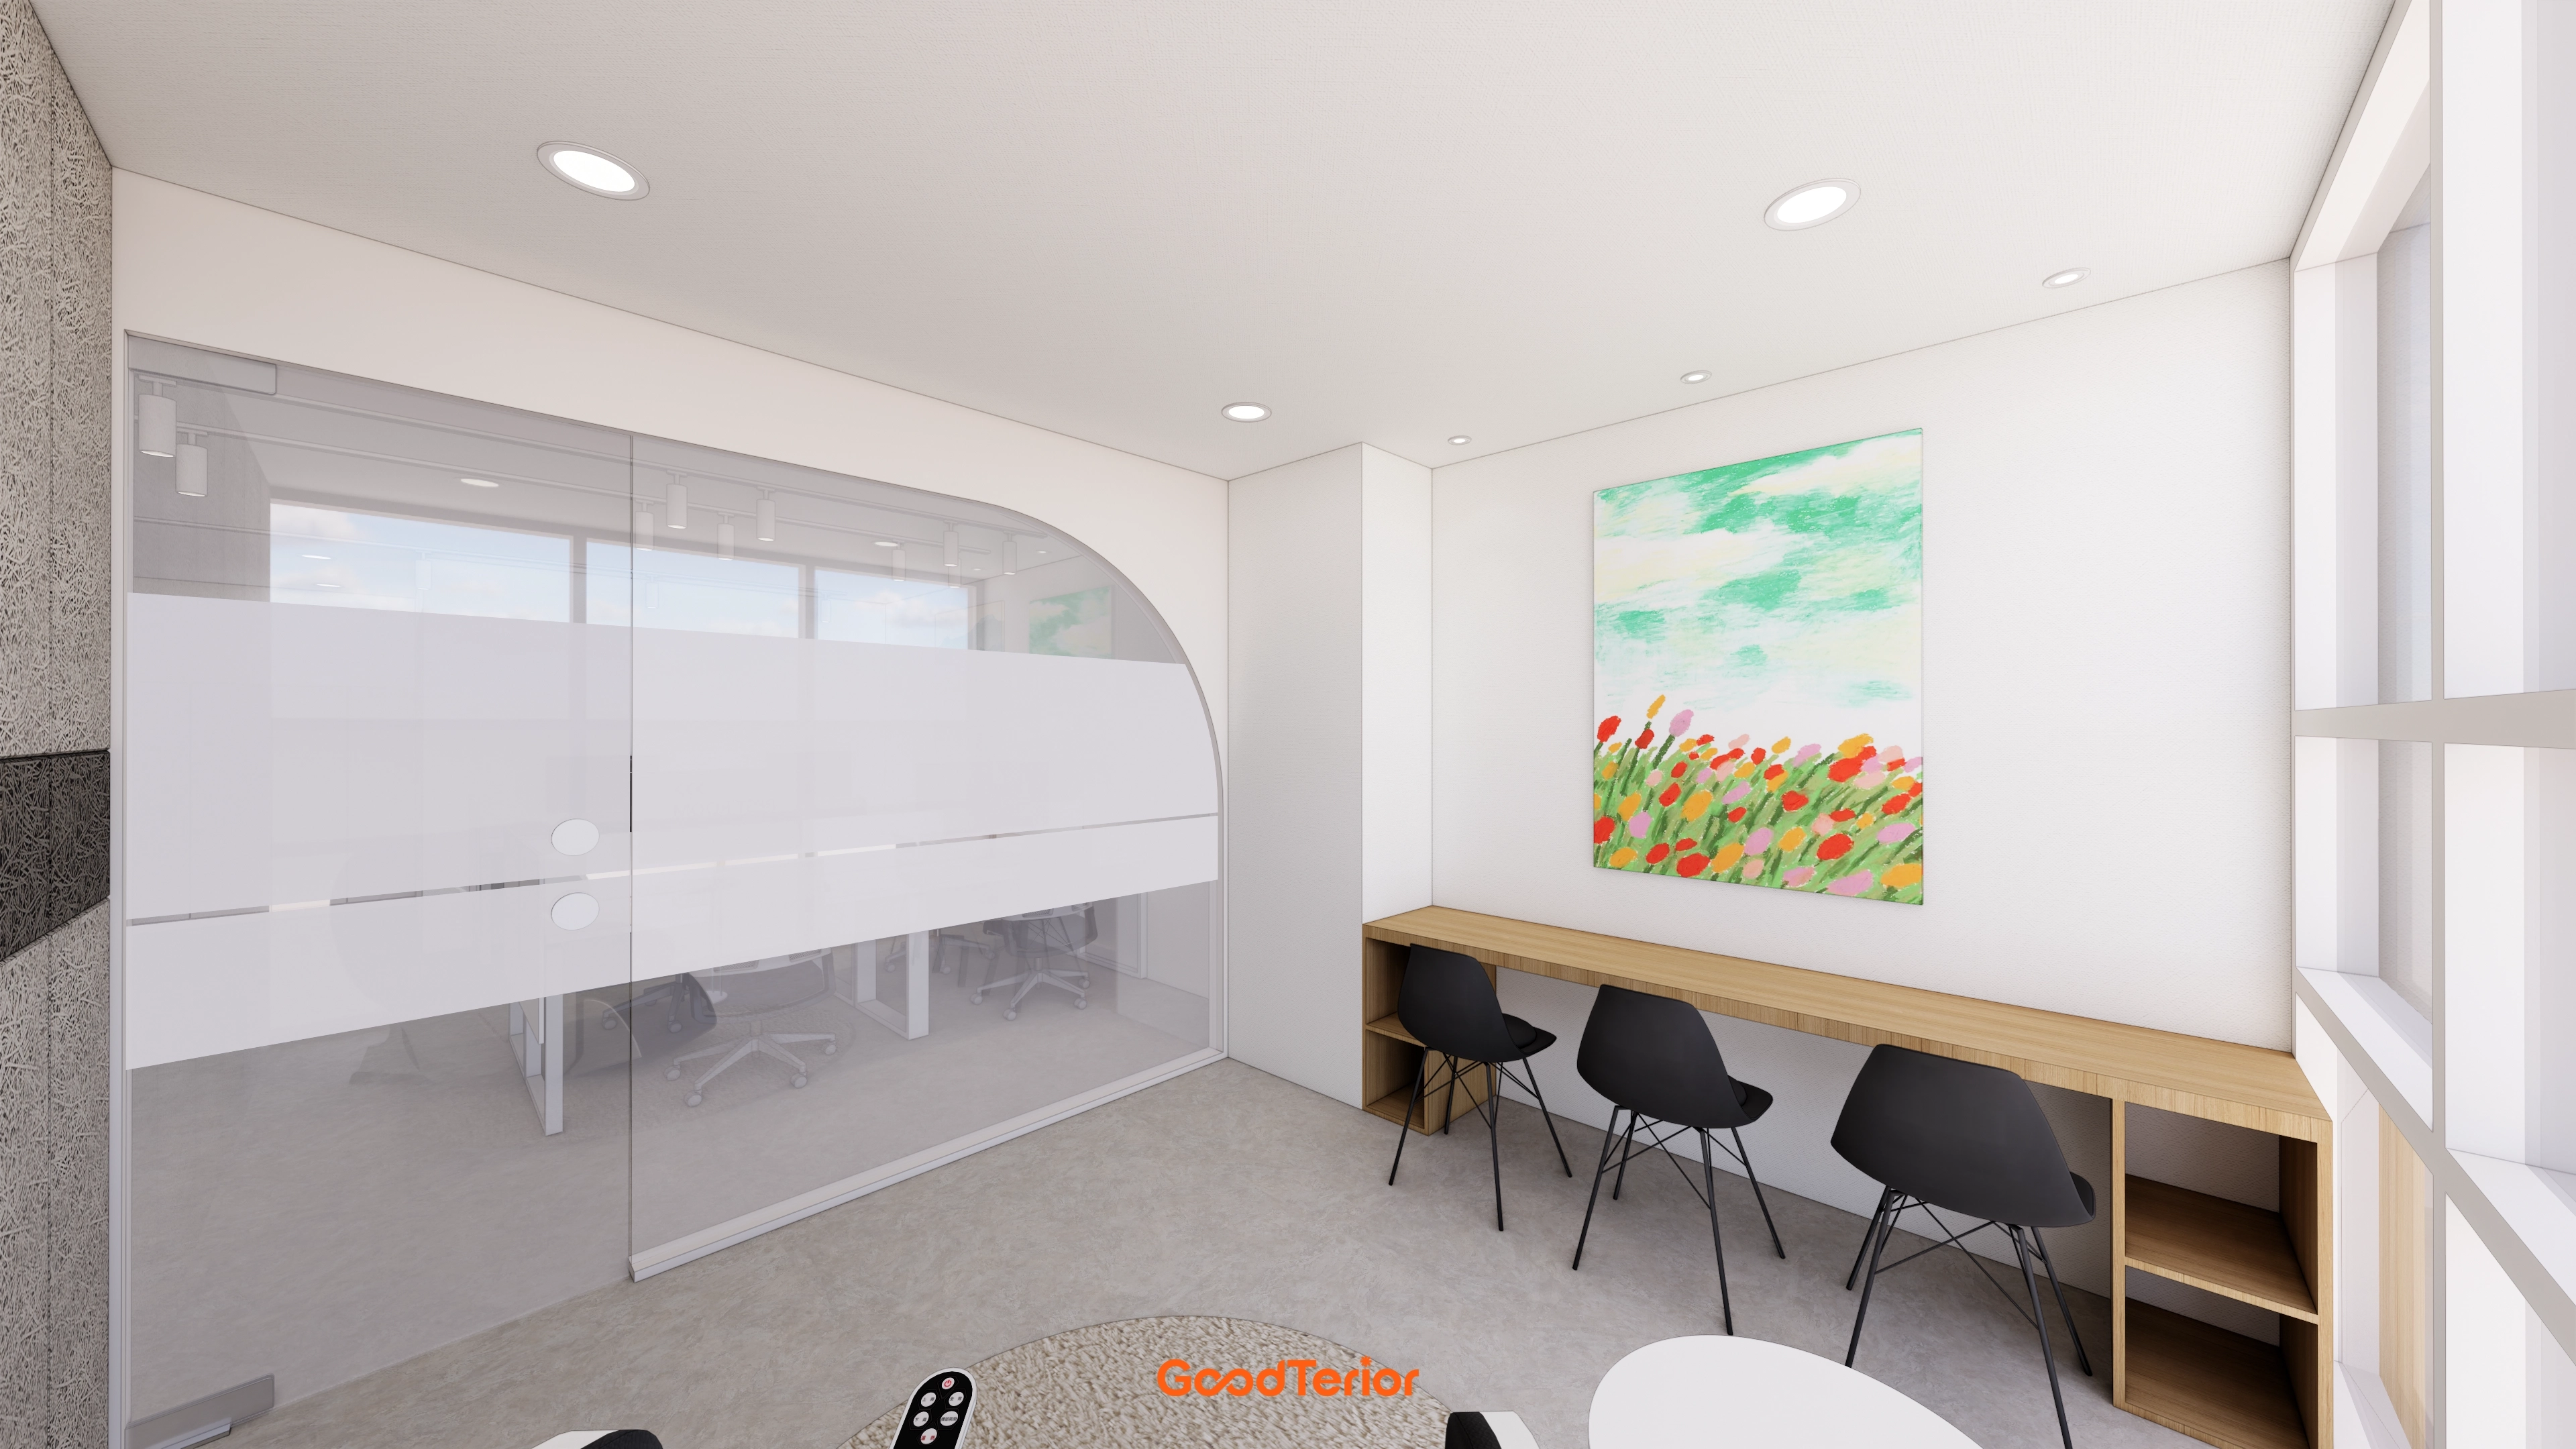
Glass with rounded corners softens the consultation area. Light walls and pale gray flooring create a tidy, calm setting, with color limited to a wall picture to avoid distraction.
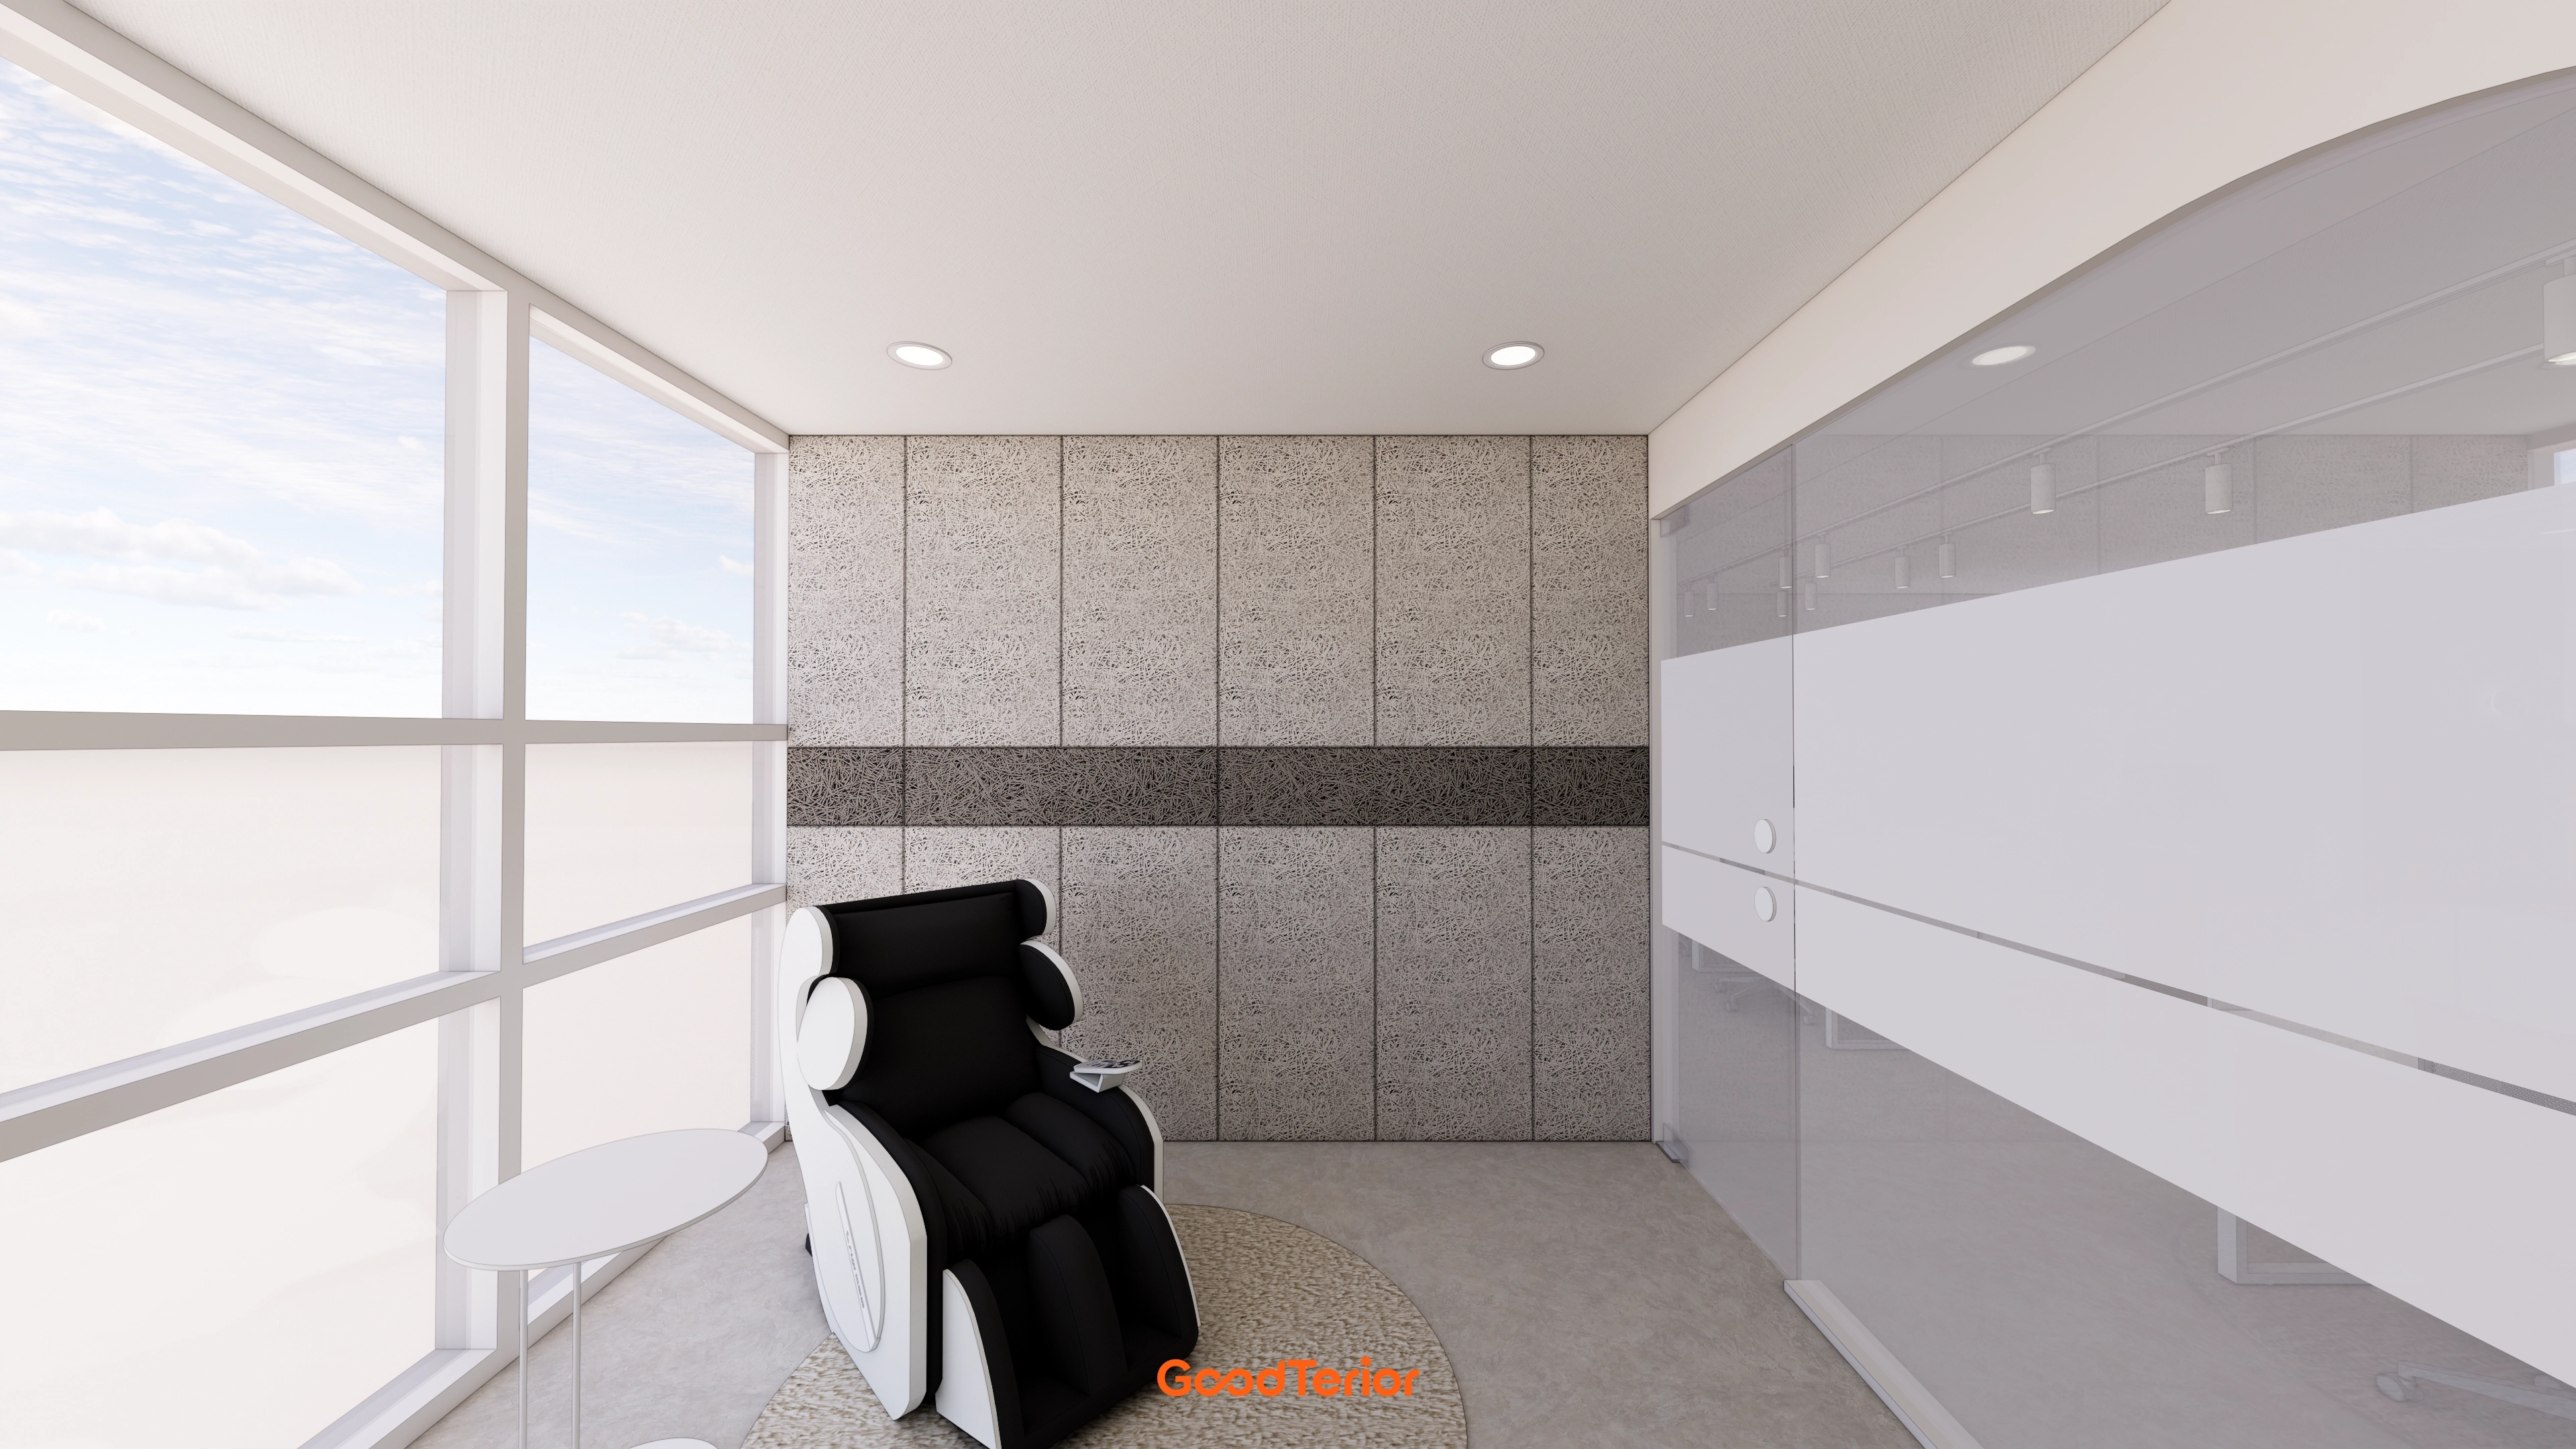
Privacy film on glass partitions screens views while retaining light.
A gray floor and paneled walls establish calm tones, with only recessed ceiling lights for a tidy finish.
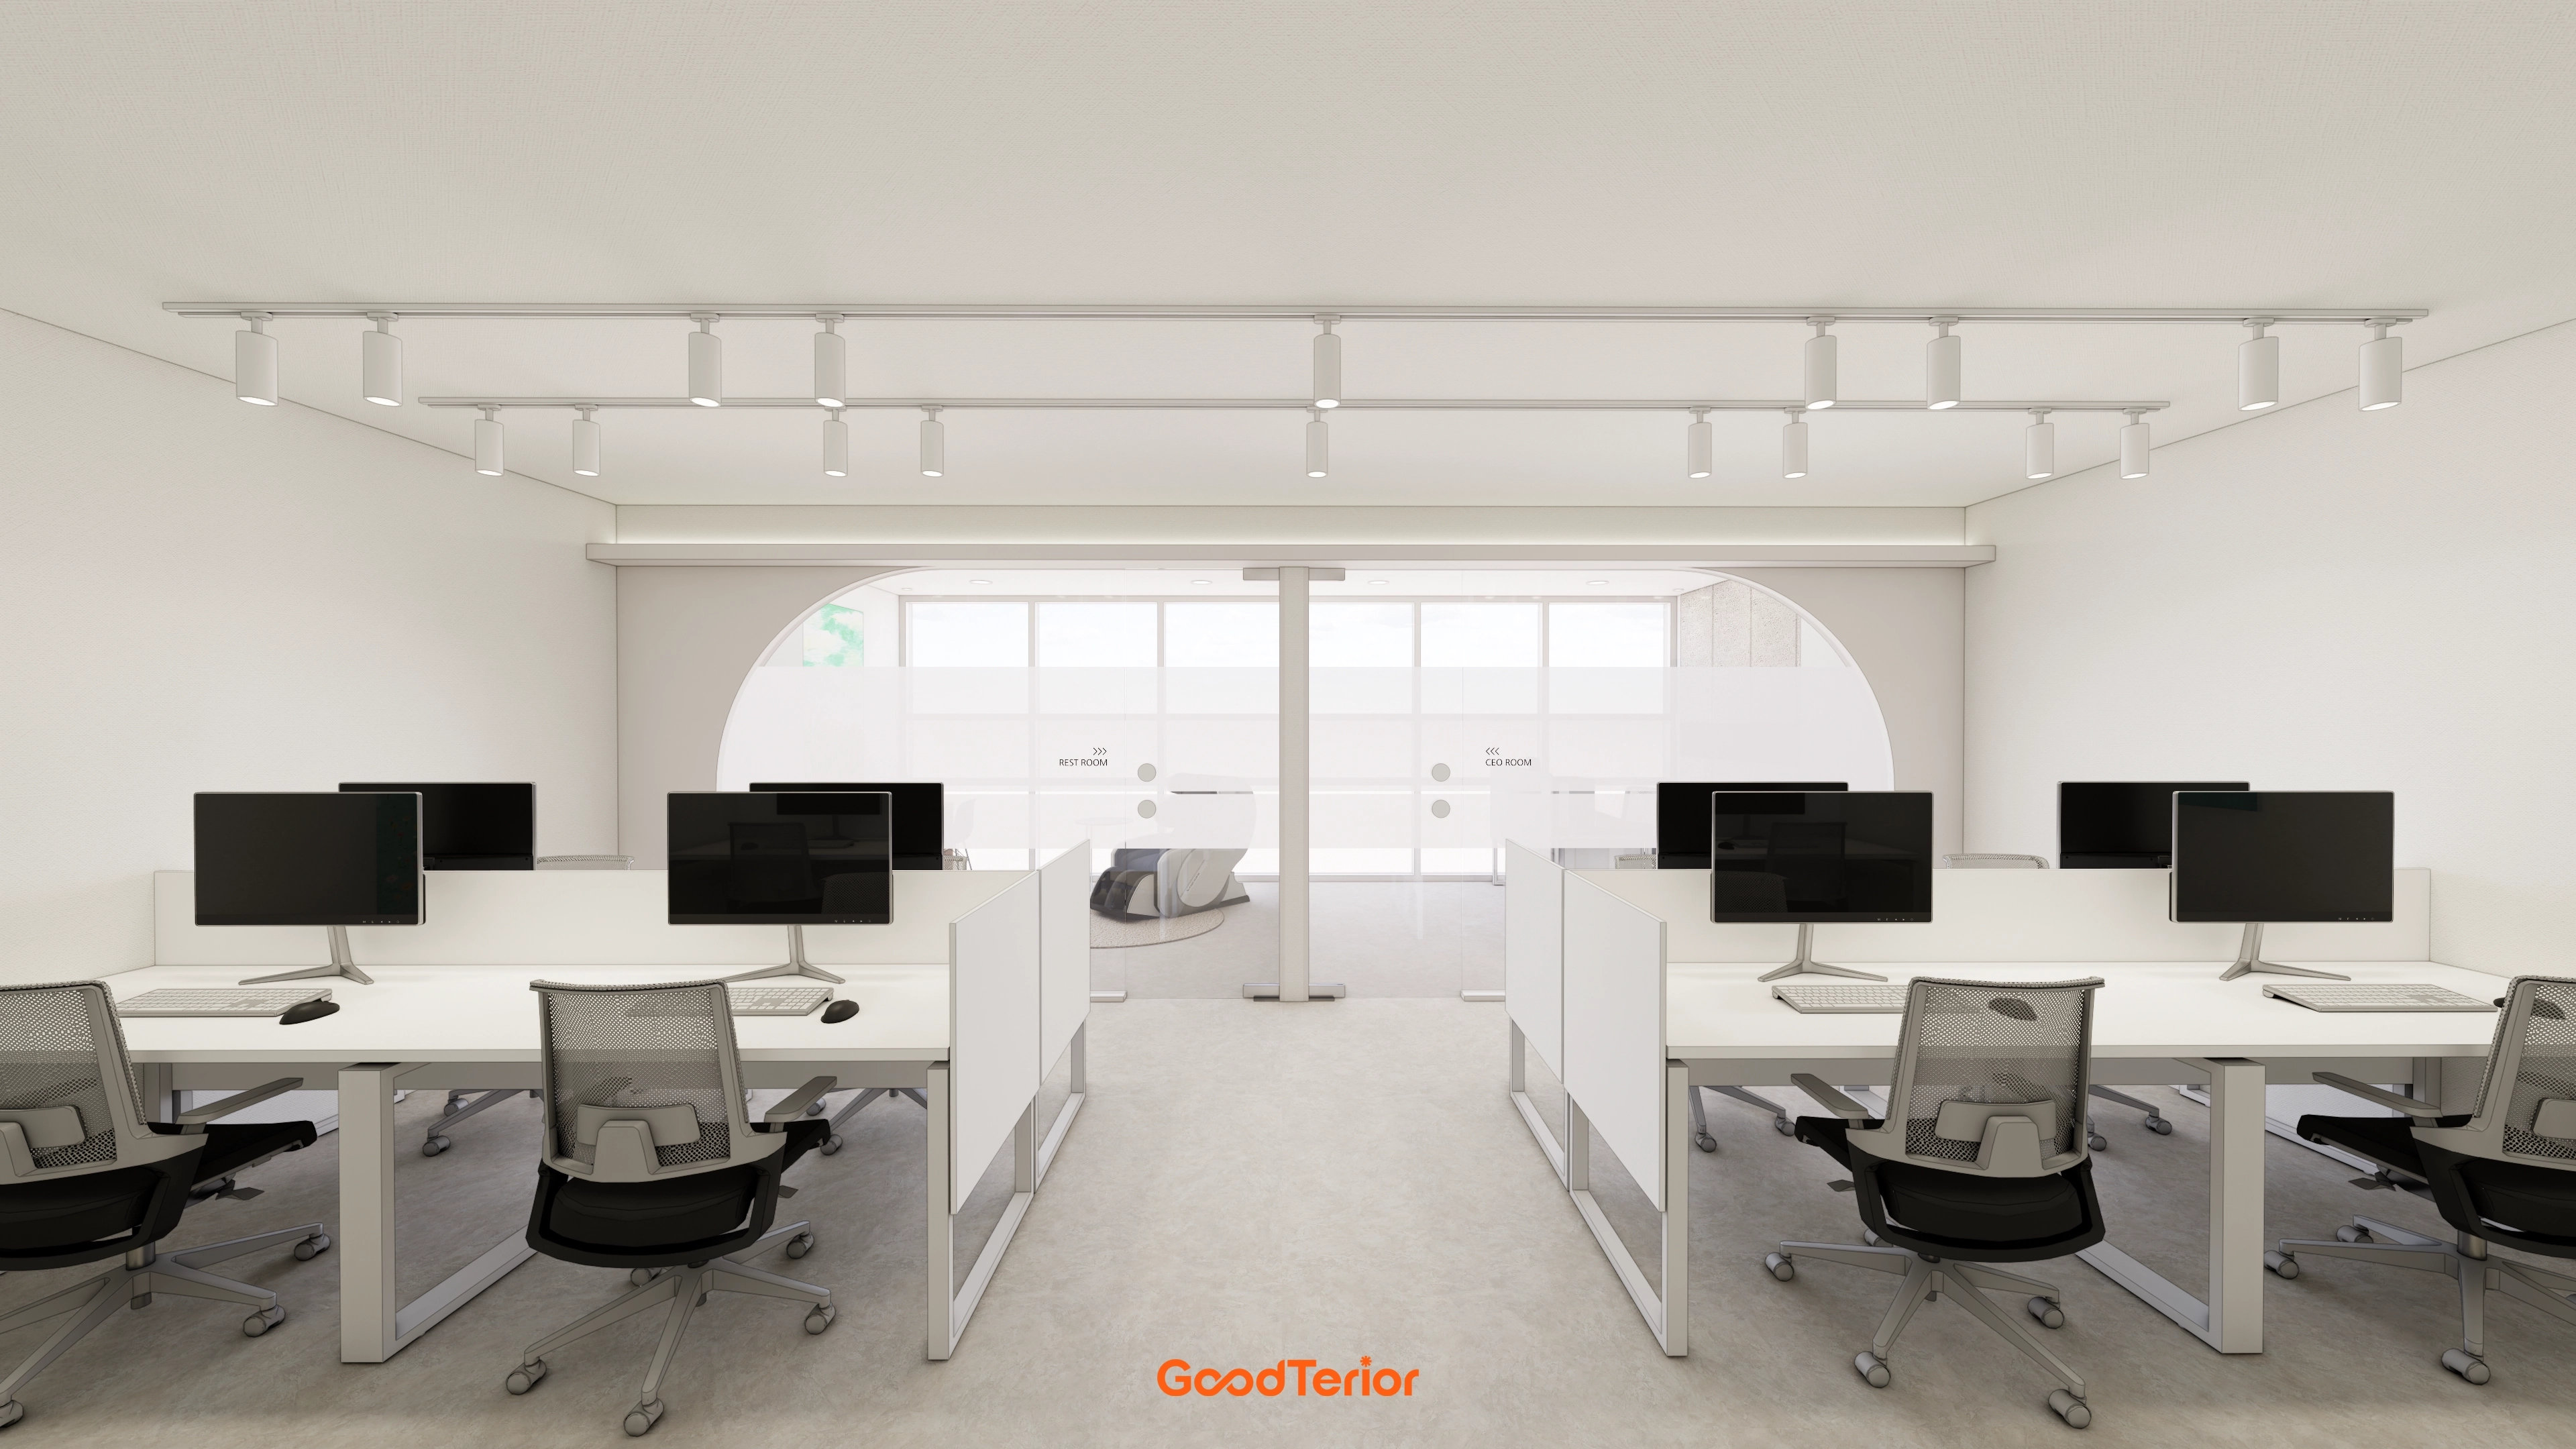
Evenly spaced LED track lights reduce glare and balance brightness at each seat.
Front translucent glass partitions and an arched accent soften the office while admitting ample daylight.
White desks and light gray flooring maintain order, with simple finishes and storage making care easy.
Notes
This 29 pyeong tax accountant office in Seonyudo is planned around the client's wish for an orderly first impression and practical work routes.
An arched accent, tidy reception desk, and translucent glass partitions organize arrival routes comfortably, screening consultation details while allowing soft light through.
Long wall-mounted built-in cabinets increase document storage while maintaining corridor width and minimizing visible belongings.
An open seating layout considers window and monitor angles to reduce glare, while balanced indirect lighting and recessed lights provide even brightness at each seat for concentration.
Please leave an inquiry if you have any questions. We'll be happy to help :)
This was Ham Young-ju from Goodterior. I'll be back with another project!





