
Dongdaemun 16 Pyeong Water Play Room Interior
A bright, clean interior in white tones
Hello! I am Hong Hee-ji, a designer at Goodterior ^^
This 16 pyeong water play room in a commercial building combines a white-toned interior with wood tones and ivory for a bright, clean atmosphere comfortable for children and guardians.
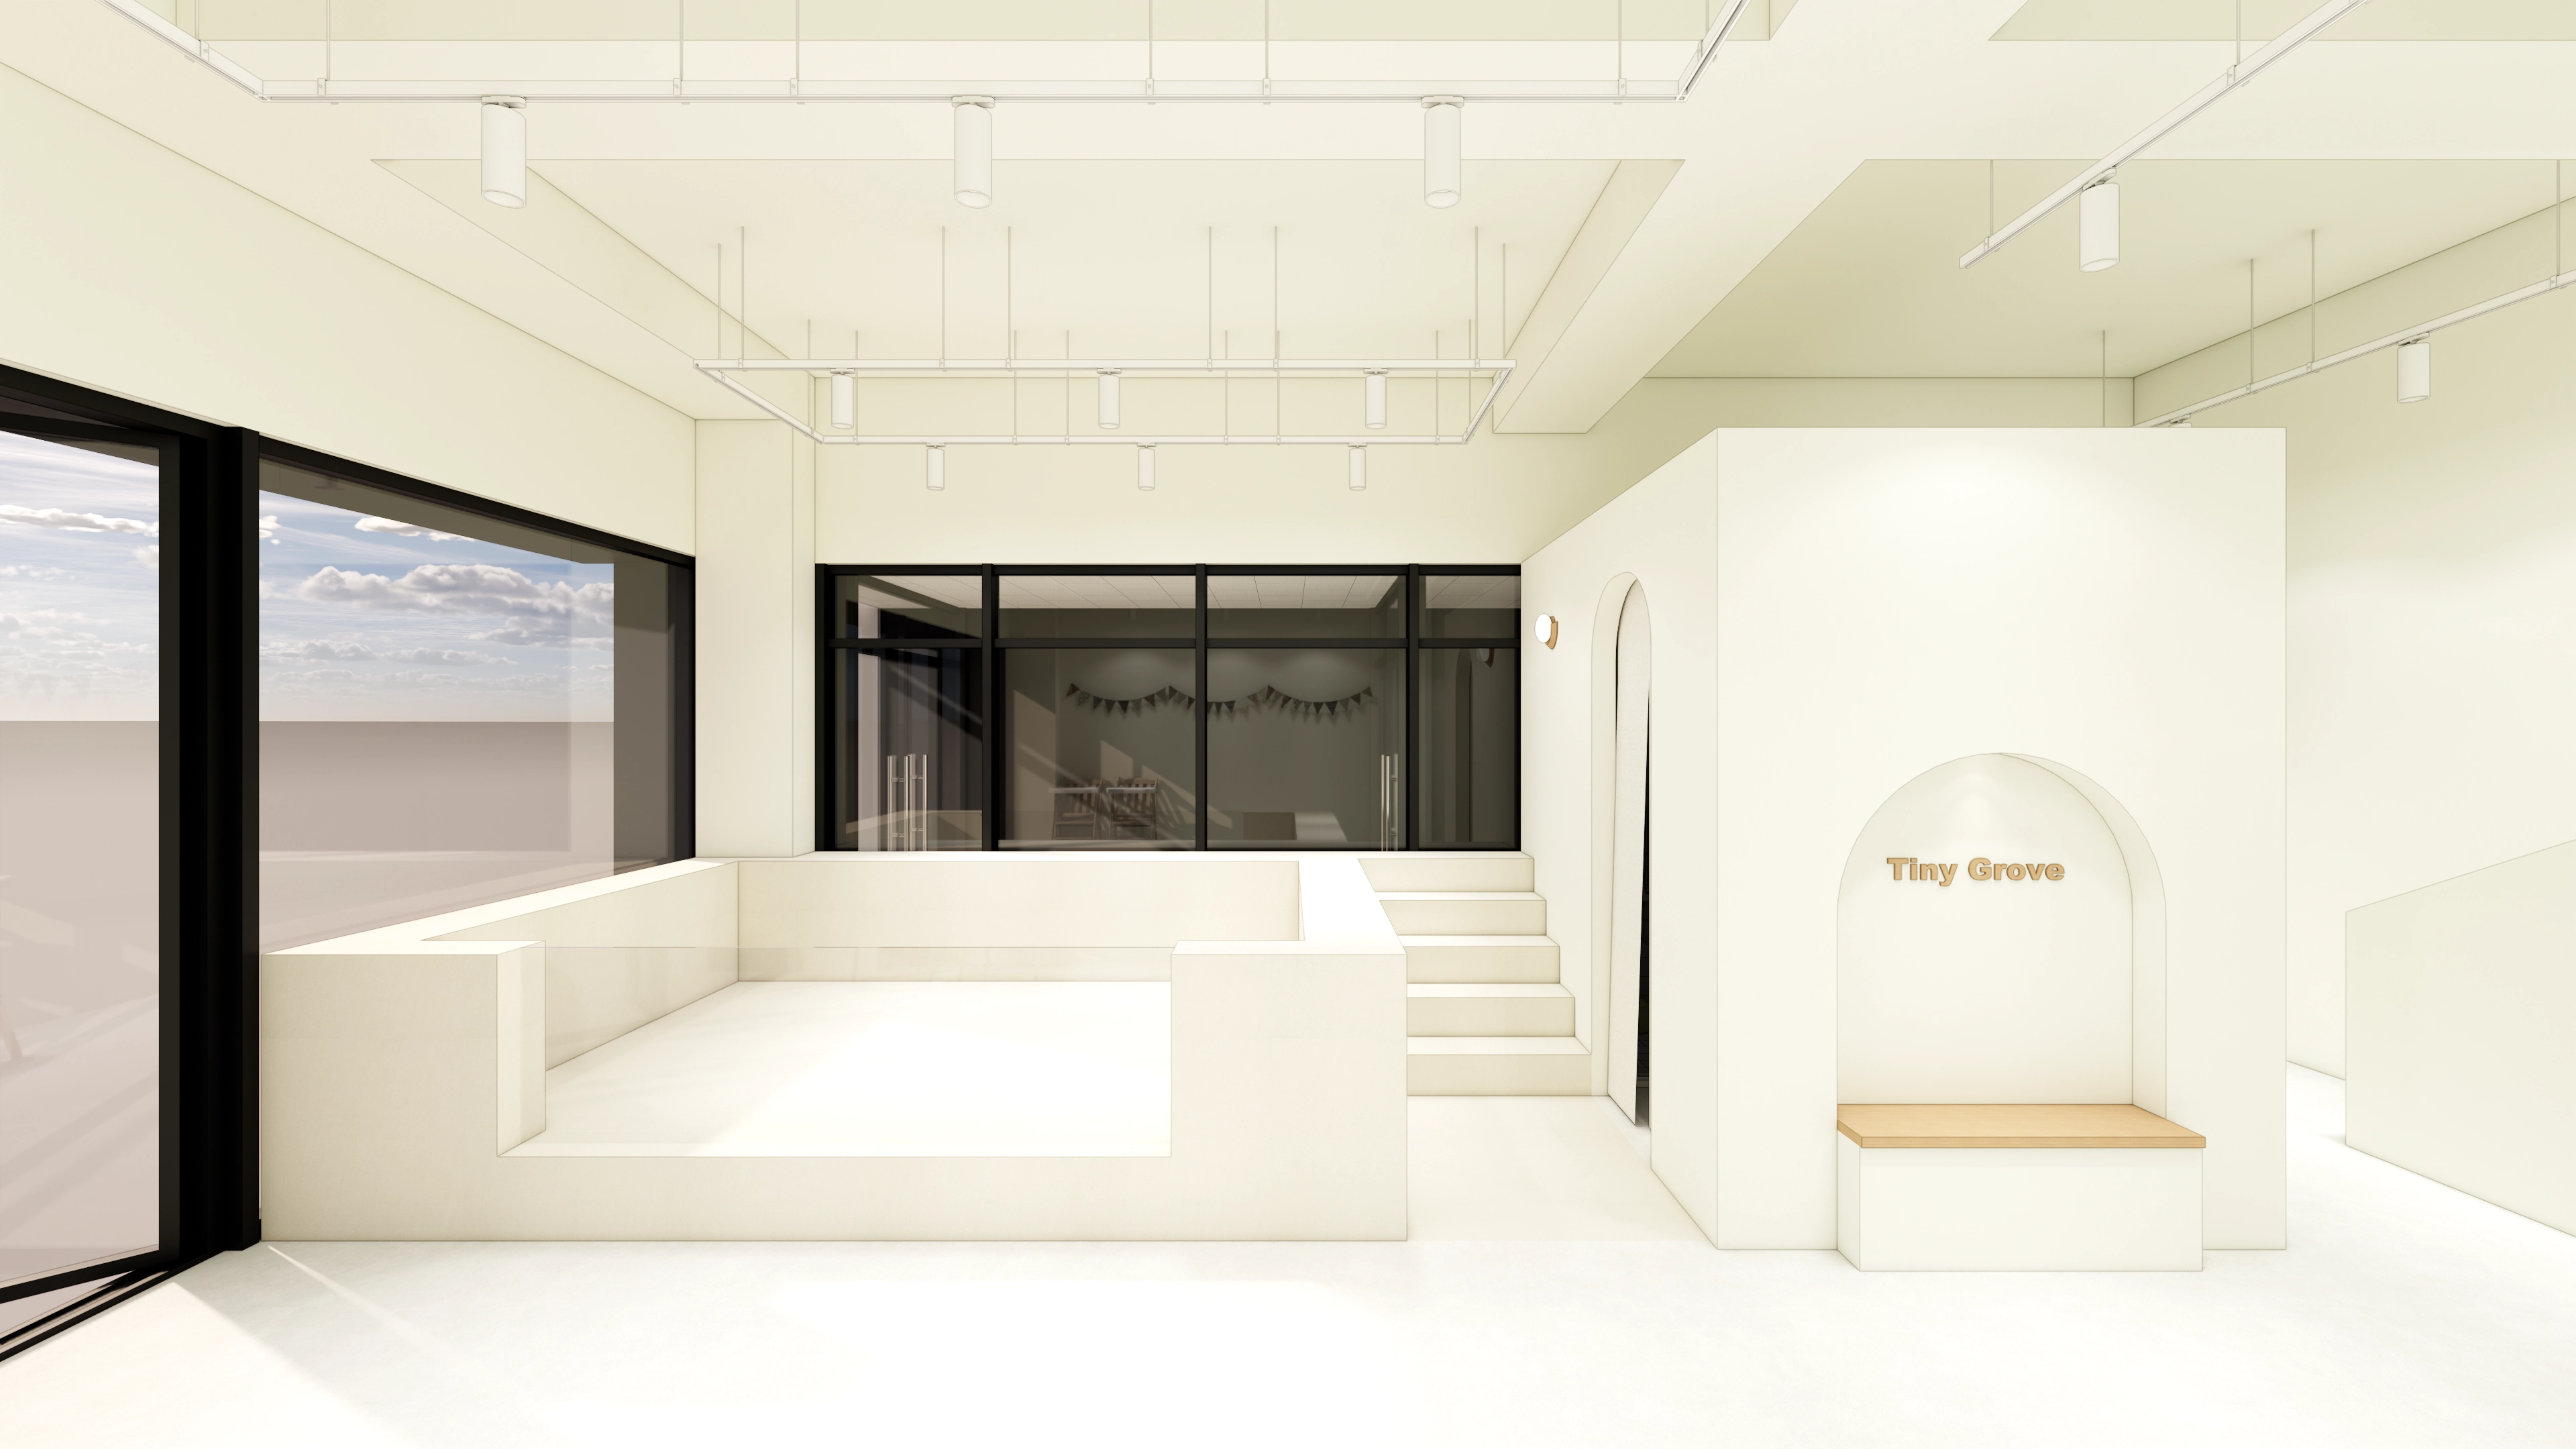
To provide the requested street connection and visibility, we replaced the entrance with folding doors and positioned the pool before the front full-height windows for ample daylight.
A shower room beside the pool and a built-in photo zone add convenience. A central 6-person table and high chair support guardians' waiting and small gatherings, while the mezzanine play area incorporates a stair-balustrade bookcase for tidy storage.
Let us explore each area.
👇 Related interior projects

Gwanggyo 29-pyeong Pilates studio interior

25-pyeong personal training studio interior

Yangcheon-gu 80 Pyeong Gym Interior

98 Pyeong Gym Interior

Seocho 30-pyeong gym interior

Seocho 47 Pyeong Gym Interior

Namyangju 13 Pyeong Hair Salon Interior
16-Pyeong English Learning Center Interior in Bongdam
Bucheon 10-pyeong nail salon interior
Songdo 10-pyeong cafe interior
Suwon Korean Restaurant Interior in the 10 pyeong Range

Asan 19 Pyeong Mathematics Academy Interior
30-Pyeong Korean Medicine Clinic Interior in Bangbae-dong
50-Pyeong Hearing Aid Center Interior in Gangnam
Seohyeon, Bundang 42-pyeong English academy interior
Bucheon 100 Pyeong Commercial Building Reinstatement and Remodeling
29-Pyeong Marketing Company Office Interior in Songdo

Sihwa 140 Pyeong Office Interior

Seocho 47 Pyeong Gym Interior

Bucheon 12 Pyeong Cafe Interior

Guro Ace 82 Pyeong Office Interior

Pyeongtaek 20 Pyeong Small Office Interior
40-Pyeong English Academy Interior in Yangcheon-gu
36-Pyeong Math Academy Interior in Bucheon

Namyangju 26-pyeong Pharmacy Interior

Siheung 38-pyeong Franchise Tea Shop Interior Type B

Siheung 38-pyeong Franchise Tea Shop Interior Type A

Seongnam 36-pyeong Office Interior

Pyeongchon 24 pyeong Yoga and Pilates Studio Interior

Magok 7 pyeong Salad Bar Interior

36-Pyeong Children's English Library Interior in Songdo

34-Pyeong Prugio Summit Apartment Interior in Seocho

Godeok Jisik Gongjakso 26 pyeong Office Interior

Gwanak-gu 100 Pyeong Gym Interior

14-Pyeong Bakery Cafe Interior in Magok

46-Pyeong Hair Salon Interior in Cheolsan


Site check
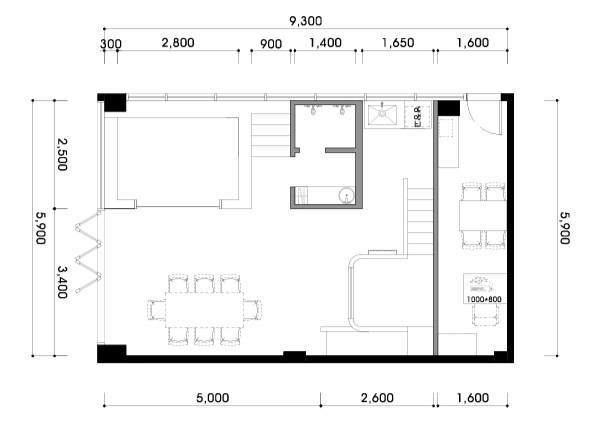
- Area and ceiling height: 52.89m² (16 pyeong), ceiling height 3400mm
- Entrance: Existing glass door removed and new aluminum folding doors with clear tempered glass installed, with a level threshold and fixed lower guide rail
- Pool area: Positioned before existing front full-height windows, with complete wet-area waterproofing and drainage planning and slip-resistant floor tiles
- Shower room: Tiled interior walls, sloped floor and drain, hot and cold water supply and drainage connections, and an exhaust fan
- Mezzanine play area: Timber mezzanine with structural safety review, compliant stair and balustrade heights, and a clear tempered-glass observation window on level 2
- Stair-balustrade bookcase: Integrated built-in bookcase with timber framing and LPM finish, fixed to the wall with rounded corners
- Kitchenette: Custom upper and base cabinets sized for the refrigerator and microwave, built-in upper cup shelves, ventilation openings, and power outlets
- Fire safety and electrical: Sprinkler and detector positions reviewed and relocated if needed, appropriately IP-rated waterproof electrical fittings near wet areas, and distribution-board circuit additions assessed
Floor plan
Pool zone
- Positioned before the front-left full-height windows, the white-toned pool and ivory deck receive daylight for clear-looking water. Folding entrance doors allow a broad view from outside.
- Indirect lighting and recessed lights make use of the 3400mm ceiling. Soft diffusion reduces glare, with rounded edges allowing easy movement for children.
Shower room
- Beside the pool for short travel, ivory wall tiles and white storage shelves maintain a bright, clean appearance.
- Slip-resistant floor tiles and a dry area by the door keep towels and changing clothes organized.
Mezzanine play zone
- Level 1 has separate slide, drawing, and pretend-cooking areas. Rounded corners consider children's safety throughout.
- A large window on level 2 lets guardians easily see below. The stair balustrade becomes a built-in bookcase for teaching materials and storybooks.
Lounge and operations area
- A central 6-person table and high chair, wall built-in photo zone, wood-toned furniture, and soft indirect lighting support breaks and small parties.
- A reception desk beside the stairs simplifies guidance and check-in. Rear built-in kitchenette cabinets conceal small appliances, while the narrow office at the end uses minimal furniture for focused work.
Let us look at the overall design concept.
Design
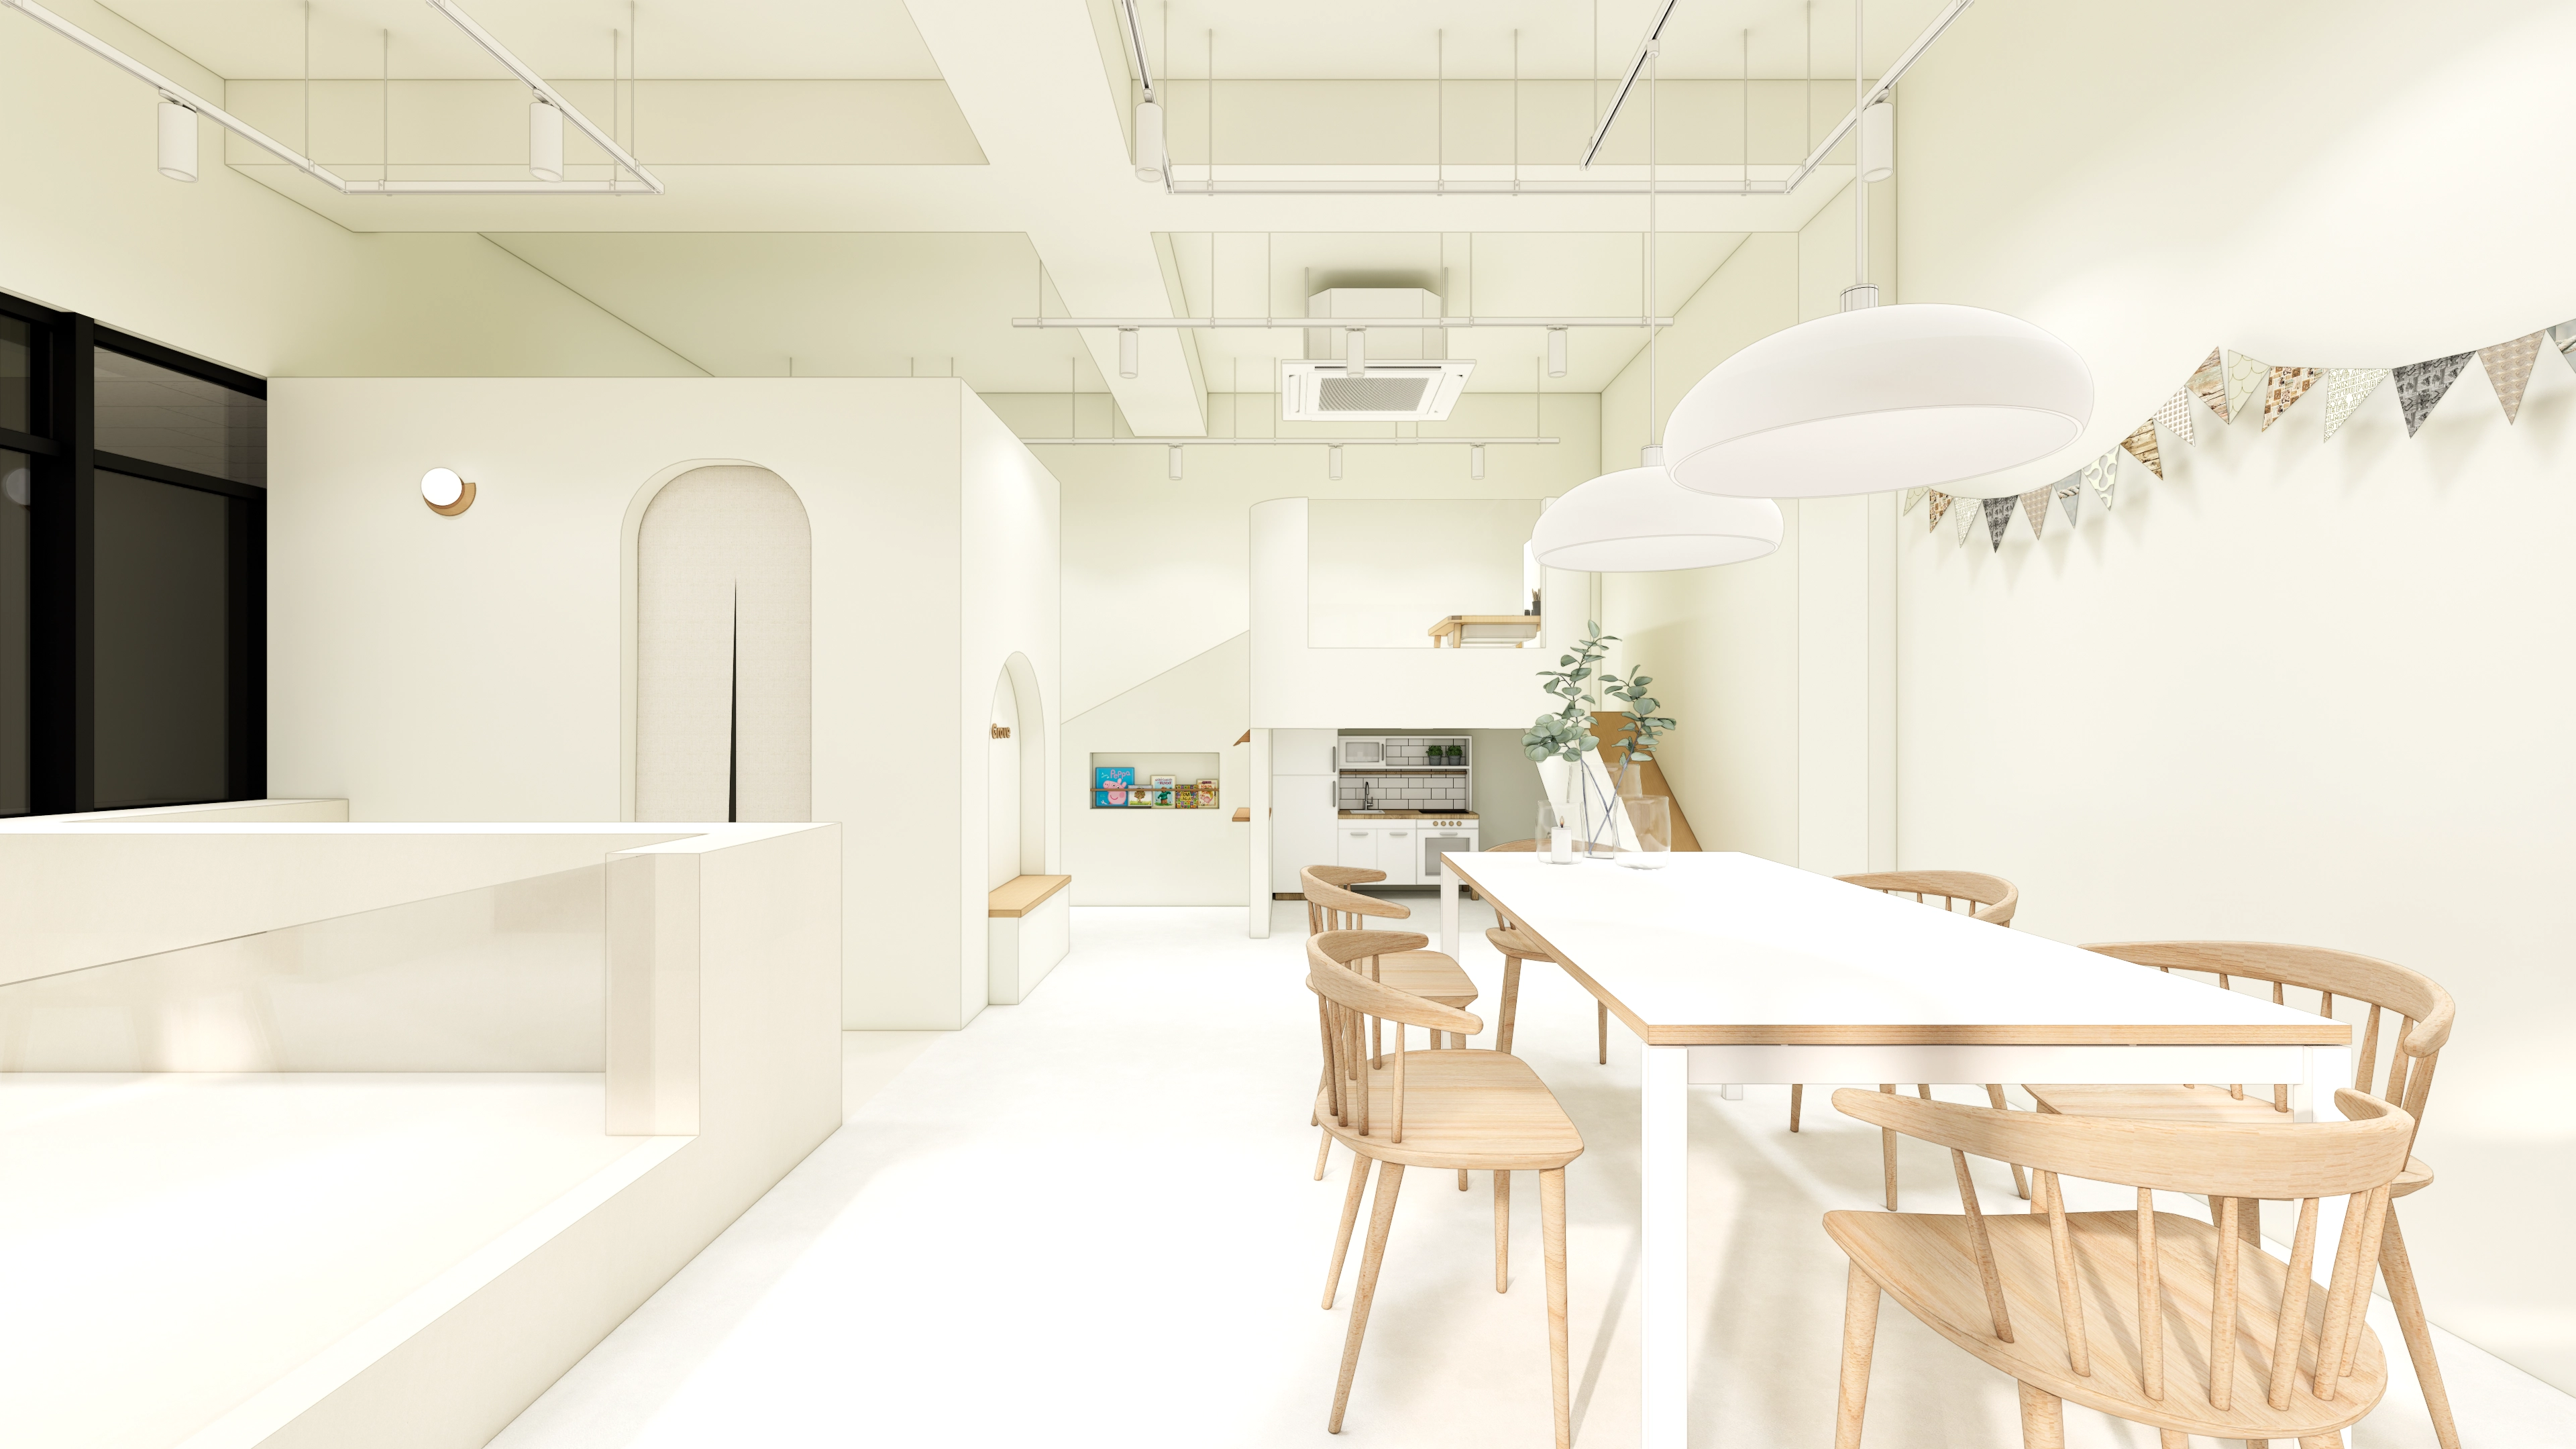
Black-framed full-height windows admit ample daylight, while pendants and track lights maintain soft, stable evening brightness.
A central long table supports guardians' breaks and small gatherings.
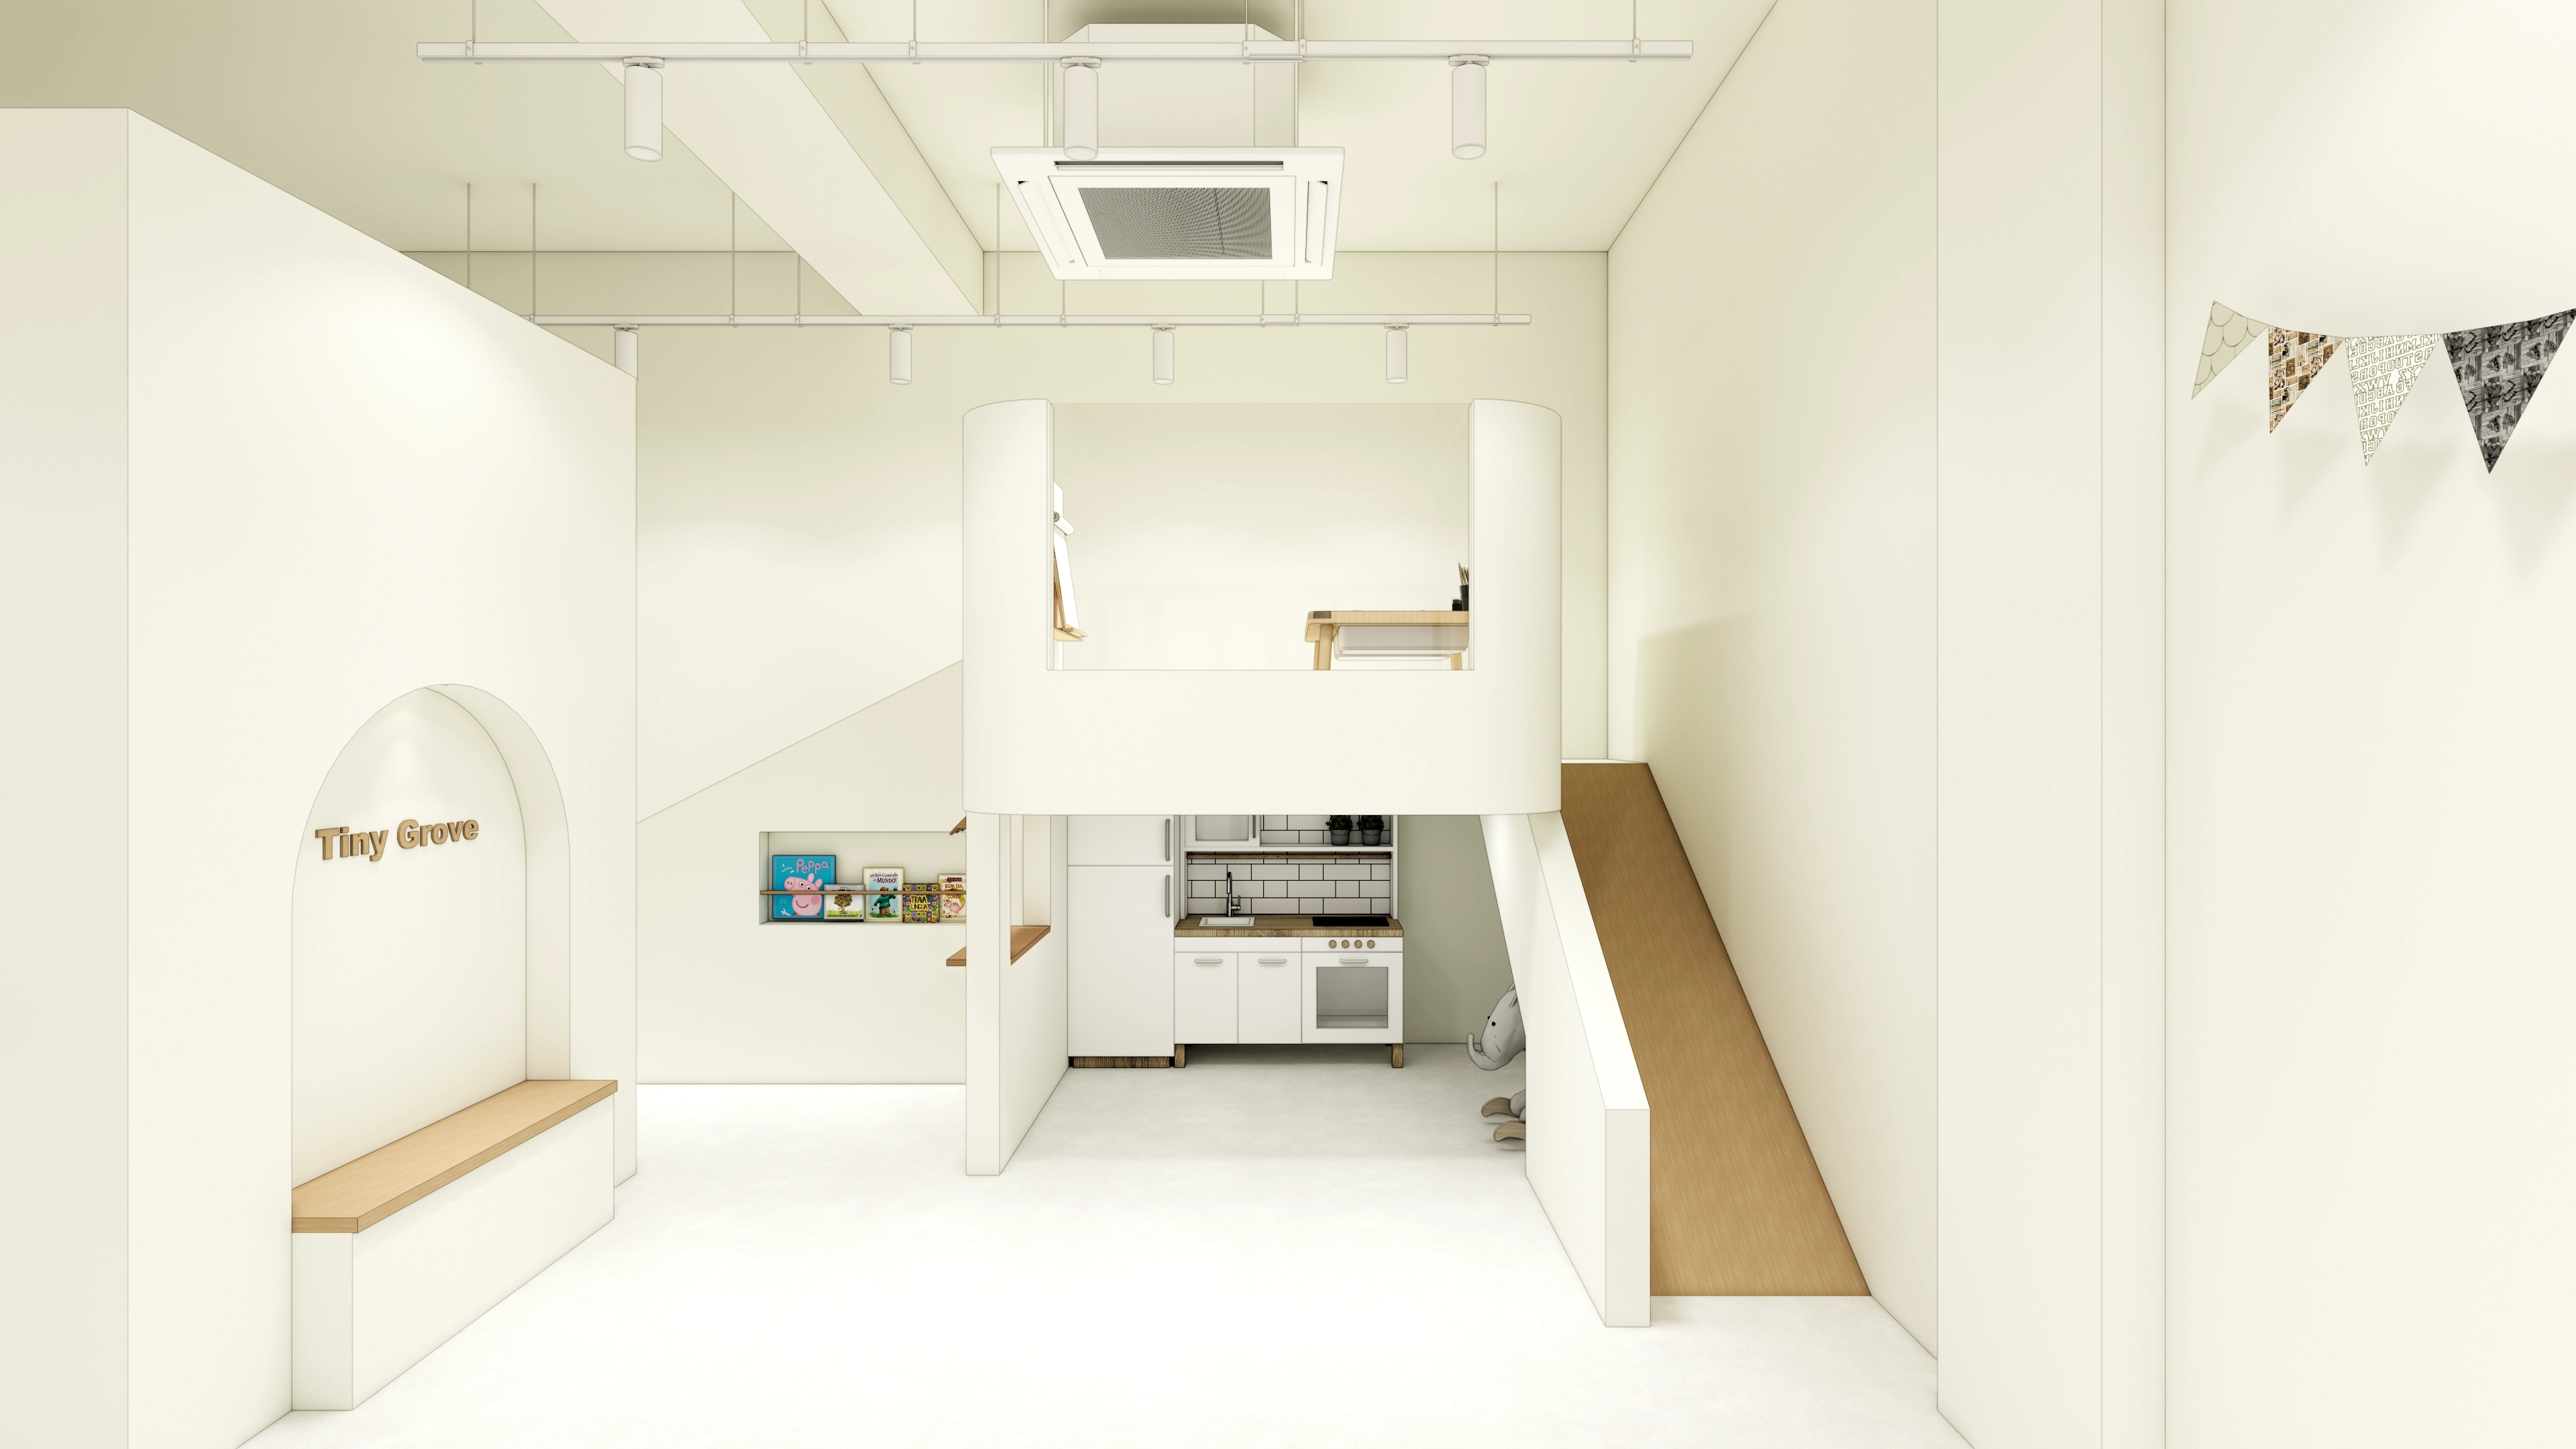
Track lights make use of the 3400mm ceiling height. A slide connects to the mezzanine play area so guardians can easily observe children at play.
An arched photo zone, built-in bench, and bookshelves complete a water play room with varied experiences.
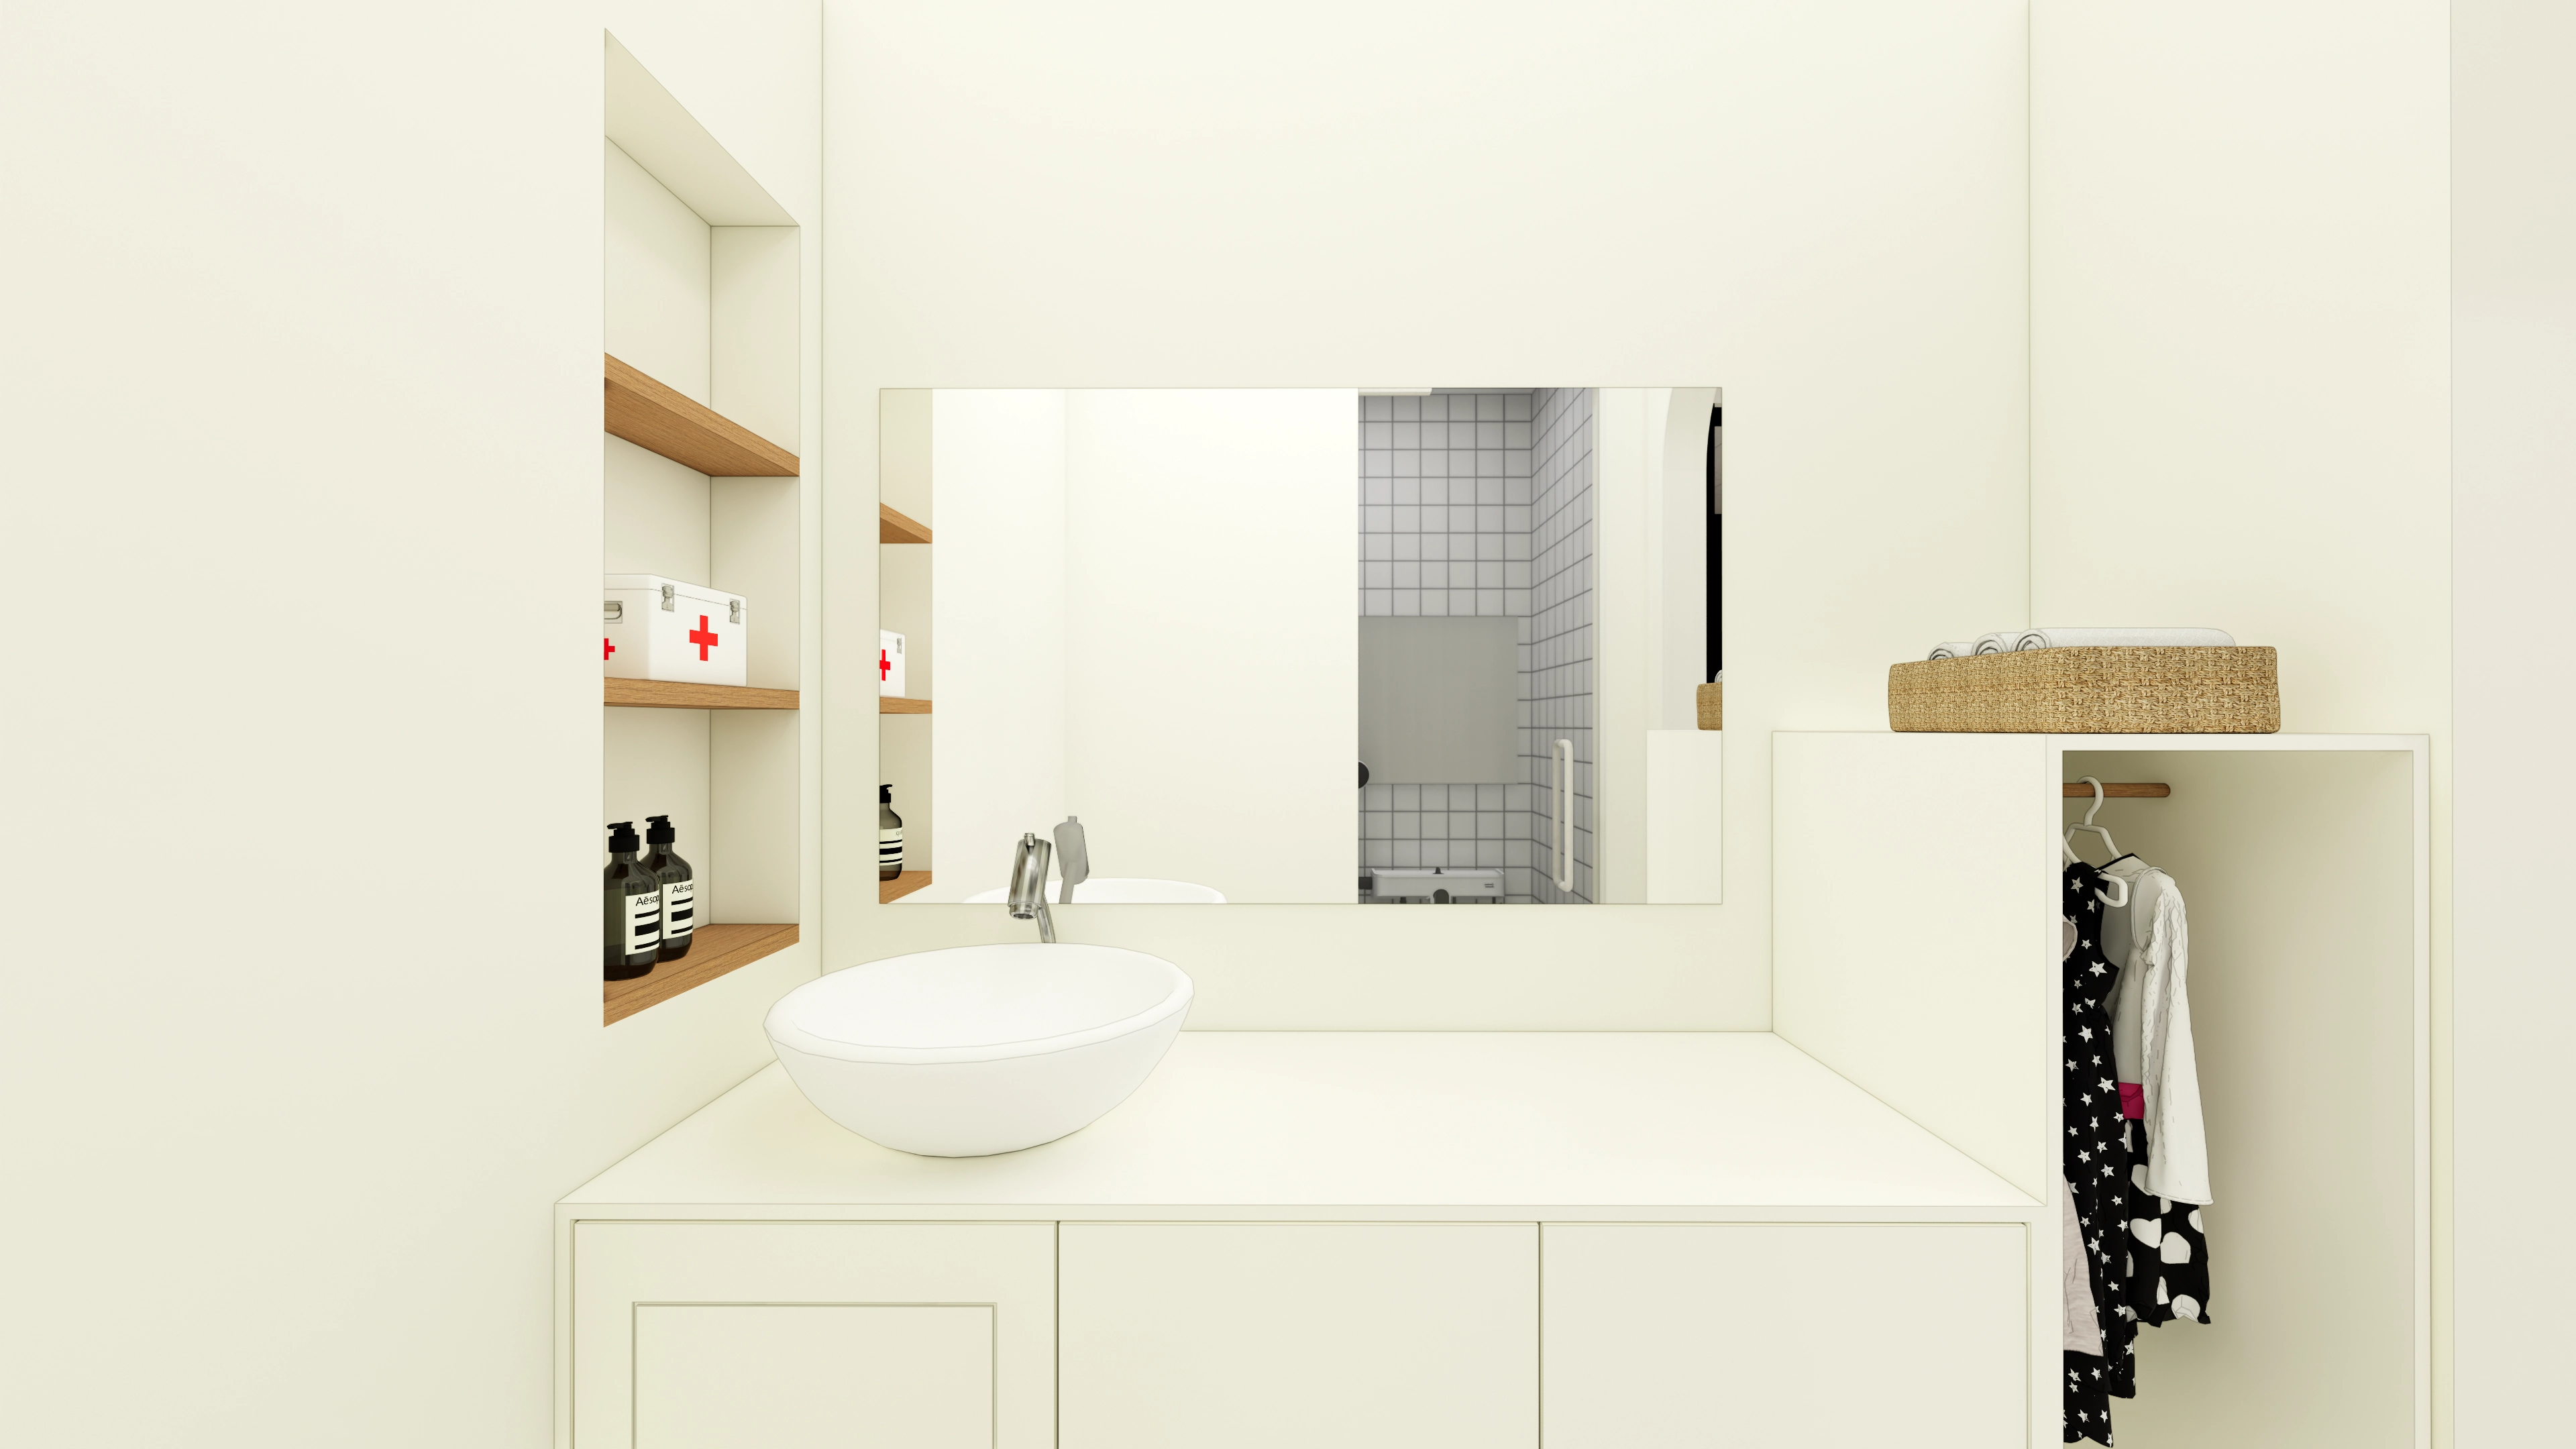
A round vessel basin and straight mirror provide accents, with a low wardrobe and hanging rail on the right for children's clothes.
Left-side built-in open shelves keep sanitizing products and a first-aid kit visible, with rattan baskets for towels.
A nearby square-tiled shower zone, visible in the mirror, shortens wet-foot travel for parents' convenience.
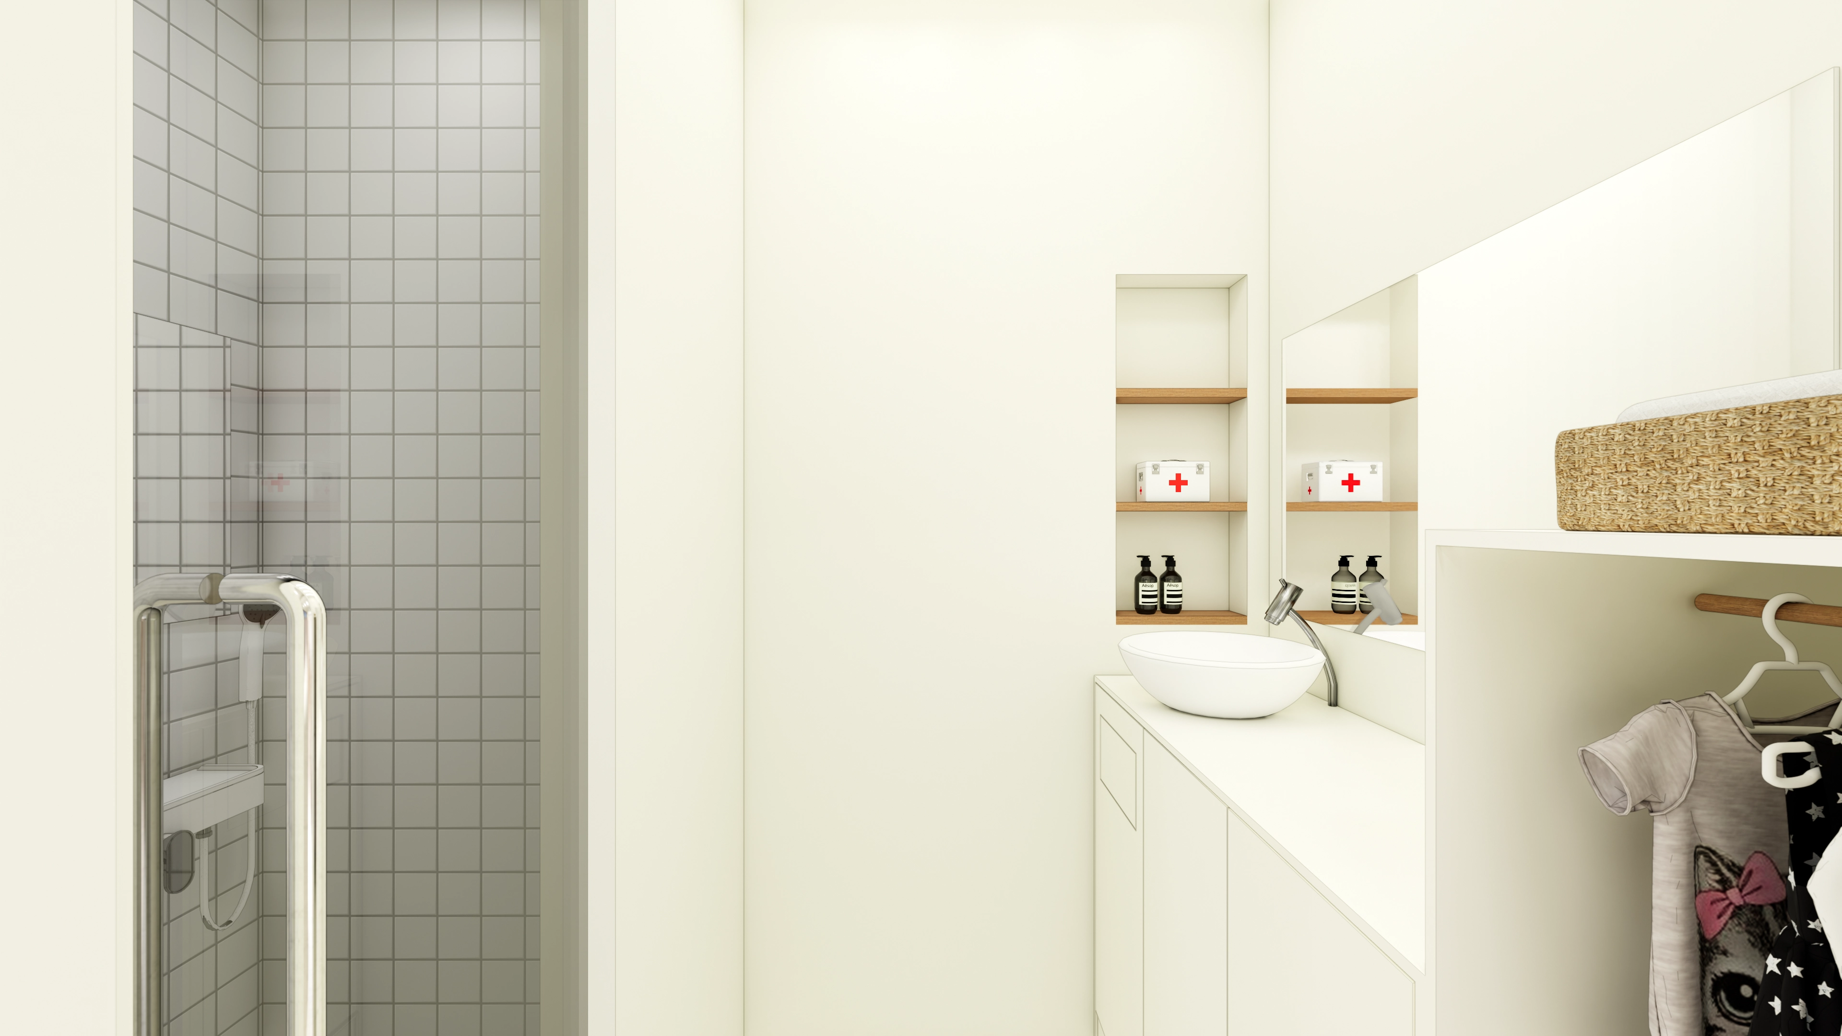
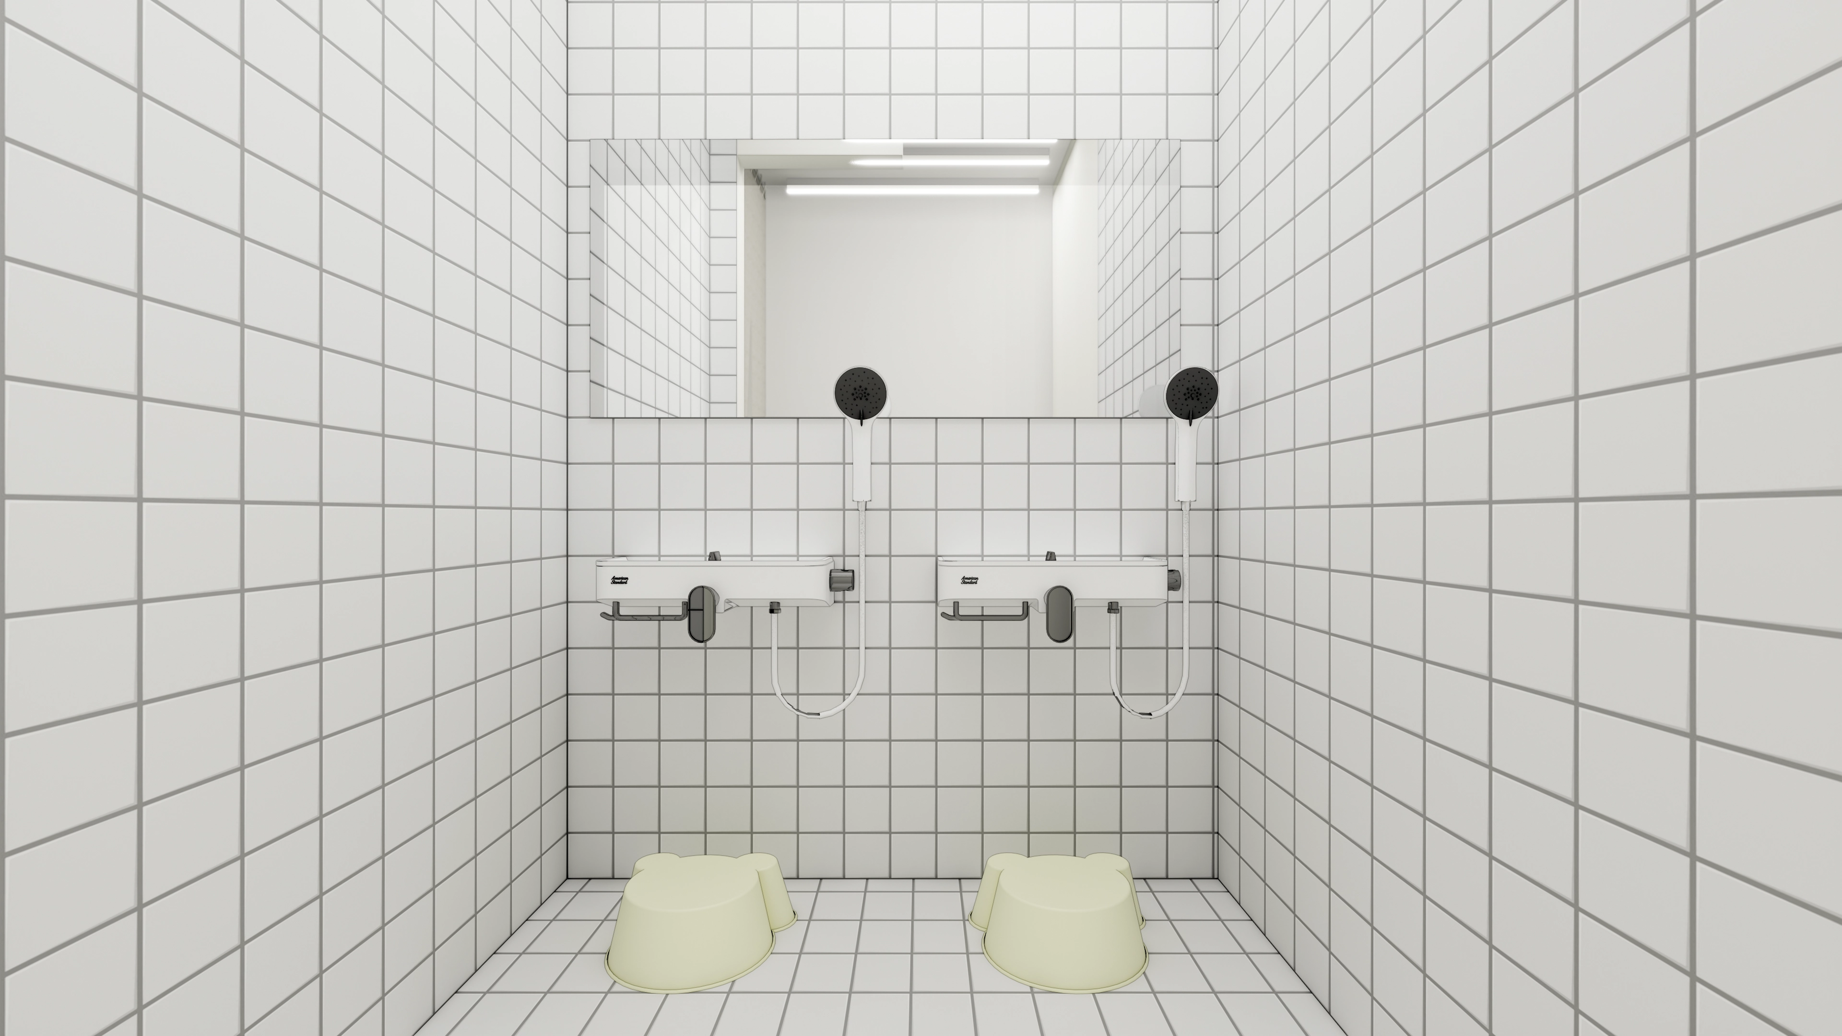
Two shower positions allow children and guardians to use the area together, with low children's stools making washing easier.
Recessed LEDs provide shadow-free brightness, while a broad horizontal mirror makes the space feel larger.
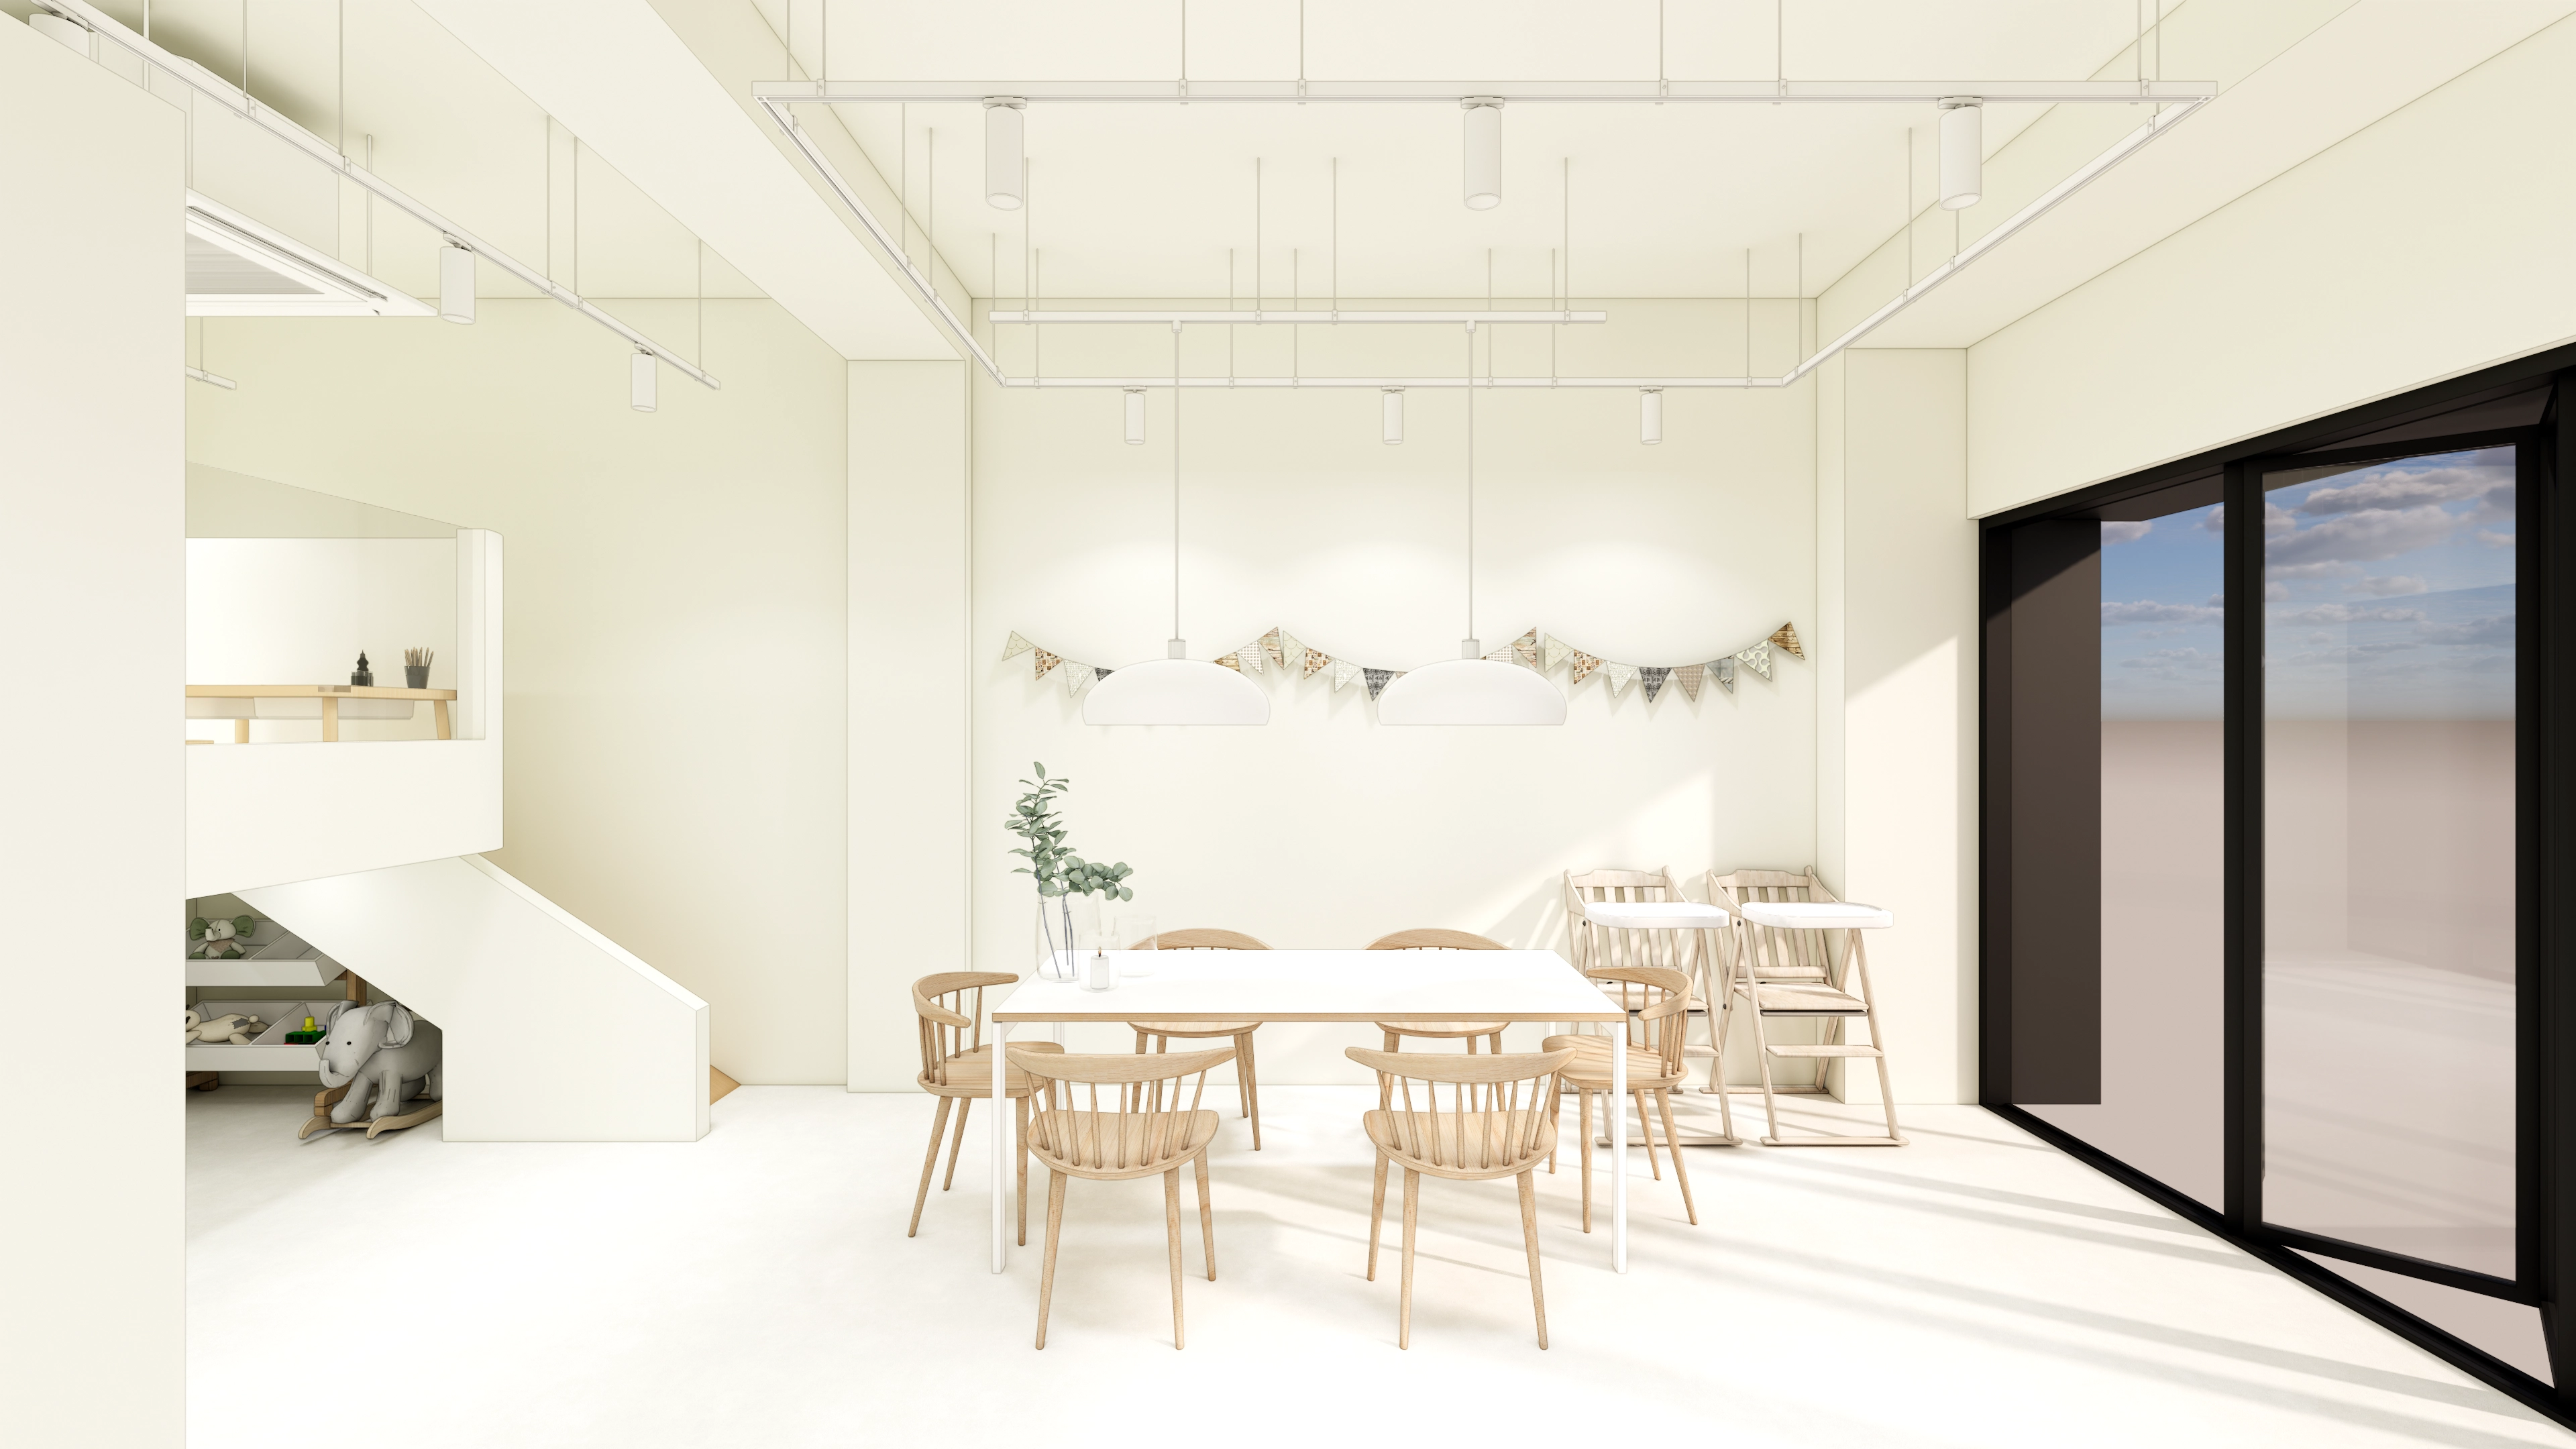
A central 6-person table and high chair let guardians rest and hold small parties. On the left, a mezzanine play area with a slide and under-stair storage allows children to play and tidy conveniently.
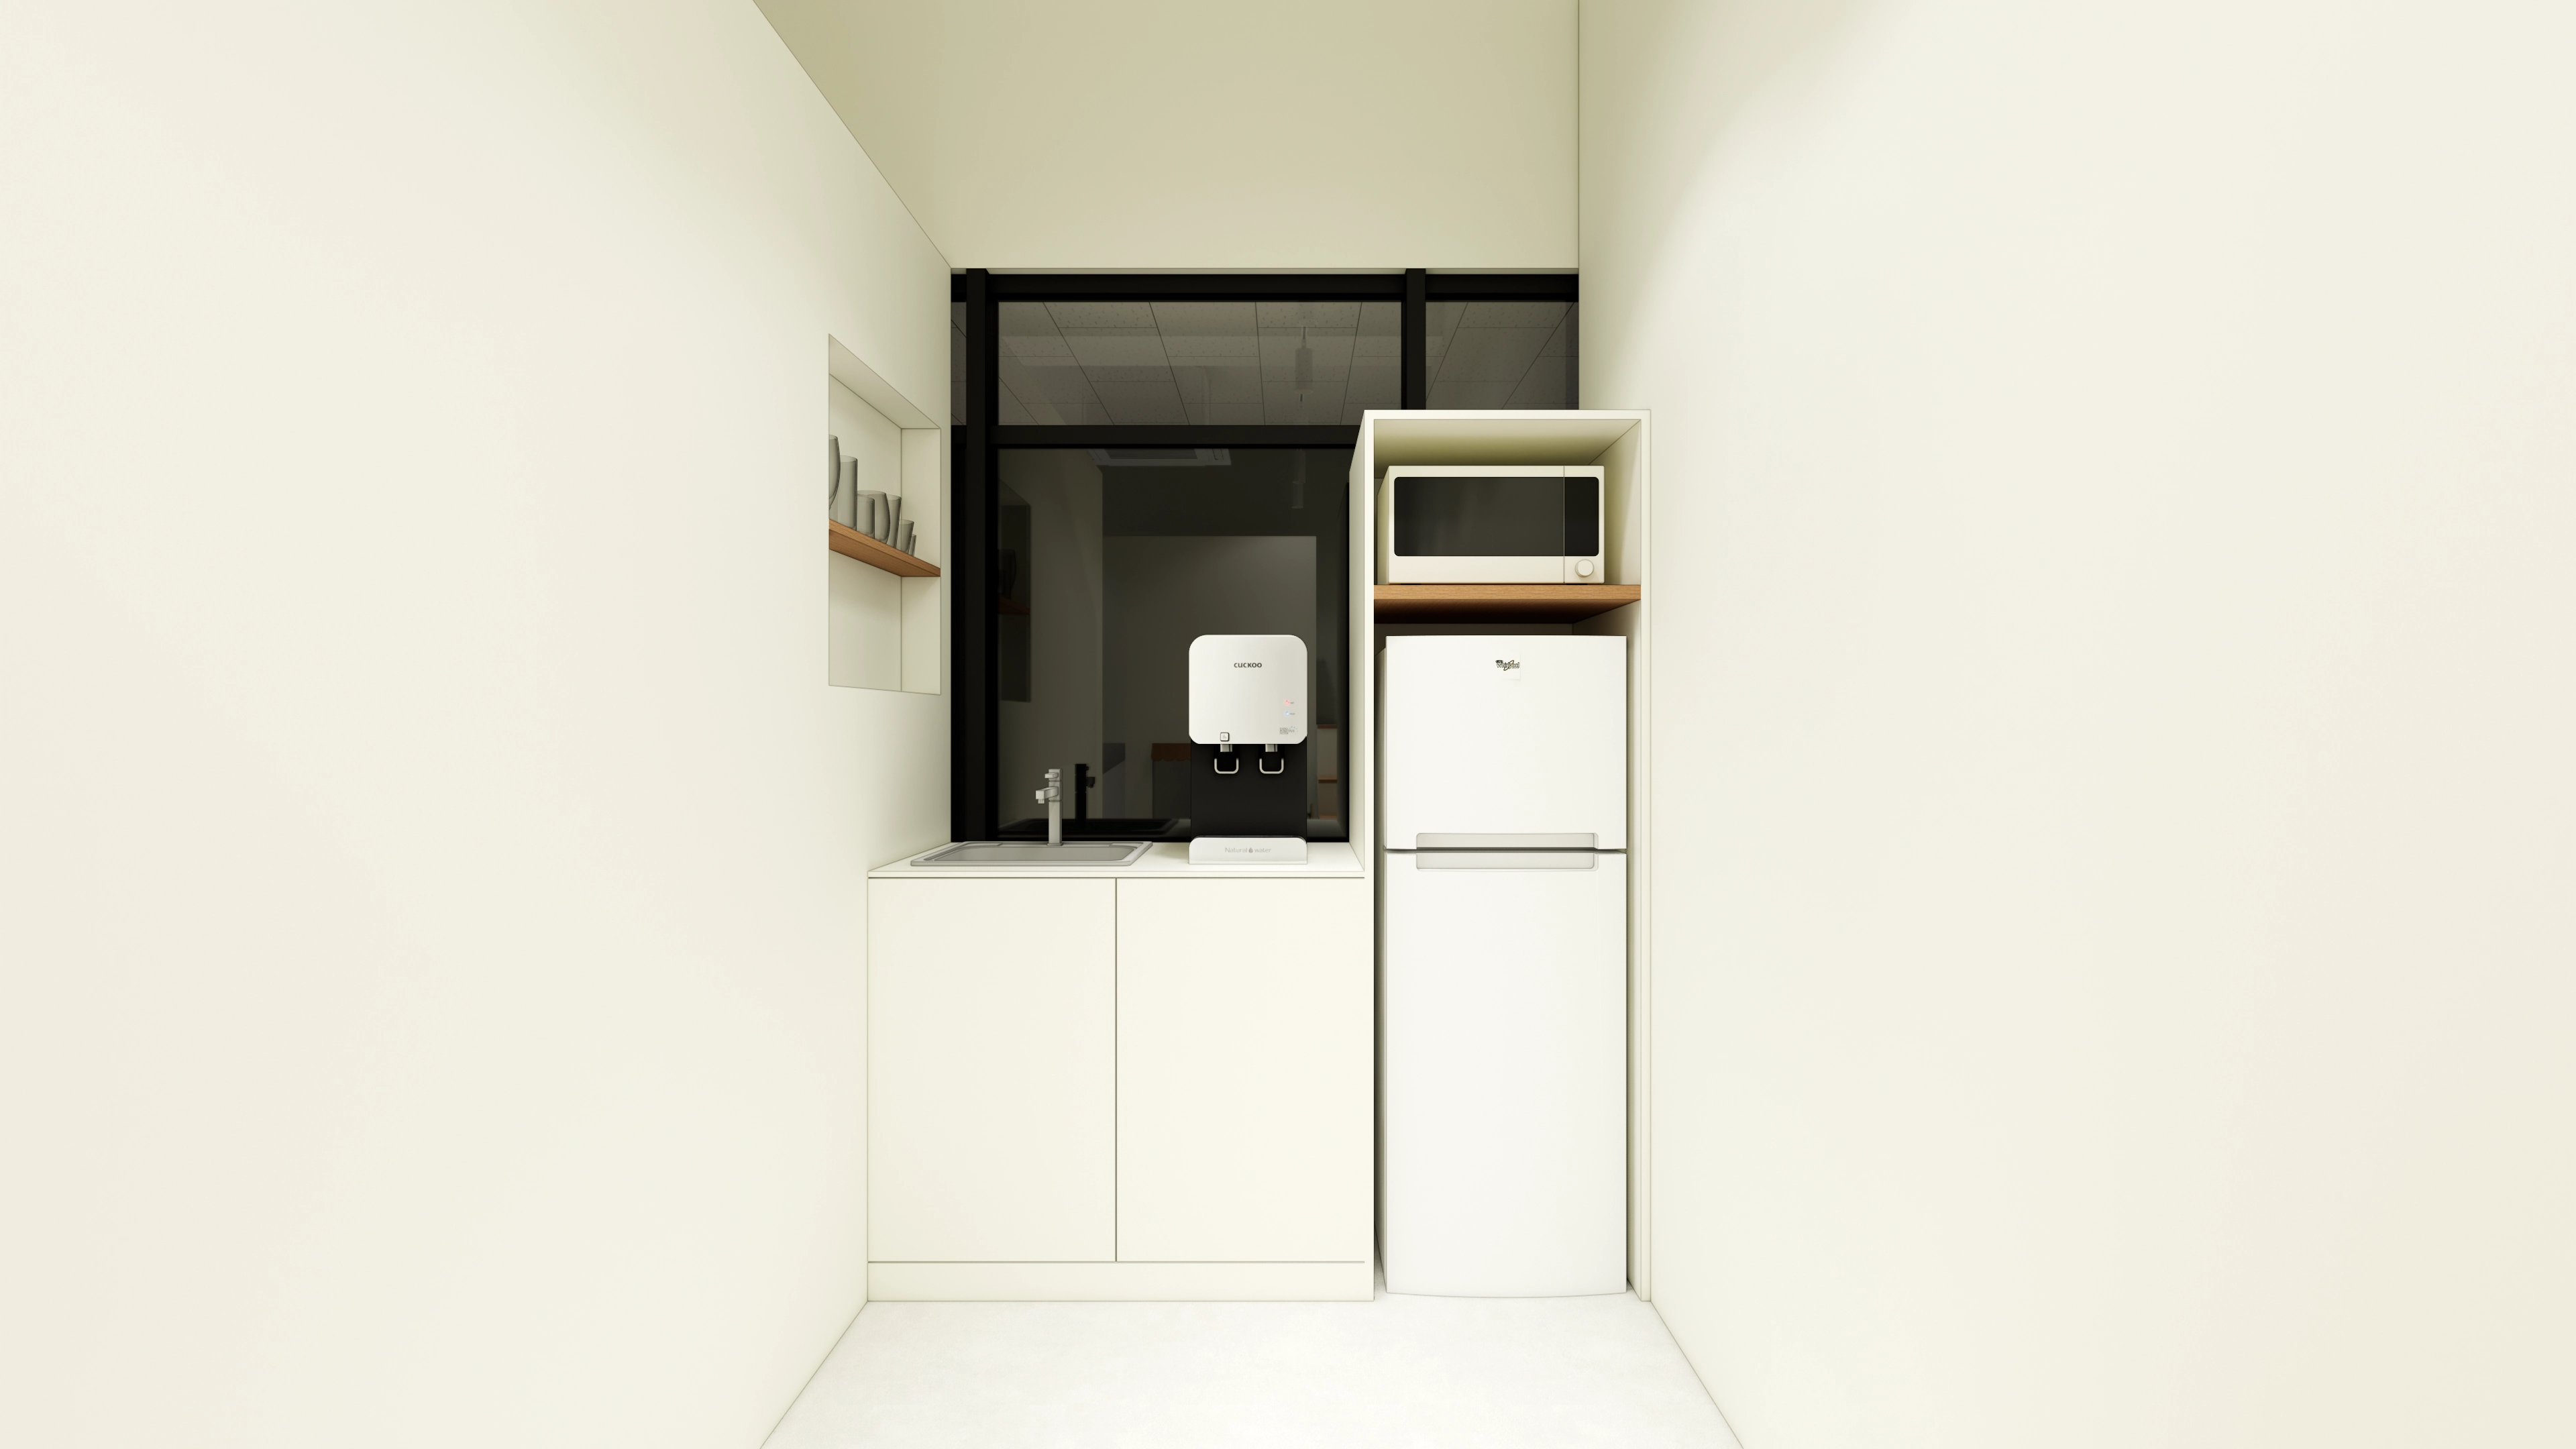
A tall built-in appliance cabinet groups larger equipment, with wood accent shelves adding warmth.
Recessed open niche shelves keep cups accessible and the counter tidy.
Black-framed internal glazing divides the areas while preserving openness and orderly views.
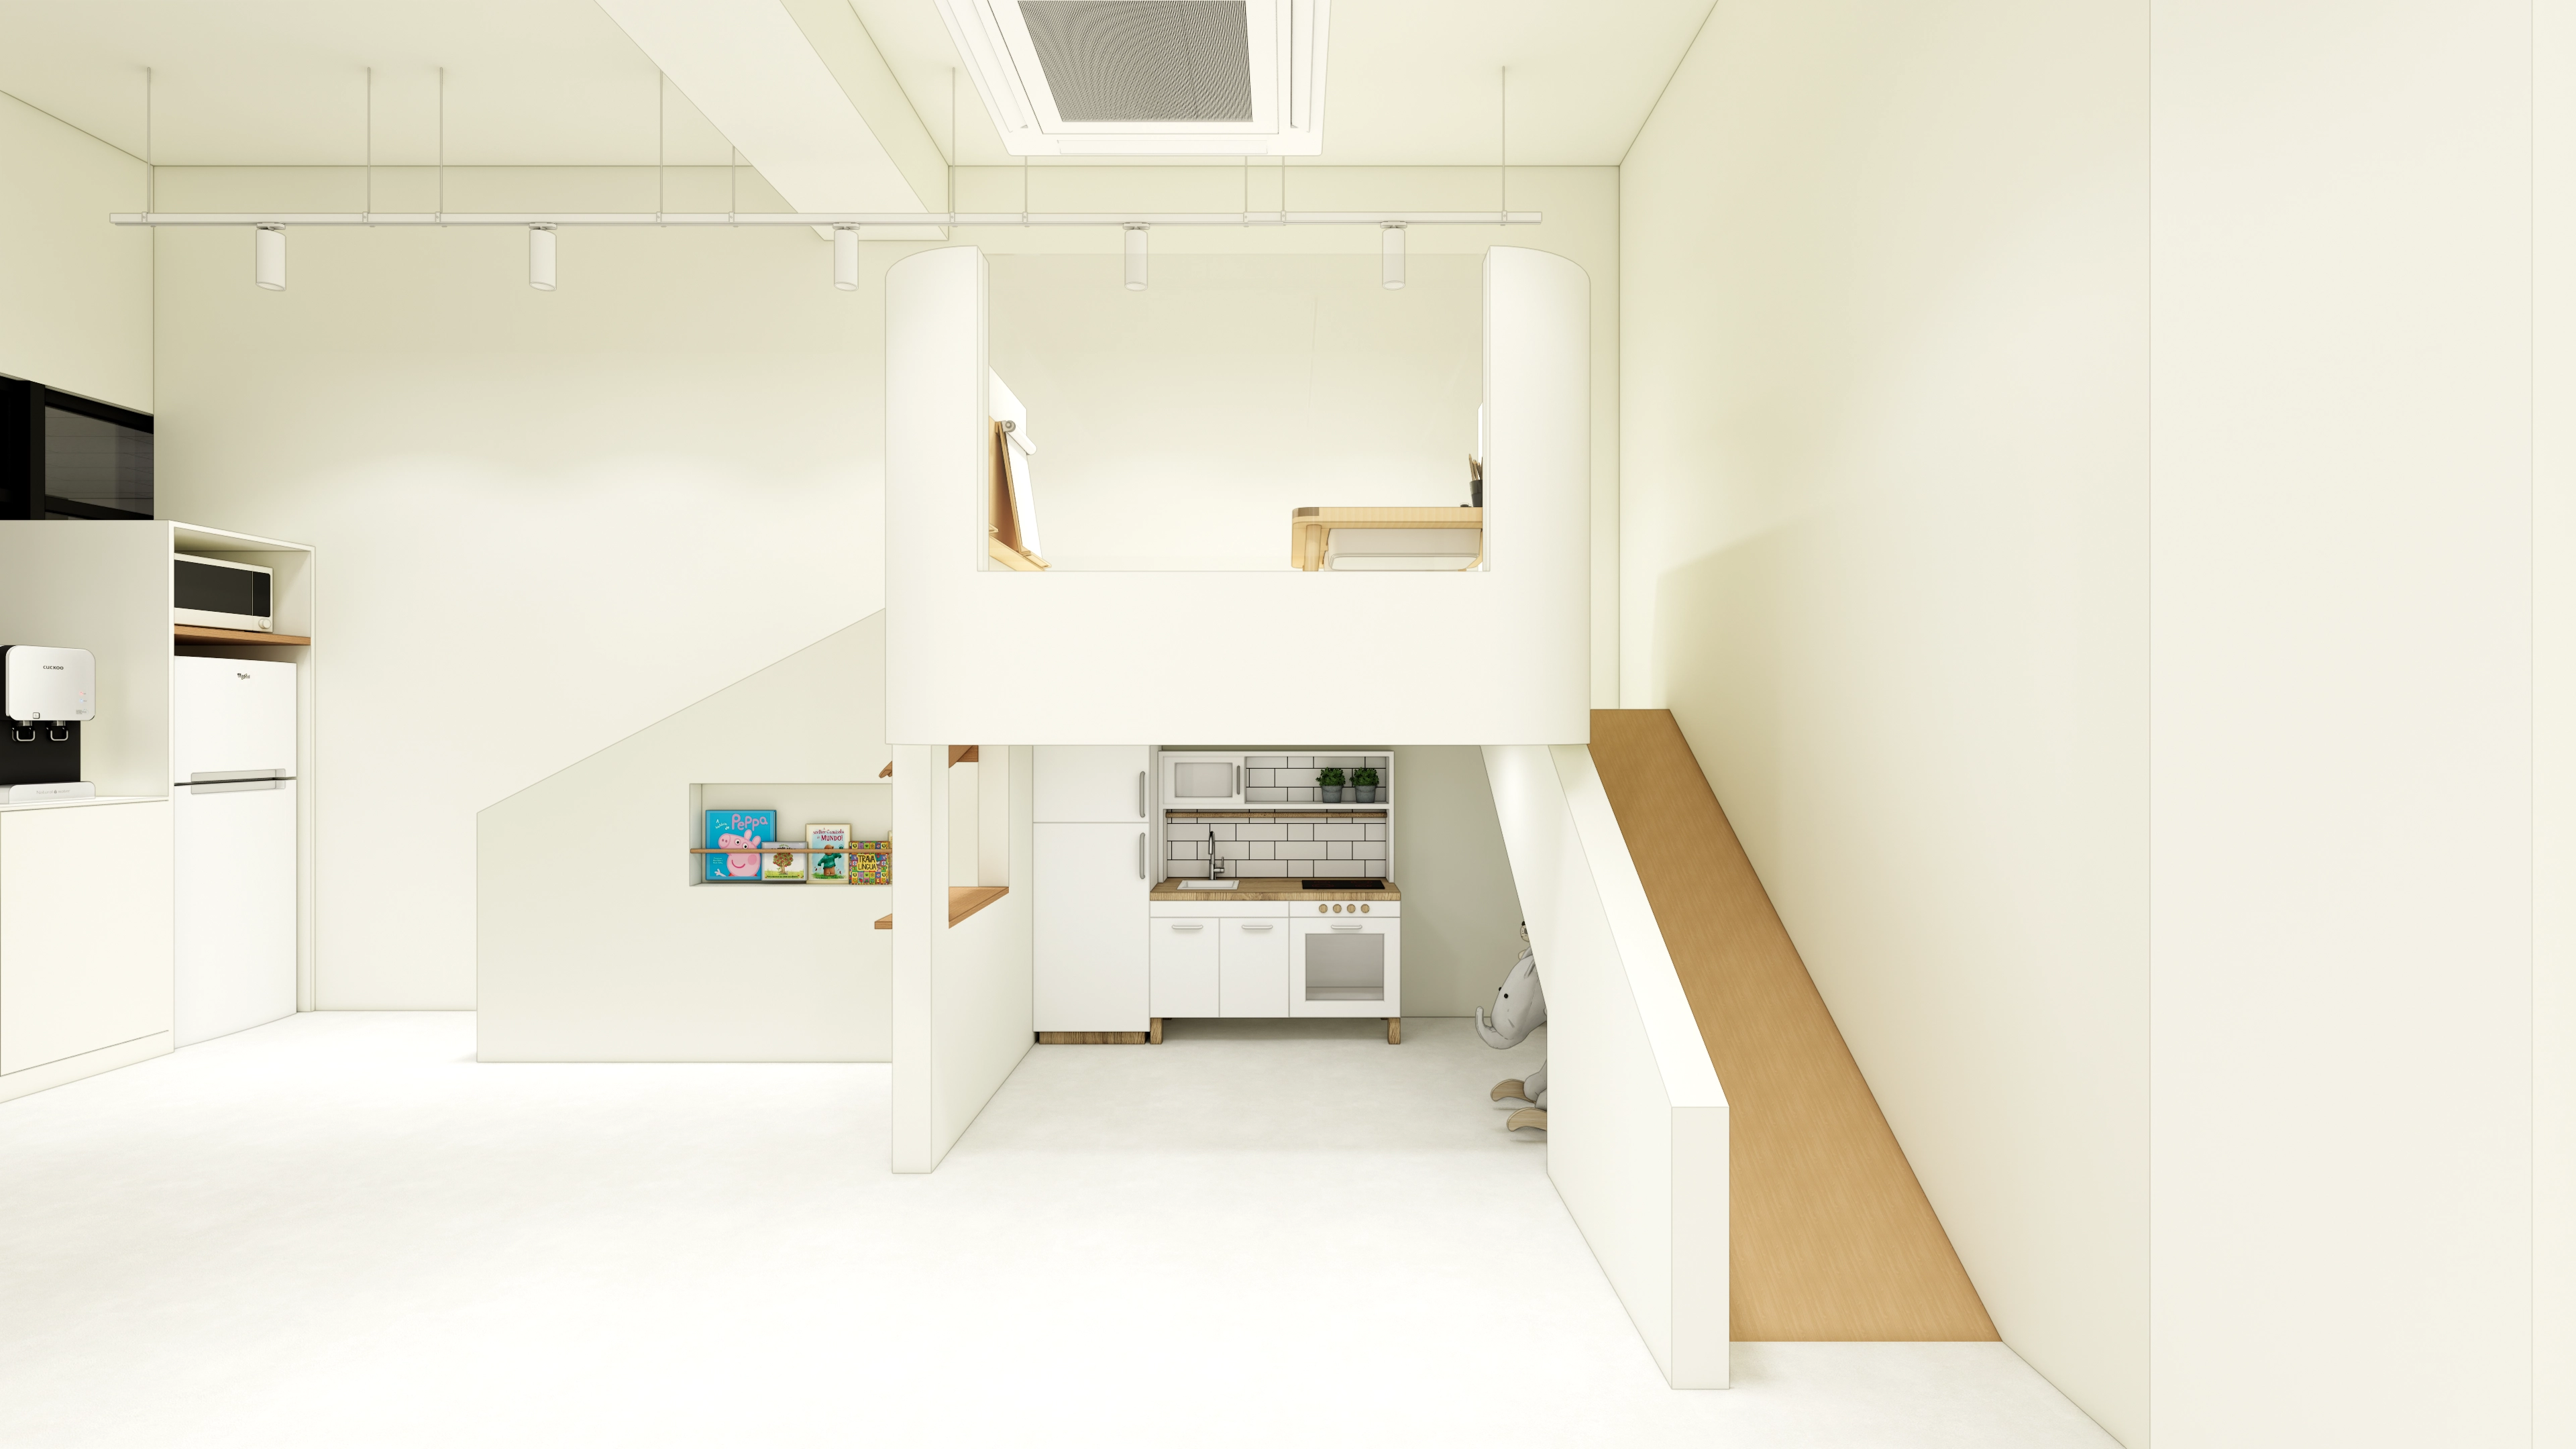
The central mezzanine has a curved balustrade and slide for enjoyable, safer play, with a built-in bookcase along the stair wall organizing toys.
Cream-toned play kitchens and storage reduce visual clutter, while track lighting provides even brightness.
Parents can observe from below, while children move naturally between the levels.
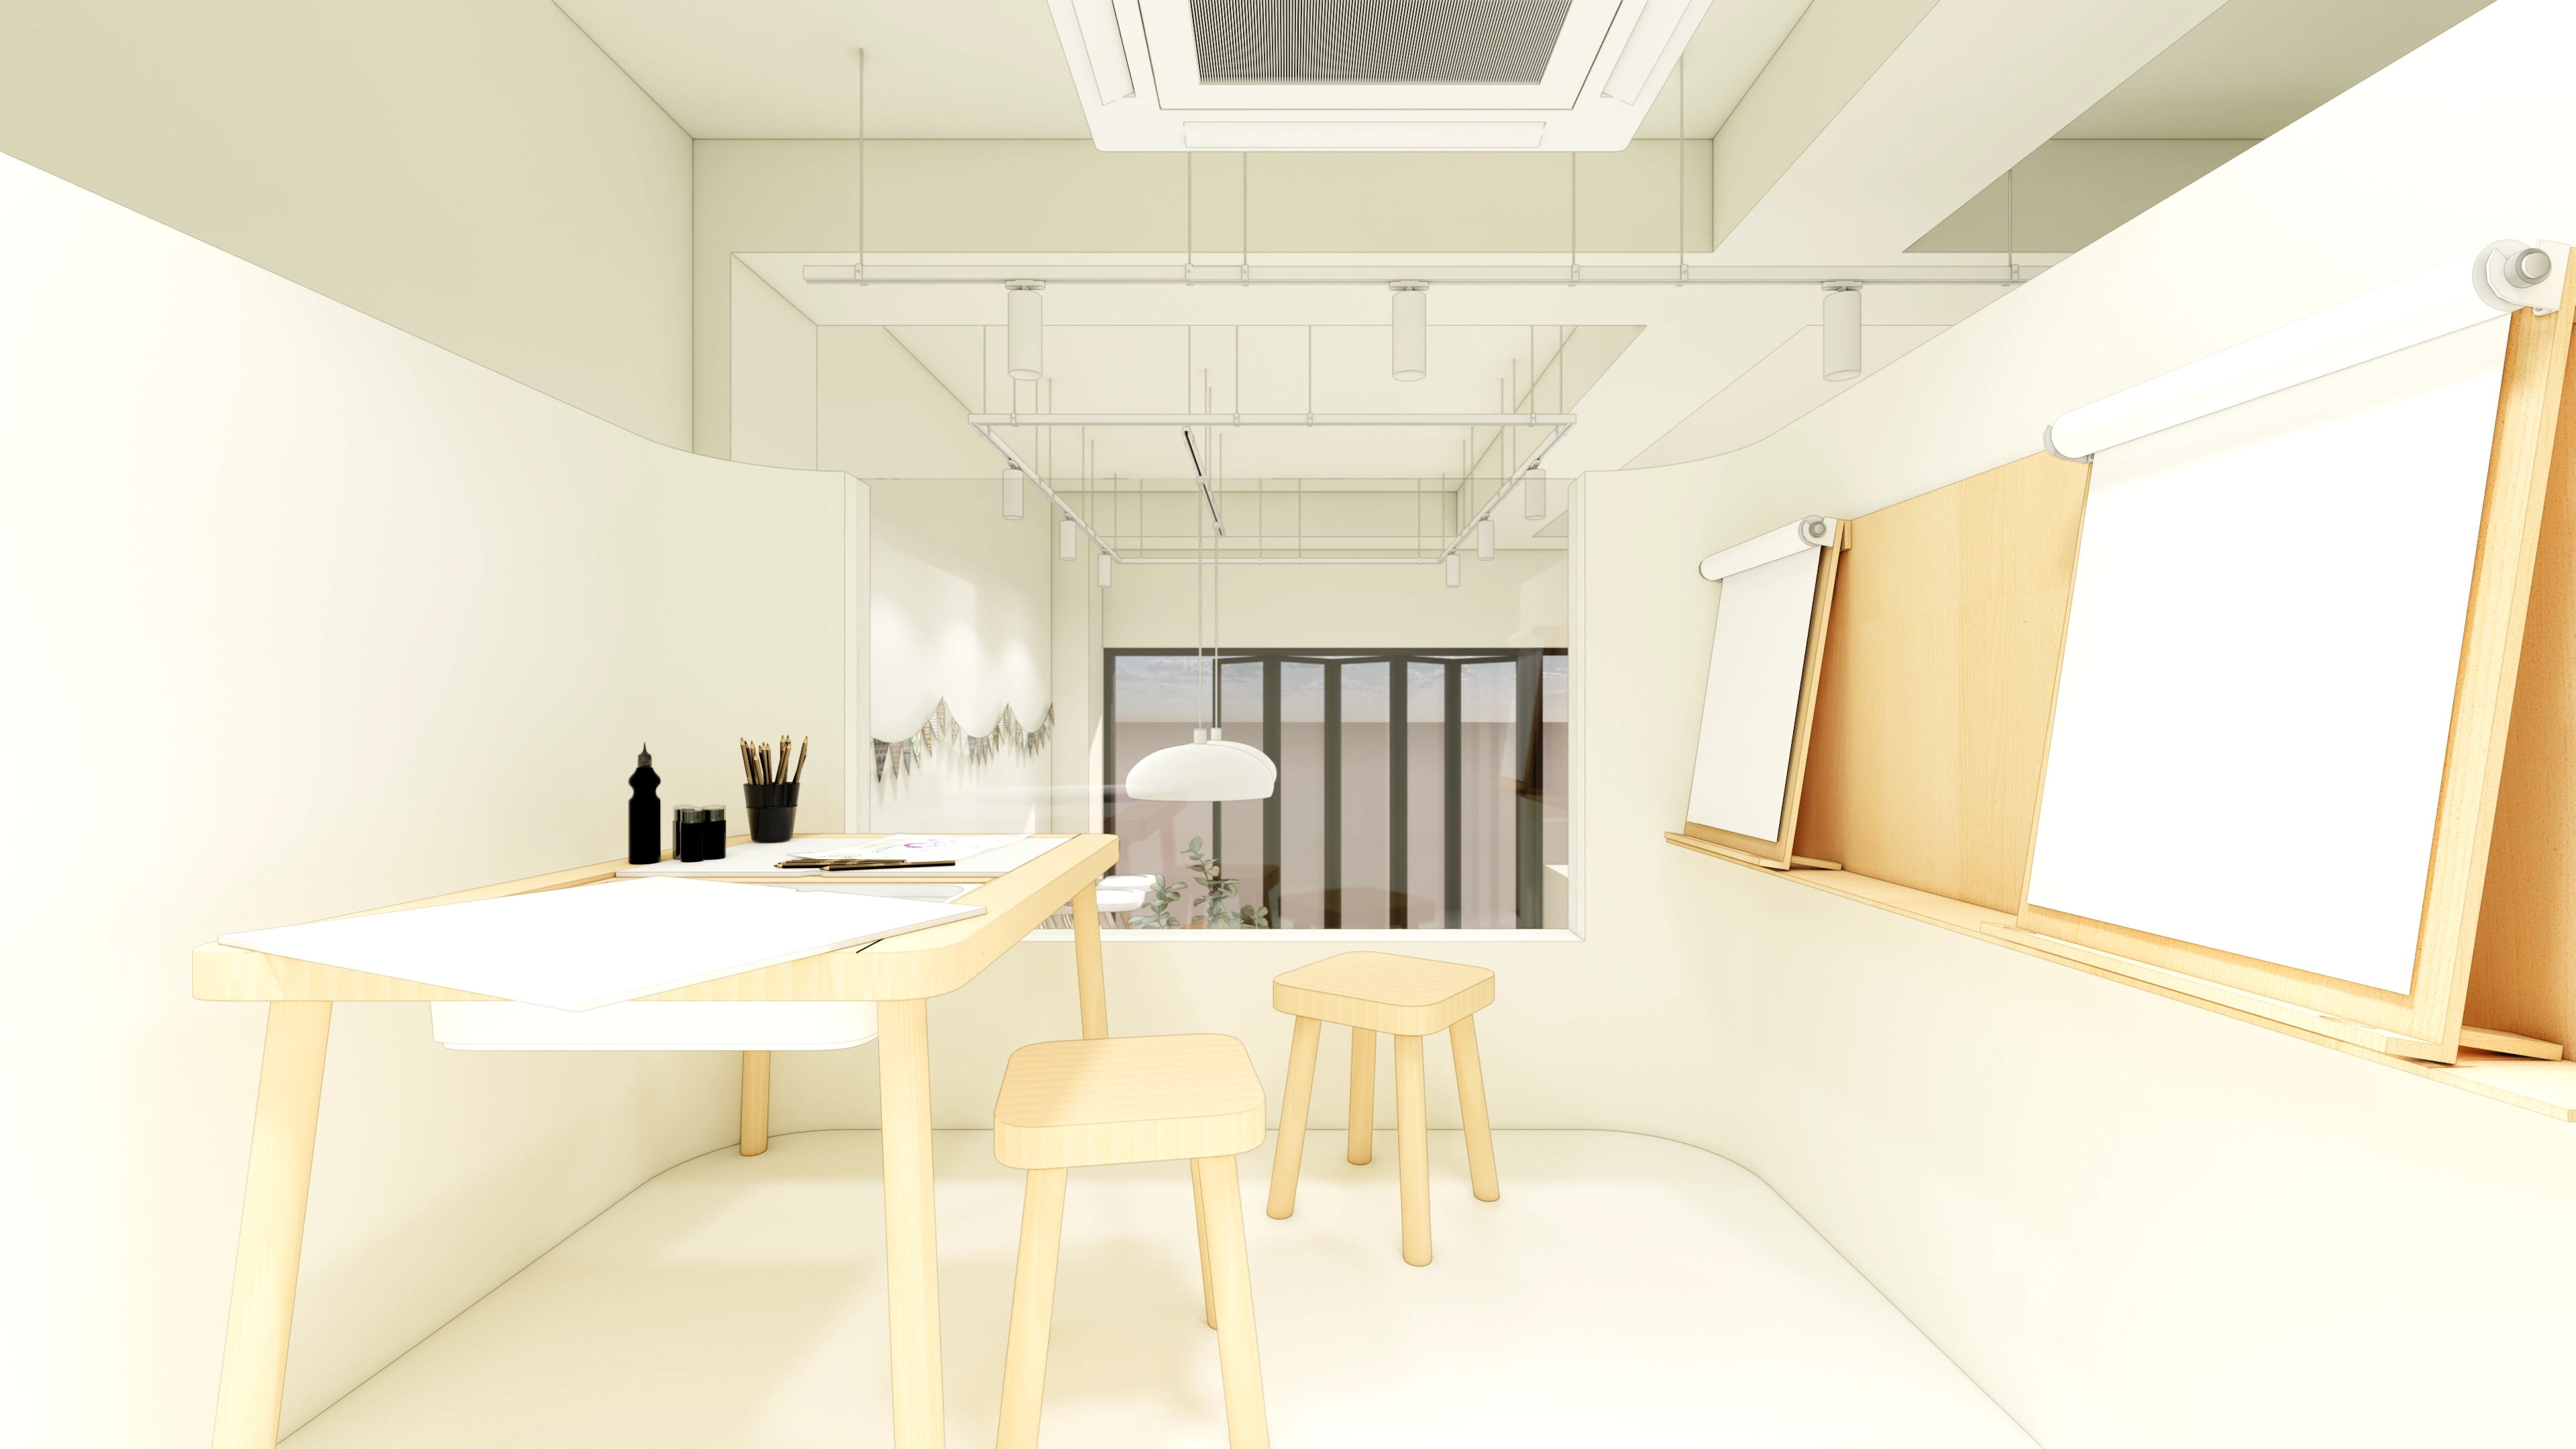
A long paper-roll drawing board encourages drawing, with a solid wood table and stools for breaks with guardians.
An open ceiling and track lighting maintain brightness, while an internal observation window makes activity below easy to monitor.
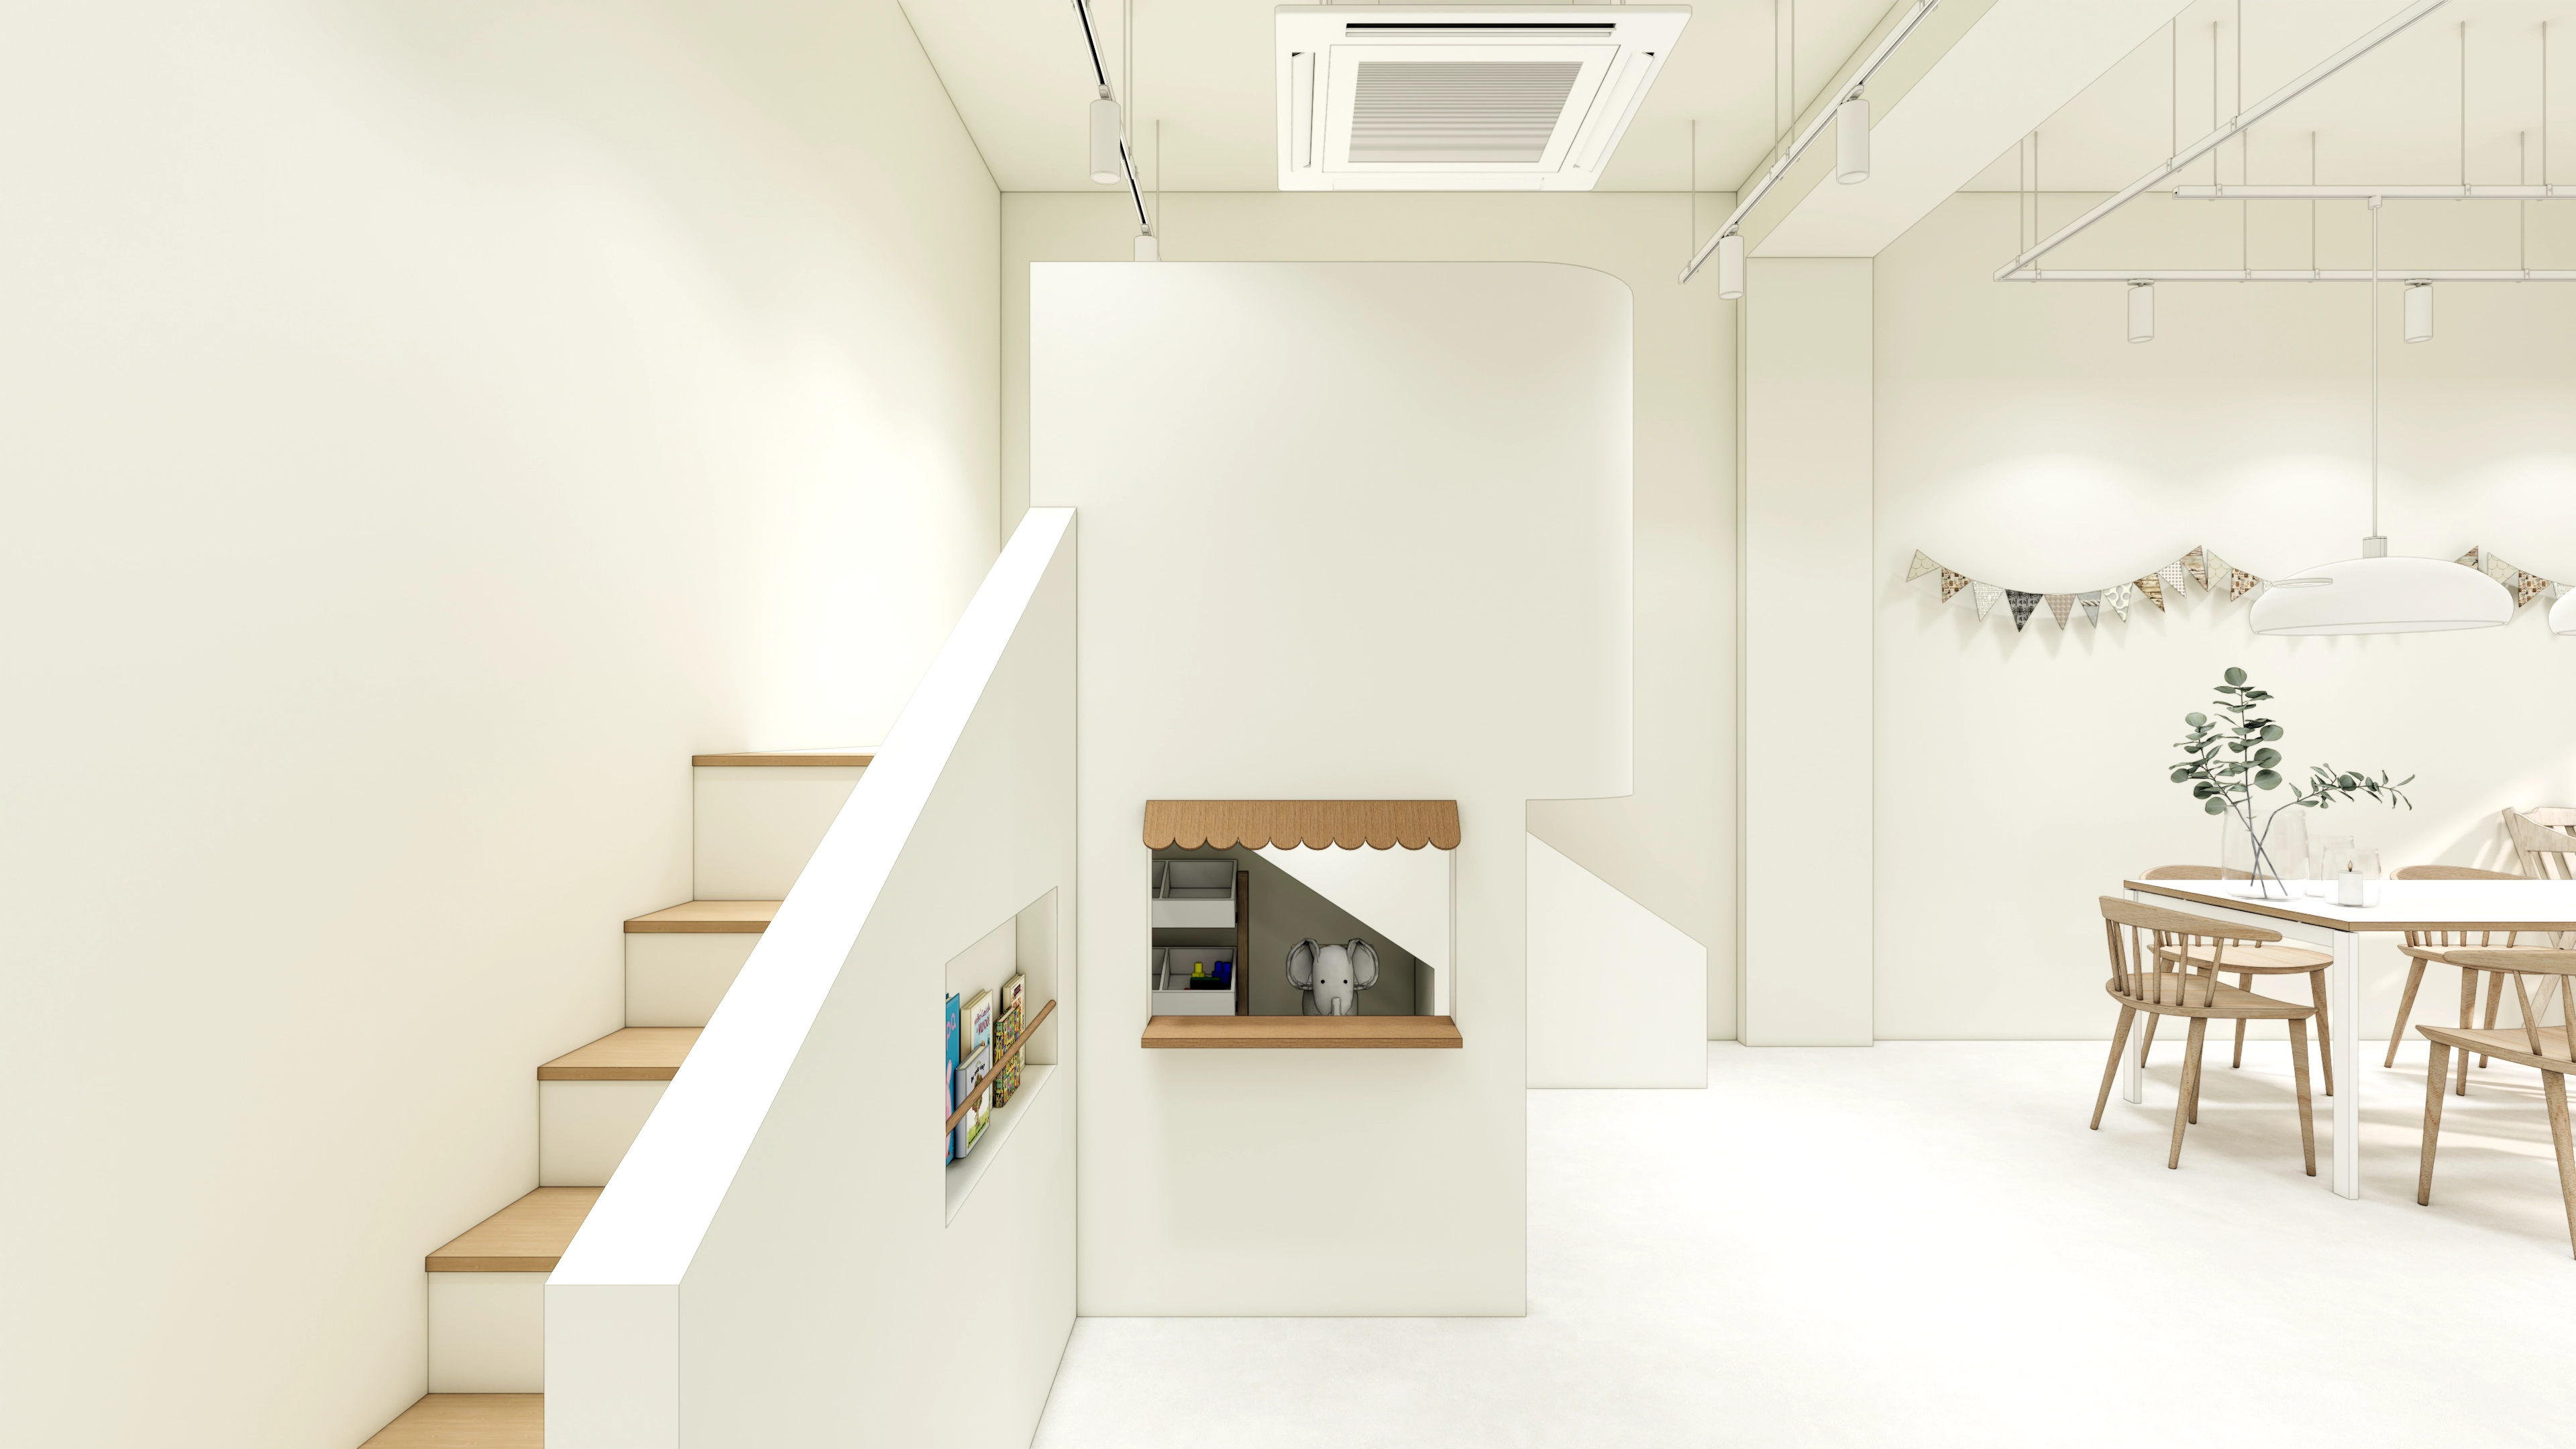
A mezzanine layout anchors play, with a built-in bookcase in the stair balustrade keeping books and toys accessible.
A 6-person solid wood table serves guardians, with track and pendant lighting illuminating the table and walls evenly.
A children's play window encourages role play along the play-zone wall.
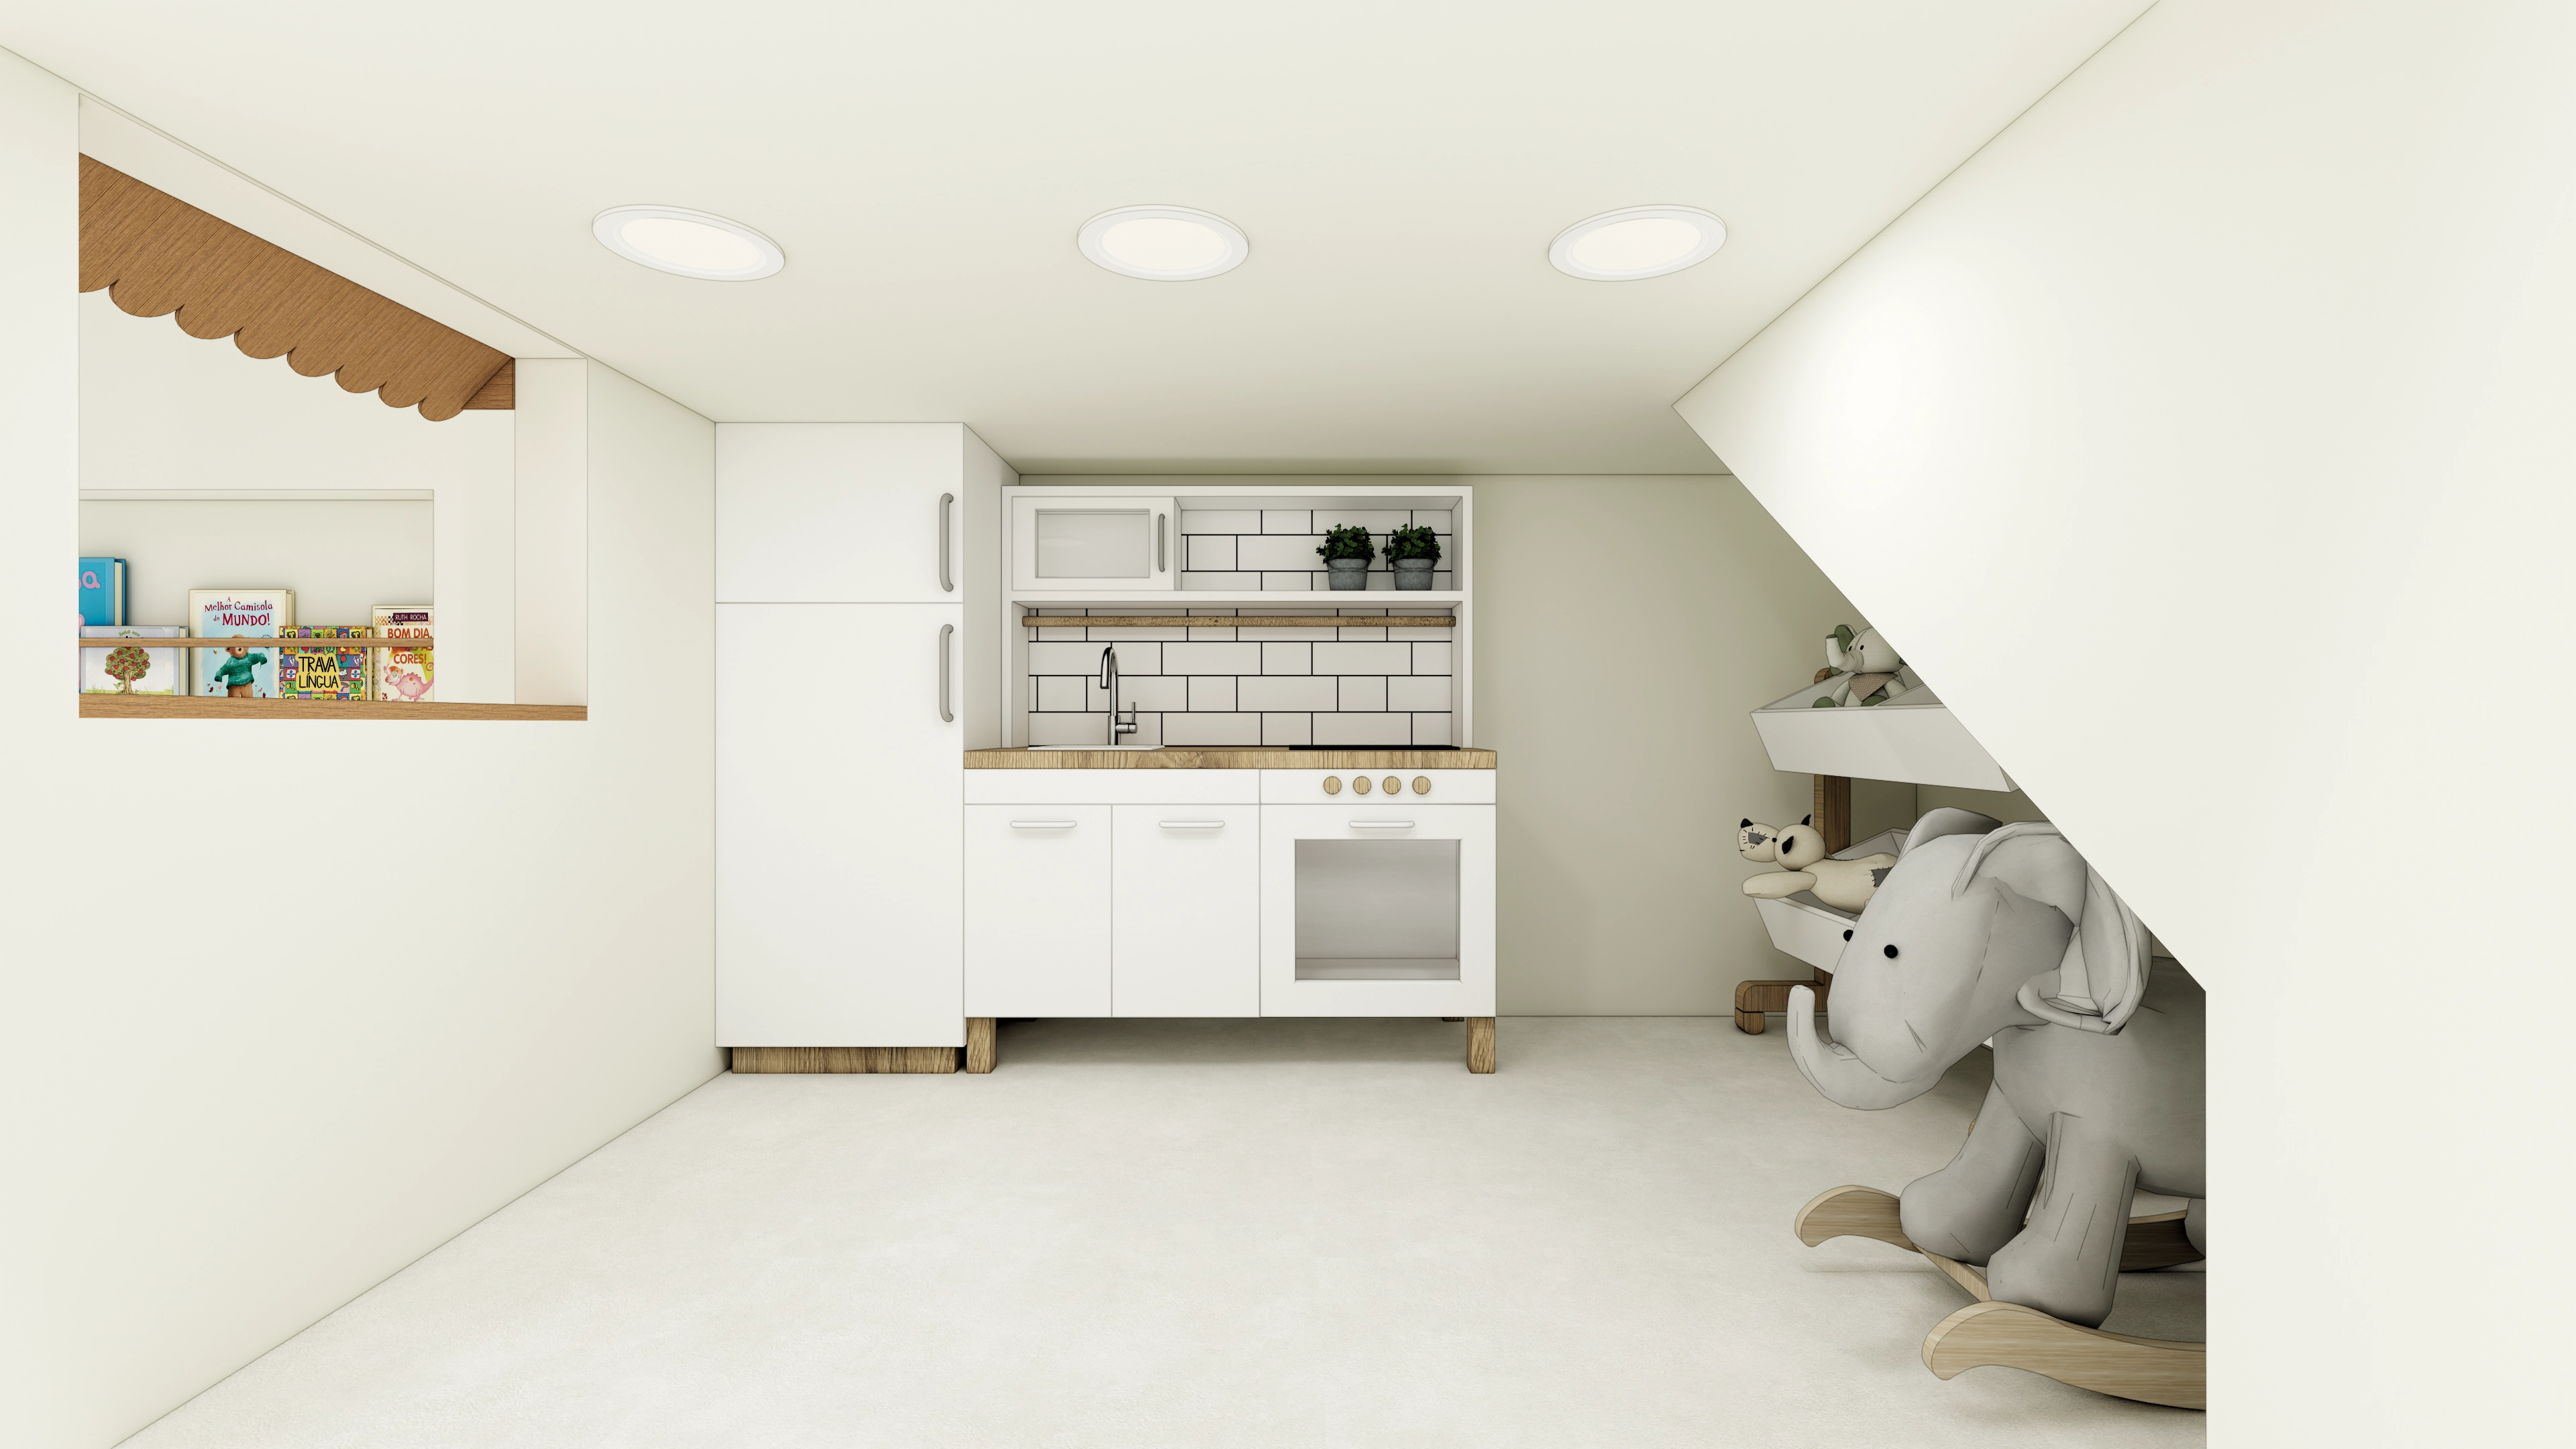
A built-in children's kitchen features a solid wood top and rectangular tiles, with dark grout making splash marks less noticeable.
The left internal window has wave-shaped wood trim and a clear book display. Under-stair shelves combine play and storage for easy organization.
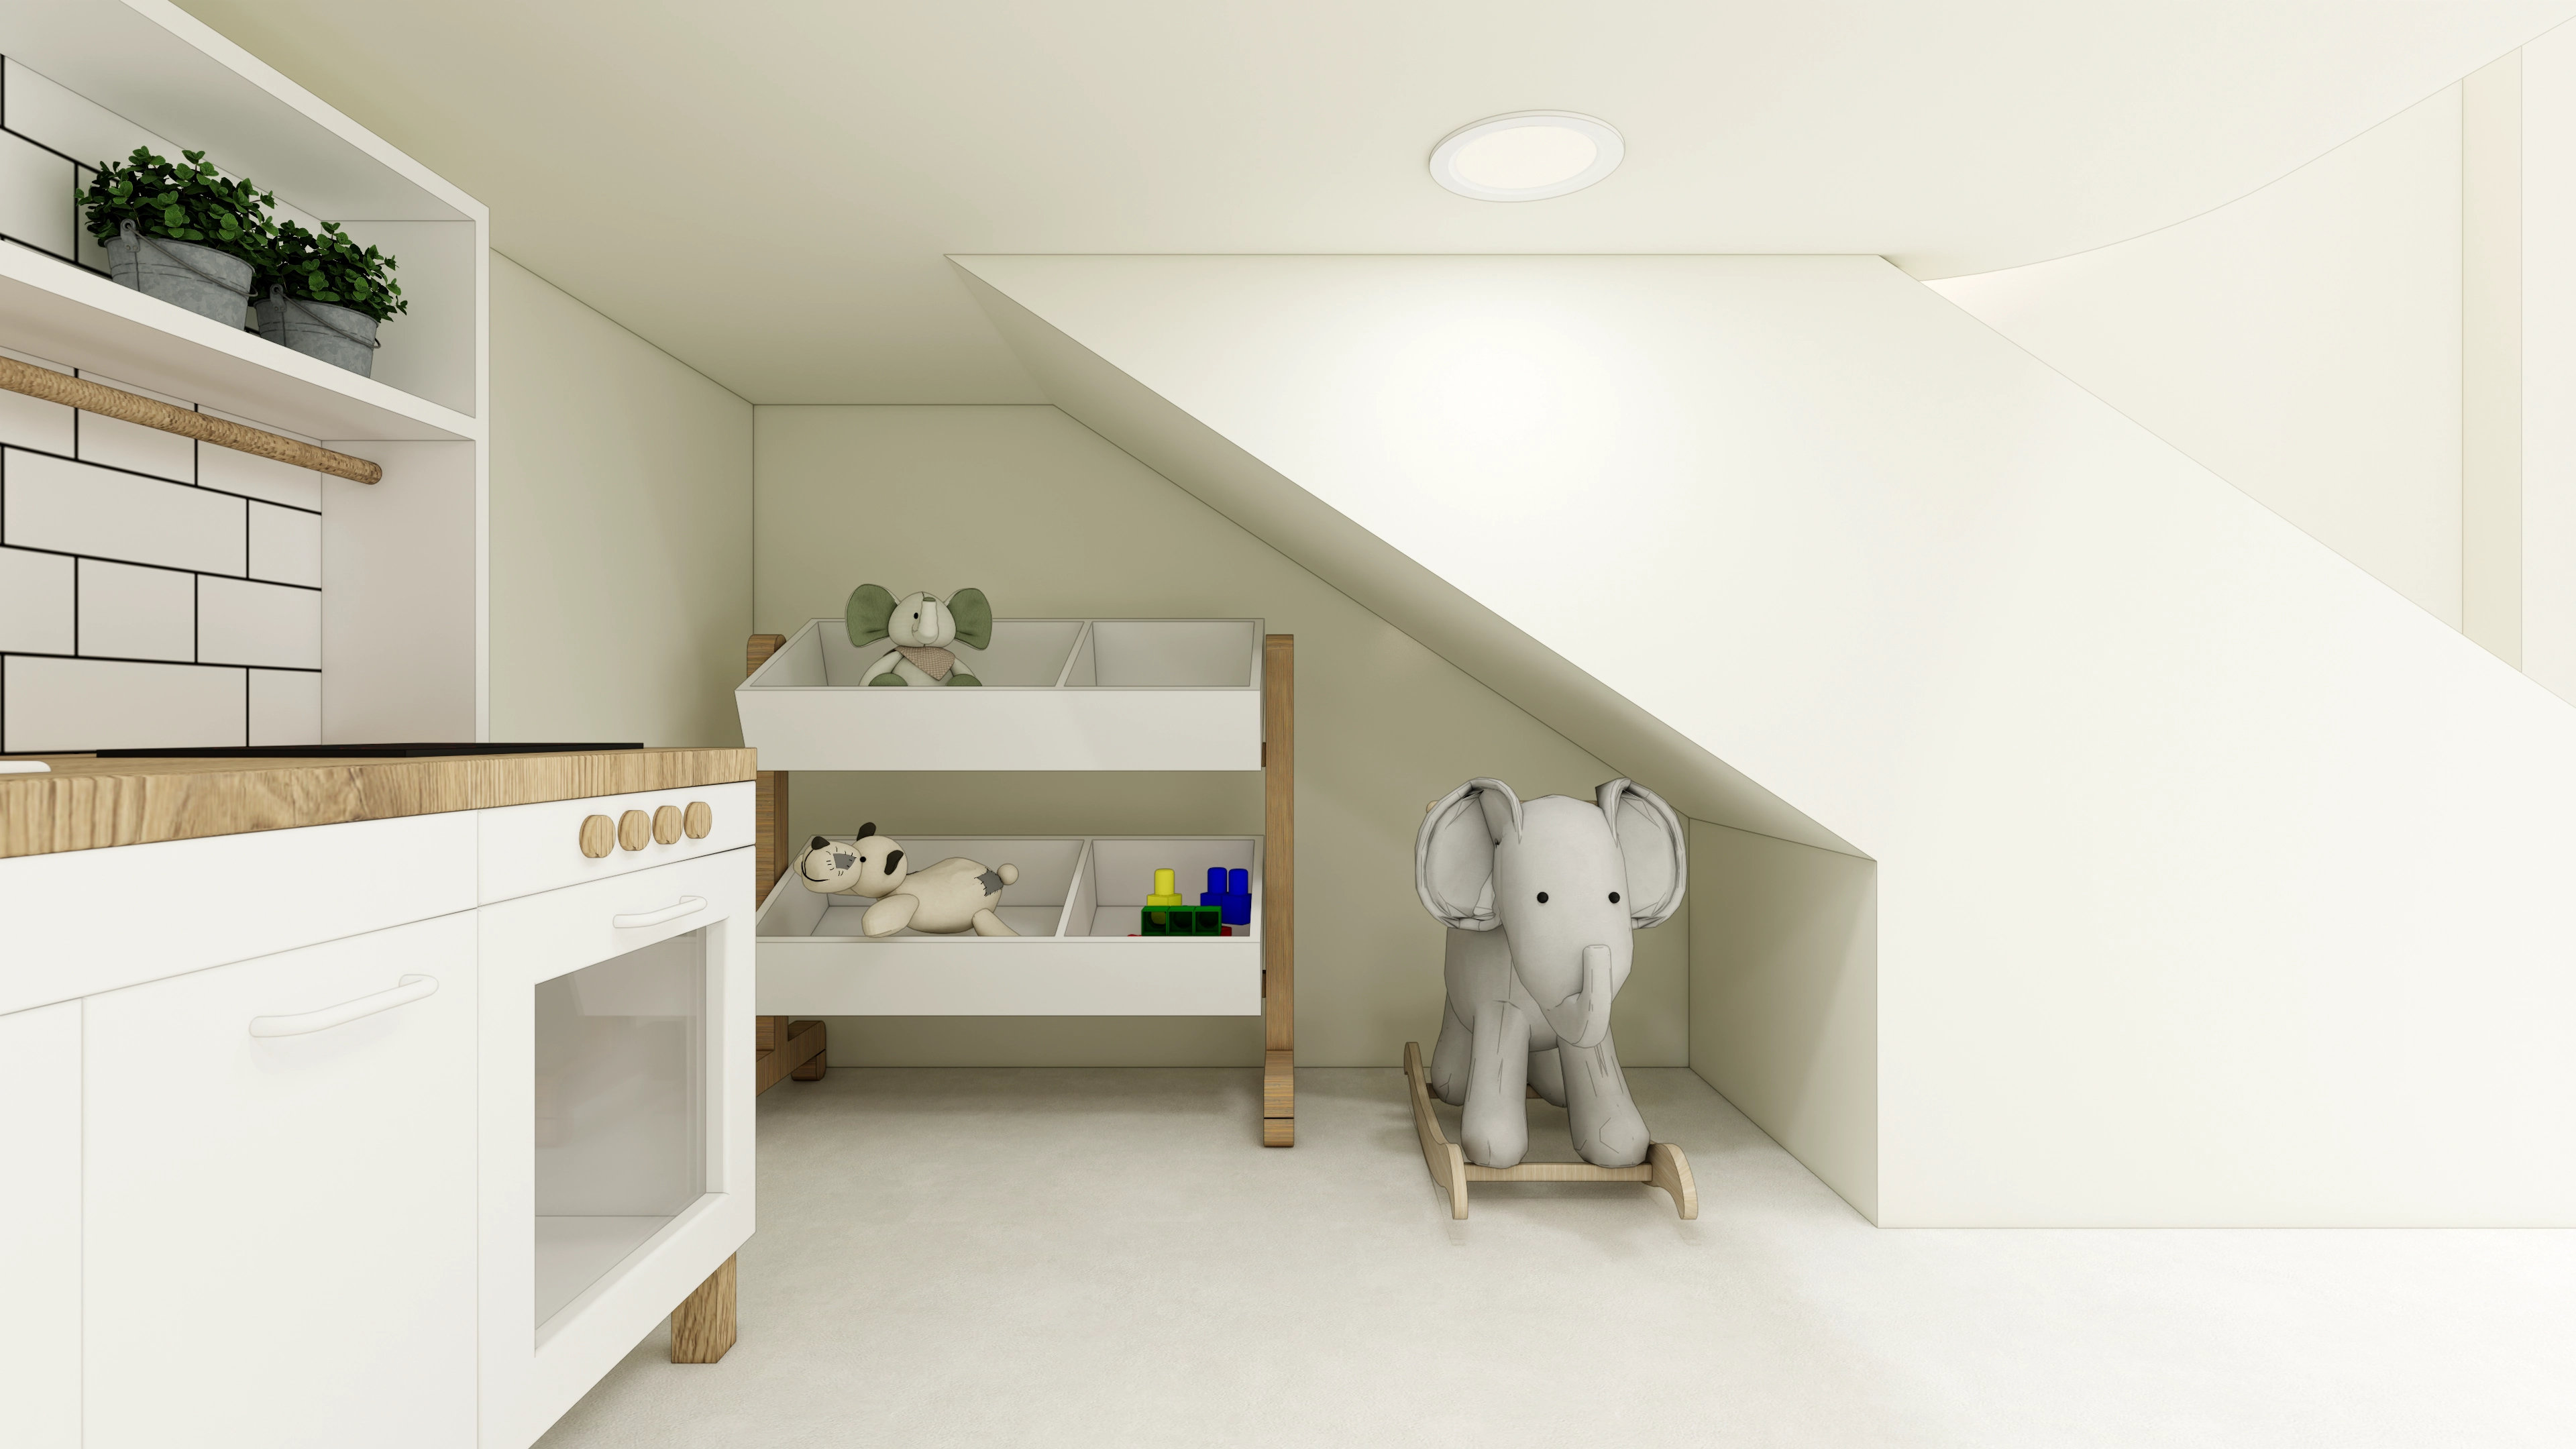
White and ivory with wood accents create a bright, clean setting. A toy kitchen and compartment storage help children tidy independently.
Round recessed lights in the sloping ceiling distribute light evenly, while light flooring maintains an orderly atmosphere after water play.
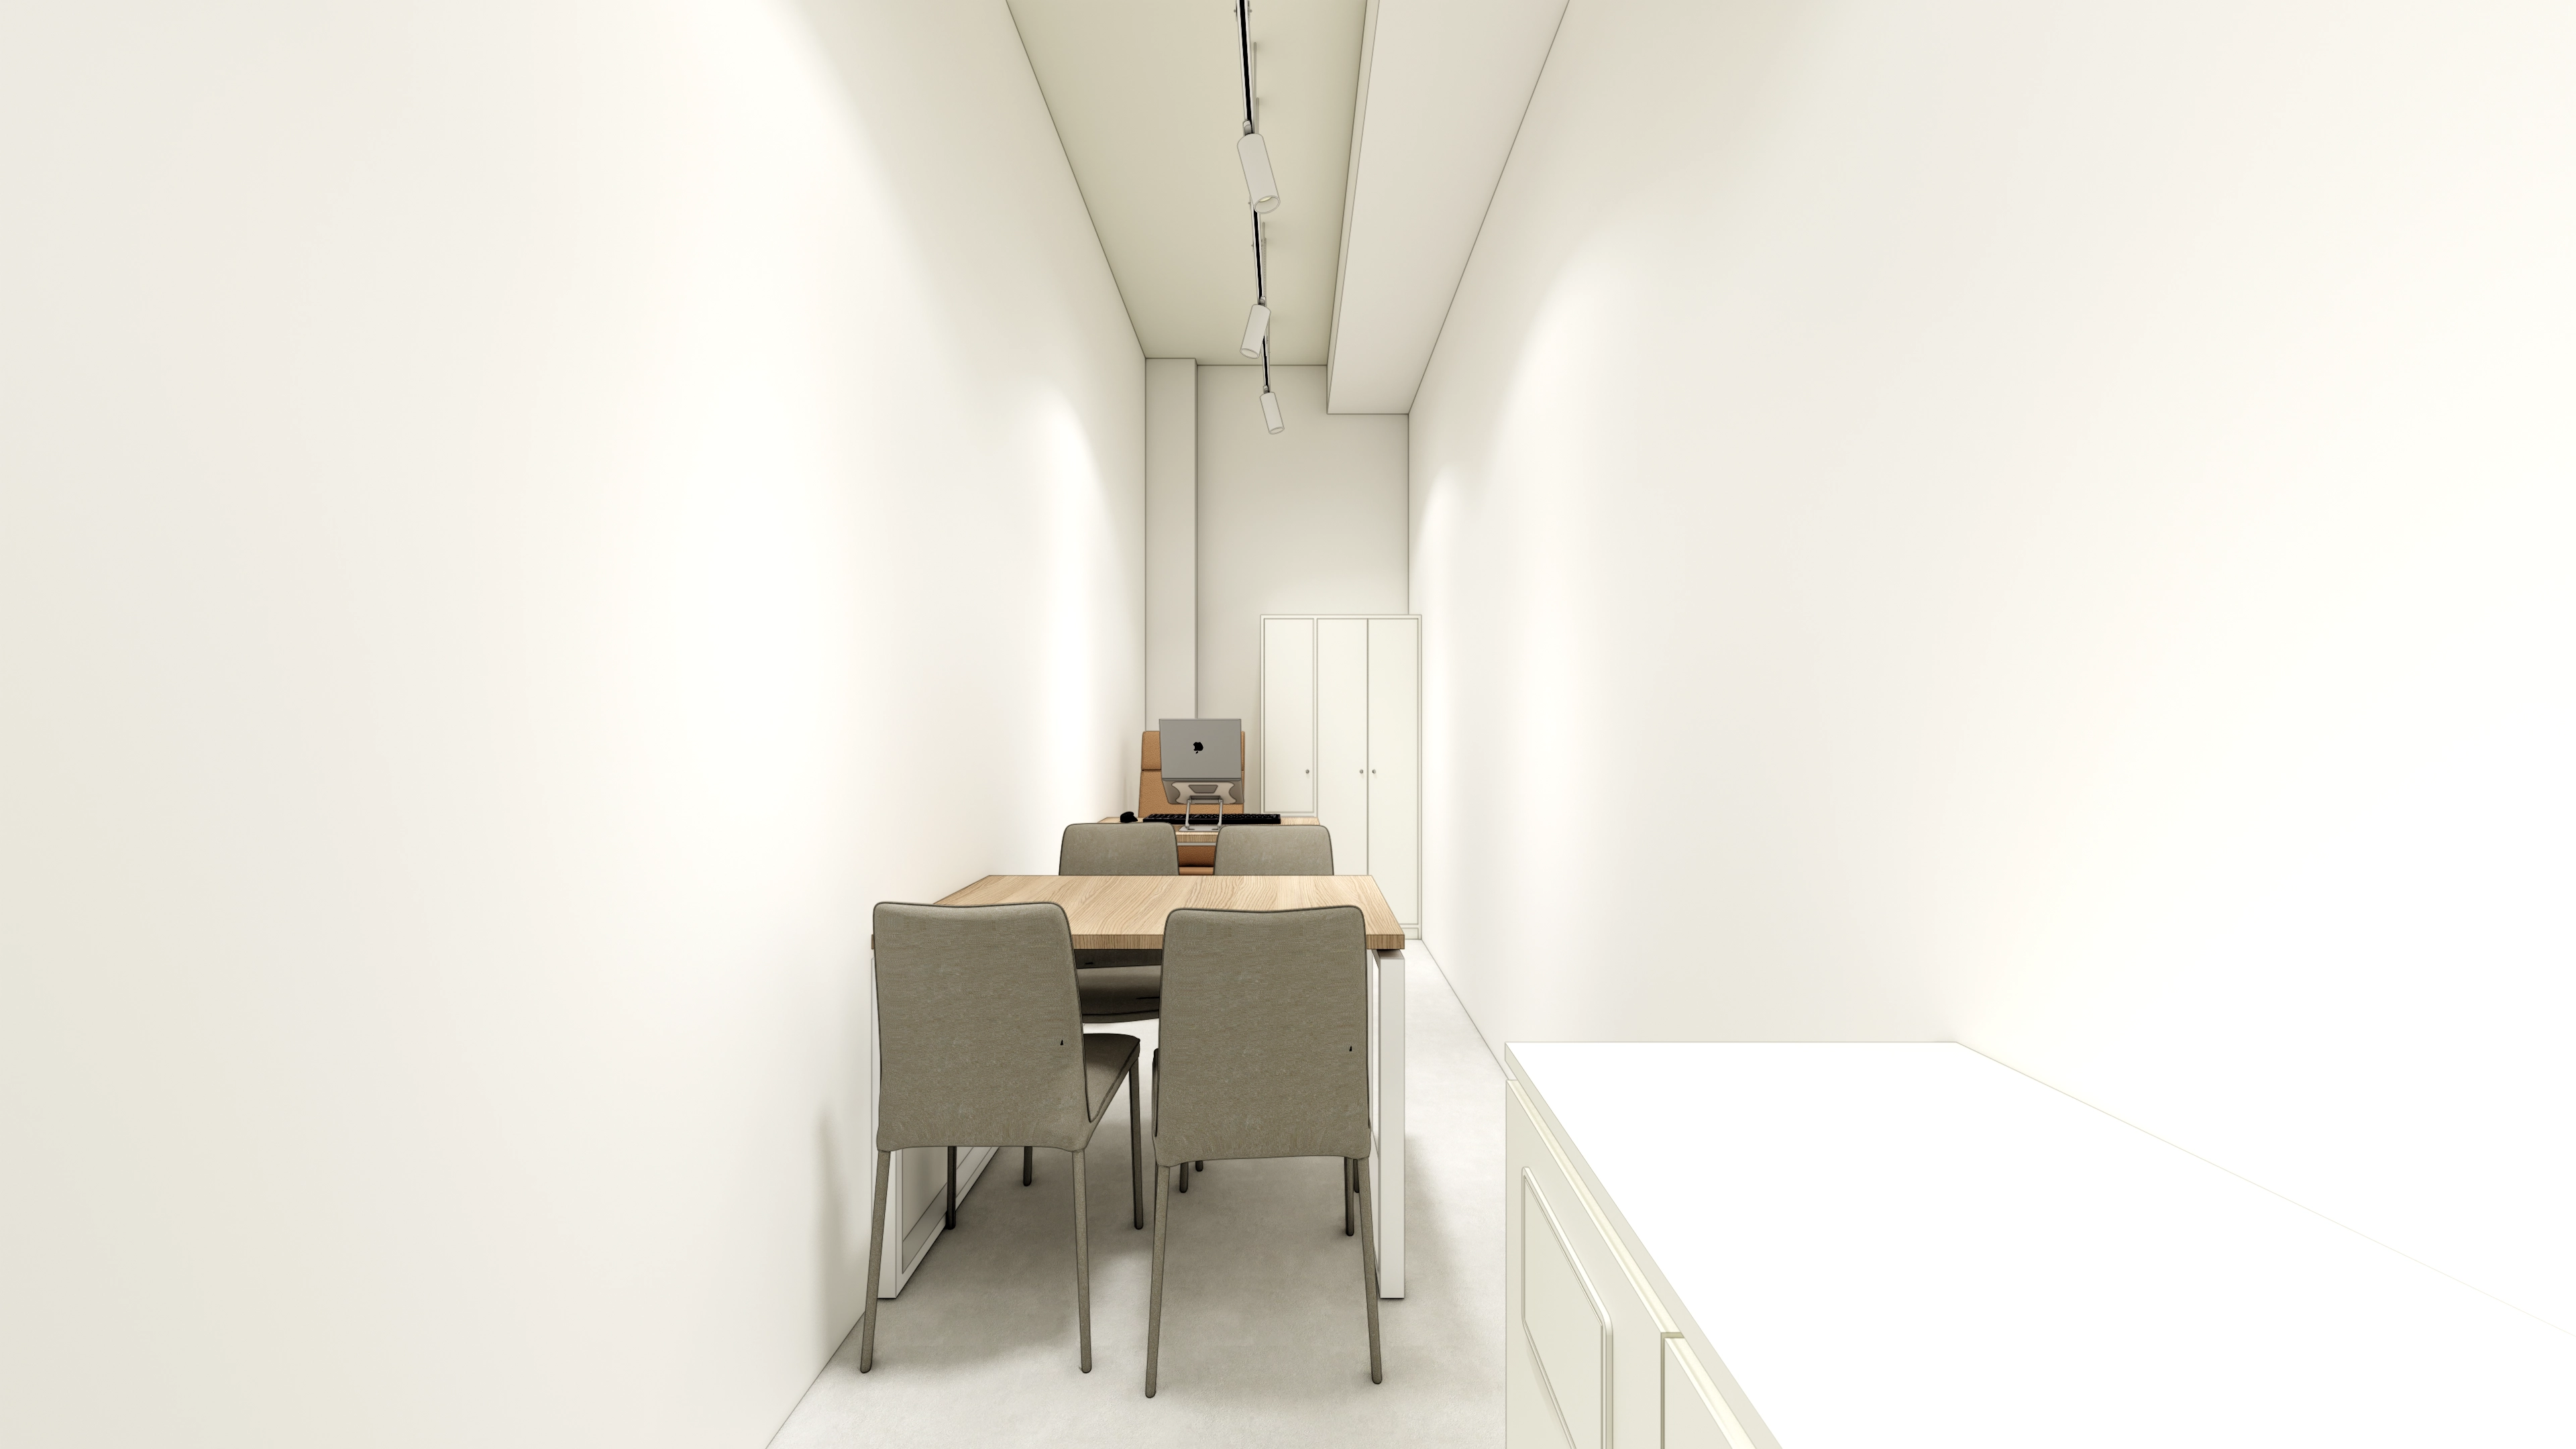
In this long, narrow layout, clear walls and central track lighting at the high ceiling maintain openness.
A central 6-person wood table with fabric chairs gives guardians a comfortable place to rest or hold a small party.
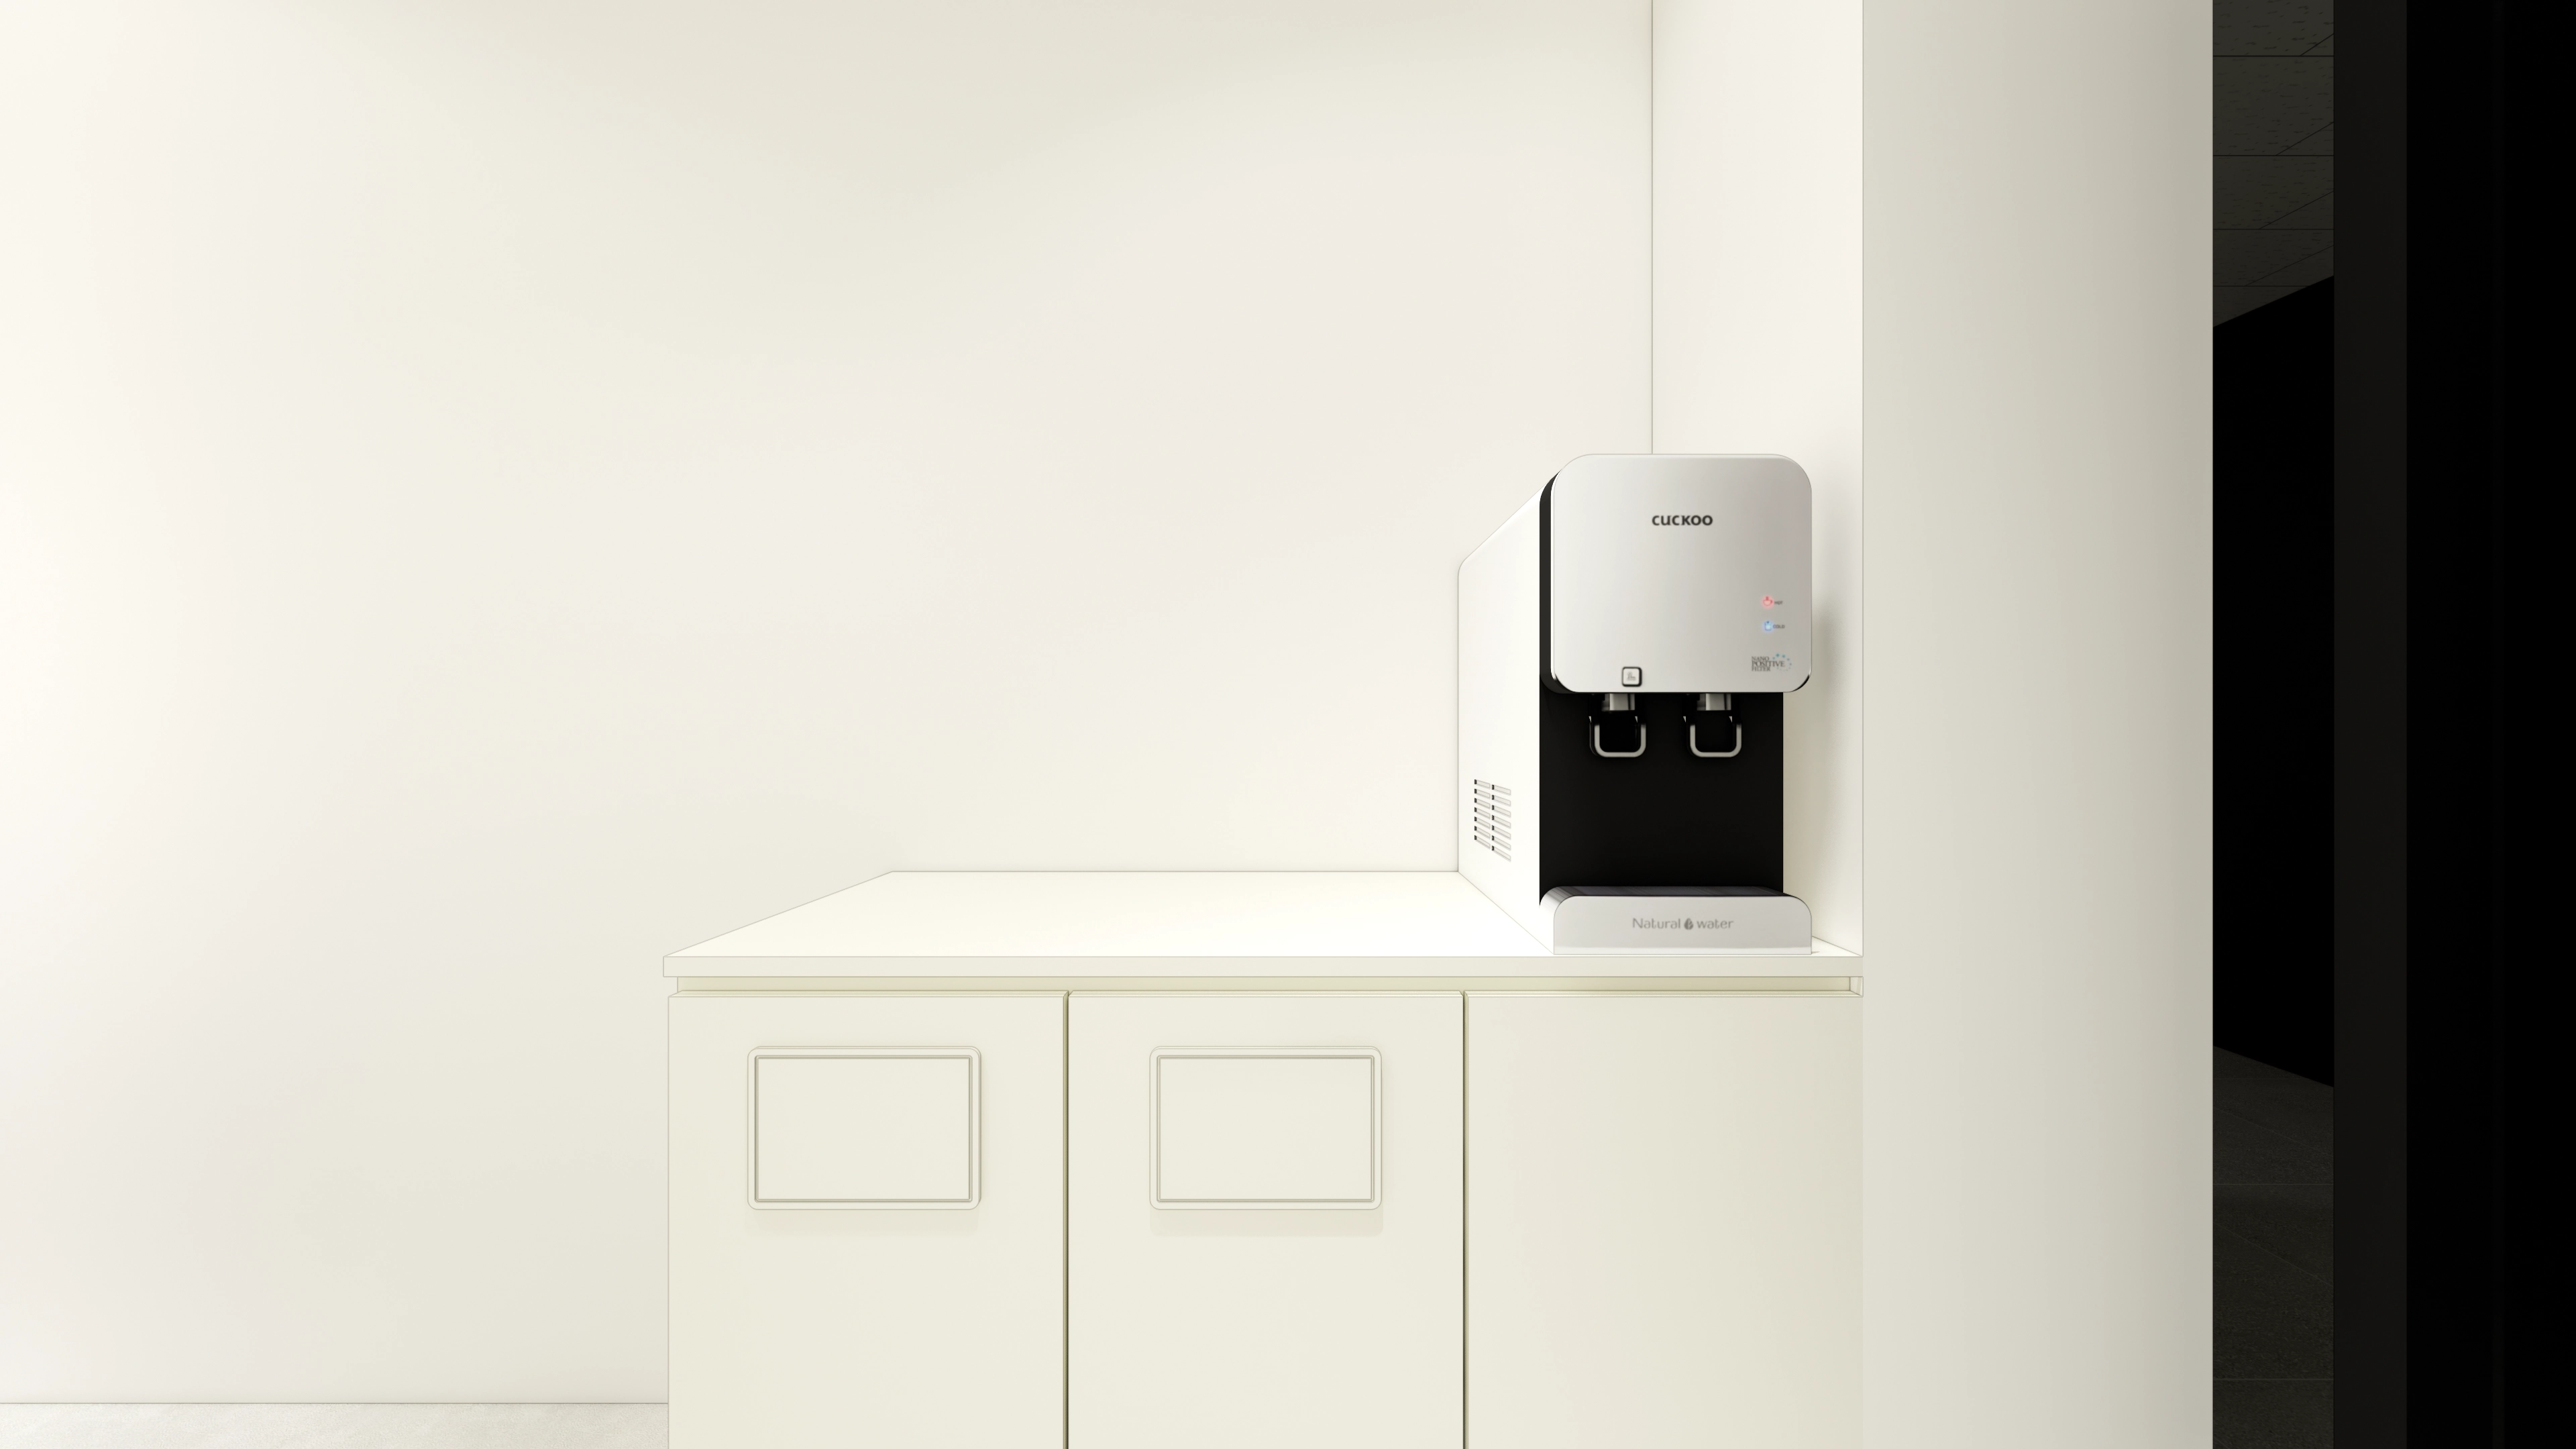
A water dispenser occupies spare space beside the column without obstructing circulation, with an easy-clean white worktop.
White tones and ivory maintain a bright, clean impression.
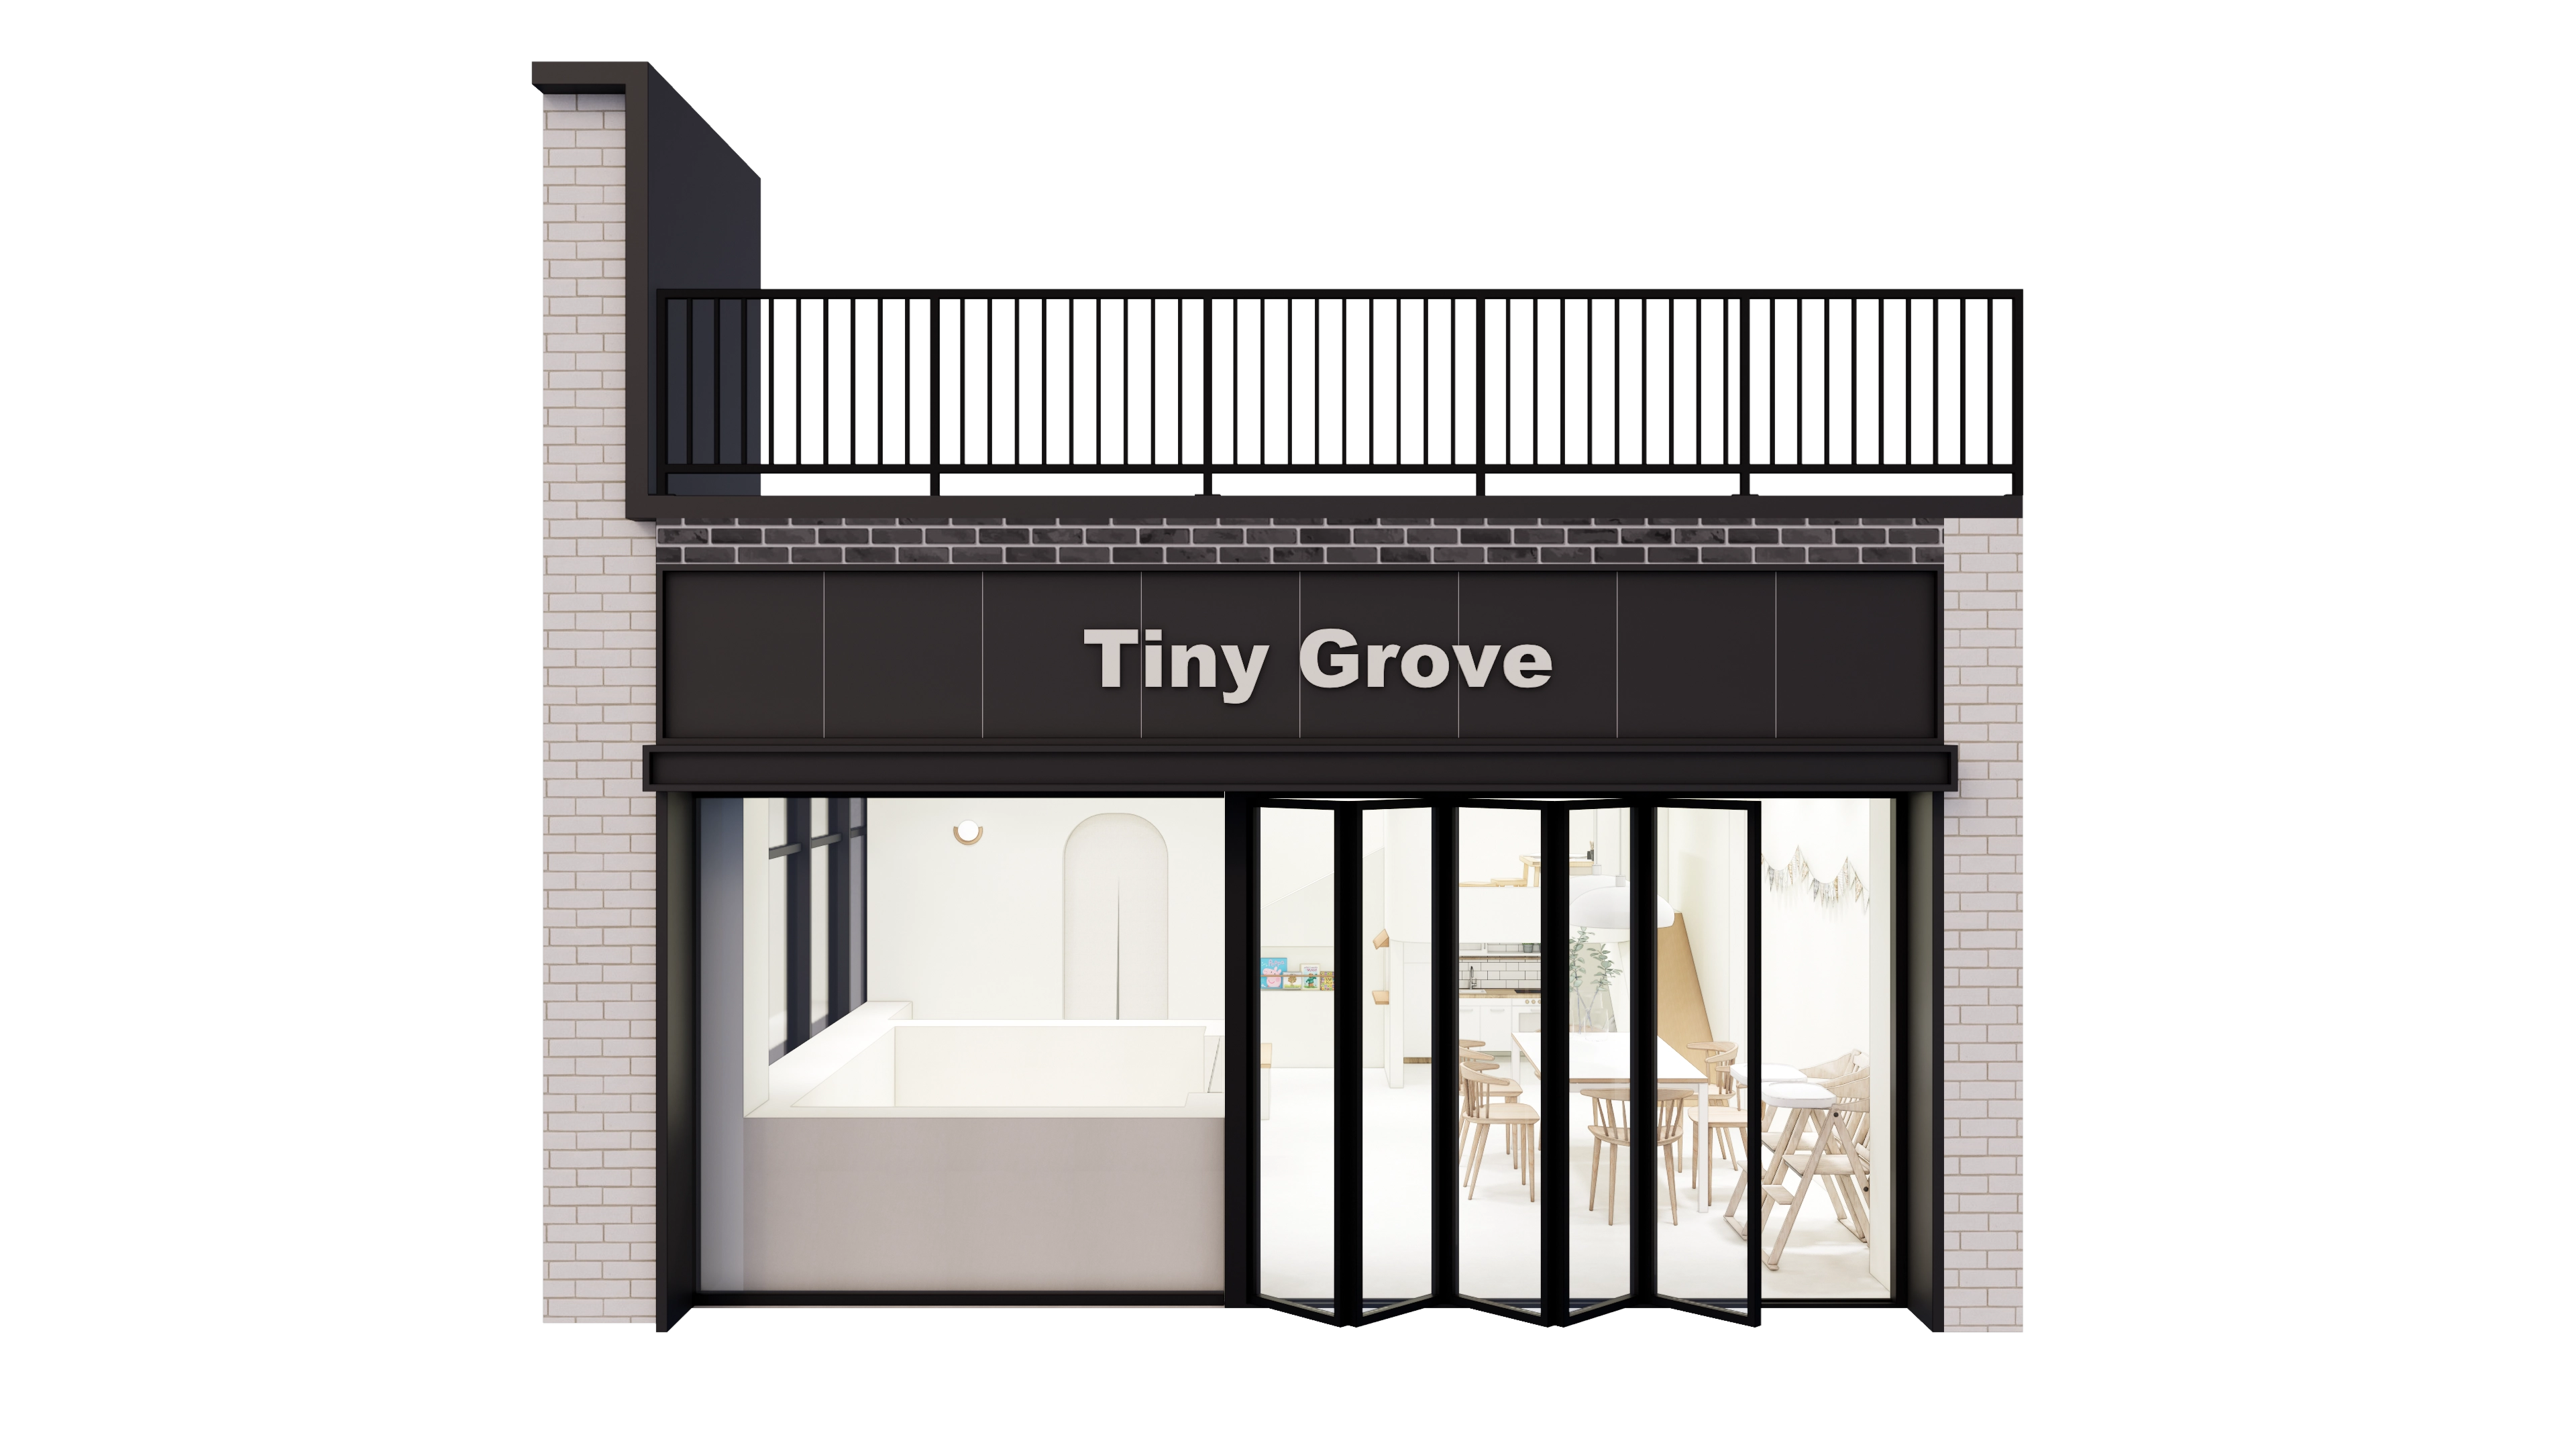
Black-framed folding doors connect the street and interior naturally when open and make access easy.
Full-height front windows reveal the interior, where an ivory base with wood-toned chairs and tables creates softness, supported by an arched wall accent.
Notes
For this 16 pyeong commercial water play room, both operations and atmosphere matter. White tones and ivory help the interior maintain a bright, clean appearance.
The request for street visibility and visitor attraction led to black-framed folding doors and a pool before the full-height front windows for ample daylight.
Adjacent showering, washing, and changing areas shorten routes for children and guardians. A central 6-person table supports rest and gatherings, while the mezzanine play area and stair-wall built-in bookcase make supervision and tidying easy.
If you have any questions, please leave us an inquiry. We will be happy to help :)
This has been Hong Hee-ji from Goodterior. I look forward to sharing another project with you!





