
30-Pyeong Korean Medicine Clinic Interior in Bangbae-dong
Patient-Centered Circulation and Warm Colors

Hello! I'm Goodterior designer Ham Young-ju.
Today's project is a Korean medicine clinic interior in the 30-pyeong range in Bangbae-dong.
The director wanted visitors to rest in a comfortable place rather than feel they were in a clinic, and we focused on that wish.
Soft ivory and beige with fluted panels and wood materials create warmth, with subtle indirect lighting throughout adding reassurance.
Shall we explore this space for comfort in body and mind?
👇 Related interior projects
30 Pyeong Korean Medicine Clinic Interior

Korean Medicine Clinic Interior in the 20-Pyeong Range in Magok

Magok 22 Pyeong Korean Medicine Clinic Interior
Guro 20-pyeong Korean medicine clinic interior

Namyangju 40-pyeong dental clinic interior

Magok 42 Pyeong Pediatric Dental Clinic Interior

30-pyeong dermatology clinic interior

Gangnam 80 Pyeong Plastic Surgery Clinic Interior

Bongdam 33 Pyeong English and Mathematics Academy Interior

Gwangmyeong 32 Pyeong Mathematics Academy Interior

Gimpo 33 Pyeong English Academy Interior

36-Pyeong Children's English Library Interior in Songdo
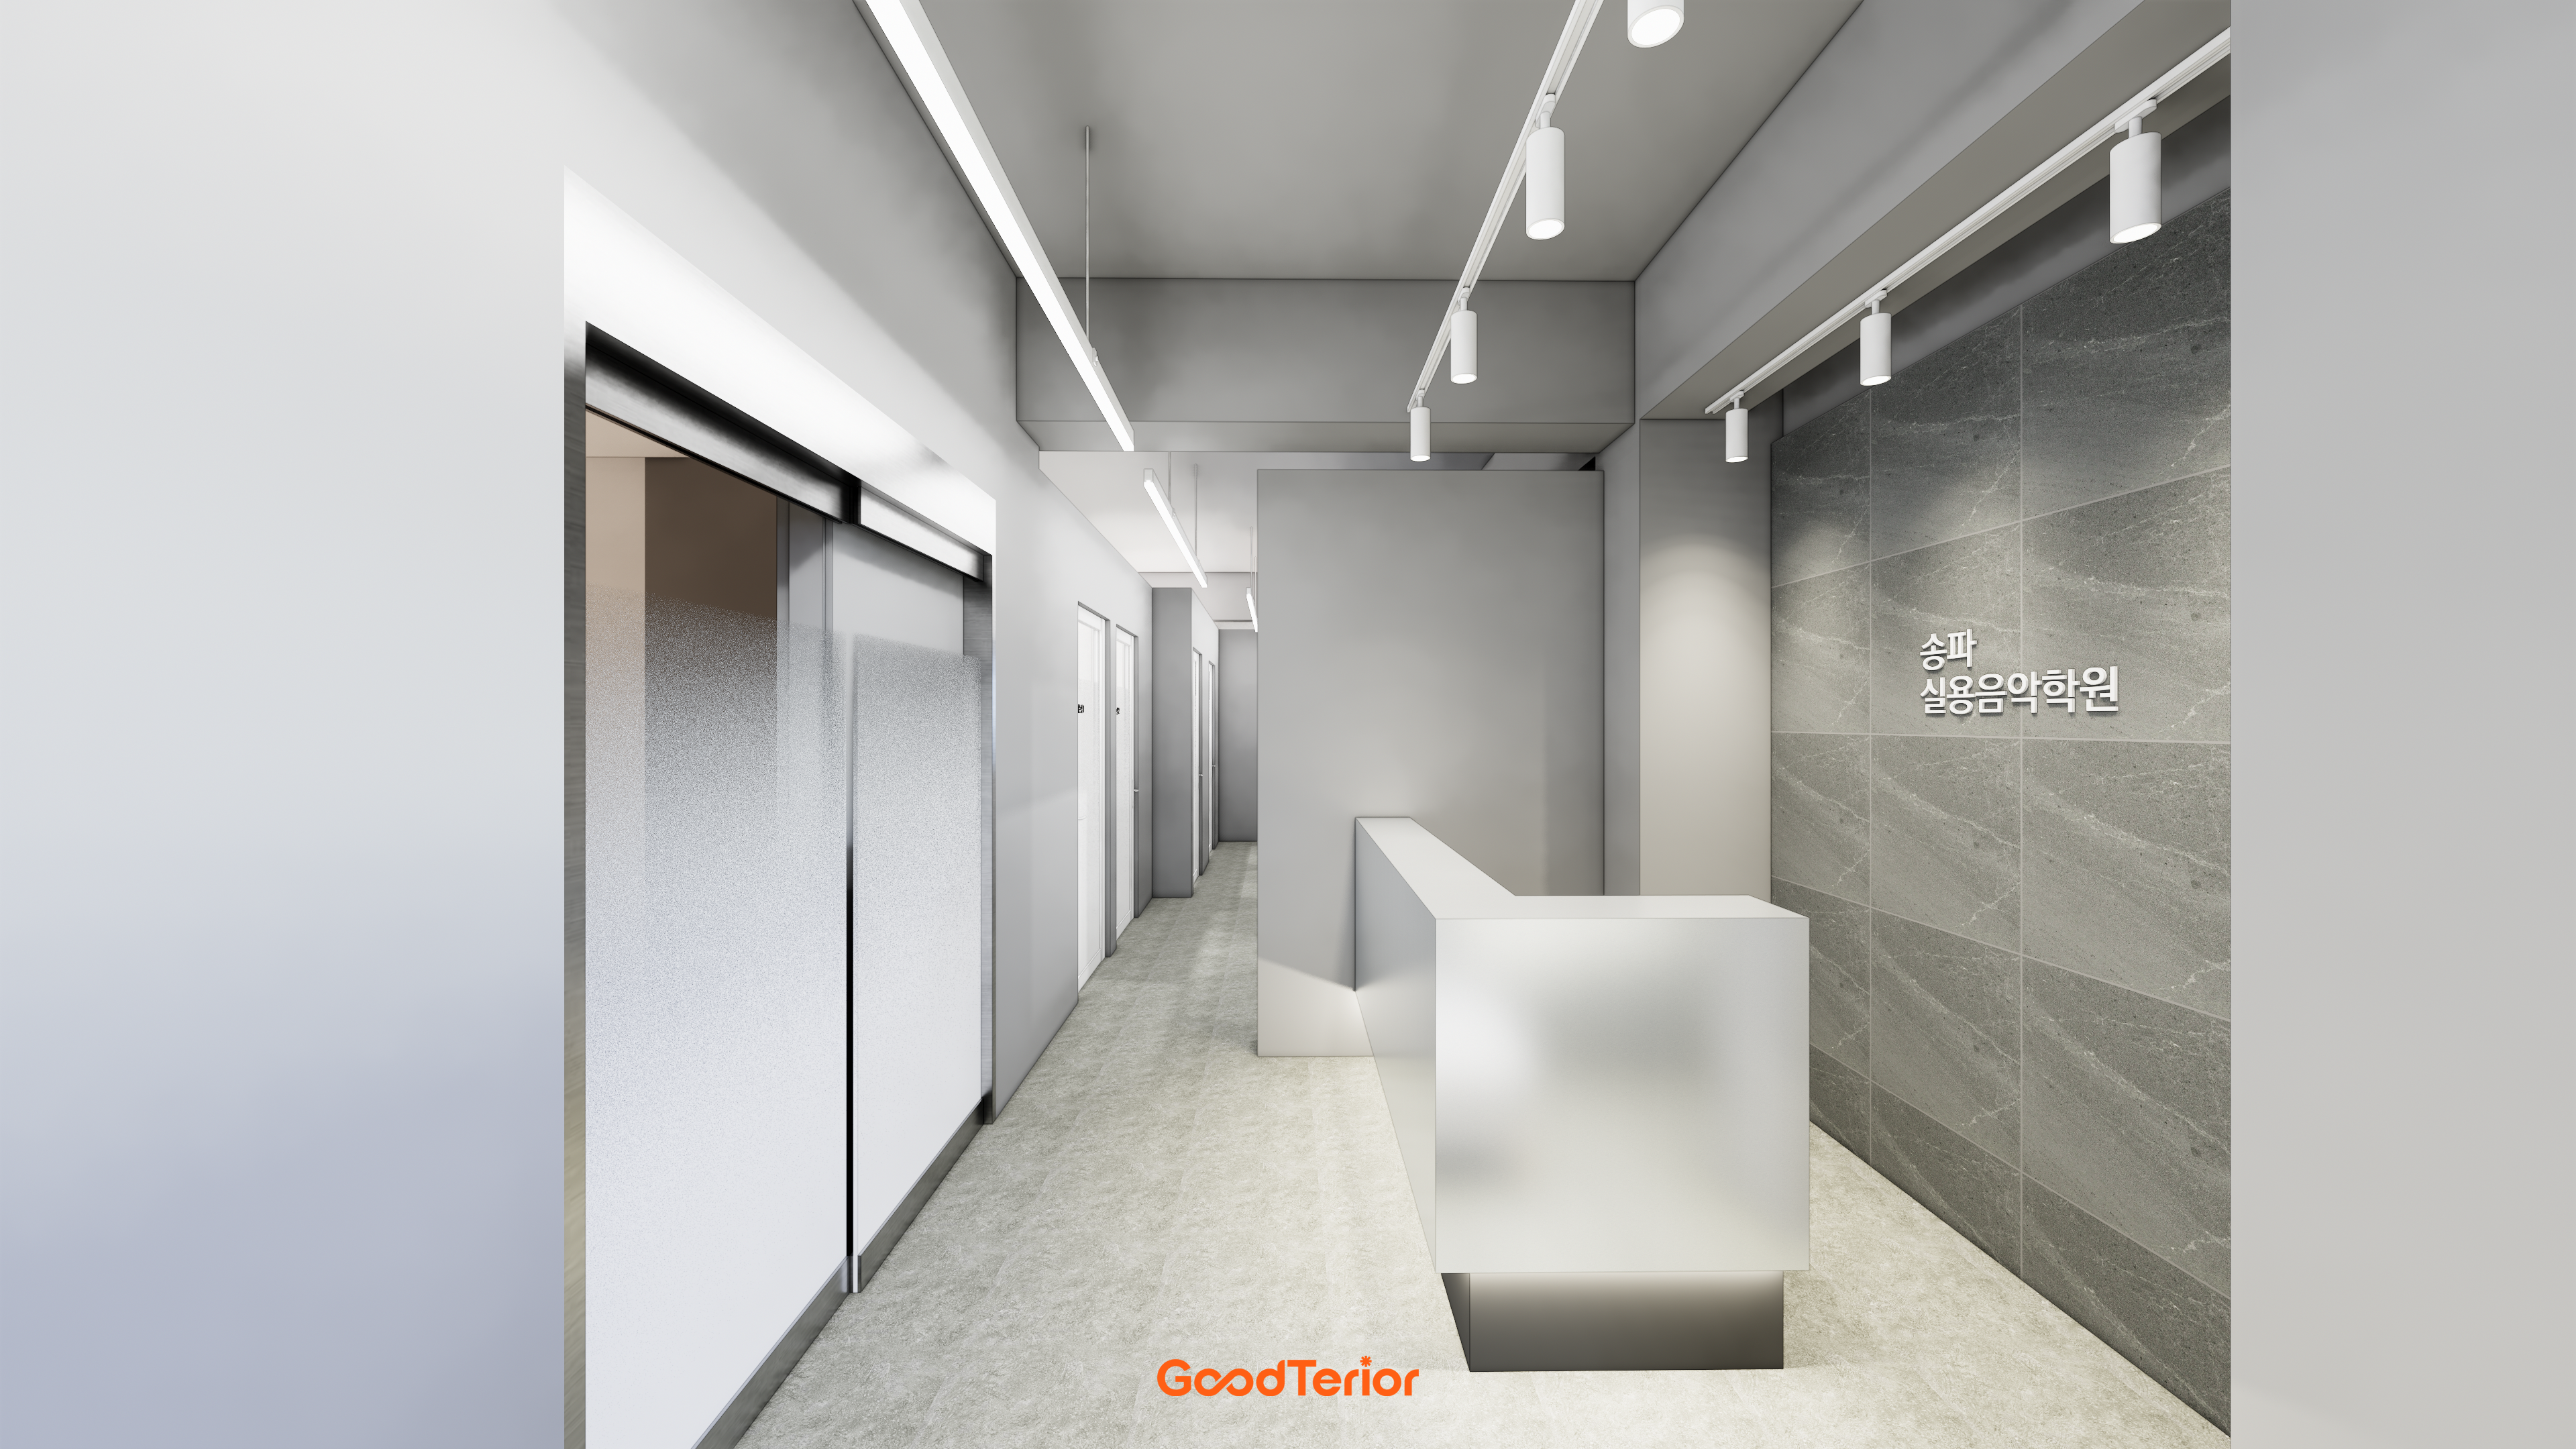
Songpa 37 pyeong Contemporary Music Academy Interior

Seongnam 34 pyeong Tax and Accounting Office Interior

Sangam-dong 29-pyeong English academy interior

Gangseo 110 Pyeong Gym Interior

Nonhyeon 100 Pyeong Plastic Surgery Clinic Interior

50 Pyeong Pediatric Dental Clinic Interior

Yongin 65 Pyeong Office Interior

Gasan 86 Pyeong Office Interior

Gwangmyeong 60 Pyeong Office Interior
Bongdam 32 Pyeong English Academy Interior

29-Pyeong Marketing Company Office Interior in Songdo

Gwangmyeong 28 Pyeong Personal Training Studio Interior

Namyangju 26-pyeong Pharmacy Interior

Siheung 38-pyeong Franchise Tea Shop Interior Type B

Siheung 38-pyeong Franchise Tea Shop Interior Type A

Seongnam 36-pyeong Office Interior

Pyeongchon 24 pyeong Yoga and Pilates Studio Interior

Magok 7 pyeong Salad Bar Interior

Gasan 31 Pyeong Office Interior

Godeok Jisik Gongjakso 26 pyeong Office Interior

14-Pyeong Bakery Cafe Interior in Magok

46-Pyeong Hair Salon Interior in Cheolsan


Site check
- Area: 100.83m²
- Ceiling height: 2700mm
- Use: Korean medicine clinic (medical facility)
Floor plan

Waiting Room
- The first space encountered on arrival maintains openness for patients' comfort.
- A reception desk does not obstruct circulation, with sofas available for rest while waiting.
Doctor's Office
- This private room accommodates in-depth consultations with patients.
- A position near the treatment room simplifies routes between consultation and care.
Treatment Room
- This cozy setting for treatment helps patients feel reassured.
- It is clearly separated from other areas to protect privacy.
Acupuncture Room
- This room offers comfortable rest after acupuncture treatment.
- Several beds are arranged to prevent disturbance, with a rear position ensuring quiet.
Shall we explore the design of these spaces in detail?
A one-minute 3D tour
Design

A reception desk and feature wall with fluted panels add modern, cozy accents.
Ceiling recessed and indirect lighting softly illuminate the space.
The design carefully helps every visitor feel calm and reassured.

Soft ivory throughout creates a calm, reassuring feel. A fluted-panel reception desk and walls combine with a wood accent column for a comfortable, warm atmosphere.

Soft cream and beige help visitors relax and spend time comfortably. A reception desk accented with fluted panels gives a clean impression, with subtle indirect lighting on wall shelves adding warmth.

A long built-in bench makes the space feel larger and keeps circulation convenient.
Subtle ceiling indirect lighting helps patients feel calm while waiting for care.

Warm cream and beige create a cozy, calm atmosphere.
Indirect lighting on the ceiling and shelves softly brightens the space, with two-tone walls adding visual reassurance.
A long built-in bench carefully makes waiting comfortable.

Subtle indirect lighting across the ceiling and walls creates a gentle atmosphere.
A custom built-in bench fits the space neatly without obstructing routes.

An eye-catching wood louver partition at the entrance gently divides the space.
The clean, orderly atmosphere carefully supports visitors' psychological reassurance.

Soft colors help visitors spend time comfortably. Vertical line details on the reception desk and walls add neat refinement, while subtle indirect ceiling lighting gently embraces the whole space.

Subtle indirect lighting above the walls makes the interior feel larger, with a waist-height fluted-panel partition adding interest.
Careful planning helps clinic visitors move comfortably.

Beige-and-white two-tone walls add warmth and prevent monotony.
Arched windows in treatment-room doors provide gentle accents.
The design carefully helps visitors relax and feel comfortable.

Warm white and beige tones create a cozy atmosphere, with a window-side built-in bench adding practical seating.
A floor lamp with a gold frame adds a subtle, refined accent.

A white base creates a clean, orderly feel, with ample built-in cabinets for efficient use of space.
A window-side built-in bench lets visitors spend time comfortably, with gold accent lighting adding warmth and refinement.

A long built-in sofa along the wall makes efficient use of space while keeping it tidy. Ceiling recessed lights provide bright, gentle illumination.

Consistent warm beige tones provide reassurance and make the space look larger.
Indirect lighting beneath the built-in sofa adds a subtle, refined atmosphere.

White and warm beige create calm, with closely spaced recessed ceiling lights and subtle indirect lighting beneath the sofa completing a gentle space that is comfortable on the eyes.

White and beige tones add warmth and cleanliness throughout the clinic.
Tiered built-in seating makes the most of a long, narrow space.
Ceiling indirect and recessed lighting create gentle illumination for a calming stay.

Only recessed ceiling lights, without projecting fixtures, make the space feel larger and cleaner.
Built-in cabinets on the left neatly organize necessary supplies.

Low partitions and soft fabric curtains between beds let patients rest comfortably without worrying about others' views.

Two-tone walls provide reassurance, with ceiling recessed lights softly illuminating the passage.
Notes
This Bangbae-dong project began with a request for a warm Korean medicine clinic where visitors could find peace of mind.
Warm ivory and beige tones throughout combine with fluted panels and wood accents for visual comfort.
Built-in benches in waiting and consultation areas make efficient use of the long, narrow premises and keep routes clear.
Subtle indirect lighting on the ceiling and beneath furniture gently embraces the space, helping visitors relax during their stay.
Please leave an inquiry if you have any questions. We'll be happy to help :)
This was Goodterior designer Ham Young-ju. I'll be back with another project soon!





