
Magok 22 Pyeong Korean Medicine Clinic Interior
A space filled with warmth and comfort

Hello! I'm designer Ham Young-ju, bringing warmth to spaces.
This project is a 22 pyeong Korean medicine clinic interior in Magok.
We wanted every visitor to feel comfortable instead of encountering a cold, formal clinical atmosphere.
A warm beige base, timber finishes, and soft arched details combine with gentle indirect lighting for a welcoming atmosphere.
Let's explore each space in detail.
👇 Related interior projects
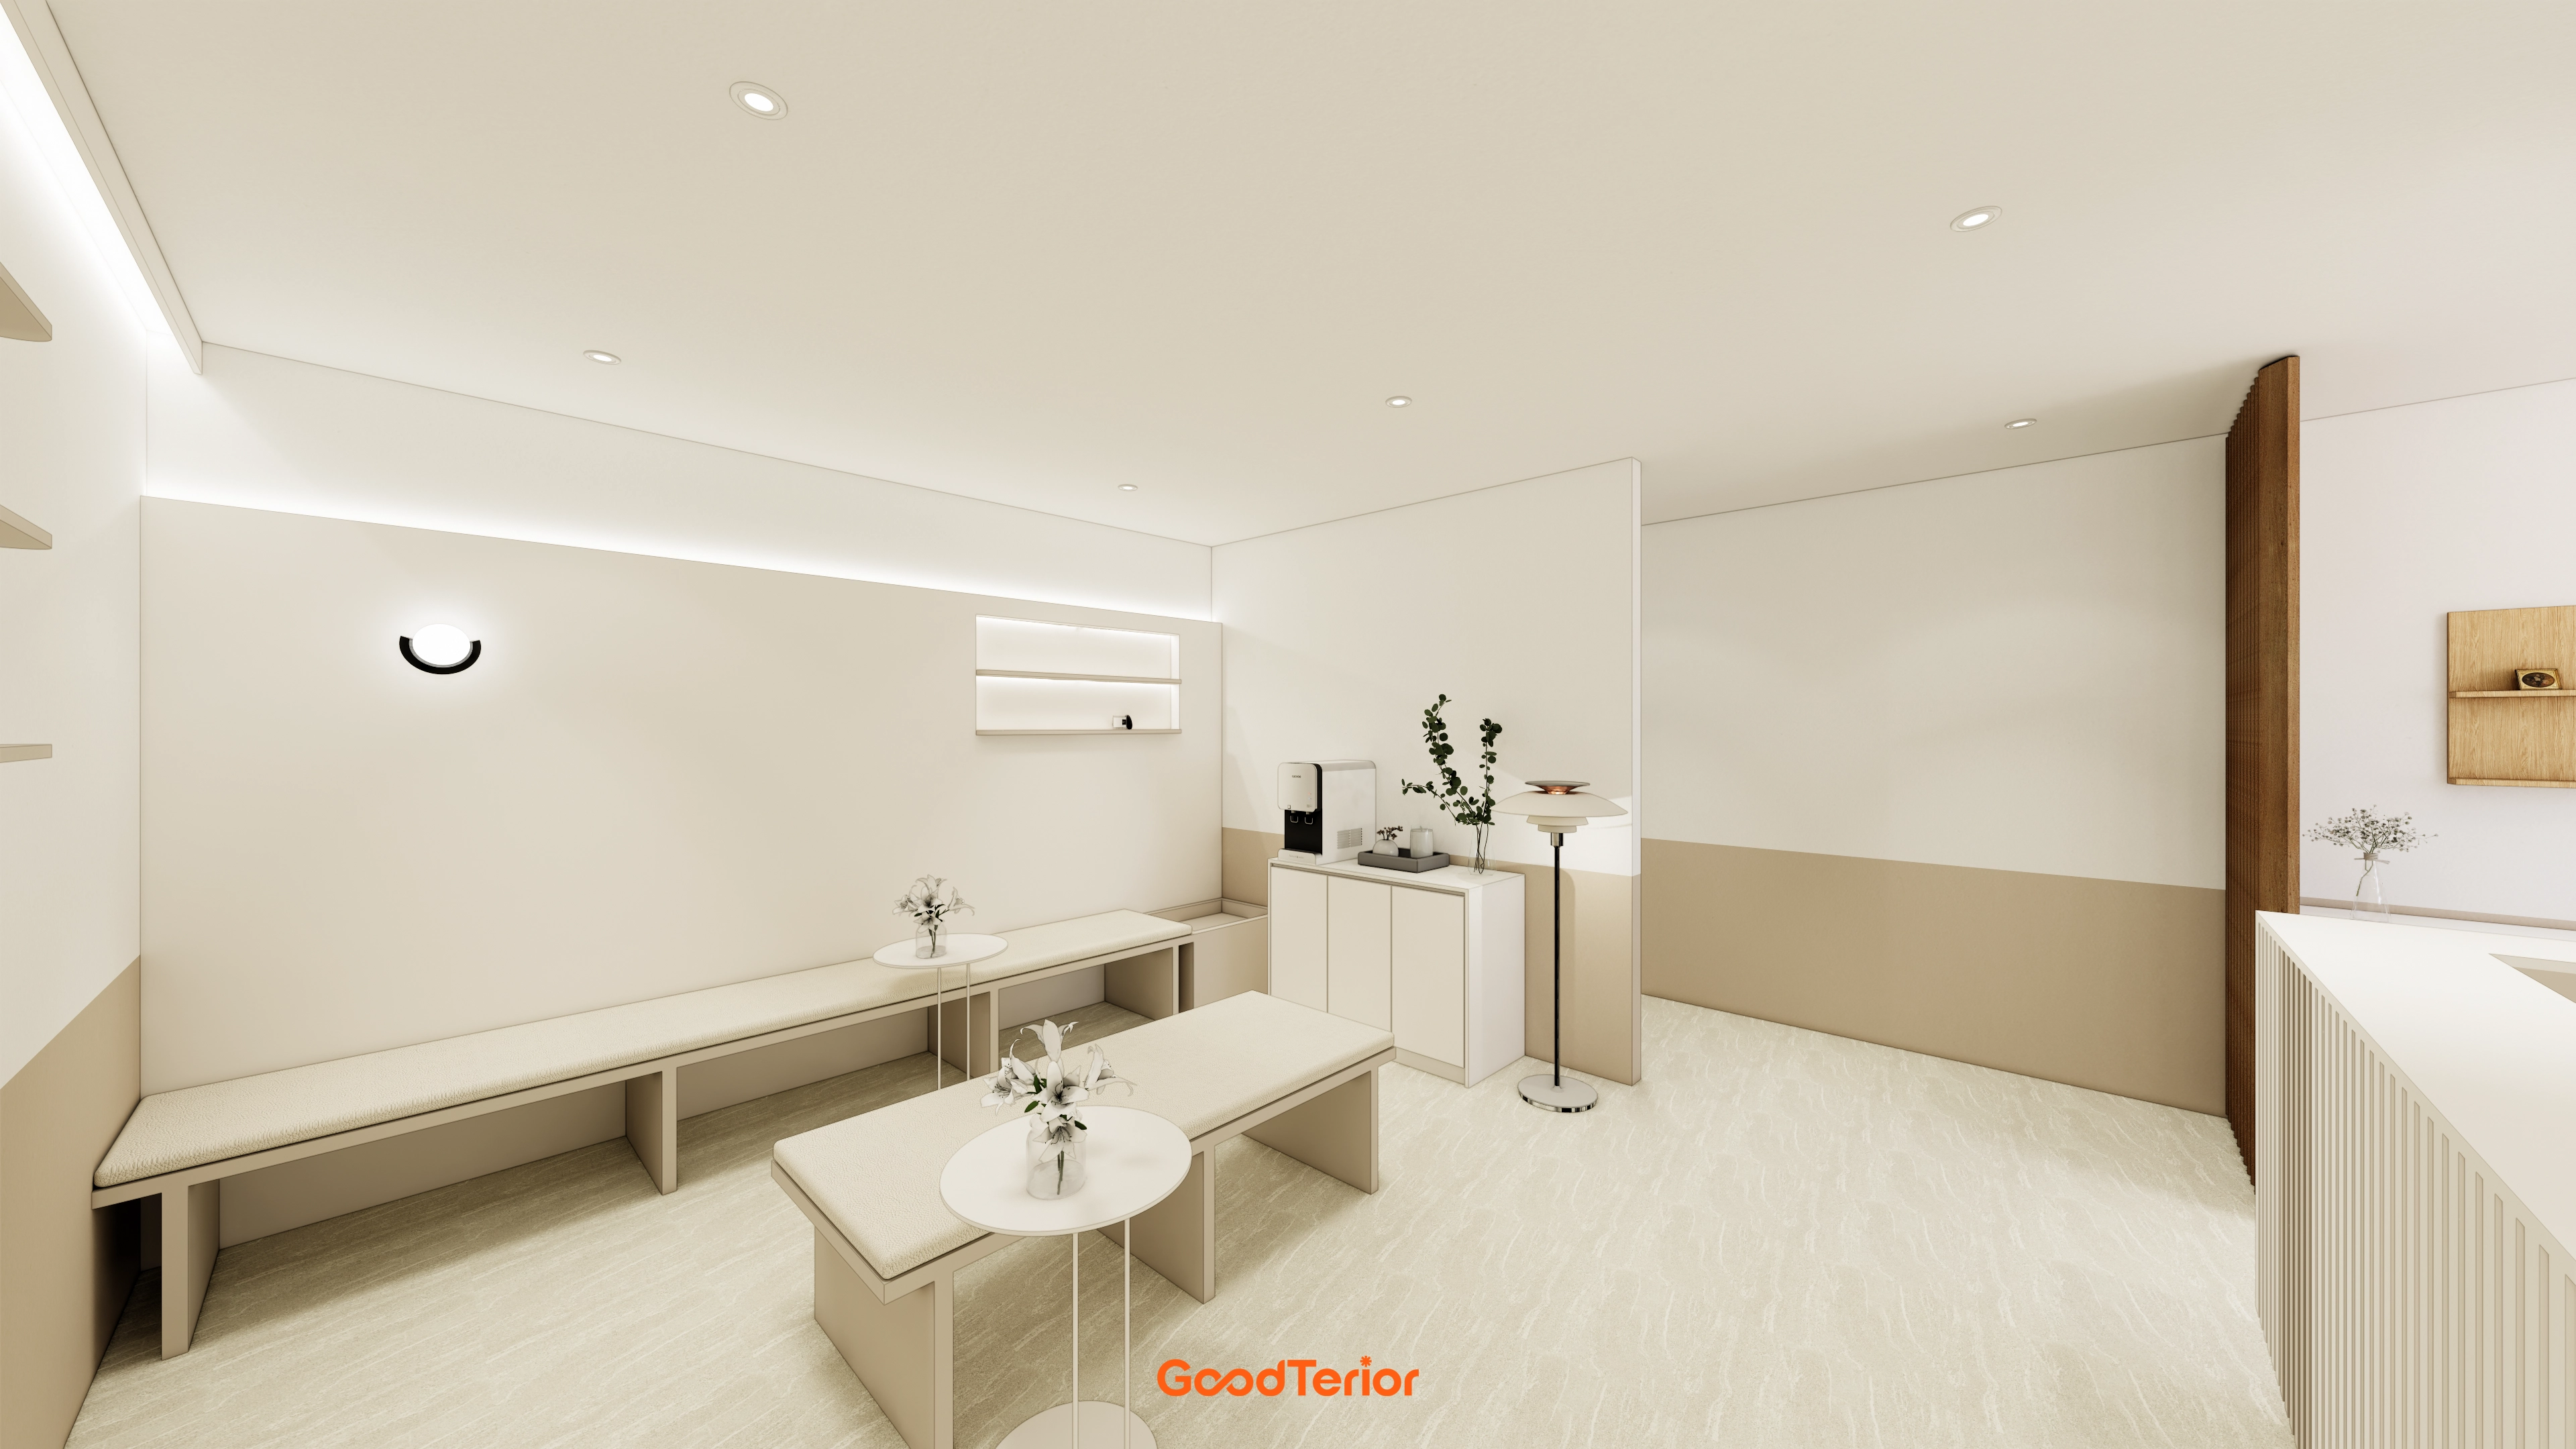
30-Pyeong Korean Medicine Clinic Interior in Bangbae-dong
30 Pyeong Korean Medicine Clinic Interior
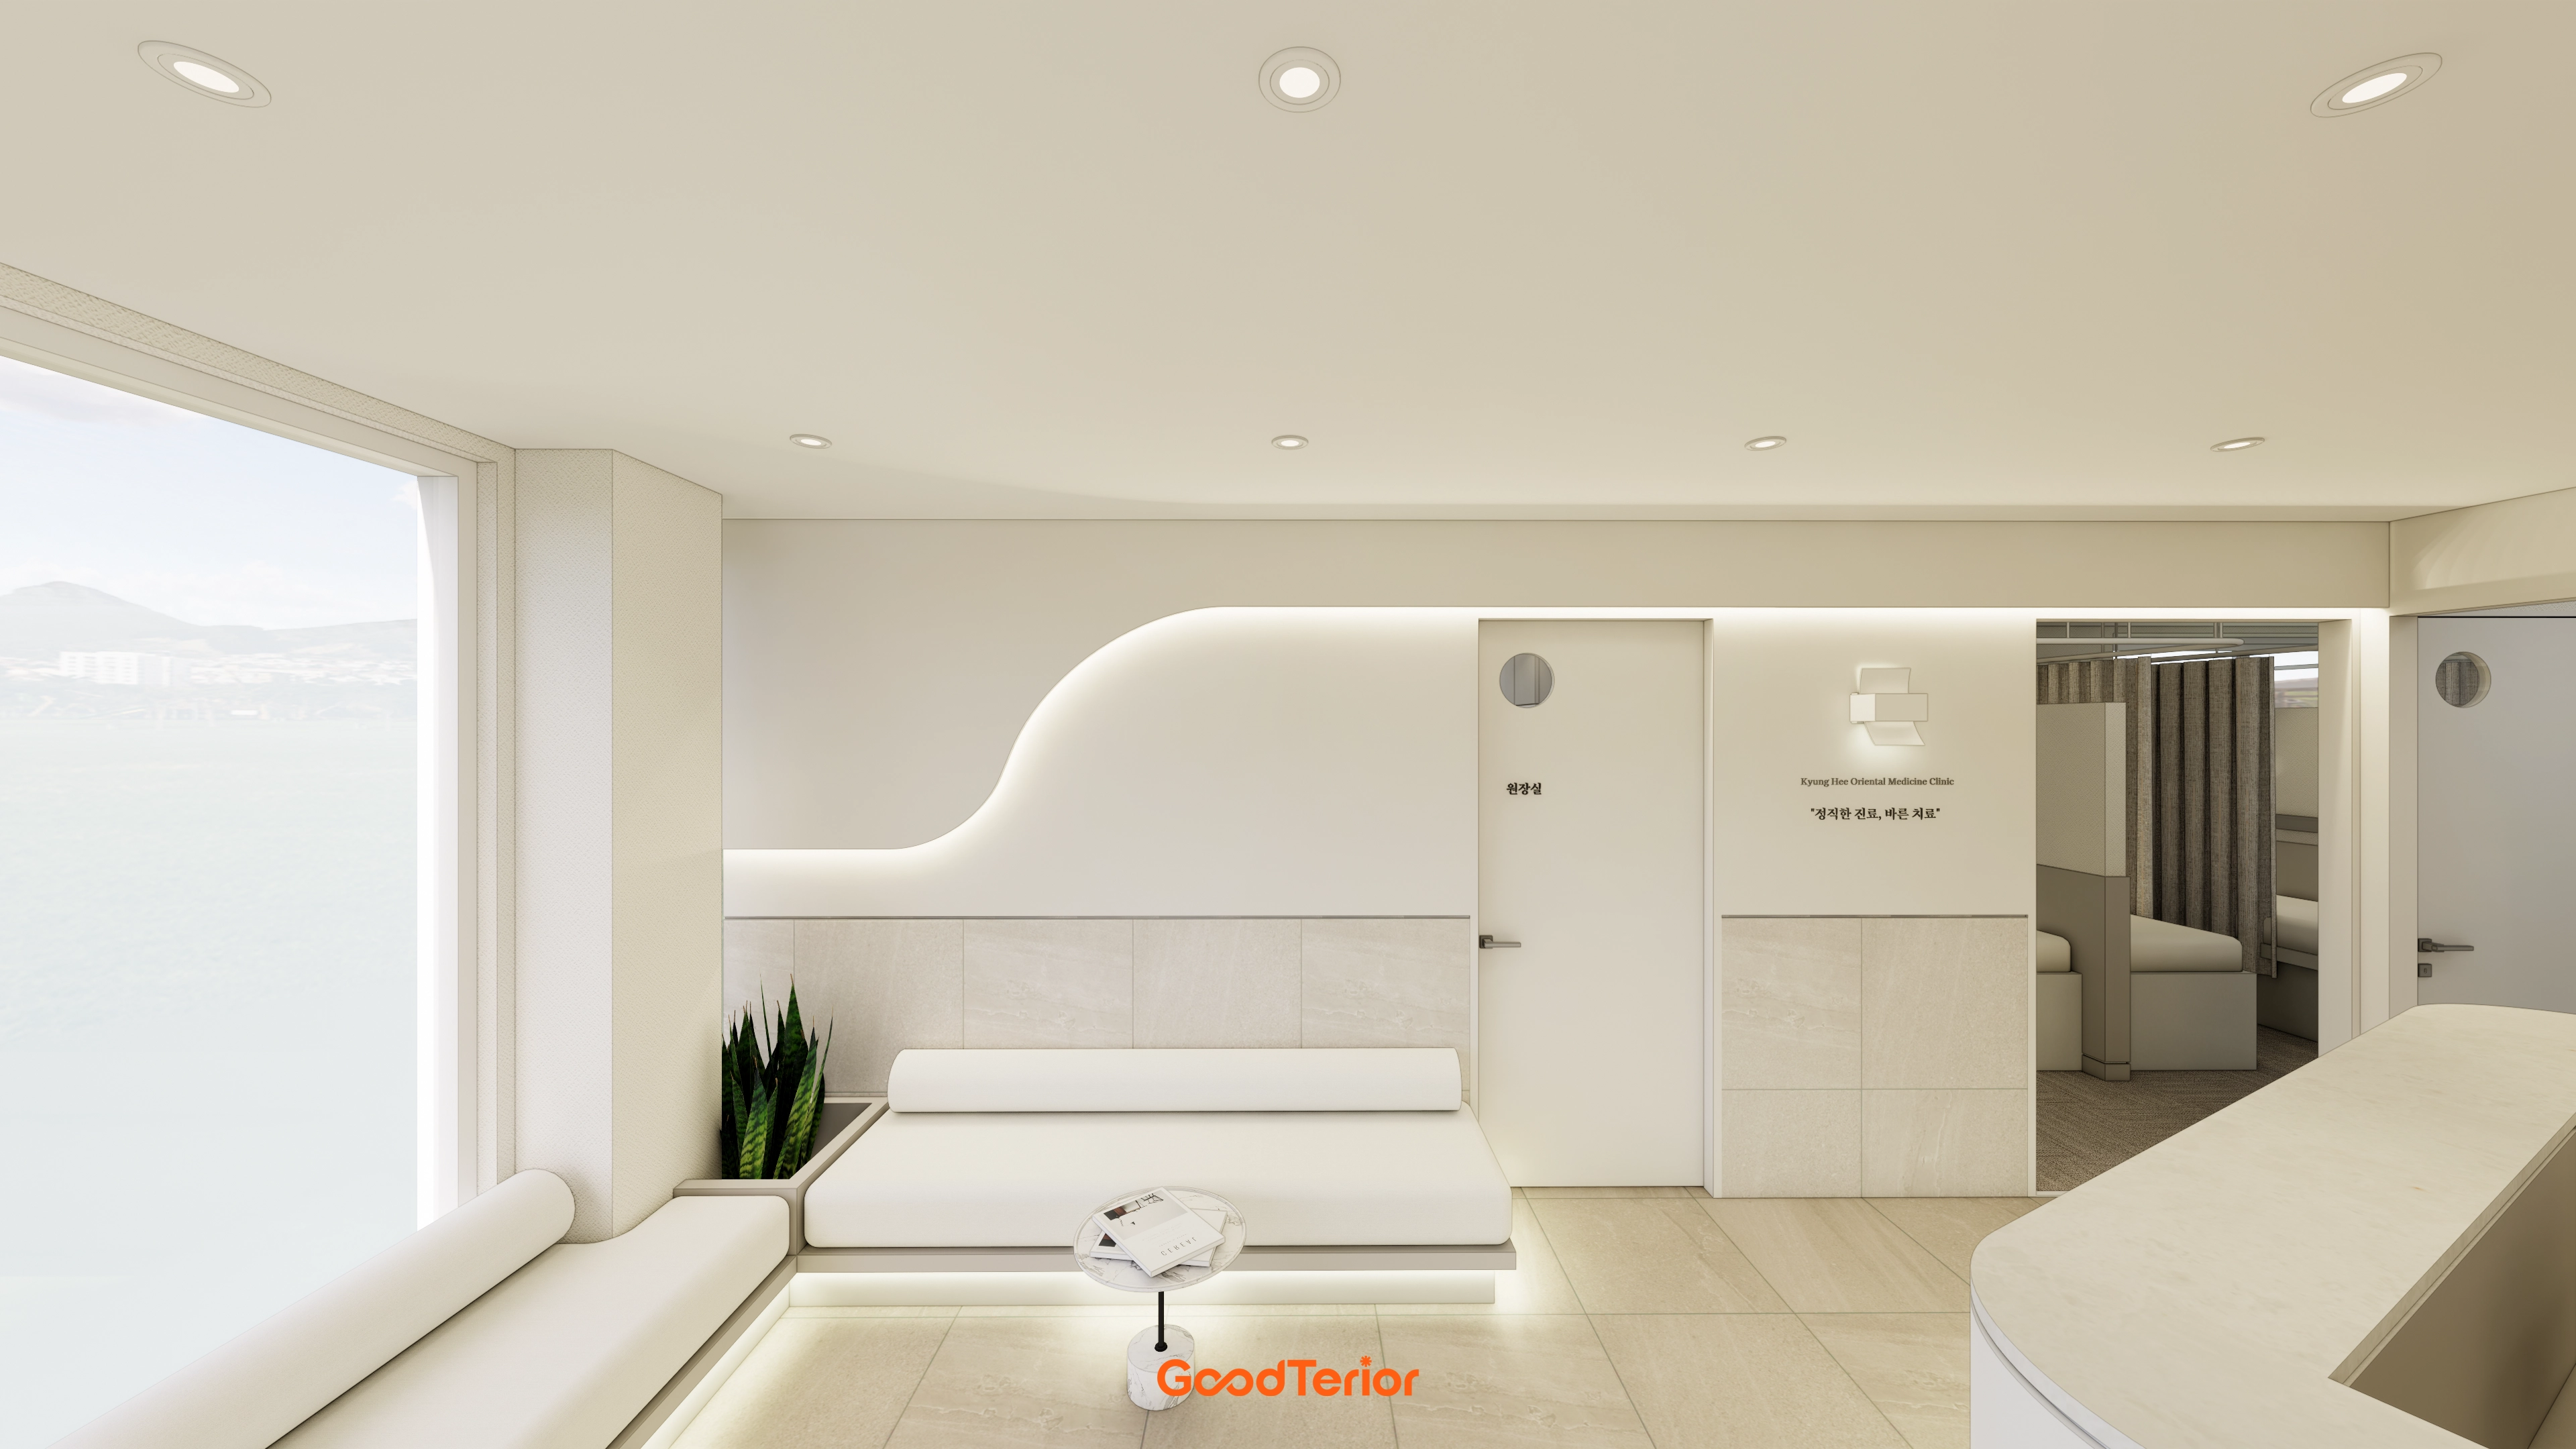
Korean Medicine Clinic Interior in the 20-Pyeong Range in Magok
Guro 20-pyeong Korean medicine clinic interior

30-pyeong skin care salon interior

Yeoksam 91 Pyeong Plastic Surgery Clinic Interior
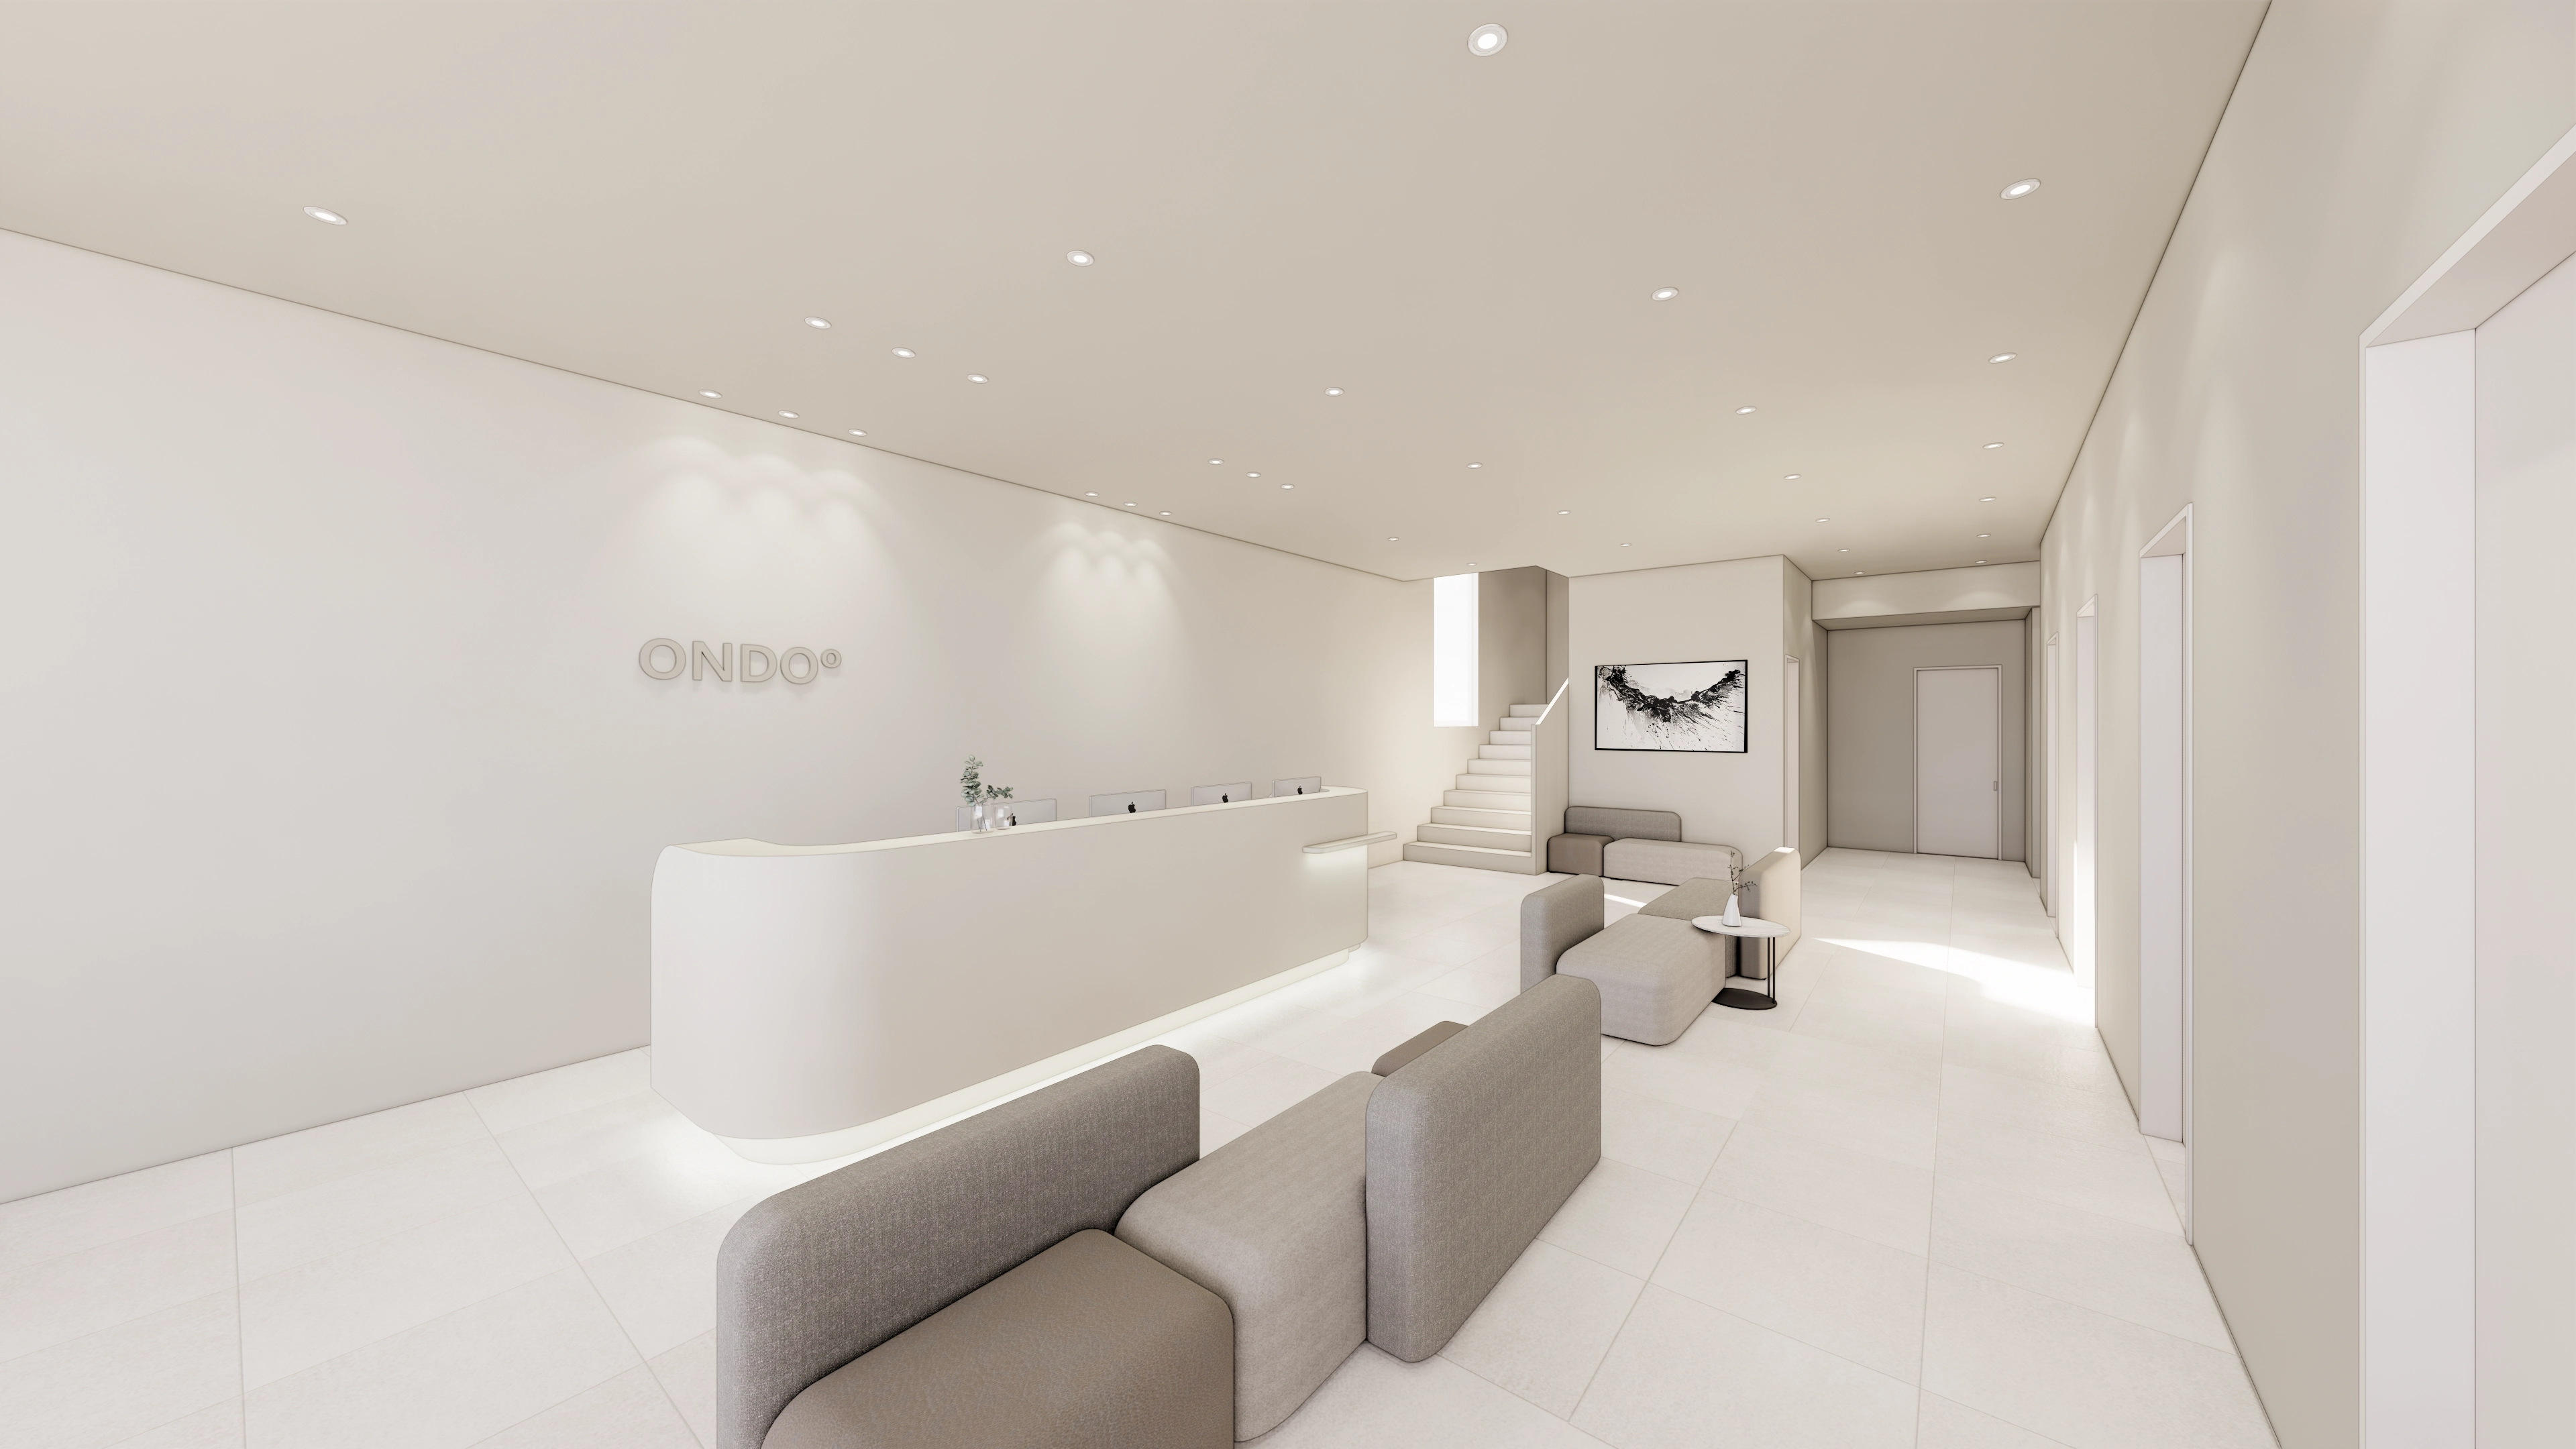
Gangnam 80 Pyeong Plastic Surgery Clinic Interior
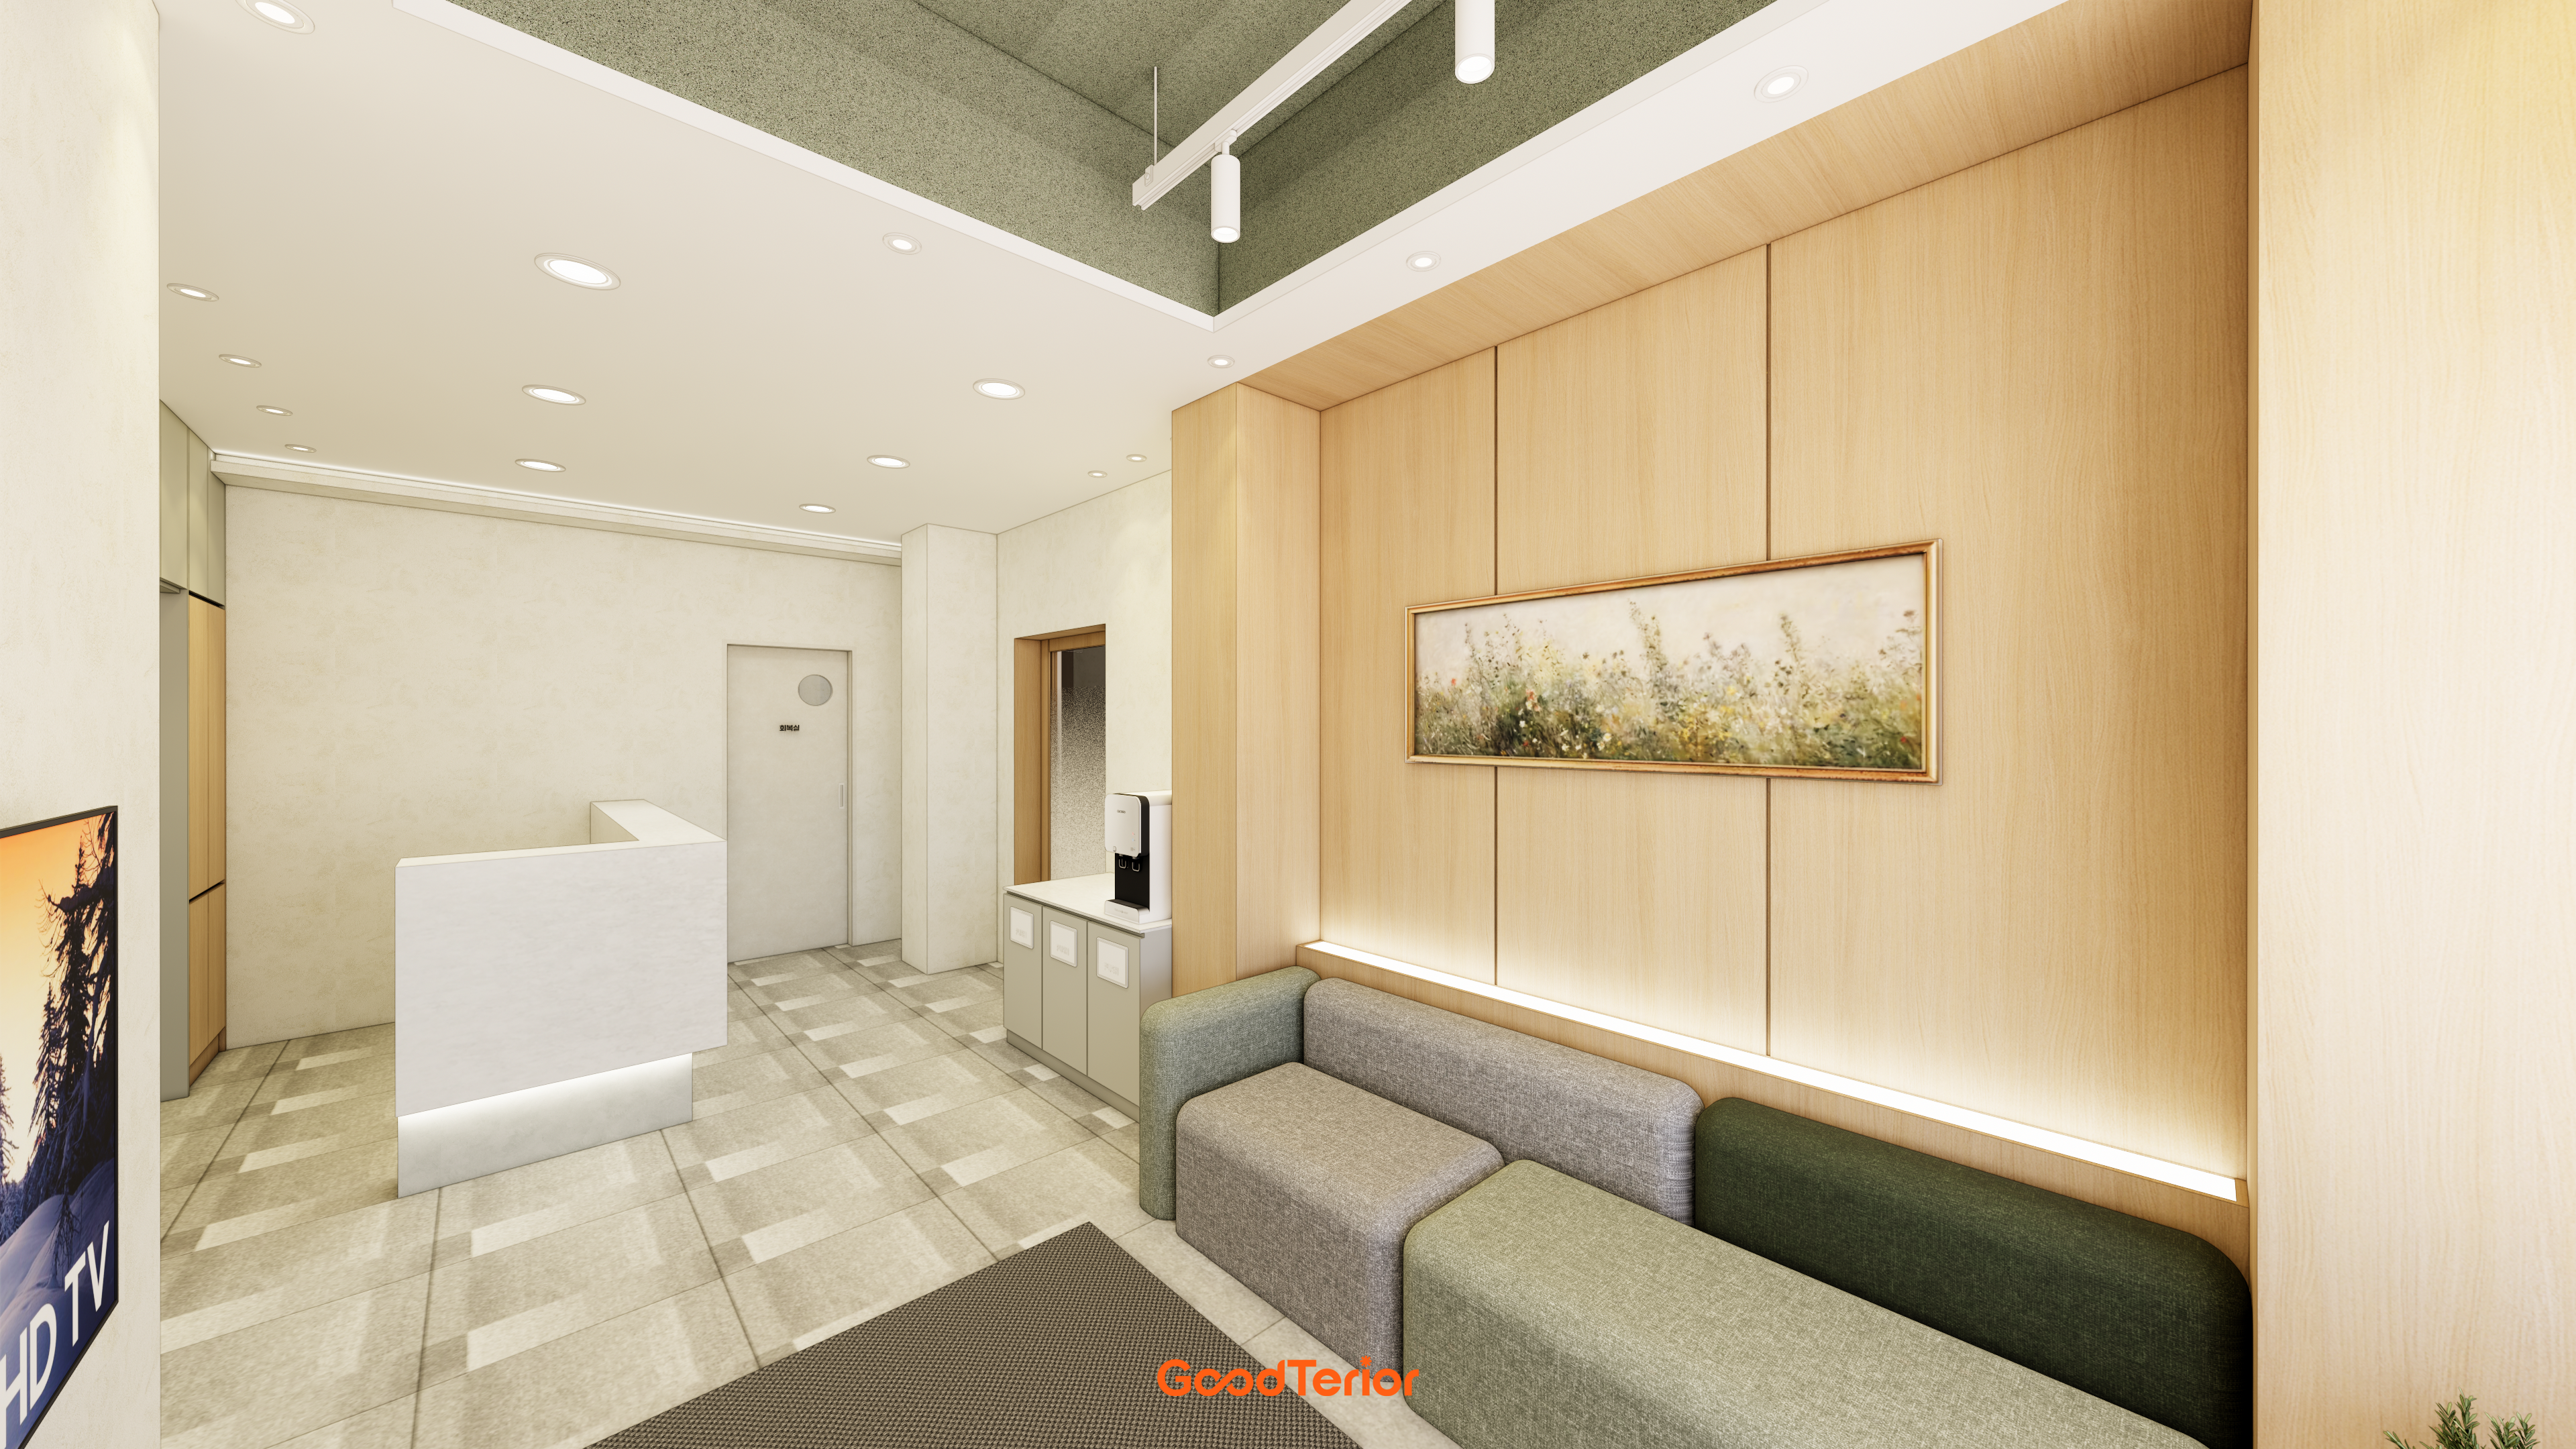
29-Pyeong Obstetrics and Gynecology Clinic Interior in Yongsan

Gangnam 40 Pyeong Dental Clinic Interior
Hapjeong 20-pyeong hair salon interior

Gwangmyeong 28 Pyeong Personal Training Studio Interior
21-Pyeong English and Math Academy Interior in Cheolsan
30-pyeong butcher restaurant interior
Namyangju 22 pyeong Office Interior

Goyang 28 Pyeong Office Interior

30 Pyeong Dog Hotel and Cafe Interior
30-pyeong English academy interior

Seocho 30-pyeong gym interior
Gangnam 40 Pyeong Tax Firm Interior
Geumcheon Korean Language Academy Interior in the 60 pyeong Range

Songdo 49 Pyeong Tax Accounting Office Interior

Namyangju 26-pyeong Pharmacy Interior

Siheung 38-pyeong Franchise Tea Shop Interior Type B

Siheung 38-pyeong Franchise Tea Shop Interior Type A

Seongnam 36-pyeong Office Interior

Pyeongchon 24 pyeong Yoga and Pilates Studio Interior

Magok 7 pyeong Salad Bar Interior

46-Pyeong Hair Salon Interior in Cheolsan

34-Pyeong Prugio Summit Apartment Interior in Seocho

Gwanak-gu 100 Pyeong Gym Interior

Godeok Jisik Gongjakso 26 pyeong Office Interior

36-Pyeong Children's English Library Interior in Songdo
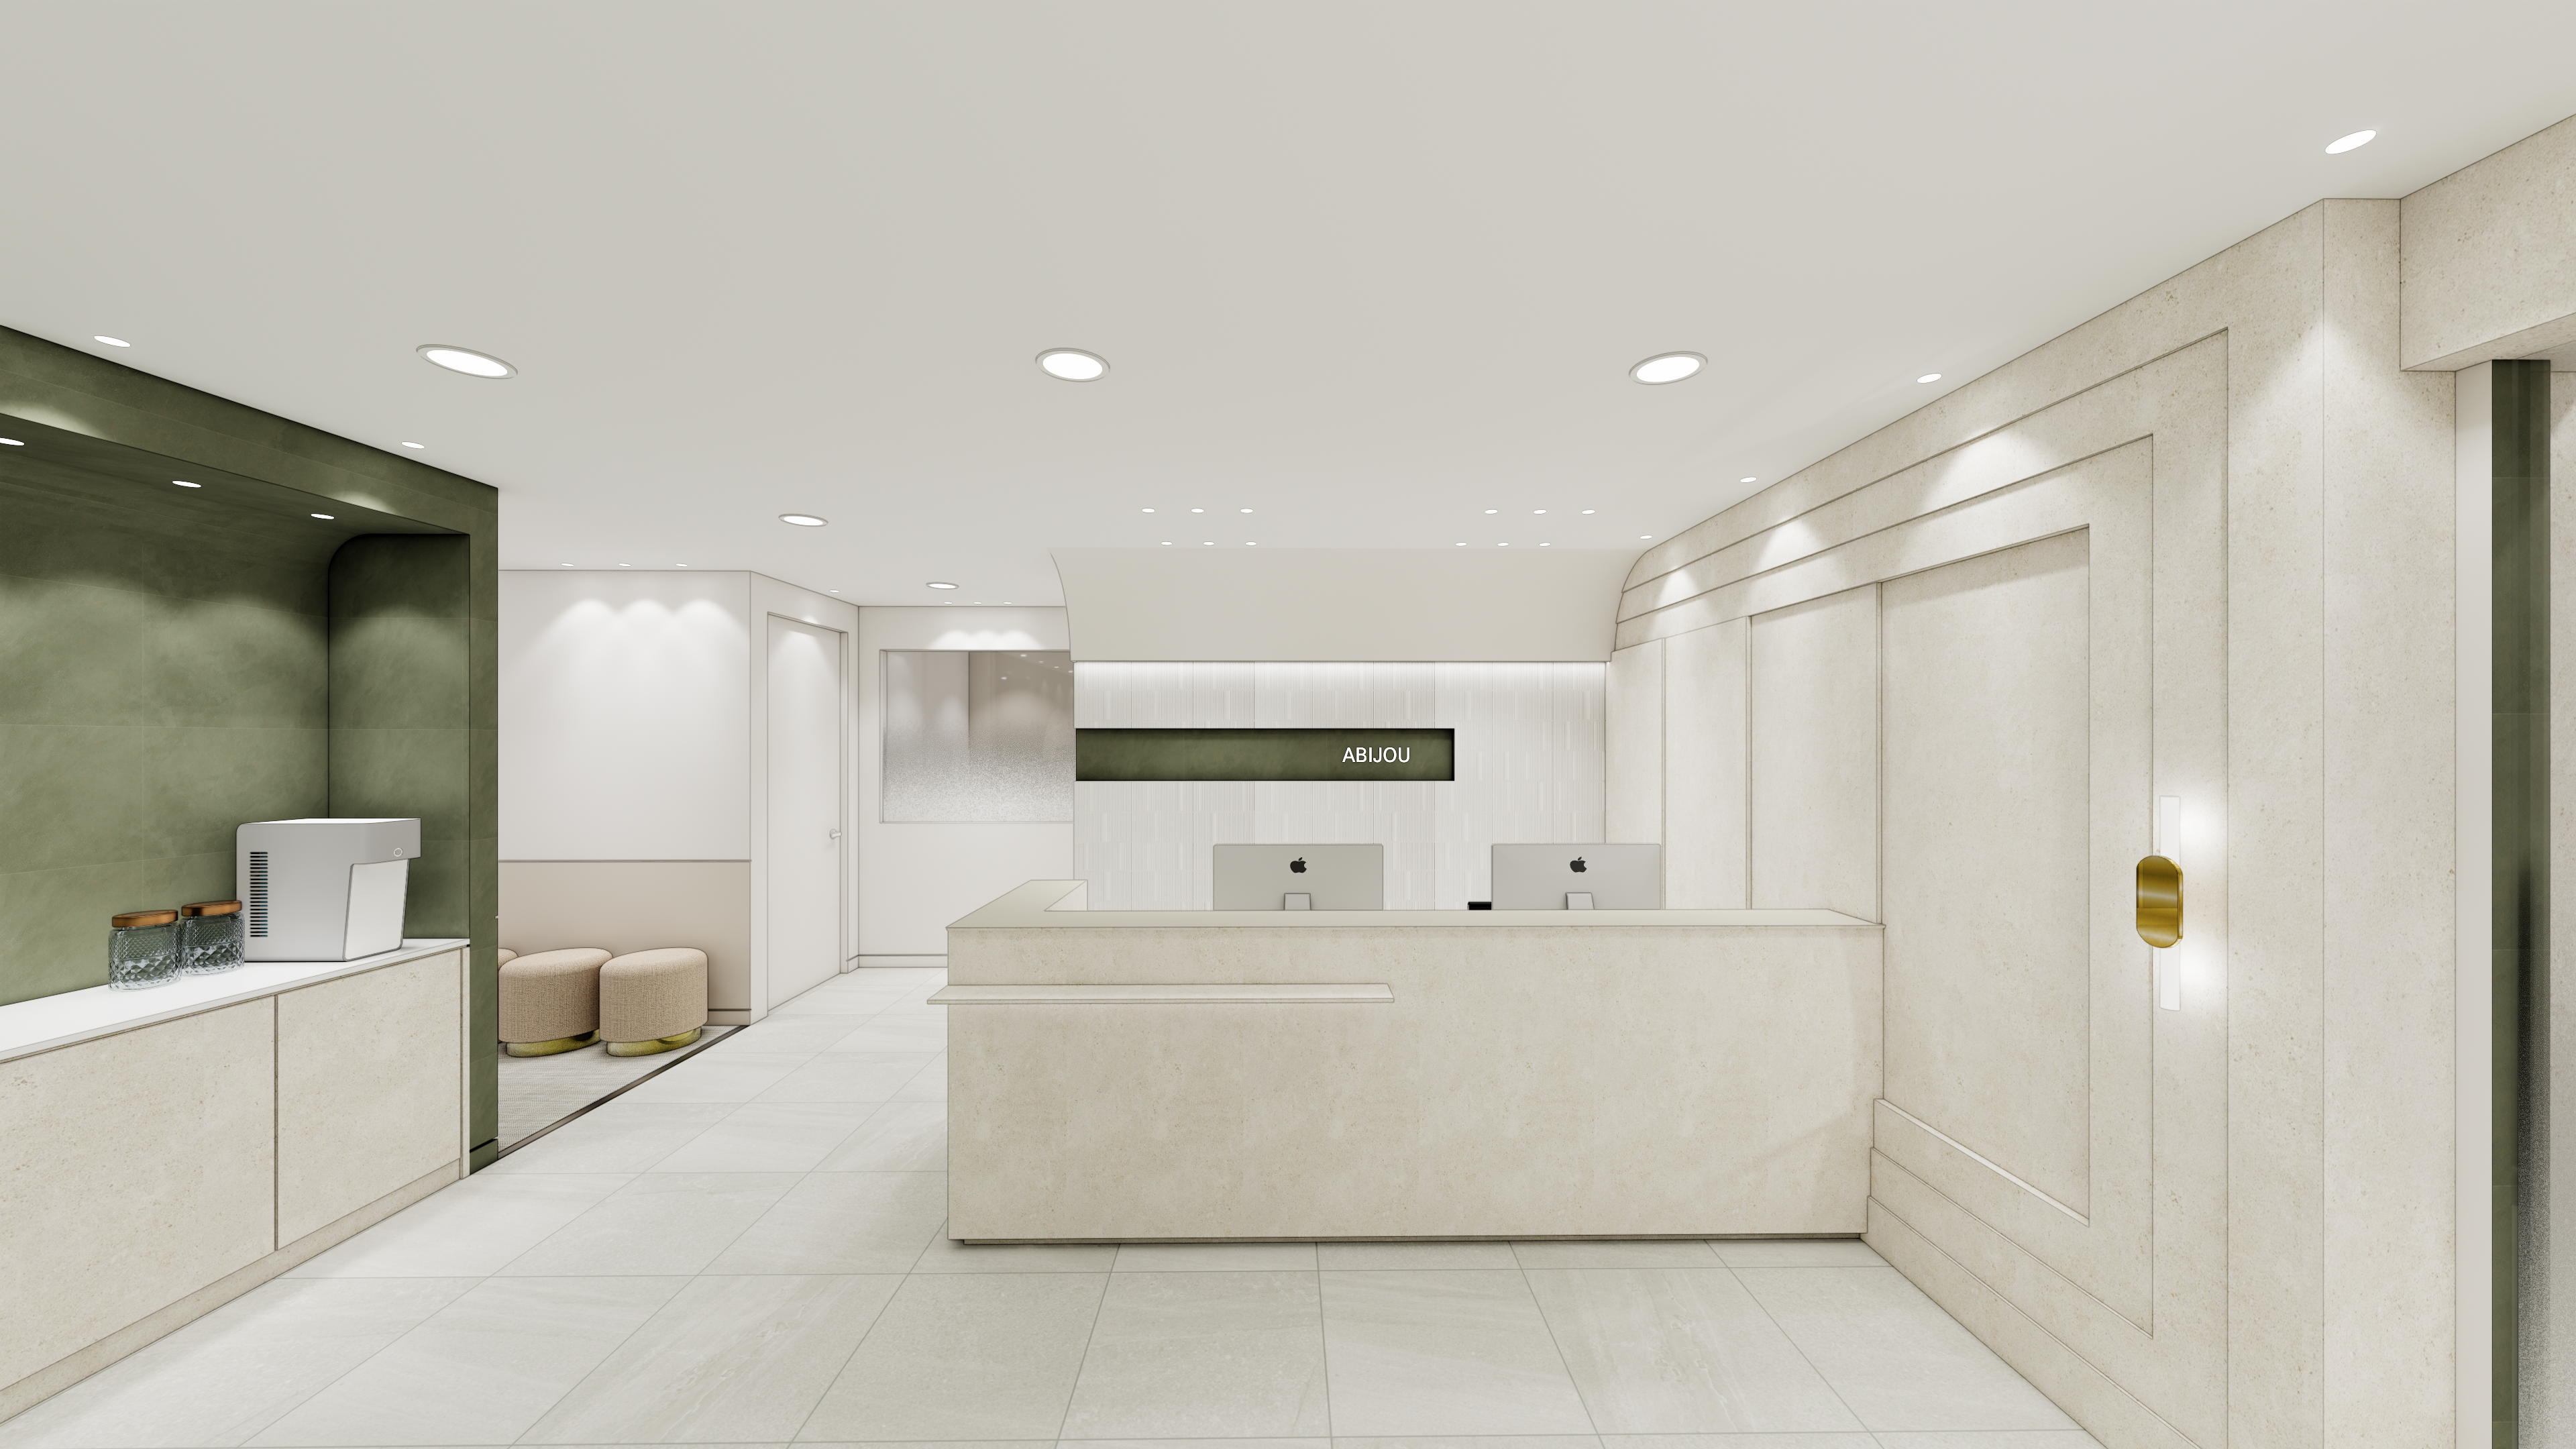


Site check
- Space type: Korean medicine clinic
- Area: 72.73m² (22 pyeong)
Floor plan
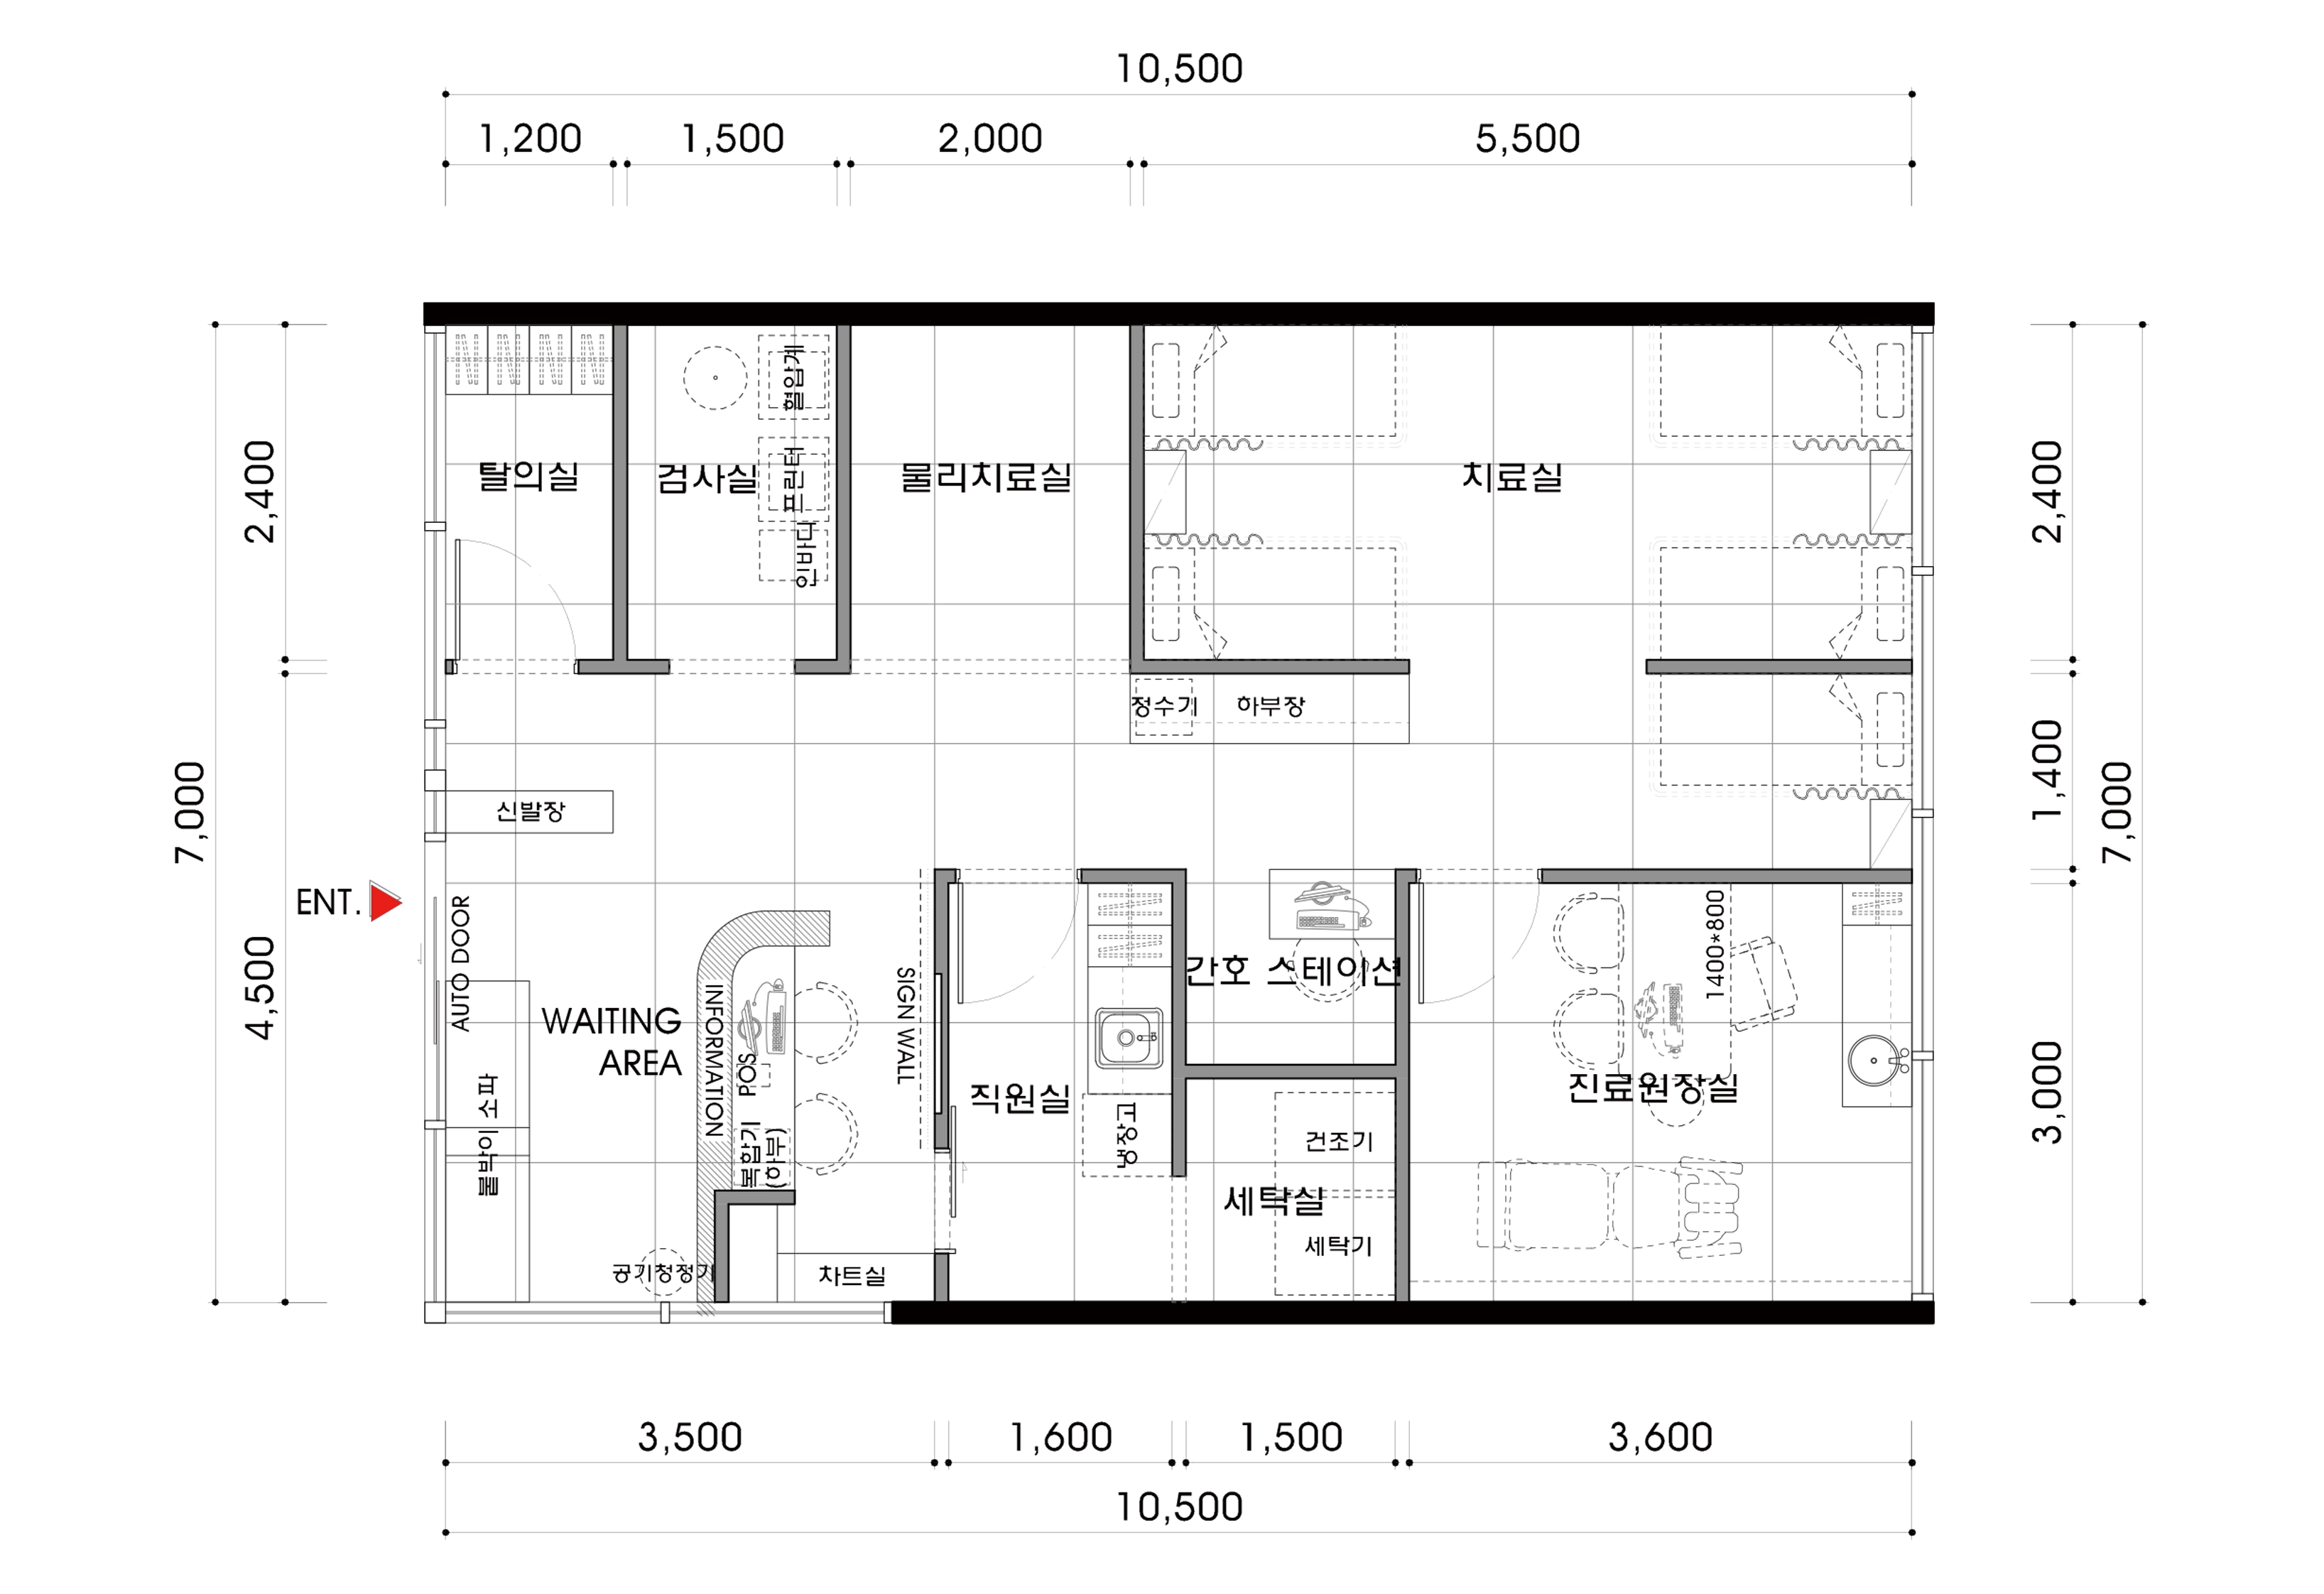
Waiting area
- As the setting for the first impression, it creates warmth immediately on entry.
- A softly curved reception desk replaces clinical formality with comfort.
Consultation room
- Located furthest inside where it is quieter, the room helps patients consult comfortably.
- Generous built-in cabinets behind the practitioner's desk organize clinical supplies neatly.
Treatment room
- Partitions at each bed let patients receive treatment comfortably without worrying about others.
- Careful positioning avoids conflicting routes for staff and patients.
Herbal preparation room
- Located beside reception, it allows natural preparation and handover of herbal medicine.
- Practical storage supports efficient, hygienic management of herbs.
Let's explore the design concept behind this layout.
A one-minute 3D tour
Design
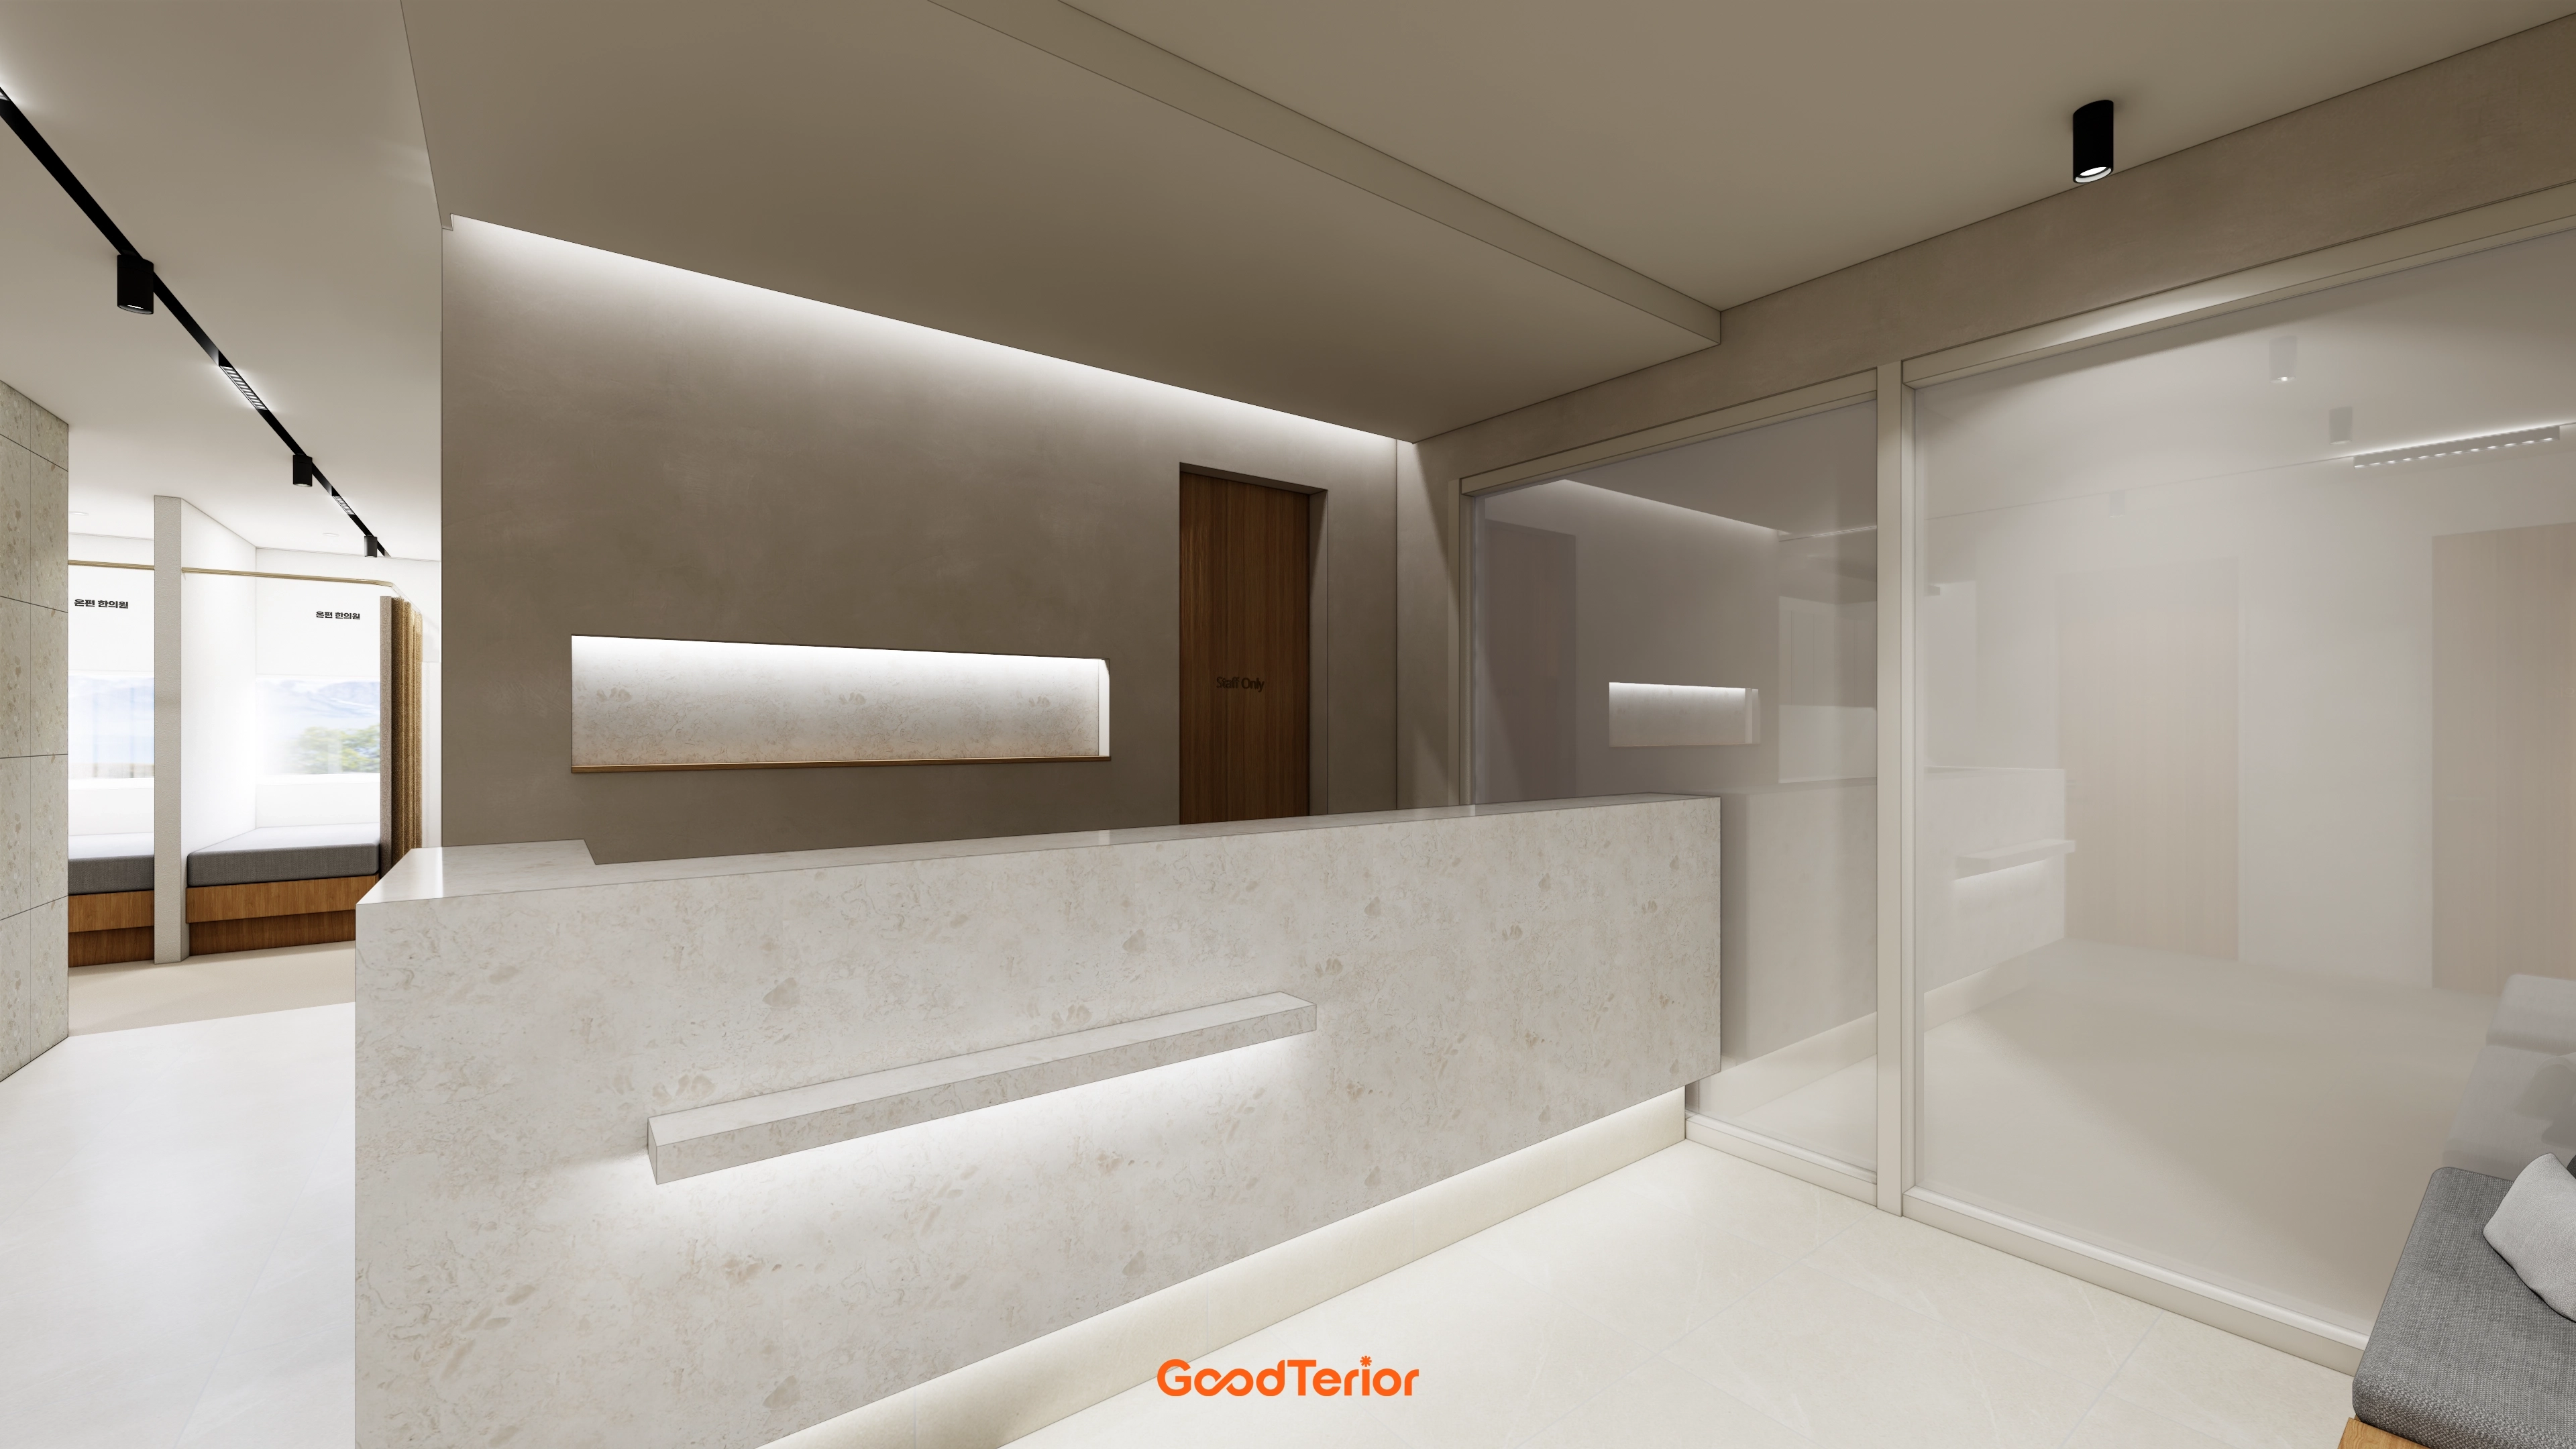
A warm beige base combines with a marble-textured reception desk and wall gentle indirect lighting.
The design makes even waiting time comfortable.
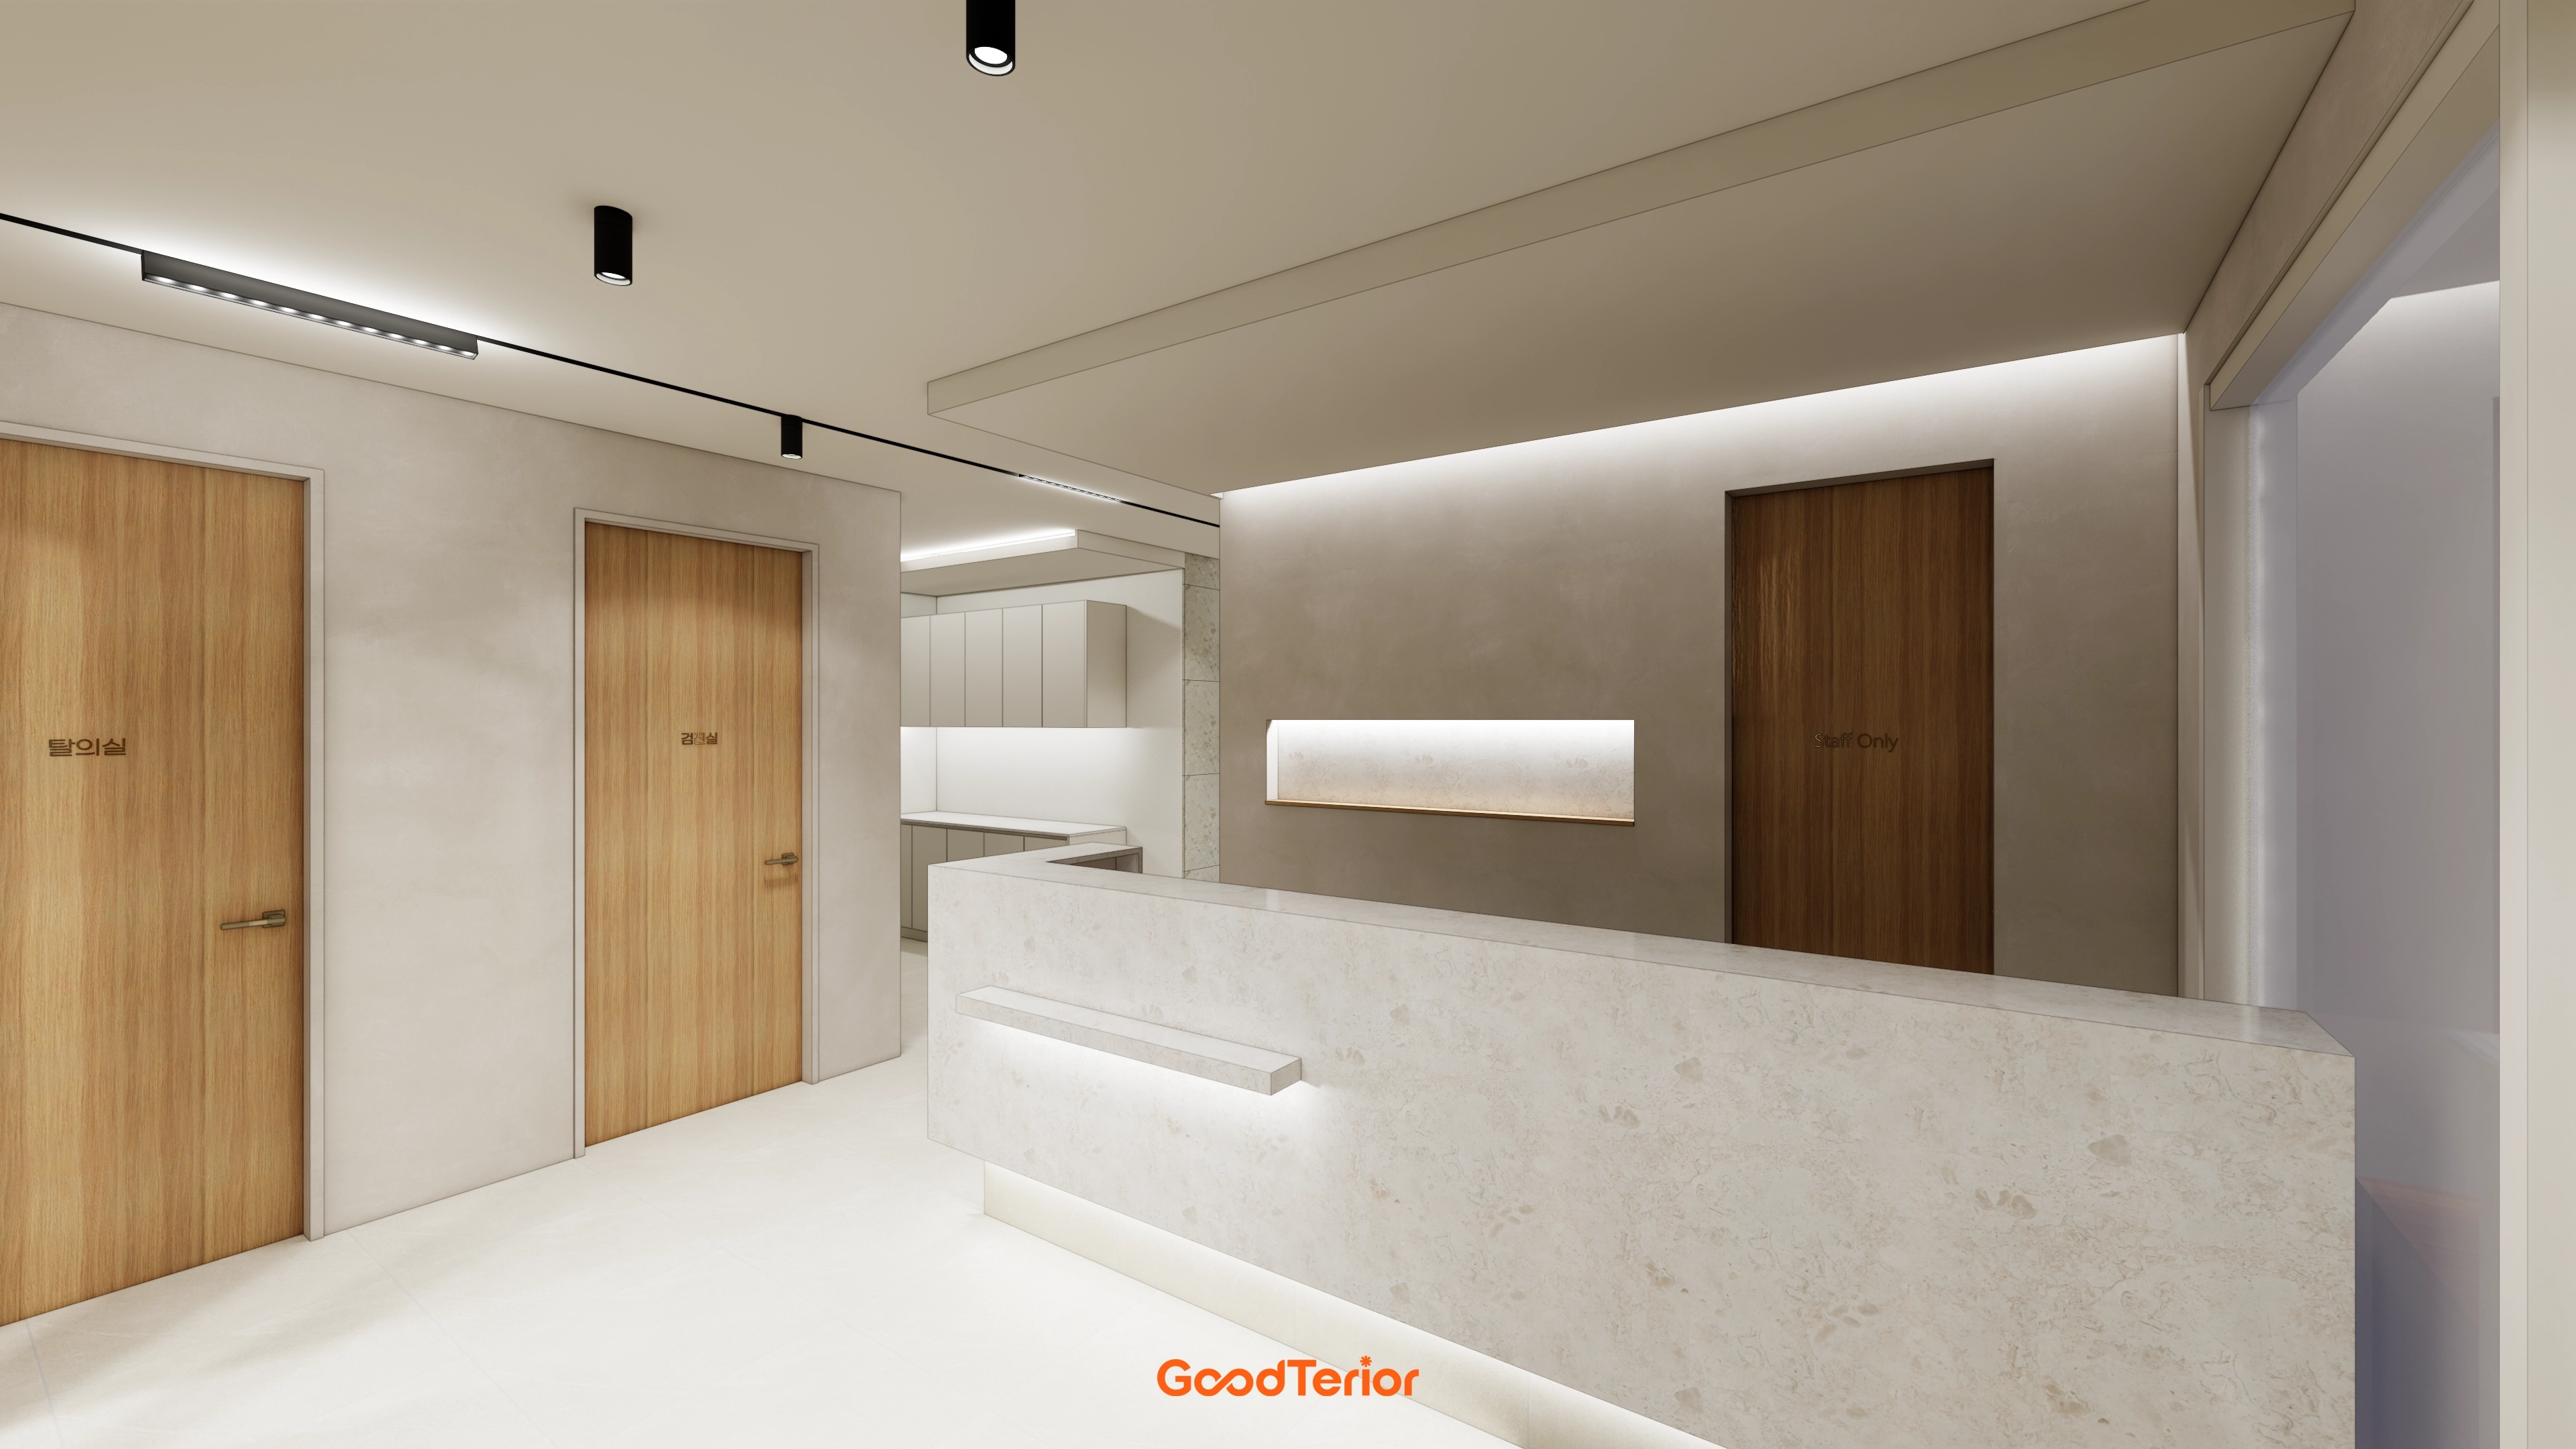
A white and beige base with timber doors creates a welcoming, comfortable atmosphere.
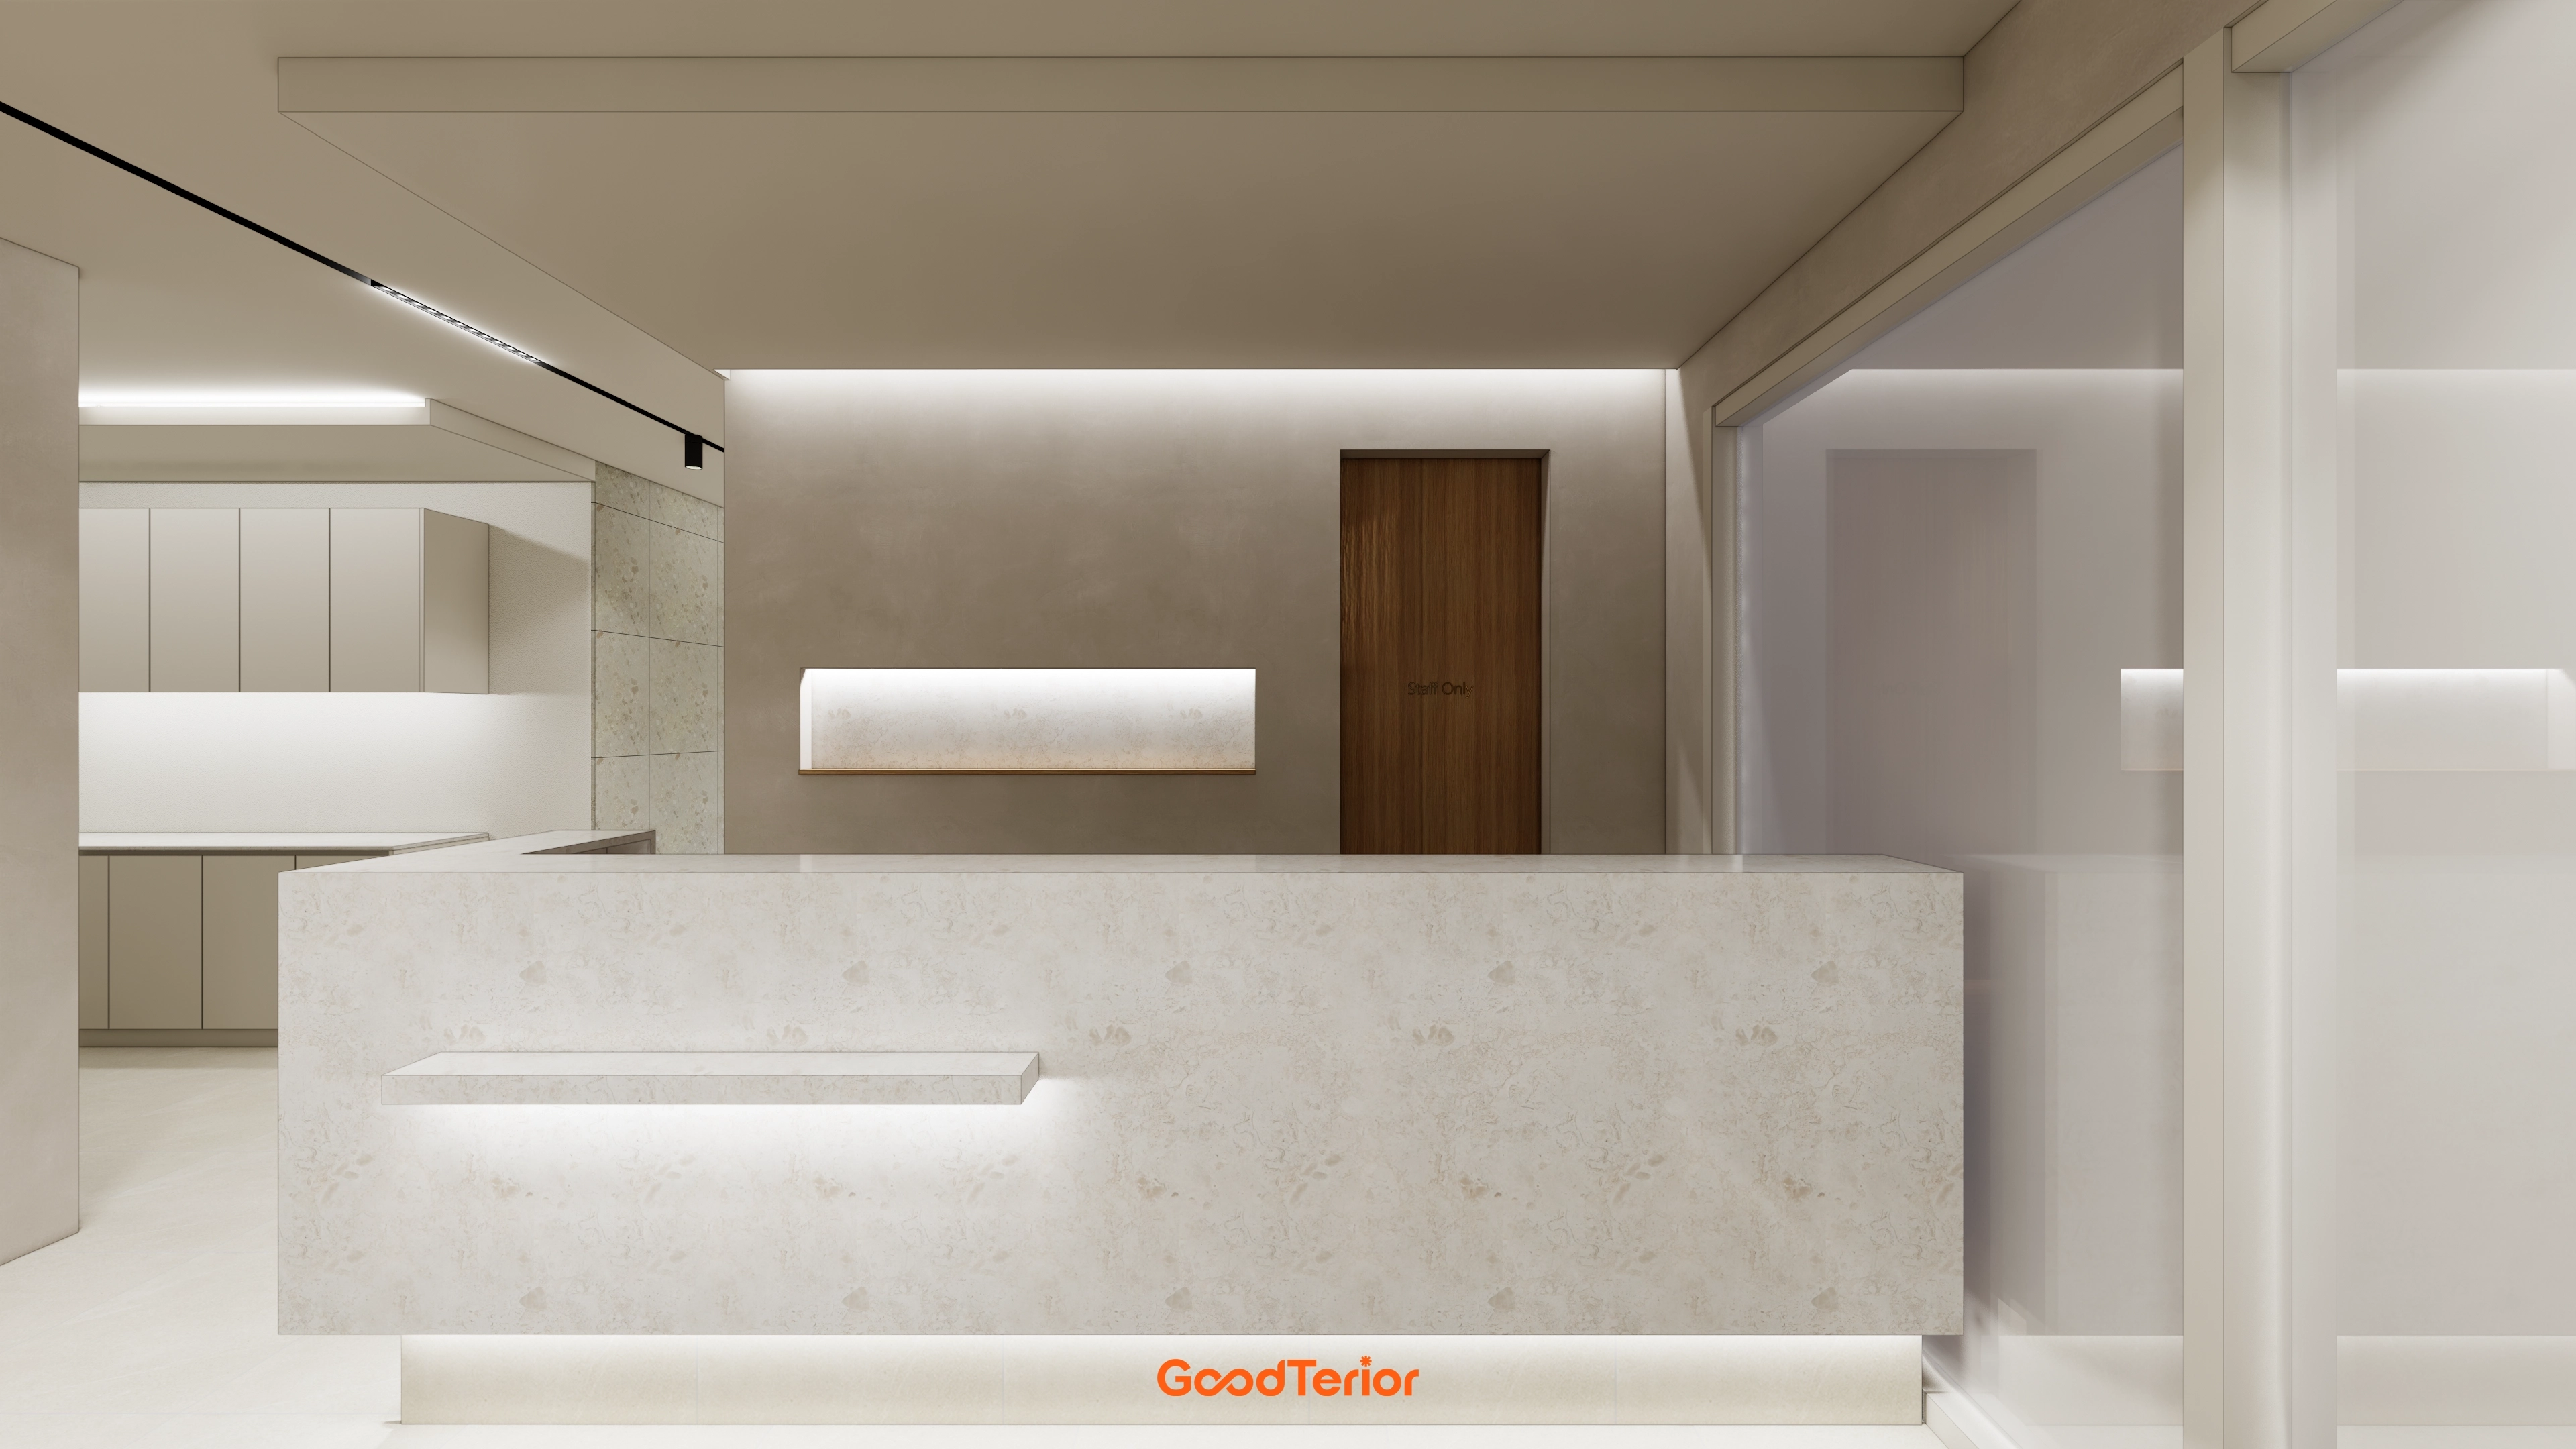
Soft beige anchors the space, with lighting beneath furniture adding comfort and reassurance.
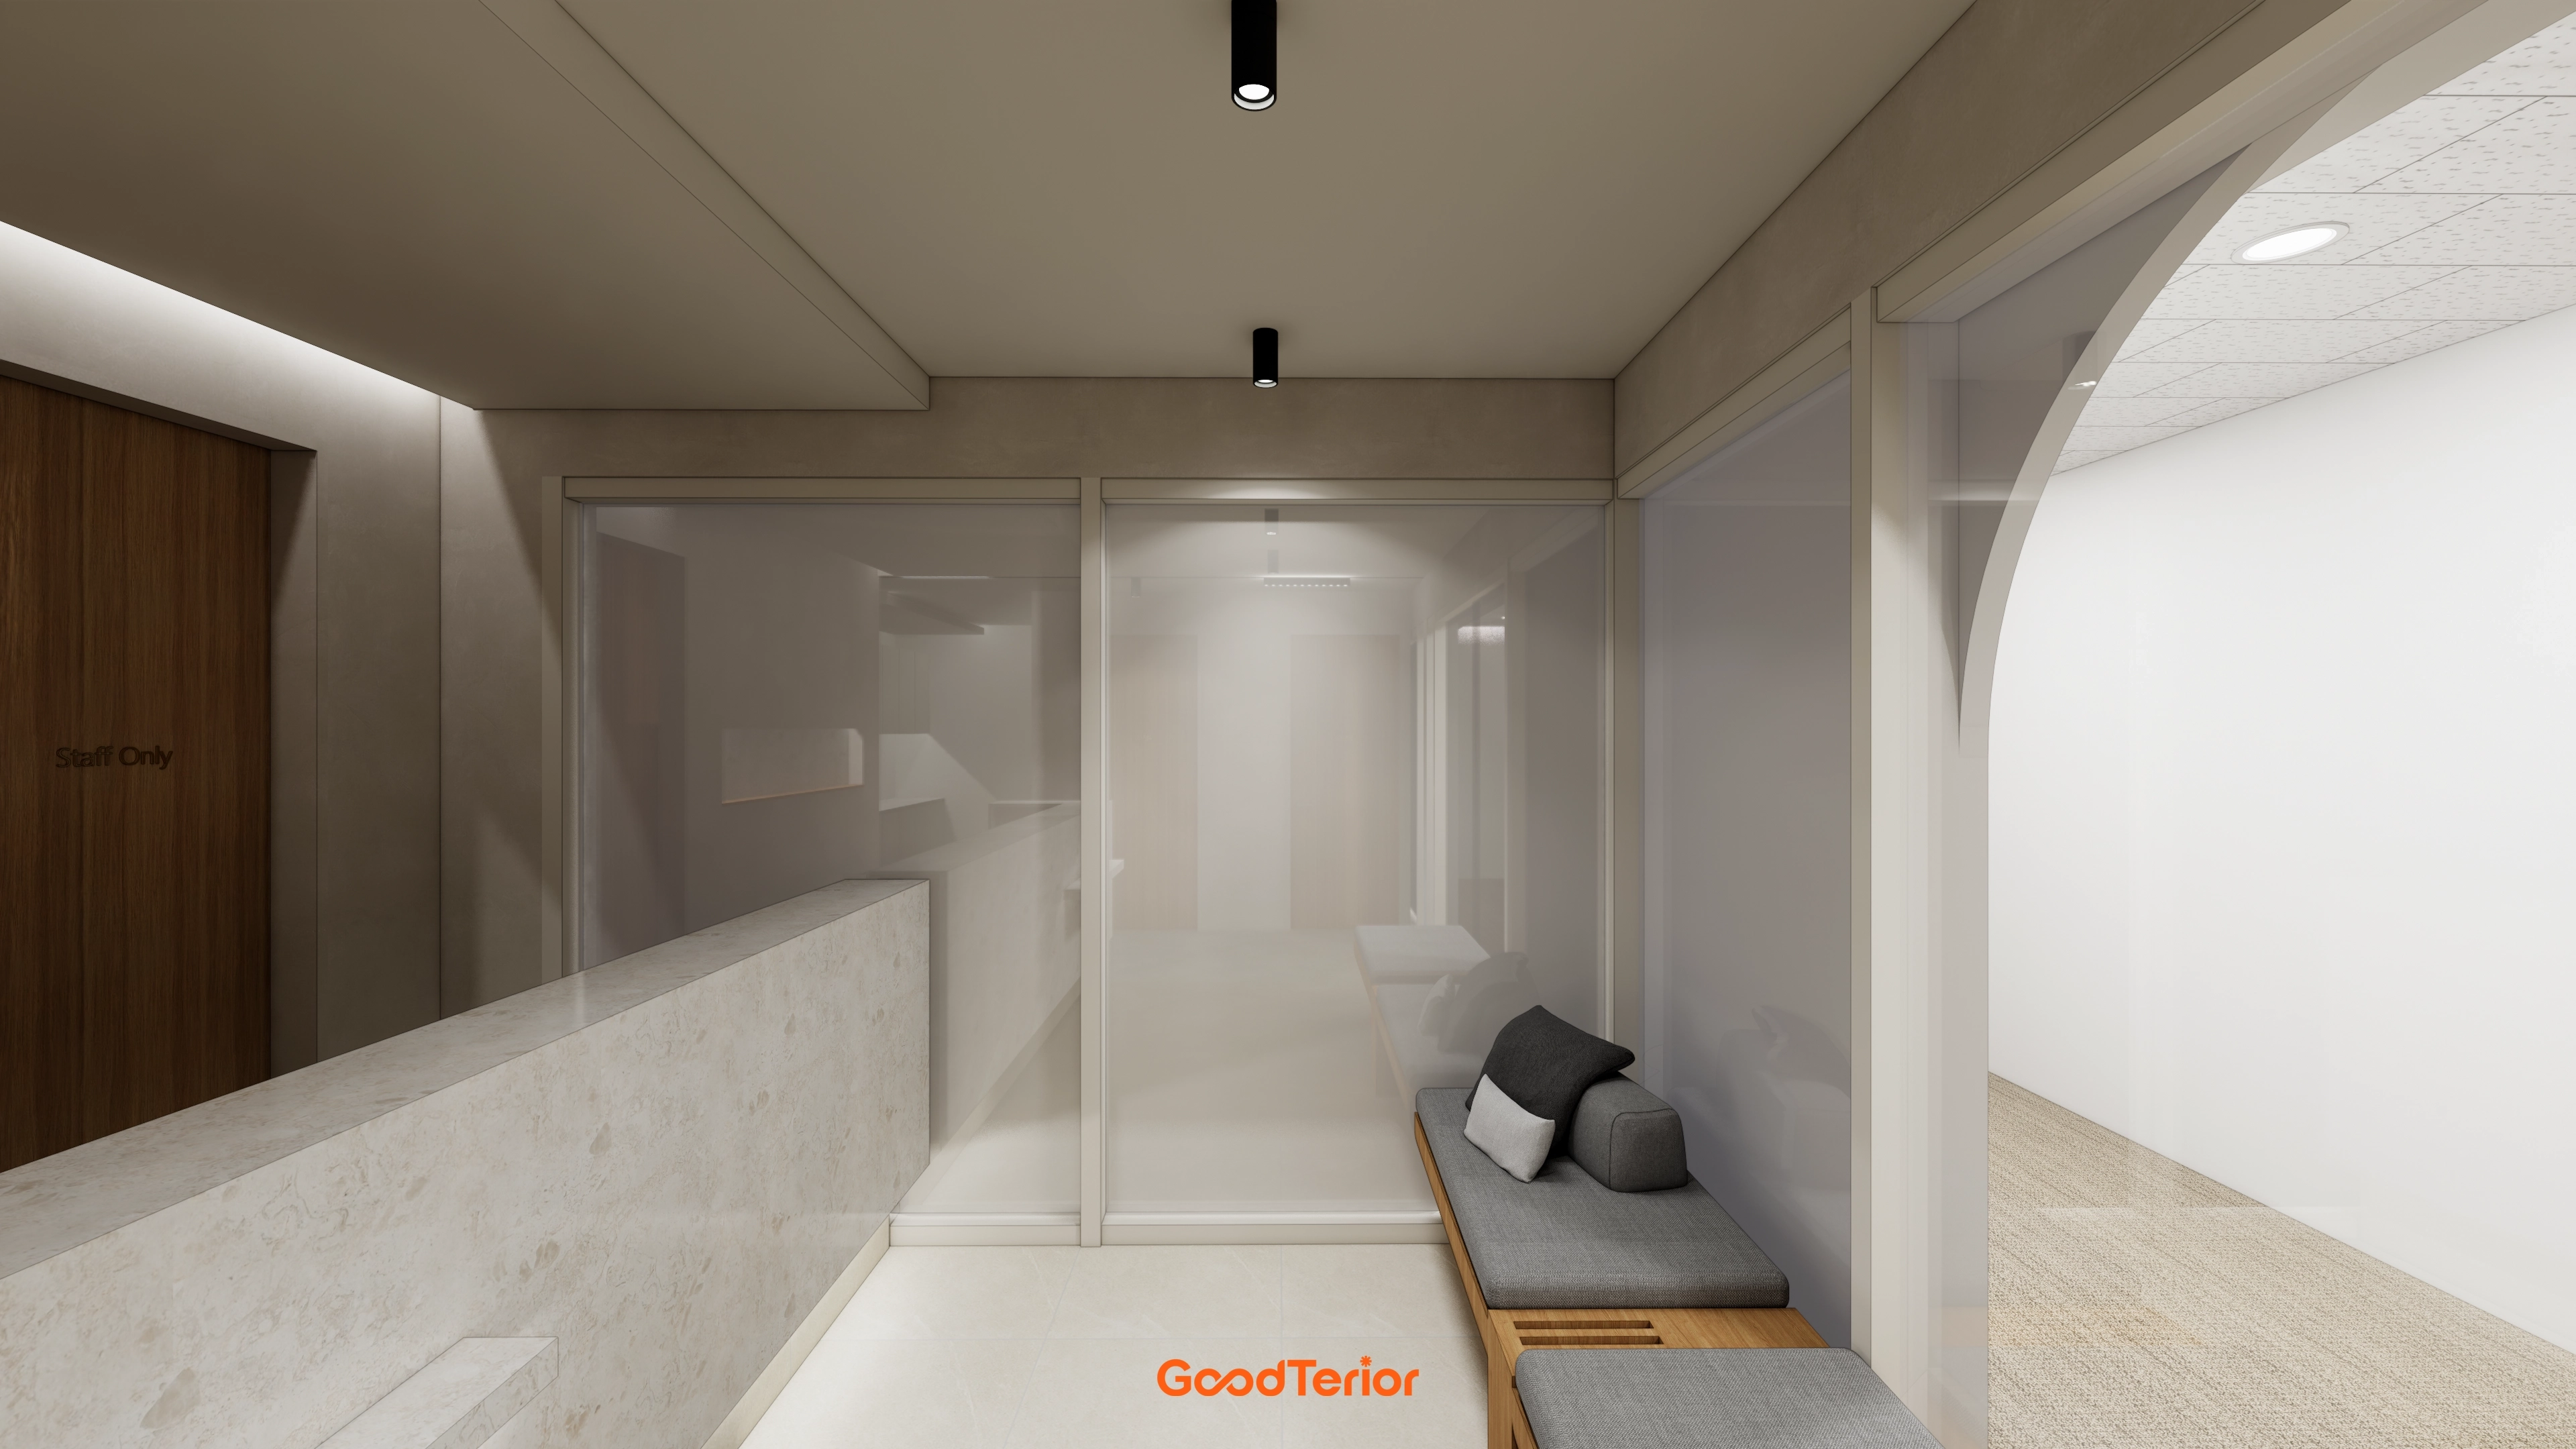
Opaque glass partitions conceal consultation rooms, respecting privacy and comfort.
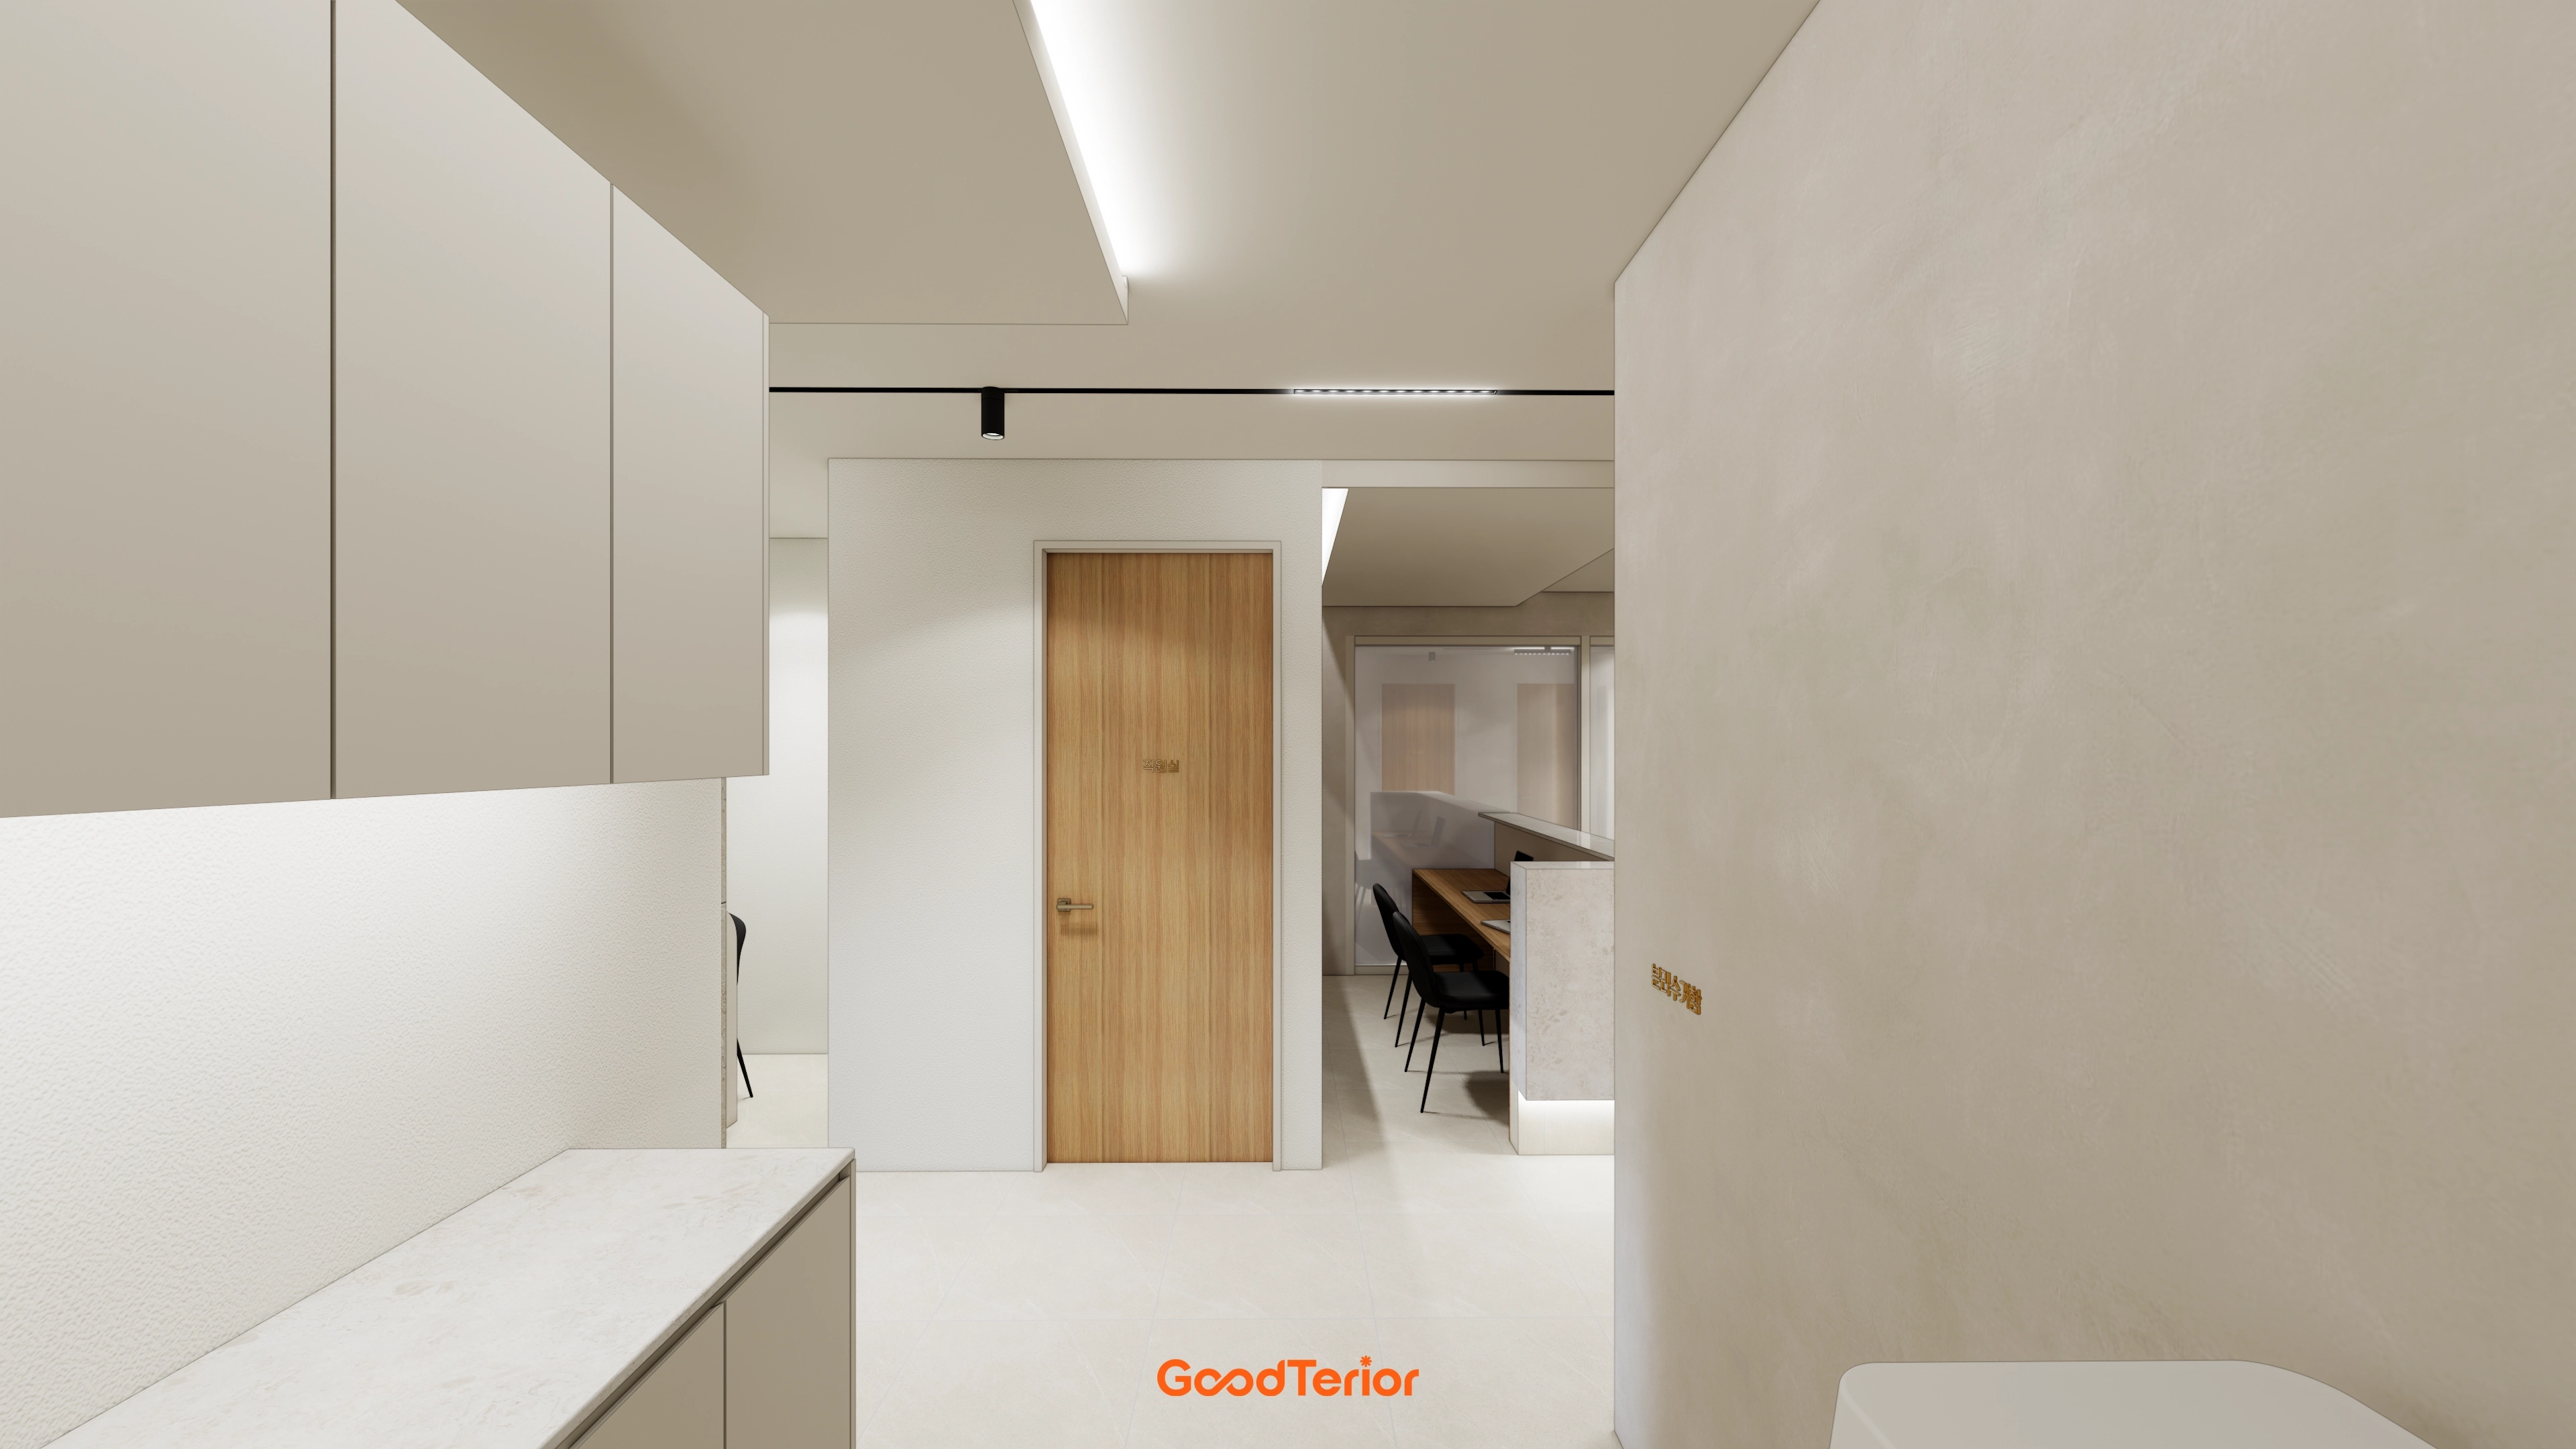
Ceiling linear lights add a gentle, refined atmosphere to an otherwise simple space.
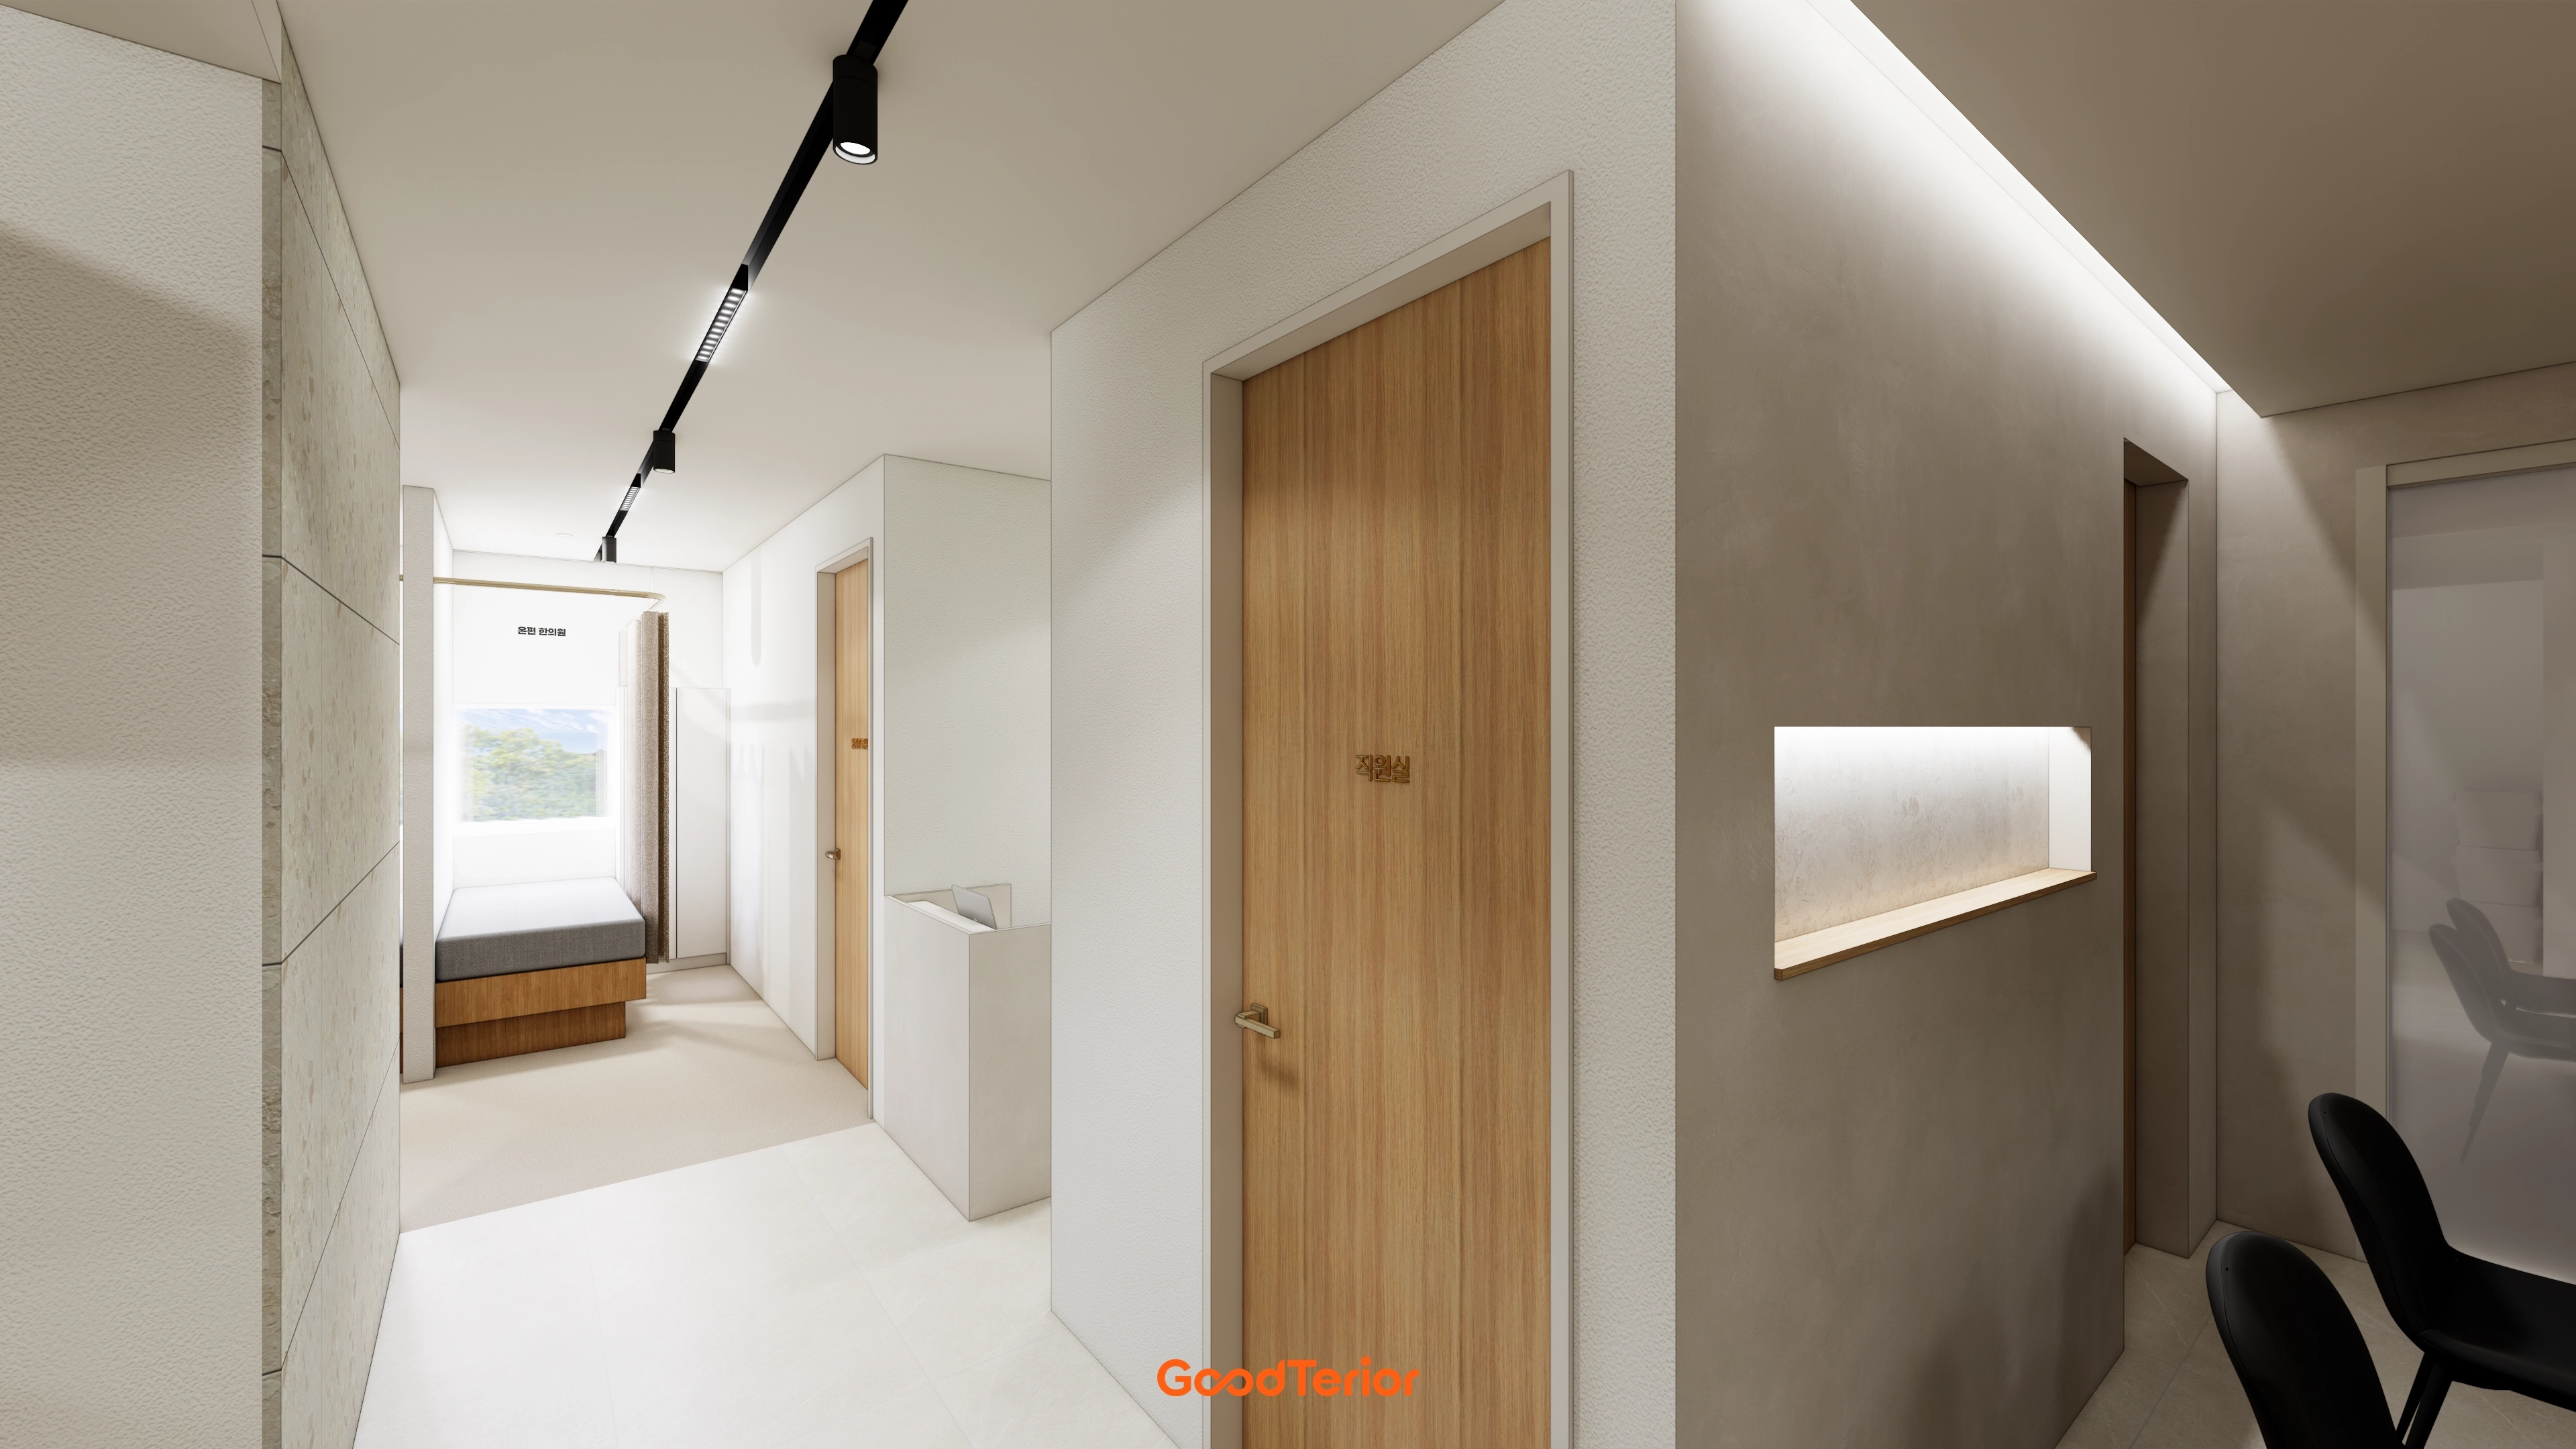
A comfortable bench at the corridor end provides a short break with outside views.
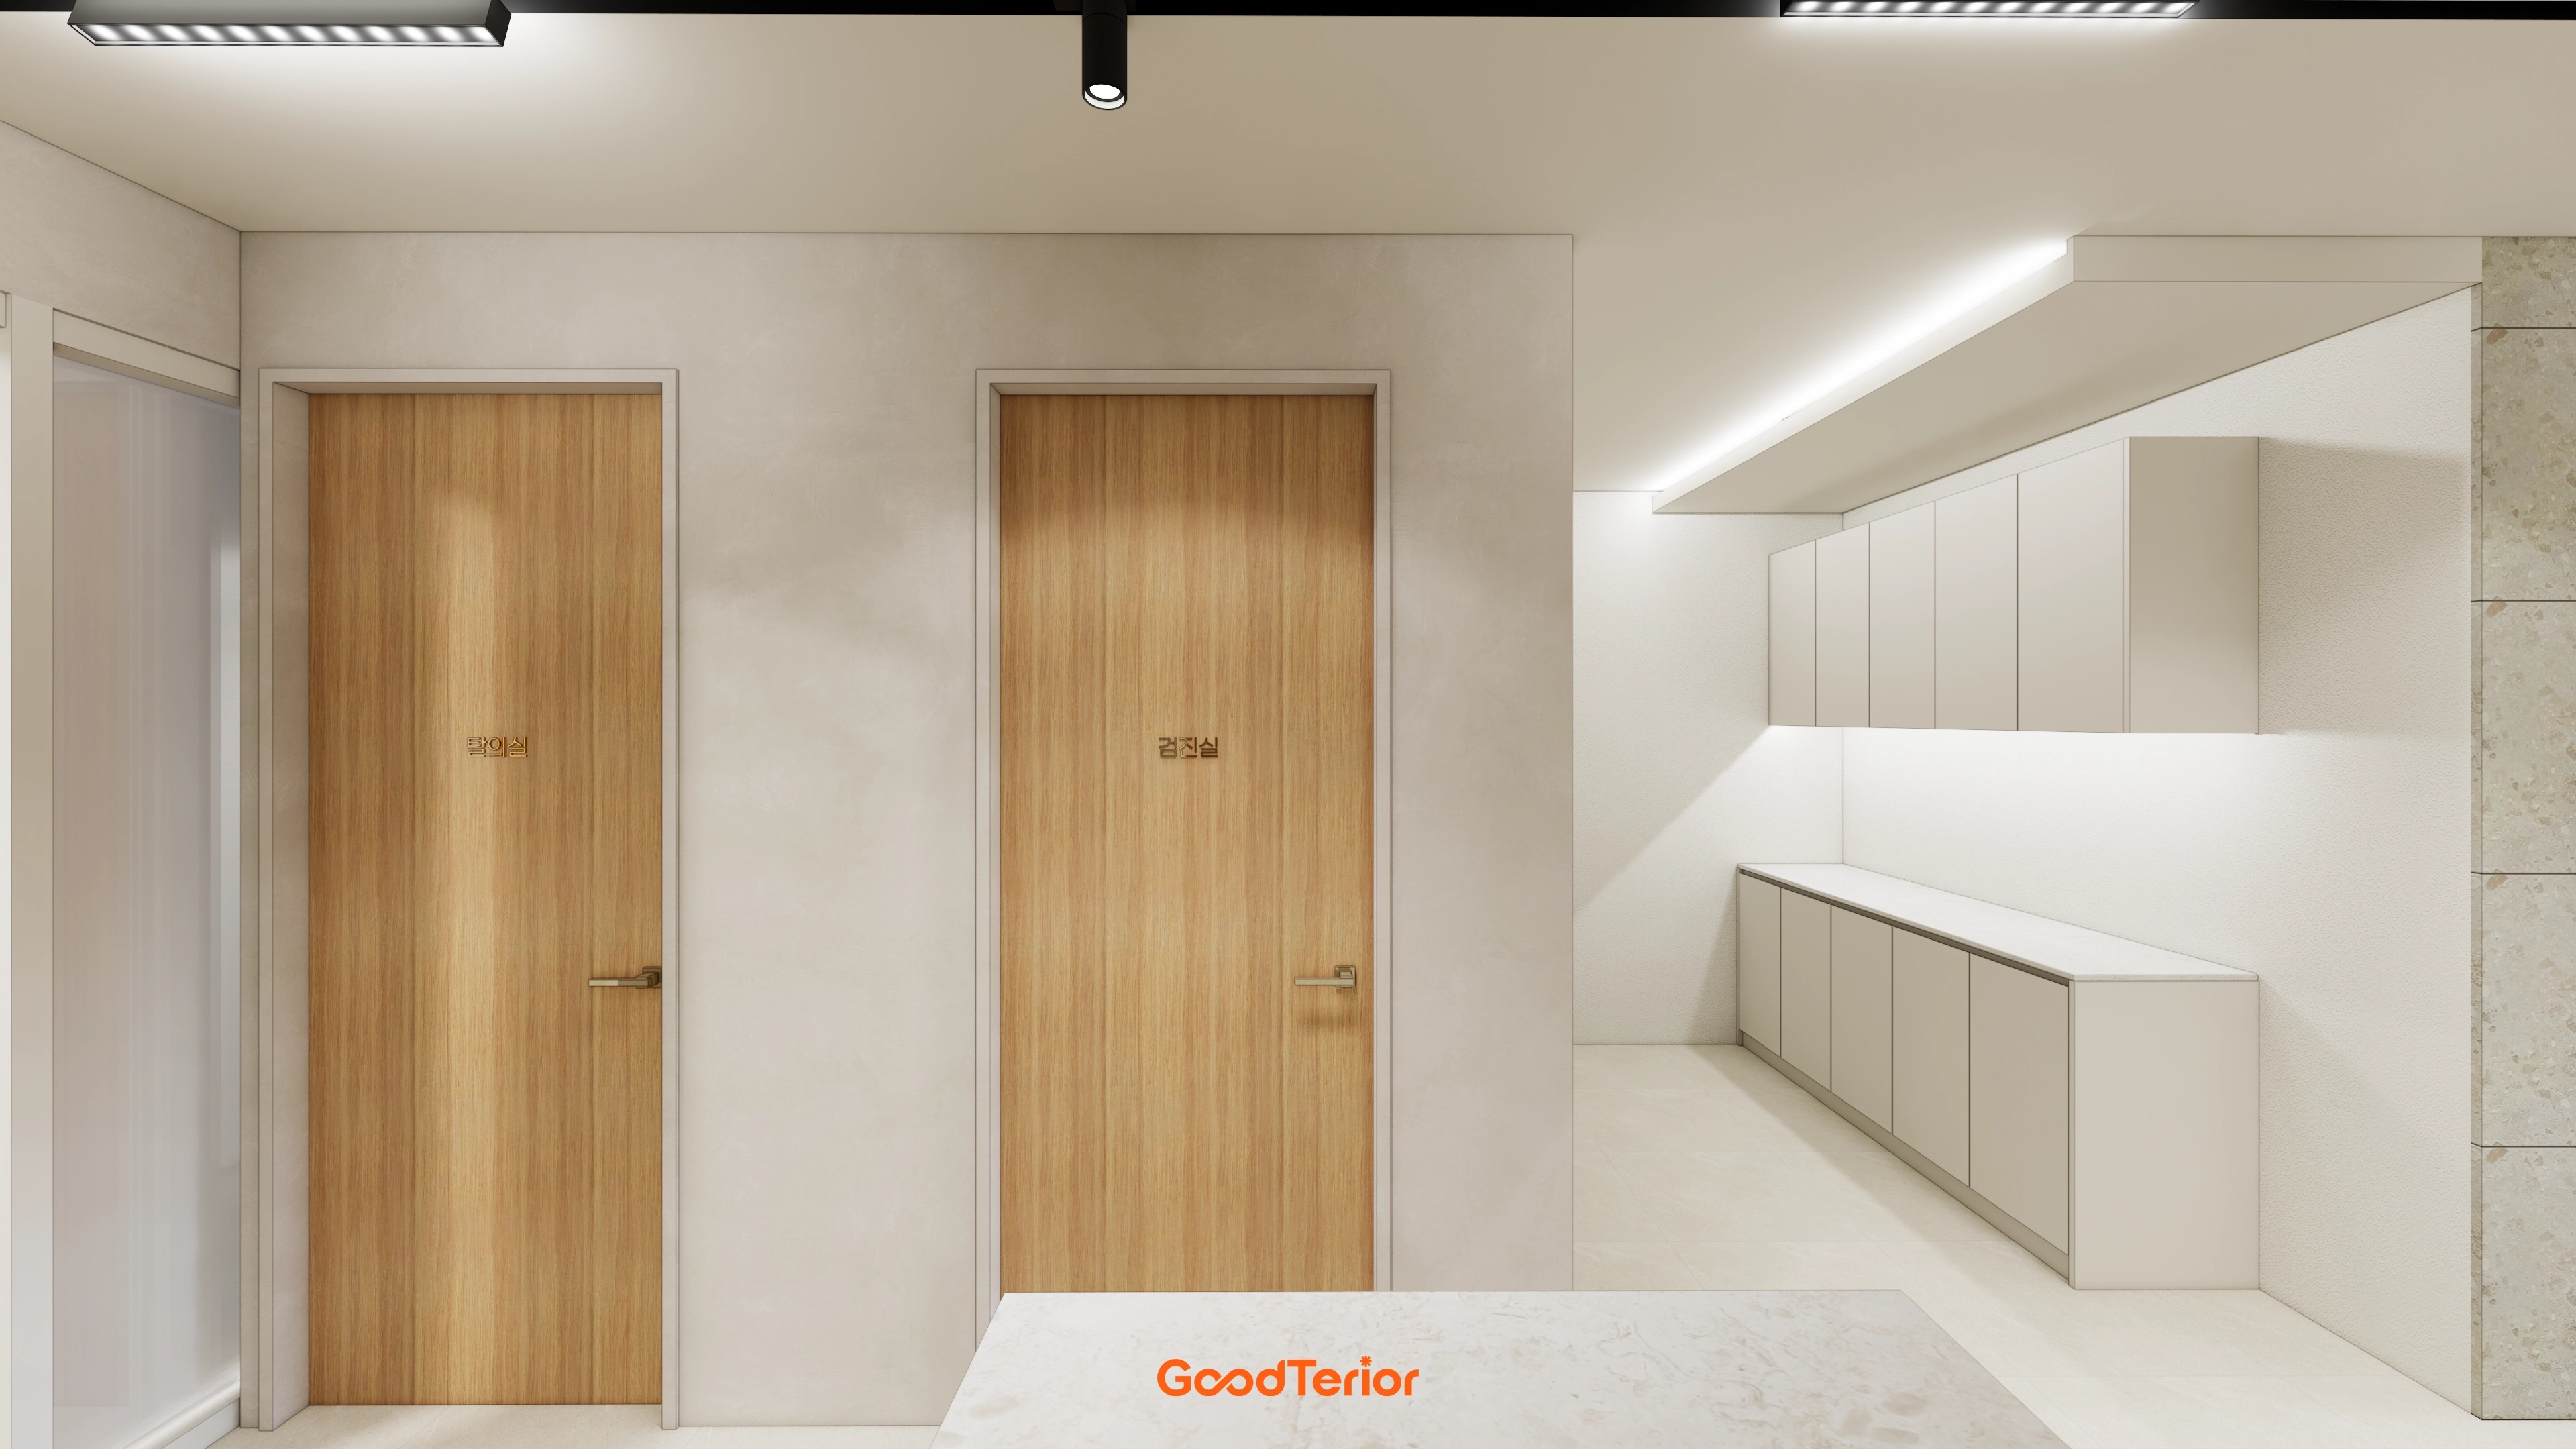
A clean white base and white built-in cabinets provide generous storage.
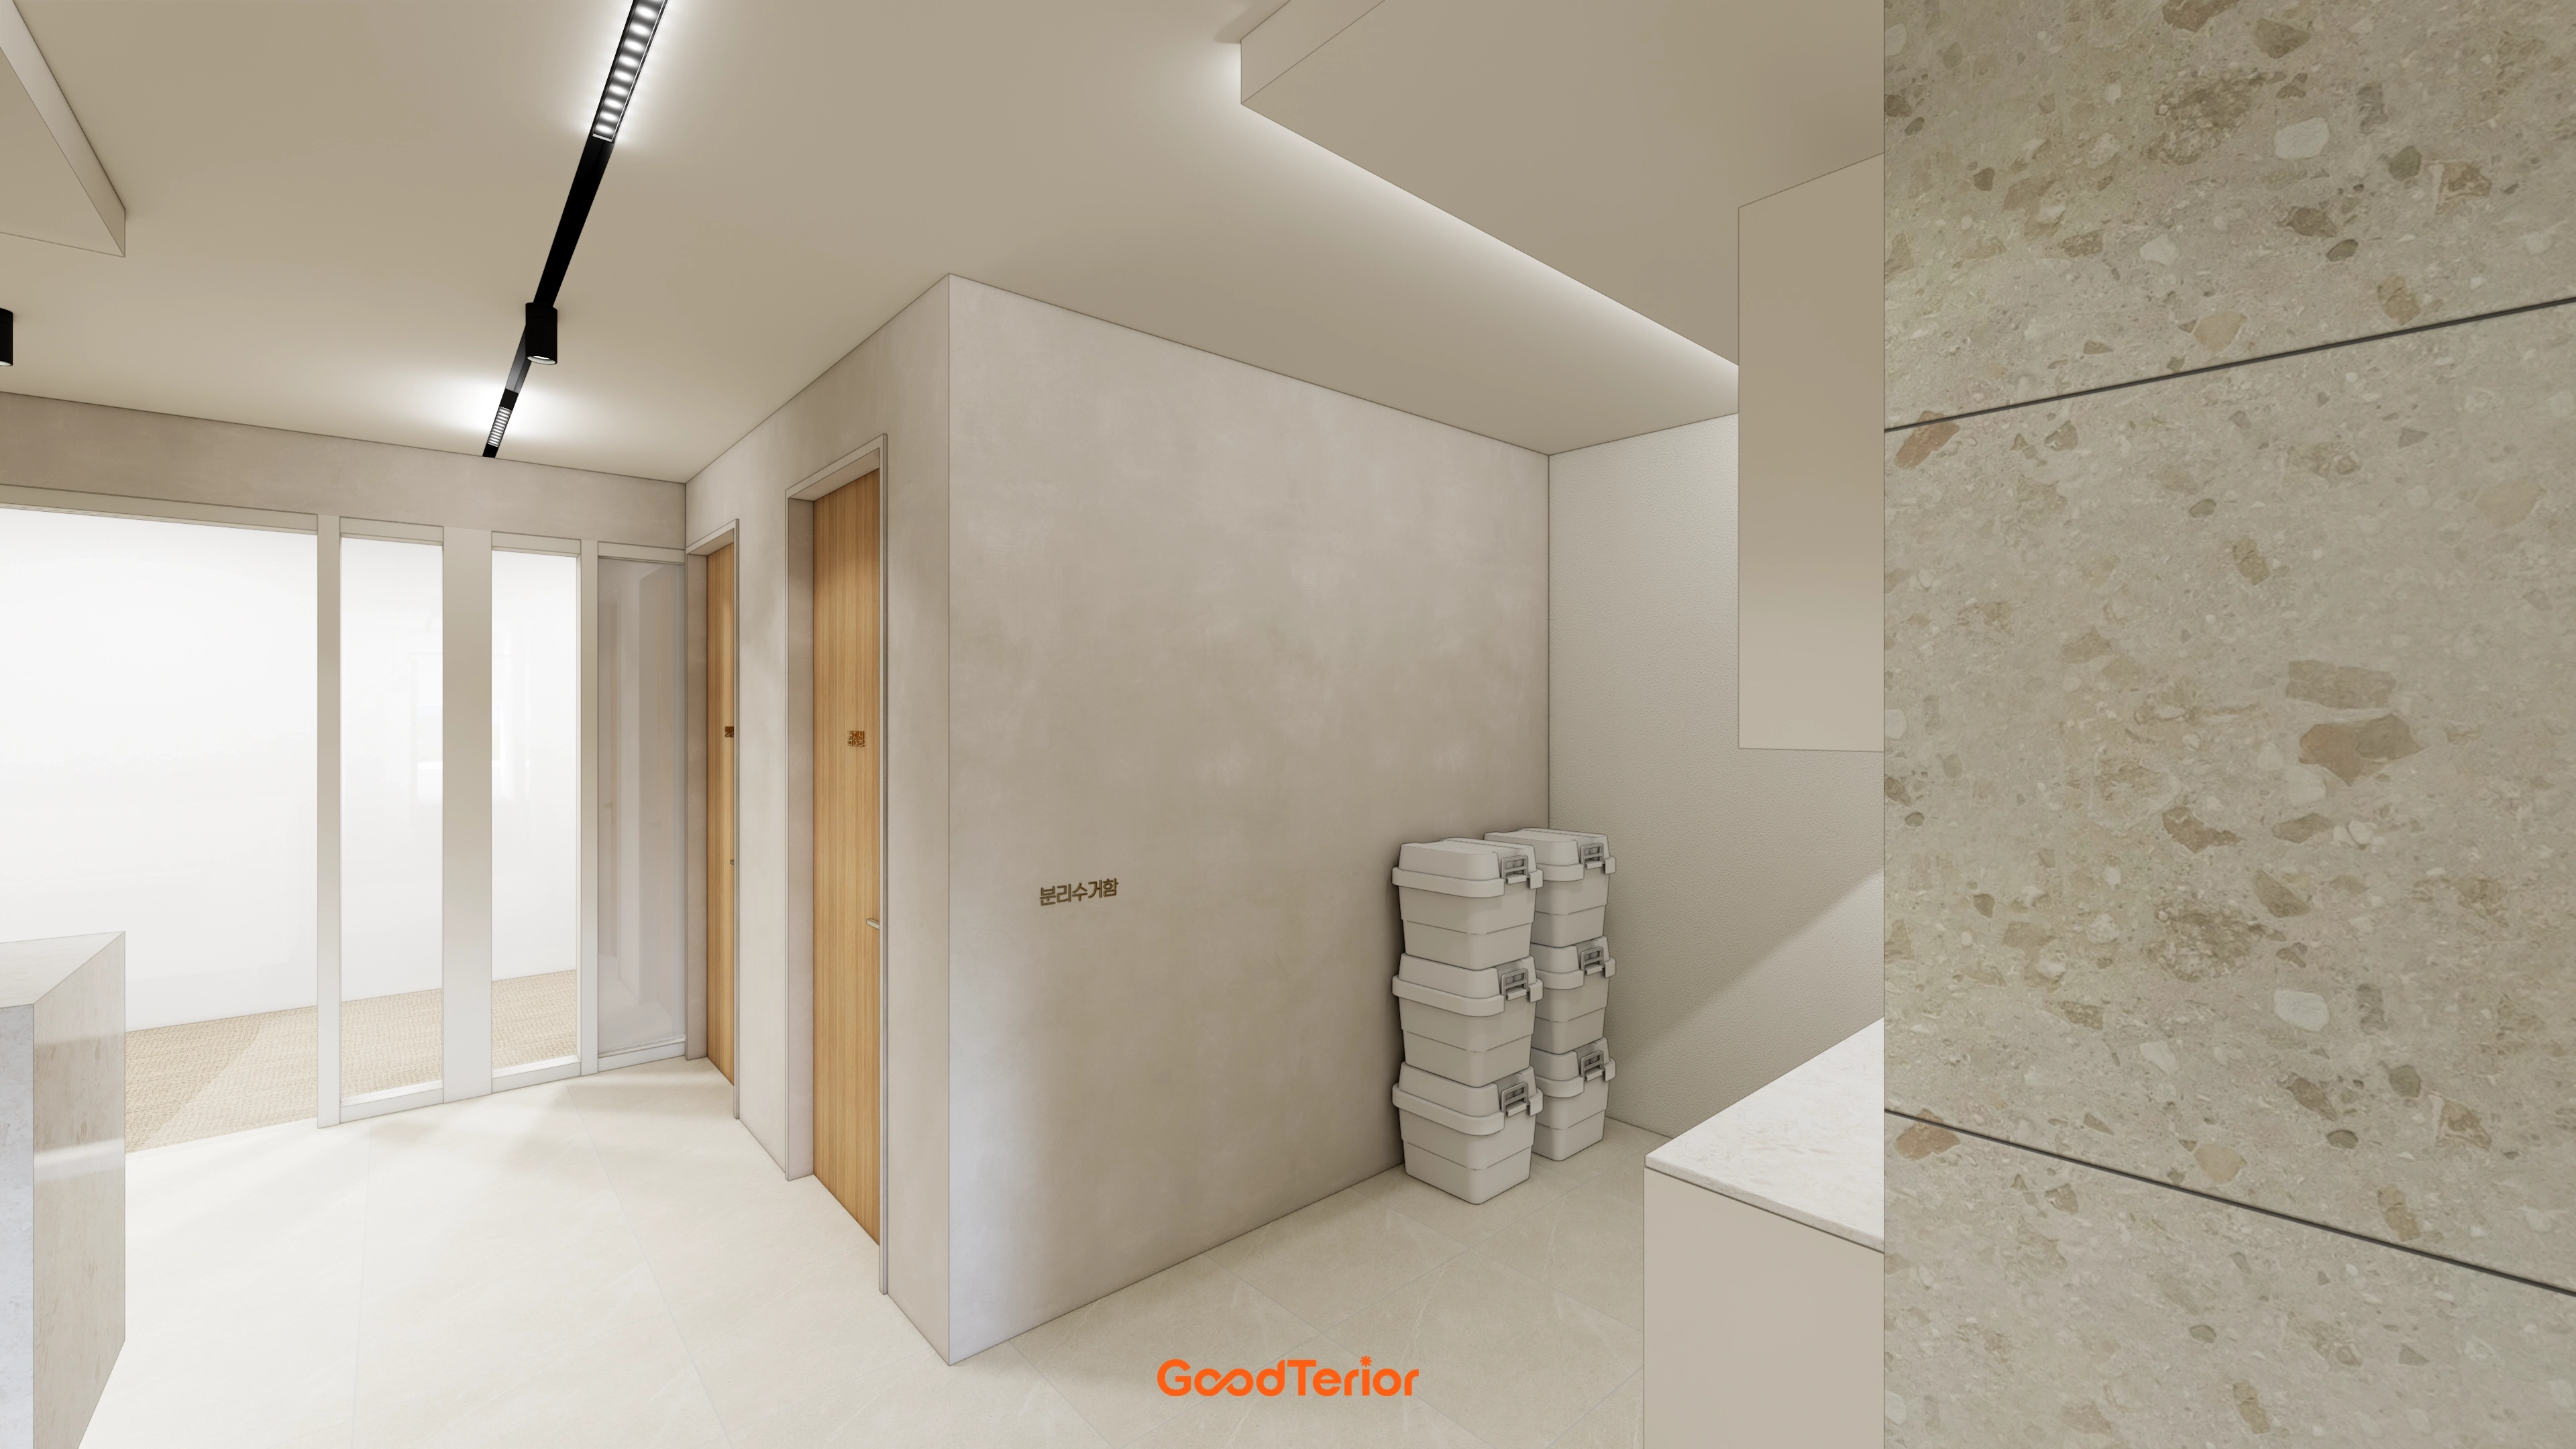
Terrazzo wall tiles add a reassuring, refined finish for visitors.
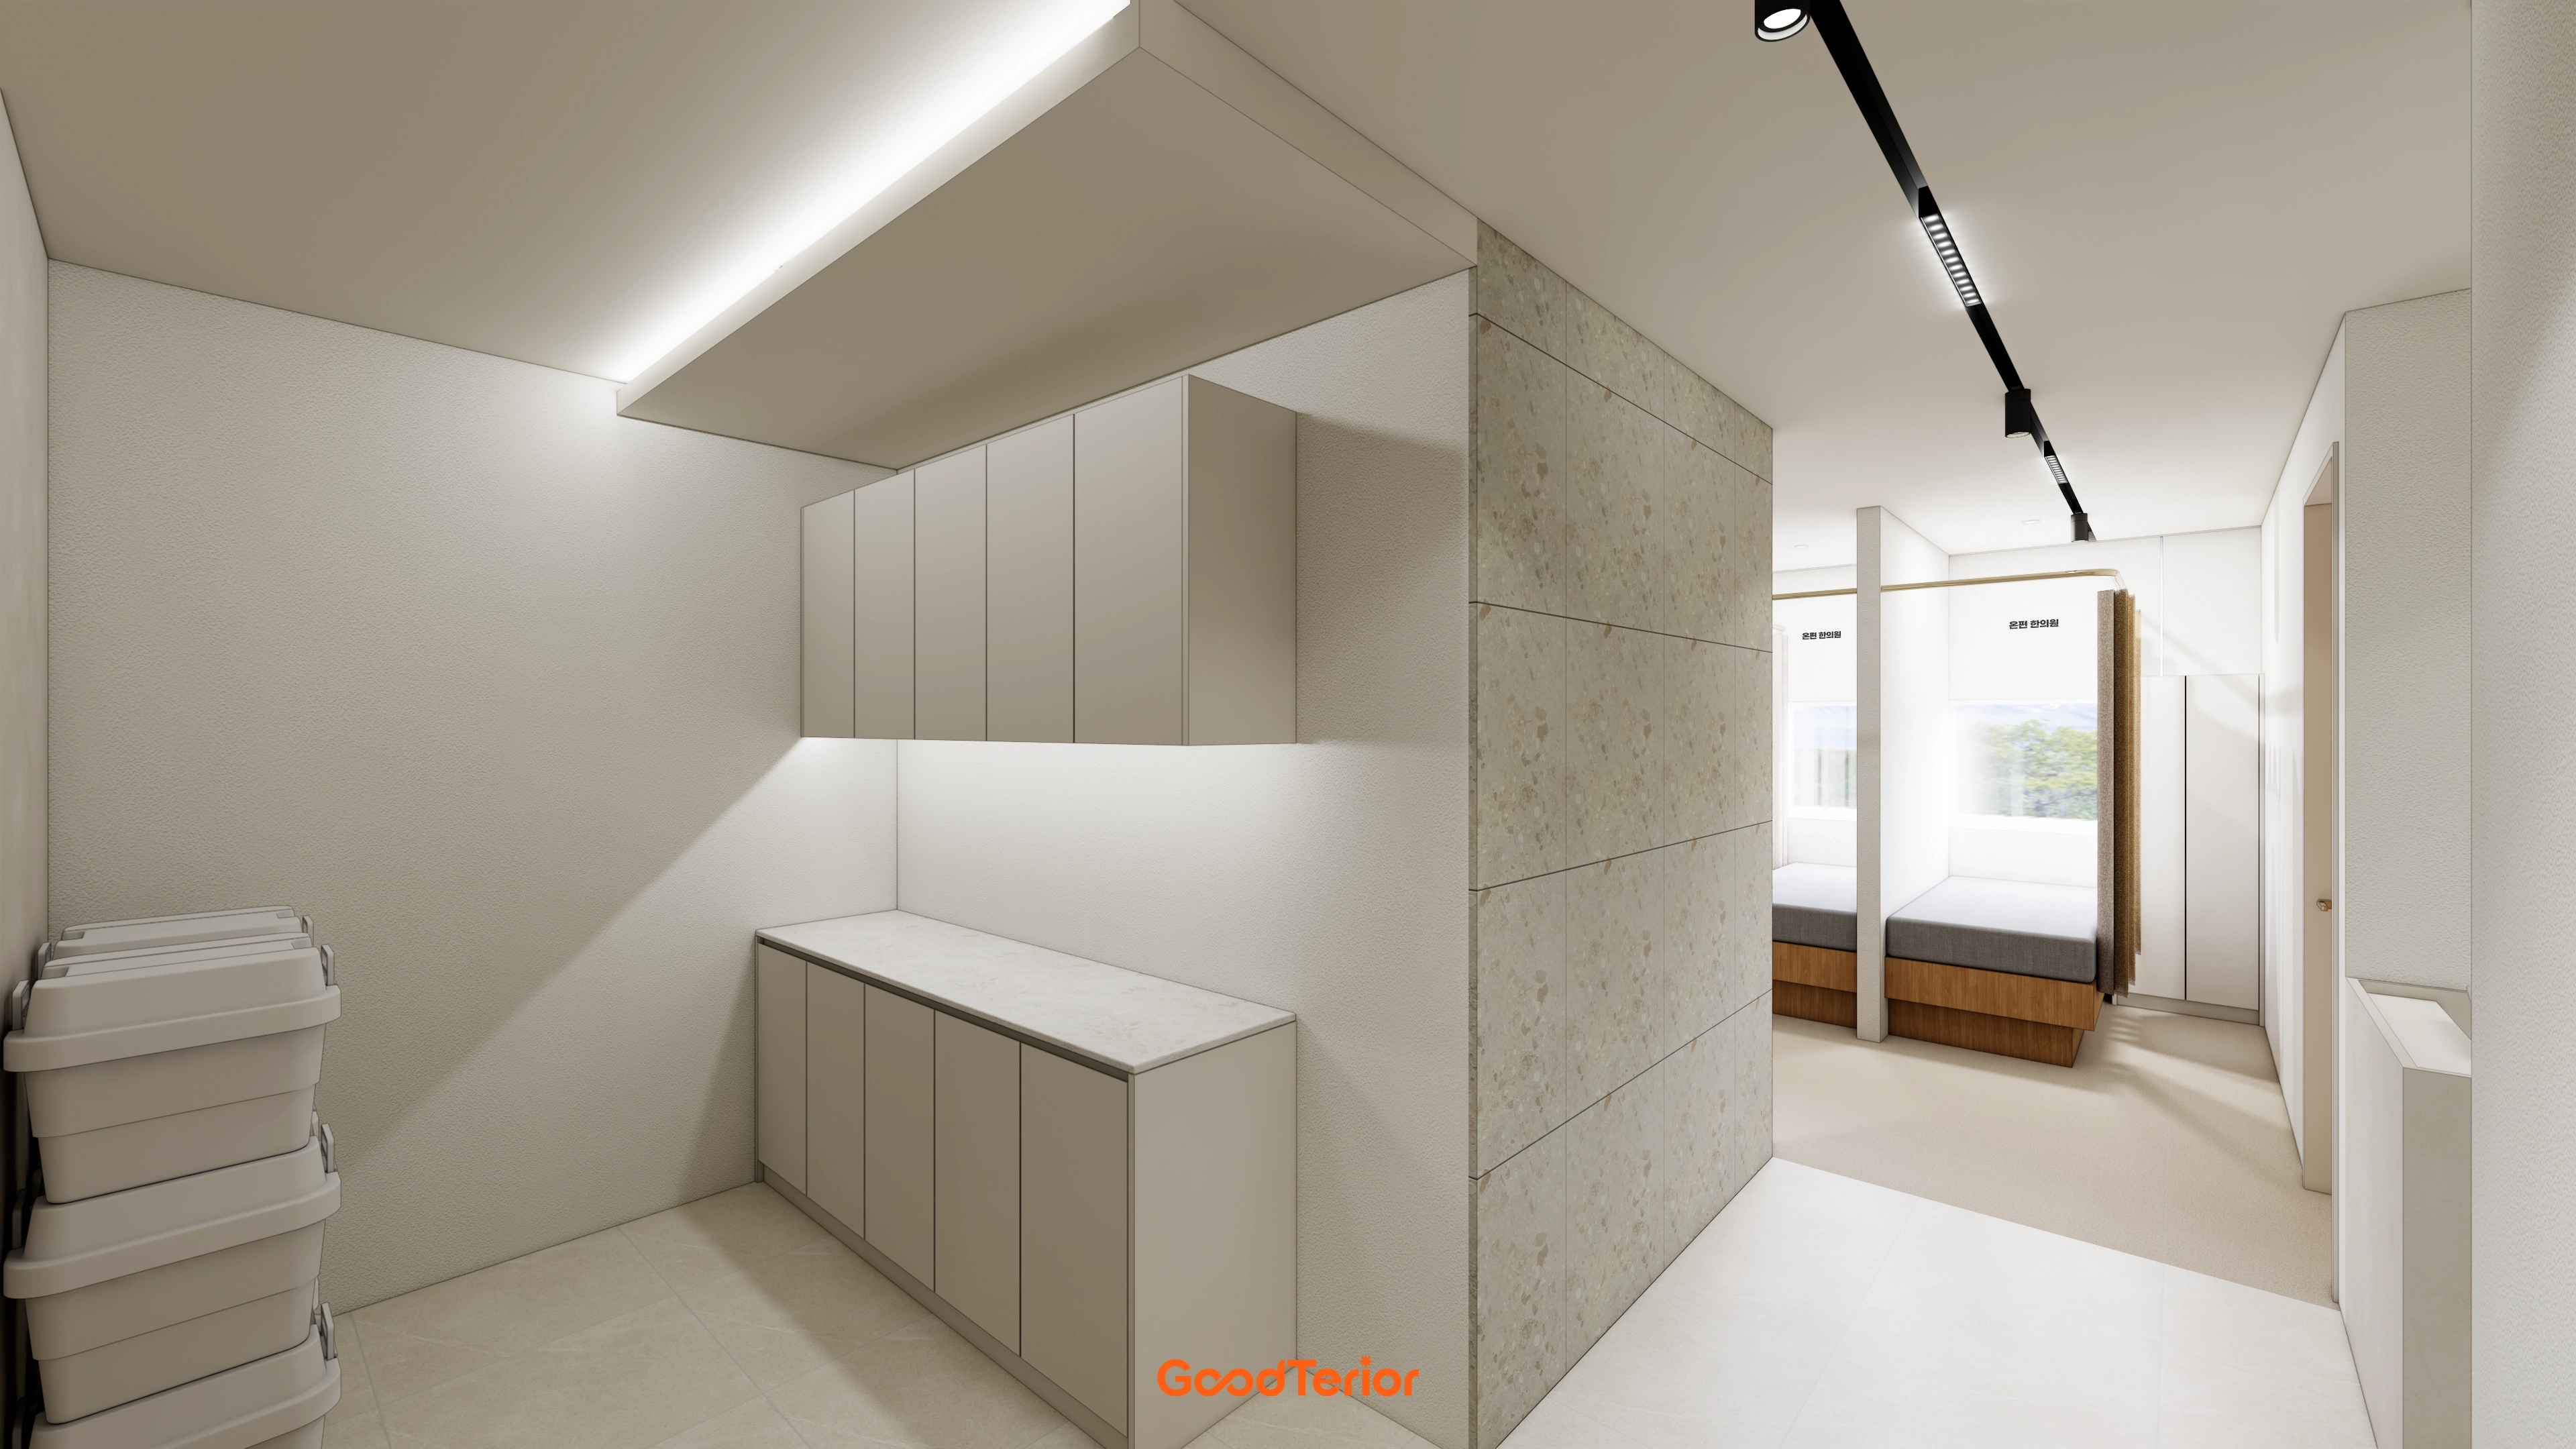
A warm-textured stone tile wall softens the potentially cold space.
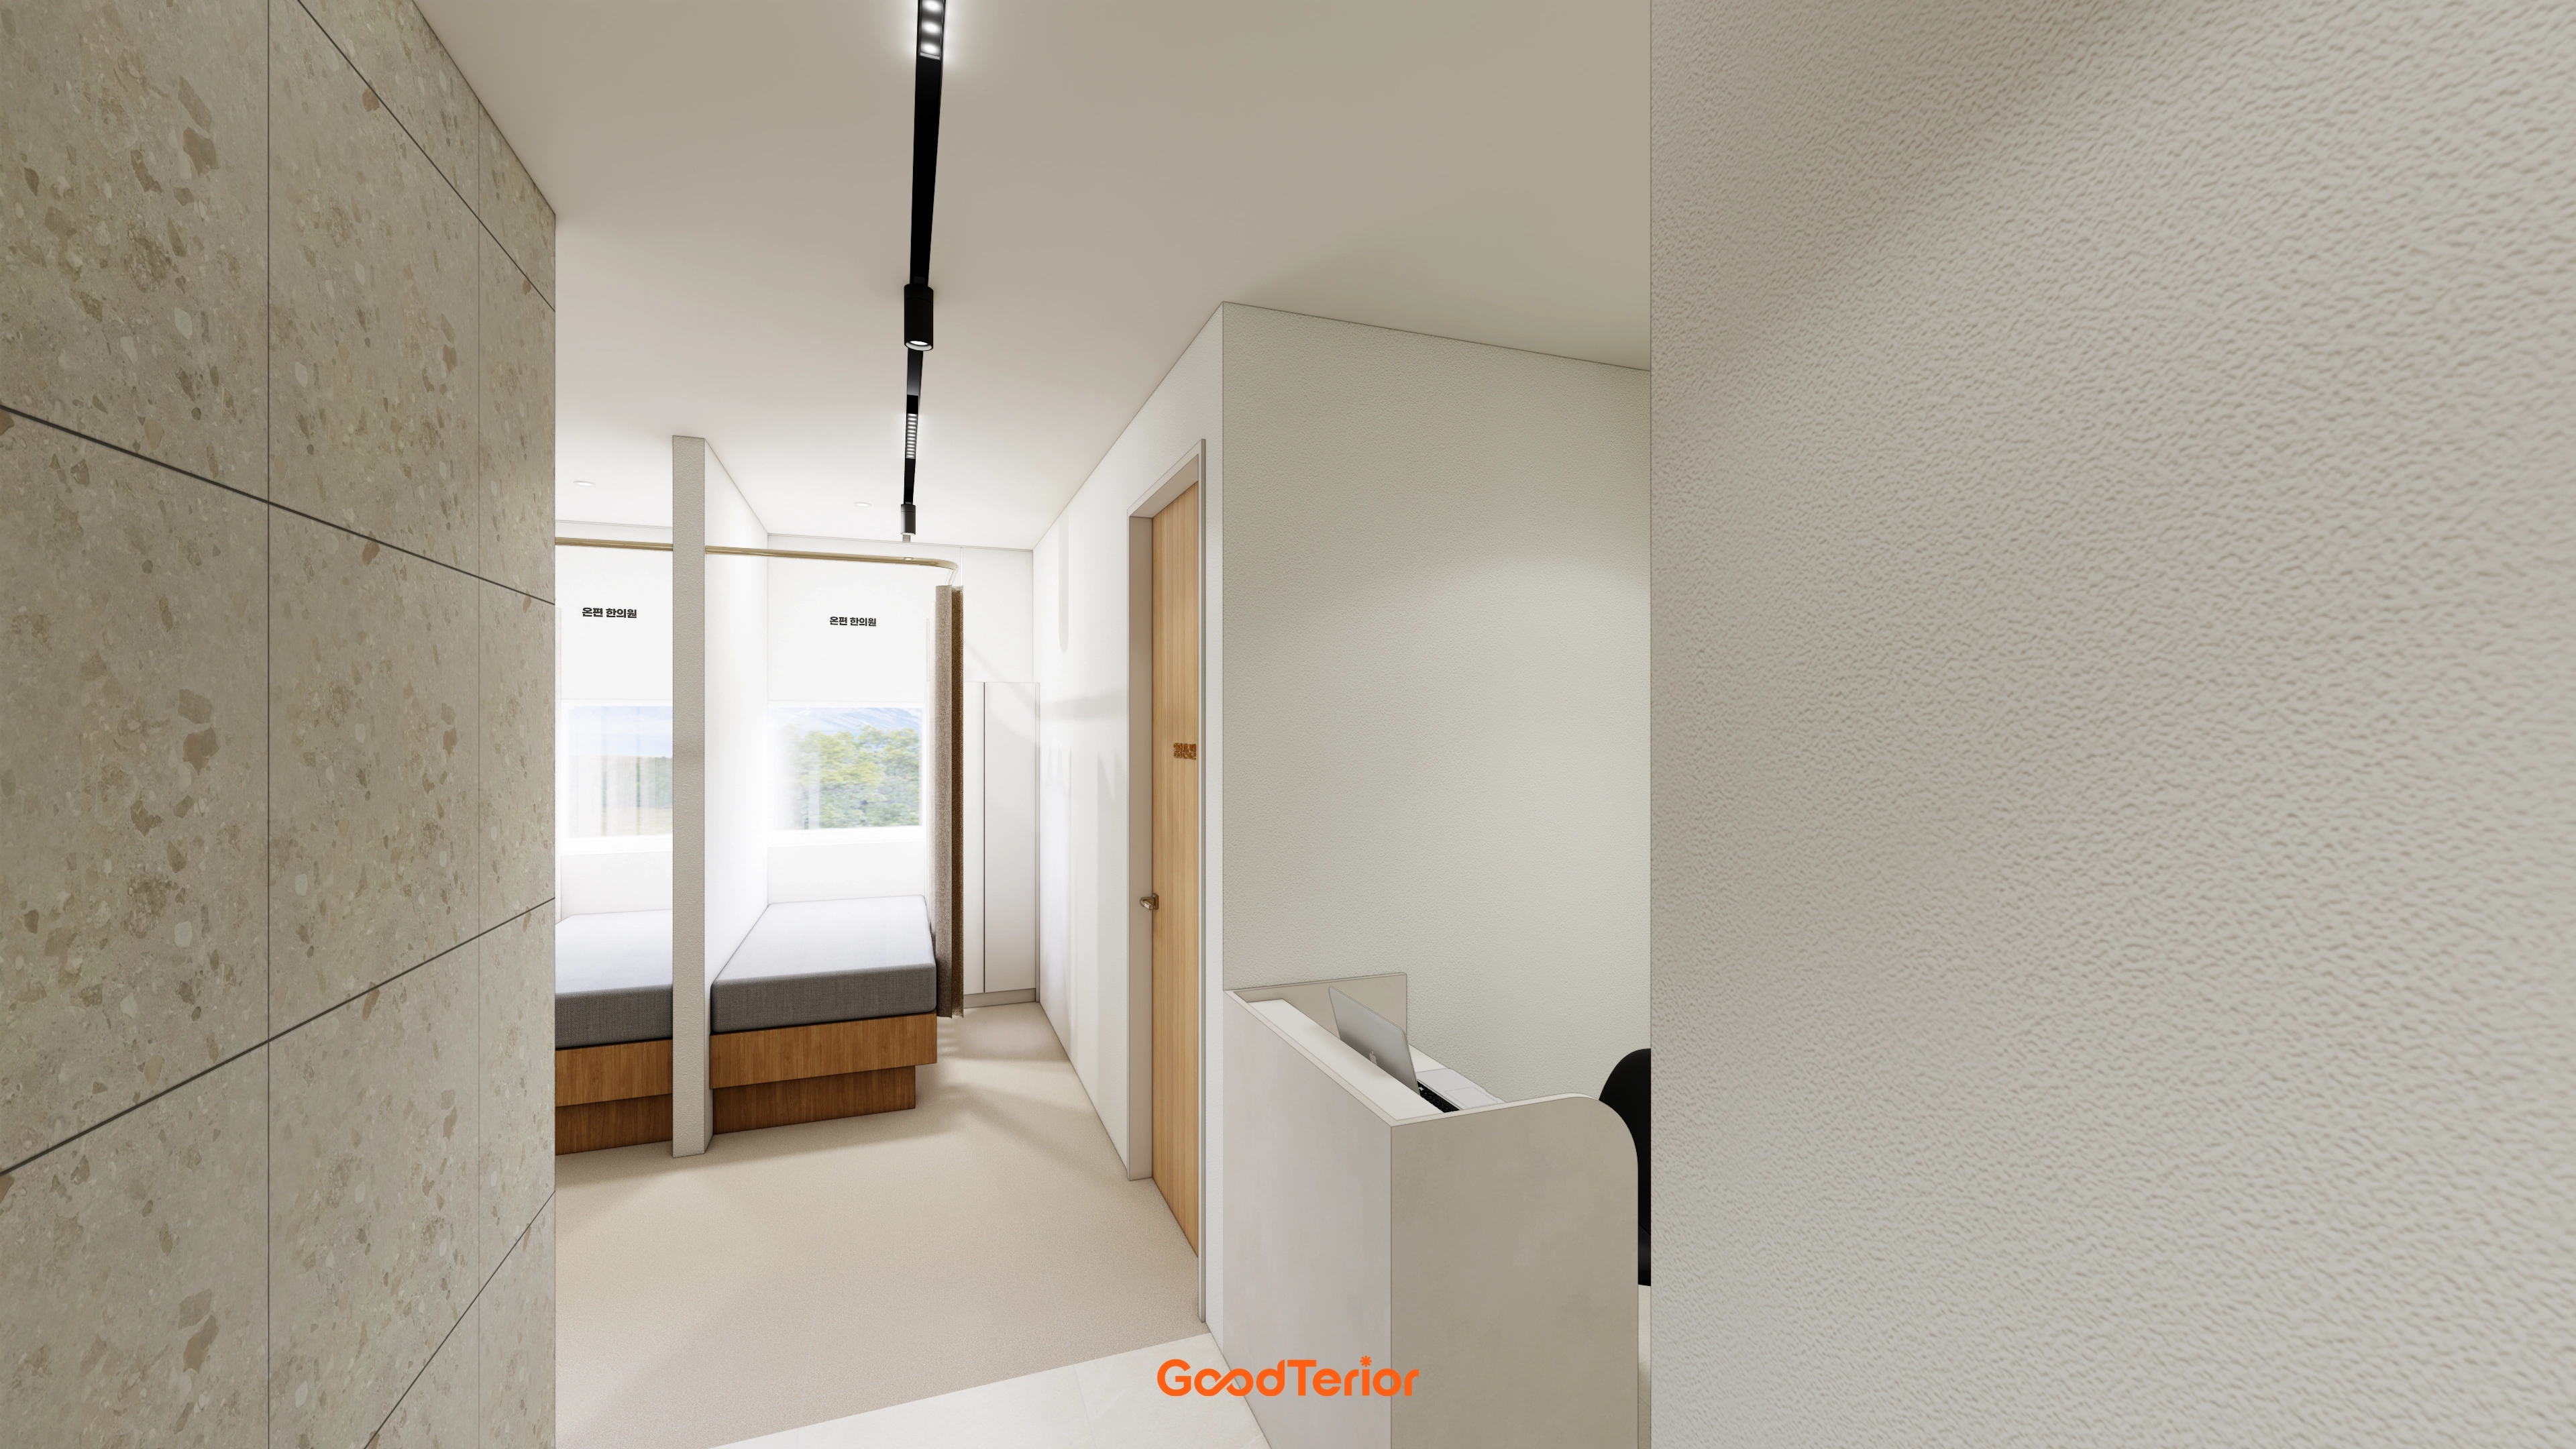
Timber partitions separate treatment areas so patients can rest comfortably with personal space protected.
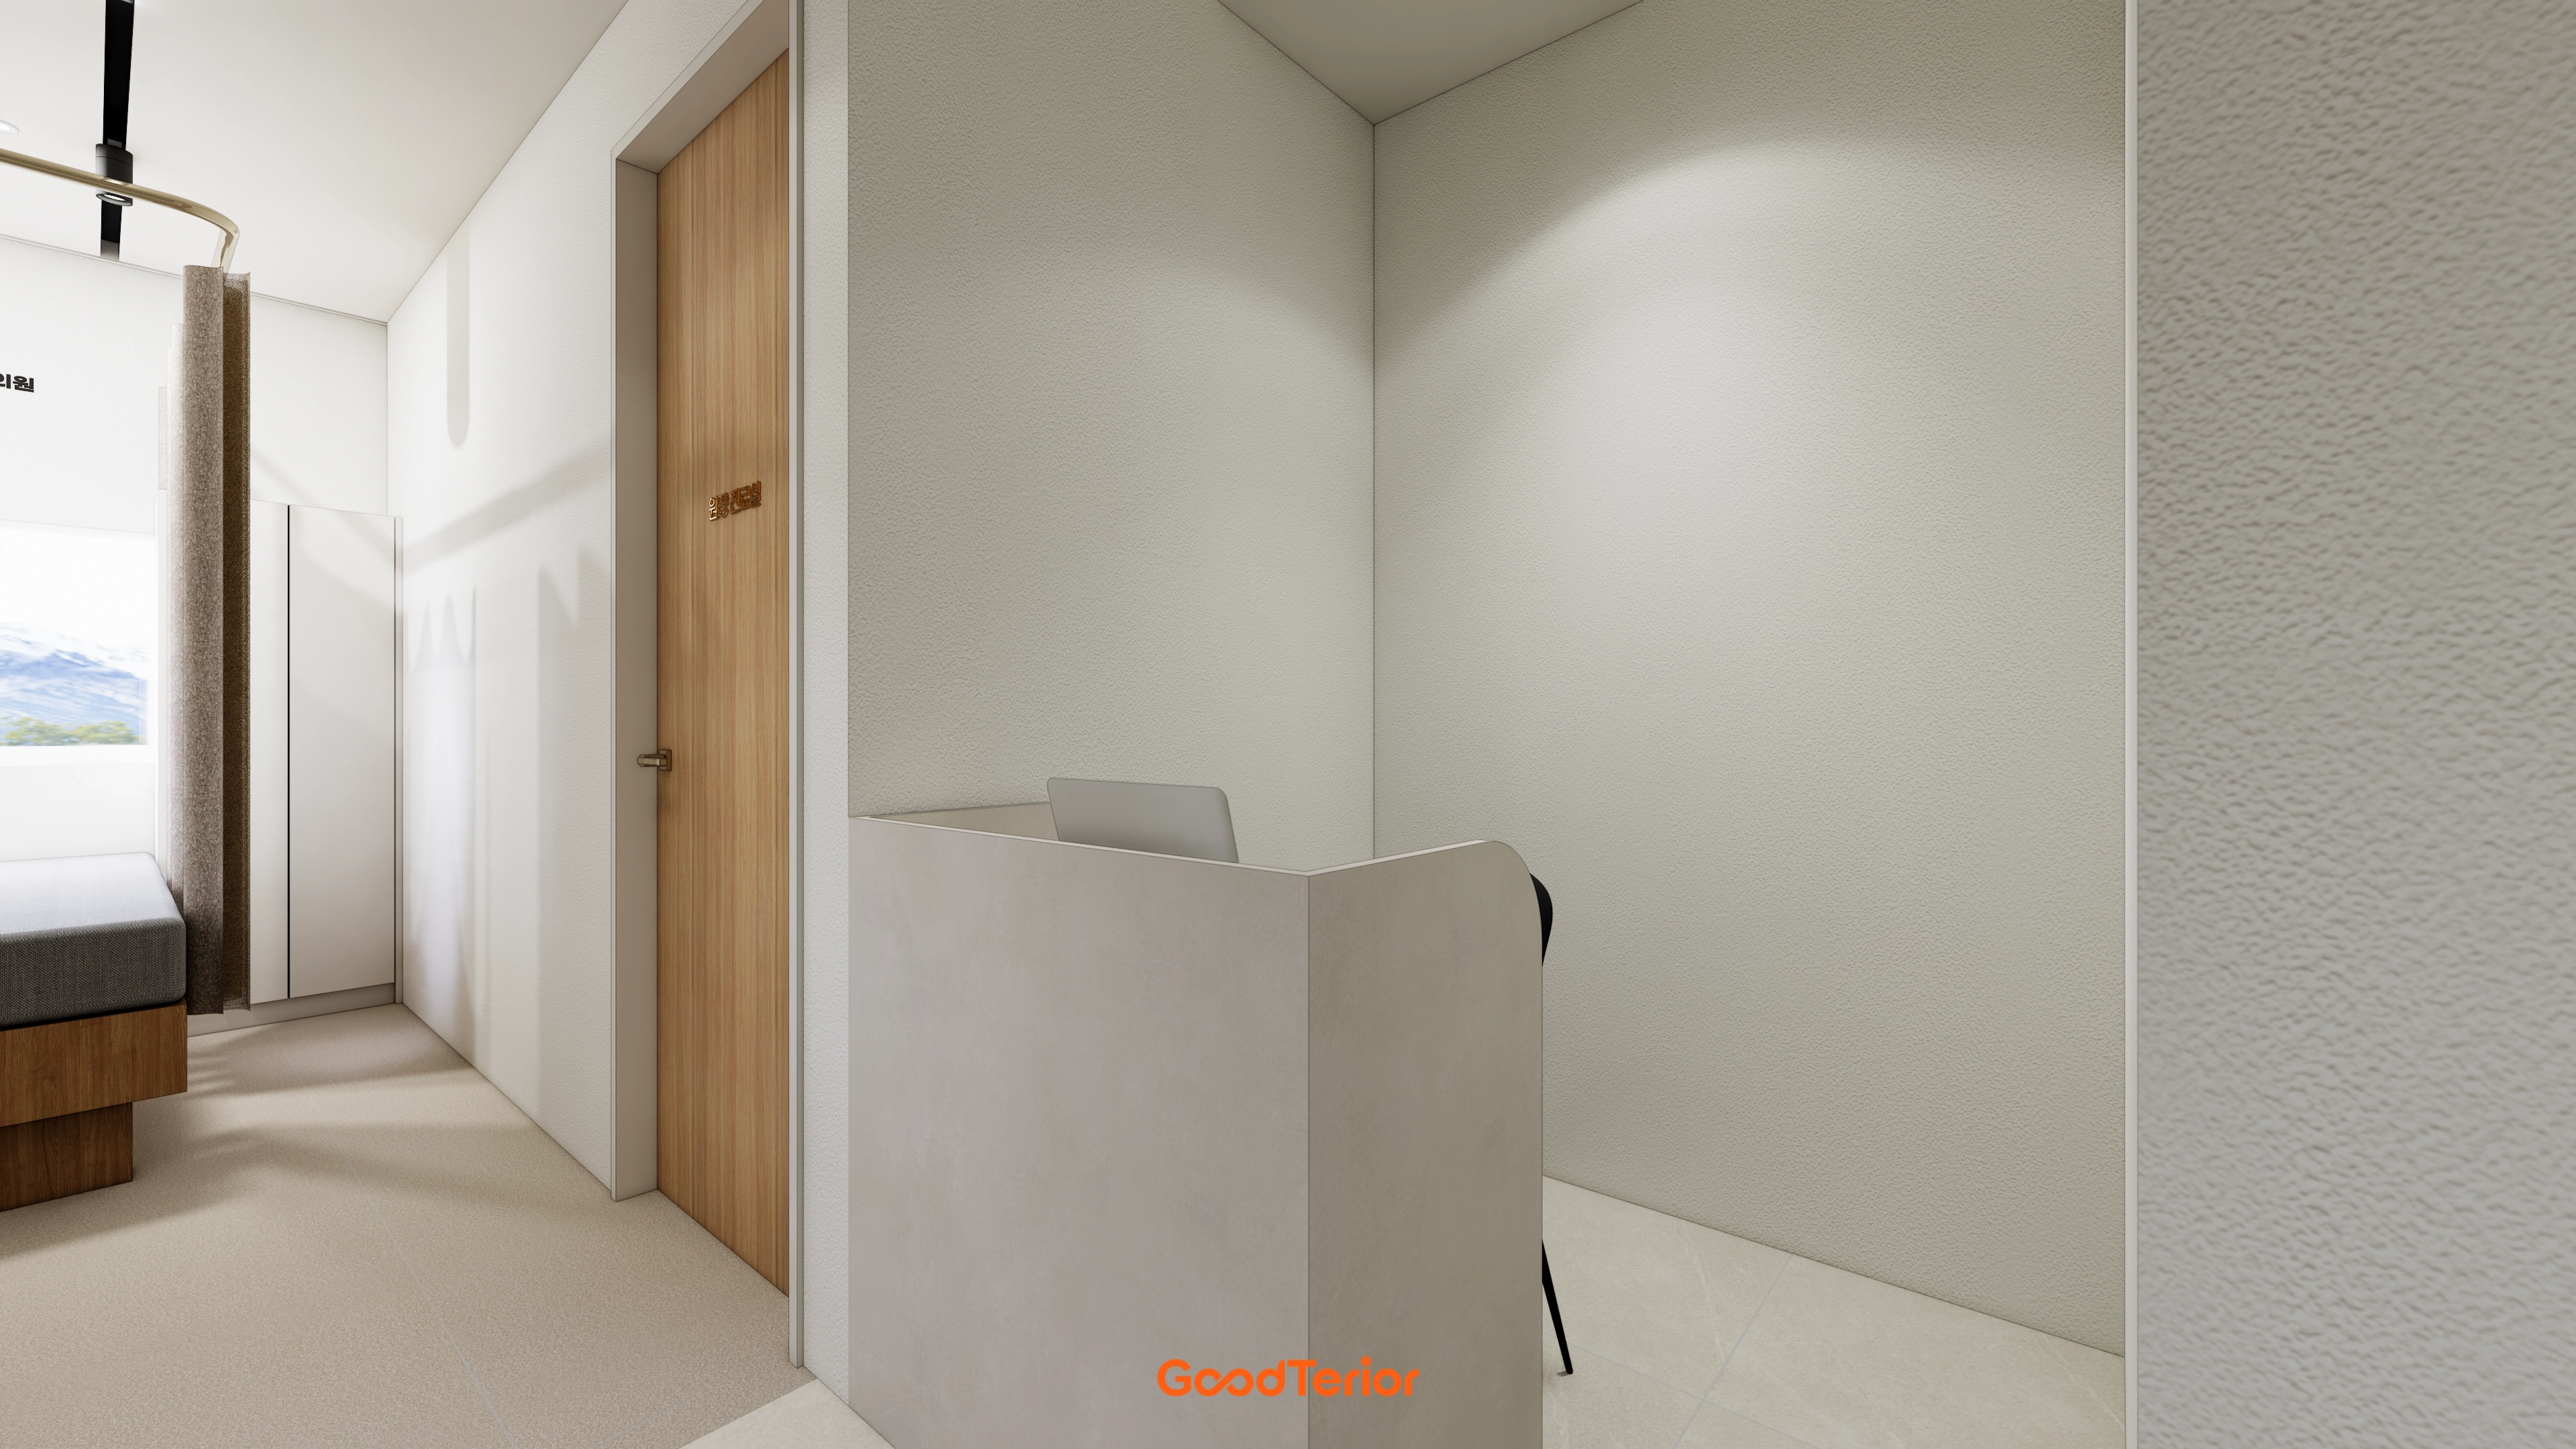
A minimal reception desk and built-in seats softened by fabric curtains make the space more welcoming.
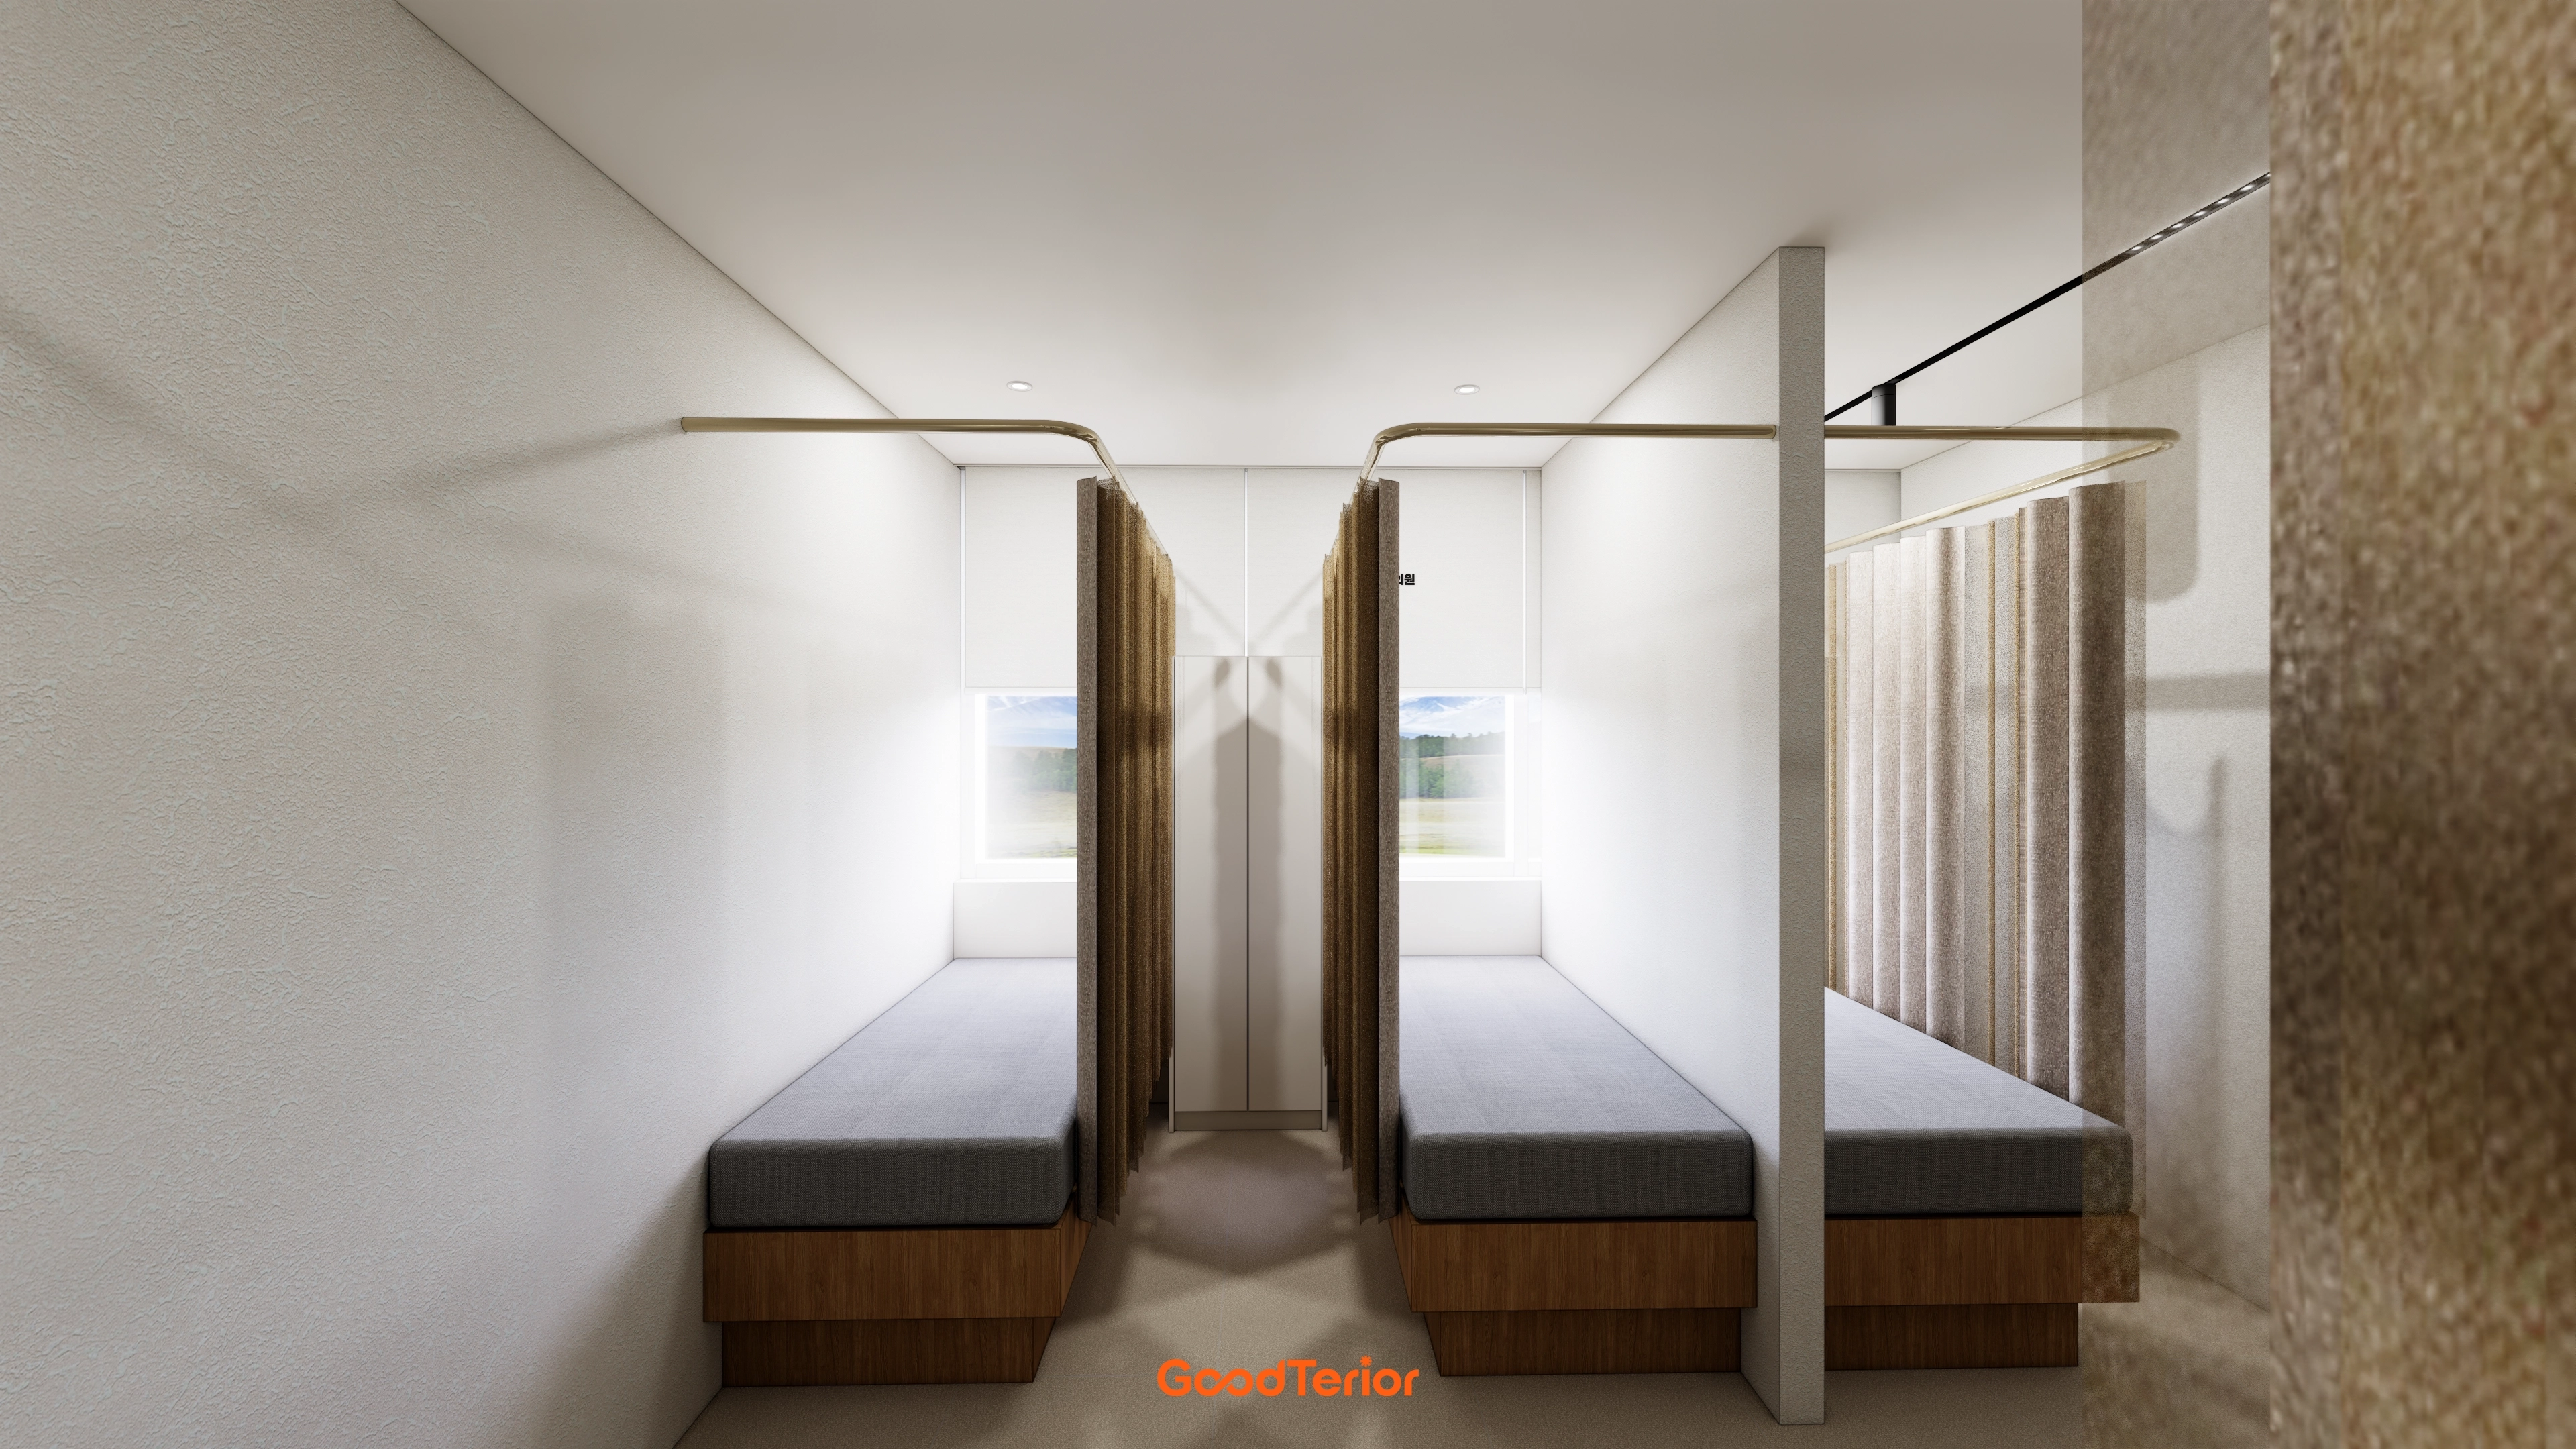
Fabric curtains and gold curtain rods create an independent space at each bed.
Daylight from the windows makes the atmosphere even more welcoming for rest.
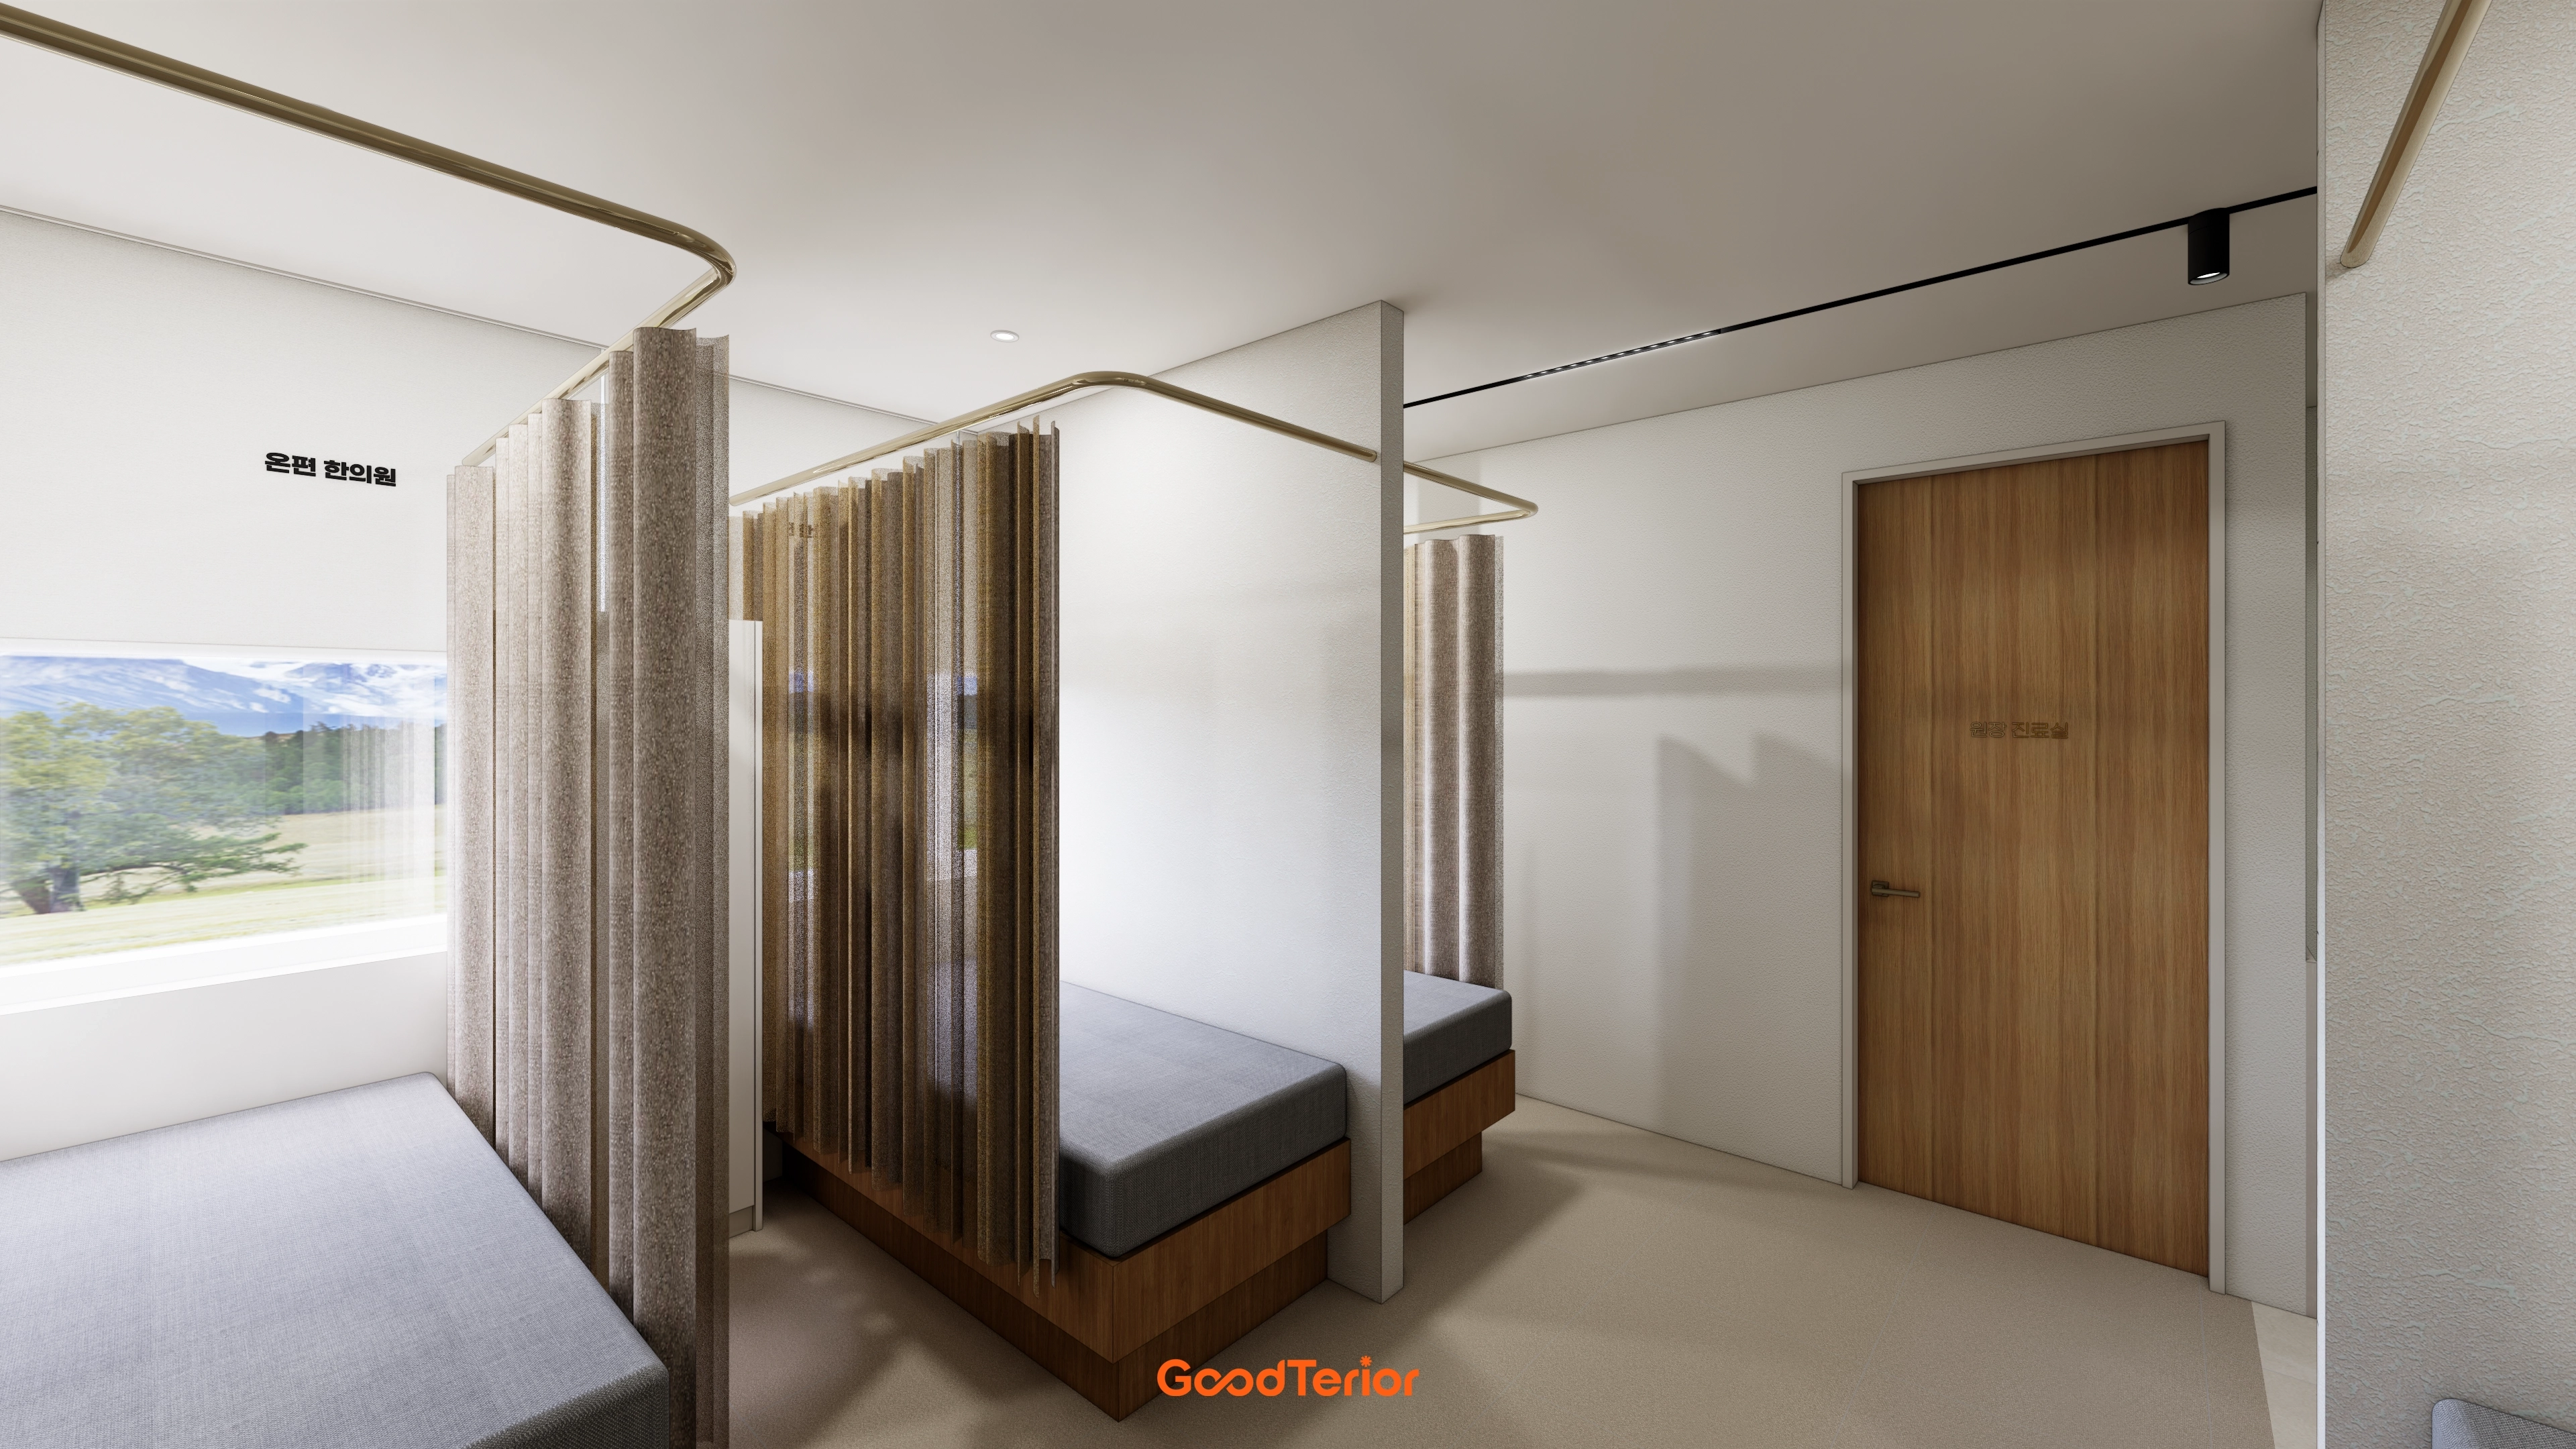
Partitions at each bed provide private, welcoming care without concern about others' views.
Warm timber and beige fabric create a calm, orderly impression.
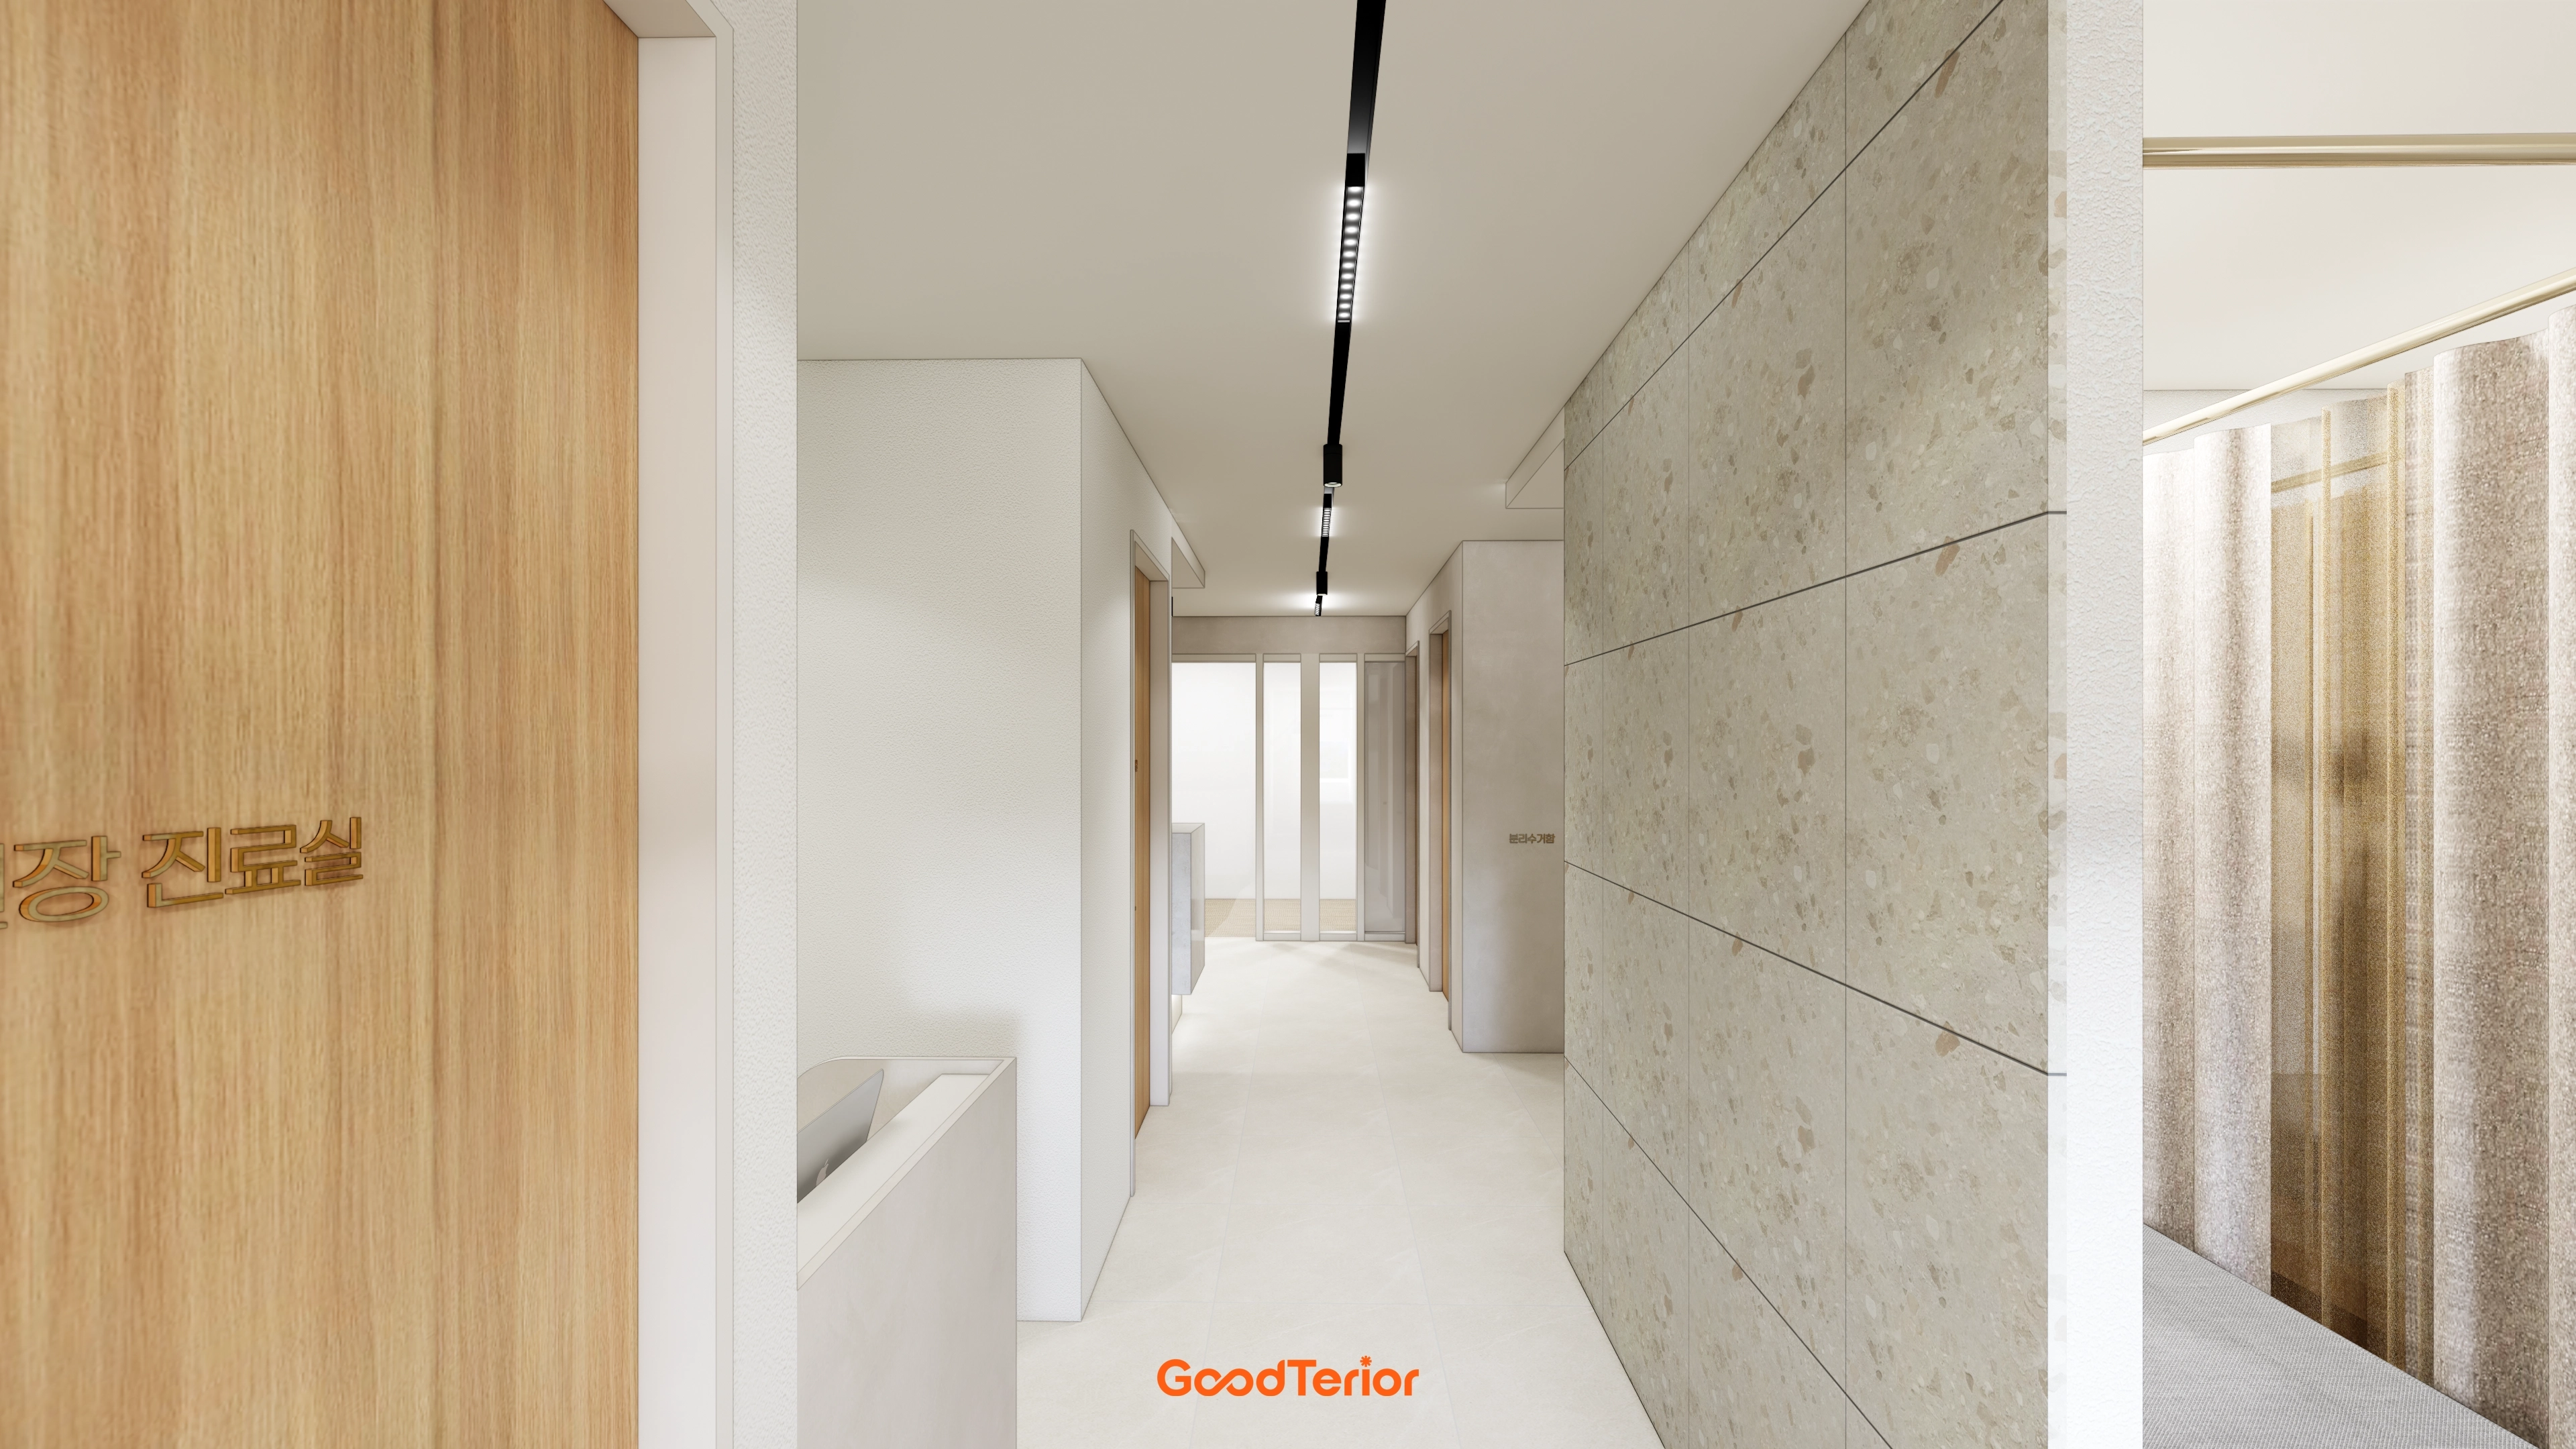
Black linear ceiling lights and gold signage create a refined, calm interior.
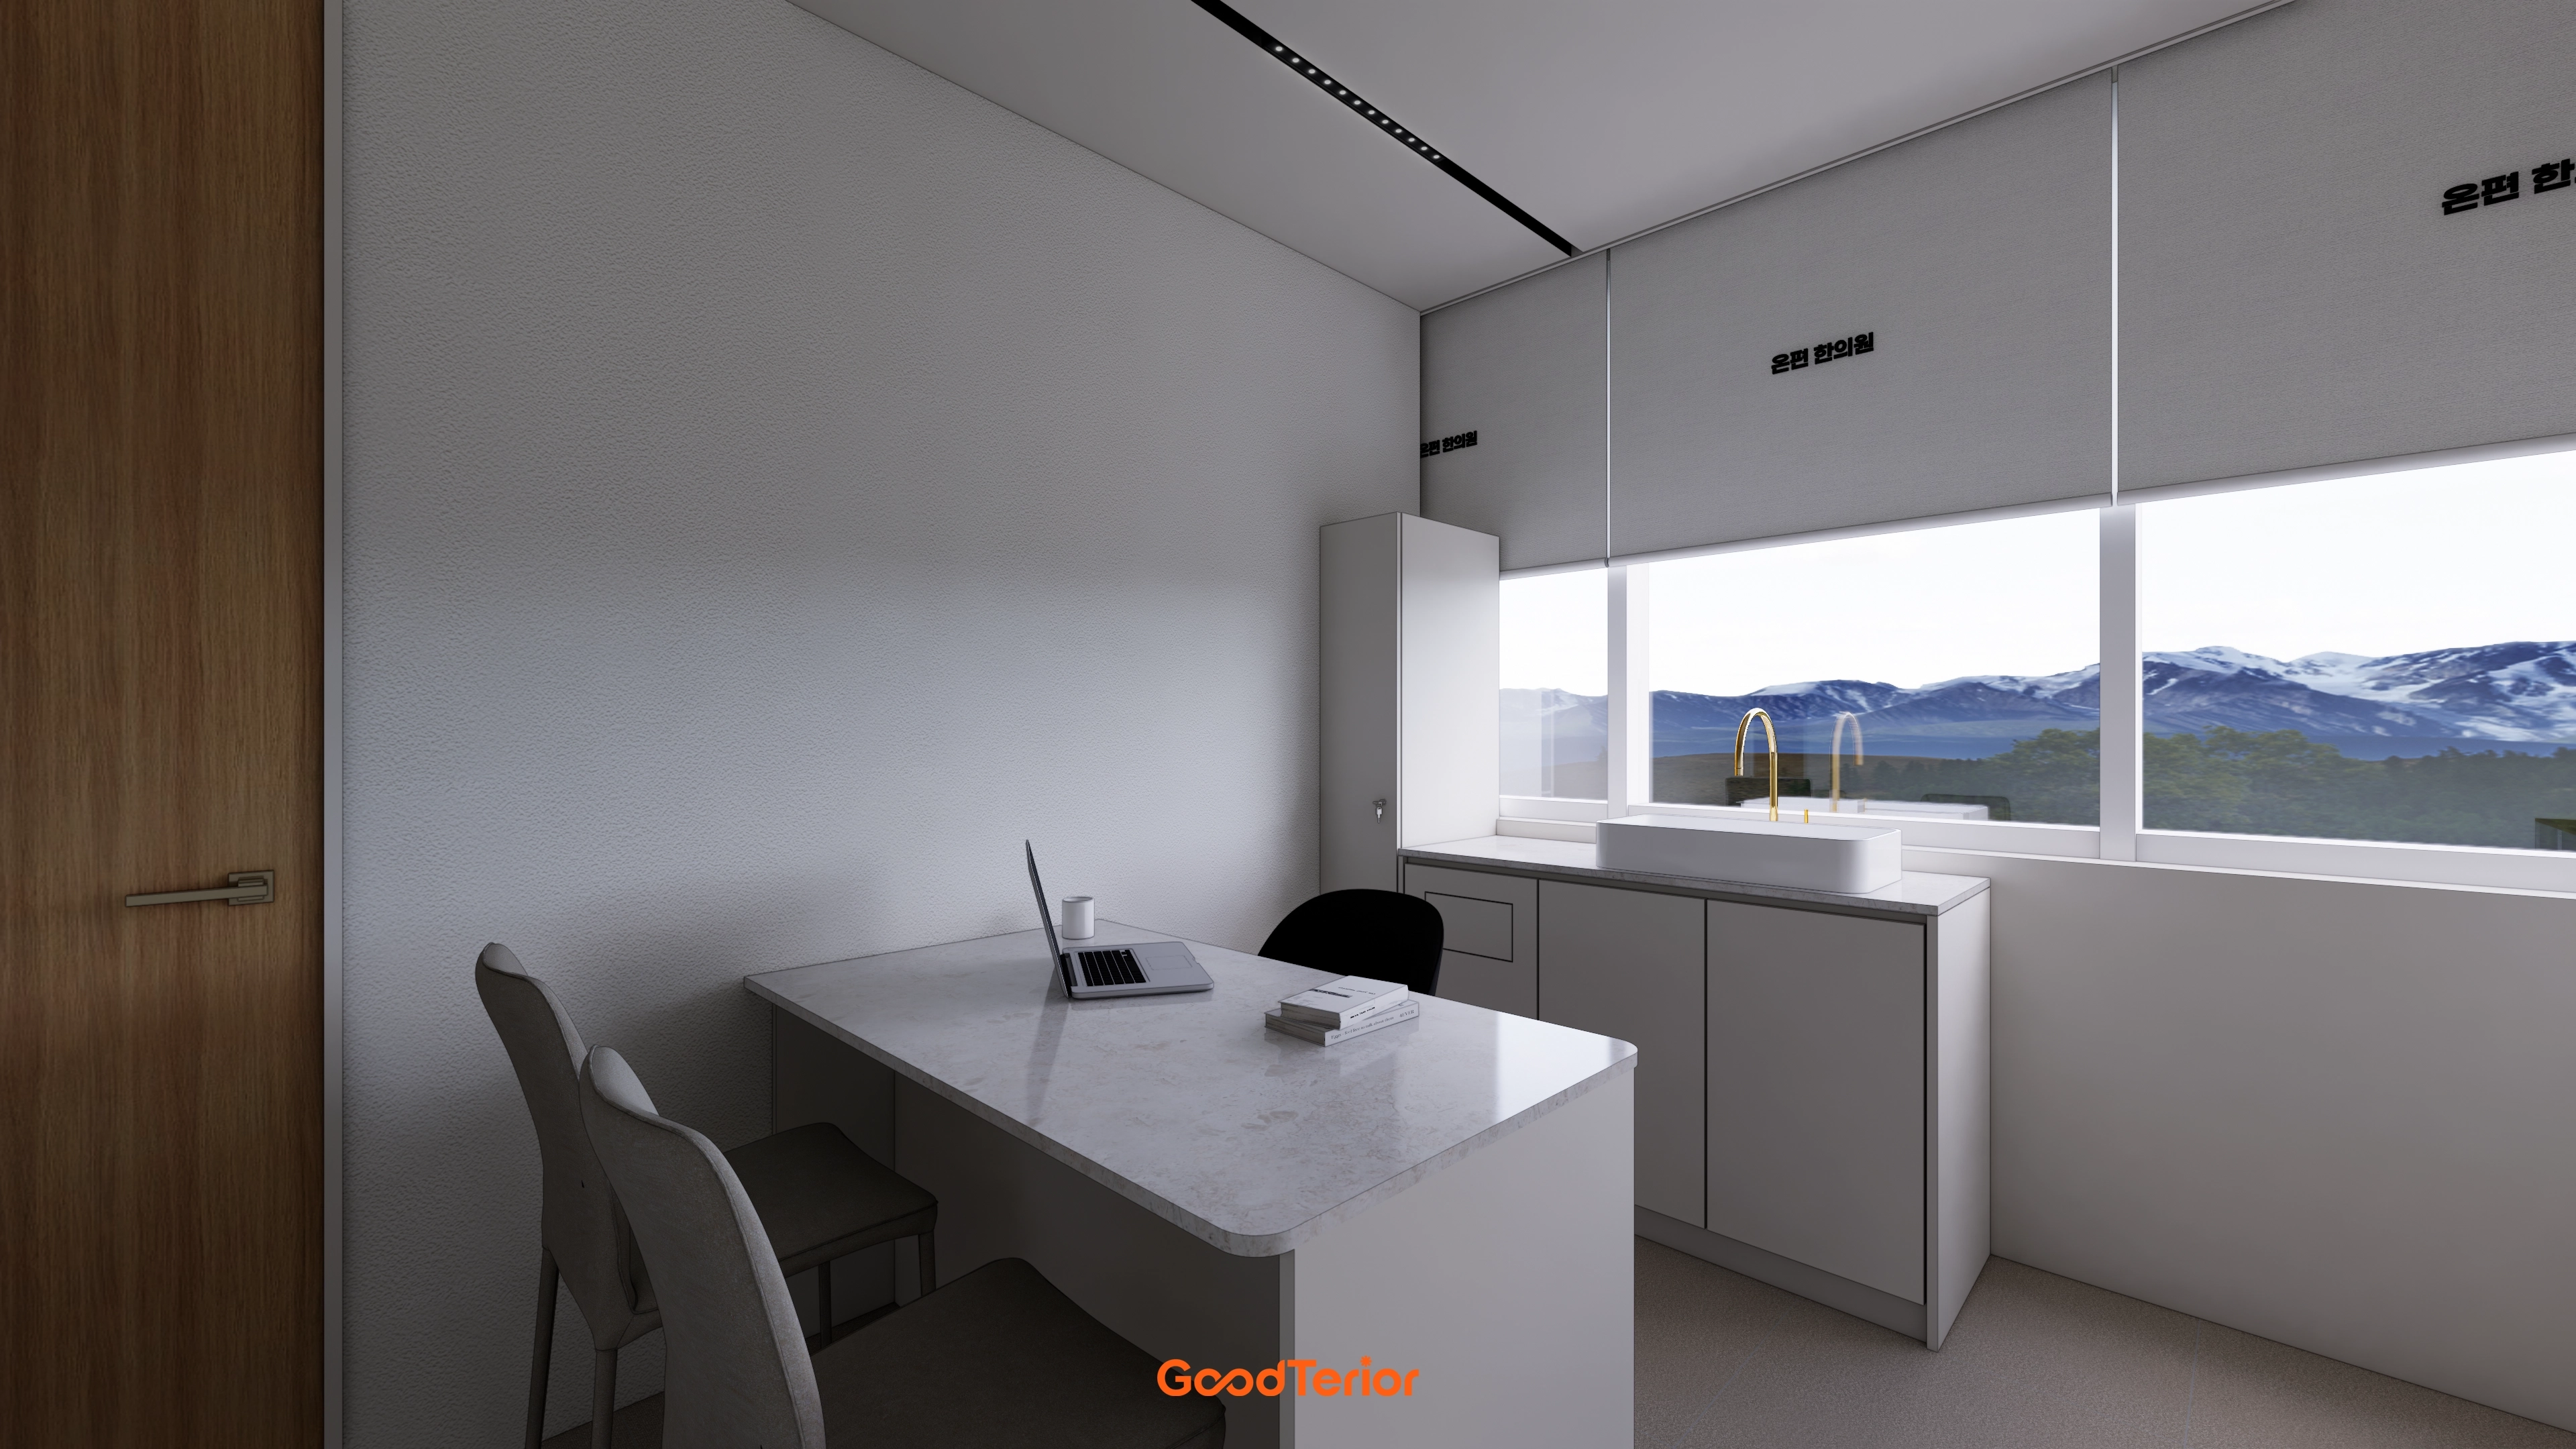
A clean, trustworthy base combines with details such as a gold tap for a warm accent.
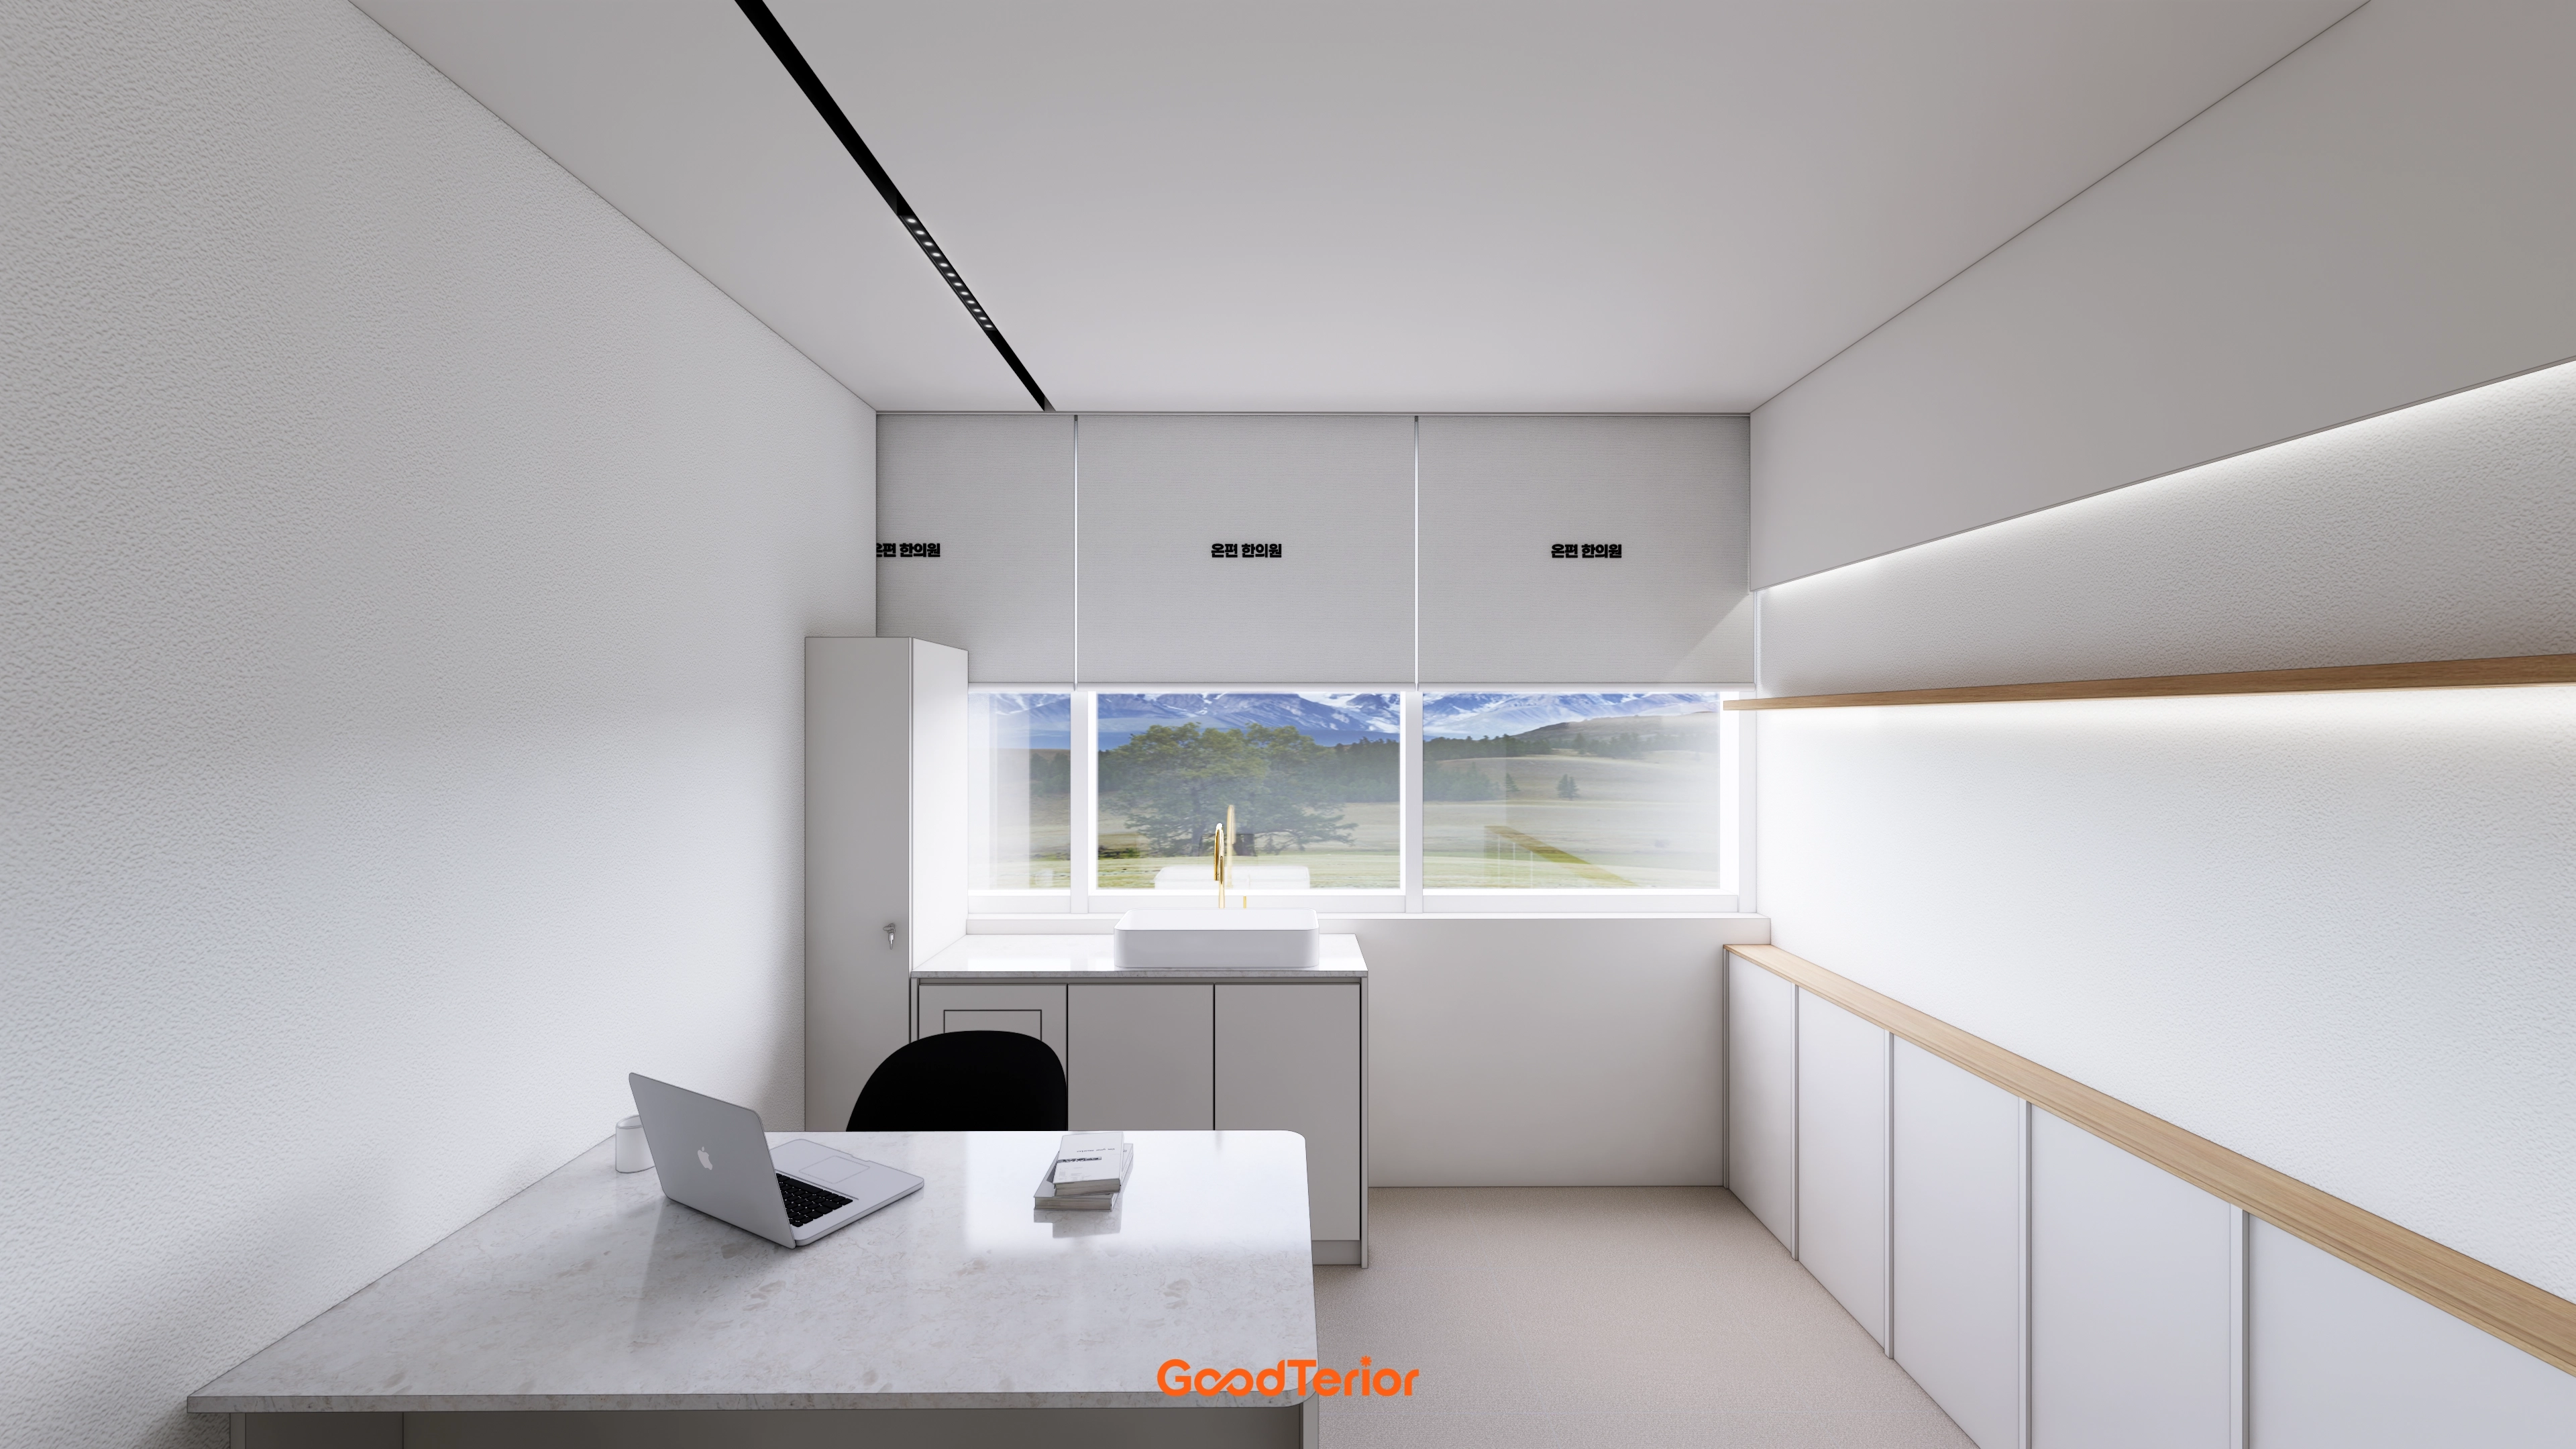
Timber shelves with gentle lighting below warm the potentially cool setting.
A tidy window-side wash area adds practicality.
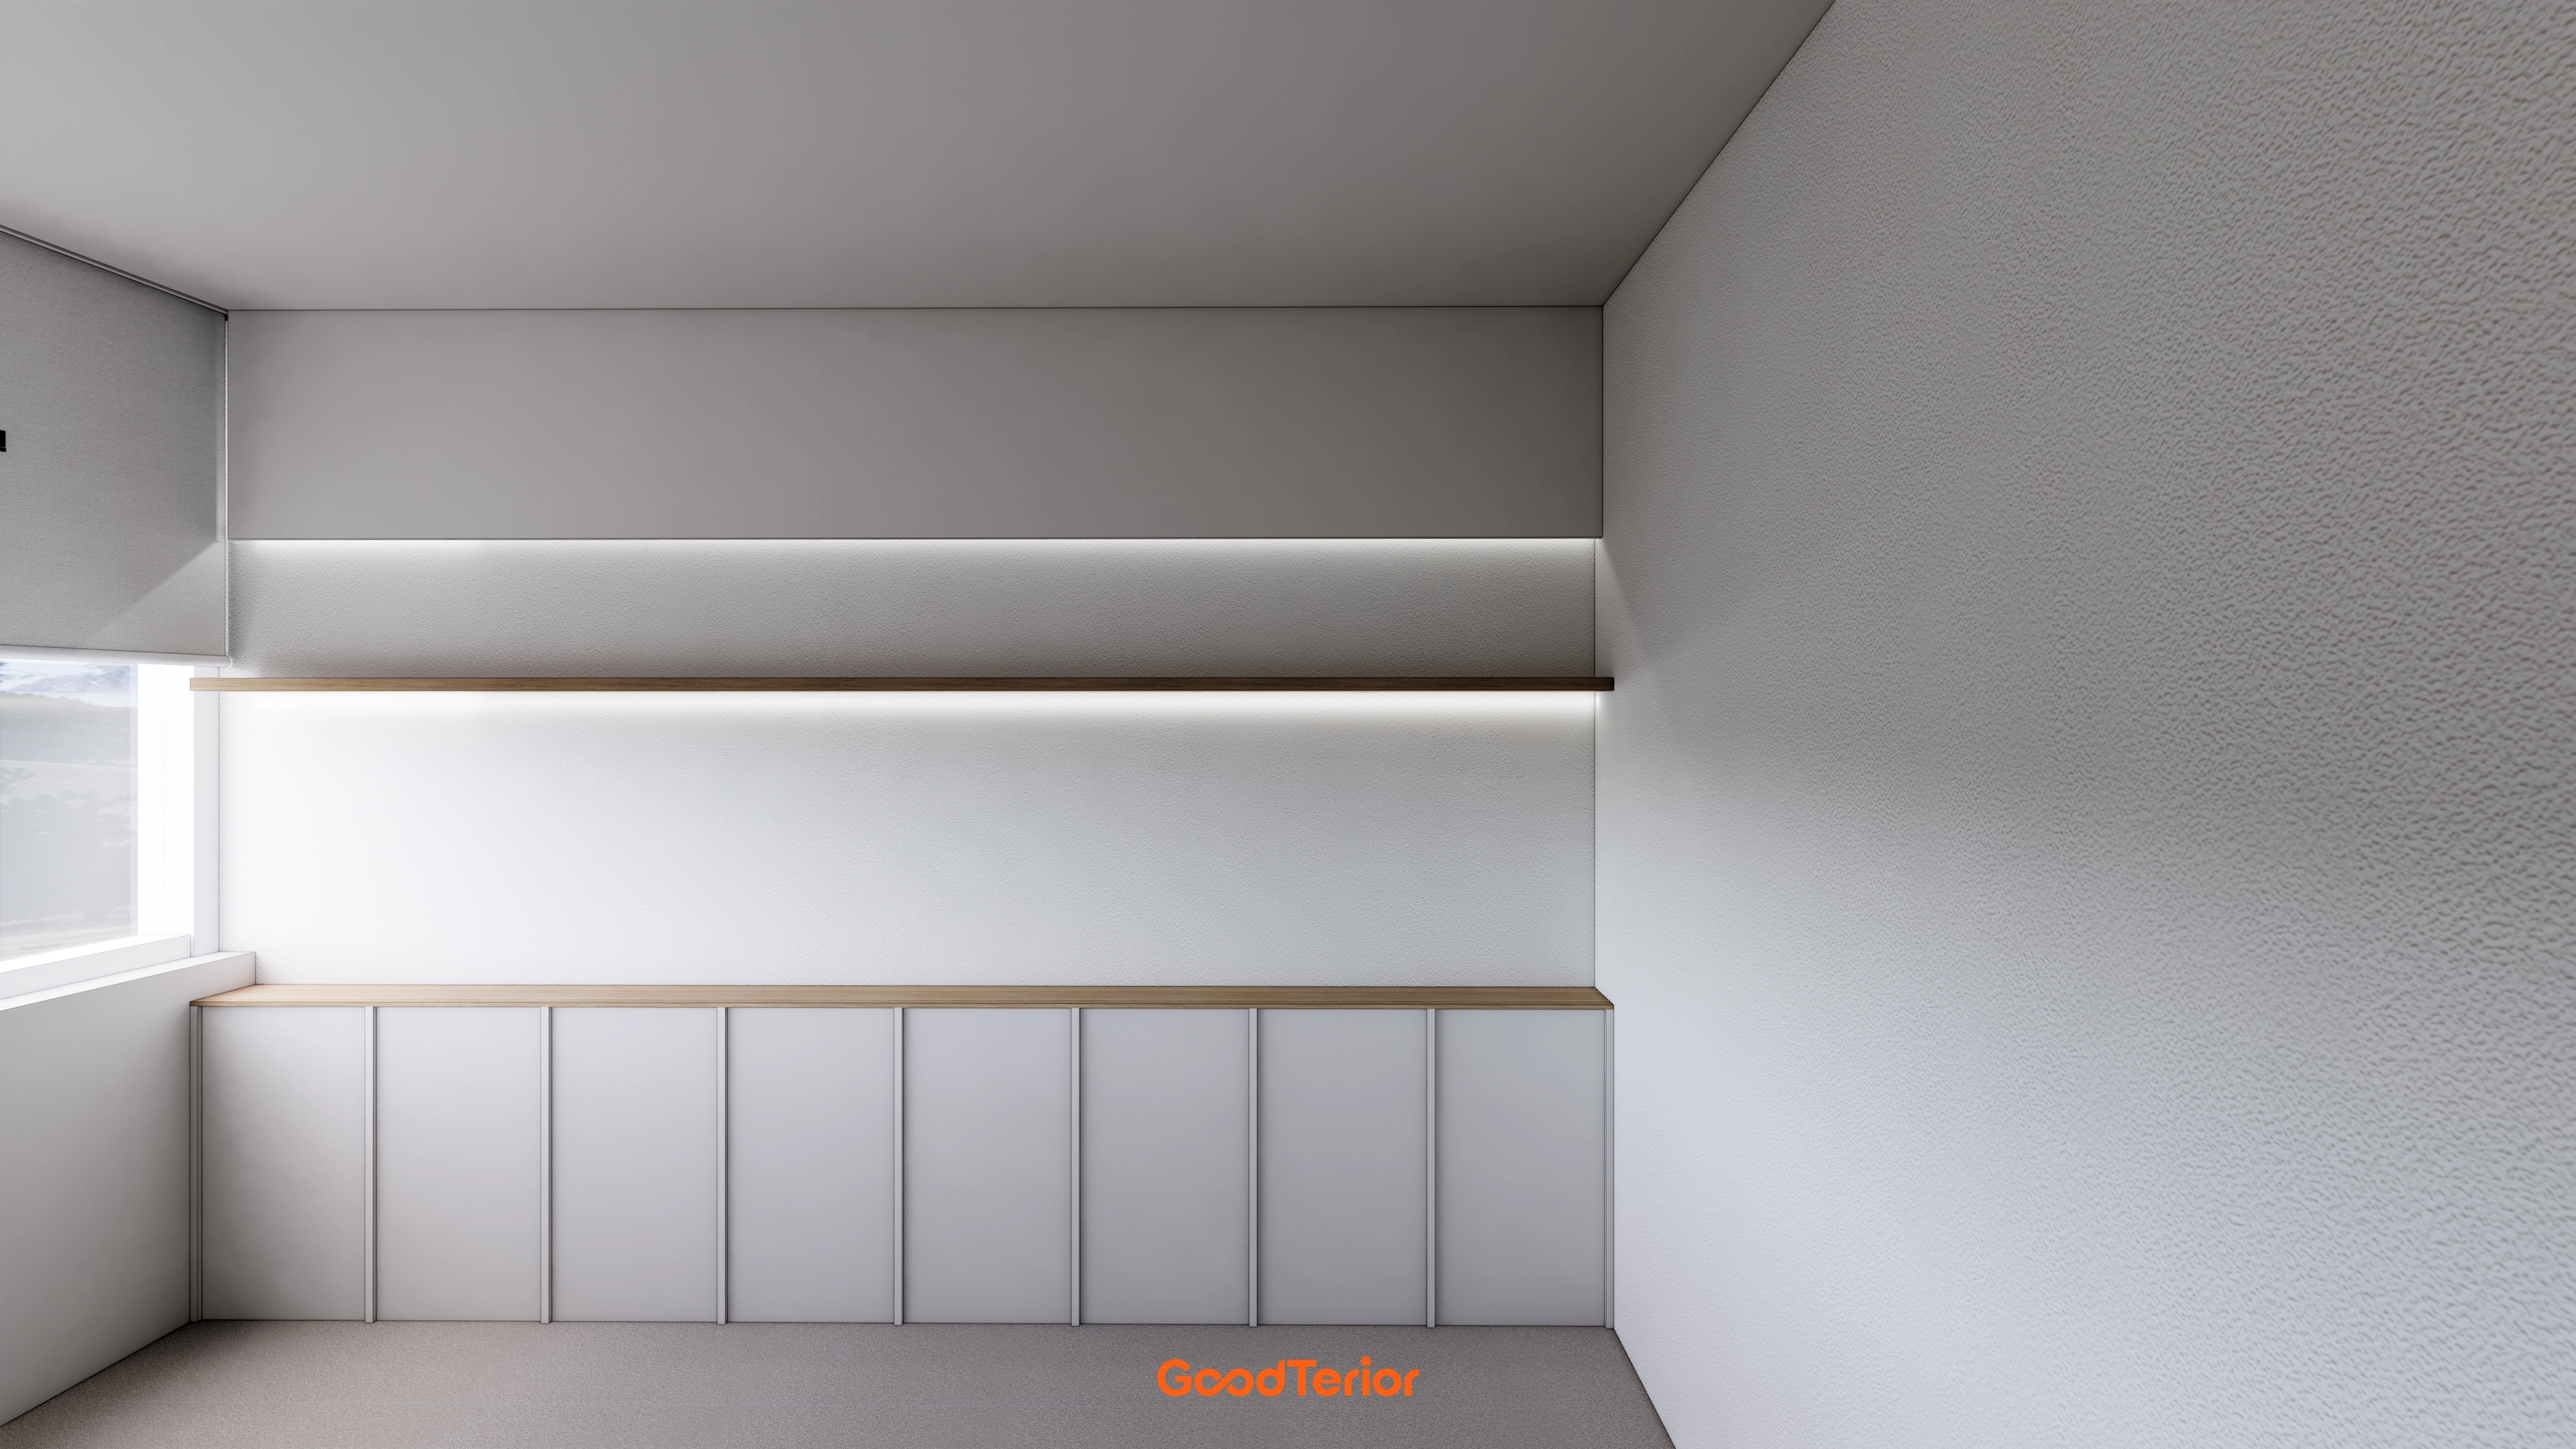
Built-in base cabinets provide generous storage within a clean, orderly setting.
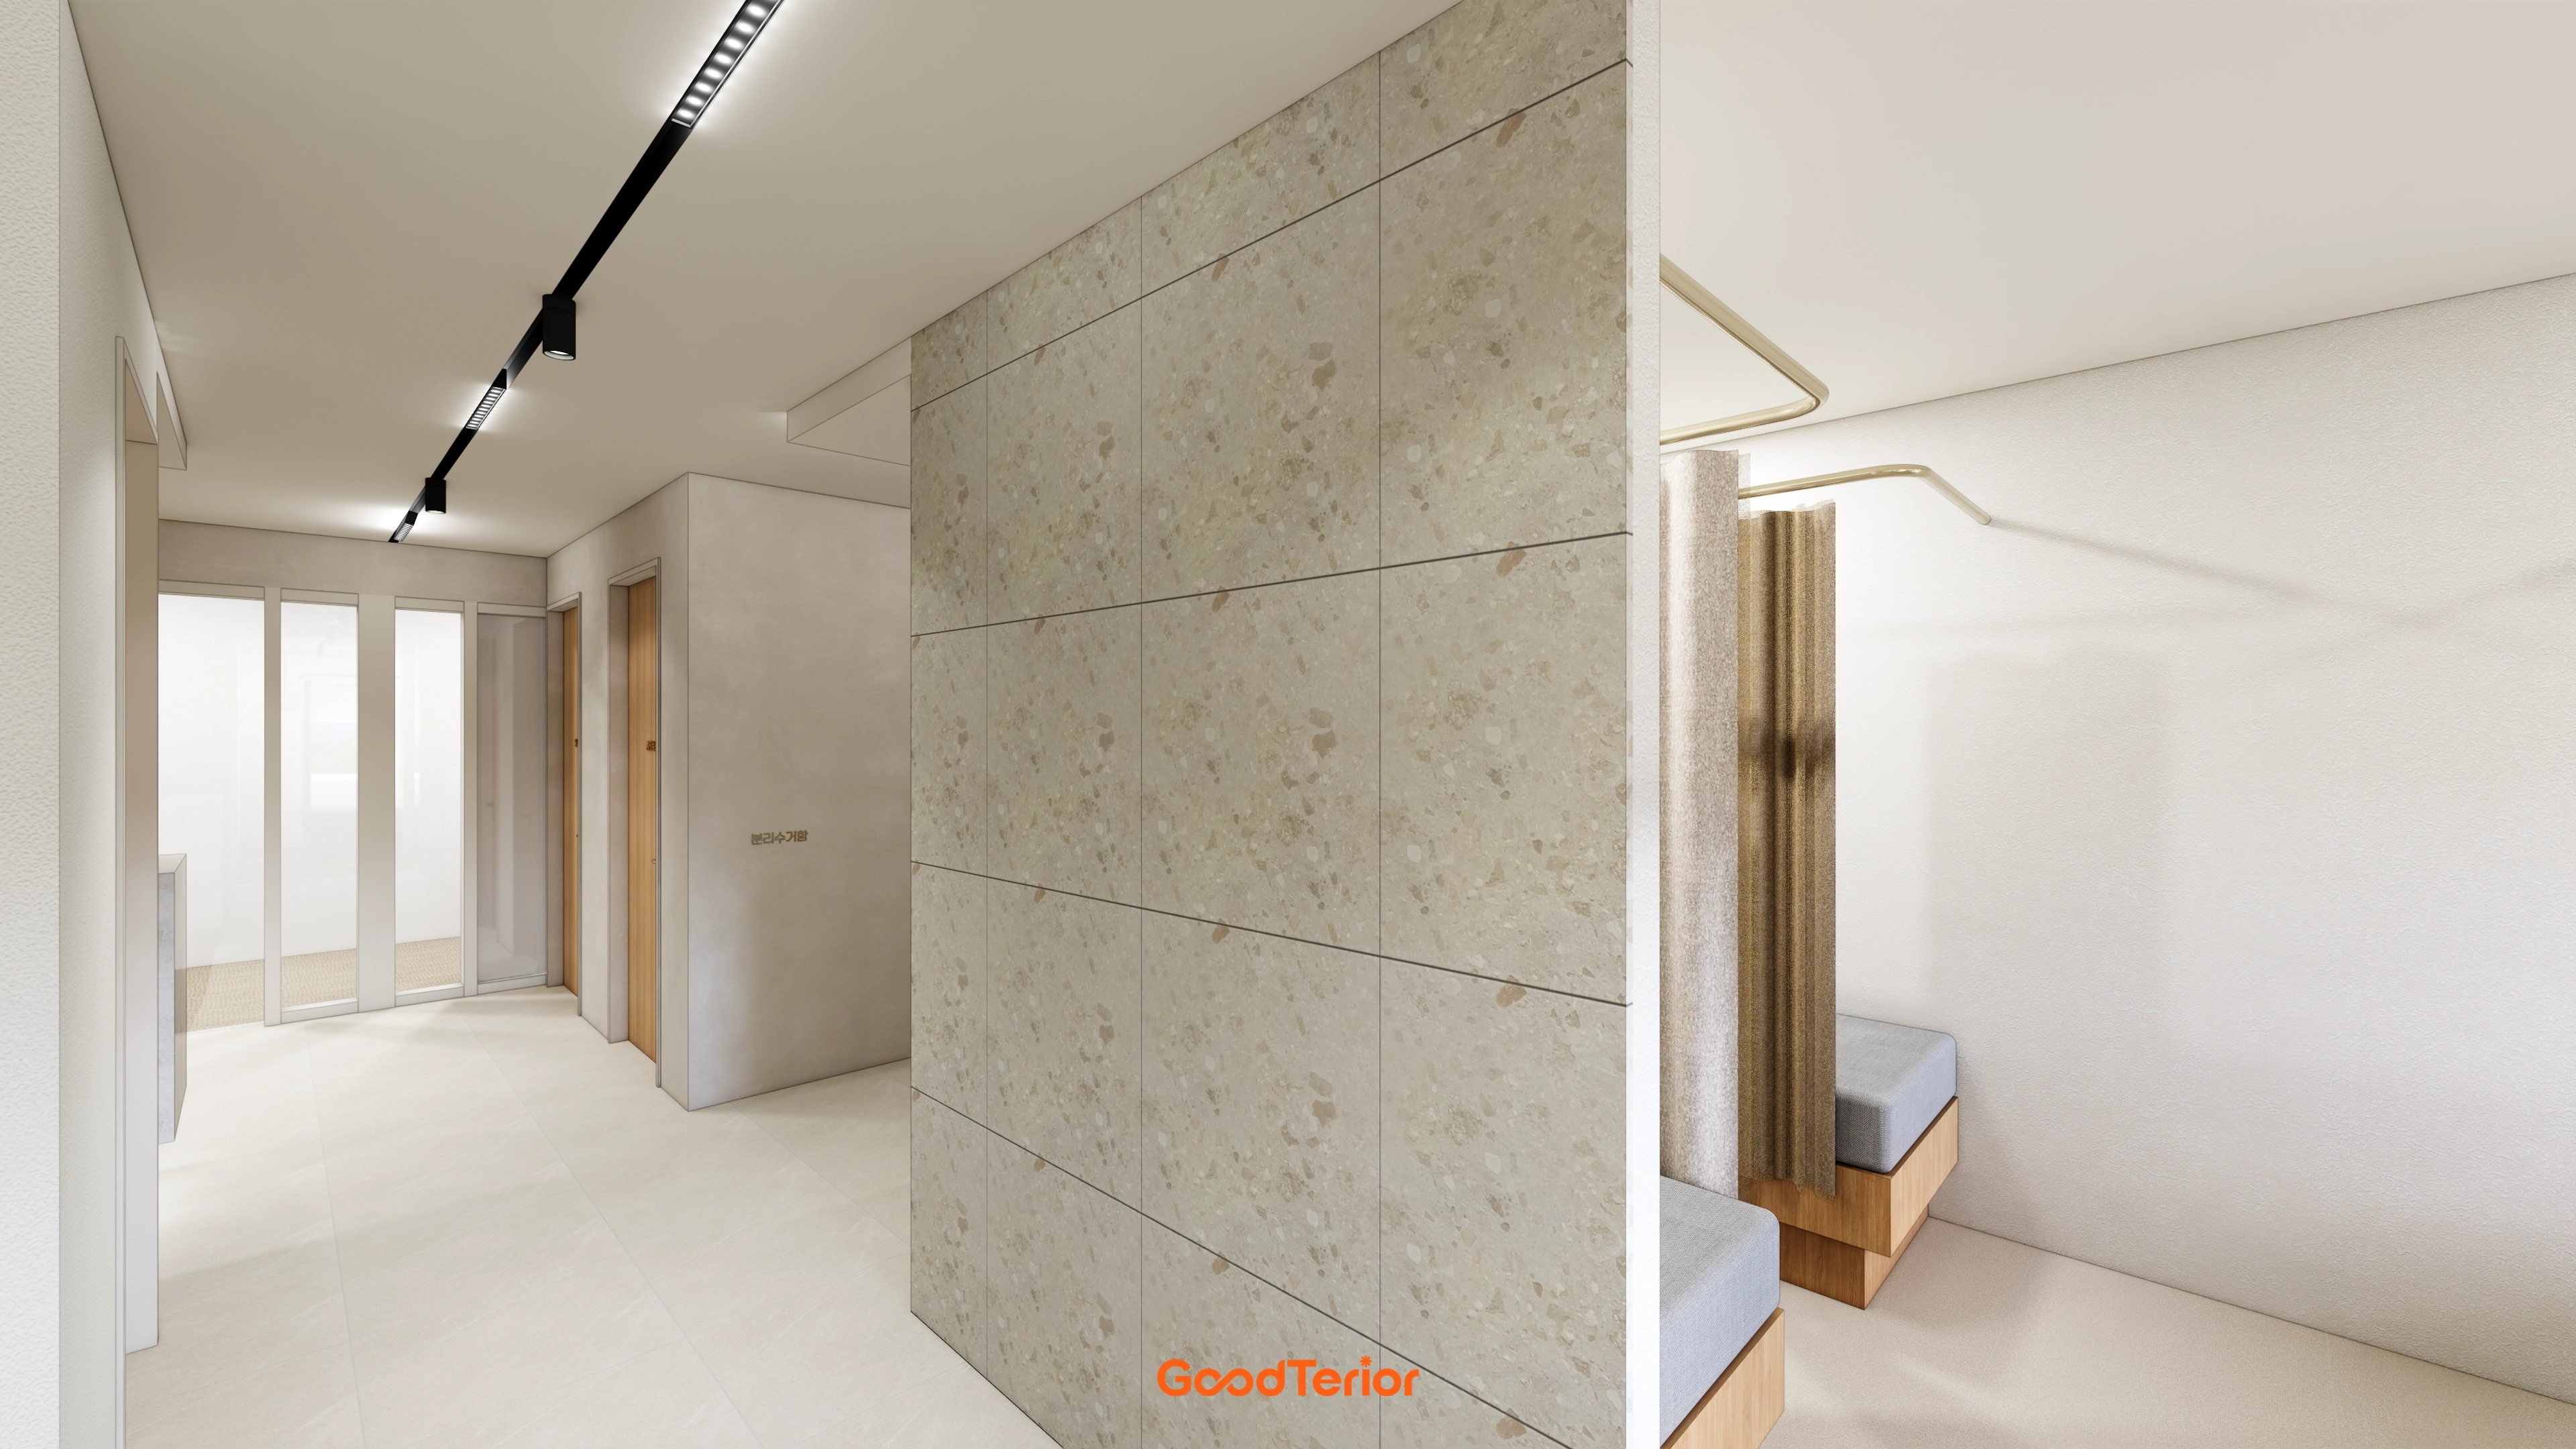
A terrazzo-tiled partition wall separates routes without enclosure.
Gold curtain tracks and fabric curtains around the inner waiting seats create a comfortable, private setting.
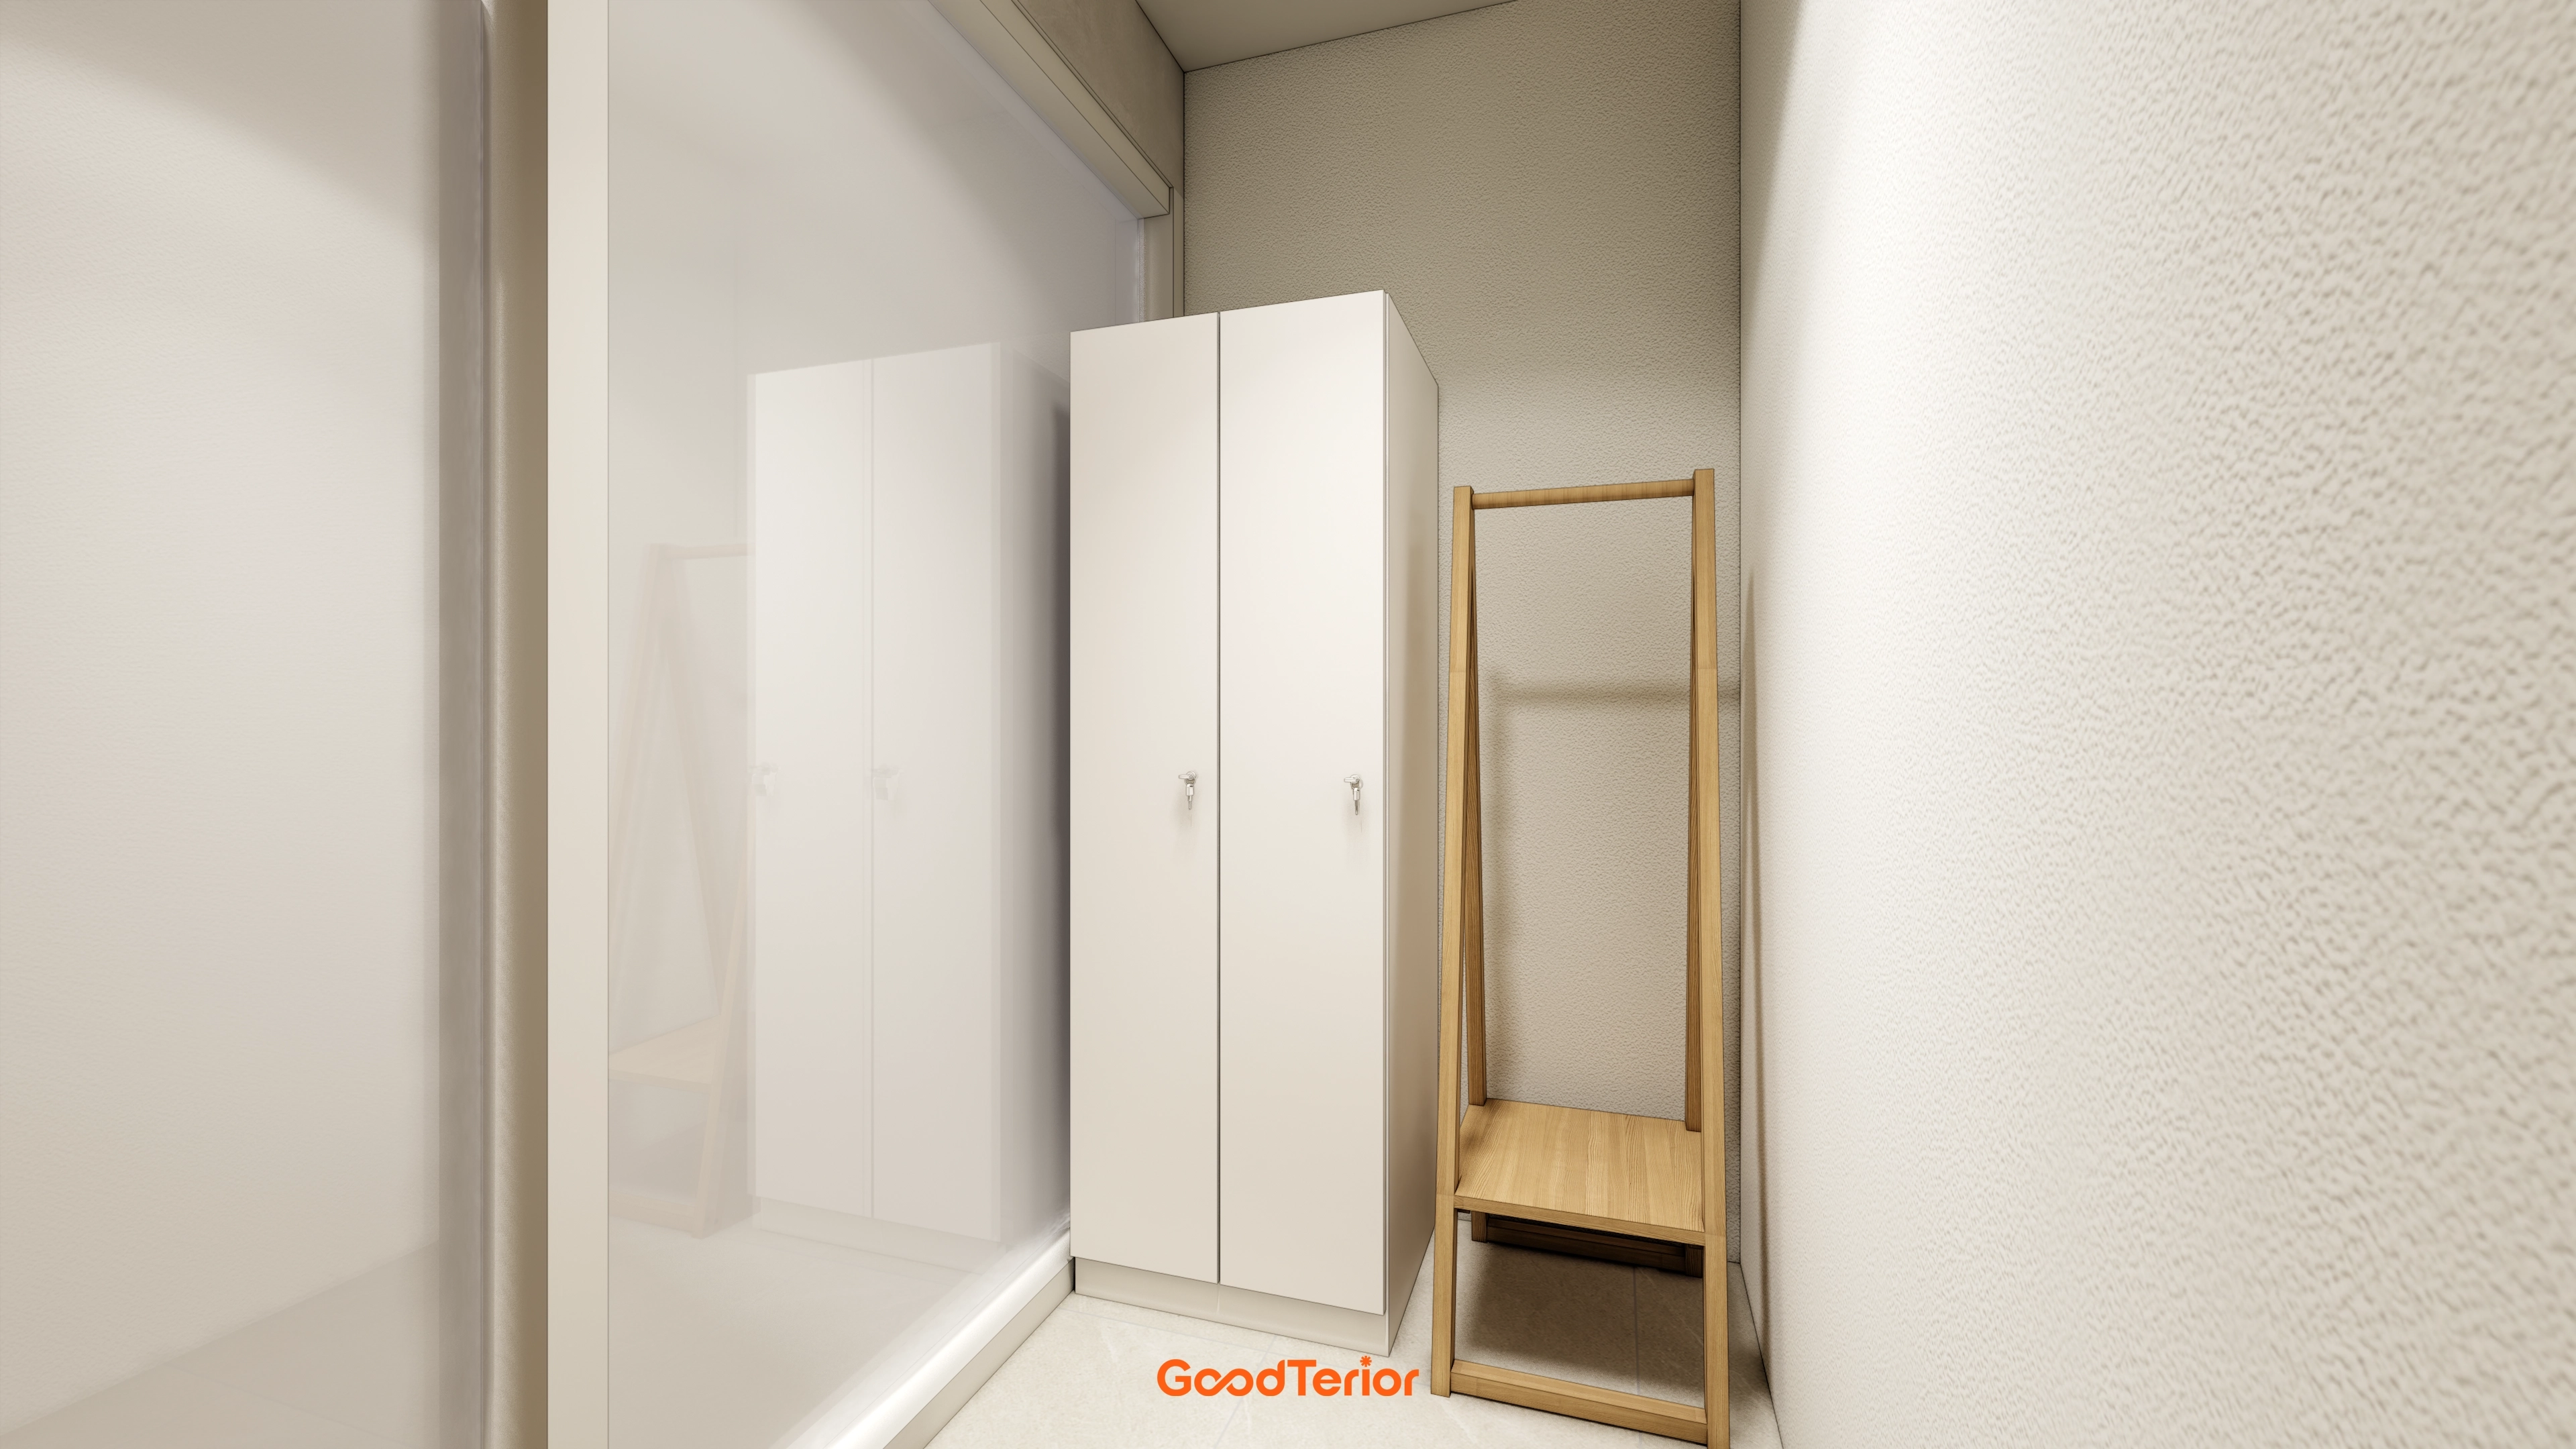
White cabinets neatly store belongings, with an adjacent solid timber clothes rack for clothing.
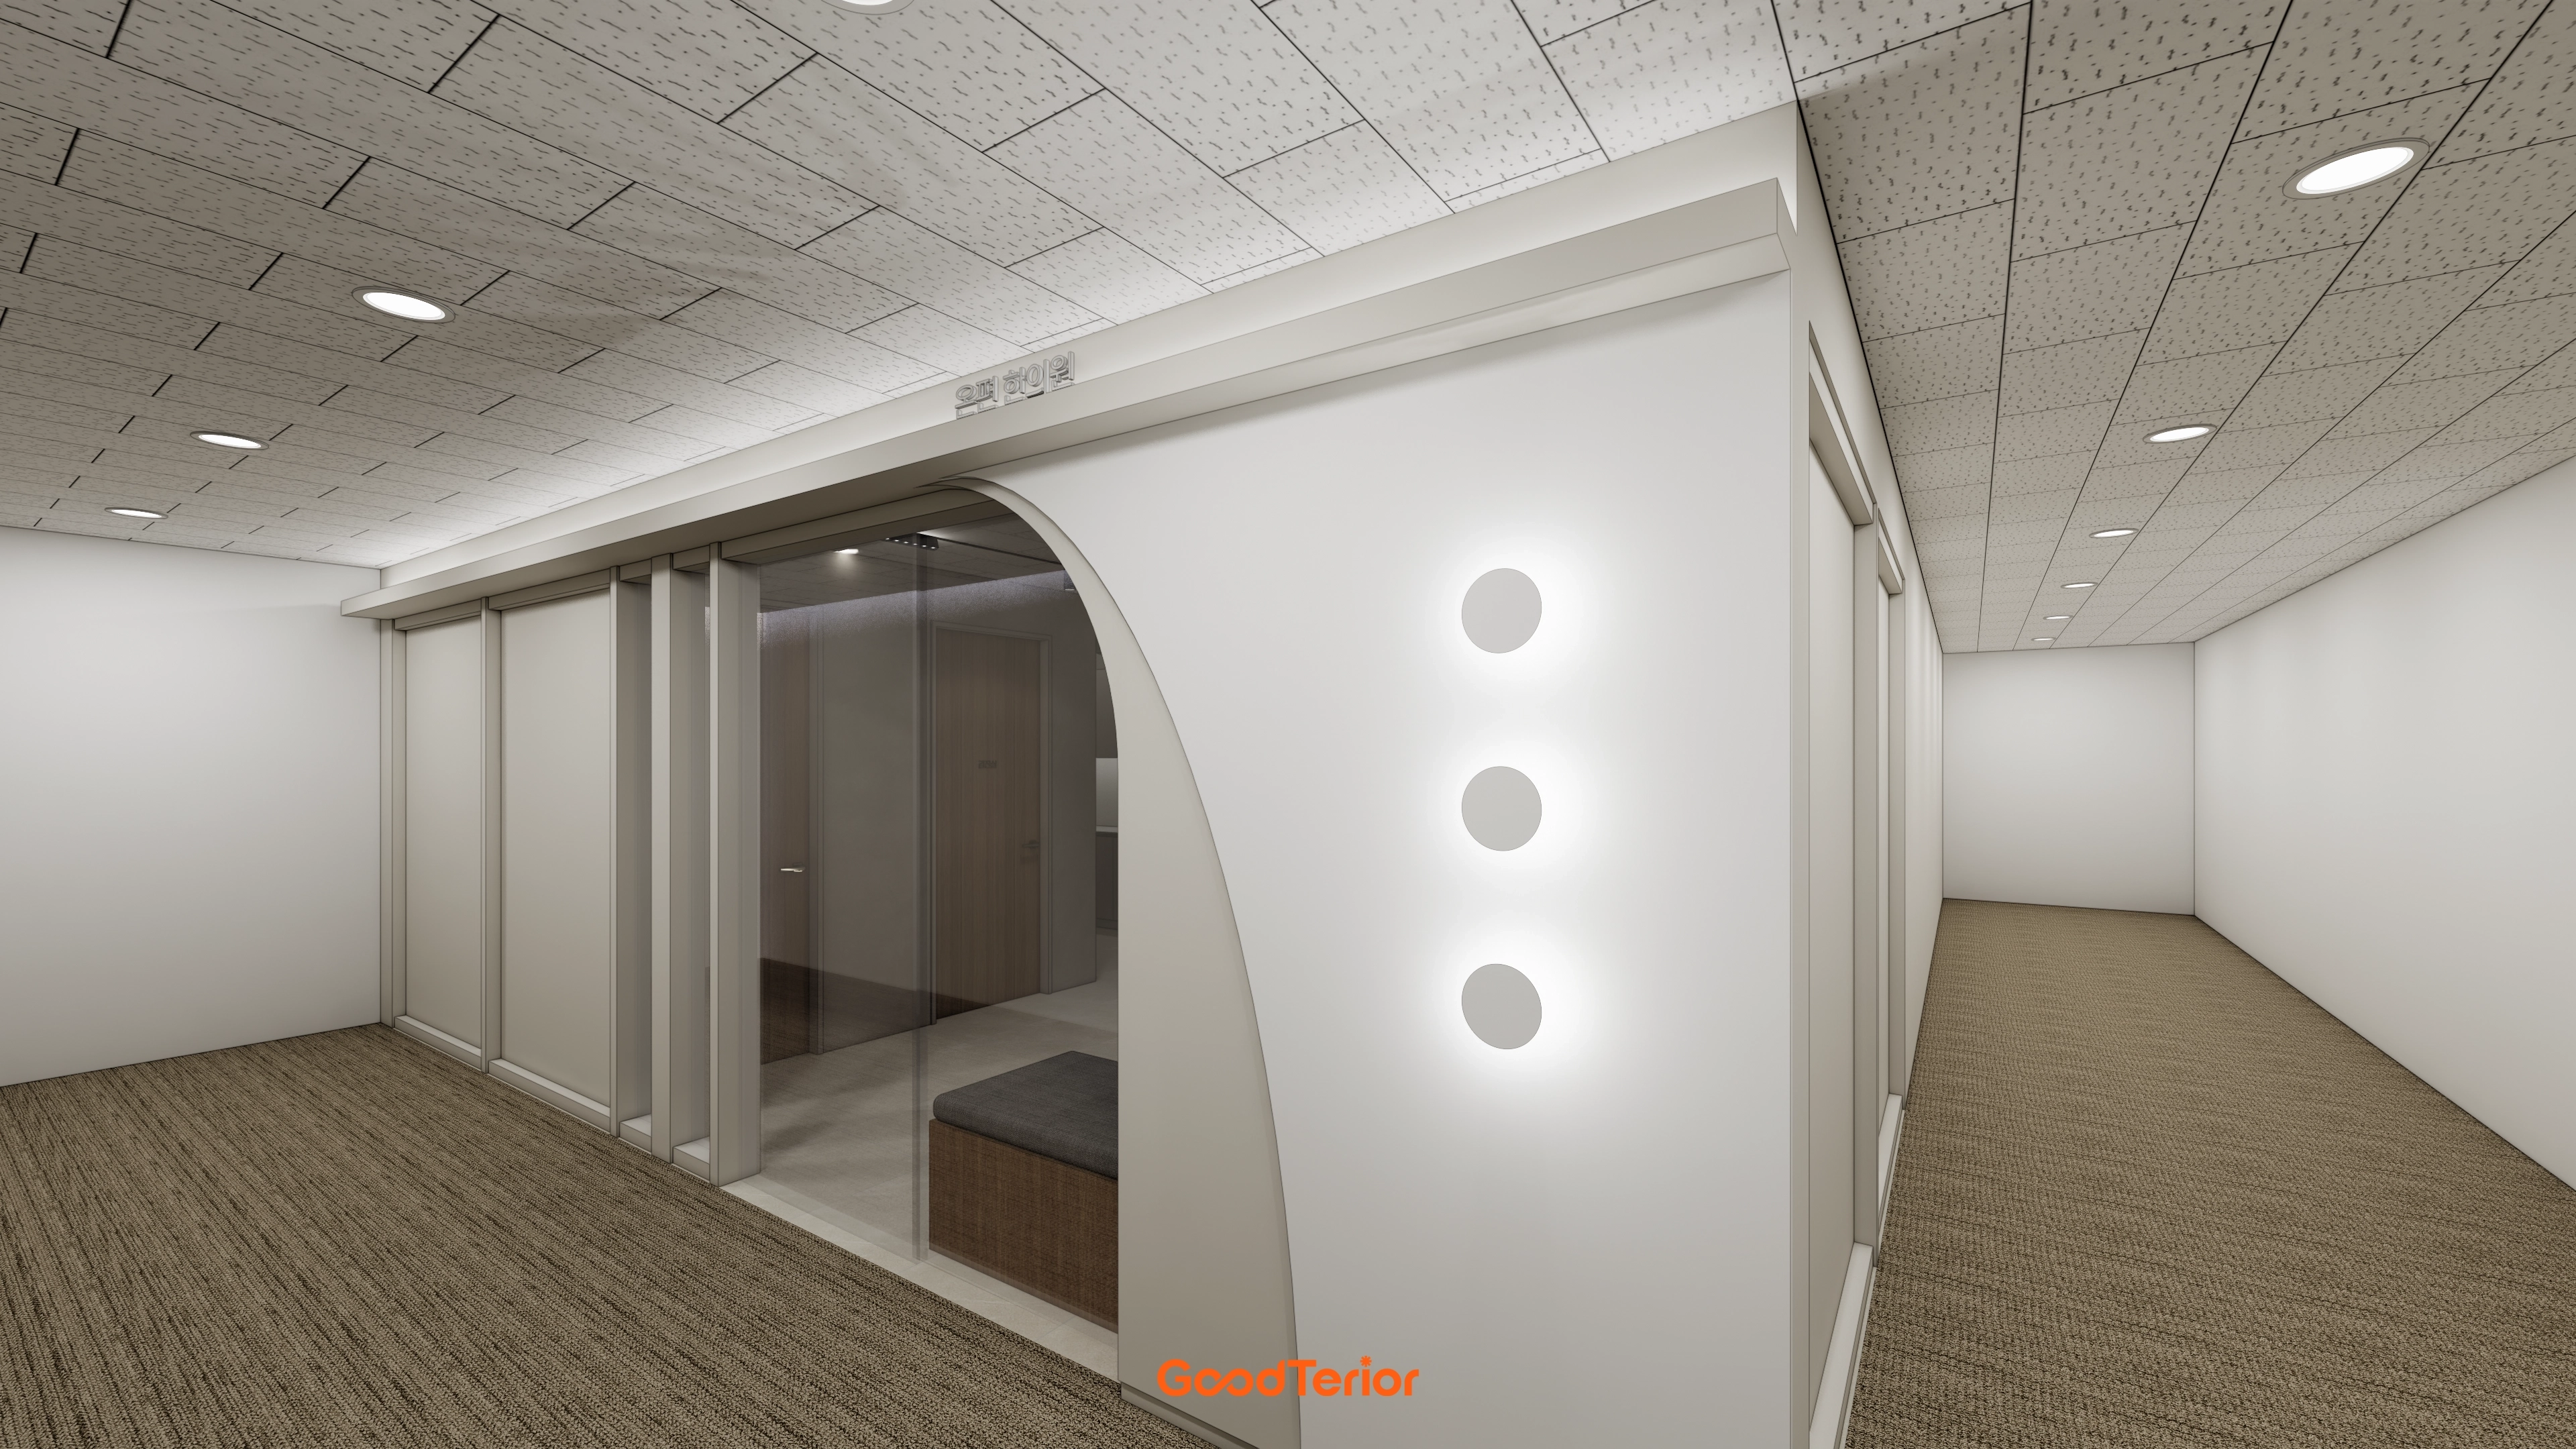
Three round wall lights in a row provide an accent, while carpet tiles add warmth and comfort.
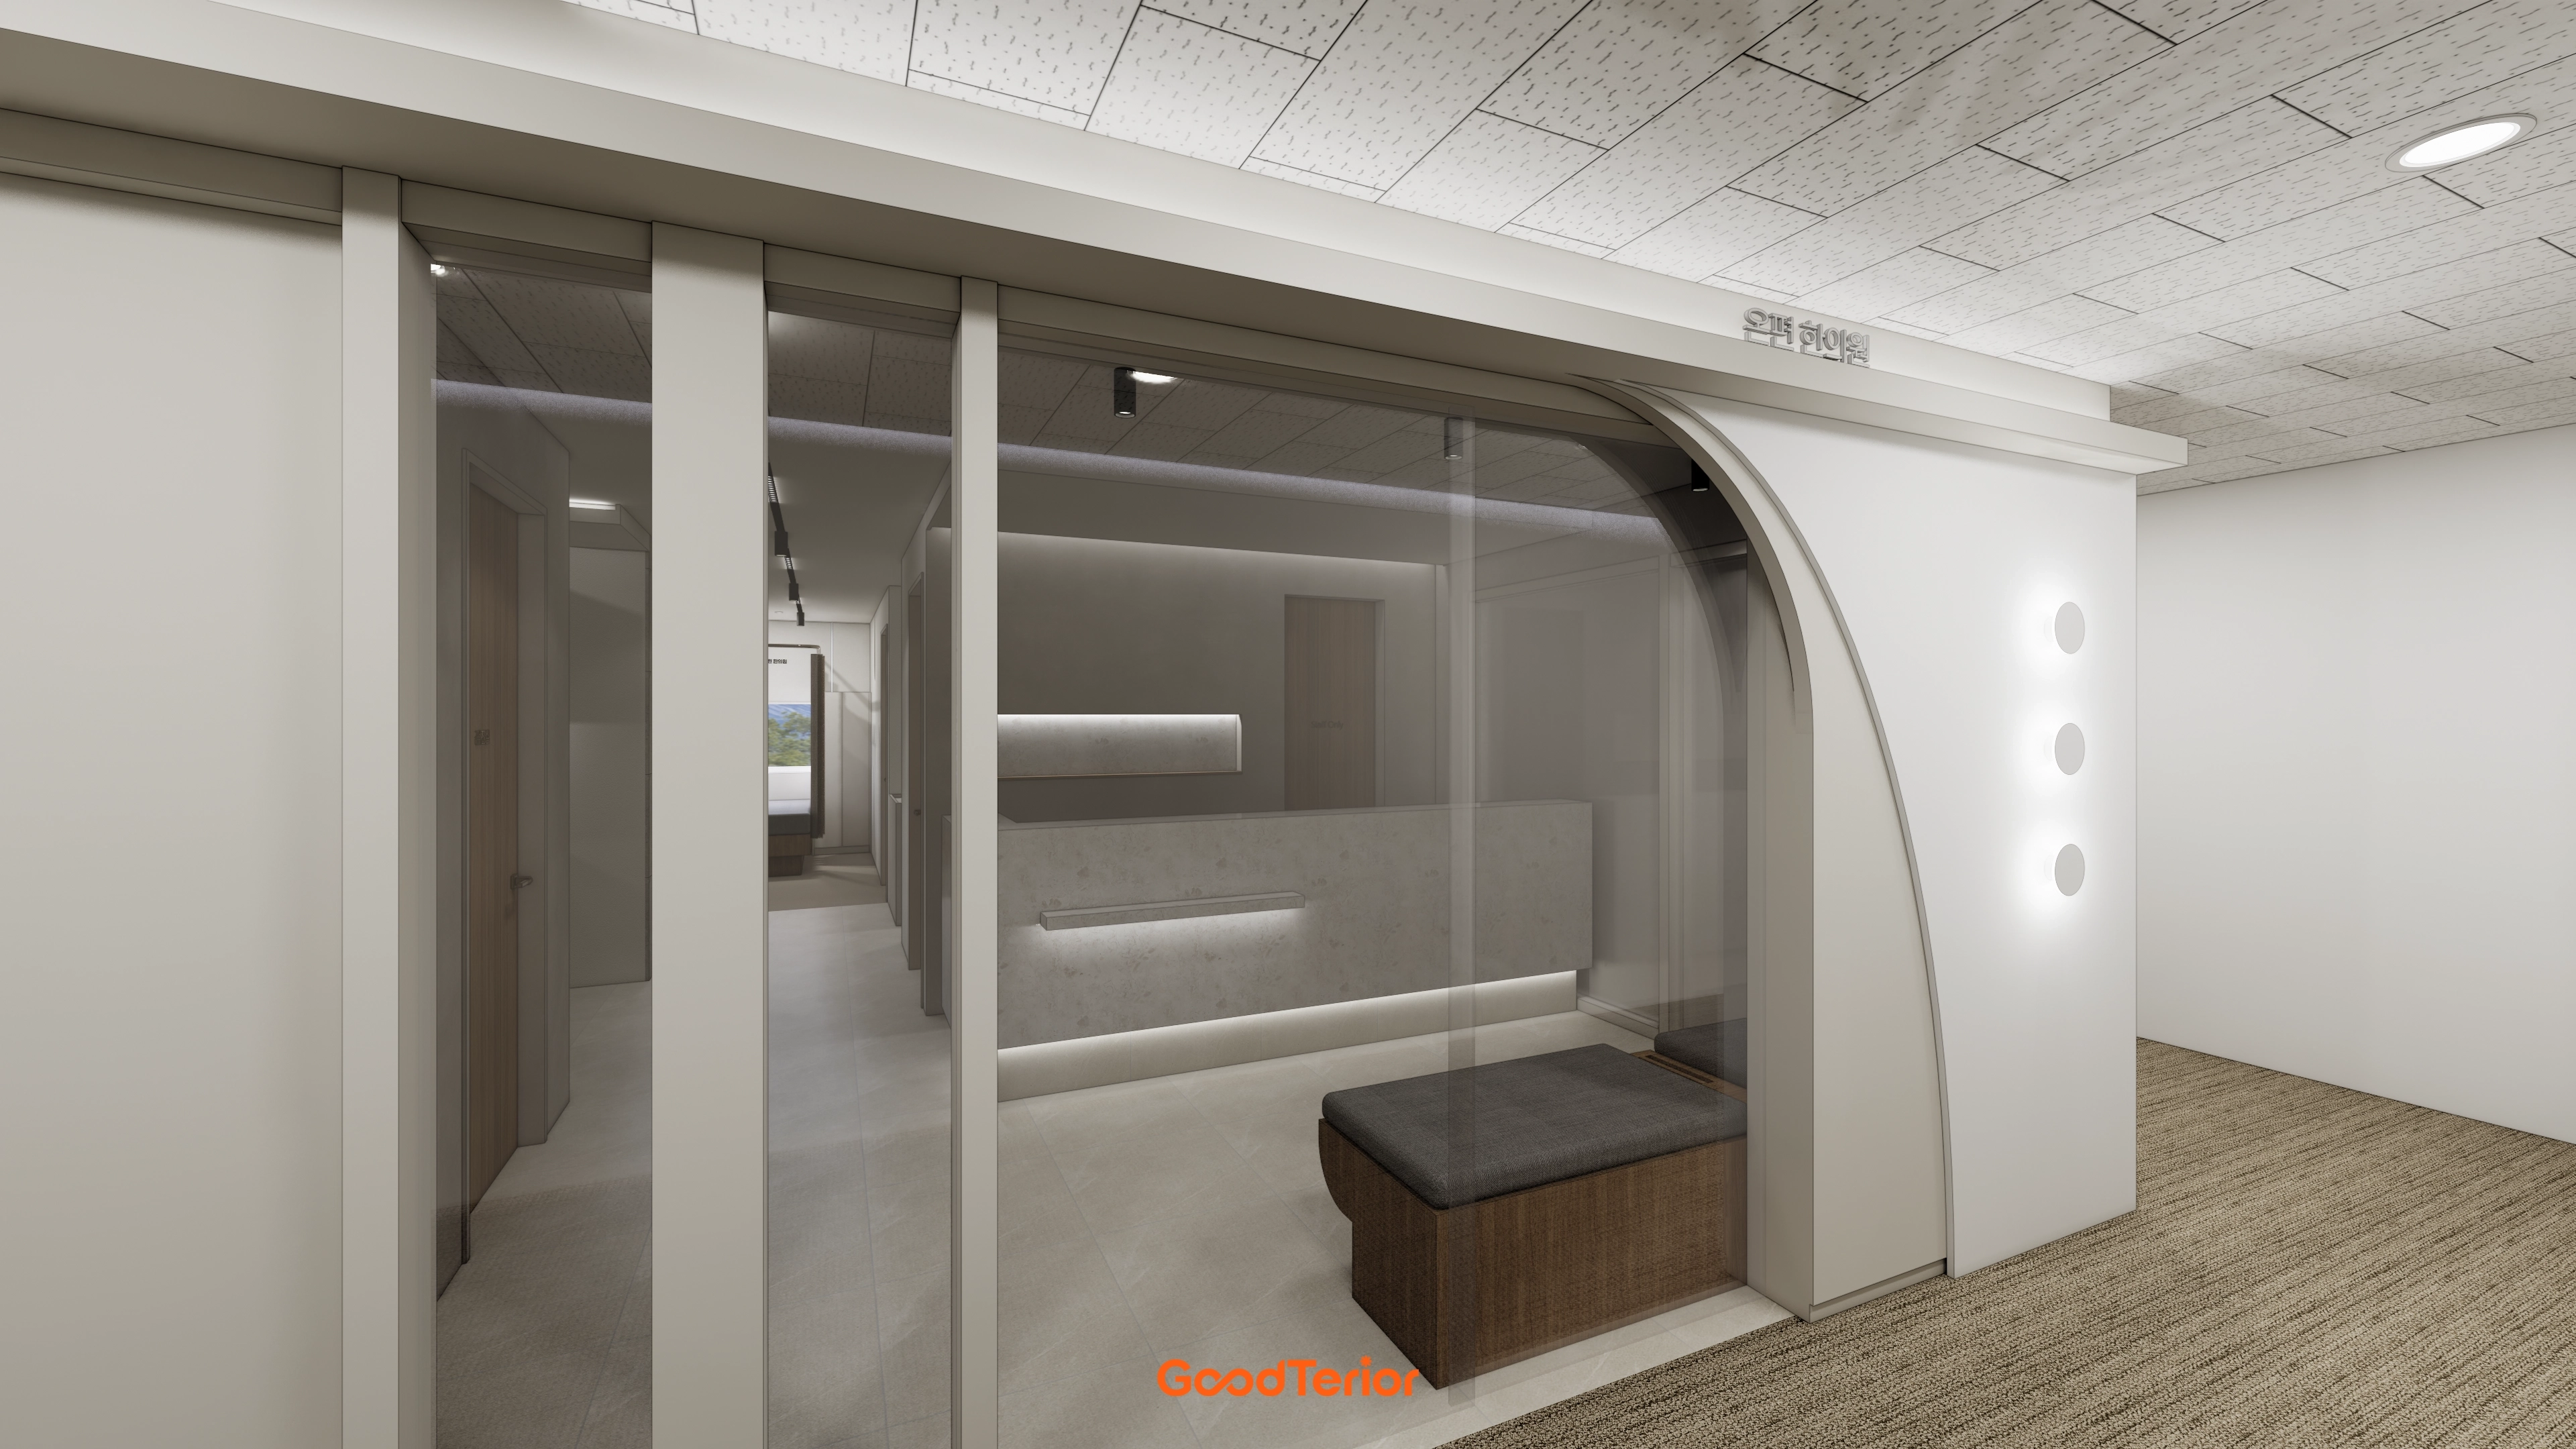
Softly curved arched details welcome visitors comfortably.
A clear glass sliding door with views inside makes the space look larger.
Notes
This Magok Korean medicine clinic interior began with a request for a comfortable setting beyond a cold clinical atmosphere.
Warm beige tones and timber finishes create a soft, reassuring environment.
Soft arches and gentle indirect lighting throughout add refinement and comfort.
Curtains separate treatment areas so patients can receive care privately without being overlooked.
Please leave an inquiry if you have any questions. We'll be happy to help :)
This was Ham Young-ju from Goodterior. I'll be back with another project!





