
Yeoksam 91 Pyeong Plastic Surgery Clinic Interior

Hello! I'm your interior design partner, Ham Young-ju. :)
Today we'll explore a private 91 pyeong plastic surgery clinic in Yeoksam.
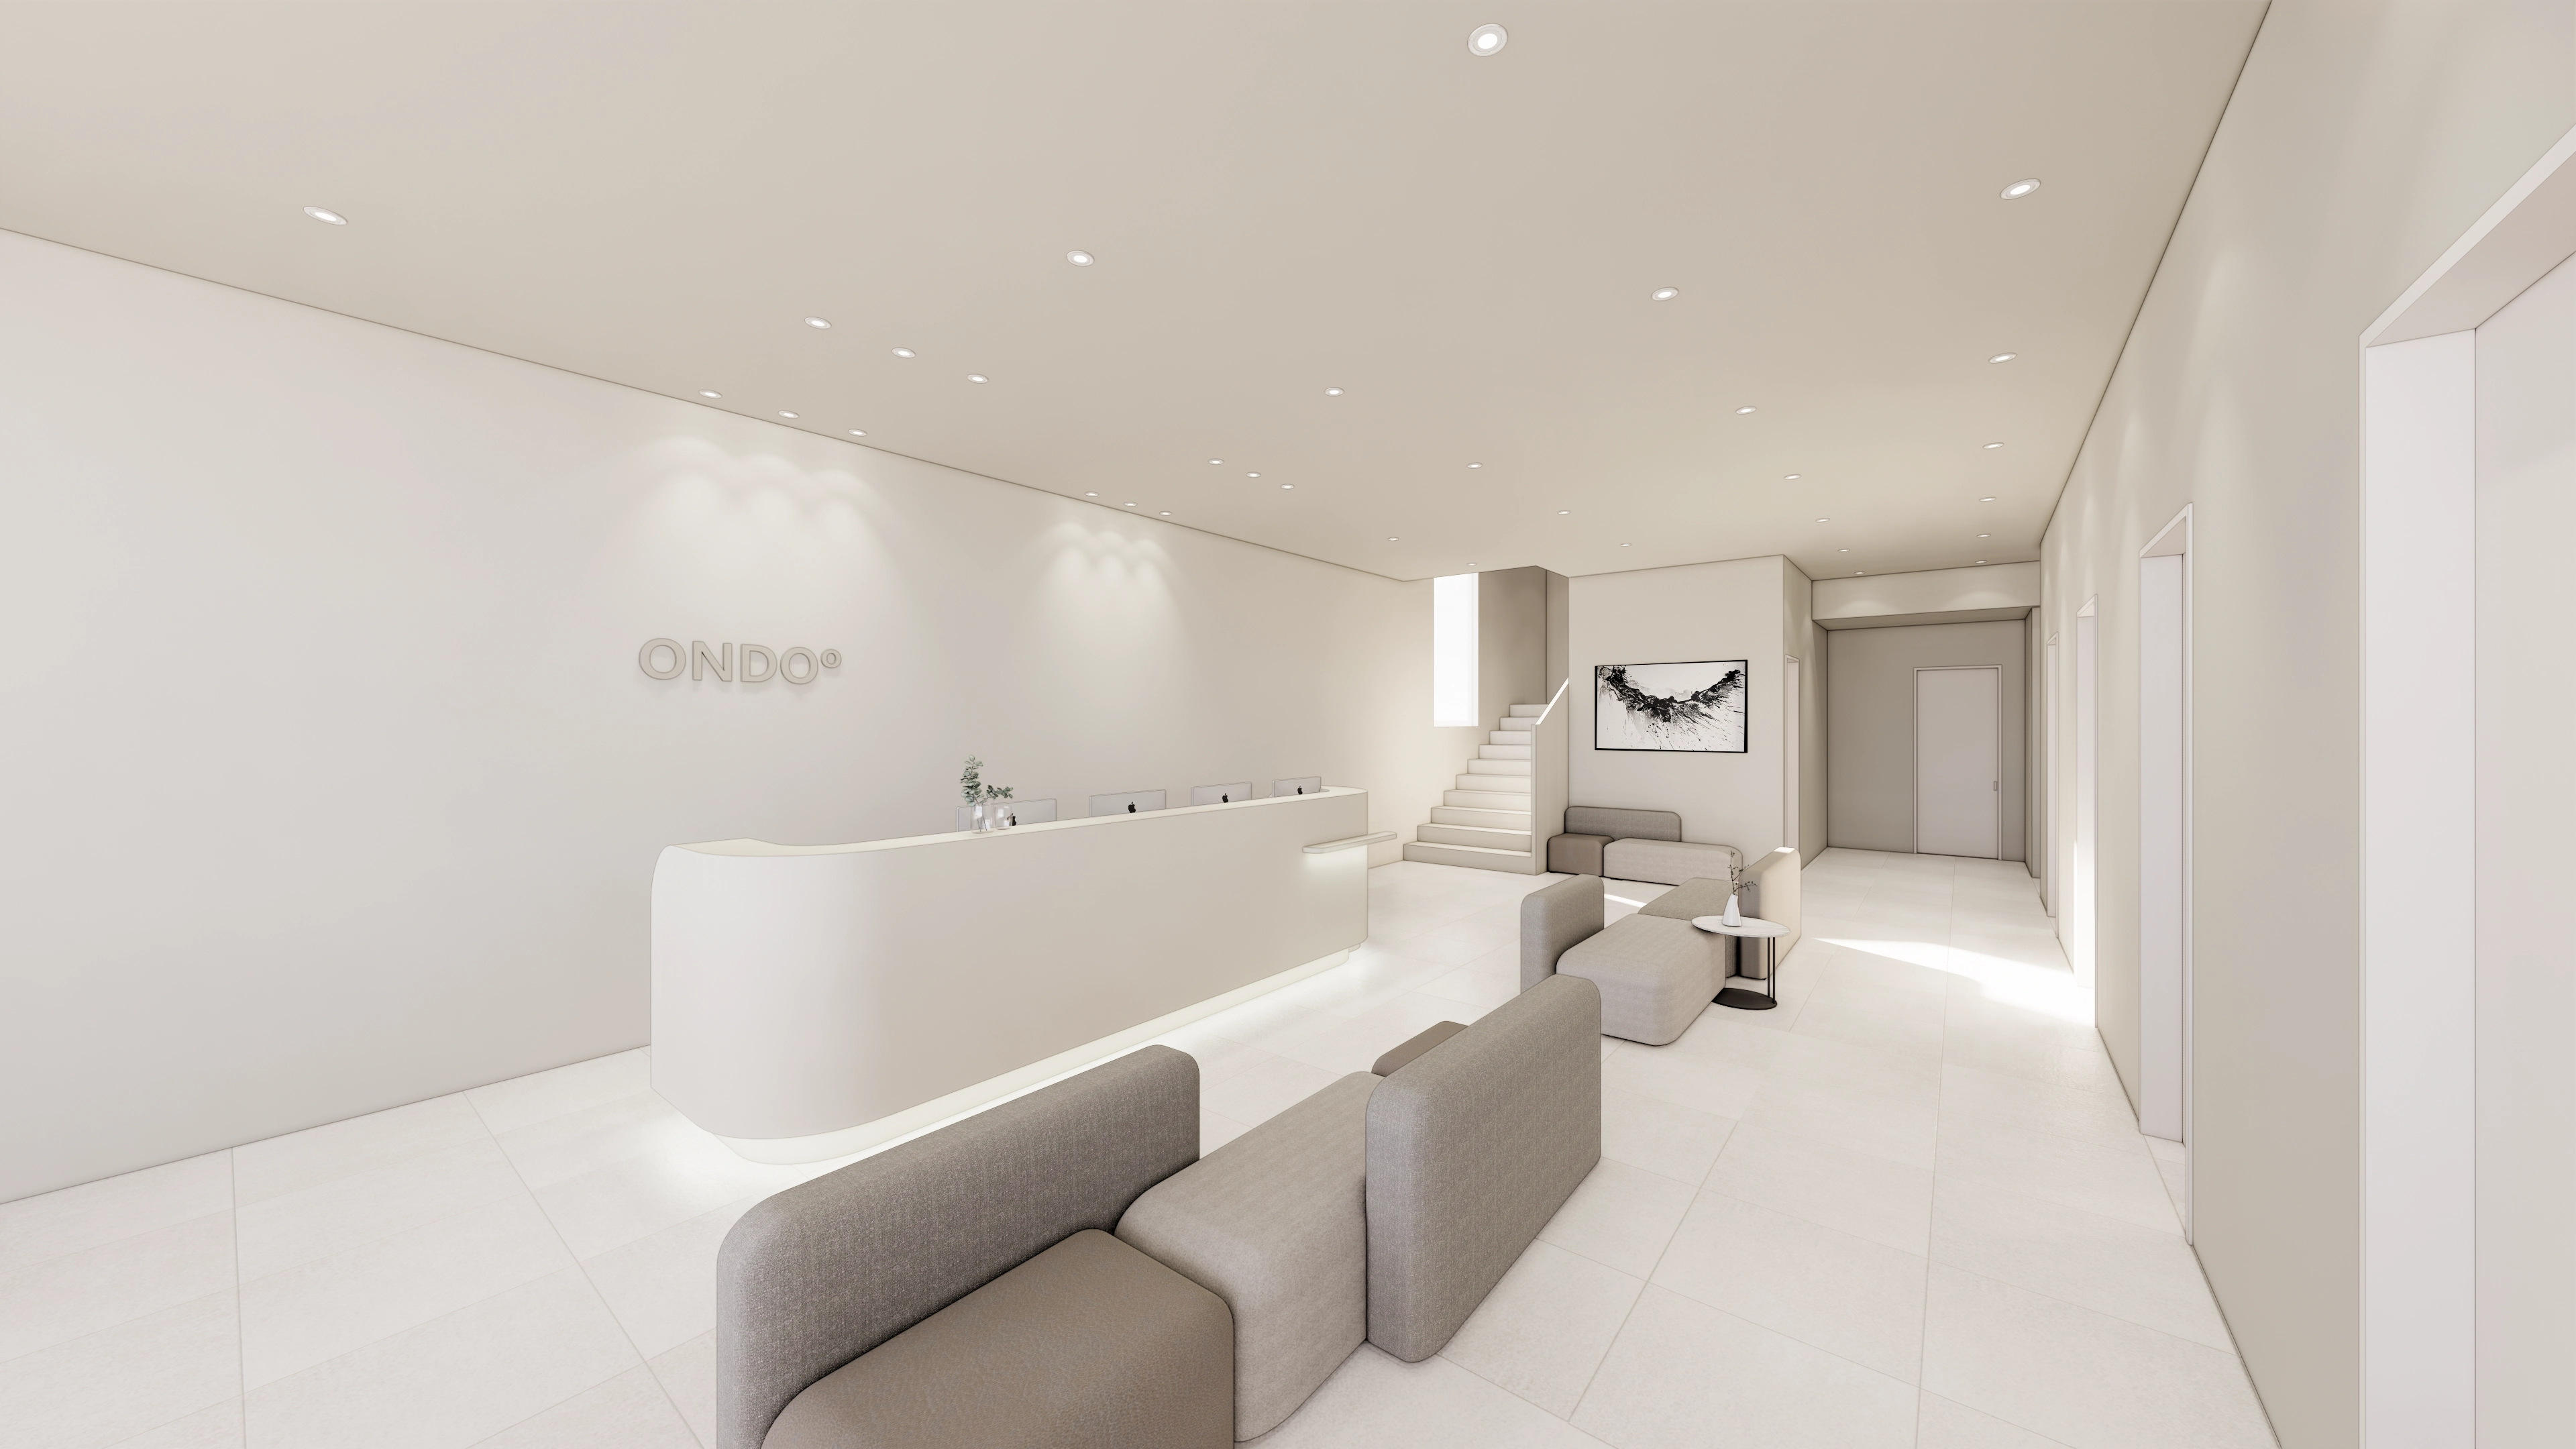
The client wanted visitors to feel as comfortable as they would in a high-end spa.
Warm beige and flowing curves create a refined plastic surgery clinic interior with carefully protected privacy.
Soft indirect lighting and timber accents add warmth and gentleness.
Let's explore this comfortable setting together.
👇 Related interior projects
Gangnam 80 Pyeong Plastic Surgery Clinic Interior

Nonhyeon 100 Pyeong Plastic Surgery Clinic Interior
50-Pyeong Hearing Aid Center Interior in Gangnam

Guro 27 Pyeong Dermatology Clinic Interior
33-Pyeong Neuropsychiatry Clinic Interior in Hanam

30-pyeong skin care salon interior
Guro 20-pyeong Korean medicine clinic interior

Siheung 150 Pyeong Nursing Home Interior

Gwanak-gu 100 Pyeong Gym Interior
96-Pyeong Office Interior in Gwanggyo

96-Pyeong Pharmaceutical Company Office Interior in Gwanggyo
96-Pyeong English and Math Academy Interior in Yeongtong, Suwon
Bucheon 100 Pyeong Commercial Building Reinstatement and Remodeling

98 Pyeong Gym Interior

Songpa 36 Pyeong Building Lobby Interior
Bathroom Interior in an Apartment in the 30 Pyeong Range

Gasan 35 Pyeong Office Interior

Gangseo 105 Pyeong Gym Interior
82-Pyeong Coworking Office Interior in Magok
46-Pyeong Hair Salon Interior in Sinsa

Namyangju 26-pyeong Pharmacy Interior

Siheung 38-pyeong Franchise Tea Shop Interior Type B

Siheung 38-pyeong Franchise Tea Shop Interior Type A

Seongnam 36-pyeong Office Interior

Pyeongchon 24 pyeong Yoga and Pilates Studio Interior

Magok 7 pyeong Salad Bar Interior

34-Pyeong Prugio Summit Apartment Interior in Seocho

36-Pyeong Children's English Library Interior in Songdo

14-Pyeong Bakery Cafe Interior in Magok

46-Pyeong Hair Salon Interior in Cheolsan

Site check
- Area: 300.83m² (91 pyeong)
Floor plan
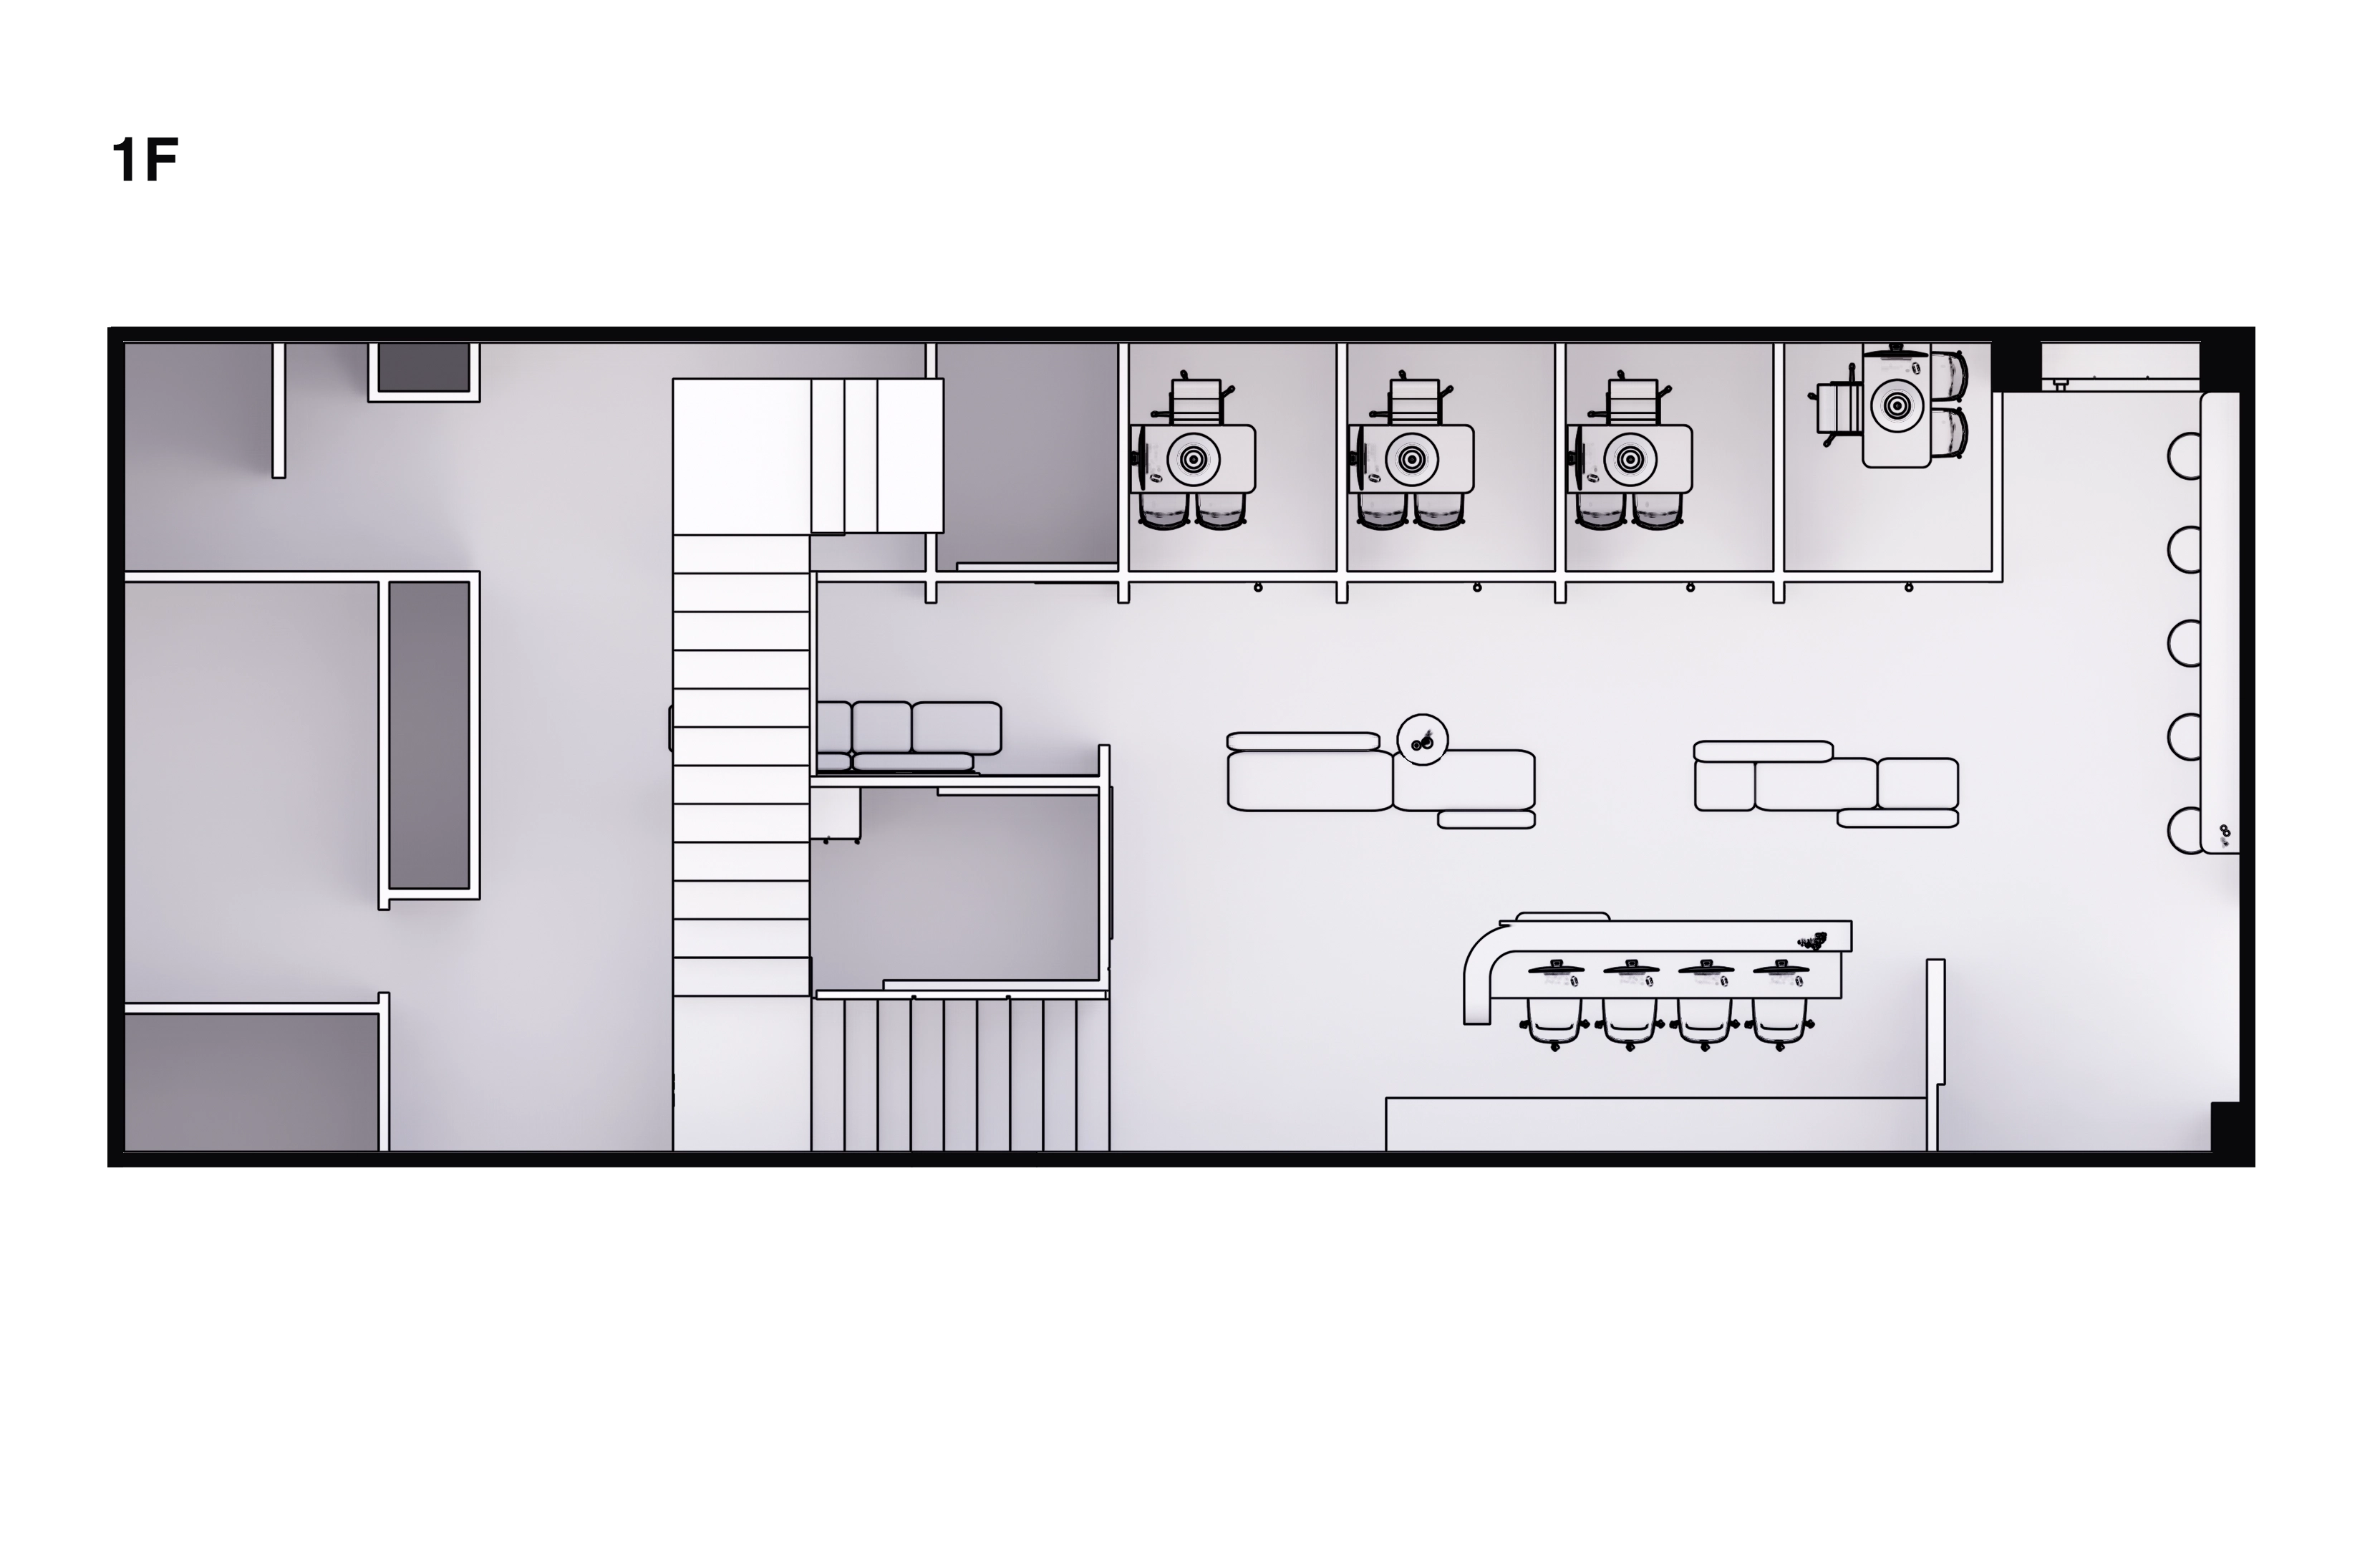
Floor 1 Lobby and Waiting Area
- A gently curved reception desk and generously spaced soft sofas create a welcoming impression.
- A window bar table gives waiting visitors the relaxed atmosphere of a cafe.
Floor 1 Consultation Rooms
- Private consultation rooms beside the waiting area keep routes short and convenient.
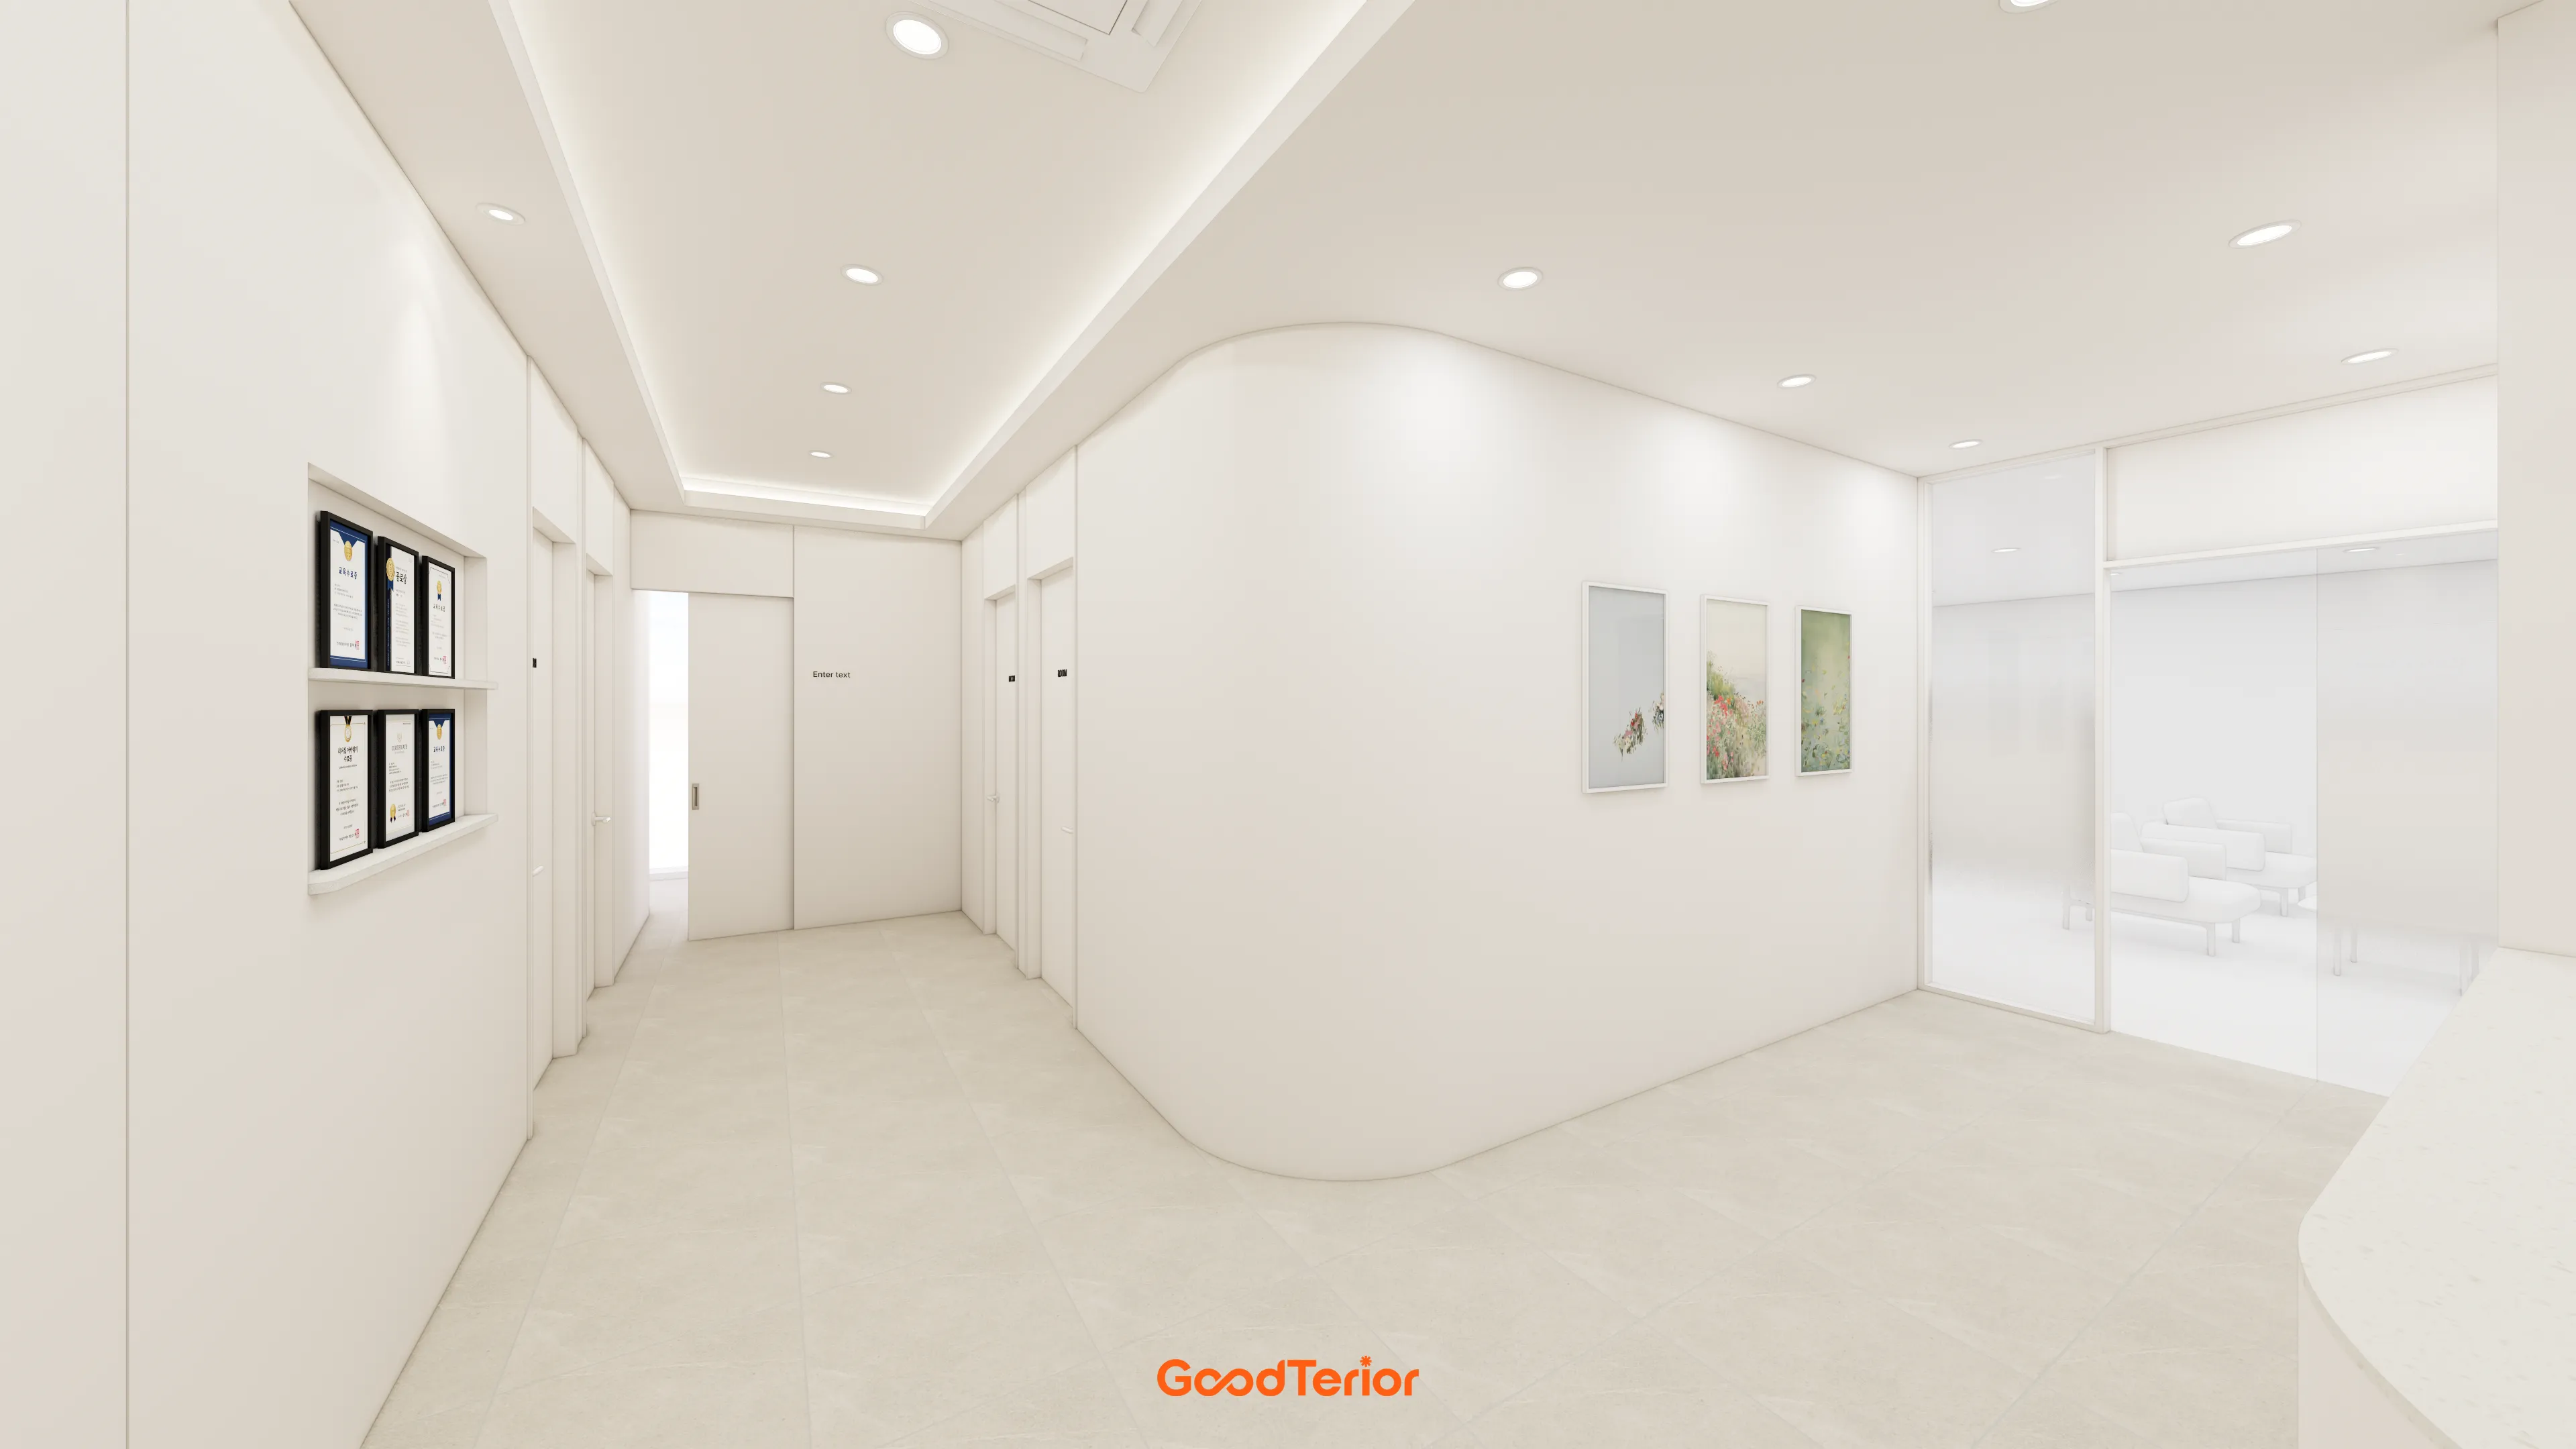
- Translucent glass partitions make the interior feel larger while providing comfortable consultation settings.
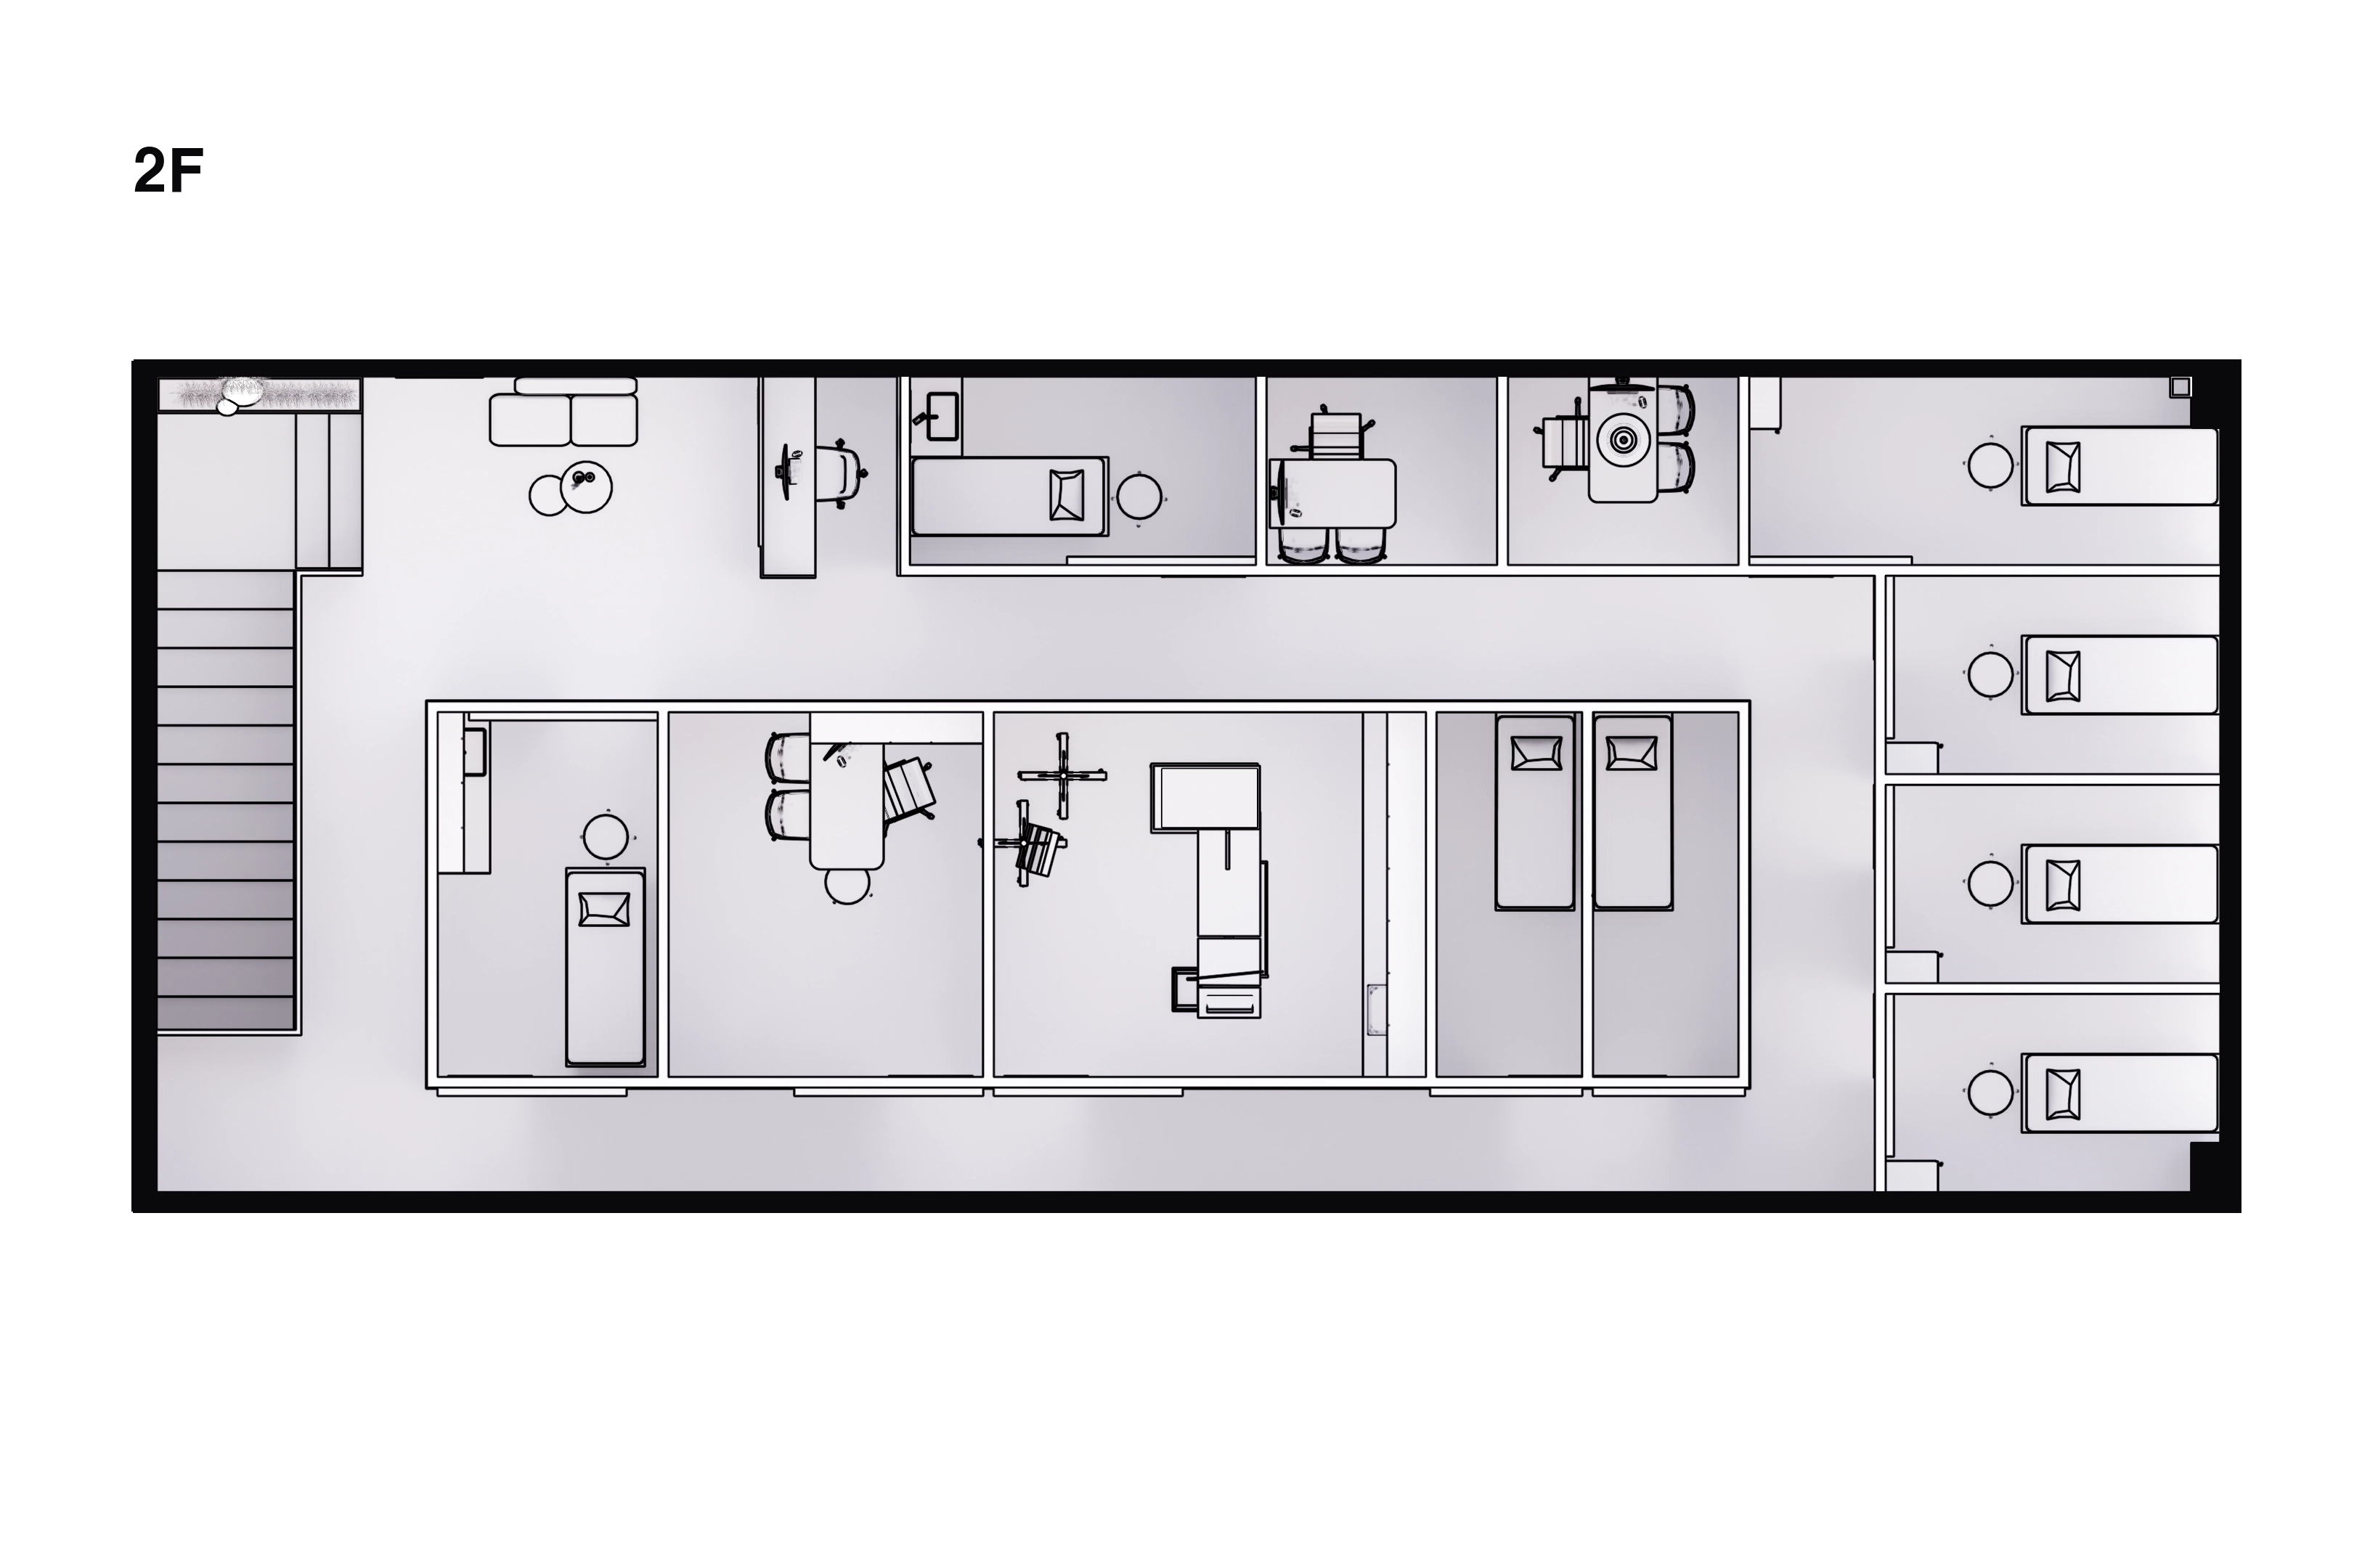
Floor 2 Operating and Treatment Areas
- The operating room for specialized procedures and the director's treatment room are on floor 2 for quiet concentration.
- Efficient arrangements of medical equipment and furniture let staff concentrate on procedures.
Floor 2 Recovery Rooms
- Several recovery rooms along the corridor provide private rest after procedures without encounters with other patients.
- Small spaces beside each bed hold personal belongings, with restful indirect lighting adding reassurance.
Let's see how the design brings these spaces together.
A one-minute 3D tour
Design
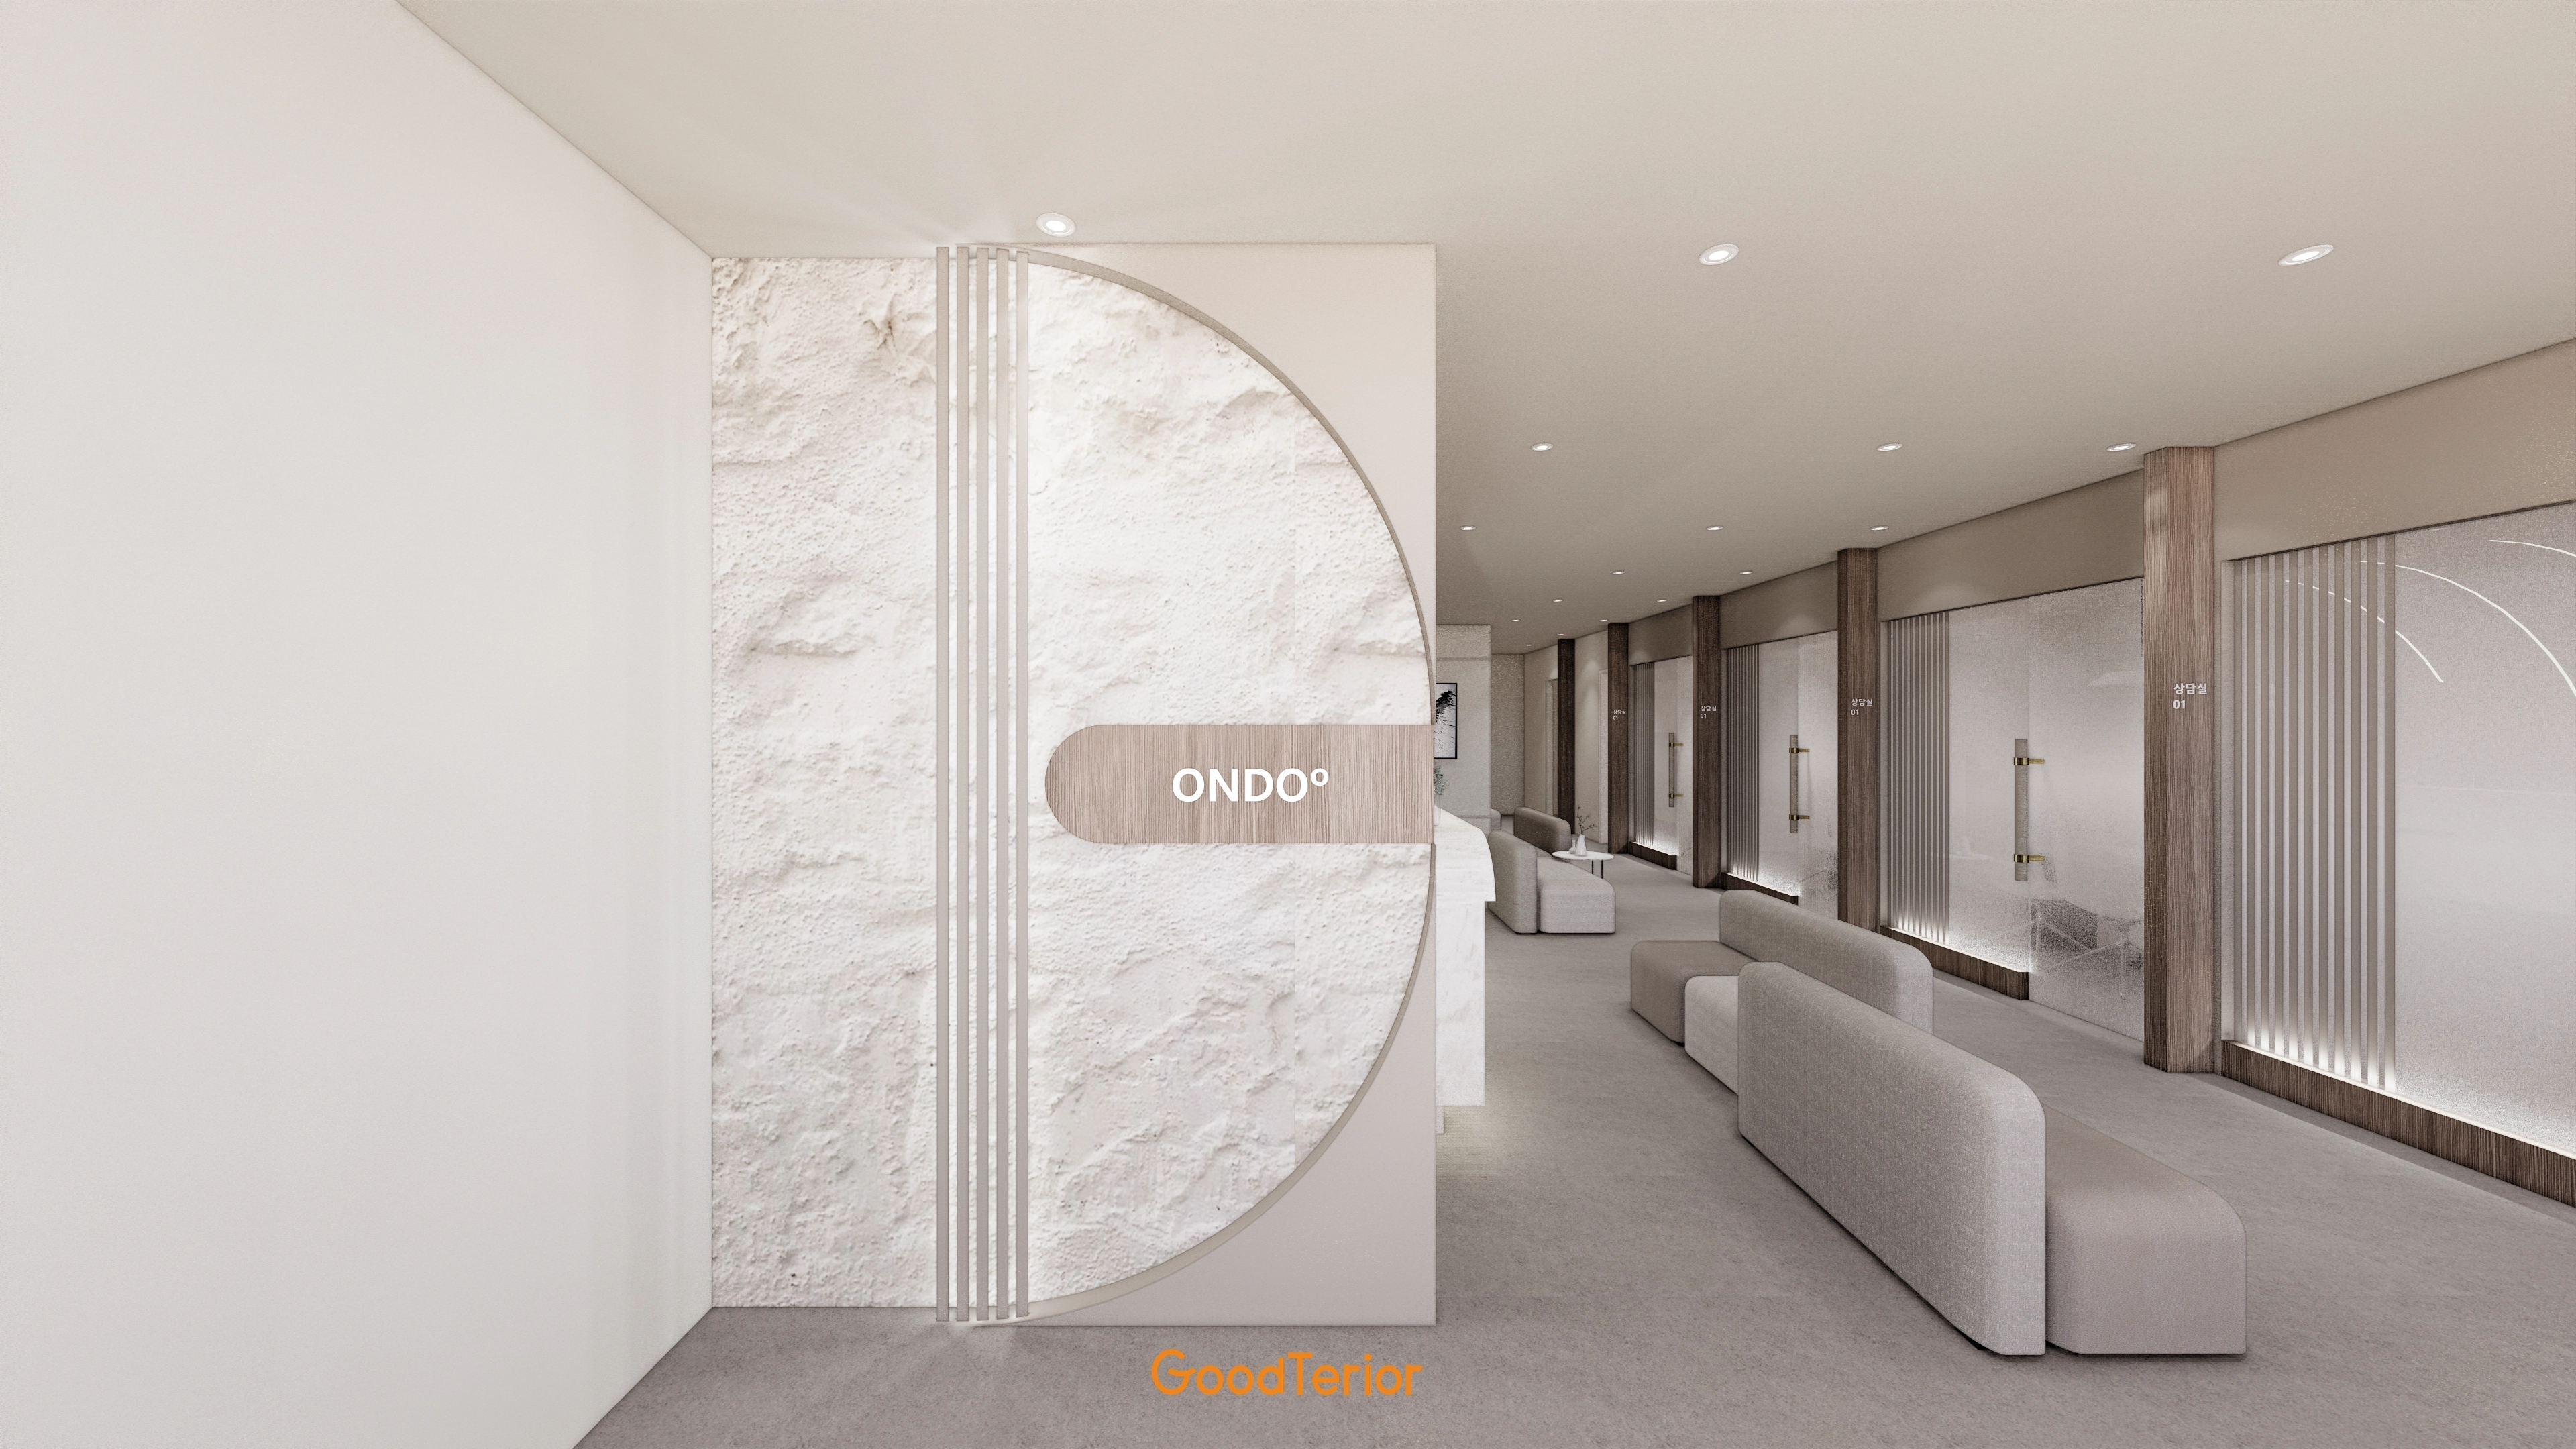
A white stone-textured feature wall and warm timber create a gentle, refined impression.
Timber frames and translucent glass partitions define consultation rooms along the corridor while retaining openness.
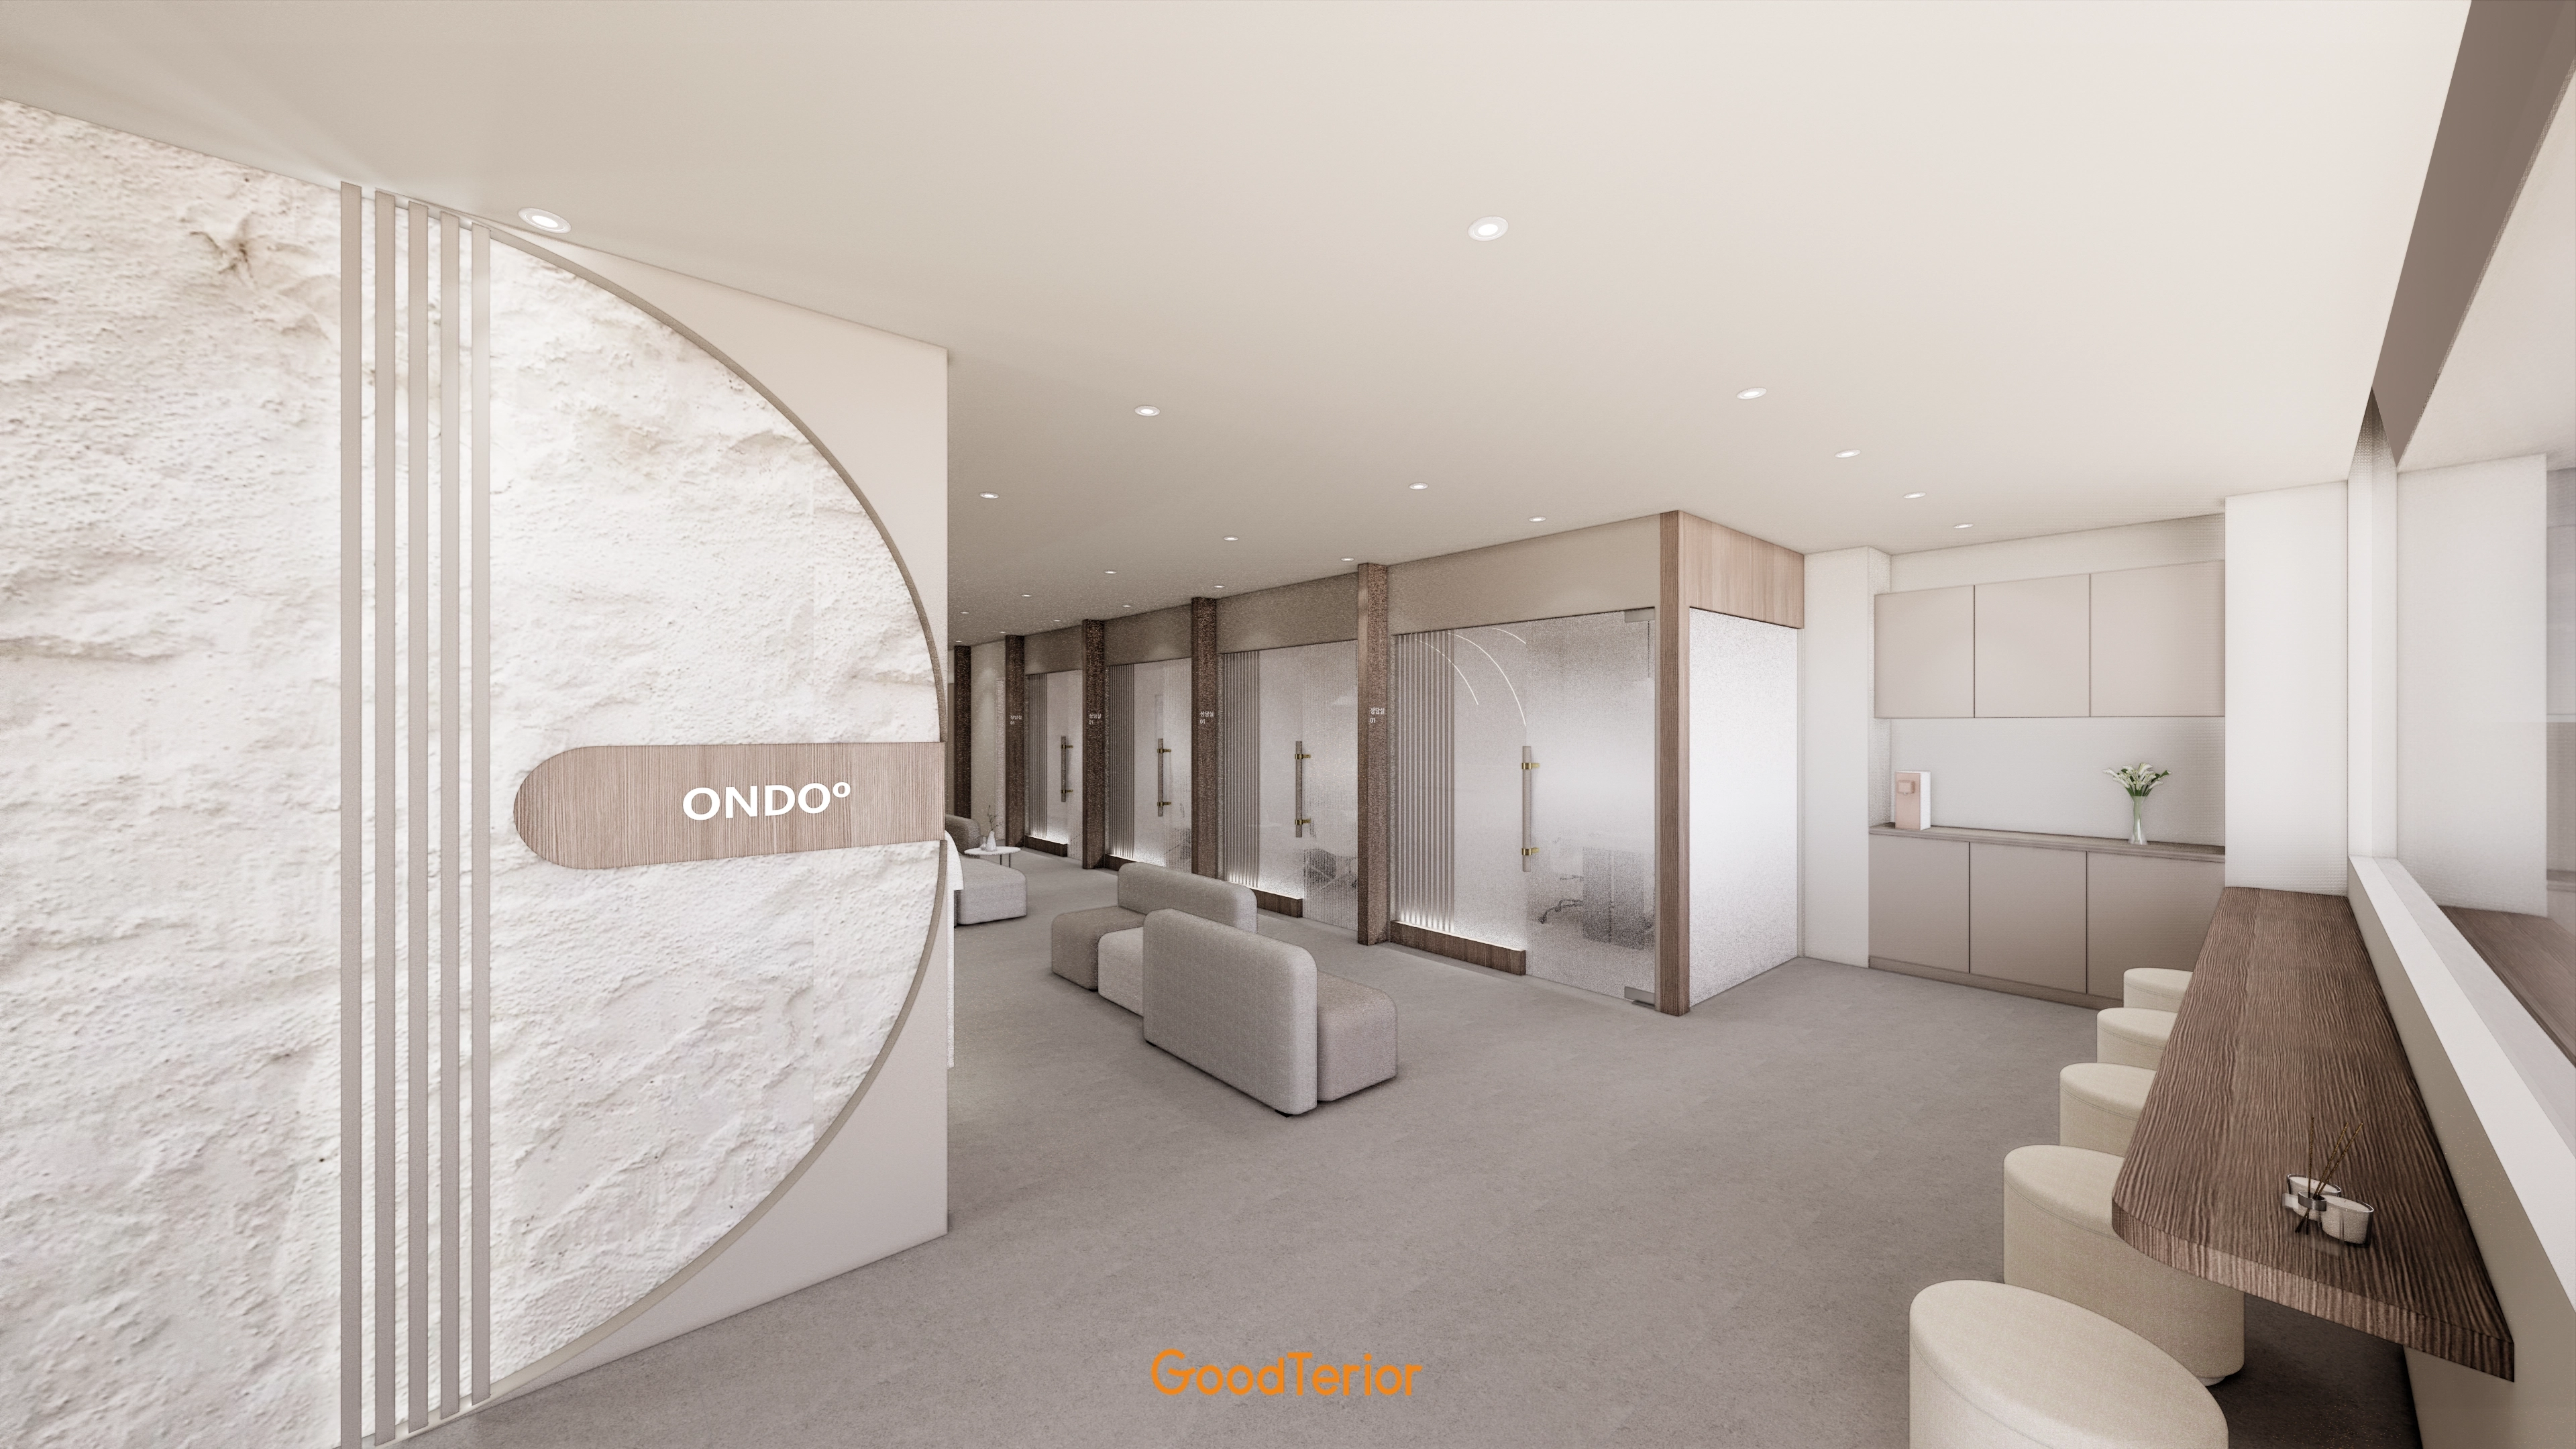
A timber window bar table adds the comfort of a cafe.
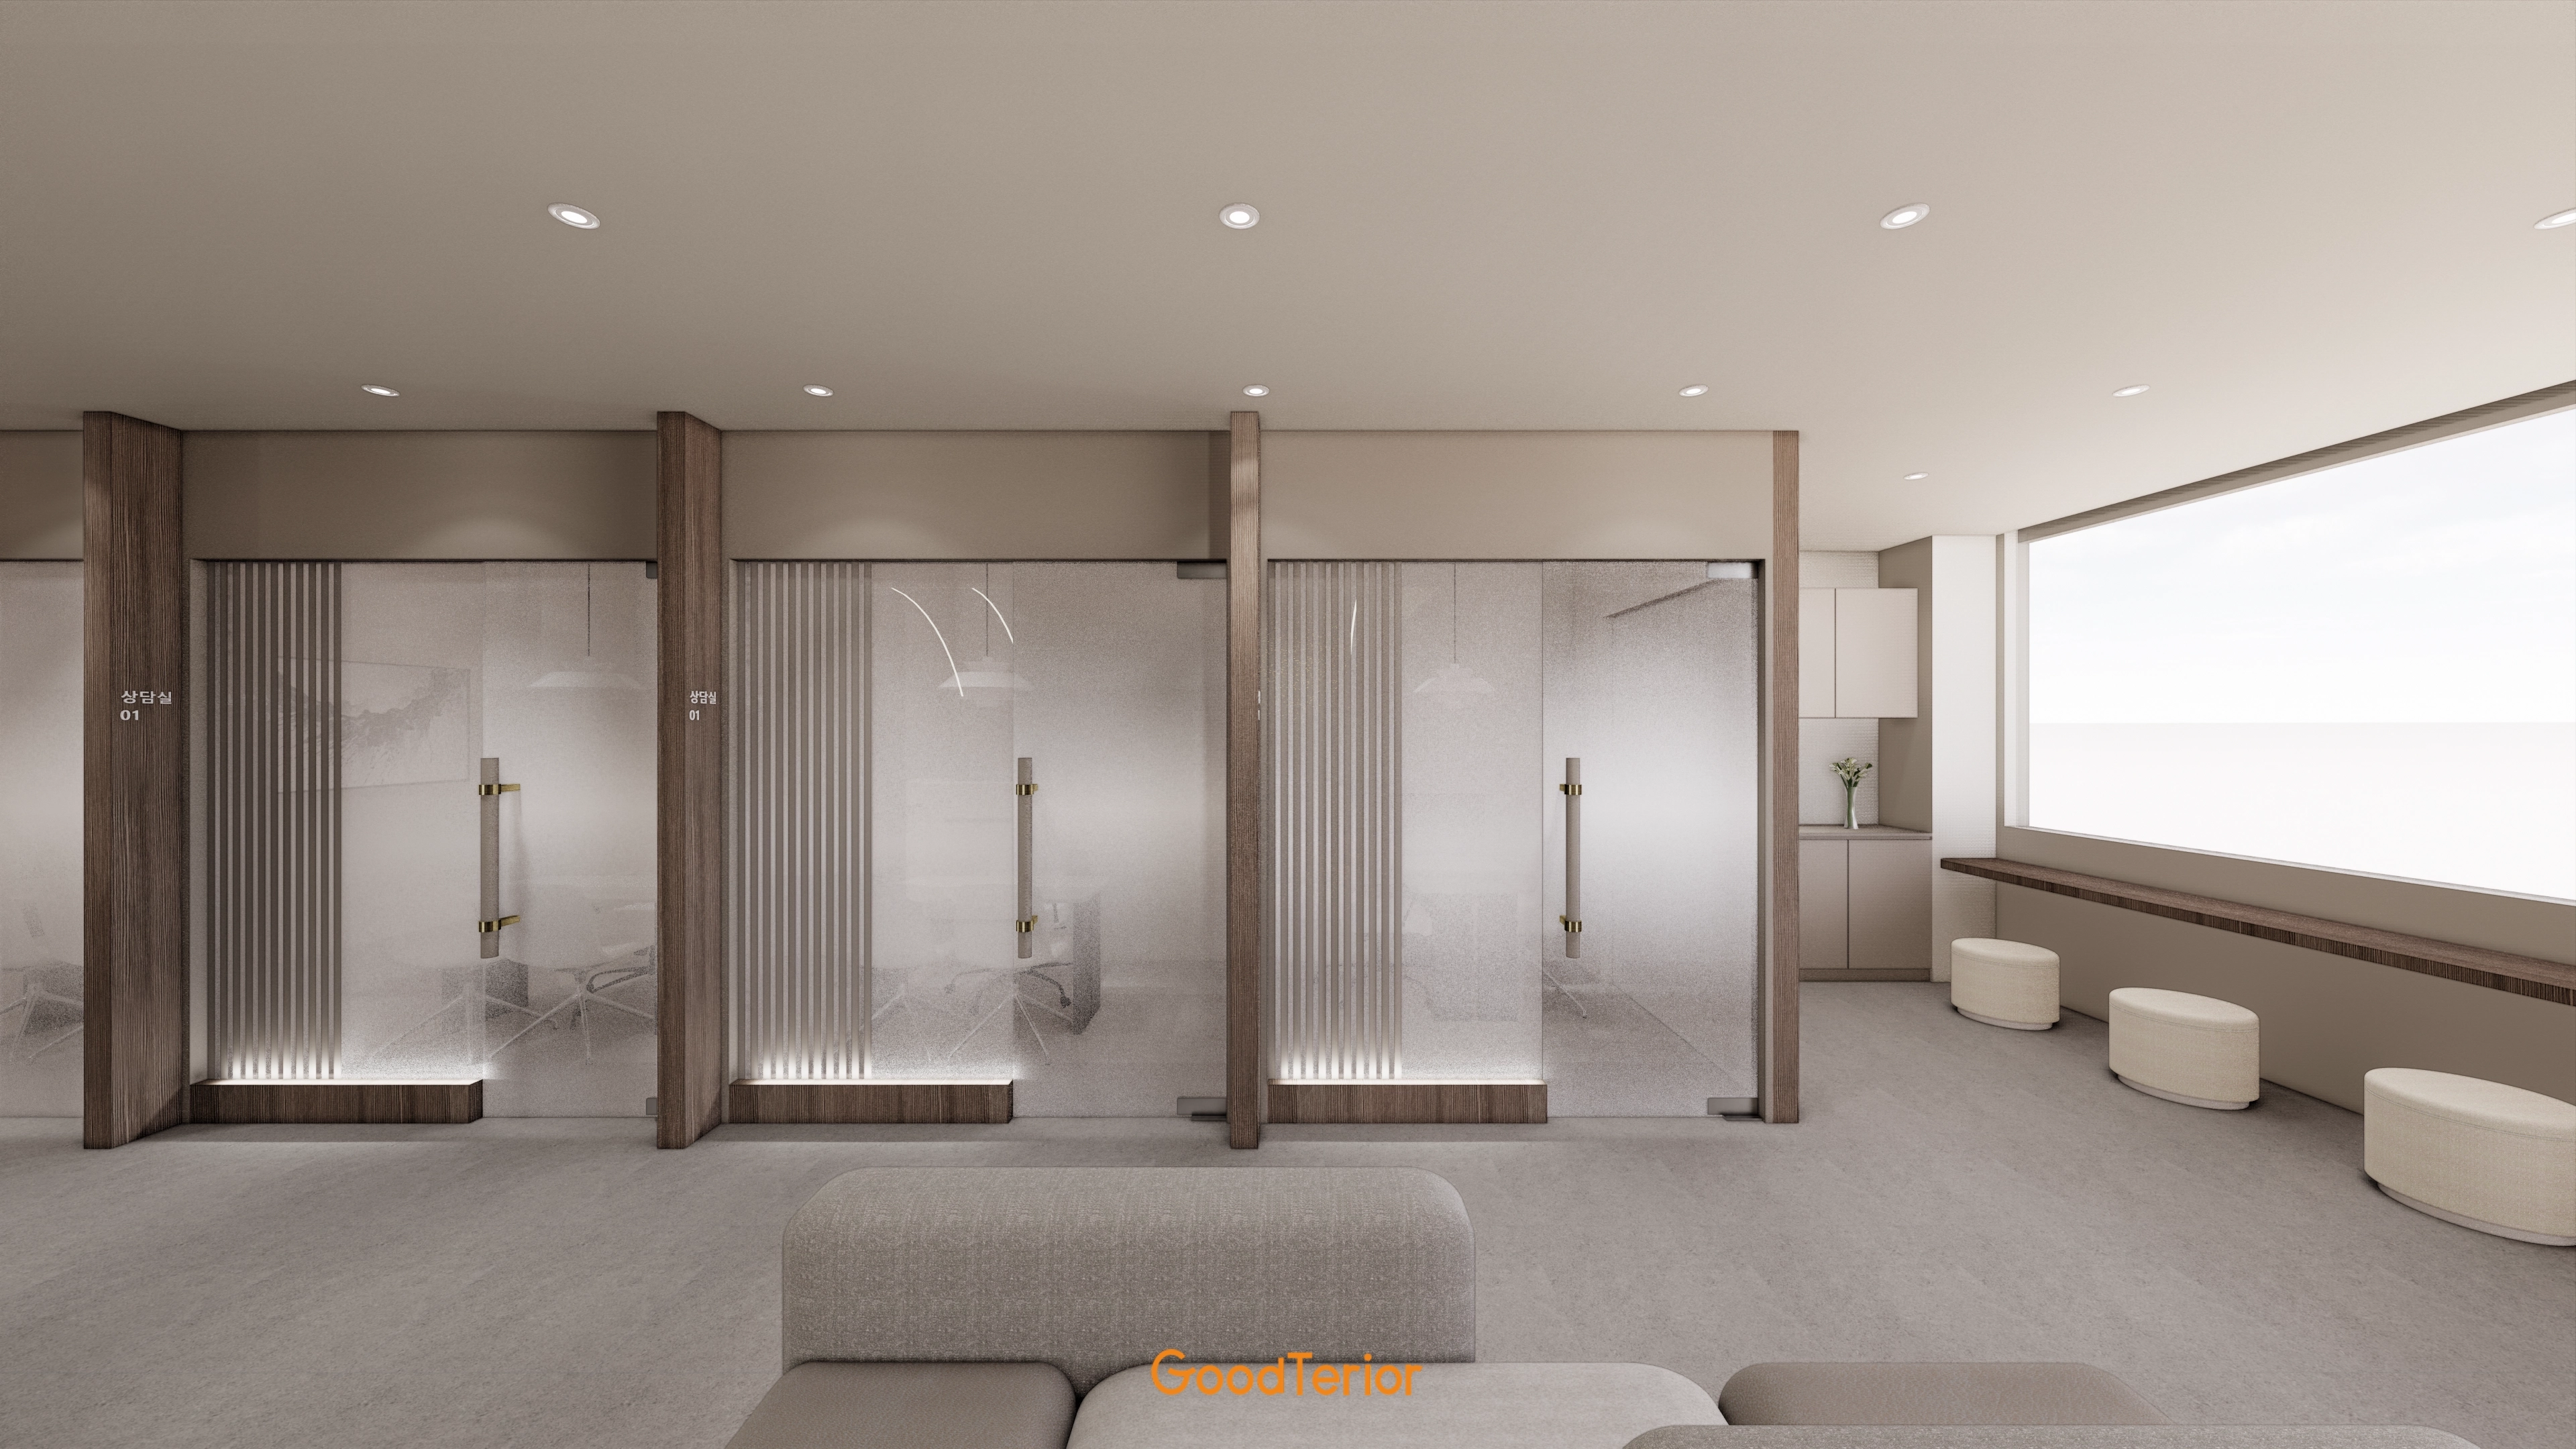
Soft indirect lighting at the door's base adds refinement.
A long bench by the large window lets visitors wait comfortably with outside views.
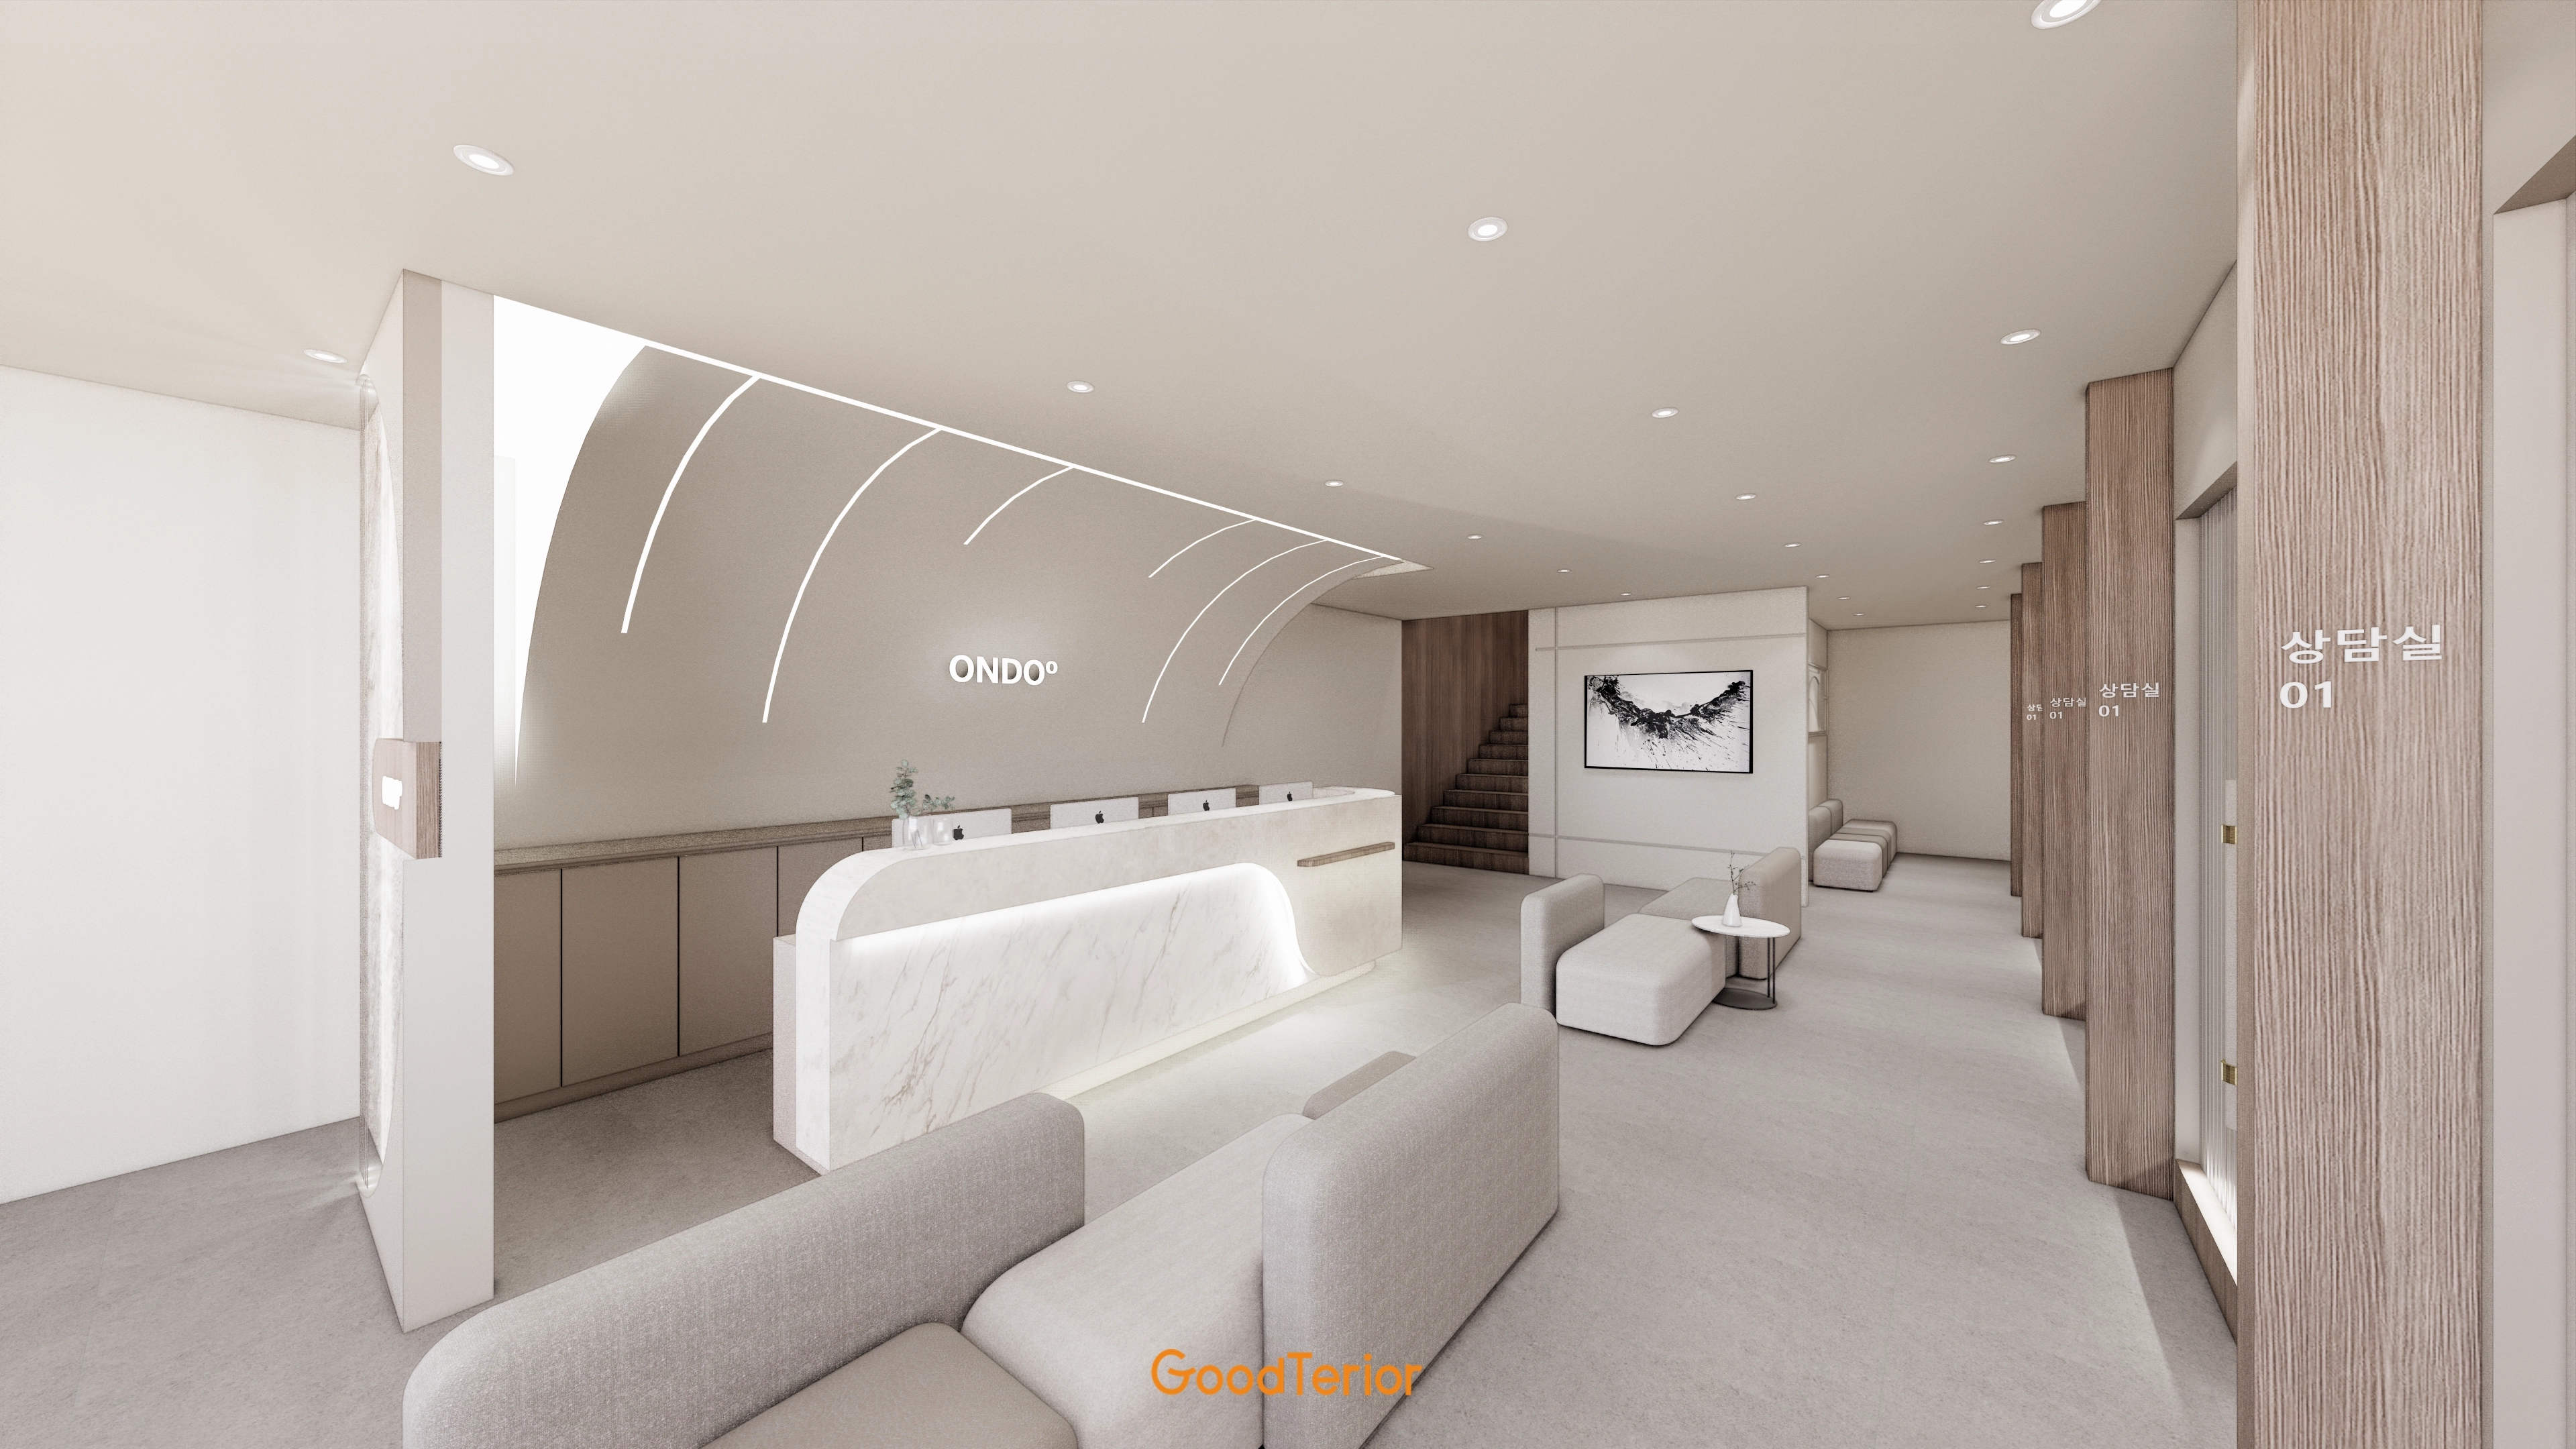
Gently flowing linear lighting behind the desk brings interest.
We hope every visitor can relax and feel comfortable here.
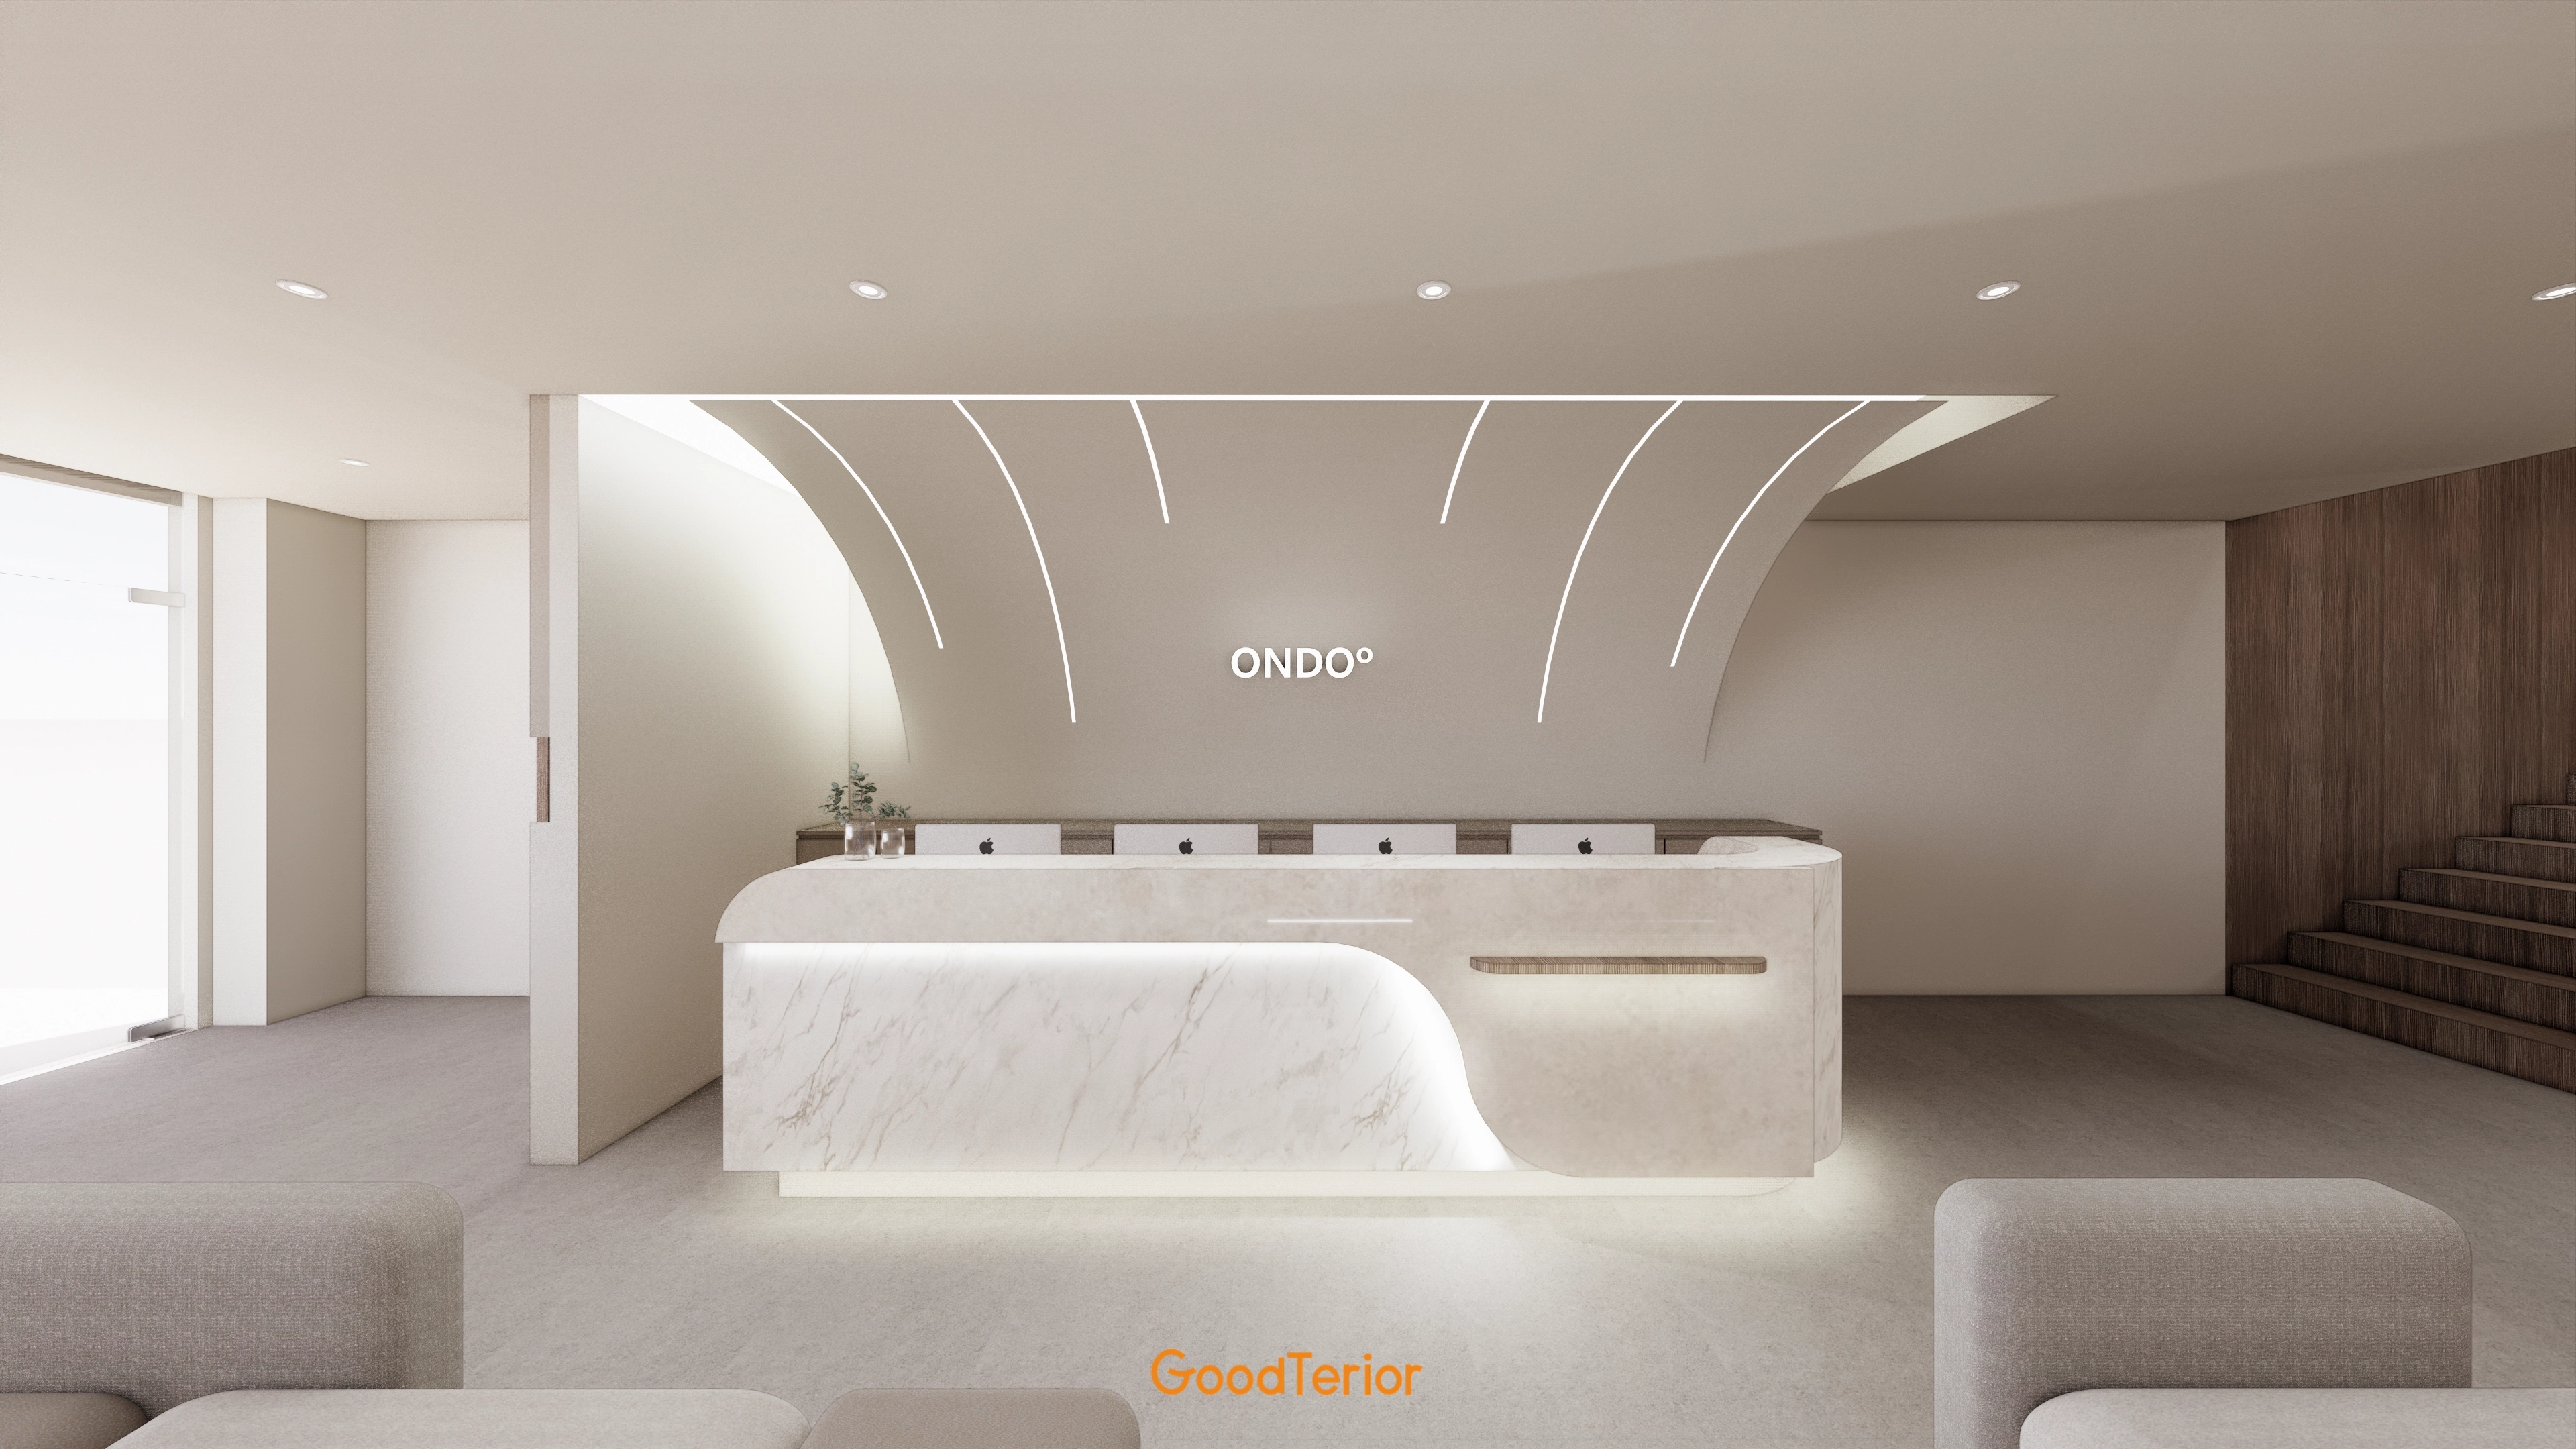
Warm ivory and timber create a comfortable welcome.
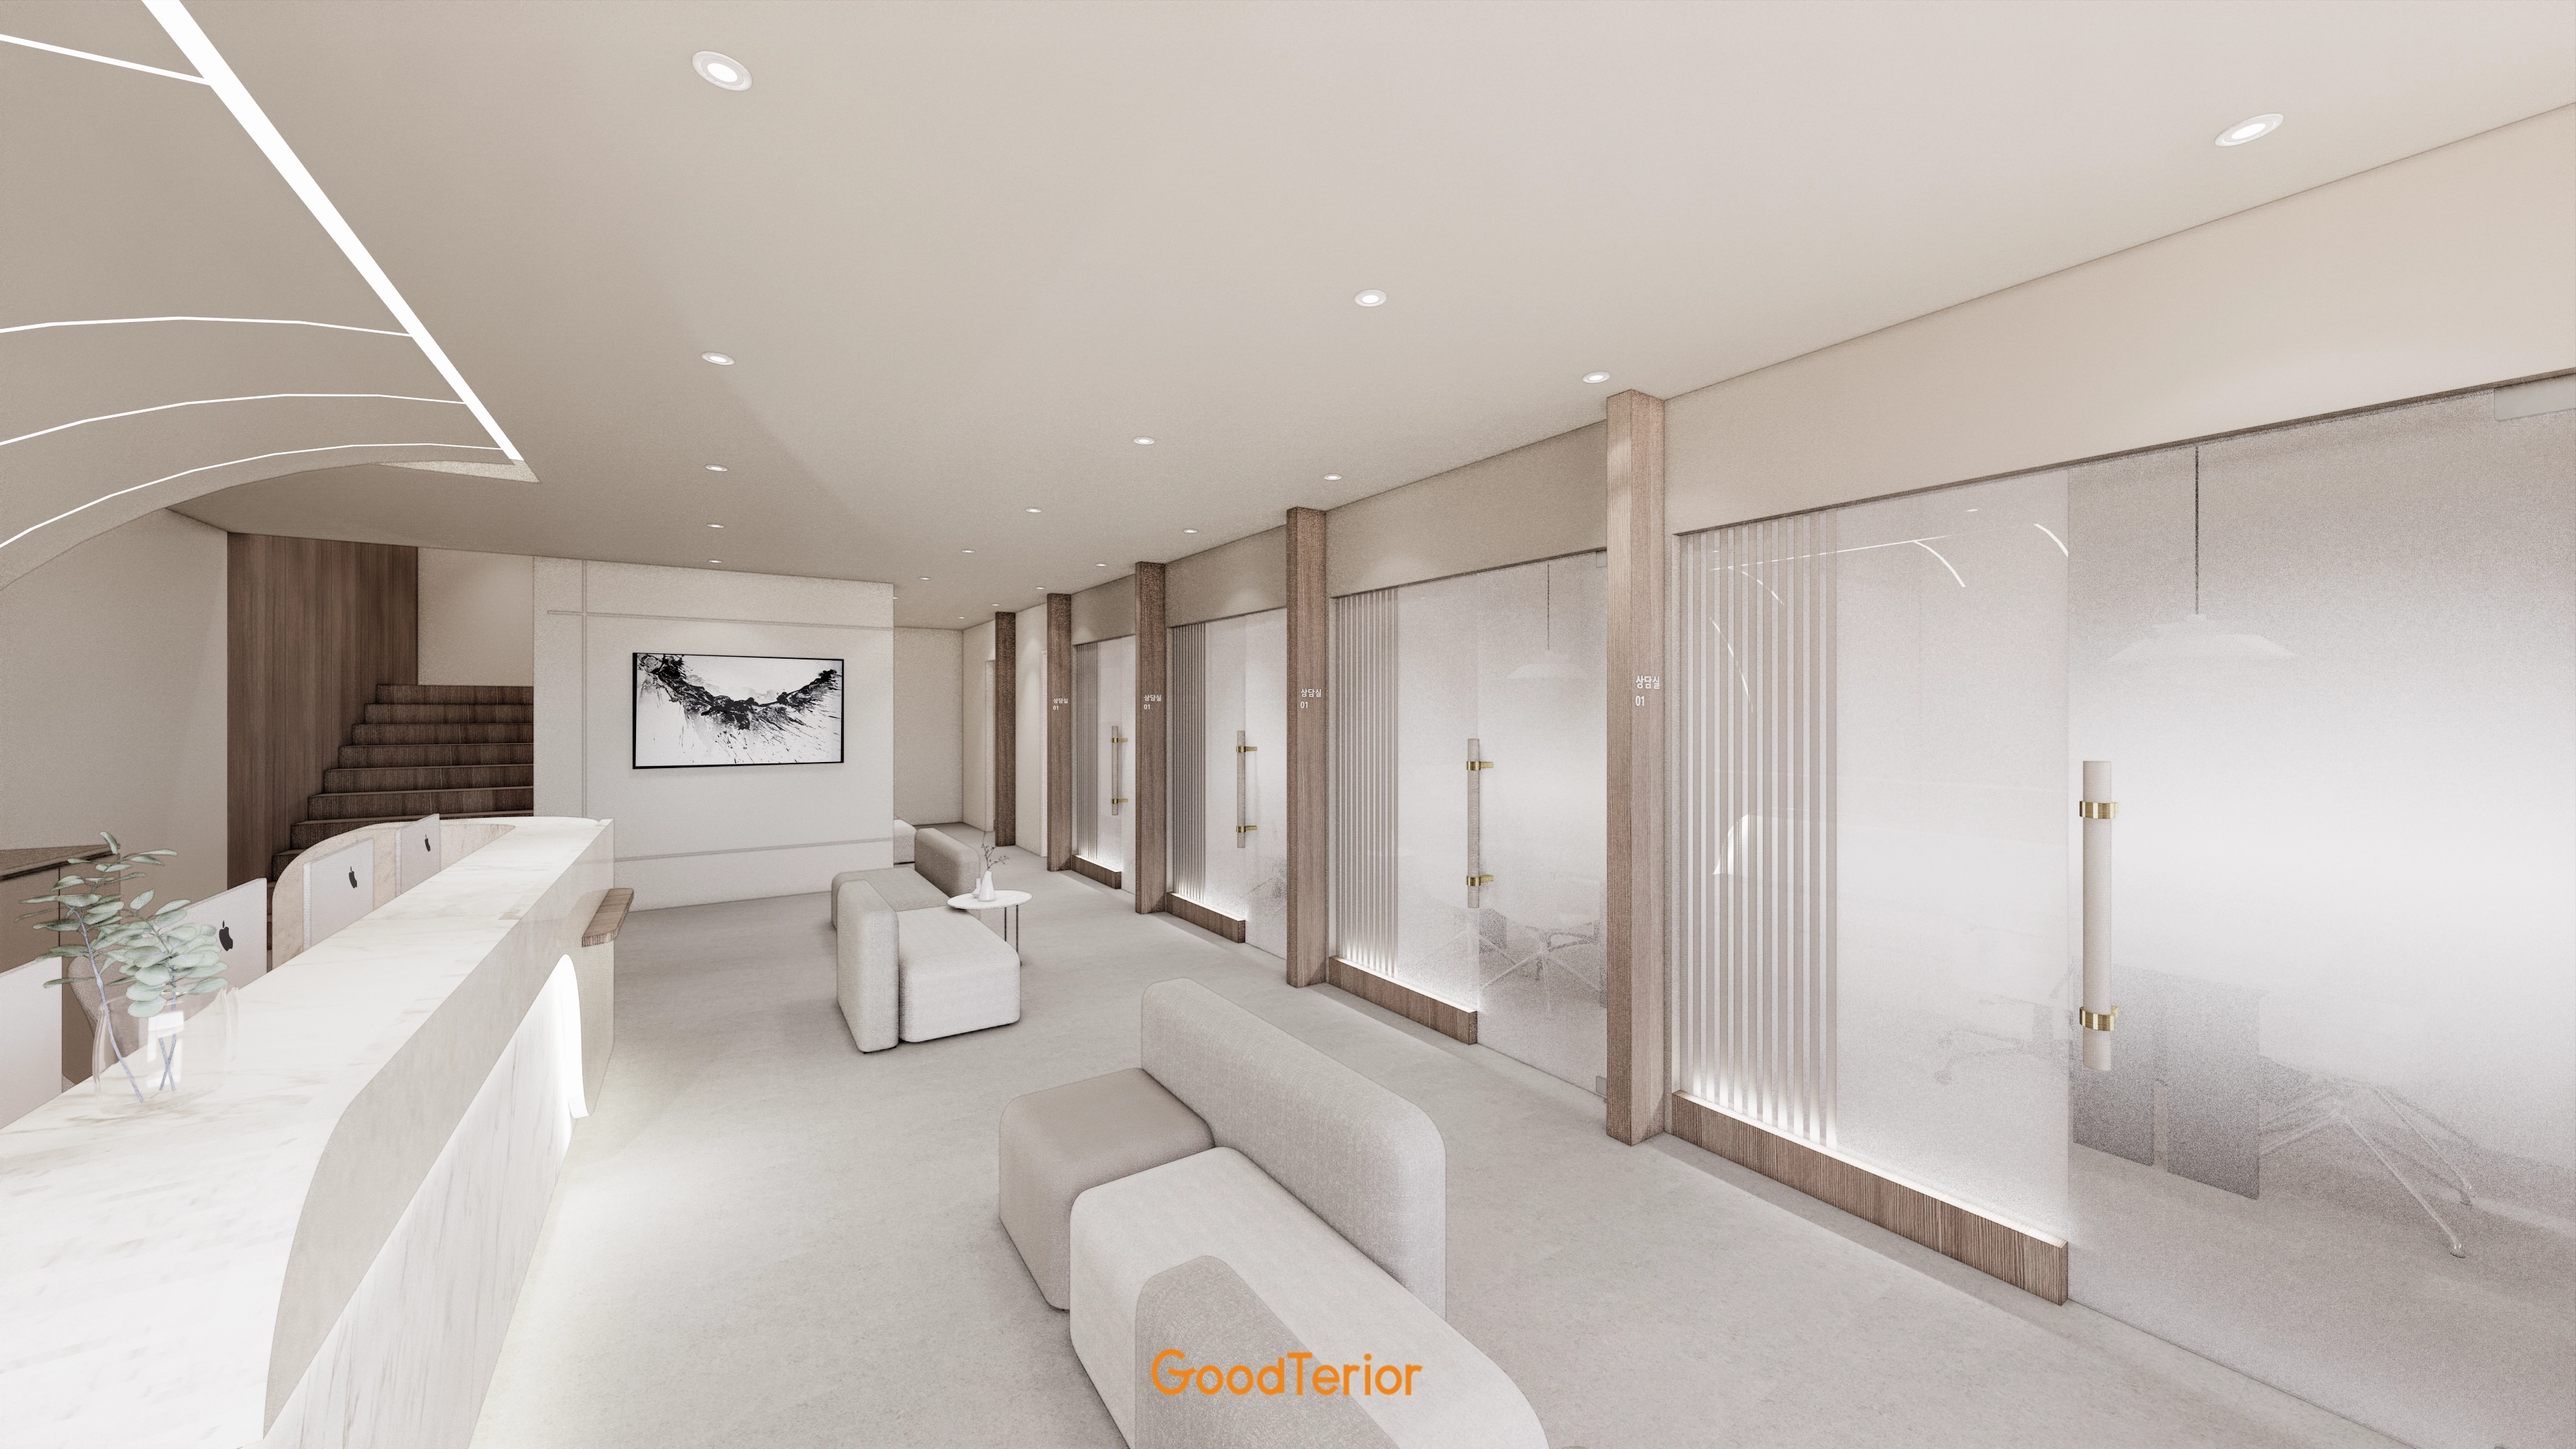
Soft fabric sofas provide welcoming seating.
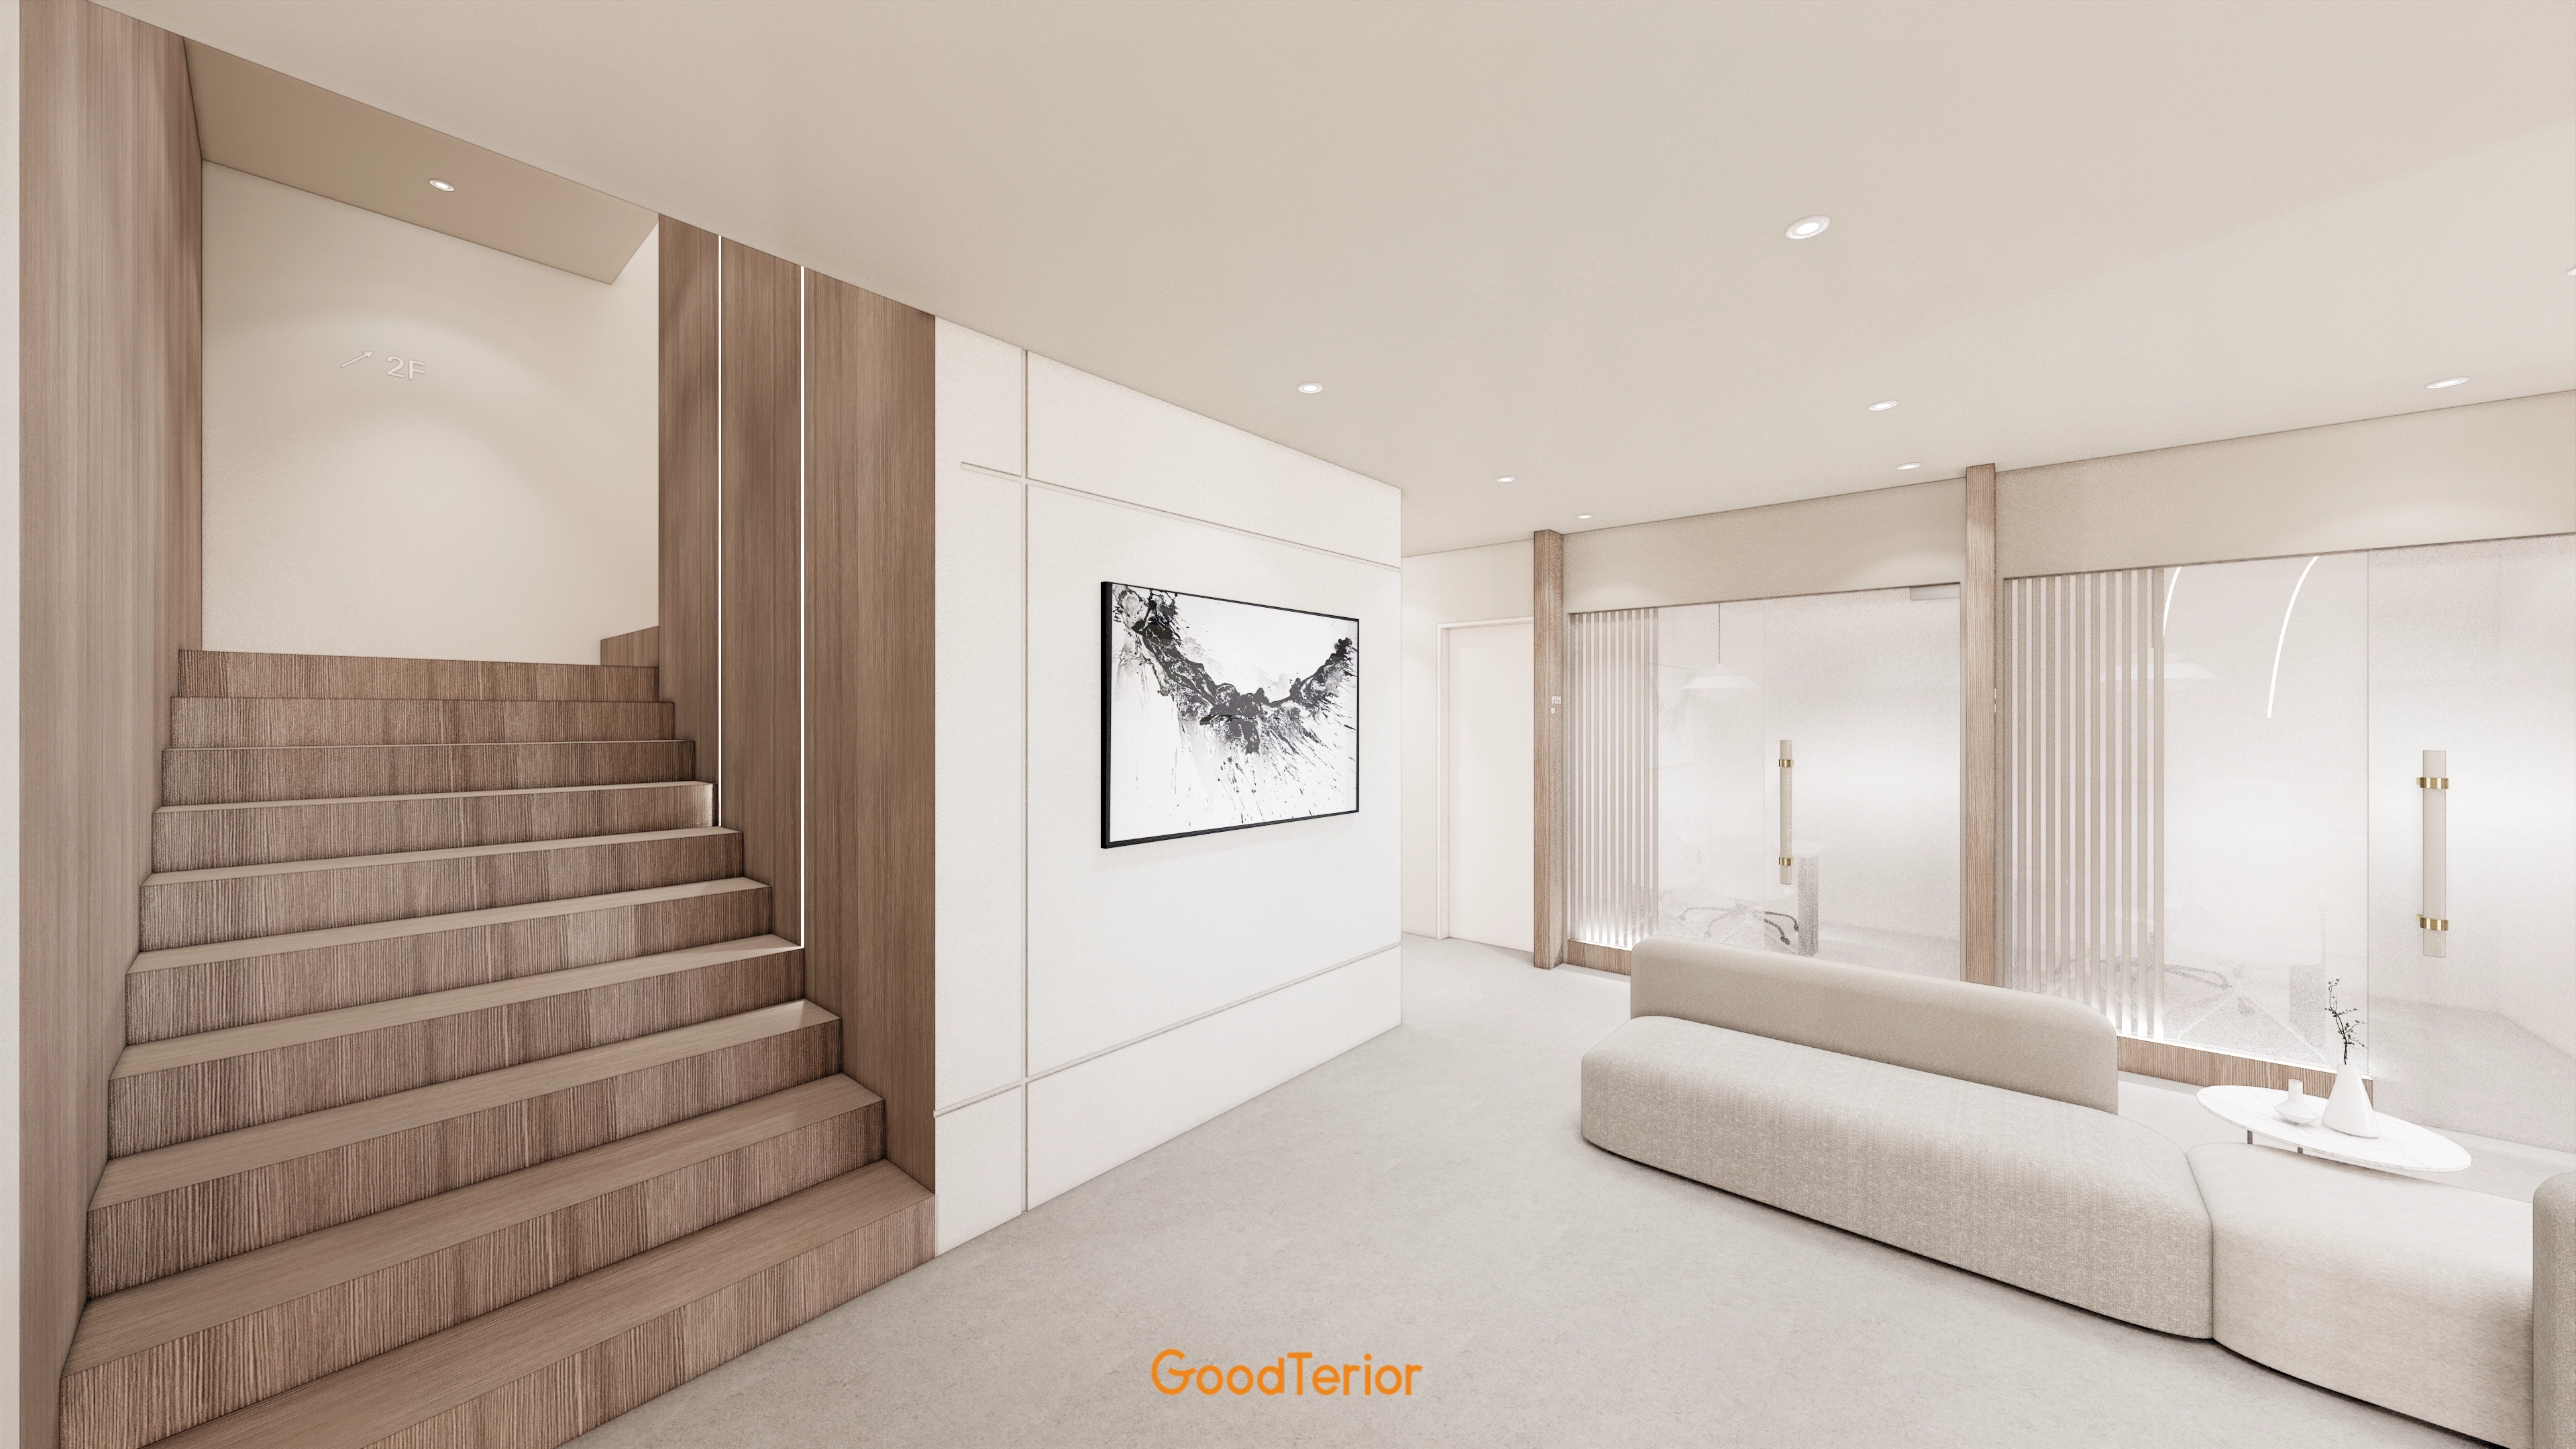
A white and beige base with warm timber accents creates comfort throughout.
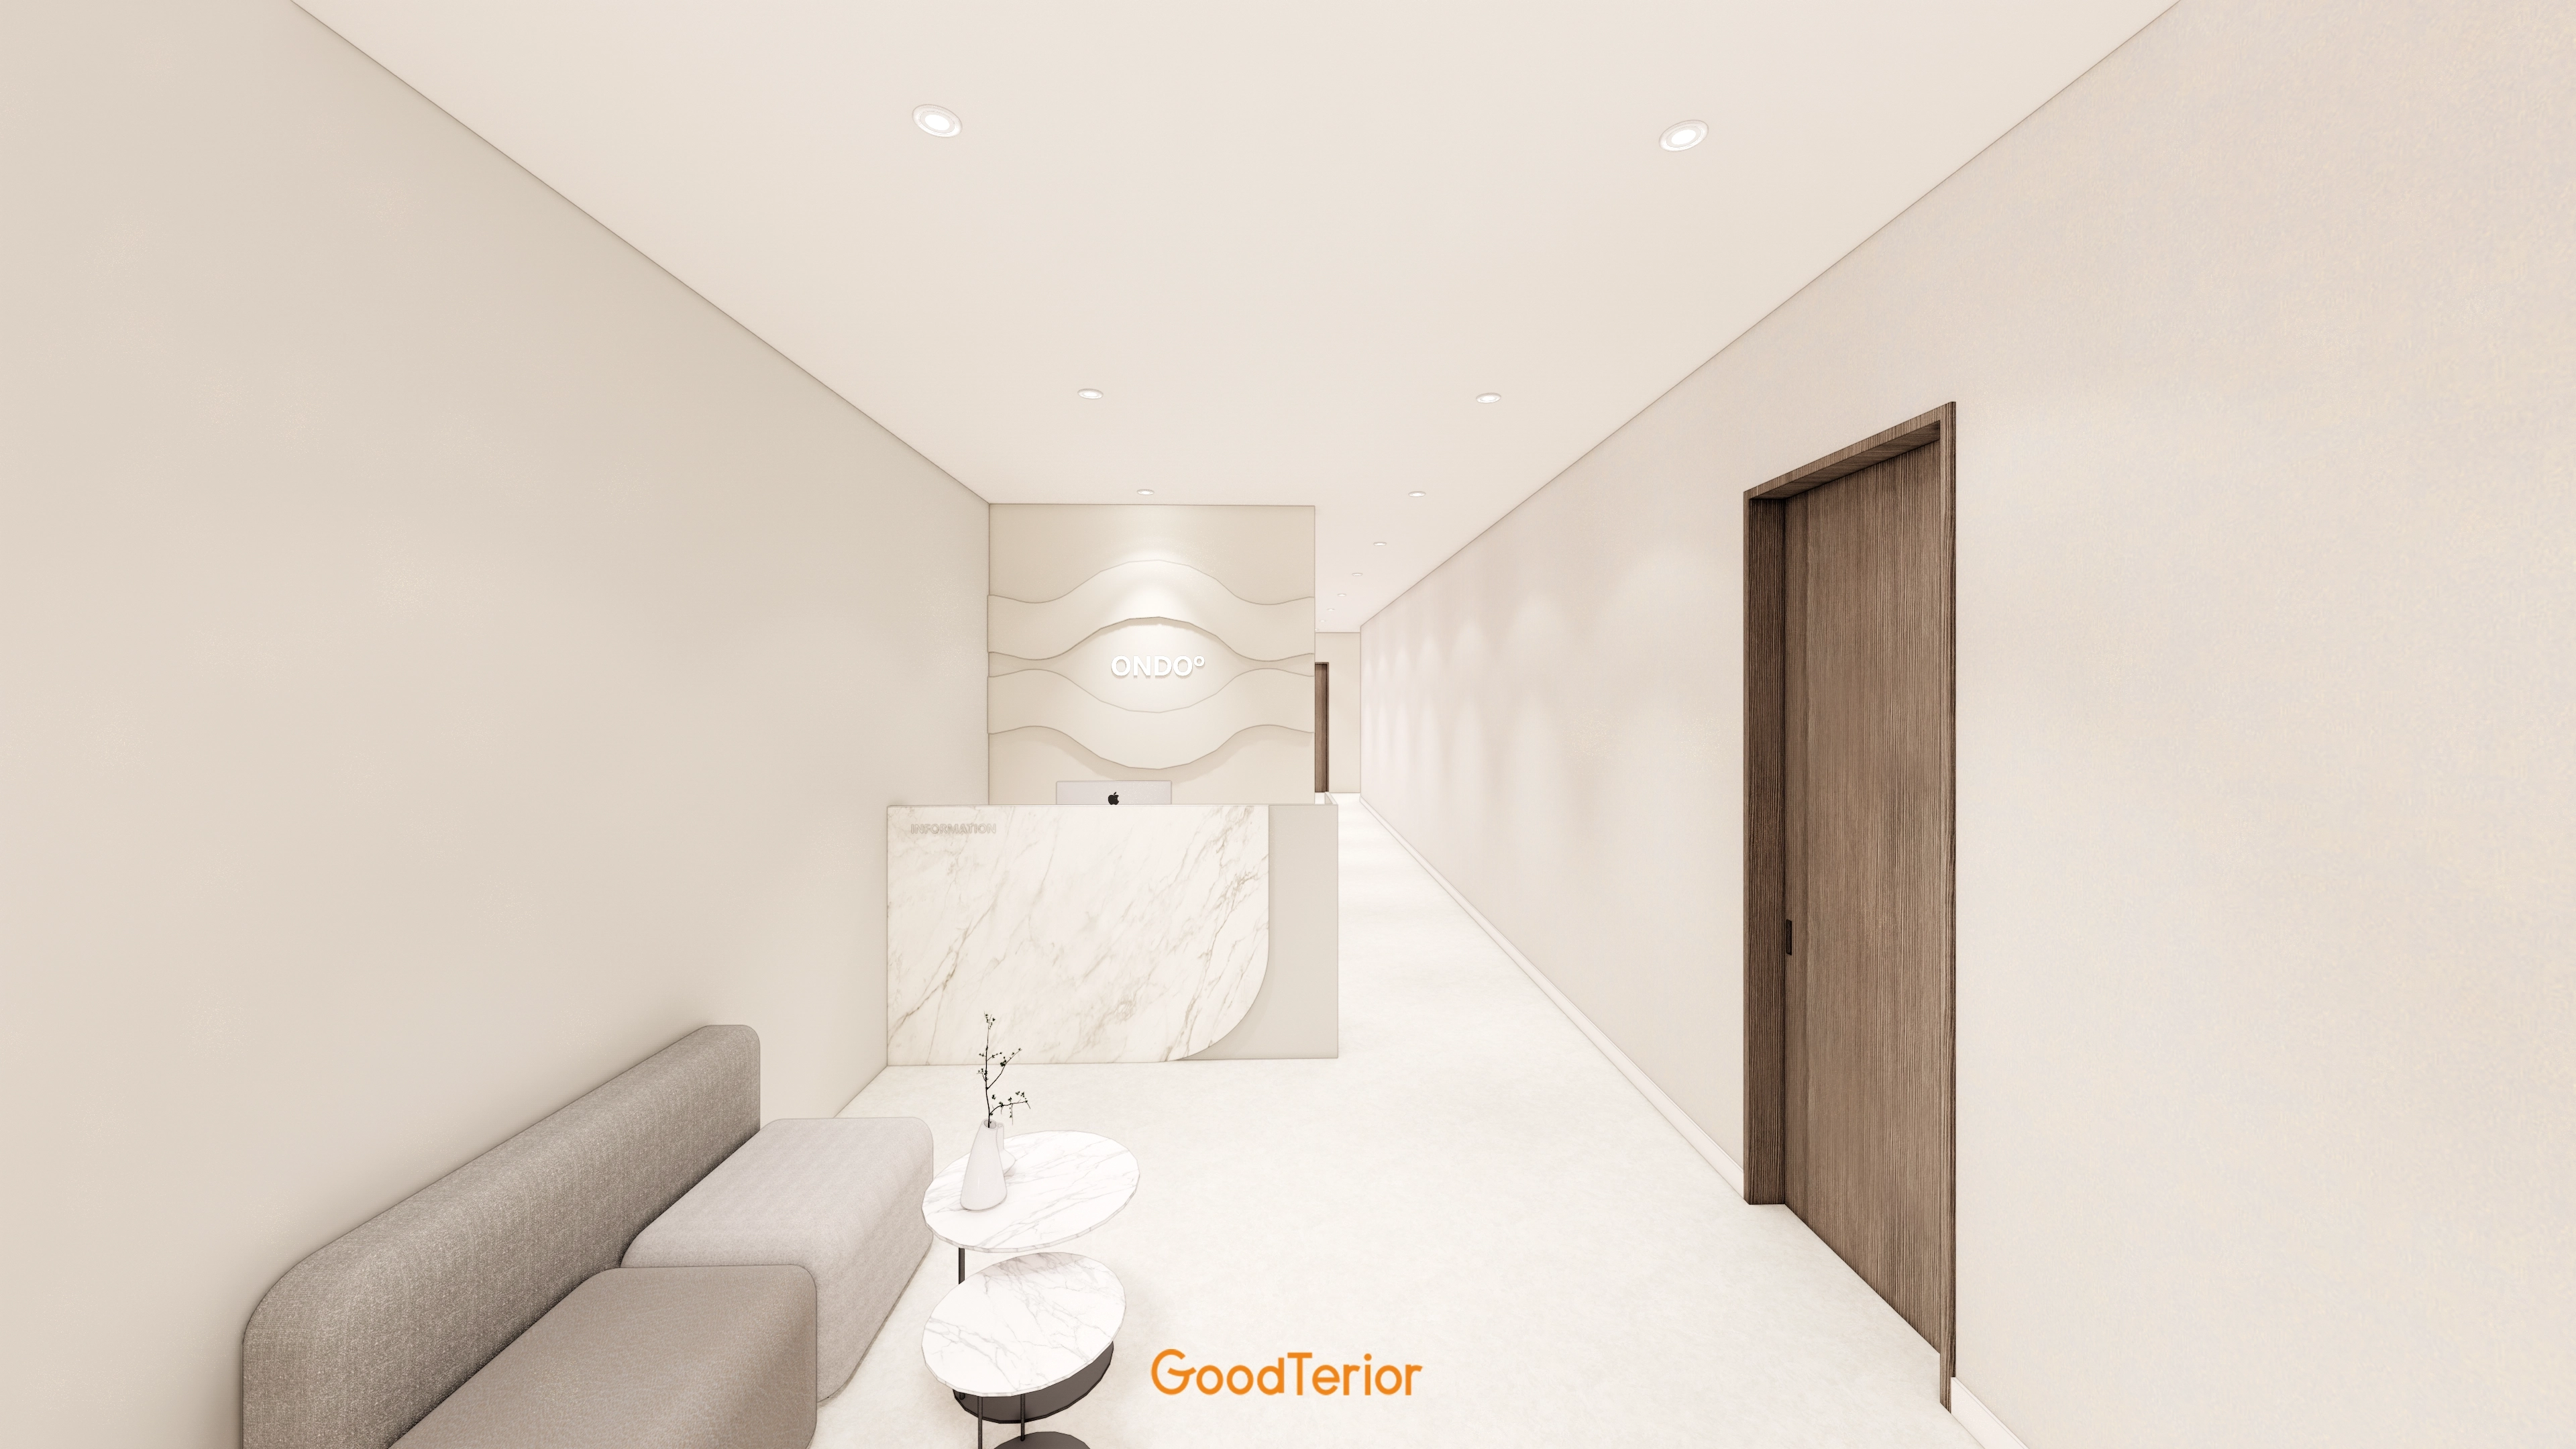
Dark timber doors add a little substance and balance.
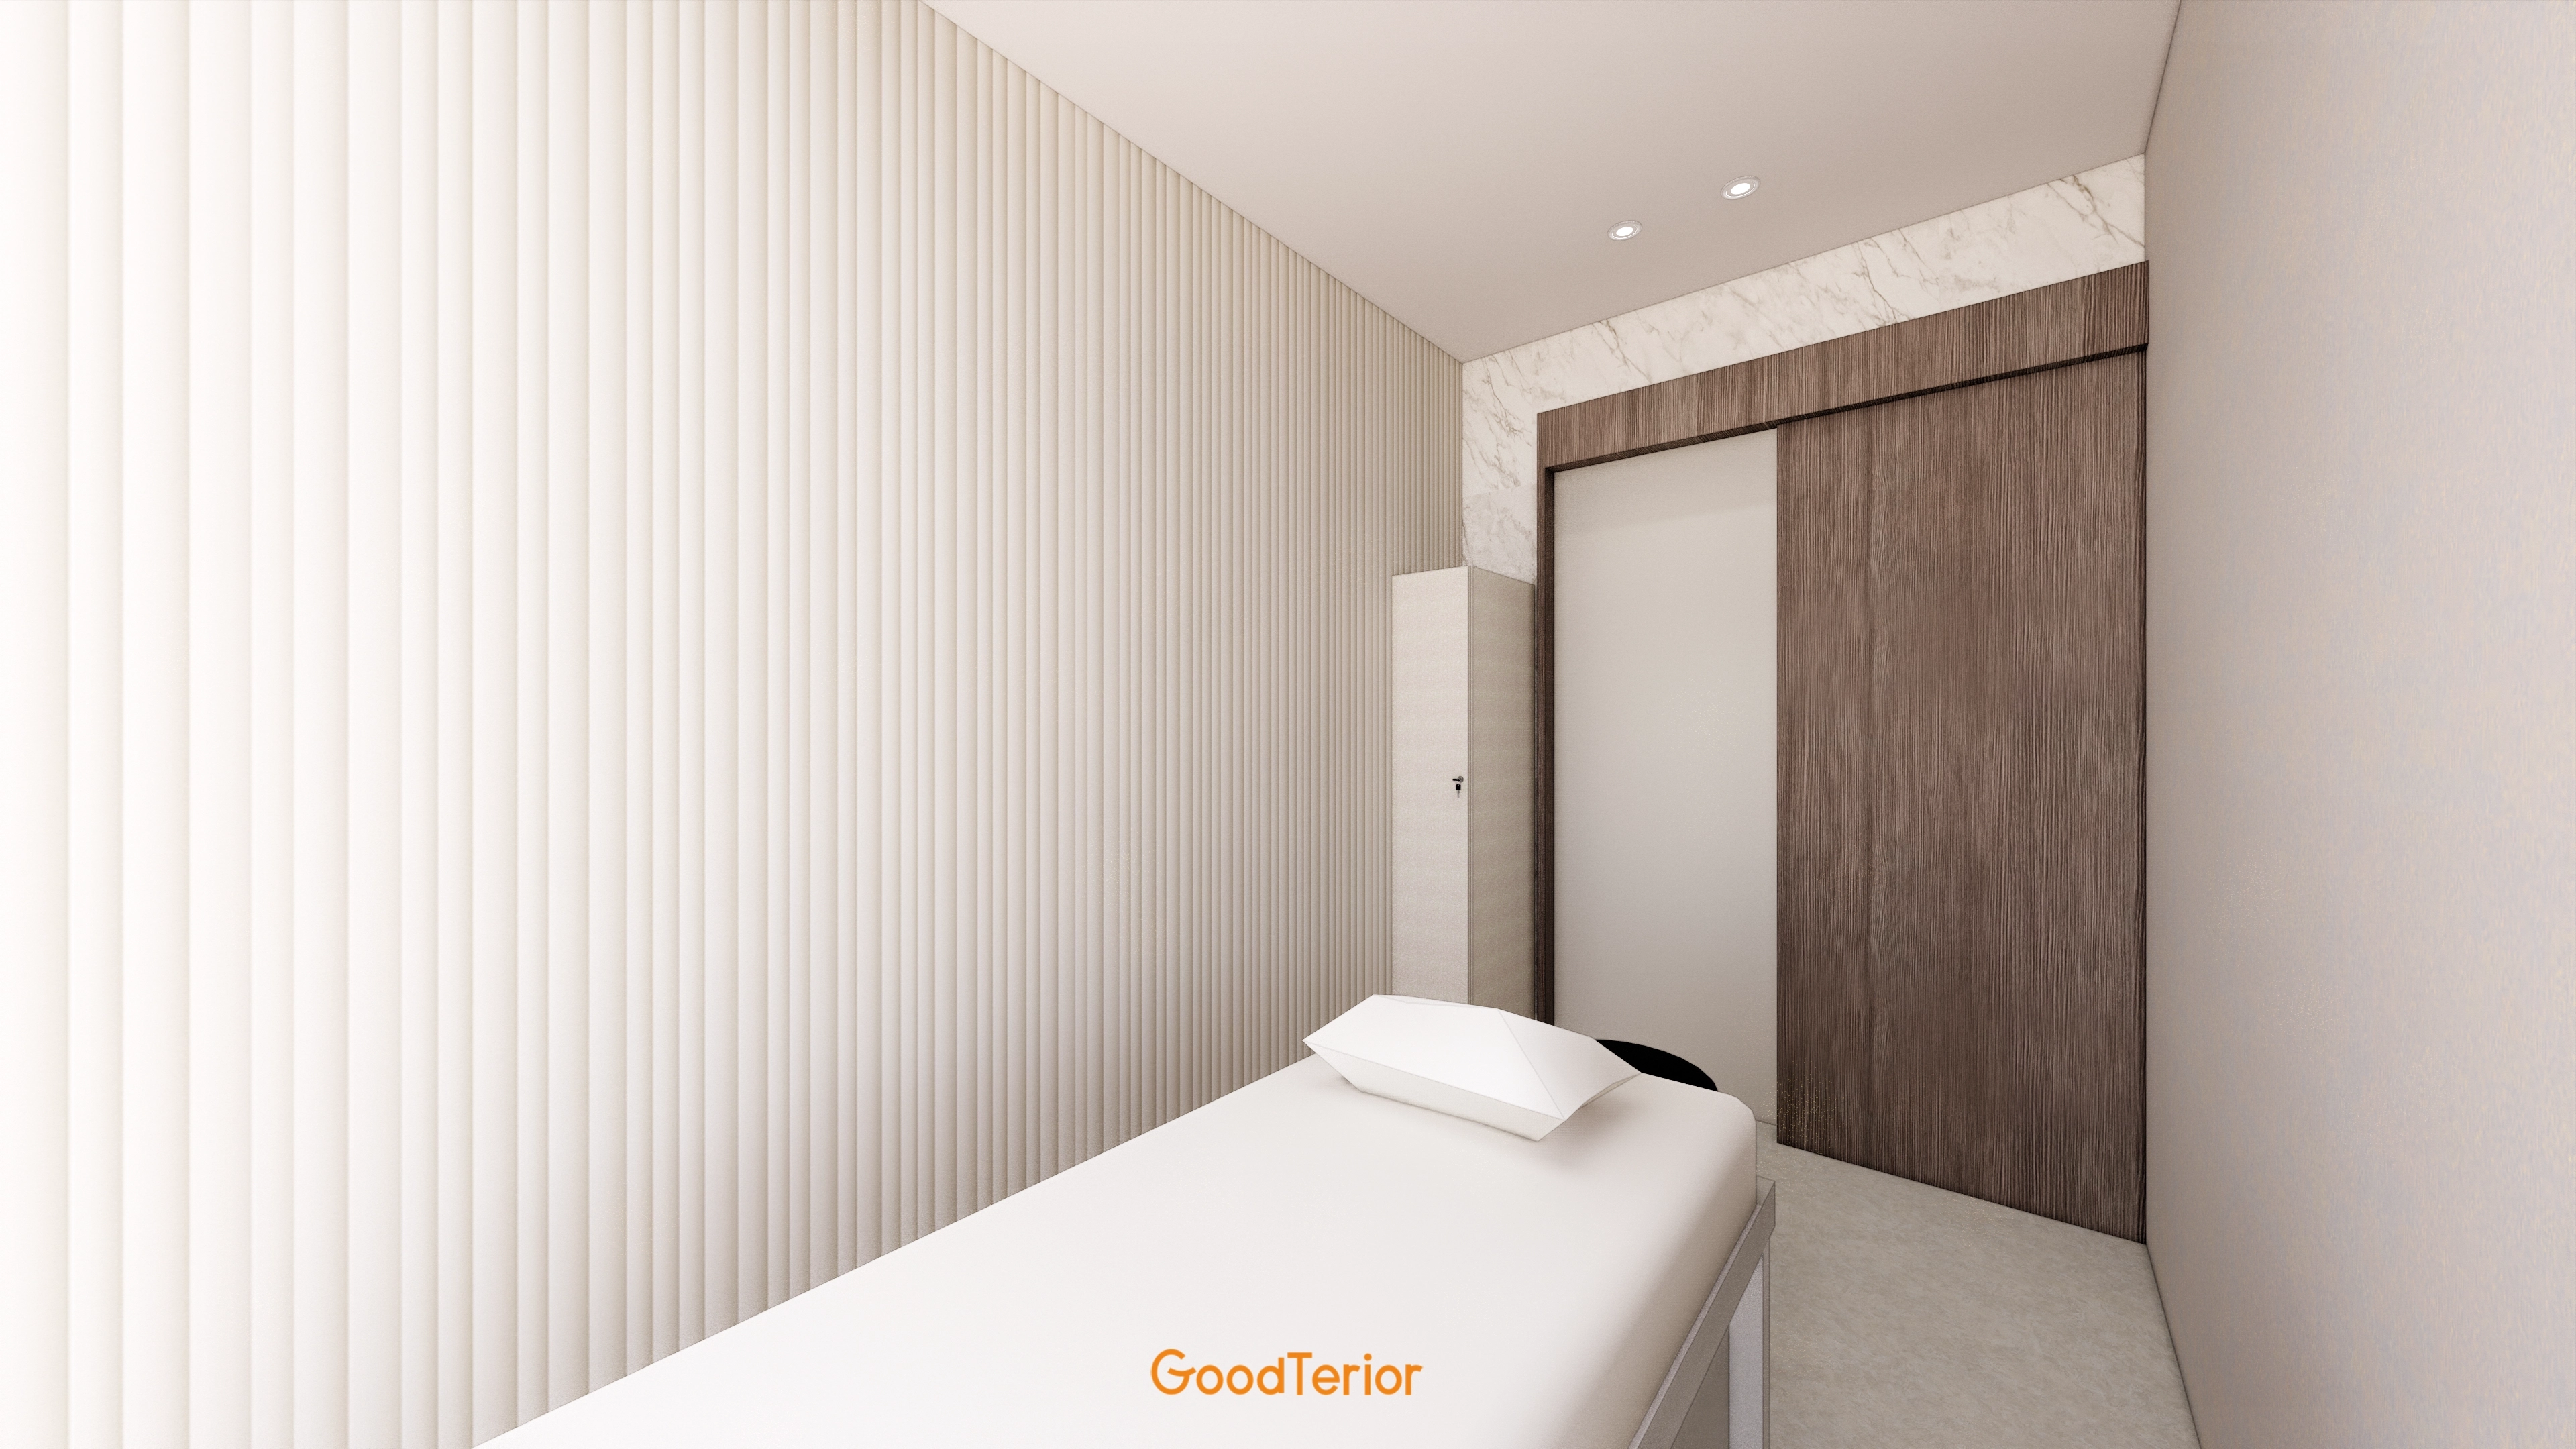
A timber sliding door combines space efficiency with an accent.
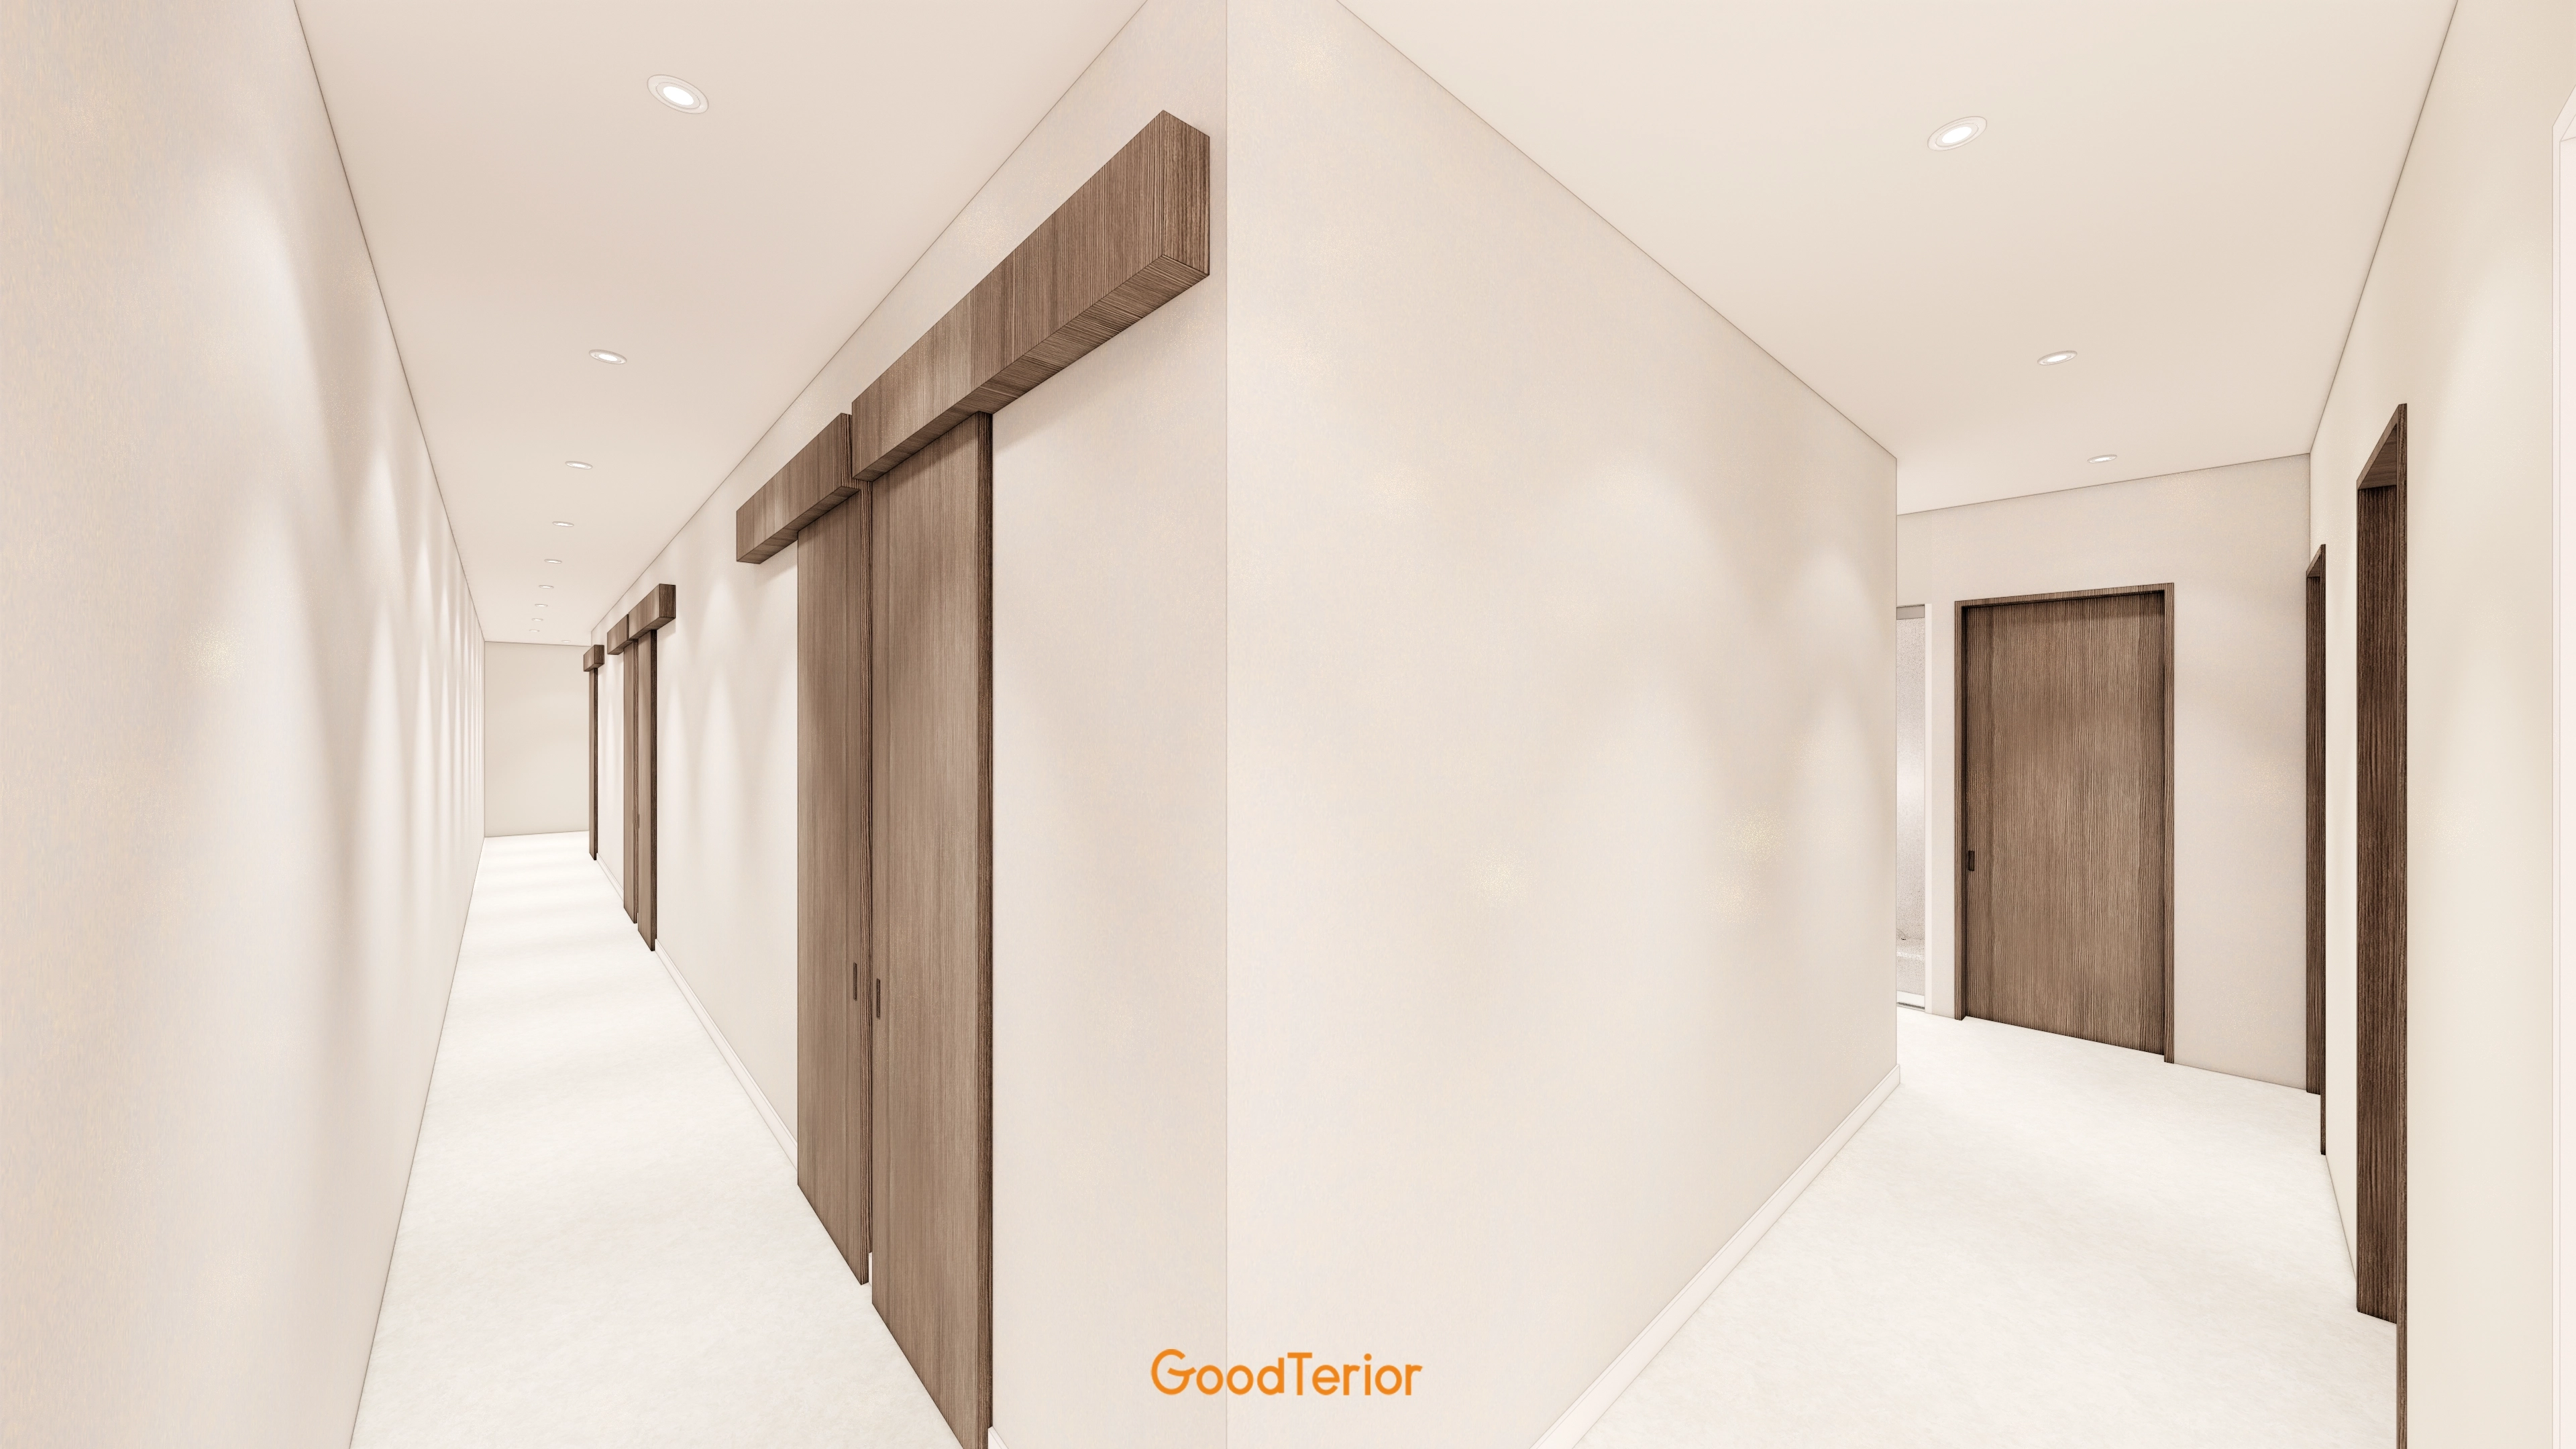
Warm timber doors add comfort, with a row of clean recessed ceiling lights making the route feel longer and more spacious.
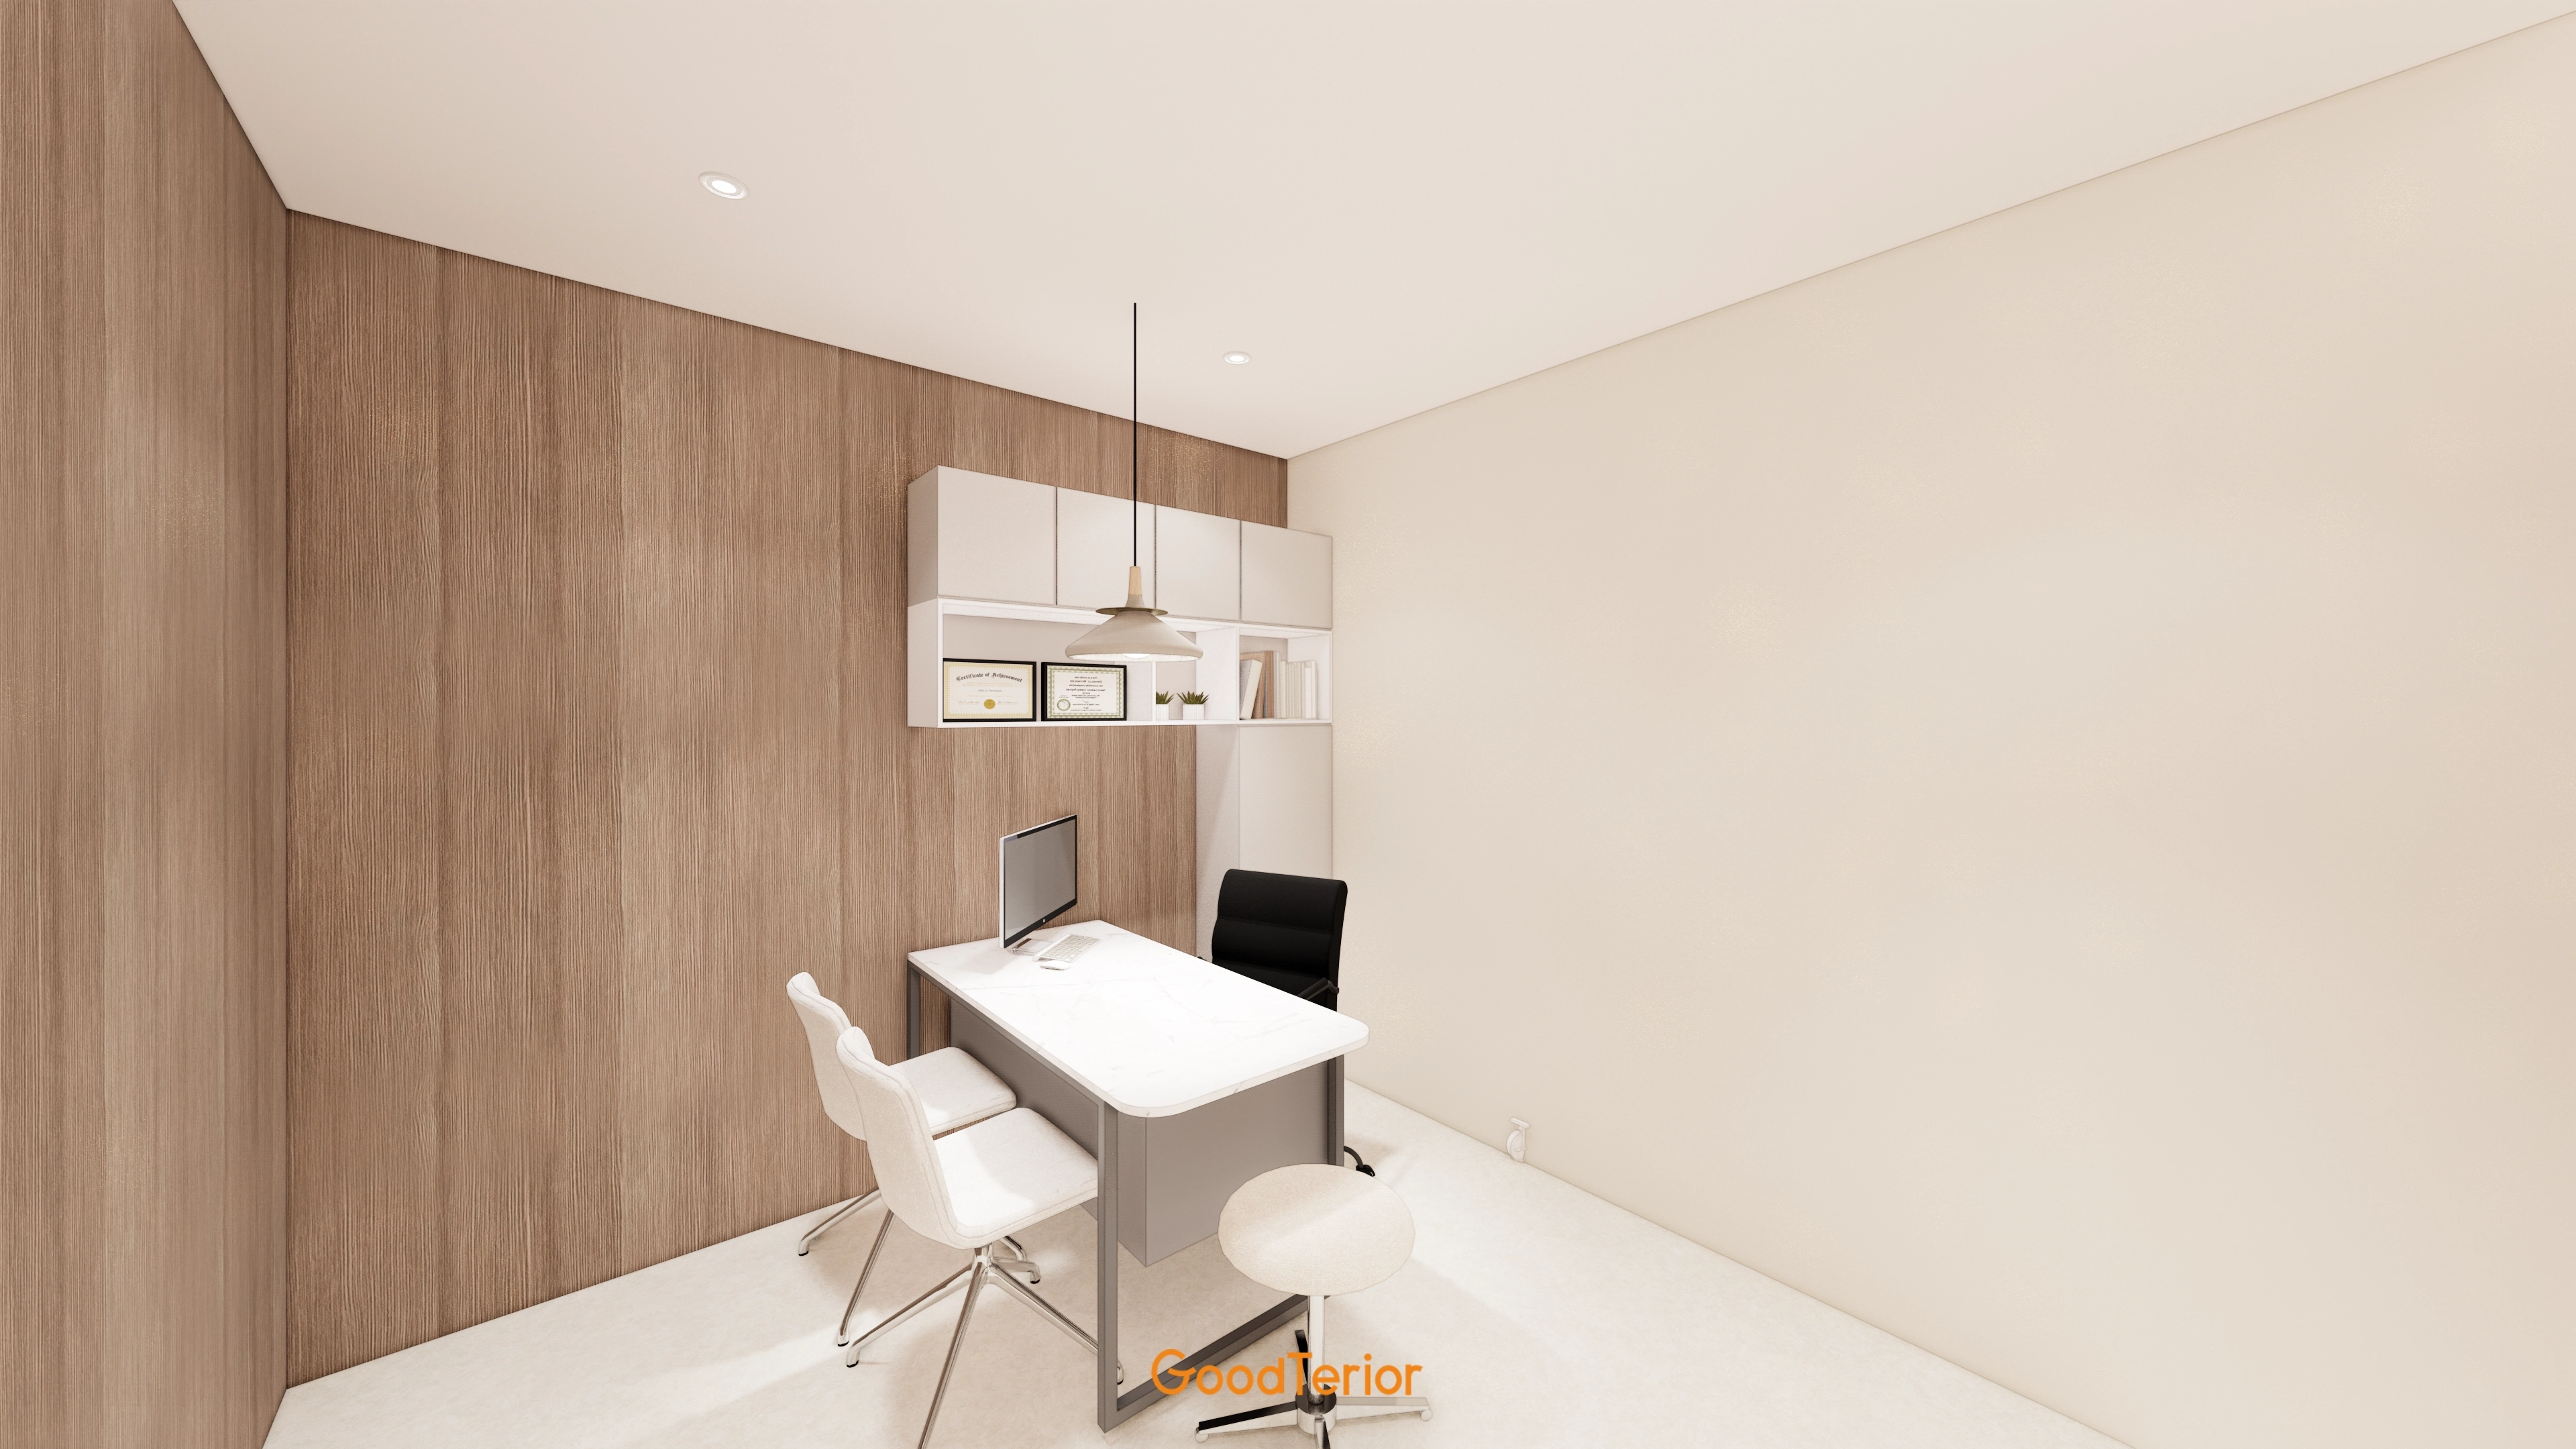
A warm timber feature wall helps ease tension, with white elsewhere conveying trust.
A simple pendant light above the desk adds comfort.
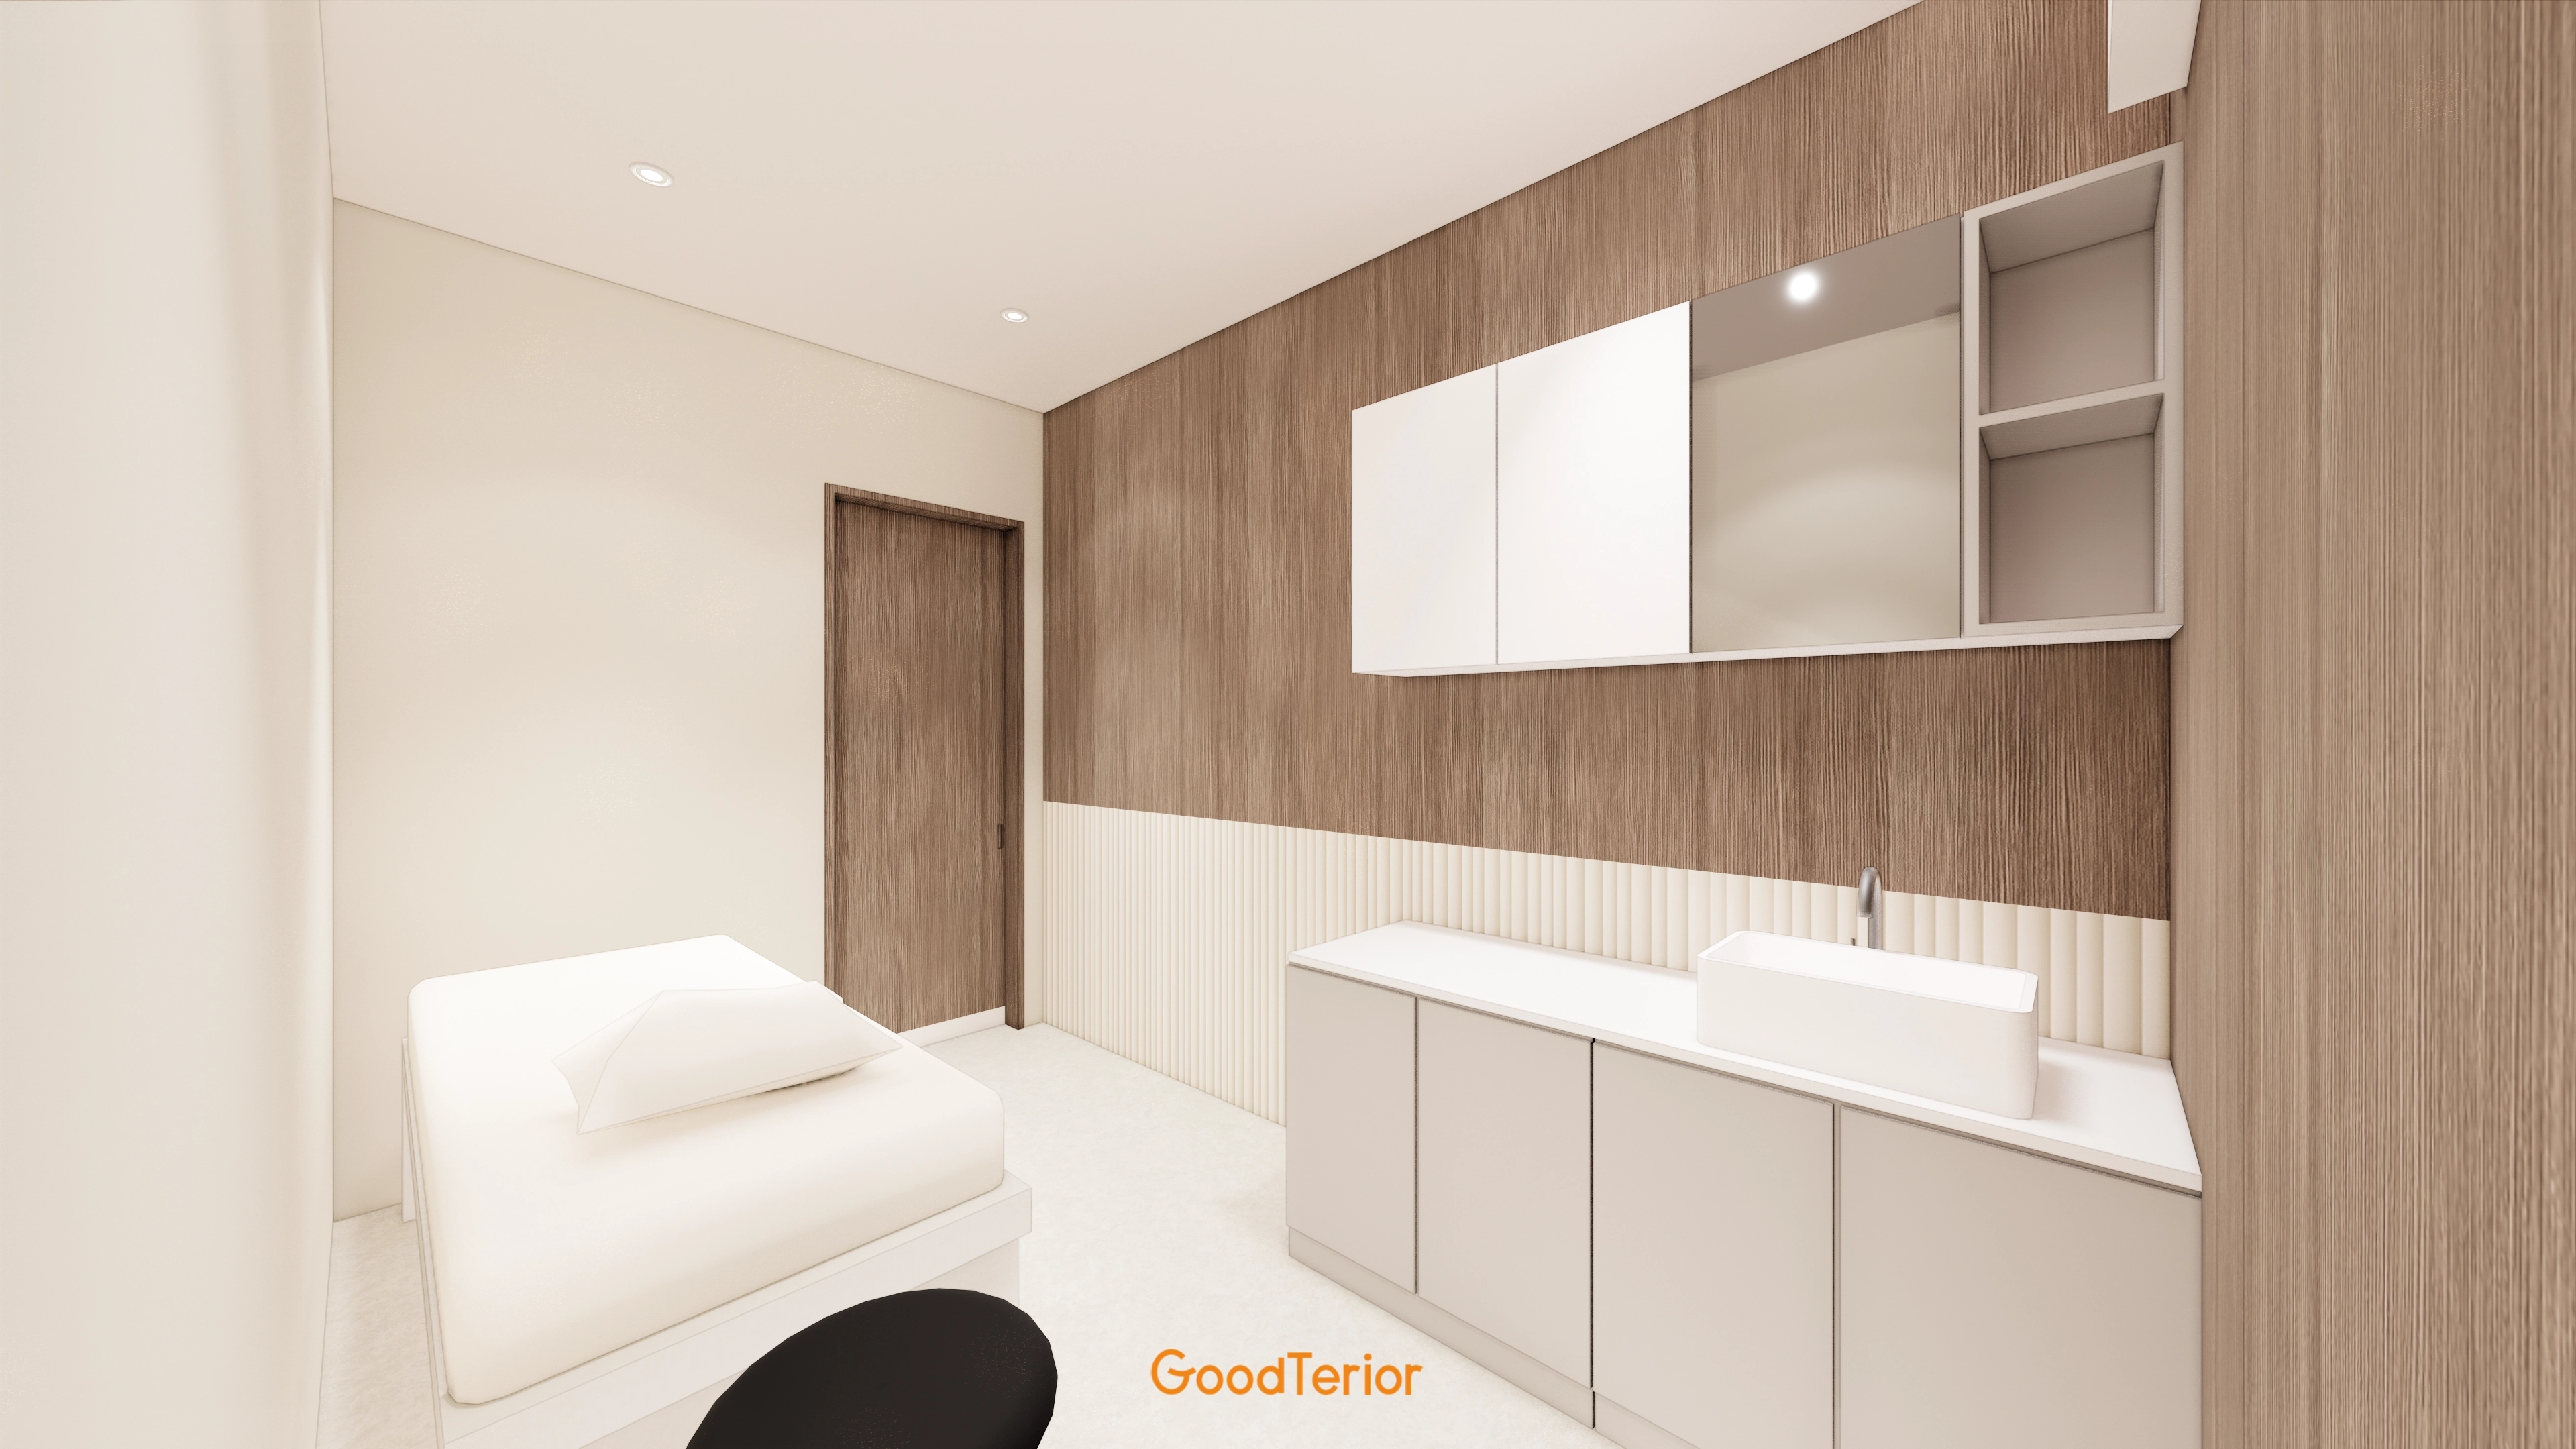
Warm timber and ivory walls add comfort.
A countertop basin and mirrored storage cabinet make freshening up convenient.
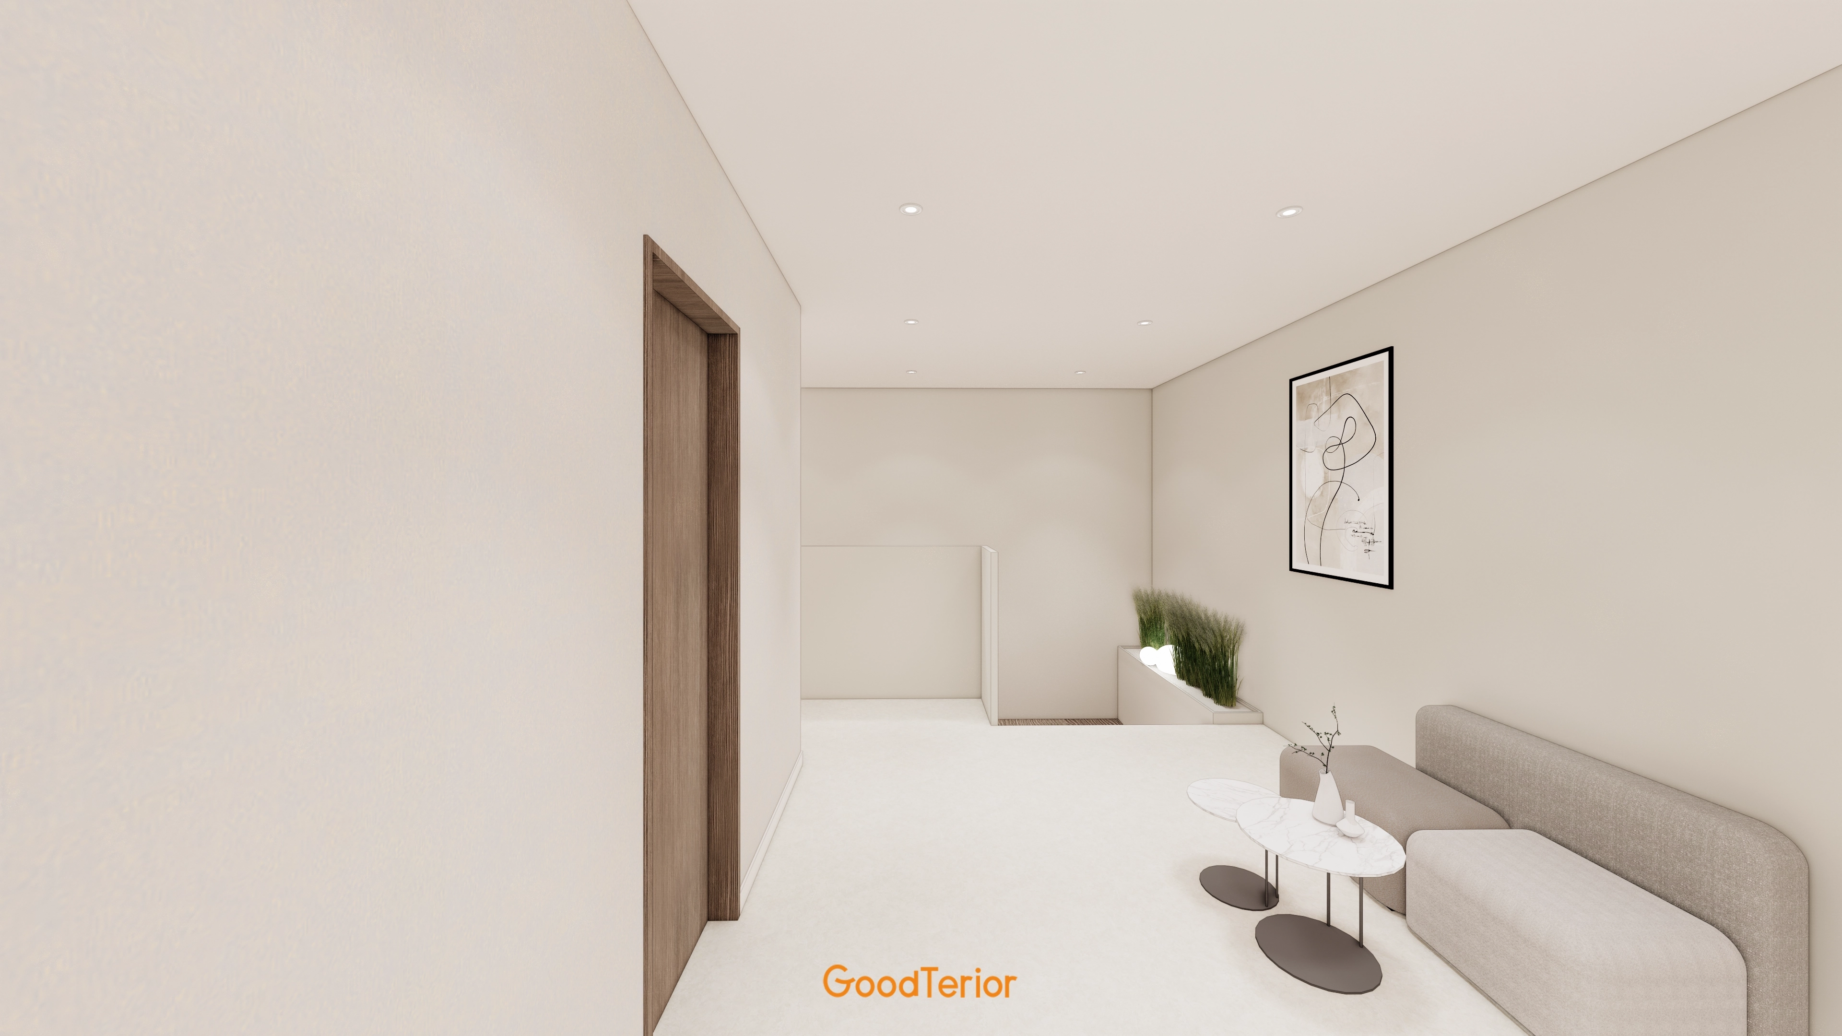
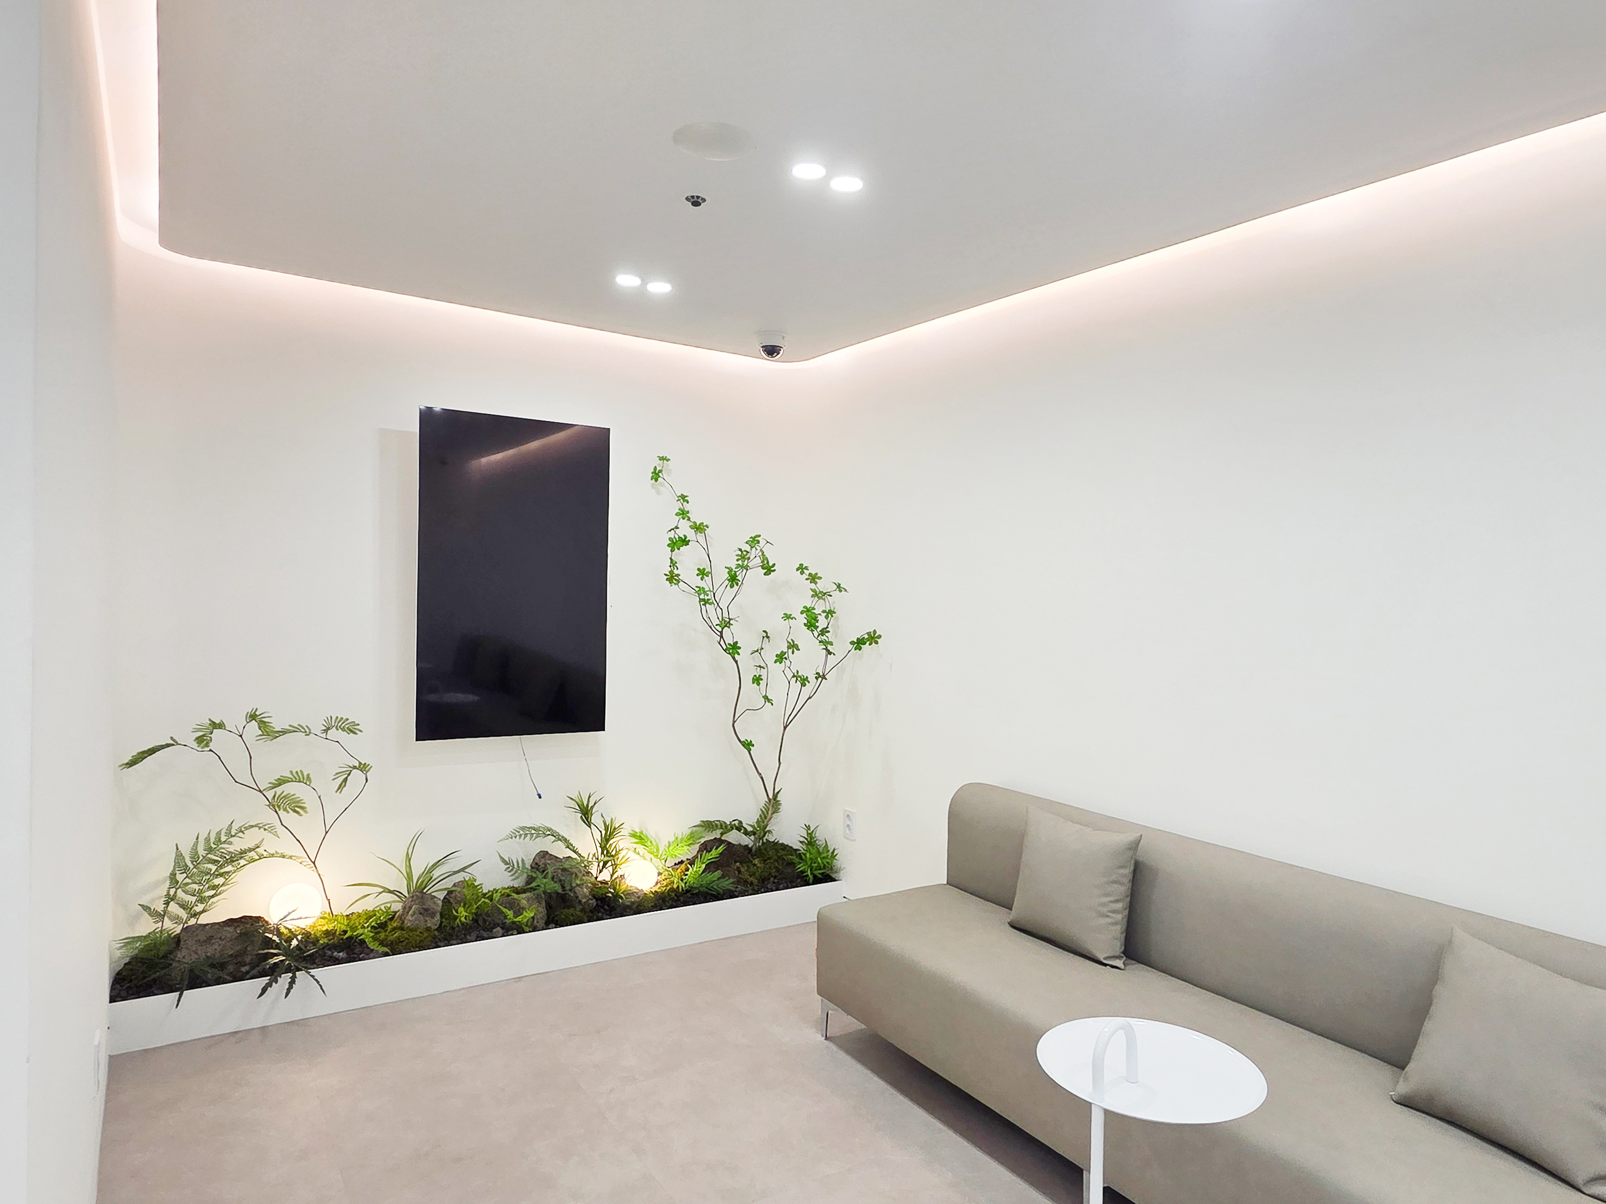
A small planted garden brings life to one side.
Gentle colors make the setting restful.
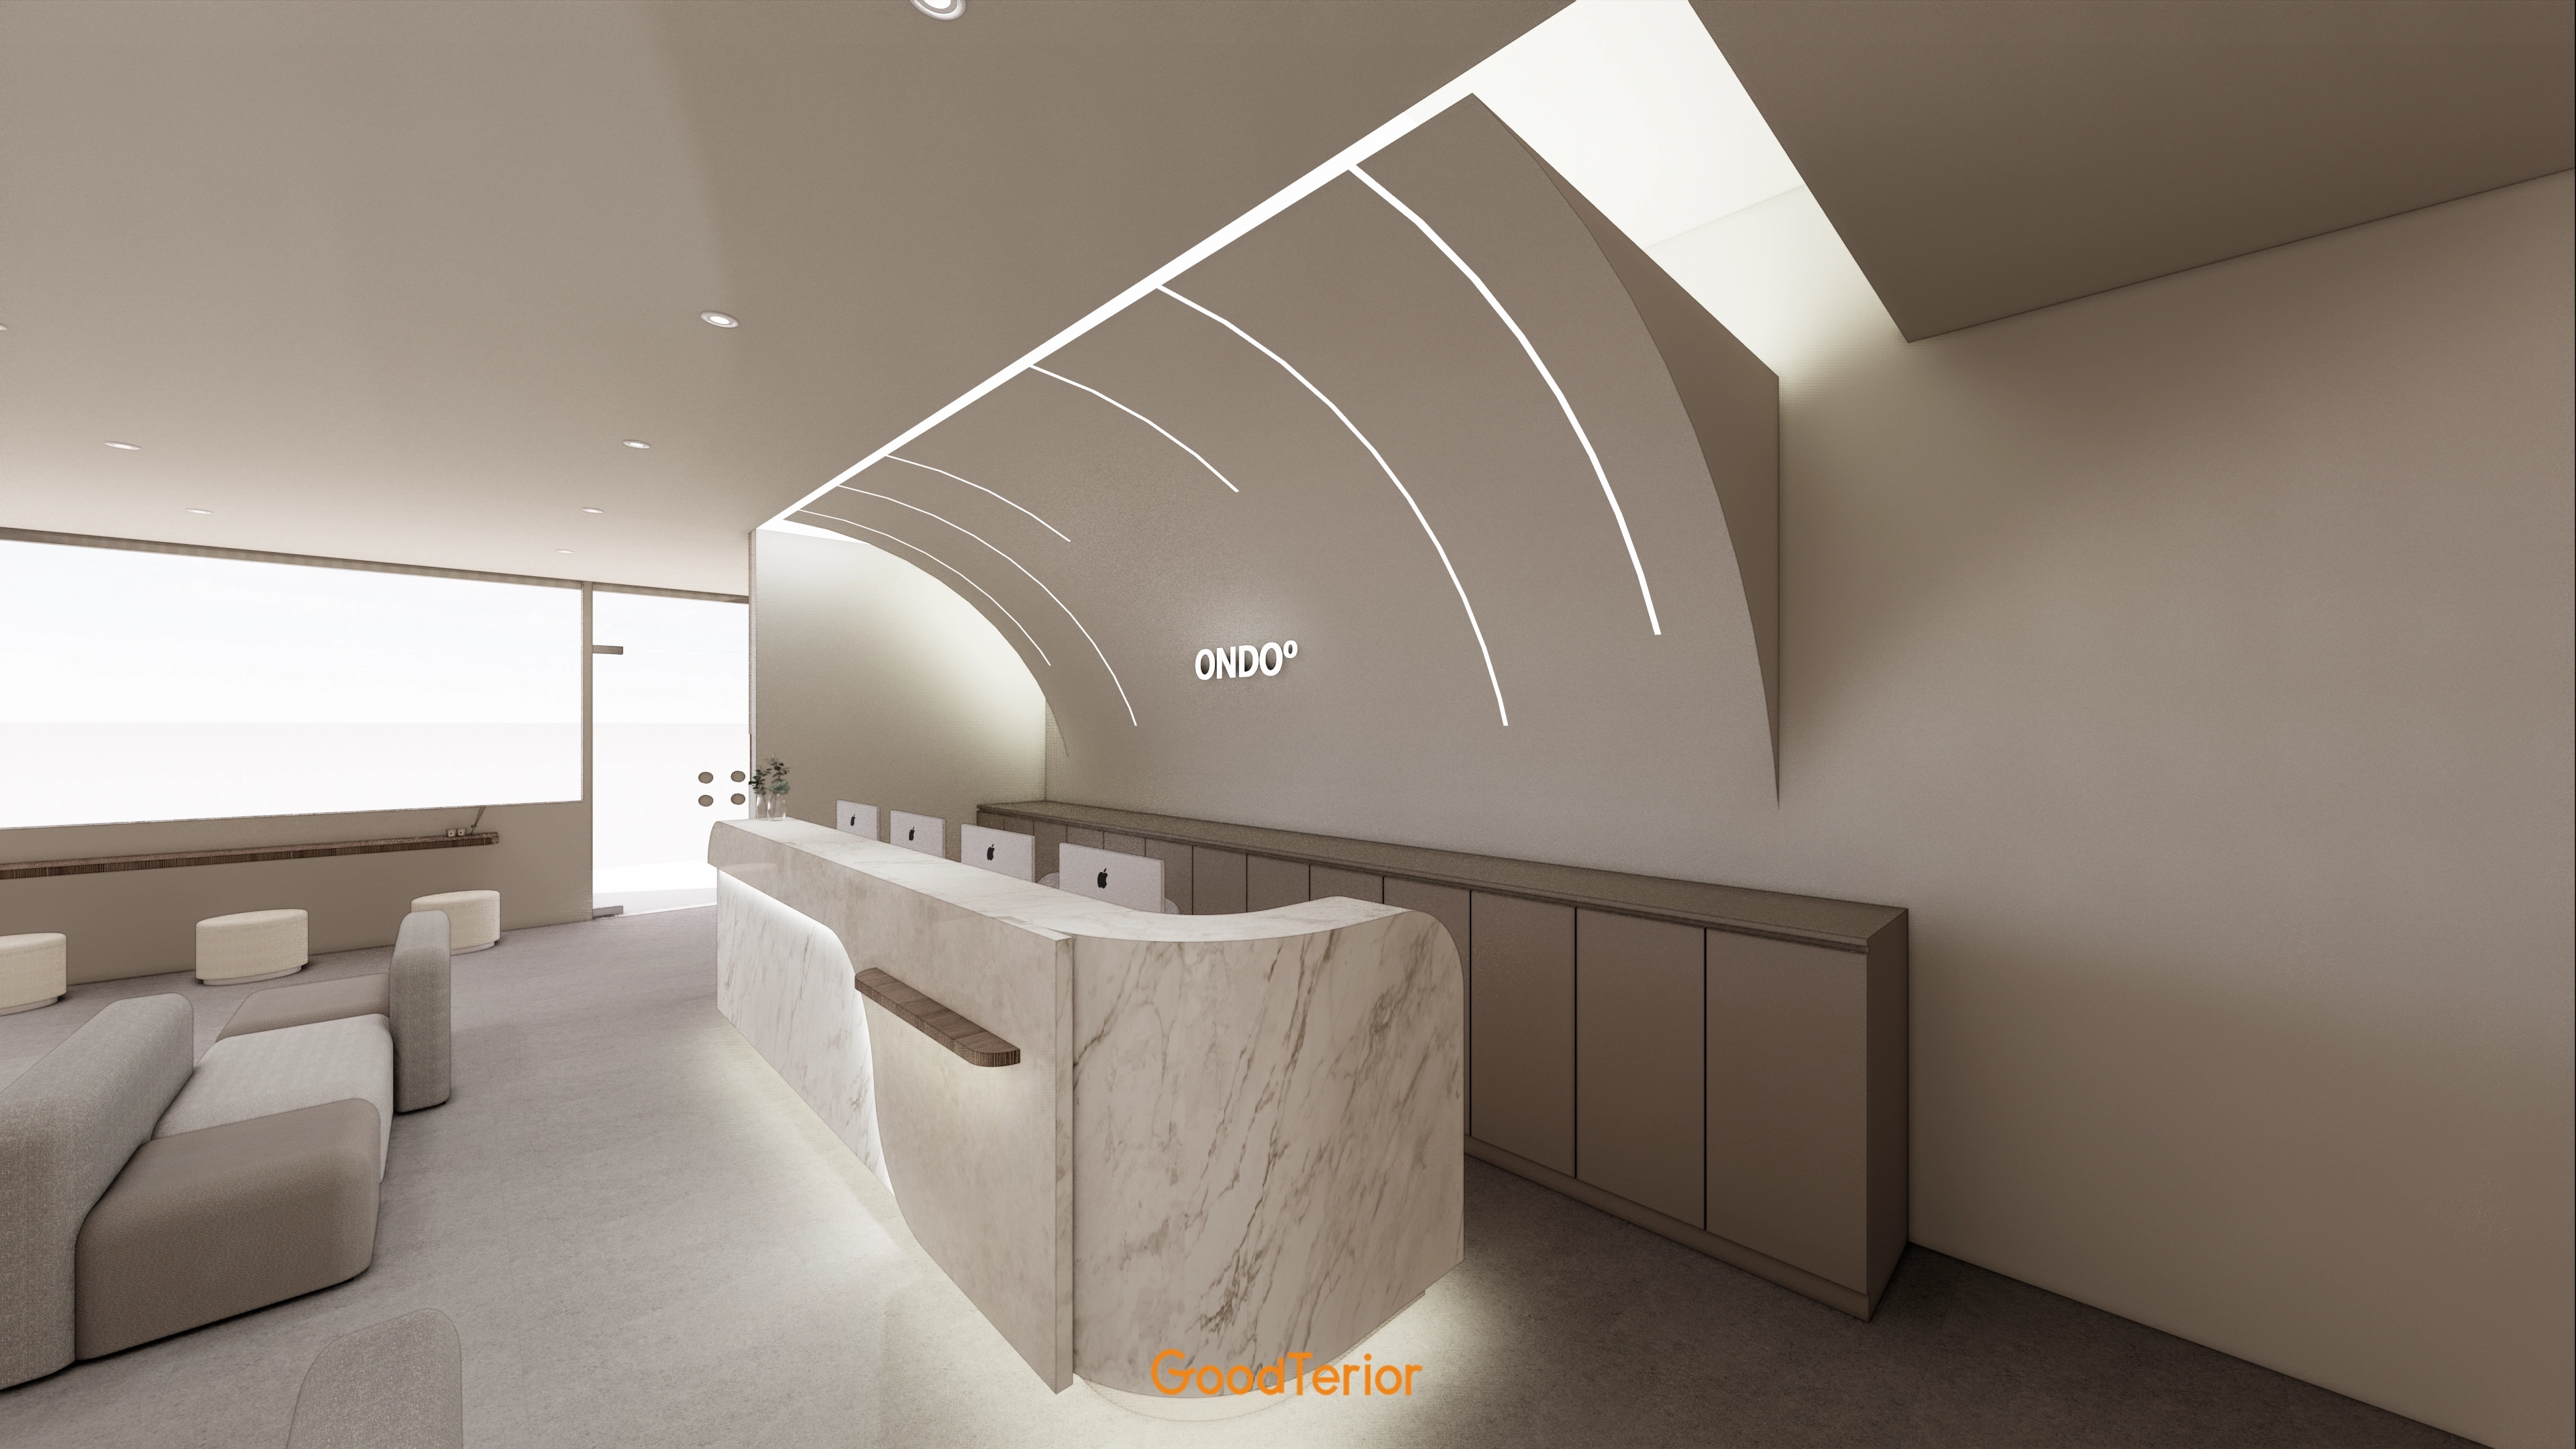
Linear lighting on the arched wall is a central design accent.
It adds depth and refinement.
Notes
This plastic surgery clinic began with a request for a welcoming place where visitors could feel at ease.
Warm beige tones and timber materials, with a gently curved reception desk and feature wall, create a cozy, refined first impression.
Opaque glass partitions protect privacy in consultation areas while maintaining an open, reassuring atmosphere.
Soft indirect and linear lighting throughout adds depth and comfort during visits.
Please leave an inquiry if you have any questions. We'd be happy to help. :)
This has been Ham Young-ju from Goodterior. I'll be back with another project!





