
98 Pyeong Gym Interior
Cardio areas and showers planned around a 5m ceiling height

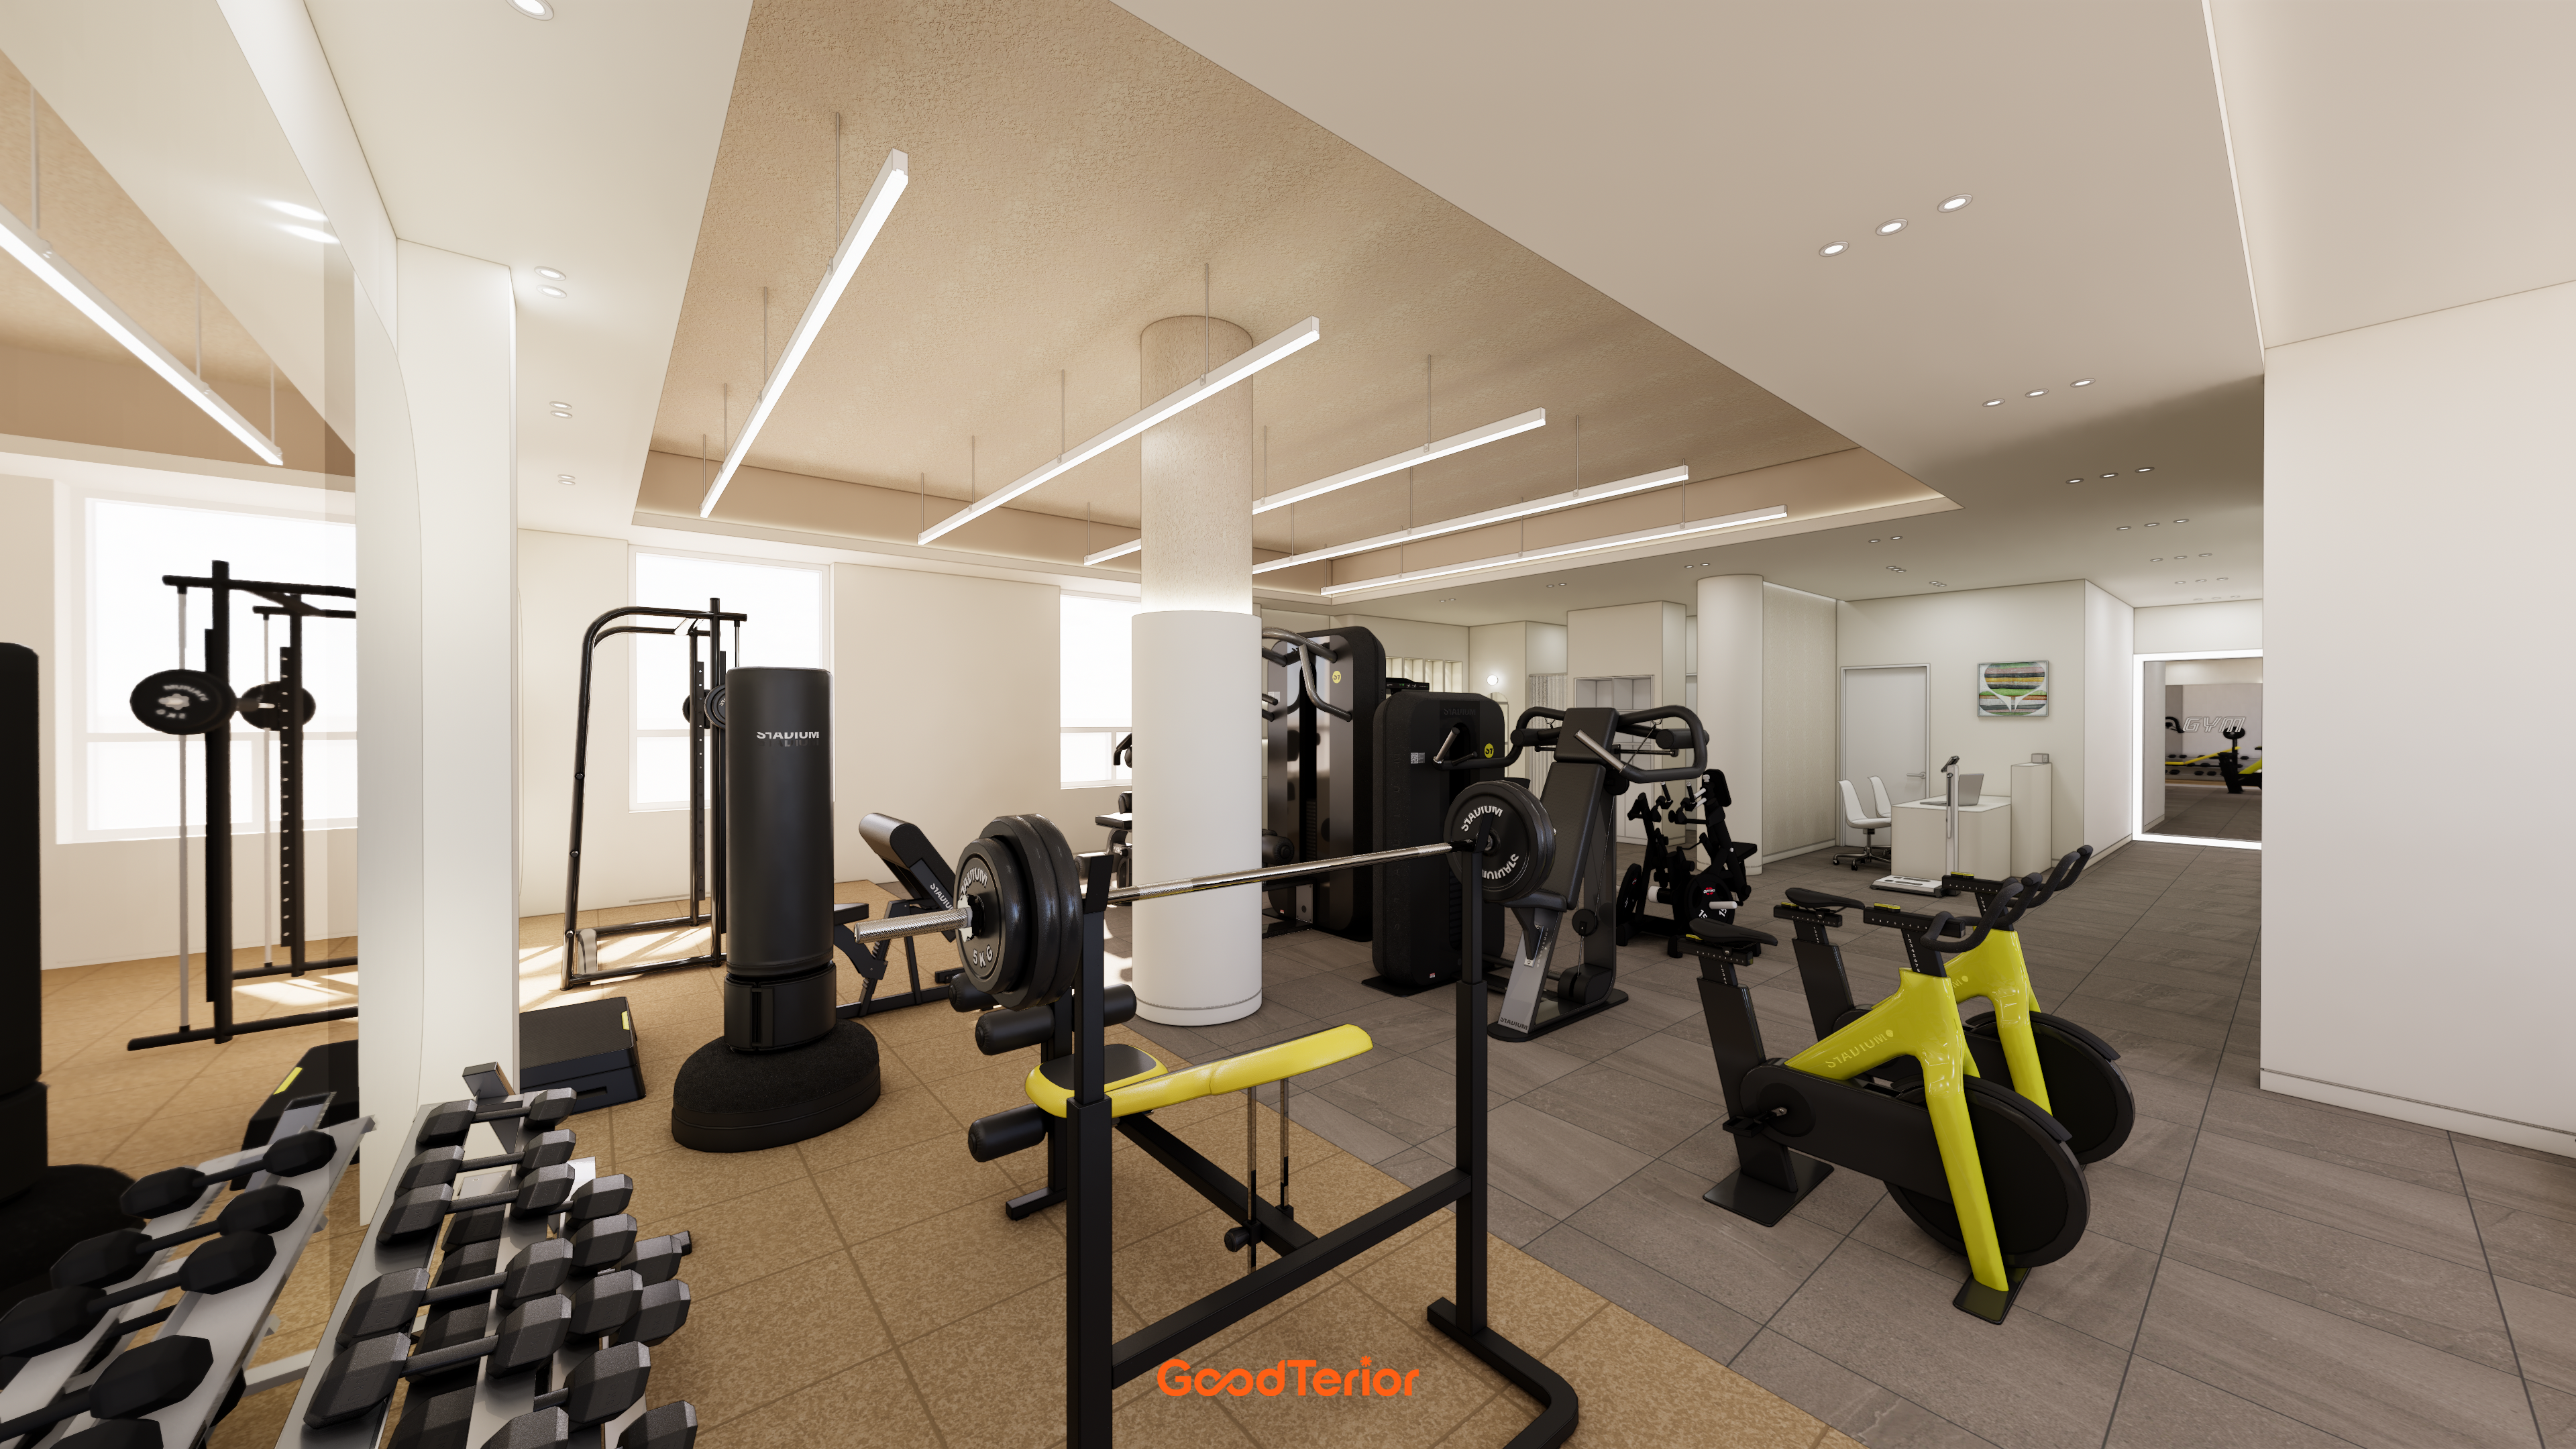
Hello! I'm Ham Young-ju, a designer at Goodterior creating spaces that feel good :)
This project is a 98 pyeong gym. The client asked us to make the most of the openness provided by its 5m ceiling height.
We concealed services behind a tidy black ceiling grid and added indirect lighting along the upper walls to draw the eye upward.
Practical considerations included separate areas for different activities and shock-absorbing rubber flooring in the weight training zone.
Let's explore this space designed to get people moving.
👇 Related interior projects

Gwanak-gu 100 Pyeong Gym Interior

50 Pyeong Gym Interior

Seongnam 66 Pyeong Group Exercise Gym Interior

Seocho 47 Pyeong Gym Interior

Ilsan 100 Pyeong Gym Interior

Suwon 30 Pyeong Mezzanine Gym Interior

25-pyeong personal training studio interior

Gwanggyo 20-pyeong Pilates studio interior
Magok 70-pyeong gym interior
Bupyeong 60 pyeong Rehabilitation Center Interior
Anyang 34-pyeong gym interior
Bucheon 100 Pyeong Commercial Building Reinstatement and Remodeling
96-Pyeong Office Interior in Gwanggyo

96-Pyeong Pharmaceutical Company Office Interior in Gwanggyo

Yeoksam 91 Pyeong Plastic Surgery Clinic Interior
96-Pyeong English and Math Academy Interior in Yeongtong, Suwon

Gasan 58 Pyeong Office Interior
Gimpo 33 Pyeong English Academy Interior
Gasan 40-pyeong office interior

Gwangmyeong 41 Pyeong Showroom Partial Remodel

Seocho 61 Pyeong Office Interior

Namyangju 26-pyeong Pharmacy Interior

Siheung 38-pyeong Franchise Tea Shop Interior Type B

Siheung 38-pyeong Franchise Tea Shop Interior Type A

Seongnam 36-pyeong Office Interior

Pyeongchon 24 pyeong Yoga and Pilates Studio Interior

Magok 7 pyeong Salad Bar Interior

46-Pyeong Hair Salon Interior in Cheolsan

Nonhyeon 100 Pyeong Plastic Surgery Clinic Interior

Godeok Jisik Gongjakso 26 pyeong Office Interior

14-Pyeong Bakery Cafe Interior in Magok

34-Pyeong Prugio Summit Apartment Interior in Seocho


Site check
- Area: 325.49m²
- Use: Gym
- Ceiling height: 5m
- Ceiling work: An exposed or open ceiling structure that makes use of the 5m height
Floor plan
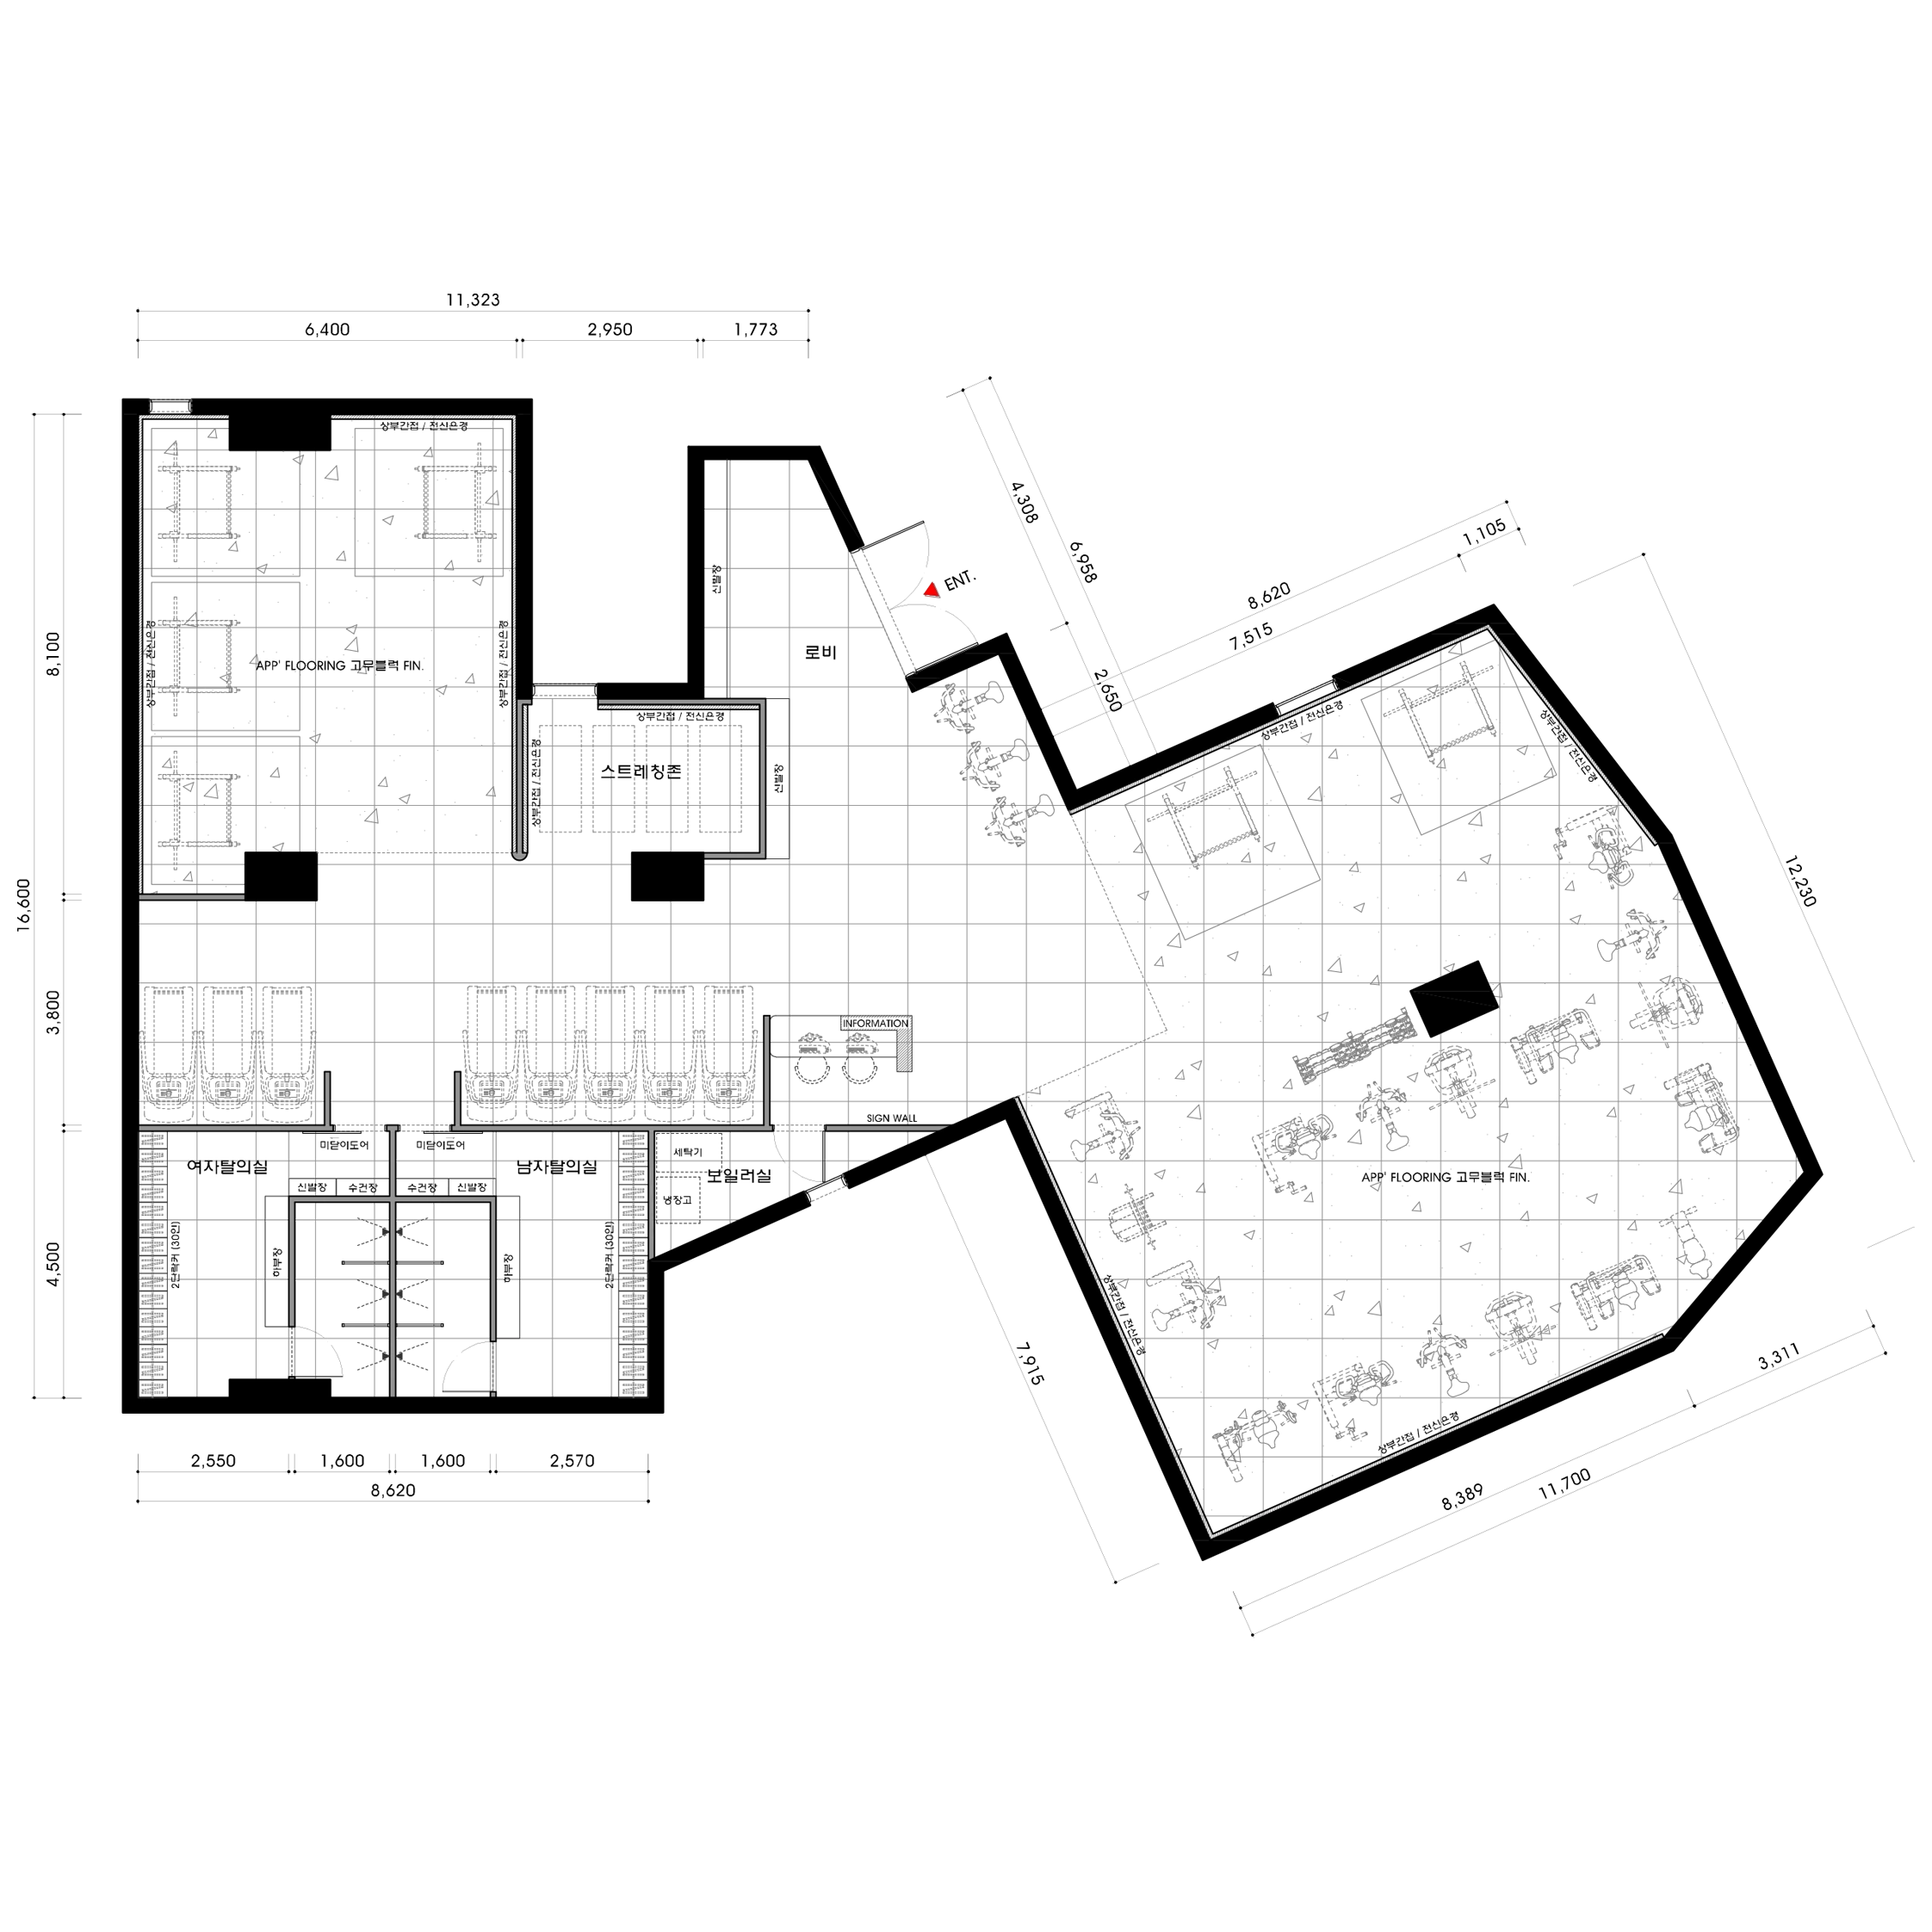
- Located directly in front of the entrance, reception lets visitors receive guidance easily before moving naturally into the exercise areas.
- Cardio equipment is grouped together so users can maintain their exercise flow without crossing people doing other workouts.
- We retained the full 5-meter ceiling height, a major strength of this space, to provide an open feeling during exercise.
- Equipment is grouped by type so users can find what they need easily, with careful attention to avoiding conflicting circulation routes.
- A separate area allows users to warm up and cool down. Set slightly apart from the equipment, it provides a quiet place to stretch.
- These are placed further inside, fully separated from the exercise areas for privacy.
- A simple route between lockers and showers makes them comfortable and straightforward to use.
Let's see the design developed from this layout.
A one-minute 3D tour
Design
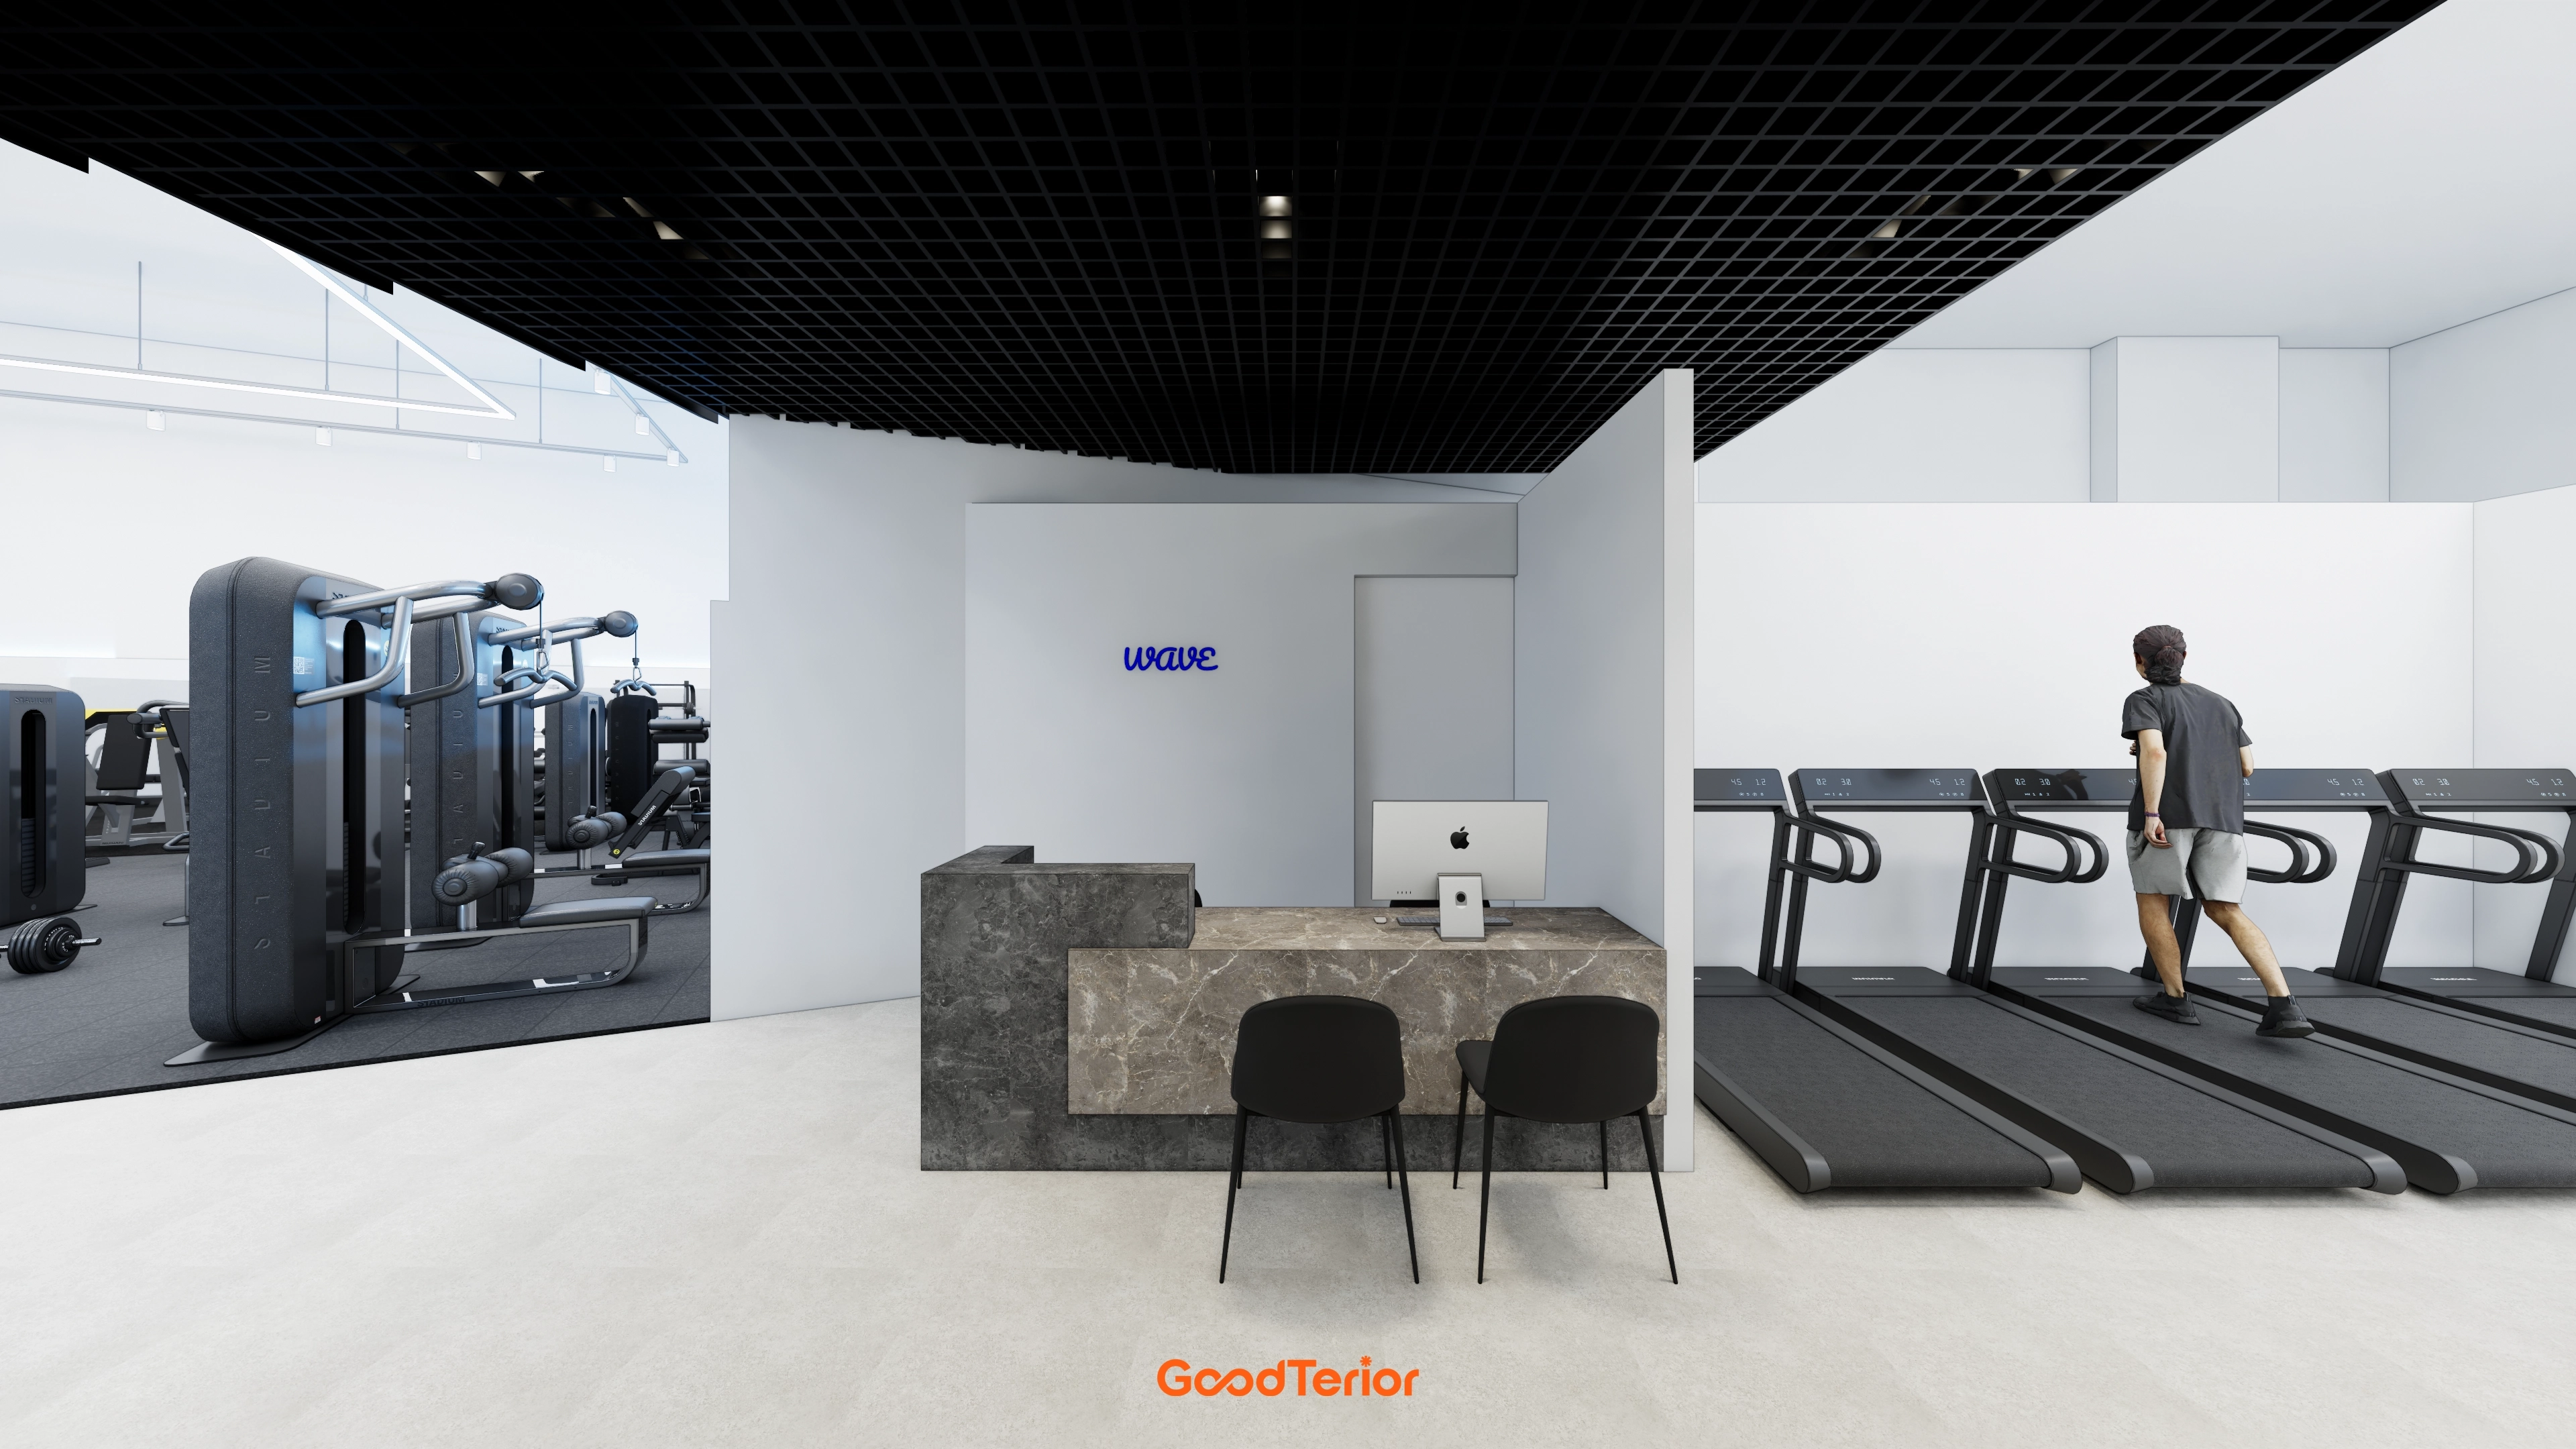
A marble-pattern reception desk sits at the entrance, with a treadmill zone along the side to simplify circulation.
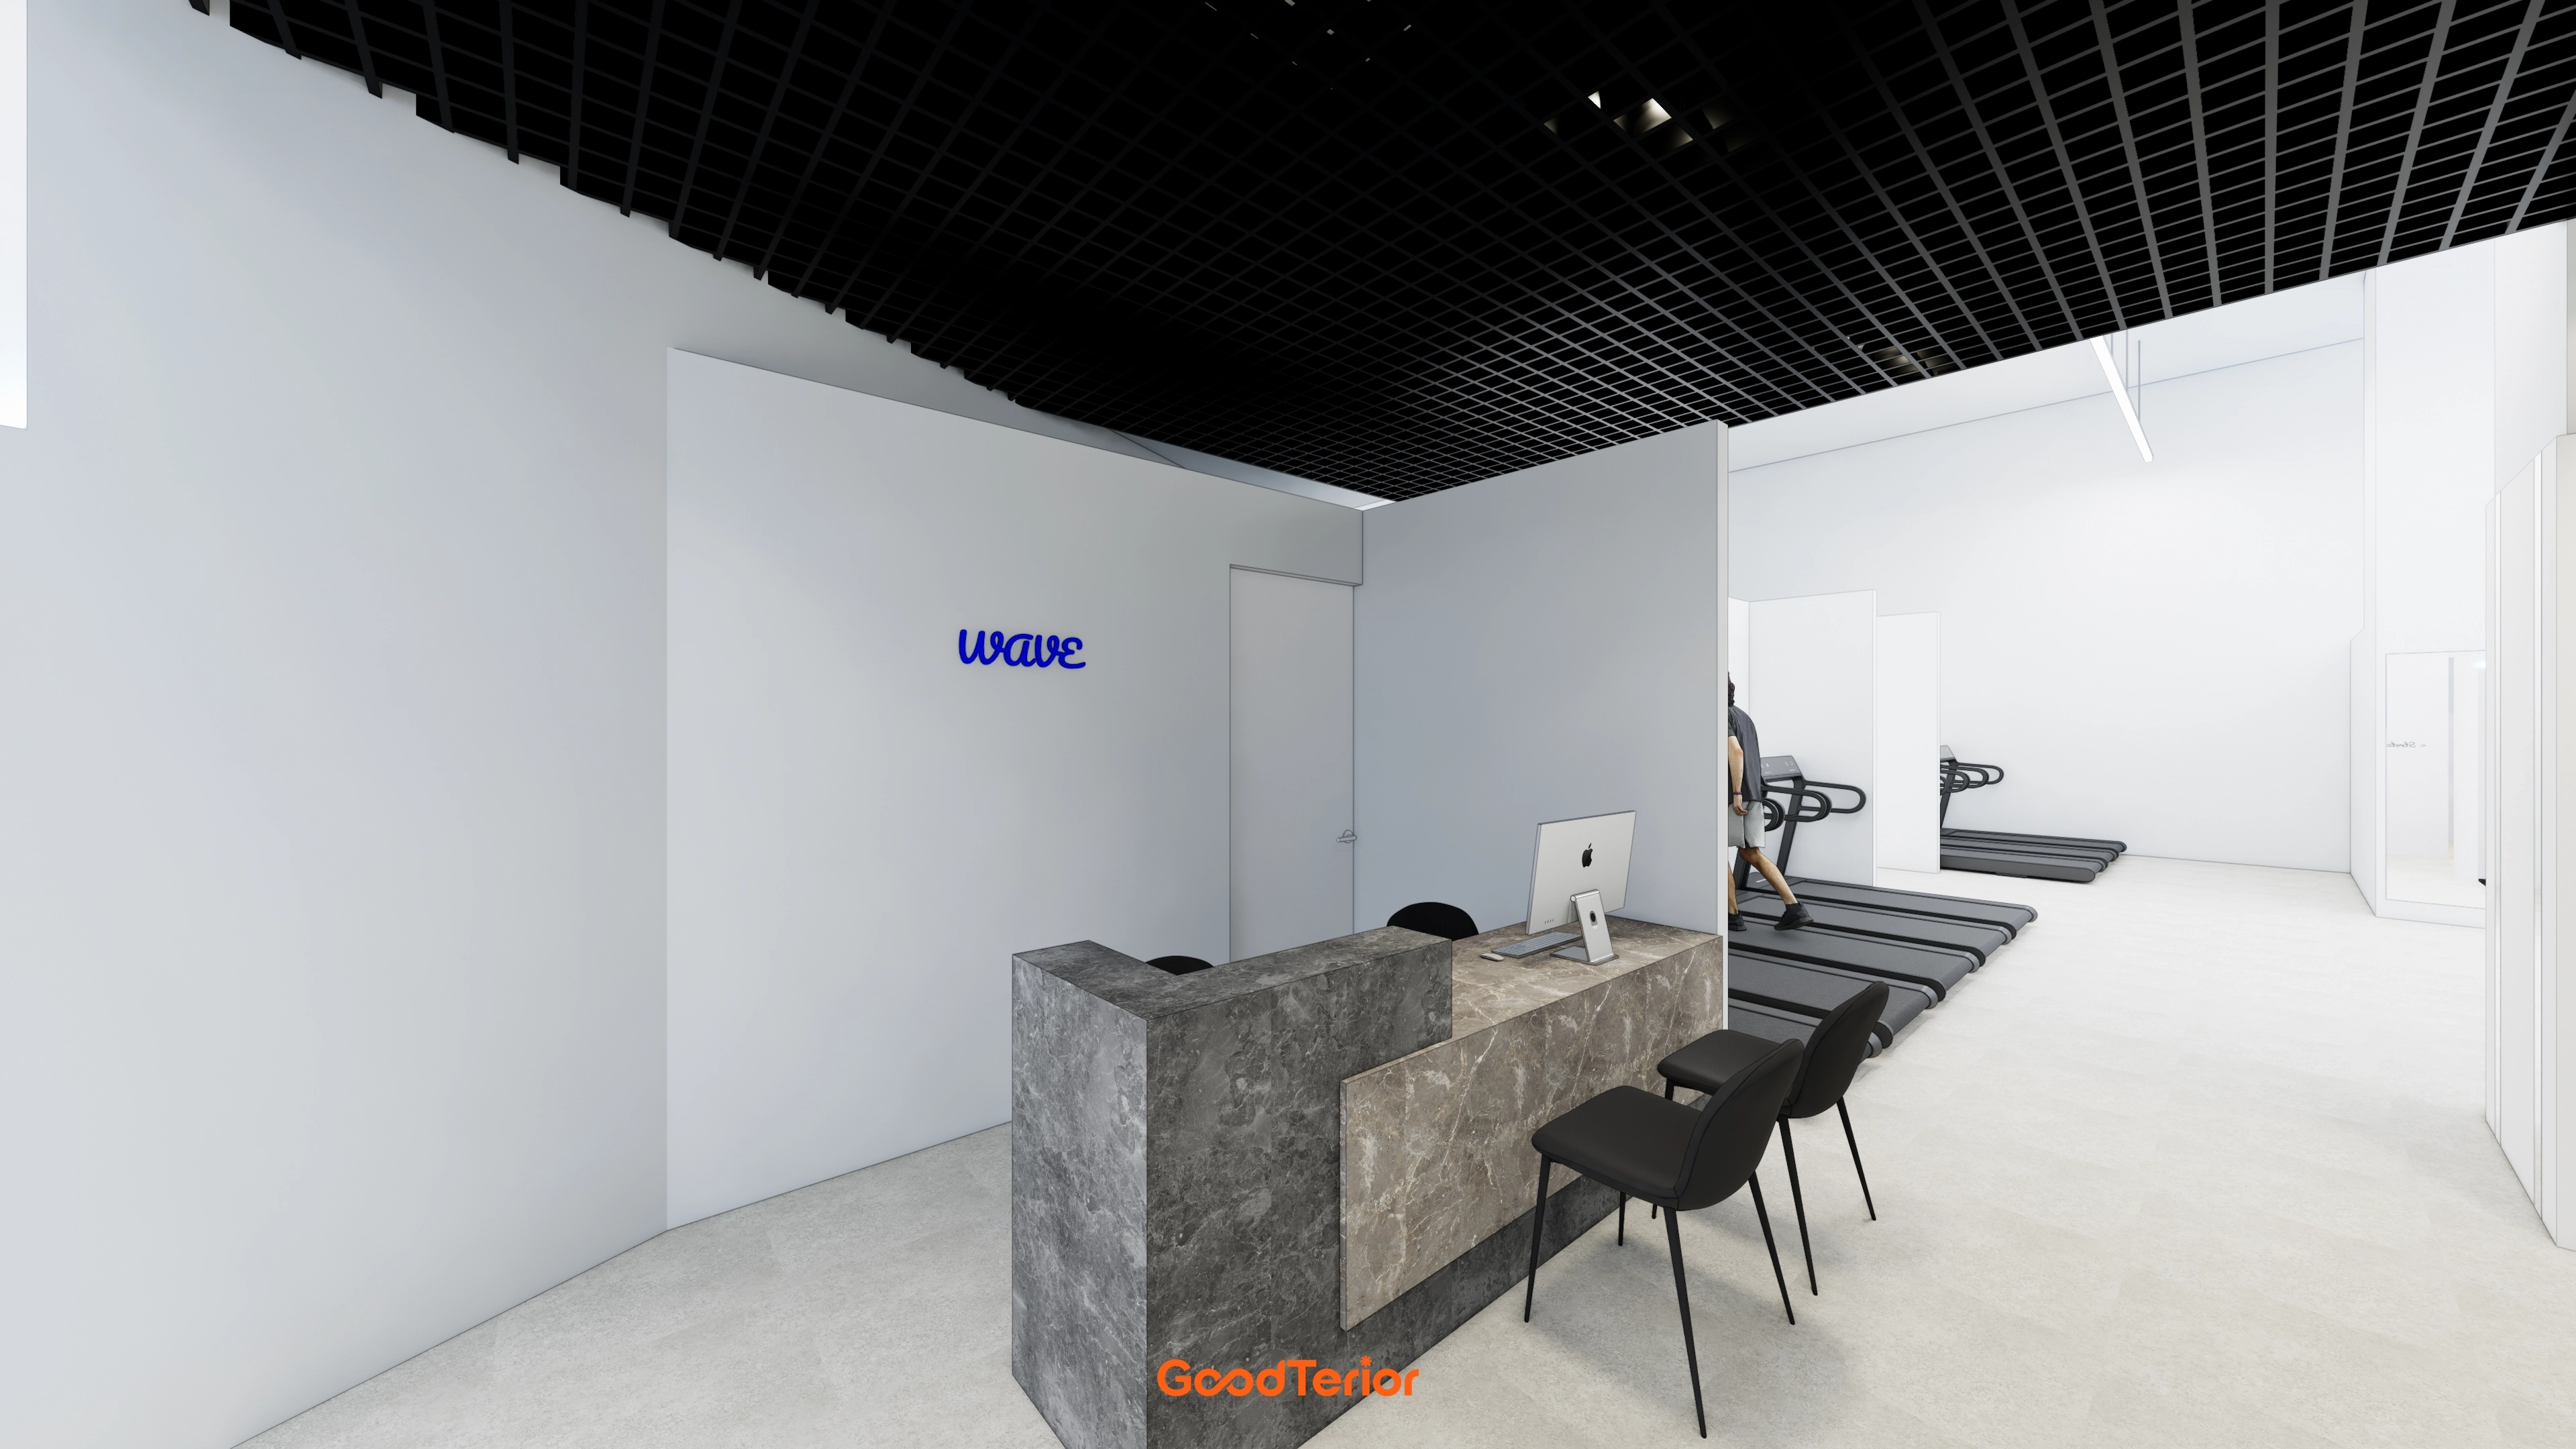
Ceiling recessed lights maintain a continuous view through to the cardio zone.
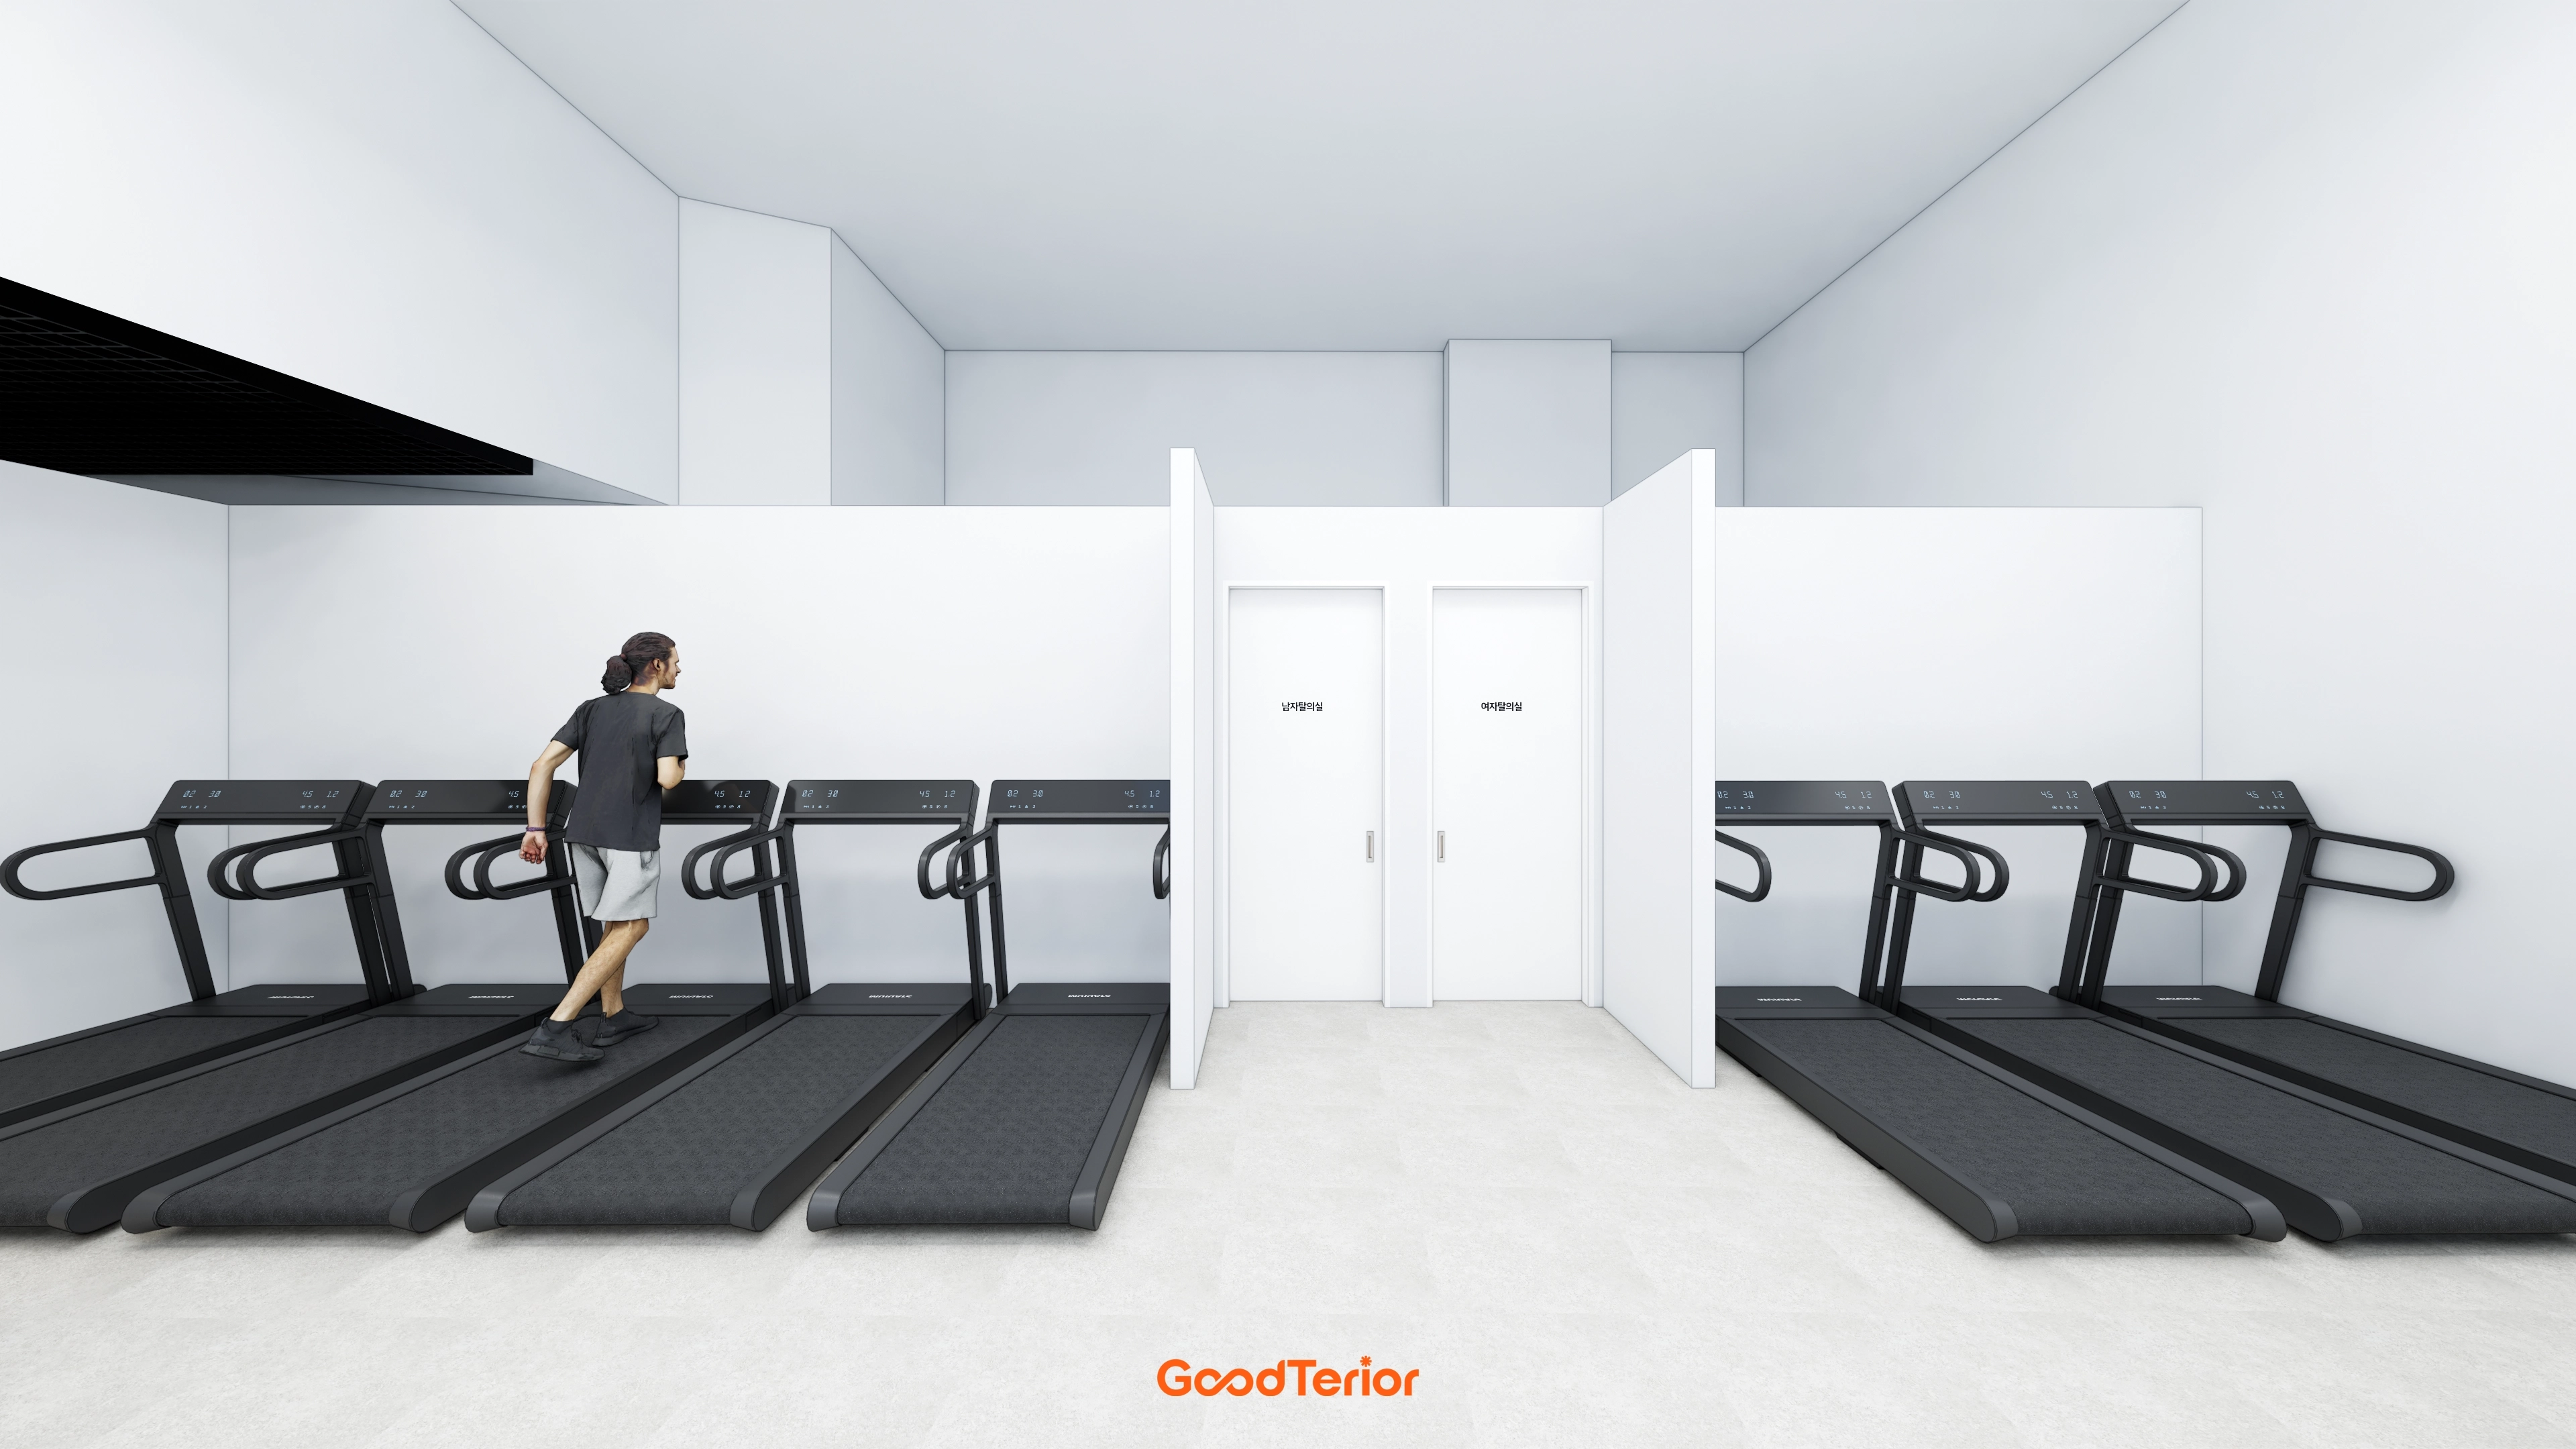
Exercise machines are arranged symmetrically in rows along the walls, with a partition separating the space behind to prevent overlapping circulation.
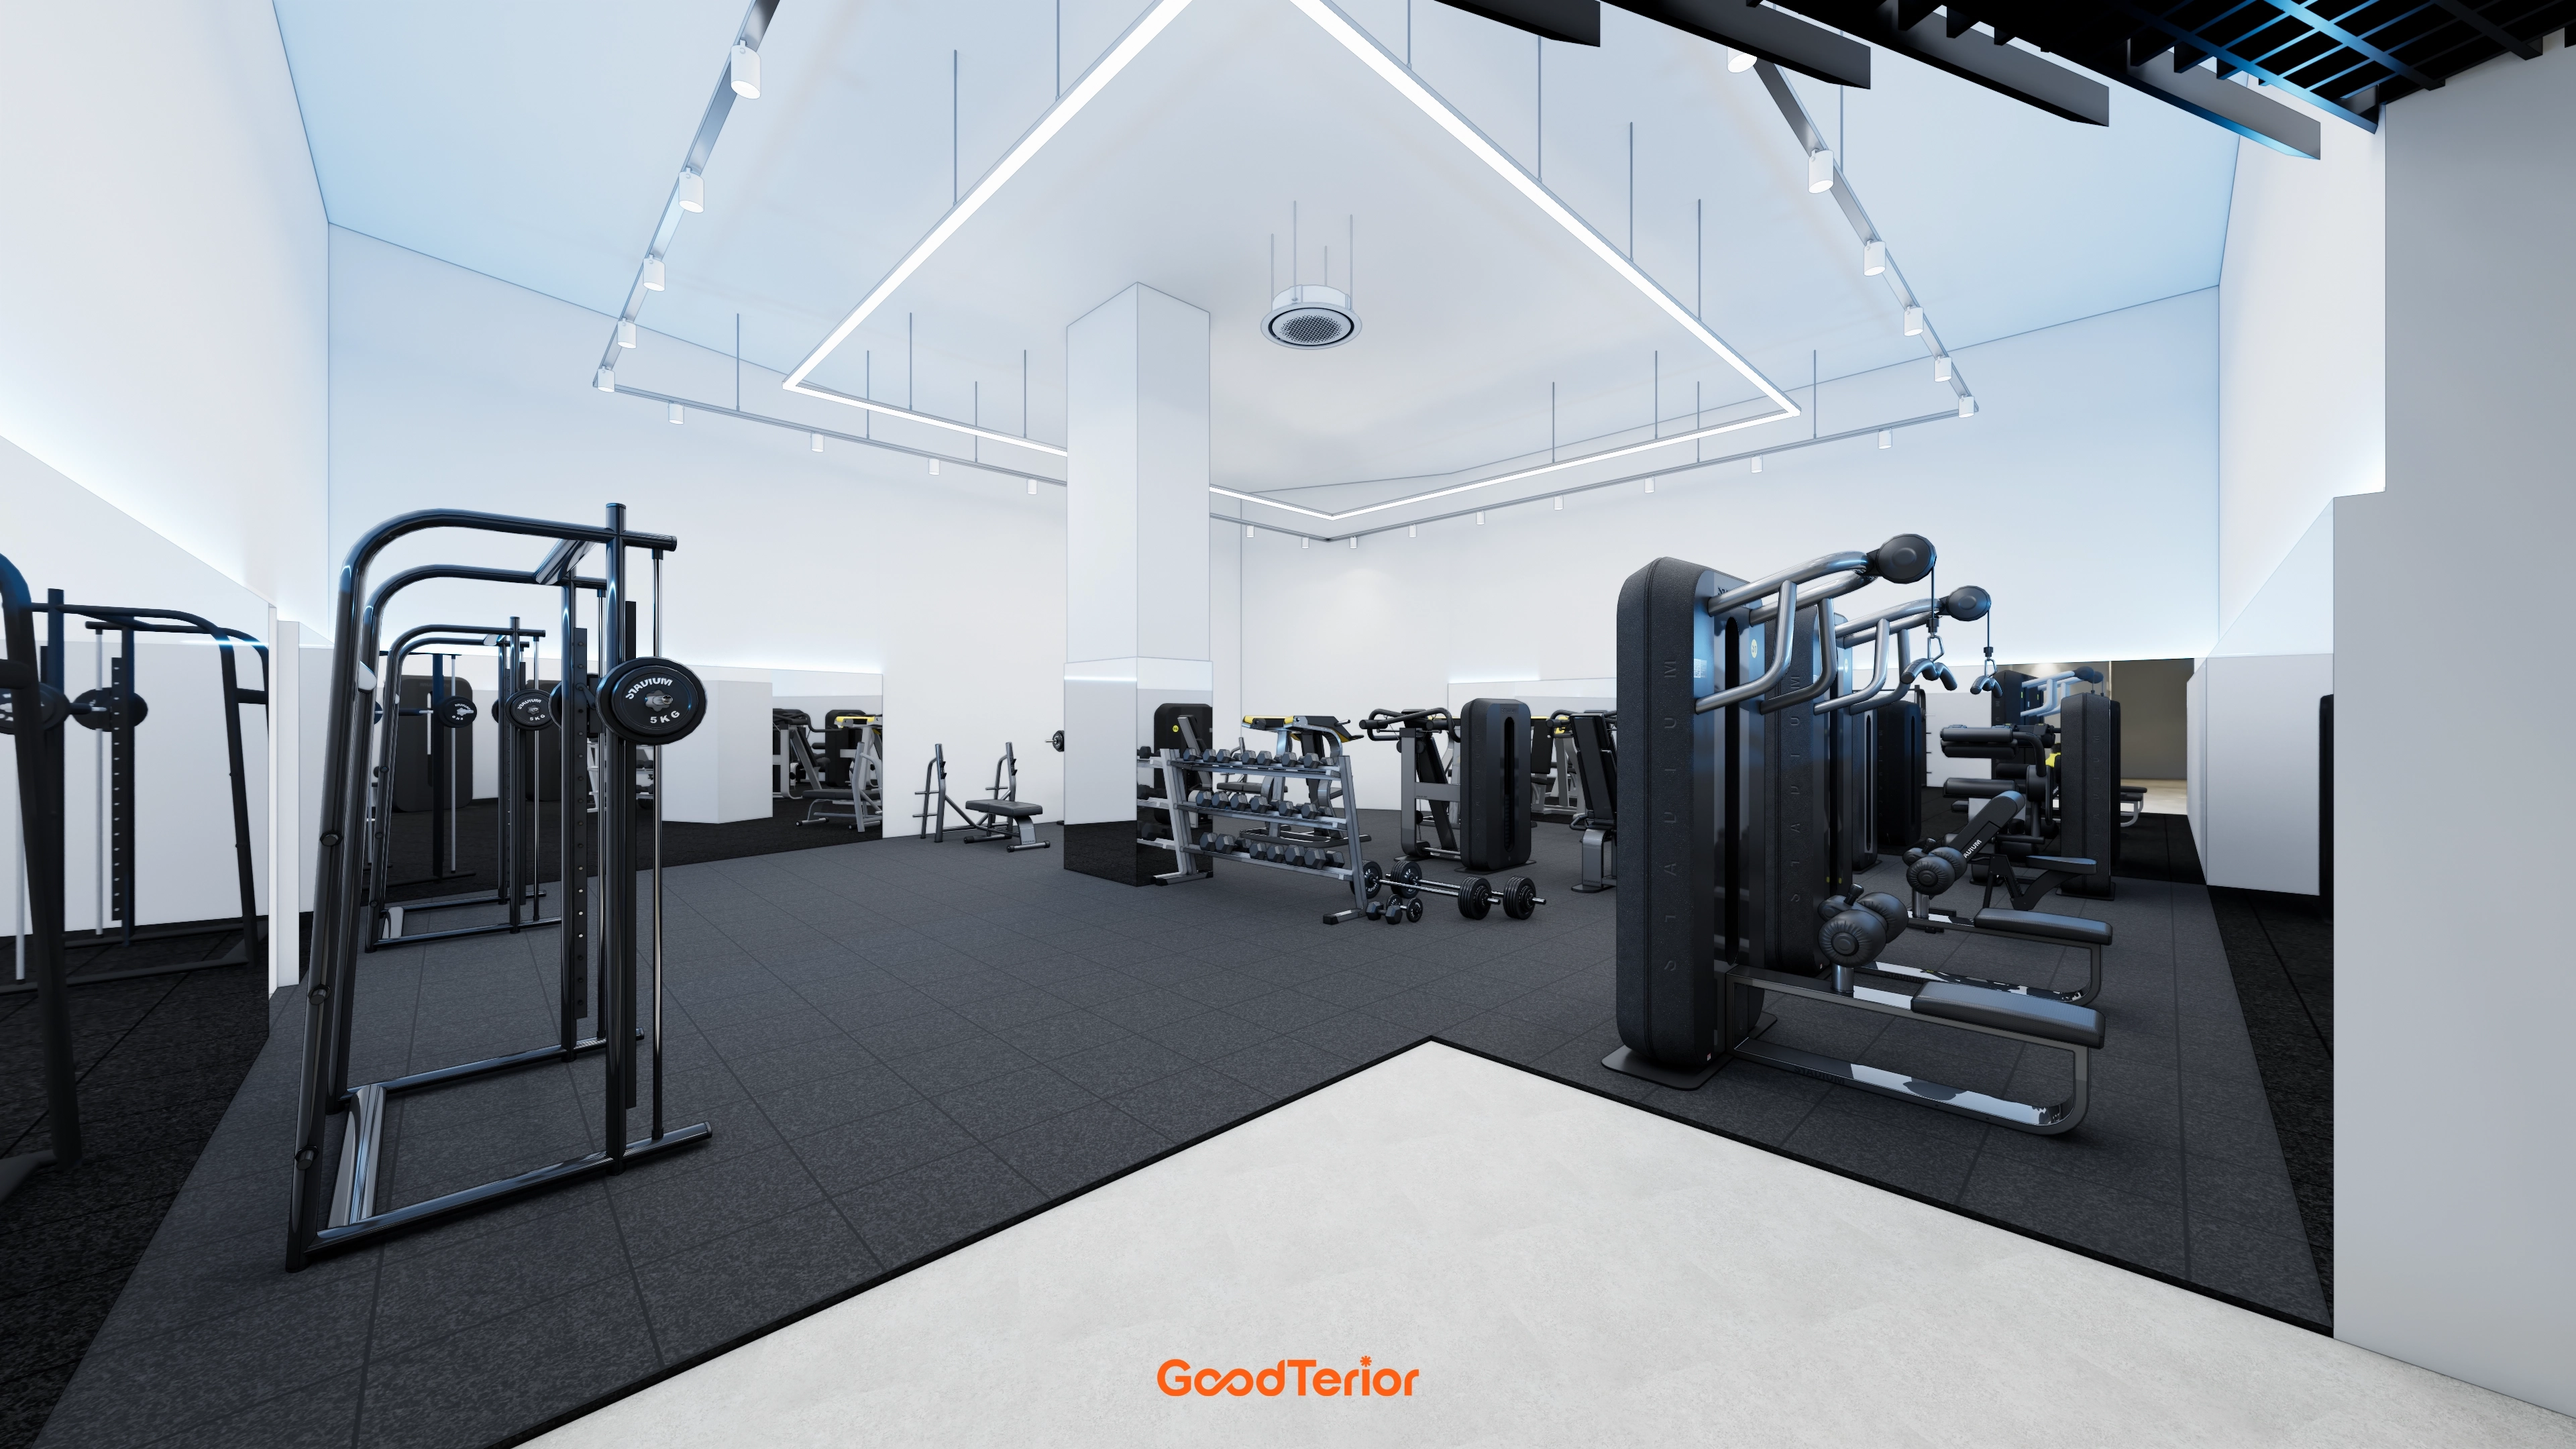
Track lighting above the machines reduces shadows to support focused workouts.
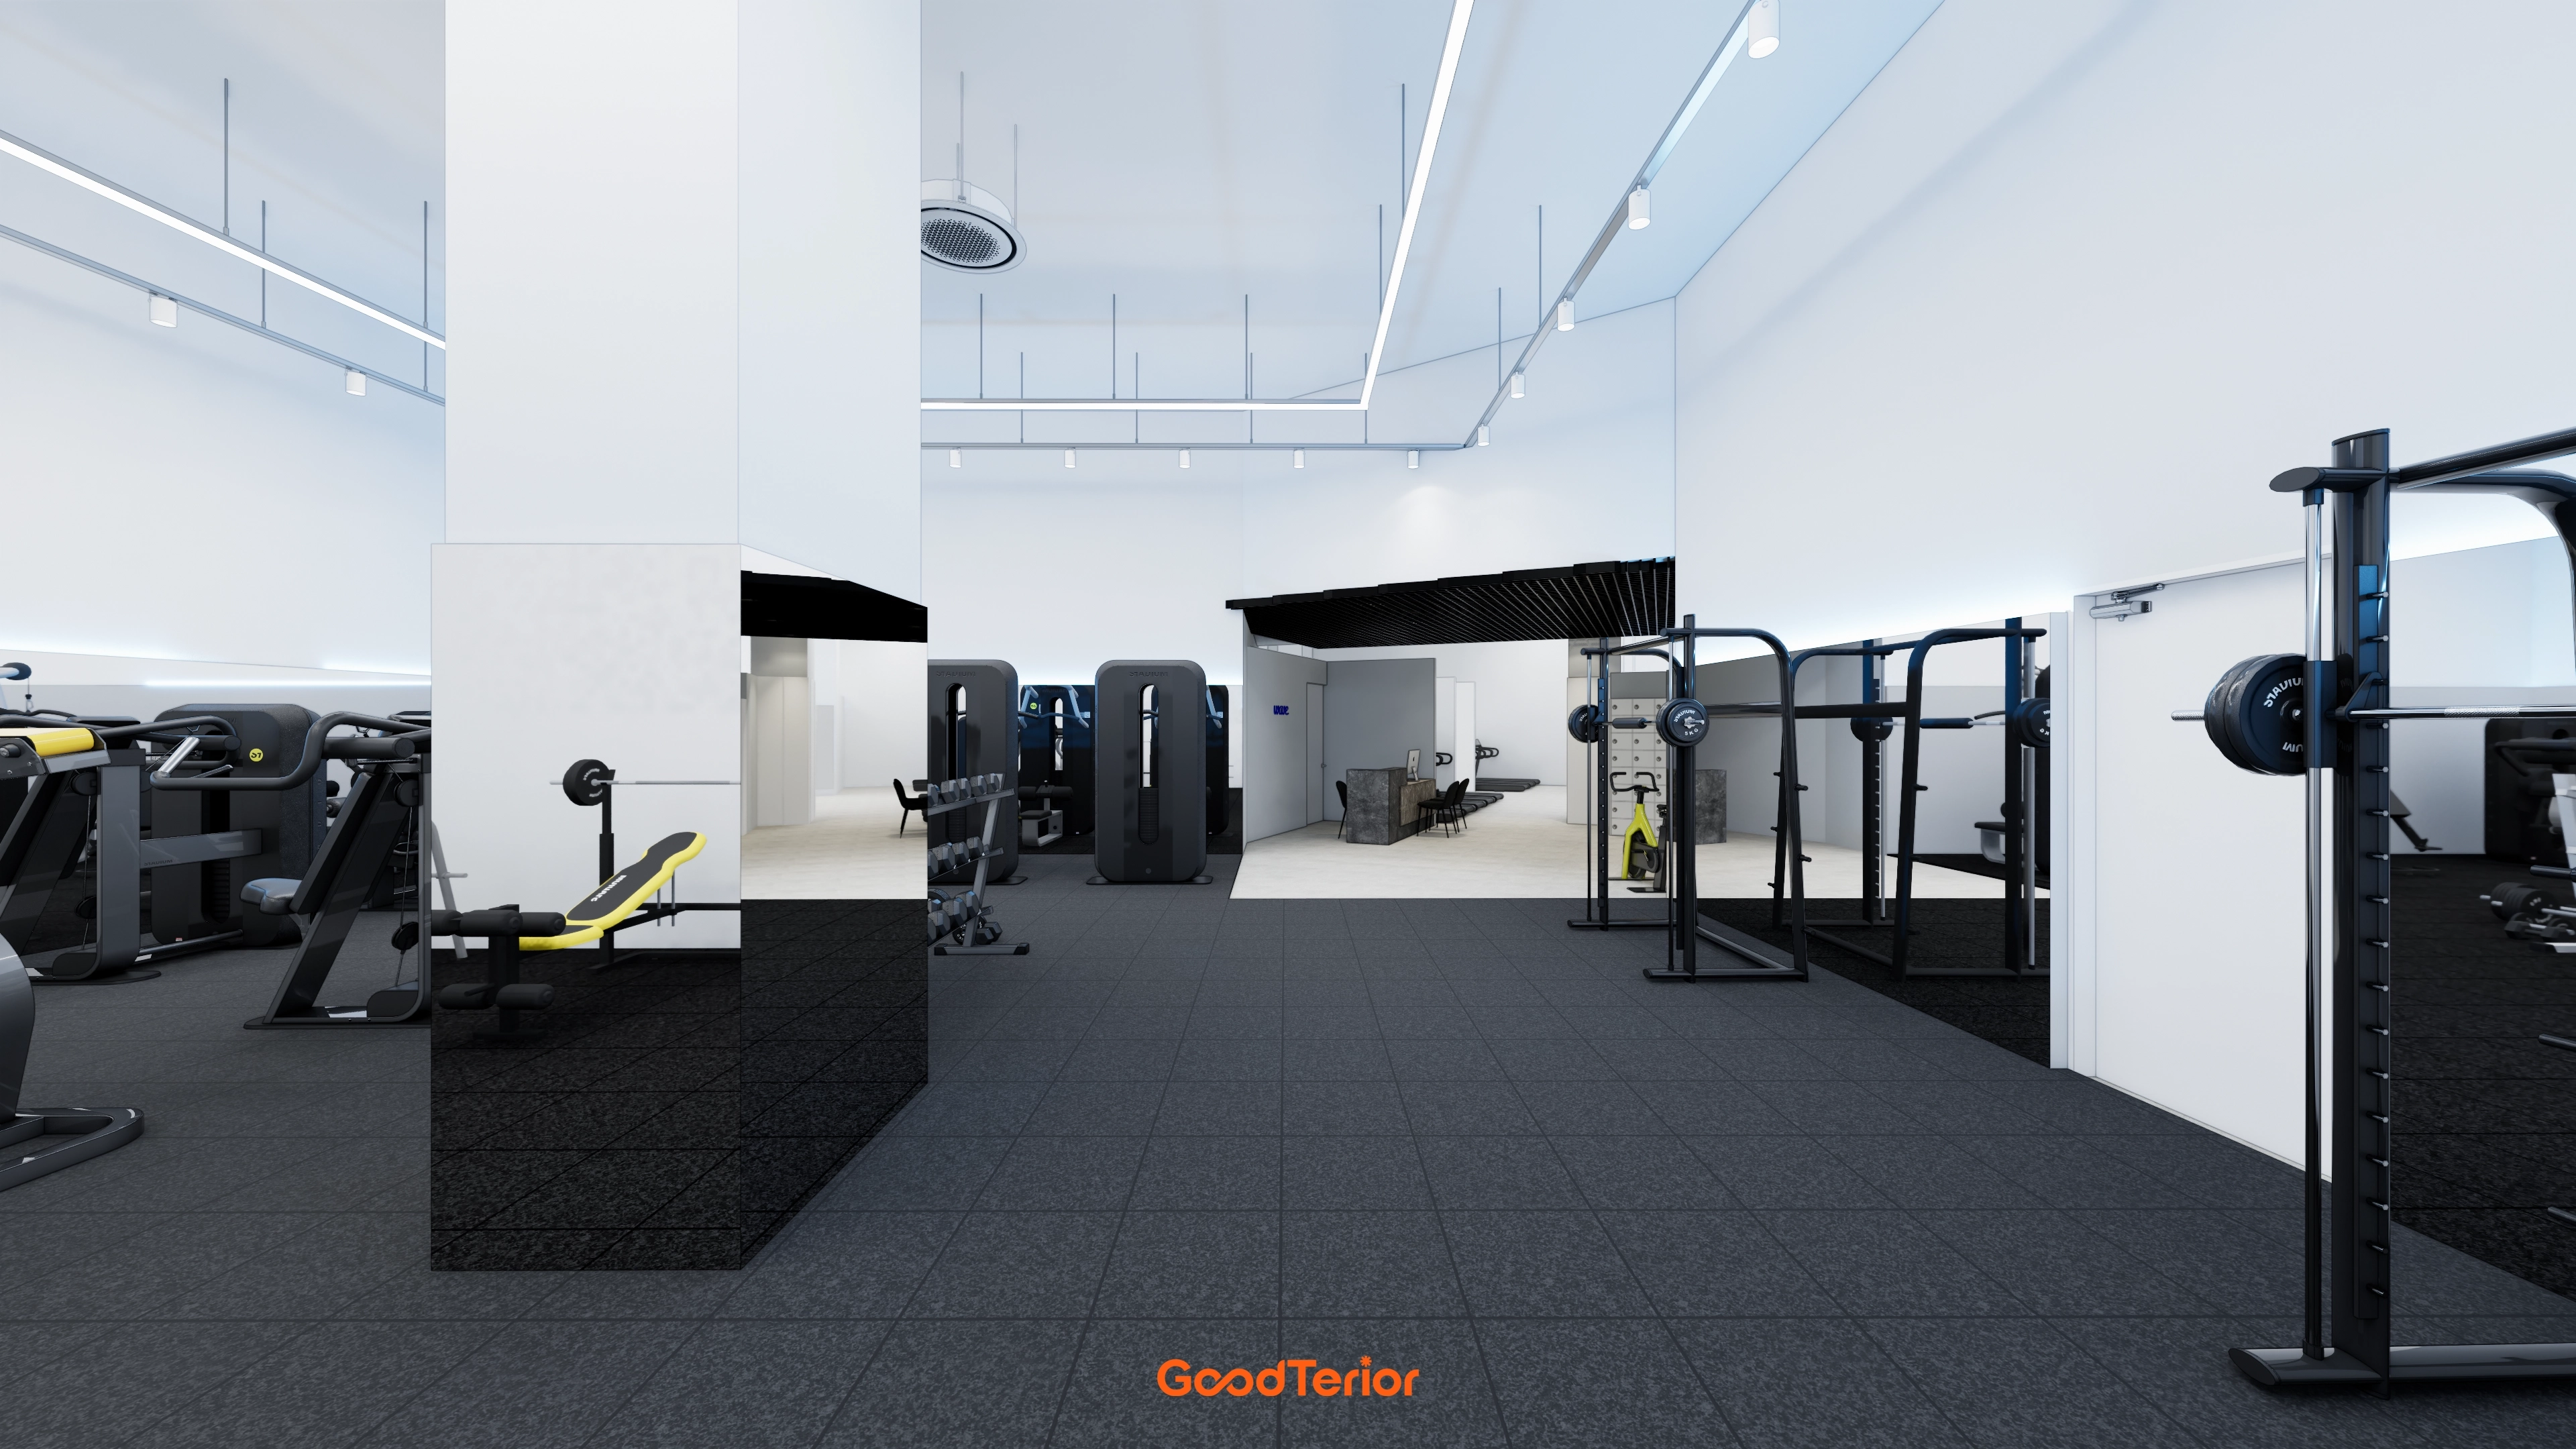
A mirrored central column reduces visual enclosure and naturally divides the free-weight and machine zones.
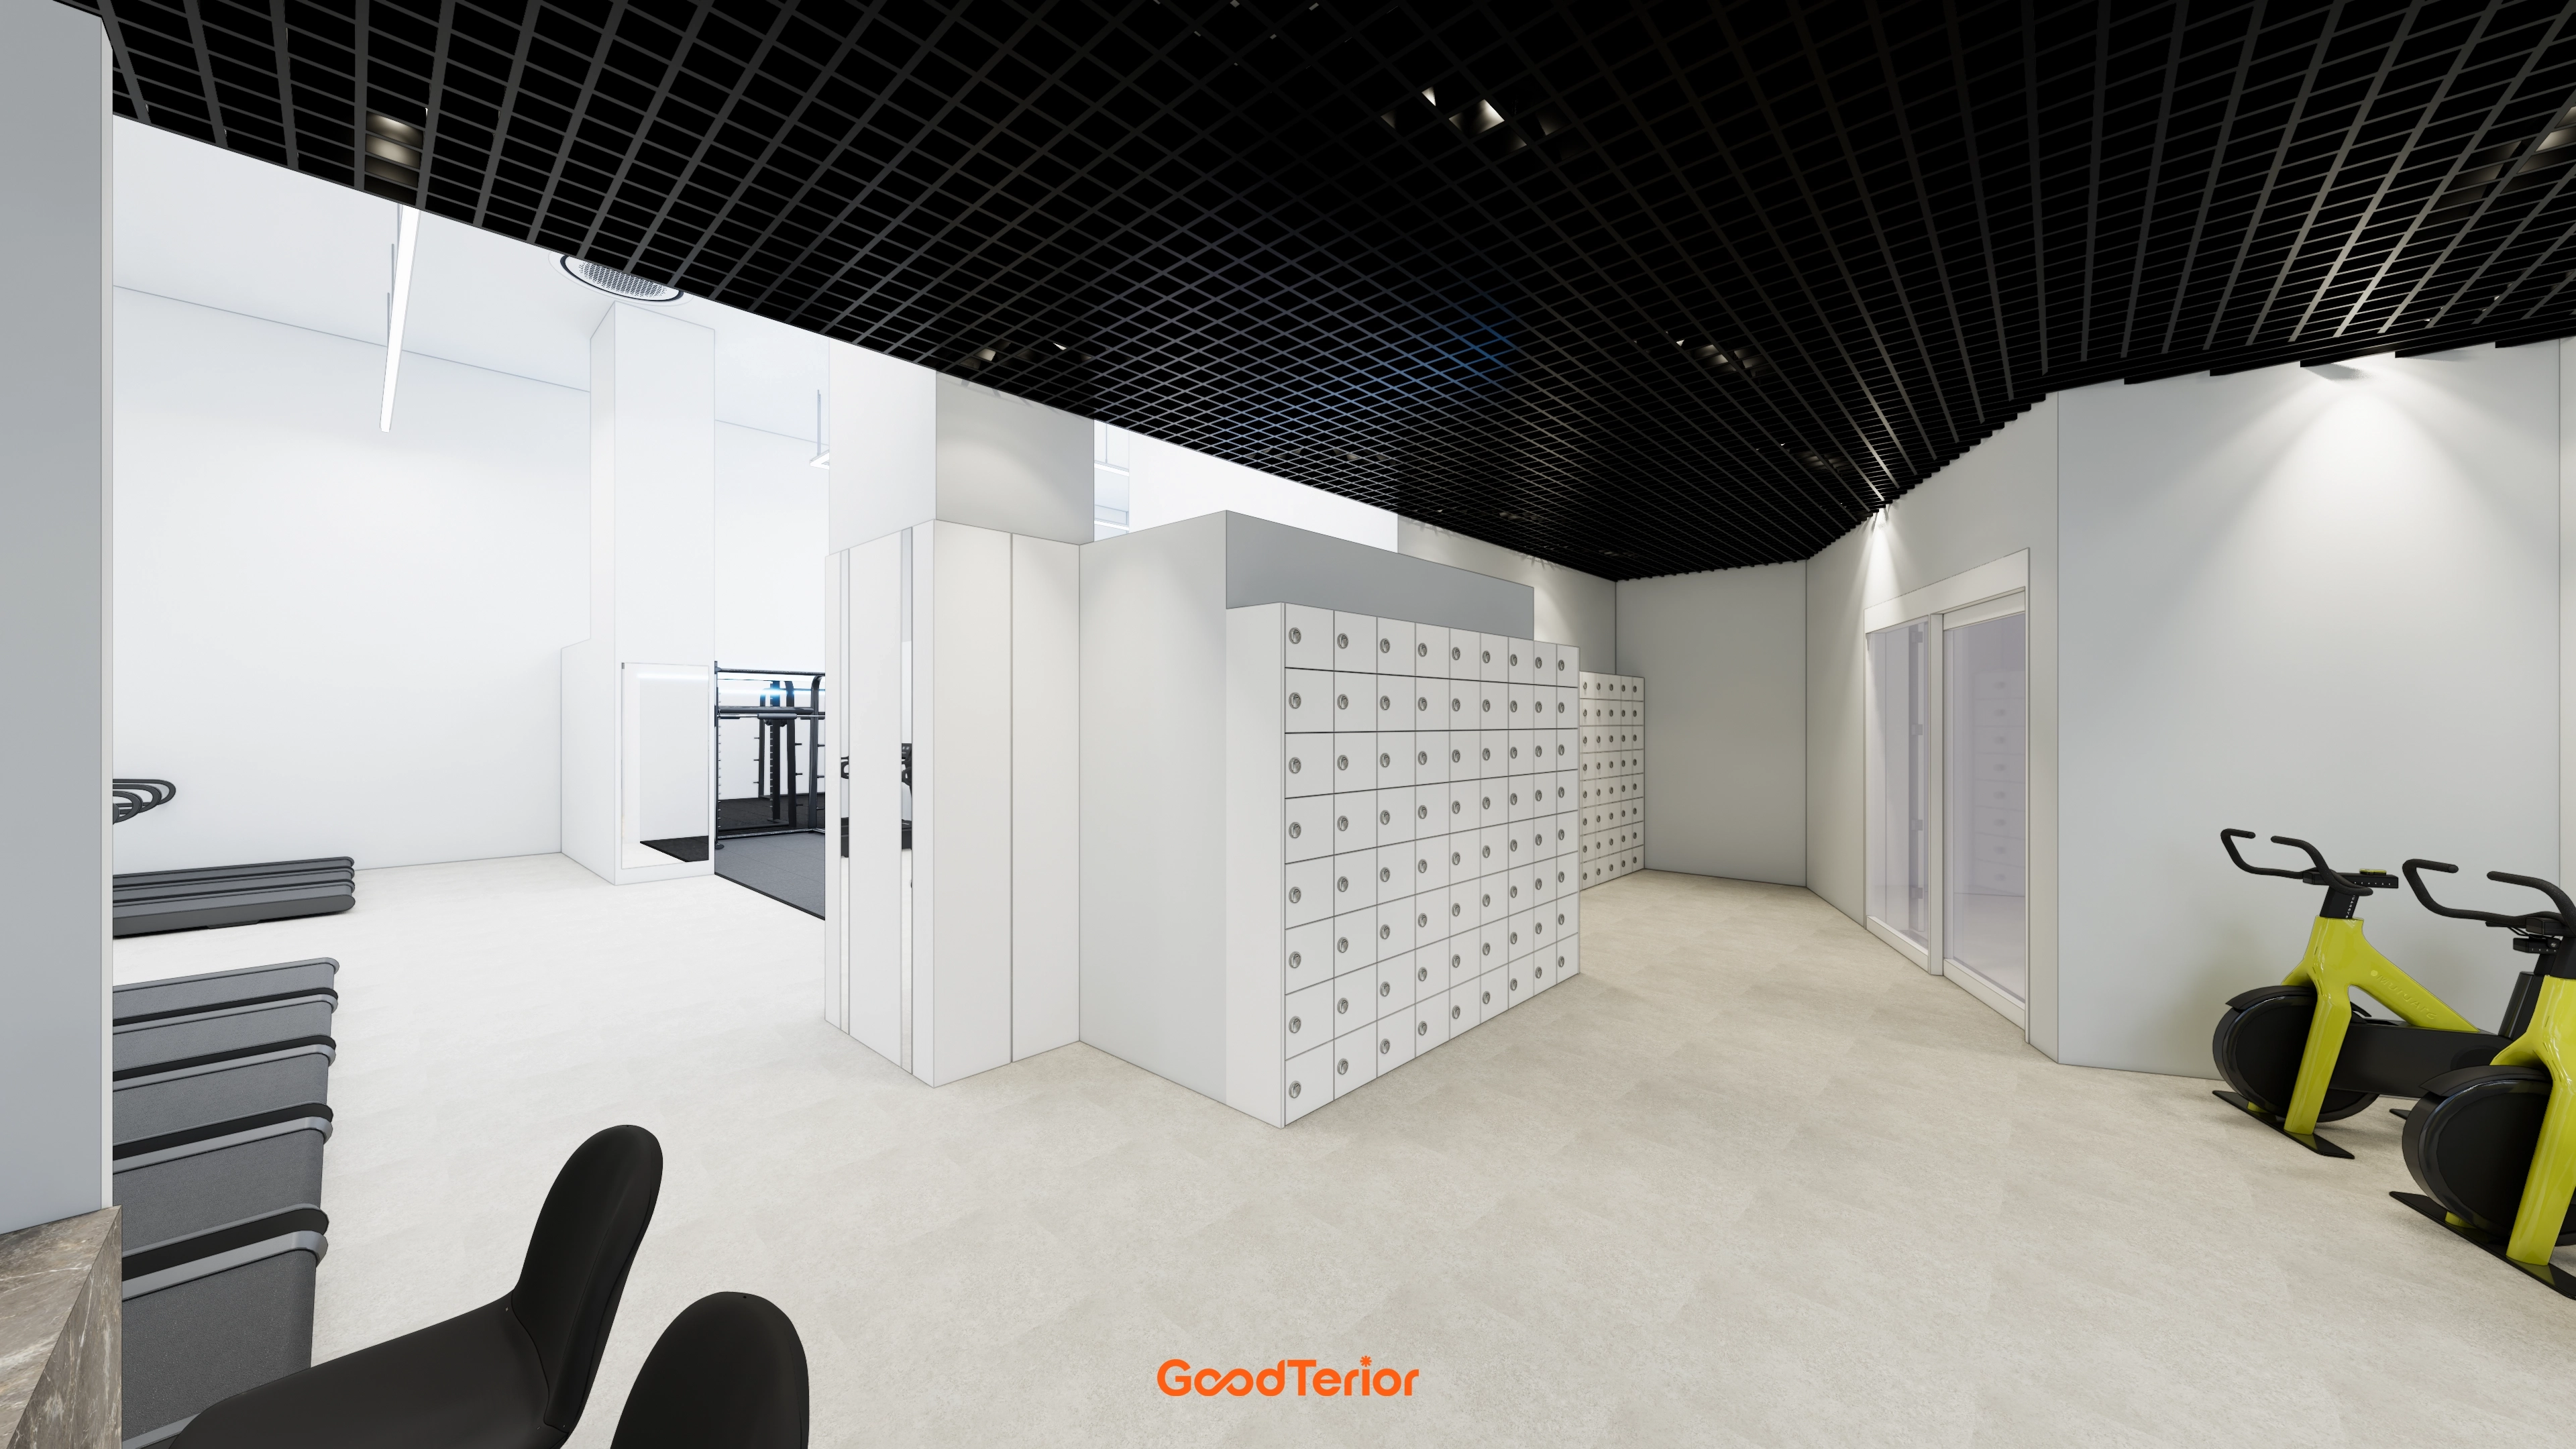
This arrangement gives each zone independence while preserving overall openness.
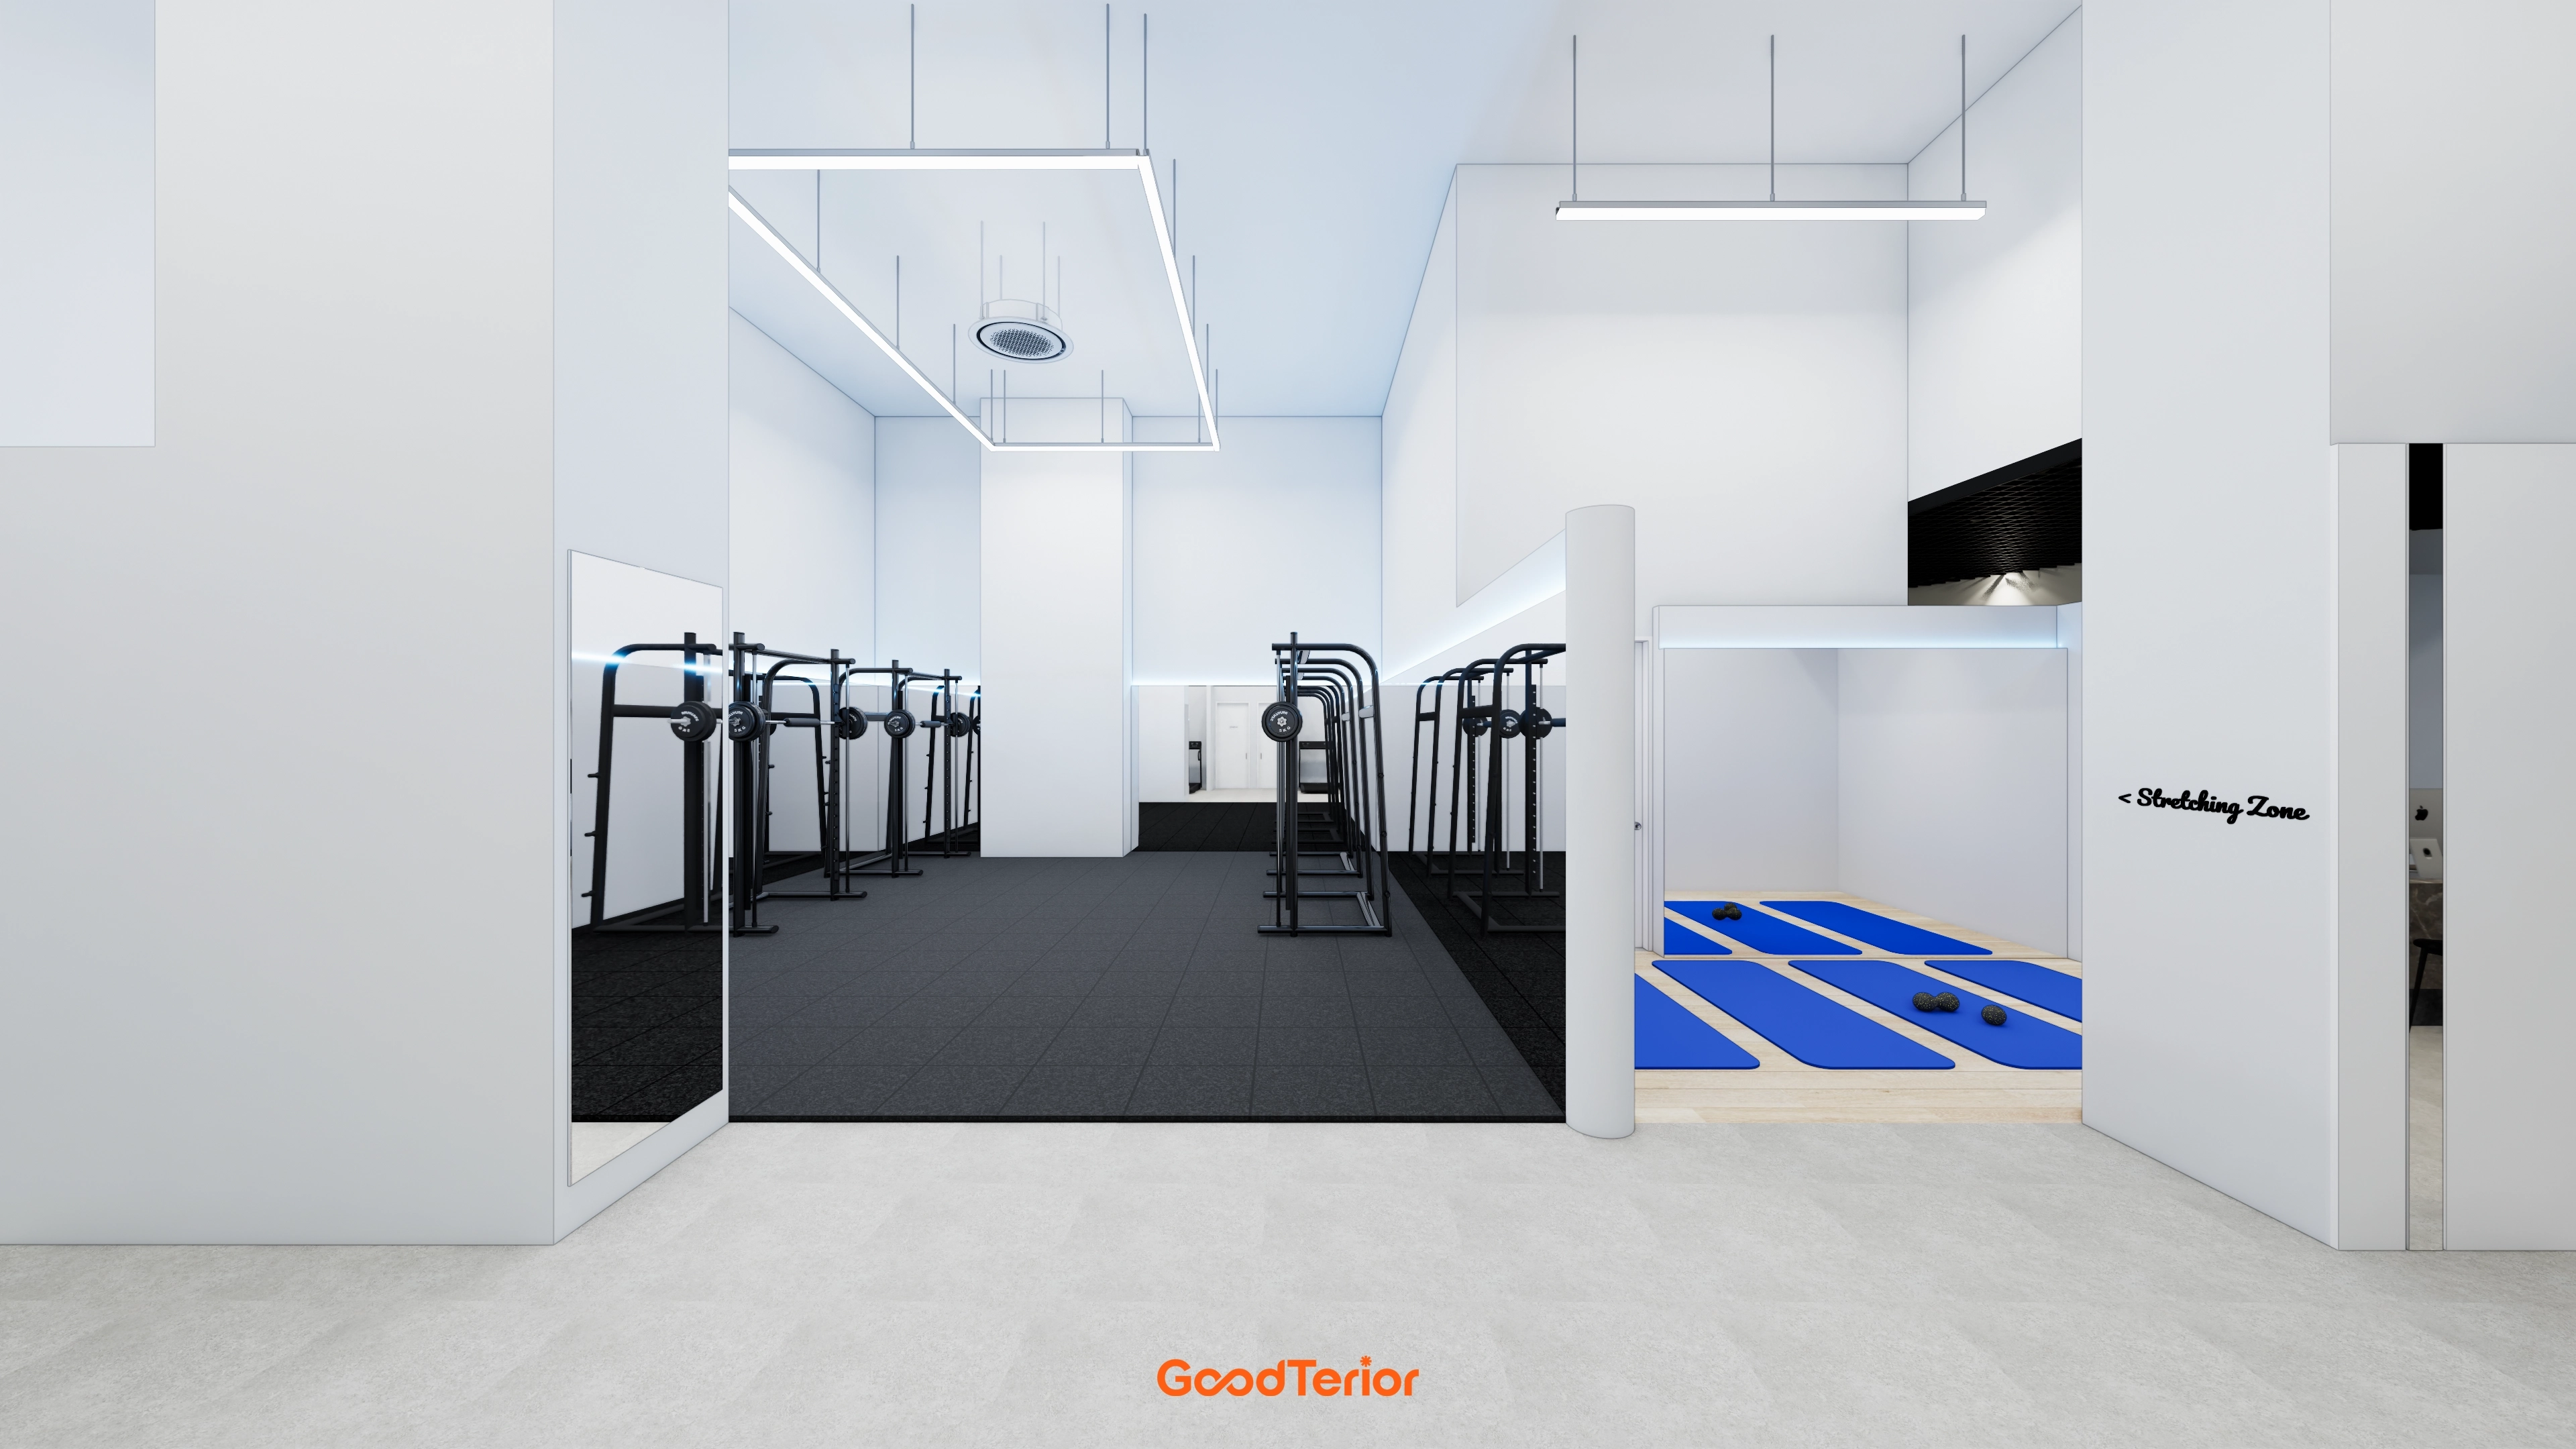
Light timber flooring serves the stretching zone, where accent blue mats reinforce the brand image.
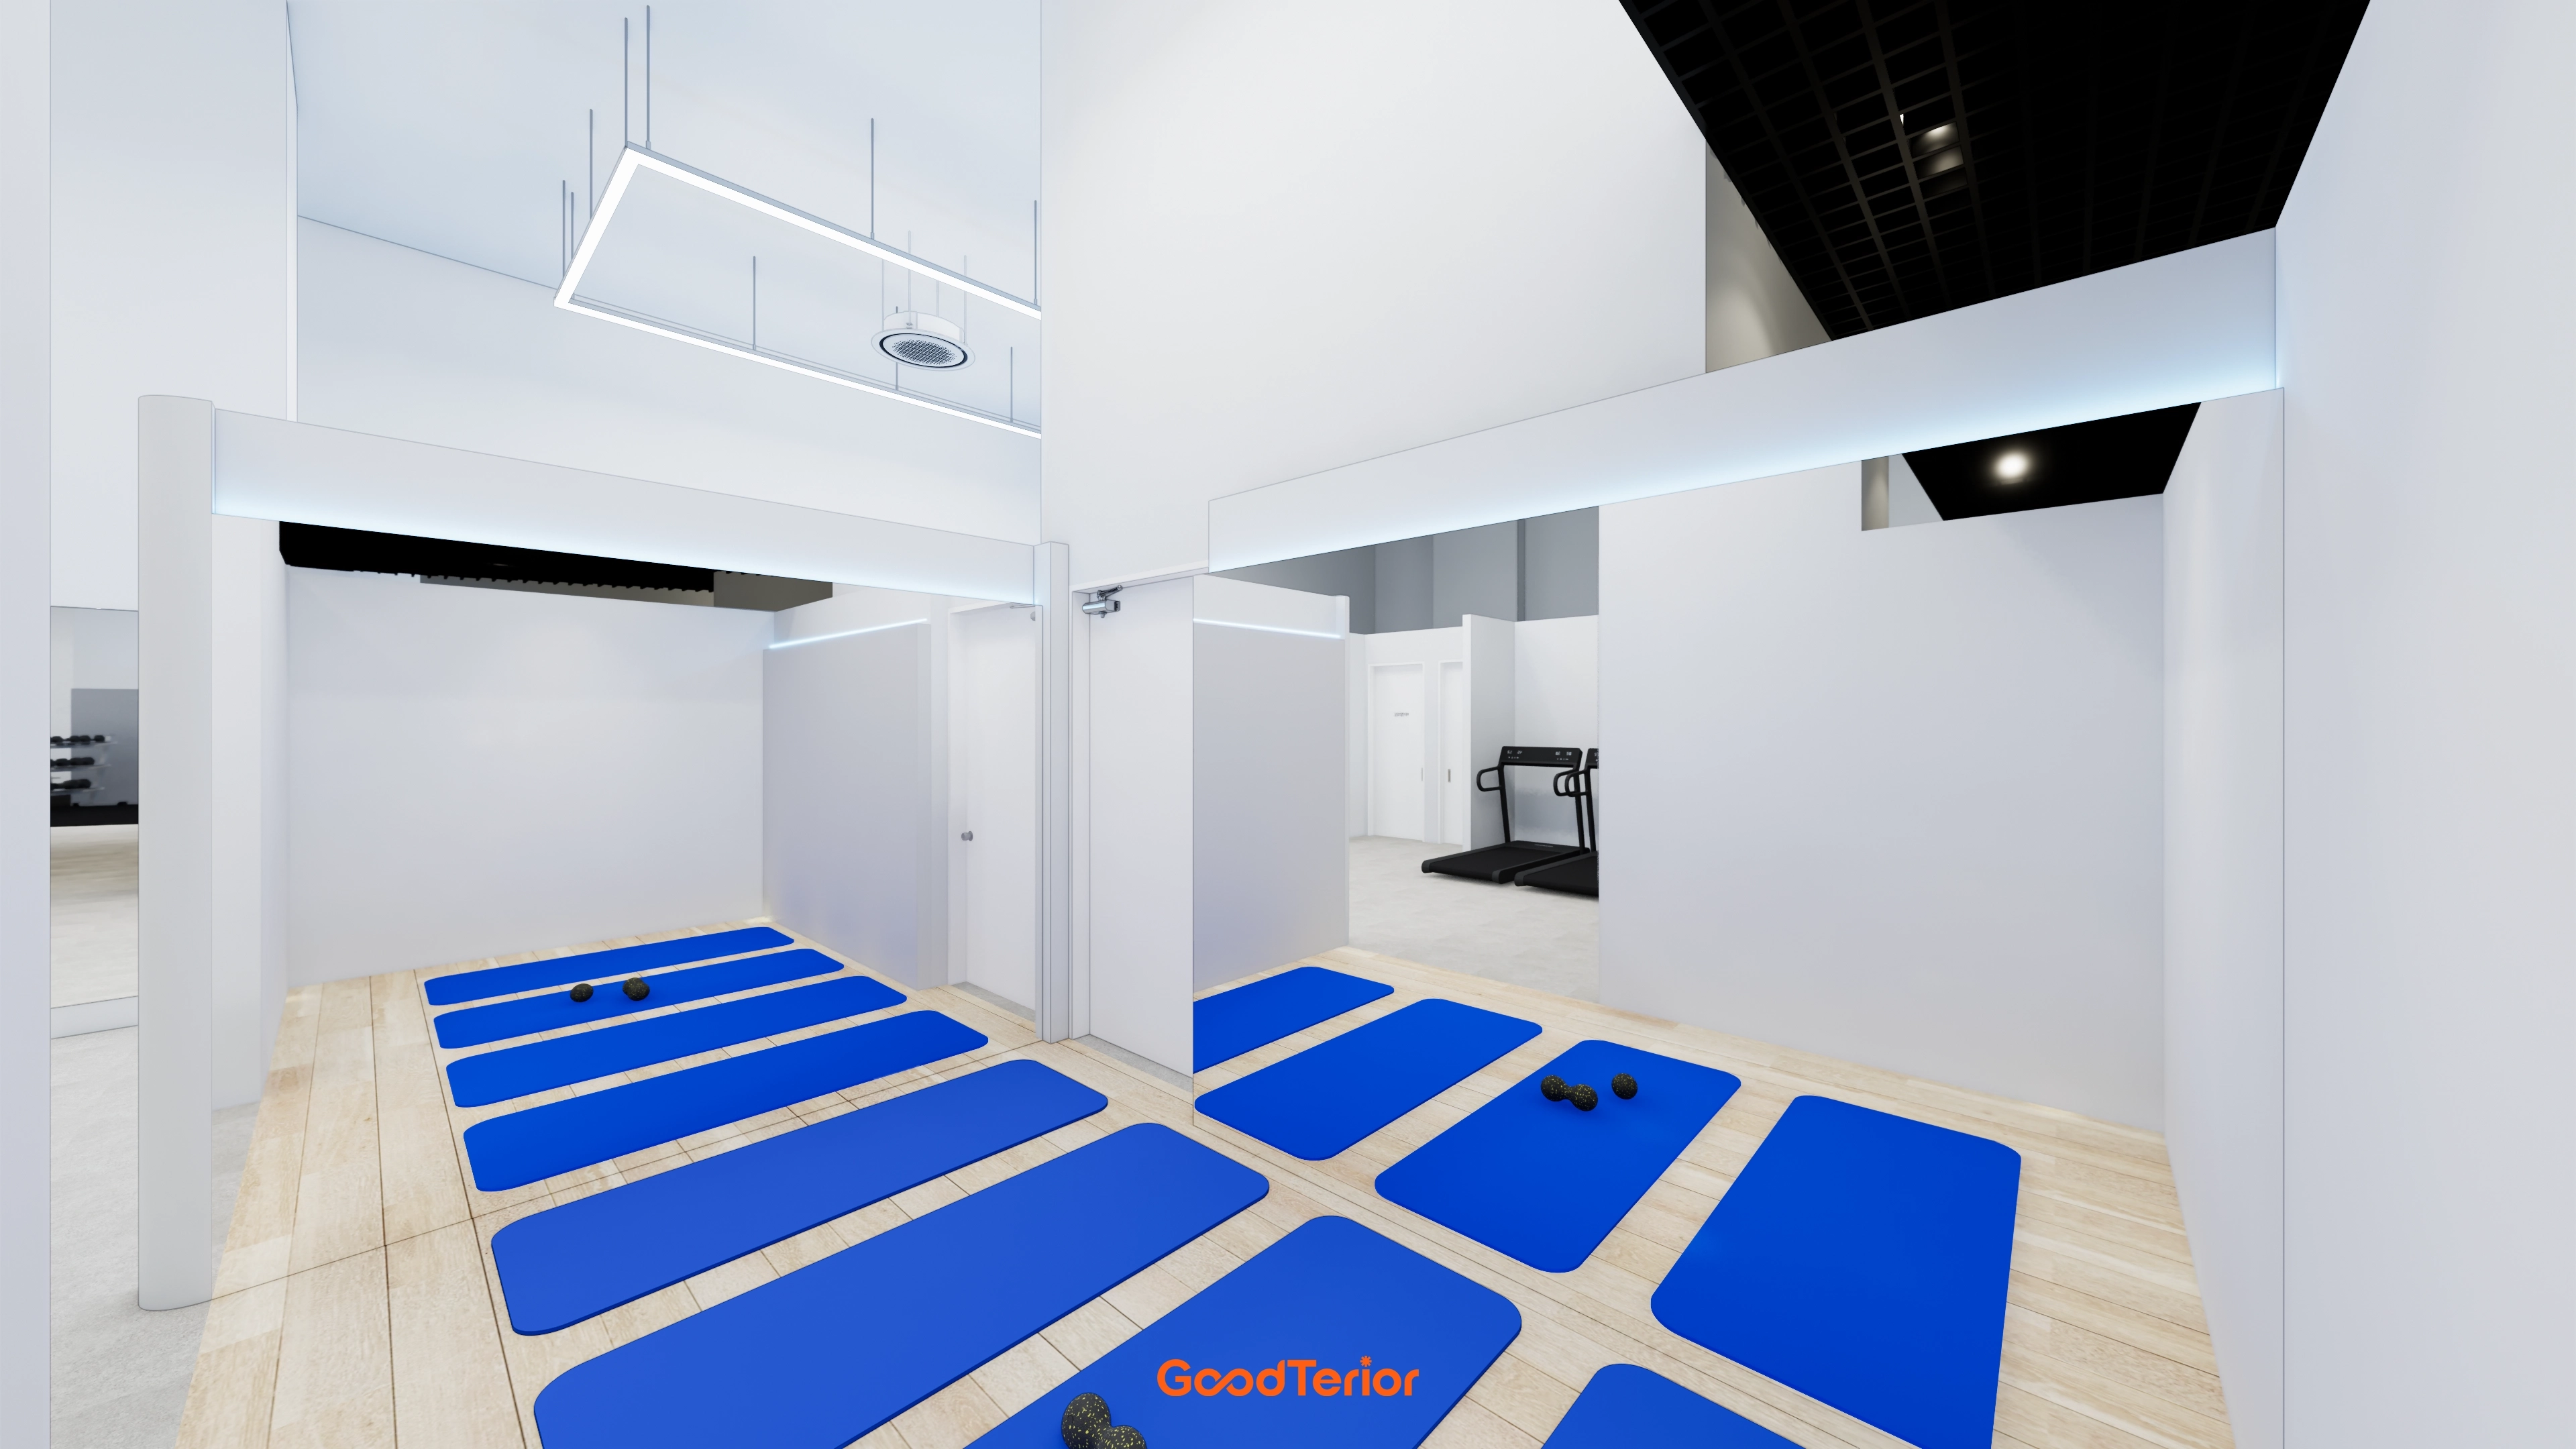
Square pendant lights add a design feature while reducing glare.
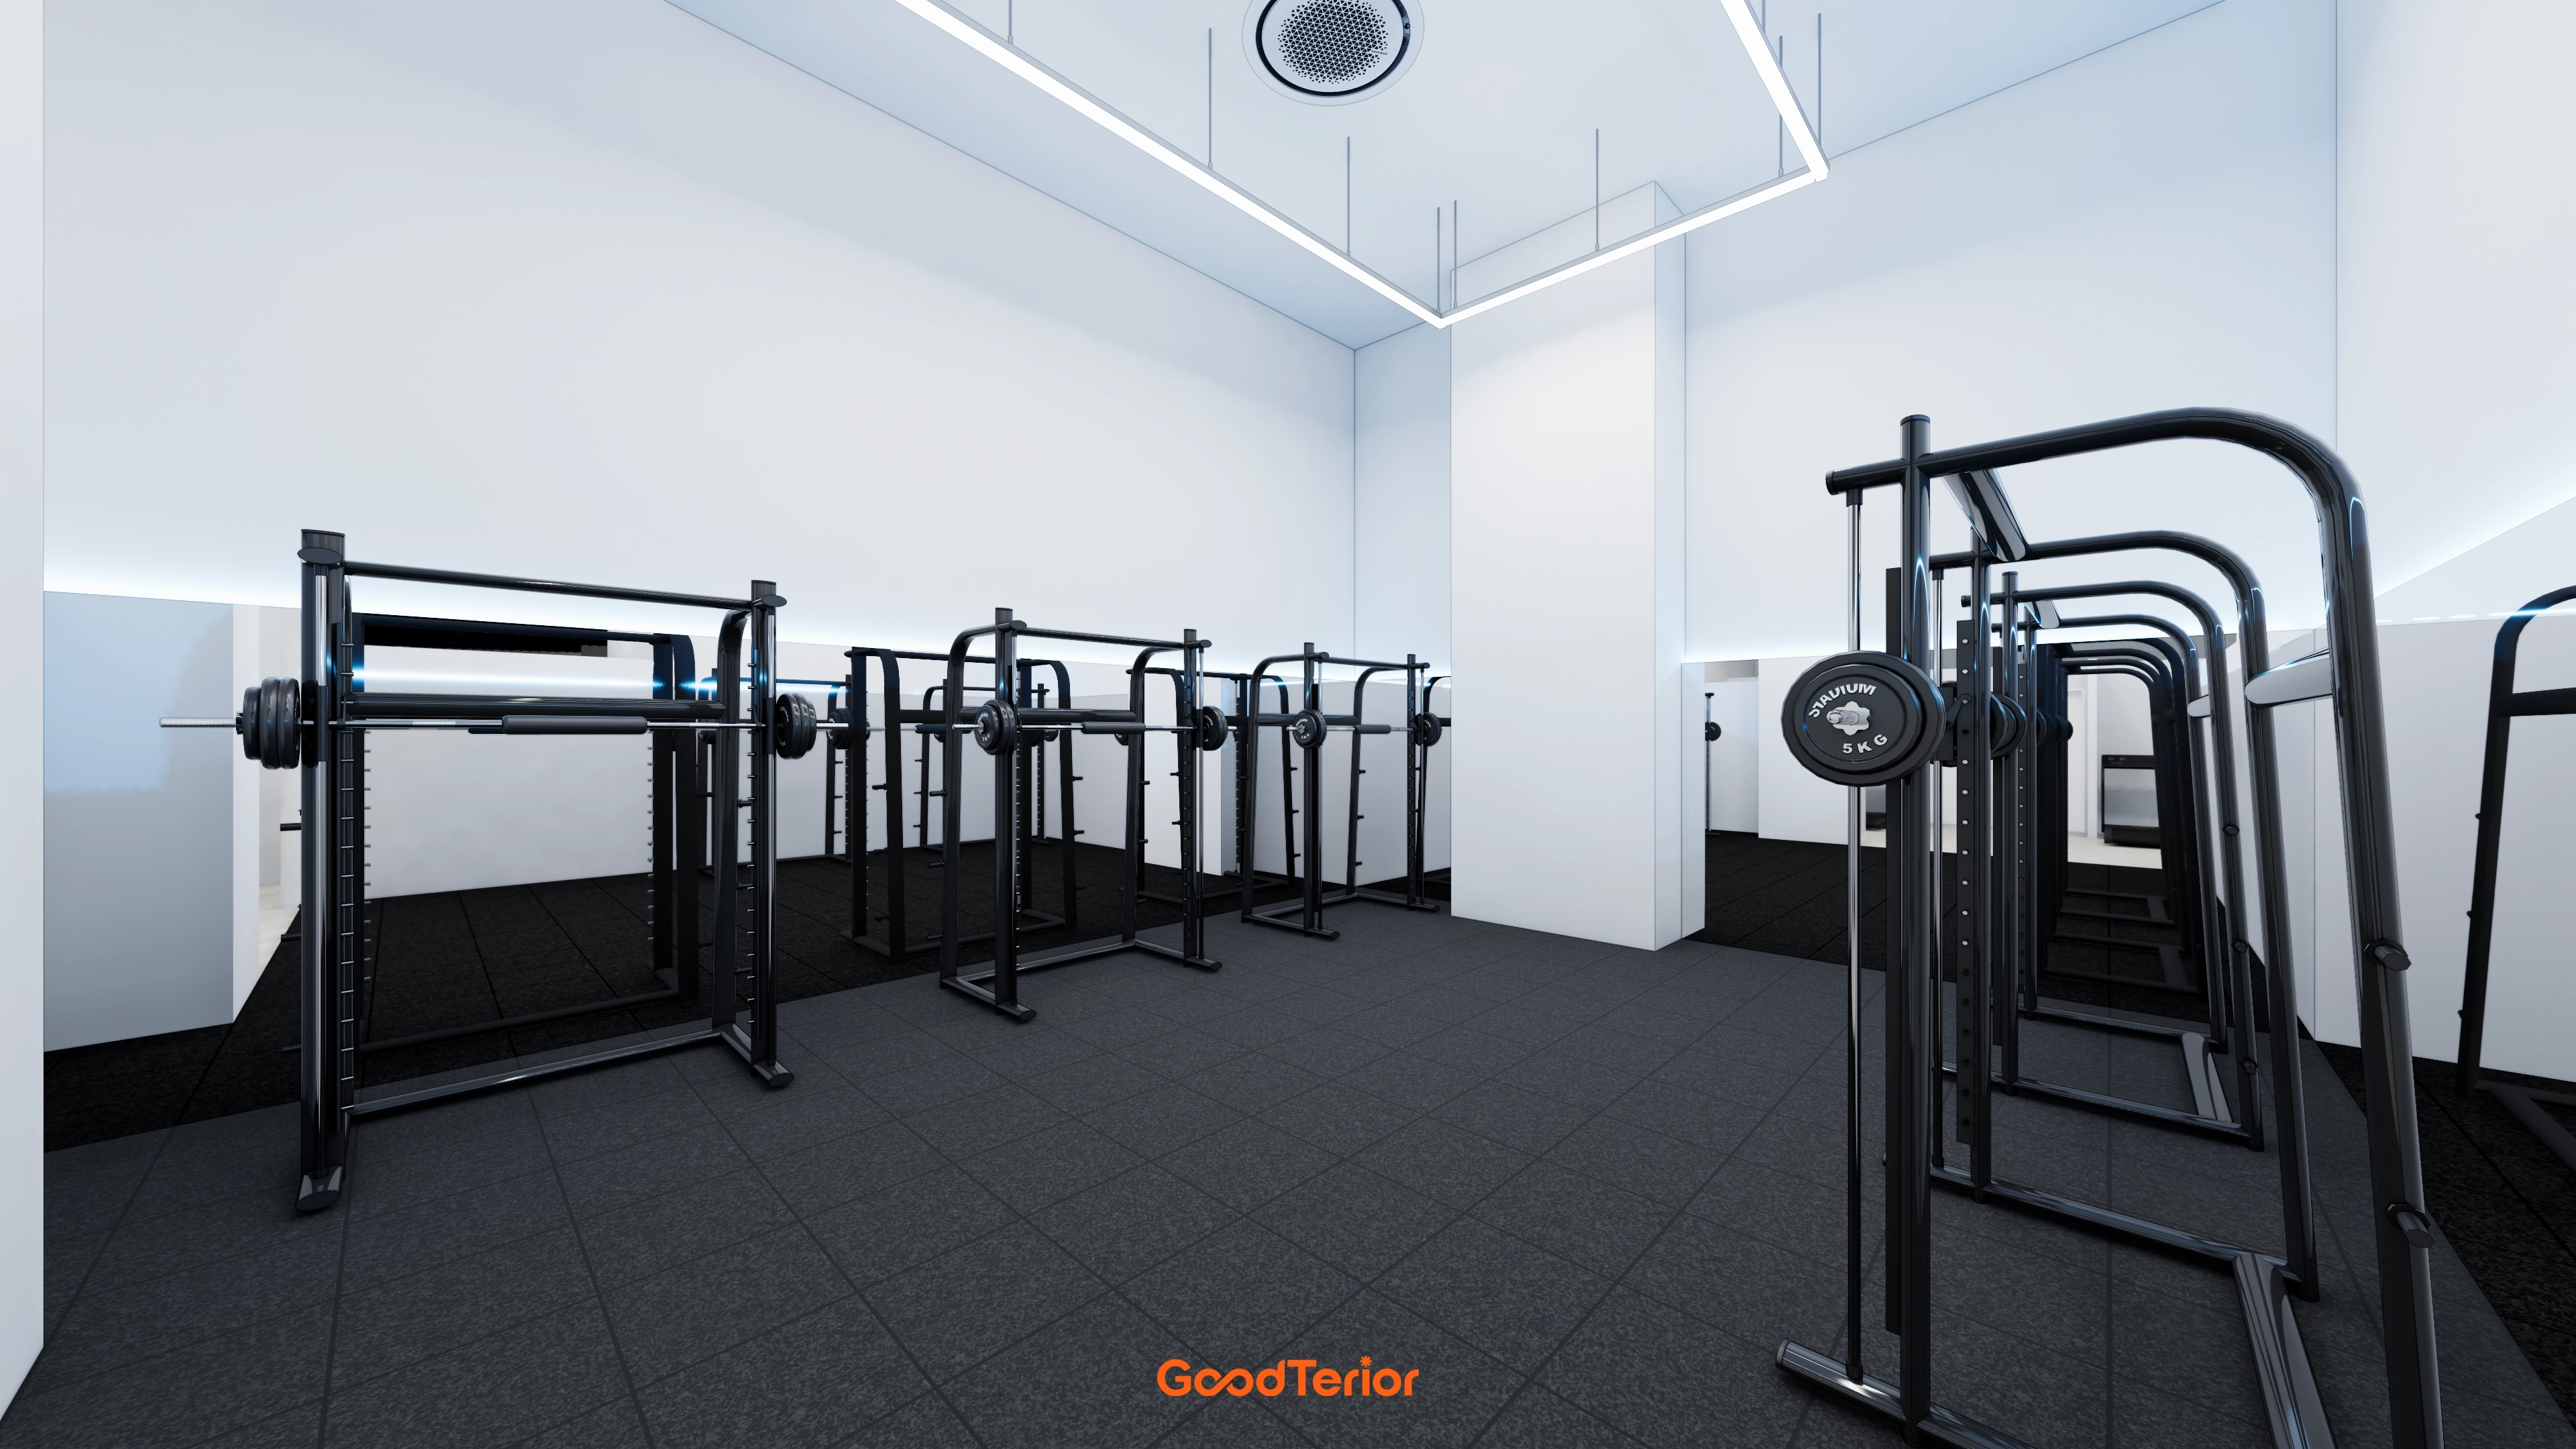
The free-weight zone has squat racks in a row and black rubber tiles to absorb noise and impact.
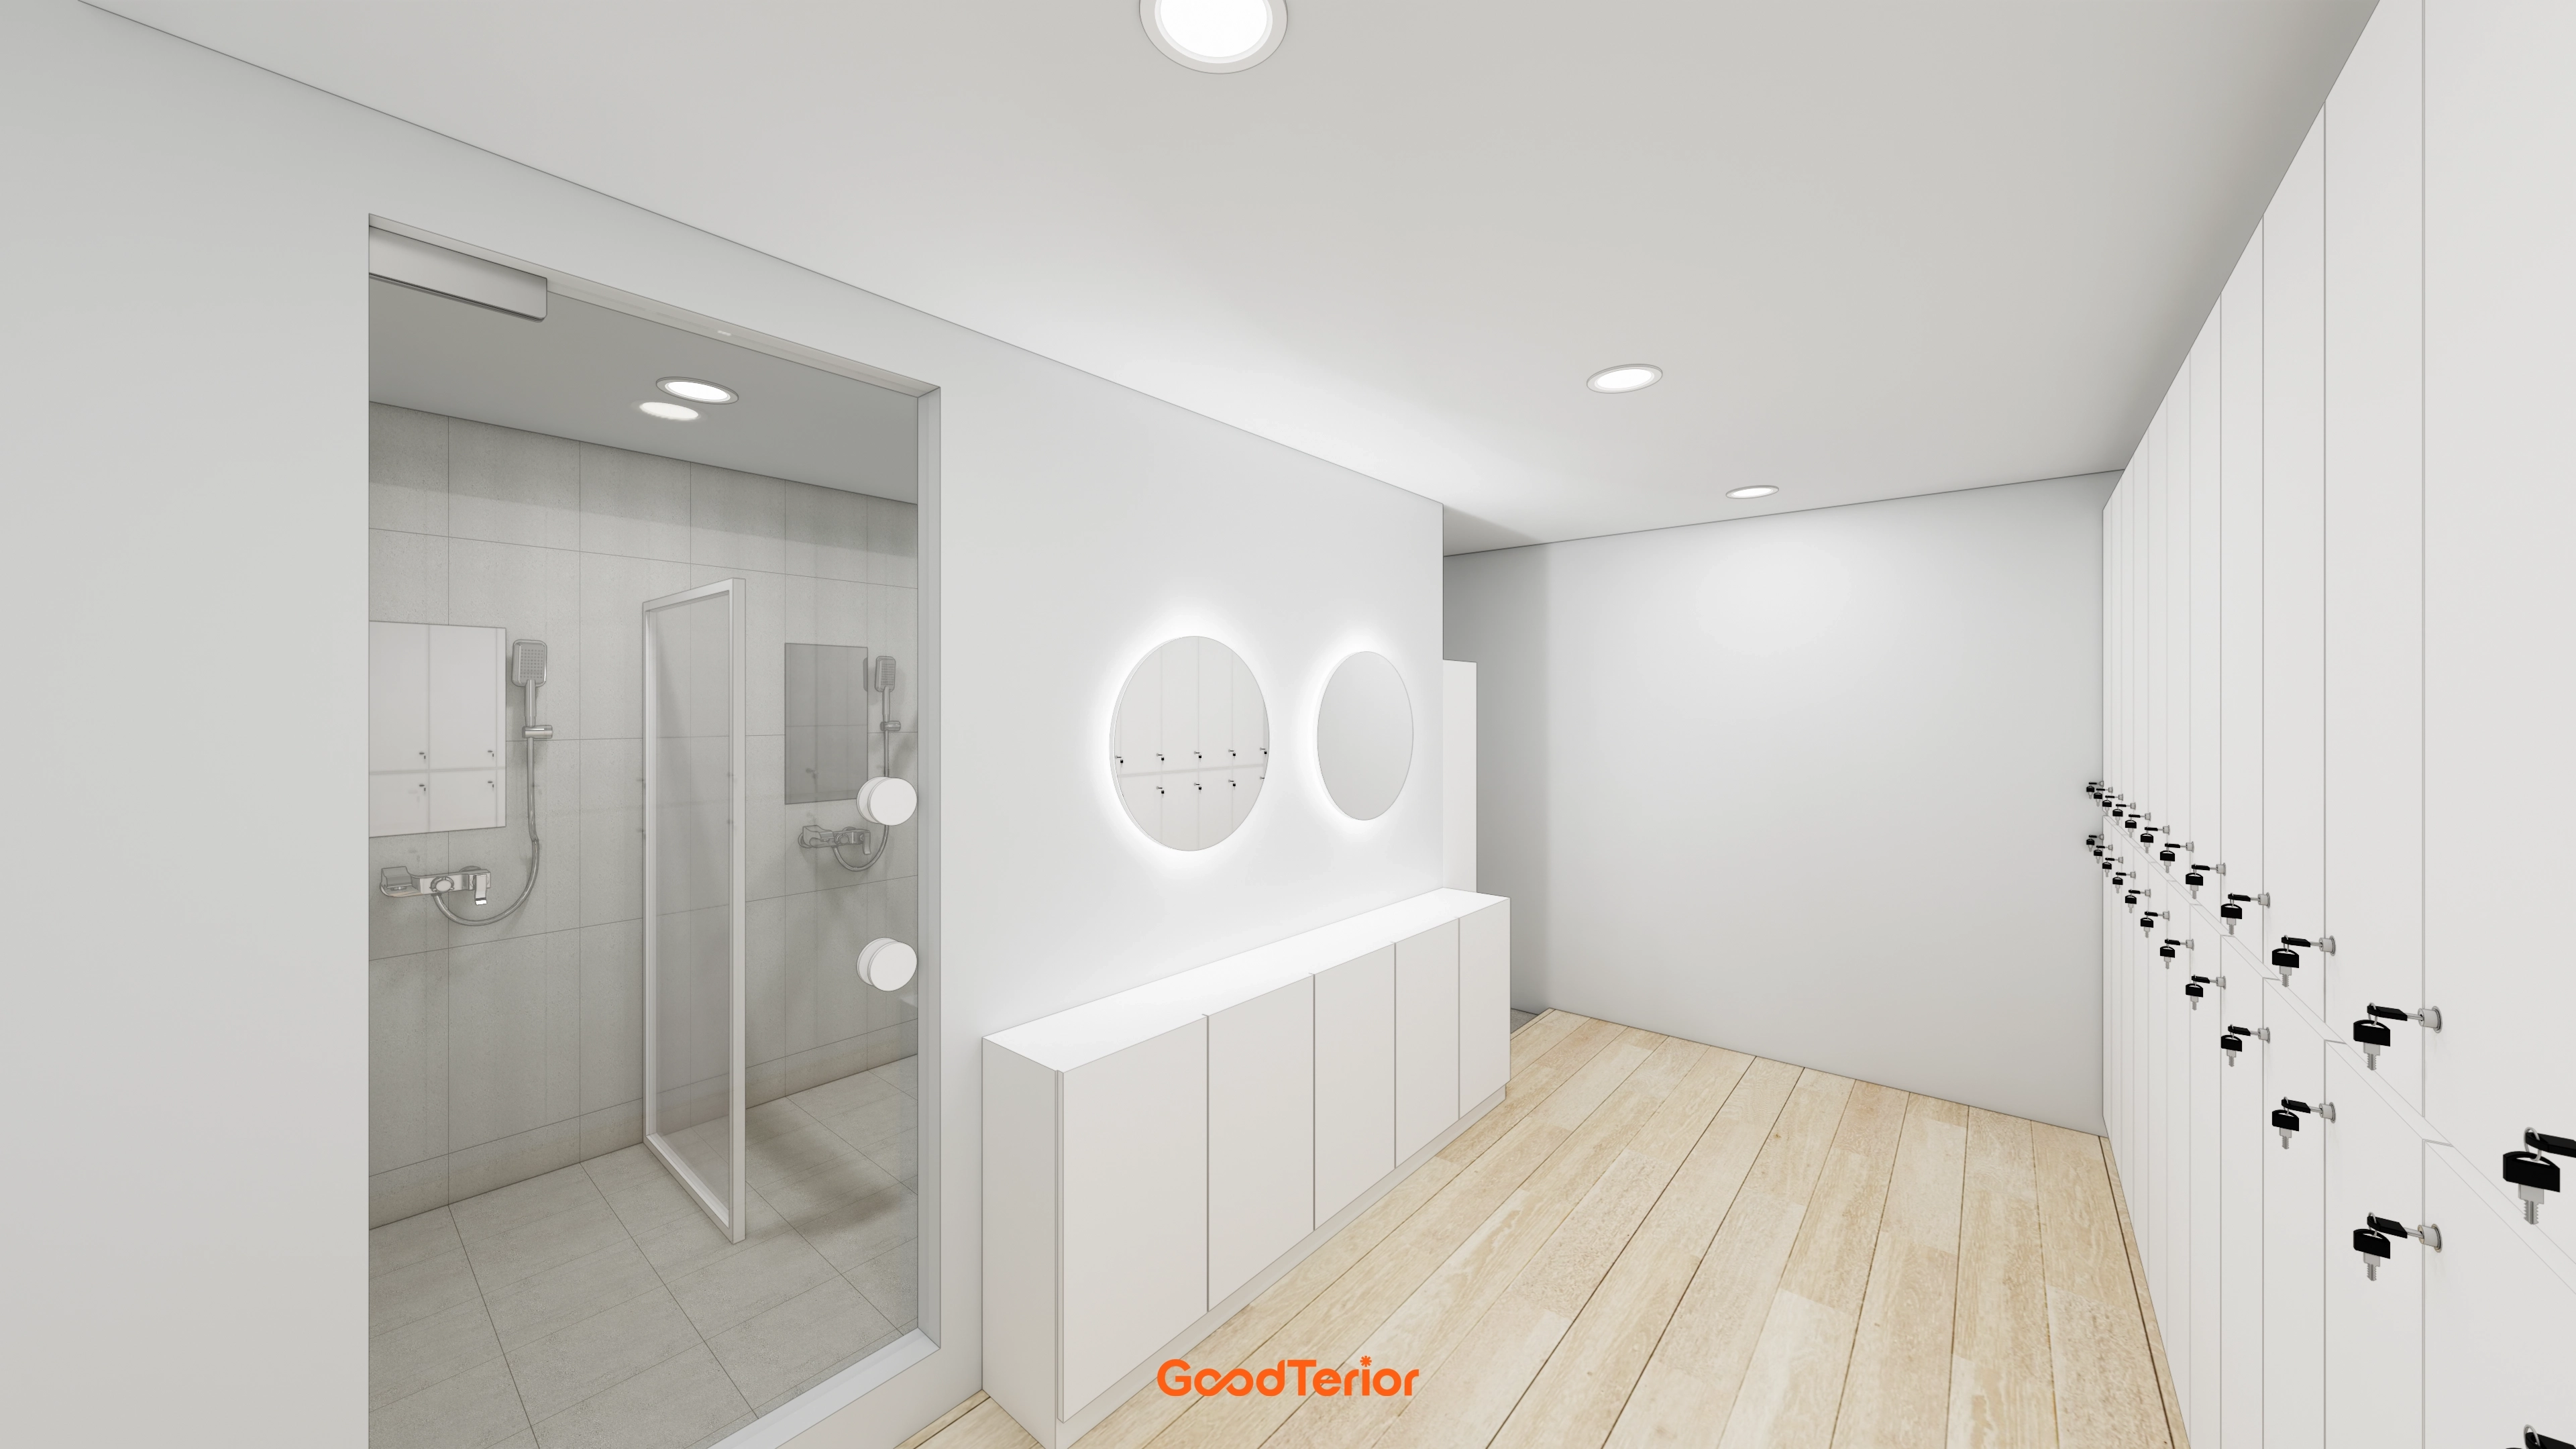
Indirect lighting around the round mirror illuminates faces without shadows, while waist-height cabinets and tall lockers separate storage according to use.
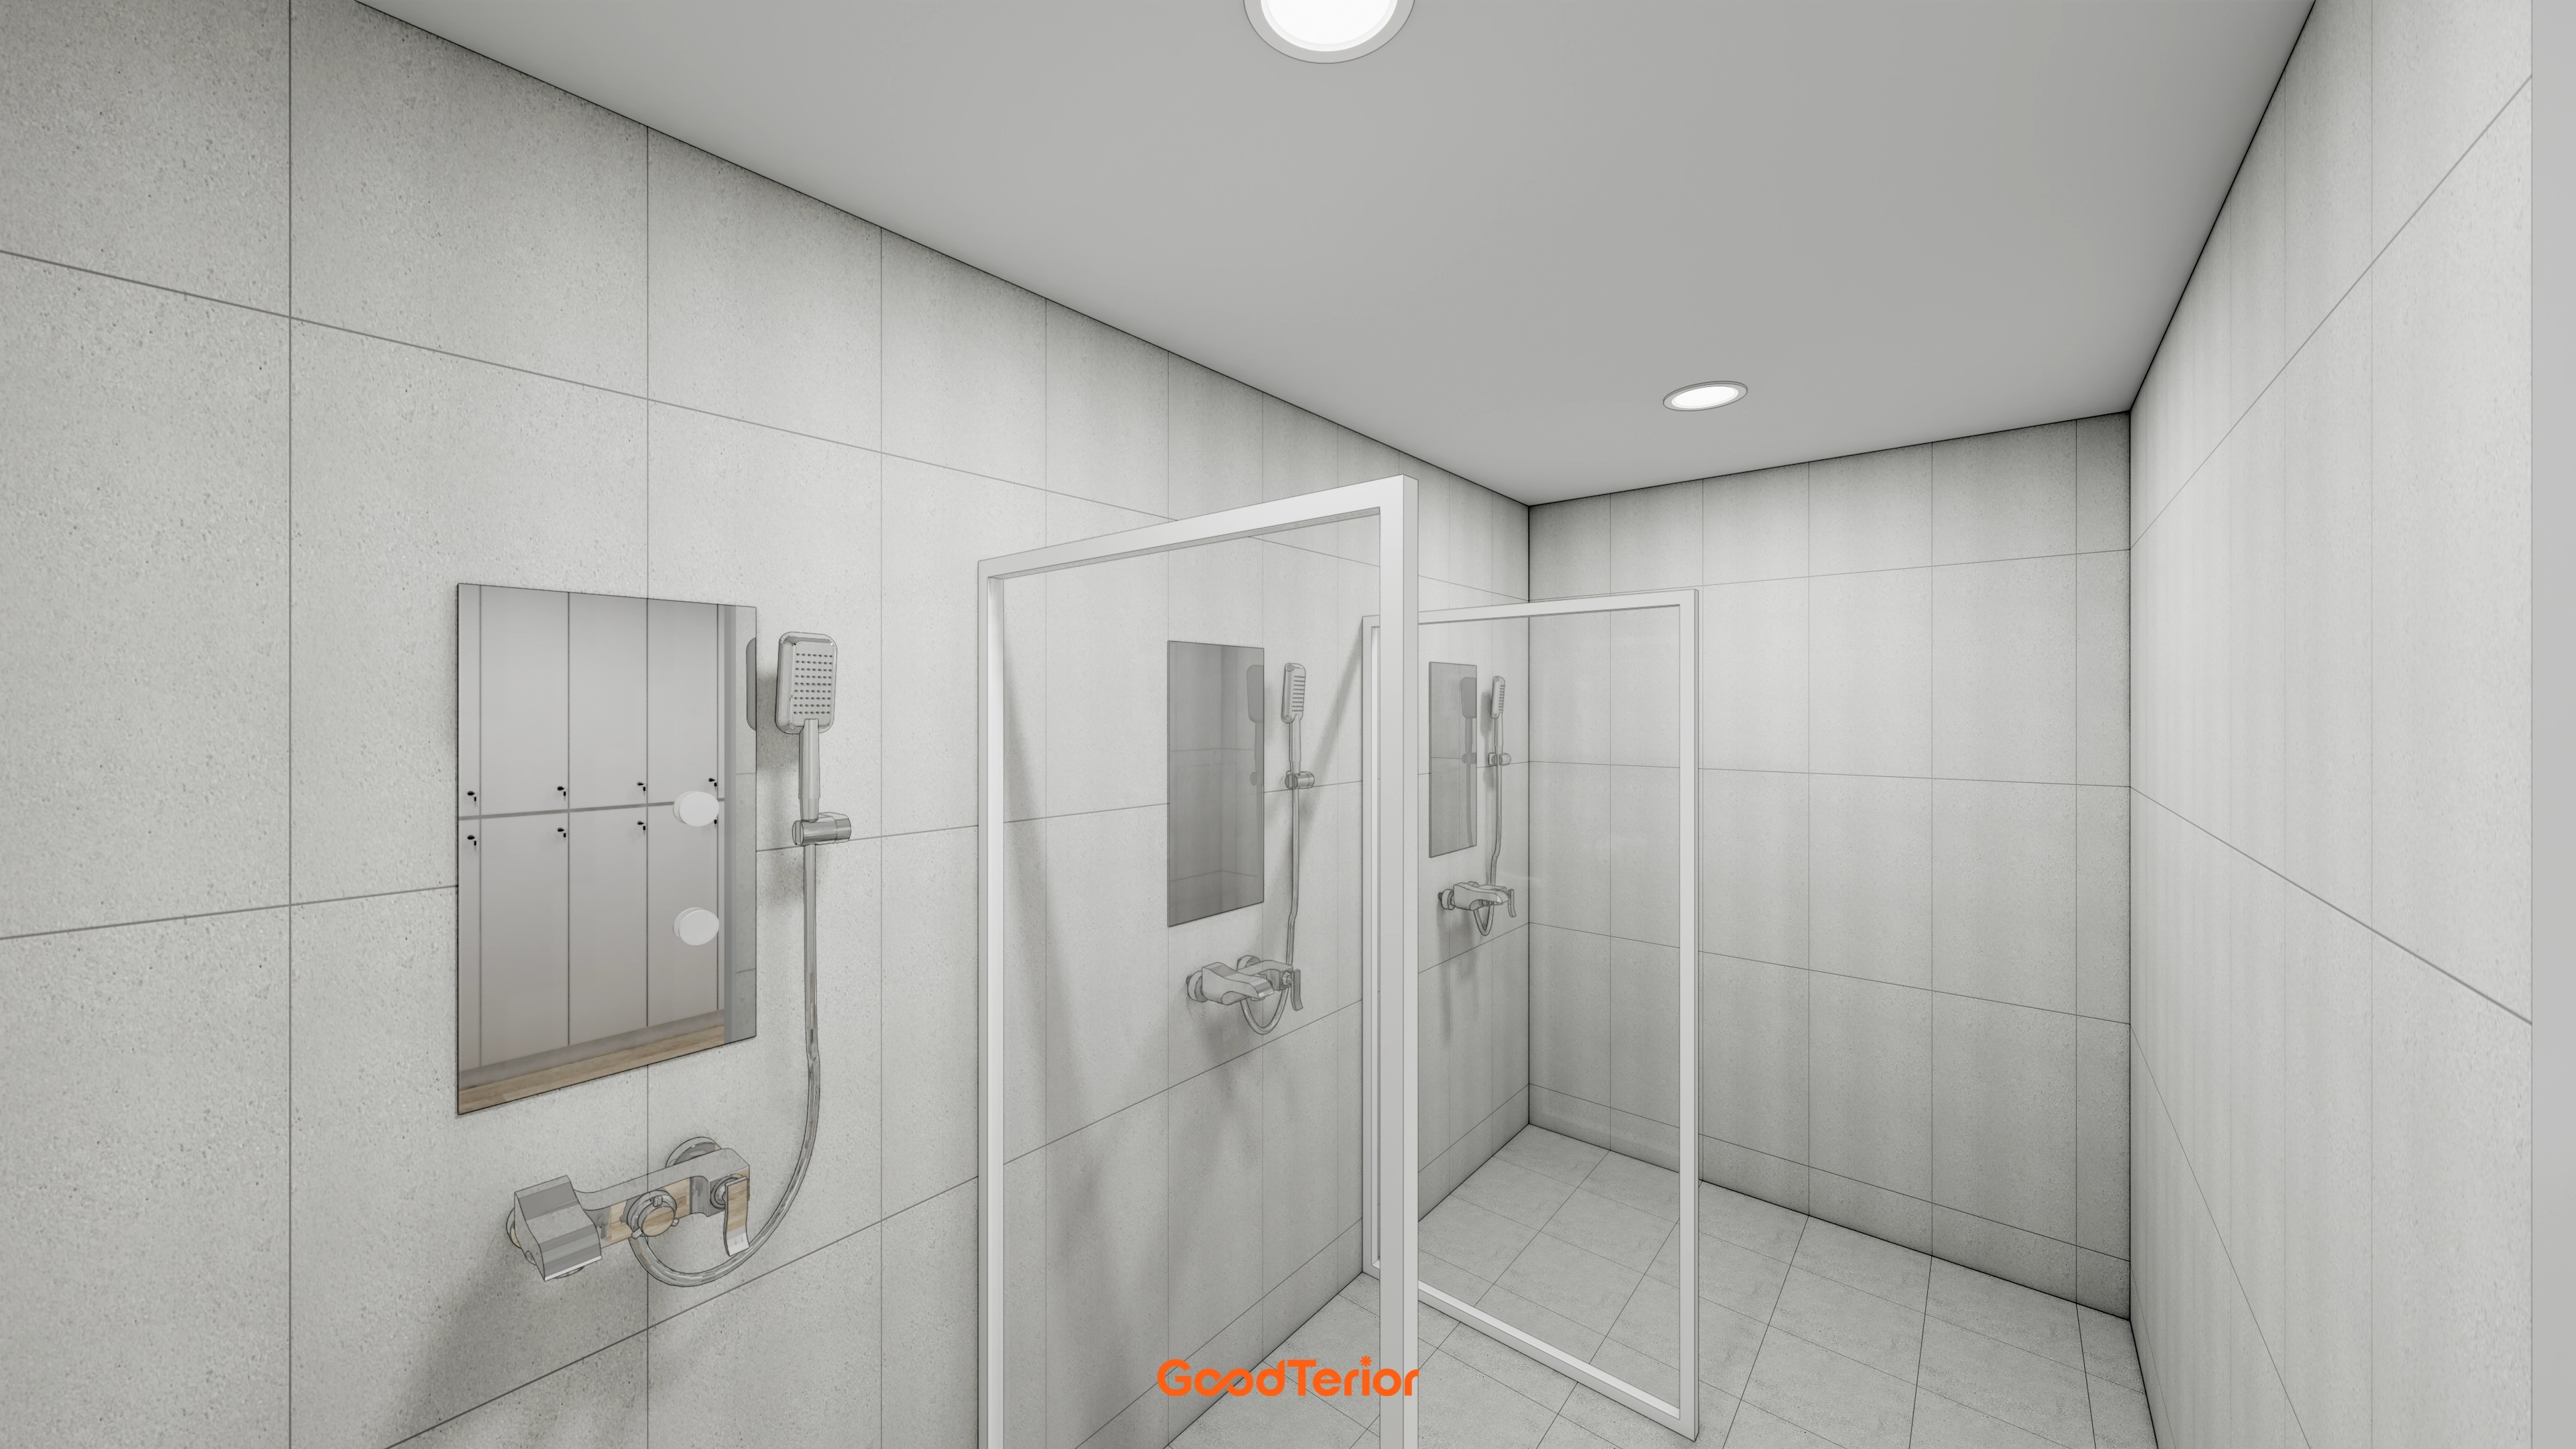
Non-slip floor tiles support safety, while glass partitions and shower niche storage improve practicality.
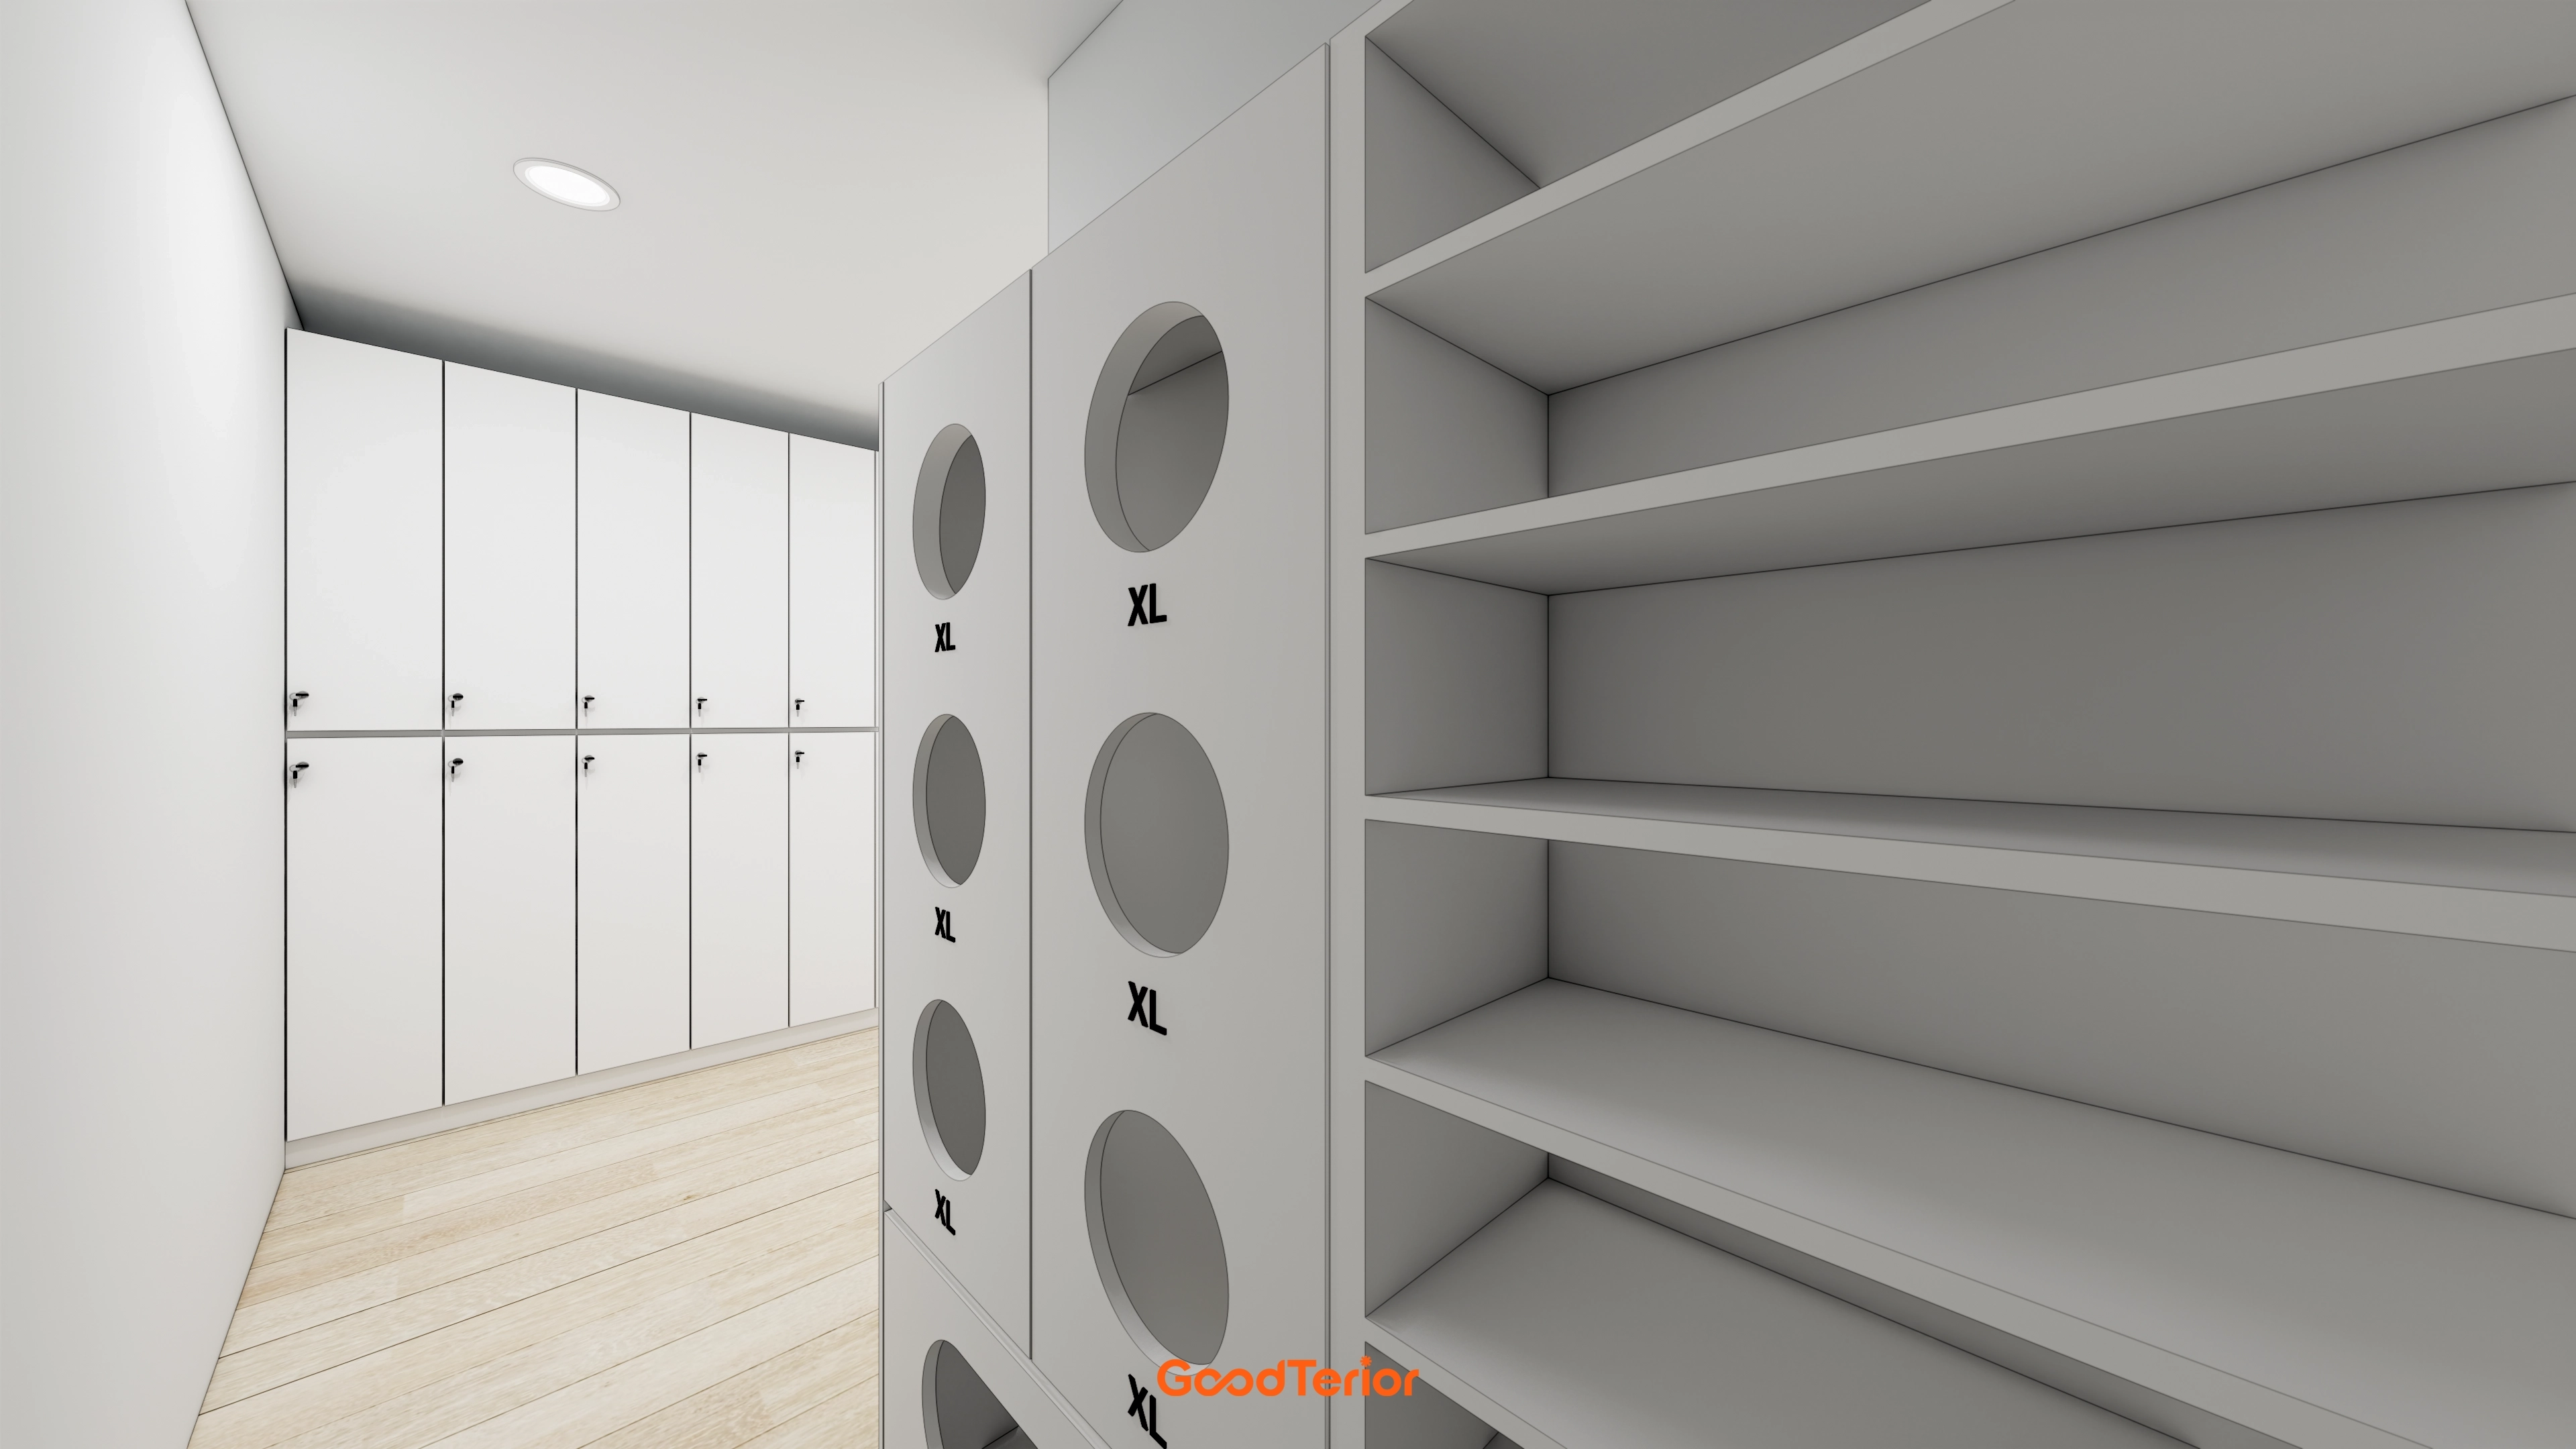
Bulky items can be stored separately in wide-opening round storage cubbies.
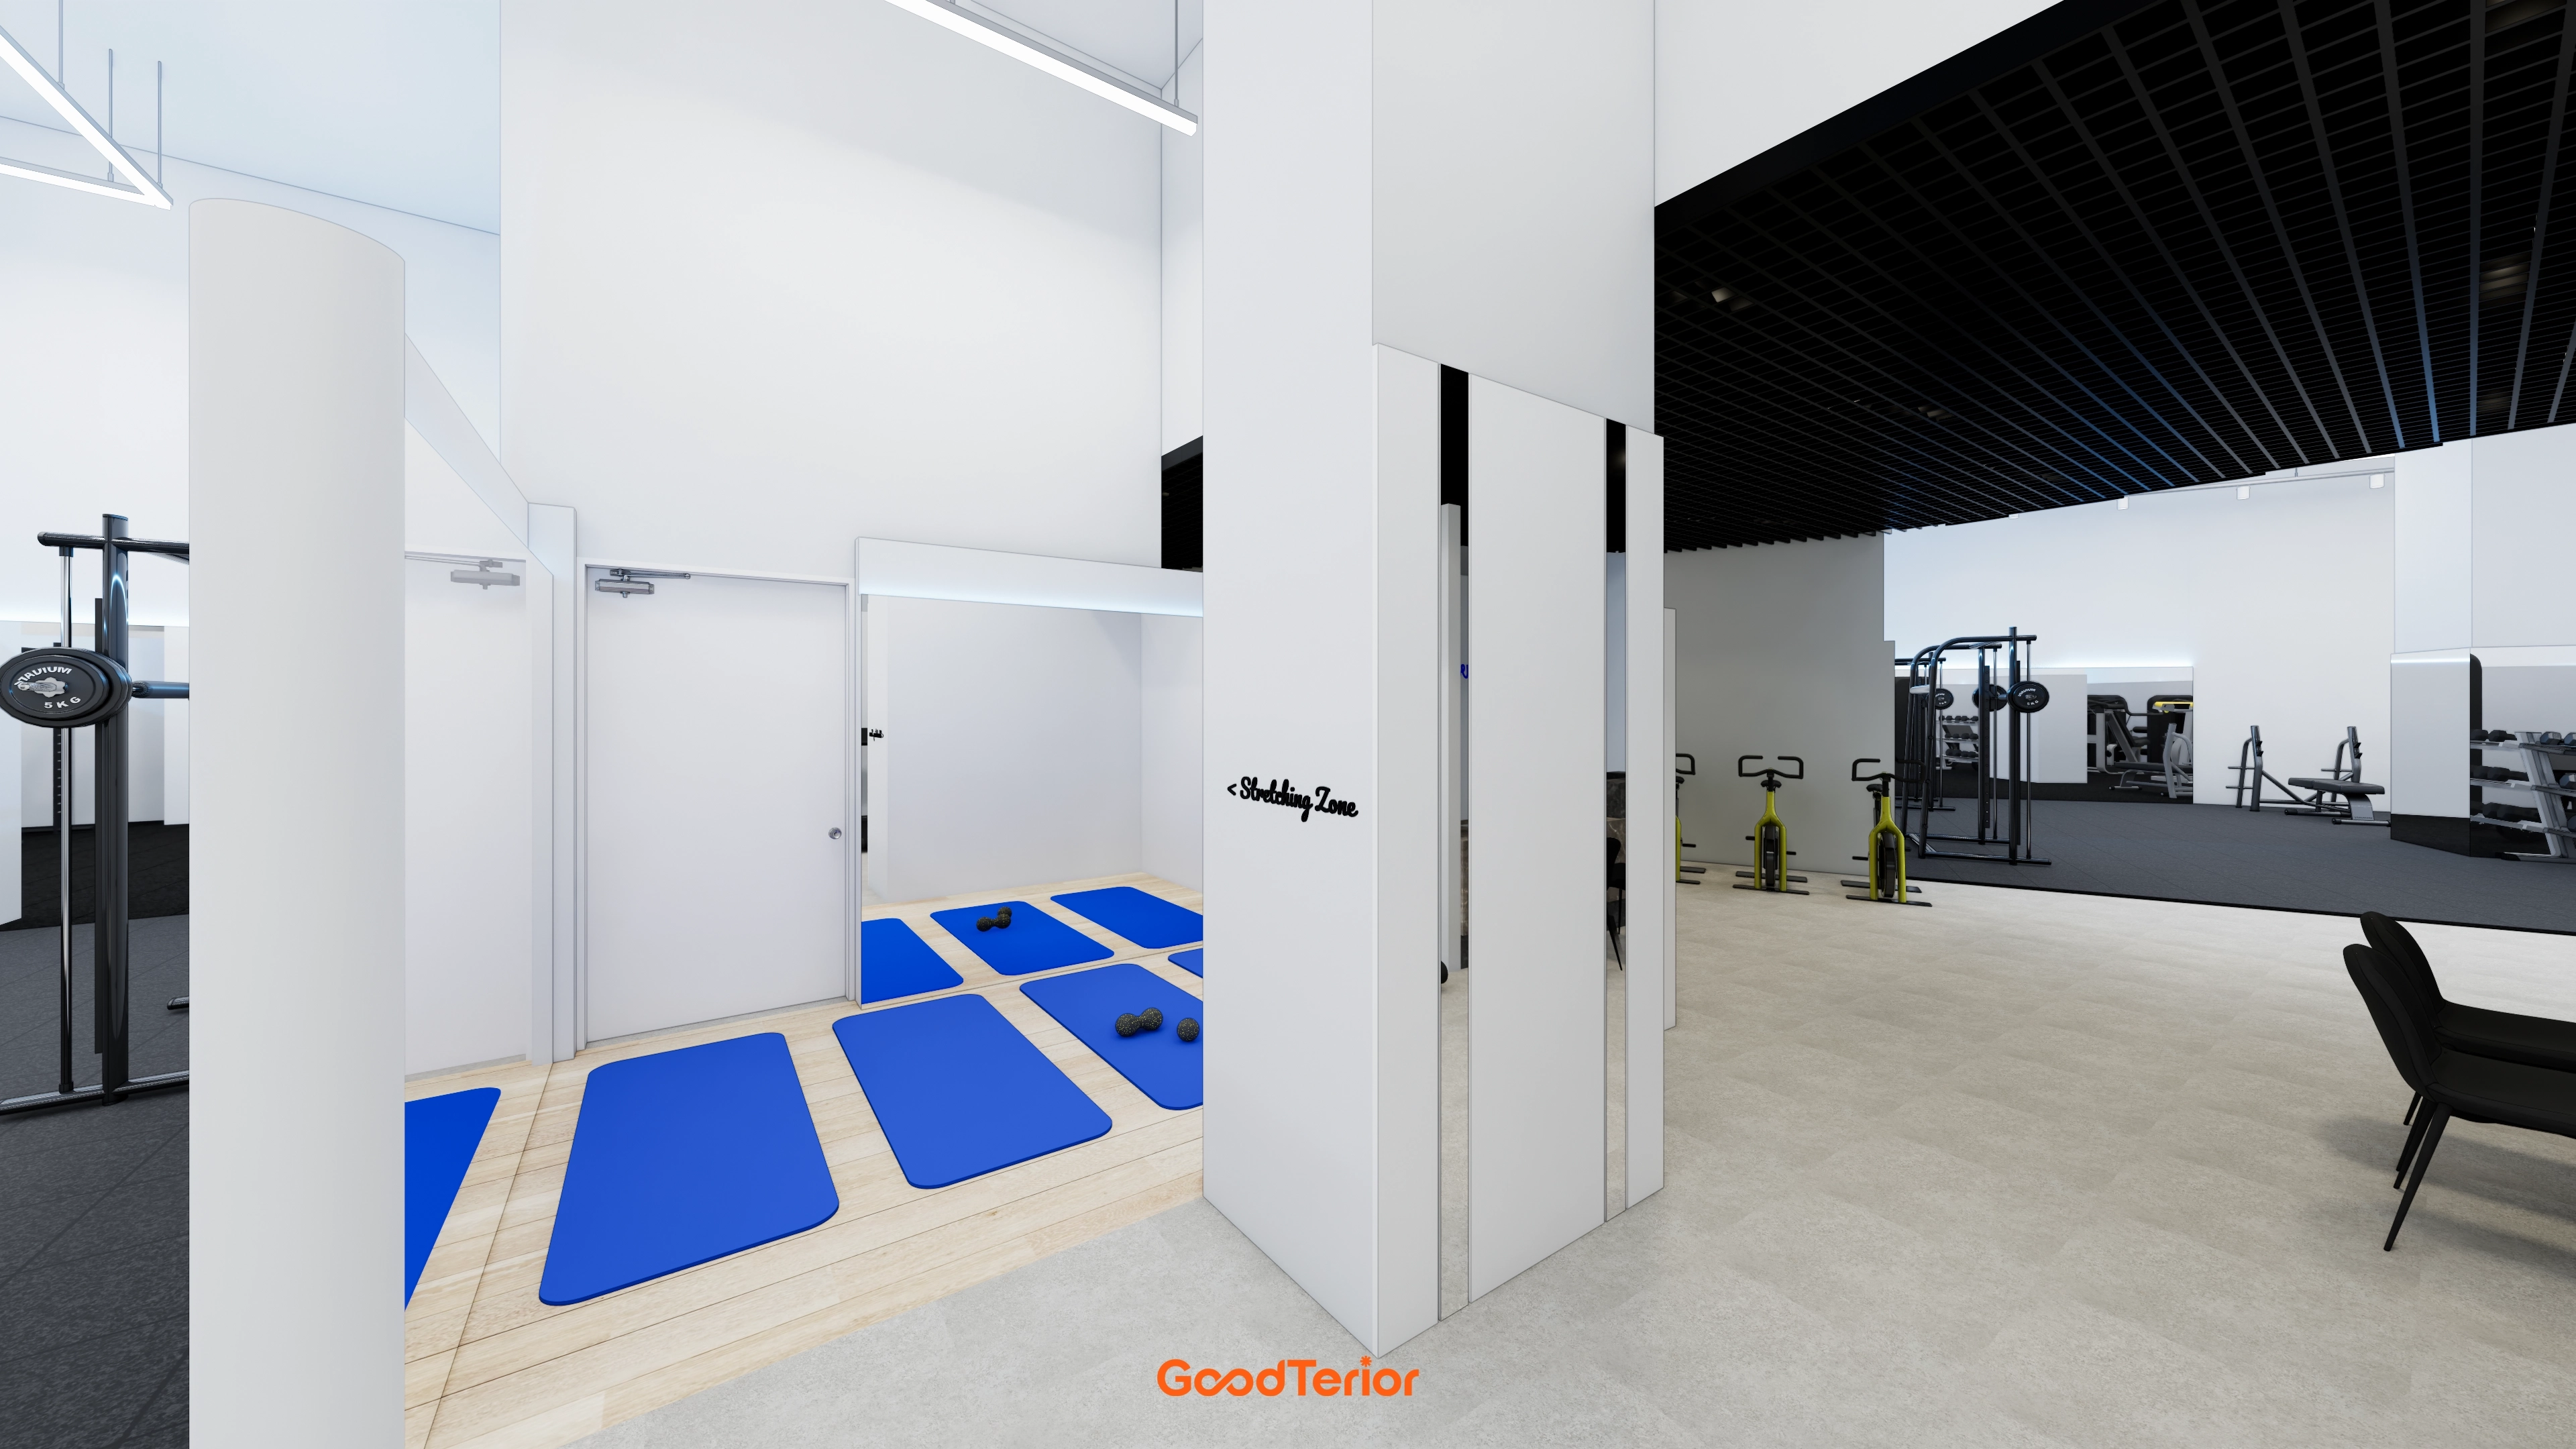
The cool material gives the interior an energetic edge that supports concentration during exercise.
Notes
This project focused on maximizing the openness of the 5m ceiling height while clearly separating activity areas to avoid overlapping workout routes.
A black open ceiling grid conceals services while opening views upward. Linear and indirect lighting create a bright gym with reduced glare.
Rubber flooring reduces impact and noise in the weight training zone, while warm timber flooring in the stretching zone naturally separates the spaces by use.
The result gives members a comfortable, spacious environment where they can focus on exercising safely.
Please leave an inquiry if you have any questions. We'll be happy to help :)
This was Ham Young-ju from Goodterior. I'll be back with another project!





