
Suwon 30 Pyeong Mezzanine Gym Interior
The warm atmosphere of a cafe
Hello from Goodterior! :)
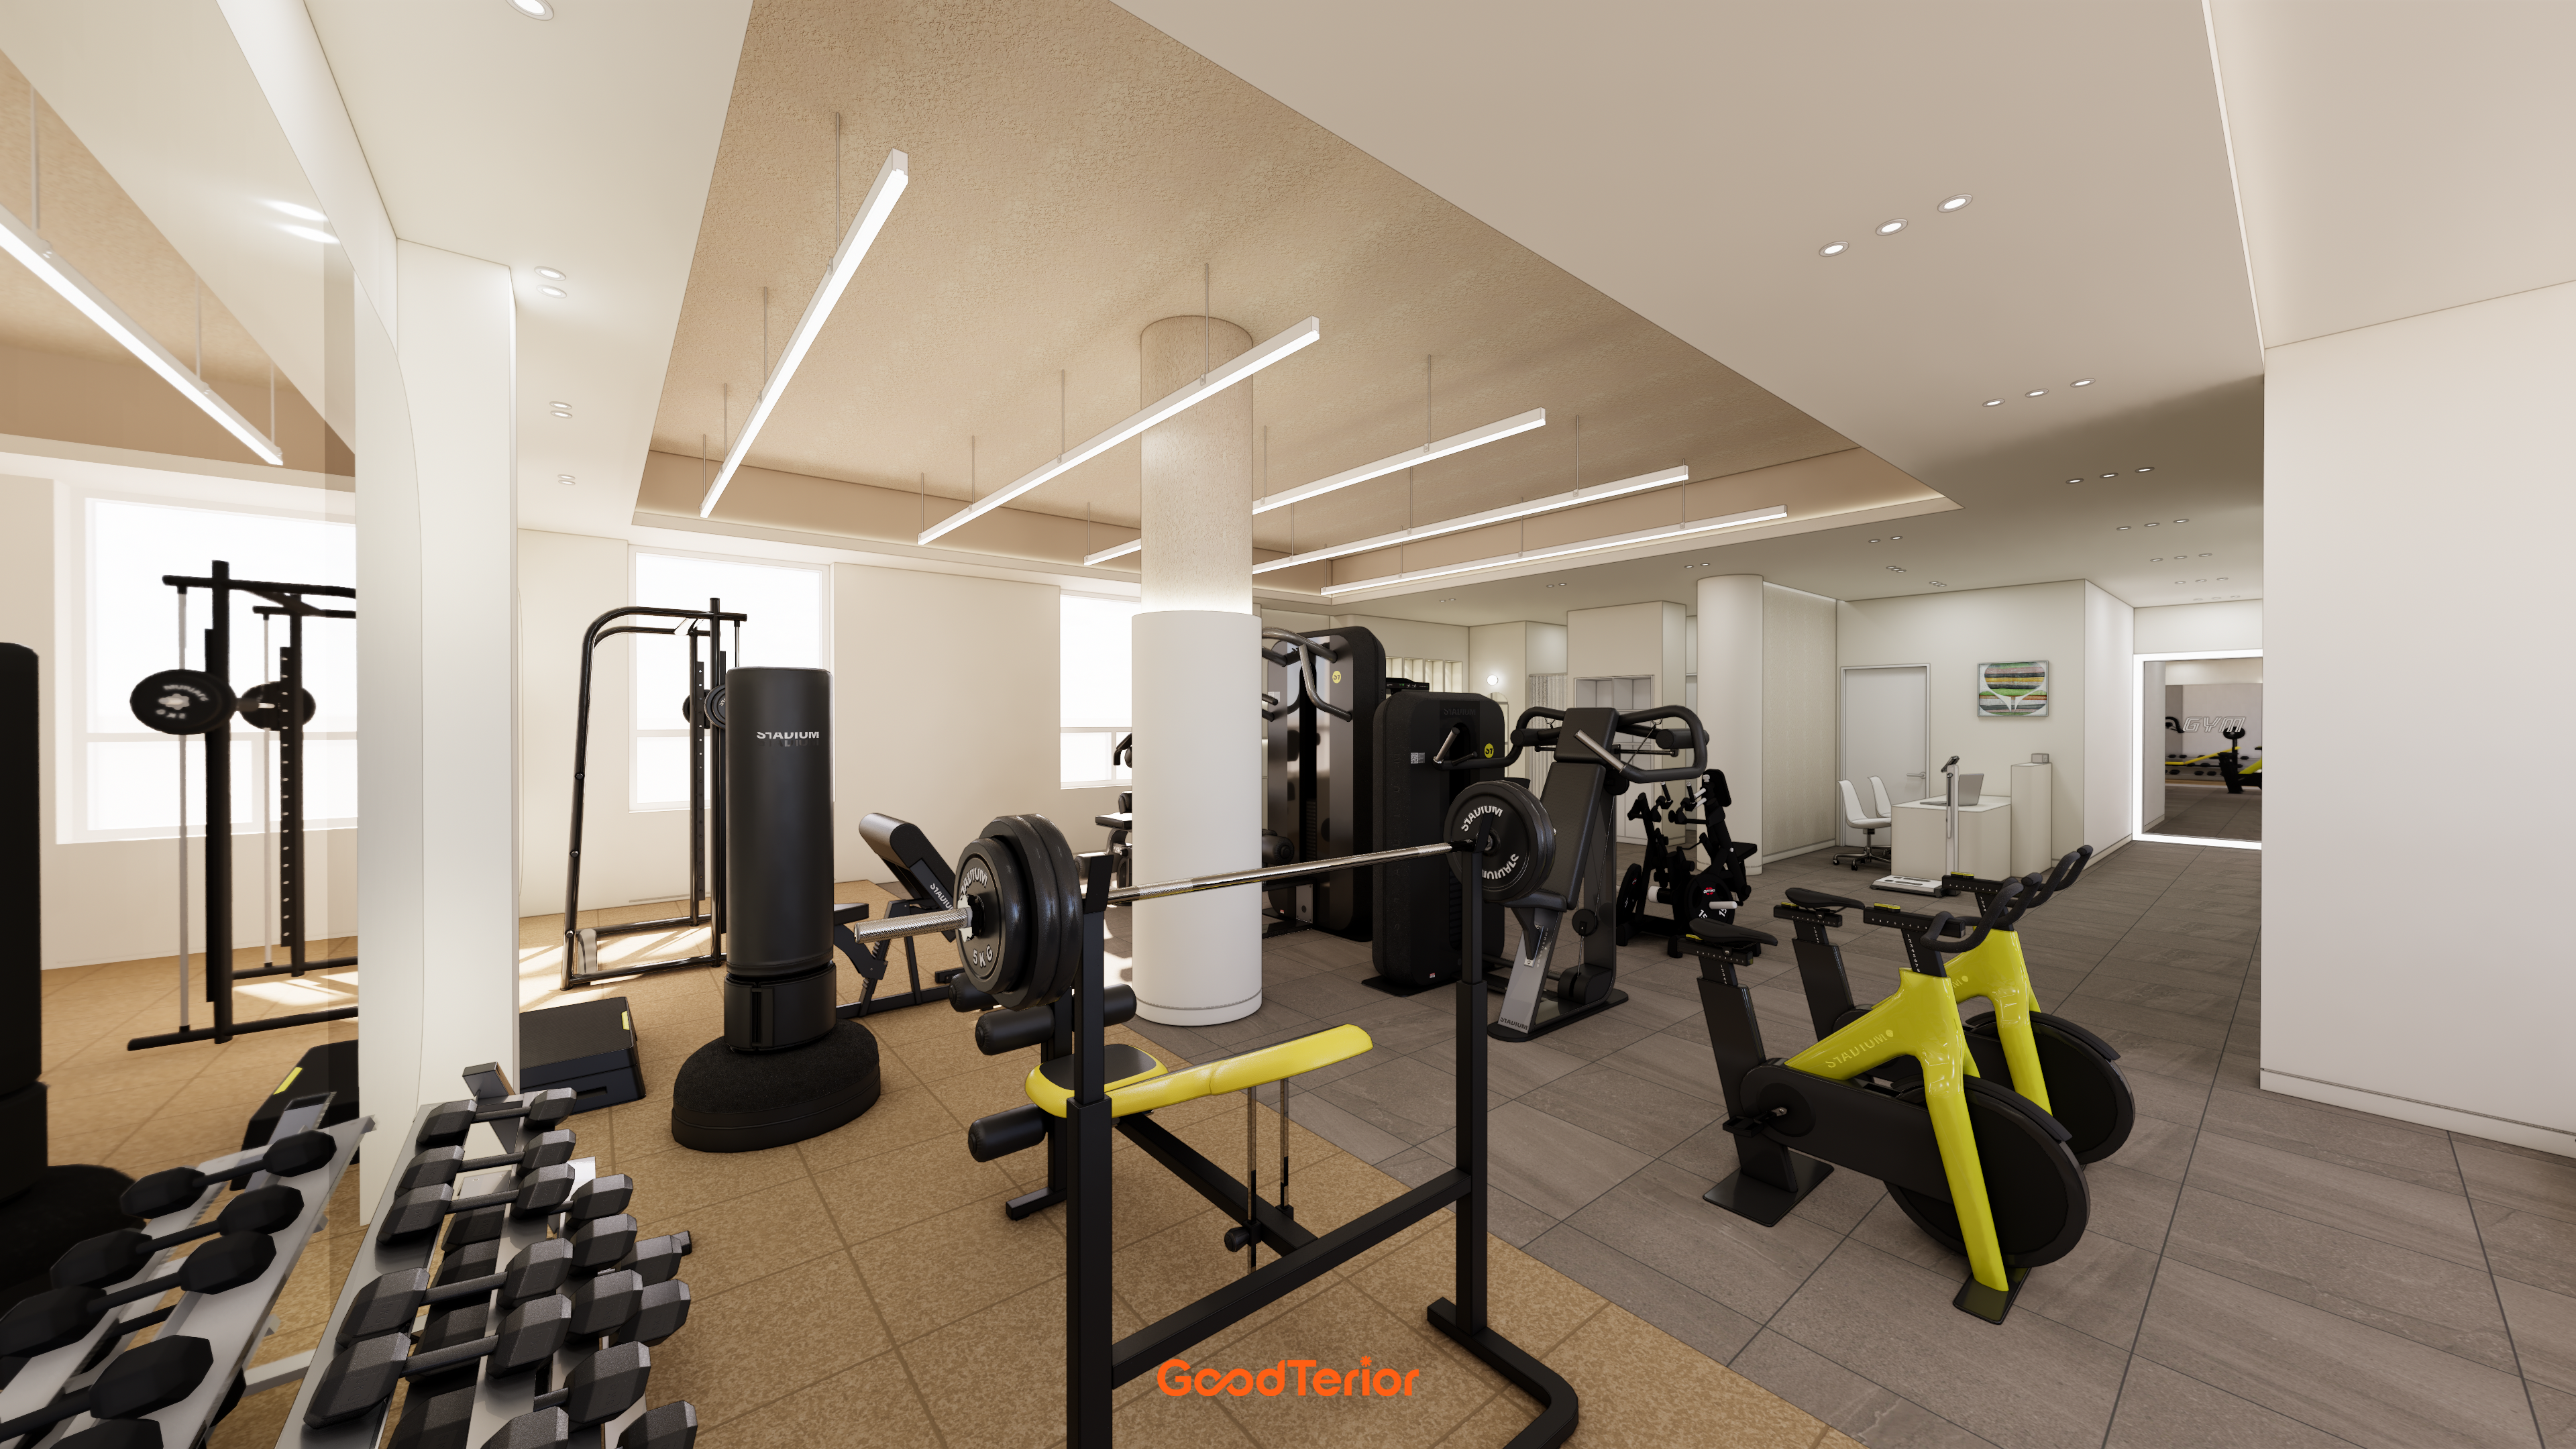
This mezzanine gym interior in Suwon is in the 30 pyeong range. The client wanted a warm, inviting space with the comfort of a cafe.
White and beige form the base, with warm timber fluted panels and linear and indirect lighting adding gentle refinement.
The mezzanine layout preserves the high ceiling and open views so members can concentrate comfortably on exercise.
Let's explore this warm interior.
👇 Related interior projects
Jungang Station 33 Pyeong Gym Interior
Magok 70-pyeong gym interior
Bangbae 32-pyeong gym interior

98 Pyeong Gym Interior

Gangseo 105 Pyeong Gym Interior
Anyang 34-pyeong gym interior
80-Pyeong Community Gym Interior in Pyeongchon
Gwanggyo 47 Pyeong Yoga Academy Expansion Interior

30-pyeong personal training studio interior

Seongnam 66 Pyeong Group Exercise Gym Interior

Gwanak-gu 100 Pyeong Gym Interior

Seocho 47 Pyeong Gym Interior

Ansan 35-pyeong logistics company office interior

Gasan 35 Pyeong Office Interior
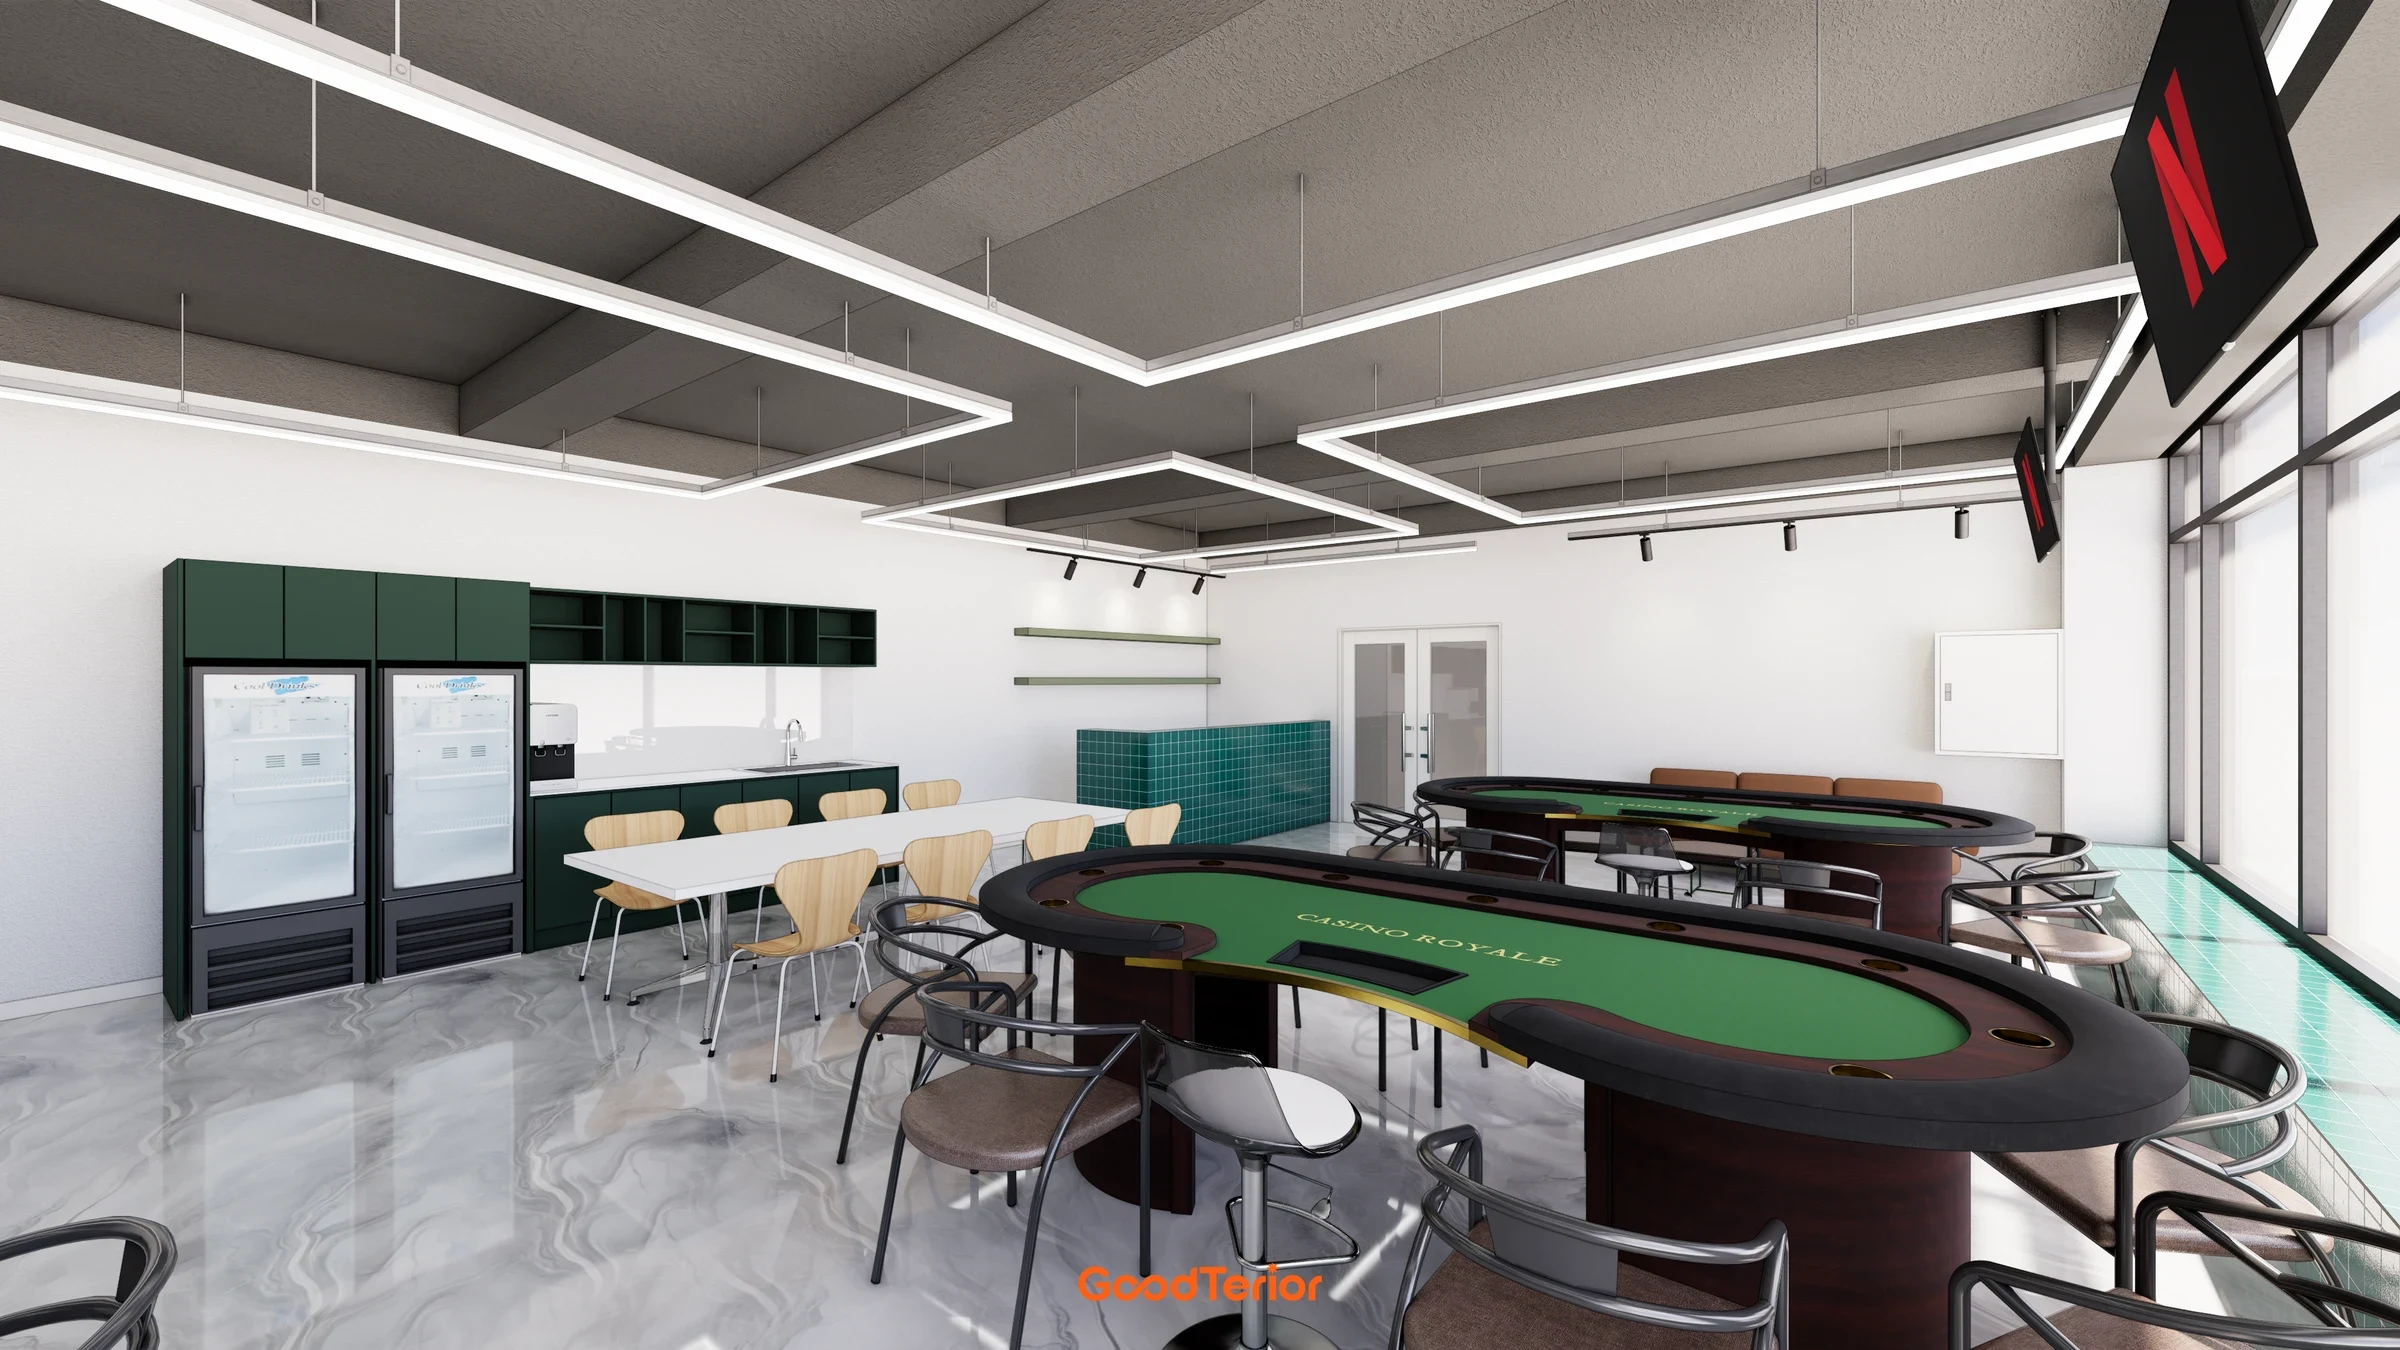
Bucheon 37 pyeong Hold'em Pub Interior
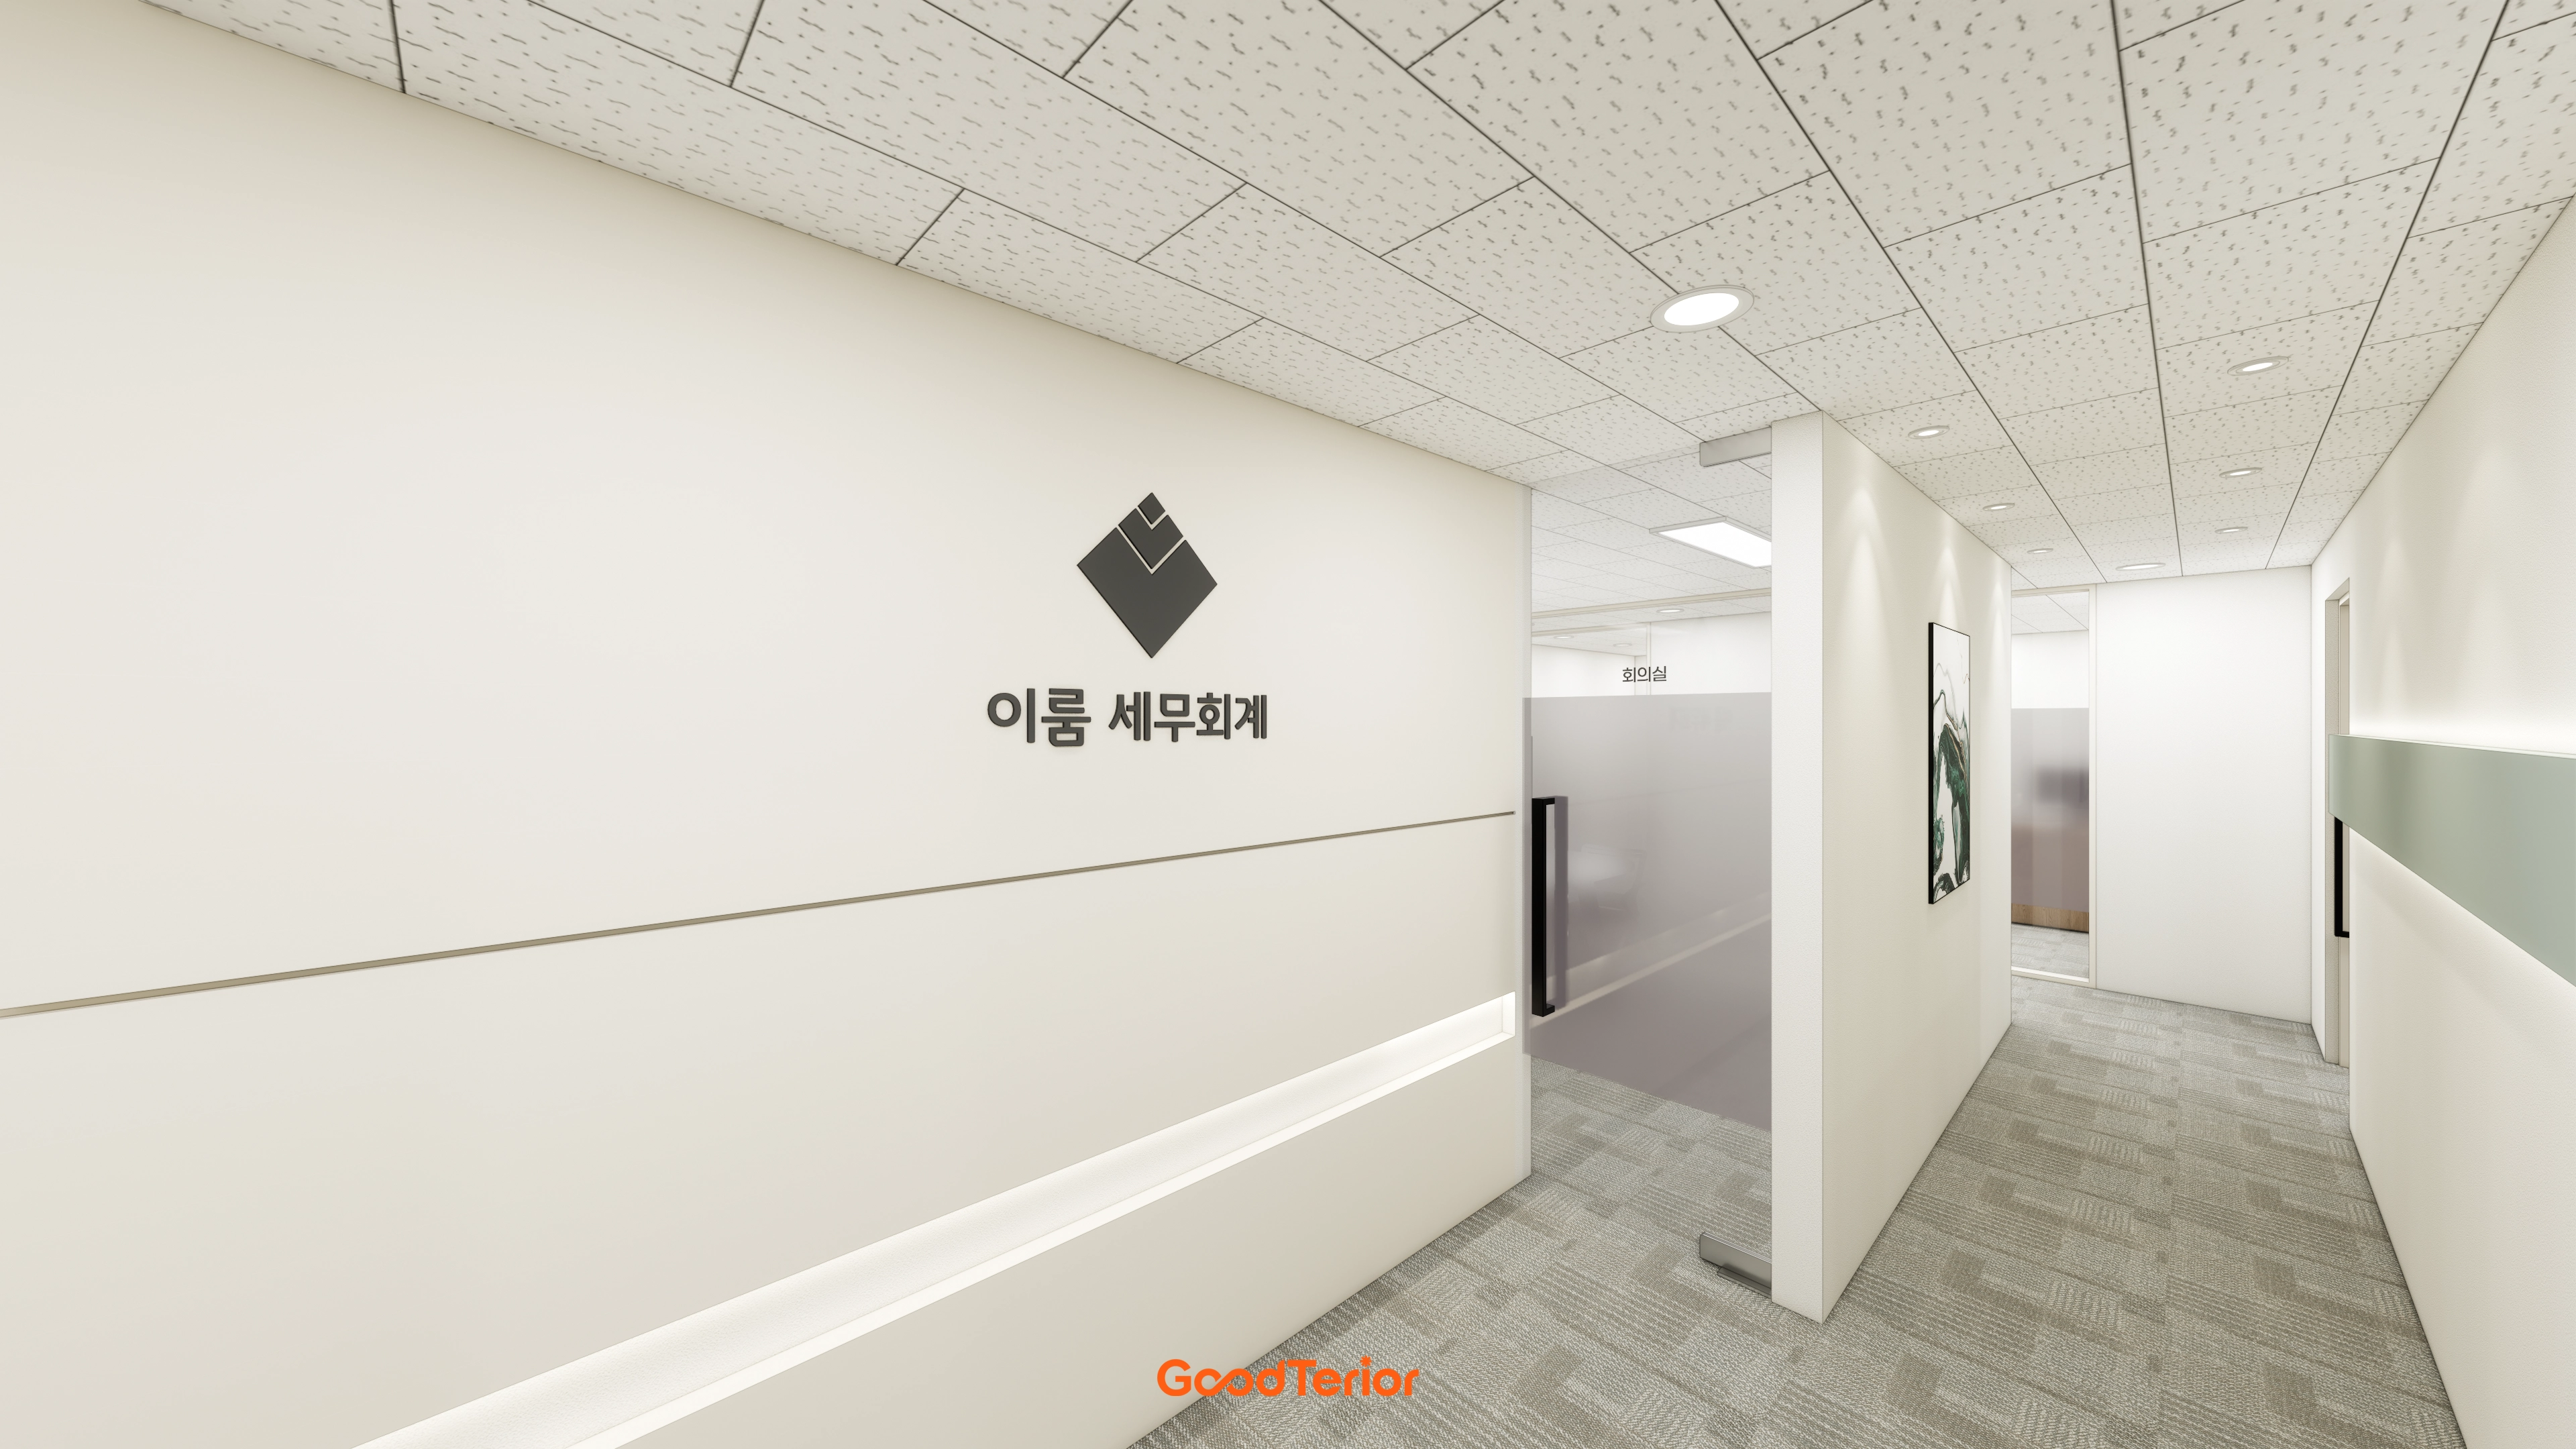
36-Pyeong Tax Accounting Office Interior in Gangnam

Dongtan 40-pyeong English academy interior
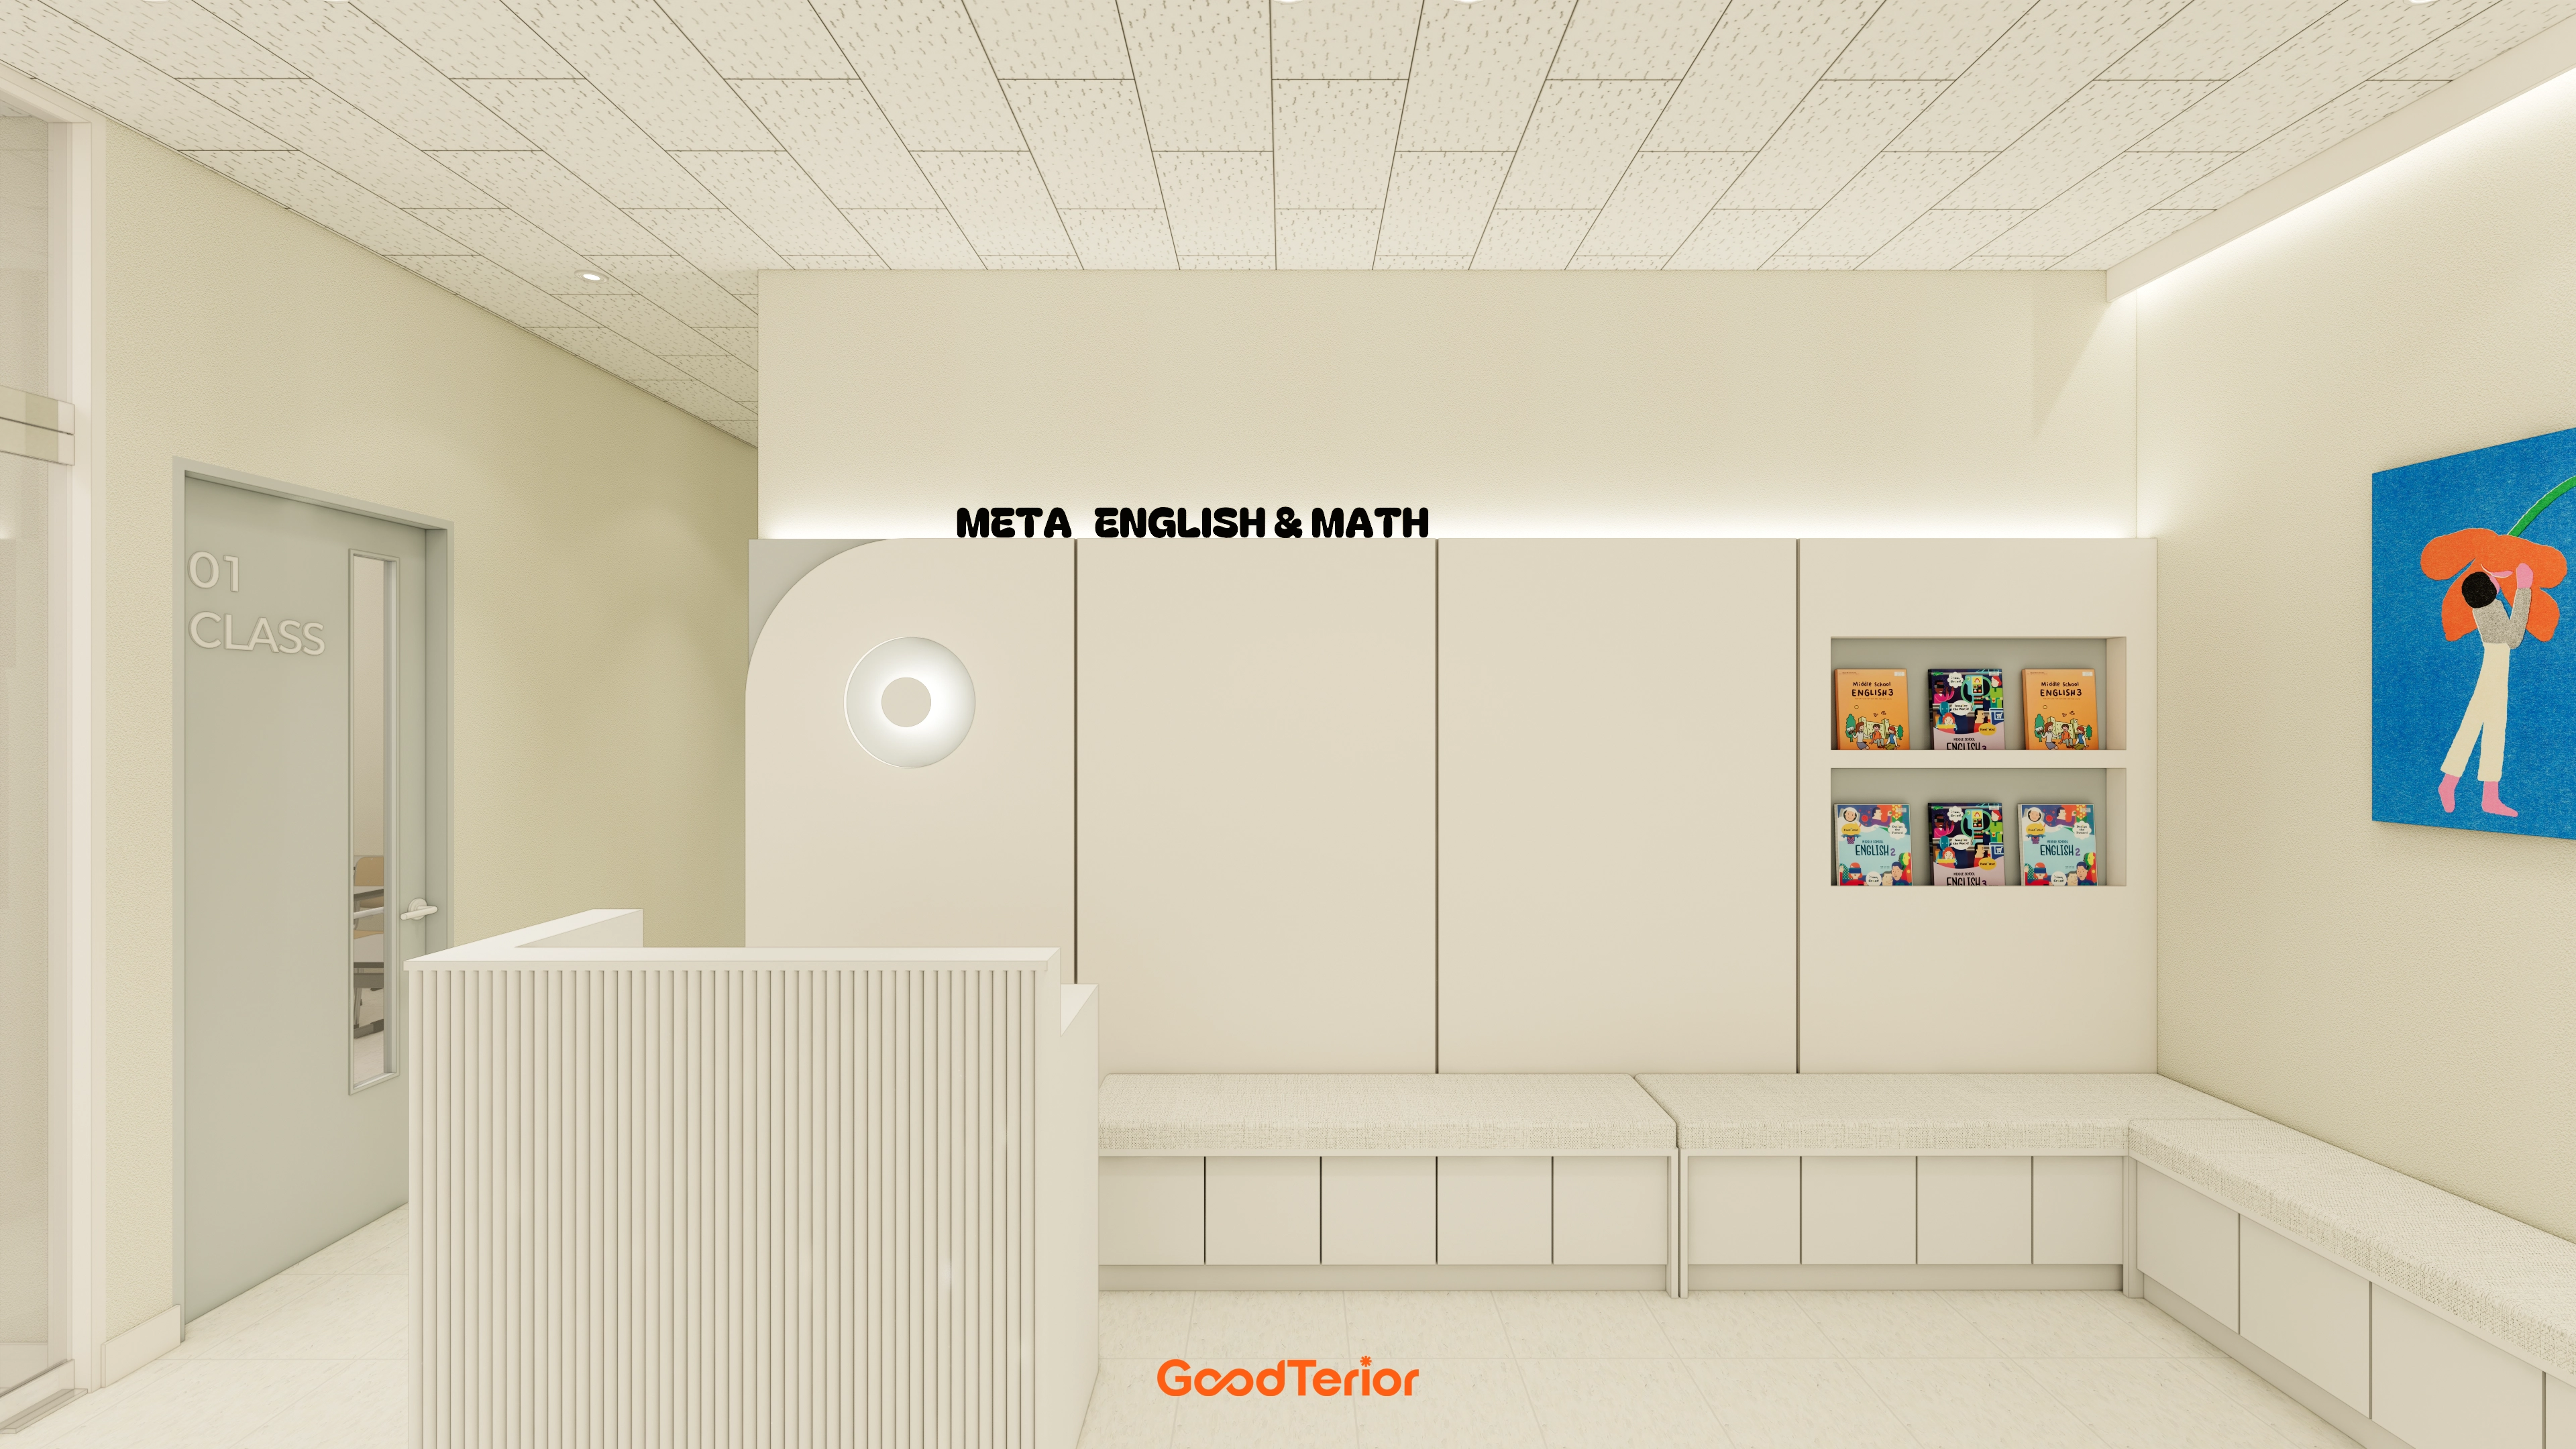
Bongdam 33 Pyeong English and Math Academy Interior
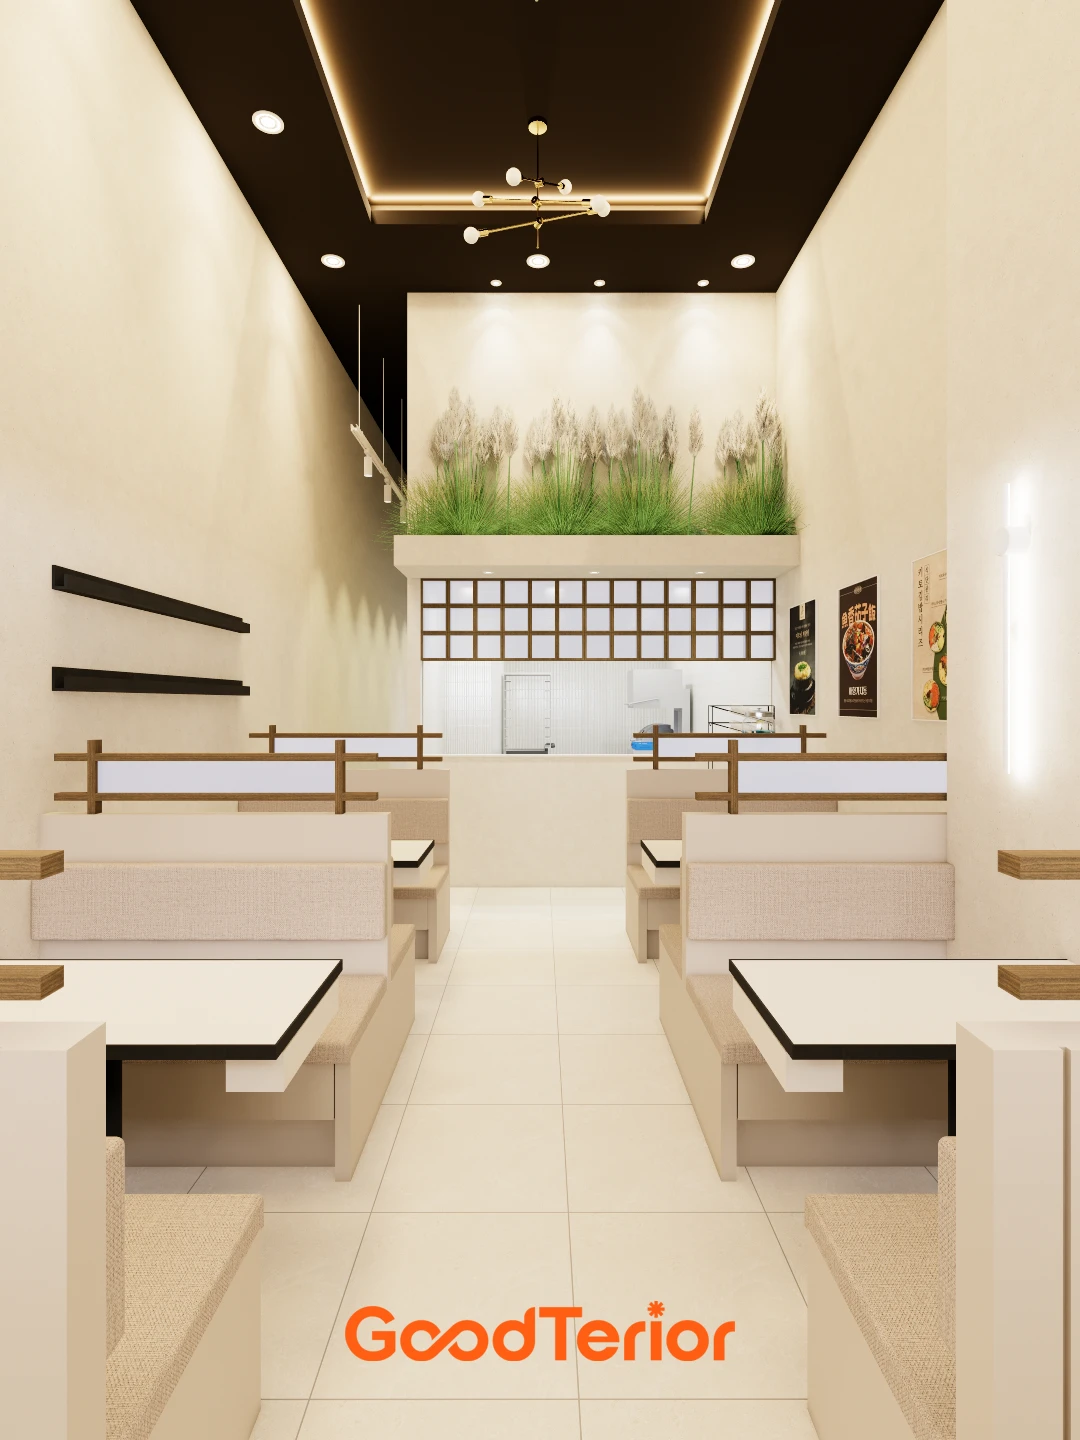
Suwon Korean Restaurant Interior in the 10 pyeong Range

Yongin 62 Pyeong Office Interior
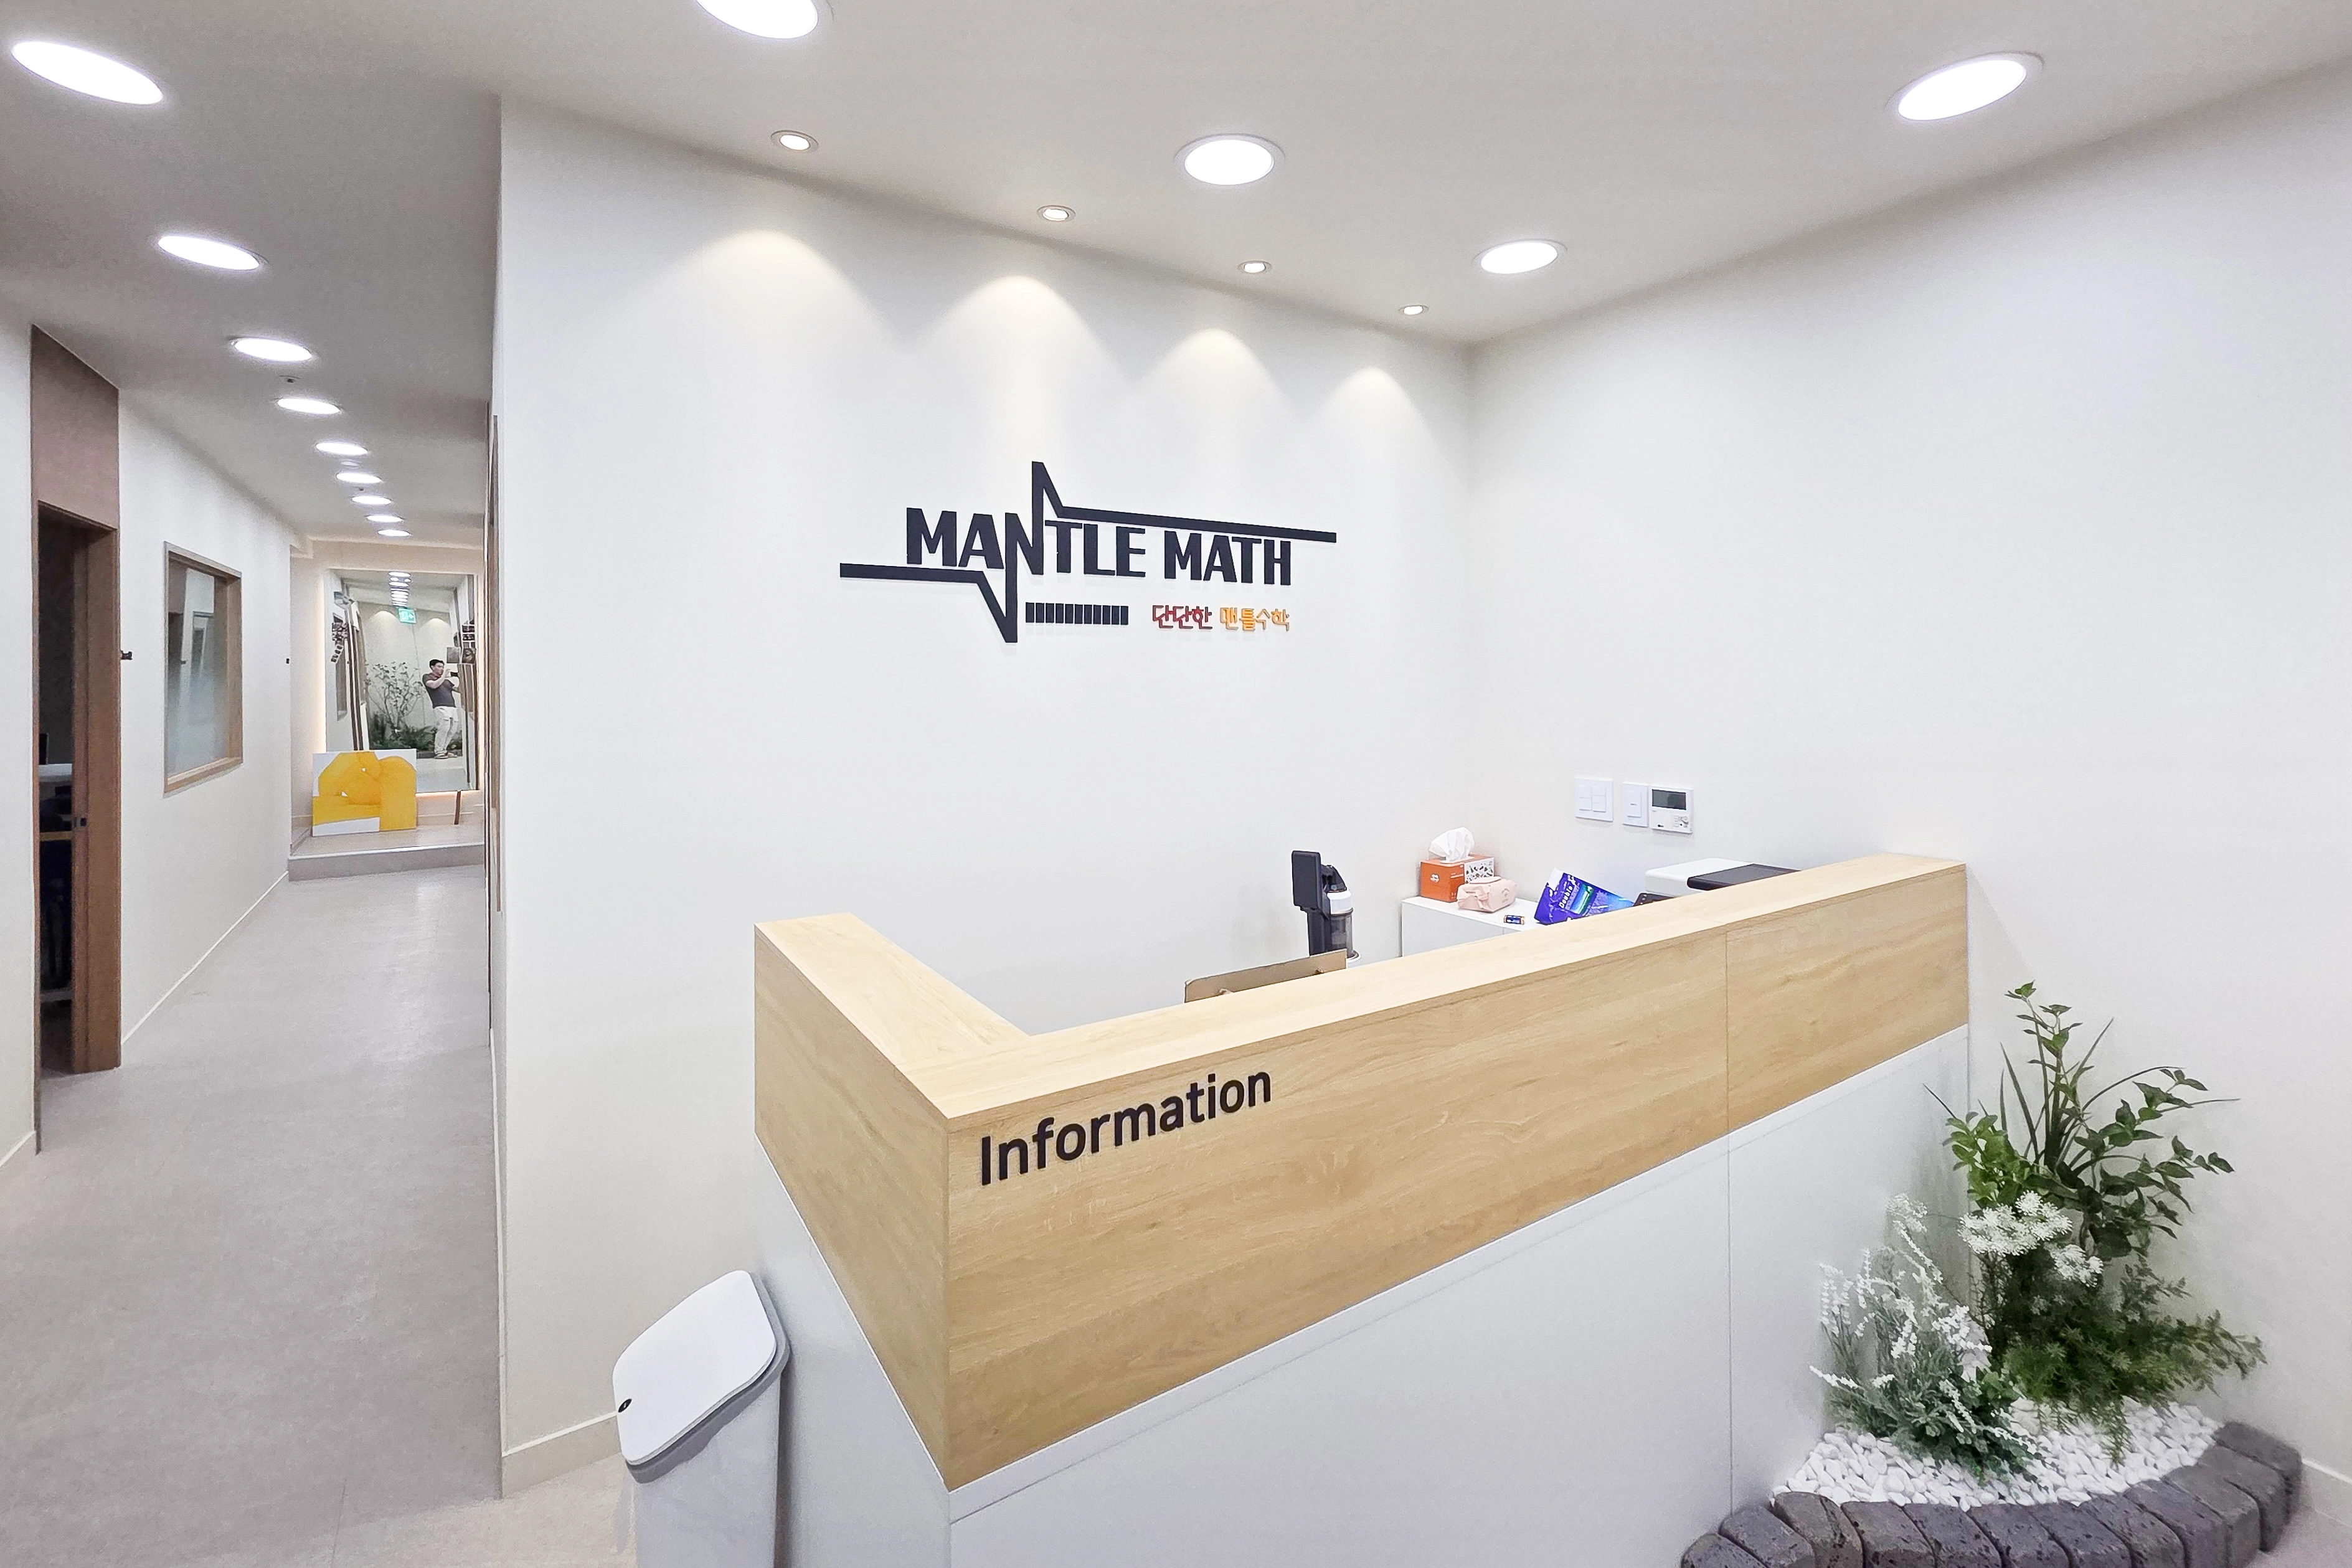
36-Pyeong Math Academy Interior in Incheon
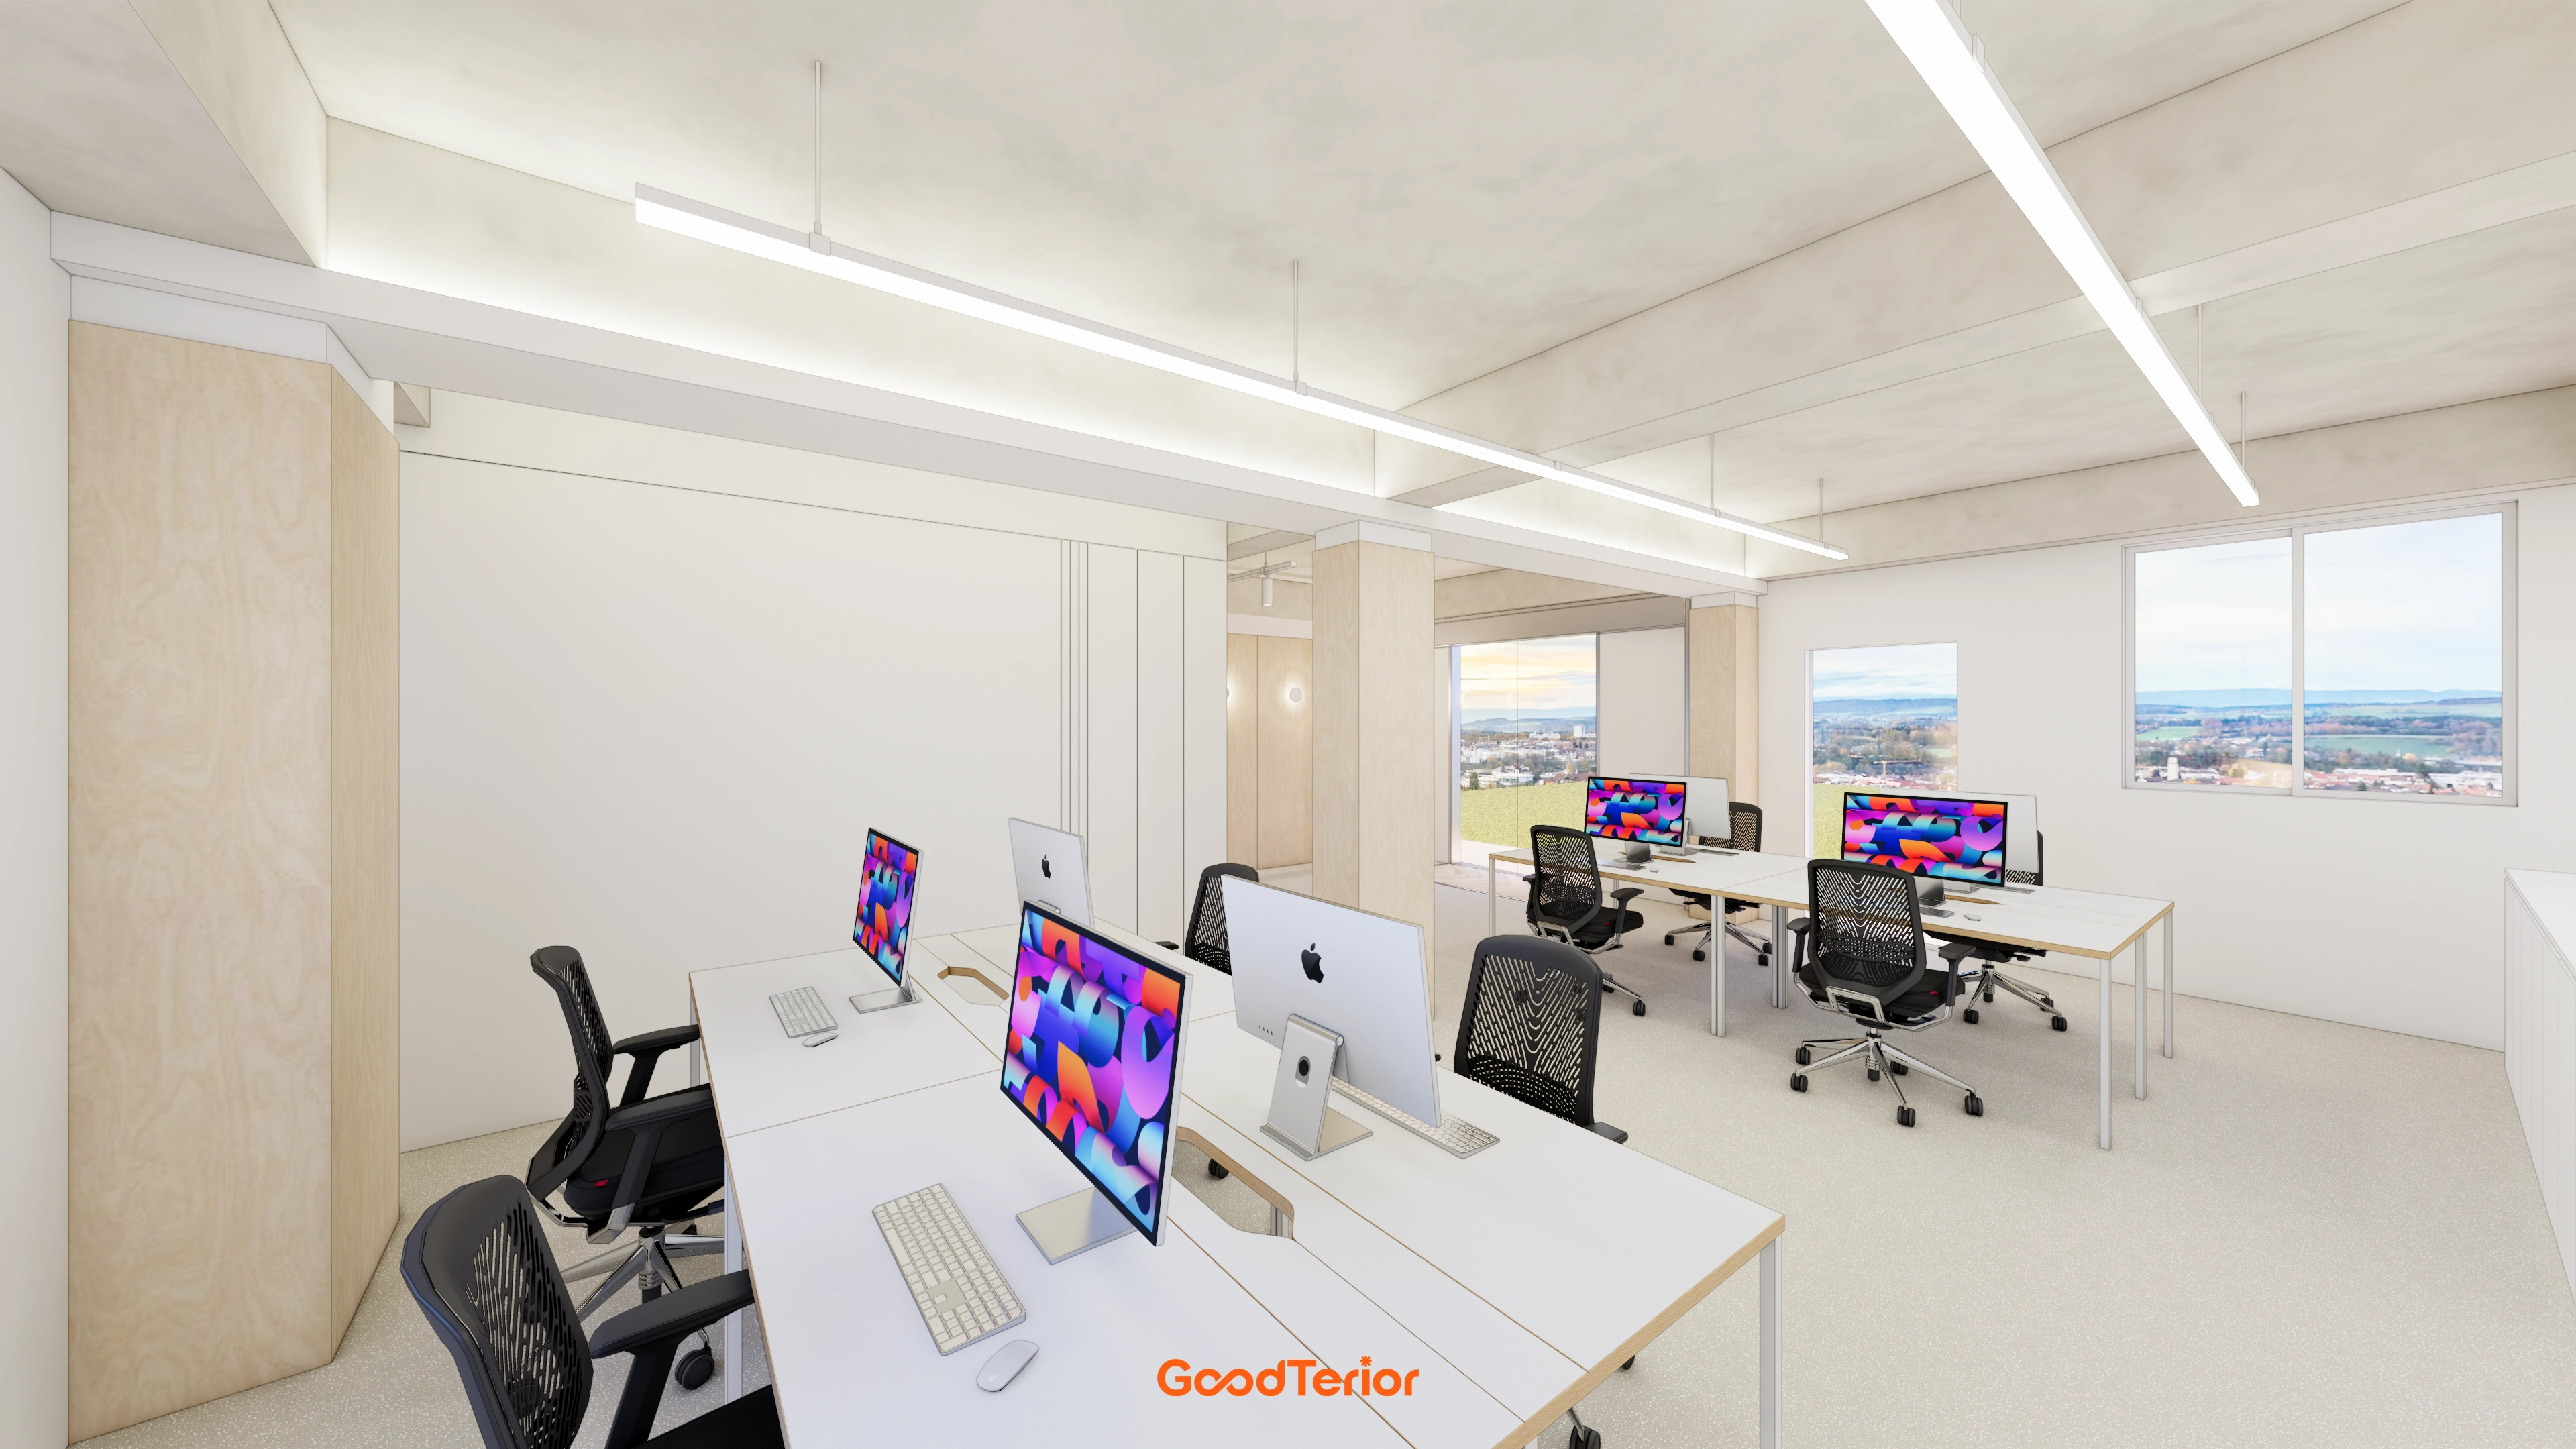
43-Pyeong Detached-House Office Interior in Yangpyeong
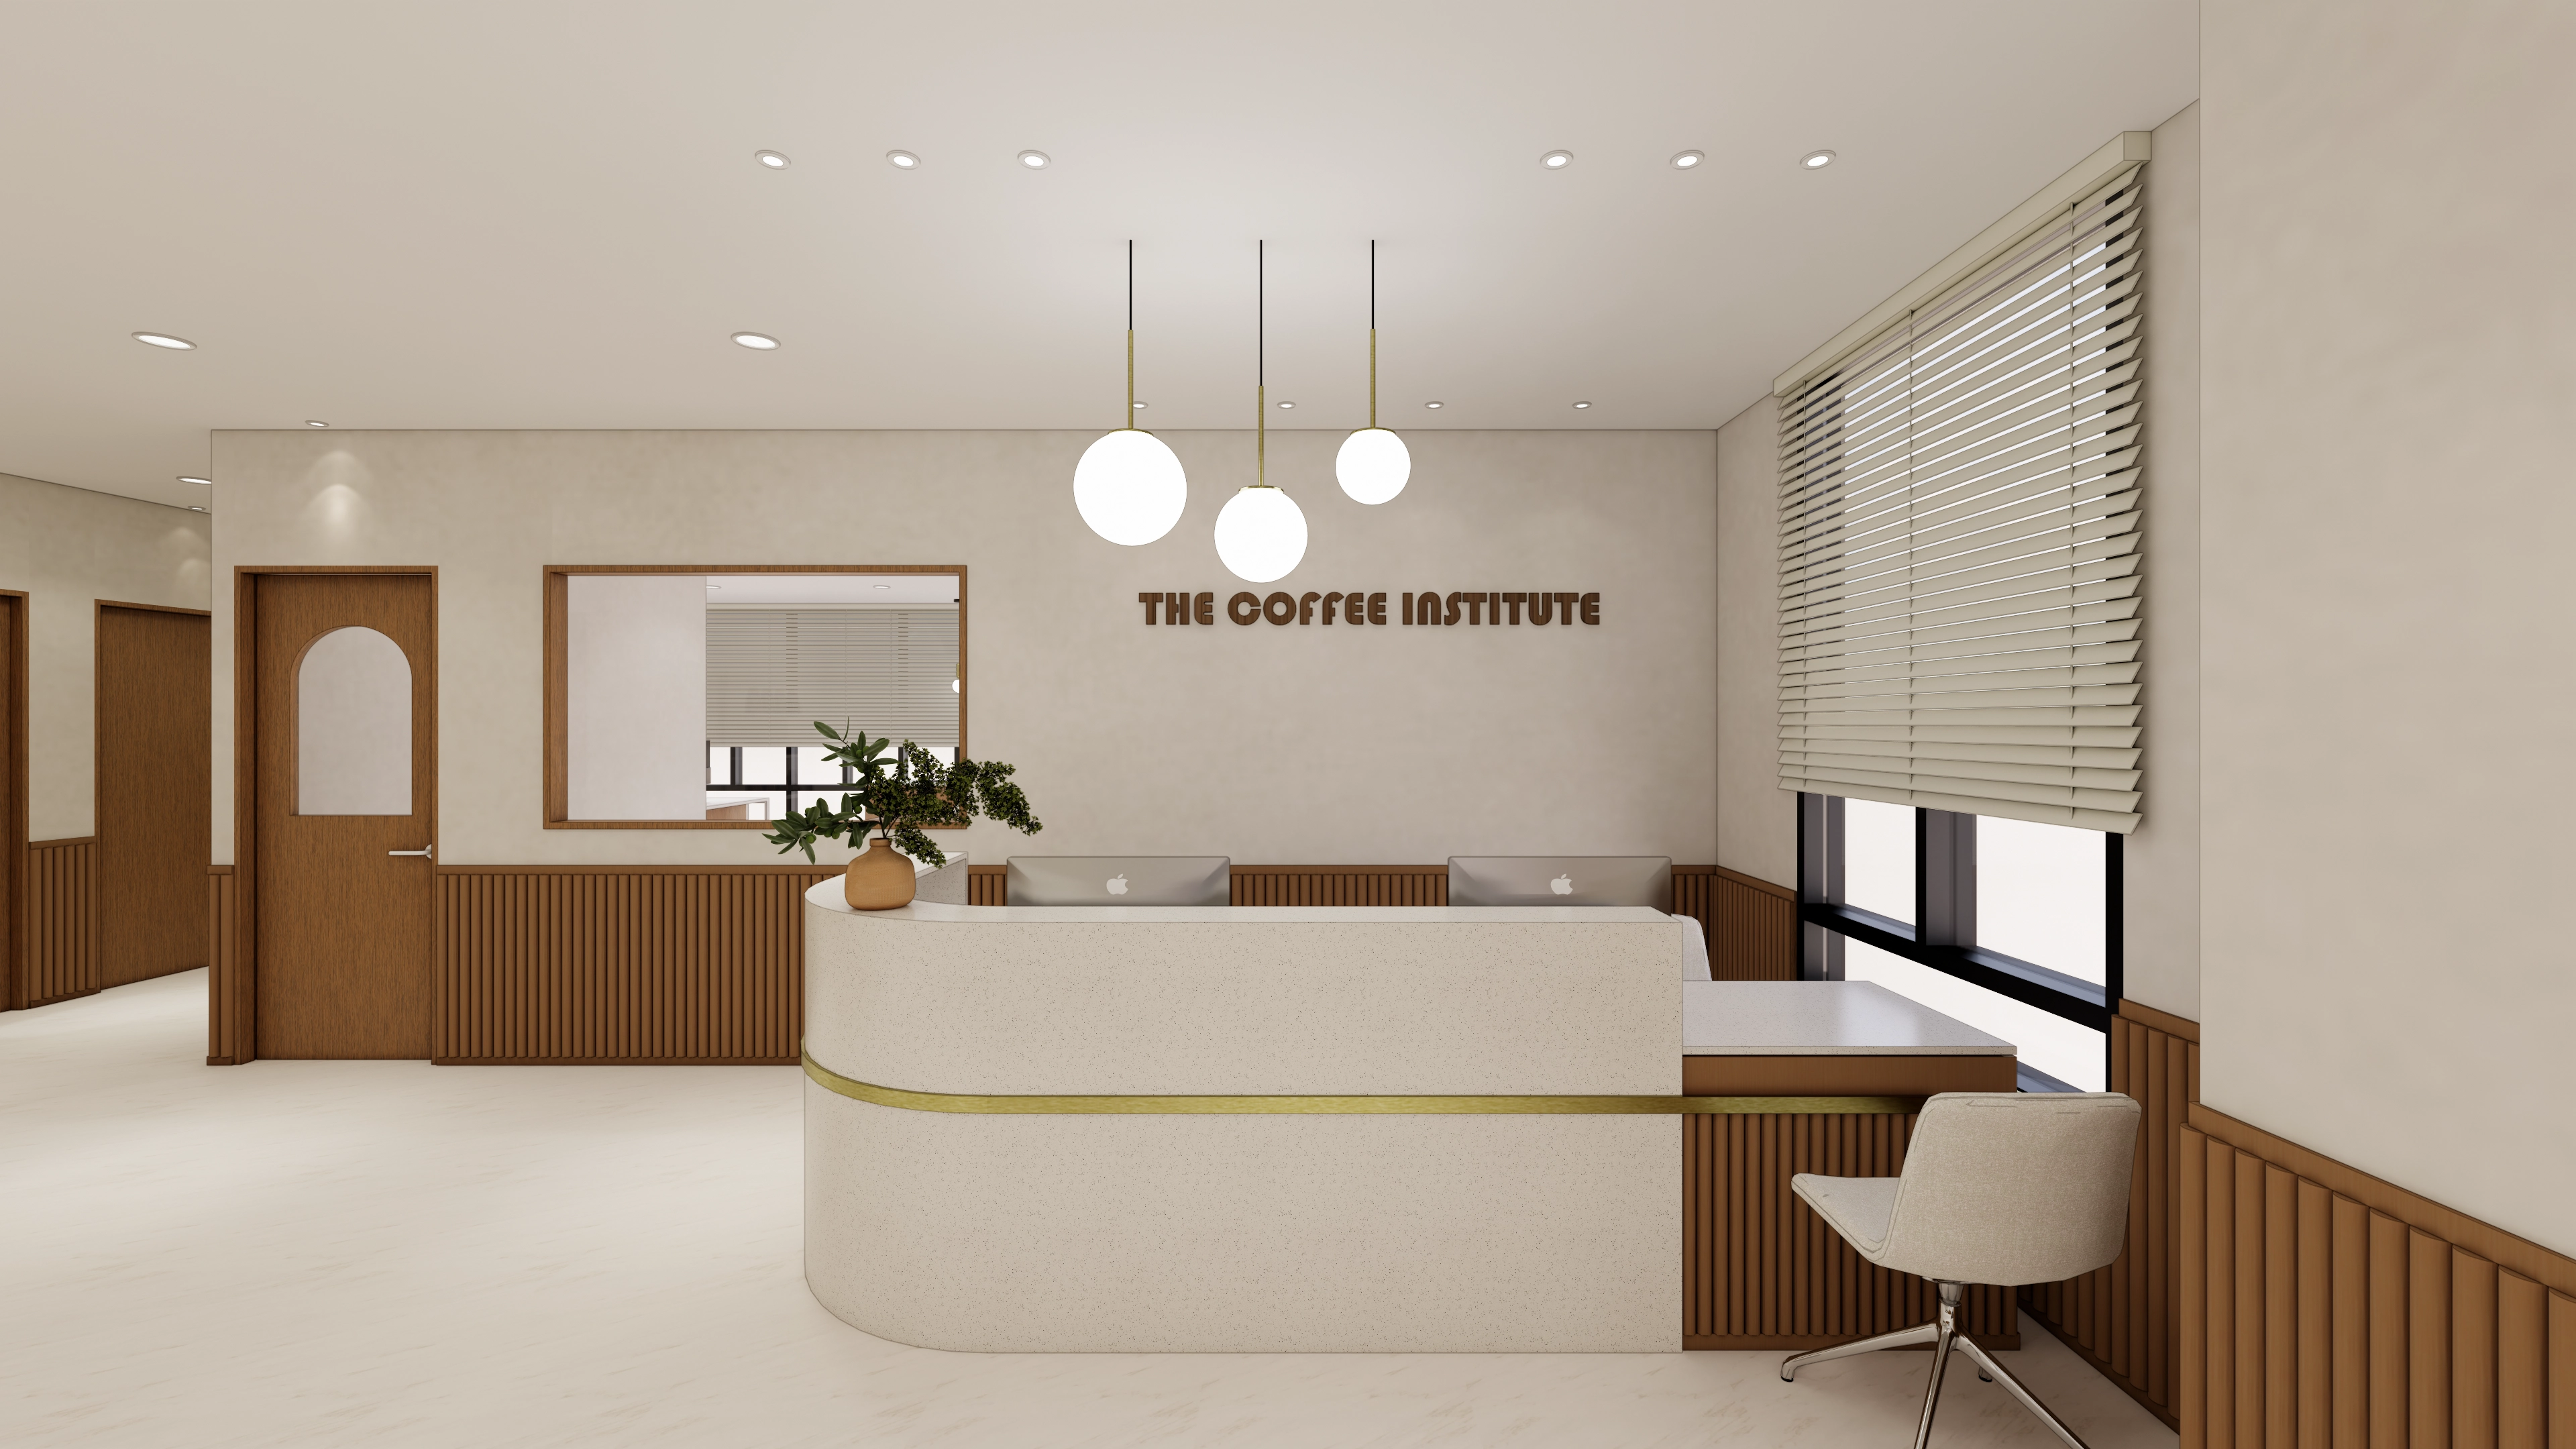
Seongnam 54 Pyeong Barista Academy Interior

Namyangju 26-pyeong Pharmacy Interior

Siheung 38-pyeong Franchise Tea Shop Interior Type B

Siheung 38-pyeong Franchise Tea Shop Interior Type A

Seongnam 36-pyeong Office Interior

Pyeongchon 24 pyeong Yoga and Pilates Studio Interior

Magok 7 pyeong Salad Bar Interior

34-Pyeong Prugio Summit Apartment Interior in Seocho

46-Pyeong Hair Salon Interior in Cheolsan

Gasan 31 Pyeong Office Interior

36-Pyeong Children's English Library Interior in Songdo

Godeok Jisik Gongjakso 26 pyeong Office Interior


Site check
- Area: 99.17m² (30 pyeong)
- Ceiling height: 3400mm
- Facade: Remove the existing steel facade and install full-height glazing
- Ceiling: Remove existing finishes, expose the ceiling and paint black
- Walls: Exposed concrete finish and full-length mirrors along one wall
- Flooring: Everroll in the equipment area and rubber blocks in the free-weight area
- Stairs: Retain the existing structure and add steel railings
- System air conditioning: Reuse existing equipment without relocation
Floor plan
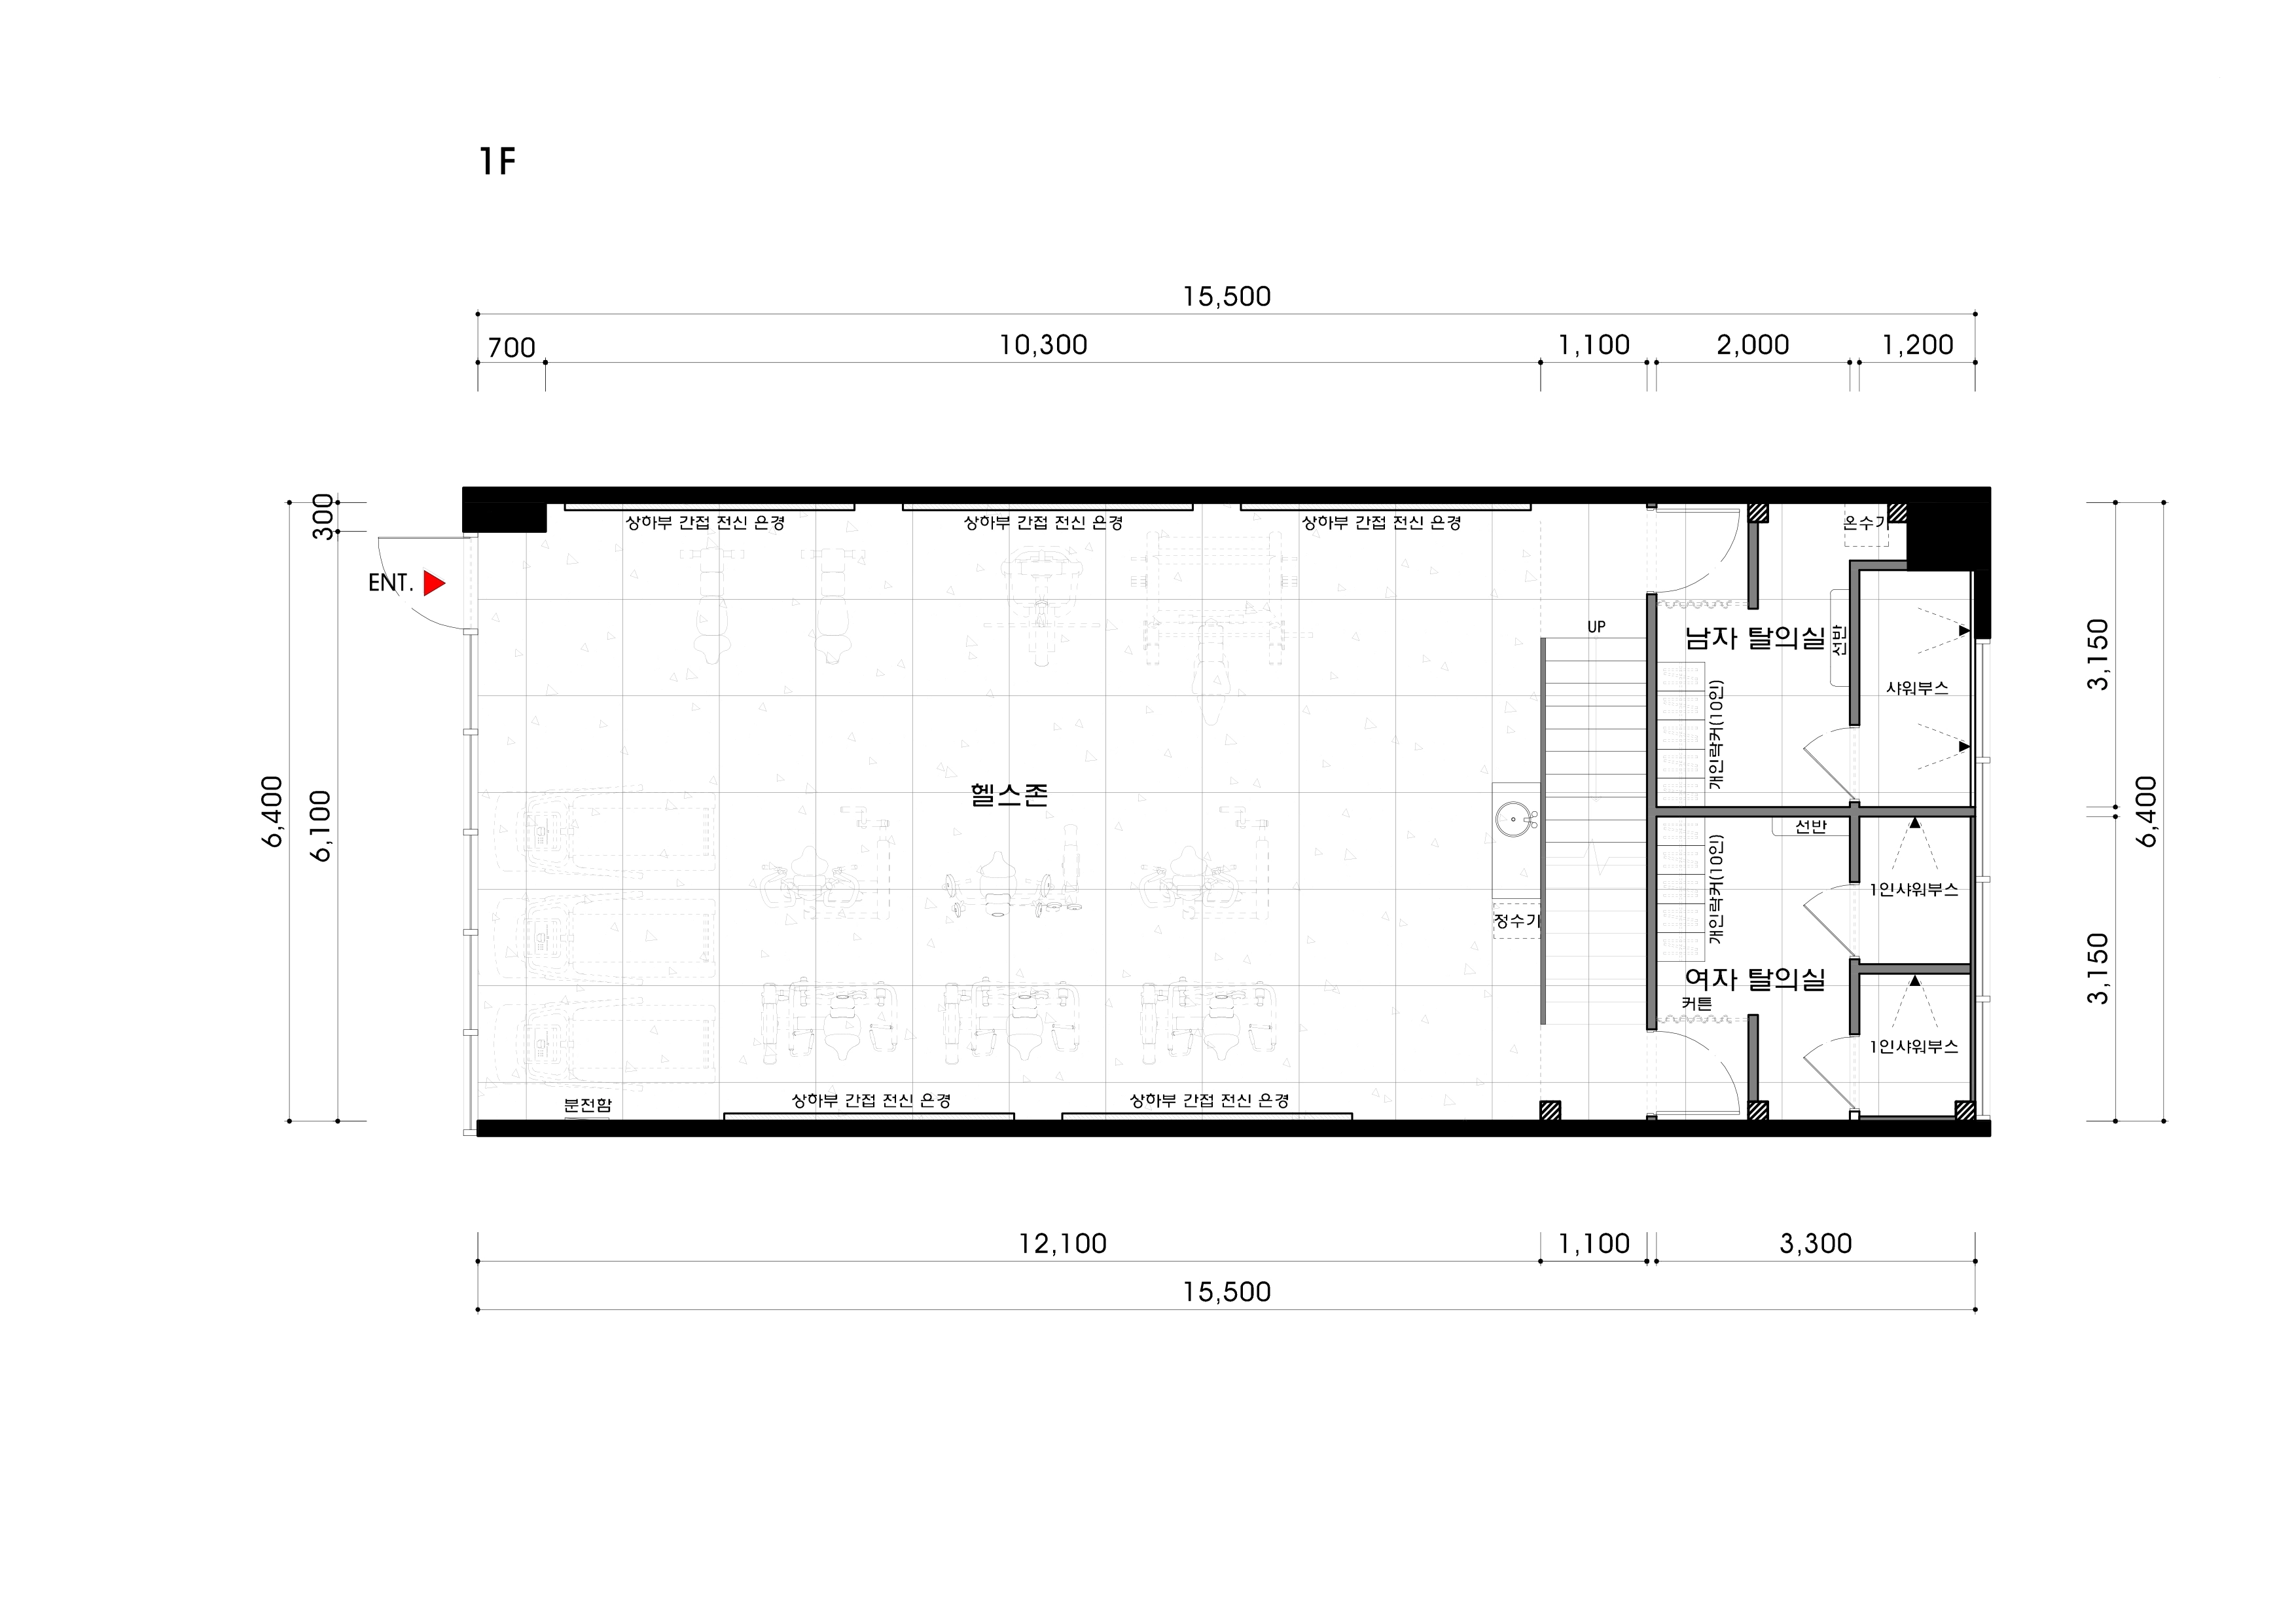
Workout Area
Generous spacing between equipment creates comfortable routes and lets members exercise without disturbing others.
Recessed and indirect ceiling lighting keeps the whole interior bright without glare.
Changing and Shower Rooms
Separate men's and women's areas behind the stairs protect privacy.
Personal lockers and shower booths provide convenience before and after workouts.
Floor 2 Consultation and Relaxation Area
A separate cozy consultation area on floor 2 allows quiet conversations.
Views over the workout area on floor 1 provide openness and a comfortable place to rest.
Let's explore the completed design.
A one-minute 3D tour
Design
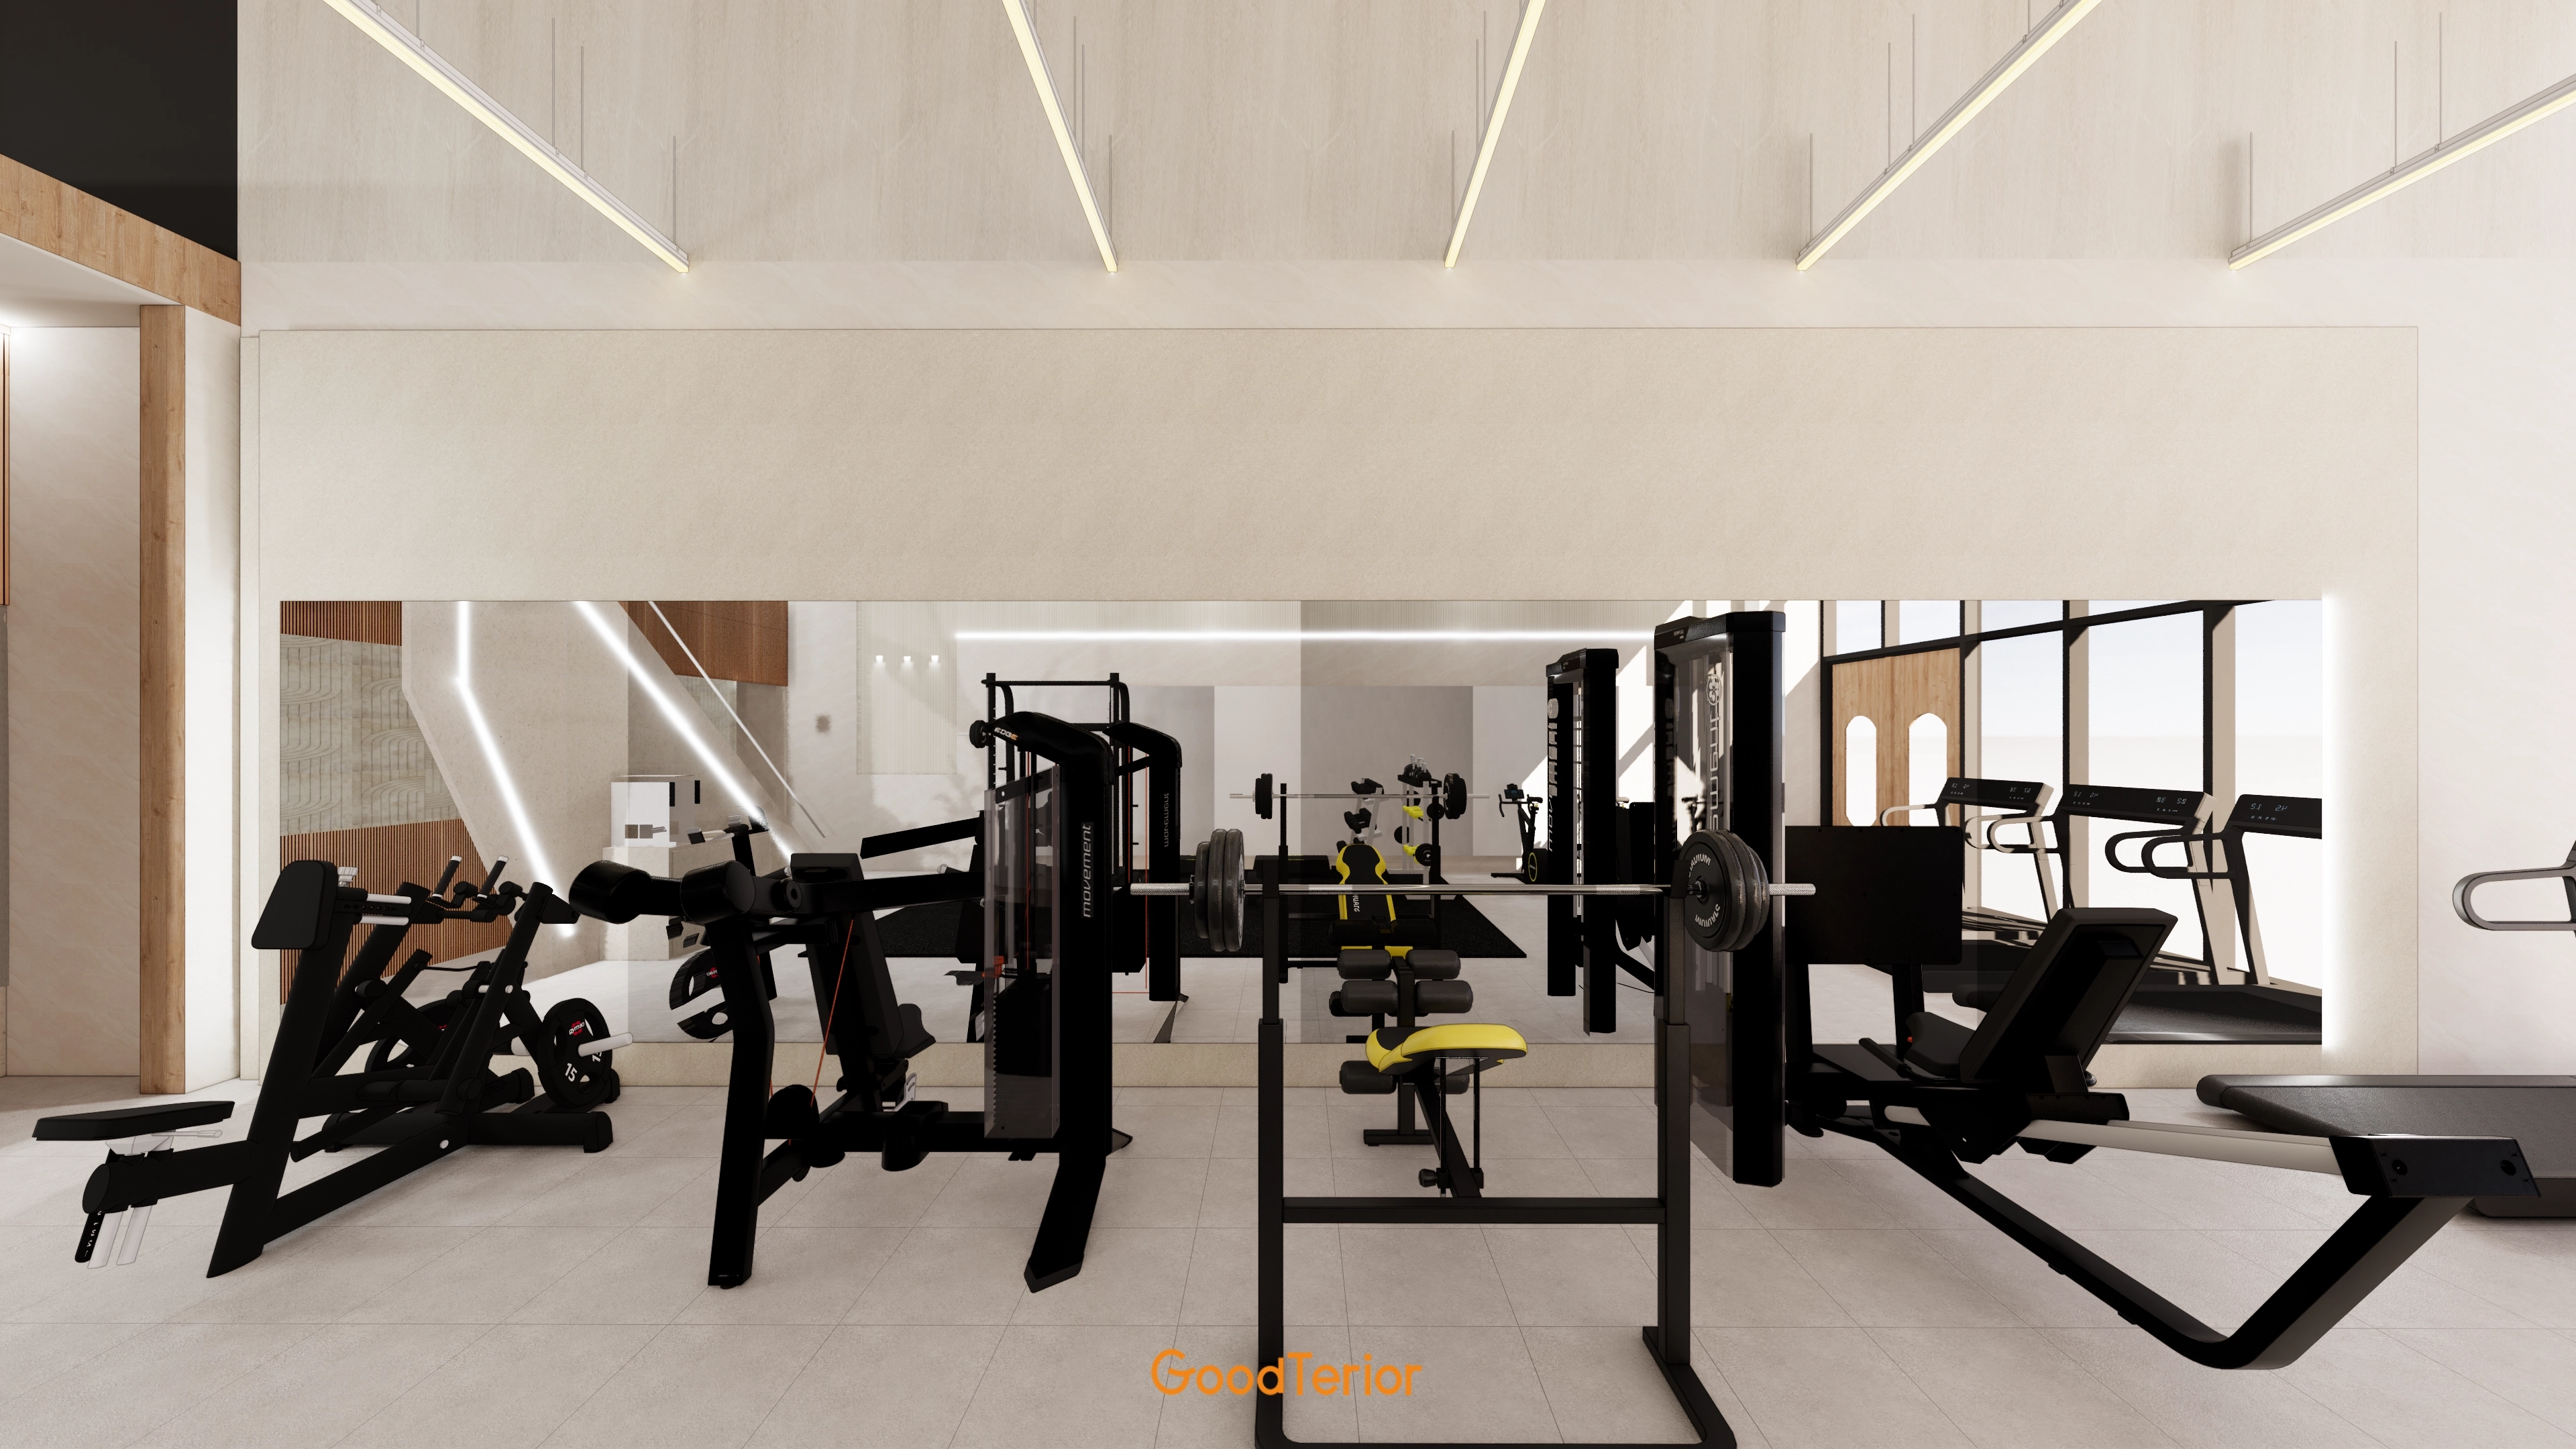
Large wall mirrors make it feel spacious and let members check their form.
Long linear ceiling lights add a clean, contemporary touch.
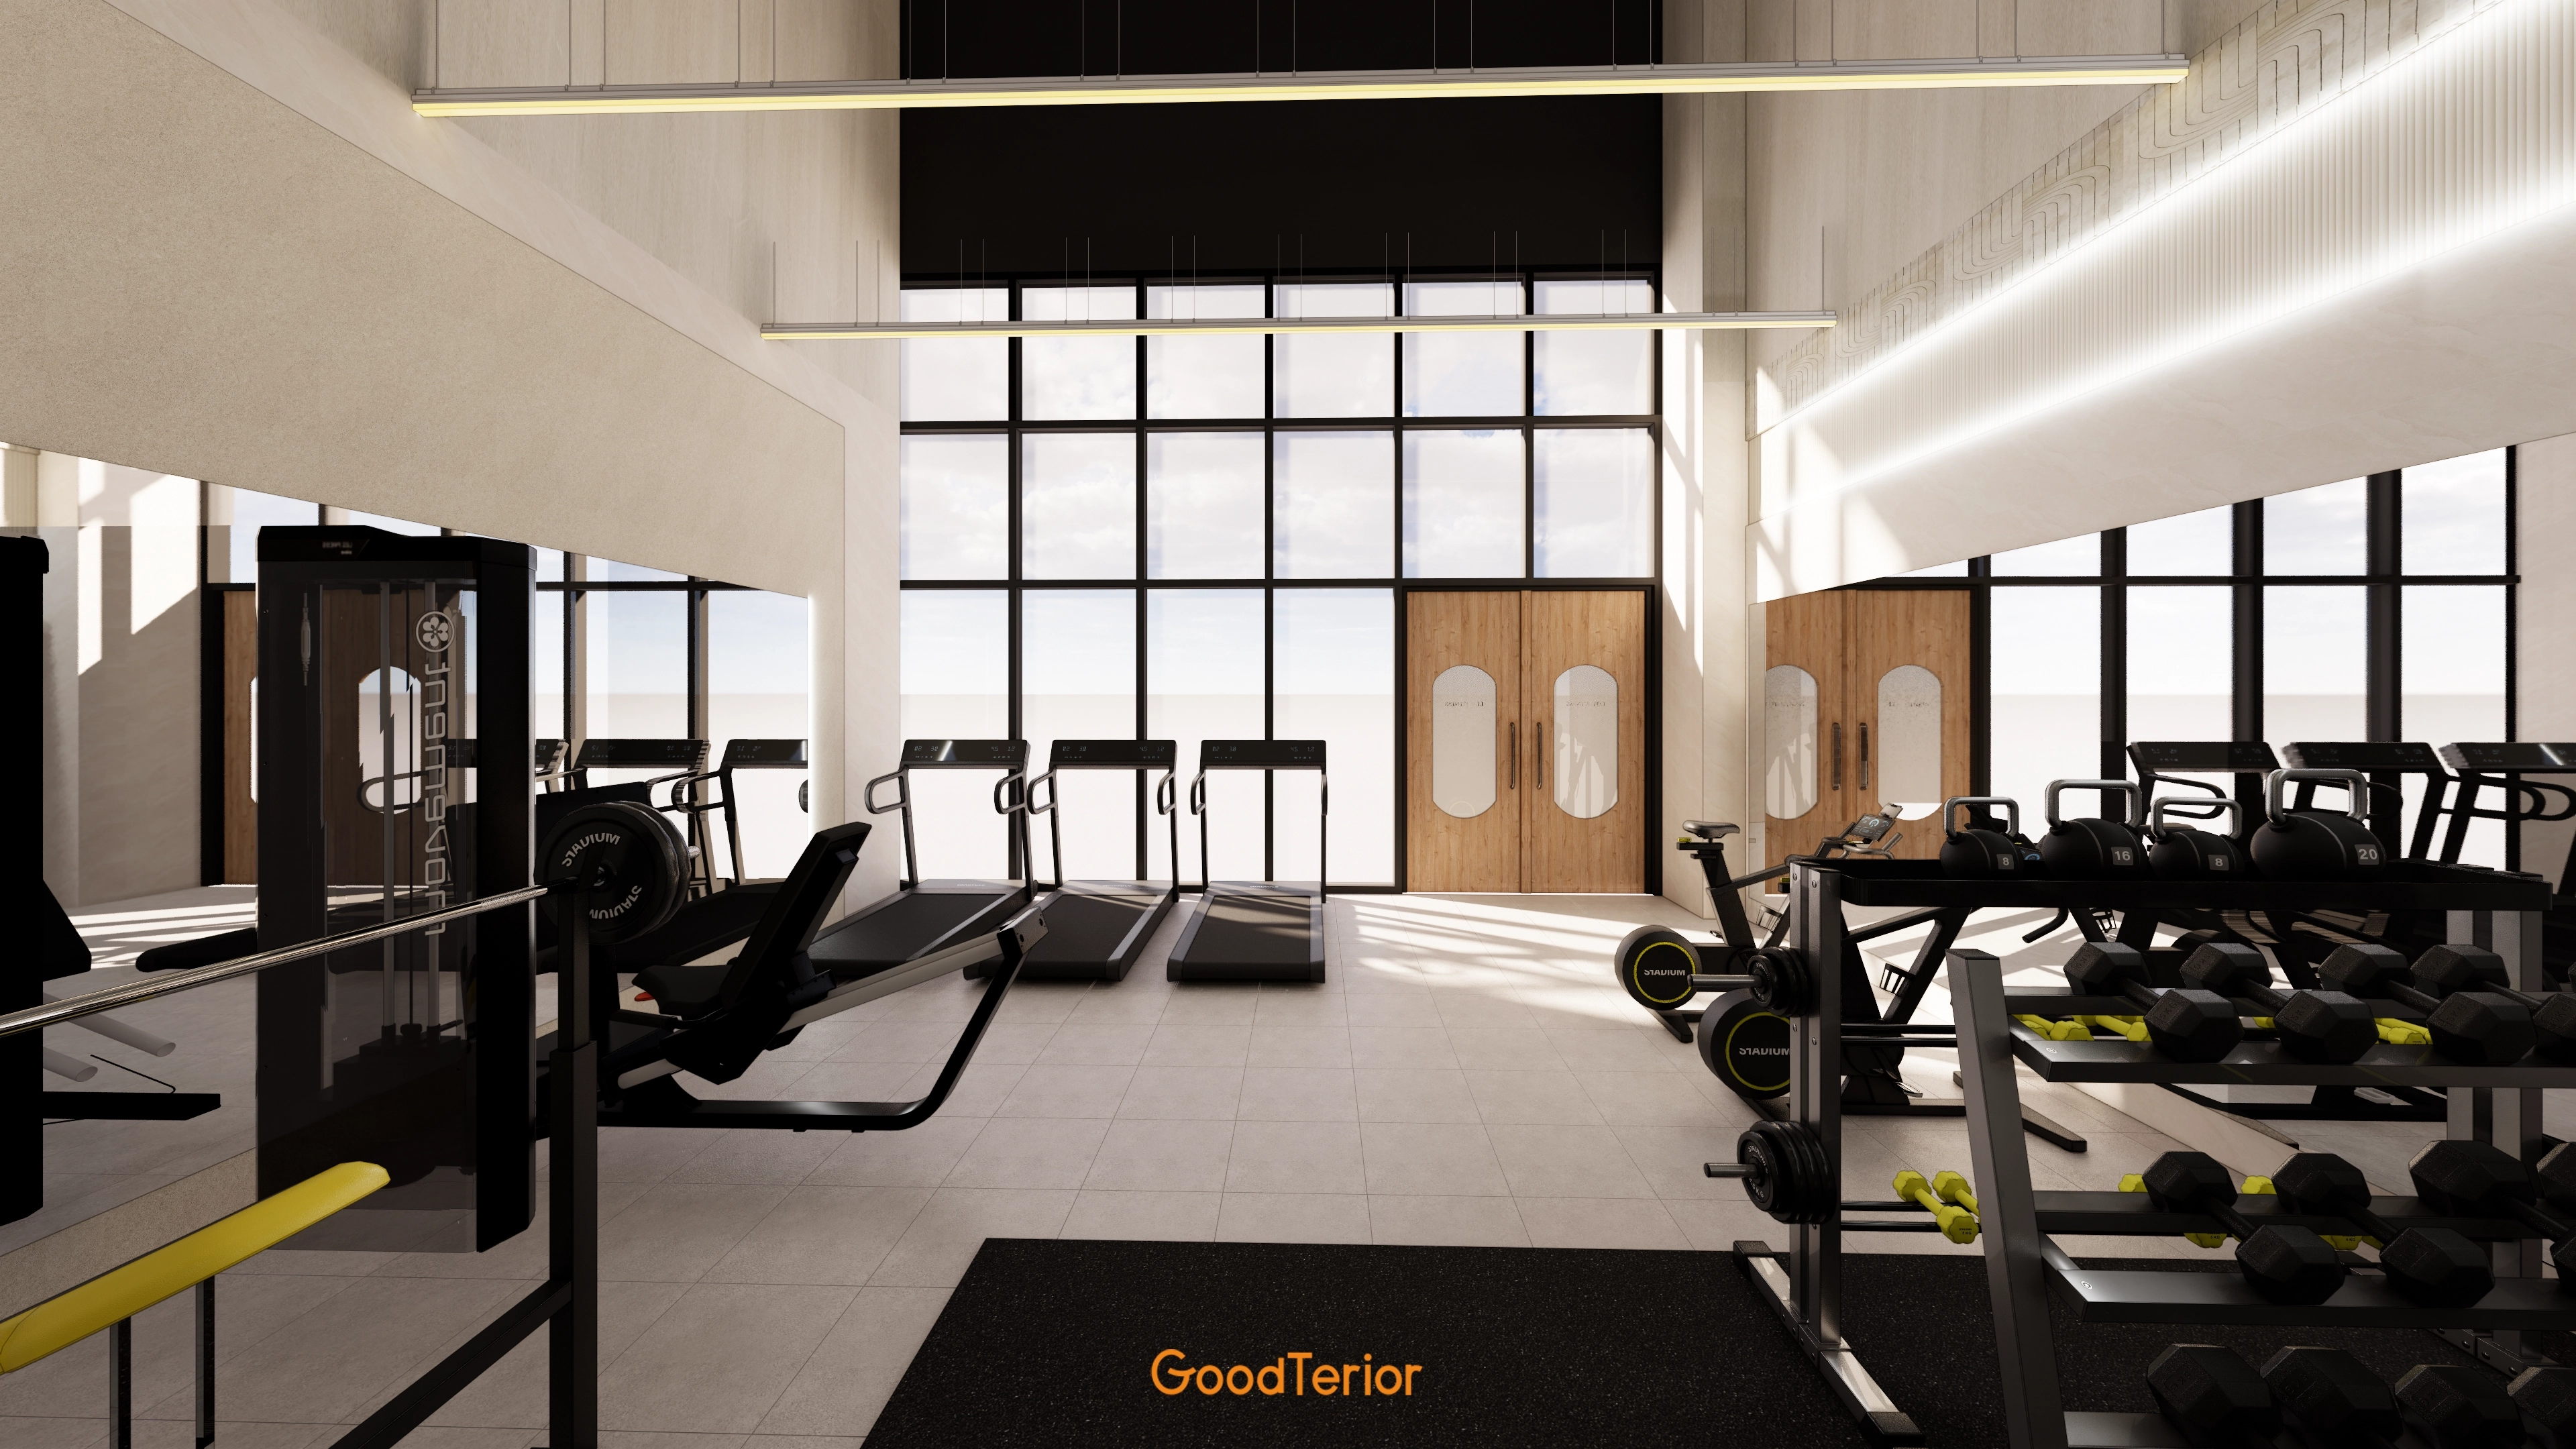
Light finishes are accented with timber doors and black frames.
The interior welcomes sunlight by day and focused workouts under soft lighting at night.
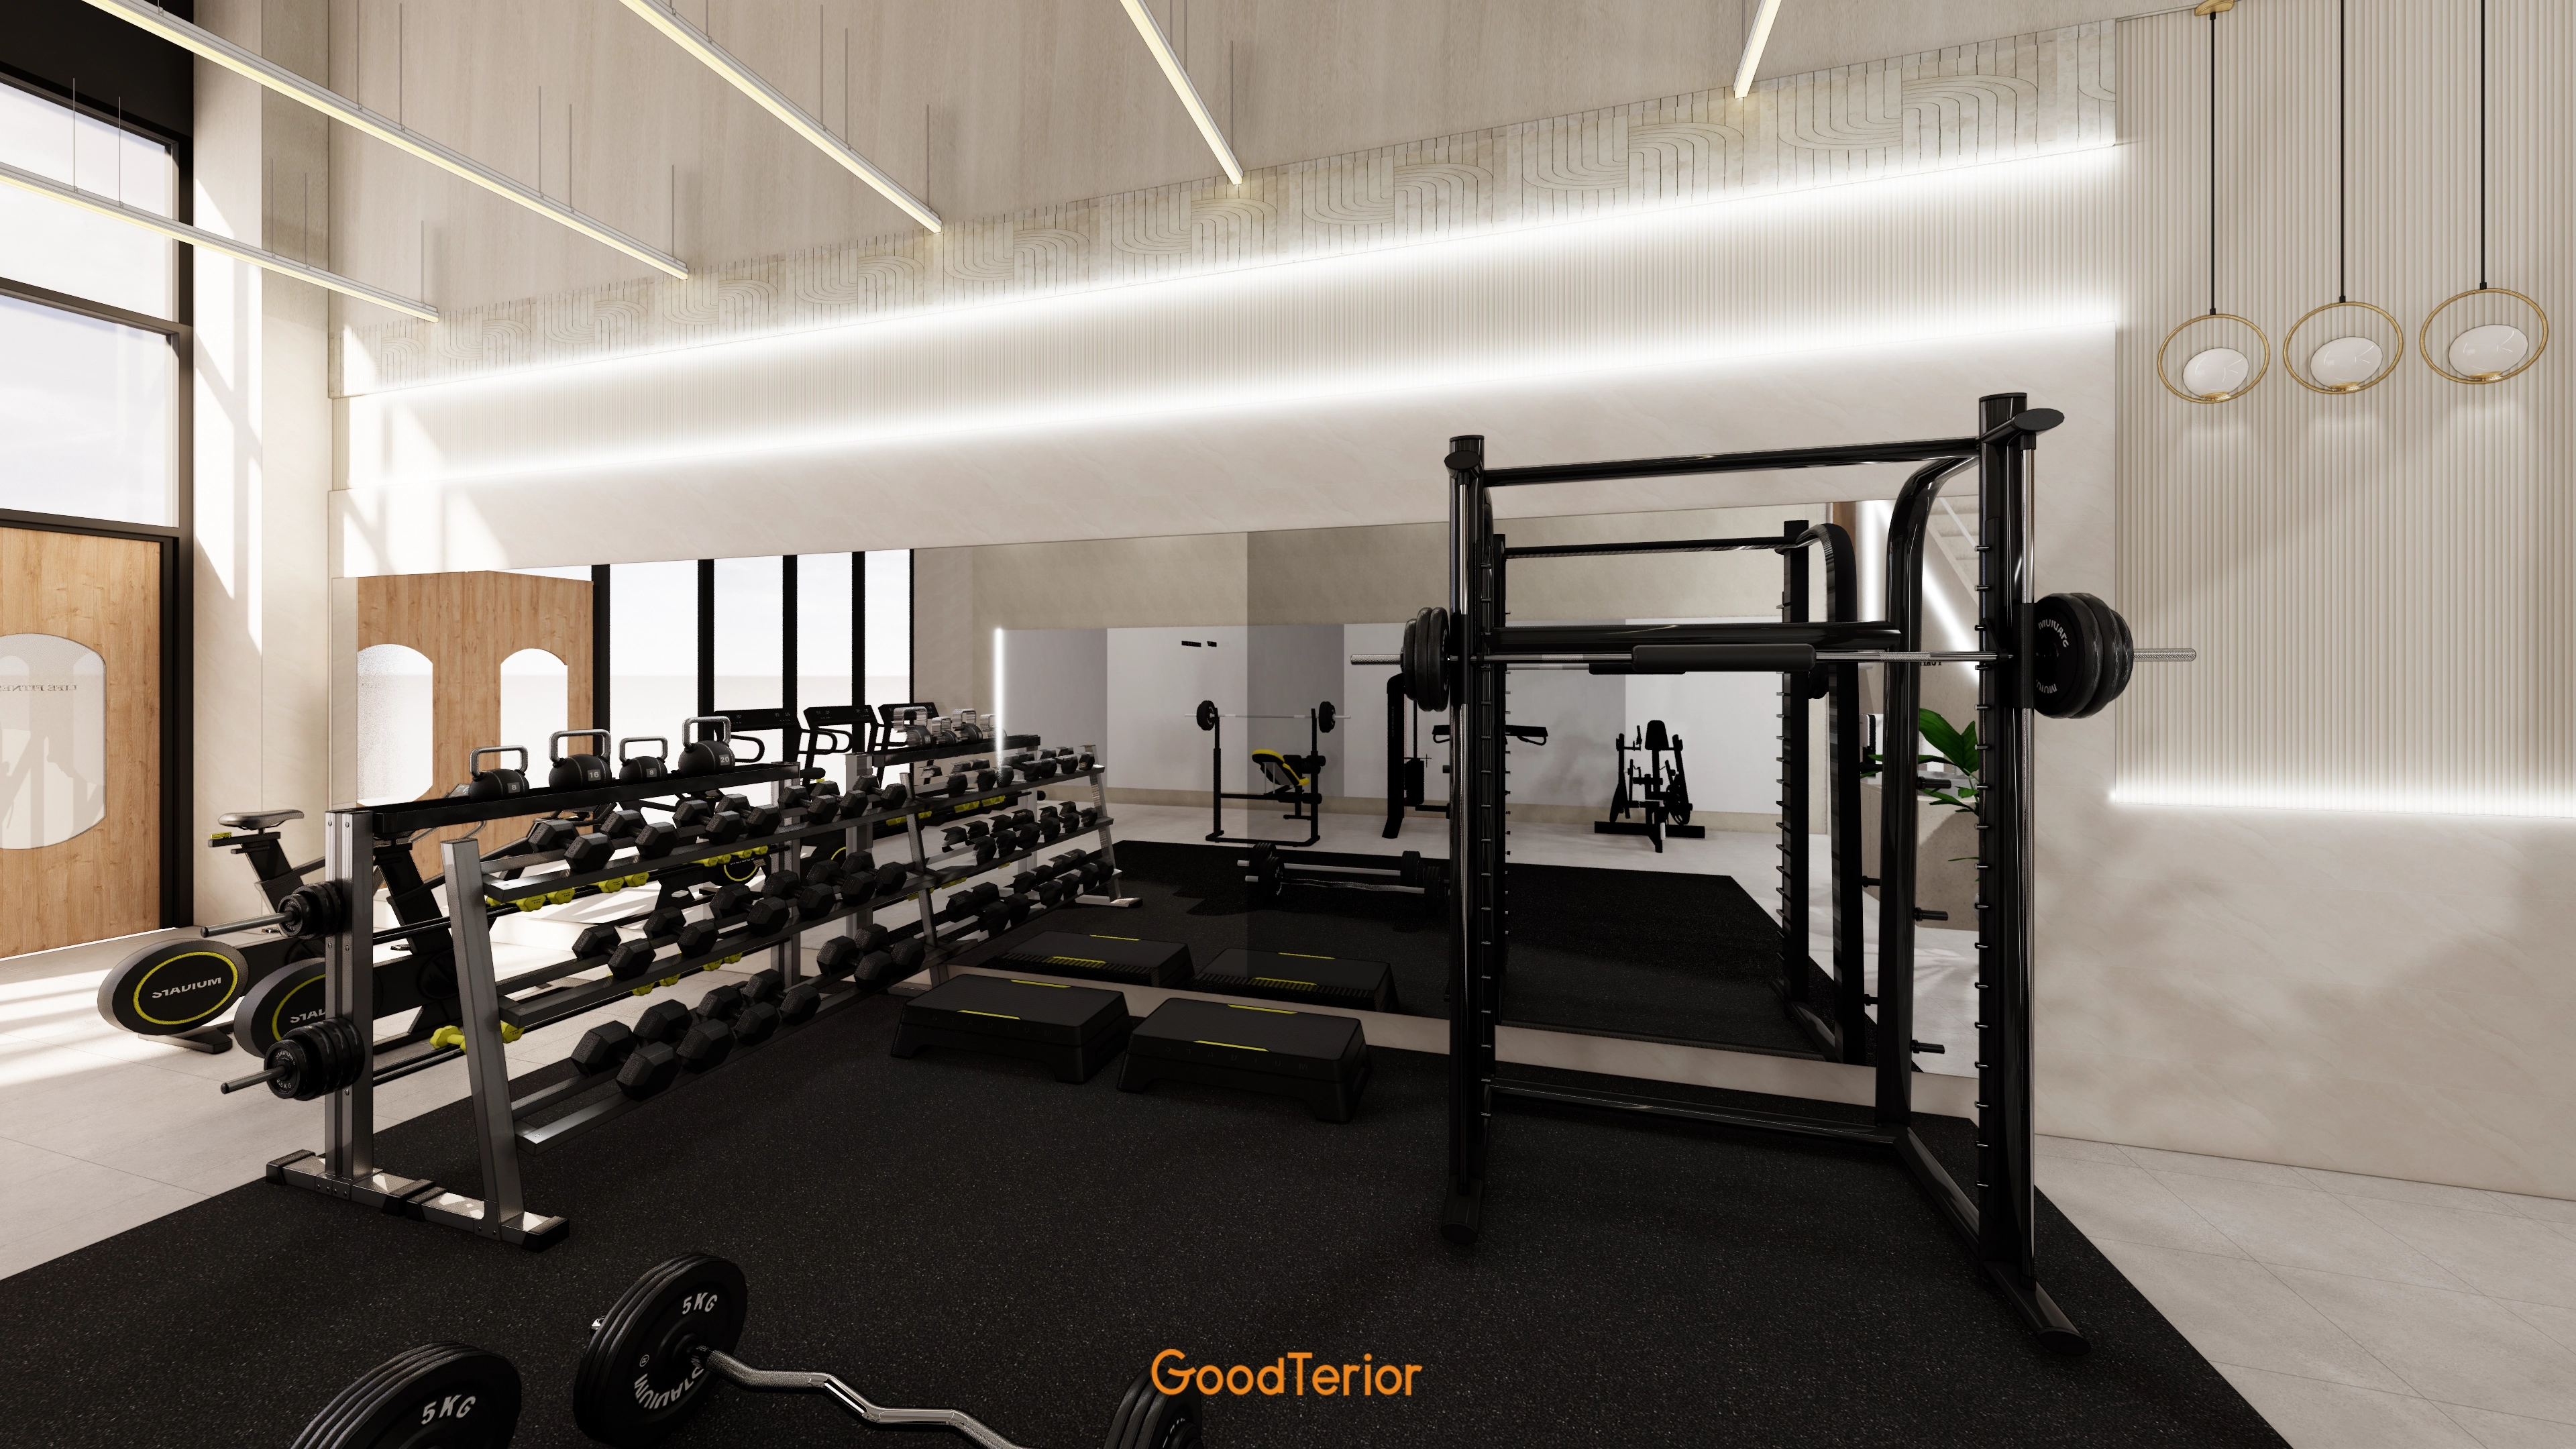
Ivory fluted wall panels soften the setting, with black floor mats for safety.
A gold pendant light in one corner adds refinement.

An angled wall around the stairs and soft indirect lighting give the space a distinctive character.
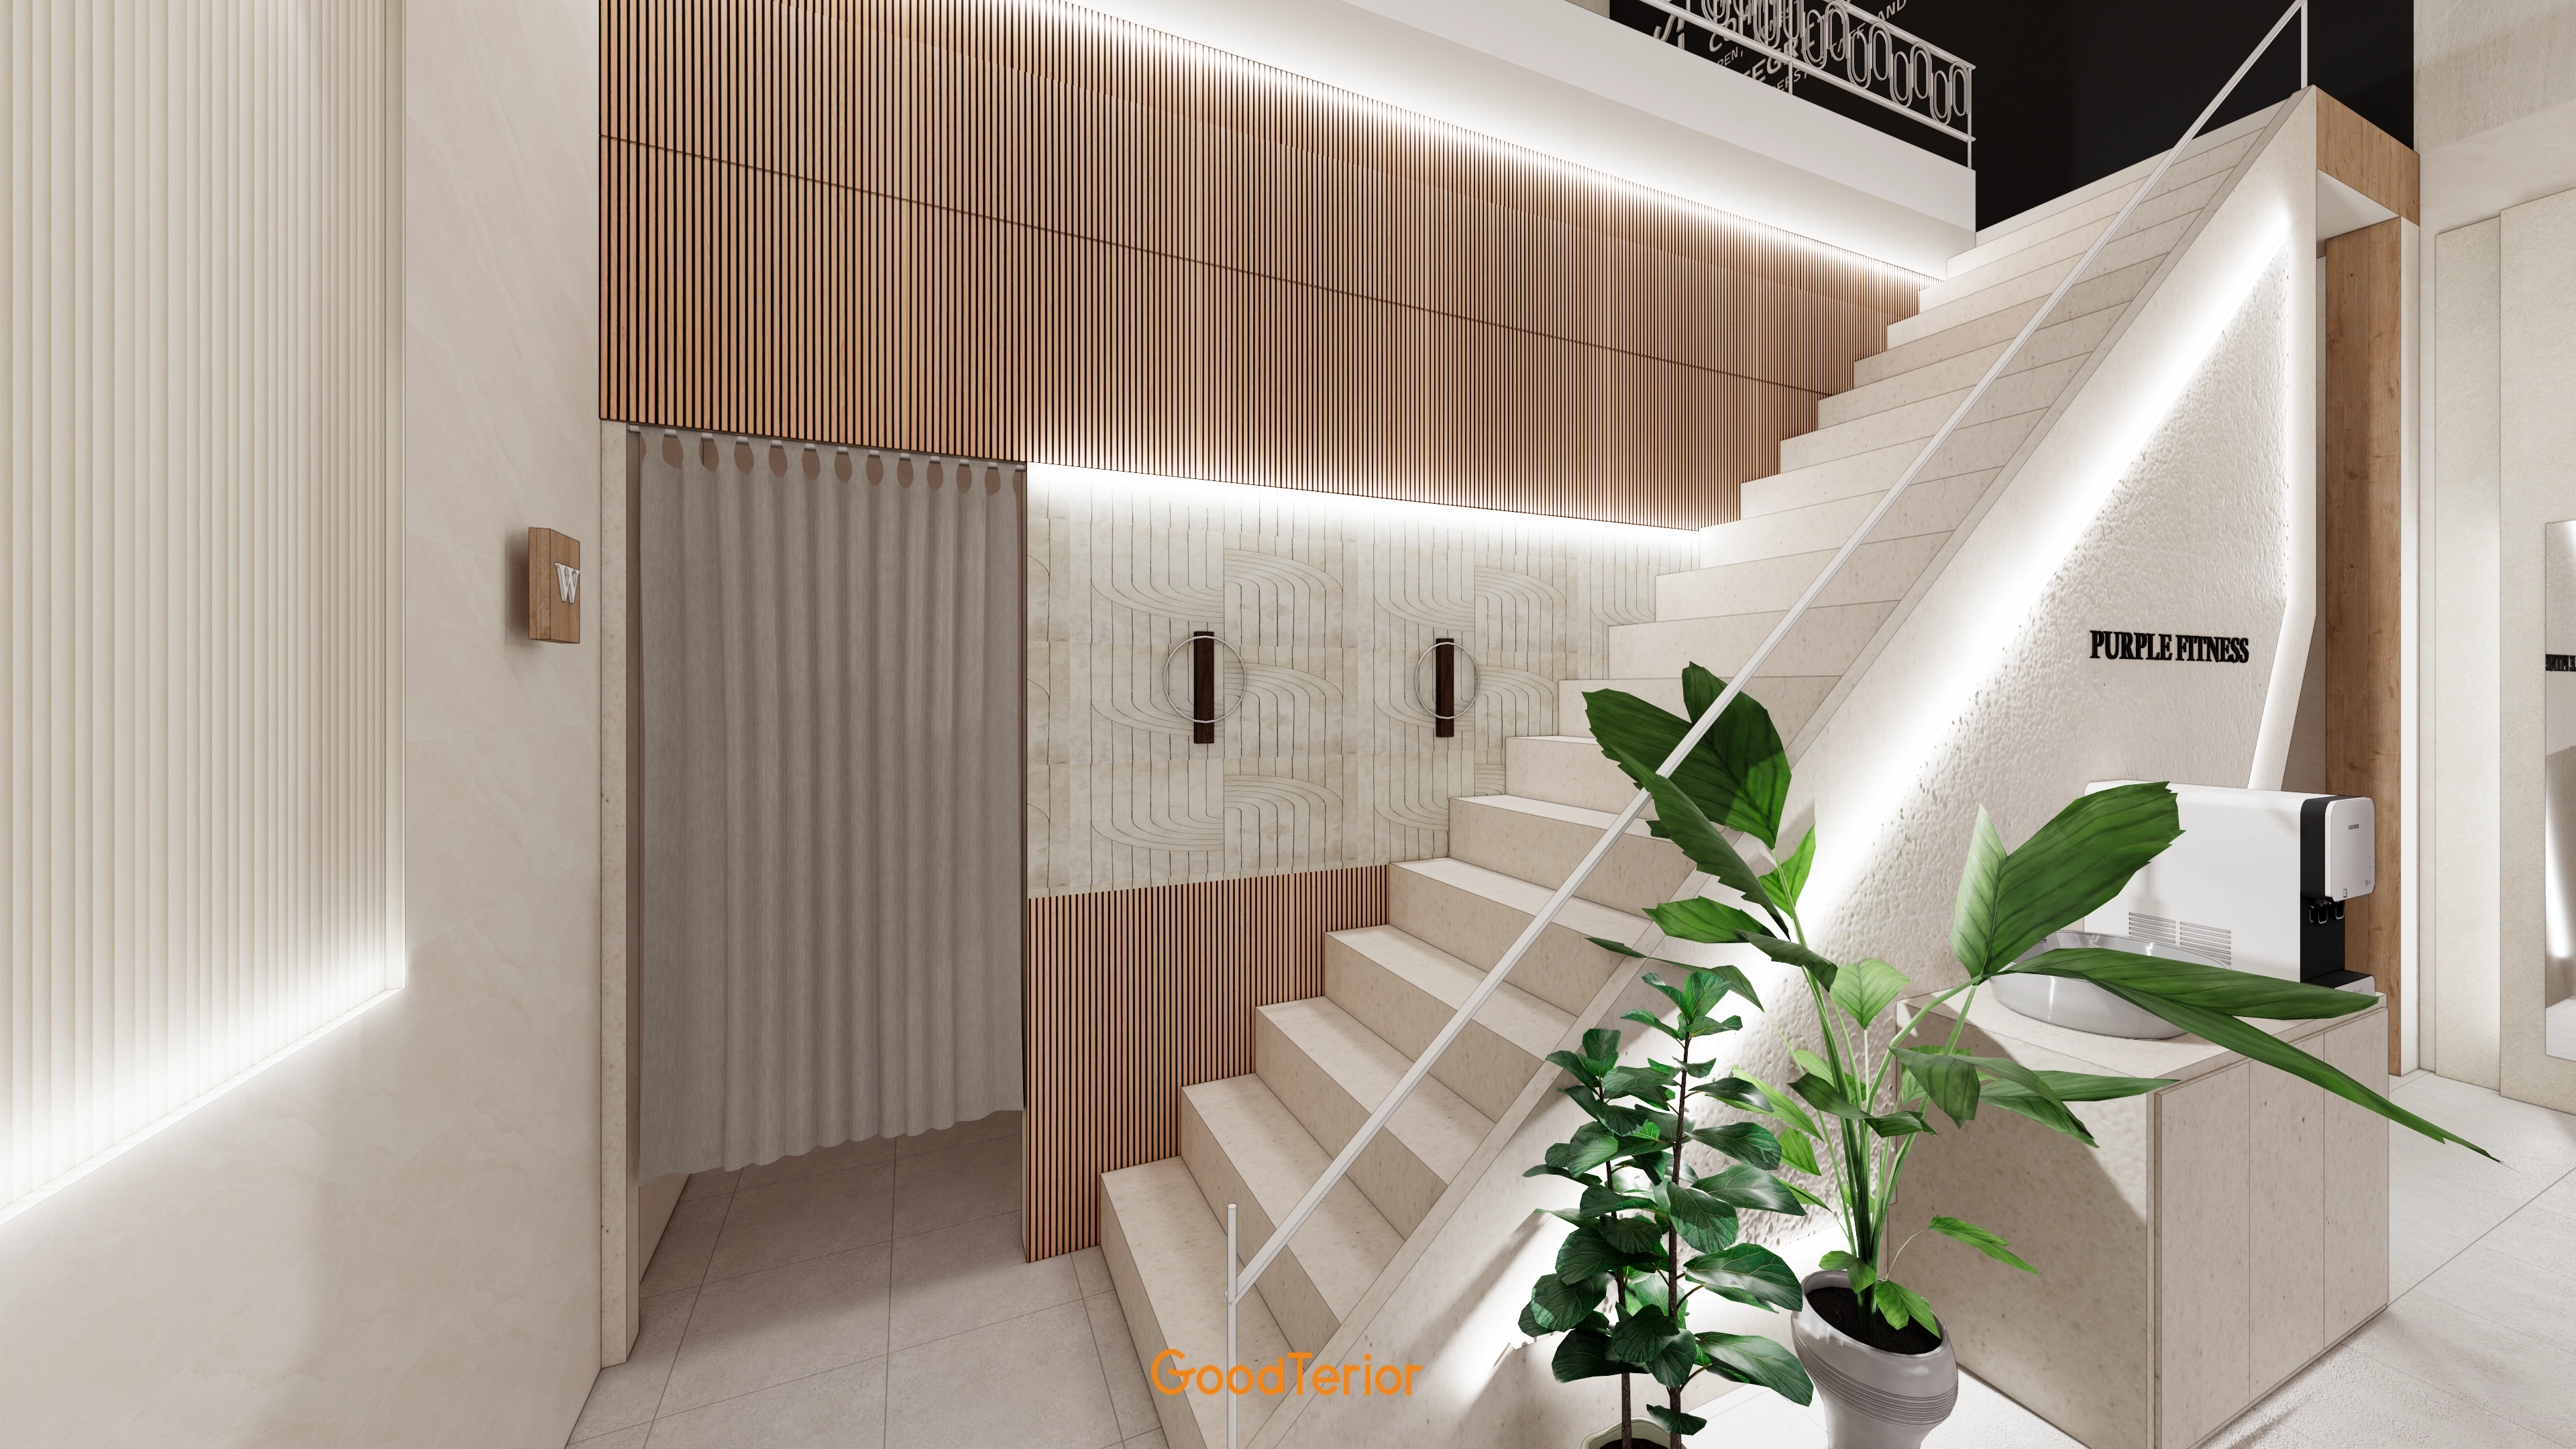
Timber louvers with visible grain and dimensional finishes provide accents.
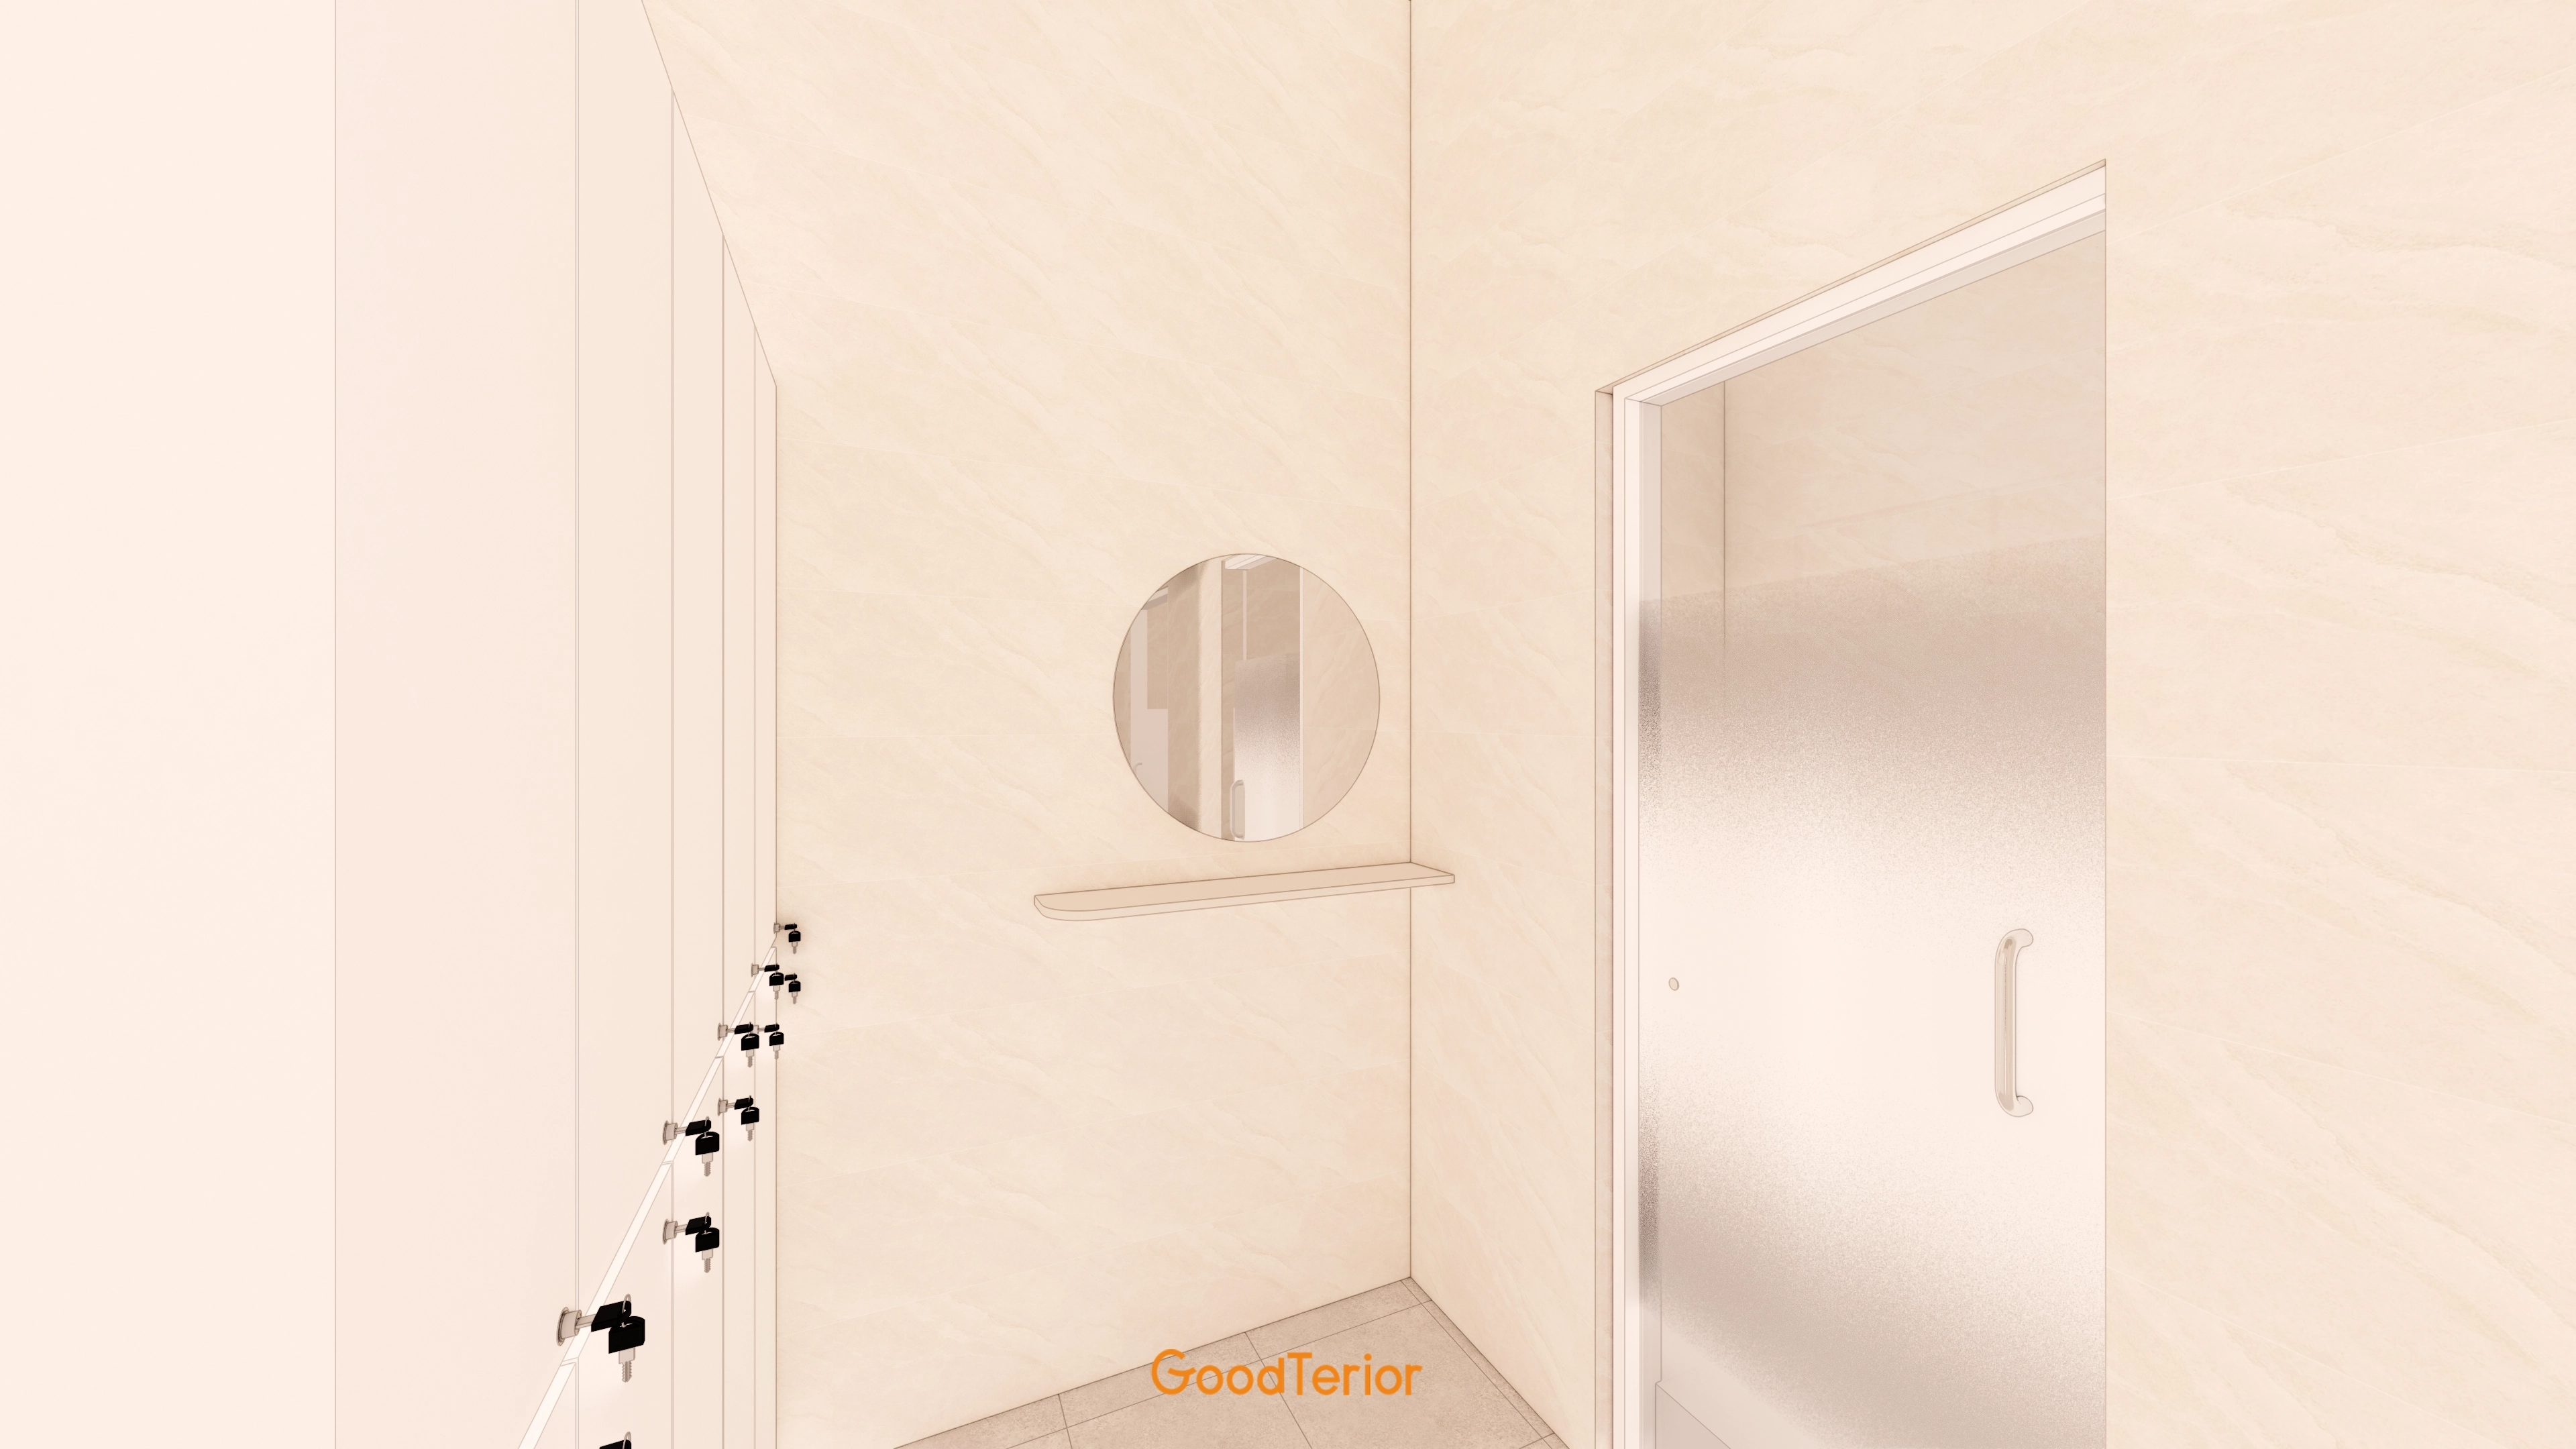
White lockers keep it clean and orderly, with a round mirror and small shelf adding practicality.
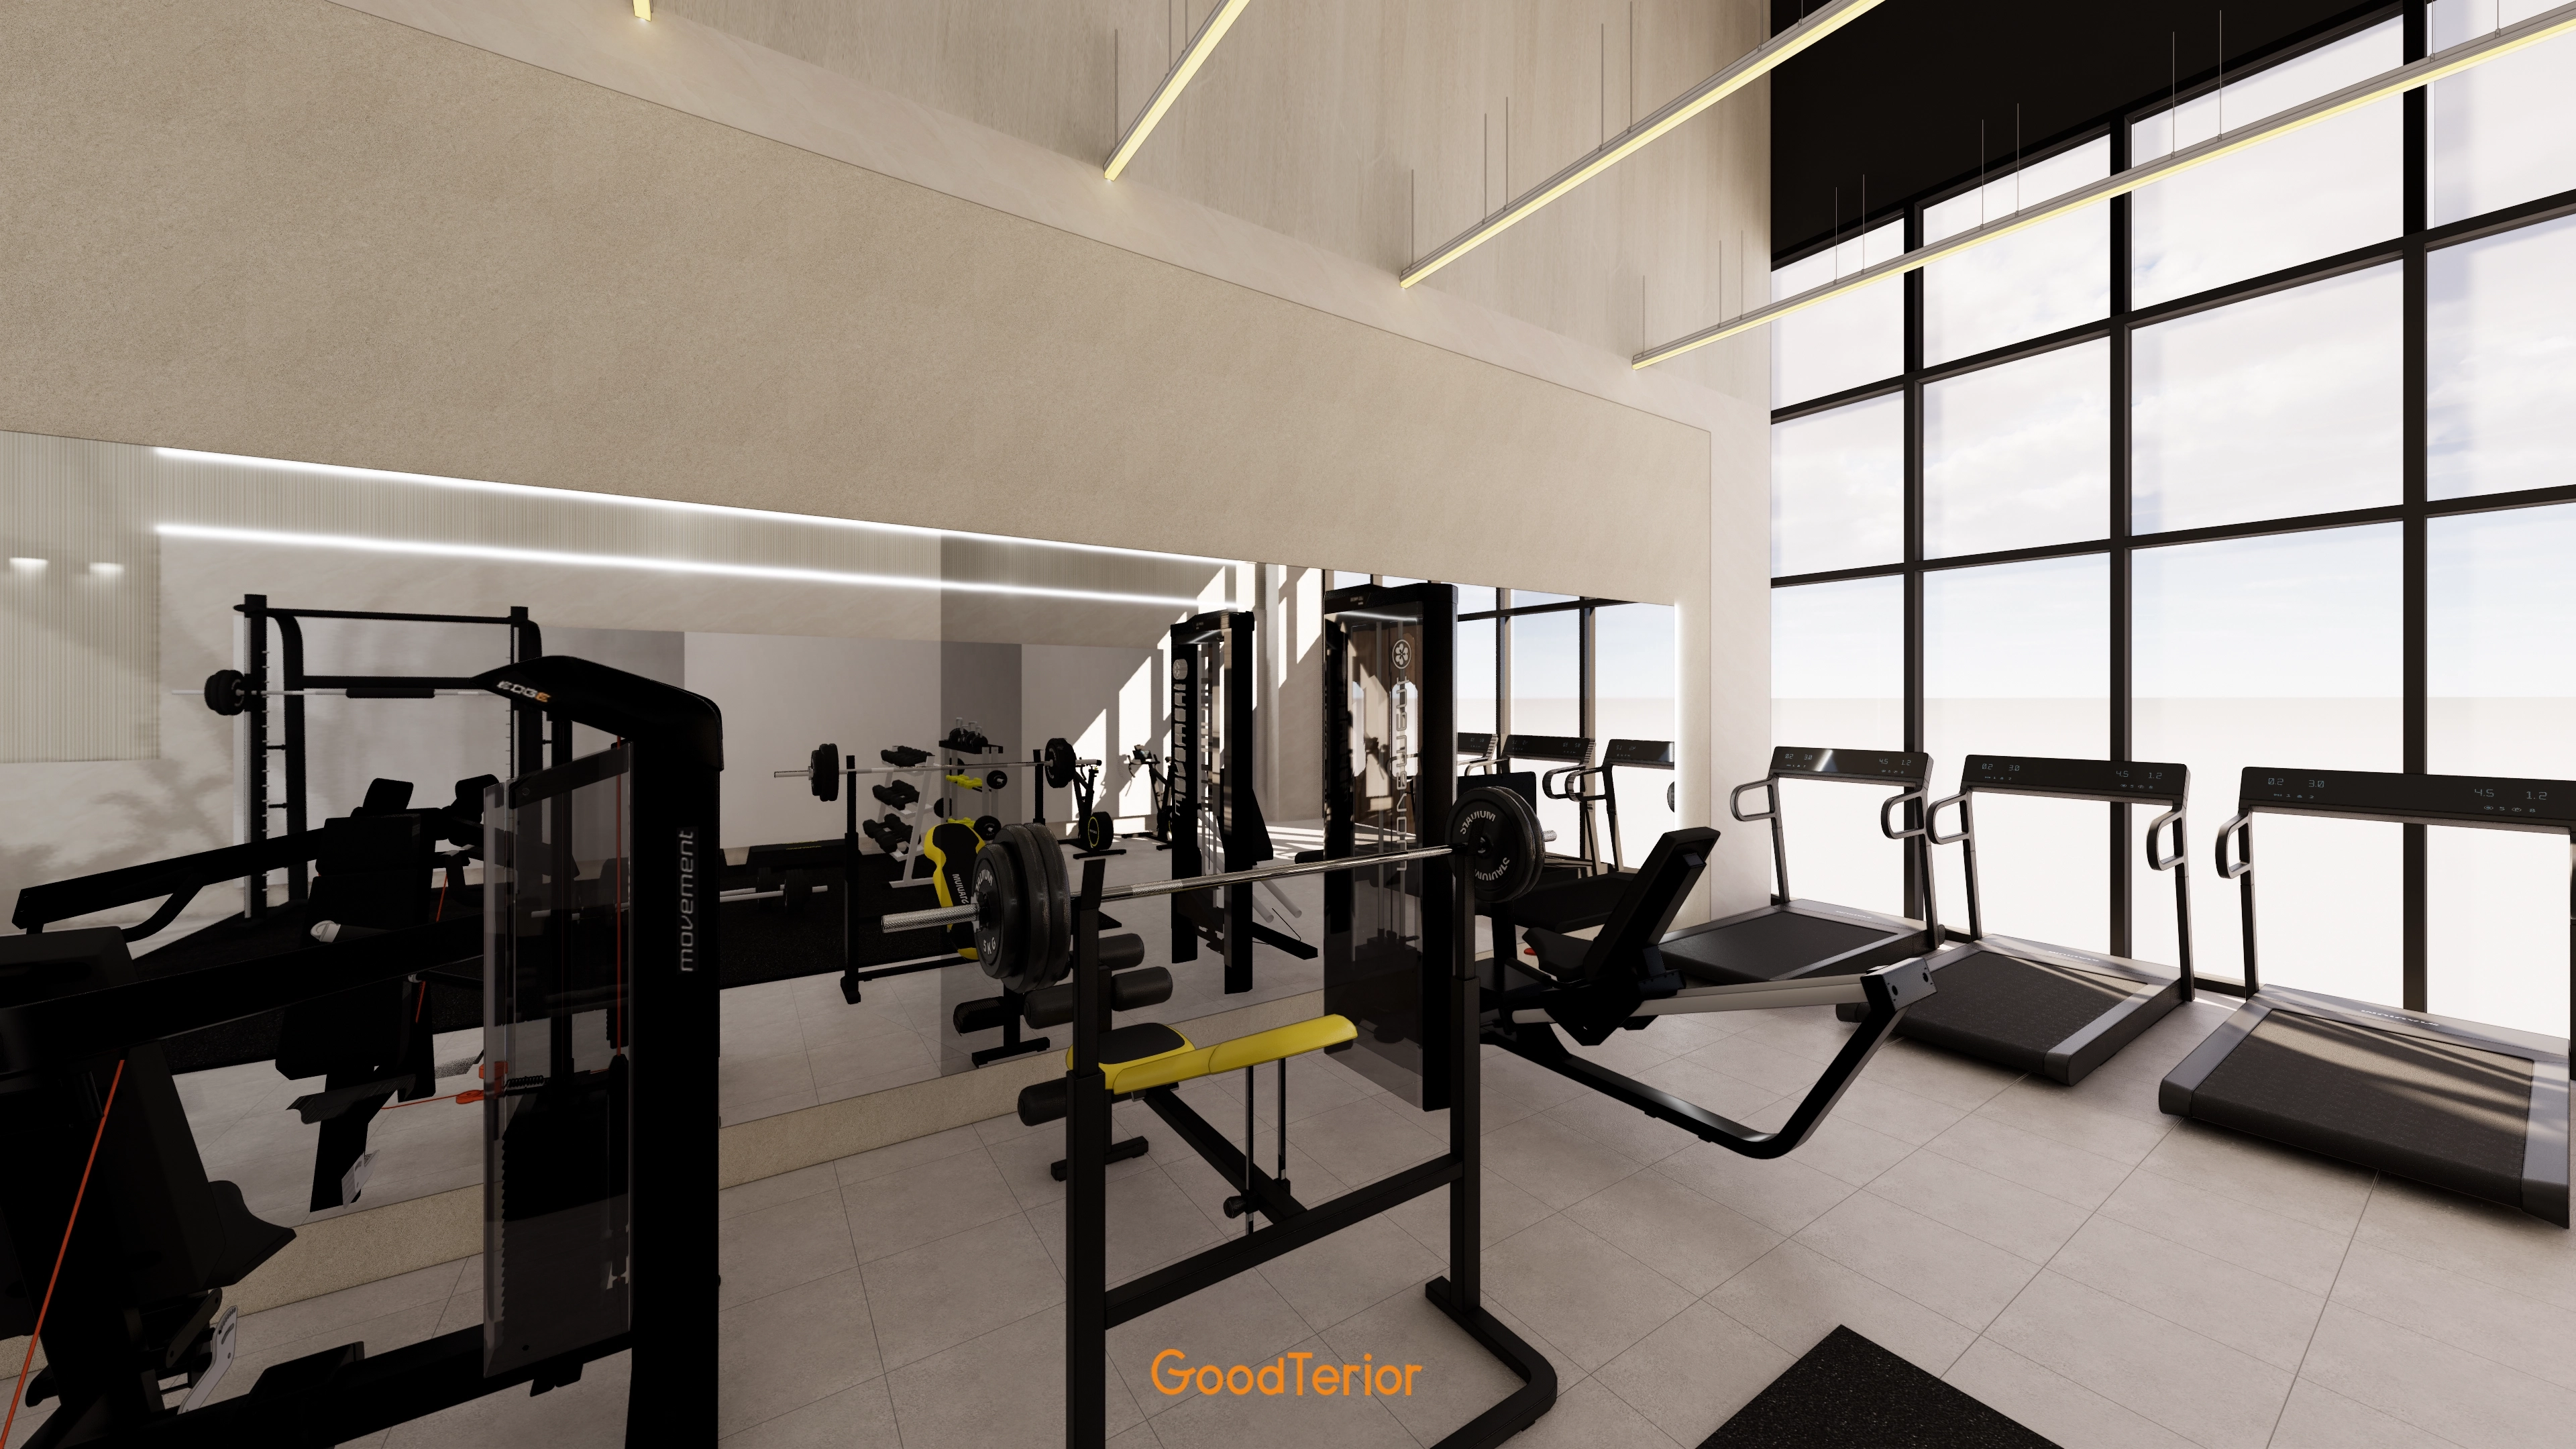
Light finishes make the black equipment stand out.
The energetic atmosphere supports concentration on exercise.
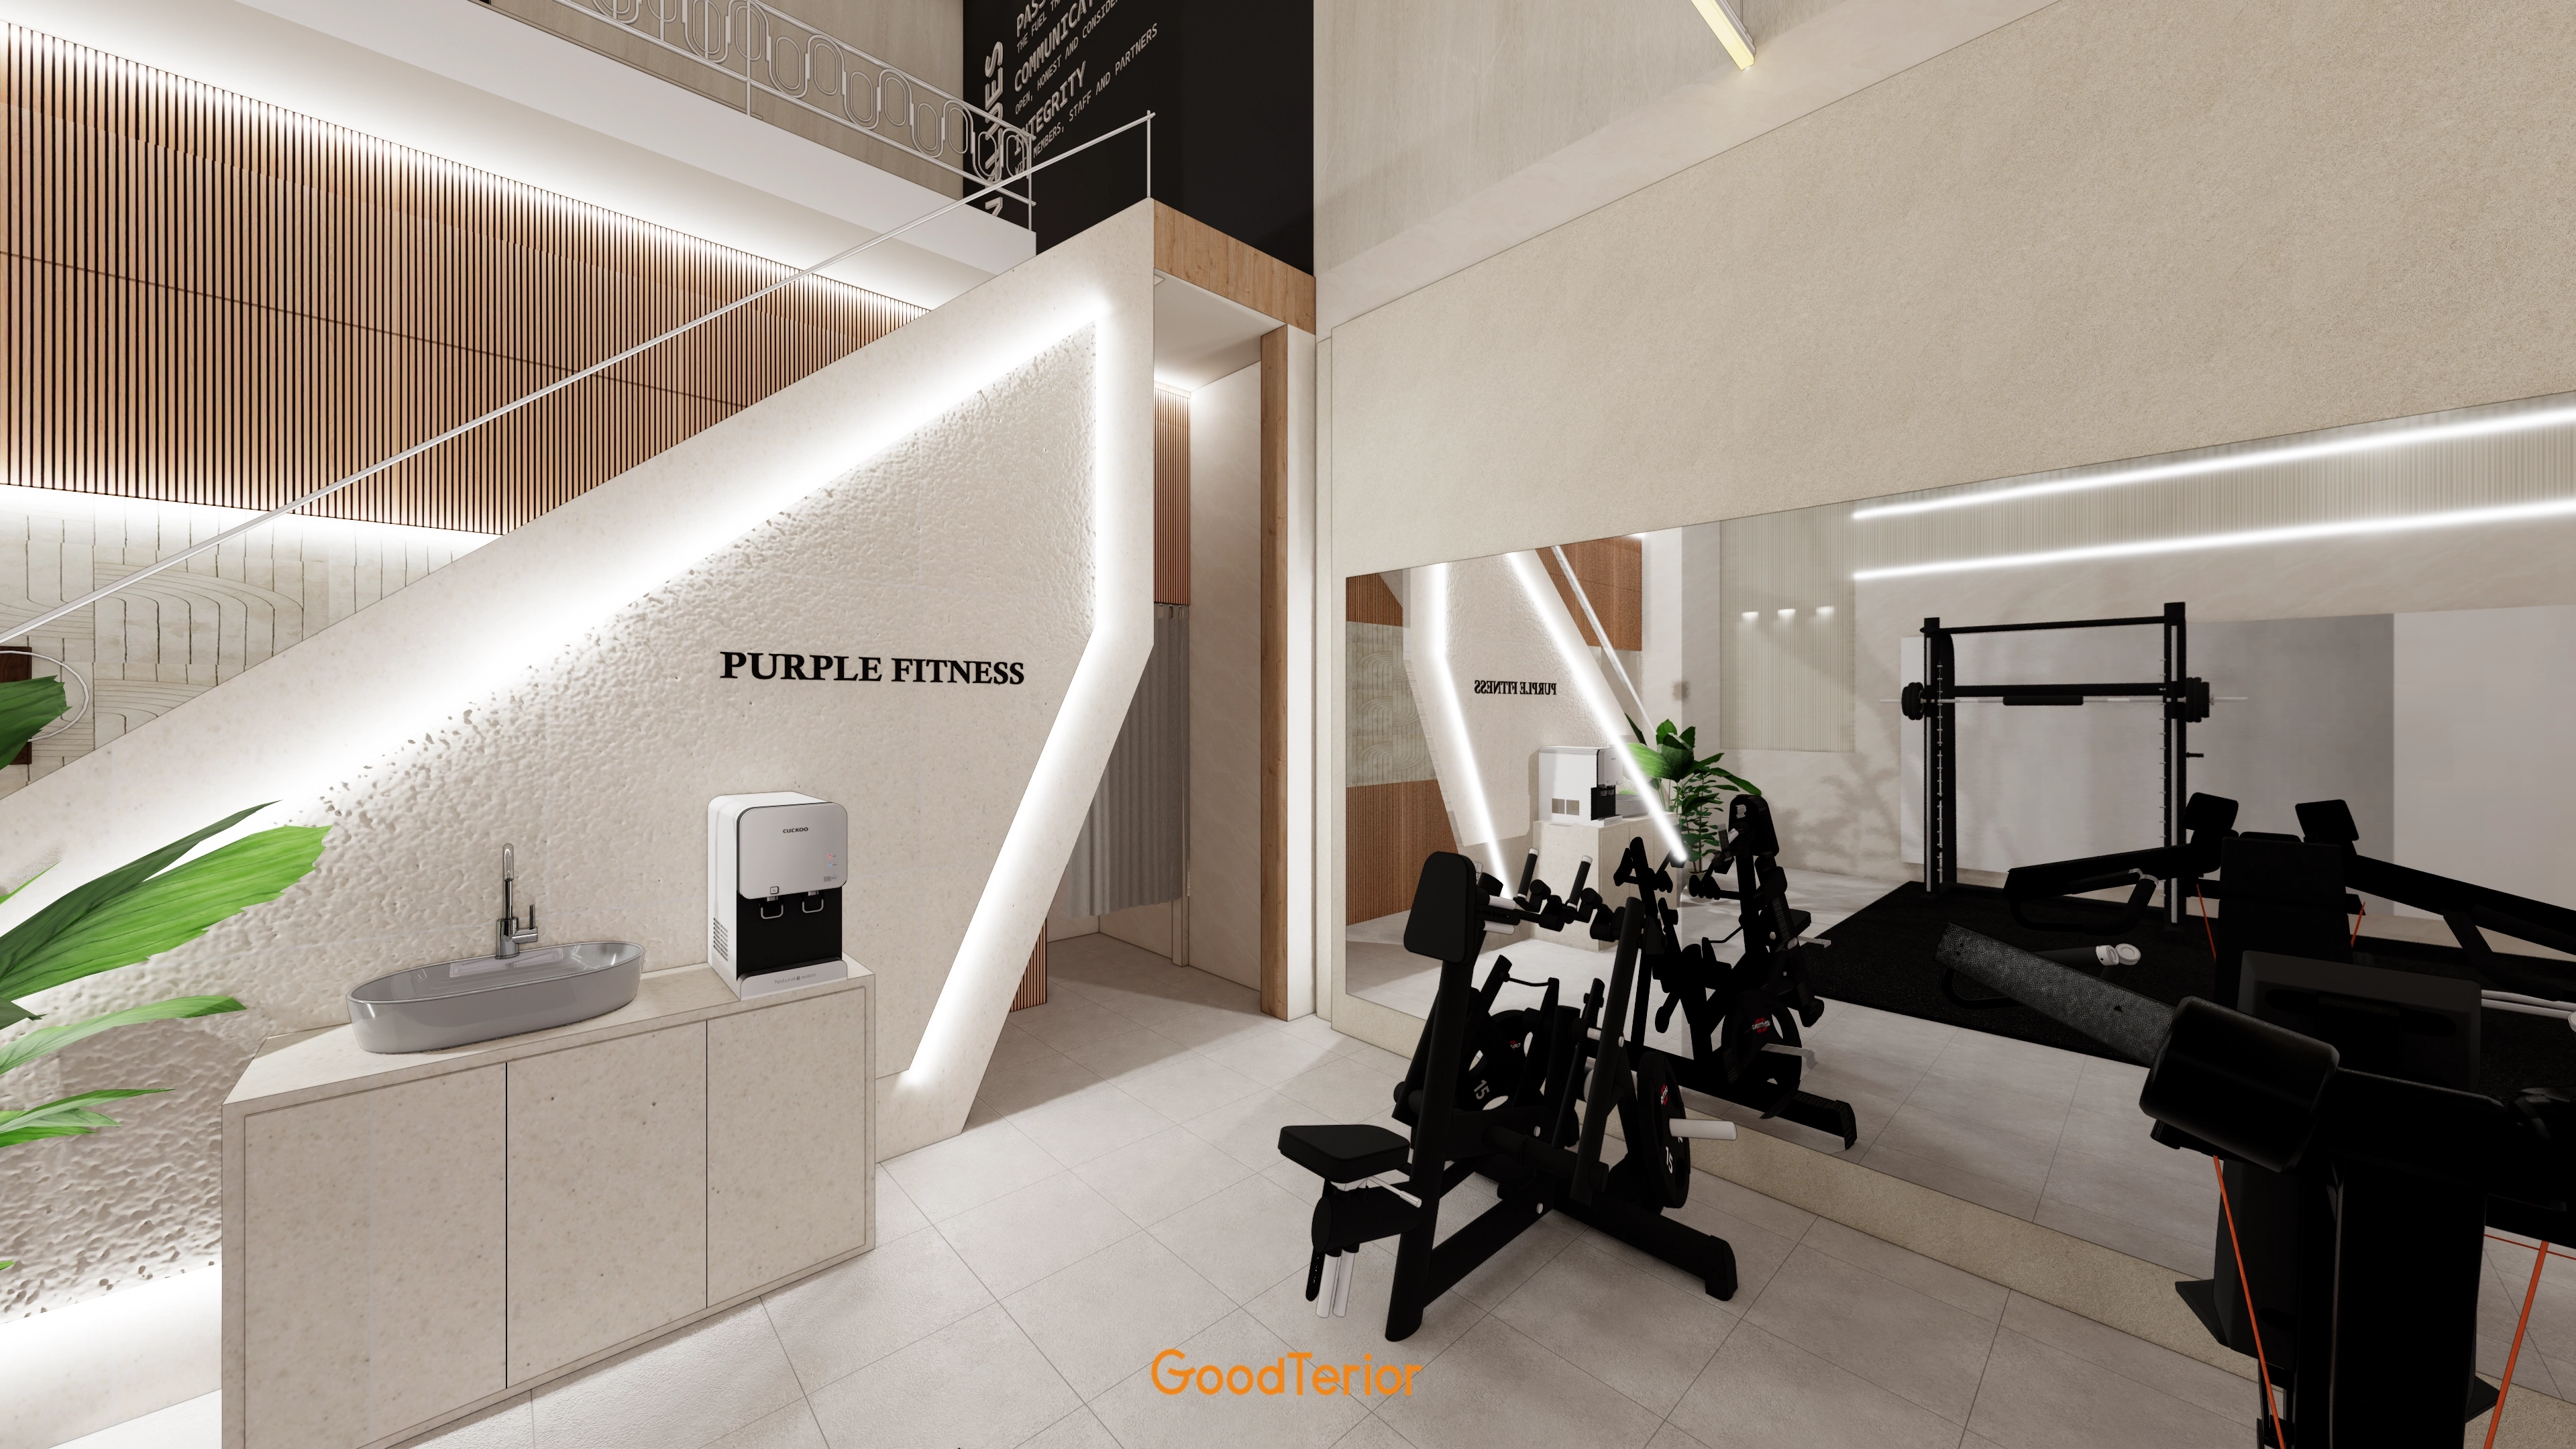
Textured white walls and timber materials create a gentle atmosphere.
Lighting along the stairs adds refinement.
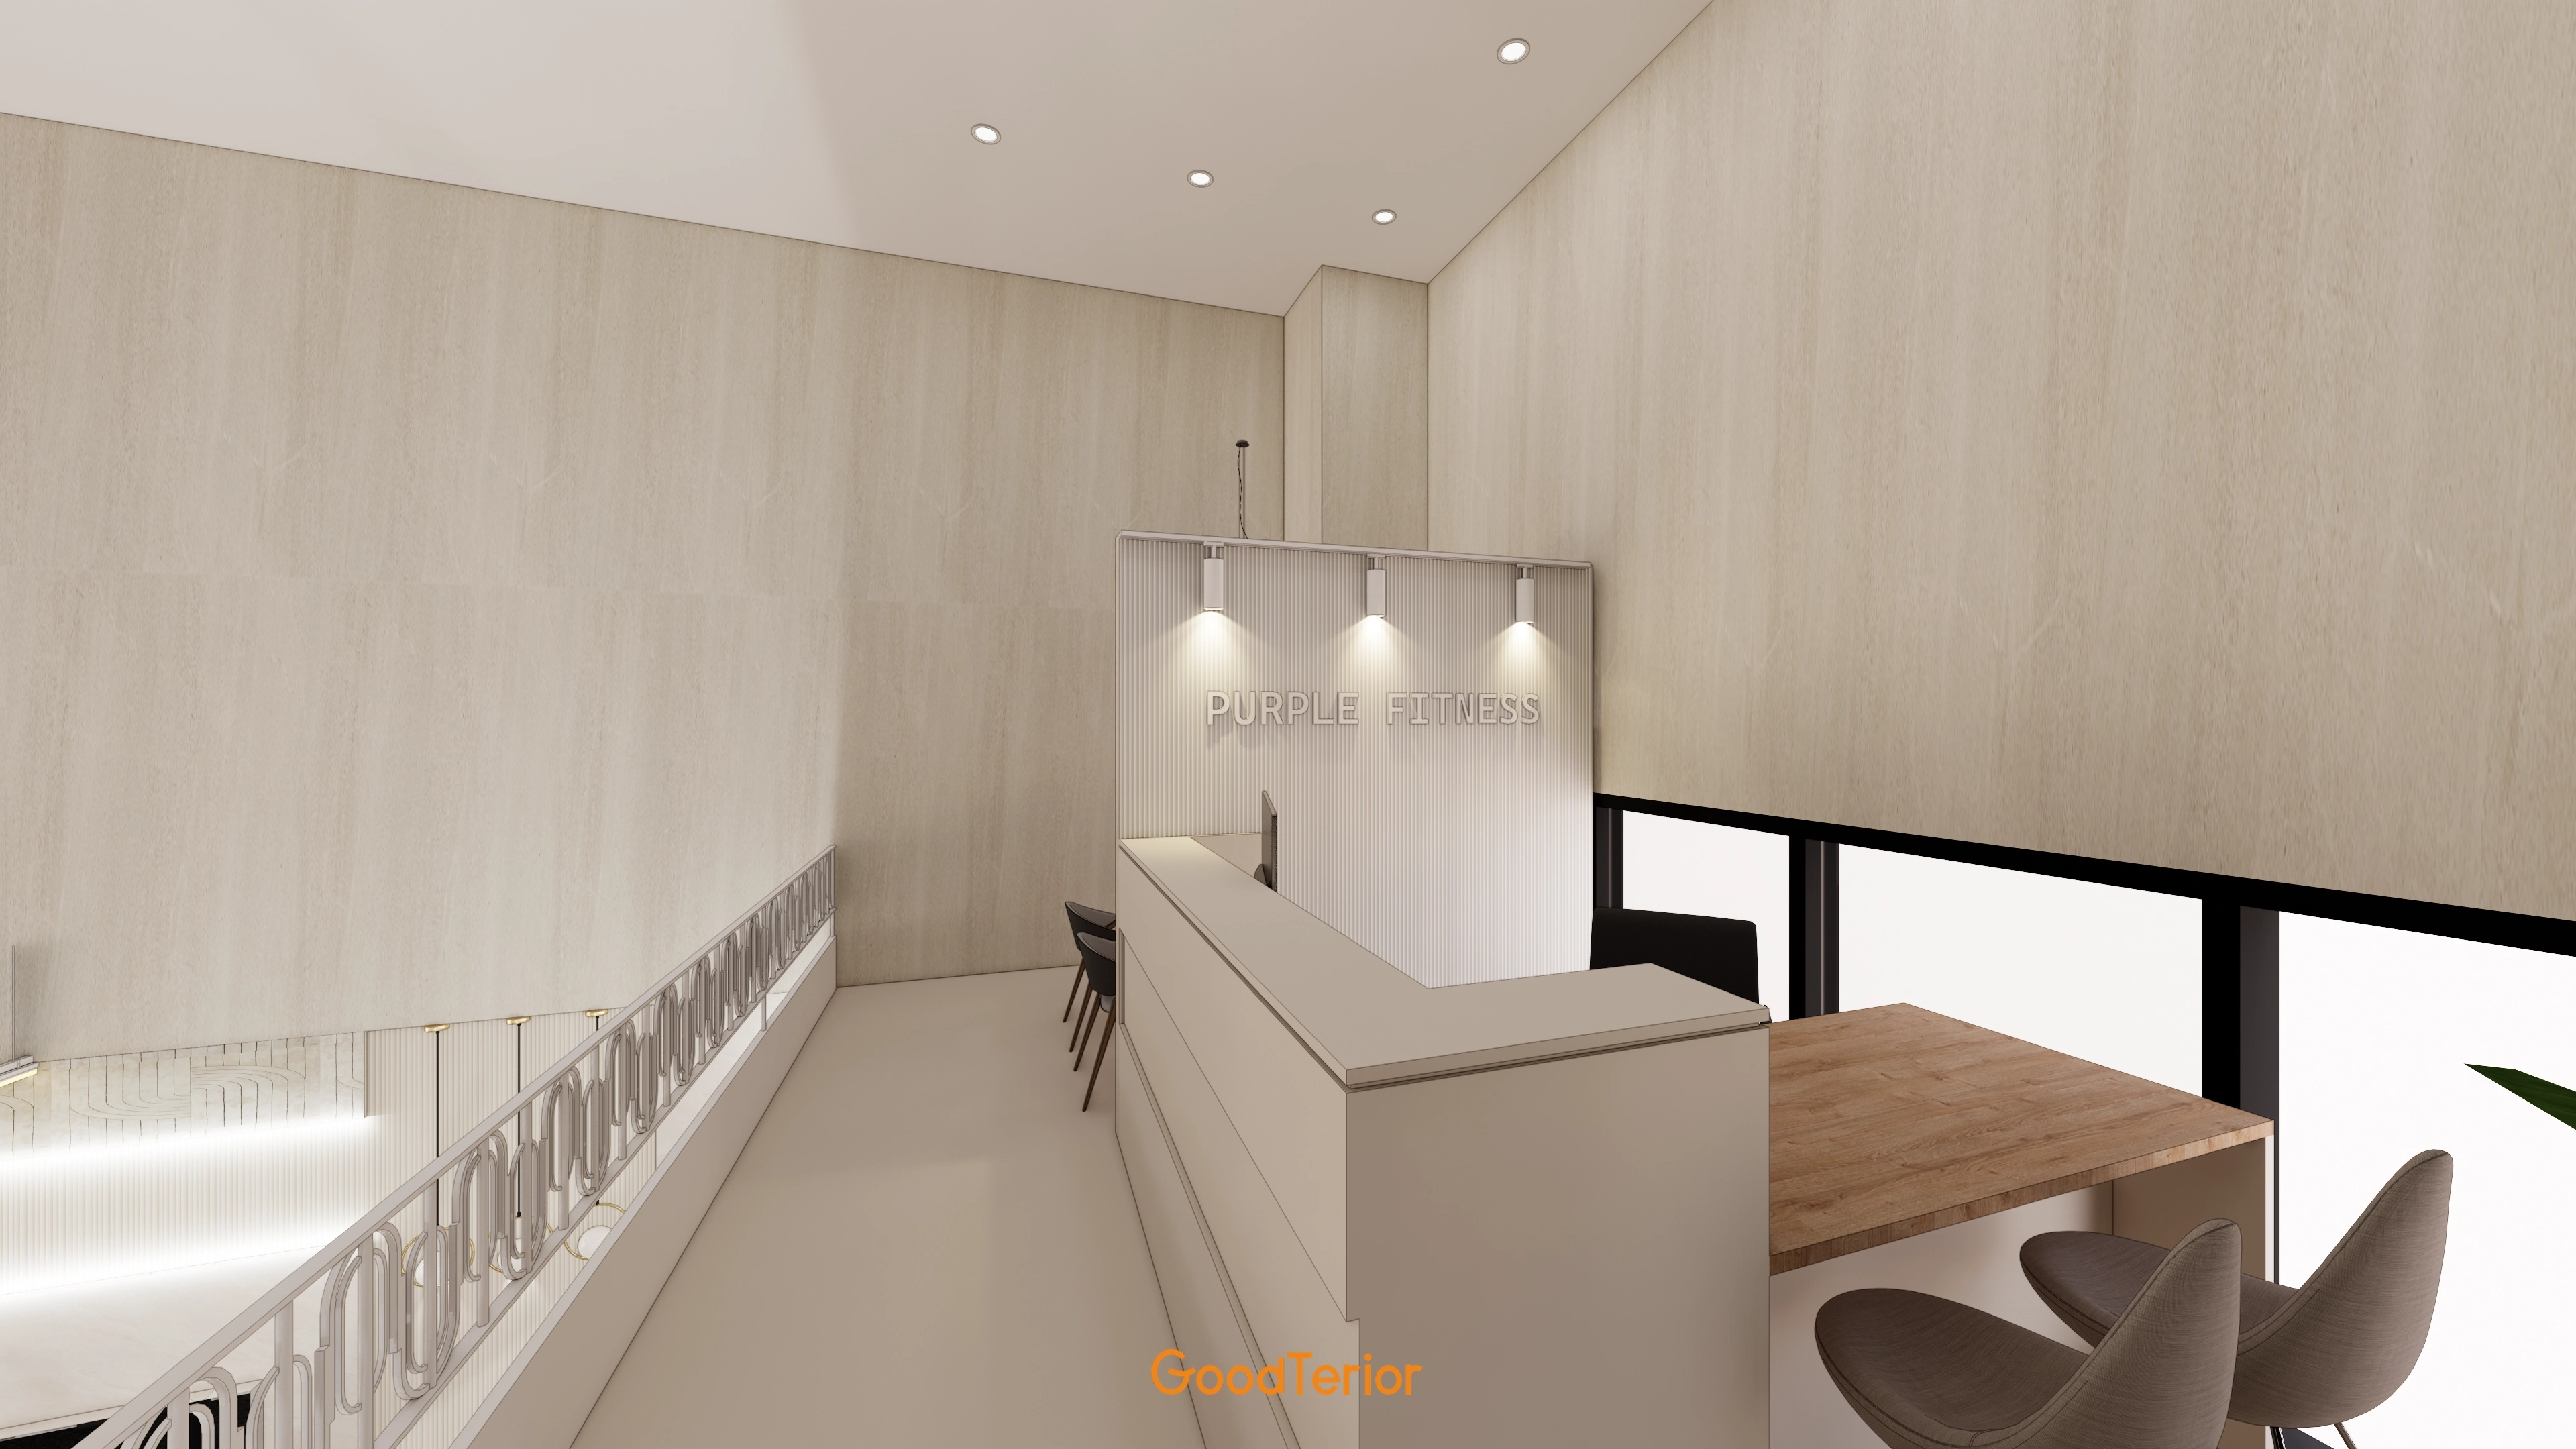
A fluted feature wall adds depth behind the desk, with spotlights brightly highlighting the logo.
A timber table also provides a cozy consultation area.
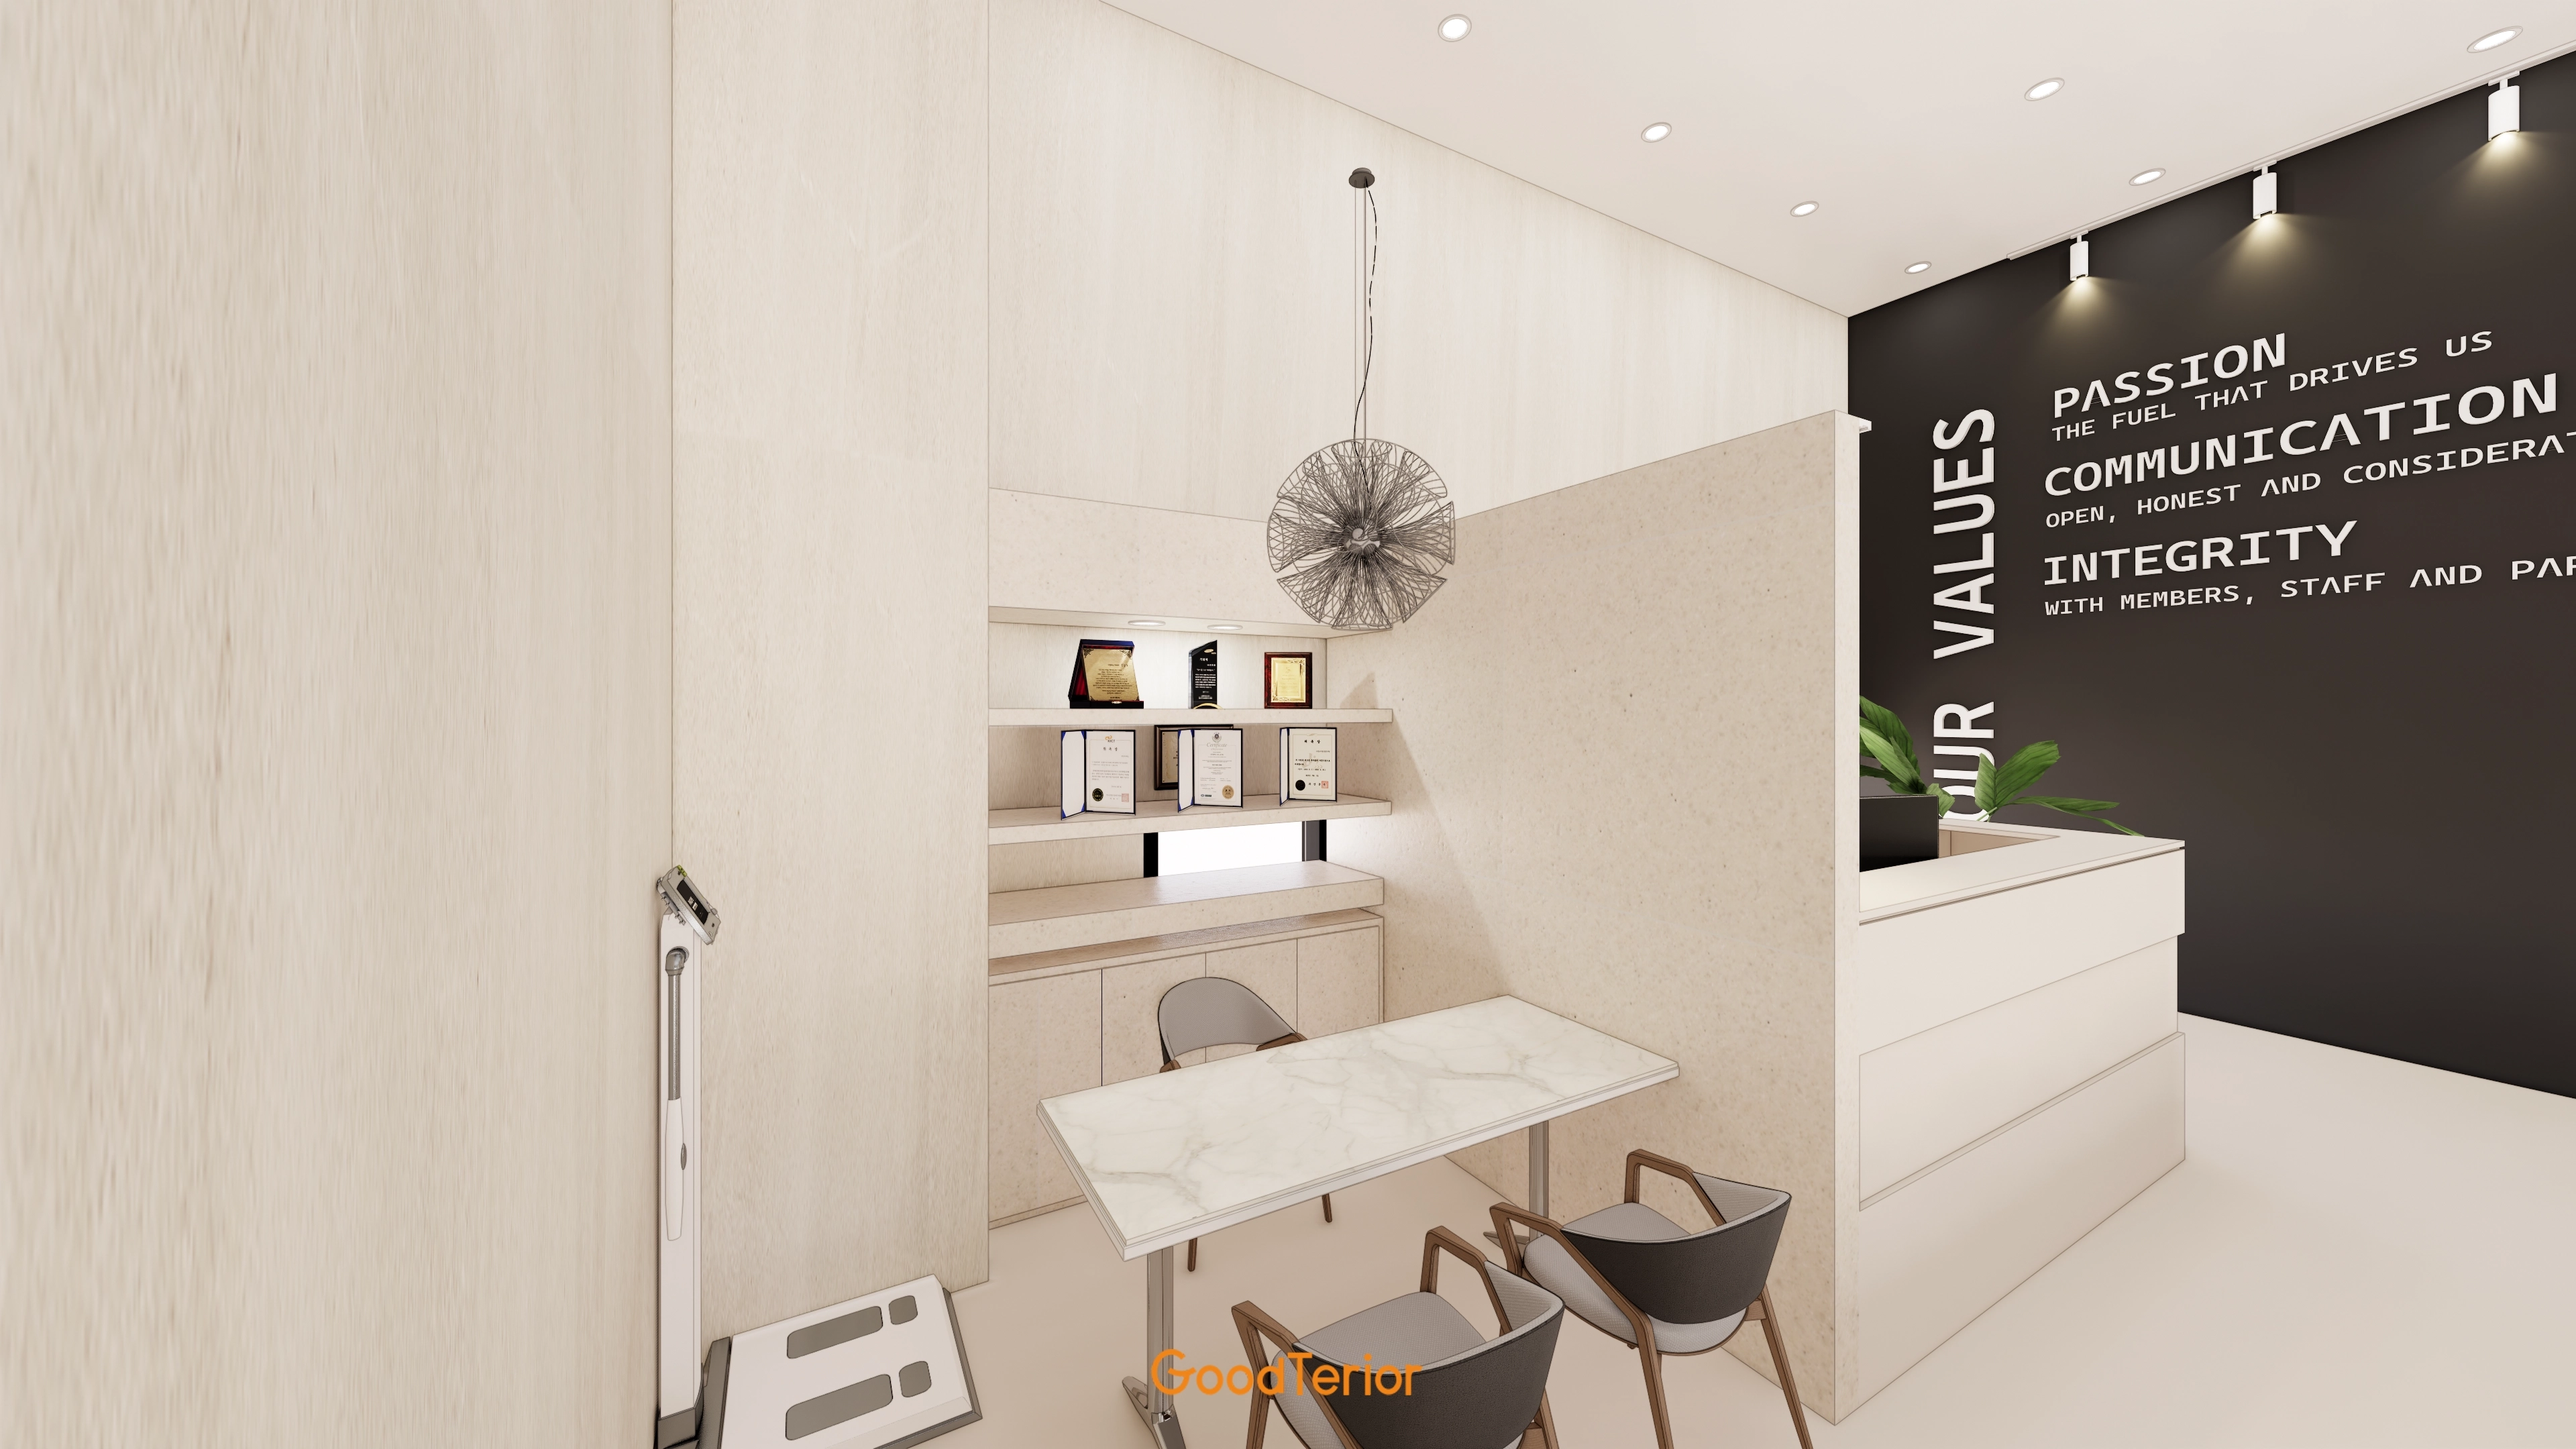
Bold black finishes and lettering on one wall emphasize professionalism.
A distinctive light above the consultation table draws attention.
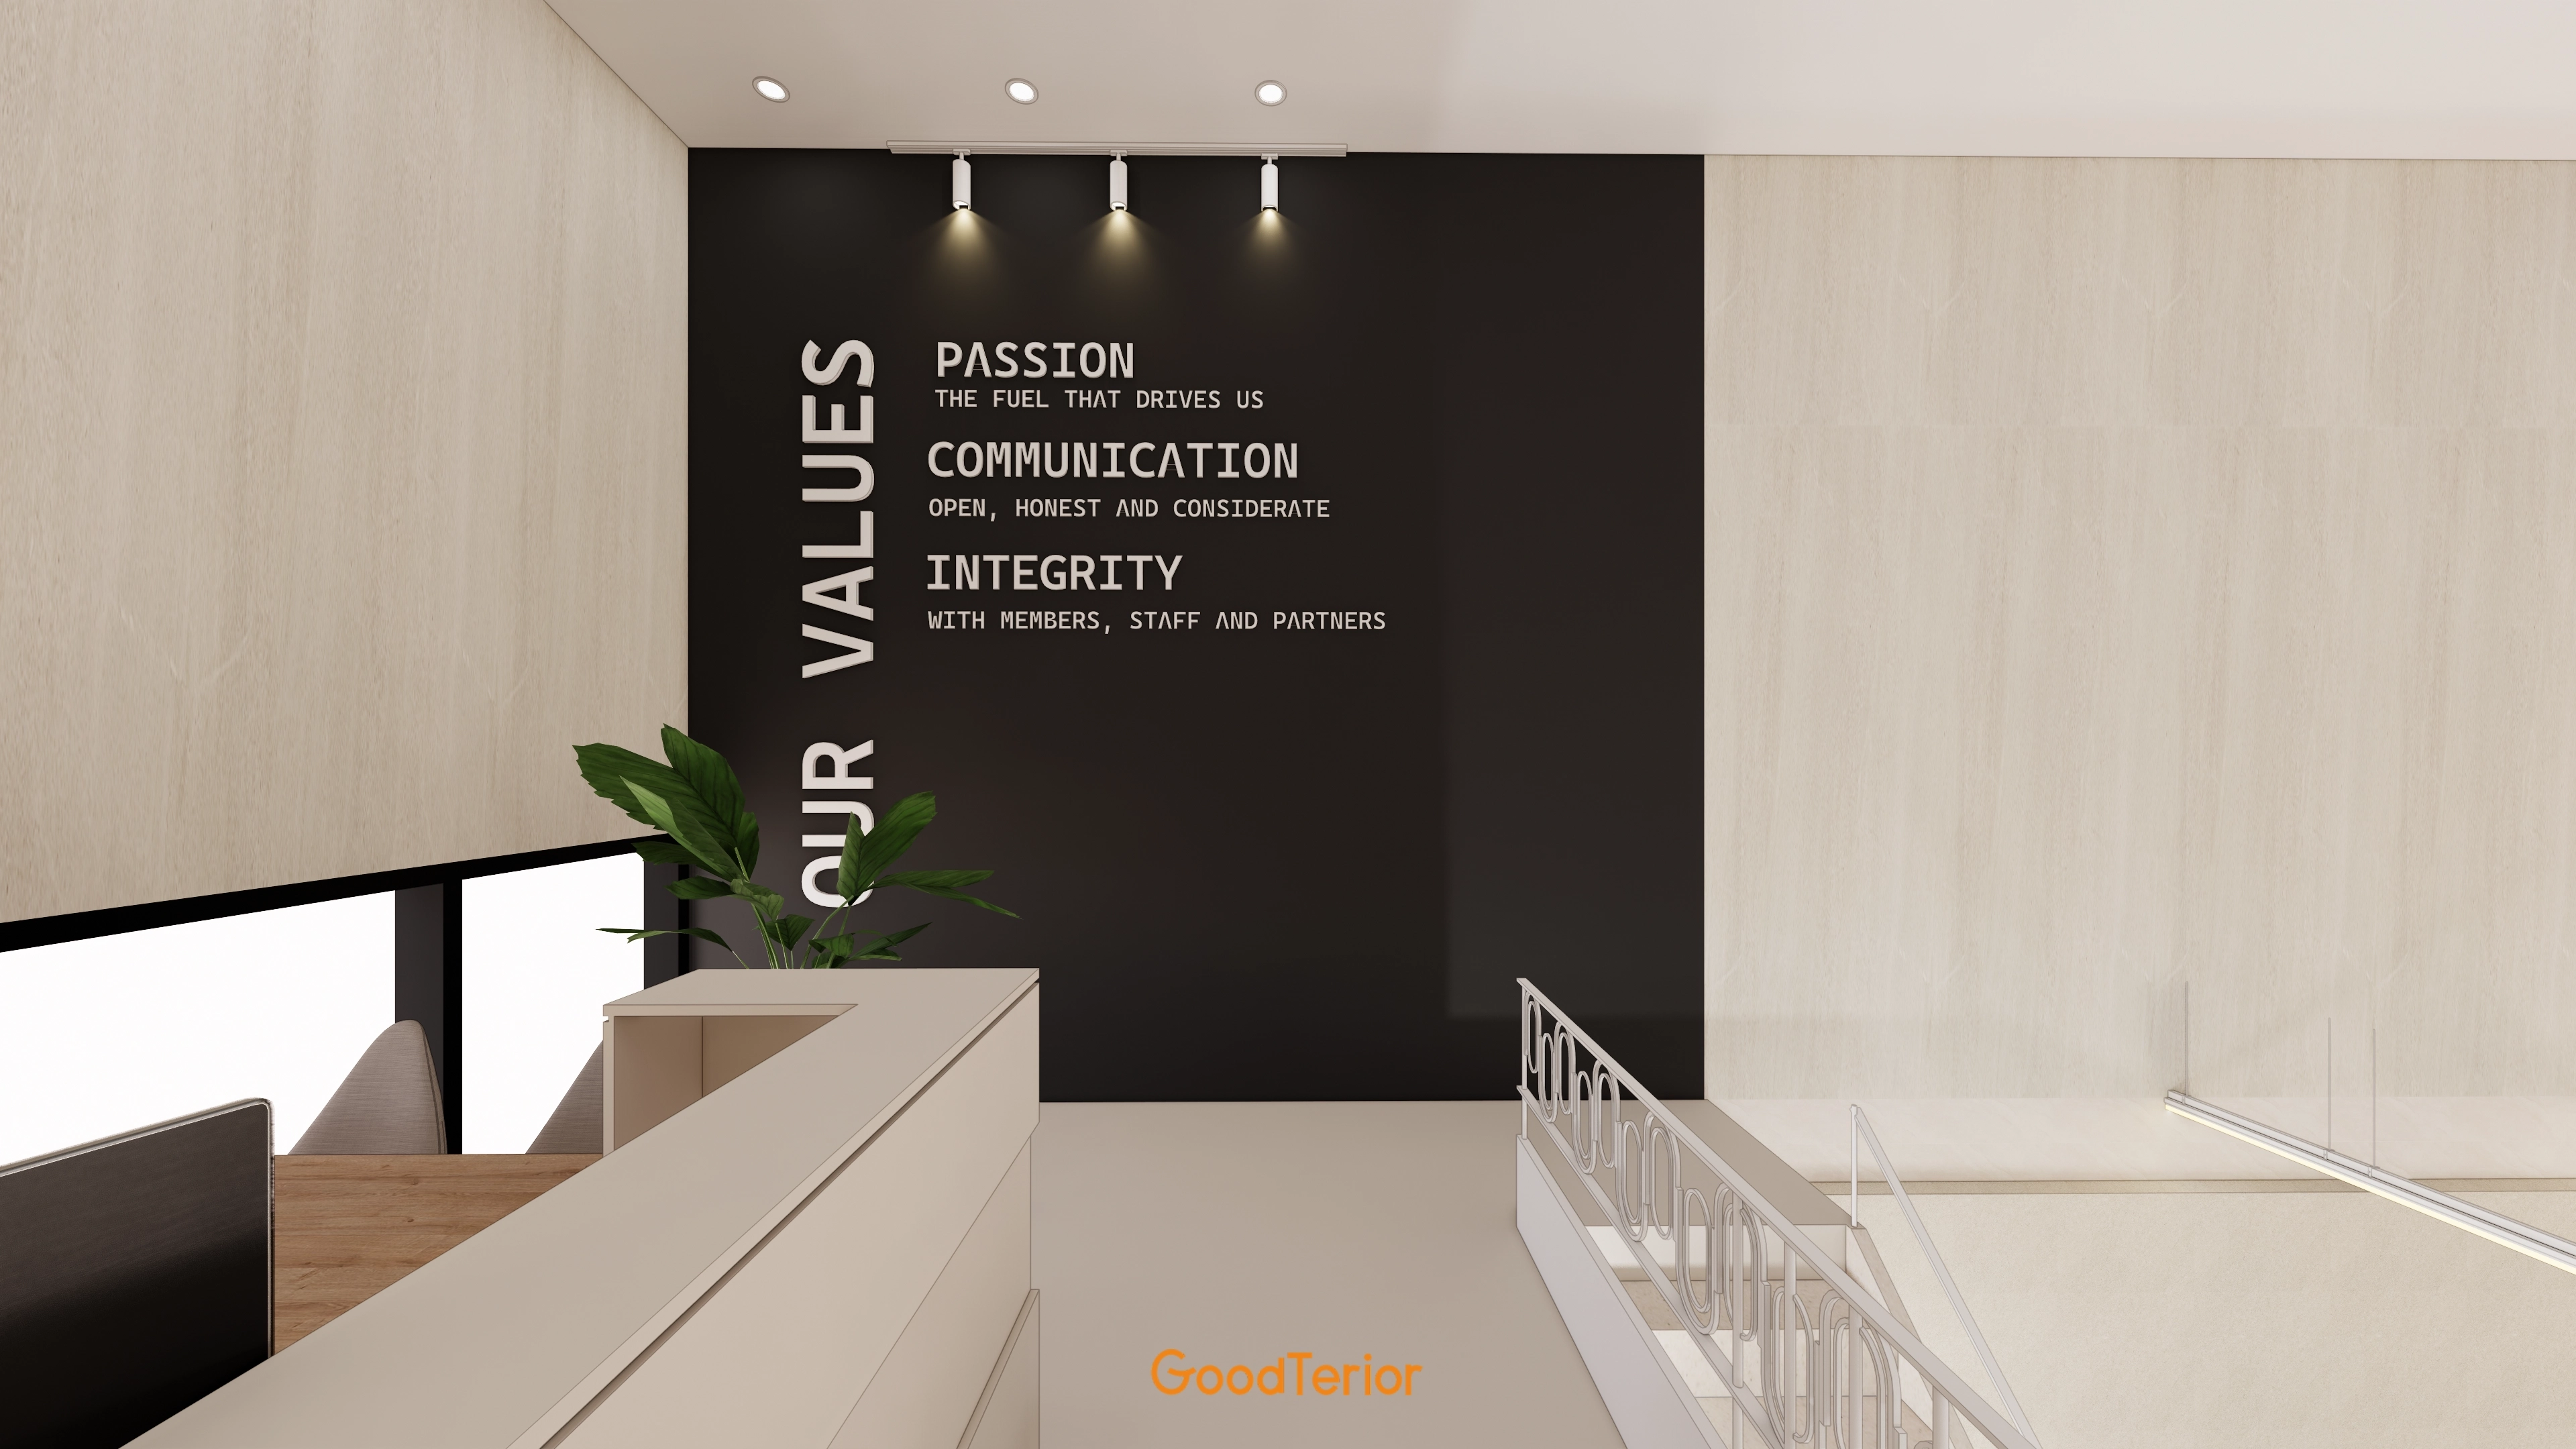
A wall with black finishes and lettering expressing brand values catches the eye.
Track lighting highlights it.
Notes
The project focuses on the client's wish for a gym with the comfort of a cafe.
White and timber tones create a gentle atmosphere and pleasant conditions for focused exercise.
The mezzanine gym retains its high ceiling, with large wall mirrors making the space feel much larger and more open.
The result is a distinctive setting where members can focus and feel comfortable.
Please leave an inquiry if you have any questions. We'd be happy to help. :)
This has been Goodterior designer admin. I'll be back with another project!





