Goodterior logo
Goodterior logo
# 40-pyeong range
# French & Provençal

Gwanggyo 47 Pyeong Yoga Academy Expansion Interior

Ham Young-ju Designer 프로필 사진
Ham Young-ju Designer

Watch on YouTube

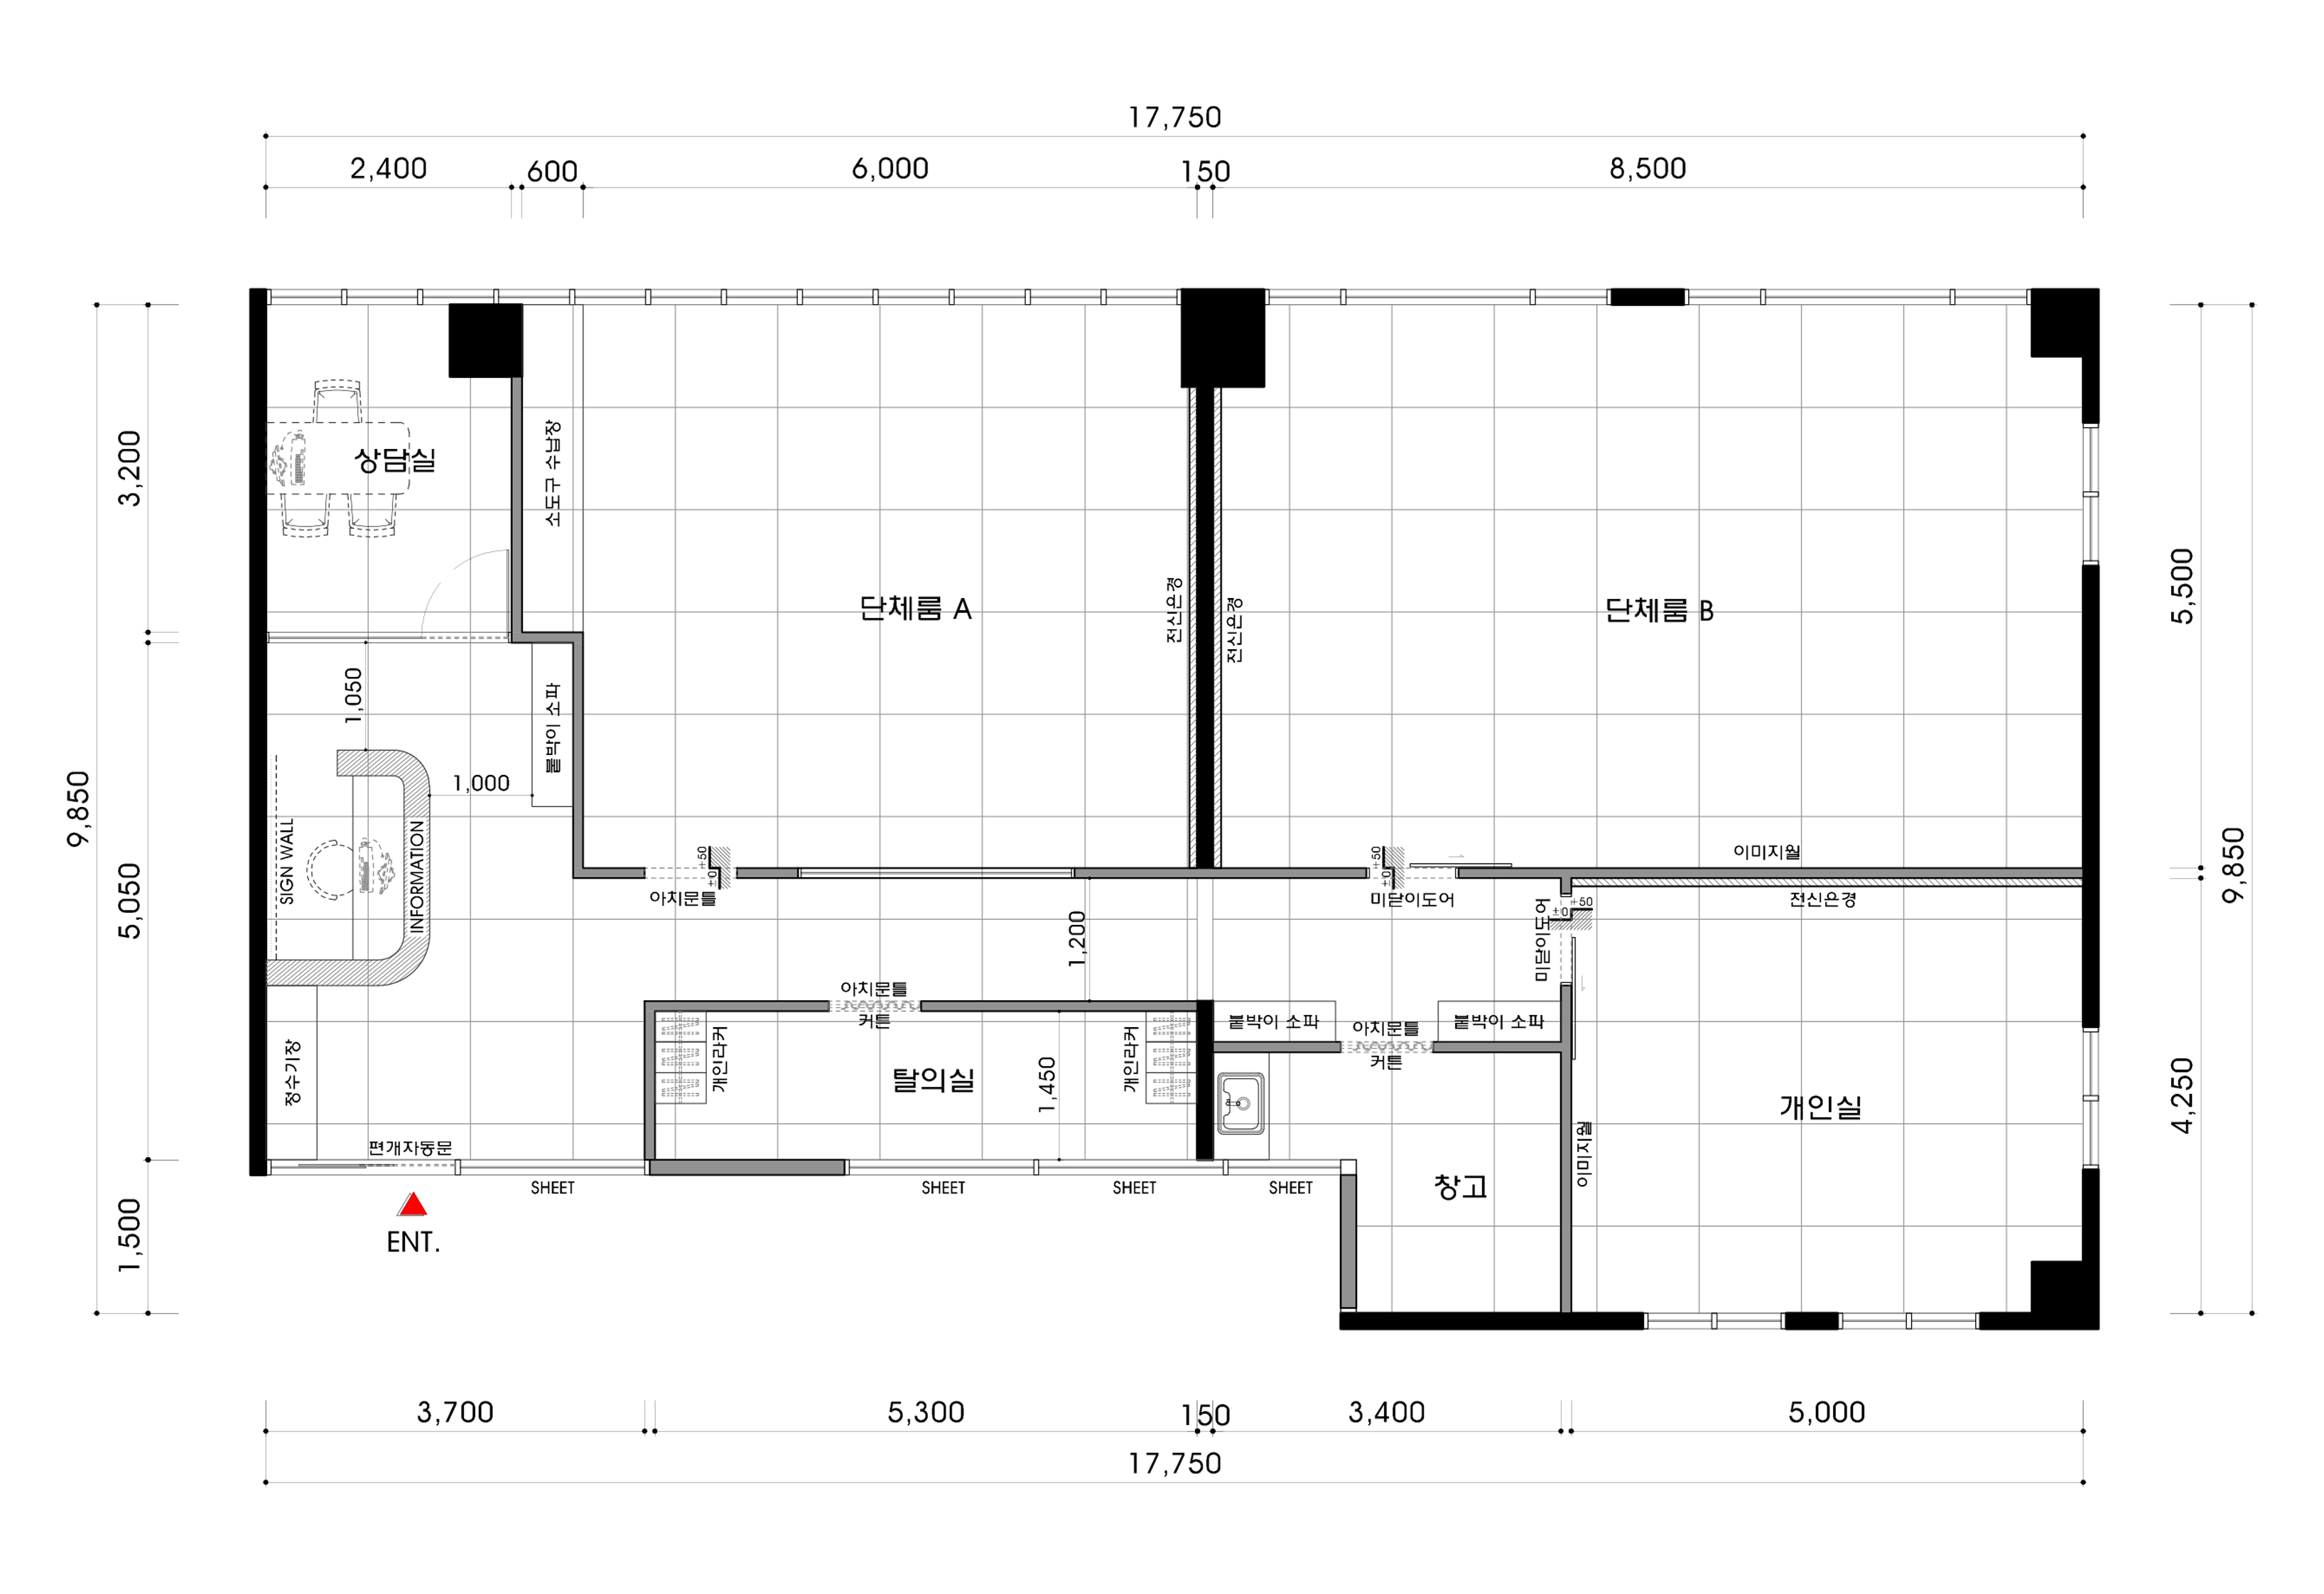
Floor plan

For this expansion 2 years after opening in '23, we retained the existing atmosphere and first refined circulation.Actual operating experience informed two group rooms, a private room, and a consultation room for comfortable waiting and discussions.Minimal partition demolition connects the units, reducing construction work and creating continuous, open circulation.

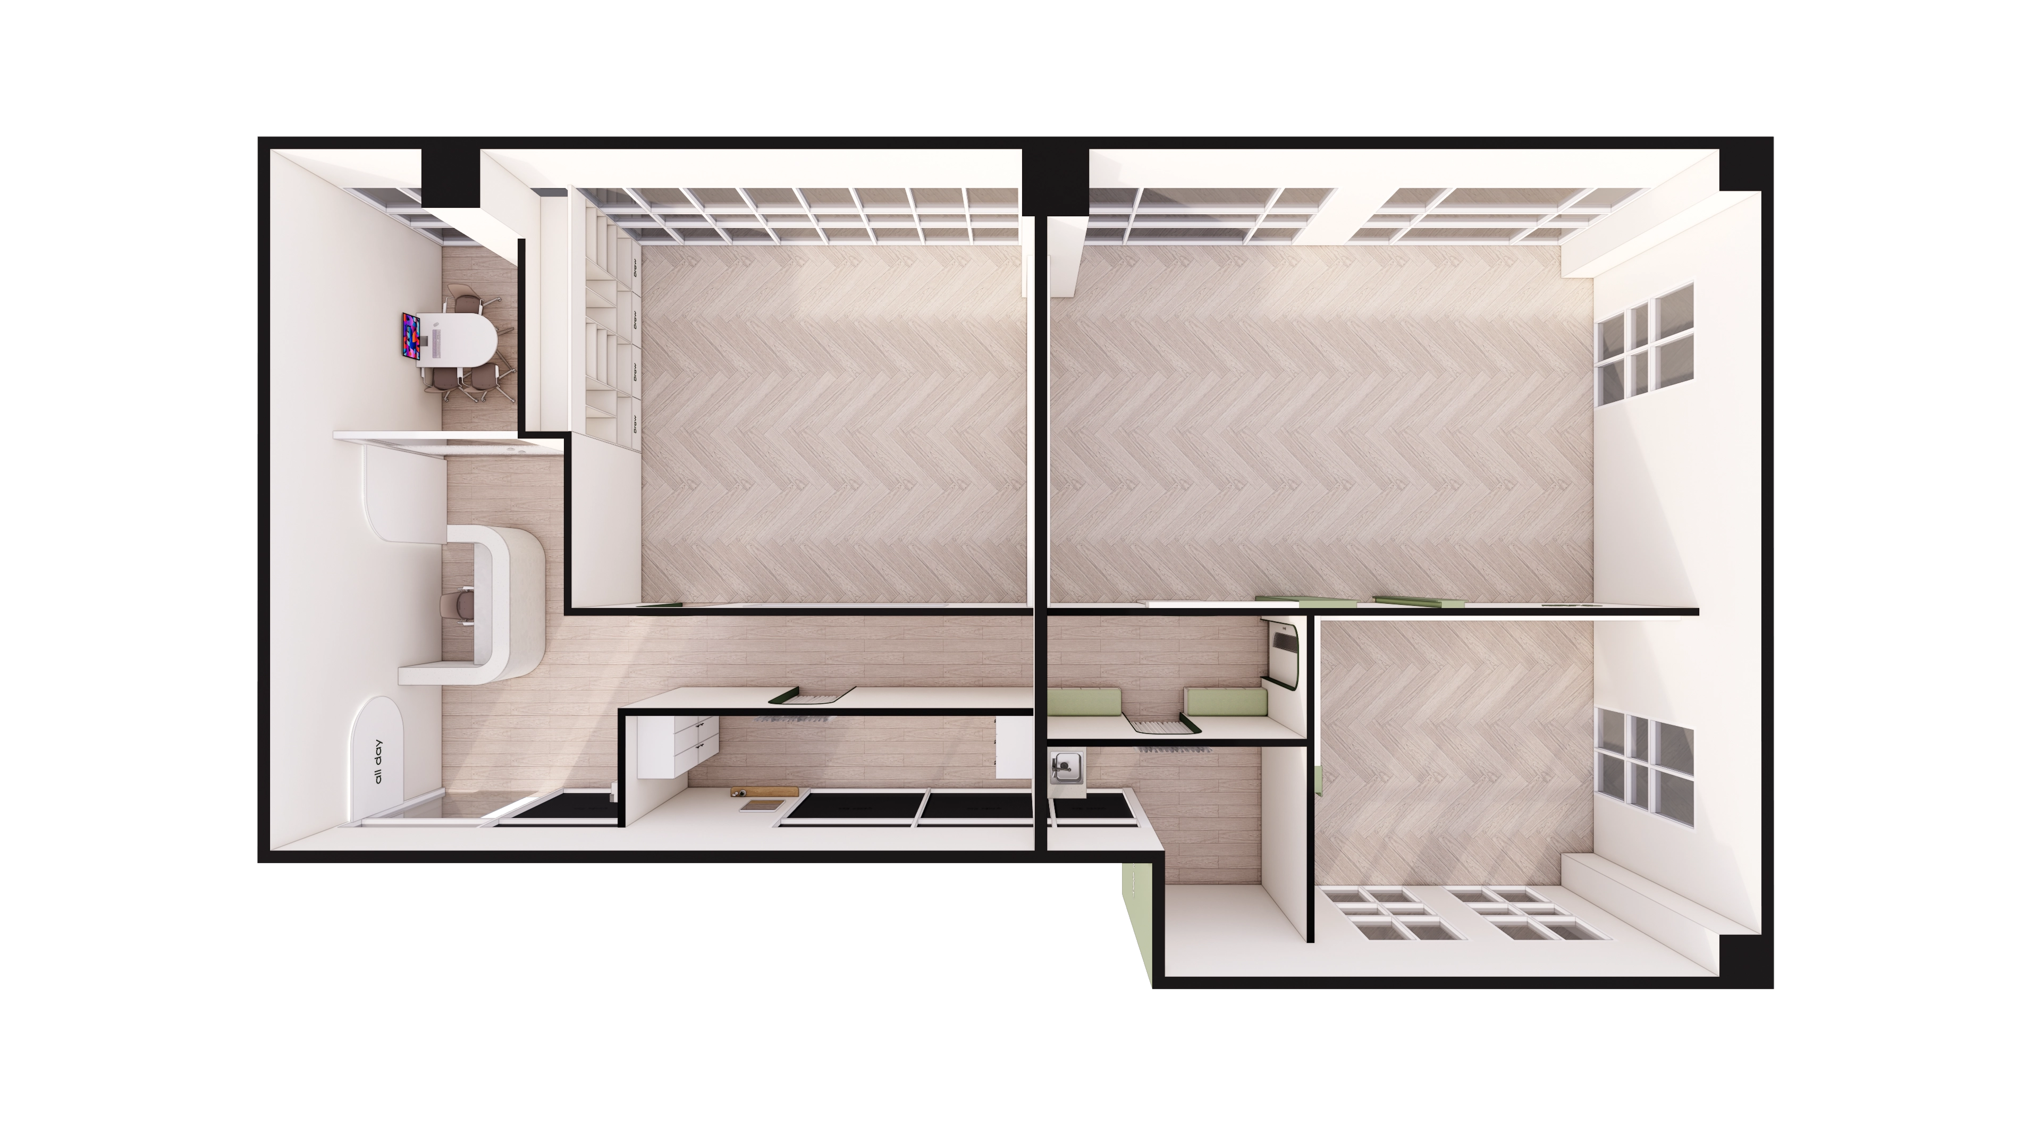
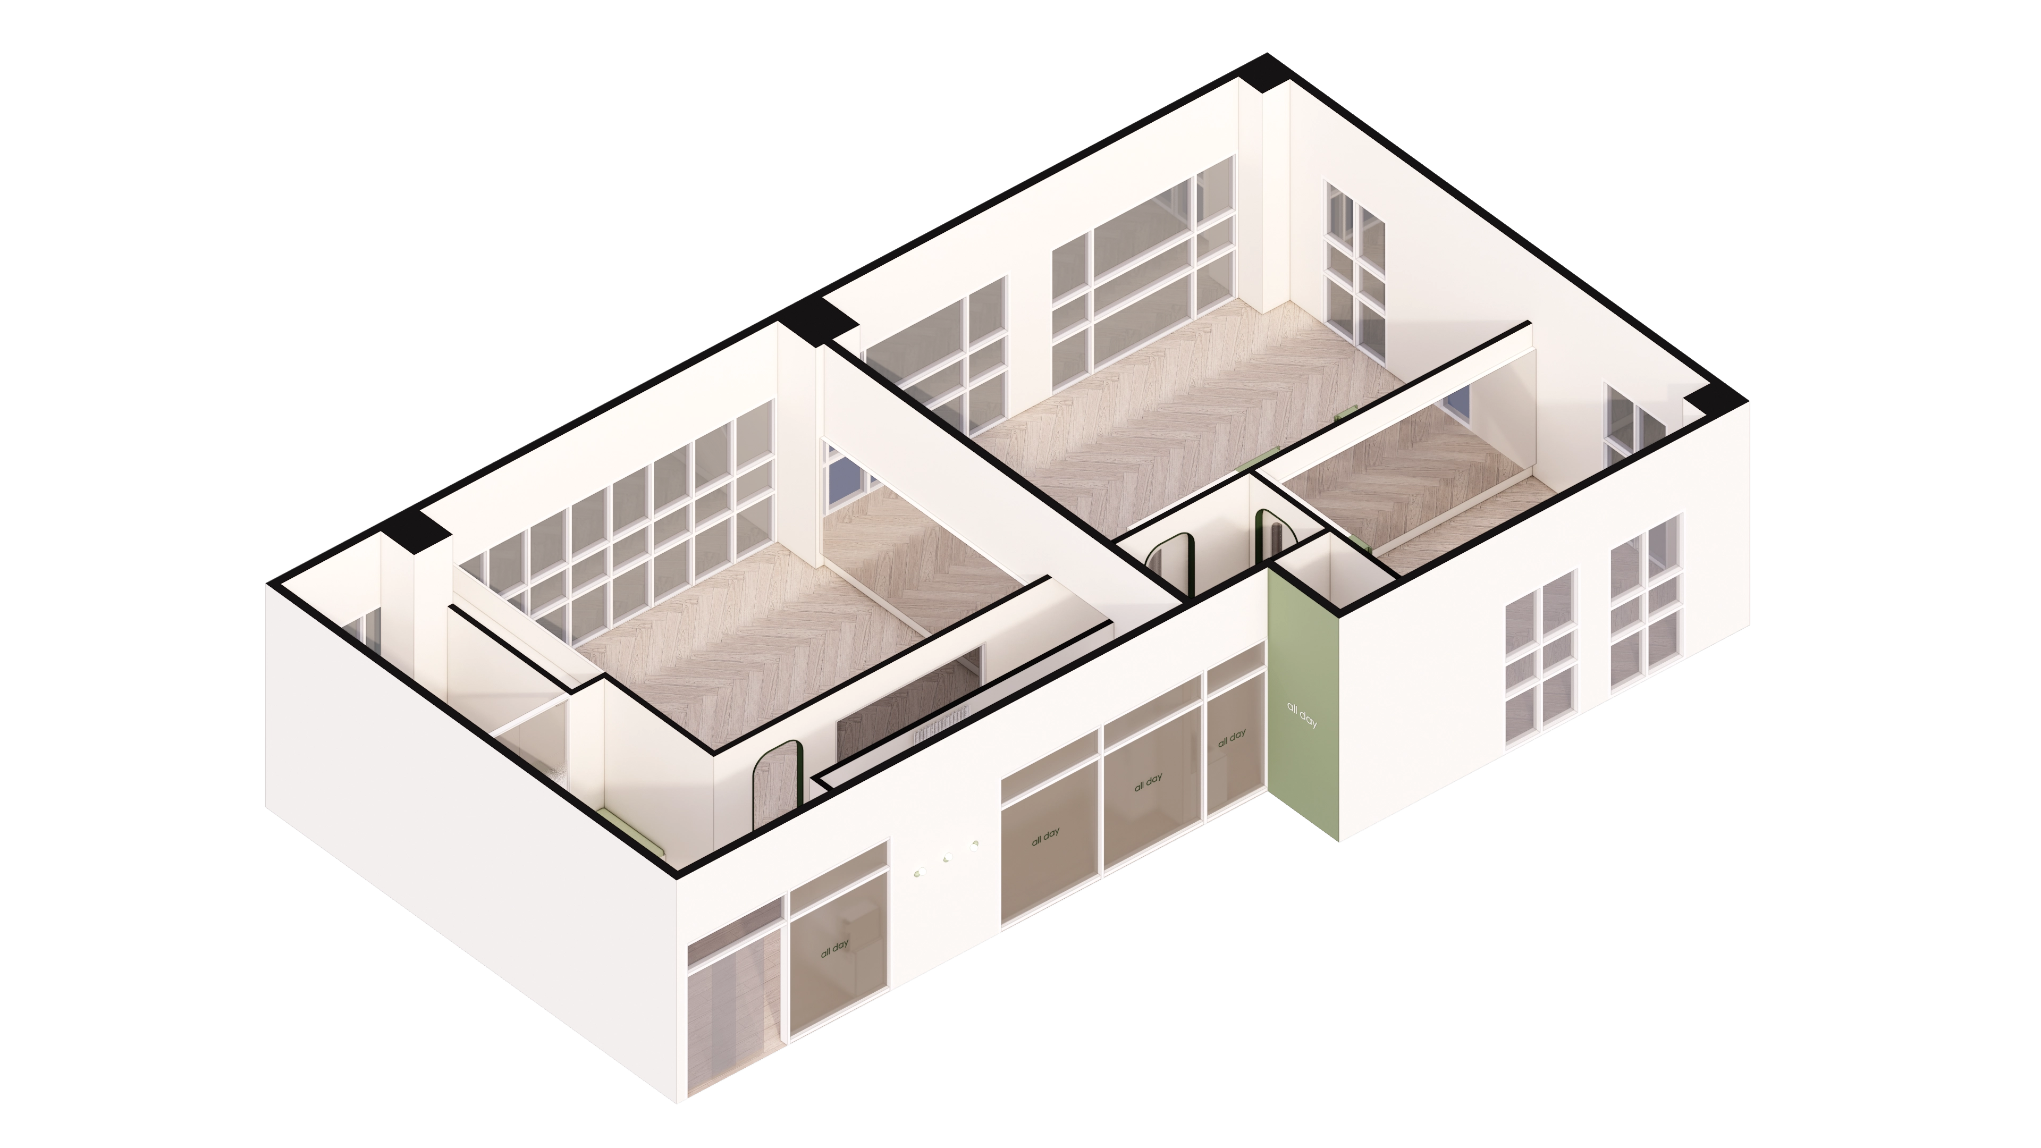
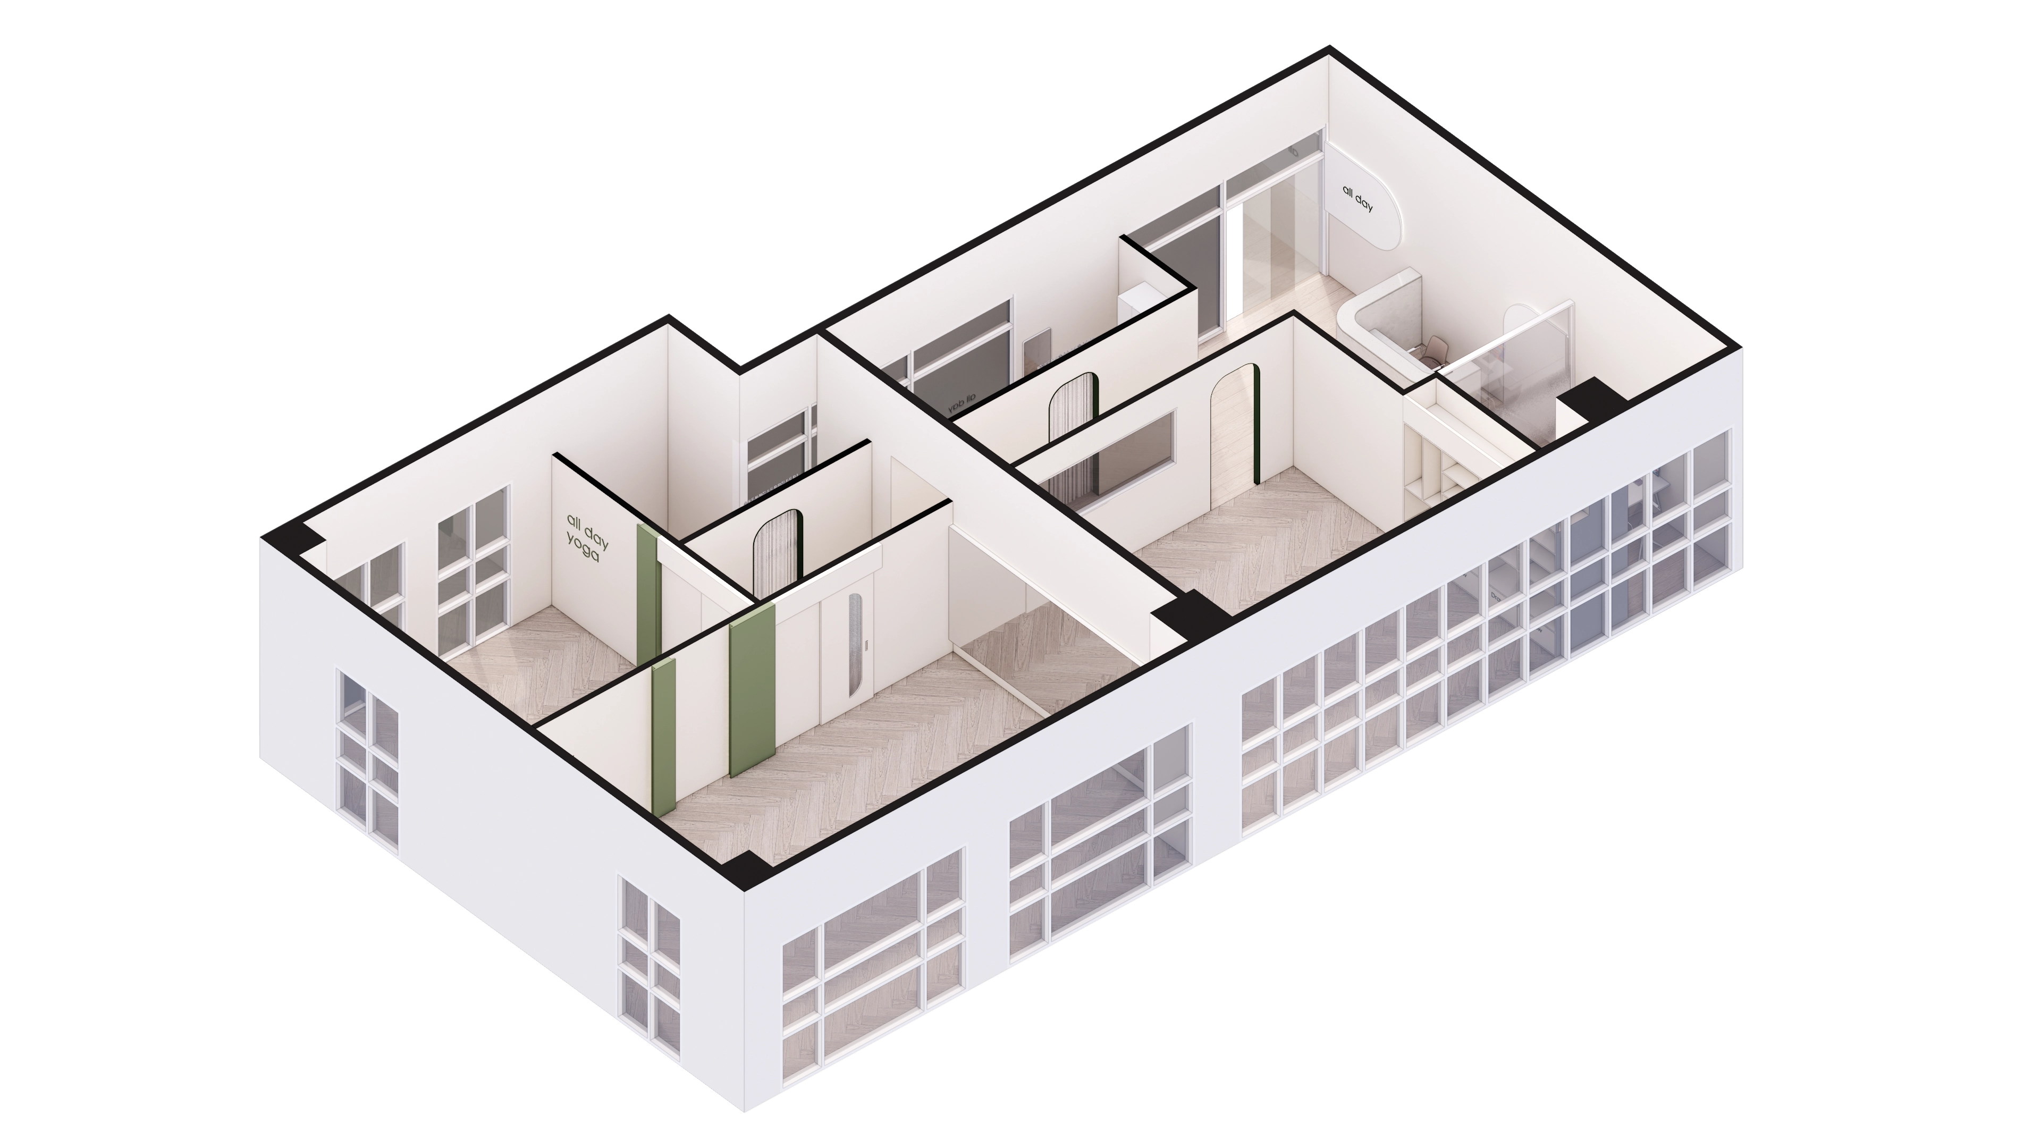
Perspective view

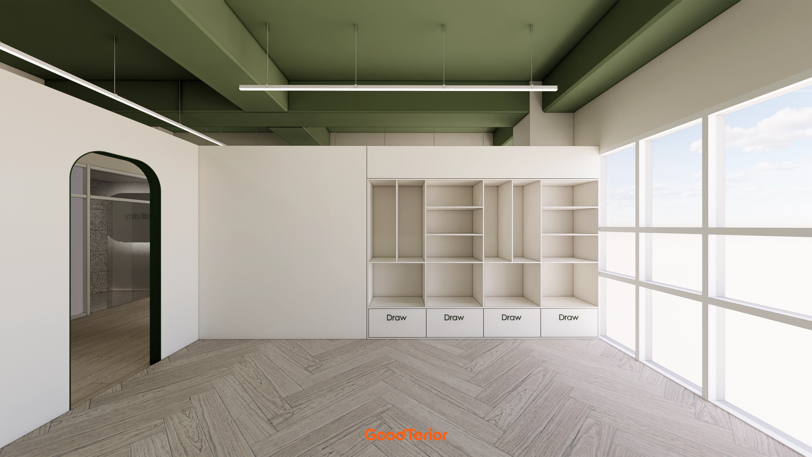
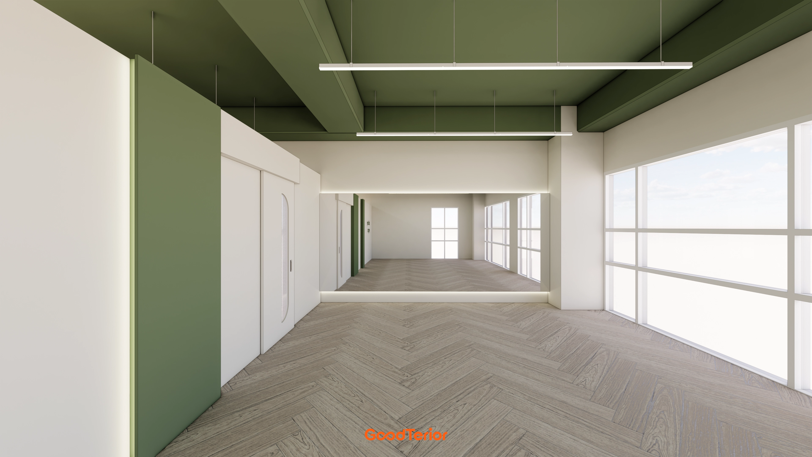
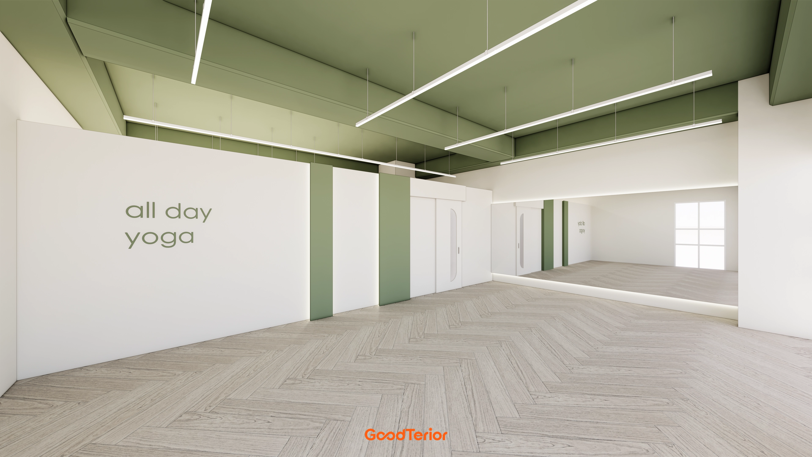
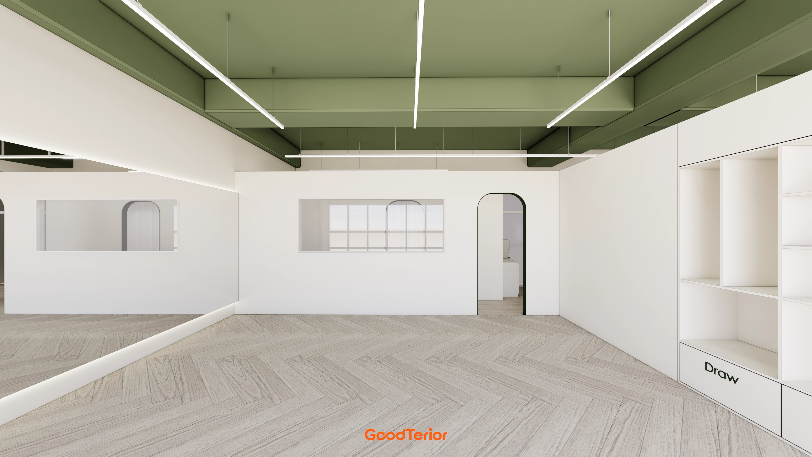
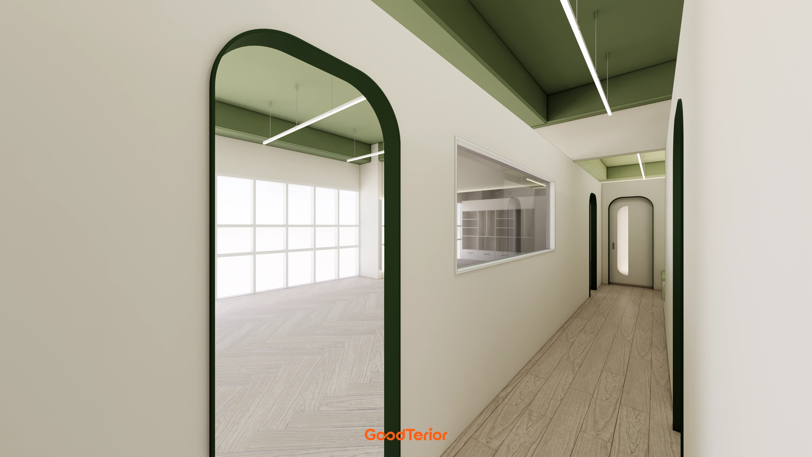
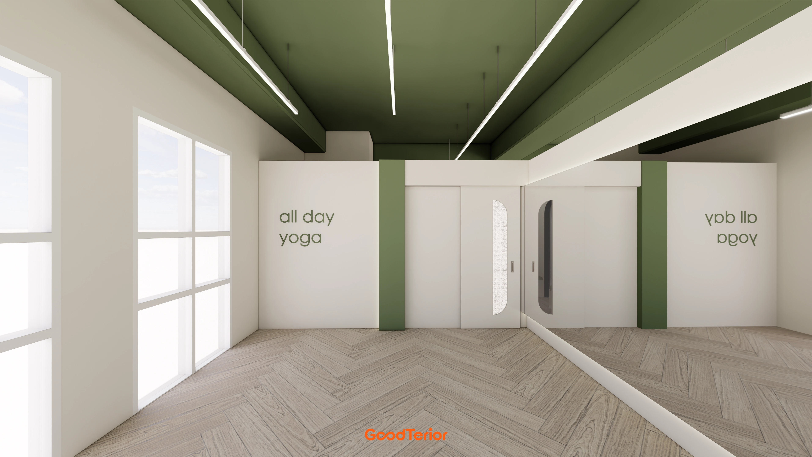
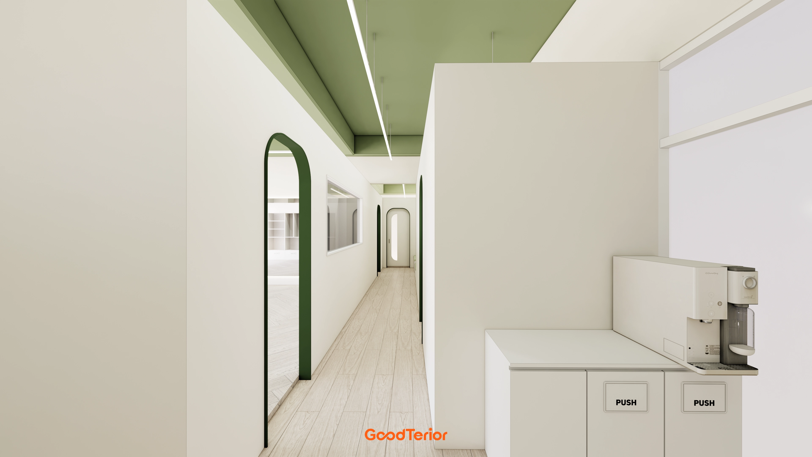
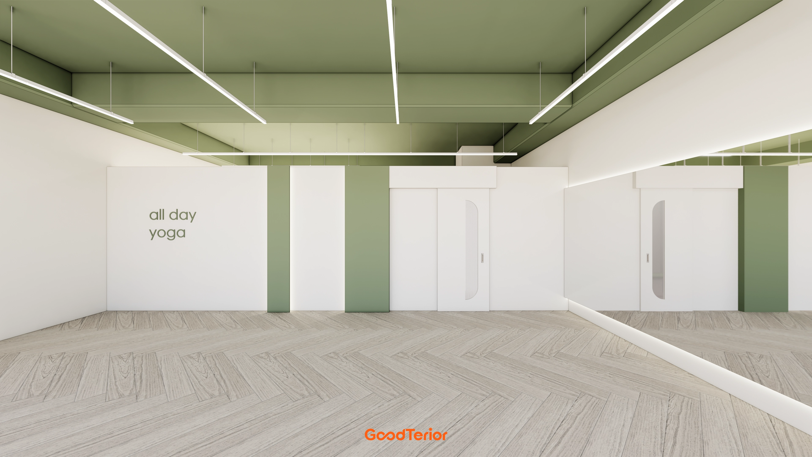
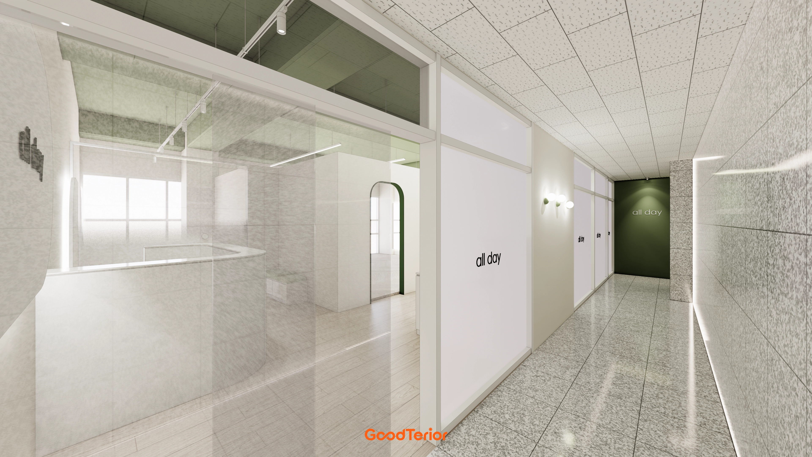
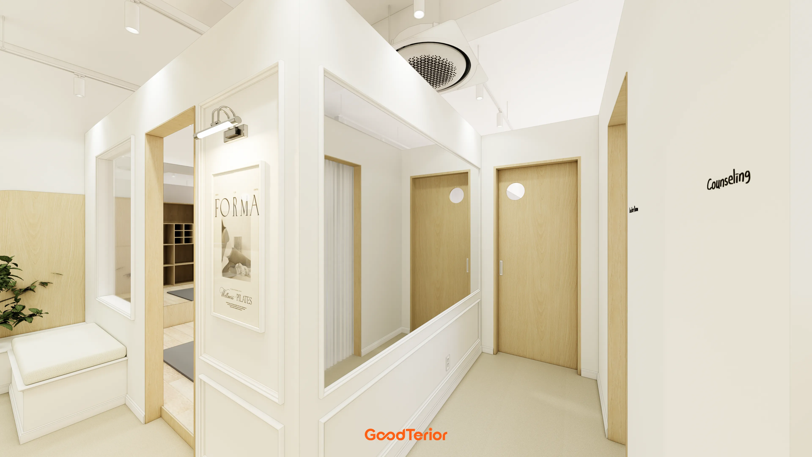
The yoga studio we built in '23 expanded into two upstairs units in '25. At the client's request, we retained the atmosphere and carefully refined circulation.Two group rooms, a private room, and the previously missing consultation room are added. Minimal partition demolition connects the units and limits construction scope.Glass partitions, wall storage, and a curved reception desk keep the interior tidy and movement easy around classes.A circulation-centered design makes movement and waiting comfortable around classes in the expansion.Glass divisions between two group rooms, a private room, and the new consultation room use glass partitions to retain brightness. Long corridor storage cabinets organize mats.Light herringbone flooring throughout and a green accent entrance door express the brand.The two units are connected with minimal partition demolition to reduce costs.A main corridor route naturally links 2 group rooms with a private room and consultation room.White tones and green accents, herringbone flooring, and a glass curtain wall maintain a bright, orderly mood.

Design

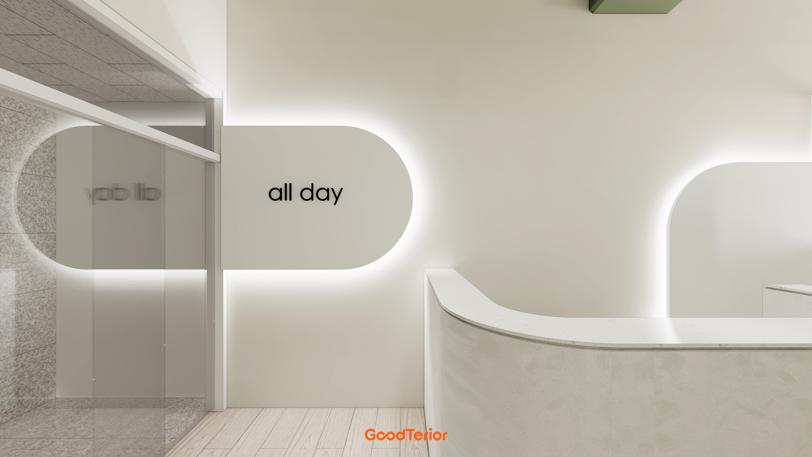
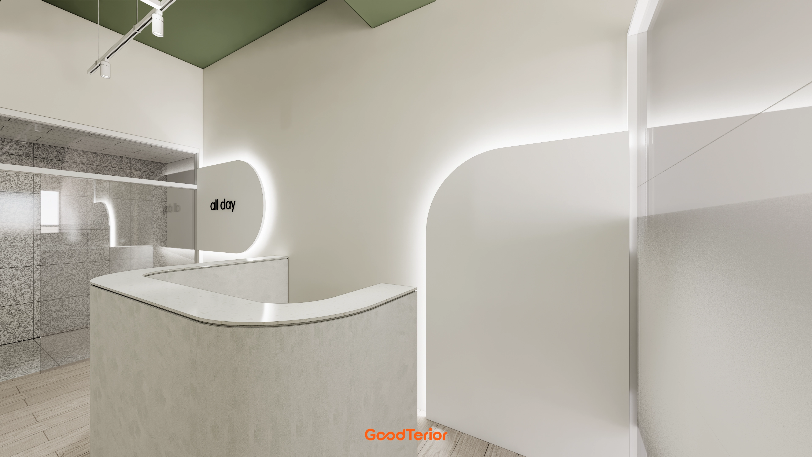
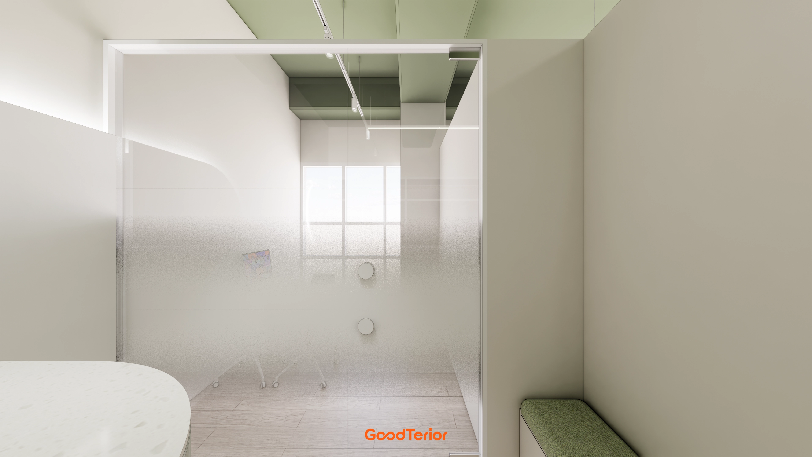
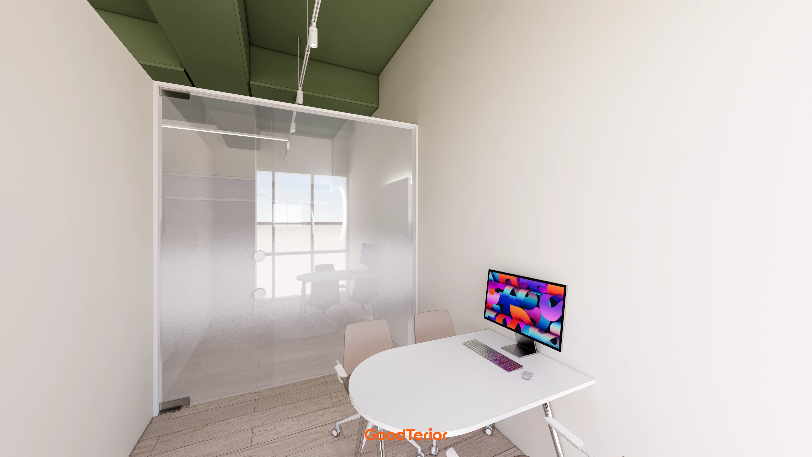
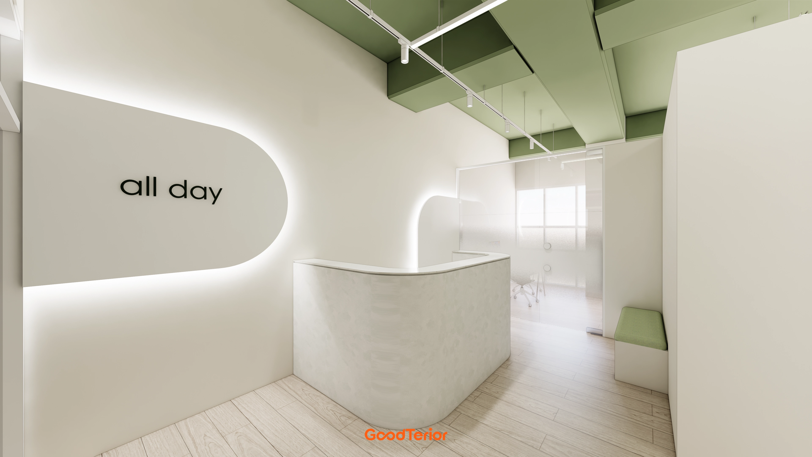
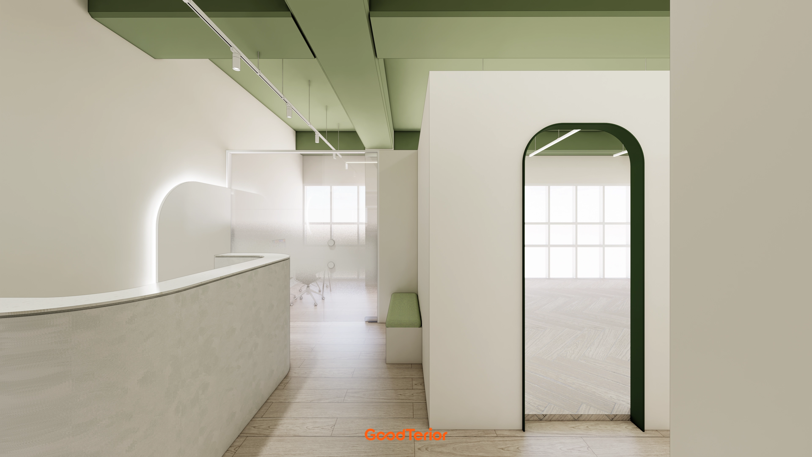
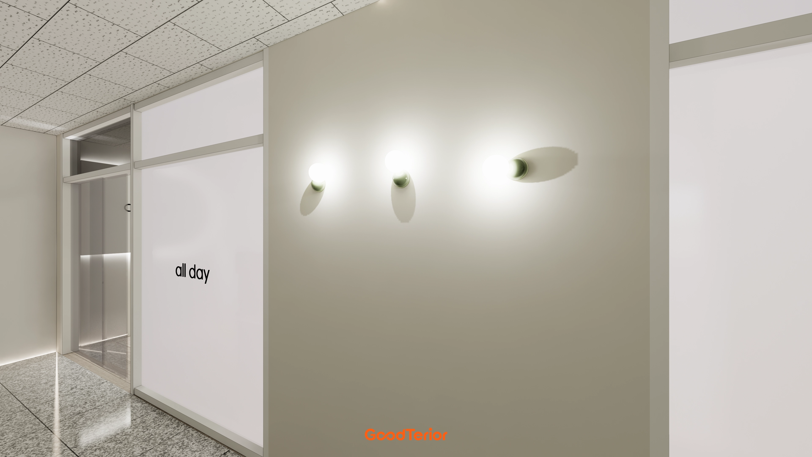
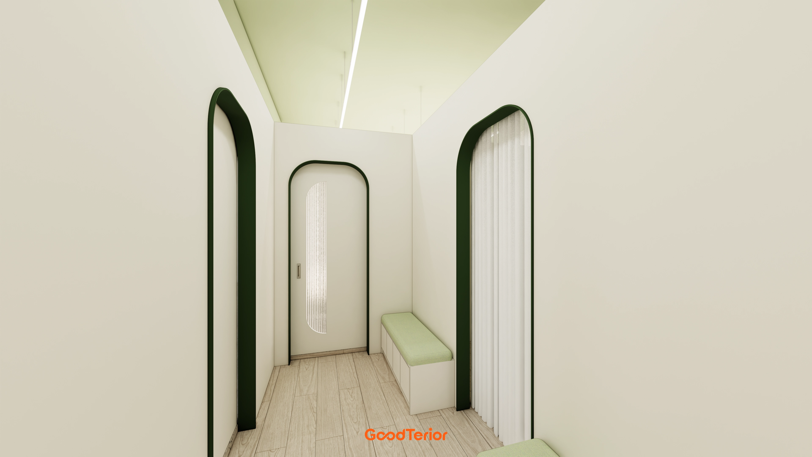
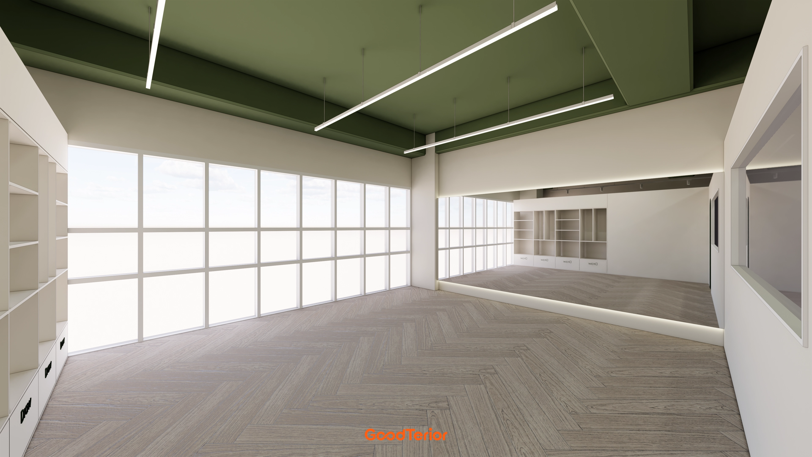
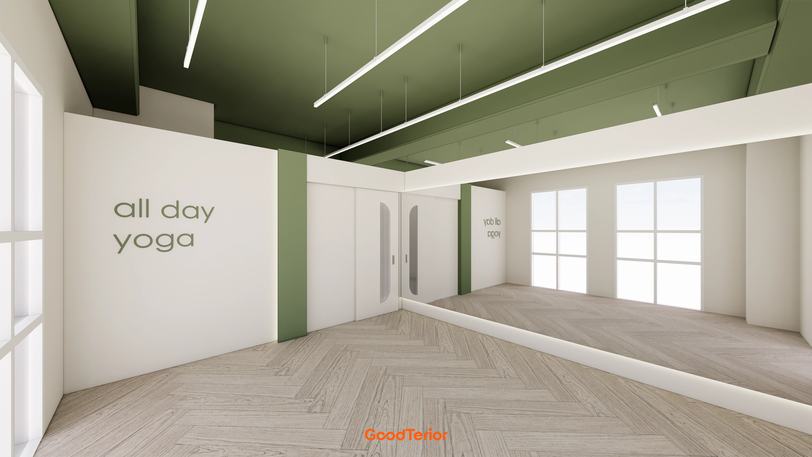
A white base, curved counter, and indirect lighting create a gentle first impression.Wall lettering accents and glass partitions make guidance intuitive and movement natural.Light wood flooring and smooth paint simplify maintenance and express the yoga studio's calm brand image.A curved counter and wall indirect lighting provide a gentle welcome at the entrance.Glass partitions and a calm green ceiling make reception intuitive and waiting comfortable.Translucent glass partitions gently screen the consultation room while preserving daylight.A green ceiling accent and linear lights create calmness, with light wood flooring adding warmth.To add the missing consultation function during the expansion, translucent glass partitions retain light while protecting privacy.A green exposed ceiling continues the studio's calm mood, with white and beige furniture creating visual comfort.The arrangement draws in window light to keep consultations from feeling enclosed.Where waiting and storage meet in the expanded studio, white built-in cabinets and lower drawers keep yoga mats and props clearly organized.Full-height windows, a sage green ceiling, and linear lights balance brightness and reduced glare.An arched entrance connects lesson rooms naturally, while herringbone flooring adds warmth.A rounded counter and wall indirect lighting create a gentle first impression.
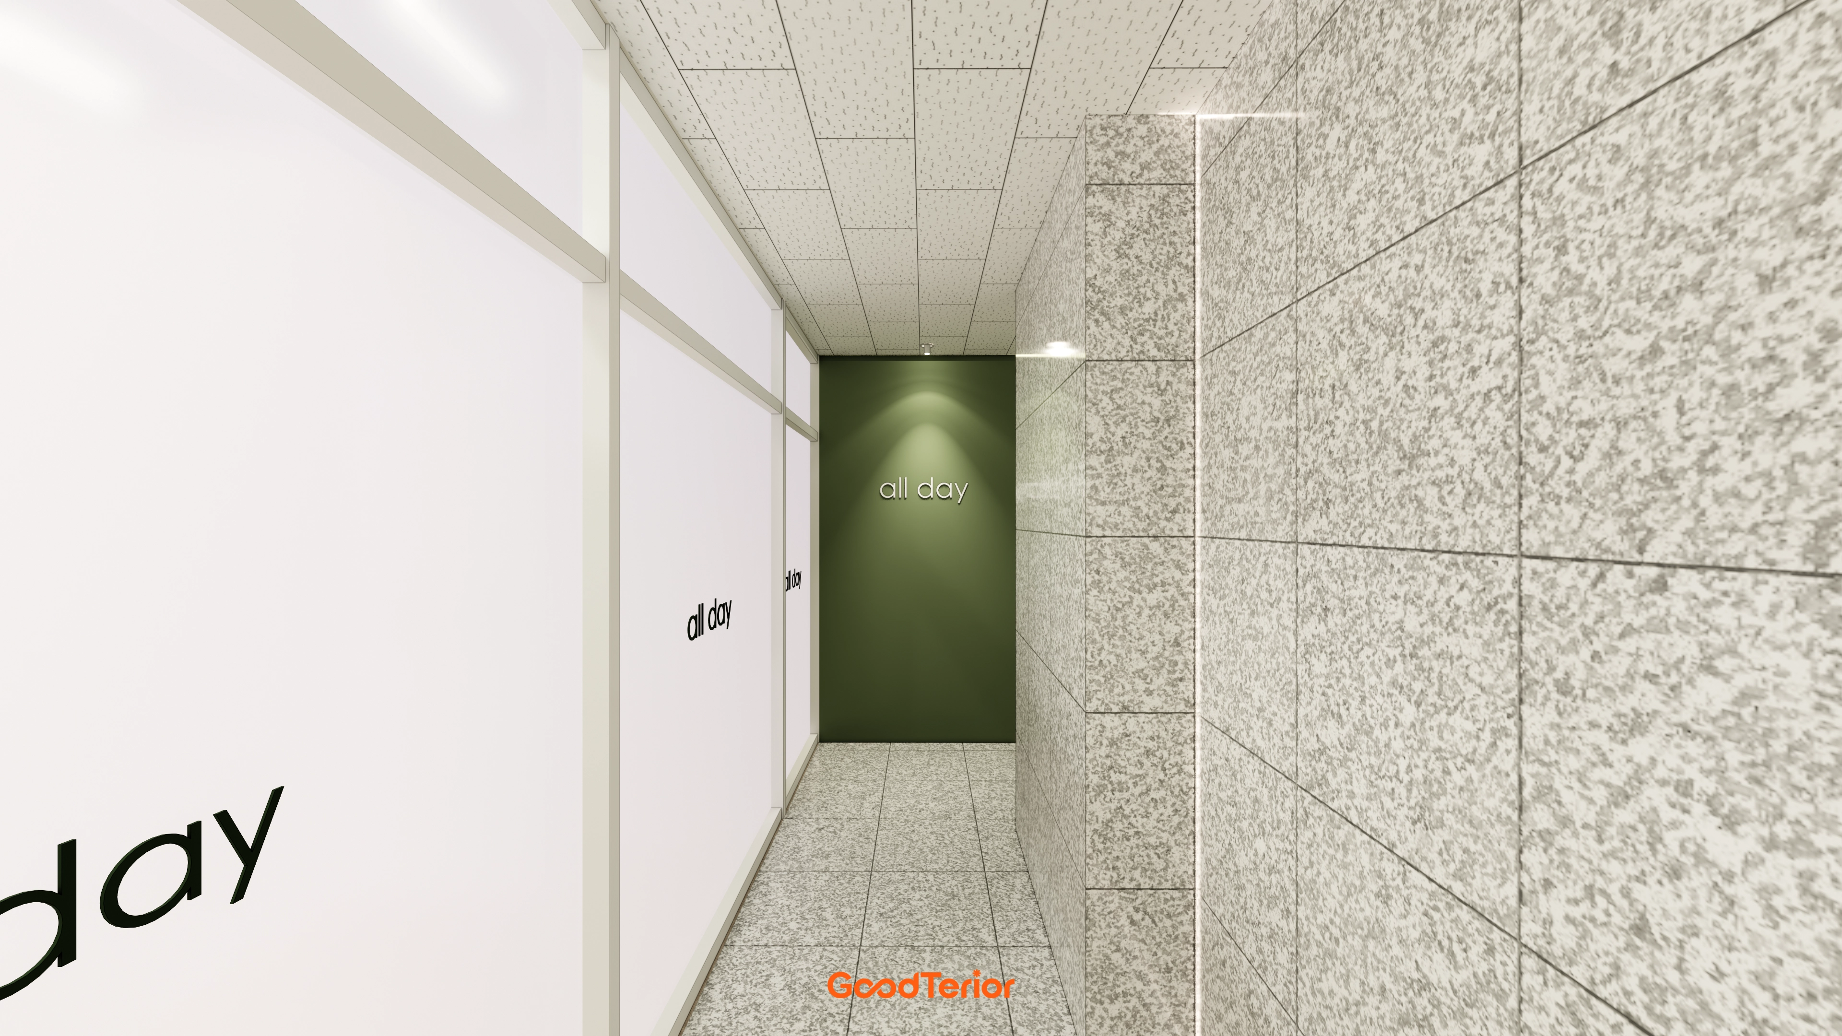
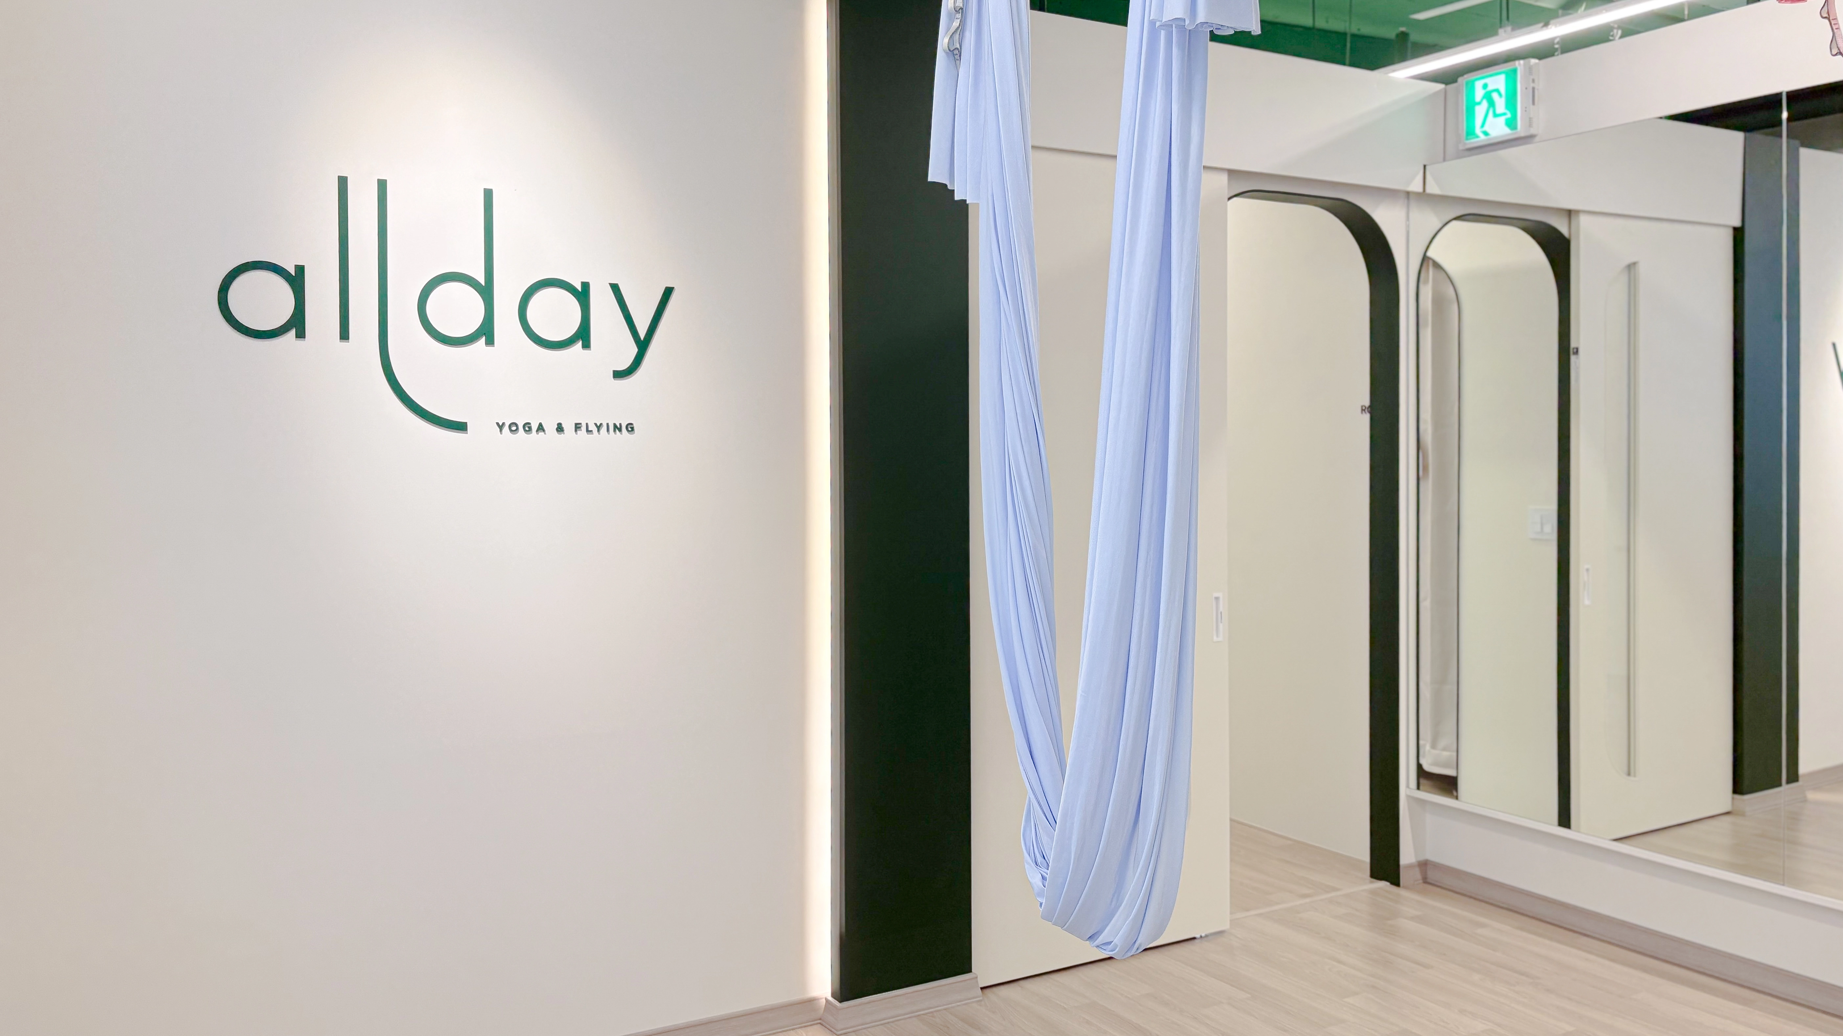
Green ceiling paint matches the brand color, while translucent glass partitions add a measure of privacy.A sage green ceiling and large mirror surrounded by indirect lighting make movement clear with reduced glare.Herringbone wood flooring adds warm texture, while long linear lights along the windows brighten every corner.A side sliding door organizes movement before and after classes.A curved counter and wall indirect lighting create a gentle first impression at the entrance.A sage green ceiling and arched doorway make circulation clear for easy movement around classes.Light wood flooring and glass partitions make the interior feel warm and clean.Sage green continues into the expansion, with painted exposed ceiling structures and linear lights providing even brightness.A long full-length mirror makes posture checks easy, while minimal wall demolition connects circulation naturally.Subtle herringbone flooring adds warmth, and wall brand lettering clearly defines the studio's atmosphere.Refined circulation in the expanded area uses translucent glass partitions for privacy and openness.Gray terrazzo flooring and beige-painted walls create stability and simplify stain maintenance.Wall lights and lower indirect lighting make the corridor easy to navigate at night.A calm olive green exposed ceiling and long linear lights make movements evenly visible.A full mirrored wall simplifies posture checks, while herringbone flooring adds warmth.An arched entrance and internal windows divide the rooms while controlling views where needed.Corridor-based circulation, white walls, and a green ceiling retain the existing atmosphere.2 group rooms, a private room, and a consultation room connect through arched openings and internal windows for easy movement.Minimal demolition of the partition between units, even linear lighting, and light wood flooring support focused practice.An olive green ceiling contrasts with white walls to retain the existing atmosphere with a fresh appearance.A central sliding door organizes access for easy movement around classes.A large mirrored wall and warm herringbone flooring support natural posture checks and a stable atmosphere.Circulation planning prioritizes adequate corridor width and low benches for comfortable waiting.Cream walls, a light green ceiling, and deep green frames create a relaxed yoga studio atmosphere.Arched doors and openings soften the space, while recessed linear lights provide even brightness.A wider corridor and internal windows make movement around classes easy without an enclosed feeling.Long linear lights and a green accent ceiling clearly indicate the direction of travel.Consistent arched frames and light wood flooring preserve the yoga studio's calm mood.A sage green ceiling and white walls retain the existing studio's calm yoga atmosphere.Linear lights provide even illumination, with a full mirrored wall for immediate posture checks.Herringbone flooring and sliding doors add warm texture and make movement easy.Glass partitions and framed partitions define zones so circulation is easy to understand.A curved counter and arched entrance soften the arrival area, with a green feature wall at the end providing direction.Track lighting and wall indirect lighting provide ample brightness with reduced glare.An olive-toned open ceiling and long linear lights create a group room suited to concentration.Full-height gridded glazing admits ample daylight, while a large mirror with indirect lighting makes posture checks easy.White cabinets organize storage along one wall, with herringbone flooring providing a neat finish.Bright white tones and translucent glass partitions keep the expanded floor's corridor open and easy to use.A green feature wall at the end provides direction, while matching terrazzo finishes on floor and wall create consistency.Side indirect lighting and ceiling recessed lights keep the route neat and shadow-free.An olive-painted open ceiling and light herringbone flooring create a comfortable, fresh class atmosphere.A sliding door and full mirrored wall organize the entrance to avoid overlapping routes.Long linear lights distribute brightness evenly so postures are easy to see.