
24-pyeong Pilates studio interior
Rounded full-length mirrors and a complete powder area

Hello! I'm Ham Young-ju, a designer at Goodterior :)
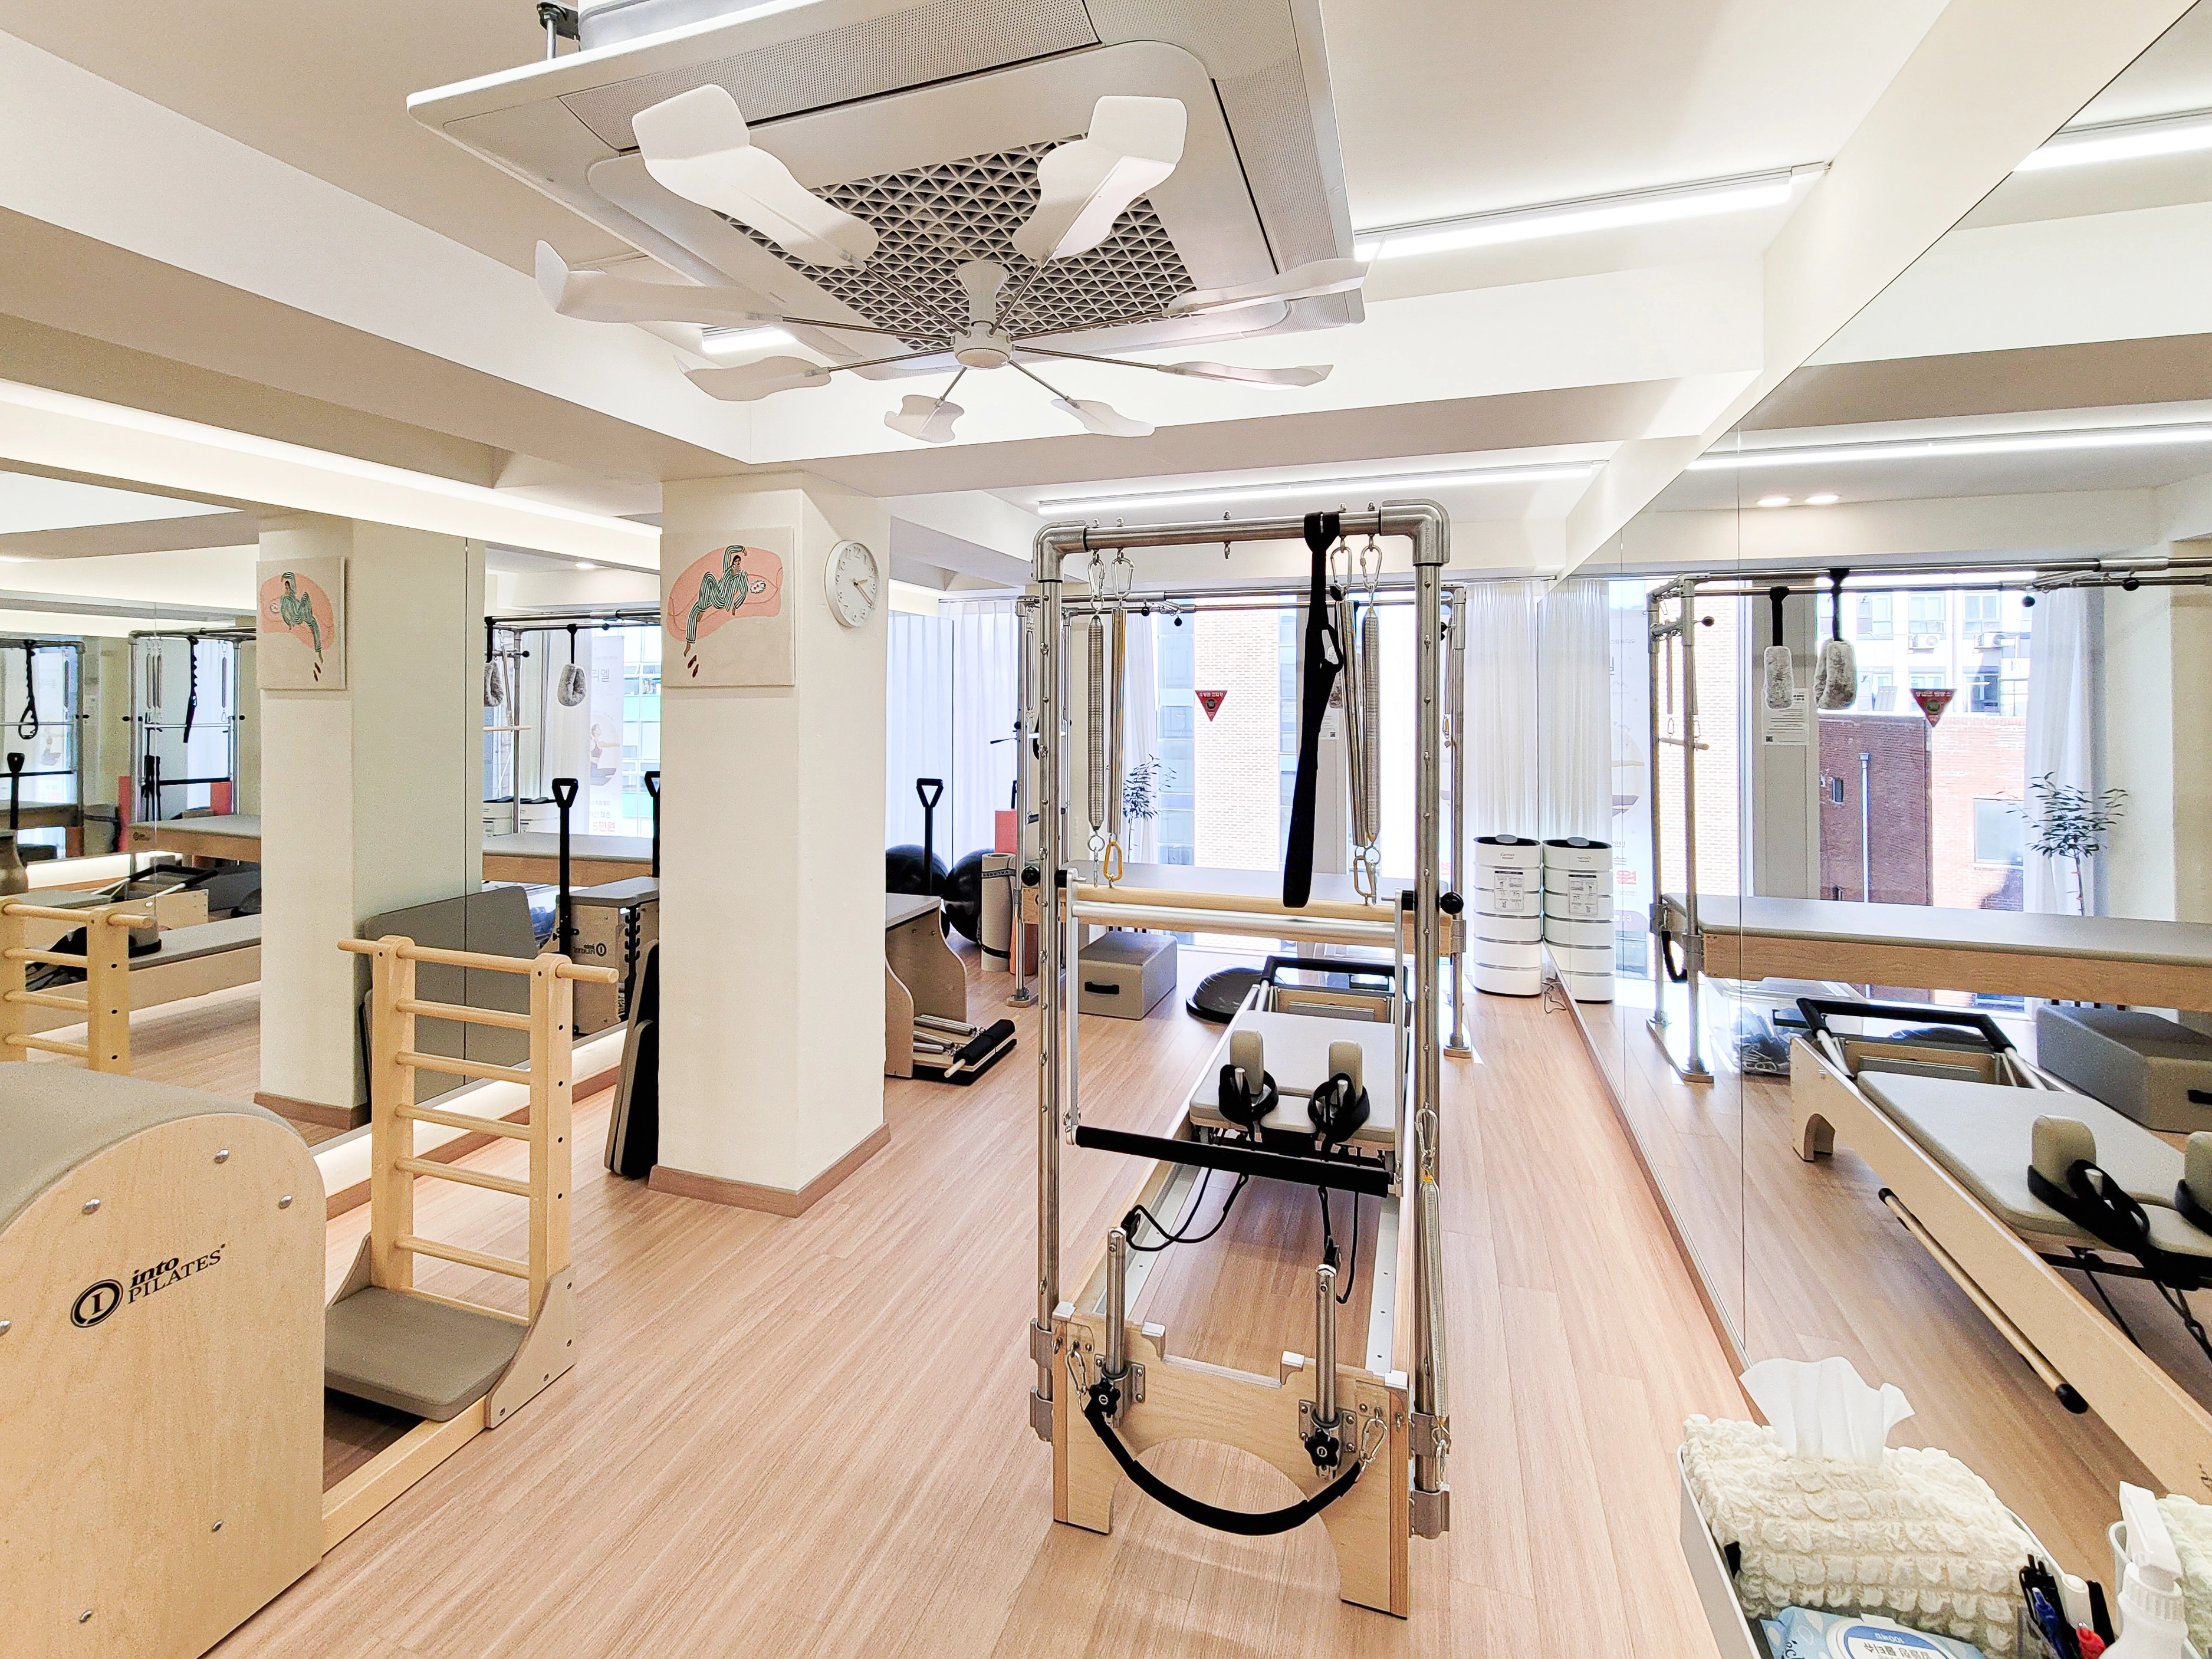
This 24-pyeong Pilates studio interior is a commercial space planned around rounded full-length mirrors for checking posture during lessons and a powder area for freshening up afterward.
Muted white, timber, and indirect lighting create a calm atmosphere. Regularly spaced recessed lights make body alignment clearly visible without shadows.
The director wanted easy use even at peak times, so we separated equipment and the powder area, added ample storage, and simplified circulation.
Let's explore the details.
👇 Related interior projects
24-pyeong Pilates studio interior

Gwanak-gu 23 Pyeong Pilates Studio Interior

Gwanggyo 29-pyeong Pilates studio interior

Anyang 33 Pyeong Pilates Studio Interior

Gwanggyo 20-pyeong Pilates studio interior

Nakseongdae 23 Pyeong Pilates Studio Interior
Bupyeong 60 pyeong Rehabilitation Center Interior

Gwangmyeong 28 Pyeong Personal Training Studio Interior

21-Pyeong Yoga and Pilates Studio Interior in Anyang
Bangbae 32-pyeong gym interior

Suwon 30 Pyeong Mezzanine Gym Interior

Gasan 20-pyeong duplex office interior

Yeouido 30 Pyeong Law Firm Office Interior

Namyangju 26-pyeong Pharmacy Interior

Seocho 25 Pyeong Hair Salon Interior

Seocho 30-pyeong gym interior

Namyangju 26-pyeong English academy interior

16-Pyeong English Learning Center Interior in Bongdam

46-Pyeong Hair Salon Interior in Cheolsan

Anyang 37-pyeong gym interior
10-pyeong clothing shop interior

21-Pyeong English Academy Interior at Urban Square in Mangpo

47-Pyeong Yoga and Pilates Studio Interior in Gwanggyo

Siheung 38-pyeong Franchise Tea Shop Interior Type B

Siheung 38-pyeong Franchise Tea Shop Interior Type A

Seongnam 36-pyeong Office Interior

Pyeongchon 24 pyeong Yoga and Pilates Studio Interior

Magok 7 pyeong Salad Bar Interior

36-Pyeong Children's English Library Interior in Songdo

Gwanak-gu 100 Pyeong Gym Interior

Godeok Jisik Gongjakso 26 pyeong Office Interior

34-Pyeong Prugio Summit Apartment Interior in Seocho

Gasan 31 Pyeong Office Interior

14-Pyeong Bakery Cafe Interior in Magok


Site check
- Area: 79.34m² (24 pyeong)
- Scope: Install rounded full-length mirrors and create a powder area
- Rounded full-length mirrors: Level and repair walls, fix with adhesive and anchors, round edges, finish with silicone, and apply shatter-retention film
- Wall reinforcement: Reinforce gypsum-board areas with plywood or studs and use chemical anchors in concrete to support mirror loads
- Powder area: Install wall mirrors and a vanity, position outlets and mirror lighting, use stain- and water-resistant countertops, and verify pipe relocation requirements on site
- Electrical: Provide dedicated lighting and outlet circuits, review distribution board capacity, use separate mirror-light switches, and install earth-leakage protection
- Floor: Install slip-resistant, impact-absorbing exercise flooring with coordinated skirting
- Services and fire protection: Verify reuse of heating, cooling, and ventilation on site; add local powder-area ventilation ducts if needed; prevent obstruction of detectors and sprinklers and coordinate relocation
Floor plan

Reception and waiting
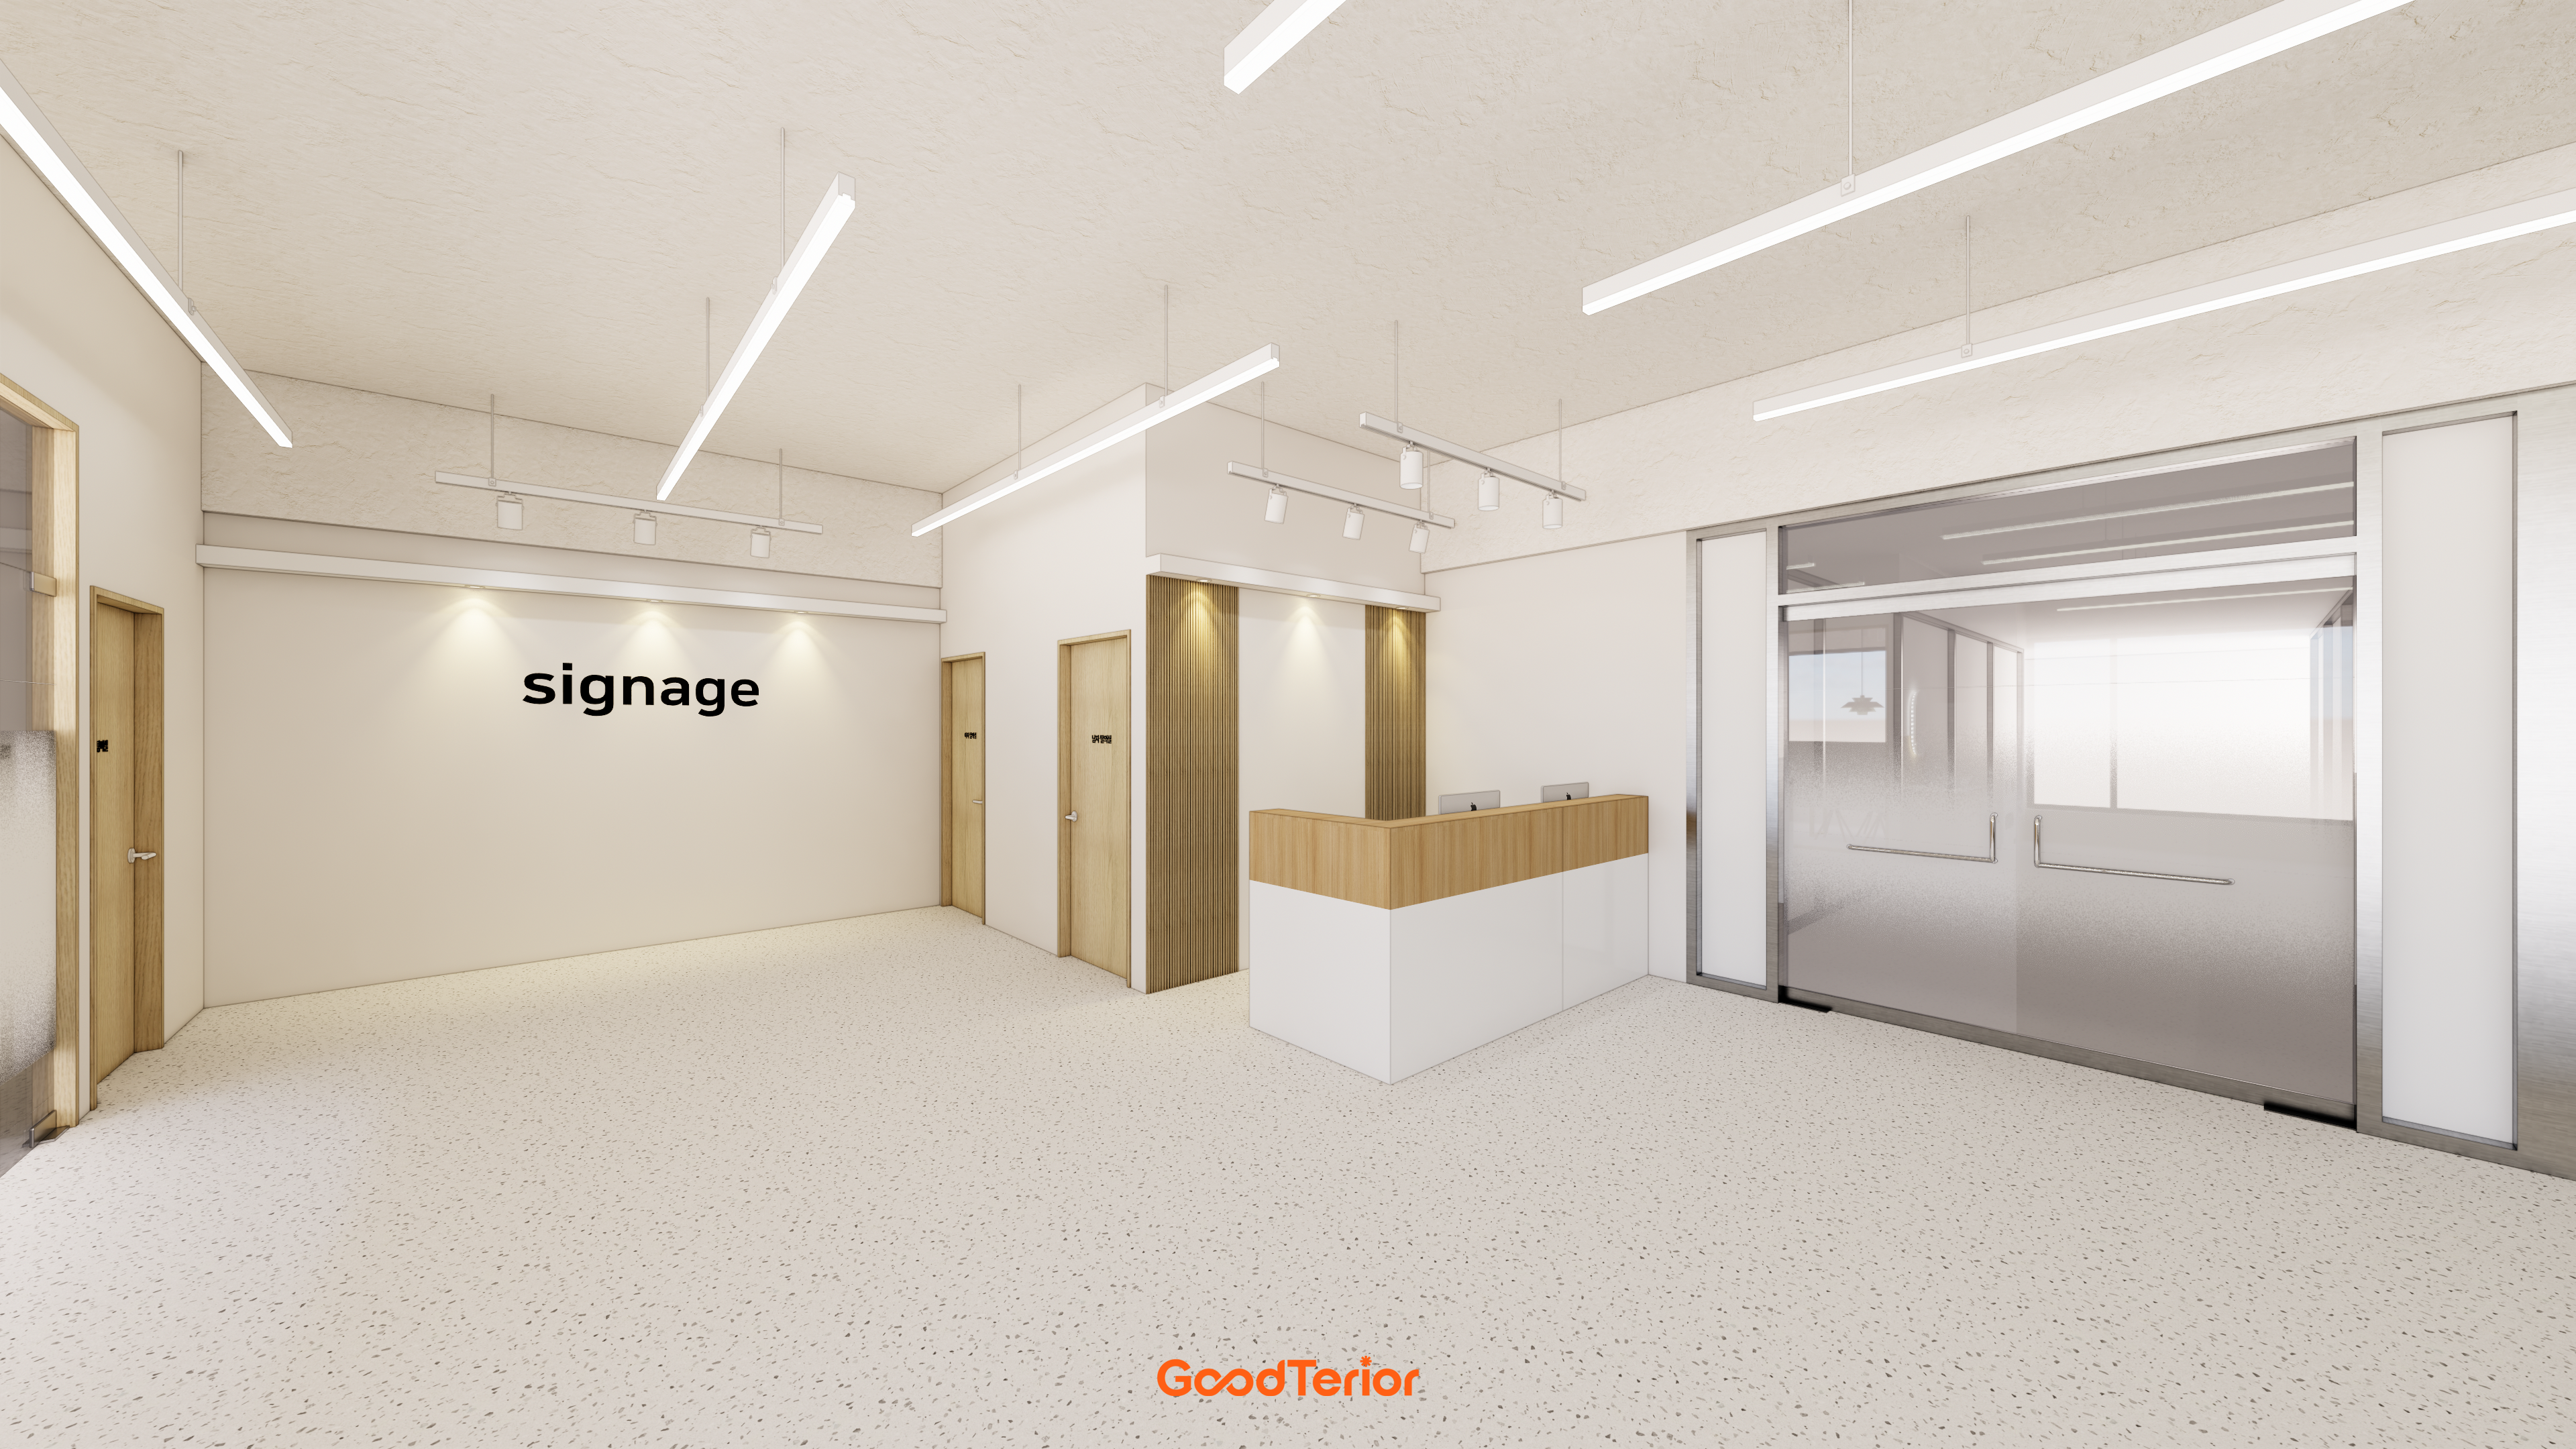
A low reception desk against the entrance-side wall has upper and lower cabinets behind it to group supplies and documents.
Group lesson room
3 reformers align lengthwise in the main area on the left, with auxiliary equipment grouped in the entrance-side corner for clear circulation.
Long rounded full-length mirrors cover the end wall. A light curtain and glass partition separate reception, softening sightlines and reducing noise.
Powder area
A long vanity countertop and mirror wall occupy the corner beside reception, with a tall rounded full-length mirror on a side wall for natural pre- and post-workout posture checks.
Bright floor tiles make water easy to wipe away, while separate upper shelves and drawers organize belongings.
Lockers and changing
Continuous upper and lower lockers behind the powder area include a bench for comfortable changing.
A wide doorway directly connected to the lesson room reduces collisions when moving equipment and keeps circulation smooth.
Let's look at the overall design concept.
A one-minute 3D tour
Design

Generously spaced reformers and a Cadillac combine with track and recessed lights to reduce shadows. Ceiling and wall indirect lighting provide brightness with less glare.
A powder area centered on rounded full-length mirrors makes tidying convenient. Curtain partitions and illuminated wall logos subtly express the brand.

Reformers in a row and long rounded full-length mirrors make posture checks easy. Rounded edges support comfortable movement and a gentle atmosphere.
The entrance reception desk and storage are grouped together, with the powder area, lockers, and showers farther inside for short pre- and post-workout routes. Closing the curtain partition accommodates private lessons.

Perimeter ceiling indirect lighting and a gold linear pendant softly diffuse light to illuminate faces naturally.
Glass partitions and curtains provide spatial separation between consultation and exercise for comfortable waiting.
Large floor tiles reduce joints and simplify wet cleaning for everyday care.

A low waiting bench faces indirectly lit shelves and long storage cabinets for convenient access to essentials.
Linear and recessed lighting provide visual comfort and calm moments before and after exercise.

Herringbone flooring and timber reformers coordinate the main hall, with indirectly lit shelves softly illuminating the walls.
A consultation table with a marble top and gold accents creates order, while recessed and track lighting finely control brightness.
An adjacent, curtain-separated powder area preserves privacy and natural circulation.

Long rounded full-length mirrors simplify movement checks, with recessed and indirect lighting providing ample brightness.
A soft pink powder area and grouped storage beside the entrance make tidying convenient. A glass partition gently separates reception and exercise.

White tones and herringbone flooring add warmth, with large mirrors for posture checks.
Track lighting and recessed lights under an open ceiling illuminate faces evenly with reduced glare.
Wall curtains soften reflected light, and an adjacent waiting bench offers a place to rest.

A white base, pink tile accents, an oval basin, and a curved full-length mirror create a gentle atmosphere.
Herringbone flooring, ceiling recessed and linear lights, and wall indirect lighting provide even brightness for posture checks.
Benches and built-in storage keep belongings organized and the interior tidy.

A painted ceiling with recessed and track lighting and wall indirect lighting distributes illumination evenly.
An entrance-side powder area and cushioned bench accommodate freshening up and brief rests.
Notes
This project focuses on the requested rounded full-length mirrors, a complete powder area, and a commercial Pilates interior suited to 24 pyeong.
Rounded mirror edges reduce collision concerns, with generous wall coverage for checking movements. Indirect and recessed ceiling lighting illuminate faces and body lines evenly.
The powder area sits separately between the entrance and workout zone, remaining visible while protecting privacy. Durable floor and wall finishes simplify everyday care, and wall storage neatly organizes mats and accessories.
Please get in touch if you have any questions. We'll be happy to help :)
This has been Ham Young-ju from Goodterior. I'll be back with another project!





