
Gwanak-gu 23 Pyeong Pilates Studio Interior

Hello! I'm Ham Young-ju, a designer at Goodterior, creating pleasant interior spaces. :)
This 23 pyeong Pilates studio interior in Gwanak-gu focuses on a warm, cozy atmosphere where members can concentrate on exercise.
The director wanted a welcoming place where visitors would feel comfortable. Warm timber and cream tones with gentle indirect lighting bring that vision to life.
Classic wainscoting and gold accent lighting add a touch of refinement.
Let's explore this inviting place to exercise.
👇 Related interior projects

Gwanggyo 29-pyeong Pilates studio interior

Gwanggyo 20-pyeong Pilates studio interior
24-pyeong Pilates studio interior
24-pyeong Pilates studio interior

Anyang 33 Pyeong Pilates Studio Interior

Nakseongdae 23 Pyeong Pilates Studio Interior

Gangseo 110 Pyeong Gym Interior

Dongdaemun 16 Pyeong Water Play Room Interior

Gwanggyo 47 Pyeong Yoga Academy Expansion Interior

Gwangju 49 pyeong Gym Interior

21-Pyeong Yoga and Pilates Studio Interior in Anyang

Yangcheon-gu 80 Pyeong Gym Interior

Goyang 28 Pyeong Office Interior
Bongdam 20-pyeong English academy interior

Goyang 27 pyeong English Academy Interior

30-pyeong dermatology clinic interior

Hongseong 23-pyeong English academy interior

Suwon 22 Pyeong English Academy Interior

Bucheon 23 Pyeong Music Academy Interior

46-Pyeong Hair Salon Interior in Cheolsan

Seocho 25 Pyeong Hair Salon Interior
10-pyeong clothing shop interior

21-Pyeong English Academy Interior at Urban Square in Mangpo

Bucheon 35 Pyeong English Academy Interior

47-Pyeong Yoga and Pilates Studio Interior in Gwanggyo

Namyangju 26-pyeong Pharmacy Interior

Siheung 38-pyeong Franchise Tea Shop Interior Type B

Siheung 38-pyeong Franchise Tea Shop Interior Type A

Seongnam 36-pyeong Office Interior

Pyeongchon 24 pyeong Yoga and Pilates Studio Interior

Magok 7 pyeong Salad Bar Interior

Godeok Jisik Gongjakso 26 pyeong Office Interior

Songdo 49 Pyeong Tax Accounting Office Interior

34-Pyeong Prugio Summit Apartment Interior in Seocho

Gasan 31 Pyeong Office Interior

14-Pyeong Bakery Cafe Interior in Magok


Site check
- Space type: Pilates studio
- Area: 77.12m² (23.33 pyeong)
- Ceiling height: 3200mm
Floor plan

- Areas A and B accommodate focused 1:1 sessions and small group lessons.
- Equipment follows the curved front windows for an open feeling during exercise.
- A cozy spot beside the entrance provides comfortable waiting and rest before and after sessions.
- An accent sofa and plants create a pleasant atmosphere even for a brief stay.
- Clear circulation prevents routes from overlapping on the way to the exercise areas.
- Separate powder and locker areas make the room convenient for several people to use together.
Let's look at the detailed design for these spaces.
A one-minute 3D tour
Design

A warm timber-toned feature wall creates a cozy first impression, with calm gray porcelain floor tiles adding a modern touch.
A glass door with translucent film offers a glimpse inside while protecting the exercise area's privacy.

Timber panels below and cream wainscoting above create a classic atmosphere.
A fresh deep green sofa provides an accent and complements the nearby plant.

Gentle curves at the corners provide visual comfort.
A white fluted cabinet adds a playful accent, with a small shelf and water purifier providing practical amenities.

Soft cream finishes welcome members with warmth and comfort.
Gold wall lights add elegant accents.

Wainscoting moldings add interest to the walls.
Track lighting gently illuminates the space for comfort.

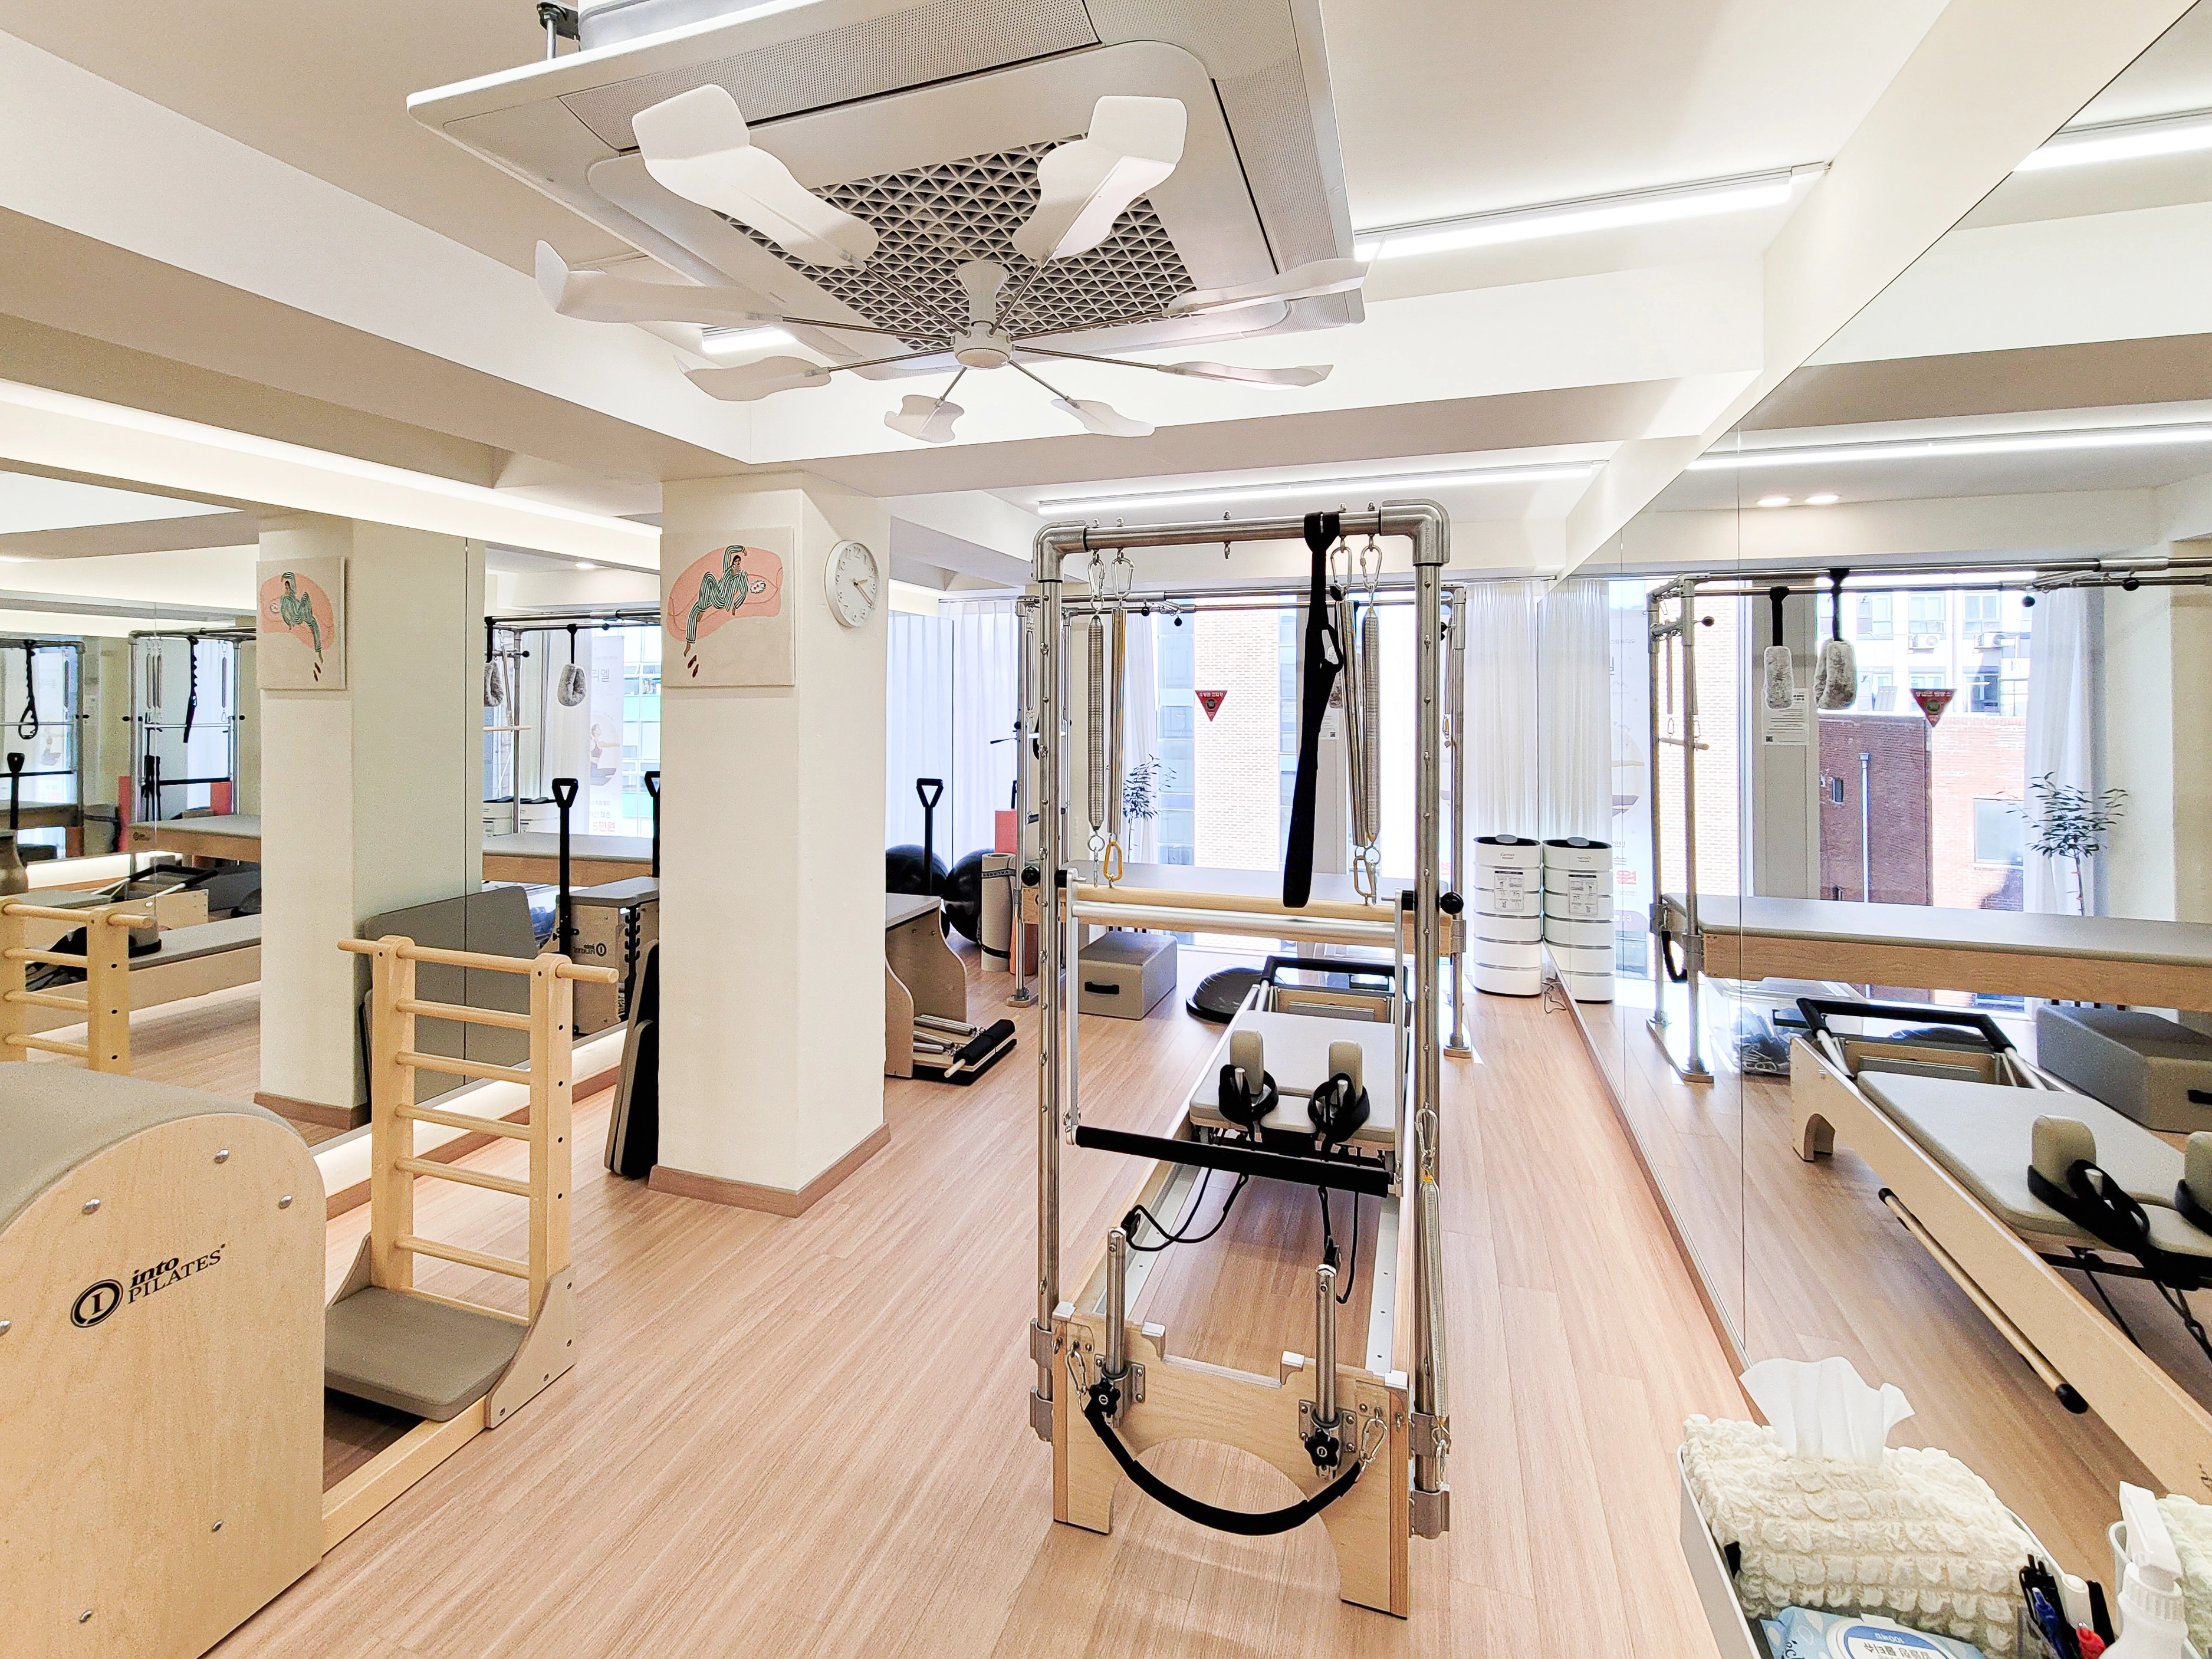
The ceiling retains its beam structure for depth, and a large mirror across one wall makes the room feel much larger.

White sheer curtains gently filter sunlight.
Indirect lighting follows the rounded wall for a soft atmosphere.

Linear ceiling lighting keeps the design clean and gently illuminates the whole space.
The soft light provides a comfortable setting for concentration.

A large full-wall mirror lets members check their form carefully.
Soft indirect lighting beneath it adds refinement and comfort.

Indirect light gently spreading above and below the mirror adds softness and warmth.
The calm atmosphere supports concentration.

Abundant natural light through large windows keeps it pleasant and bright during the day, even without artificial lighting.
Glass partitions separate rooms while preserving open views.

Low-glare indirect and linear ceiling lighting supports focused exercise.

Soft lighting behind the wall mirror completes the gentle atmosphere.
An opaque glass door protects privacy while keeping the room from feeling enclosed.

Clean walls and ceilings are paired with light timber-toned flooring and Pilates equipment for comfort.

Consistent calm ivory tones create a restful impression.
Built-in lockers blend with the walls for a clean, orderly appearance.

Hidden doors minimize the boundary between walls and doors for a spacious, orderly appearance.
Vertical linear lighting at the locker-room entrance adds a gentle, refined accent.
Notes
This Pilates studio prioritizes the client's wish for a warm, refined space supporting focused exercise.
Soft cream tones and timber materials are complemented by elegant wainscoting and gold wall lights.
Full-wall mirrors and gentle indirect lighting in the exercise areas help members concentrate on their form.
The result is a cozy studio that feels welcoming from the moment of arrival.
Please leave an inquiry if you have any questions. We'd be happy to help. :)
This has been Ham Young-ju from Goodterior. I'll be back with another project!





