
Goyang 27 pyeong English Academy Interior

Hello! I am Ham Young-ju from Goodterior, creating spaces that feel good. :)
This project is a 27 pyeong English academy interior in Goyang.
The director wanted a clean, orderly place where children could concentrate on studying, with minimal construction work.
We replaced the exposed ceiling with ceiling tiles for a brighter, neater interior, using white and black to create a modern, professional atmosphere.
A window from the director's office directly overlooks the corridor, reflecting the director's wish to stay connected with the children.
Let us explore this space, filled with care and ideas.
👇 Related interior projects
Sangam 30-pyeong English academy interior

Gimpo 29 Pyeong English Academy Interior

Bucheon 35 Pyeong English Academy Interior

27-Pyeong English Academy Interior in Janggi-dong, Gimpo

Gimpo 29 Pyeong English Academy Interior
Seohyeon, Bundang 42-pyeong English academy interior

Bucheon 35 Pyeong English Academy Interior
20-pyeong English academy interior

Bucheon 23 Pyeong Music Academy Interior

Songdo 29 pyeong Coworking Office and Study Cafe Interior

Geumcheon Korean Language Academy Interior in the 60 pyeong Range
21 pyeong Pharmacy Interior

30-pyeong personal training studio interior
Gangnam 29-pyeong English academy interior

Paju 25 Pyeong English Academy Interior

Songpa 26 Pyeong Office Interior

Suwon 20 Pyeong Gopchang Restaurant Interior

Yongin 41 Pyeong Dental Clinic Interior
Jungang Station 33 Pyeong Gym Interior

Songdo 20 Pyeong Office Interior

Gwangmyeong 34 Pyeong Law Firm Office Interior
Suwon 24-pyeong math academy interior

Gimpo 33 Pyeong English Academy Interior

Namyangju 26-pyeong Pharmacy Interior

Siheung 38-pyeong Franchise Tea Shop Interior Type B

Siheung 38-pyeong Franchise Tea Shop Interior Type A

Seongnam 36-pyeong Office Interior

Pyeongchon 24 pyeong Yoga and Pilates Studio Interior

Magok 7 pyeong Salad Bar Interior

Gwanak-gu 100 Pyeong Gym Interior

36-Pyeong Children's English Library Interior in Songdo

Nonhyeon 100 Pyeong Plastic Surgery Clinic Interior

Gasan 31 Pyeong Office Interior

Songdo 49 Pyeong Tax Accounting Office Interior

34-Pyeong Prugio Summit Apartment Interior in Seocho


Site check
- Area: 91.37m²
- Ceiling height: 2700mm
- Ceiling work: Ceiling tile (Tex) finish using the existing exposed ceiling structure
- Wall finish: Wallpaper throughout
- Floor finish: Decorative vinyl tiles
- Custom furniture: Water-dispenser cabinet and director's office shelves
- Layout condition: A view of the main entrance from the director's office
- Excluded work: Air conditioning and signage installation
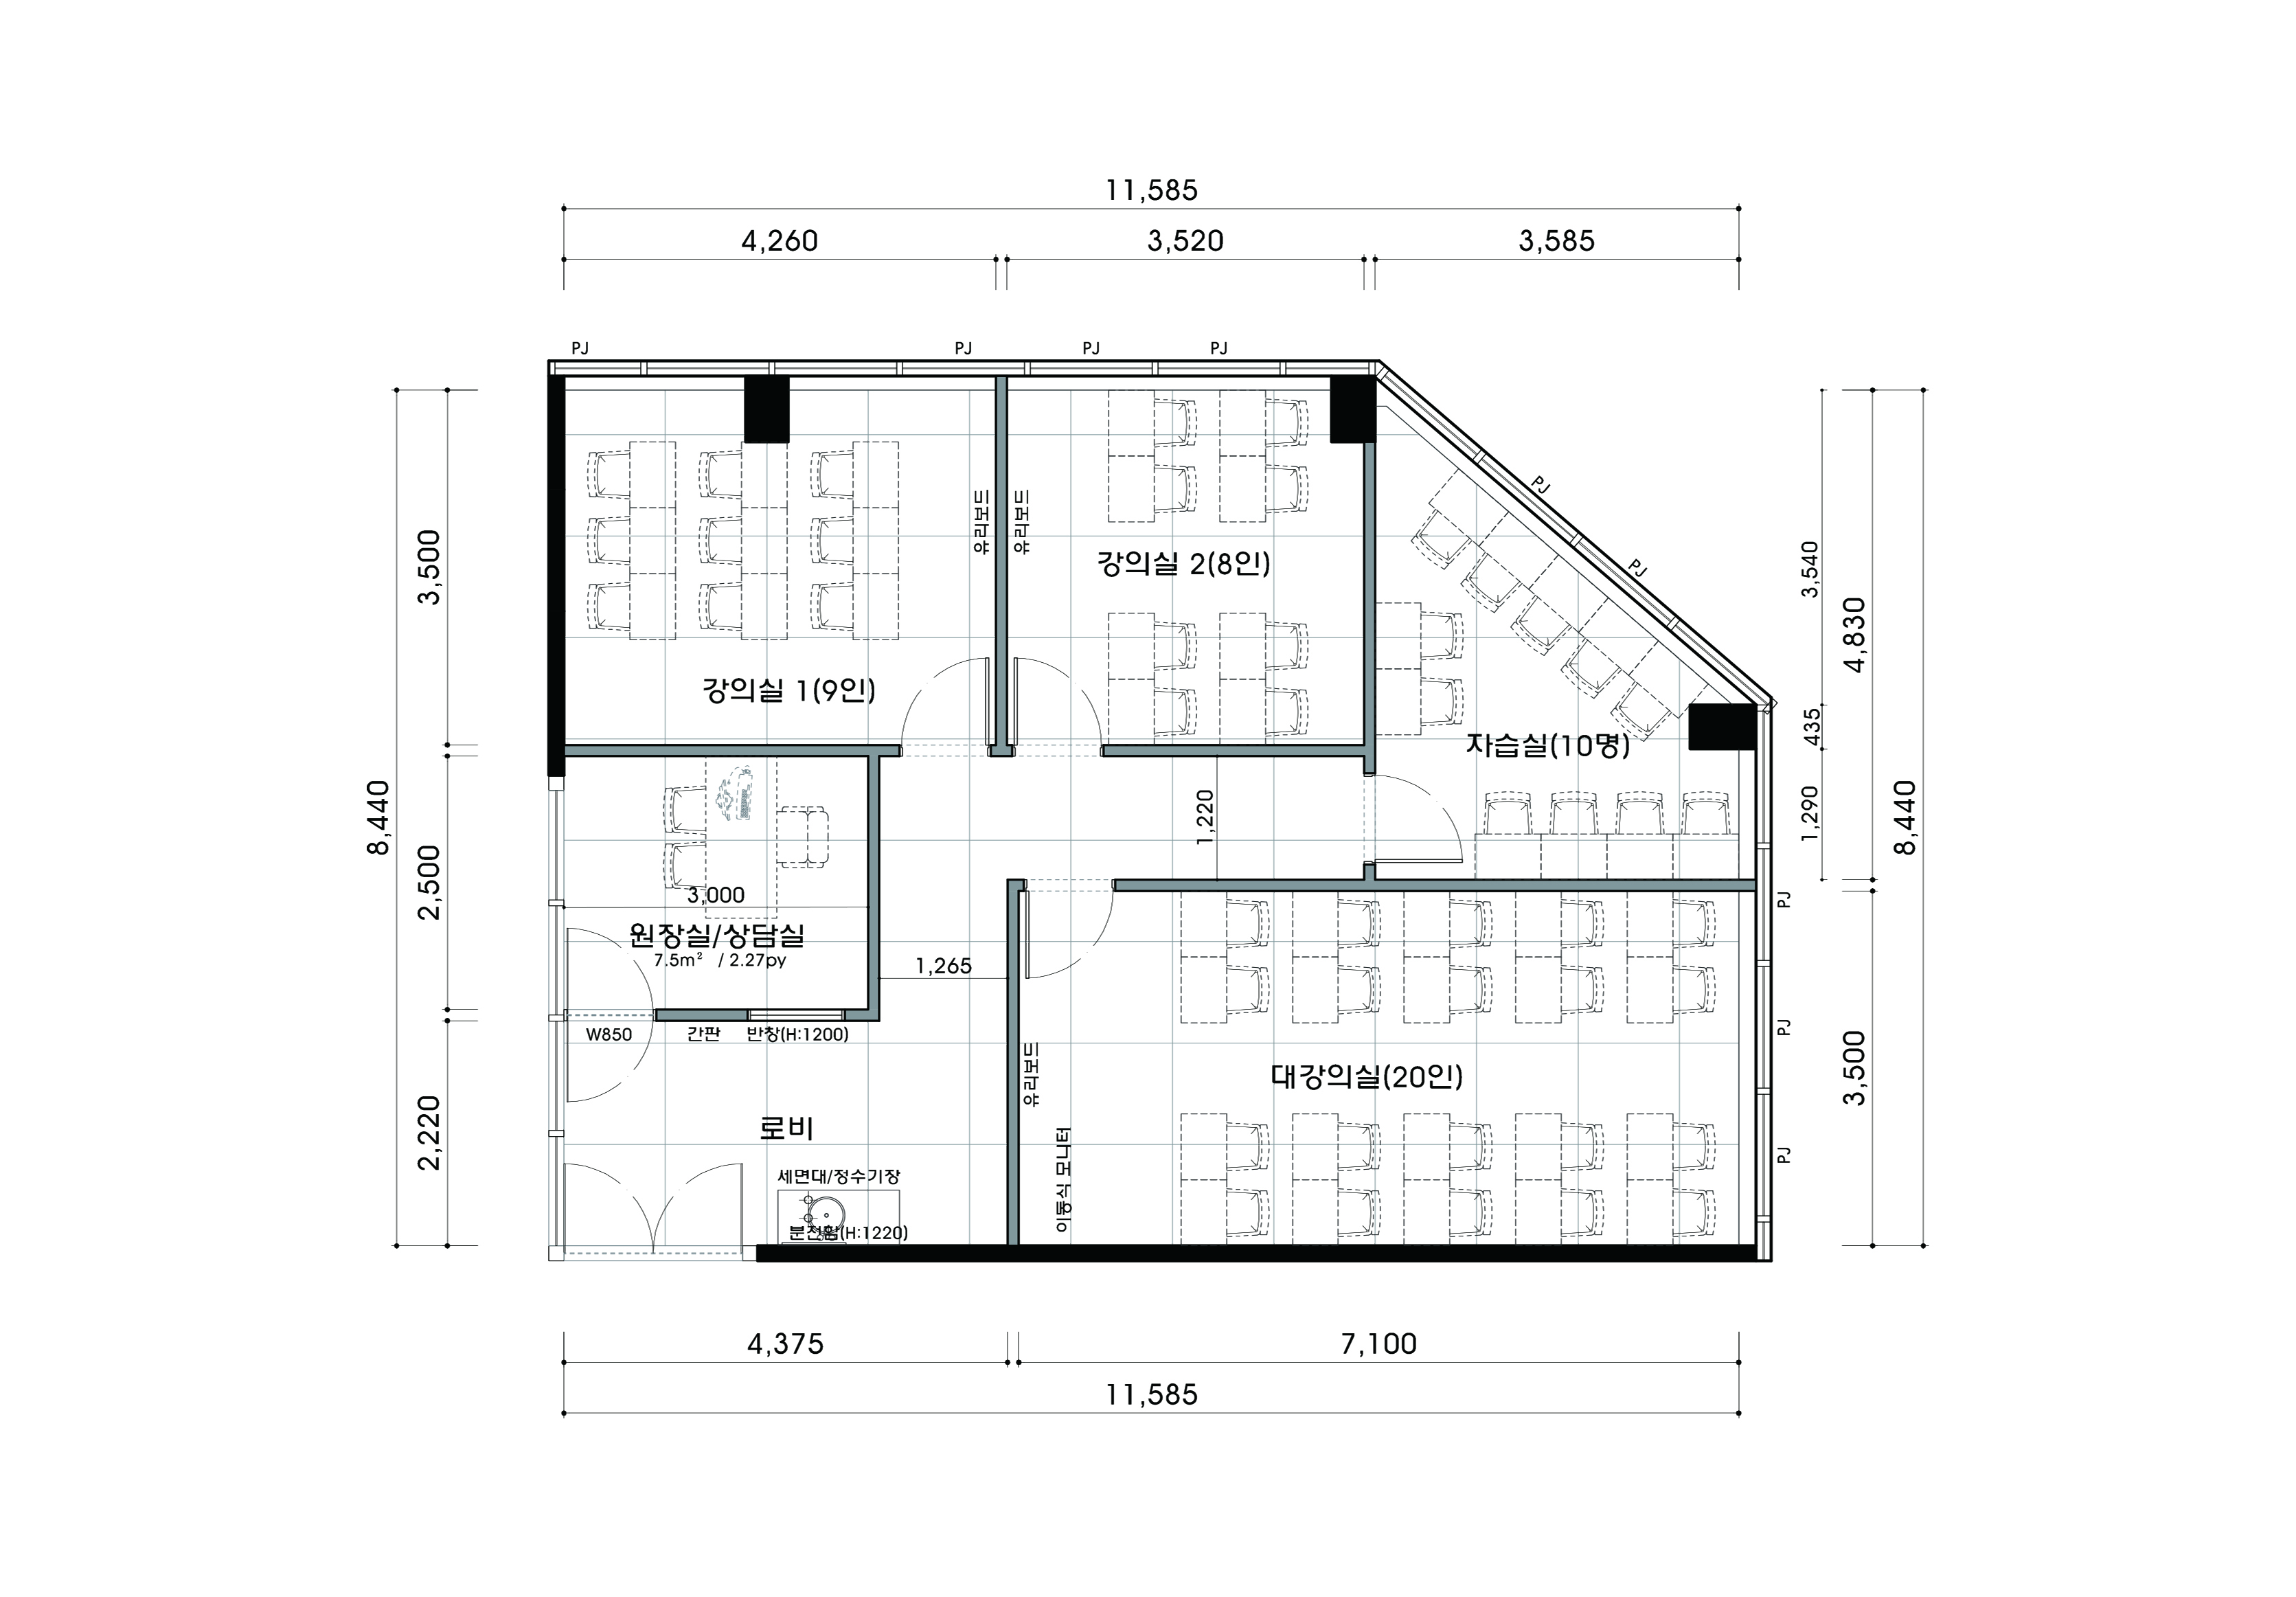
Floor plan
Director's office and consultation room
- A window facing the entrance allows the director to see students and parents arriving. The practical room accommodates both consultation and office work.
- Custom wall shelves provide generous storage for books and personal items, as requested.
Classrooms and self-study room
- Separate classrooms for 9, 8 and 20 people accommodate different class sizes, with an additional self-study room for 10 students.
- Glass boards divide spaces within the classrooms to support concentration, and windows in the corridor walls reduce the sense of enclosure.
Lobby
- The first space encountered on entry is planned for a clean, bright impression. A basin and water-dispenser cabinet occupy one side so children can wash their hands and drink water.
- A framed picture conceals the distribution board, improving the appearance of the wall.
Let us now look at how these spaces take shape in the detailed design.
Design
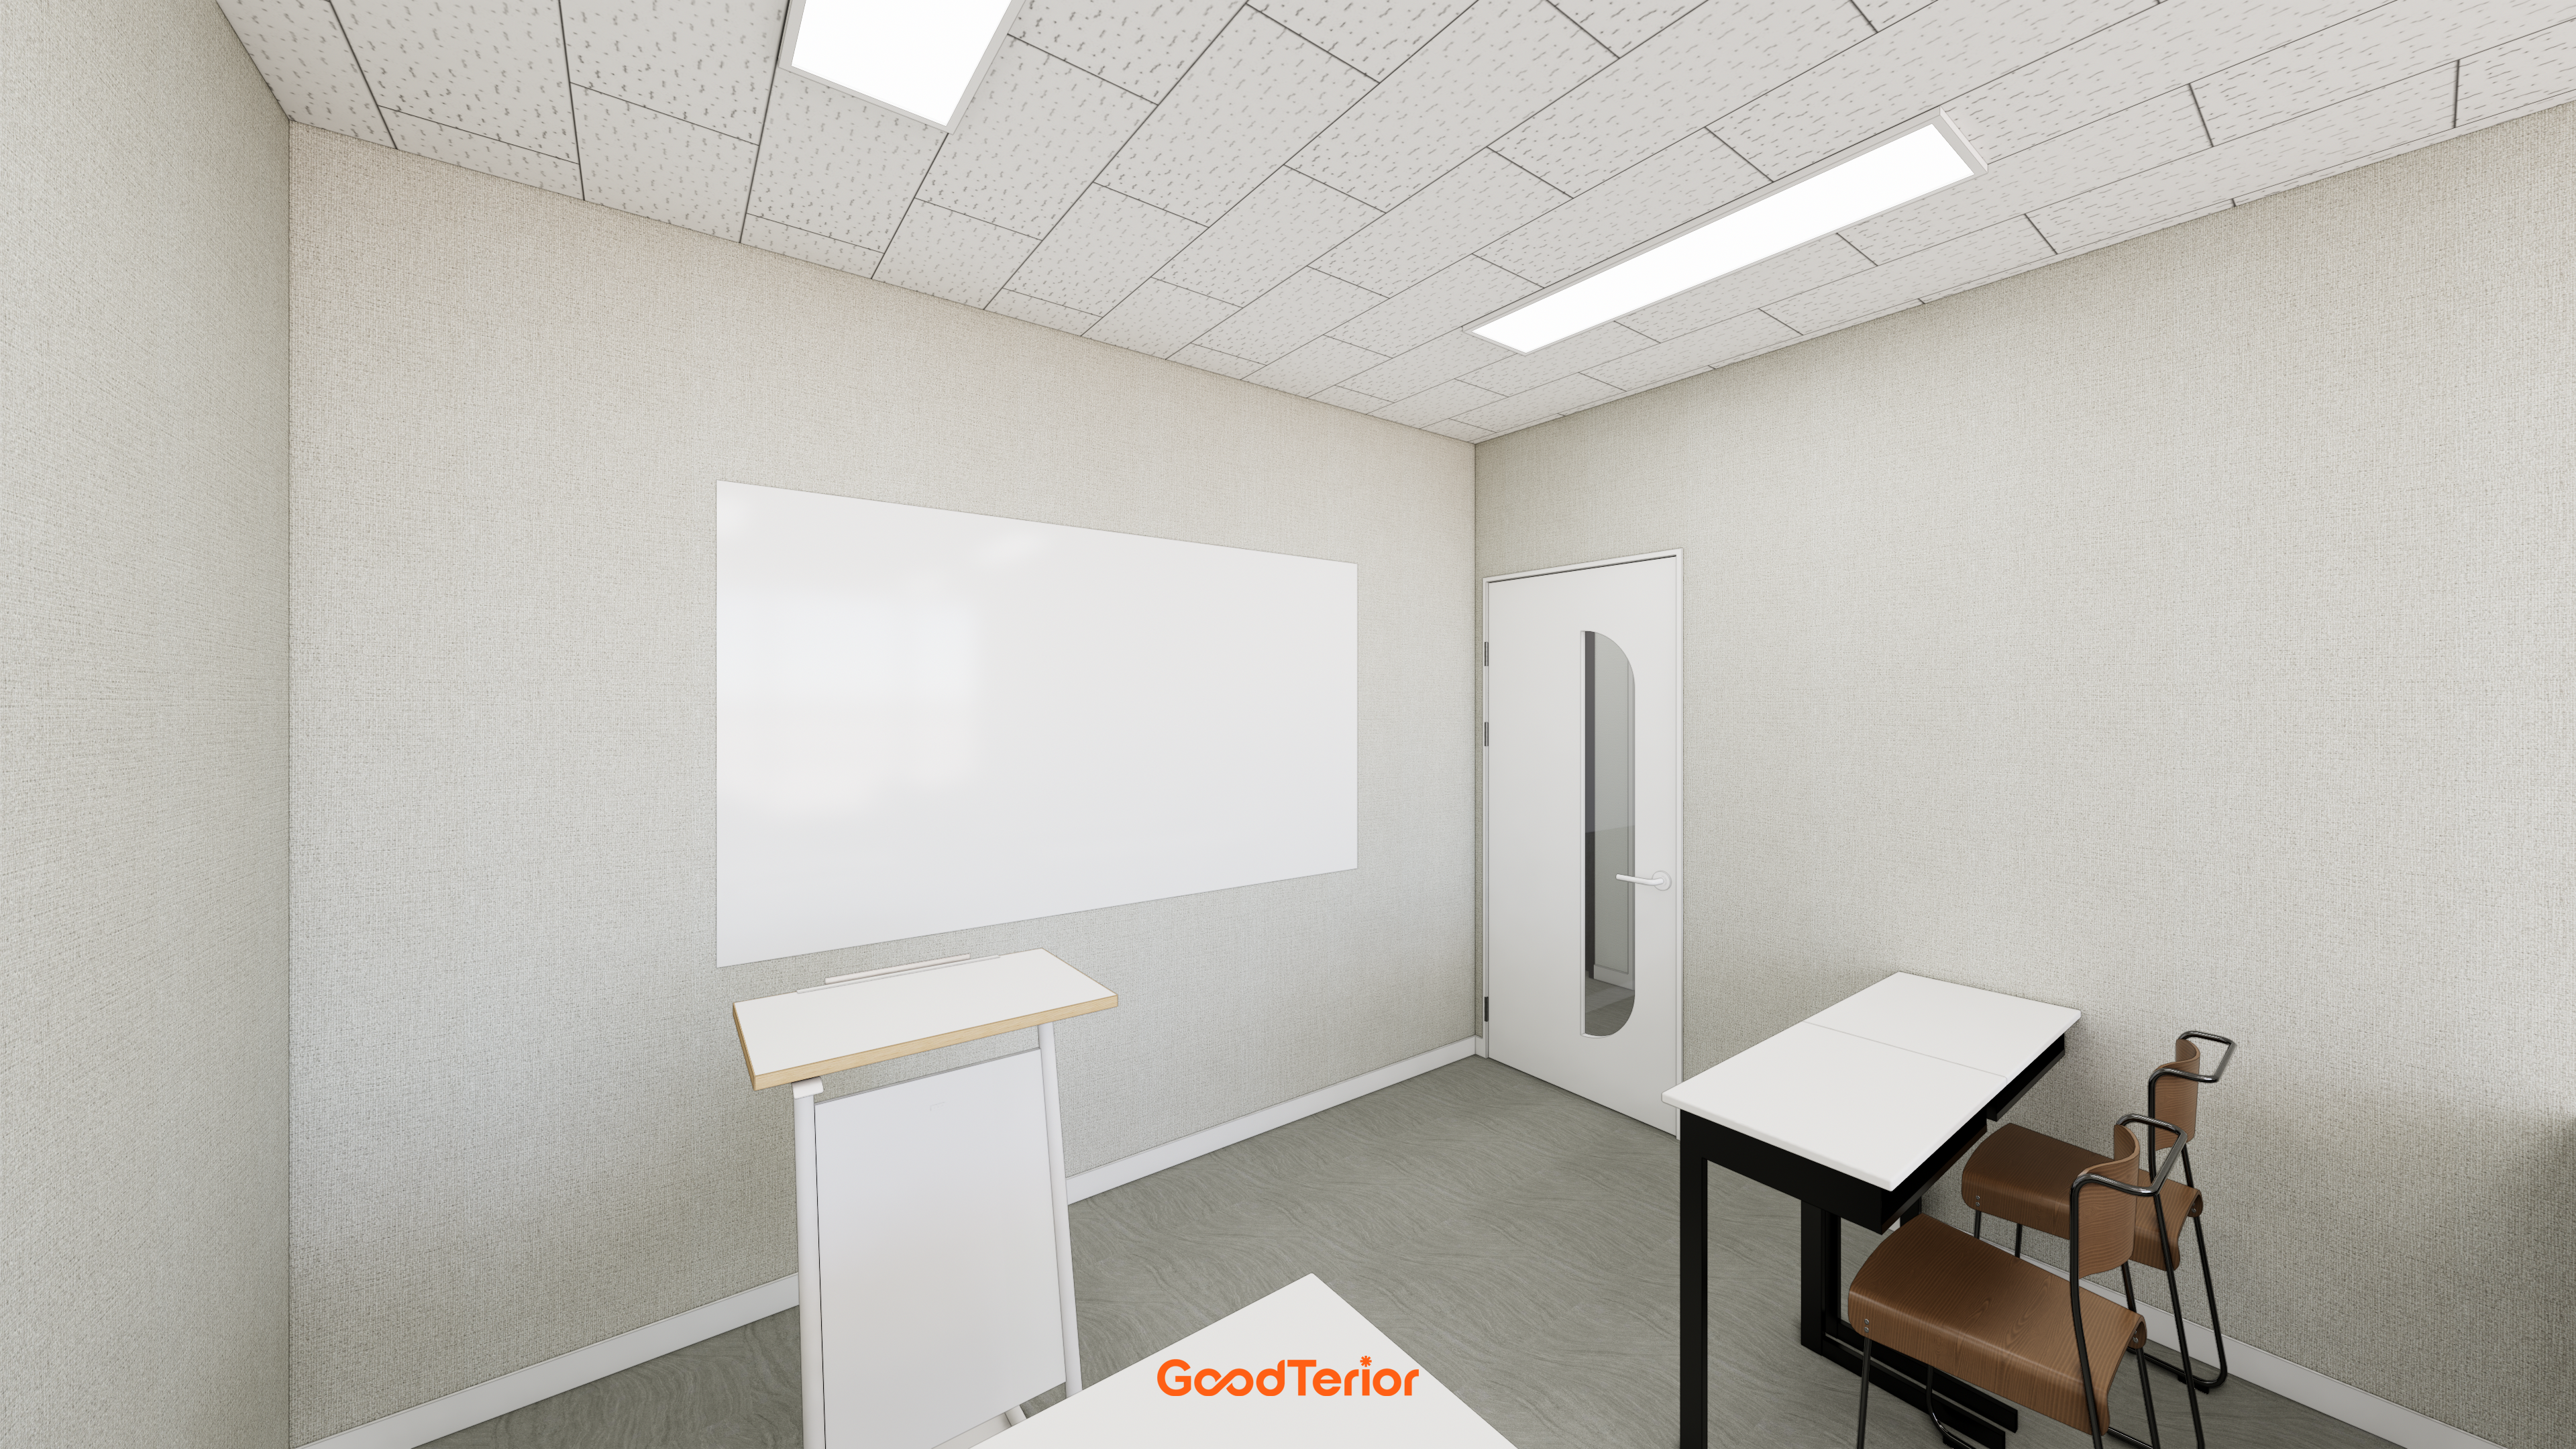
Beige fabric-textured wallpaper creates a restrained, warm atmosphere.
Easy-care gray decorative vinyl tiles finish the floor, while ceiling tiles make the room feel more open.
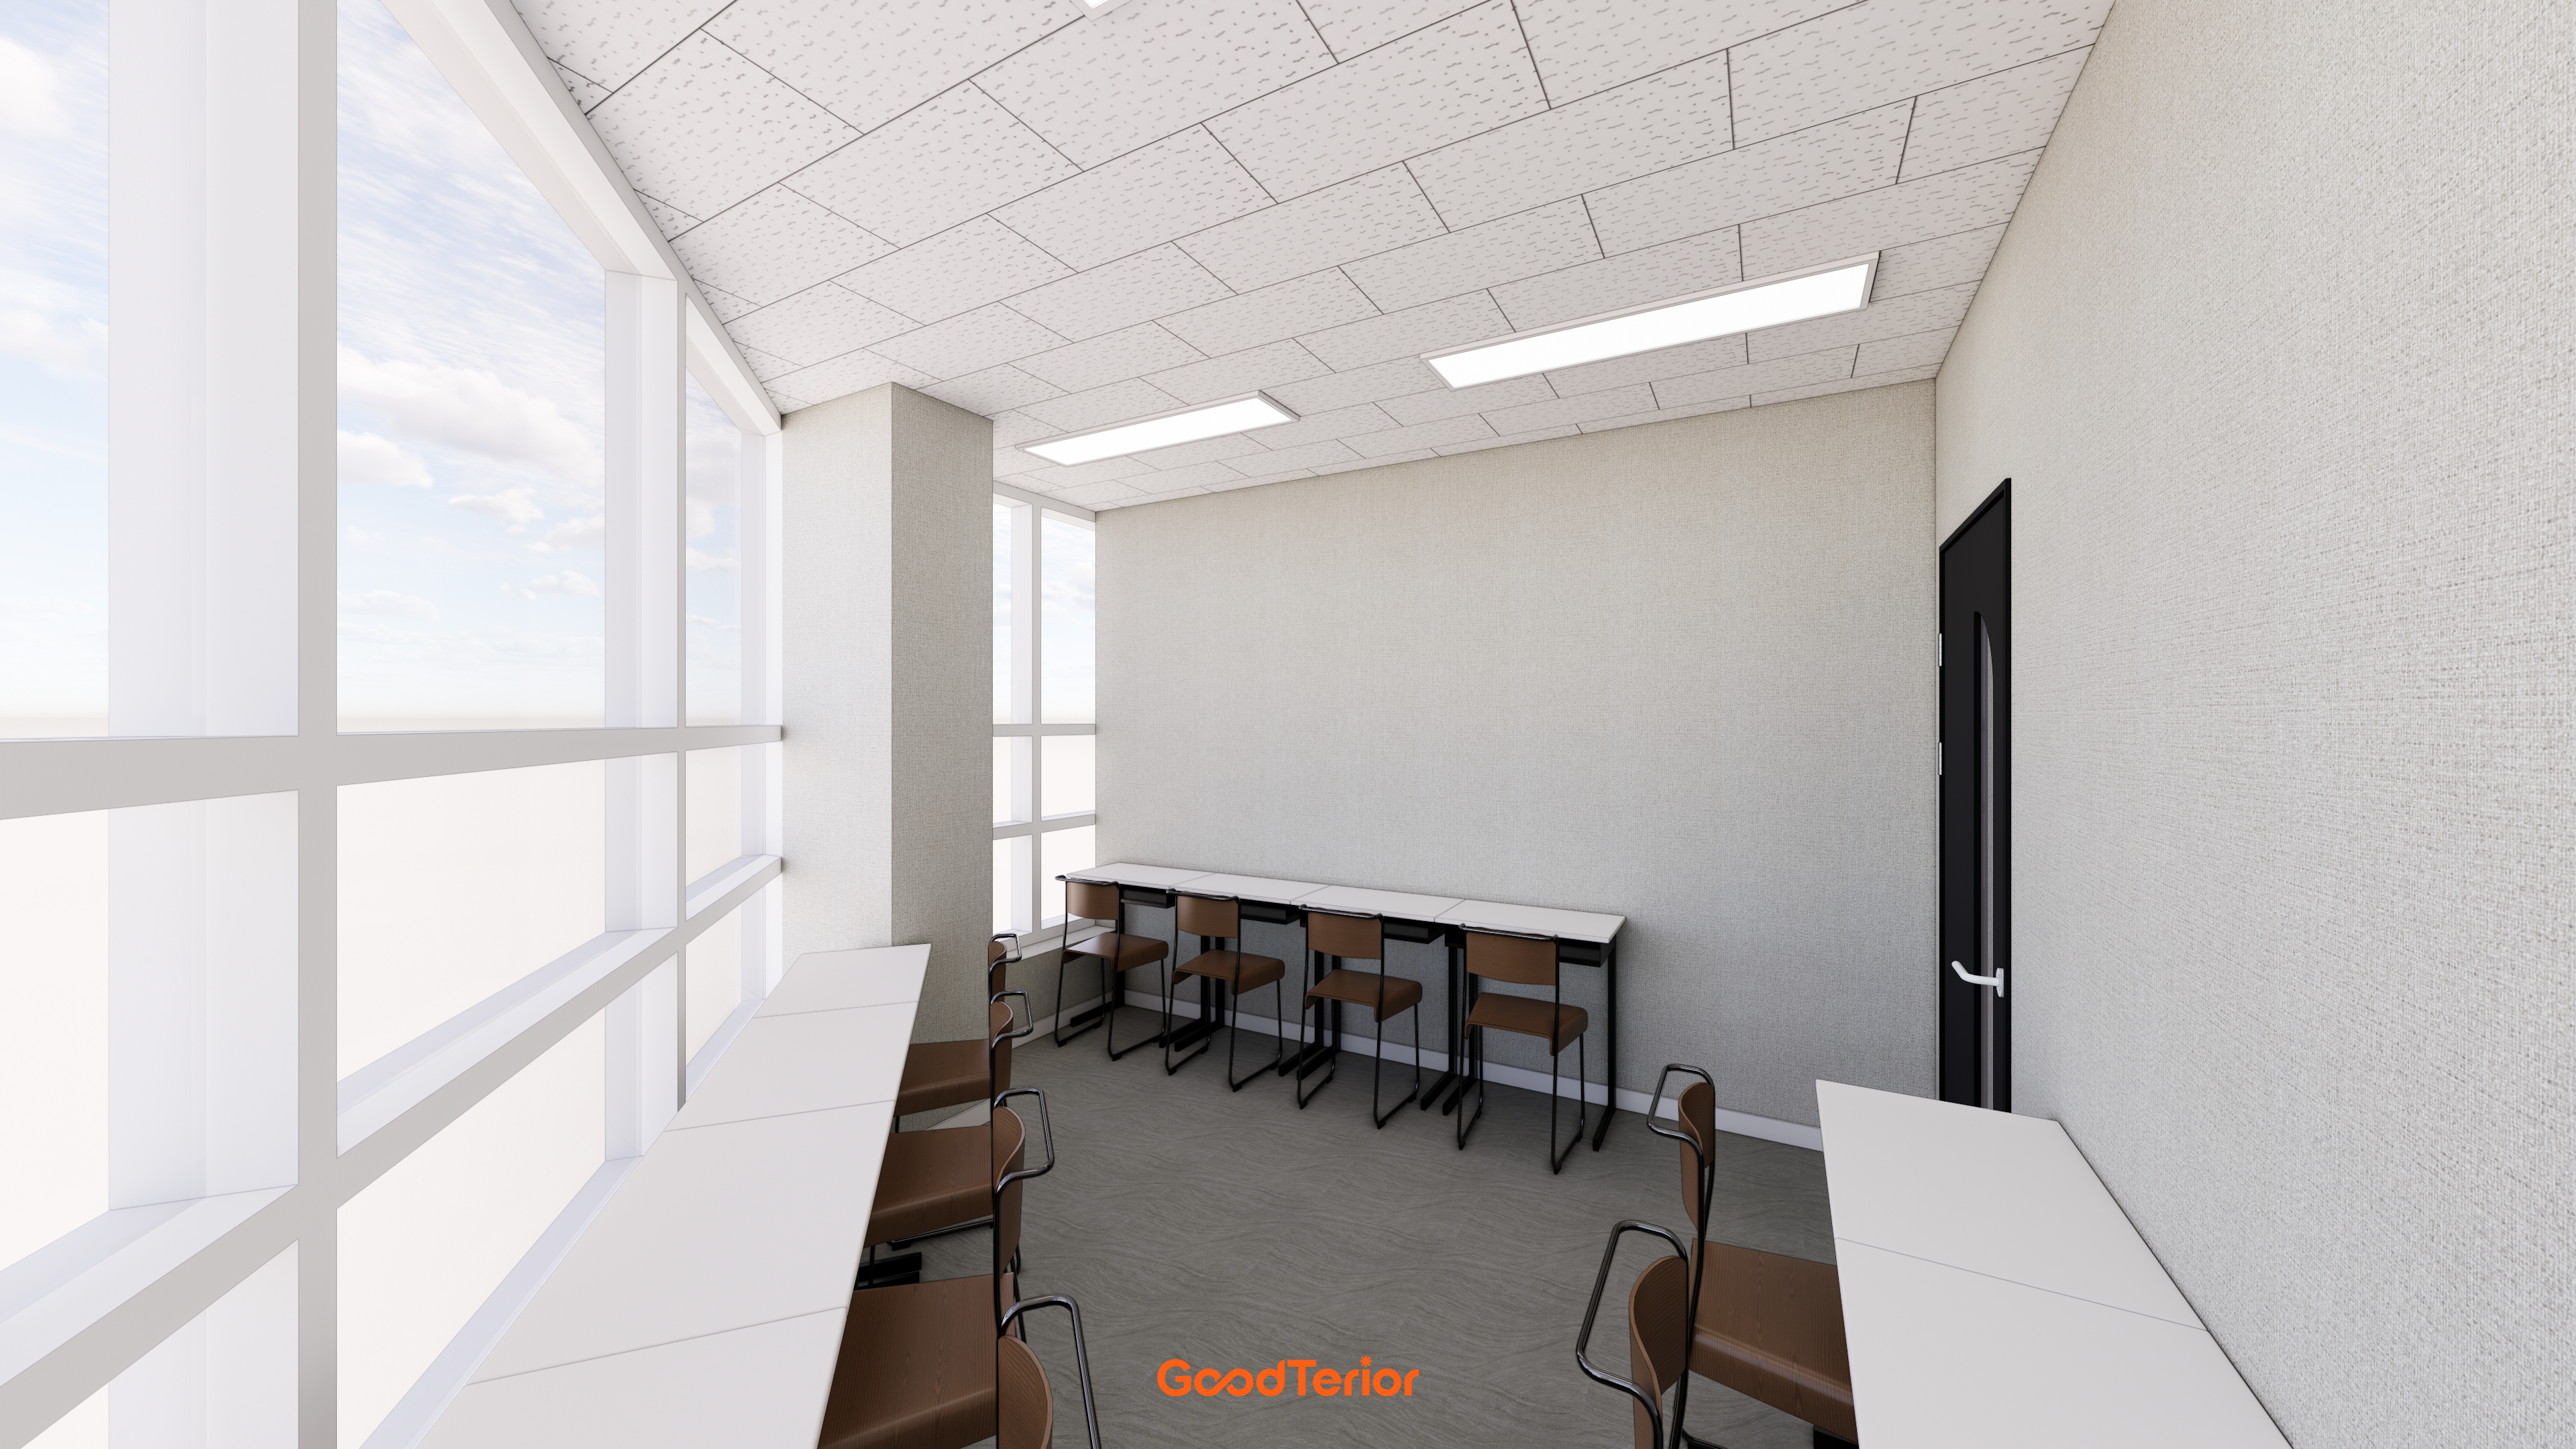
Ivory wallpaper adds warmth, with only necessary desks and chairs keeping the room simple.
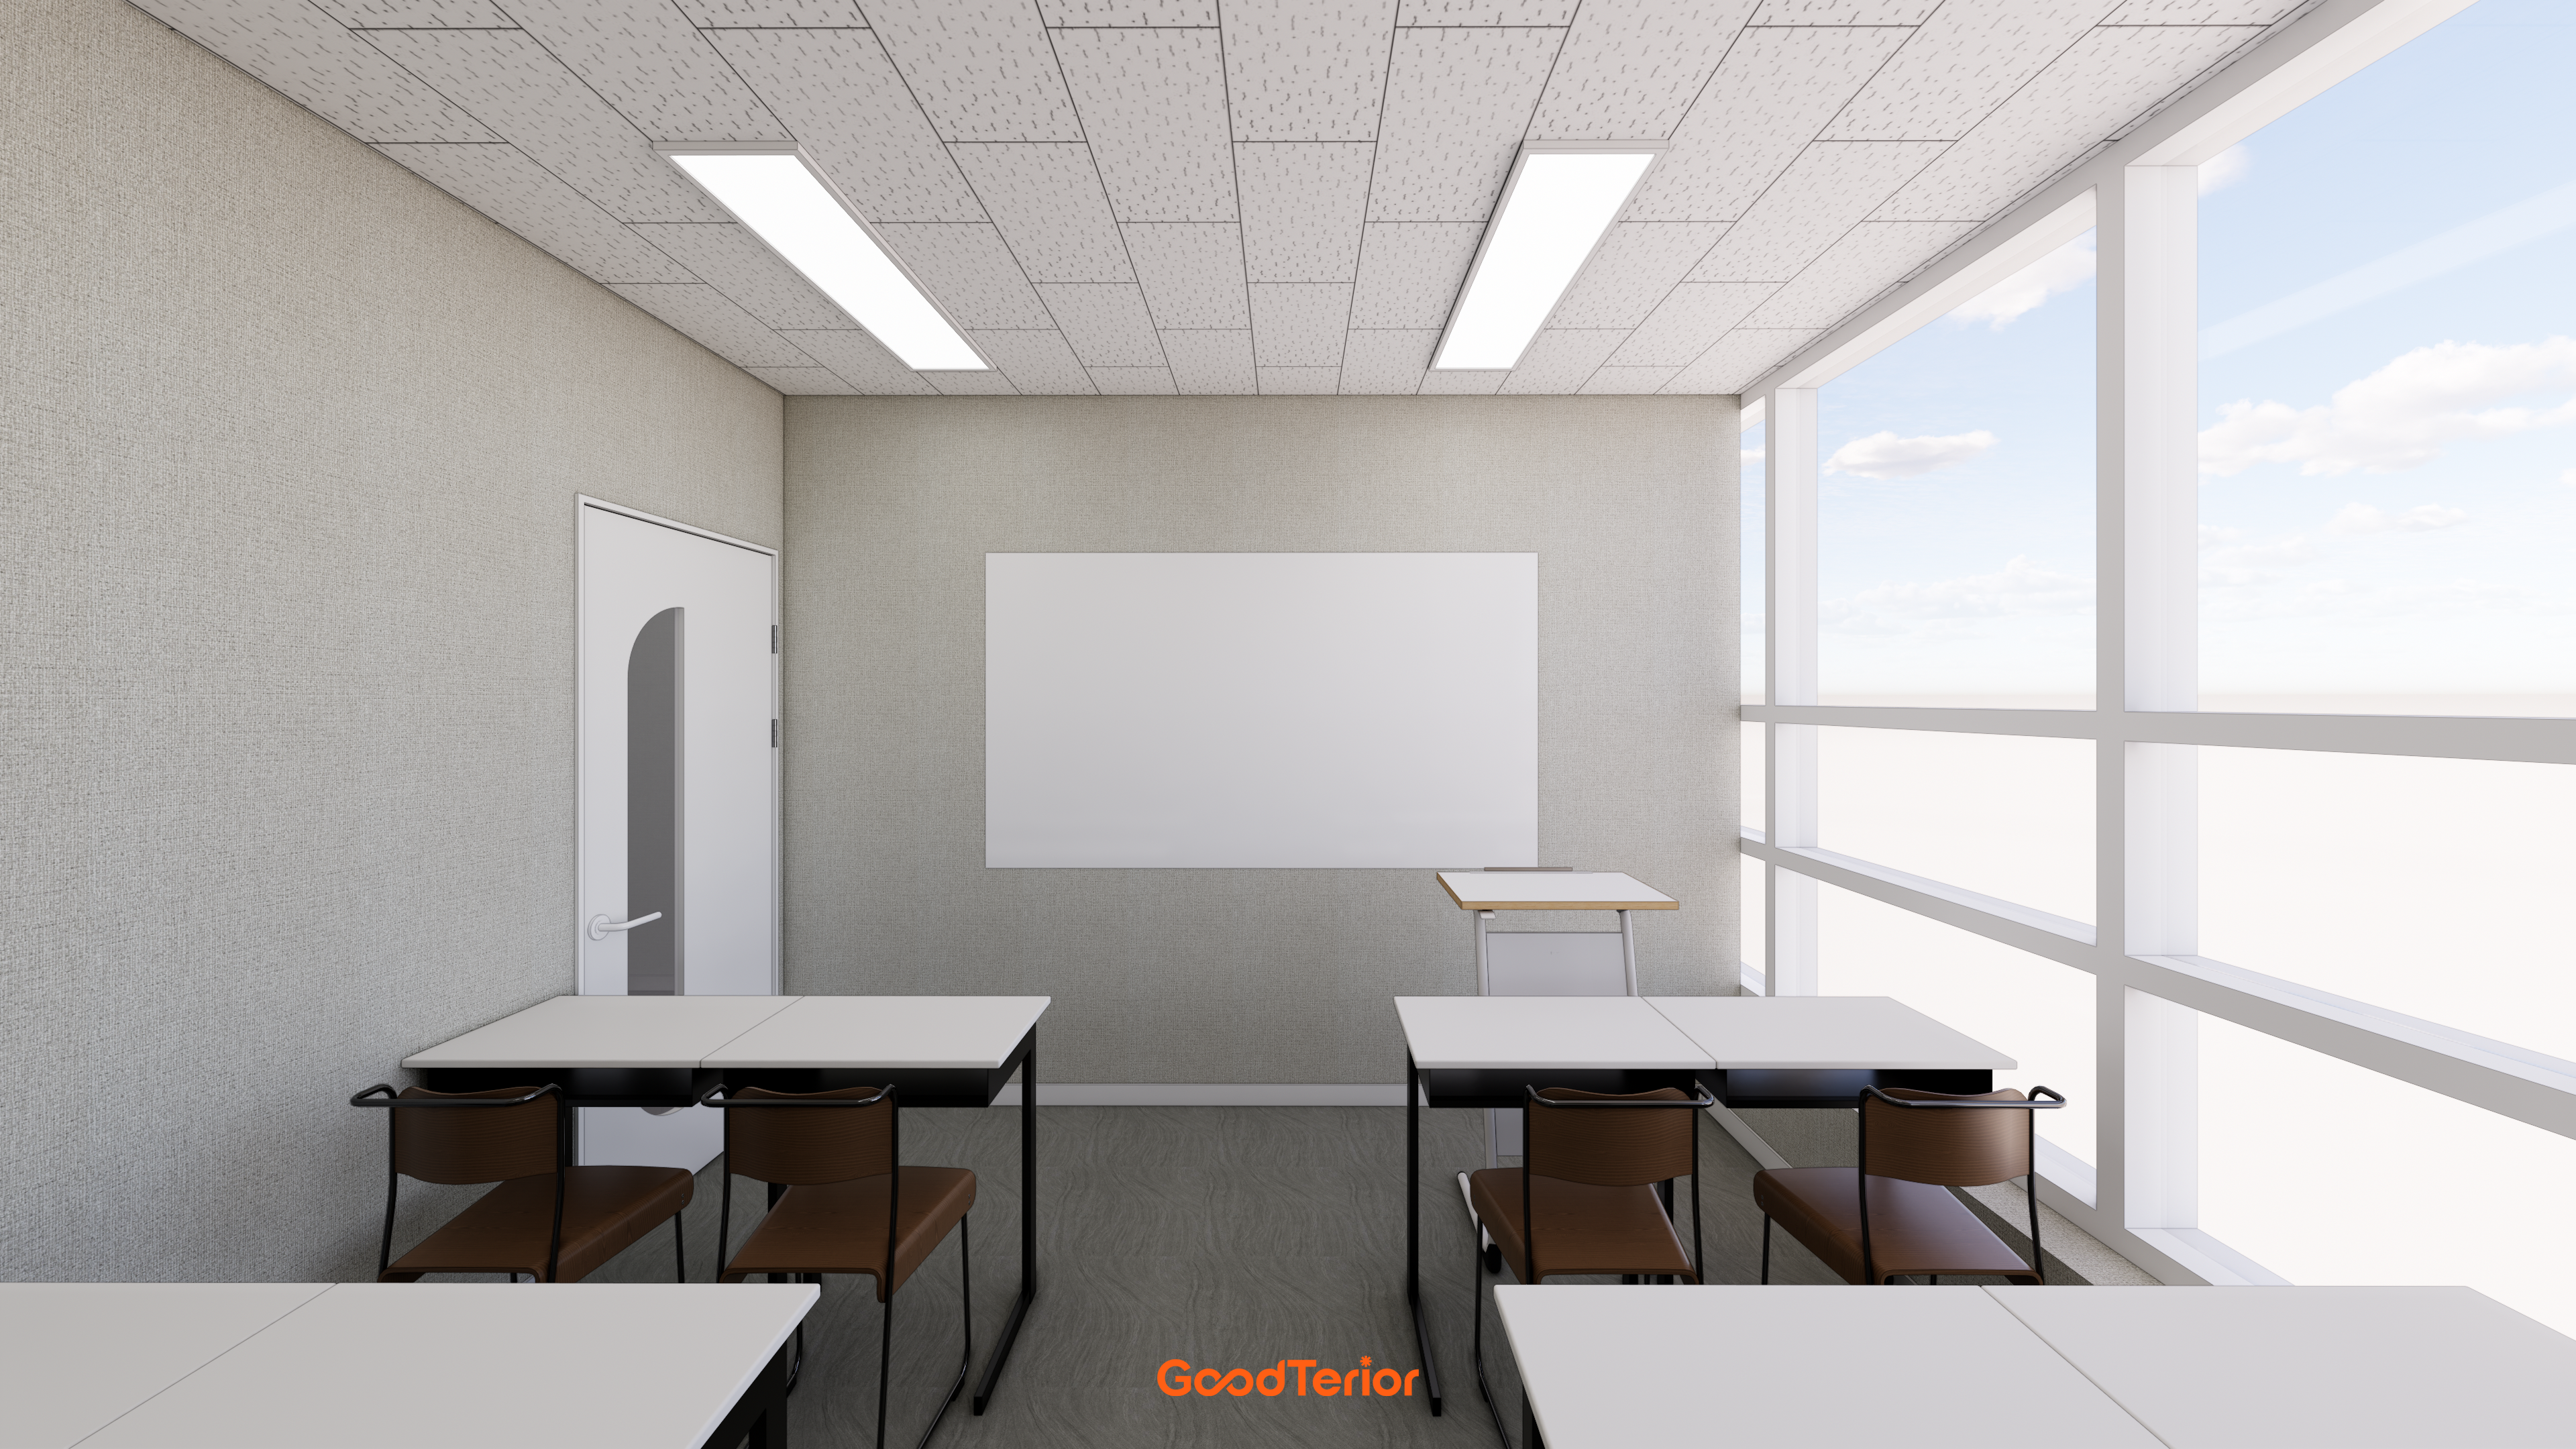
Sunlight through large windows makes the space feel brighter and warmer.
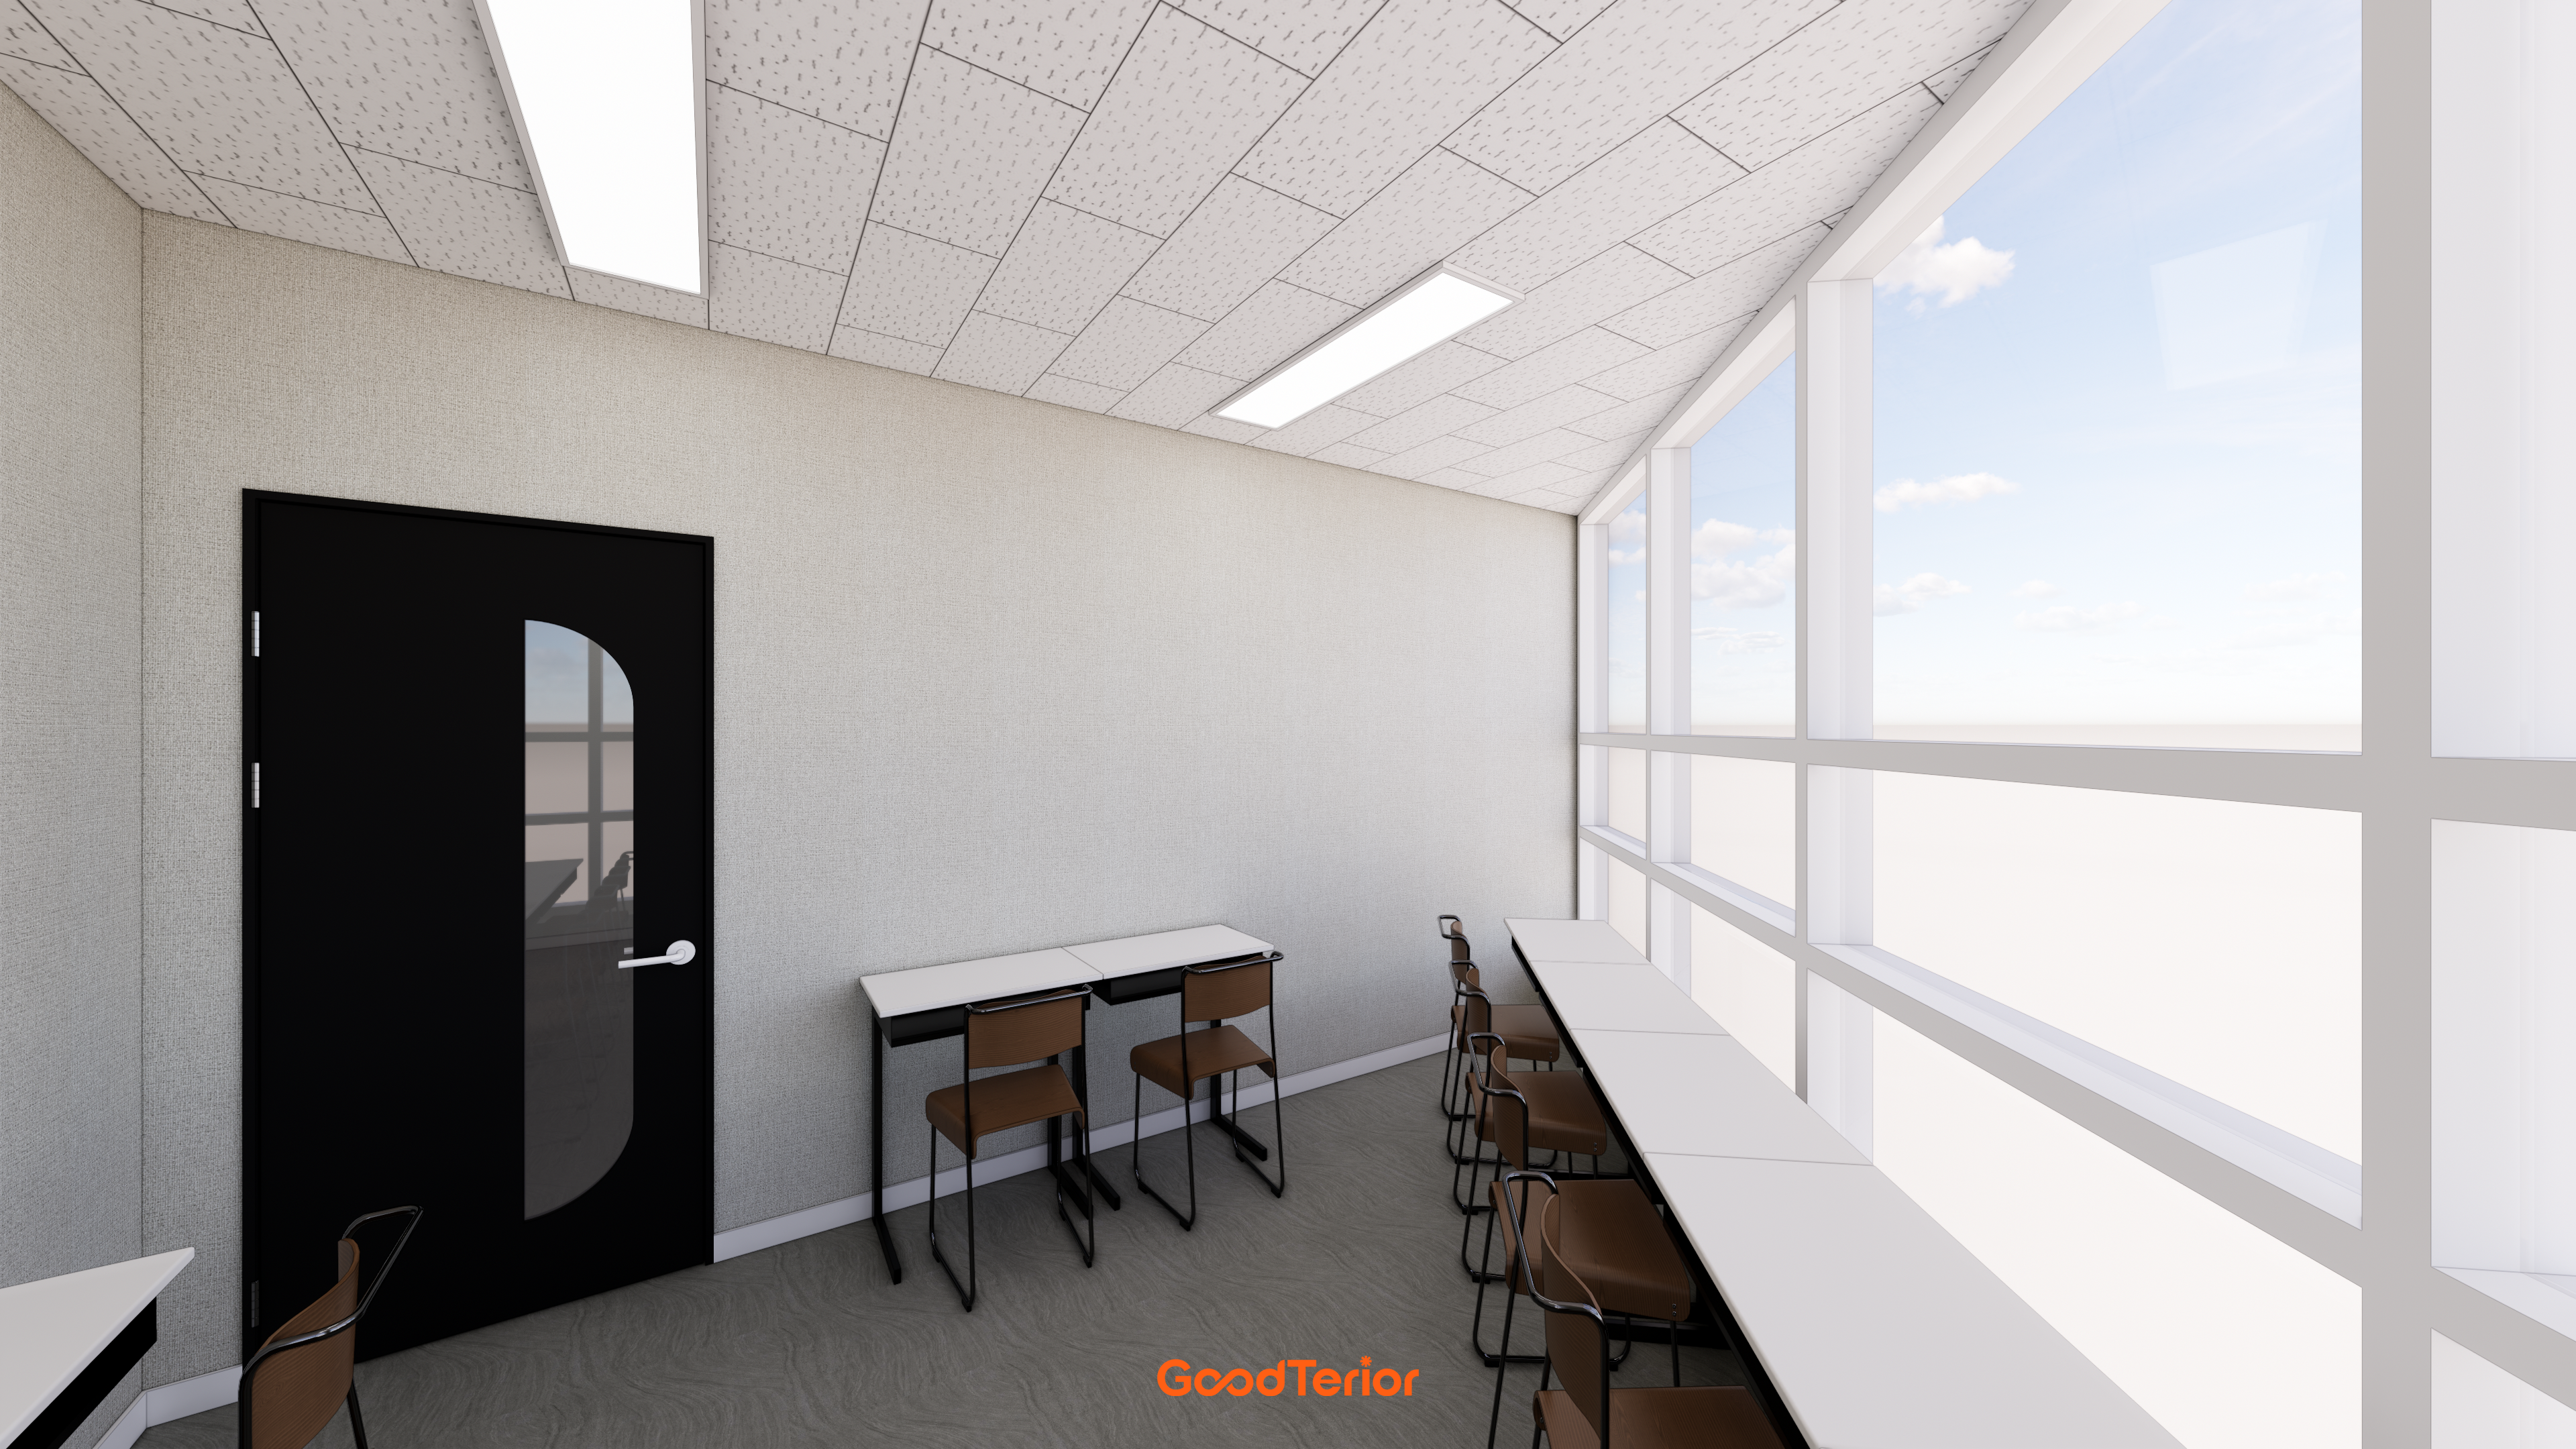
A black accent door adds refinement to the otherwise simple room.
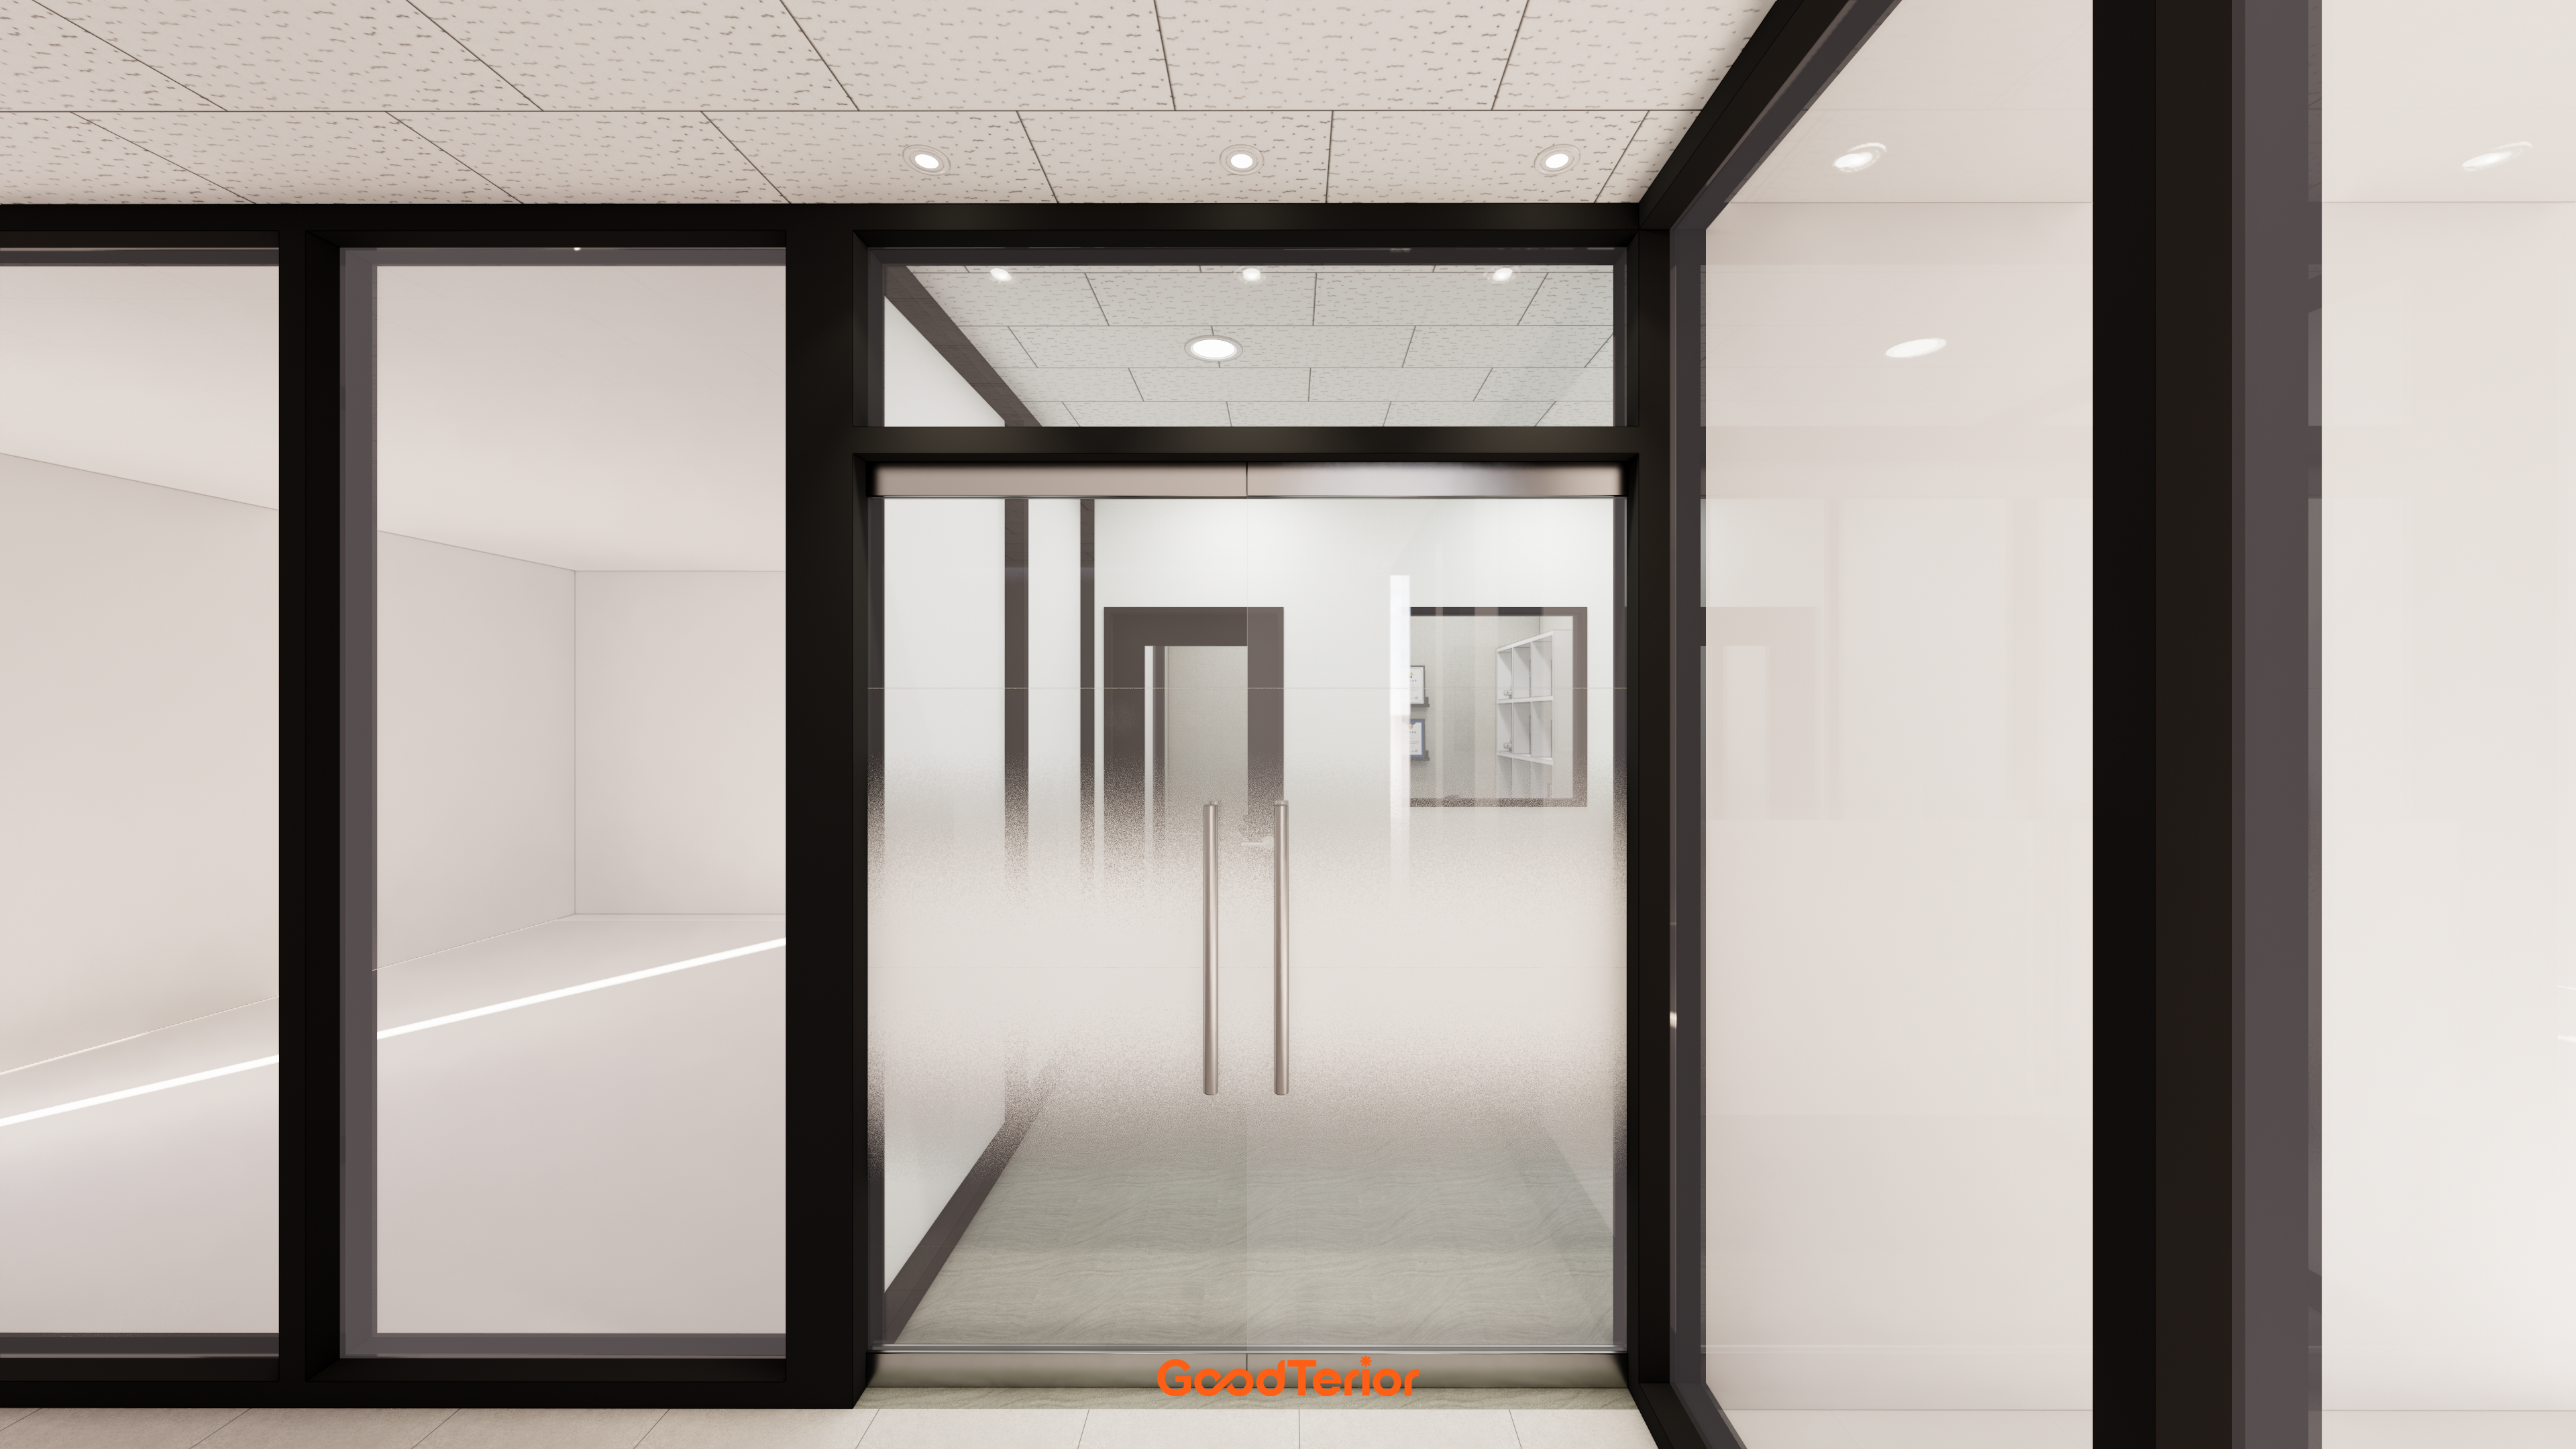
A black-framed glass partition reduces enclosure, while gradient film controls views from outside.
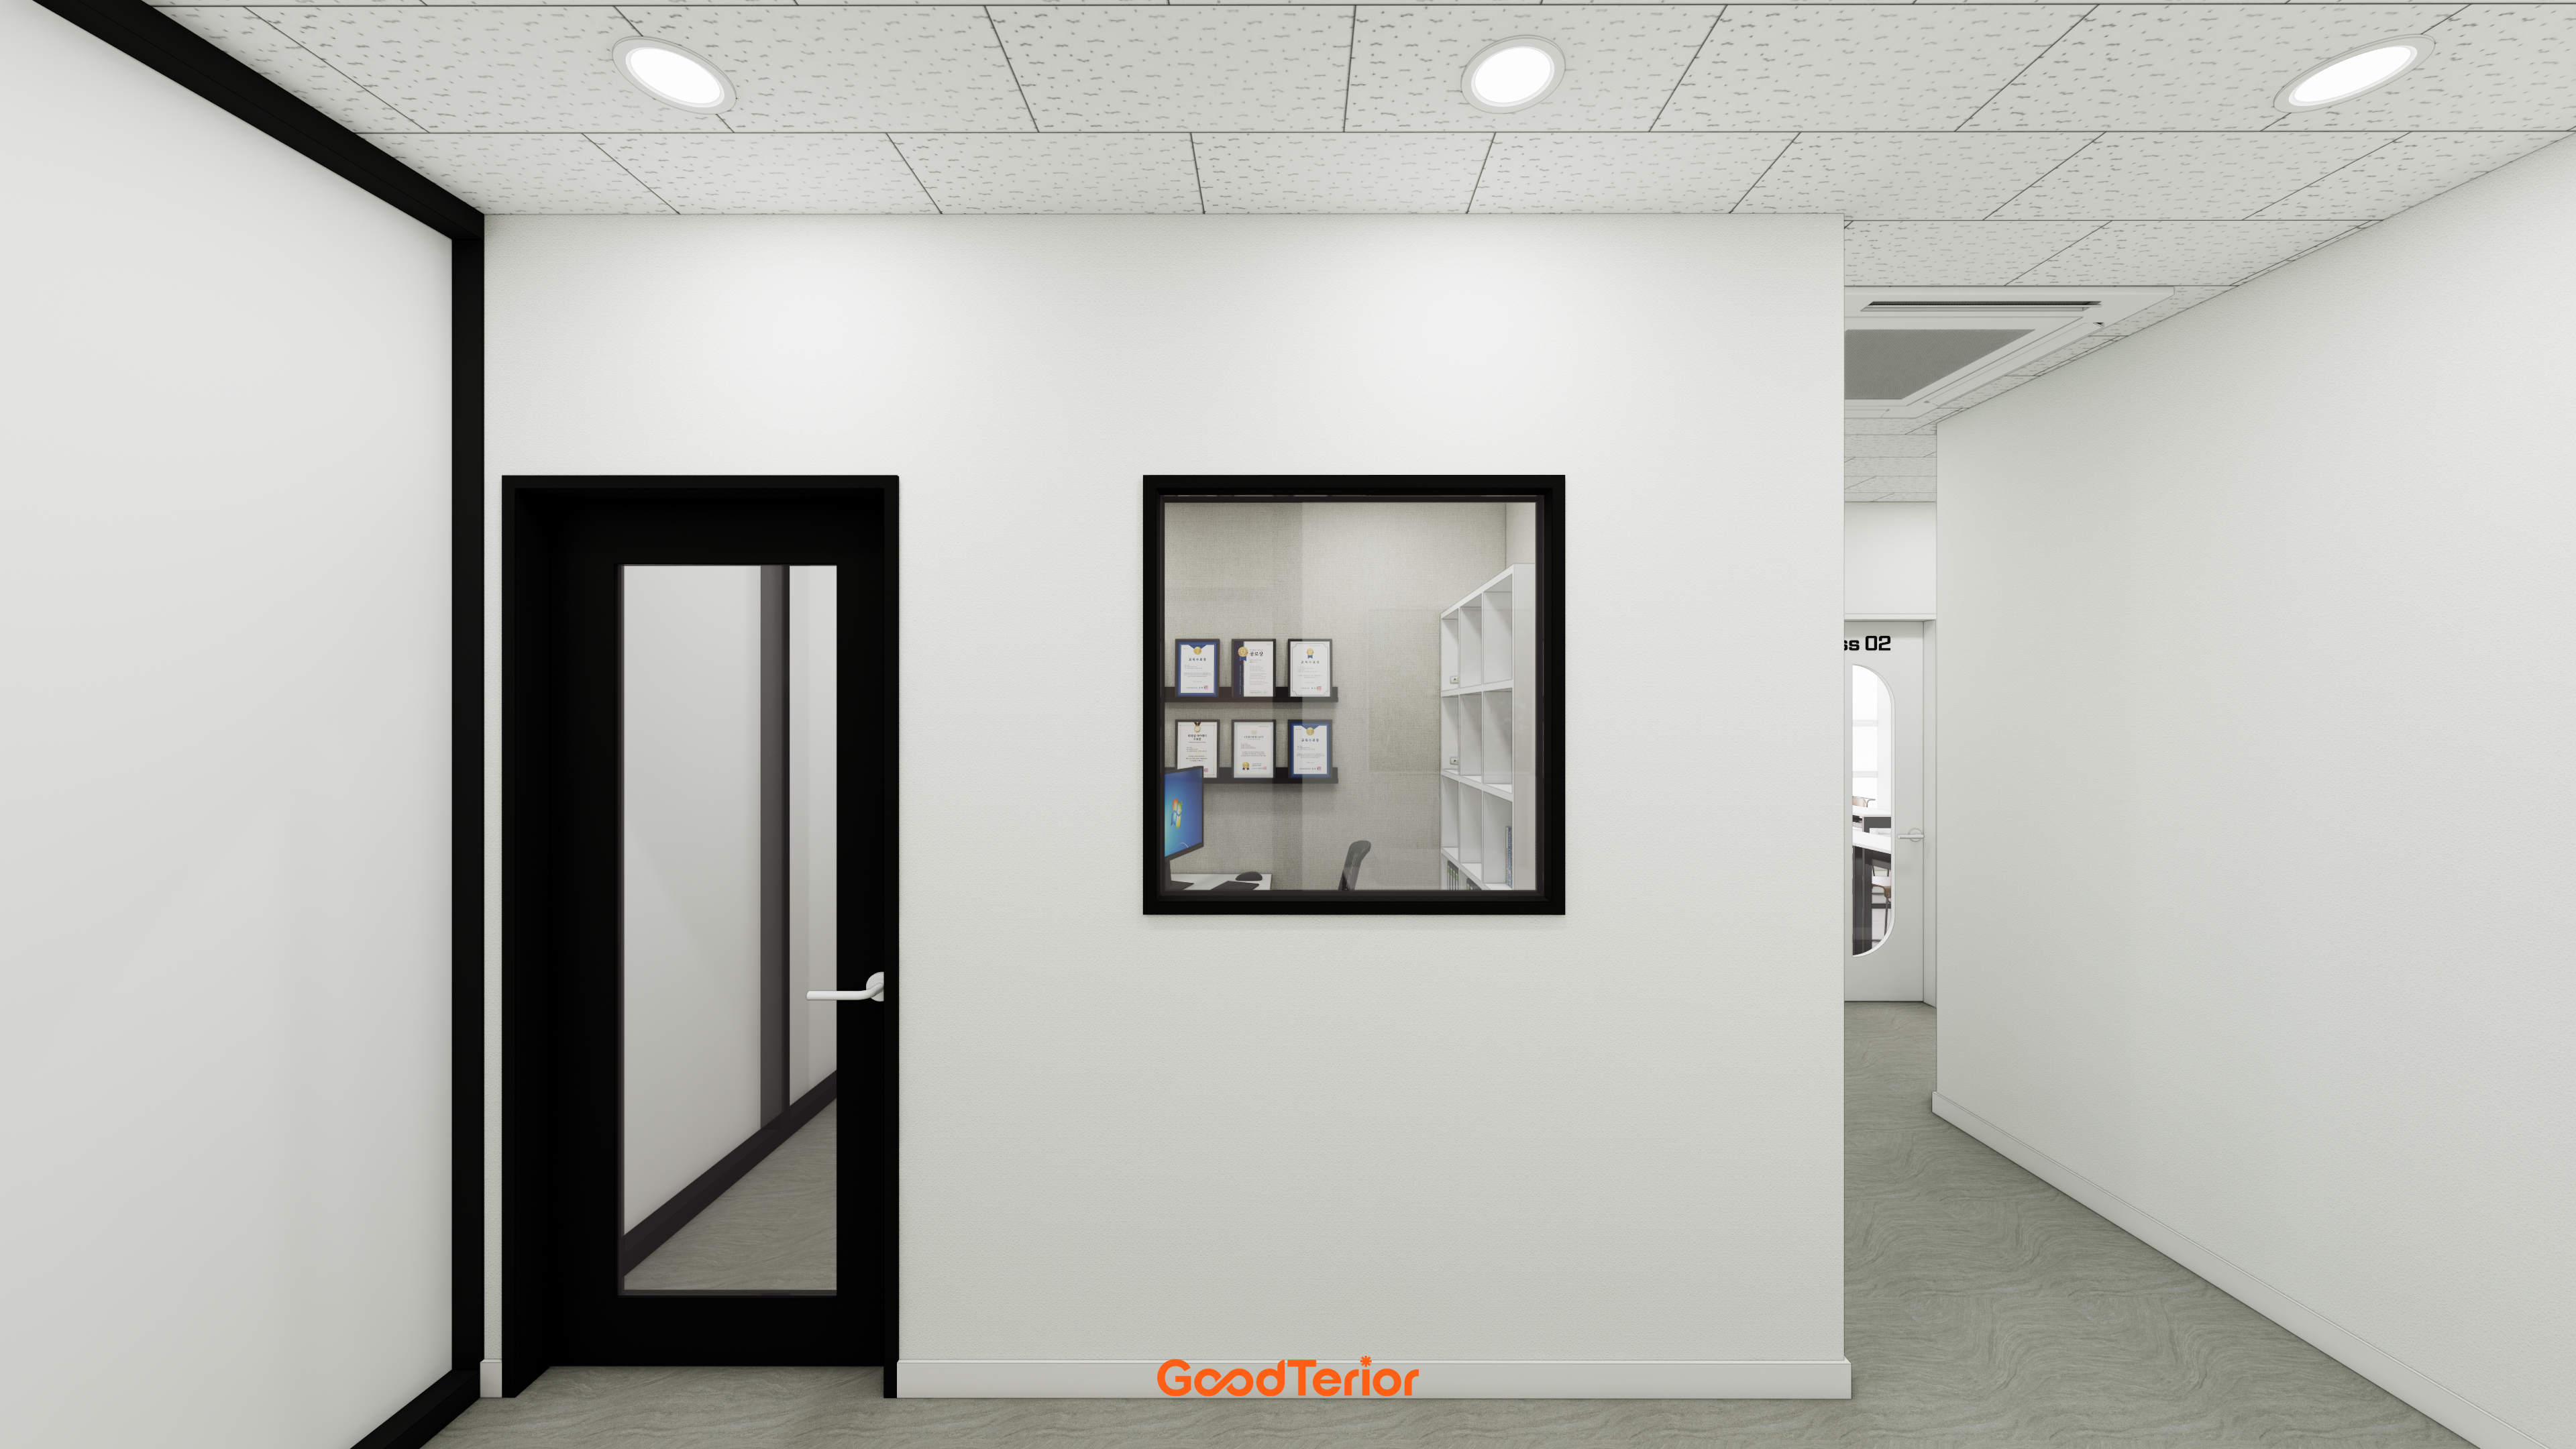
Black frames on the director's office door and internal window add a refined accent.
The window faces the corridor so the director can see children passing through.
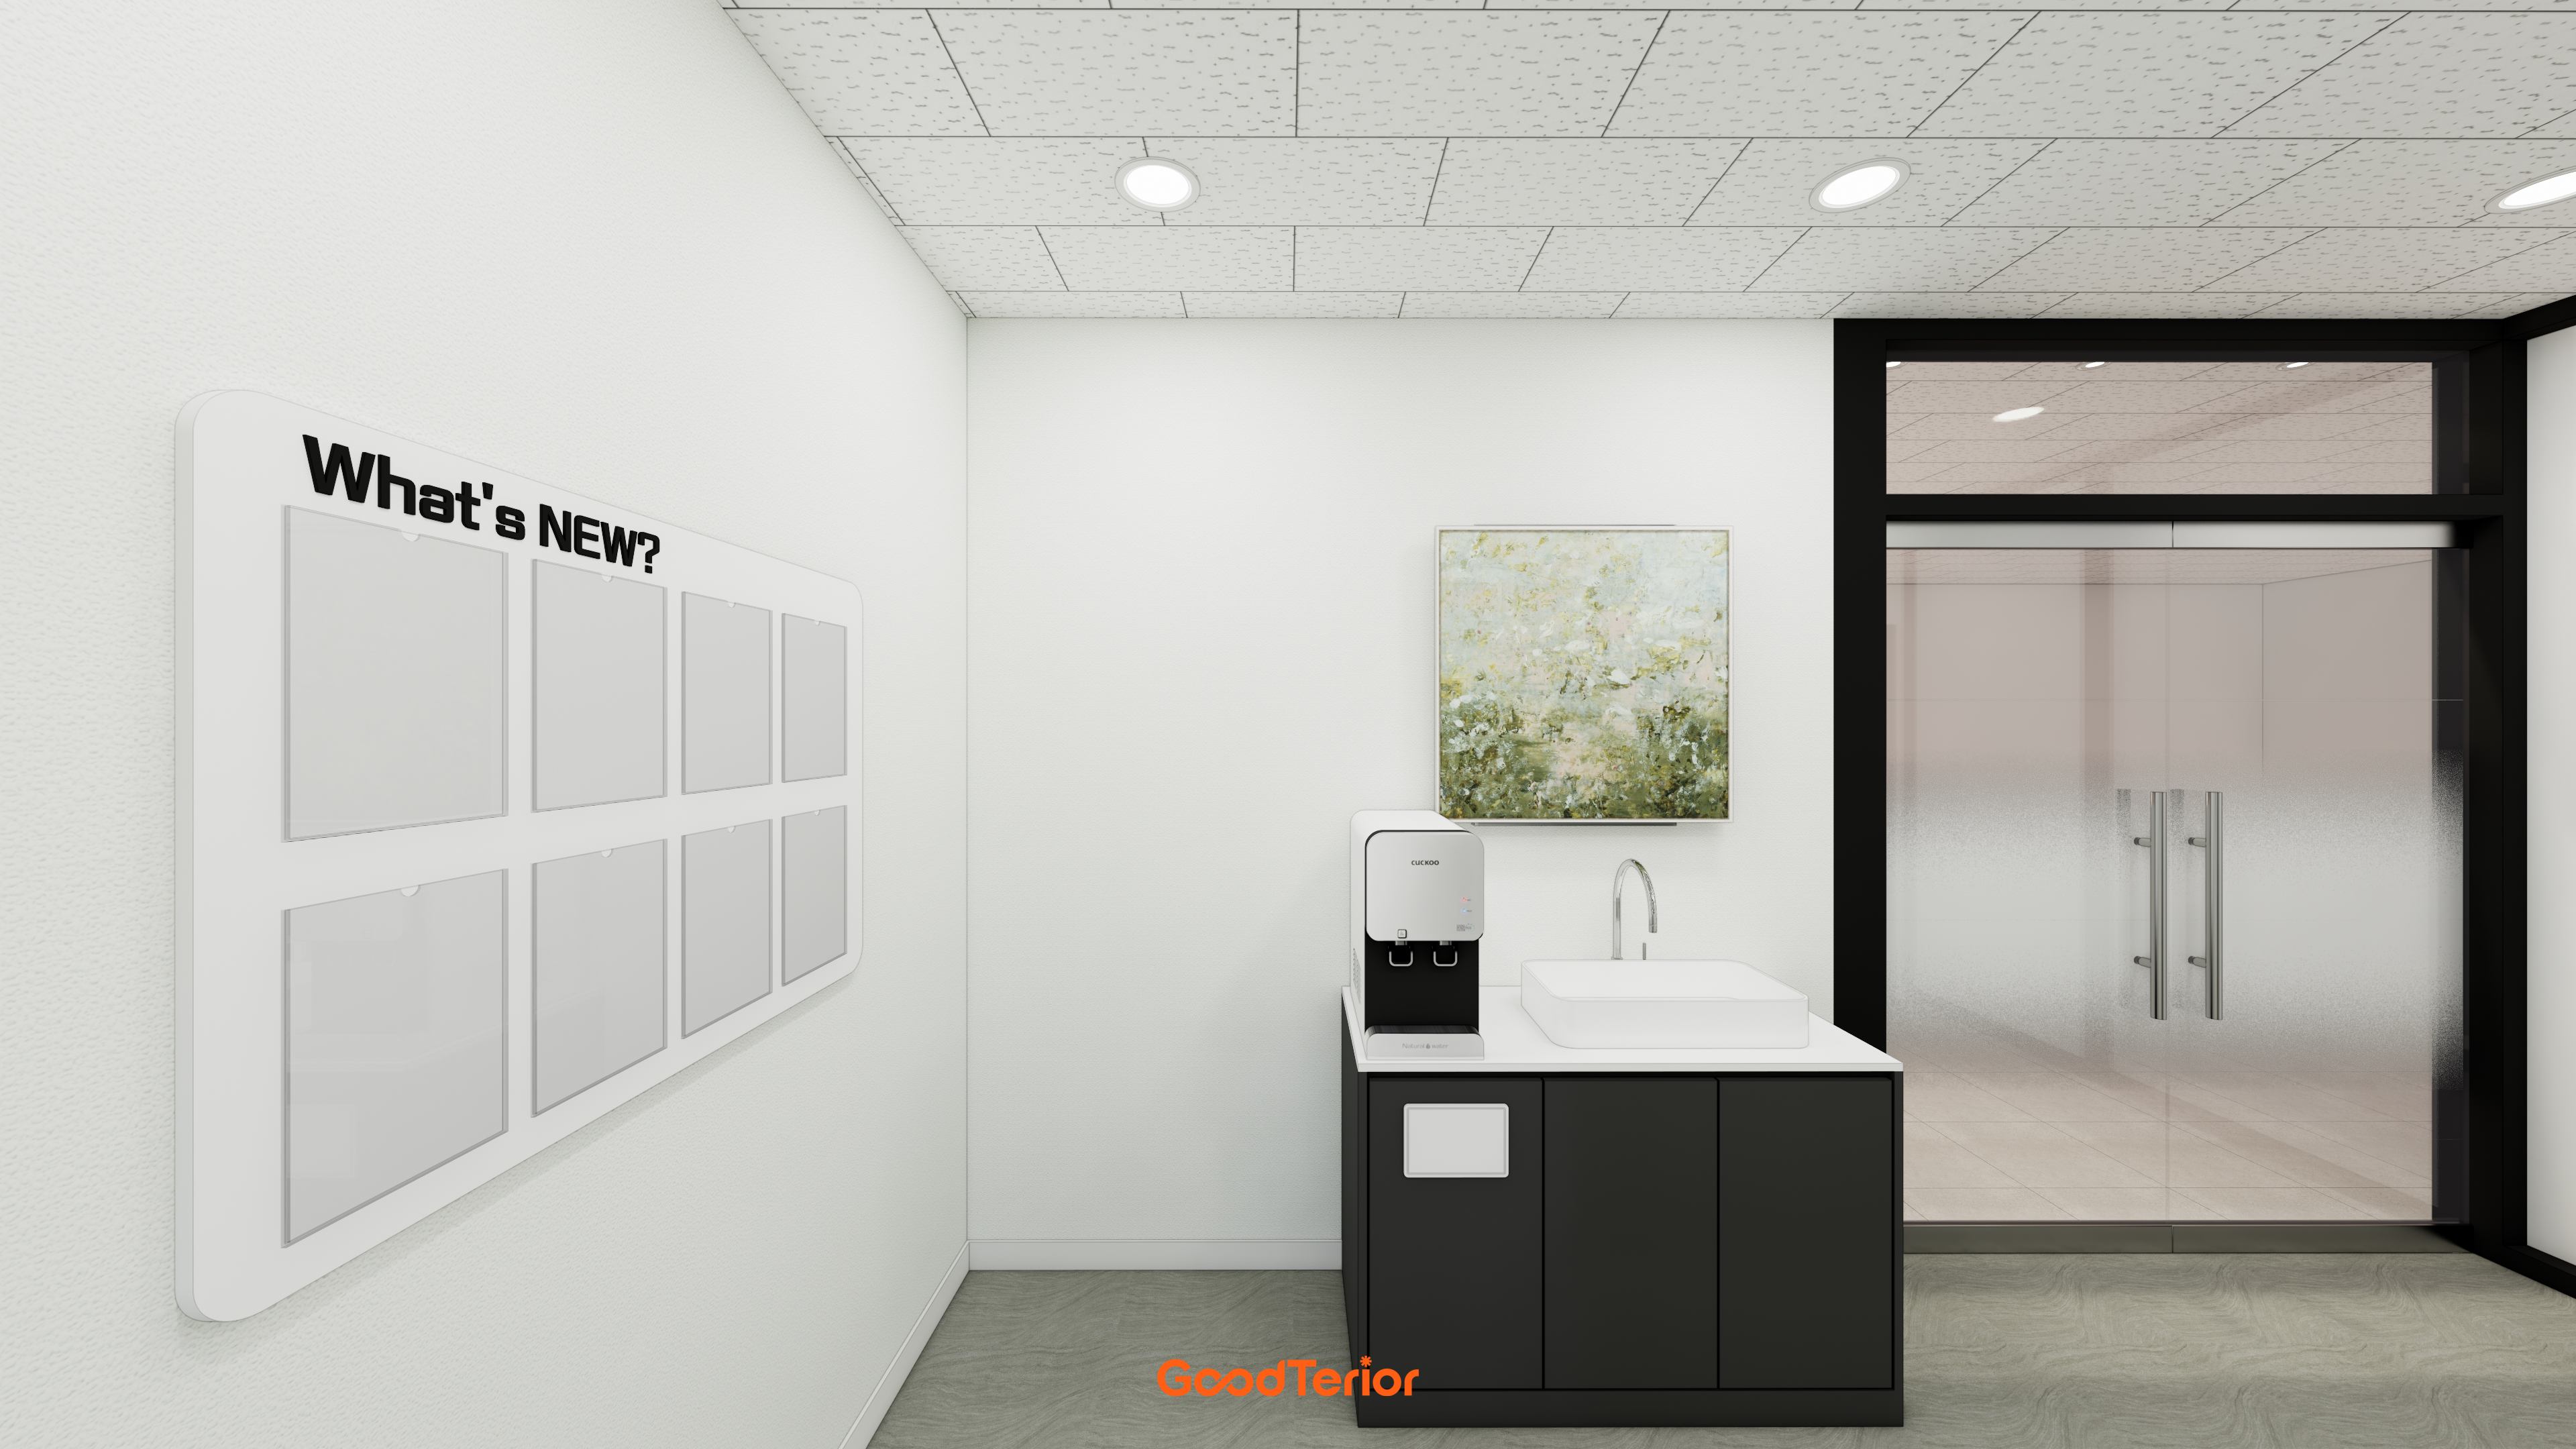
A 'What's NEW?' noticeboard shares updates, while framed pictures bring life to the wall.
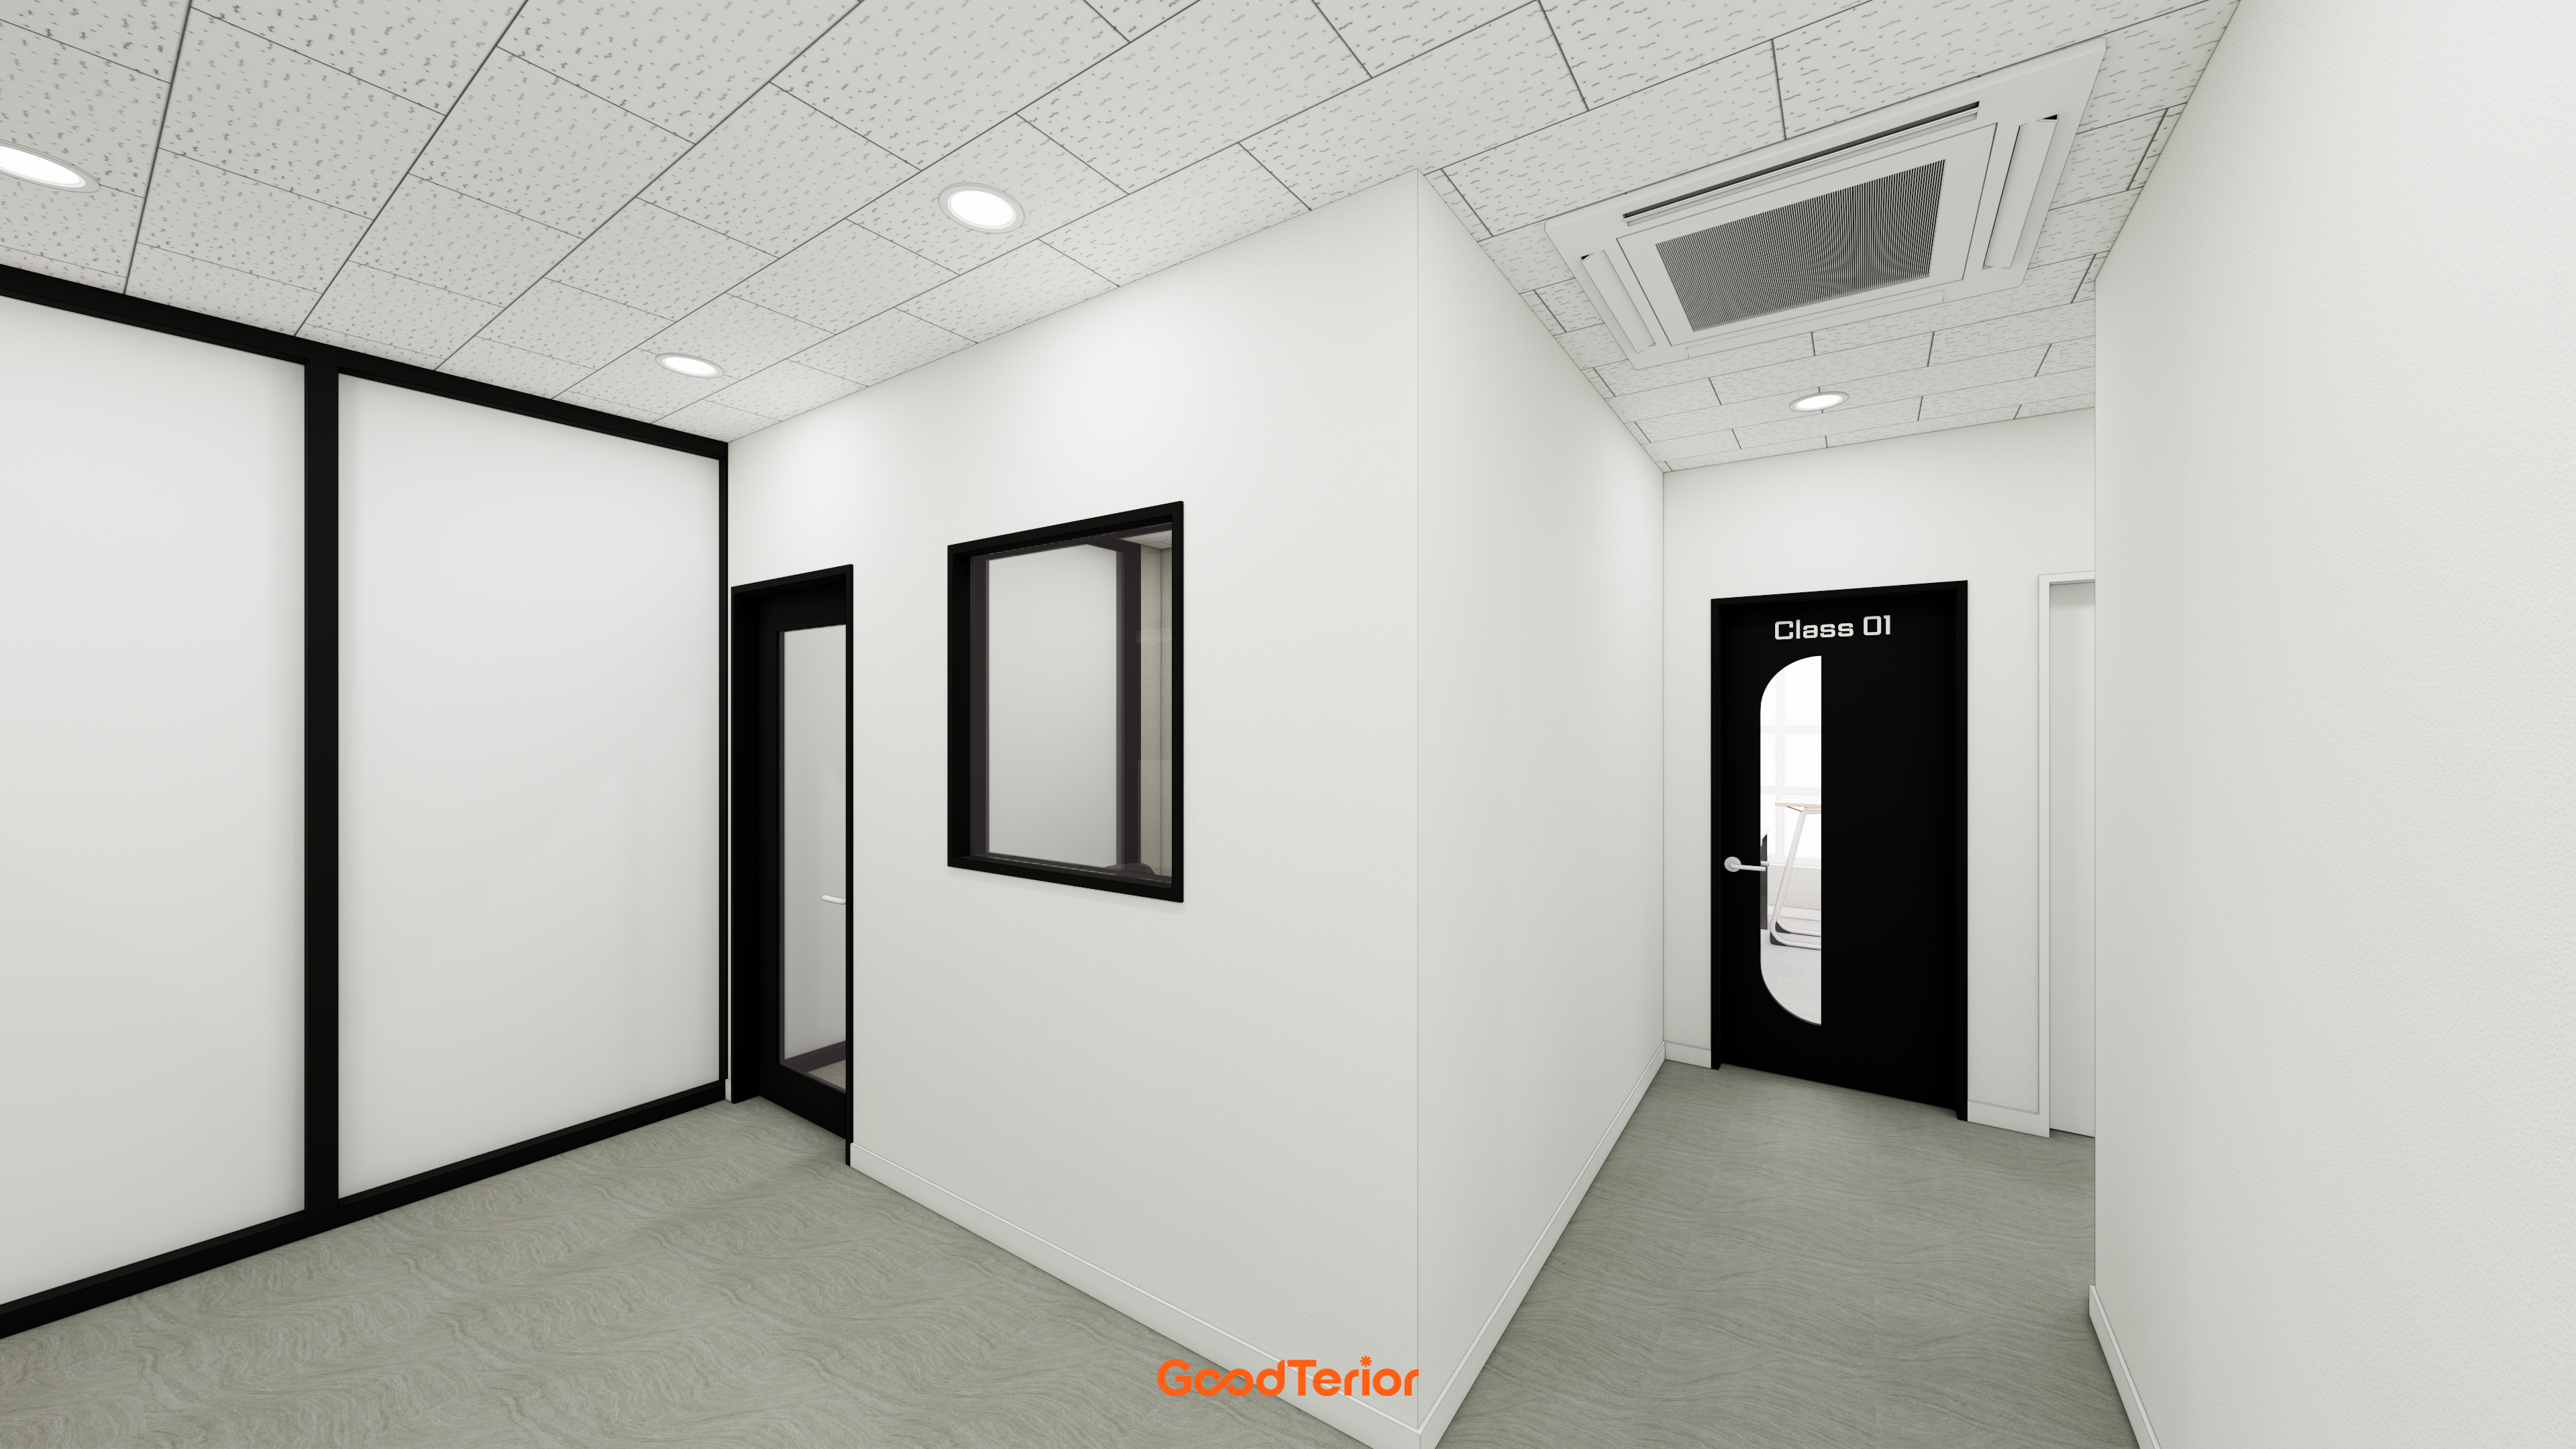
A new ceiling replaces the exposed structure, with recessed lights making the space look neater.
White and black combine in a modern, simple interior.
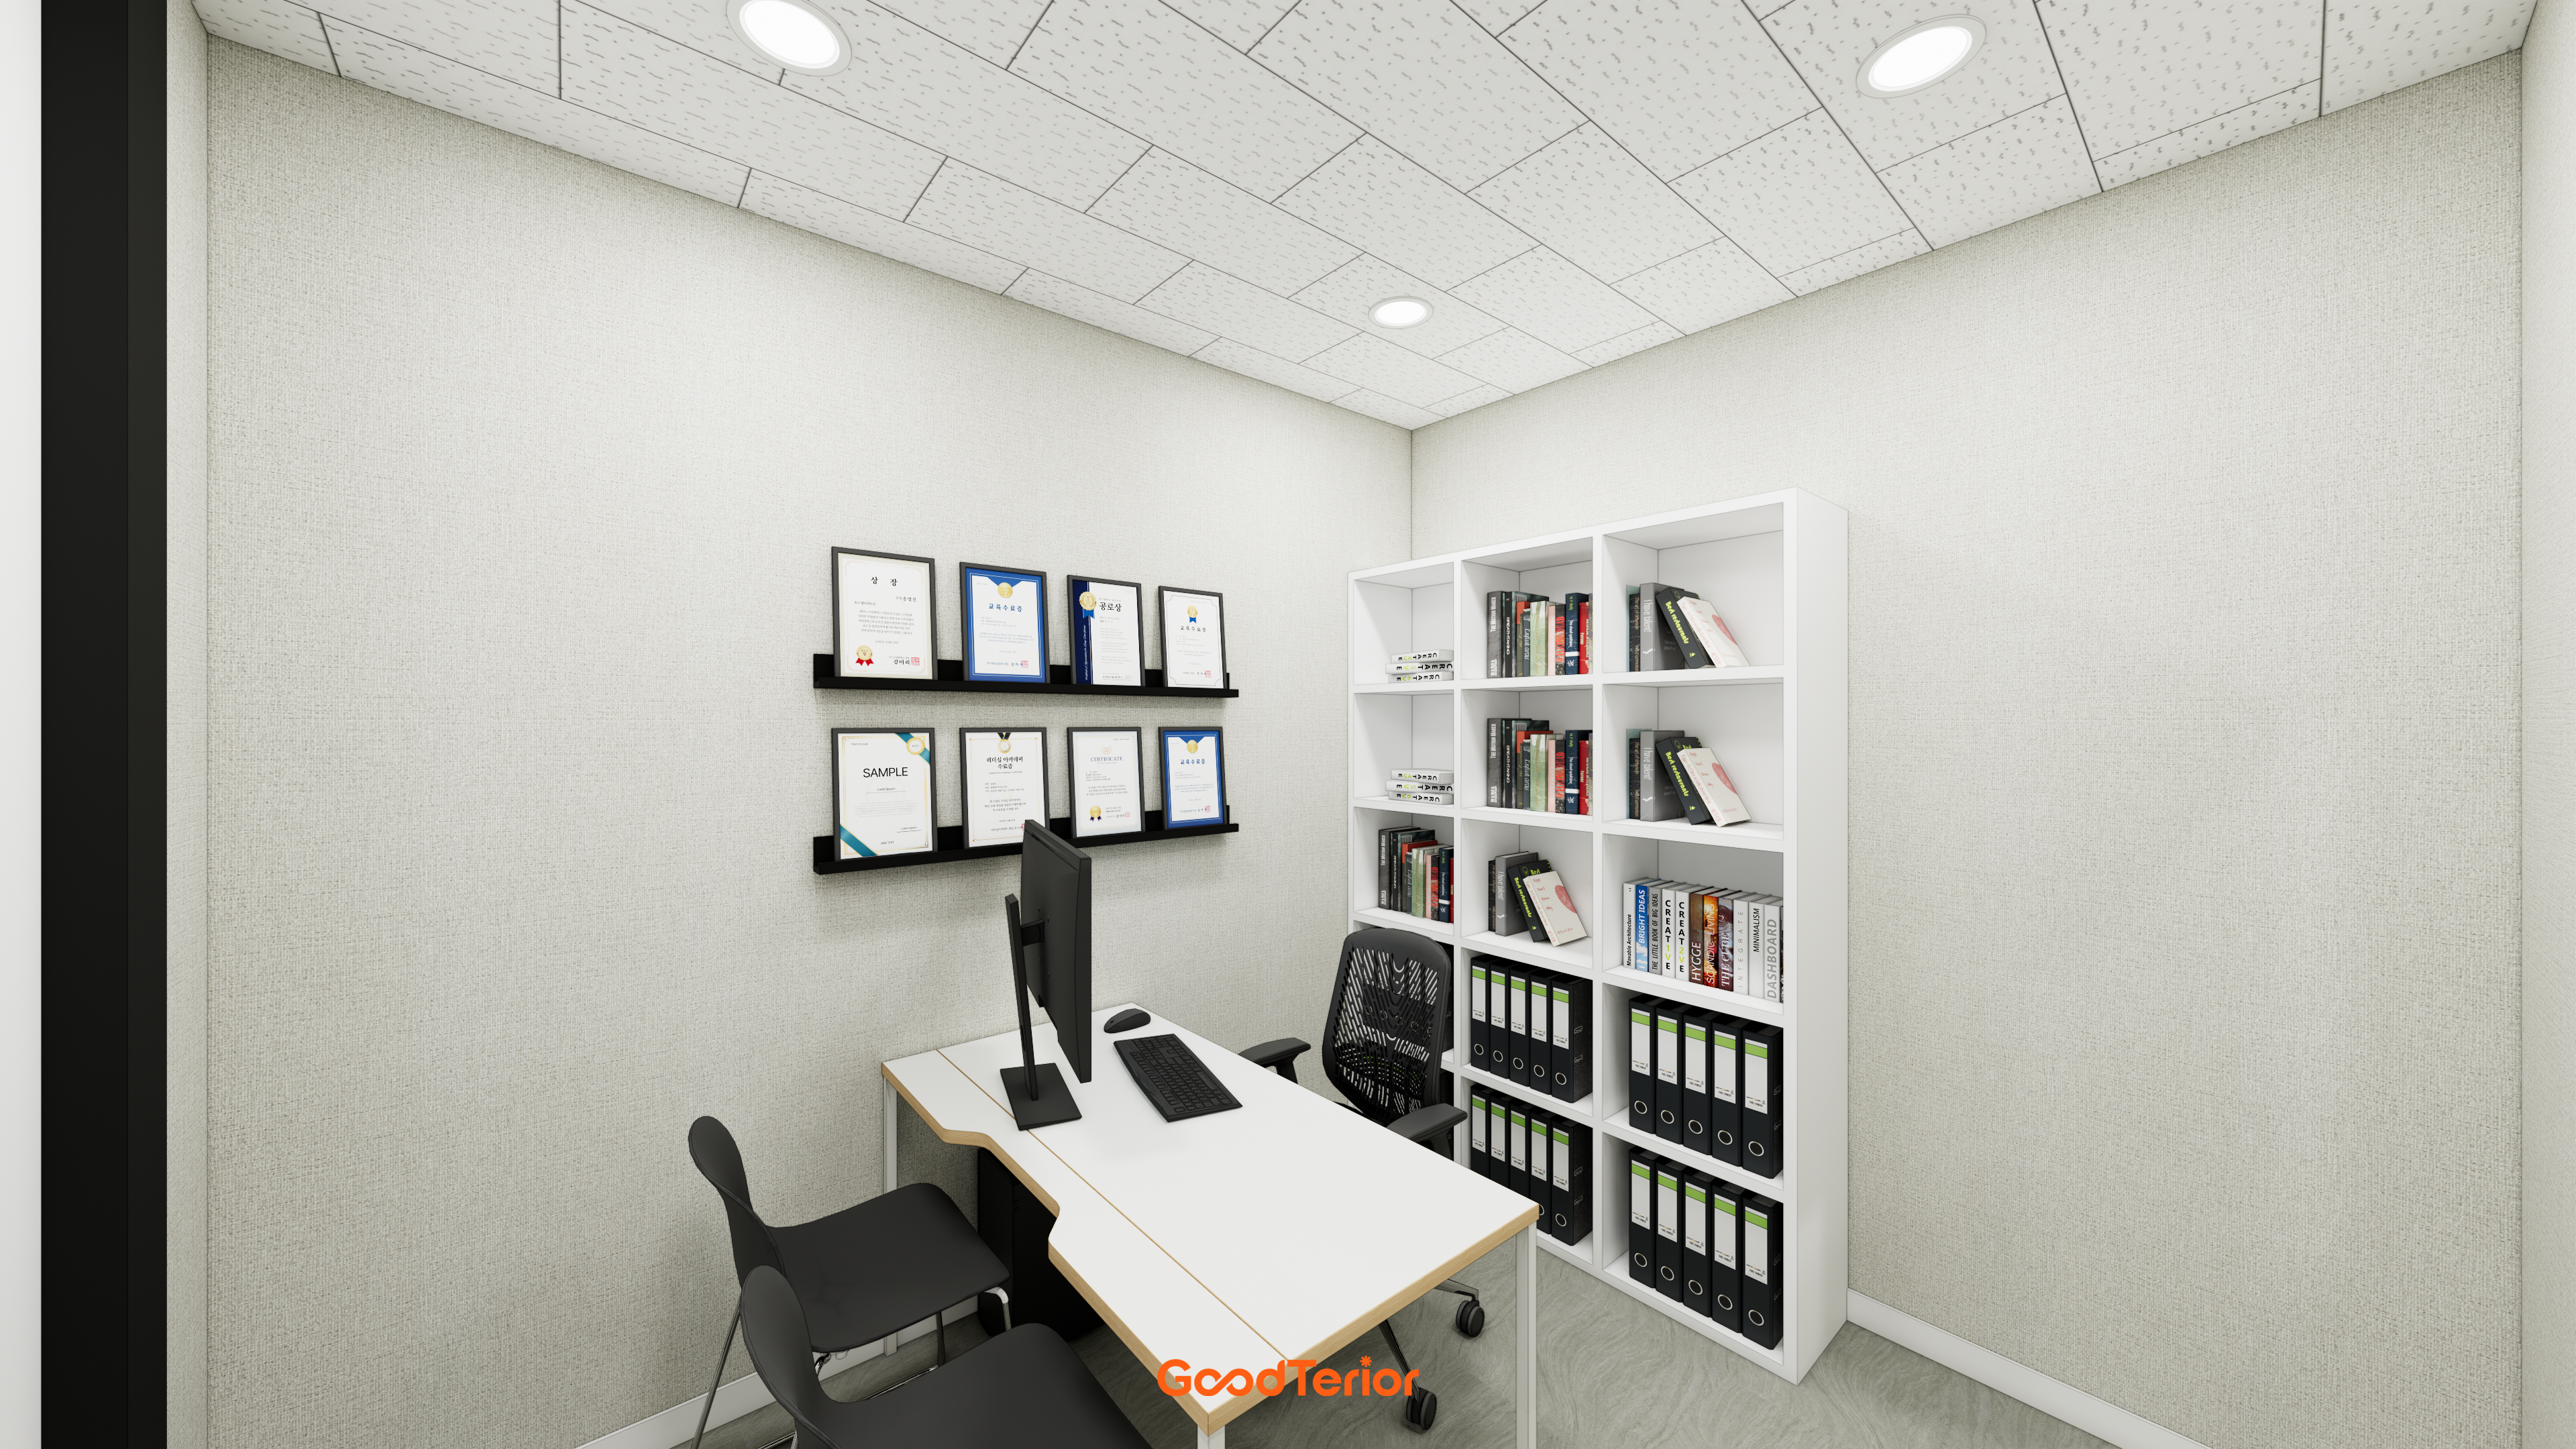
White finishes throughout and only necessary furniture keep it simple.
Custom open bookcases and shelves provide generous storage.
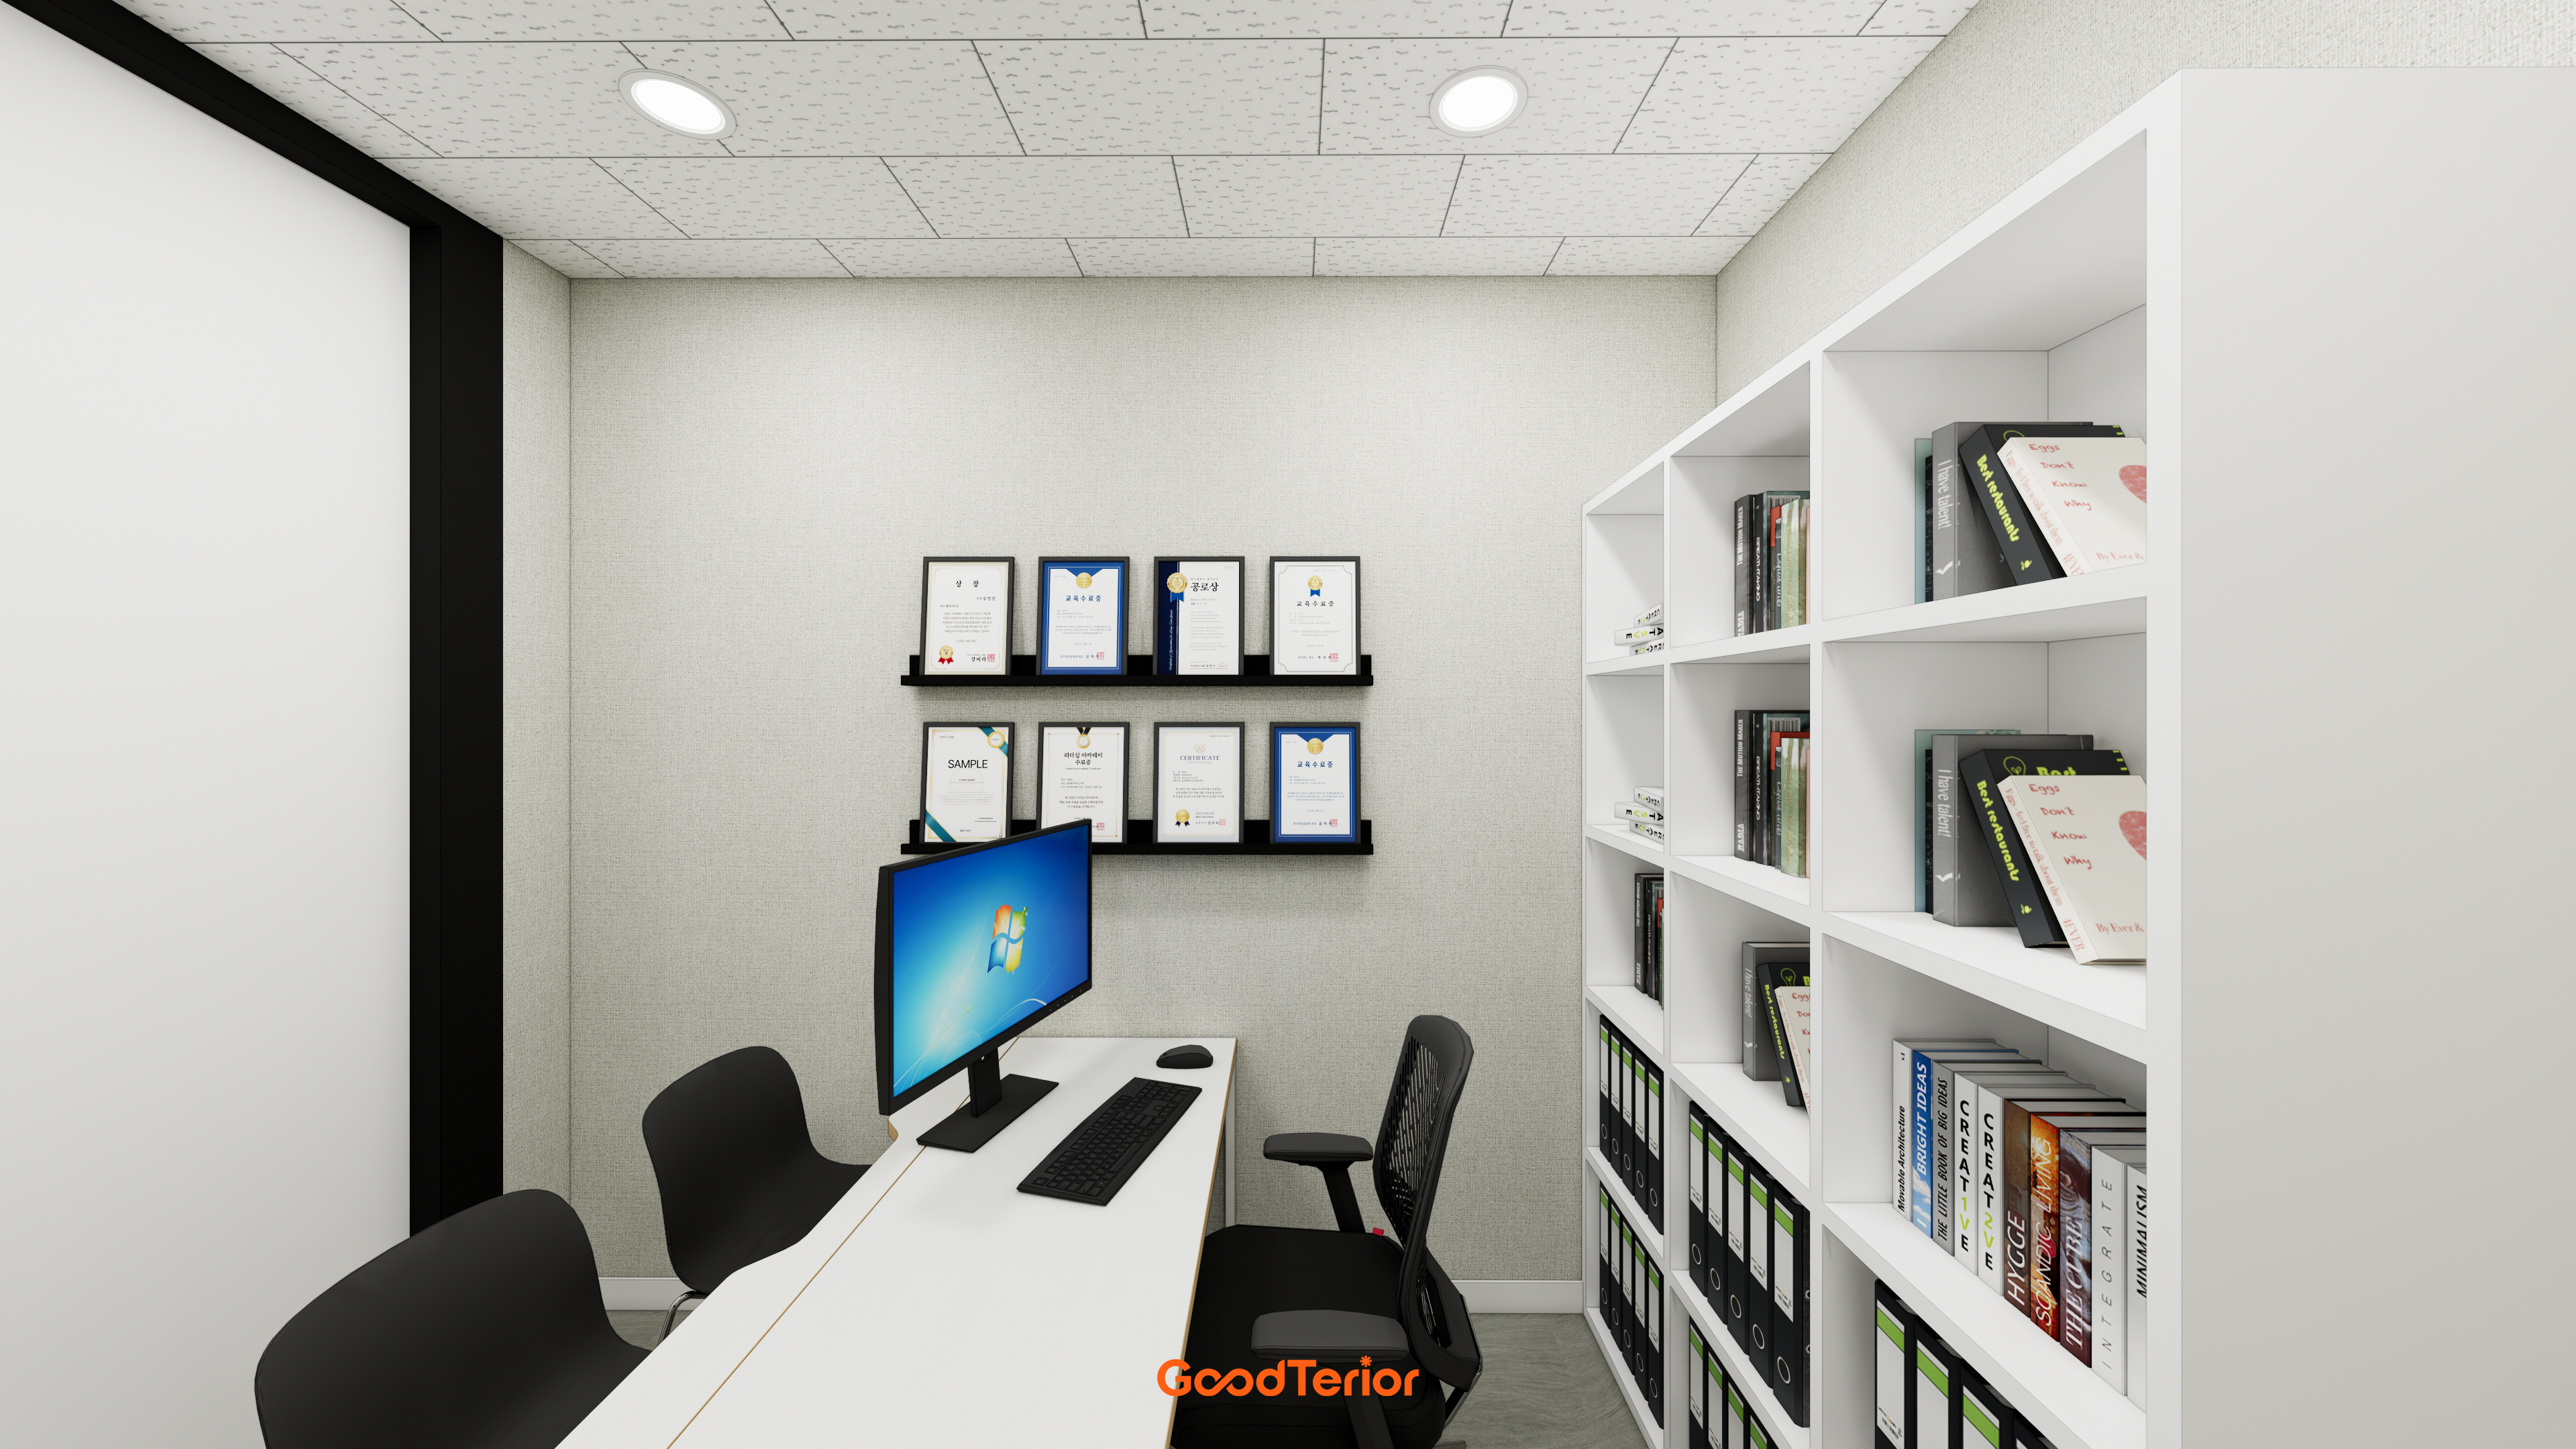
A full wall of custom white bookcases provides ample storage.
Black wall shelves behind the desk display awards and certificates, adding a sense of trust.
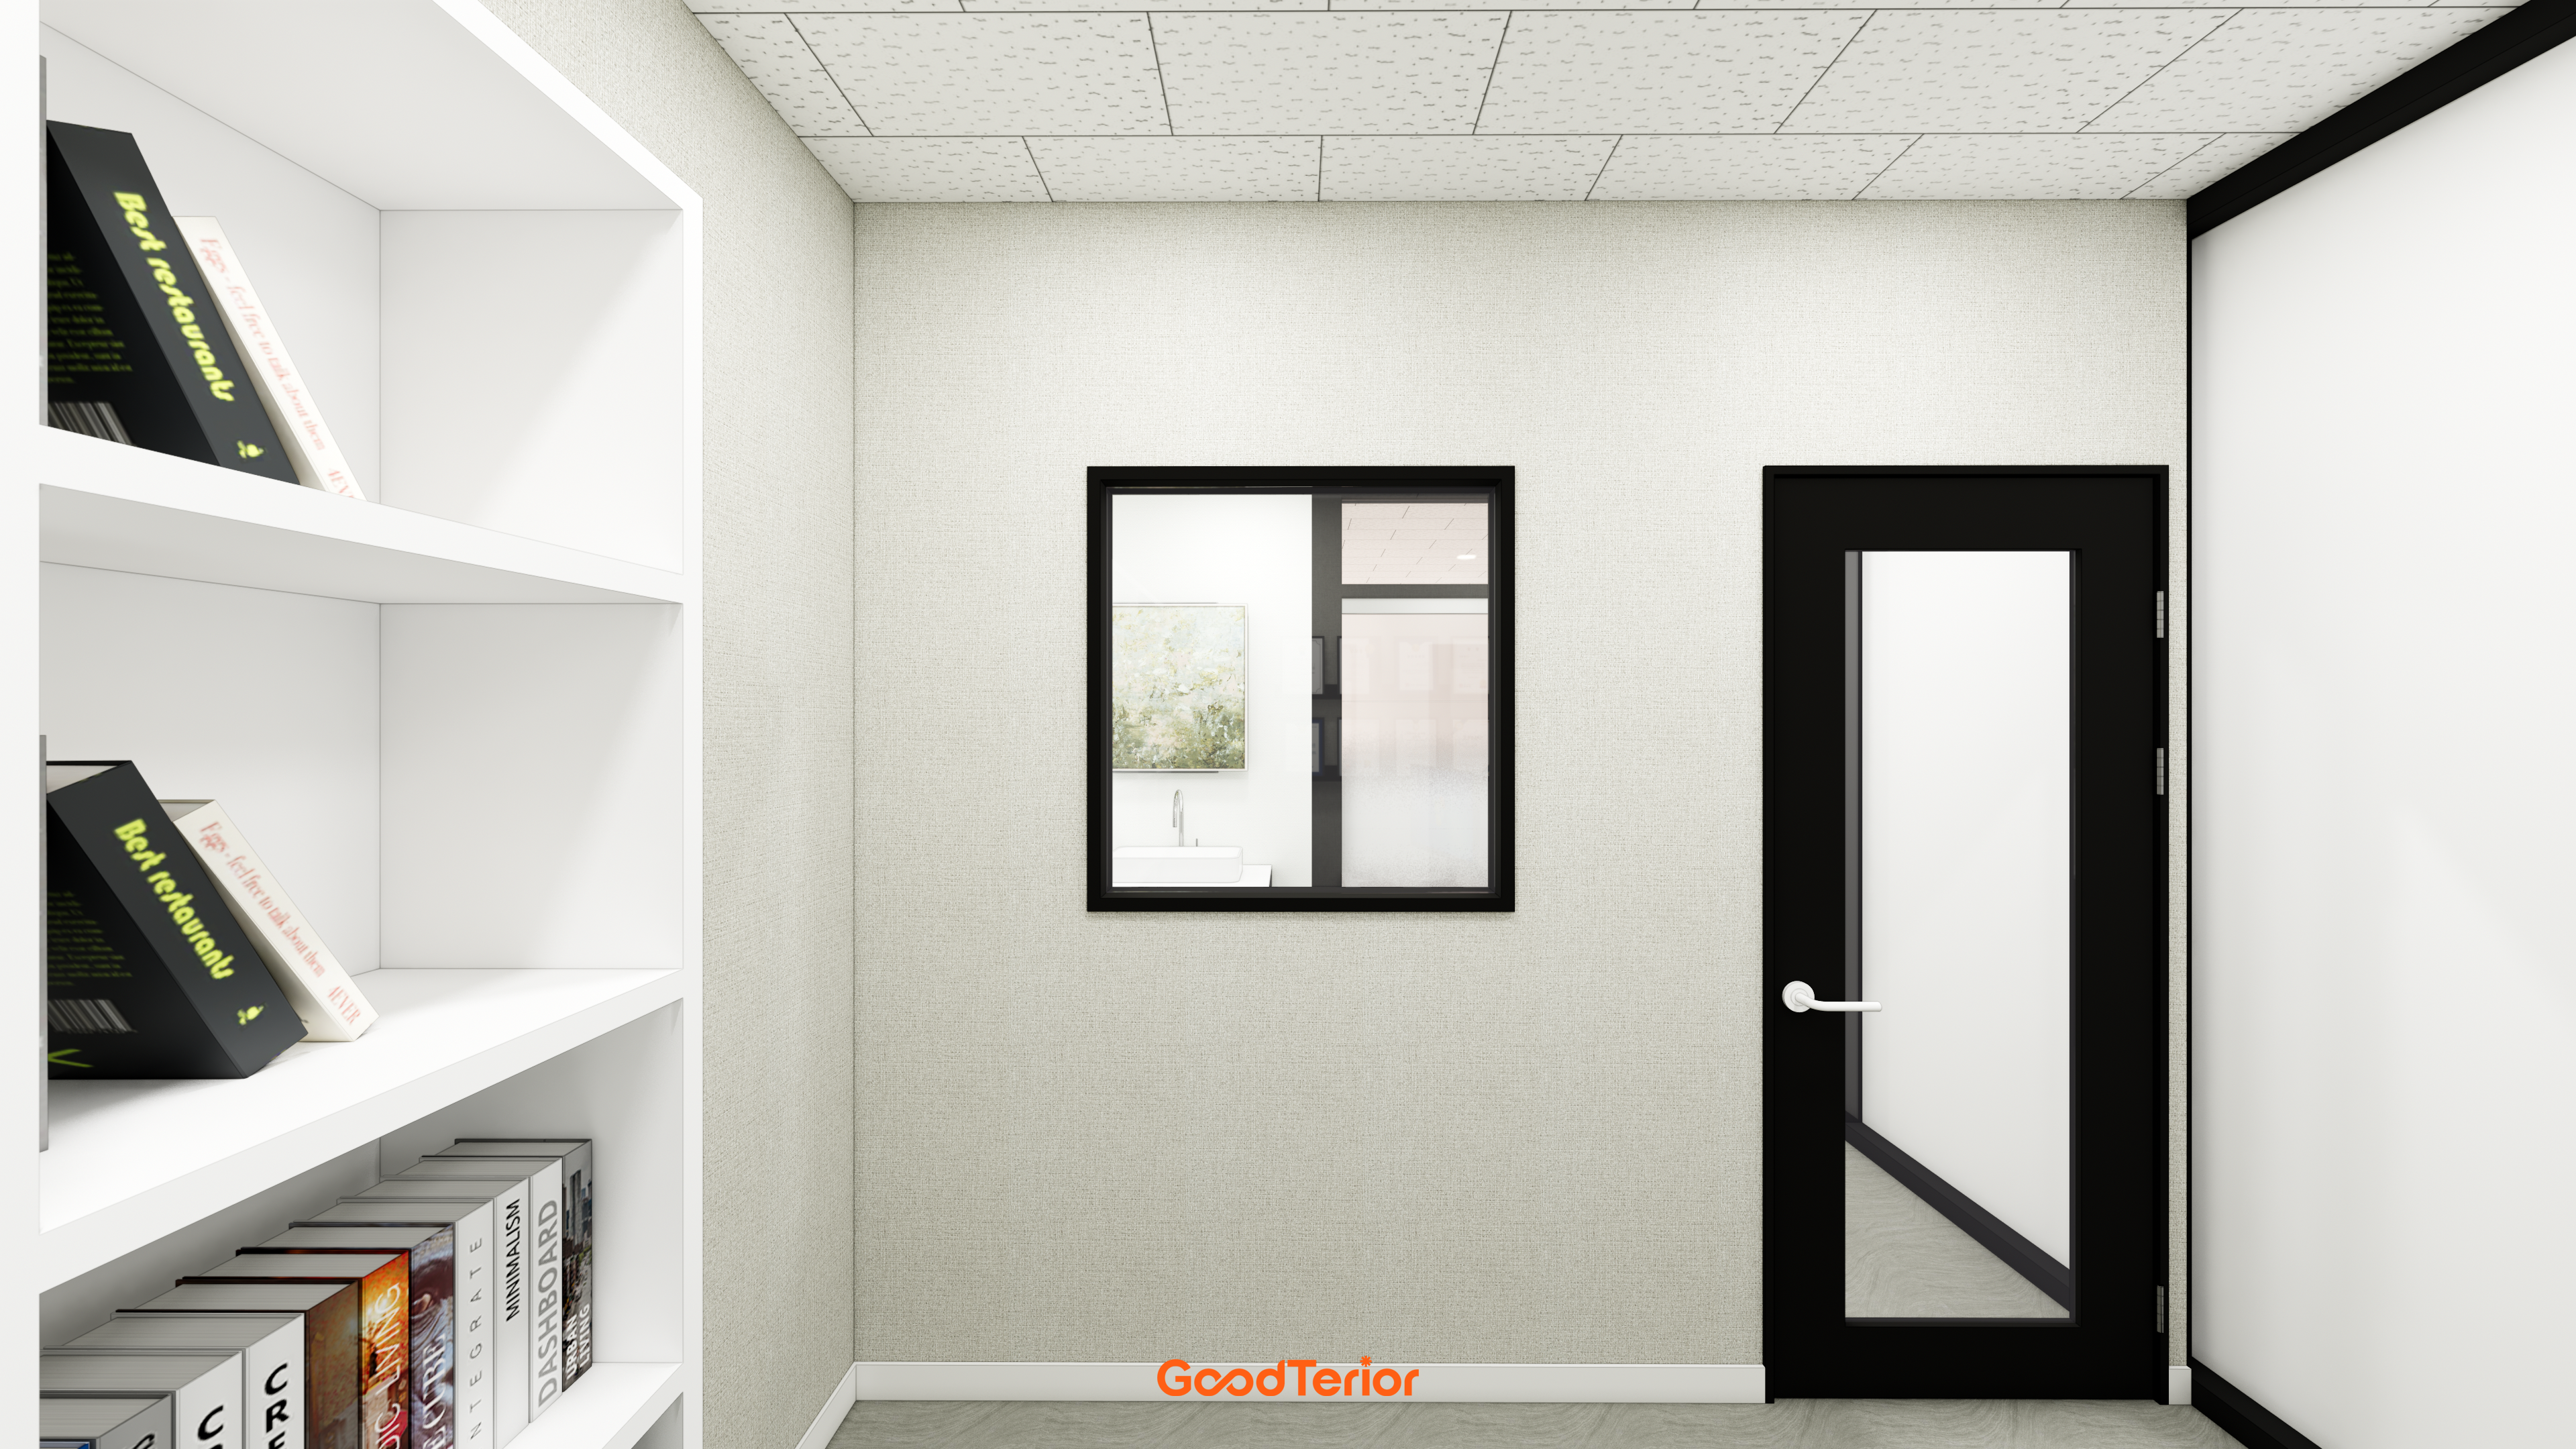
A black-framed door and internal window add modern accents to avoid a plain appearance.
Custom white shelves along one wall neatly organize books and personal items.
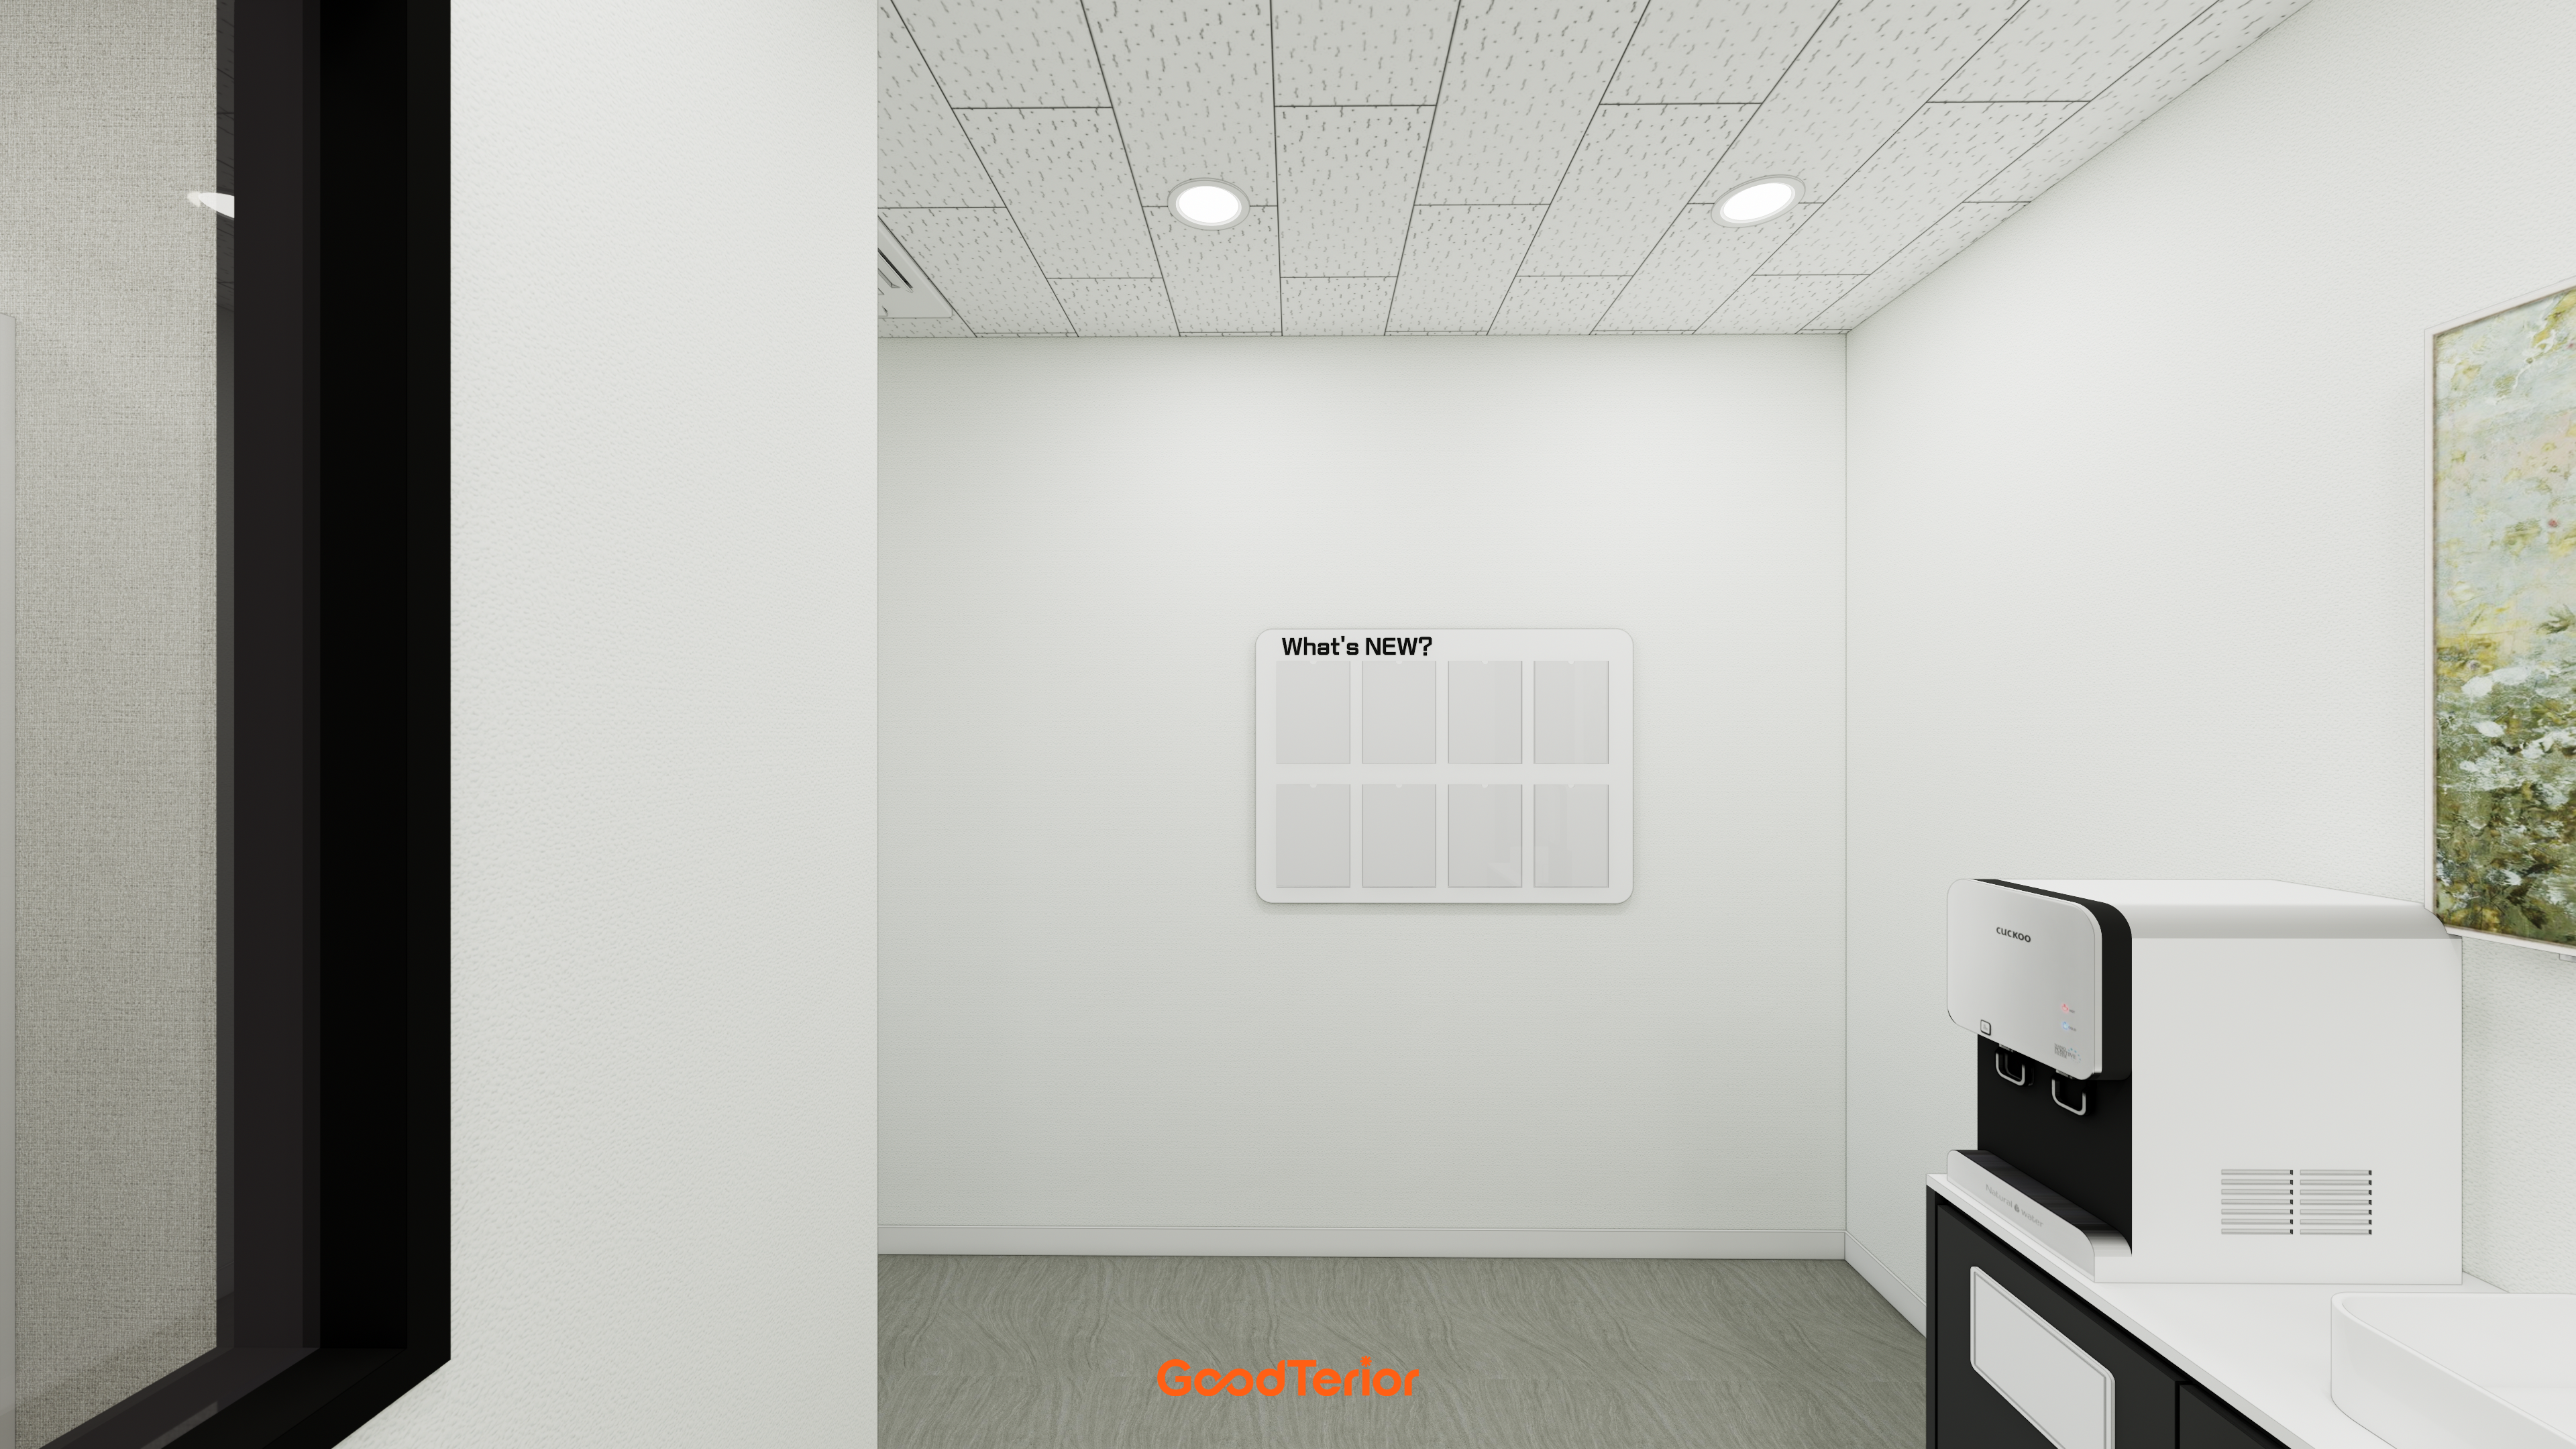
A custom water-dispenser cabinet sits on one side for convenient use.
A framed picture also adds interest while concealing the distribution board.
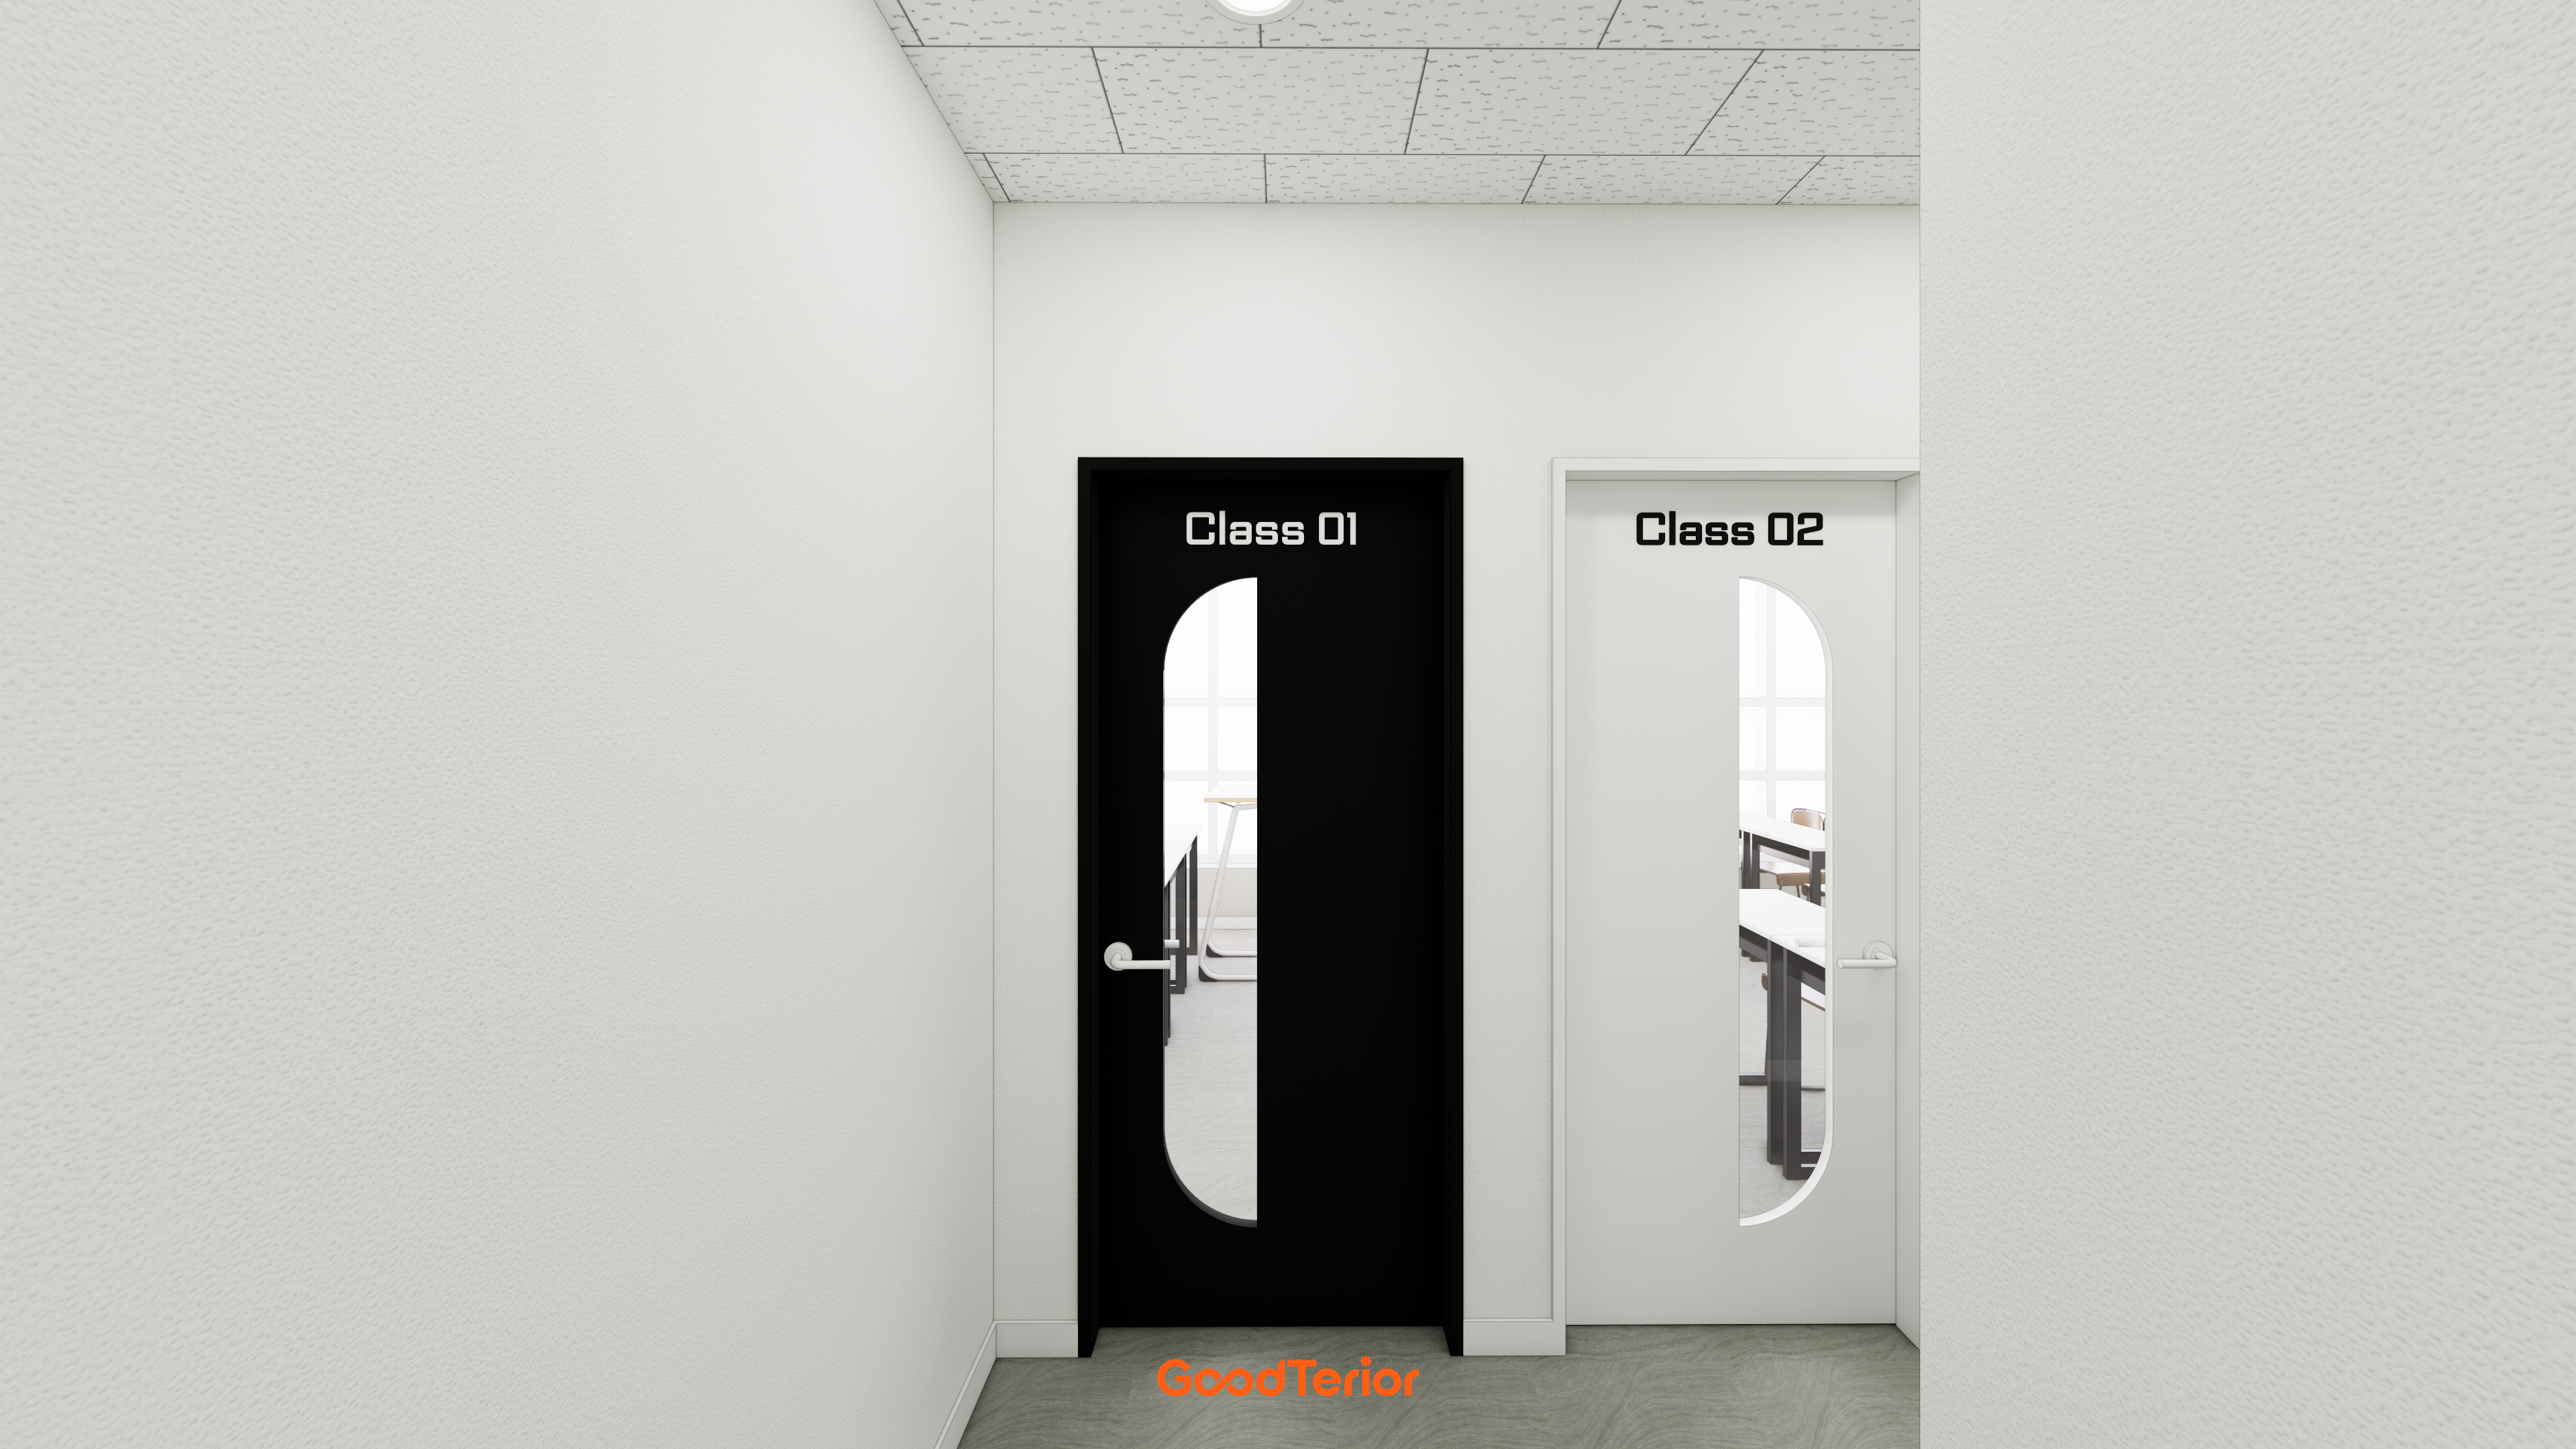
Side-by-side black and white doors create a modern, playful detail.
Arched glazed openings in the doors add a gentle accent without enclosing the space.

Gray fabric-textured wallpaper adds warmth and comfort.
LED flat-panel lighting is selected with visual comfort in mind during long study sessions.
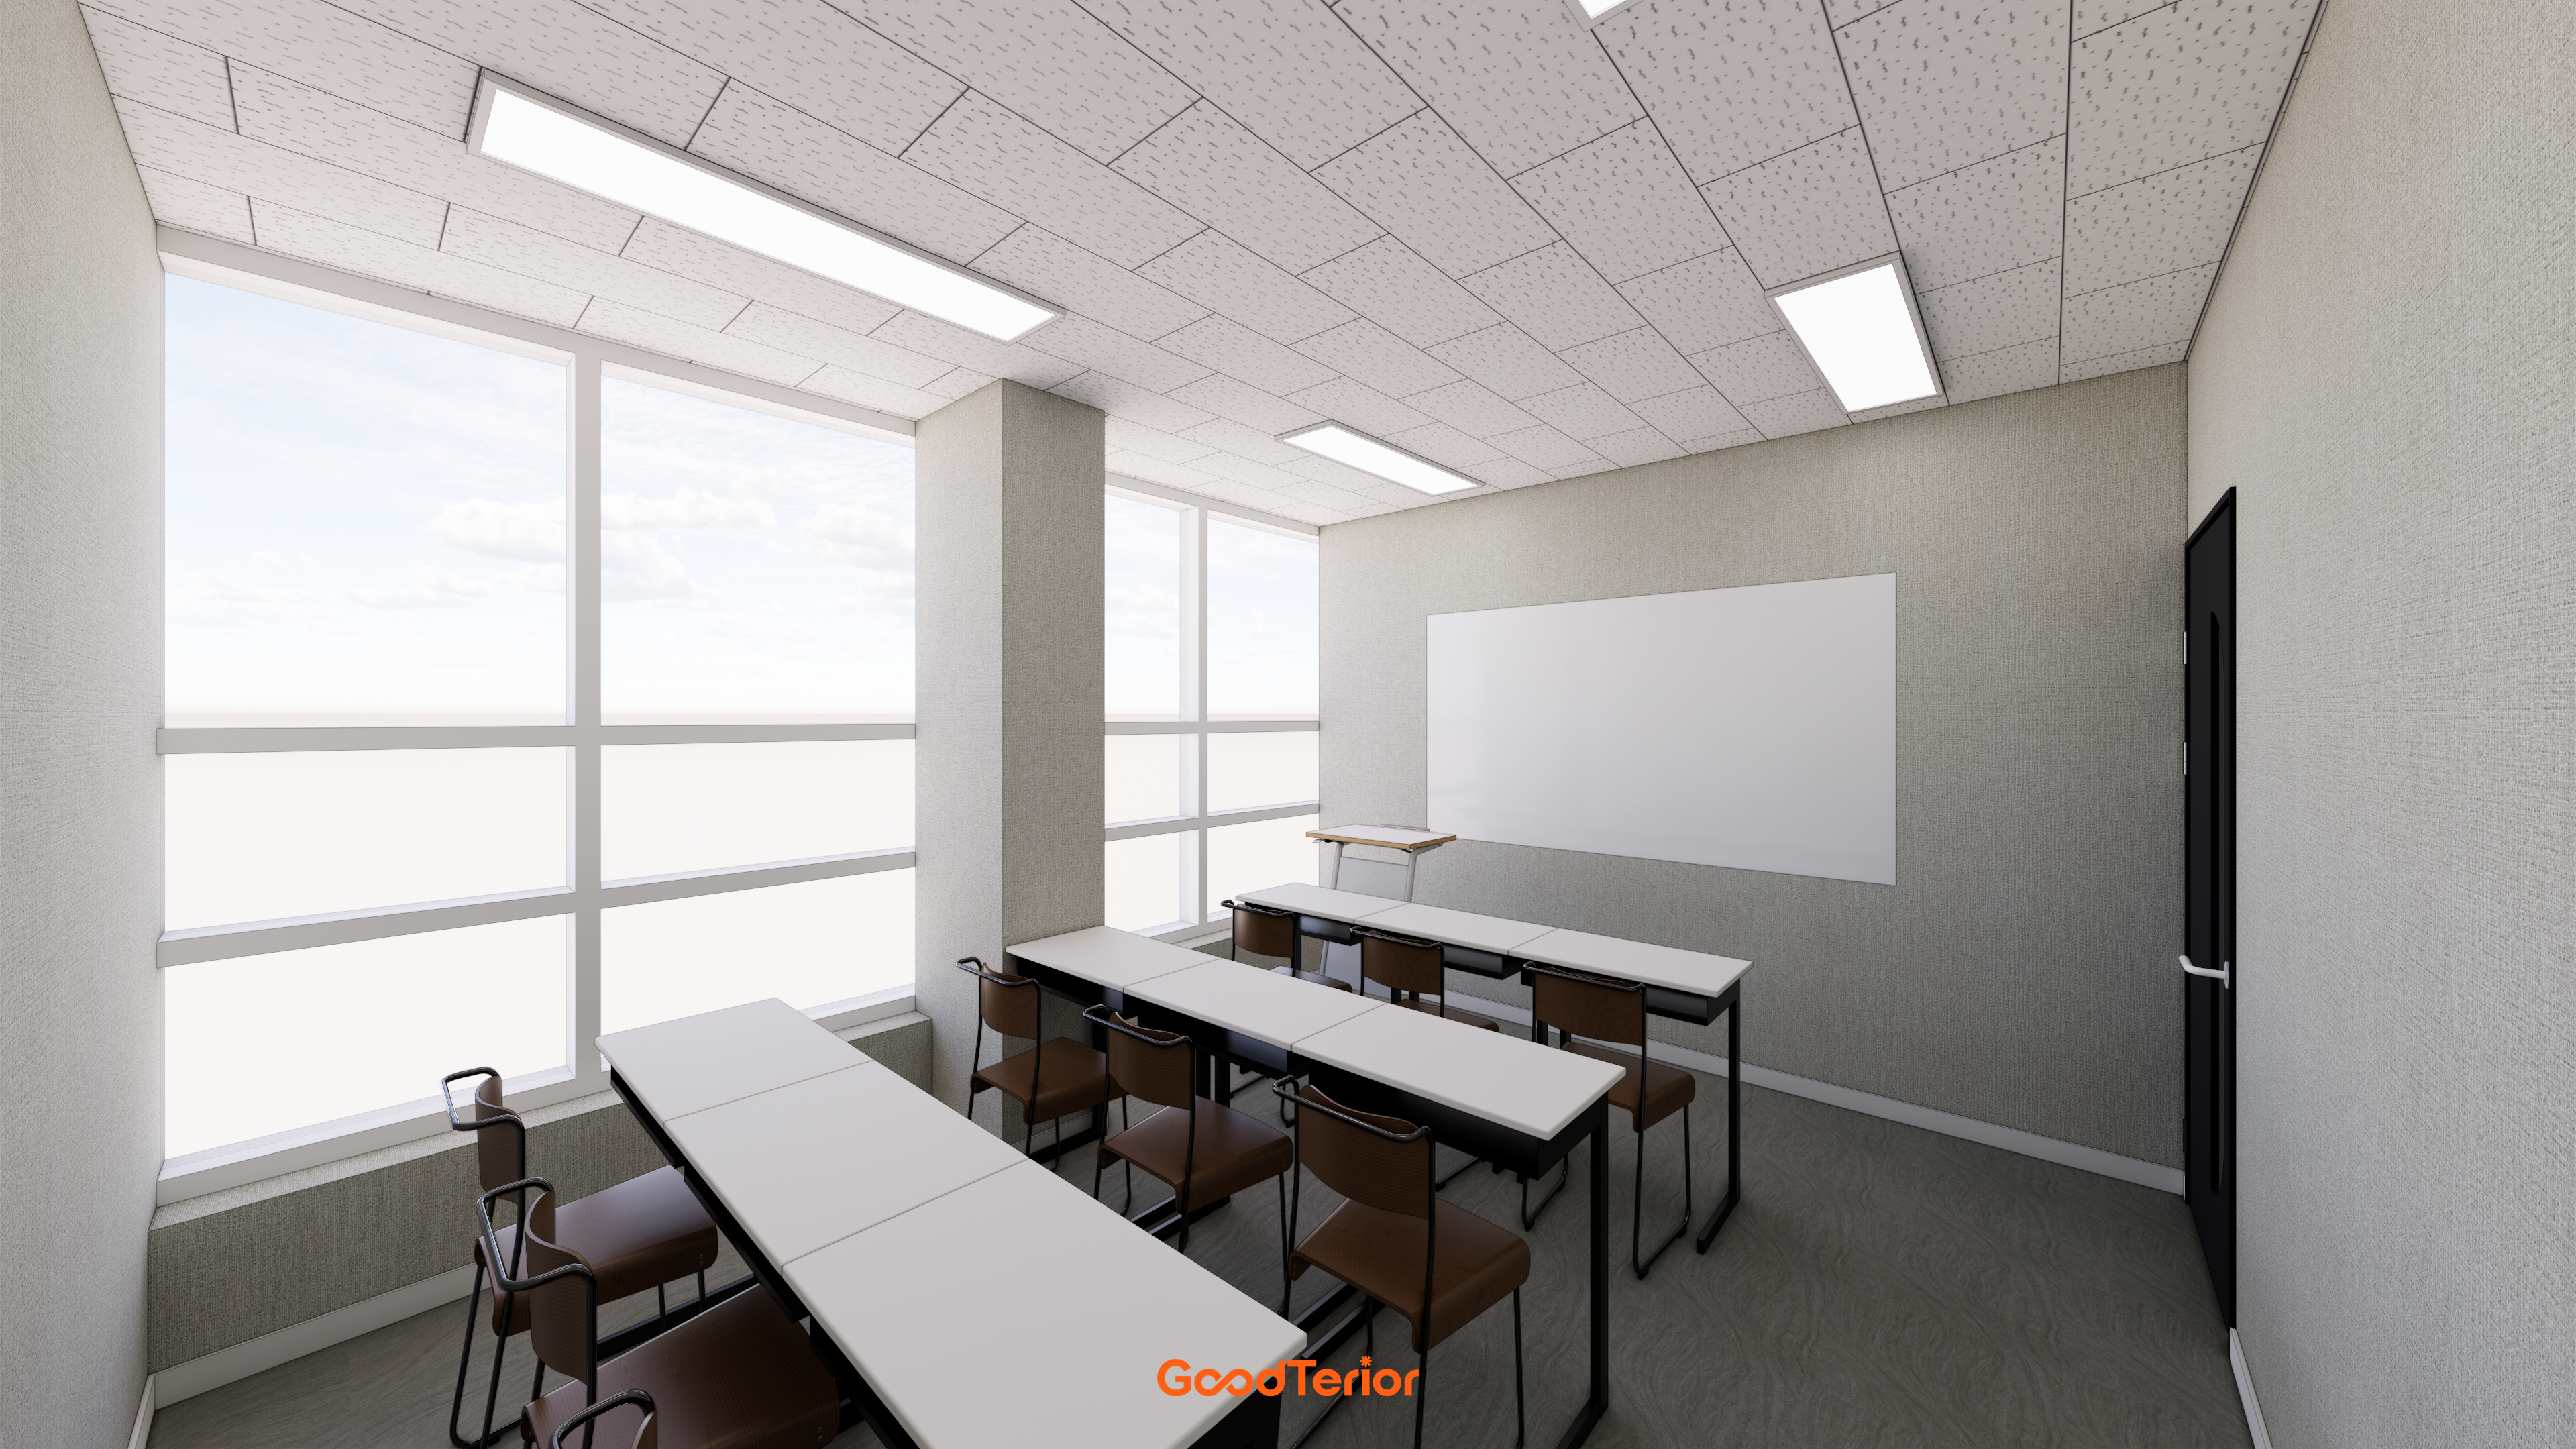
A new ceiling with flat-panel lights makes the whole room bright.
Sunlight through the large windows adds warmth and brightness.
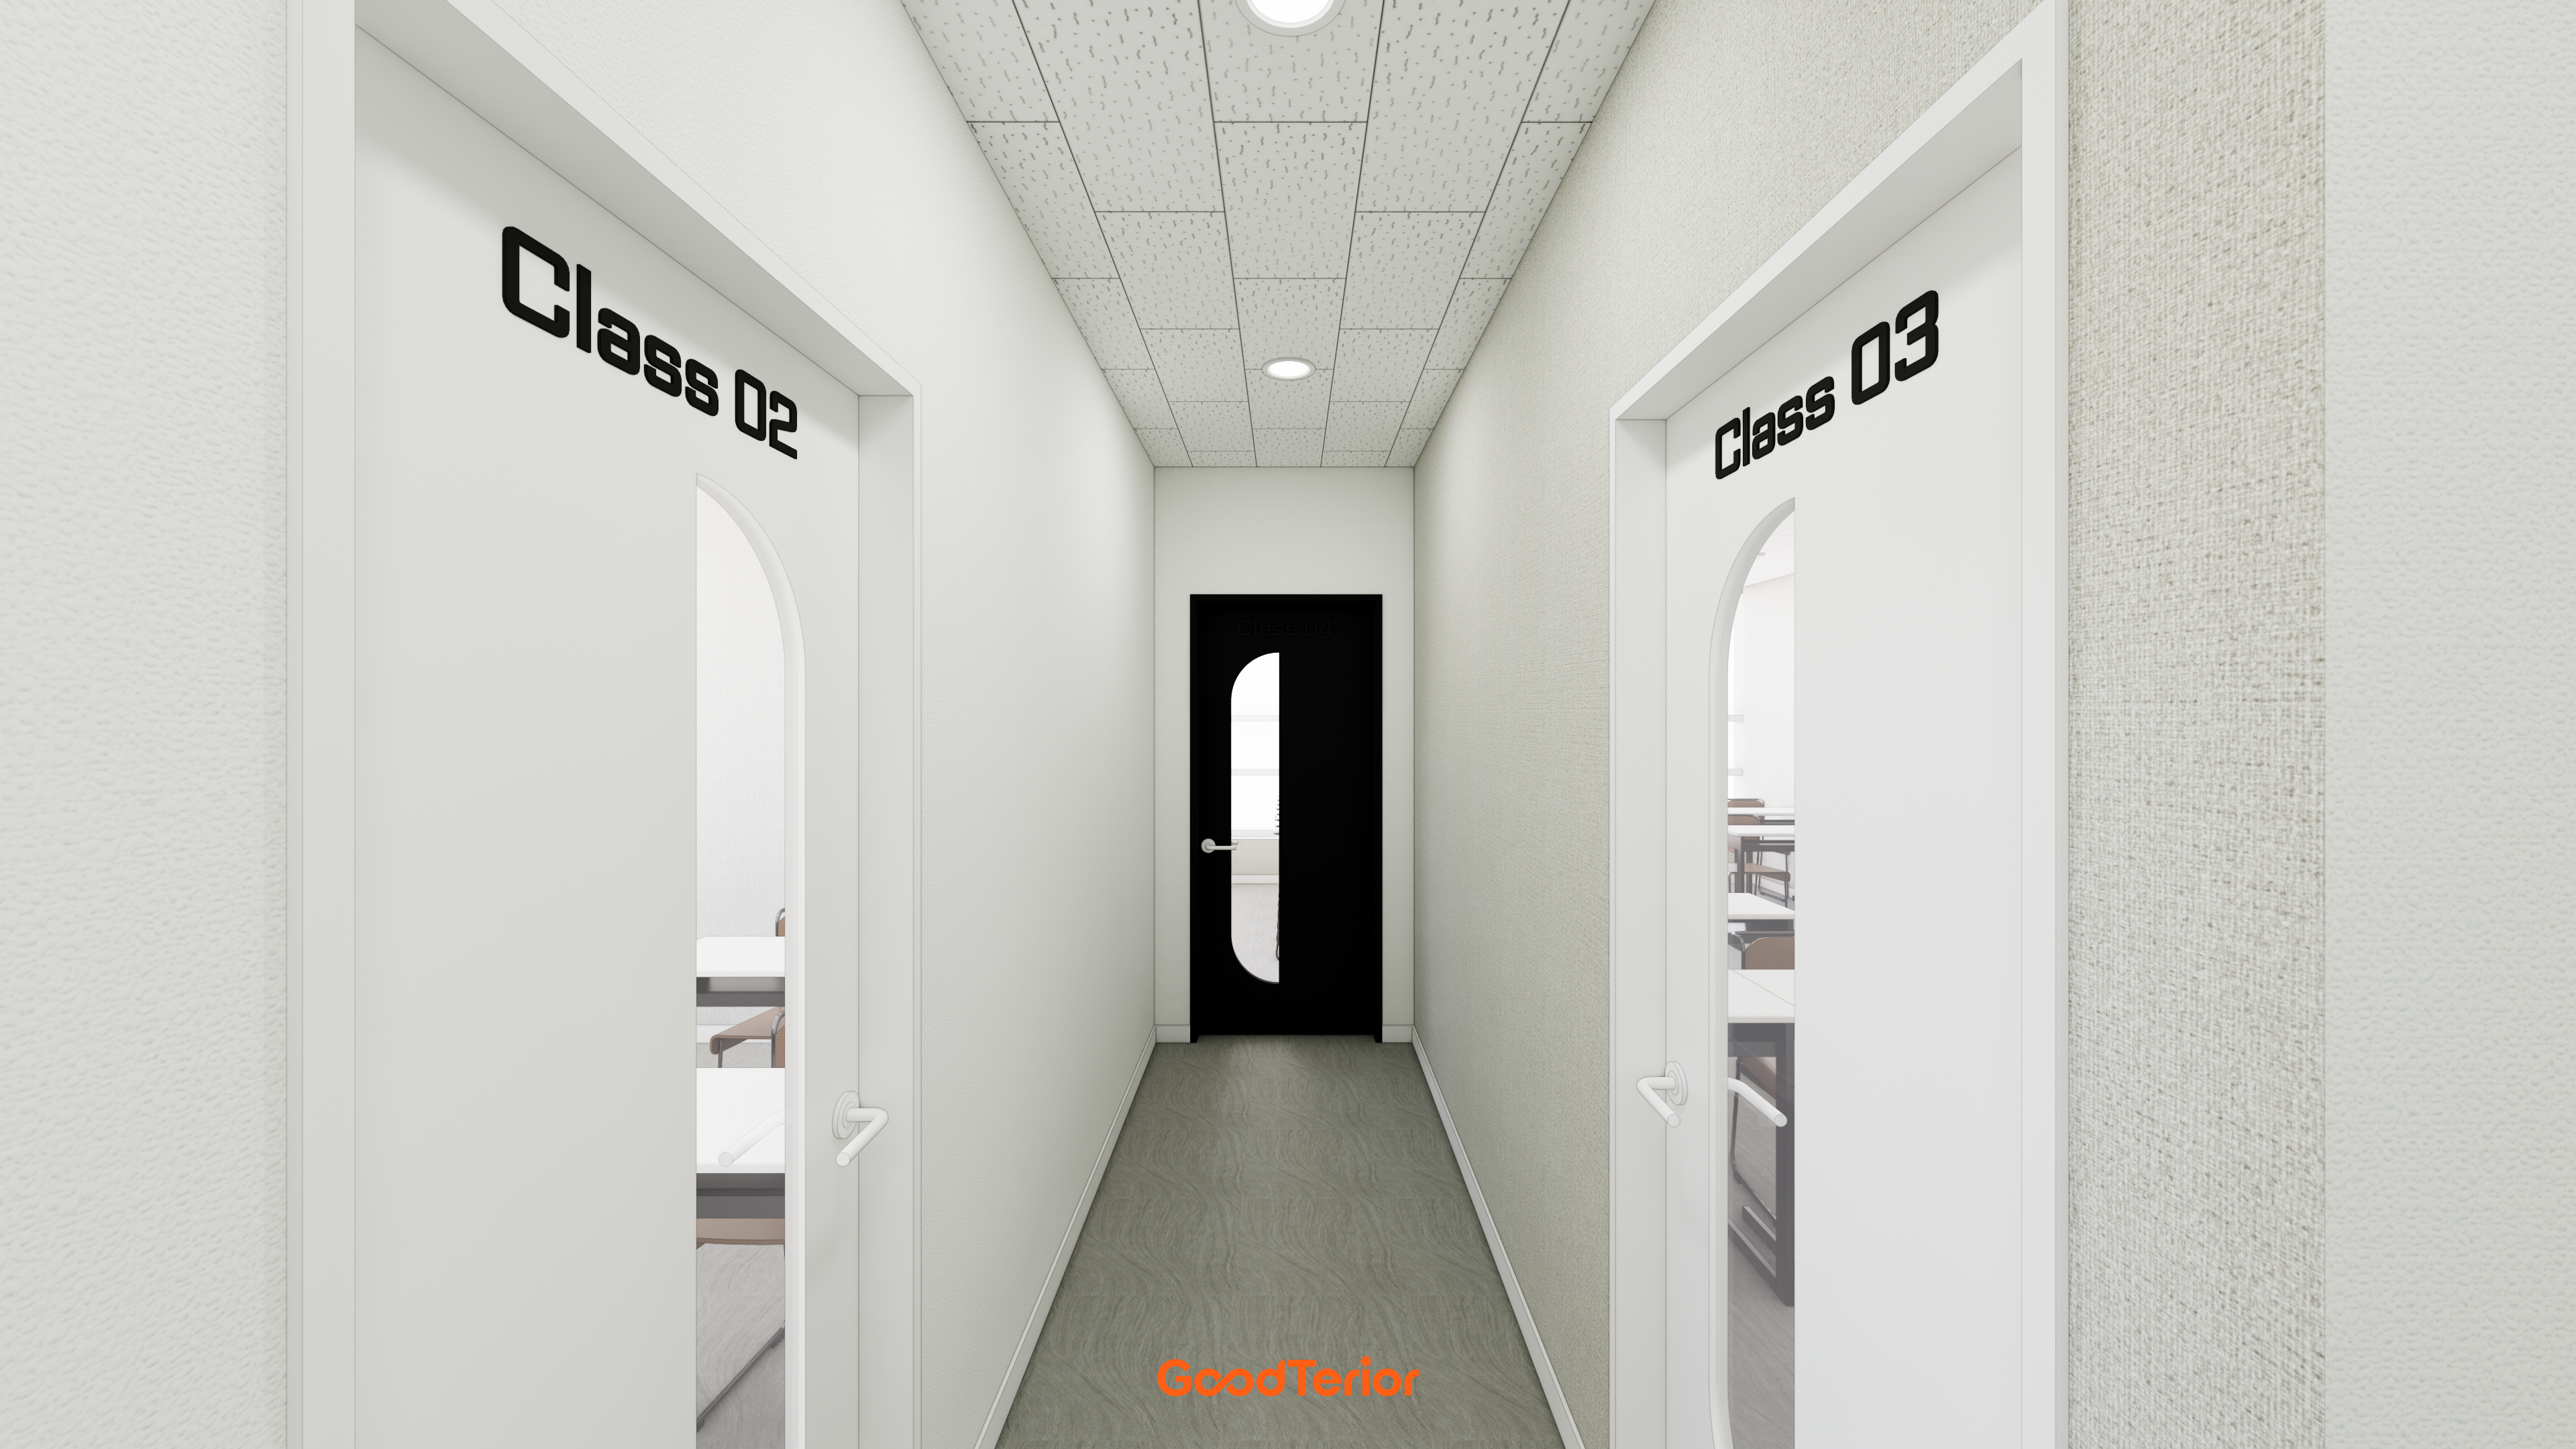
White and gray tones establish a restrained atmosphere.
Soft arched windows in the classroom doors and a black door at the corridor end keep the interior from feeling monotonous.
Soft wall finishes and a stable-looking floor establish the background.
Bright system lighting overhead supports comfortable study.
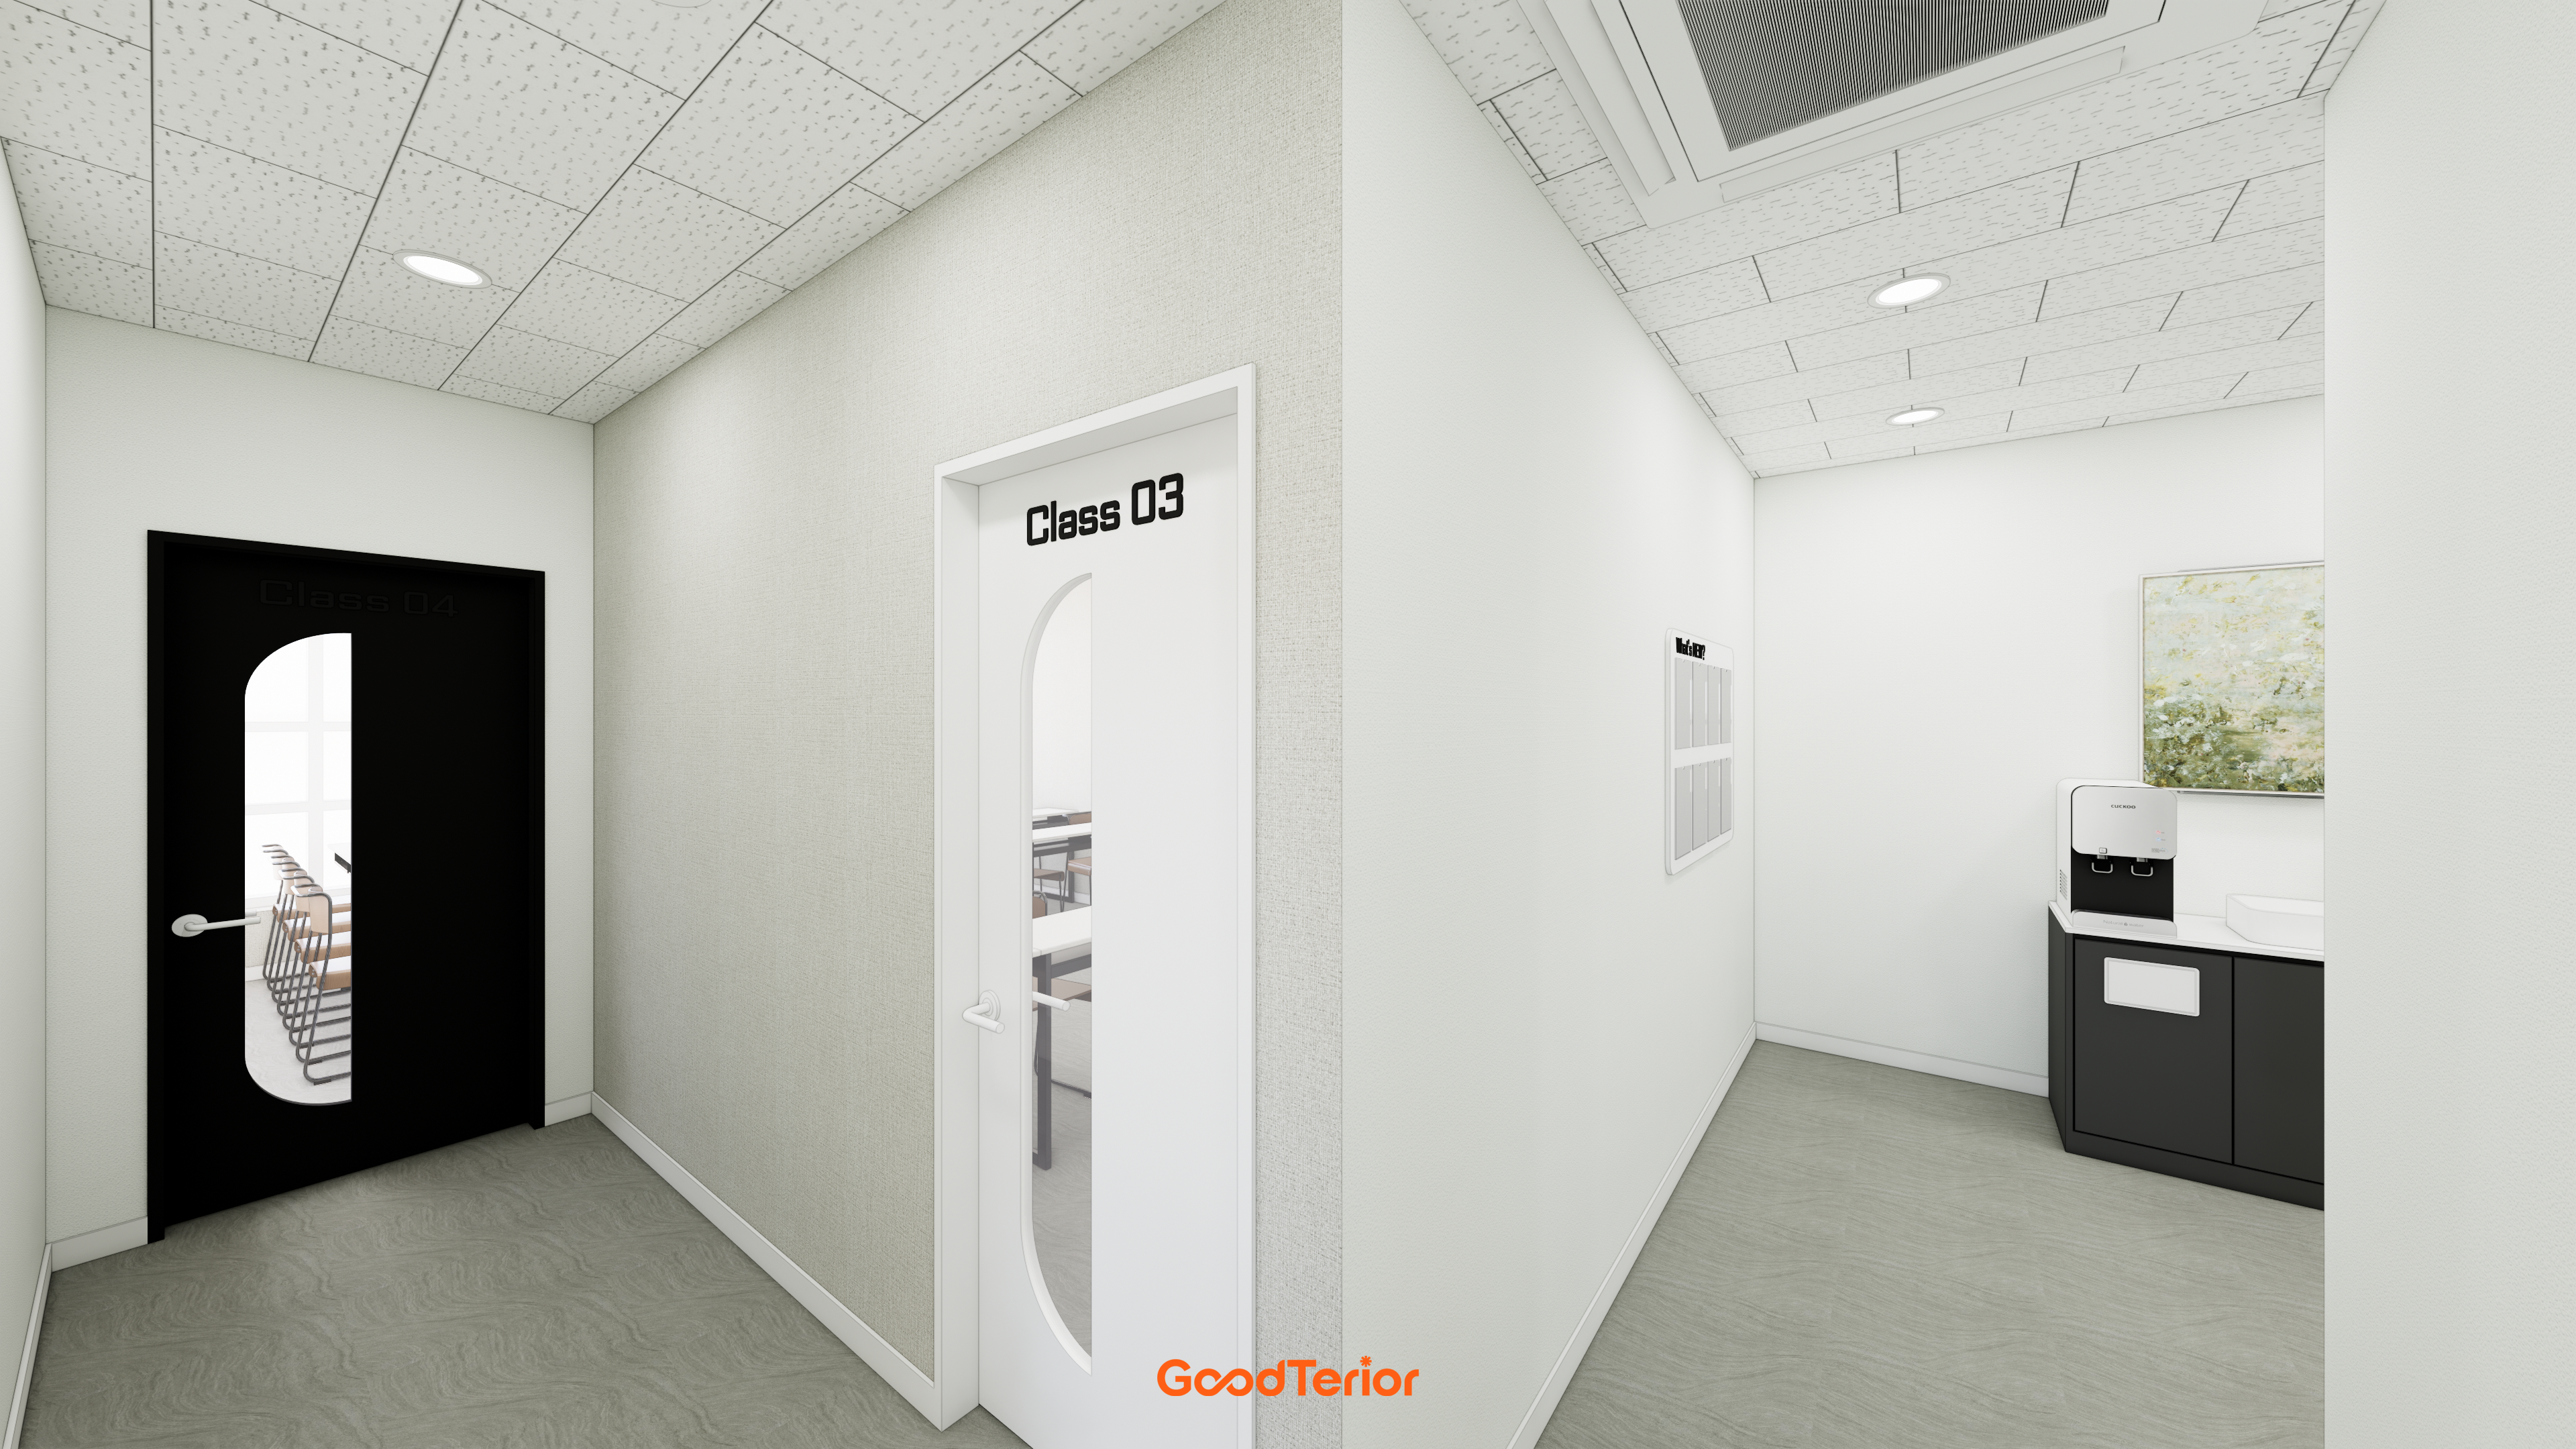
White and light gray wallpaper combine with contrasting white and black classroom doors.
Windows in the doors allow glimpses of lessons inside.
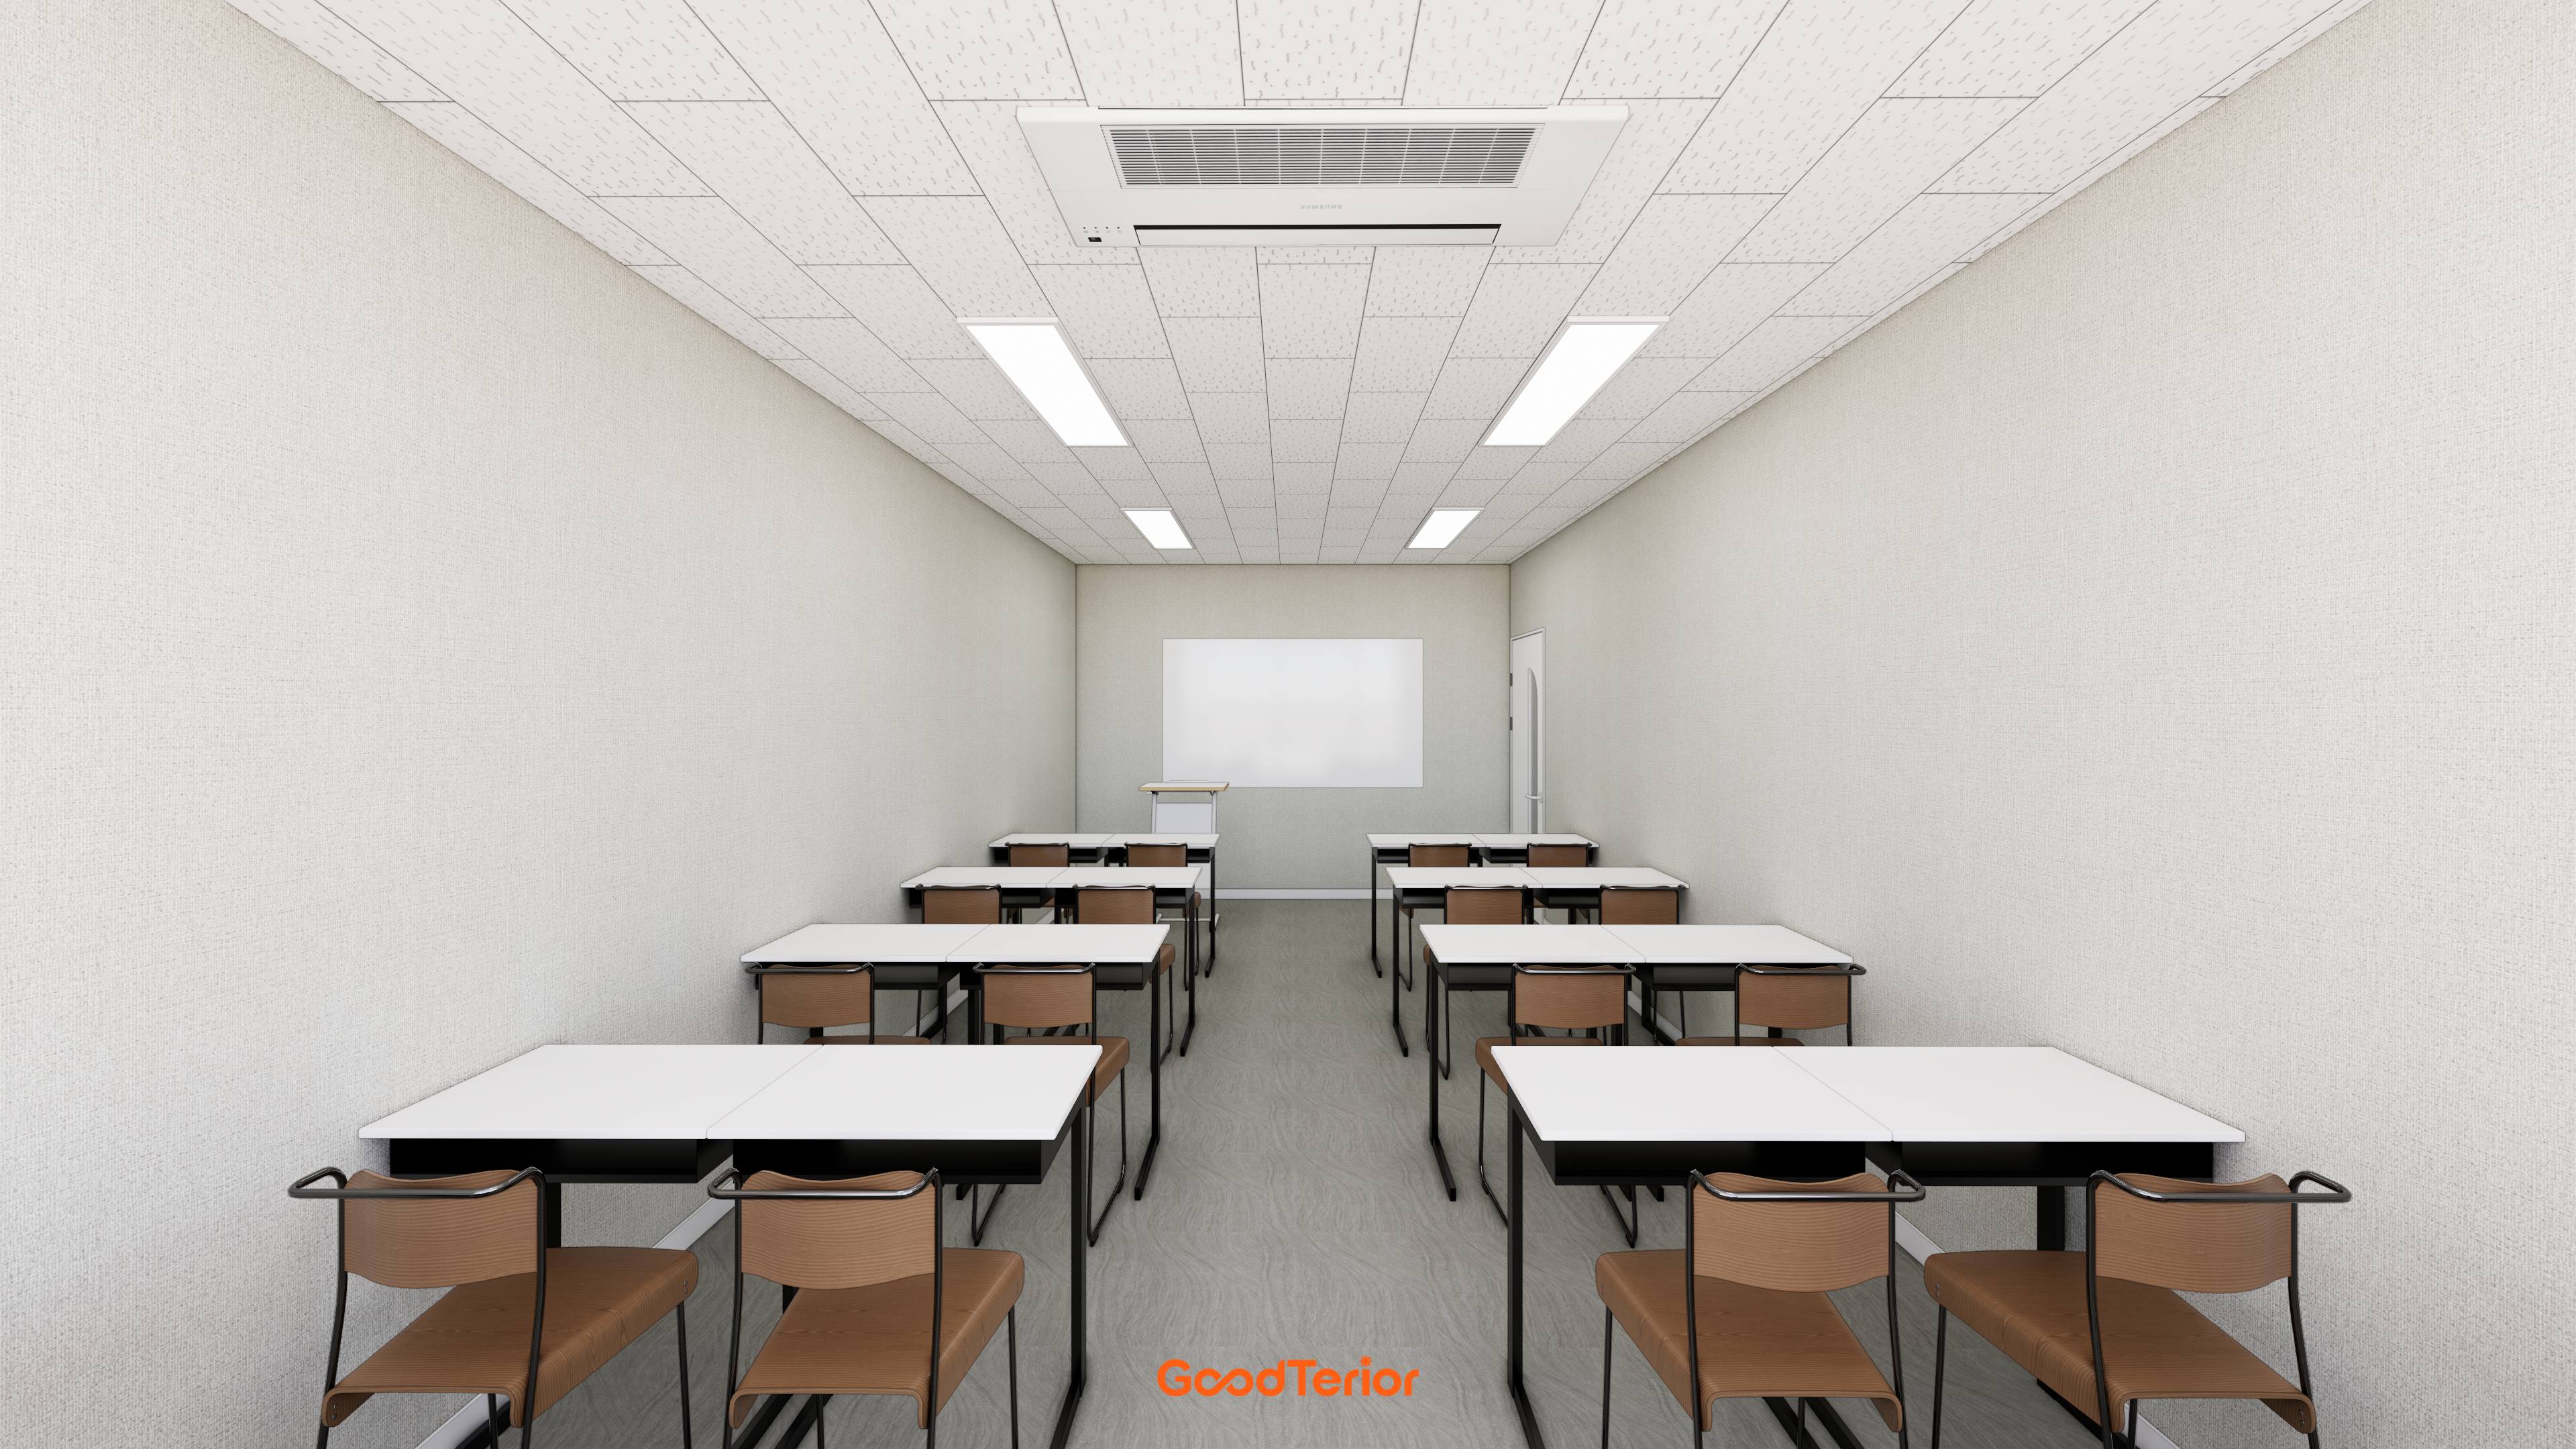
Warm beige wallpaper and gray decorative vinyl flooring create a comfortable overall setting.
White tabletops and black frames coordinate the furniture for a modern finish.
Notes
This English academy interior needed to be clean and practical within a limited budget.
The exposed ceiling was neatly finished with ceiling tiles, and only necessary carpentry and electrical work improved the space efficiently.
The director wanted to see children arriving and leaving, so a window allows the corridor to be seen at a glance from the director's office.
Details include a custom water-dispenser cabinet in the corridor and a framed picture concealing the distribution board.
Please leave an inquiry if you have questions, and we will be happy to help. :)
This has been Ham Young-ju from Goodterior. I look forward to sharing another project.





