
21 pyeong Pharmacy Interior
A small pharmacy with a planned dispensing room and arched entrances

Hello! I am Ham Young-ju from Goodterior, bringing pleasant changes to spaces.
This project is a 21 pyeong M Pharmacy interior, reflecting the client's wish for a comfortable welcome rather than a cold, formal setting.
Warm ivory tones combine with wood materials and gentle curved designs throughout for comfort and reassurance.
Arched openings and soft indirect lighting move away from a conventional pharmacy image to create a gentle, reassuring first impression.
Let us explore this place designed for a comfortable stay.
👇 Related interior projects

Namyangju 26-pyeong Pharmacy Interior

Ilsan 13 Pyeong Pharmacy Interior
Wangsimni 21 Pyeong Pharmacy Interior
Guro 20-pyeong Korean medicine clinic interior

Gangnam 80 Pyeong Plastic Surgery Clinic Interior

33-Pyeong Neuropsychiatry Clinic Interior in Hanam

Incheon 44 Pyeong Pediatric Clinic Interior

Namyangju 53 Pyeong Dental Clinic Interior

Gasan 30 Pyeong Office Interior

30 Pyeong Dog Hotel and Cafe Interior

Gimpo 29 Pyeong English Academy Interior

Gasan 20-pyeong duplex office interior

21-Pyeong English Learning Center Interior at Urban Square in Yeongtong

Sangam-dong 29-pyeong English academy interior

40-Pyeong English Academy Interior in Yangcheon-gu

Gimpo 33 Pyeong Apartment Interior

40 Pyeong Art Academy Interior

Guro 27 Pyeong Dermatology Clinic Interior

Gasan 31 Pyeong Showroom Interior

Yongin 65 Pyeong Office Interior

Gwangmyeong 28 Pyeong Personal Training Studio Interior
Sangnoksu Station, Ansan 40-pyeong logistics office interior

33-Pyeong Neuropsychiatry Clinic Interior in Hanam

Siheung 38-pyeong Franchise Tea Shop Interior Type B

Siheung 38-pyeong Franchise Tea Shop Interior Type A

Seongnam 36-pyeong Office Interior

Pyeongchon 24 pyeong Yoga and Pilates Studio Interior

Magok 7 pyeong Salad Bar Interior

Songdo 49 Pyeong Tax Accounting Office Interior

Nonhyeon 100 Pyeong Plastic Surgery Clinic Interior

Gwanak-gu 100 Pyeong Gym Interior

34-Pyeong Prugio Summit Apartment Interior in Seocho

14-Pyeong Bakery Cafe Interior in Magok

Gasan 31 Pyeong Office Interior


Site check
- Area: 69.42m²
- Ceiling height: 3000mm
- Ceiling: Existing structure reused and painted in the specified finish; new 4-inch downlights installed
- Walls: Specified paint throughout; tempered glass on the rear dispensing-room wall
- Floor: Existing finishes removed and new P-tiles installed
- Dispensing counter: Newly made with an engineered stone countertop
- Exterior facade: New channel-letter signage fabricated and installed
- Services: New sink and faucet installed in the dispensing room
Design
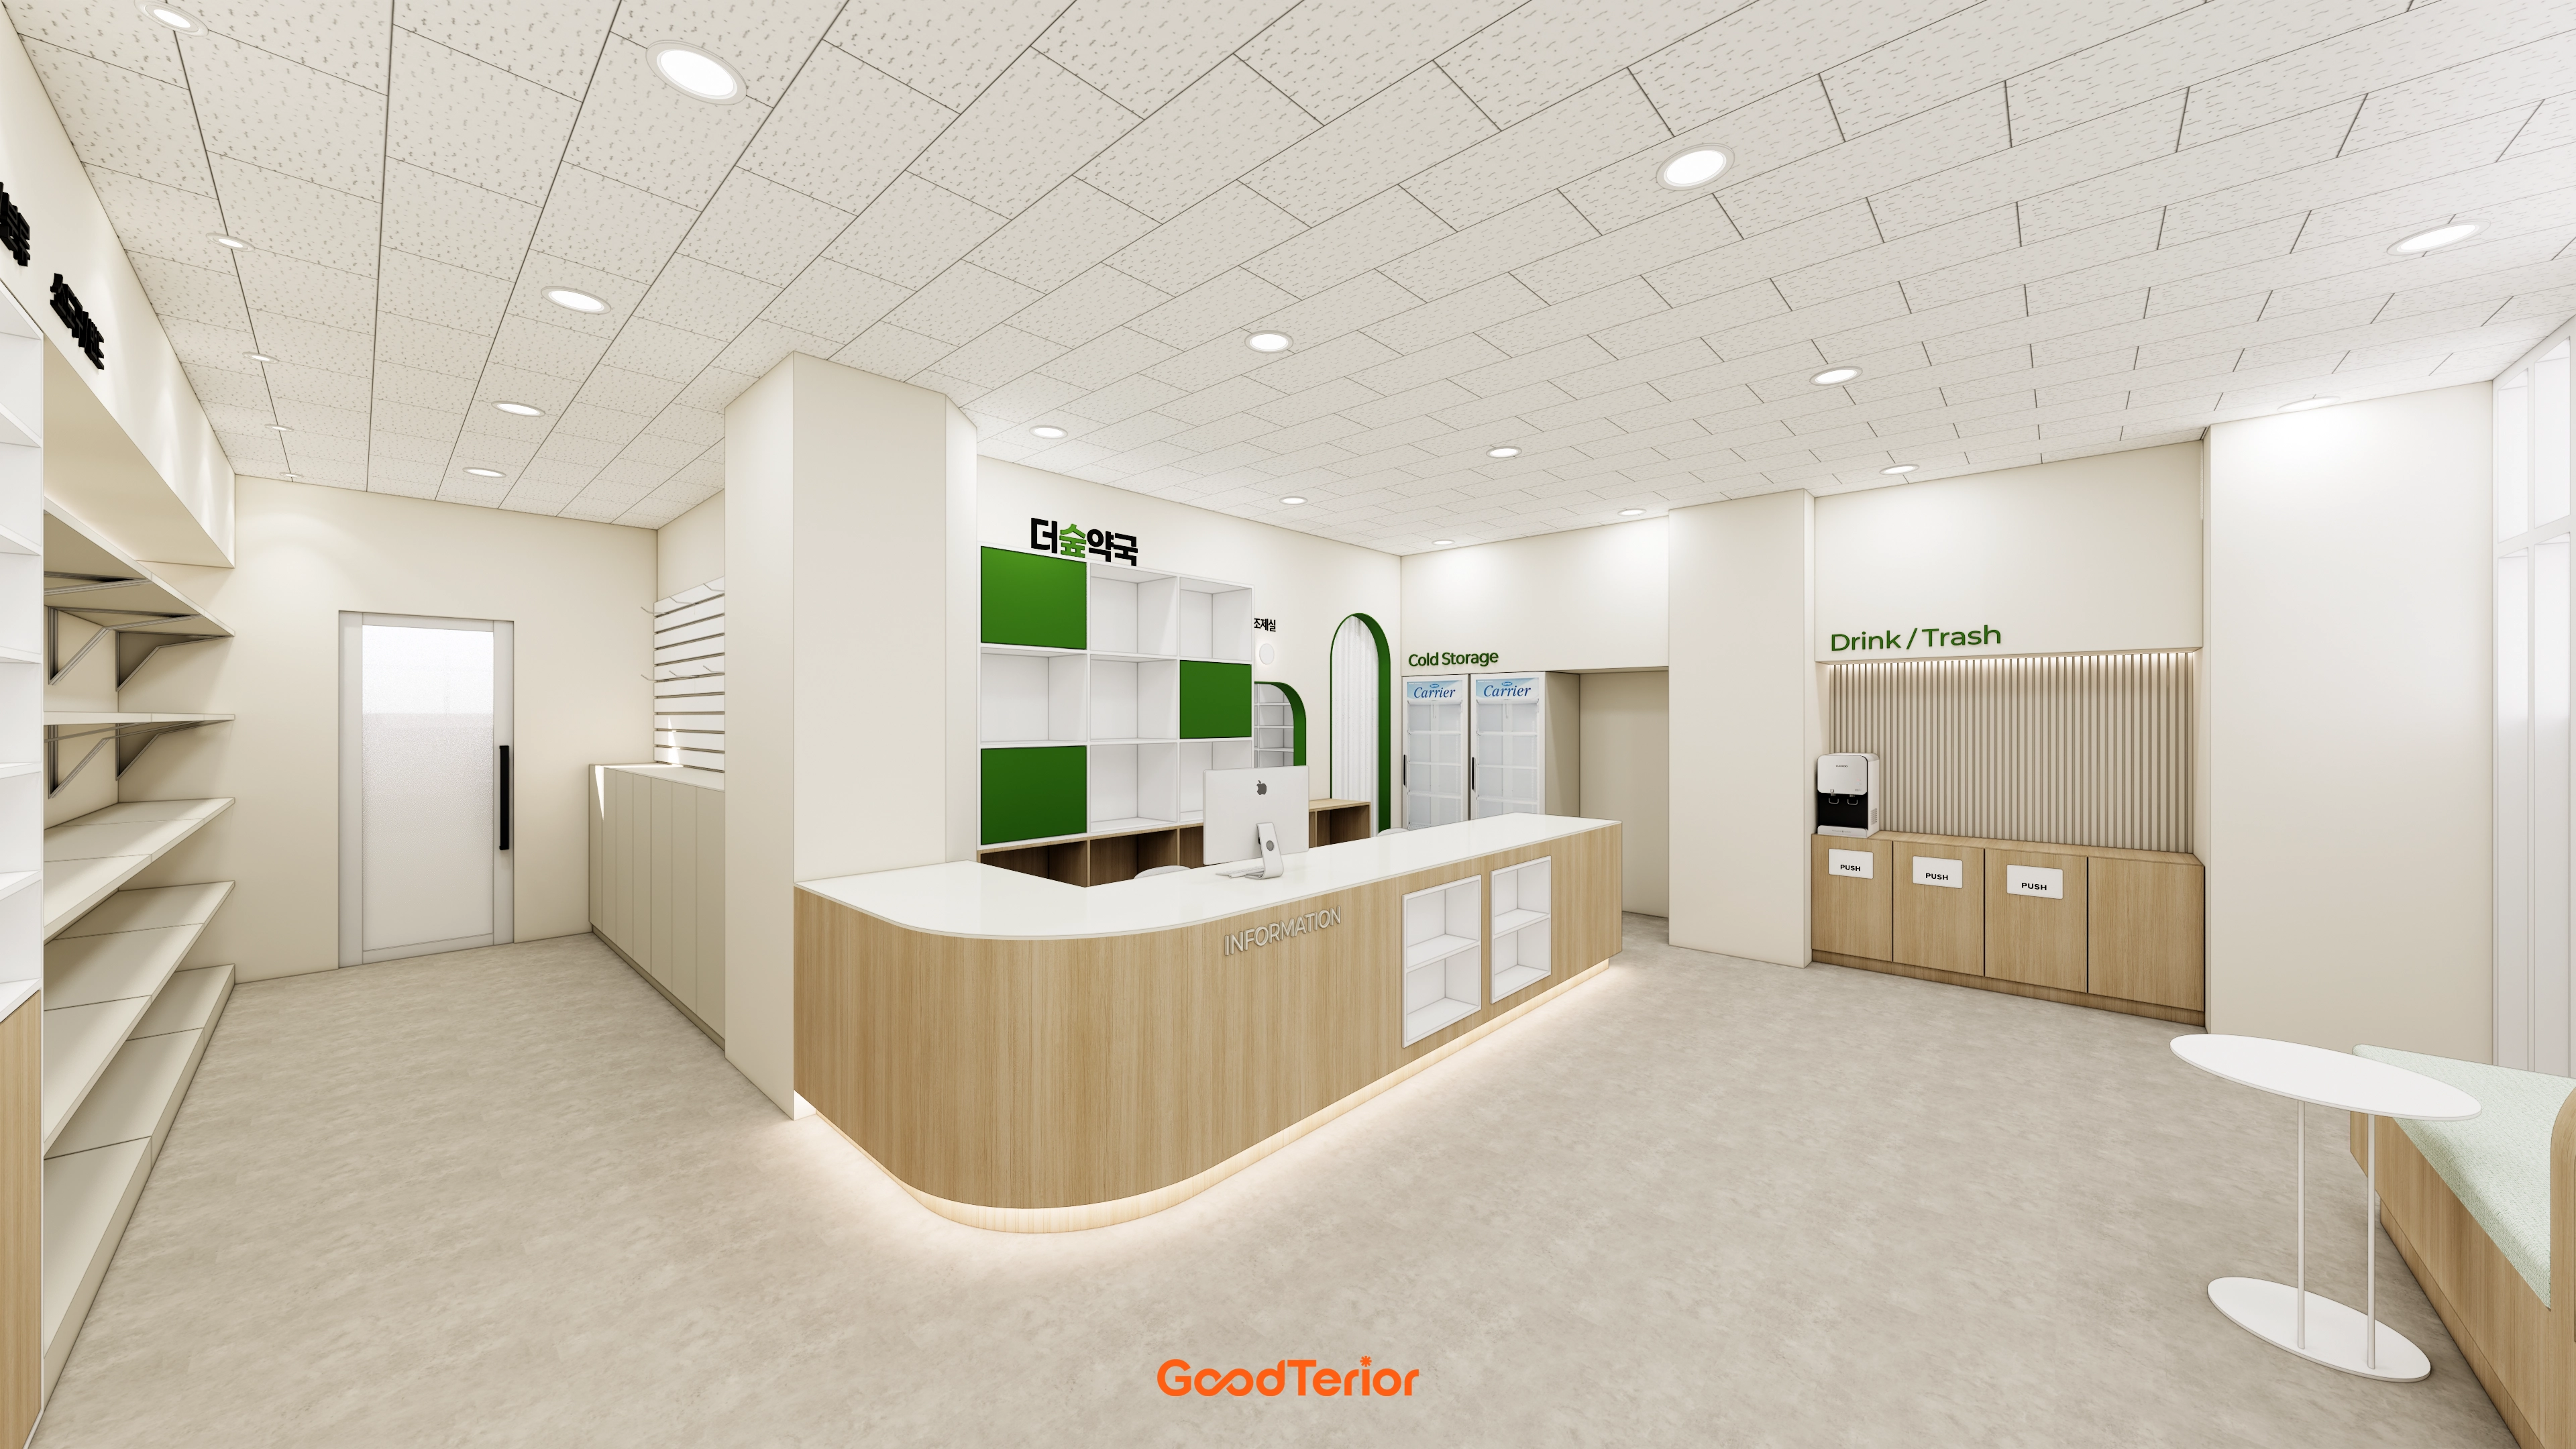
Fresh olive green accents create a comfortable, lively atmosphere.
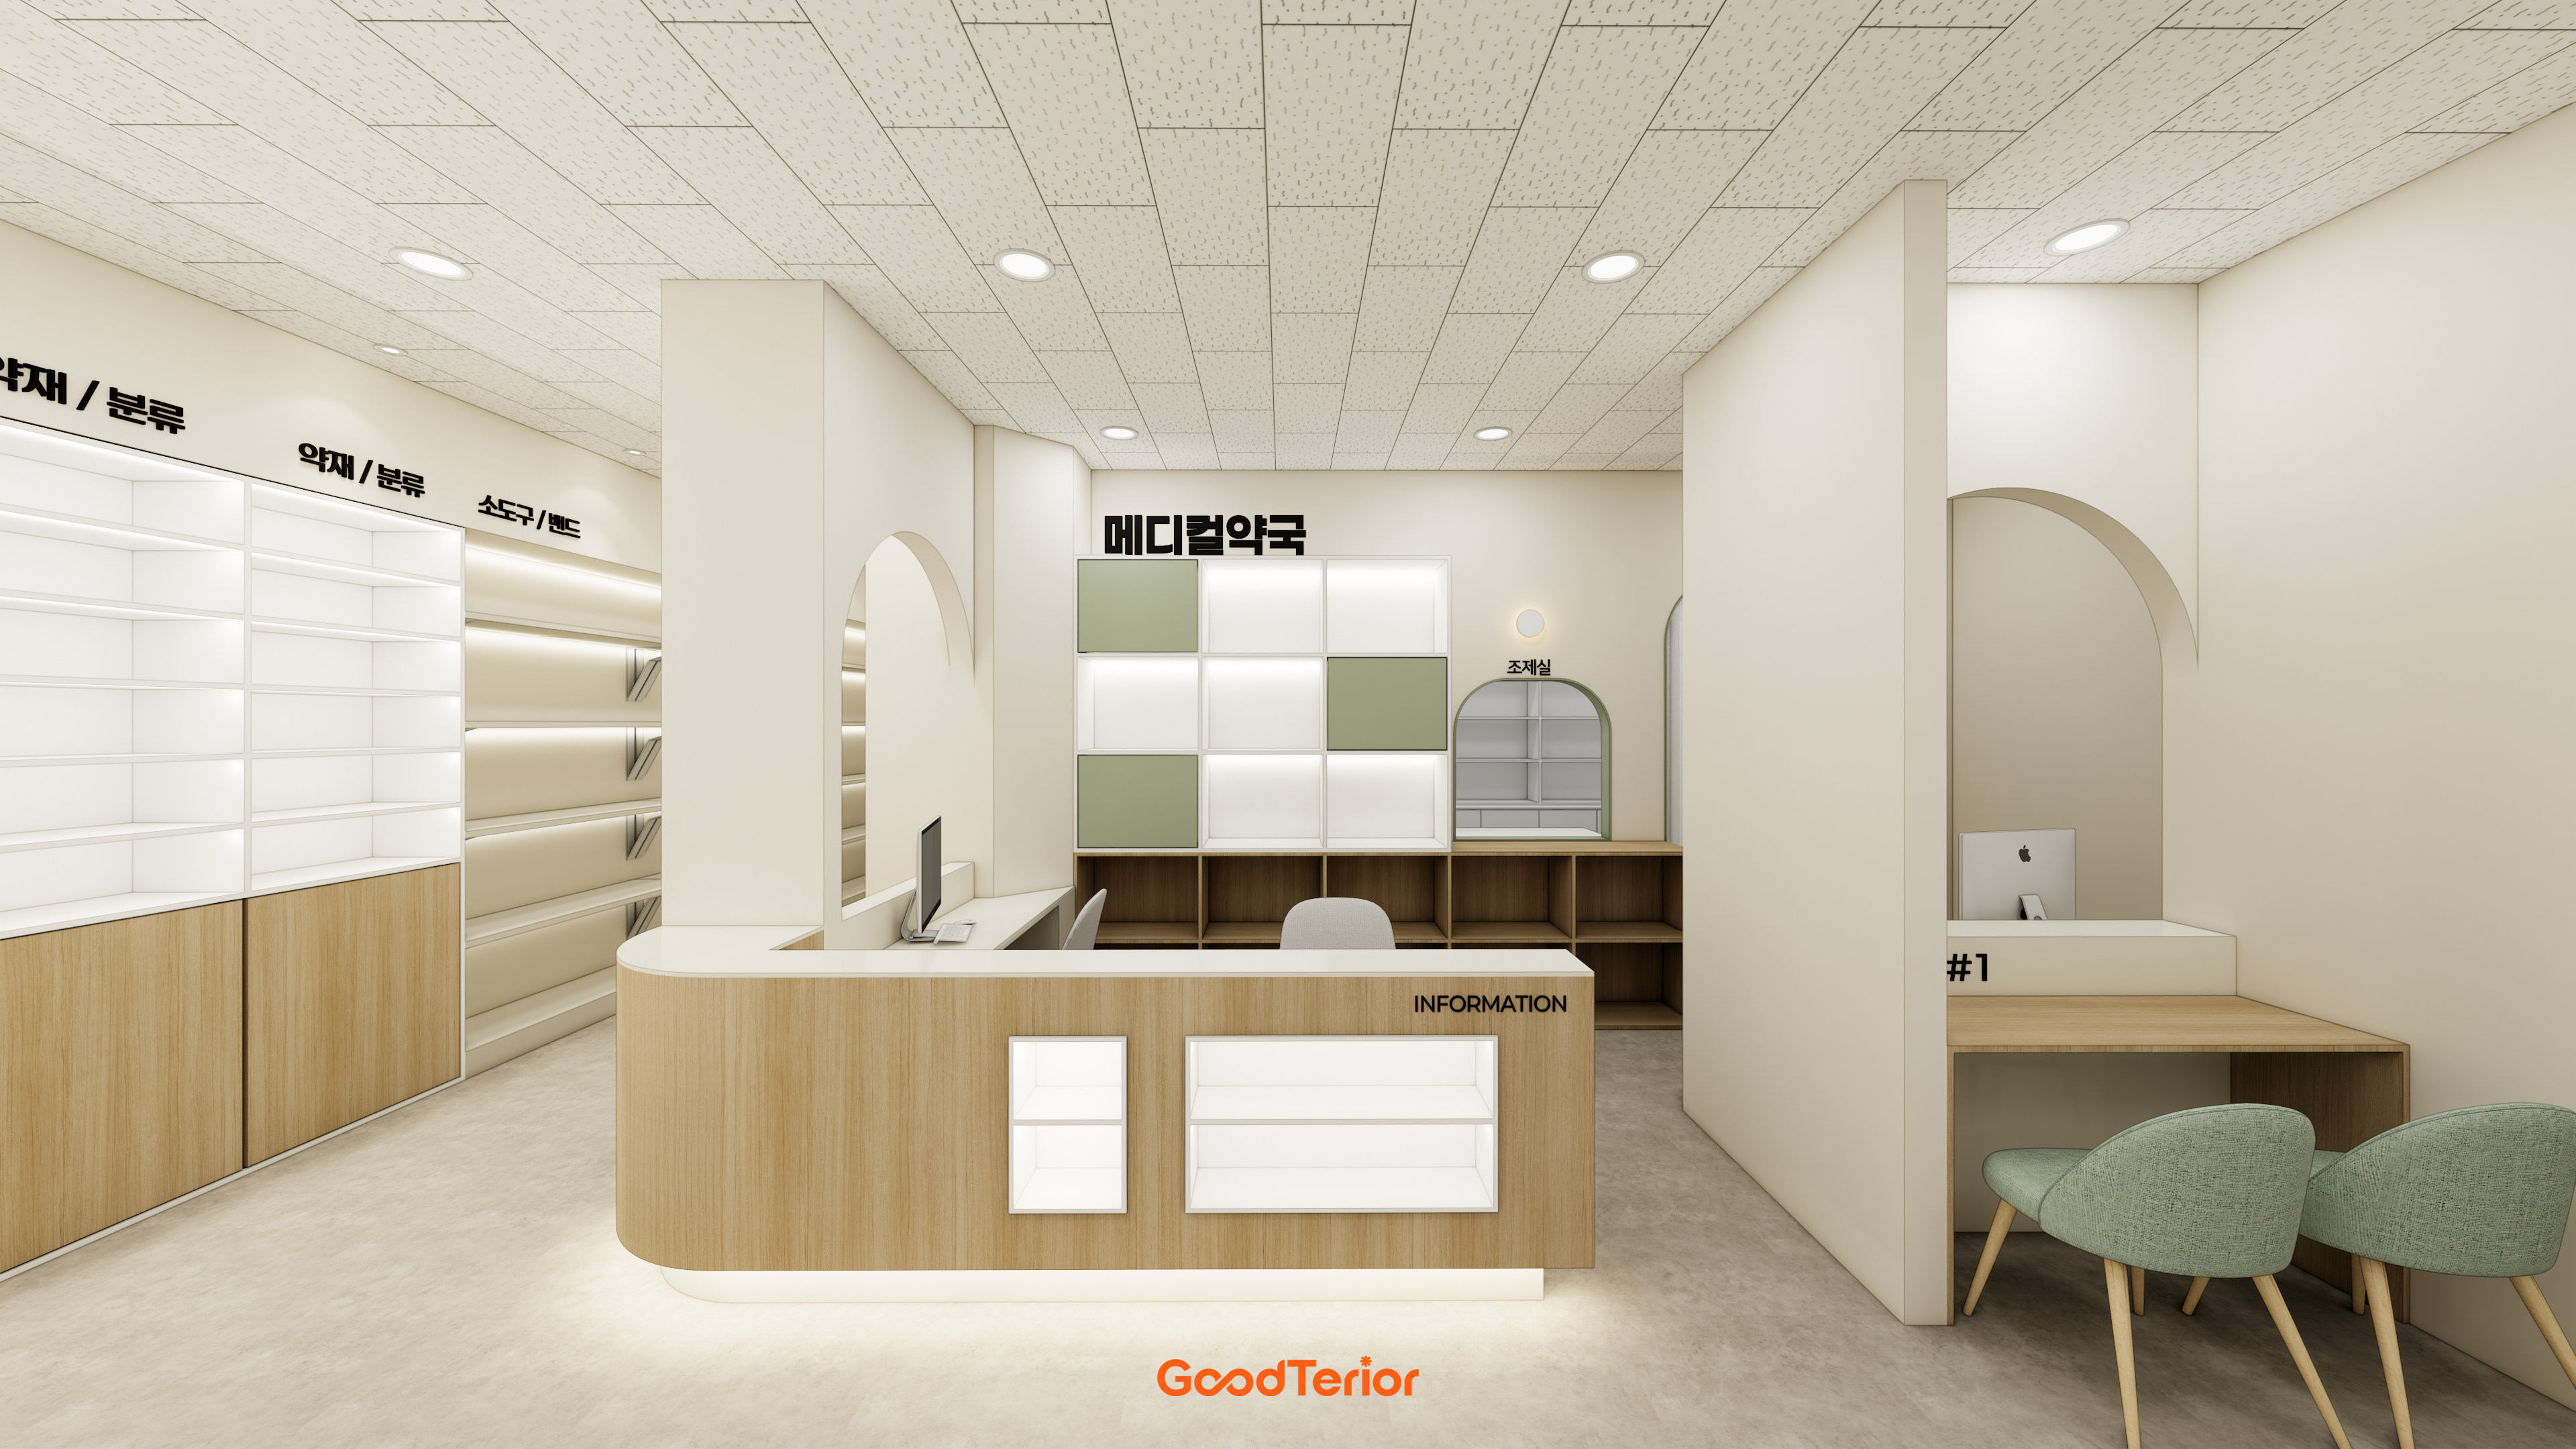
Warm white and wood tones combine with green chairs and cabinets for a lively interior.
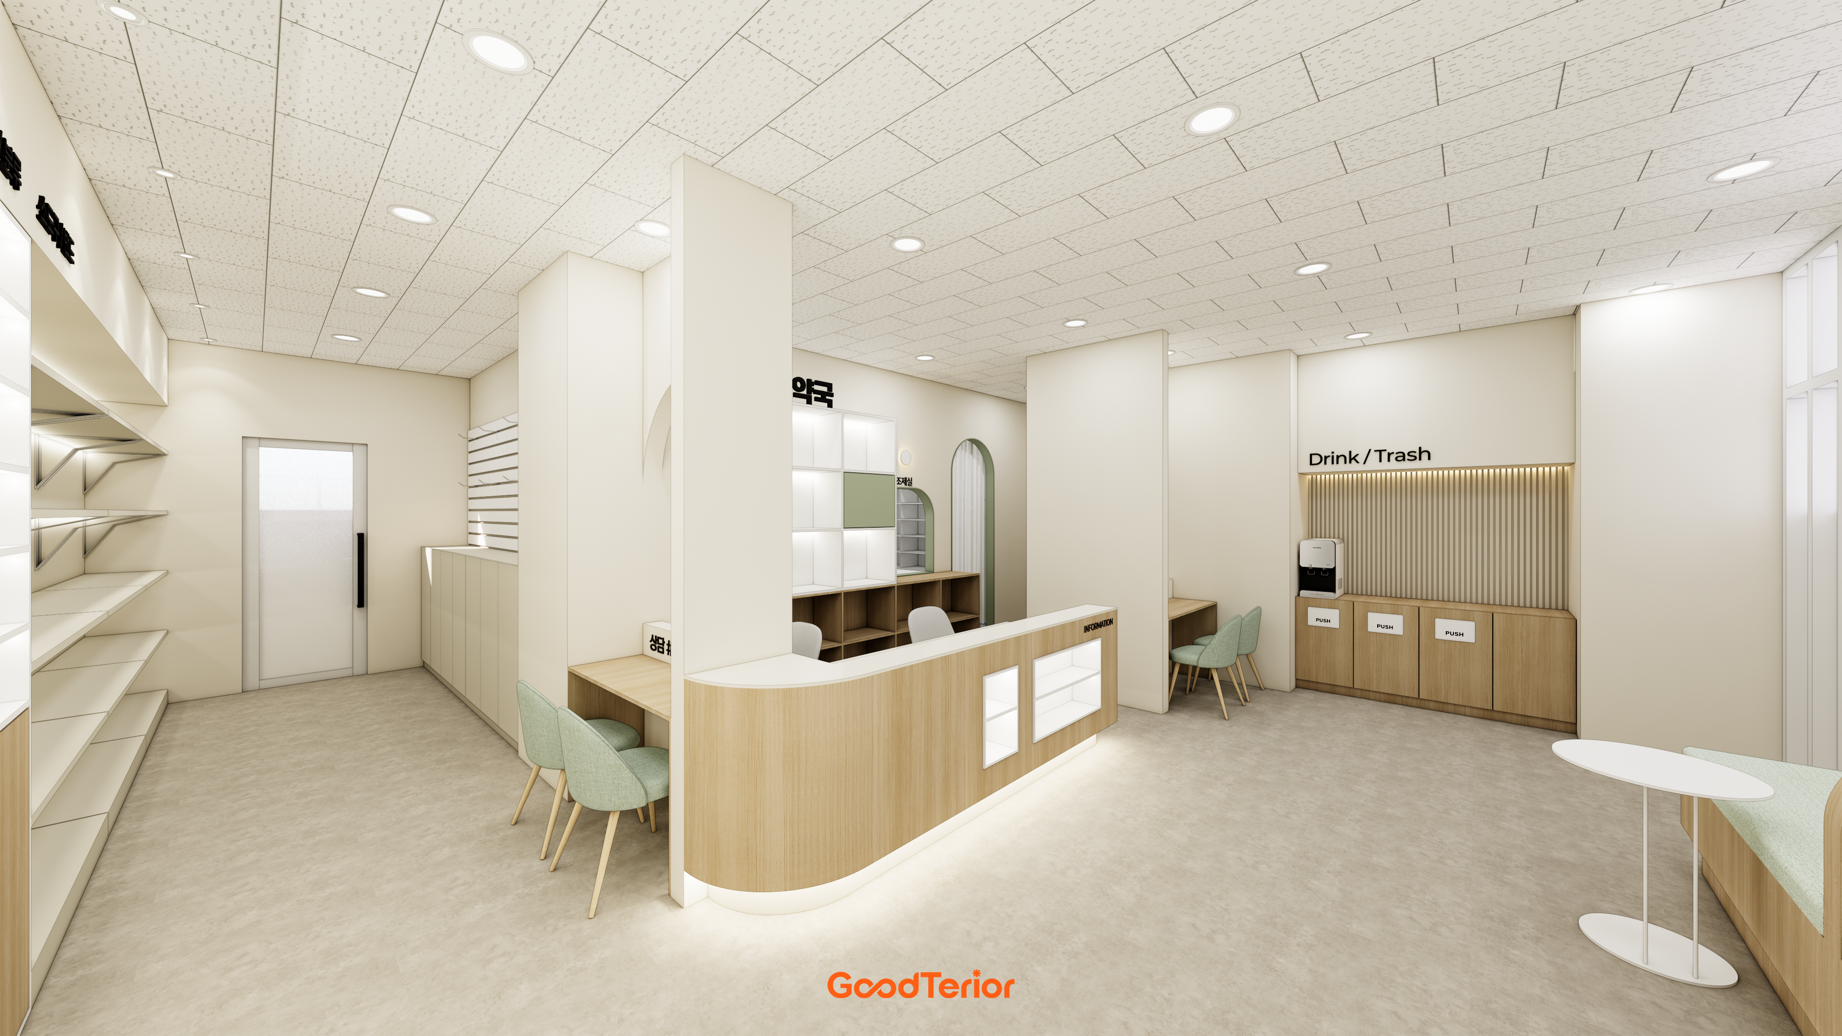
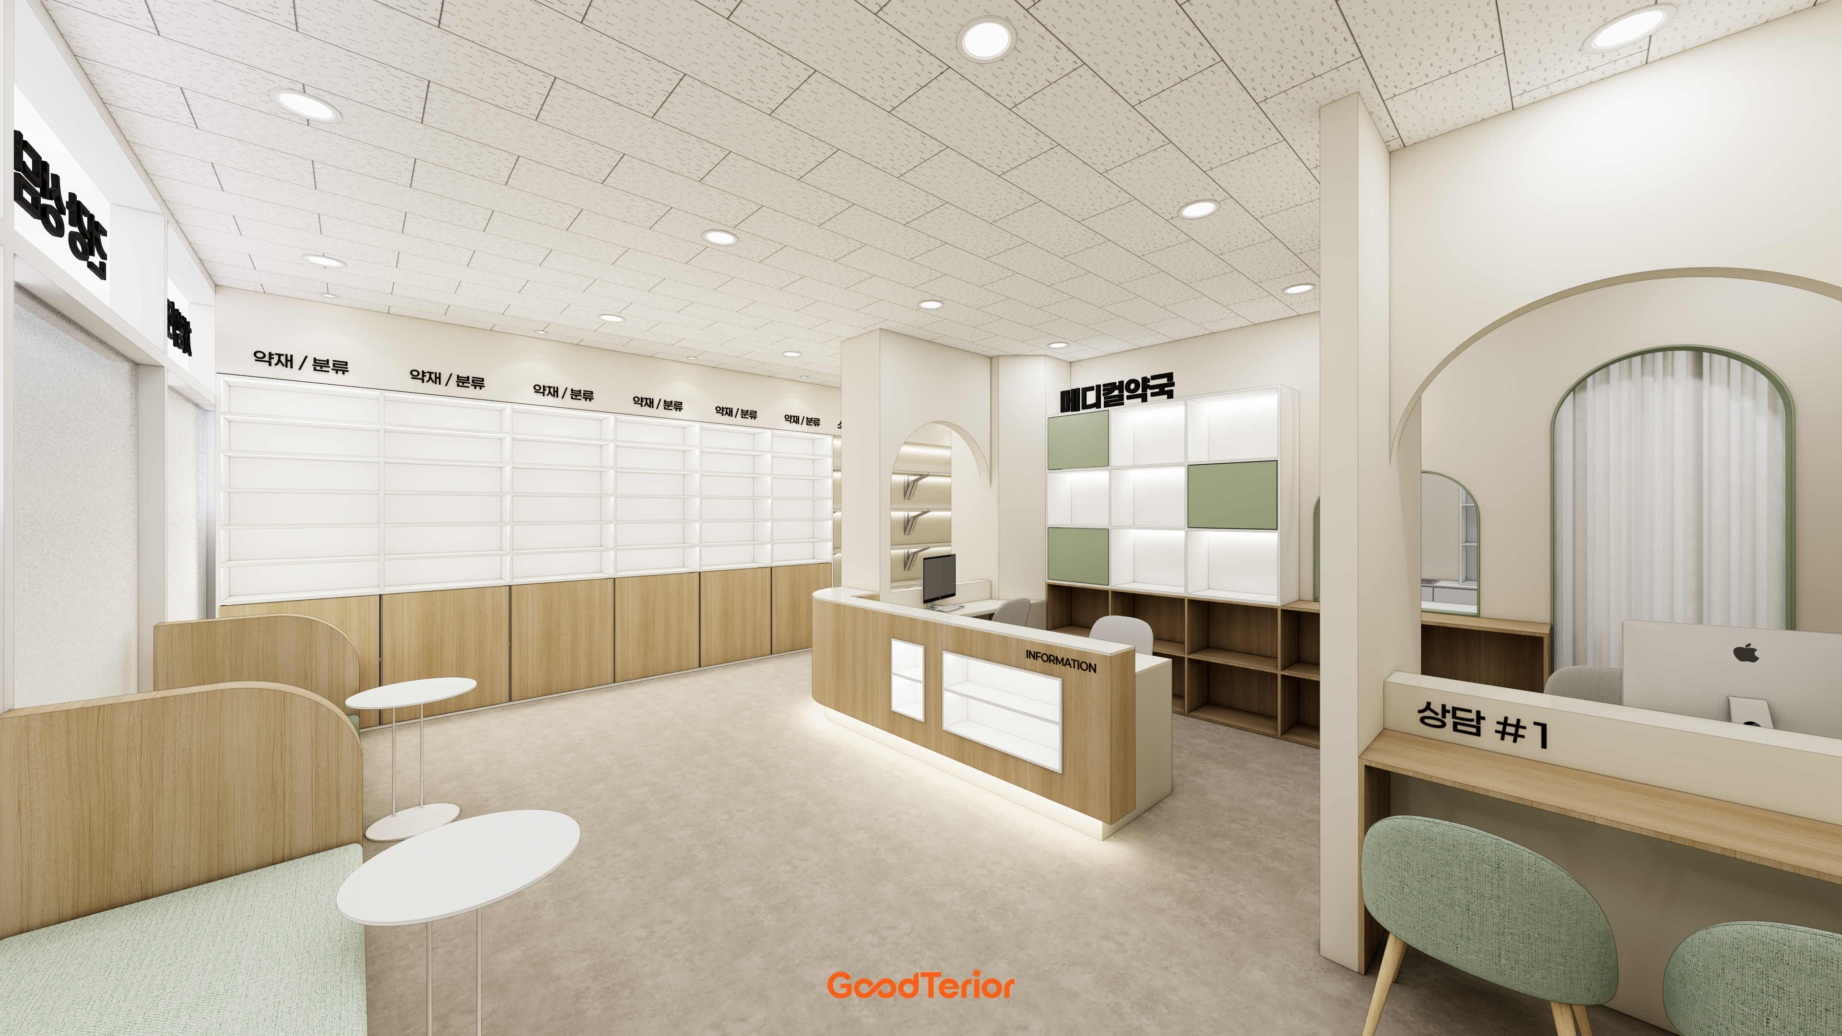
Fresh mint chairs in consultation and waiting areas bring life to the interior.
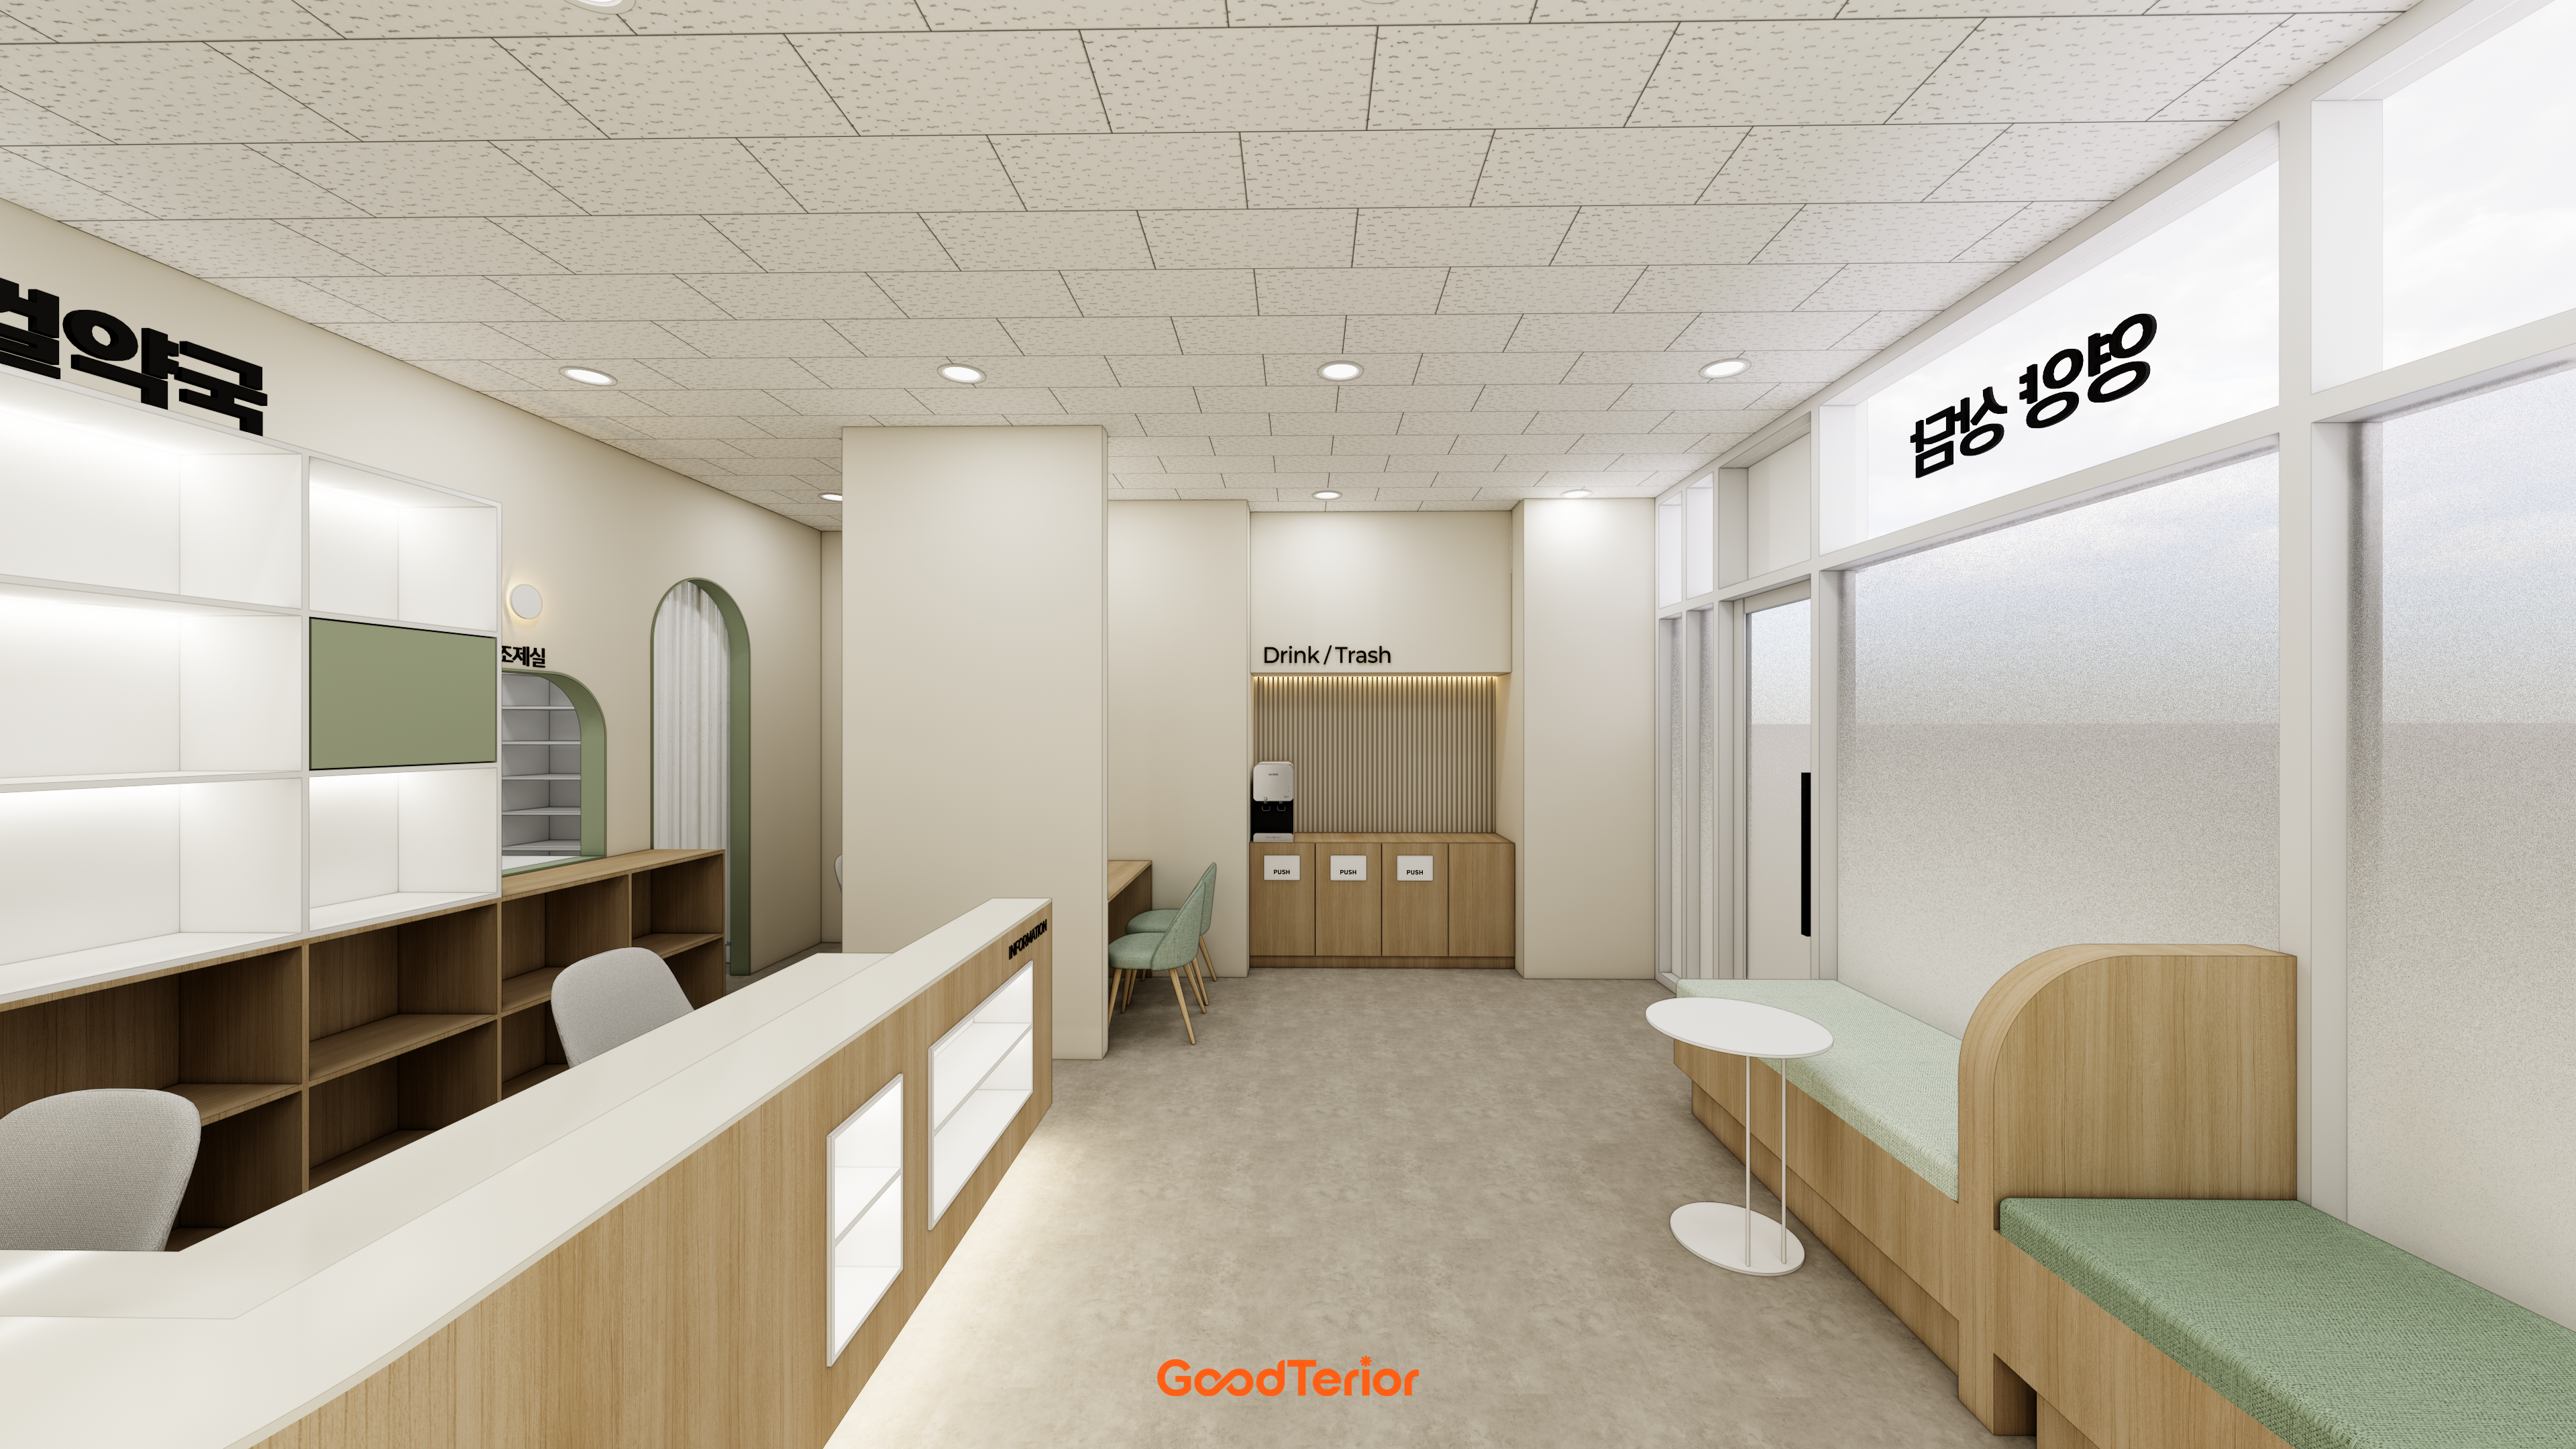
A long built-in bench upholstered in green fabric allows visitors to sit and wait comfortably.
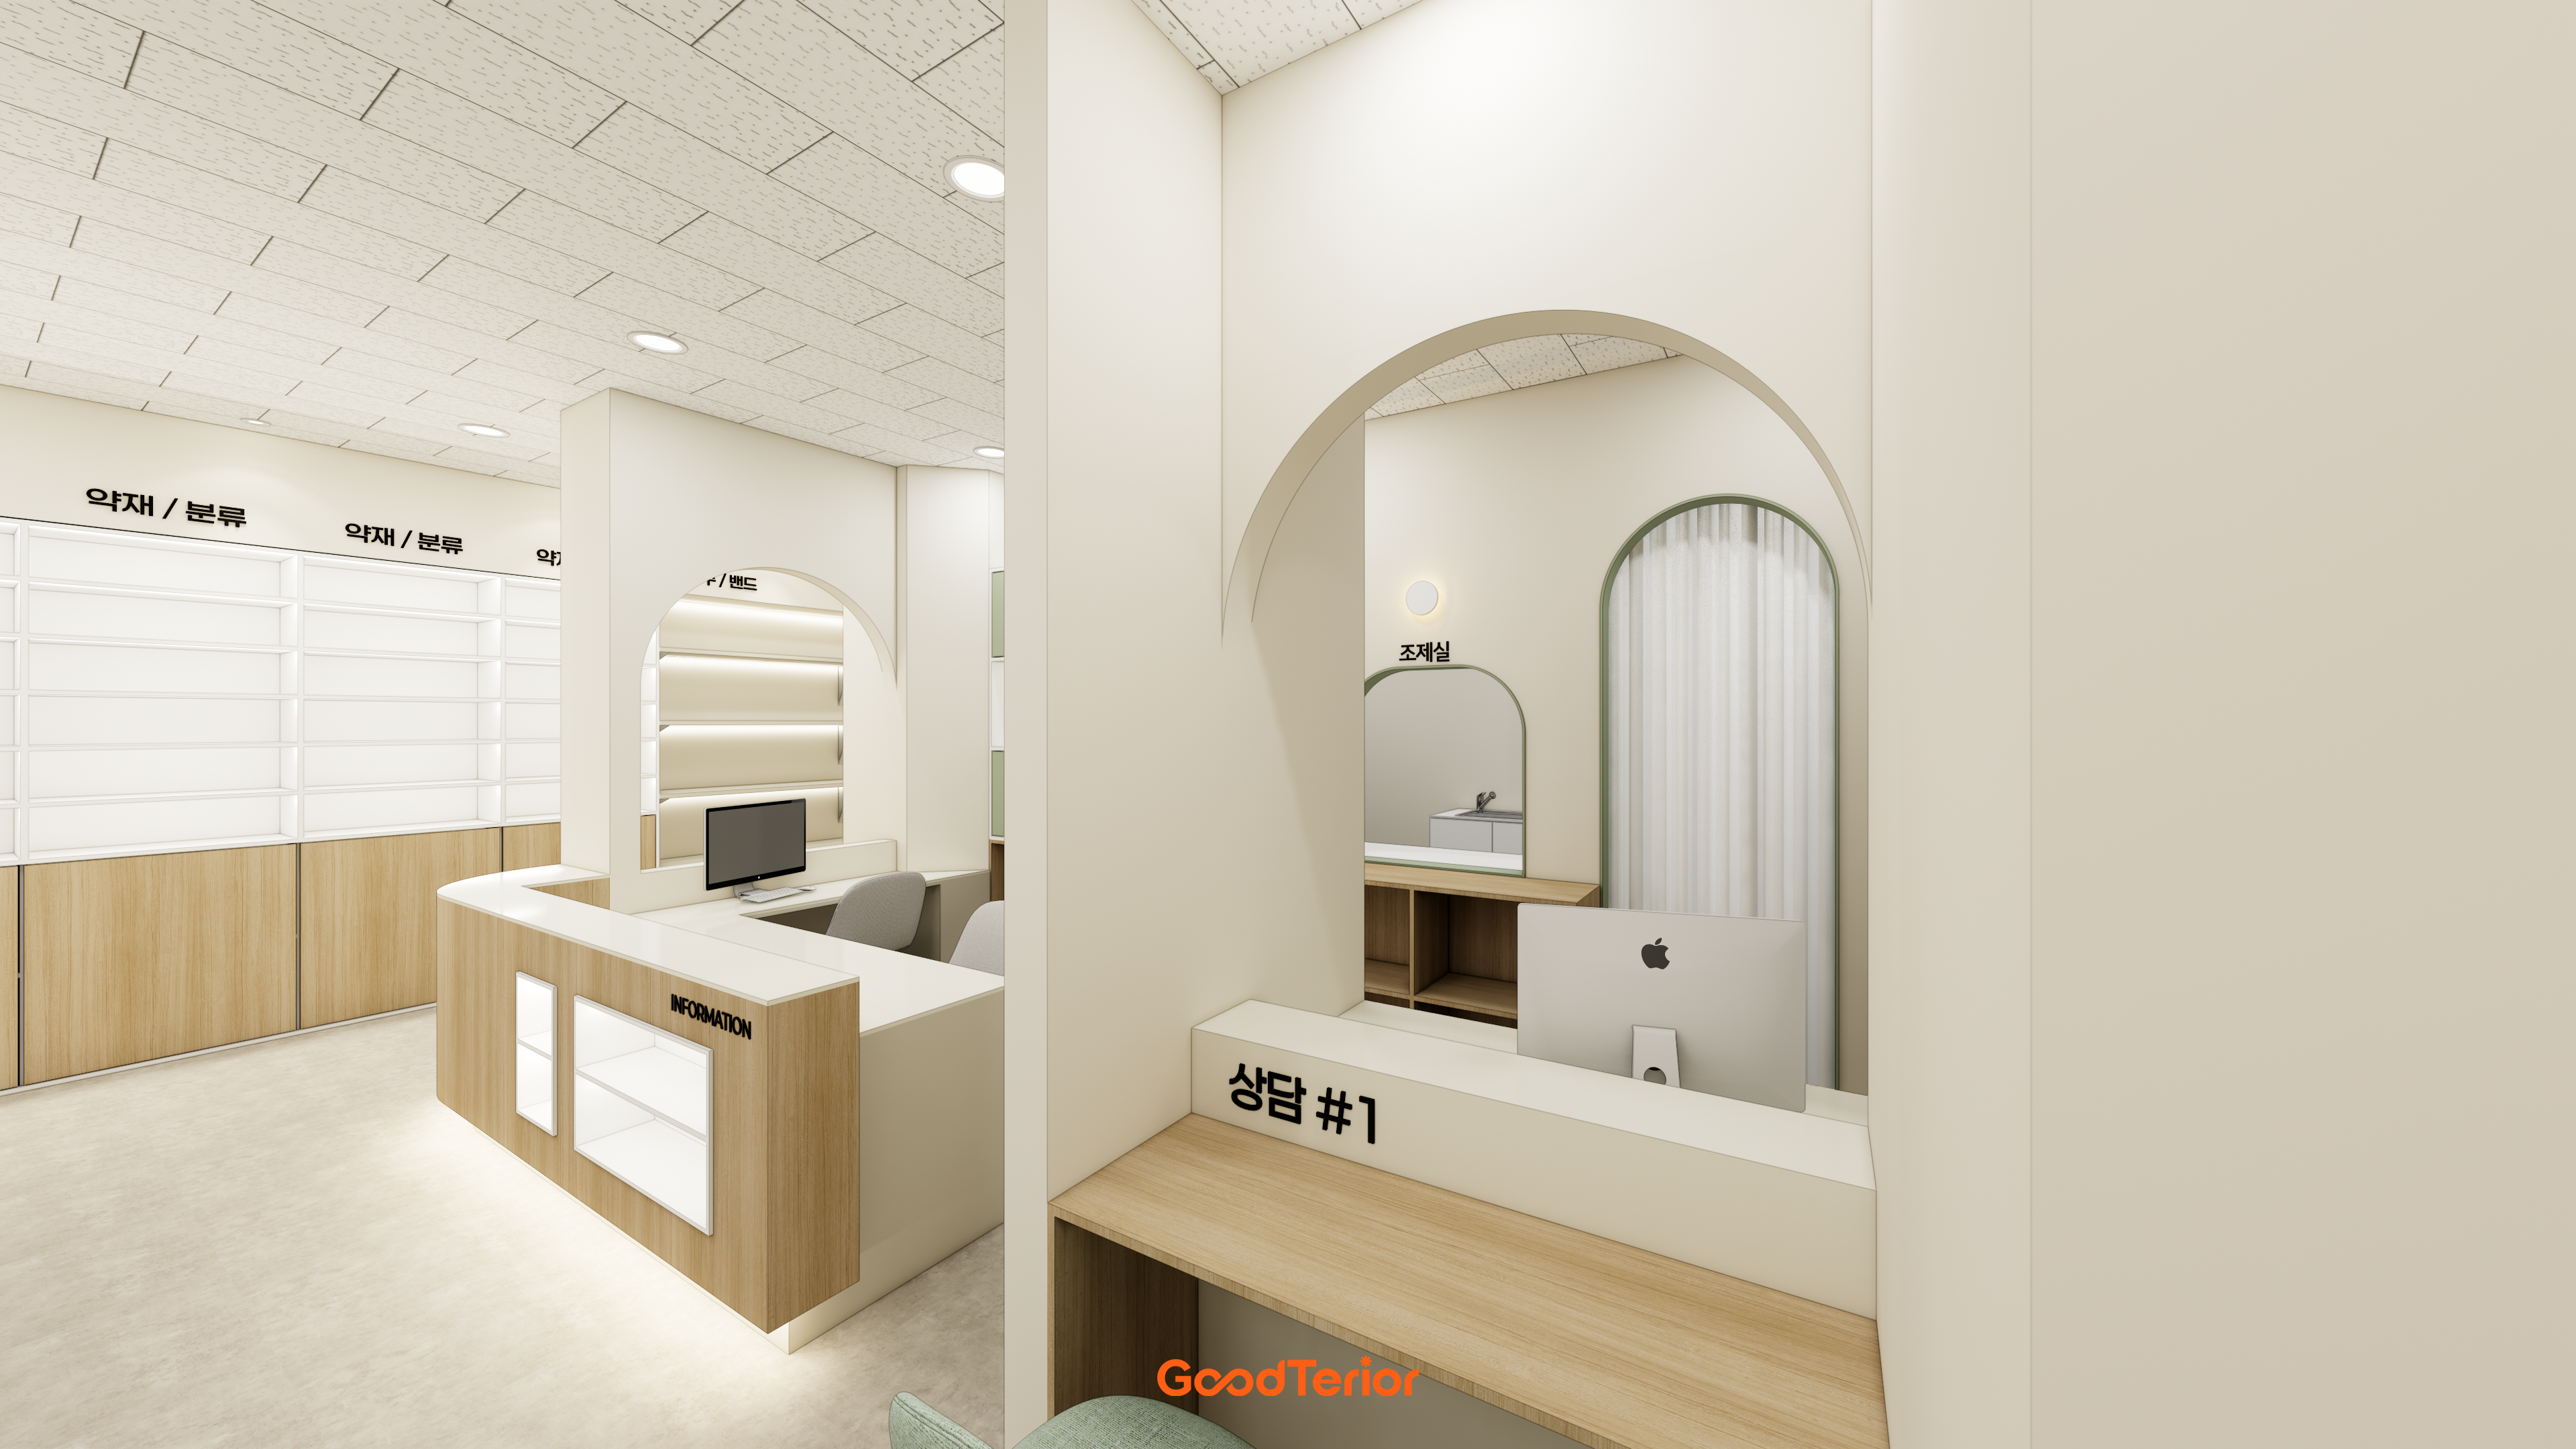
A separate dedicated consultation area on the right provides privacy.
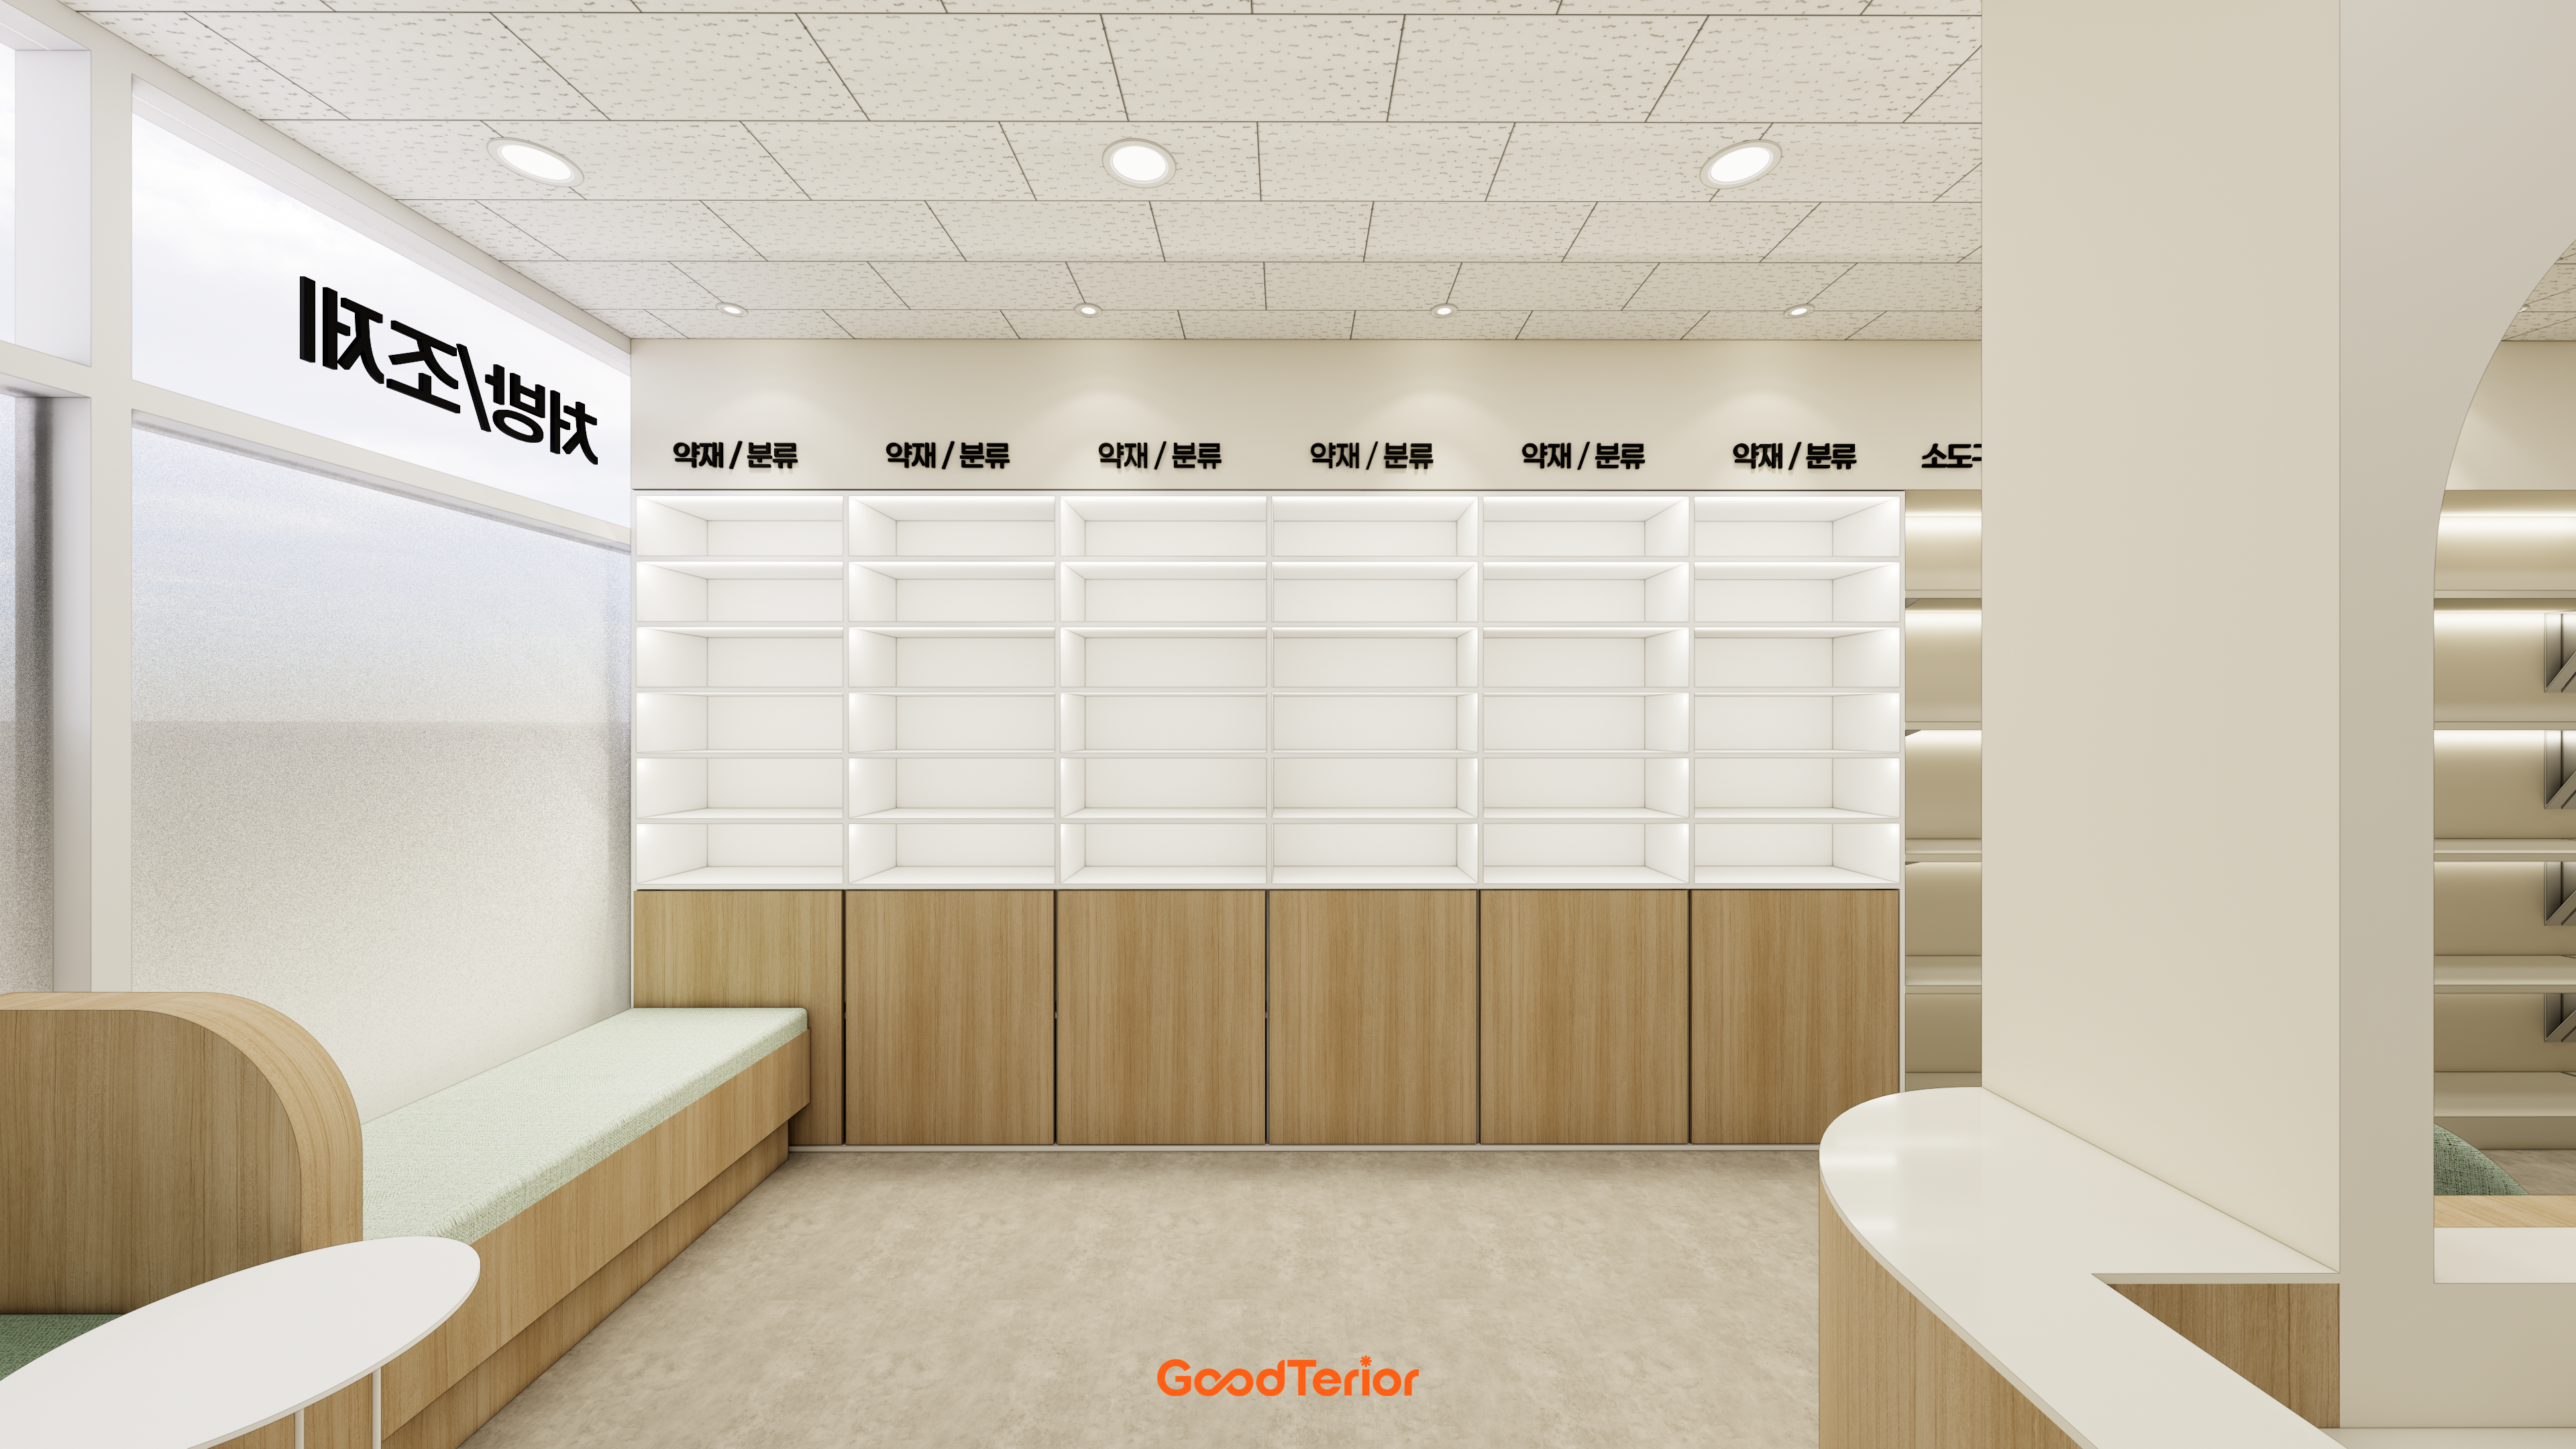
Indirect lighting at each shelf softly illuminates the medicines for clear visibility.
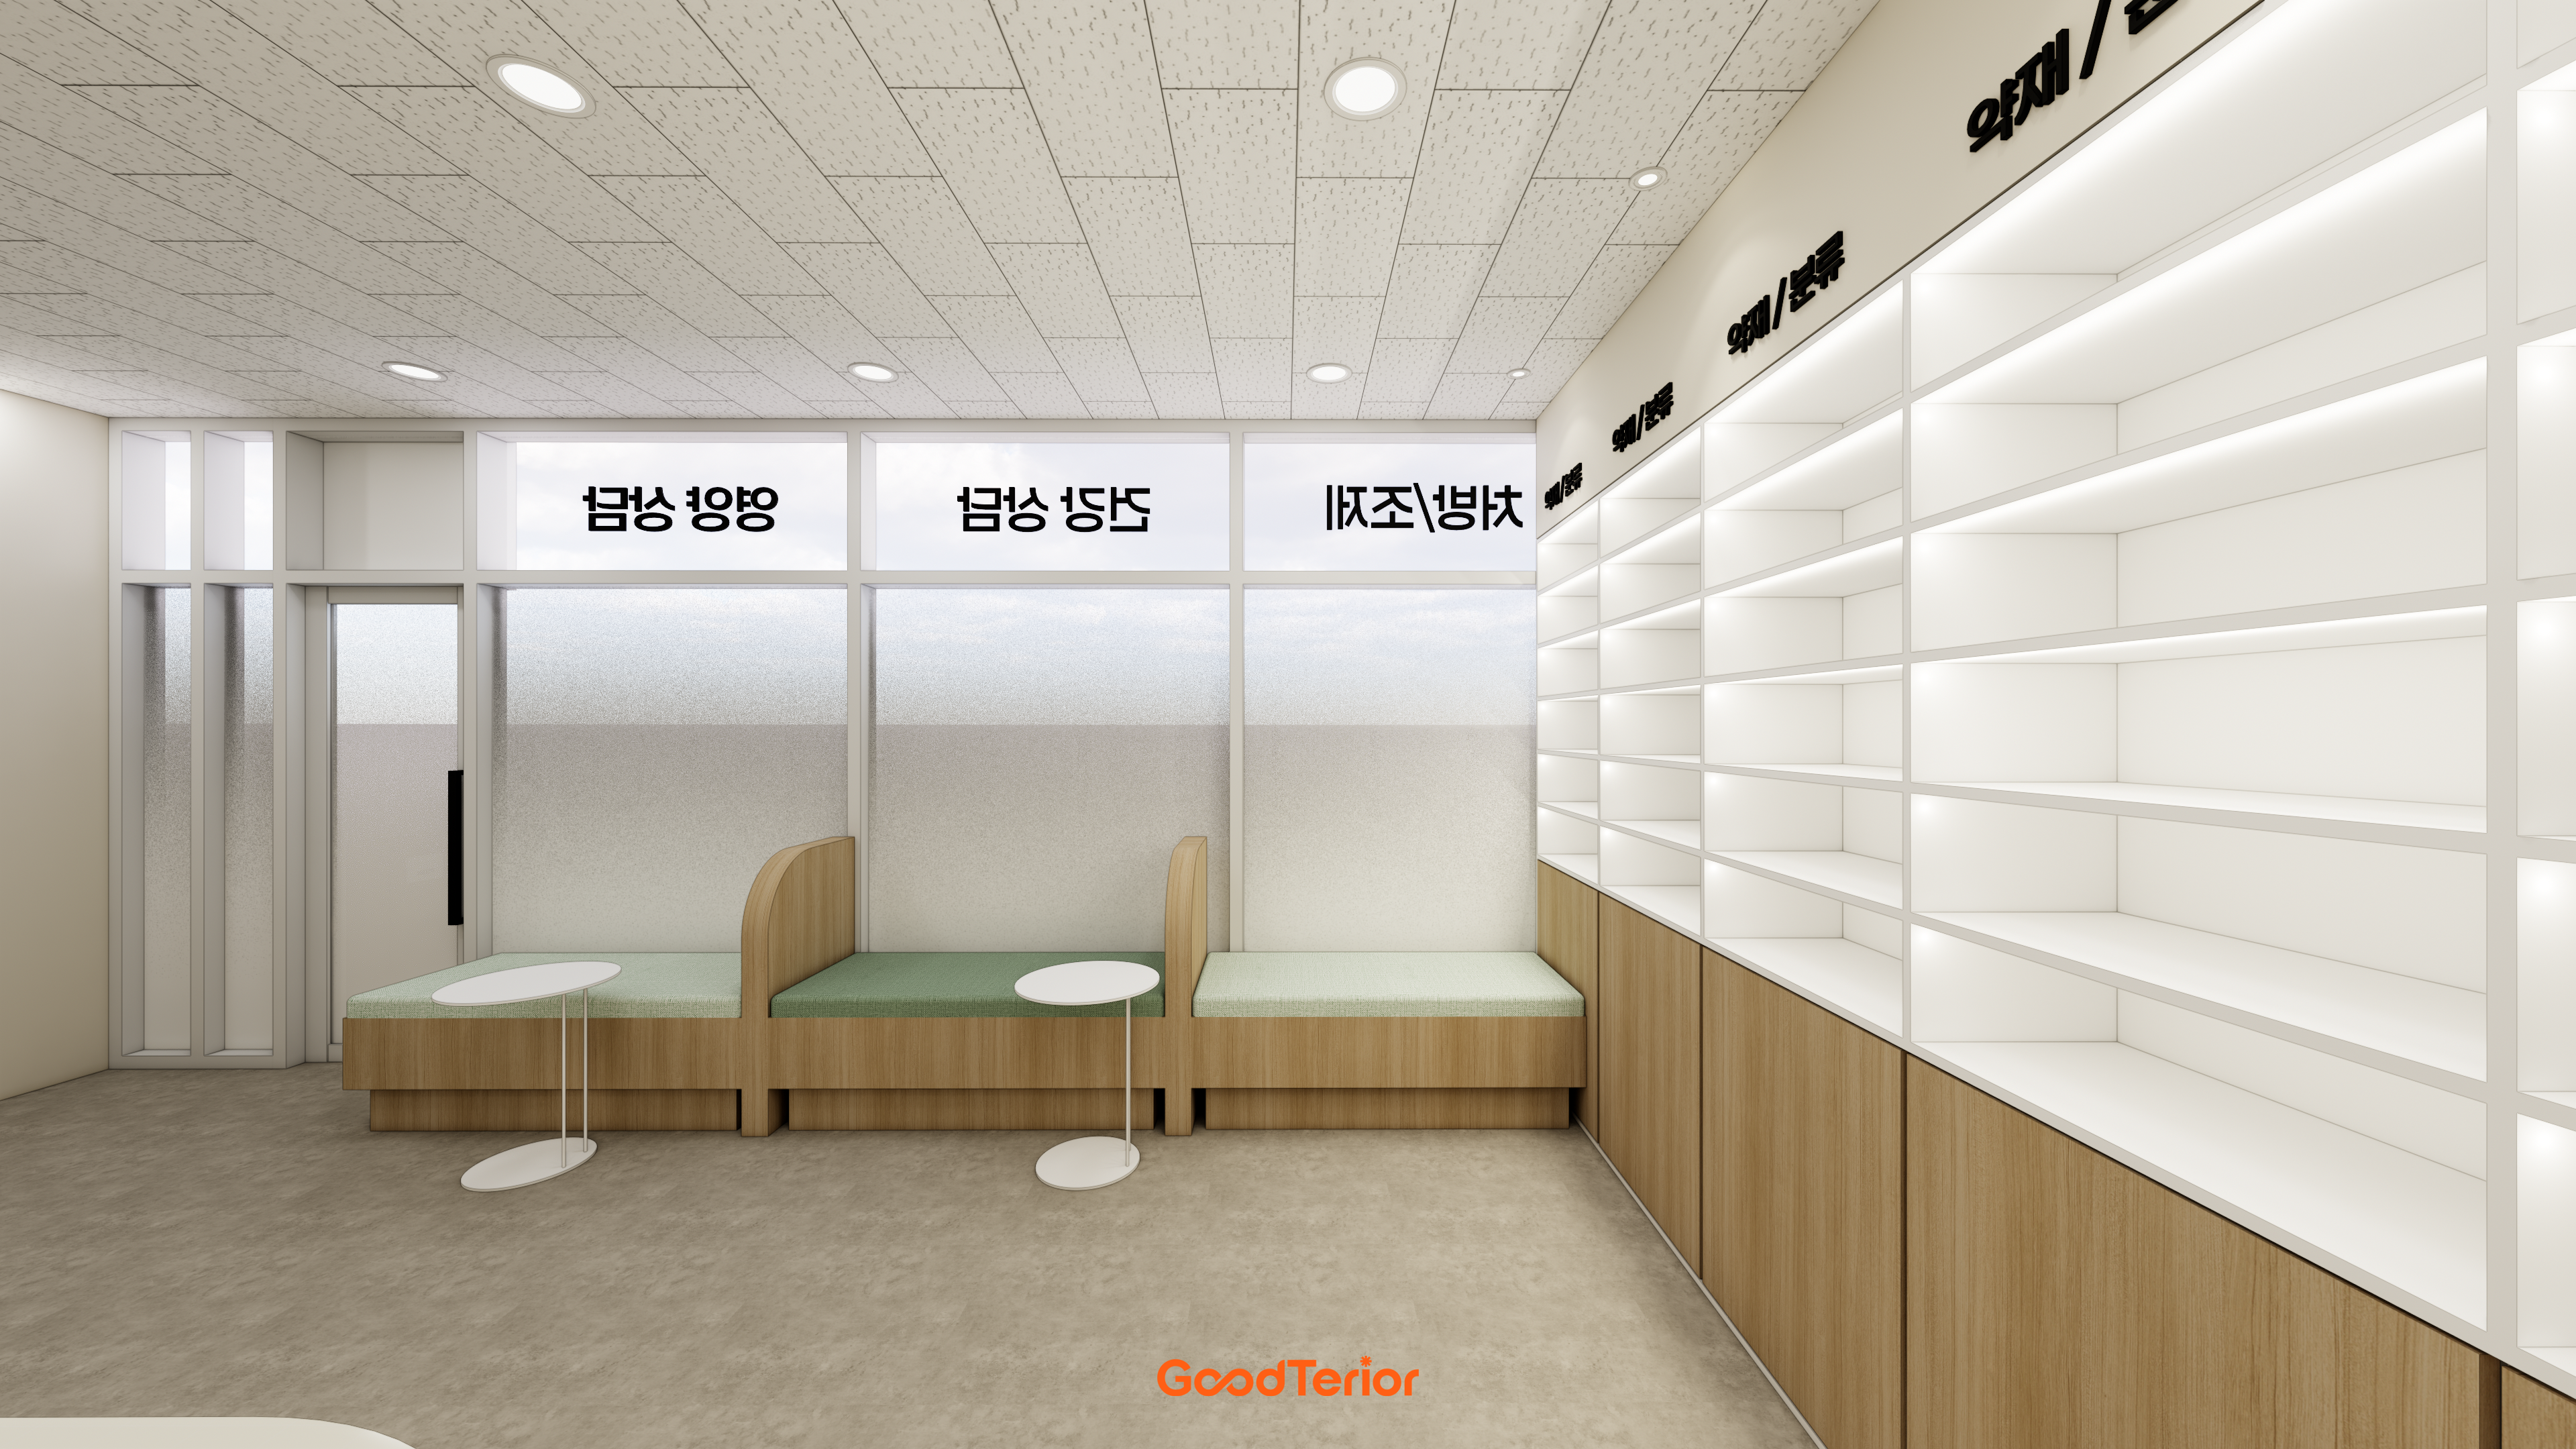
Wood-toned built-in seating by the windows creates comfort, combining white, wood and green throughout.
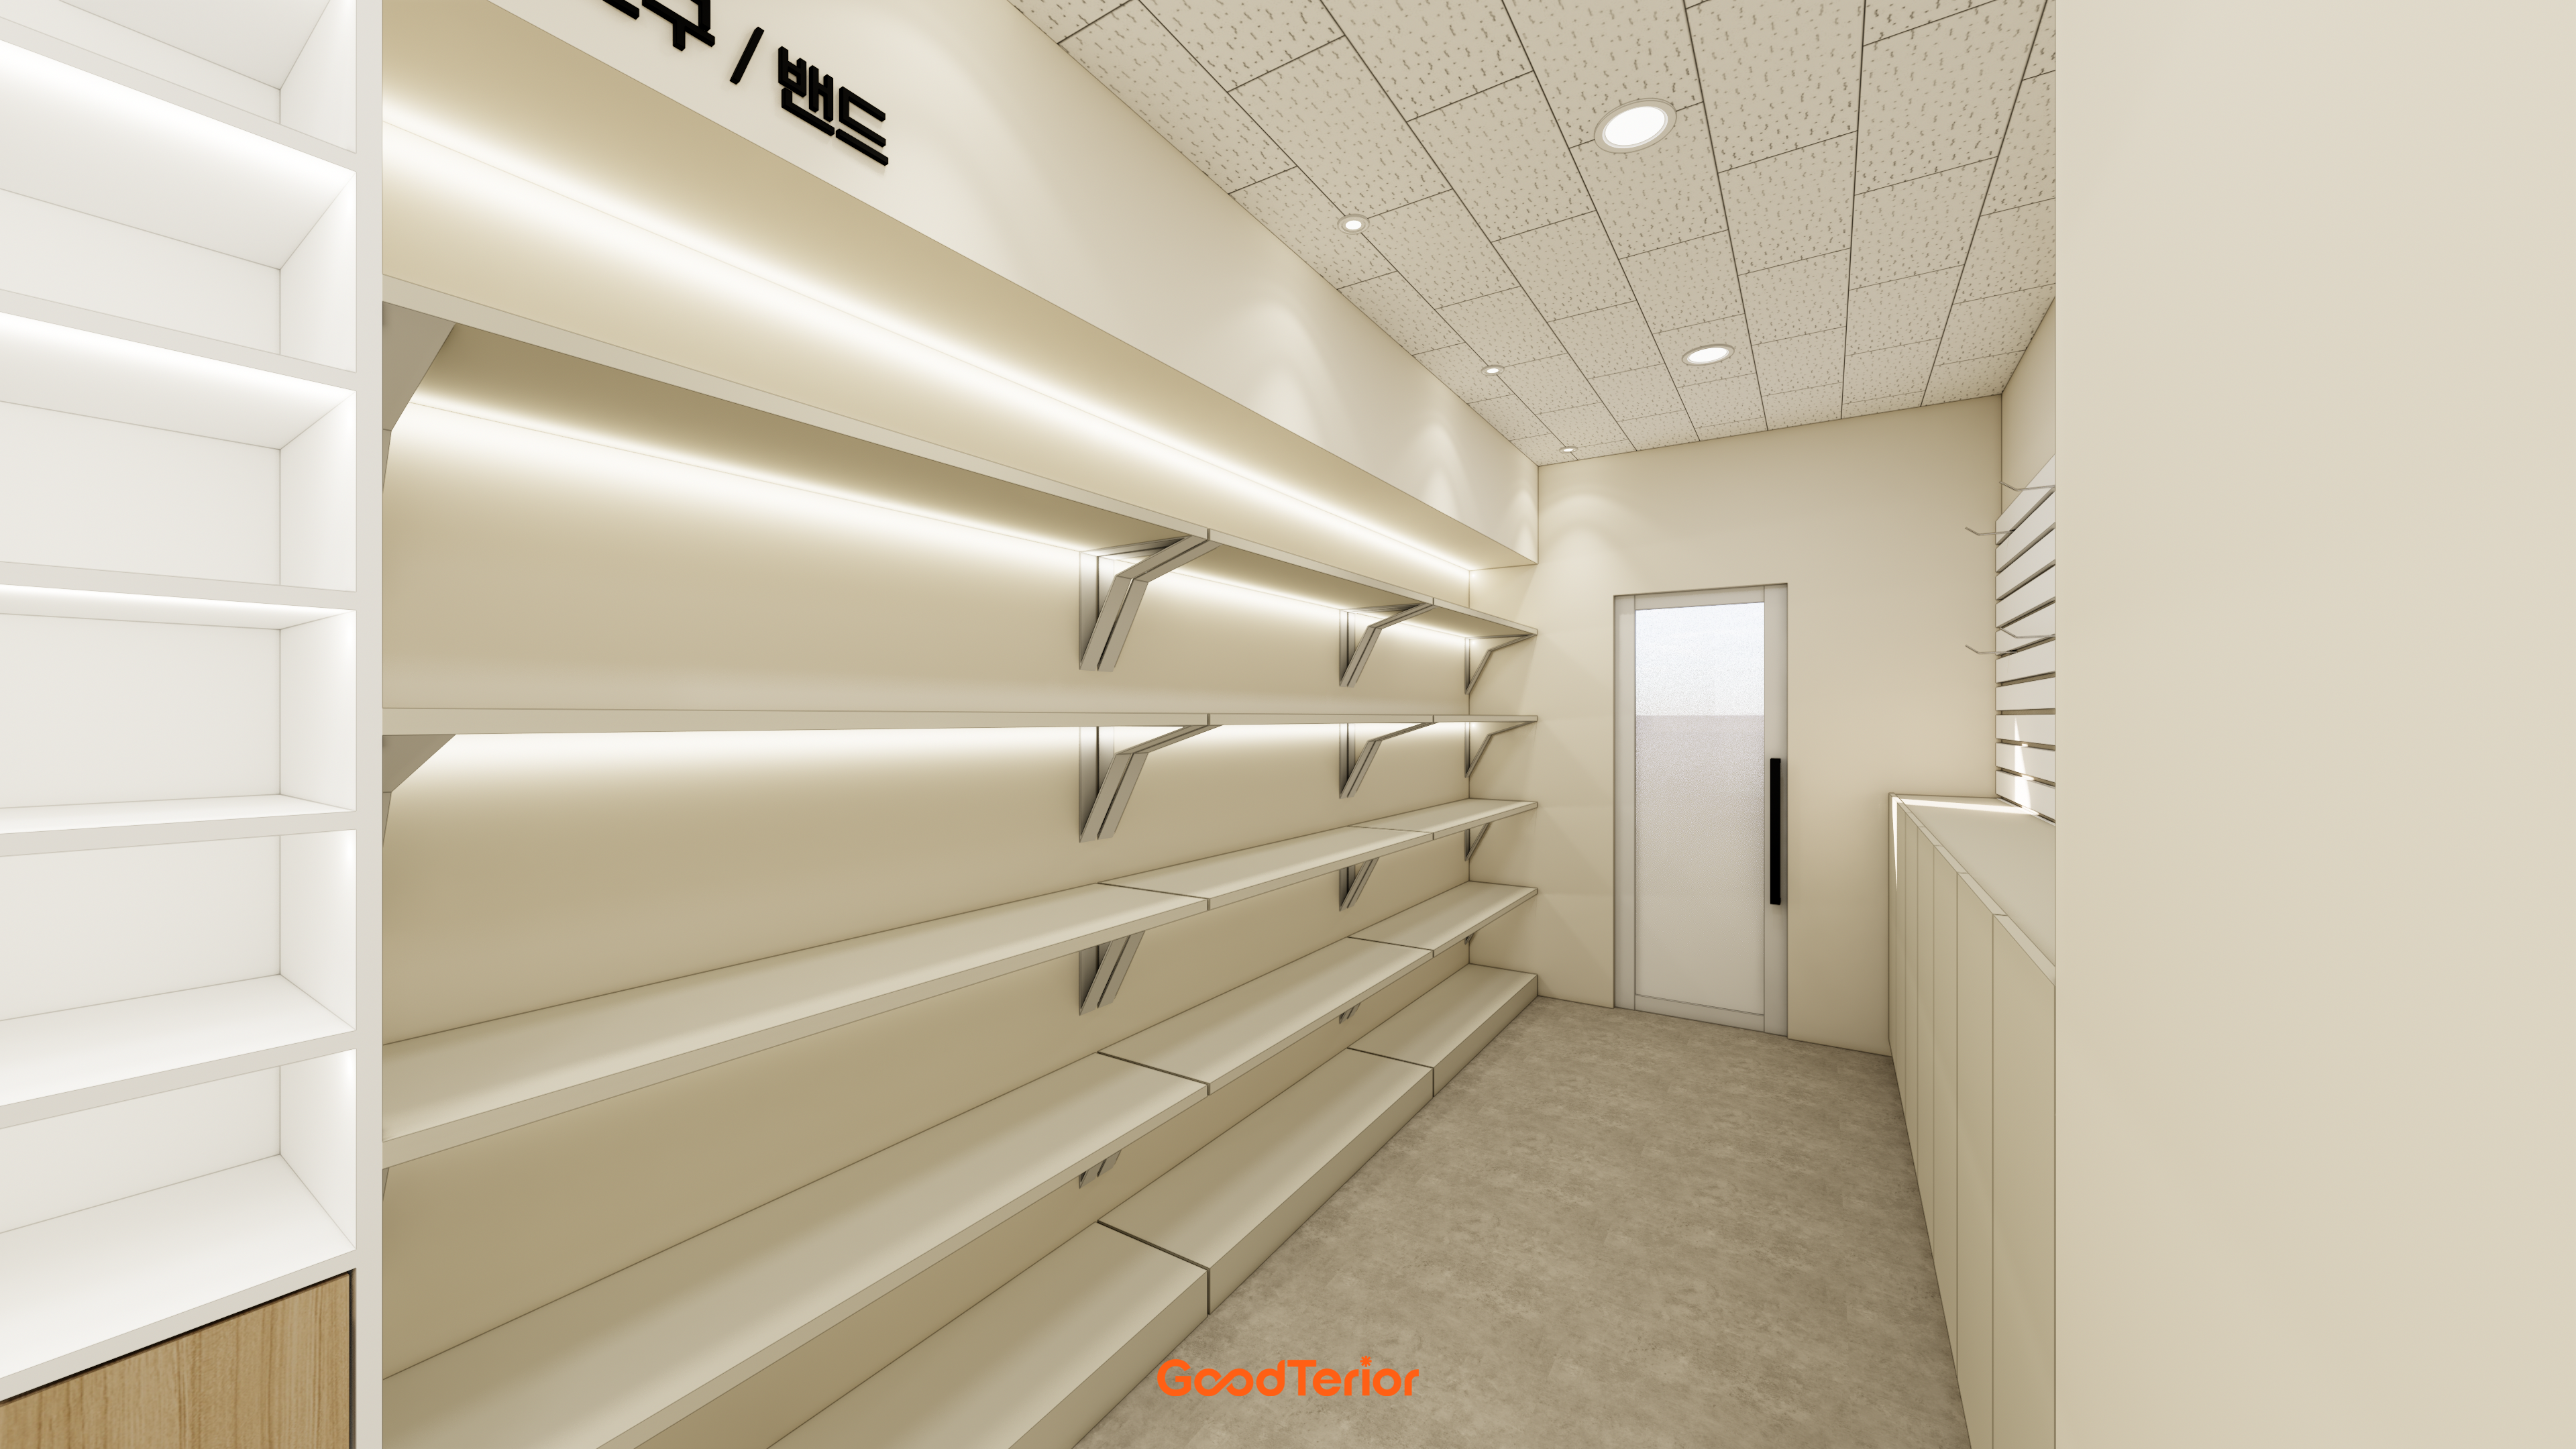
Stepped and open shelves at varied heights organize products clearly, with carefully arranged recessed ceiling lights brightening the area.
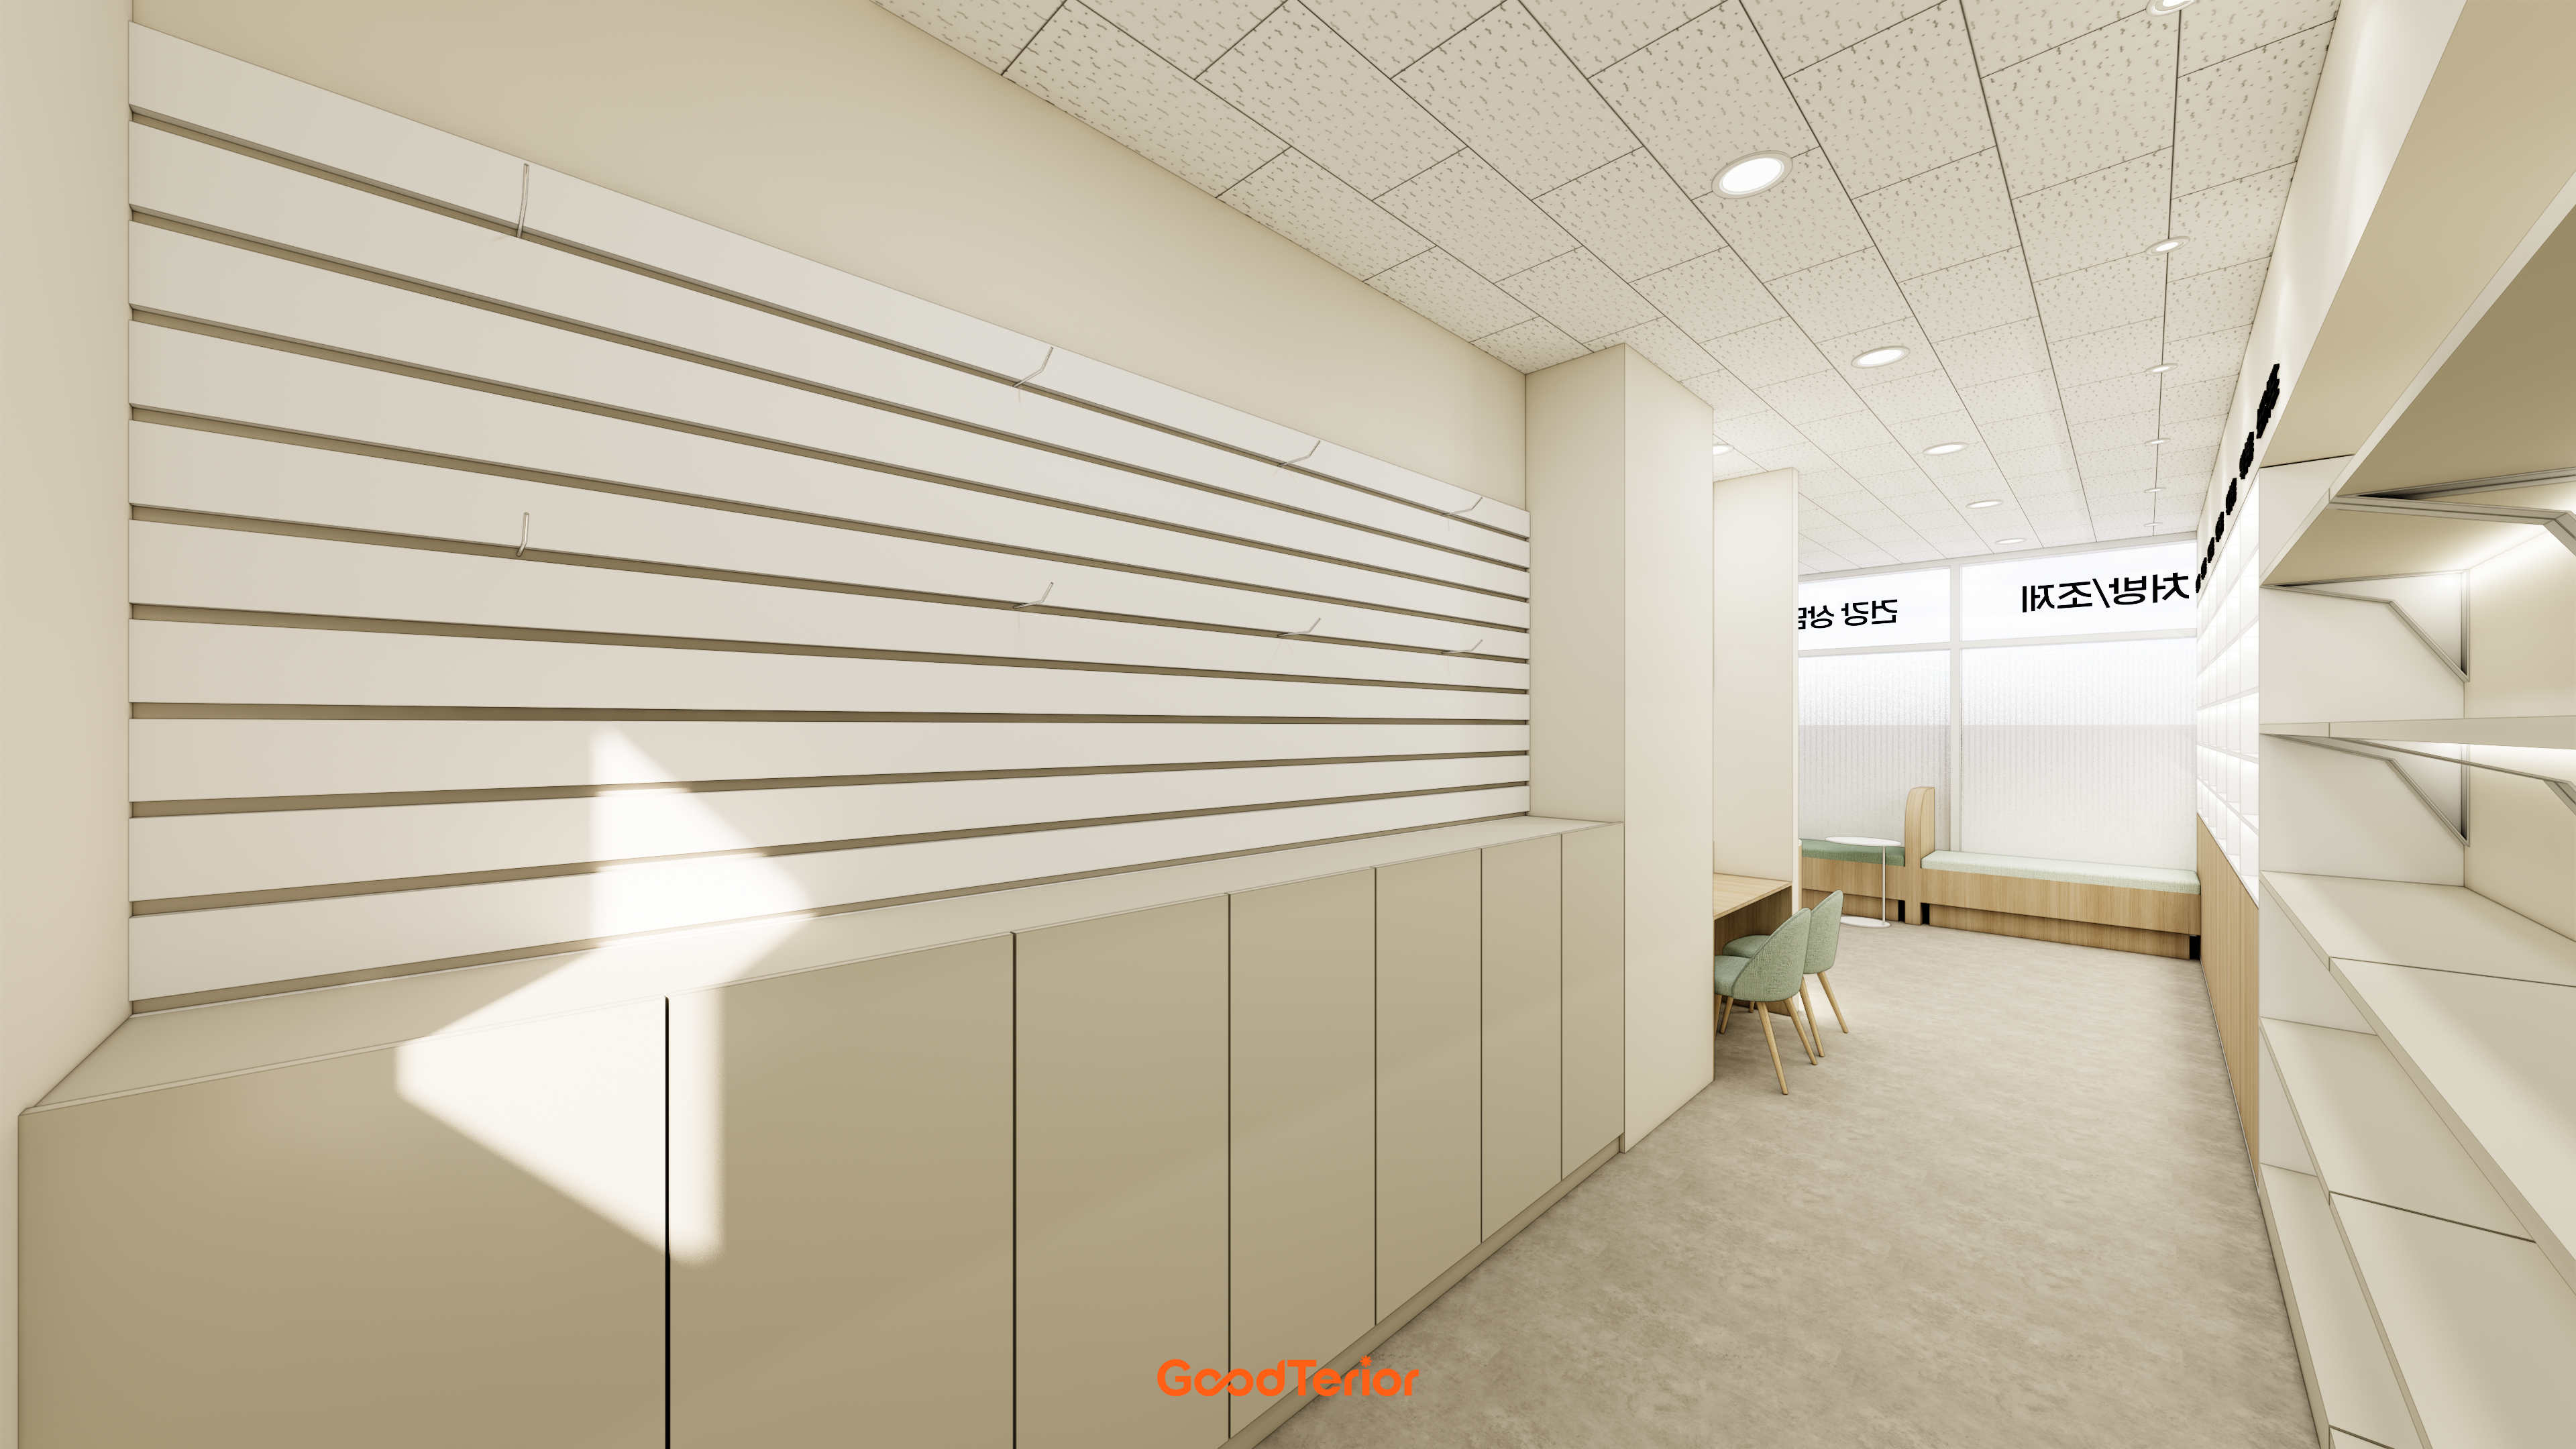
Long runs of linear display wall panels and lower cabinets provide orderly product displays and generous storage.
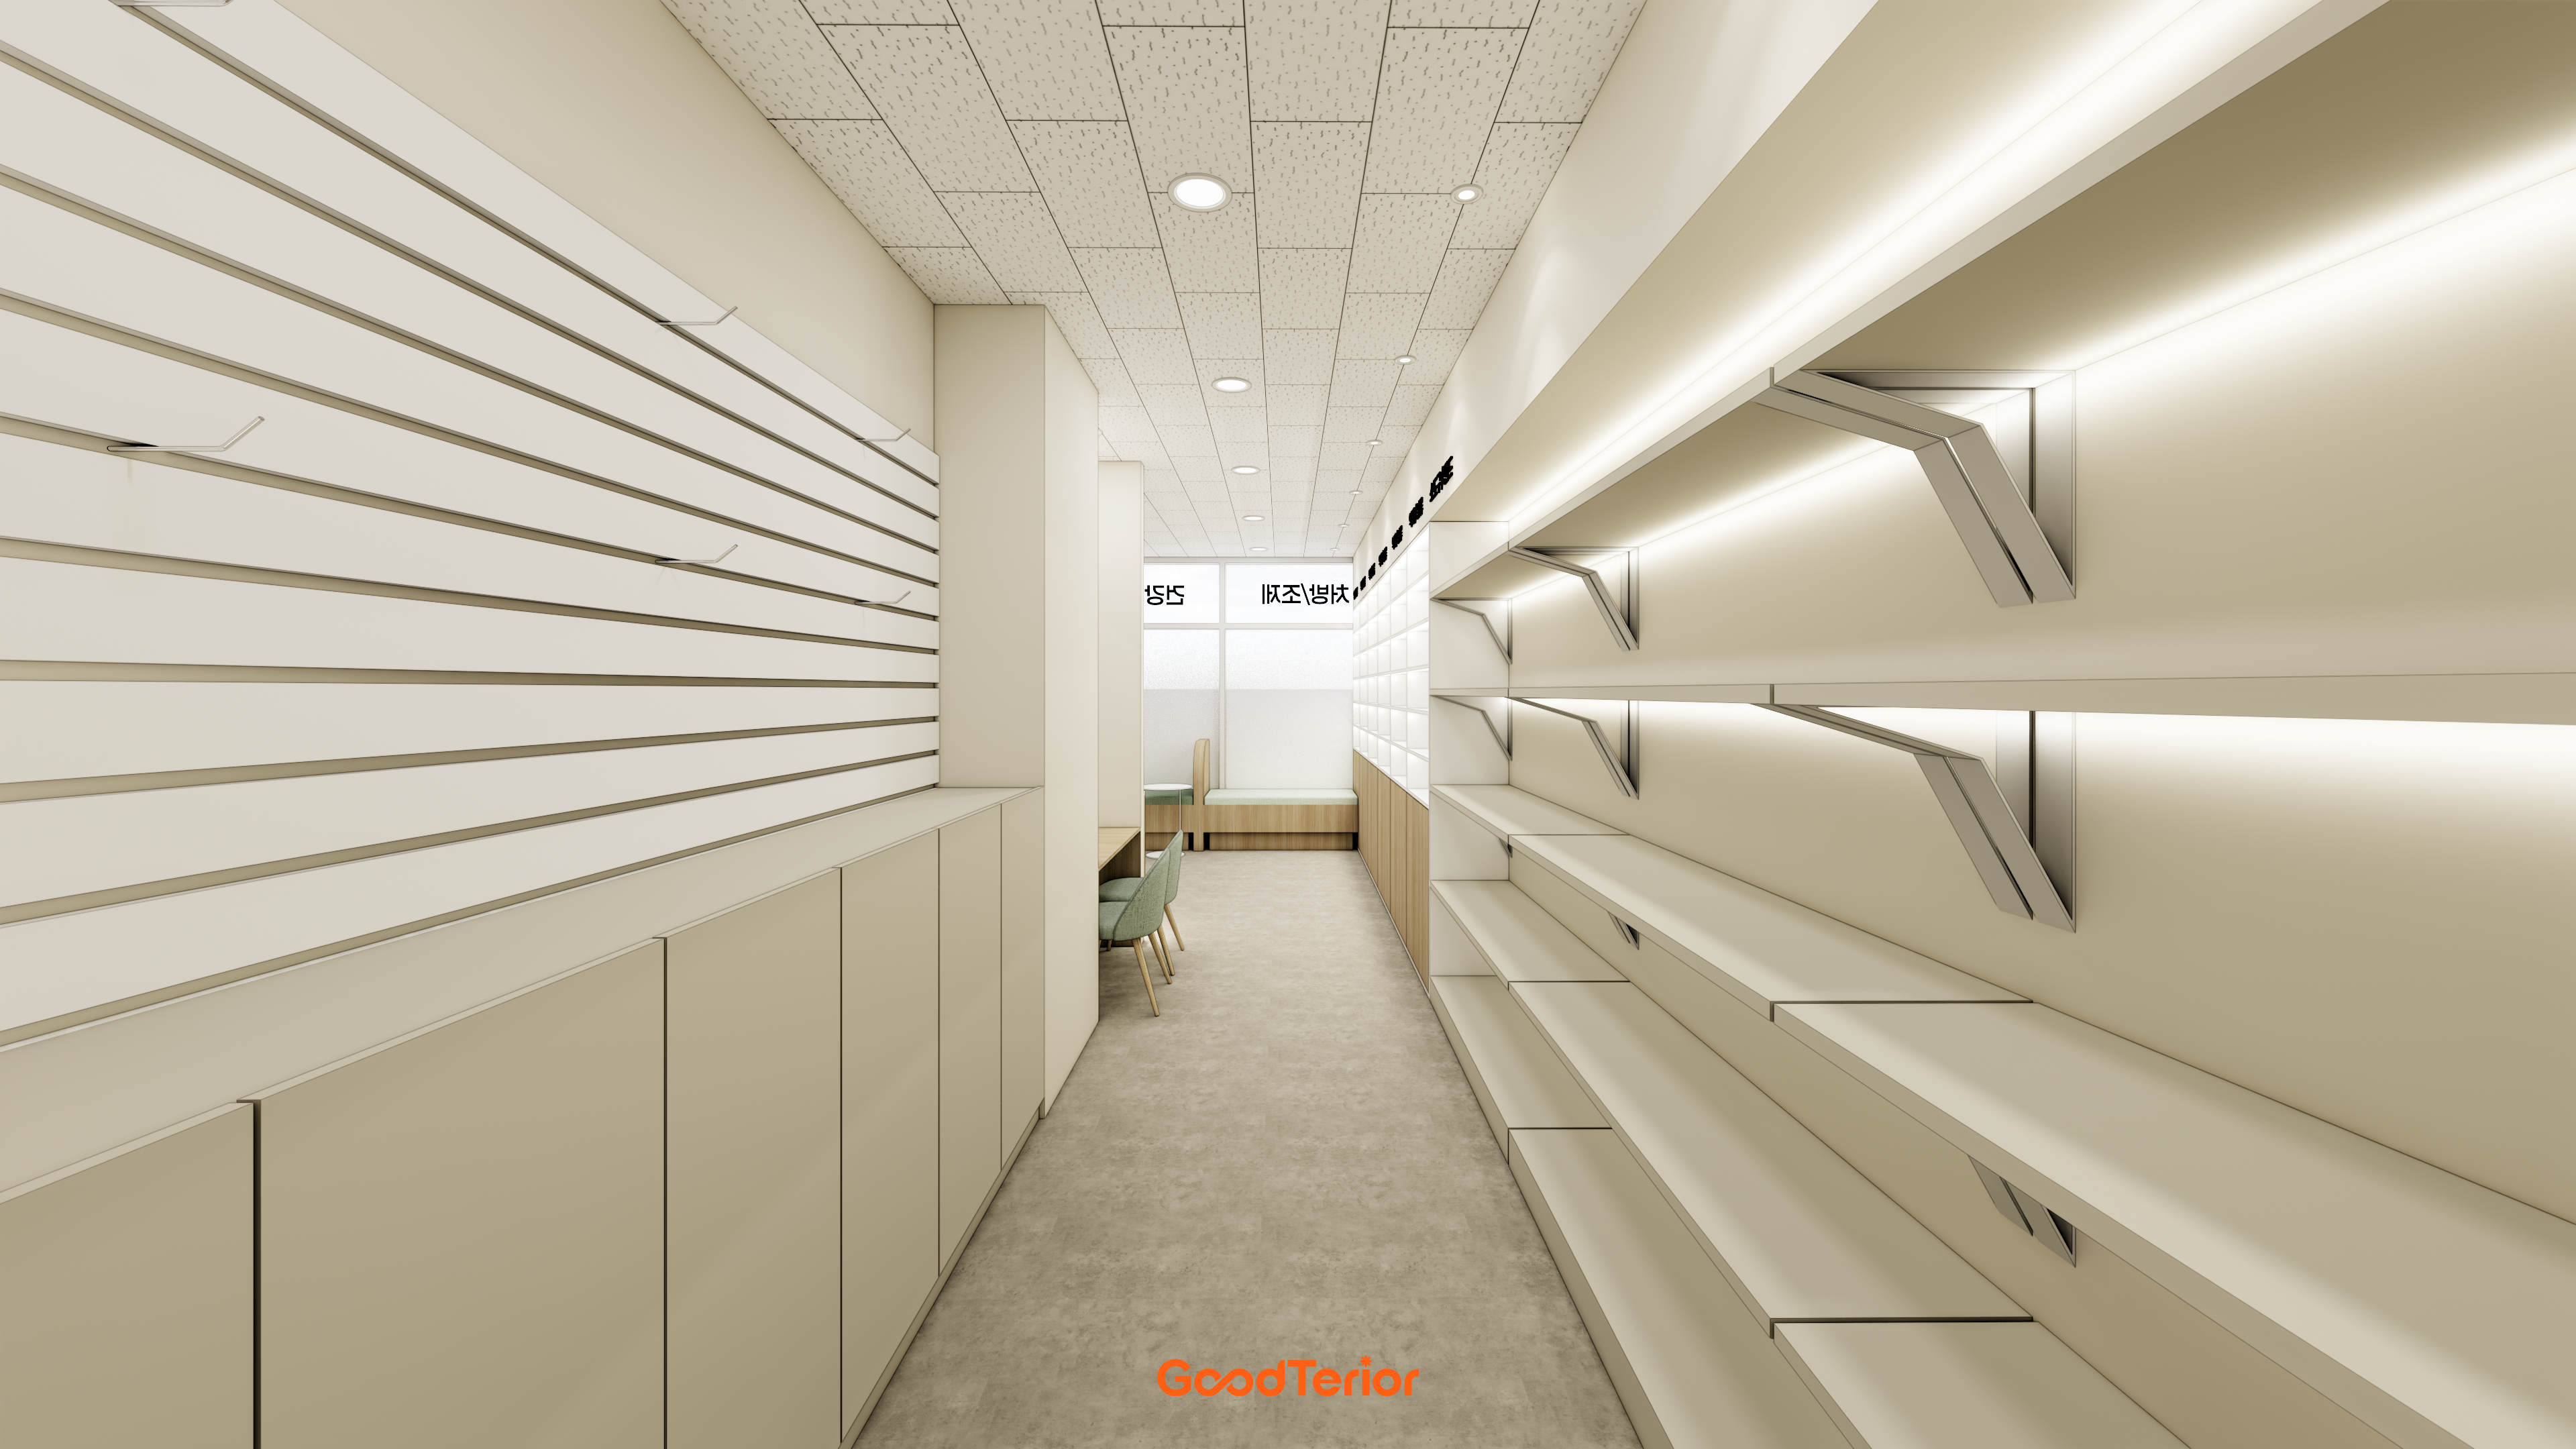
Slatwall on one side allows flexible hanging displays. Lighting below shelves opposite highlights the products.
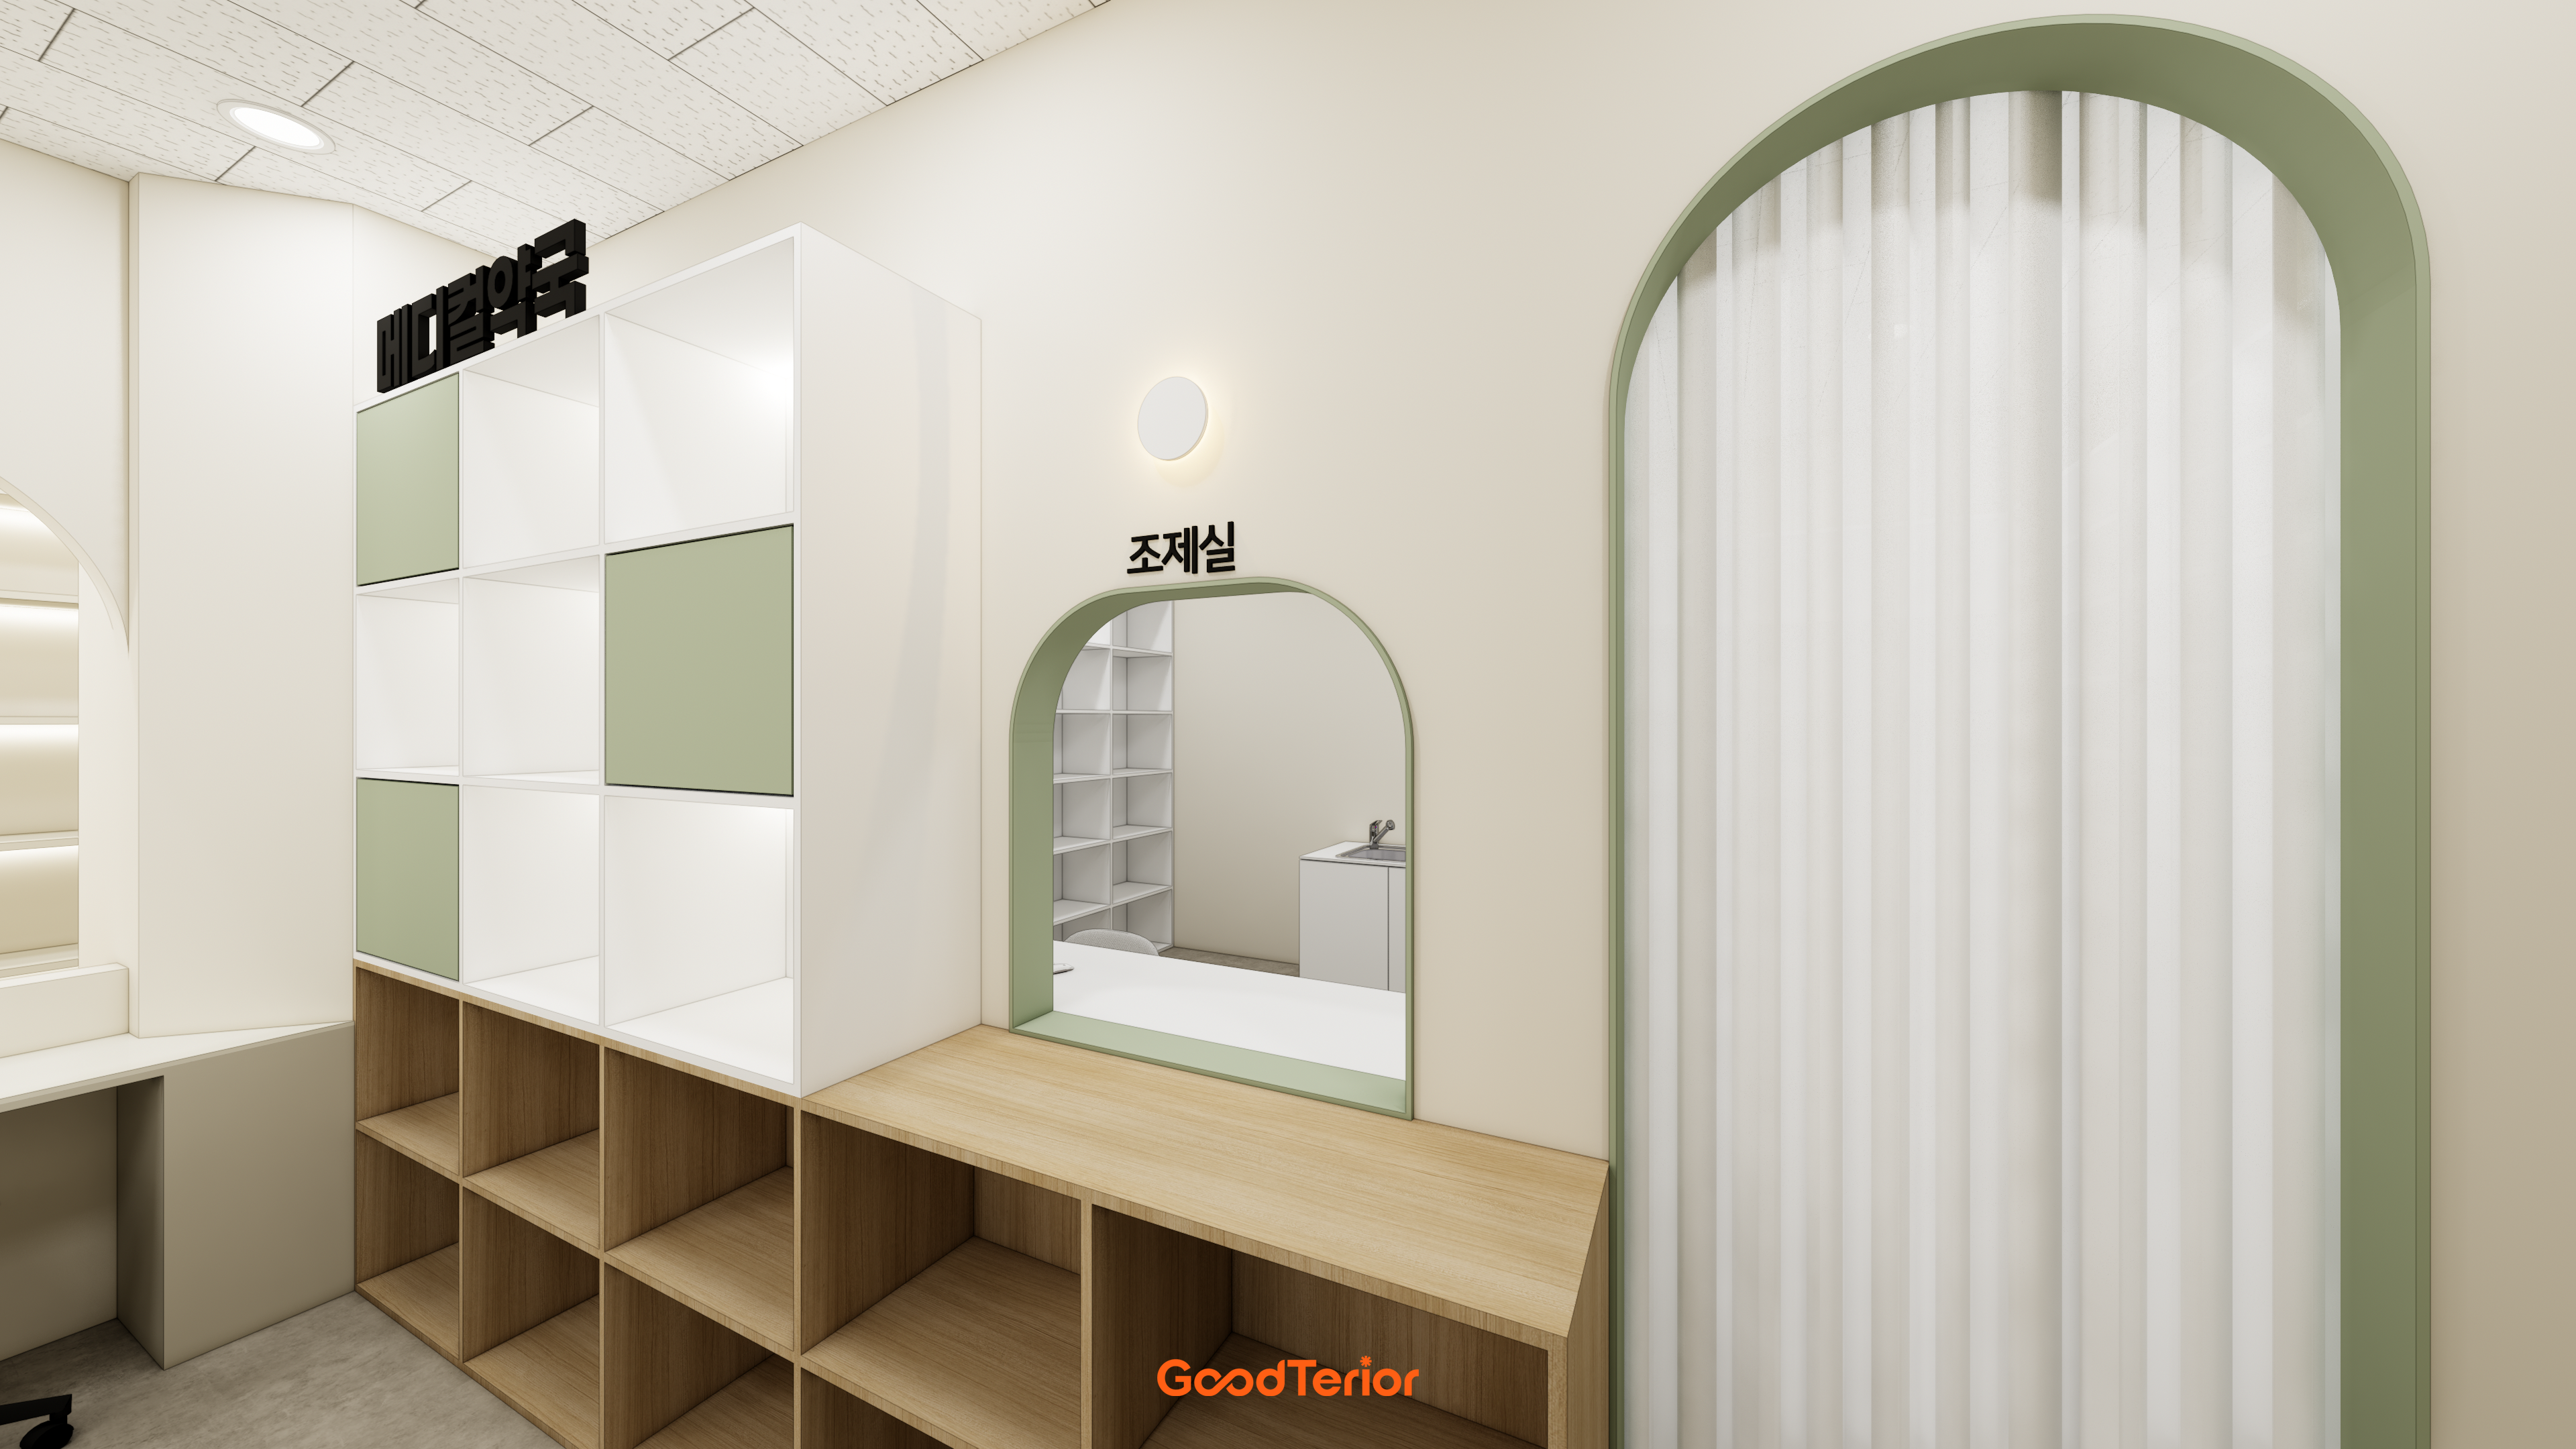
Sage green and gentle arches accent the simple background, with round wall lights adding a playful detail.
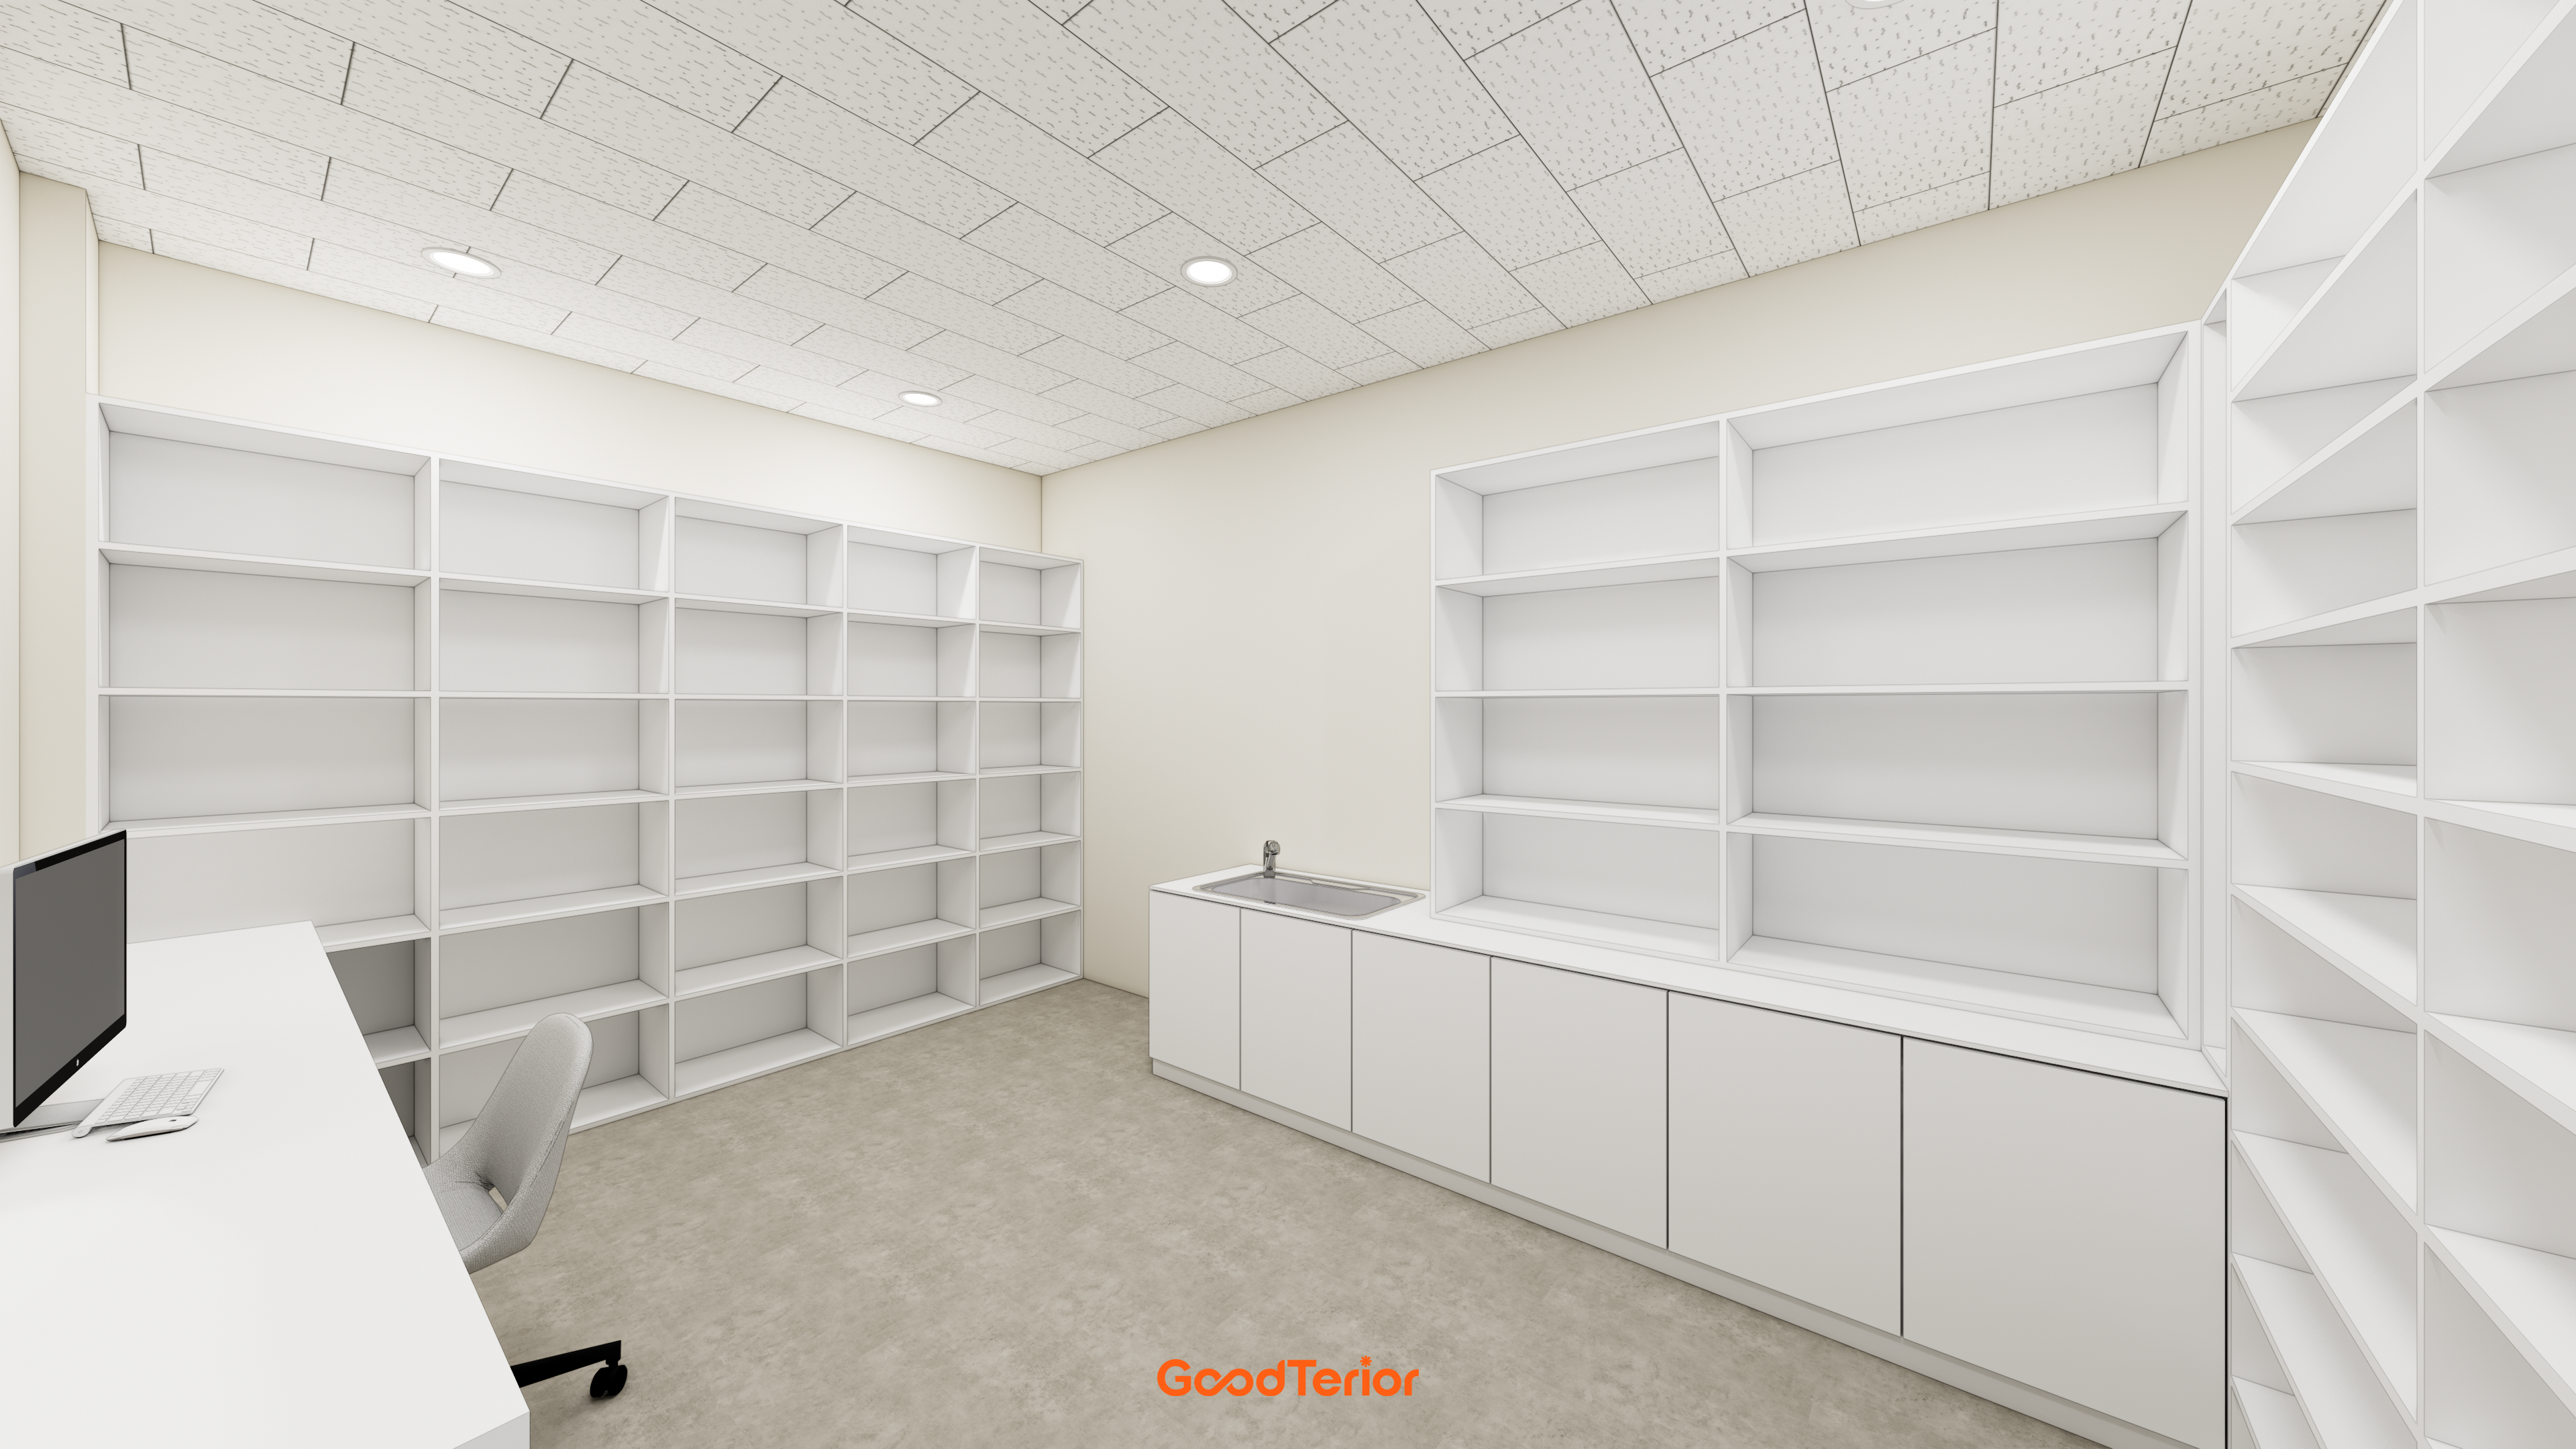
Full-wall white open shelving makes medicines easy to find, with lower cabinets incorporating a sink keeping the room orderly.
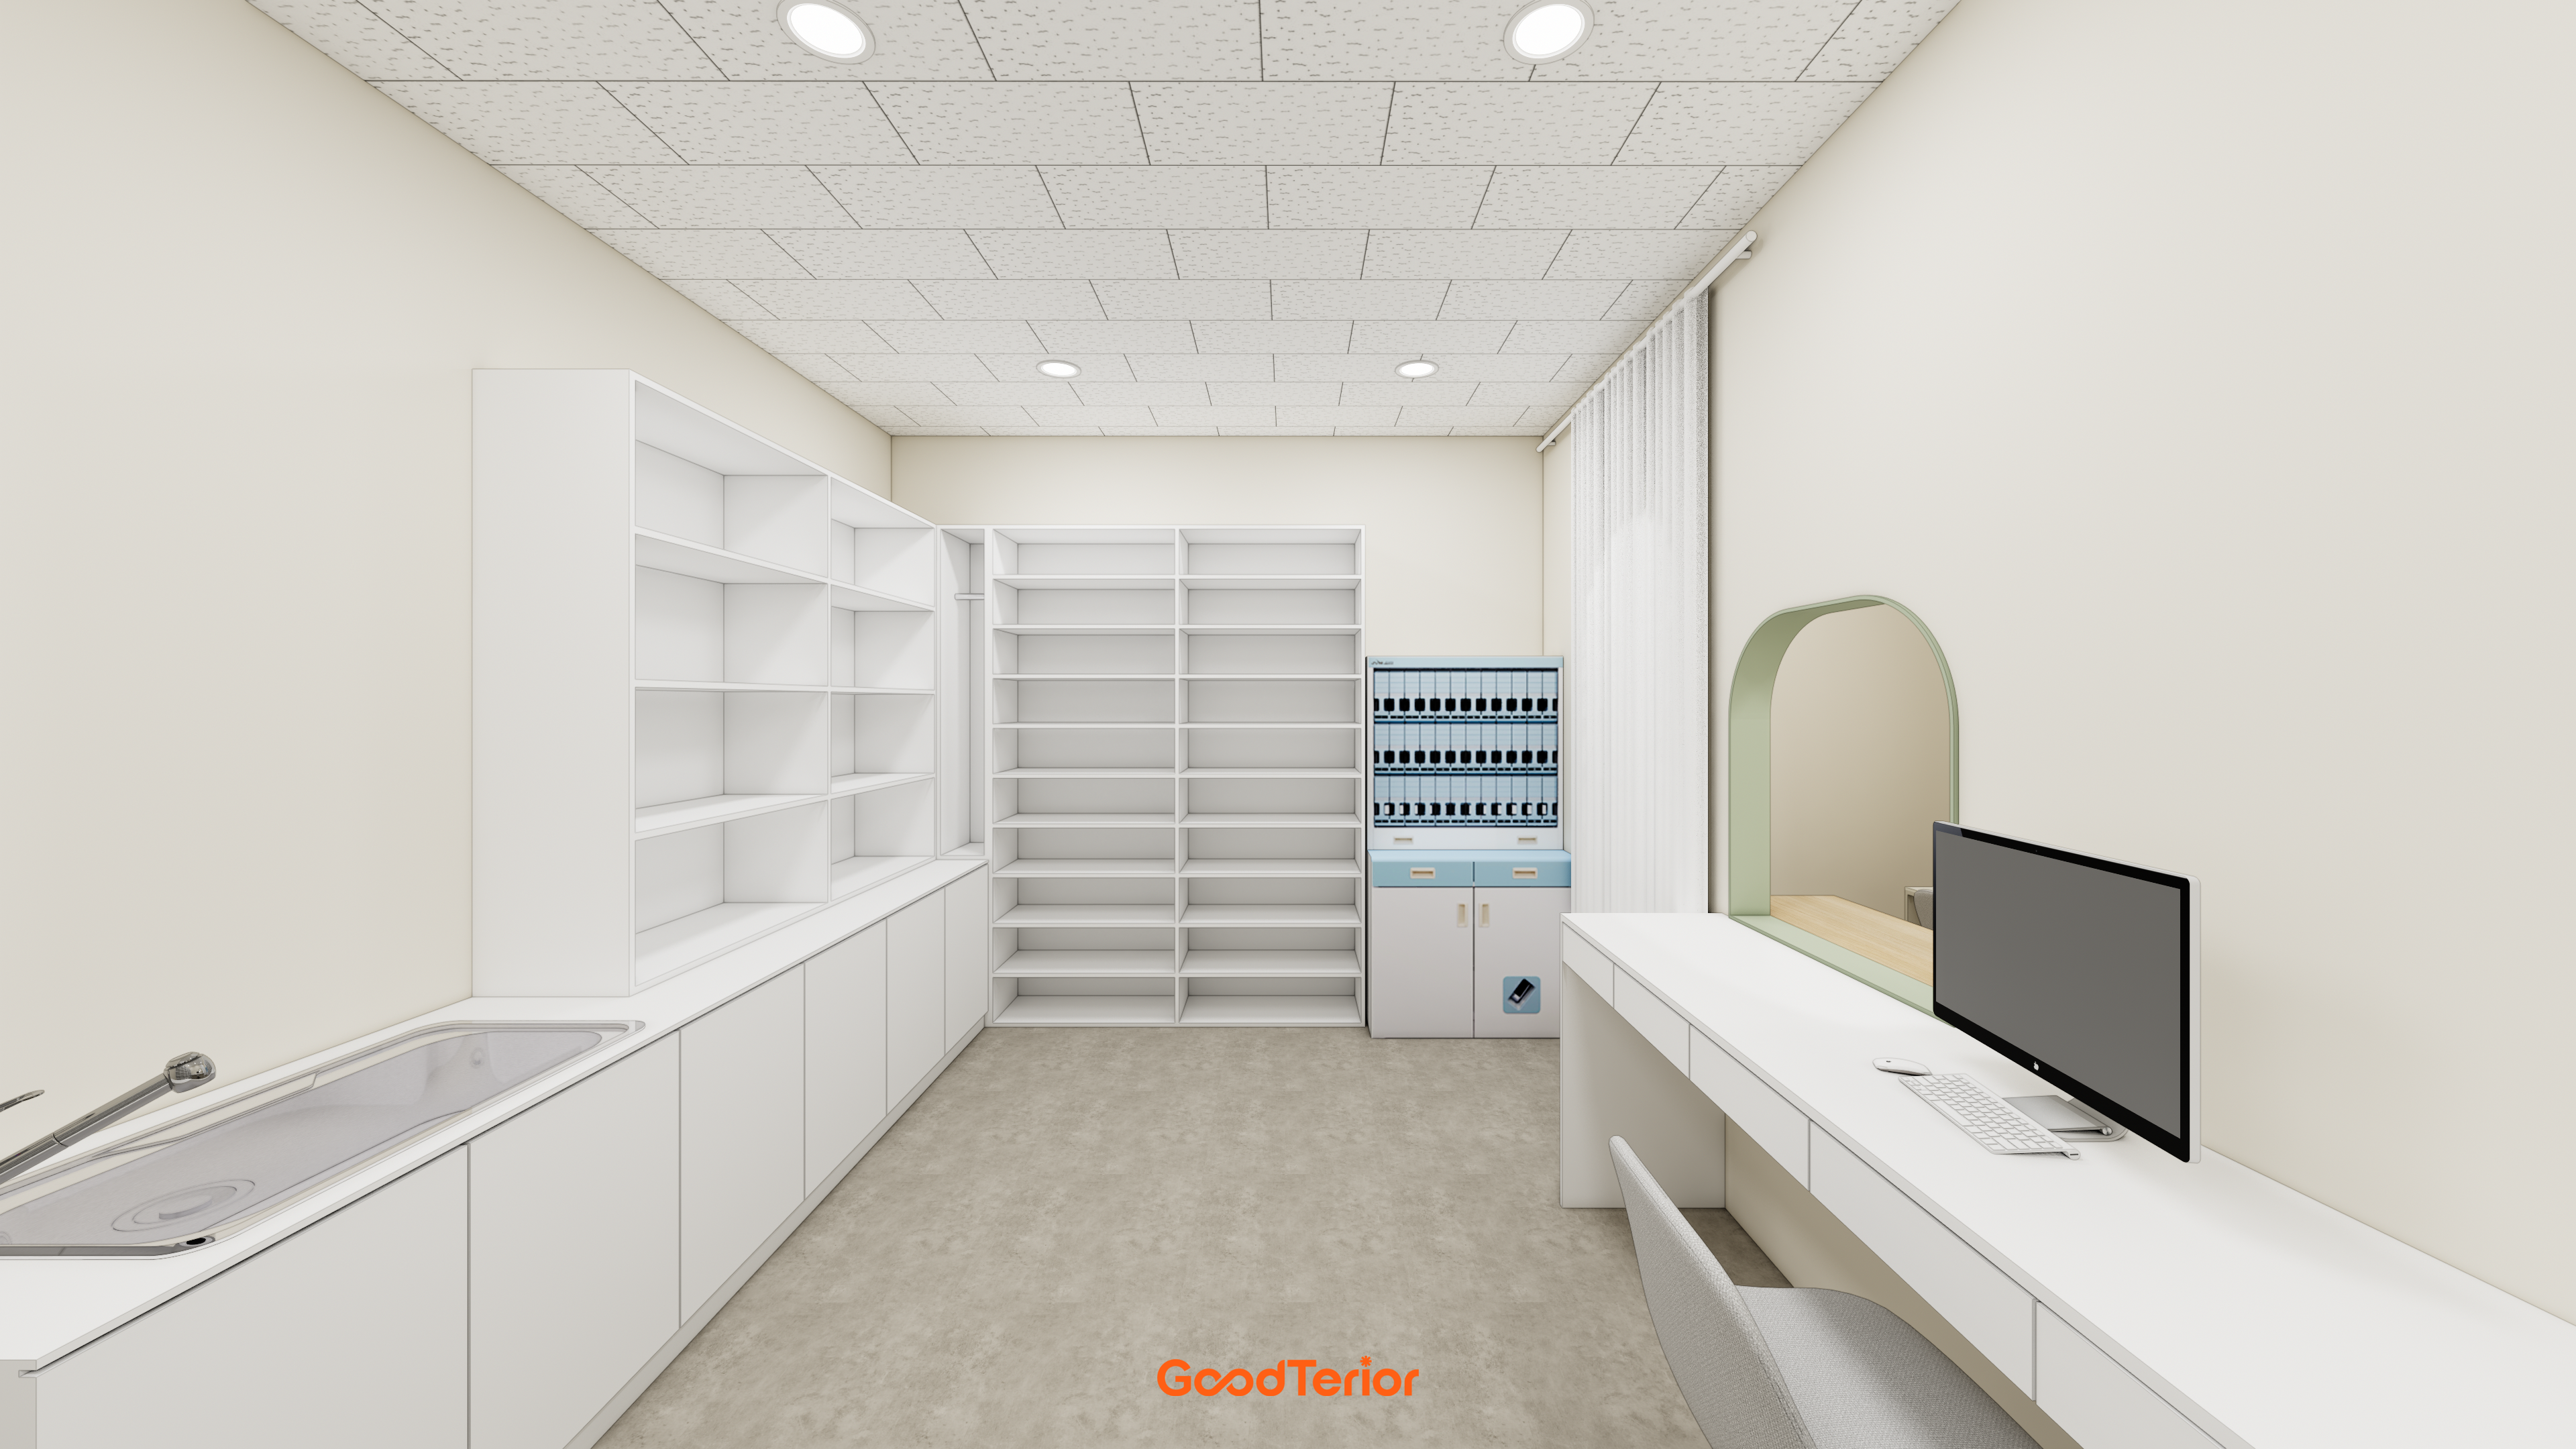
Open upper shelves for frequently used medicines and enclosed lower cabinets add practicality. The customer counter has a soft green and arched finish.
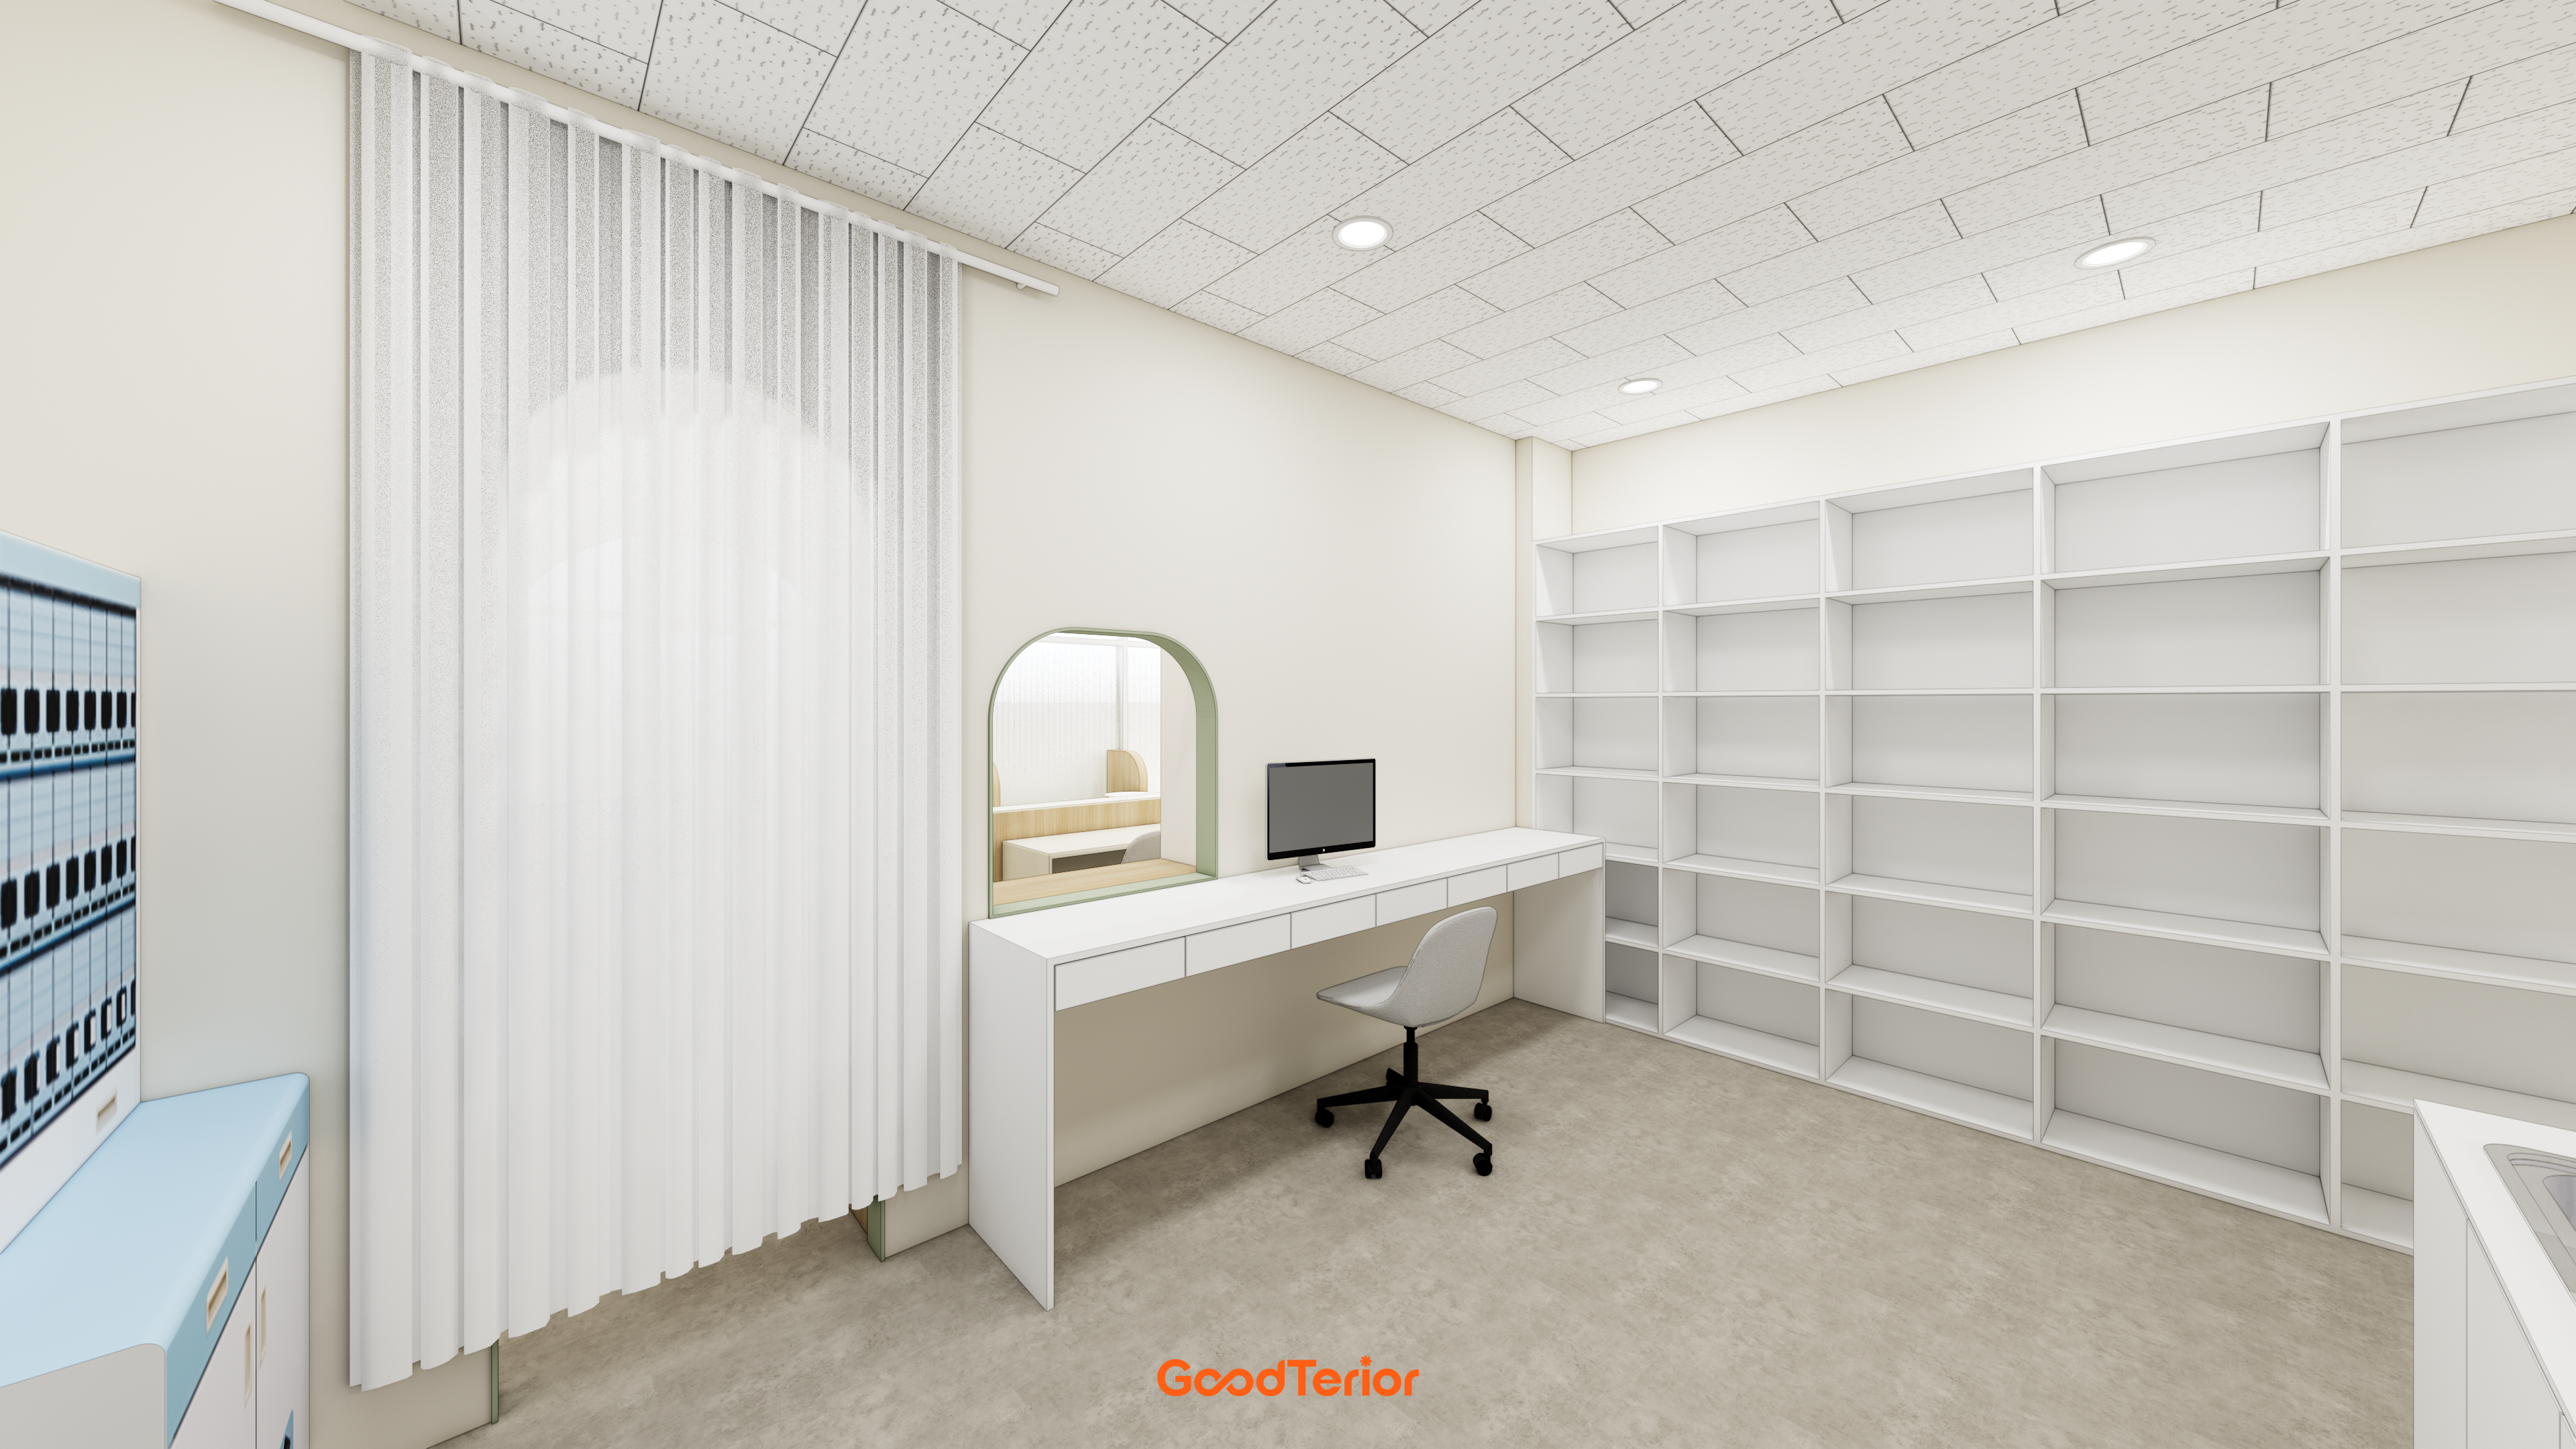
Generous wall cabinets store medicines, with an adjacent chiffon curtain allowing the space to be comfortably separated when needed.
Notes
This pharmacy interior began with the client's wish for a reassuring place for all visitors instead of a cold, formal environment.
Warm ivory and wood tones combine with arched designs and softly curved furniture throughout for a comfortable atmosphere.
Fresh green accents add life, while indirect lighting creates a softer, more refined interior.
The result is a warm pharmacy where the pharmacist can work comfortably and visitors can enjoy even a brief stay.
Please leave an inquiry if you have questions, and we will be happy to help. :)
This has been Ham Young-ju from Goodterior. I look forward to sharing another project.





