
Gimpo 29 Pyeong English Academy Interior
English academy classrooms with fluted panels and white finishes

Hello! I am Ham Young-ju, a designer at Goodterior :)
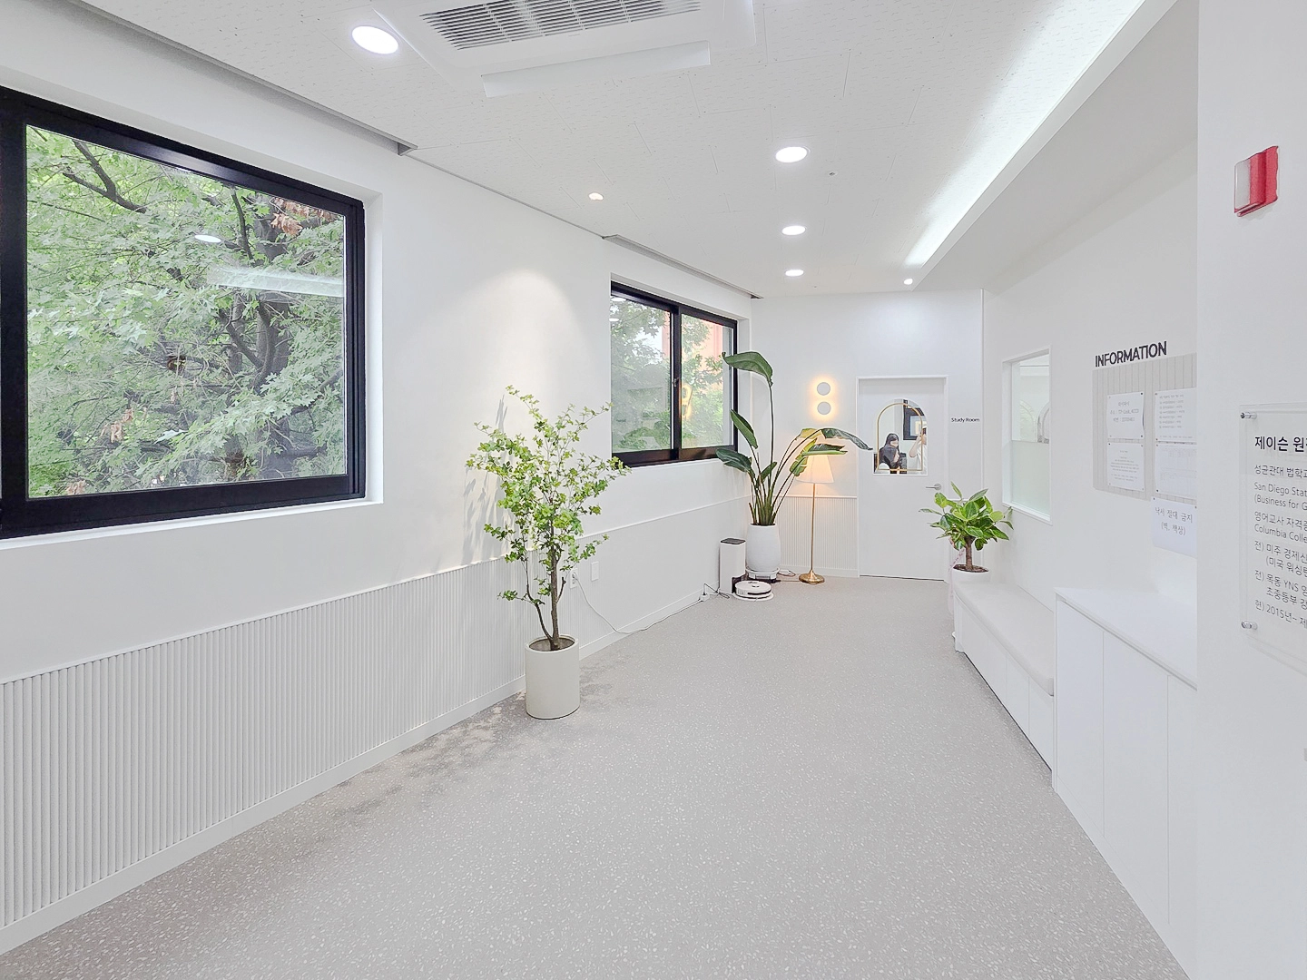
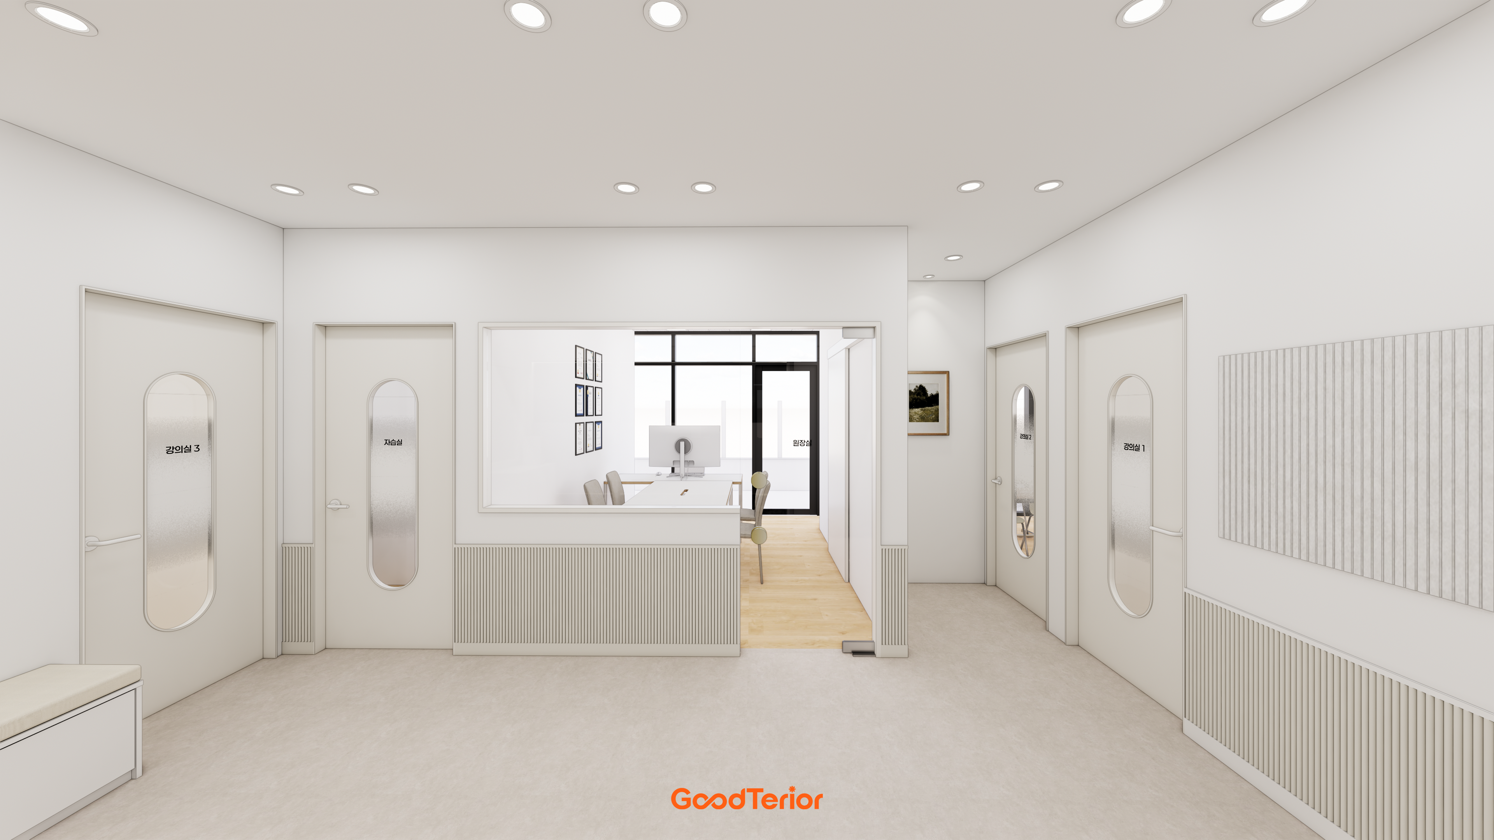
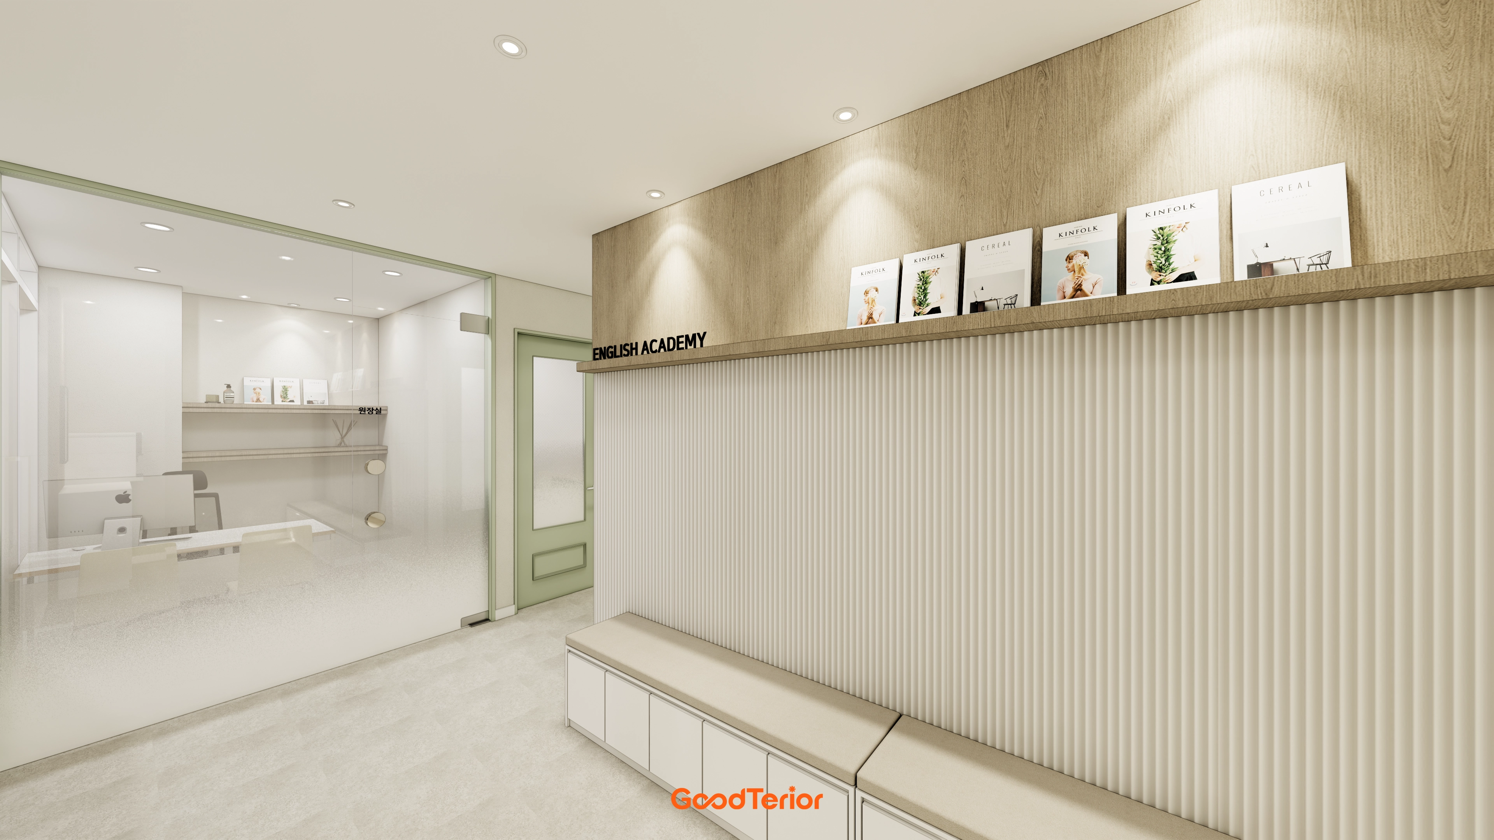
This completed 29 pyeong English academy interior for Jason Mentor in Gimpo uses a white base for a clean atmosphere and focused circulation. The director wanted students to feel relaxed while waiting, so a long built-in corridor sofa and fluted back wall create a calm first impression. For practical use, we retained the existing ceiling tiles, wallpapered the walls, and chose Nox NOT-3629 terrazzo vinyl tiles for easy maintenance. An LED facade sign and entrance glass film balance brand visibility and privacy, while classroom fronts focus attention on the interactive board.
Let us explore the transformed space.
👇 Related interior projects
Gwangmyeong 17-pyeong Korean language and essay academy interior
Yeongtong Urban Square 30 pyeong Math Academy Interior
Dongtan 30 Pyeong English Academy Interior
Sangam 30-pyeong English academy interior
Goyang 27 pyeong English Academy Interior

Sangam-dong 29-pyeong English academy interior
36-Pyeong Math Academy Interior in Incheon
Namyangju 26-pyeong English academy interior

Bucheon 35 Pyeong English Academy Interior

Gangnam 30 Pyeong Speech Therapy Academy Interior

Gwangju, Gyeonggi 28-pyeong English academy interior
21-Pyeong English and Math Academy Interior in Cheolsan
30-pyeong math academy interior
Songdo 20 Pyeong Office Interior
21-Pyeong English Learning Center Interior at Urban Square in Yeongtong
22 Pyeong Dog Cafe Interior

Hapjeong 20-pyeong hair salon interior

Seocho 61 Pyeong Office Interior

42 Pyeong Dermatology Clinic Interior
Bucheon 23 Pyeong Violin Music Academy Interior
Suwon 24-pyeong math academy interior

Guro 14 Pyeong Cafe Interior

Namyangju 26-pyeong Pharmacy Interior

Siheung 38-pyeong Franchise Tea Shop Interior Type B

Siheung 38-pyeong Franchise Tea Shop Interior Type A

Seongnam 36-pyeong Office Interior

Pyeongchon 24 pyeong Yoga and Pilates Studio Interior

Magok 7 pyeong Salad Bar Interior

36-Pyeong Children's English Library Interior in Songdo

Songdo 49 Pyeong Tax Accounting Office Interior

14-Pyeong Bakery Cafe Interior in Magok

34-Pyeong Prugio Summit Apartment Interior in Seocho

Gwanak-gu 100 Pyeong Gym Interior

Nonhyeon 100 Pyeong Plastic Surgery Clinic Interior


Site check
- Area: 97.98m² (29.64 pyeong)
- Ceiling: 3000mm high, with existing tiles retained, stained or damaged sections replaced, and cracks repaired
- Wall finish: Wallpaper throughout; filler and surface preparation scope depends on existing wall conditions and requires site confirmation
- Floor finish: Nox NOT-3629 terrazzo vinyl tiles; leveling and adhesive specifications depend on substrate flatness and strength and require site confirmation
- Wall behind the built-in corridor sofa: Fluted panels, with a noncombustible rating recommended; fixing to the sofa structure and corner and door-trim details require site confirmation
- Glass film: Interior glazing film, with area, pattern, and silicone-cutting scope to be confirmed on site
- Interactive board services: New dedicated circuit and data port, concealed wiring, and wall reinforcement; device size, weight, and wiring route require site confirmation
- Facade sign: Custom LED sign with power connection and waterproofing at penetrations; position, permits, and building rules require site confirmation
Completed interior
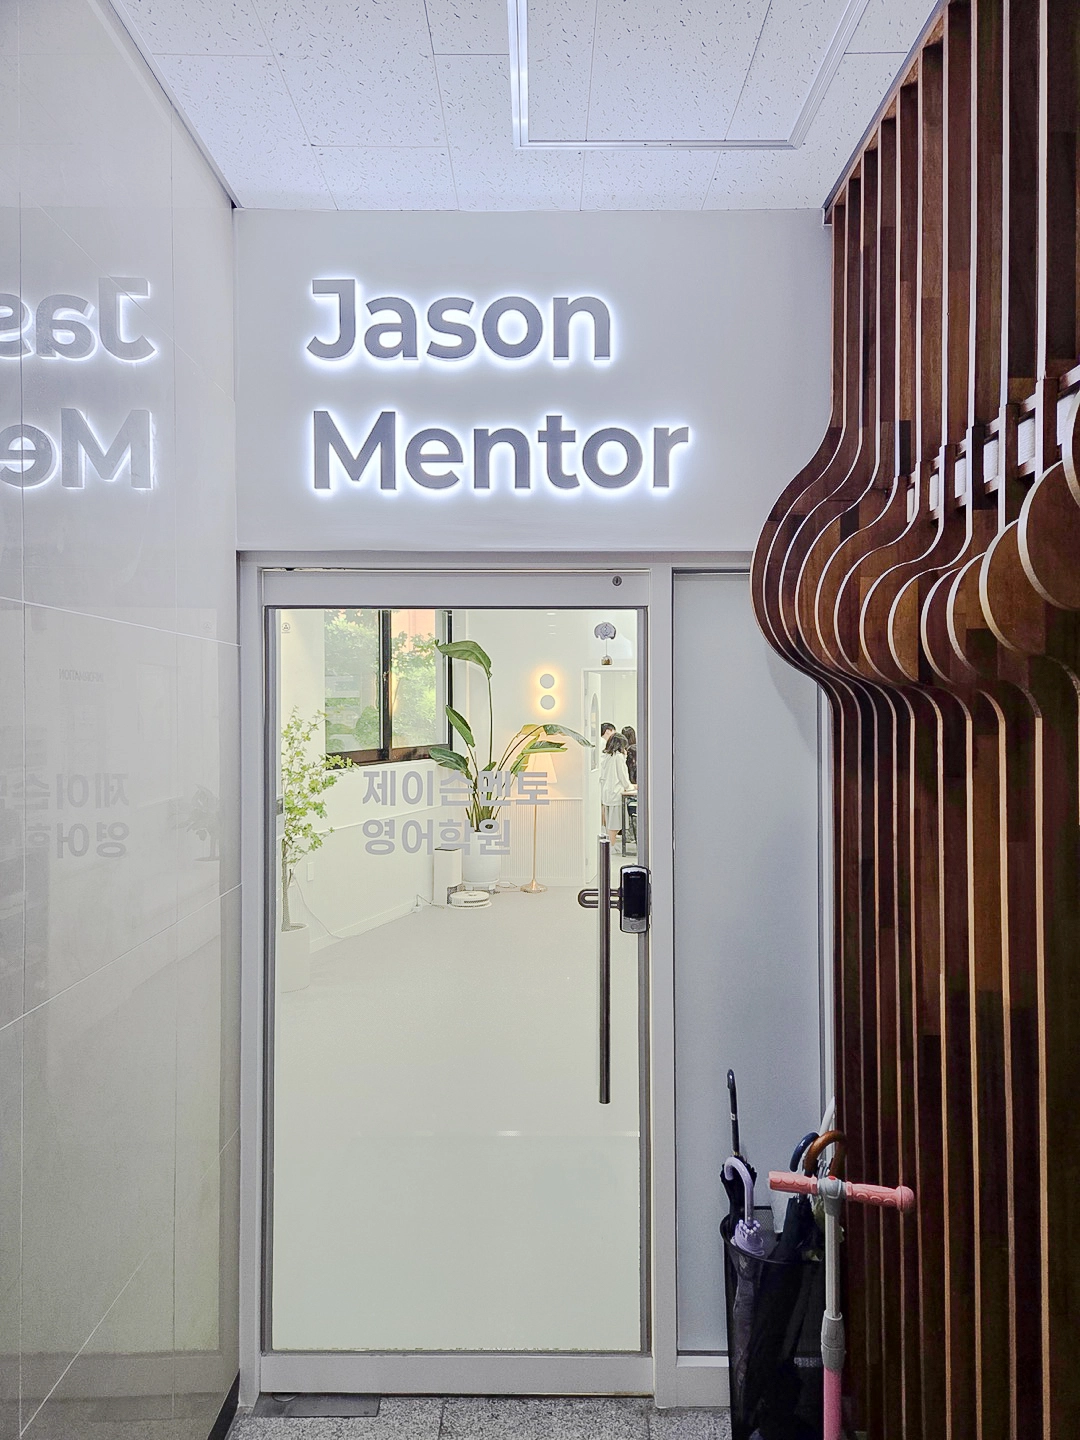
A wall halo-lit sign makes the brand visible, while door glass film preserves light views and a measure of privacy.
Wood louvers add warm texture in the corridor to help students feel comfortable on arrival.
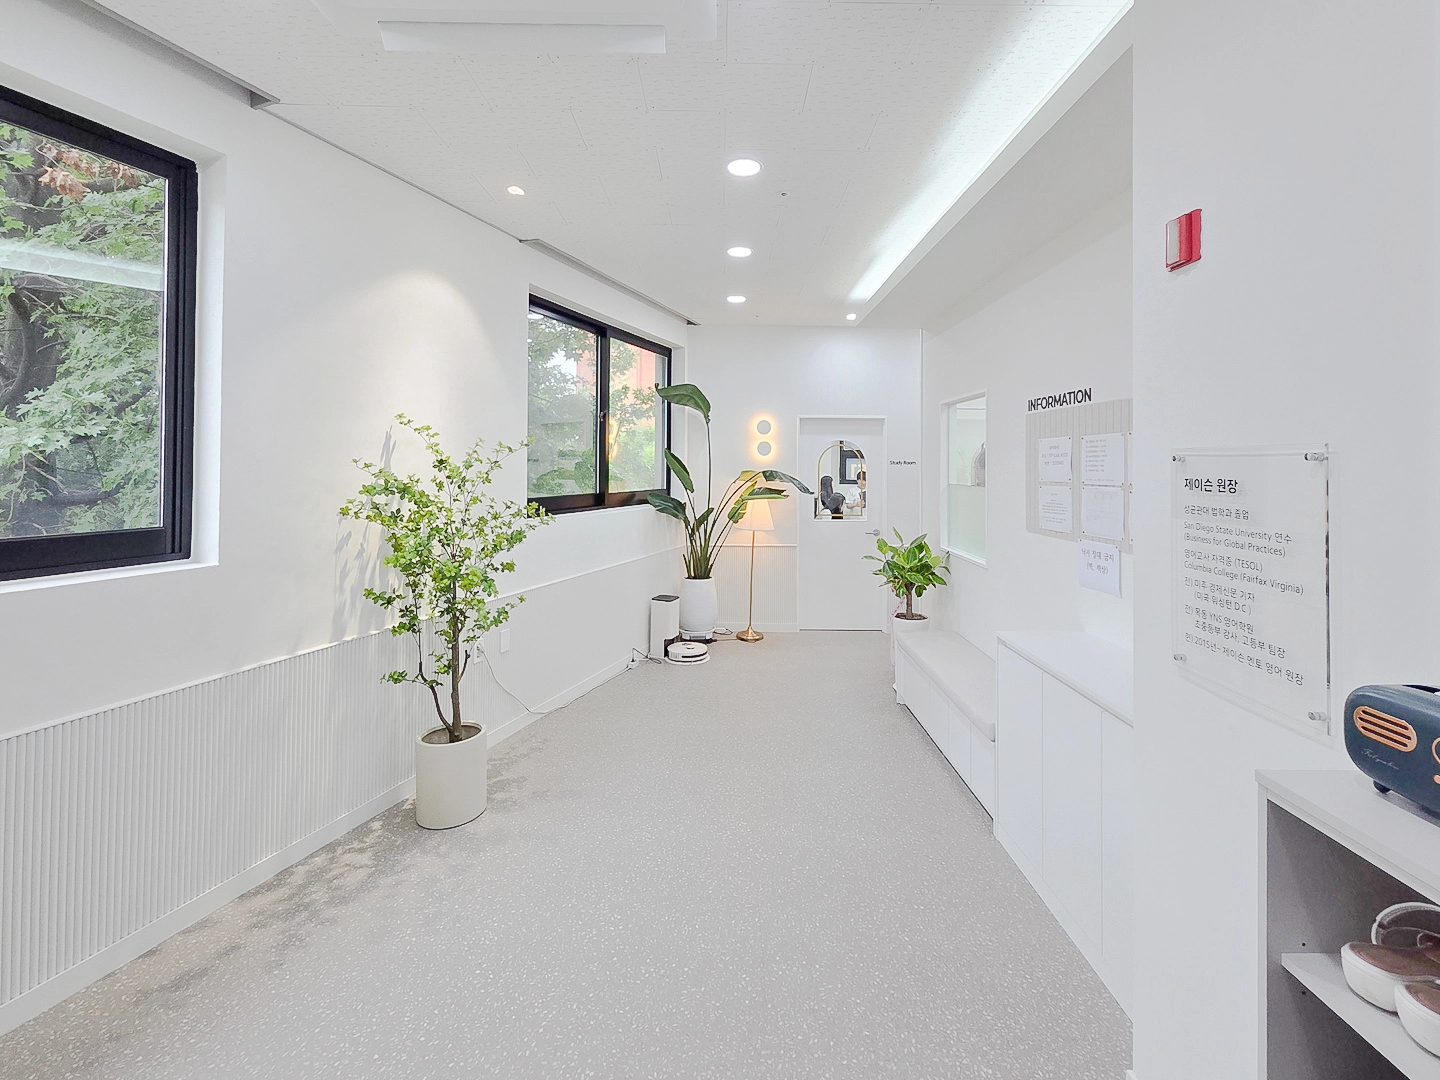
Nox NOT-3629 terrazzo vinyl tiles provide a bright, fresh texture, while the existing ceiling tiles save budget.
Glass film on consultation windows and evenly spread indirect and downlighting create a calmer academy atmosphere.
Nox NOT-3629 terrazzo vinyl flooring keeps the route clean in appearance, while lower fluted panels add variety.
Existing ceiling tiles are retained, with added downlights and indirect lighting brightening waiting and guidance areas.
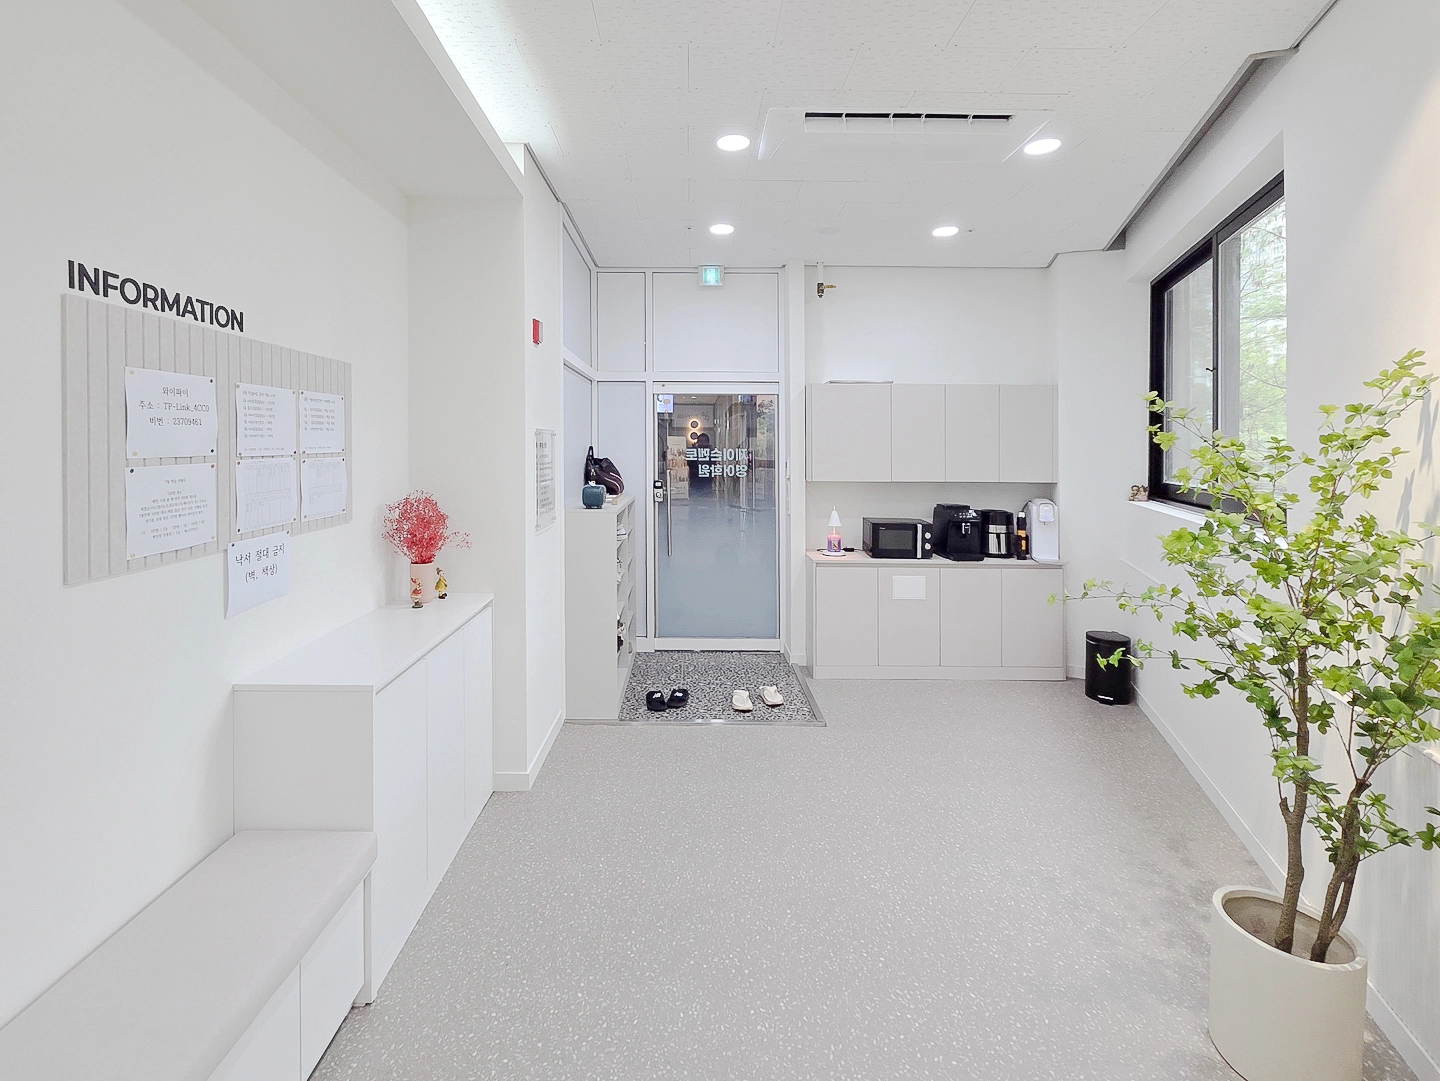
Nox NOT-3629 terrazzo vinyl flooring conceals dirt for easier upkeep.
Entrance glass film lightly screens private areas while keeping guidance visible.
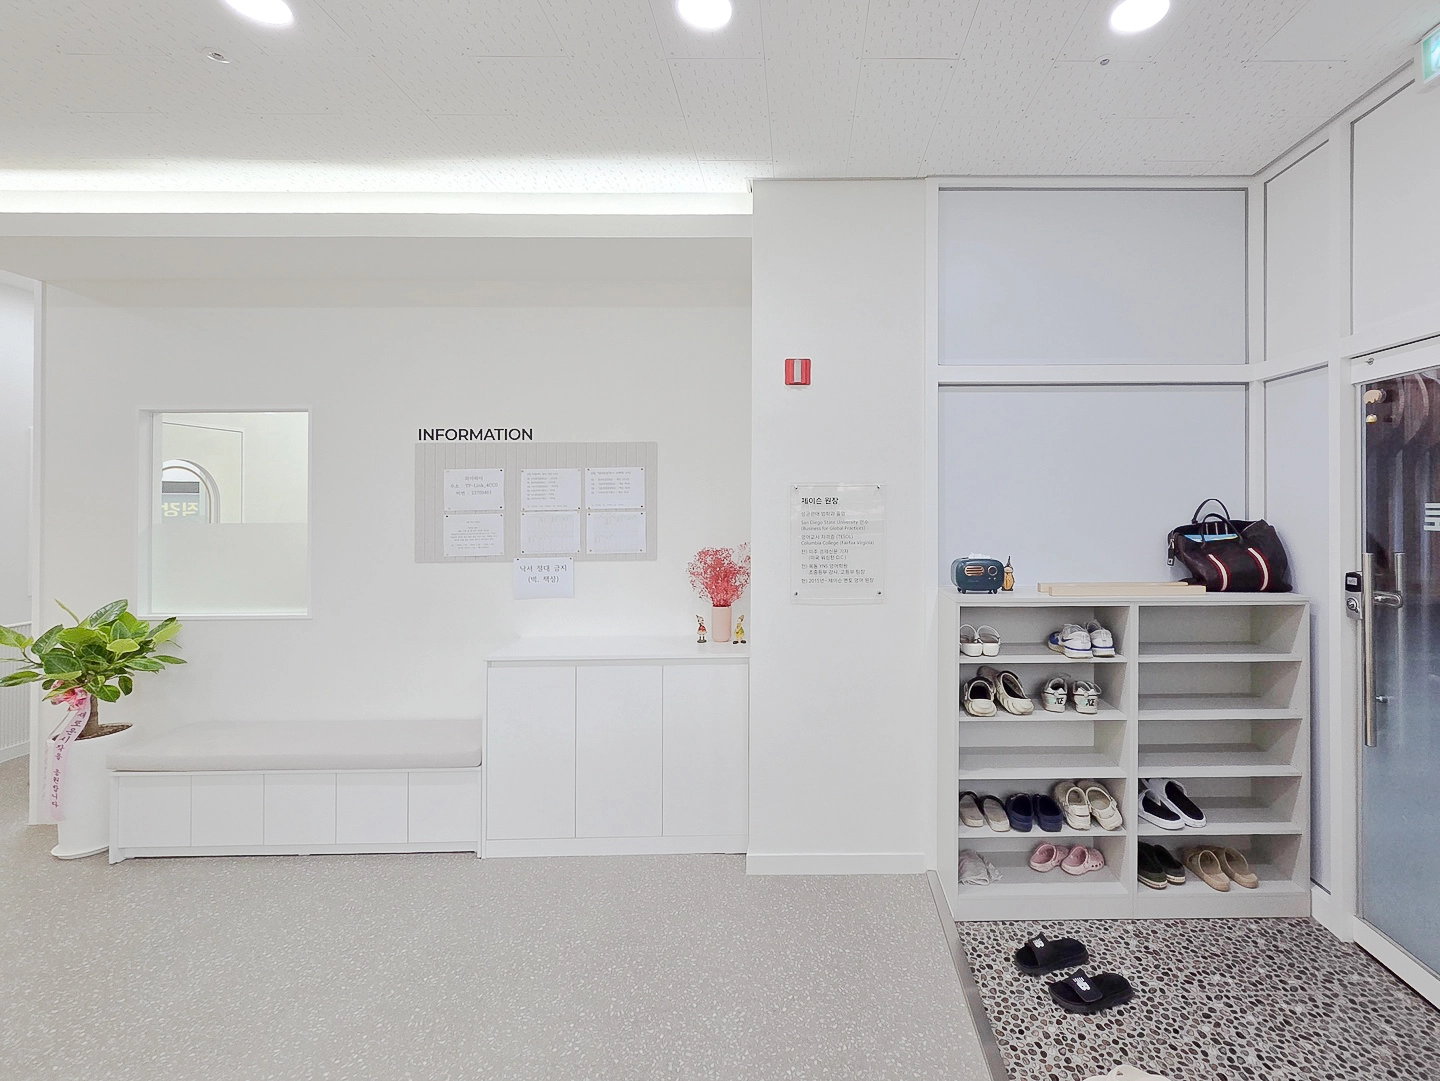
Generous shoe storage and a comfortable built-in bench at the entrance combine waiting and organization.
Nox NOT-3629 terrazzo vinyl flooring, glass film screening direct views, and retained ceiling tiles with added indirect lighting create a gentle atmosphere.
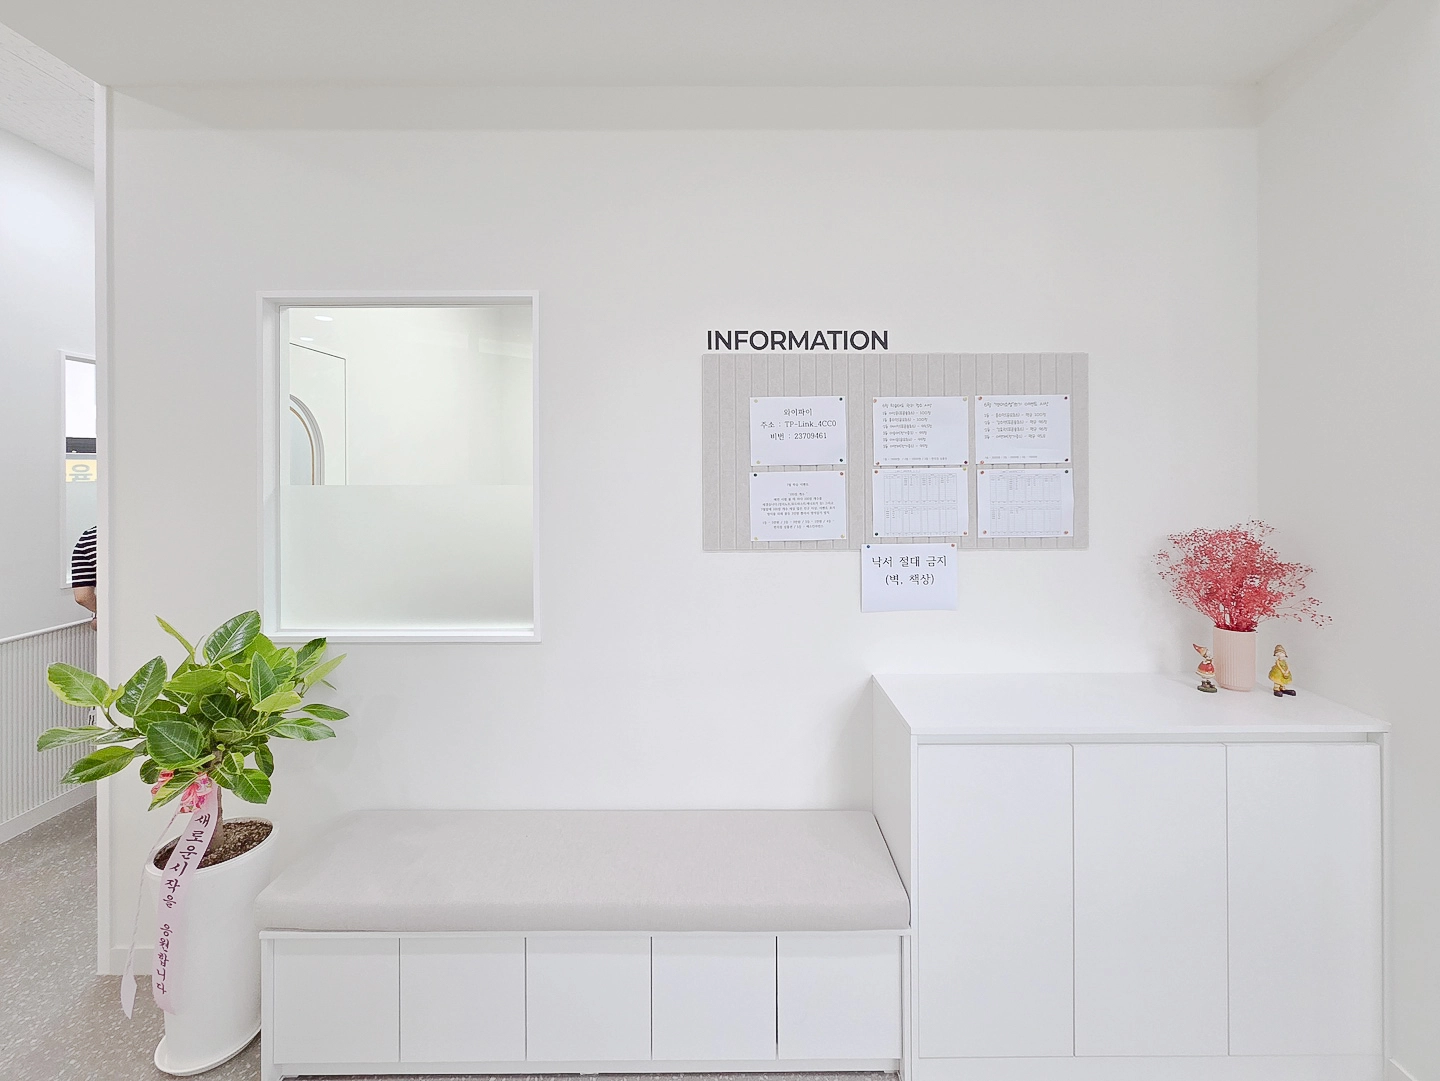
Fine-textured fluted panels behind reception make the noticeboard stand out.
Nox NOT-3629 terrazzo vinyl flooring and eye-level glass film combine comfortable use with calm views.
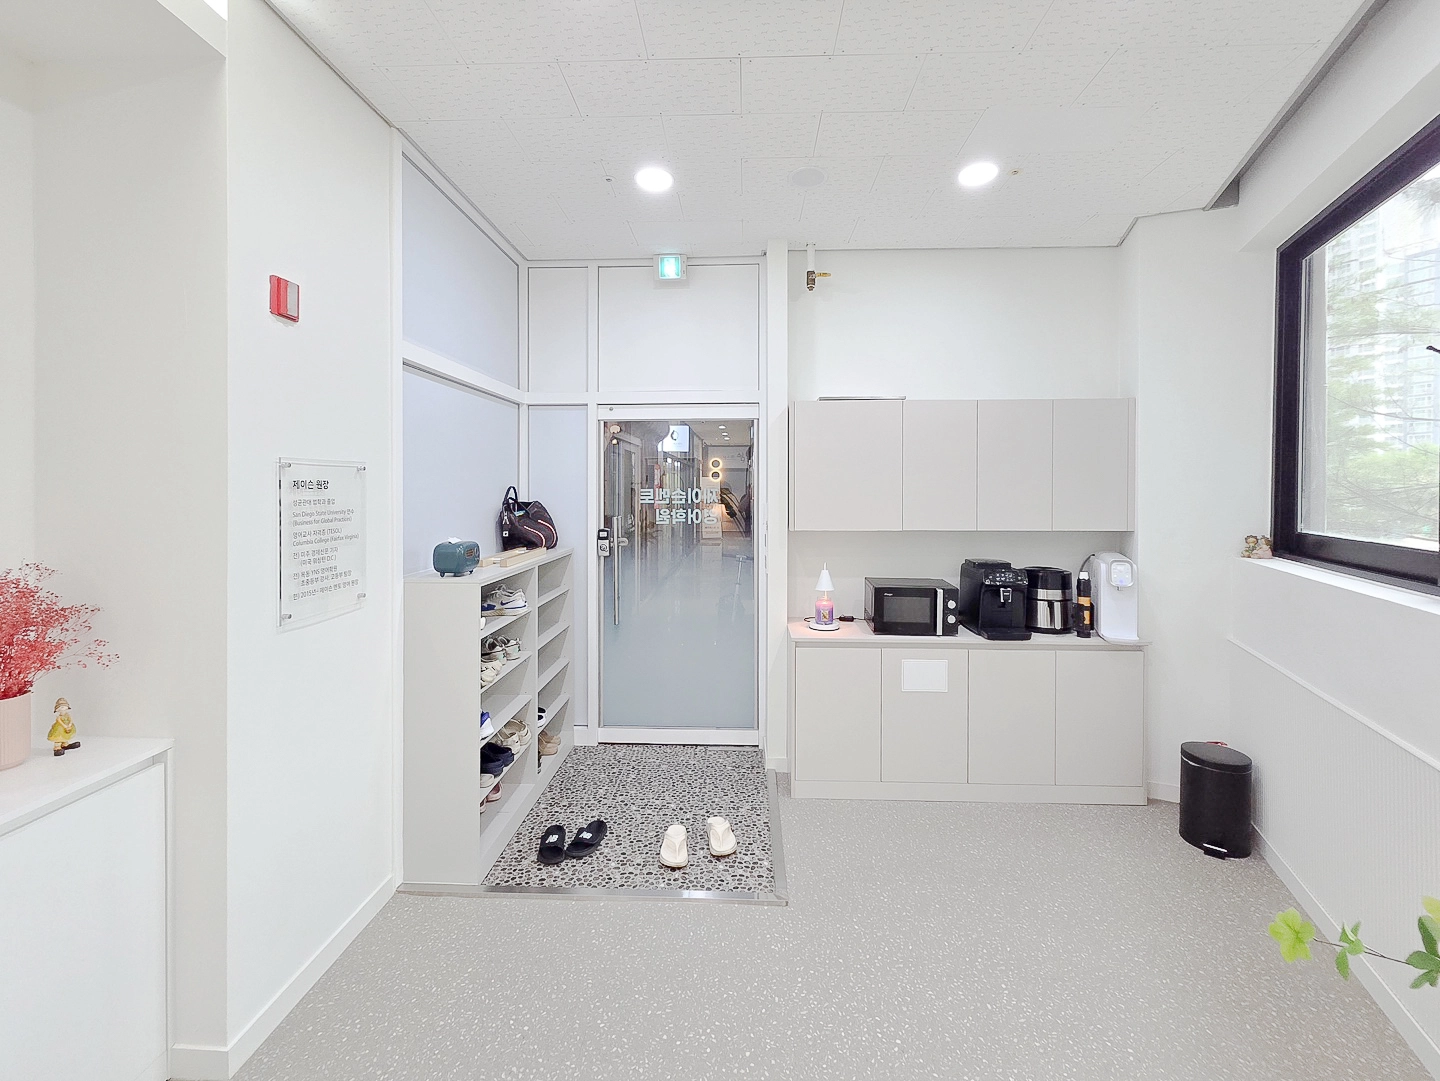
White wallpaper and a tiled ceiling create brightness and calmness.
Glass film makes the entrance door visible while protecting privacy.
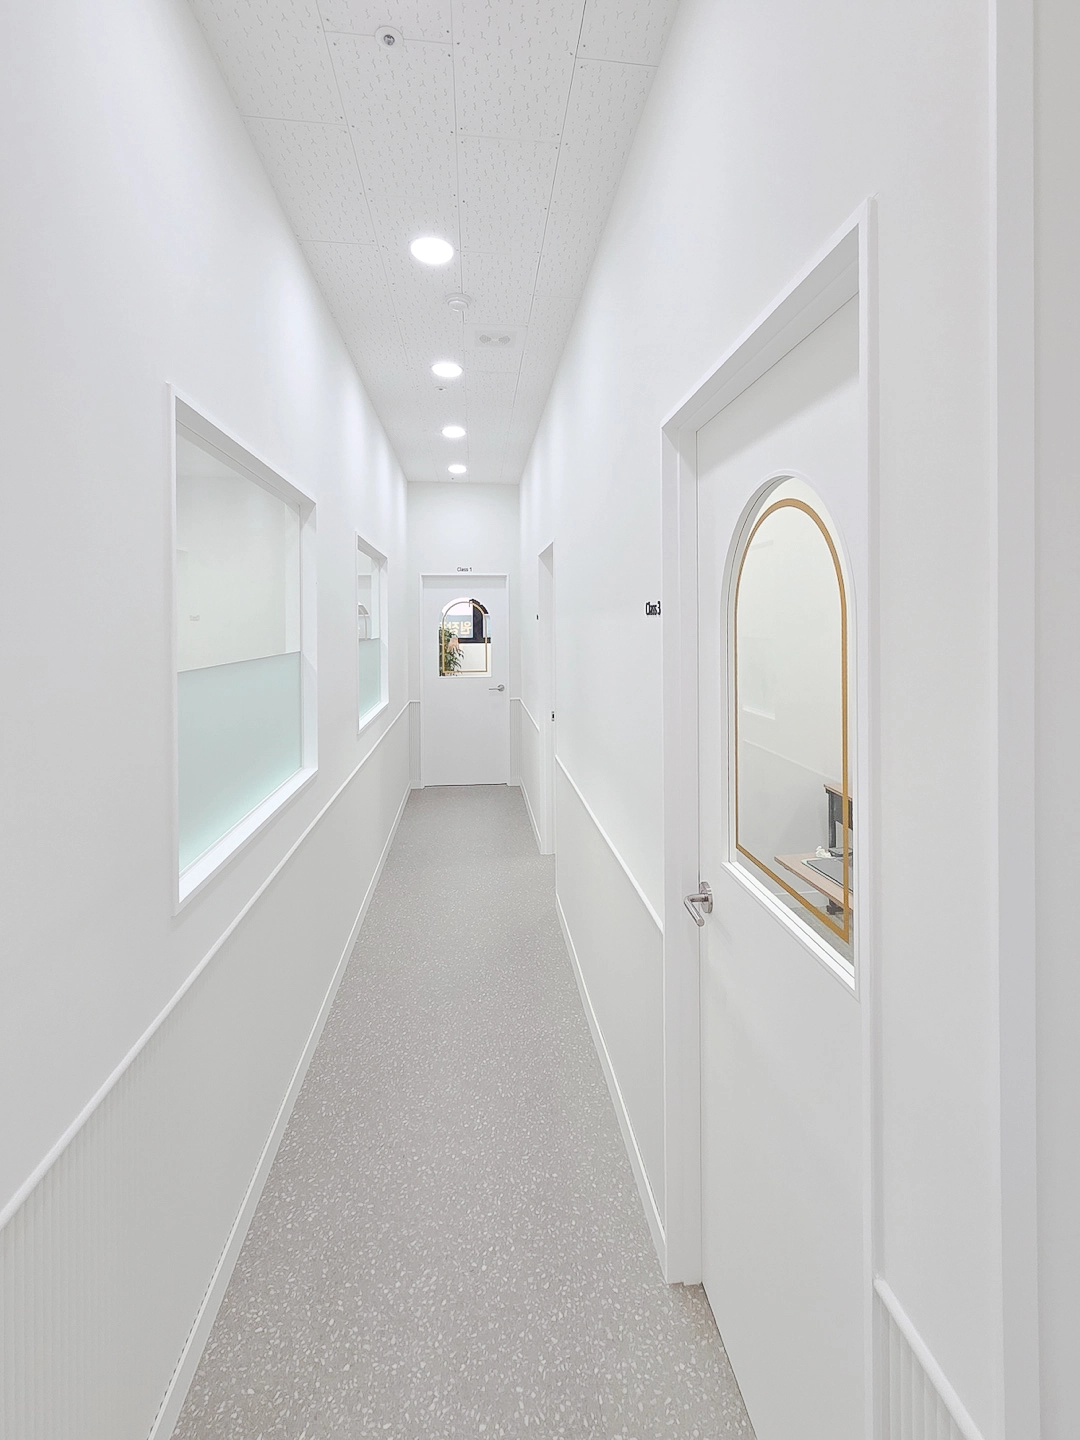
Glass film limits classroom exposure, while Nox NOT-3629 terrazzo vinyl flooring keeps the route bright.
The existing tiled ceiling and round recessed lights provide even brightness for comfortable movement.
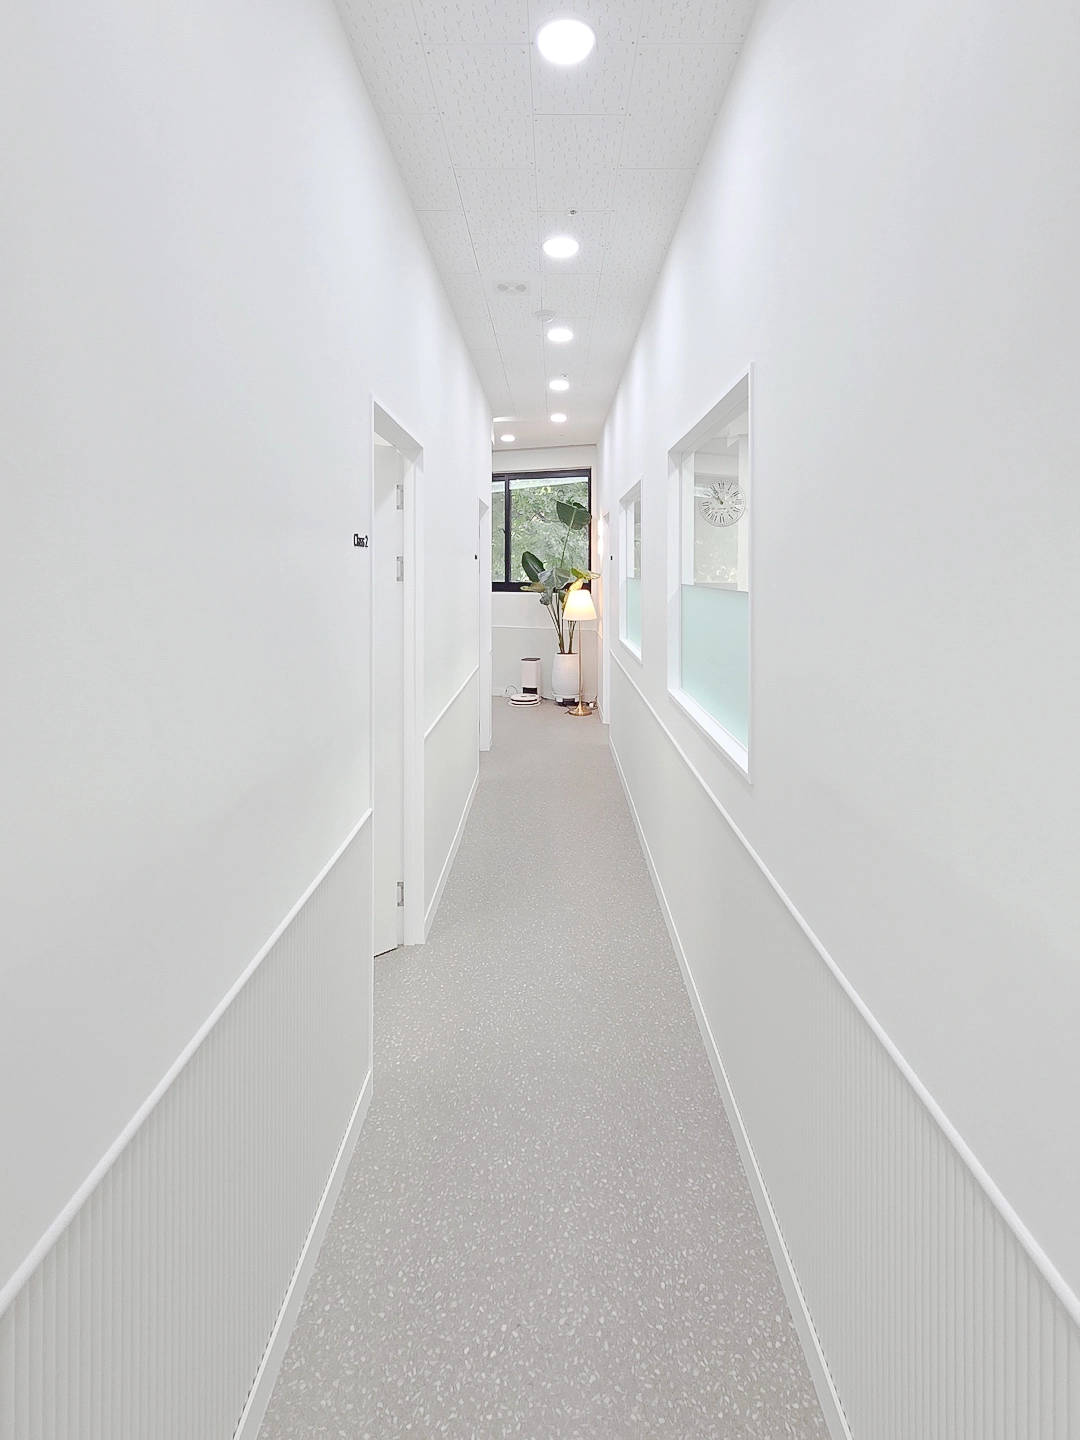
Easy-maintenance terrazzo vinyl flooring supports comfortable student movement.
Eye-level glass film on classroom windows preserves open views while screening selected sightlines.
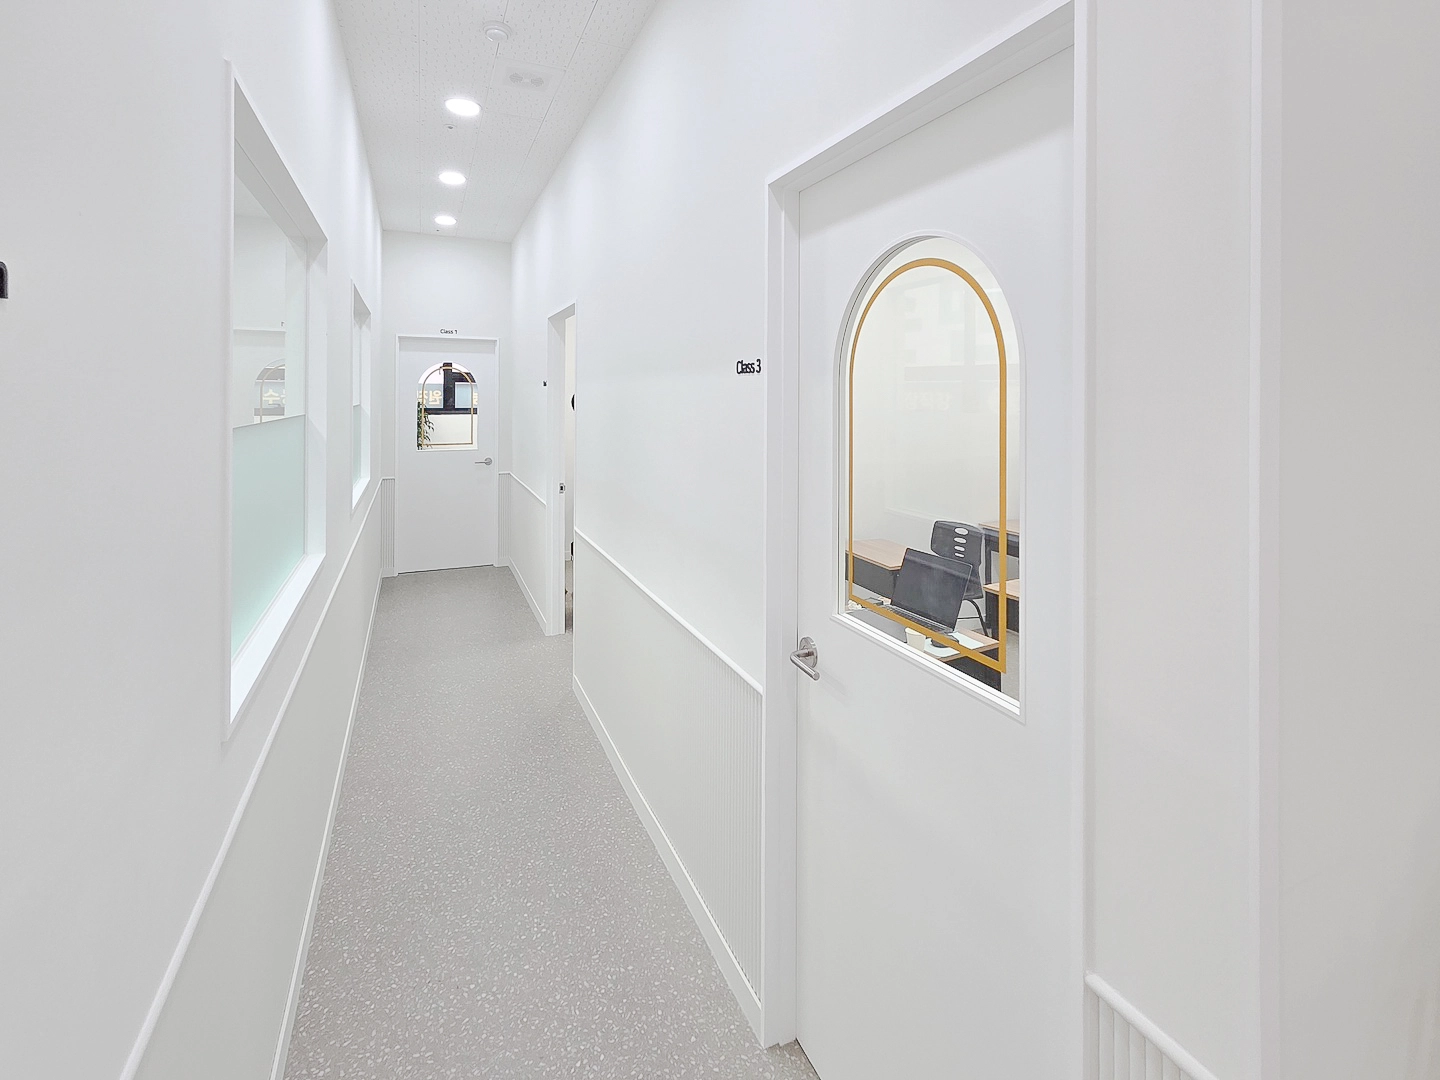
Nox NOT-3629 terrazzo vinyl tiles and lower-wall wainscoting simplify maintenance in frequently touched areas.
Glass film makes classroom windows visible while protecting privacy inside.
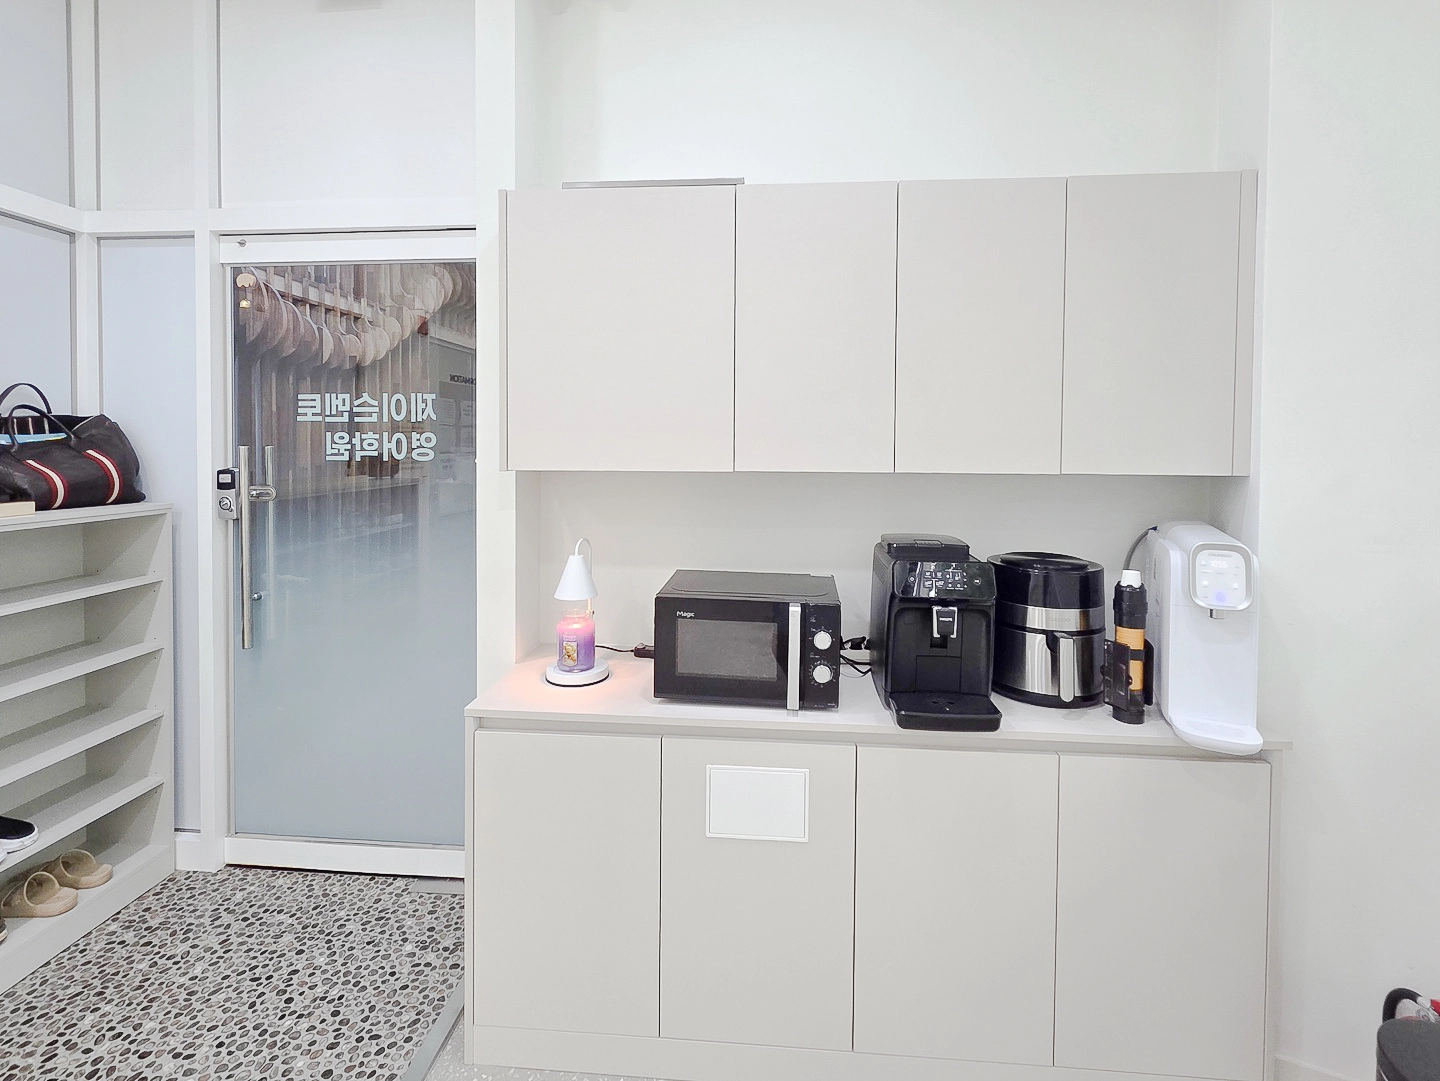
Nox NOT-3629 terrazzo vinyl flooring maintains a bright tone and simplifies maintenance.
Glass film on the door gently screens views while keeping branding legible.
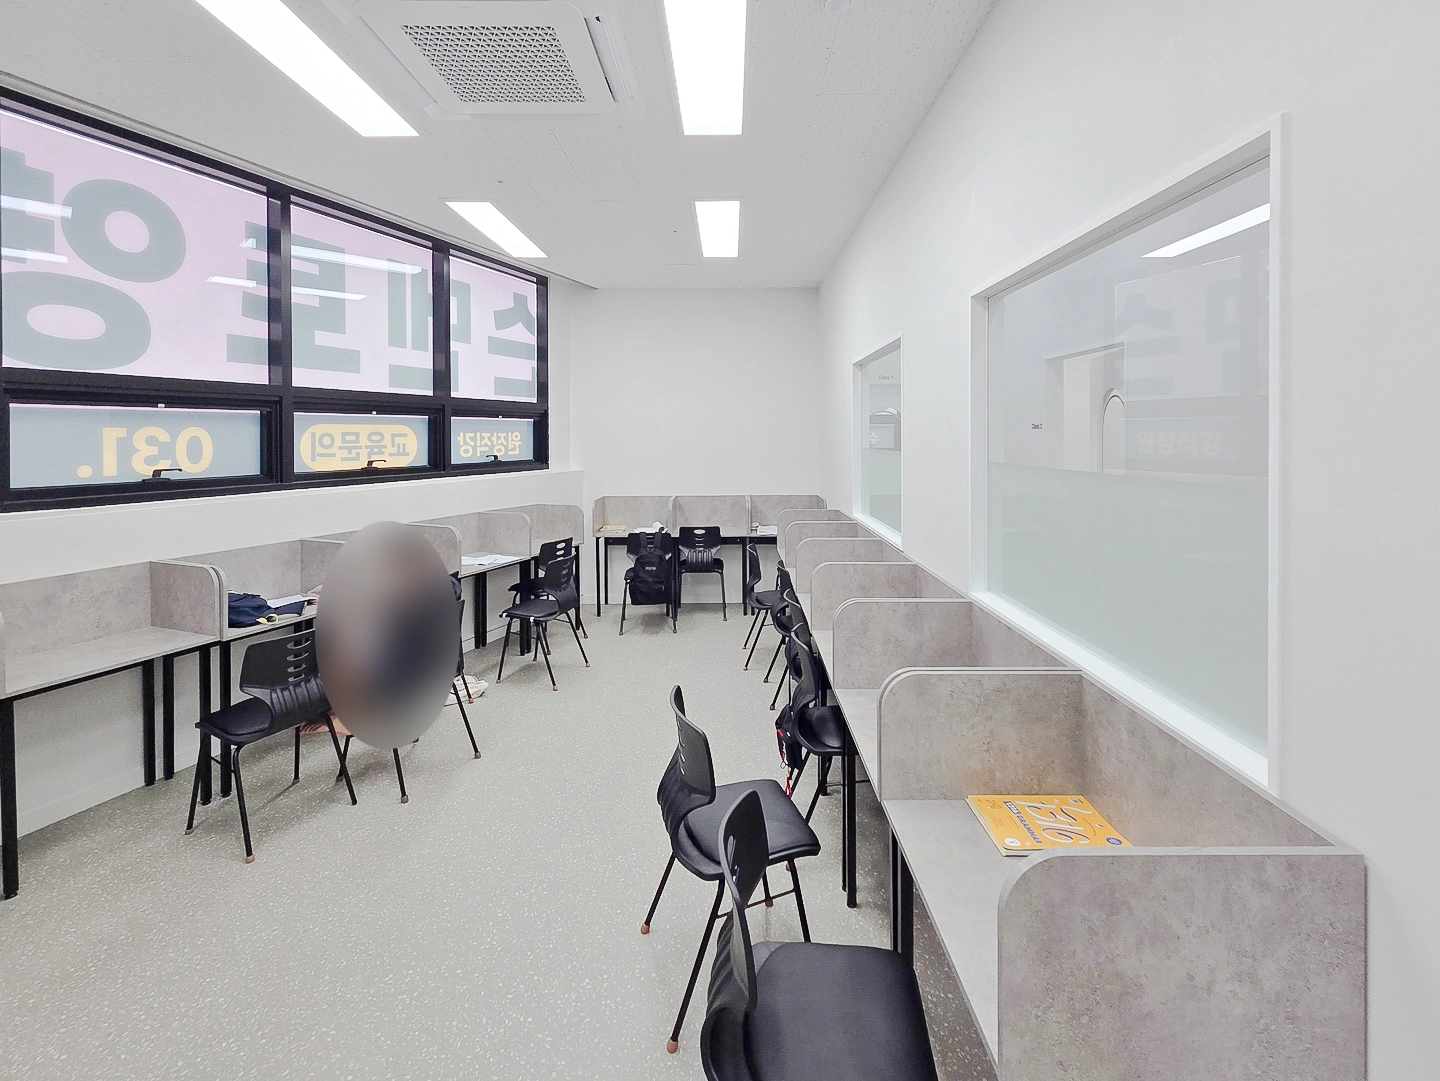
Glass film on black-framed windows organizes views and limits exposure from outside.
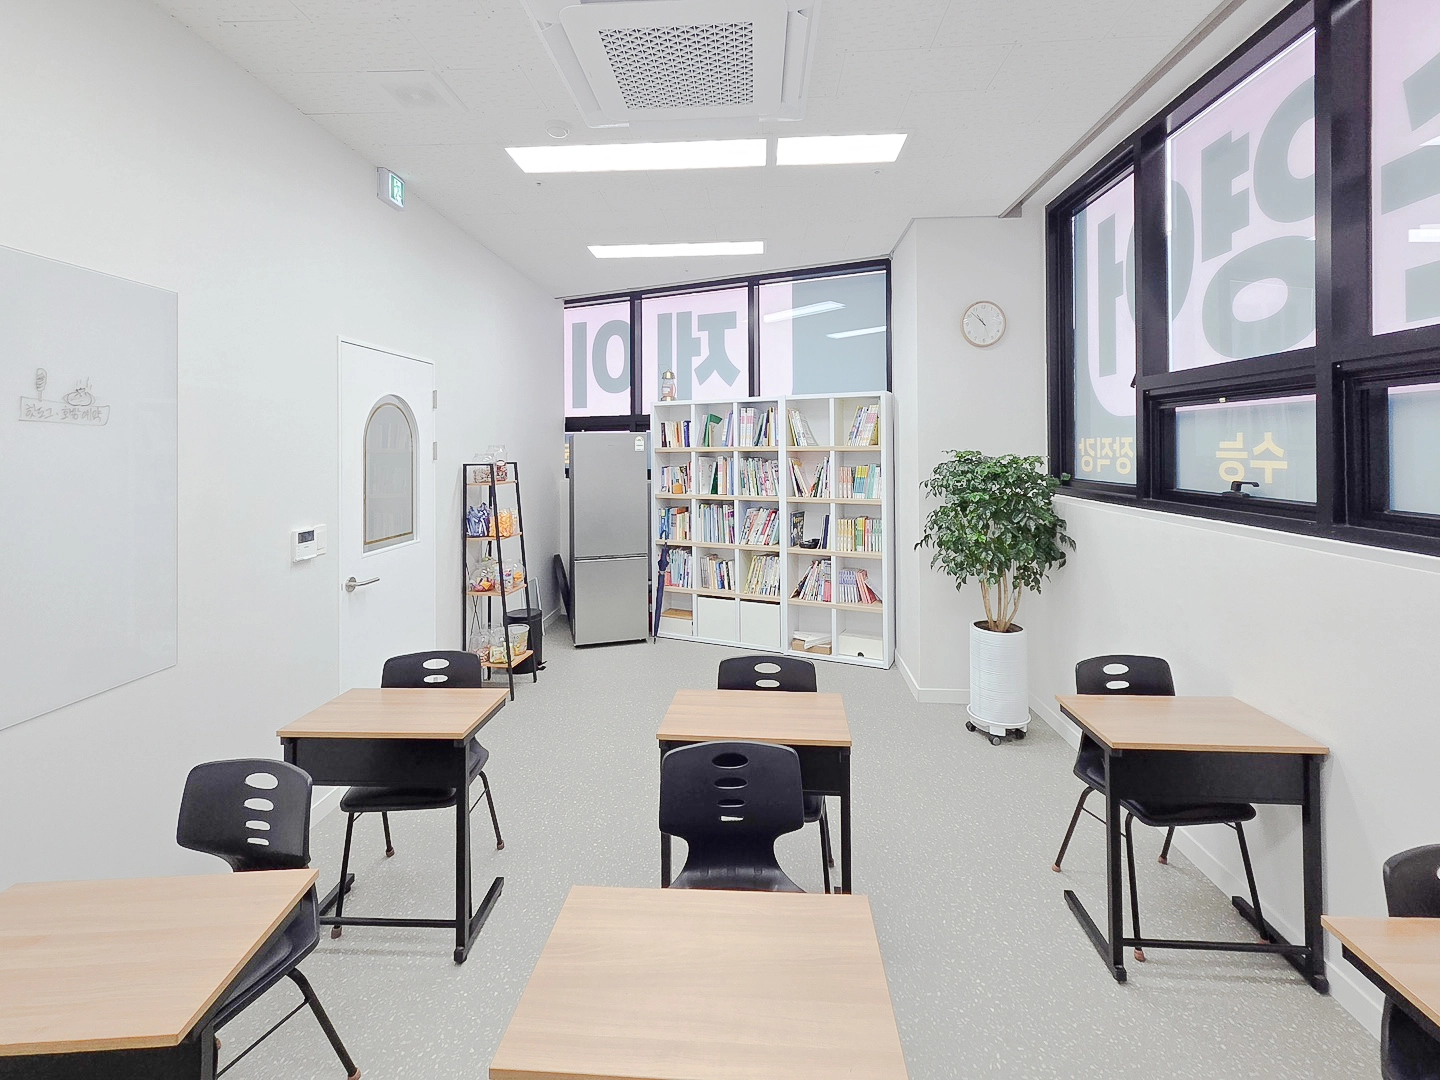
Black-framed windows and glass film control views and improve legibility, while individual desks support focused lessons.
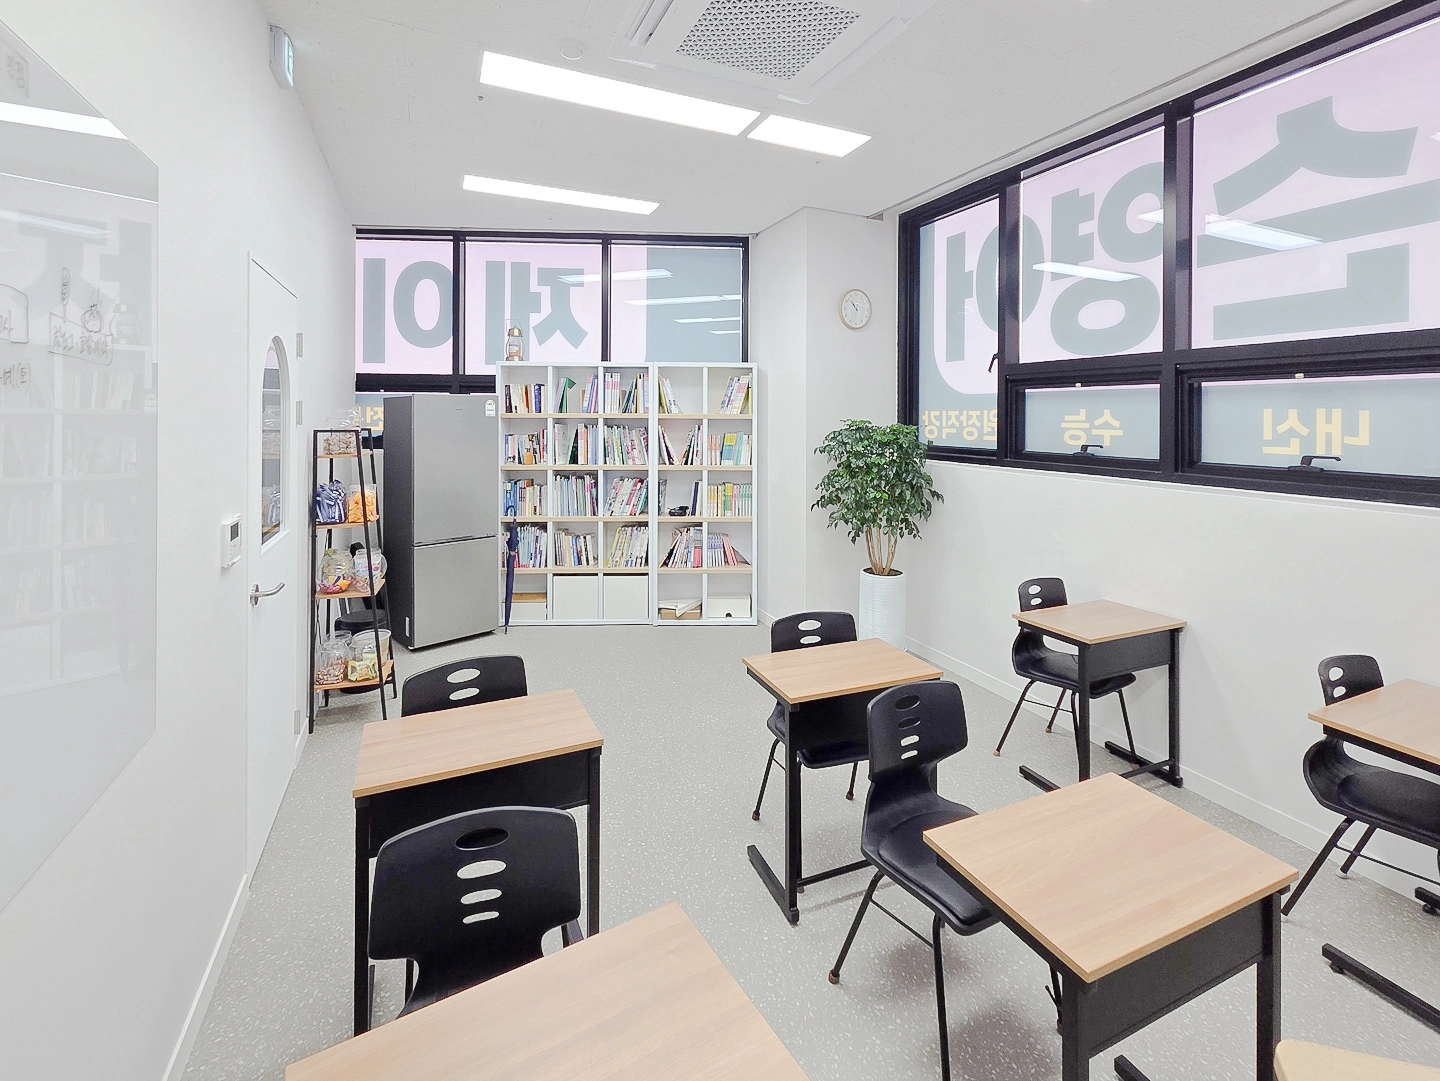
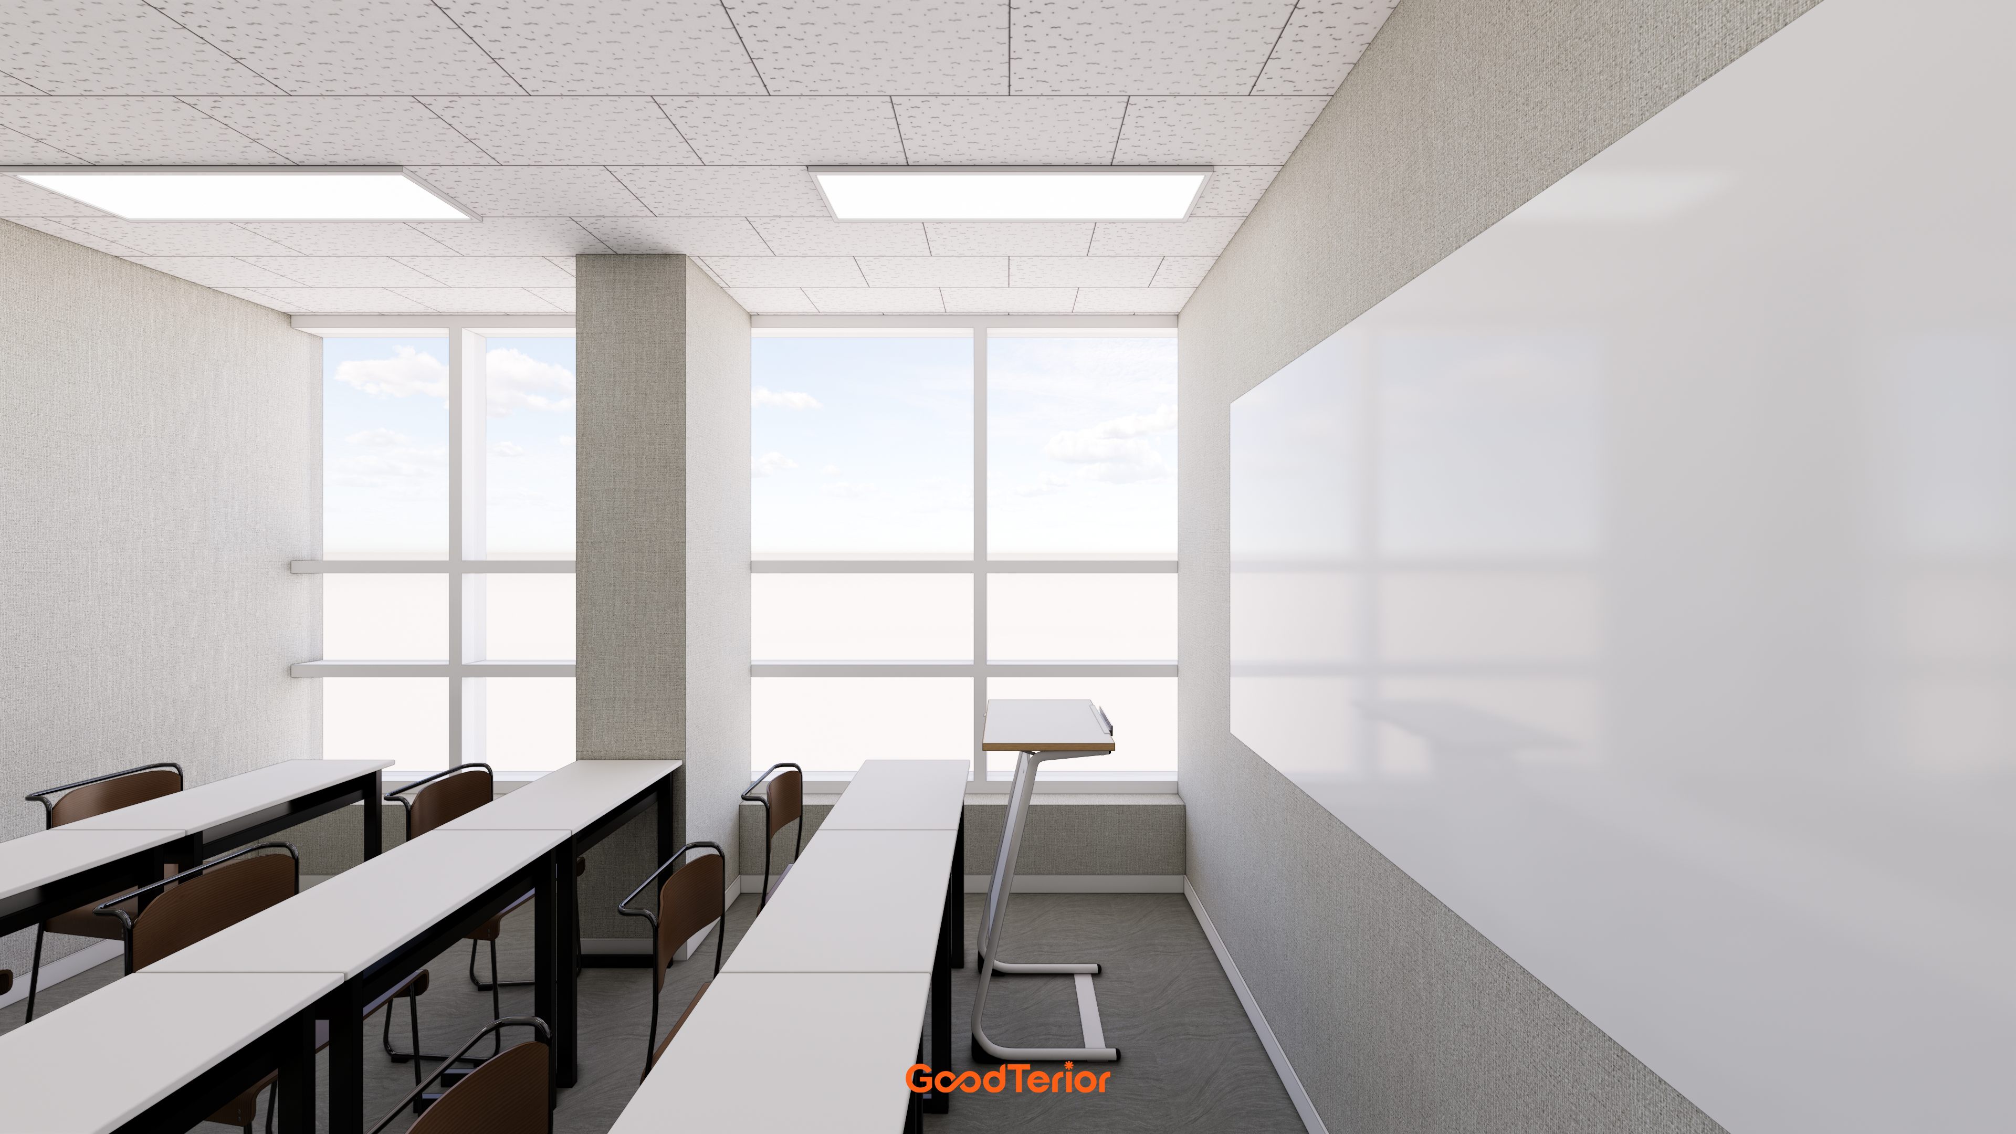
1-person desks and black-framed windows reduce distractions for focused learning.
Open bookcases keep materials immediately accessible.
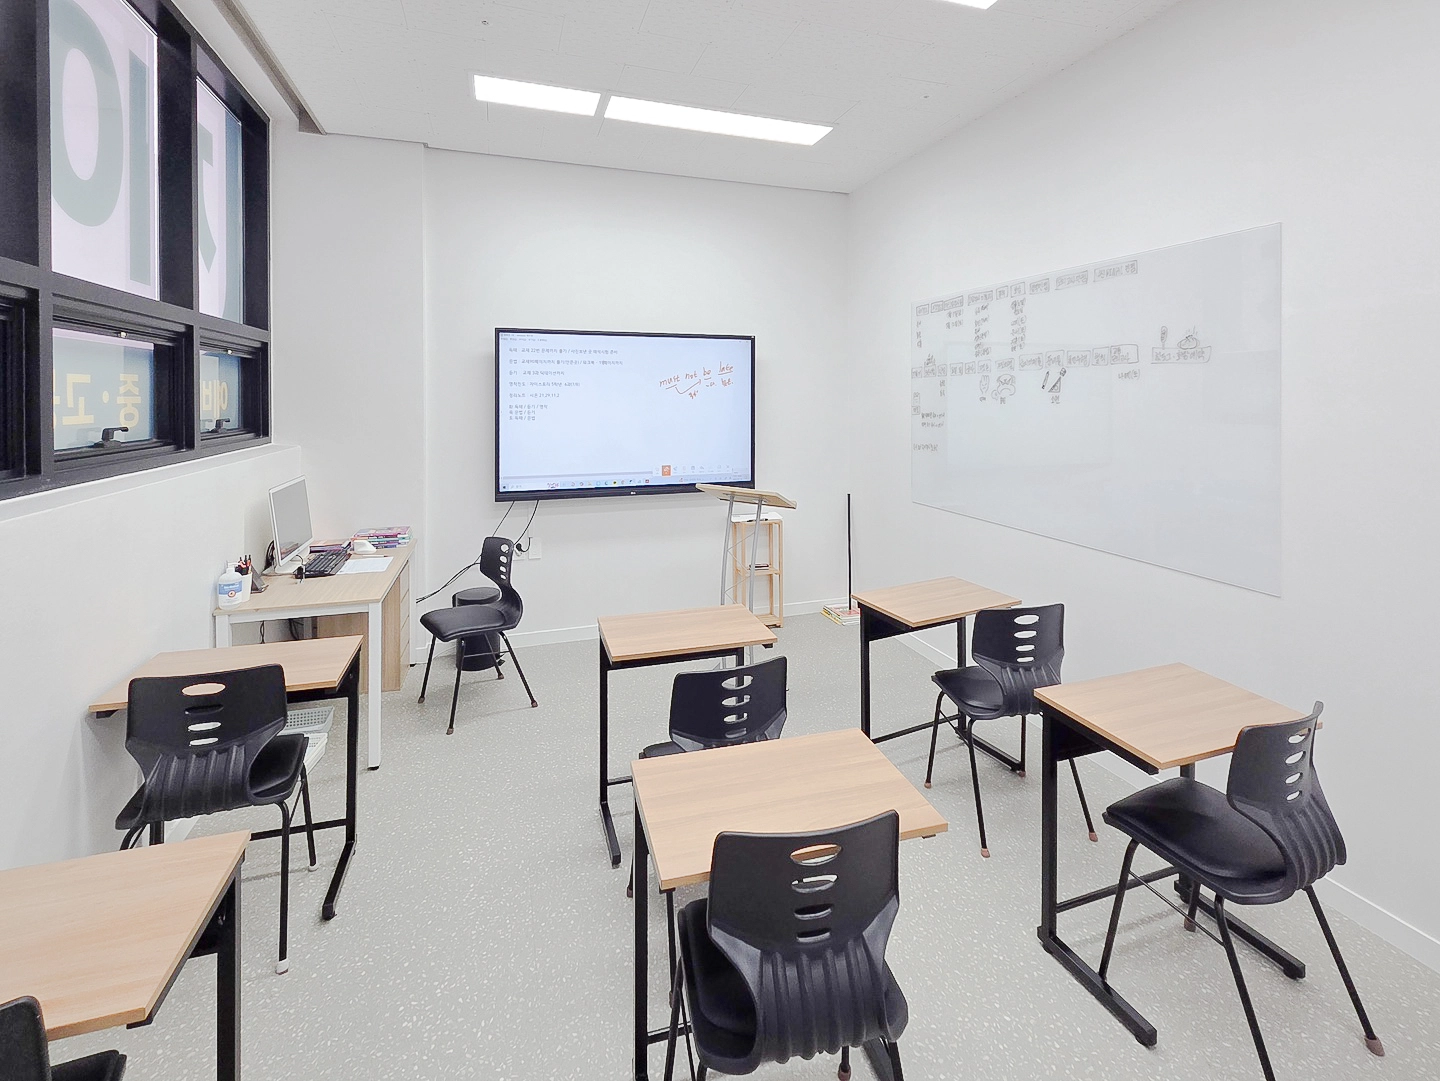
Nox NOT-3629 terrazzo vinyl flooring keeps a neat appearance despite frequent foot traffic.
A front interactive board and large whiteboard sit side by side to focus attention in one direction.
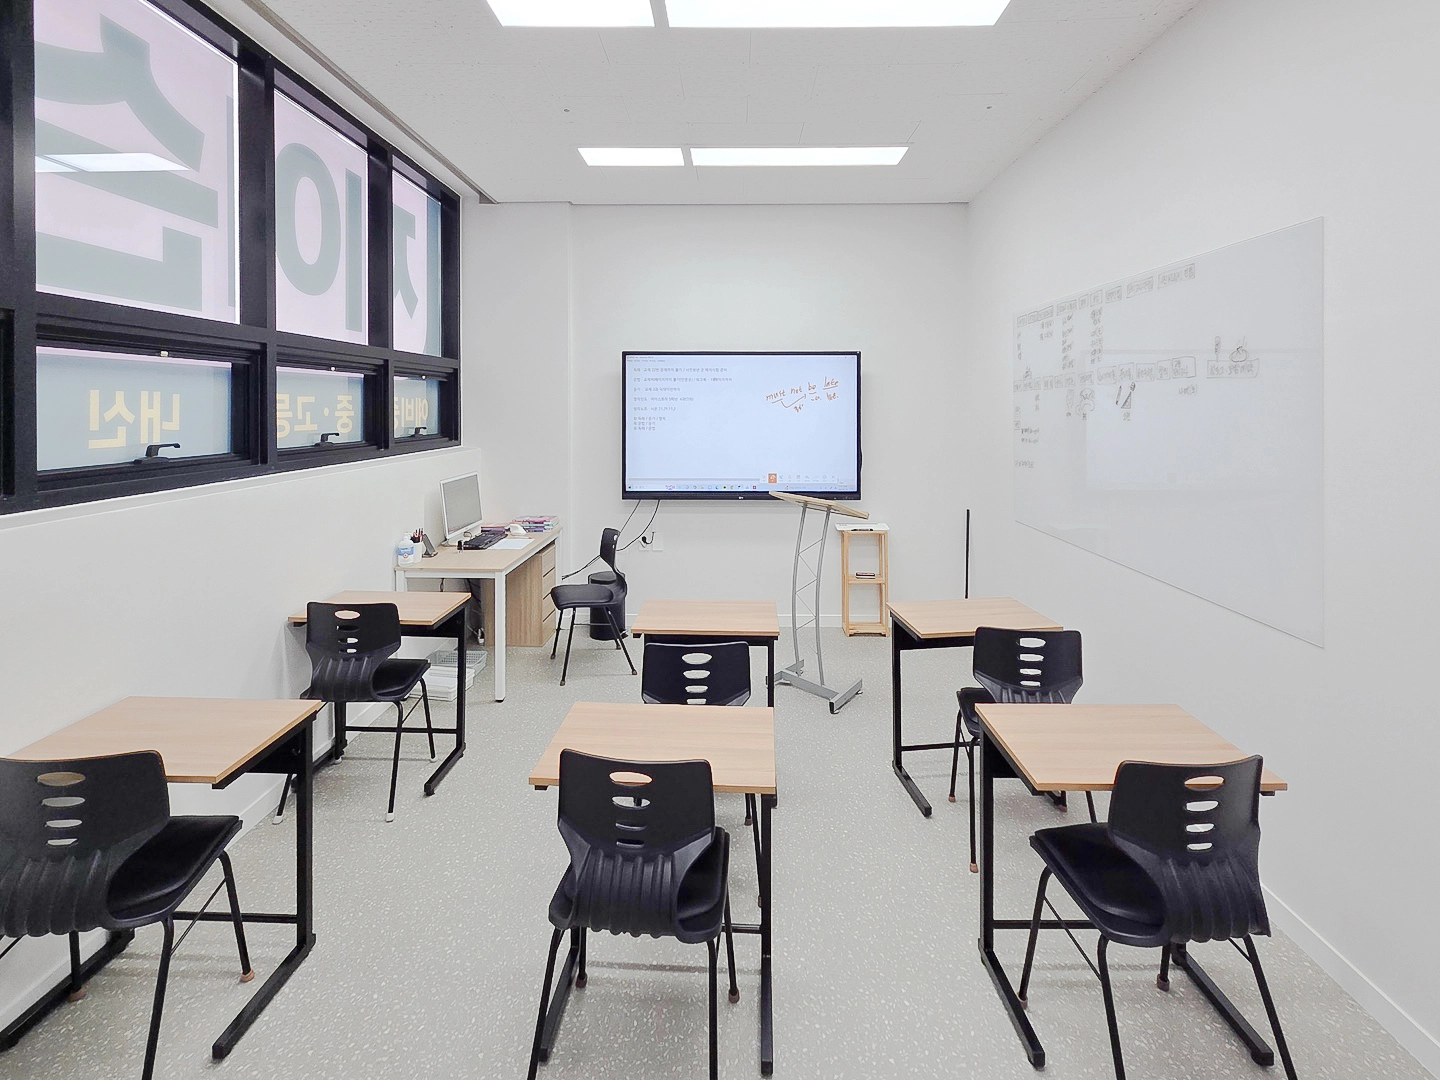
A front interactive board and side glass whiteboard connect explanation and writing naturally.
1-person desks leave generous aisles for easy movement while directing attention forward.
Notes
This 29 pyeong Jason Mentor English academy interior in Gimpo responds to the request for brightness and cleanliness by retaining the tiled ceiling and adding wallpaper and Nox NOT-3629 terrazzo vinyl flooring. Classroom fronts center on interactive boards, with generous spacing between 1-person desks for concentration. A built-in corridor bench and fluted panels create a comfortable waiting route. Film on entrance doors and classroom windows balances privacy and clear guidance, with an LED facade sign making the brand visible.
If you have any questions, please leave us an inquiry. We will be happy to help :) I look forward to sharing another project with you!





