Goodterior logo
Goodterior logo
# 20-pyeong range
# Modern

Bucheon 23 Pyeong Violin Music Academy Interior

A violin academy with soundproofed classrooms and a consultation room

Ham Young-ju Designer 프로필 사진
Ham Young-ju Designer
Bucheon 23 Pyeong Violin Music Academy Interior Cover image

Hello! This is Goodterior :)
This completed 23 pyeong violin music academy interior in Bucheon aims for a bright, warm environment where children learn comfortably and parents feel reassured.
Orange accents give a white-and-wood base its own character. A curved counter and glass partitions organize waiting and consultation routes naturally.
Facade changes were put on hold because permission was difficult to obtain. Inside, details reflect the client's tastes, with the requested custom wallpaper adding a playful mood to lesson rooms.
Let us take a look around.

👇 Related interior projects
Site check

  • Area: 76.36m² (23.1 pyeong)
  • Ceiling height: 3400mm
  • Facade work: New work excluded because permission was not approved; any future work requires permission first and site confirmation of exterior finishes and signage scope
  • Interior accent paint: Orange finish, with paint scope, existing wall condition, and repairs to be confirmed on site
  • Lesson room wallpaper: Client's custom wallpaper, with area, quantities, existing wall condition, and pattern joints to be confirmed on site
  • Existing materials and equipment: Reuse, relocation, and repair scope require site confirmation
  • Measurements and drawings: Detailed dimensions, material quantities, and construction methods finalized through measurements before work, subject to site confirmation

Floor plan
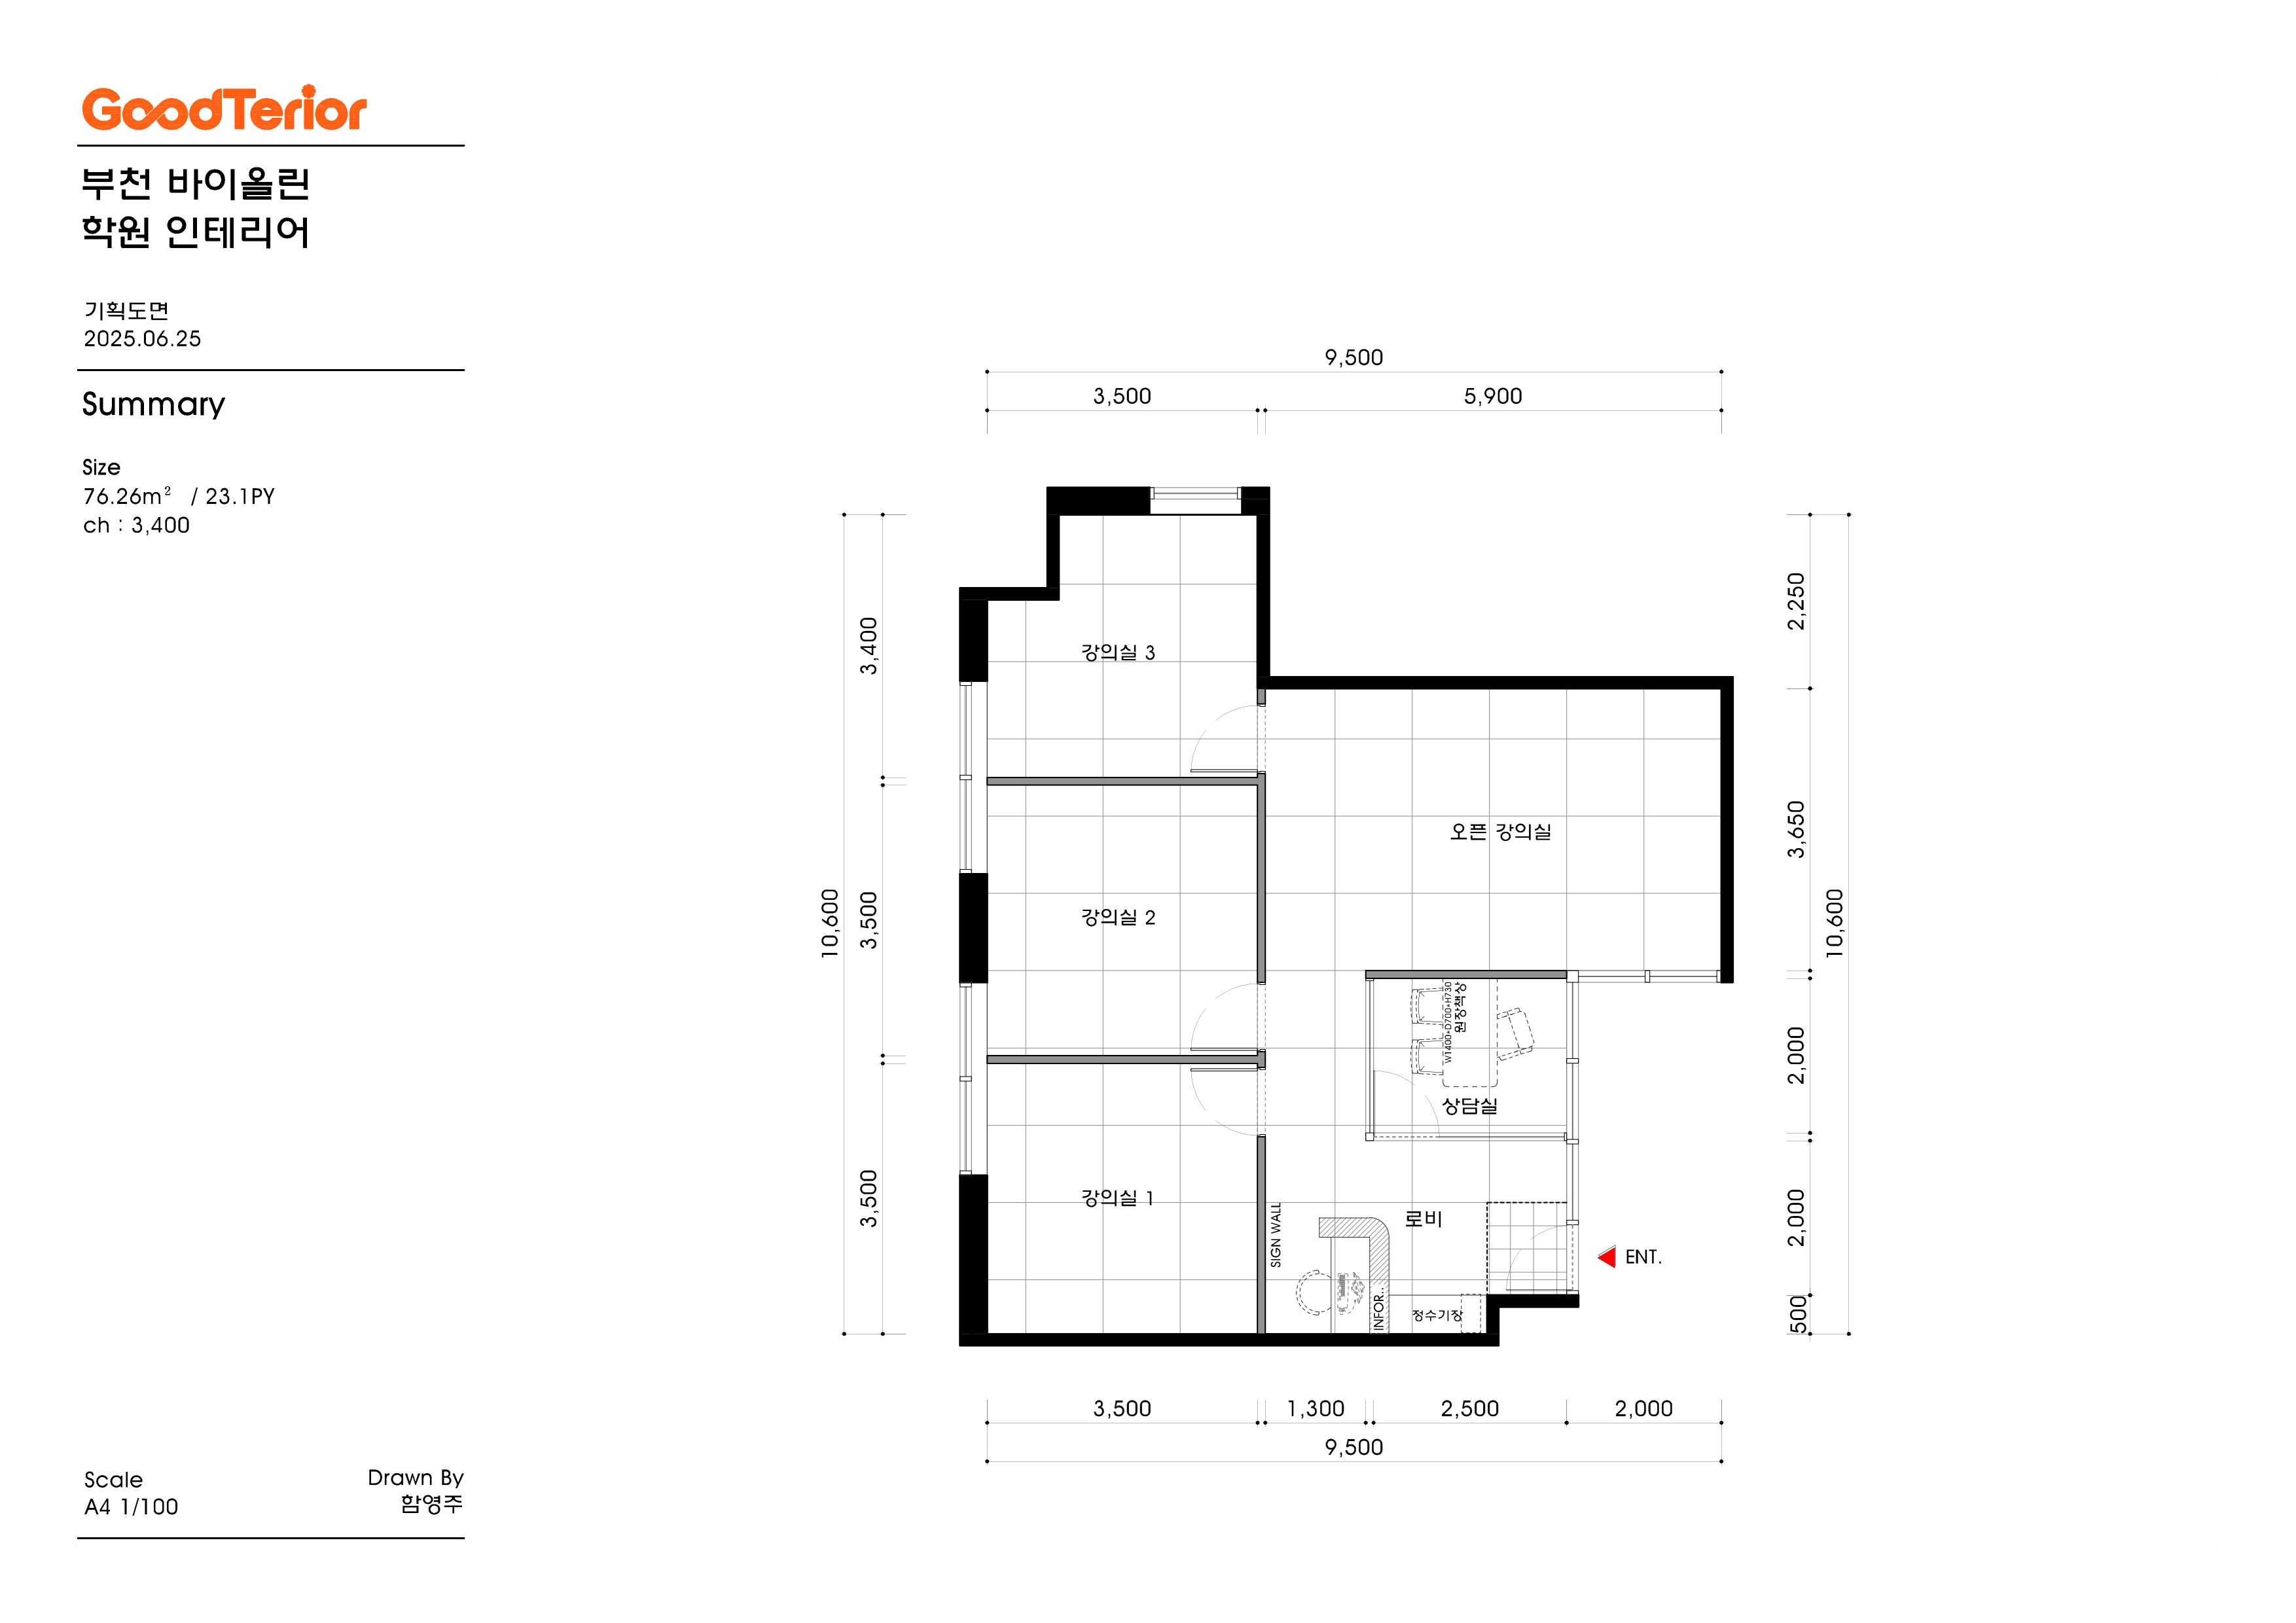
This floor plan considers the violin academy's overall structure and efficient circulation.Separate open and individual classrooms and a consultation room respect both lesson environments and consultation time.Generous corridors and room interiors suit children, with flexible arrangements for different teaching situations.The layout also considers locations for the client's distinctive custom wallpaper and other bespoke features.

The Boda Kinder String violin academy in Bucheon, in the 23 pyeong range, is organized around 3 classrooms, an open classroom, and a consultation room. Despite facade restrictions, orange accents, a curved counter, and glass partitions clearly express the brand inside.

Lobby and reception

  • A curved counter beside the entrance uses orange accents to make the reception route immediately clear.
  • A long window-side bench allows parents to wait and children to prepare for tuning naturally.

Open classroom

  • A deep area on the right supports piano-centered lessons and small ensembles.
  • Glass partitions connect views with the lobby, while lower acoustic finishes limit sound transmission.

3 individual classrooms

  • A row along the corridor's left side simplifies access, with soundproof doors and window-side bench storage for instruments.
  • The client's requested custom wallpaper and white-and-wood furniture help children concentrate comfortably.

Consultation room

  • A position beside the entrance allows brief consultations during drop-off and pickup.
  • Clear glass with curtains adjusts openness and screened views as needed.

Let us continue with the design concept.

3D design
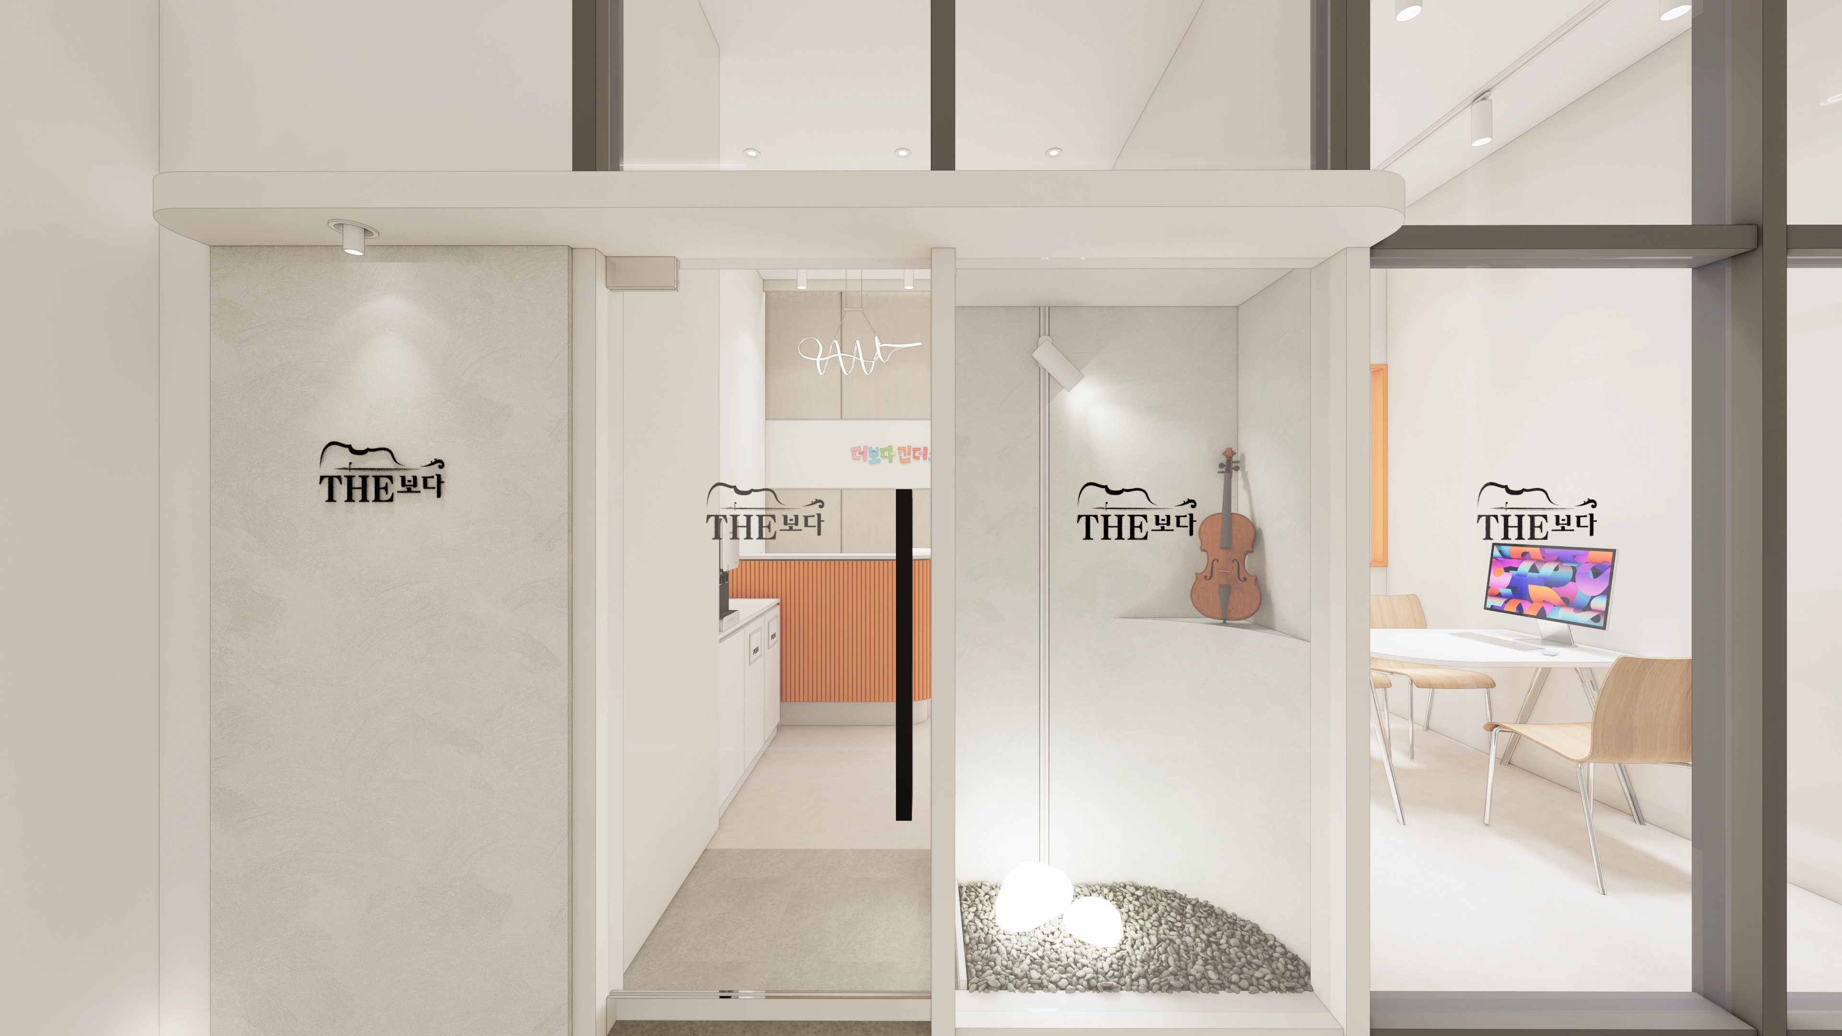
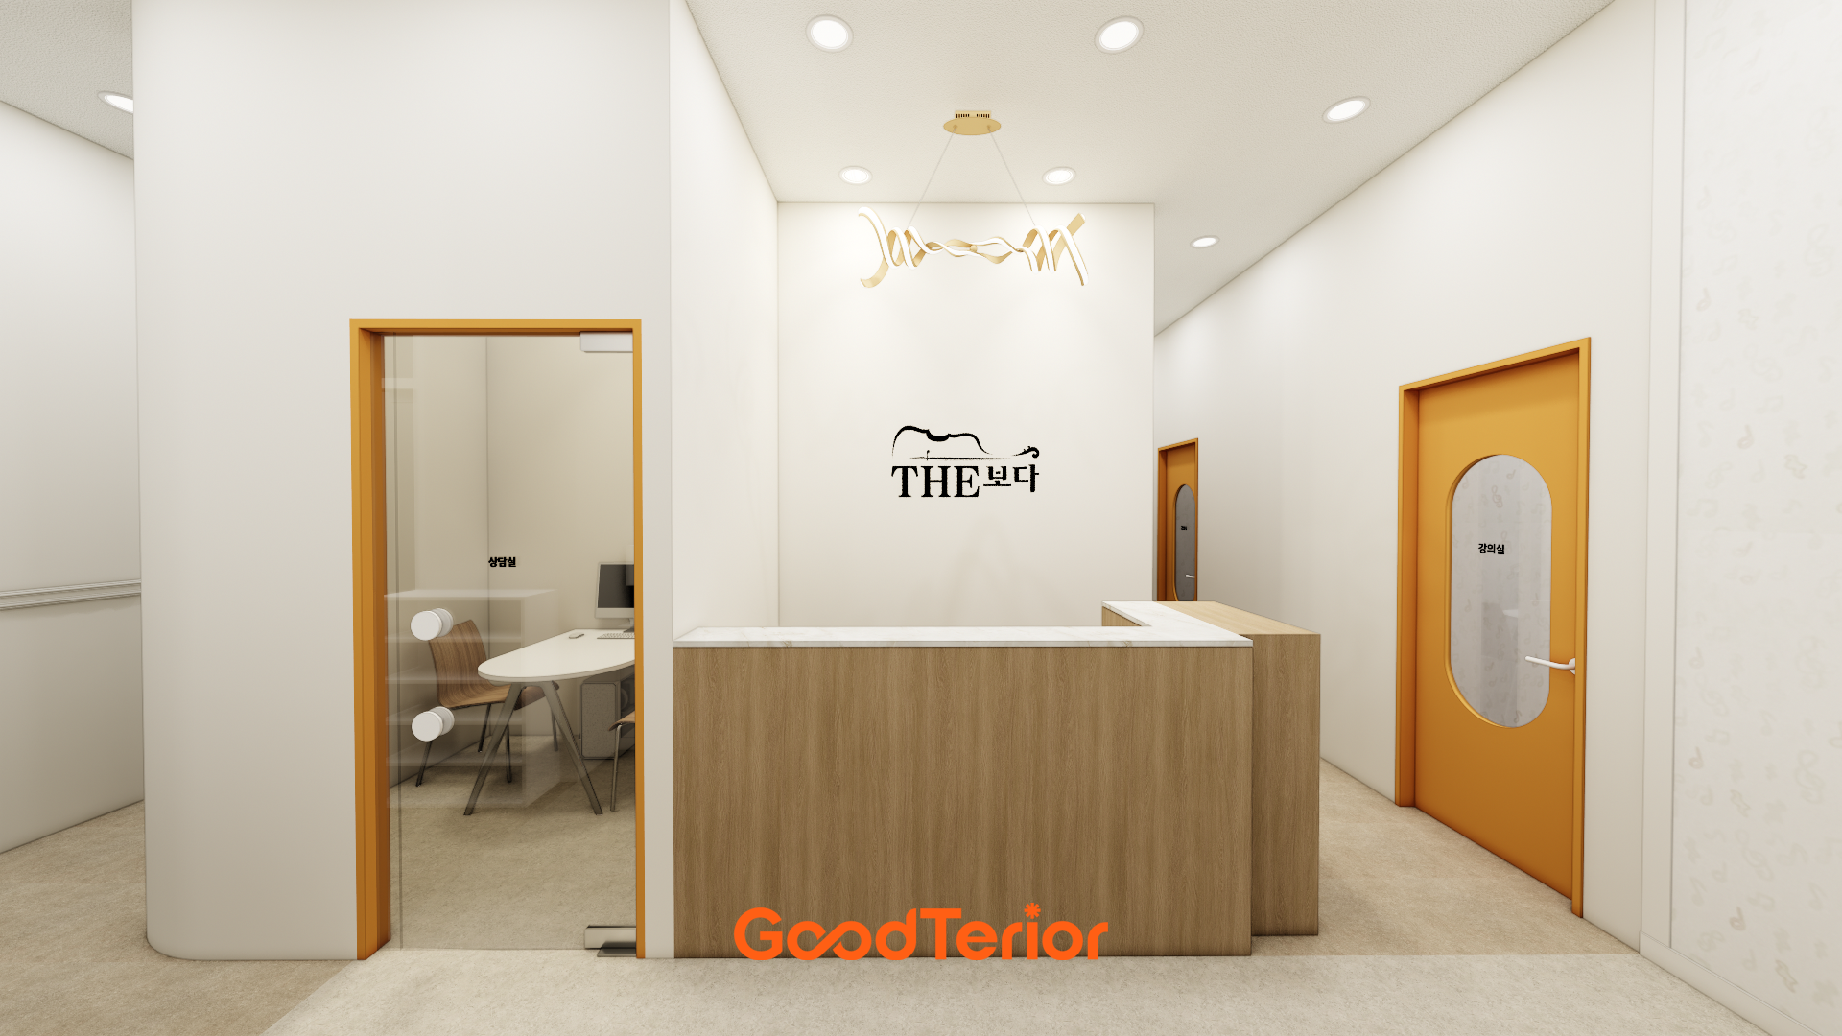
A simple white facade and clear glass partitions express the music academy's bright, professional image.Indirect lighting and a logo lettering sign emphasize the brand.Viola accessories in the display corner add musical character, while birch chairs and orange accents create a warm, approachable setting for young students.
A simple white facade and clear glass partitions express the music academy's bright, professional image.
Indirect lighting and a logo lettering sign emphasize the brand.
Viola accessories in the display corner add musical character, while birch chairs and orange accents create a warm, approachable setting for young students.
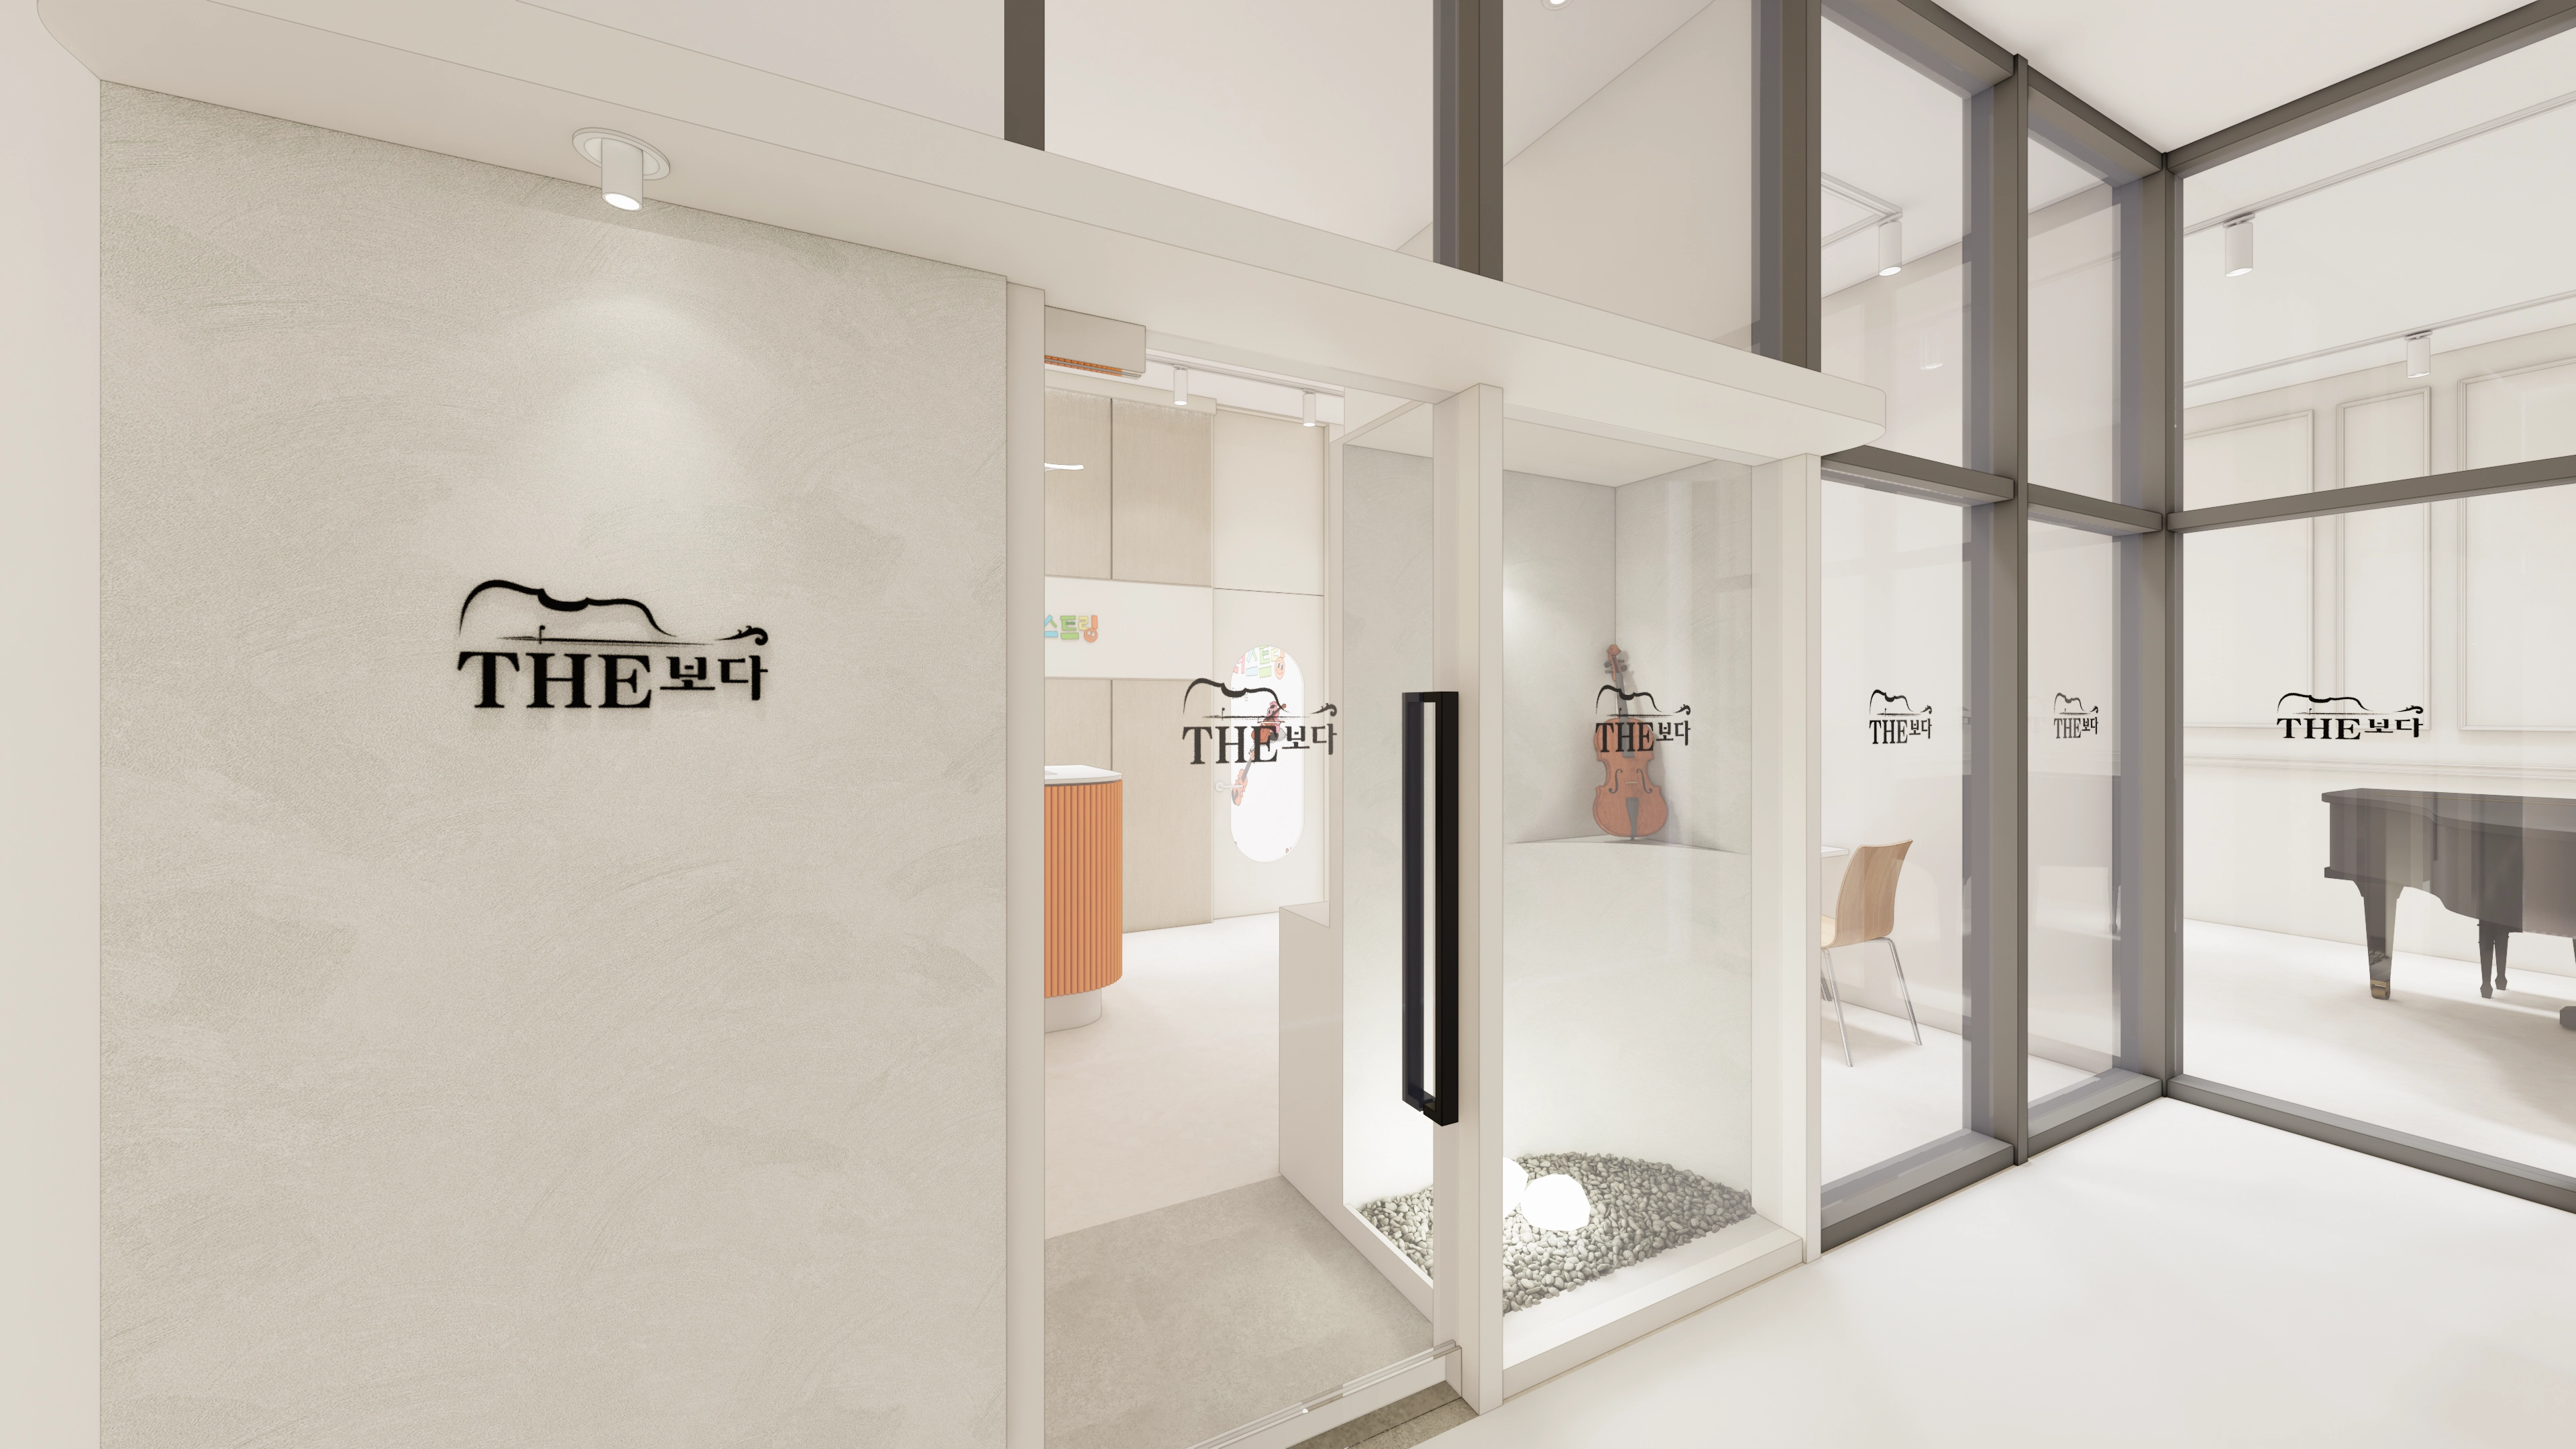
A modern white palette and glass partitions preserve openness at the entrance facade.A front-facing brand logo sign clearly conveys the academy's identity.The client's requested clean, elegant first impression is enhanced by an instrument display corner that builds anticipation for children and parents.
A modern white palette and glass partitions preserve openness at the entrance facade.
A front-facing brand logo sign clearly conveys the academy's identity.
The client's requested clean, elegant first impression is enhanced by an instrument display corner that builds anticipation for children and parents.
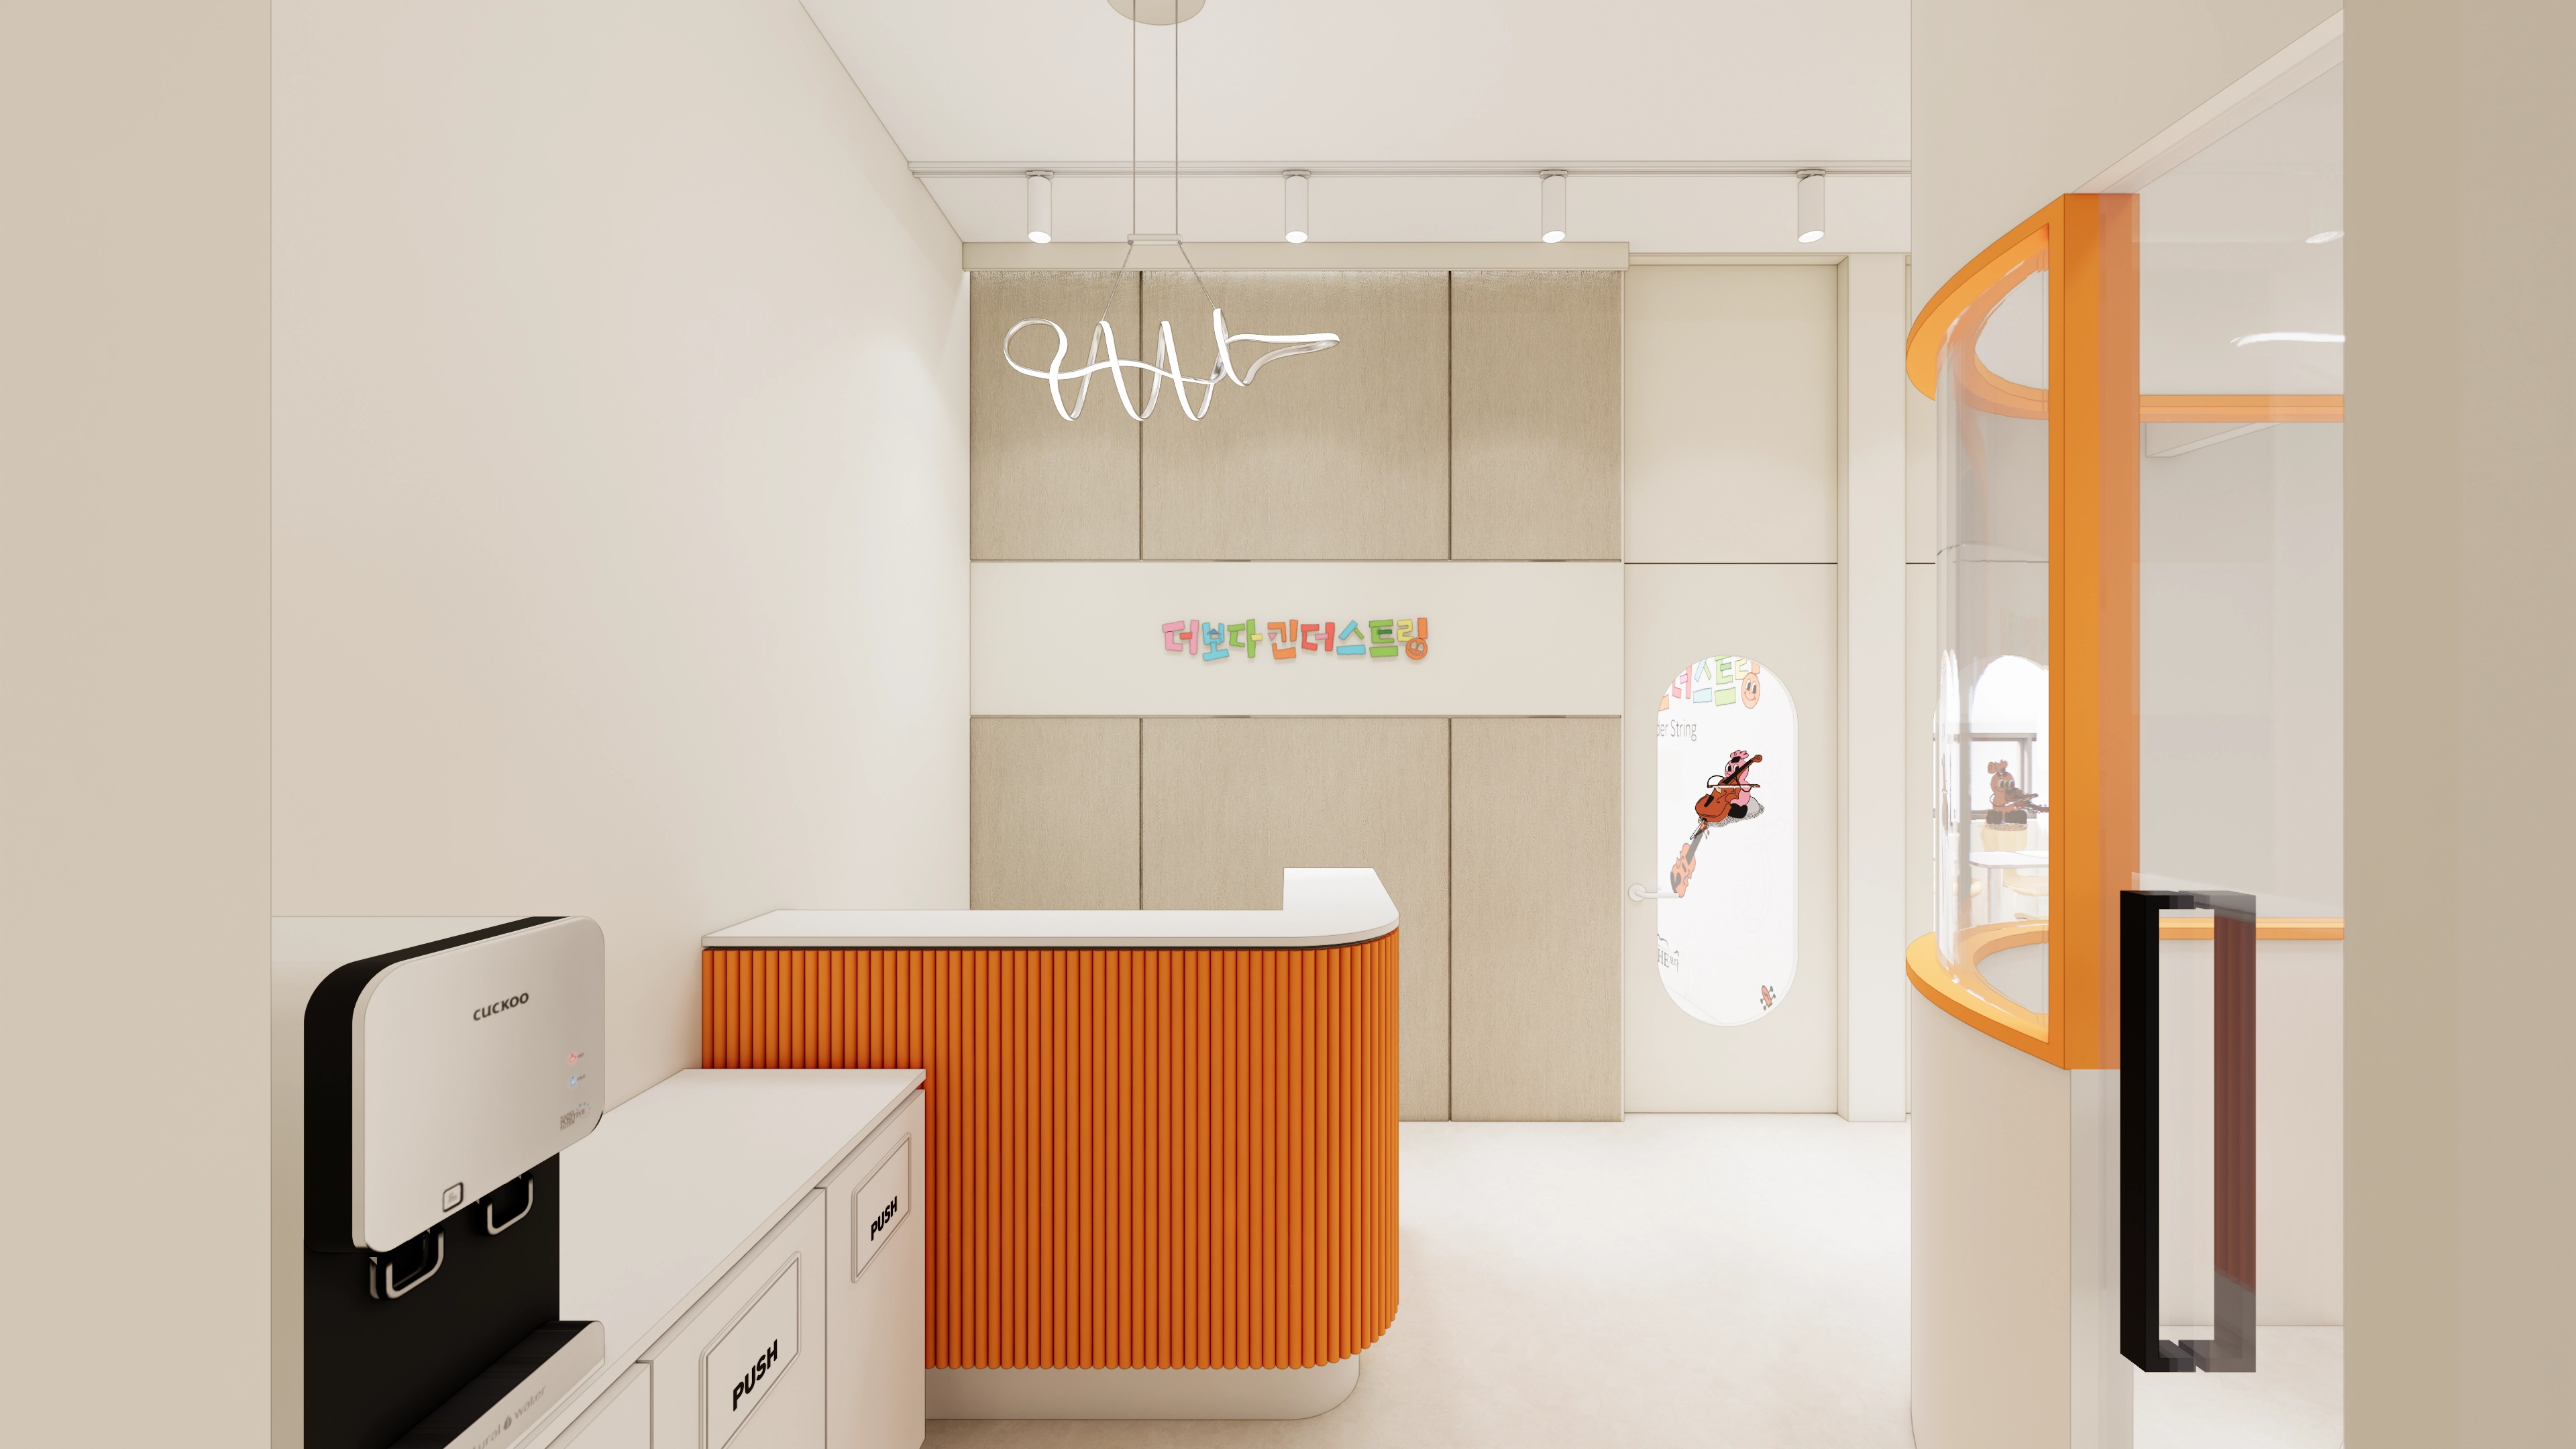
Warm orange accents and a curved counter make this lobby comfortable and lively for children.High-gloss panels refine the corridor walls, while curved glass partitions open views.Rounded doors and colorful lettering art help children feel familiar and relaxed when arriving for music lessons.
Warm orange accents and a curved counter make this lobby comfortable and lively for children.
High-gloss panels refine the corridor walls, while curved glass partitions open views.
Rounded doors and colorful lettering art help children feel familiar and relaxed when arriving for music lessons.
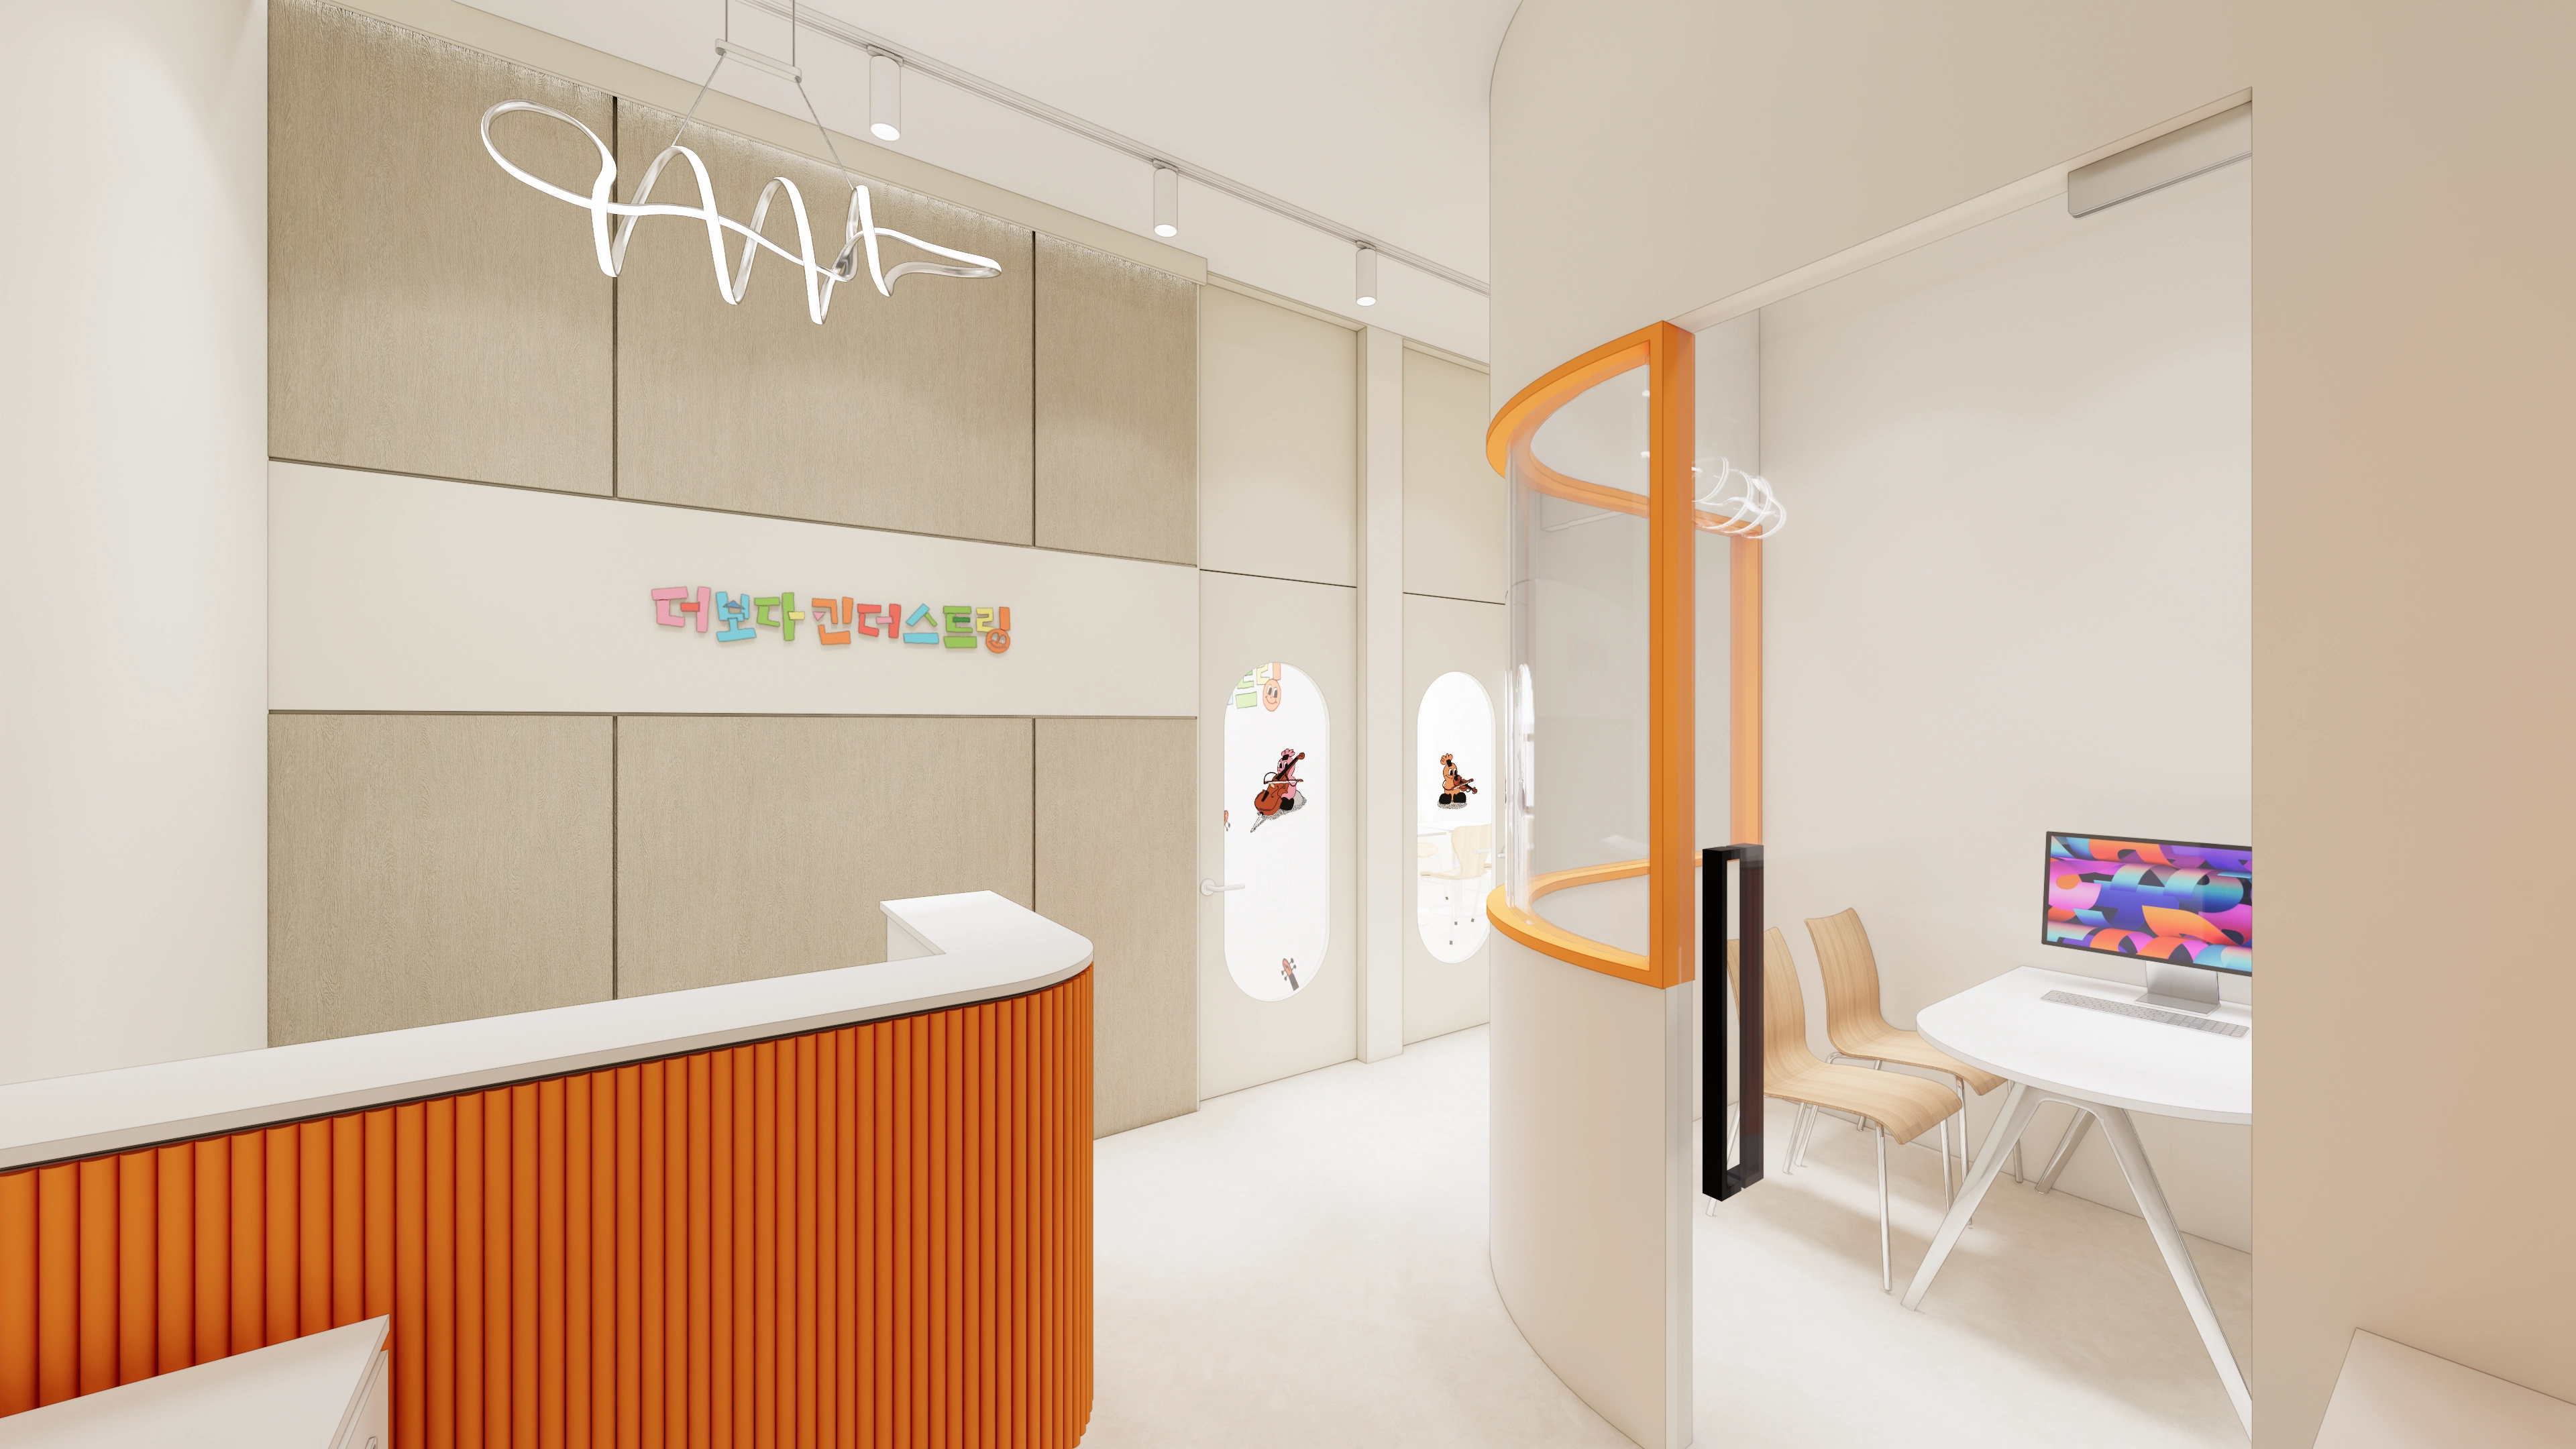
Strong orange accents and a curved counter add energy.The requested curved glass door reduces an enclosed feeling, with attention to children's safe access.Ivory walls and an arched window make the consultation room cozy and warm, with lettering colors chosen to welcome children.
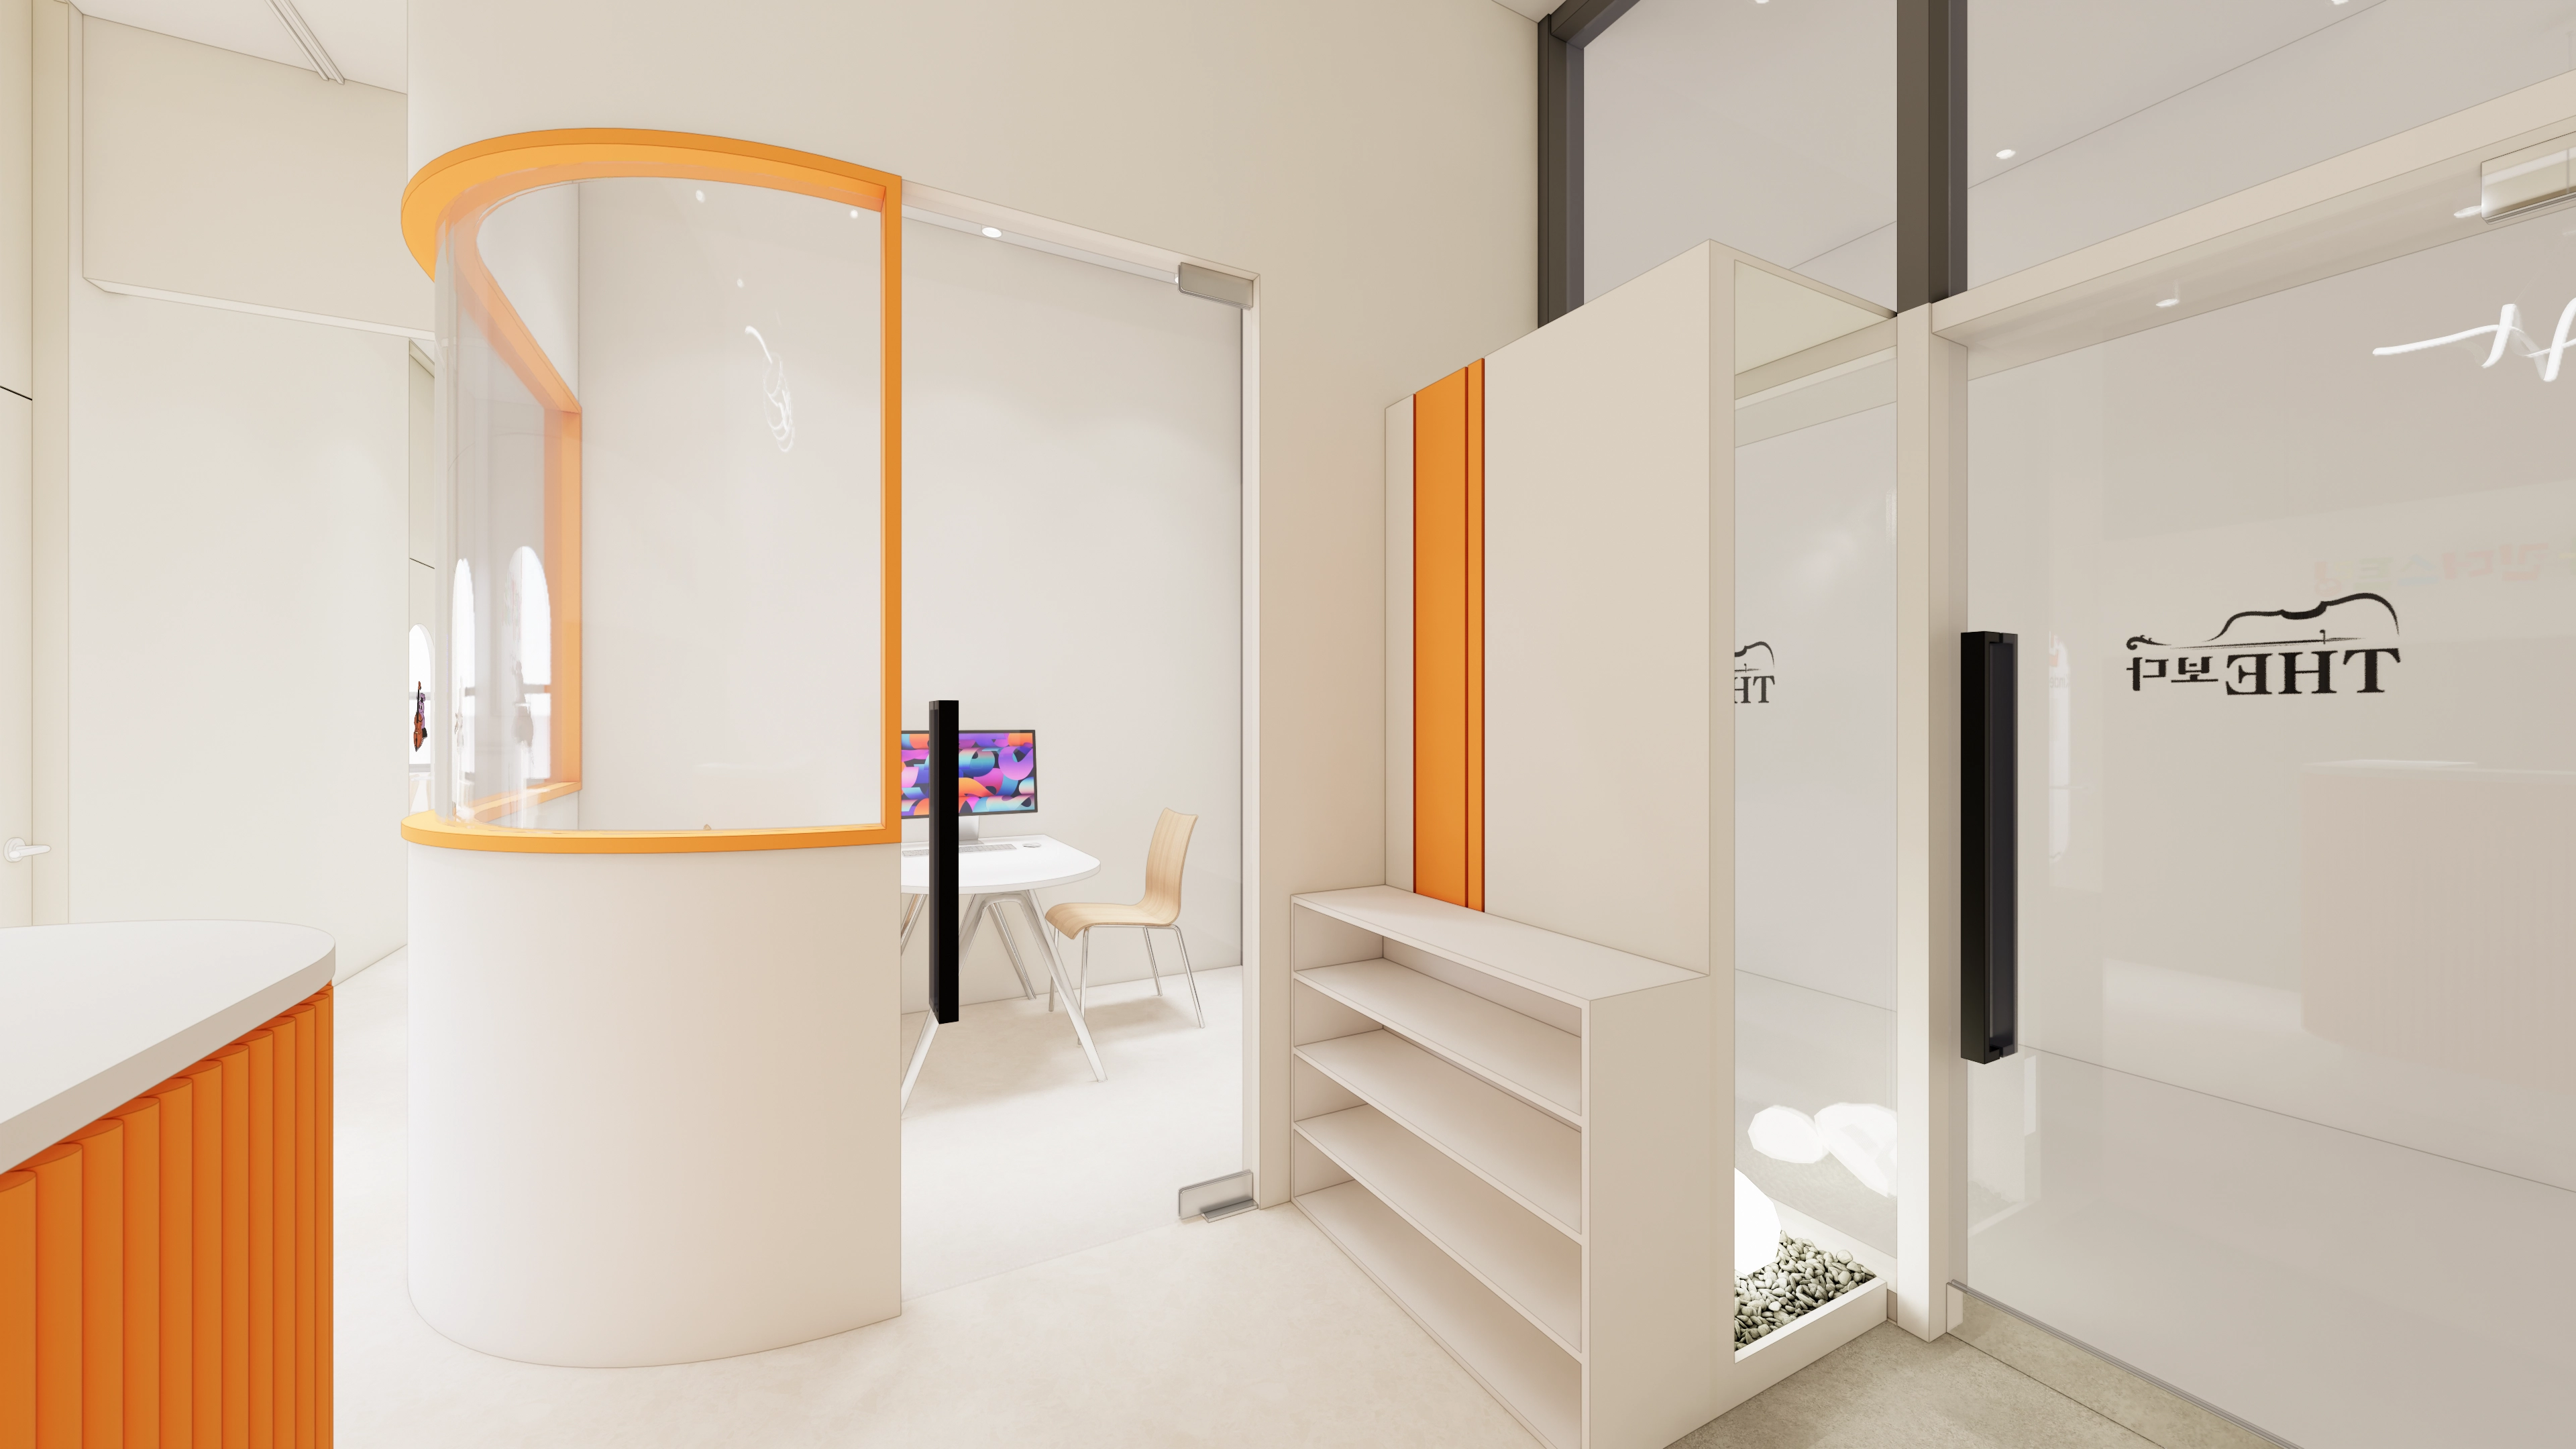
Strong orange accents and a curved counter add energy.
The requested curved glass door reduces an enclosed feeling, with attention to children's safe access.
Ivory walls and an arched window make the consultation room cozy and warm, with lettering colors chosen to welcome children.
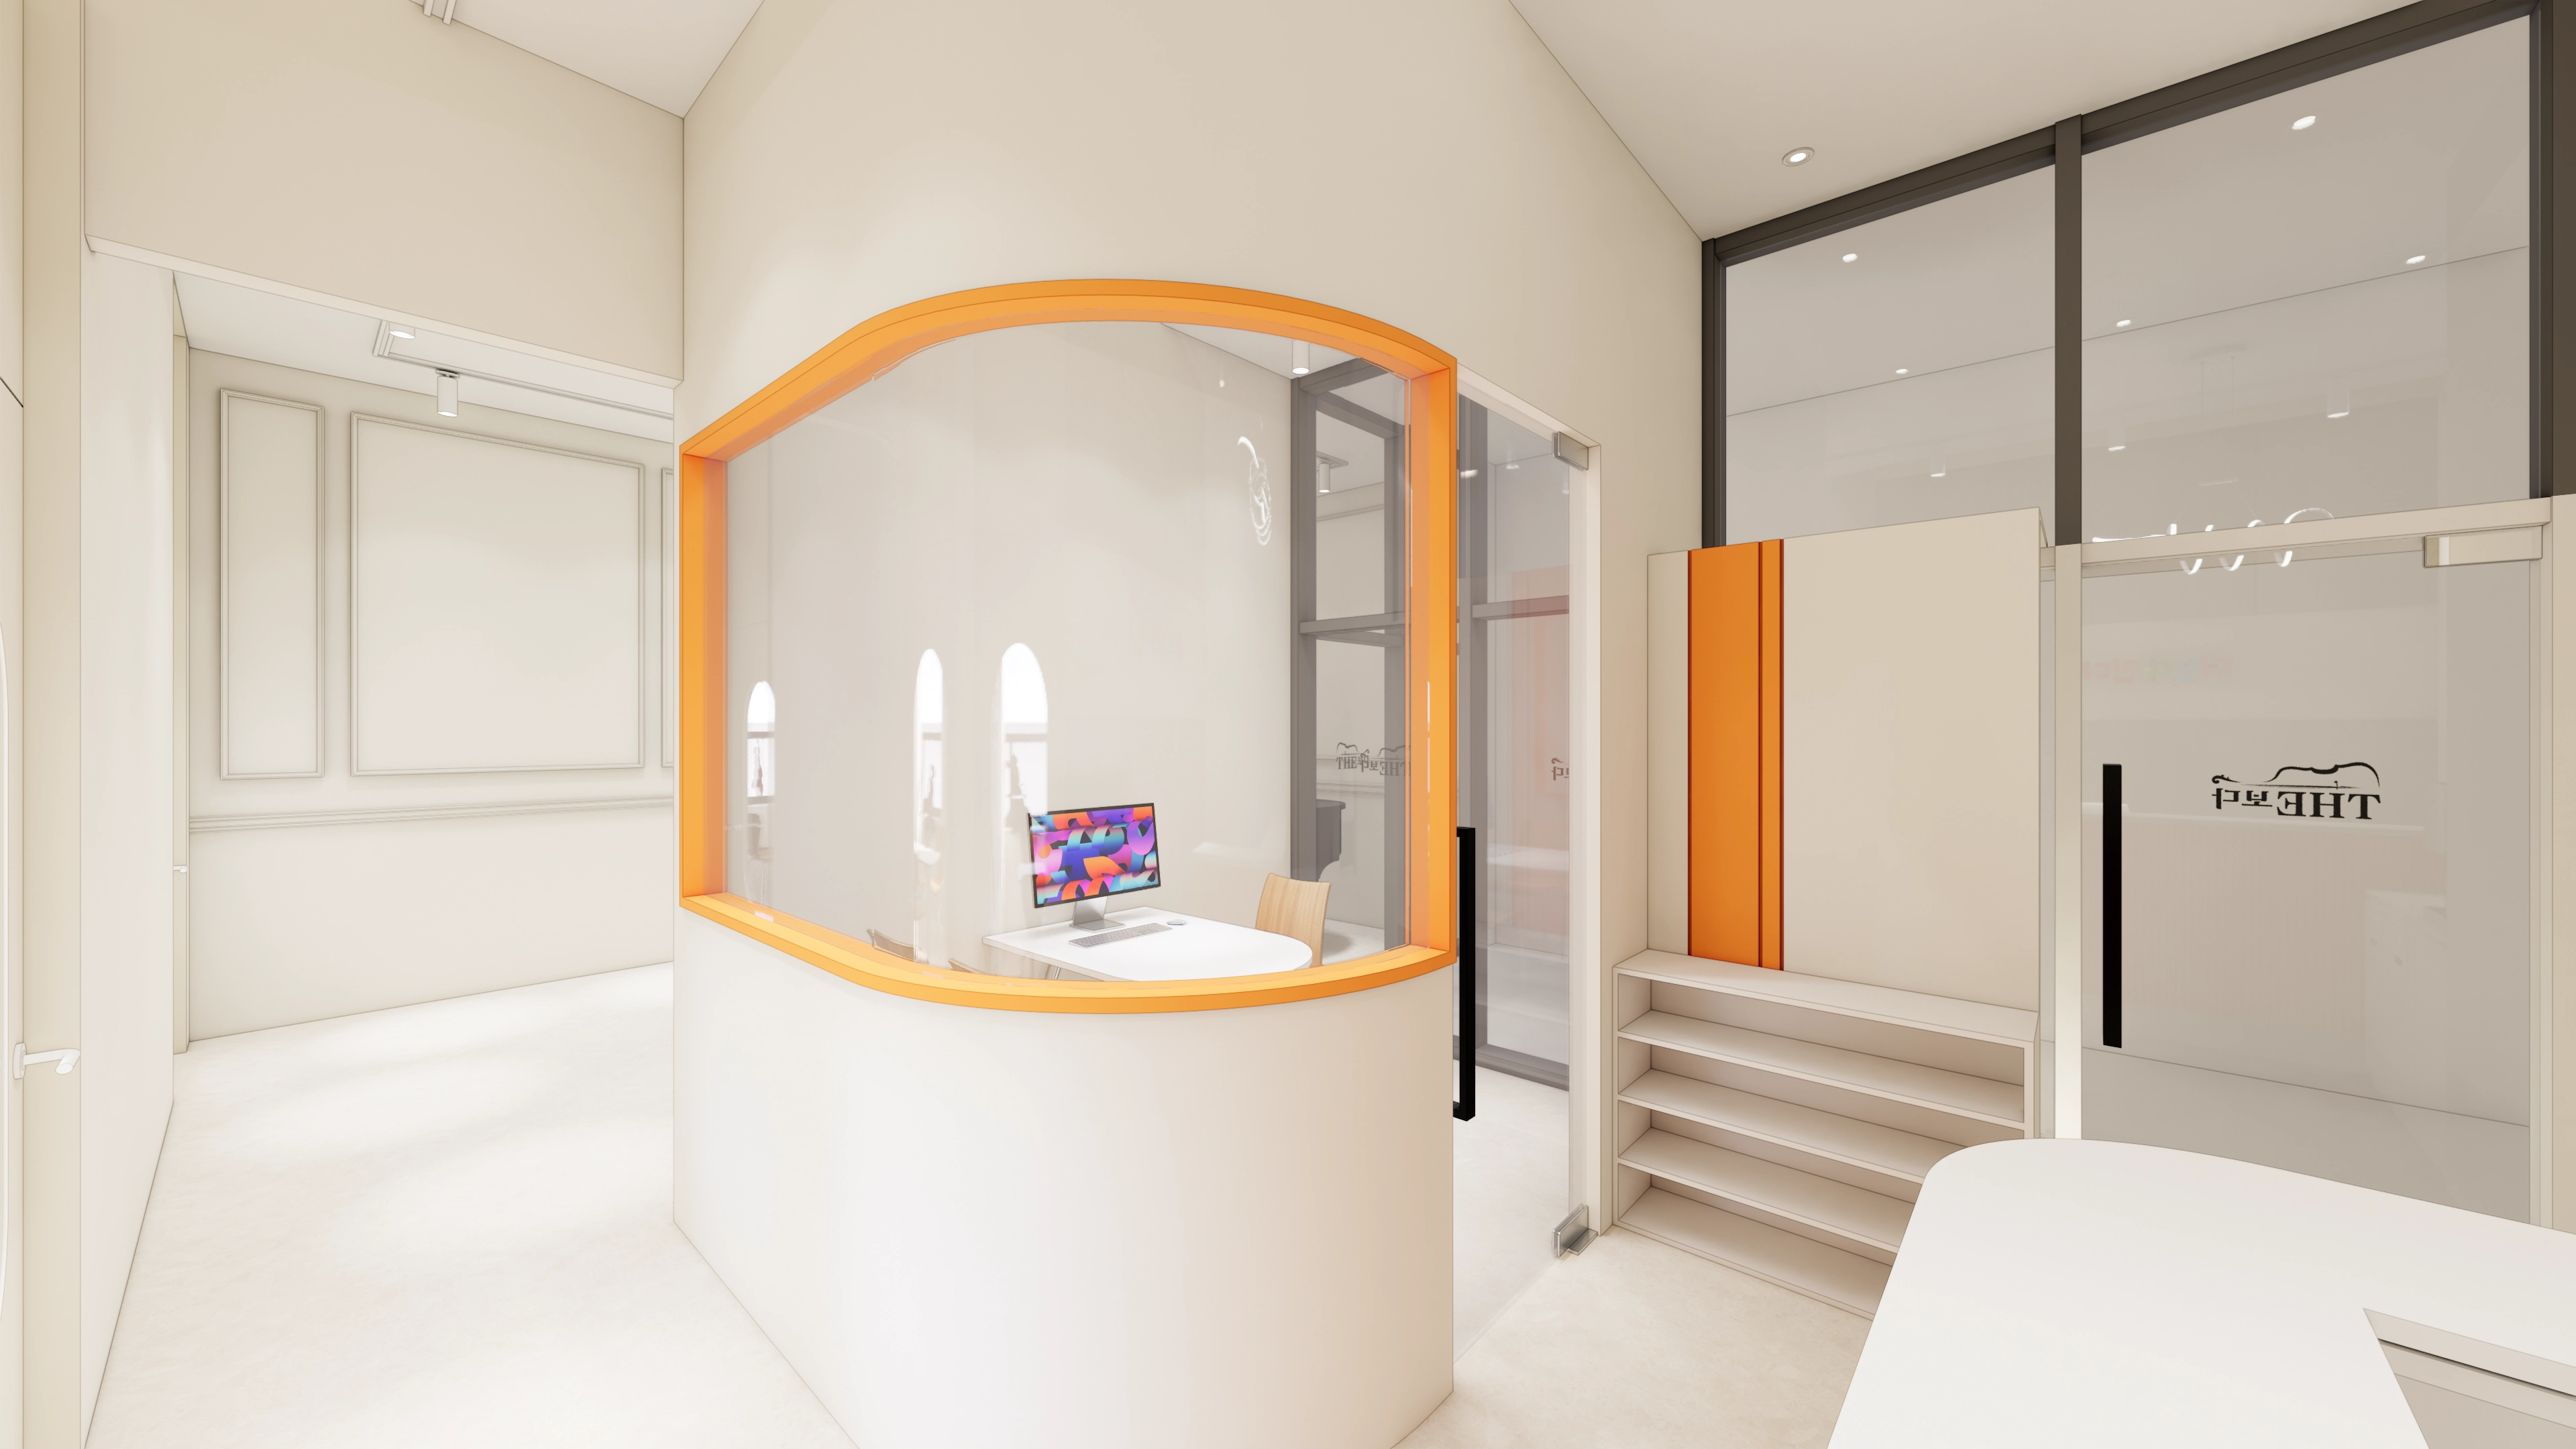
Strong orange accents energize the space, while curved glass partitions create a soft, refined consultation room entrance.White corridor cabinets maintain order, with careful consideration for privacy inside.A bright, modern atmosphere helps first-time children and parents feel relaxed and comfortable.
Strong orange accents energize the space, while curved glass partitions create a soft, refined consultation room entrance.
White corridor cabinets maintain order, with careful consideration for privacy inside.
A bright, modern atmosphere helps first-time children and parents feel relaxed and comfortable.
A curved partition and orange accents visible from the entrance bring energy.Soft corner finishes consider children's movement and safety, while glass walls preserve openness.White tones and simple cabinets organize the interior around the client's preferred friendly, modern image.
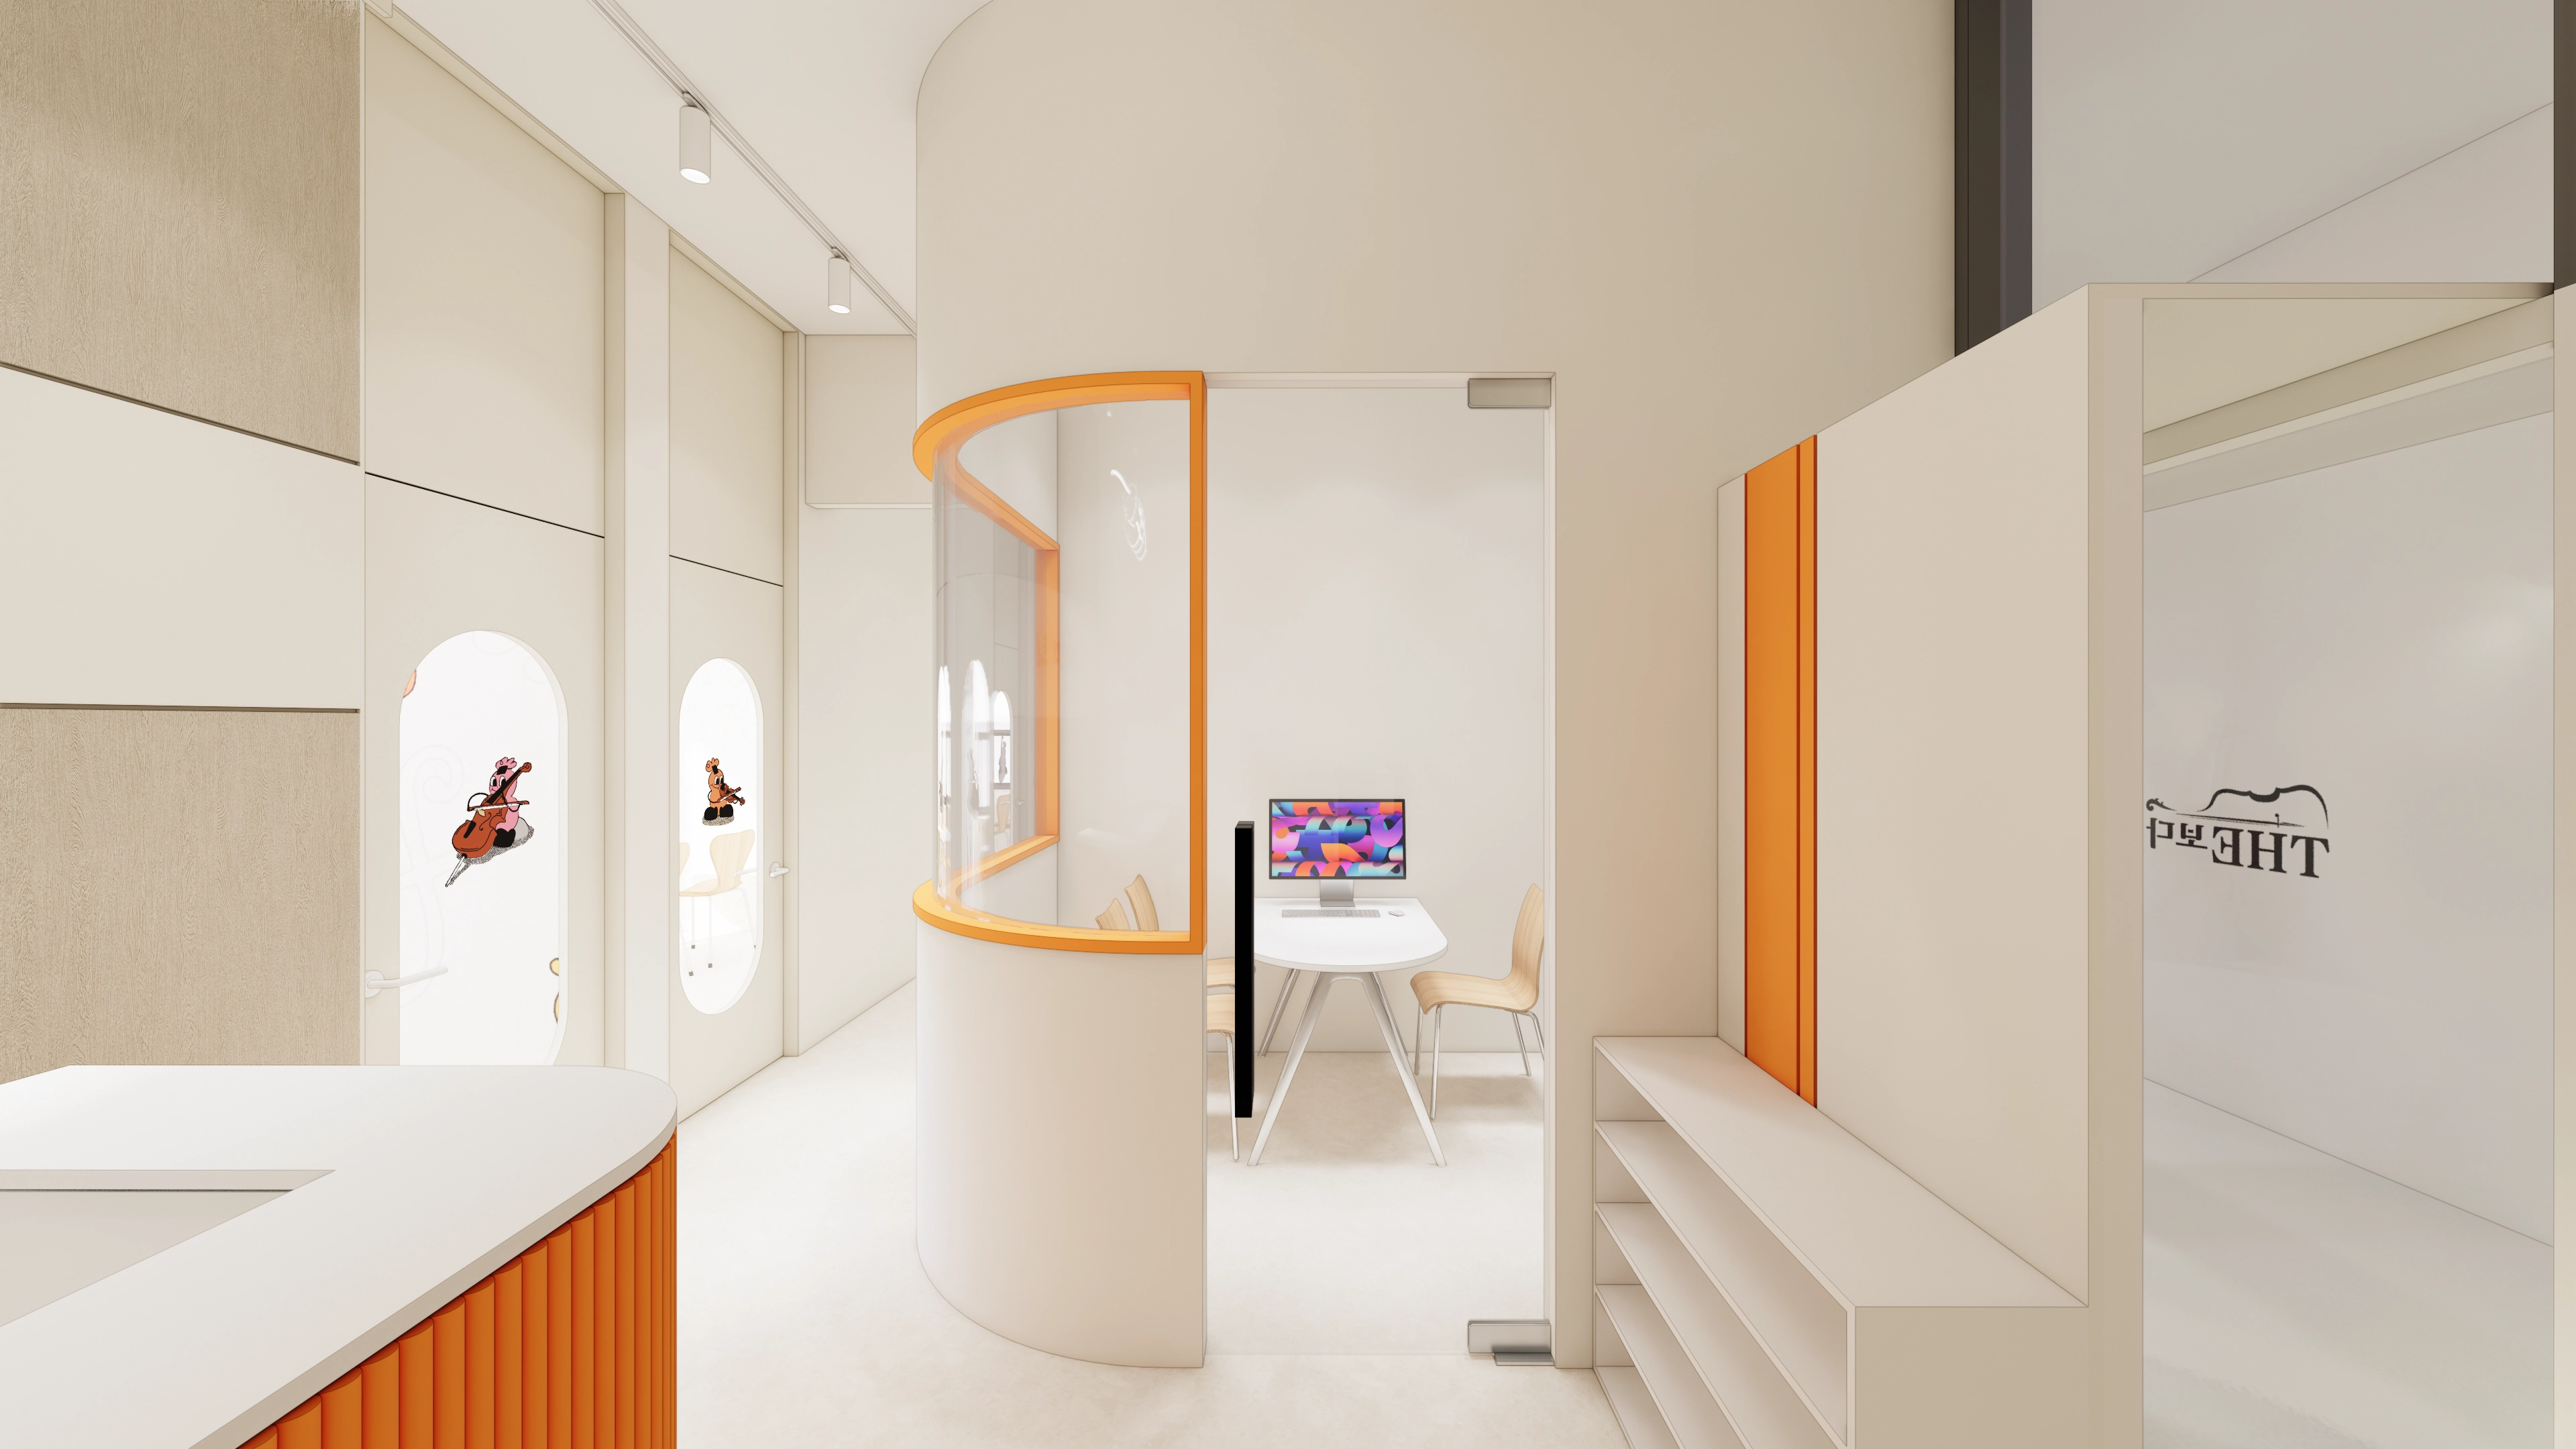
A curved partition and orange accents visible from the entrance bring energy.
Soft corner finishes consider children's movement and safety, while glass walls preserve openness.
White tones and simple cabinets organize the interior around the client's preferred friendly, modern image.
Curved glass partitions and orange accents soften the entrance.
Arched wall decoration and custom wallpaper spark curiosity and create a familiar first impression for children and parents.
White tones, simple cabinets, and wood chairs provide practicality and order.
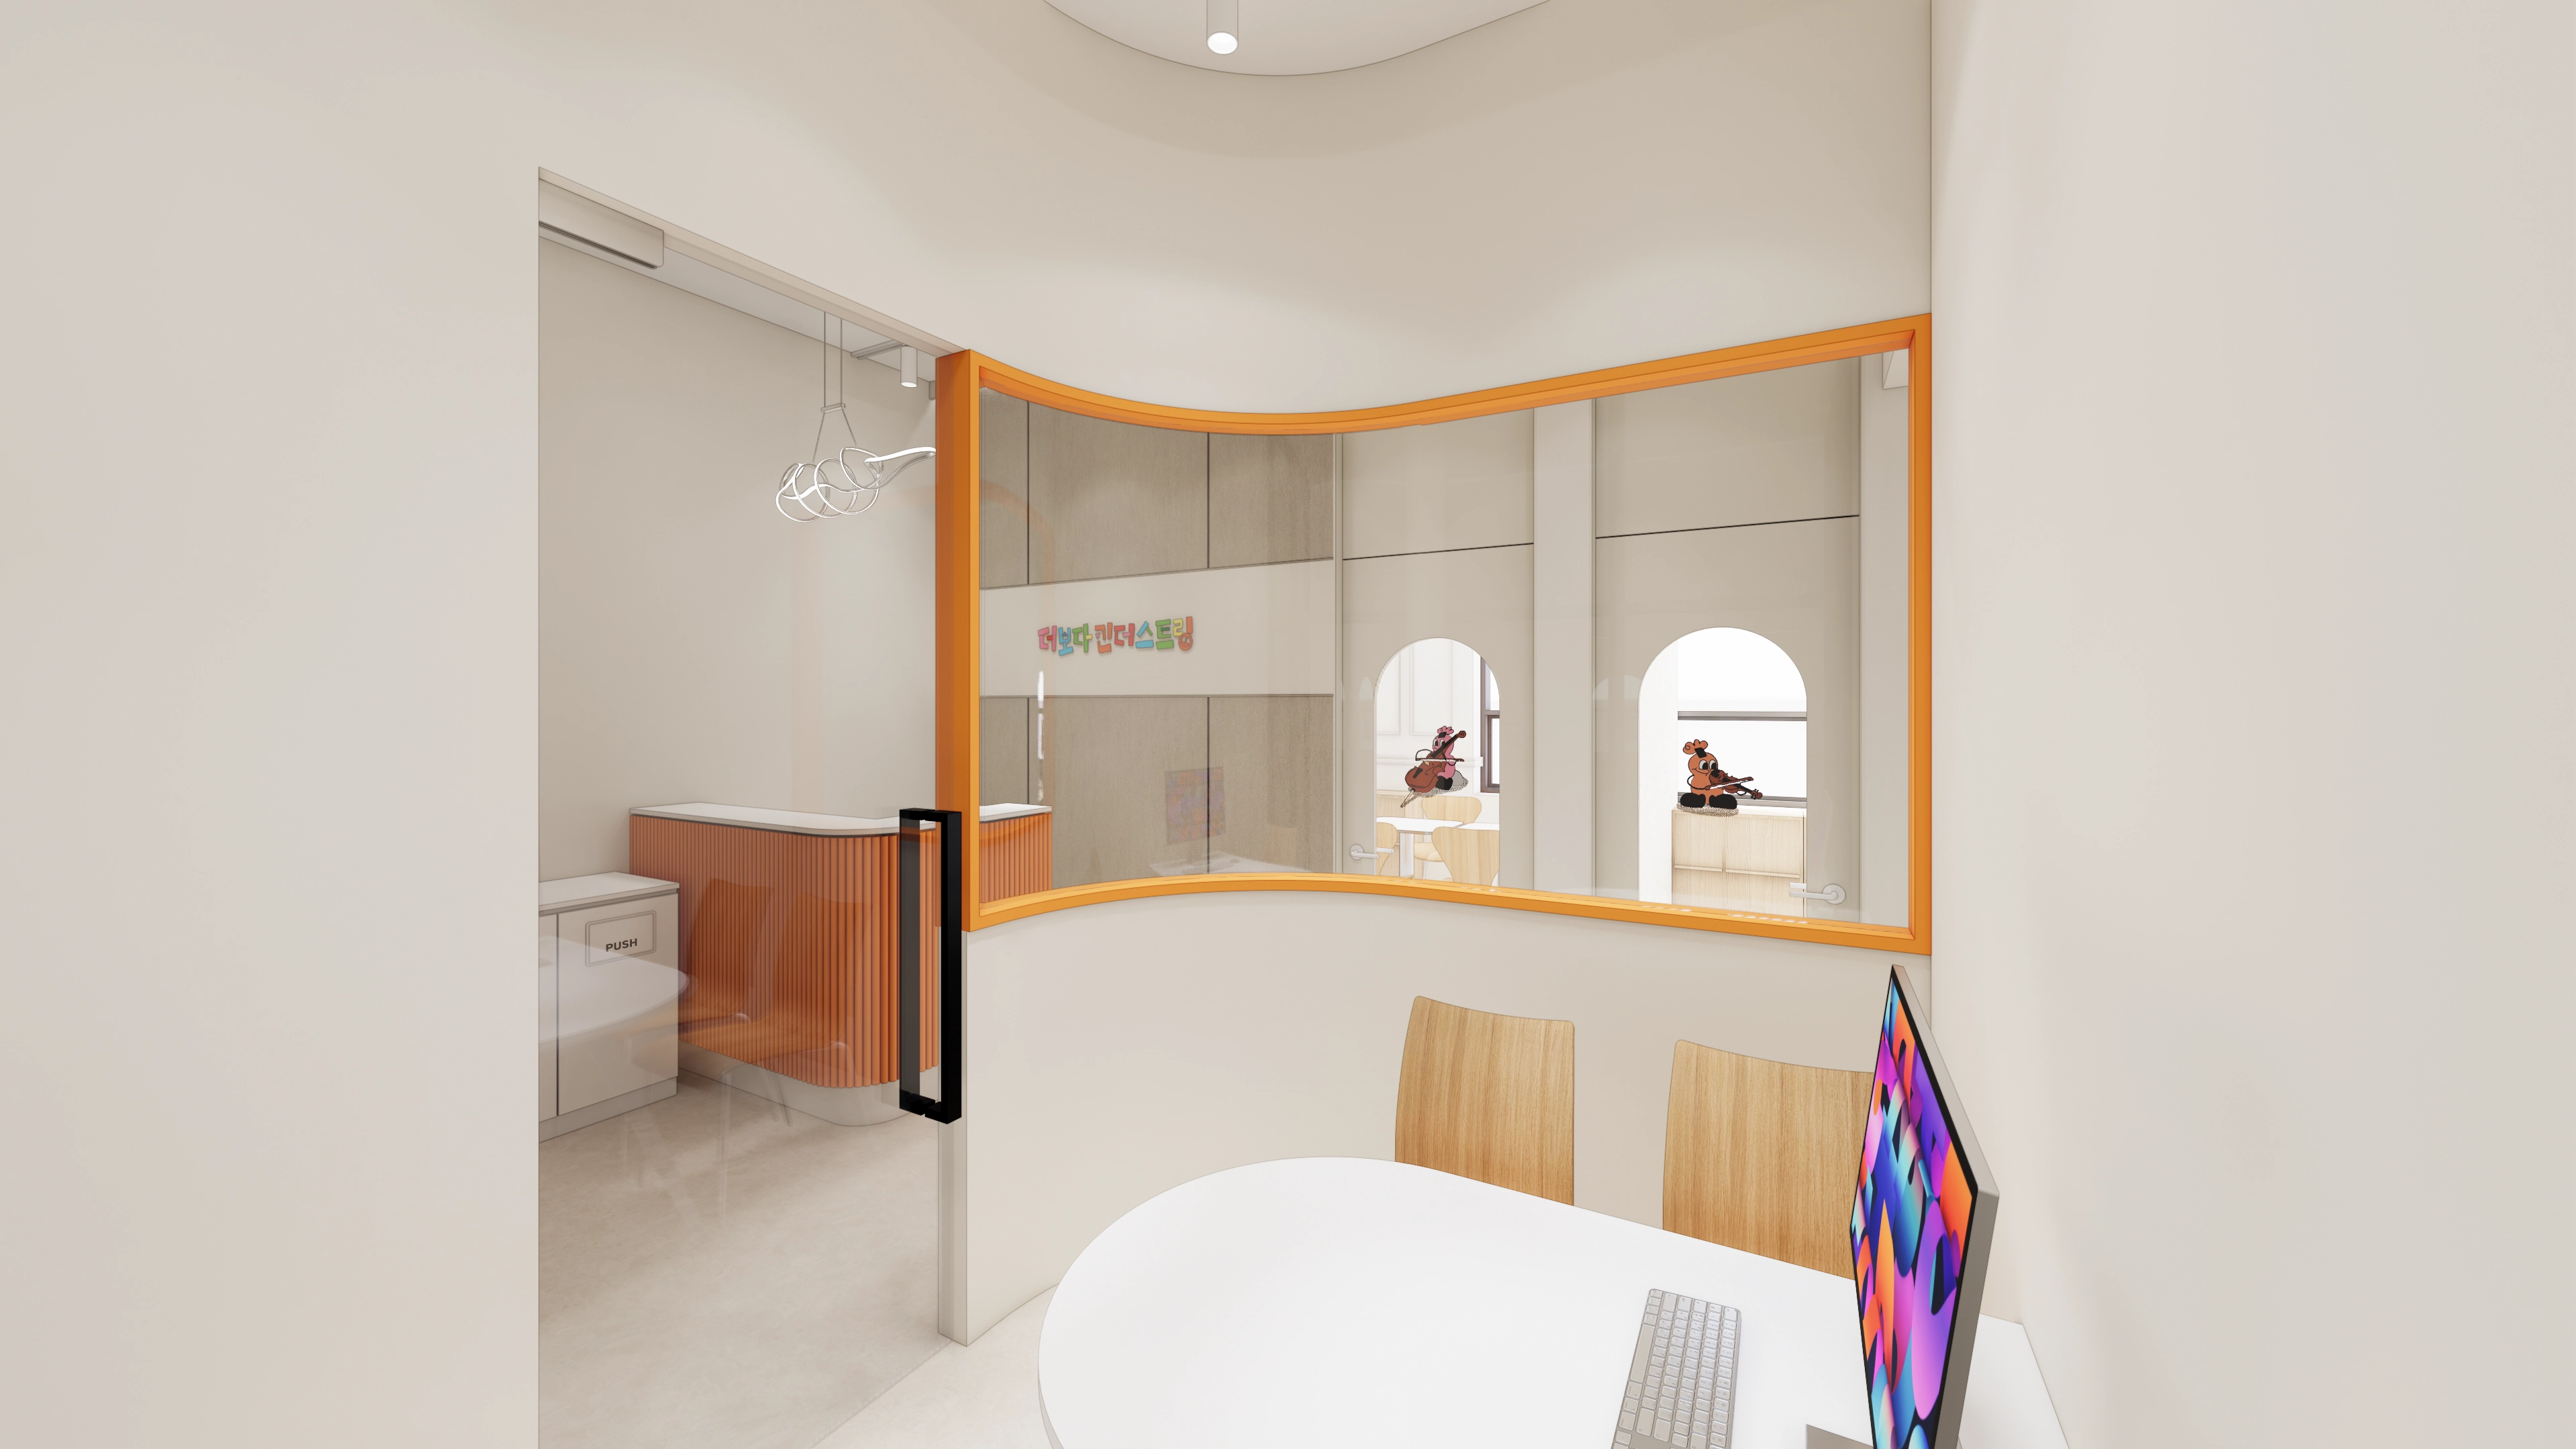
Curved glass partitions and orange accents soften the entrance.
Arched wall decoration and custom wallpaper spark curiosity and create a familiar first impression for children and parents.
White tones, simple cabinets, and wood chairs provide practicality and order.
Orange frames on curved glass partitions bring energy.The client wanted a consultation area that did not feel closed in. Open views,wood chairs, and a white table create comfort for children and parents.Although the proposed facade could not be applied, modern, warm details express the academy's character inside.
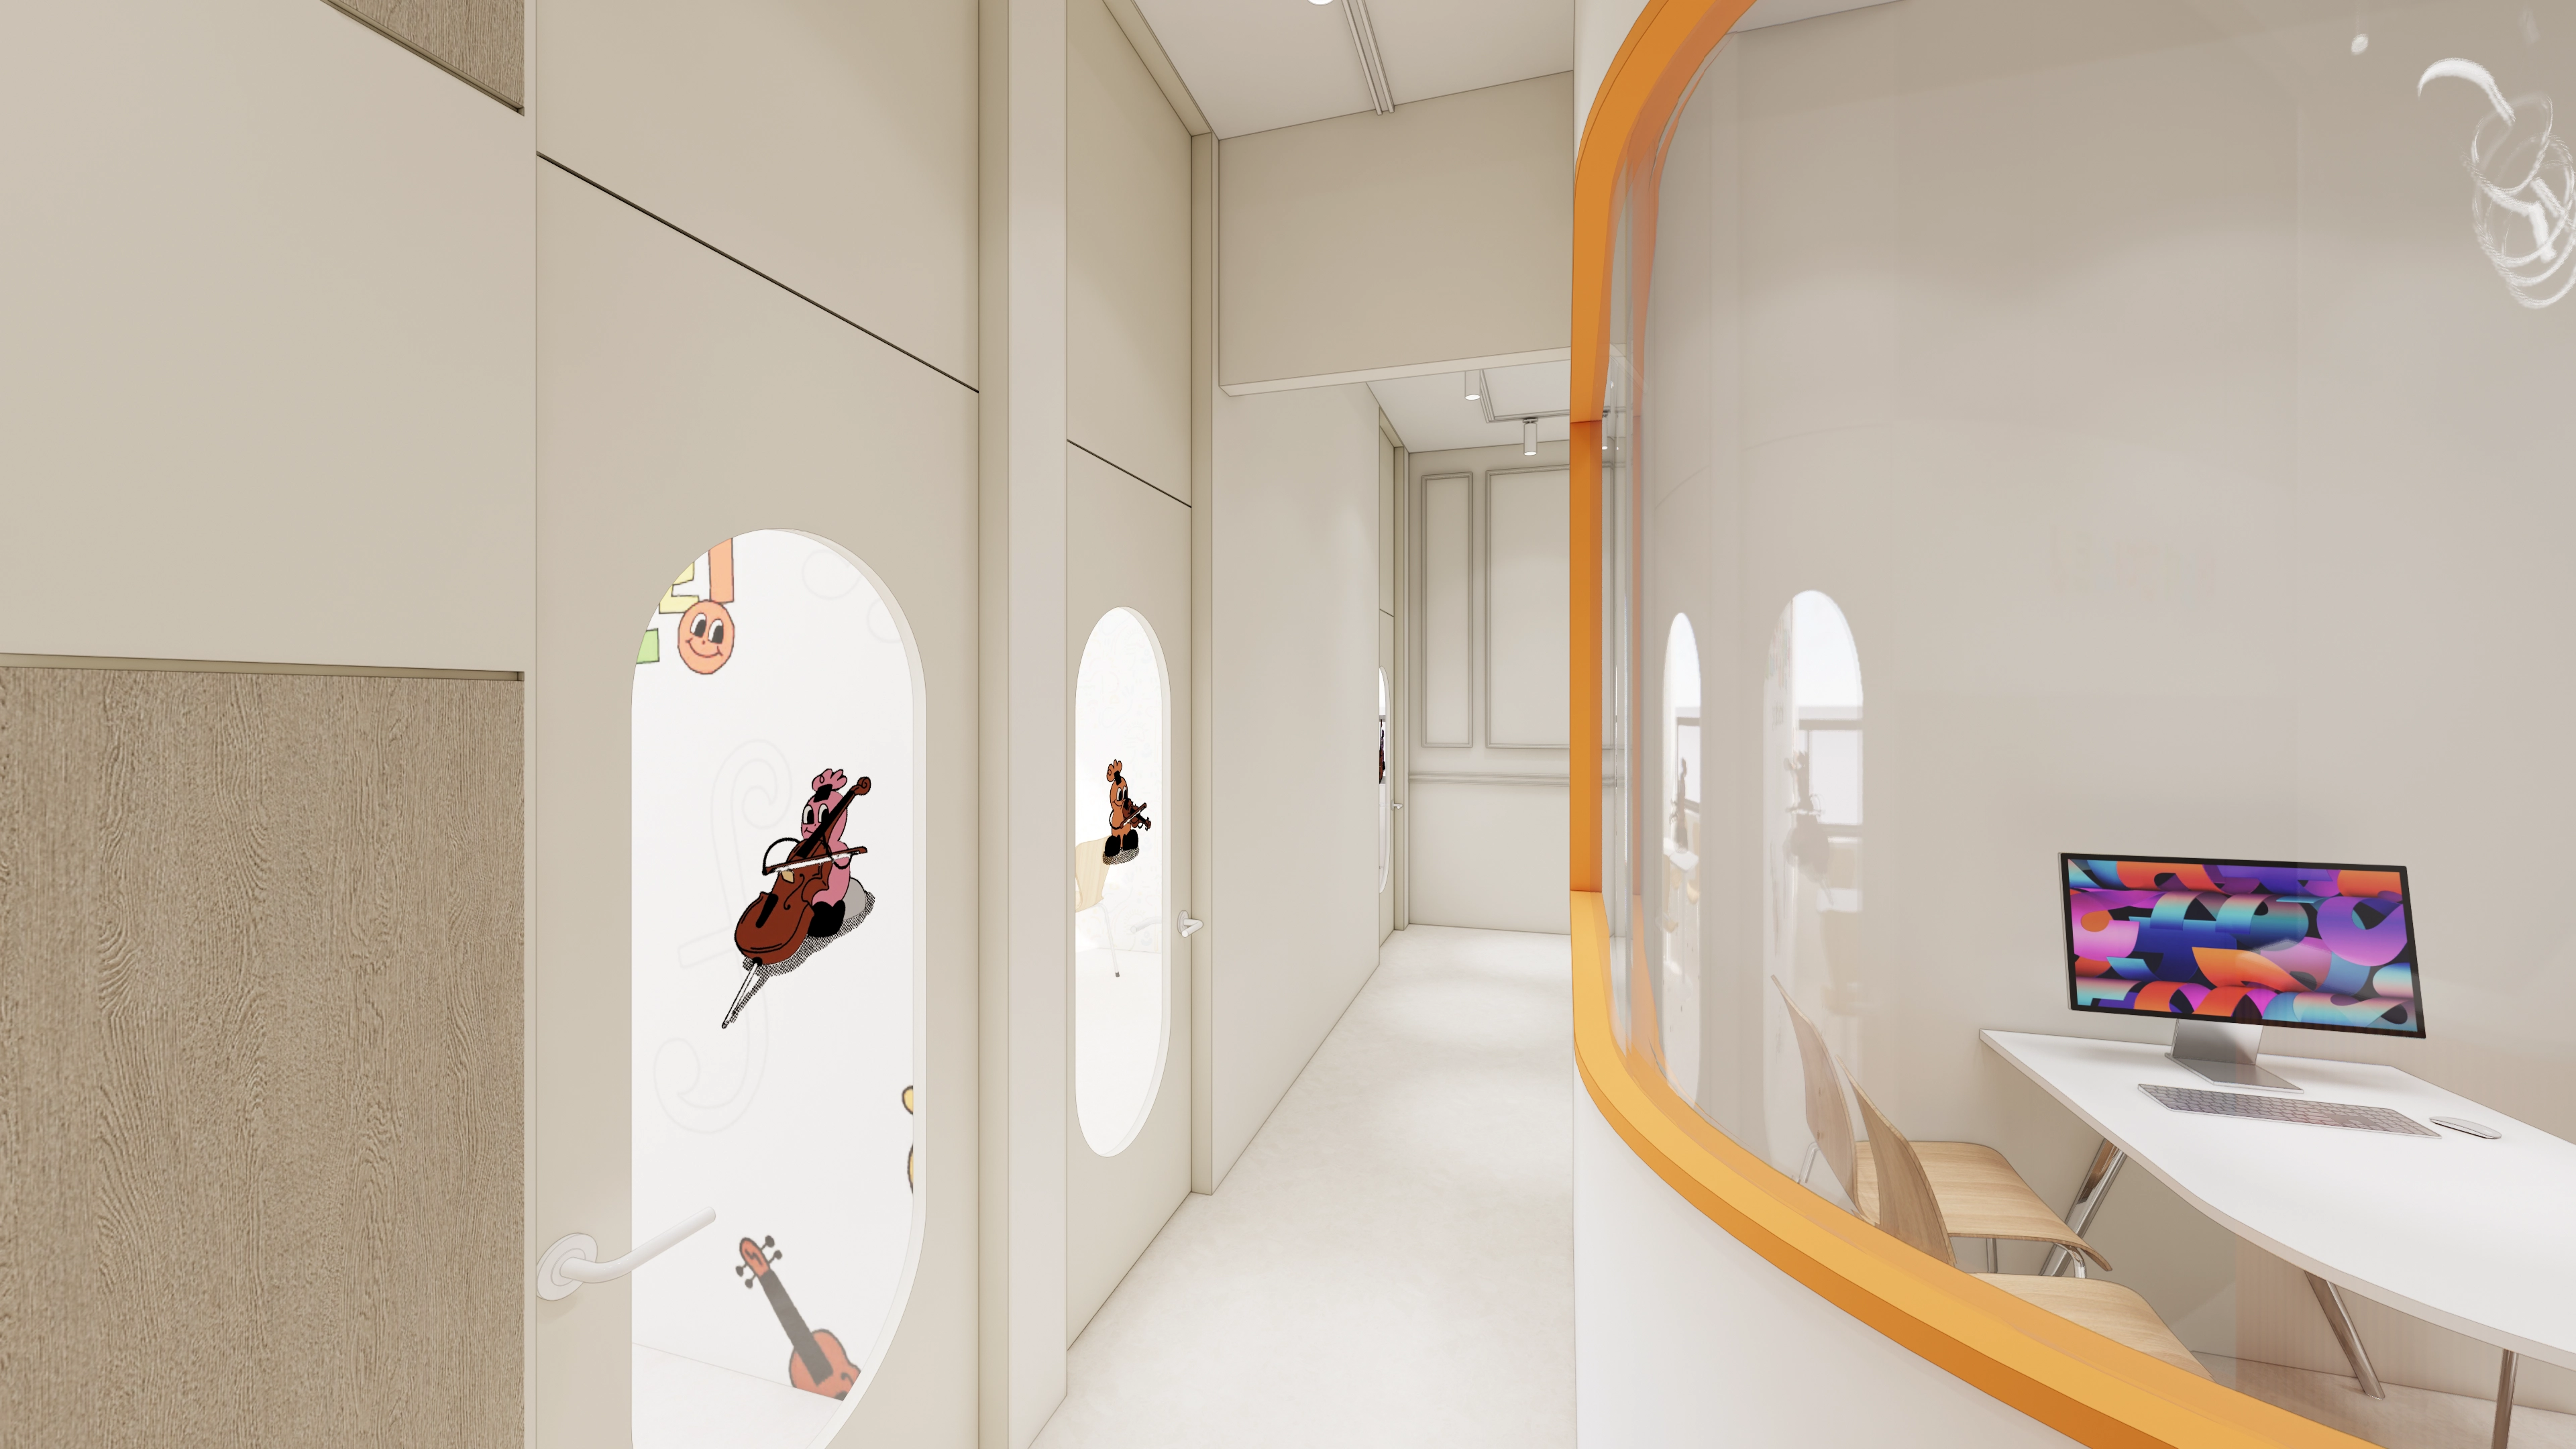
Orange frames on curved glass partitions bring energy.
The client wanted a consultation area that did not feel closed in. Open views,wood chairs, and a white table create comfort for children and parents.
Although the proposed facade could not be applied, modern, warm details express the academy's character inside.
Orange accents on the curved glass partition between corridor and rooms add playfulness.Custom character wallpaper and arched glass windows on room doors create a child-friendly impression.White and wood textures naturally establish a calm music academy atmosphere.
Orange accents on the curved glass partition between corridor and rooms add playfulness.
Custom character wallpaper and arched glass windows on room doors create a child-friendly impression.
White and wood textures naturally establish a calm music academy atmosphere.
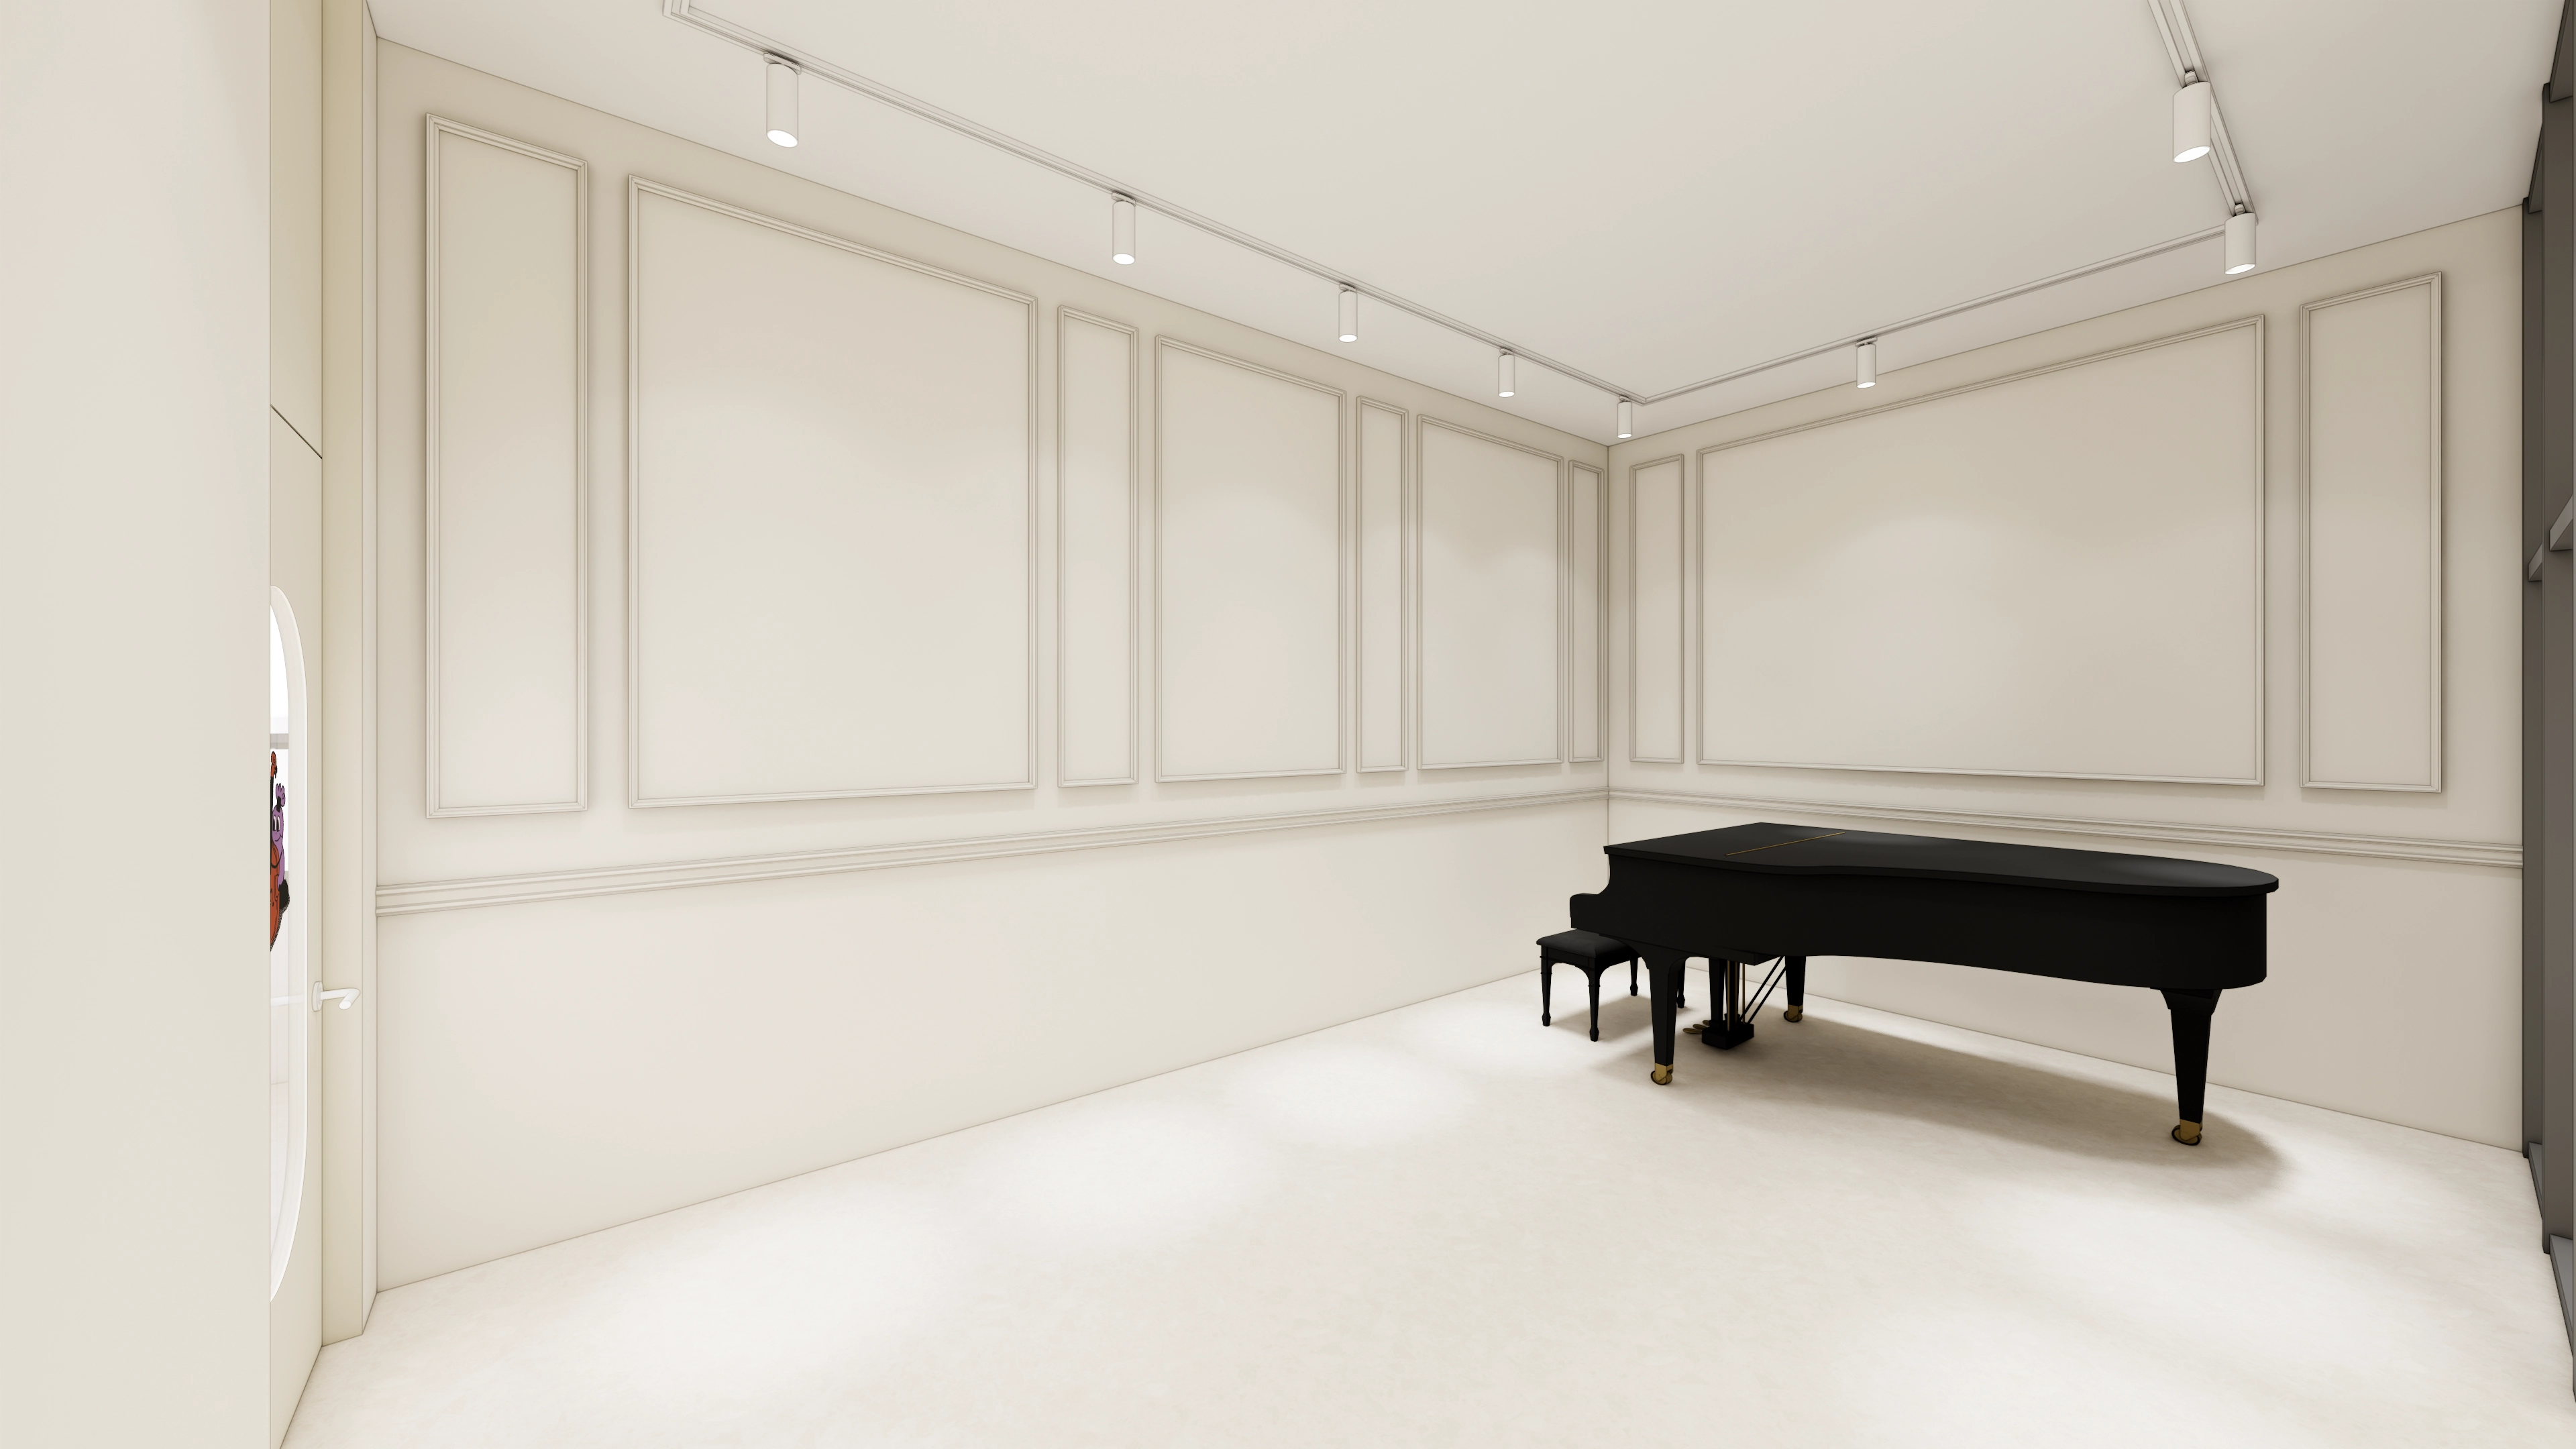
White wall molding and track lighting create a modern interior.Light colors keep the piano practice room comfortable and open for focused learning.Durable flooring considers piano weight and frequent movement.
White wall molding and track lighting create a modern interior.
Light colors keep the piano practice room comfortable and open for focused learning.
Durable flooring considers piano weight and frequent movement.
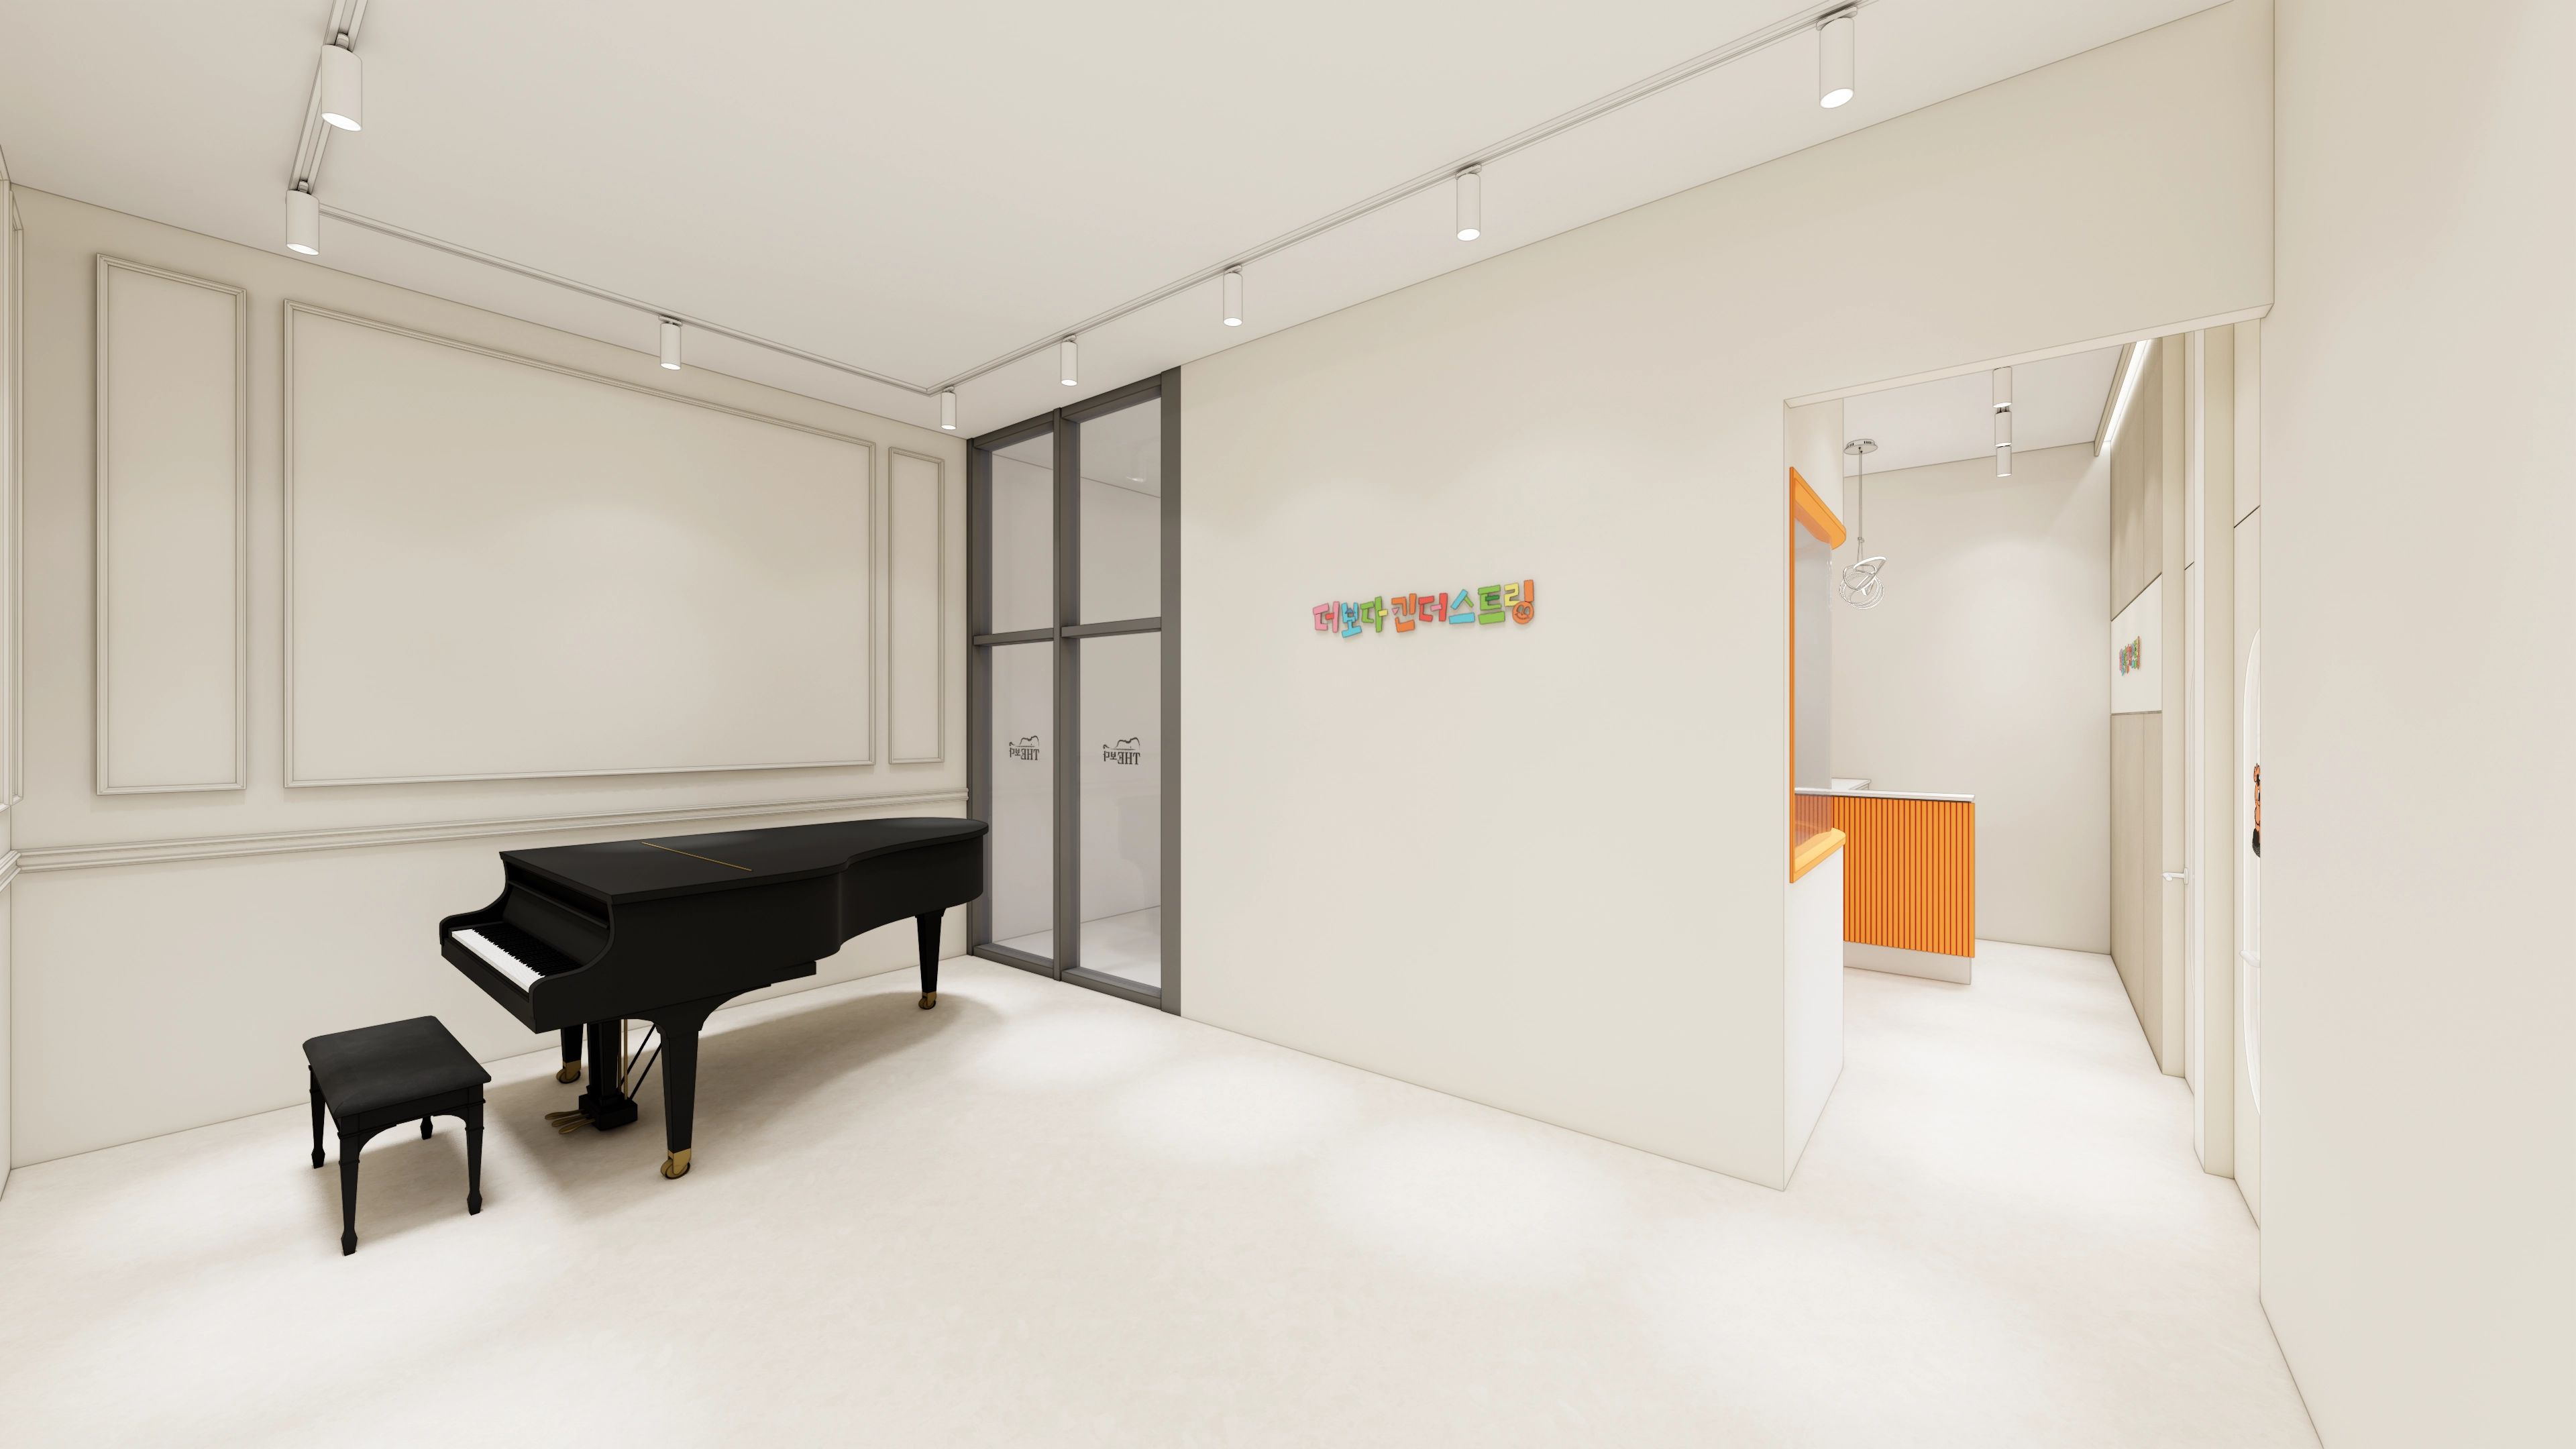
Strong orange accents express the academy's character, while a substantial black piano communicates a serious commitment to music.A simple feature wall adds classic character, with track lighting keeping practice and circulation areas bright.Colorful lettering adds energy to make children's first musical experiences feel special.
Strong orange accents express the academy's character, while a substantial black piano communicates a serious commitment to music.
A simple feature wall adds classic character, with track lighting keeping practice and circulation areas bright.
Colorful lettering adds energy to make children's first musical experiences feel special.
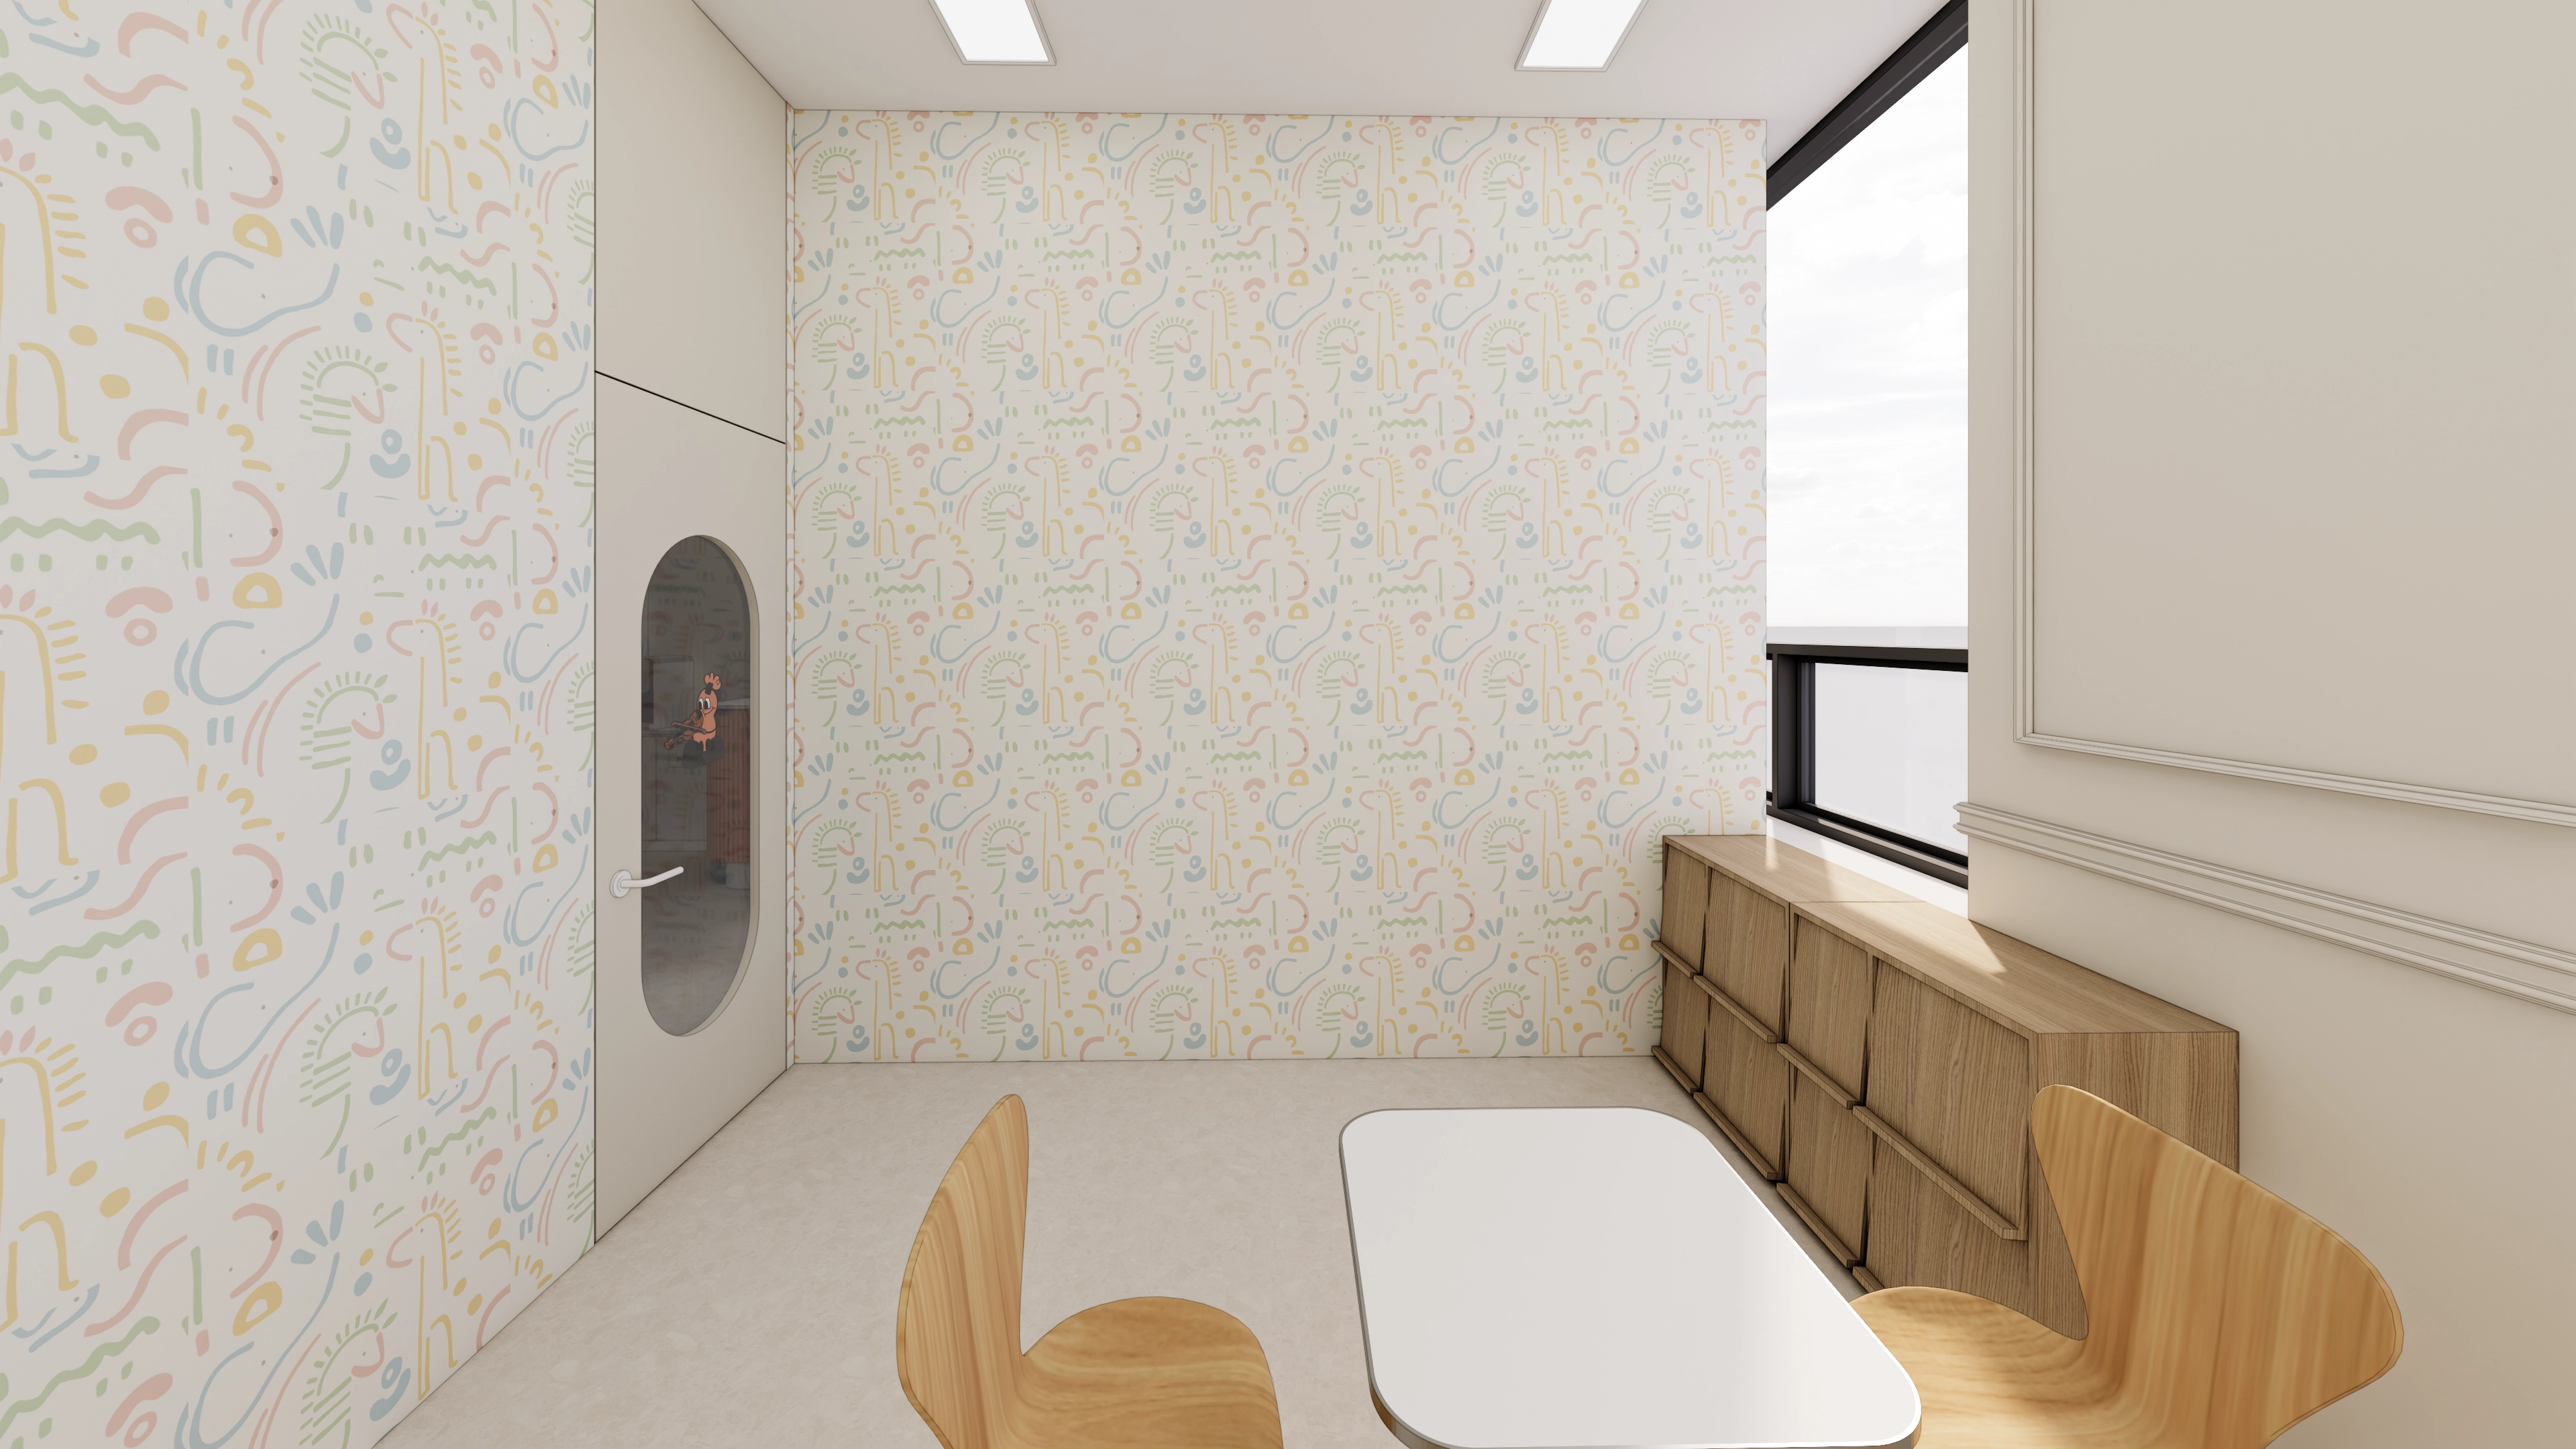
Client-requested child-friendly wallpaper creates a bright setting that makes music approachable.Natural wood furniture and a simple white interior add warmth.A black-framed large window admits daylight for open, spacious lessons.
Client-requested child-friendly wallpaper creates a bright setting that makes music approachable.
Natural wood furniture and a simple white interior add warmth.
A black-framed large window admits daylight for open, spacious lessons.
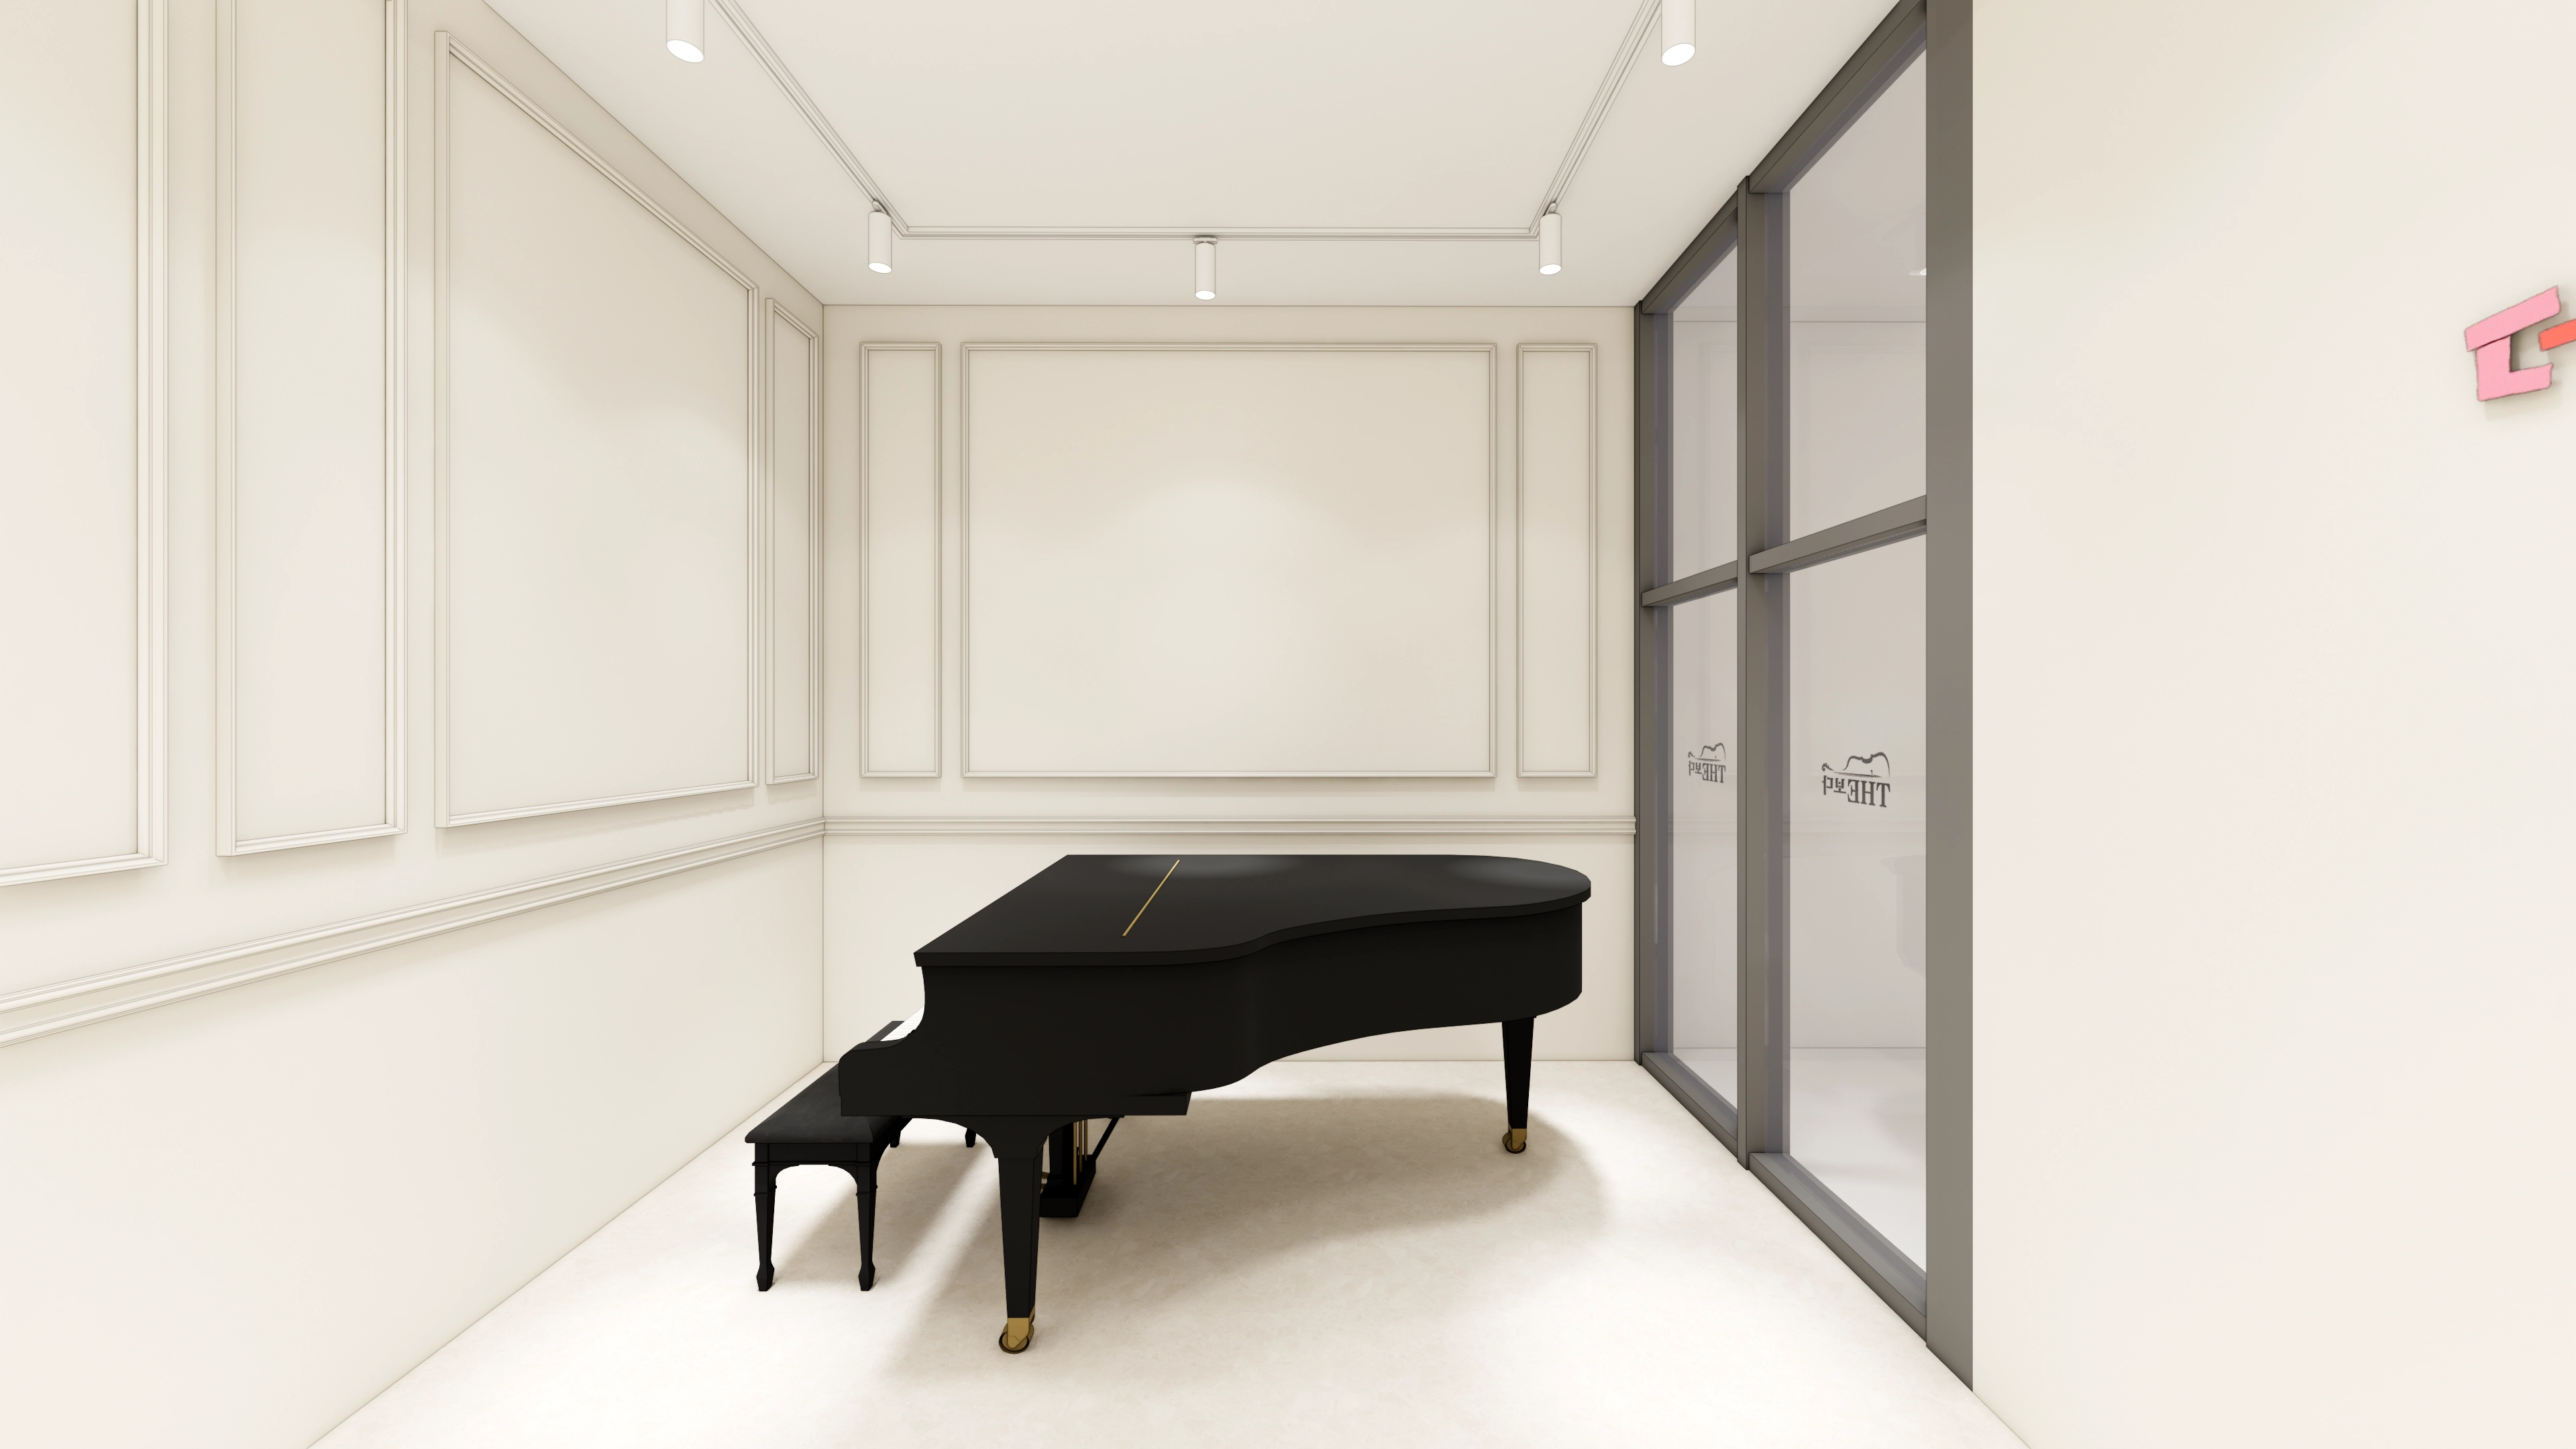
White walls and classic molding create a refined, calm classroom atmosphere.A glass partition on one side preserves openness, with soundproofing focused on minimizing outside noise.Lighting positions and brightness are carefully planned for focused music practice.
White walls and classic molding create a refined, calm classroom atmosphere.
A glass partition on one side preserves openness, with soundproofing focused on minimizing outside noise.
Lighting positions and brightness are carefully planned for focused music practice.
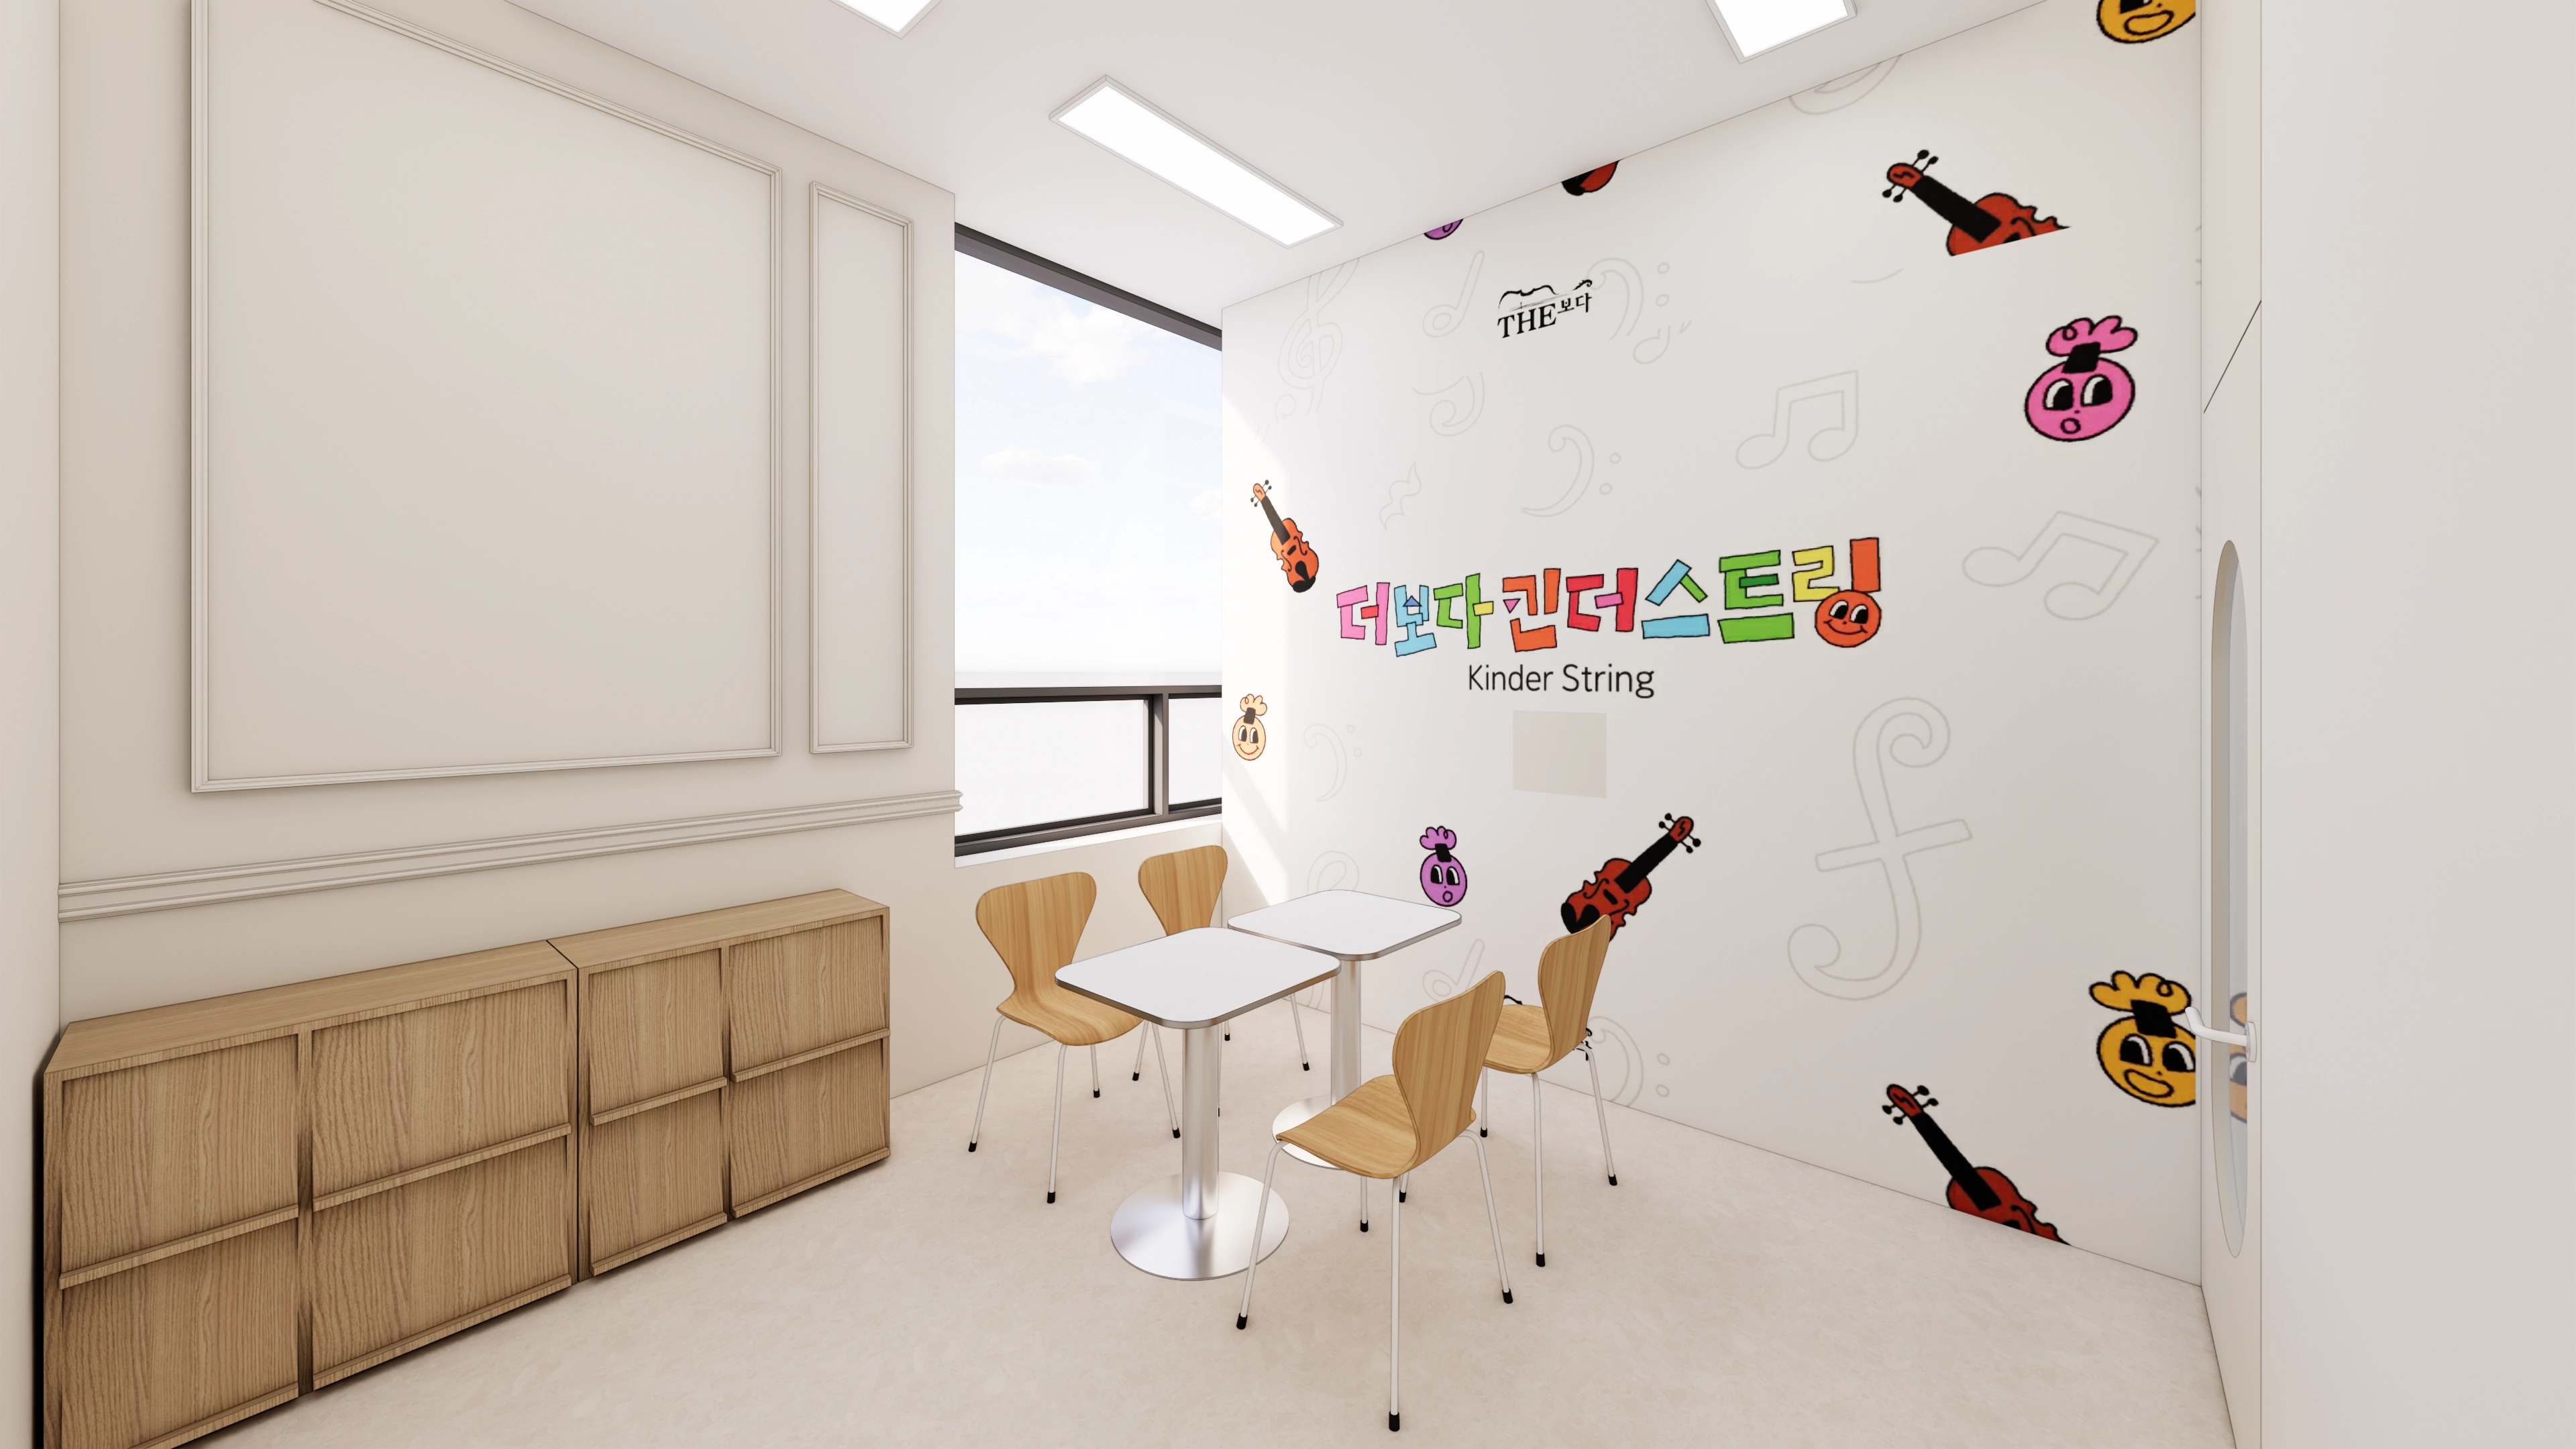
Playful custom wallpaper and colorful character graphics make this consultation room welcoming to children.A large window admits ample daylight, with the requested bright white tones and fresh orange accents.Custom wood cabinets and curved chairs suit the space and make waiting comfortable for children.
Playful custom wallpaper and colorful character graphics make this consultation room welcoming to children.
A large window admits ample daylight, with the requested bright white tones and fresh orange accents.
Custom wood cabinets and curved chairs suit the space and make waiting comfortable for children.

Construction progress
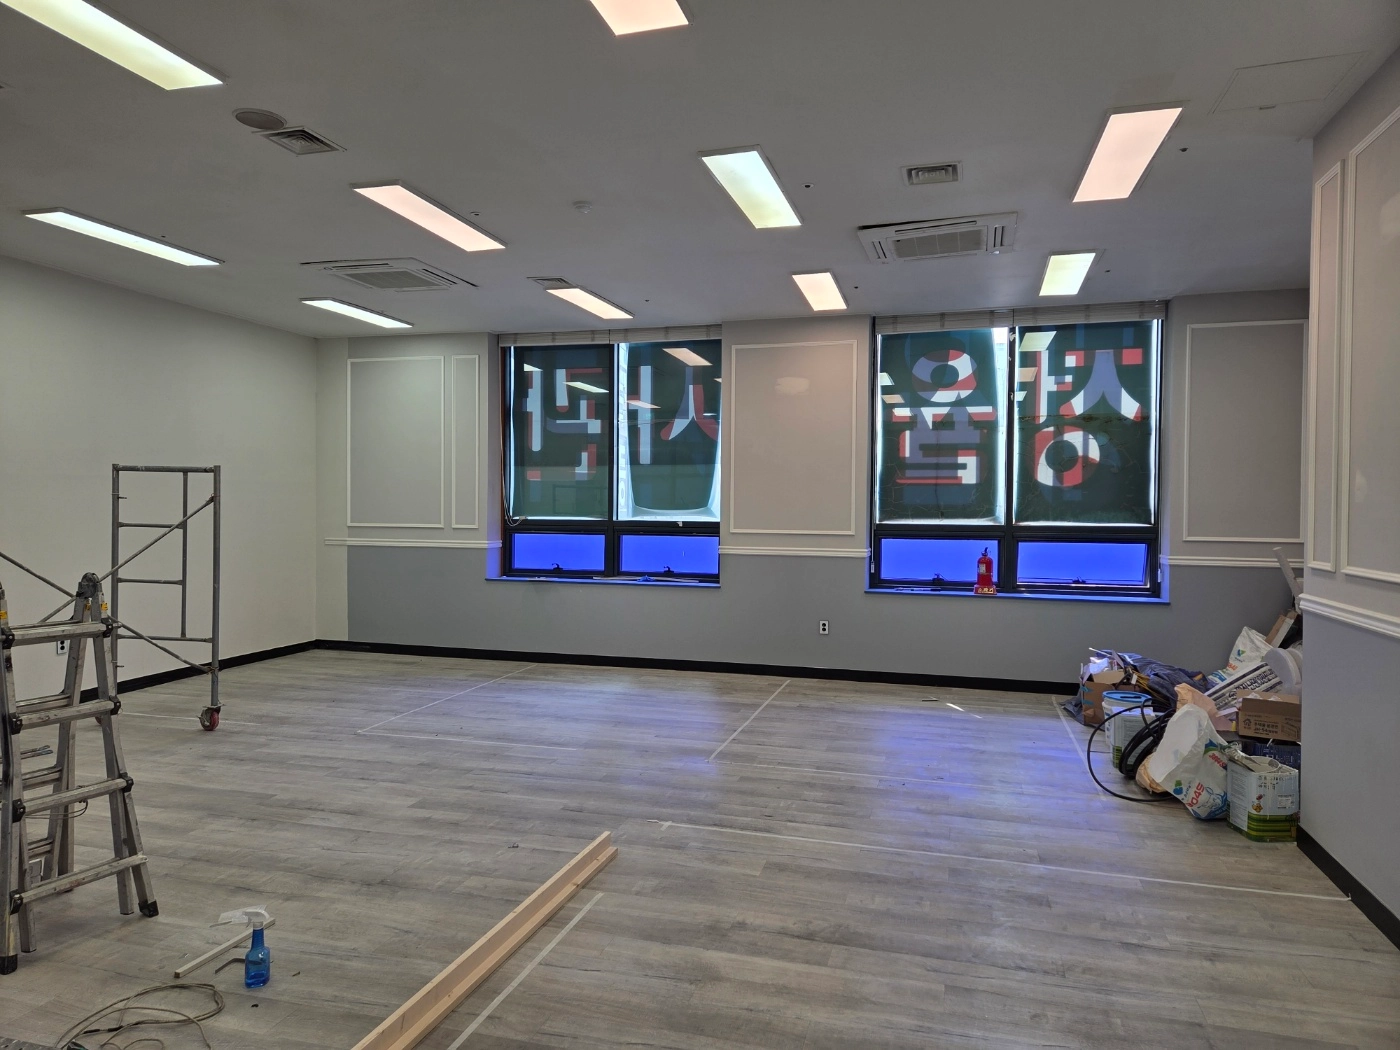
Gray walls and white molding give the classroom an orderly, refined appearance.Light wood flooring helps the room feel spacious.Although still under construction, evenly arranged linear lights provide comfortable illumination for focused violin practice.Careful attention went into the installations and finishes below the windows.
Gray walls and white molding give the classroom an orderly, refined appearance.
Light wood flooring helps the room feel spacious.
Although still under construction, evenly arranged linear lights provide comfortable illumination for focused violin practice.
Careful attention went into the installations and finishes below the windows.
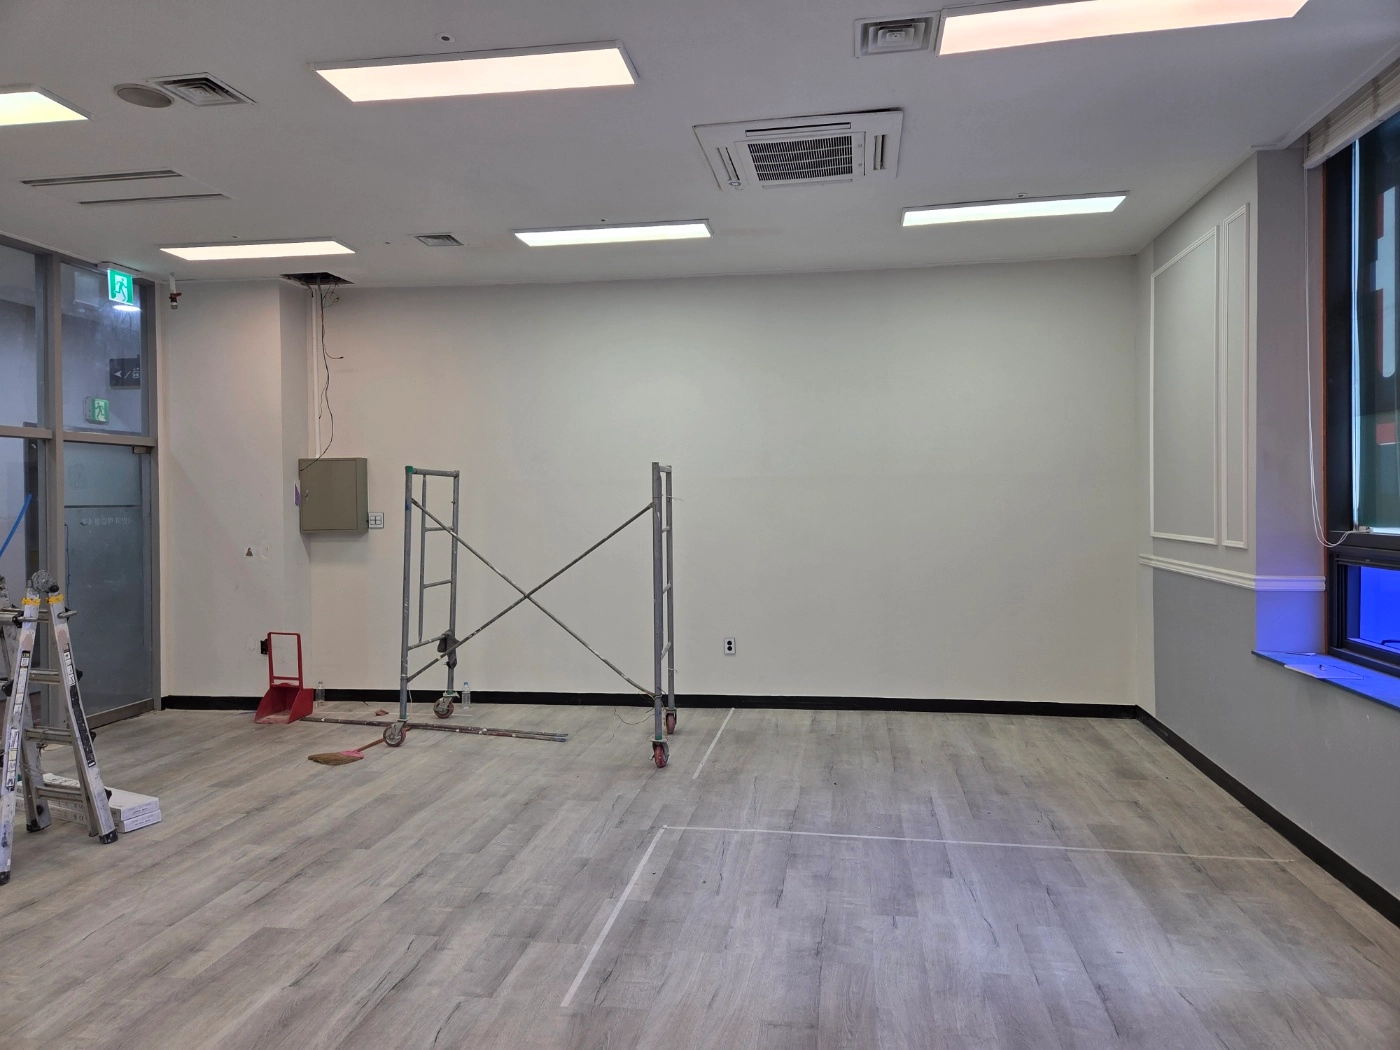
White walls and gray wood-pattern flooring make the classroom feel open and spacious.Various ceiling light panels provide bright, even illumination for focused instrument practice.Simple wall molding and half blinds emphasize the client's preferred modern, understated atmosphere.
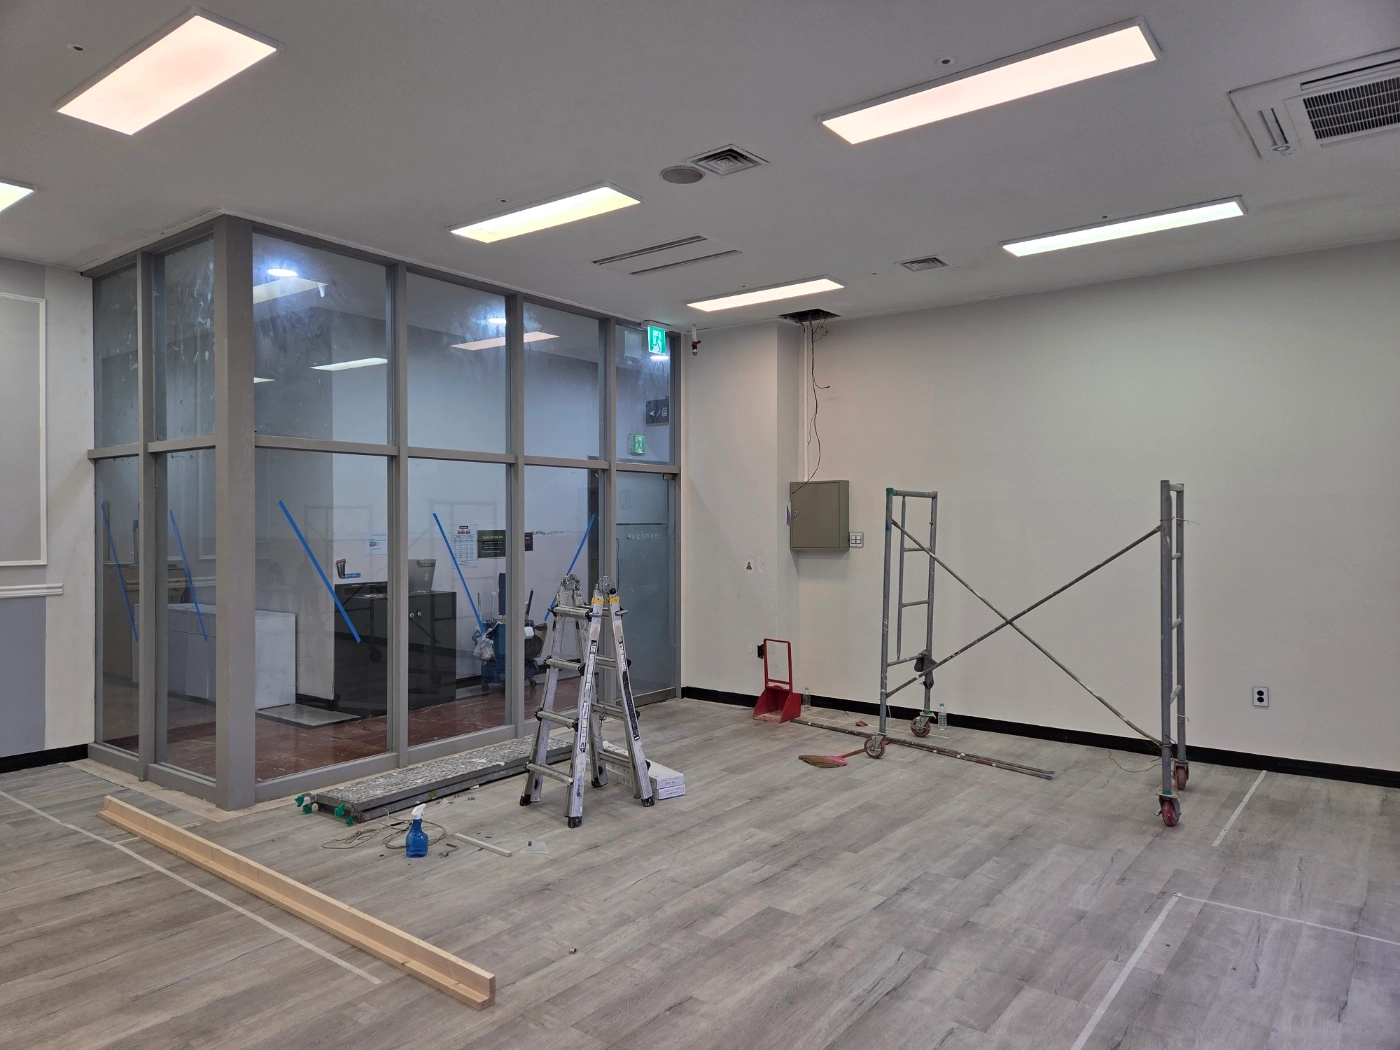
White walls and gray wood-pattern flooring make the classroom feel open and spacious.
Various ceiling light panels provide bright, even illumination for focused instrument practice.
Simple wall molding and half blinds emphasize the client's preferred modern, understated atmosphere.
Large glass partitions around the classroom naturally reveal the lesson atmosphere from outside.Light gray flooring gives the space a clean, spacious appearance.Closely arranged ceiling indirect lighting minimizes distracting reflections so children can focus on music.
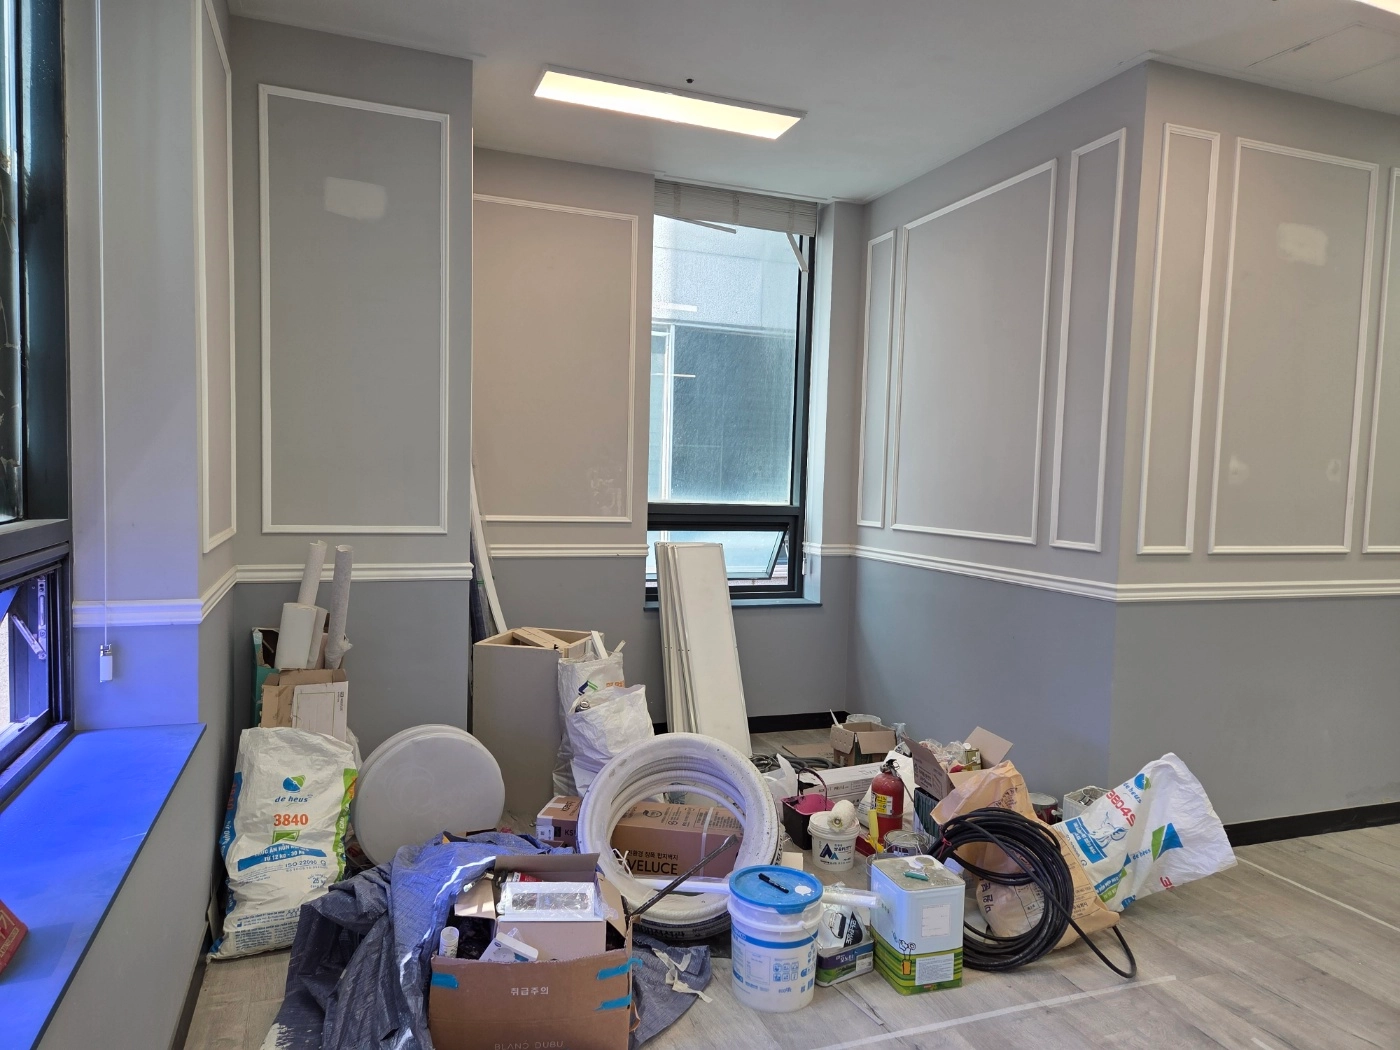
Large glass partitions around the classroom naturally reveal the lesson atmosphere from outside.
Light gray flooring gives the space a clean, spacious appearance.
Closely arranged ceiling indirect lighting minimizes distracting reflections so children can focus on music.
Wainscoting and gray walls create a modern, calm classroom.Large windows admit ample daylight so children can concentrate comfortably.Durable herringbone flooring simplifies maintenance and adds warmth.
Wainscoting and gray walls create a modern, calm classroom.
Large windows admit ample daylight so children can concentrate comfortably.
Durable herringbone flooring simplifies maintenance and adds warmth.
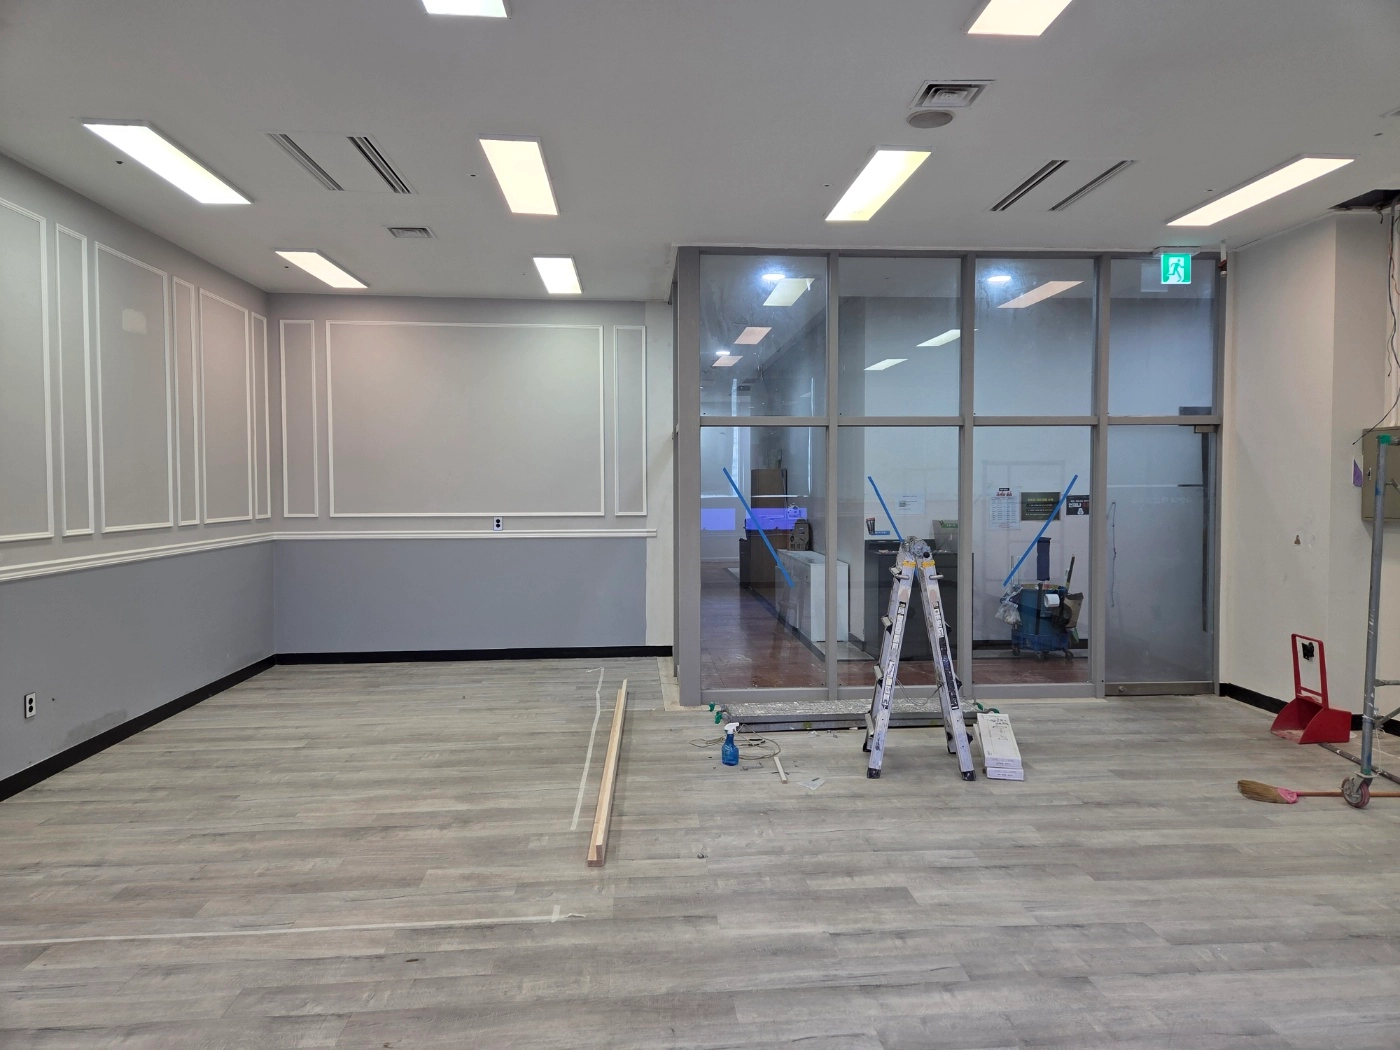
White molding adds a classic accent and variety to the lobby wall.Light gray flooring creates a bright, spacious appearance.Glass partitions divide the interior while preserving openness and supporting concentration.
White molding adds a classic accent and variety to the lobby wall.
Light gray flooring creates a bright, spacious appearance.
Glass partitions divide the interior while preserving openness and supporting concentration.
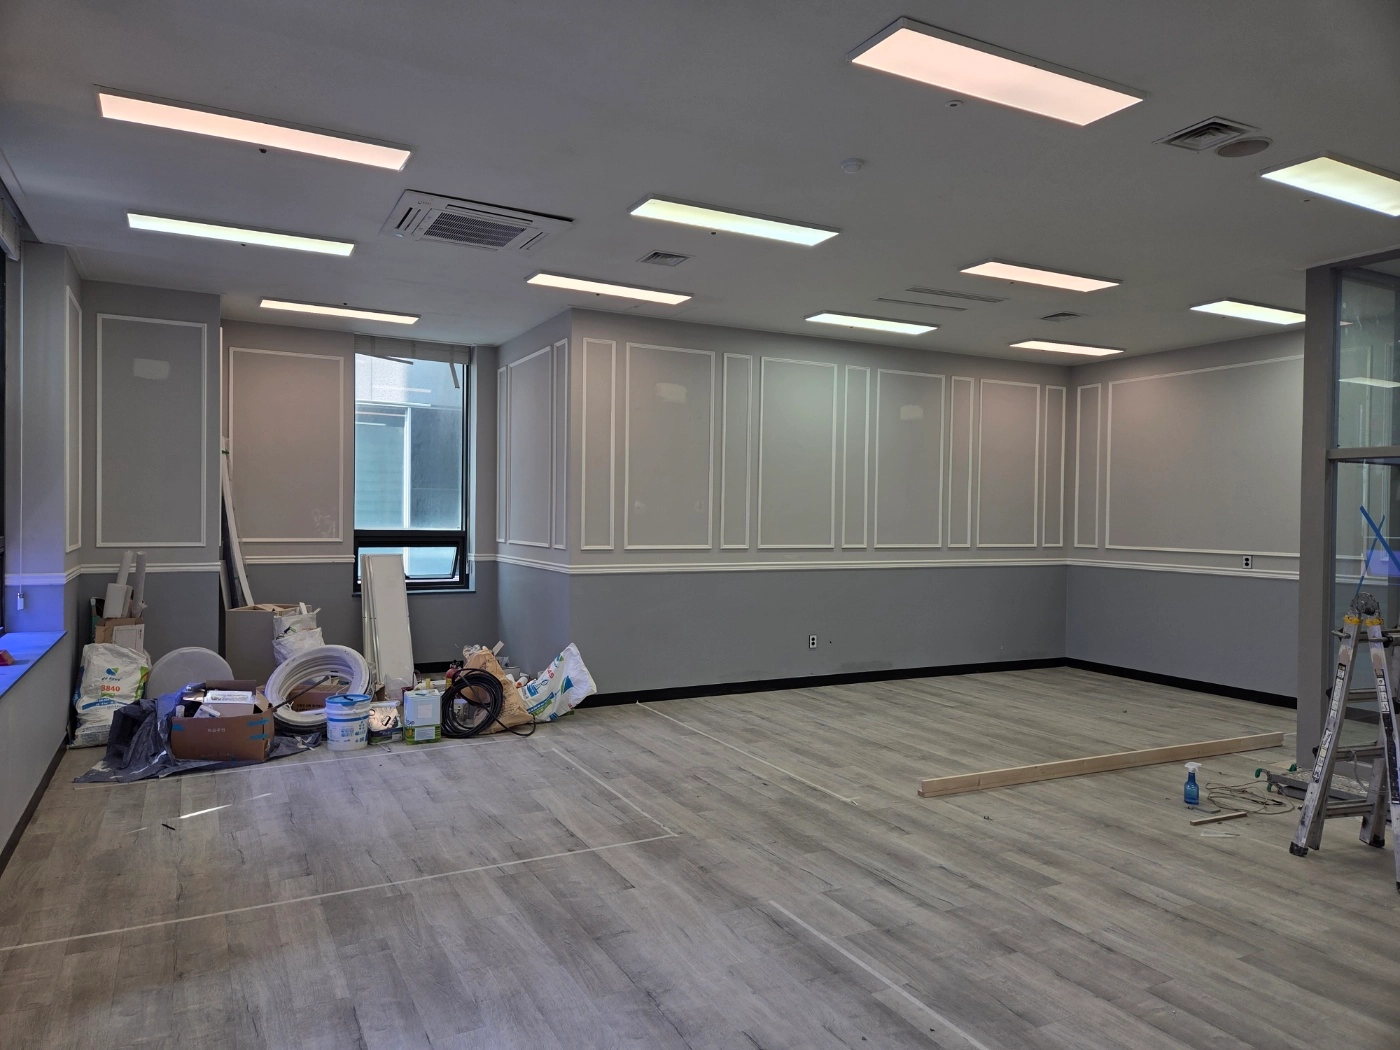
Gray-painted walls and white molding create a refined modern atmosphere.Wood-pattern flooring adds stability to the bright, spacious classroom the client requested.Simple recessed ceiling lights keep the environment from feeling distracting during children's activities.
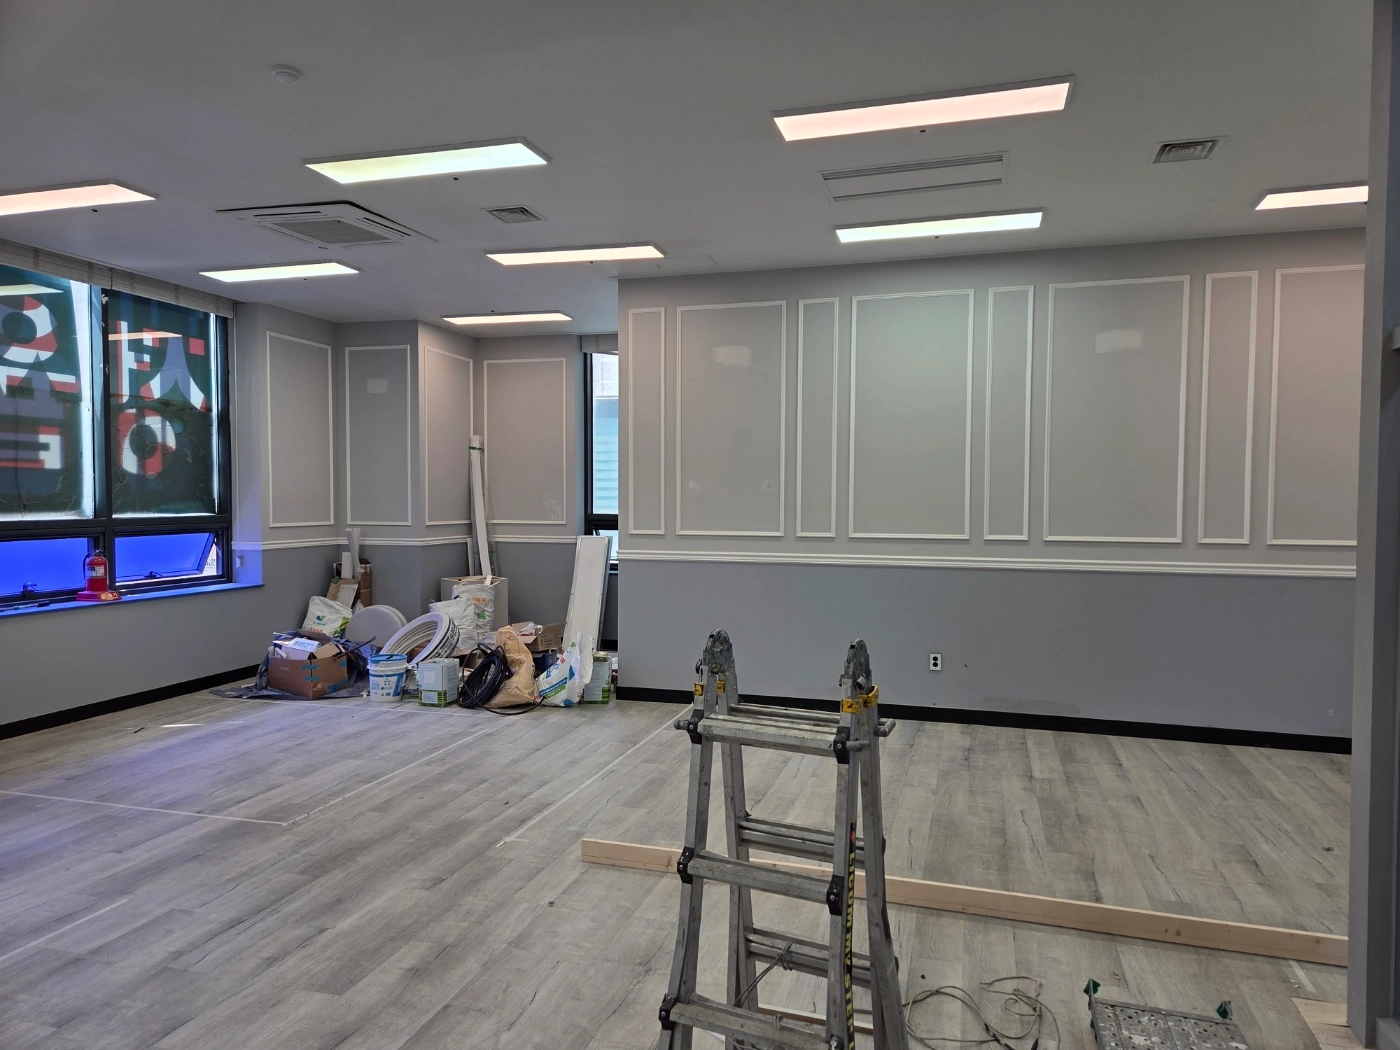
Gray-painted walls and white molding create a refined modern atmosphere.
Wood-pattern flooring adds stability to the bright, spacious classroom the client requested.
Simple recessed ceiling lights keep the environment from feeling distracting during children's activities.
Soft gray tones and white wainscoting create a graceful, contemporary classroom.Wood-look flooring adds warmth for children's comfort.Evenly arranged ceiling lights reduce shadows during lessons and performances.
Soft gray tones and white wainscoting create a graceful, contemporary classroom.
Wood-look flooring adds warmth for children's comfort.
Evenly arranged ceiling lights reduce shadows during lessons and performances.
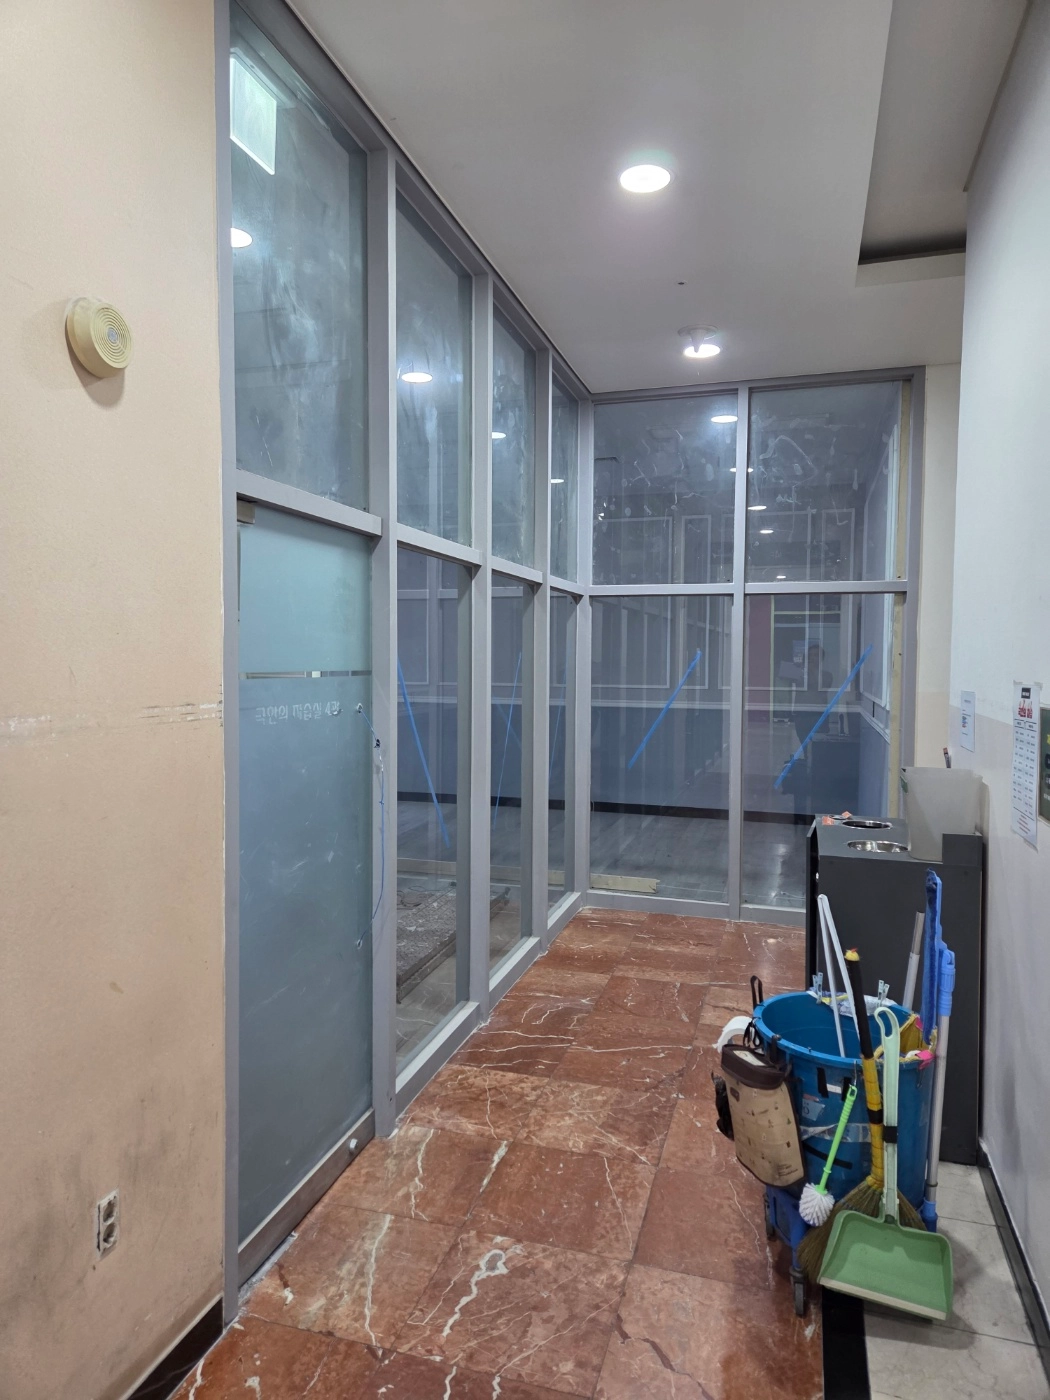
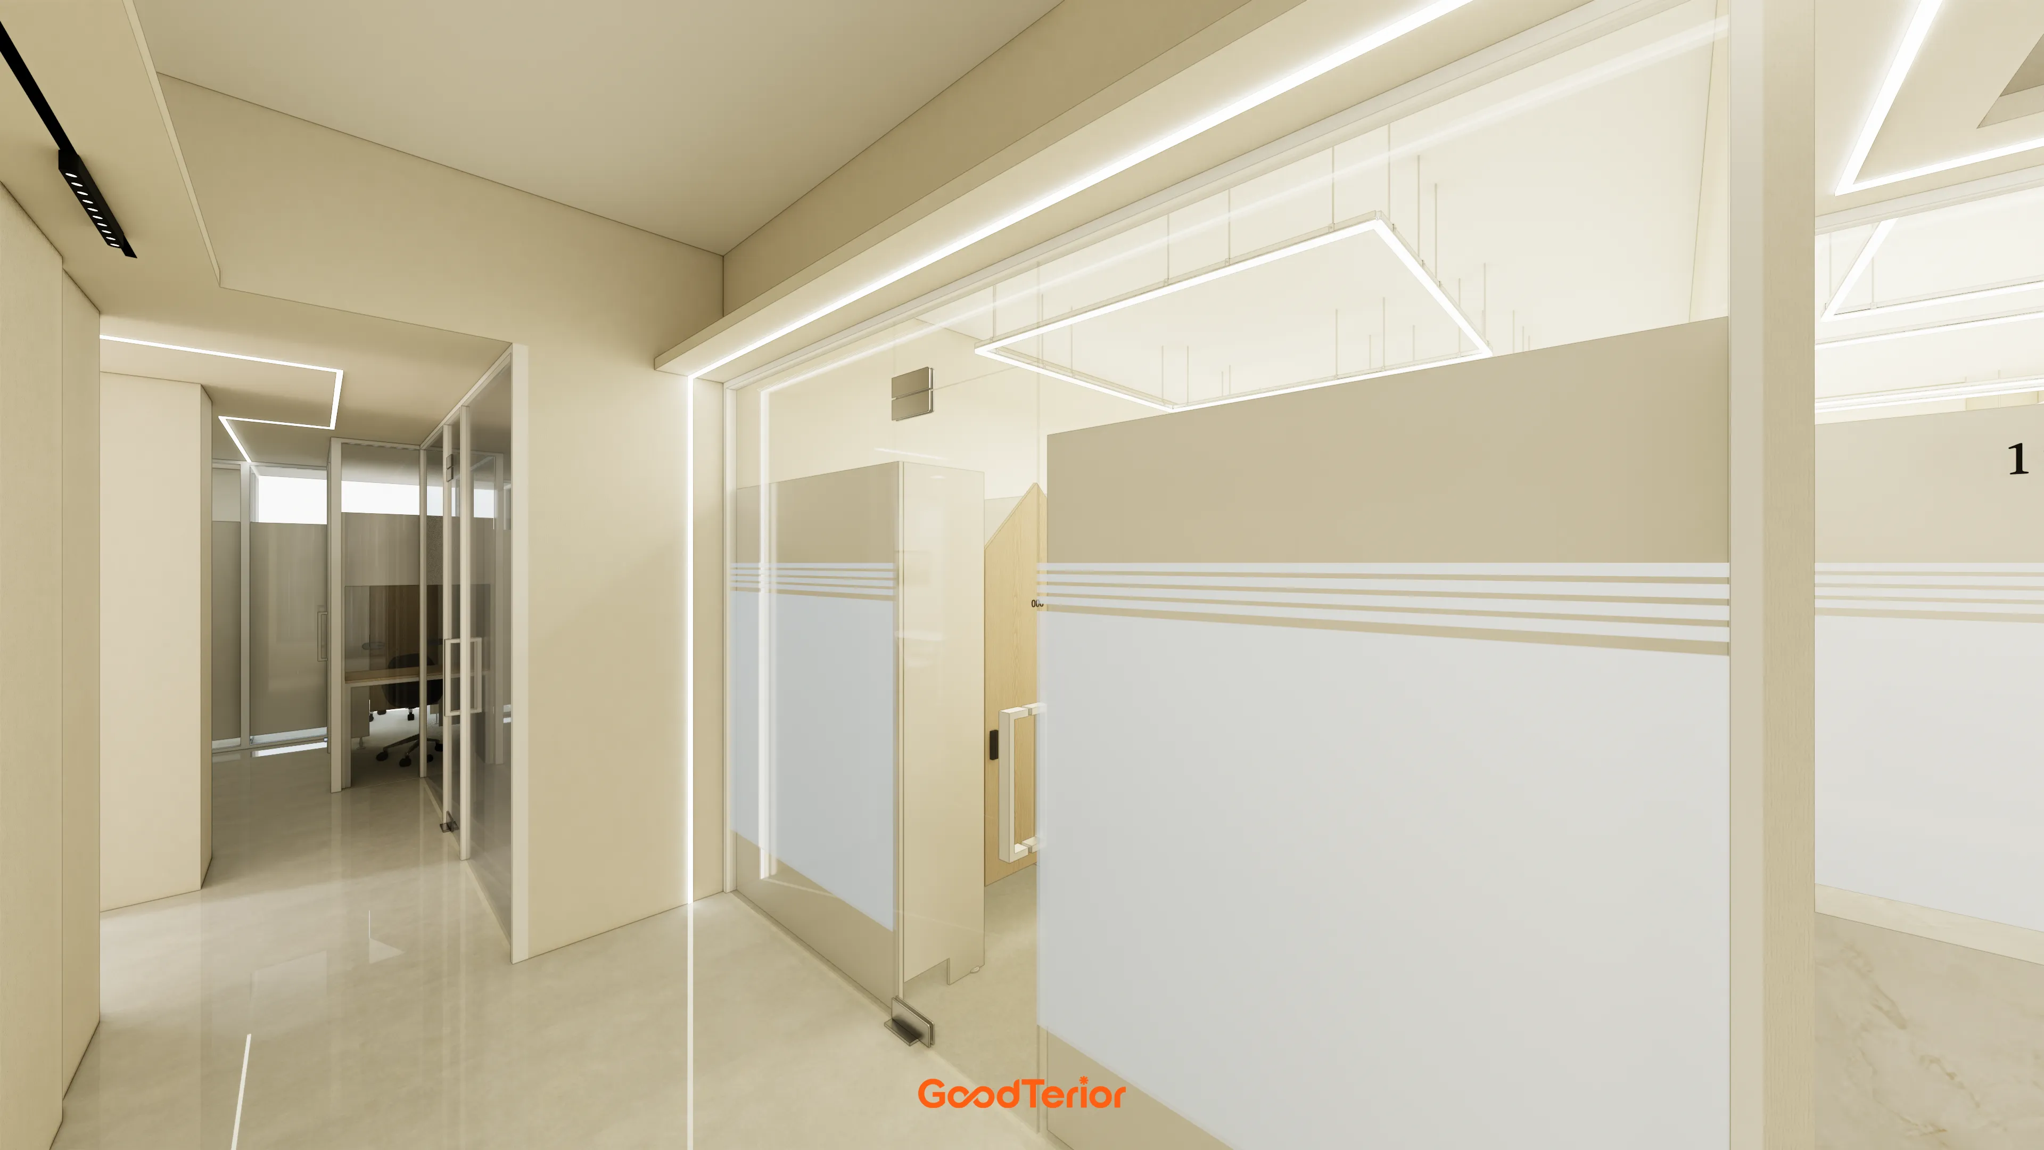
Marble flooring gives the entrance corridor a refined first impression.Silver-framed glass partitions on both sides maximize daylight and openness.Balanced recessed ceiling lights maintain bright circulation at night and on cloudy days.The design balances openness with appropriate separation from outside.
Marble flooring gives the entrance corridor a refined first impression.
Silver-framed glass partitions on both sides maximize daylight and openness.
Balanced recessed ceiling lights maintain bright circulation at night and on cloudy days.
The design balances openness with appropriate separation from outside.

Completed interior
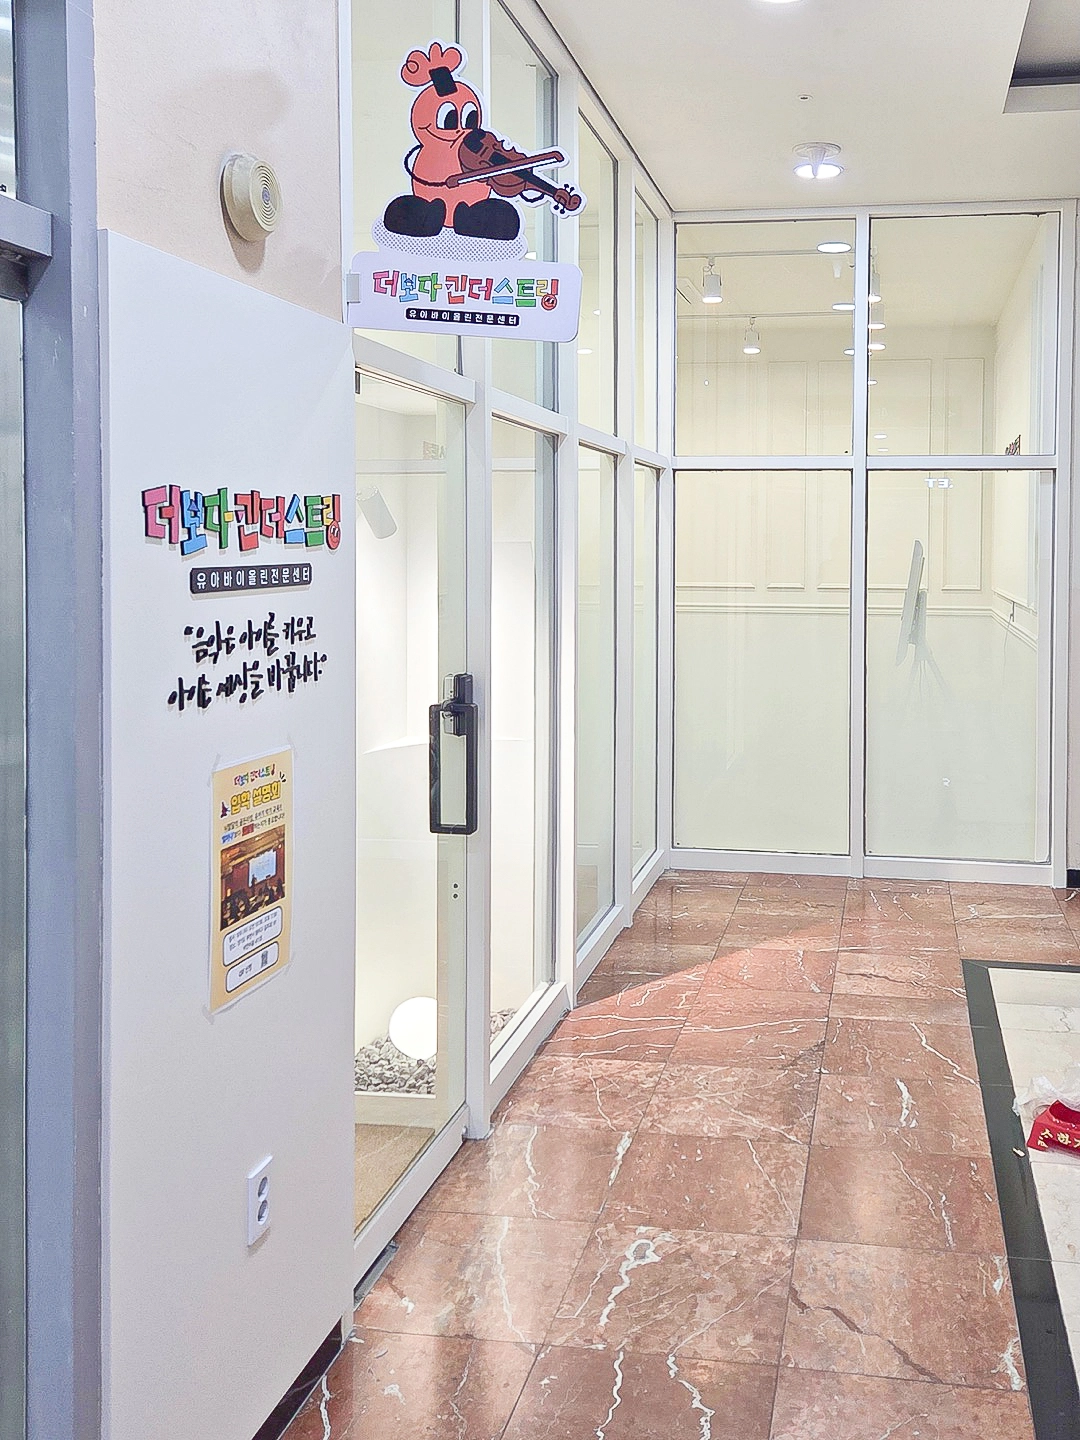
Bright white-framed glass partitions create an open entrance.Red marble floor tiles add a classic, refined impression to the academy.A child-friendly violin character sign and distinctive logo design bring cheerful energy.
Bright white-framed glass partitions create an open entrance.
Red marble floor tiles add a classic, refined impression to the academy.
A child-friendly violin character sign and distinctive logo design bring cheerful energy.
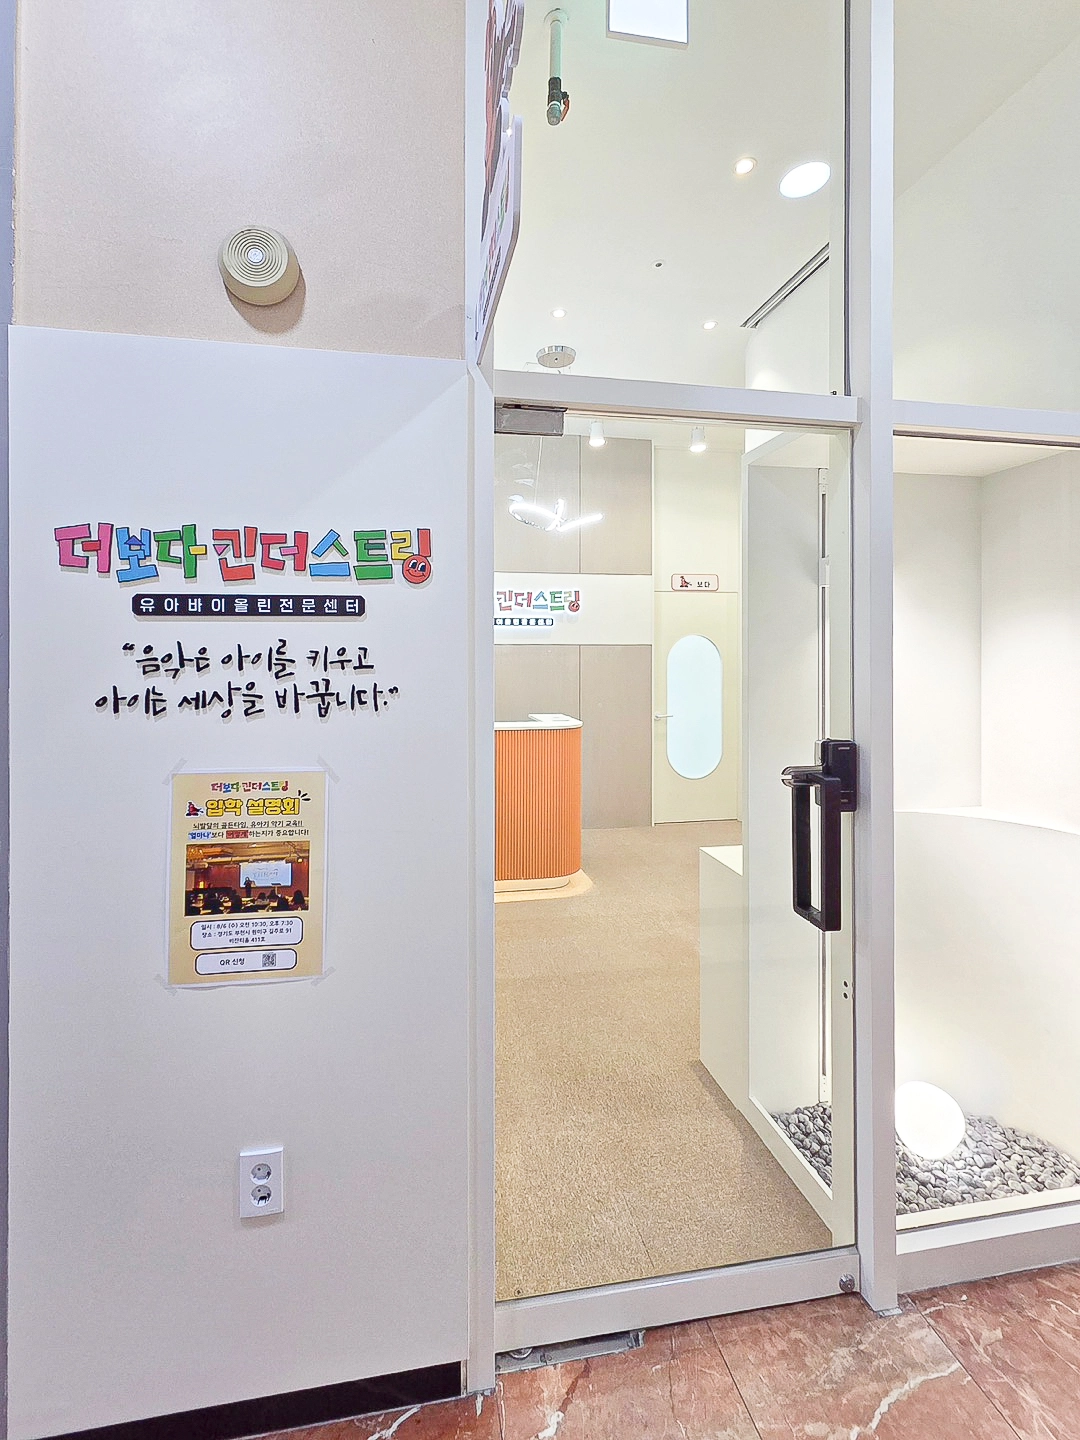
White-framed glass partitions maximize openness, with bright lighting and warm orange accents welcoming children without tension.A decorative stone corner beside the entrance sparks curiosity and is carefully detailed to limit dust buildup.Logo graphic colors express the client's vision of a bright musical space that grows with children.
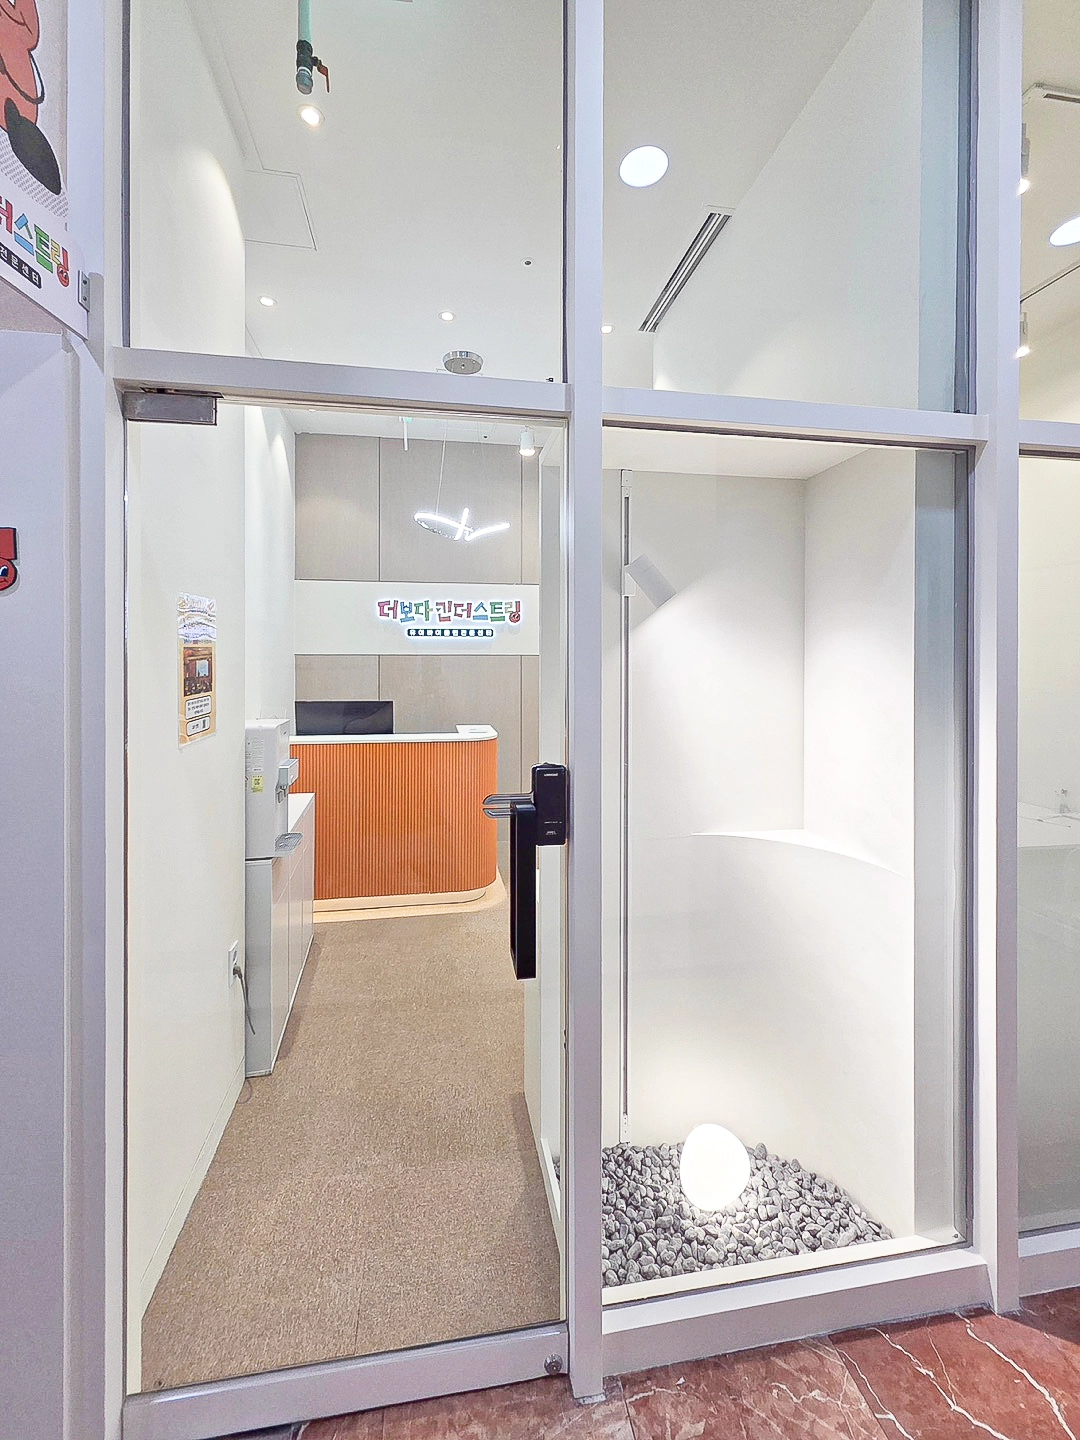
White-framed glass partitions maximize openness, with bright lighting and warm orange accents welcoming children without tension.
A decorative stone corner beside the entrance sparks curiosity and is carefully detailed to limit dust buildup.
Logo graphic colors express the client's vision of a bright musical space that grows with children.
A broad glass frontage naturally fills the entrance with light.Curved wood panels soften the reception desk, with accent lighting and pebble details creating a distinctive first impression in Bucheon's commercial setting.Carpet tiles consider cleanliness and convenient maintenance in response to the director's concerns about upkeep and storage.
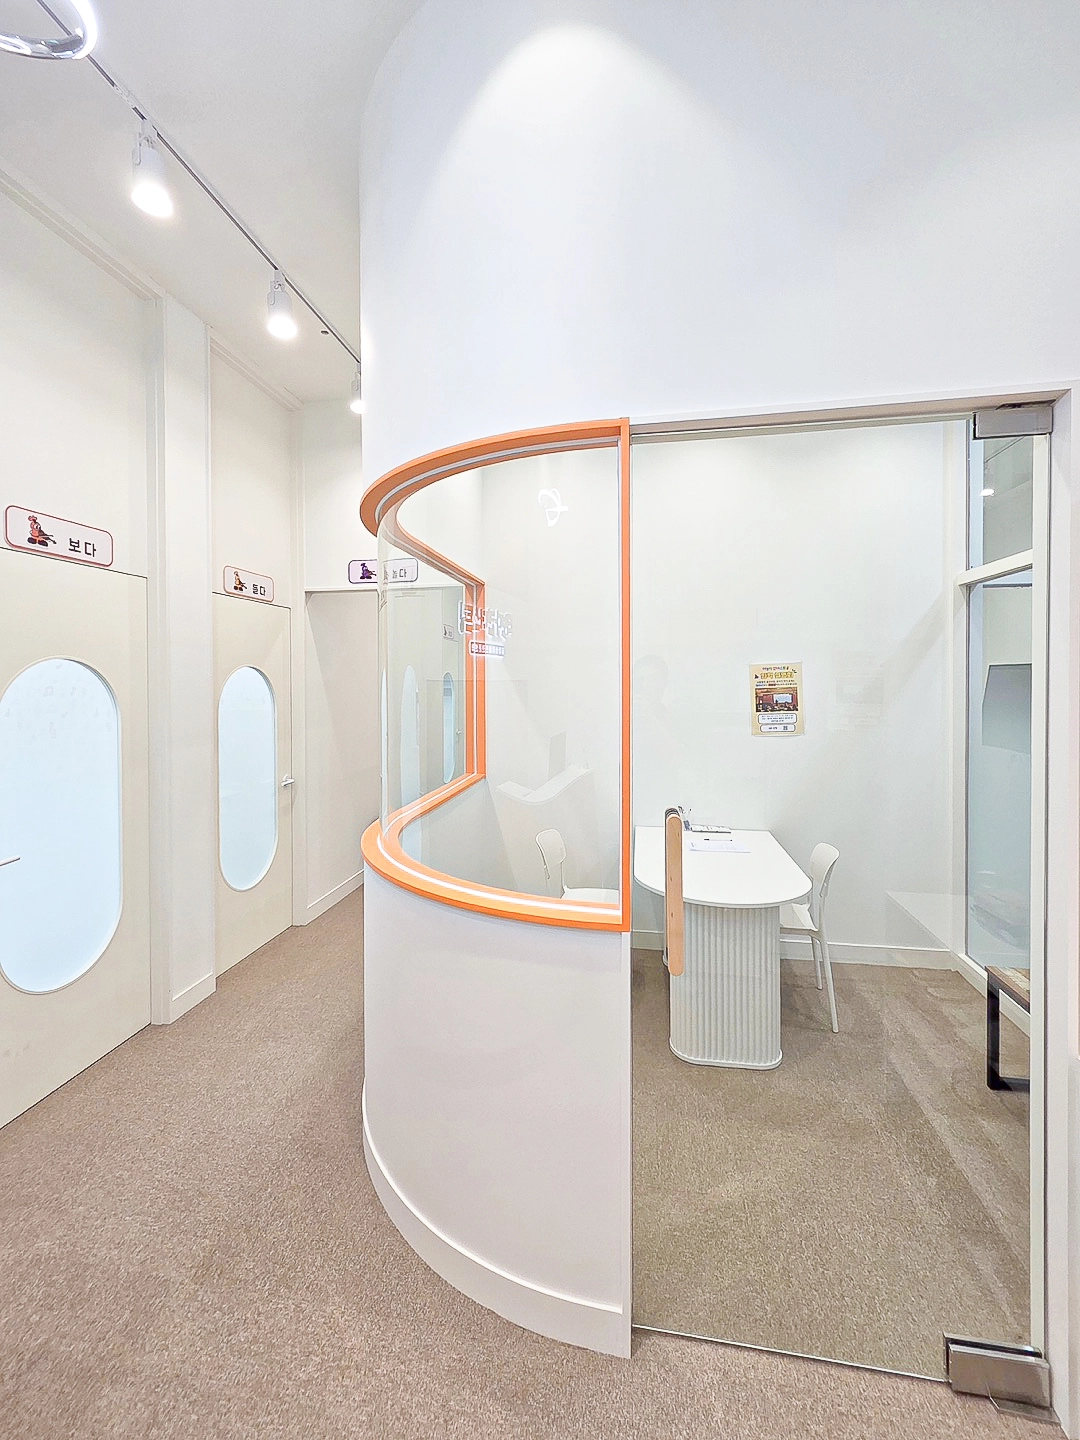
A broad glass frontage naturally fills the entrance with light.
Curved wood panels soften the reception desk, with accent lighting and pebble details creating a distinctive first impression in Bucheon's commercial setting.
Carpet tiles consider cleanliness and convenient maintenance in response to the director's concerns about upkeep and storage.
The requested curved glass partitions with orange frames bring energy.A rounded meeting table softens the consultation room.Calm carpet flooring and white walls help children feel comfortable.
The requested curved glass partitions with orange frames bring energy.
A rounded meeting table softens the consultation room.
Calm carpet flooring and white walls help children feel comfortable.
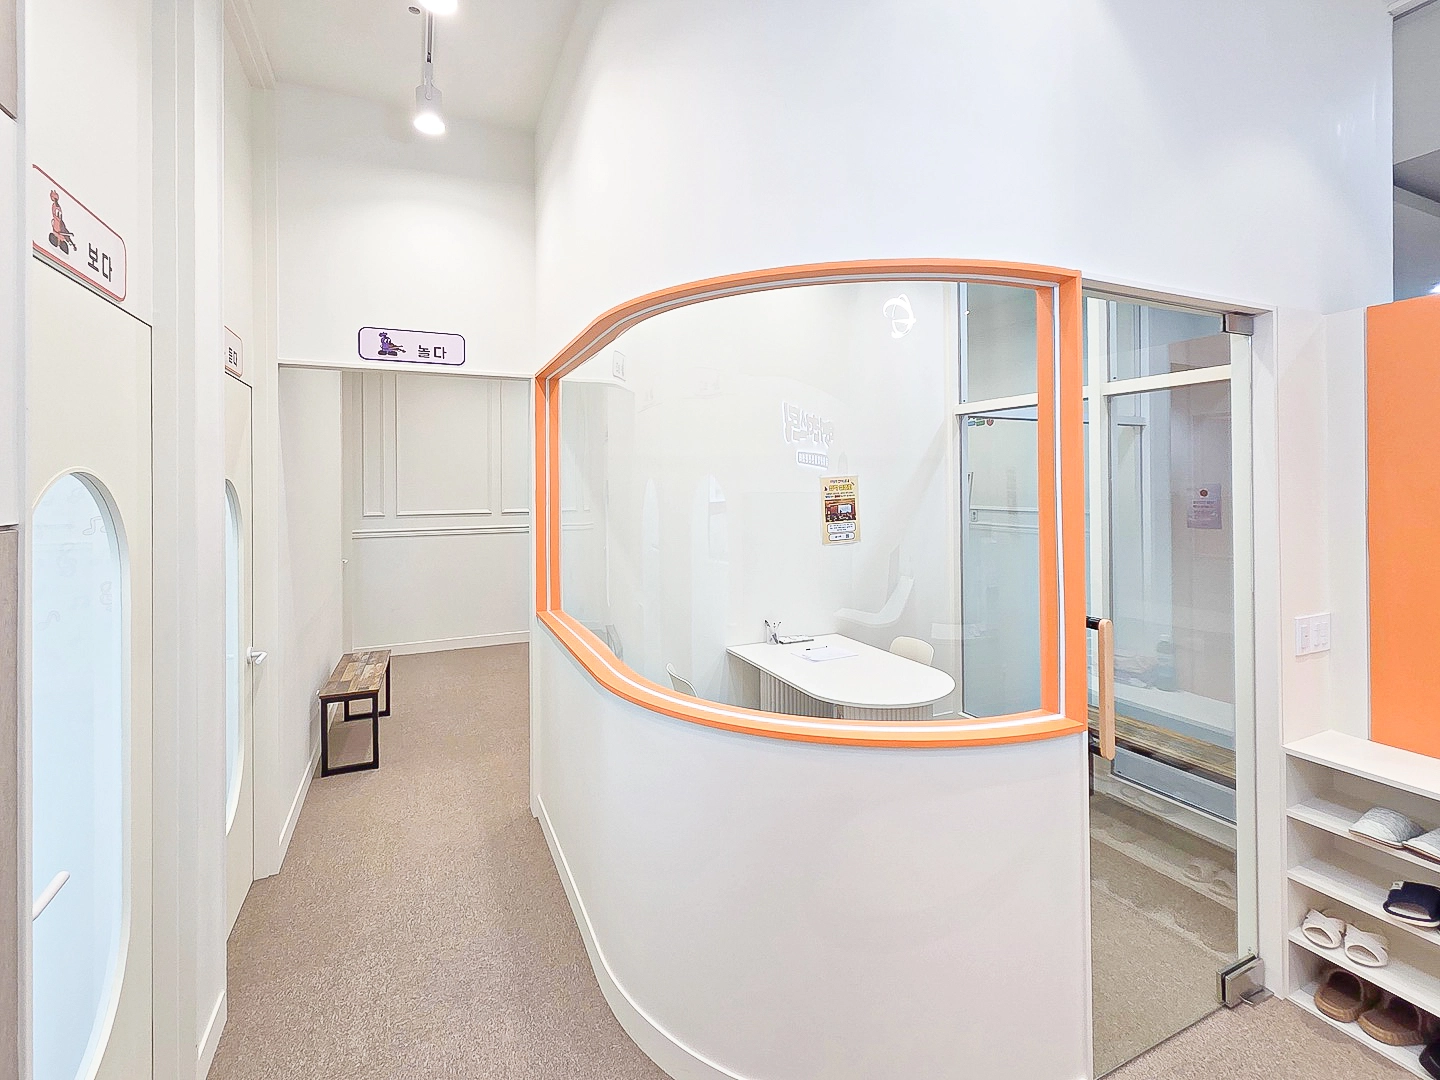
A curved wall and glass partitions with orange accent frames give the space energy and character.Rounded lesson-room doors at children's eye level and corridor benches make waiting enjoyable.Consistent white tones make the corridor feel wider, while carpet minimizes noise.
A curved wall and glass partitions with orange accent frames give the space energy and character.
Rounded lesson-room doors at children's eye level and corridor benches make waiting enjoyable.
Consistent white tones make the corridor feel wider, while carpet minimizes noise.
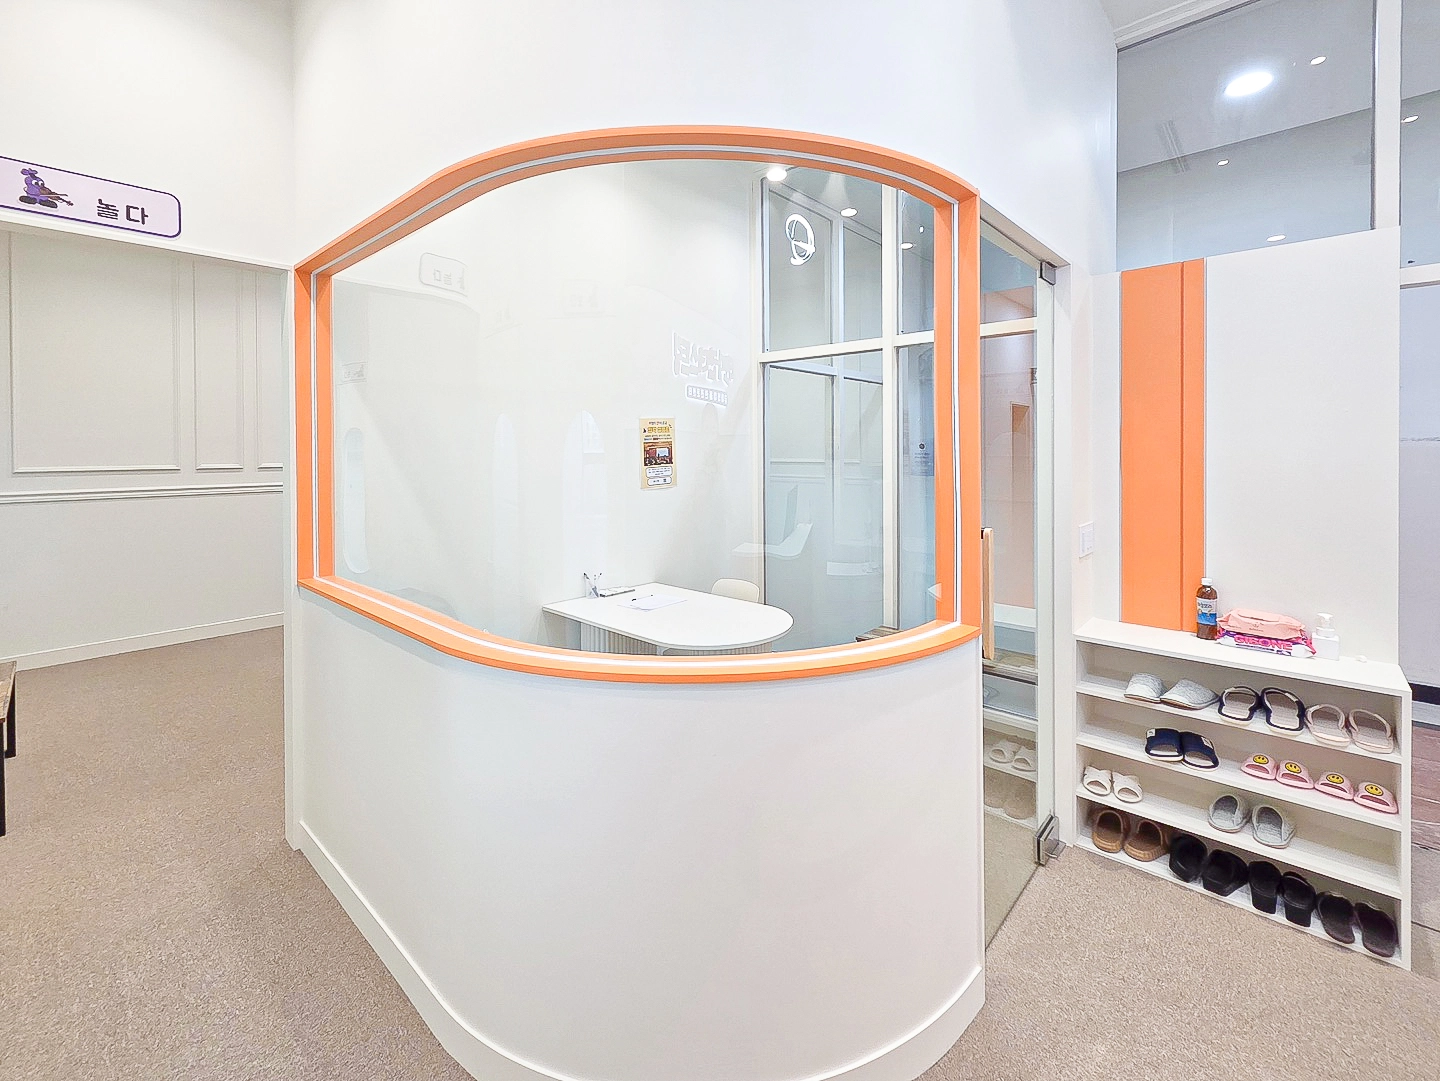
Curved glass partitions and orange accents emphasize a welcoming reception area.Shoe cabinet heights are designed for easy use by children.White and pastel tones reflect the client's bright, warm tastes.
Curved glass partitions and orange accents emphasize a welcoming reception area.
Shoe cabinet heights are designed for easy use by children.
White and pastel tones reflect the client's bright, warm tastes.
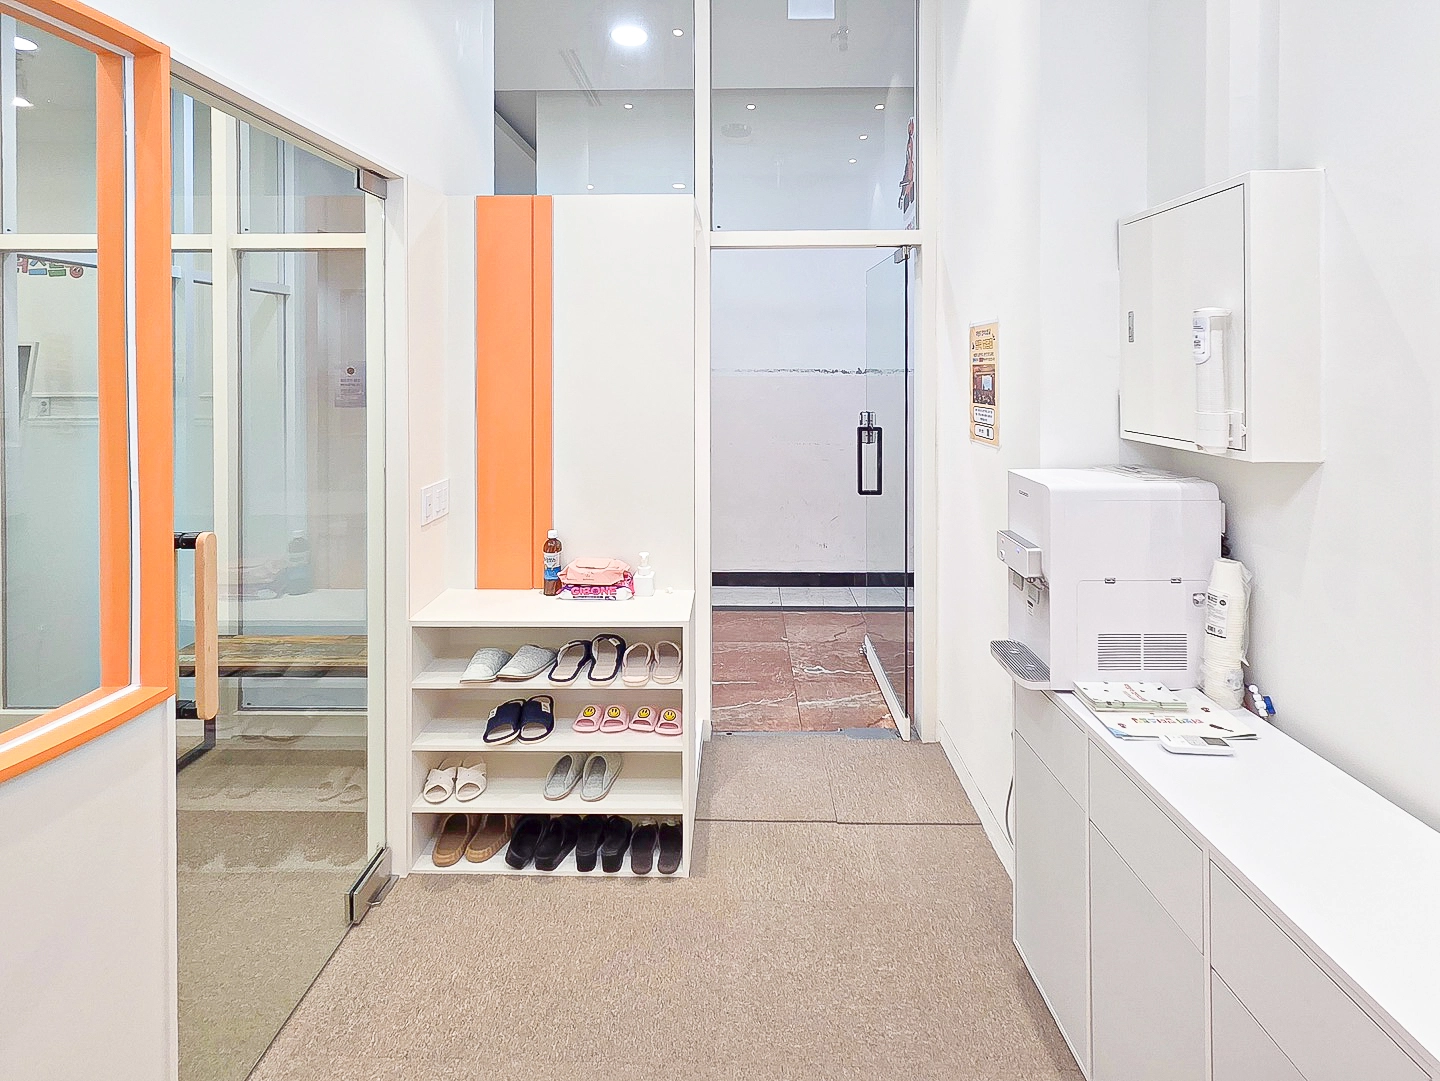
Orange accents at the entrance emphasize the music academy's bright image.Shoe cabinets in different sizes accommodate children and parents comfortably.A white background and glass partitions preserve openness, with cleanliness central to the client's request.
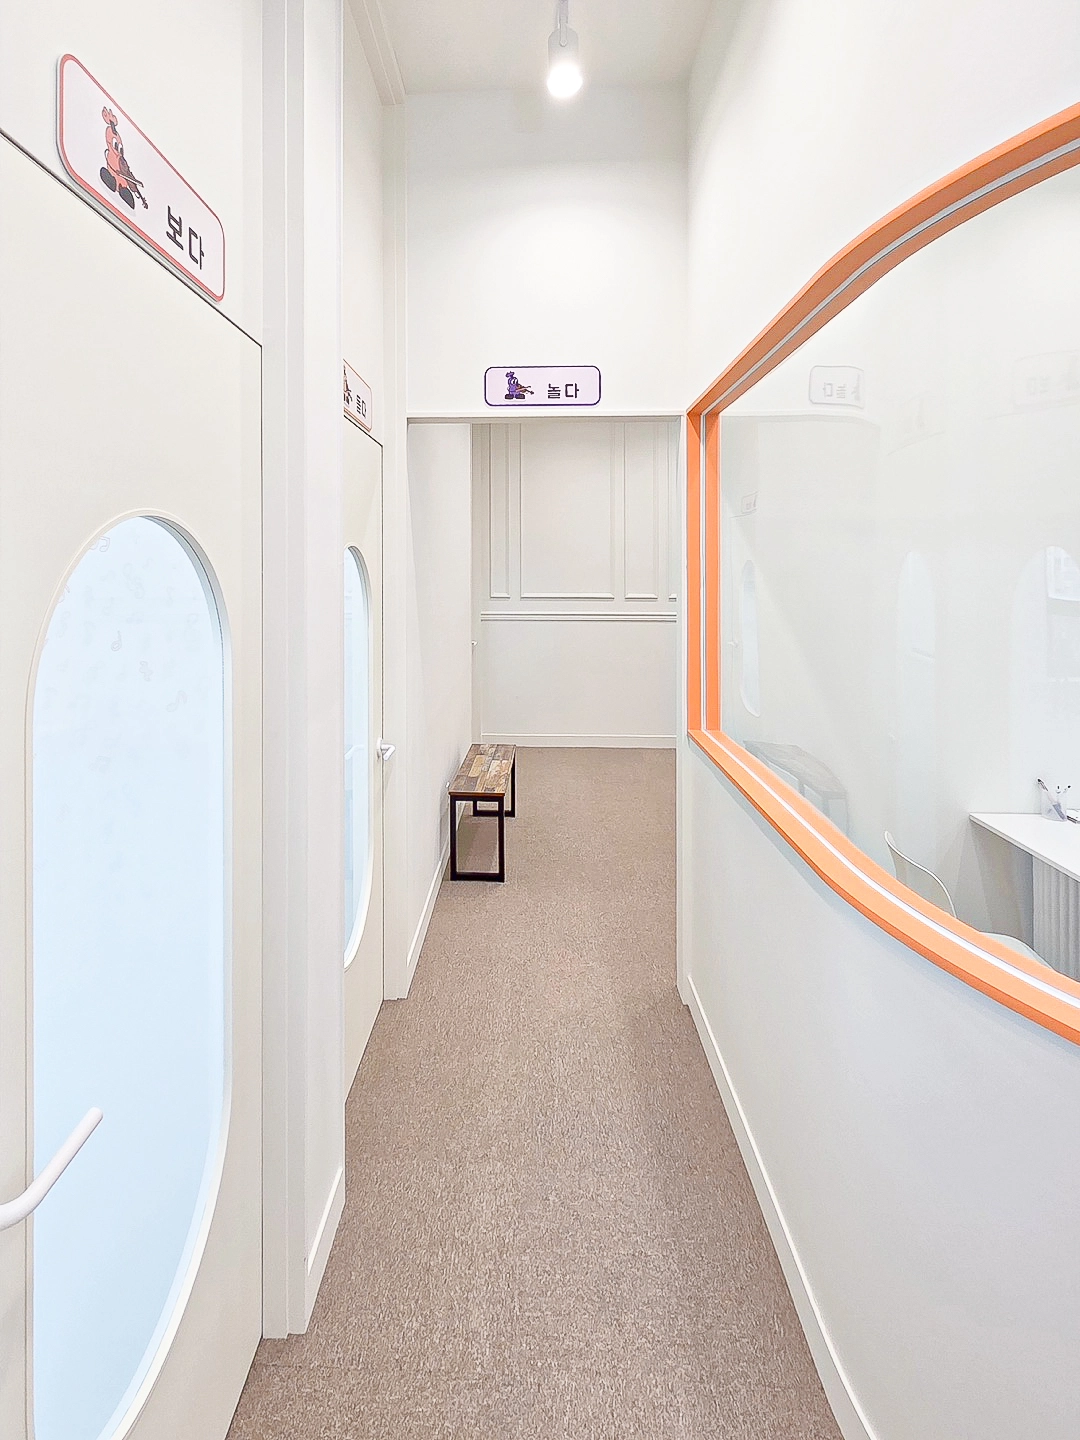
Orange accents at the entrance emphasize the music academy's bright image.
Shoe cabinets in different sizes accommodate children and parents comfortably.
A white background and glass partitions preserve openness, with cleanliness central to the client's request.
Orange accent window frames add energy through the corridor glazing.The requested playful custom doors and signs spark children's curiosity.A simple modern white wall on the left and commercial safety mat flooring create a calm, warm atmosphere.
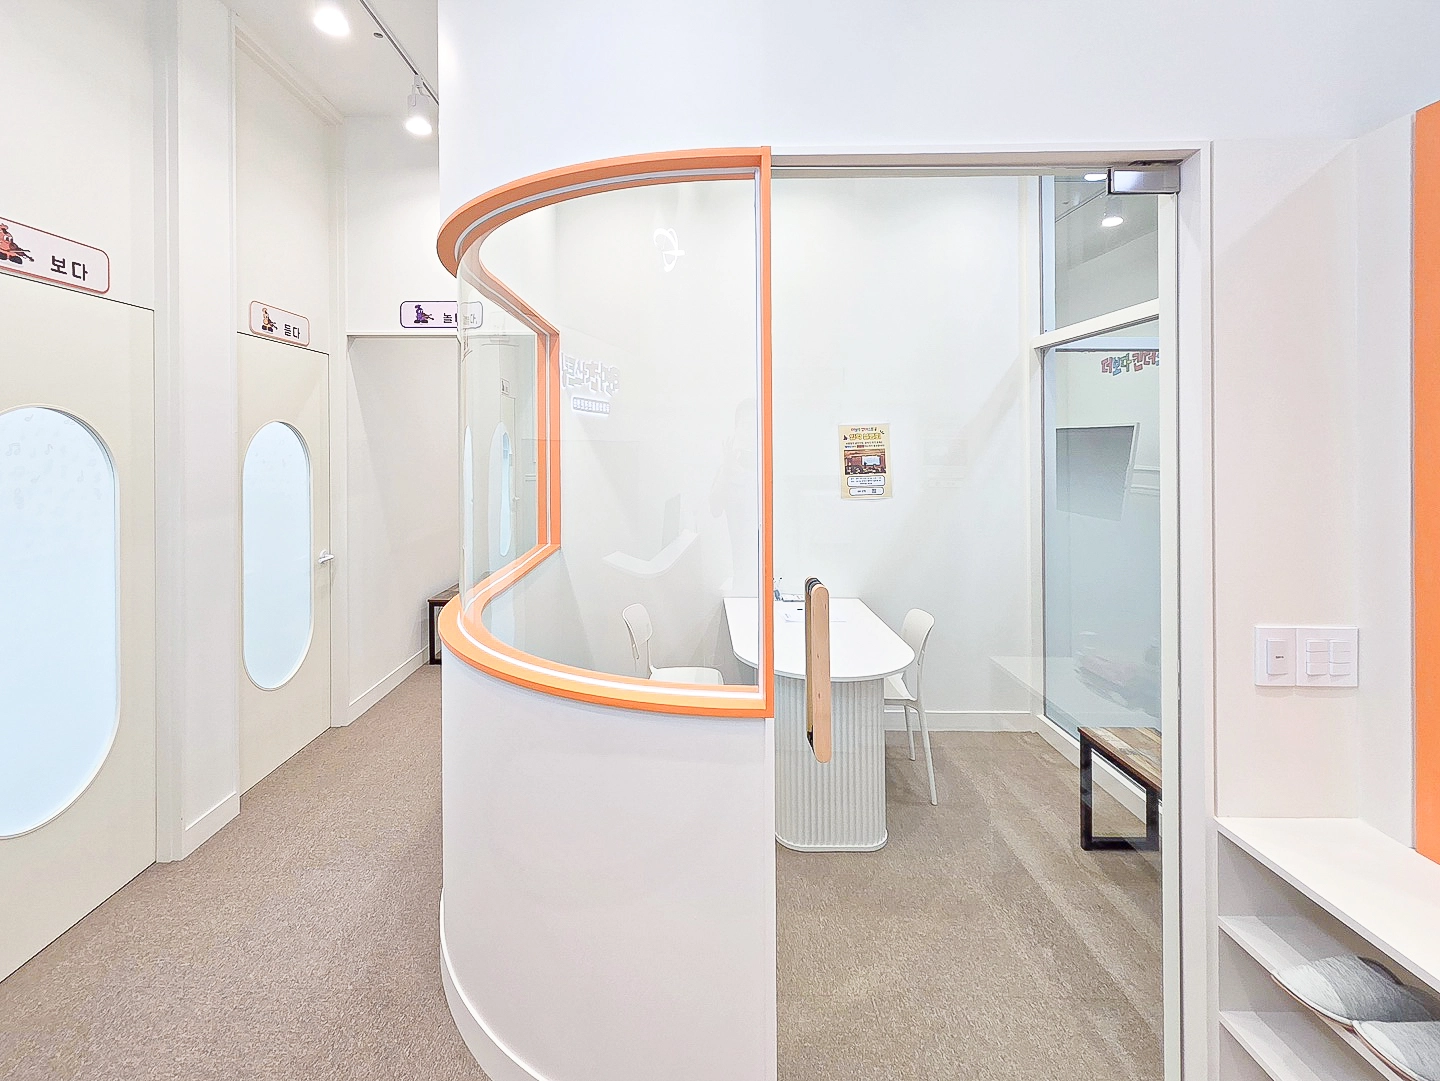
Orange accent window frames add energy through the corridor glazing.
The requested playful custom doors and signs spark children's curiosity.
A simple modern white wall on the left and commercial safety mat flooring create a calm, warm atmosphere.
Curved glass partitions and orange accent frames add playfulness at the consultation room entrance.Open glass views keep waiting children engaged, while carpet flooring considers safety and coziness.Custom doors and playful Korean signs at room entrances emphasize the children's music academy character.
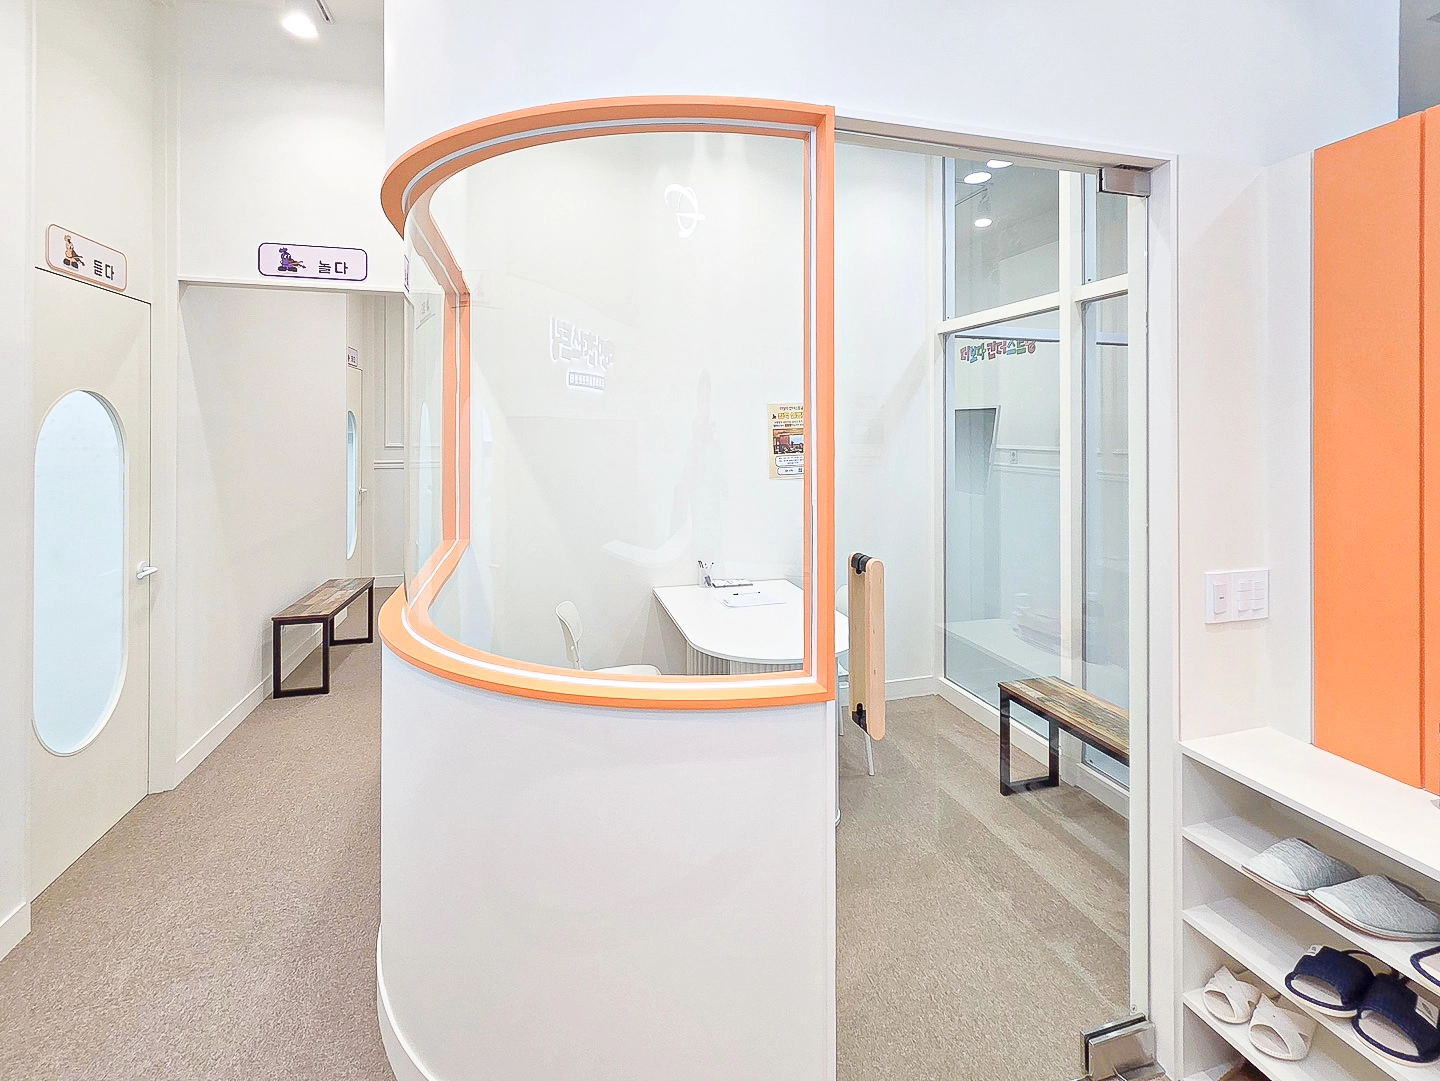
Curved glass partitions and orange accent frames add playfulness at the consultation room entrance.
Open glass views keep waiting children engaged, while carpet flooring considers safety and coziness.
Custom doors and playful Korean signs at room entrances emphasize the children's music academy character.
Curved glass partitions and orange accents bring life from the entrance onward.Comfortable benches and generous shoe storage serve parents waiting for children.White tones and broad glazing keep the consultation room open and welcoming to first-time parents.
Curved glass partitions and orange accents bring life from the entrance onward.
Comfortable benches and generous shoe storage serve parents waiting for children.
White tones and broad glazing keep the consultation room open and welcoming to first-time parents.
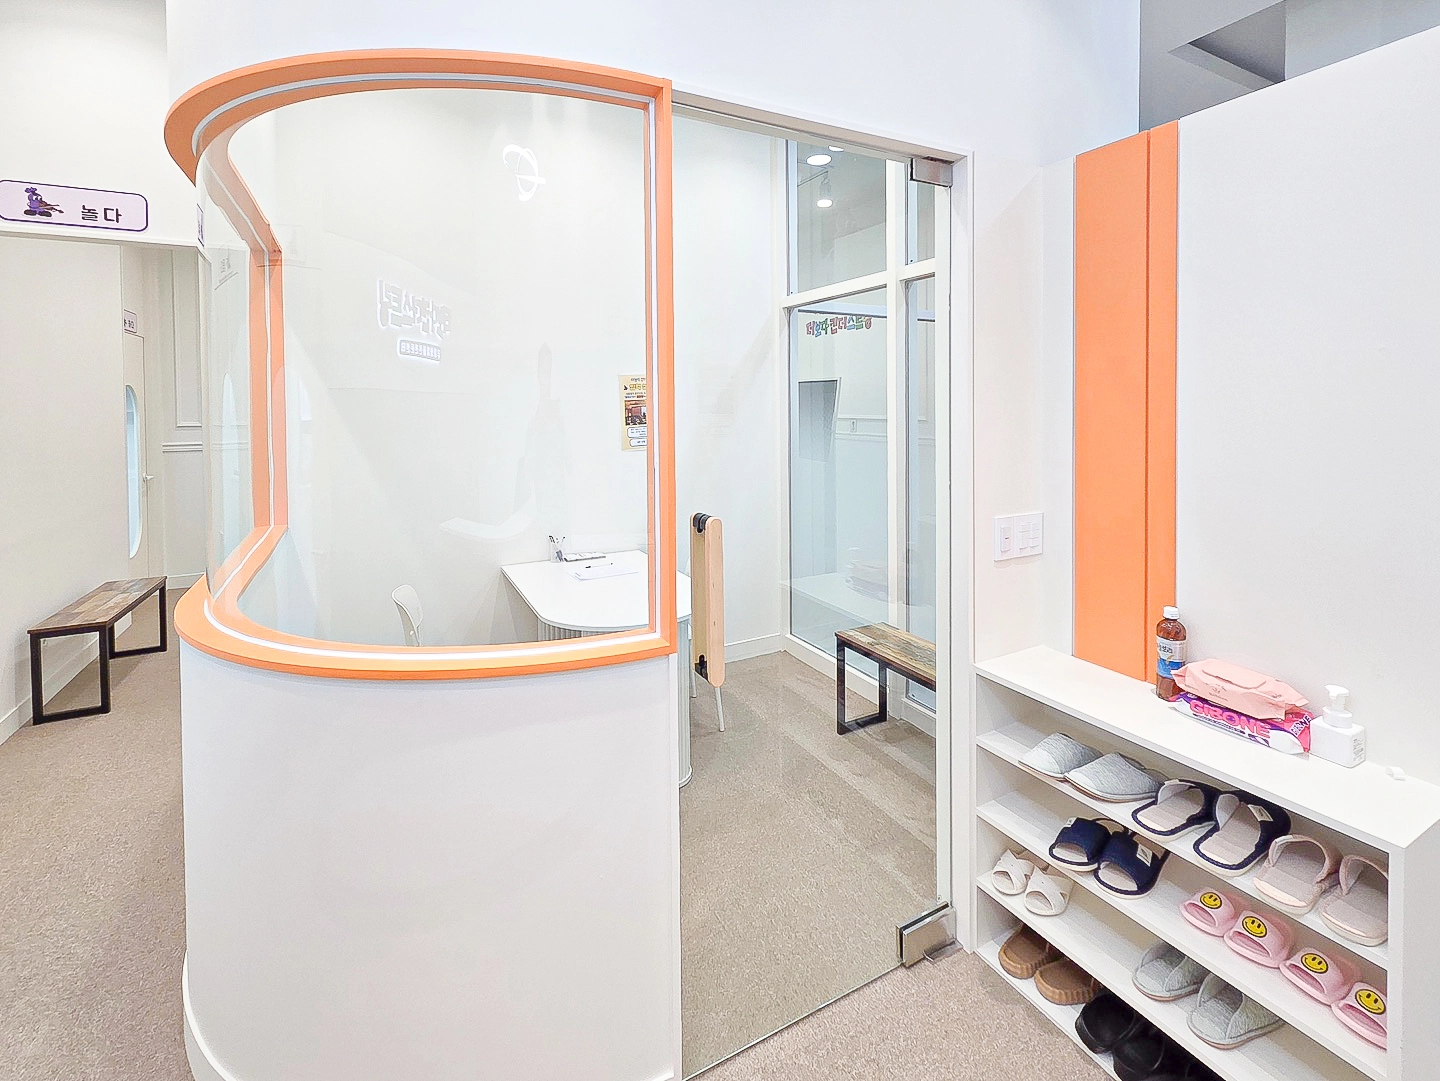
A slipper cabinet and bench side by side make changing shoes easy for children.Orange lines around the curved glass partition add bright energy.The design naturally combines the modern atmosphere and playful accents the client wanted.
A slipper cabinet and bench side by side make changing shoes easy for children.
Orange lines around the curved glass partition add bright energy.
The design naturally combines the modern atmosphere and playful accents the client wanted.
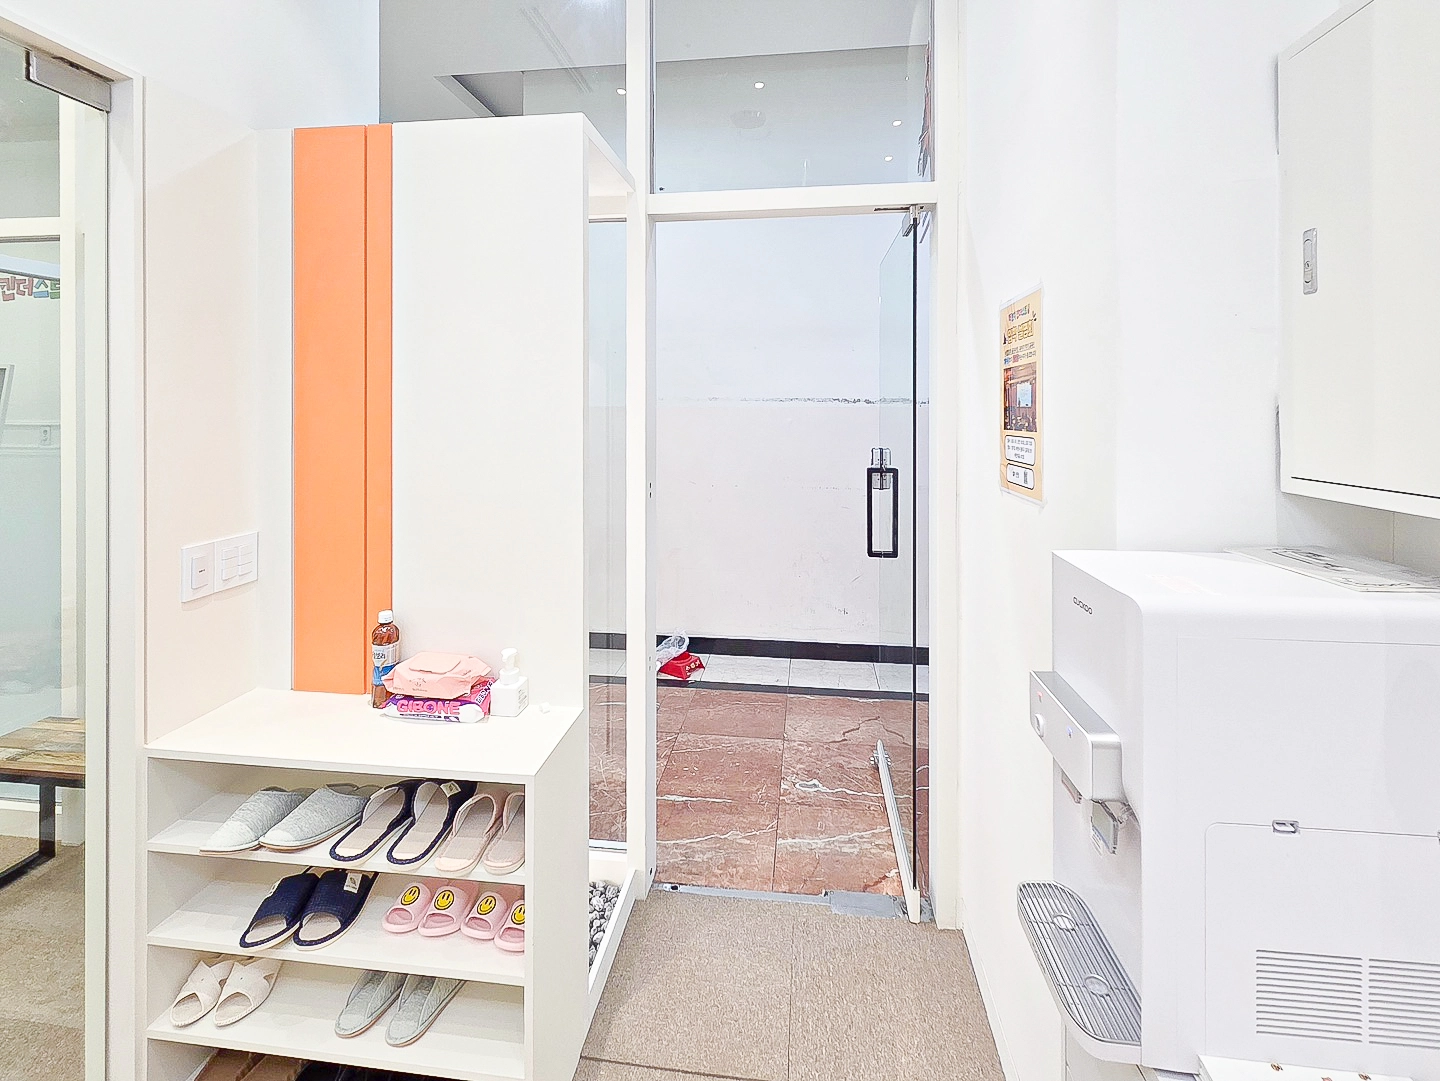
Orange accents and white shoe cabinets create a lively entrance impression.Child-friendly shoe storage and generous circulation suit a space shared by children and guardians.A high ceiling and glass door maintain a bright, open atmosphere.
Orange accents and white shoe cabinets create a lively entrance impression.
Child-friendly shoe storage and generous circulation suit a space shared by children and guardians.
A high ceiling and glass door maintain a bright, open atmosphere.
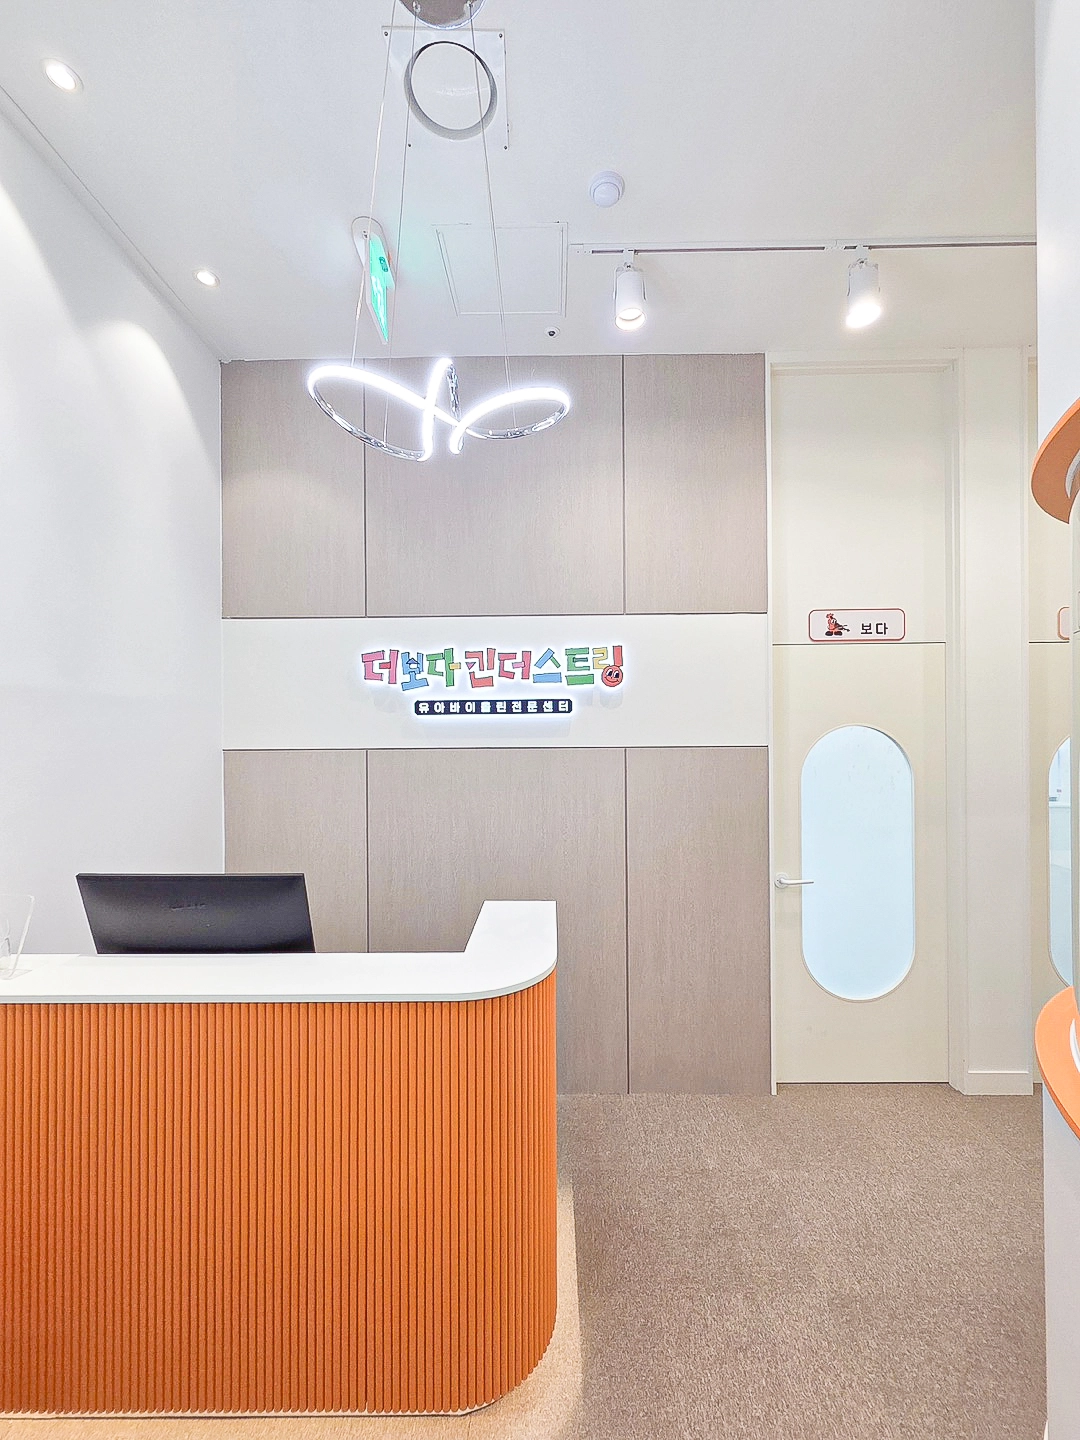
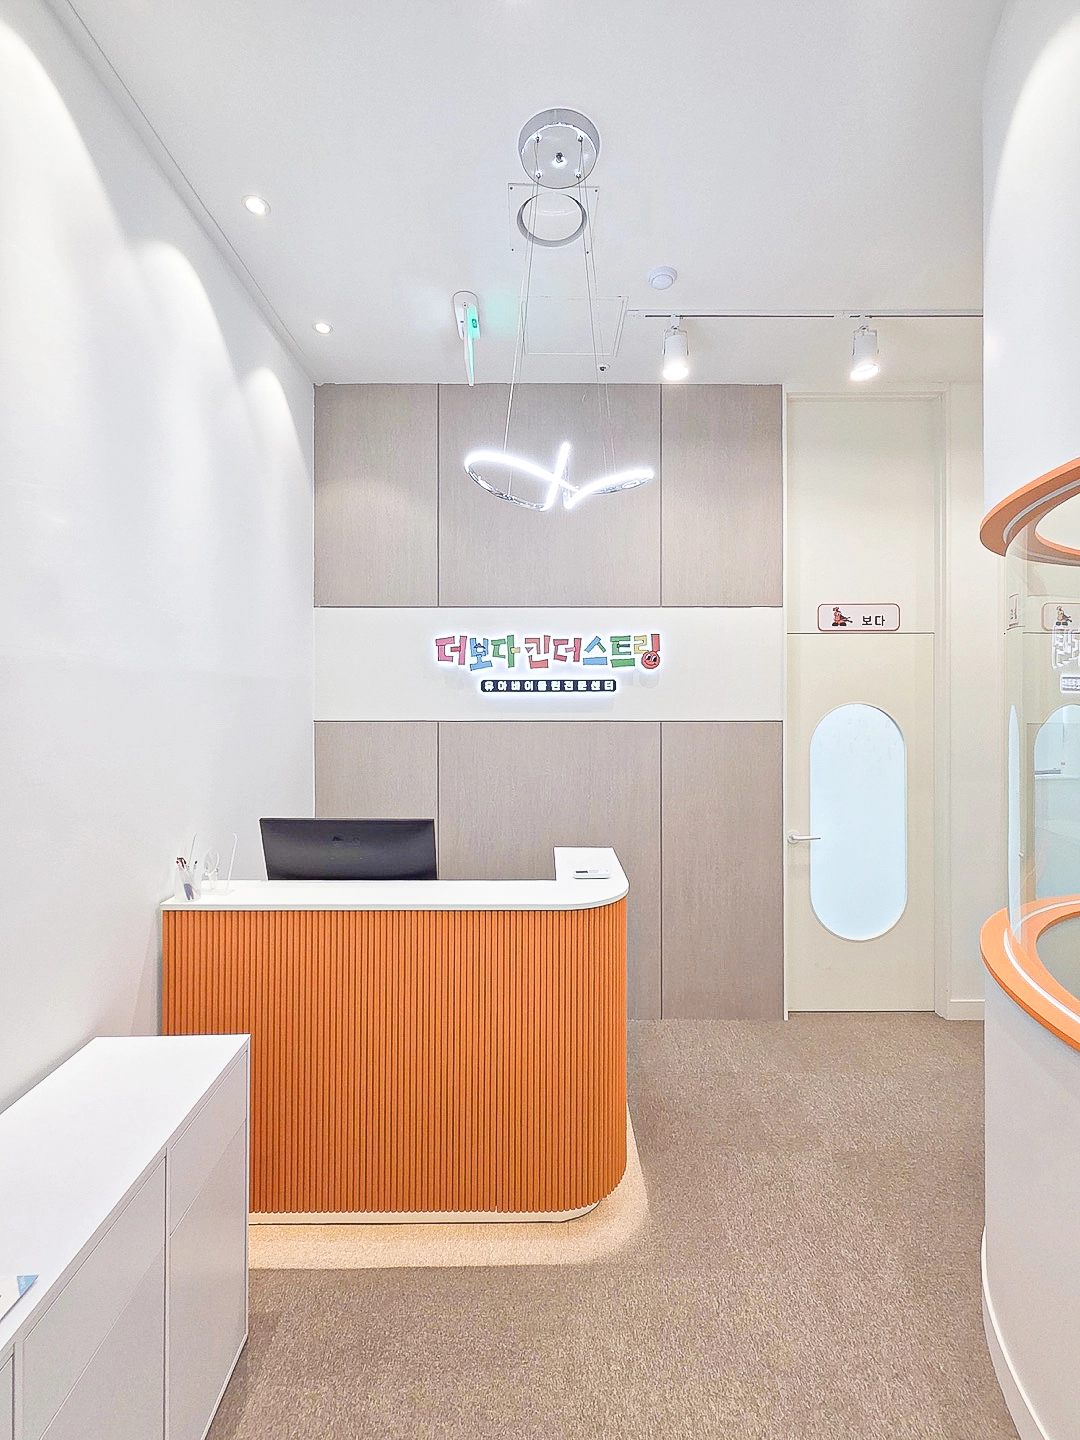
The client's requested orange on the curved reception desk brings energy.Wood wall panels and white tones create softness and warmth.Distinctive neon-style lighting and child-friendly signs provide a bright welcome for students and guardians.
The client's requested orange on the curved reception desk brings energy.
Wood wall panels and white tones create softness and warmth.
Distinctive neon-style lighting and child-friendly signs provide a bright welcome for students and guardians.
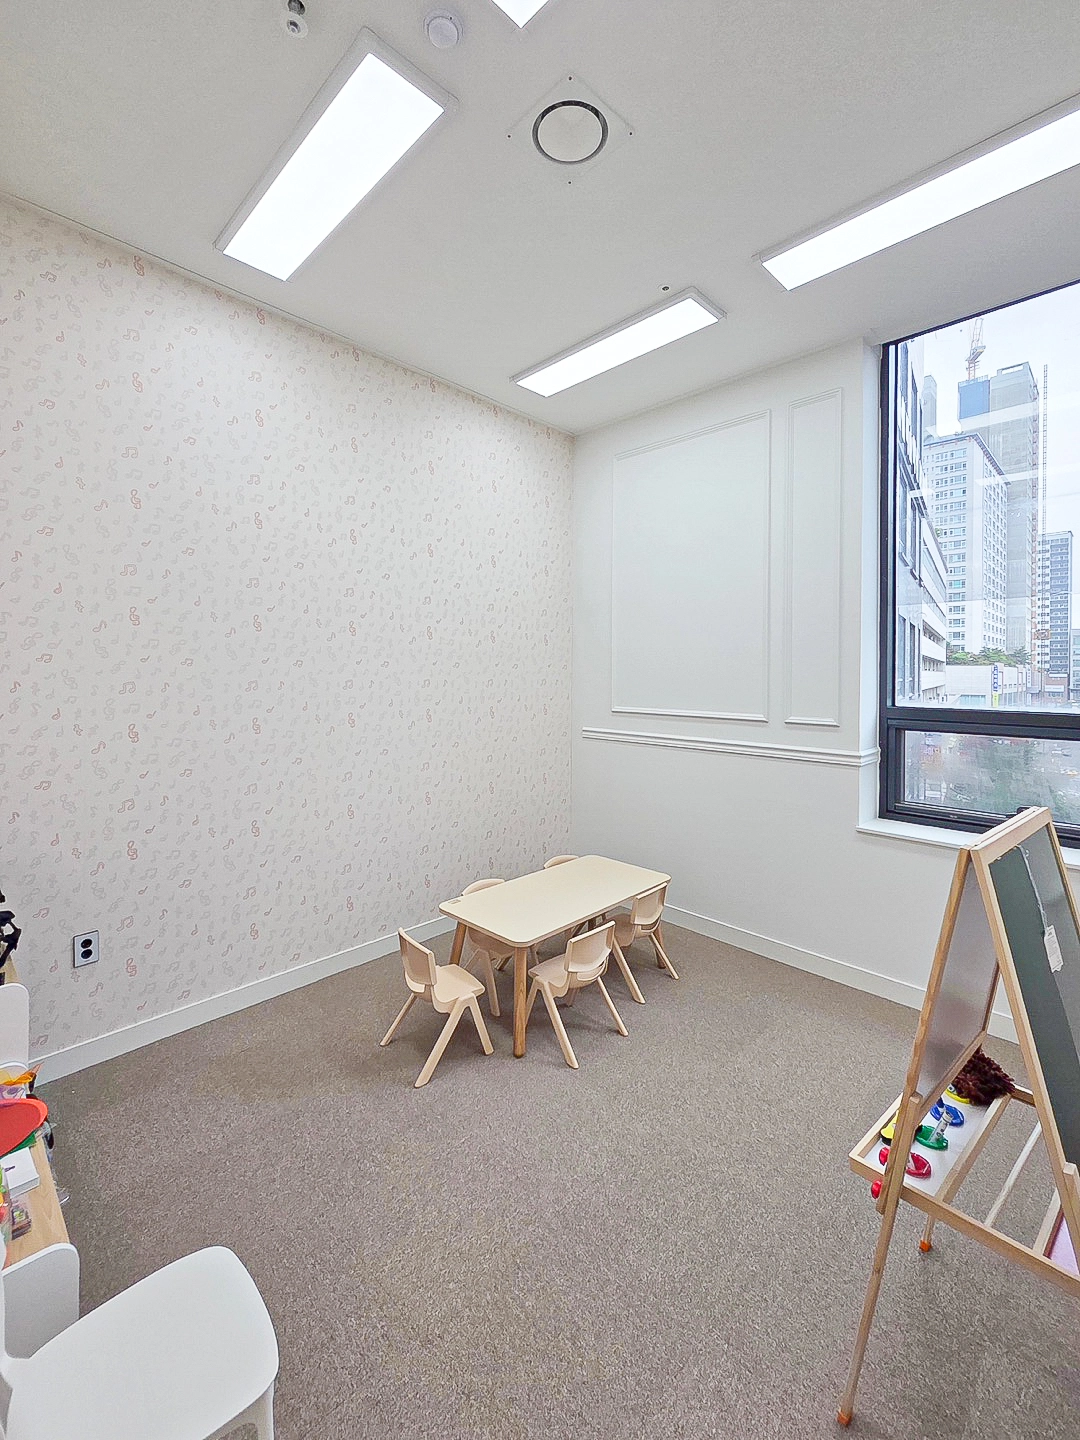
Warm beige carpet keeps children comfortable during long stays.Custom wallpaper with musical notes adds a playful music academy character,while child-height solid wood tables and chairs consider safety and practicality.Ample natural light brightens the classroom.
Warm beige carpet keeps children comfortable during long stays.
Custom wallpaper with musical notes adds a playful music academy character,
while child-height solid wood tables and chairs consider safety and practicality.
Ample natural light brightens the classroom.
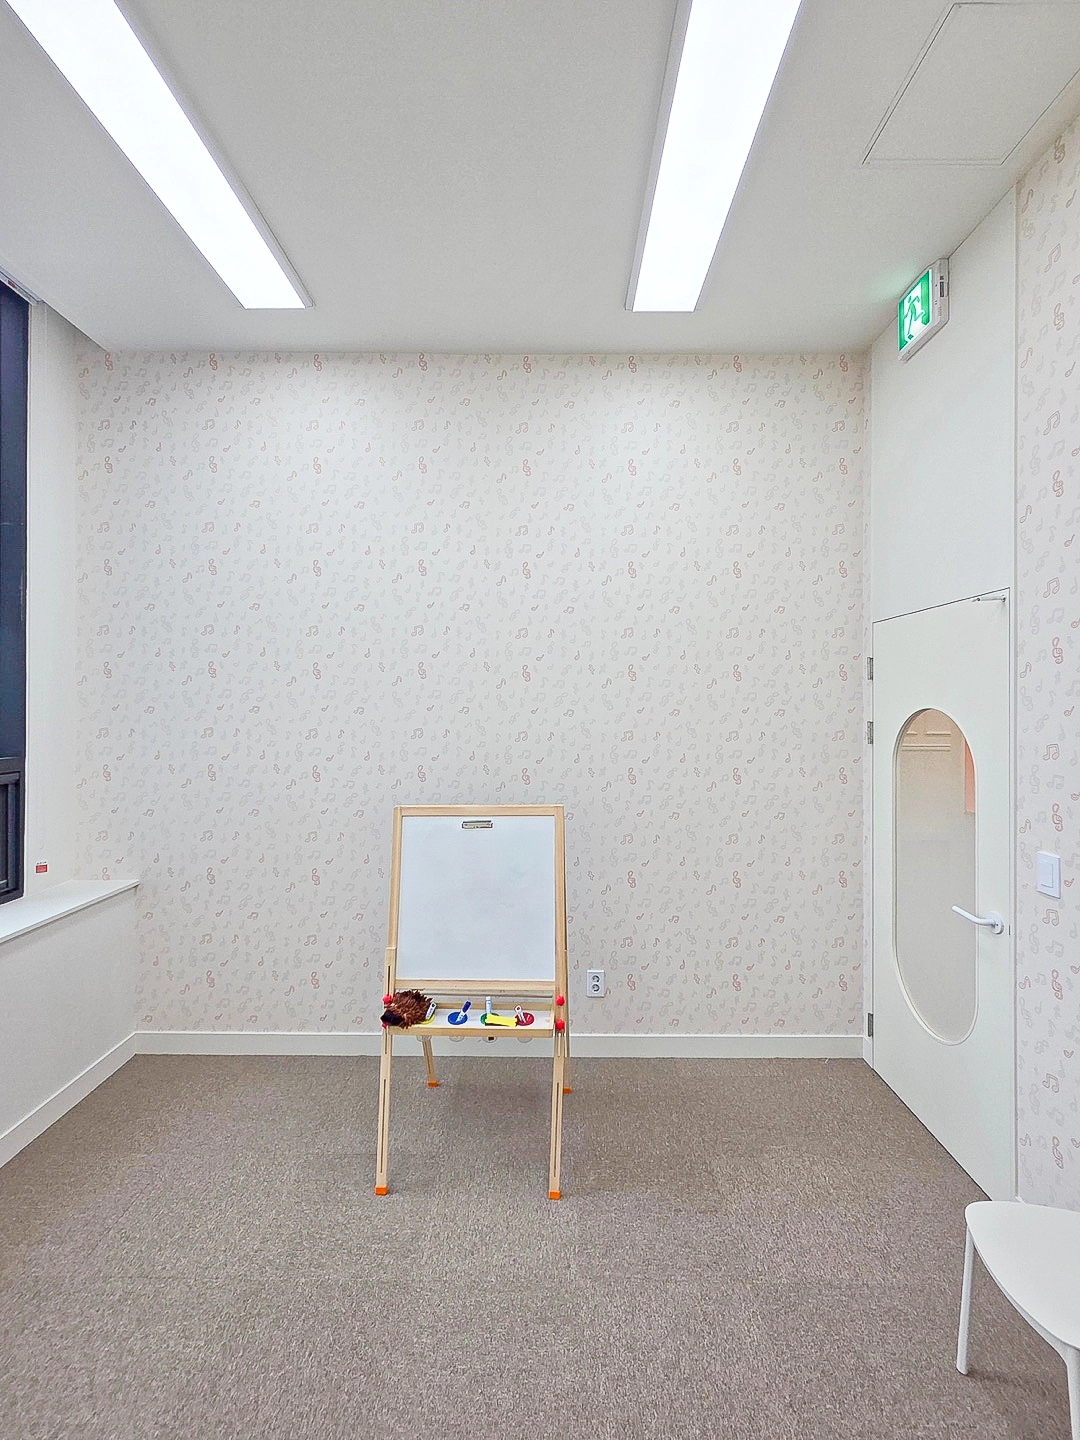
The requested custom playful-pattern wallpaper helps children enjoy music lessons.Brown carpet tiles consider safety during active use.A simple white door and rectangular ceiling lights create a modern, bright setting for concentration.
The requested custom playful-pattern wallpaper helps children enjoy music lessons.
Brown carpet tiles consider safety during active use.
A simple white door and rectangular ceiling lights create a modern, bright setting for concentration.
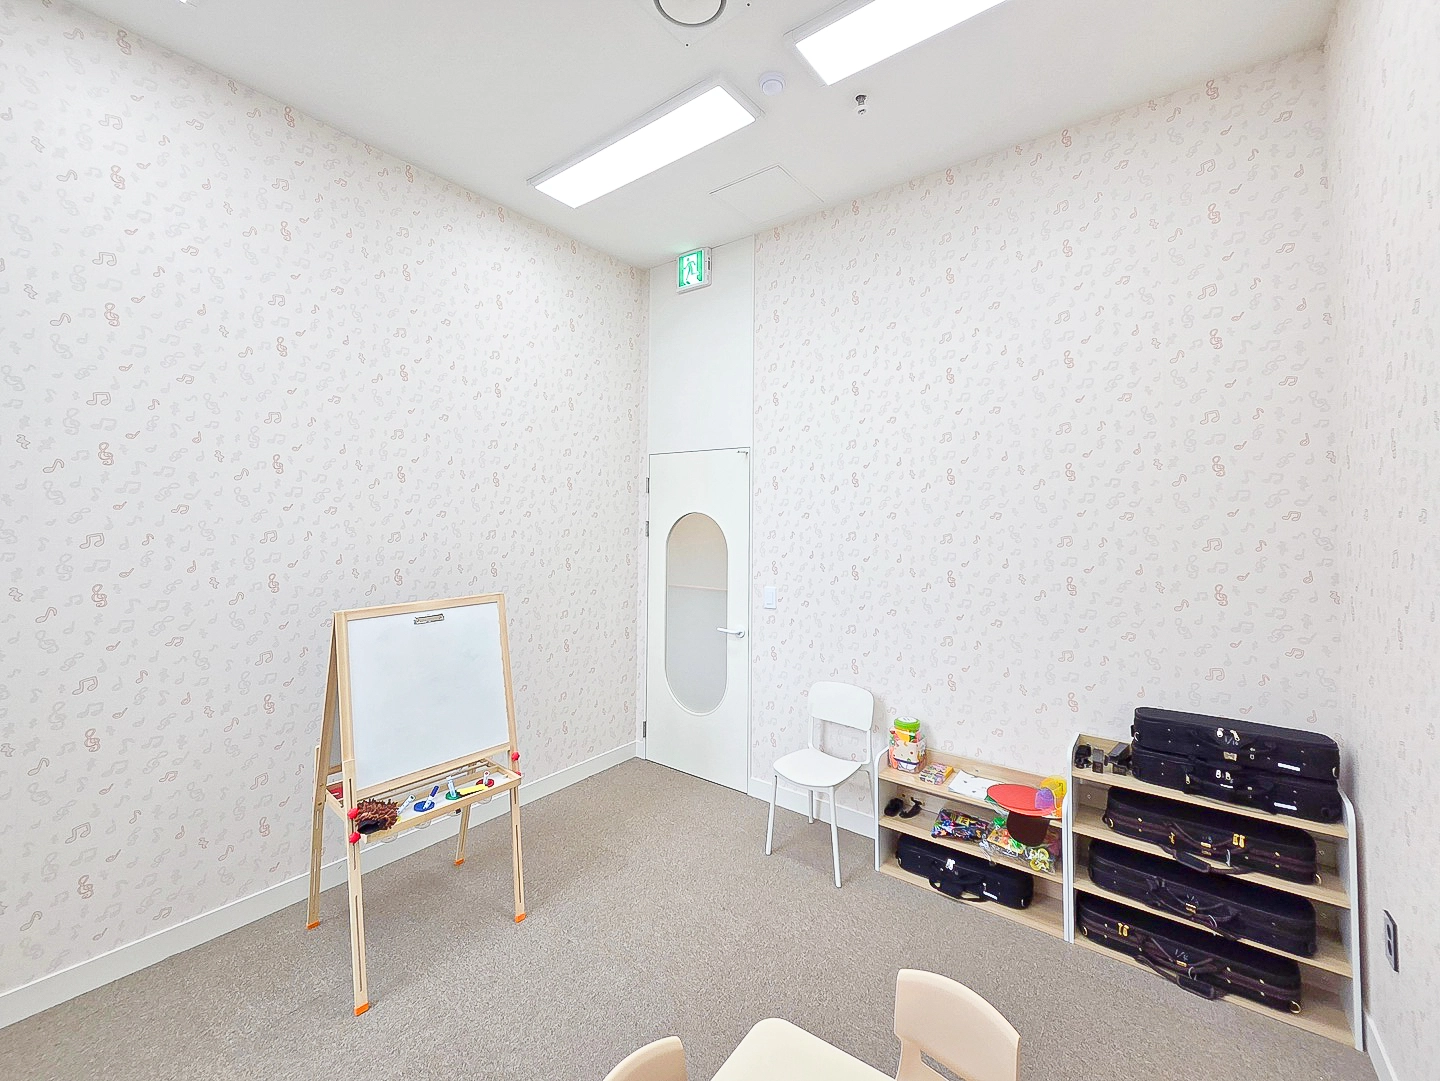
The client's chosen custom musical-note wallpaper helps children naturally discover the joy of music.Soft beige carpet provides stability for active young students.A vintage wood easel whiteboard and instrument cabinets are sized for children to use and organize easily.
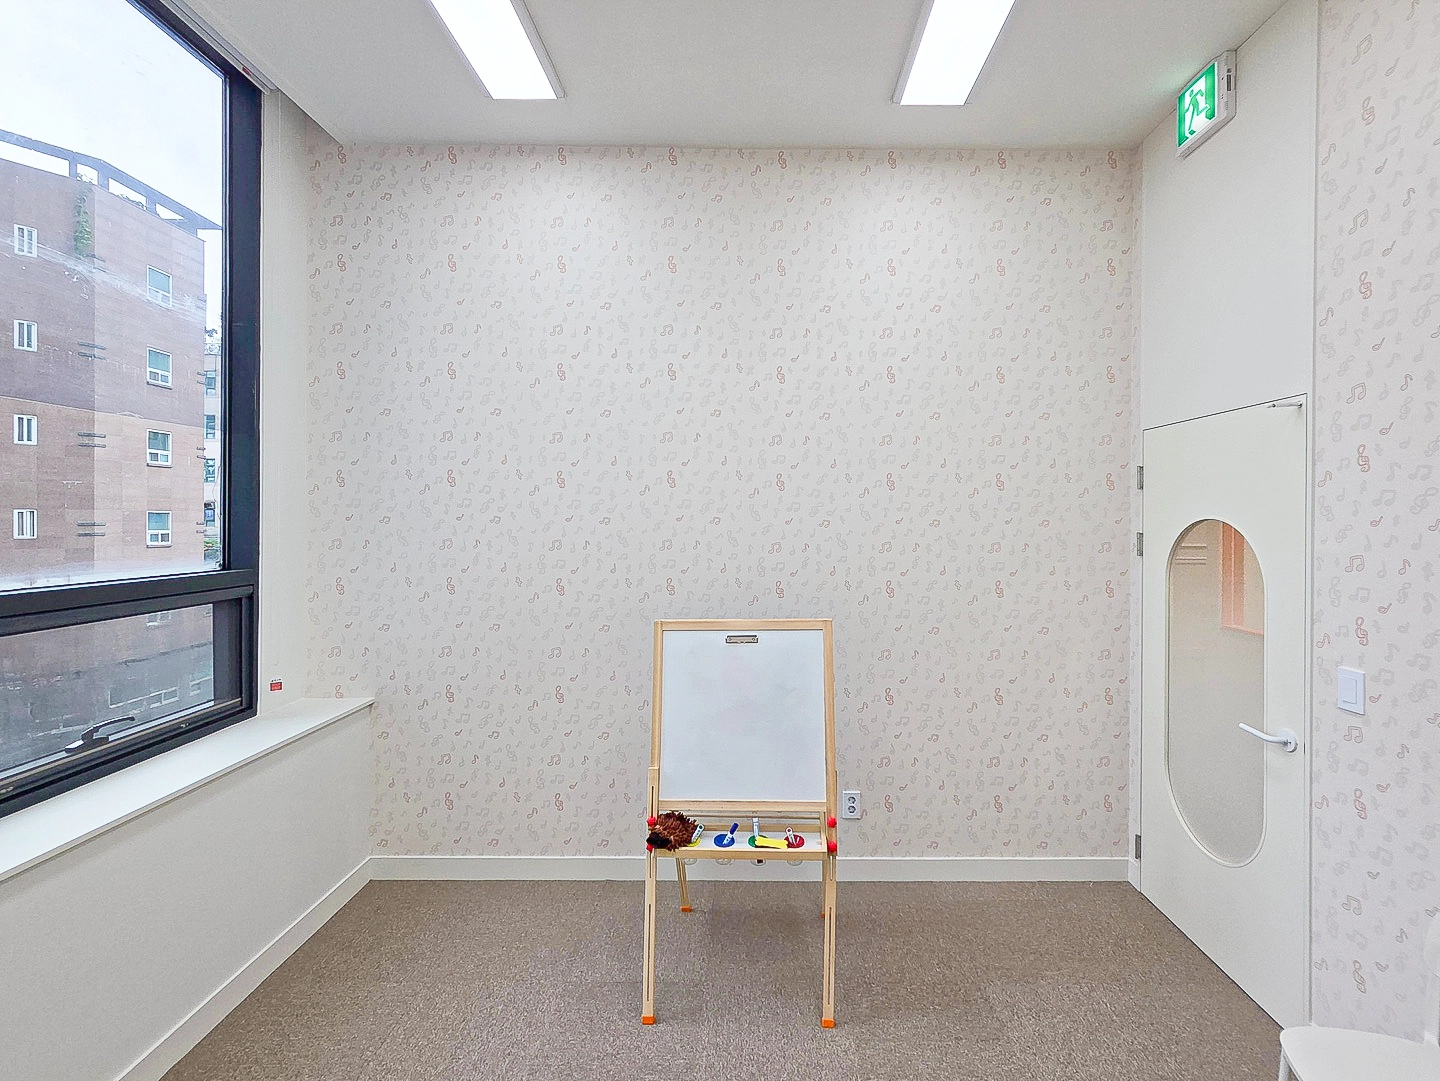
The client's chosen custom musical-note wallpaper helps children naturally discover the joy of music.
Soft beige carpet provides stability for active young students.
A vintage wood easel whiteboard and instrument cabinets are sized for children to use and organize easily.
The requested custom musical-note wallpaper reflects children's enthusiasm for music.Natural-toned flooring and rounded arched windows add softness and coziness.Desks and decorative objects follow a consistent palette for children's comfort.
The requested custom musical-note wallpaper reflects children's enthusiasm for music.
Natural-toned flooring and rounded arched windows add softness and coziness.
Desks and decorative objects follow a consistent palette for children's comfort.
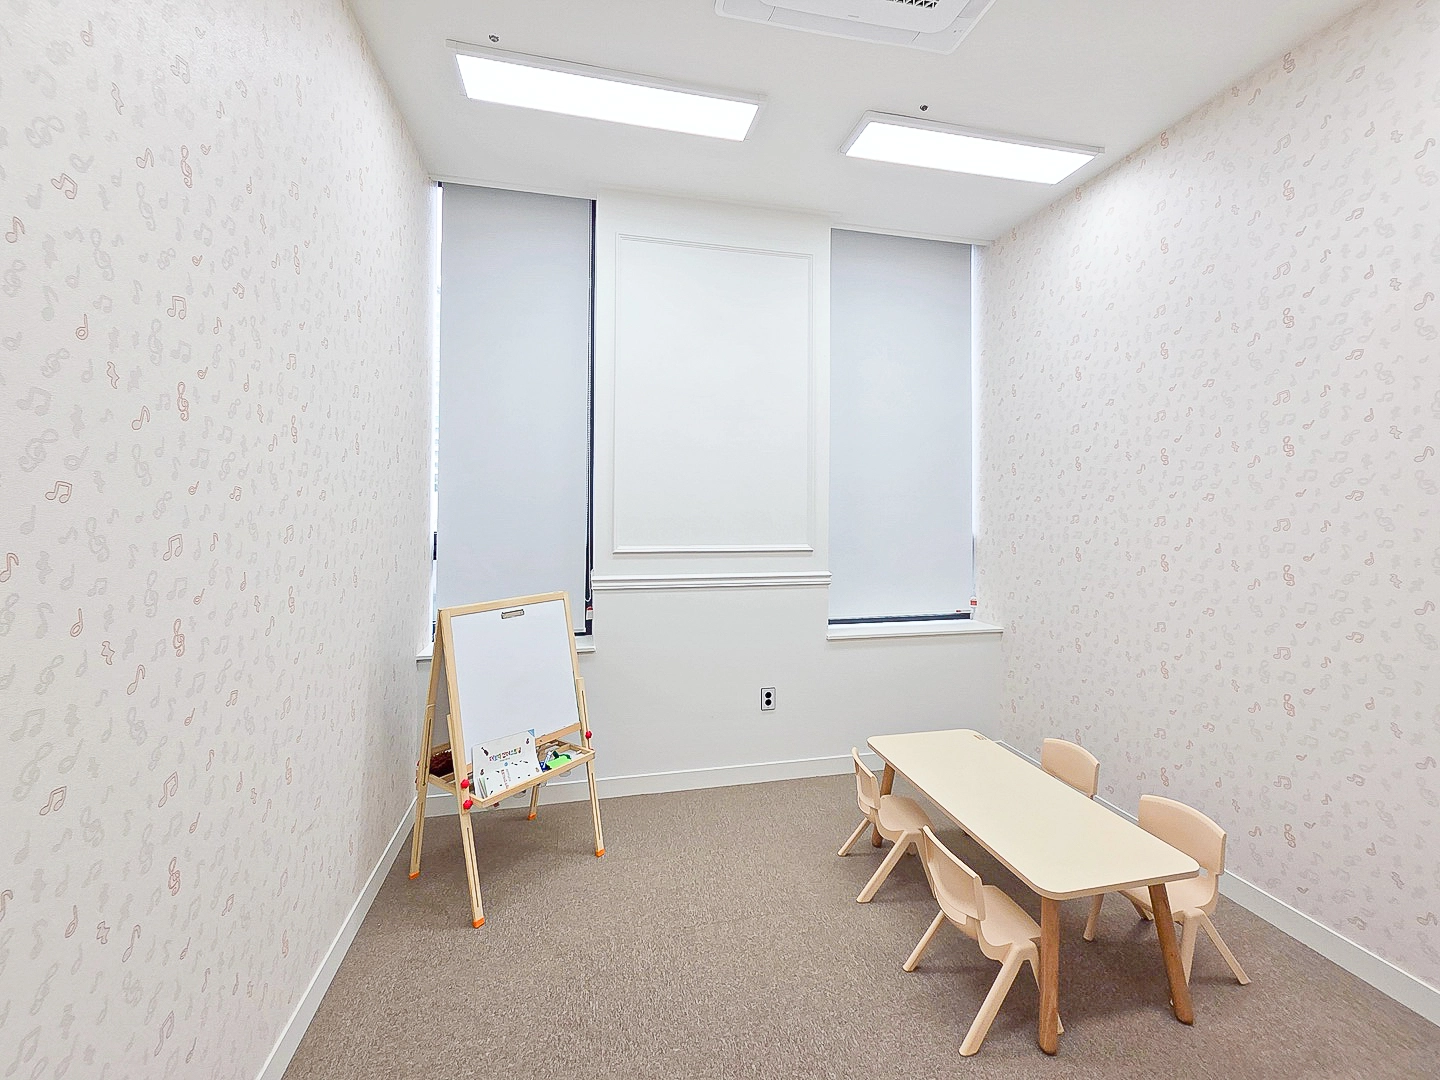
The client's requested music-pattern wallpaper creates a warm atmosphere for natural interaction with children.Thick cushioned flooring considers safety during active lessons.Child-height tables and chairs for young learners create coziness and encourage creativity.
The client's requested music-pattern wallpaper creates a warm atmosphere for natural interaction with children.
Thick cushioned flooring considers safety during active lessons.
Child-height tables and chairs for young learners create coziness and encourage creativity.
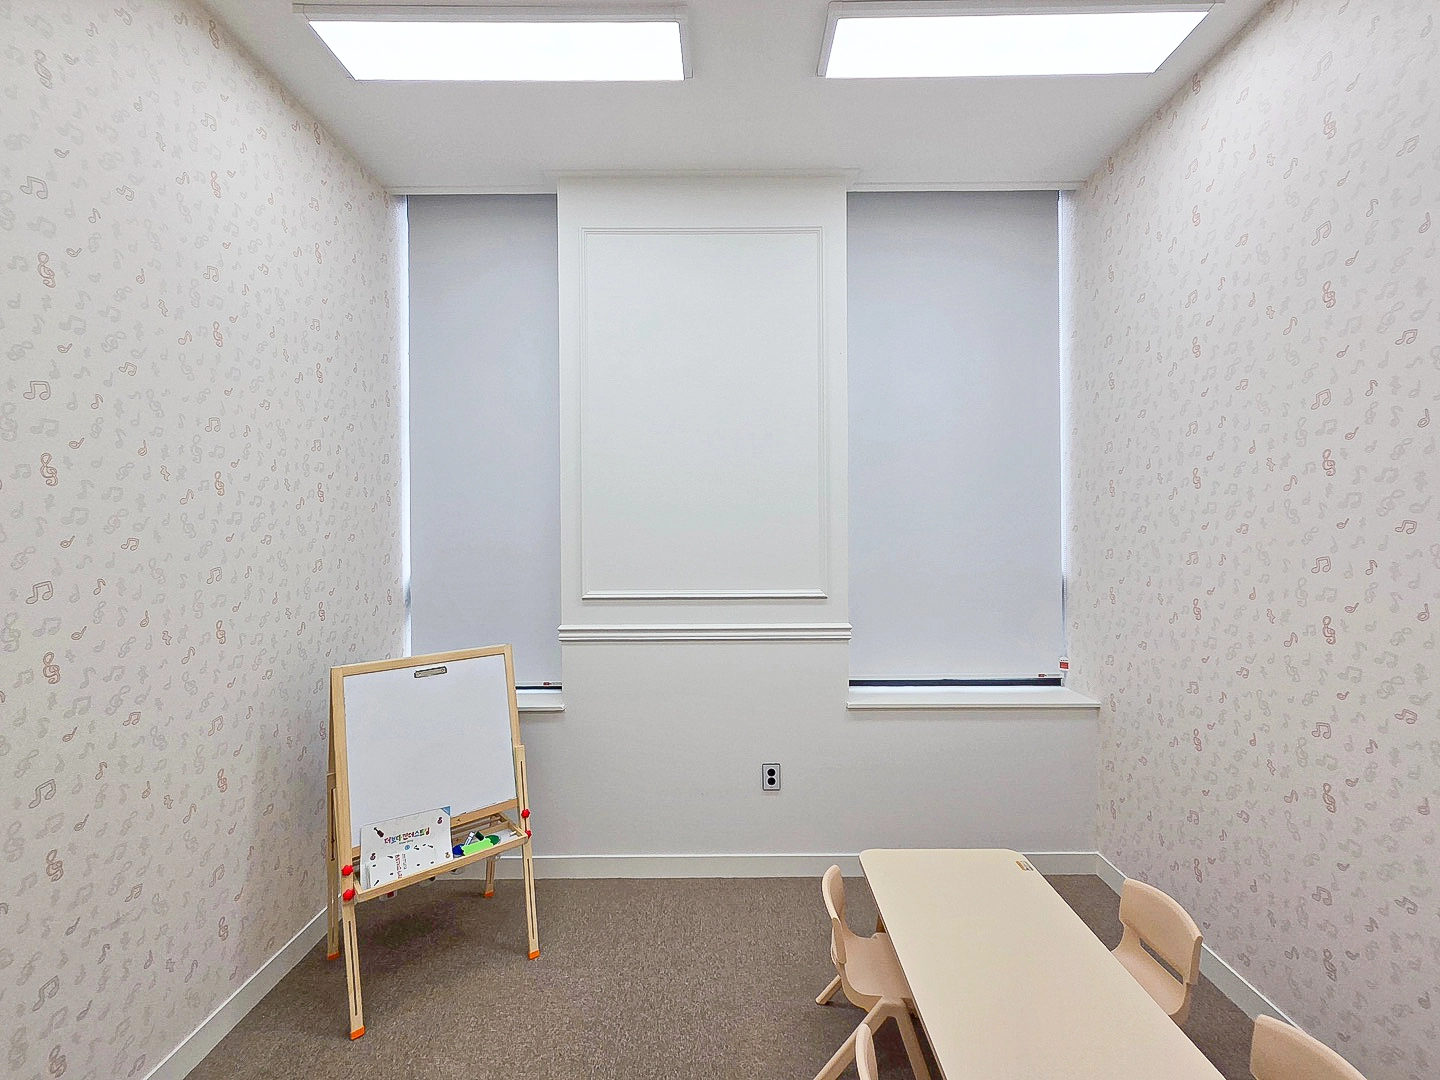
Custom music-pattern wallpaper creates a playful setting where children can enjoy learning music.Softly shaped children's furniture considers safety and comfort.Roller blinds allow flexible brightness control to reduce distracting light spill.
Custom music-pattern wallpaper creates a playful setting where children can enjoy learning music.
Softly shaped children's furniture considers safety and comfort.
Roller blinds allow flexible brightness control to reduce distracting light spill.
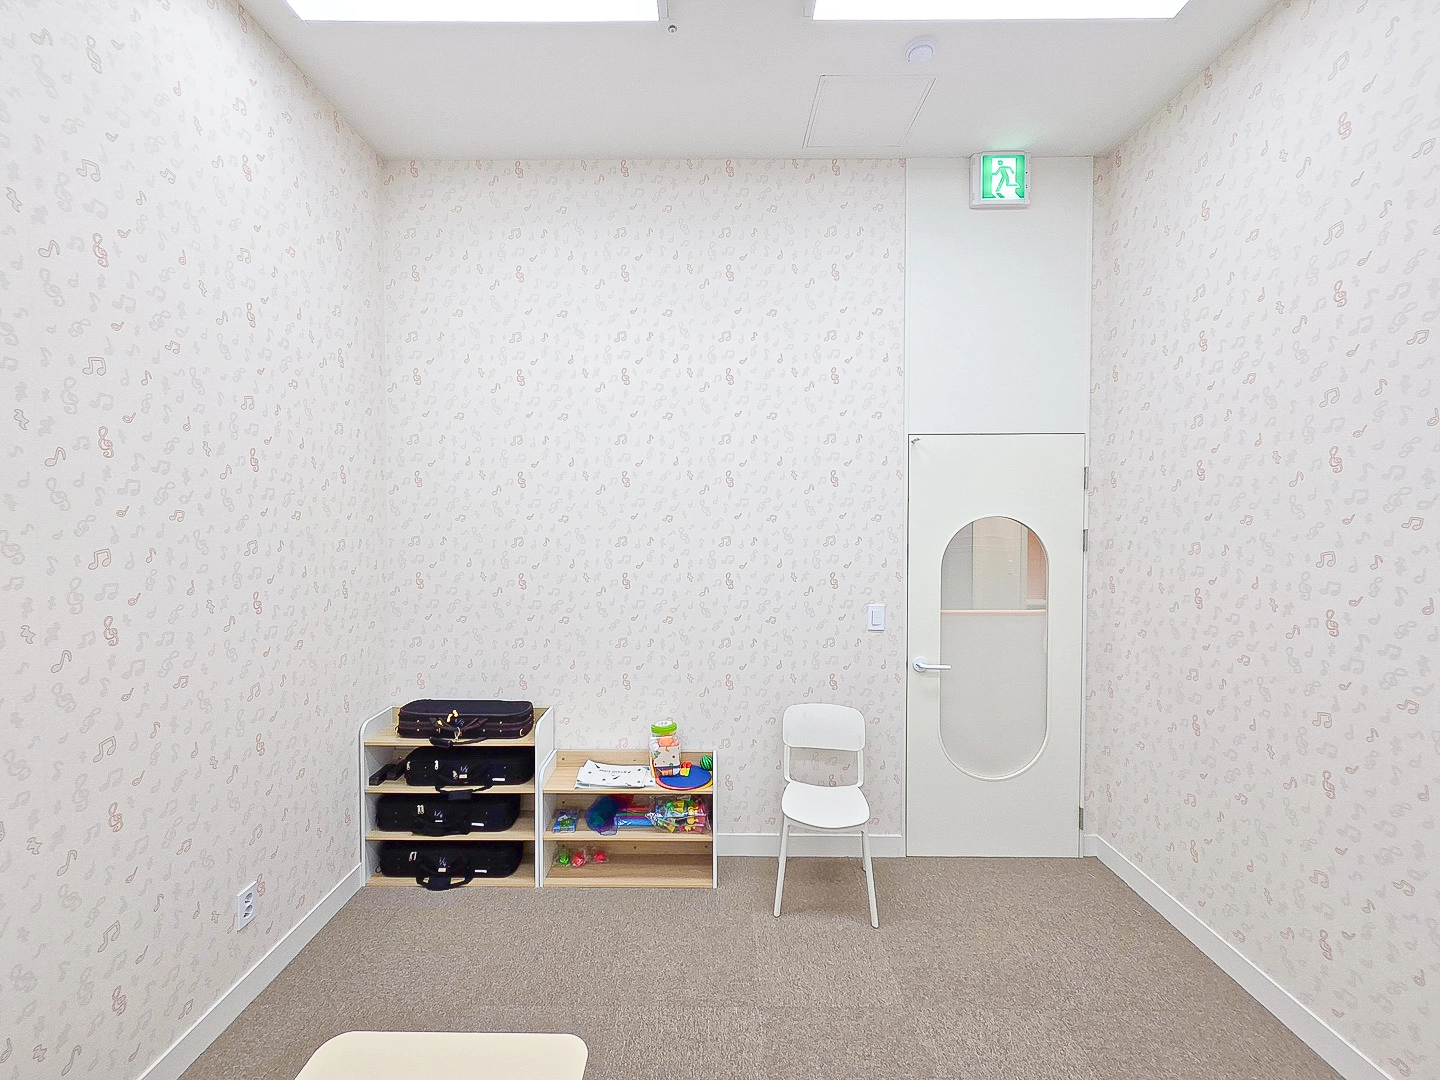
The client's selected custom musical-note wallpaper adds energy and playfulness.
Arched doors and soft white tones create comfortable classrooms for children.
Beige carpet addresses noise and safety, while child-height storage shelves add practicality.
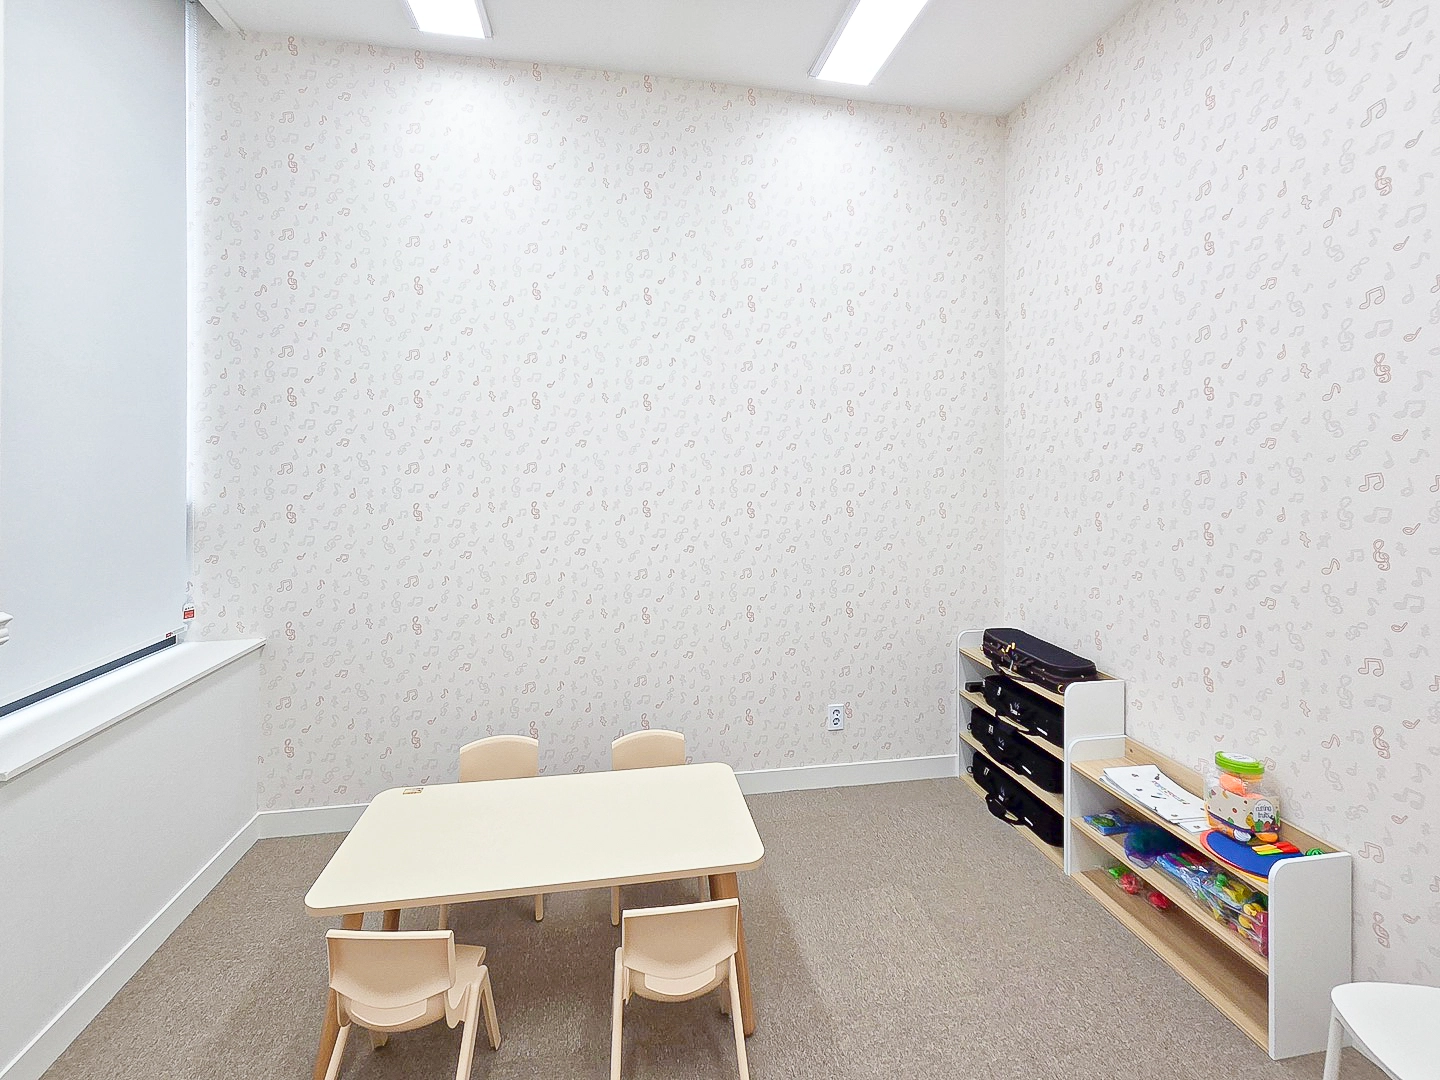
The client's selected custom musical-note wallpaper adds energy and playfulness.
Arched doors and soft white tones create comfortable classrooms for children.
Beige carpet addresses noise and safety, while child-height storage shelves add practicality.
The client's chosen custom musical-note wallpaper helps children naturally connect with music.
Children's tables and chairs provide comfortable seating for classroom activities.
Warm beige carpet and softly colored shelves create a reassuring atmosphere.
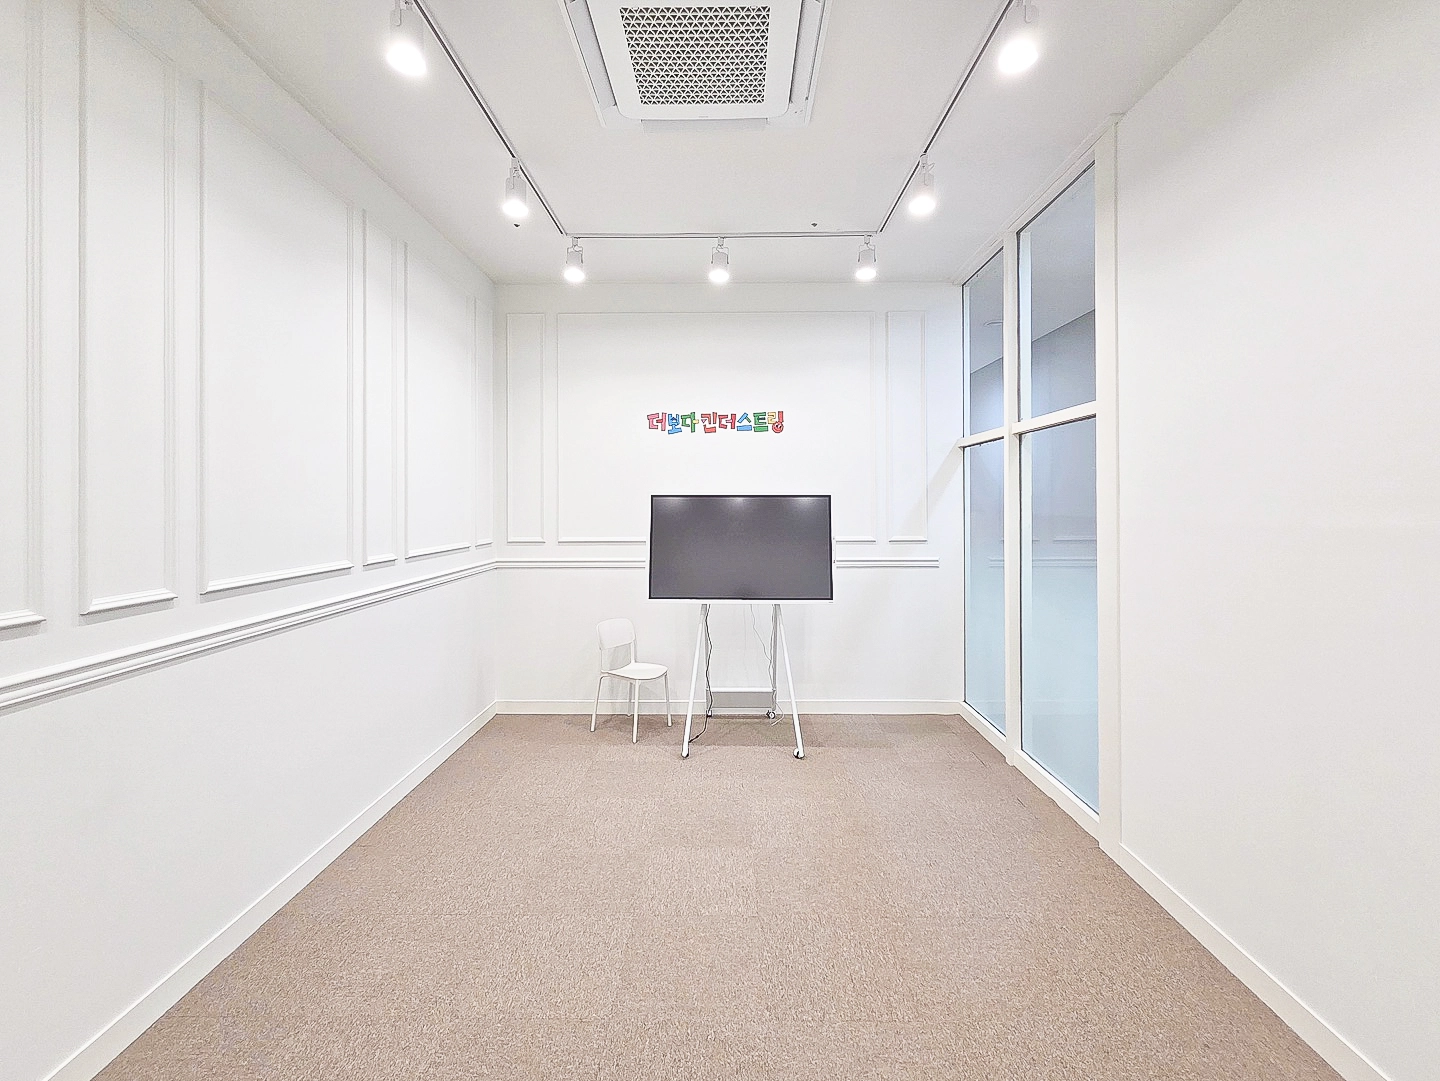
The client's chosen custom musical-note wallpaper helps children naturally connect with music.
Children's tables and chairs provide comfortable seating for classroom activities.
Warm beige carpet and softly colored shelves create a reassuring atmosphere.
White walls and dimensional molding create clean depth to support children's concentration.Calm beige carpet provides a comfortable surface for activity.A glass partition on one side keeps the space bright and open.
White walls and dimensional molding create clean depth to support children's concentration.
Calm beige carpet provides a comfortable surface for activity.
A glass partition on one side keeps the space bright and open.
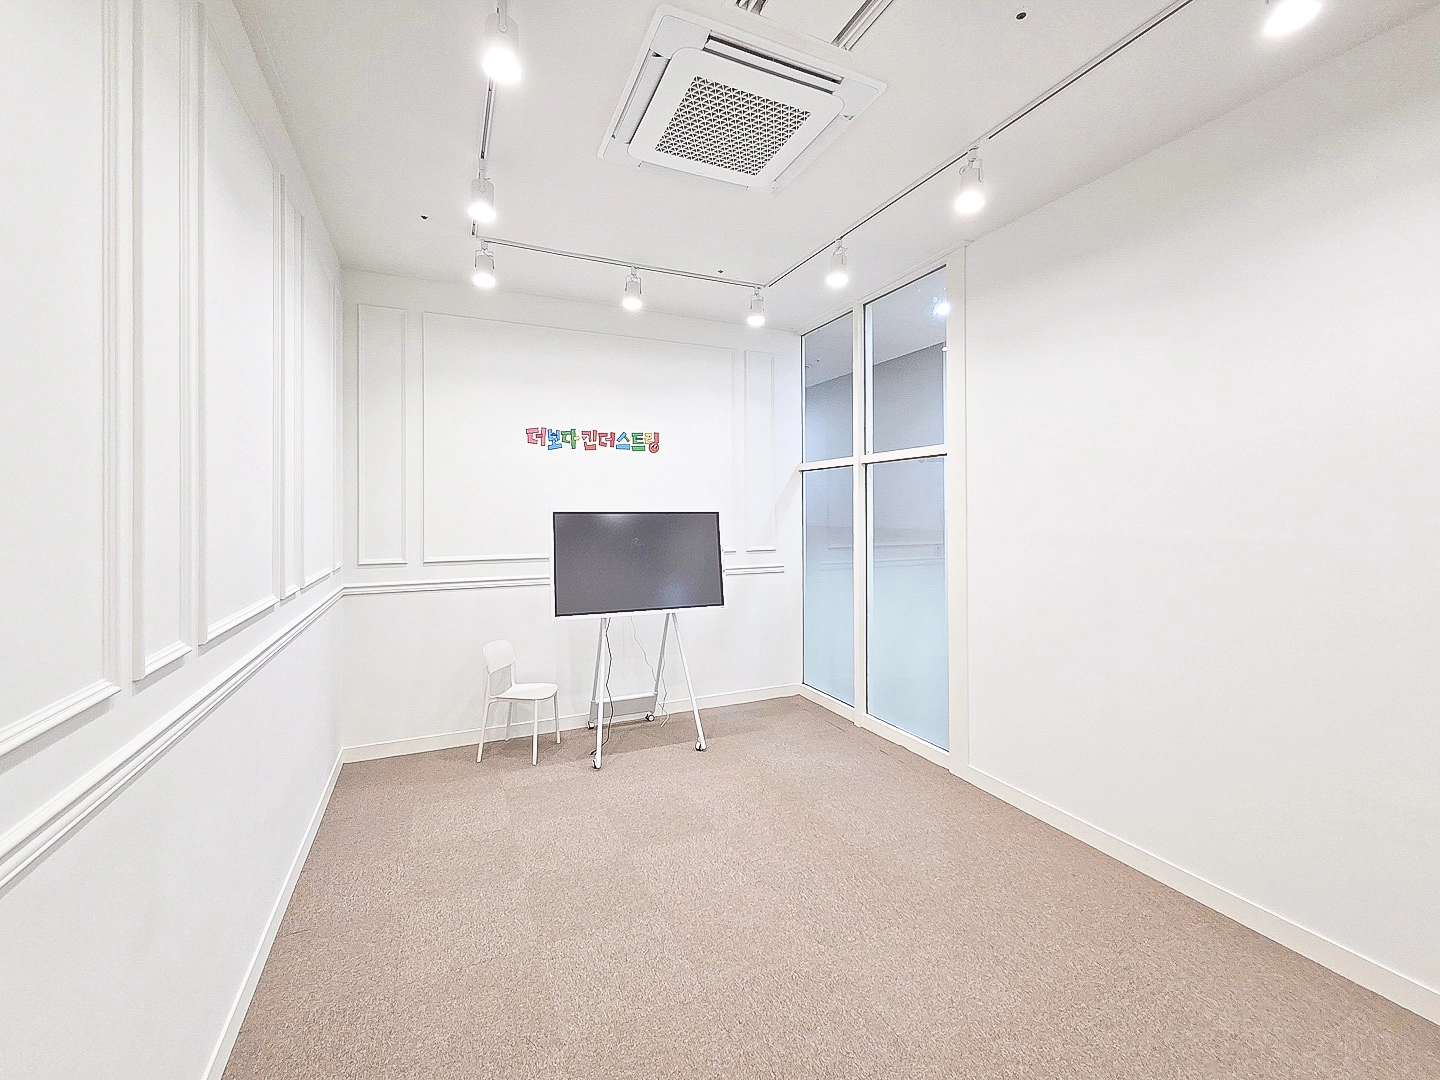
Dimensional molding adds refinement and interest to classroom walls.Neutral beige carpet was chosen with children's safe activity in mind.Glass partitions reduce separation, while adjustable track lighting supports a focused lesson environment.
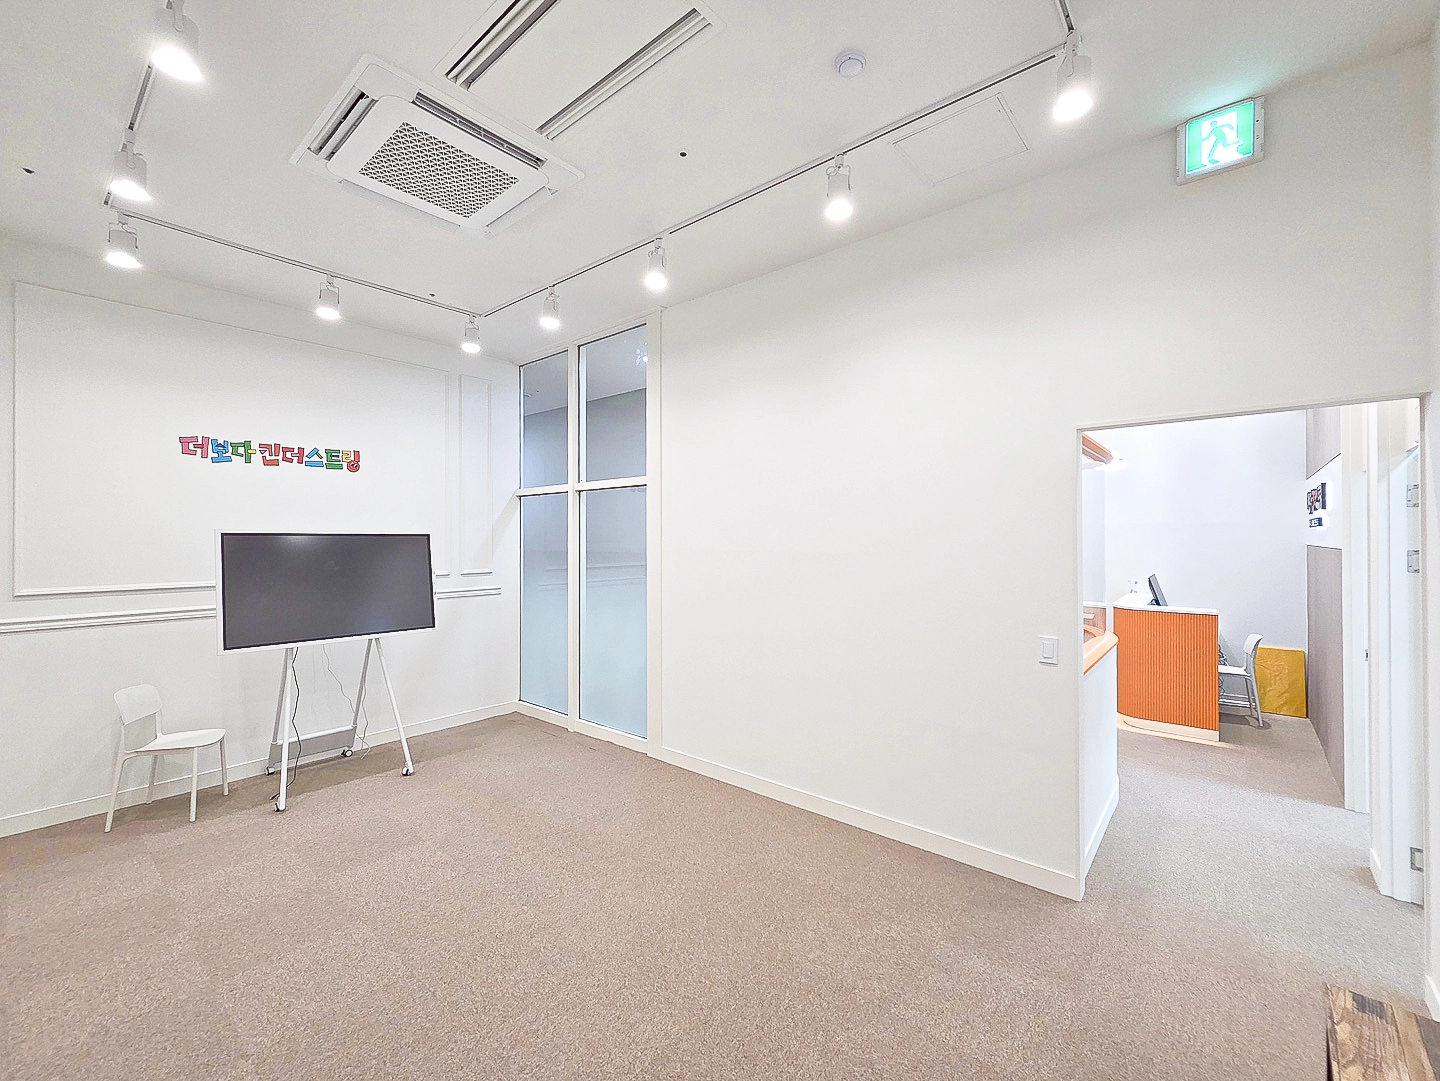
Dimensional molding adds refinement and interest to classroom walls.
Neutral beige carpet was chosen with children's safe activity in mind.
Glass partitions reduce separation, while adjustable track lighting supports a focused lesson environment.
Evenly distributed track lights across the ceiling provide bright, clear illumination.The requested colorful lettering on the walls sparks children's curiosity.Beige carpet supports safer activity, whileglass partitions maintain open views without an enclosed feeling.
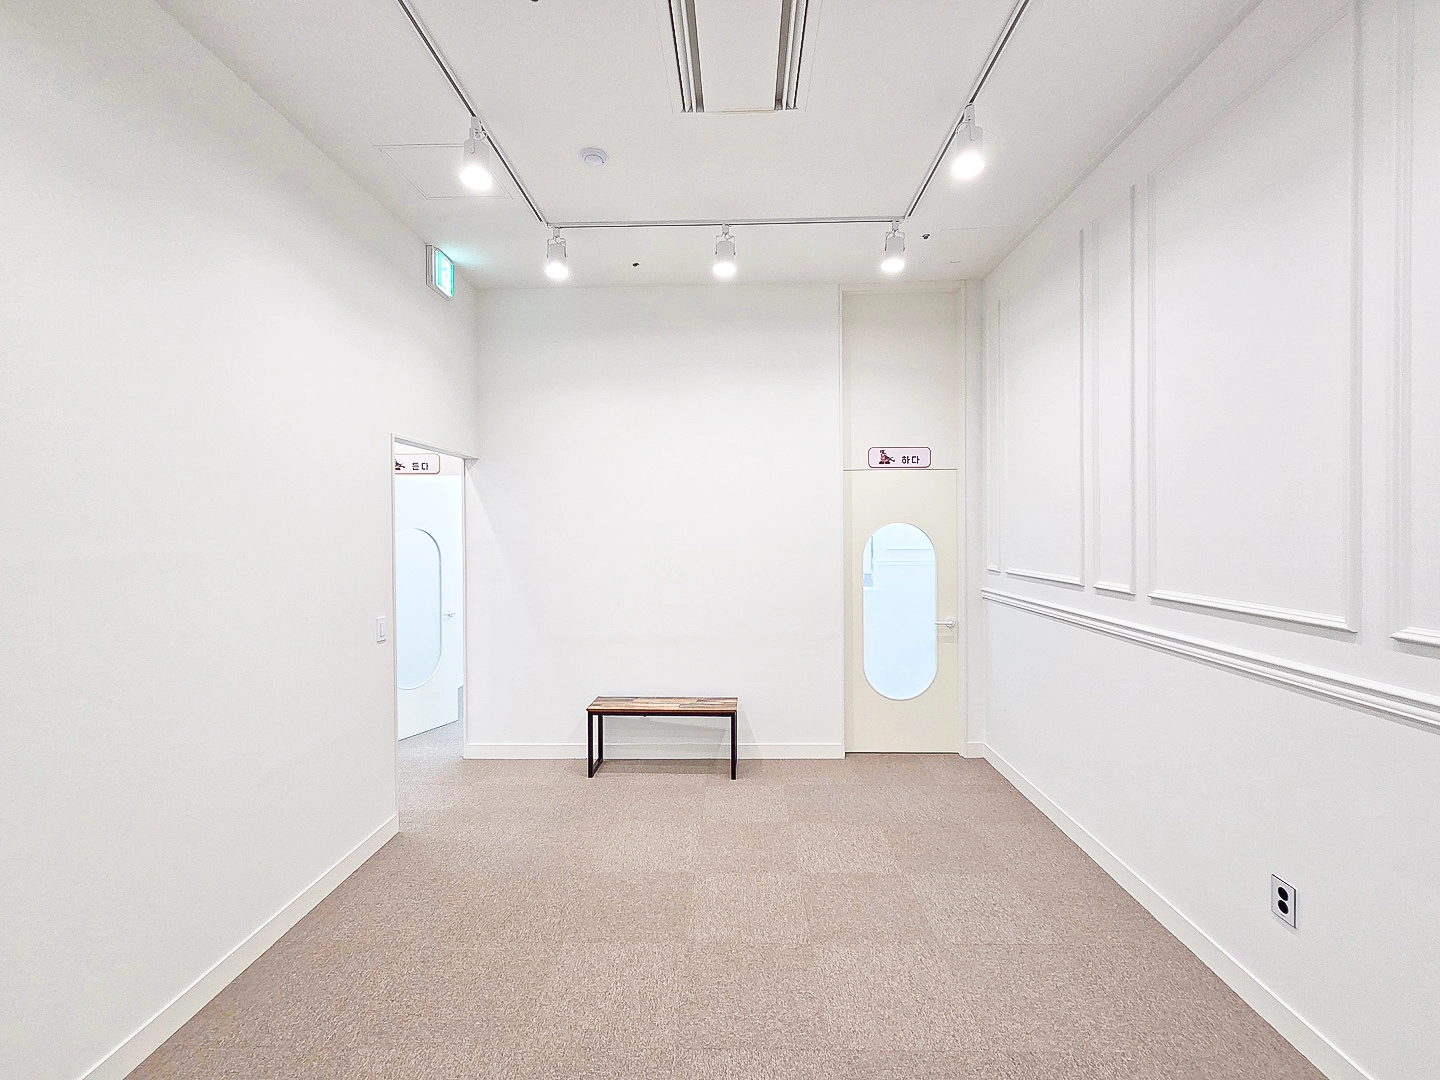
Evenly distributed track lights across the ceiling provide bright, clear illumination.
The requested colorful lettering on the walls sparks children's curiosity.
Beige carpet supports safer activity, whileglass partitions maintain open views without an enclosed feeling.
Beige carpet flooring makes the lobby comfortable for children walking without shoes.Dimensional molding adds gentle depth and interest to the walls.A consistent white palette creates the bright, calm atmosphere the client wanted, while a warm woodaccent bench makes waiting cozy.
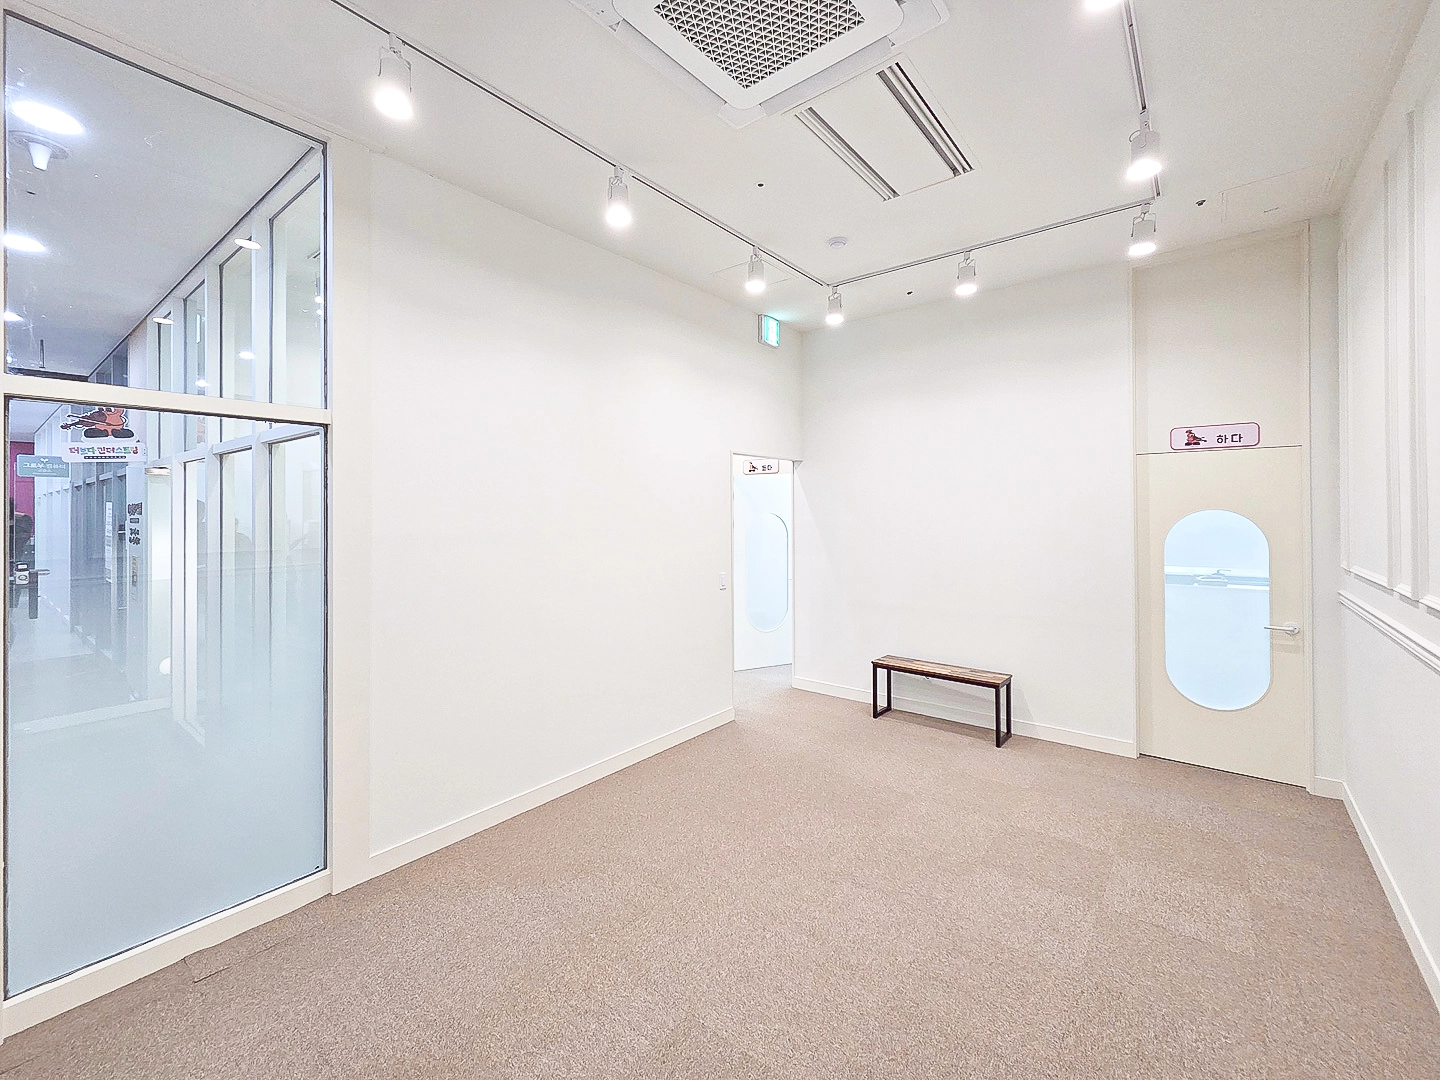
Beige carpet flooring makes the lobby comfortable for children walking without shoes.
Dimensional molding adds gentle depth and interest to the walls.
A consistent white palette creates the bright, calm atmosphere the client wanted, while a warm woodaccent bench makes waiting cozy.
White walls and beige carpet flooring bring warmth and comfort.A solid wood bench provides practical seating for parents and children.A large glass partition near the entrance maintains openness and reduces the enclosed feel of a conventional academy.Evenly spaced track lights distribute bright, consistent light throughout.
White walls and beige carpet flooring bring warmth and comfort.
A solid wood bench provides practical seating for parents and children.
A large glass partition near the entrance maintains openness and reduces the enclosed feel of a conventional academy.
Evenly spaced track lights distribute bright, consistent light throughout.
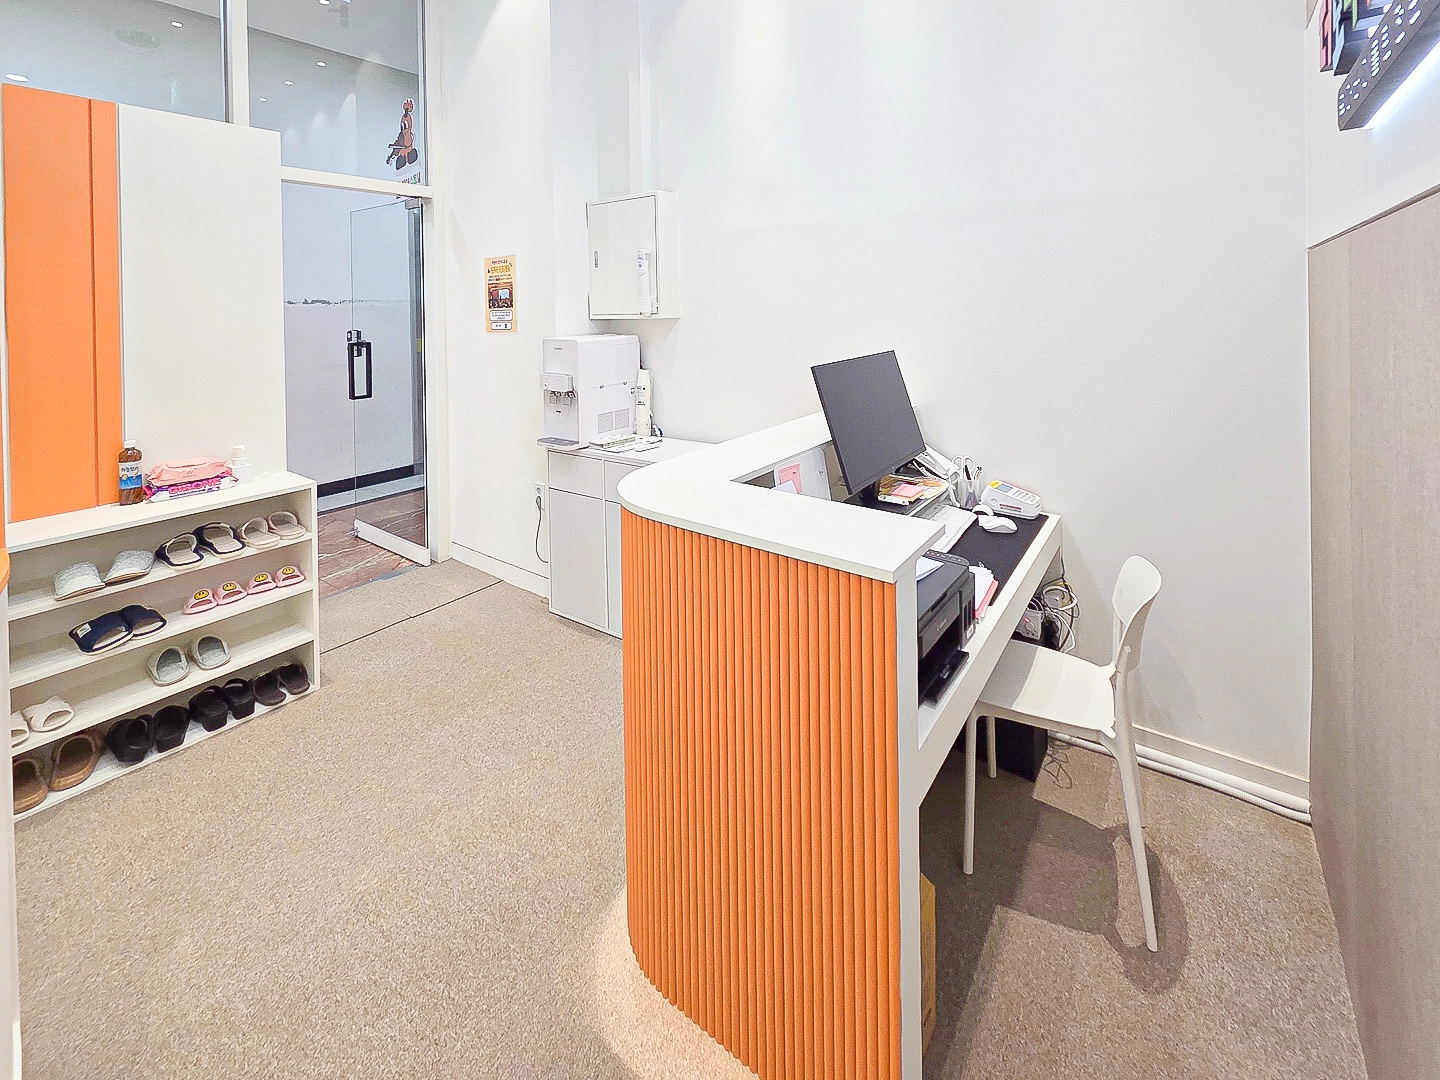
Clear, bright orange accents emphasize the academy's character in the entrance lobby.The counter supports consultations and reception, with a nearby slipper cabinet making shoe changes easy for children.Neutral carpet naturally traps dust and softens noise for comfortable use by children and parents.
Clear, bright orange accents emphasize the academy's character in the entrance lobby.
The counter supports consultations and reception, with a nearby slipper cabinet making shoe changes easy for children.
Neutral carpet naturally traps dust and softens noise for comfortable use by children and parents.
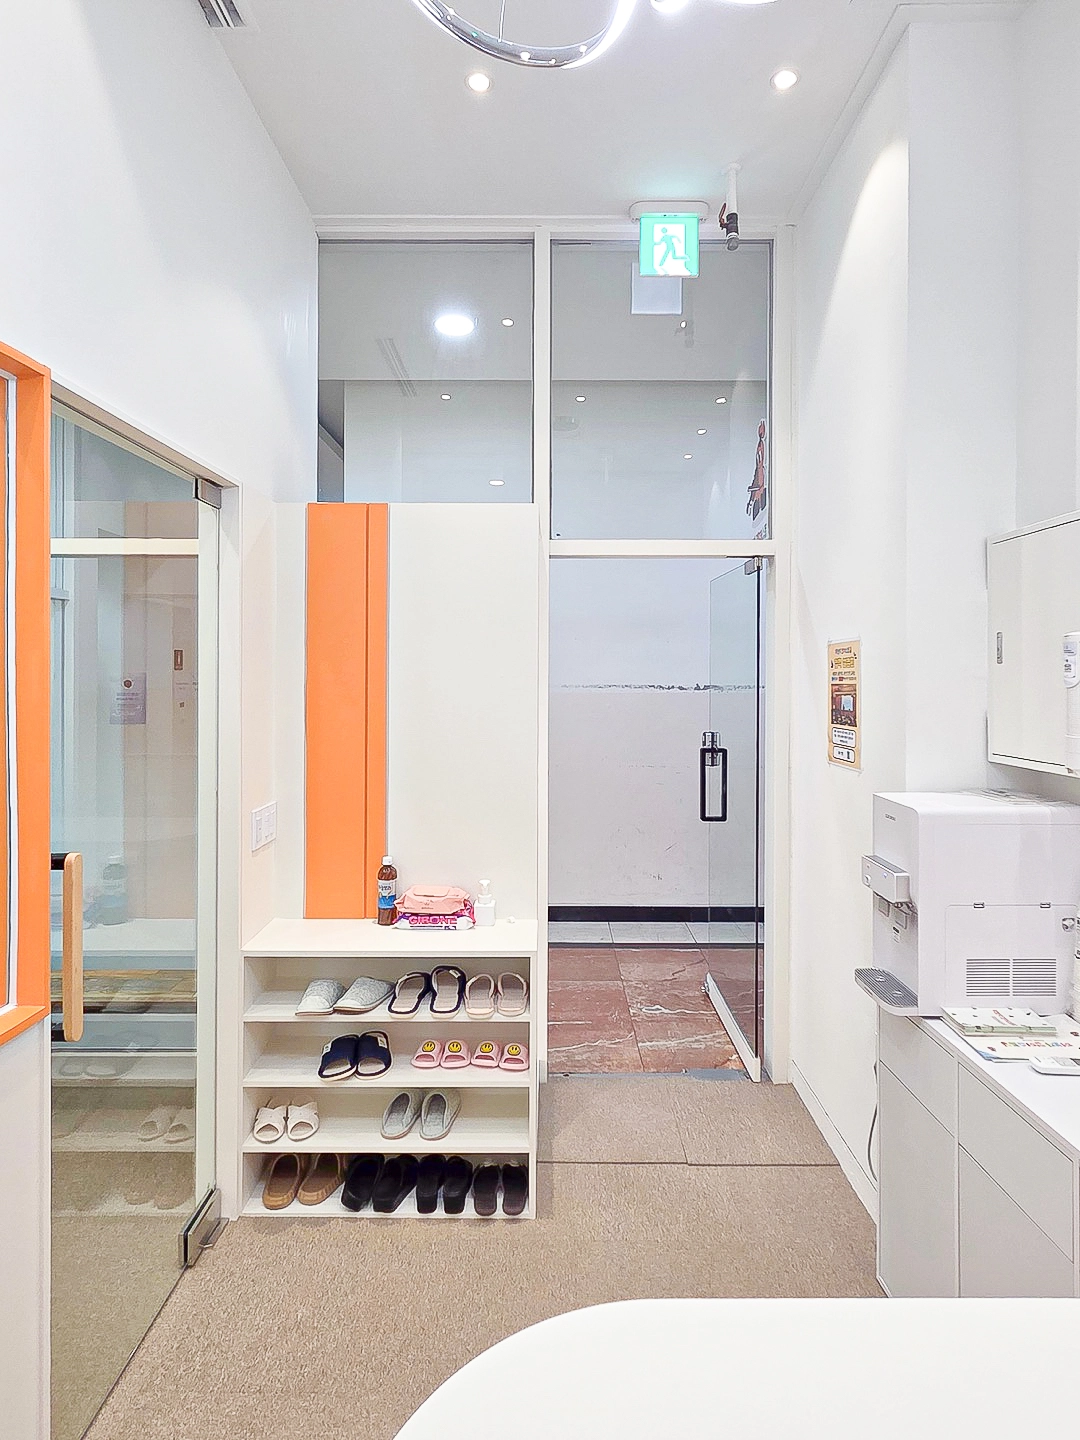
Custom shoe cabinets make changing shoes comfortable for children.Orange accent panels reflect the client's taste and add playfulness.Clean white tones and carpet flooring create a soft, warm first impression.
Custom shoe cabinets make changing shoes comfortable for children.
Orange accent panels reflect the client's taste and add playfulness.
Clean white tones and carpet flooring create a soft, warm first impression.
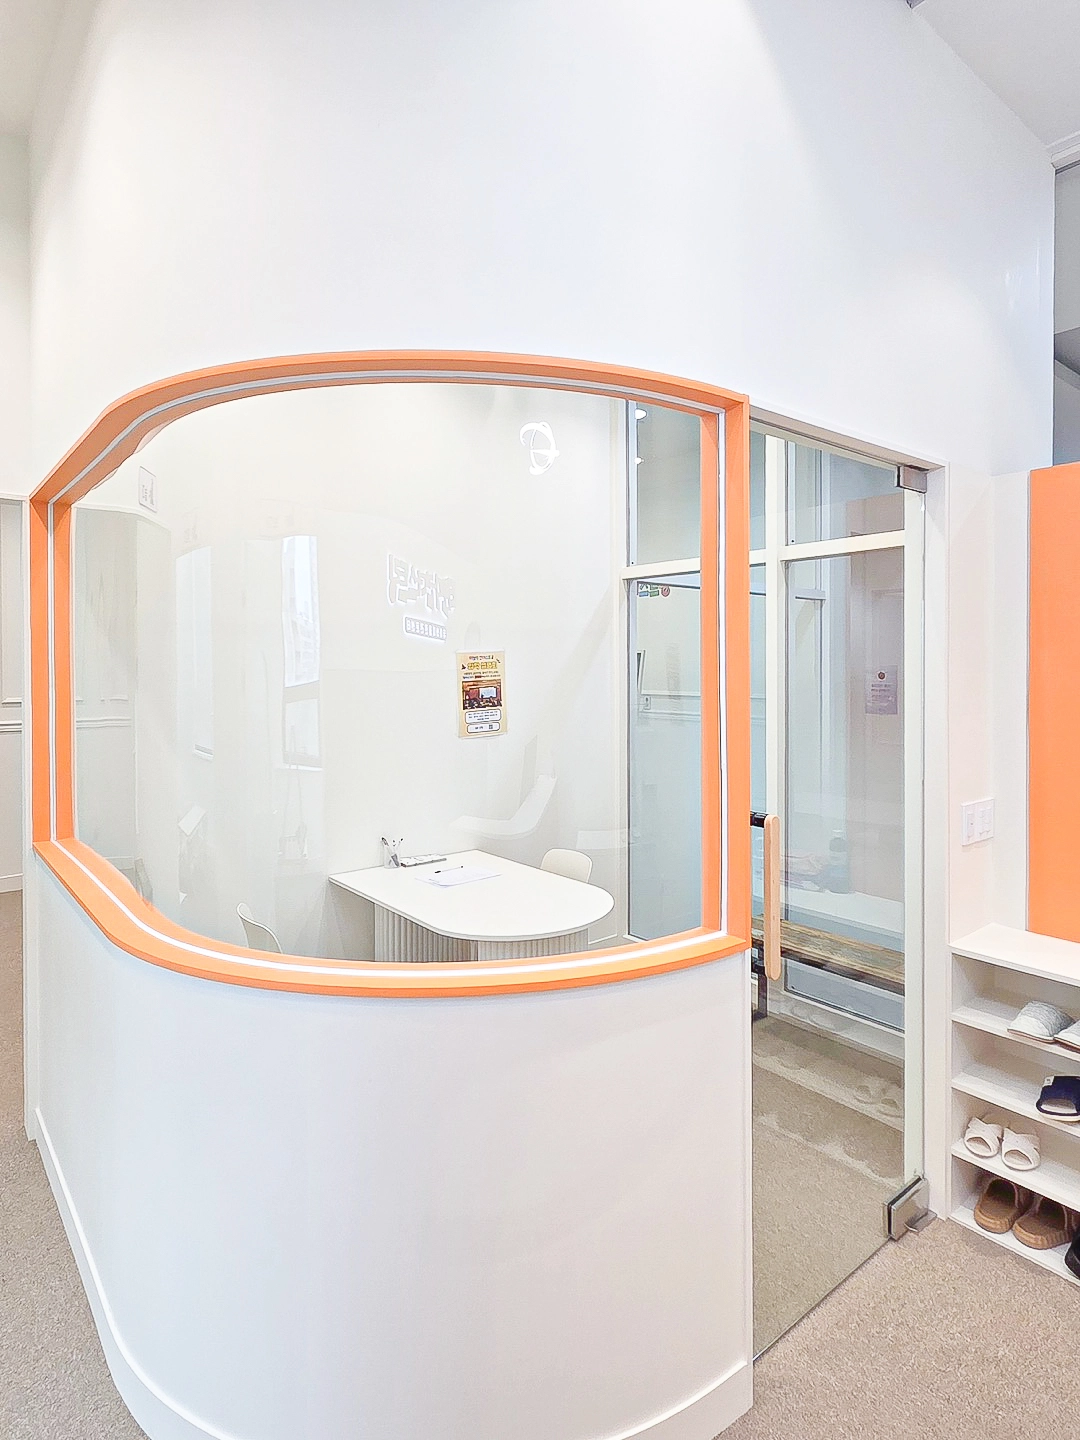
A bright white base and orange lines on curved glass partitions give the academy its own character.Custom desks with curved forms create stability and comfort for children.Careful consideration balances screening from the entrance with openness.
A bright white base and orange lines on curved glass partitions give the academy its own character.
Custom desks with curved forms create stability and comfort for children.
Careful consideration balances screening from the entrance with openness.

Notes

This completed 23 pyeong violin music academy interior in Bucheon centers on the client's wish for a music academy where children learn comfortably.
With facade permission on hold, interior orange accents and a curved counter create the first impression, with simple waiting and consultation routes.
Glass partitions open views between lobby and classrooms. Lower acoustic finishes, carpet, and soundproof doors limit sound transmission, while custom wallpaper and child-height storage make lesson rooms welcoming.
If you have questions or would like an estimate, please leave a comment or message. We will be happy to help :)
I look forward to sharing another project with you!