
29-Pyeong Law Firm Office Interior in Seo-gu, Incheon
Workspaces, meeting rooms, and waiting areas divided by glass partitions


Hello! I'm Goodterior designer Ham Young-ju :)
Today's project is a law firm office in Seo-gu, Incheon.
Reflecting the nature of a law firm, our main aim was confidence for visitors and a comfortable workplace for employees.
Dark wood tones and substantial marble create professionalism, with glass partitions and soft lighting adding warmth and openness.
Shall we explore this space that combines trust and comfort?
👇 Related interior projects
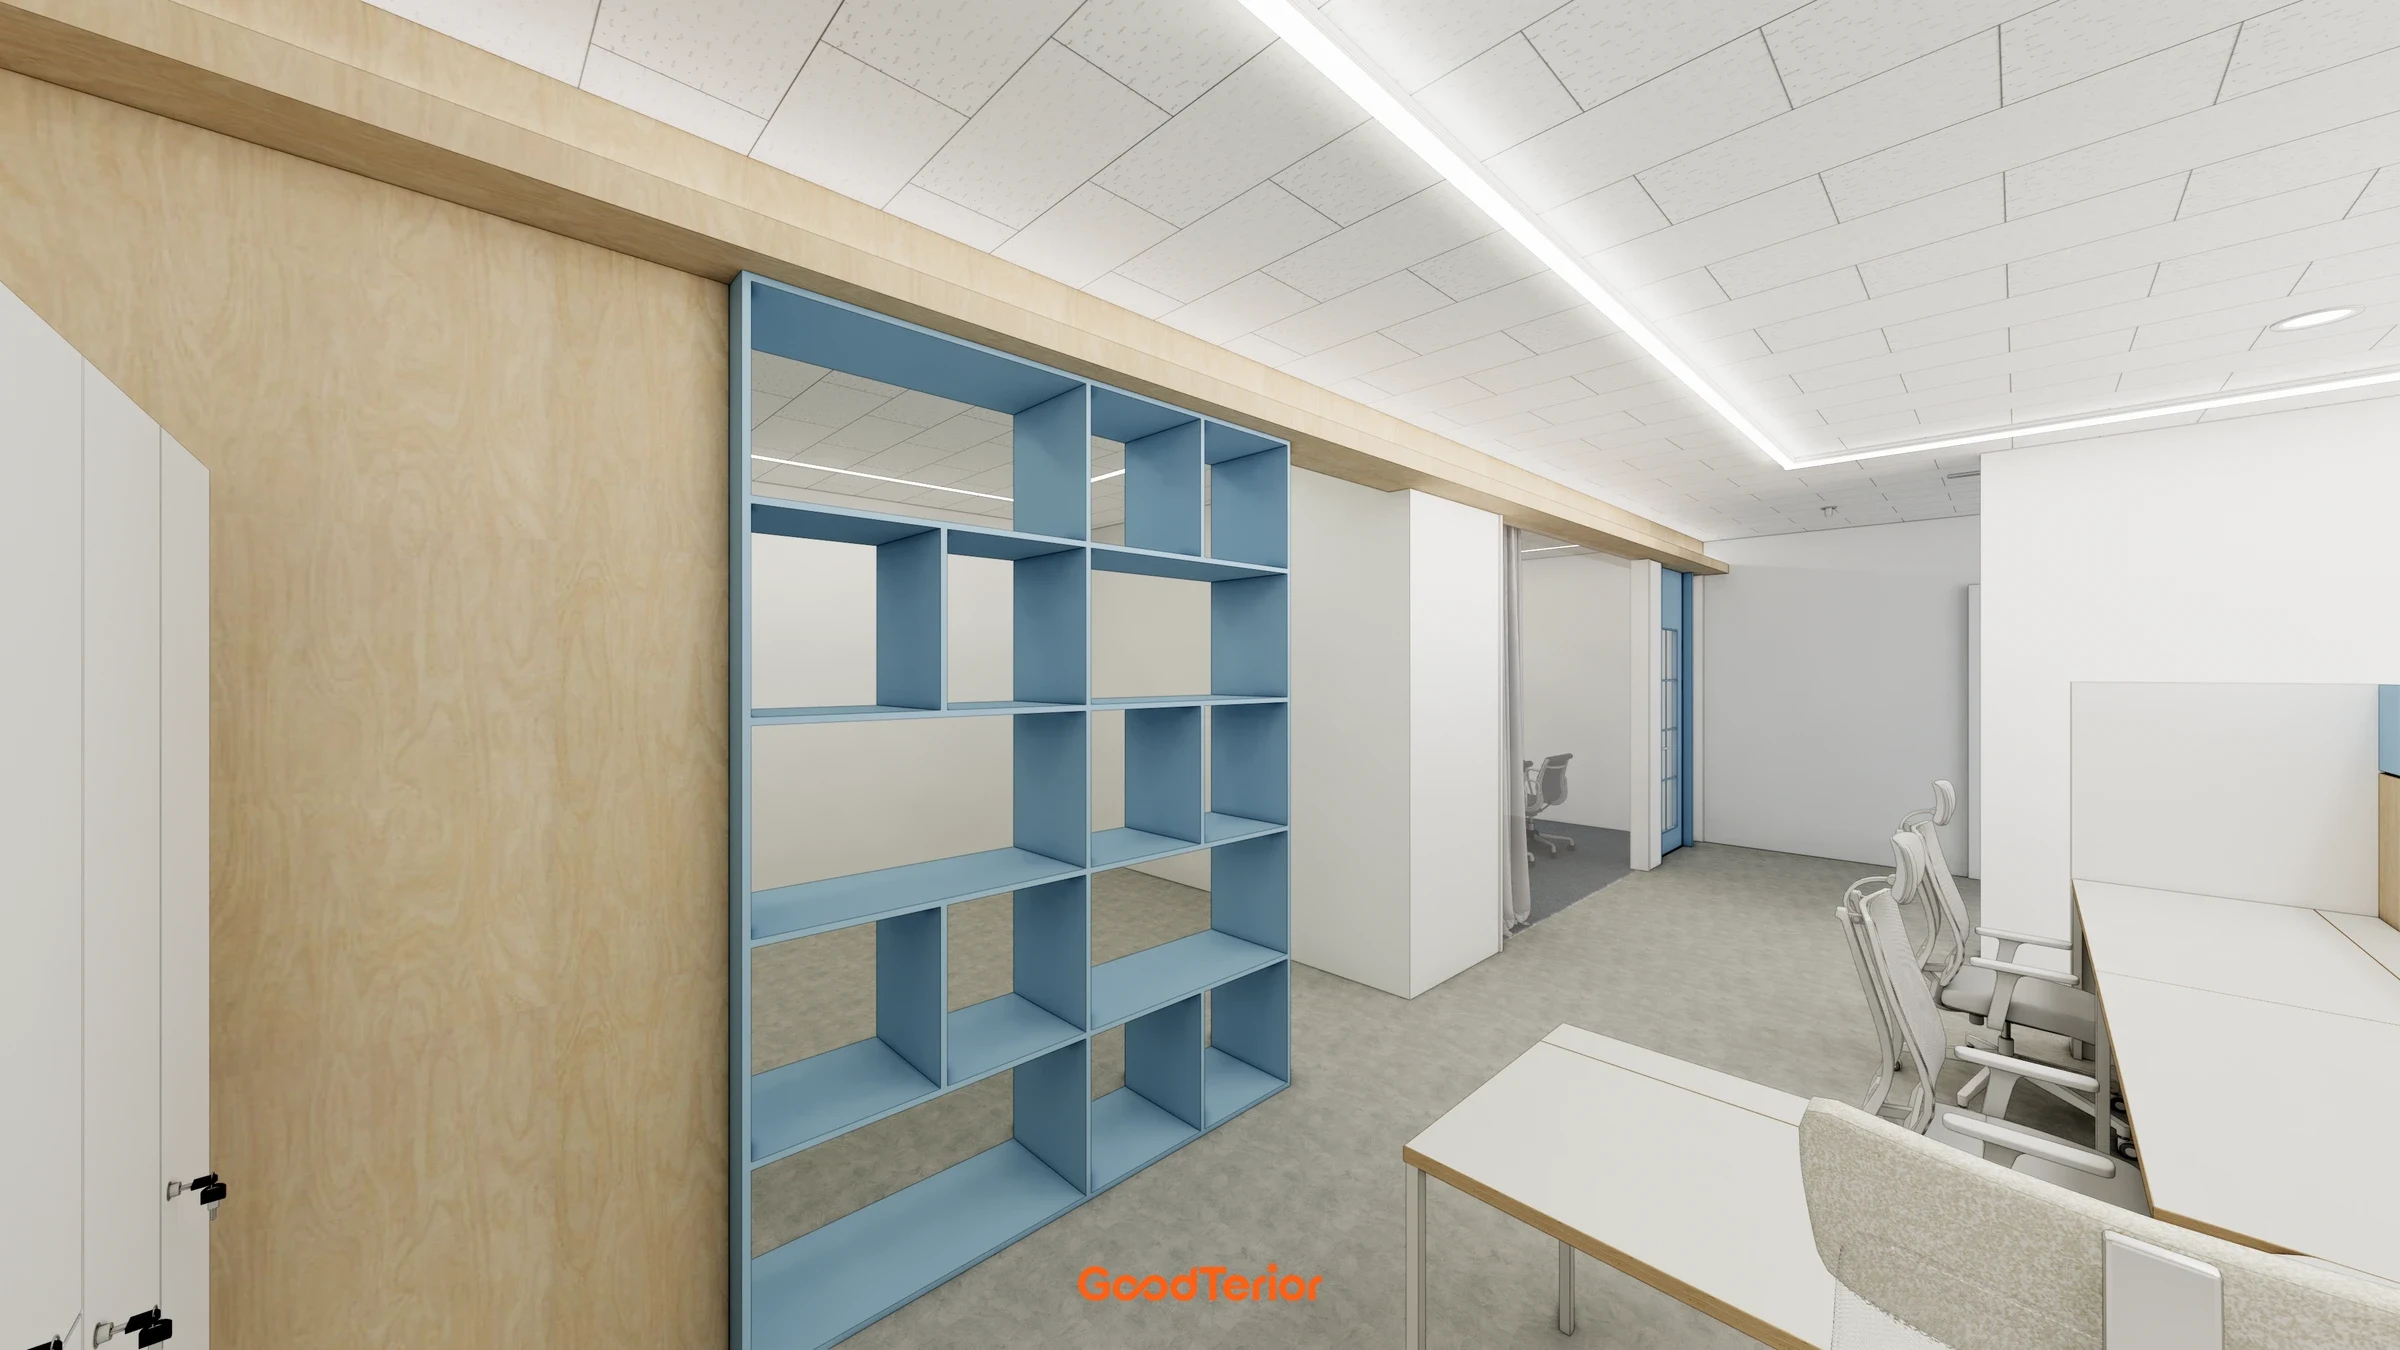
Seongnam 37 pyeong Office Interior
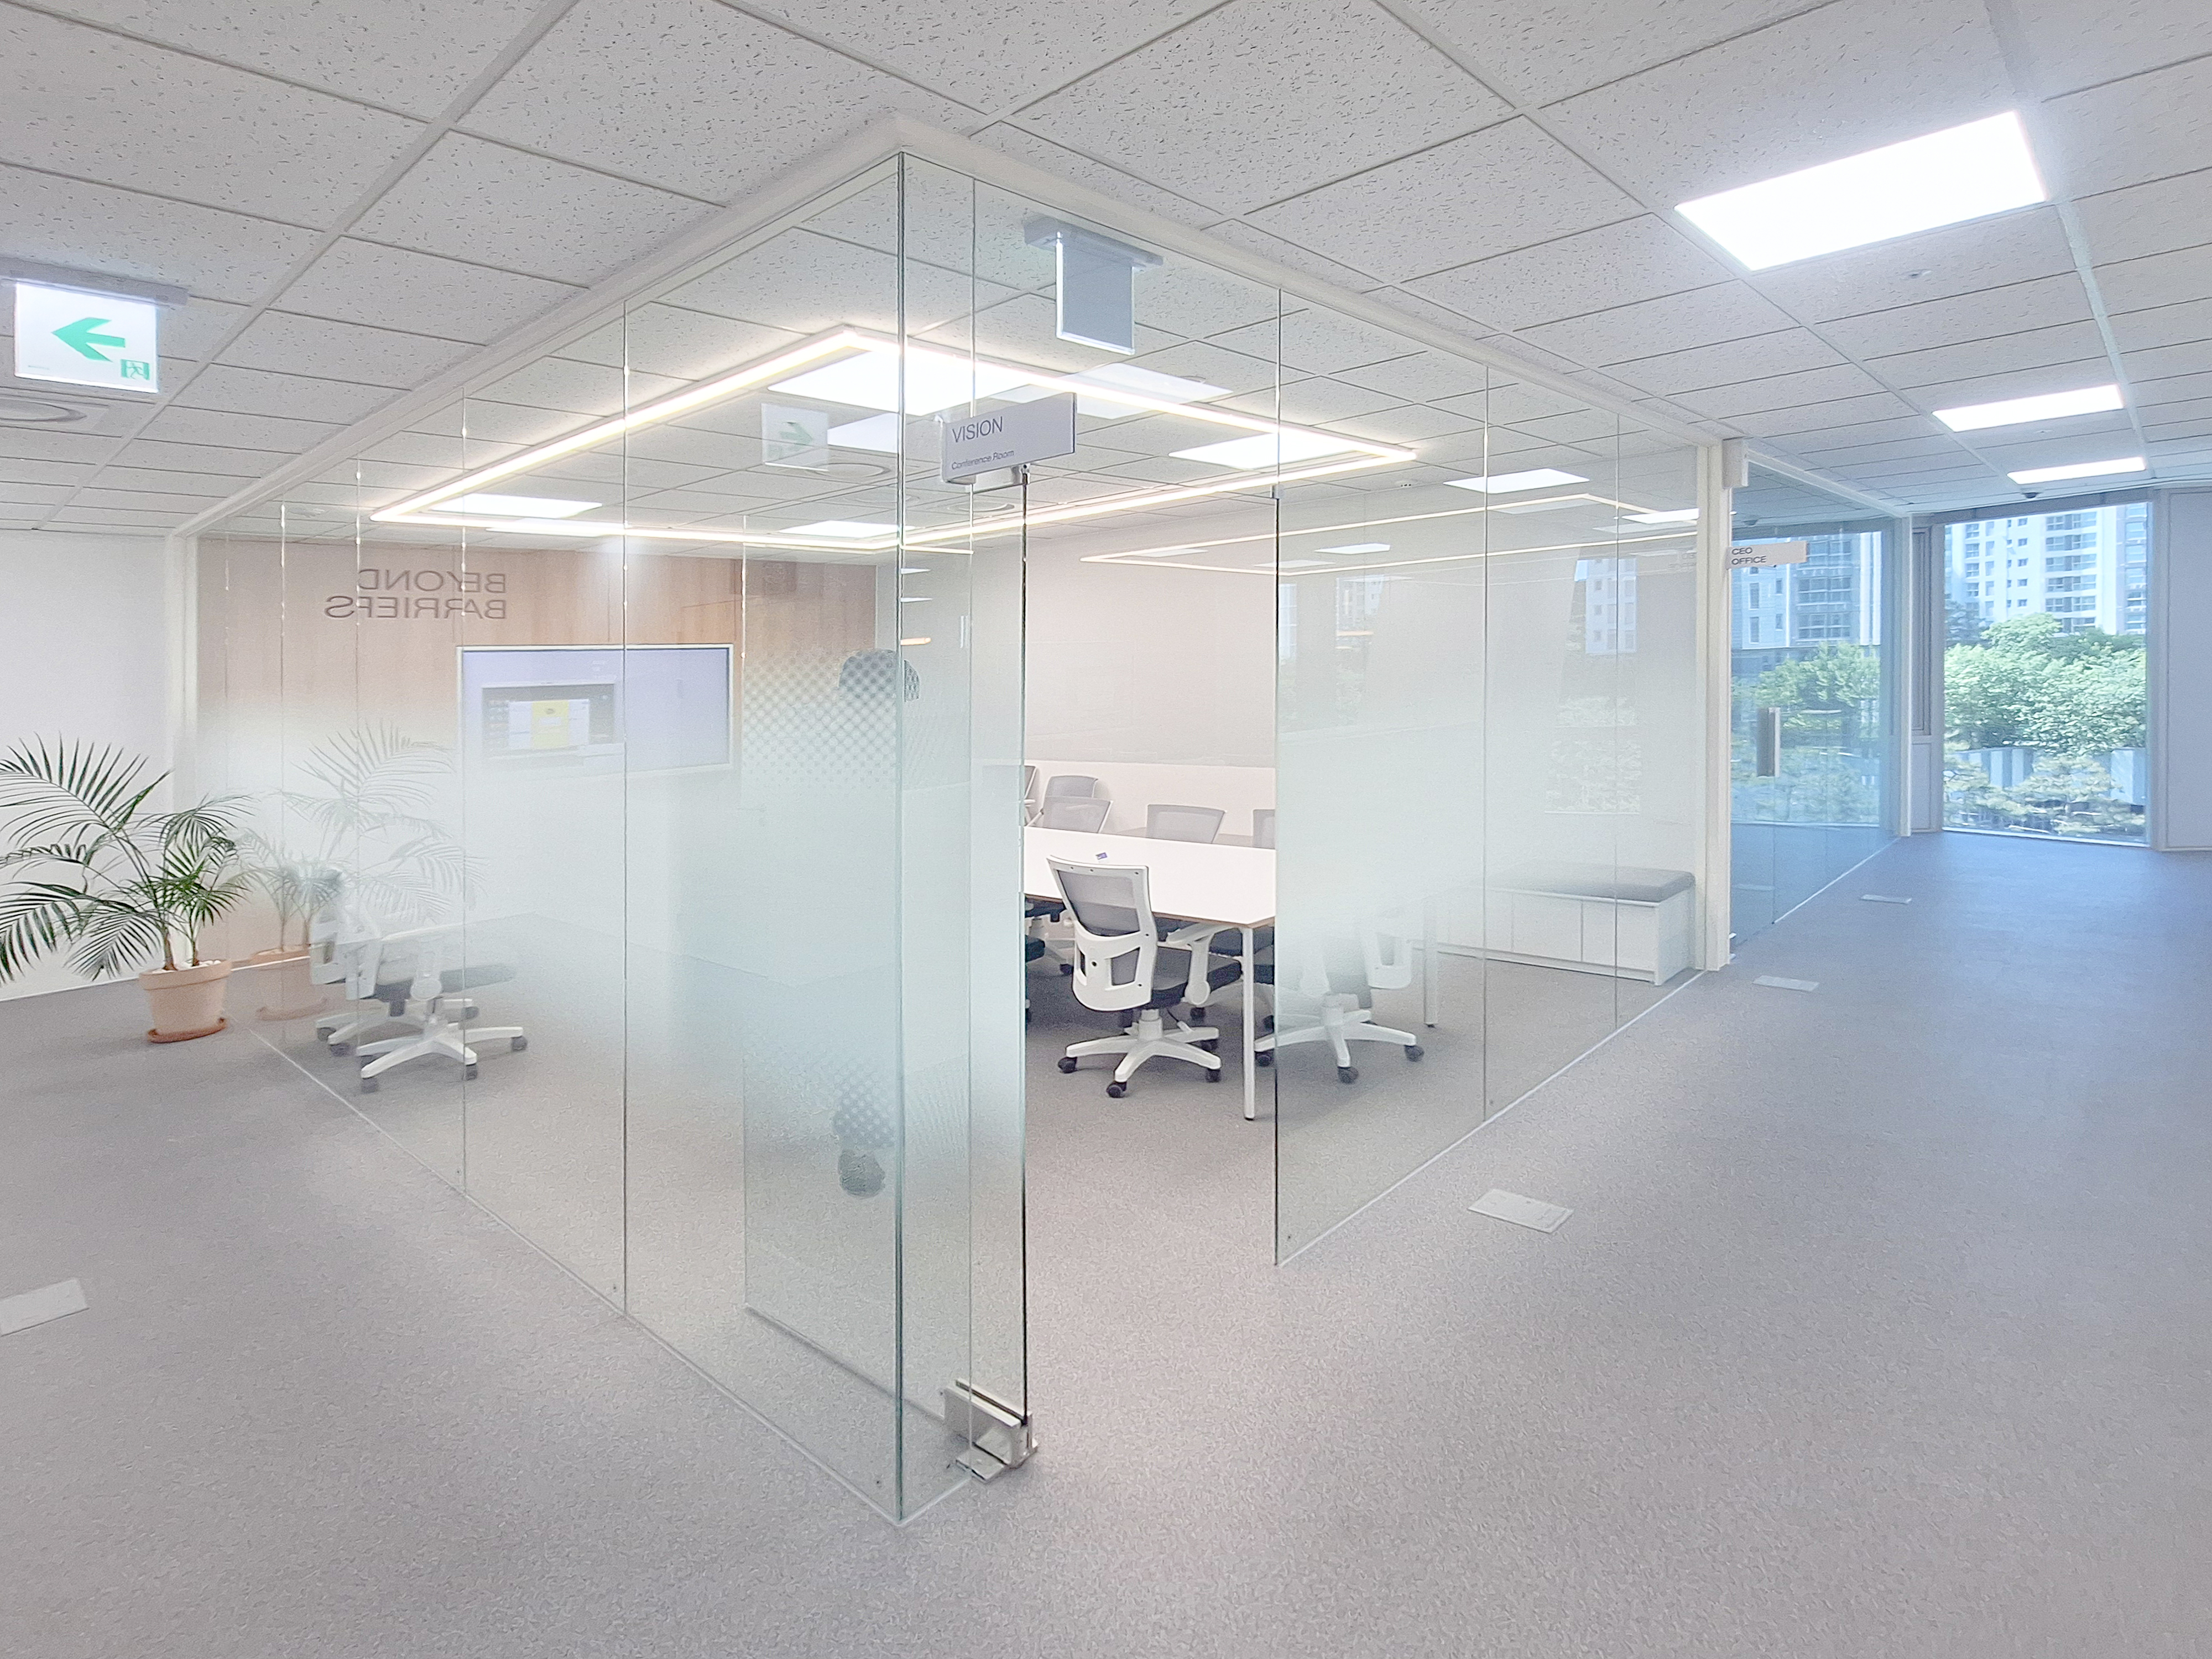
96-Pyeong Office Interior in Gwanggyo
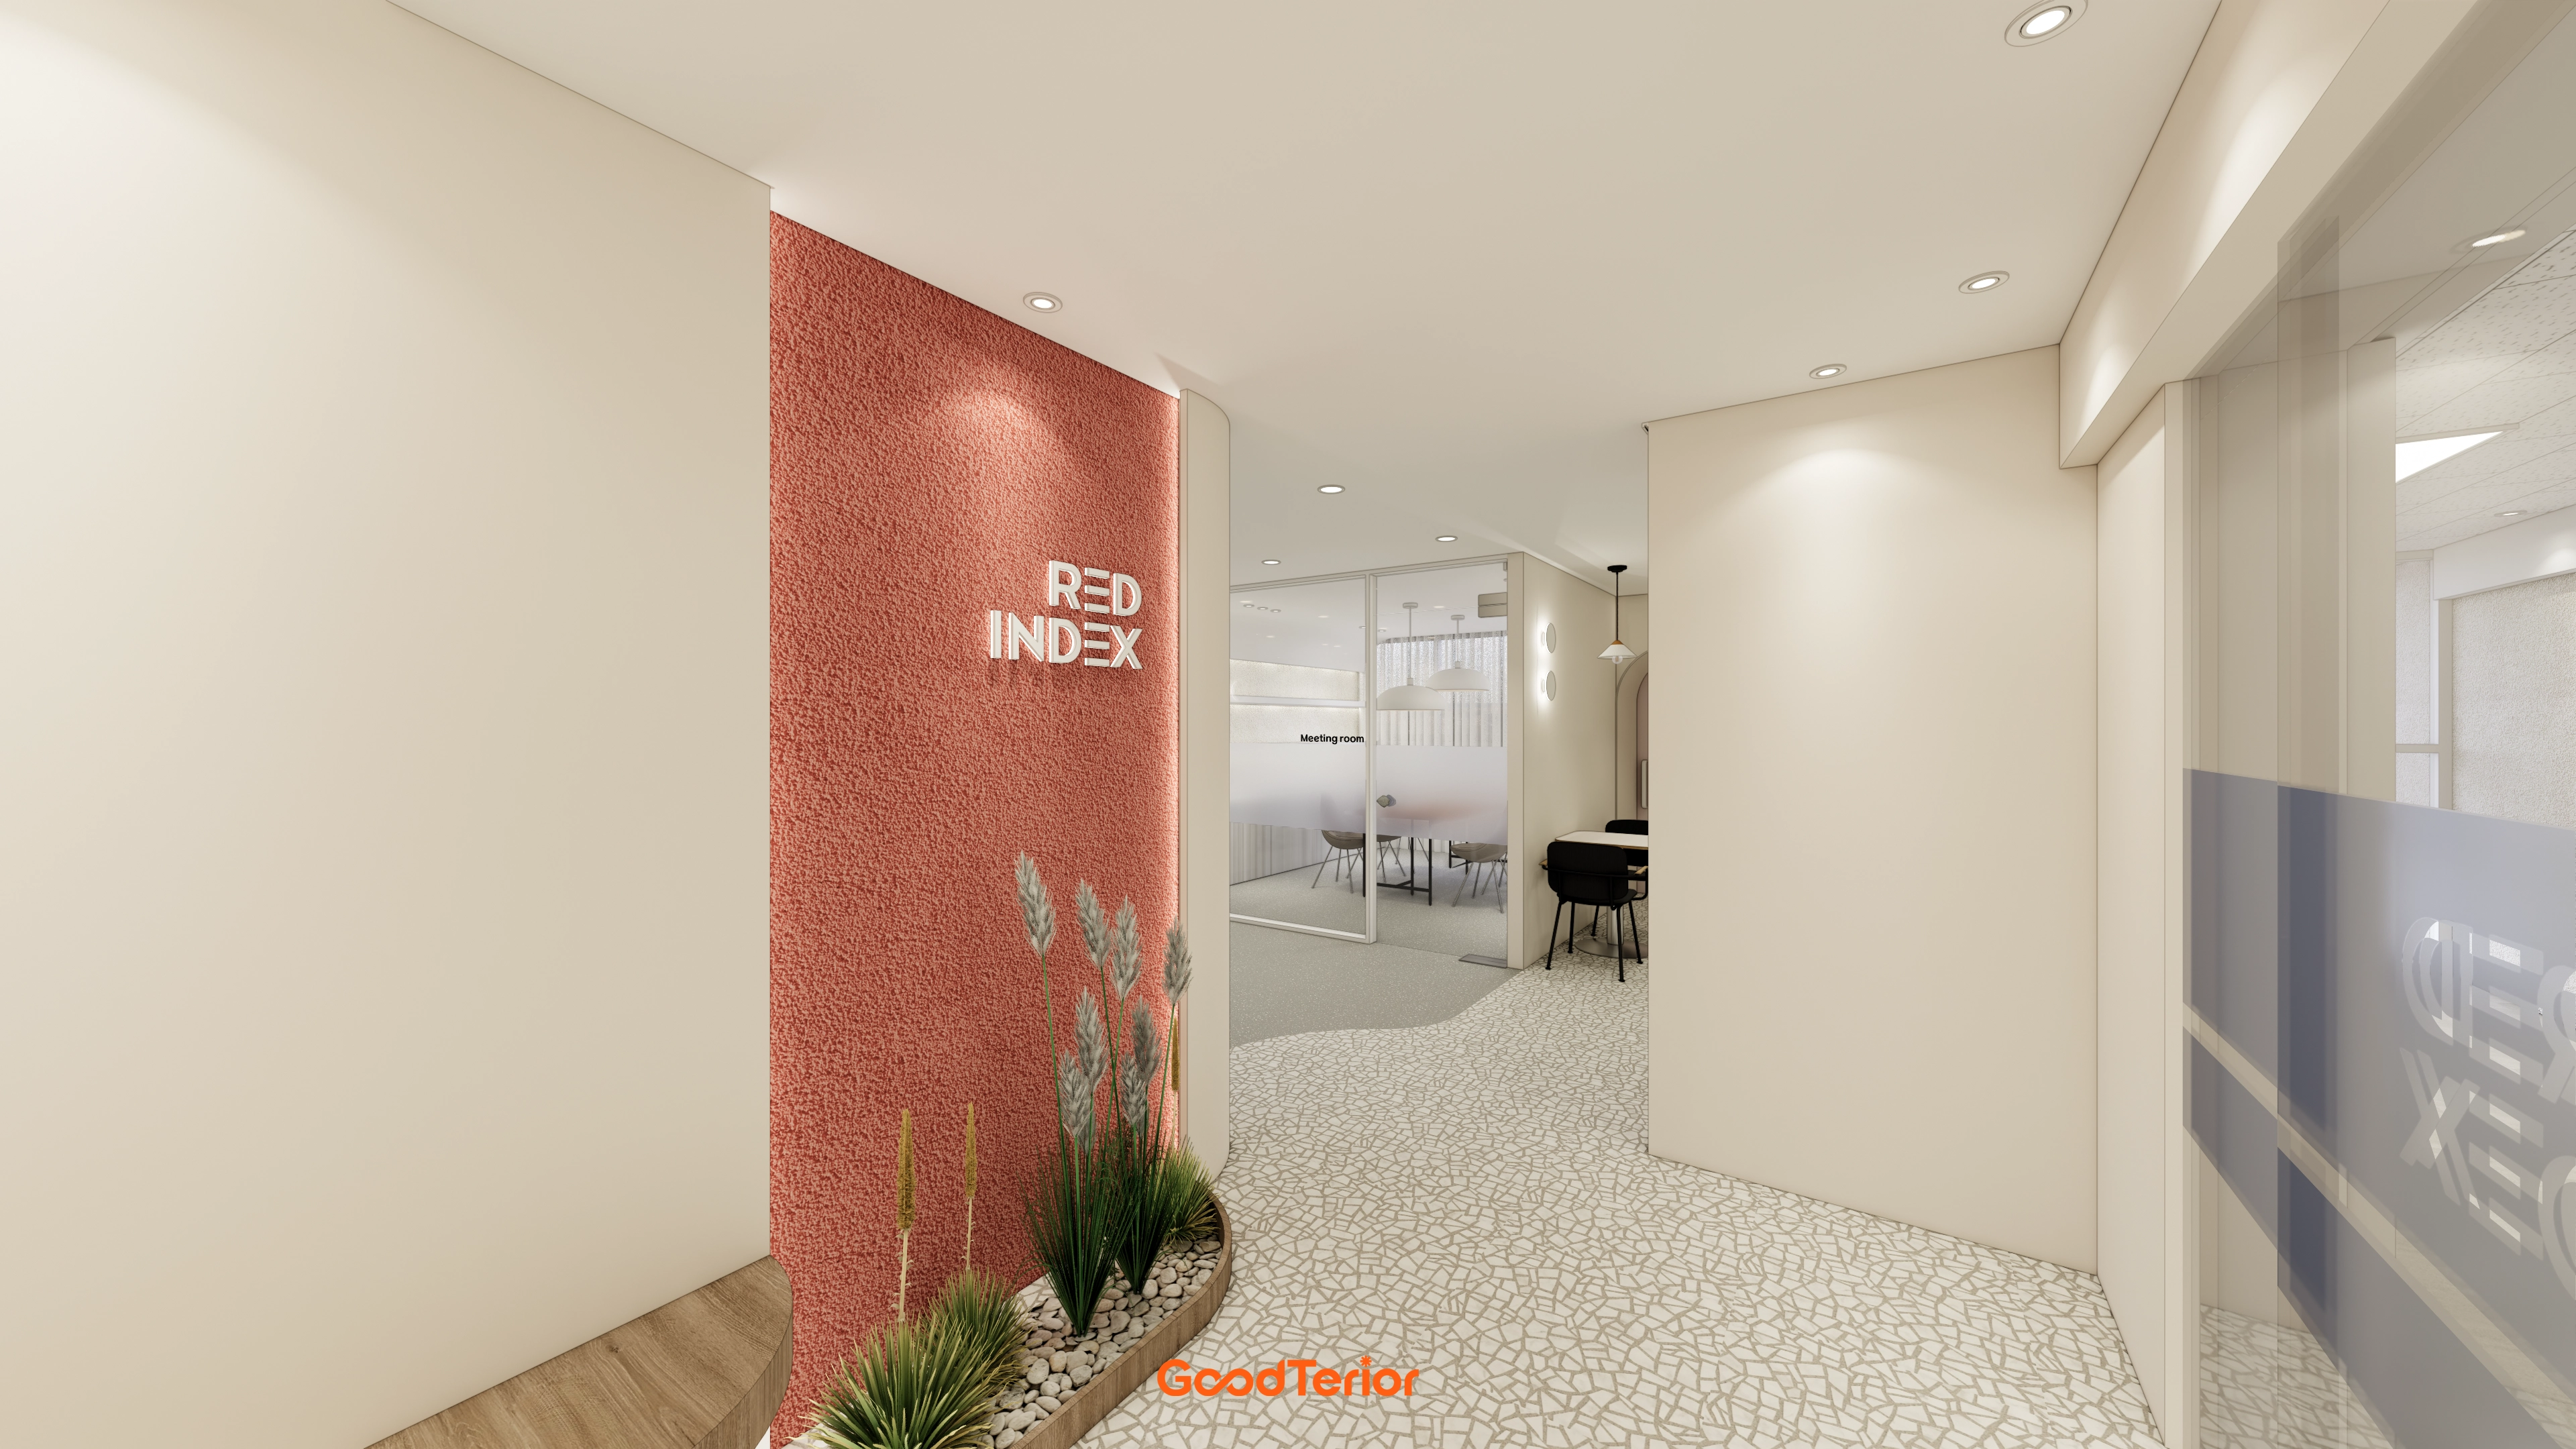
Gasan KS Tower 38 Pyeong Office Interior
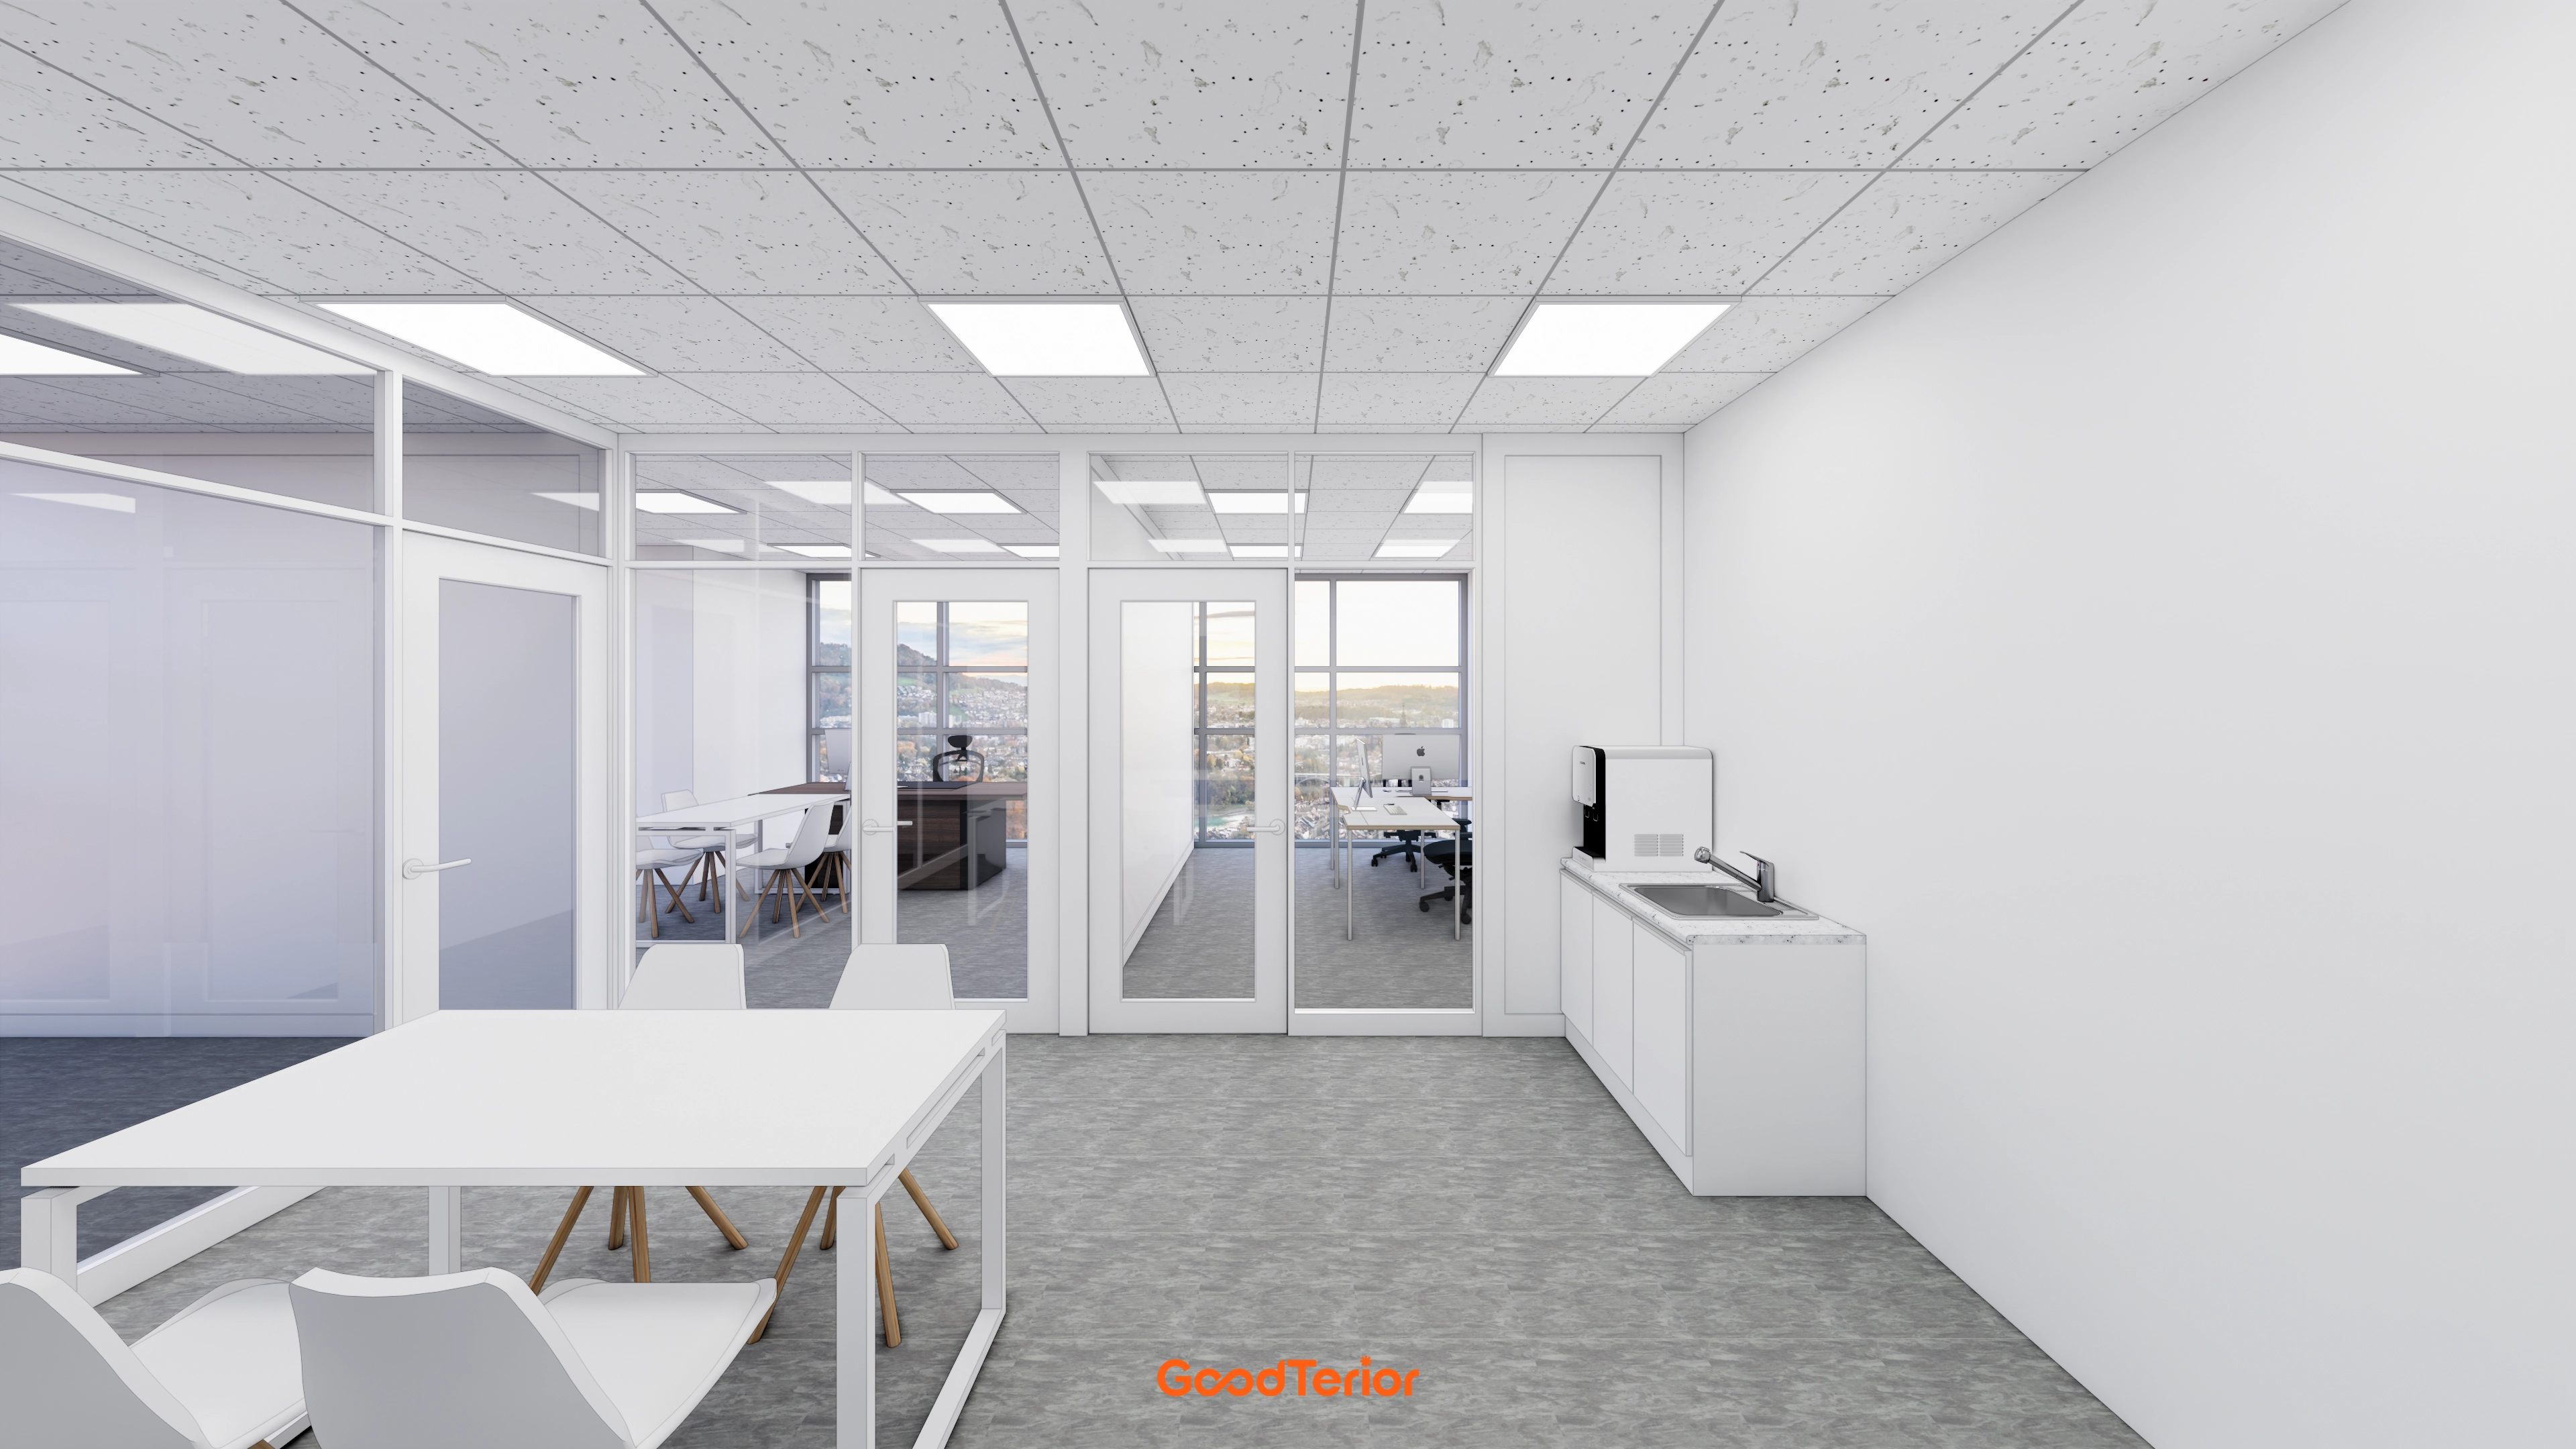
Songdo 20 Pyeong Office Interior

Gasan 35 Pyeong Office Interior
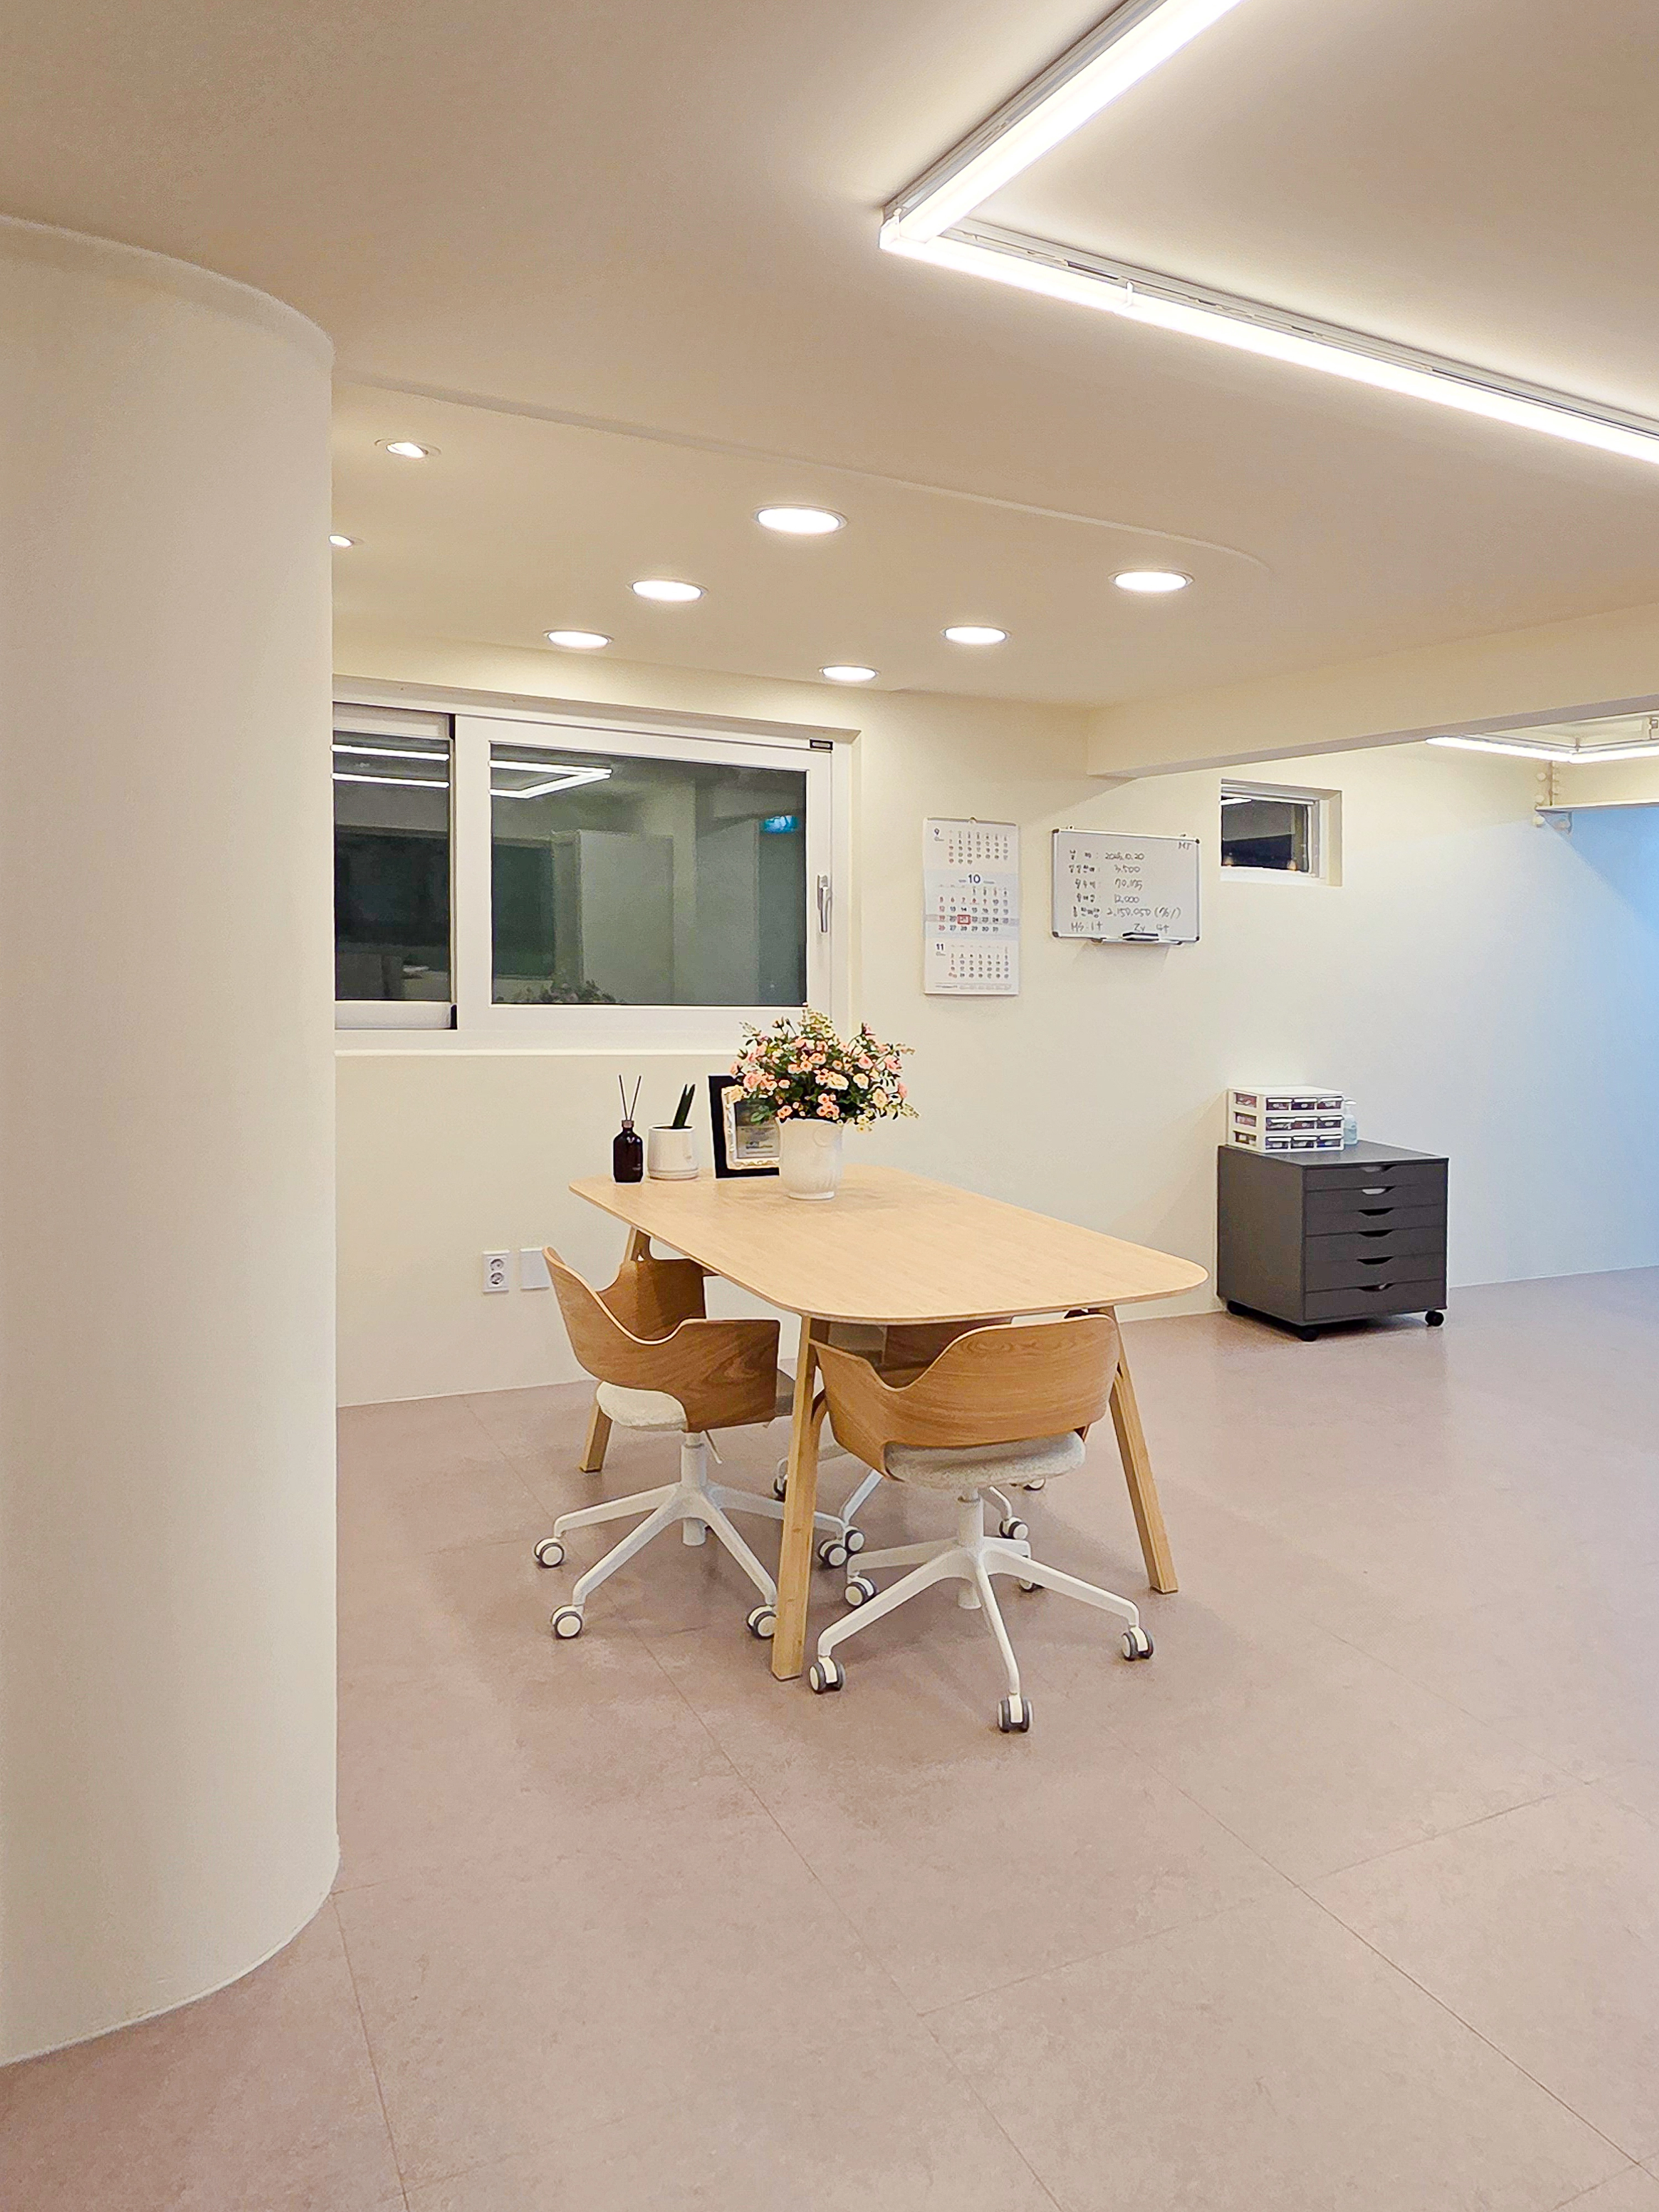
27-Pyeong Office Interior in Songpa-gu

Ansan 40 Pyeong Semiconductor Company Office Interior
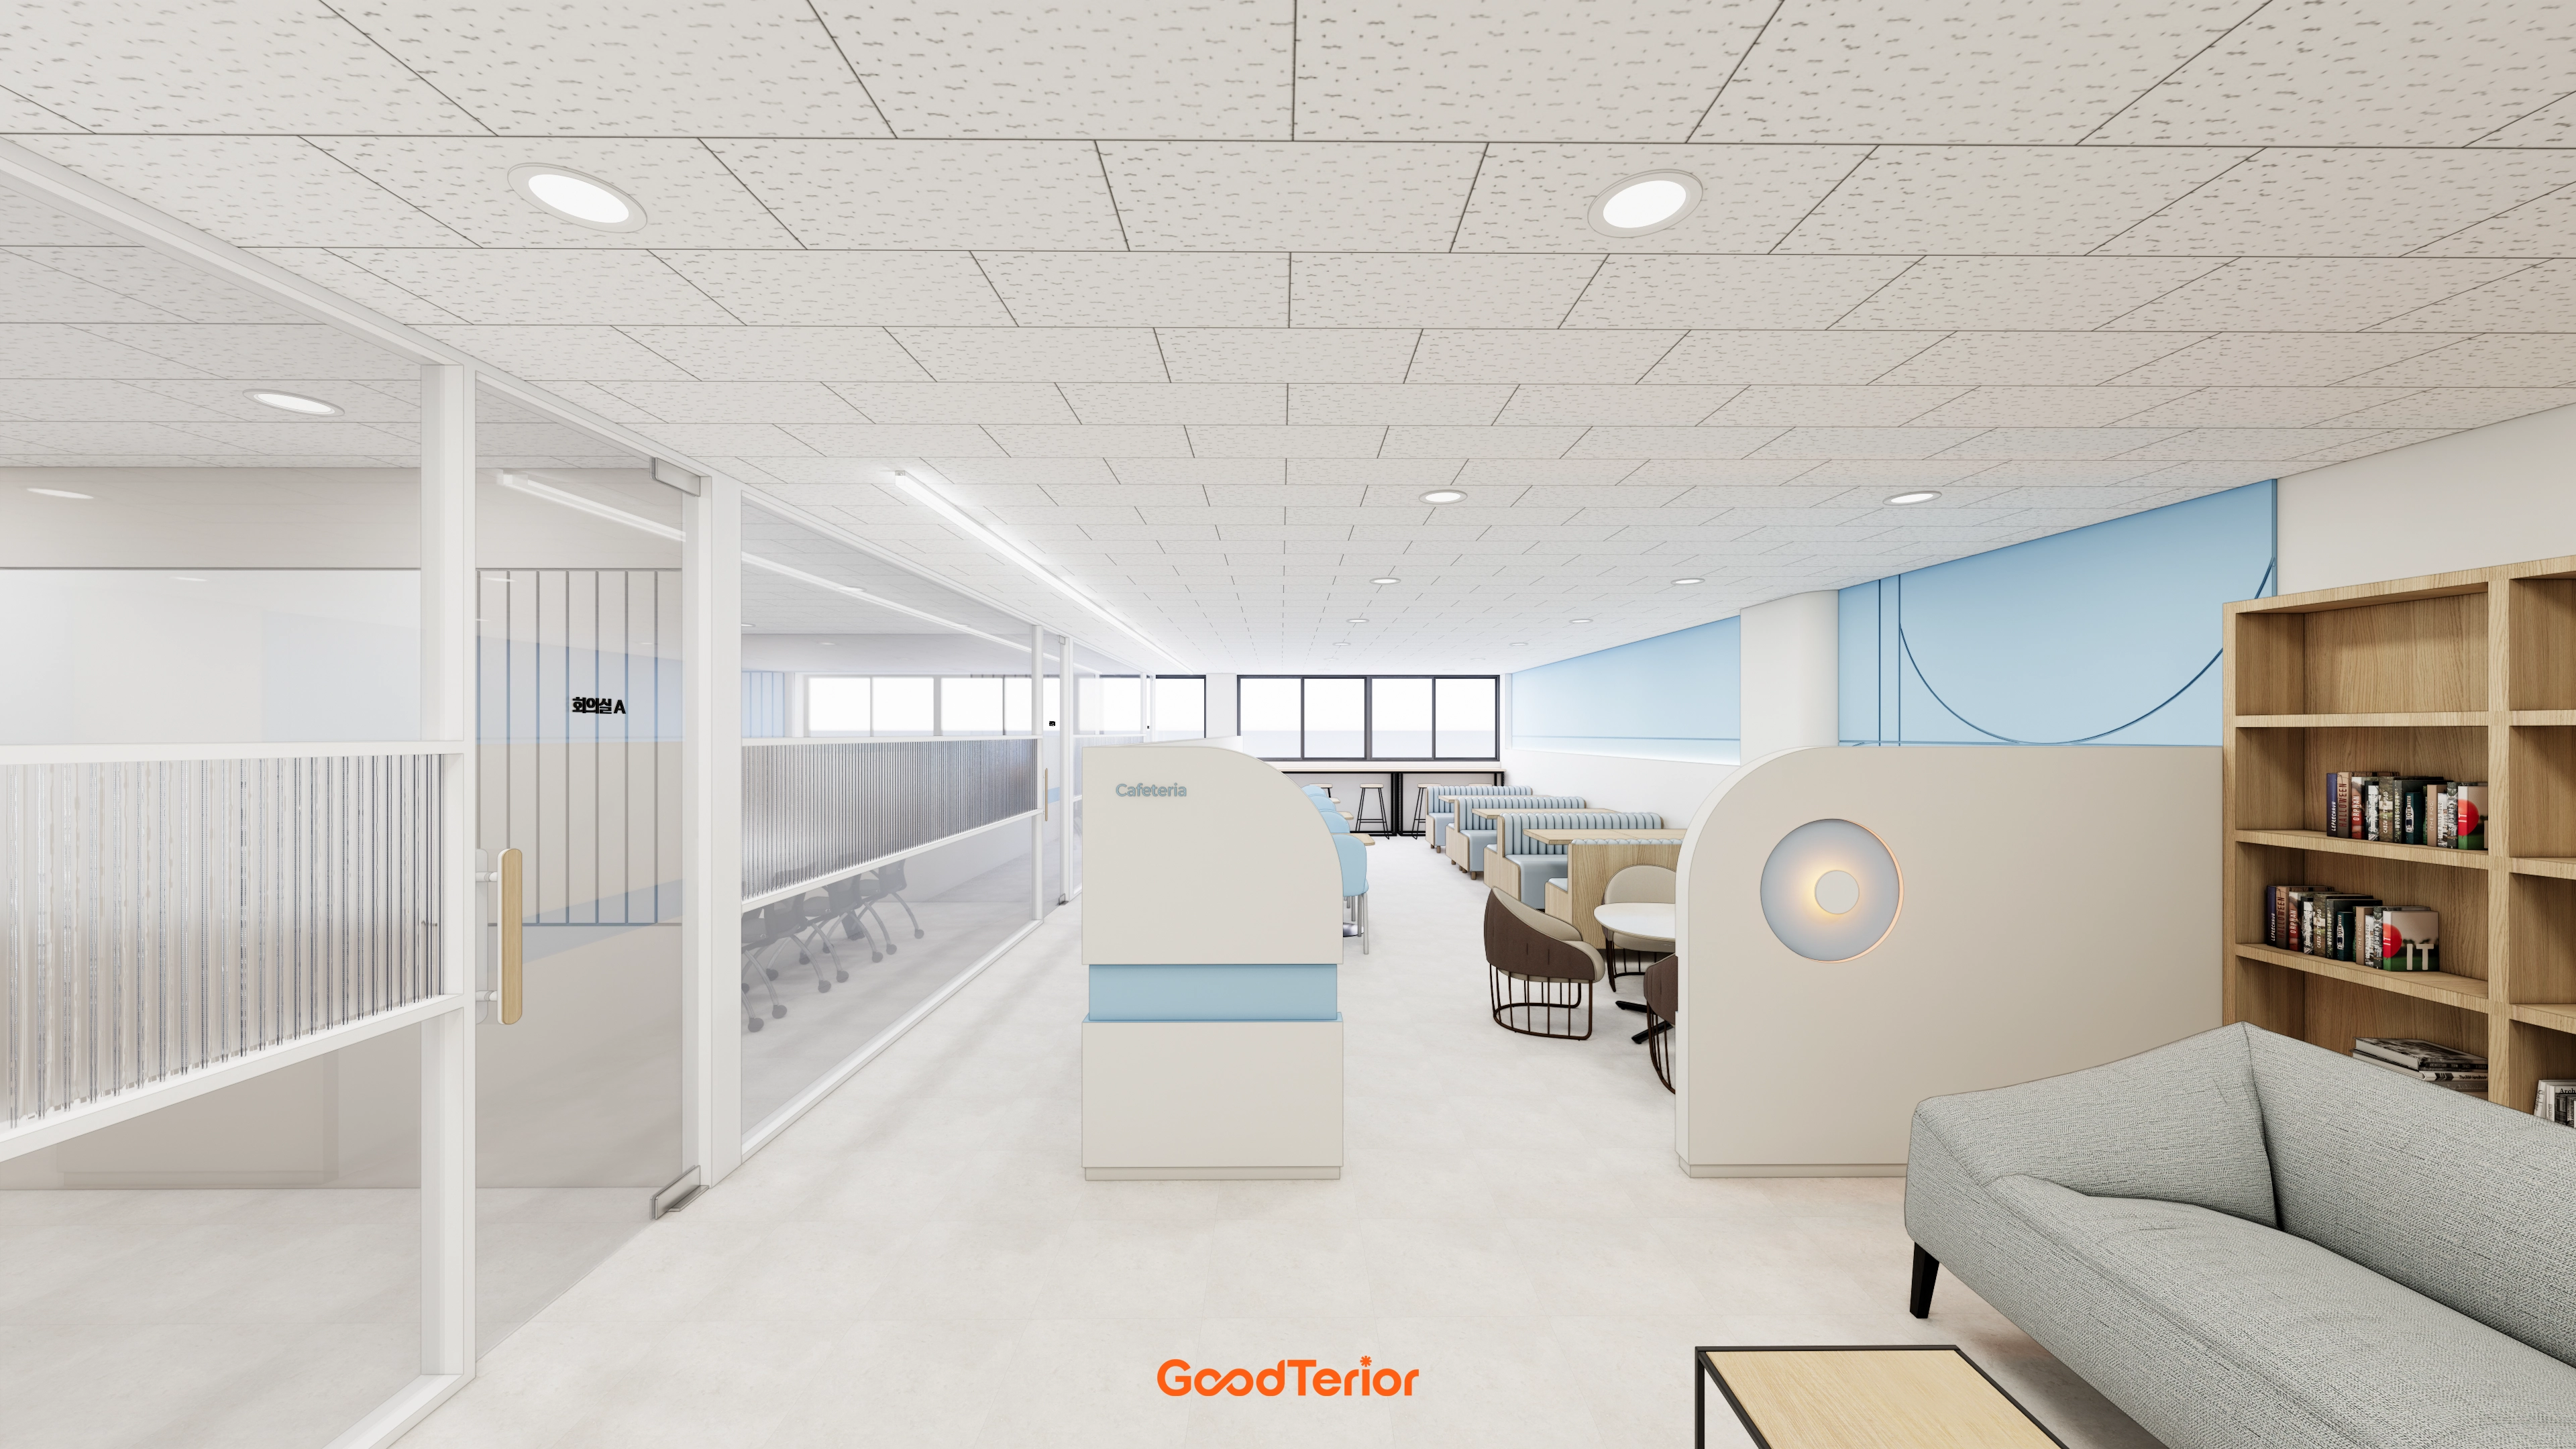
Yeongdeungpo 40 Pyeong Cafeteria Interior

Songdo 40 Pyeong Systems Integration Company Office Interior
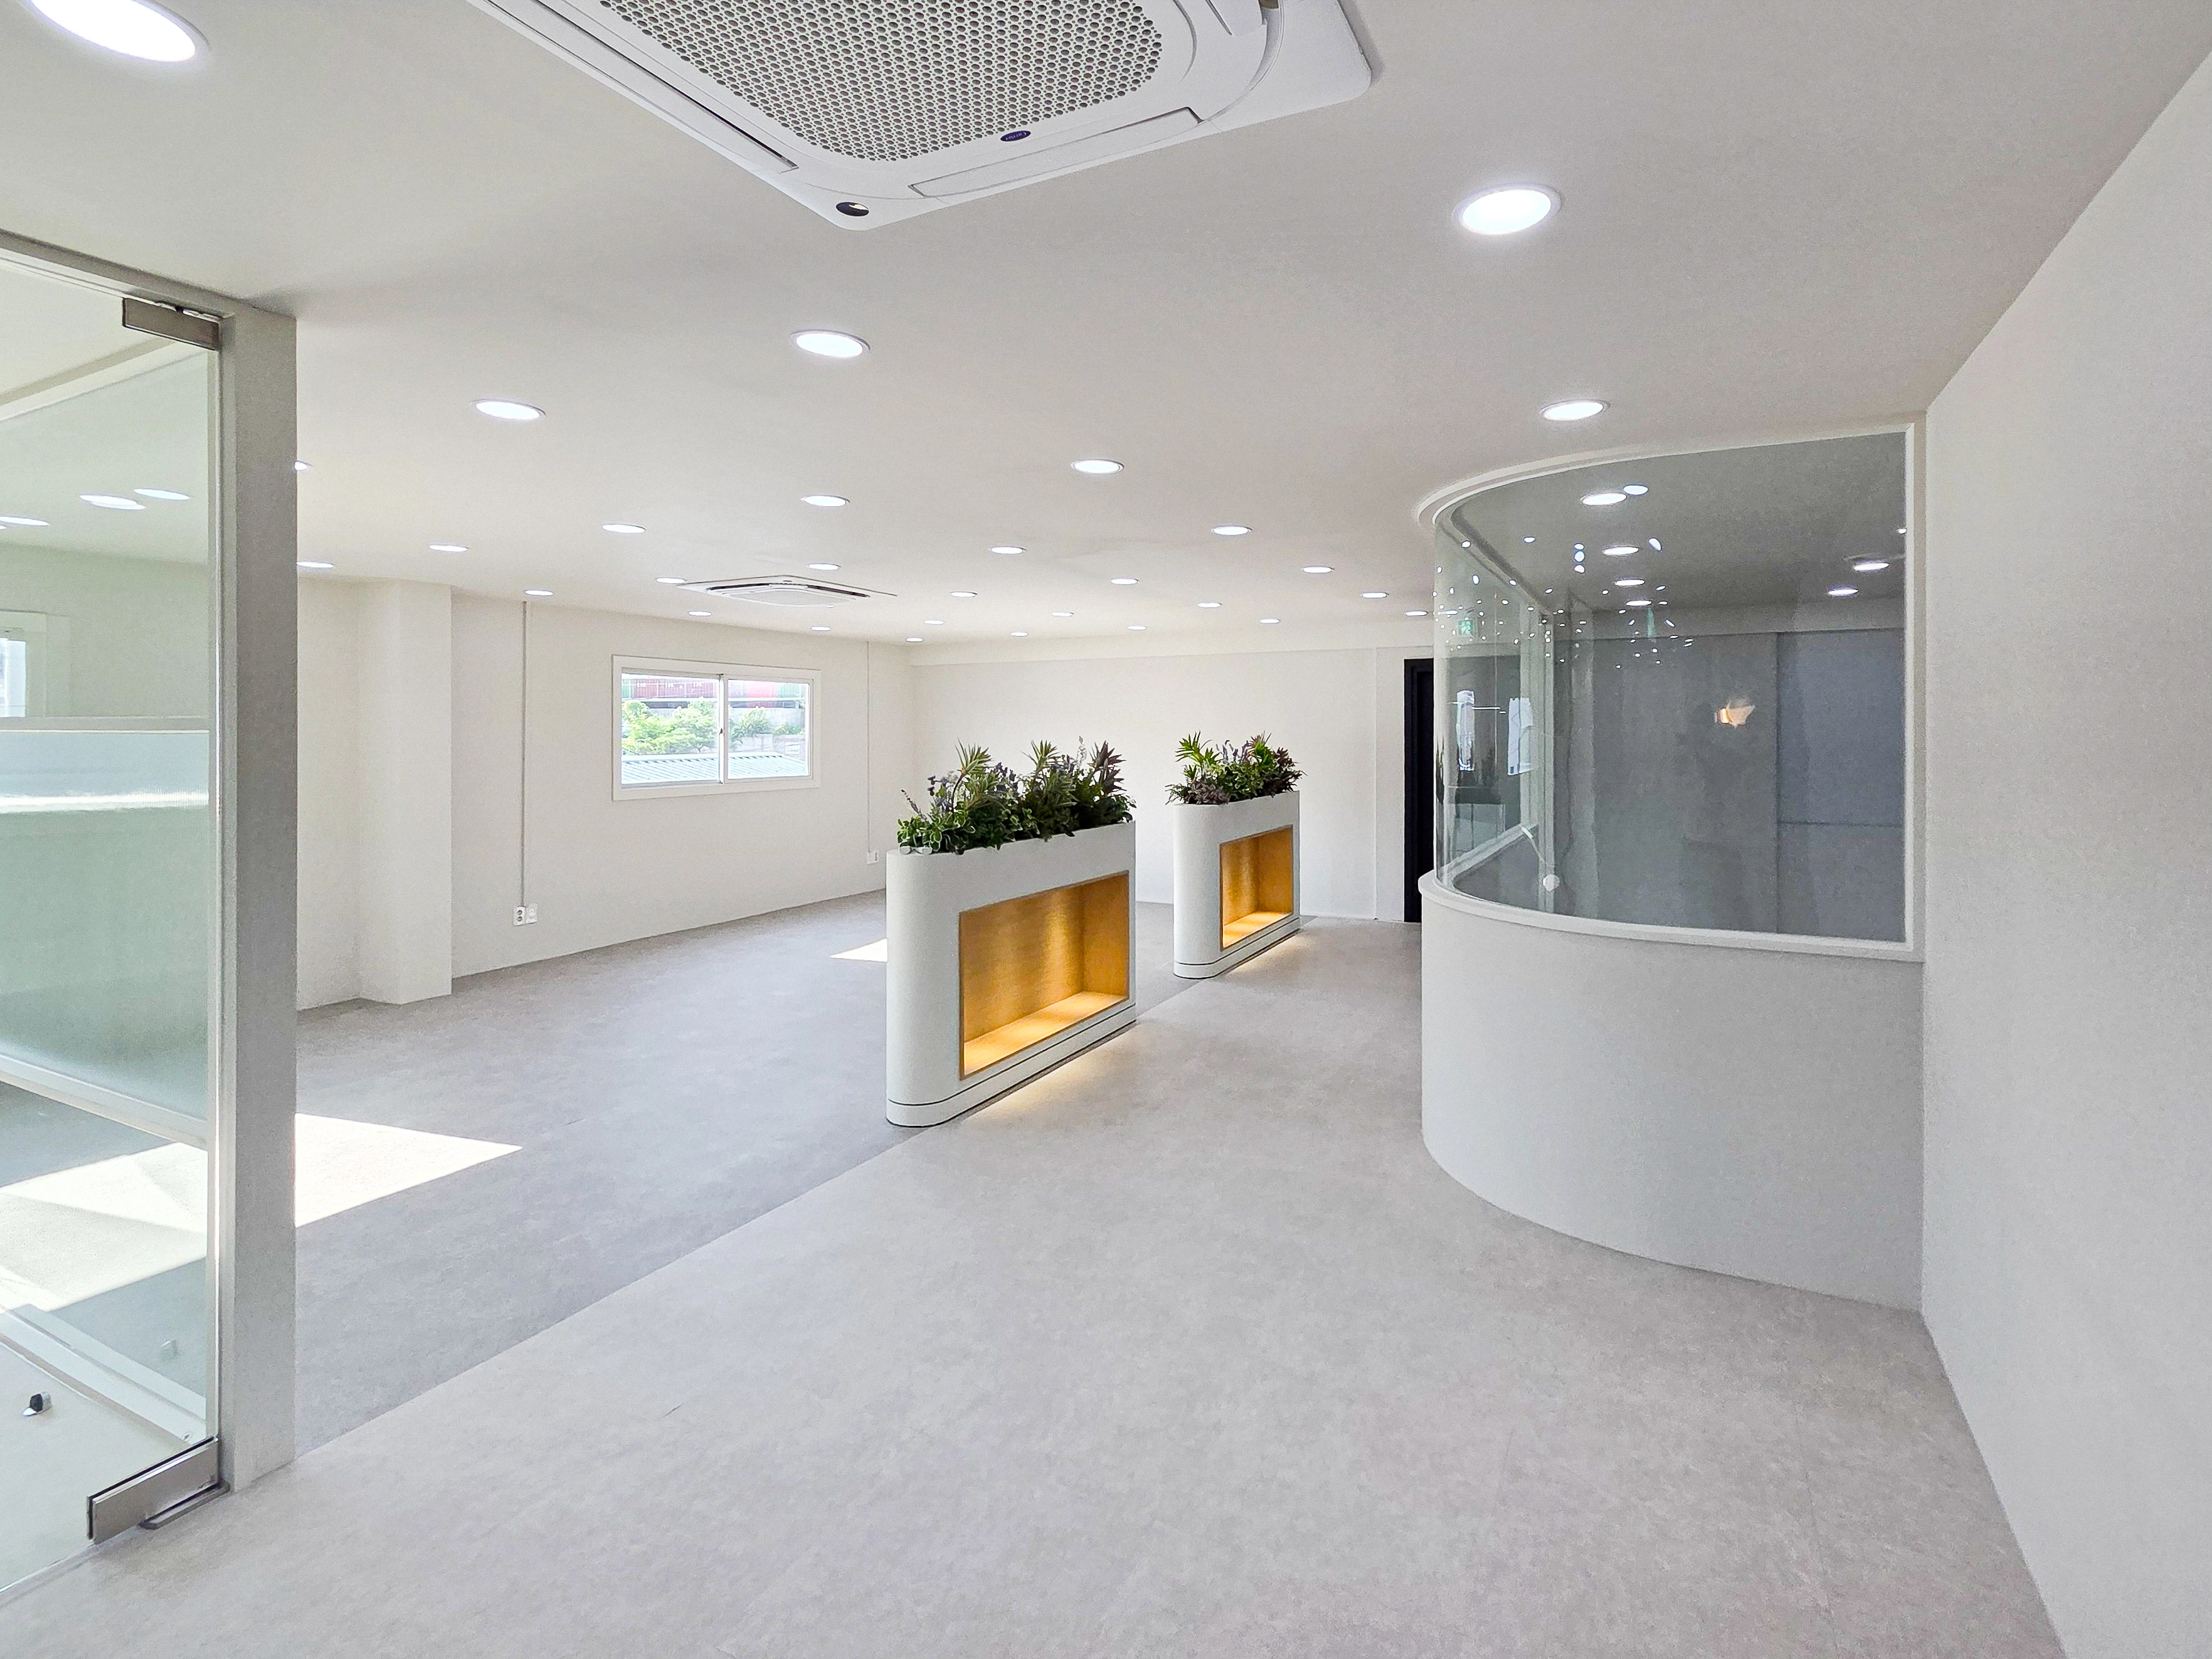
Osan 42 Pyeong Shopping Mall Office Interior

Yongin 65 Pyeong Office Interior

Seongnam 36-pyeong Office Interior

Namyangju 26-pyeong Pharmacy Interior
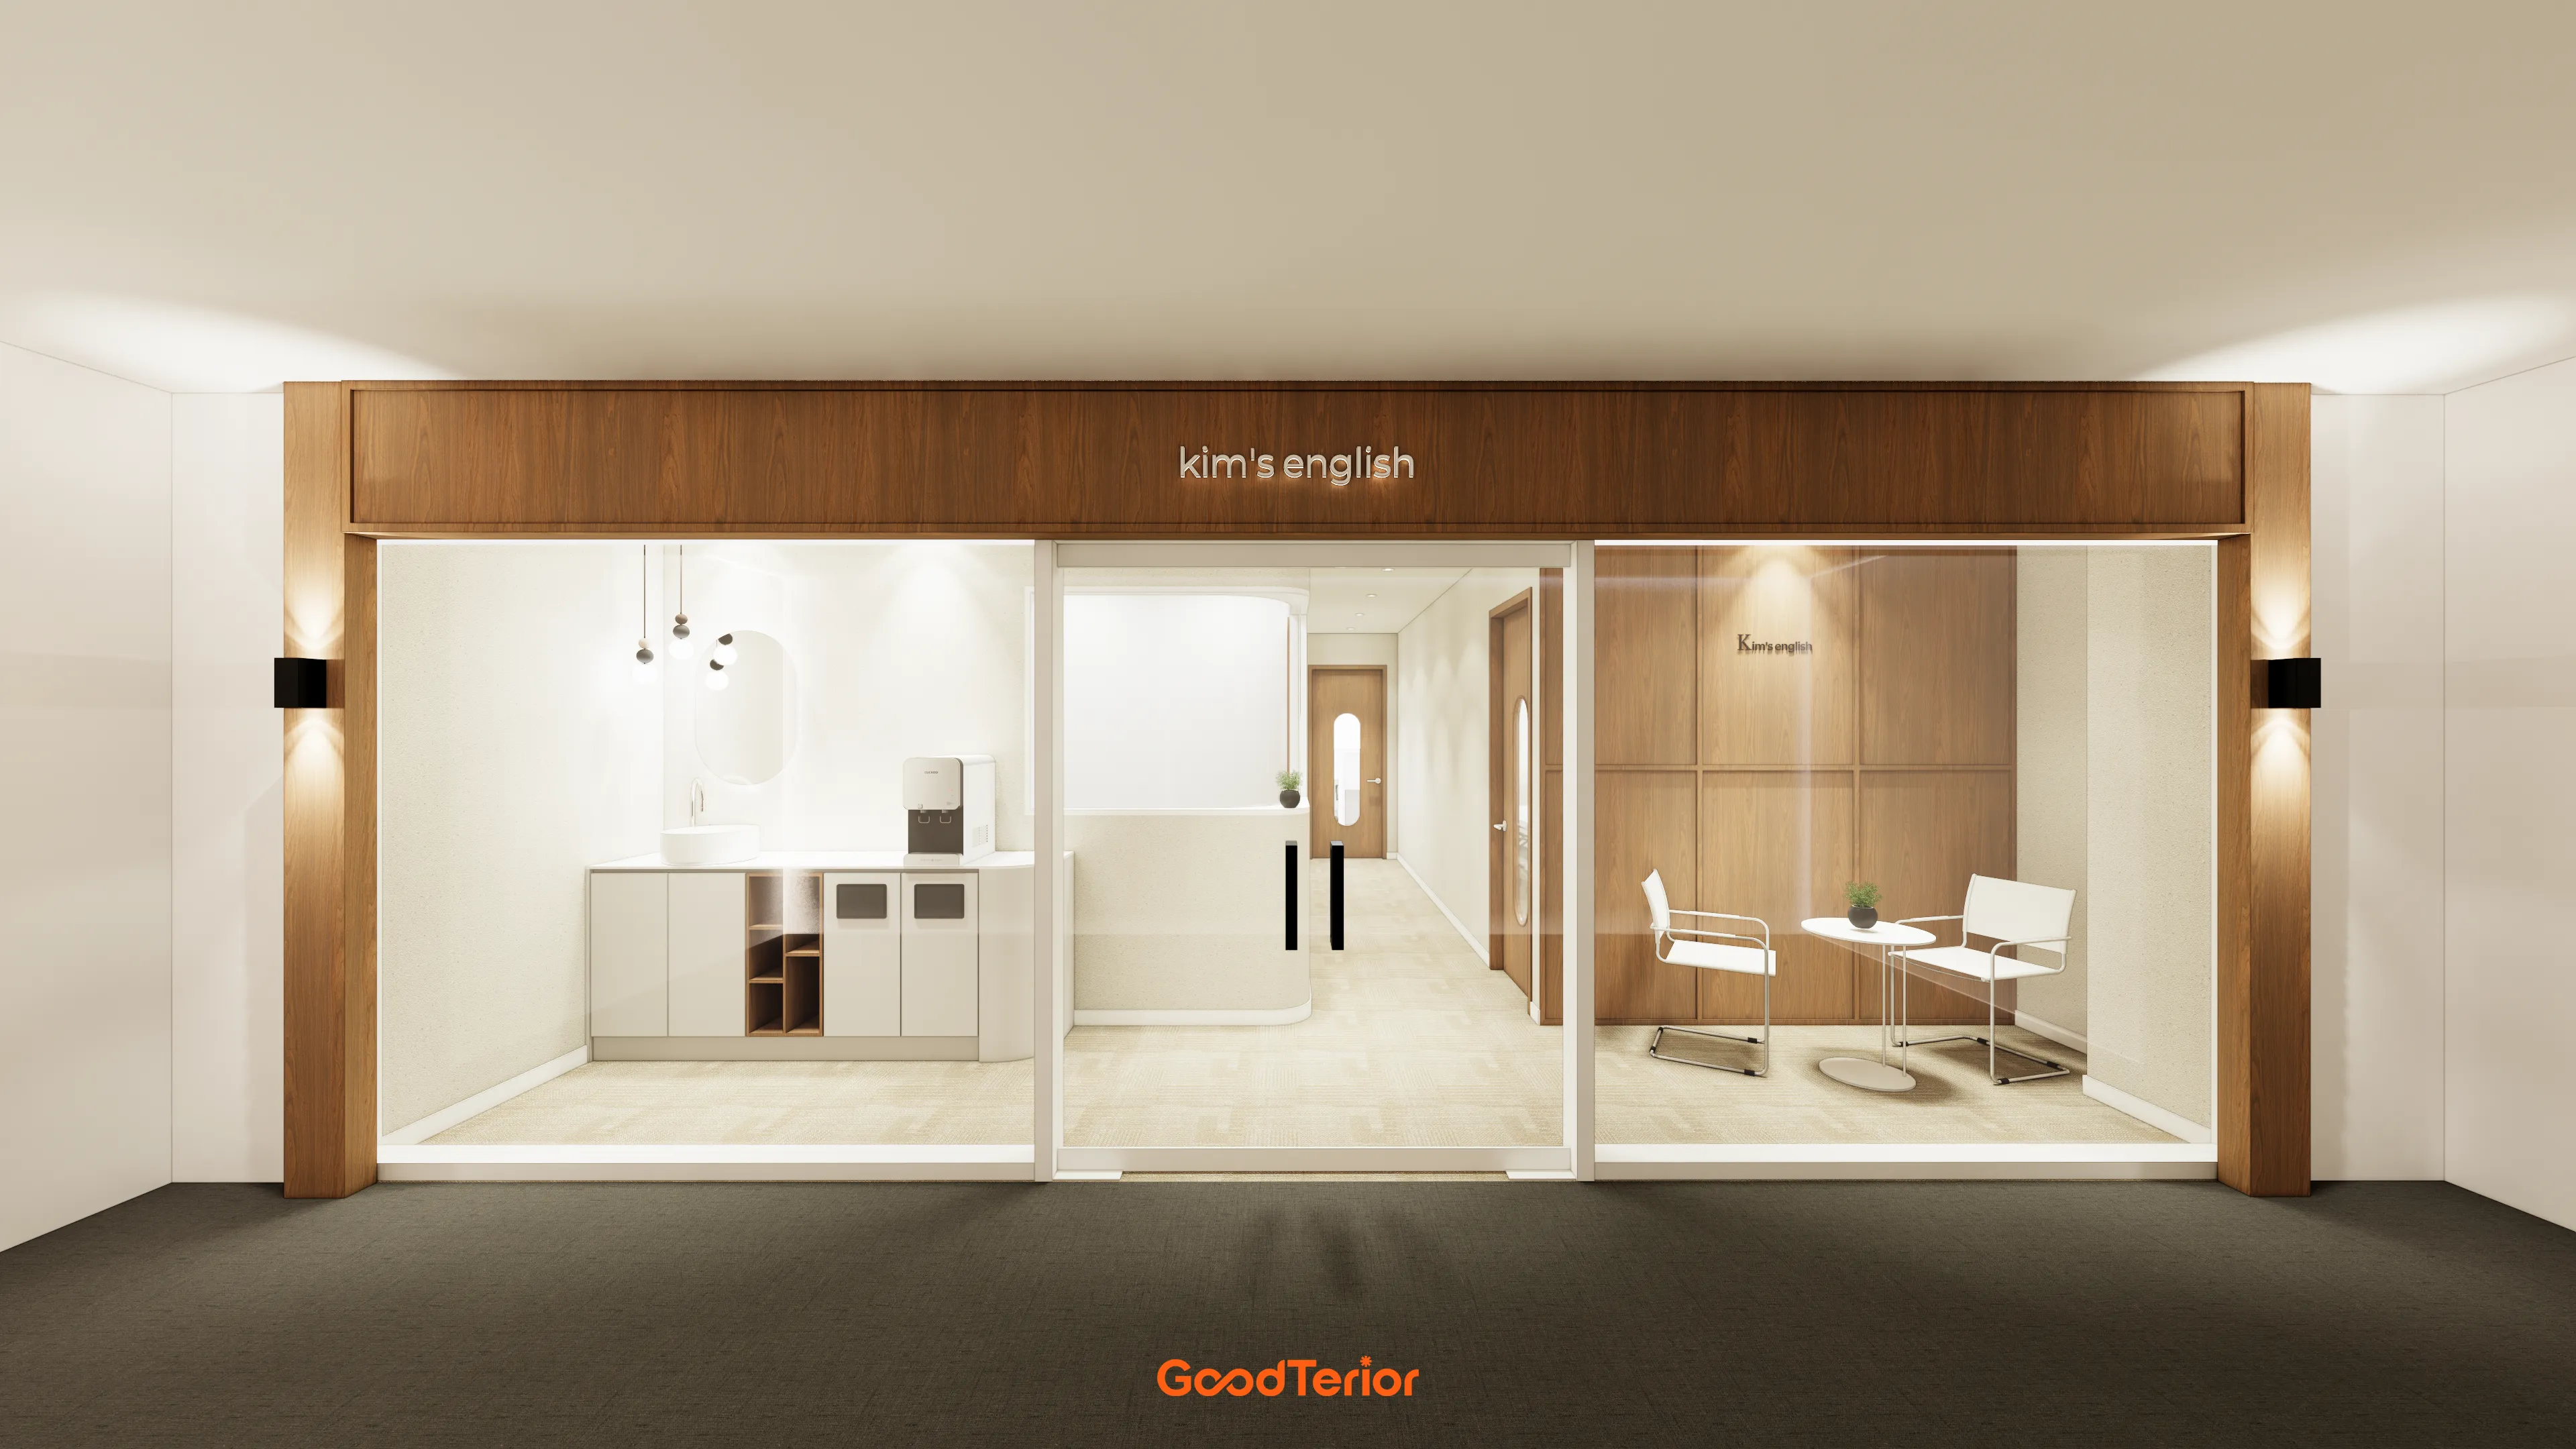
27-Pyeong English Academy Interior in Janggi-dong, Gimpo

Gangdong-gu 27 Pyeong English Academy Interior
21-Pyeong English Learning Center Interior at Urban Square in Yeongtong
20-pyeong apartment interior

Hapjeong 20-pyeong hair salon interior
Gasan 20-pyeong studio office interior

50 Pyeong Gym Interior
Office Entrance Facade Renovation in Dangsan
Guro 20-pyeong Korean medicine clinic interior

30 Pyeong Korean Language Academy Interior

Gunpo 13 Pyeong Japanese Language Tutoring Center Interior

Siheung 38-pyeong Franchise Tea Shop Interior Type B

Siheung 38-pyeong Franchise Tea Shop Interior Type A

Pyeongchon 24 pyeong Yoga and Pilates Studio Interior

Magok 7 pyeong Salad Bar Interior

46-Pyeong Hair Salon Interior in Cheolsan

Godeok Jisik Gongjakso 26 pyeong Office Interior

Songdo 49 Pyeong Tax Accounting Office Interior

14-Pyeong Bakery Cafe Interior in Magok

Gasan 31 Pyeong Office Interior

Nonhyeon 100 Pyeong Plastic Surgery Clinic Interior


Site check
- Area: 94.55m² (28.6 pyeong)
- Ceiling height: 2900mm
Floor plan
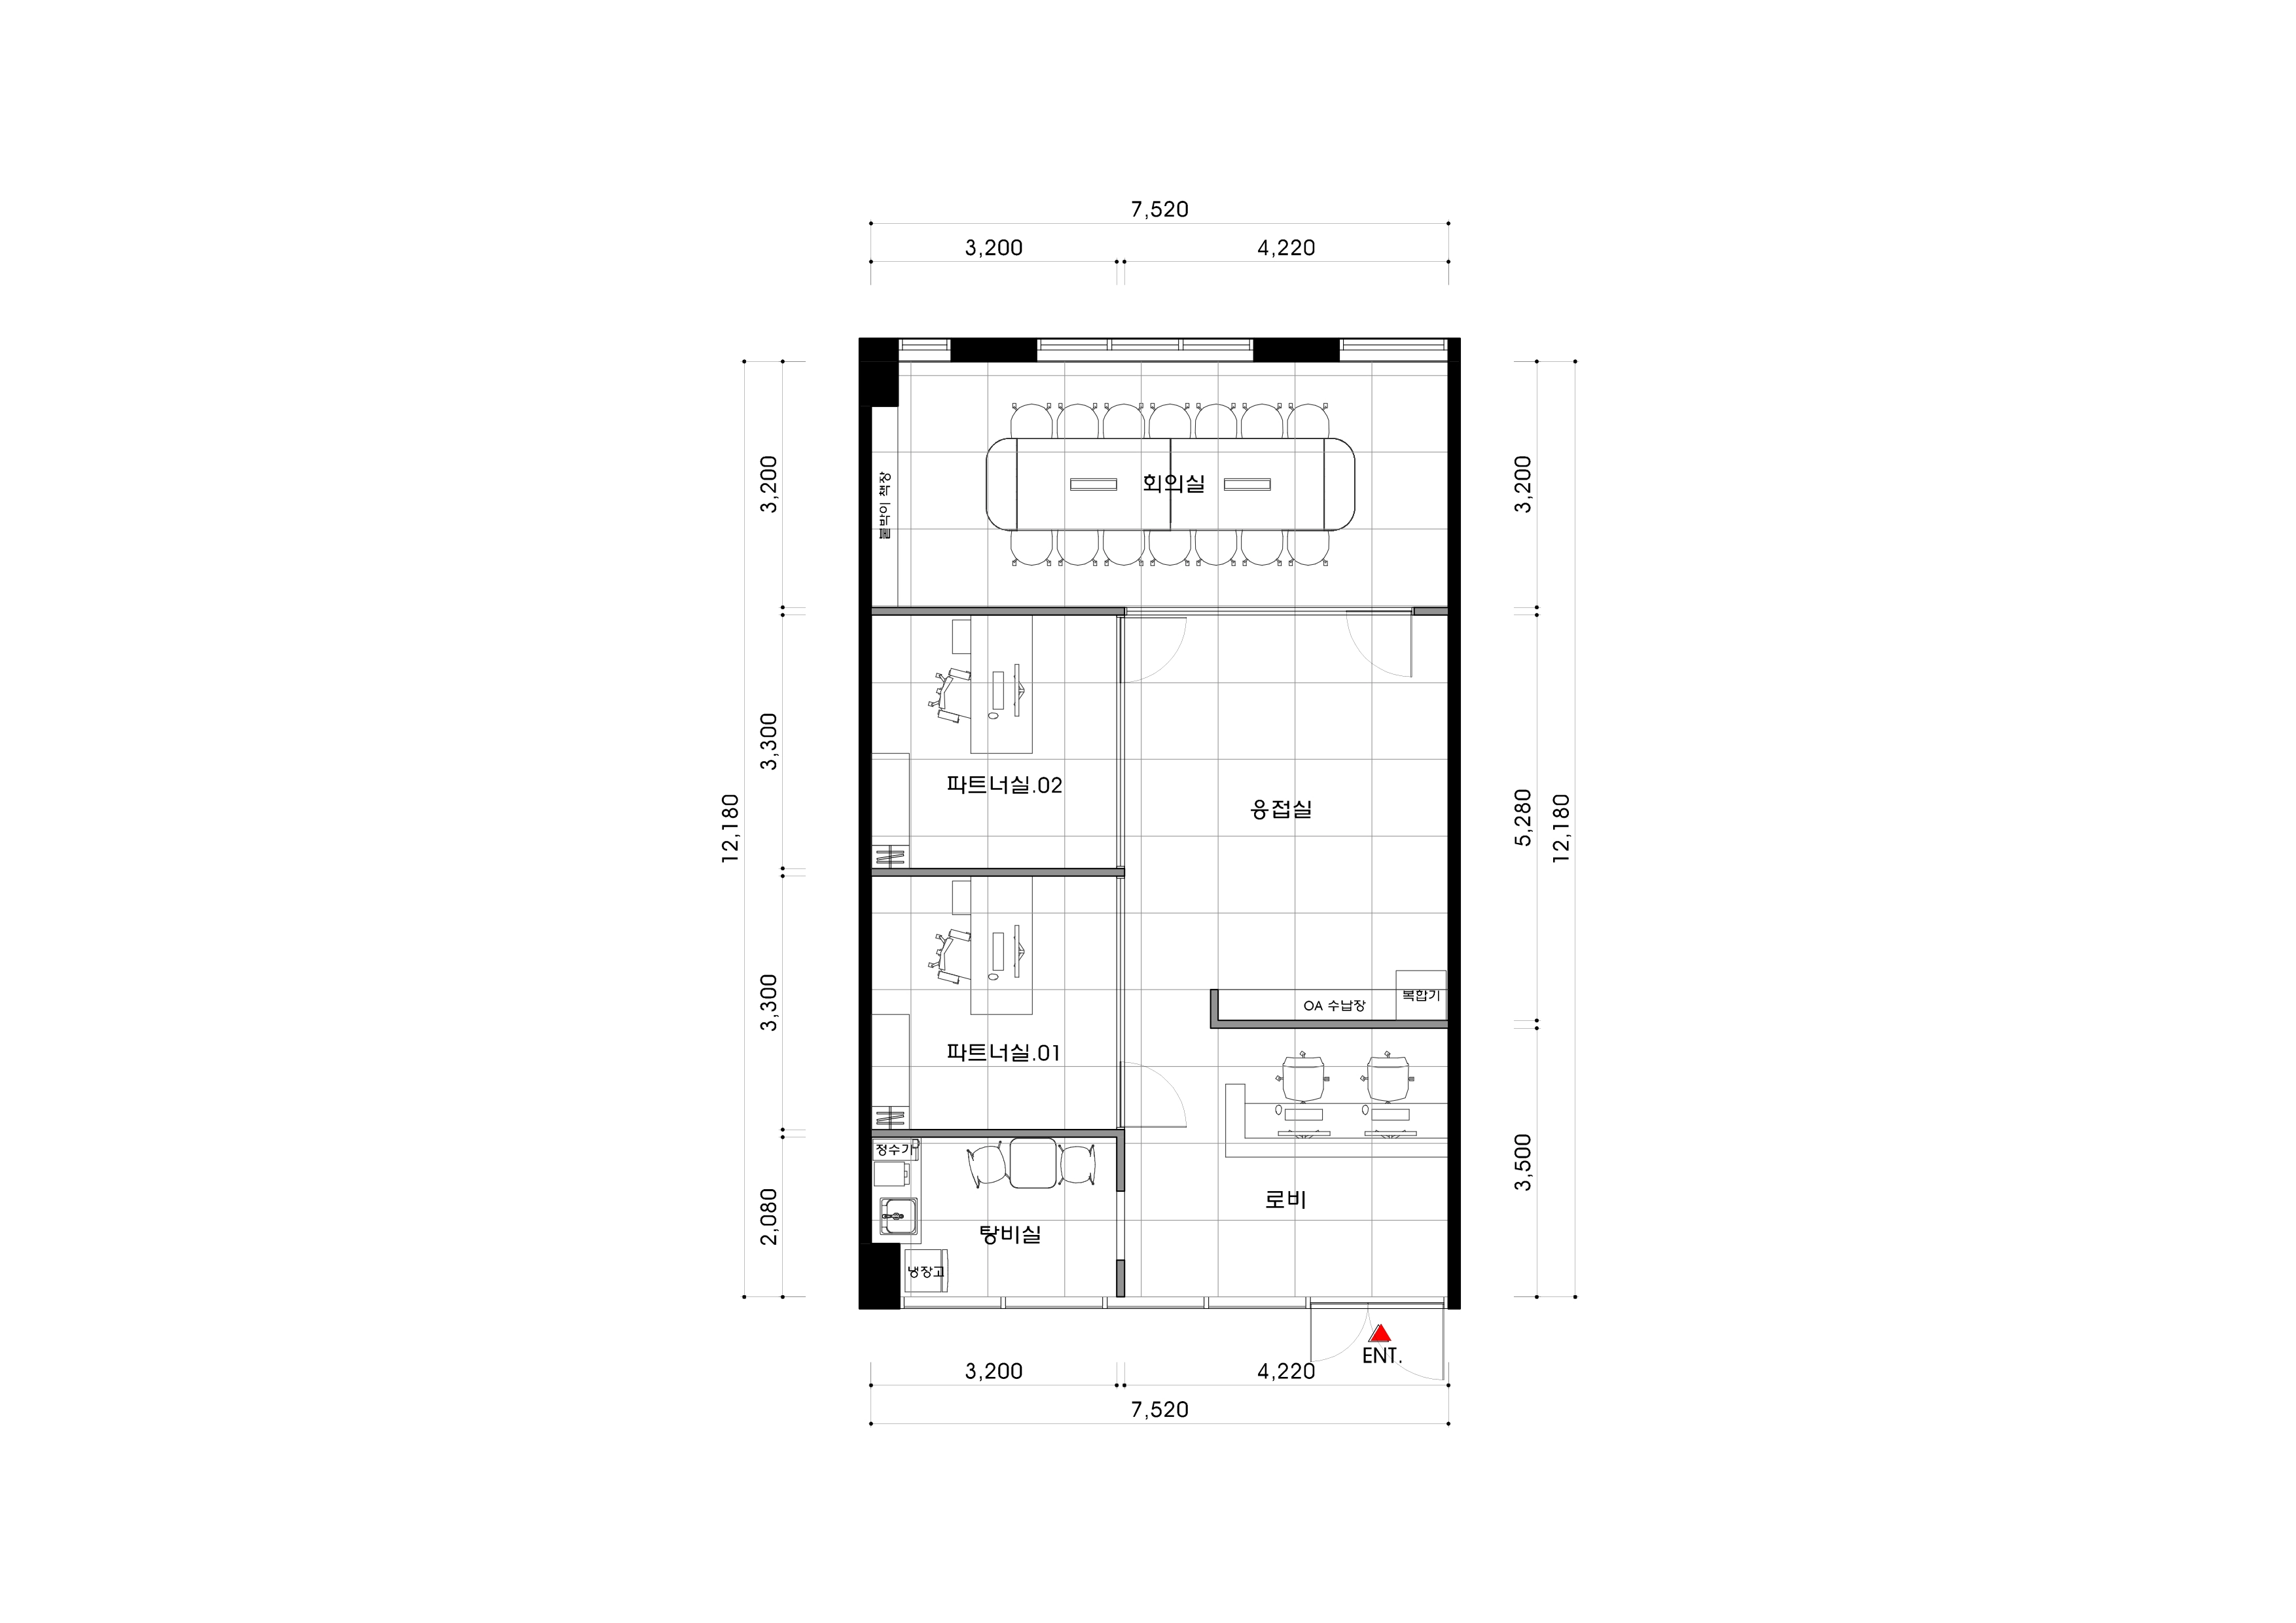
- A reception desk and client waiting area create a trustworthy first impression on arrival.
- Glass partitions divide the space while keeping it open.
- Two independent rooms consider concentration and privacy.
- Each room has a desk for efficient work and ample built-in storage.
- A spacious meeting room for up to 10 people sits at the back.
- The setting supports concentration on important meetings and consultations without outside disturbance.
Shall we explore the completed design?
Design
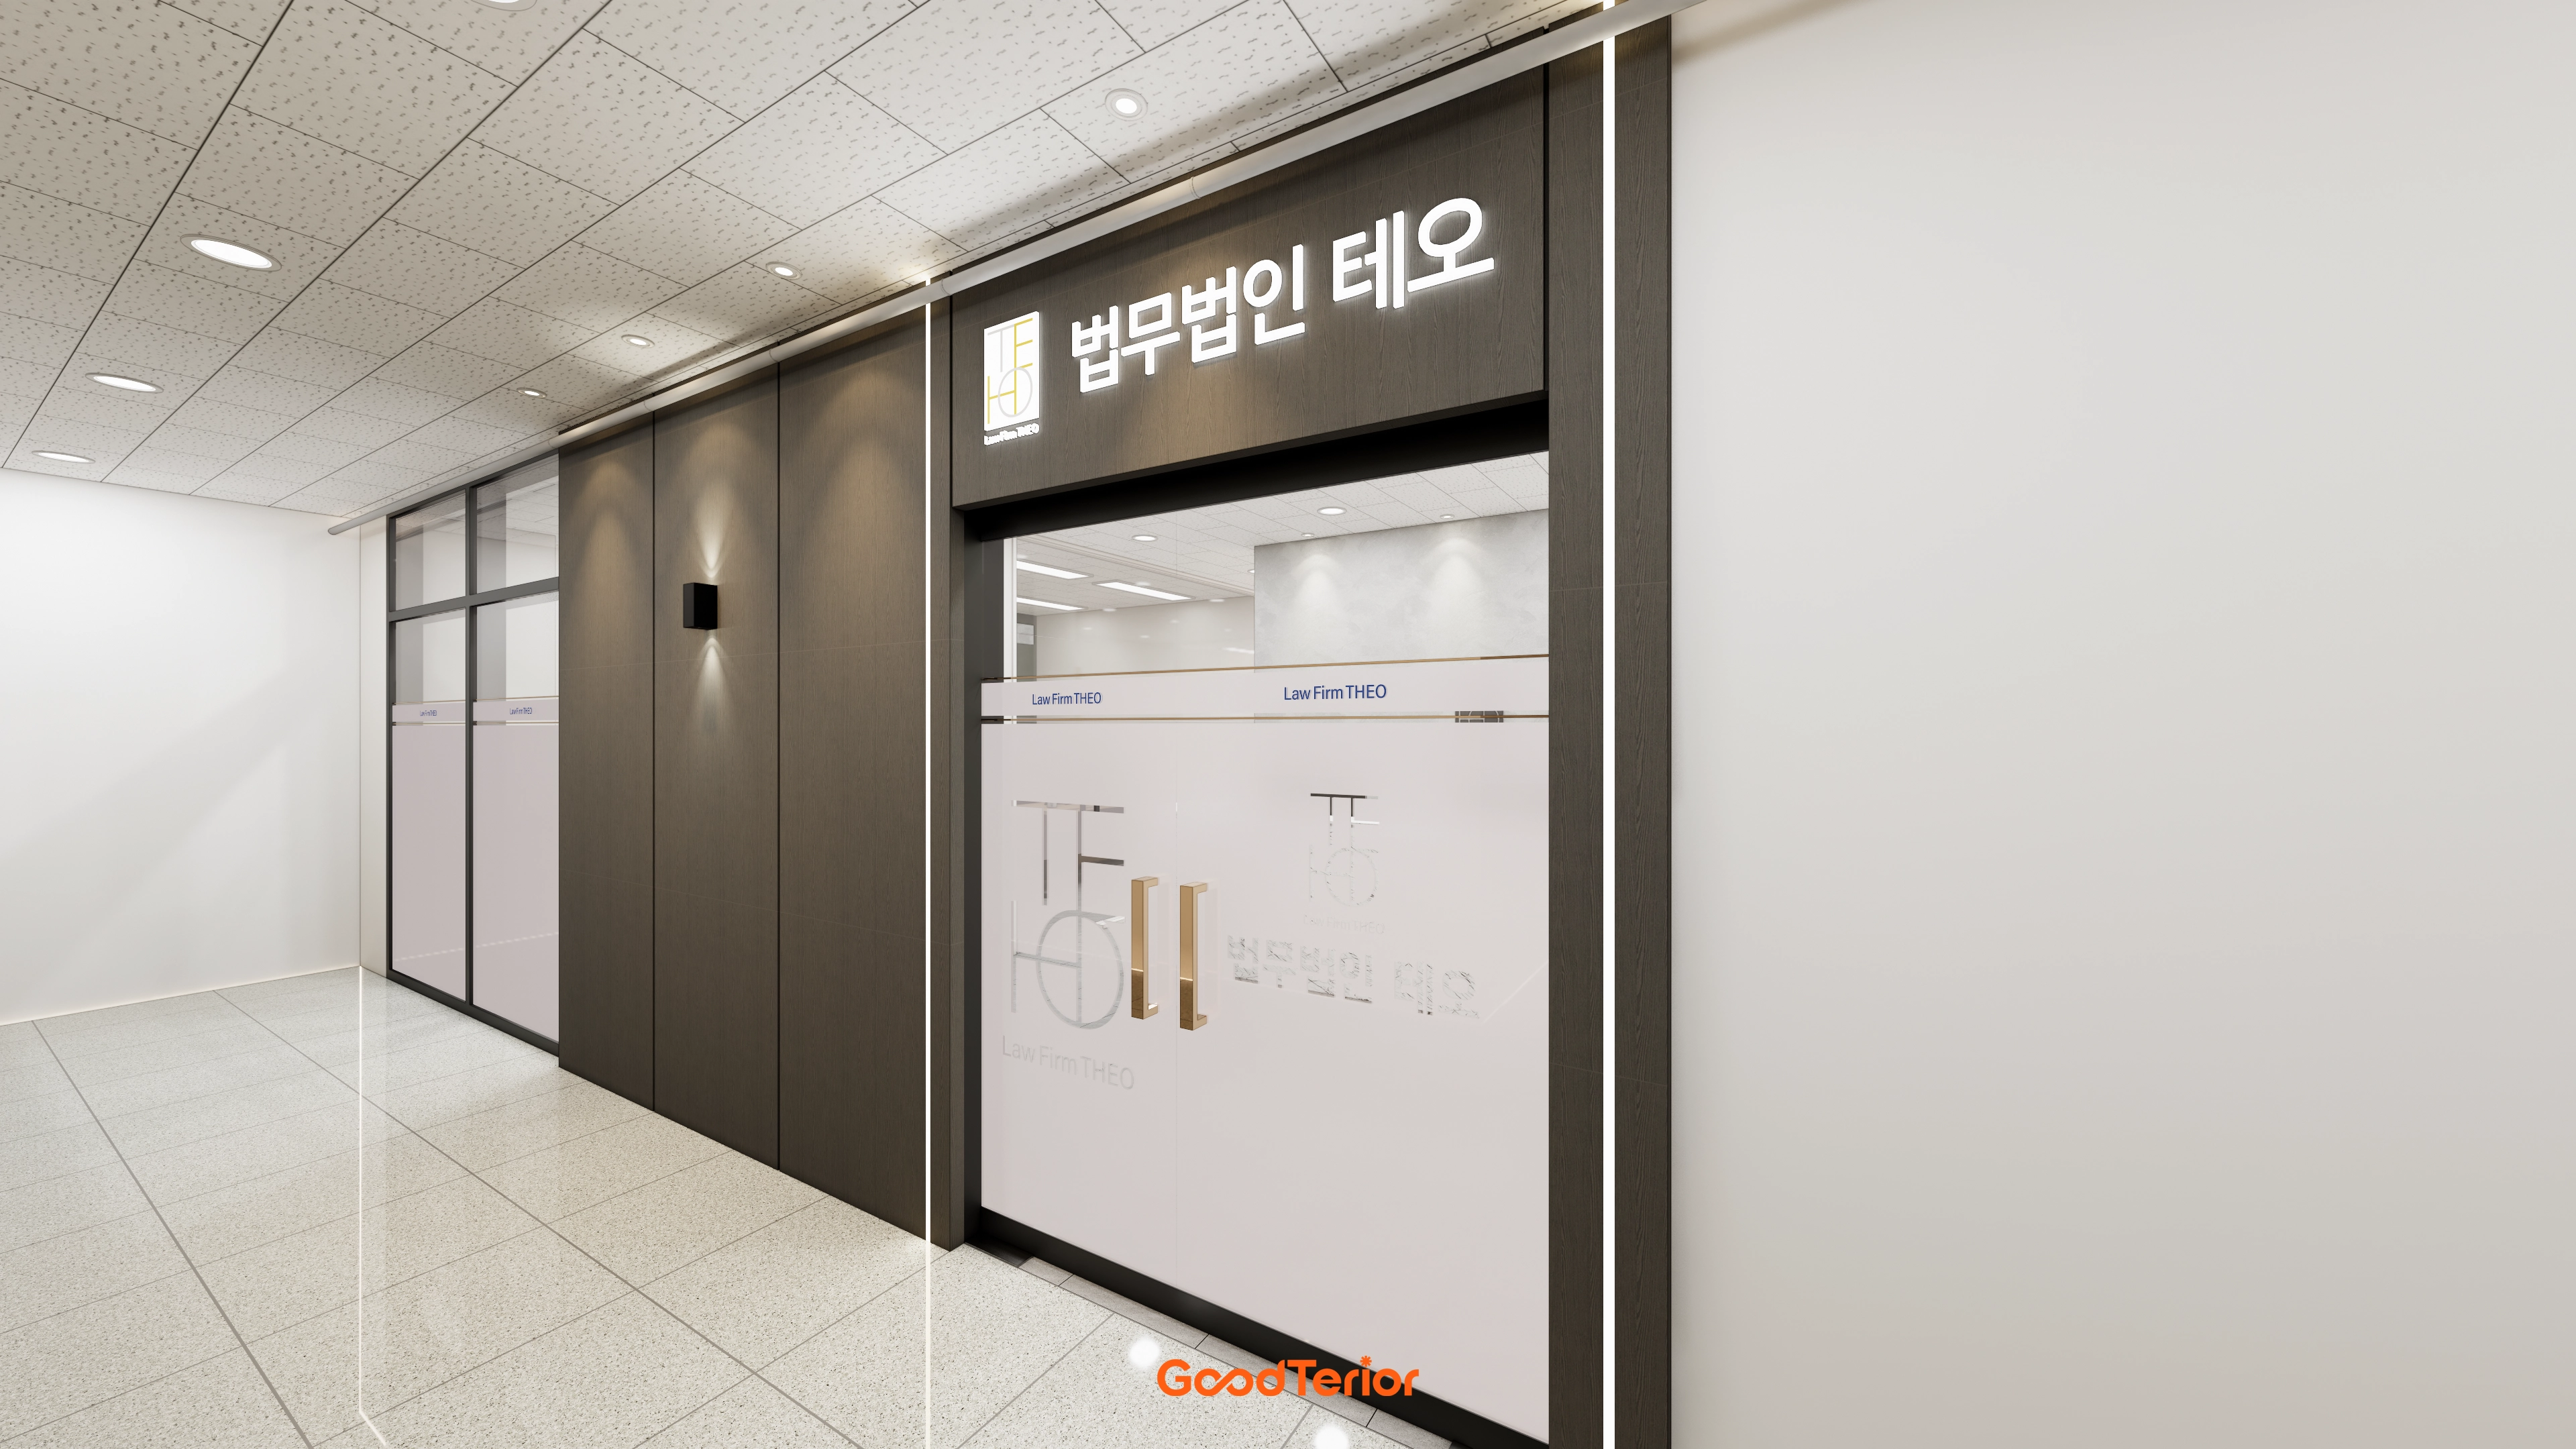
Contrasting light corridor flooring brings stability and elegance.
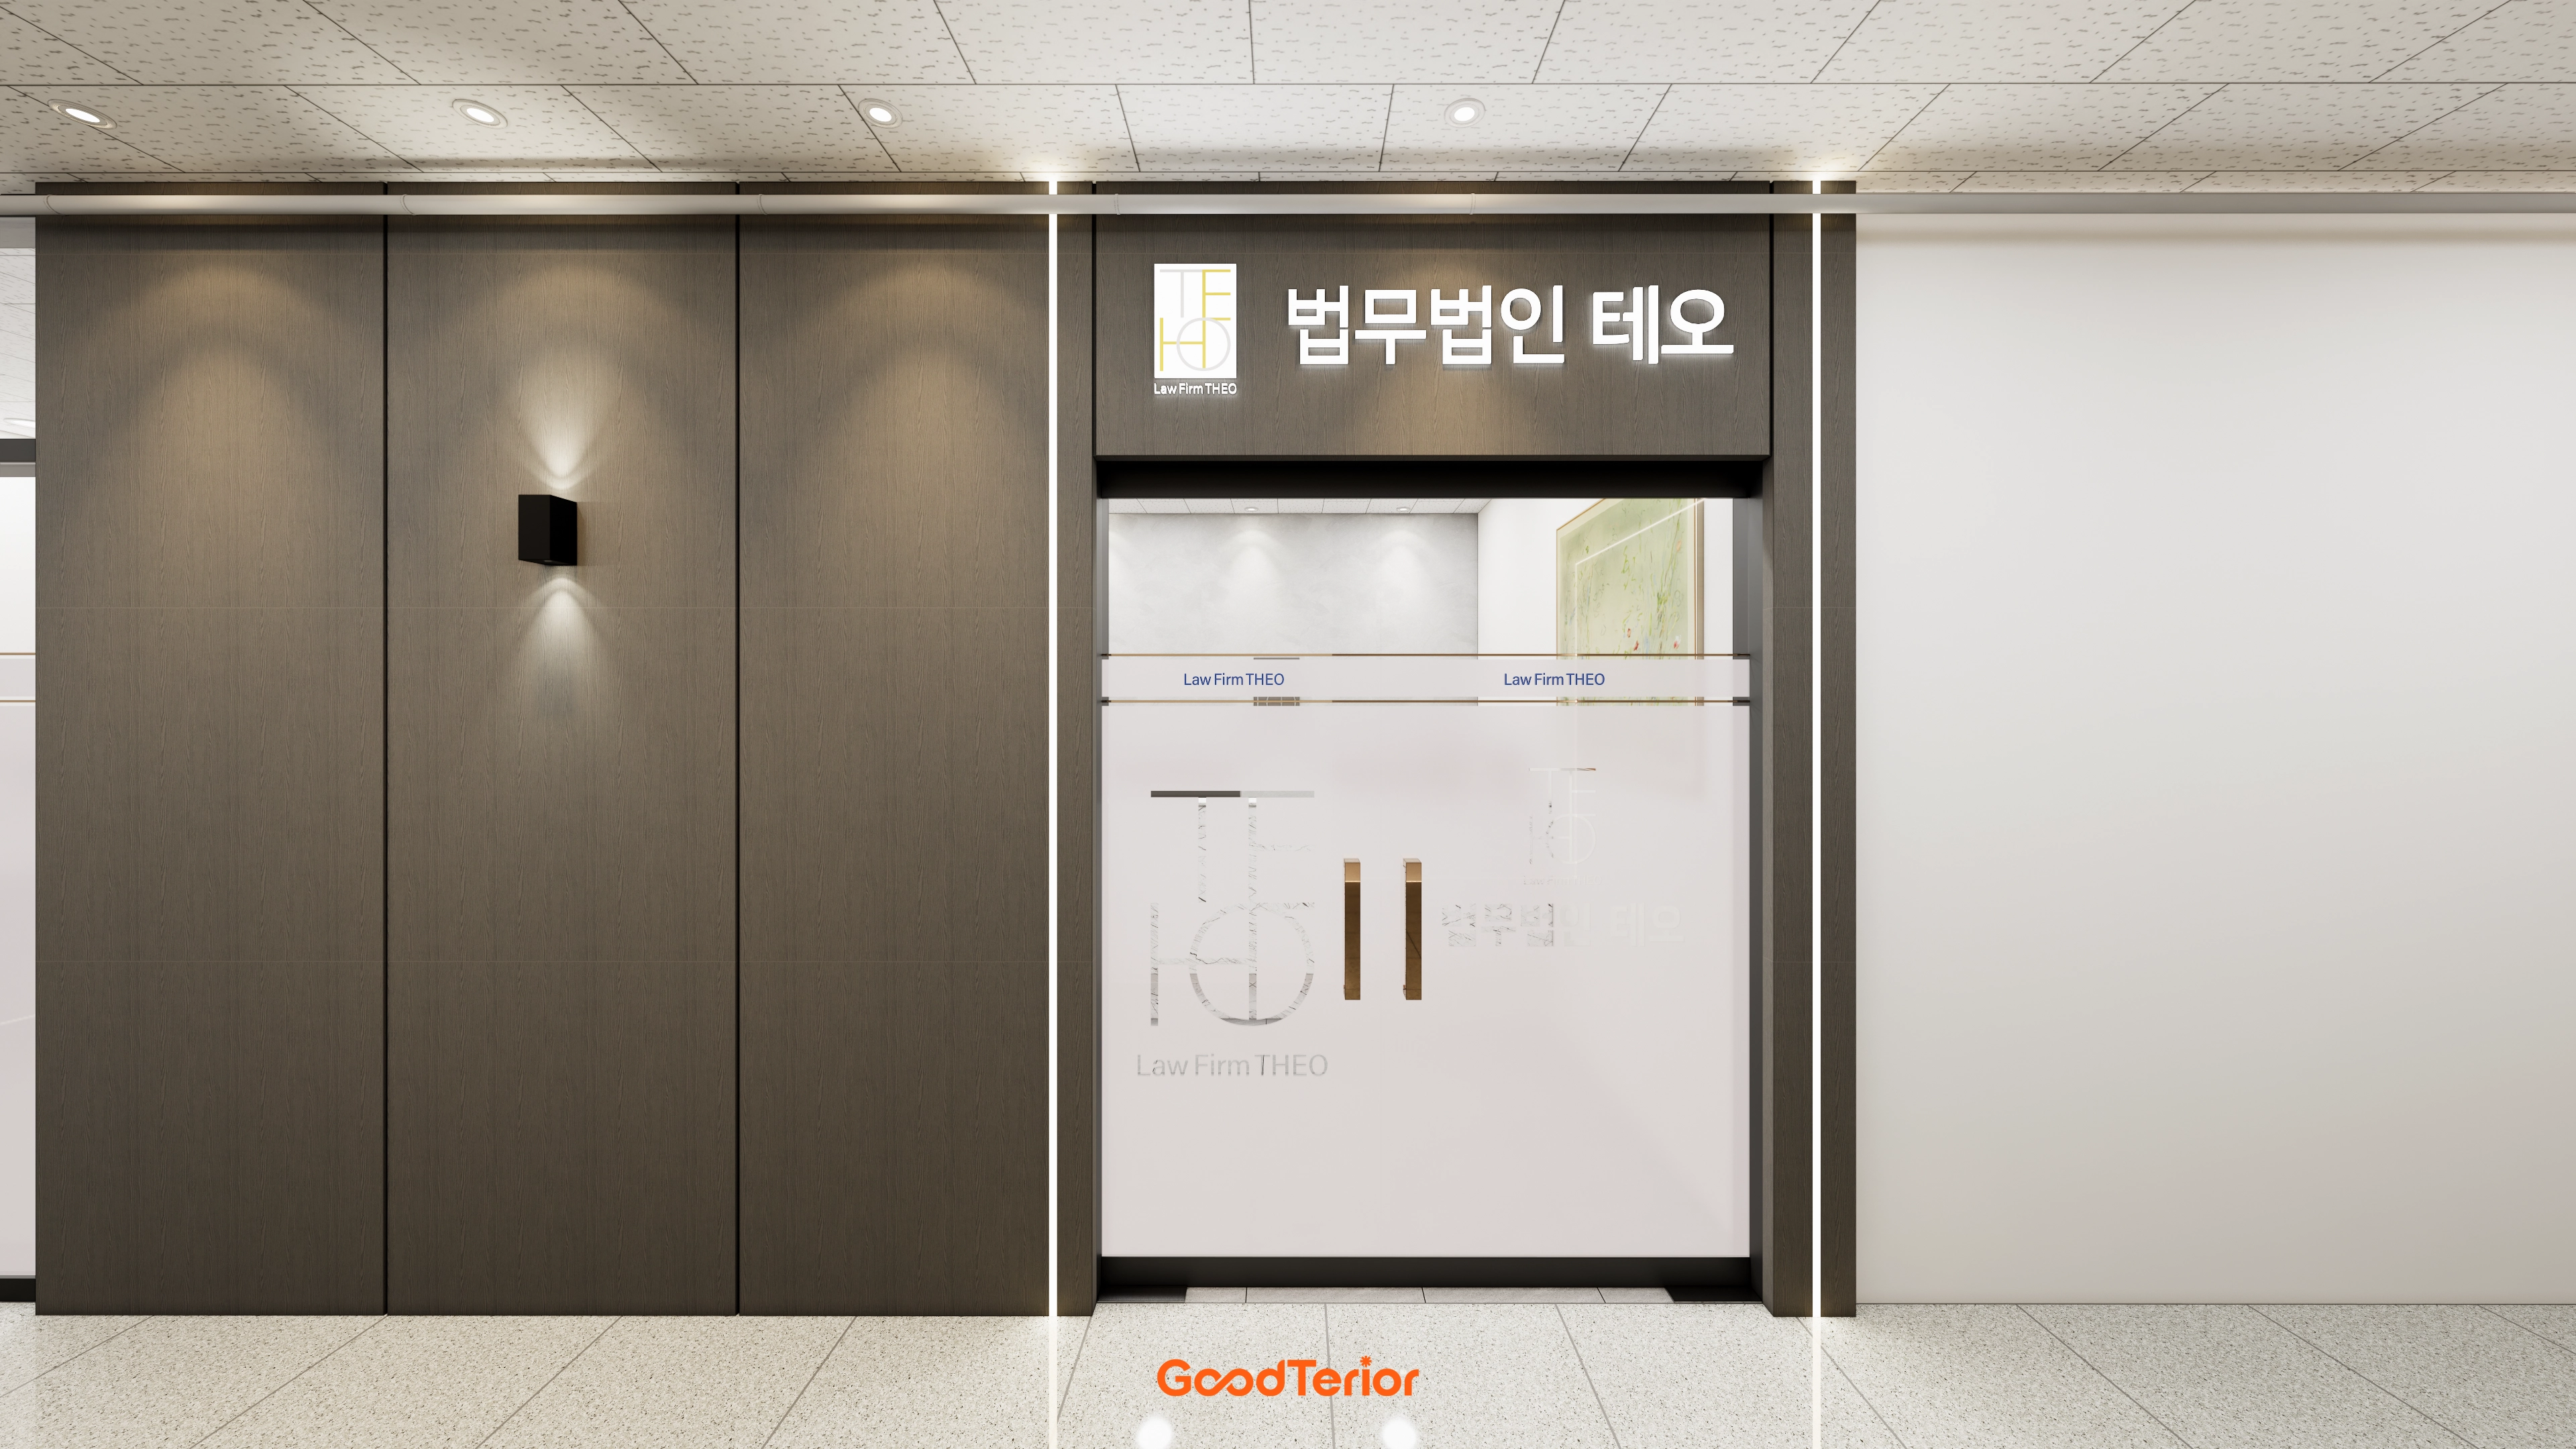
A dark wood feature wall creates a trustworthy, substantial atmosphere.
Linear lighting and wall lights add refined, professional accents.
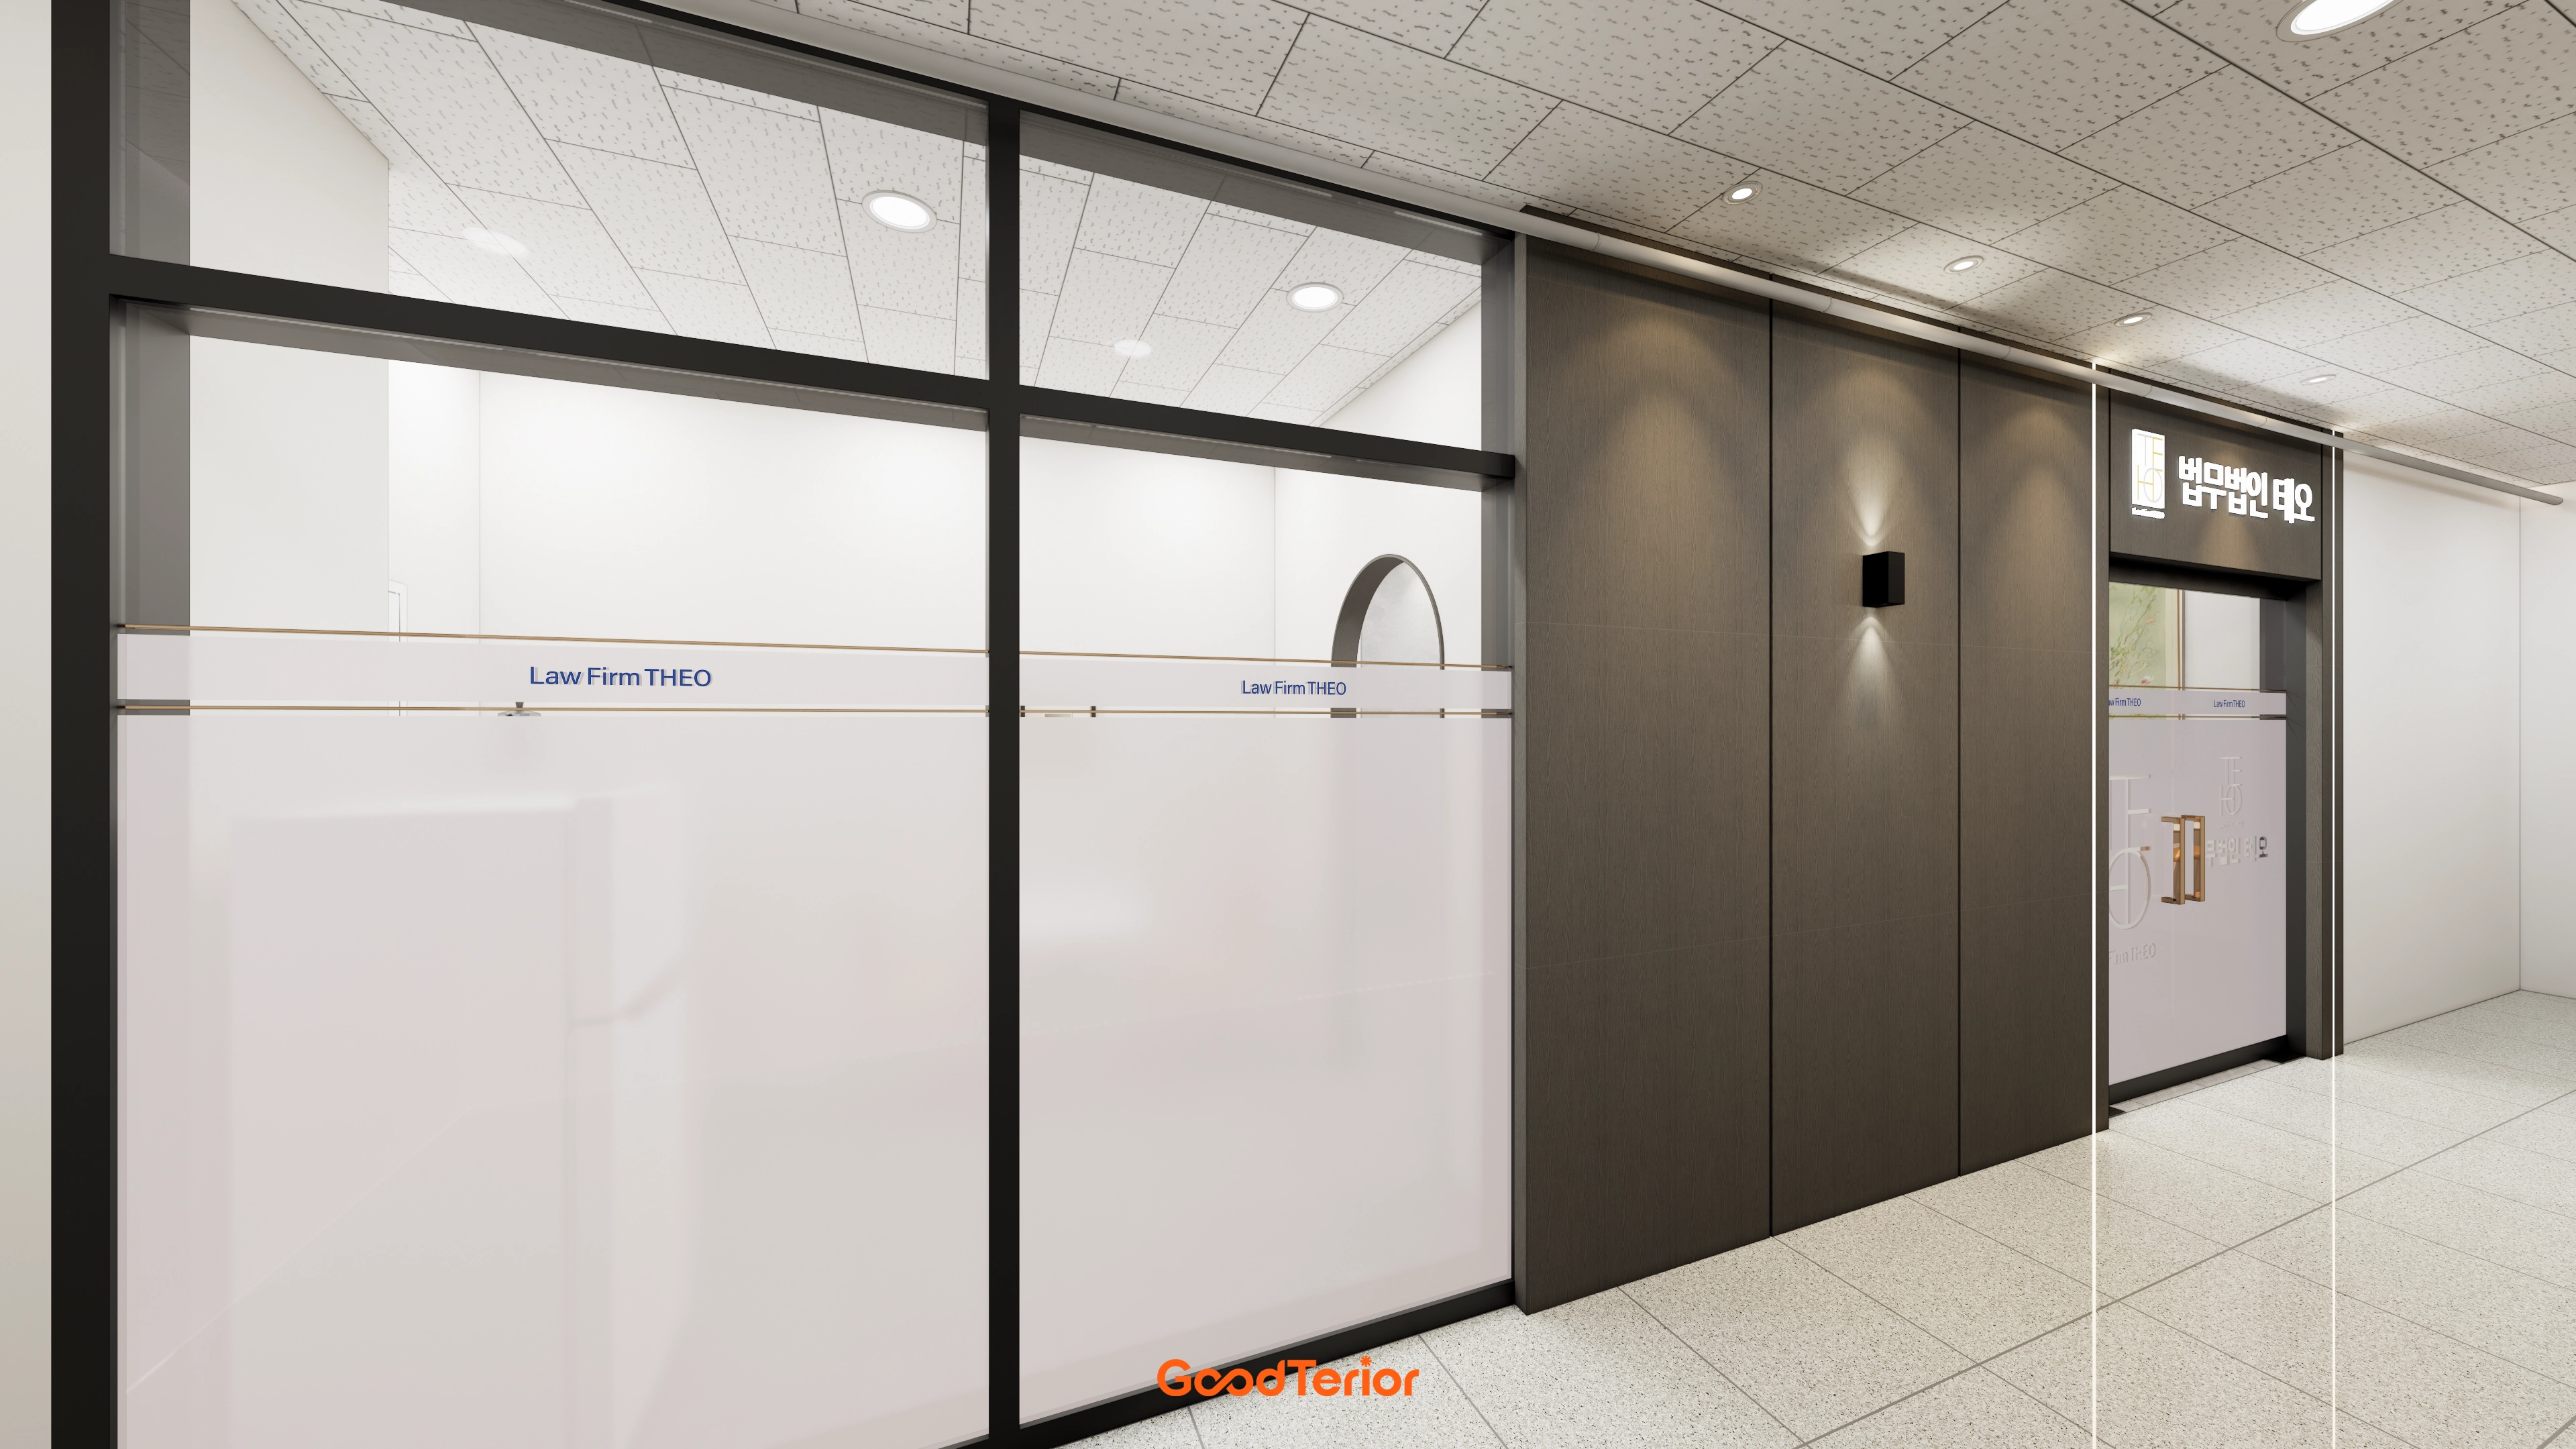
Opaque film on the lower glass naturally screens outside views, while small wall lights provide subtle accents.
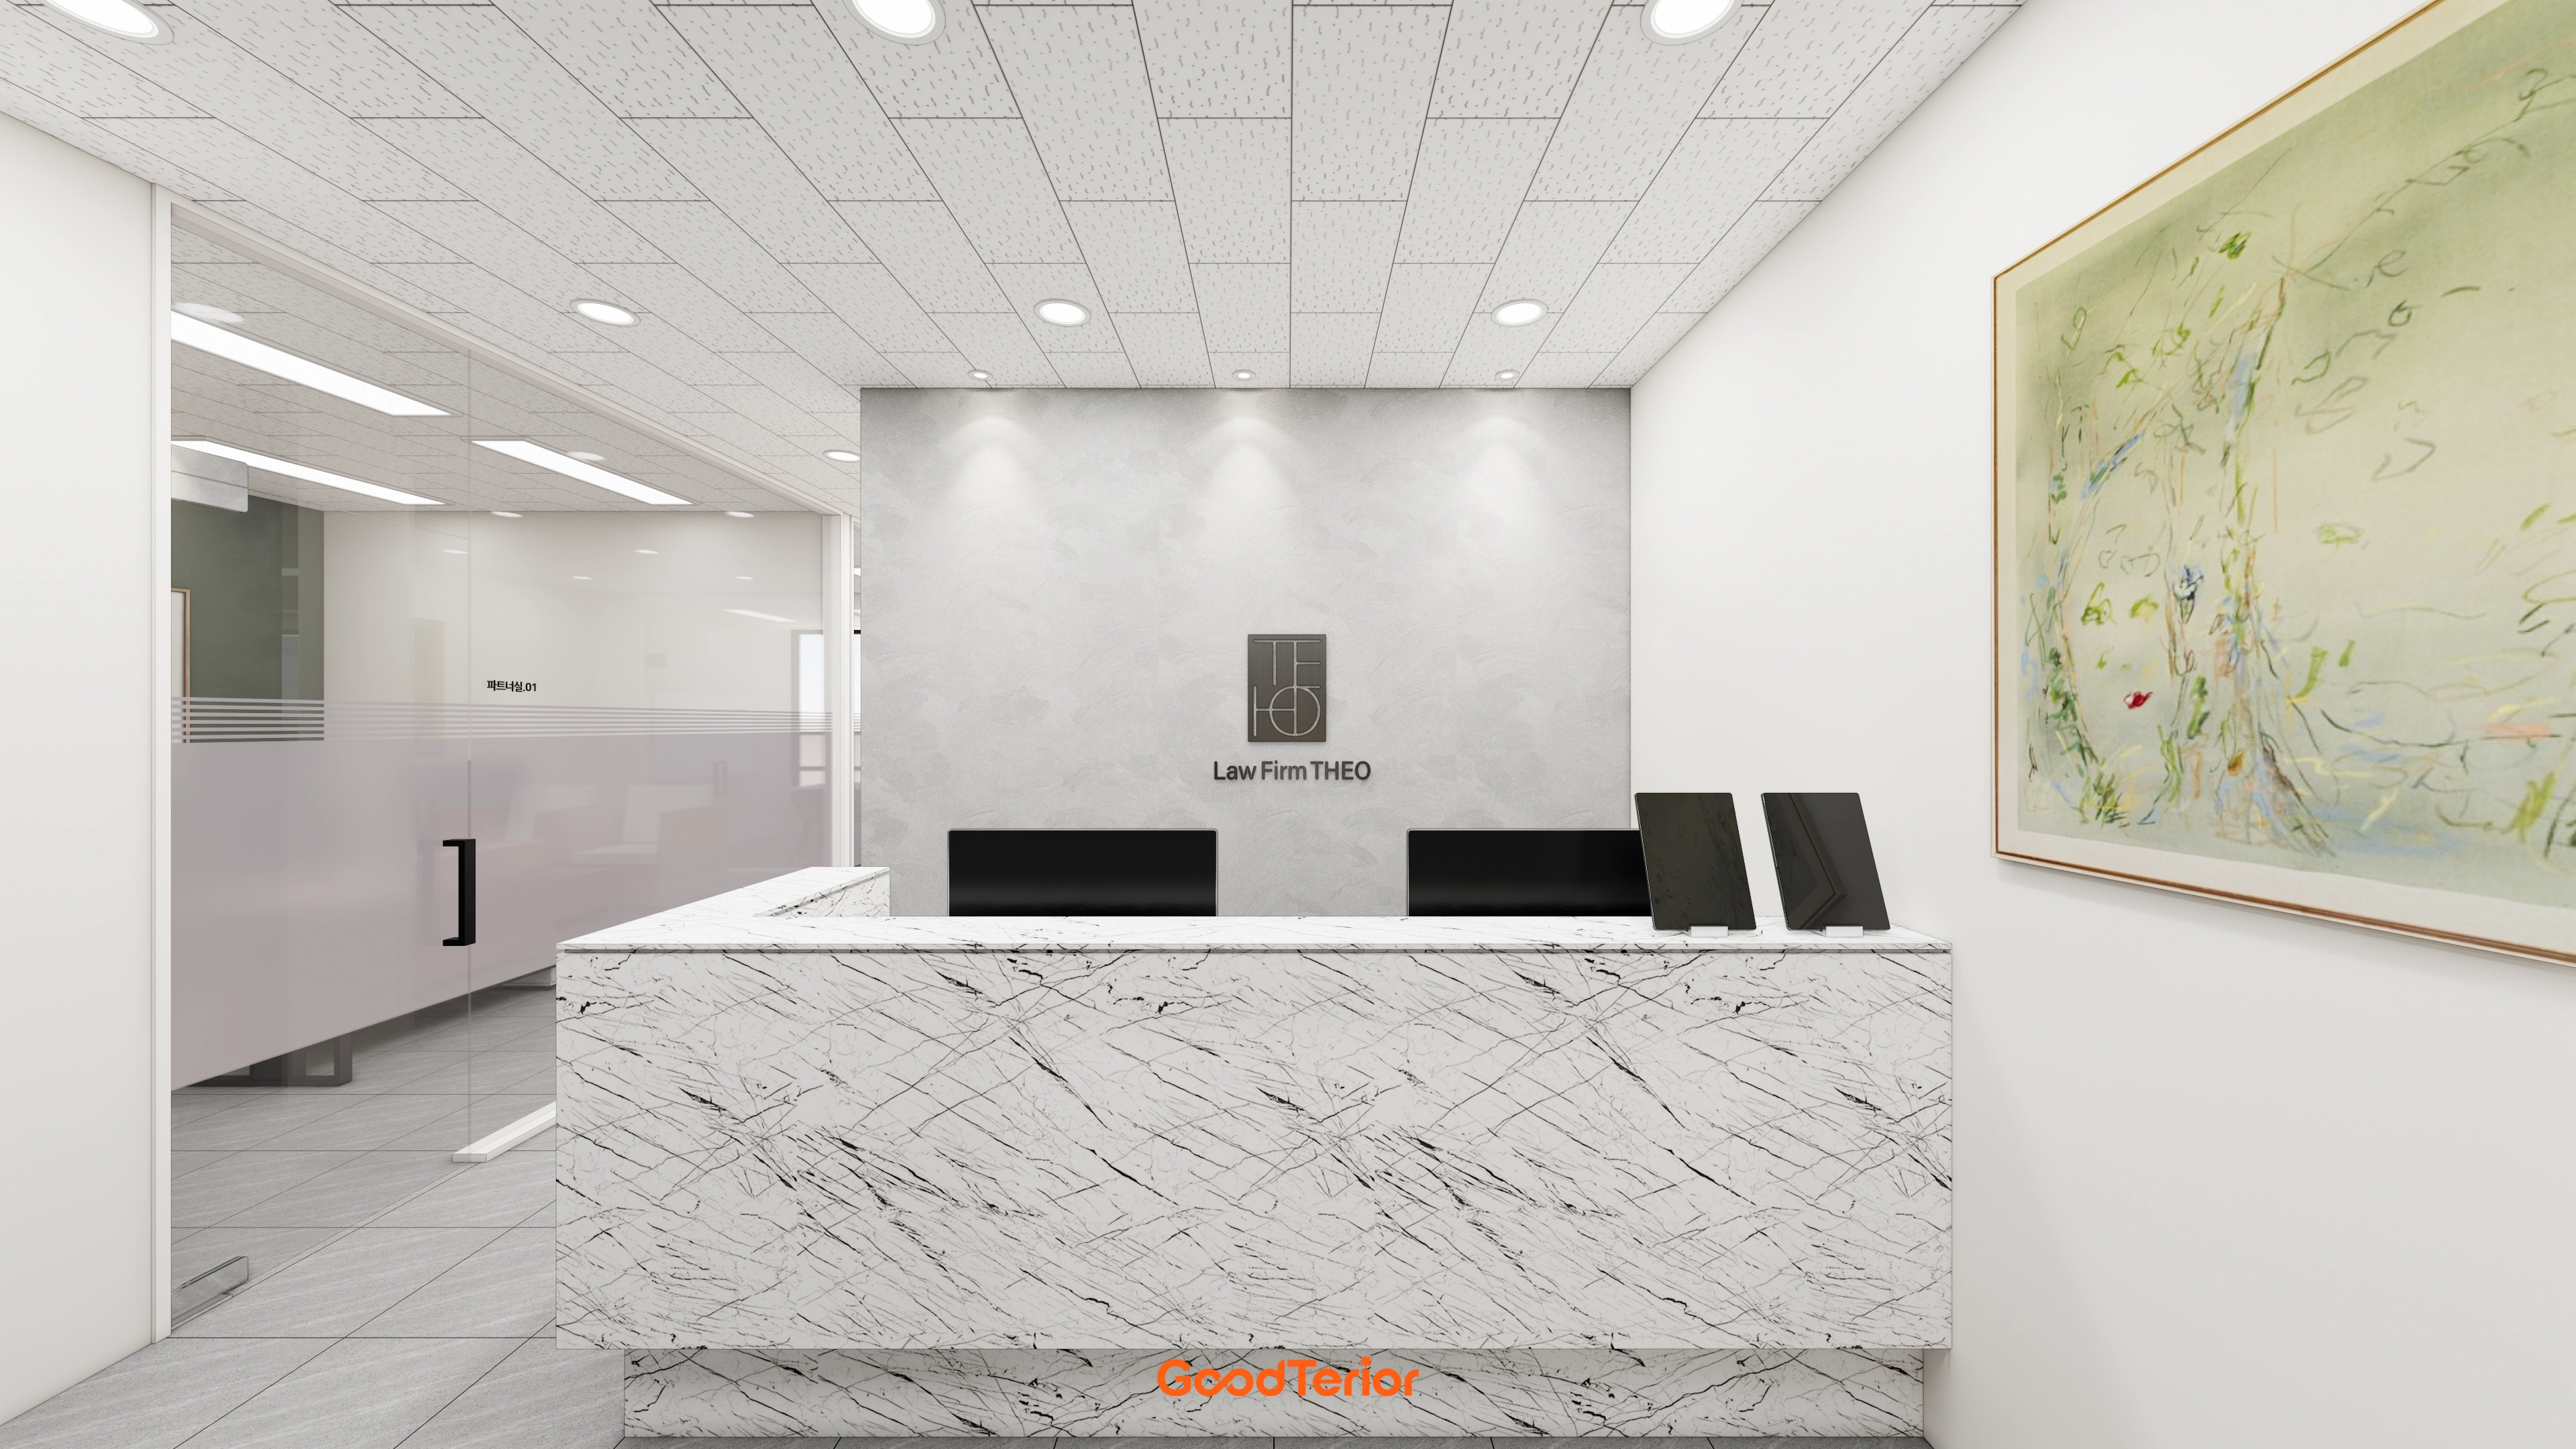
A boldly patterned white marble reception desk anchors the space.
A subtly textured gray feature wall and lighting focused on the logo create a professional image.
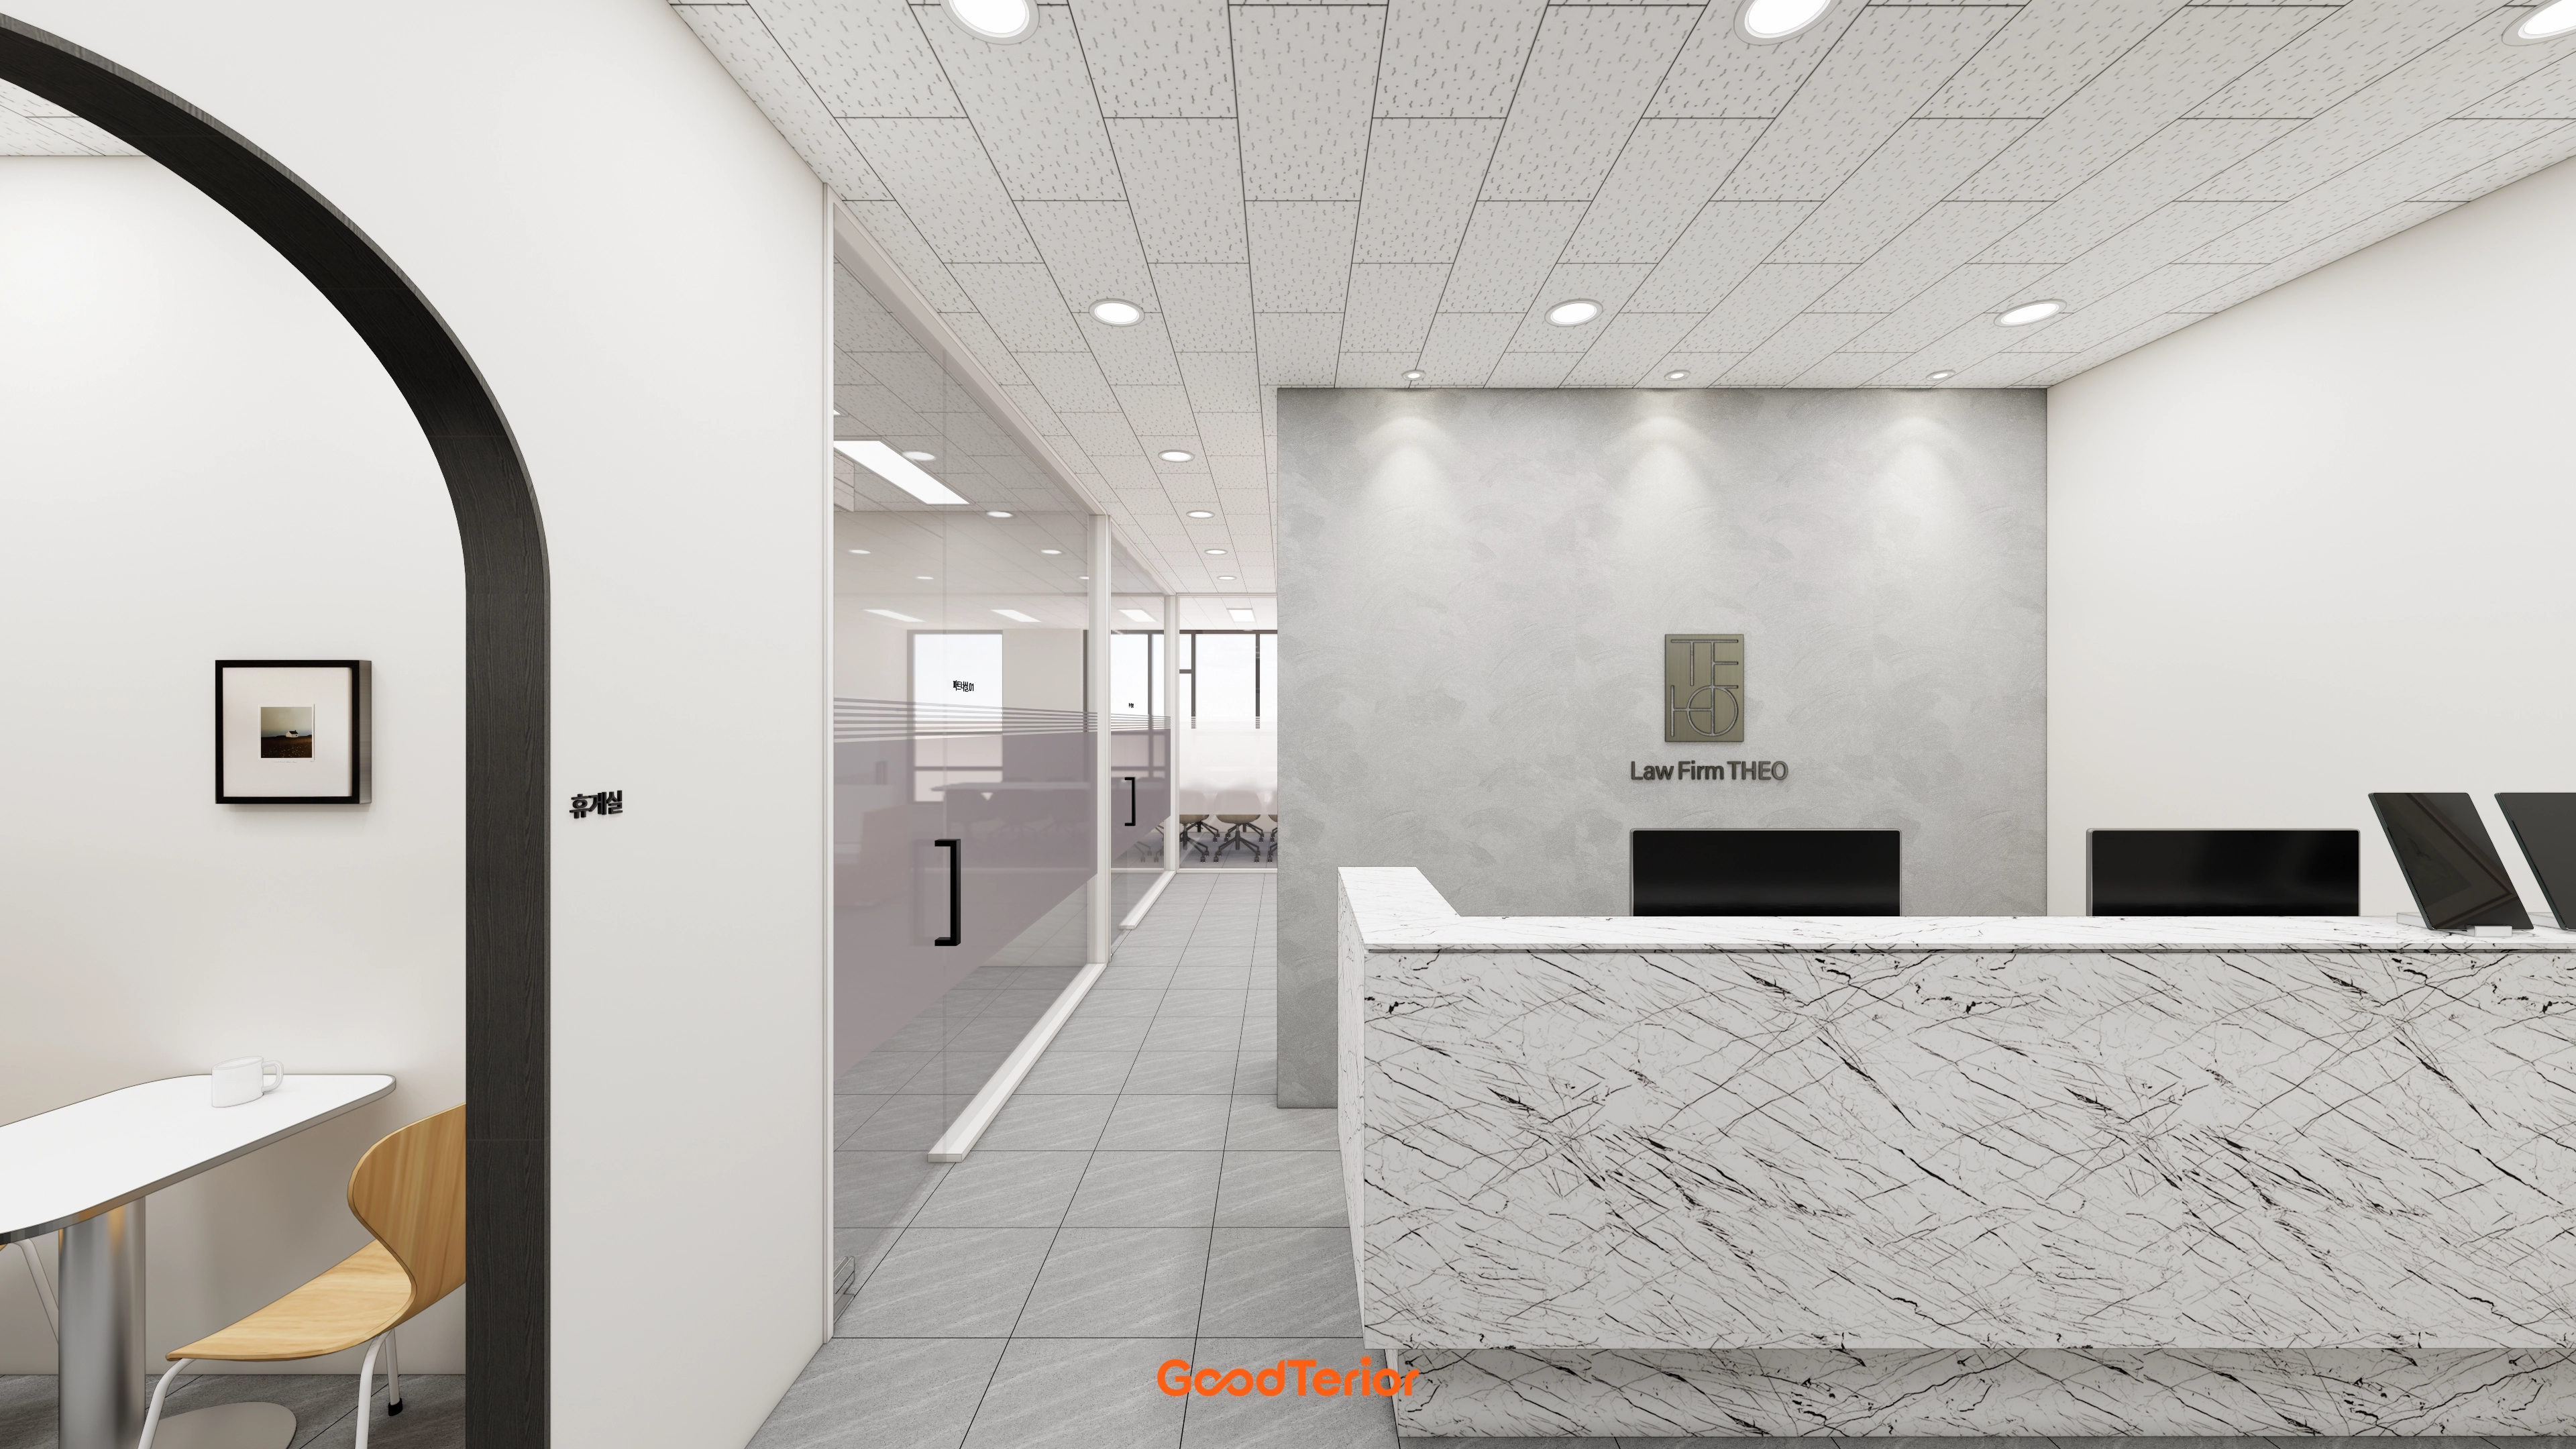
A spacious white marble-pattern counter creates a refined, trustworthy atmosphere.
A logo on the textured feature wall behind the counter is highlighted by focused lighting for a professional image.
Beyond a soft black arched gateway is a comfortable staff rest area.
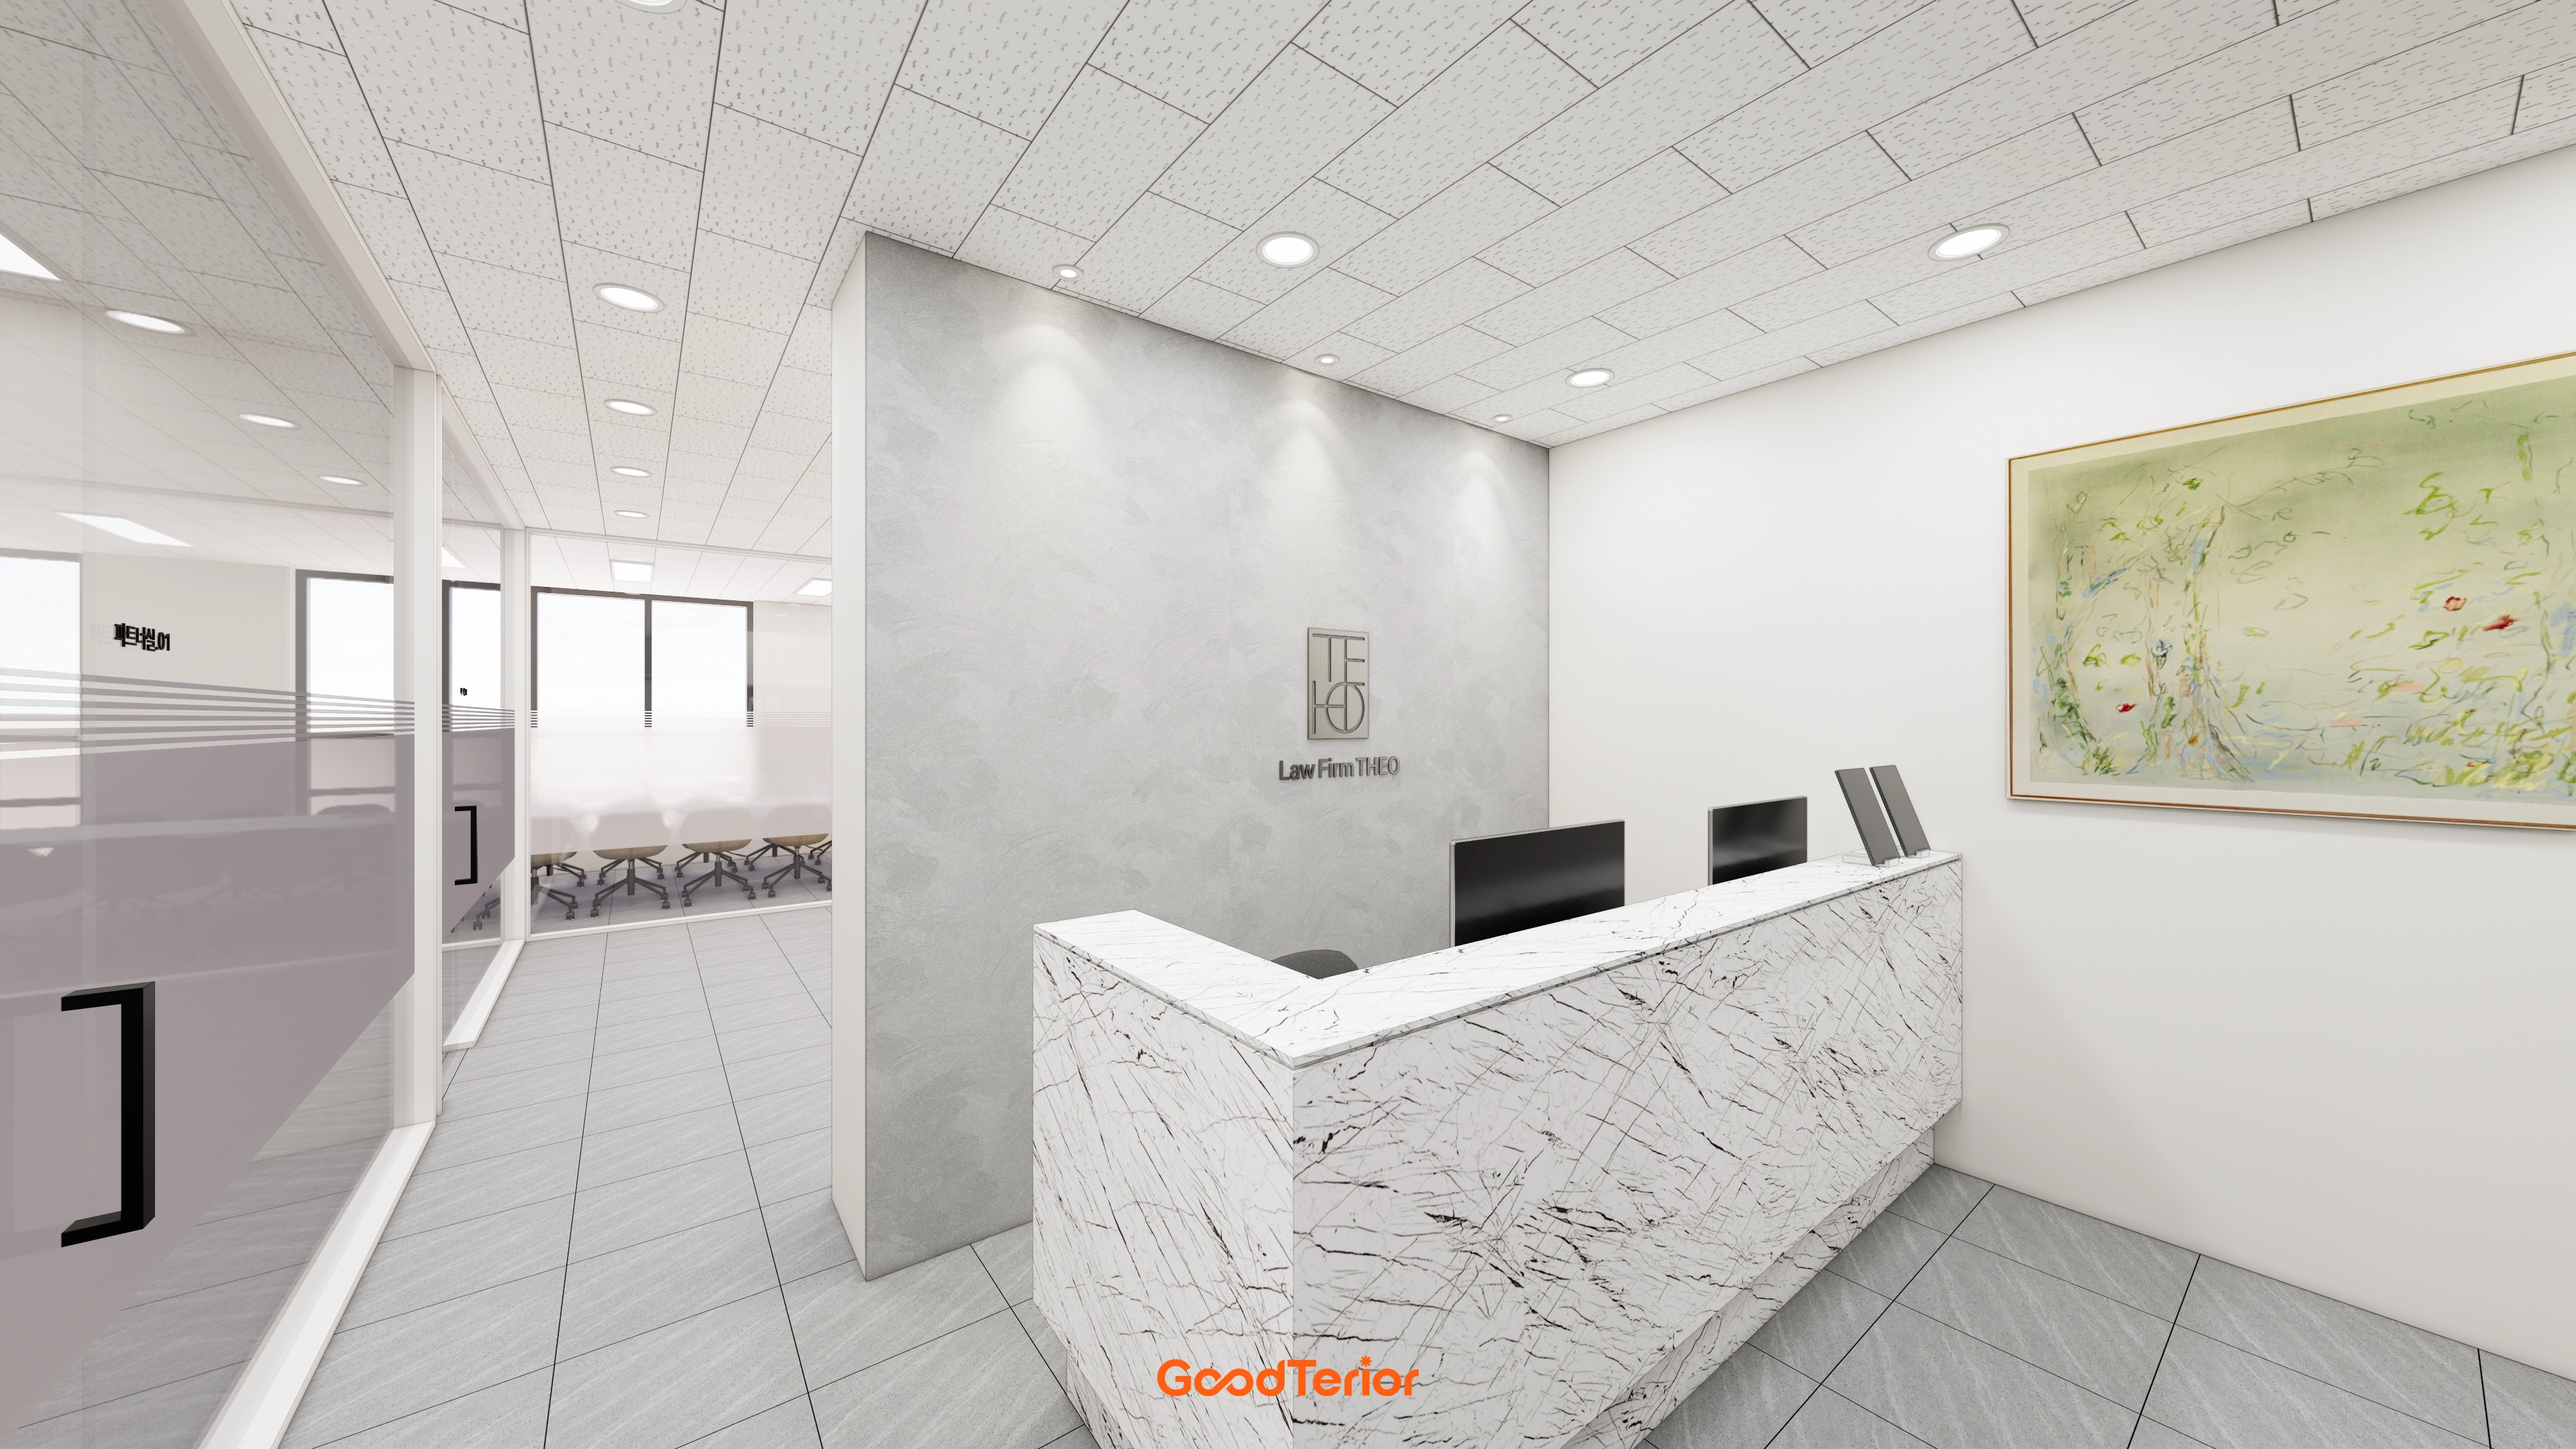
A boldly patterned marble reception desk grounds the space, with a stucco wall finish behind and focused logo lighting drawing attention.
A glass partition separates the meeting room without enclosure, while light gray tiles and white throughout create a clean, professional atmosphere.
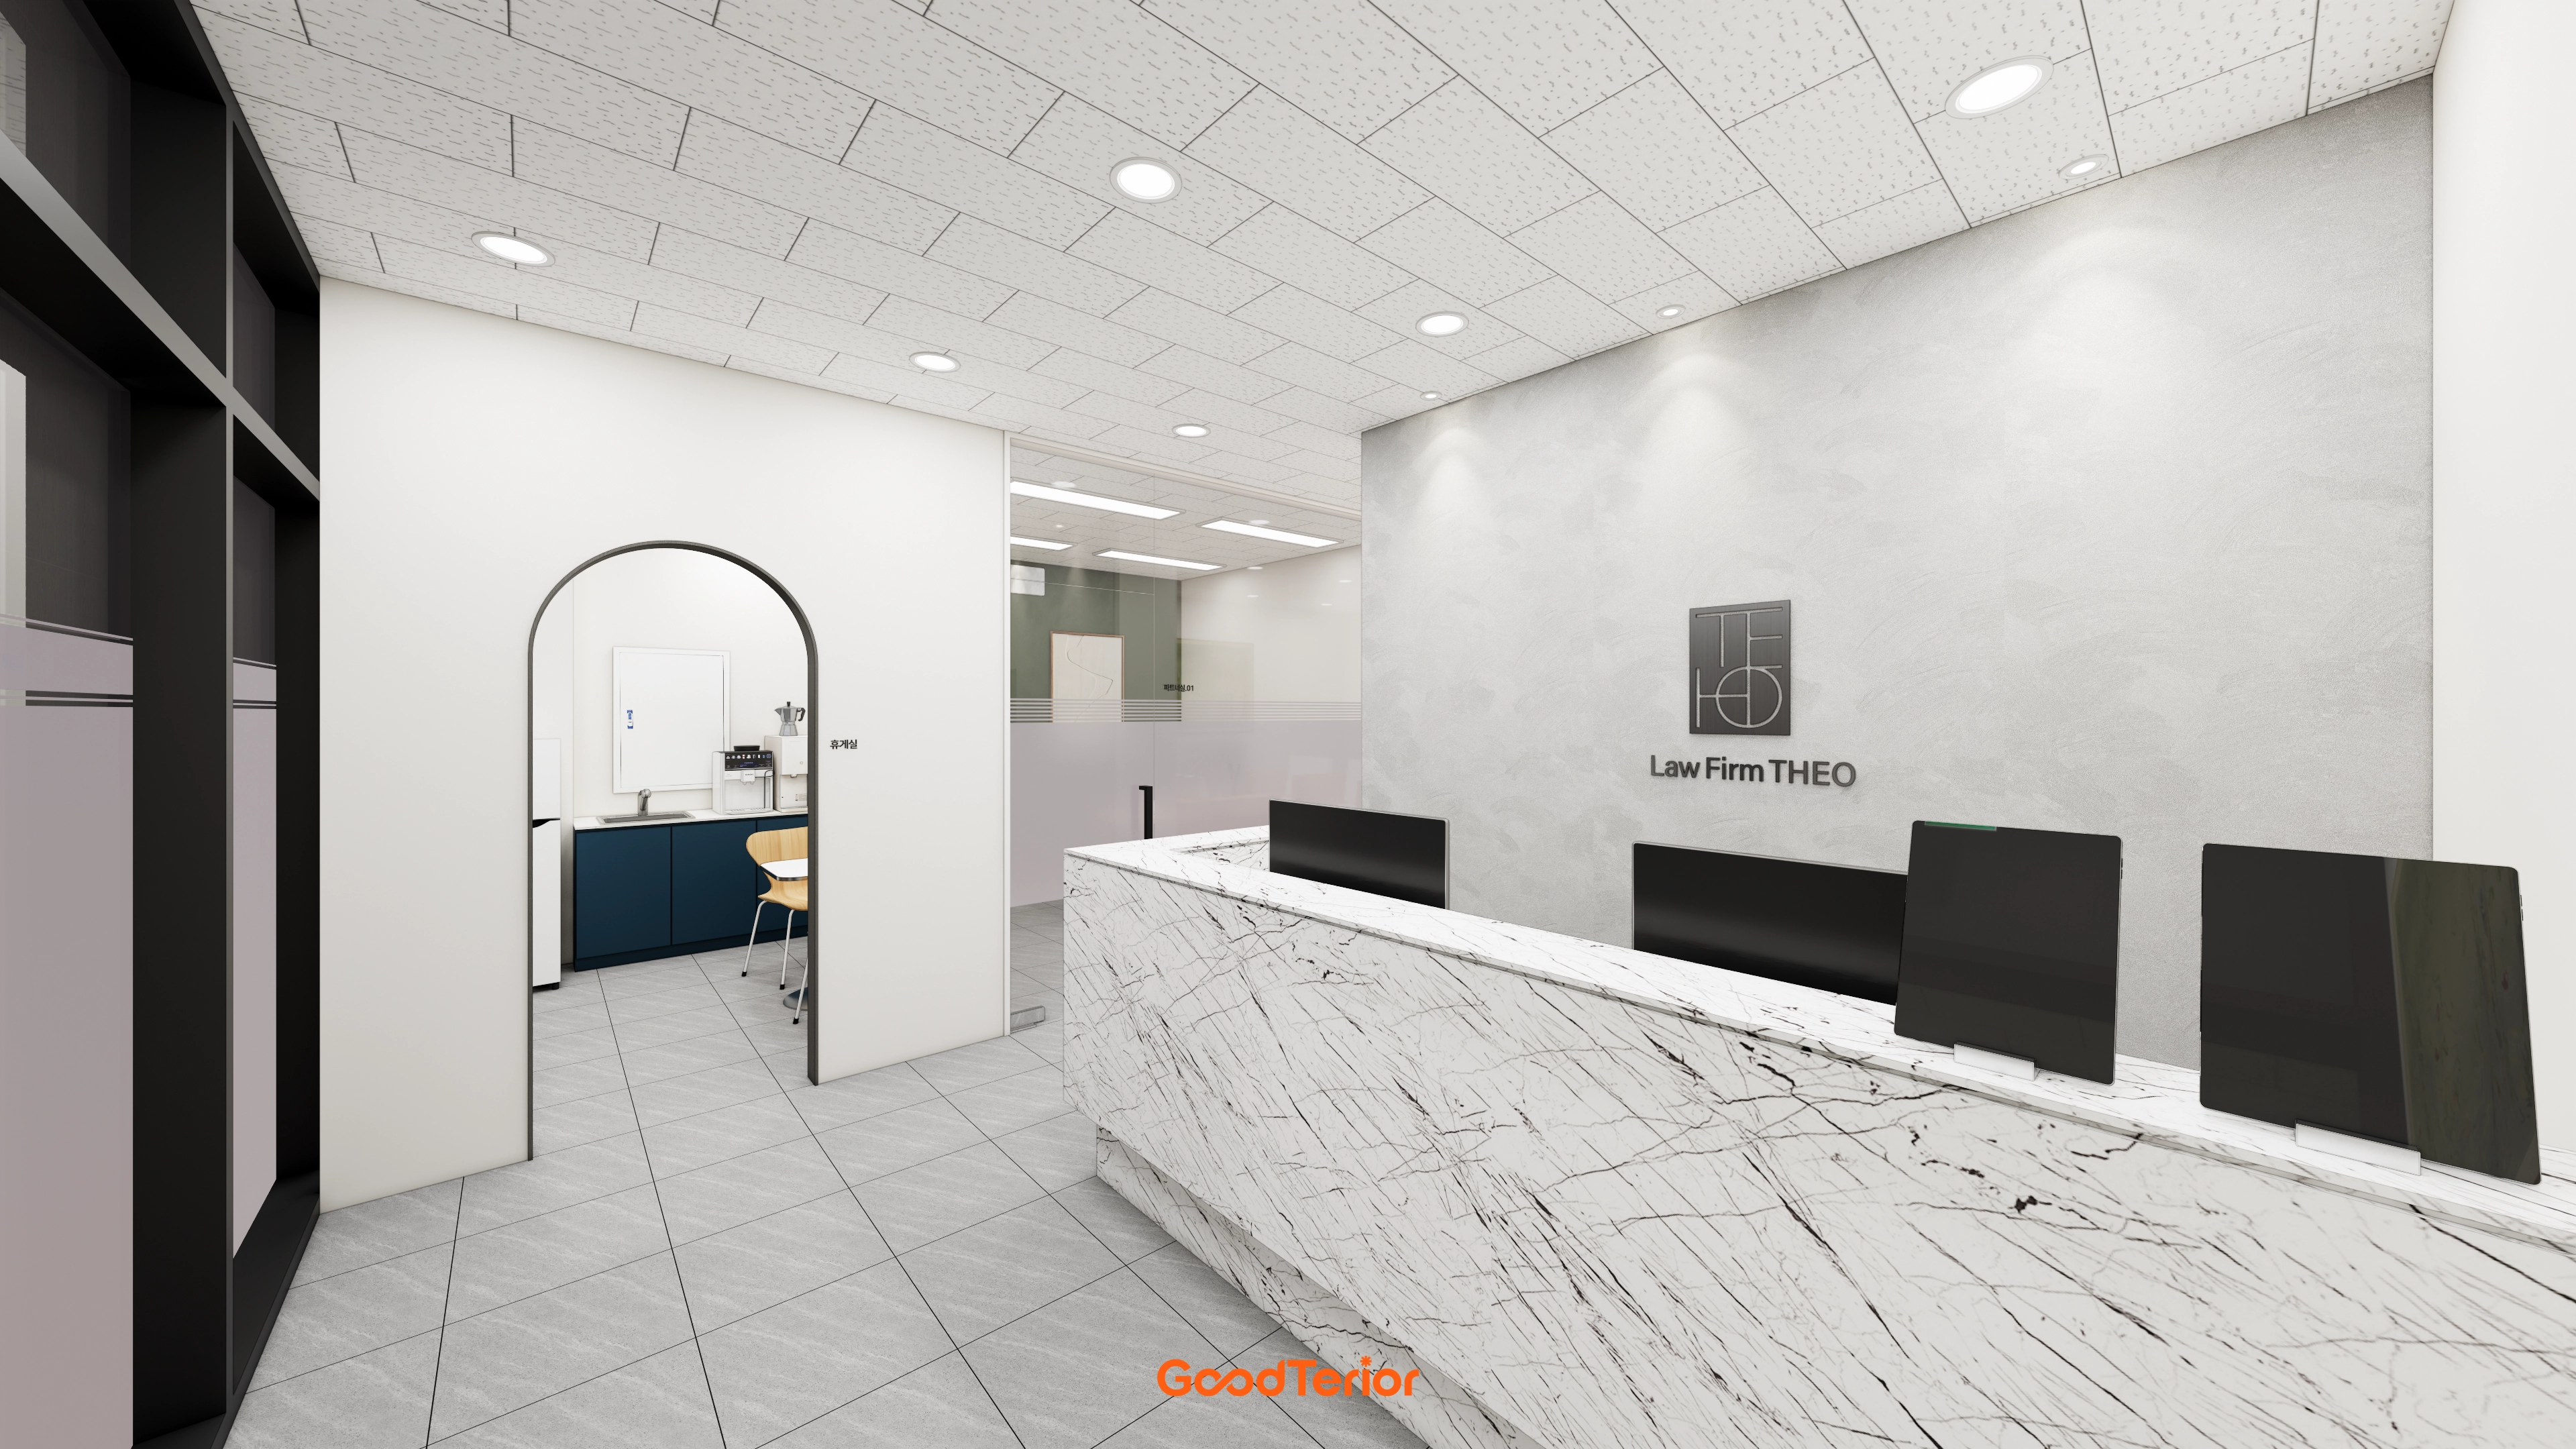
A textured feature wall behind the desk displays the logo with accent lighting.
A soft arched gateway reduces rigidity in a space with many straight lines.
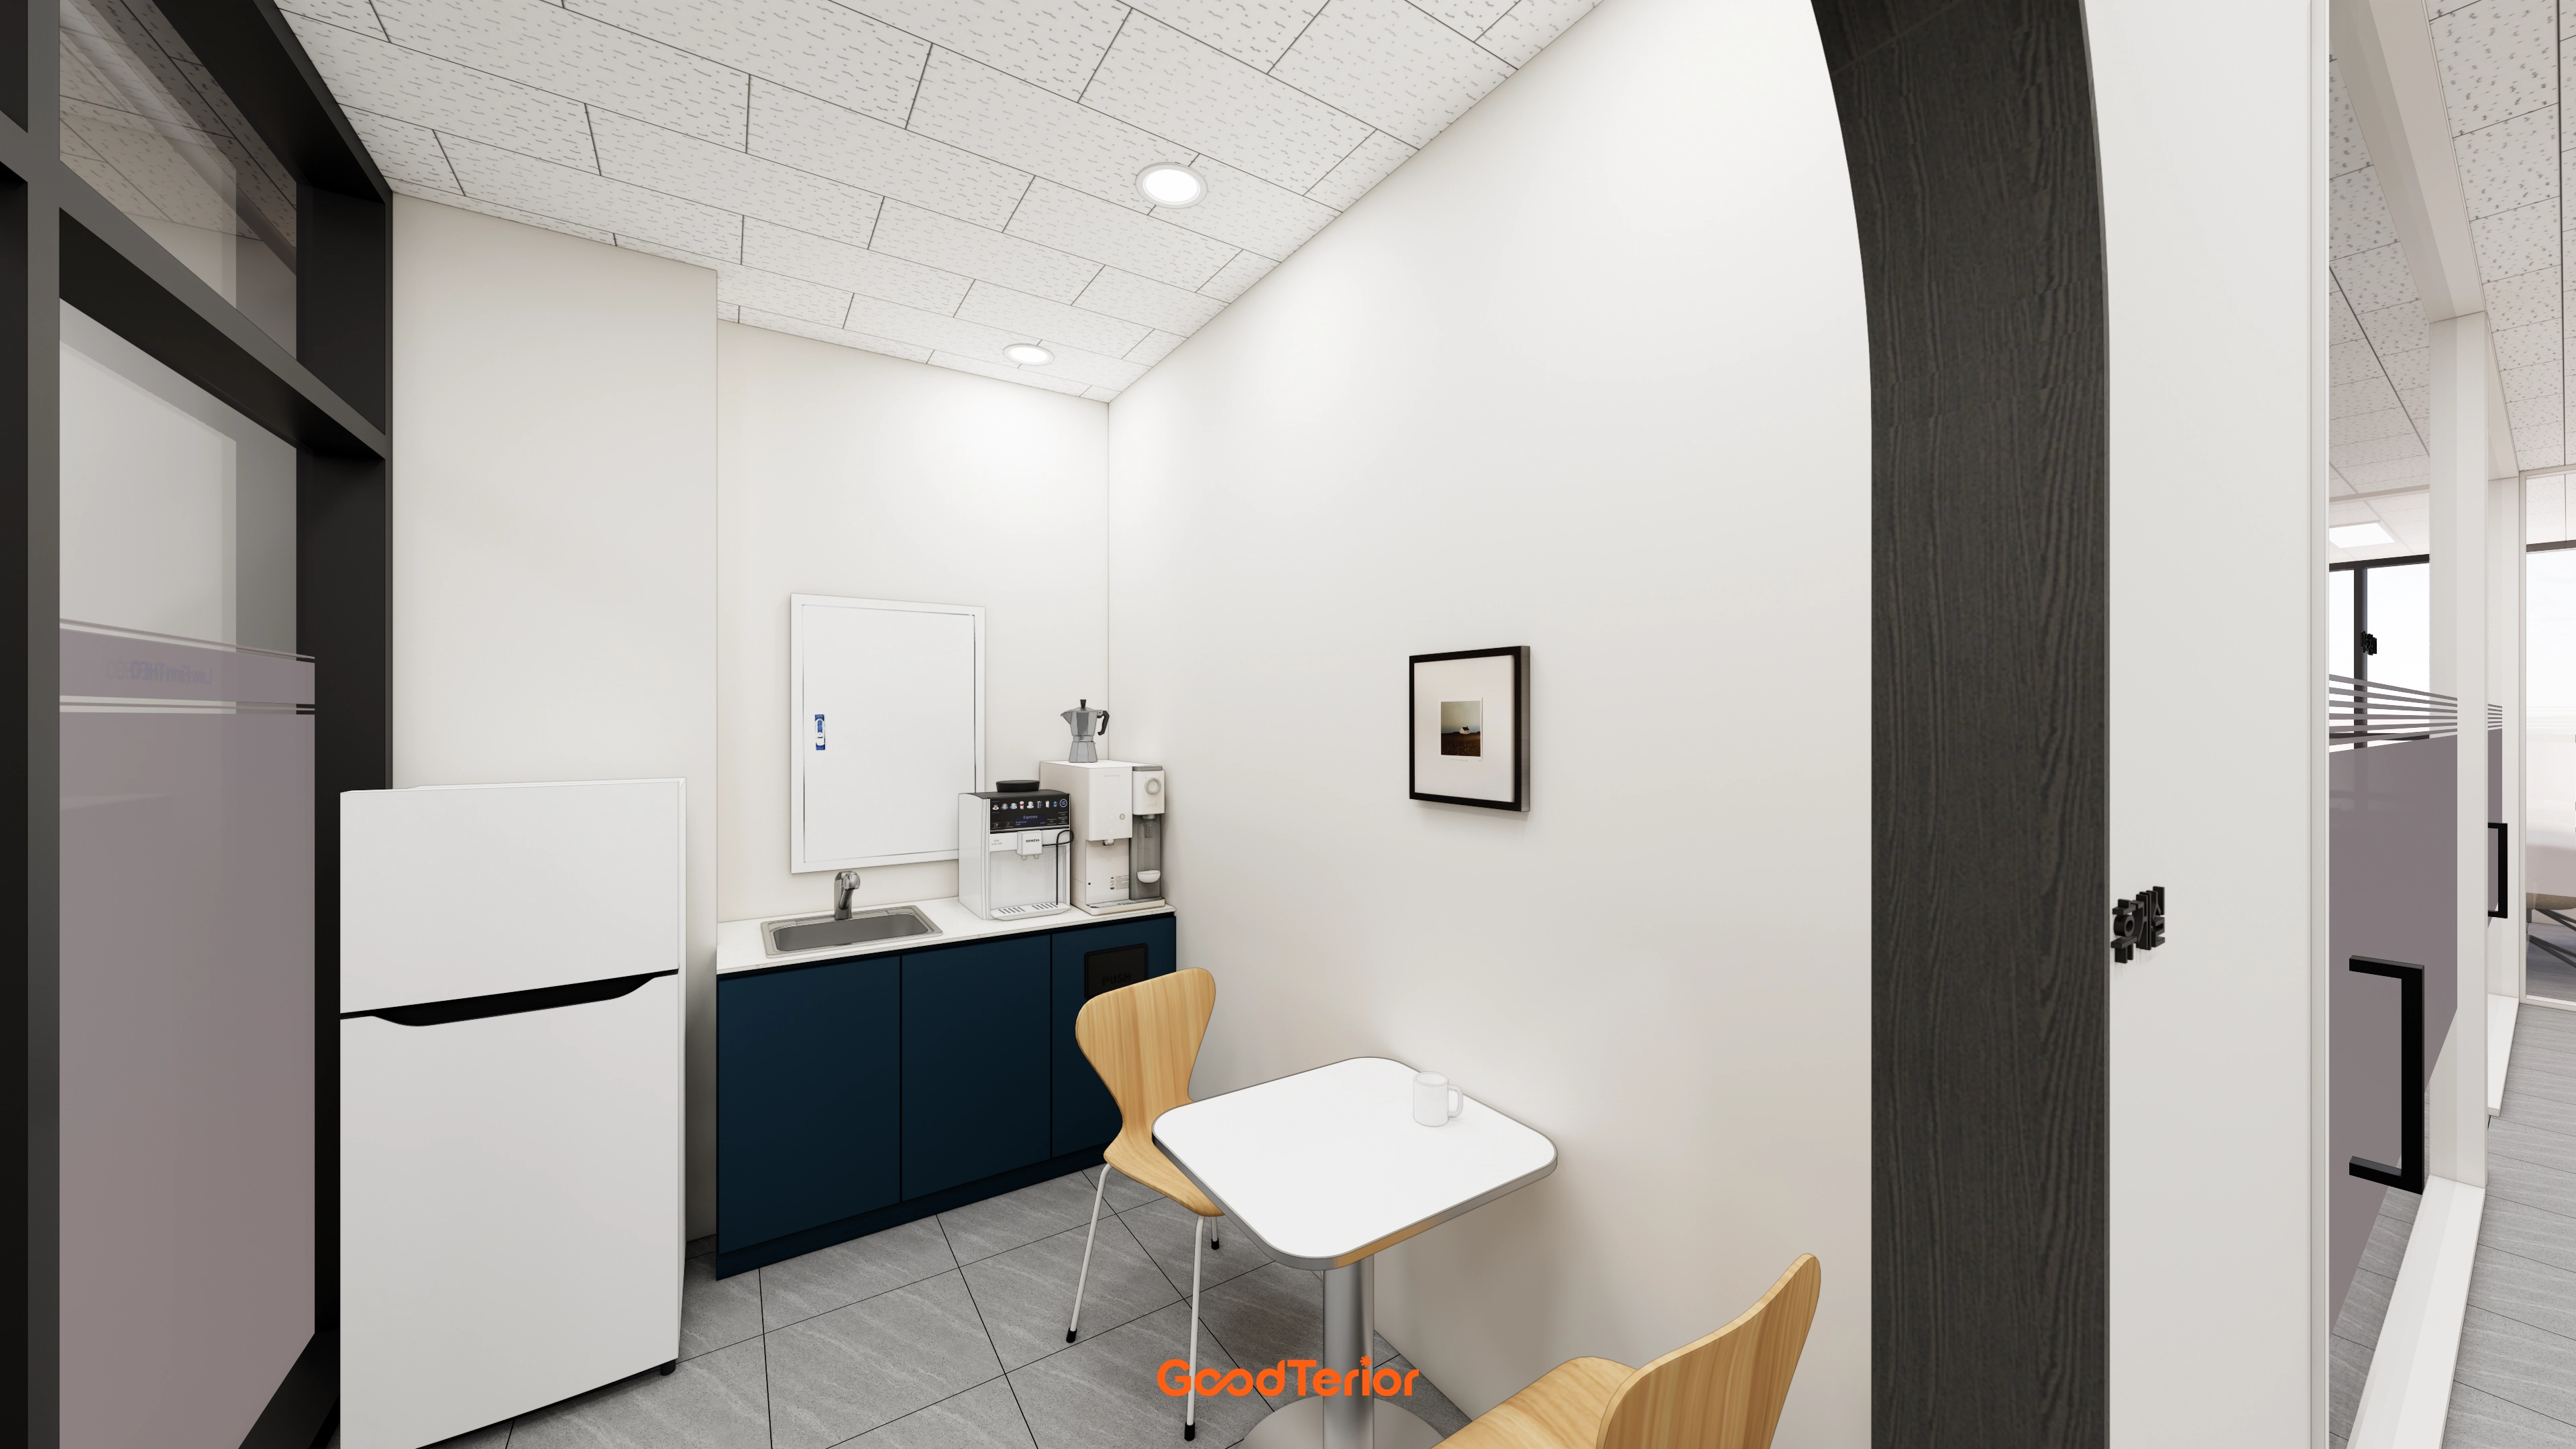
A clean white base with navy base cabinets brings life.
Warm wood chairs provide a comfortable setting for short breaks.
An arched gateway finished in dark wood-look film adds a gentle accent.
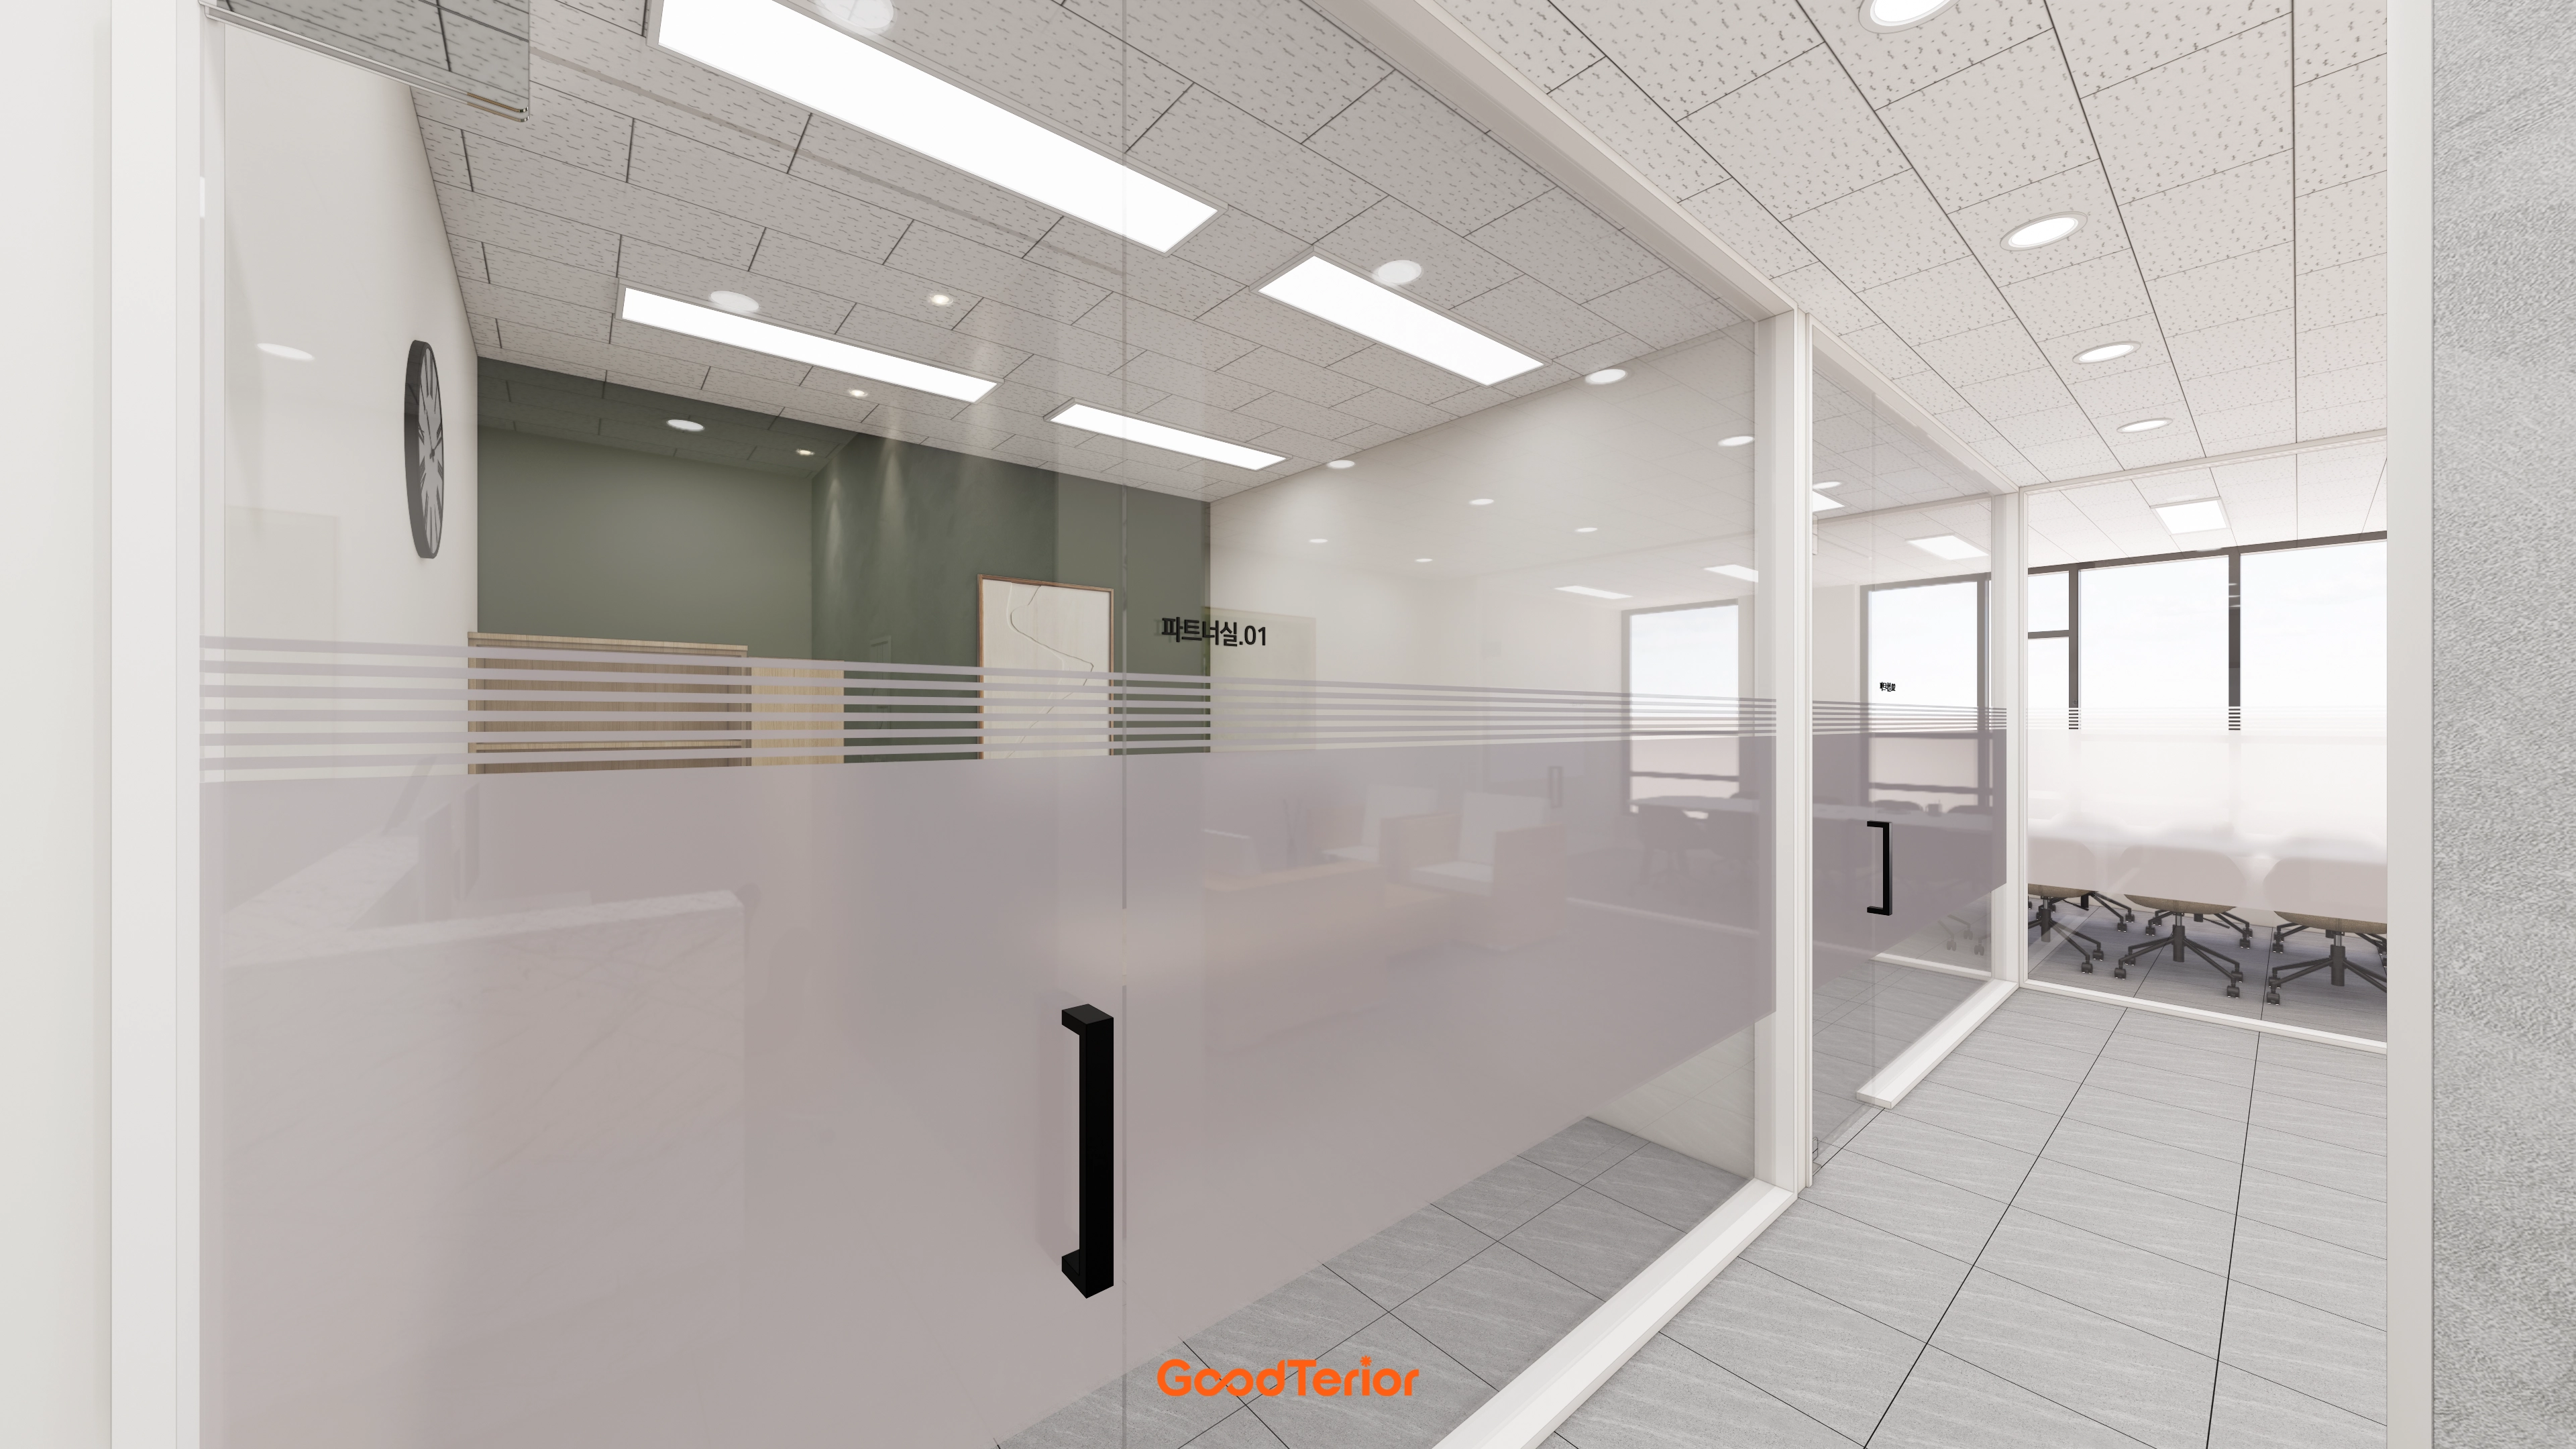
Translucent film protects personal space.
A calm olive green accent wall completes a reassuring, refined atmosphere.
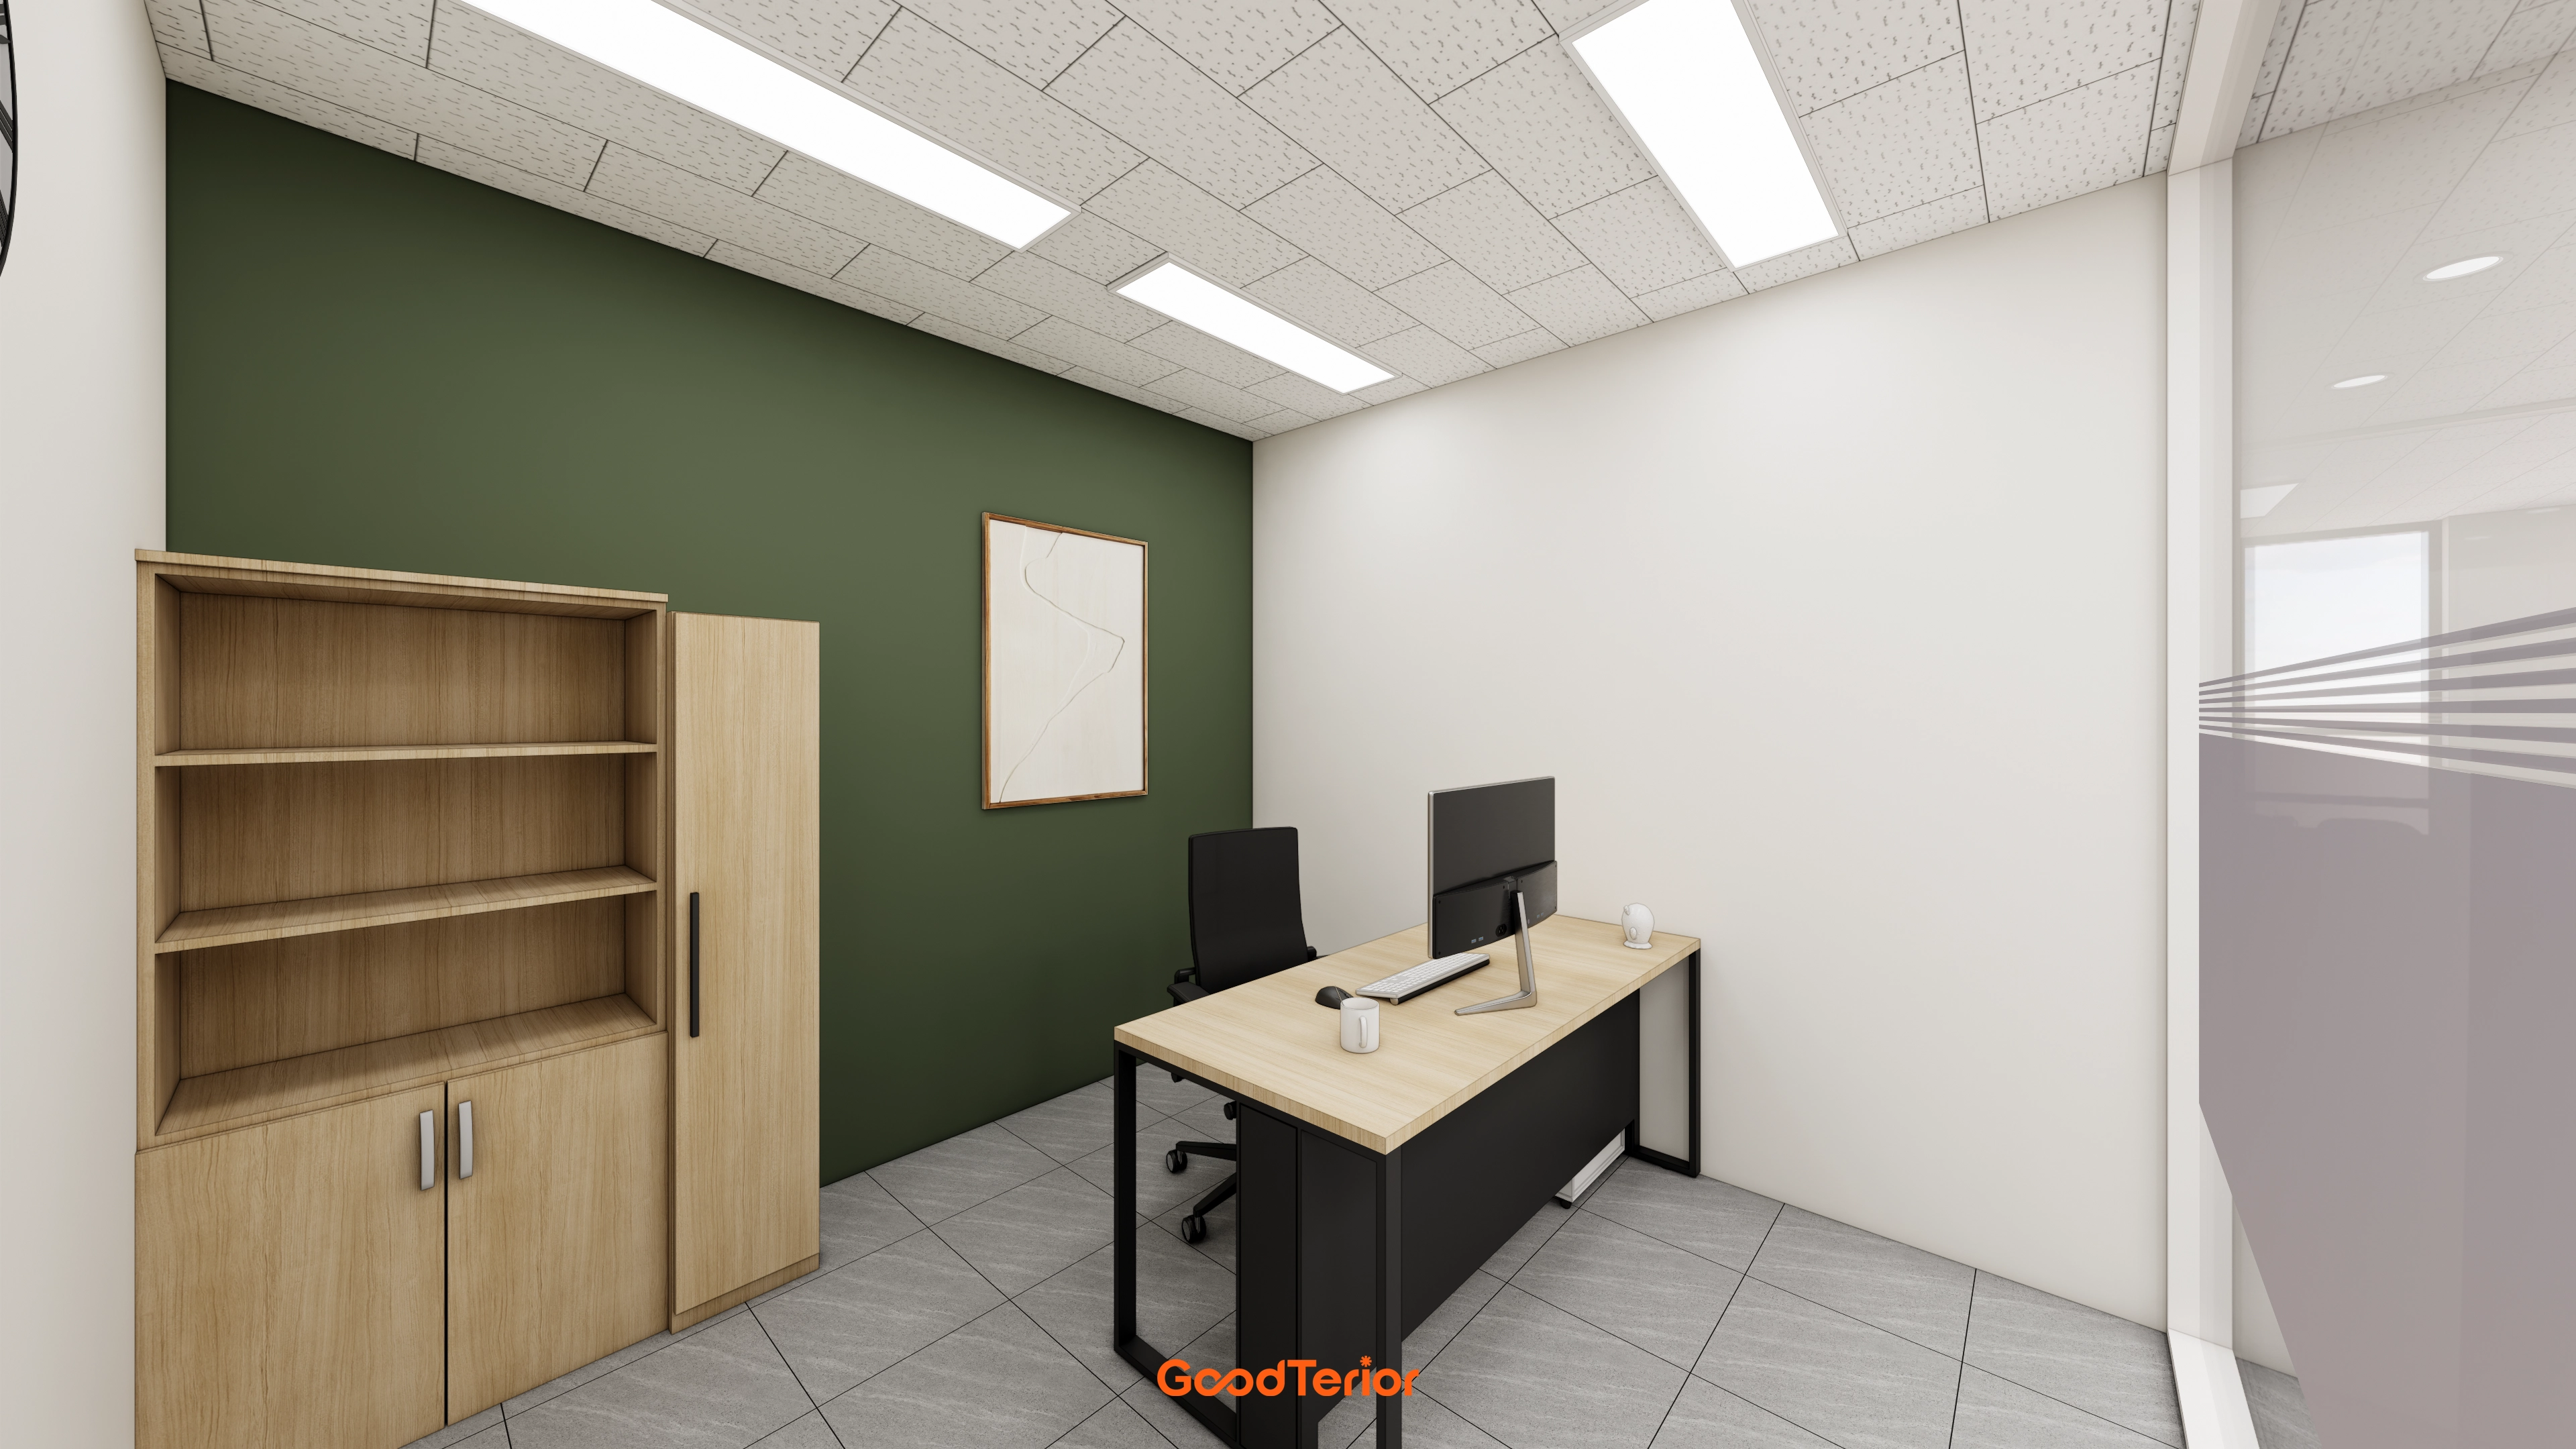
A dark green accent wall adds reassurance, with warm wood furniture providing comfort.
Easy-care gray floor tiles add practicality.
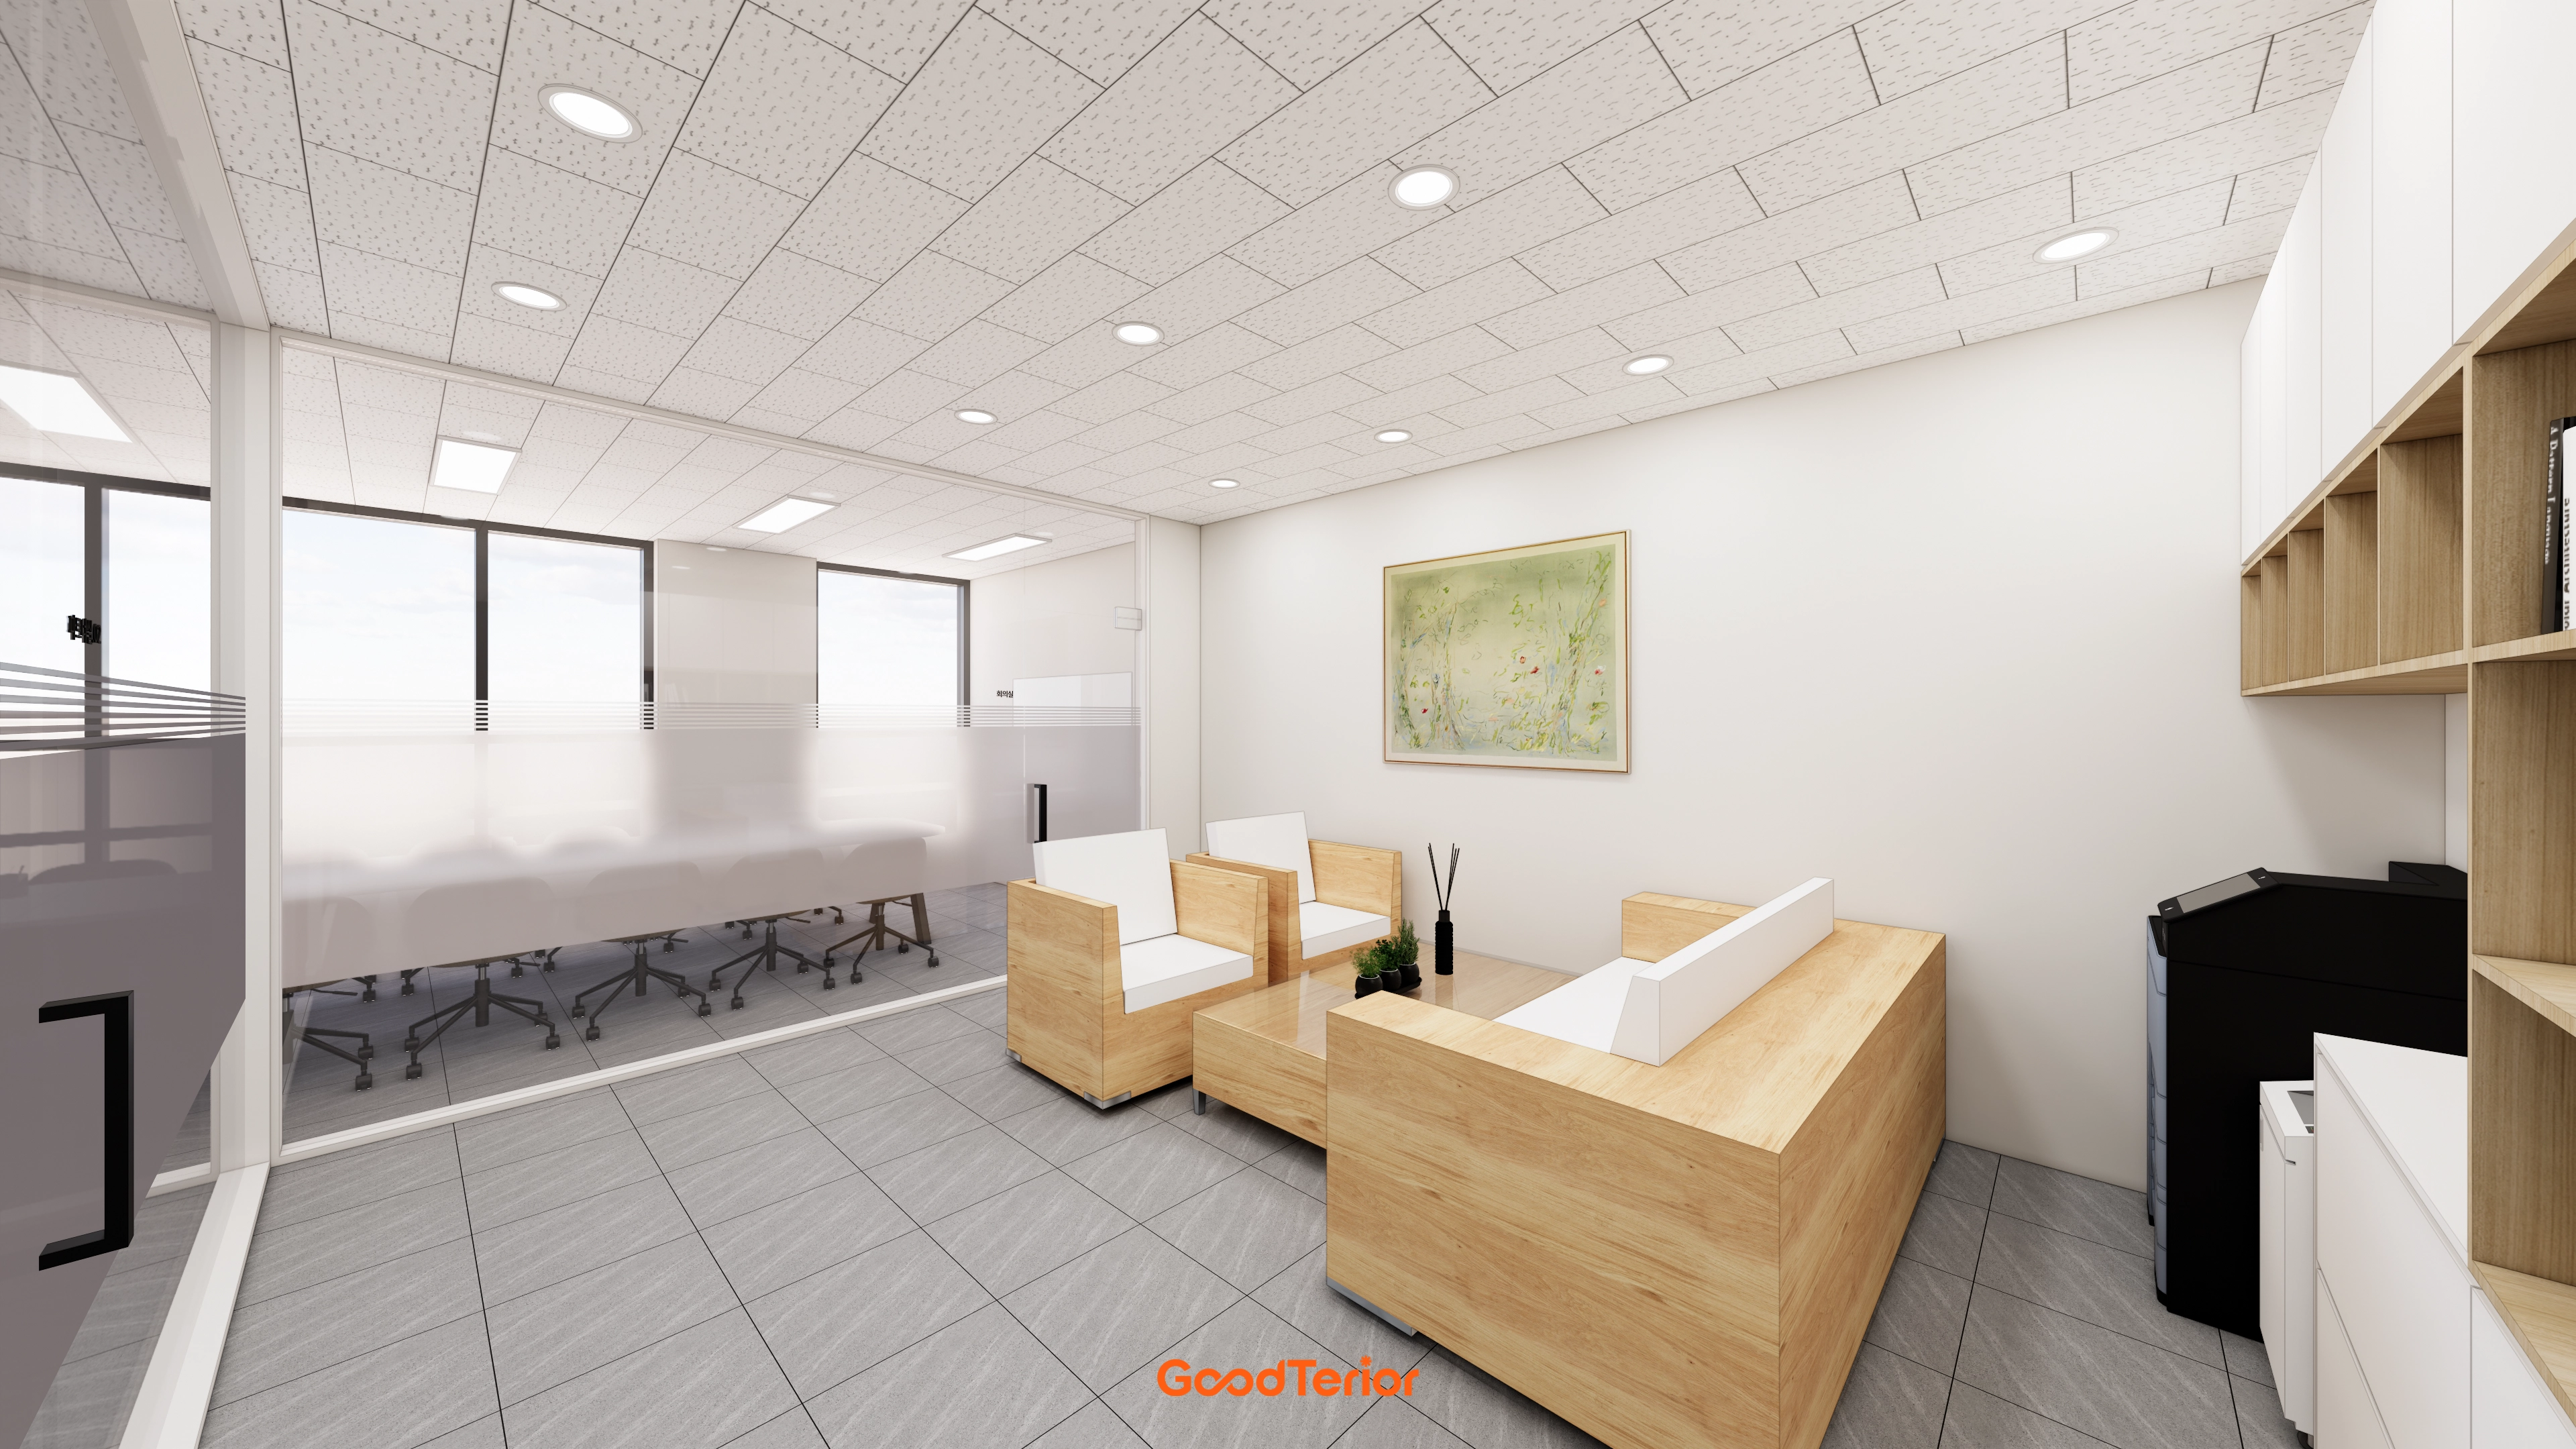
A glass partition makes the meeting room feel larger, with translucent film across the middle carefully preventing visual distraction during important meetings.
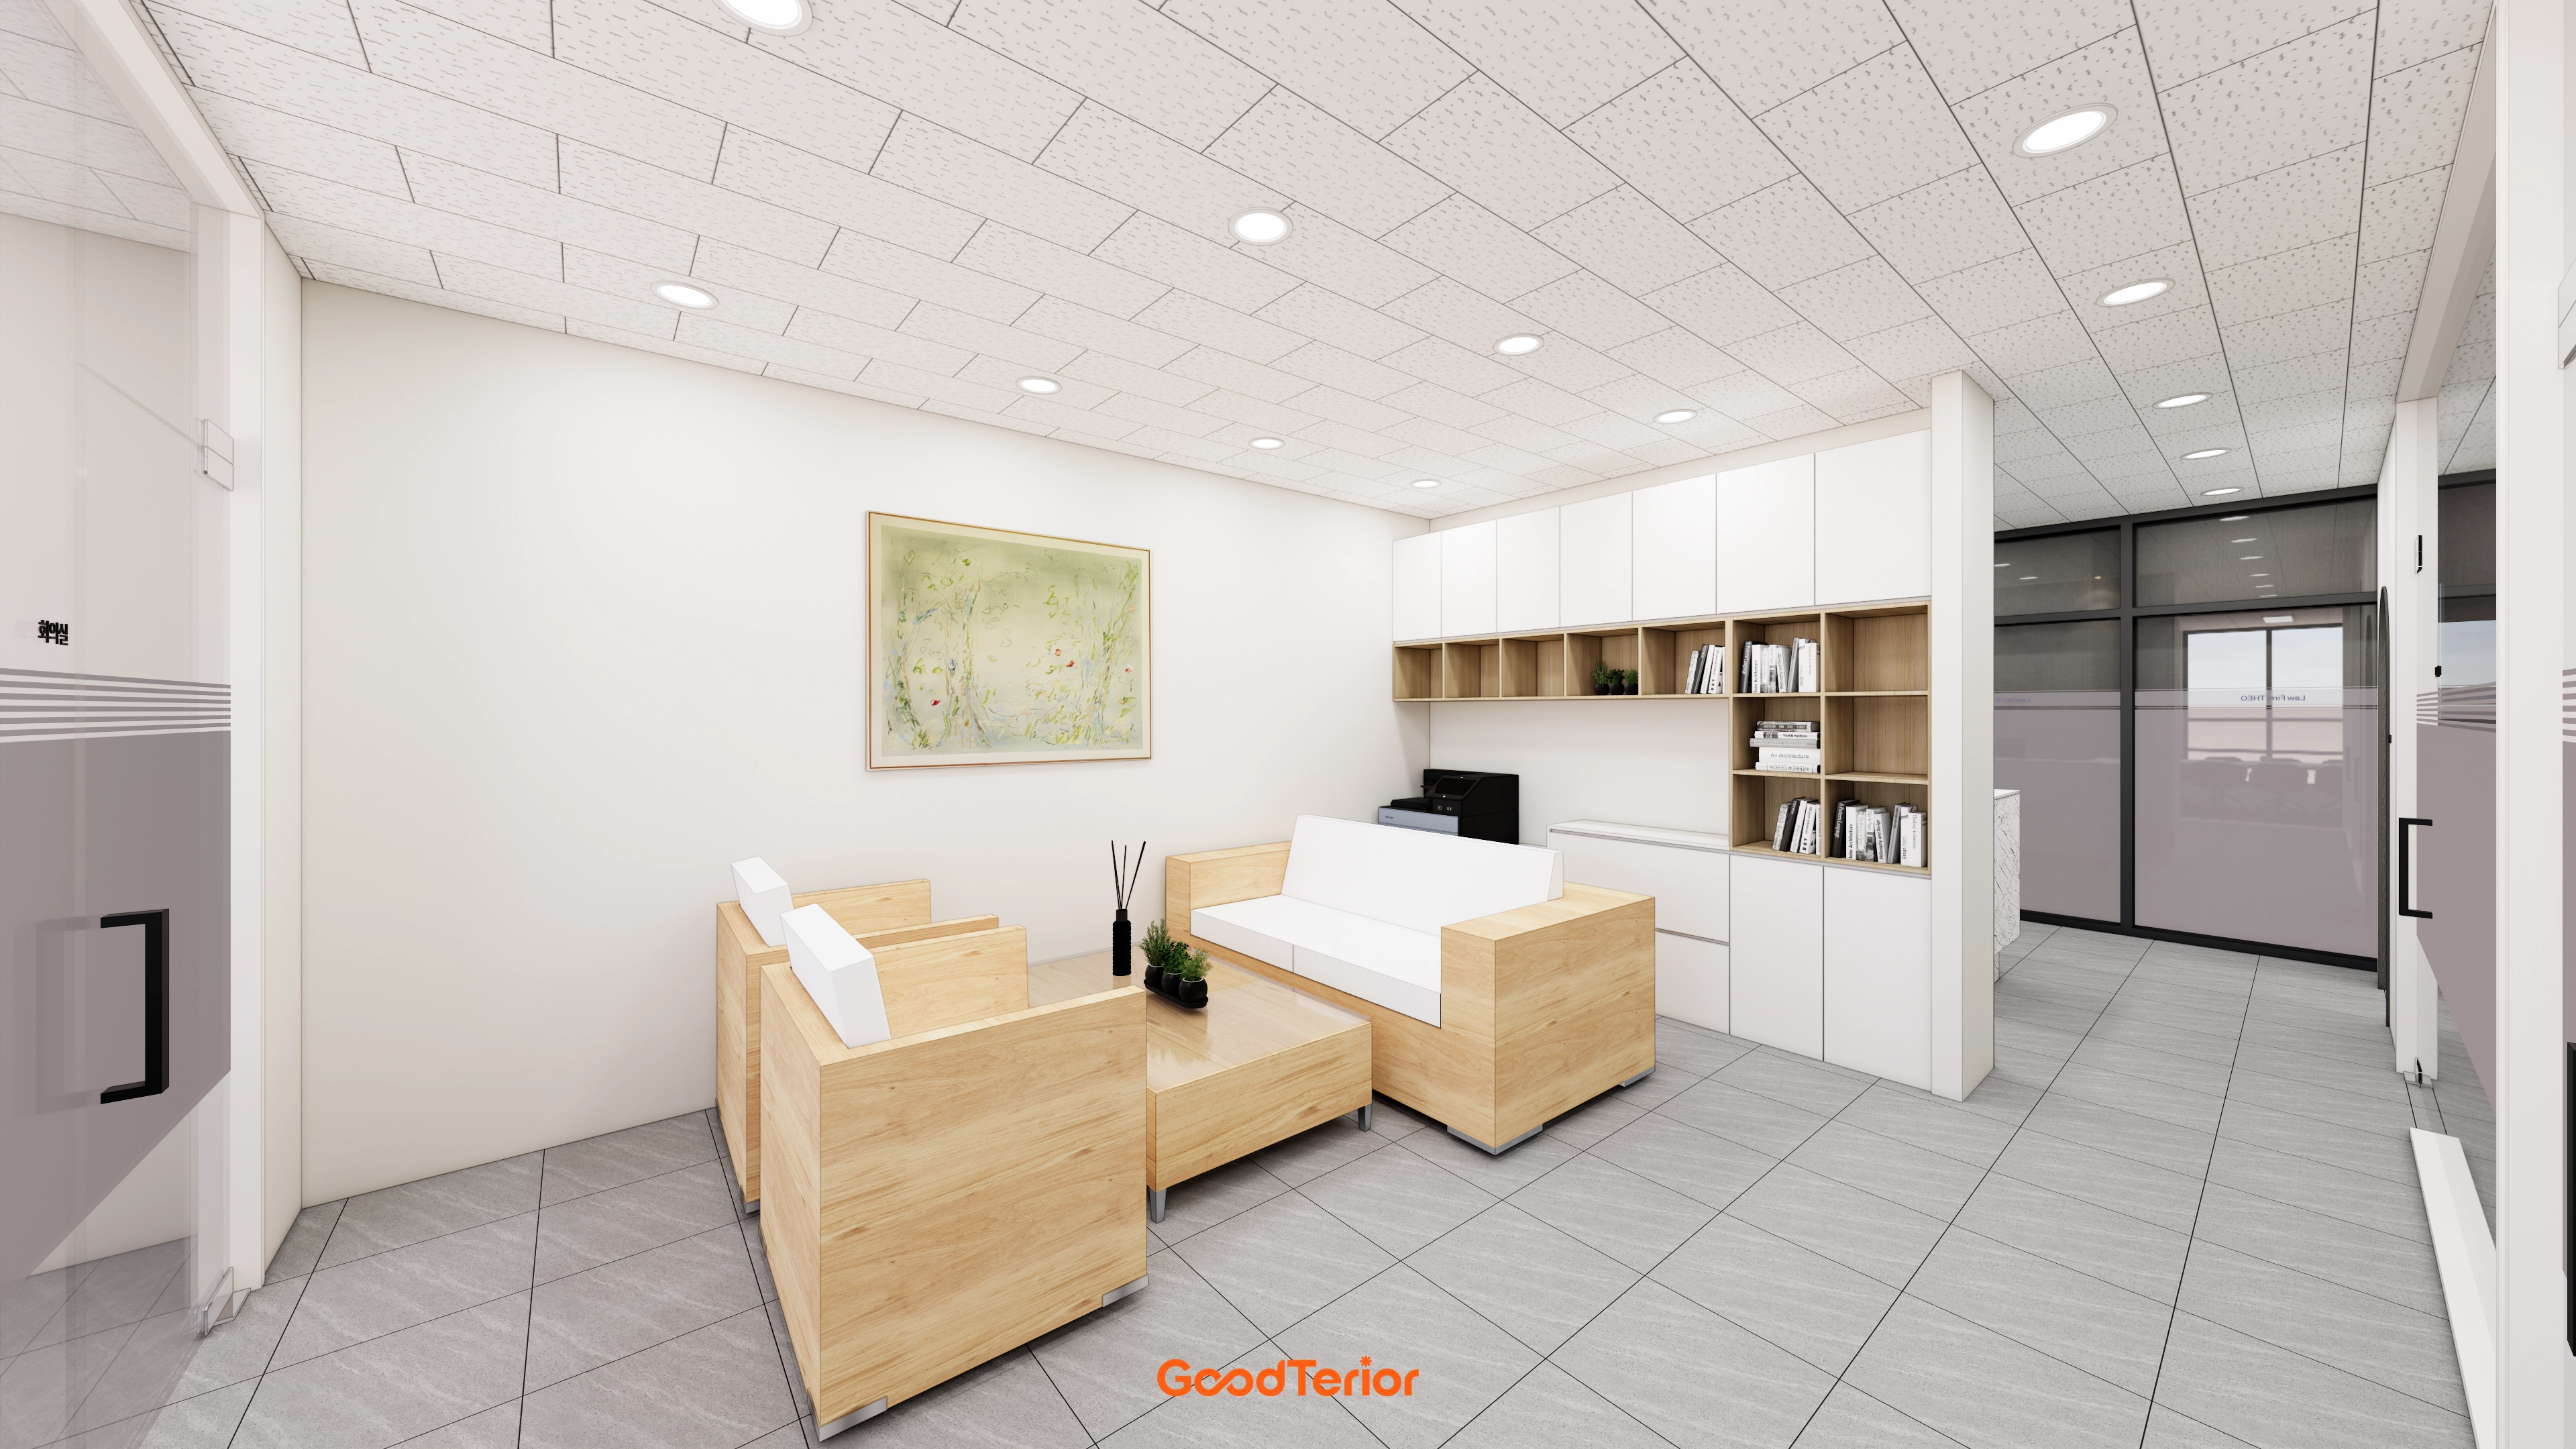
Light wood custom furniture adds softness, with wall-to-wall white built-in storage keeping the interior tidy. The finished space lets visitors feel comfortable.
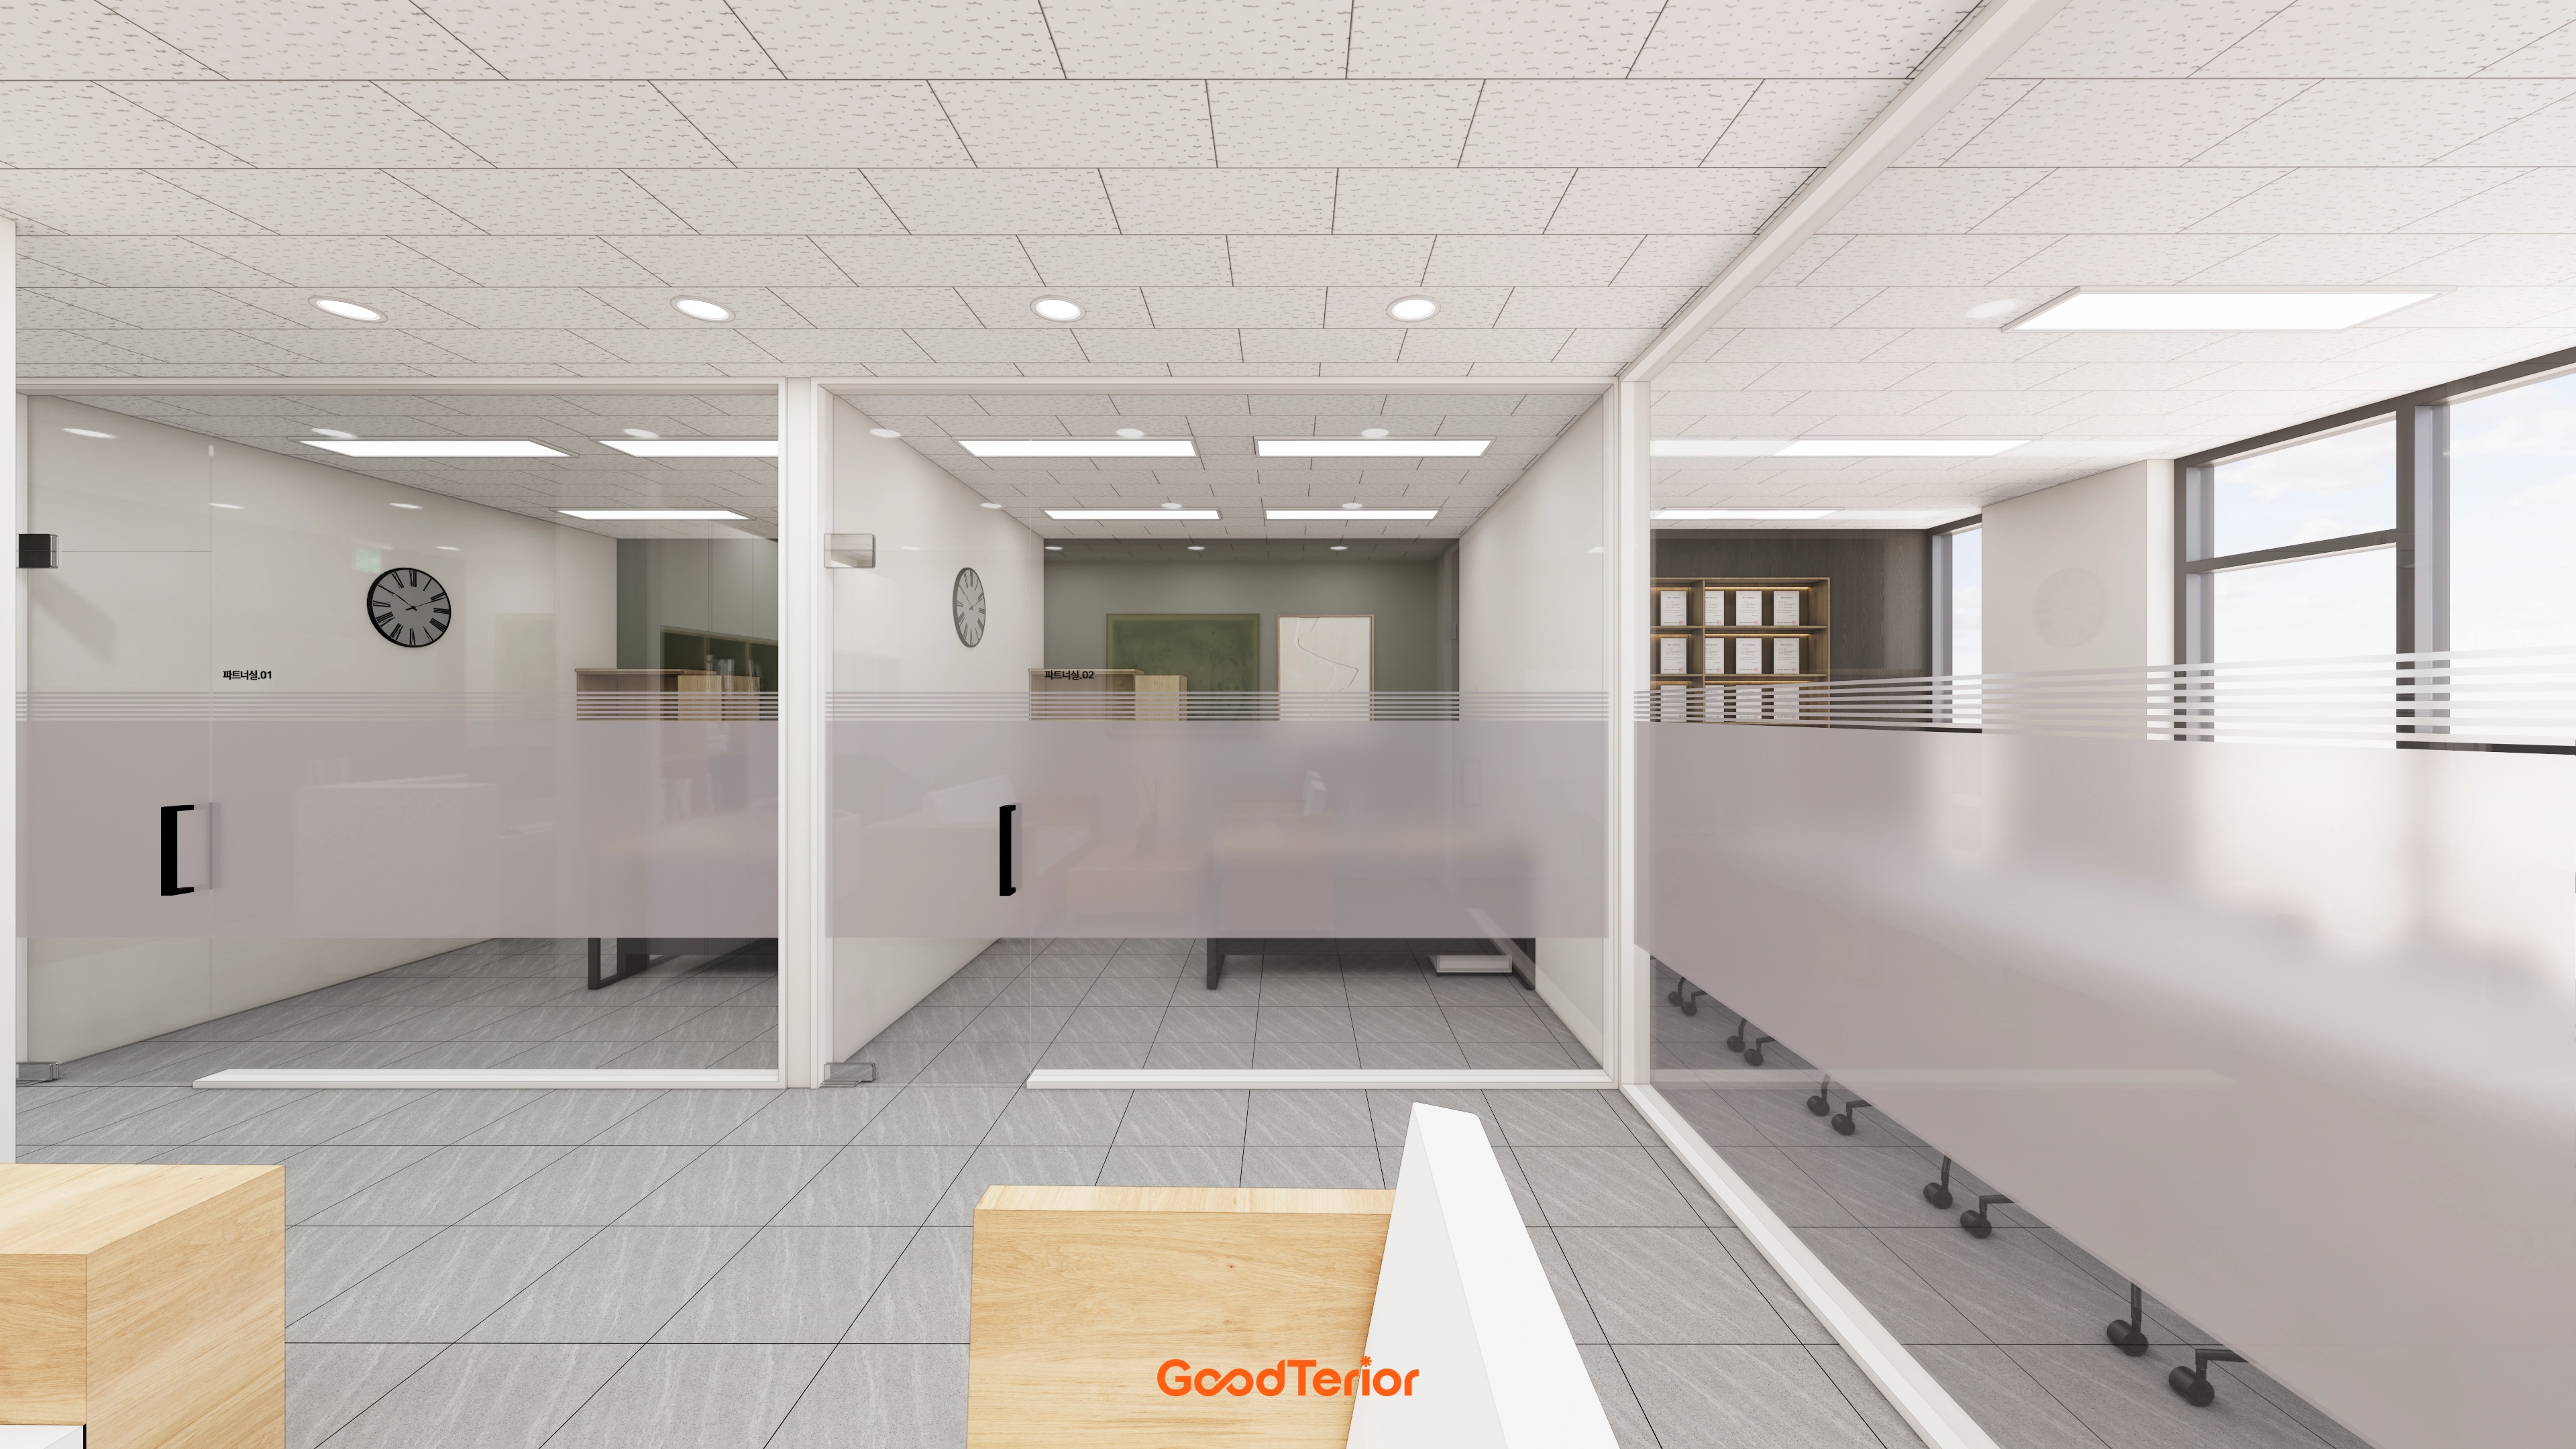
Glass partitions maintain openness, with opaque film preserving workspace independence.
Evenly arranged recessed and panel lights make the entire office bright and pleasant.
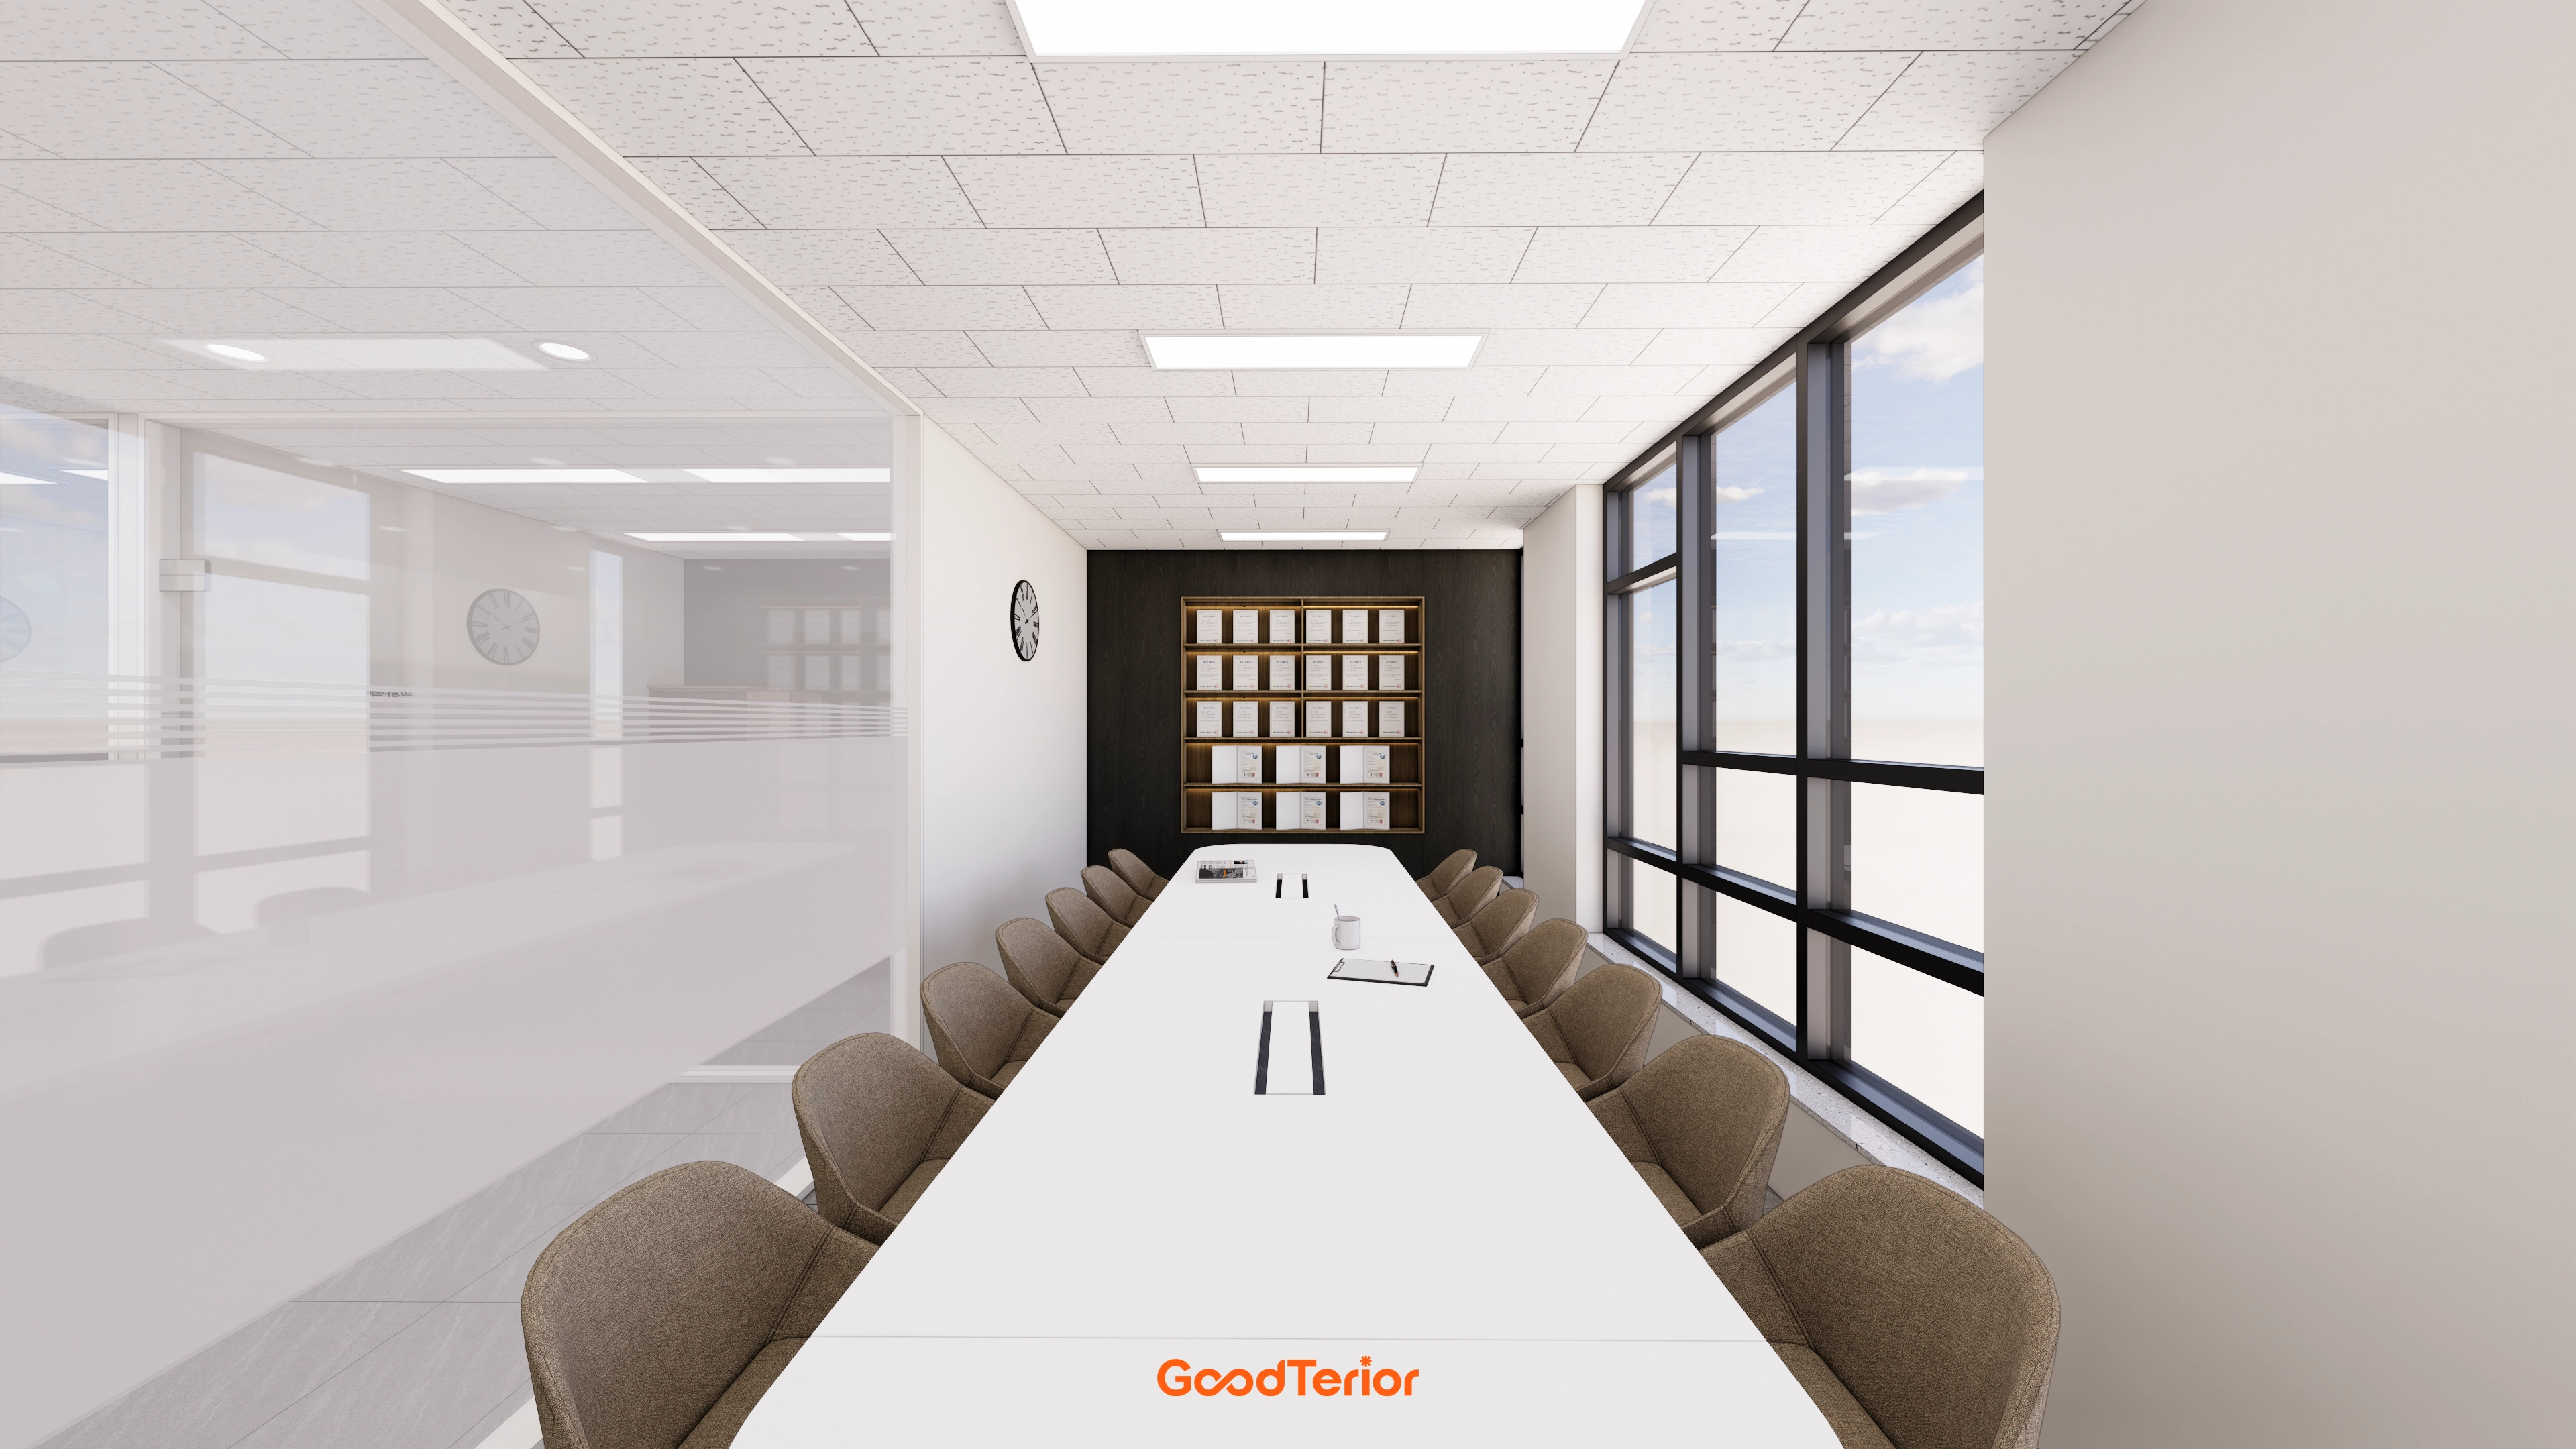
A clean white base with dark wood-tone recessed shelving on one wall adds professionalism and weight.
A glass partition makes the space feel larger, with translucent film screening outside views for focused meetings. Daylight through the large window makes the room brighter and more comfortable.
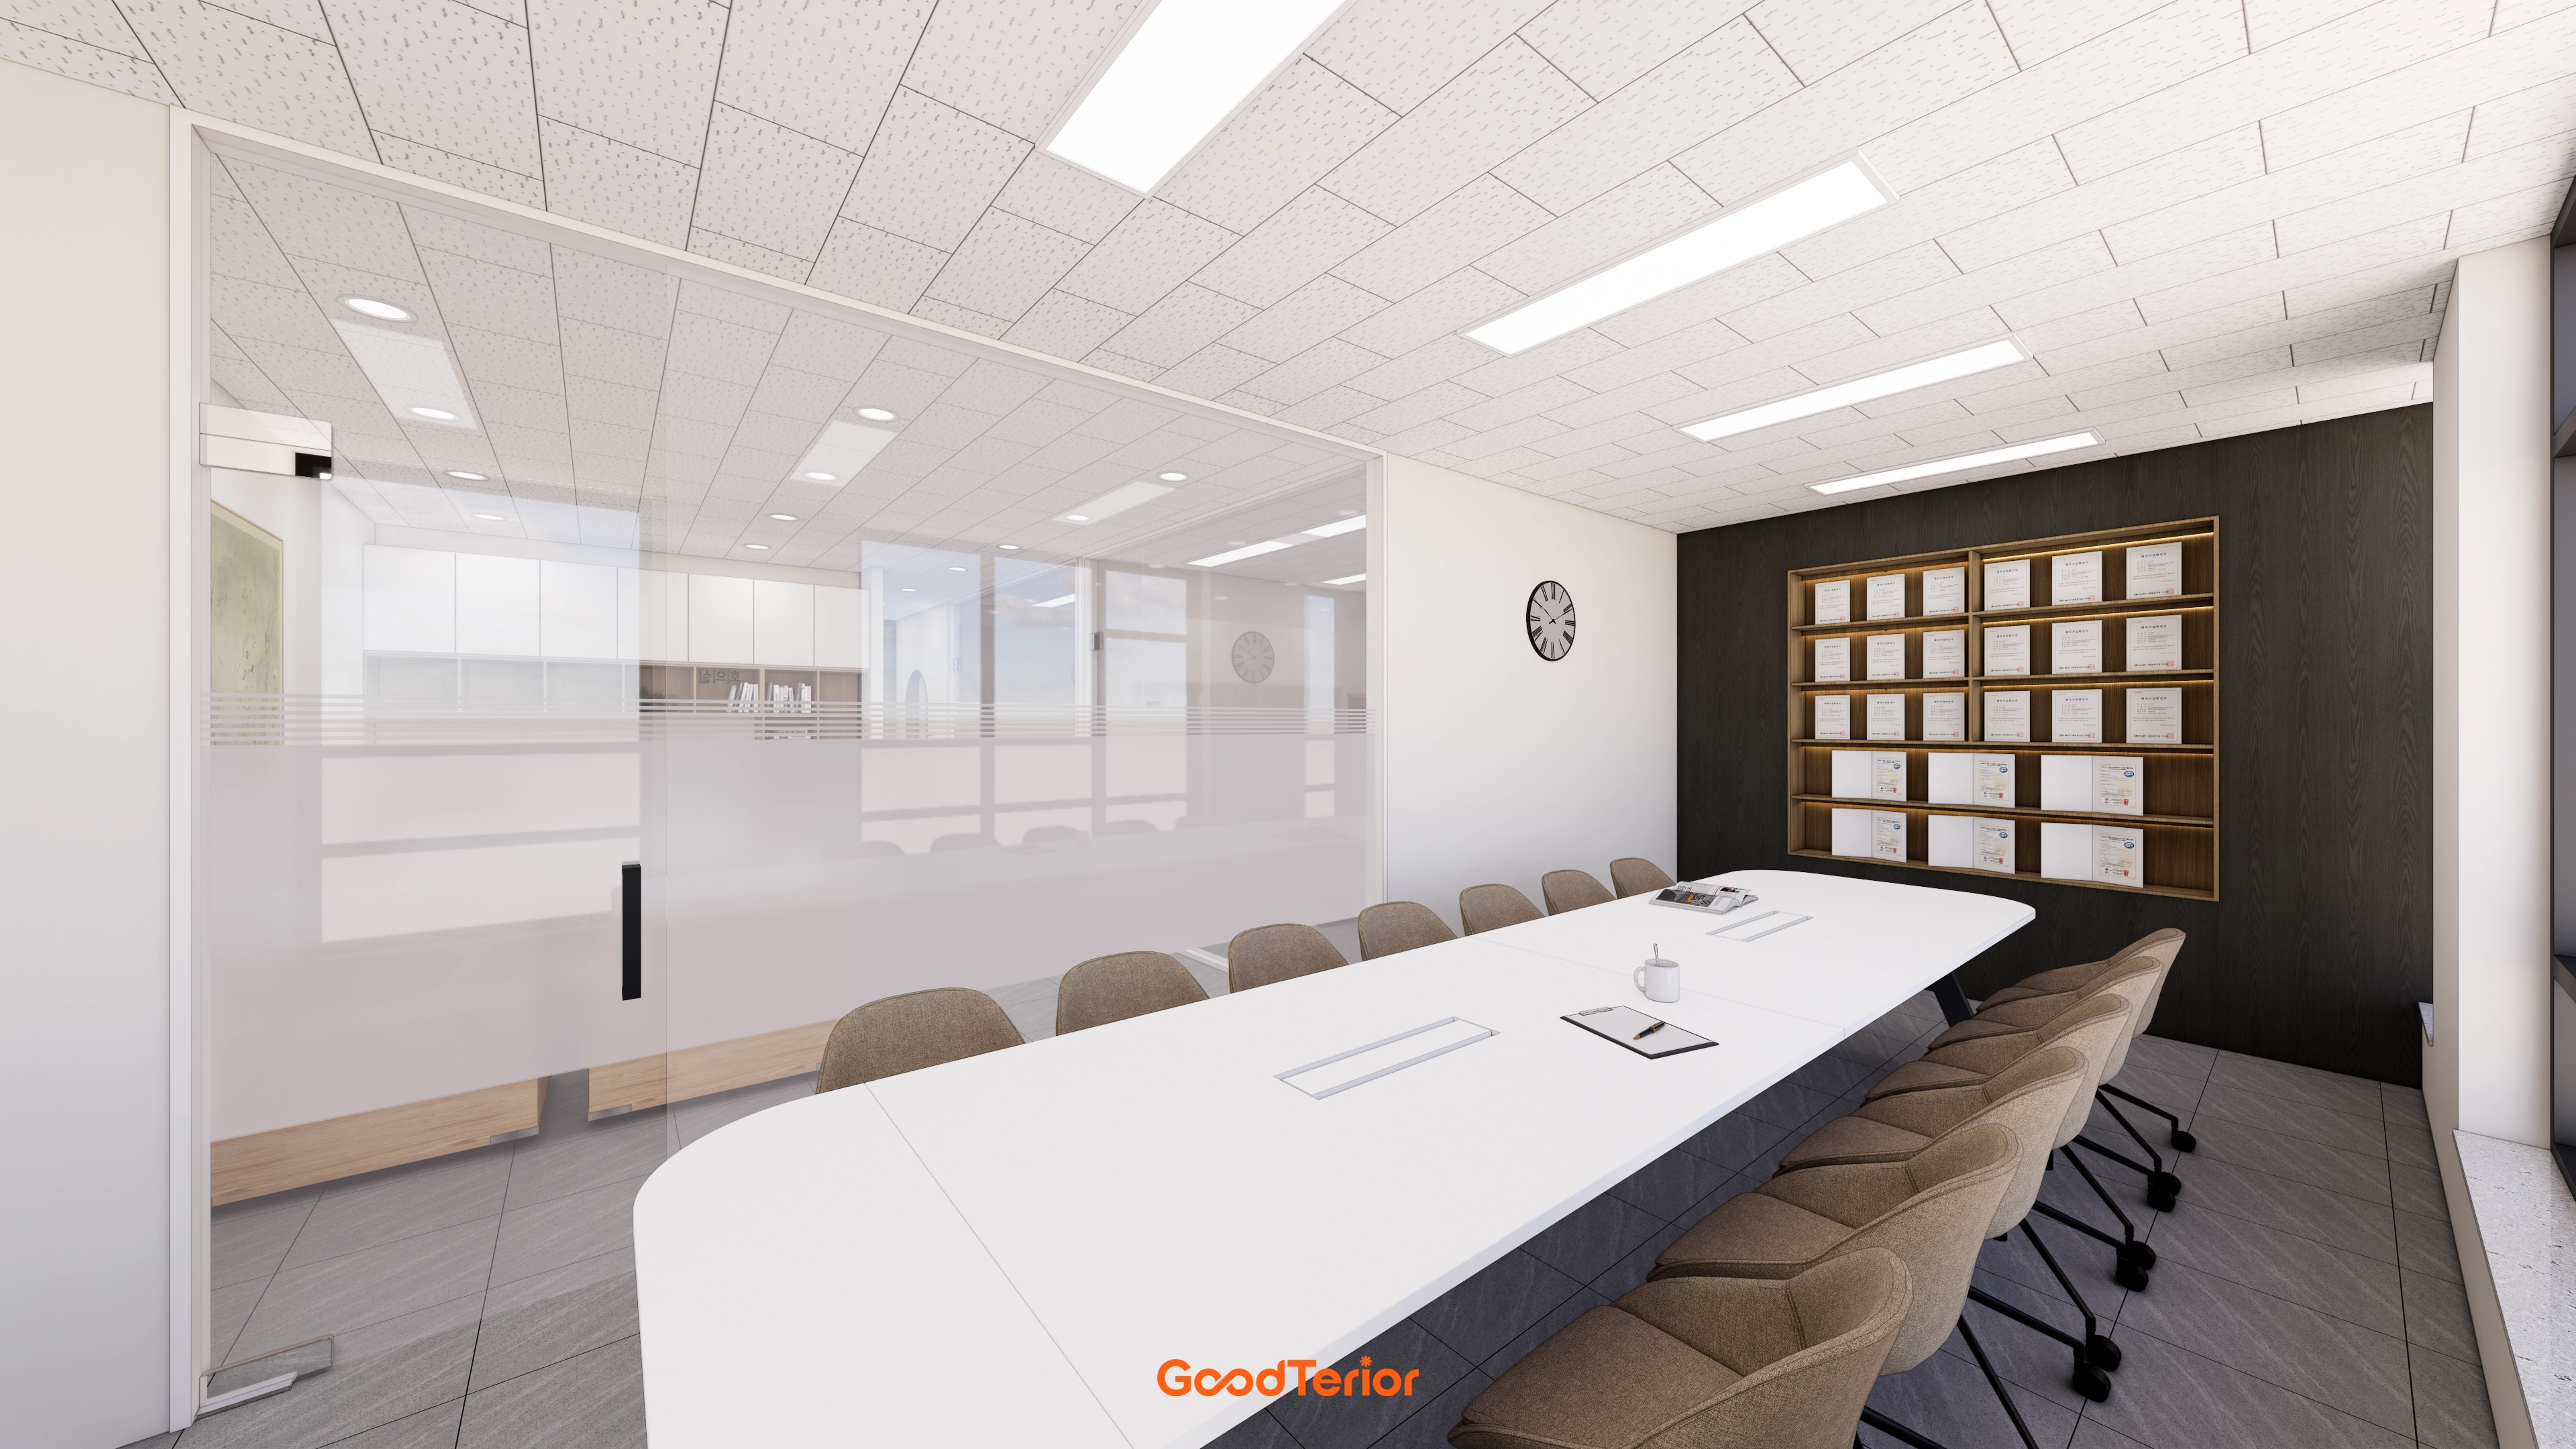
Translucent film across the middle protects privacy and supports concentration.
One wall has a dark wood finish with recessed shelving.
Subtle shelf indirect lighting creates an atmosphere of professionalism and trust.
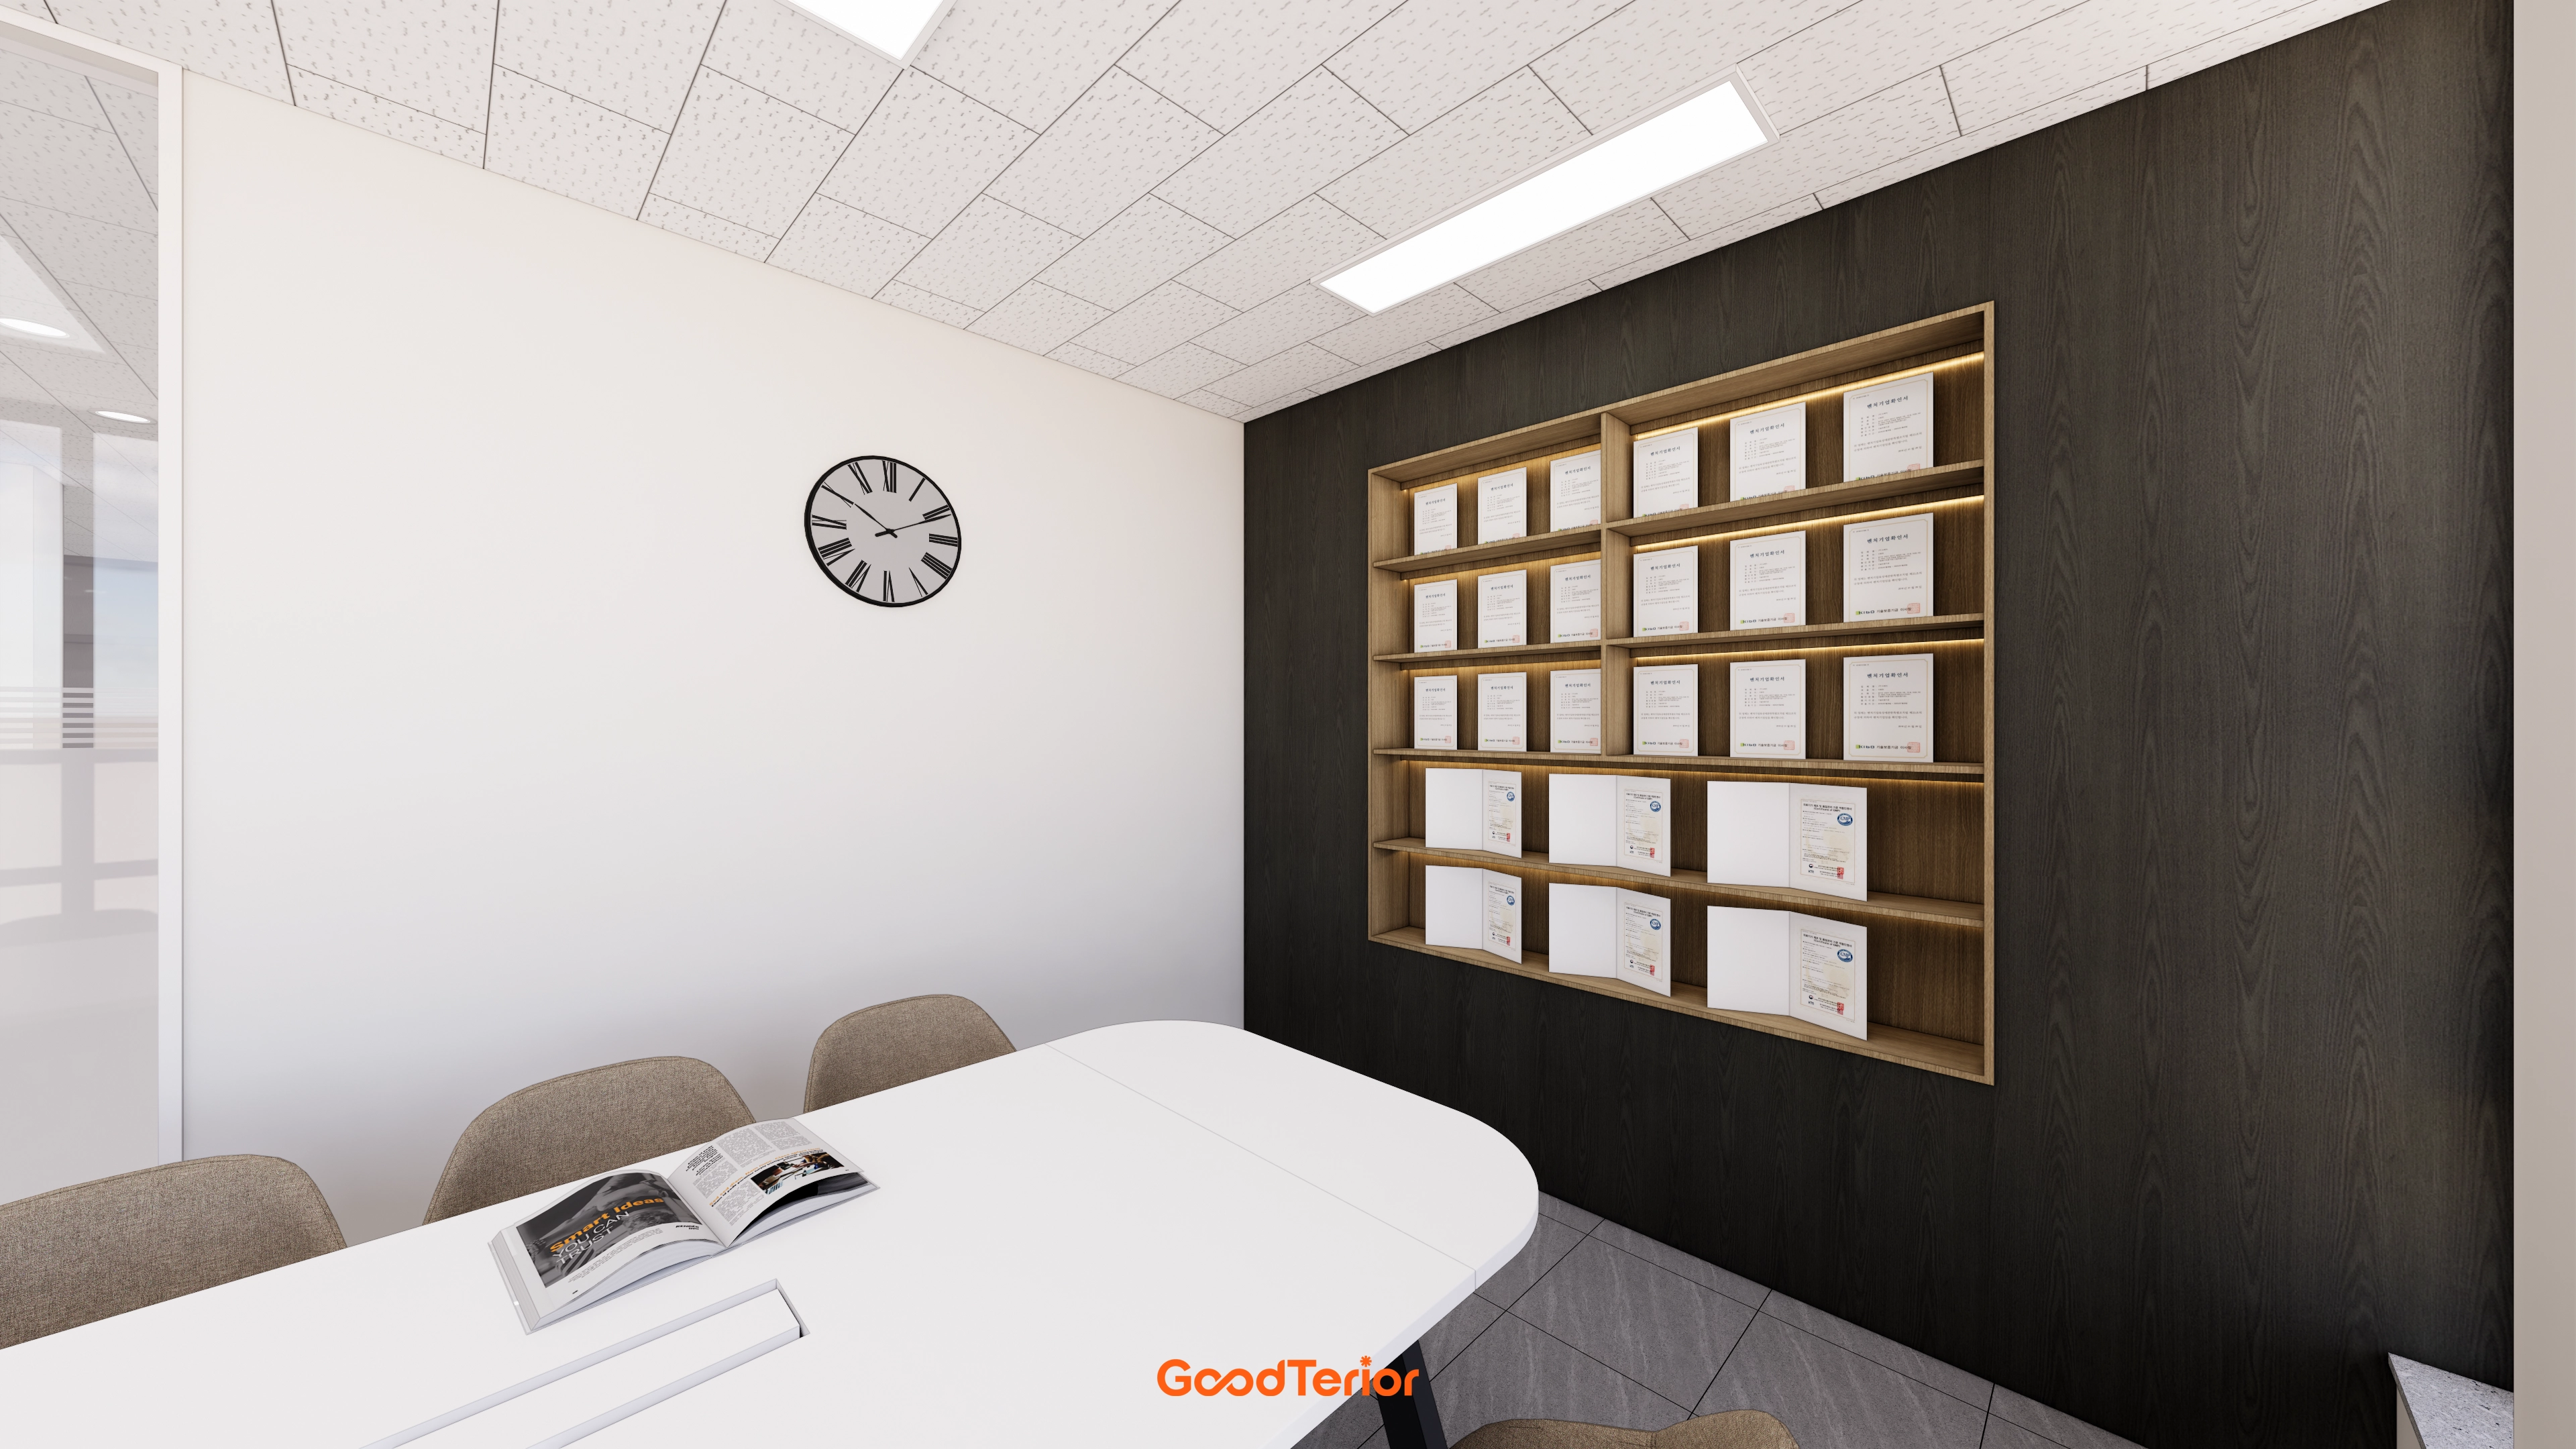
Recessed shelving integrated into the wall uses warm indirect lighting to highlight awards and certificates.
The result is a tidy space that inspires confidence.
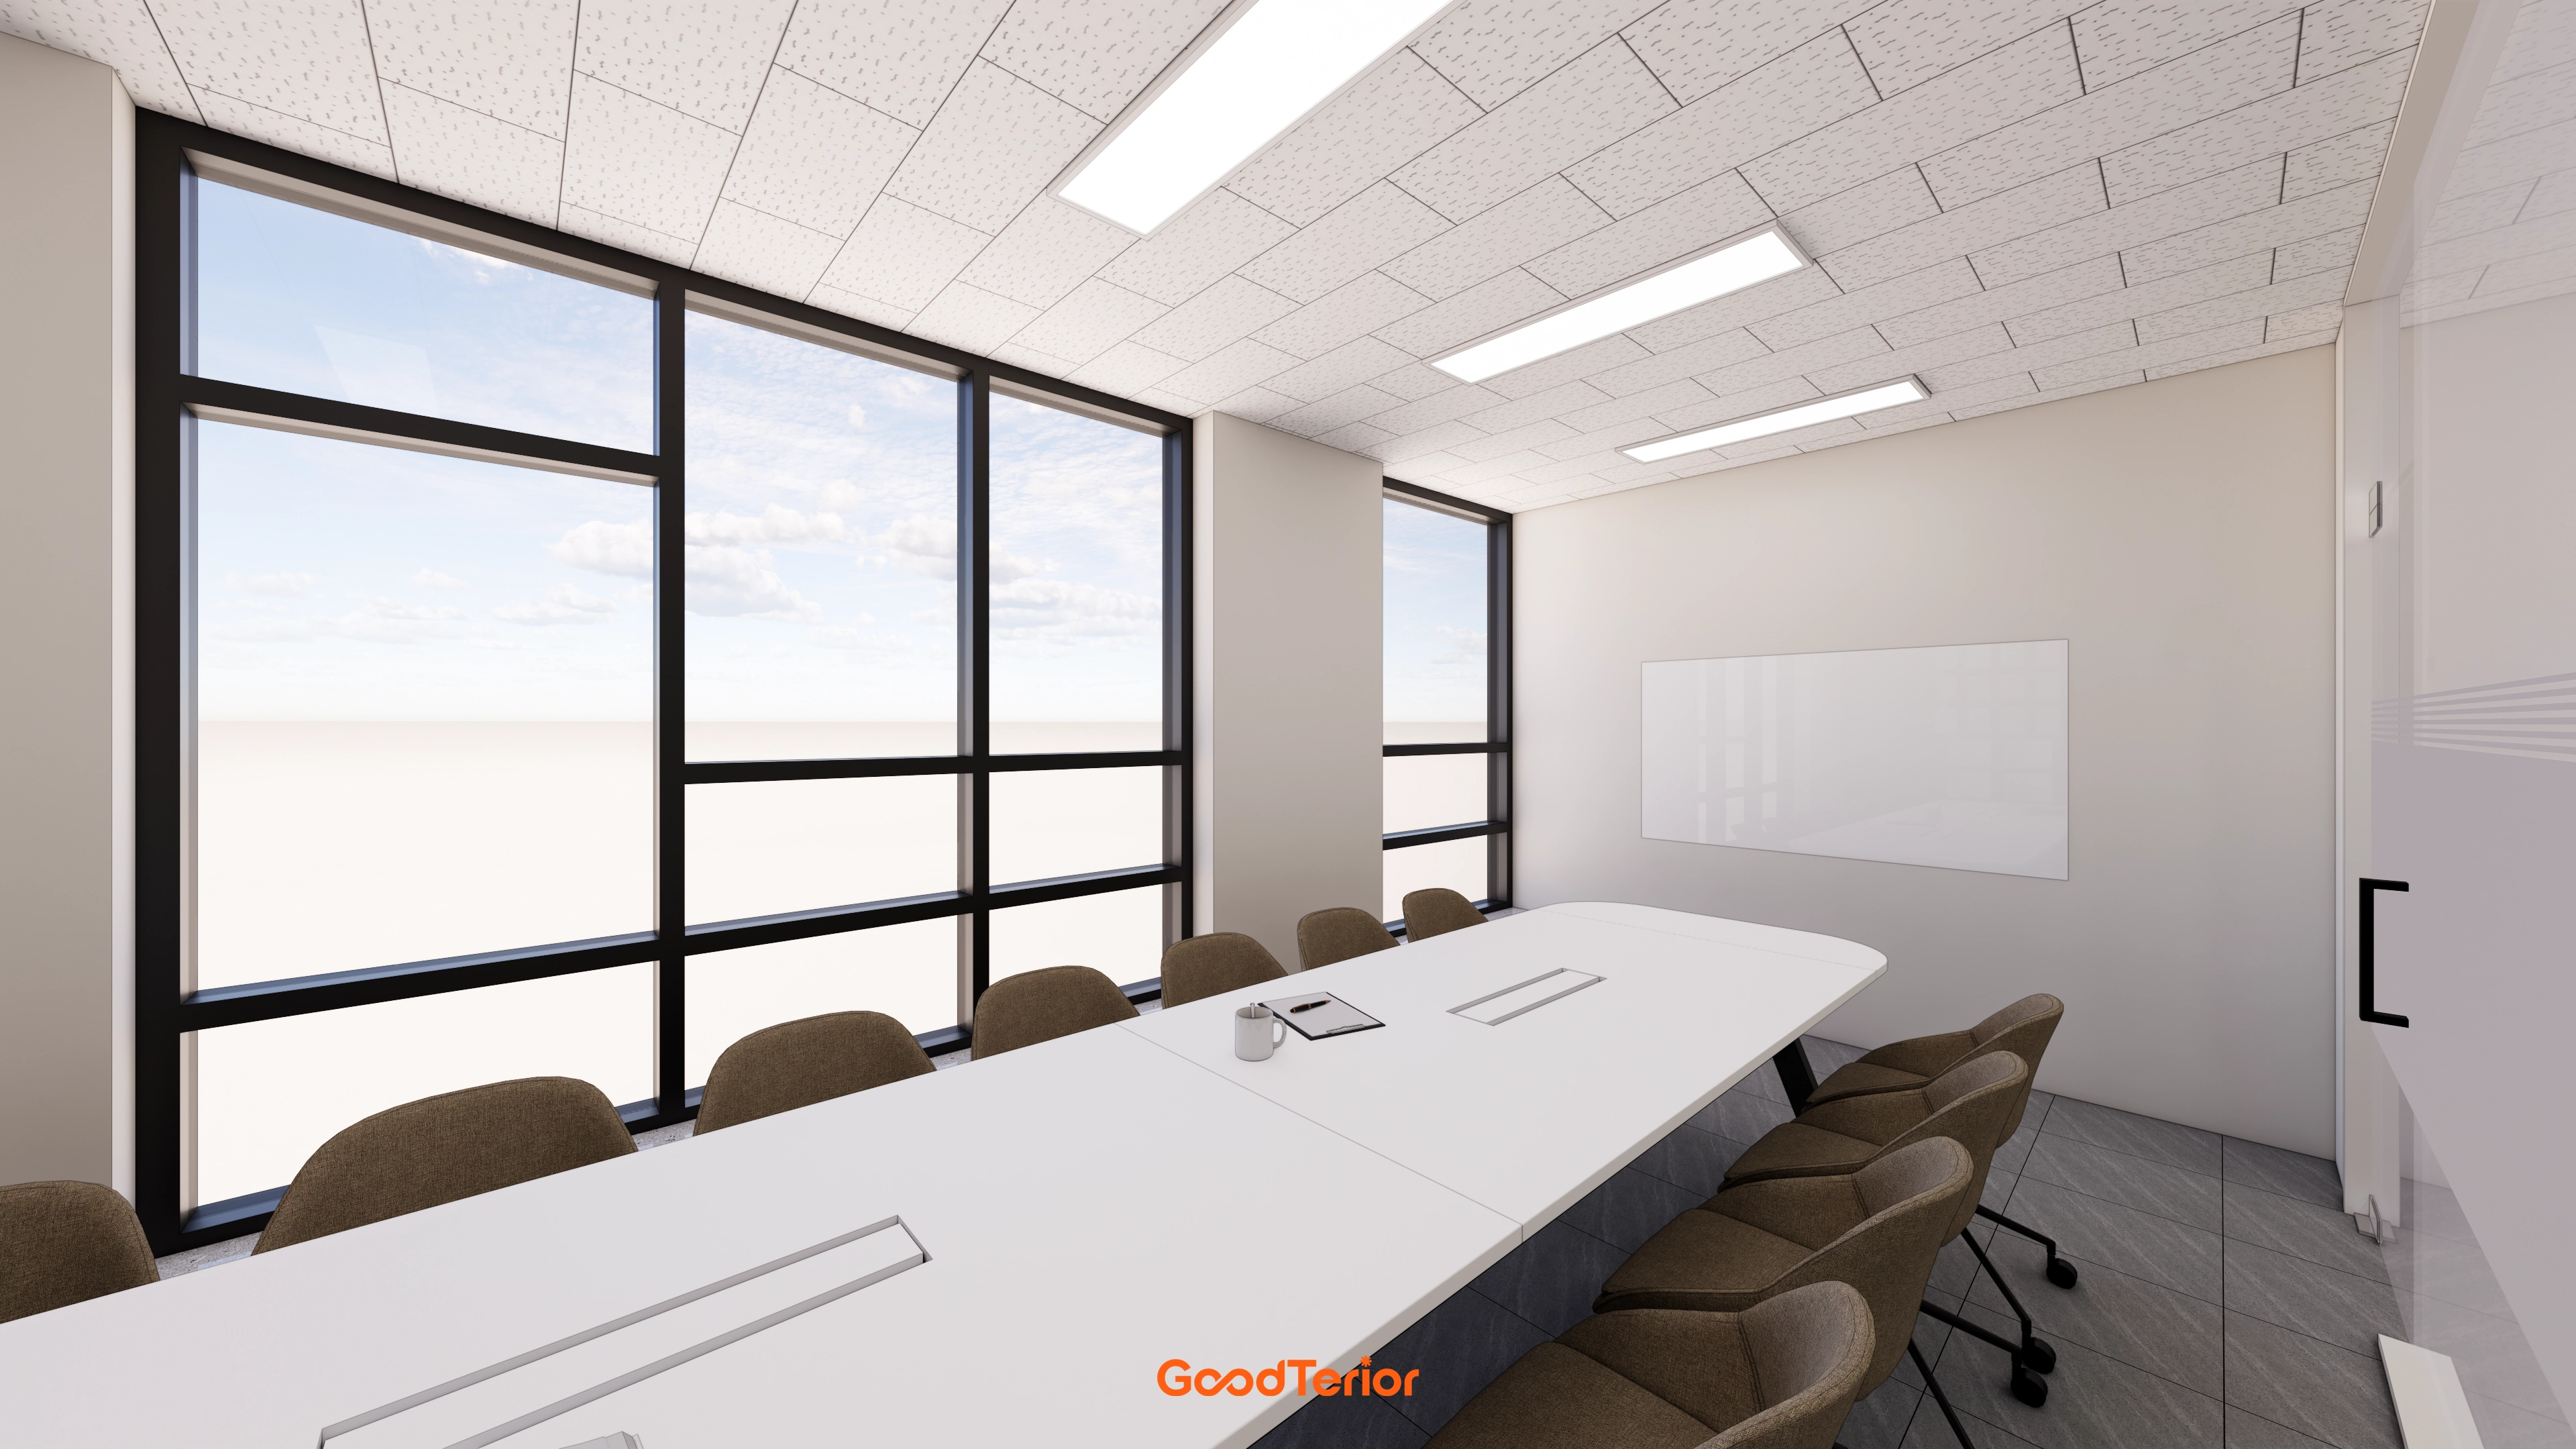
White walls and table keep it clean and spacious, while calm gray tiles ground the floor.
Brown fabric chairs add softness without formality.
It is a professional, practical setting for comfortable long meetings.
Notes
This project began with a request for a law office that inspires confidence while keeping visitors comfortable.
Dark wood tones and recessed shelving at the entrance and in the meeting room emphasize professionalism.
Glass partitions open up views to reduce formality, with warm lighting and furniture throughout.
Substantial materials and gentle details combine in an office interior where trust and comfort coexist.
Please leave an inquiry if you have any questions. We'll be happy to help :)
This was Goodterior designer Ham Young-ju. I'll be back with another project soon!





