
Gasan KS Tower 38 Pyeong Office Interior
An office layout with separate reception, meeting room, and director's office


Hello! I am Ham Young-ju, a designer at Goodterior :)
This office interior of 38 pyeong at KS Tower in Gasan connects two units at the corridor's end into one bright, orderly workplace.
As a cosmetic tools company with frequent meetings, the client needed the entrance and meeting room near the front. Glass partitions and translucent film maintain open views while screening selected areas.
A white base, subtle pink accents, and arches express the brand's delicate character. The same mood continues into the director's office, with wall indirect lighting creating a gentle first impression.
Let us explore the details.
👇 Related interior projects

Gangnam 35 Pyeong Office Interior

Yeongdeungpo 51 Pyeong IT Company Office Interior

Gasan 70 Pyeong Law Firm Office Interior

Goyang 28 Pyeong Office Interior
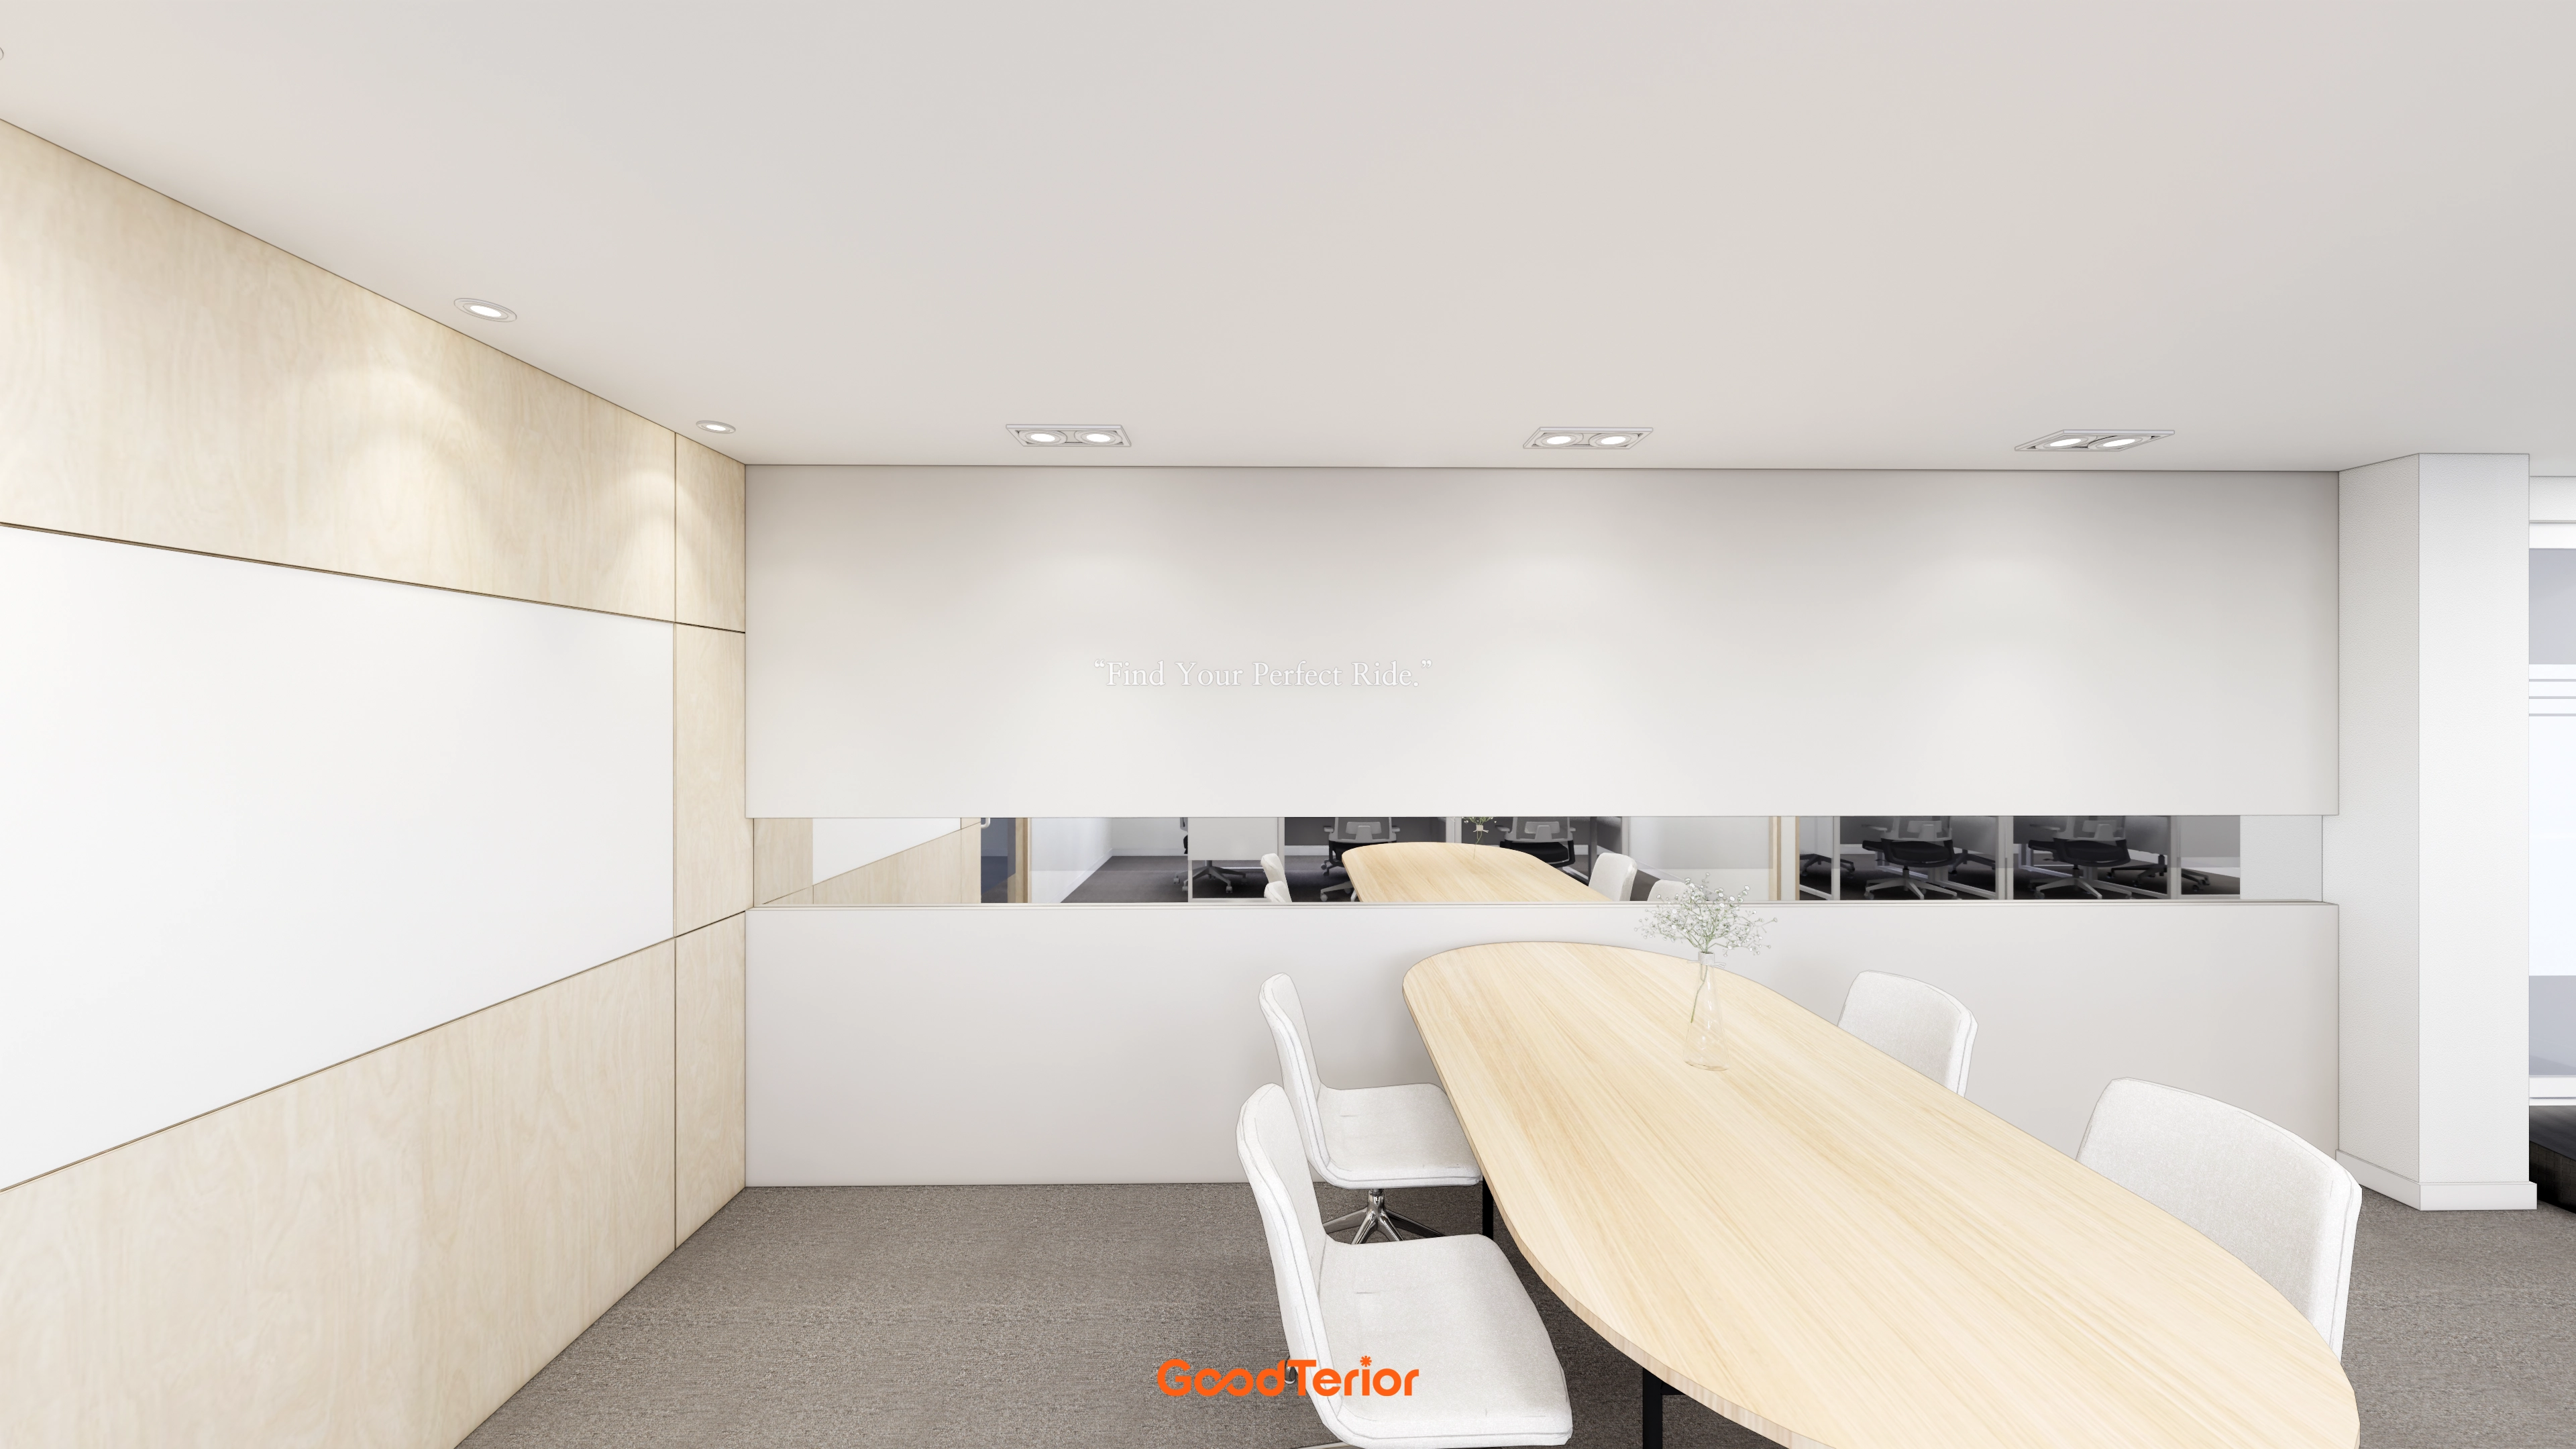
Gwangmyeong 40 Pyeong Used-Car Company Office Interior

Gwangmyeong 34 Pyeong Law Firm Office Interior

Seonyudo 29 Pyeong Tax Accountant Office Interior
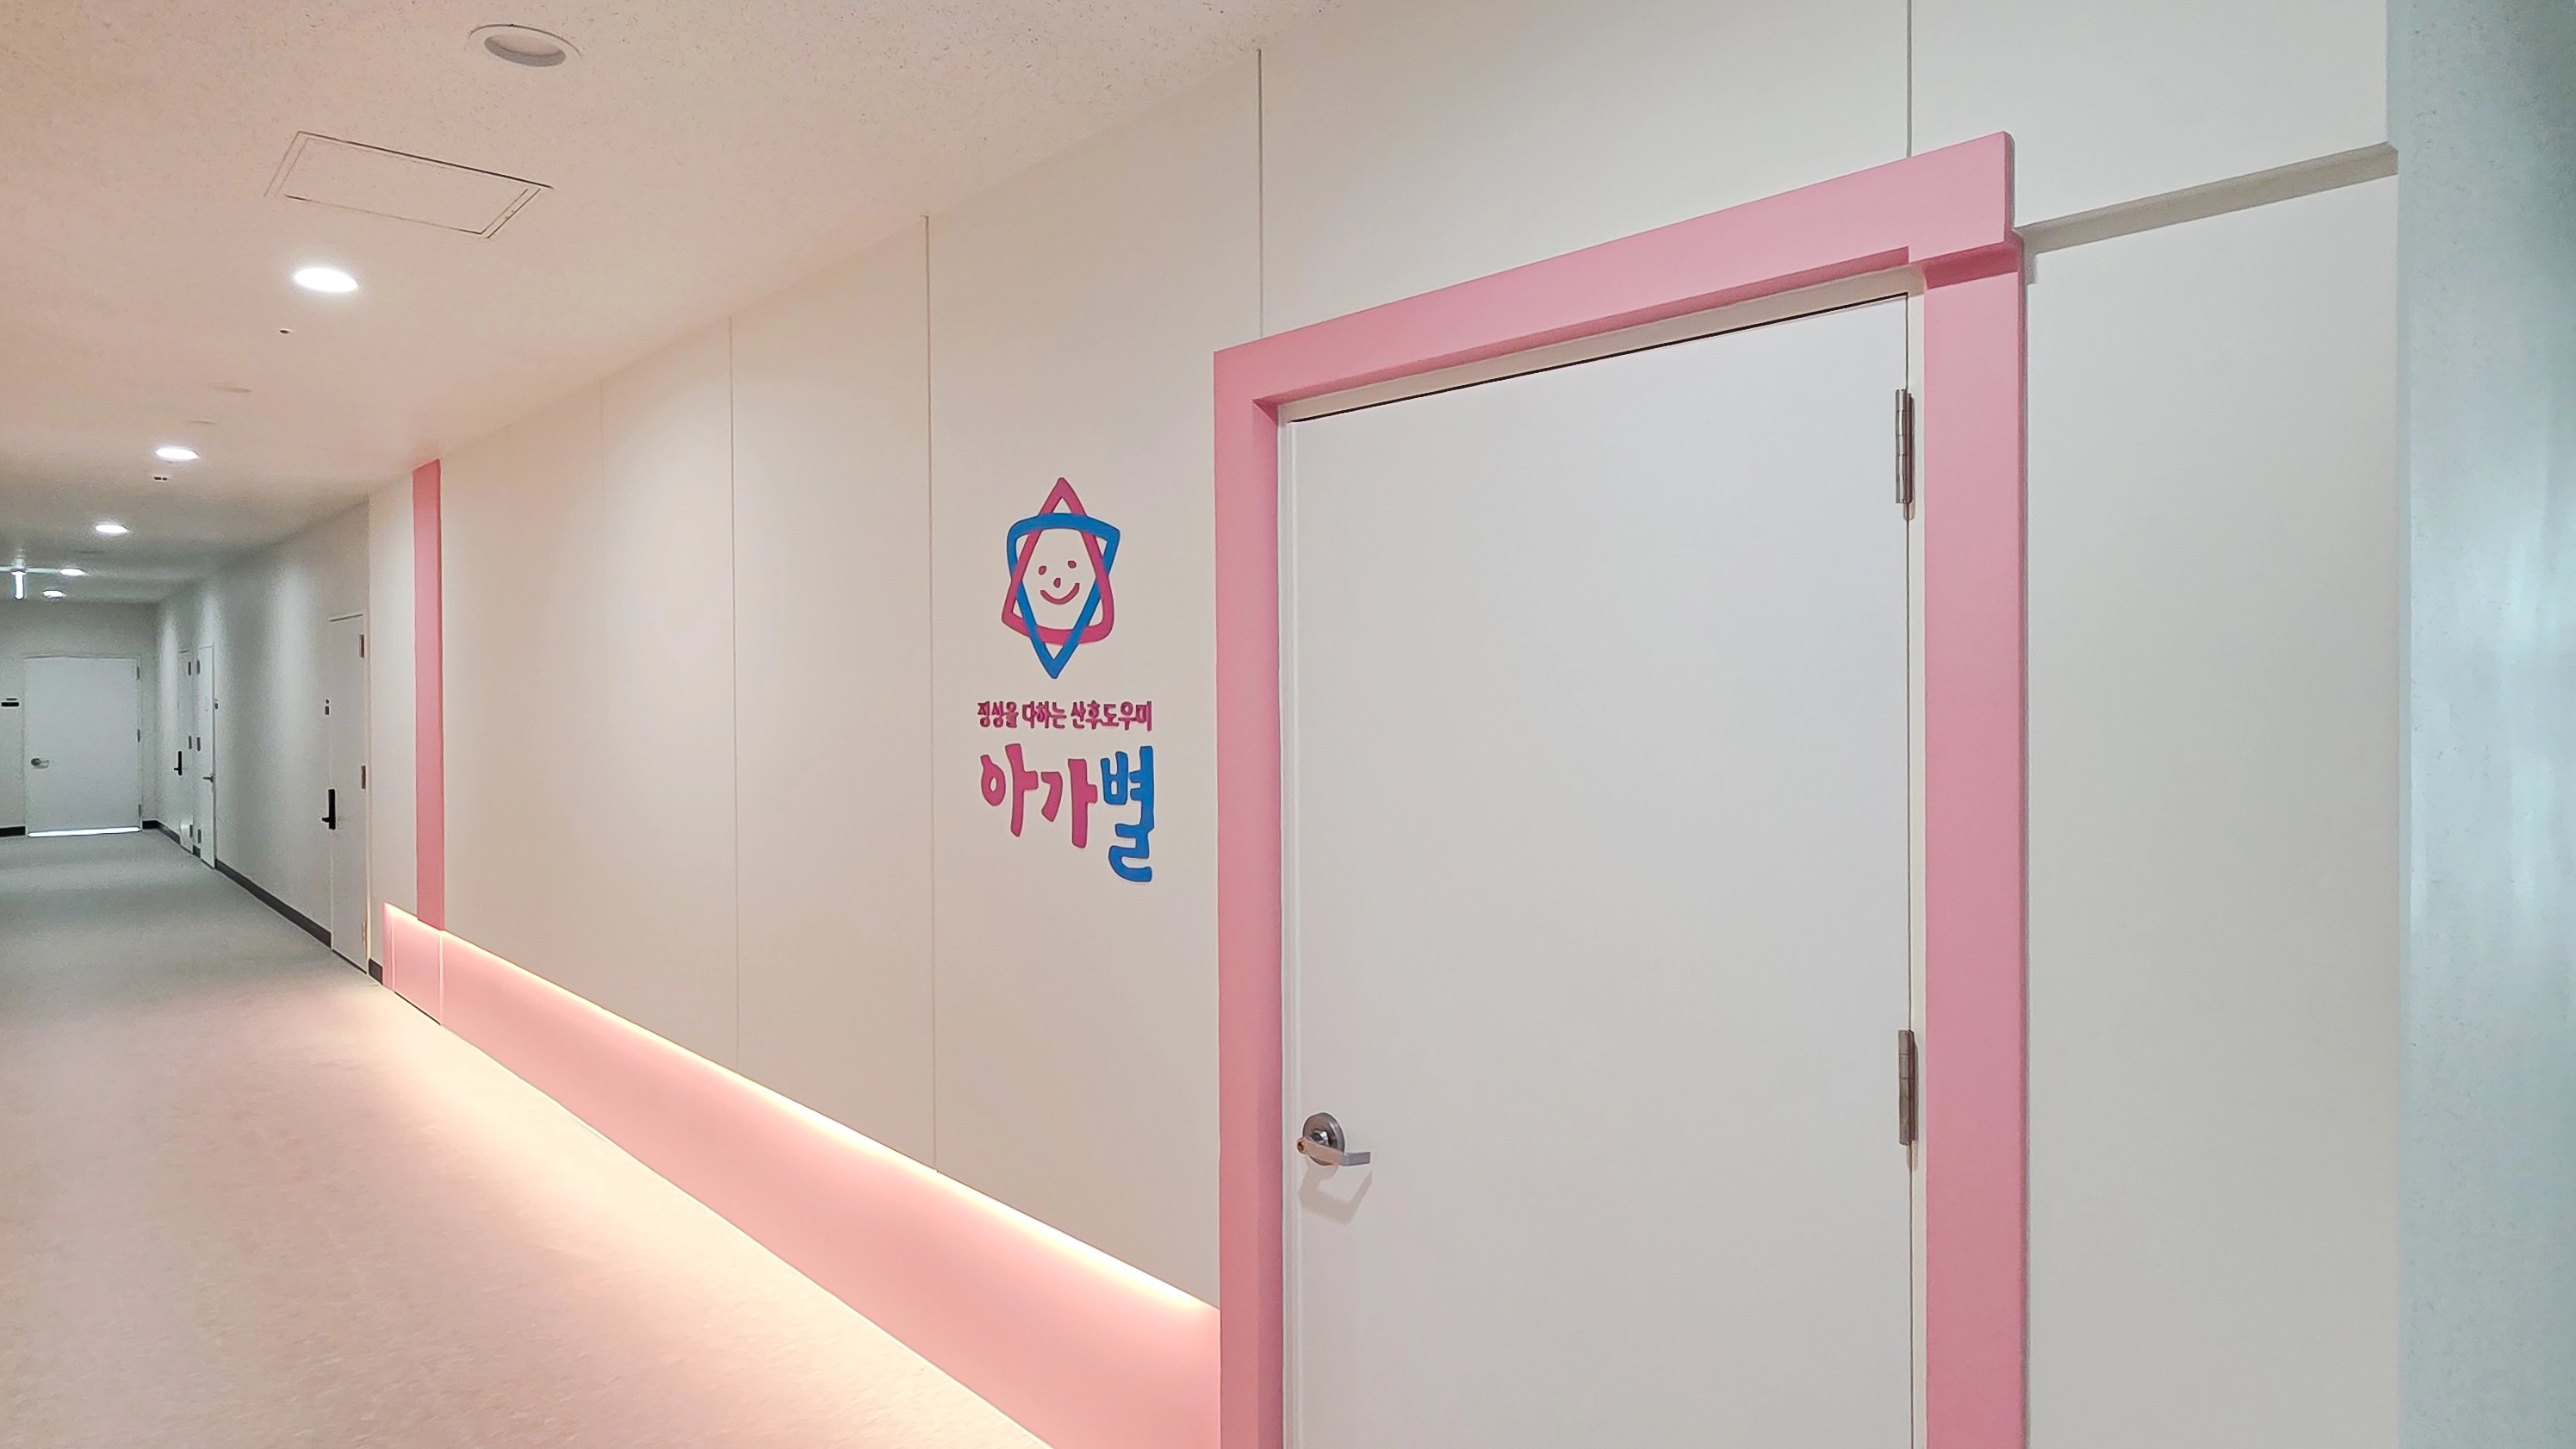
30-Pyeong Office Interior in Songdo
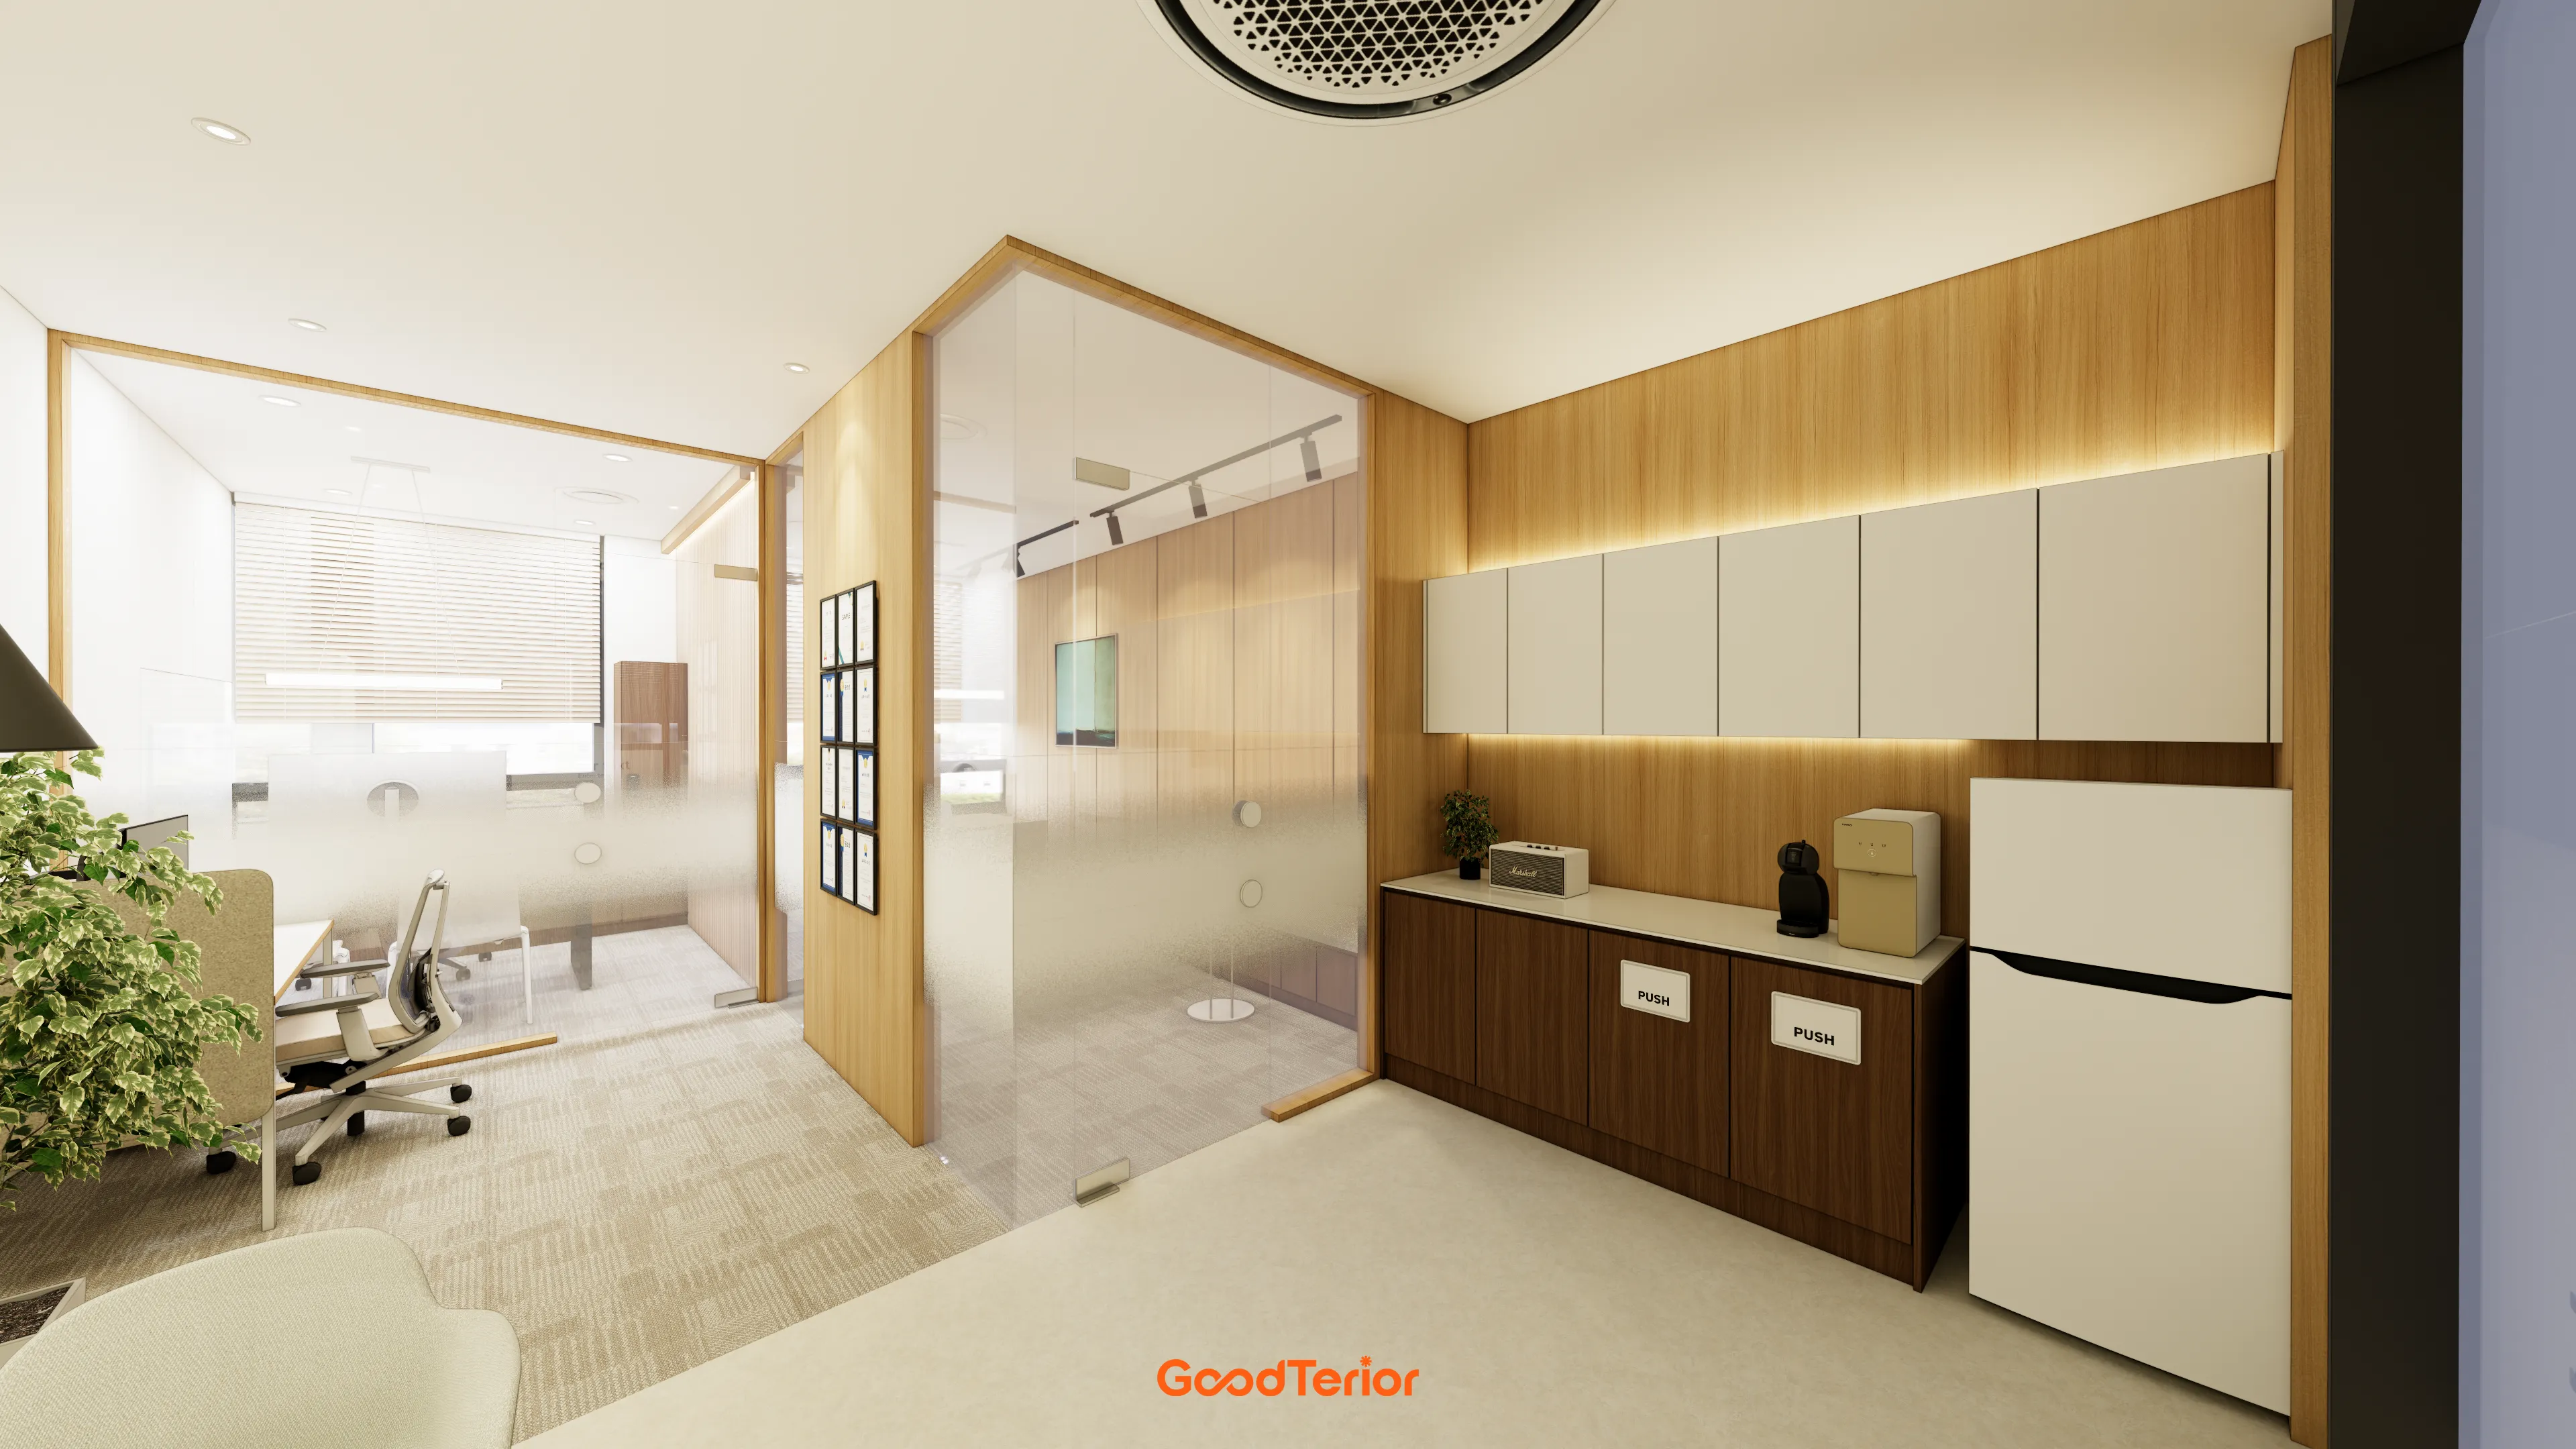
13-Pyeong Lawyer's Office Interior in Songpa

22 Pyeong Law Firm Office Interior

Gasan 35 Pyeong Office Interior
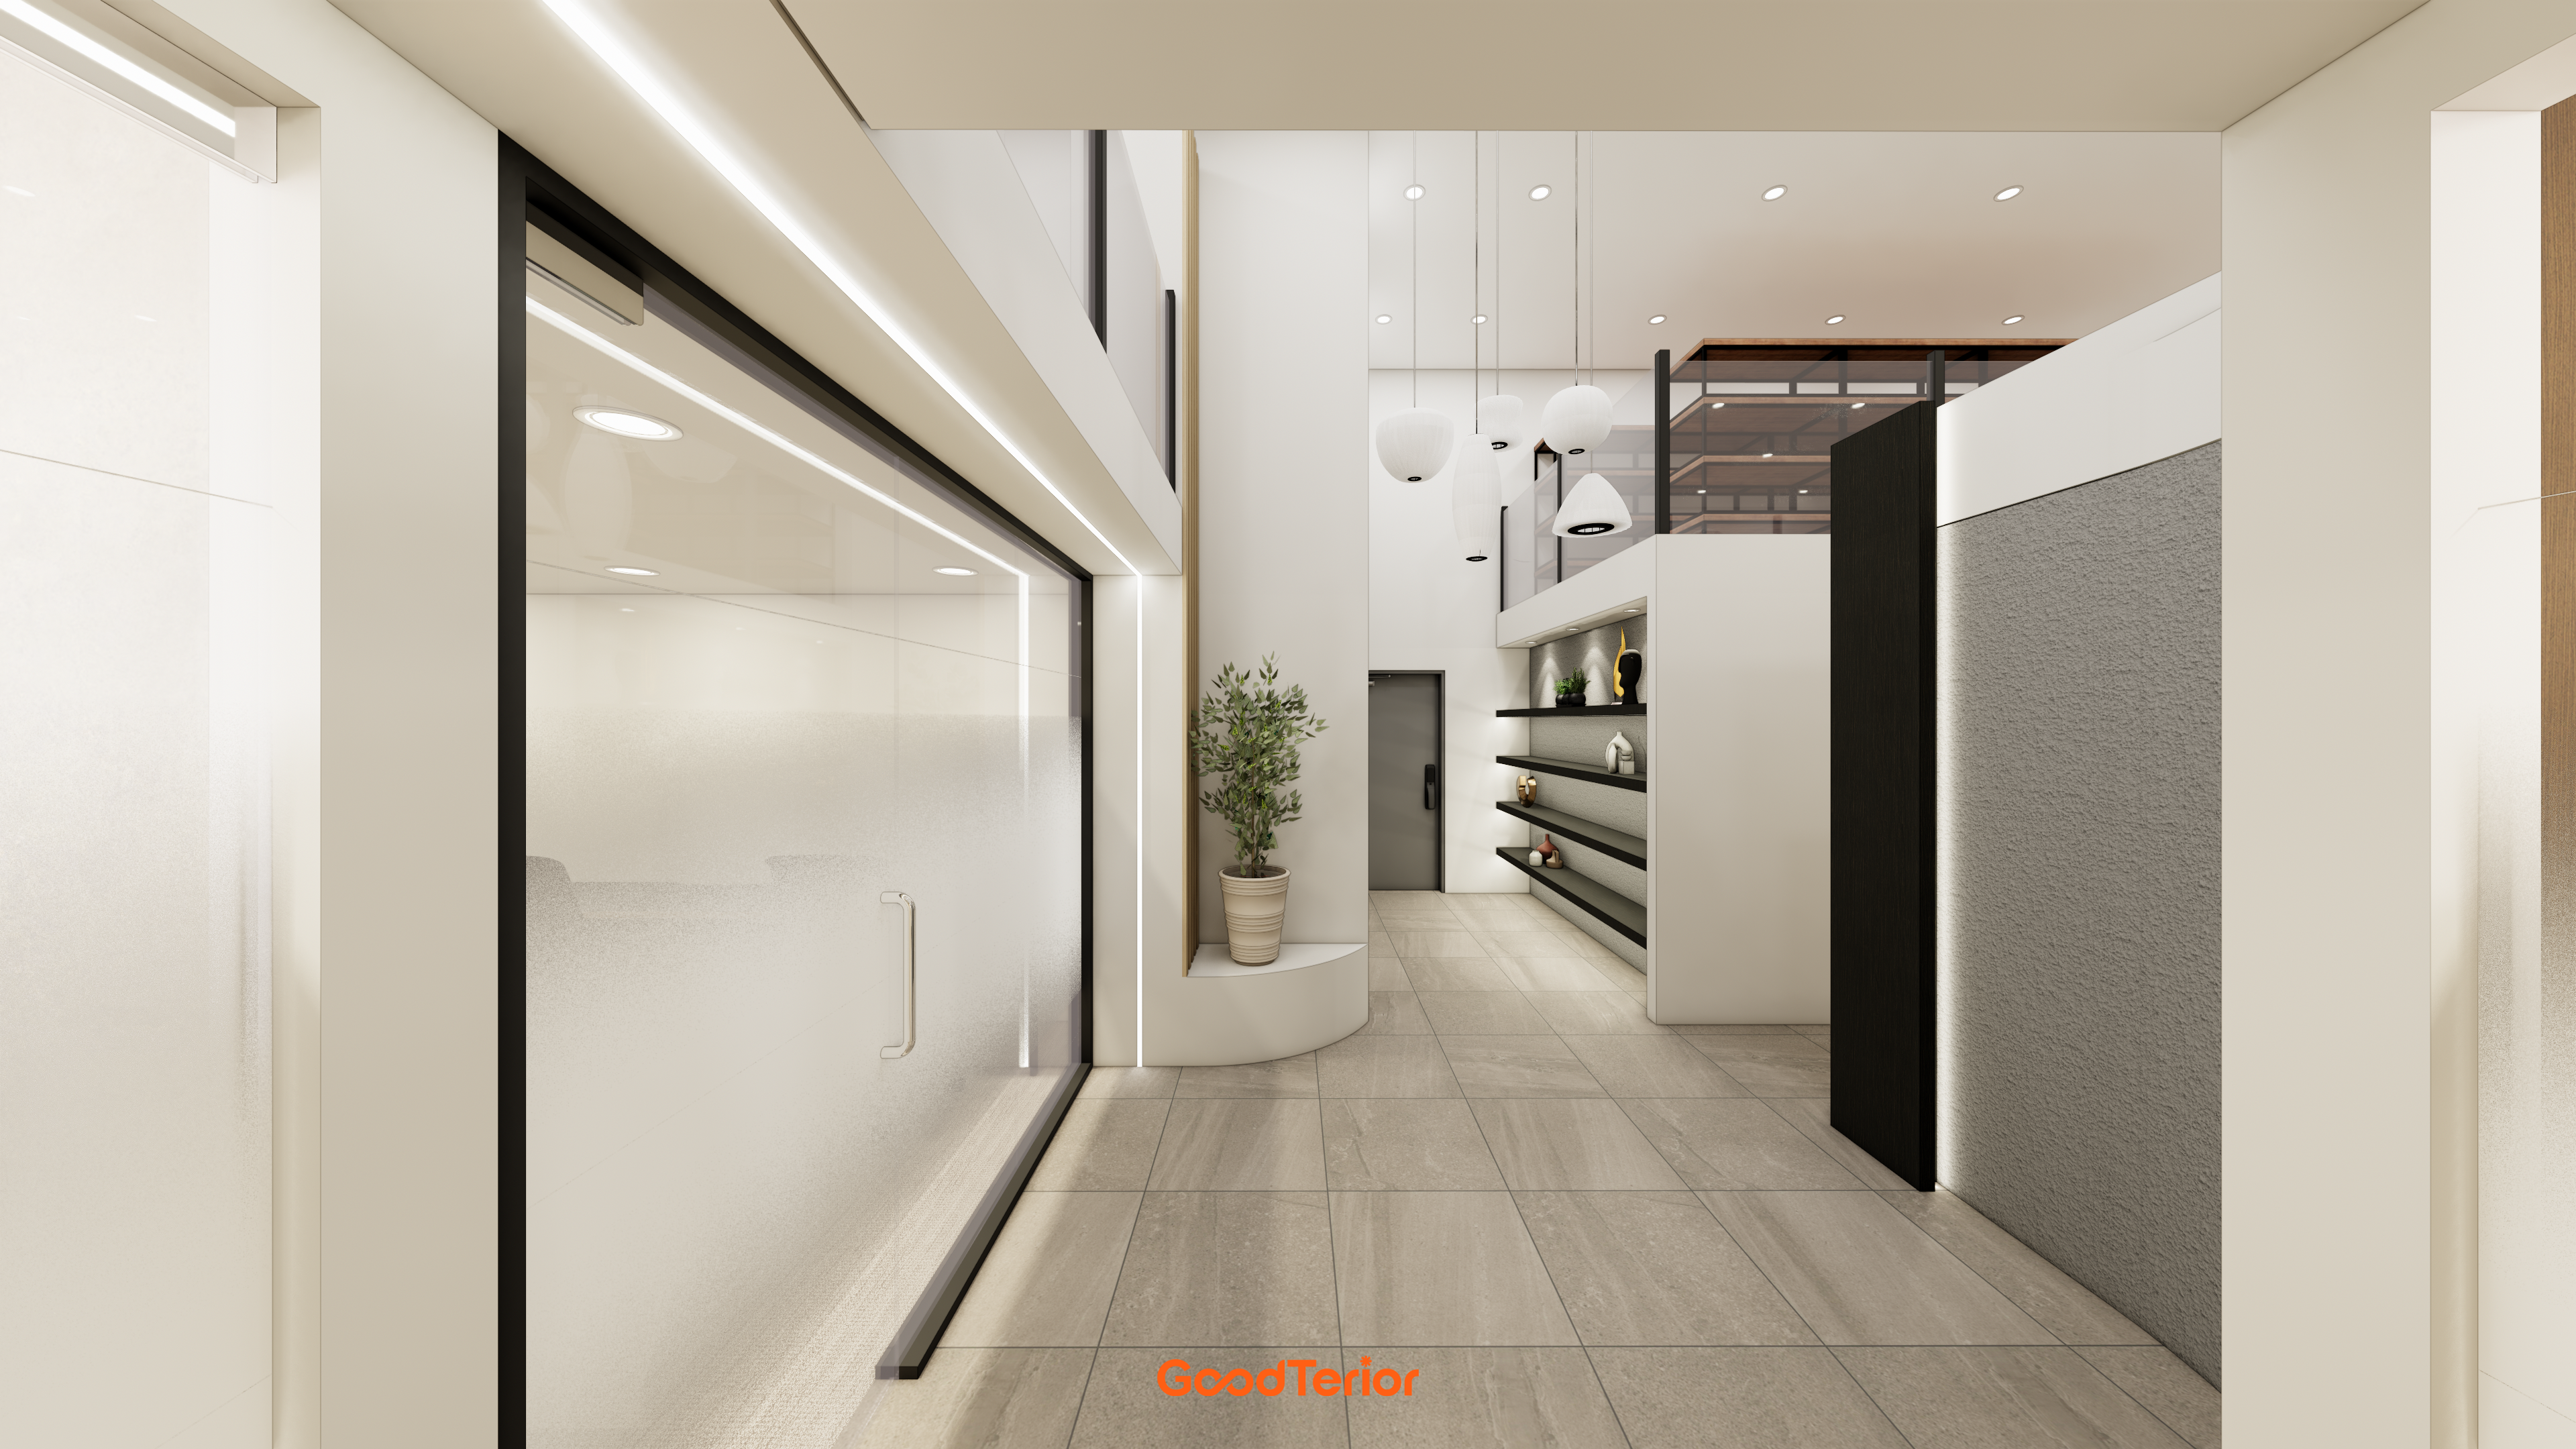
Songpa 35 pyeong Two Level Office Interior
Anyang 34-pyeong gym interior

Songdo 30 Pyeong Dog Hotel Interior

40 Pyeong Art Academy Interior
Bucheon 37 pyeong Hold'em Pub Interior

Guro 40 Pyeong Studio Office Interior

Namyangju 40-pyeong dental clinic interior

Incheon 44 Pyeong Pediatric Clinic Interior
Ilsan English Academy Partial Interior Renovation

Bucheon 35 Pyeong English Academy Interior

Gangnam 3 pyeong Matchmaking Agency Office Interior

30-pyeong skin care salon interior

Namyangju 13 Pyeong Hair Salon Interior
Osan 40 Pyeong Factory-Style Online Retail Office Interior
Osan 42 Pyeong Shopping Mall Office Interior

Dongtan 40-pyeong English academy interior

Namyangju 26-pyeong Pharmacy Interior

Siheung 38-pyeong Franchise Tea Shop Interior Type B

Siheung 38-pyeong Franchise Tea Shop Interior Type A

Seongnam 36-pyeong Office Interior

Pyeongchon 24 pyeong Yoga and Pilates Studio Interior

Magok 7 pyeong Salad Bar Interior

36-Pyeong Children's English Library Interior in Songdo

Songdo 49 Pyeong Tax Accounting Office Interior

Gasan 31 Pyeong Office Interior

46-Pyeong Hair Salon Interior in Cheolsan

Godeok Jisik Gongjakso 26 pyeong Office Interior

Nonhyeon 100 Pyeong Plastic Surgery Clinic Interior

Site check
- Area: 125.62m² (38 pyeong)
- Ceiling height: 2700mm
- Scope: Office interior focused on the entrance and meeting room
- Unit arrangement: 2 units at the corridor's end, with internal connections and integrated entrance routes checked on site before construction
- Electrical and communications: Meeting-room-centered power, lighting, and data wiring, with cable trays, floor wiring, and capacity increases where needed
- Fire safety: Sprinkler, detector, and exit-sign positions reviewed, with relocations and additions for ceiling and partition changes
- HVAC: Existing equipment reuse and duct and ventilation routes checked on site, with branches or relocations where needed
- Budget: KRW 40,000,000
Floor plan
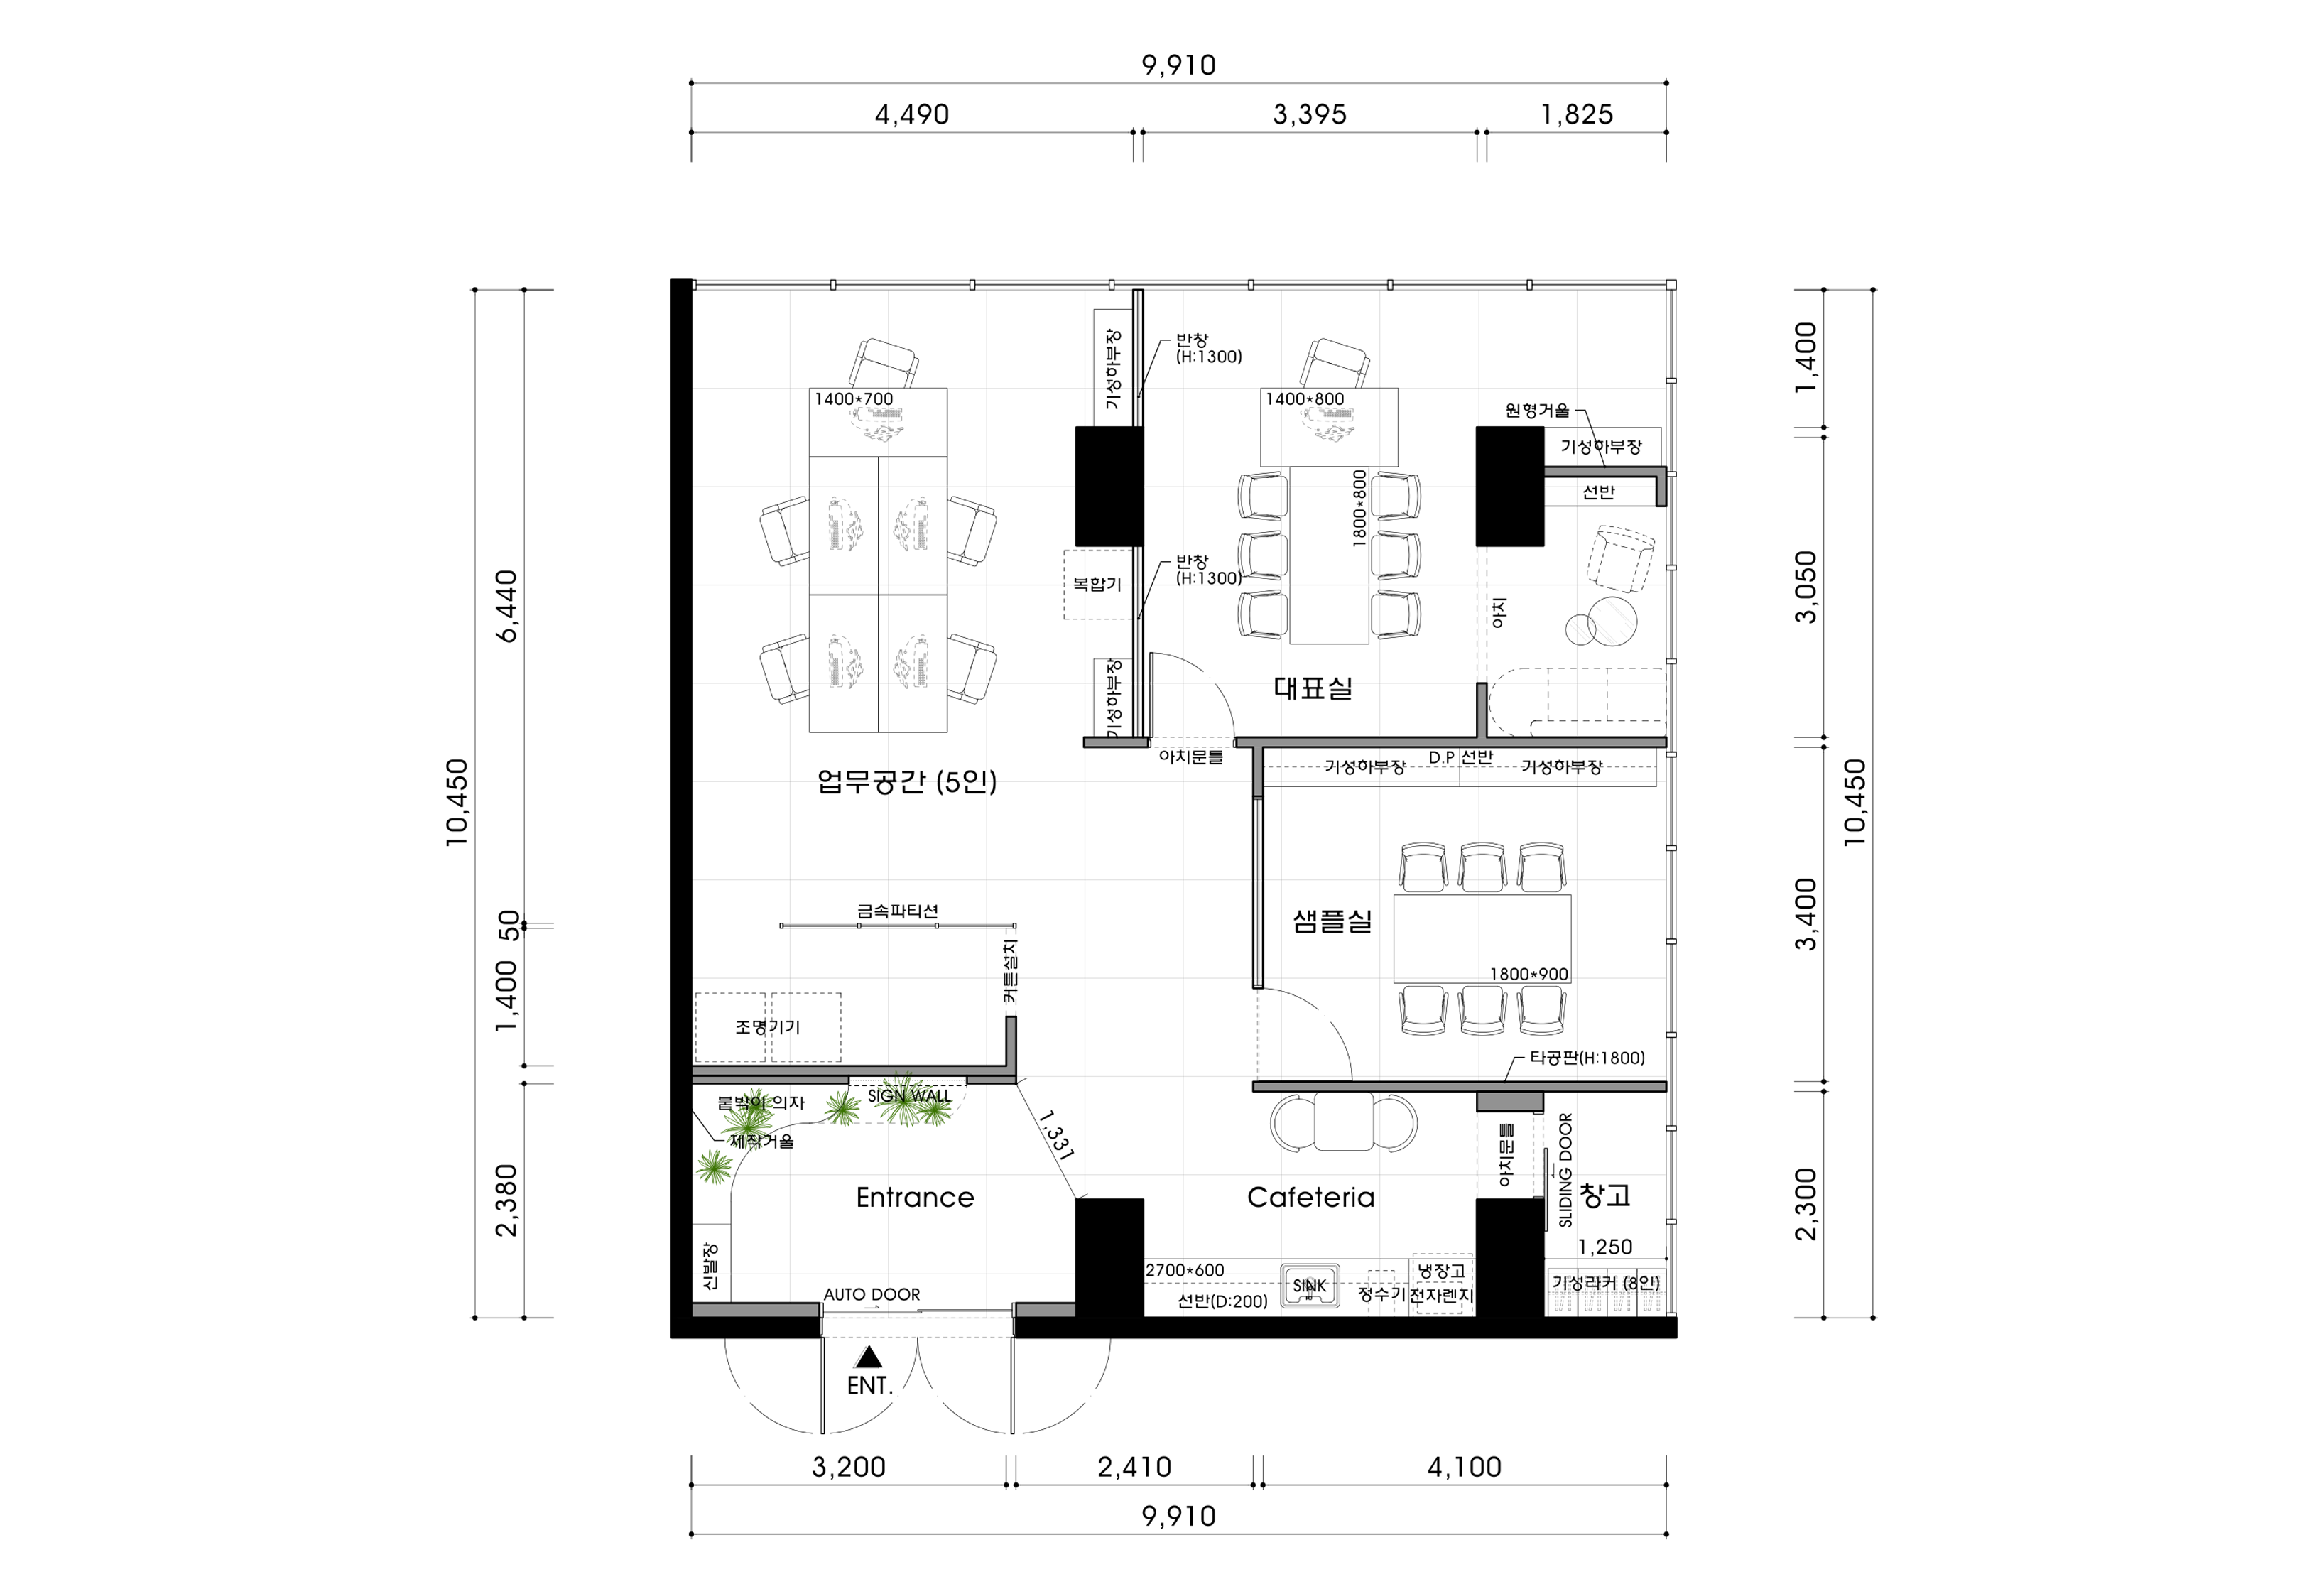
Reception
- Curved walls and subtle pink accents create a gentle first impression, with a logo wall facing arrivals for immediate brand recognition.
- A low counter and L-shaped sofa inside the glass entrance, with indirect lighting, make waiting comfortable.
Meeting room
- Full-height glass walls and ceiling-height curtains preserve openness while allowing views to be gently screened when needed.
- An oval table, wall whiteboard, and acoustic panels support clear conversation. Indirect lighting makes use of the 2700mm ceiling to illuminate faces brightly.
Workspace
- Two parallel desk rows avoid placing occupants' backs to the windows, with evenly spaced recessed lights providing comfortable, shadow-free work lighting.
- Long wall cabinets and cosmetic sample displays organize documents and products together.
Director's office
- The desk faces the entrance, with a 4-person meeting table by the window creating natural routes for frequent meetings.
- Subdued pink paint, fabric curtains, and corner indirect lighting create a calm yet charming atmosphere.
Let us look at the overall design concept.
Design
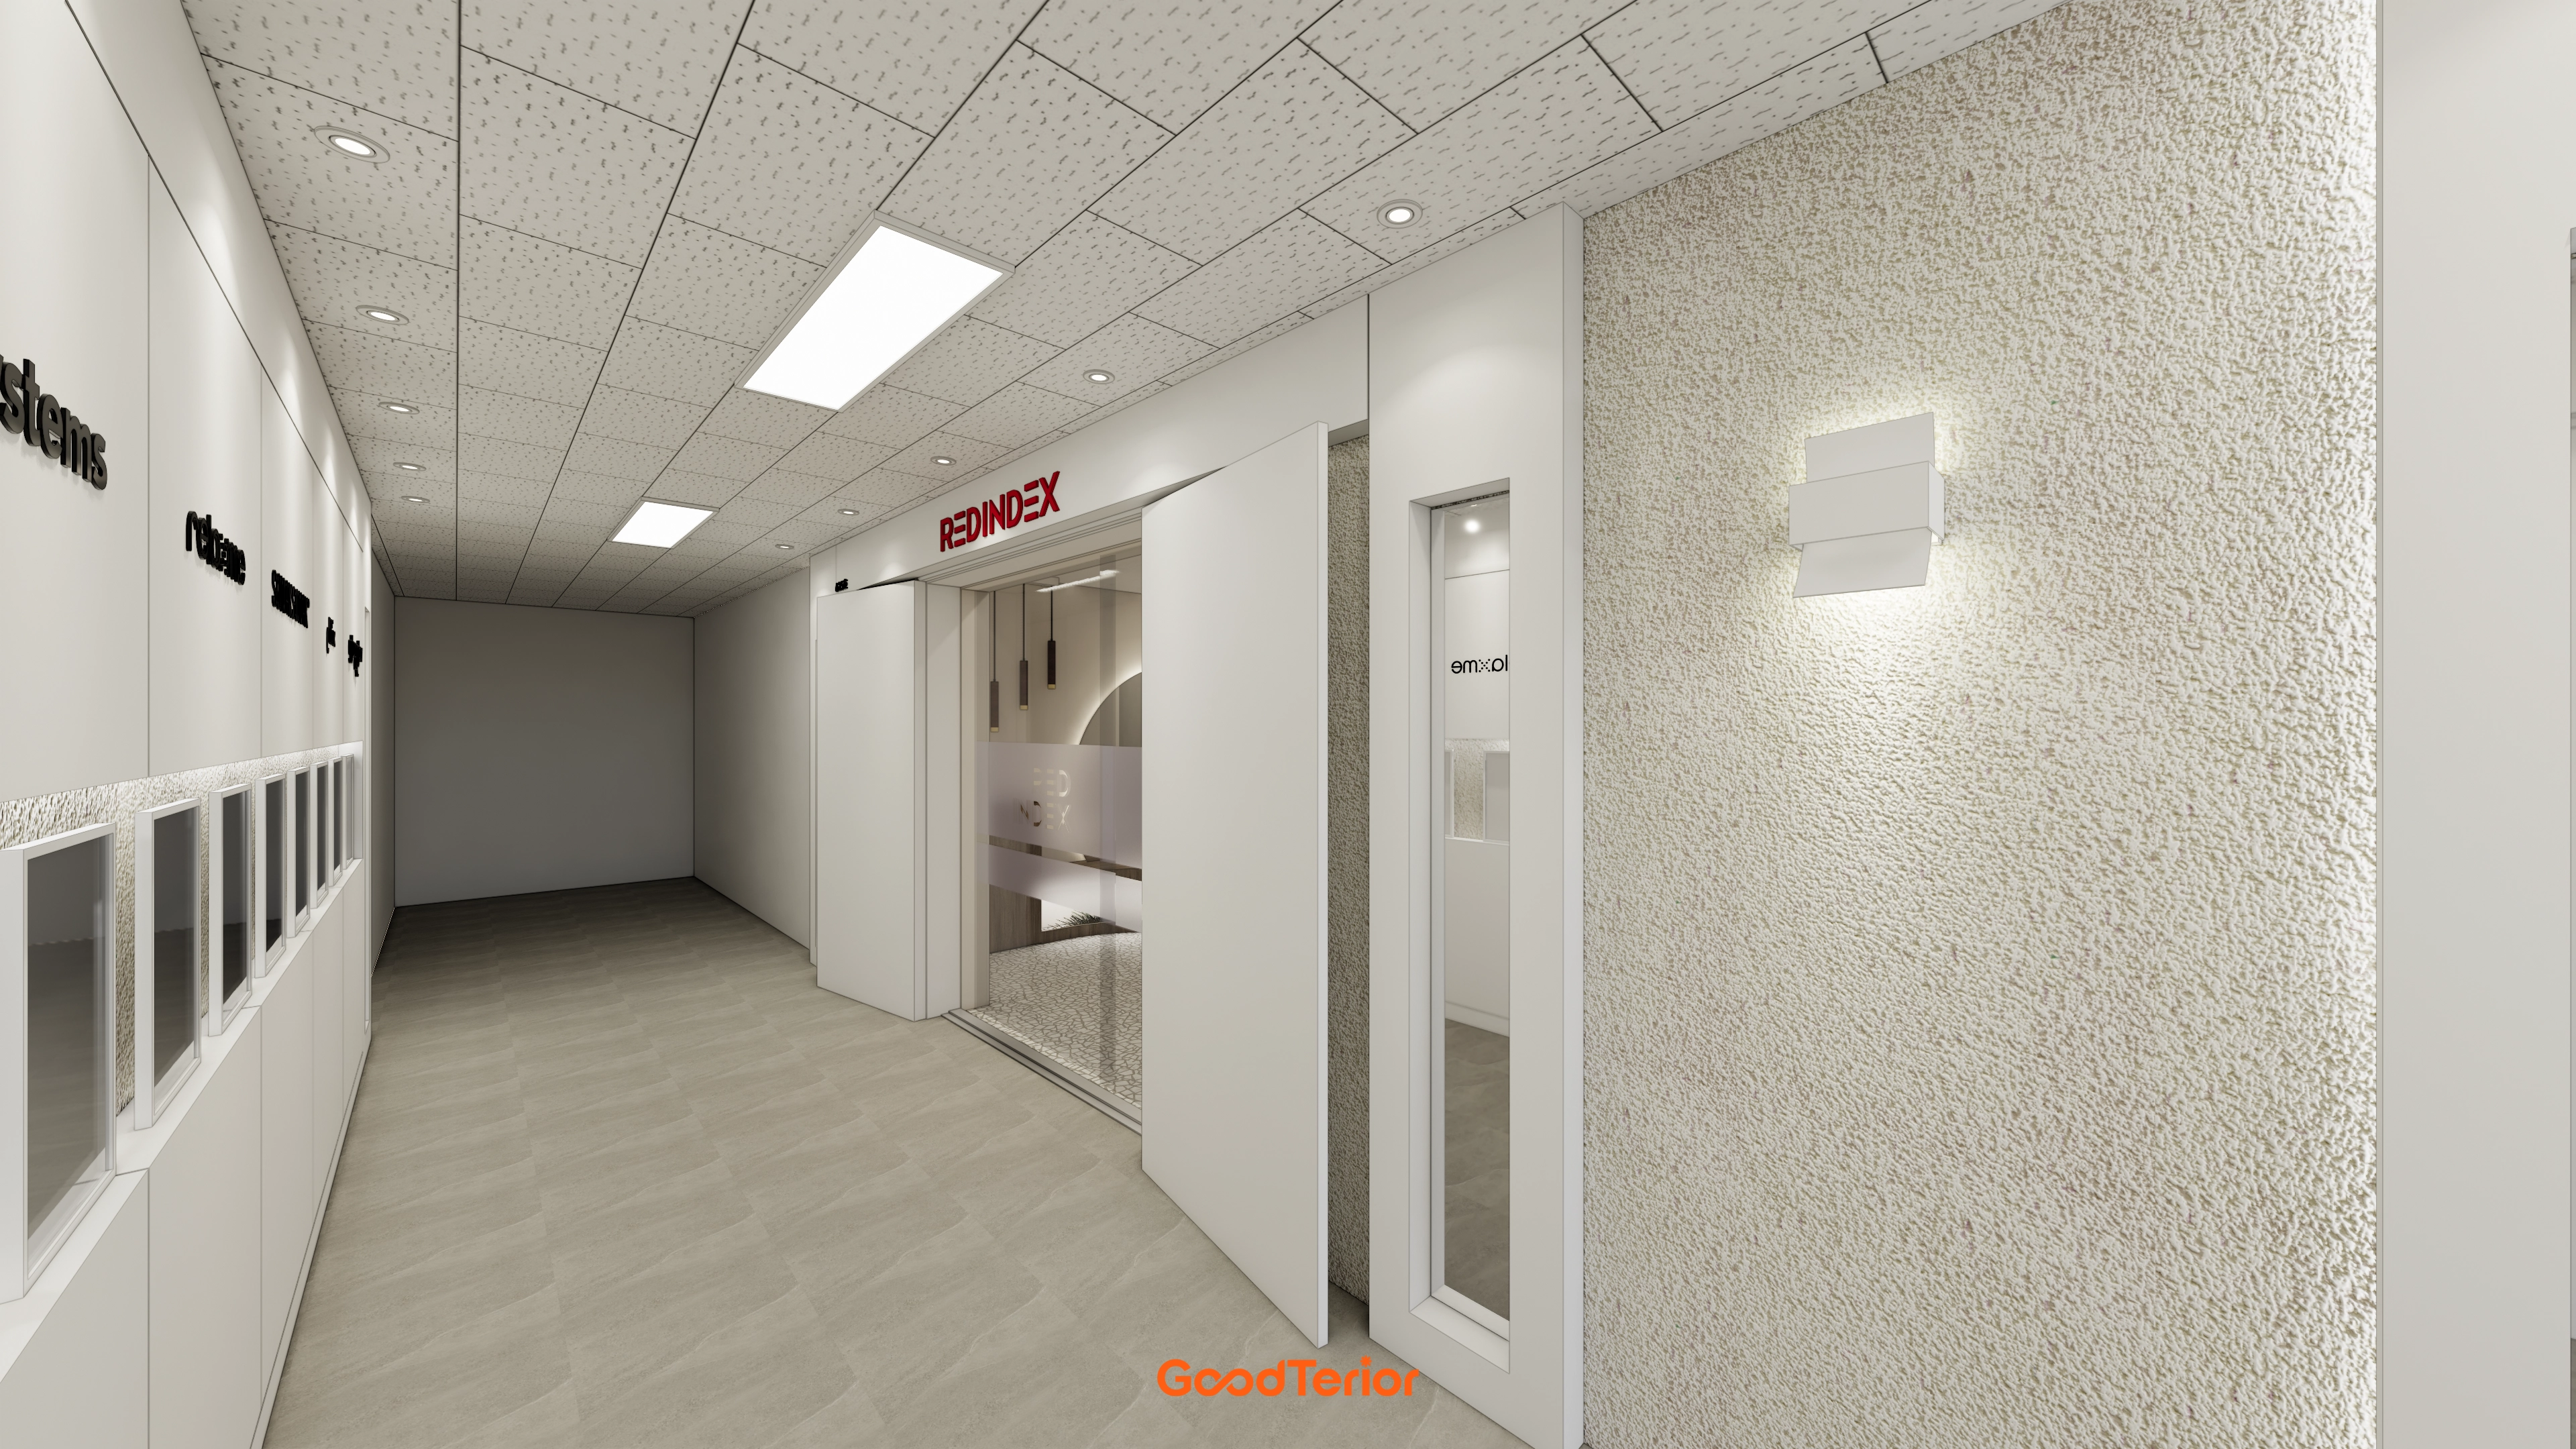
Textured wall finishes and wall lights add depth on one side, with showcase niches opposite naturally presenting the product story.
Recessed lights and ceiling panels distribute brightness evenly, while gray floor tiles conceal light dirt.
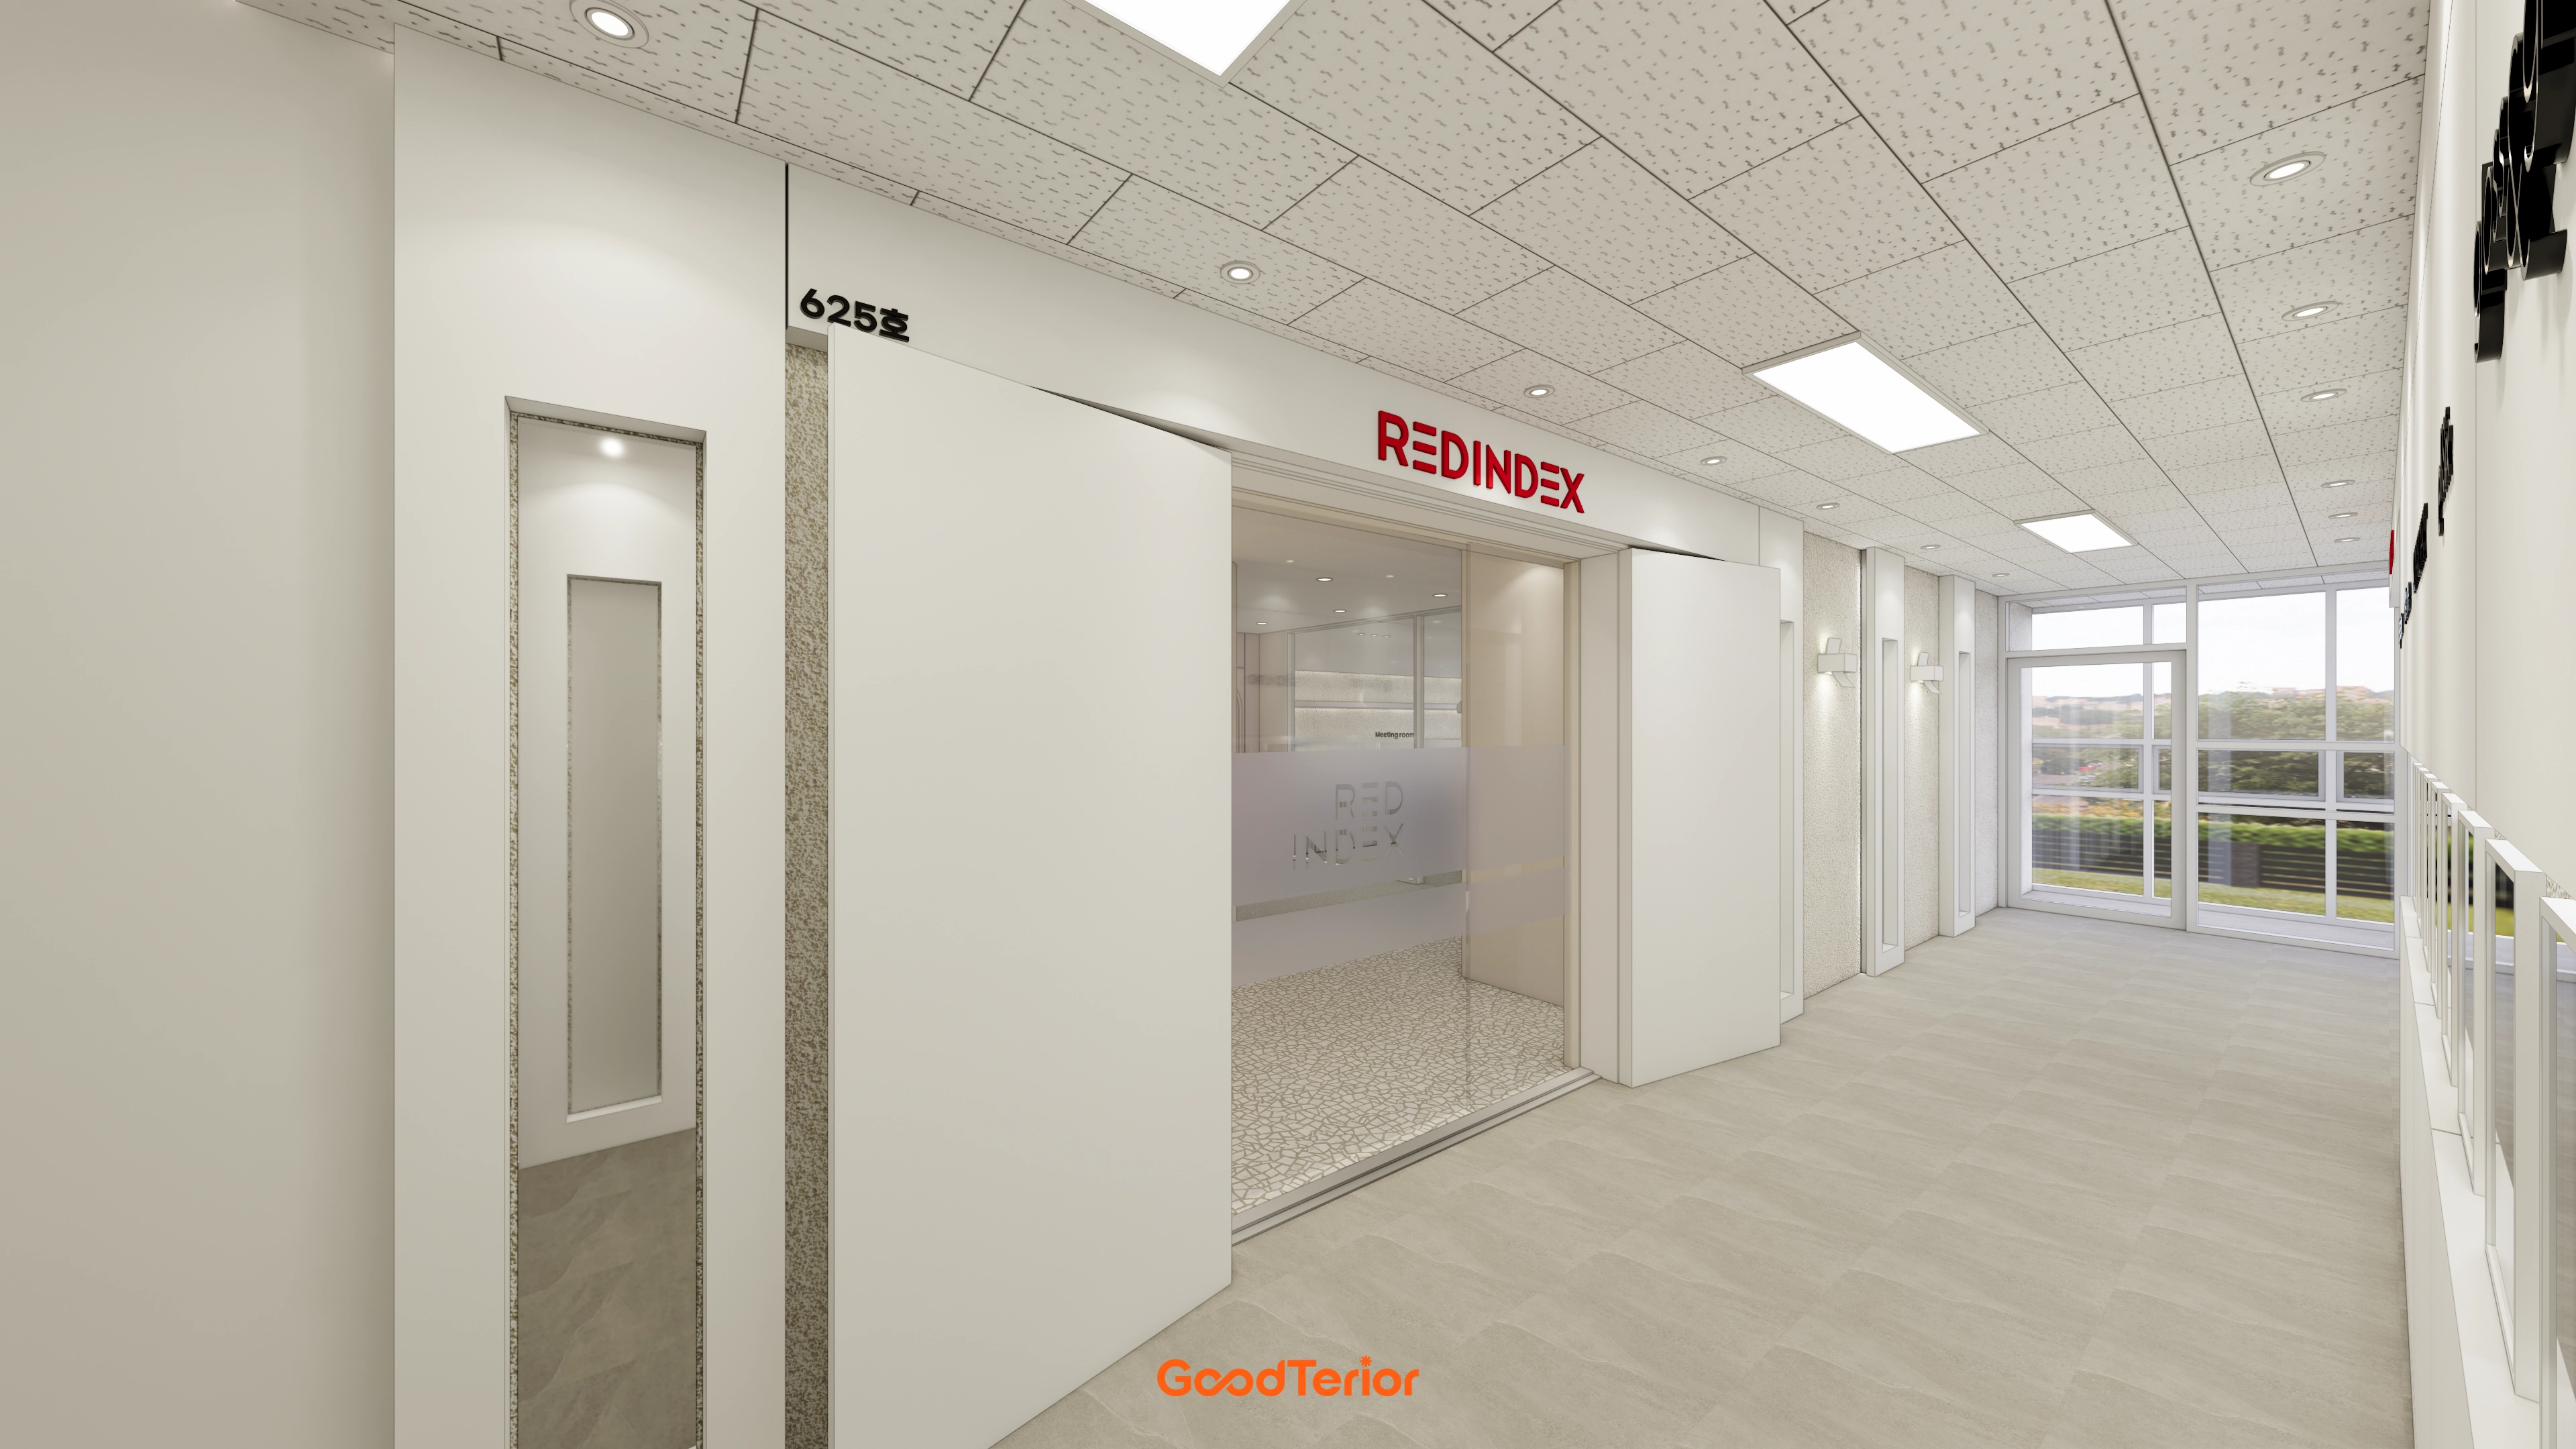
A clear glass door preserves openness, with glass film screening views where needed.
Balanced recessed lights and wall lights guide circulation naturally through the corridor.
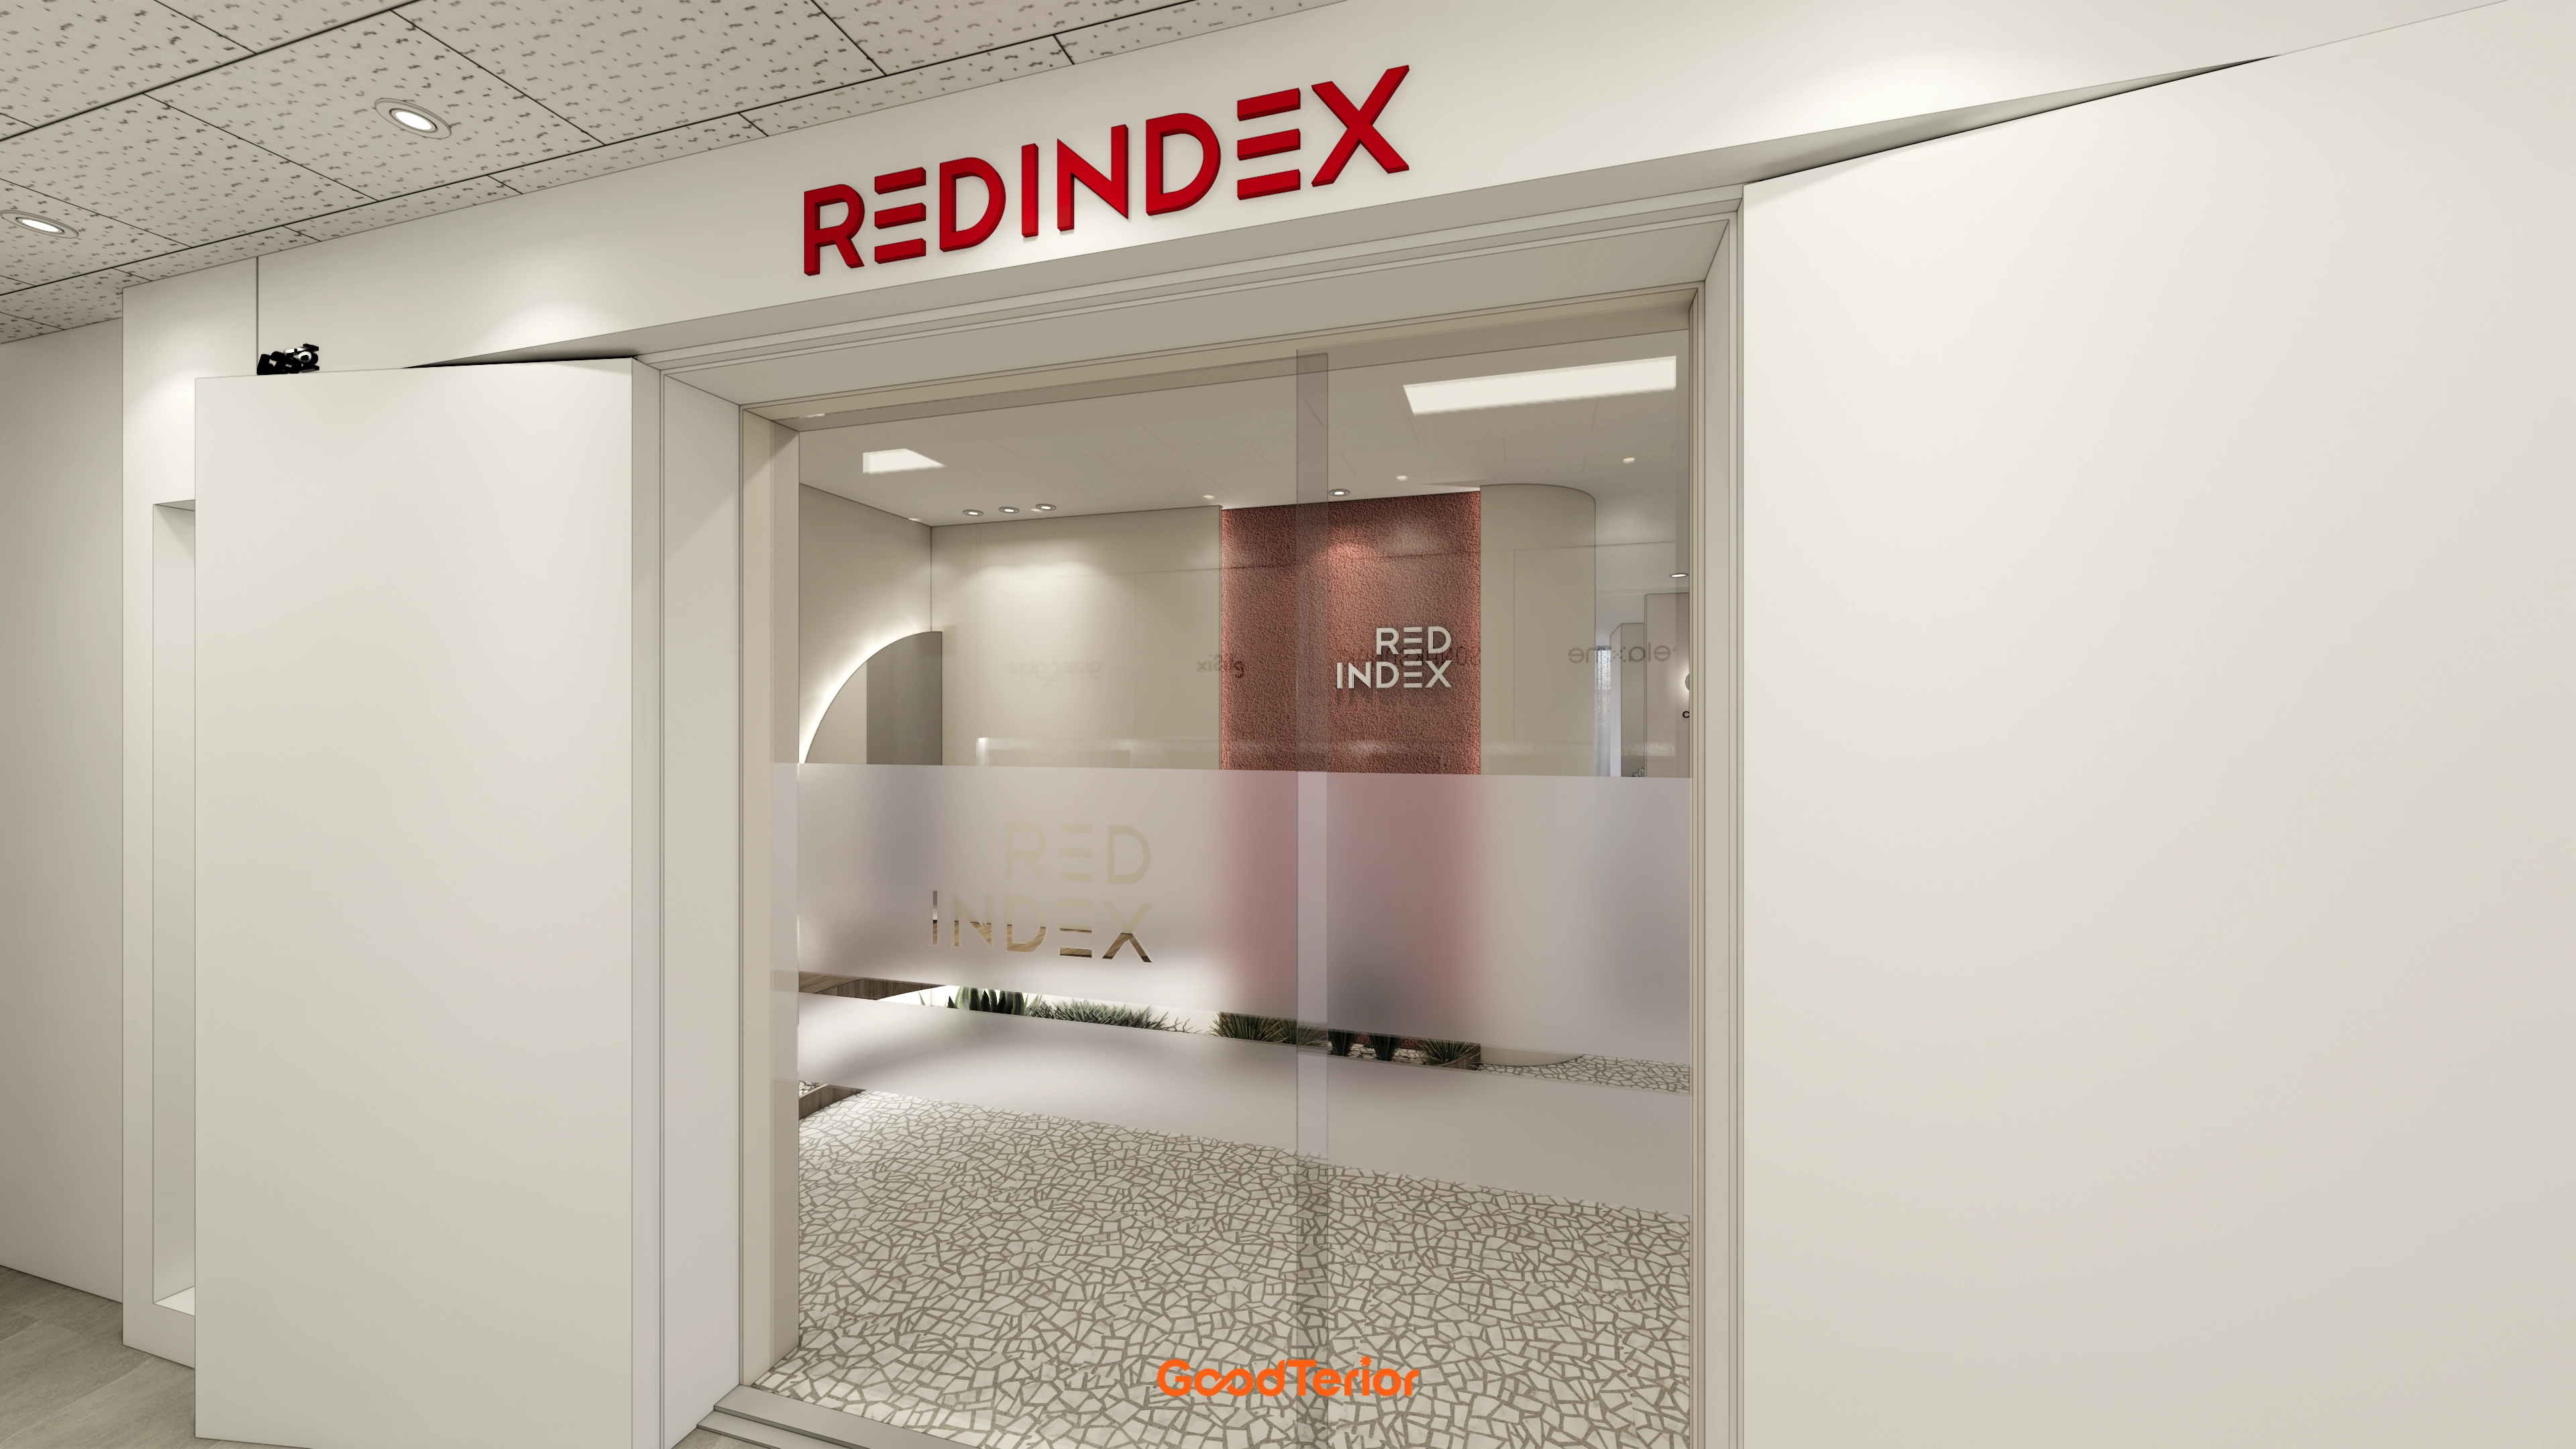
A glass door preserves openness, while indirect lighting along an arched wall softens the first impression.
Pink accent walls express a feminine mood, with pebble-pattern flooring connecting circulation naturally.
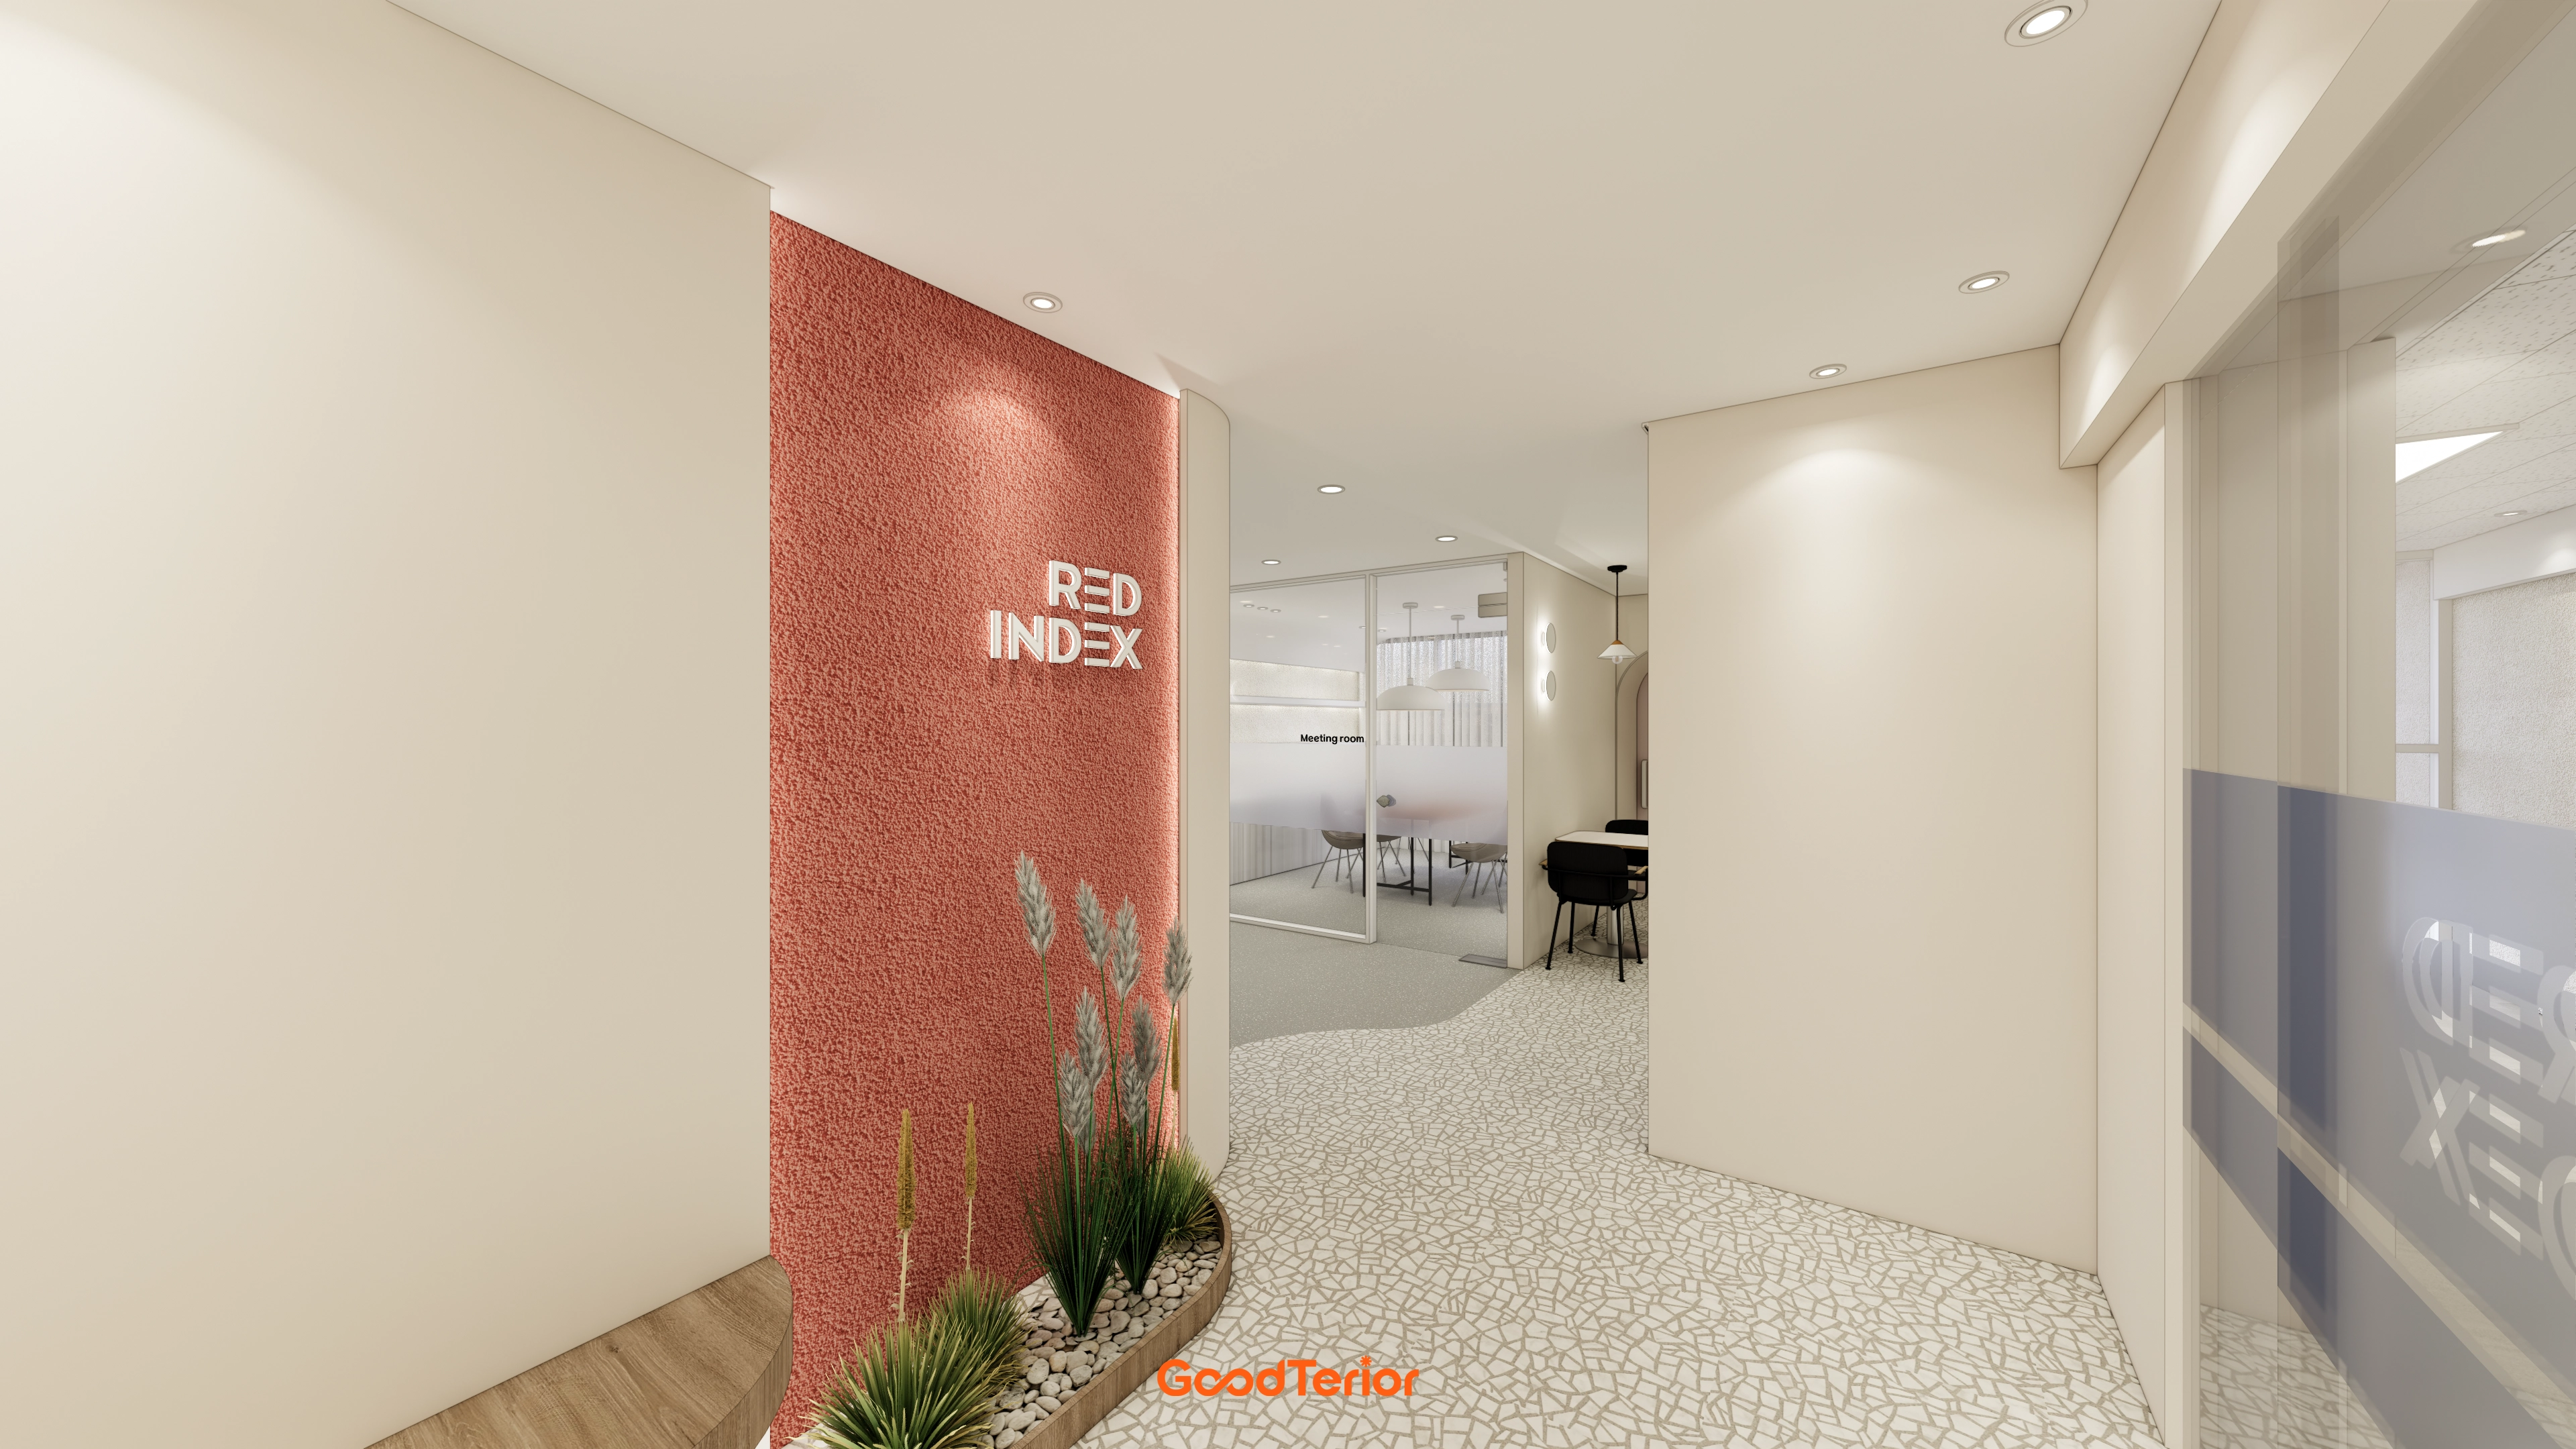
A pink feature wall and glass meeting-room partitions create a gentle first impression and naturally guide visitors.
Pebble-pattern floor tiles, textured wall paint, and recessed lighting complete a soft, feminine mood.
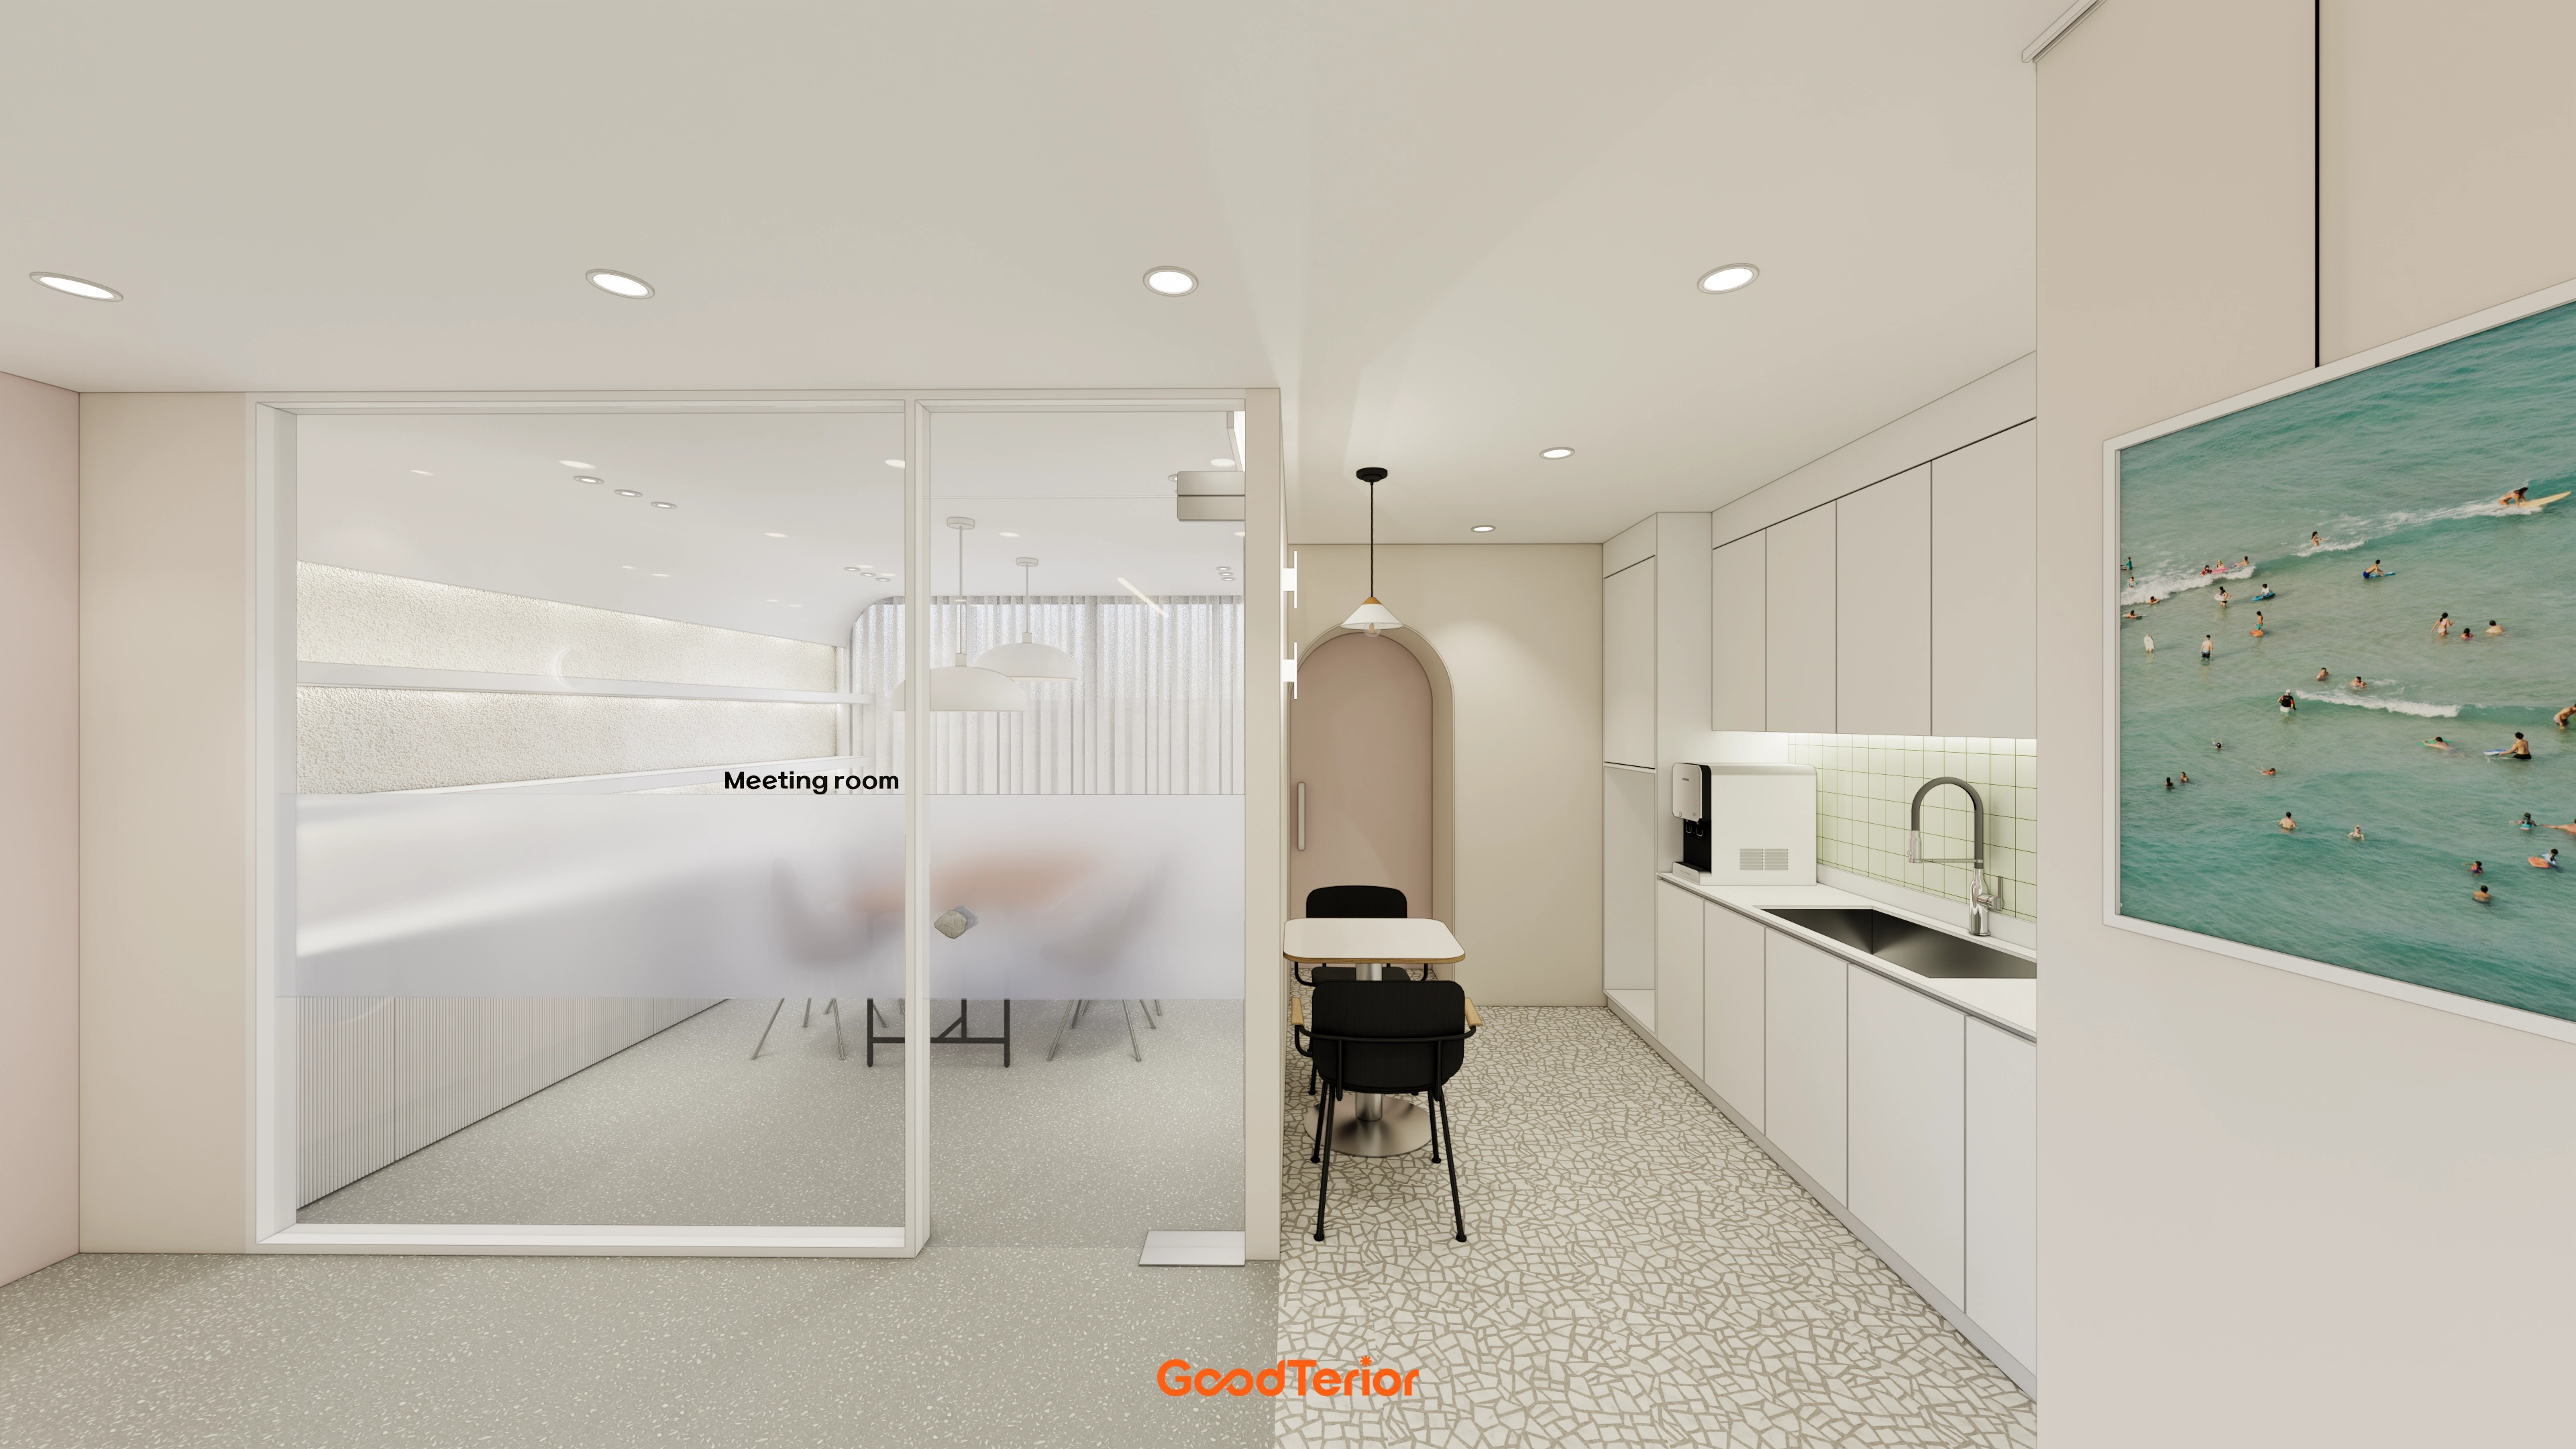
A white base with pastel pink on arched openings and walls creates a gentle, feminine atmosphere.
Straight storage and indirect lighting make the refreshment point practical and spacious in appearance.
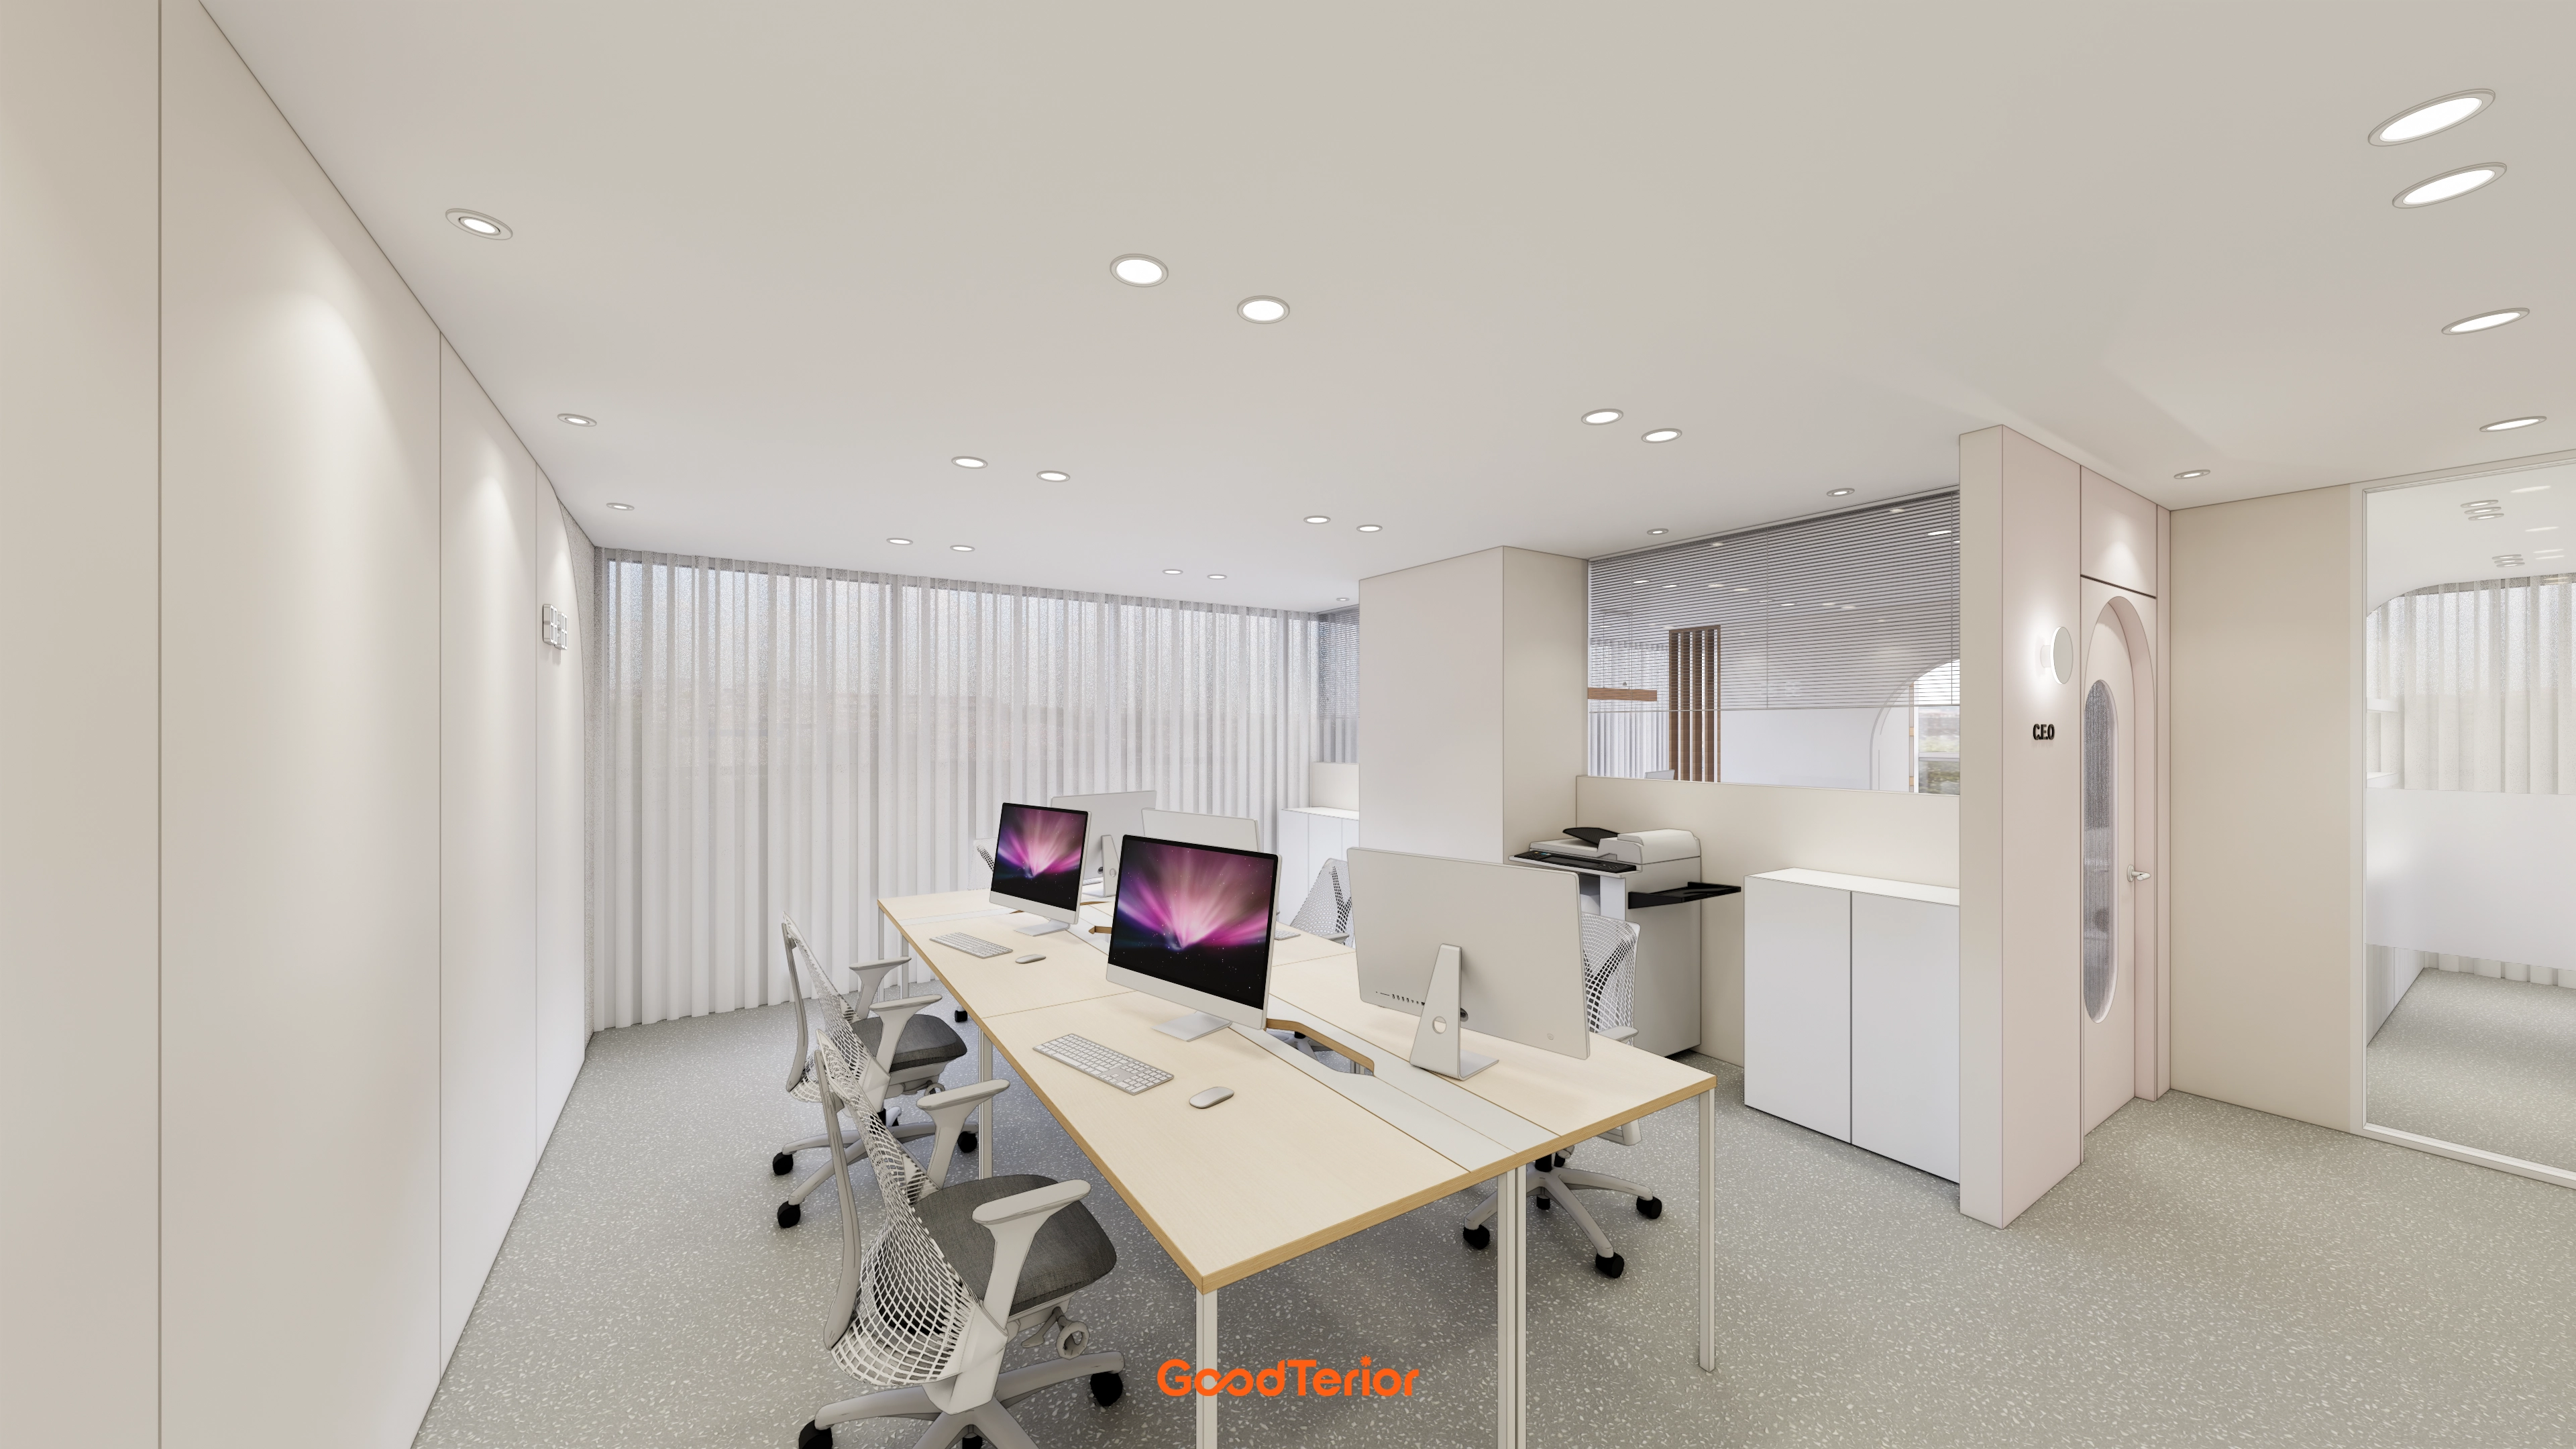
Bench-style desks and recessed lights create a bright open workspace for concentration.
Sheer curtains along glass partitions gently filter views and provide privacy when needed.
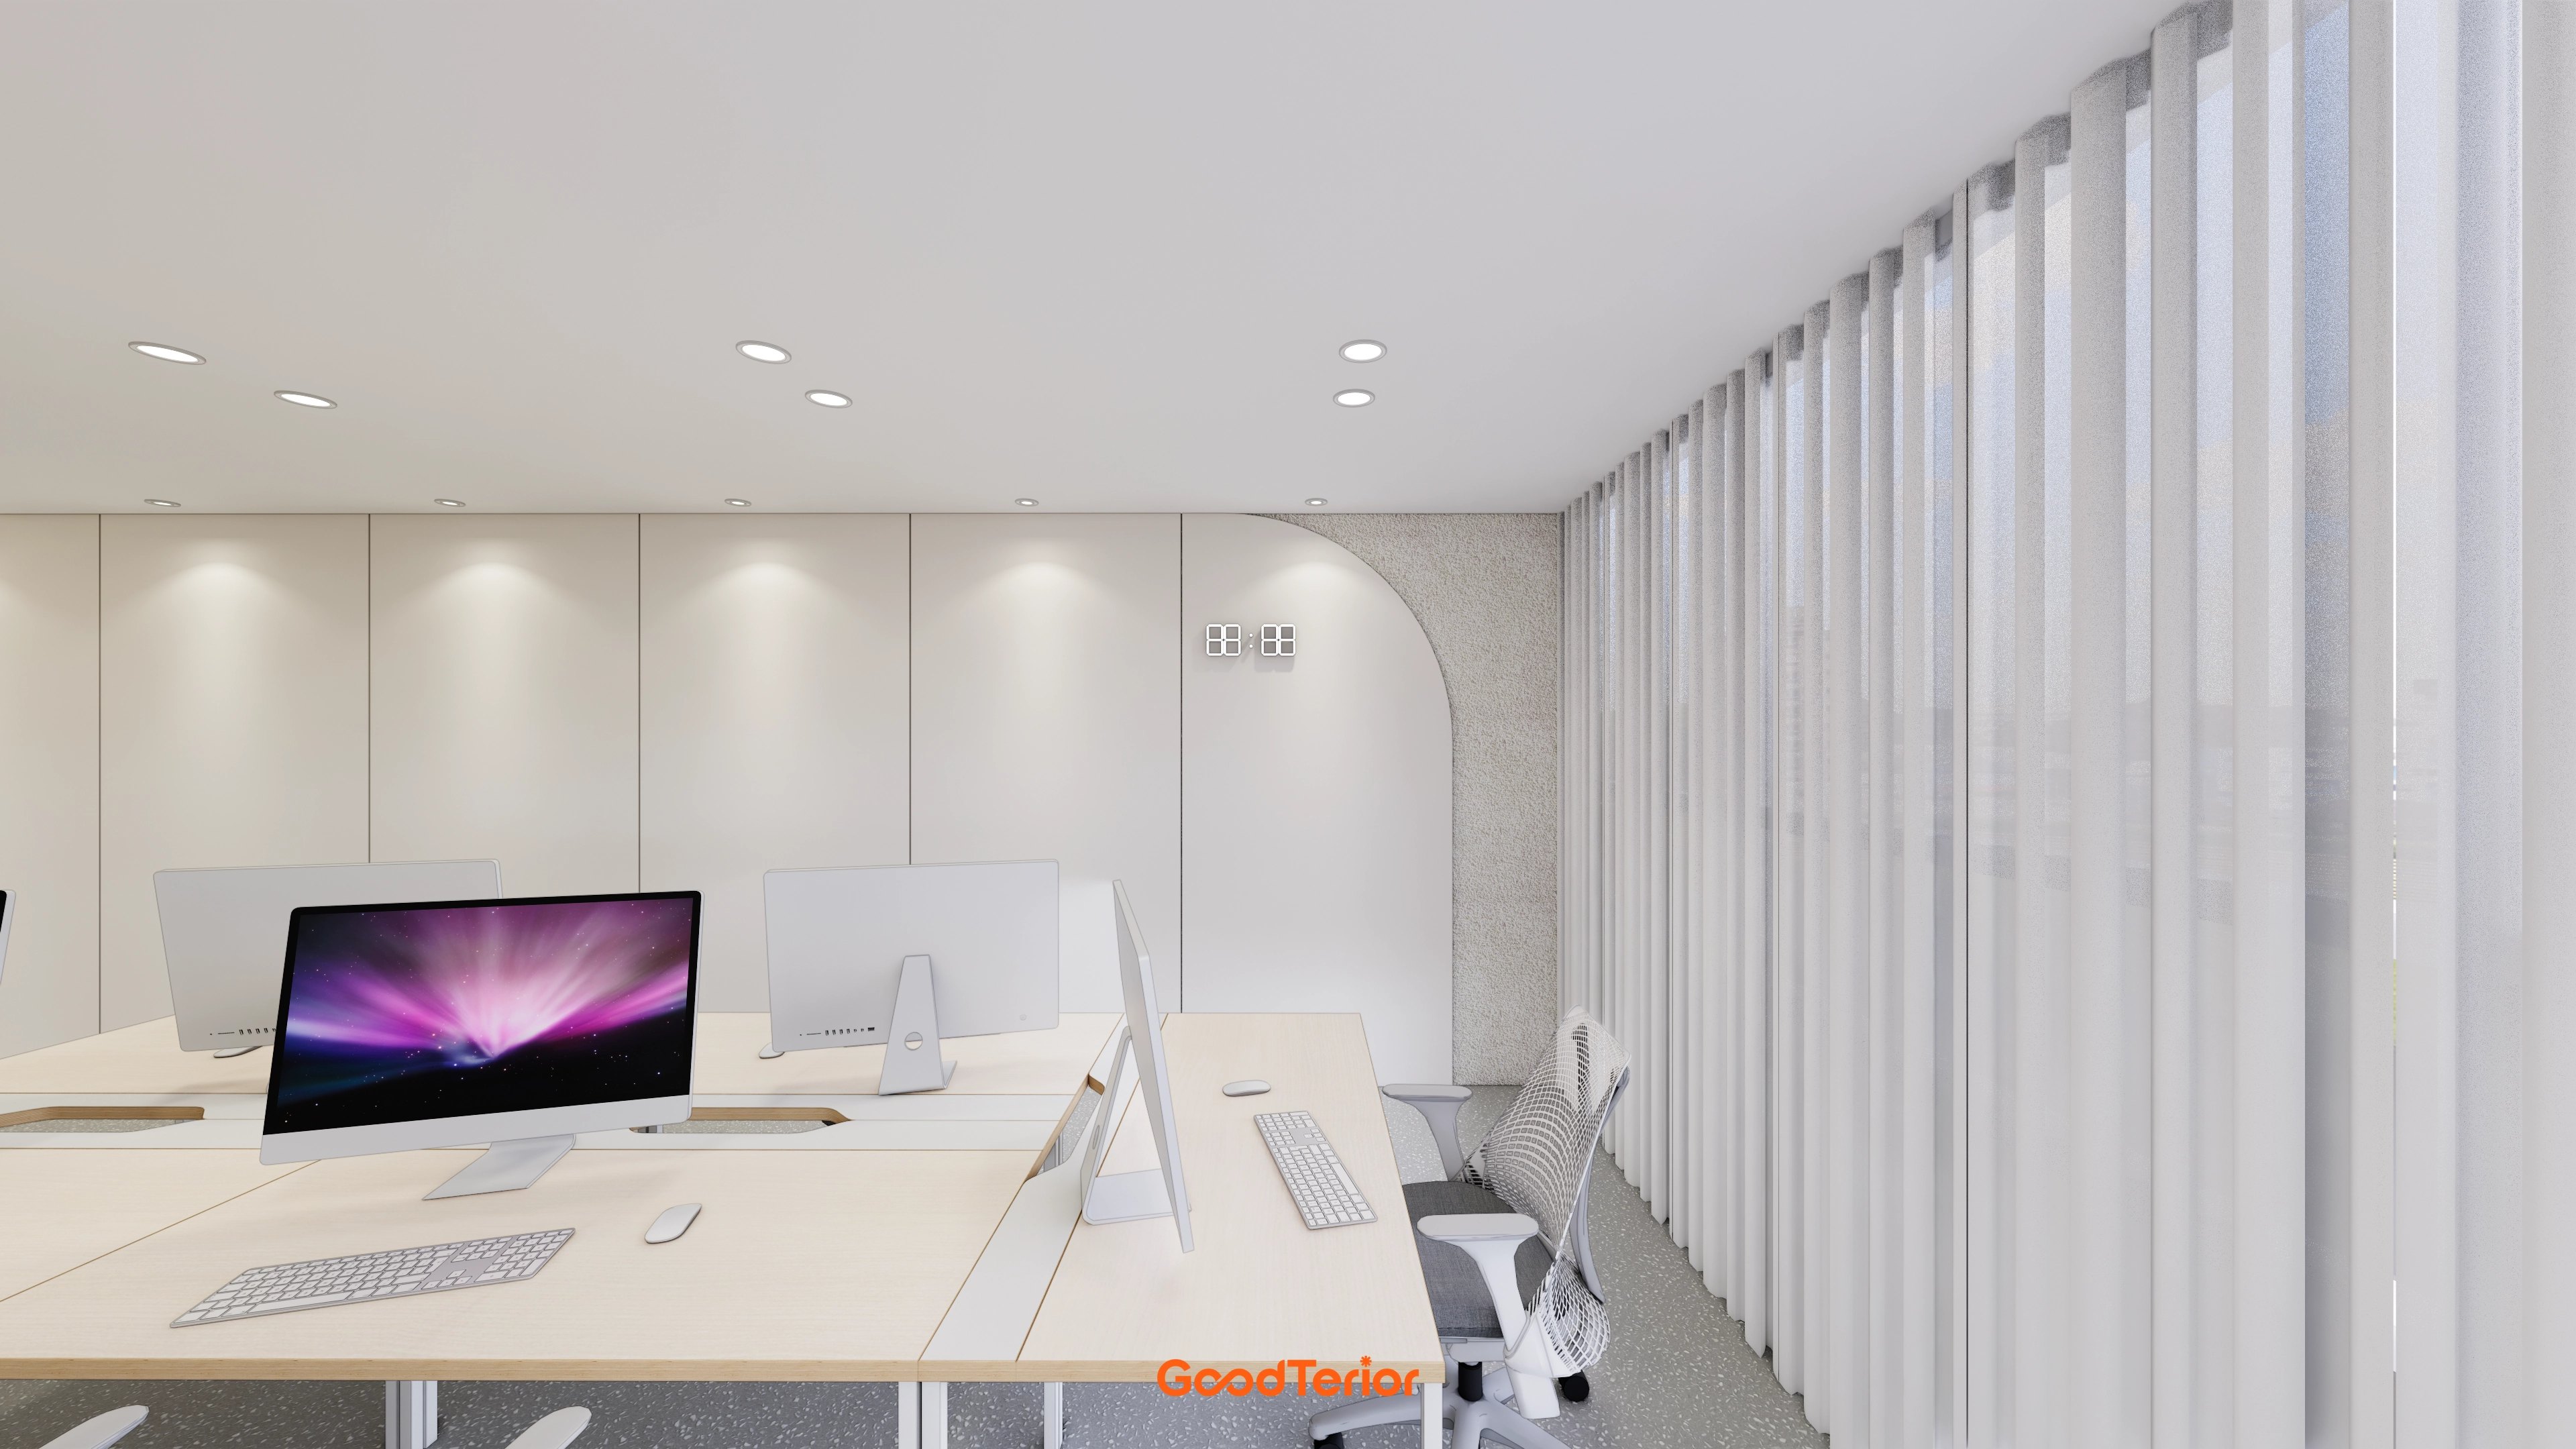
Closely spaced recessed lights illuminate desks evenly for visual comfort during long stays.
Terrazzo-textured flooring resists everyday dirt and simplifies maintenance.
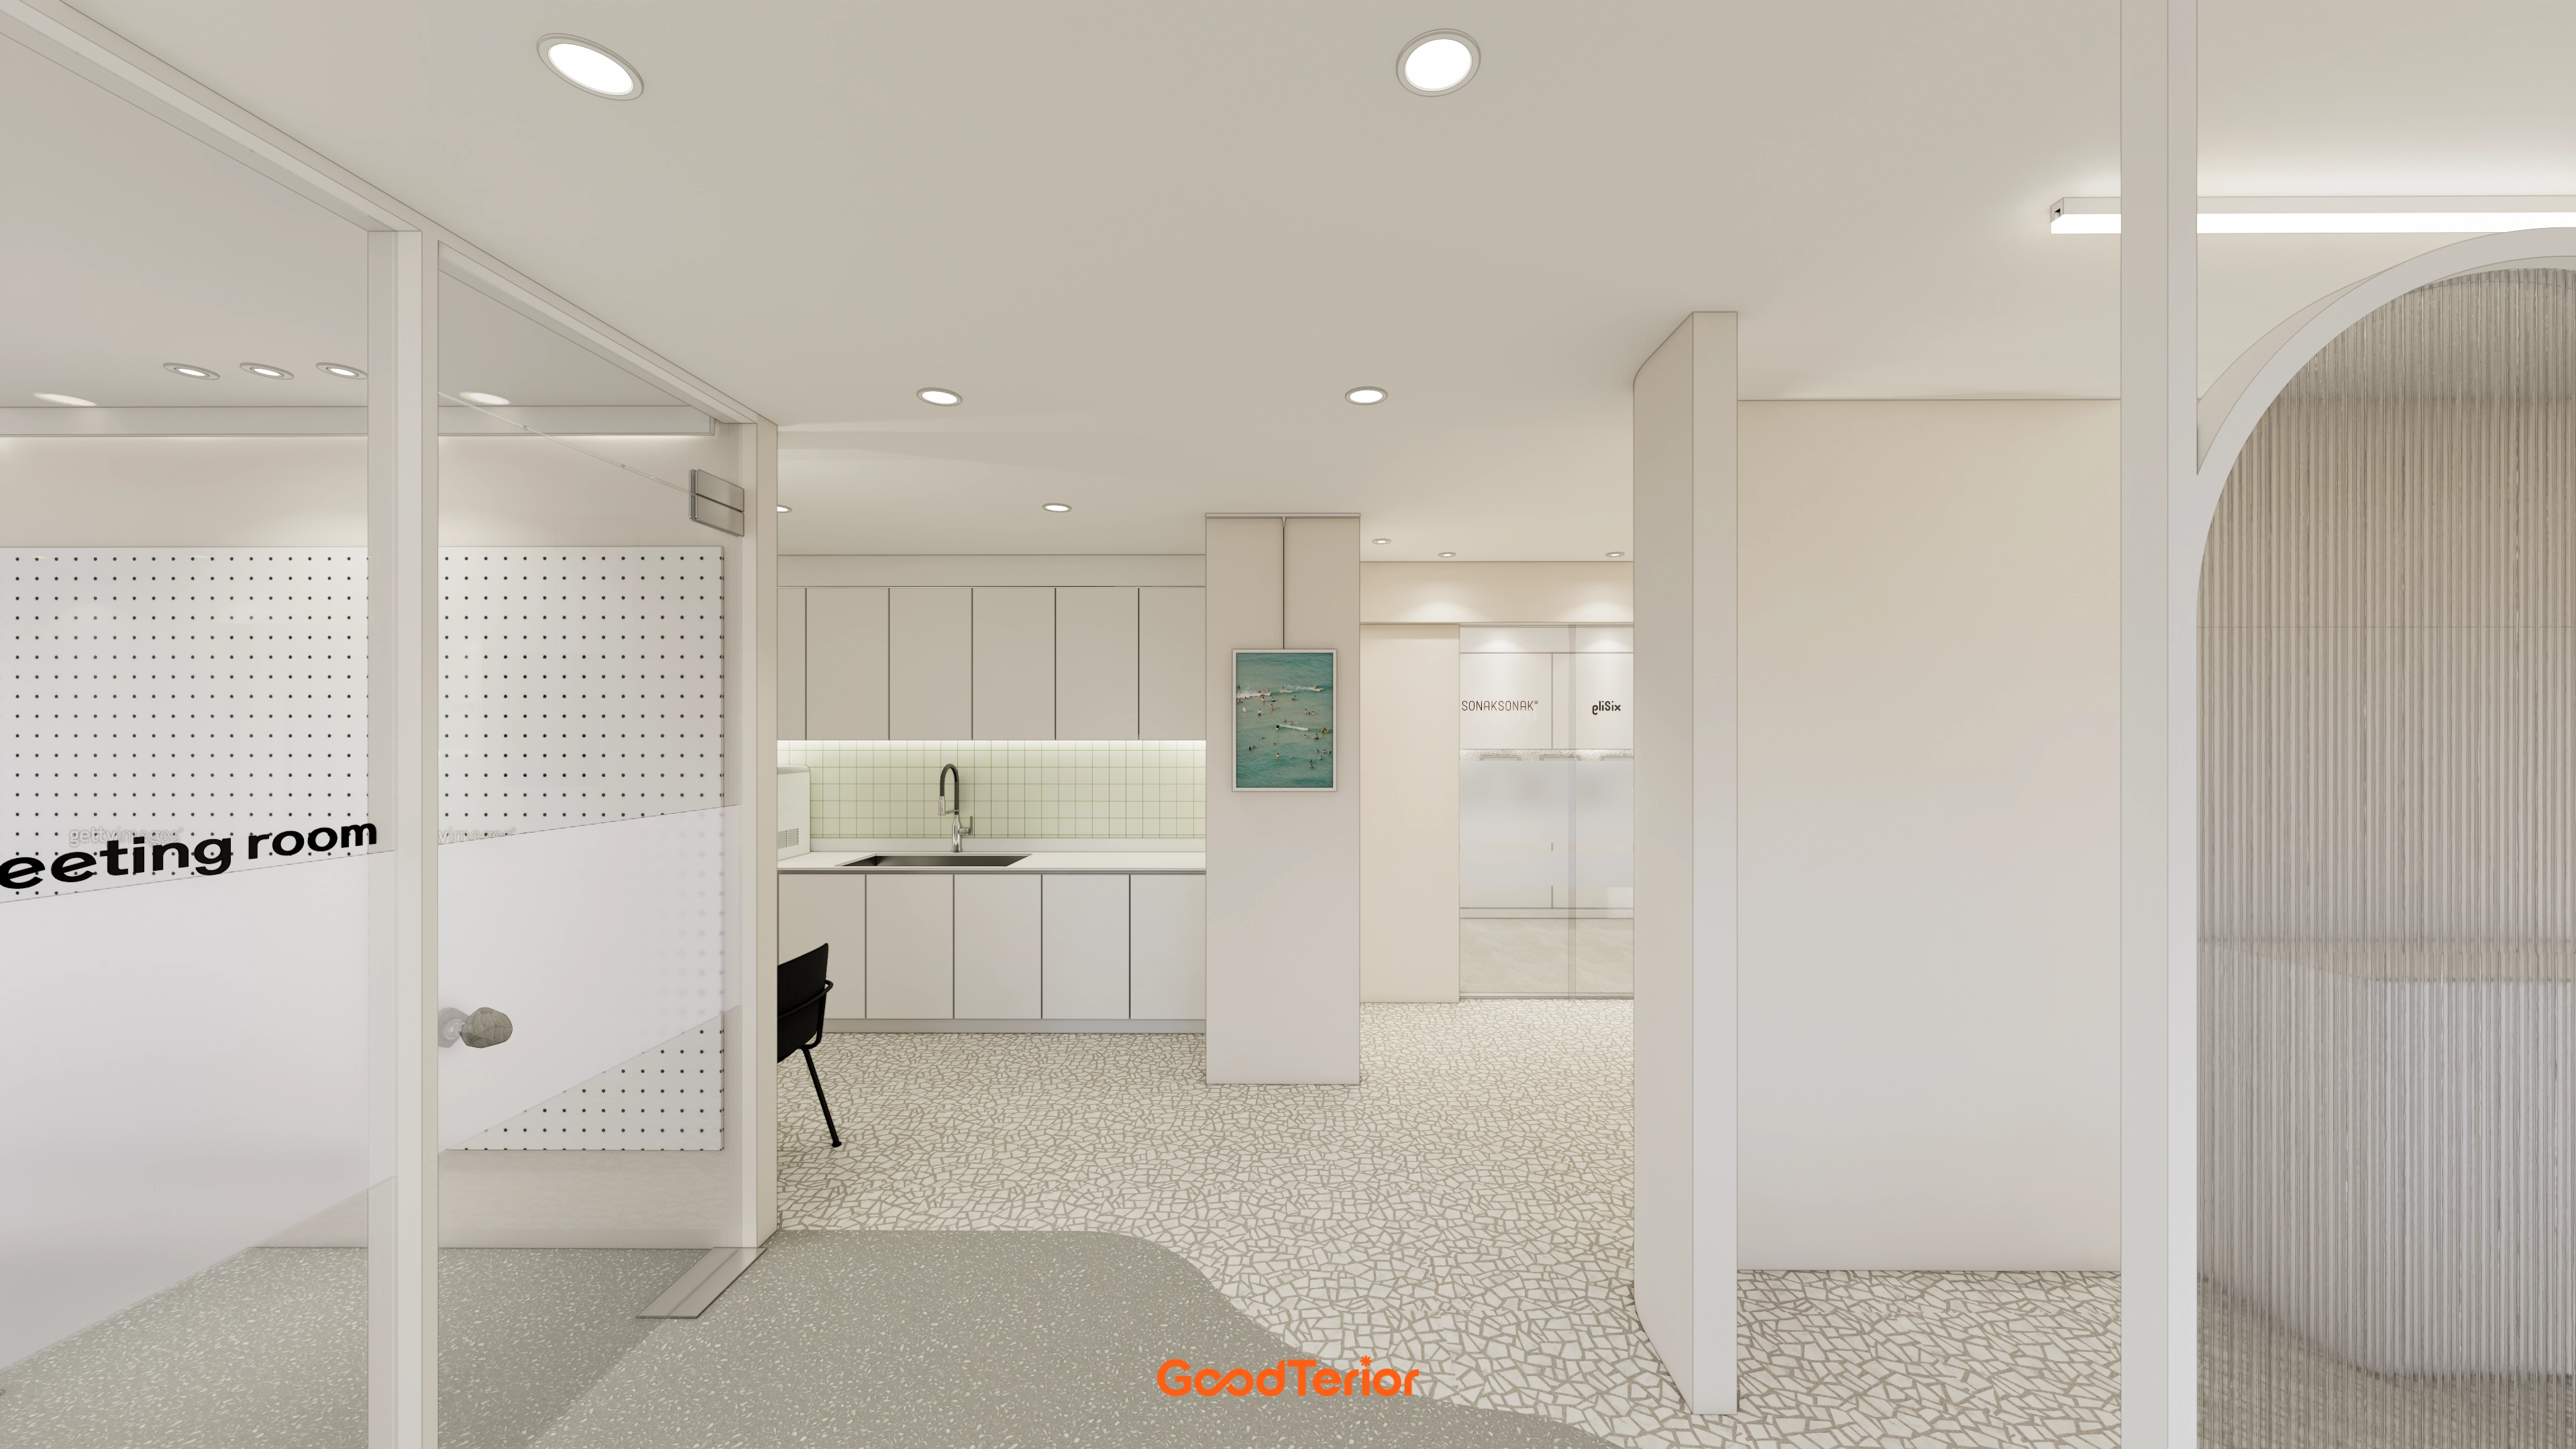
White tones, terrazzo flooring, and gentle arched accents express a feminine mood.
A refreshment sink and upper indirect lighting in the shared area create a bright, orderly first impression.
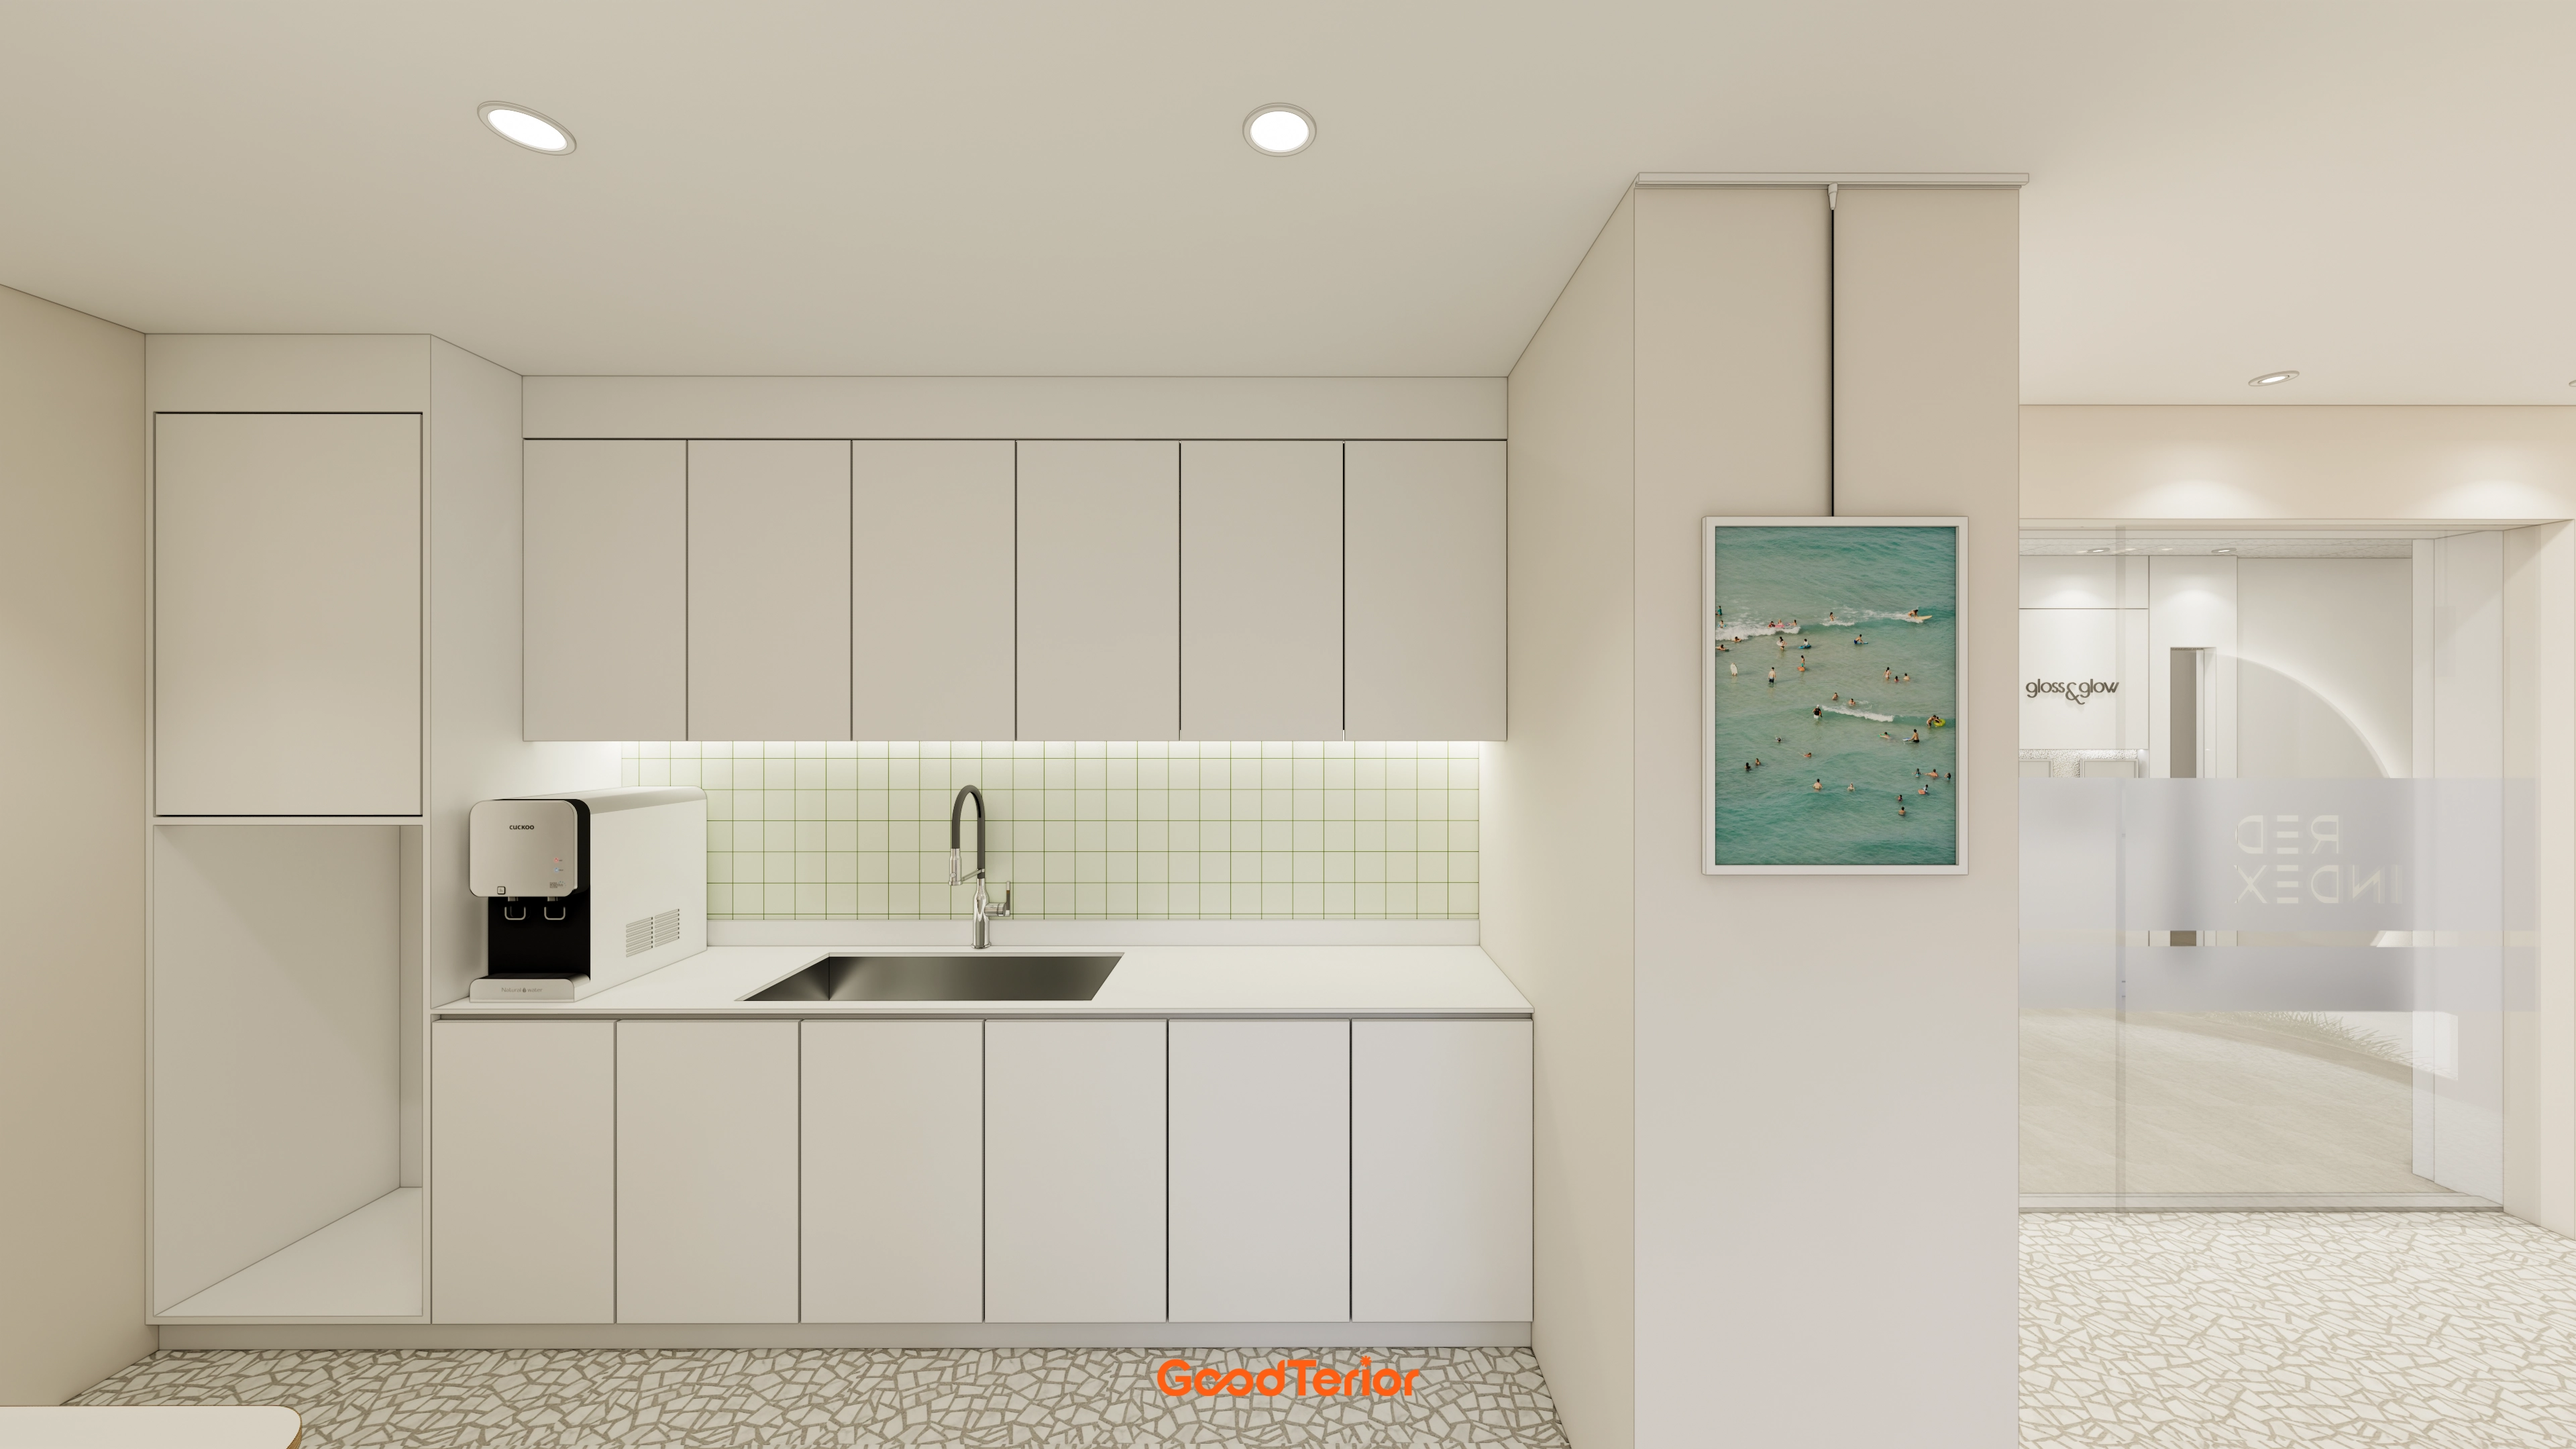
A square-tile backsplash and indirect lighting make splashes less noticeable and keep the space fresh.
Terrazzo-pattern flooring and glass partitions connect the shared area neatly.
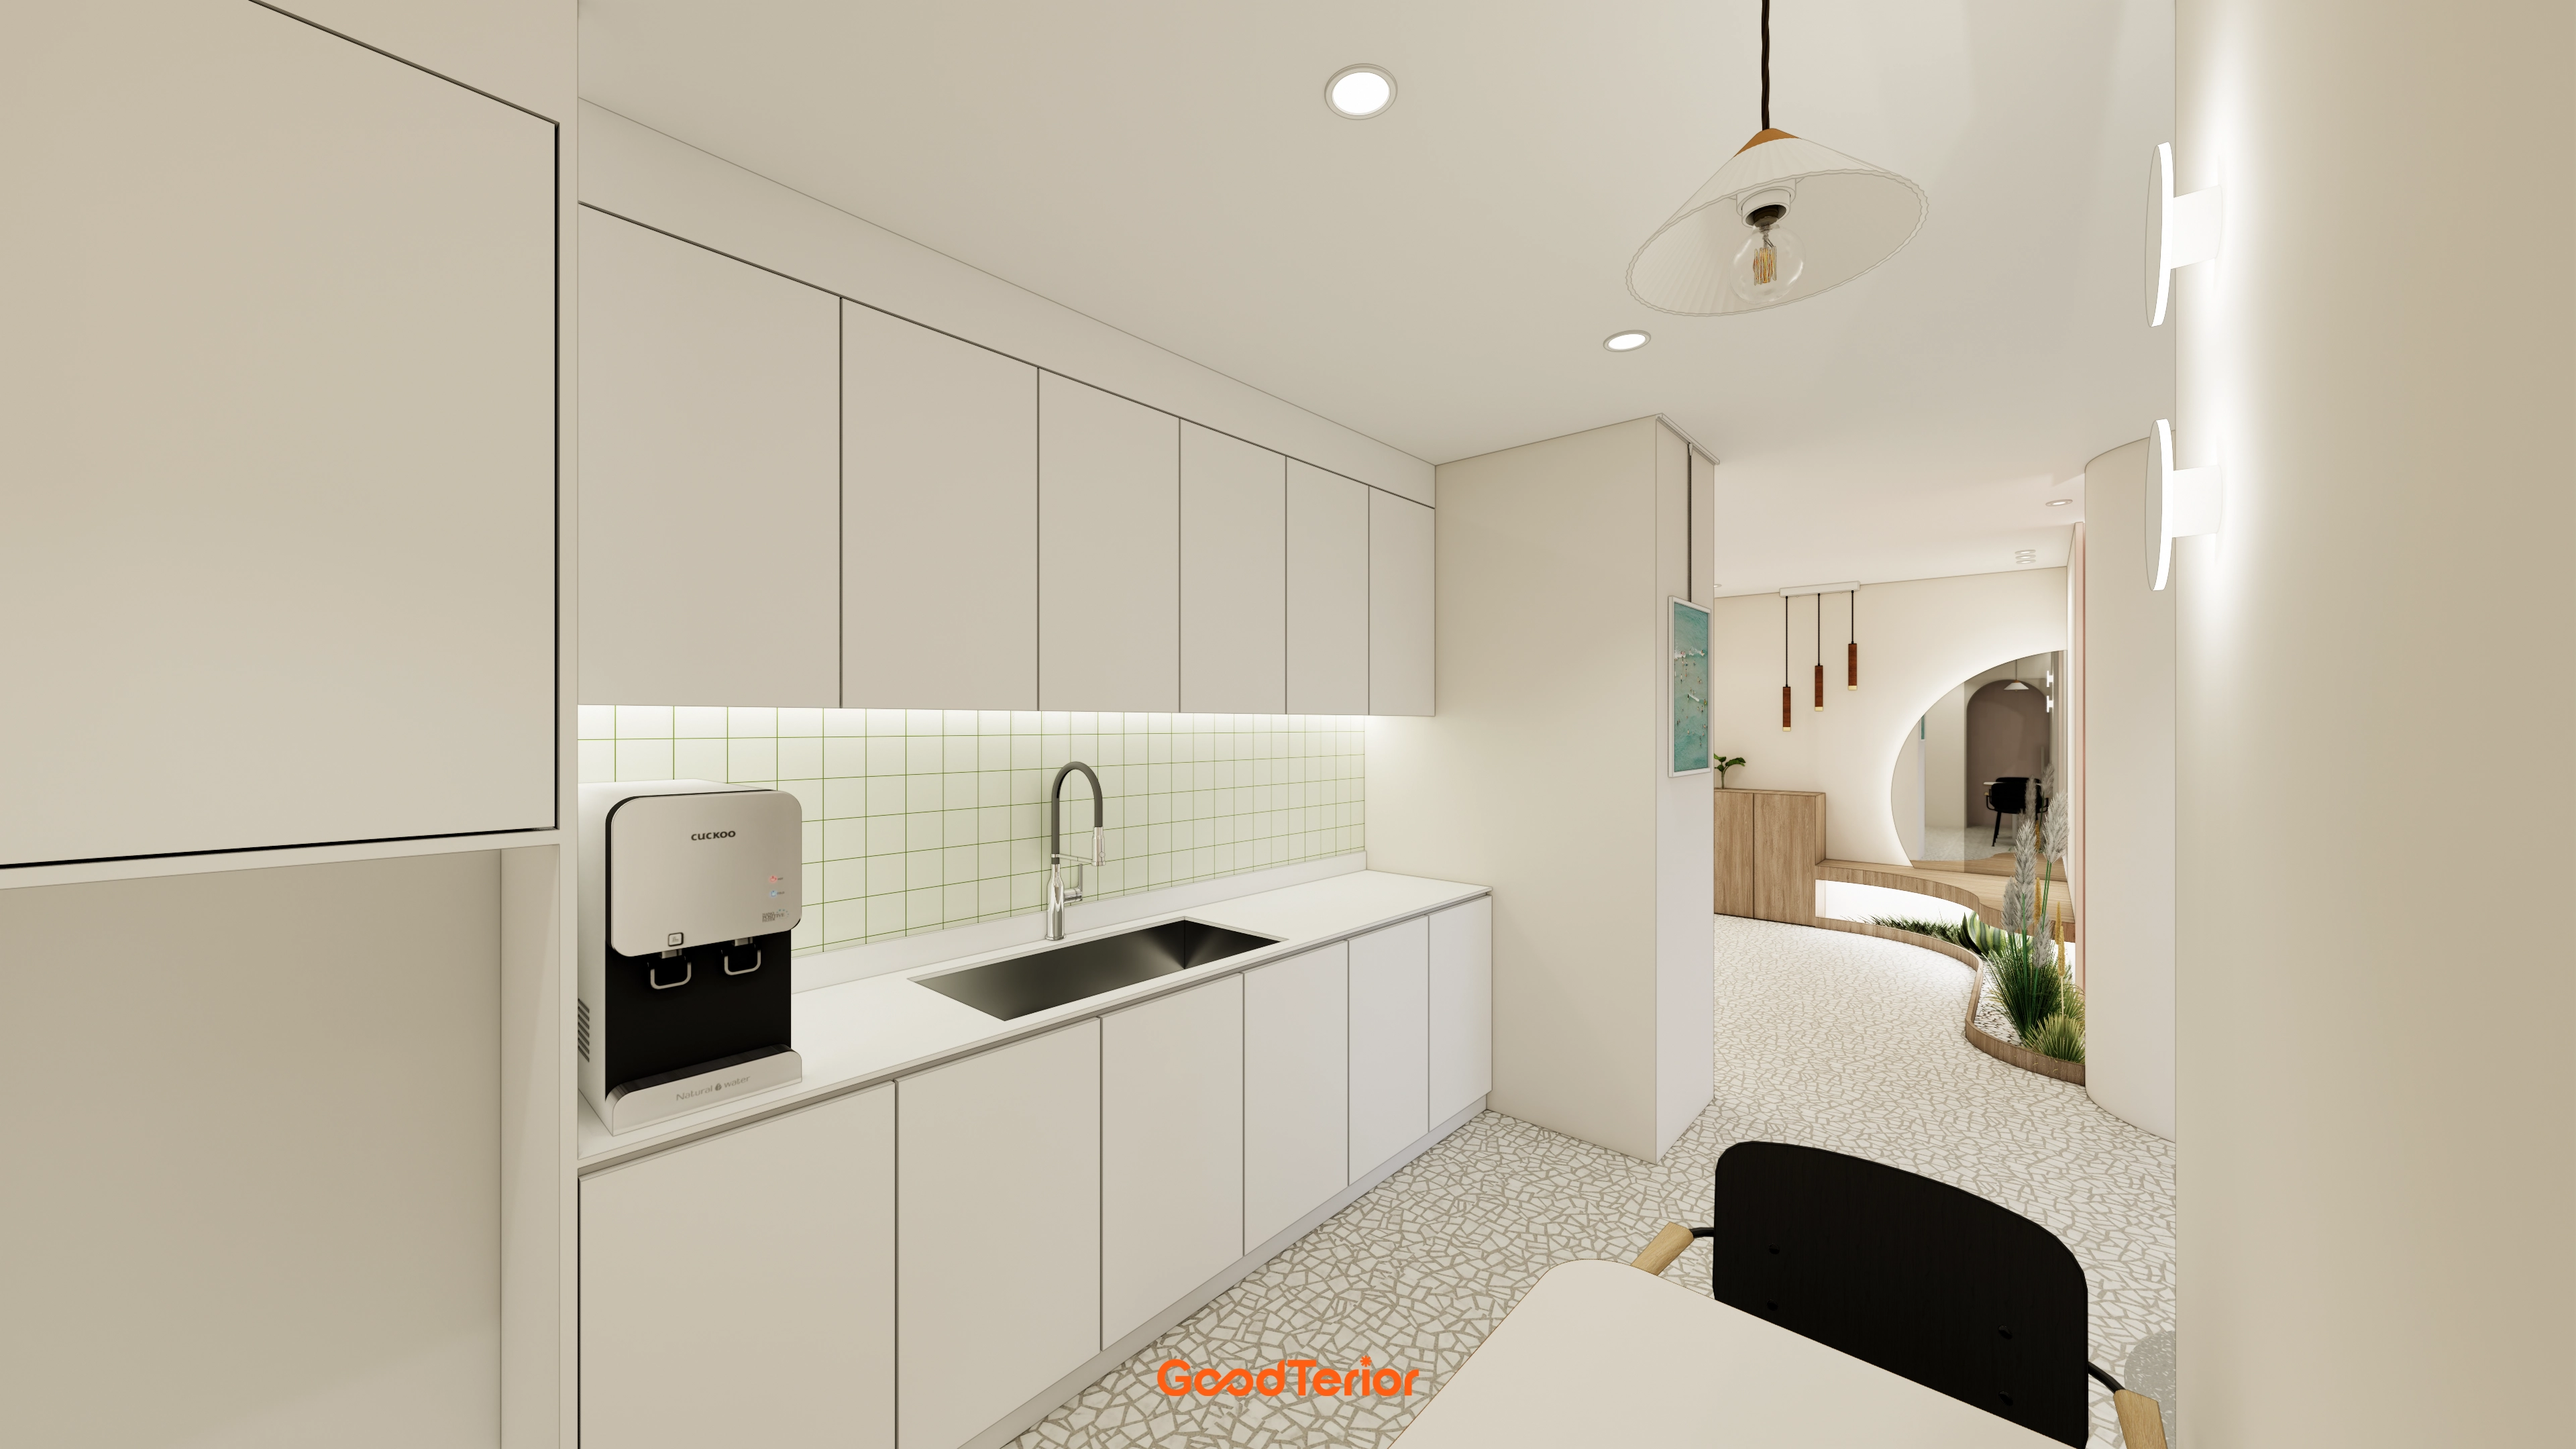
Lower indirect lighting illuminates the counter evenly with reduced glare.
A curved route, arched portal, and terrazzo-pattern floor complete a soft, fresh office atmosphere.
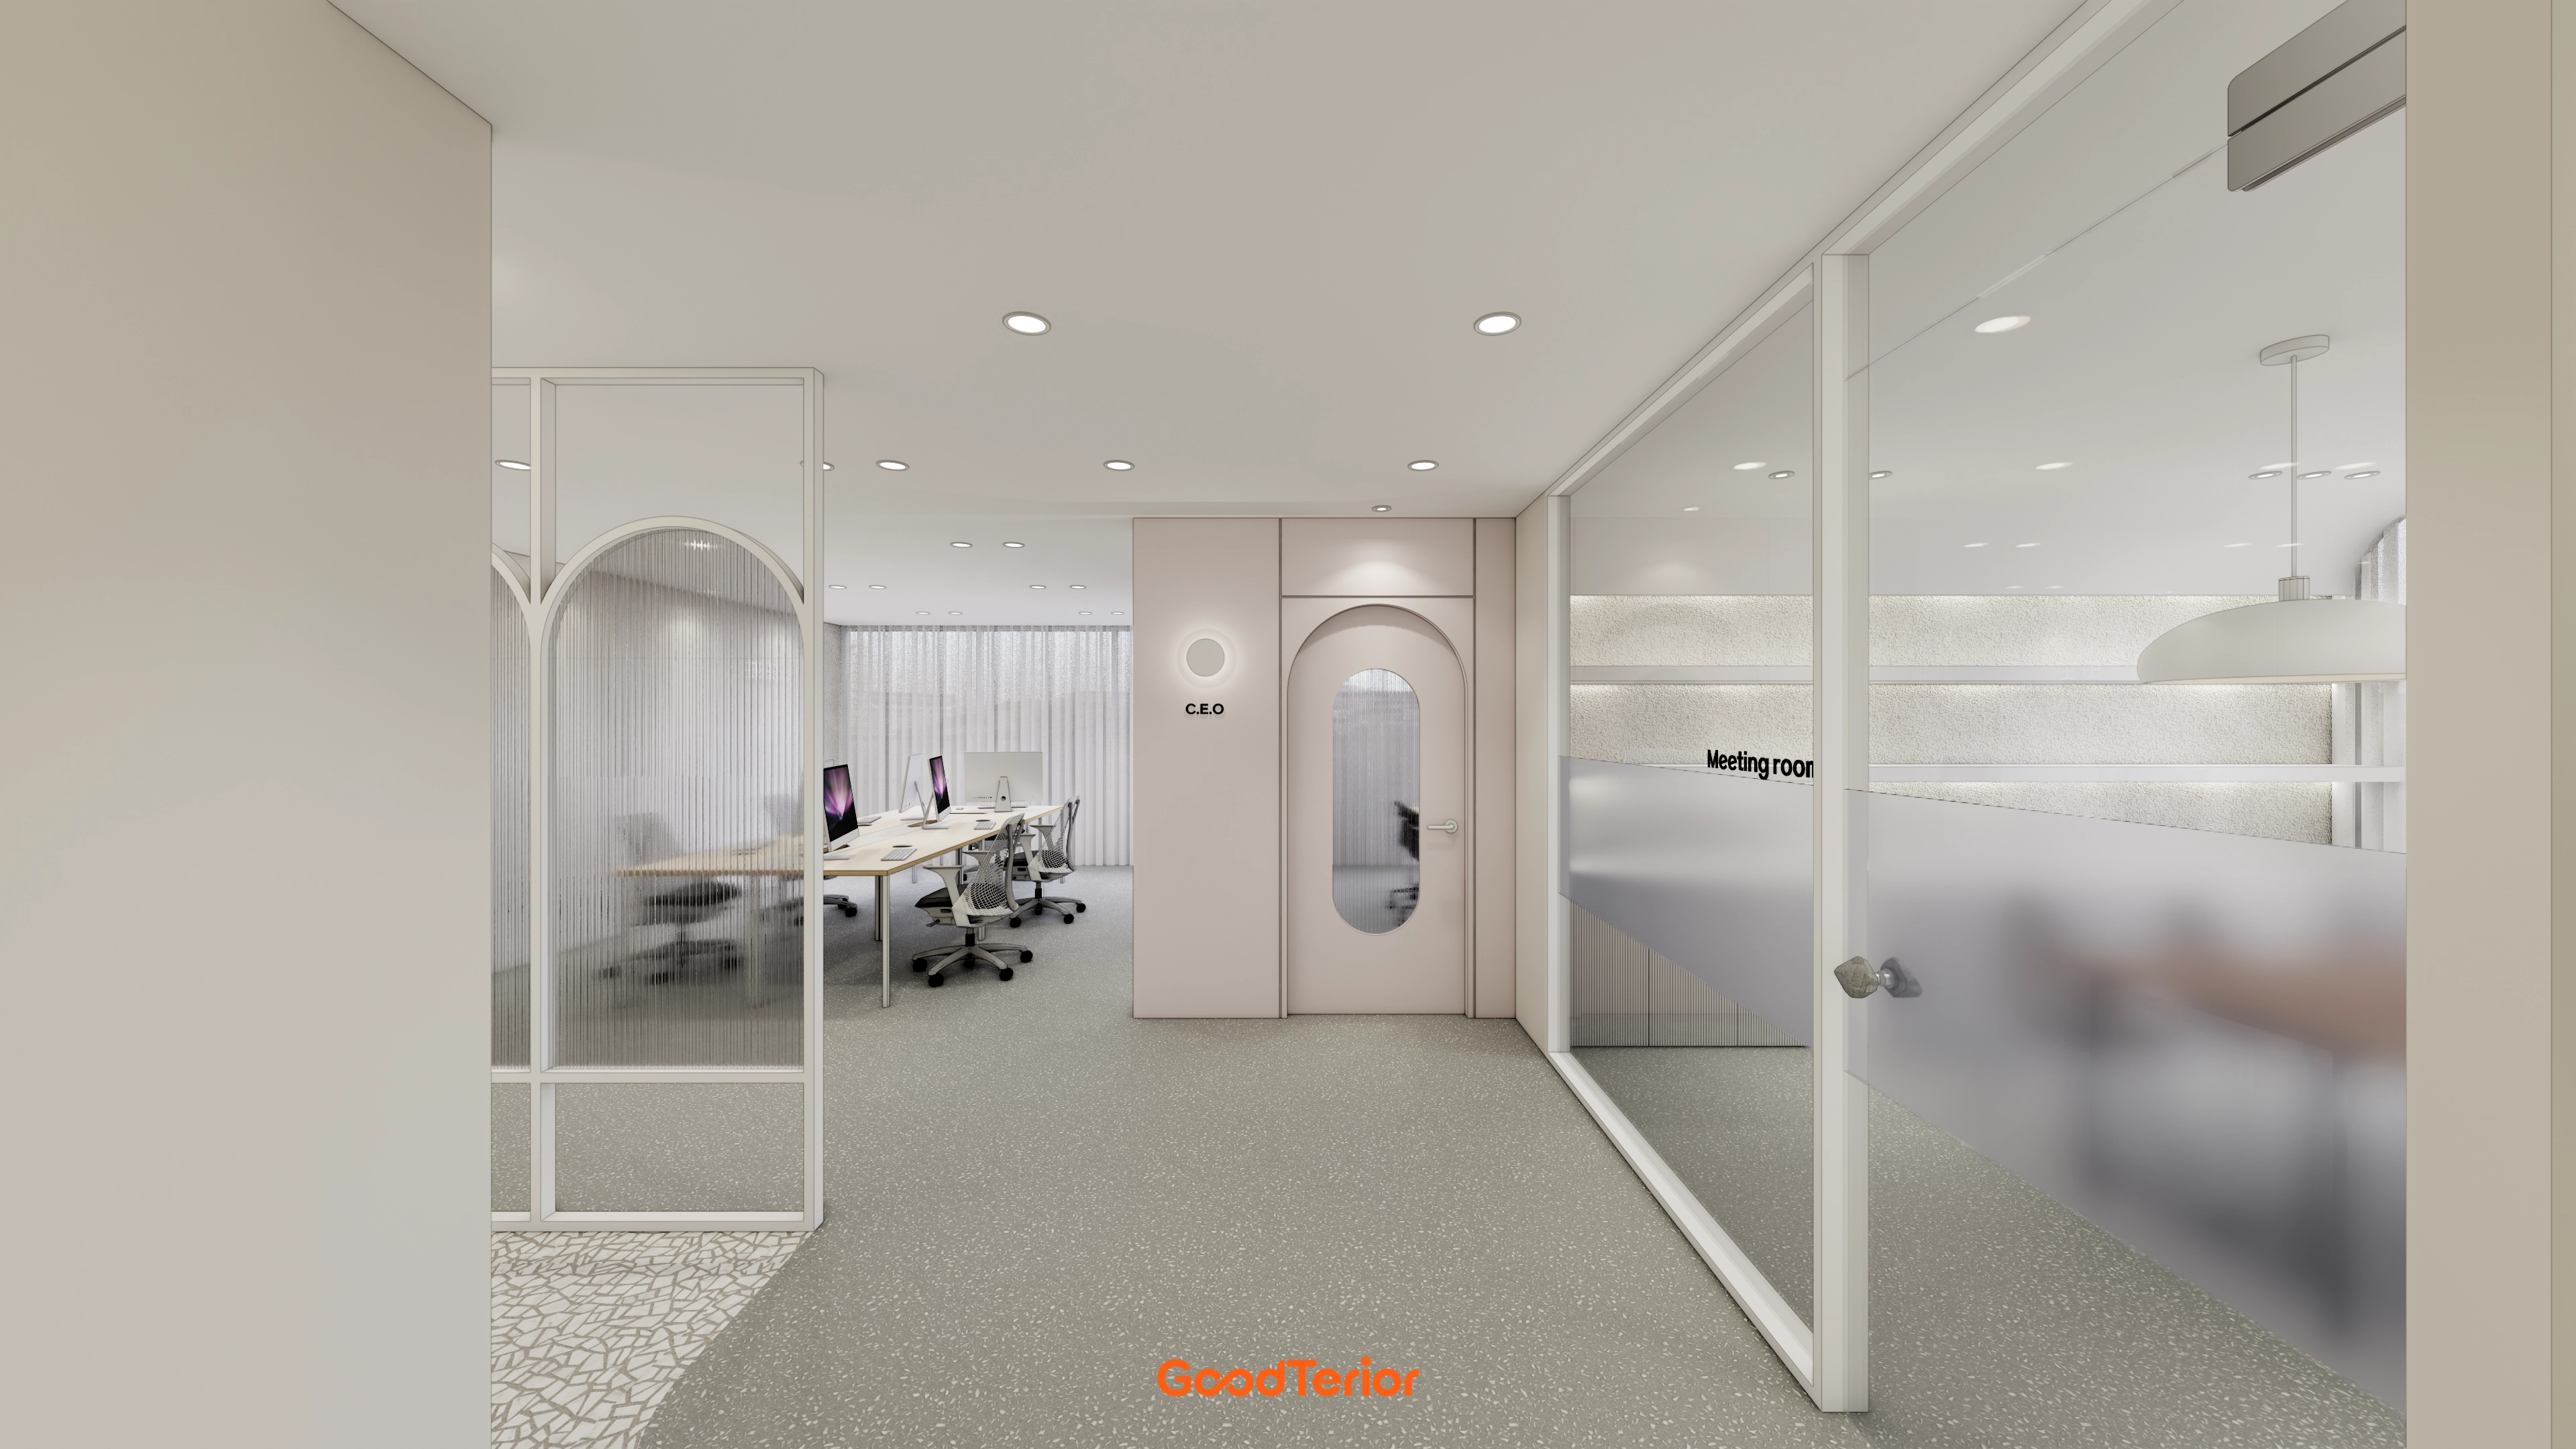
An arched portal and pastel pink accents before the director's office create a soft, feminine mood.
Recessed lights suited to the 2700mm ceiling and wall indirect lighting distribute brightness evenly, while terrazzo flooring supports practical use.
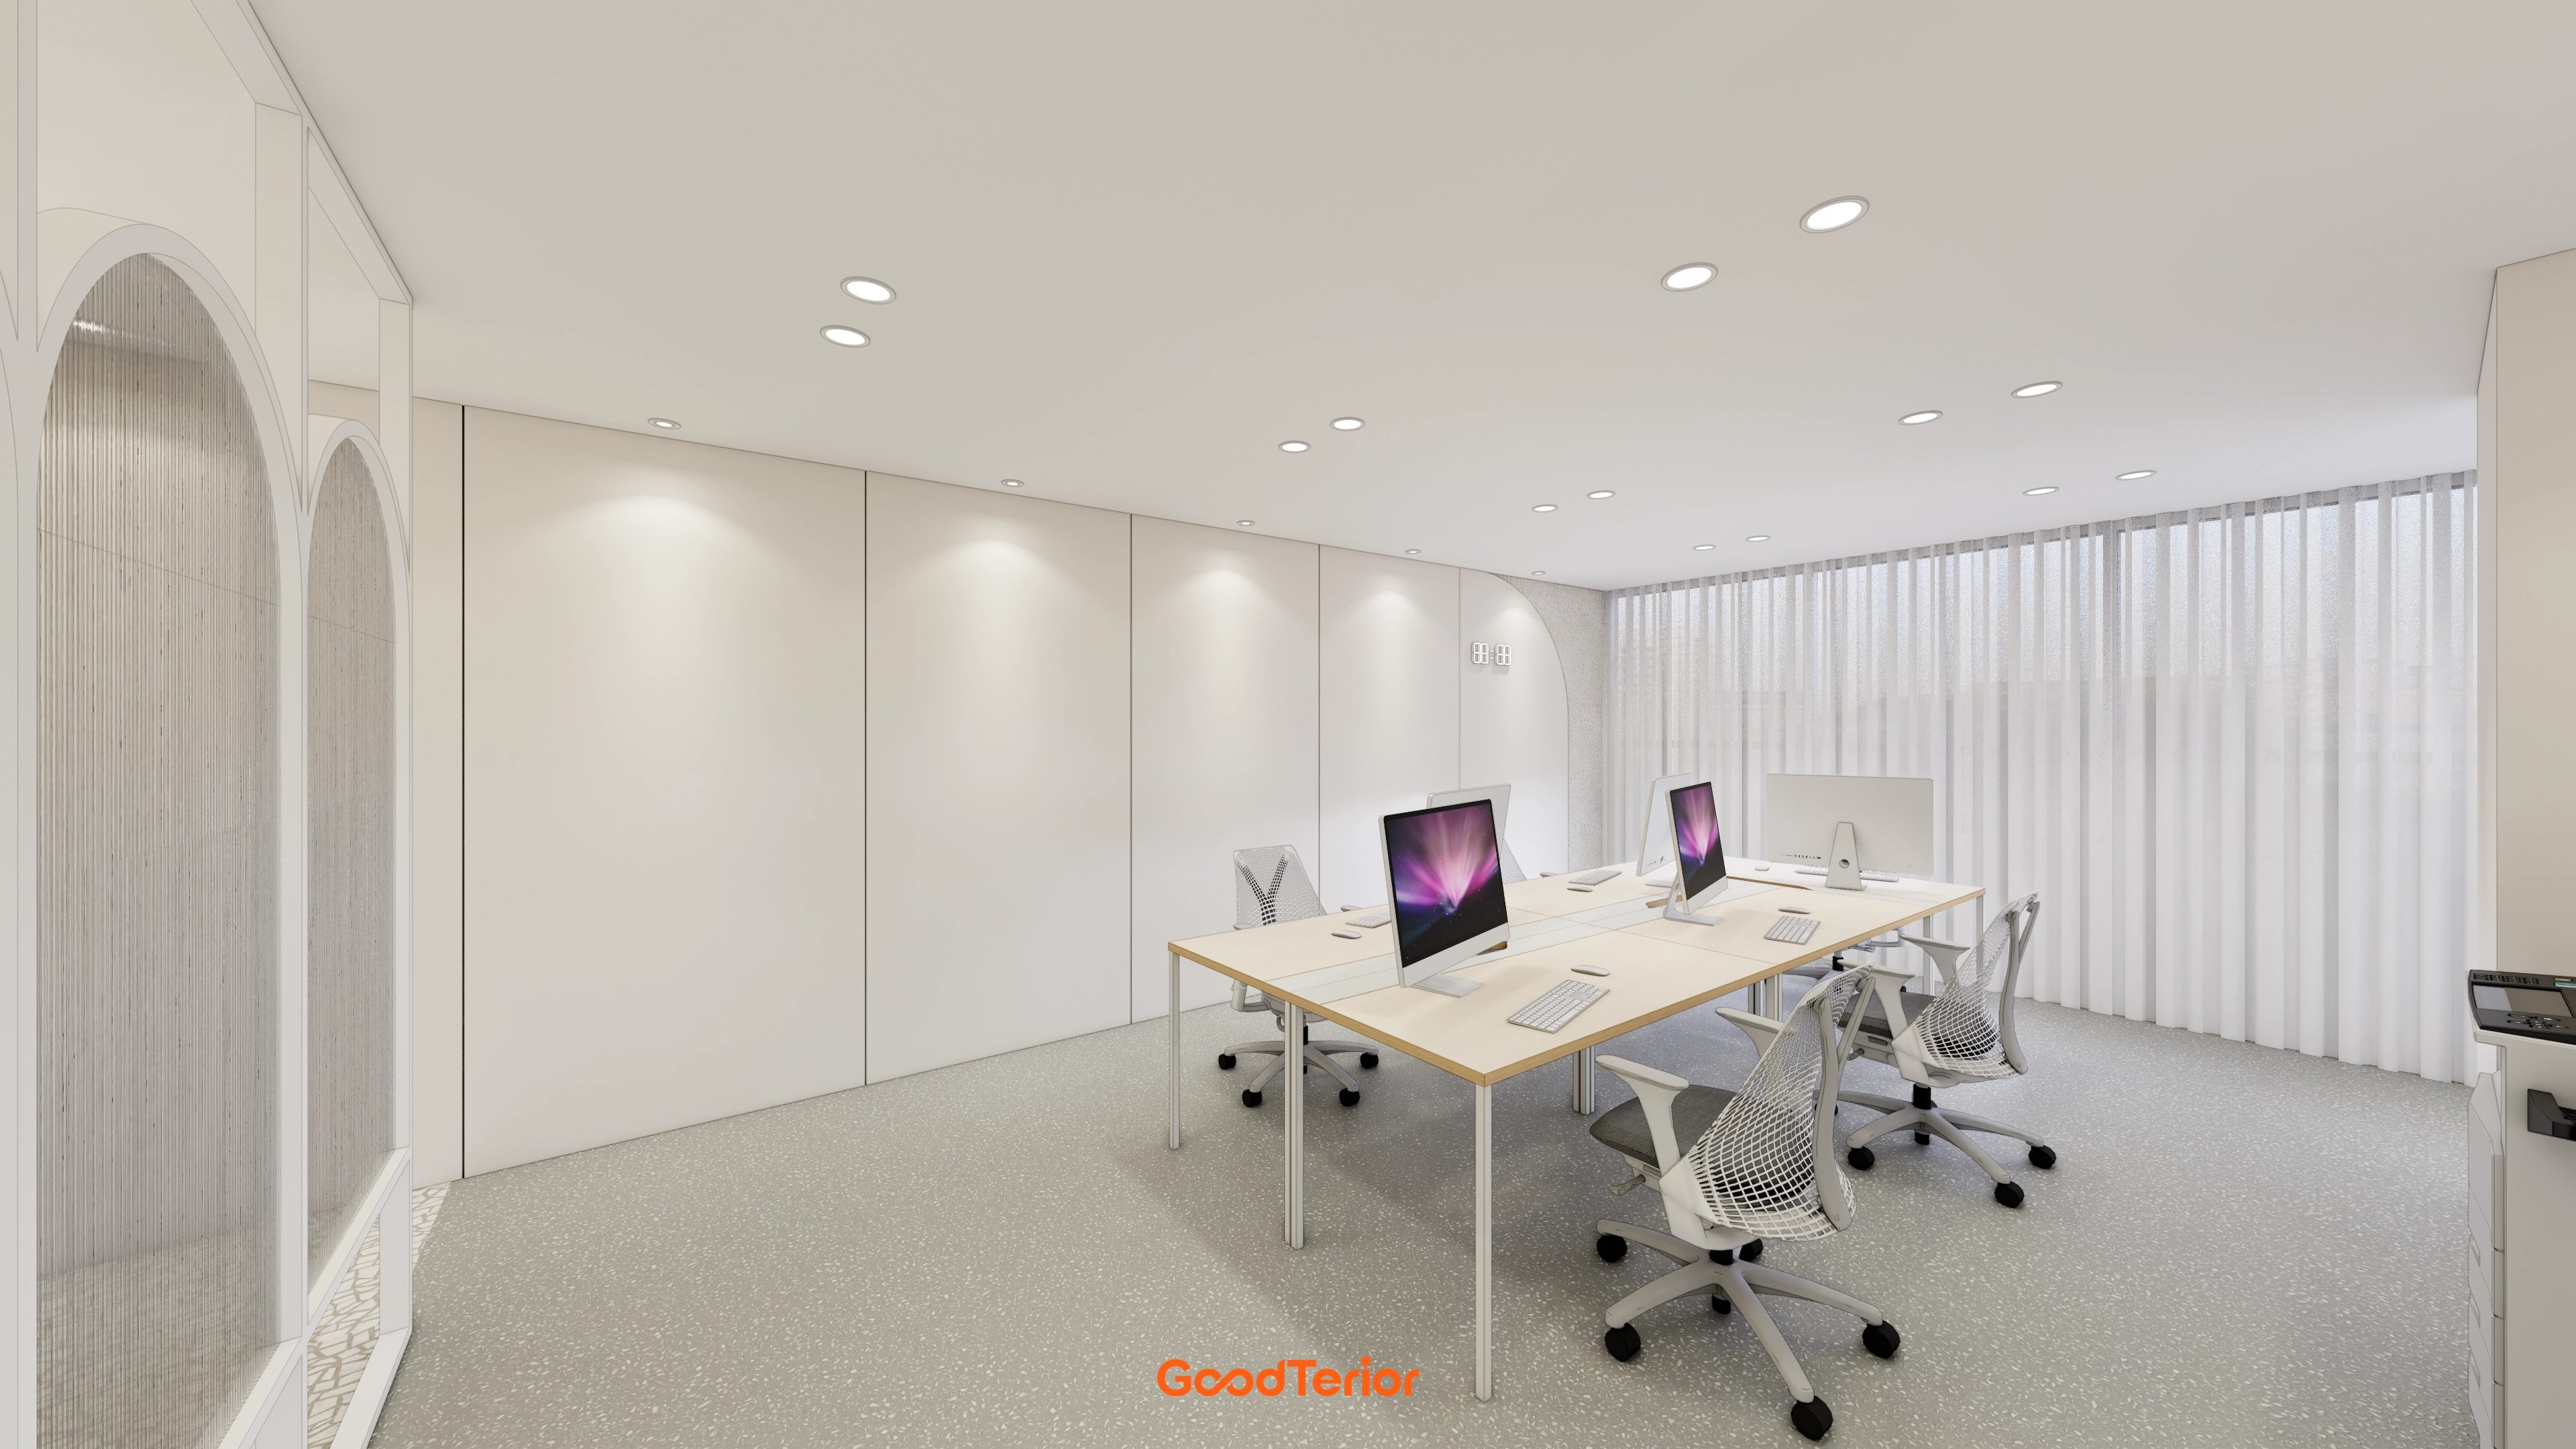
Arched partitions and reeded glass gently screen views while preserving openness.
Recessed lights and wall spotlights reduce shadows, while terrazzo-textured flooring allows easy wet cleaning for daily use.
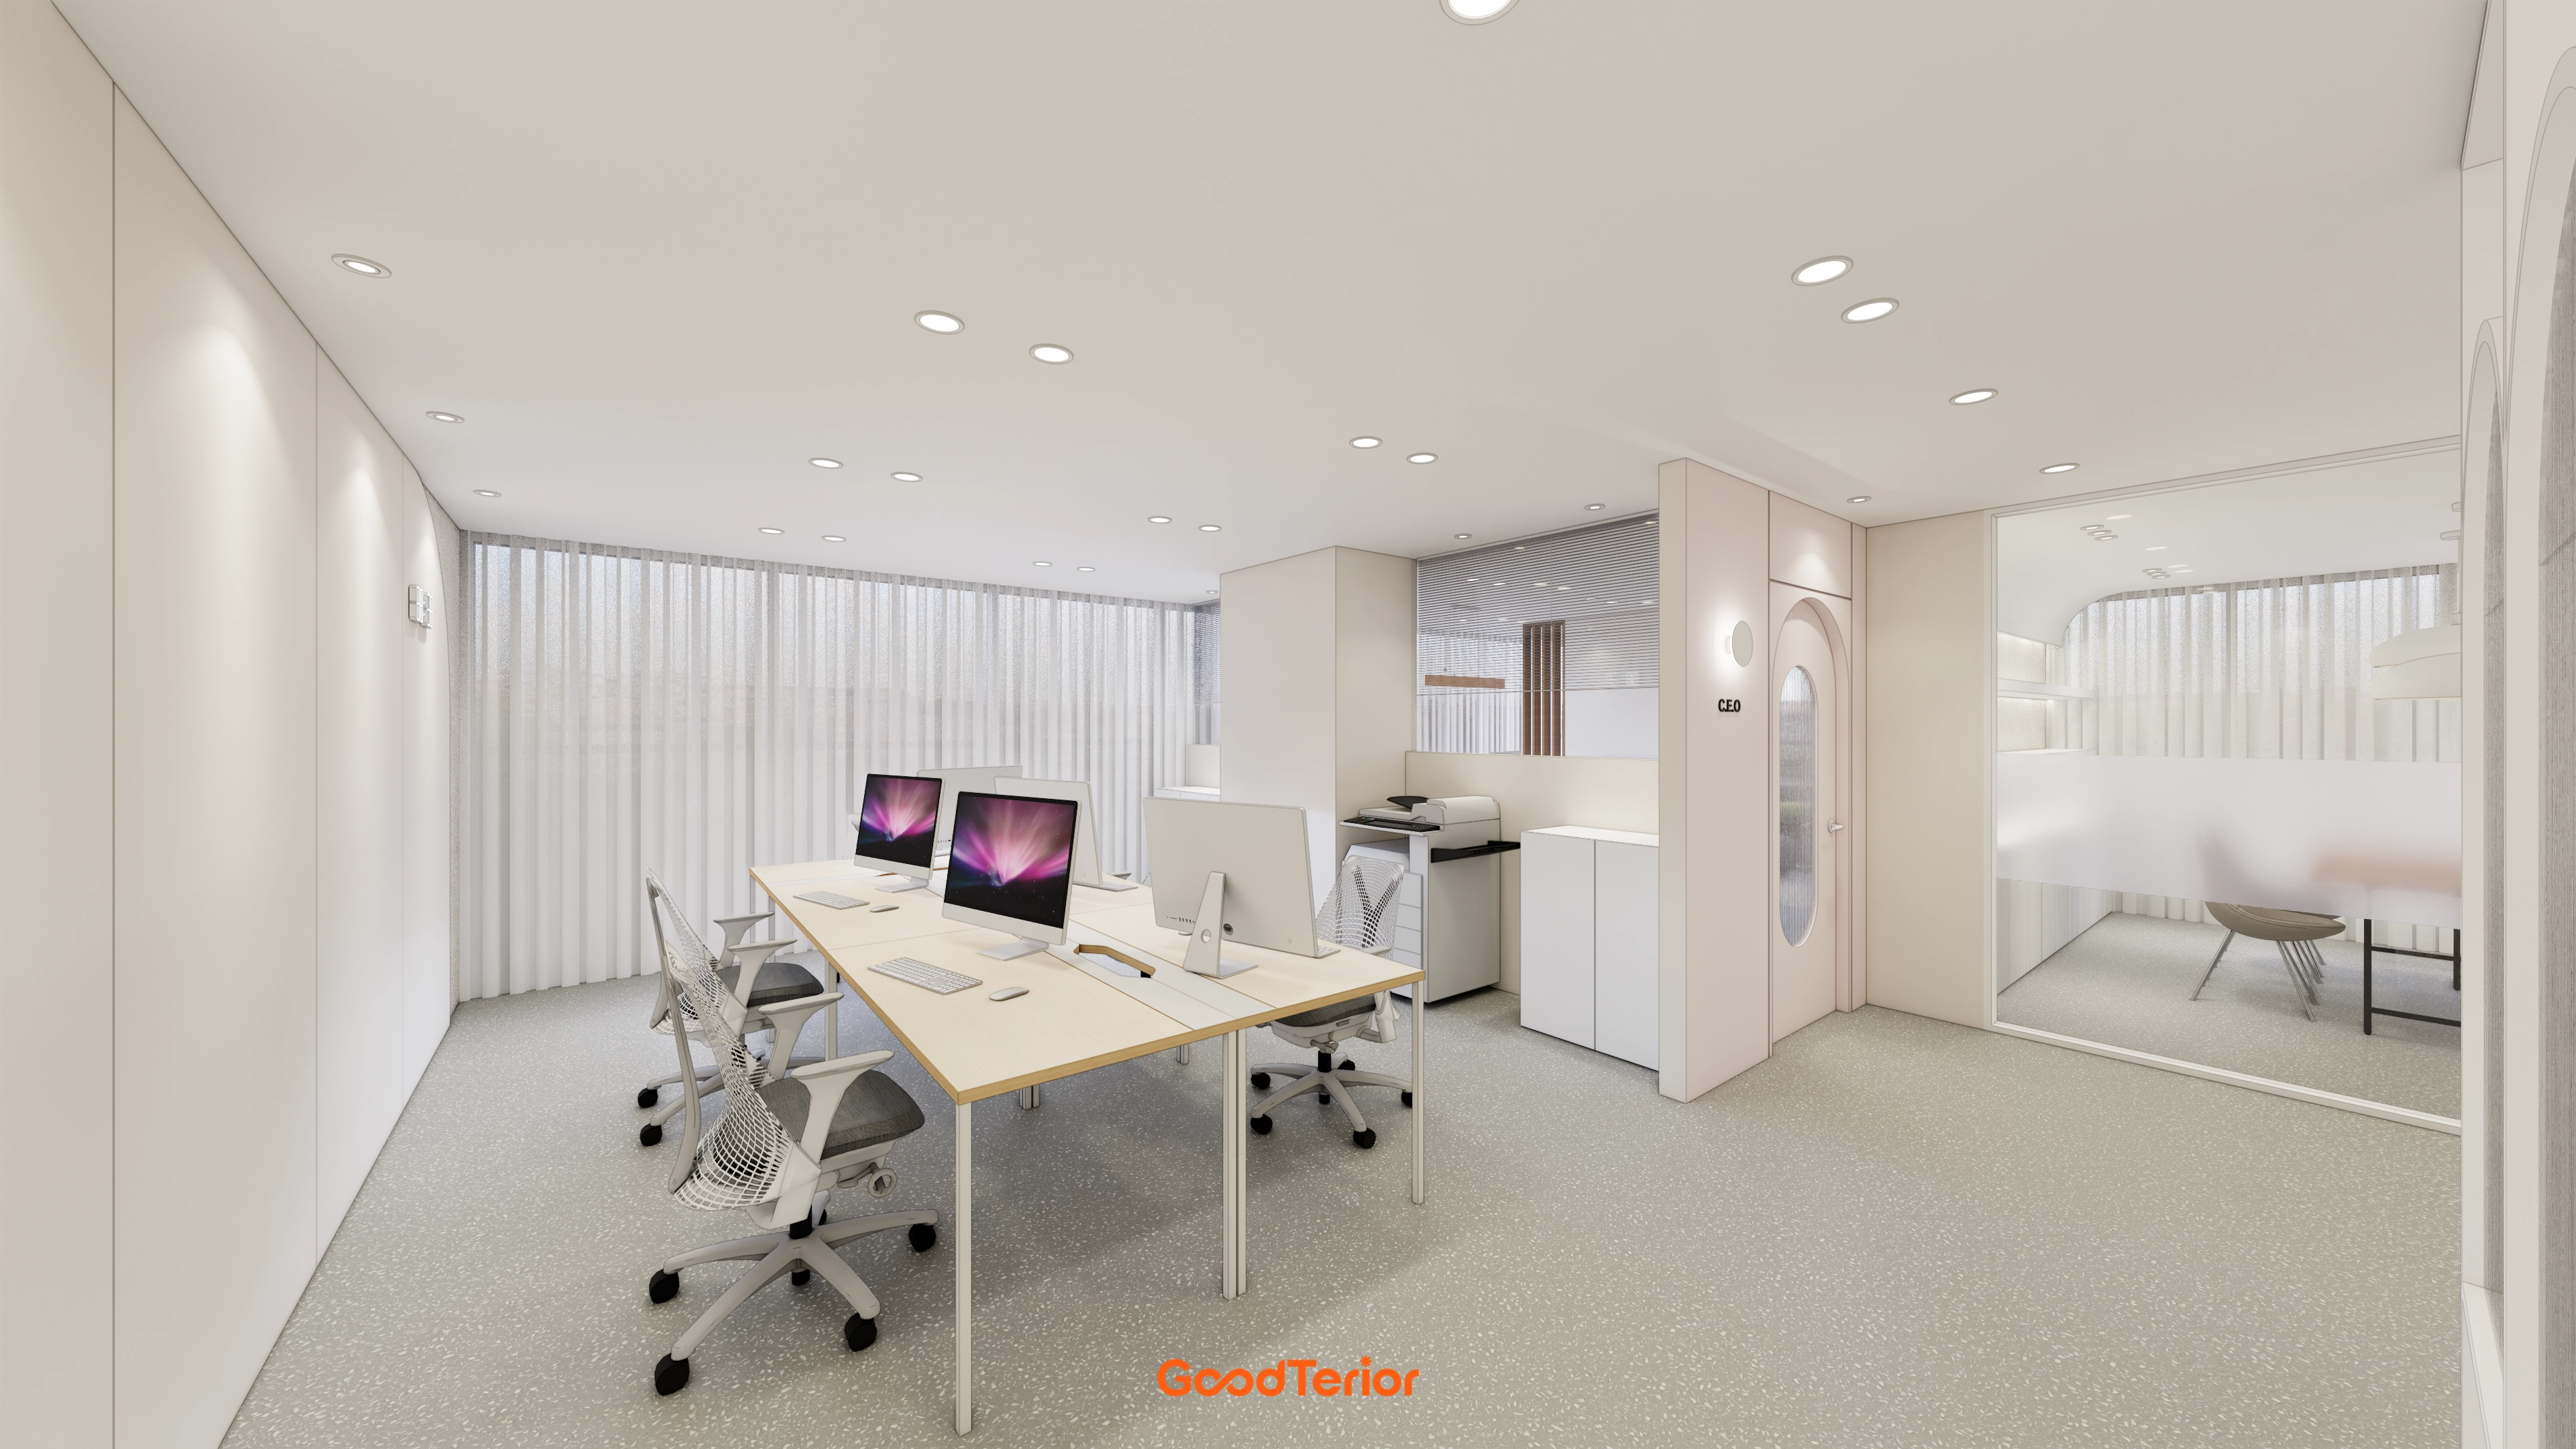
Pink accents and curved doors create a soft, feminine atmosphere.
Bench-style desks, even recessed lighting, and sheer curtains support comfortable collaboration and calm concentration.
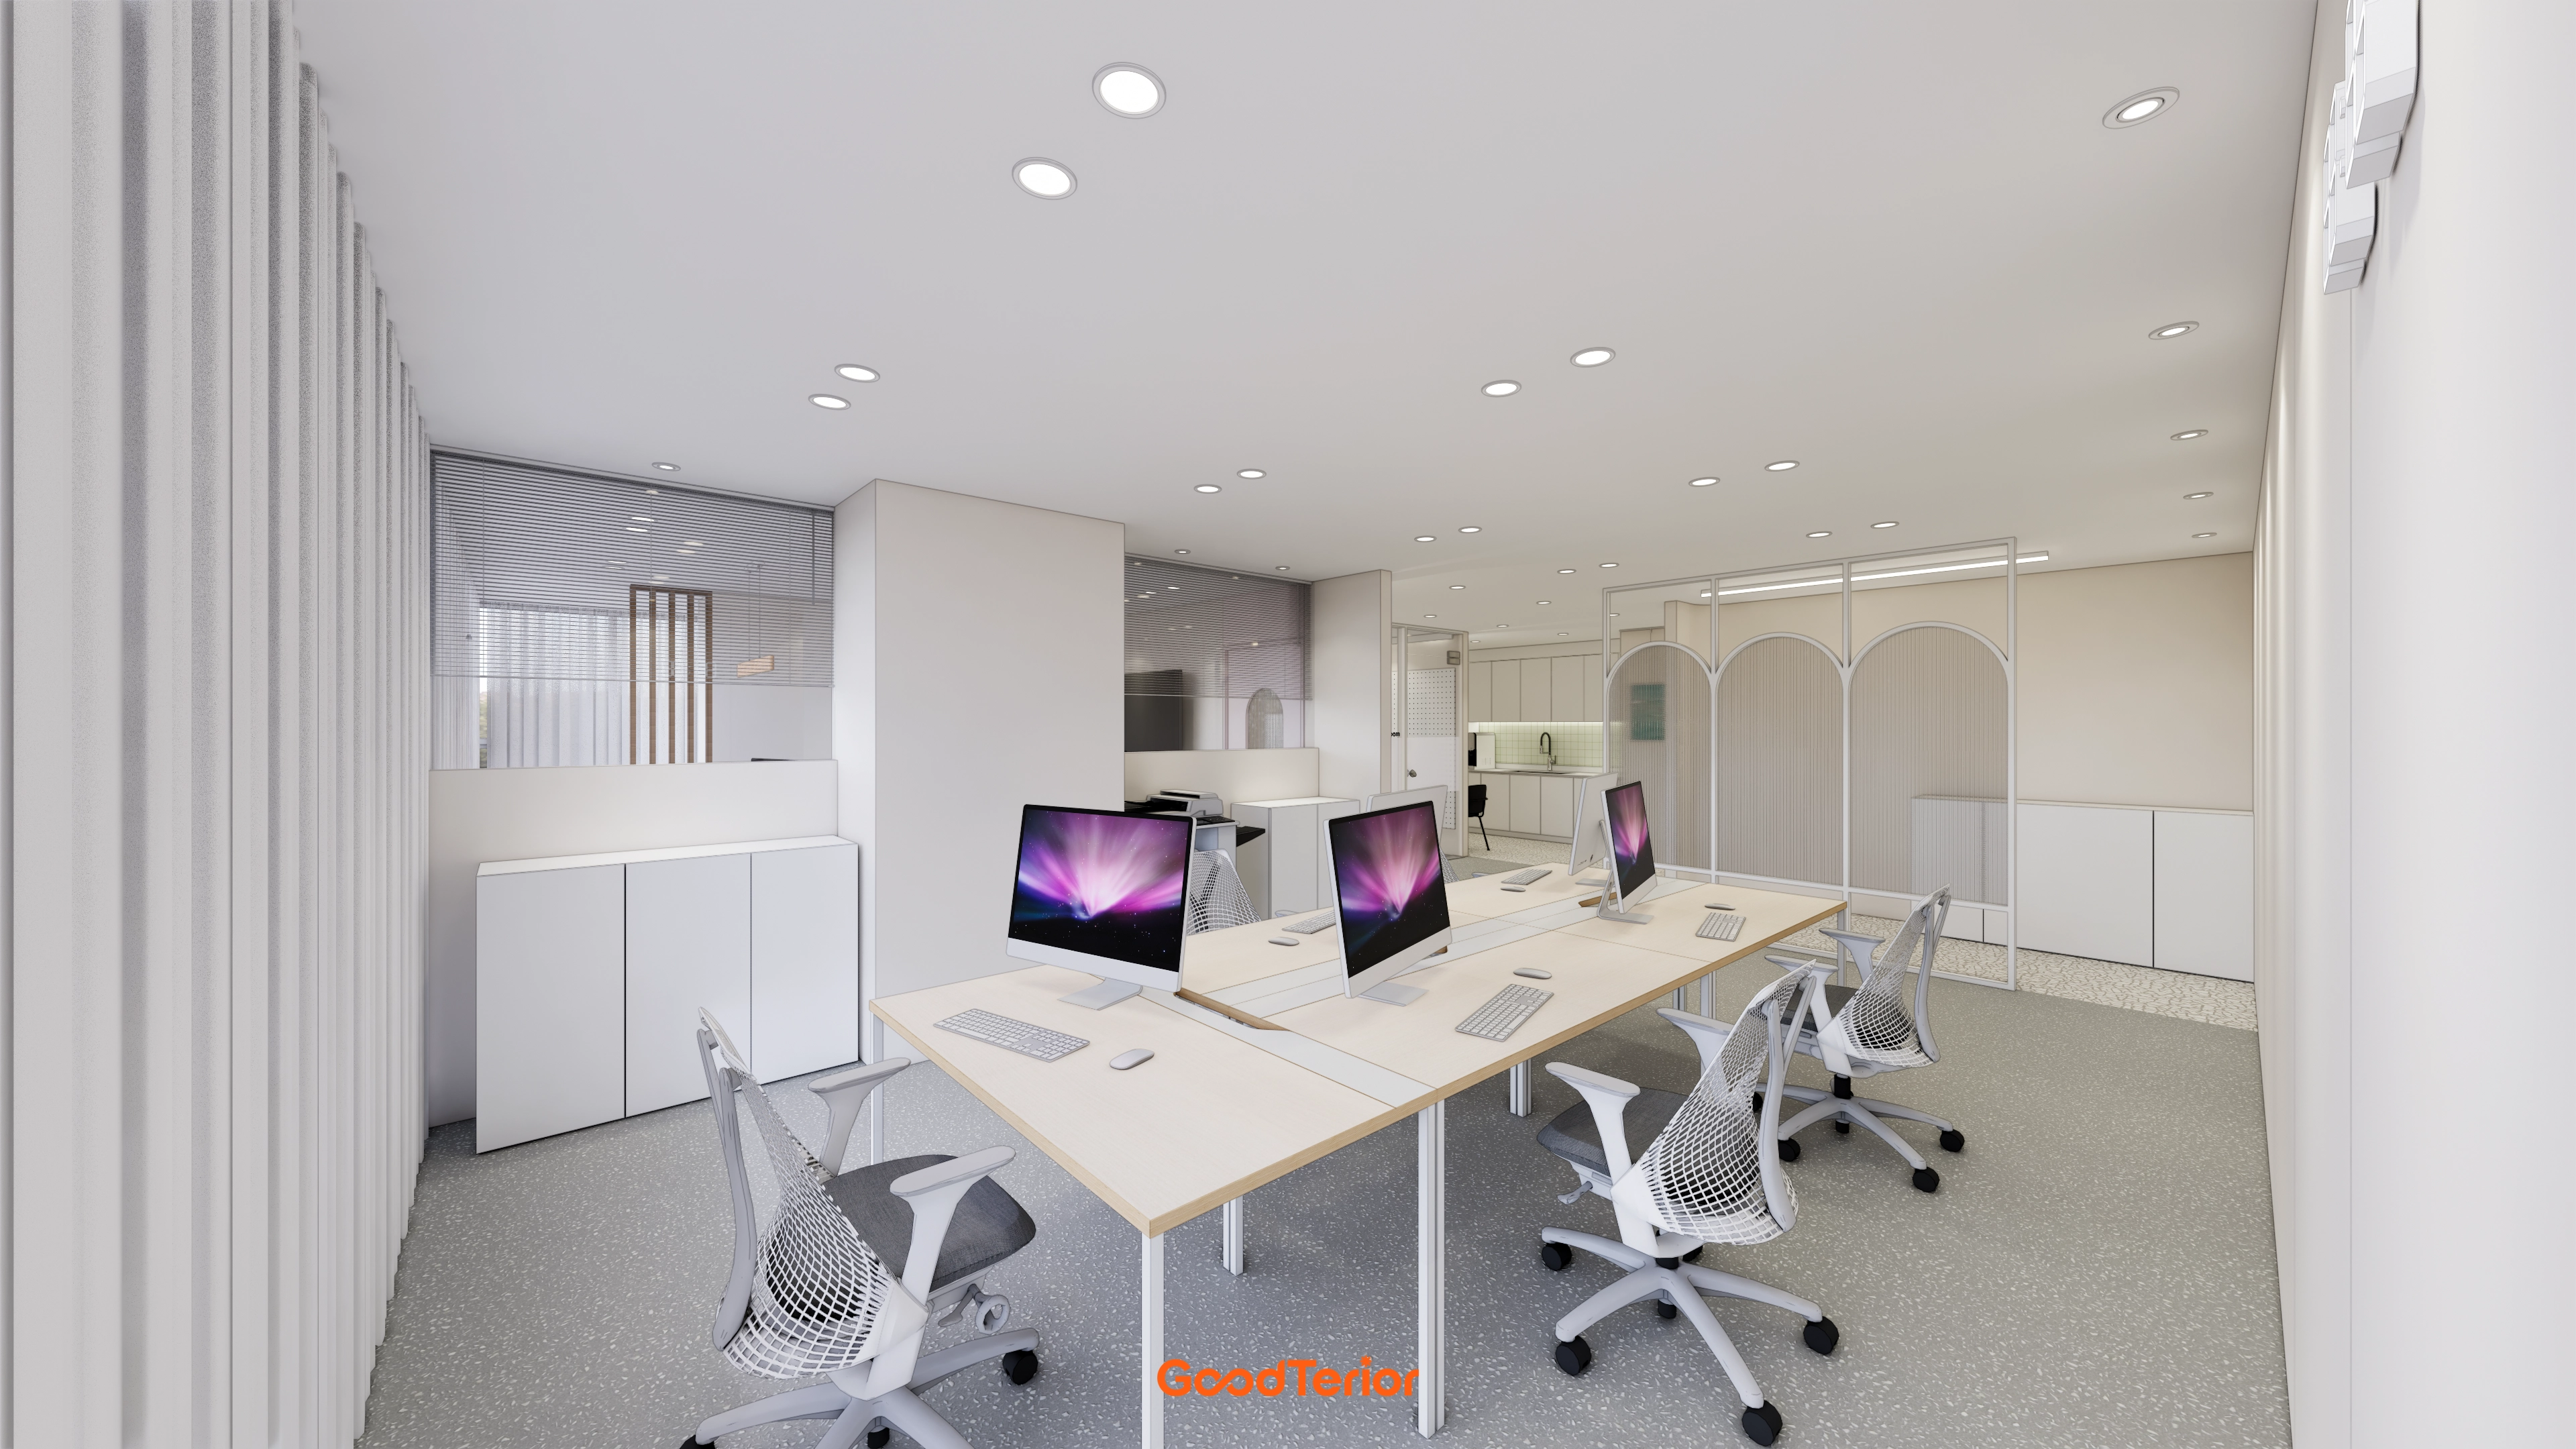
White tones and gray terrazzo-textured flooring connect the work areas neatly.
Evenly distributed recessed lights provide comfortable illumination and limit distractions across the 38 pyeong office.
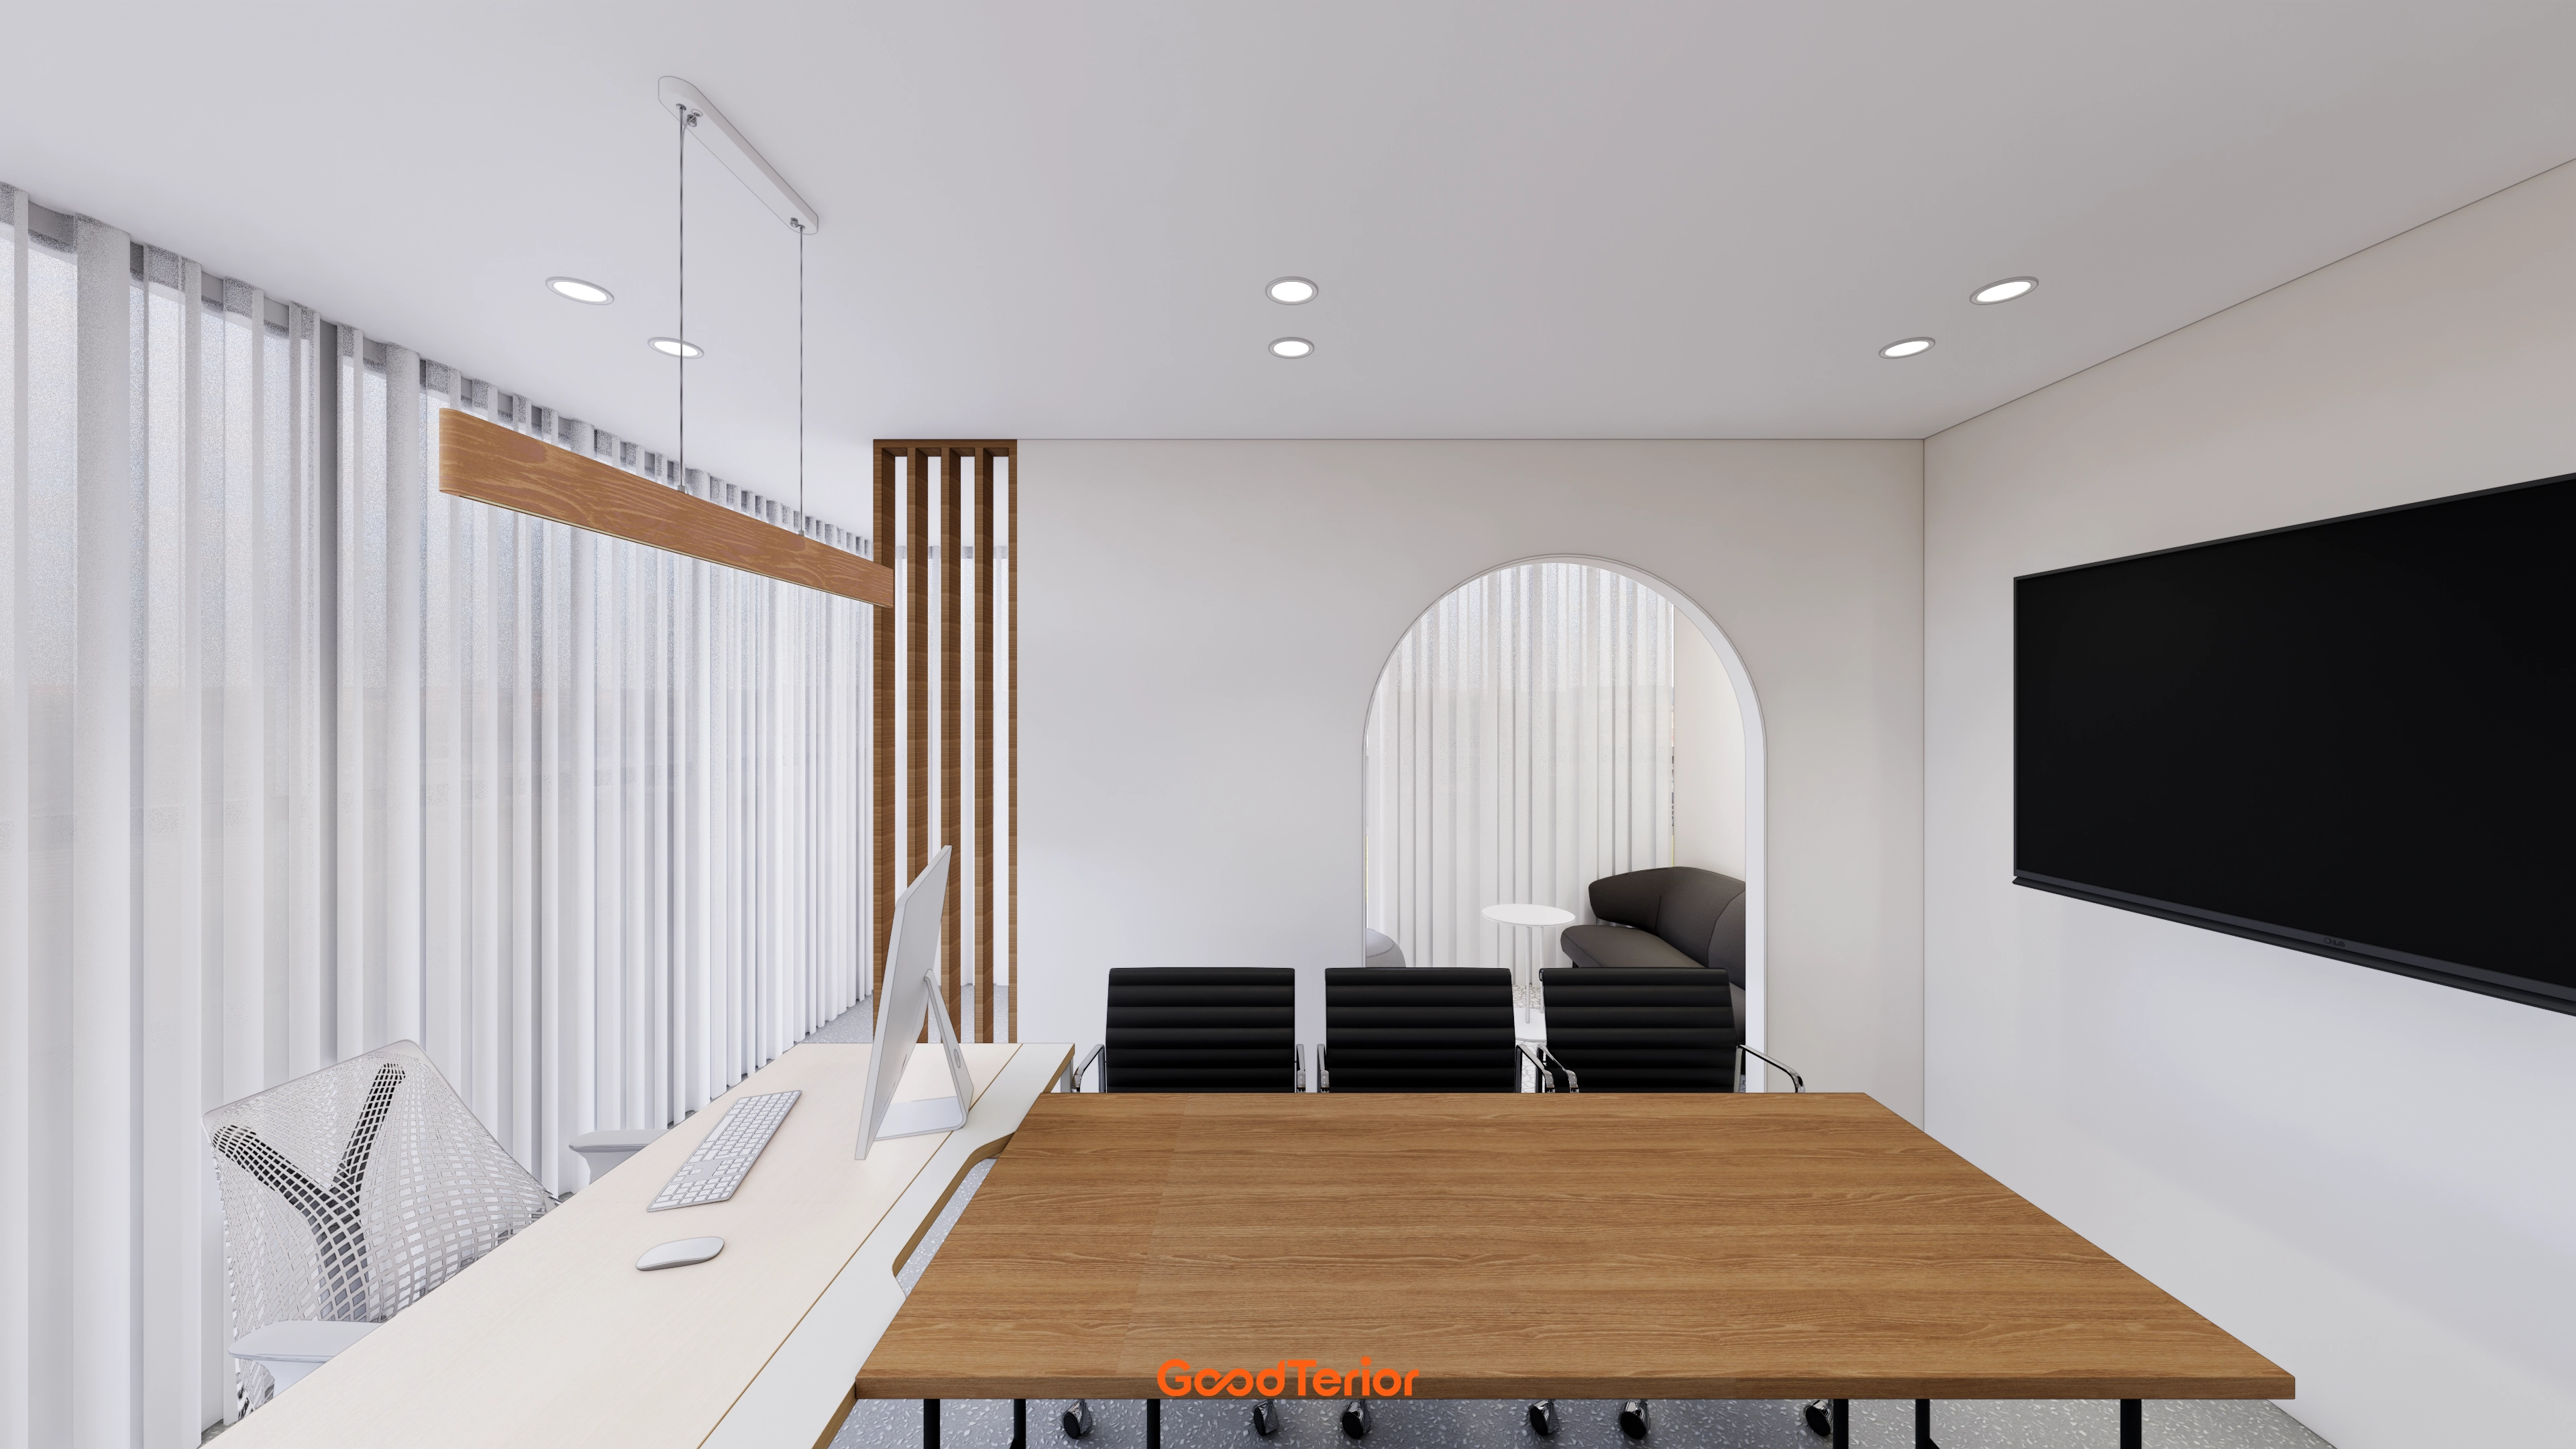
Sheer curtains, wood pendant lighting, and arched openings express a feminine character, balanced calmly by gray terrazzo flooring and recessed lights.
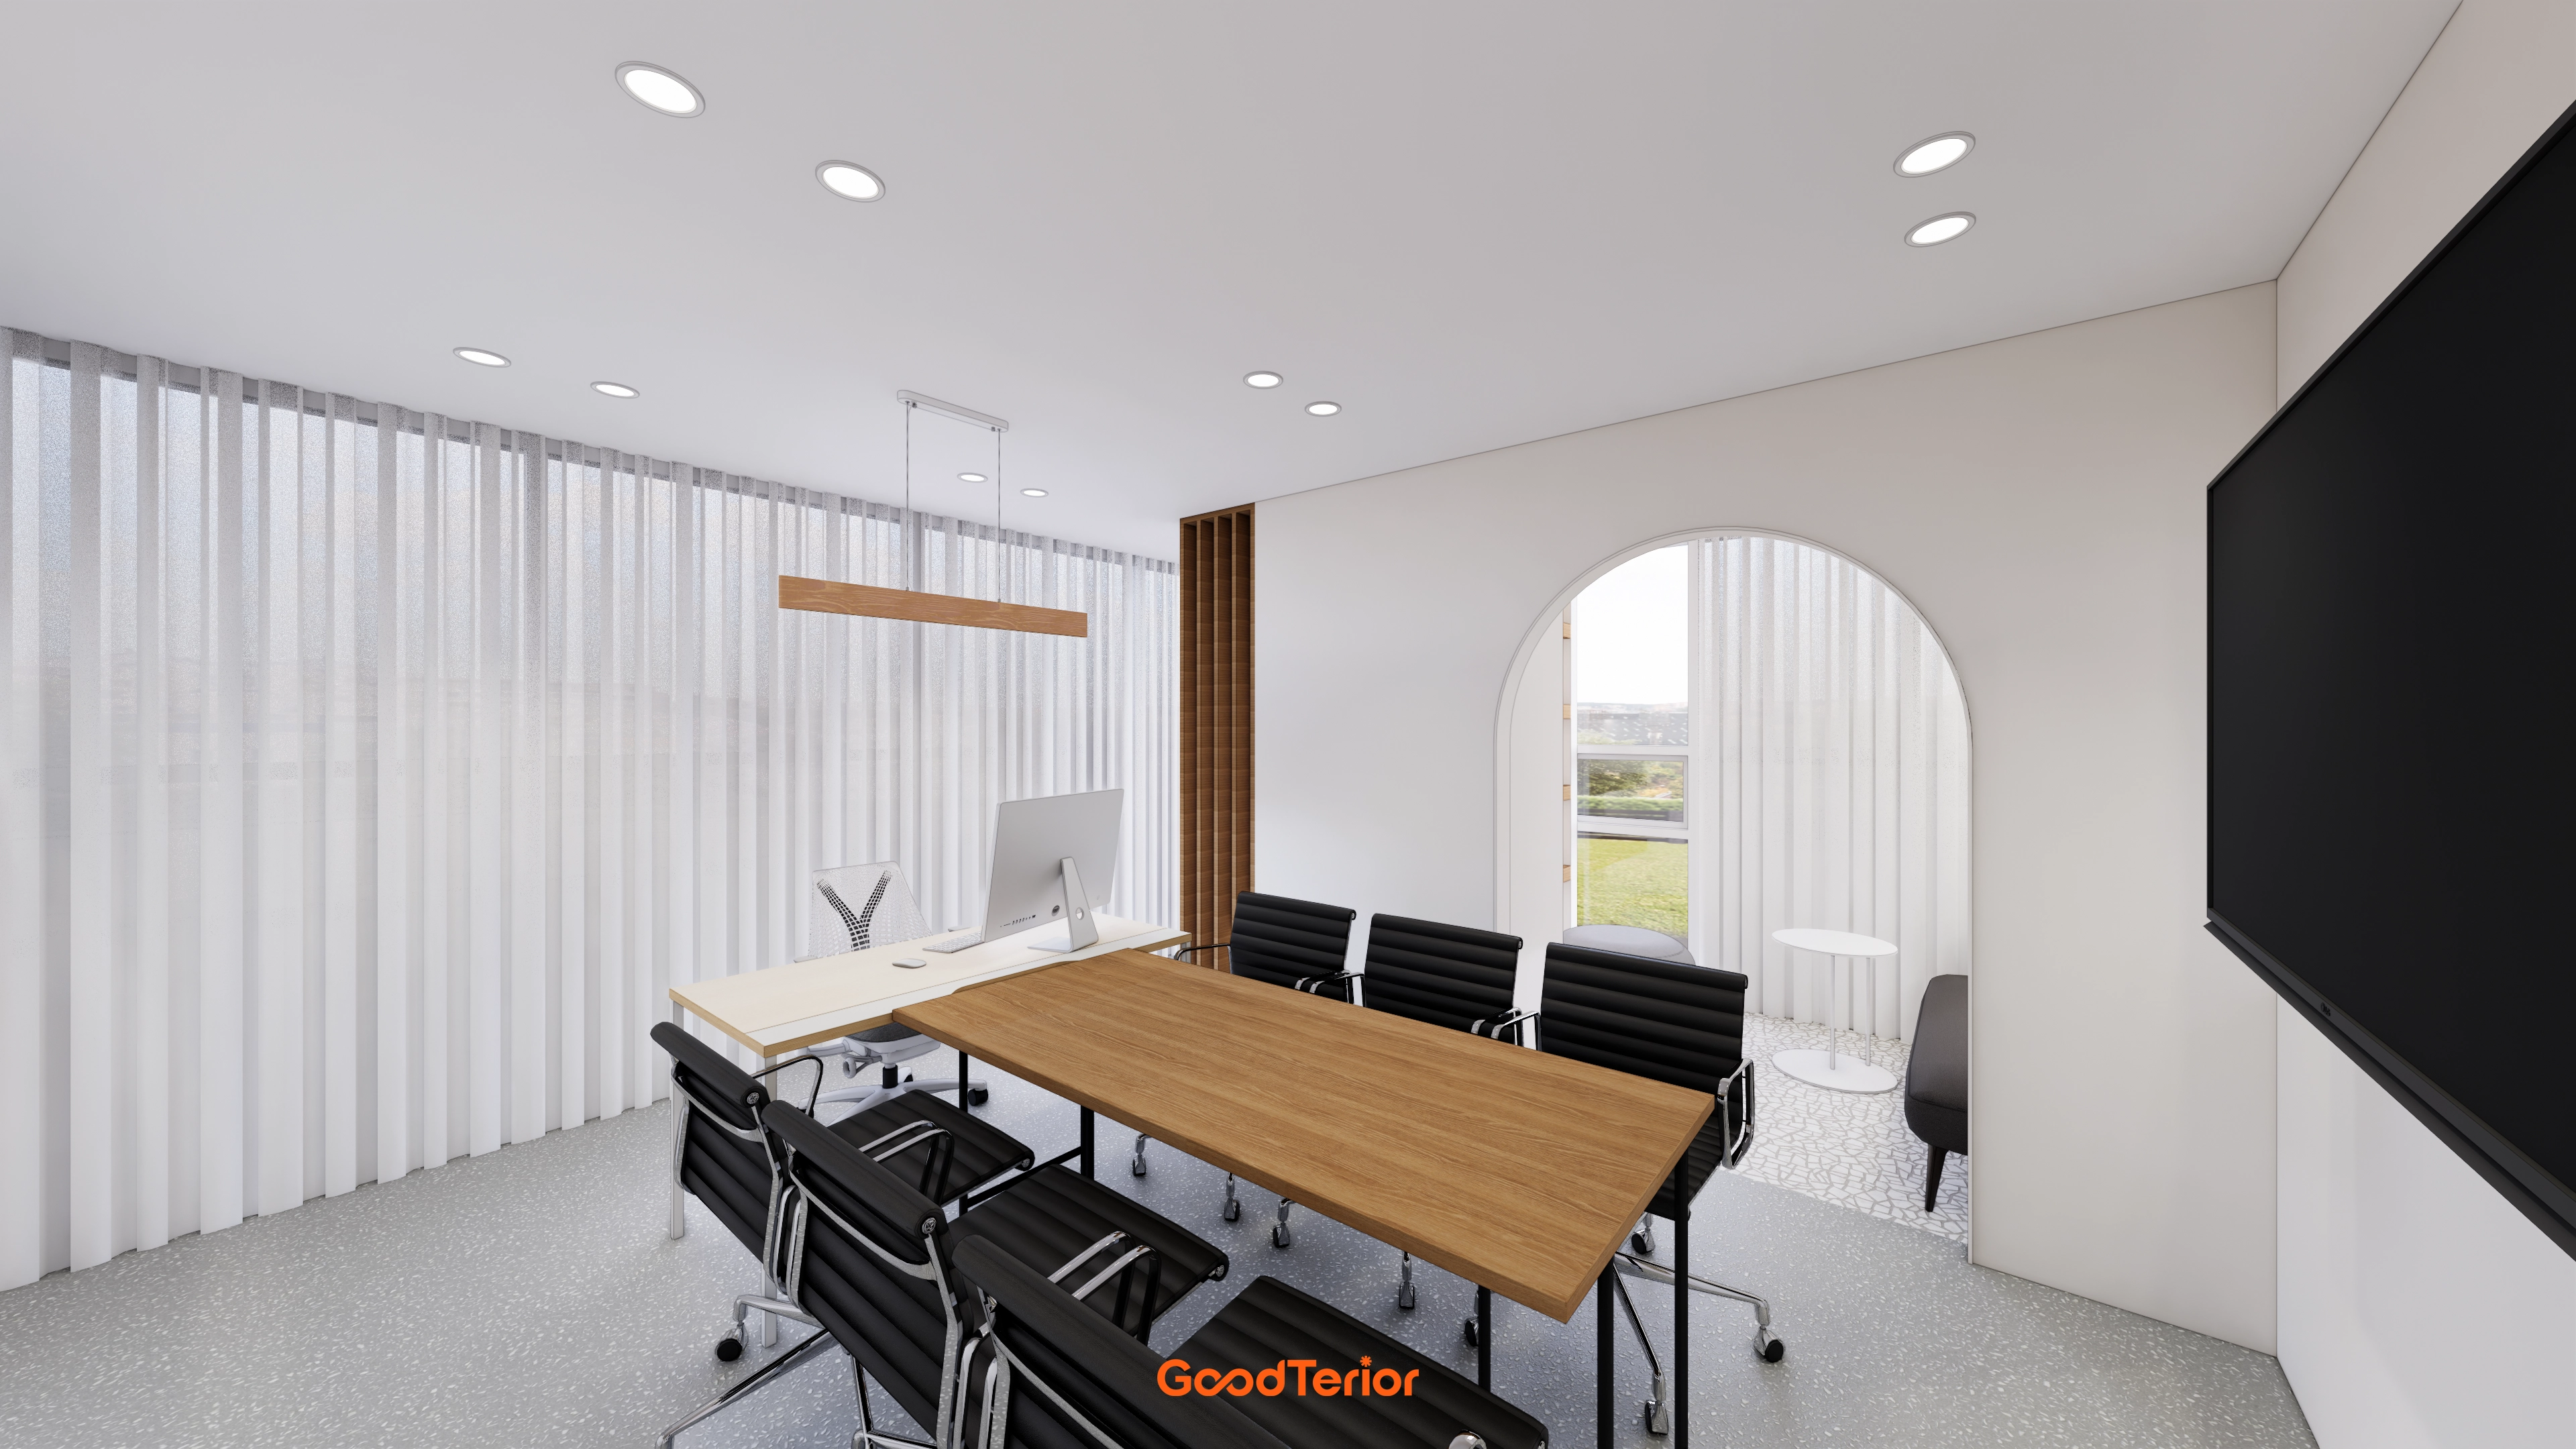
Sheer curtains screen views while preserving daylight for focused conversation.
A wood meeting table, warm linear lighting, and even recessed lights provide comfort during longer meetings.
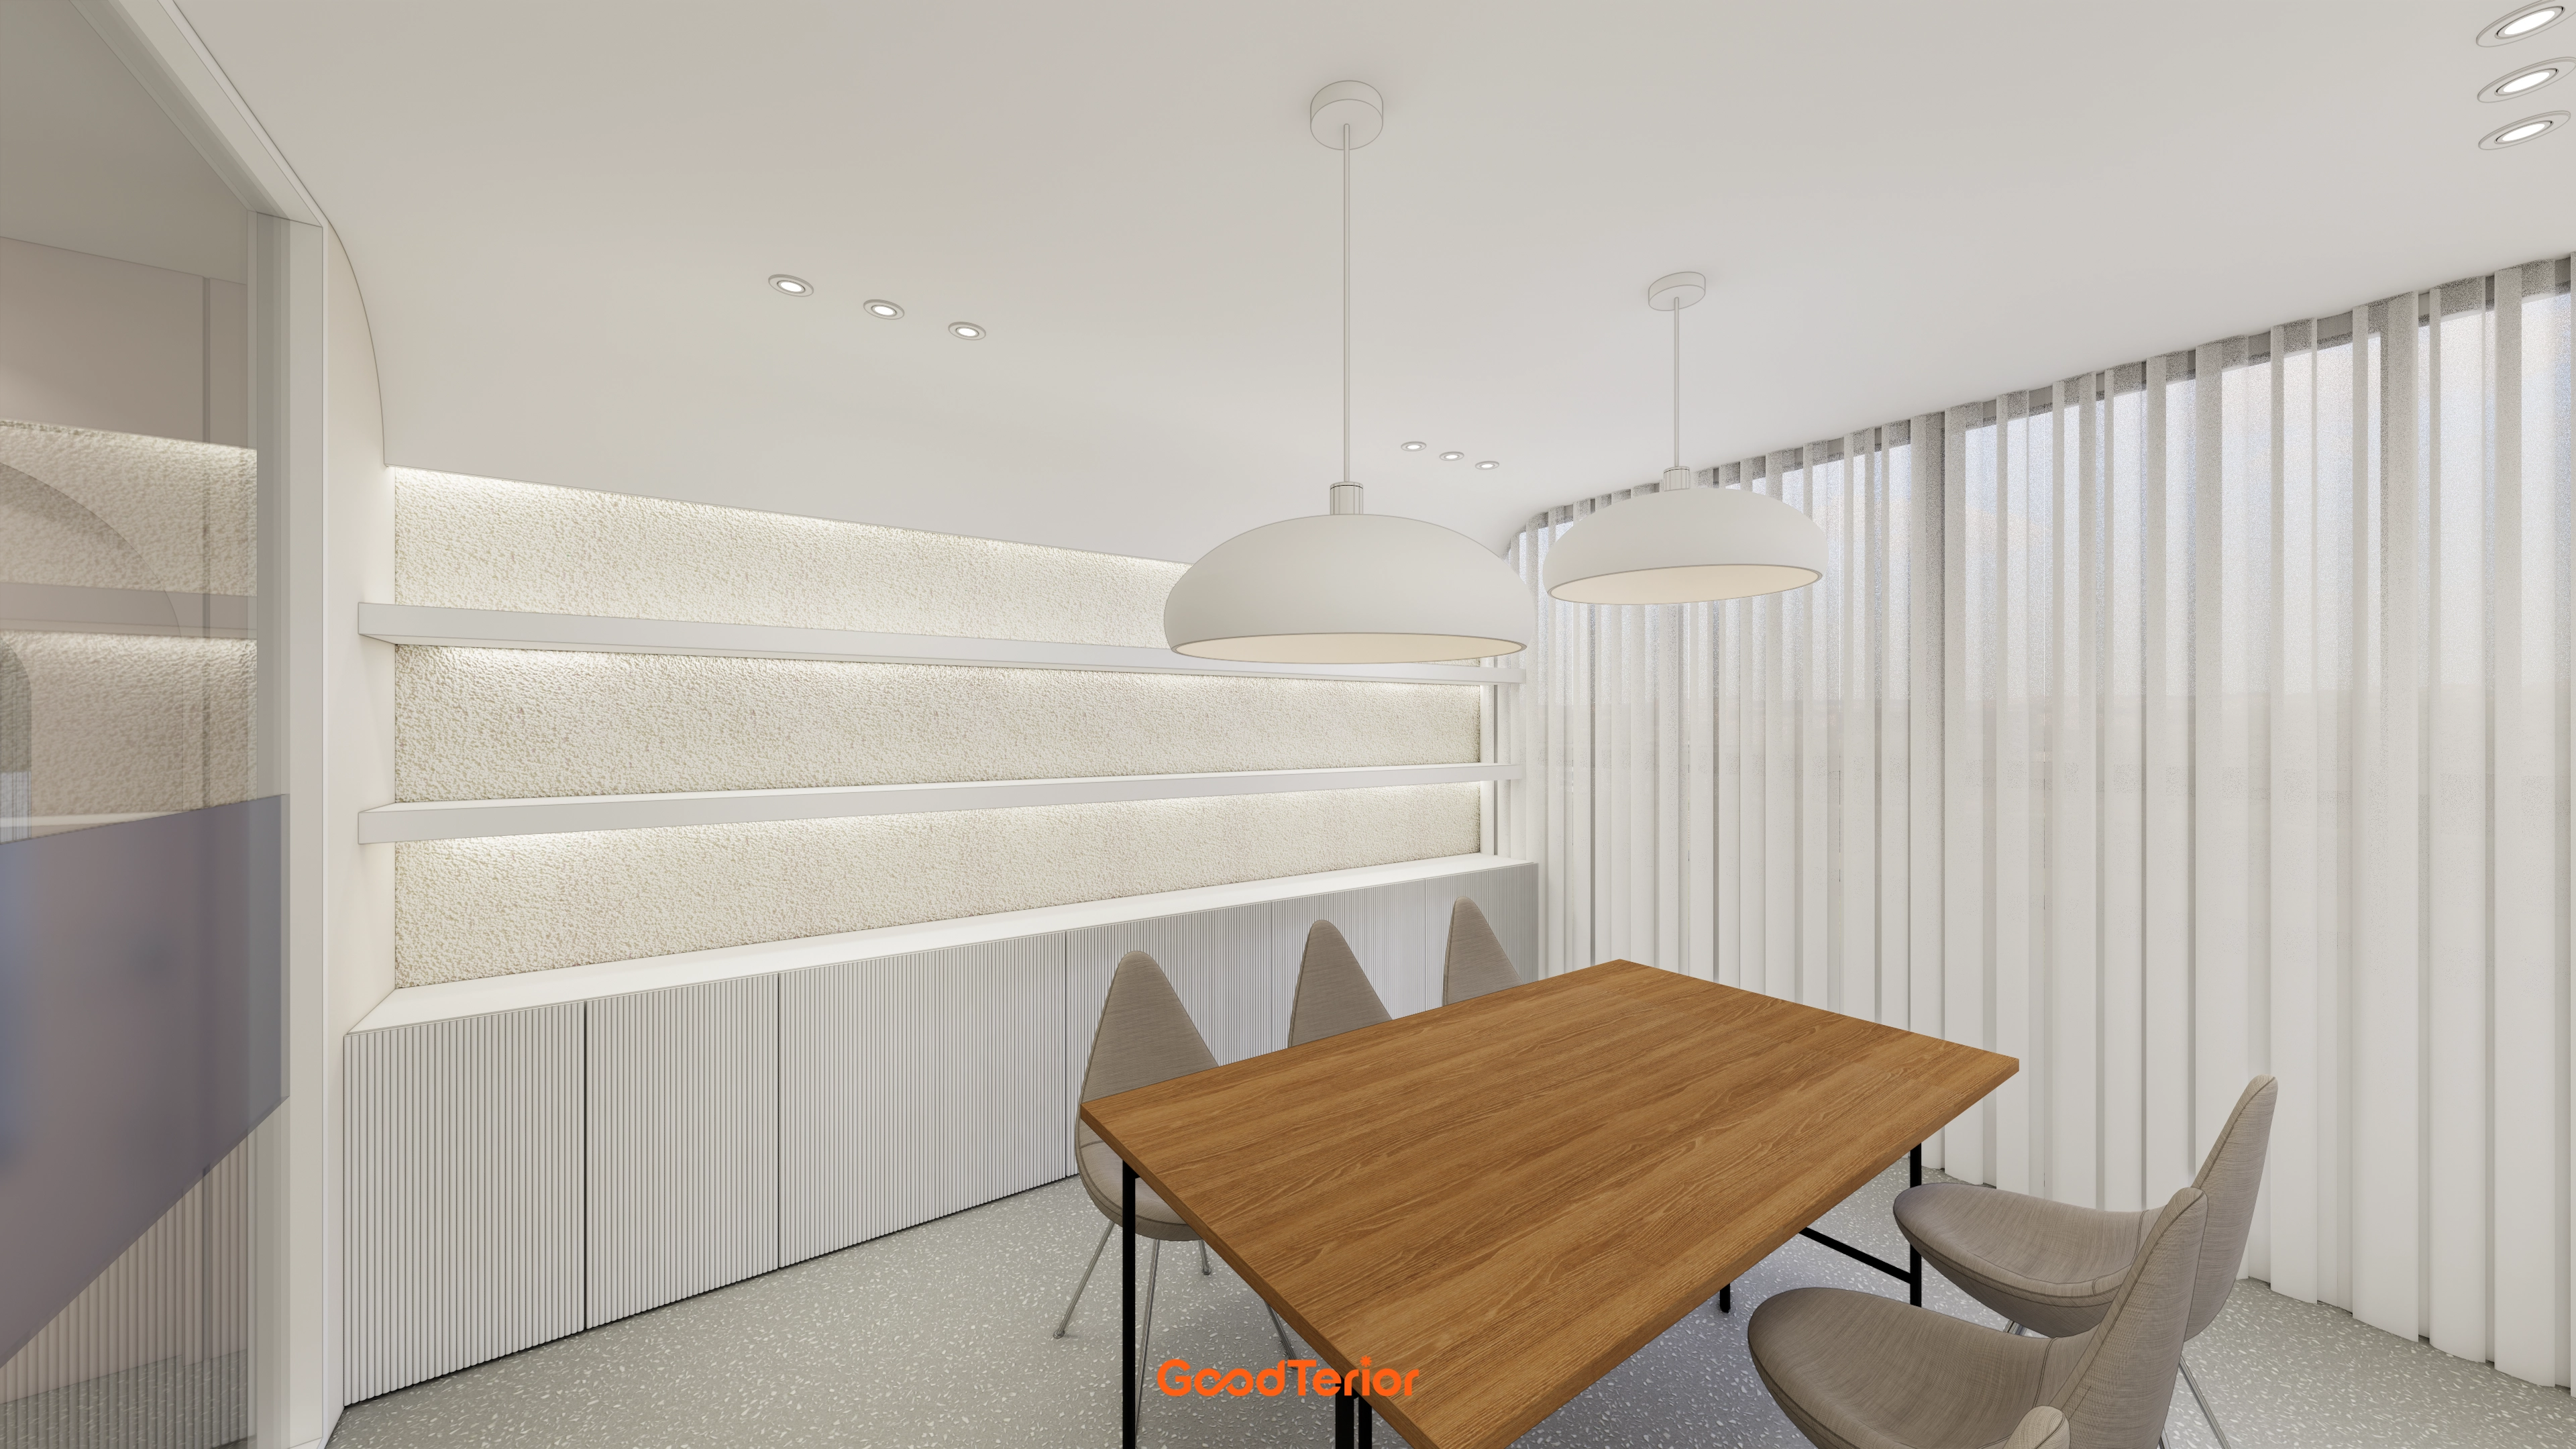
A curved ceiling, wall indirect lighting, and a round pendant create a gentle meeting atmosphere.
Subtle pink accents match the director's office, while a wood meeting table and terrazzo flooring provide warmth and practicality.
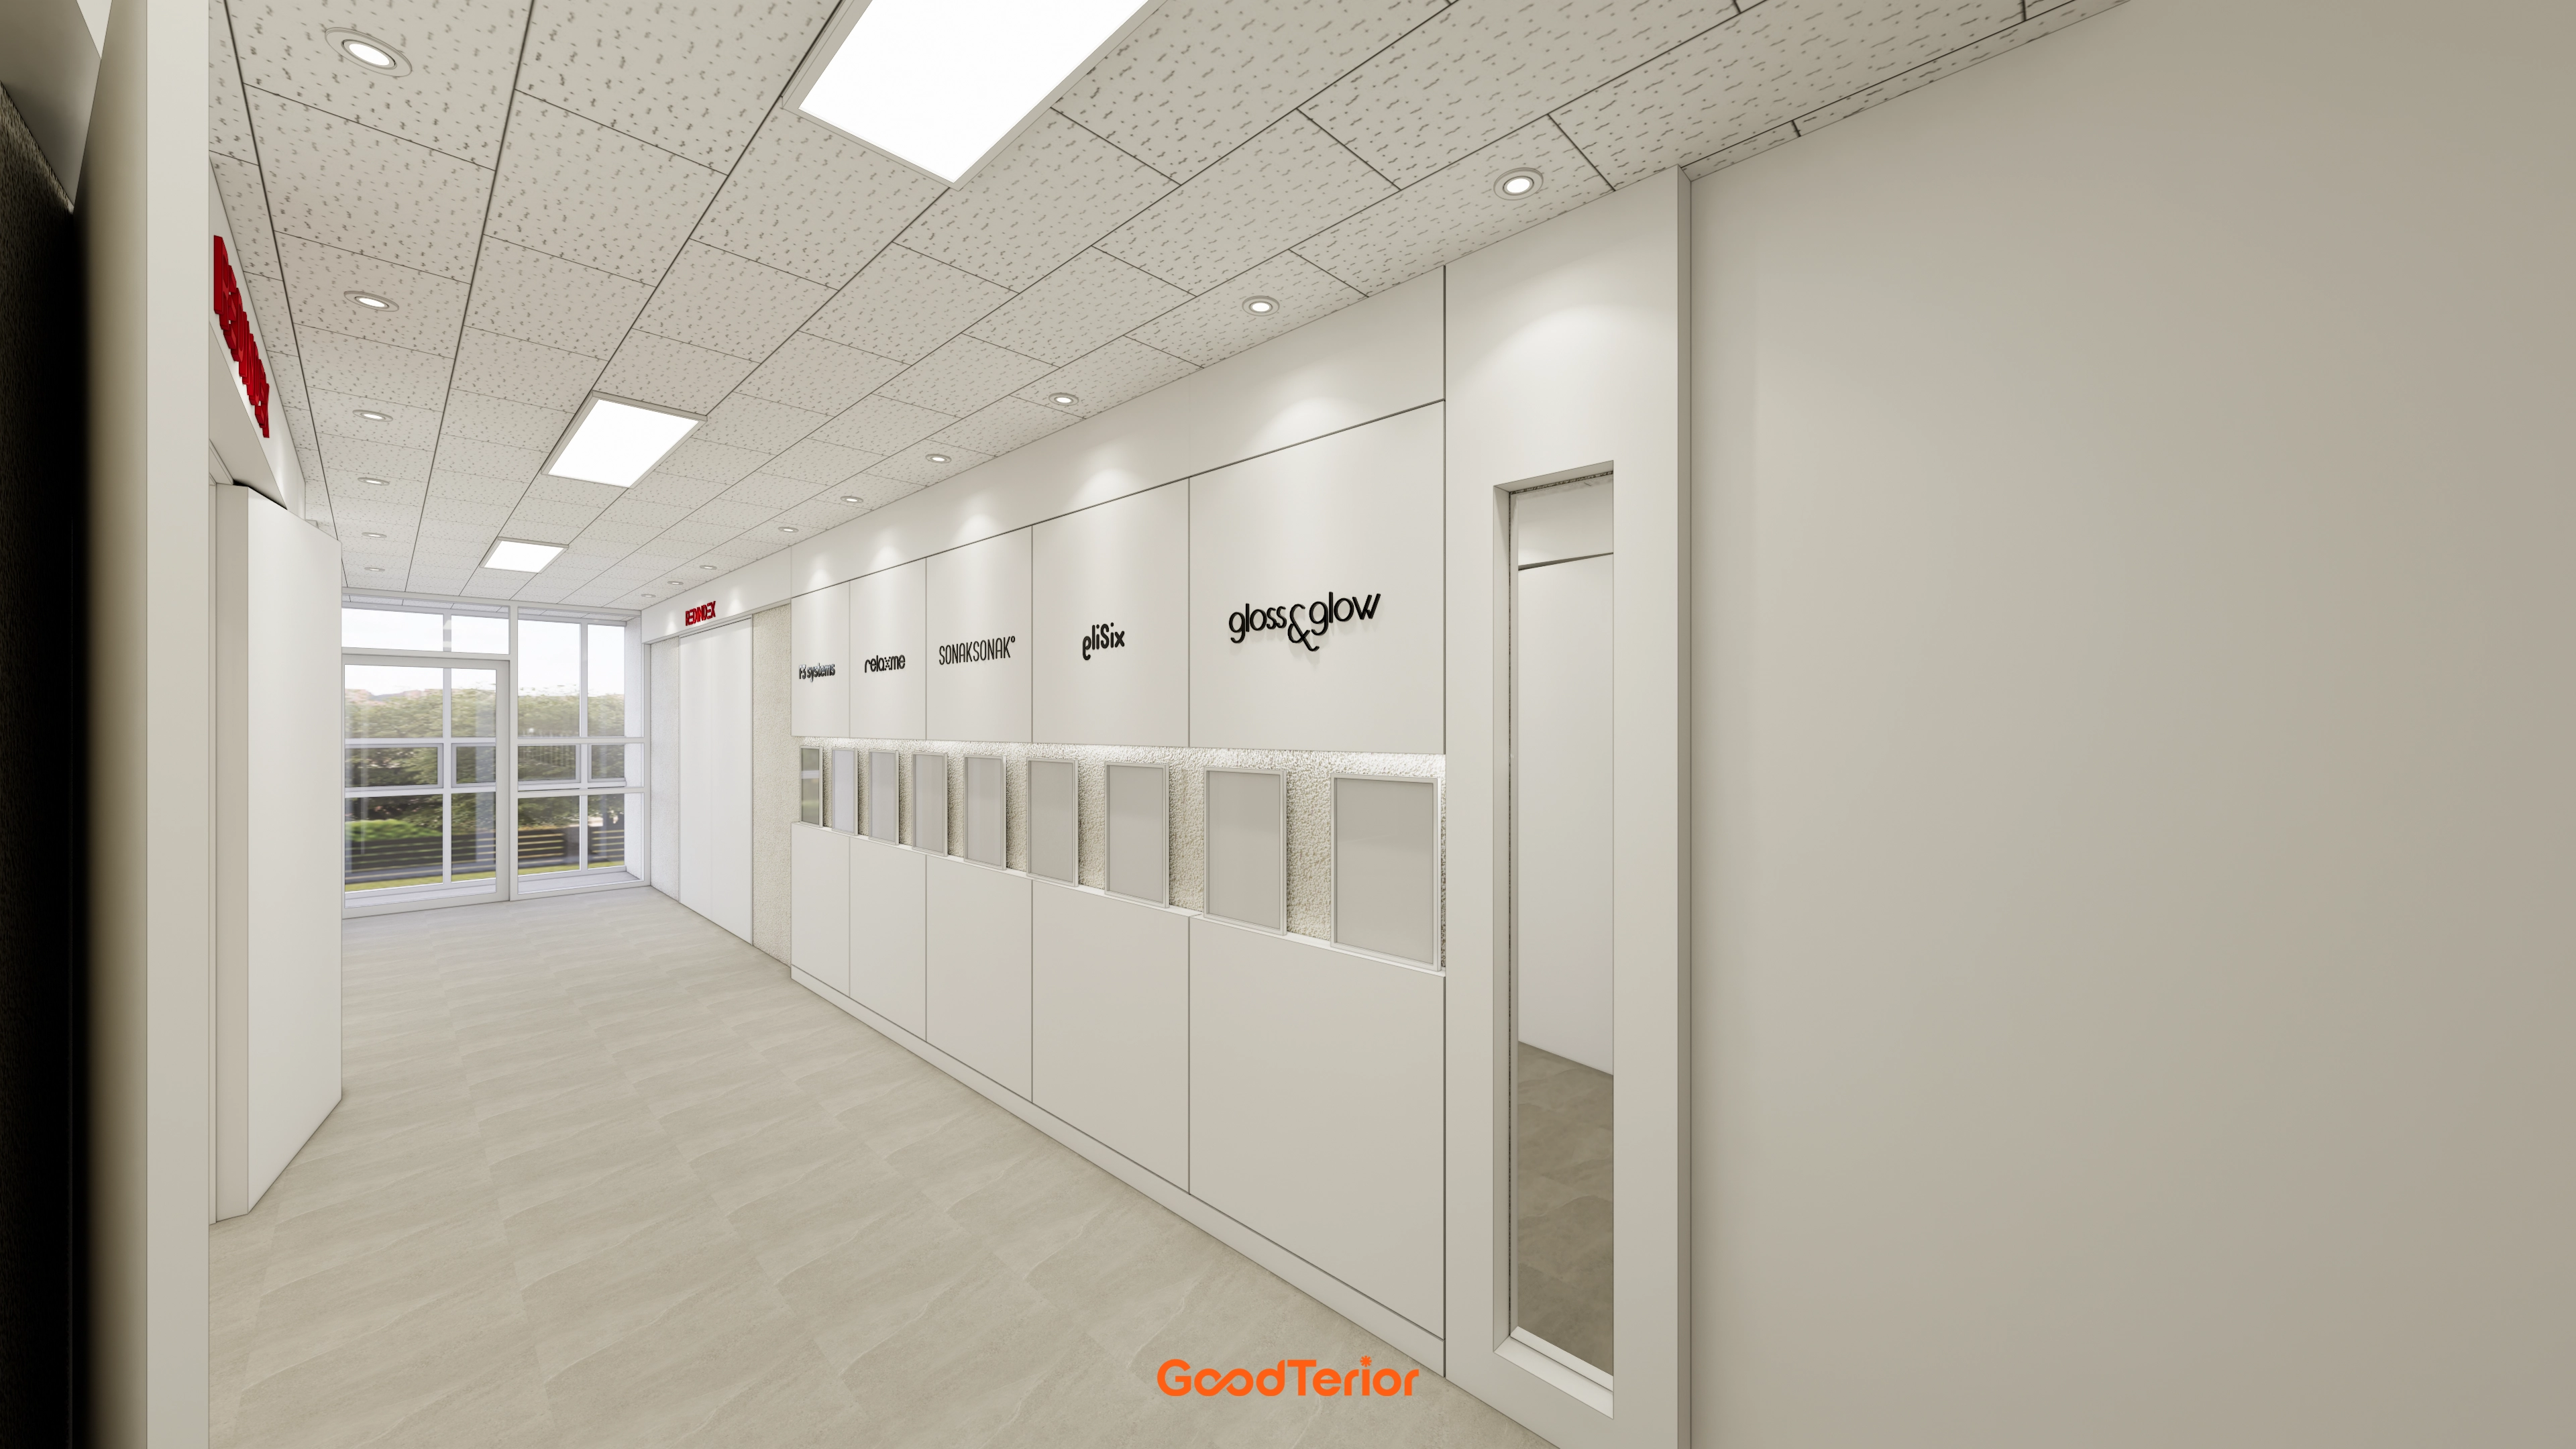
White tones and light beige flooring make fine dust easy to spot for cleaning.
Recessed lights and panels illuminate the long corridor without shadows, while a red sign clearly indicates the route.
Notes
This 38 pyeong office interior at Gasan KS Tower places the entrance and meeting room at the front to support the frequent meetings of this commercial office.
As requested, glass partitions and translucent film preserve open views while screening selected areas for prompt, comfortable reception.
Entrance brand lettering and display niches create a clear first impression. Pink accents, arches, and wall indirect lighting gently connect the interior and express the cosmetic brand's feminine character.
Terrazzo-textured flooring supports everyday use, while evenly distributed recessed lights suit the 2700mm ceiling for comfortable meetings and work.
If you have any questions, please leave us an inquiry. We will be happy to help. This has been Ham Young-ju from Goodterior. I look forward to sharing another project with you!





