
Songpa 35 pyeong Two Level Office Interior
A two-level layout with a high ceiling


Hello! This is Goodterior, bringing warmth to spaces. :)
This project is a 35 pyeong two-level office in Songpa with an appealing high ceiling. The client wanted staff to communicate freely and work comfortably away from a confined atmosphere.
We made the most of the two-level layout's openness and placed an indoor garden at the center to add life.
White and beige form the background, with fluted wood panels and glass partitions preserving broad sightlines while separating individual workplaces.
Let us explore this appealing place for work.
👇 Related interior projects

Godeok Jisik Gongjakso 26 pyeong Office Interior

Gasan Star Valley 57 Pyeong Office Interior

Yeongdeungpo 70 Pyeong IT Company Office Interior

Goyang 28 Pyeong Office Interior

96-Pyeong Office Interior in Gwanggyo

Gasan Daeryung Post Tower 6, 119 Pyeong Office Interior

Seongbuk-gu 23 Pyeong E-commerce Office Interior

Seongbuk-gu 46 Pyeong Coworking Office Interior

20-Pyeong Office Interior in Songdo

Yeongdeungpo 40 Pyeong Cafeteria Interior

Gasan 20-pyeong duplex office interior

36-Pyeong Coworking Office Interior at Daeryung 20 in Doksan
Magok 40-pyeong dental clinic interior

Gasan 31 Pyeong Showroom Interior

Pyeongtaek 39 Pyeong Buddhist Meditation Center Interior

Hanam 38 pyeong Neuropsychiatry Clinic Interior

33-Pyeong Neuropsychiatry Clinic Interior in Hanam

36-Pyeong Children's English Library Interior in Songdo

Gangnam 40 Pyeong Dental Clinic Interior

100-Pyeong Commercial Building Renovation in Bucheon

32 Pyeong Cafe Interior

43-Pyeong Reading and Writing Academy Interior in Gwanak-gu
Gasan Publik 35 Pyeong Office Interior

Gwanak-gu 100 Pyeong Gym Interior

Namyangju 26-pyeong Pharmacy Interior

Siheung 38-pyeong Franchise Tea Shop Interior Type B

Siheung 38-pyeong Franchise Tea Shop Interior Type A

Seongnam 36-pyeong Office Interior

Pyeongchon 24 pyeong Yoga and Pilates Studio Interior

Magok 7 pyeong Salad Bar Interior

14-Pyeong Bakery Cafe Interior in Magok

Nonhyeon 100 Pyeong Plastic Surgery Clinic Interior

34-Pyeong Prugio Summit Apartment Interior in Seocho

Gasan 31 Pyeong Office Interior

Songdo 49 Pyeong Tax Accounting Office Interior


Site check
Area: 117.36m²
Ceiling height: 4400mm
System air conditioning: 2 existing units to be reused and relocated
Wall work: Paint finishes throughout
Lighting: Recessed lights throughout
Windows: Existing windows retained; new blinds installed
Fire protection: Reinforced to meet regulations following site inspection
Design
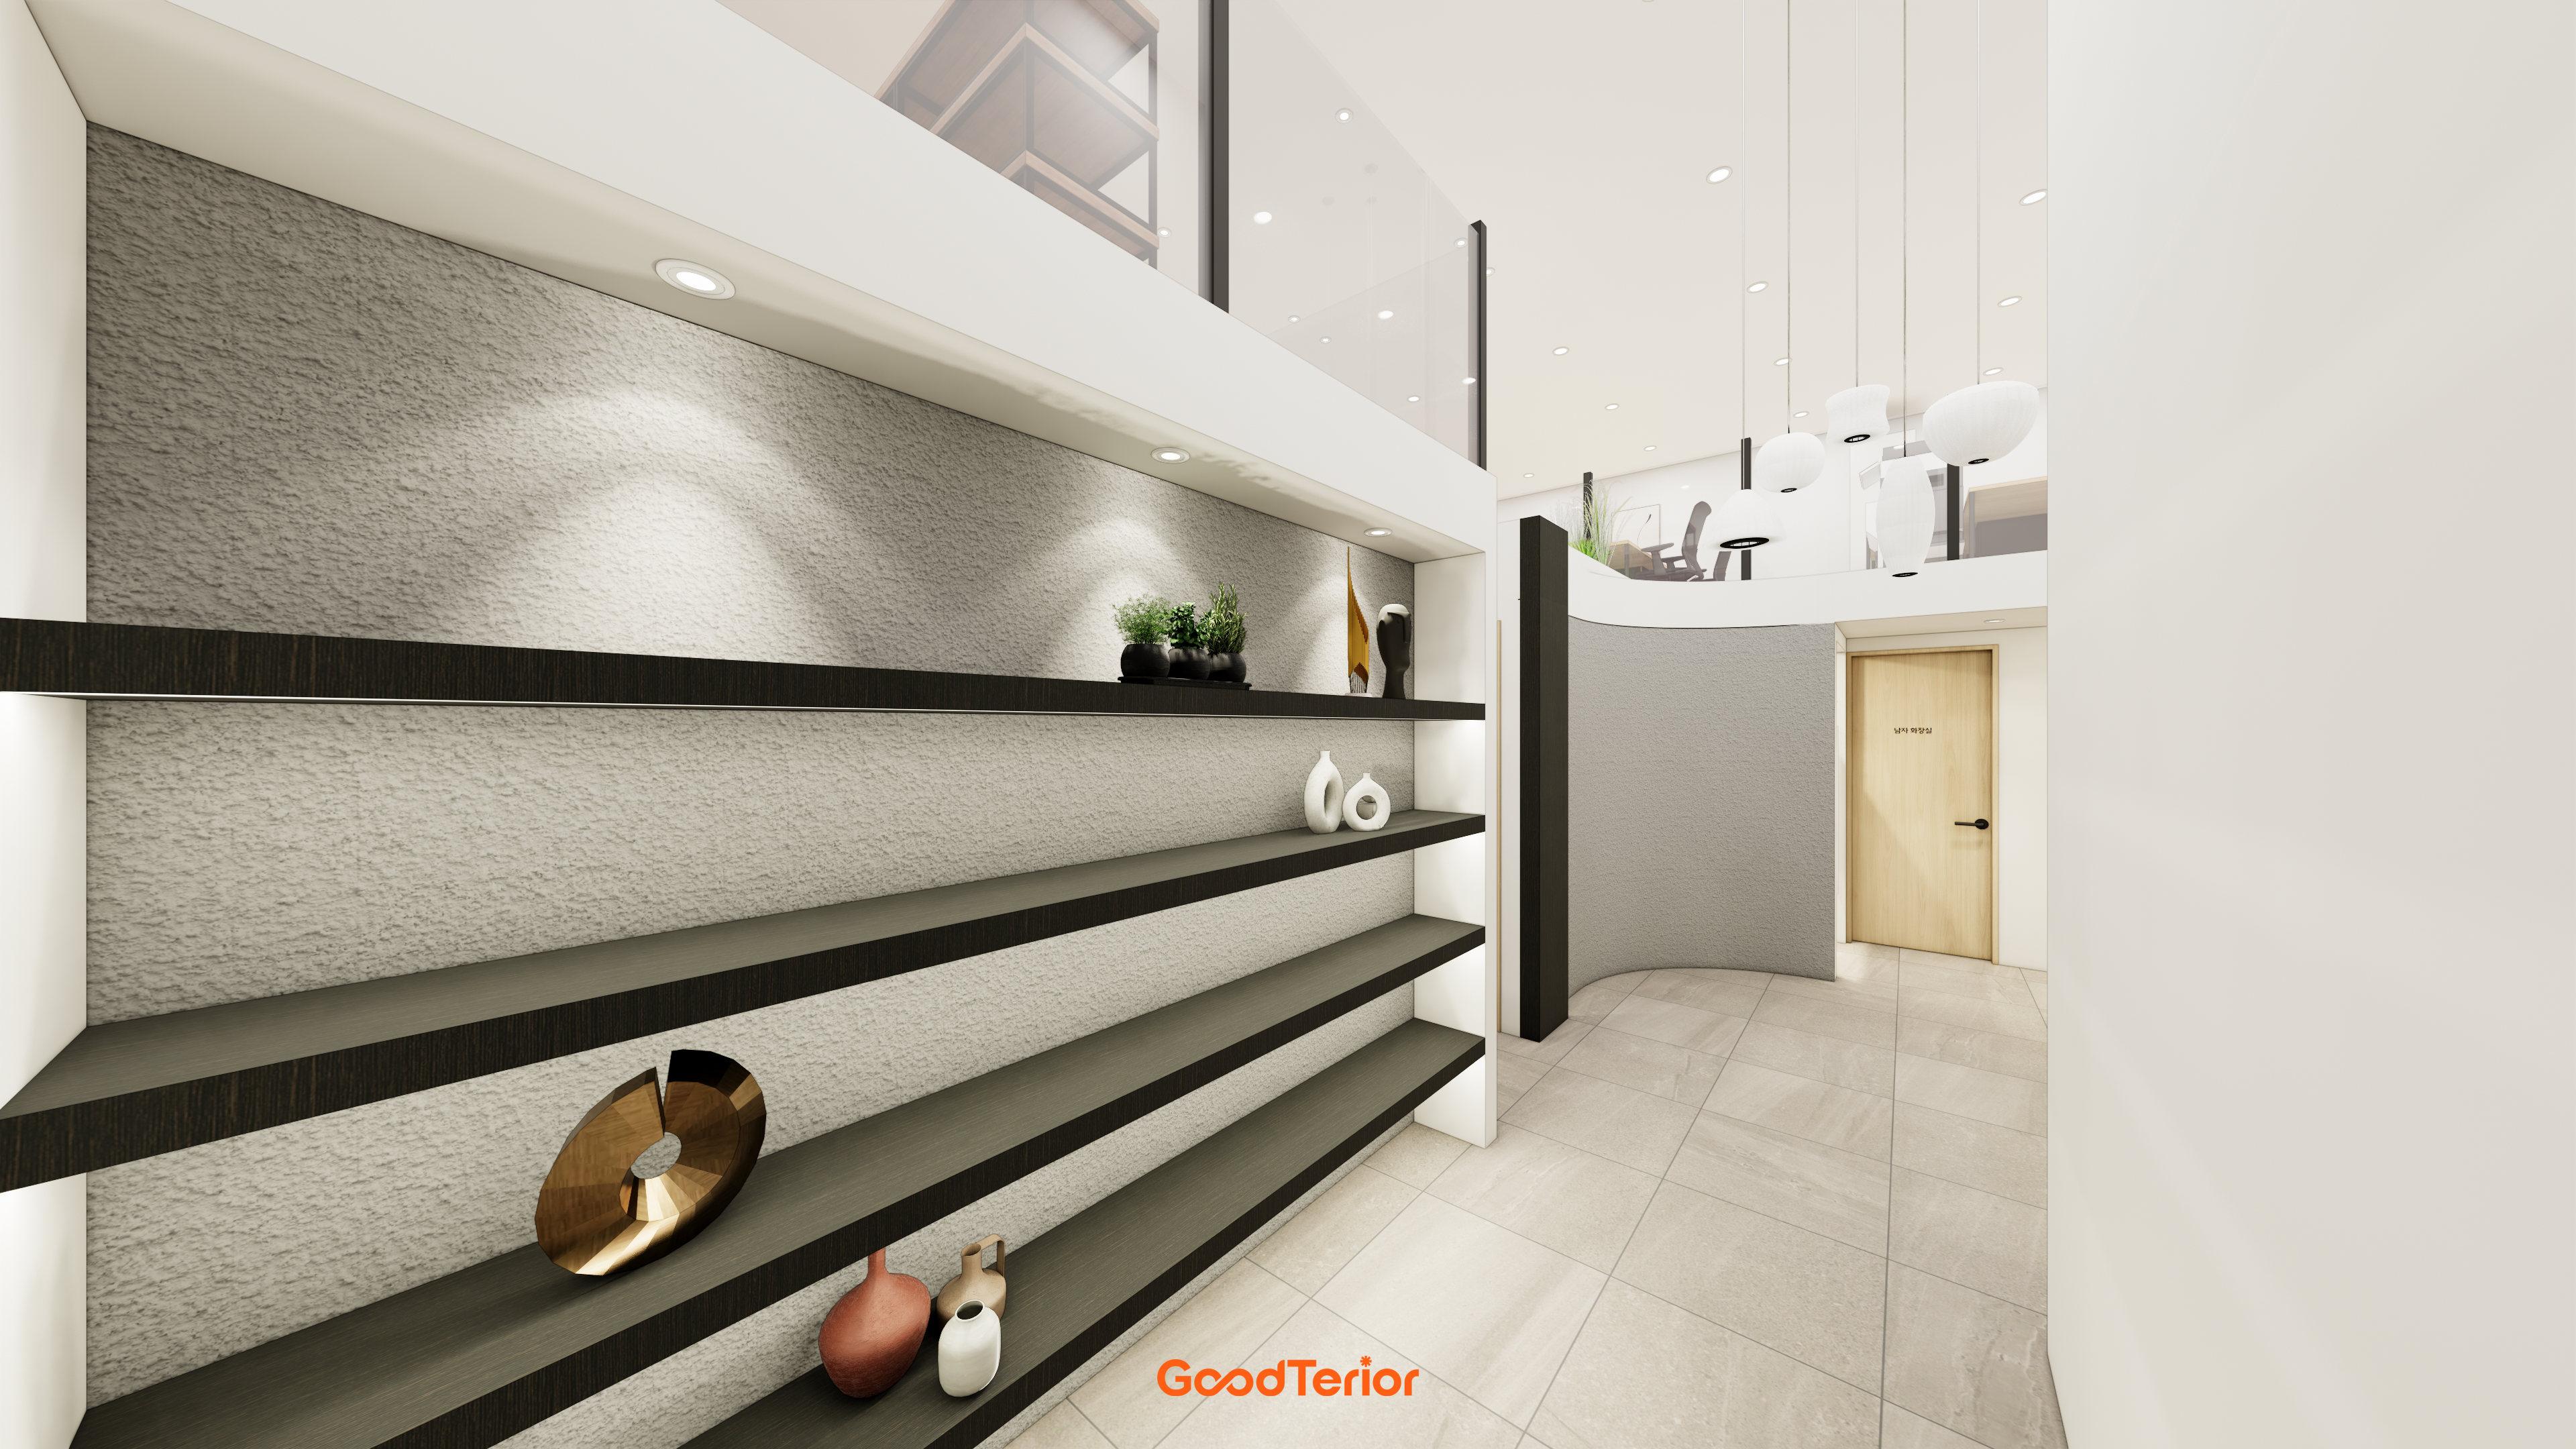
Rough-textured wall finishes and dark wood shelves combine with soft indirect lighting for refinement.
Light floor tiles make the interior appear spacious.
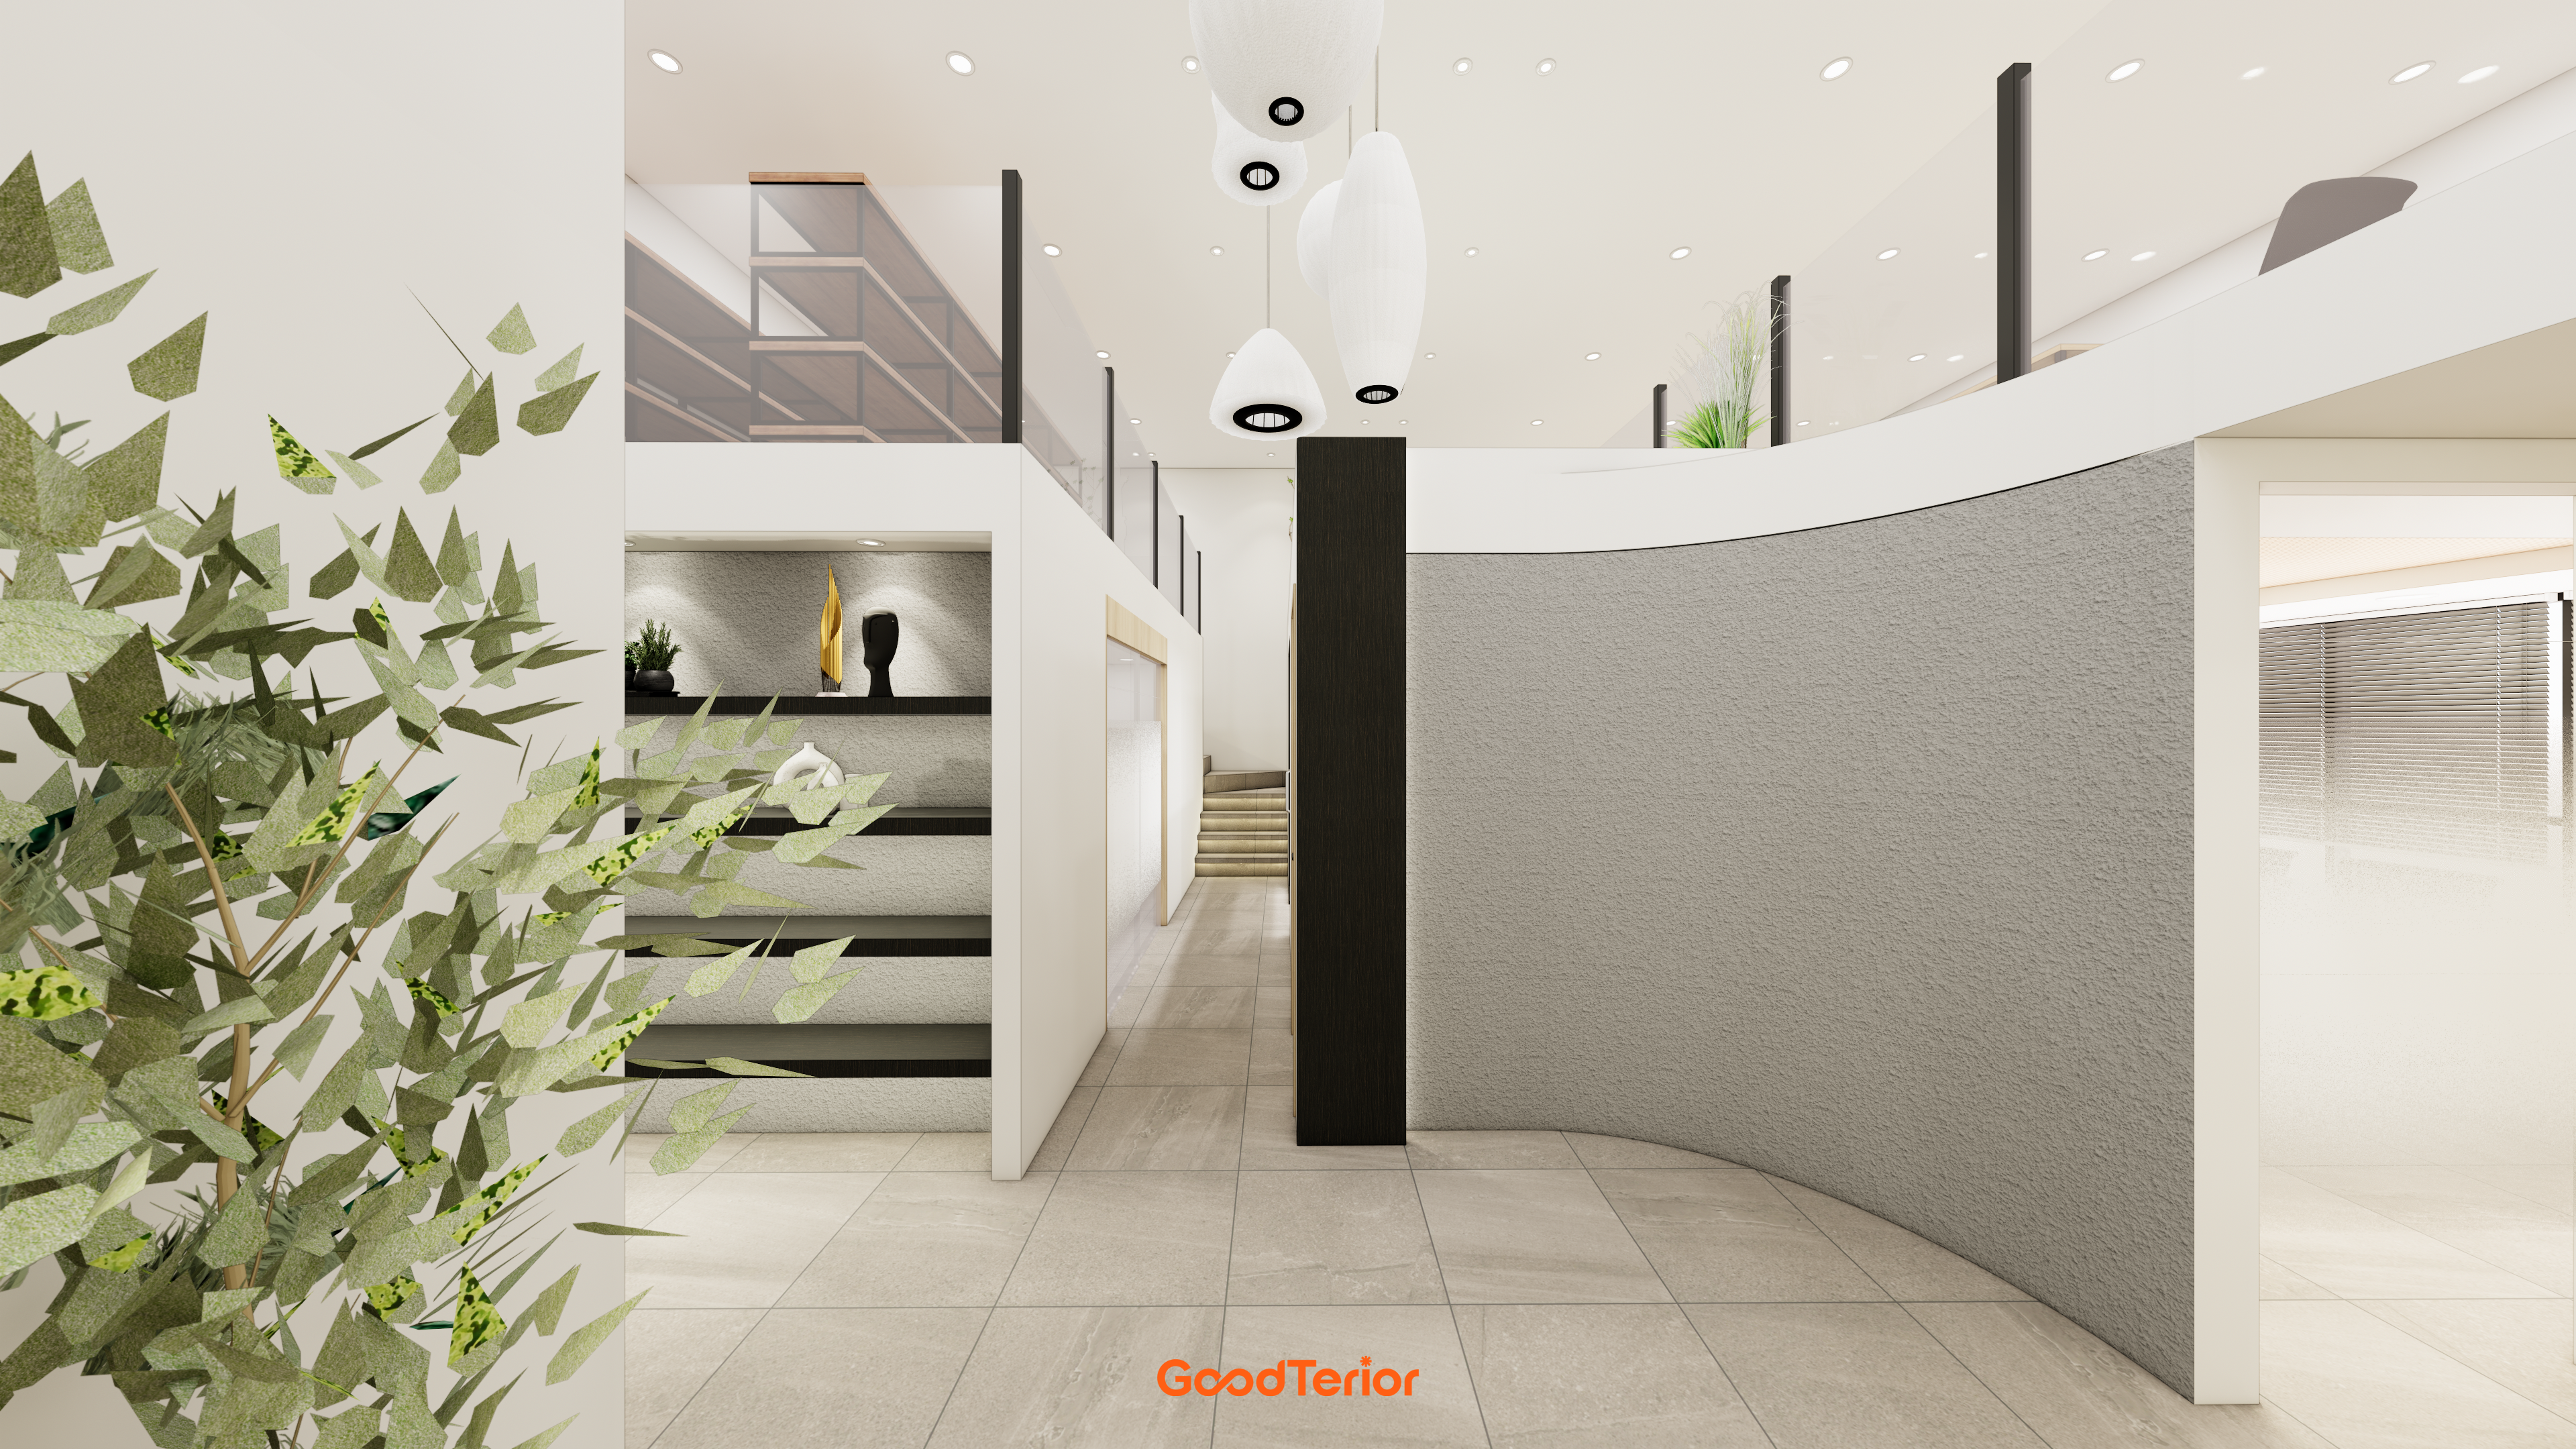
A gently curved wall adds elegance to the potentially cool white and gray background.
A distinctively shaped pendant light brings interest overhead.
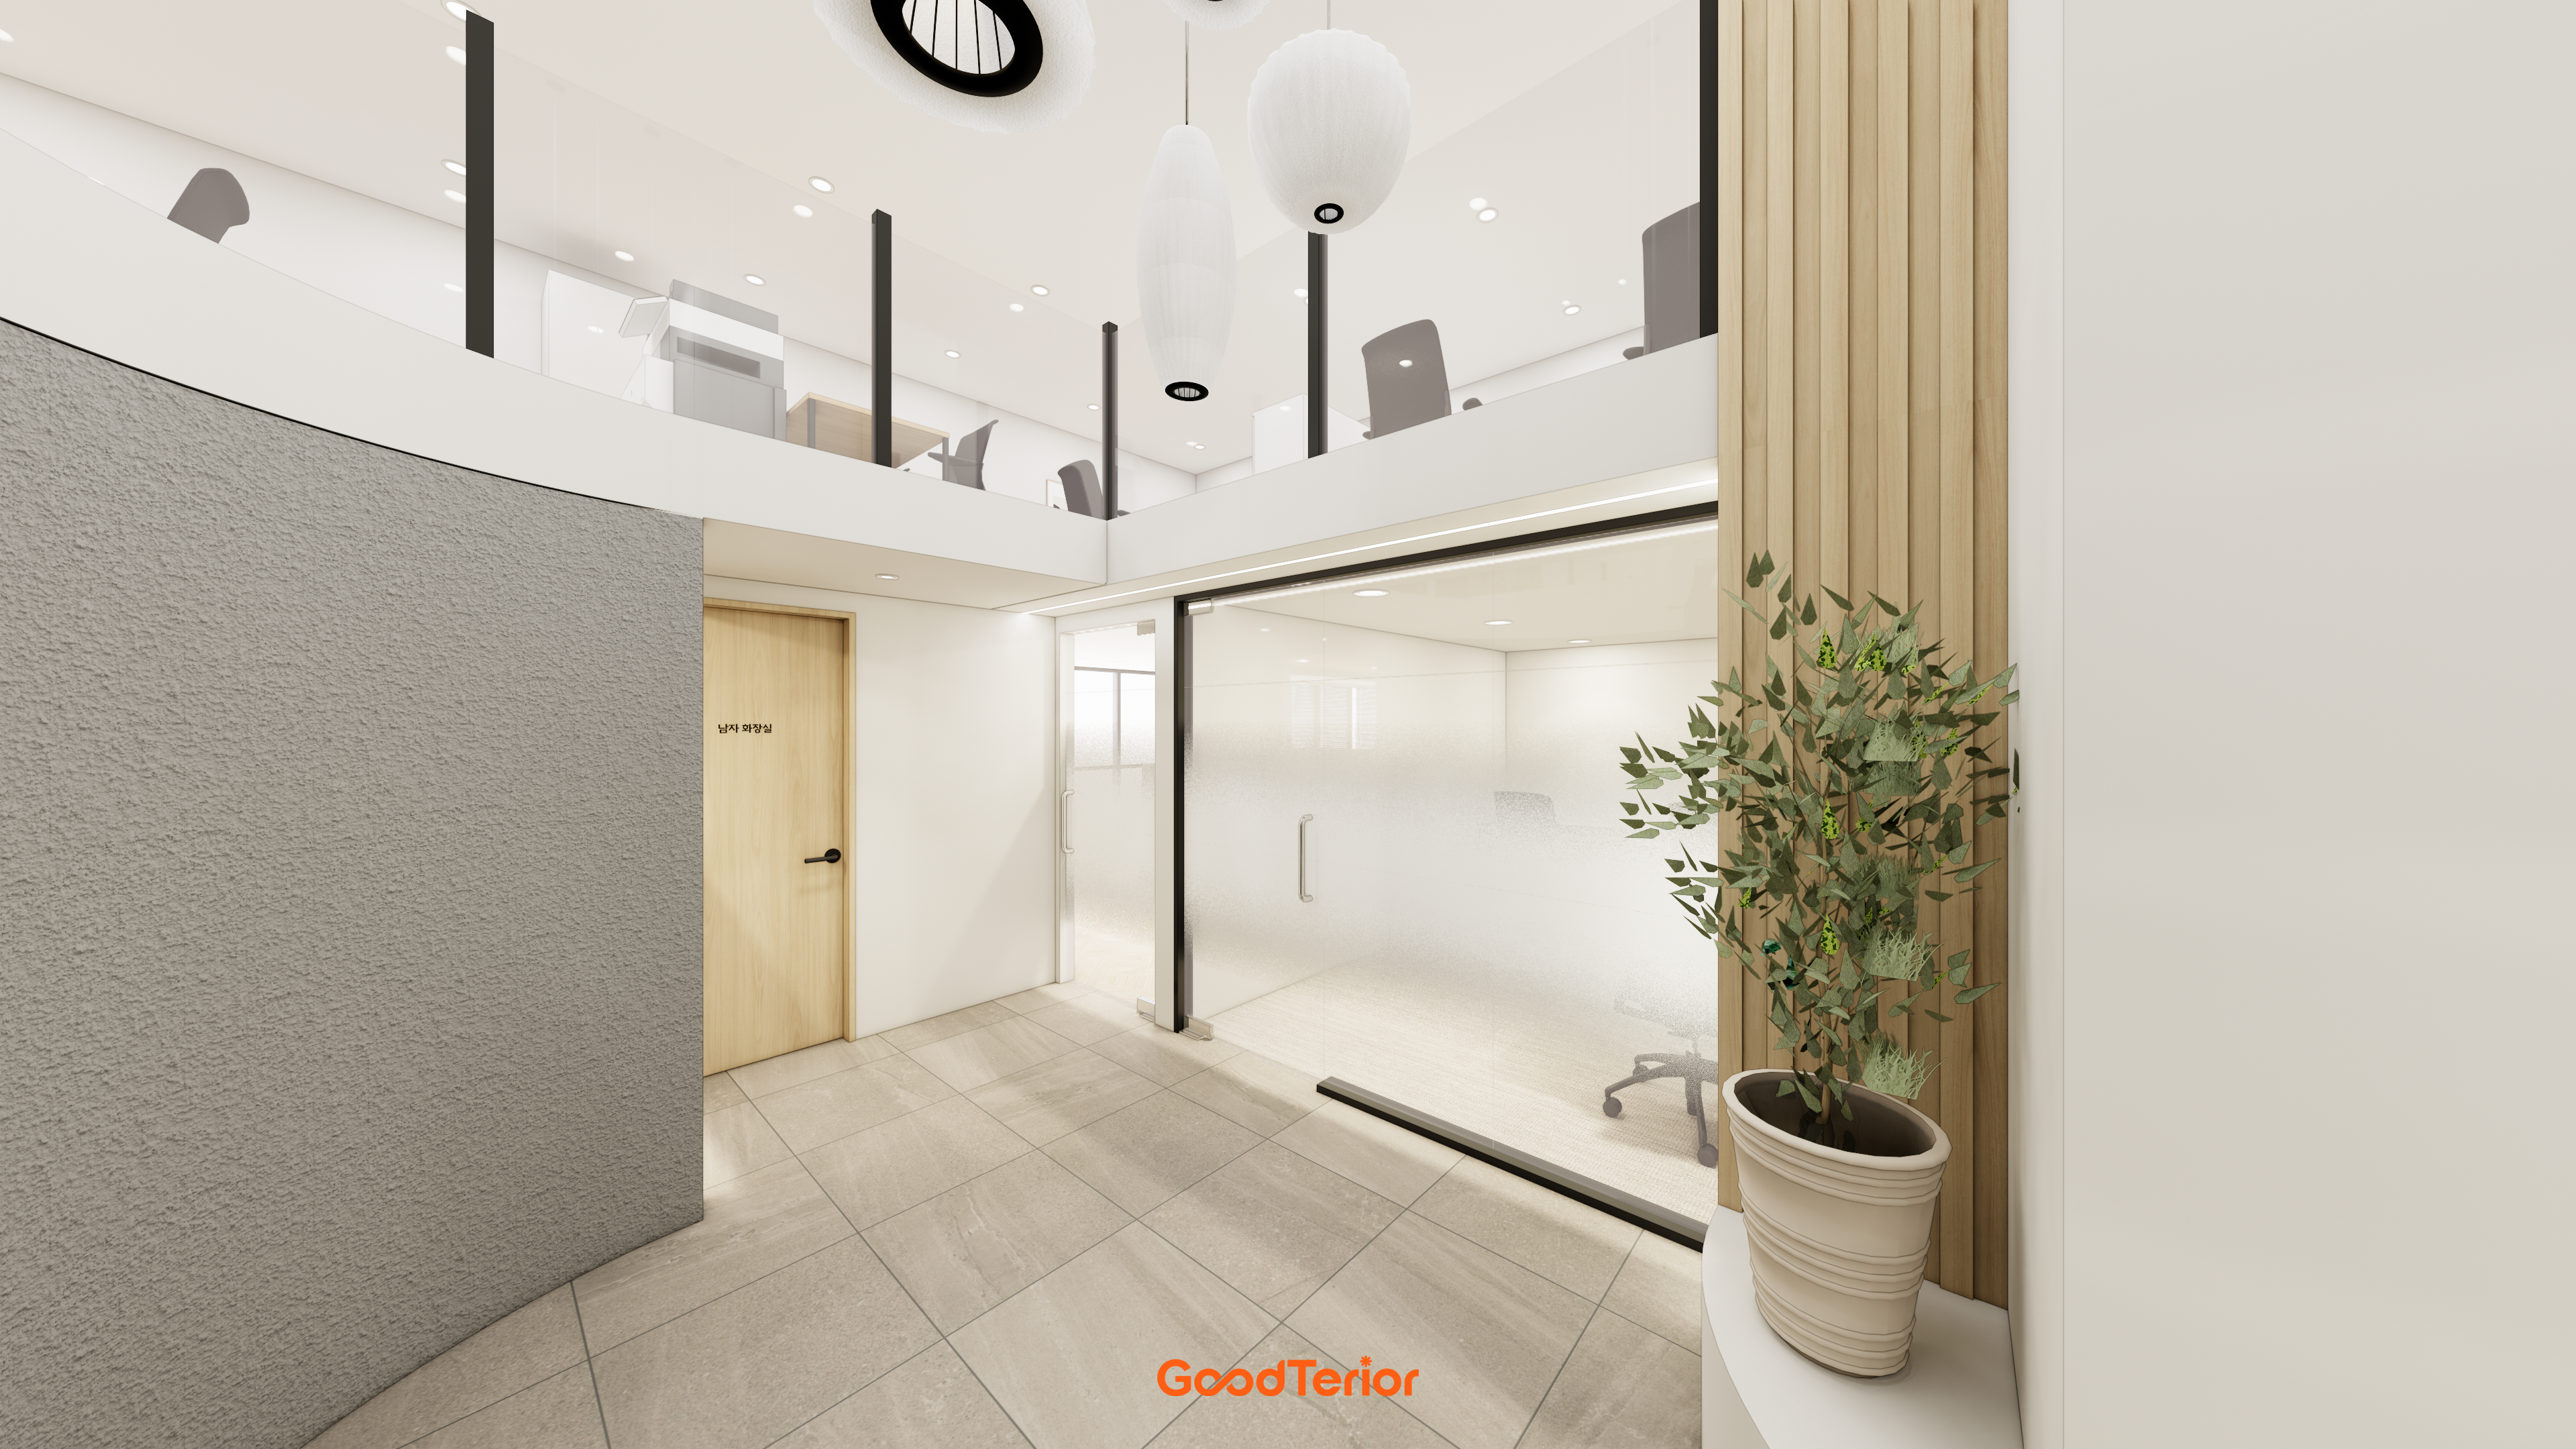
Fluted wood panels on one wall and stucco finishes on the other add texture.
Opaque glass sliding doors give the meeting room privacy with less enclosure.
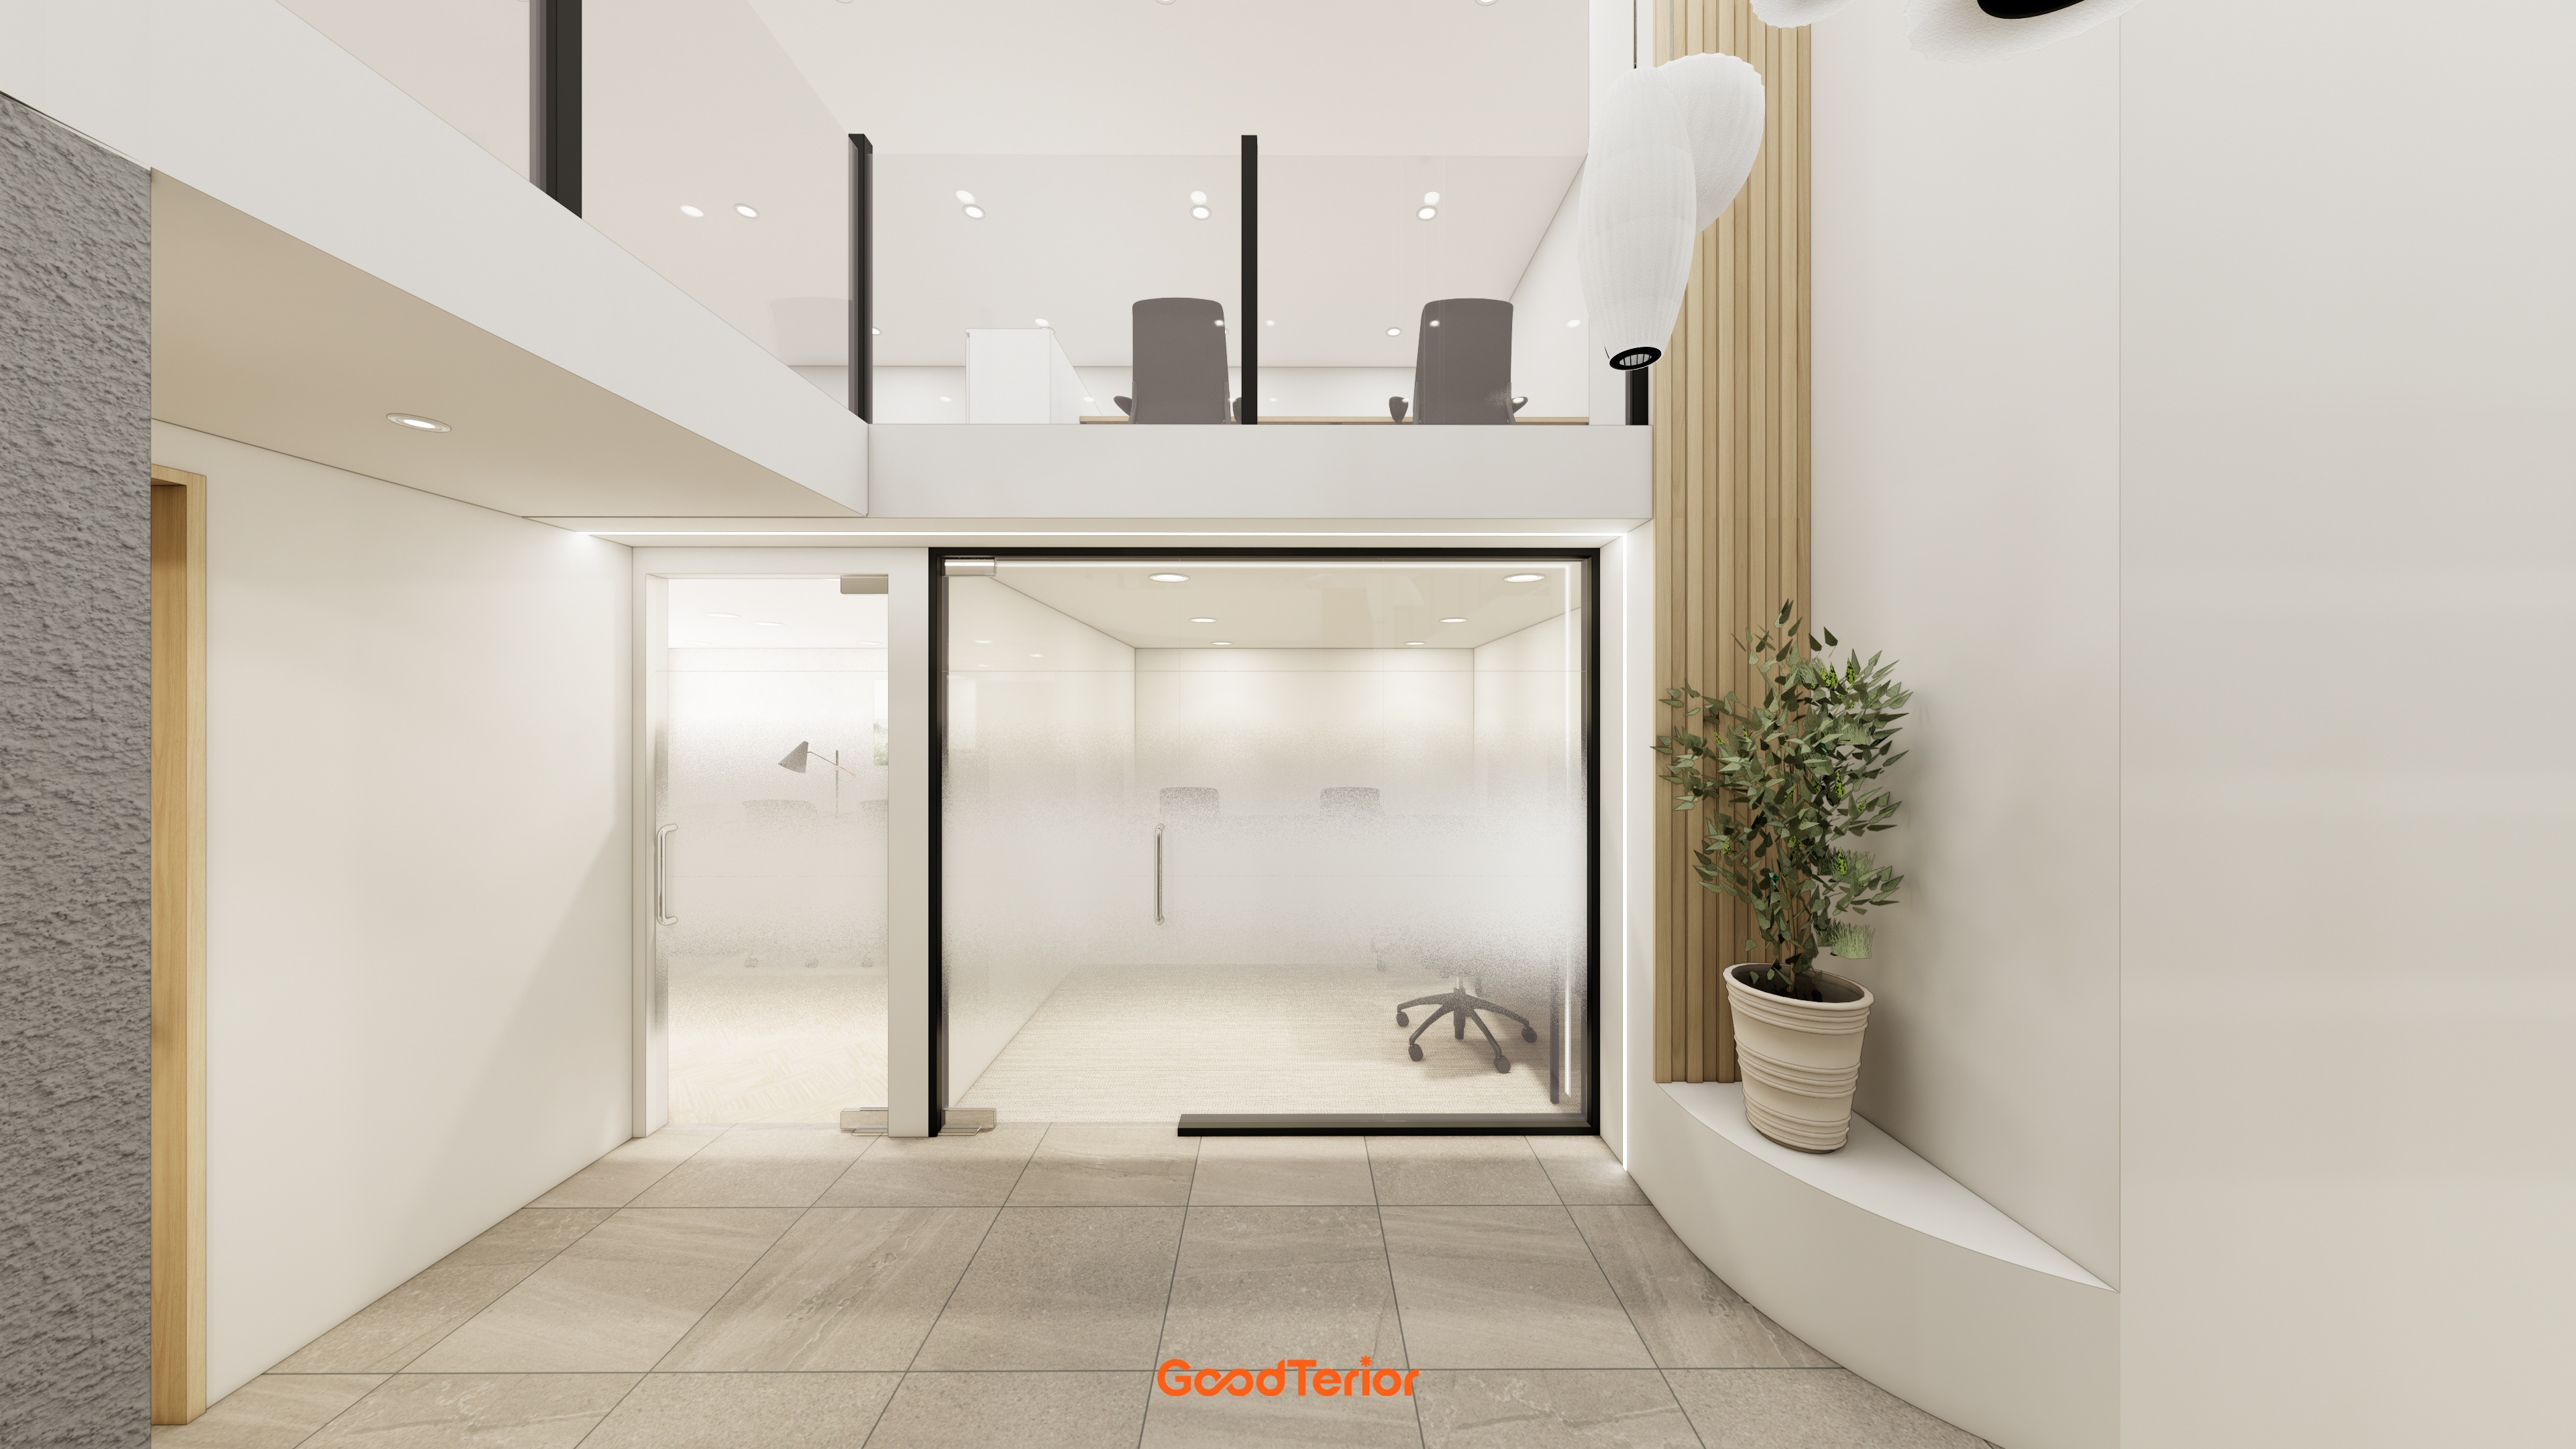
White and beige create softness, with glass partitions separating spaces without enclosure.
Gradient film and wall lighting lines add privacy and refinement.
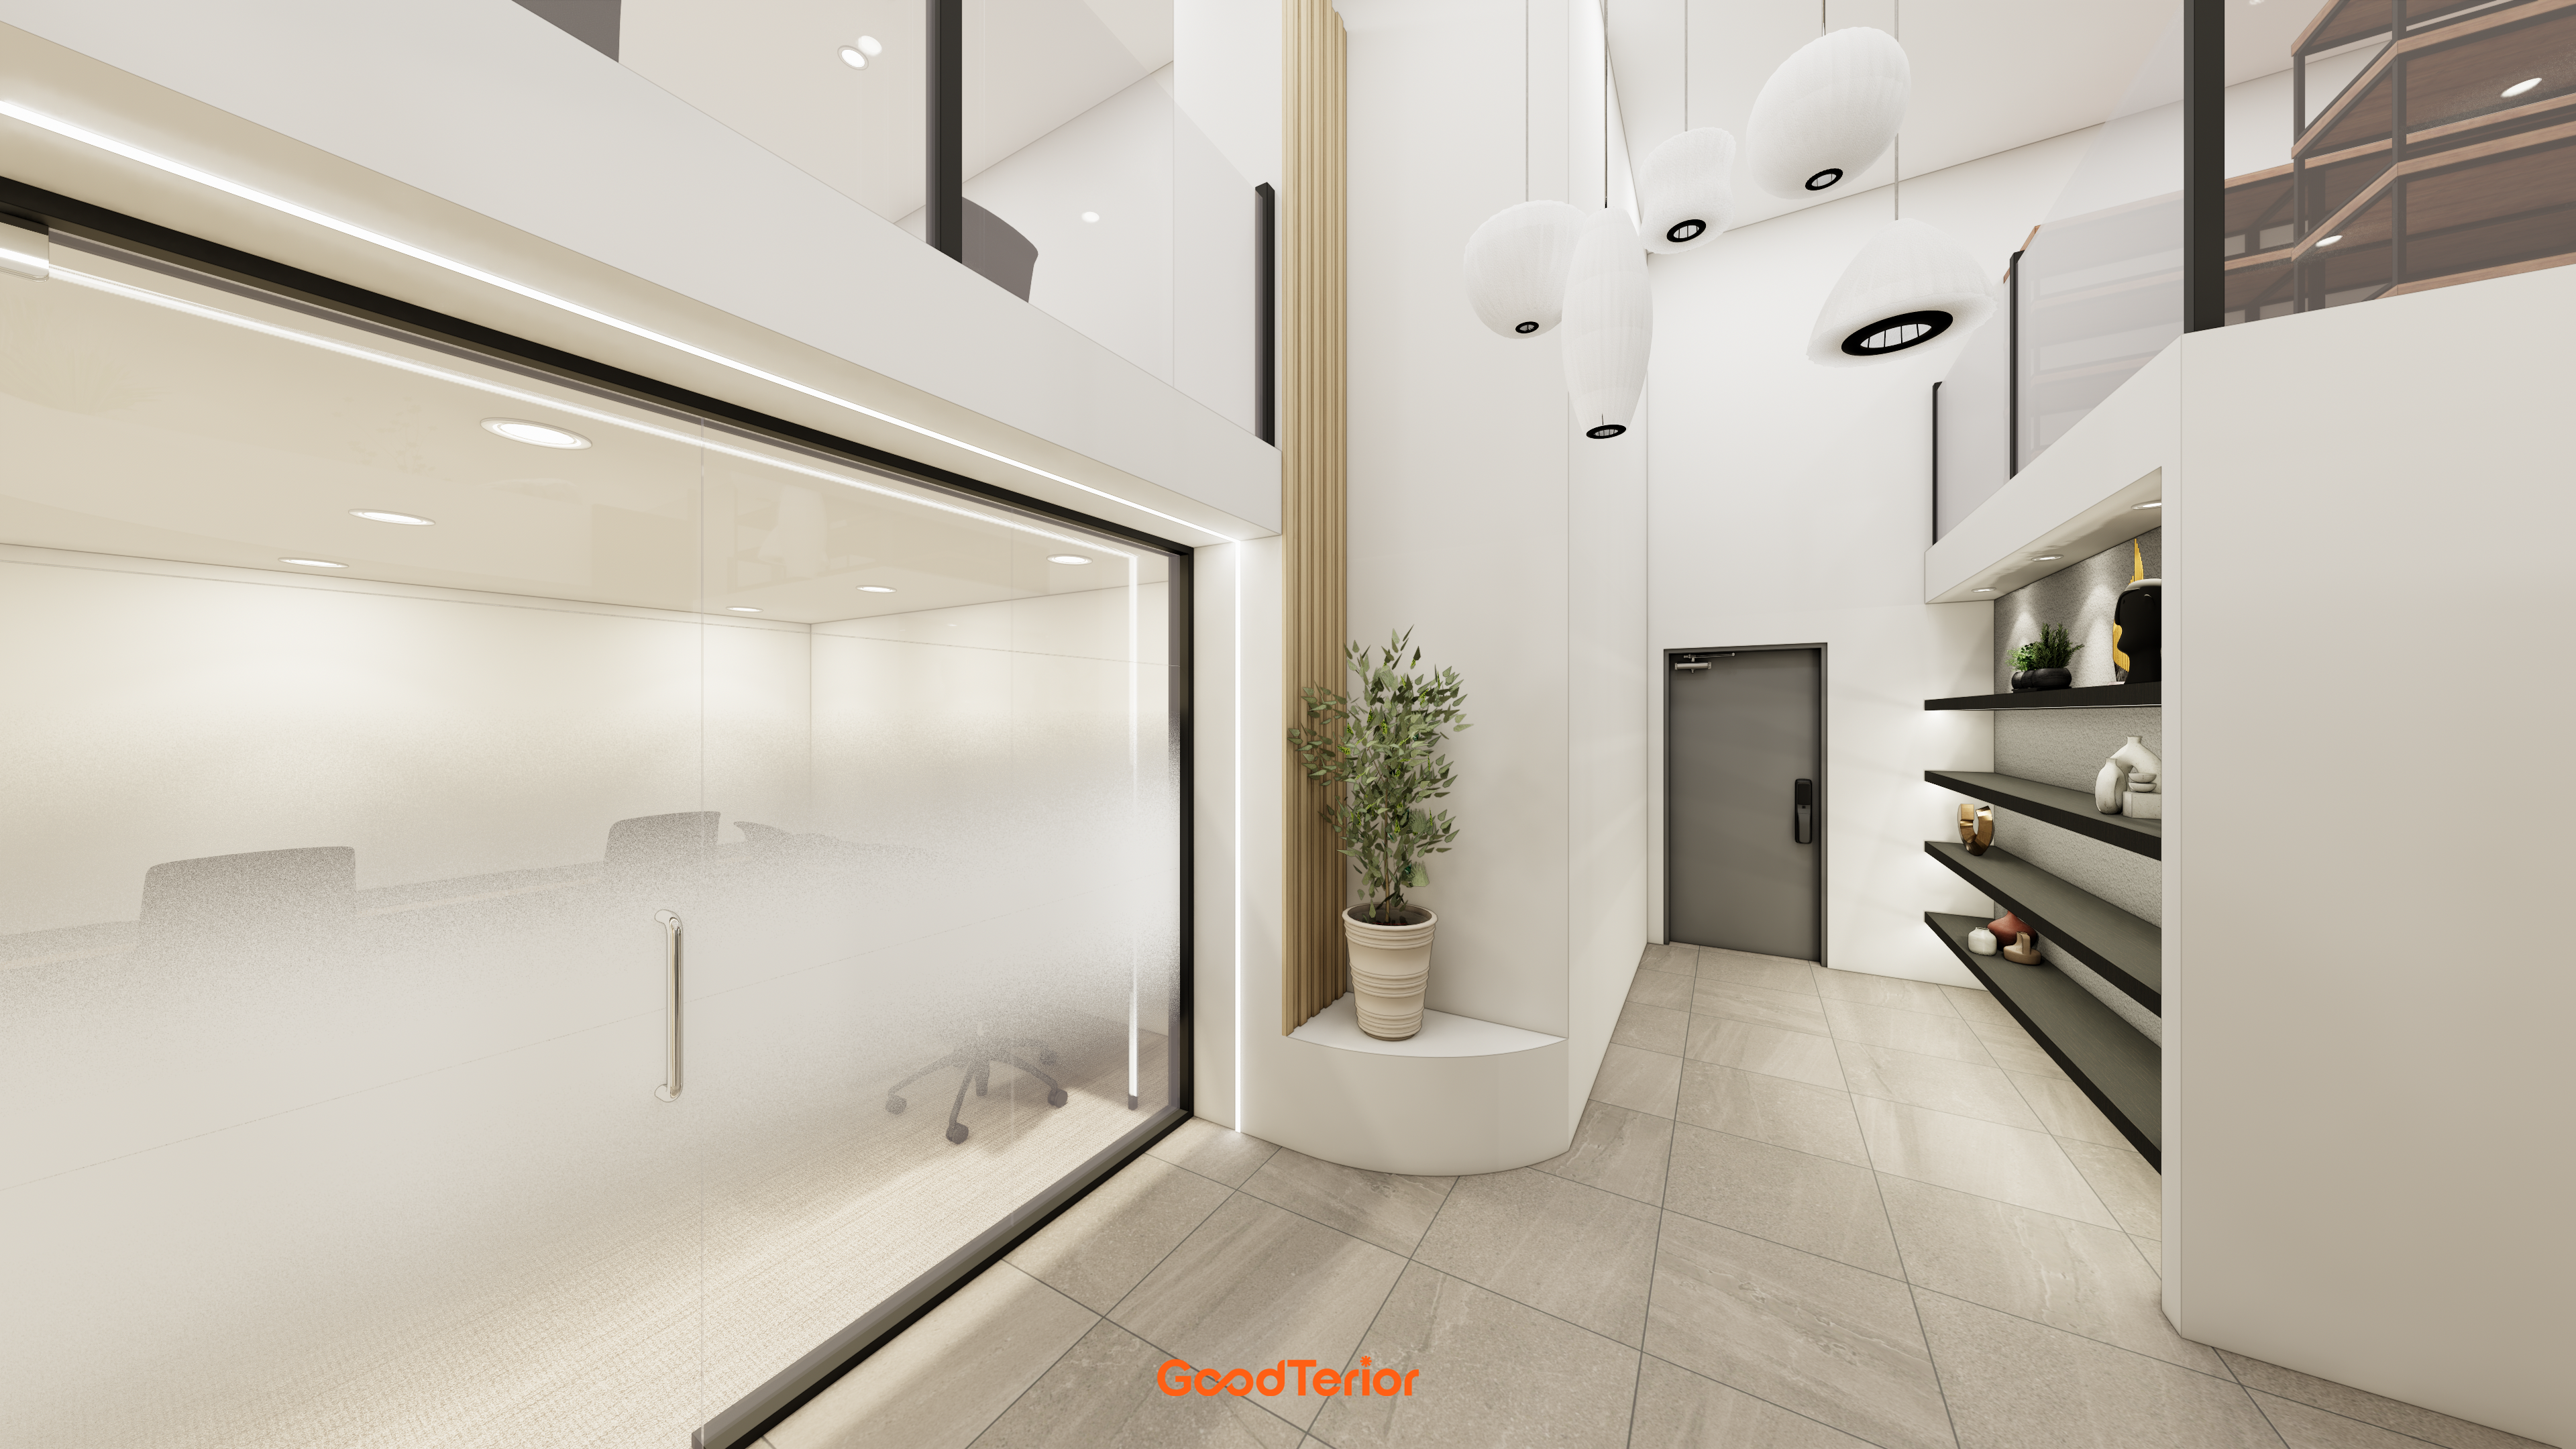
Translucent film on the meeting-room glazing maintains a visual connection.
White, black and wood combine for a refined atmosphere.

Linear lighting along walls and ceiling adds spaciousness and depth.
A black display cabinet along the corridor provides a refined accent.
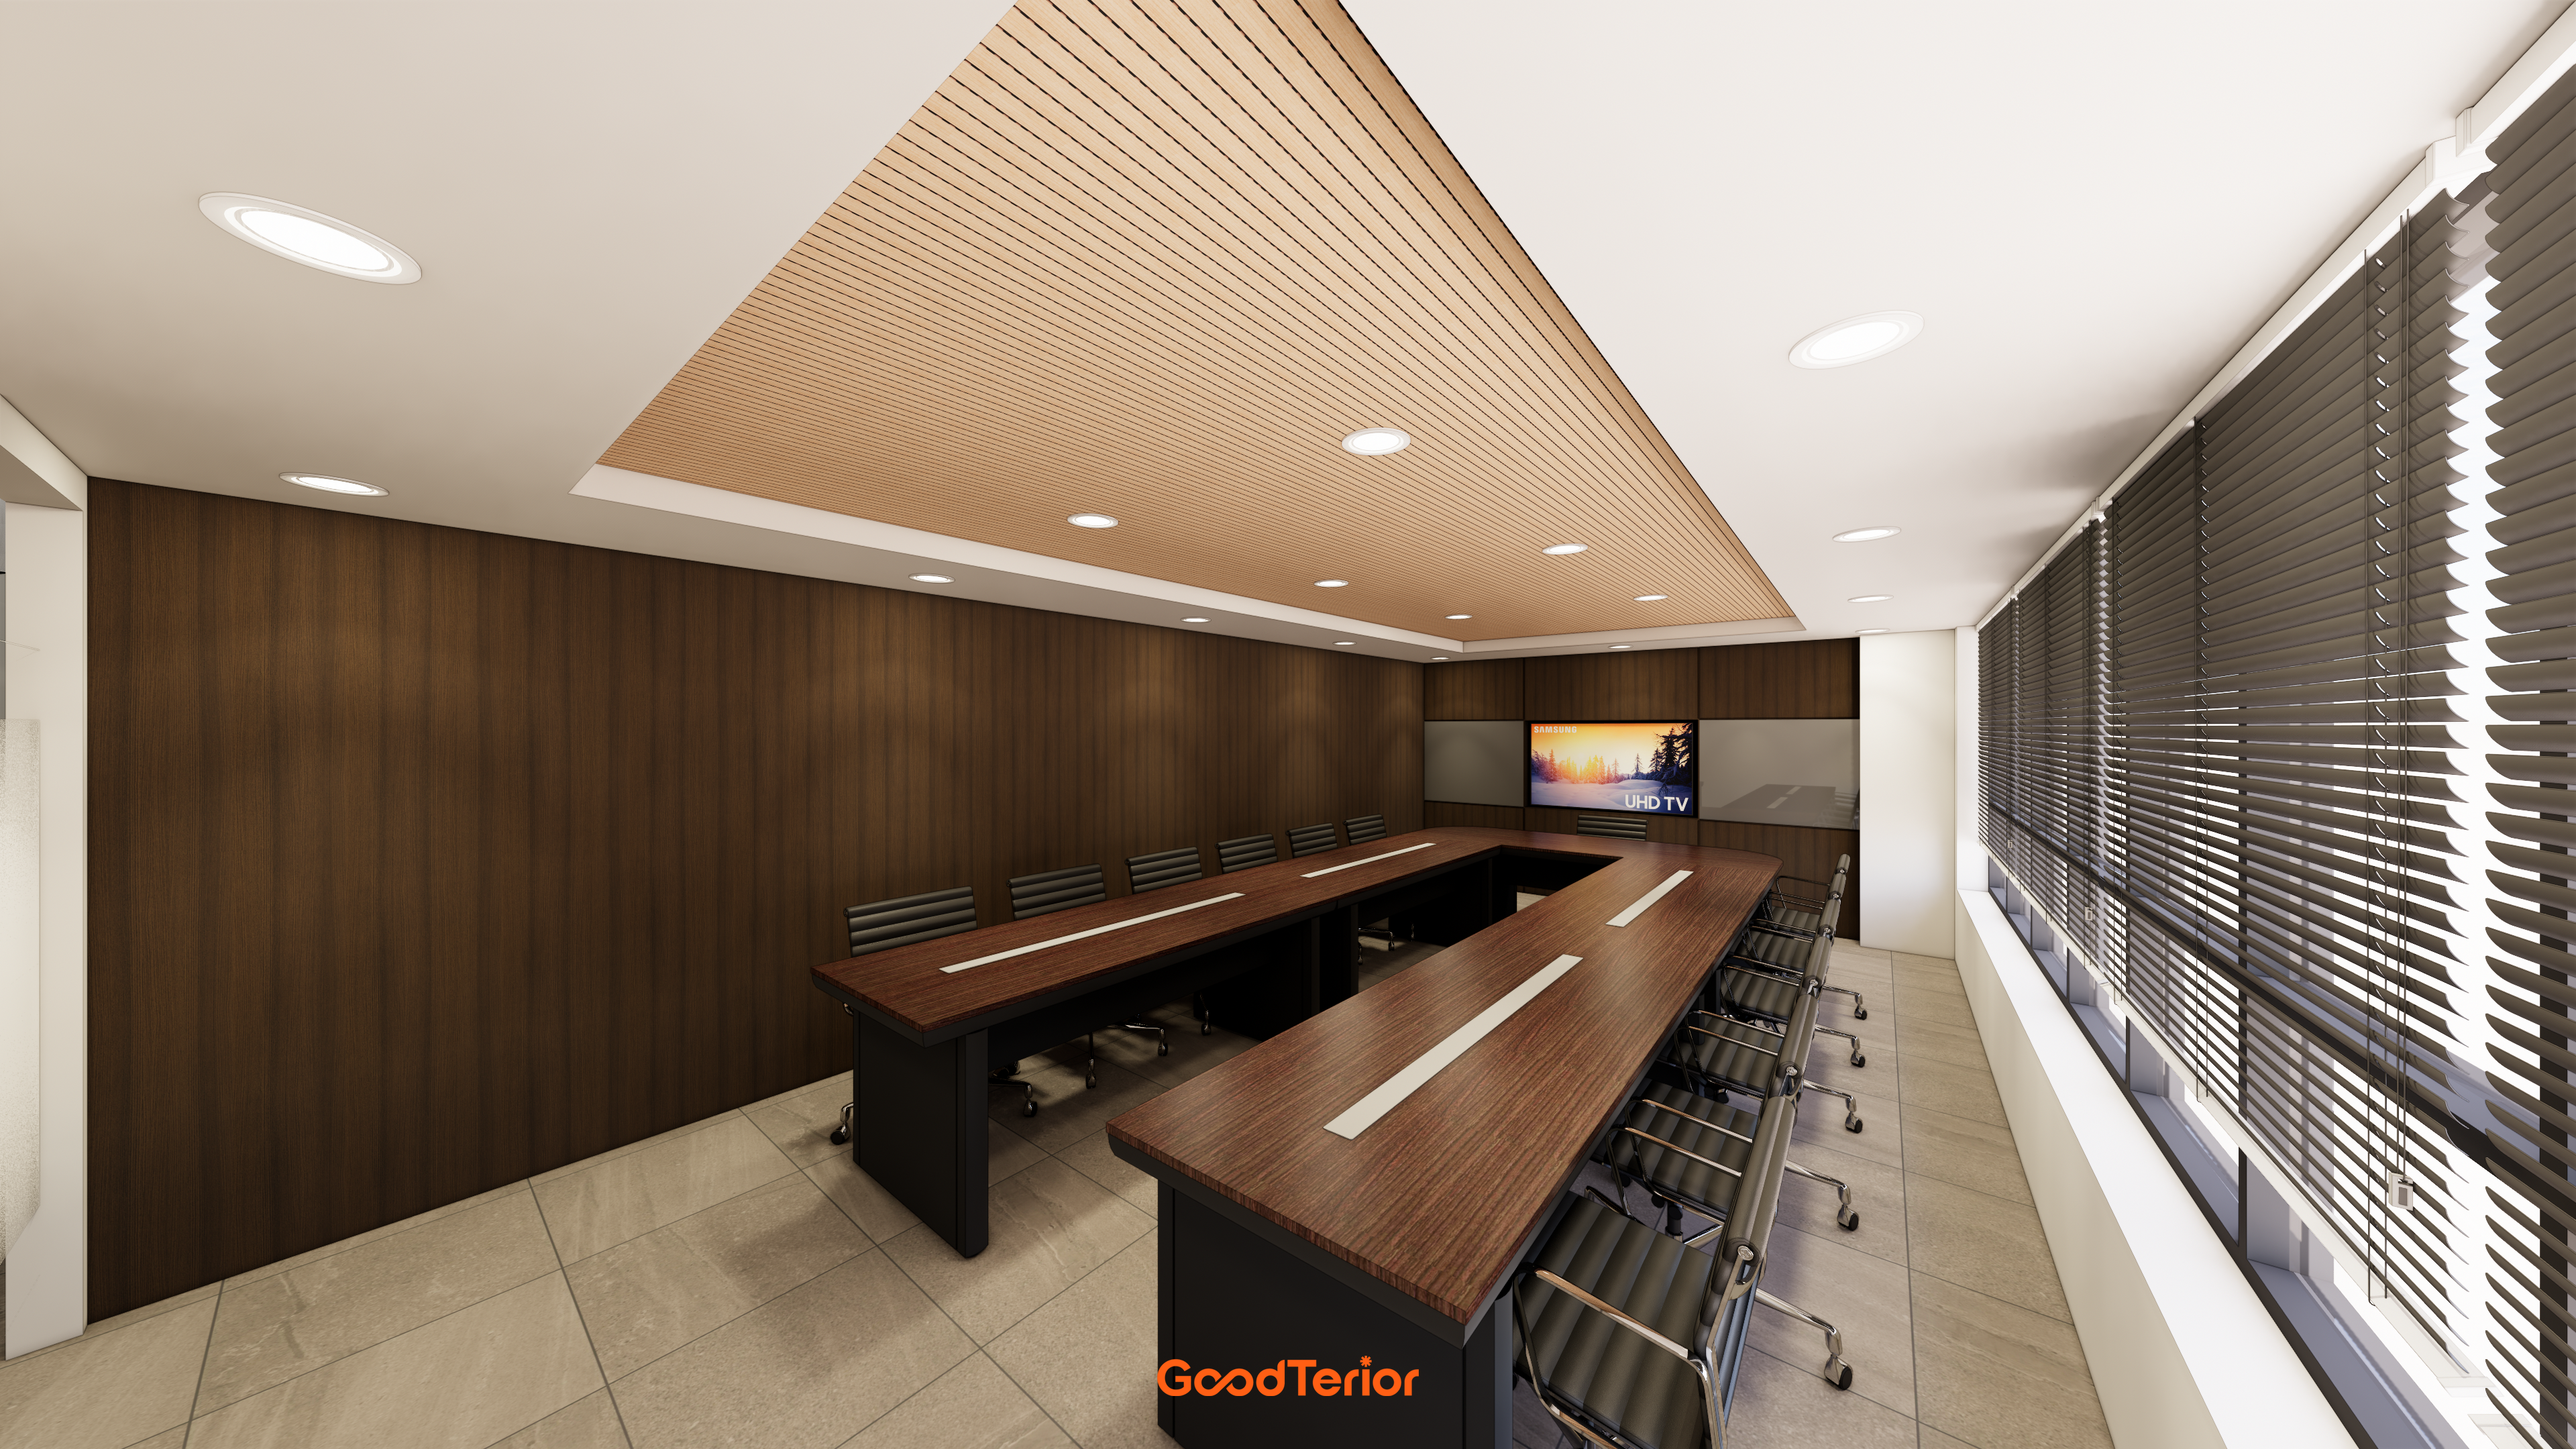
Dark wood walls and a meeting table provide weight, while light wood ceiling louvers reduce enclosure.
The room combines substance with refinement.
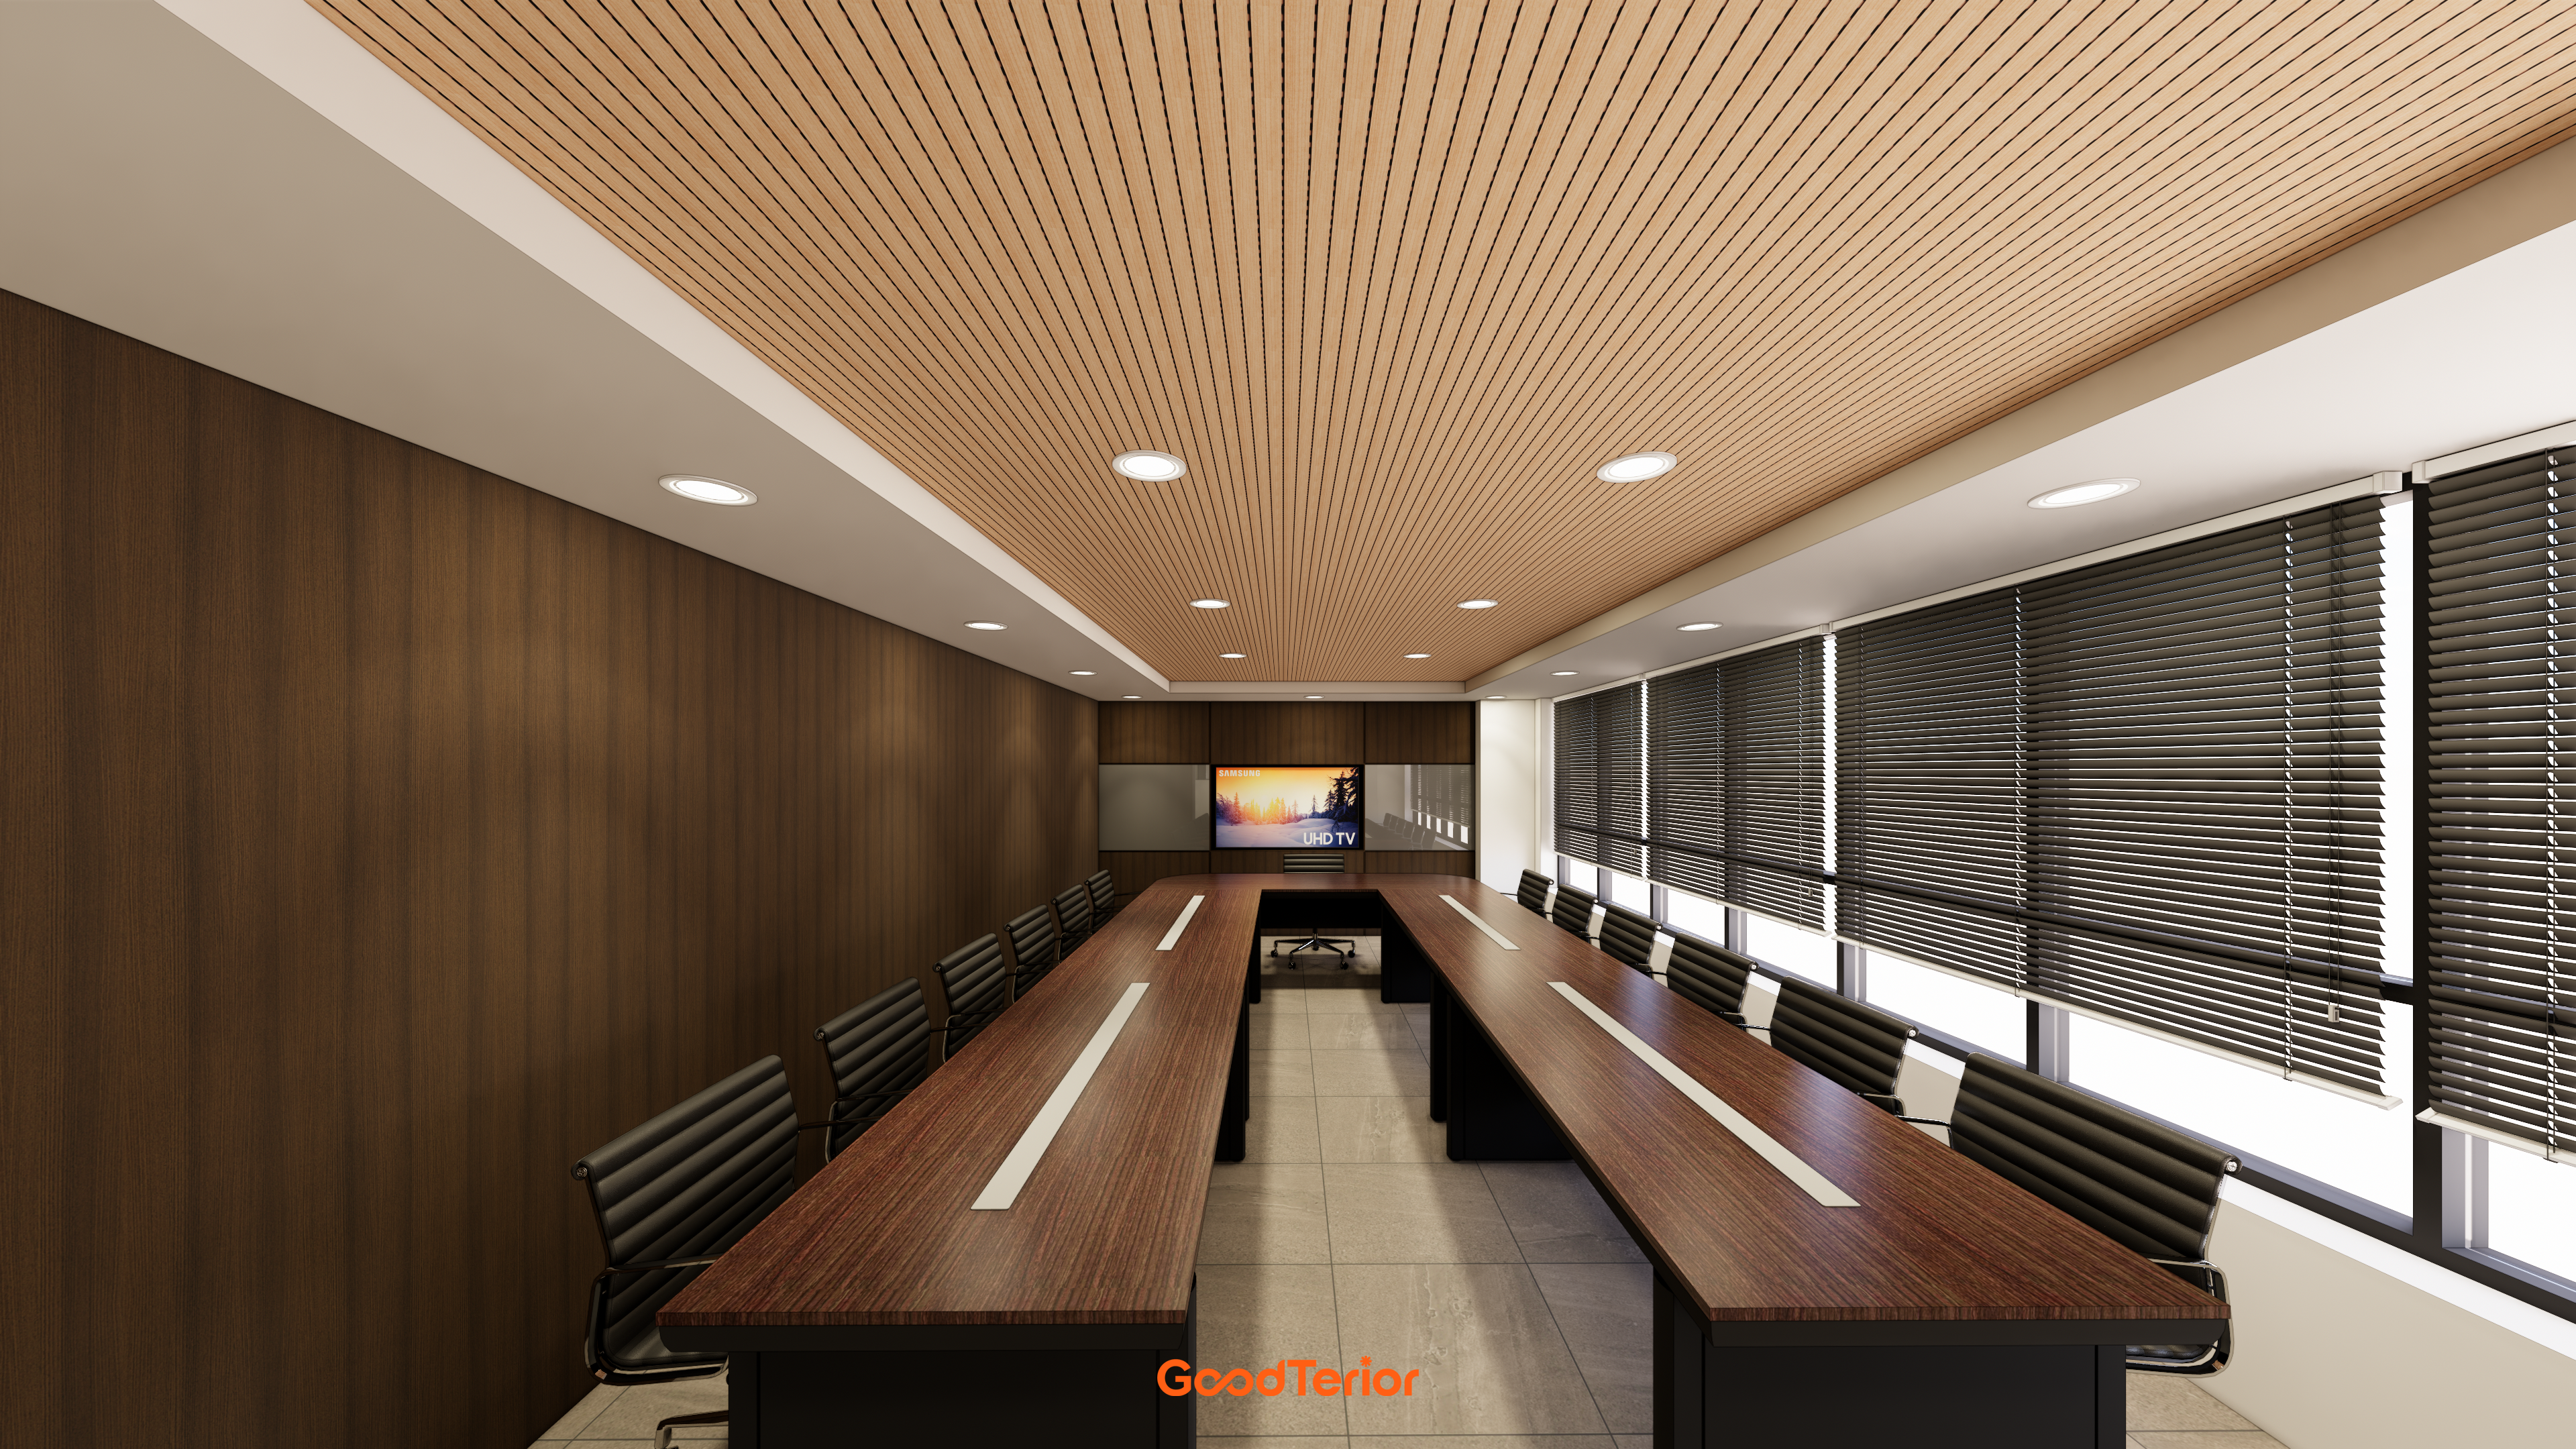
Recessed lights provide sufficient illumination, with black blinds at the windows.
Adjustable daylight supports concentration during meetings.
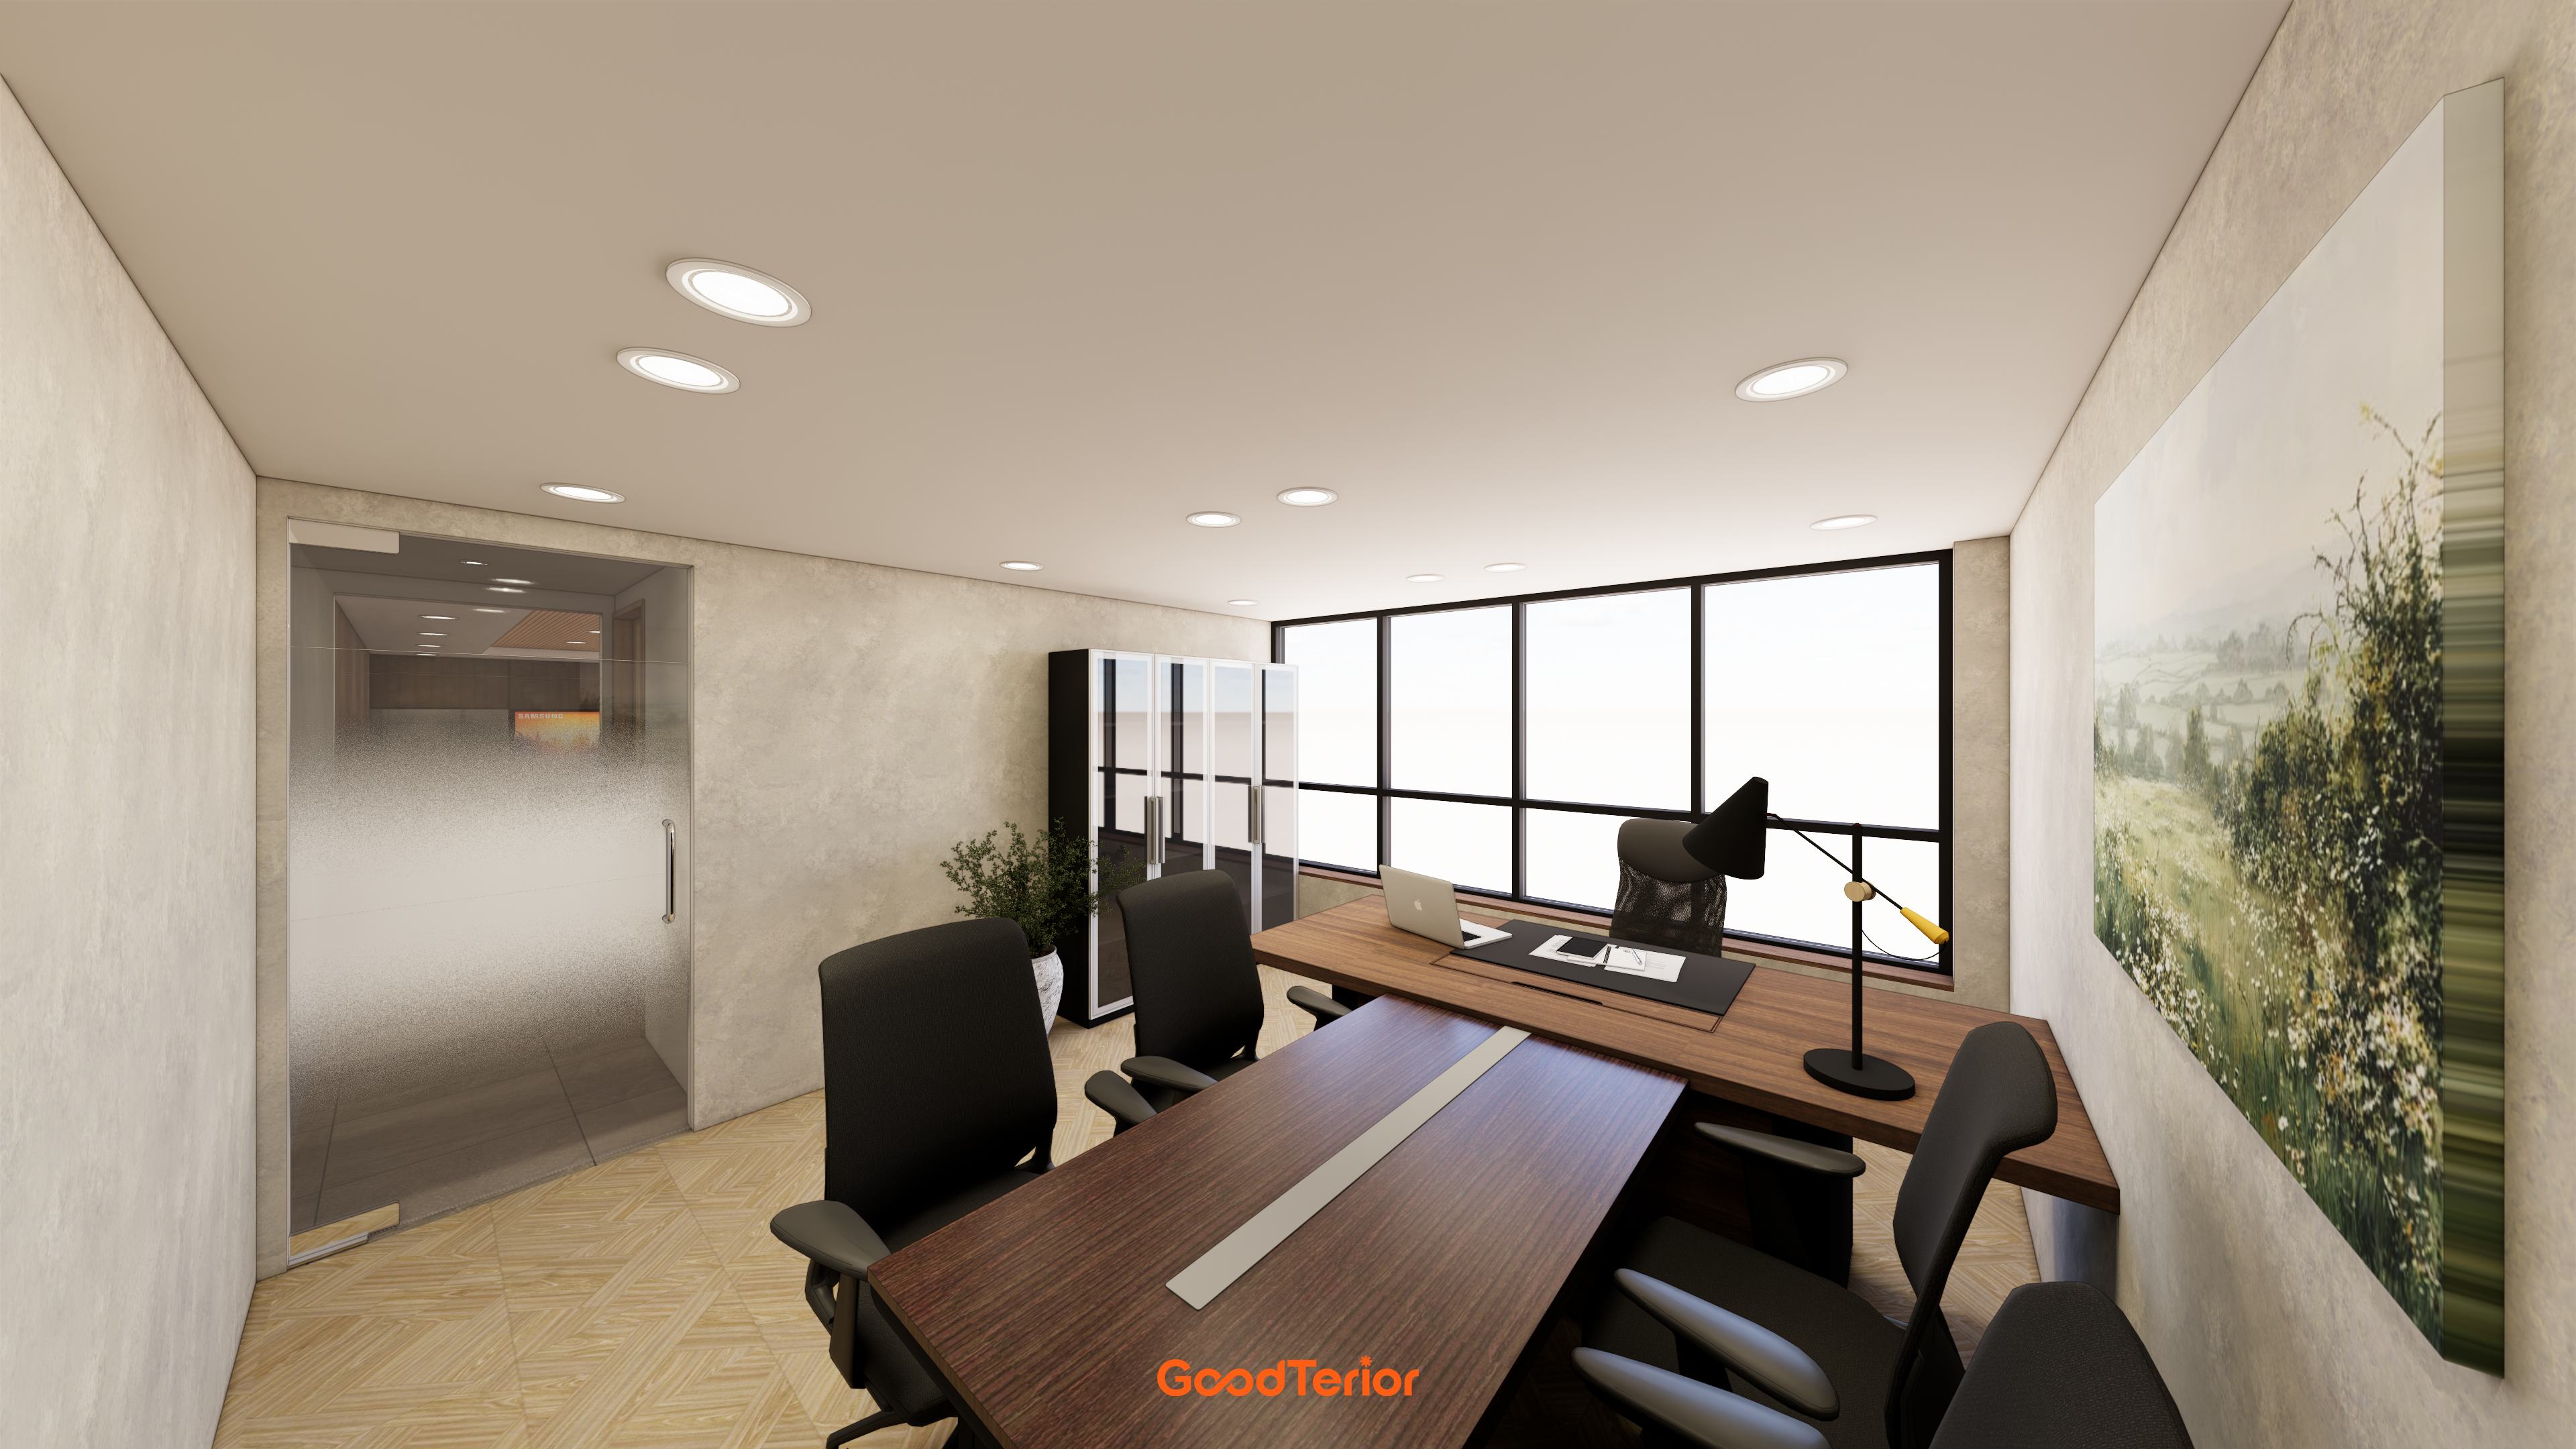
Dark wood desks and tables provide stability, balanced by soft beige walls.
Full-wall windows bring warm sunlight without enclosure.
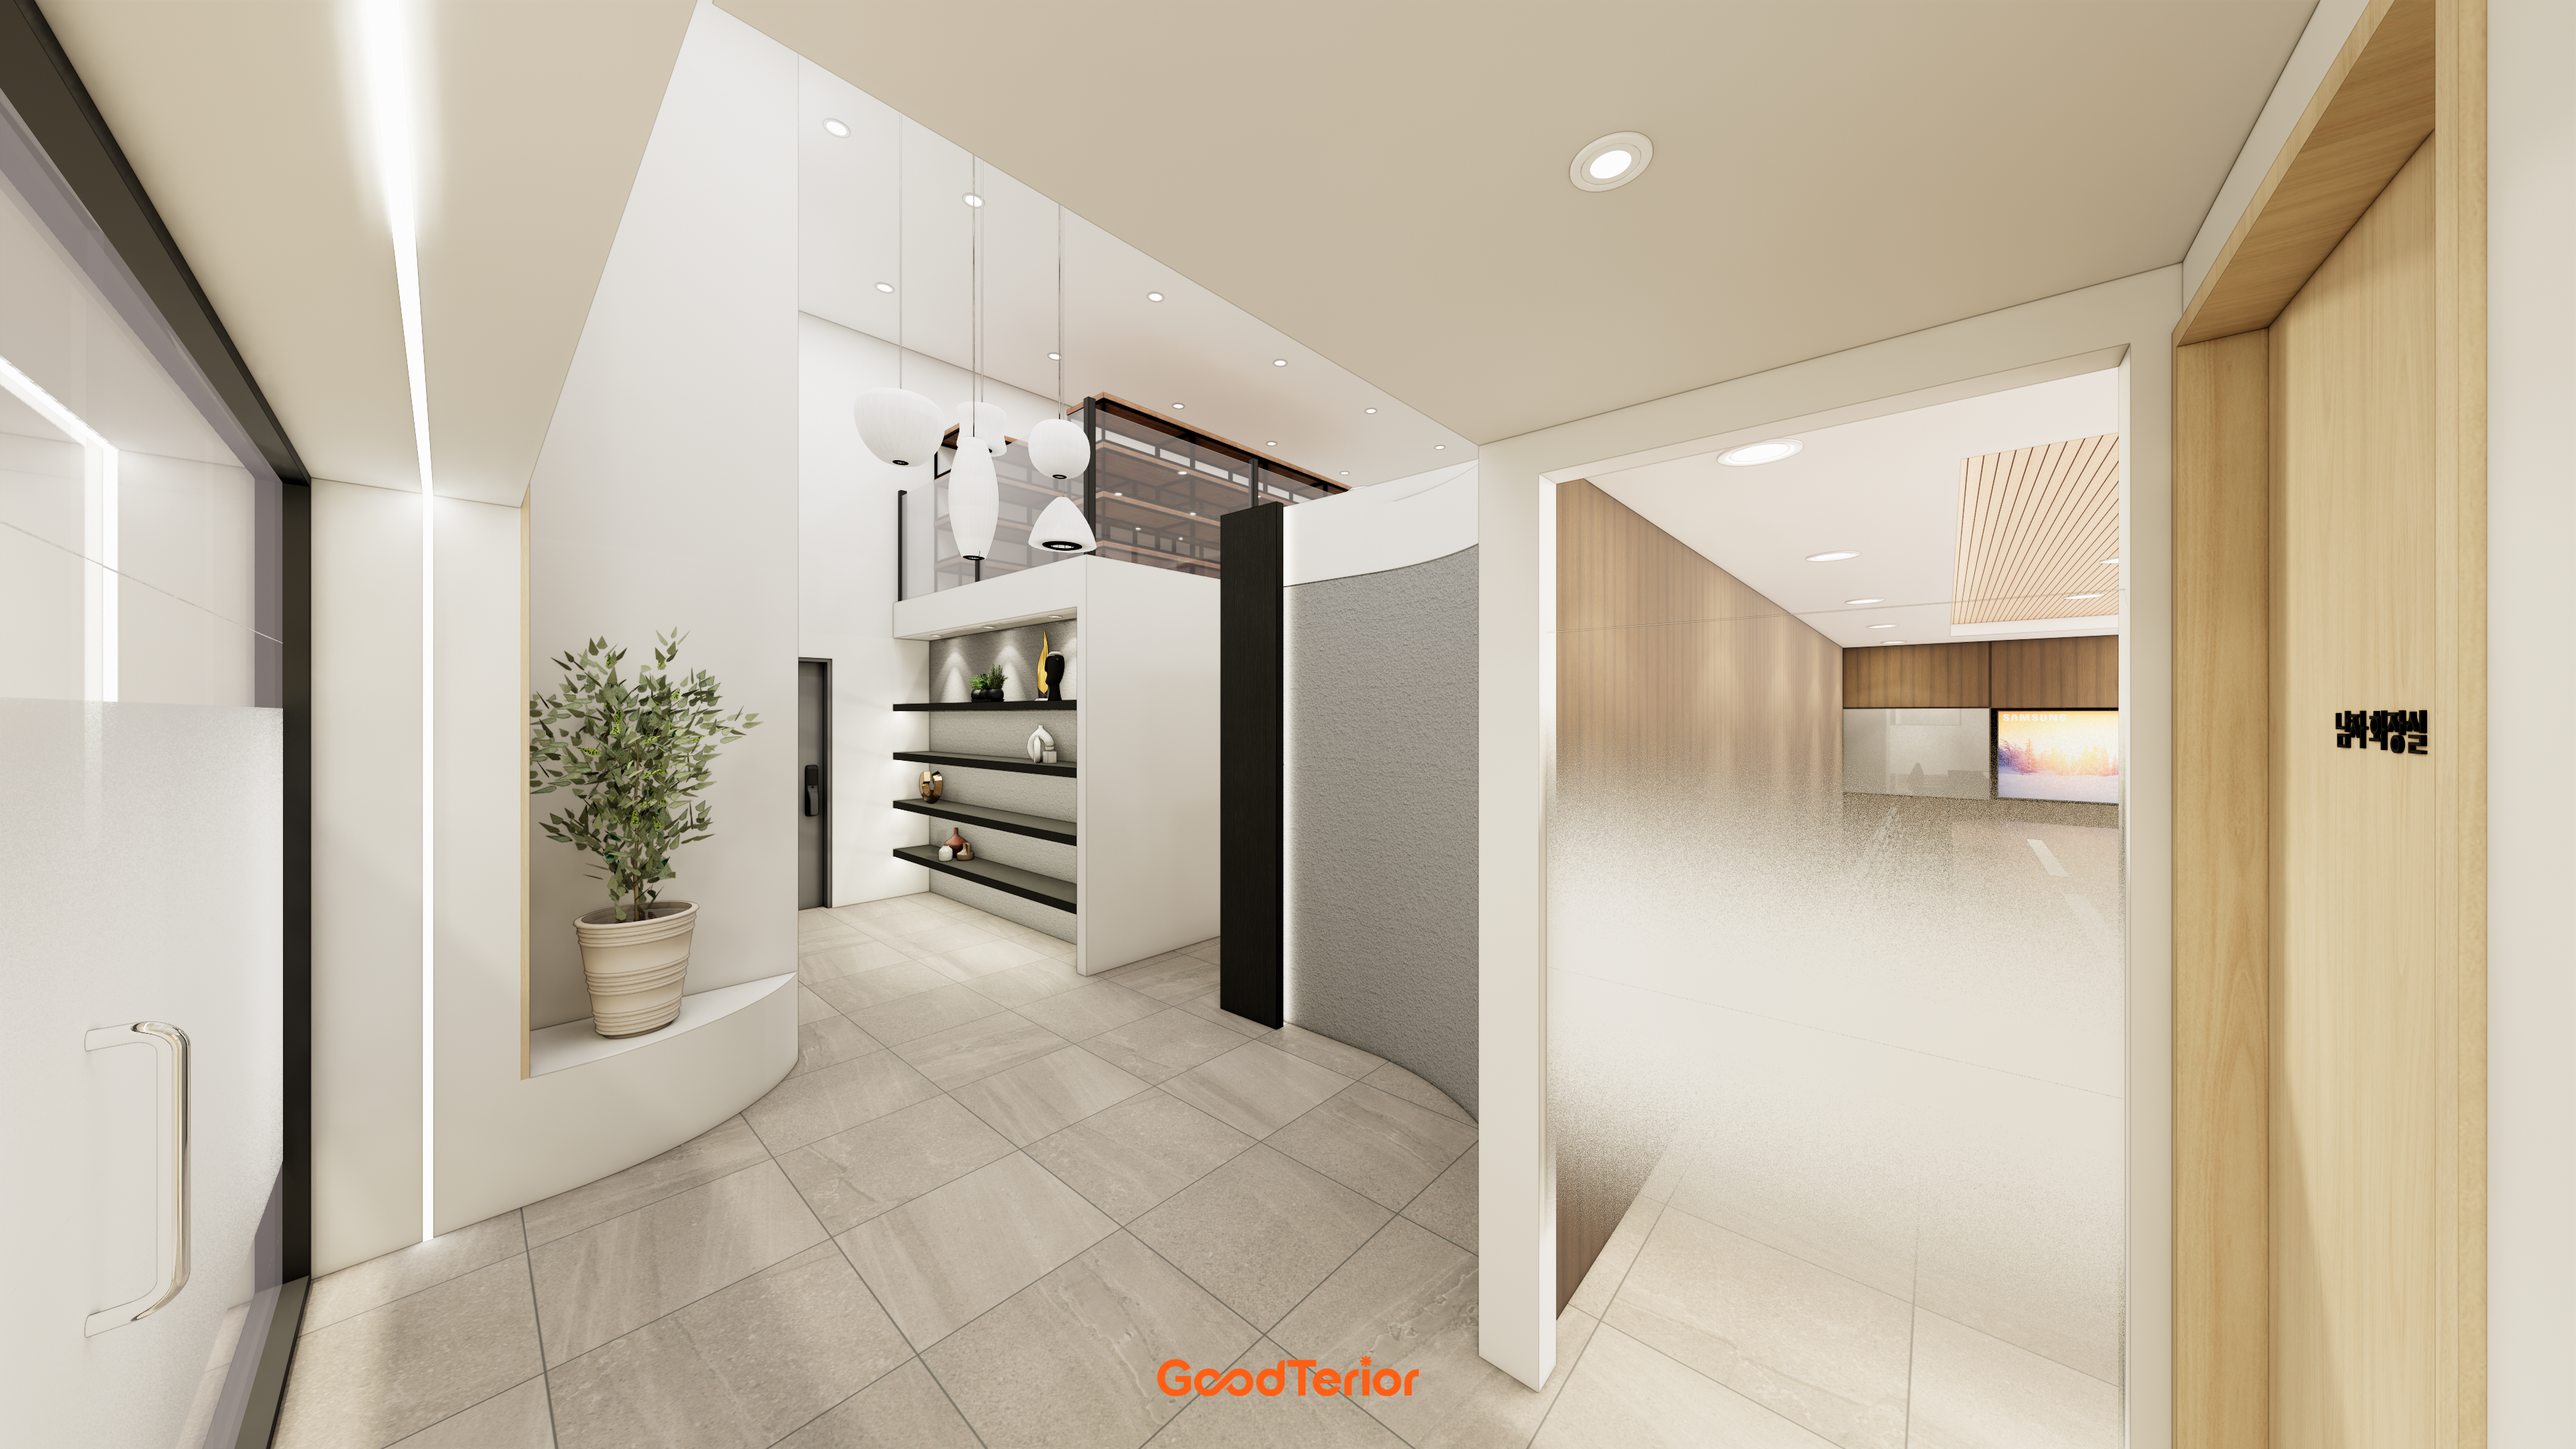
The high ceiling of the two-level layout preserves openness.
Display shelves in the curved wall add appealing details.
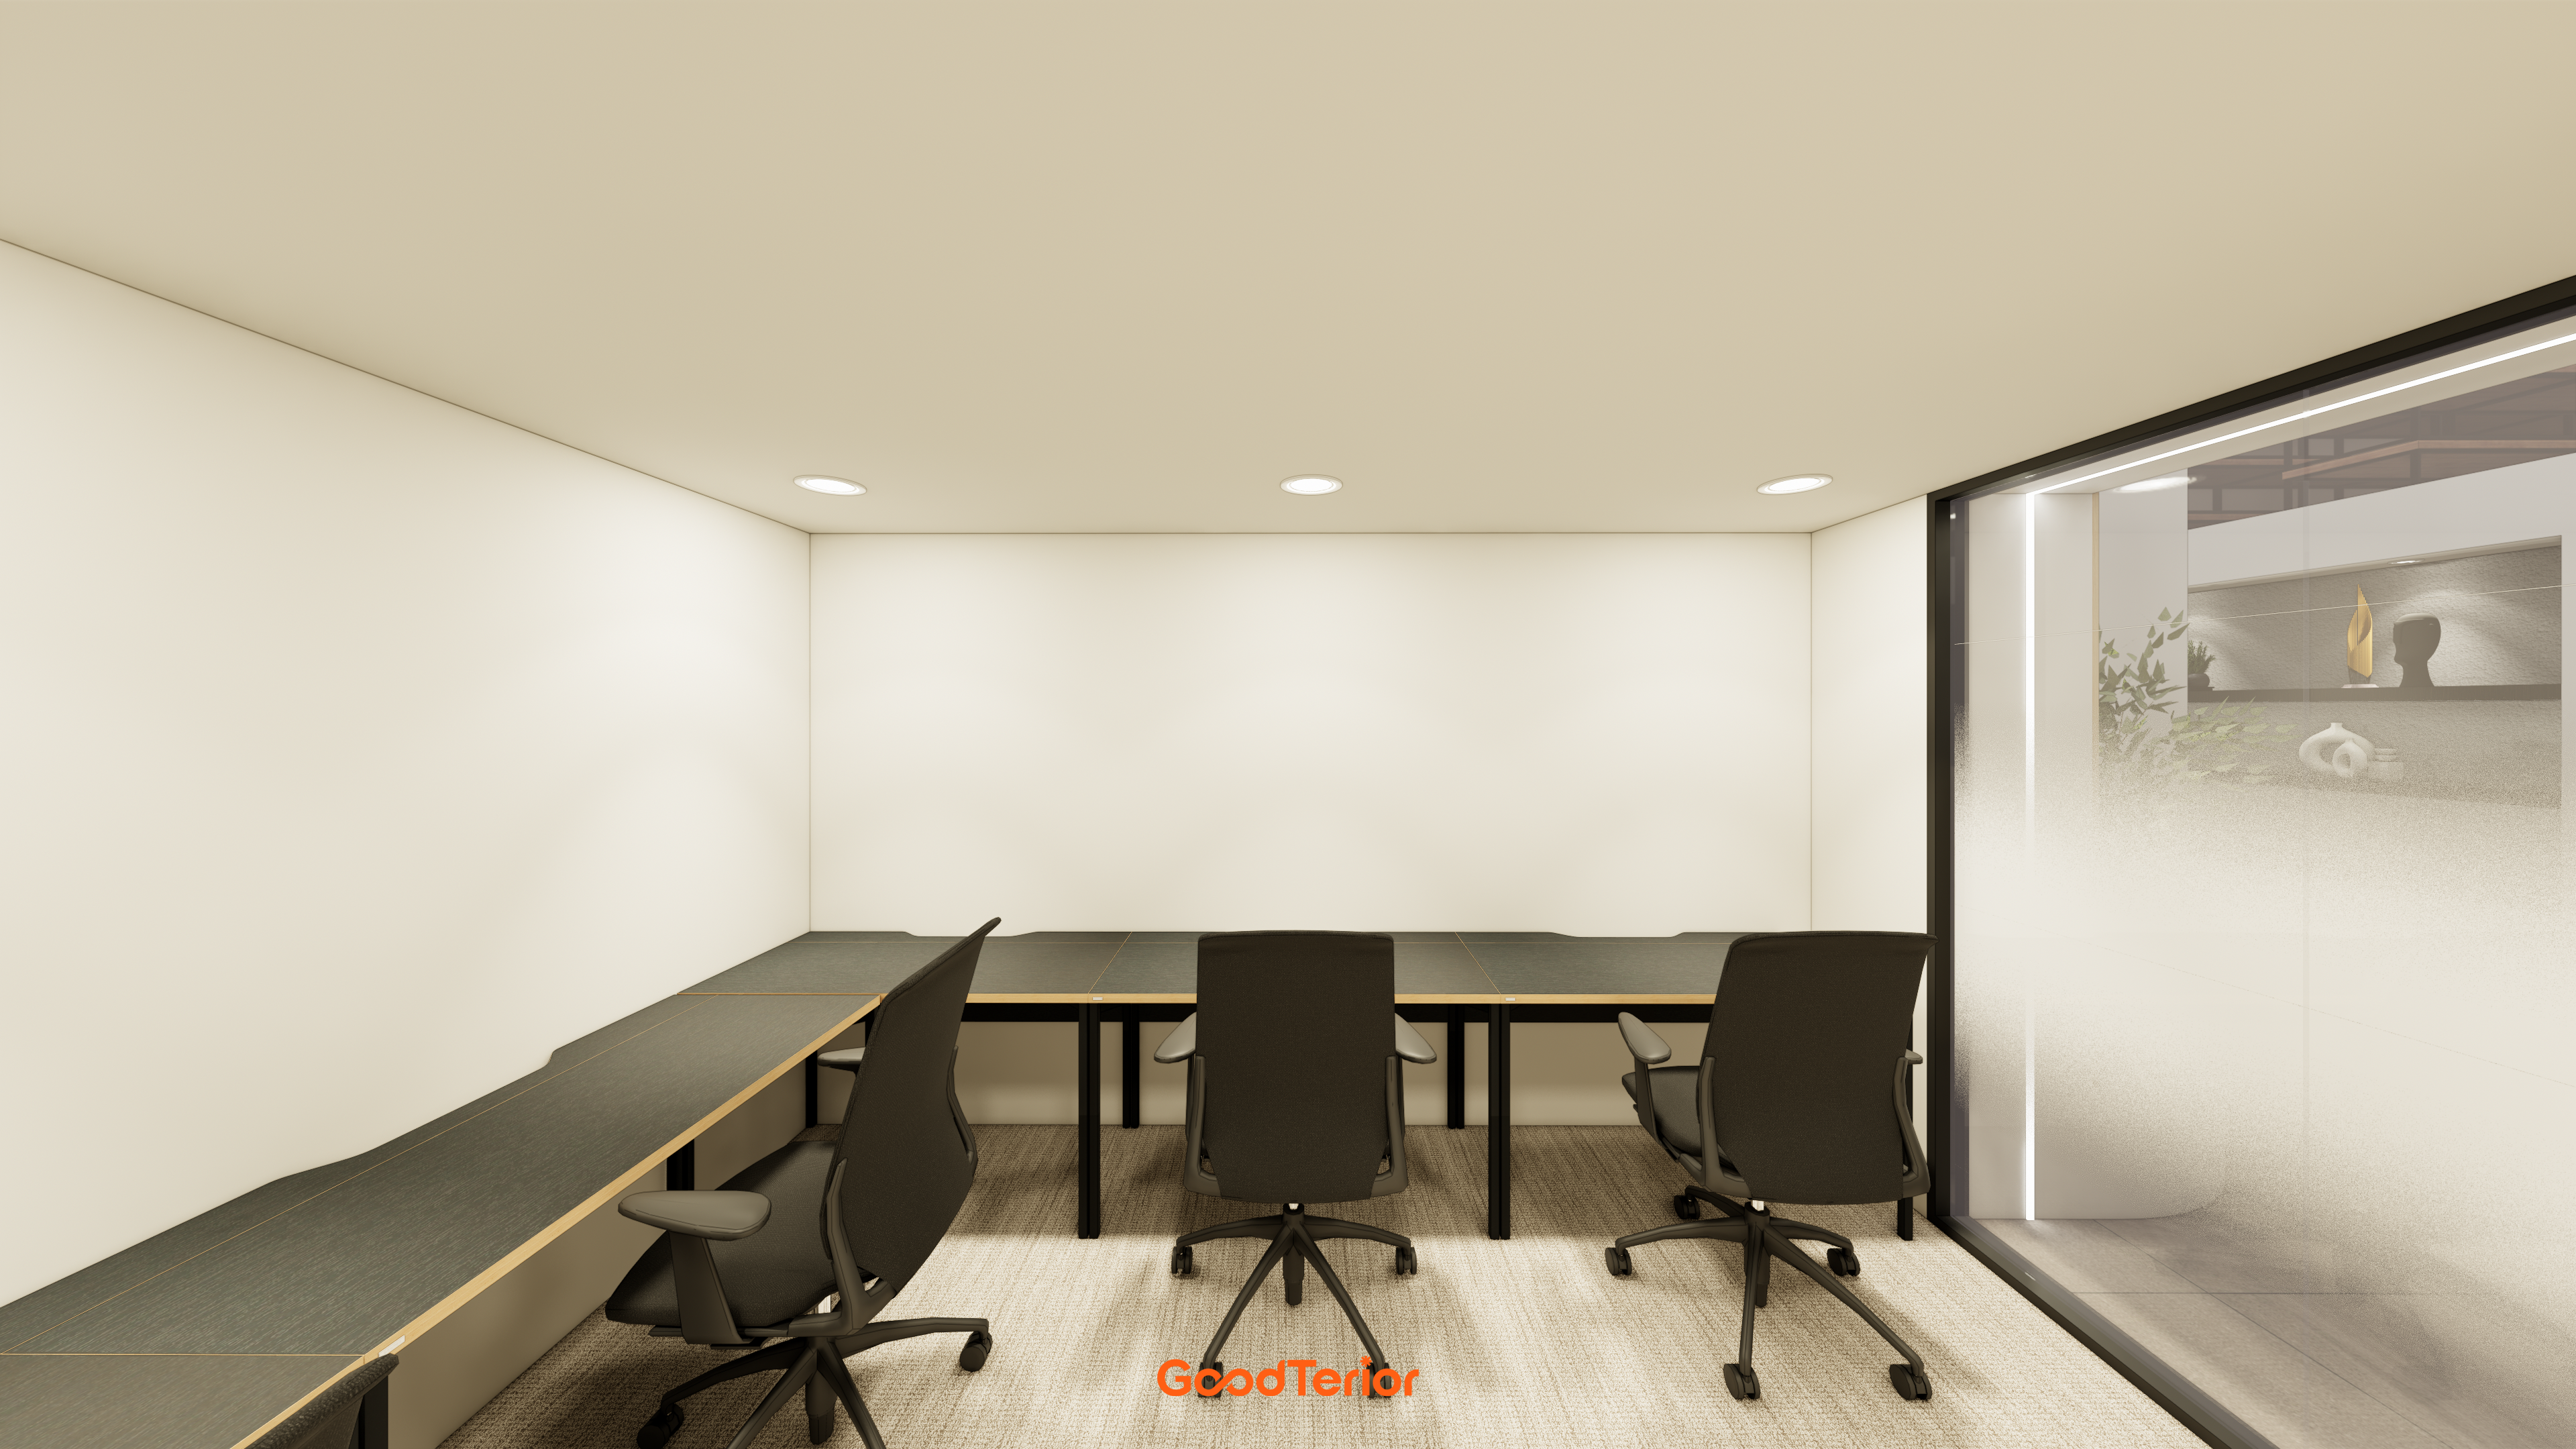
Beige and black create a clean, modern character.
Carpet tiles reduce noise and add comfort.
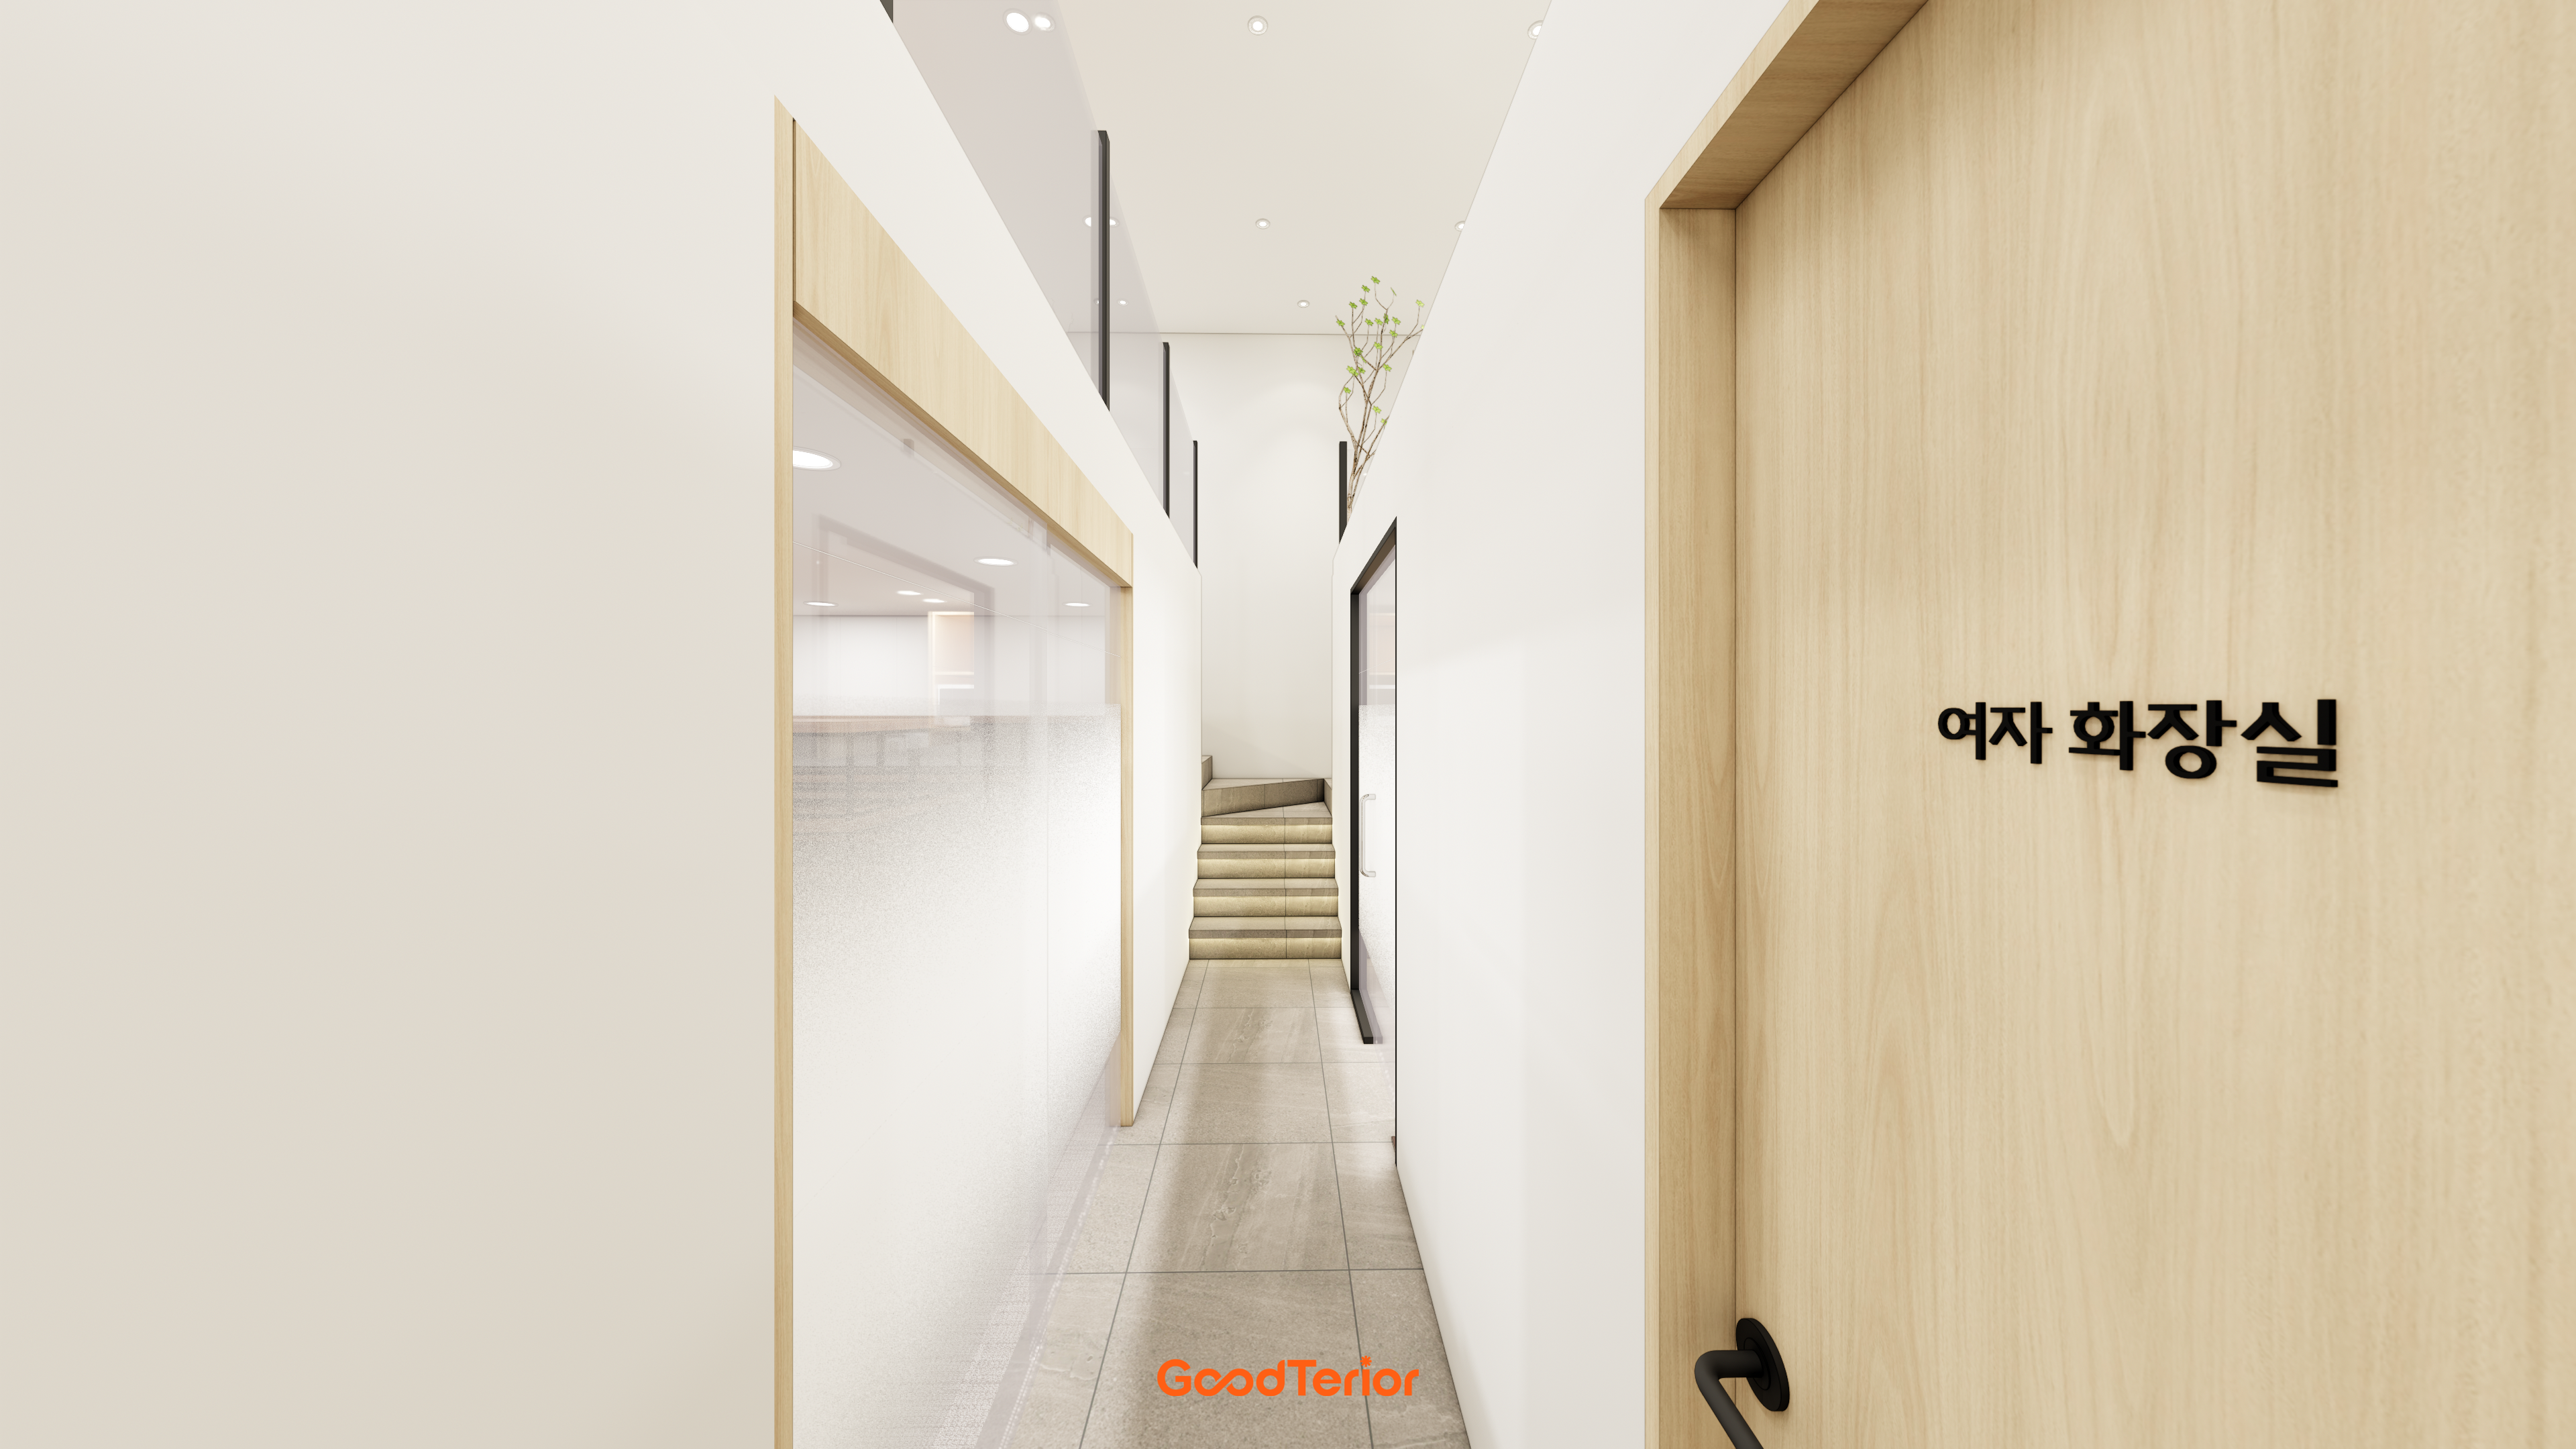
Clean white tones and warm wood create comfort.
Recessed ceiling lights and lighting along the stairs provide soft illumination.
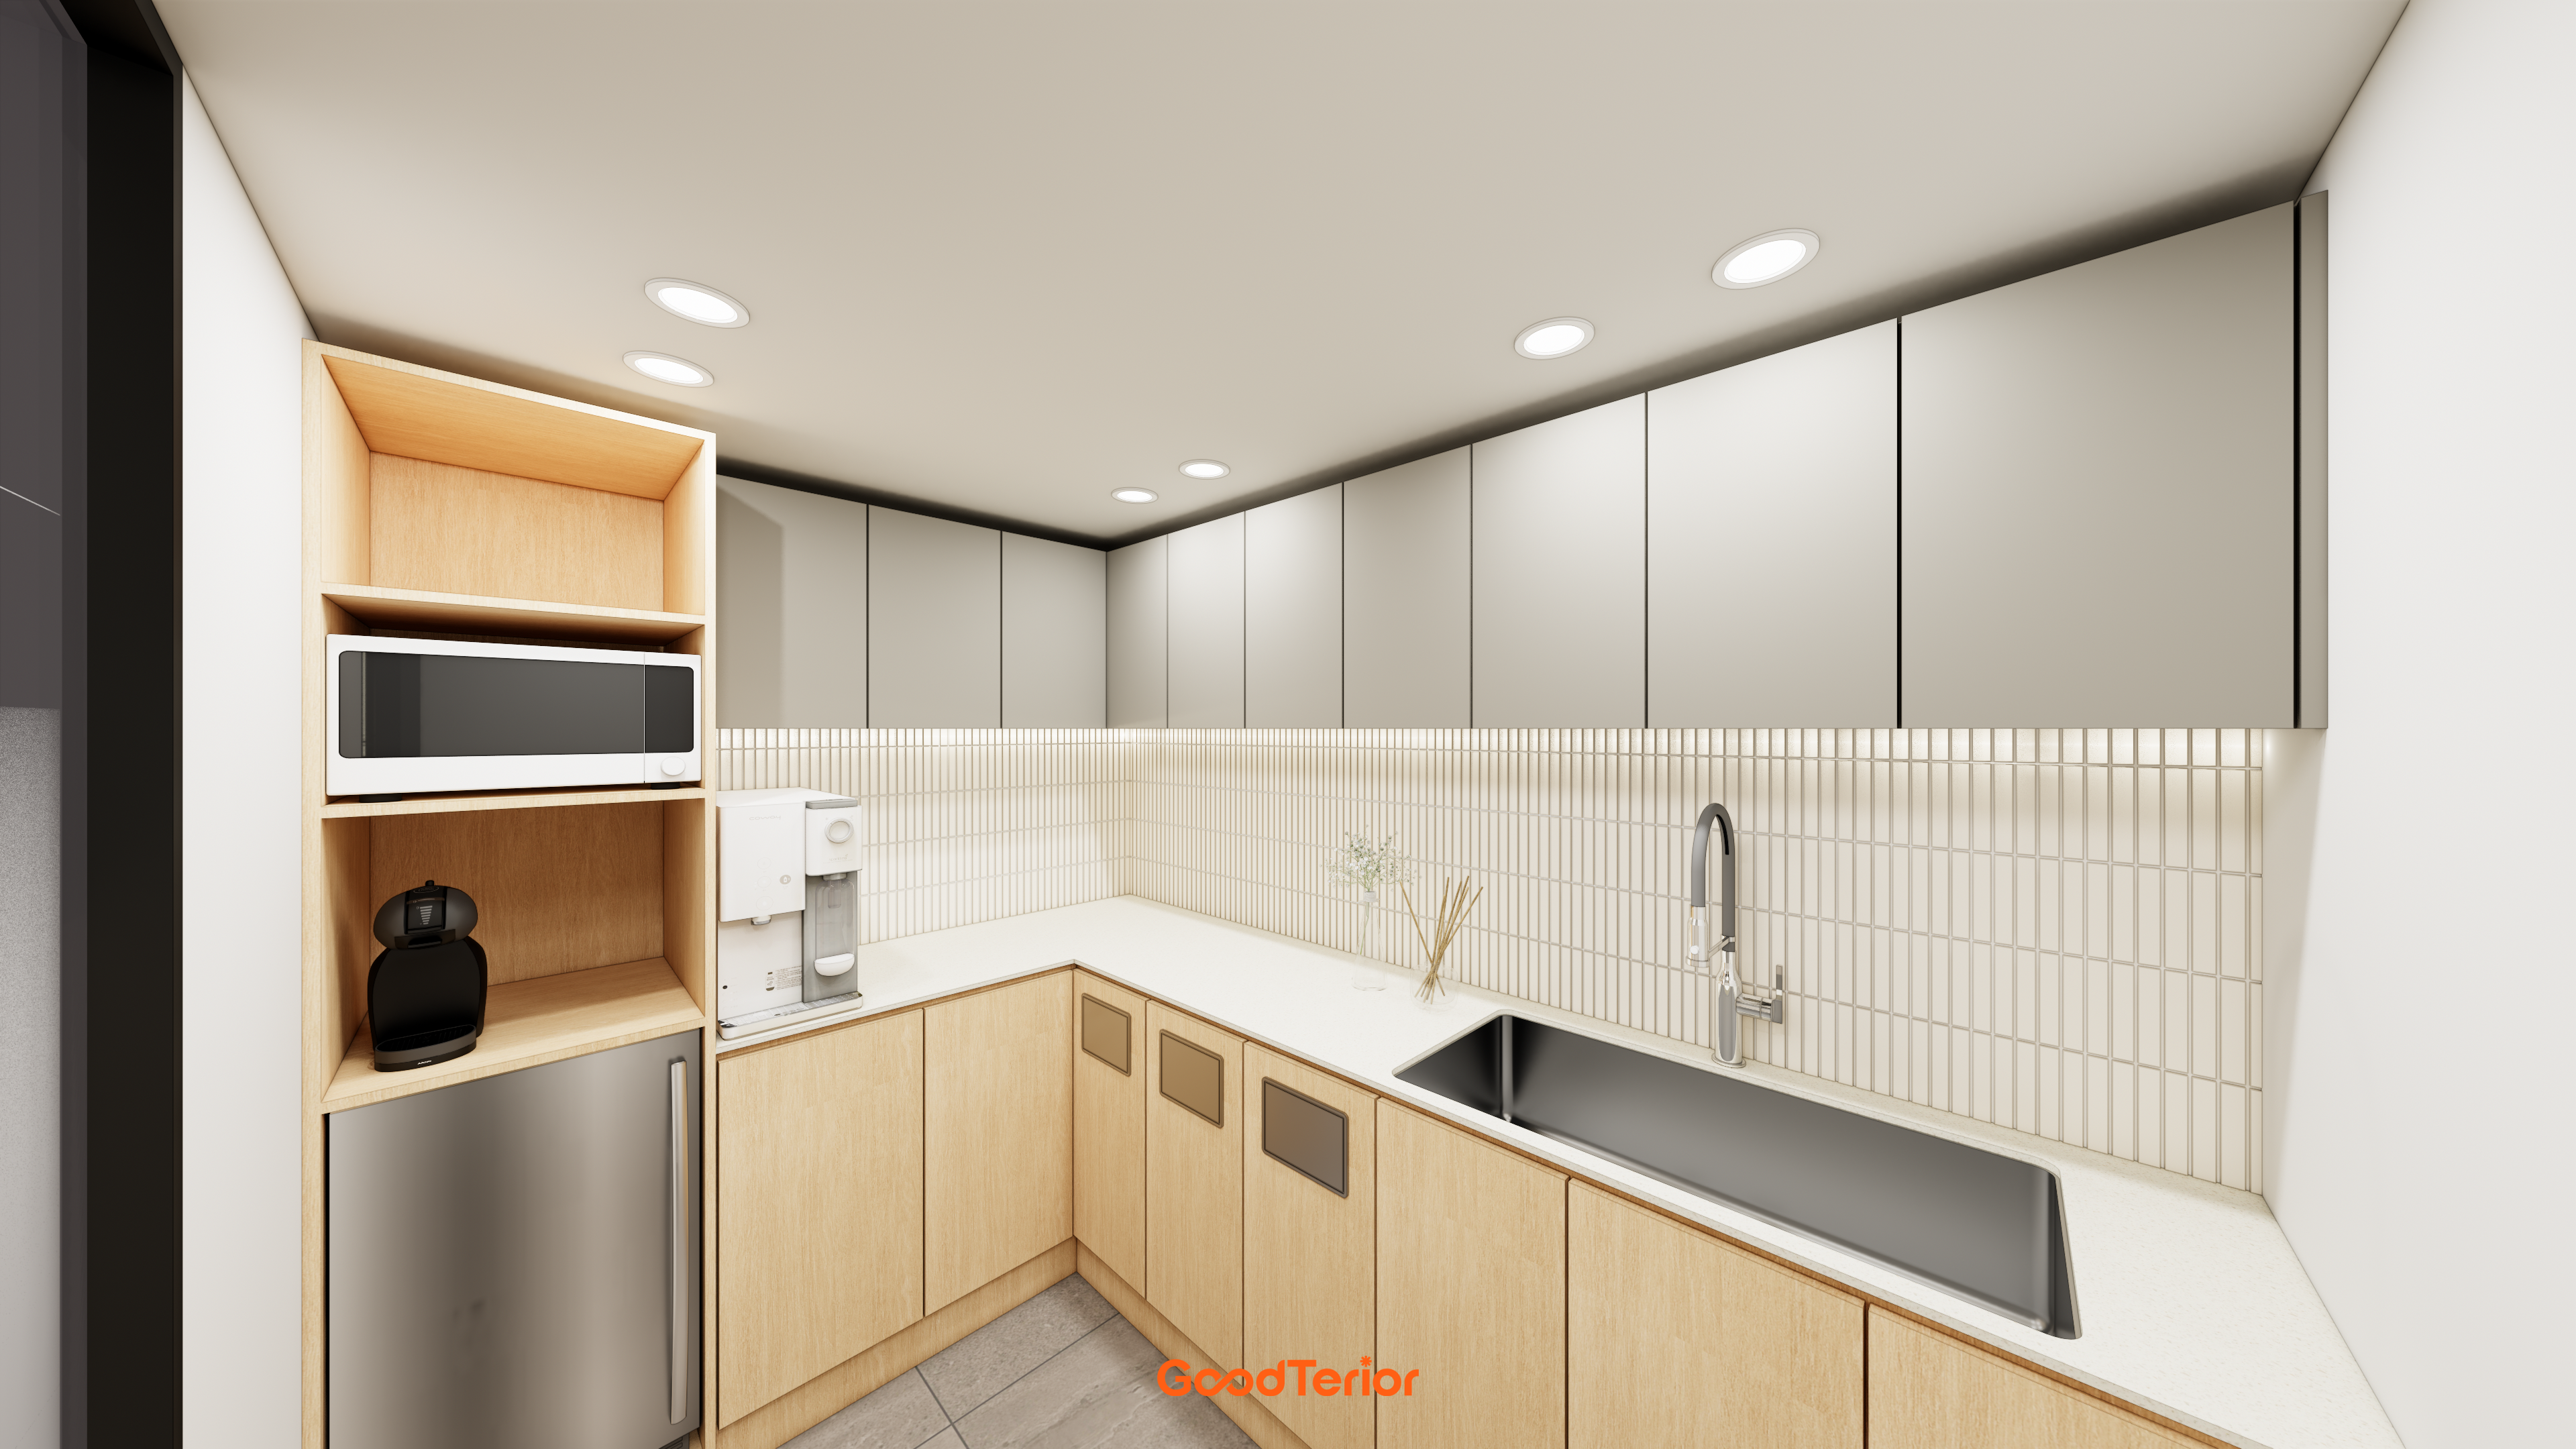
Vertical modular wall tiles and warm indirect lighting beneath upper cabinets add comfort.
The design provides a place for even a brief, restful break.
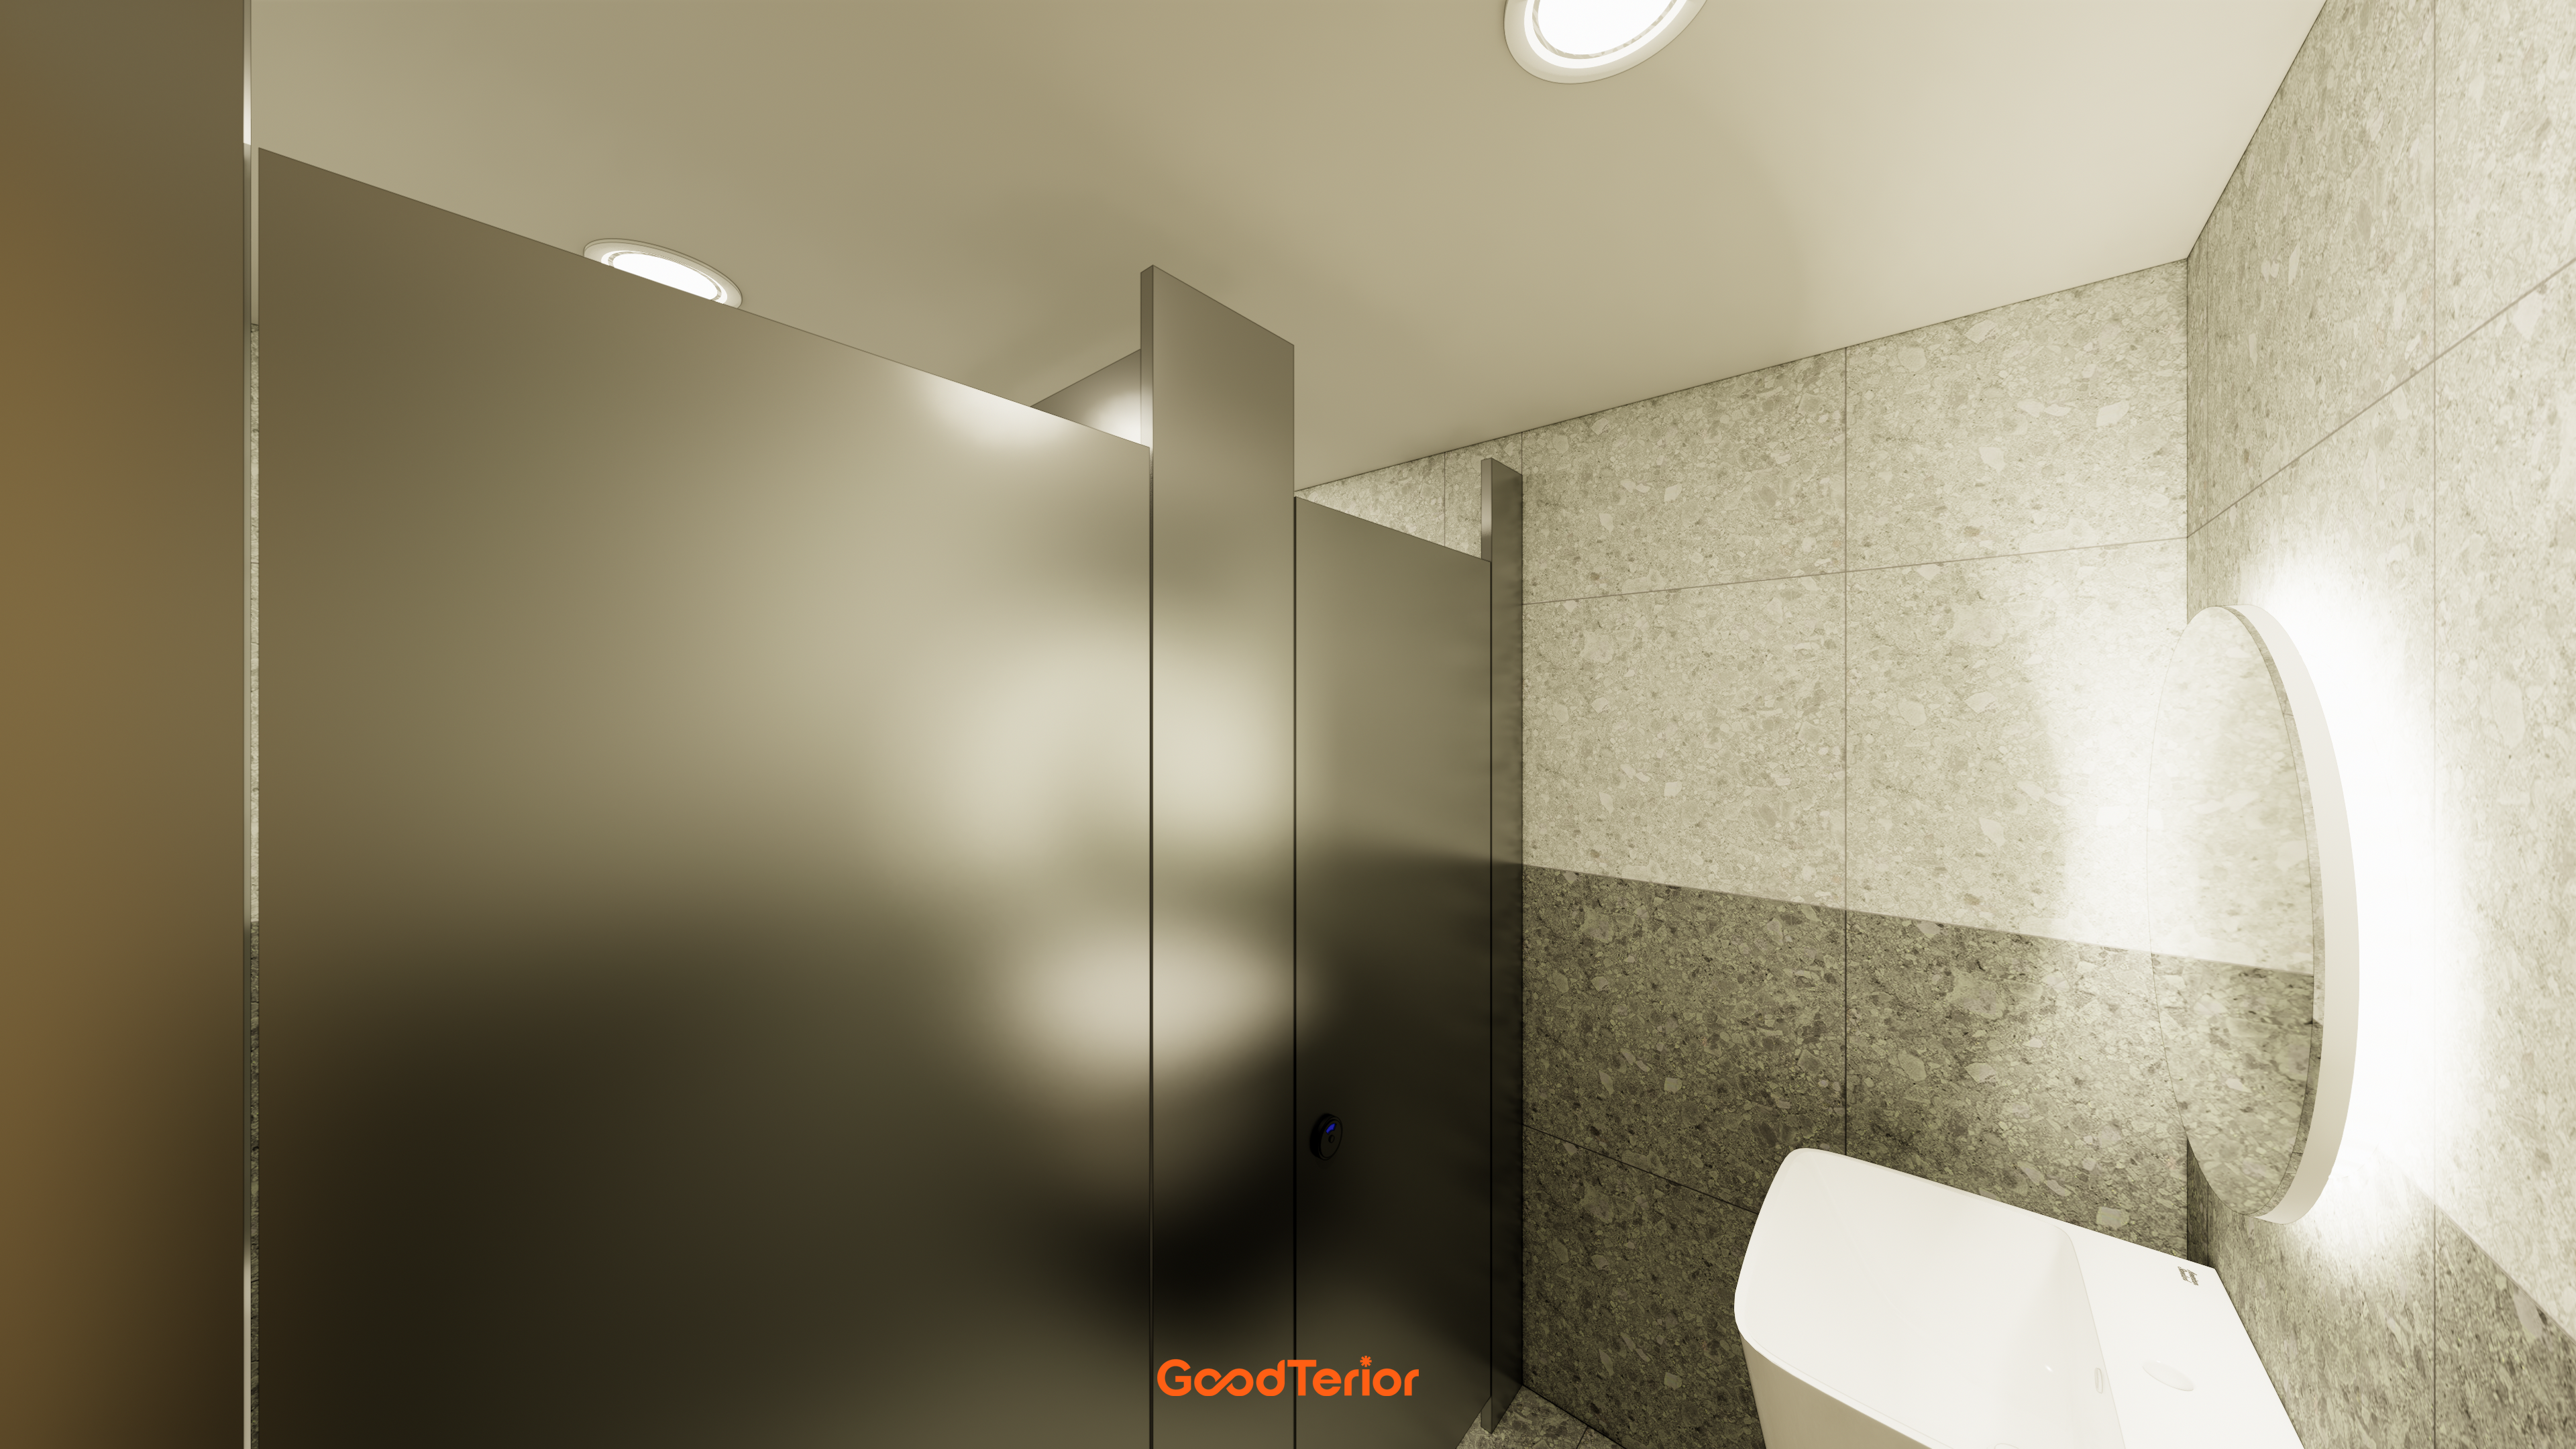
Soft indirect light behind oval mirrors gently illuminates the space.
Matte bronze metal cubicles create a refined, hotel-like atmosphere.
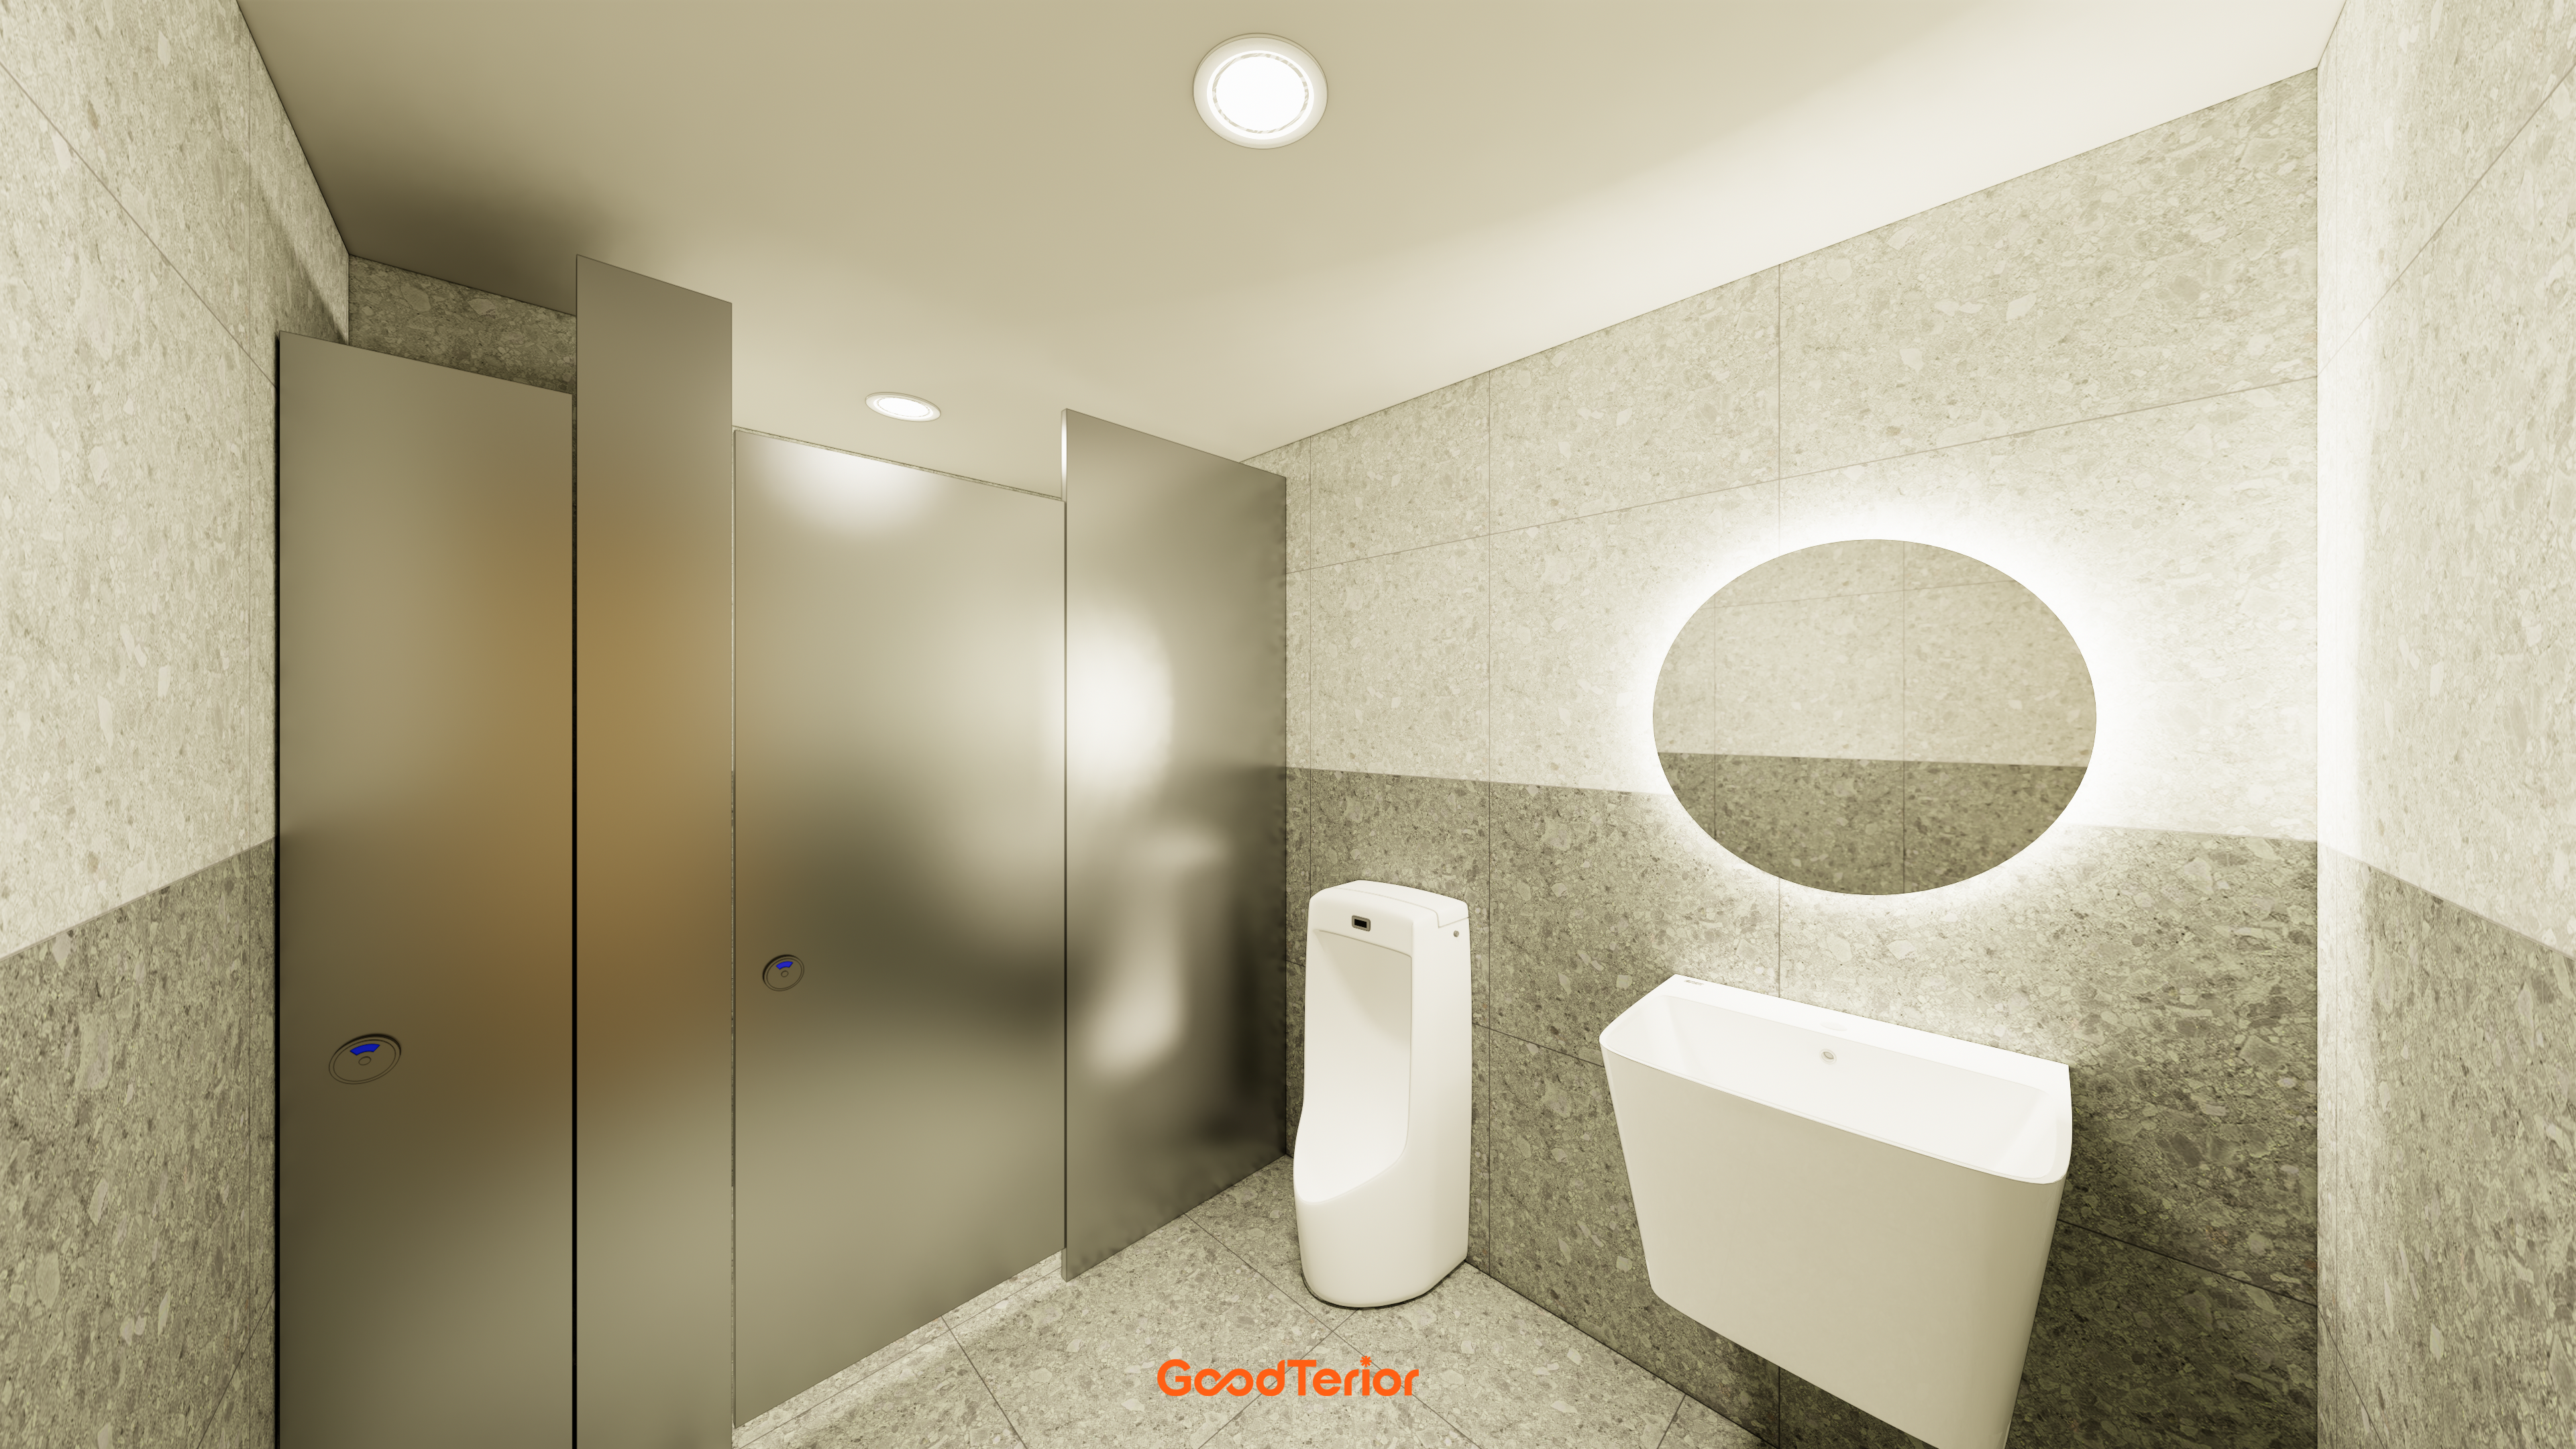
Light from round illuminated mirrors softens the room.
Simple metal partitions and recessed basins create a clean, hotel-style restroom.
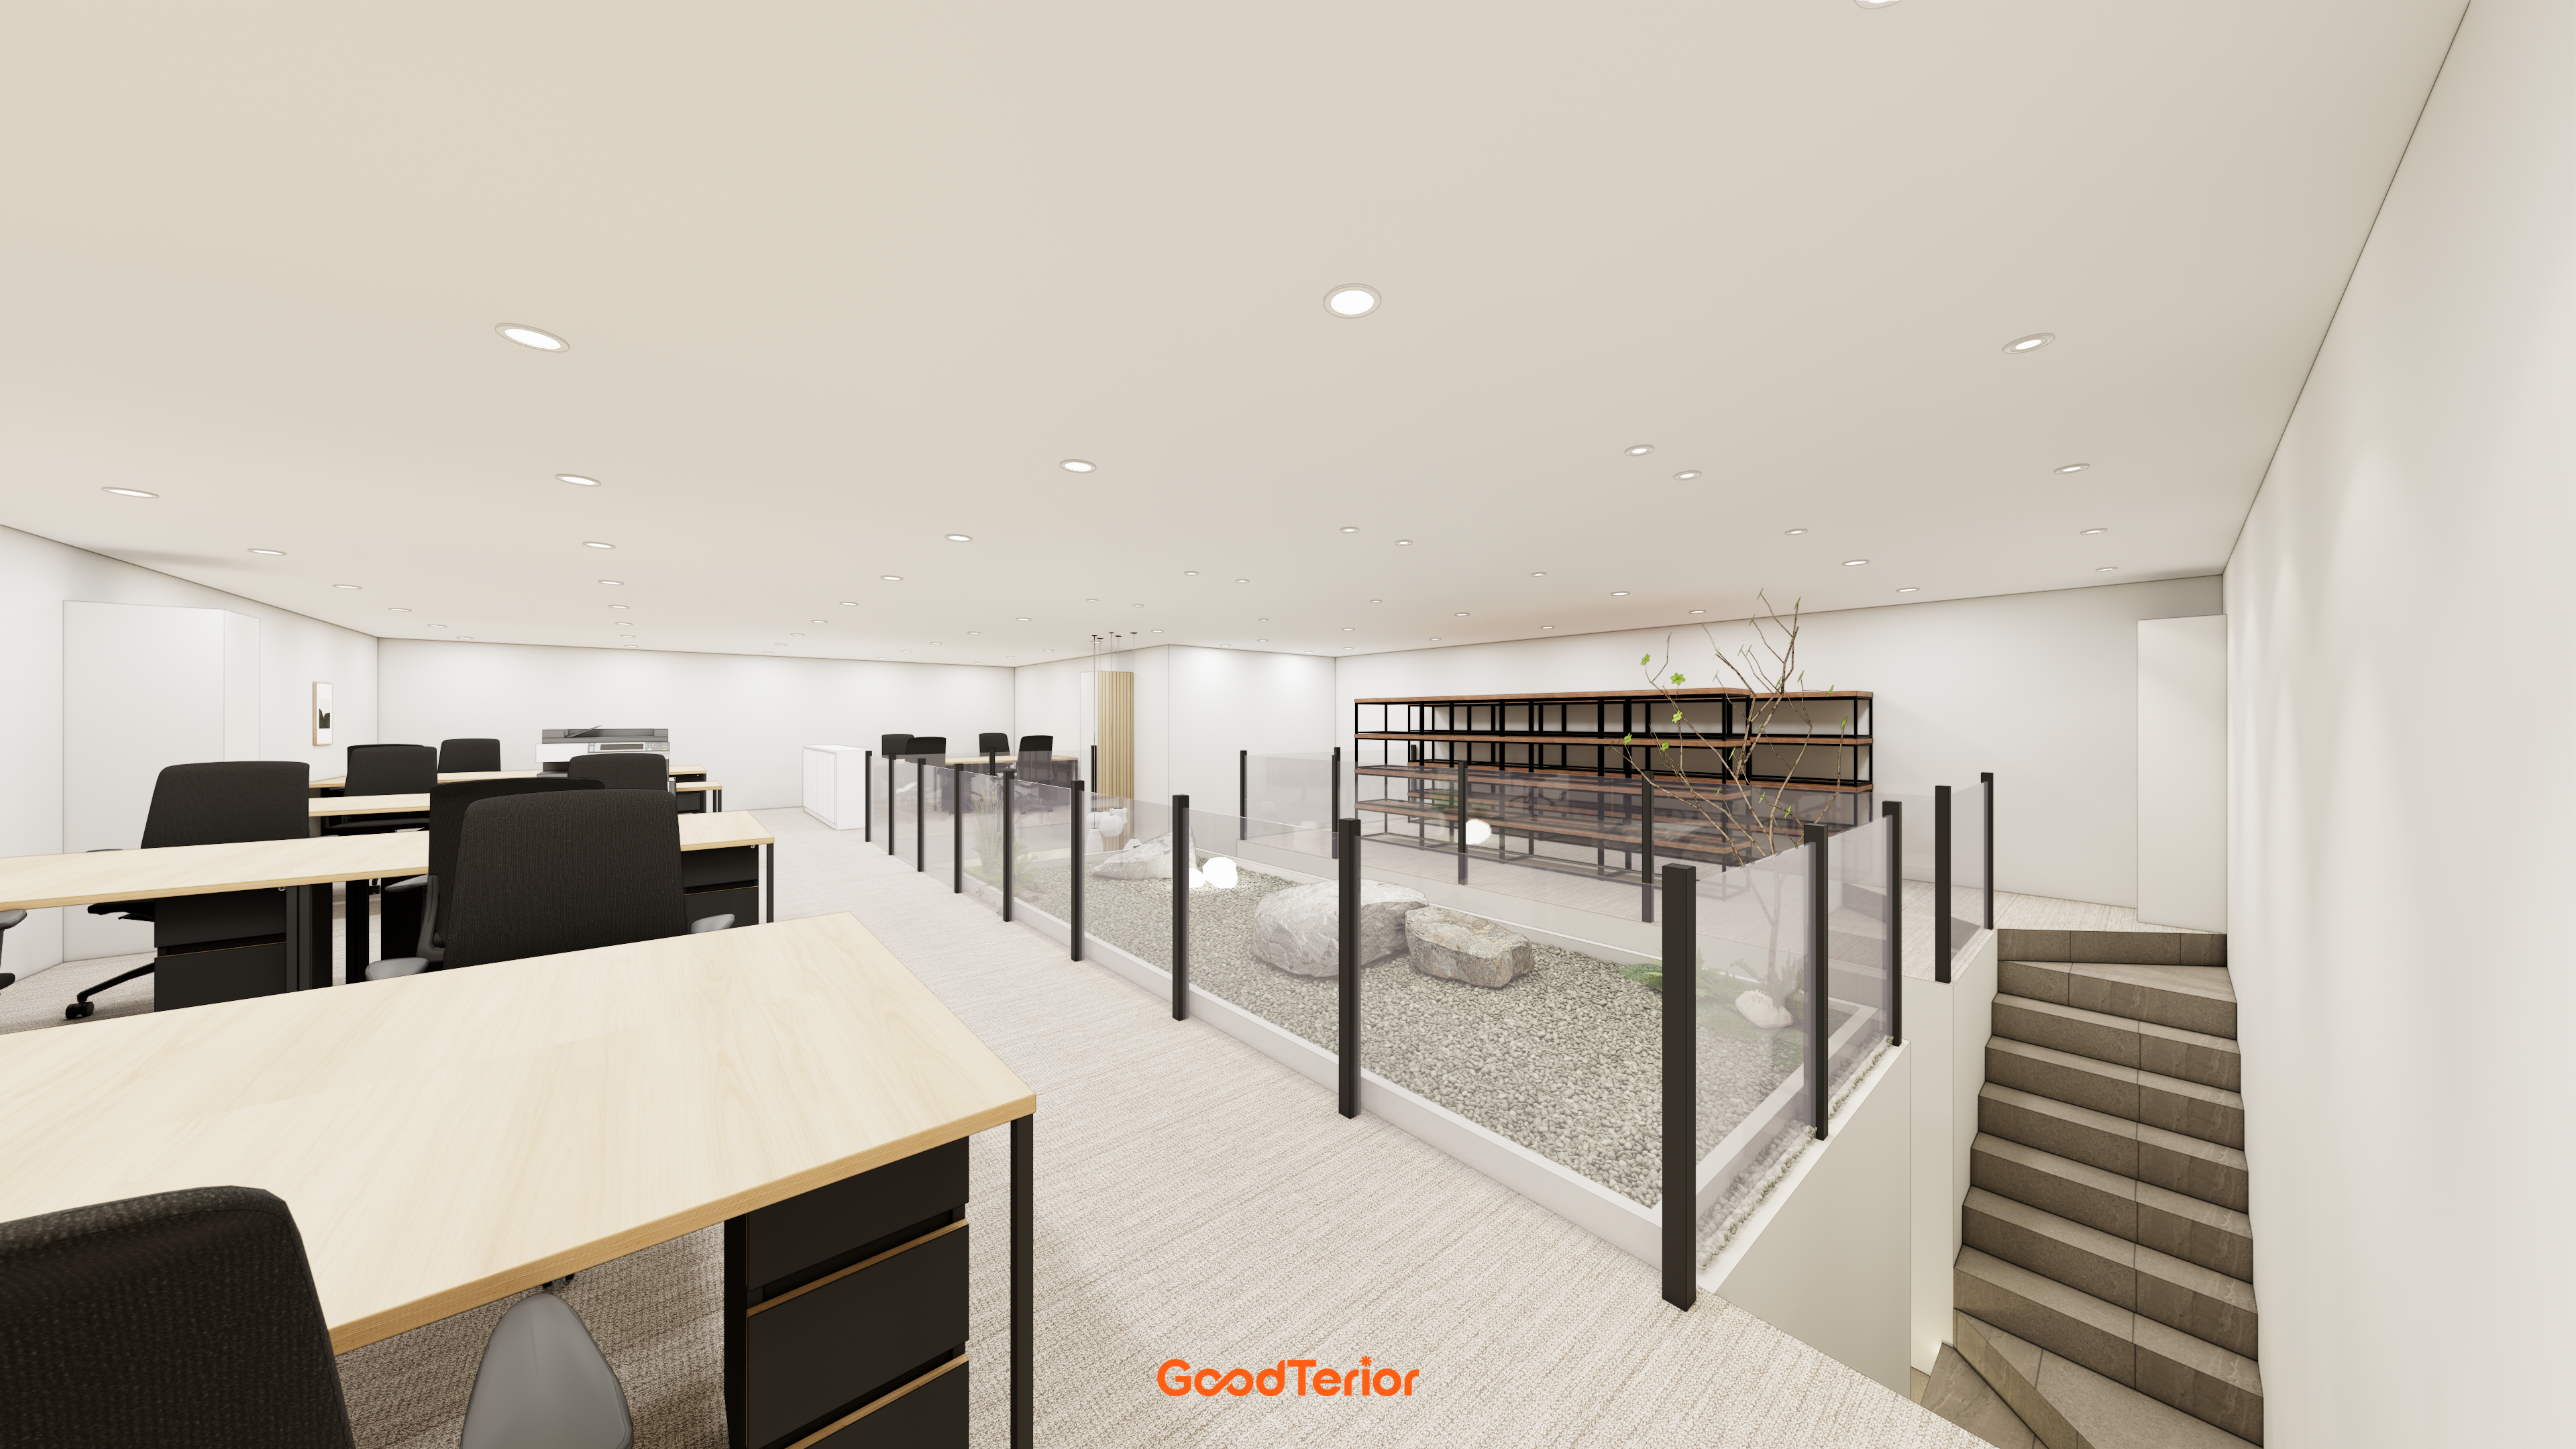
Pebbles, natural stones and small trees create a restorative impression.
Transparent glass railings distinguish spaces and support safe movement without obstructing views.
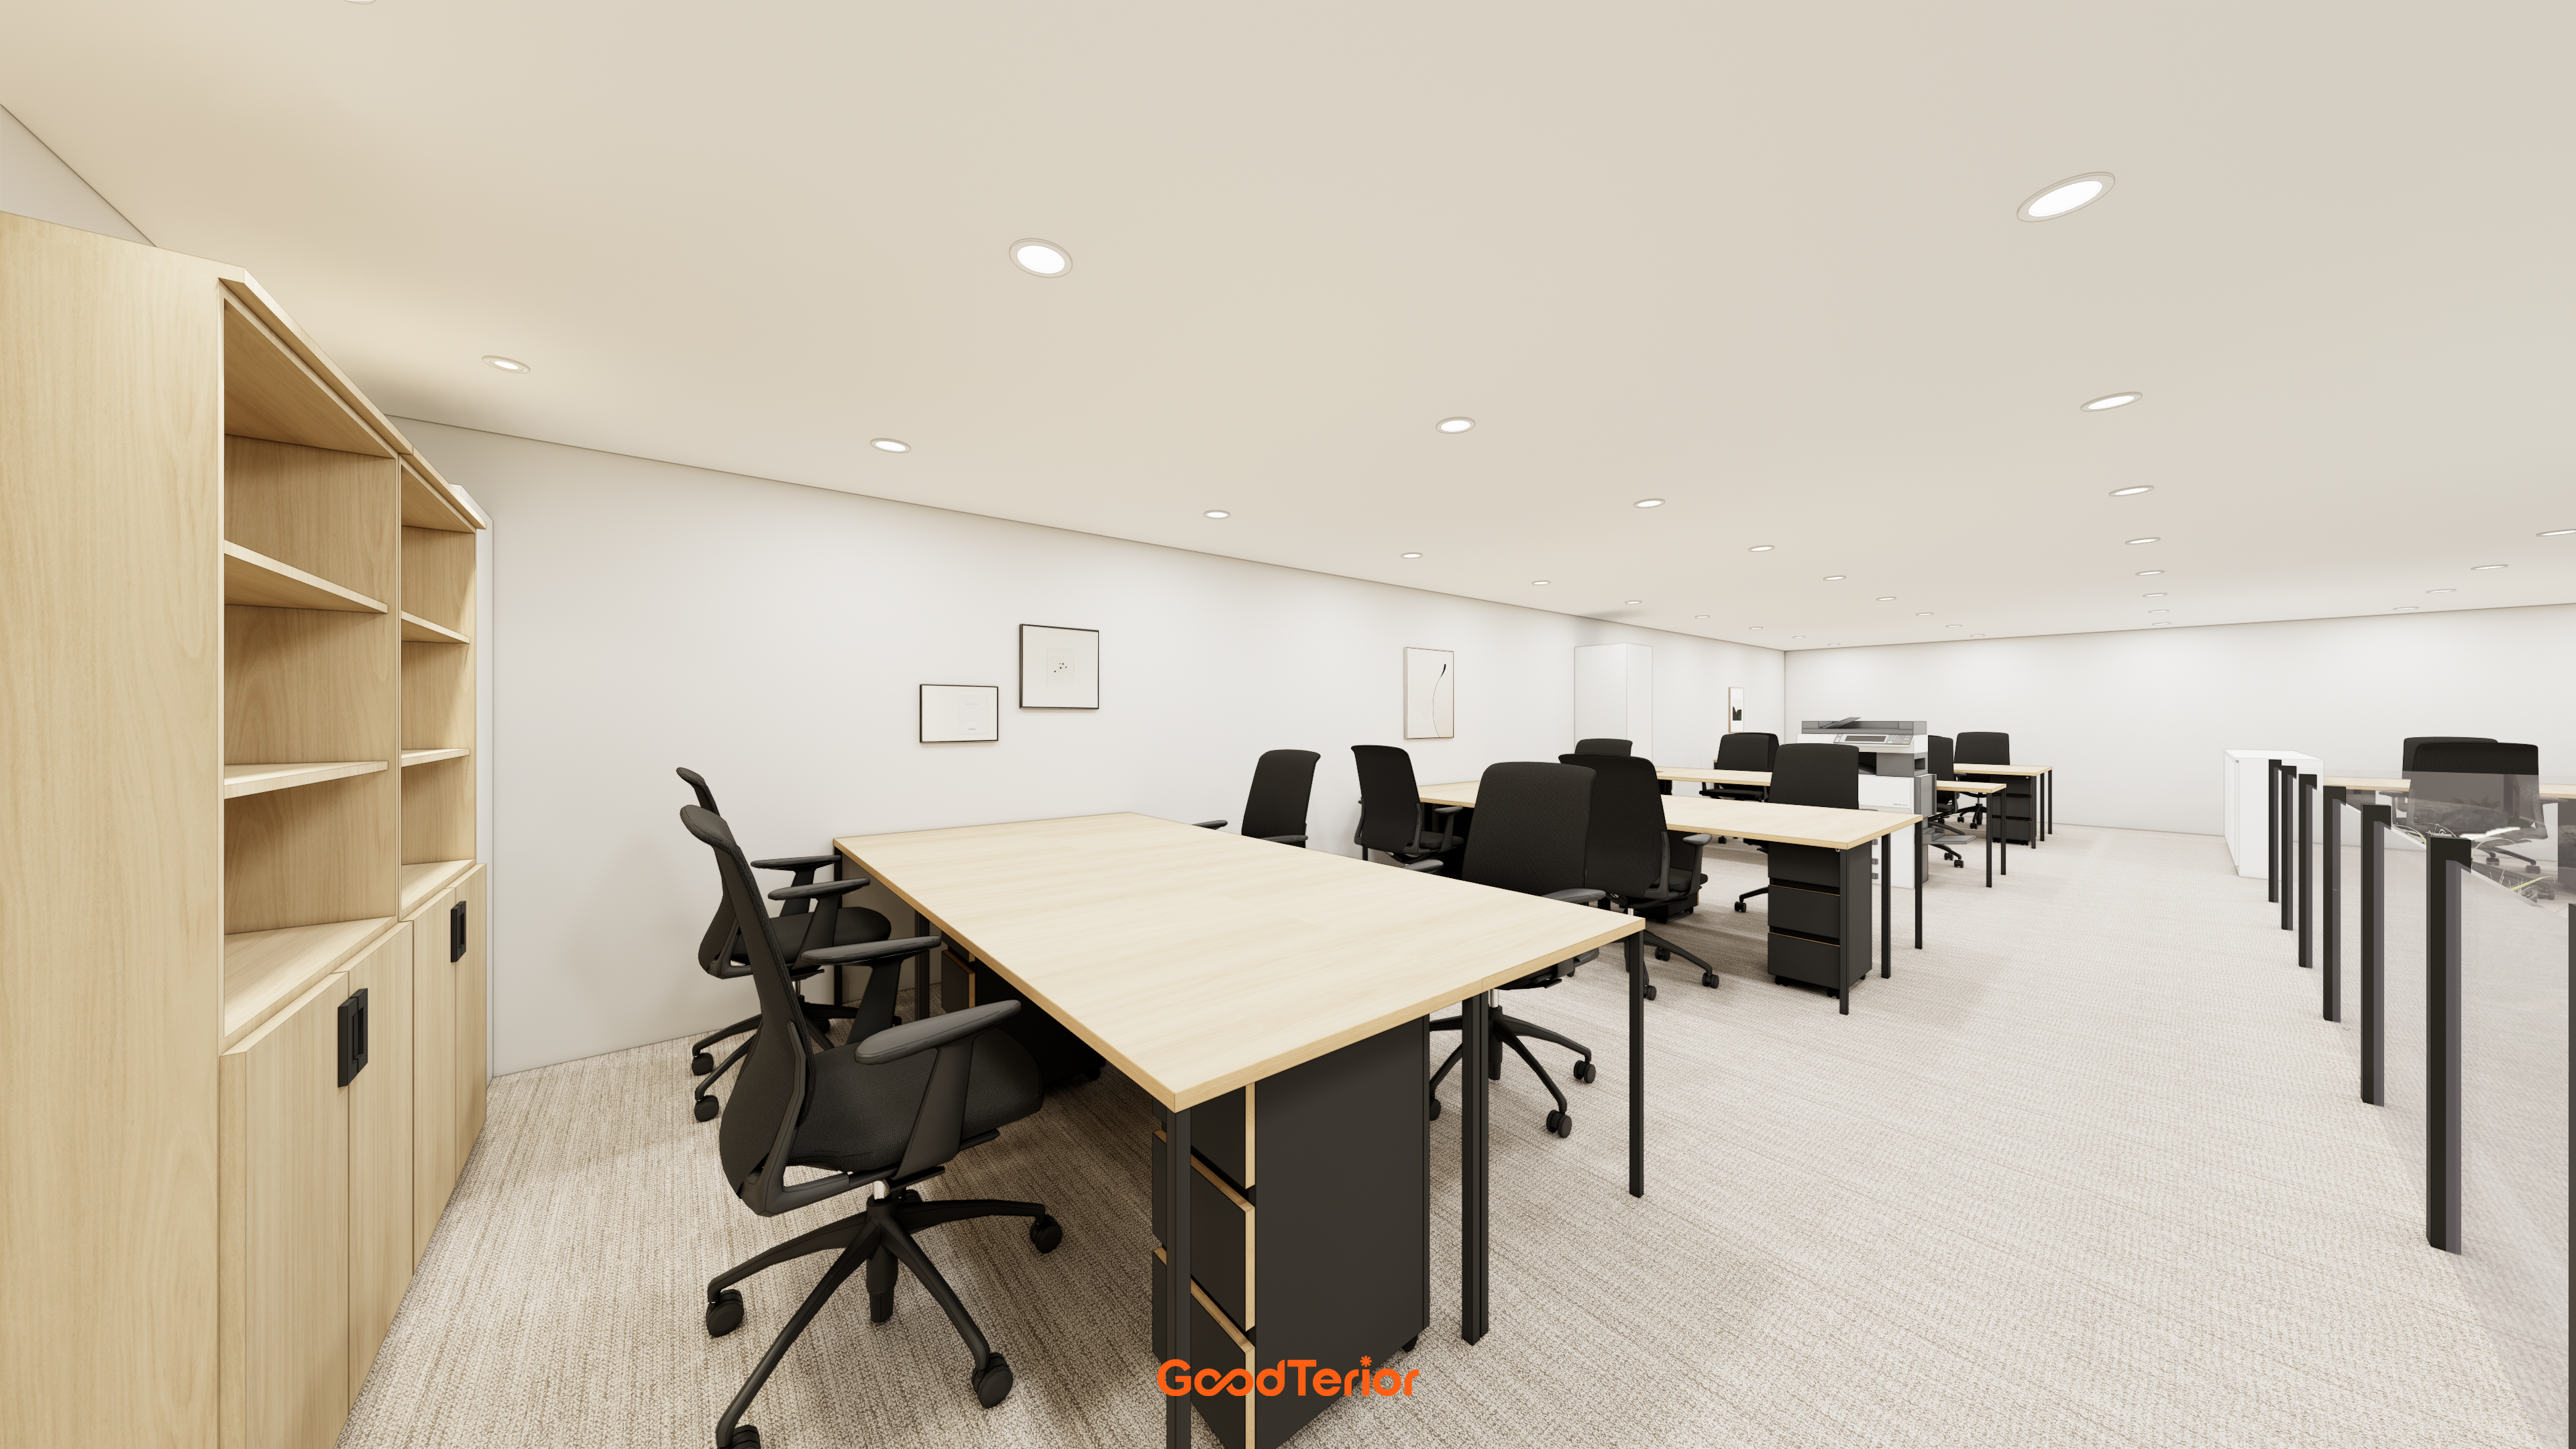
Furniture combines light wood tops and black frames for refinement.
Wood cabinets along the wall provide generous storage and comfort.
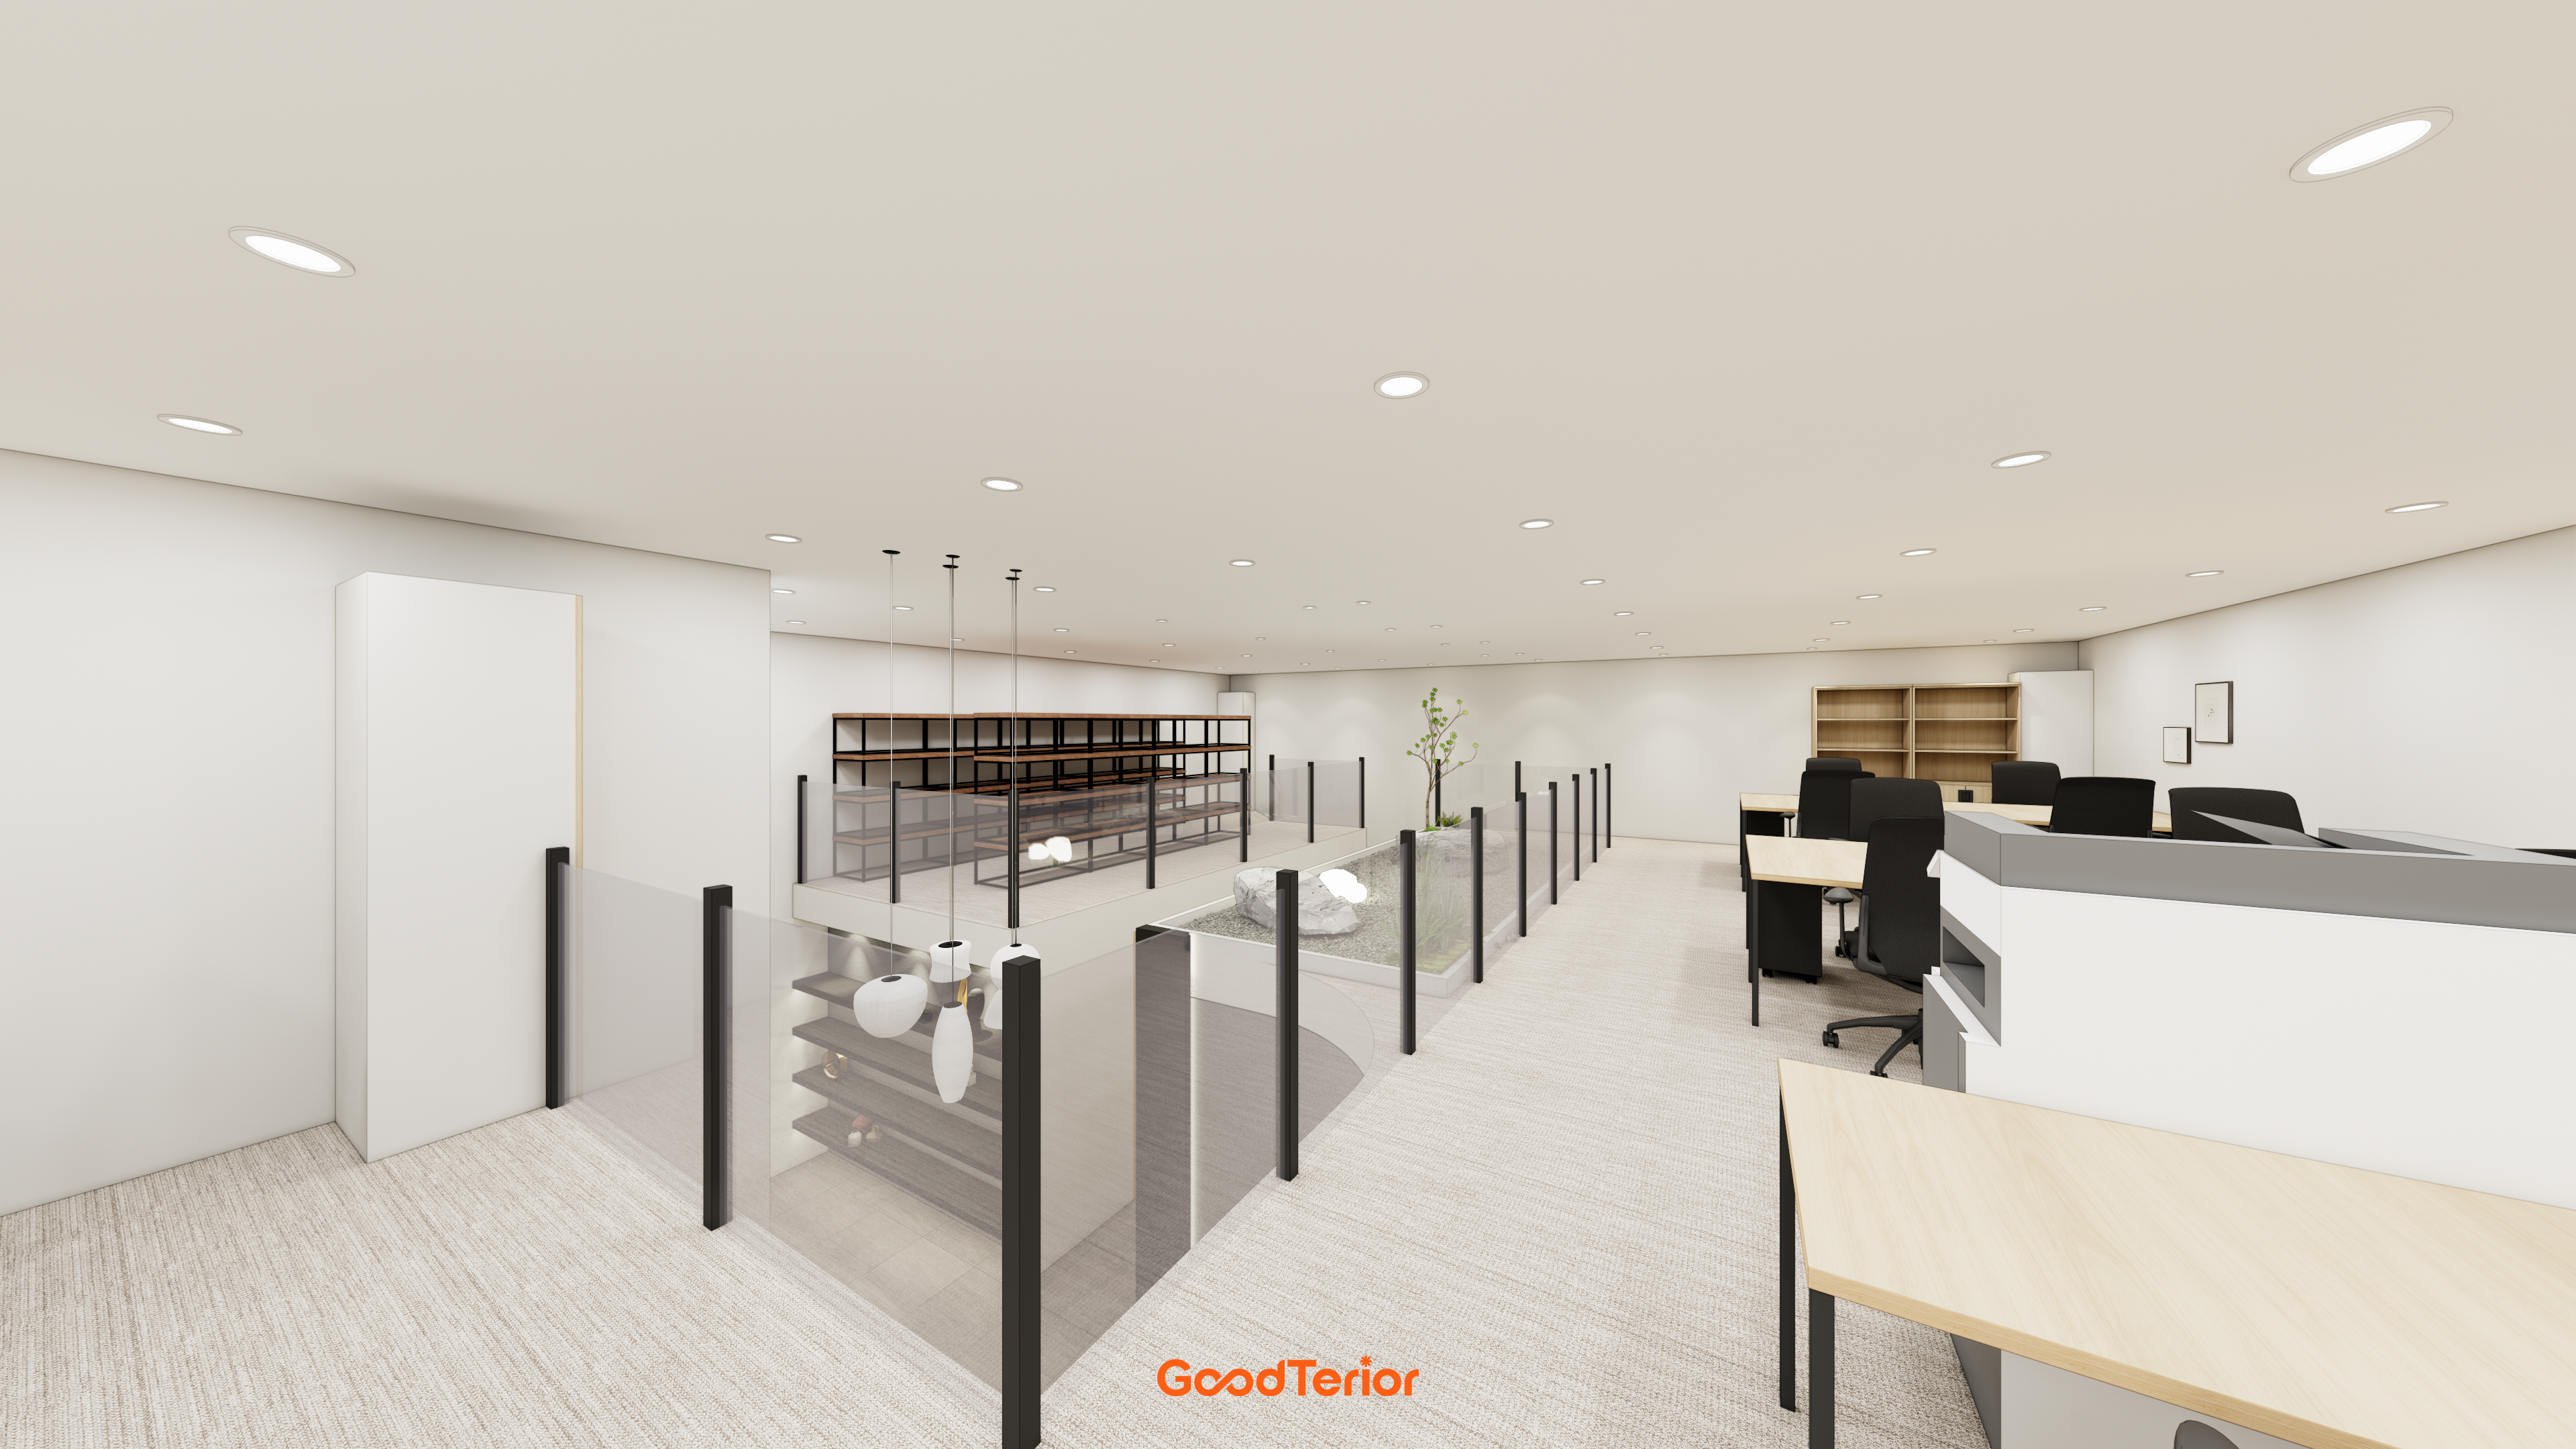
A generous central opening creates a clear connection between the lower and upper floors.
A small garden adds life and interest to the simple space.
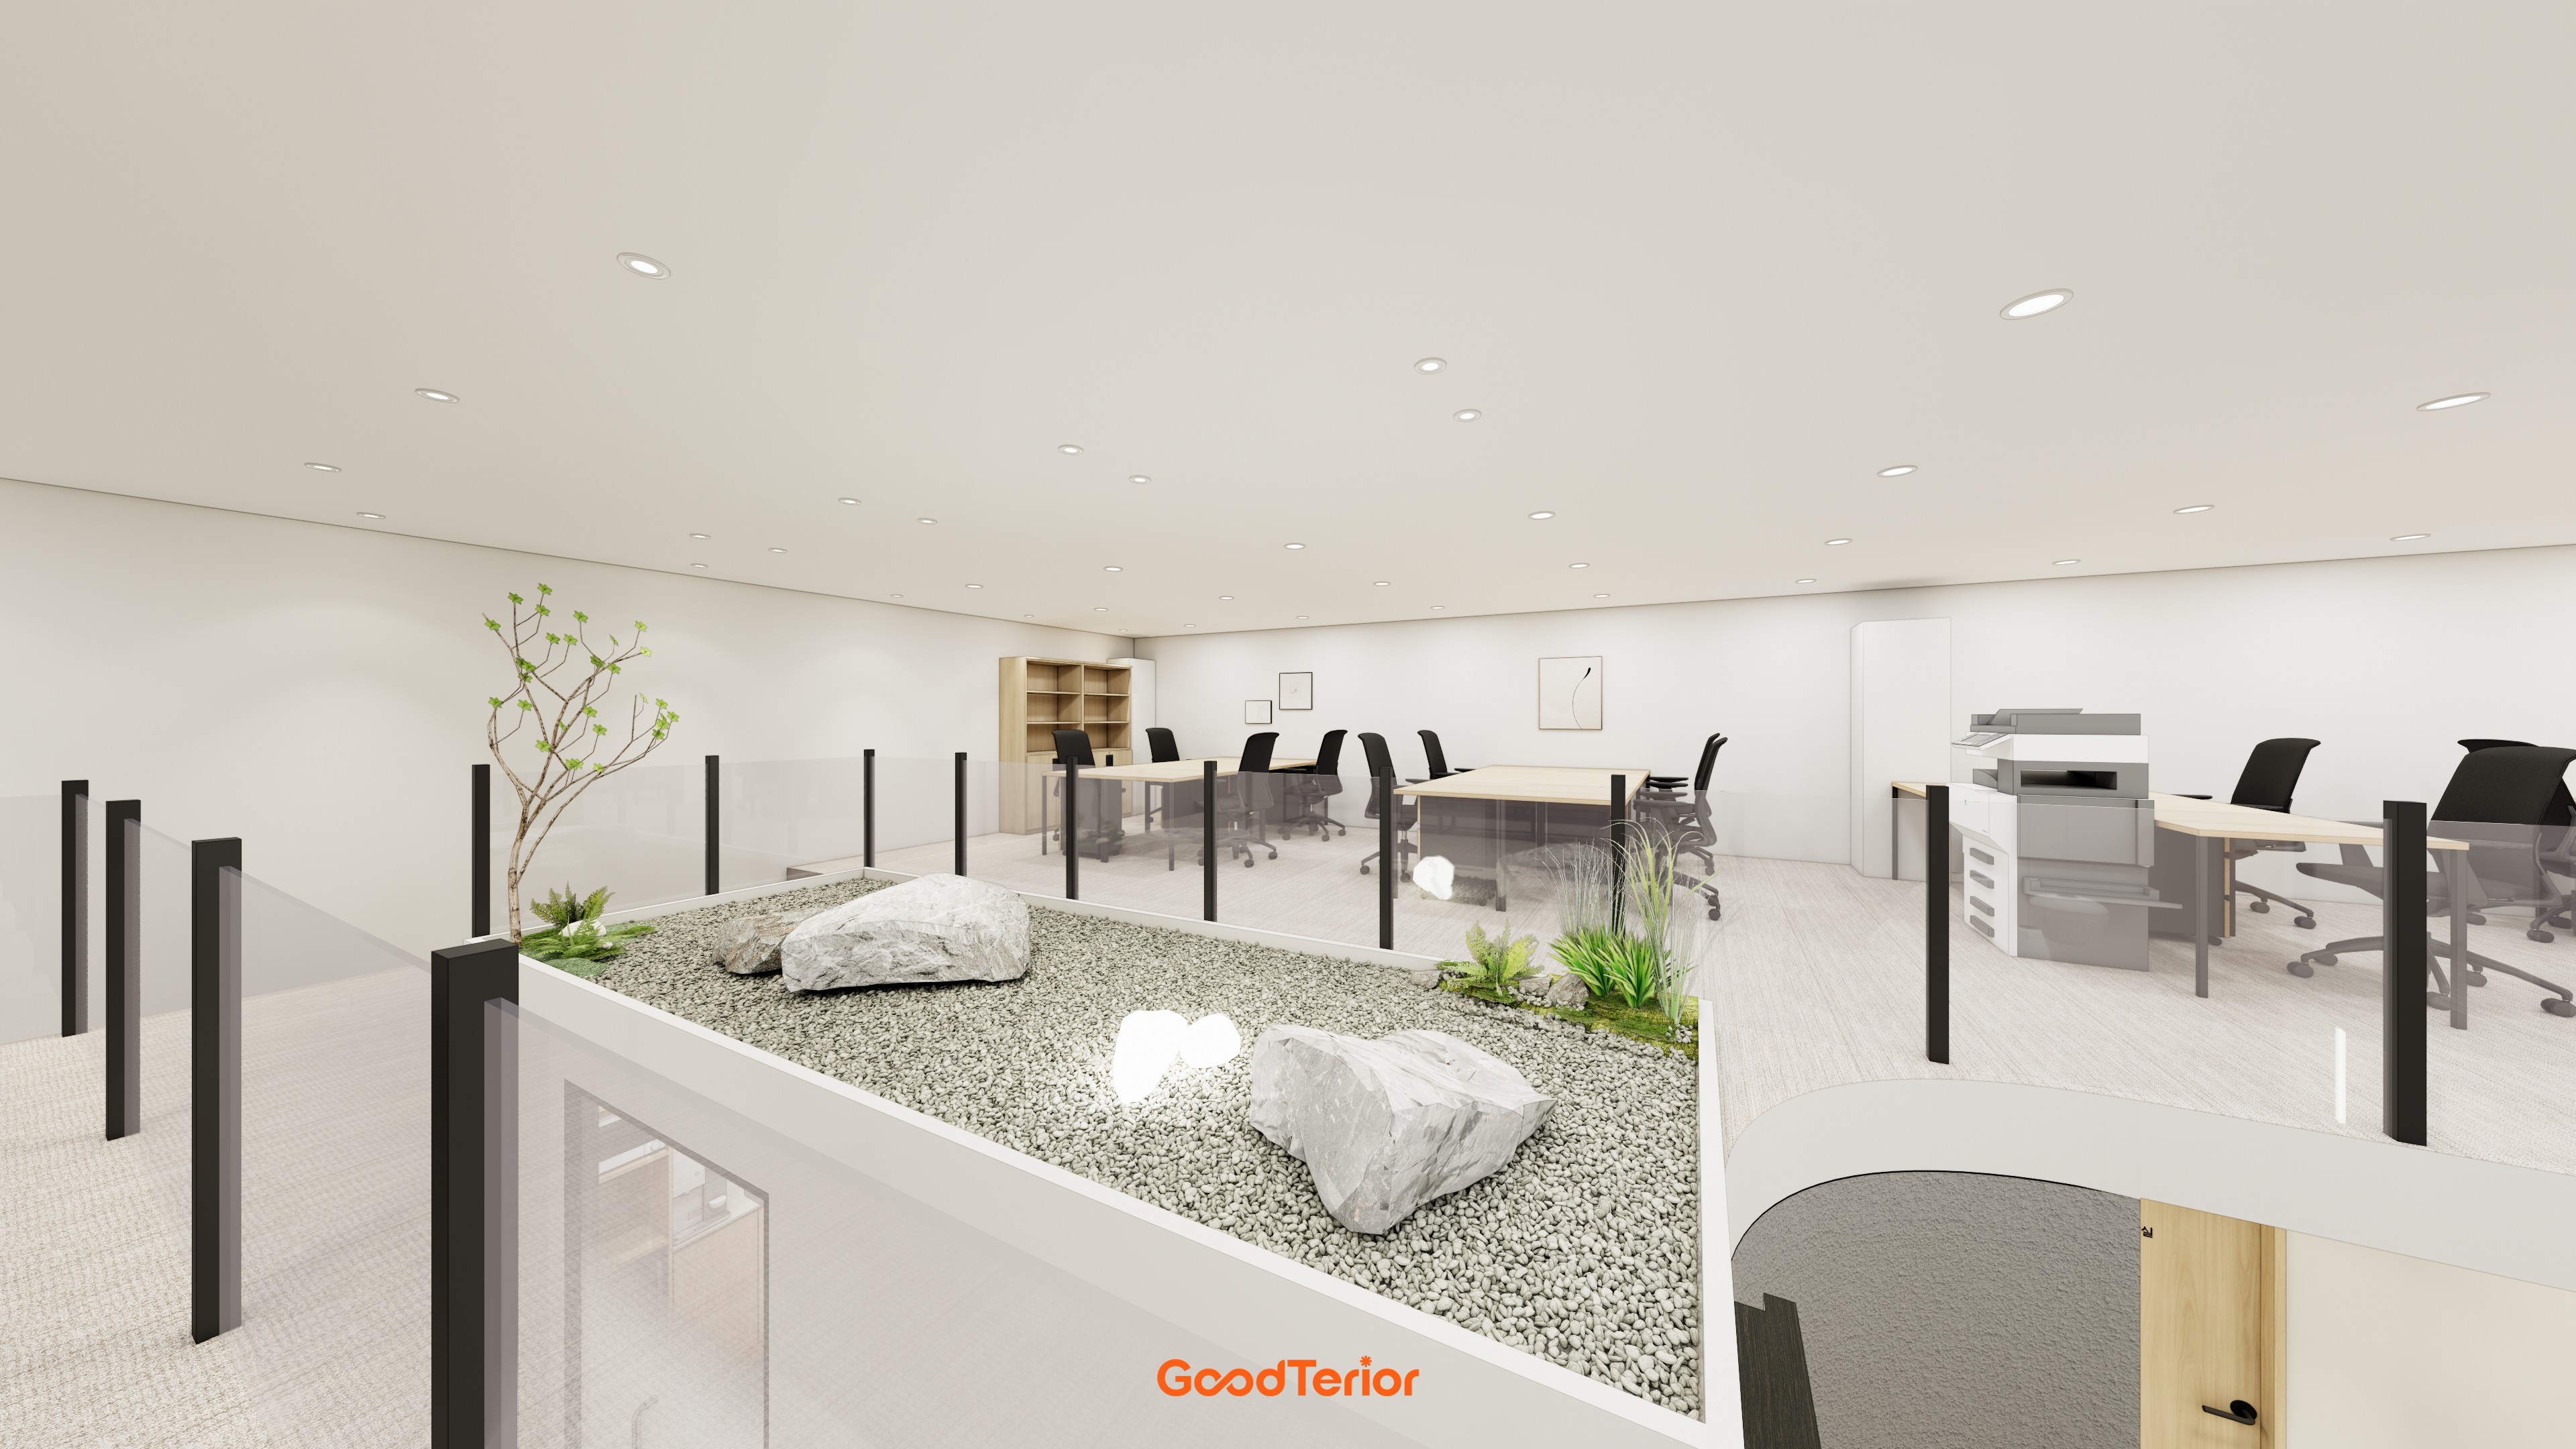
It offers a restful view when briefly looking away from work.
White and wood tones create a warm, comfortable environment.
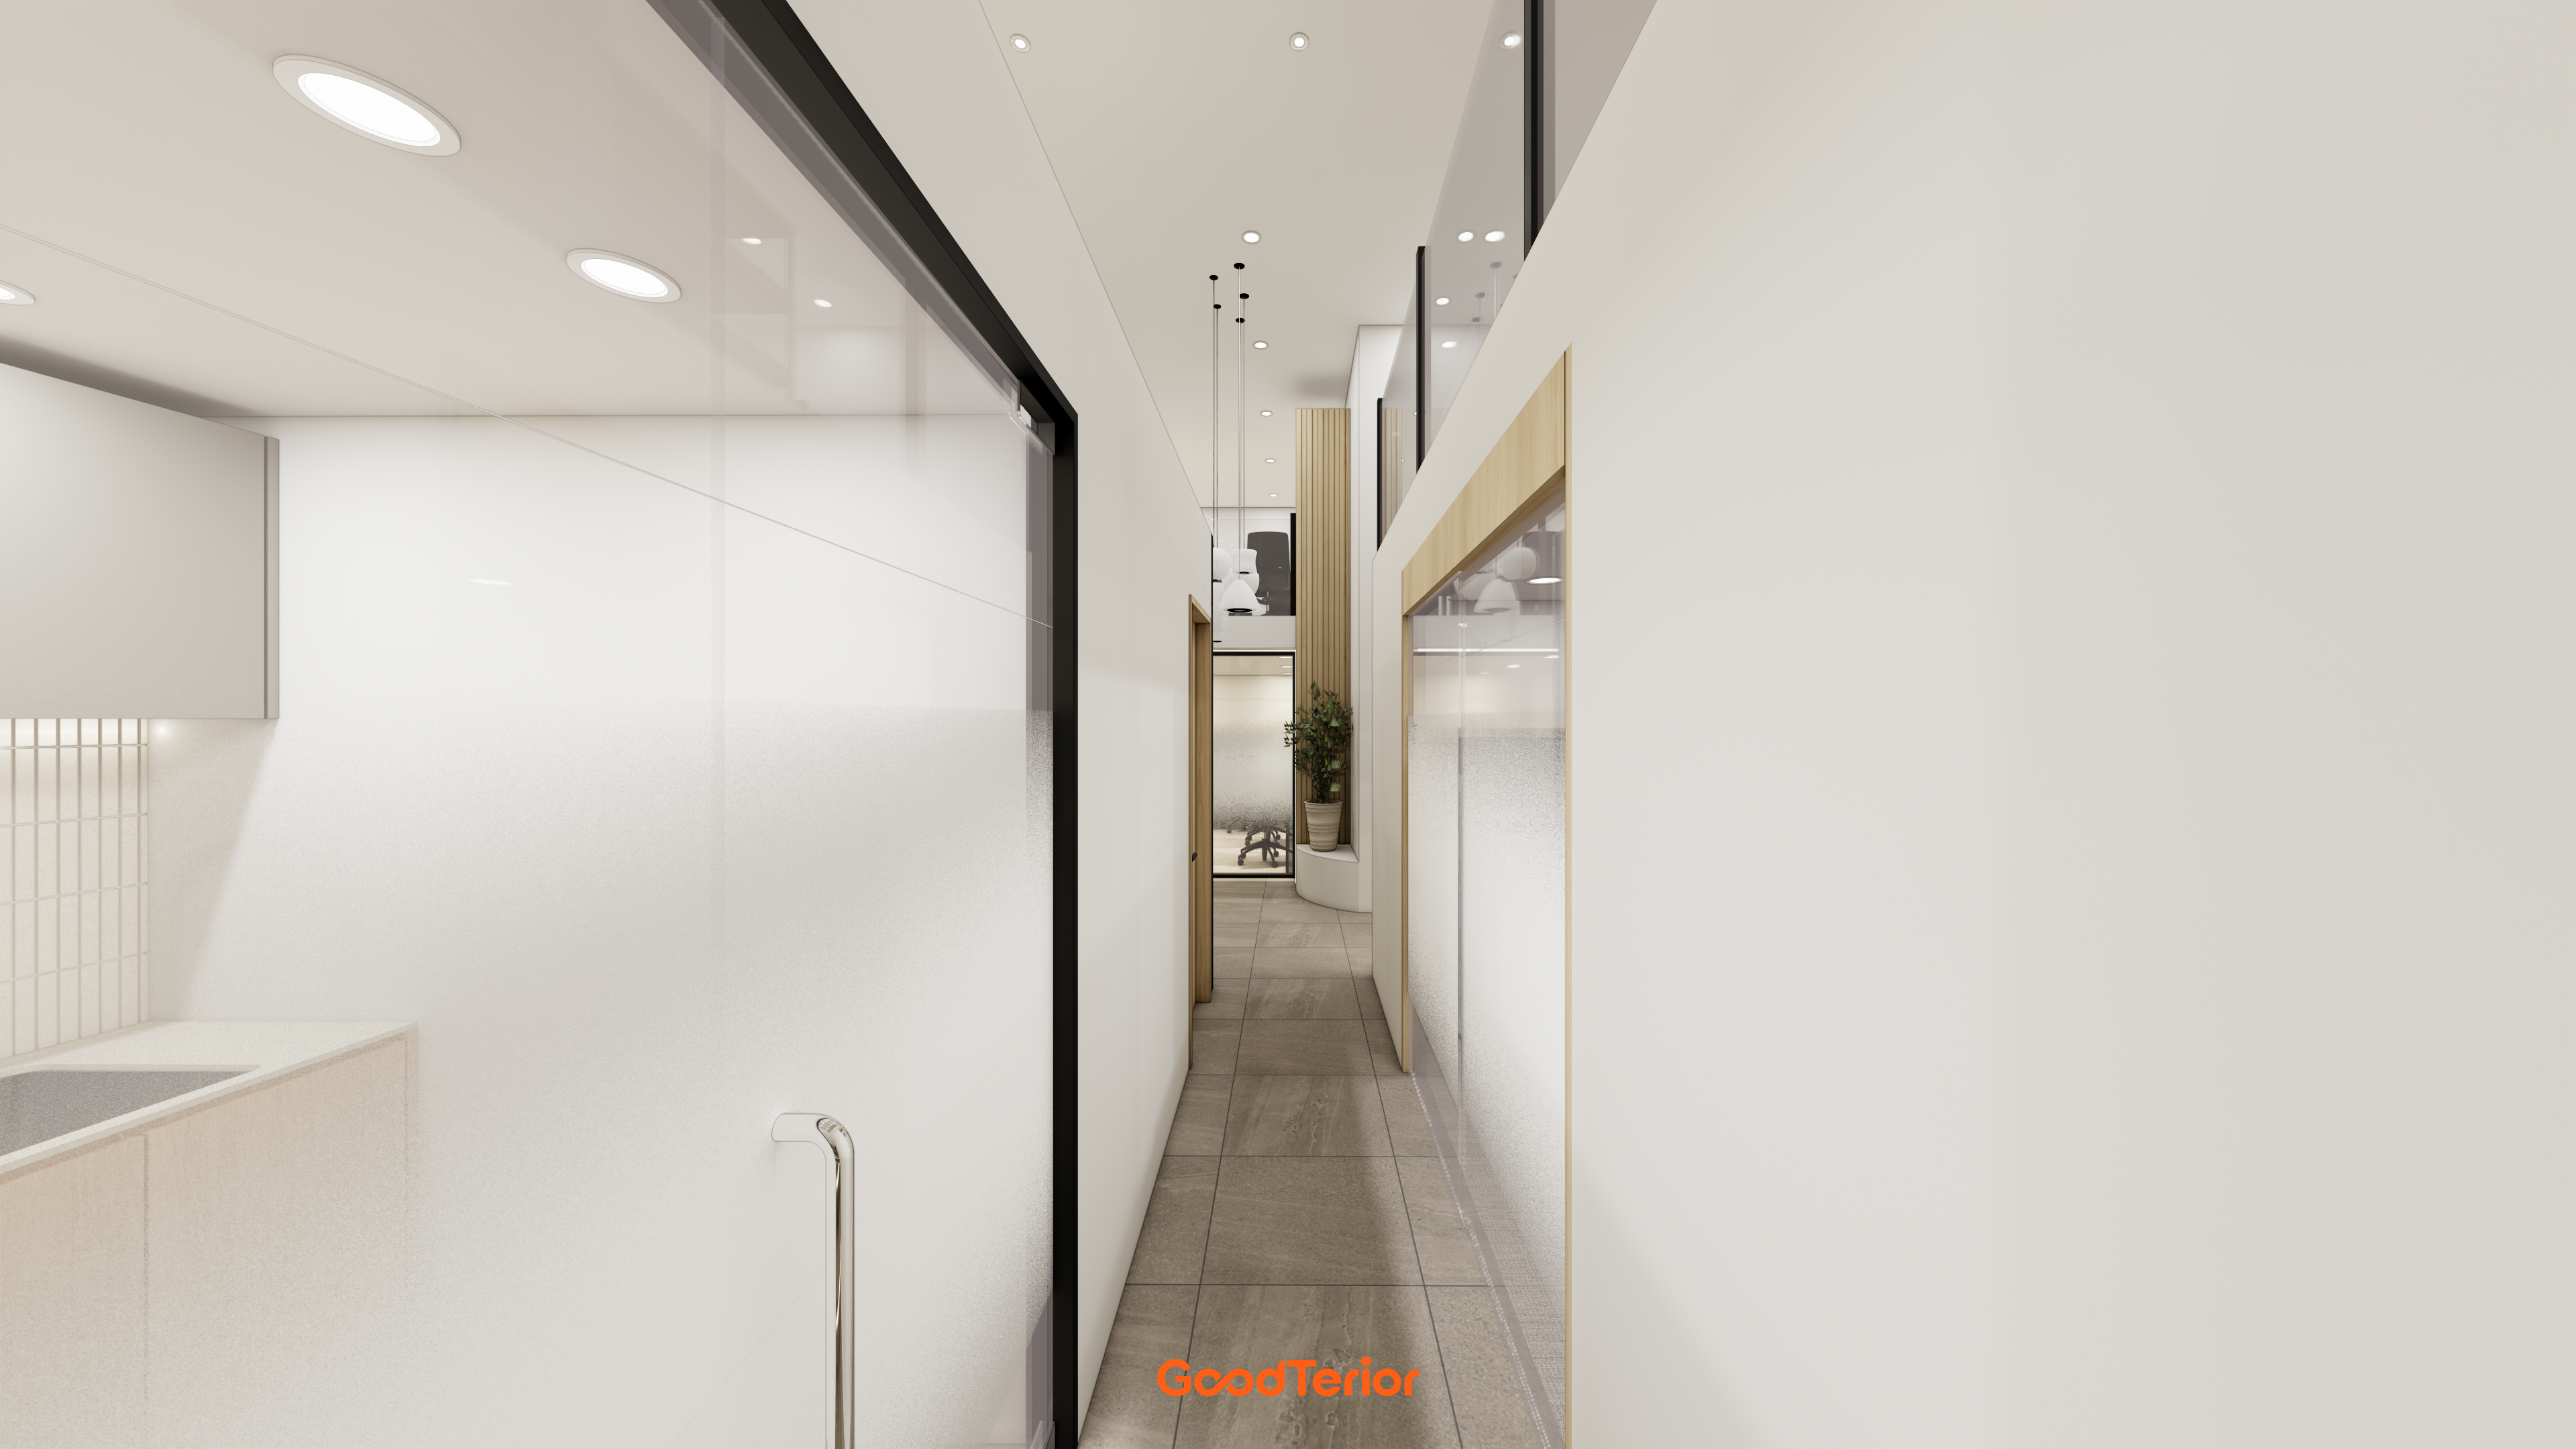
Warm wood door frames soften the potentially cool interior.
Gradient film at the workplace boundary gently screens views for privacy.
Notes
This Songpa two-level office began with the client's wish for a comfortable place for communication and inspiration instead of a bleak workplace.
We made full use of the high ceiling and placed an indoor garden at the center to bring nature inside.
Glass partitions preserve openness around work areas, while warm wood tones and soft indirect lighting create comfort for concentration.
The result moves away from formality toward a creative, comfortable office with a sense of connection to nature.
Please leave an inquiry if you have questions, and we will be happy to help. :)
This has been Goodterior. We look forward to sharing another project.





