
43-Pyeong Reading and Writing Academy Interior in Gwanak-gu
A reading and writing academy with book storage, consultation rooms, and classrooms

Hello! I'm designer Ham Young-ju, creating spaces that feel good :)
Today's project is a Korean language and writing academy in Gwanak-gu. We wanted a warm, comfortable space where children could naturally grow closer to books, rather than a formal academy.
Because children spend time here, the director wanted the cozy, reassuring atmosphere of home.
A soft ivory base with wood fluted panels and louvers adds warmth throughout.
Carefully planned indirect lighting prevents darkness or enclosure, focusing on an environment where children can read and concentrate on studying.
Shall we explore this warm space where children's dreams can grow?
👇 Related interior projects

26-pyeong Korean language academy interior
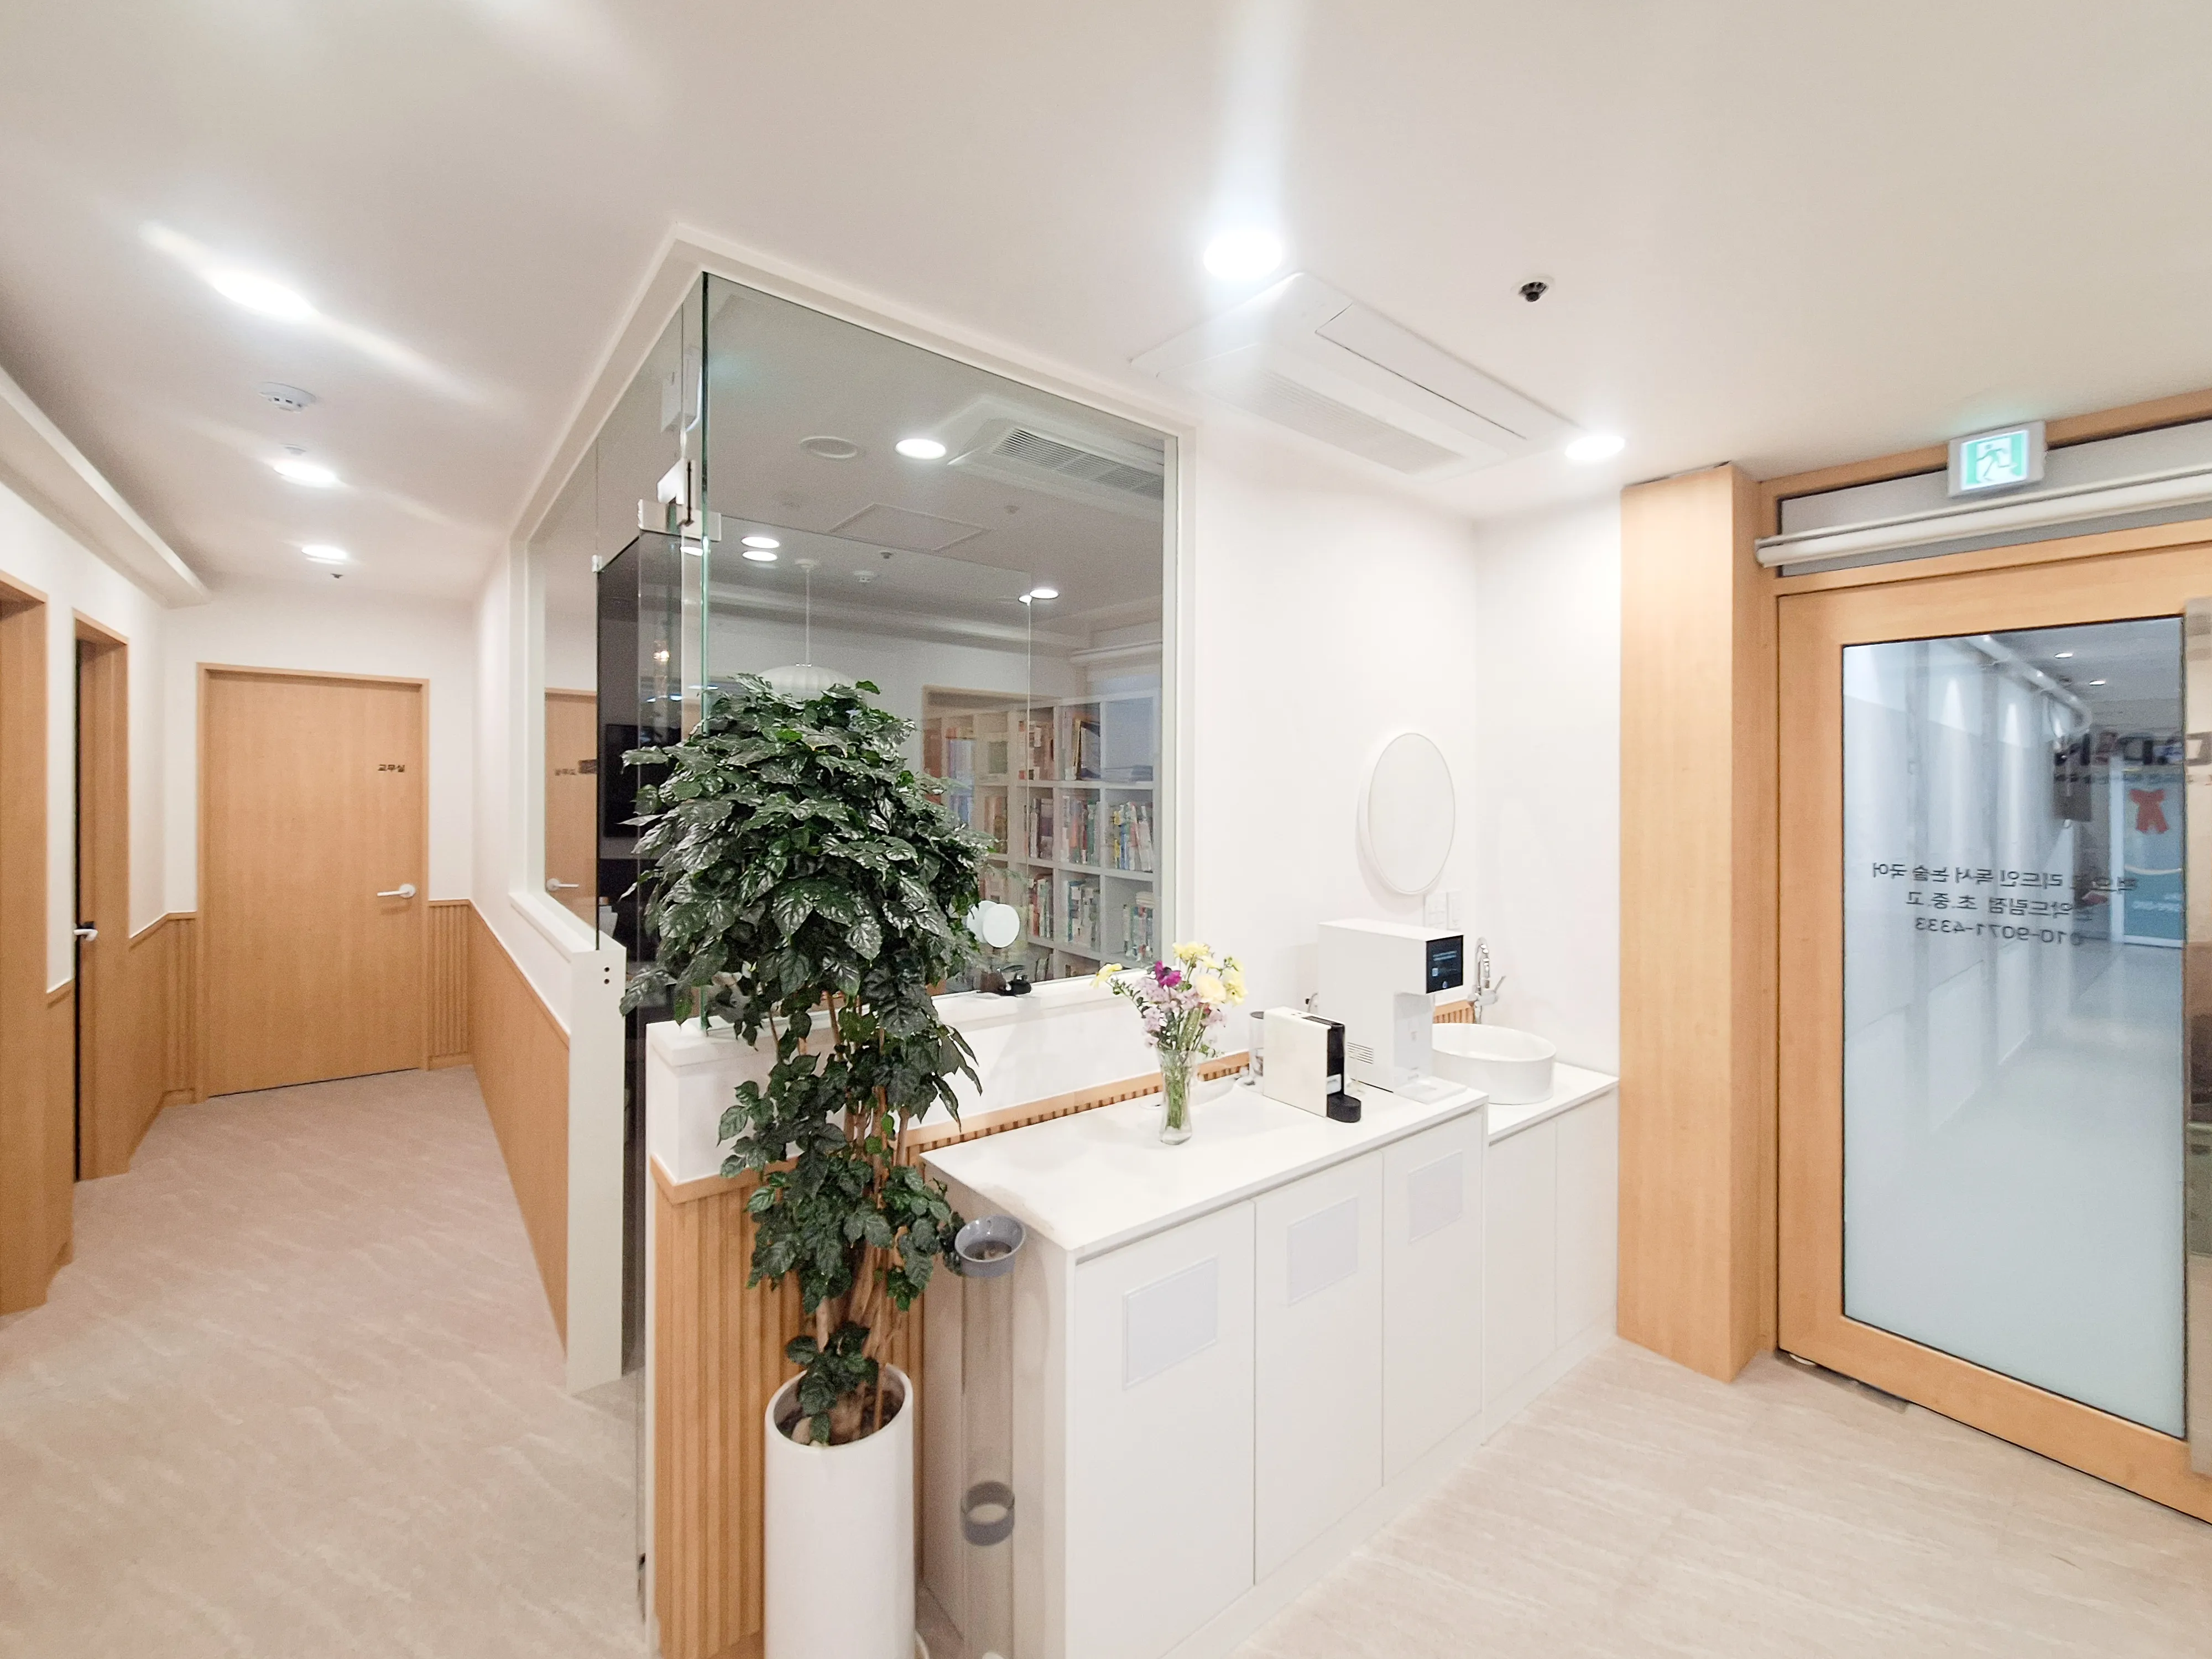
43-Pyeong Korean Reading and Writing Academy Interior in Gwanak-gu

30 Pyeong Korean Language Academy Interior
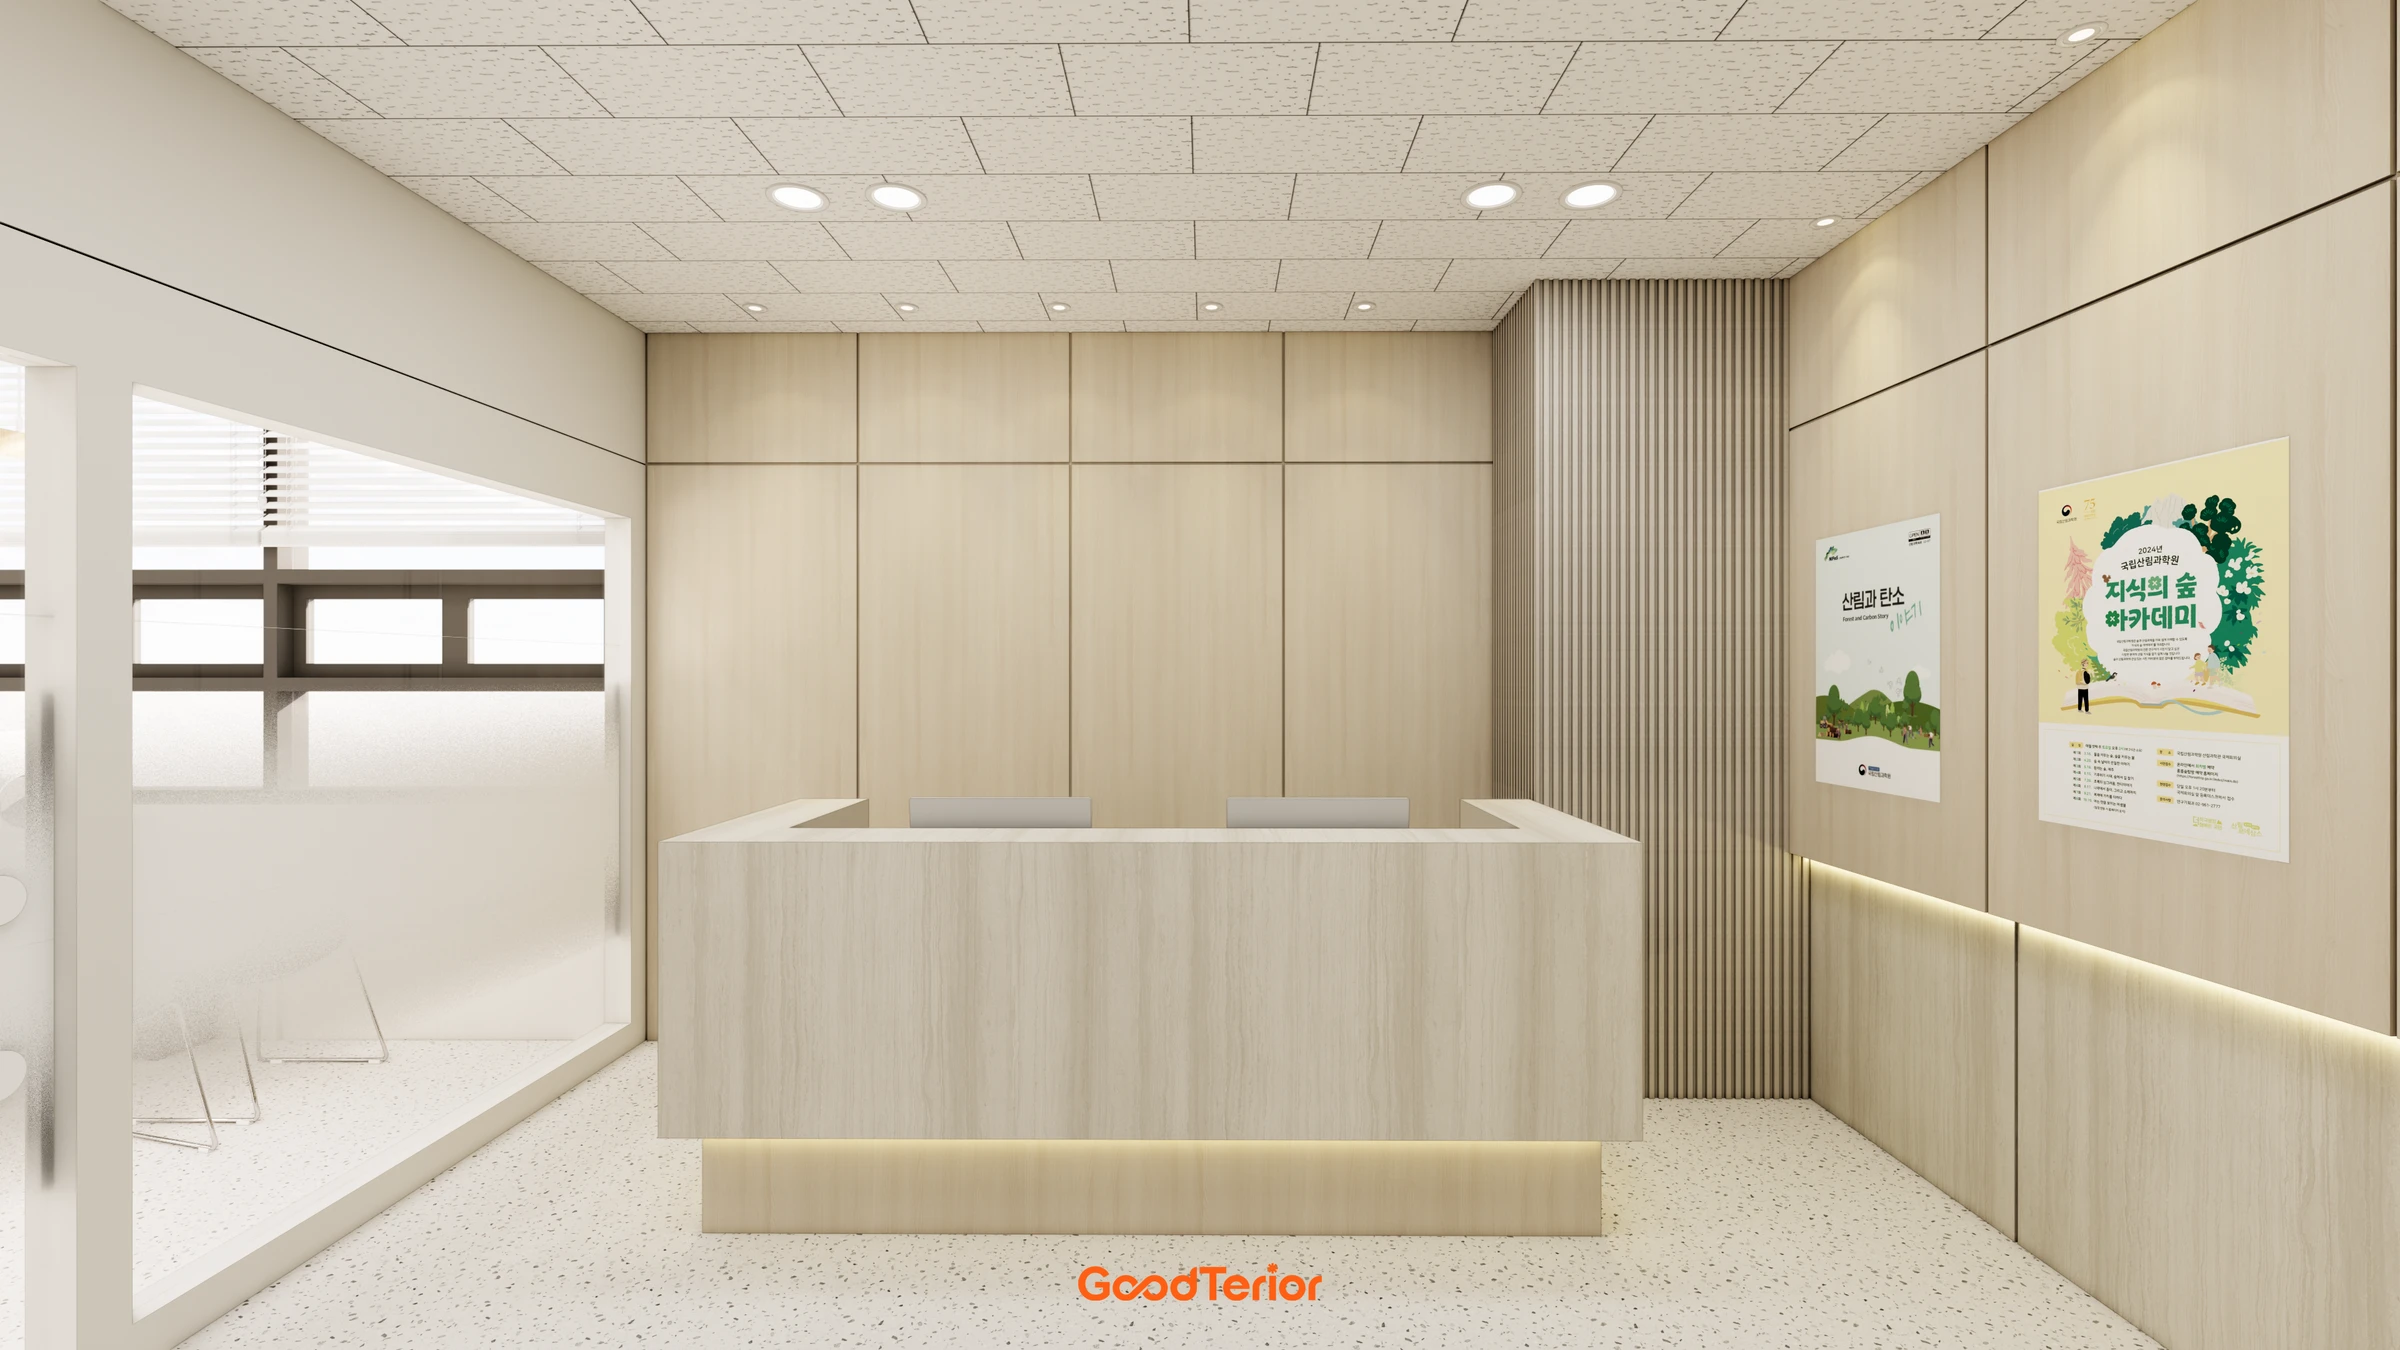
Geumcheon Korean Language Academy Interior in the 60 pyeong Range

Gunpo 13 Pyeong Japanese Language Tutoring Center Interior

Geumcheon 25 Pyeong Mathematics Academy Interior
30-pyeong English academy interior
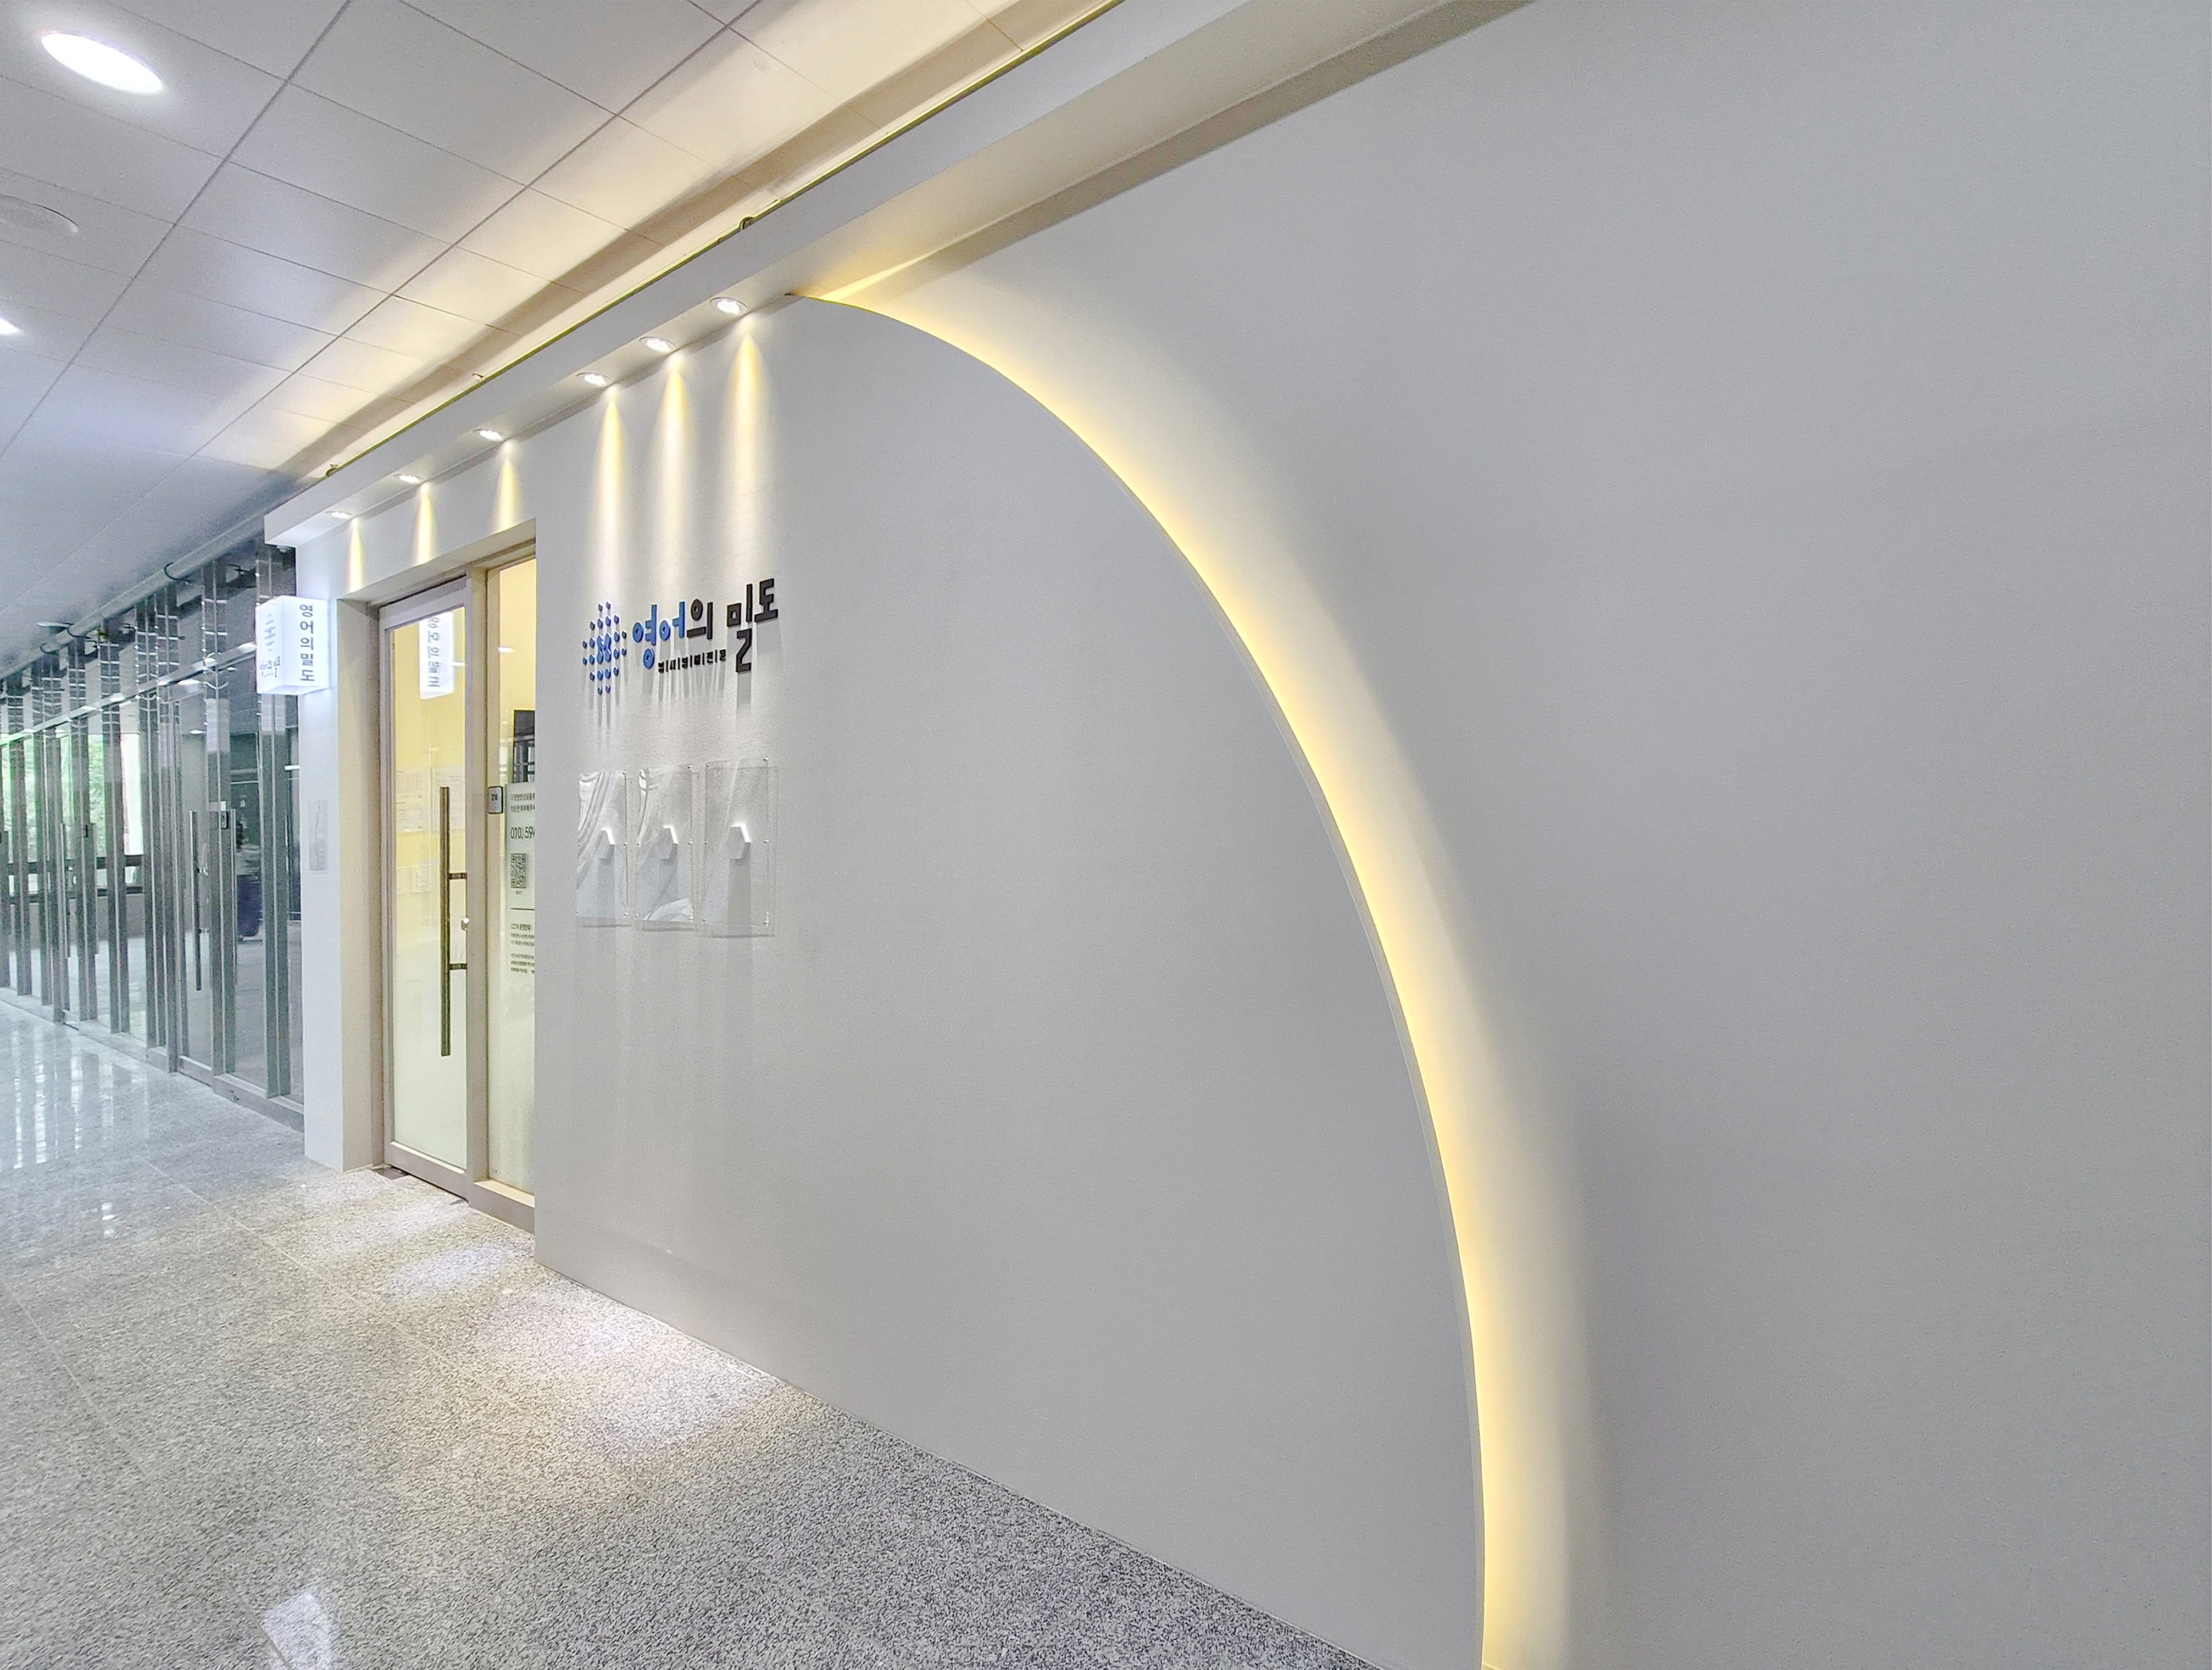
Mangpo Urban Square 21 pyeong English Academy Interior
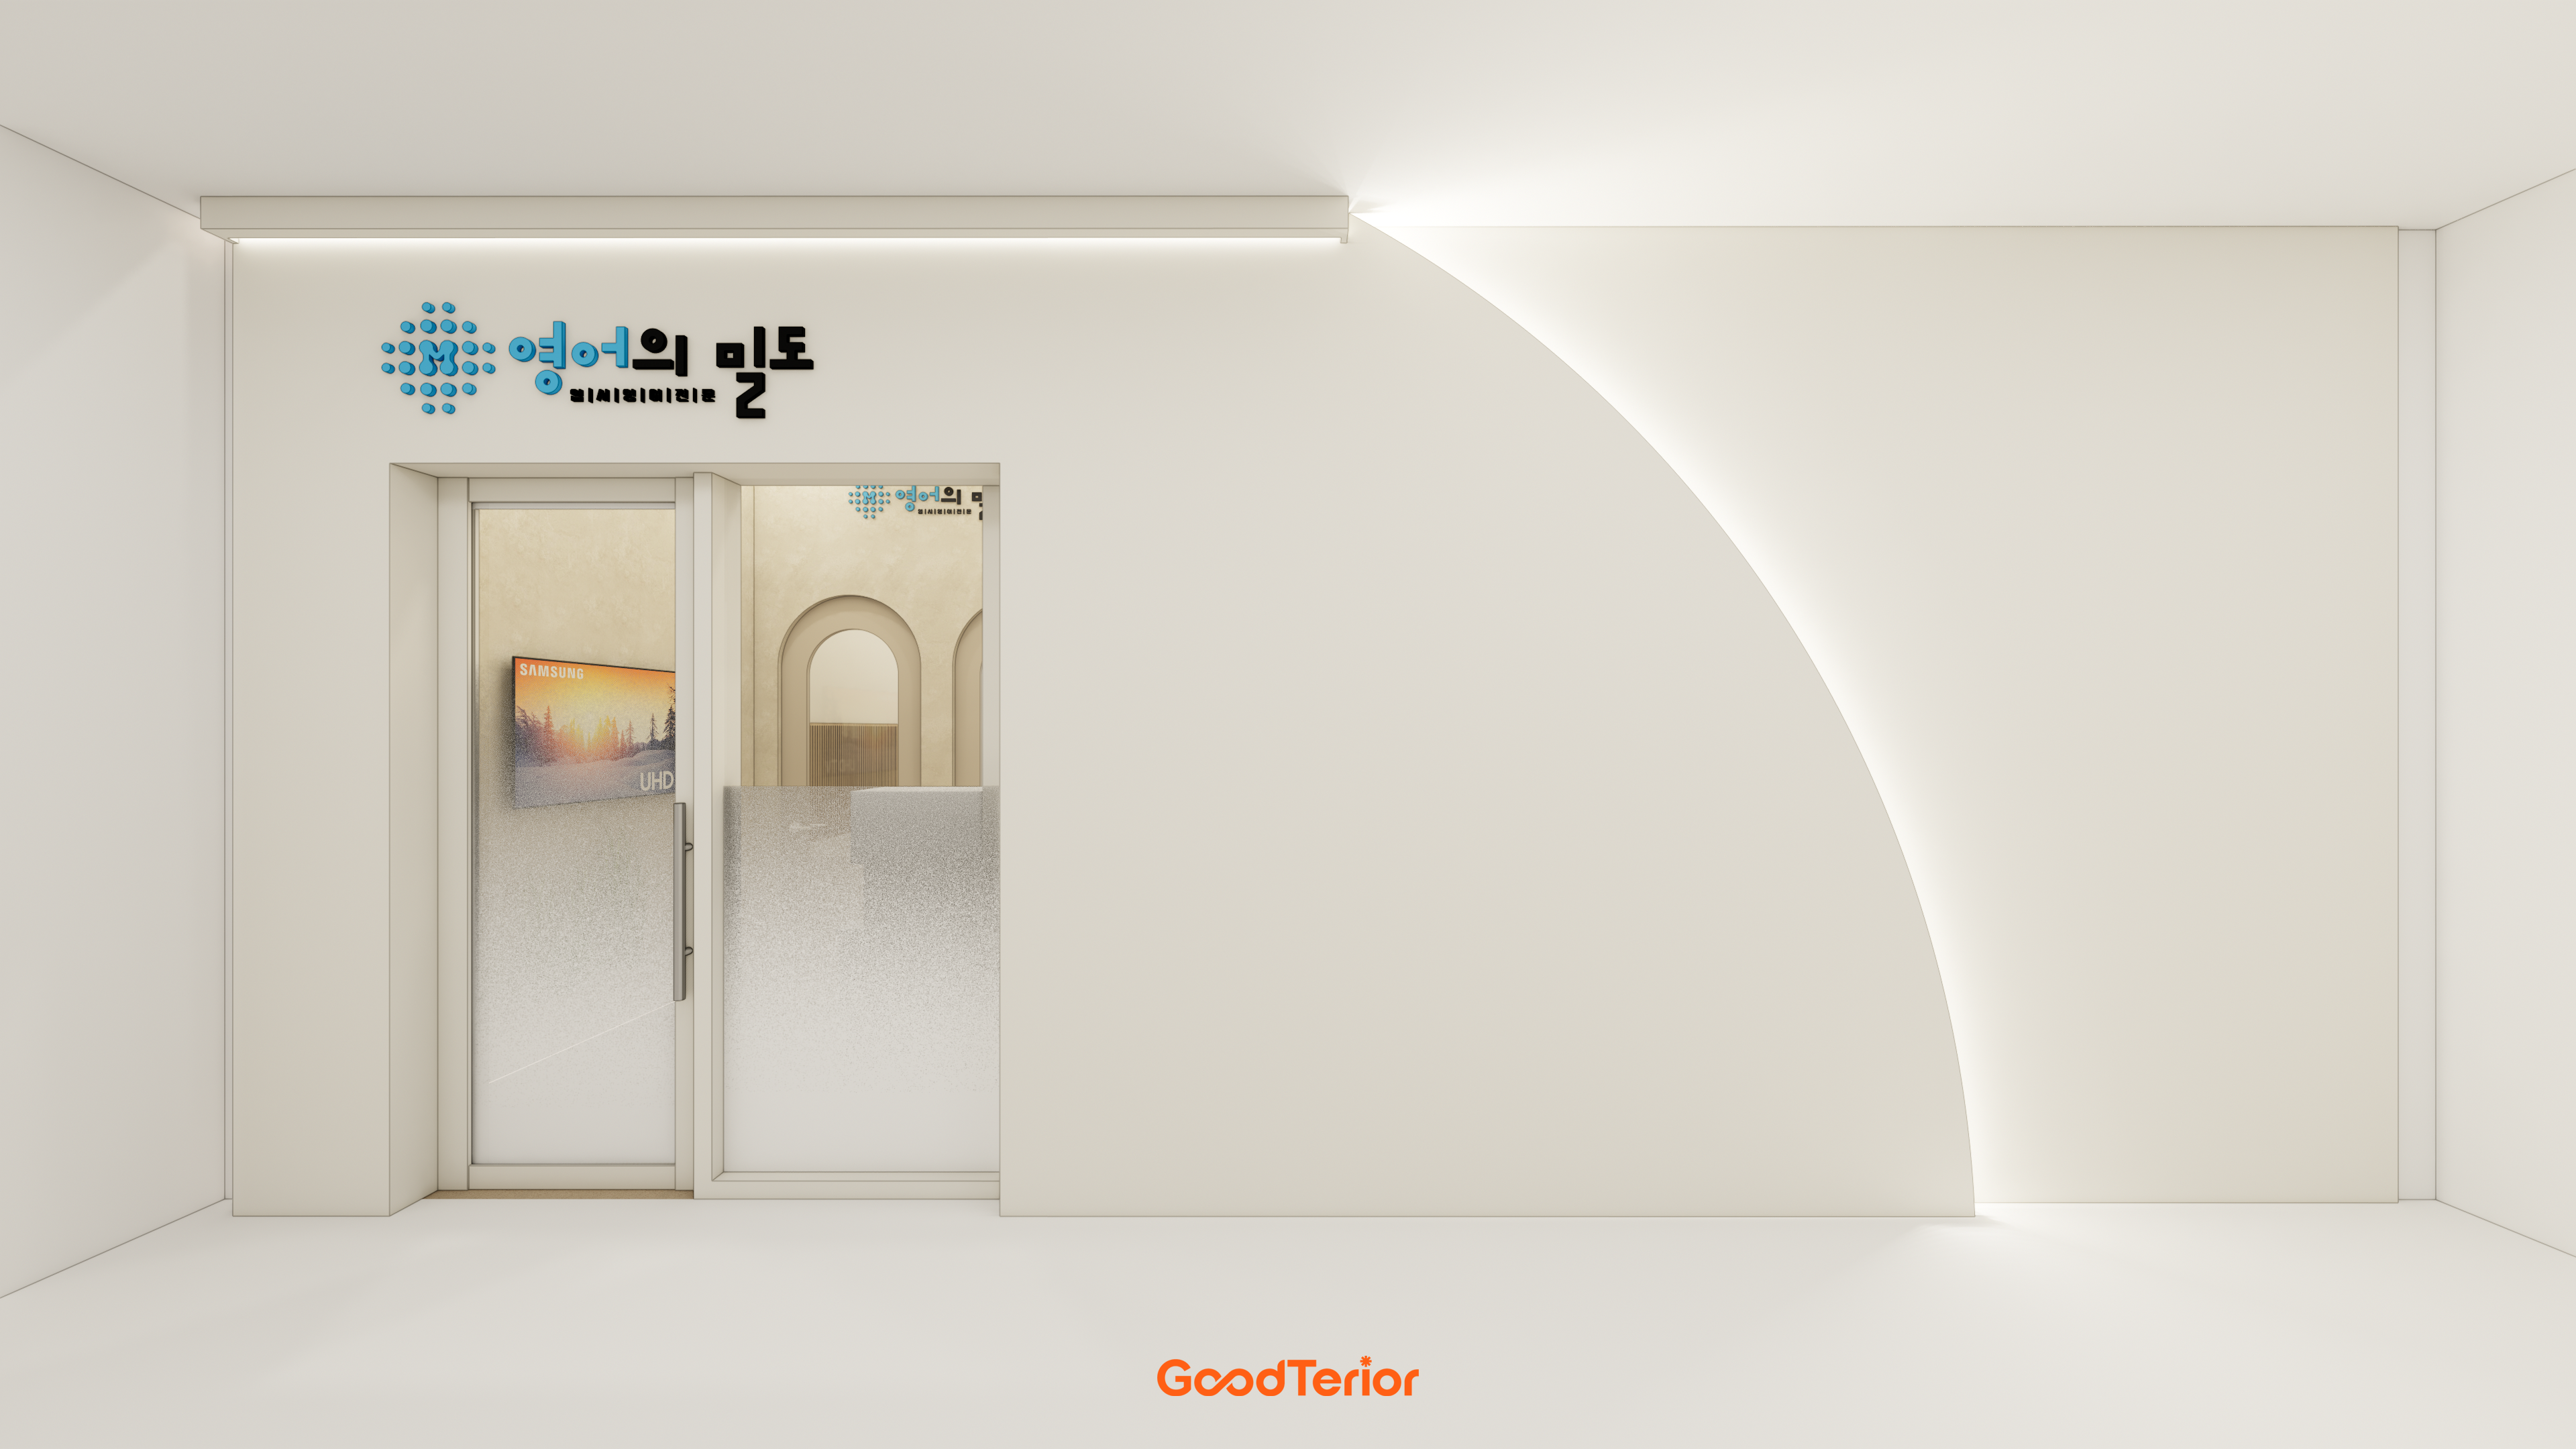
21-Pyeong English Academy Interior at Urban Square in Mangpo
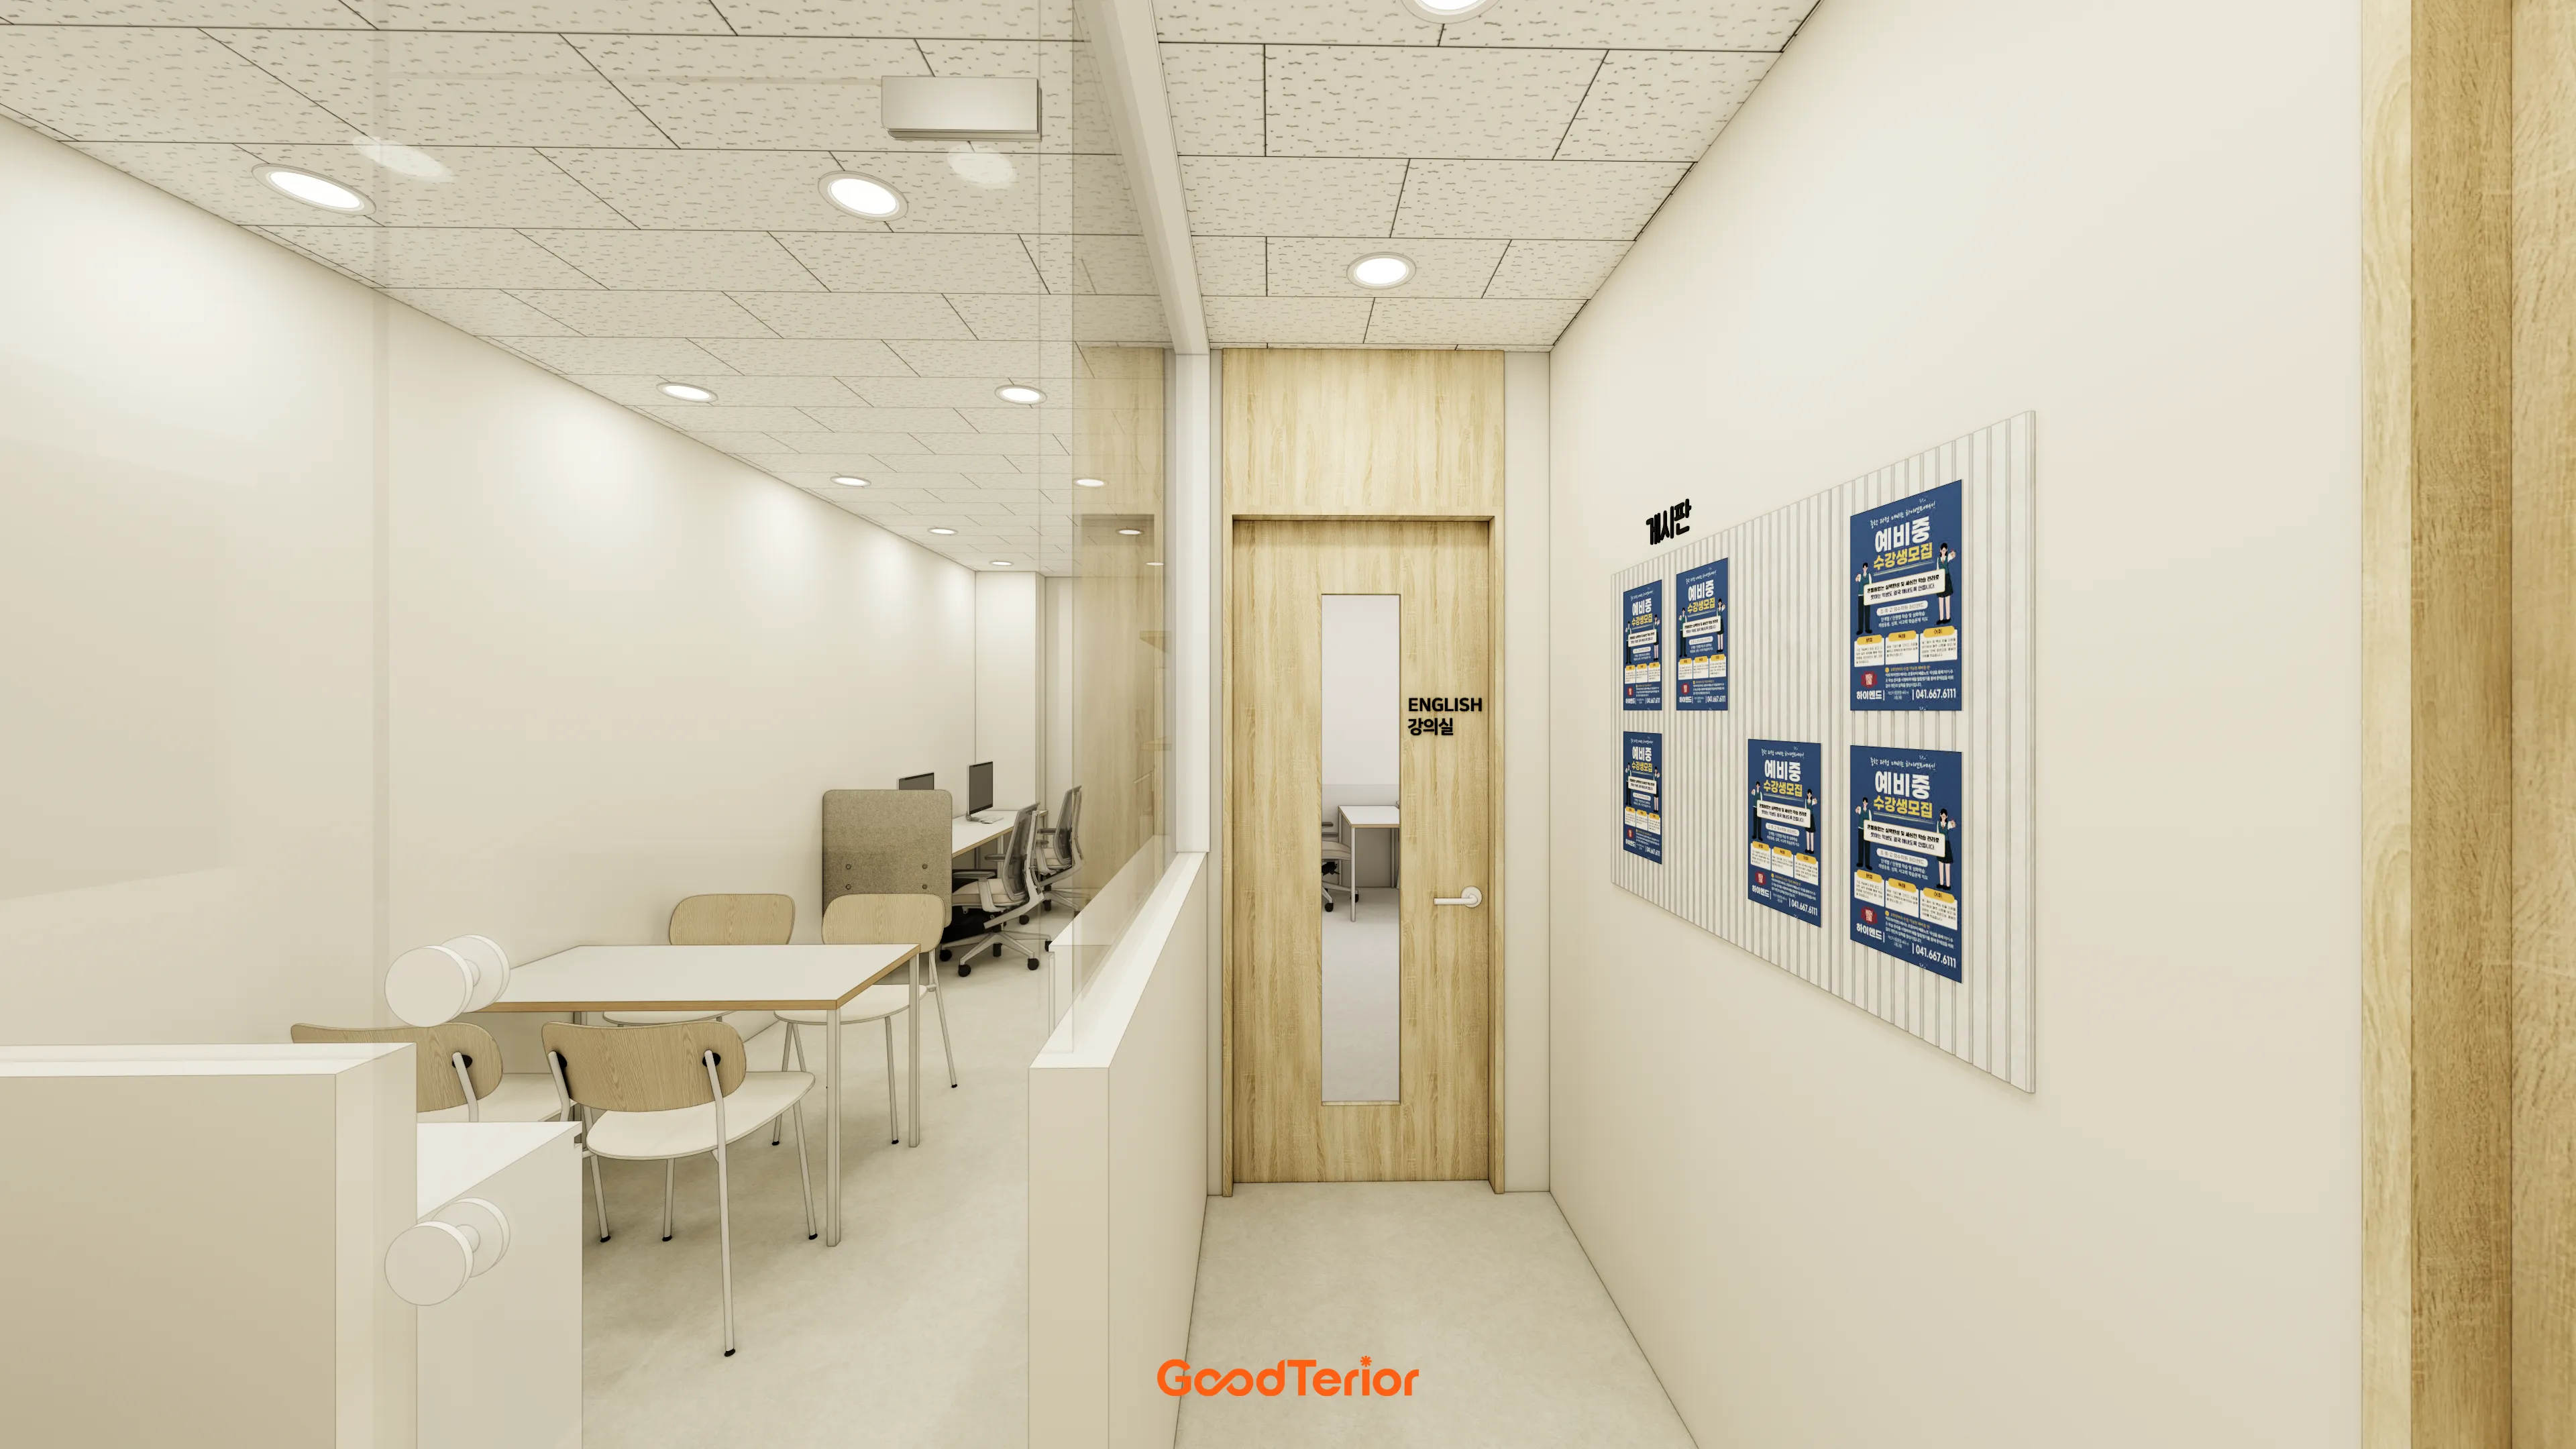
21-Pyeong English and Math Academy Interior in Cheolsan
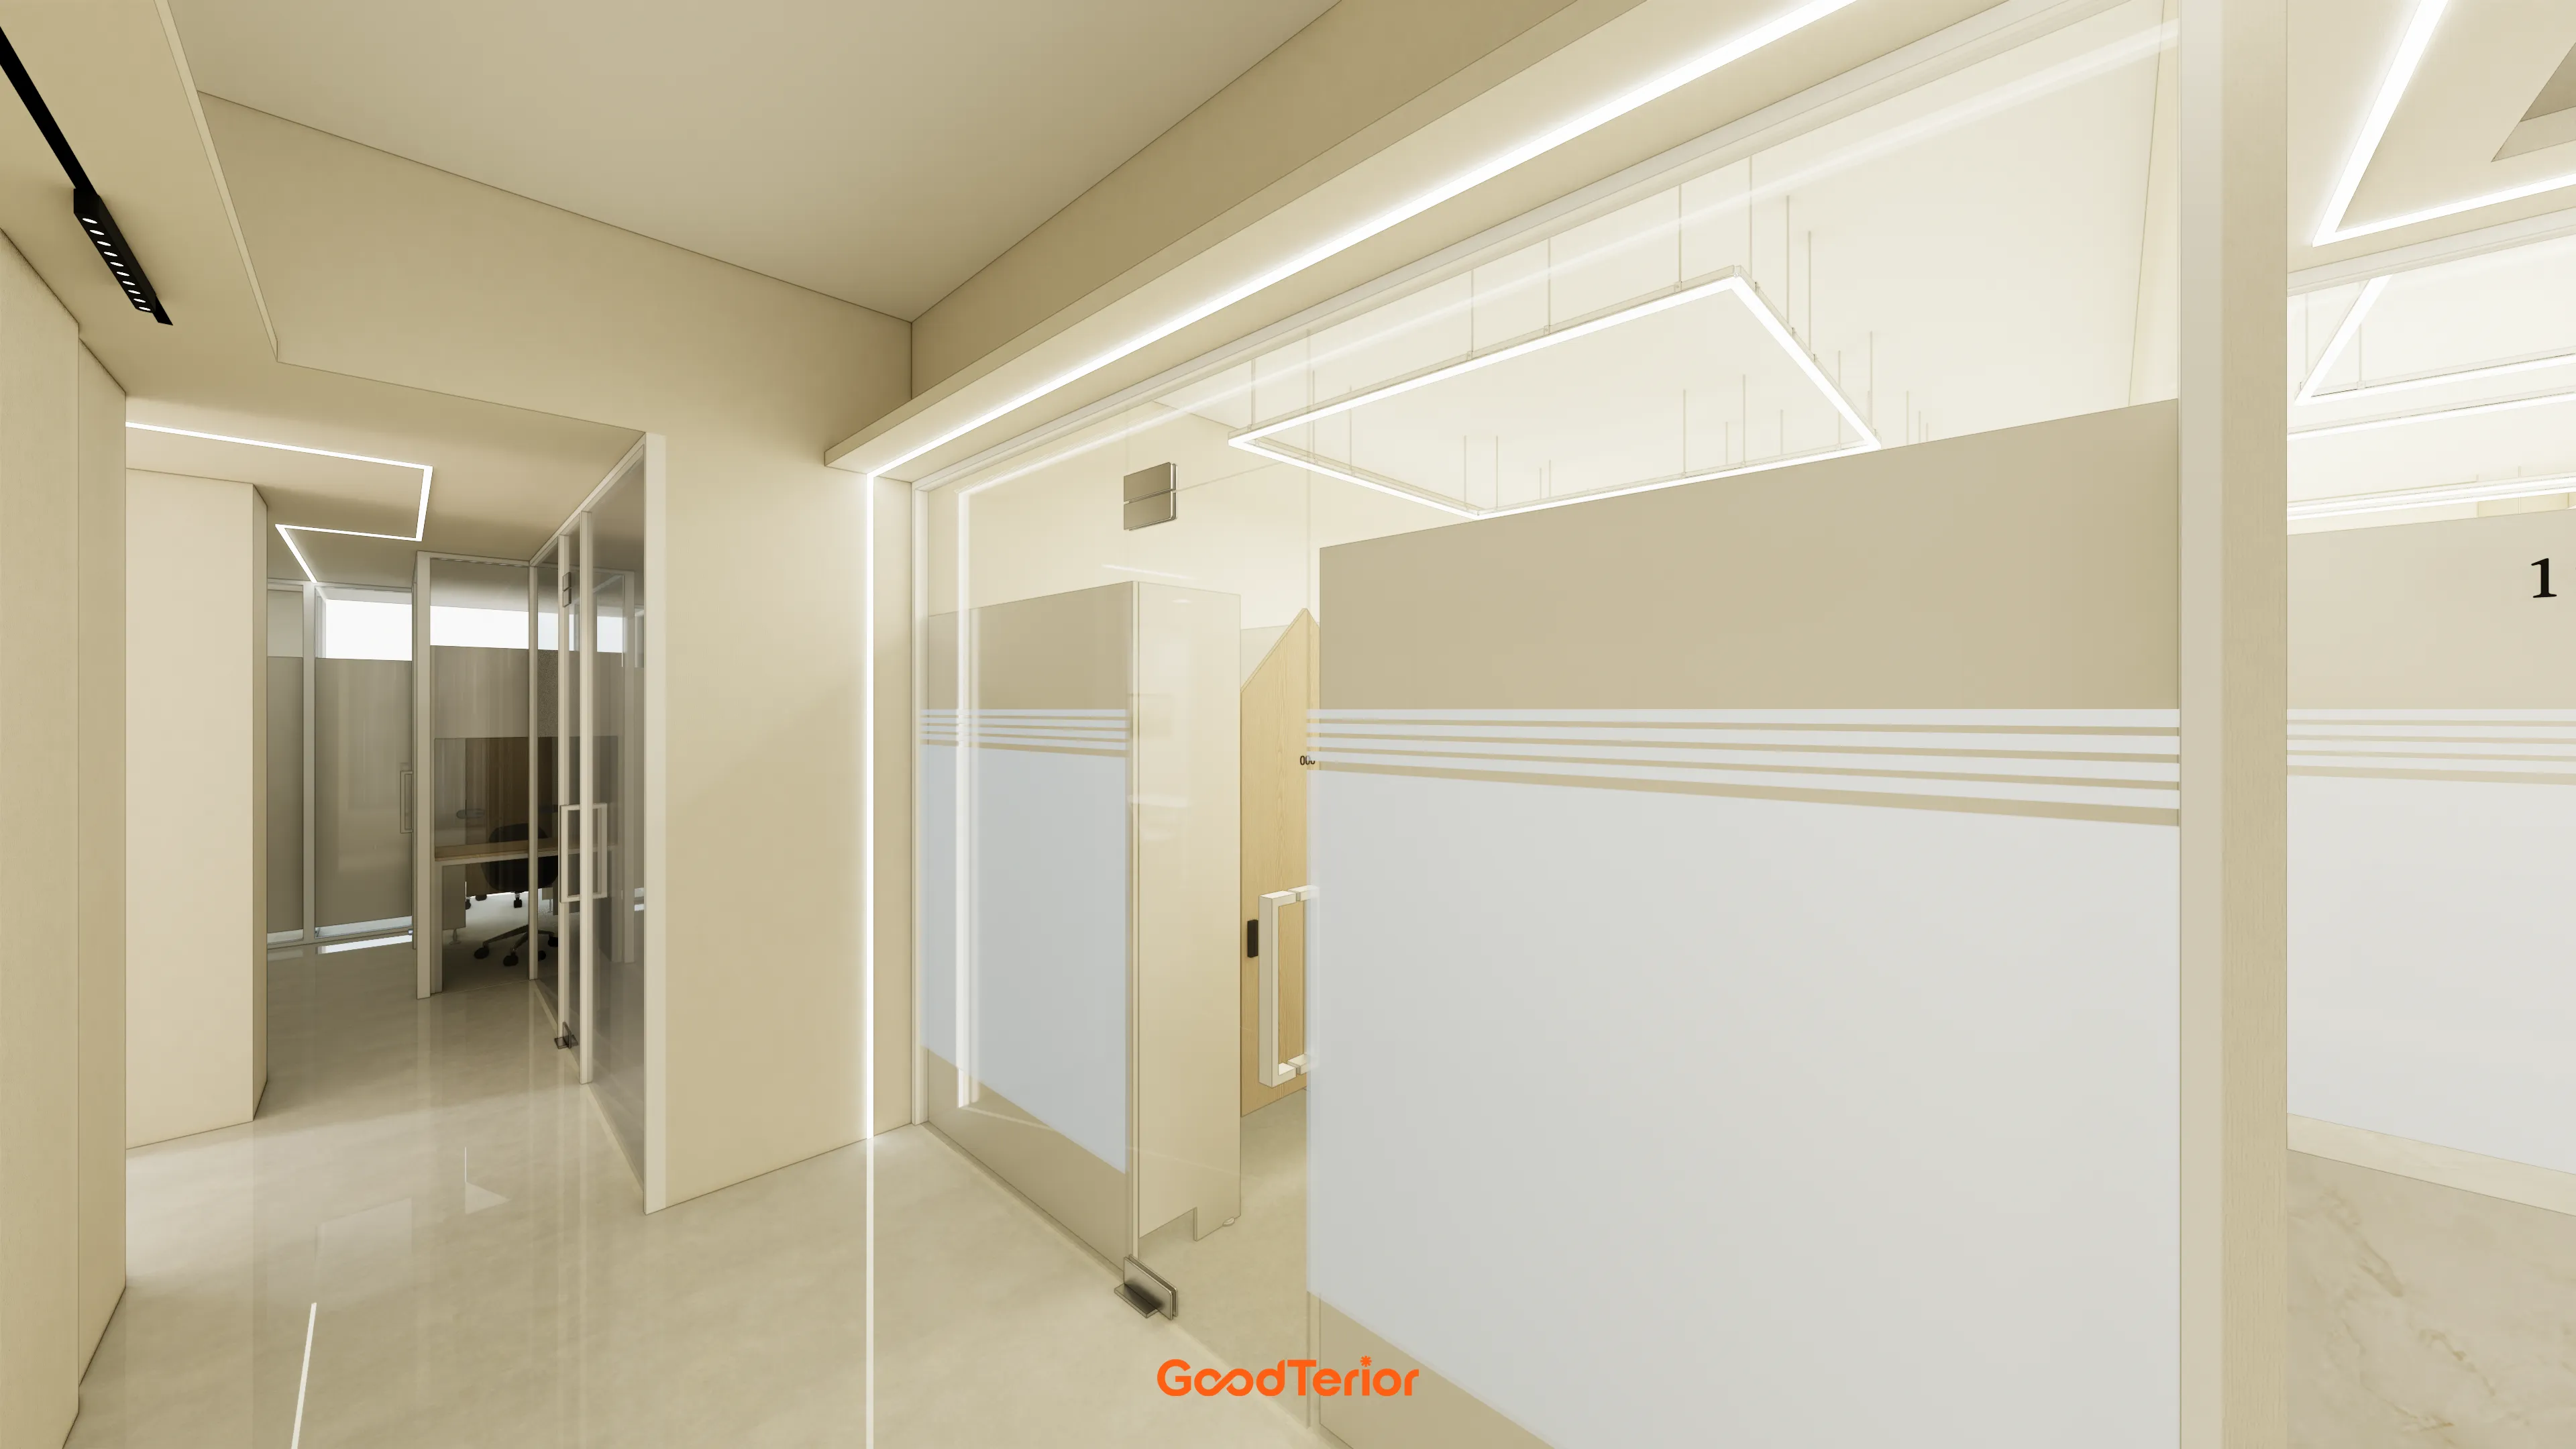
48-Pyeong Study Center Interior in Gangnam
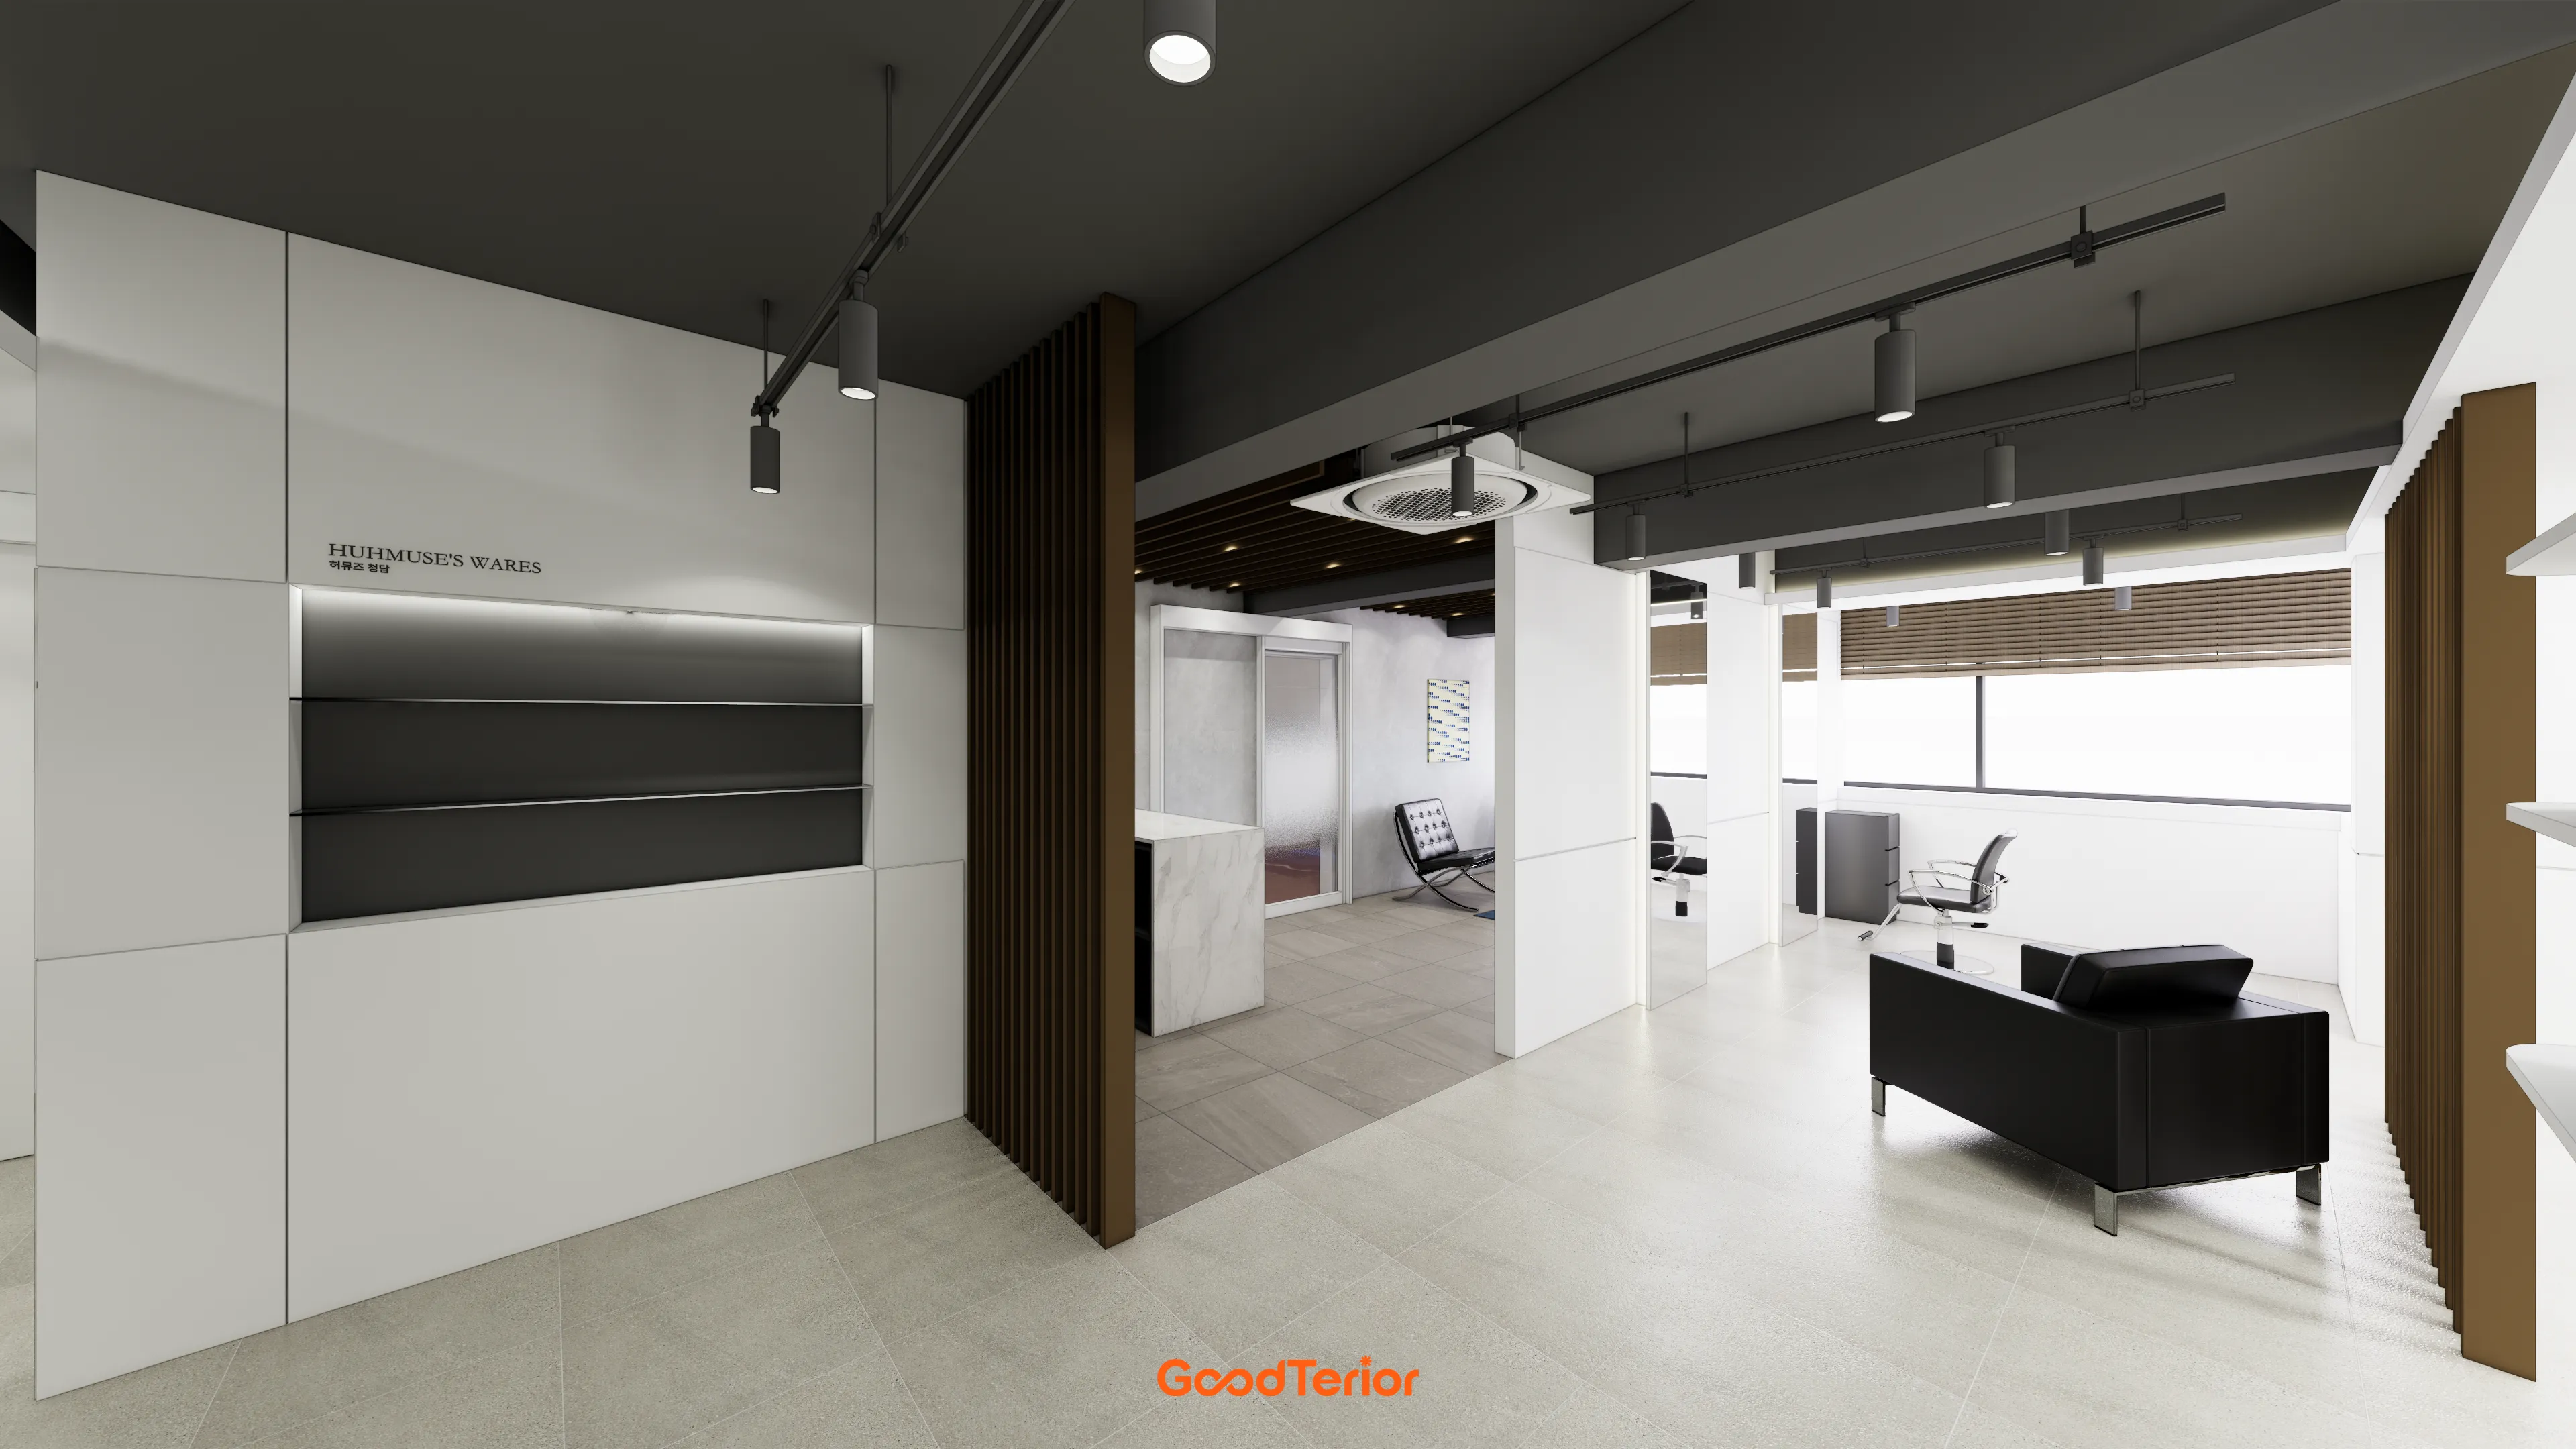
46-Pyeong Hair Salon Interior in Sinsa

Seocho 47 Pyeong Gym Interior

Gwangmyeong 45 Pyeong Chinese Restaurant Interior

Seocho 47 Pyeong Gym Interior

Gasan 44 Pyeong Law Firm Office Interior
Ansan 35 Pyeong Office Interior

Seocho 61 Pyeong Office Interior

Seongbuk-gu 23 Pyeong E-commerce Office Interior
8-pyeong studio interior

14-Pyeong Bakery Cafe Interior in Magok

Namyangju 26-pyeong Pharmacy Interior

Siheung 38-pyeong Franchise Tea Shop Interior Type B

Siheung 38-pyeong Franchise Tea Shop Interior Type A

Seongnam 36-pyeong Office Interior

Pyeongchon 24 pyeong Yoga and Pilates Studio Interior

Magok 7 pyeong Salad Bar Interior

34-Pyeong Prugio Summit Apartment Interior in Seocho

Gwanak-gu 100 Pyeong Gym Interior

Songdo 49 Pyeong Tax Accounting Office Interior

Gasan 31 Pyeong Office Interior

Nonhyeon 100 Pyeong Plastic Surgery Clinic Interior


Site check
- Area: 142.65m² (43.15 pyeong)
- Ceiling height: 2700mm
Floor plan
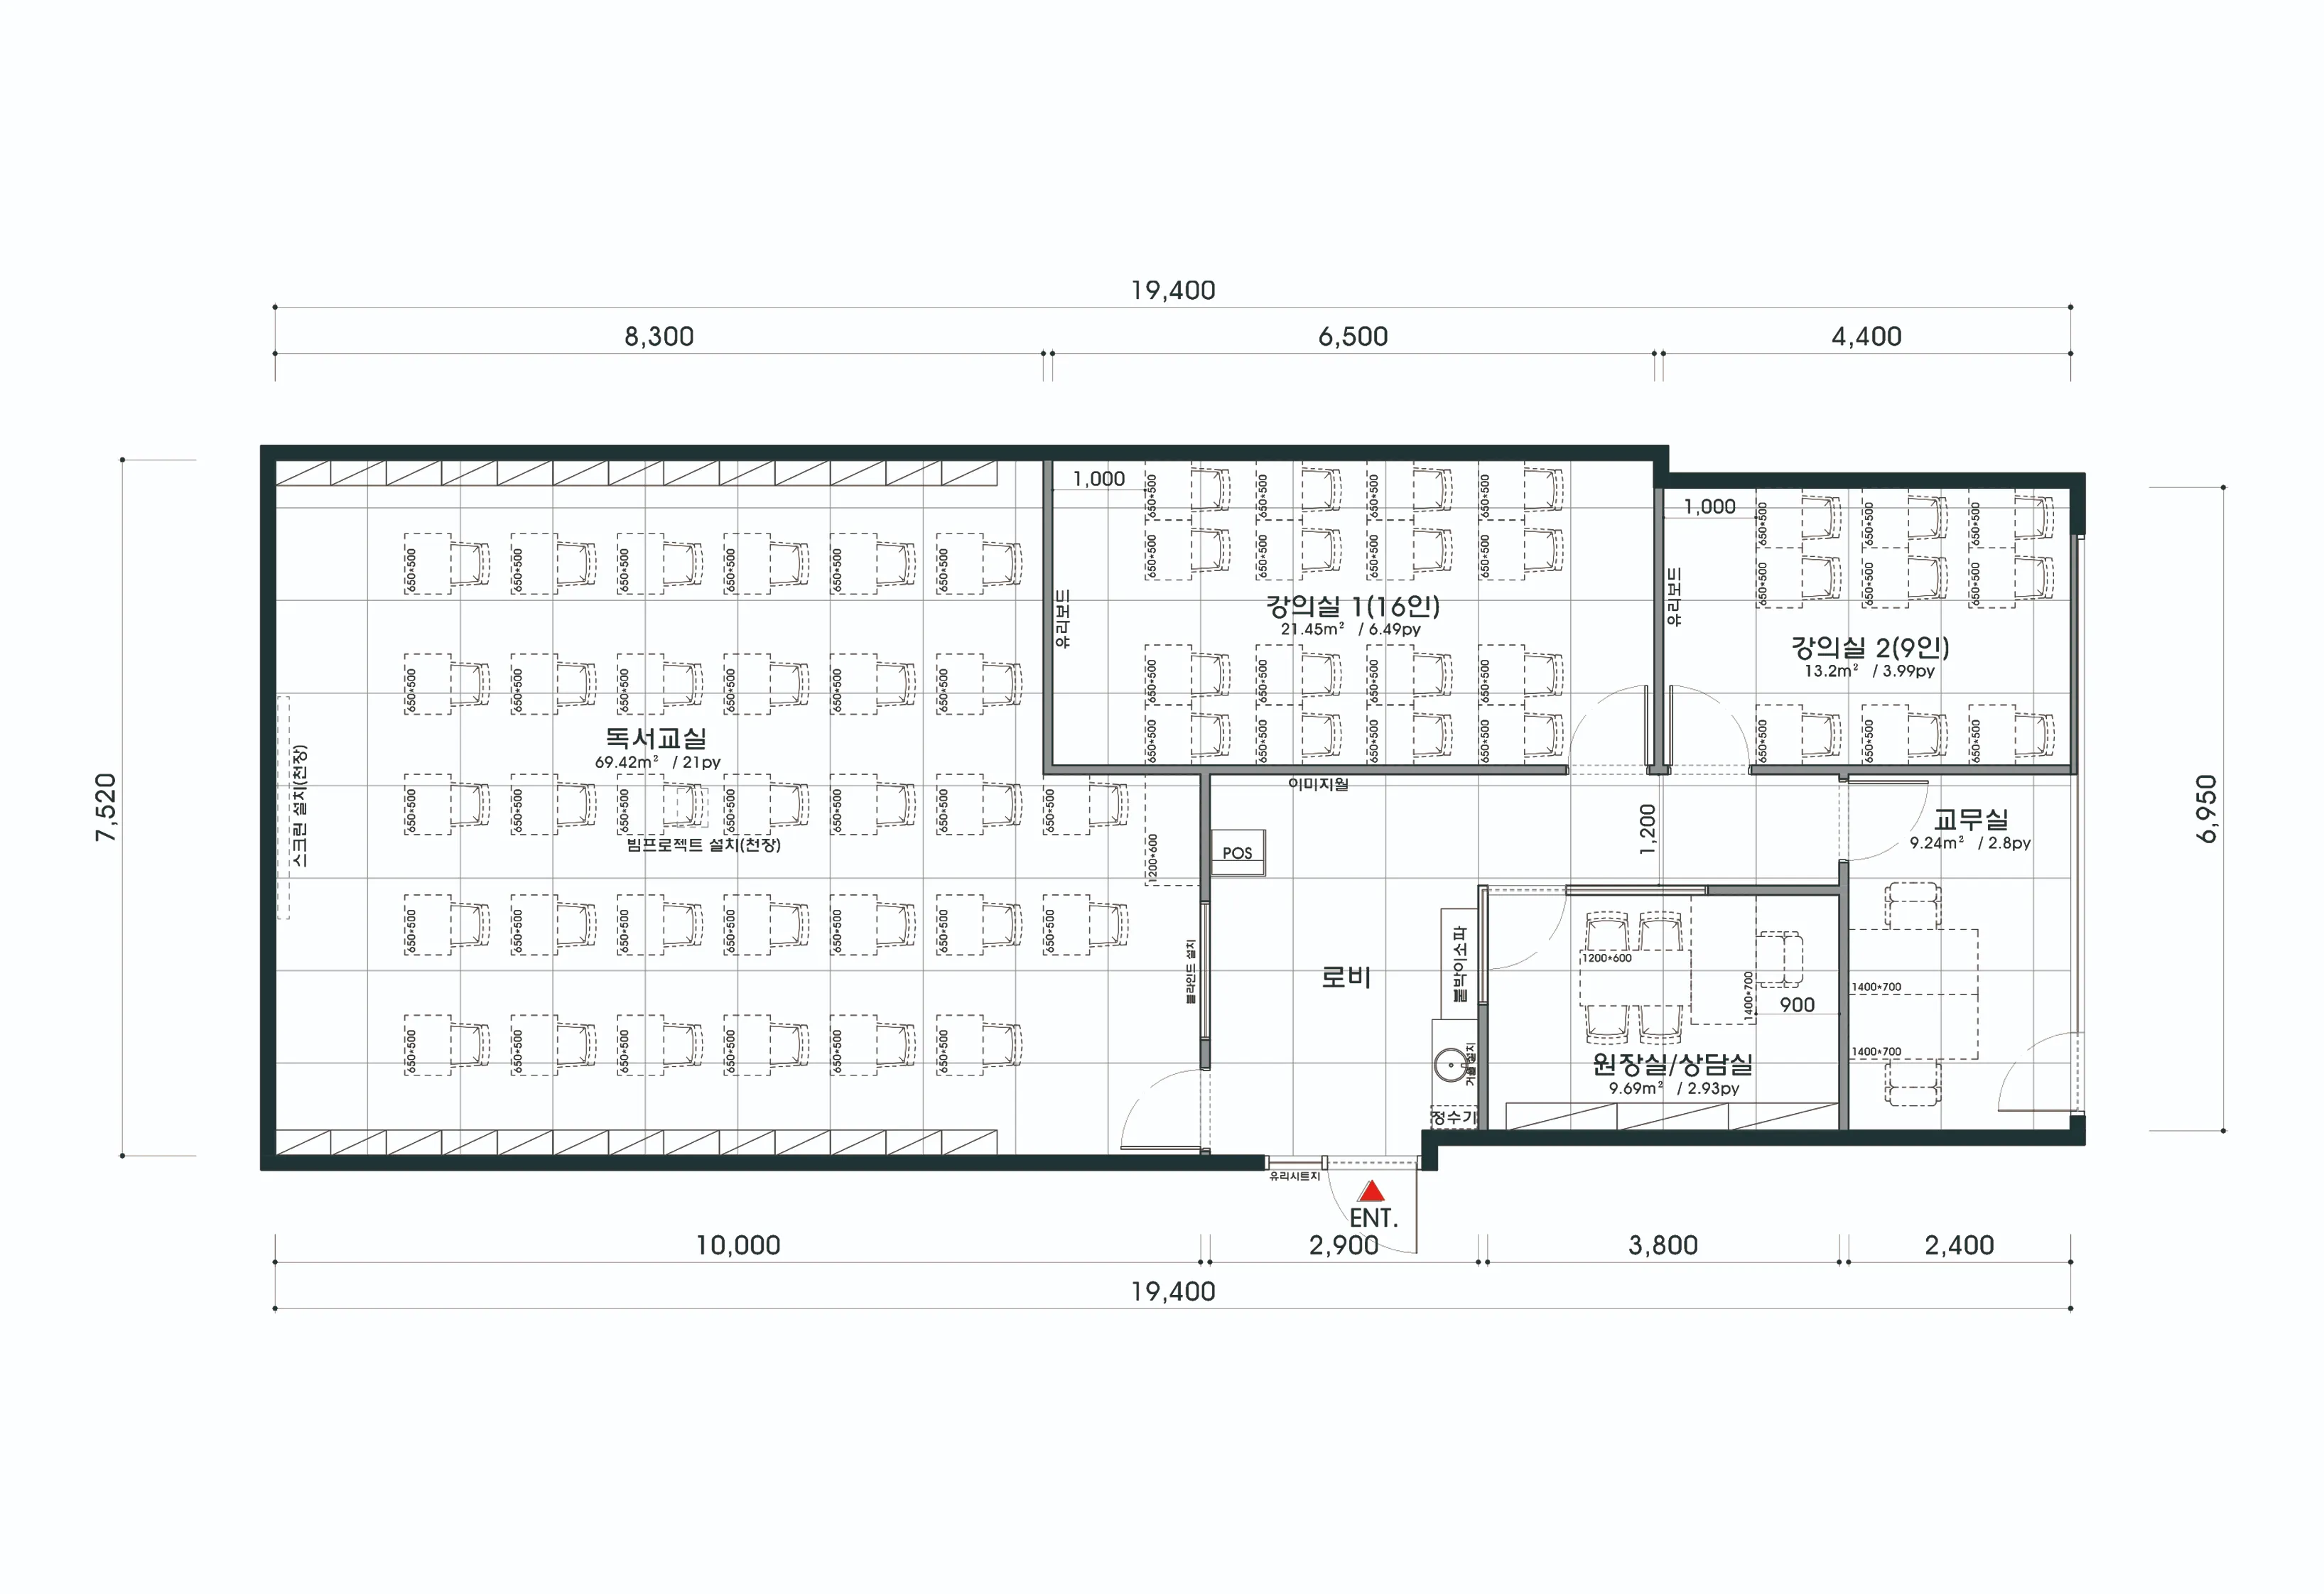
This is the first space visible on entering the academy. A central reception desk lets first-time visitors receive assistance immediately.
A bench along the wall provides a comfortable place for parents and children to wait.
Director's Office and Consultation Room
Located immediately beside the entrance, it lets parents arrive for consultations comfortably without crossing other routes.
Glass walls connect it visually to the lobby without enclosure, making the overall interior feel larger.
Classroom
Efficient desk and chair arrangements create a calm learning atmosphere where children can focus fully on lessons.
Its routes are clearly separated from the reading classroom so movement and noise elsewhere do not disturb lessons.
Reading Classroom
This spacious area at the back has a library-like atmosphere where children can immerse themselves in books. Wall-to-wall bookshelves add reassurance.
Careful desk arrangements let each student concentrate even when many people share the room.
Shall we see the completed design of these spaces?
Design
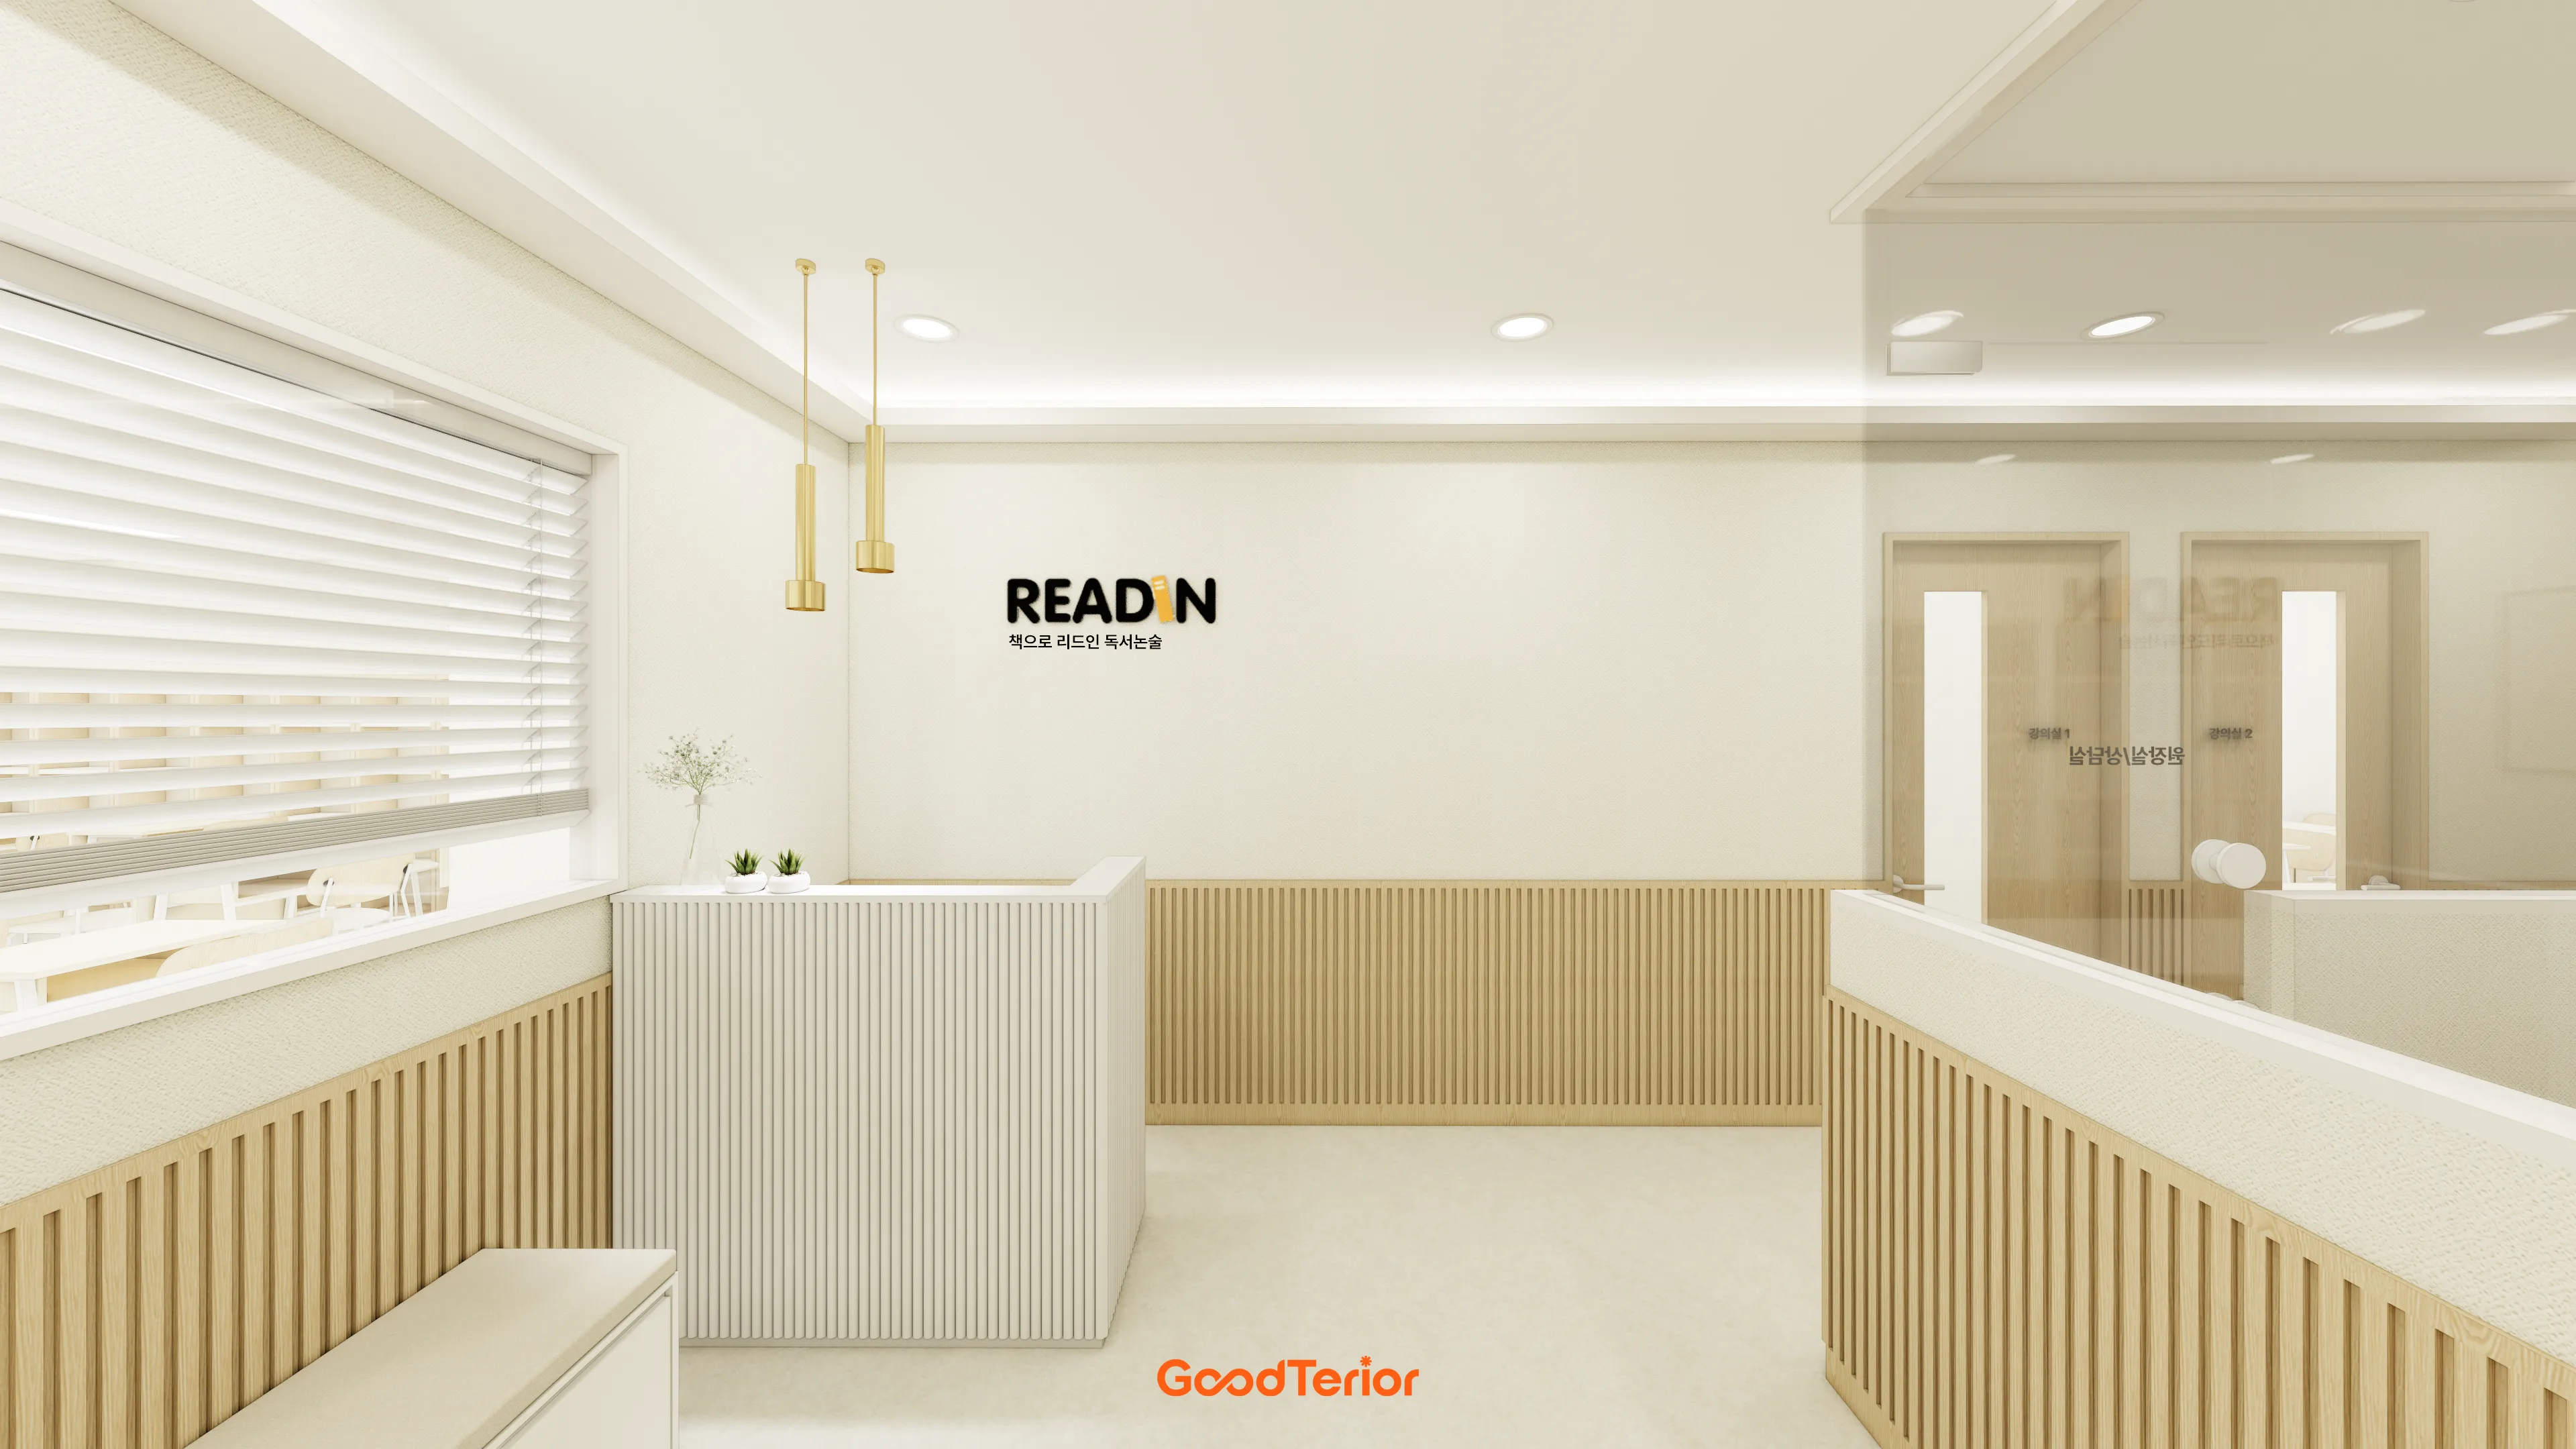
A softly glowing gold pendant light above the desk adds refinement.
A built-in bench on one side makes practical use of the space for waiting.
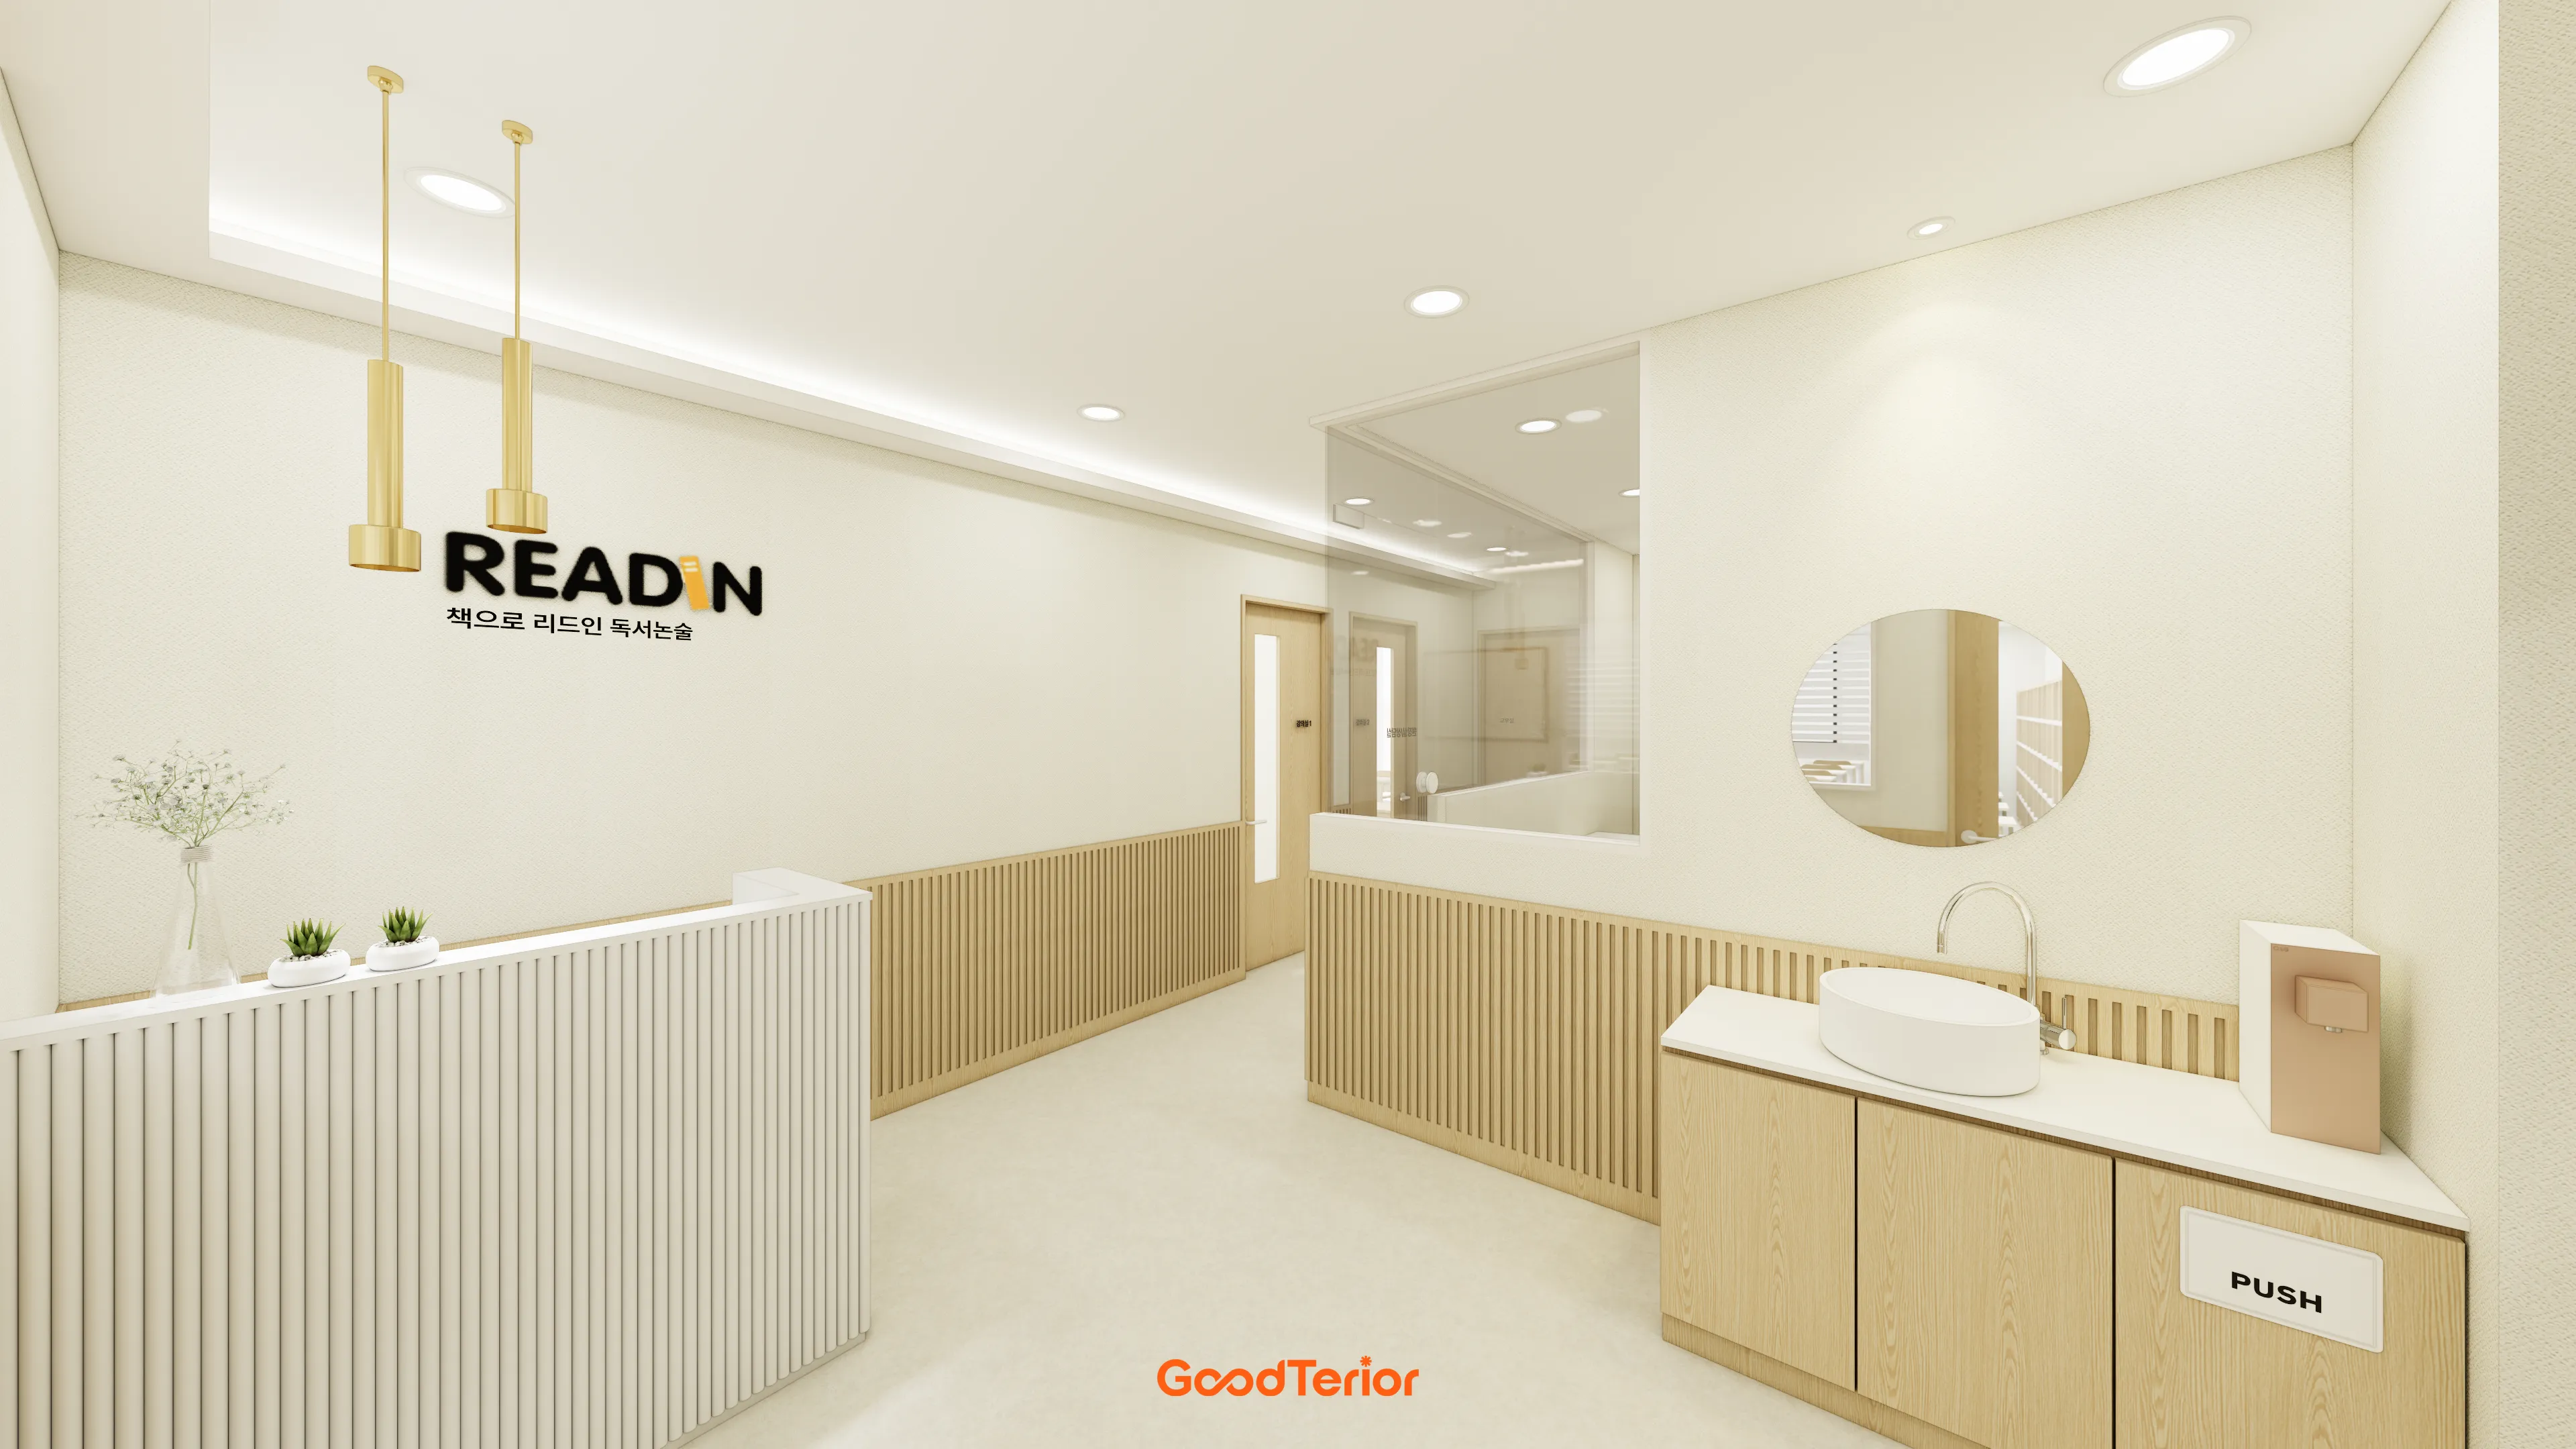
A charming countertop basin in the corridor adds practicality by letting children wash their hands conveniently as they pass.
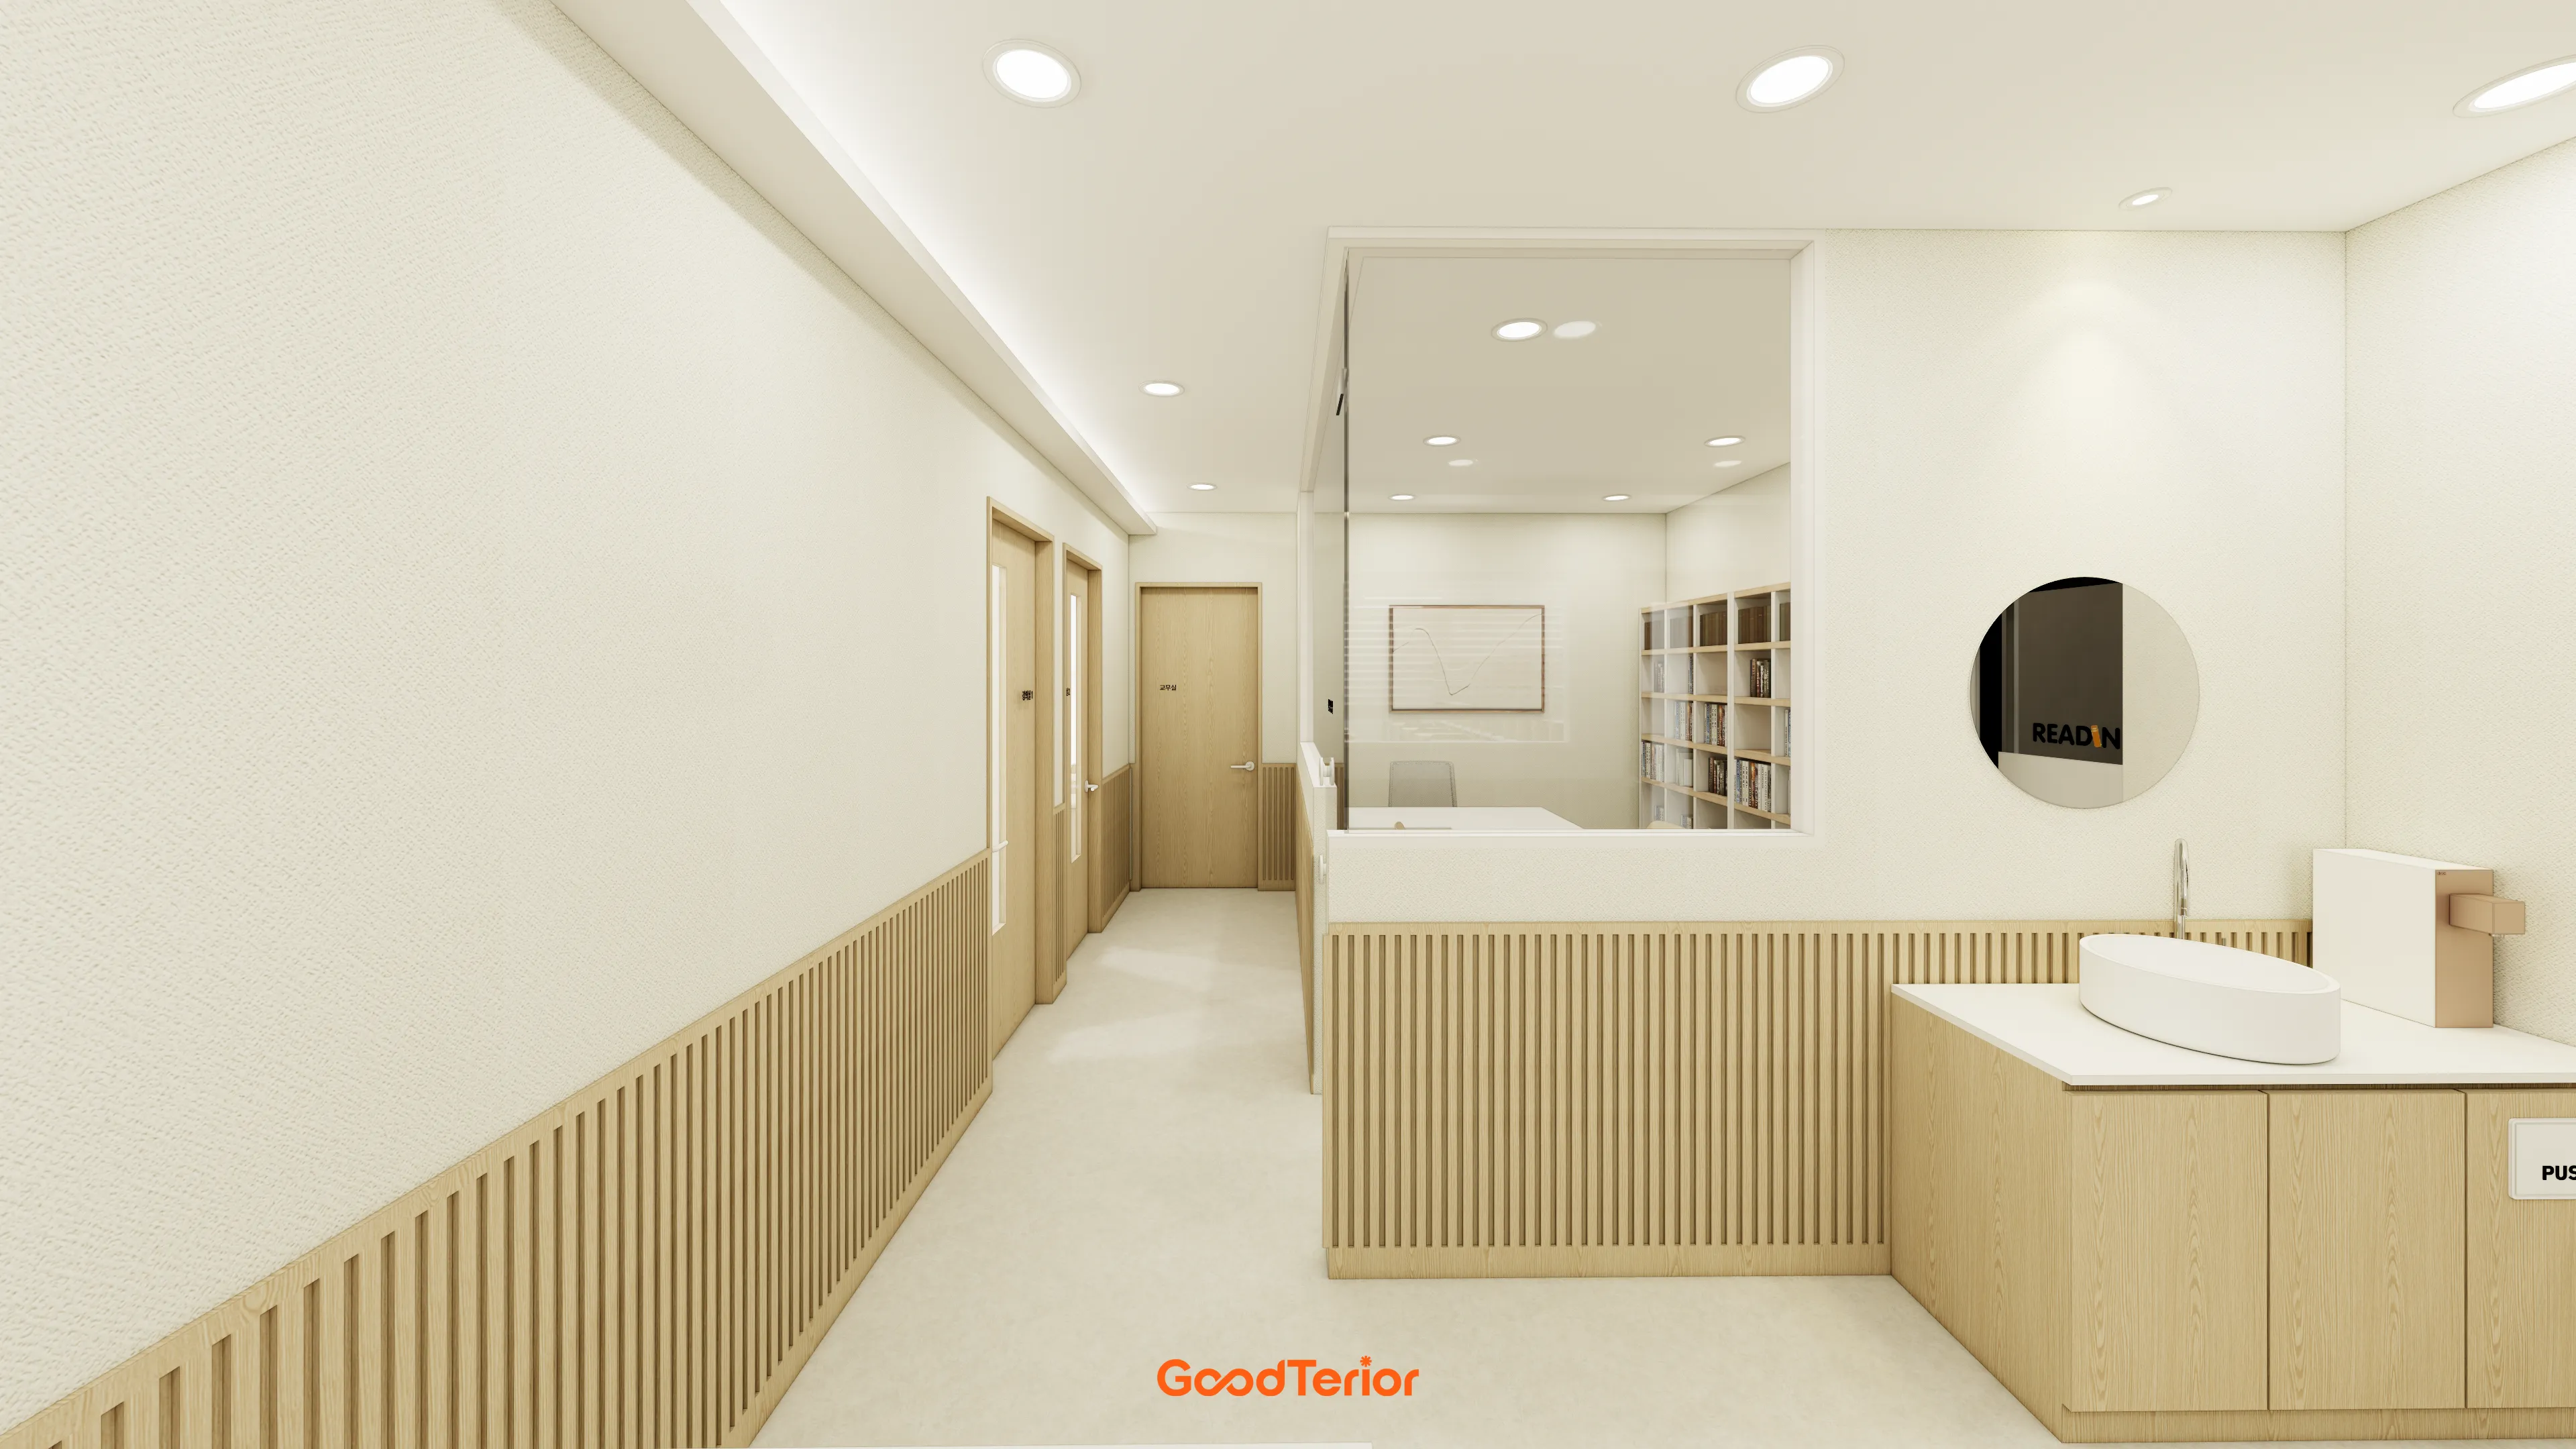
Indirect and recessed lighting softly brighten the whole space.
The consultation room visible through glass partitions keeps the interior open and makes it feel larger.
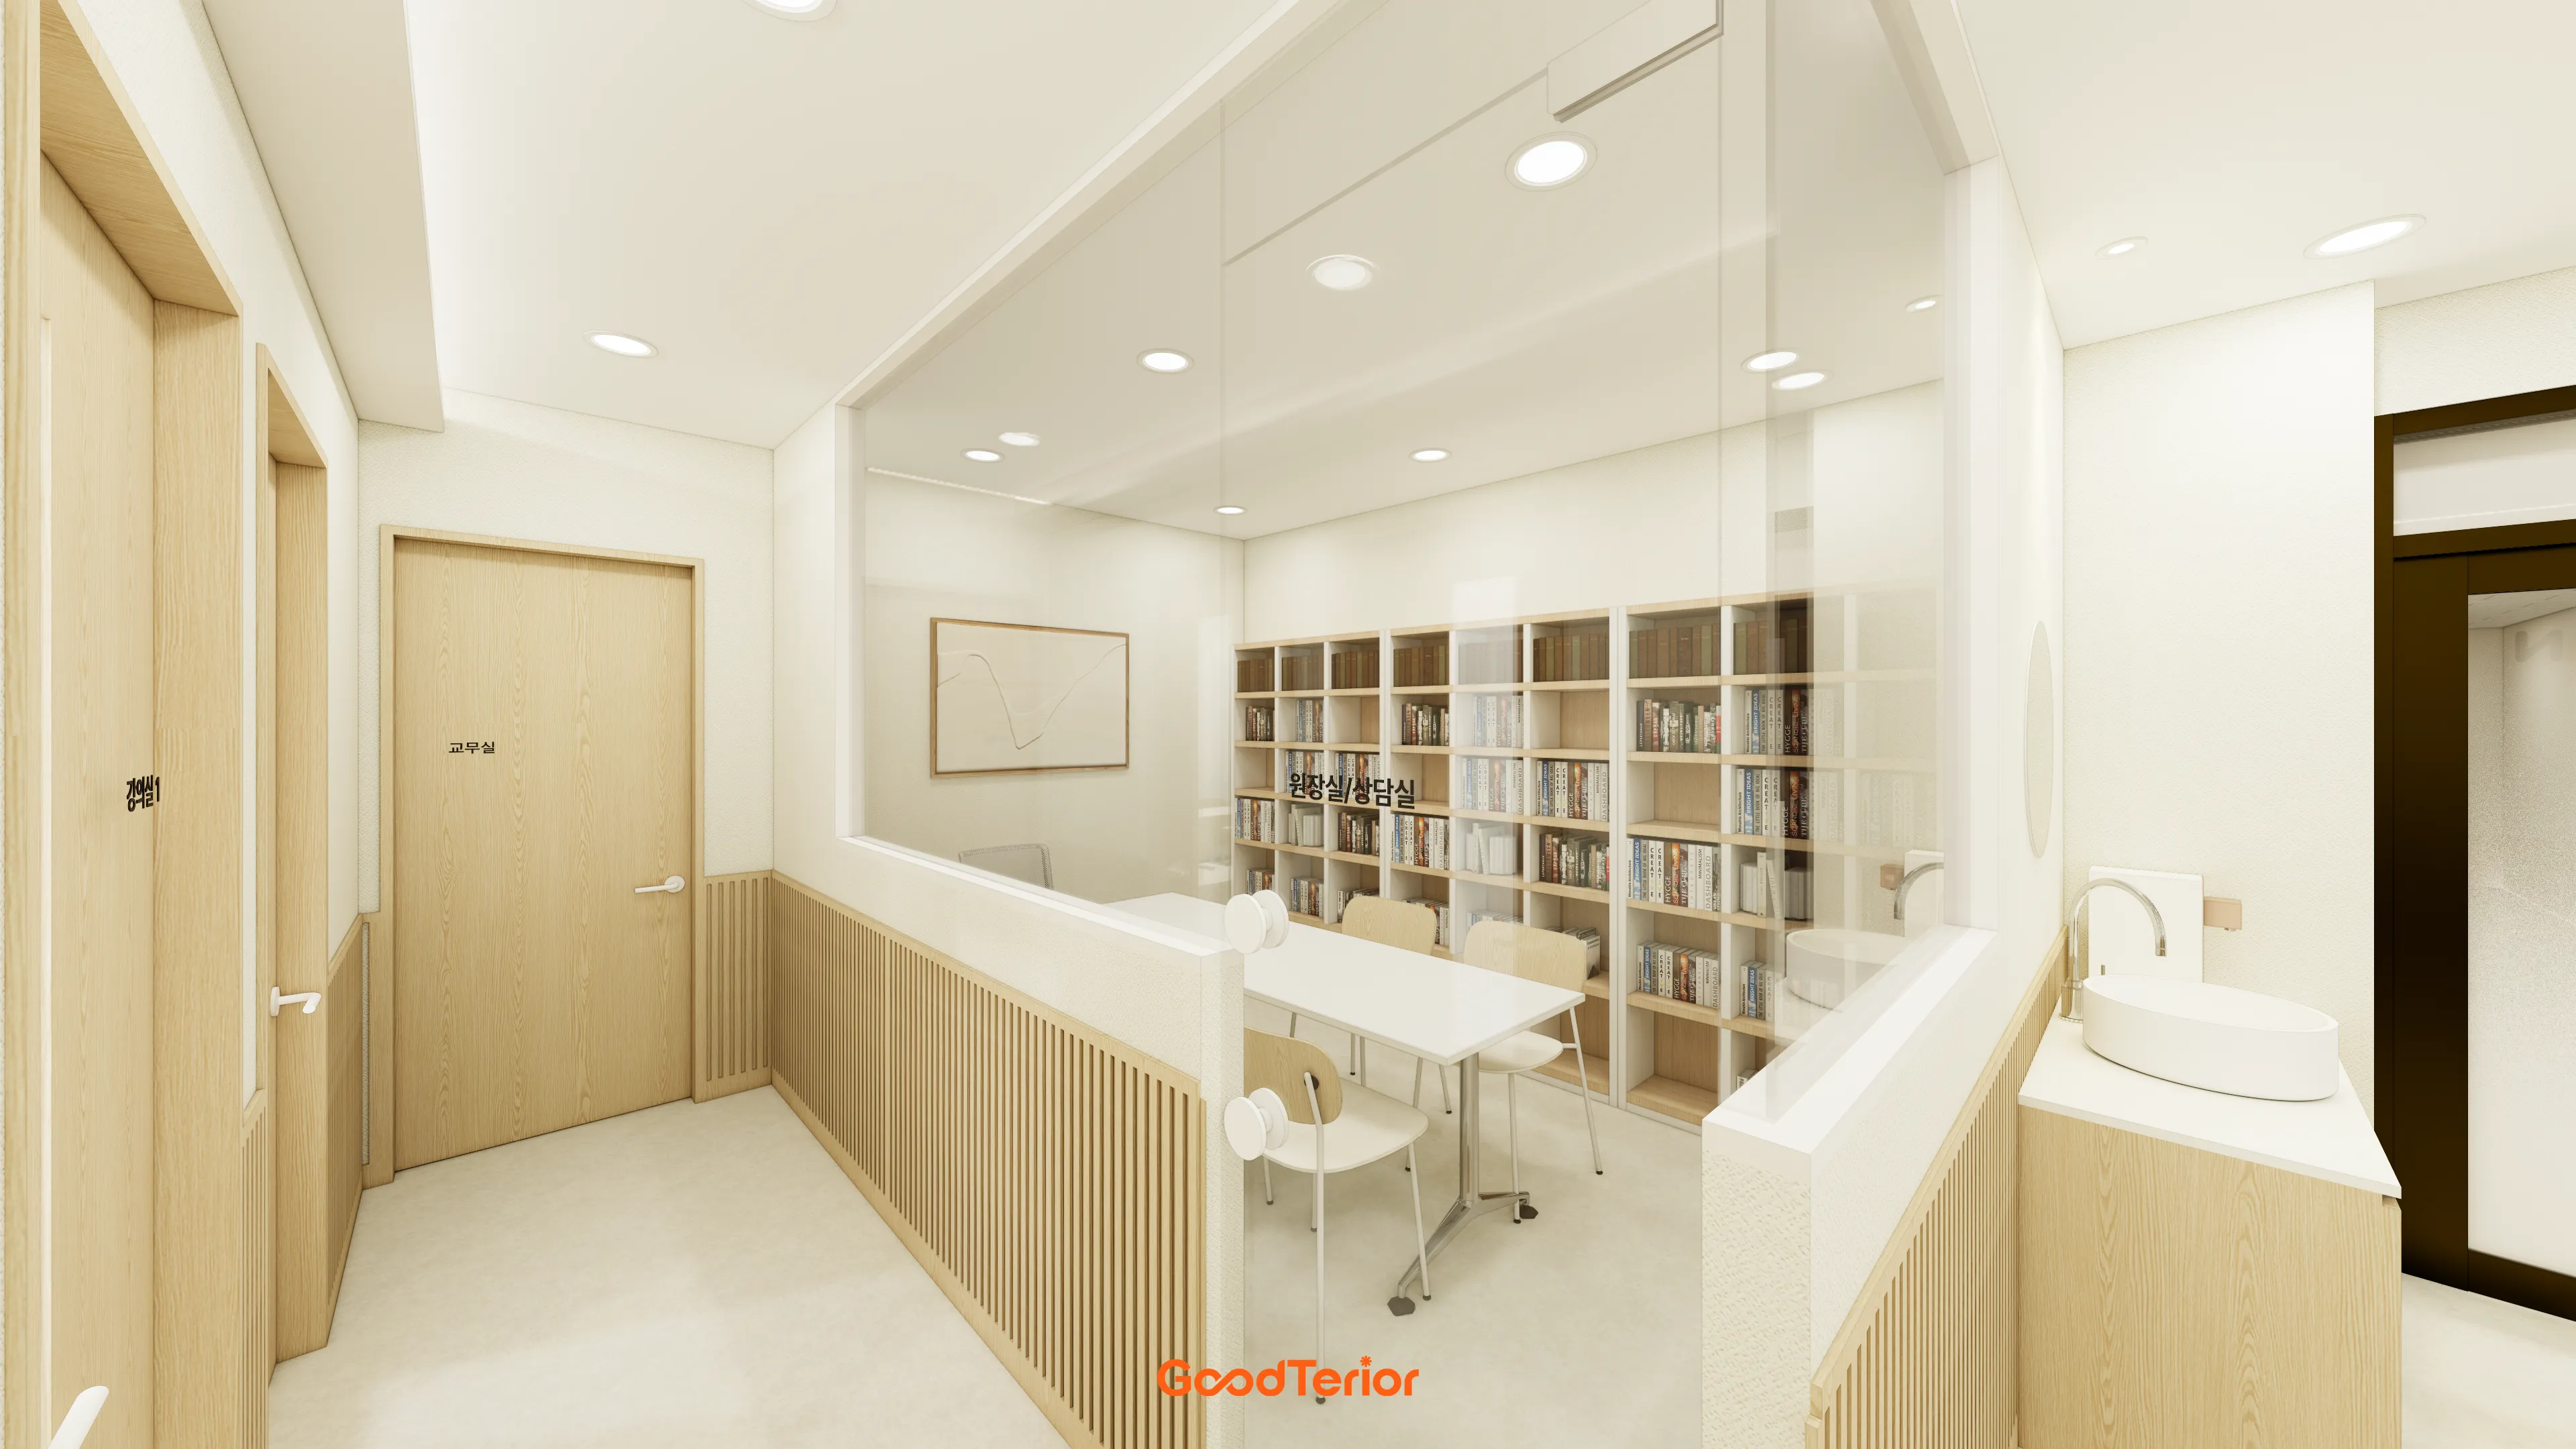
Wall-to-wall bookshelves create a comfortable setting where children can grow closer to books.
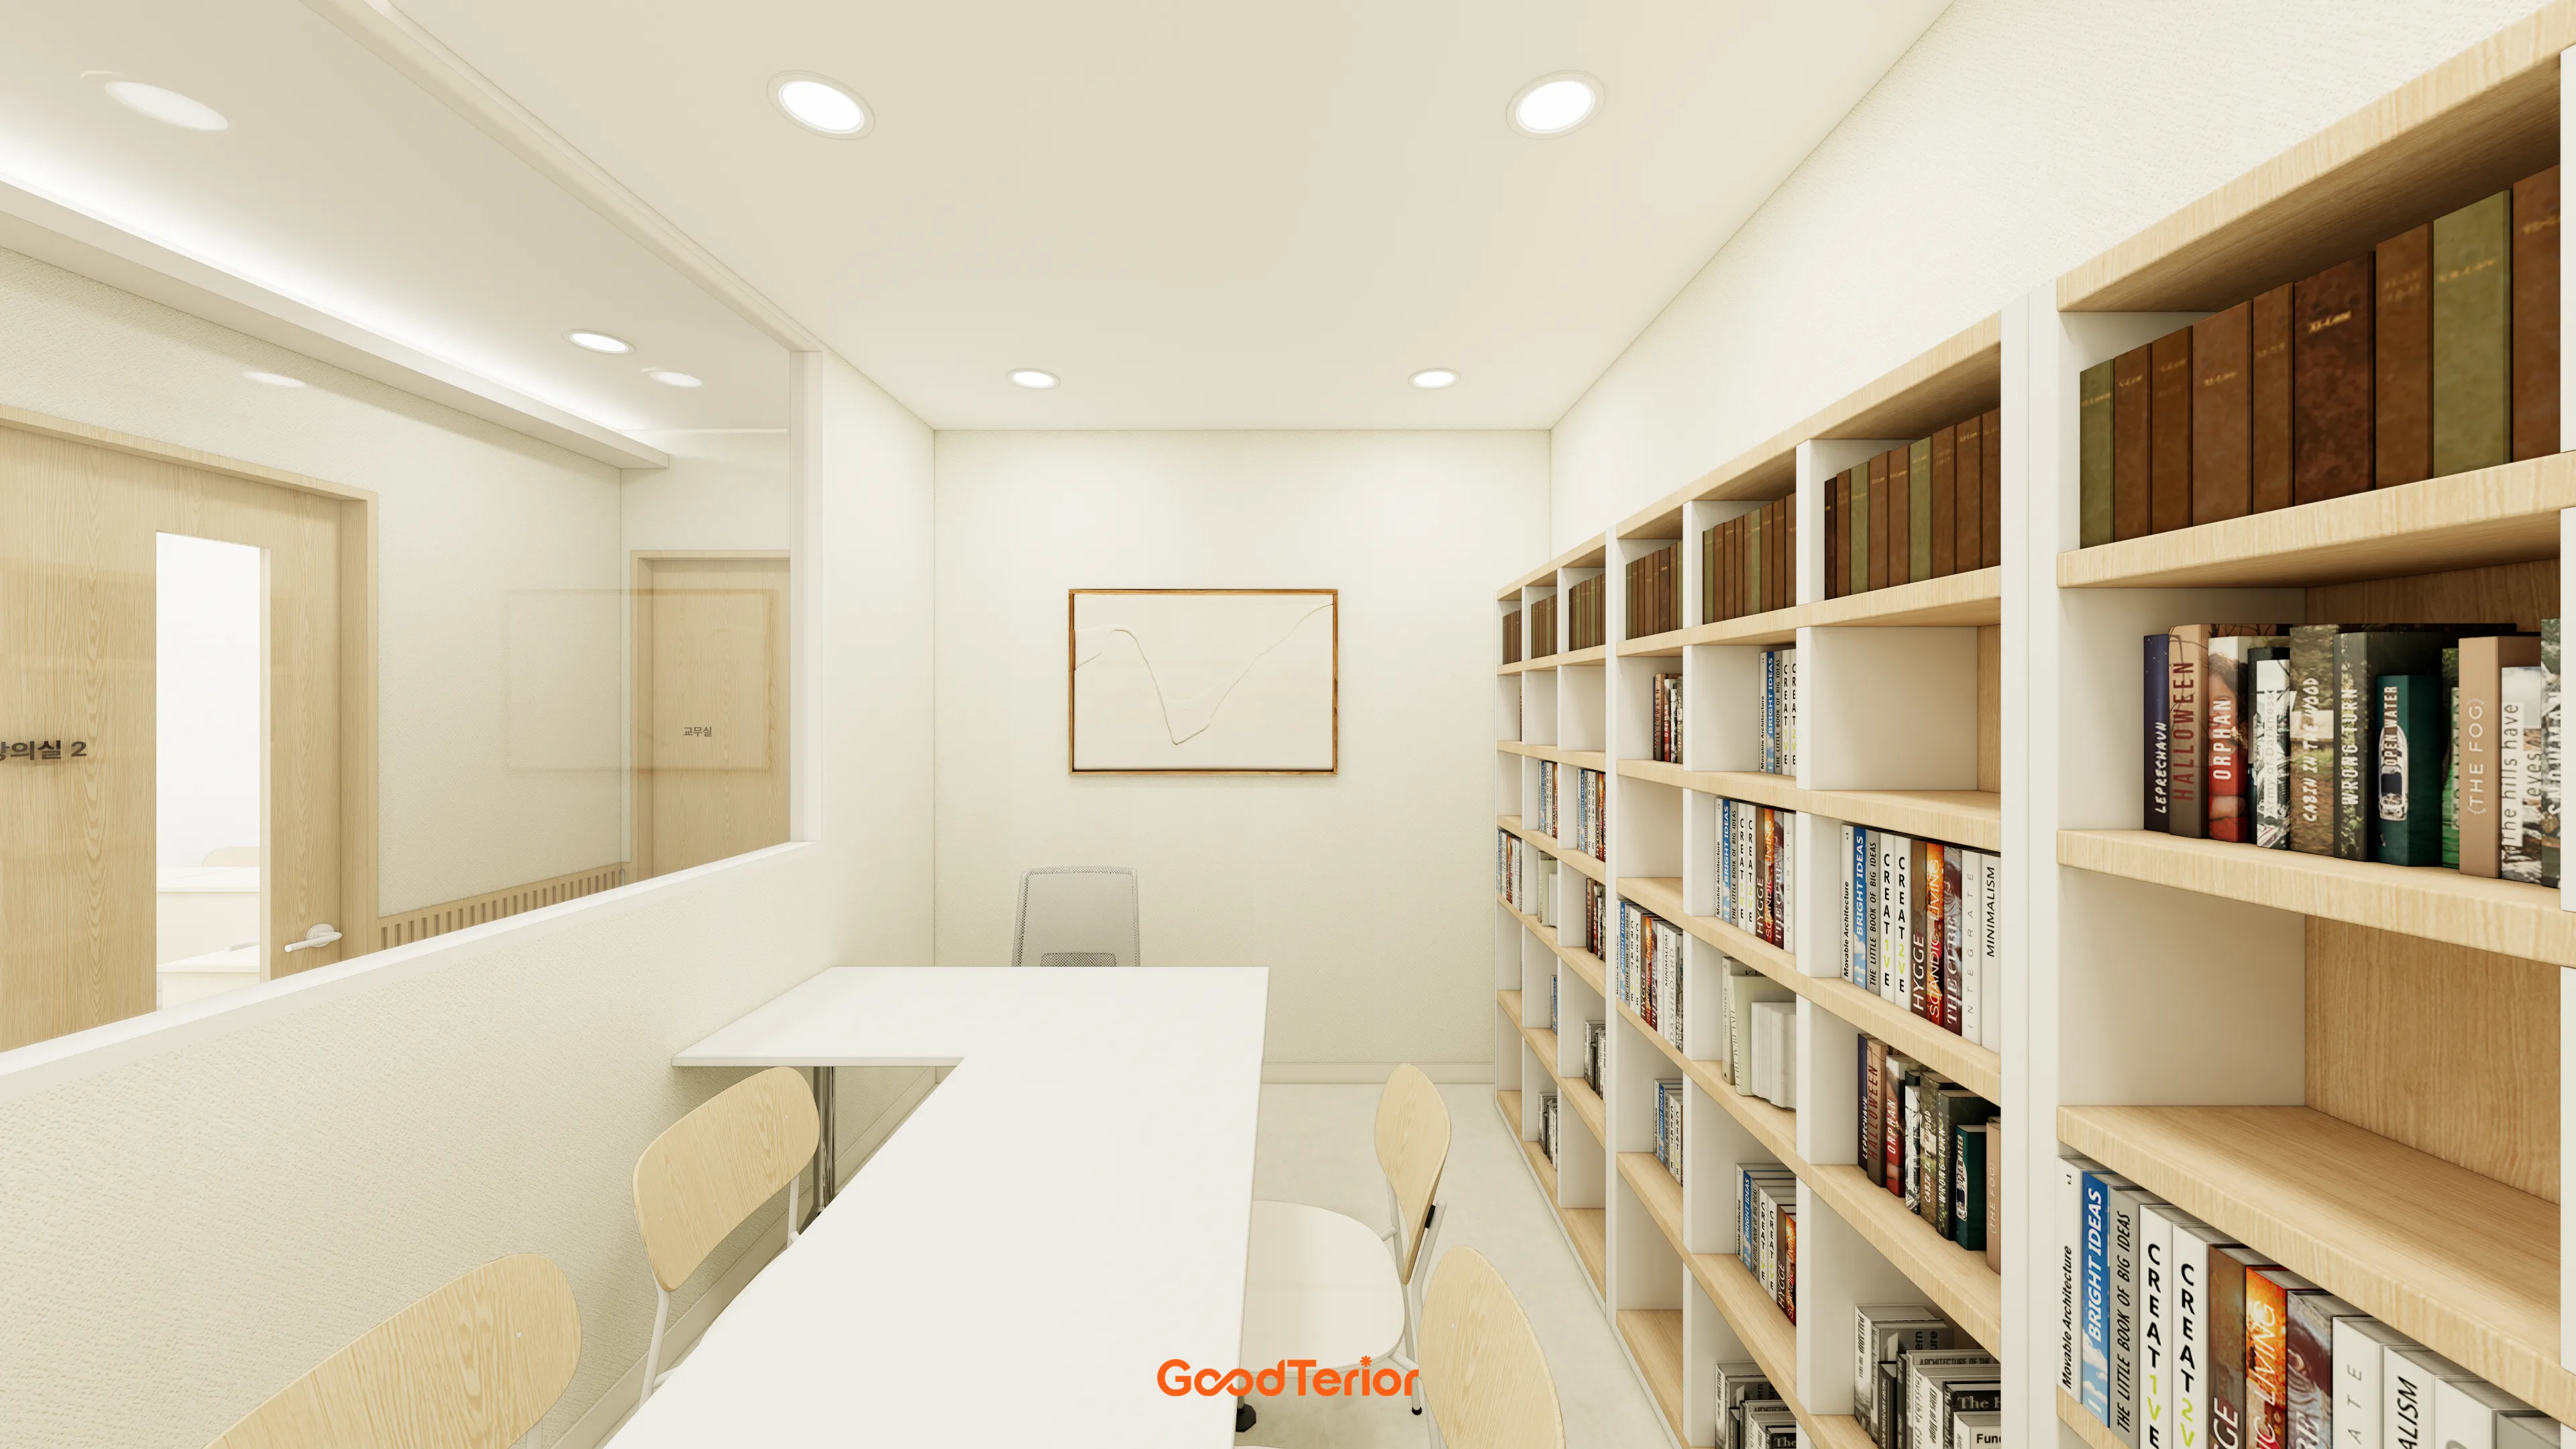
Wall-to-wall shelving organizes a large collection. A low partition divides the space without blocking views, making it feel wider and brighter.
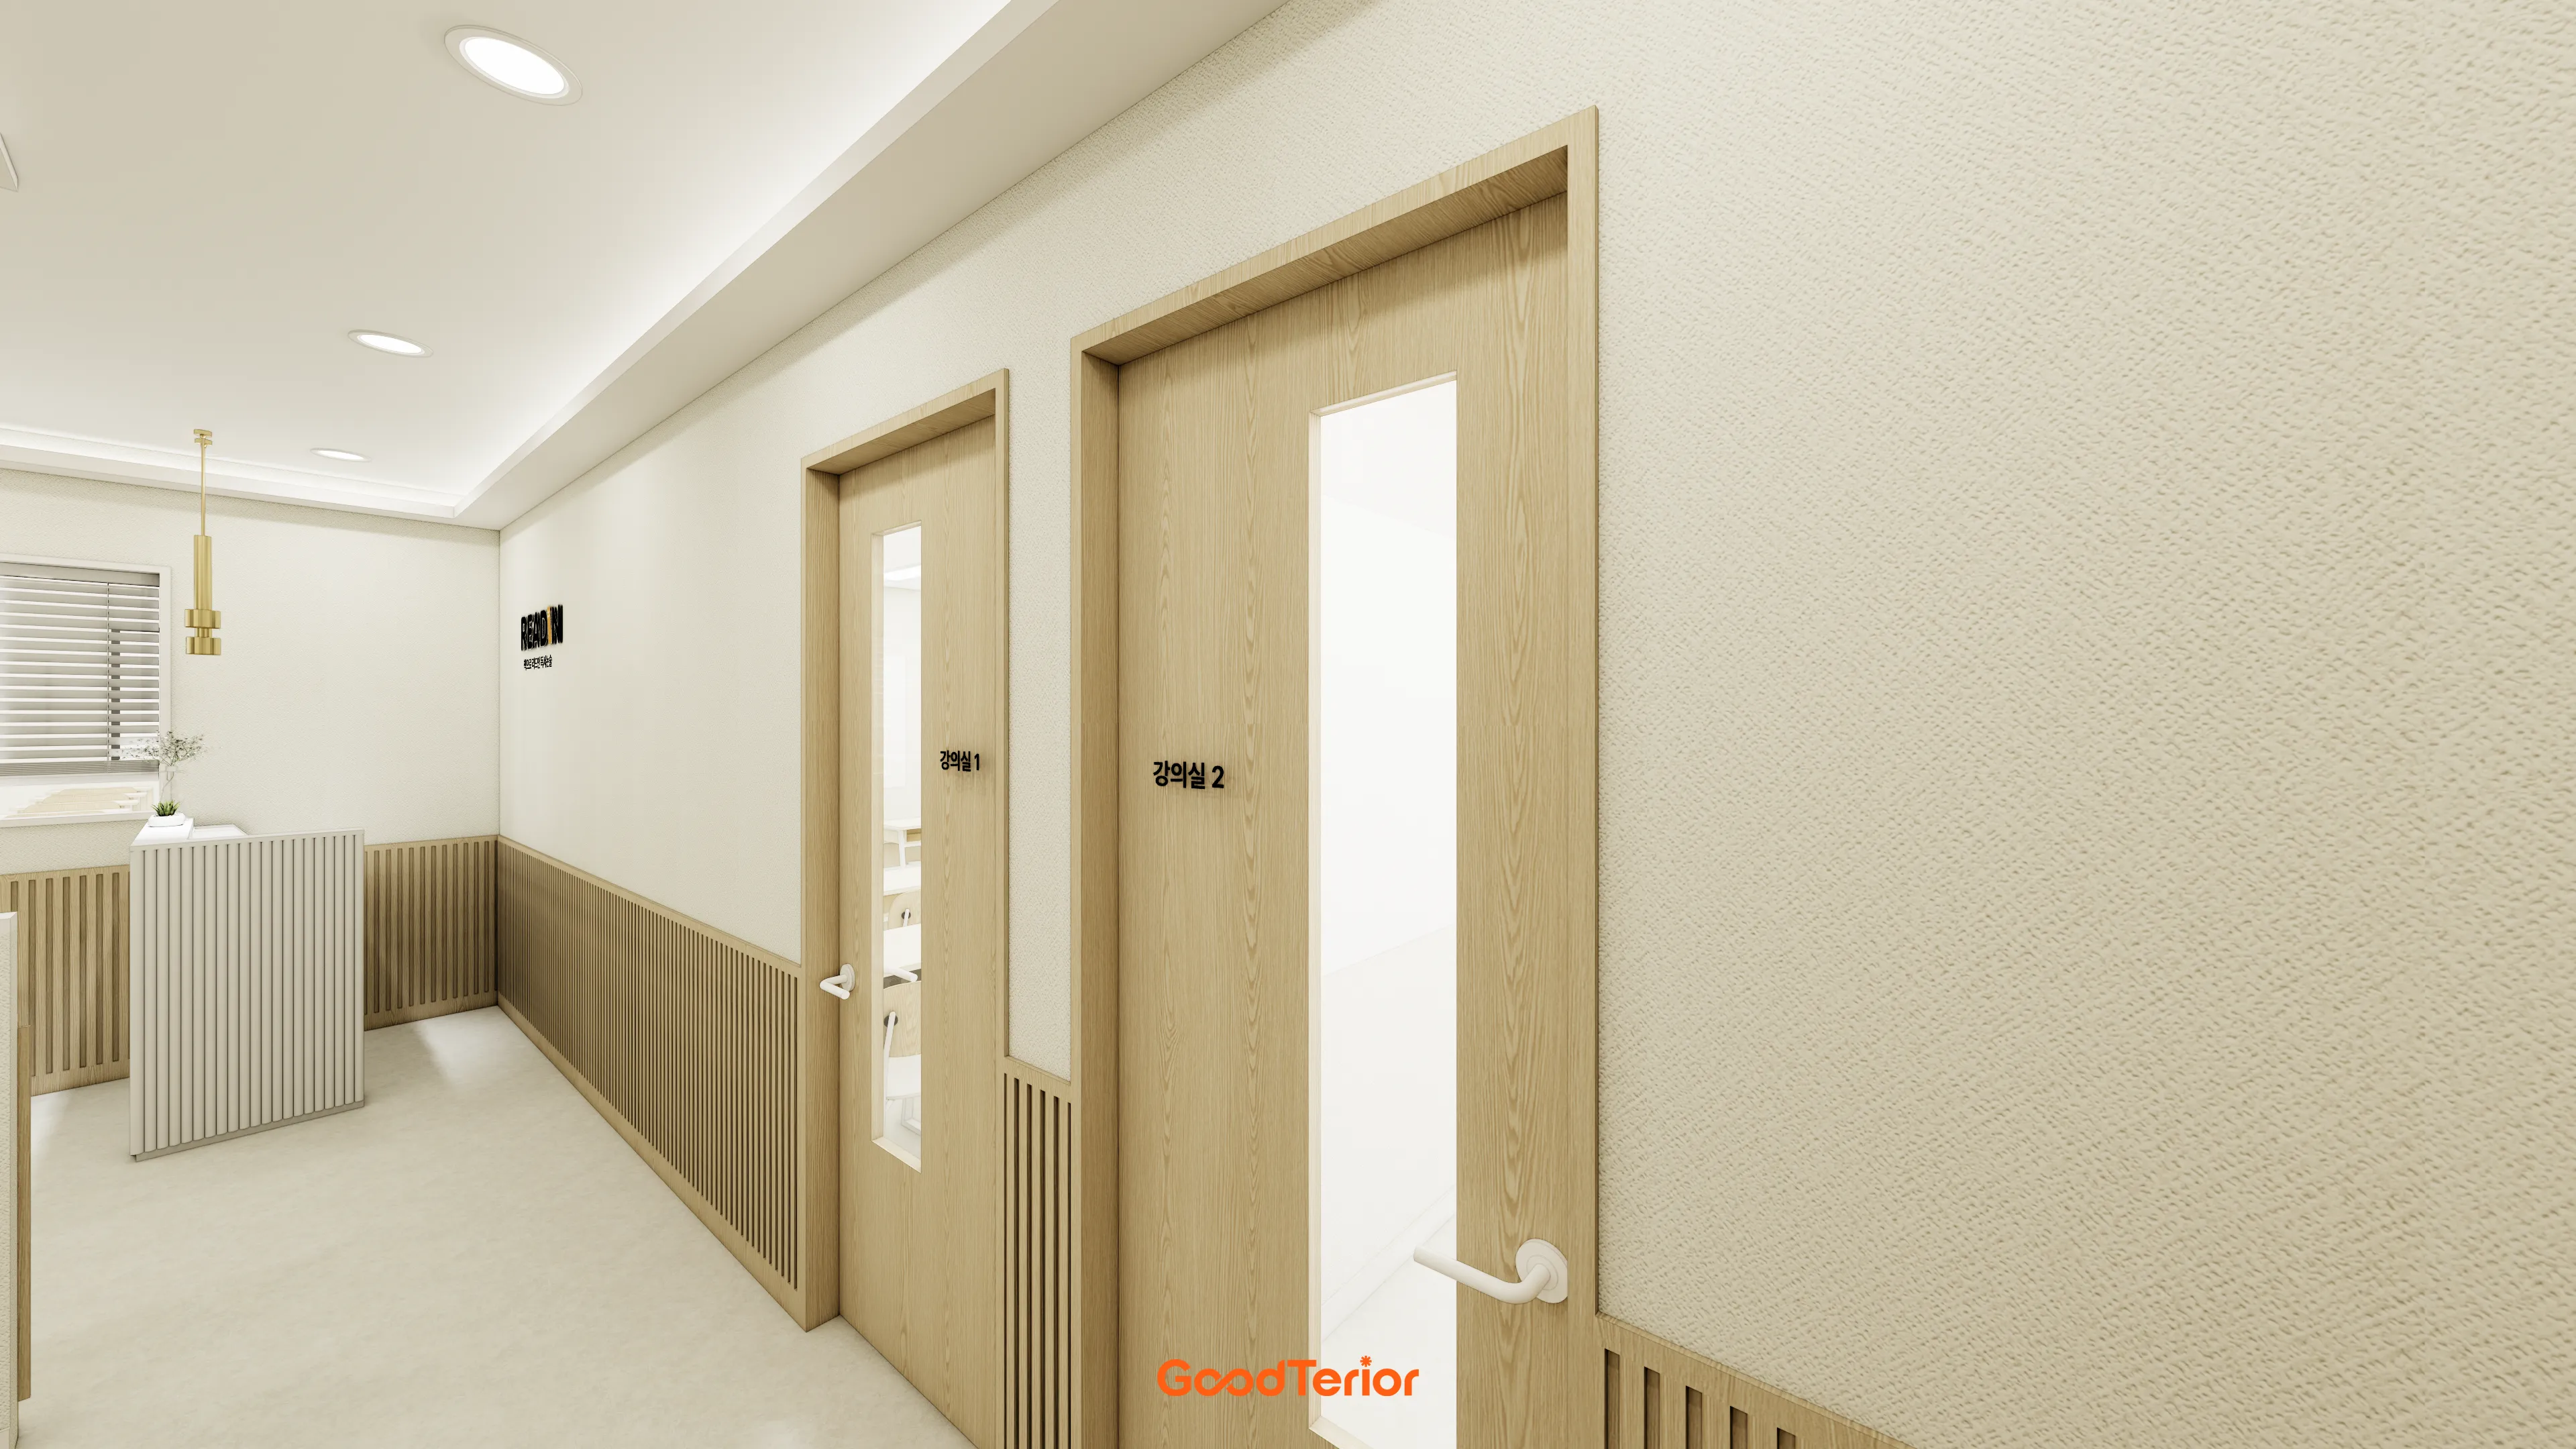
Classroom doors match the overall palette for consistency, with tall windows preventing enclosure.
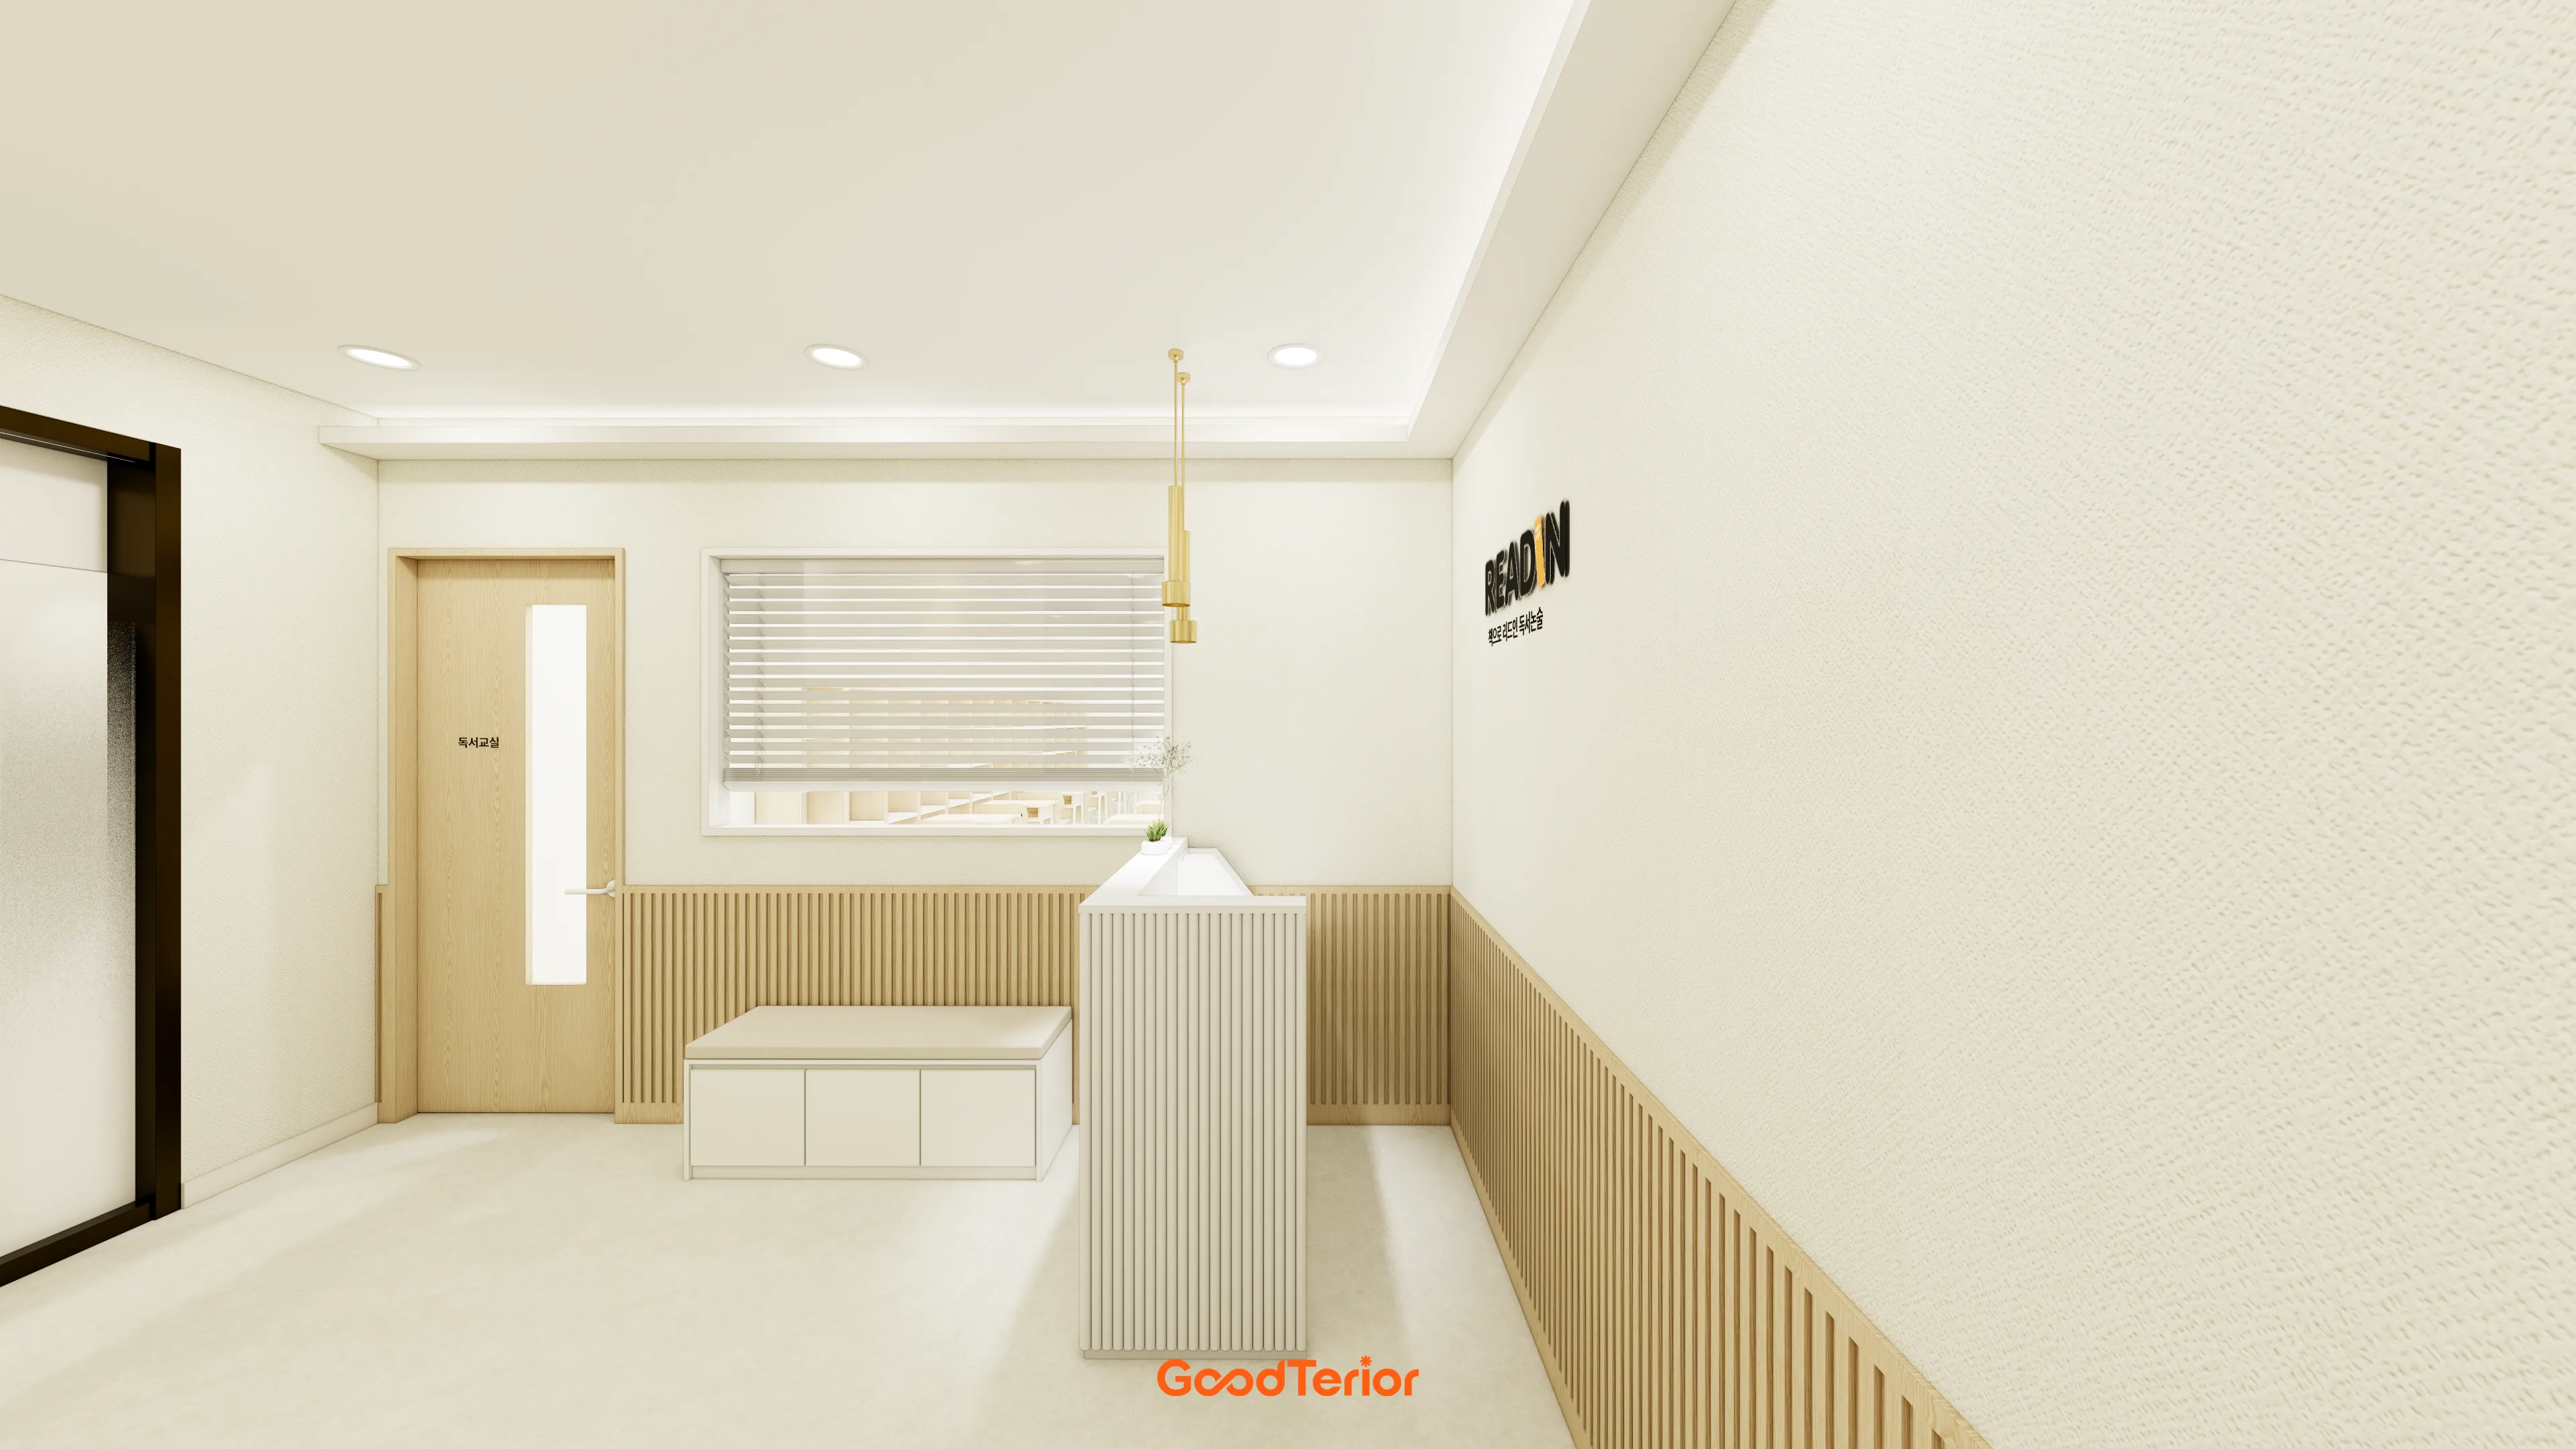
The space welcomes them with a gentle, warm feel.
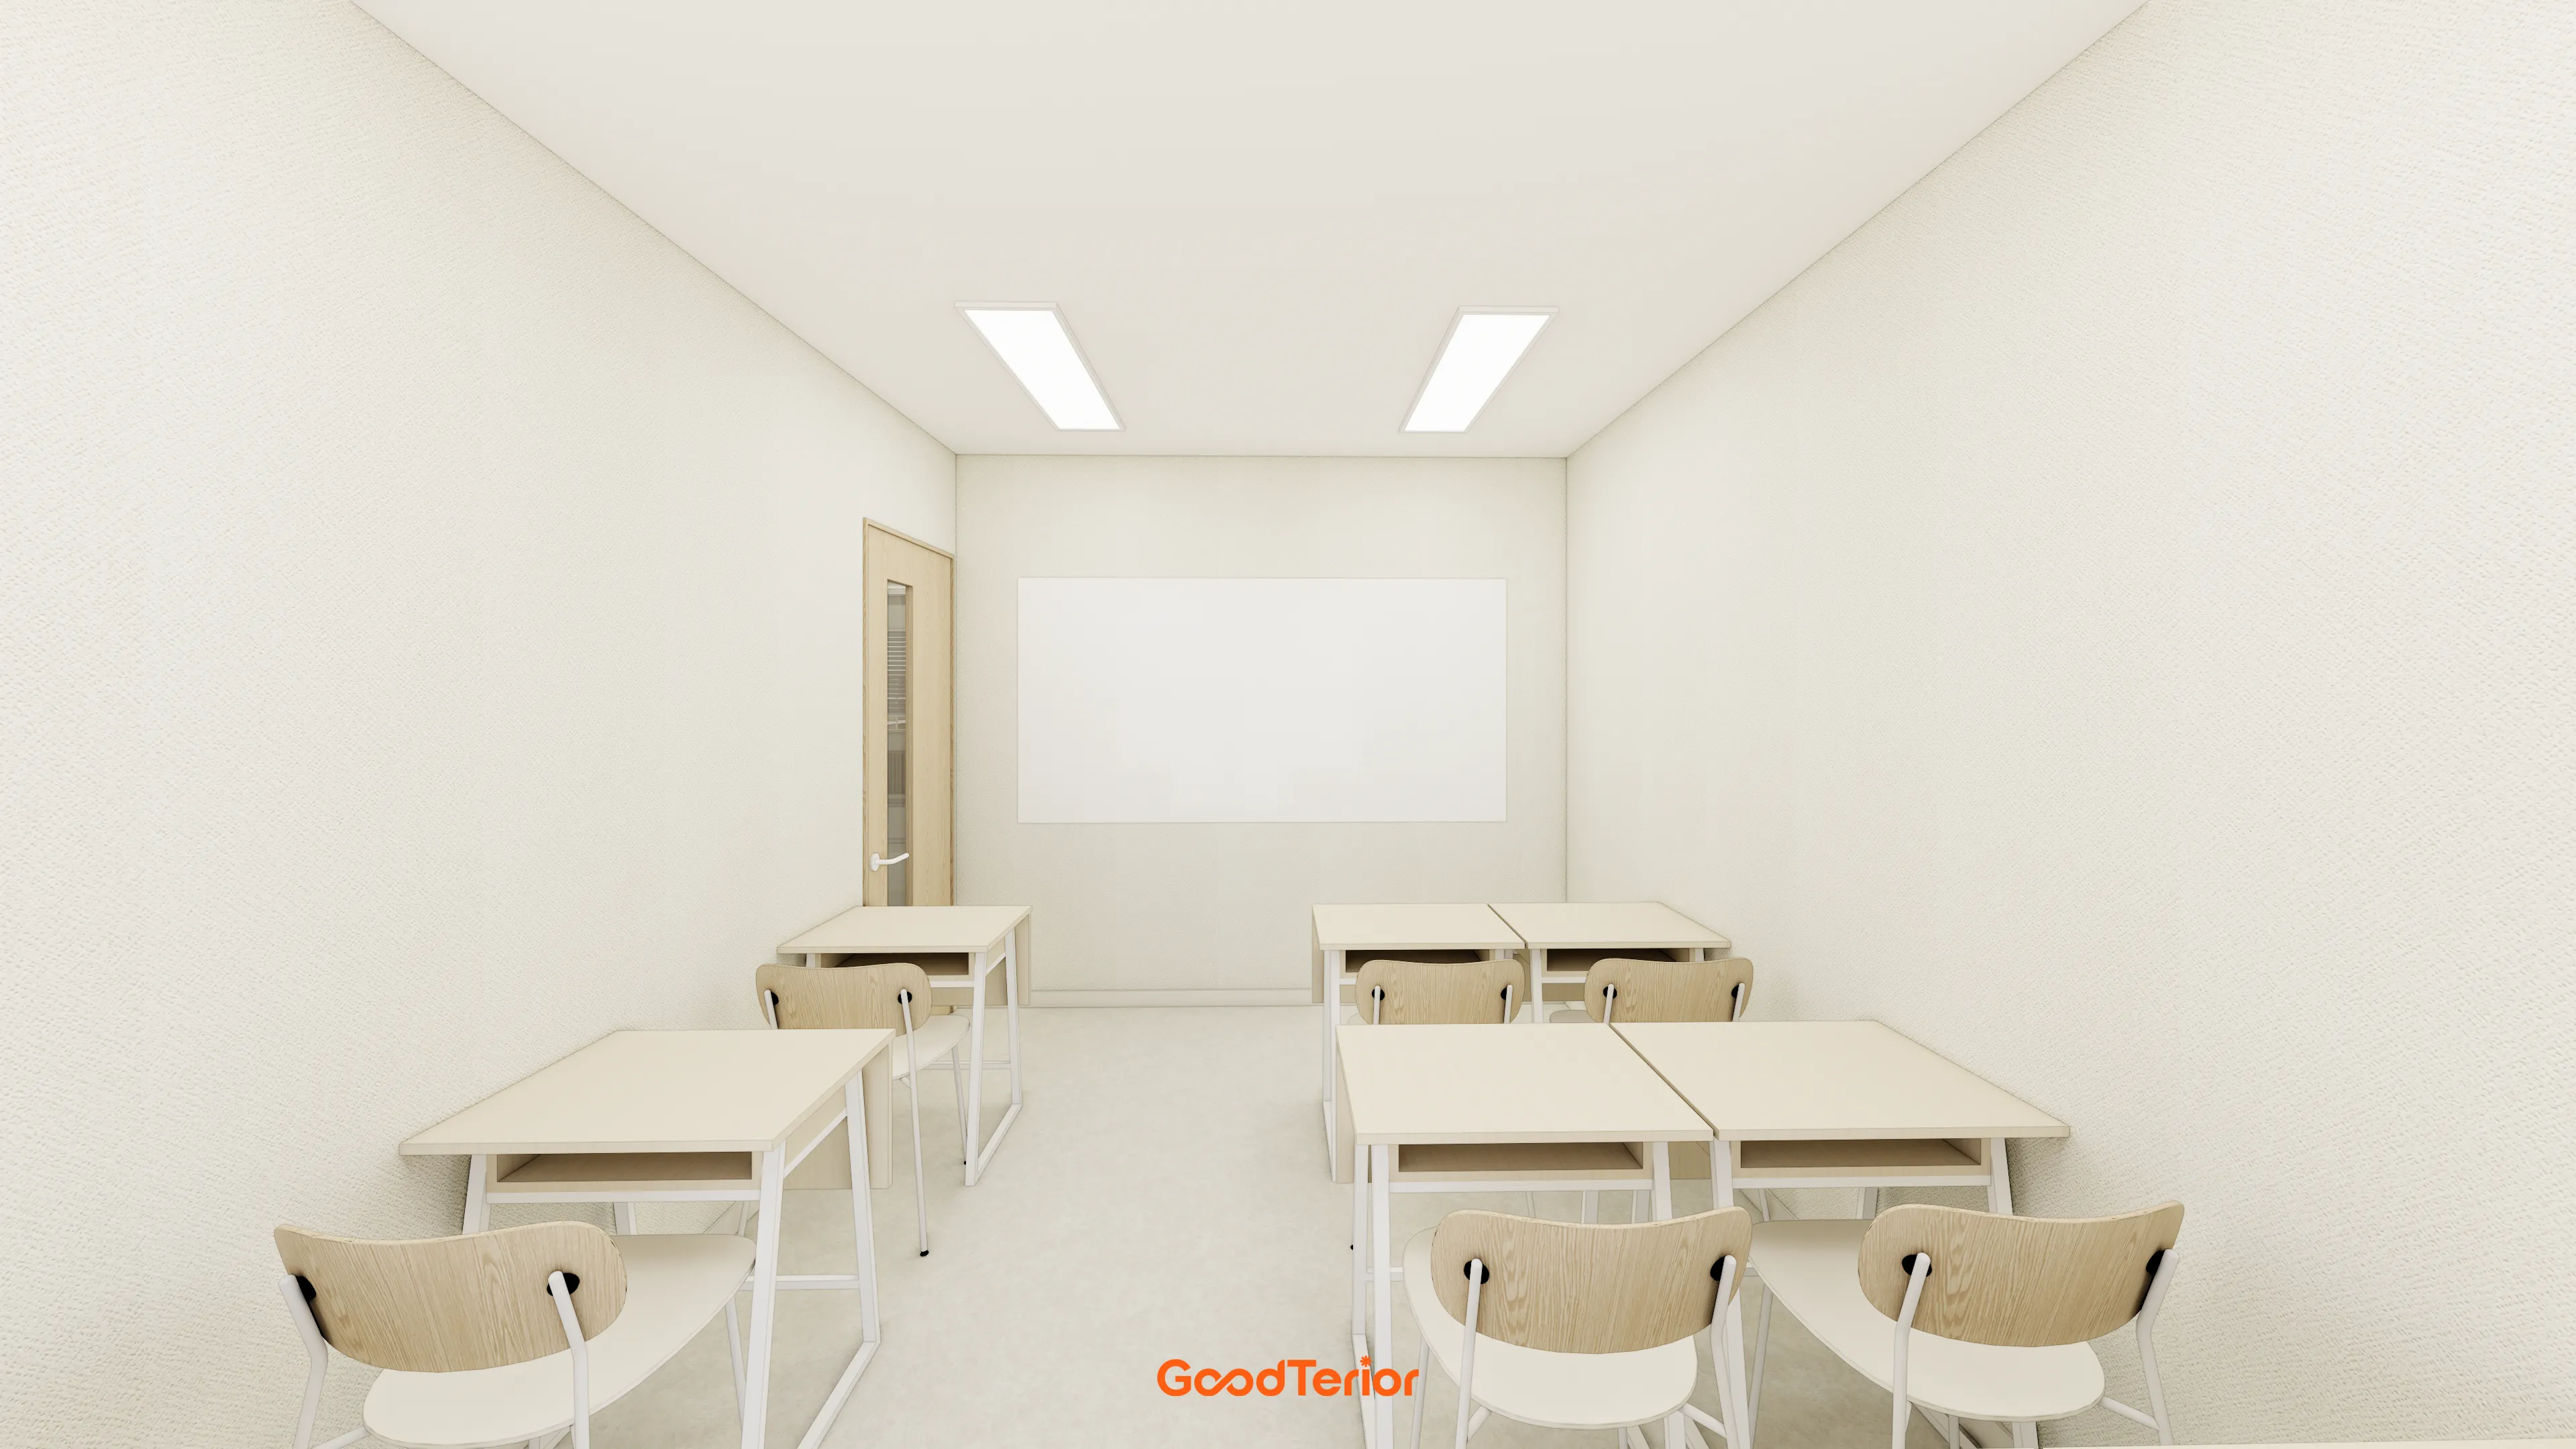
White and ivory tones create calm, with warm wood desks and chairs adding comfort.
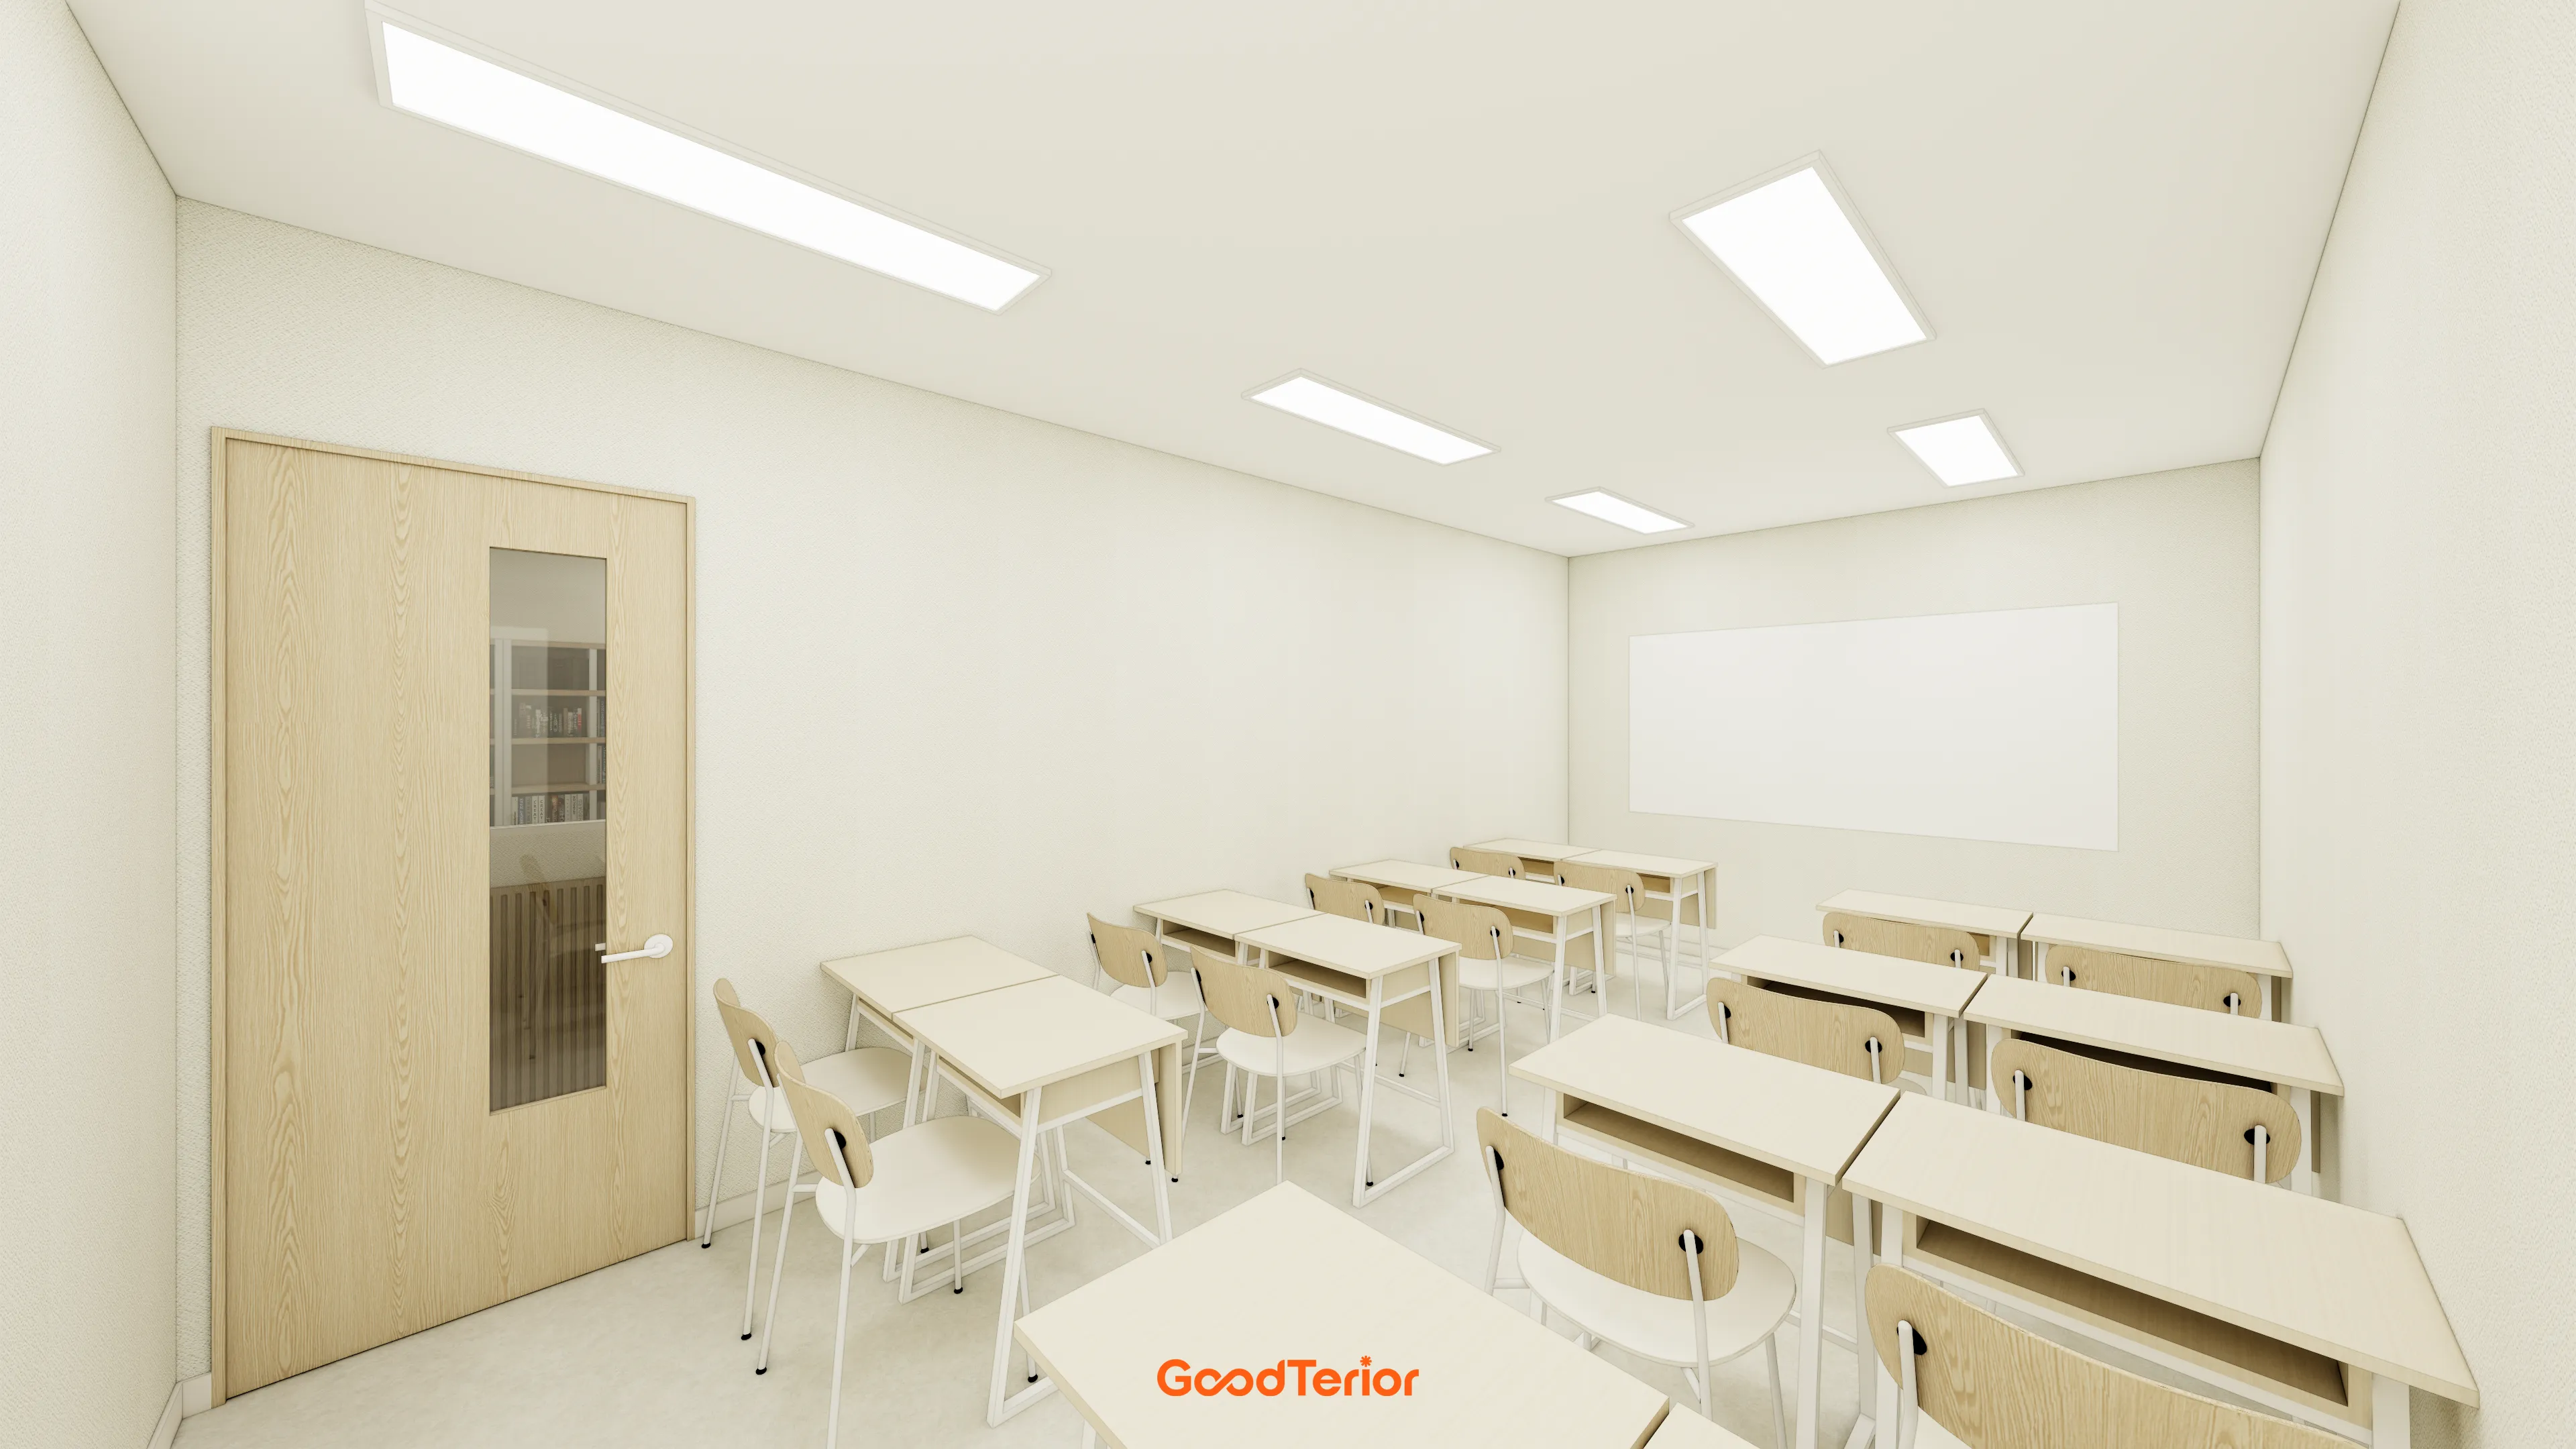
Evenly arranged LED panel lights provide consistent brightness without shadowed areas.
A light wood-tone door adds comfort.
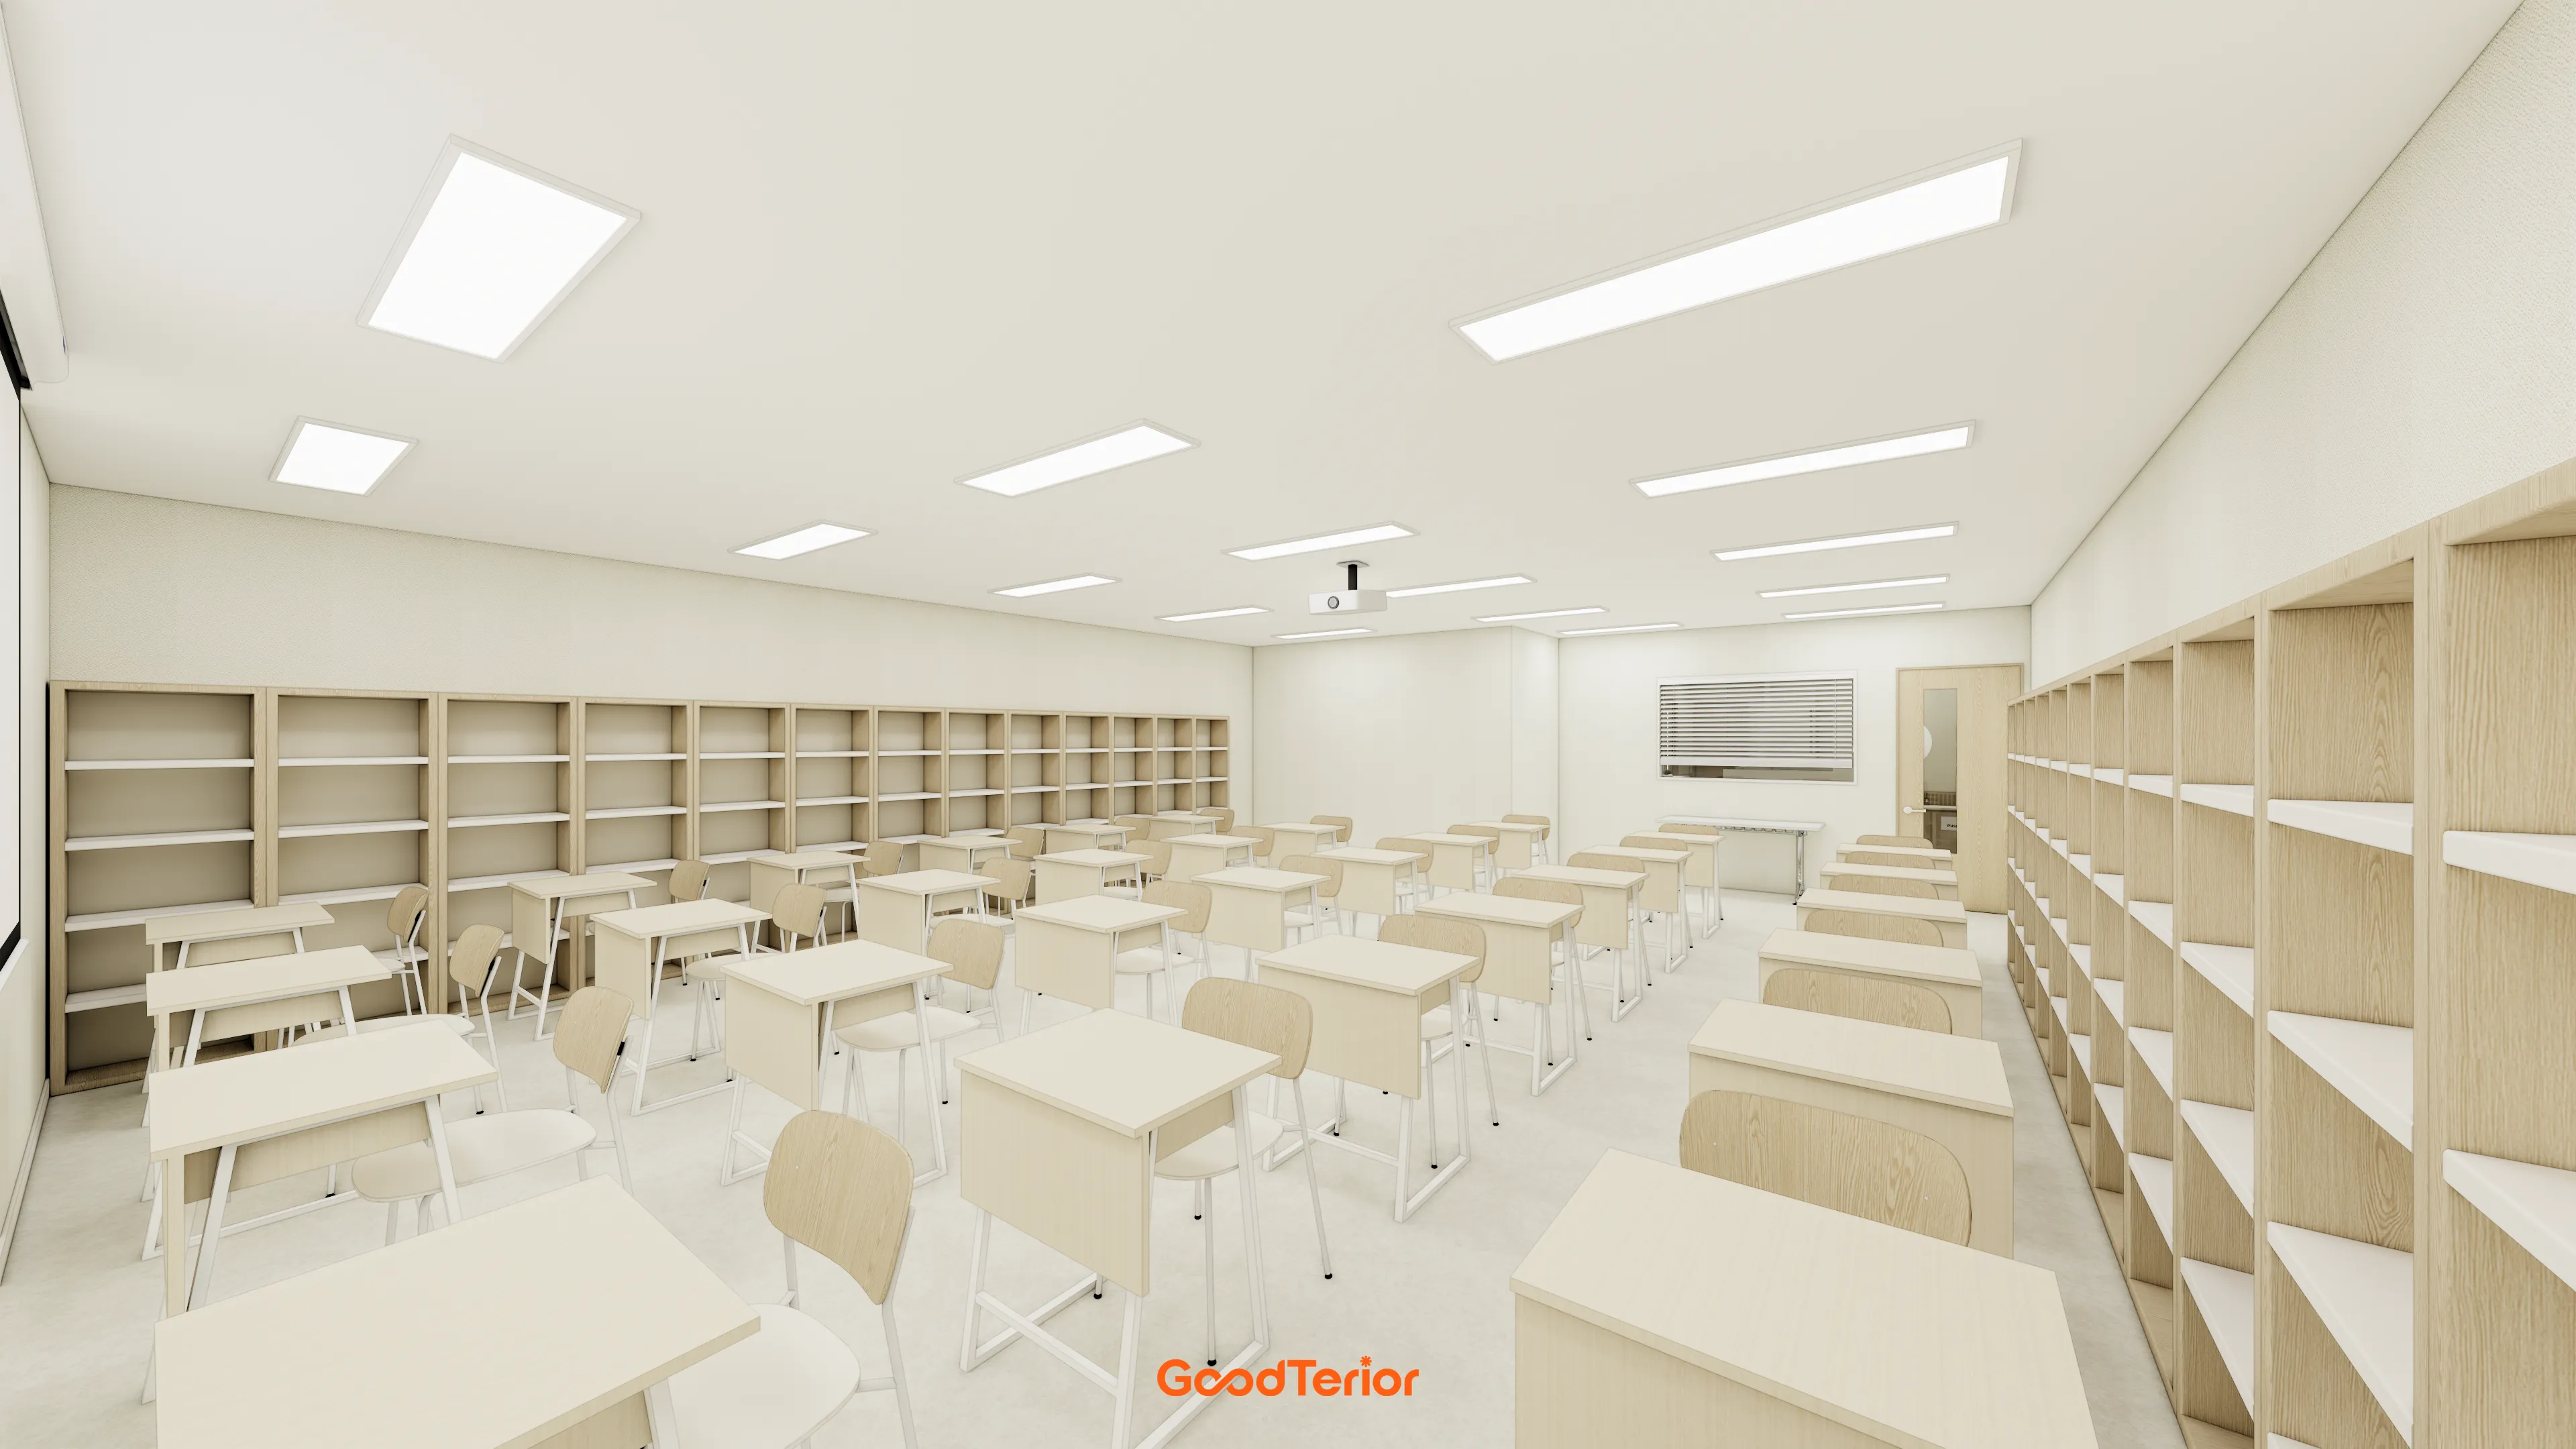
Long wood-tone built-in bookshelves provide ample storage and add warmth.

Open bookshelves covering both walls organize many books and naturally establish a learning atmosphere.
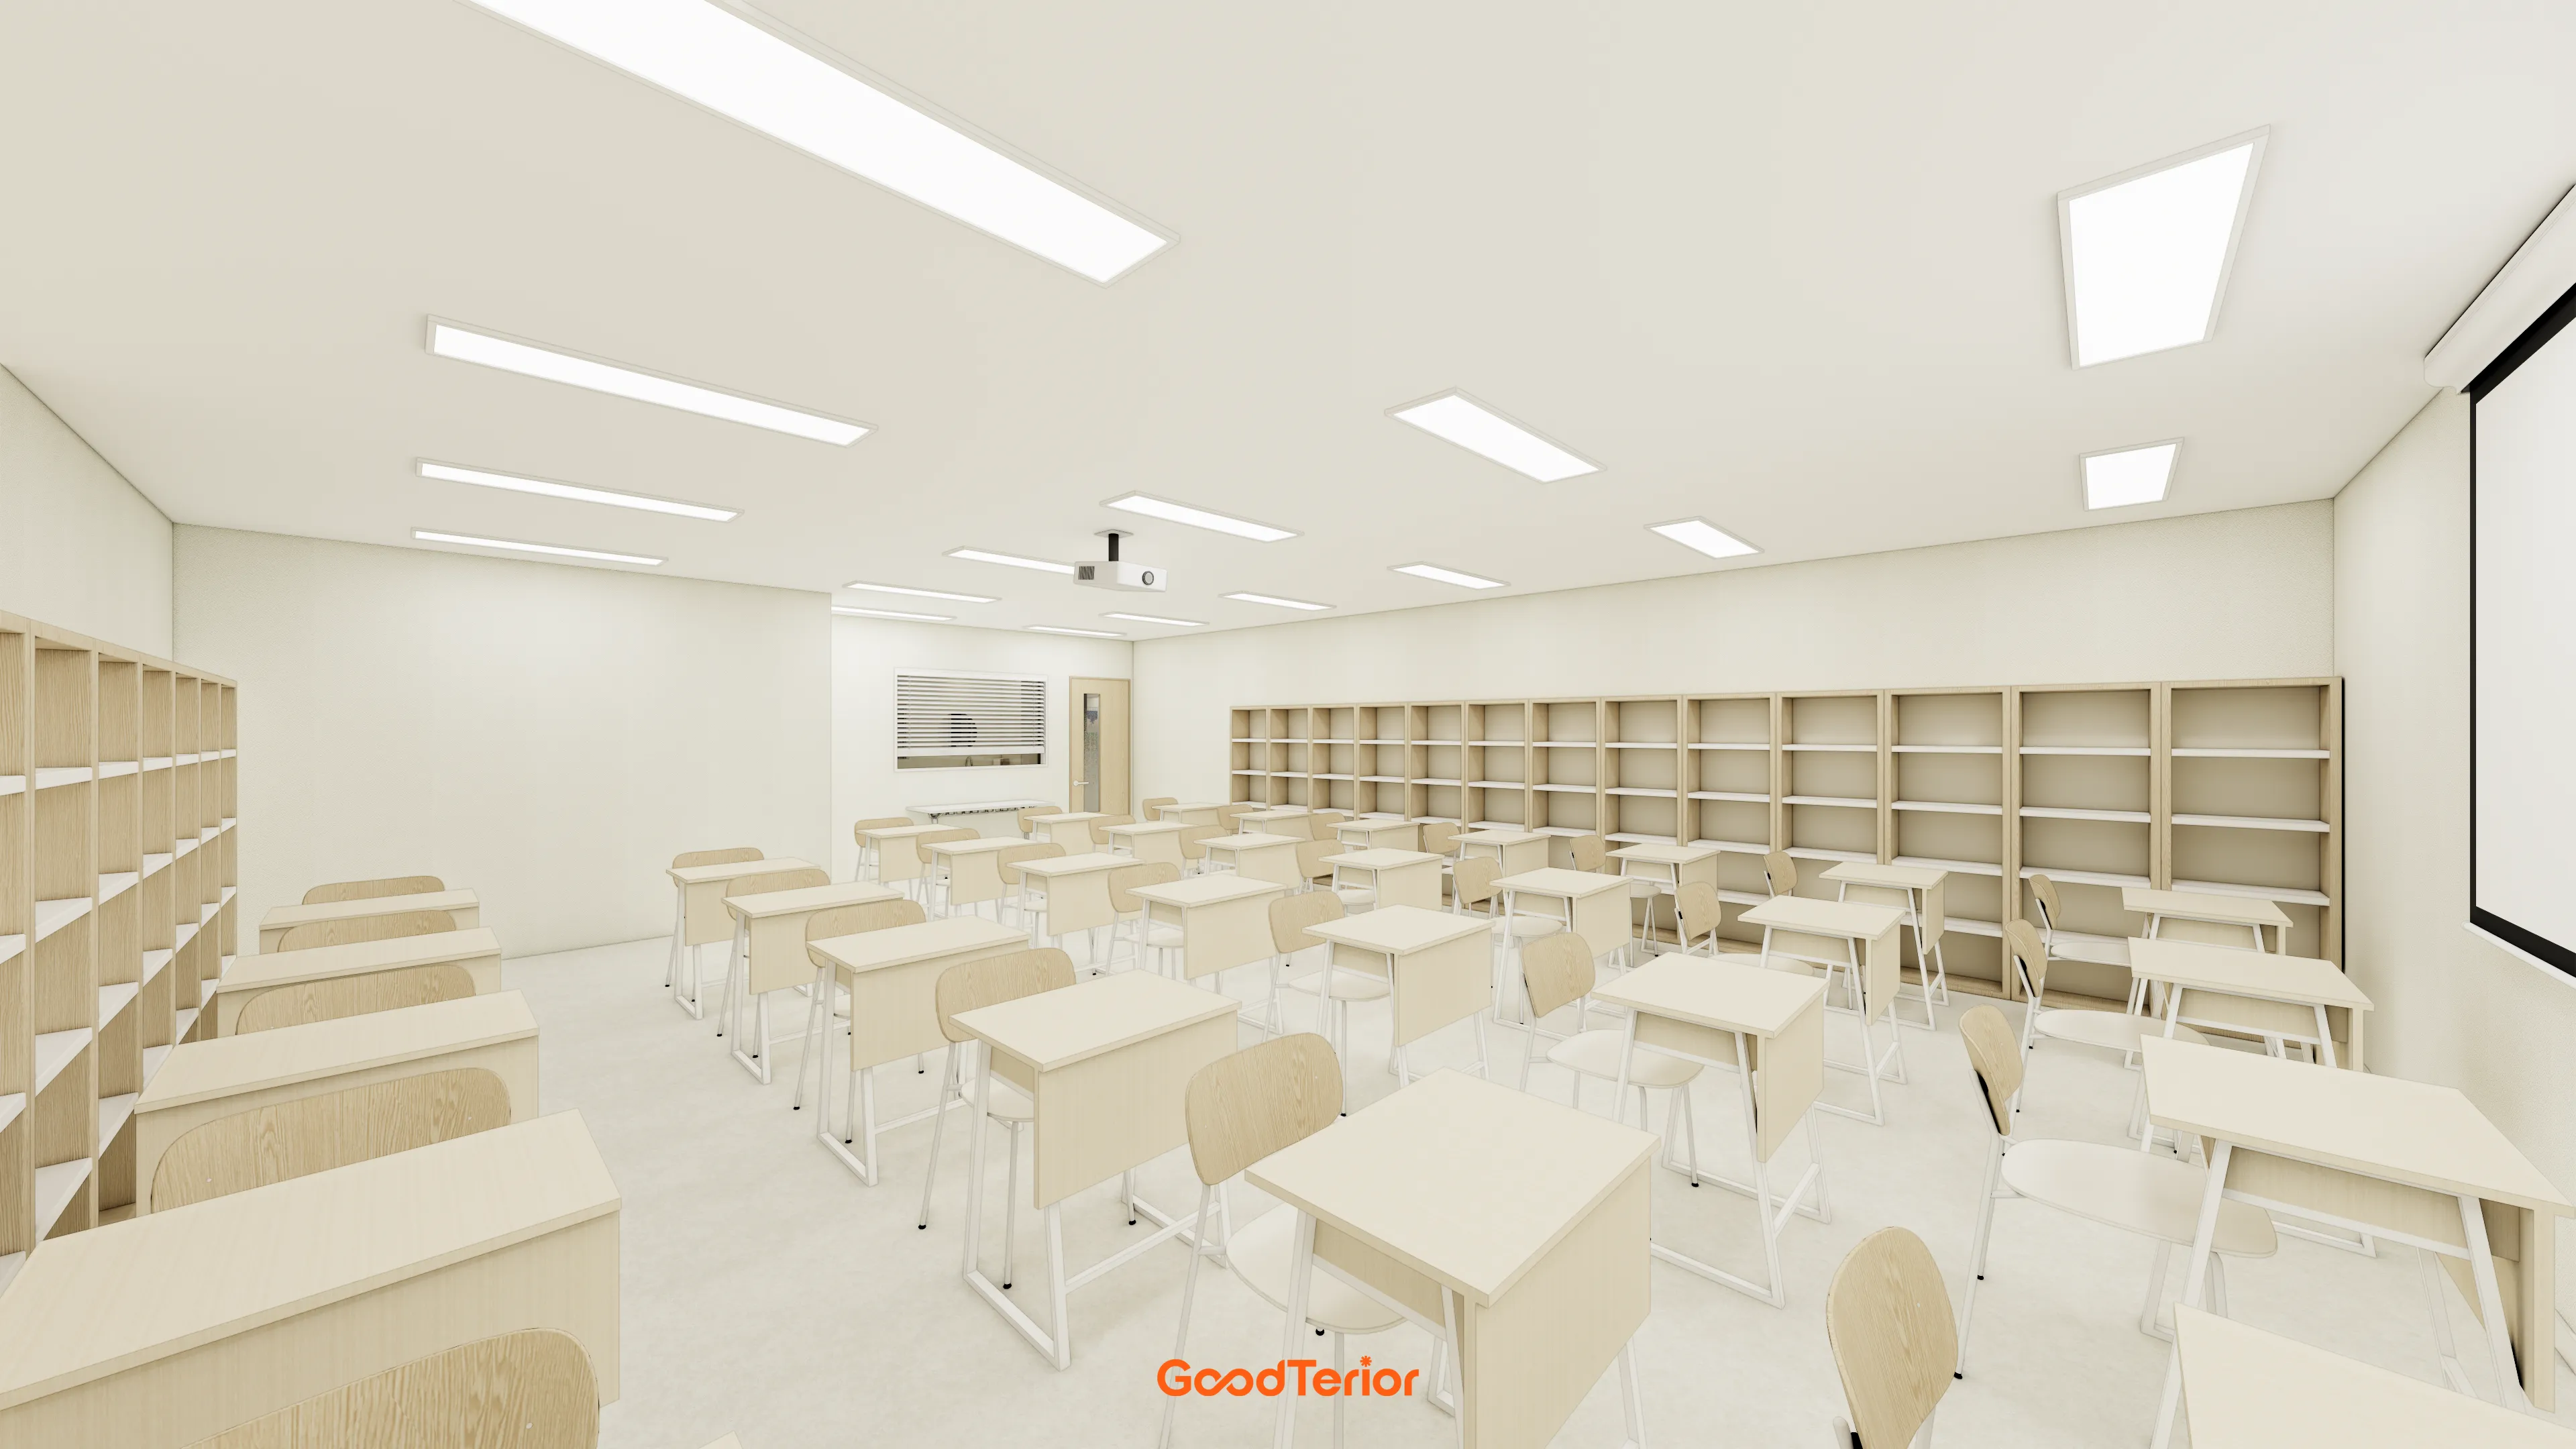
A soft overall palette is comfortable on the eyes and supports concentration. Built-in bookshelves keep a large collection neatly organized.
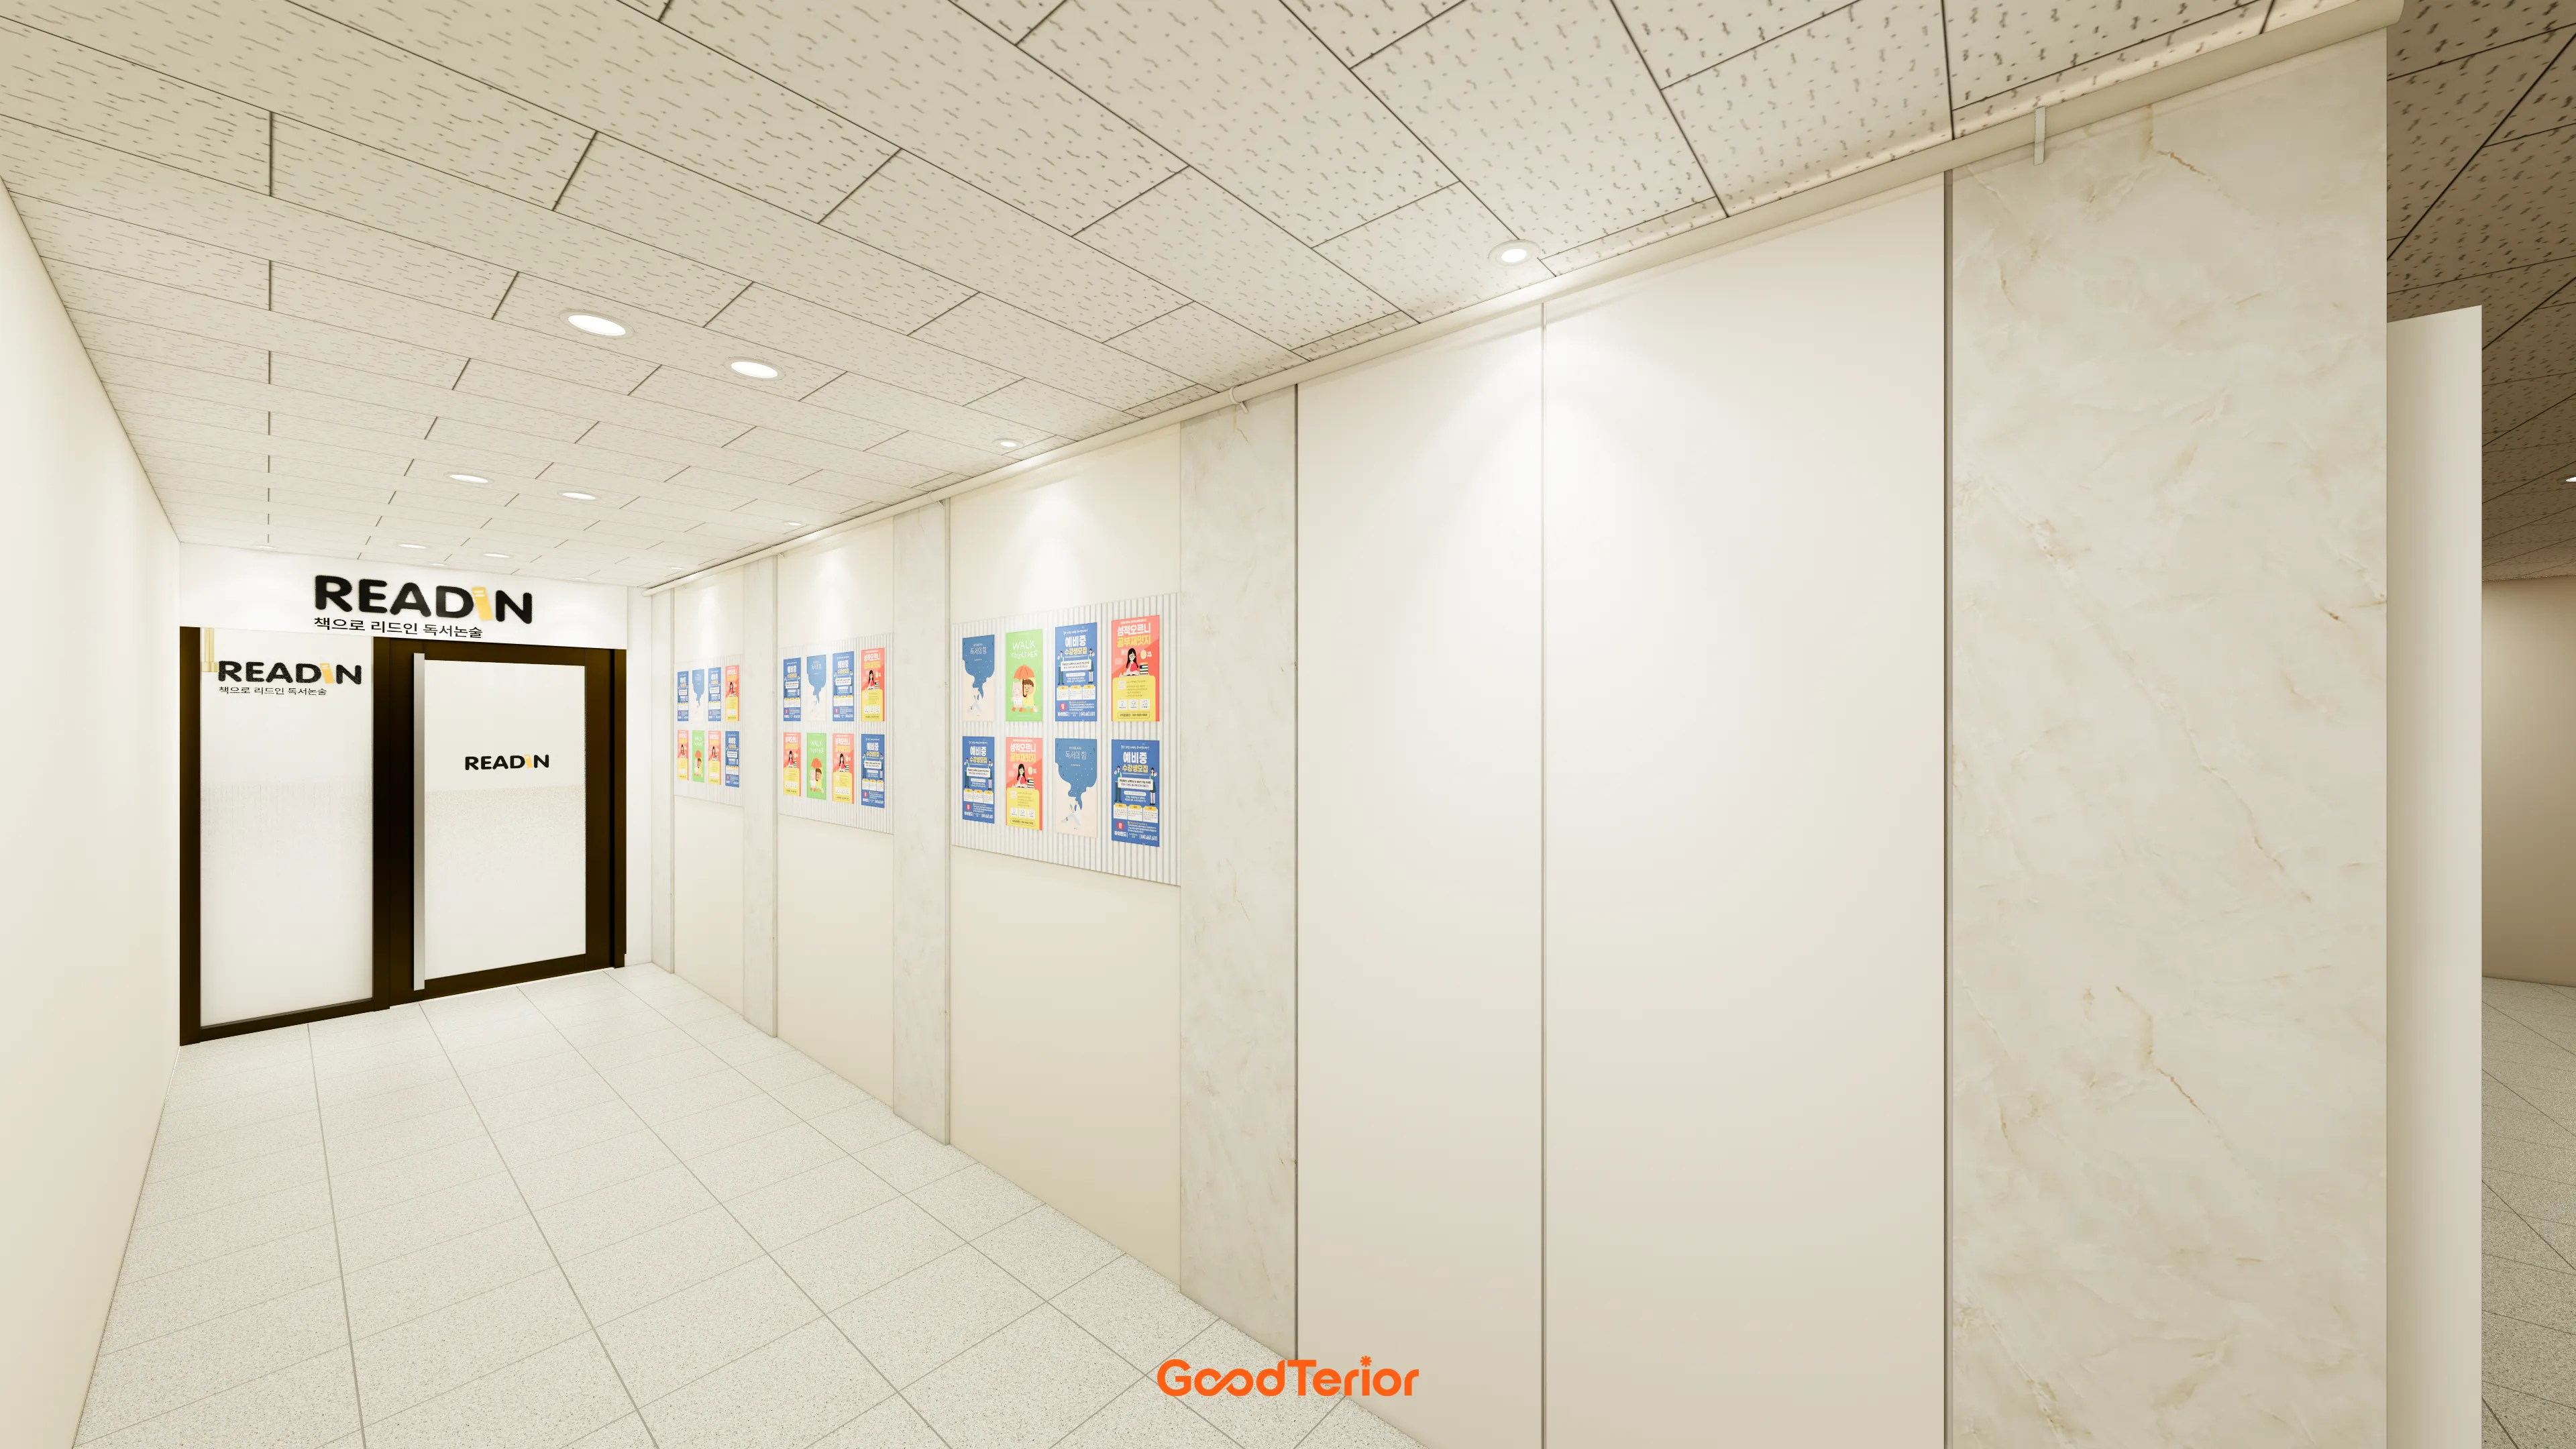
Alternating white and subtle marble-pattern panels prevent monotony. Spotlighting on the wall creates a gallery-like feel.
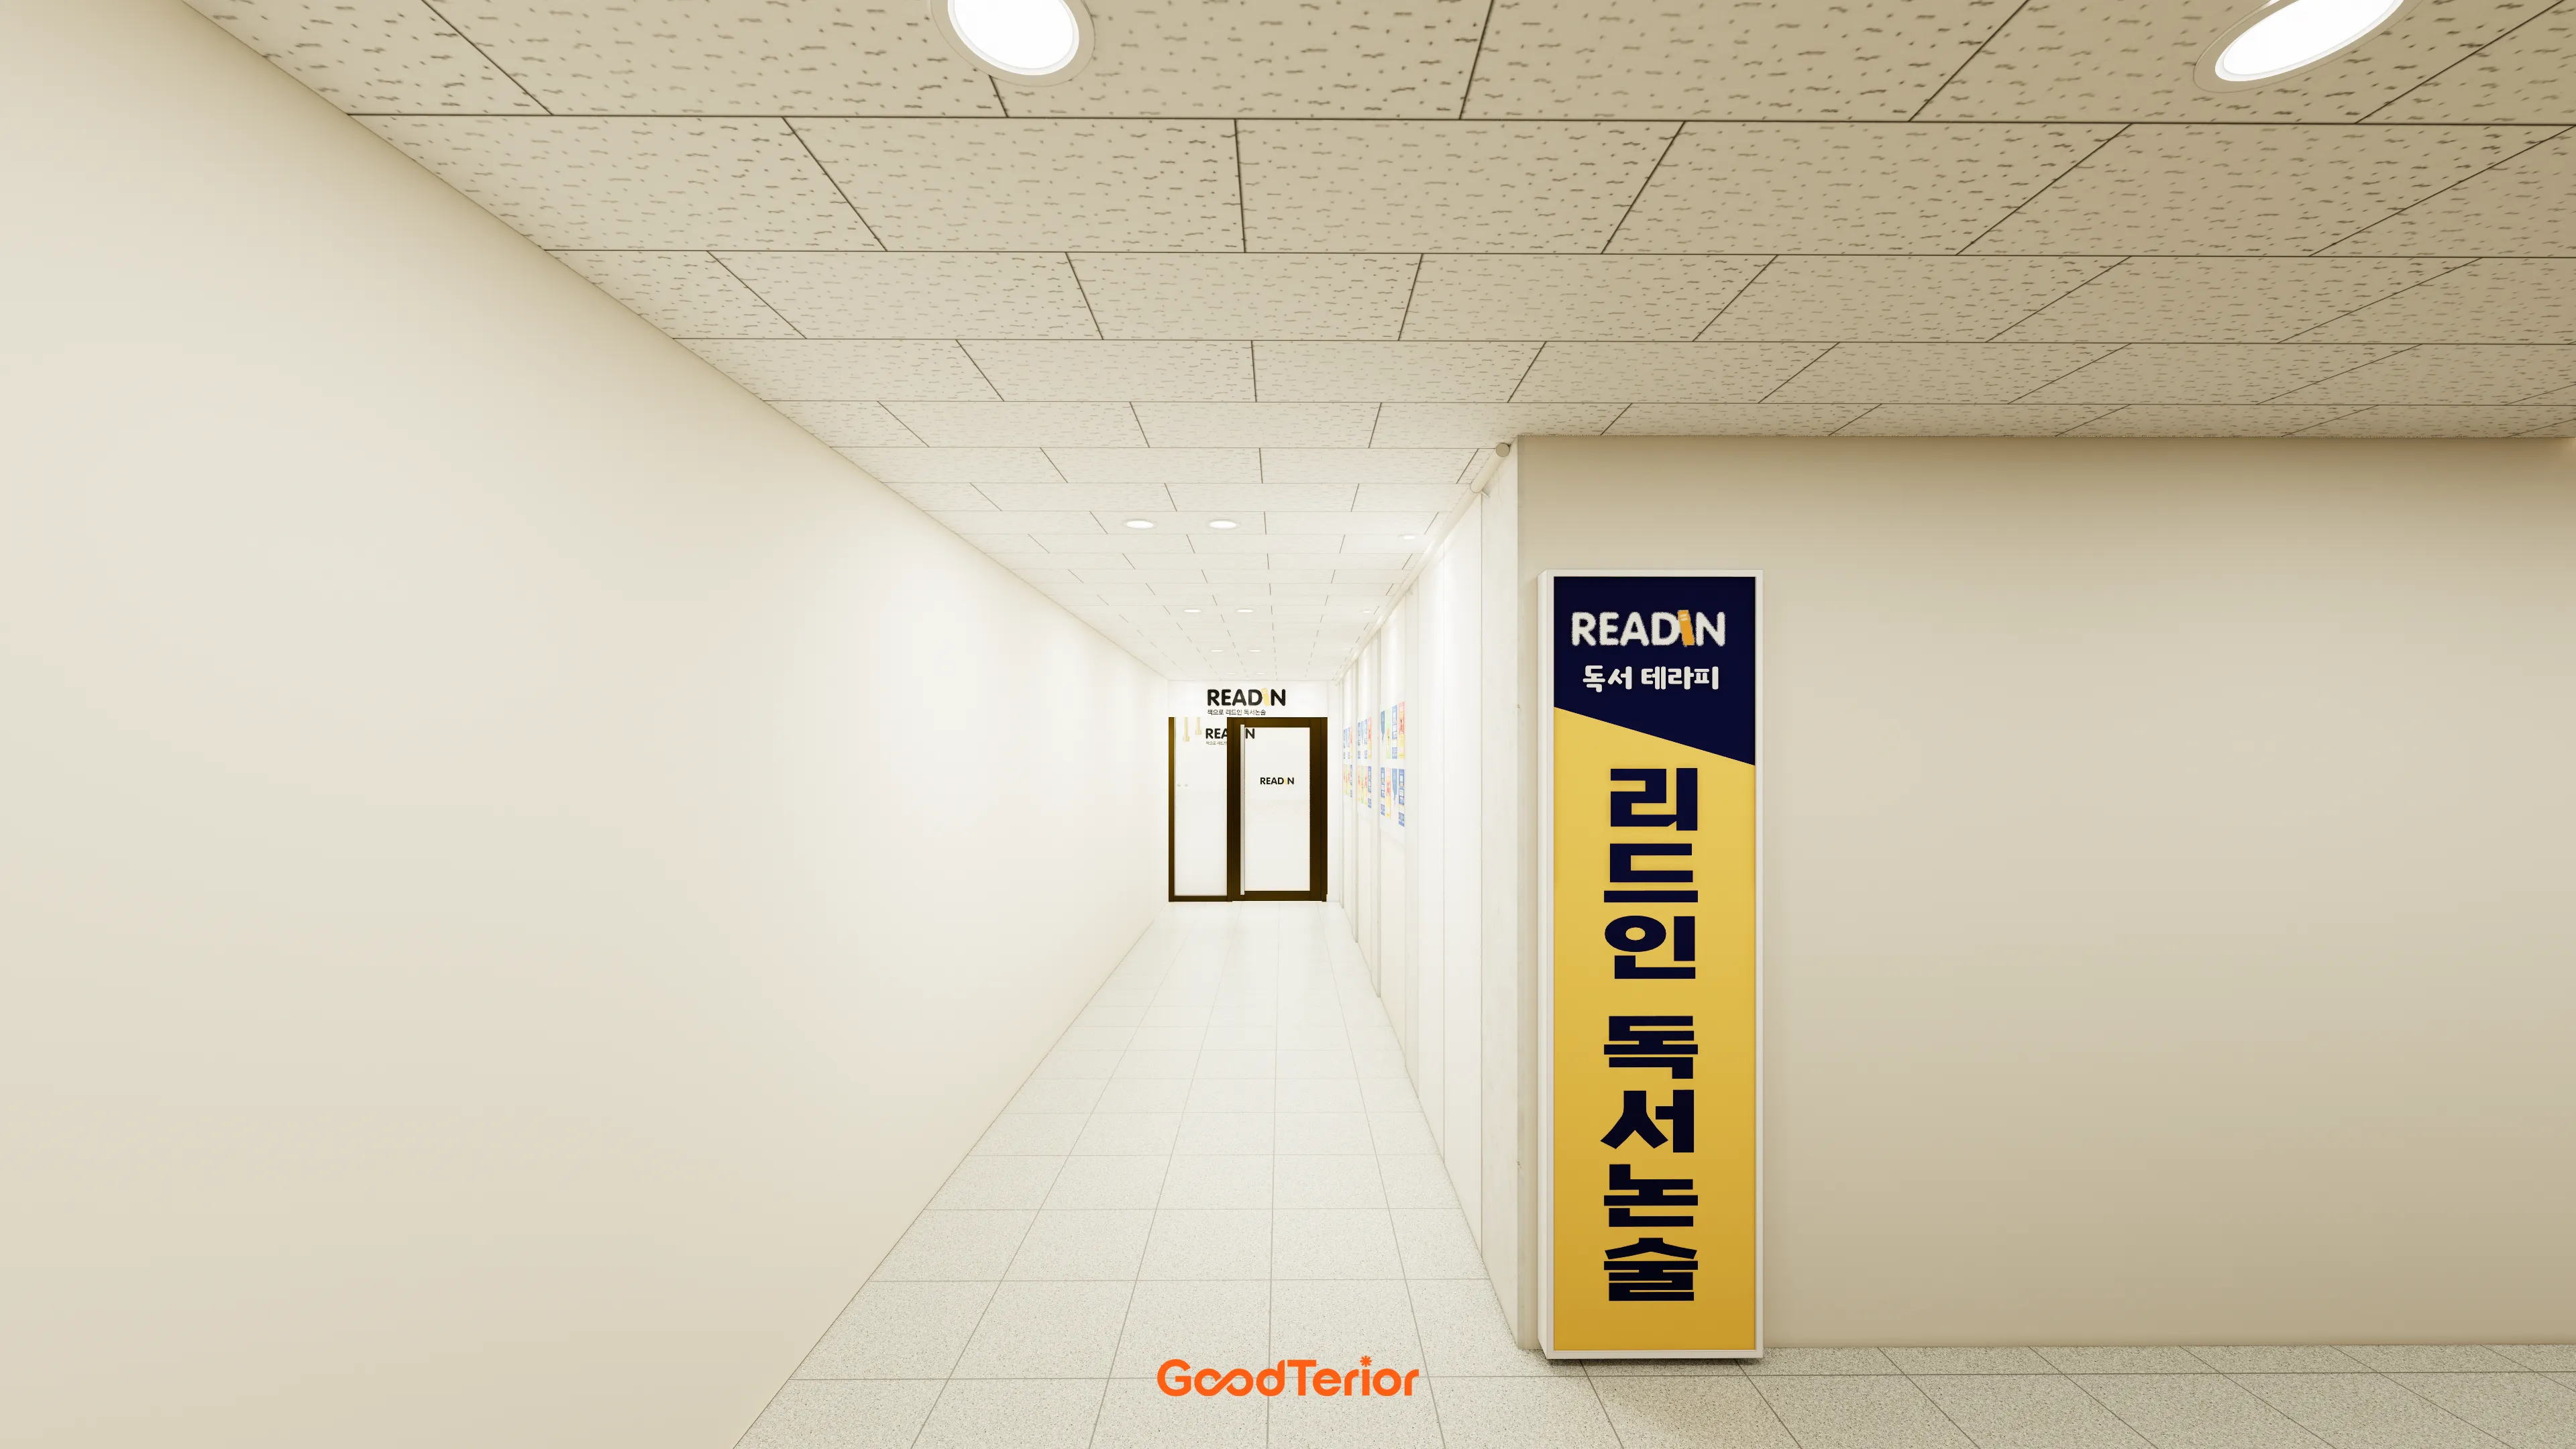
Yellow and navy banners on one wall provide a lively, eye-catching accent.
Notes
This Readin reading and writing academy project began with a request for a place where children could grow closer to books and concentrate in a comfortable atmosphere.
Warm ivory and wood tones with details such as fluted panels and wood louvers create a cozy, orderly Korean language academy.
Ample built-in bookshelves throughout naturally establish a reading environment, while uncluttered classrooms with minimal decoration help children focus fully on lessons.
Indirect and recessed lighting are balanced to softly illuminate the space while carefully reducing eye strain.
Please leave an inquiry if you have any questions. We'll be happy to help :)
This was Goodterior designer Ham Young-ju. I'll be back with another project soon!





