
Mangpo Urban Square 21 pyeong English Academy Interior
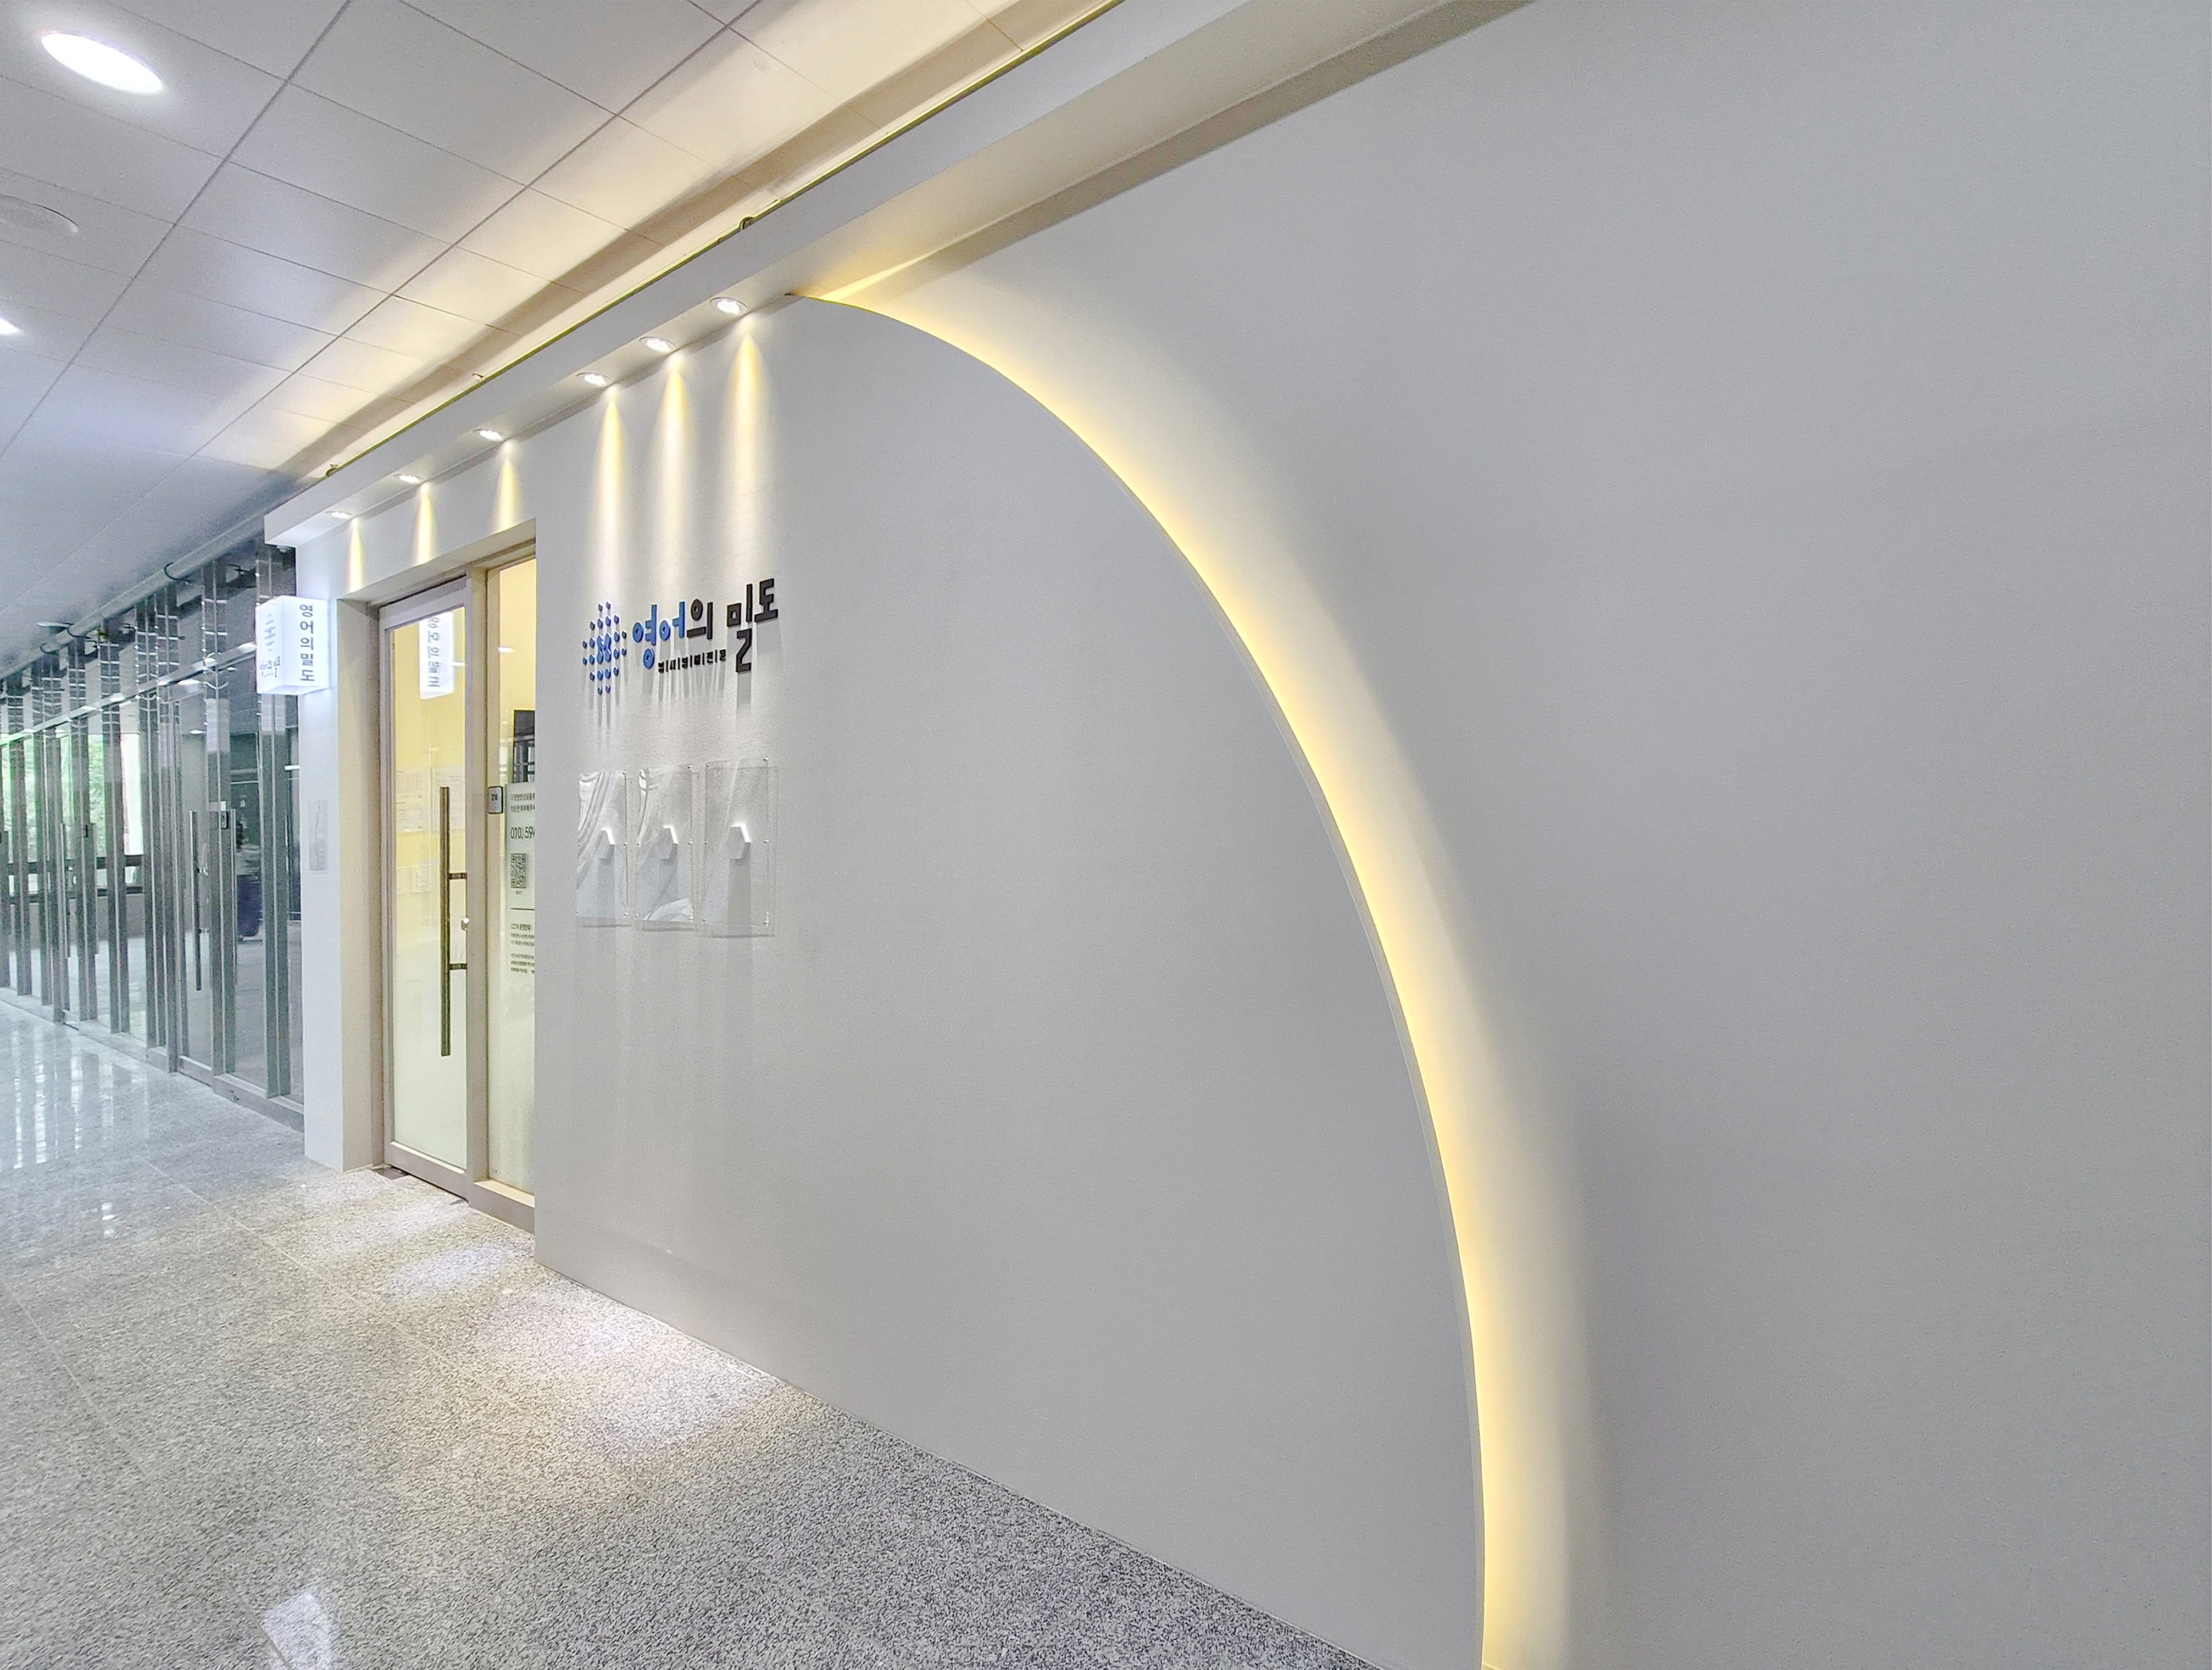
A small English academy with glass partitions and linear lighting


Hello! I am Ham Young-ju from Goodterior, creating spaces that feel good. :)
This project is a 21 pyeong English academy interior in Mangpo, Suwon.
The director wanted a comfortable, relaxed place for children to learn English instead of a formal setting.
White and wood tones create brightness and warmth, while the high ceiling makes the interior feel larger and more open.
Let us explore this comfortable place where children's dreams can grow.
👇 Related interior projects

40-Pyeong English Academy Interior in Yangcheon-gu
Sangam 30-pyeong English academy interior

Guro 34 Pyeong English Academy Interior

27-Pyeong English Academy Interior in Janggi-dong, Gimpo

Bucheon 35 Pyeong English Academy Interior

Gangdong-gu 27 Pyeong English Academy Interior

21-Pyeong English and Math Academy Interior in Cheolsan
Suwon 24-pyeong math academy interior
20-pyeong English academy interior

14-Pyeong English Learning Center Interior at Urban Square in Mangpo

Gunpo 13 Pyeong Japanese Language Tutoring Center Interior

Dongtan 40-pyeong English academy interior

Namyangju 26-pyeong English academy interior

26-pyeong Korean language academy interior

Yeongdeungpo 22 Pyeong Studio Office Interior

29-Pyeong Marketing Company Office Interior in Songdo

Gwanggyo 20-pyeong Pilates studio interior

33-Pyeong Neuropsychiatry Clinic Interior in Hanam

Songdo 29 pyeong Coworking Office and Study Cafe Interior

Gangnam 40 Pyeong Tax Firm Interior

43-Pyeong Detached-House Office Interior in Yangpyeong

Suwon Korean Restaurant Interior in the 10 pyeong Range
Osan 22 pyeong English Academy Interior

Namyangju 26-pyeong Pharmacy Interior

Siheung 38-pyeong Franchise Tea Shop Interior Type B

Siheung 38-pyeong Franchise Tea Shop Interior Type A

Seongnam 36-pyeong Office Interior

Pyeongchon 24 pyeong Yoga and Pilates Studio Interior

Magok 7 pyeong Salad Bar Interior

Gwanak-gu 100 Pyeong Gym Interior

Godeok Jisik Gongjakso 26 pyeong Office Interior

46-Pyeong Hair Salon Interior in Cheolsan

36-Pyeong Children's English Library Interior in Songdo

14-Pyeong Bakery Cafe Interior in Magok

Gasan 31 Pyeong Office Interior


Site check
- Area: 69.42m² (21 pyeong)
- Ceiling height: 3400mm
Completed interior
A clean white reception desk and rounded feature wall welcome visitors. Linear lighting adds depth.
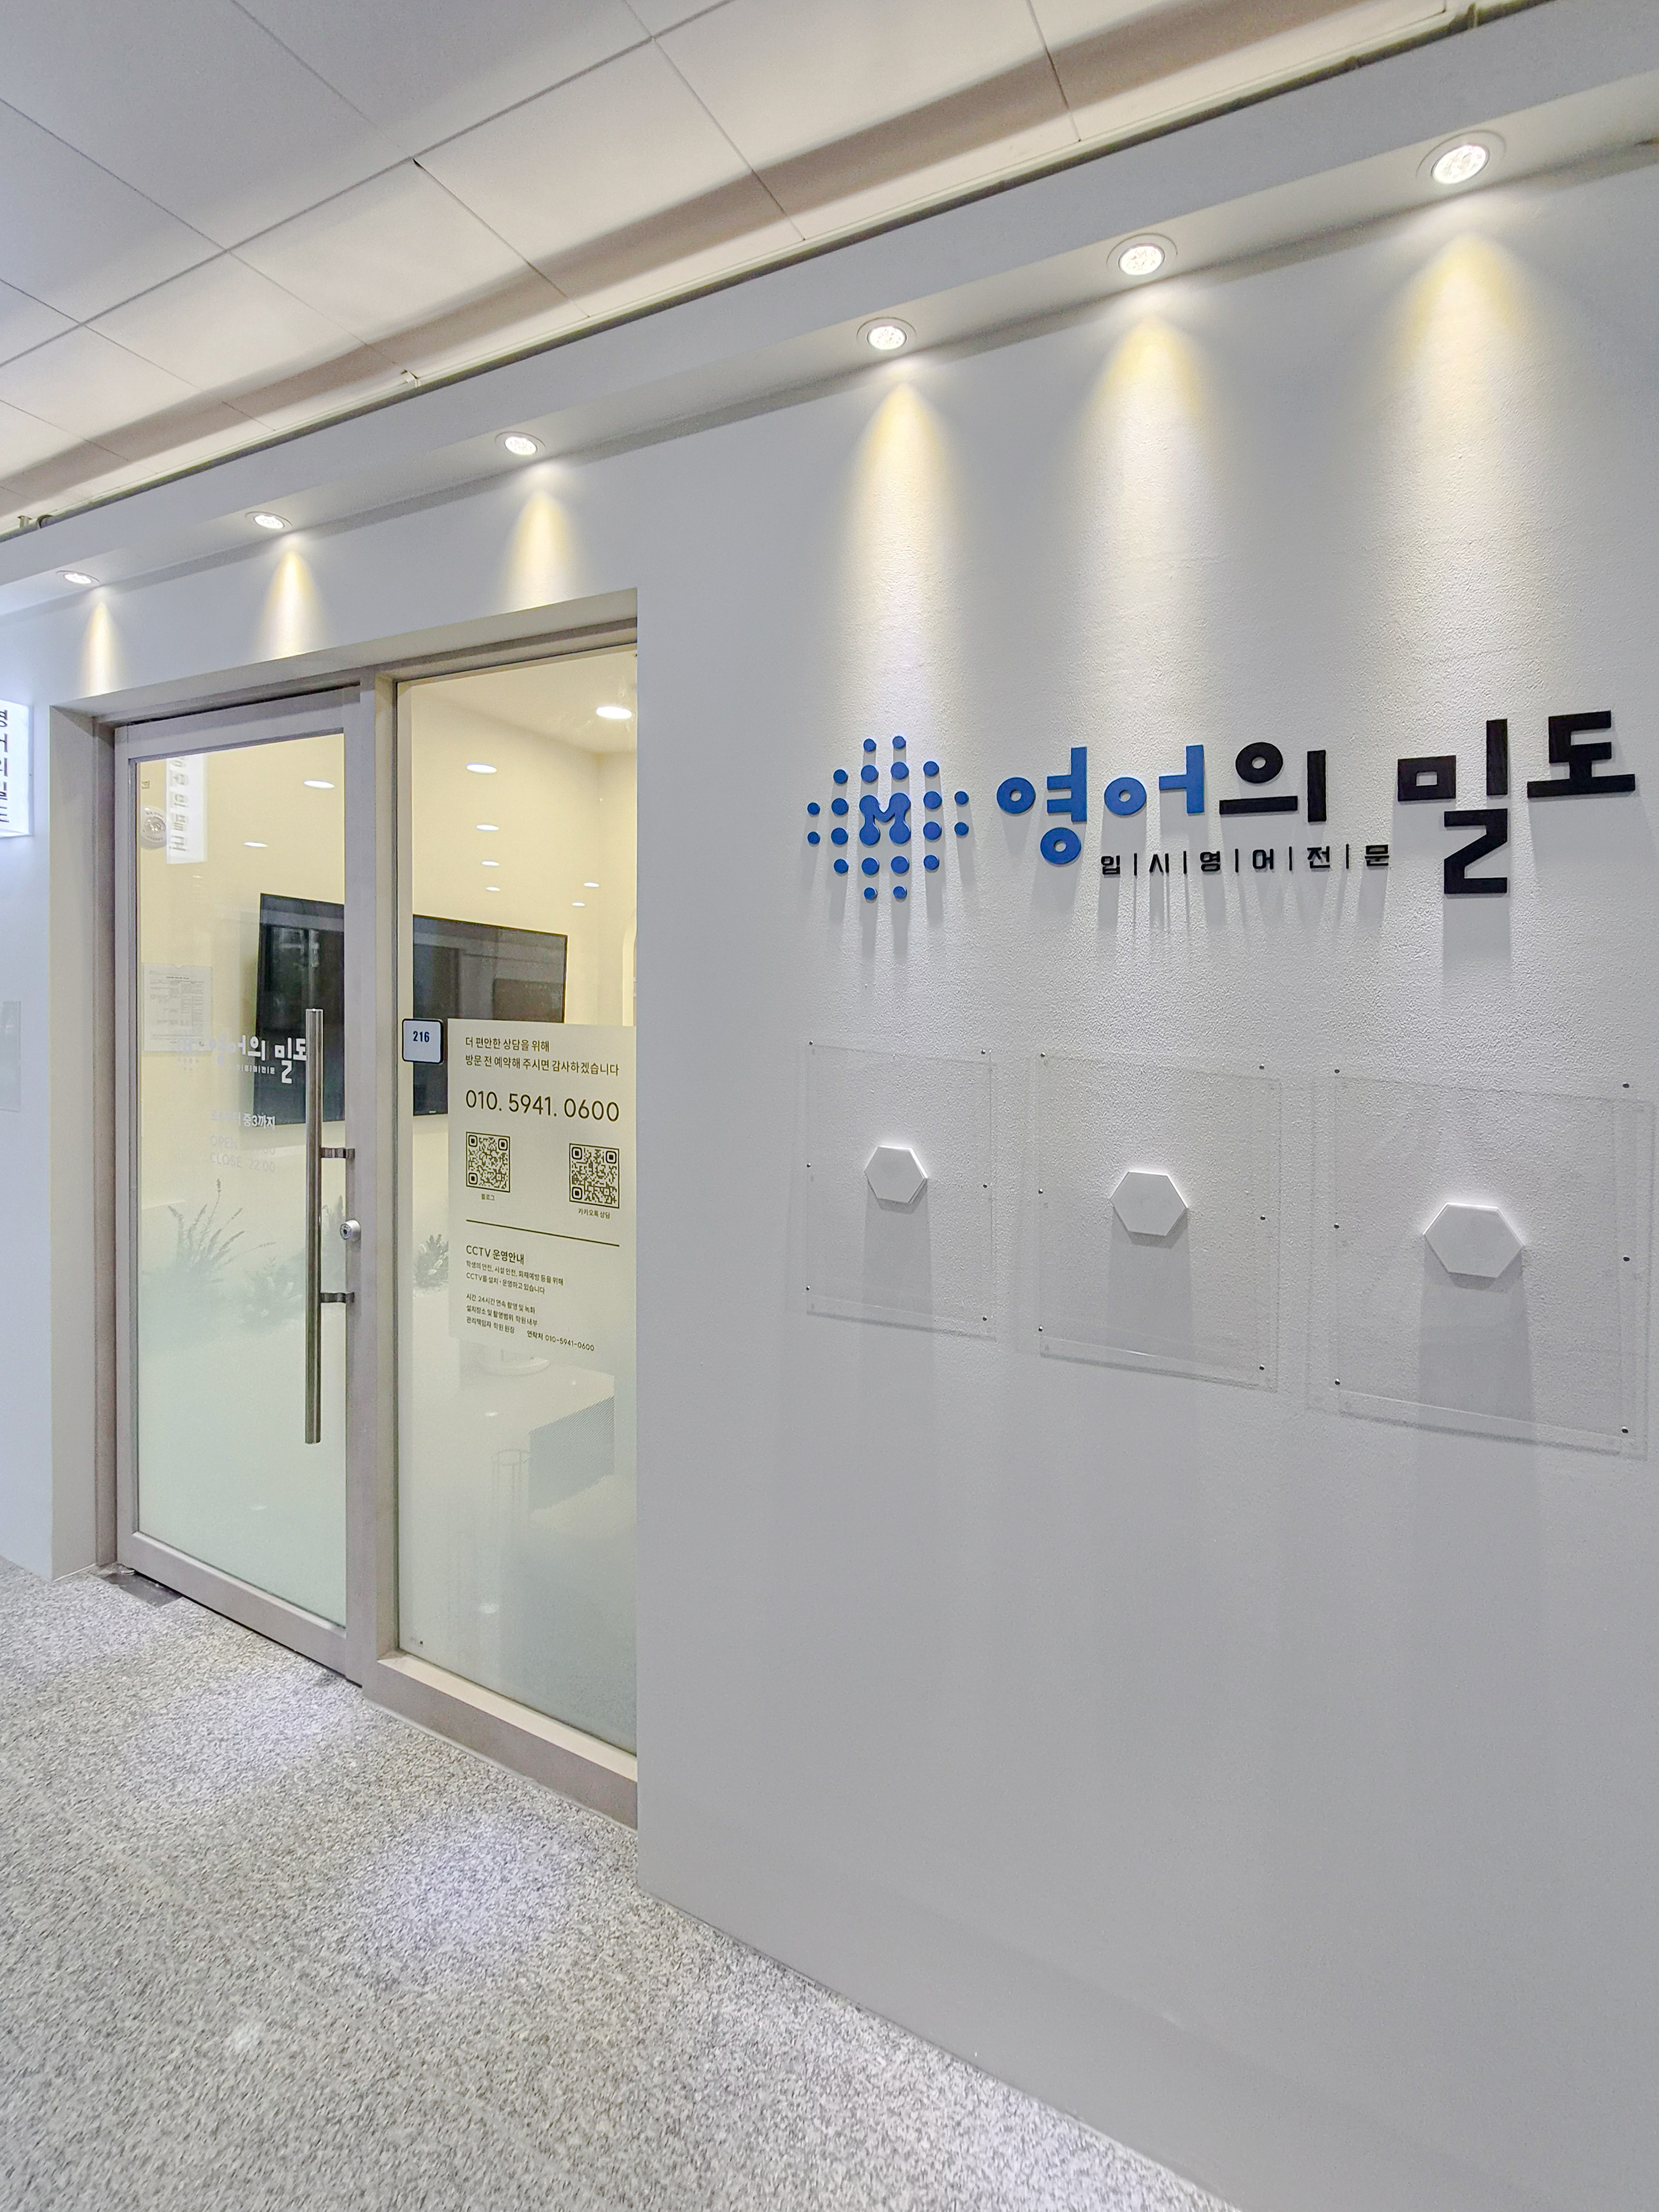
Indirect lighting adds refinement to the feature wall. The academy logo clearly expresses its identity.
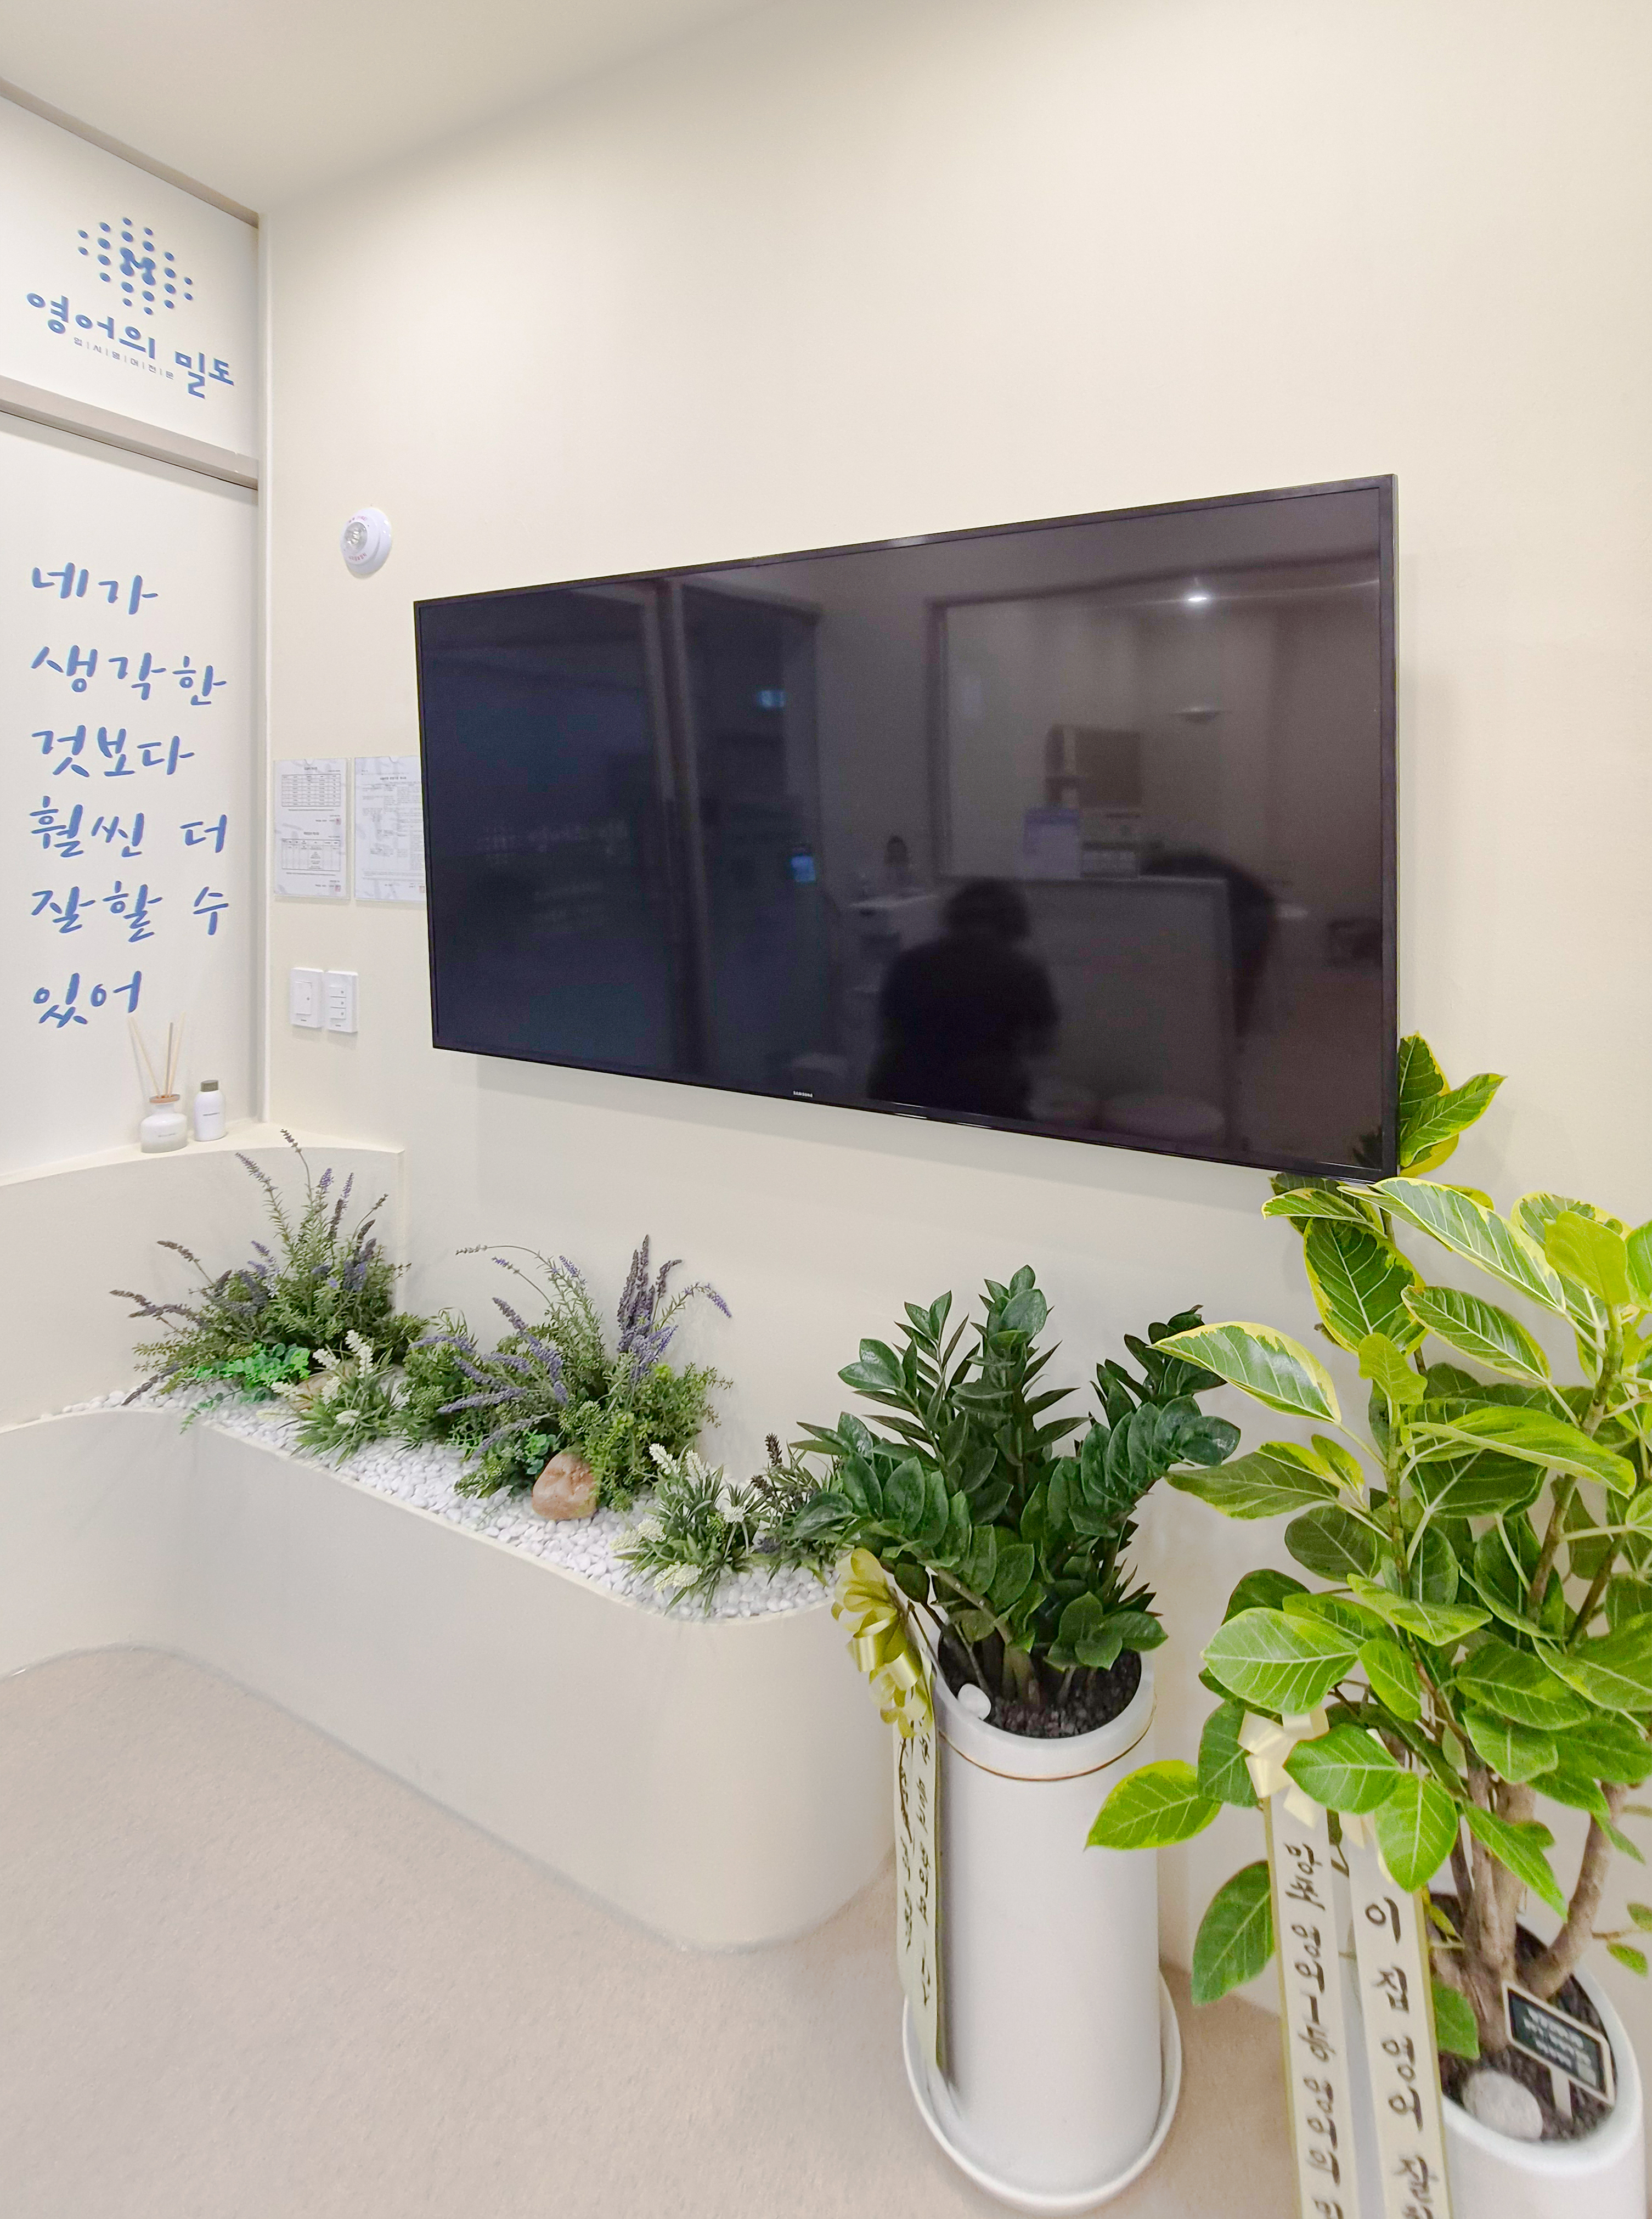
This is the entrance lobby. Planting along the lower area creates a fresh, green atmosphere.
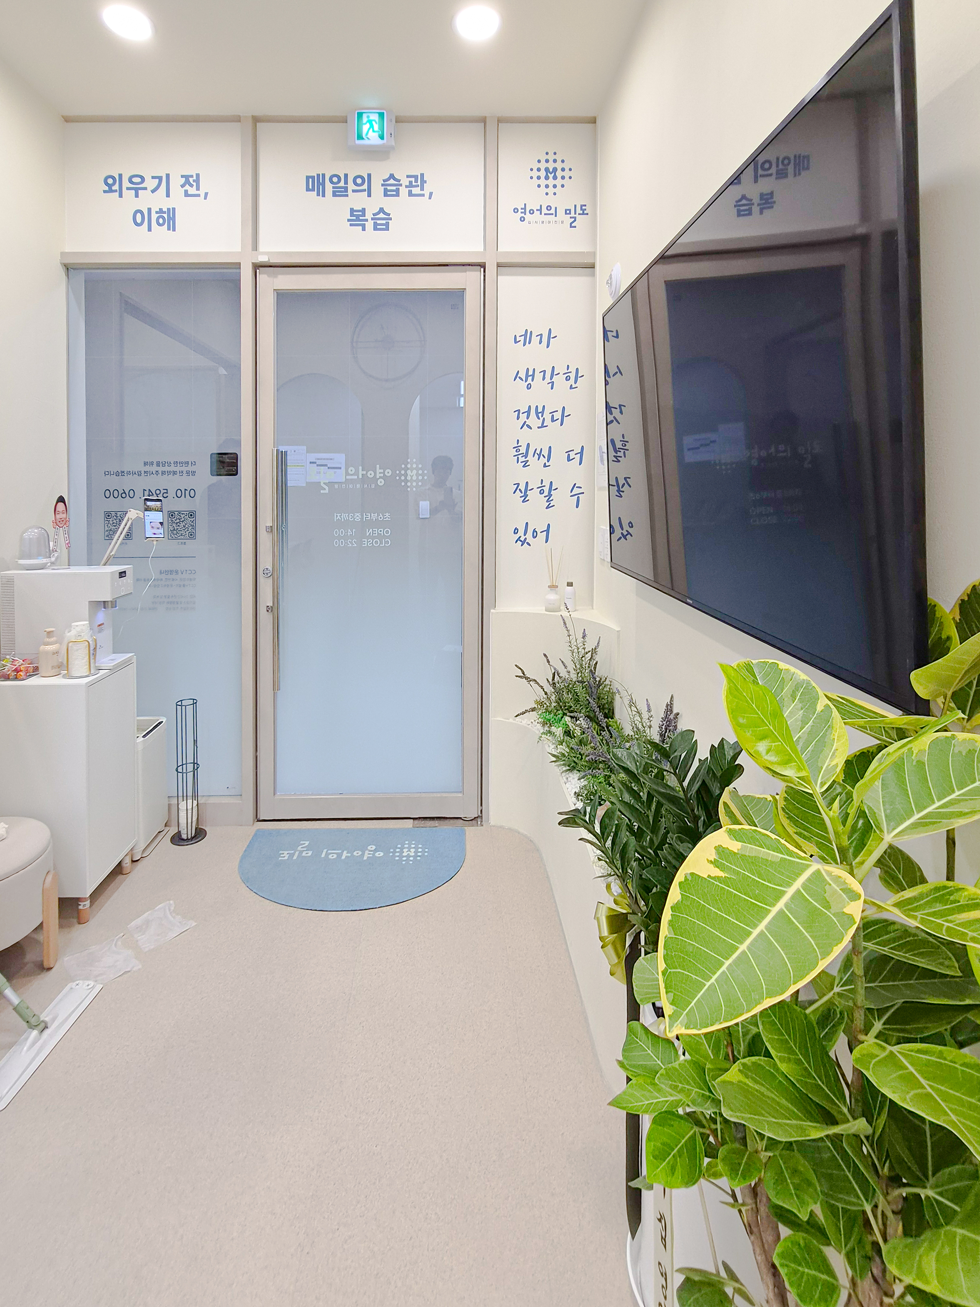
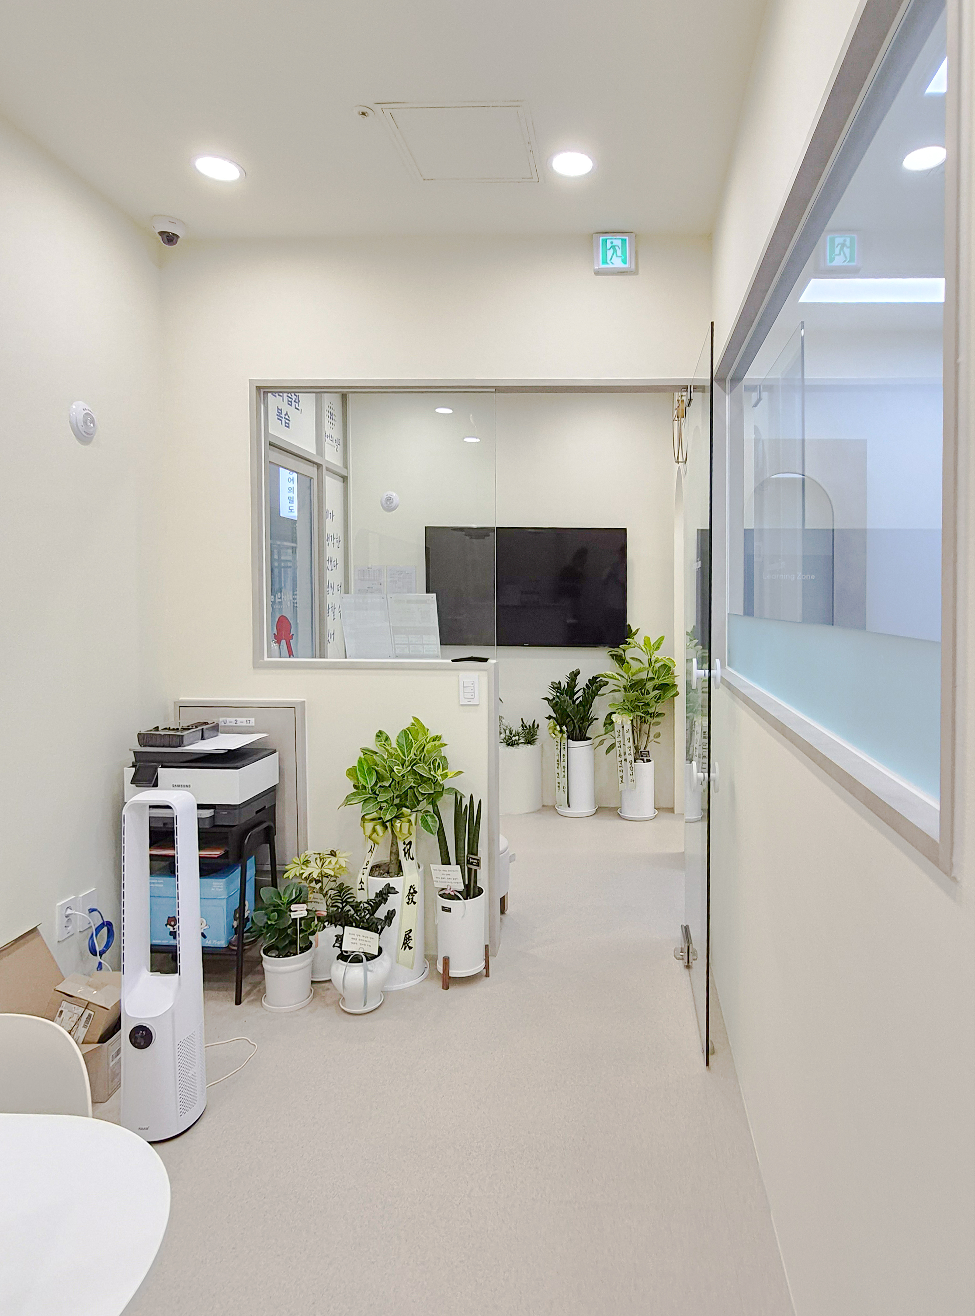
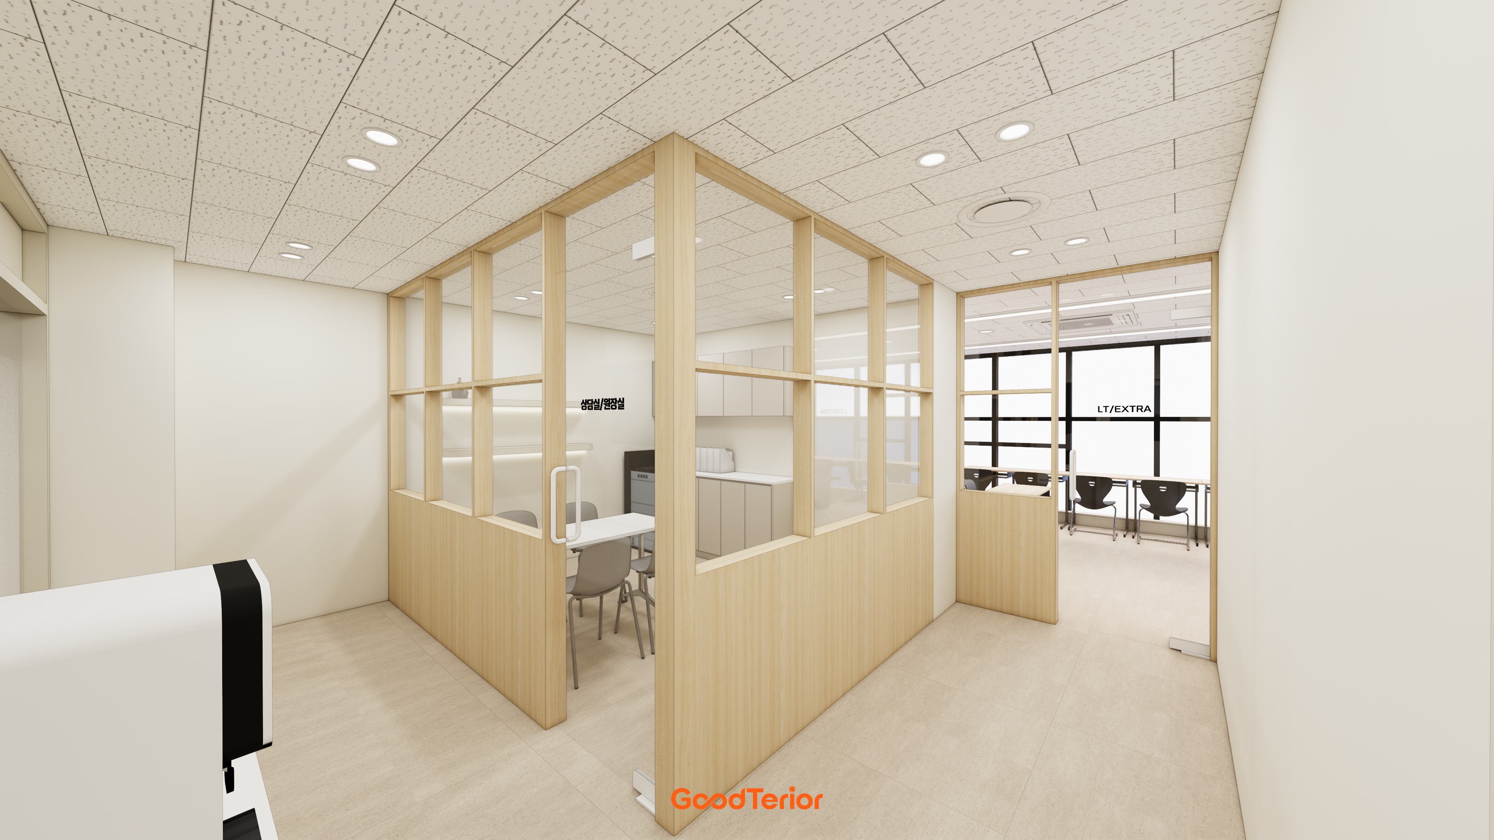
A glass door preserves openness in the consultation room, while an internal window allows views into the classroom from the director's office.
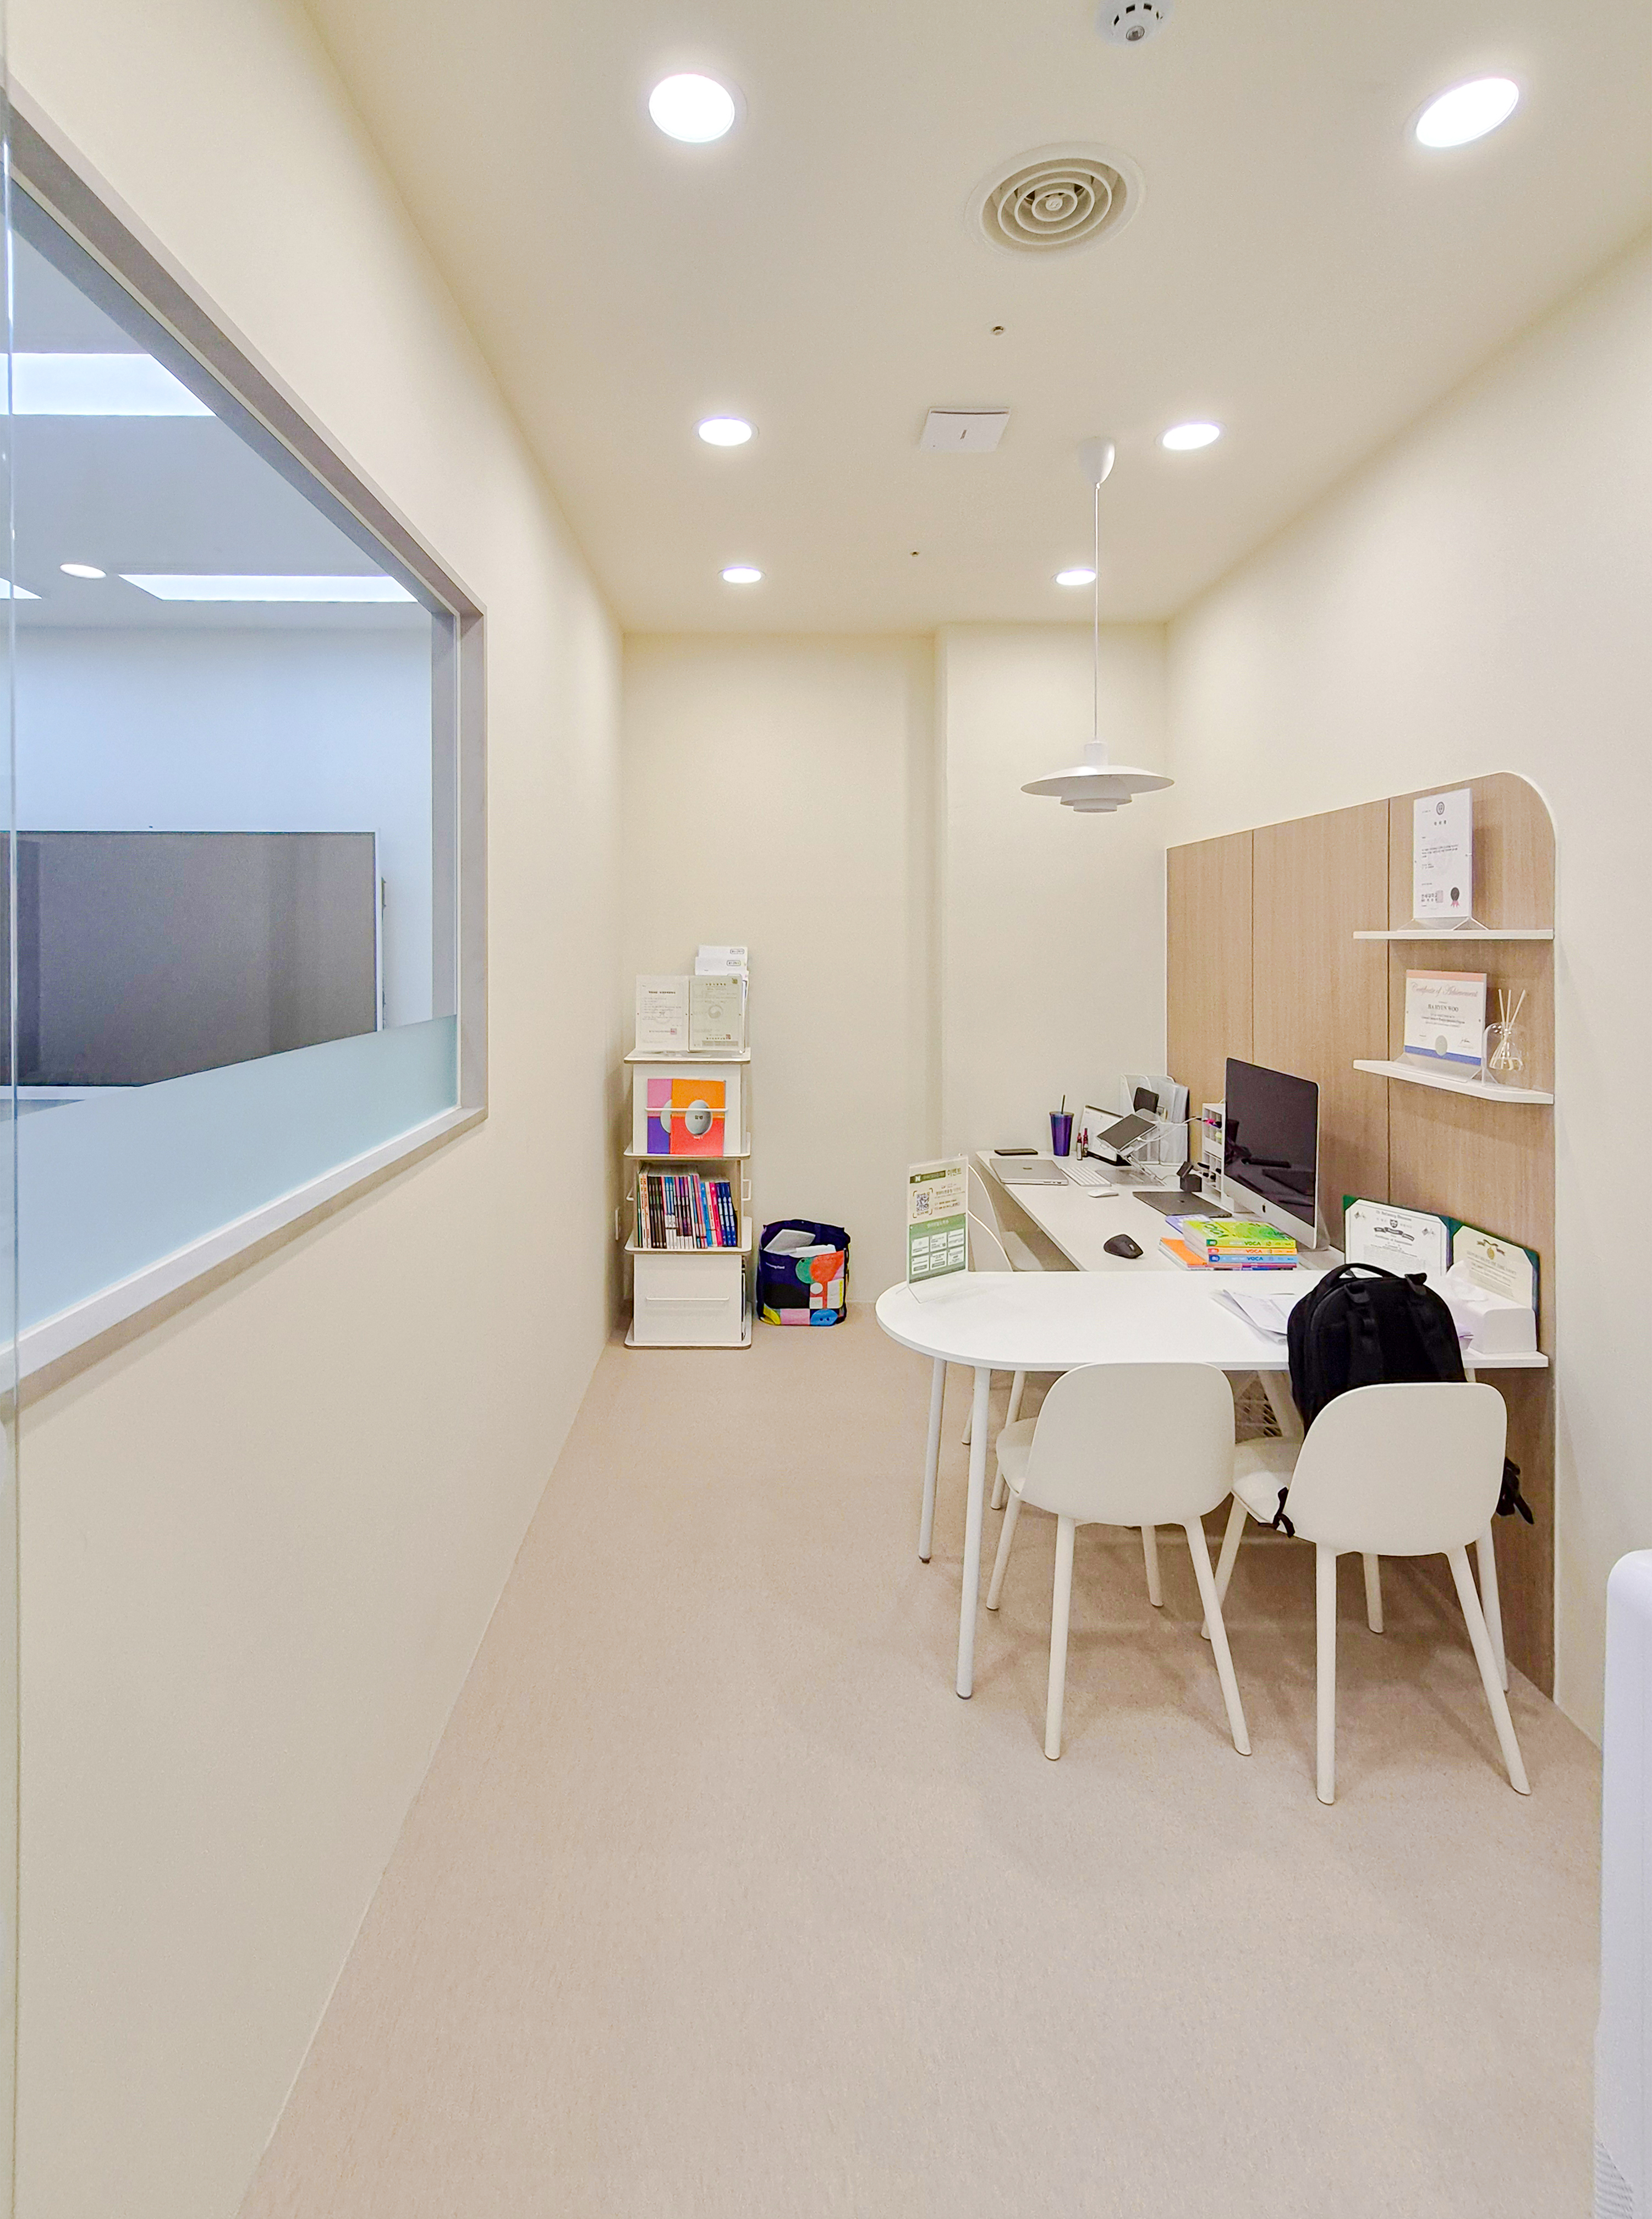
Glass partitions create independent rooms while retaining openness. The interior remains visually clear rather than enclosed.
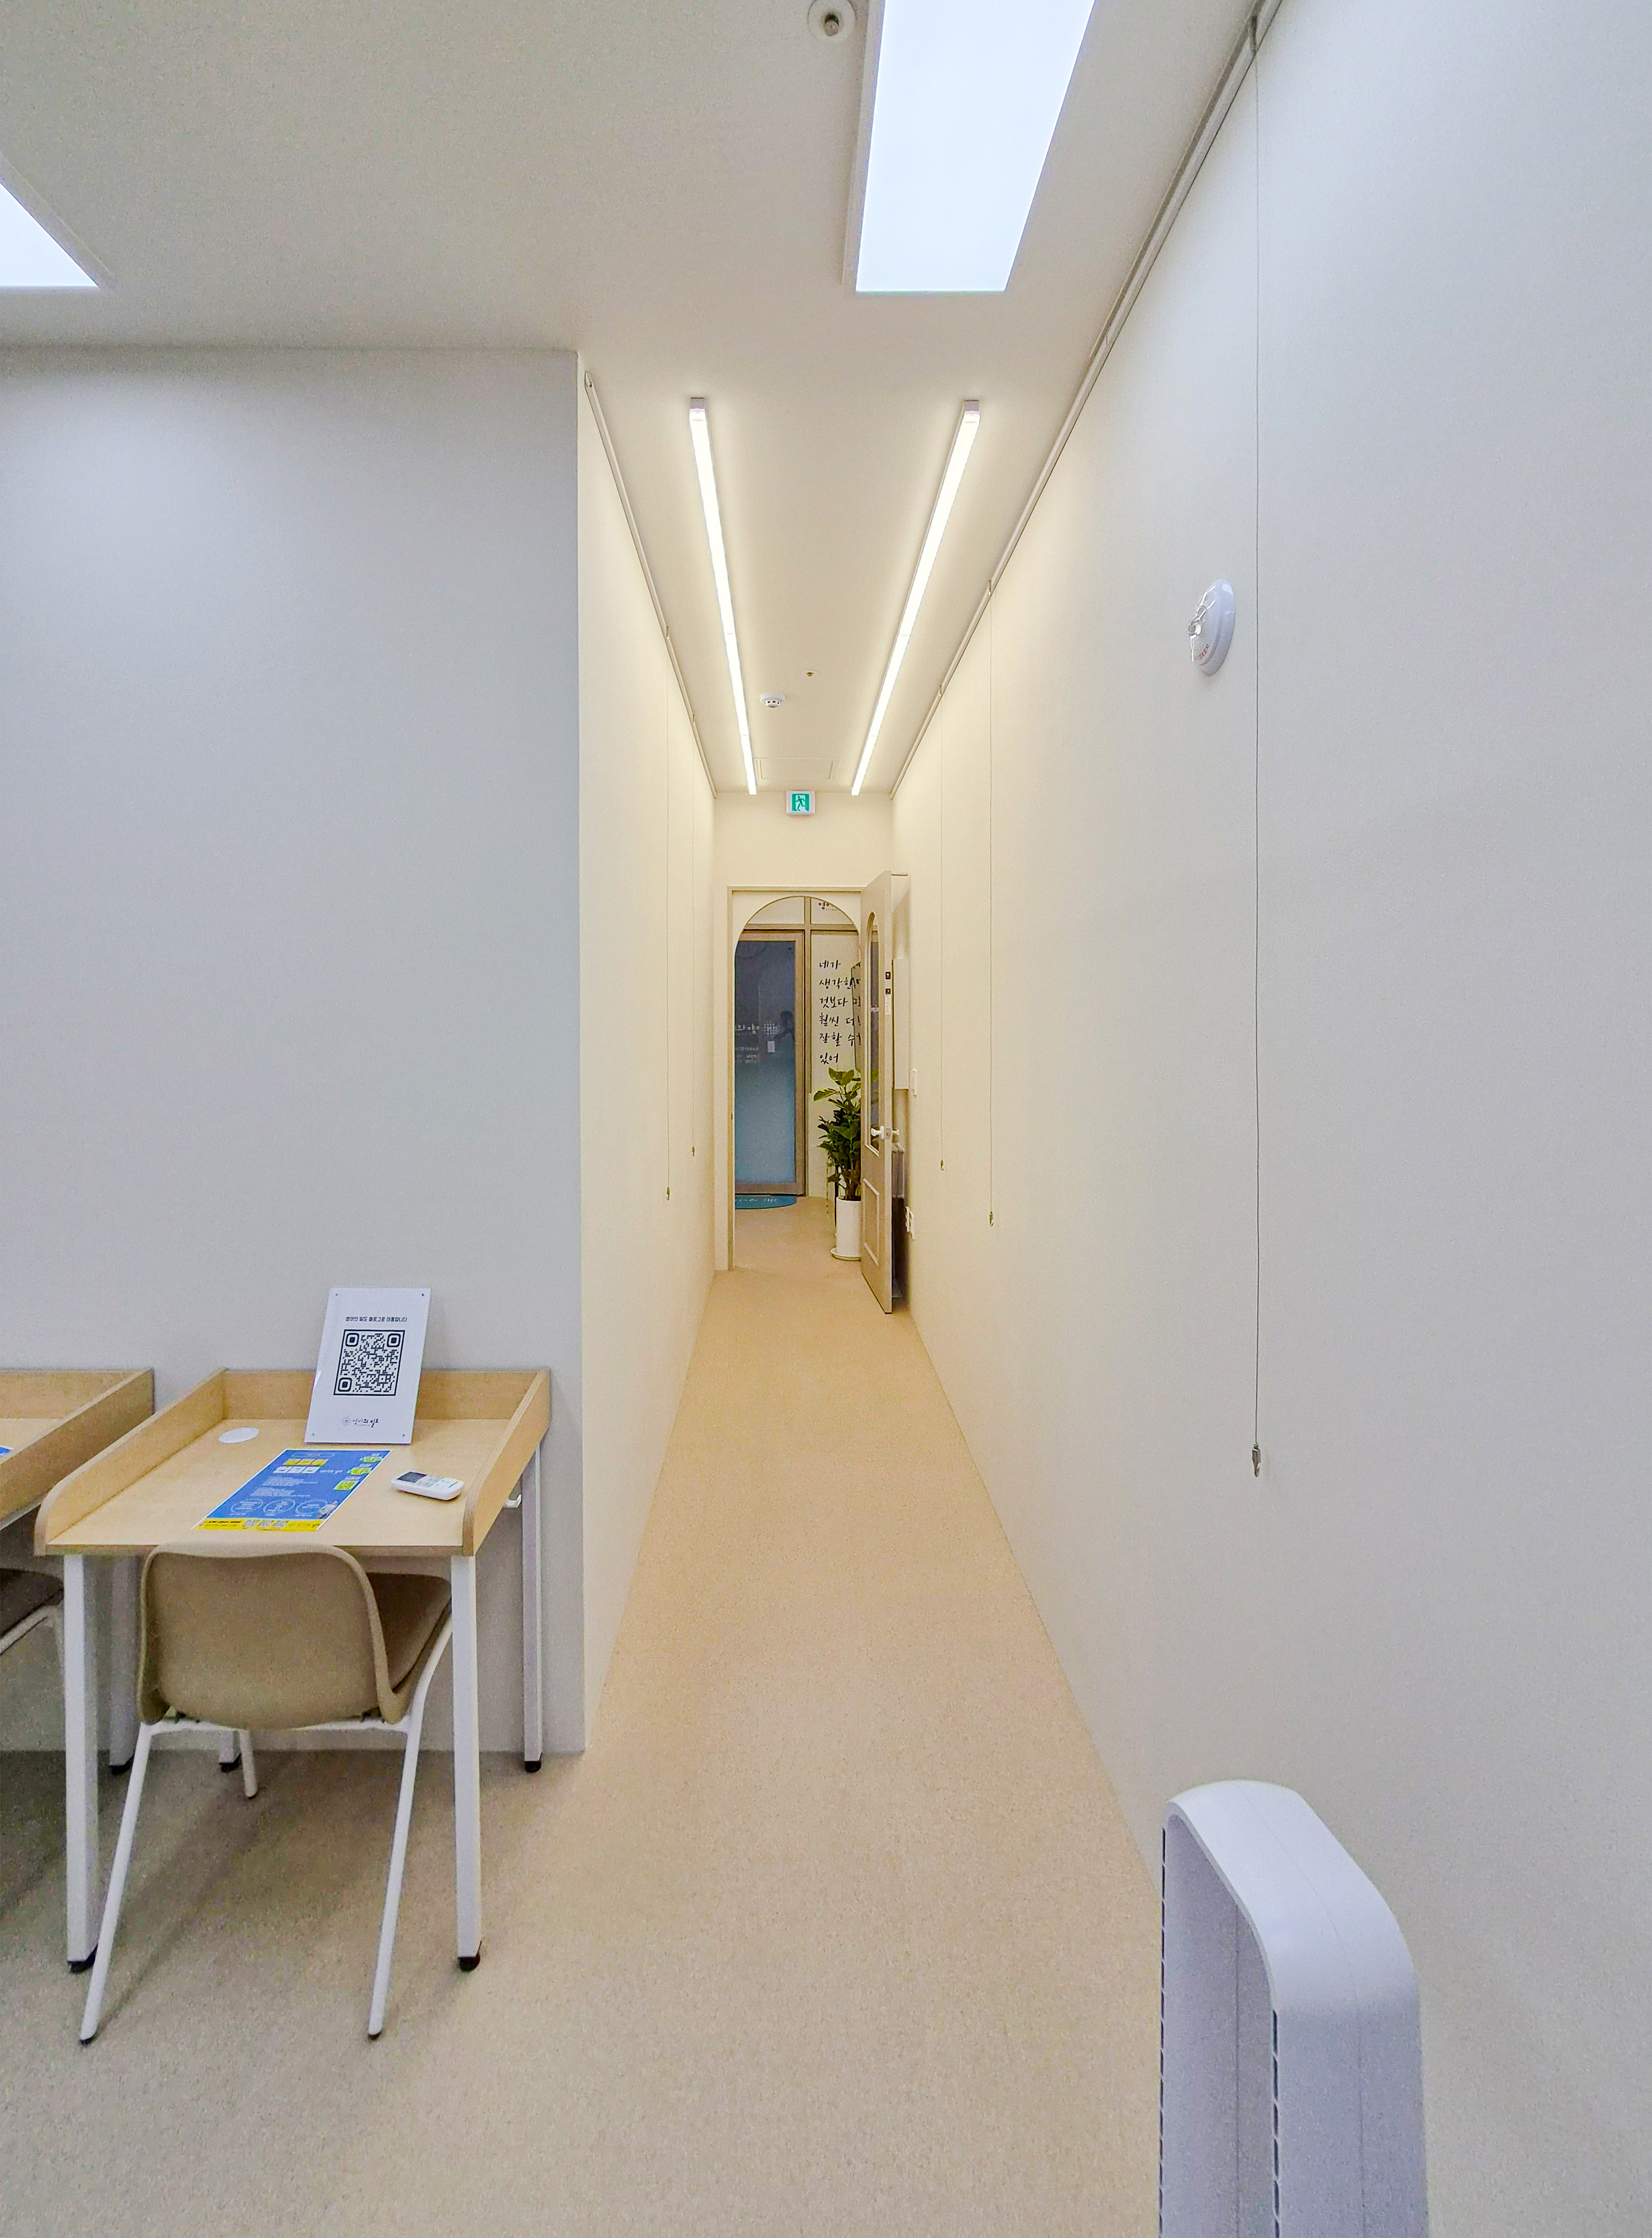
This passage serves spaces for focused self-study. Passing through the arched opening gives the impression of entering a different area.
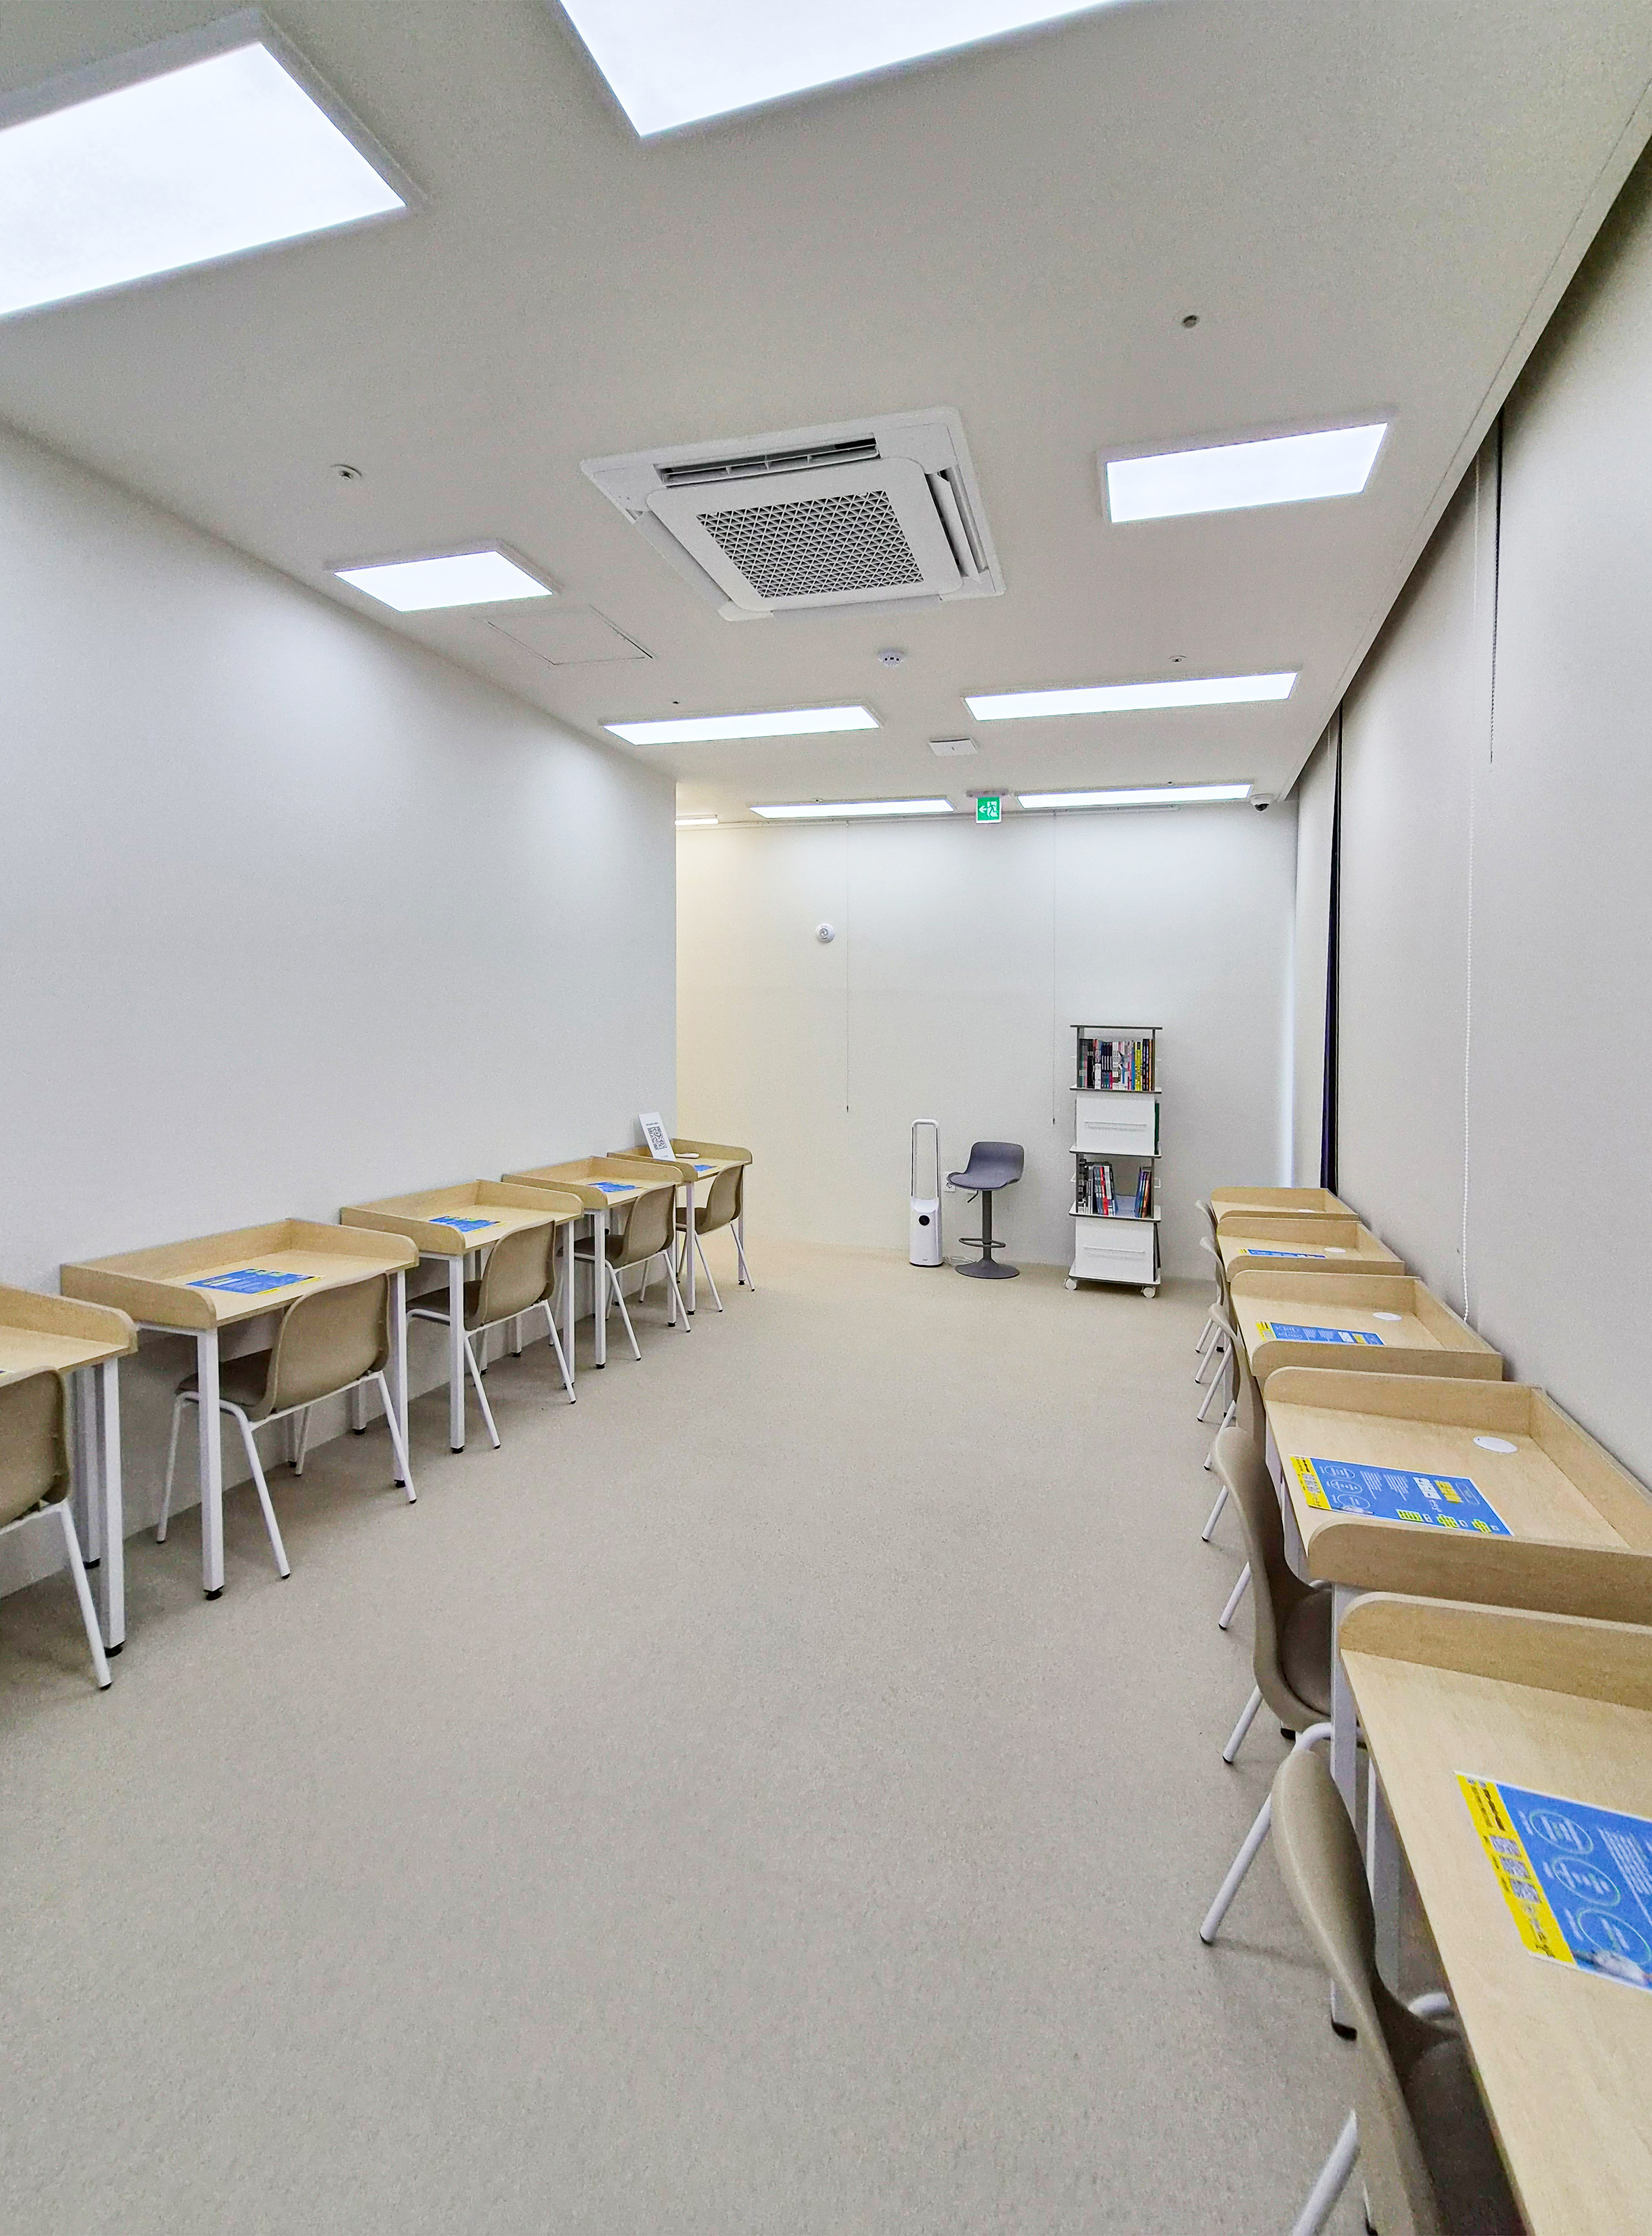
Desks follow the wall so students can concentrate on independent study.
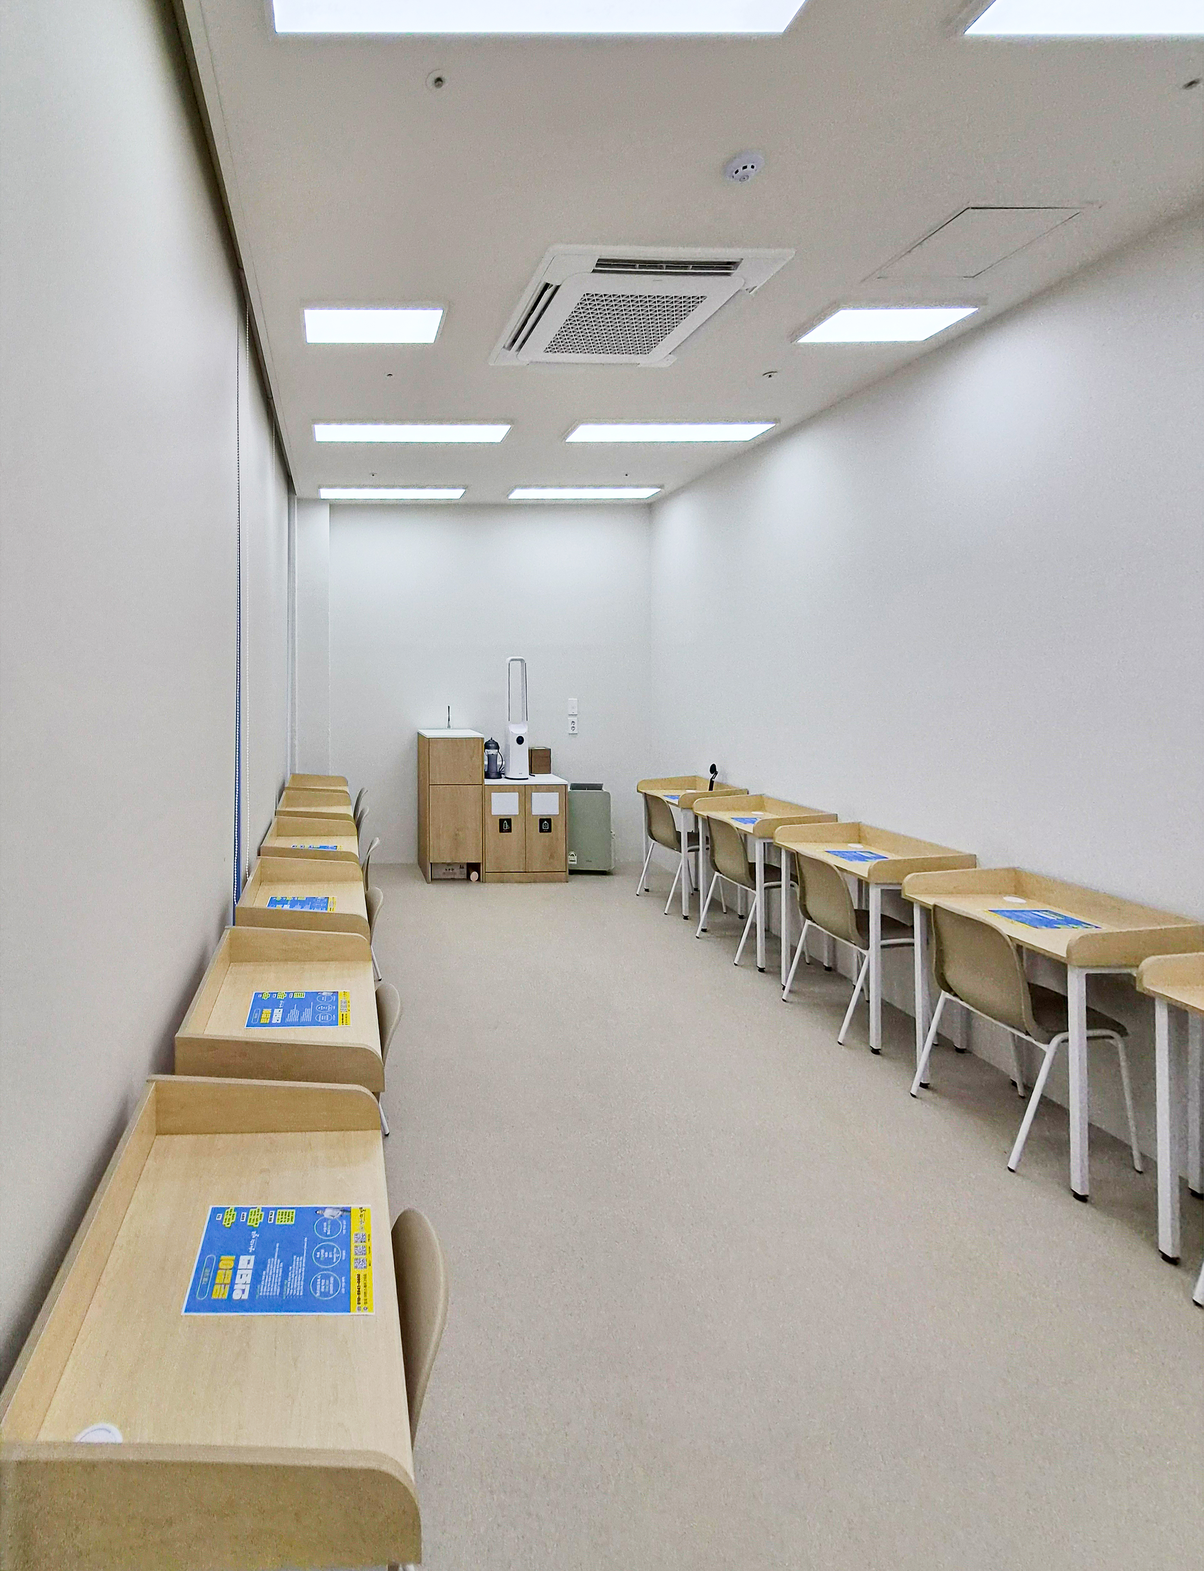
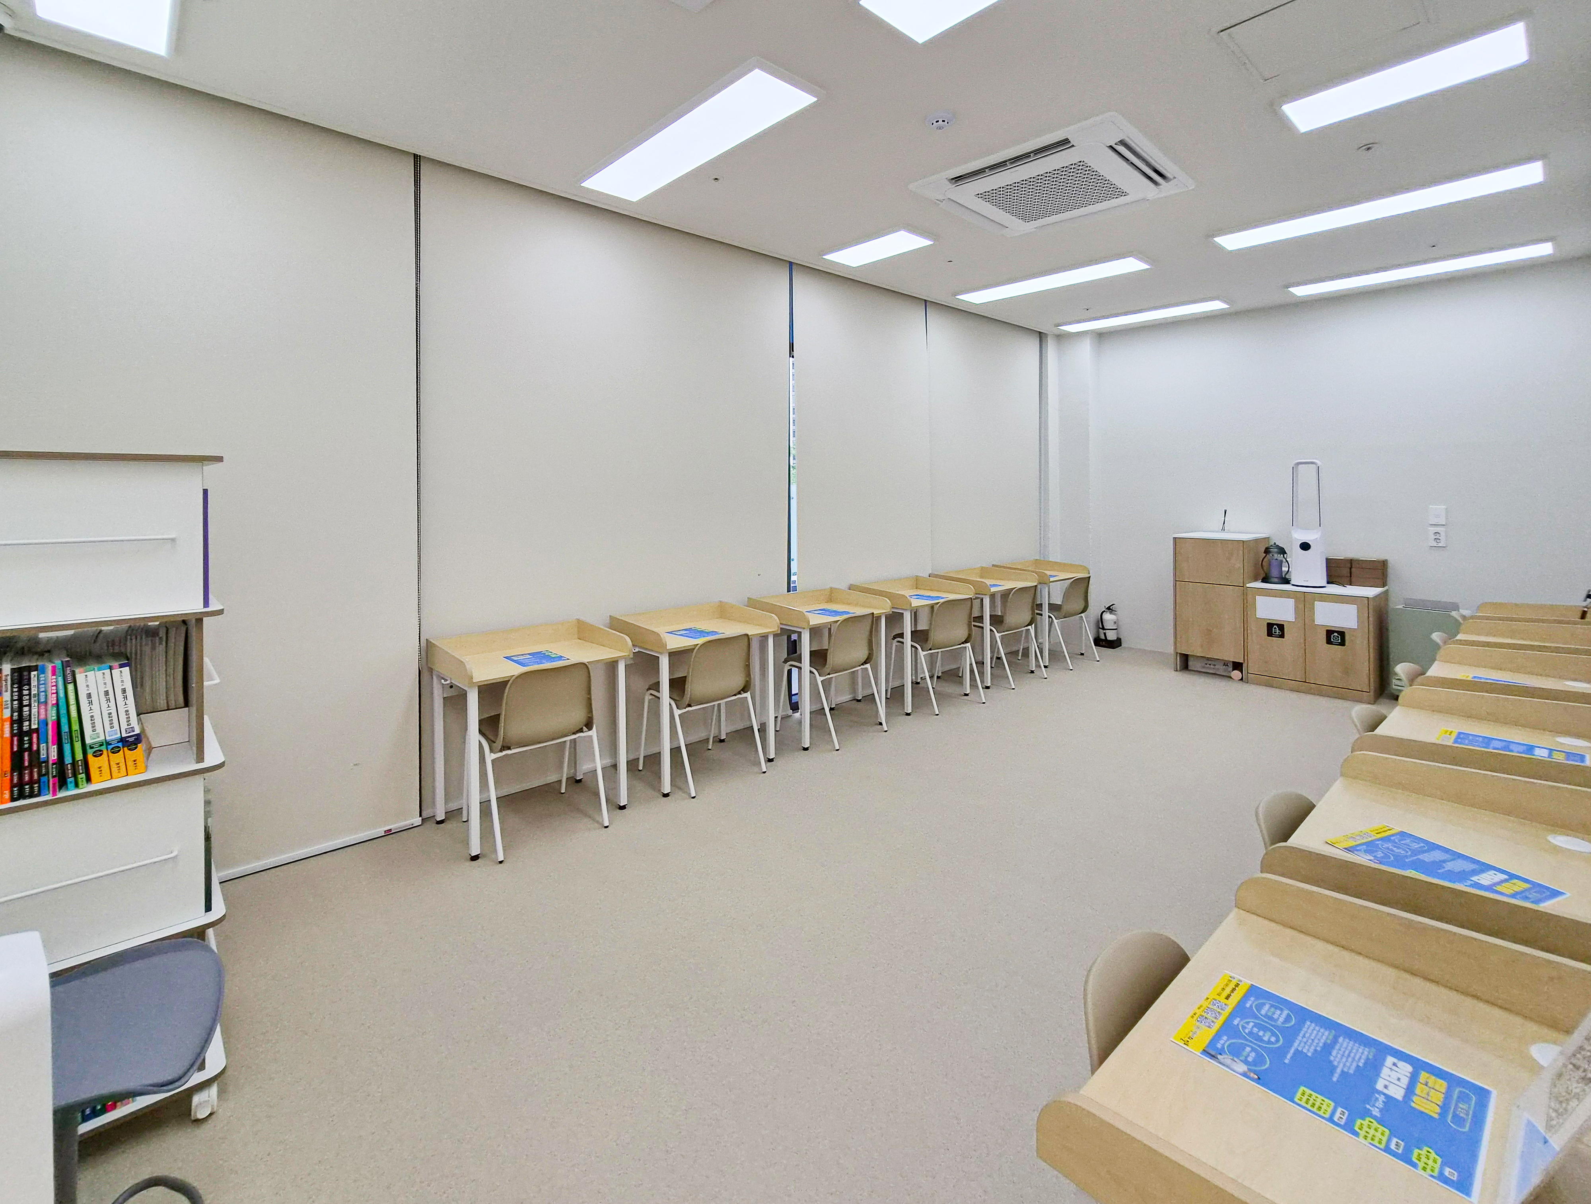
Fresh maple wood desks and beige chairs create continuity, with cabinets along one wall adding practicality.
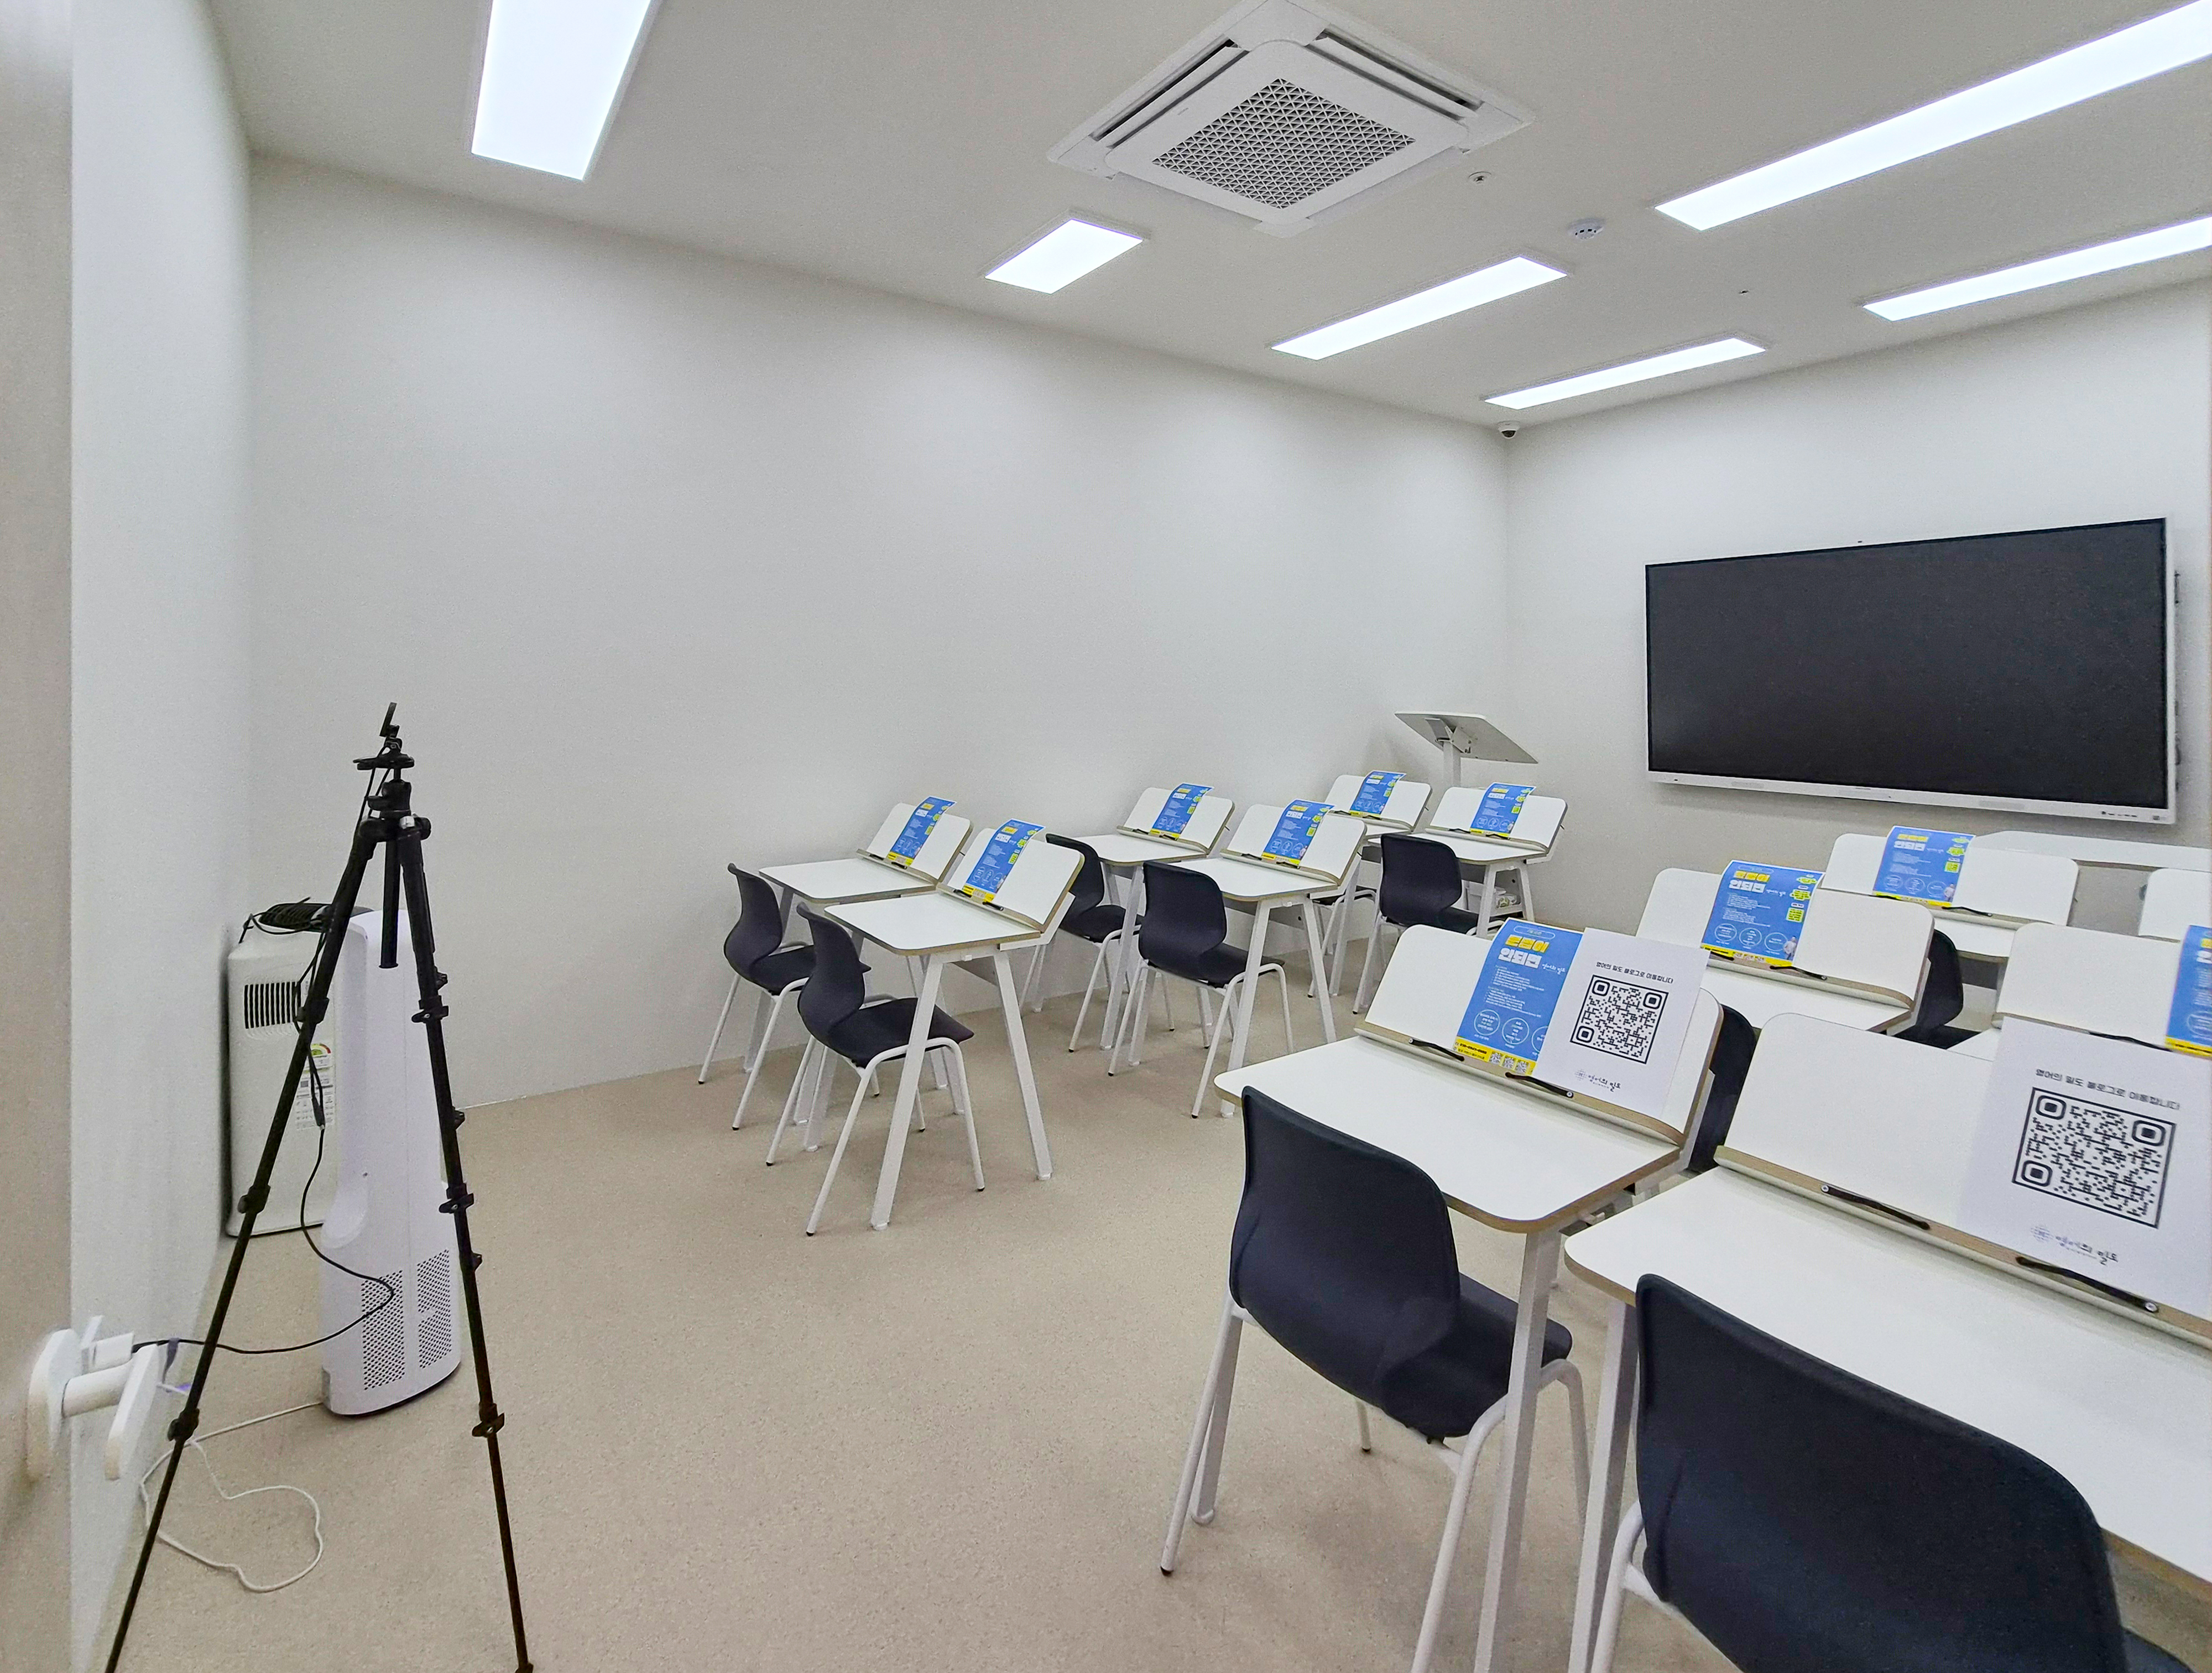
This is the classroom.
Students face away from the door to support focused lessons.
Notes
This project responds to the client's request for an English academy where children feel comfortable and can concentrate on studying.
Light tones keep the 21 pyeong interior open, with tempered glass partitions in classrooms reinforcing the spacious impression.
Carefully planned linear and recessed lighting aims to reduce eye fatigue and provide comfort during extended study.
Accent colors reflecting the academy's identity bring life to the simple setting.
Please leave an inquiry if you have questions, and we will be happy to help. :)
This has been Ham Young-ju from Goodterior. I look forward to sharing another project.





