
27-Pyeong English Academy Interior in Janggi-dong, Gimpo
An English academy layout with separate large and small-group classrooms

Hello, I'm Goodterior designer Ham Young-ju :)
Today's project is an English academy interior in the 20-pyeong range in Janggi-dong, Gimpo. We designed it around the director's wish for children to enjoy studying in a warm, comfortable, cafe-like setting rather than an intimidating formal space. A white-and-beige base with warm wood materials and soft curves throughout creates a cozy, inviting atmosphere. Glass partitions maintain openness where the interior might otherwise feel enclosed, while carpet tiles provide a quiet learning environment for concentration.
Shall we explore this welcoming space together?
👇 Related interior projects

Soha-dong 32 Pyeong English Academy Interior

Gangdong-gu 27 Pyeong English Academy Interior

Gwangju, Gyeonggi 28-pyeong English academy interior
Namyangju 26-pyeong English academy interior
Cheonho-dong 47 Pyeong English Academy Interior
Ilsan English Academy Partial Interior Renovation
21-Pyeong English Learning Center Interior at Urban Square in Yeongtong

40 Pyeong Art Academy Interior

Gunpo 13 Pyeong Japanese Language Tutoring Center Interior

Geumcheon 25 Pyeong Mathematics Academy Interior
Mangpo Urban Square 21 pyeong English Academy Interior
Gangnam 29-pyeong English academy interior
21-Pyeong Yoga and Pilates Studio Interior in Anyang
27-Pyeong Office Interior in Songpa-gu

26-pyeong Korean language academy interior

Gimpo 29 Pyeong English Academy Interior
13-Pyeong Bakery Cafe Interior in Magok

Songdo 40 Pyeong Systems Integration Company Office Interior
96-Pyeong English and Math Academy Interior in Yeongtong, Suwon
46-Pyeong Hair Salon Interior in Cheongdam

Yeouido 30 Pyeong Law Firm Office Interior
Anyang 34-pyeong gym interior

76 Pyeong Mid-Sized Company Office Interior
44-Pyeong Office Interior at Artis Forum in Guro

30-pyeong dermatology clinic interior
Sangam 30-pyeong English academy interior

Gangnam 35 Pyeong Office Interior

Namyangju 26-pyeong Pharmacy Interior

Siheung 38-pyeong Franchise Tea Shop Interior Type B

Siheung 38-pyeong Franchise Tea Shop Interior Type A

Seongnam 36-pyeong Office Interior

Pyeongchon 24 pyeong Yoga and Pilates Studio Interior

Magok 7 pyeong Salad Bar Interior

Gasan 31 Pyeong Office Interior

34-Pyeong Prugio Summit Apartment Interior in Seocho

Godeok Jisik Gongjakso 26 pyeong Office Interior

Songdo 49 Pyeong Tax Accounting Office Interior

Nonhyeon 100 Pyeong Plastic Surgery Clinic Interior

36-Pyeong Children's English Library Interior in Songdo


Site check
- Use: English academy
- Area: 90.55m²
- Ceiling height: 2700mm
Floor plan
Entrance and Corridor
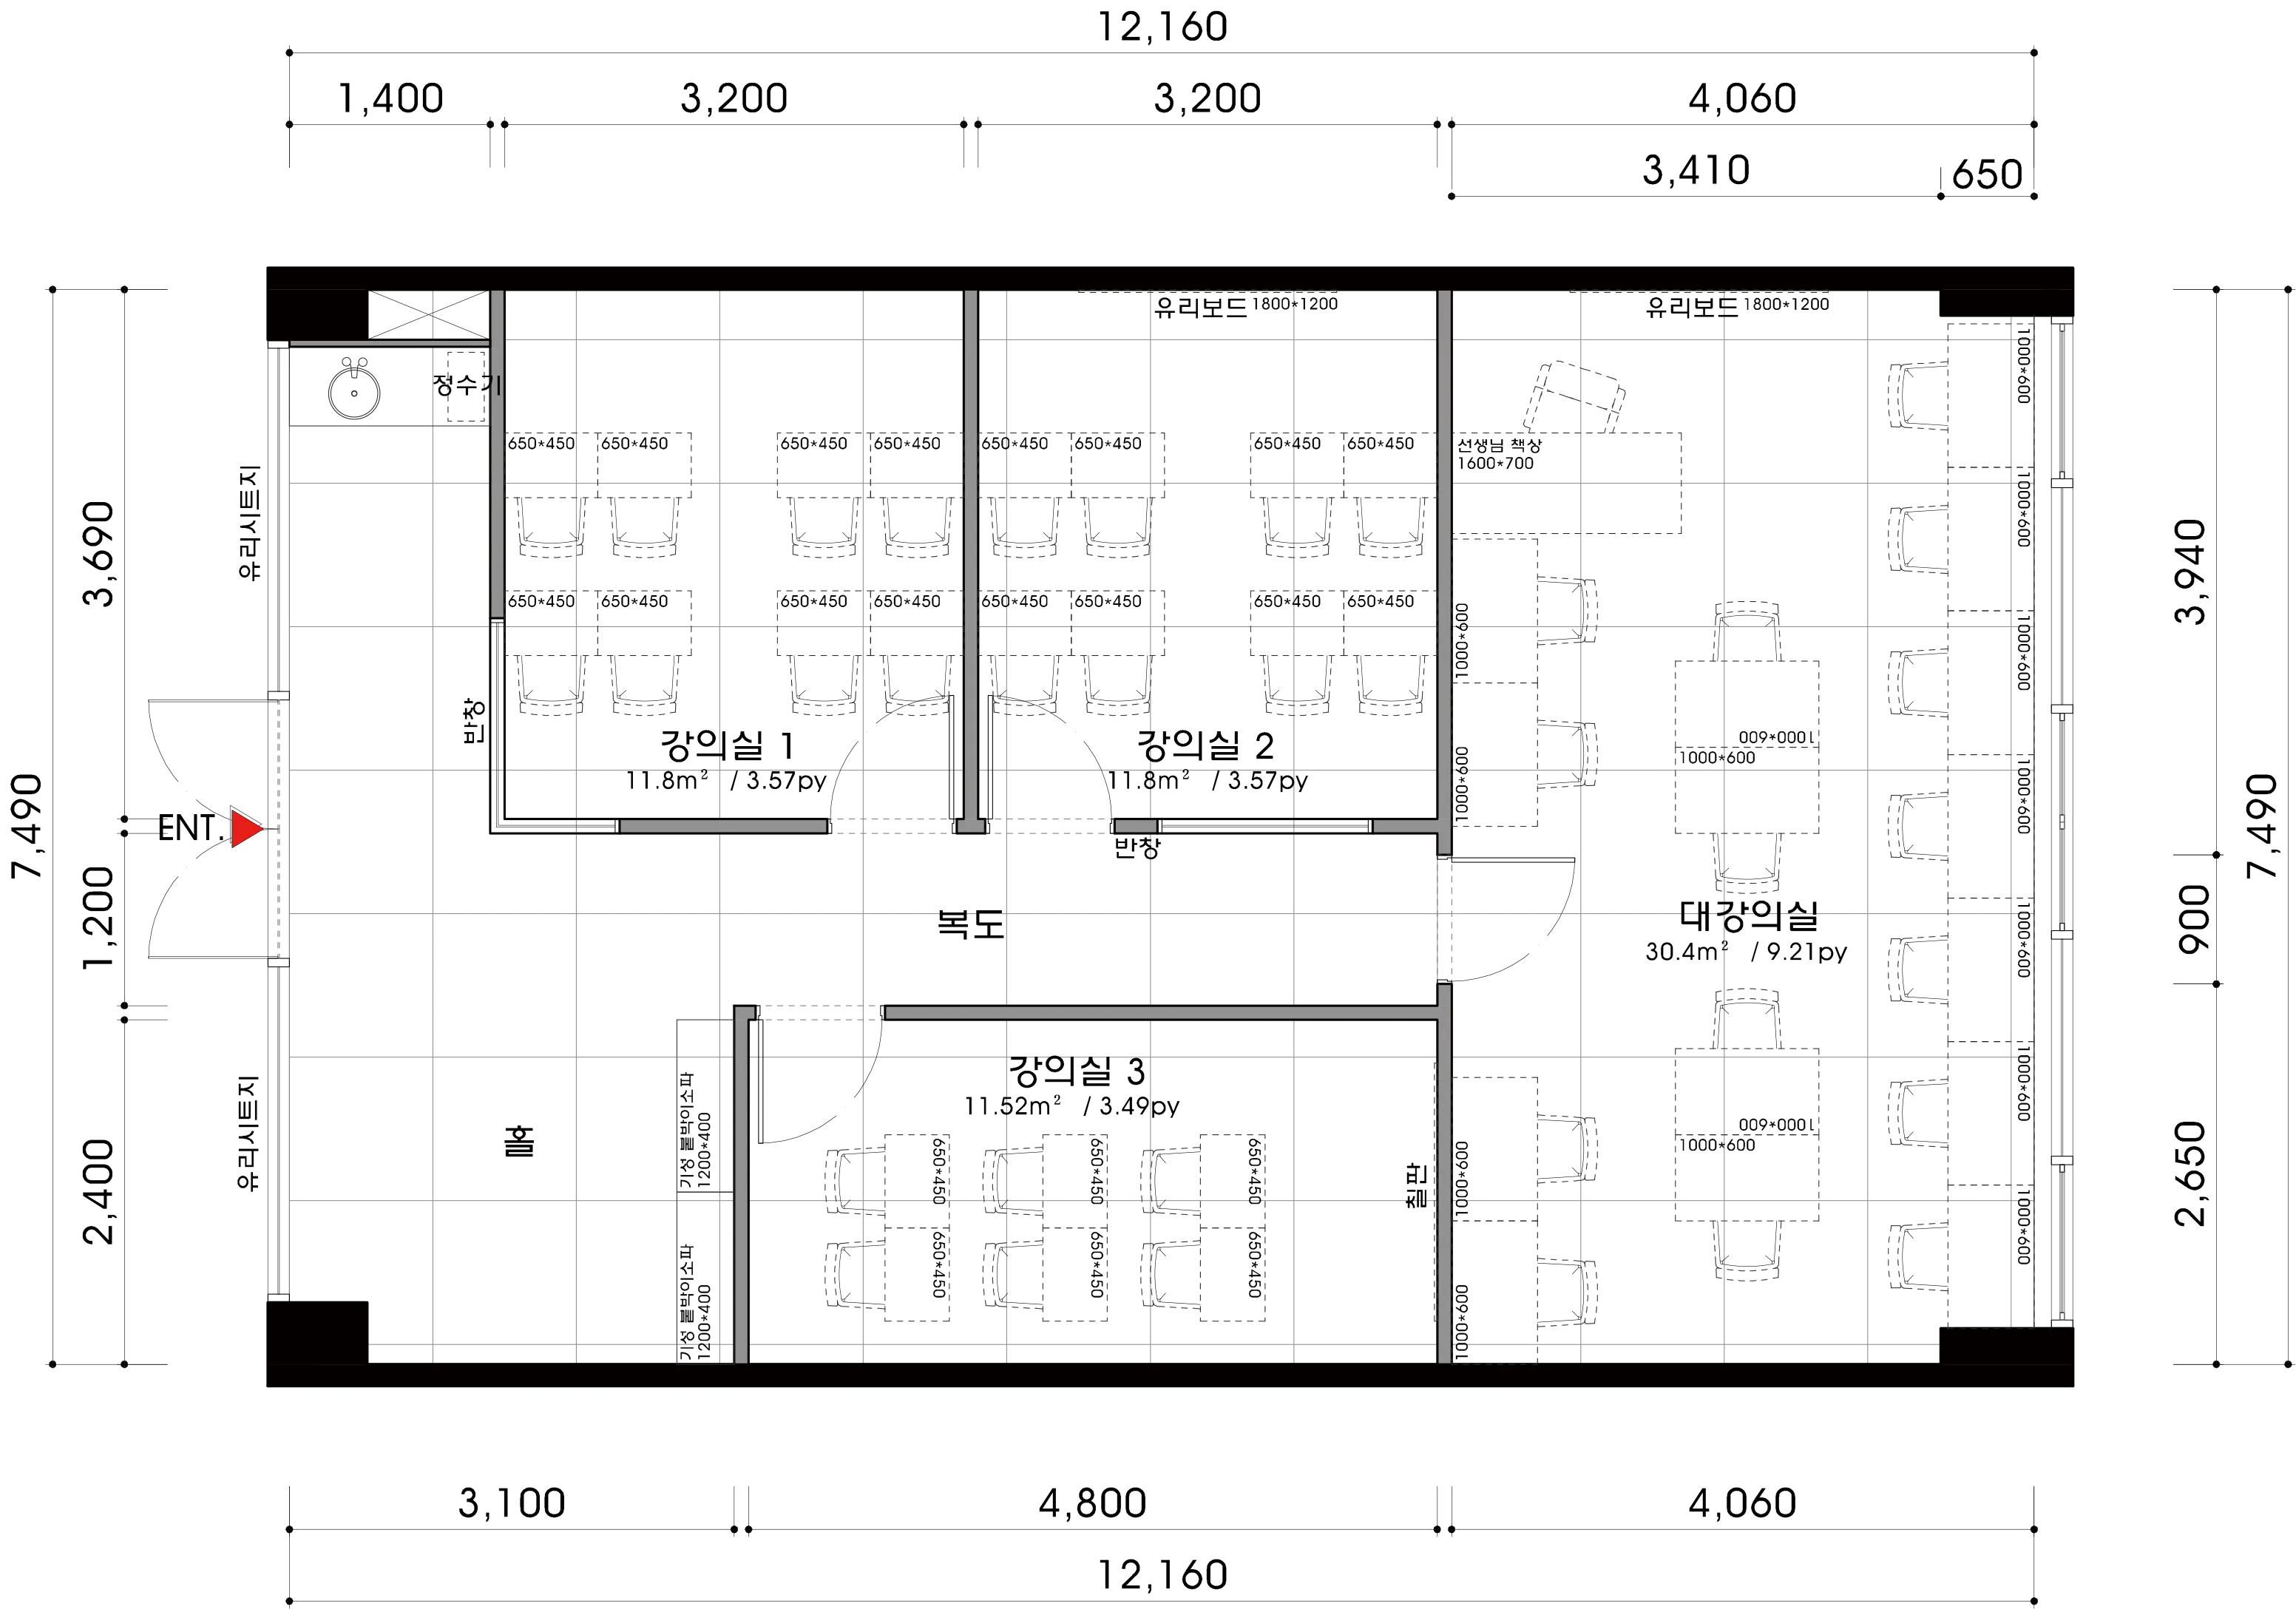
The entrance opens onto a corridor connecting directly to every classroom. Simple routes let children find their classrooms without confusion.
The corridor remains tidy without unnecessary decoration, so moving around or waiting briefly does not feel crowded.
Small-Group Classrooms
Three similarly sized classrooms sit side by side for small-group lessons, creating an environment where students can concentrate without disturbing one another.
Generous spacing between desks lets teachers move comfortably among students and prevents a cramped study environment.
Large Classroom
The large classroom at the back is a multipurpose space for larger classes, special activities, and information sessions.
Desk arrangements give every student a clear view of the board and the teacher's explanations.
Using Spare Space
A water dispenser in a small area beside the entrance provides convenient access as students pass.
A place for coats and bags along one classroom wall helps keep the room tidy.
Shall we take a closer look at the design?
Design
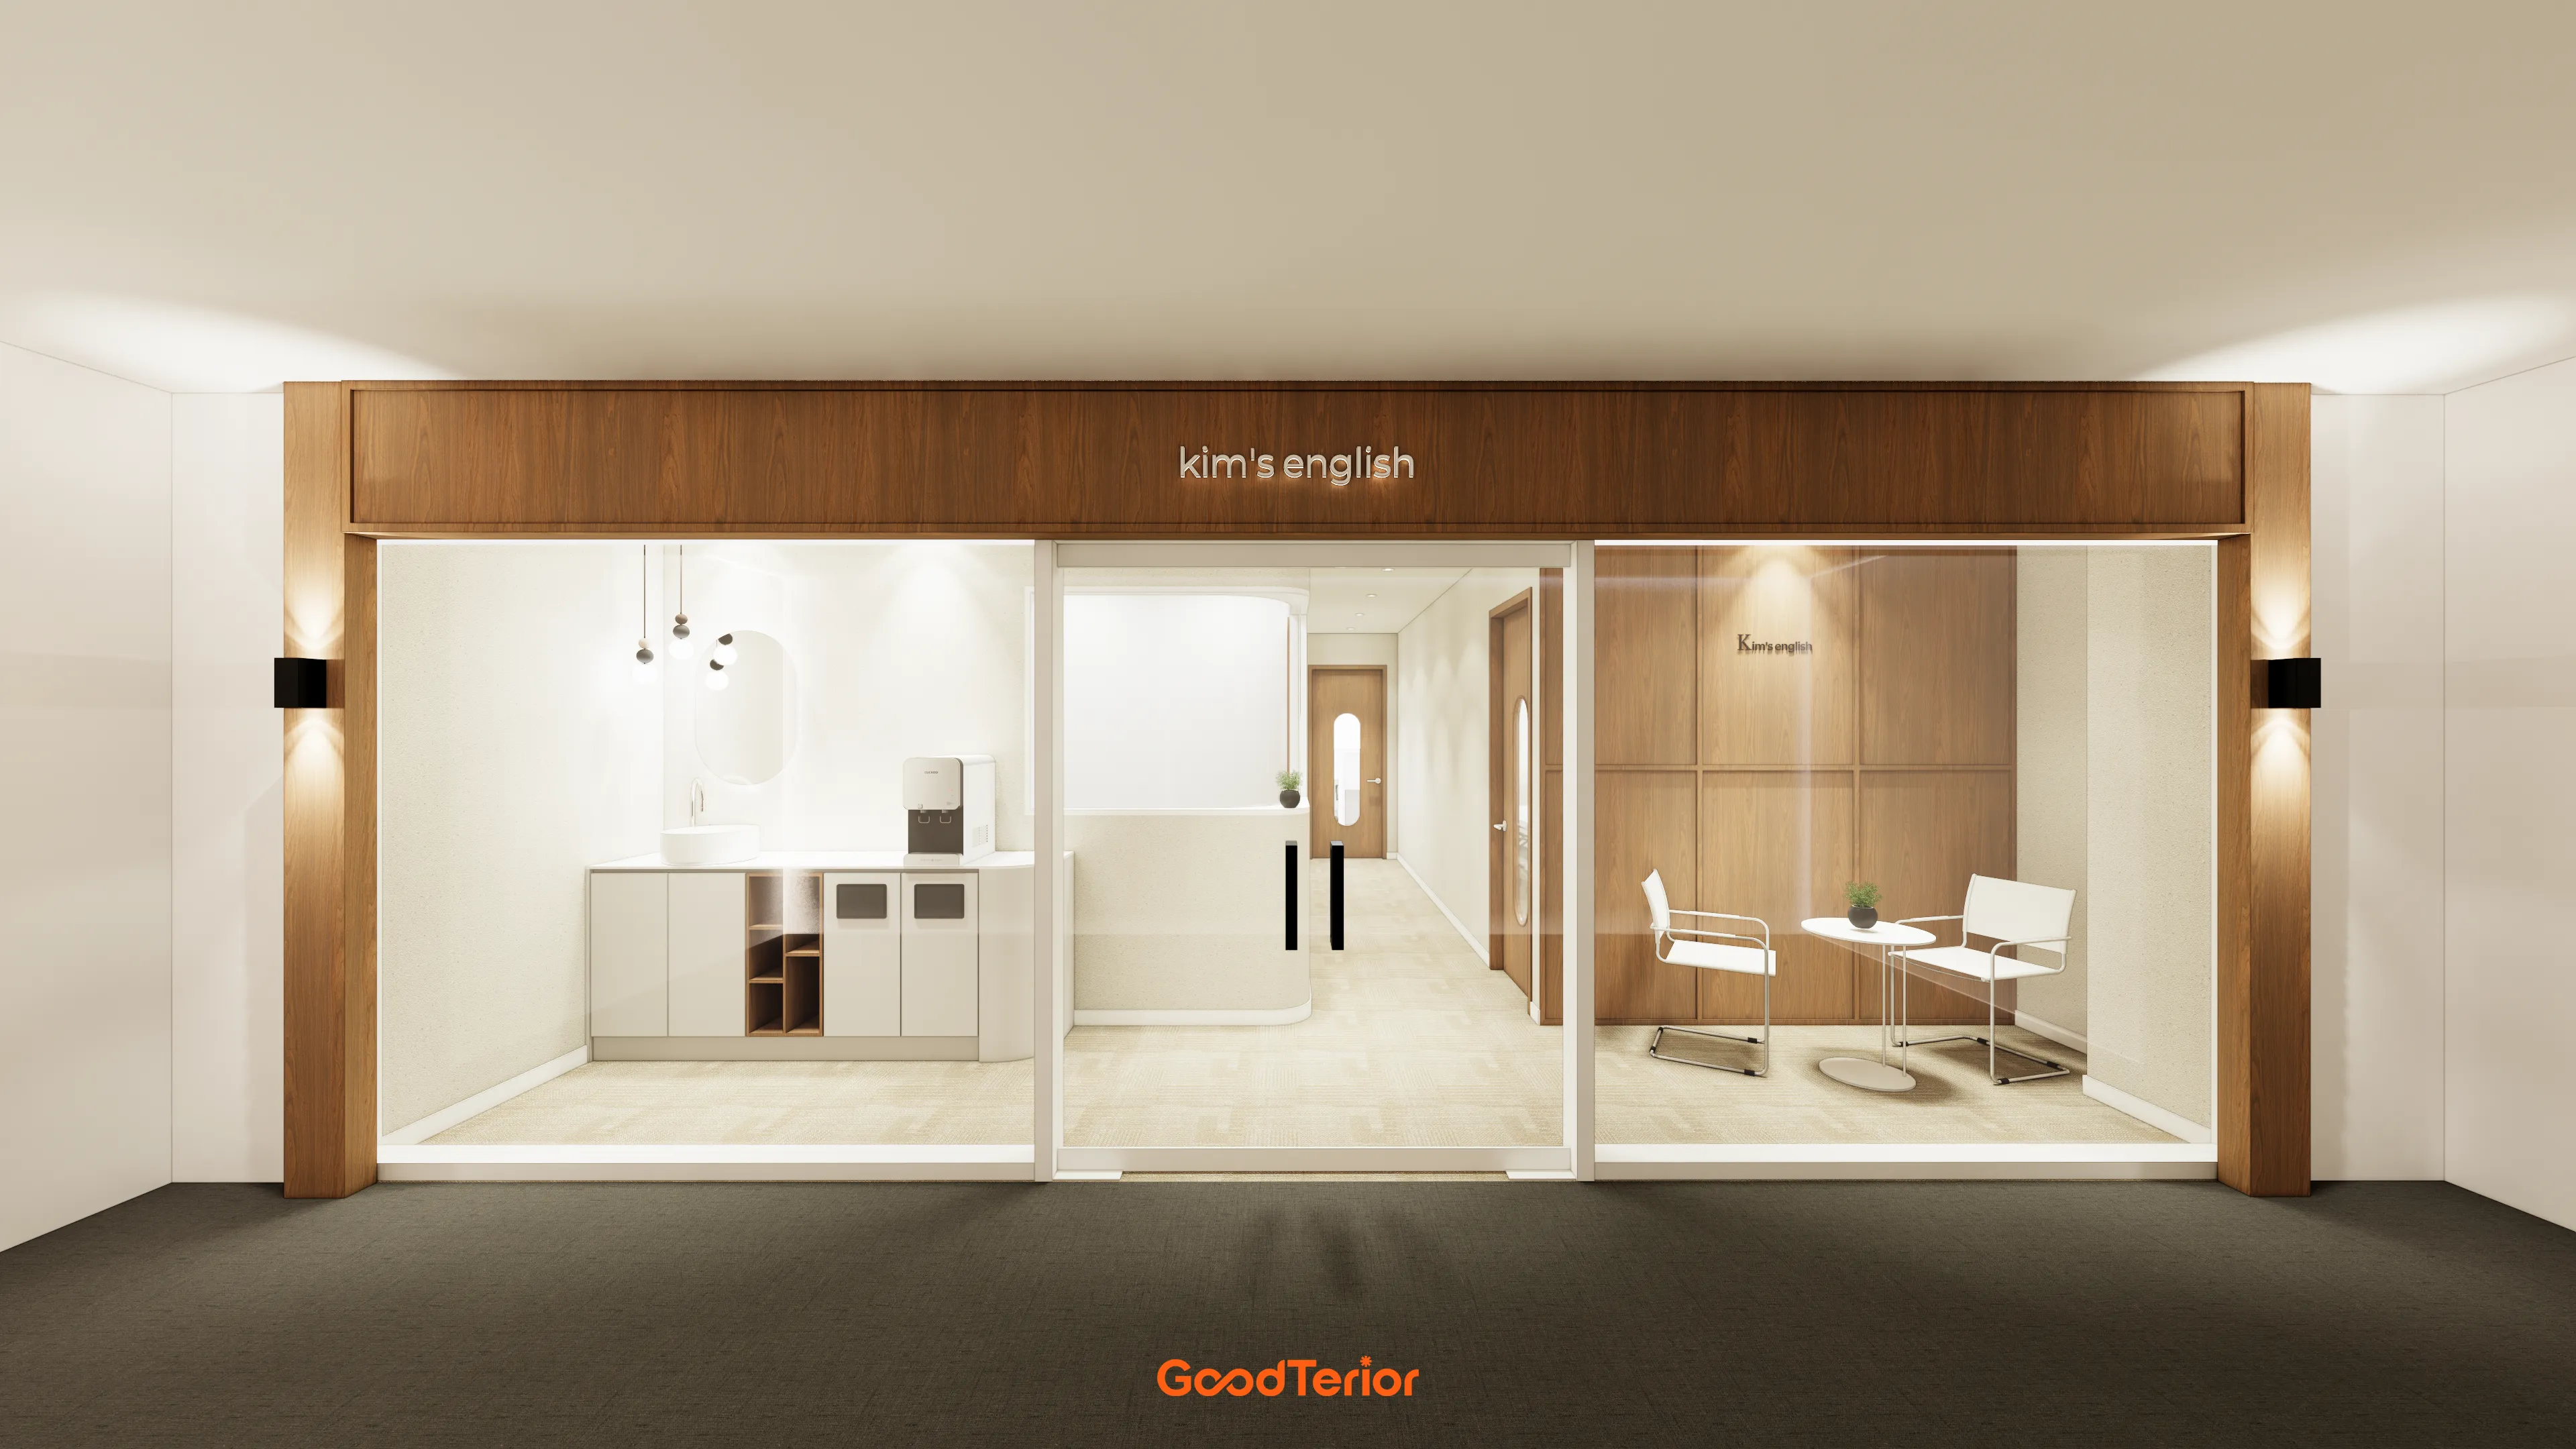
Passersby can easily look in, and the interior feels much larger.
Warm wood materials and white create a clean, cozy first impression.
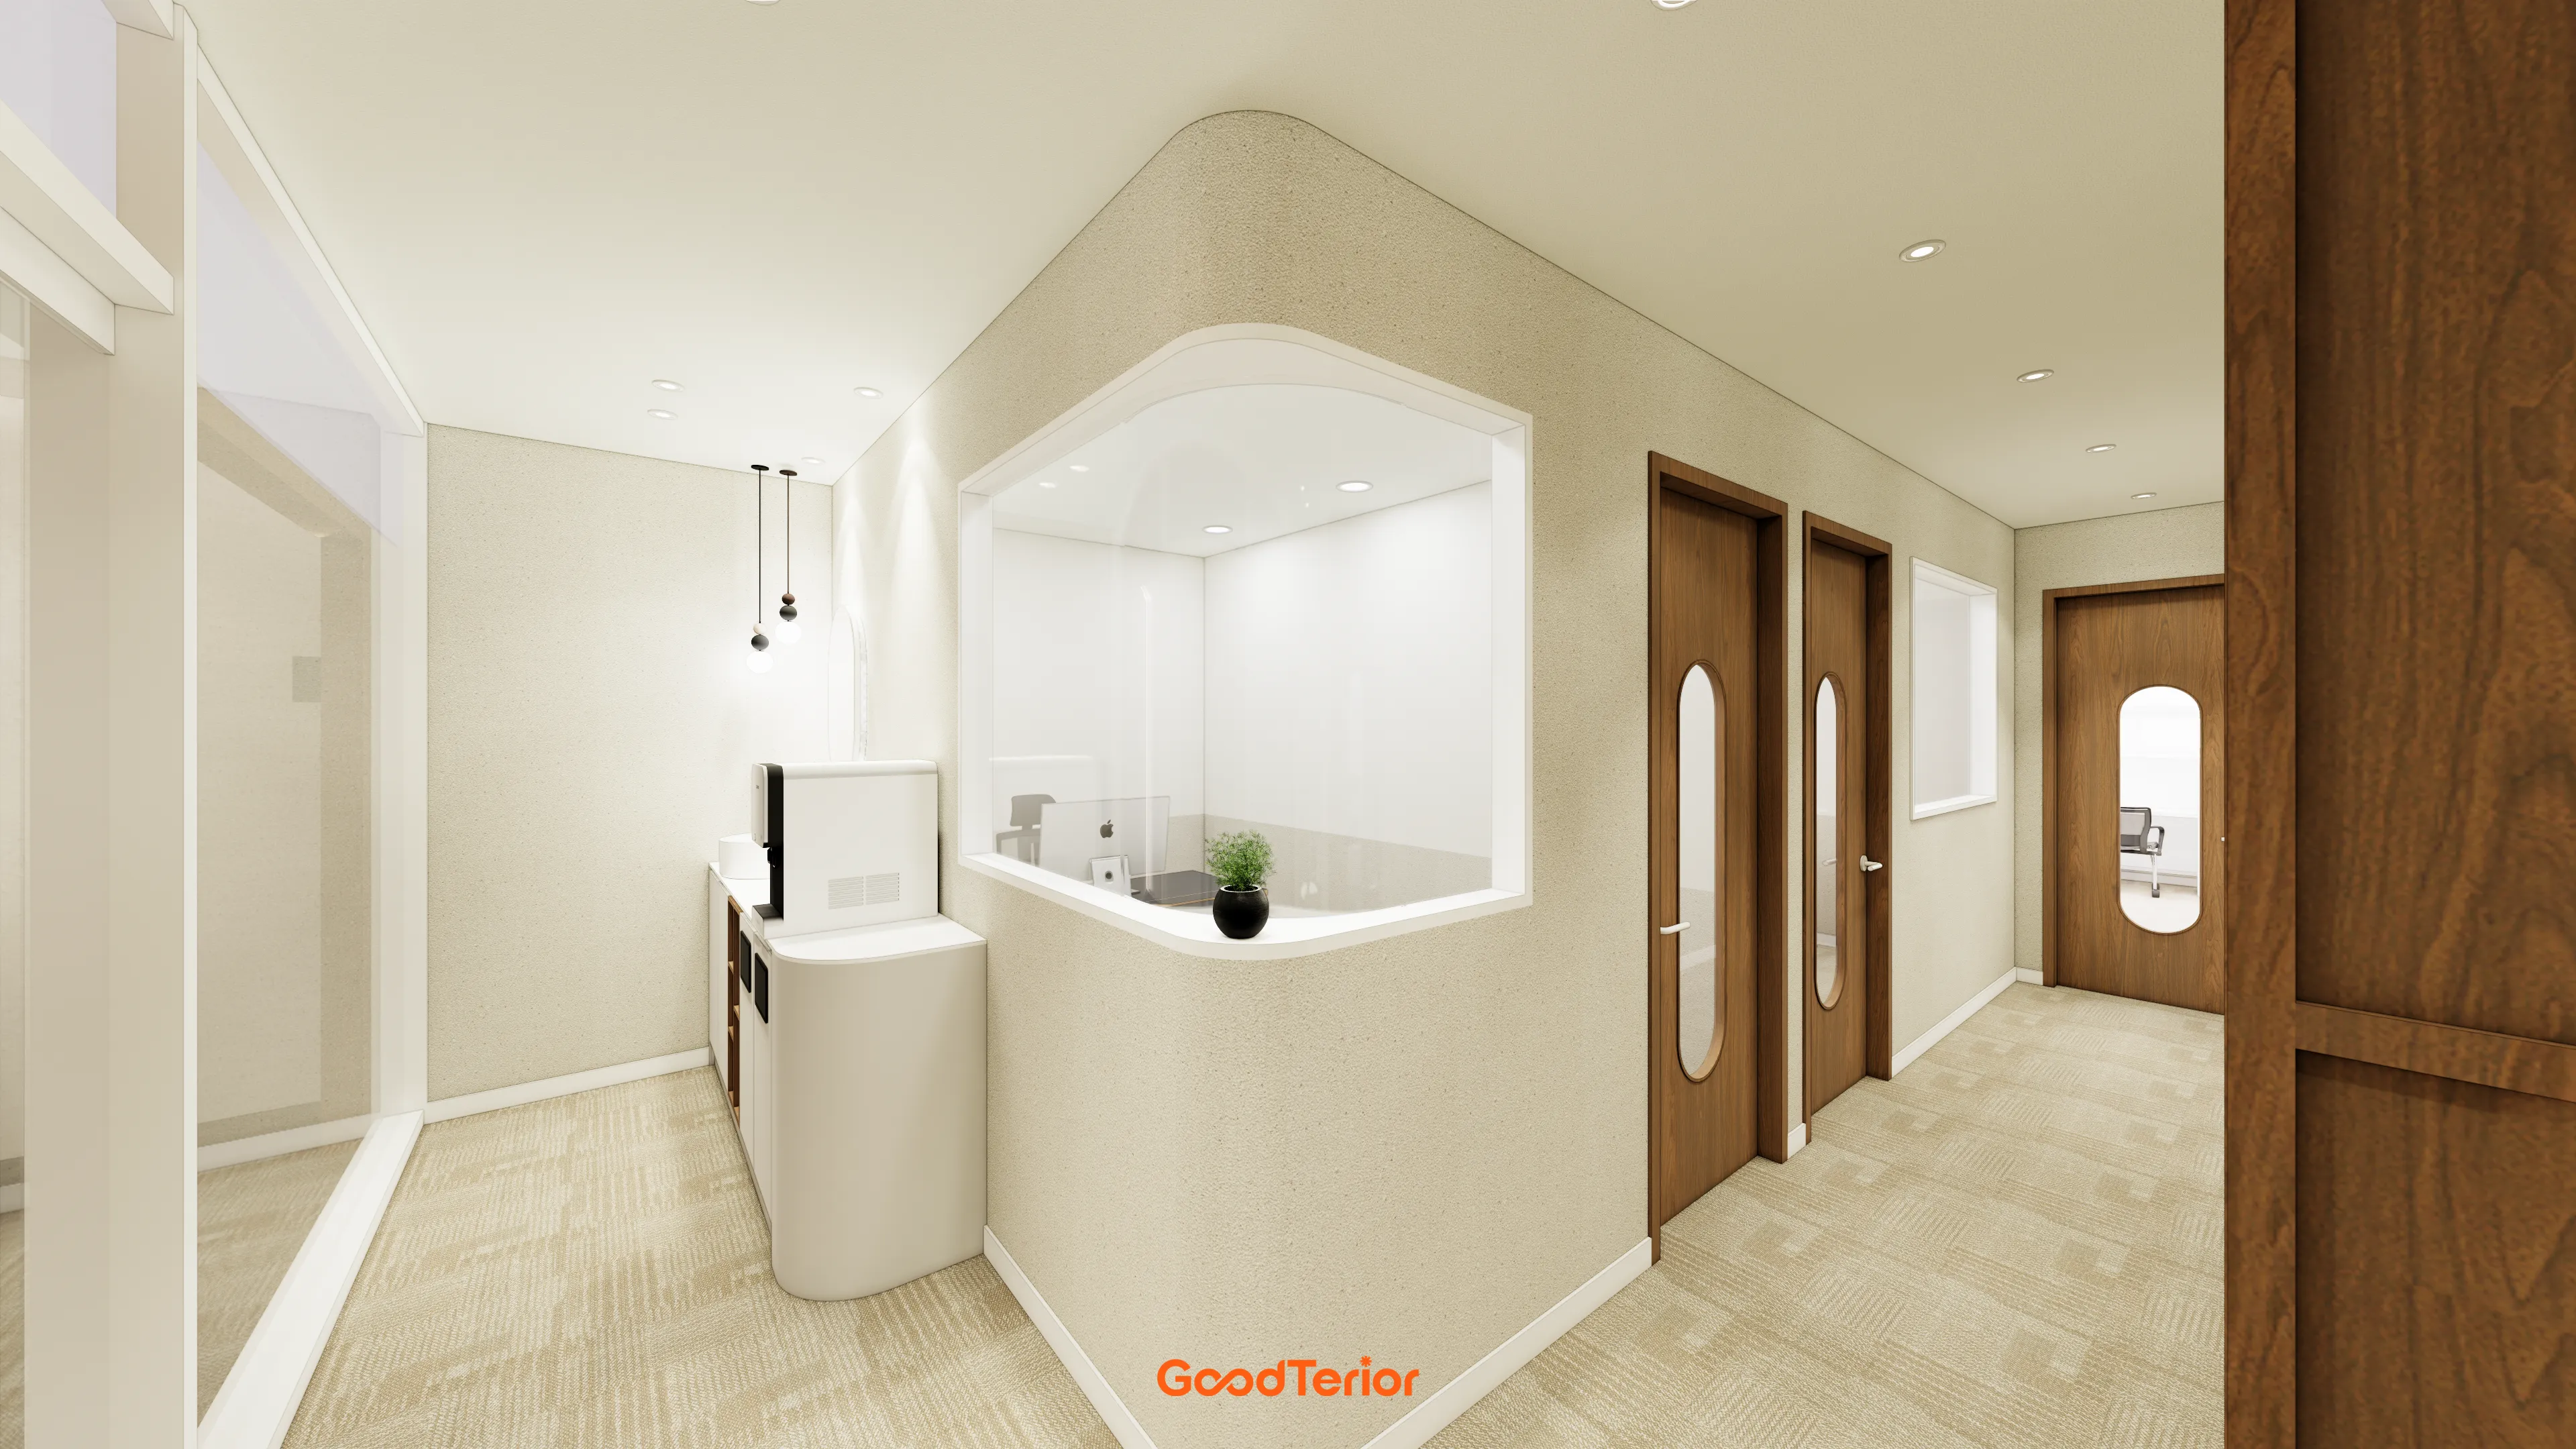
A charming rounded reception window is designed to feel friendly to children.
Wood doors along the corridor have oval windows for added openness.
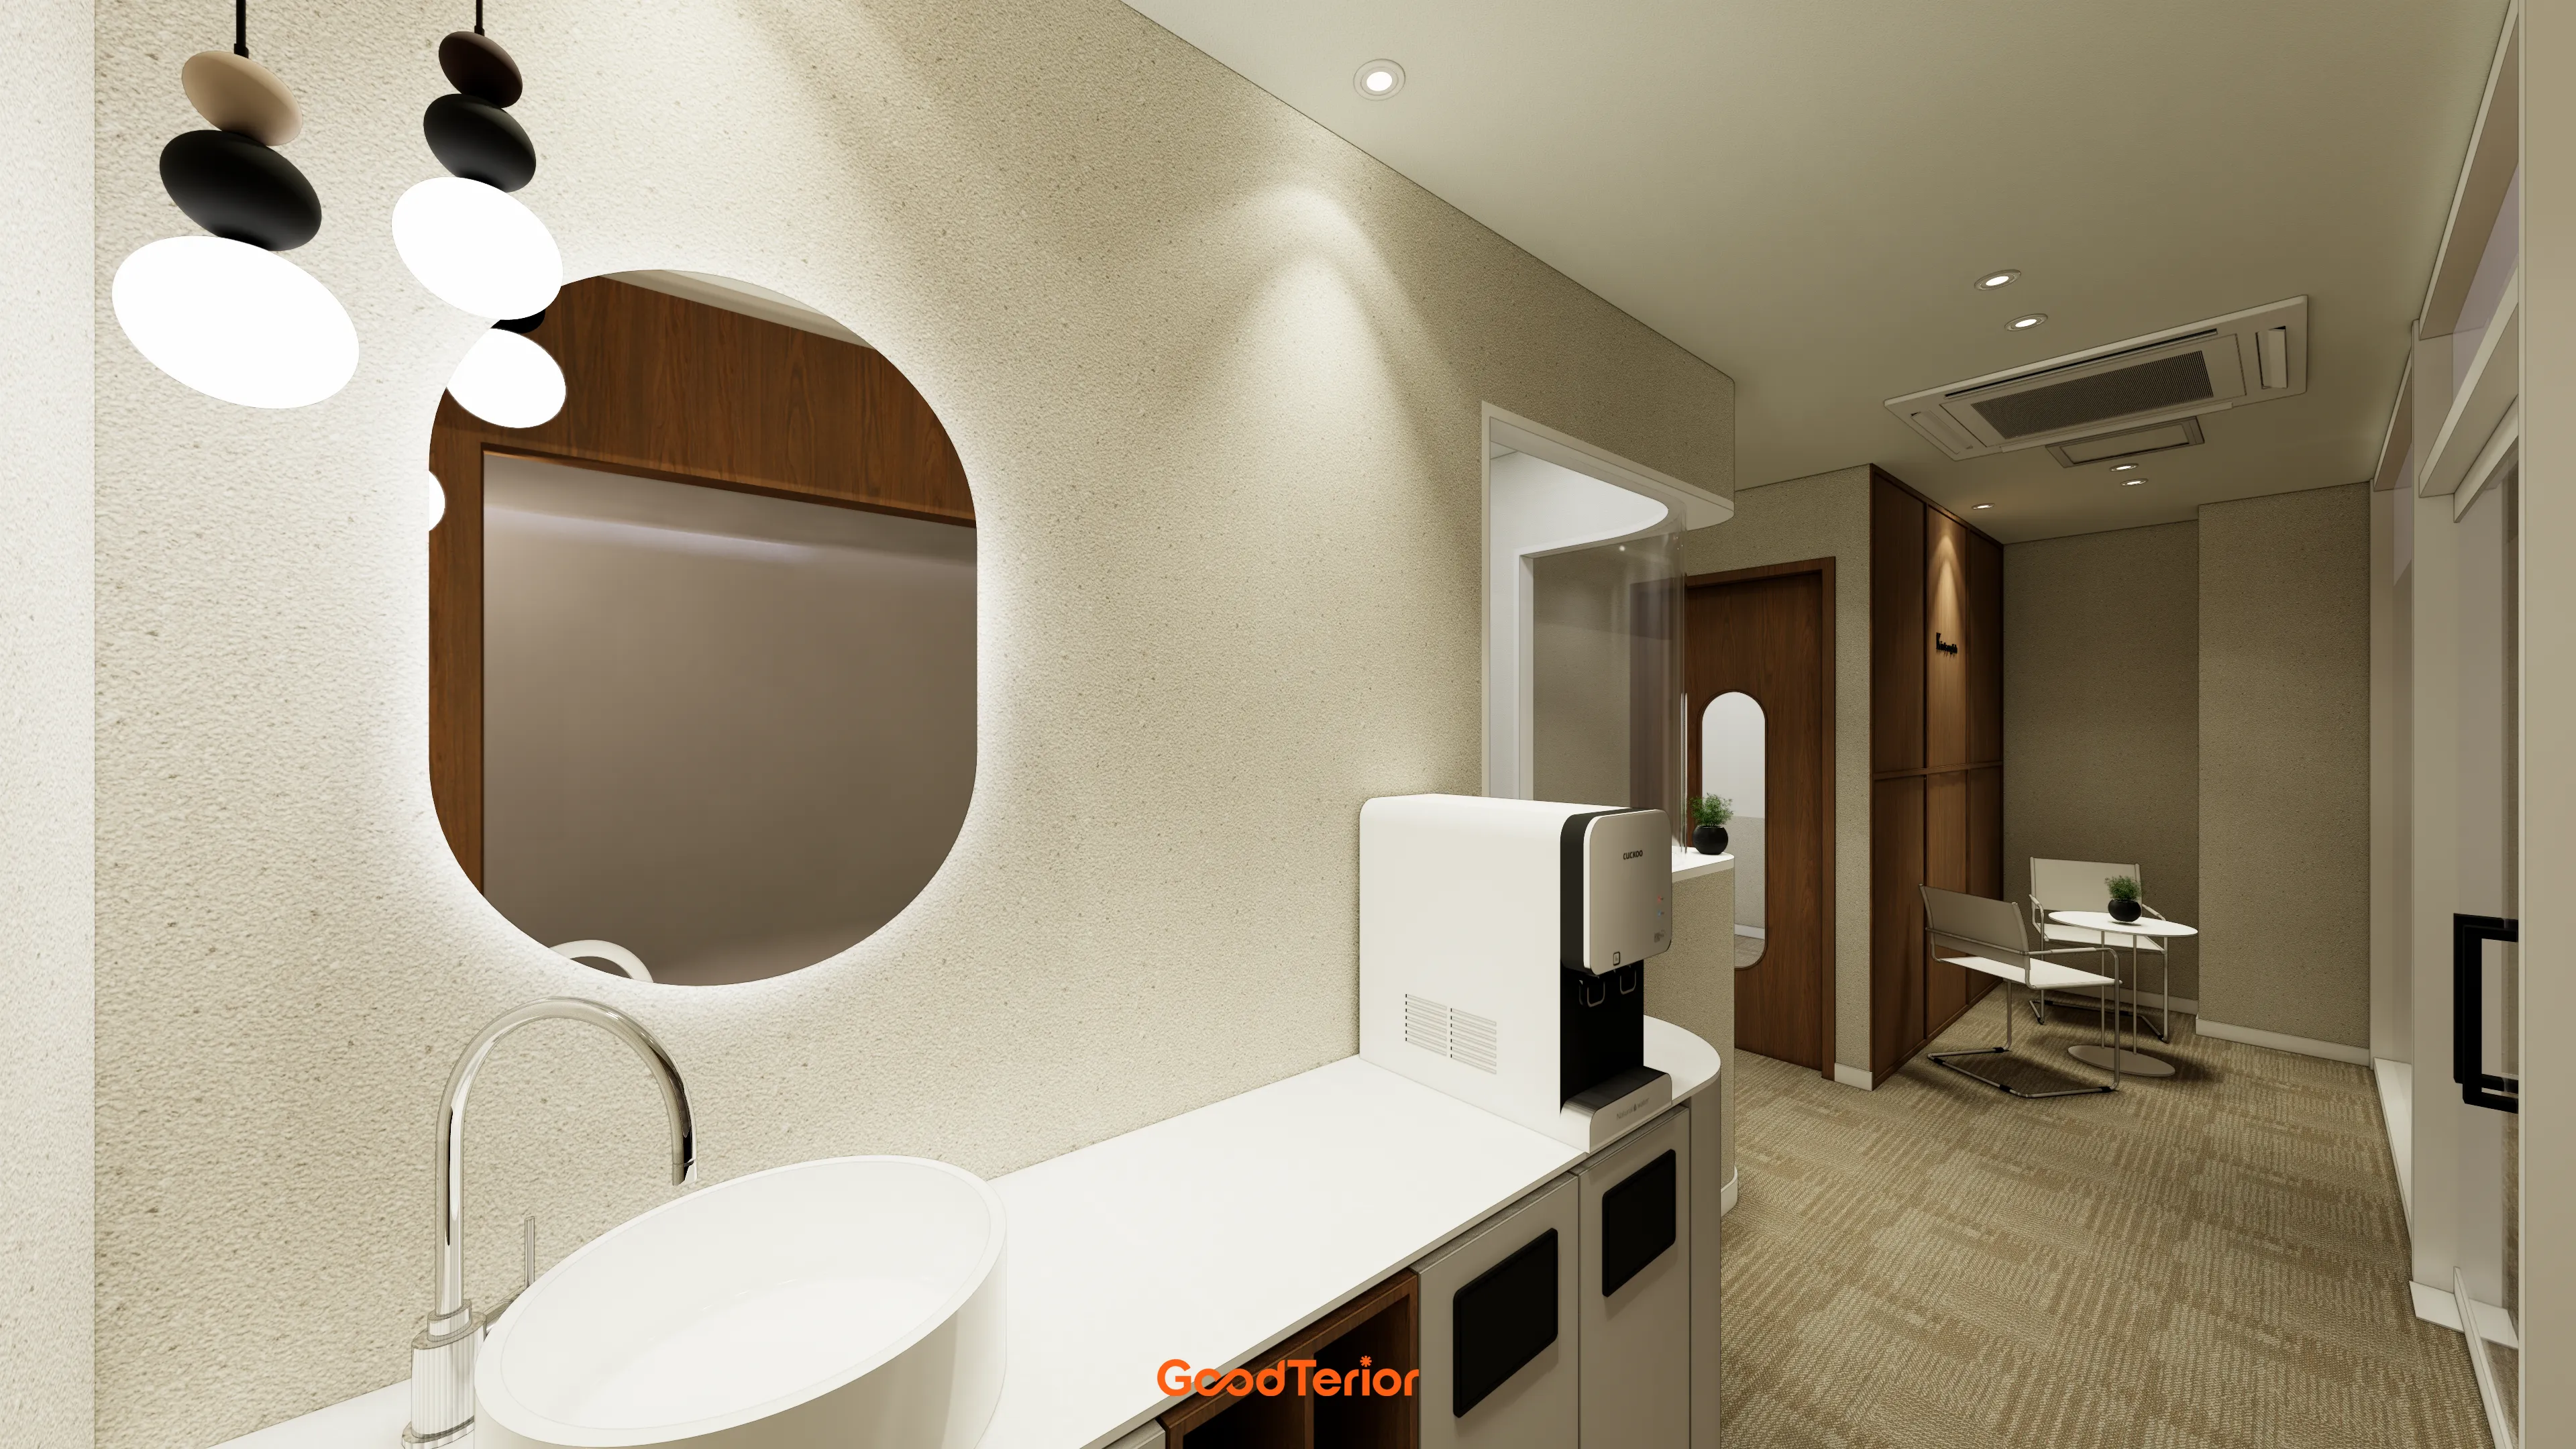
Pebble-shaped pendant lights and a rounded mirror with indirect lighting create an expressive atmosphere.
Soft carpet tiles underfoot help children move safely.
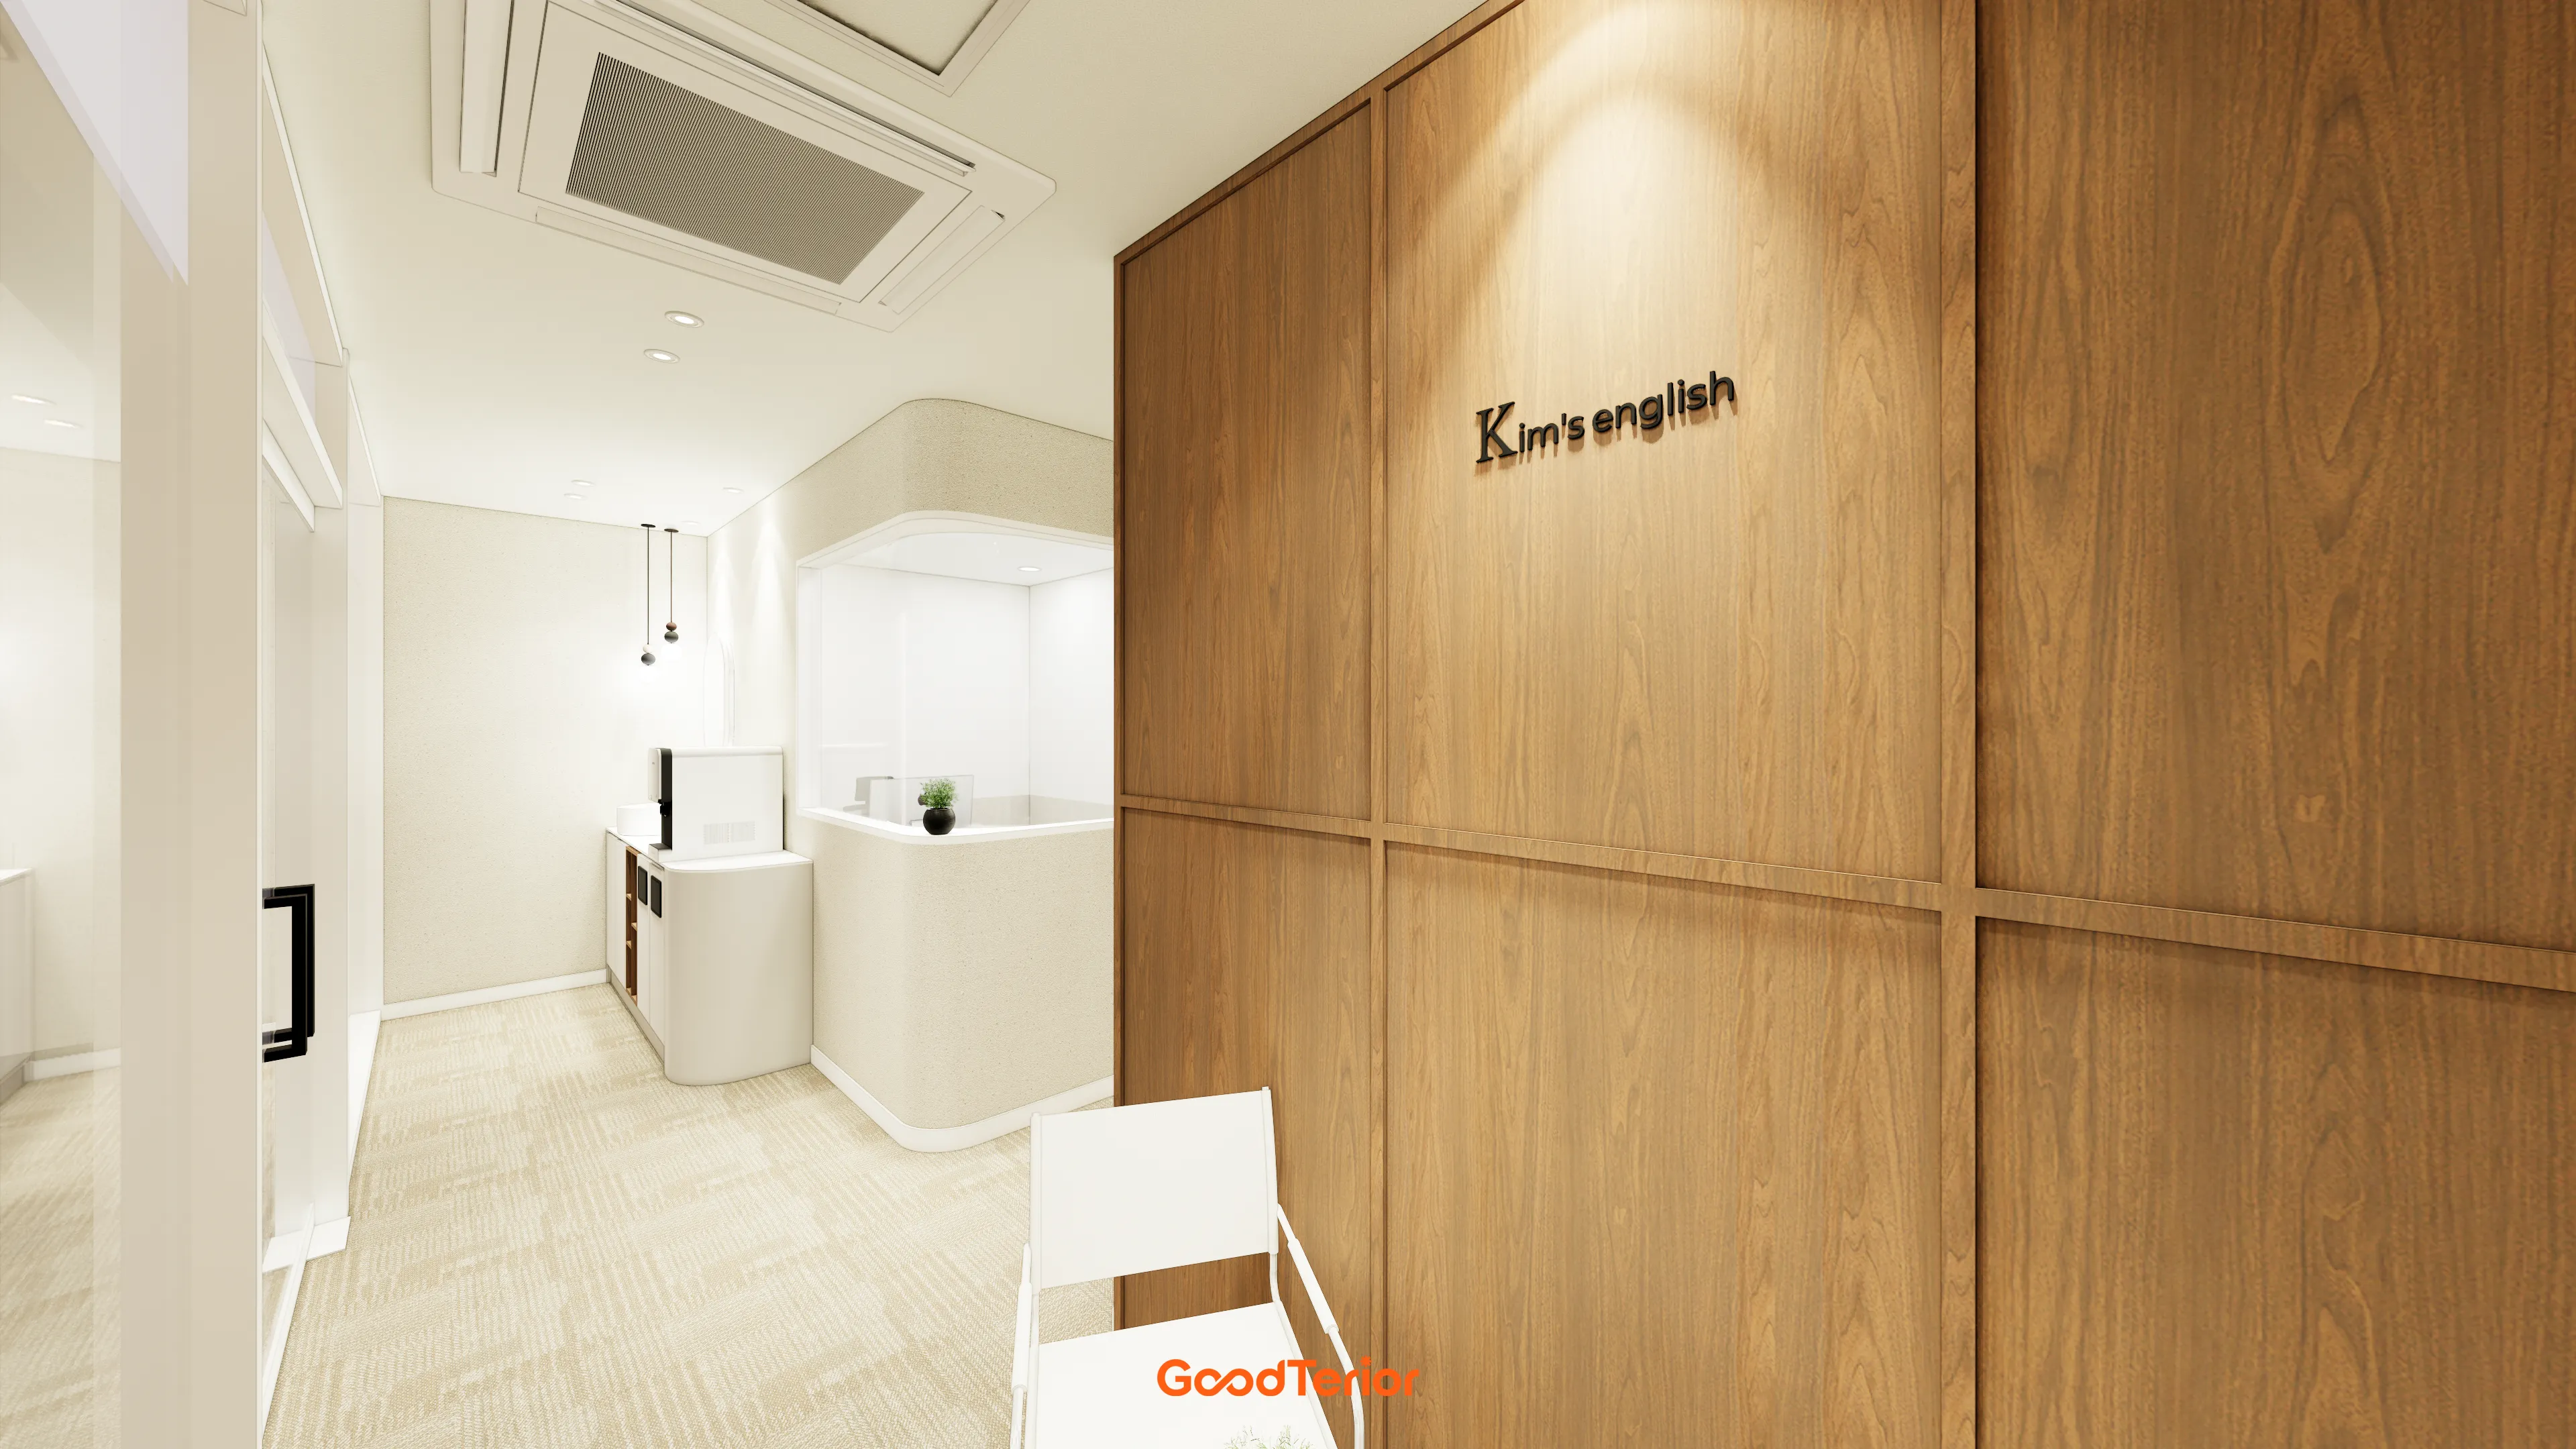
Subtle indirect lighting above the wall adds depth,
while an ivory reception desk completes the gentle atmosphere.
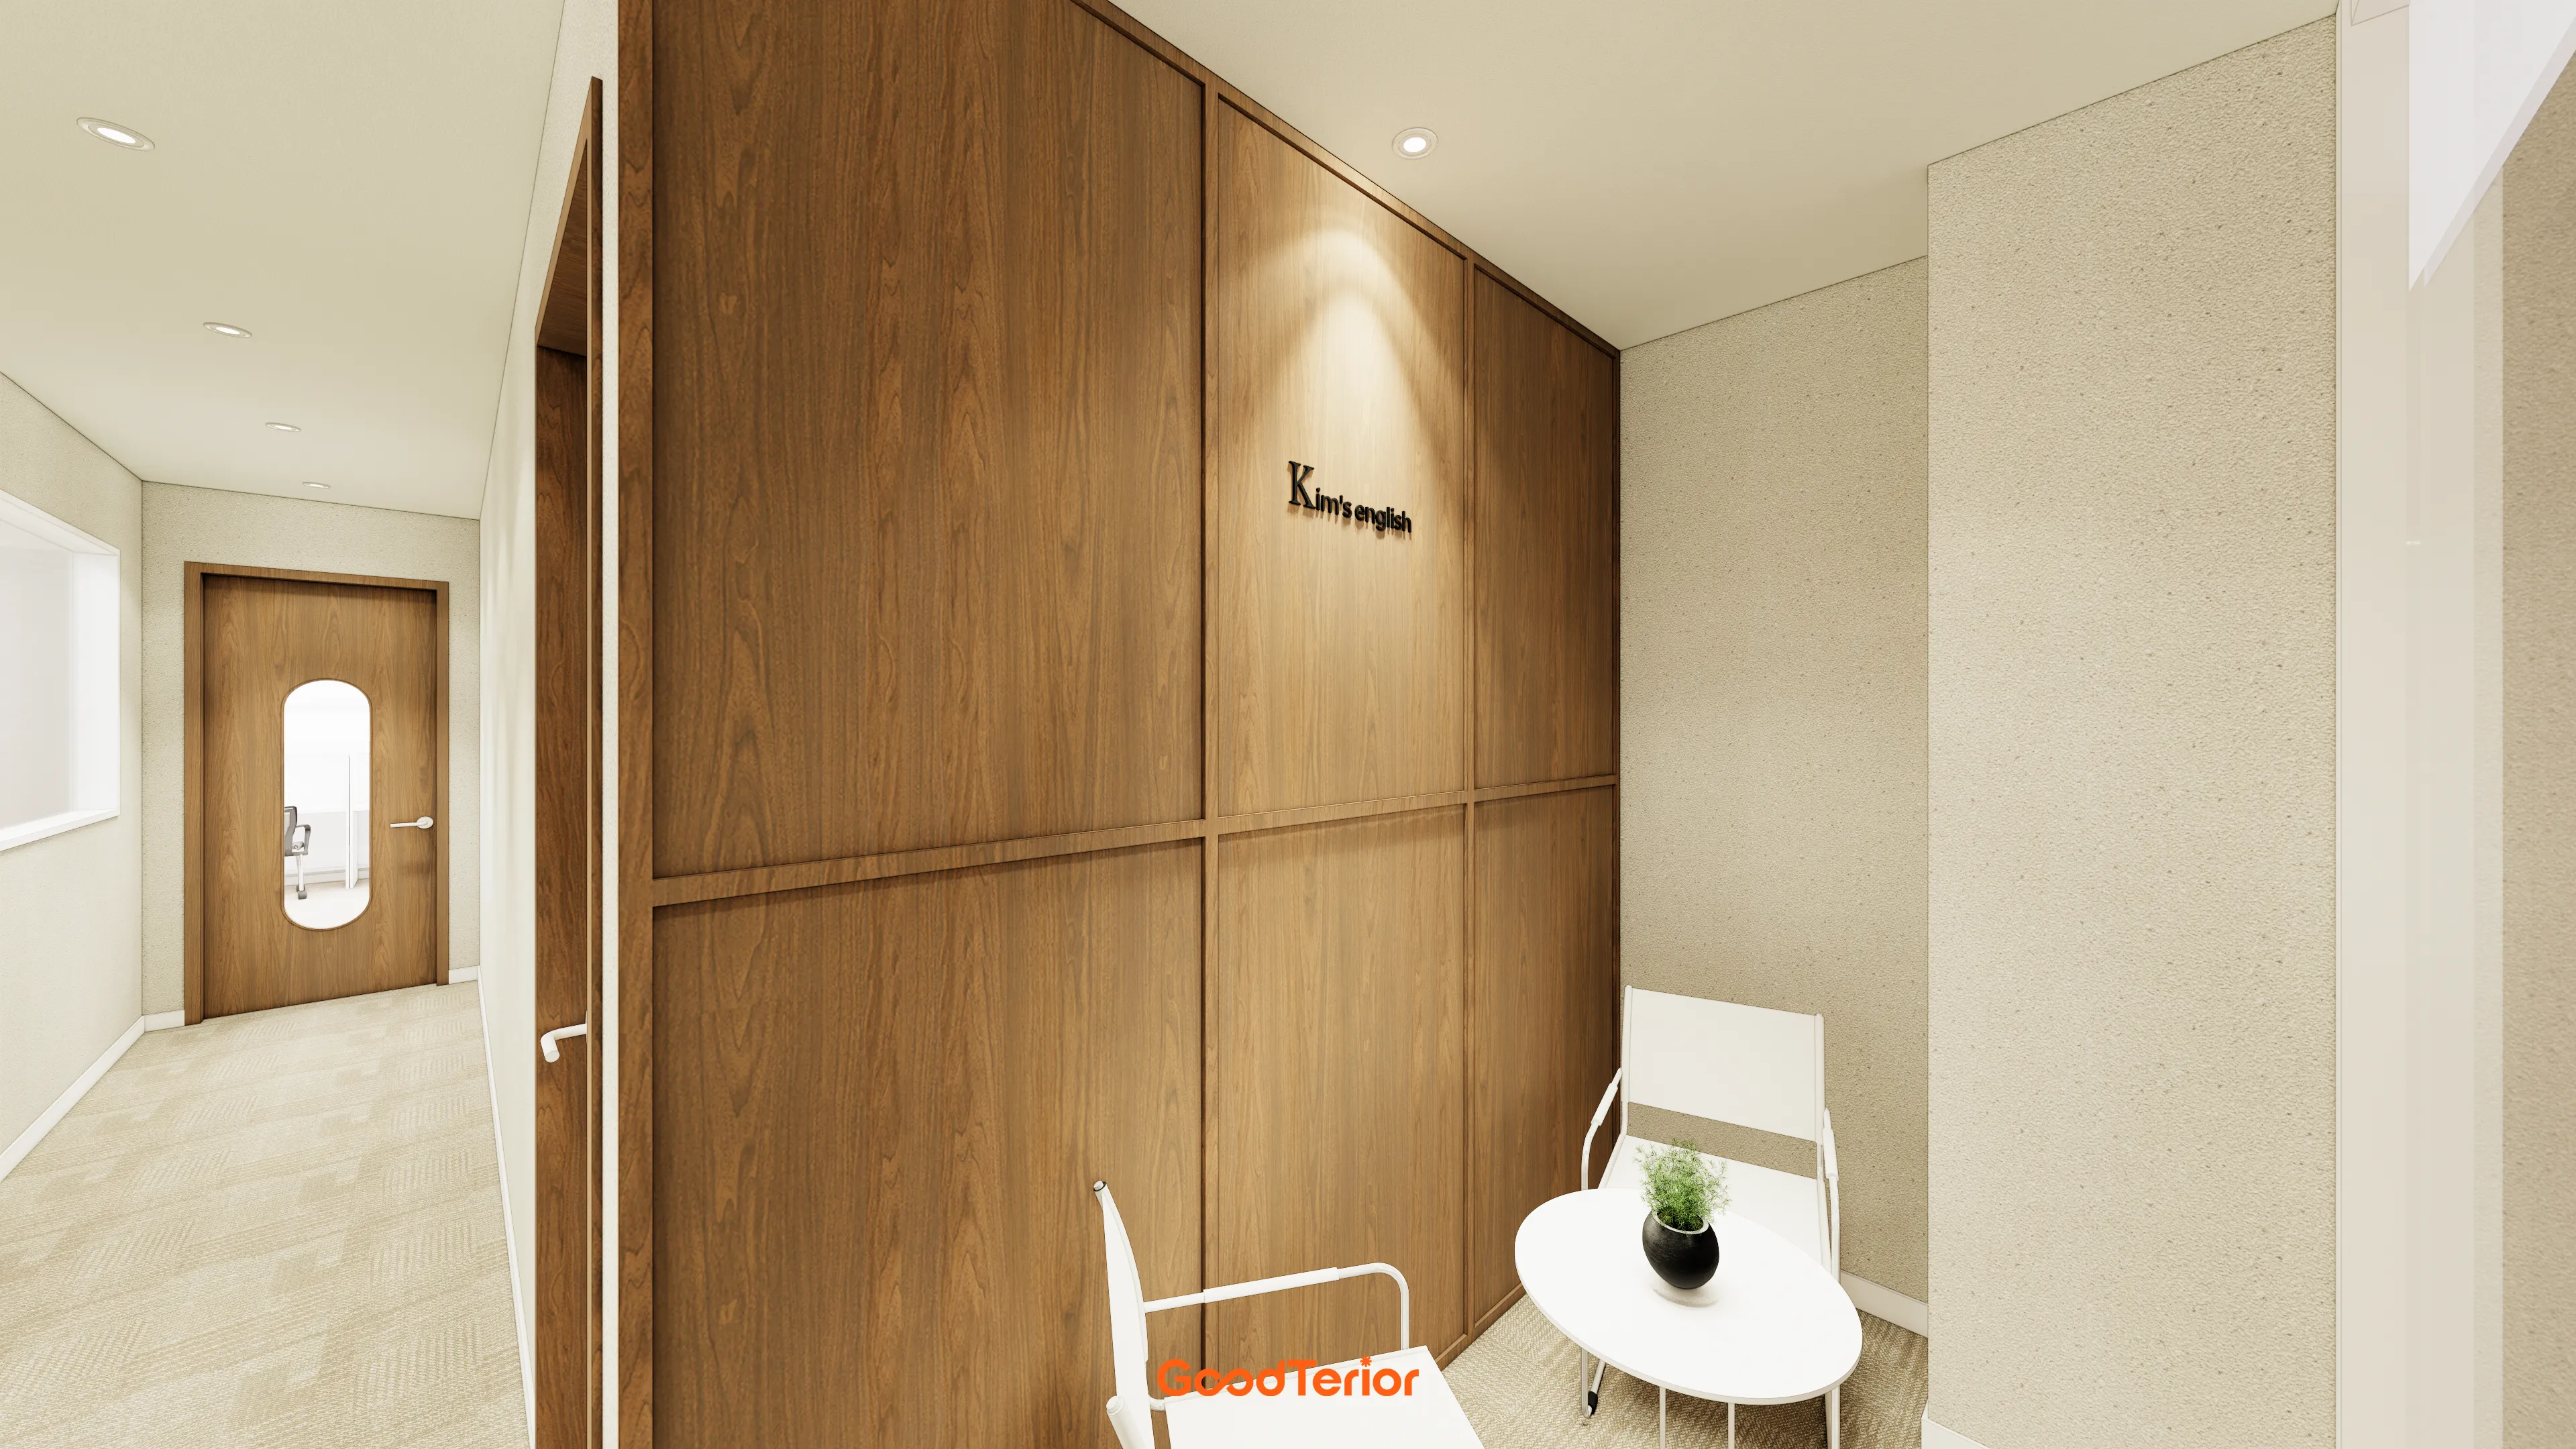
The academy logo and recessed lighting add refinement.
A charming white table and chairs on one side provide a place for brief waiting.
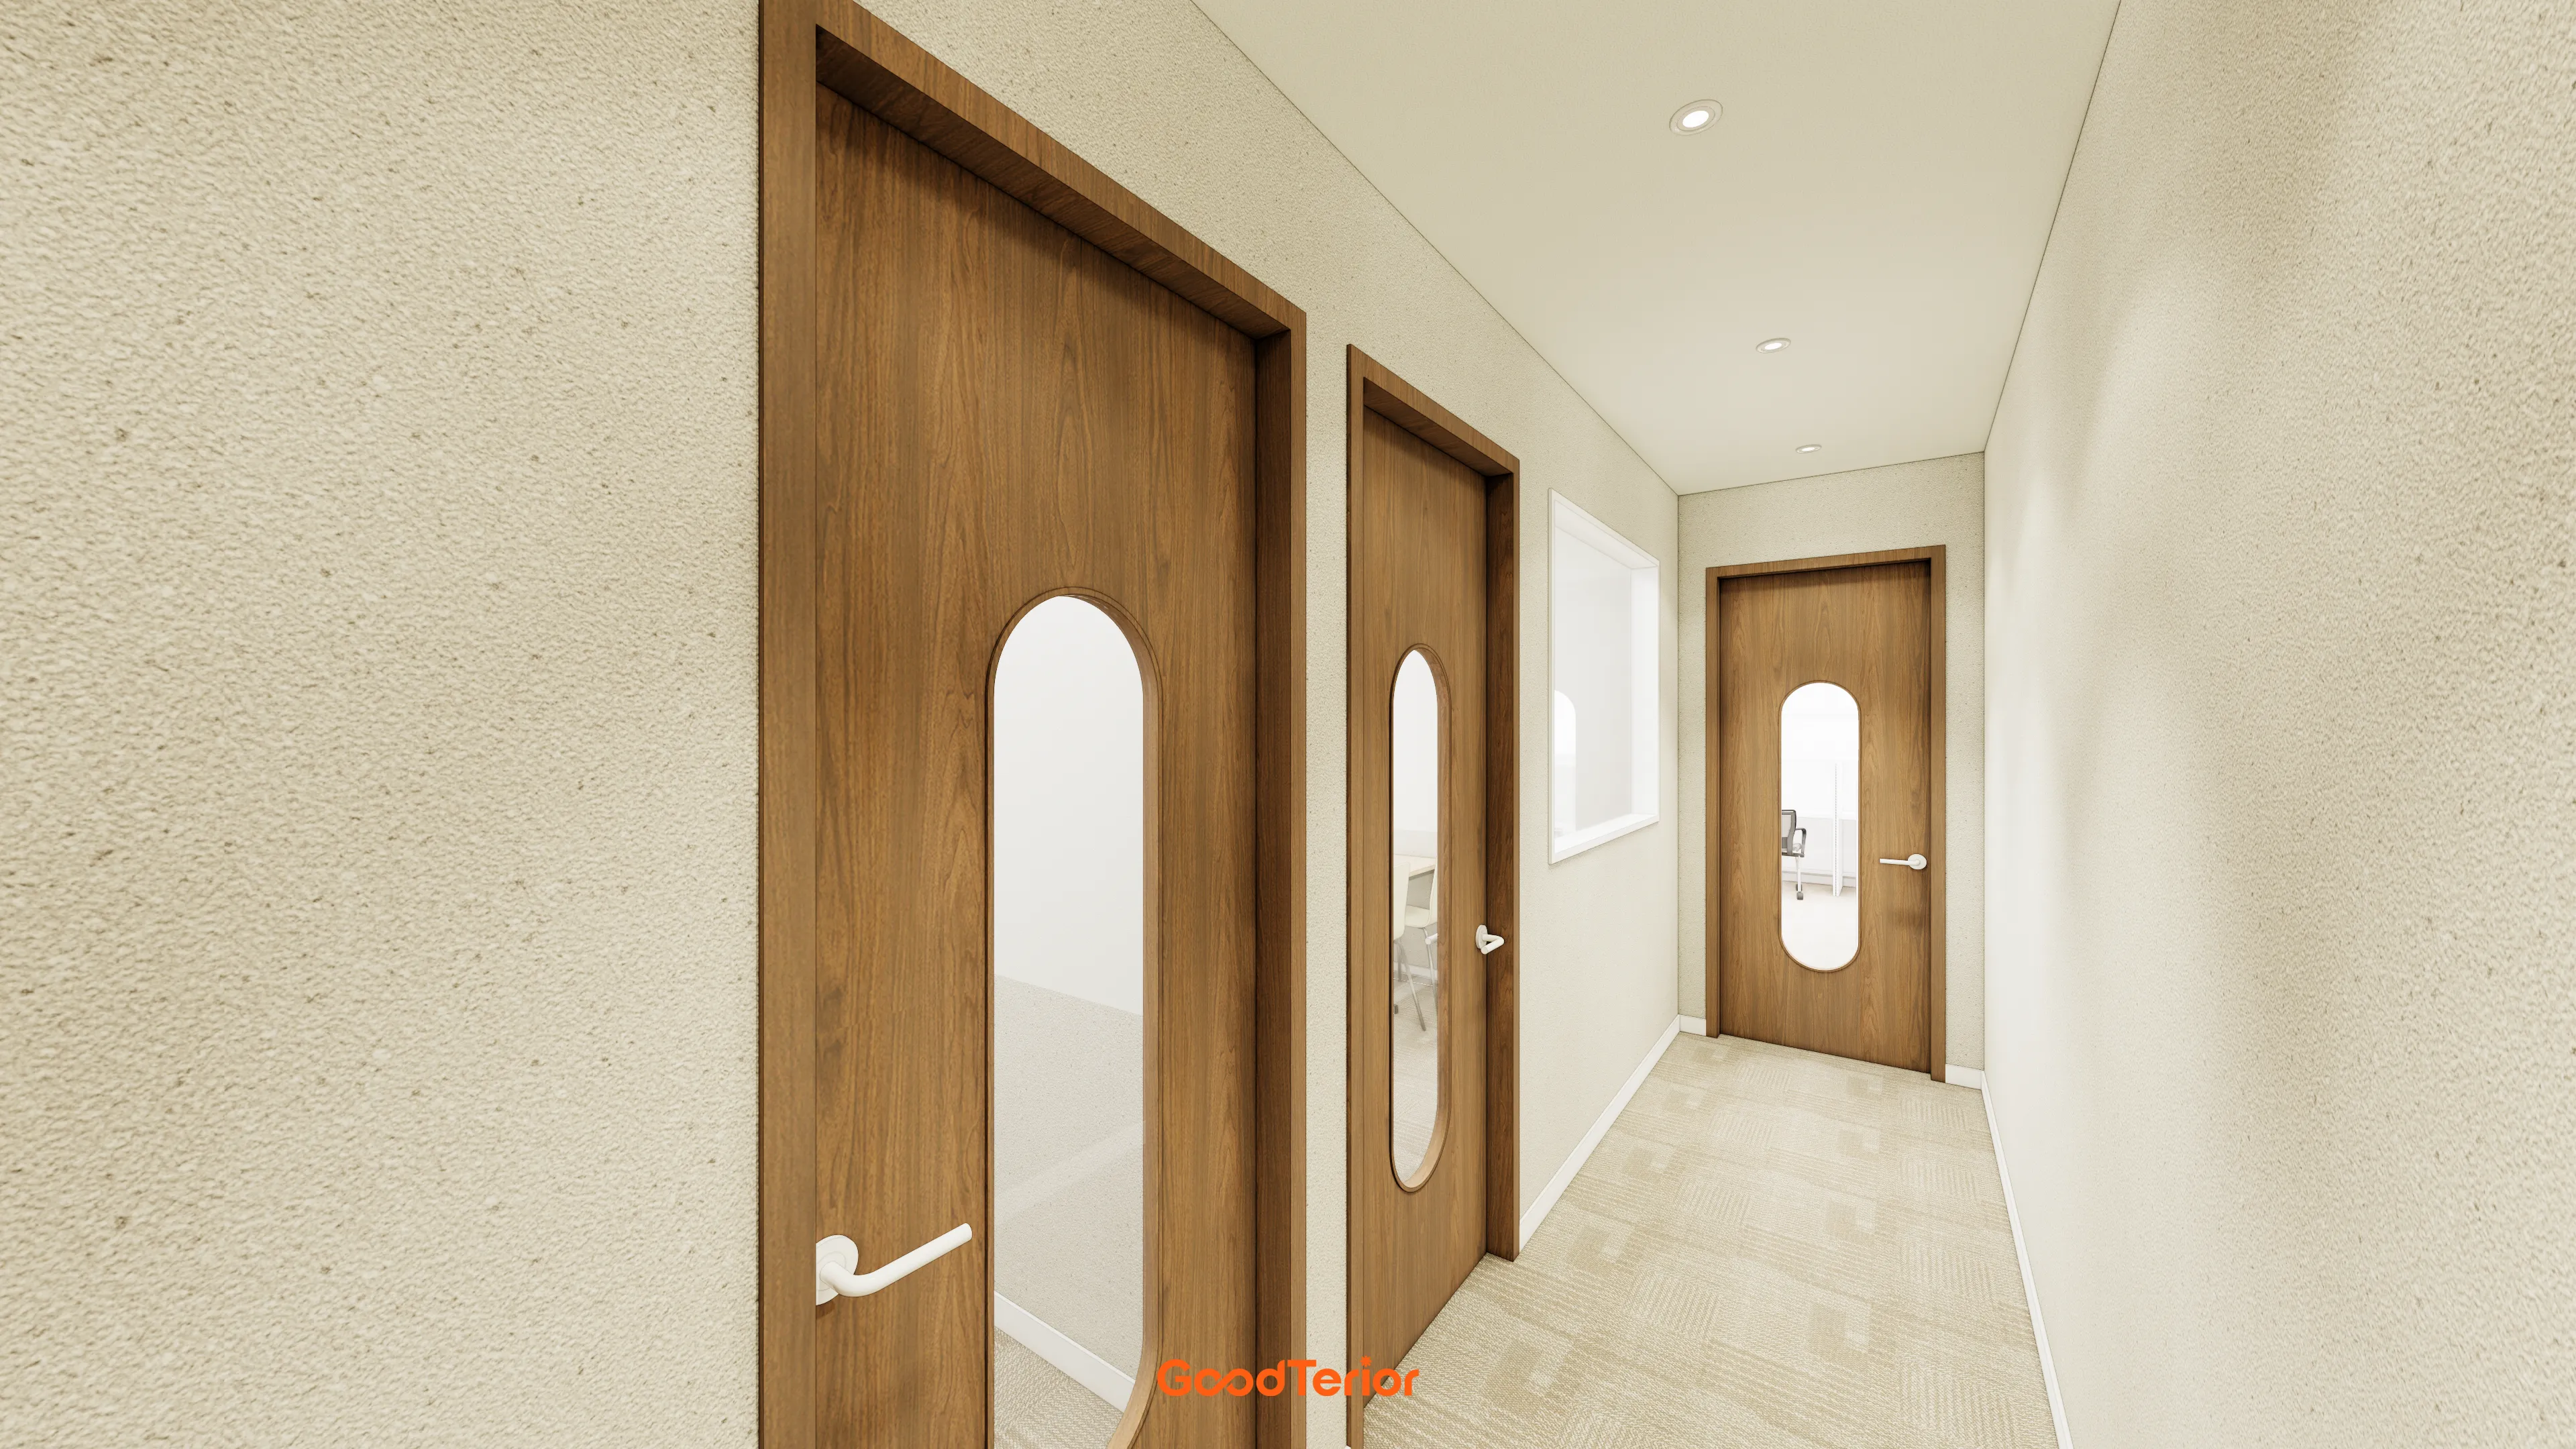
A wood door with an arched glass window adds a gentle, cozy accent to an otherwise simple space.
Small ceiling recessed lights softly illuminate the passage for a calming atmosphere.
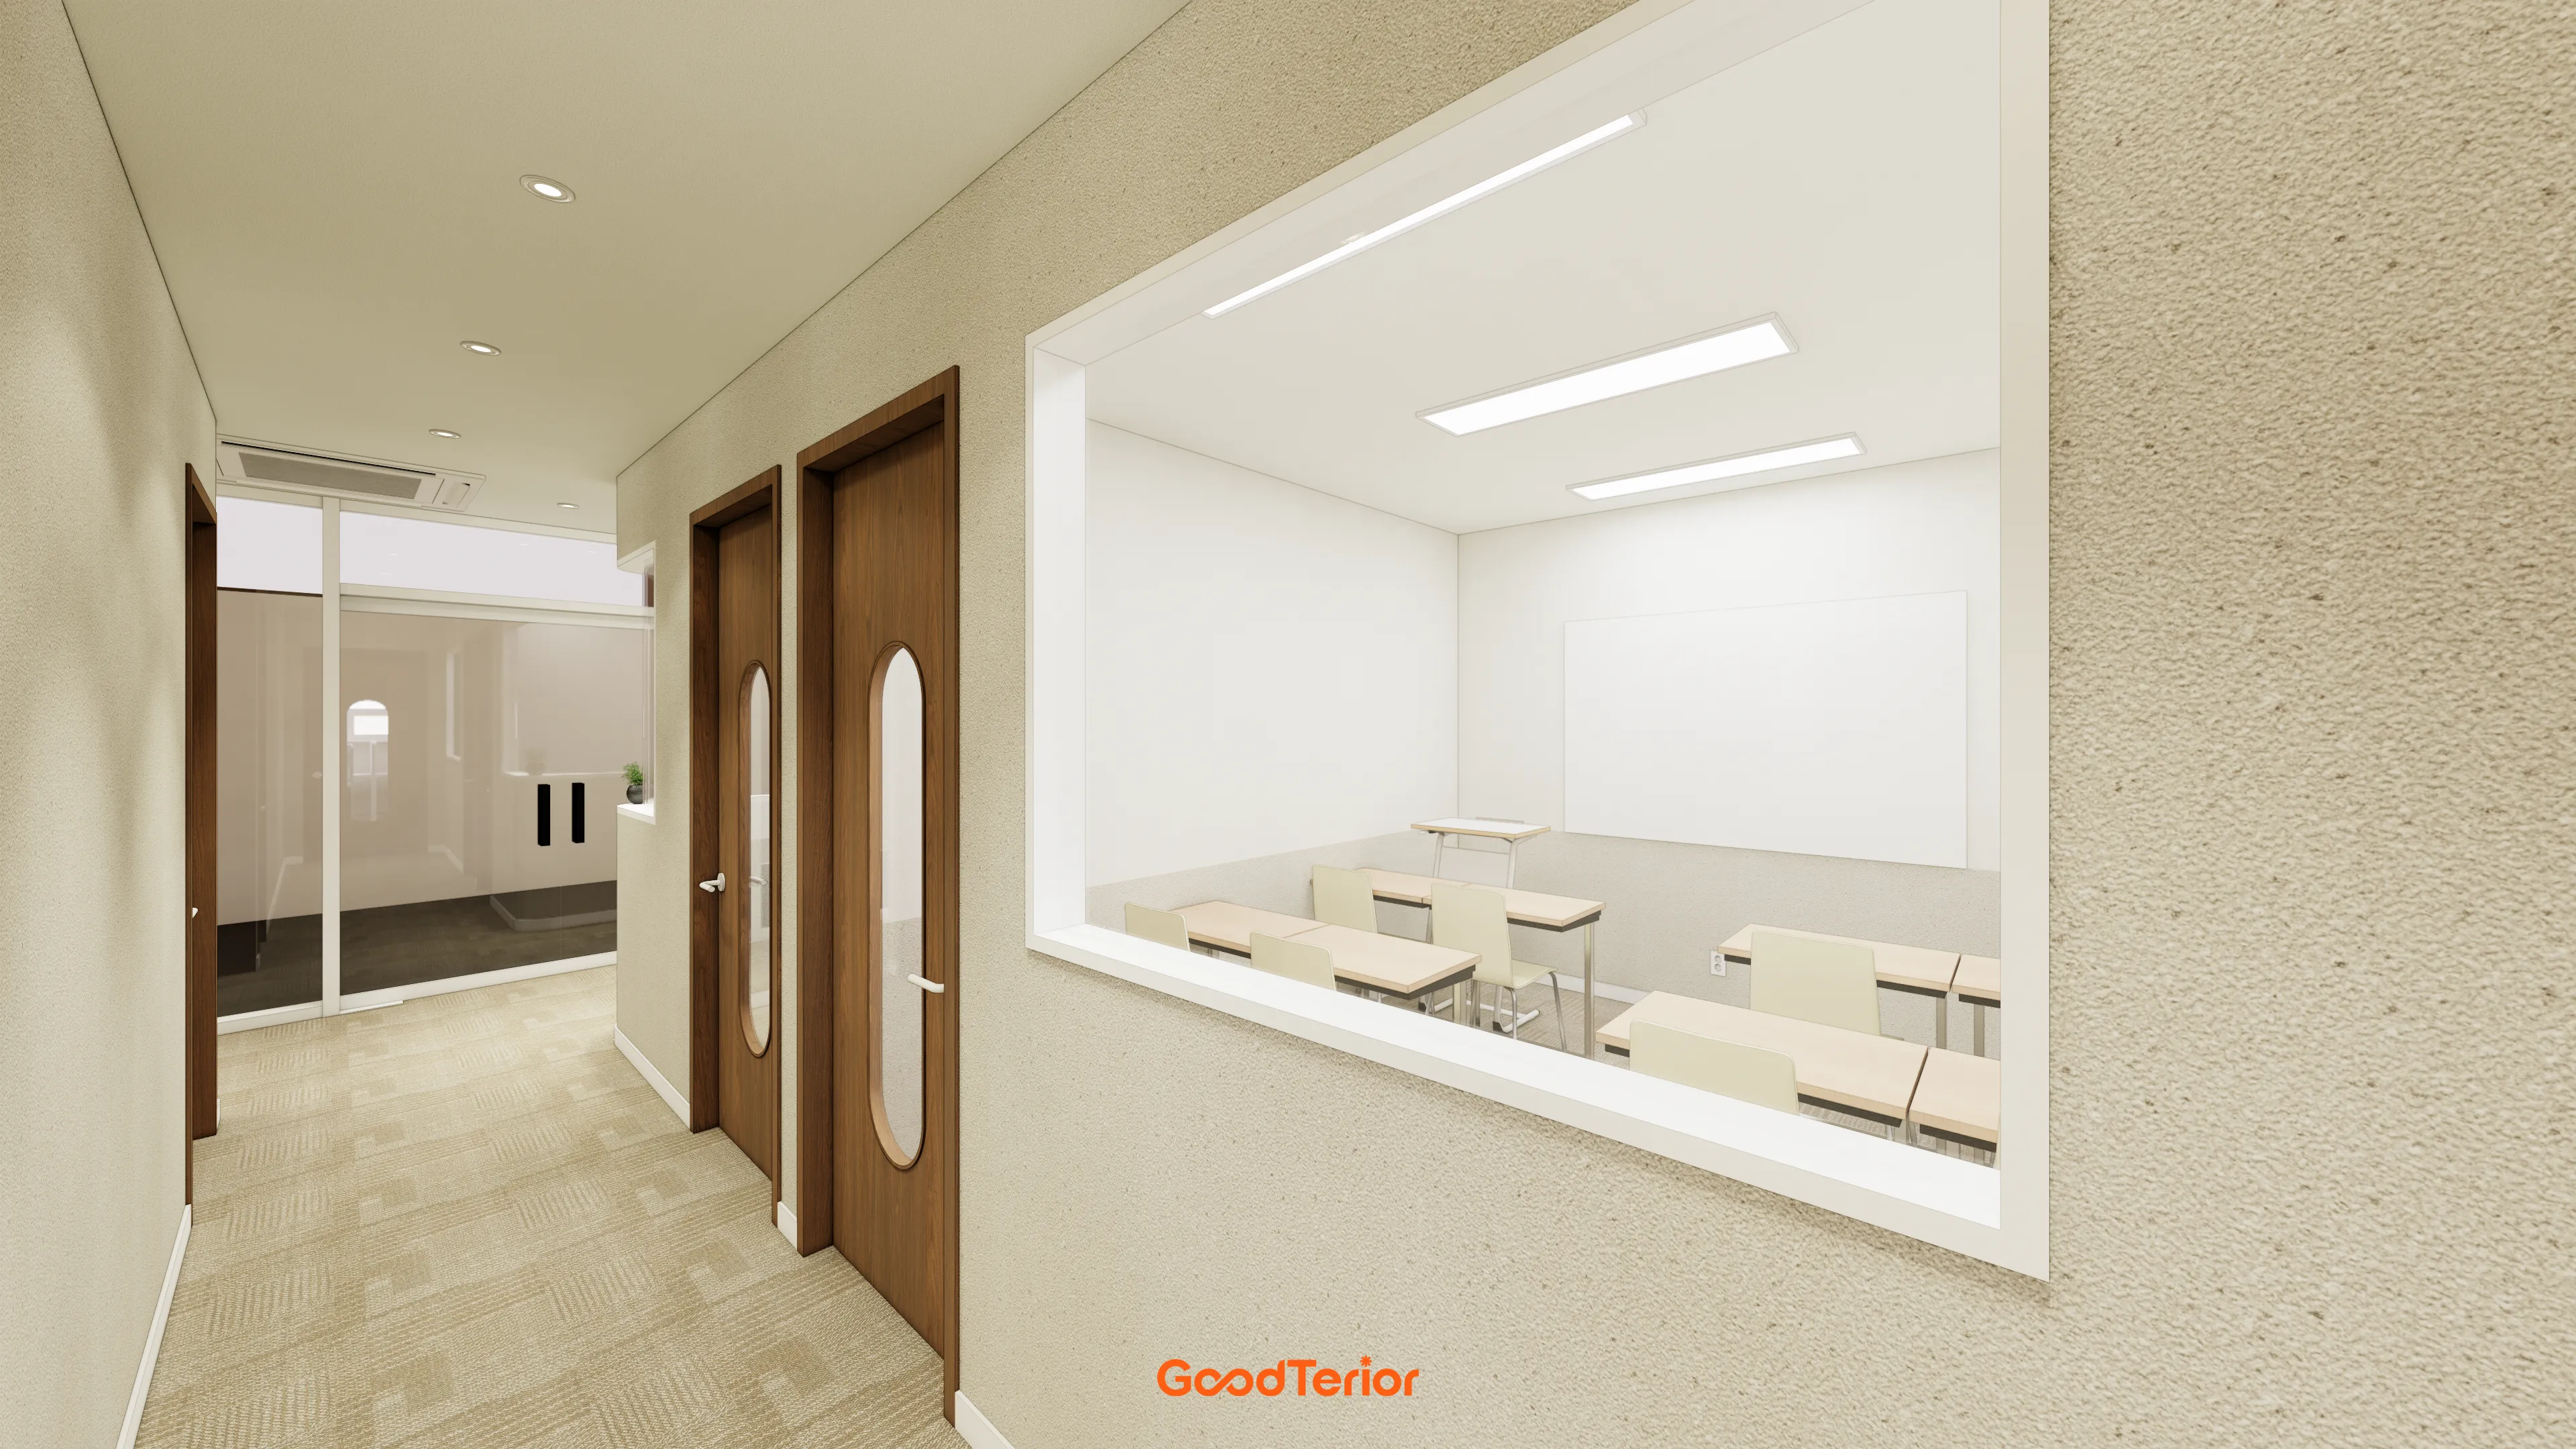
Textured wall materials add refinement, while a large internal window keeps the passage open.
A glimpse of children in class through the window also provides reassurance.
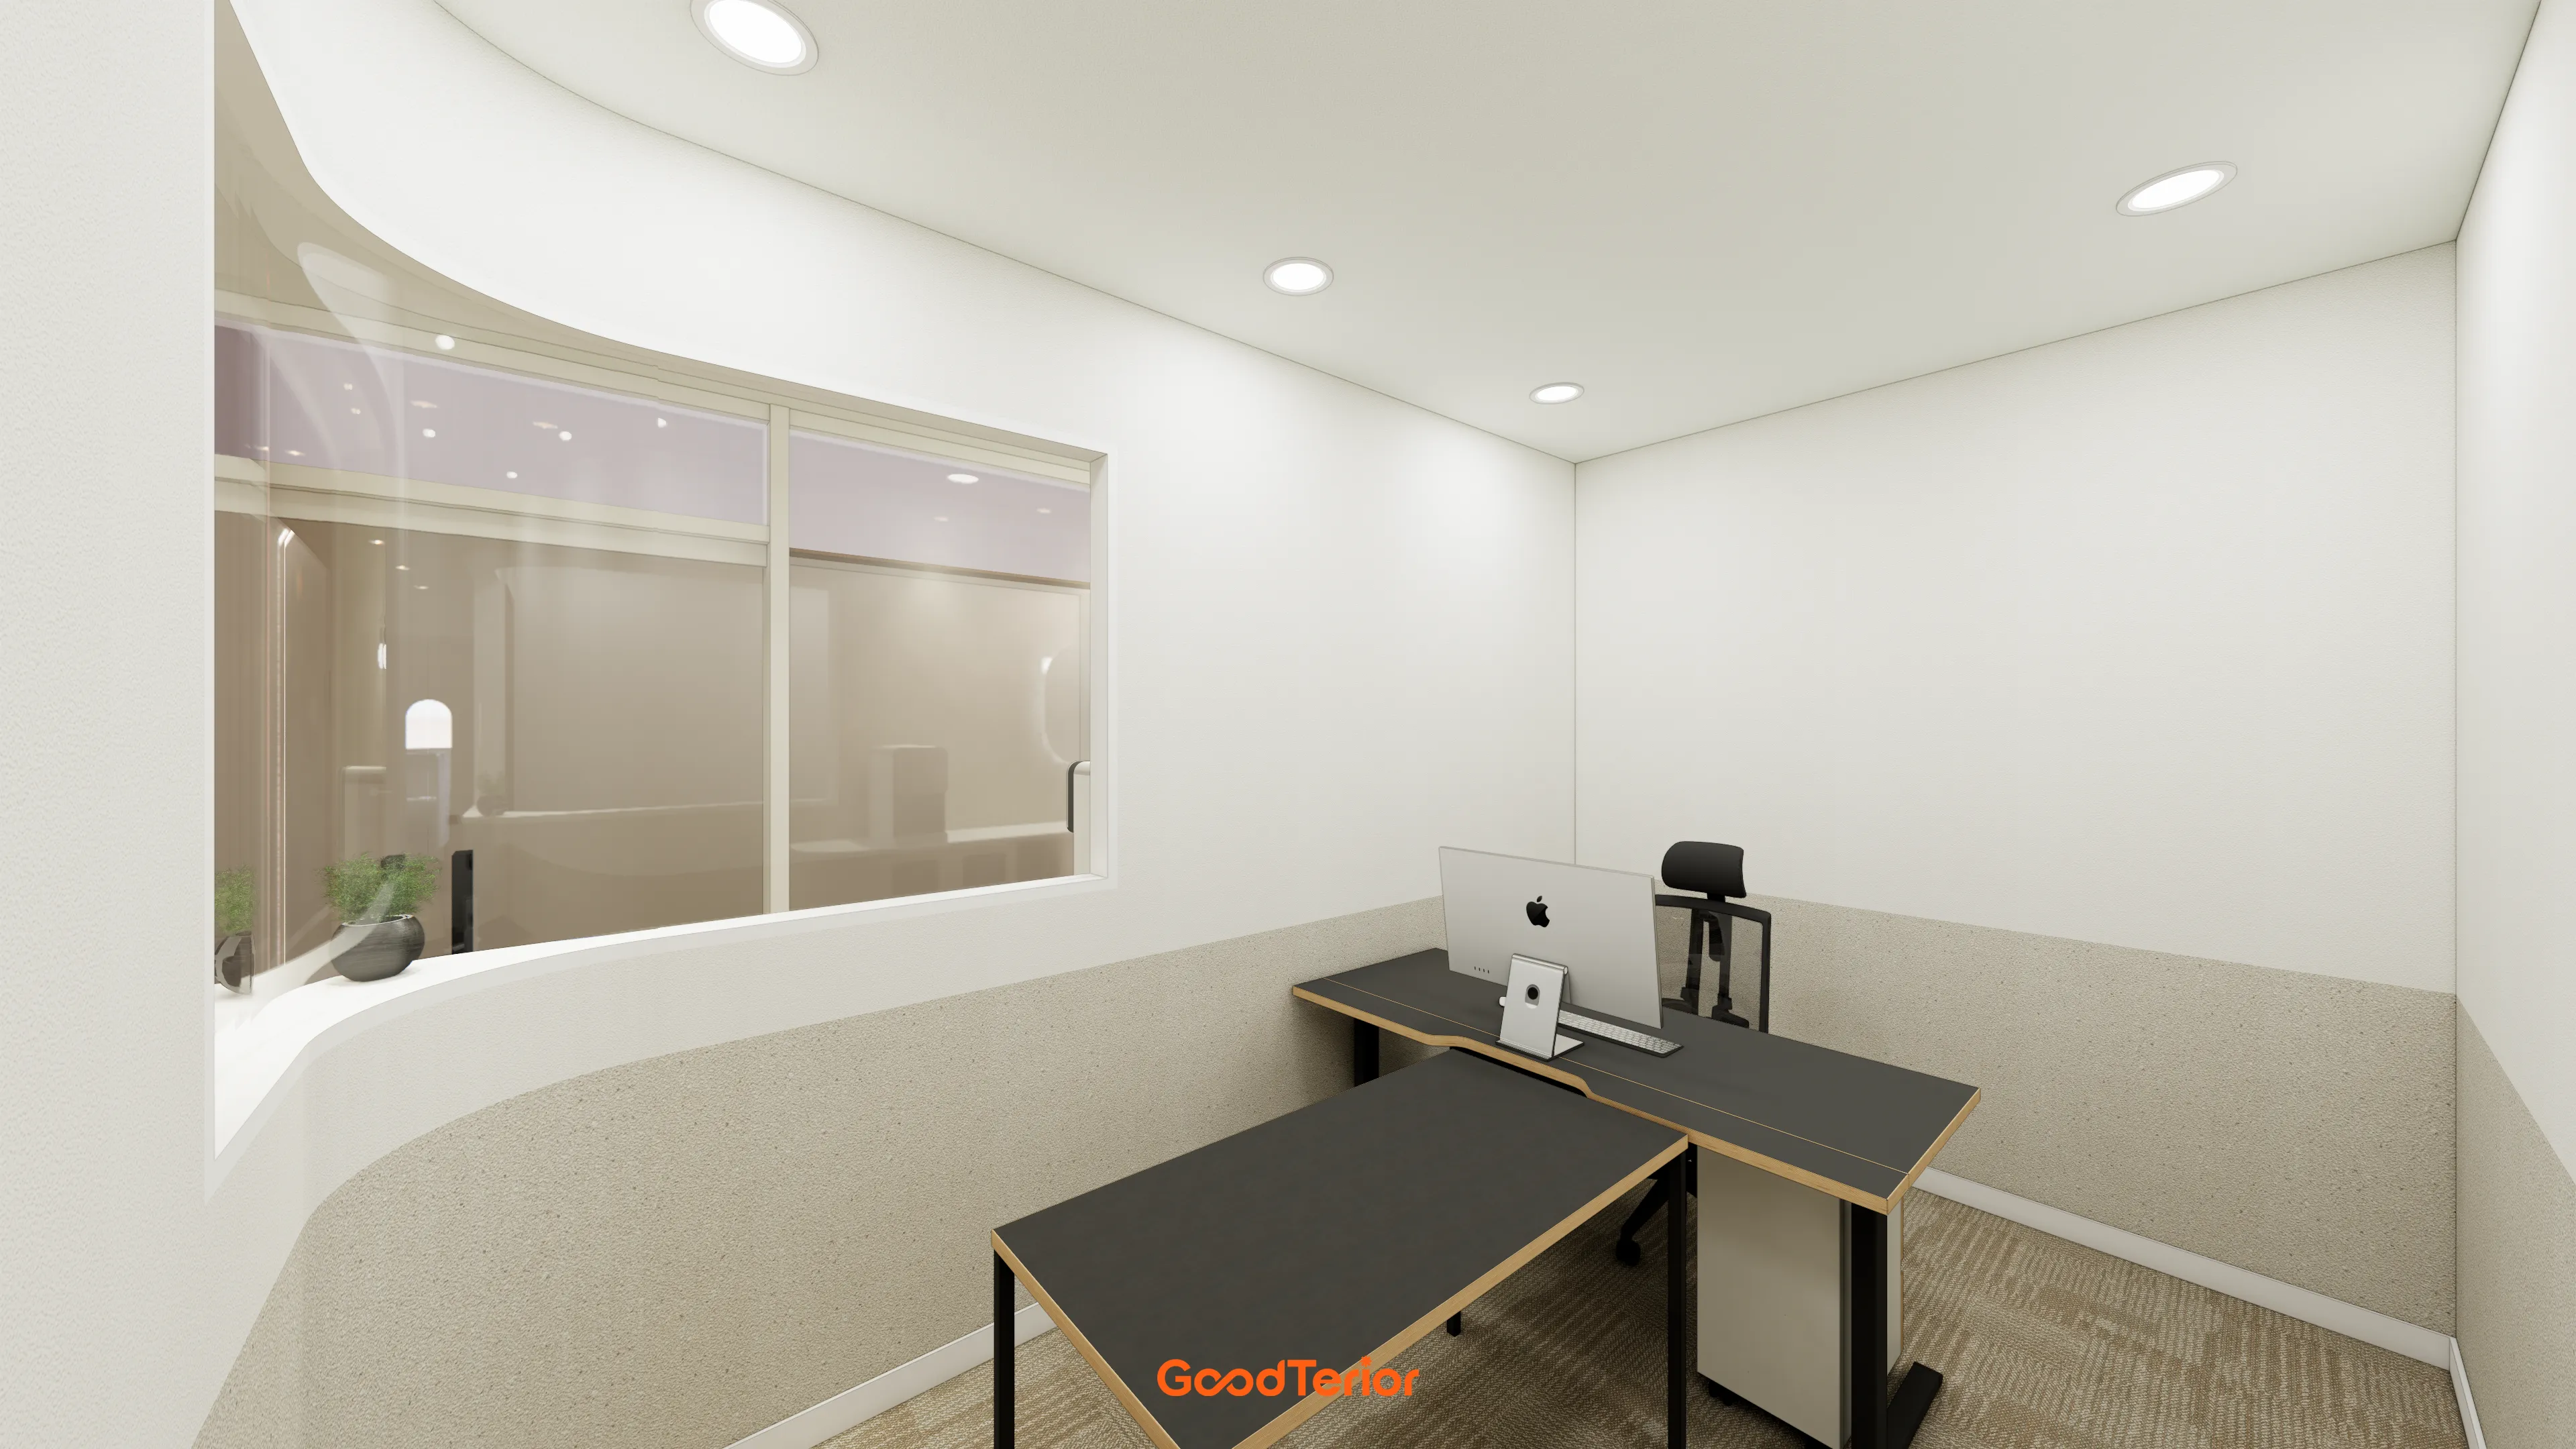
A large window with curved edges prevents the compact space from feeling enclosed.
Warm beige panels on the lower walls combine reassurance with practicality.
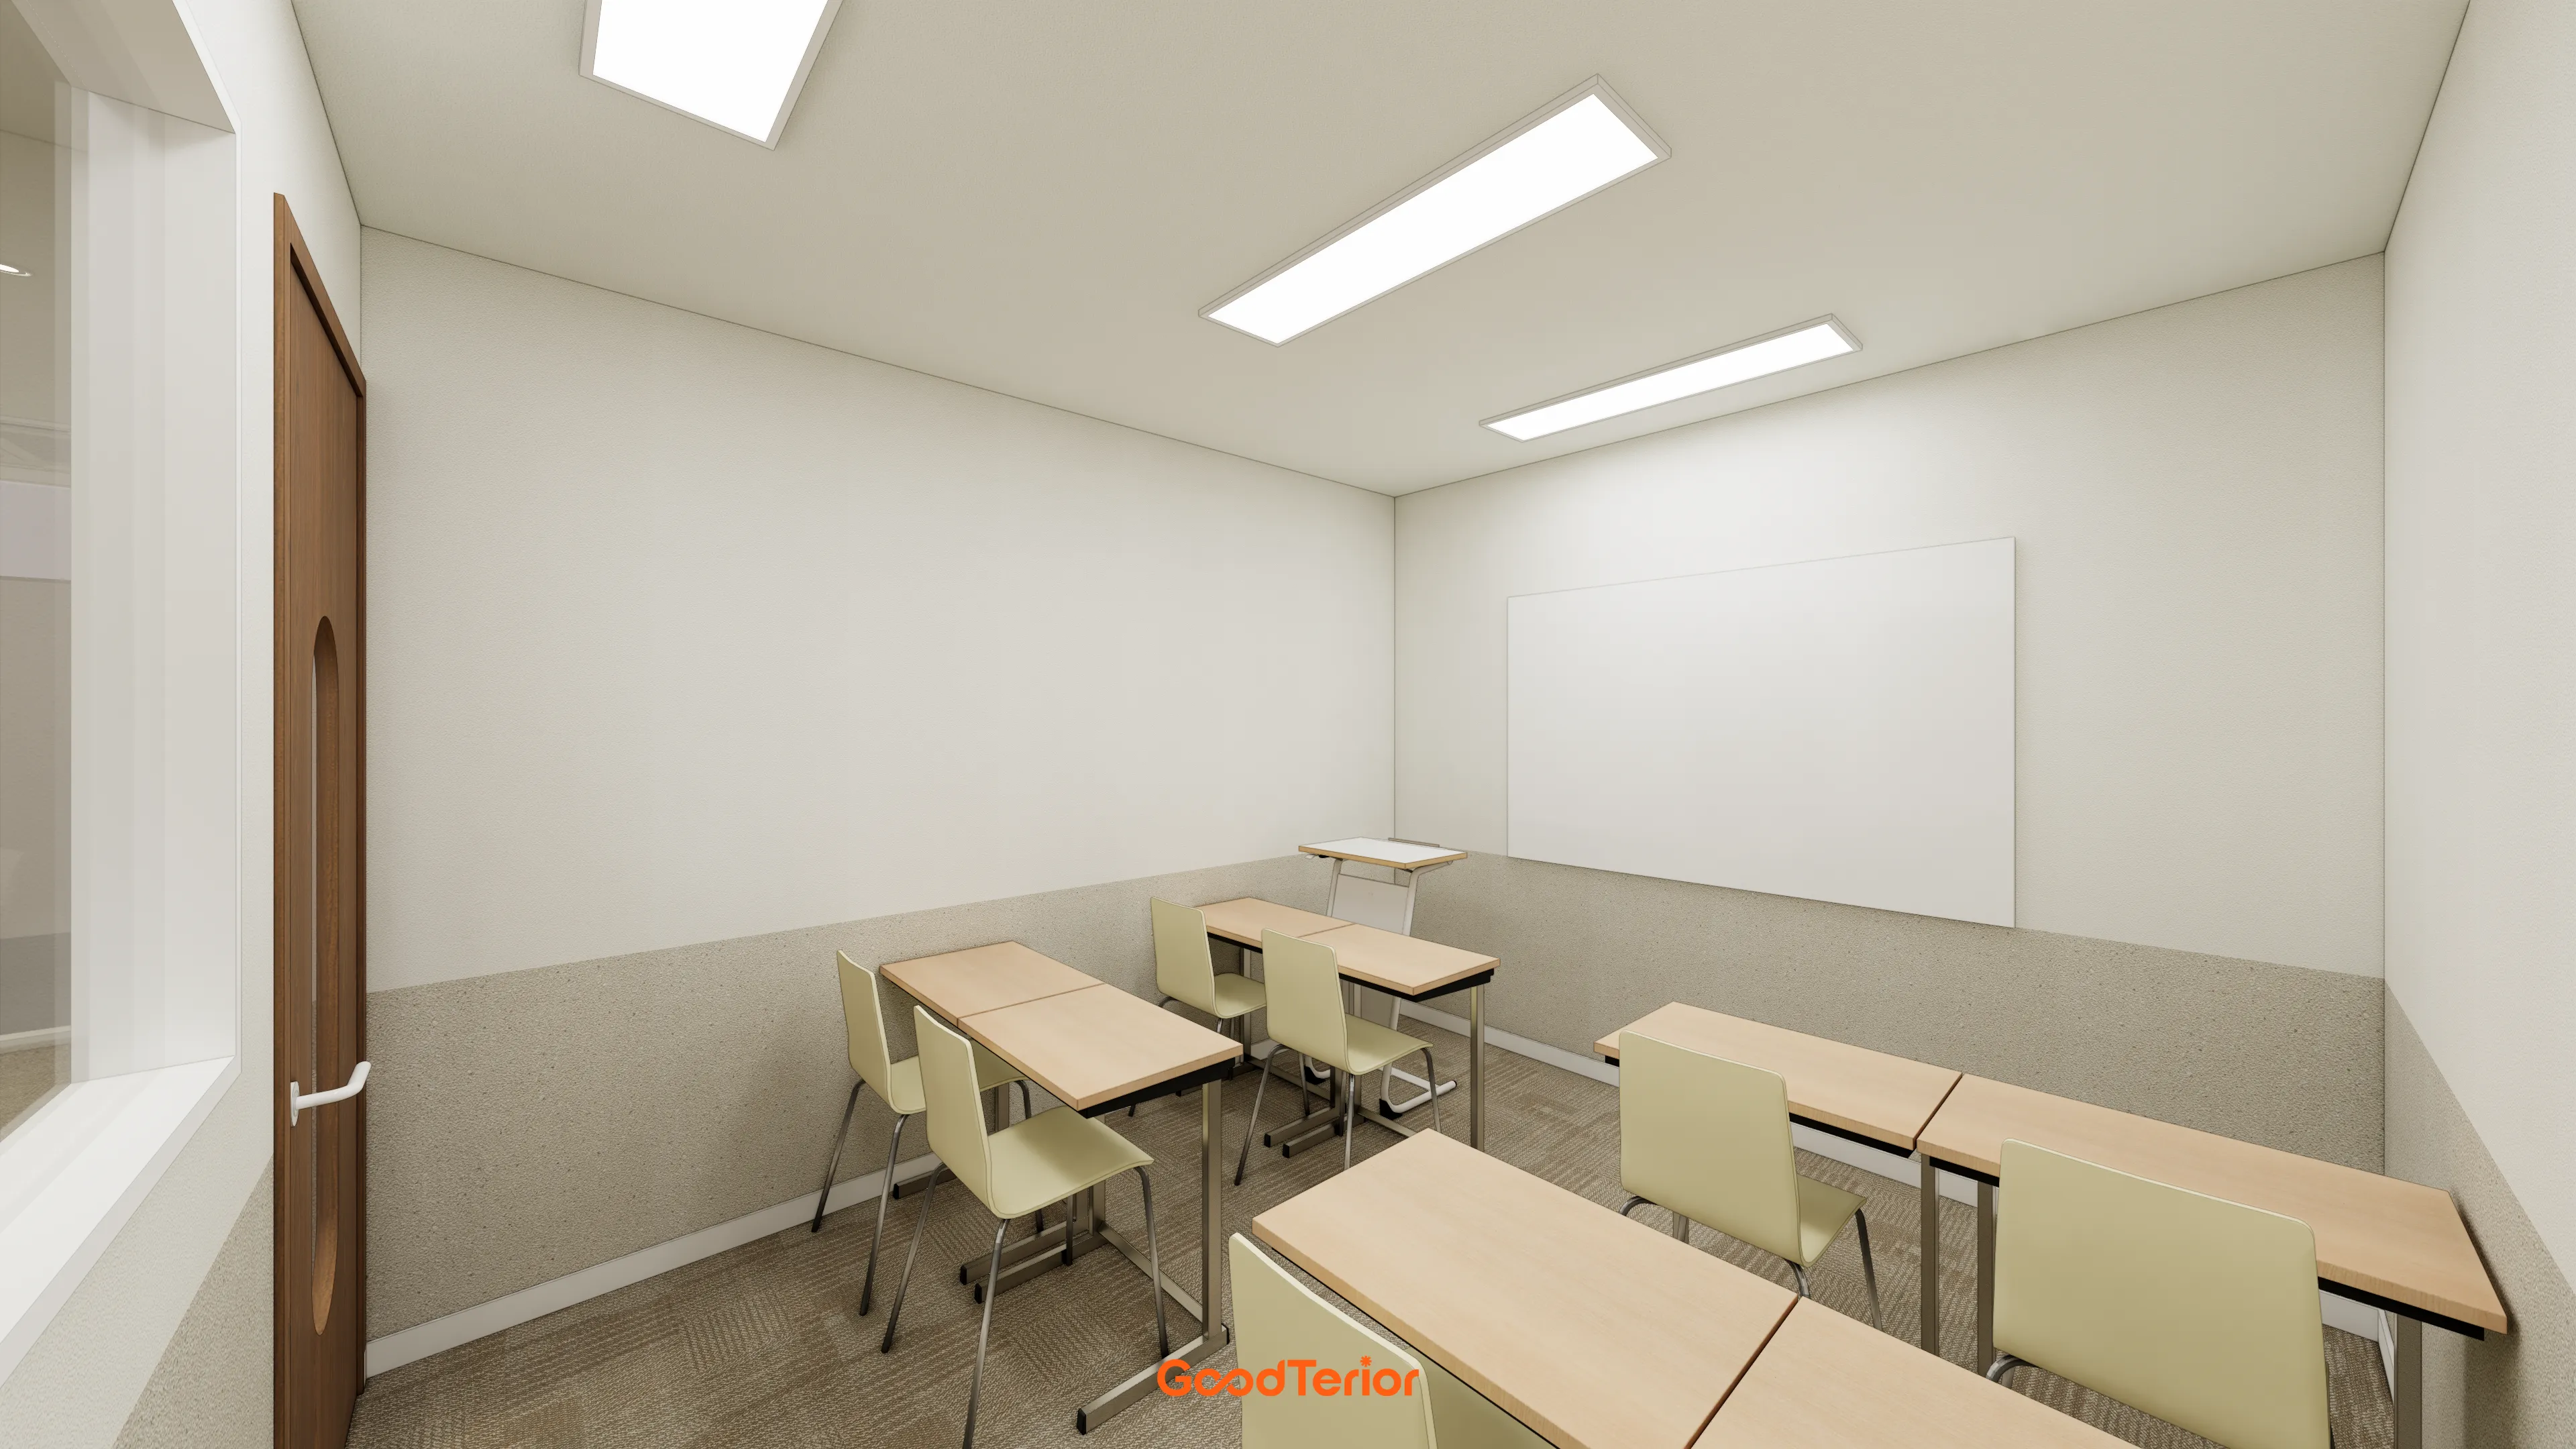
Textured materials on the lower walls create a two-tone finish that adds interest and helps prevent scratches.
A warm wood door adds comfort.
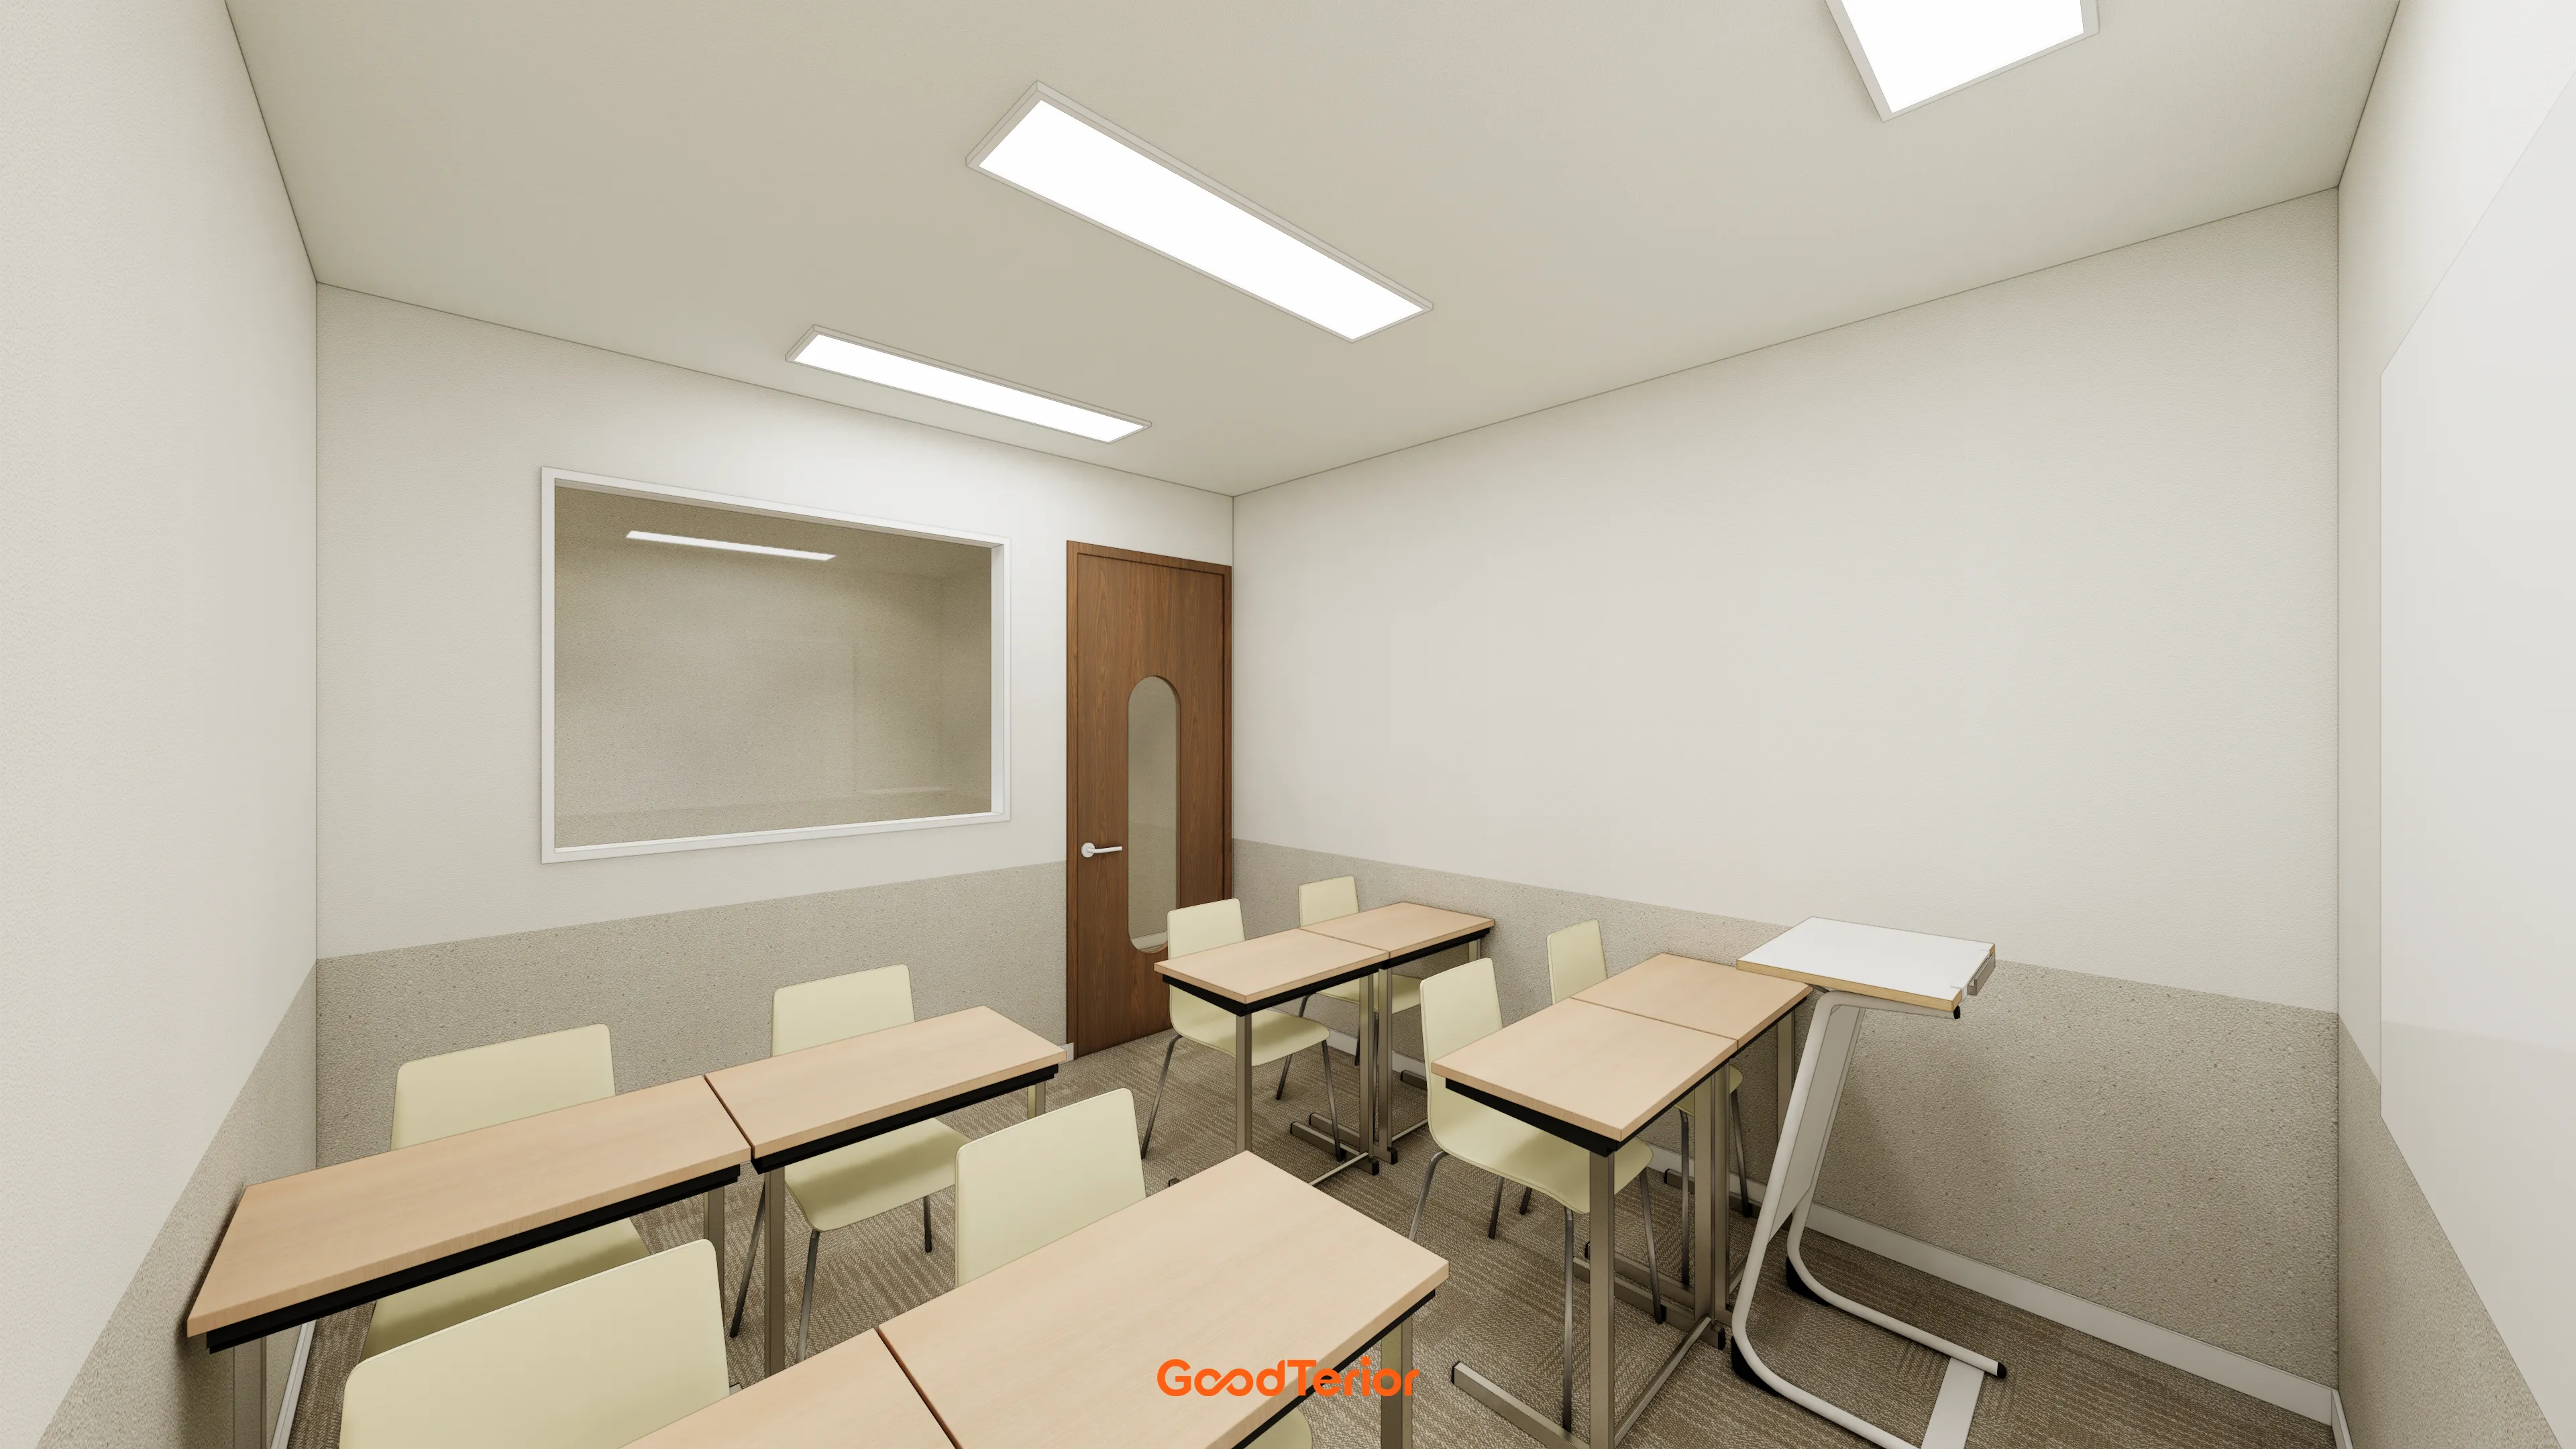
Textured finishes on the lower walls add interest while helping address everyday marks.
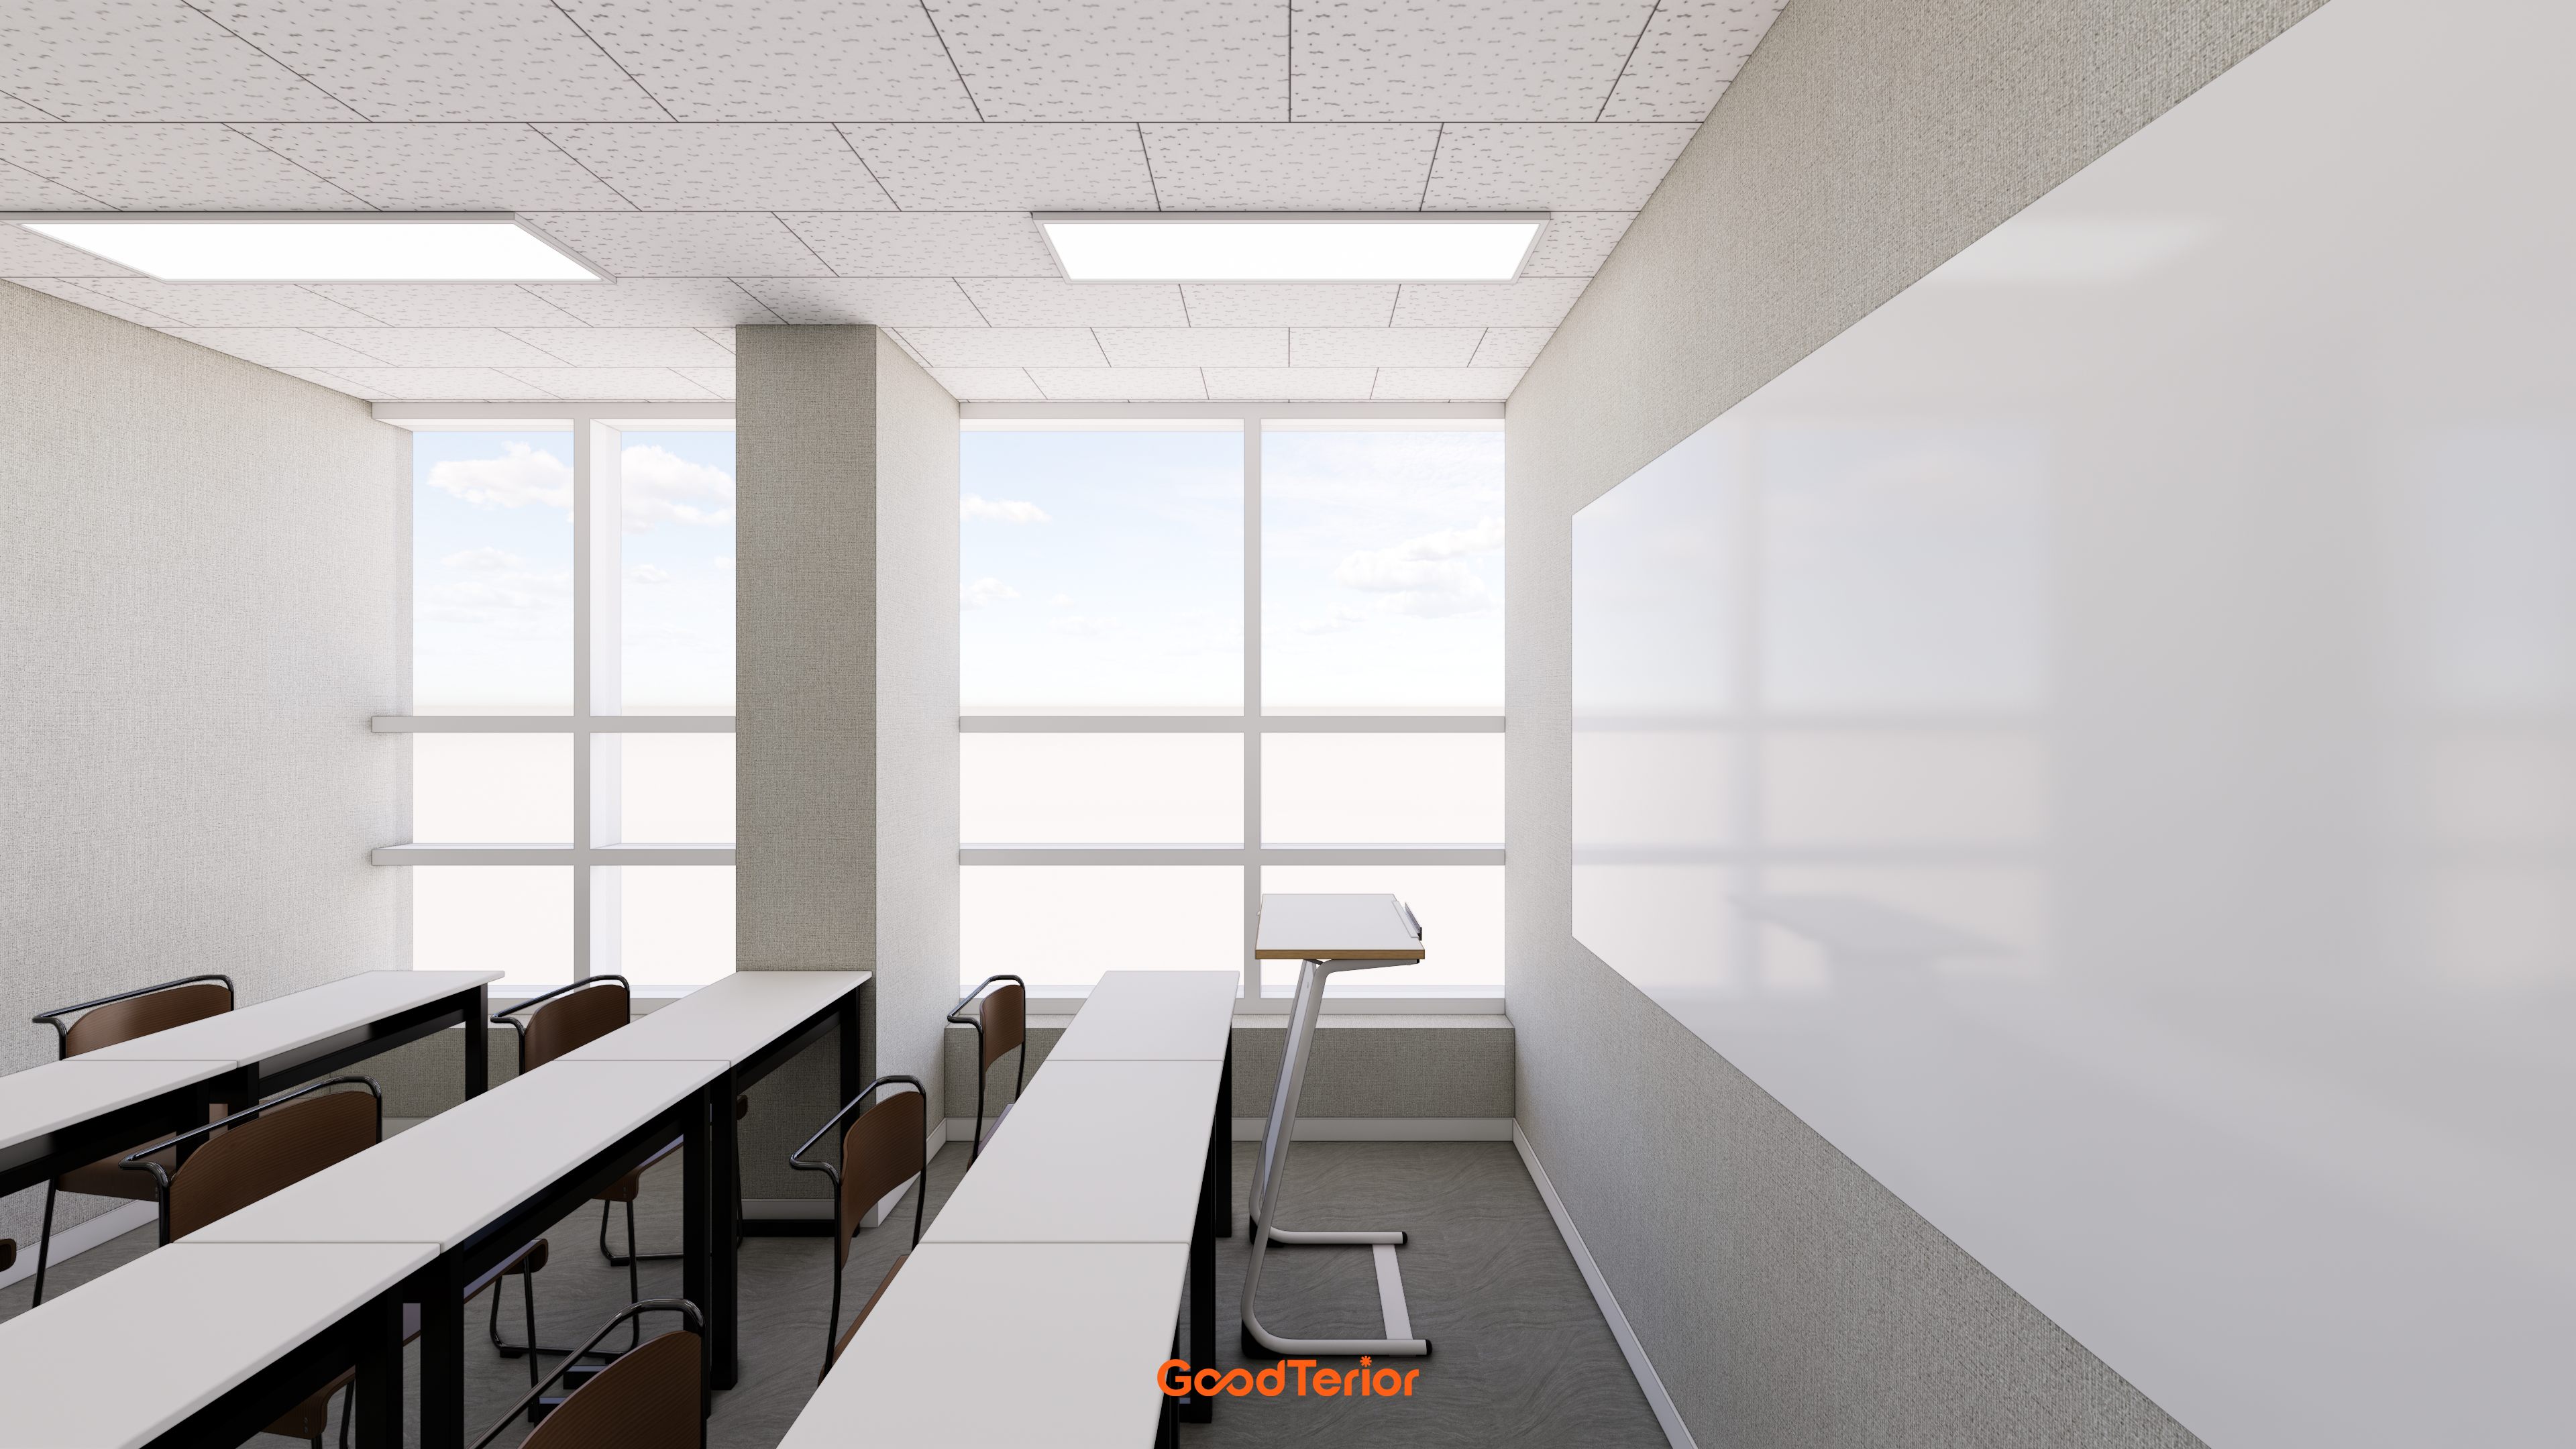
LED panel lighting brightens every corner for a pleasant learning environment.
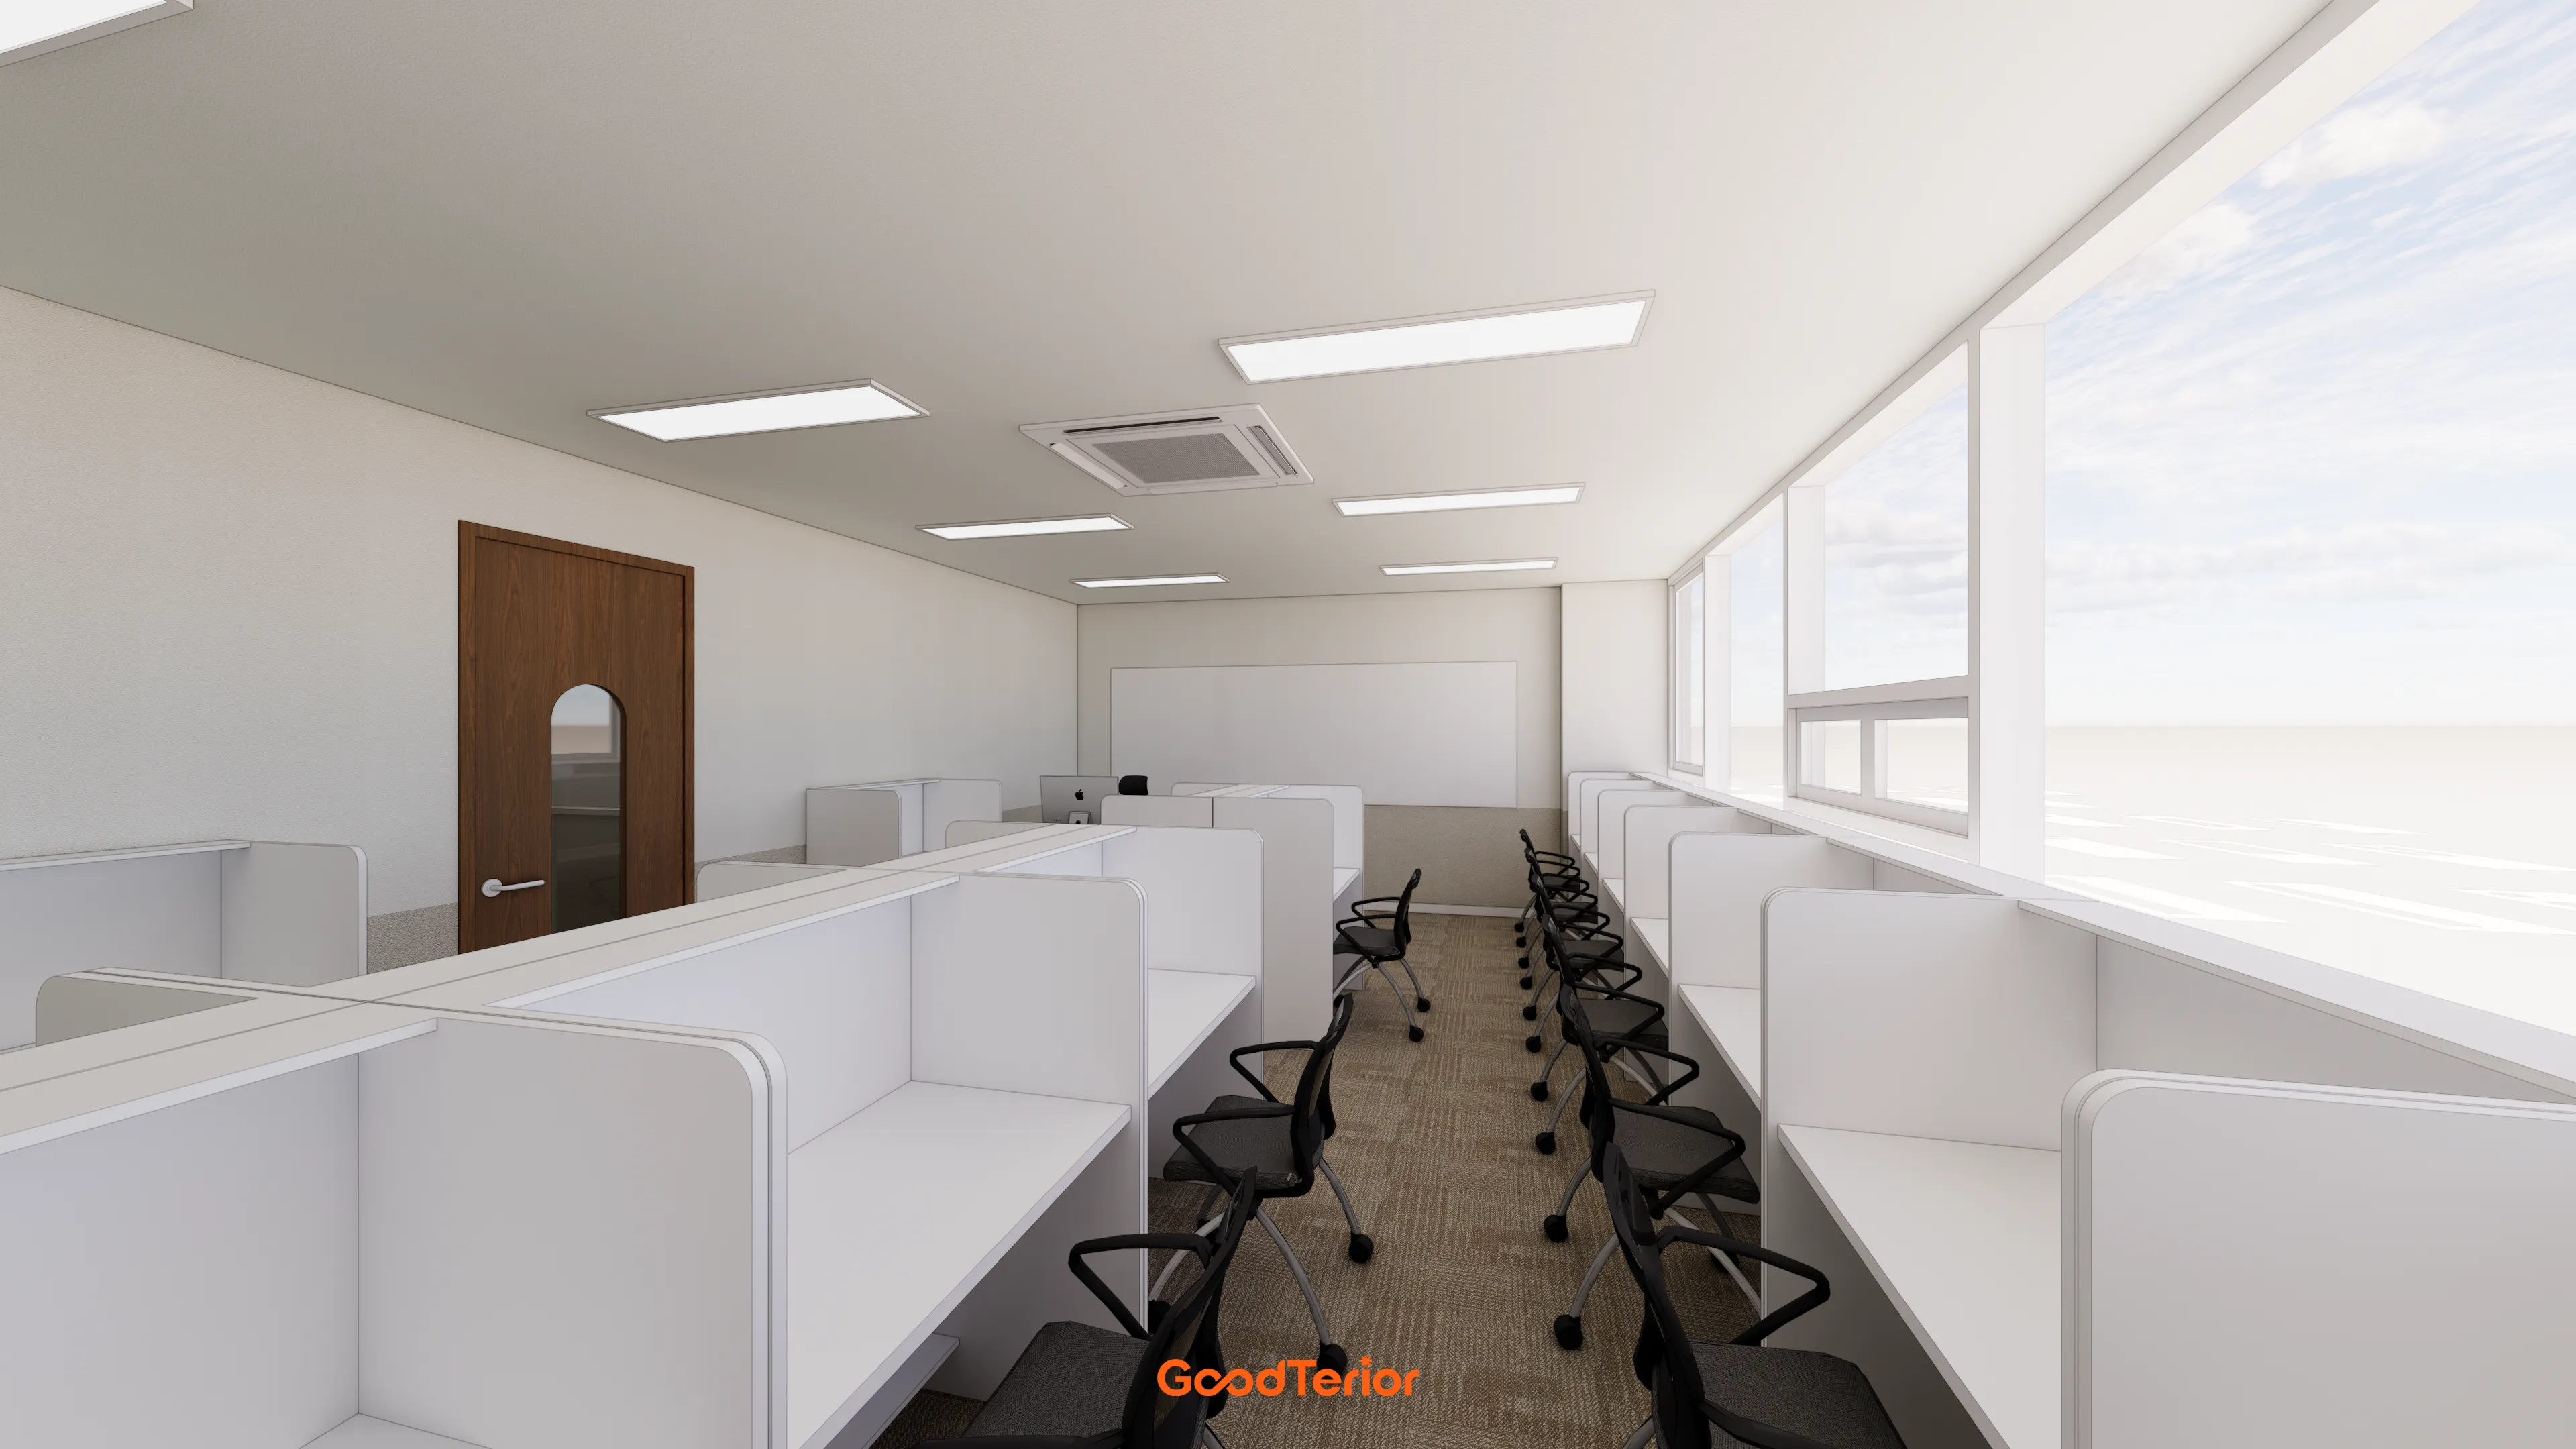
Partitioned desks for 1 person allow study without distraction from surrounding views.
Abundant natural daylight through the full-height windows on the right makes the room cozier.
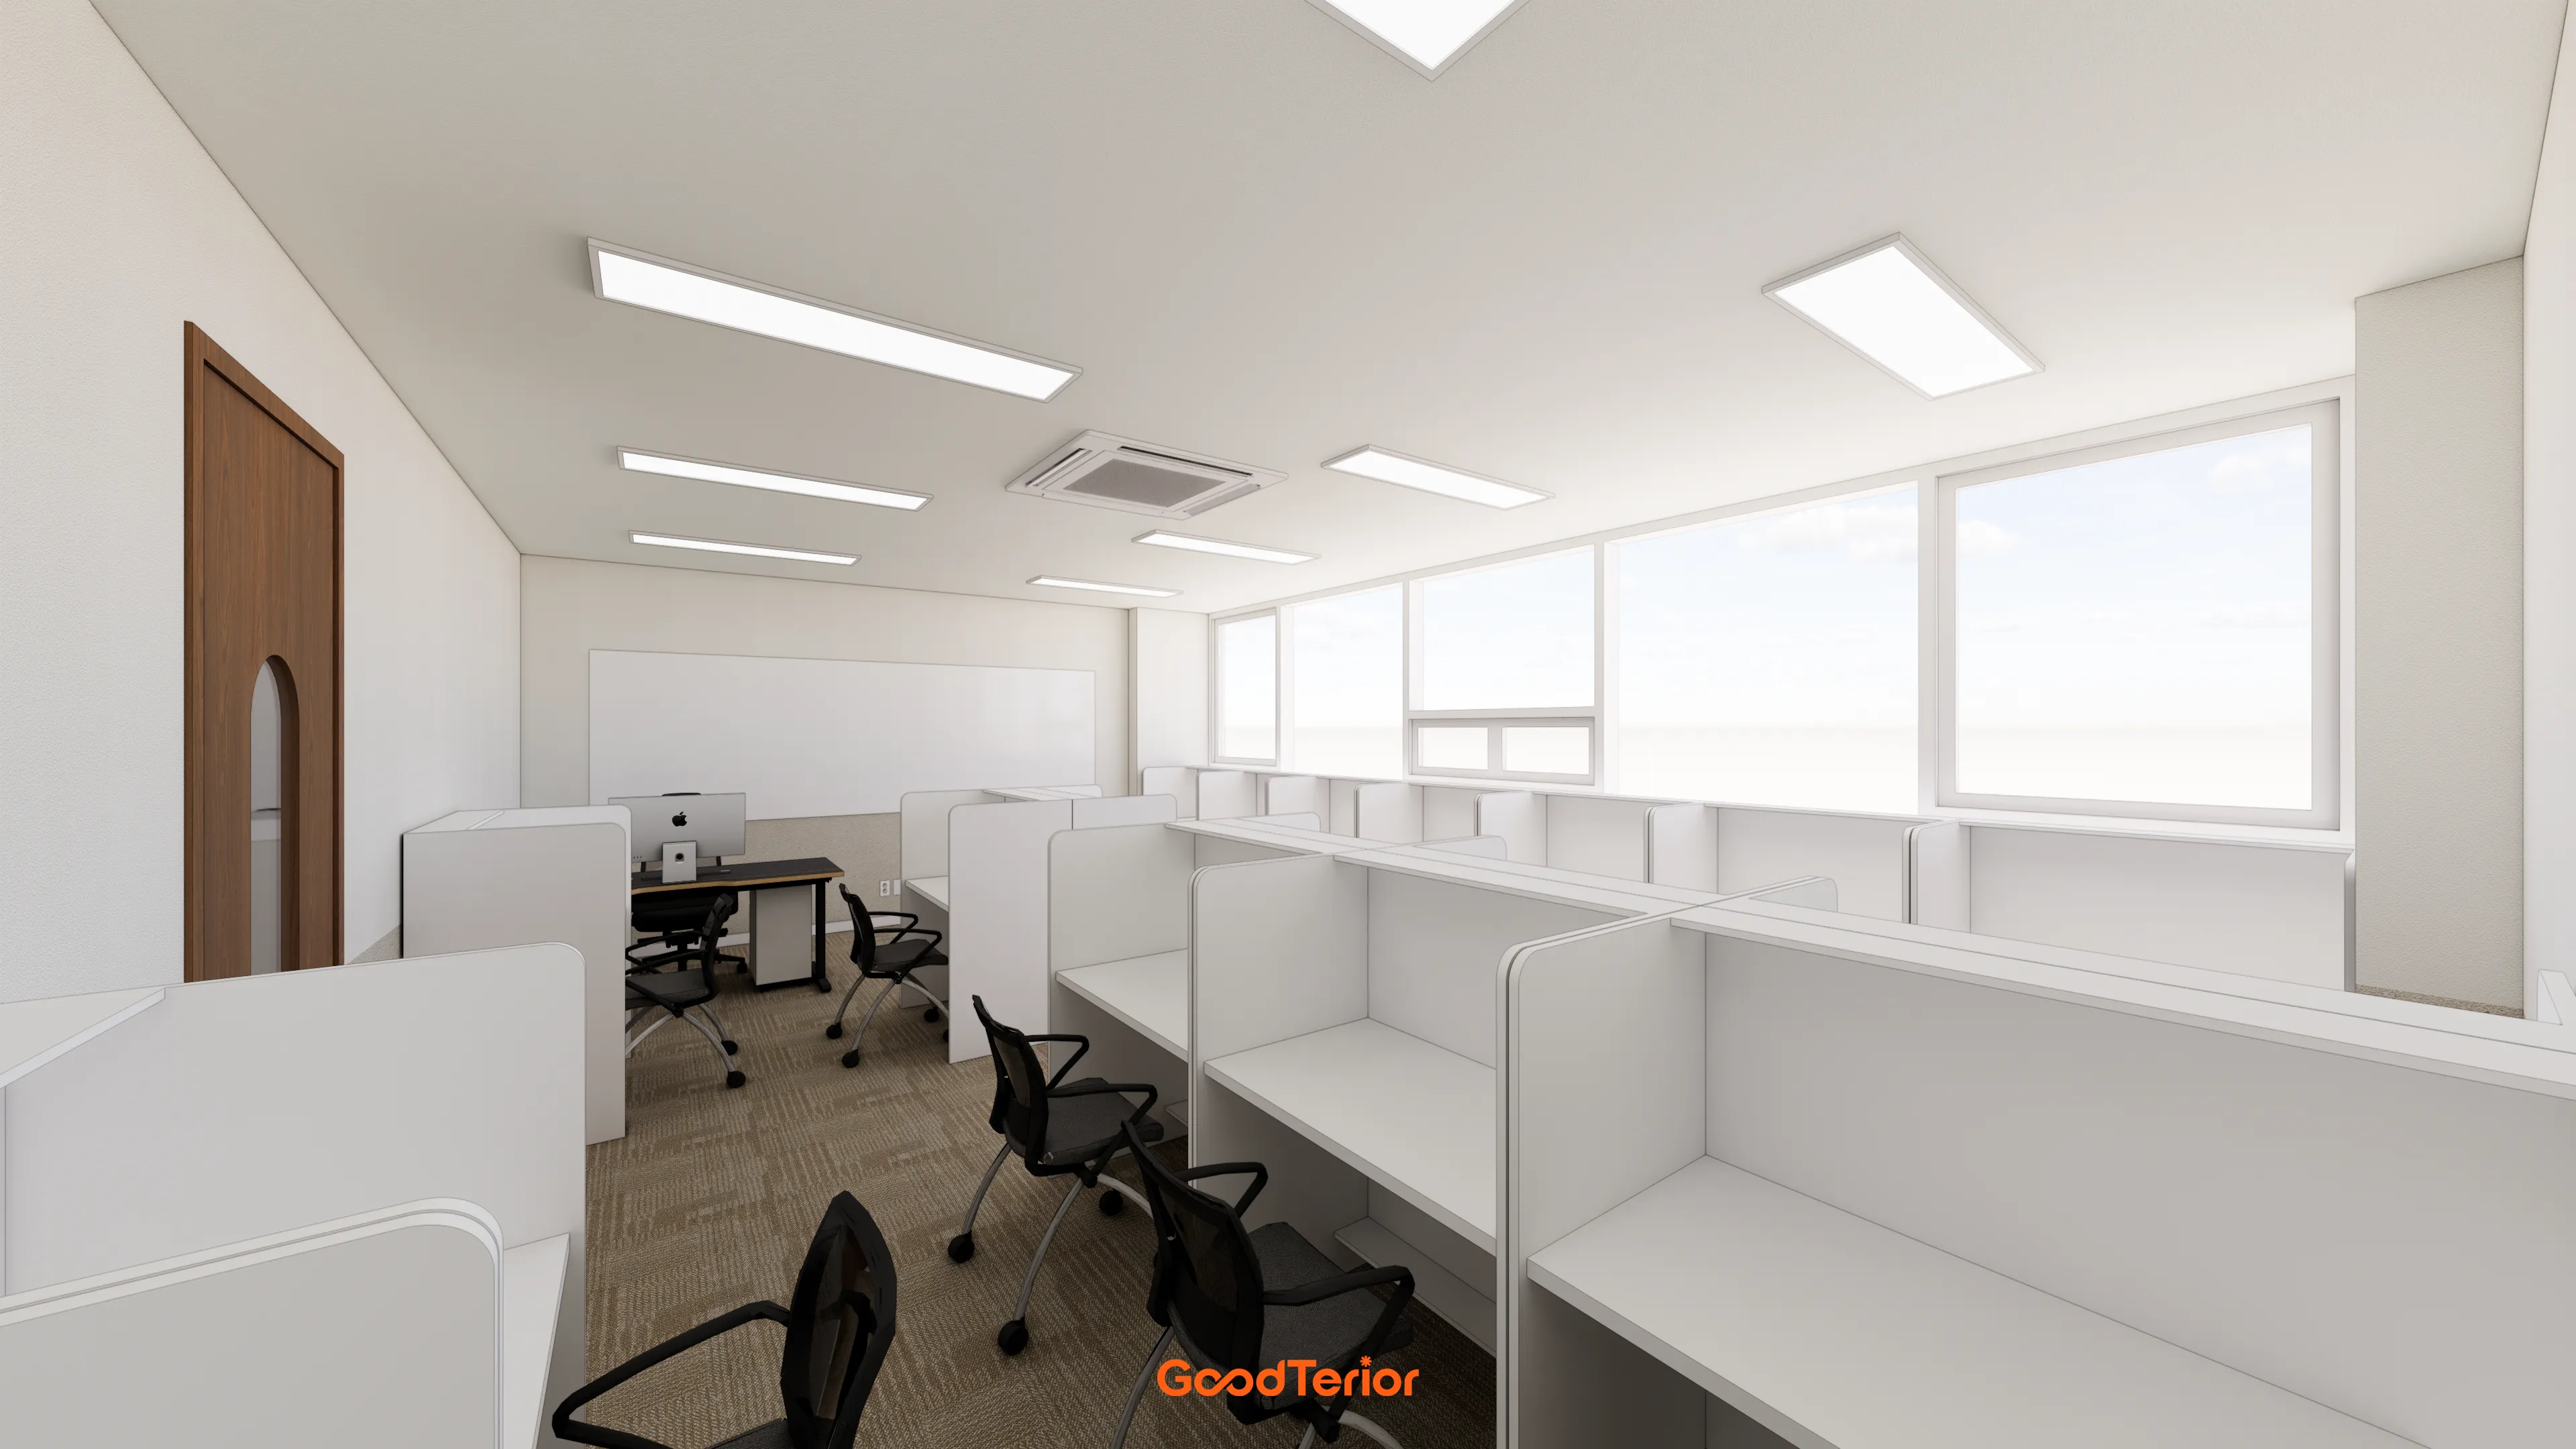
Abundant daylight through the large windows is comfortable on the eyes and brightens the whole room.
Beige carpet tiles reduce noise such as footsteps.
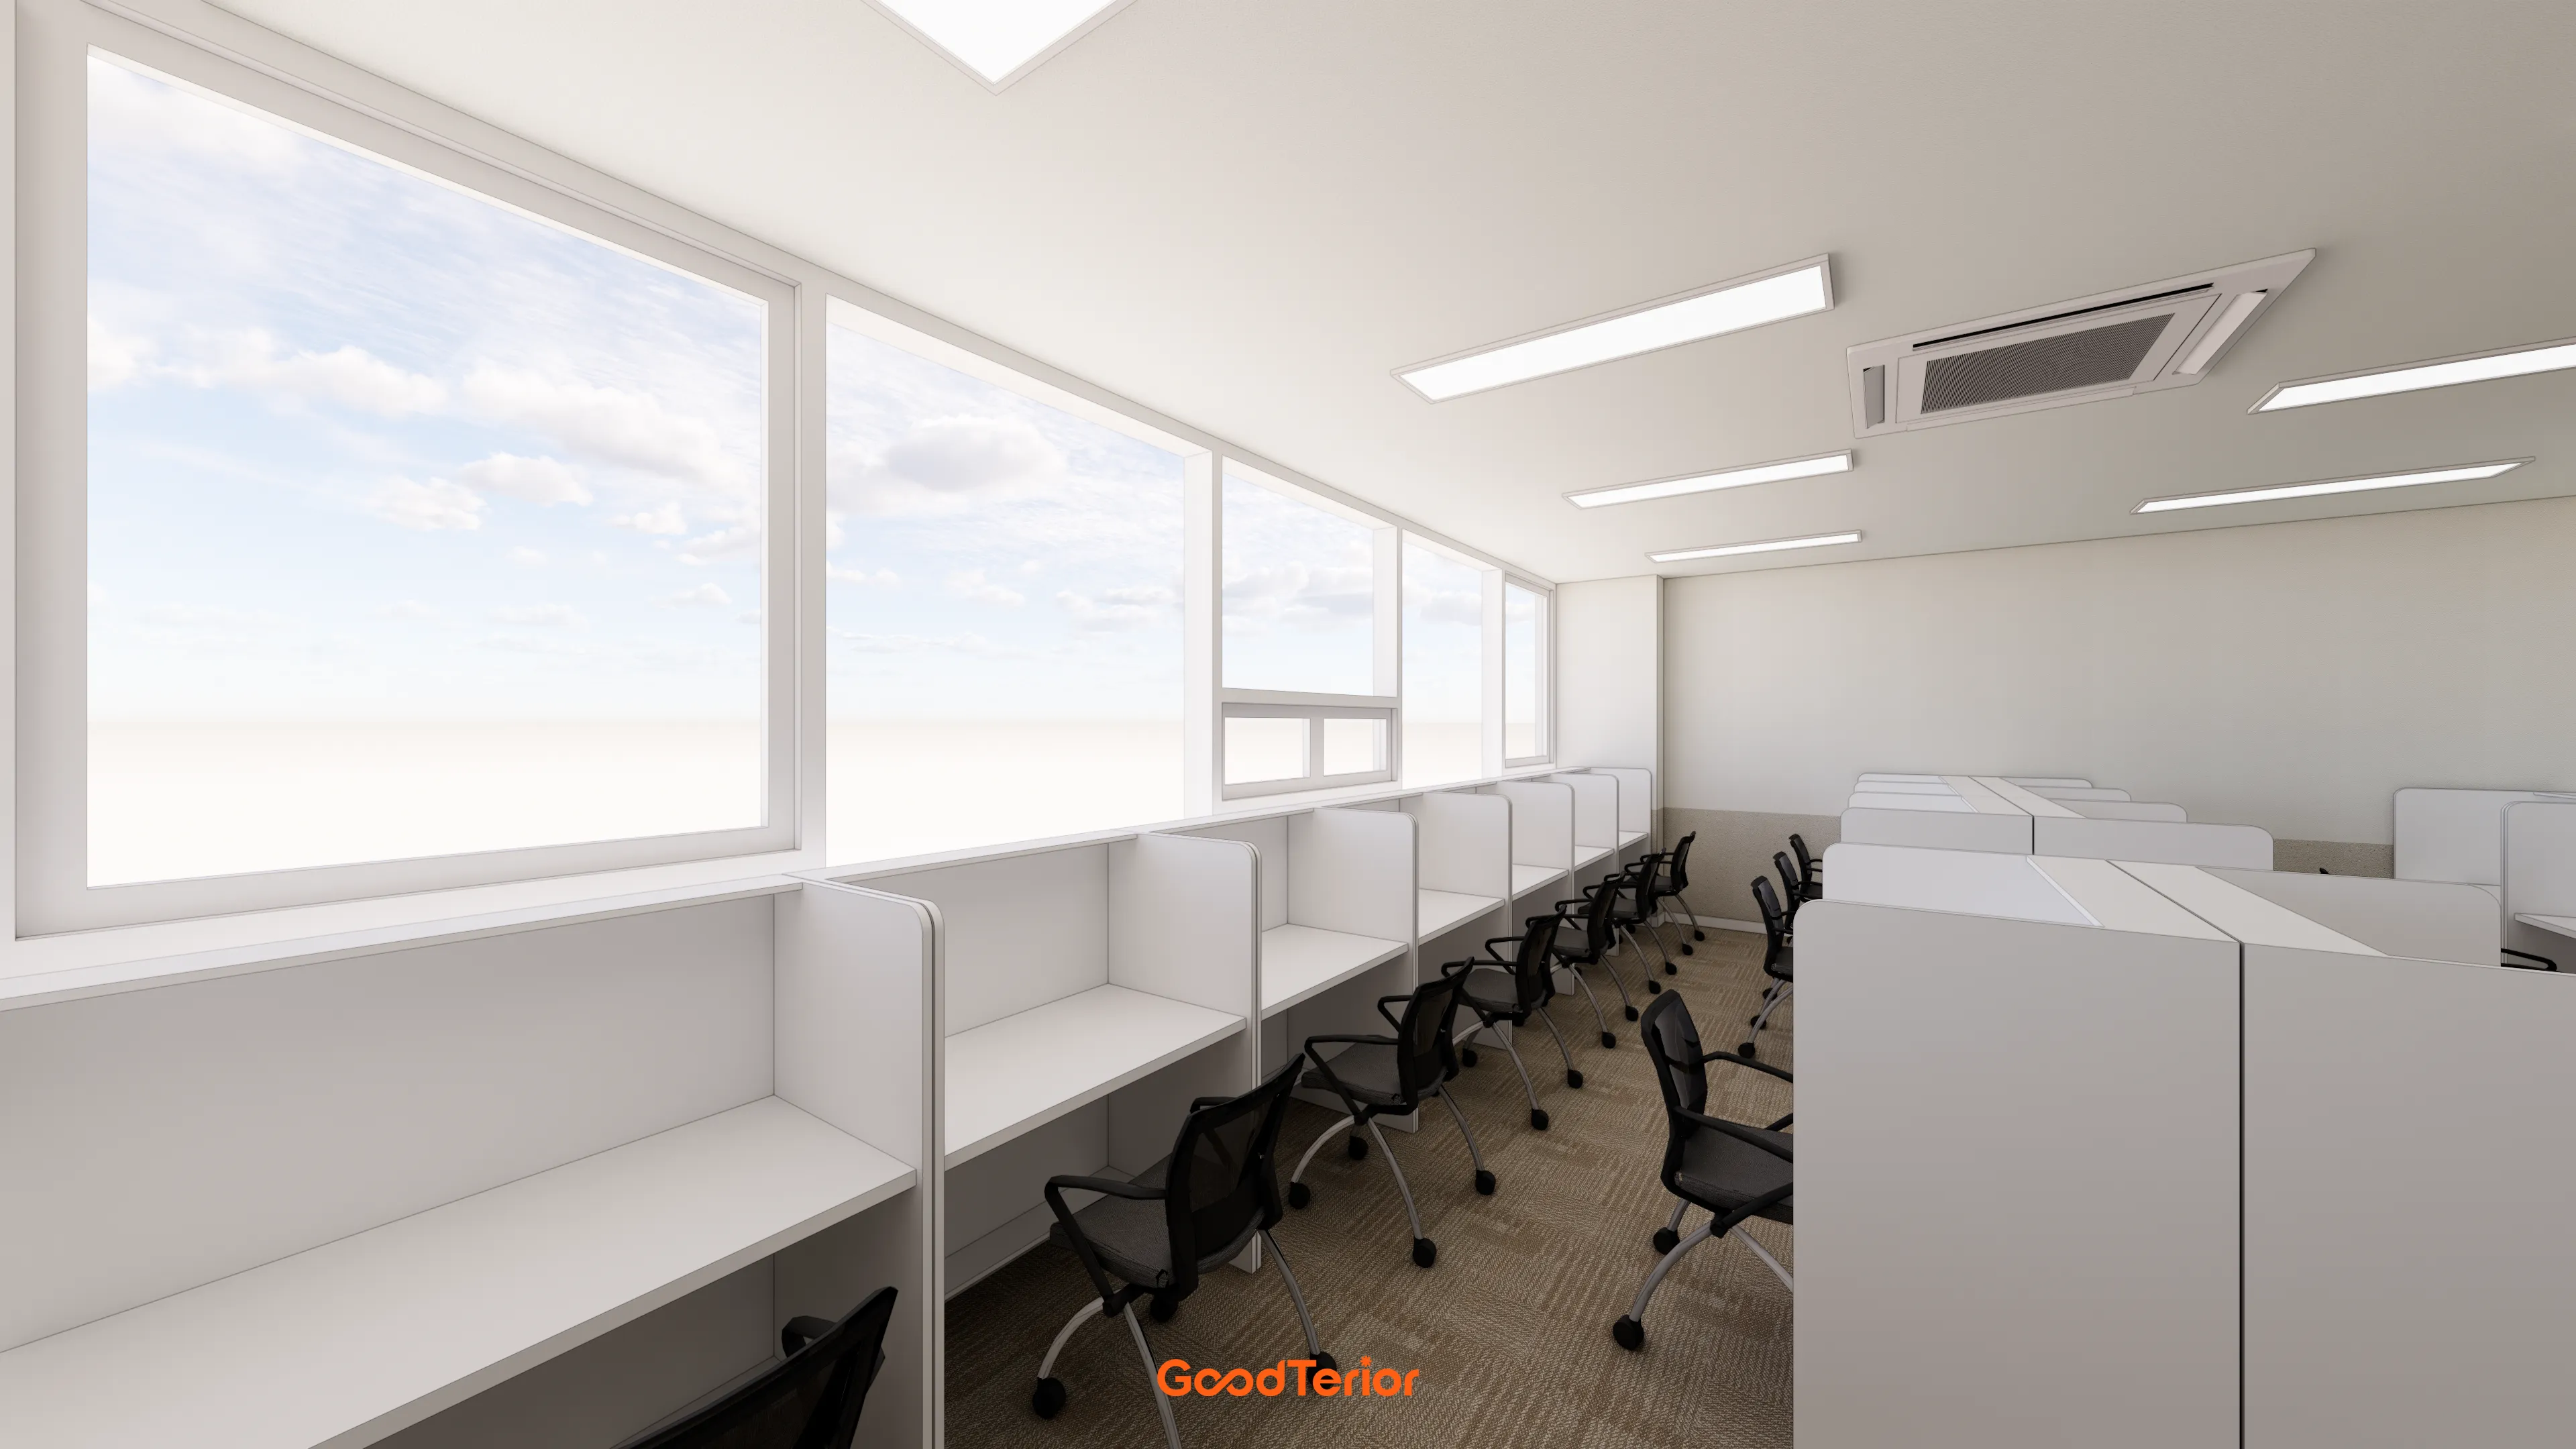
Partitioned seats for 1 person allow uninterrupted independent study.
Sound-absorbing carpet tiles create a quiet learning atmosphere.
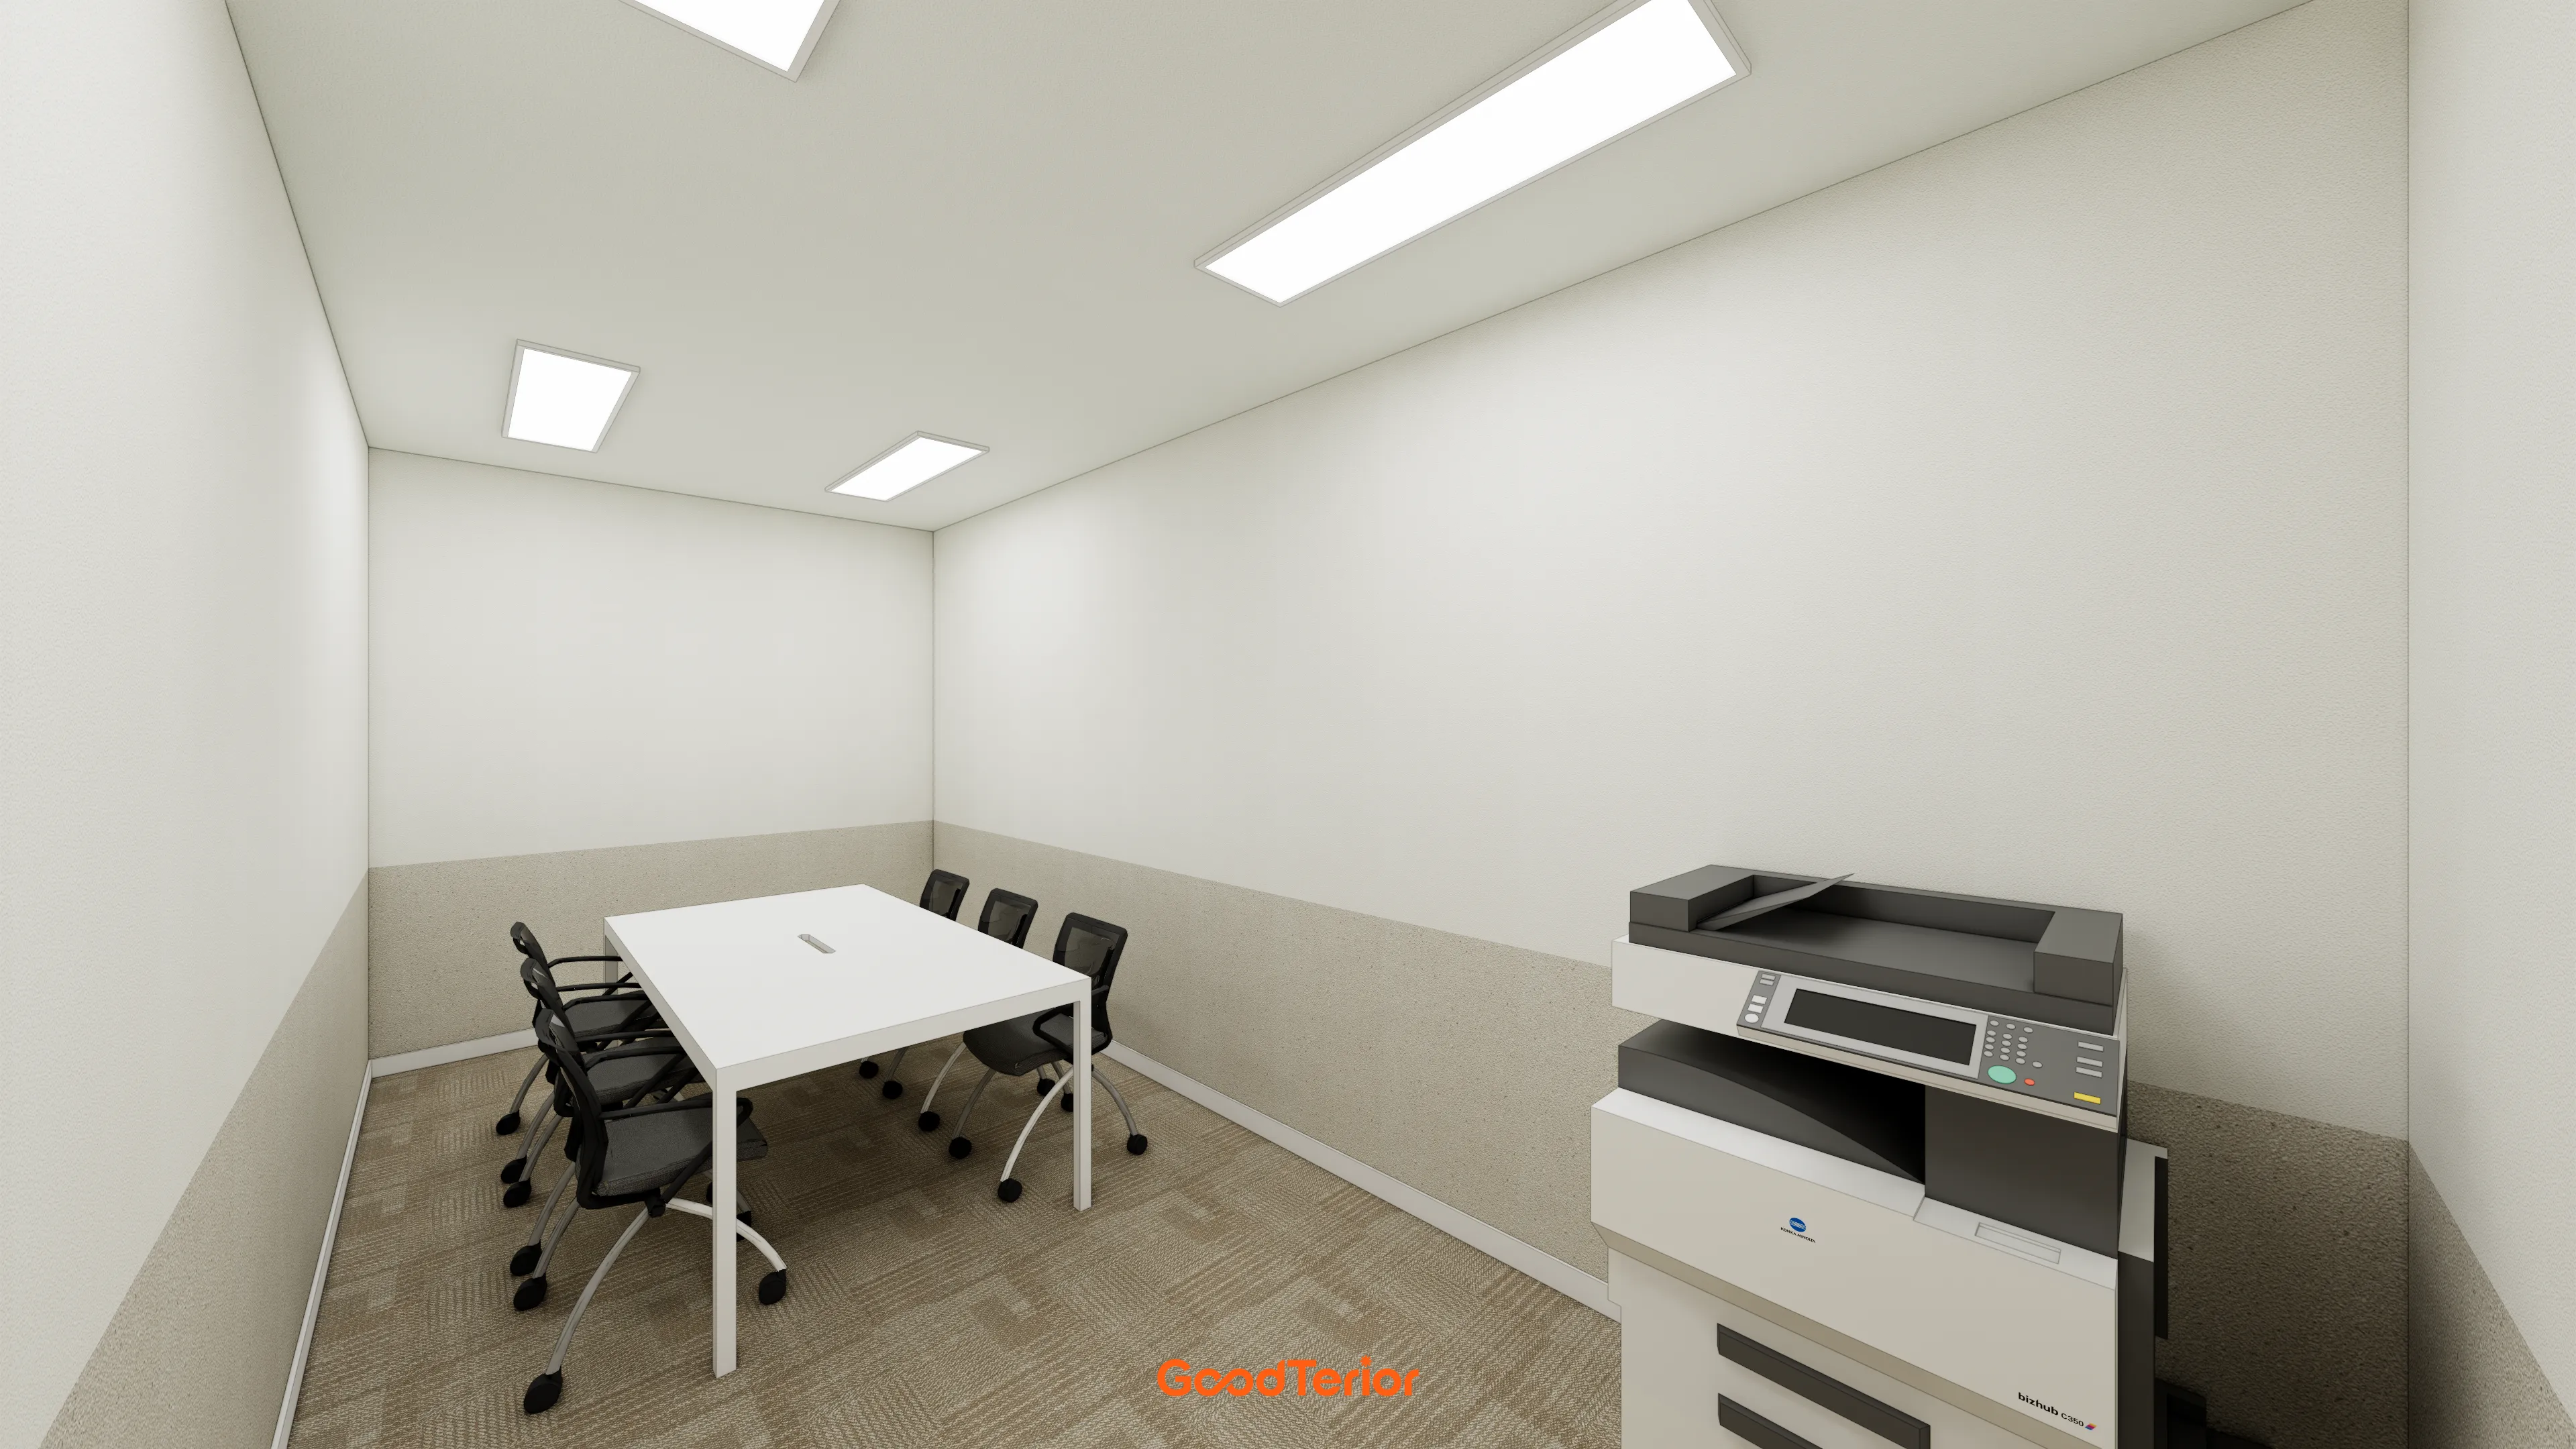
White and beige create a calm, clean atmosphere.
Stain- and scratch-resistant materials on the lower walls add practicality.
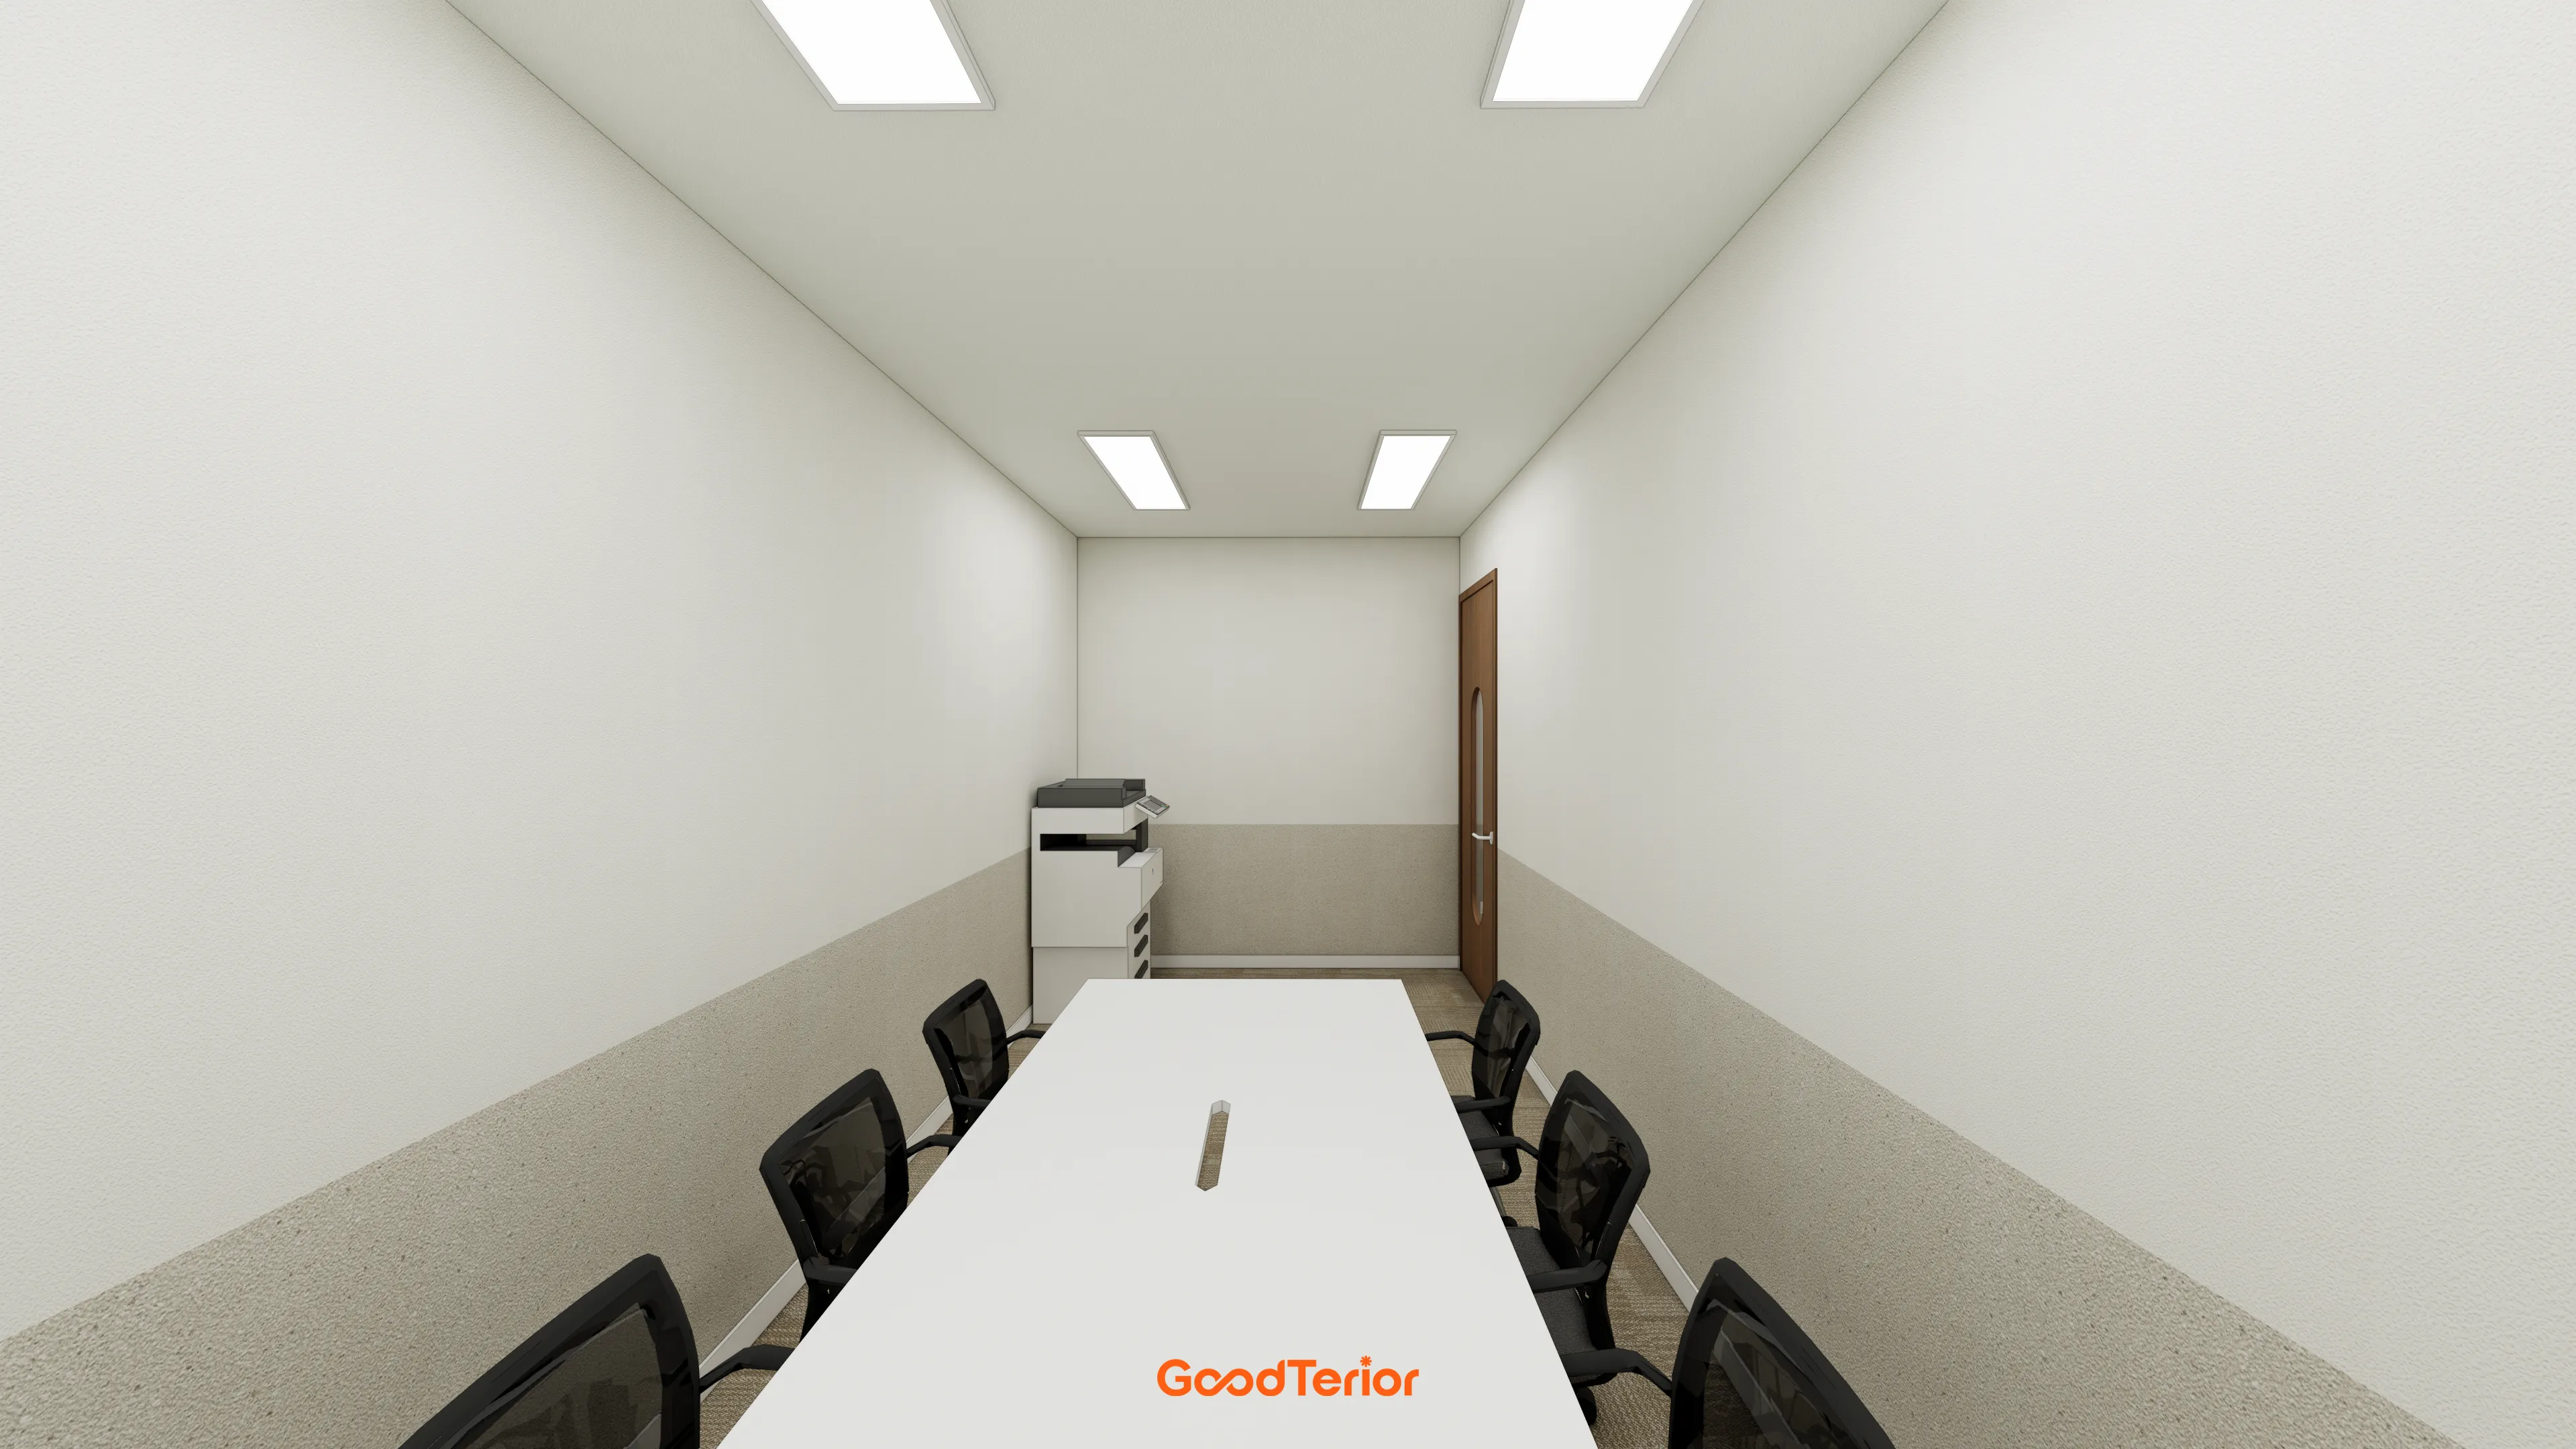
Two-tone white-and-beige walls add interest and make maintenance convenient.
A large white table and black chairs create a calm atmosphere for concentration.
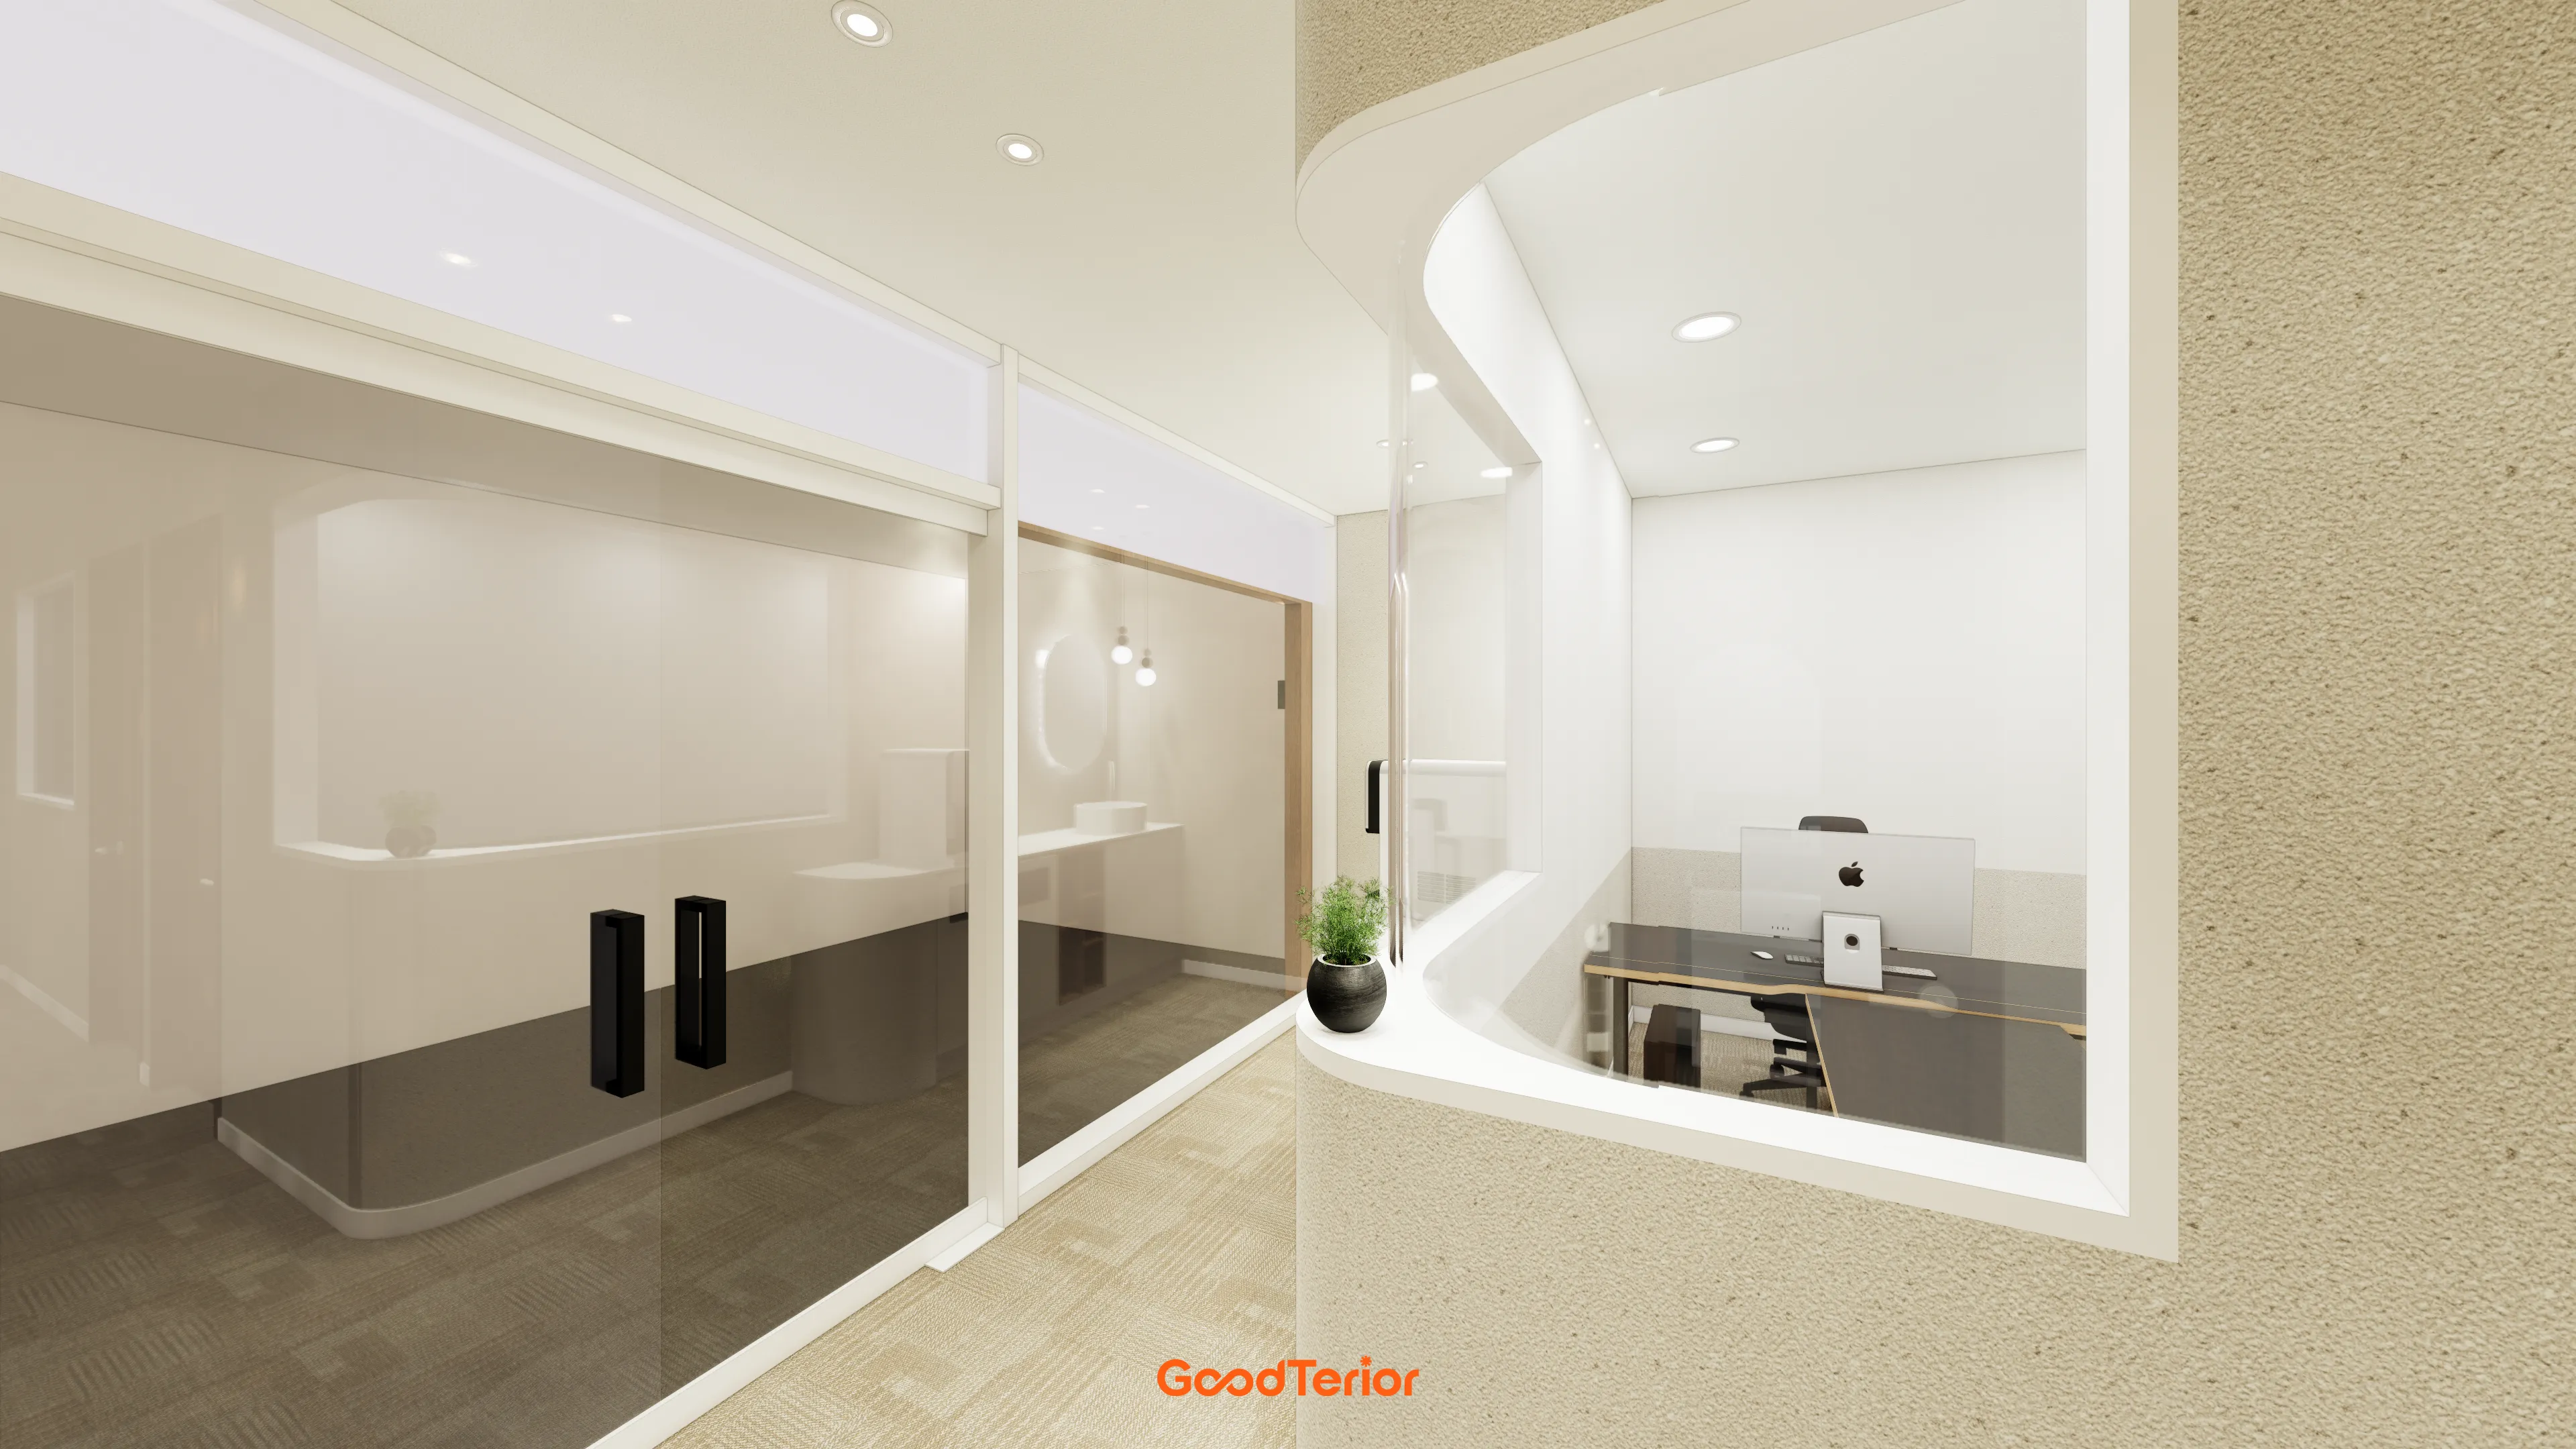
An internal window keeps the reception desk visible without enclosure.
The design supports children's concentration in a warm, cozy atmosphere.
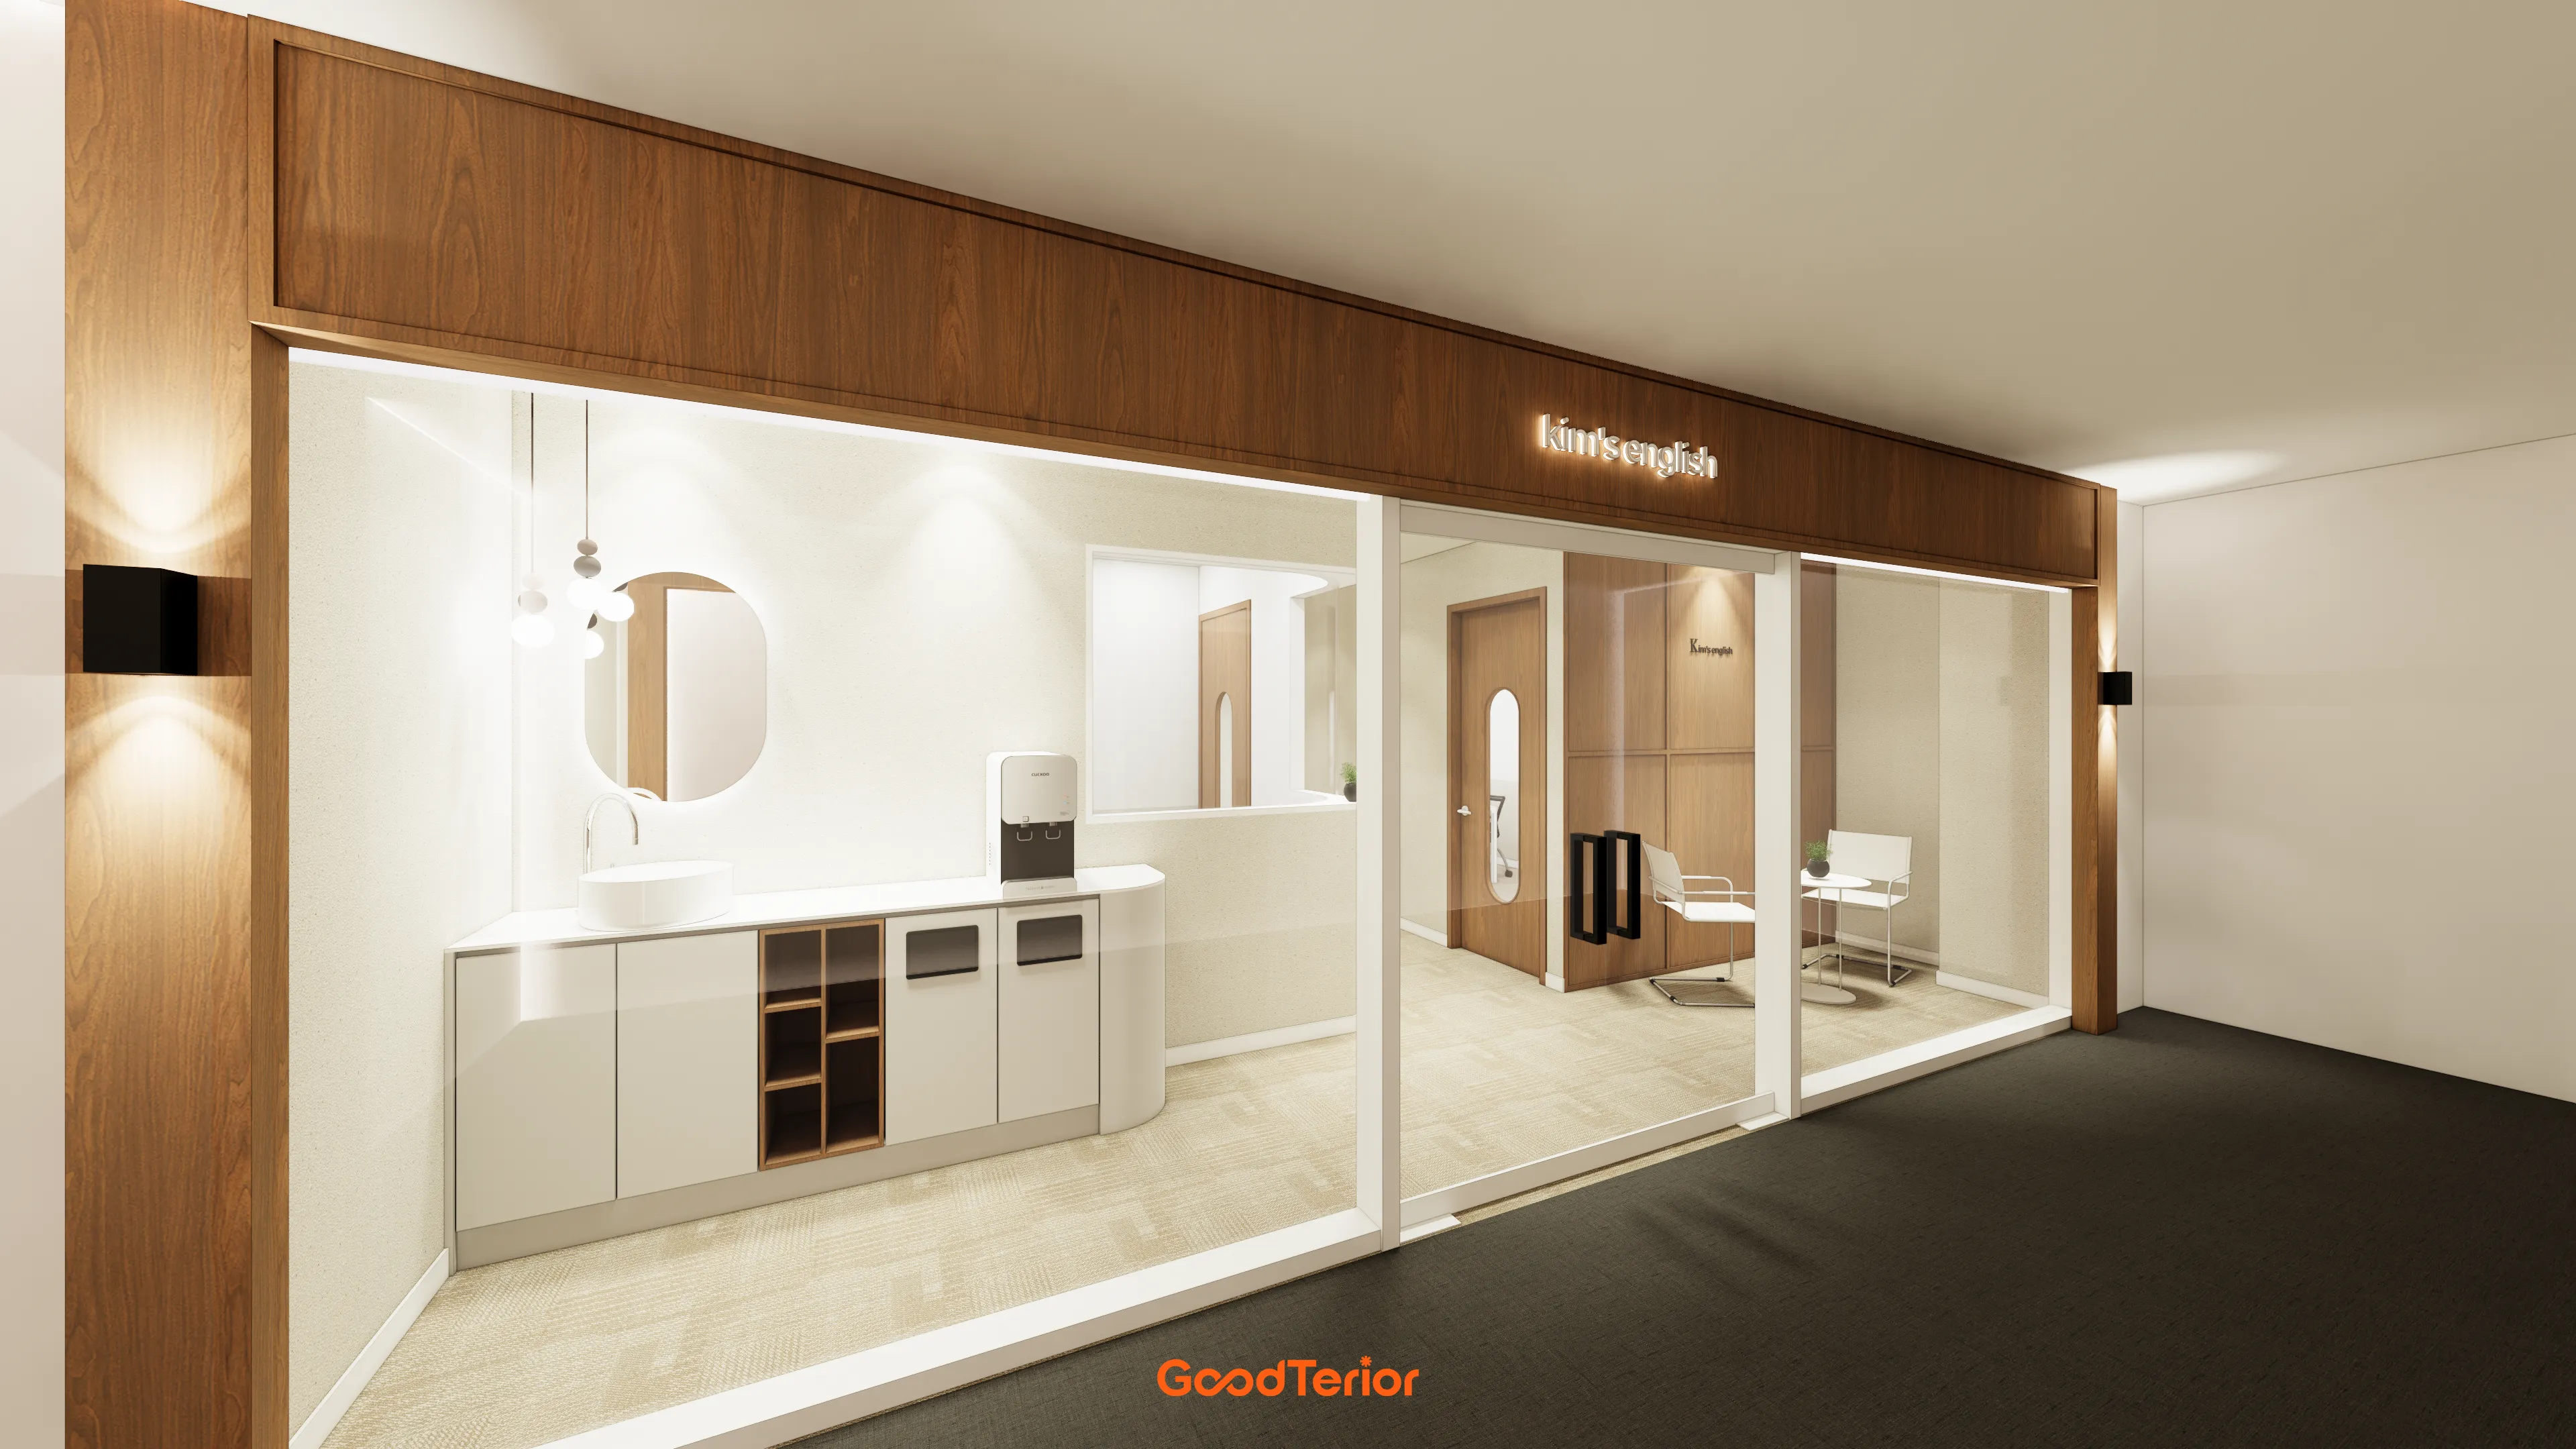
Full-height glass partitions make it feel larger and brighter, with accent ceiling lights softly illuminating the space.
A handwashing area at the entrance thoughtfully addresses hygiene and convenience.
Notes
This English academy project in Gimpo began with a request for a warm, cozy space where children could attend comfortably, rather than a cold, formal setting.
Soft curves and warm wood materials throughout create a friendly atmosphere at children's scale.
Full-height glass opens up views in corridors and classrooms, while sound-absorbing carpet tiles provide an environment for focused study.
Considering both design and practicality helped create a welcoming academy interior that children and parents can enjoy.
Please leave an inquiry if you have any questions. We'll be happy to help :)
This was Goodterior designer Ham Young-ju. I'll be back with another project soon!





