
Cheonho-dong 47 Pyeong English Academy Interior
Consultation rooms, classrooms, a director's office and teaching-material storage



Hello from Goodterior! :)
This project is the English academy interior for Choegang English Academy in Cheonho-dong, 47 pyeong in Gangdong-gu. A neutral base and timber tones express the quiet classroom concept.
Glass partitions with clear upper sections and privacy film below, acoustic ceiling tiles and fabric panels, even lighting and individual desks create the requested calm, clean, open atmosphere.
Simple circulation connects the entrance desk and central cafeteria. Wide observation windows, lower wainscoting and slim lockers support convenient operation and comfortable student movement.
Let's explore the interior.
👇 Related interior projects
Mangpo Urban Square 21 pyeong English Academy Interior
Gwangmyeong 17-pyeong Korean language and essay academy interior

Gangdong-gu 36 Pyeong English Academy Interior

21-Pyeong English Academy Interior at Urban Square in Mangpo
Dongtan 30-pyeong English academy interior

Sangam-dong 29-pyeong English academy interior

40-Pyeong English Academy Interior in Yangcheon-gu

Dongtan 60-pyeong taekwondo studio interior
Bongdam 20-pyeong English academy interior

Gunpo 13 Pyeong Japanese Language Tutoring Center Interior

27-Pyeong English Academy Interior in Janggi-dong, Gimpo
10-pyeong contemporary music academy interior

Songdo 40 Pyeong Systems Integration Company Office Interior

Osan 40 Pyeong Factory-Style Online Retail Office Interior

Gimpo 45-pyeong detached house interior

40-Pyeong Children's Library Interior in Guro

46-Pyeong Office Interior at Saenggak Gongjang in Guro

43-Pyeong Reading and Writing Academy Interior in Gwanak-gu

Songpa 35 pyeong Two Level Office Interior
Ansan 35 Pyeong Office Interior

Gunpo 13 Pyeong Japanese Language Tutoring Center Interior
24-pyeong Pilates studio interior

Gwangju, Gyeonggi 28-pyeong English academy interior

Asan 19 Pyeong Mathematics Academy Interior

Namyangju 26-pyeong Pharmacy Interior

Siheung 38-pyeong Franchise Tea Shop Interior Type B

Siheung 38-pyeong Franchise Tea Shop Interior Type A

Seongnam 36-pyeong Office Interior

Pyeongchon 24 pyeong Yoga and Pilates Studio Interior

Magok 7 pyeong Salad Bar Interior

Nonhyeon 100 Pyeong Plastic Surgery Clinic Interior

Godeok Jisik Gongjakso 26 pyeong Office Interior

14-Pyeong Bakery Cafe Interior in Magok

Gwanak-gu 100 Pyeong Gym Interior

34-Pyeong Prugio Summit Apartment Interior in Seocho

36-Pyeong Children's English Library Interior in Songdo


Site check
- Area: 155.93m² (47.17 pyeong)
- Existing interior and equipment: Inspect reuse potential and demolition scope for partitions, floors, ceilings, lighting, heating and cooling and sanitary fixtures
- Electrical: Calculate academy loads and inspect distribution-board expansion, circuit separation, outlet and lighting wiring, grounding and conduit organization
- Heating, cooling and ventilation: Inspect equipment reuse, supply and exhaust duct routes, airflow and regulatory suitability of outdoor-unit locations
- Fire protection: Inspect detector, sprinkler and exit-light changes or additions; coordinate design with authorities and review ceiling conflicts and sprinkler clearances
- Sound insulation and absorption: Inspect the need for double studs, double plasterboard and acoustic infill between classrooms, airtight door seals and acoustic ceiling materials
- Finishes: Inspect subfloor leveling and LVT or carpet tiles, wall putty and paint, and replacement or painting of ceiling tiles
- Plumbing and hygiene: Inspect toilet water and drainage pipes and leaks, and assess old-pipe replacement and reinforced waterproofing
Floor plan

-
Front Desk and Entrance
A desk on the left leads naturally to the central cafeteria. Timetables and notices occupy the wall behind, with waiting benches against the wall to keep entrance circulation clear. -
Cafeteria / Lounge
Large tables and benches at the center between three classrooms let students gather and disperse during breaks. A large screen and board wall accommodate orientations, announcements and small special lectures. -
Classrooms 1, 2 and 3
Desks follow the windows, with boards and teachers' desks against the internal corridor wall for concentration. Lower acoustic panels and upper glazing reduce noise while letting corridor users see classroom activity. -
Director's Office / Consultation Room and Storage
A location to the left of the entrance connects consultations and administration with reception. Full-height glazing and curtains adjust openness and privacy. Storage to the right of the cafeteria has a door set back from circulation and wall shelves for teaching materials and supplies.
Let's continue to the design concept.
Design

Scratch-resistant vertical molding panels simplify lower-wall care, with recessed downlights spreading light evenly.
A reception service window improves response efficiency while keeping views orderly for concentration.

A louver partition lightly defines waiting and circulation, with recessed downlights reducing shadows for a spacious corridor.

Upper classroom windows offer reassuring views, with timber doors balancing warmth and sound insulation.
Downlights and wall washers minimize shadows and provide even brightness without windows.

Calm beige panels and a raised channel-letter sign convey trust to parents and clear guidance to students.
A logo-marked tempered glass door offers a bright glimpse inside and preserves openness.

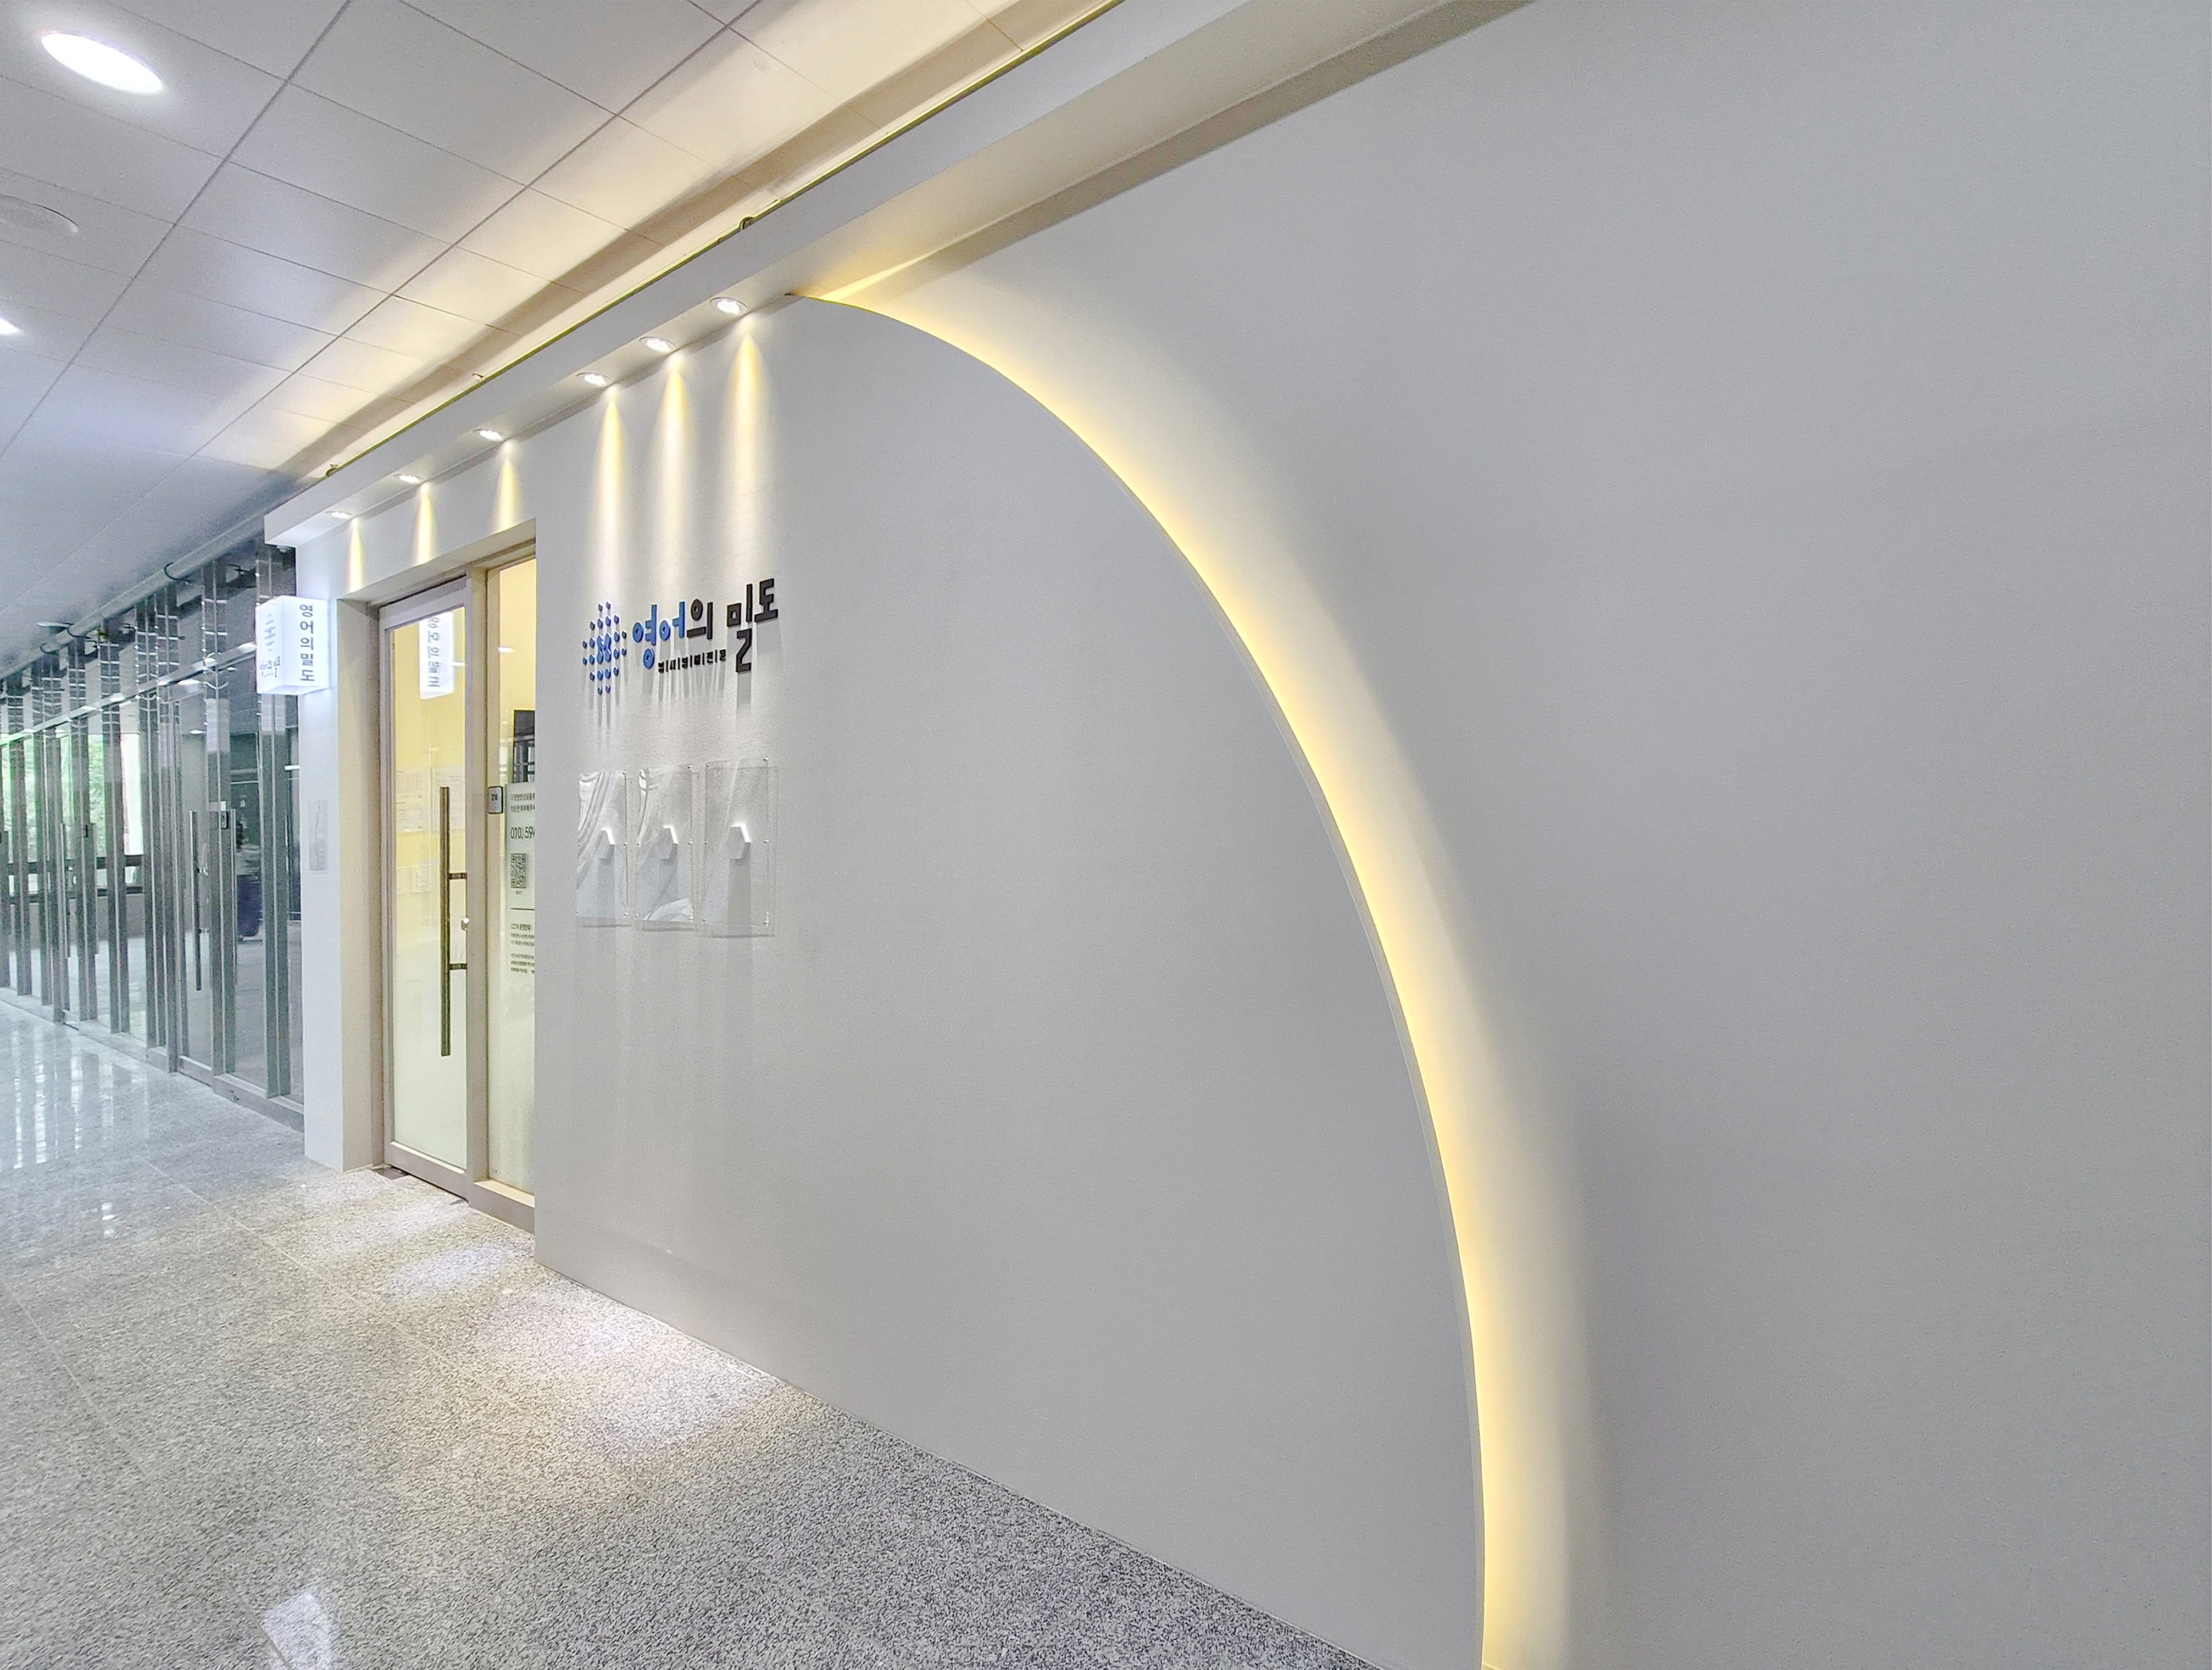
An arched detail with indirect lighting gently guides entry. Does it feel enclosed?
A glass door and bright sign lighting improve visibility so parents and students can find the academy easily.

A recessed entrance pocket and neat corners reduce collisions between students.
Scratch-resistant durable finishes and beige tones suit a calm academy setting.

An academy logo film on the translucent glass door protects privacy and expresses the brand.
Vertical push bars let children open doors safely with little effort.

An integrated concealed door keeps the corridor cohesive.
Stain- and wear-resistant stone floor tiles suit academy operations.

A glass partition between consultation and lobby areas preserves openness and communication.
White wainscoting and stain-resistant finishes simplify care despite frequent student movement.
Translucent classroom windows protect interiors while allowing communication.
White wainscoting and even recessed lighting keep the long corridor bright and balanced.

Vertical-molding wainscoting and wall-wash lighting add rhythm to the long corridor.
Privacy observation windows diffuse light while screening classroom interiors for comfortable student movement.

Classroom front windows provide appropriate views for openness and operational convenience.
Timber doors and even downlights create a warm corridor for comfortable student movement.

Vertical wainscoting and stain-resistant paint make frequently touched lower walls durable and easy to maintain.
Warm timber doors and even downlights create calm for English study.

Louver wainscoting and stain-resistant beige flooring simplify care and add warmth.
A long group-study table and accent-colored chairs add rhythm without distracting students.

Wainscoting and vertical moldings keep lower walls orderly and reduce scratches.
Rounded corners and soft indirectly lit niches add gentleness and consider safety.

A central large table serves consultations and waiting, with internal classroom windows reassuring parents and students.
Easy-care vinyl flooring, beige and white create a calm learning atmosphere.

Easy-care durable flooring and a light long table connect consultation and self-study in the waiting area.
Translucent windows and soft indirect lighting balance openness and screened views.

Durable wainscoting and easy-care gray flooring reduce maintenance.
Translucent glass partitions and gentle round wall lights preserve openness and reduce visual distractions.

Translucent classroom windows protect privacy while preserving teachers' views.
Light timber louvers and soft downlights at the entrance create a reassuring atmosphere.

Impact- and stain-resistant wainscoting with vertical louver panels combines rhythm with easy care.
White and light beige with downlights and wall washers gently illuminate the walls, with generous routes before and after lessons.

A tidy whiteboard and presentation area faces generous aisles.
Even recessed panel lights provide brightness without dark shadows for comfortable evening lessons.

Rectangular ceiling lights and wall-wash lighting reduce shadows and improve board visibility.
Bright walls and easy-care concrete-look flooring combine a tidy atmosphere with practical maintenance.

Even linear lighting and white walls reduce glare and improve board visibility.
Timber-toned tops, beige chairs and easy-care flooring add warmth and convenient classroom tidying.
Notes
The 47 pyeong English academy interior for Choegang English Academy in Cheonho-dong, Gangdong-gu, meets the client's wish for calm, cleanliness and openness. Glass partitions with clear upper sections and lower film, acoustic ceiling tiles and fabric panels, and even lighting create quiet classrooms.
Simple circulation from reception to the central cafeteria, generous aisles and slim lockers keep movement clear during breaks.
Wide observation windows reassure parents, with lower privacy film. Wainscoting, stain-resistant finishes and rounded corners consider safety and easy maintenance.
Please leave a comment or message at any time with questions or estimate inquiries. We'd be happy to help. :)
I'll be back with another project!





