
46-Pyeong Office Interior at Saenggak Gongjang in Guro
A layout for workspaces, the director's office, meeting rooms, and a kitchenette


Hello! I'm Goodterior designer Ham Young-ju, creating spaces that feel good :)
This 46-pyeong office interior project is at Saenggak Gongjang in Guro. The client wanted greater work efficiency in a comfortable atmosphere without formality.
A clean white base is balanced with warm wood accents.
Clearly separated workspaces for full concentration and rest areas for comfortable breaks make the layout more practical.
Shall we explore the transformation into a warm, efficient office?
👇 Related interior projects

29-Pyeong Marketing Company Office Interior in Songdo

30-Pyeong Office Interior in Songdo

29-Pyeong Law Firm Office Interior in Seo-gu, Incheon
40-pyeong marketing company office interior

Office Entrance Facade Interior at Publik in Gasan

Songpa 26 Pyeong Office Interior

Yeongdeungpo 70 Pyeong IT Company Office Interior

20-Pyeong Office Interior in Songdo

Gasan 132 Pyeong Large Office Interior

Osan 40 Pyeong Factory-Style Online Retail Office Interior

Gasan 20-pyeong duplex office interior

38-Pyeong Seon Meditation Center Interior in Pyeongtaek

43-Pyeong Korean Reading and Writing Academy Interior in Gwanak-gu

46-Pyeong Hair Salon Interior in Cheongdam

41-Pyeong Office Interior in Gwanggyo

Magok 42 Pyeong Pediatric Dental Clinic Interior

Gwangju 49 pyeong Gym Interior

Ansan 40 Pyeong Semiconductor Company Office Interior

Gwangmyeong GIDC 38 Pyeong Online Retail Office Interior
48-Pyeong Study Center Interior in Gangnam

Siheung 56 Pyeong Gym Interior
10-pyeong officetel studio apartment interior

Namyangju 26-pyeong Pharmacy Interior

Seocho 61 Pyeong Office Interior

Siheung 38-pyeong Franchise Tea Shop Interior Type B

Siheung 38-pyeong Franchise Tea Shop Interior Type A

Seongnam 36-pyeong Office Interior

Pyeongchon 24 pyeong Yoga and Pilates Studio Interior

Magok 7 pyeong Salad Bar Interior

34-Pyeong Prugio Summit Apartment Interior in Seocho

46-Pyeong Hair Salon Interior in Cheolsan

Godeok Jisik Gongjakso 26 pyeong Office Interior

14-Pyeong Bakery Cafe Interior in Magok

Gasan 31 Pyeong Office Interior

Songdo 49 Pyeong Tax Accounting Office Interior


Site check
- Area: 154.71m² (46.8 pyeong)
- Ceiling height: 2700mm
- Scope: New fit-out throughout the office
- Existing facilities: Confirm removal and retention scope after a measured site survey
- Fire safety: Relocate or add sprinklers and detectors if space divisions change
- HVAC: Review reuse and relocation of existing system air conditioning
- Electrical and communications: New wiring for lighting, outlets, and communications to suit the layout
Floor plan

Work Area
- A central position makes movement to other areas convenient.
- Low partitions preserve openness while providing an environment for individual concentration.
Meeting Rooms
- Separate large and small meeting rooms suit different purposes.
- The smaller room is near the entrance, so external guests can be guided directly there without passing through the workspace.
Director's and Executive Offices
- Window-side positions provide ample daylight and a pleasant atmosphere.
- Glass walls reduce enclosure and make the entire office feel larger.
Rest Area and Kitchenette
- This space lets employees rest comfortably and recharge.
- Slightly separated from the workspace, it offers a place for casual conversations or a relaxing coffee.
Shall we explore the finished design of these areas?
Design

A warm wood-tone feature wall creates a cozy, professional feel.
Indirect linear ceiling lighting softly illuminates the wall for added refinement.

A vivid red sign provides an eye-catching accent.
The result combines a professional image with comfort.

A warm wood-panel feature wall displays the company's logo and identity.
Ceiling lighting subtly highlights the logo.

Glass partitions keep the divided spaces open.
A feature wall displaying company certificates adds a professional image.

A curved built-in sofa provides a distinctive, comfortable place to wait.
Deep green accents combine energy with reassurance.

A soft green built-in sofa has an L-shaped arrangement.
A glass door with a white frame keeps the space open.

Warm wood fluted panels complement a fresh green built-in sofa.
Carpet tiles reduce footstep noise to support concentration in the office.

Partitions separate individual workspaces for concentration.

Translucent film at eye level protects privacy.
Wood tones bring comfort to an otherwise cool space.

Glass walls keep the meeting room open, with a small staff kitchenette beside it for convenient circulation.

Light wood-tone upper and lower cabinets provide ample storage.
It is a valuable place to enjoy a pleasant tea break.

Warmly textured fabric wallpaper on one wall adds comfort.
A simple white table and chairs make the room feel larger, with a large whiteboard adding practicality.

Glass partitions divide the space without enclosure.
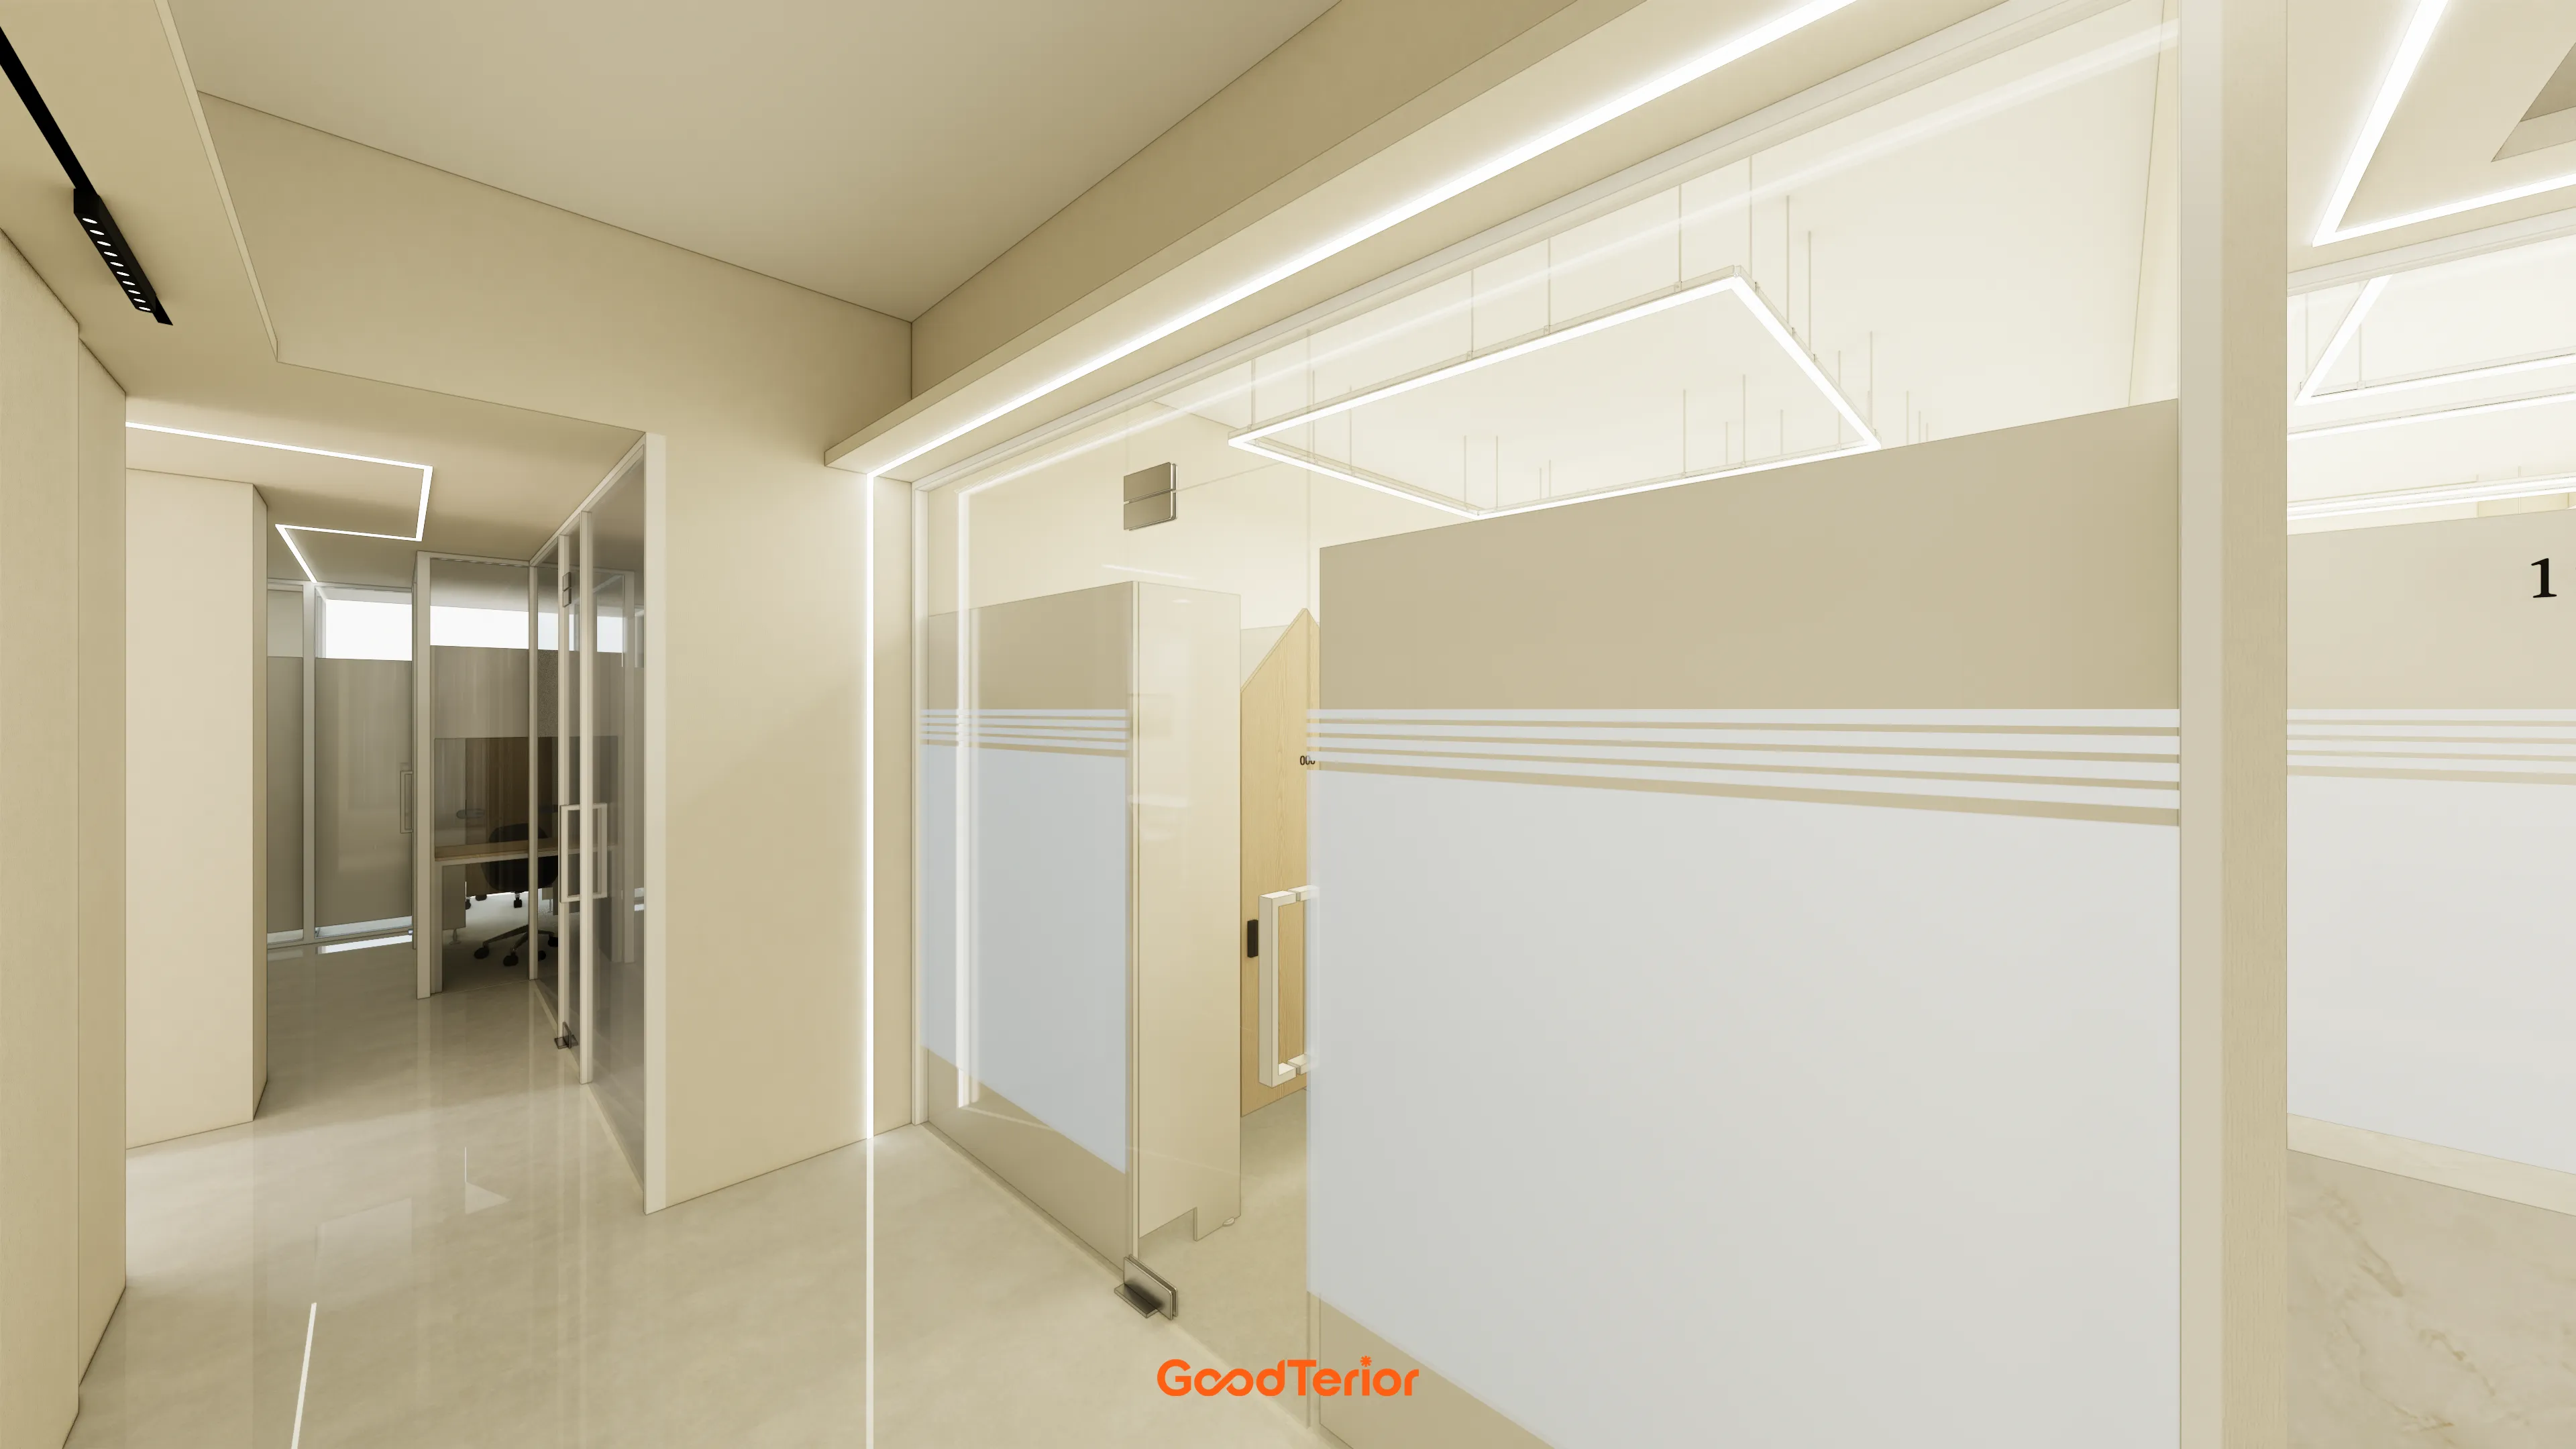
Translucent film on the lower glass screens outside views and supports concentration.

Ivory partitions separate each seat, with glass upper sections adding openness.
Calm gray carpet tiles and ample LED panel lighting make the whole area feel bright.

Fabric partitions divide workspaces so employees can concentrate without disturbing one another.

Glass partitions separate executive offices, with clear upper sections maintaining openness.
Warm wood frames and simple black handles add refined accents.

A clean white base gains warmth from wood doors and lower wall finishes.
An orderly atmosphere supports concentration in a pleasant, comfortable environment.

White tones create cleanliness, with black tables and chairs adding reassuring accents.
A projector screen and glass writing board are neatly arranged for meetings.

White and black create a calm, clean atmosphere.
A massage chair helps relieve fatigue, with a bar table along the wall.

Clean white walls and ceiling make it bright and spacious.
Warm wood furniture adds comfort to an otherwise cool setting.

A dark gray feature wall behind the desk adds weight.
An L-shaped wood-tone desk and cabinets combine with ceiling linear lighting for refinement.

Partitions divide workspaces and meeting rooms, with glass partitions carefully avoiding enclosure.
Wood accents throughout add warmth.

A clean white palette keeps a potentially cluttered area orderly.
Long low built-in cabinets provide ample storage for office supplies and documents.
Notes
This Saenggak Gongjang project in Guro began with a request for an efficient office where employees could communicate comfortably and concentrate on work.
A clean white palette combines with warm wood materials and gentle indirect lighting throughout for comfort without formality.
Glass partitions keep views open, while noise-reducing carpet tiles support concentration.
I'm proud of this lively office space where employees can rest comfortably and enjoy working.
Please leave an inquiry if you have any questions. We'll be happy to help :)
This was Goodterior designer Ham Young-ju. I'll be back with another project soon!





