Goodterior logo
Goodterior logo
# 130-pyeong range
# Modern

Gasan 132 Pyeong Large Office Interior


Ham Young-ju Designer 프로필 사진
Ham Young-ju Designer

Hello! I'm Ham Young-ju, a designer at Goodterior :)

Today, I'd like to introduce a 132 pyeong large office interior project in Gasan.

The project focused on a professional image and an environment where staff could concentrate on work and communicate freely.

A black and white palette creates a clean, modern atmosphere, with glass partitions replacing solid walls for an open modern office.

Let's explore this refined, comfortable transformation.

👇 Related interior projects

Site check

  • Area: 438.05m² (132.51 pyeong)

A one-minute 3D tour

Design
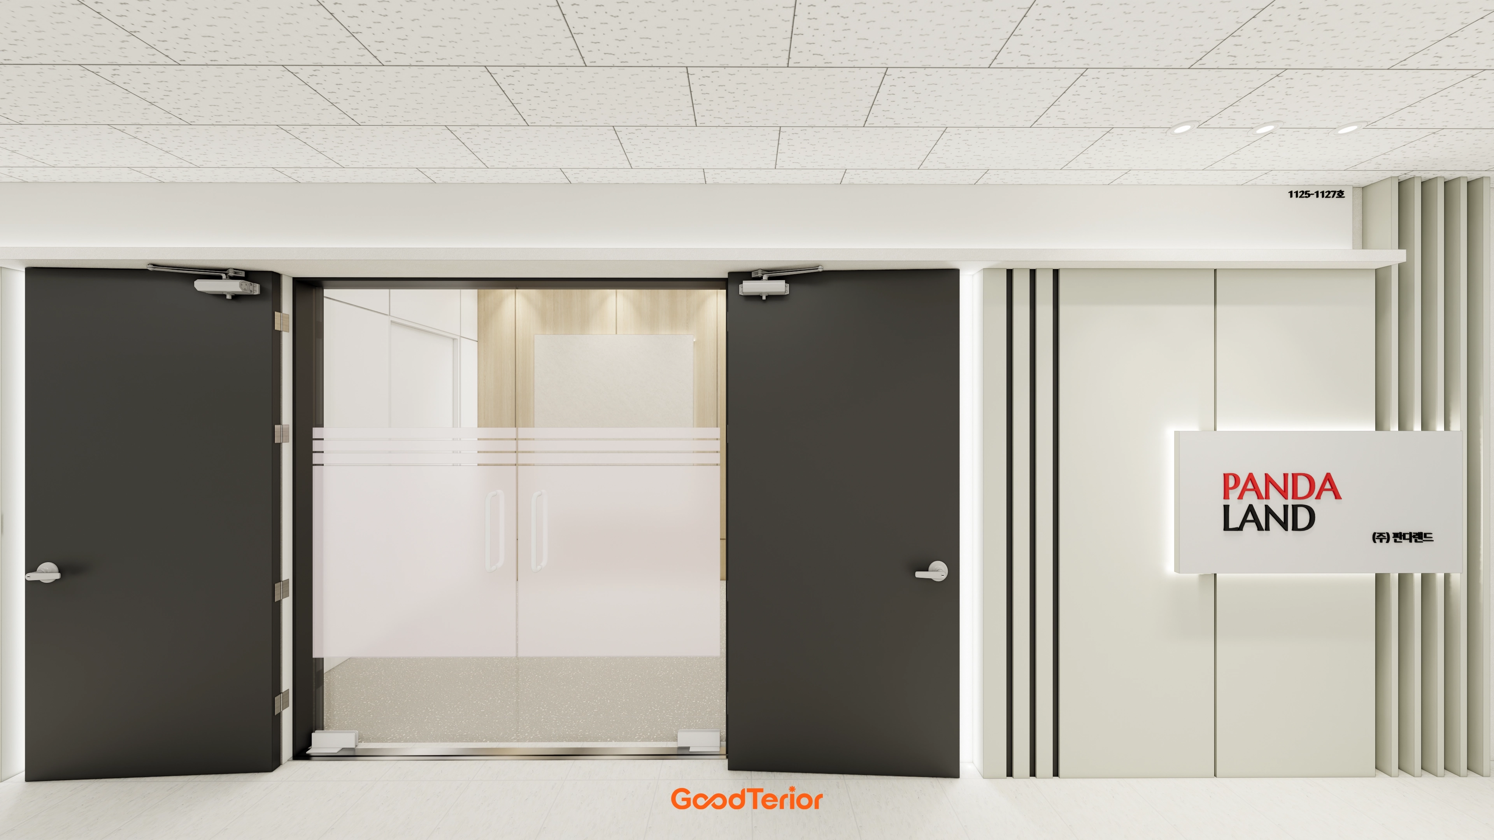
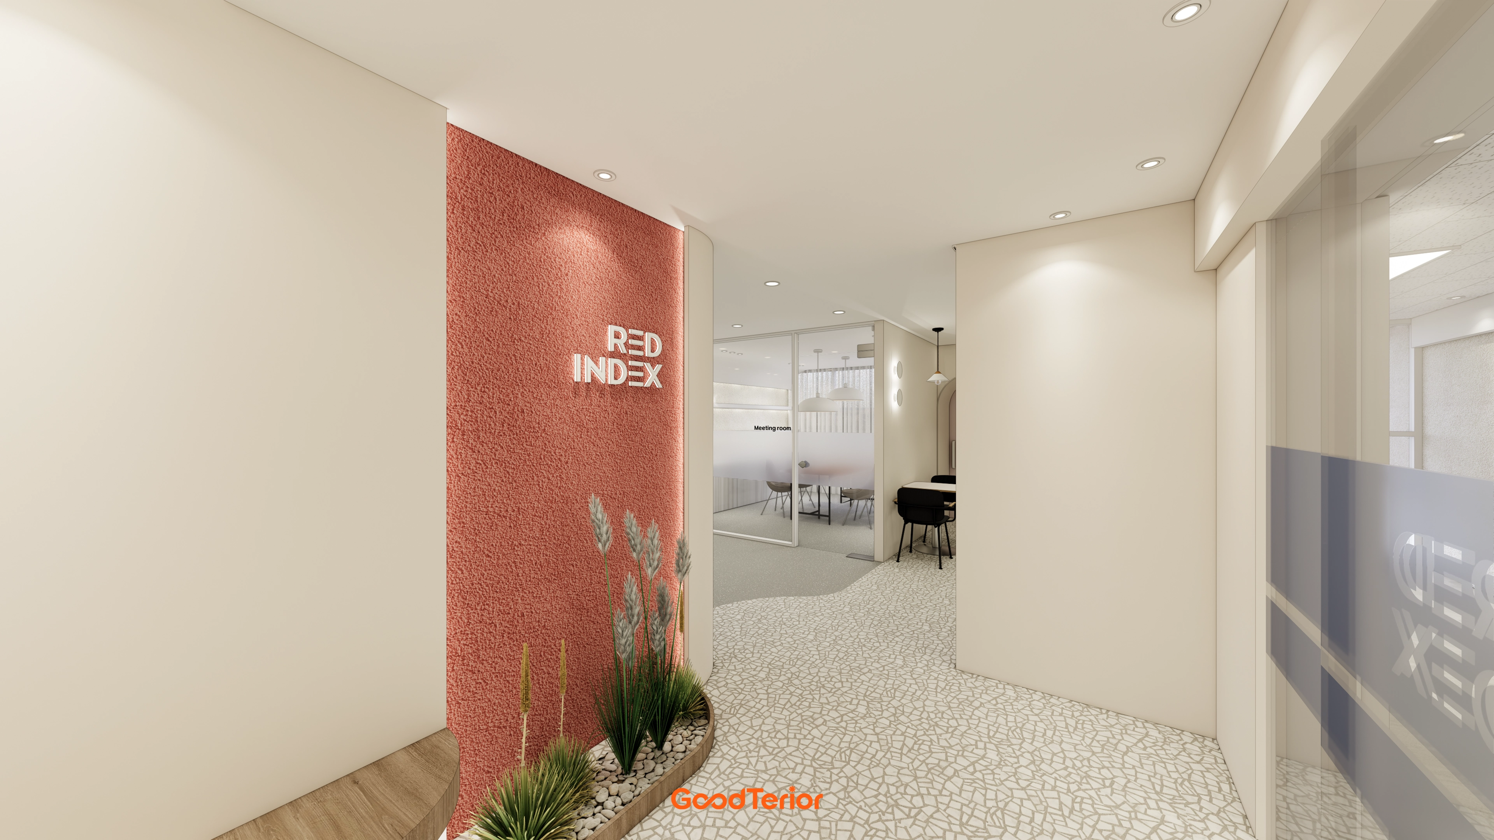
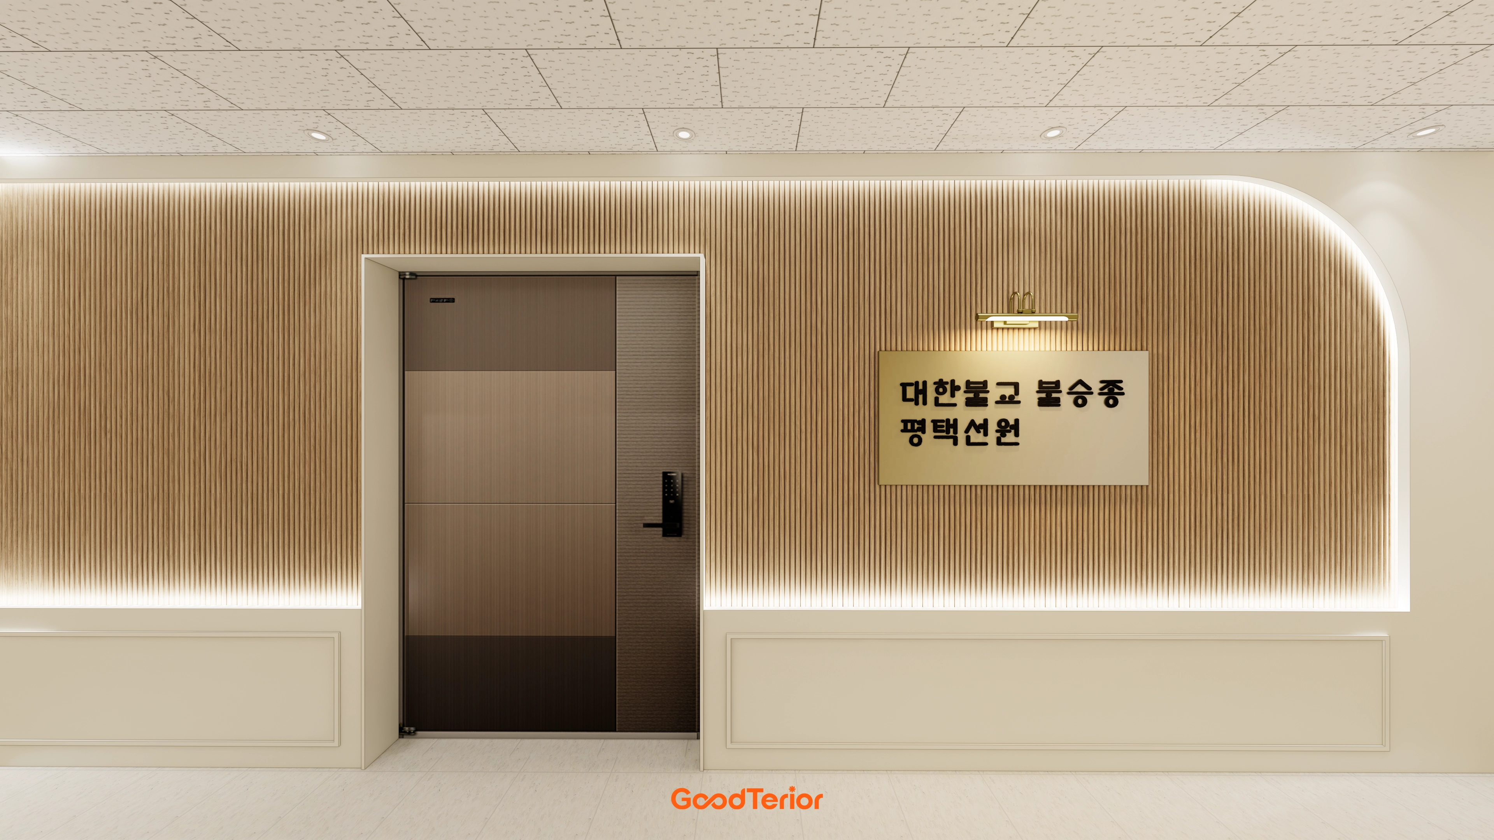
The entrance establishes the office's first impression. A white palette creates a clean, spacious appearance, balanced by a substantial dark door.Vertical wall patterns add depth, while indirect lighting on the company logo sign completes a gentle, refined atmosphere.
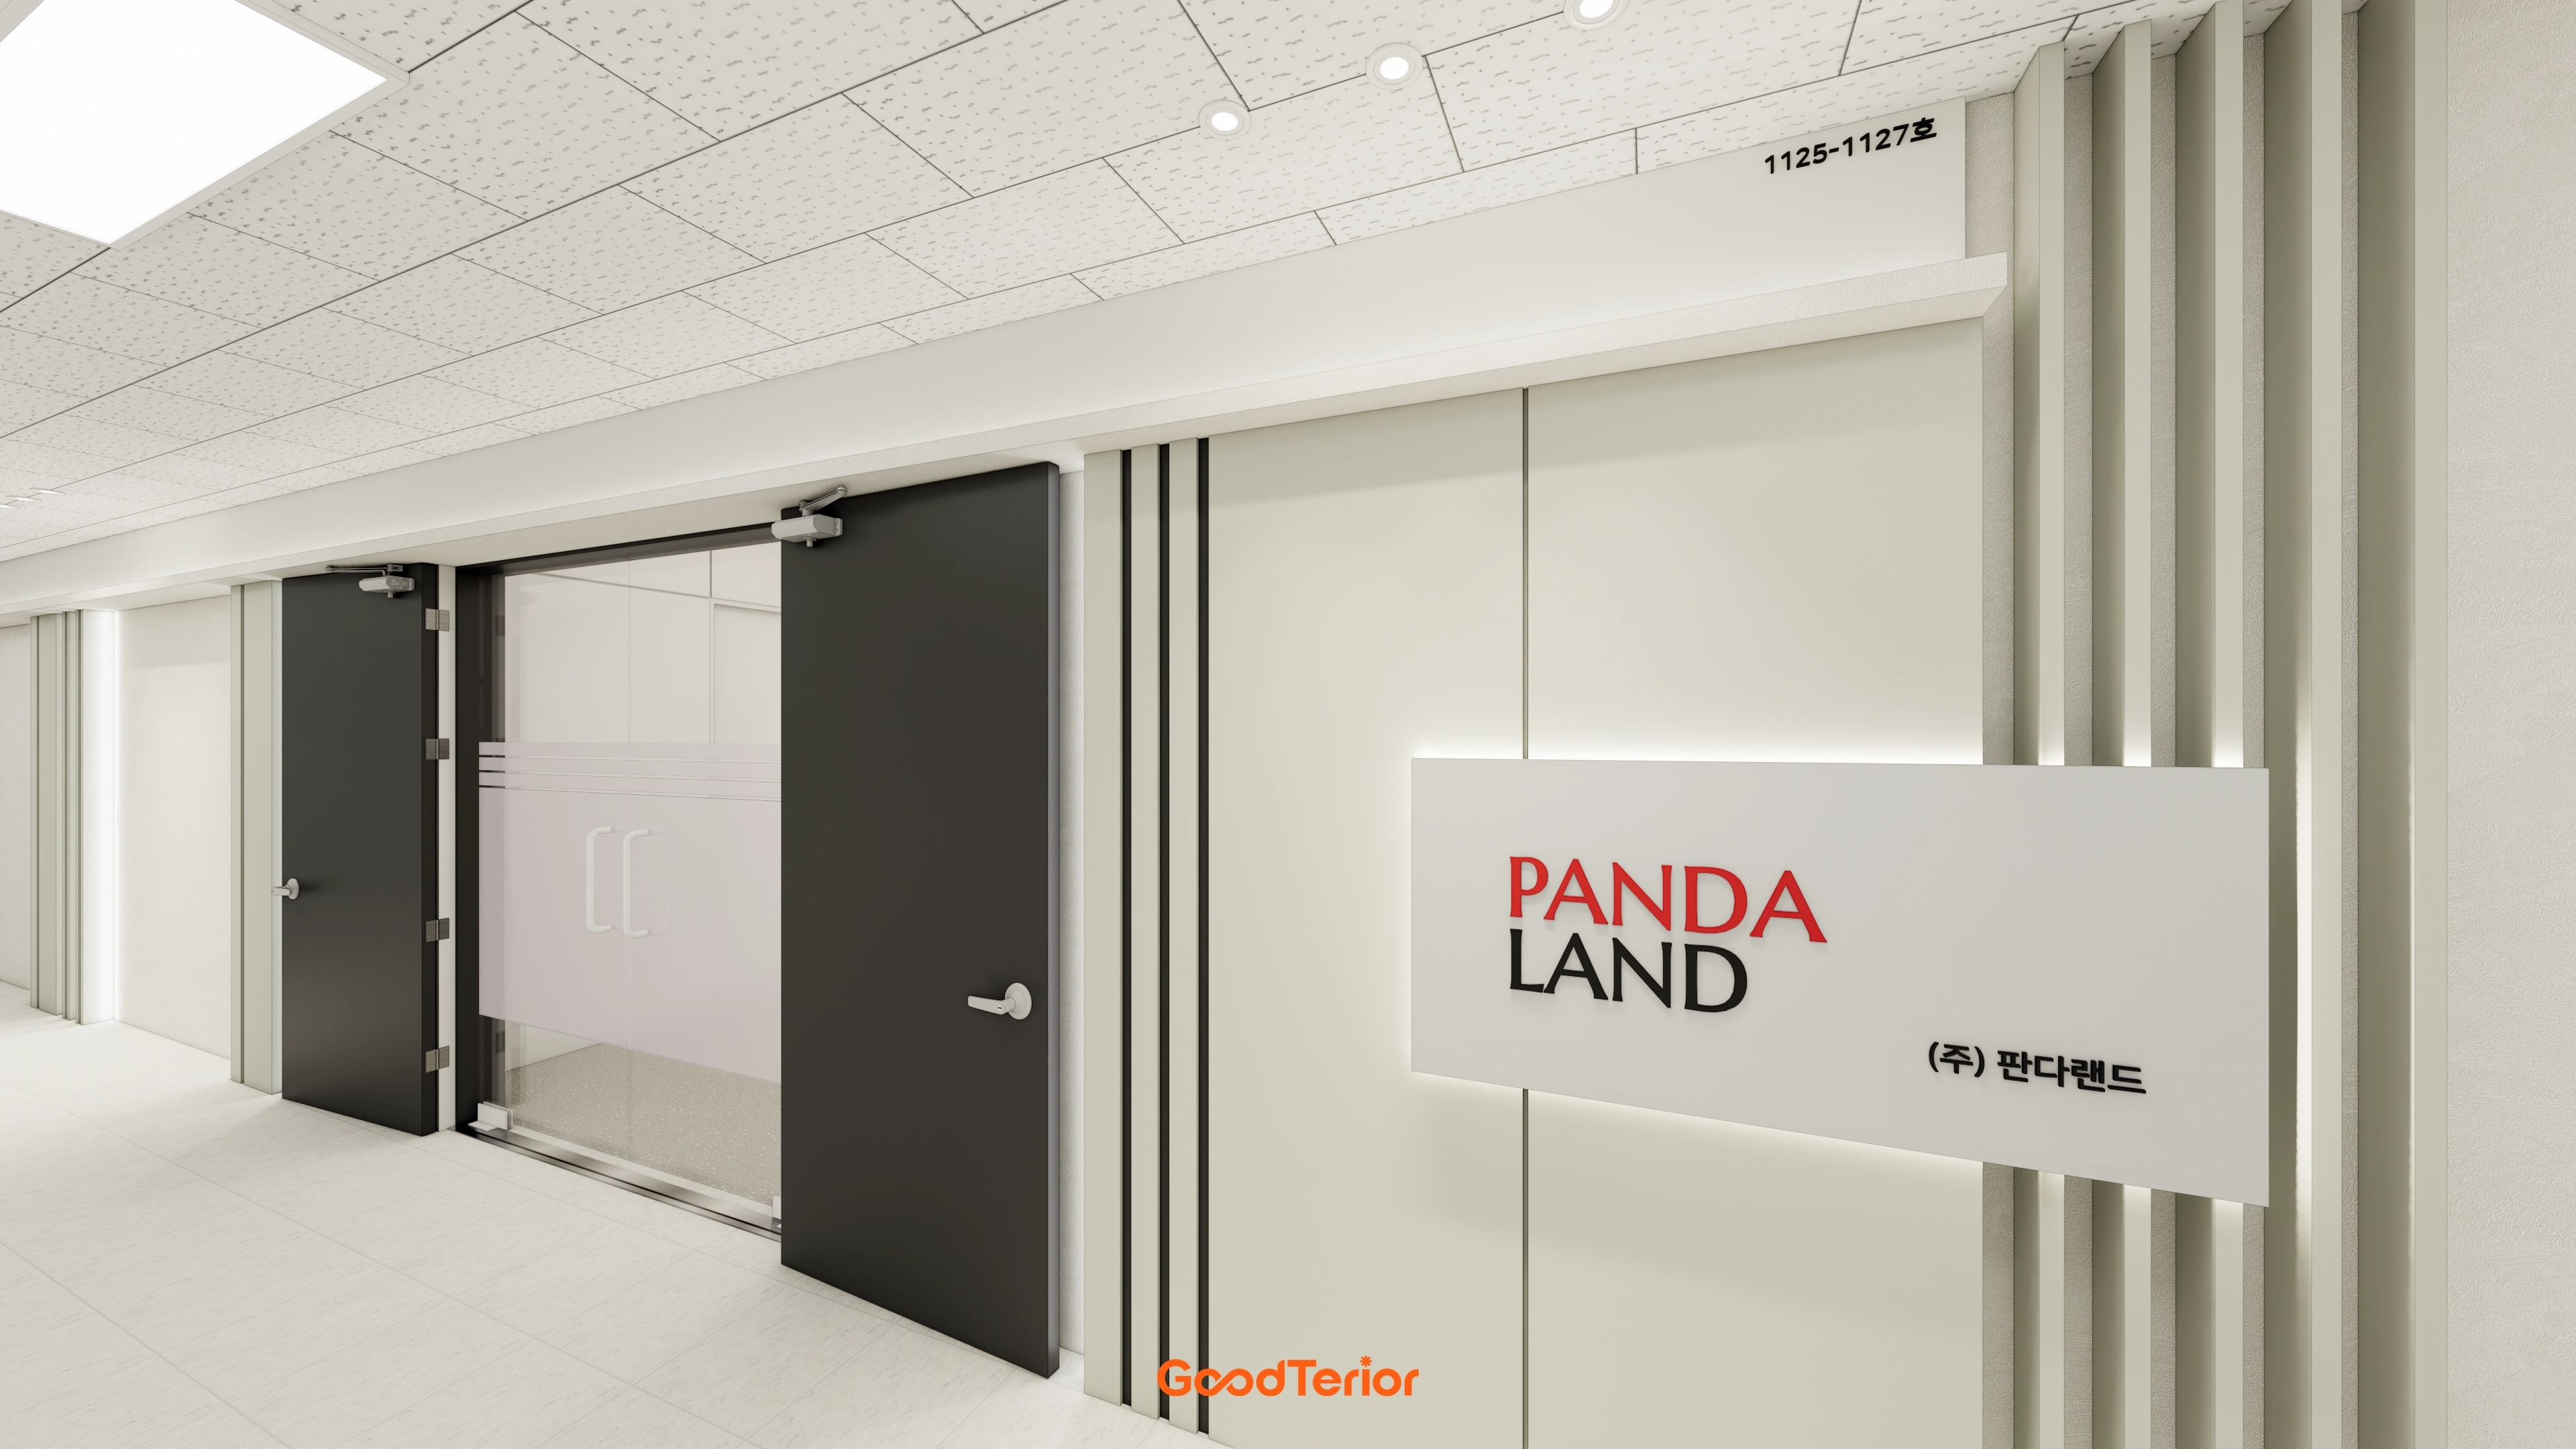
The entrance establishes the office's first impression. A white palette creates a clean, spacious appearance, balanced by a substantial dark door.
Vertical wall patterns add depth, while indirect lighting on the company logo sign completes a gentle, refined atmosphere.
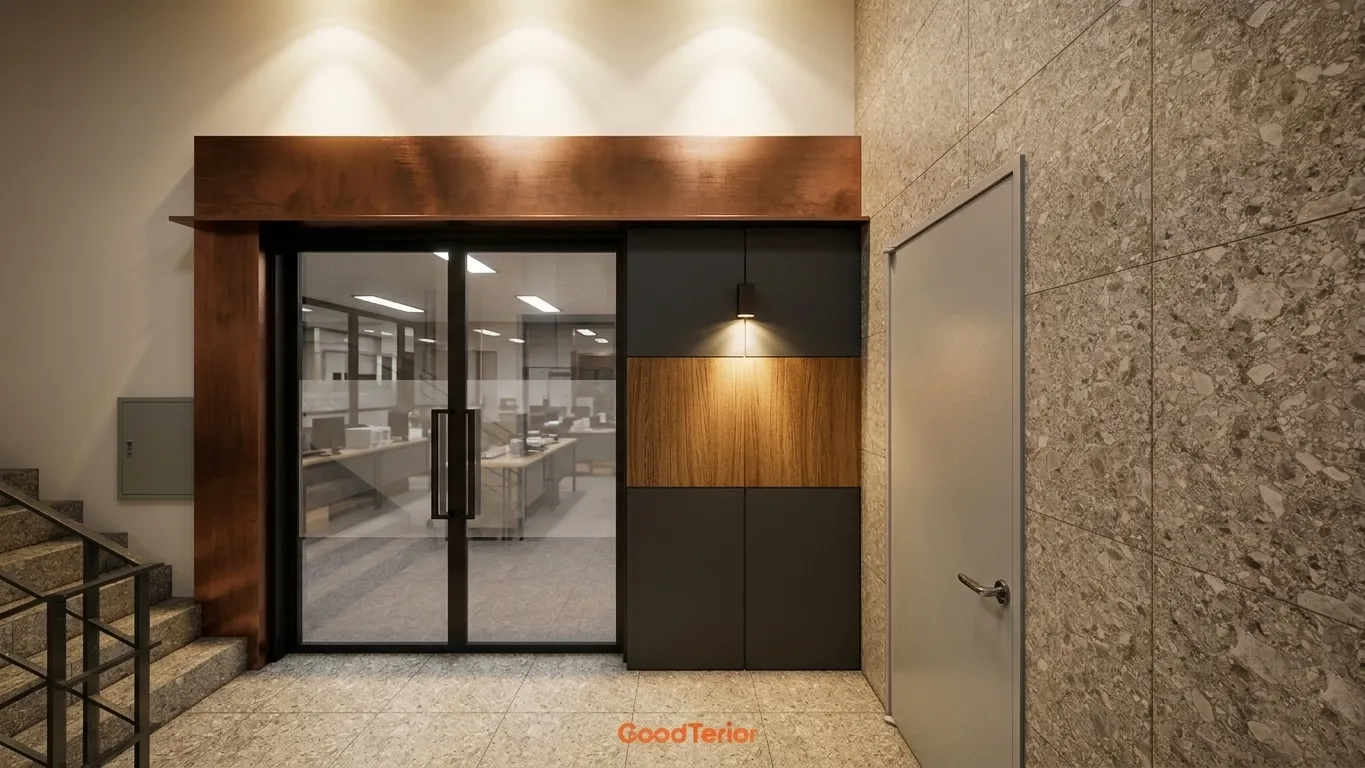
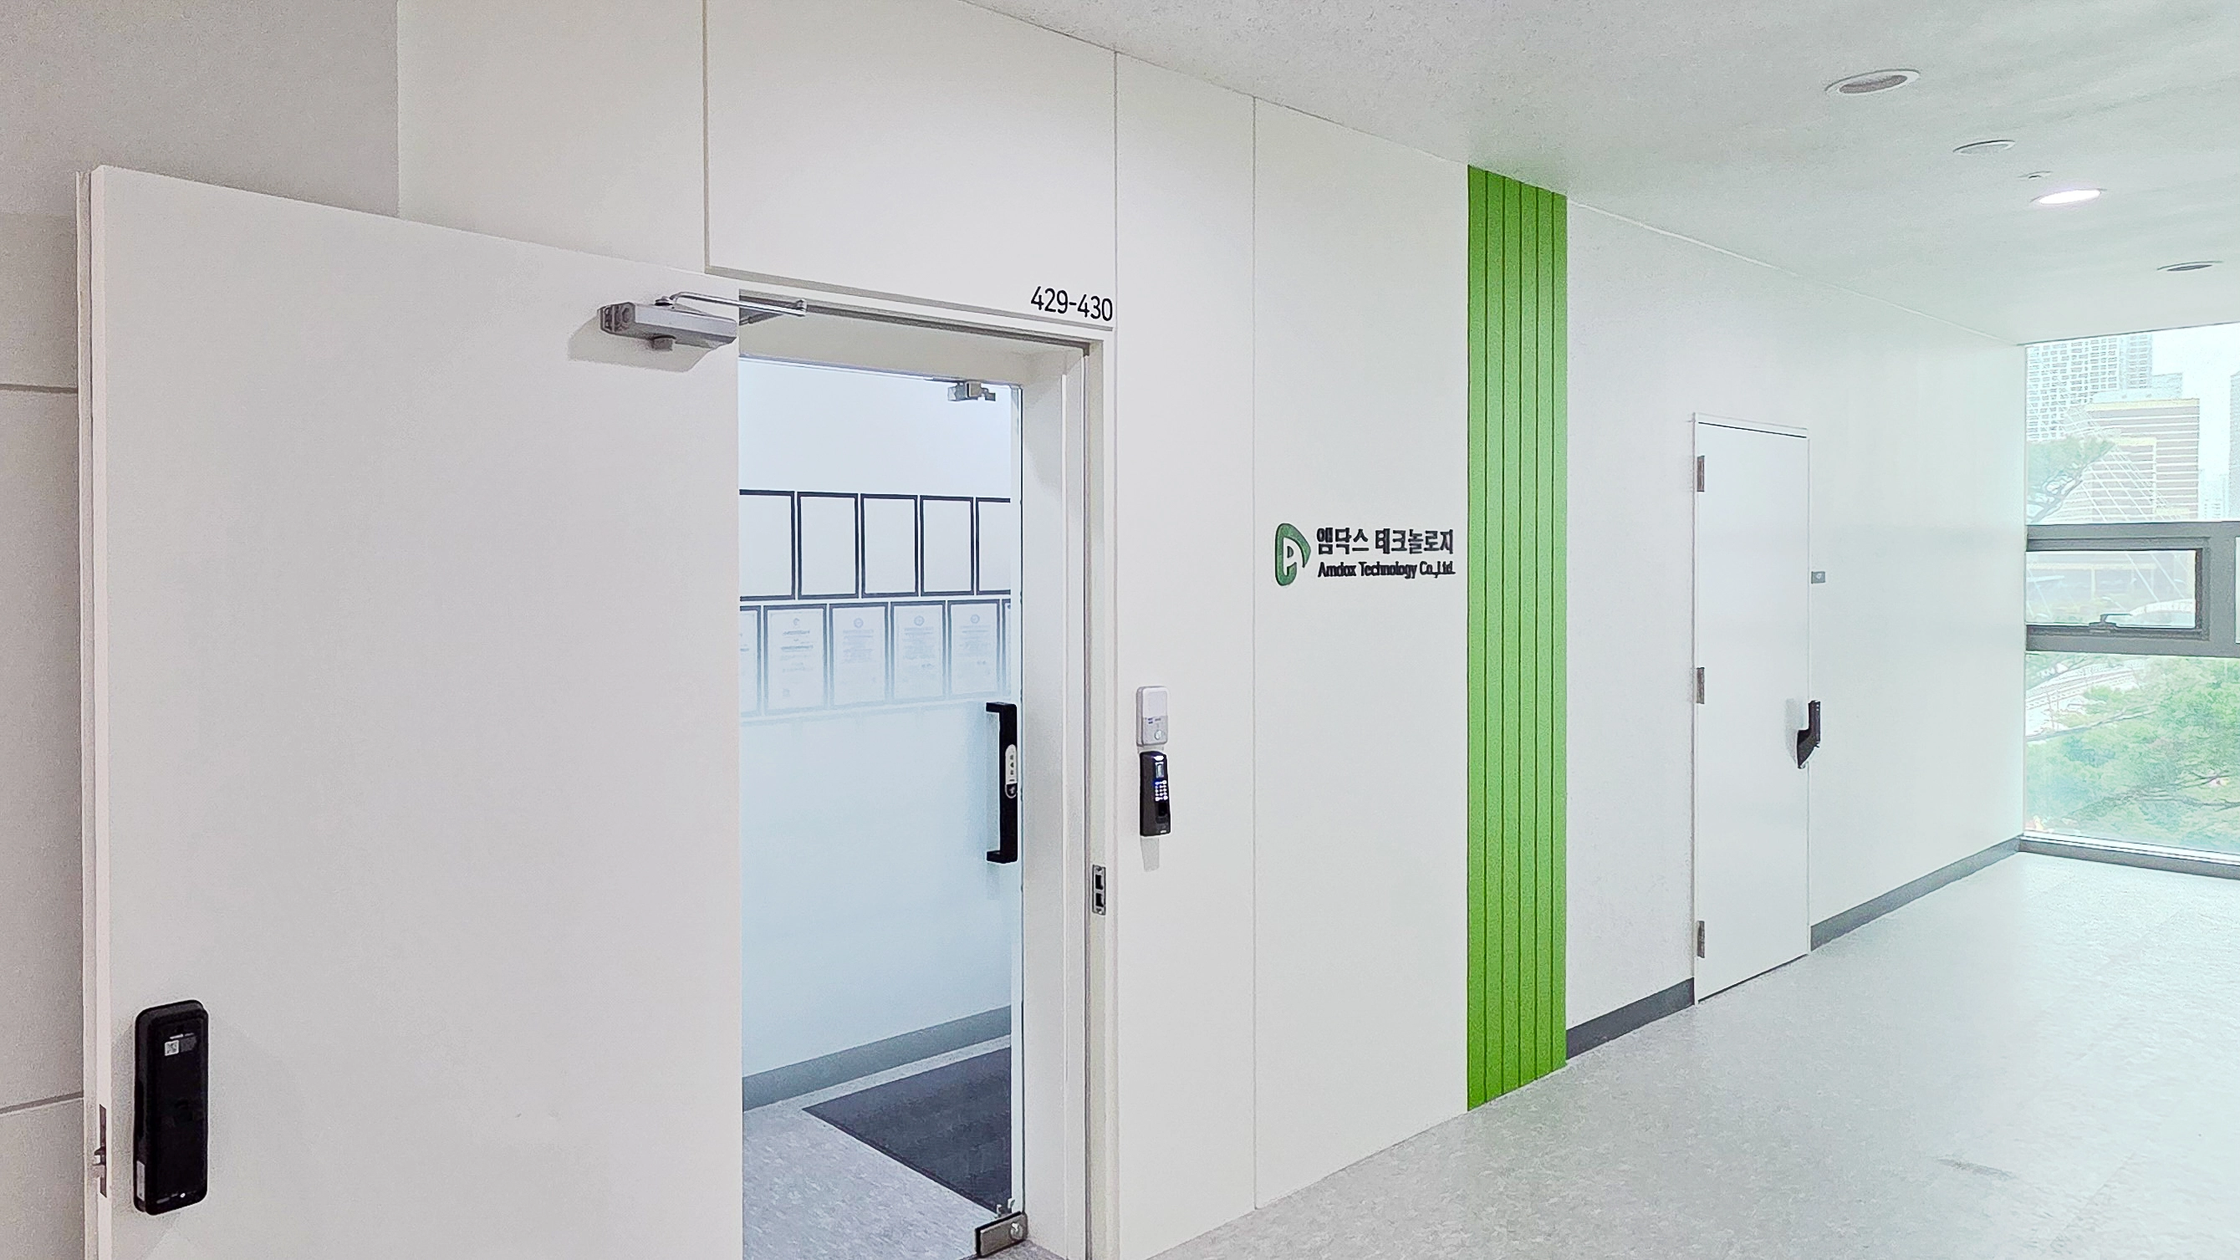
Vertical line detailing adds refinement and interest to clean ivory walls.A substantial black tempered glass door anchors the space, with translucent film screening direct views inside.
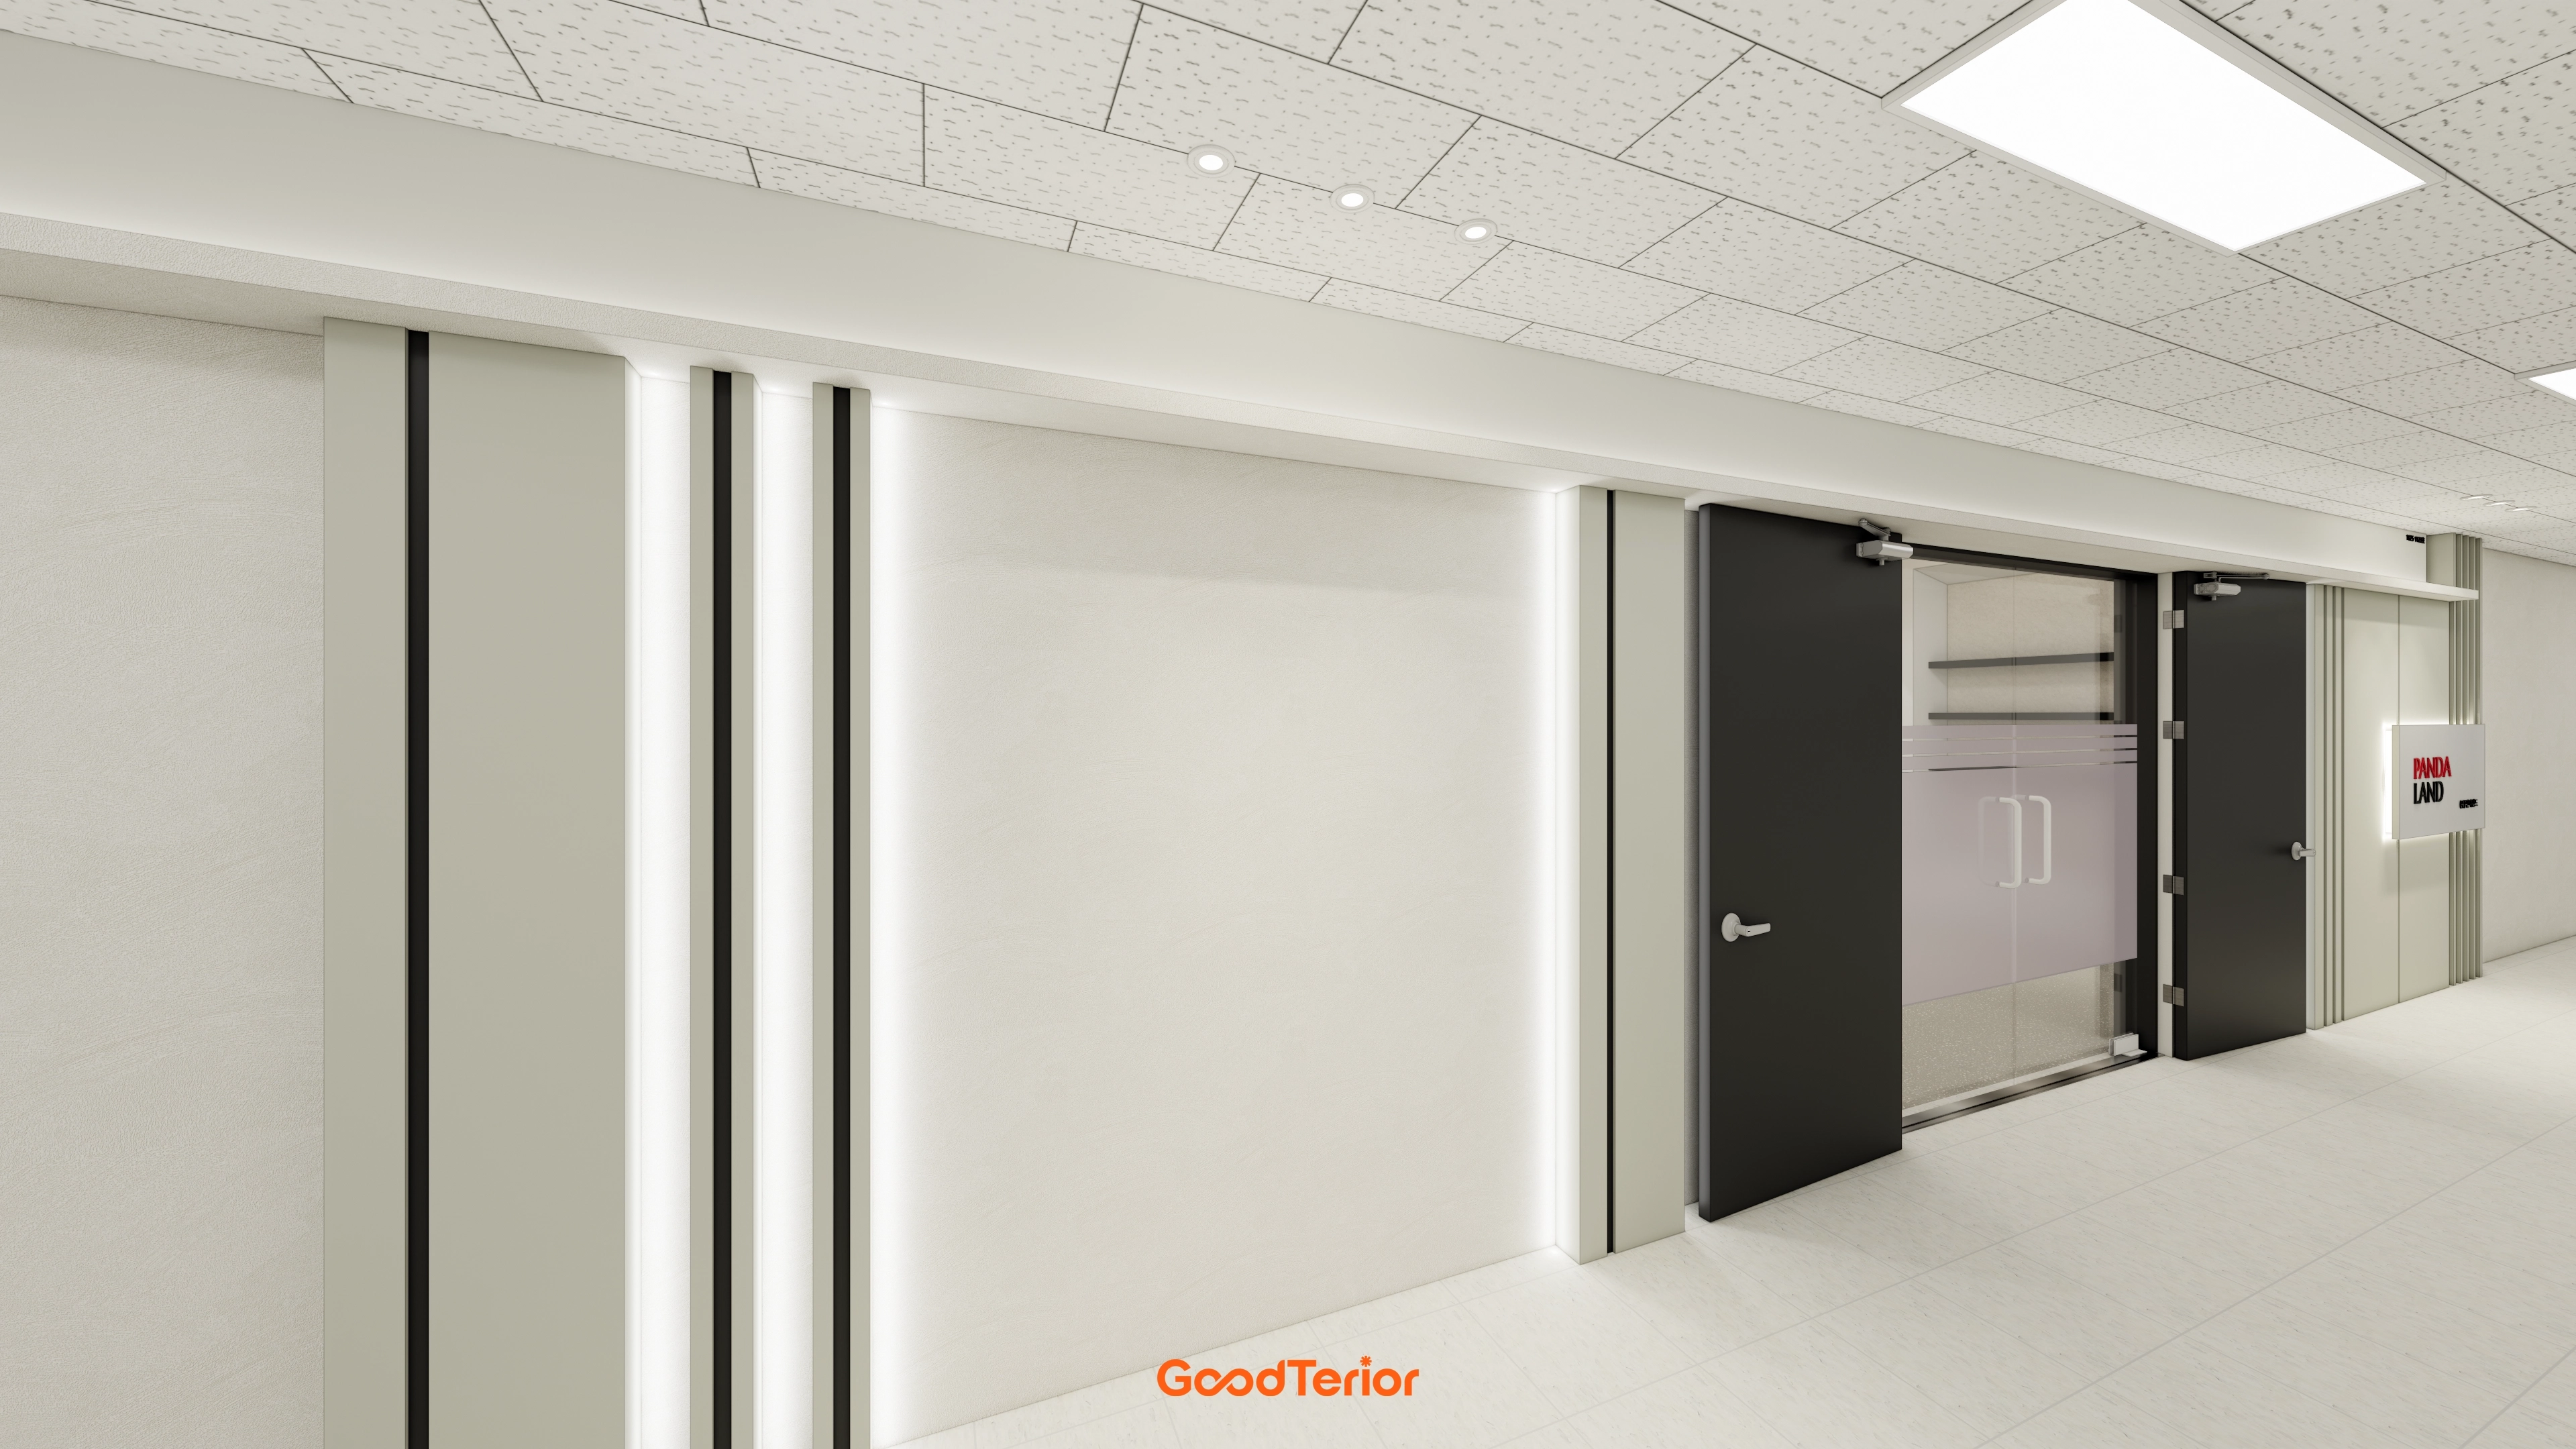
Vertical line detailing adds refinement and interest to clean ivory walls.
A substantial black tempered glass door anchors the space, with translucent film screening direct views inside.
An accent wall with vertical linear lighting gives the office corridor depth and refinement.A sleek black entrance door anchors the room, while film on the glazing provides openness and privacy together.
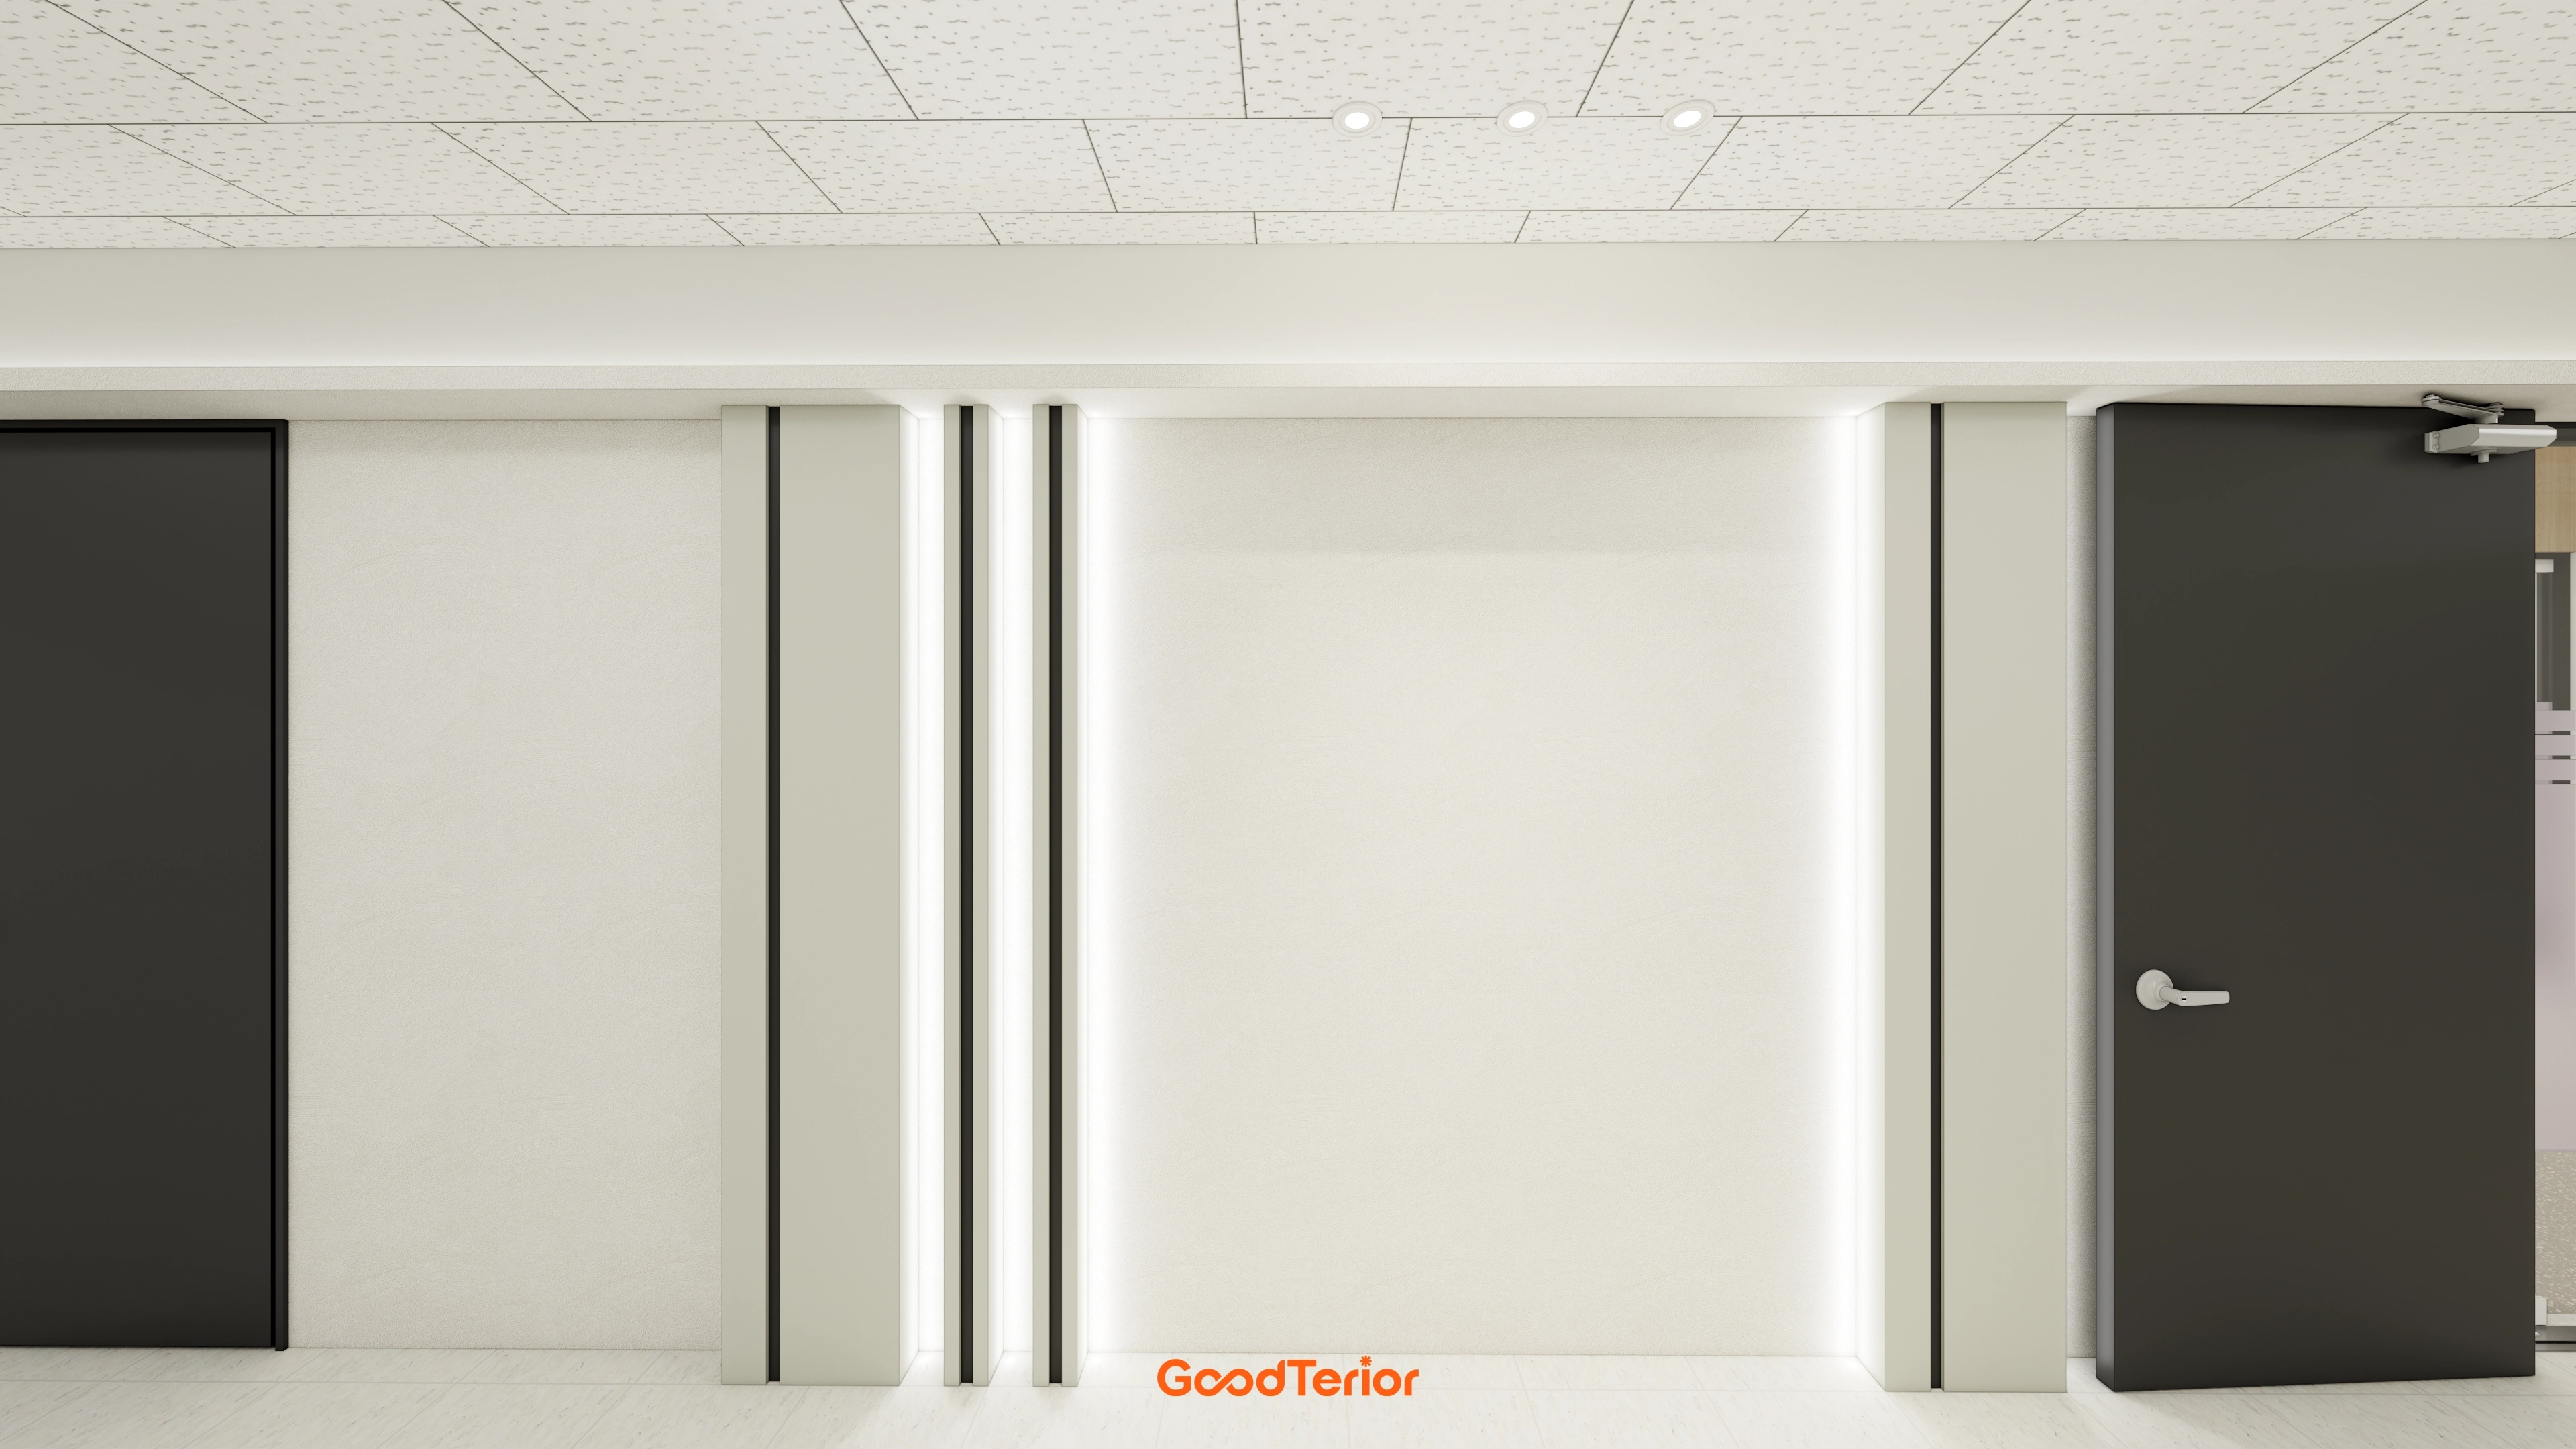
An accent wall with vertical linear lighting gives the office corridor depth and refinement.
A sleek black entrance door anchors the room, while film on the glazing provides openness and privacy together.
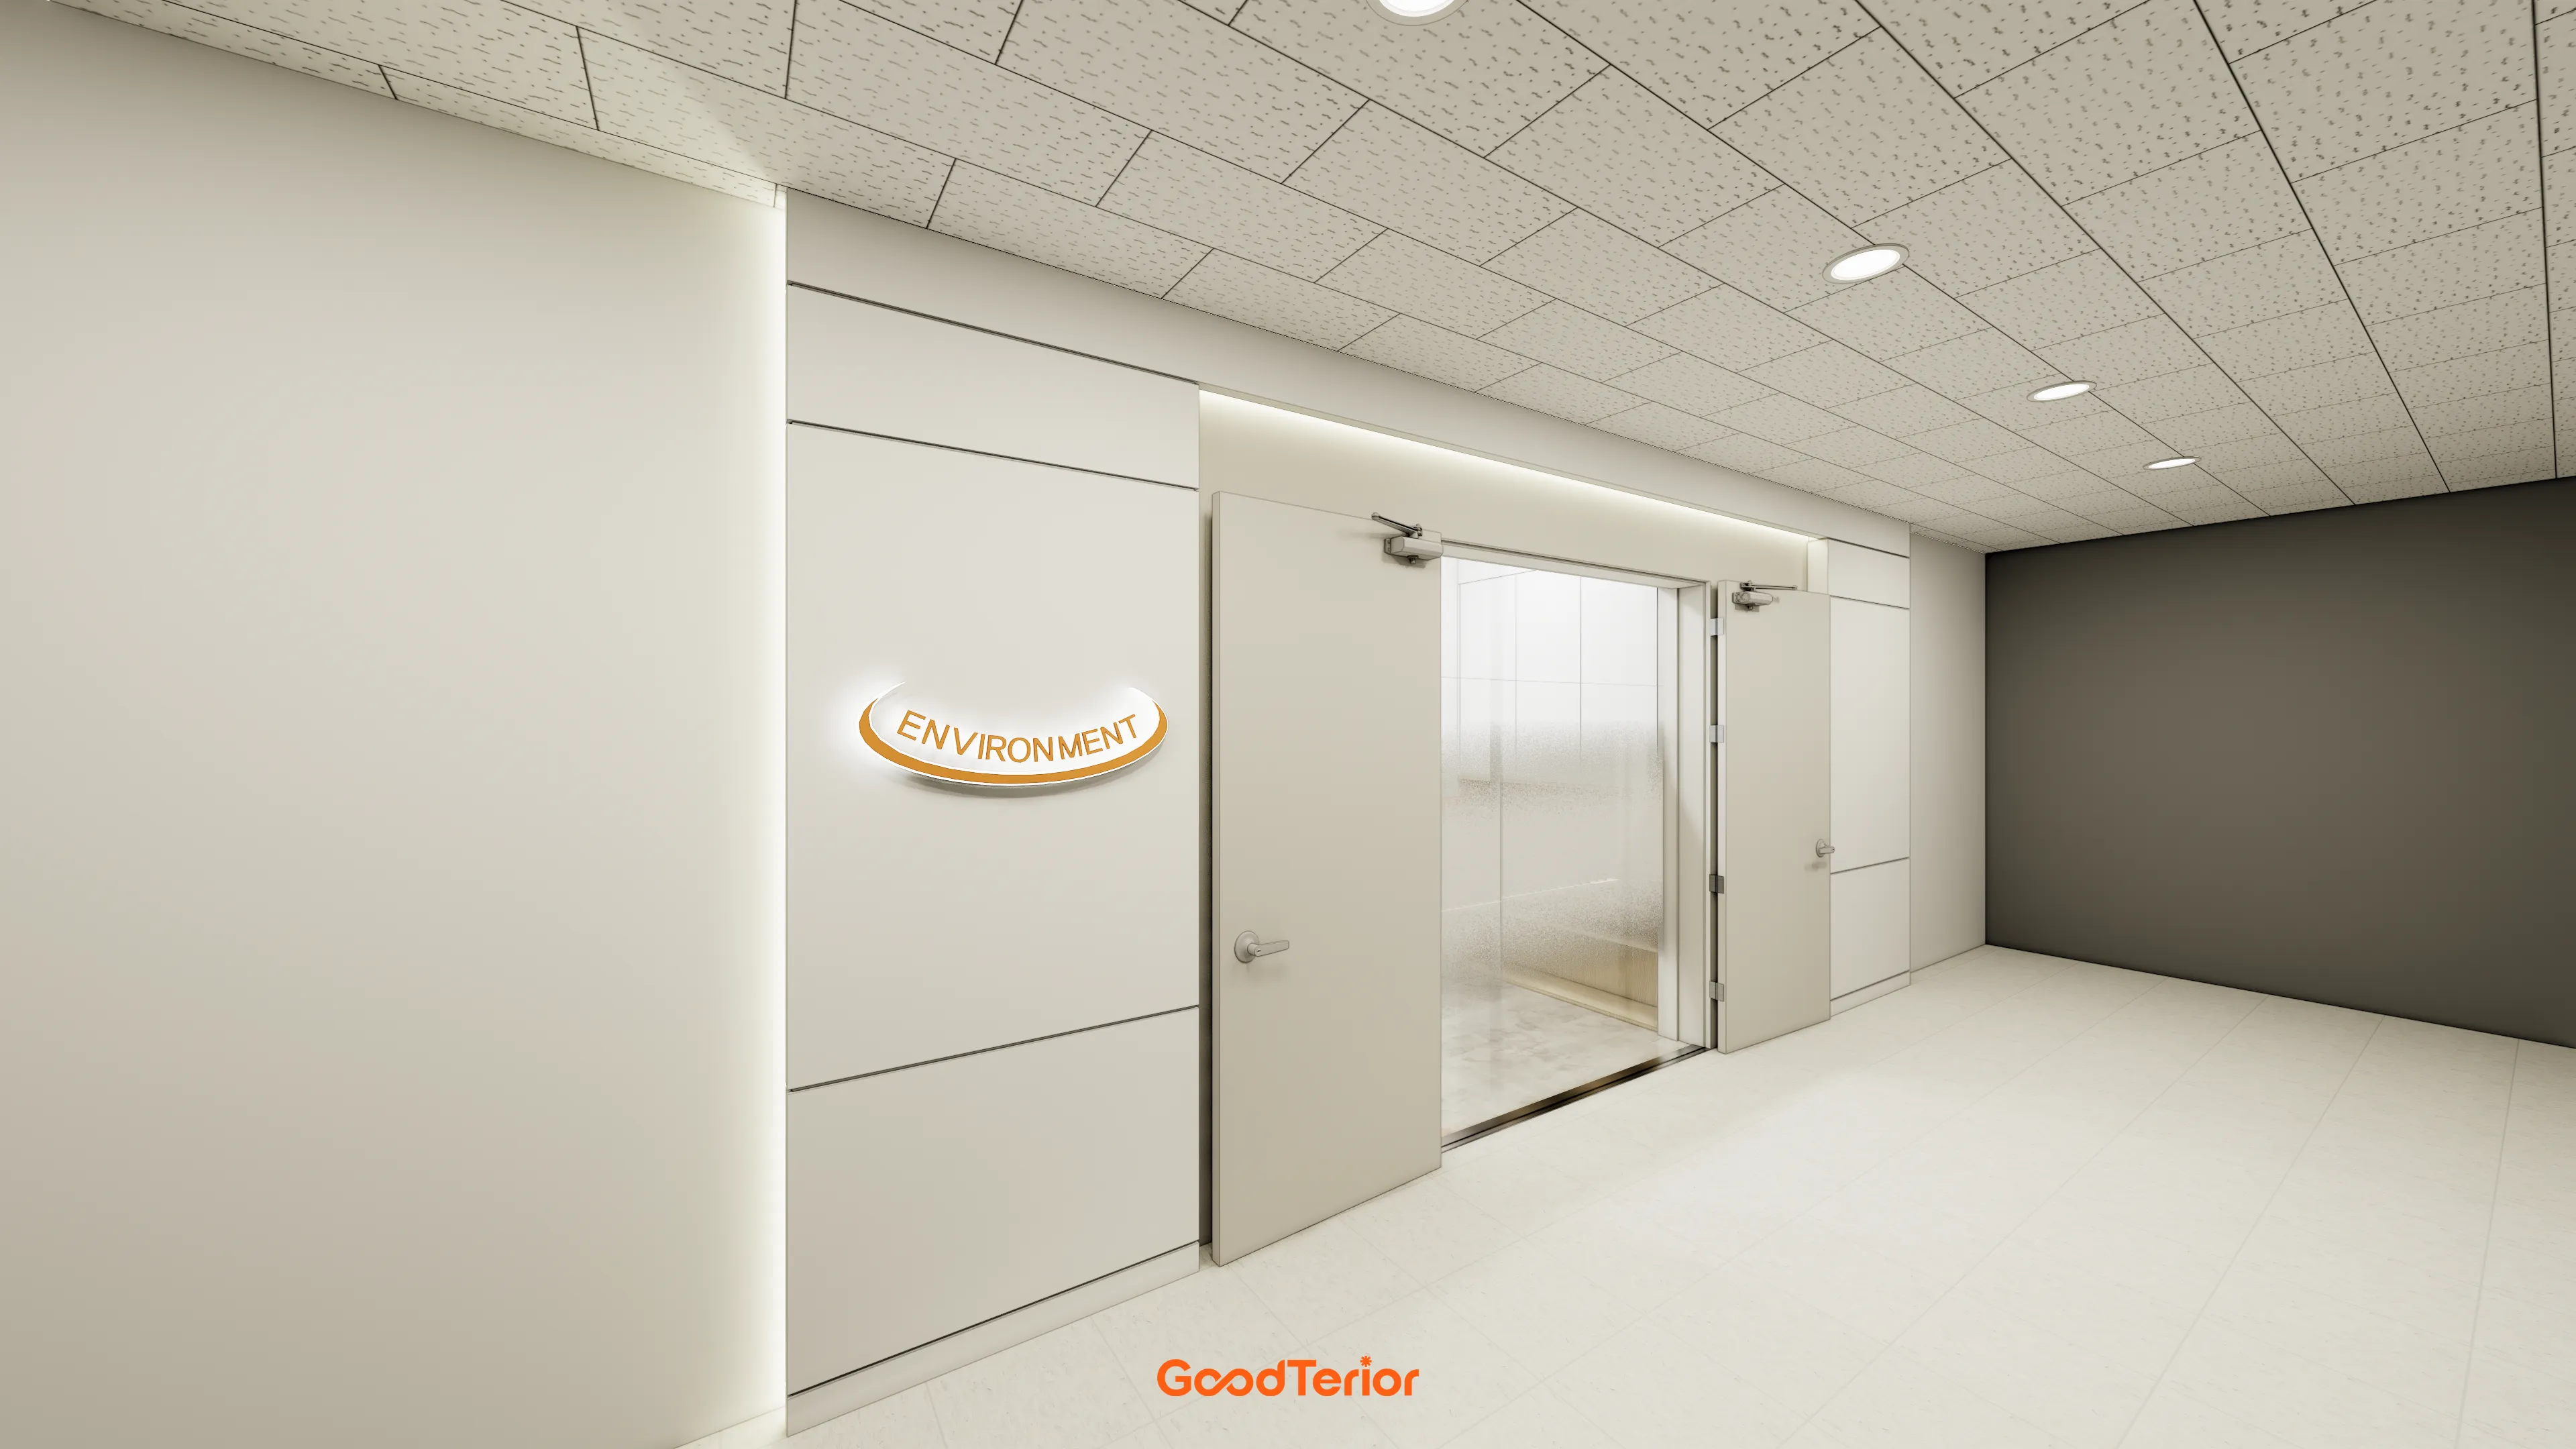
Gentle indirect lighting on white walls softens the potentially cold office corridor.Light flowing along the wall adds depth and contrasts neatly with dark gray doors.
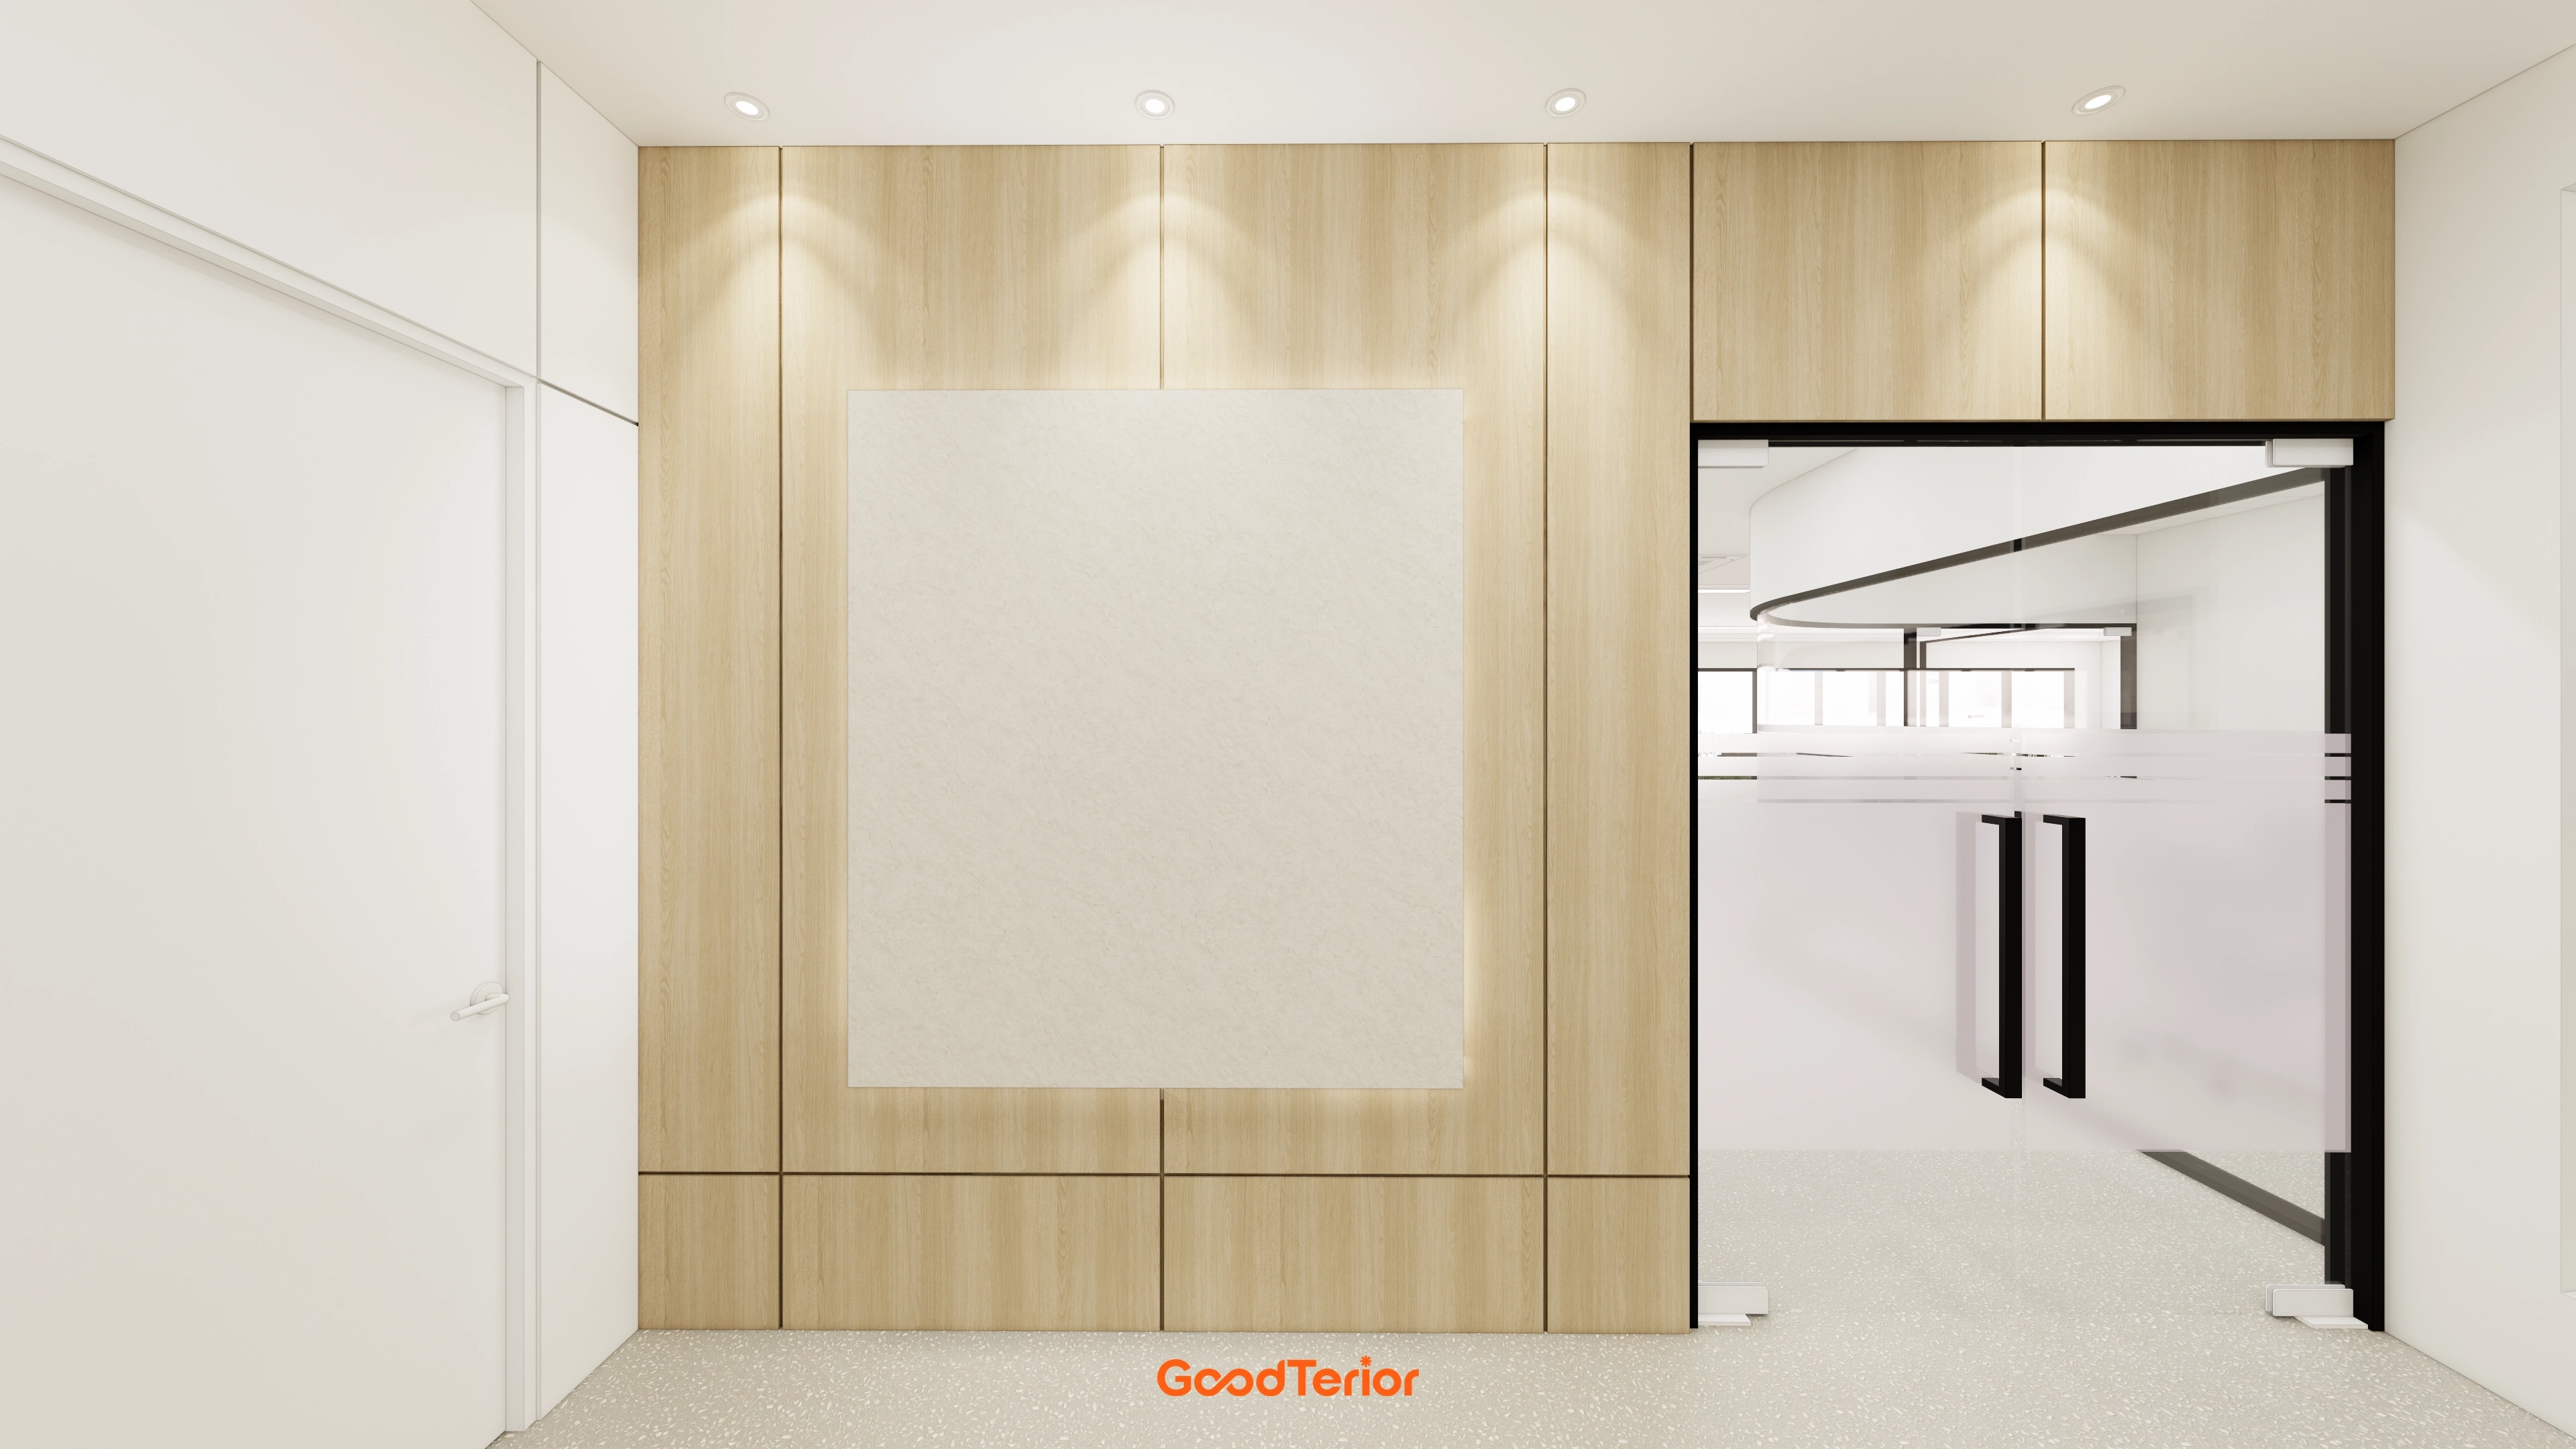
Gentle indirect lighting on white walls softens the potentially cold office corridor.
Light flowing along the wall adds depth and contrasts neatly with dark gray doors.
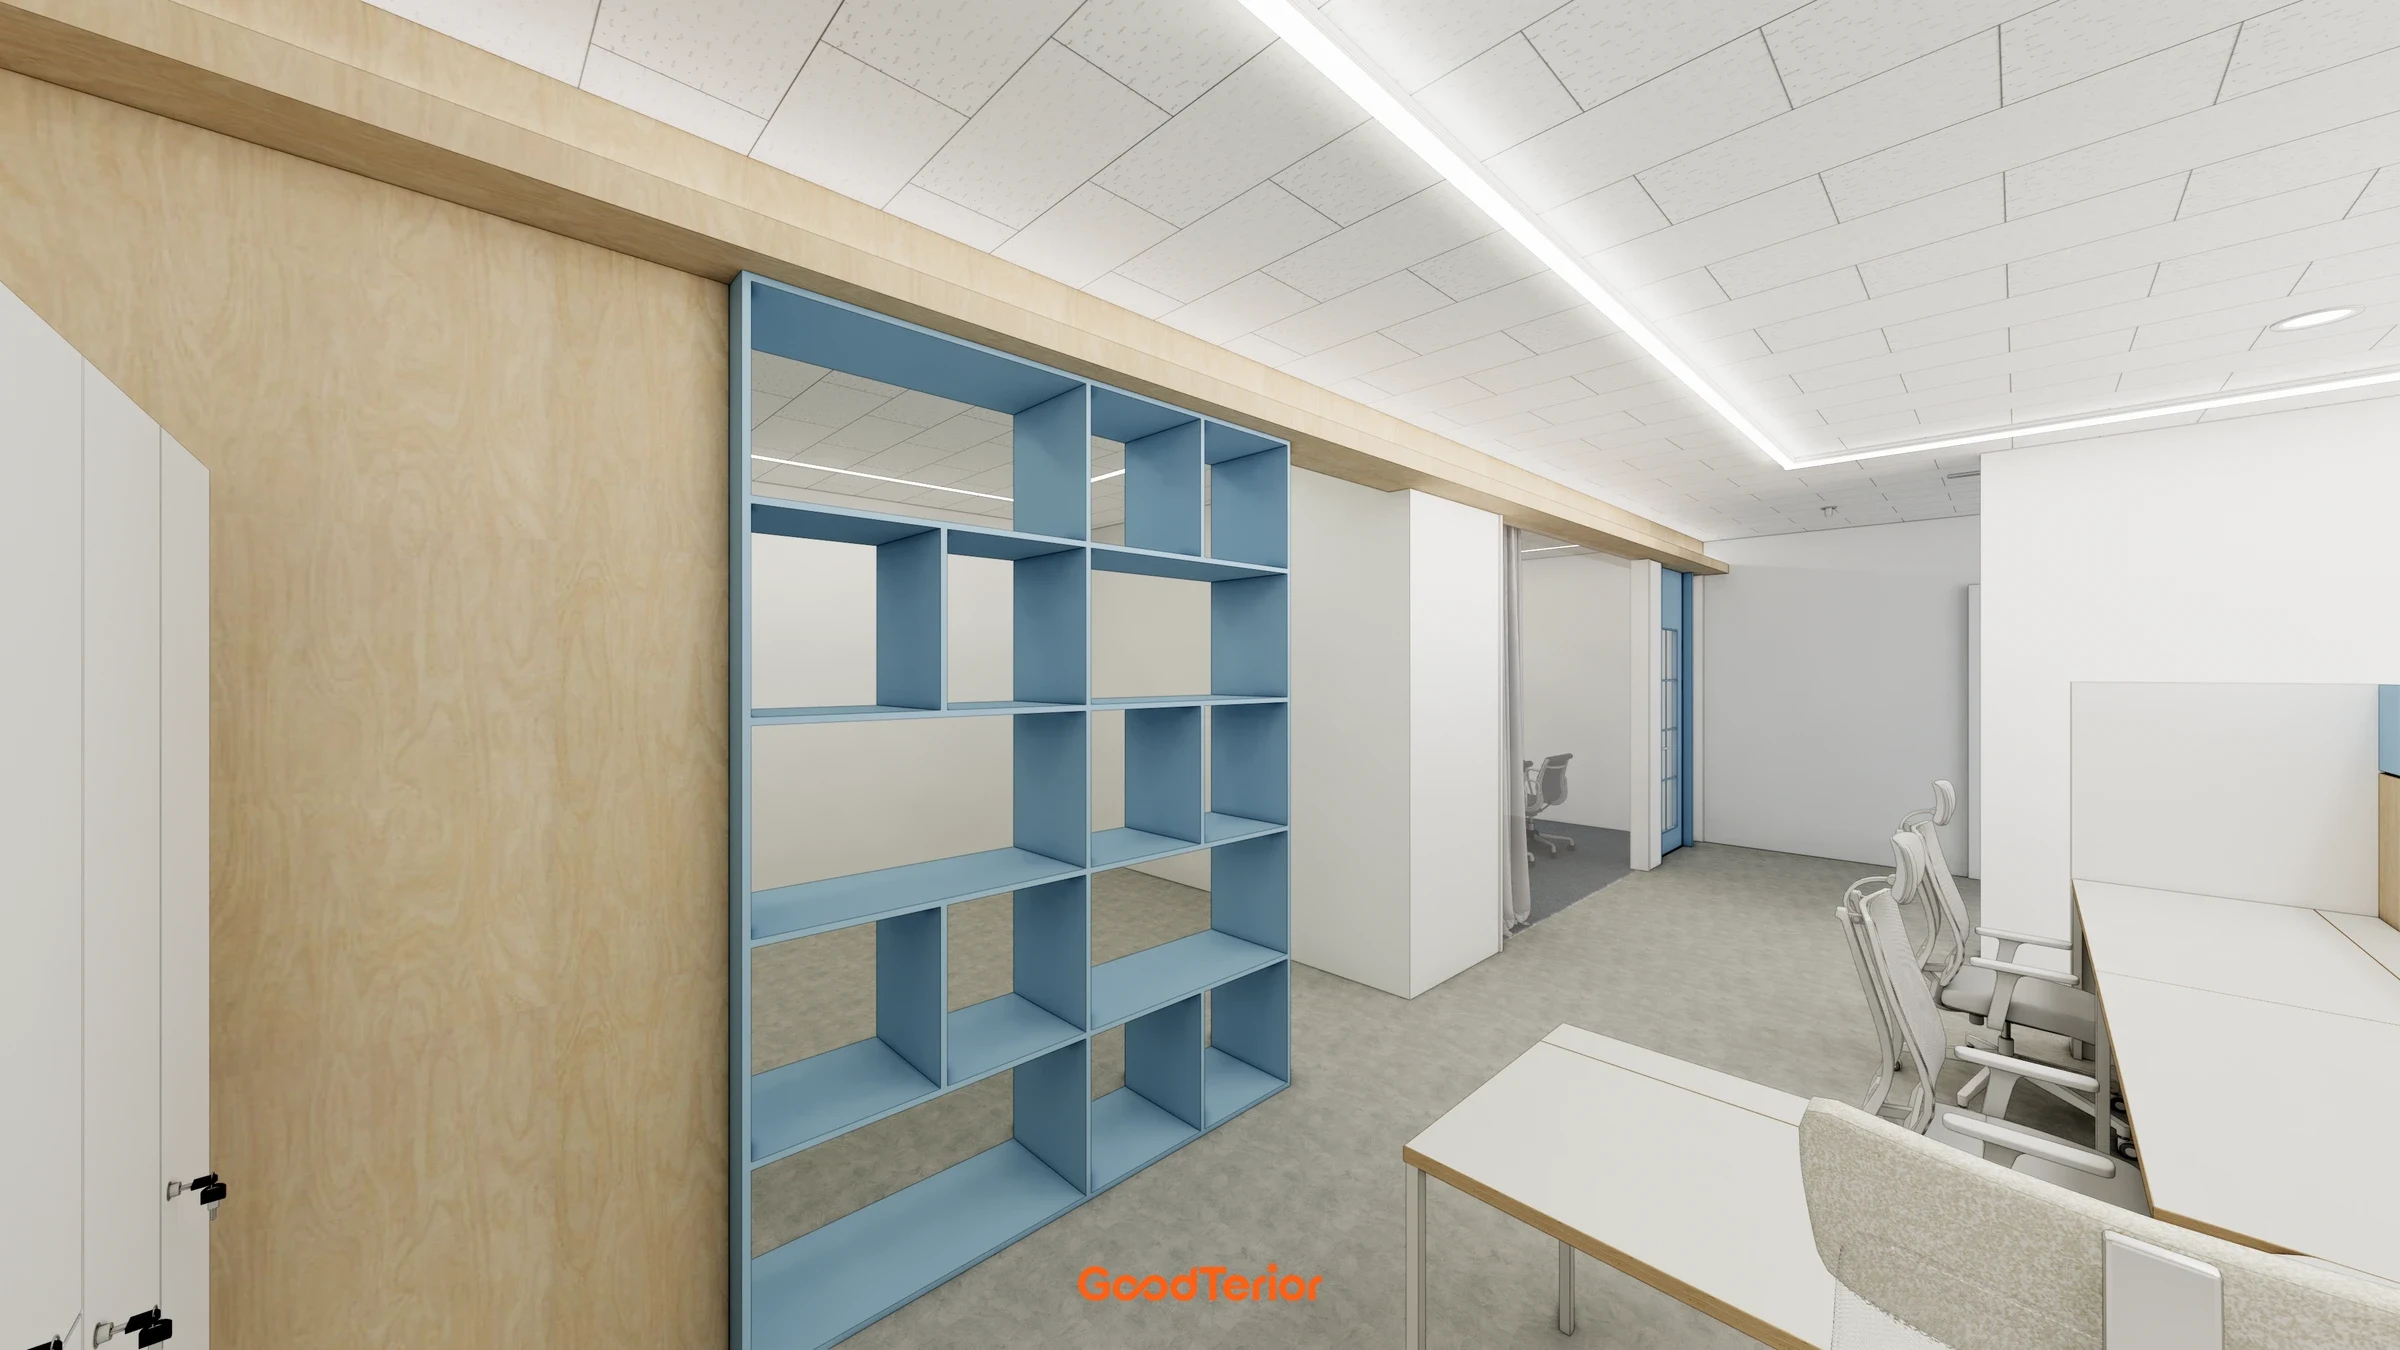
White and timber tones give the office corridor a clean, welcoming atmosphere.Indirect lighting and recessed lights gently highlight the front timber accent wall.
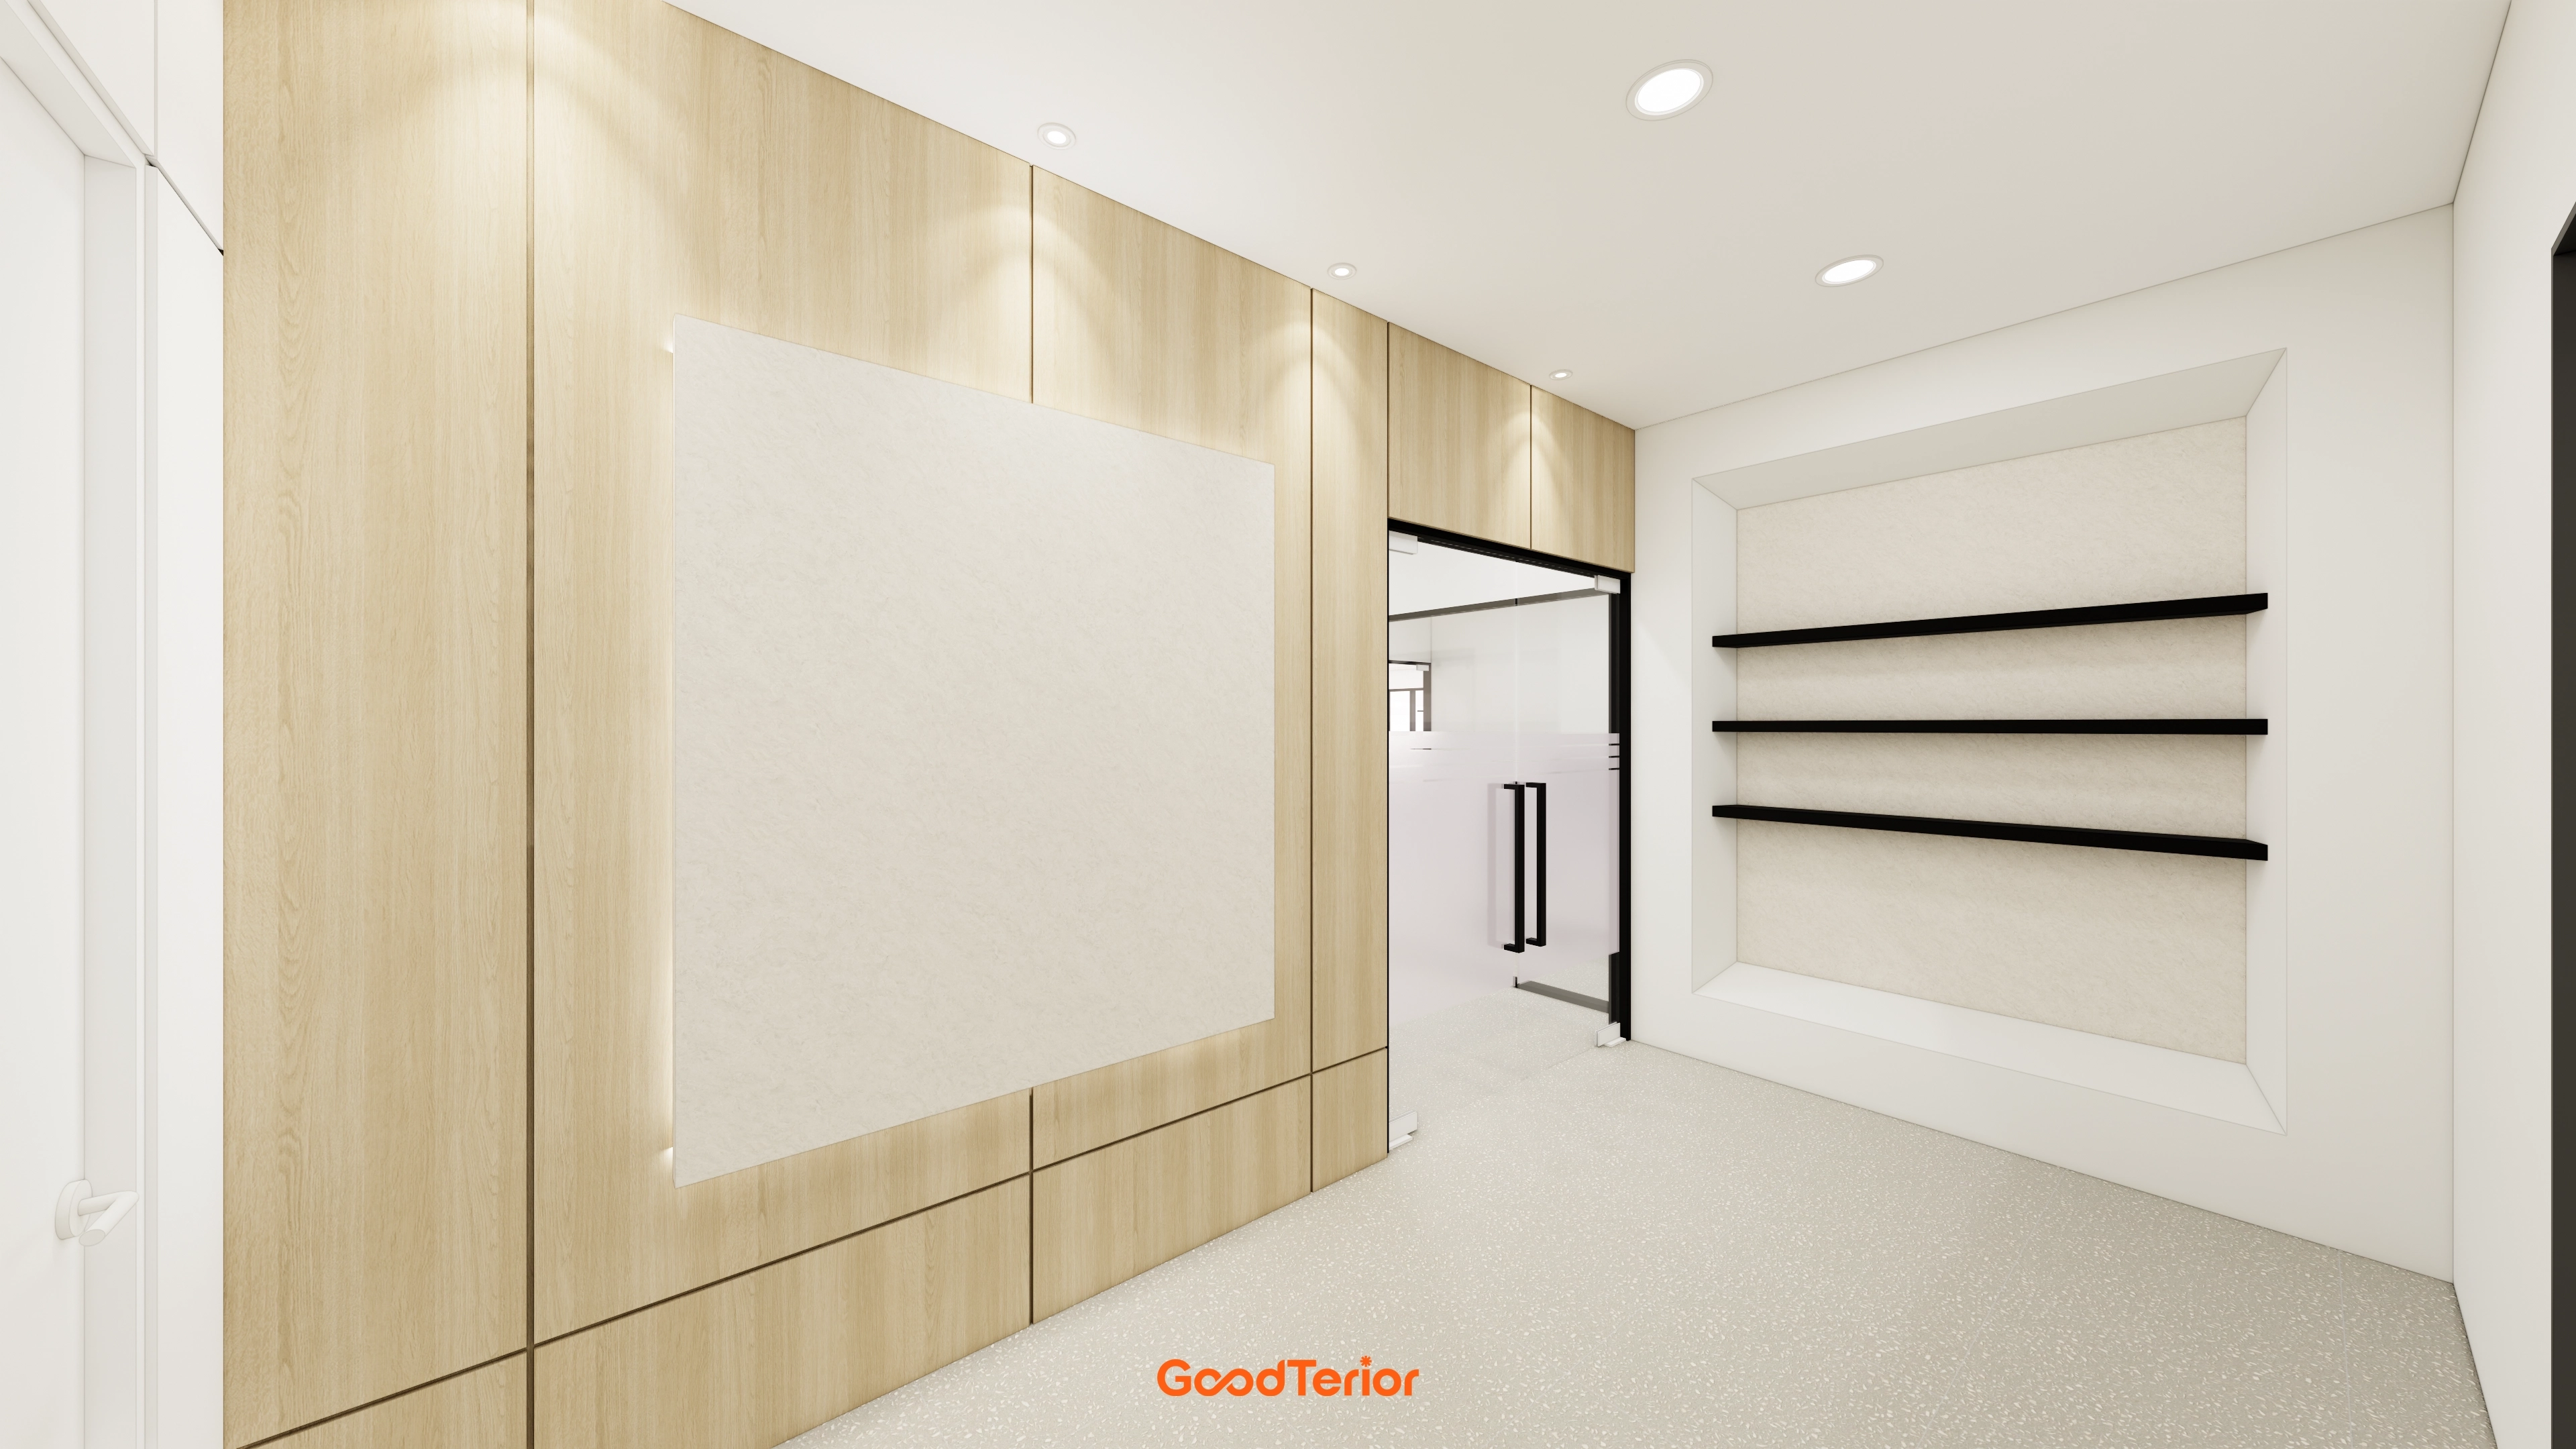
White and timber tones give the office corridor a clean, welcoming atmosphere.
Indirect lighting and recessed lights gently highlight the front timber accent wall.
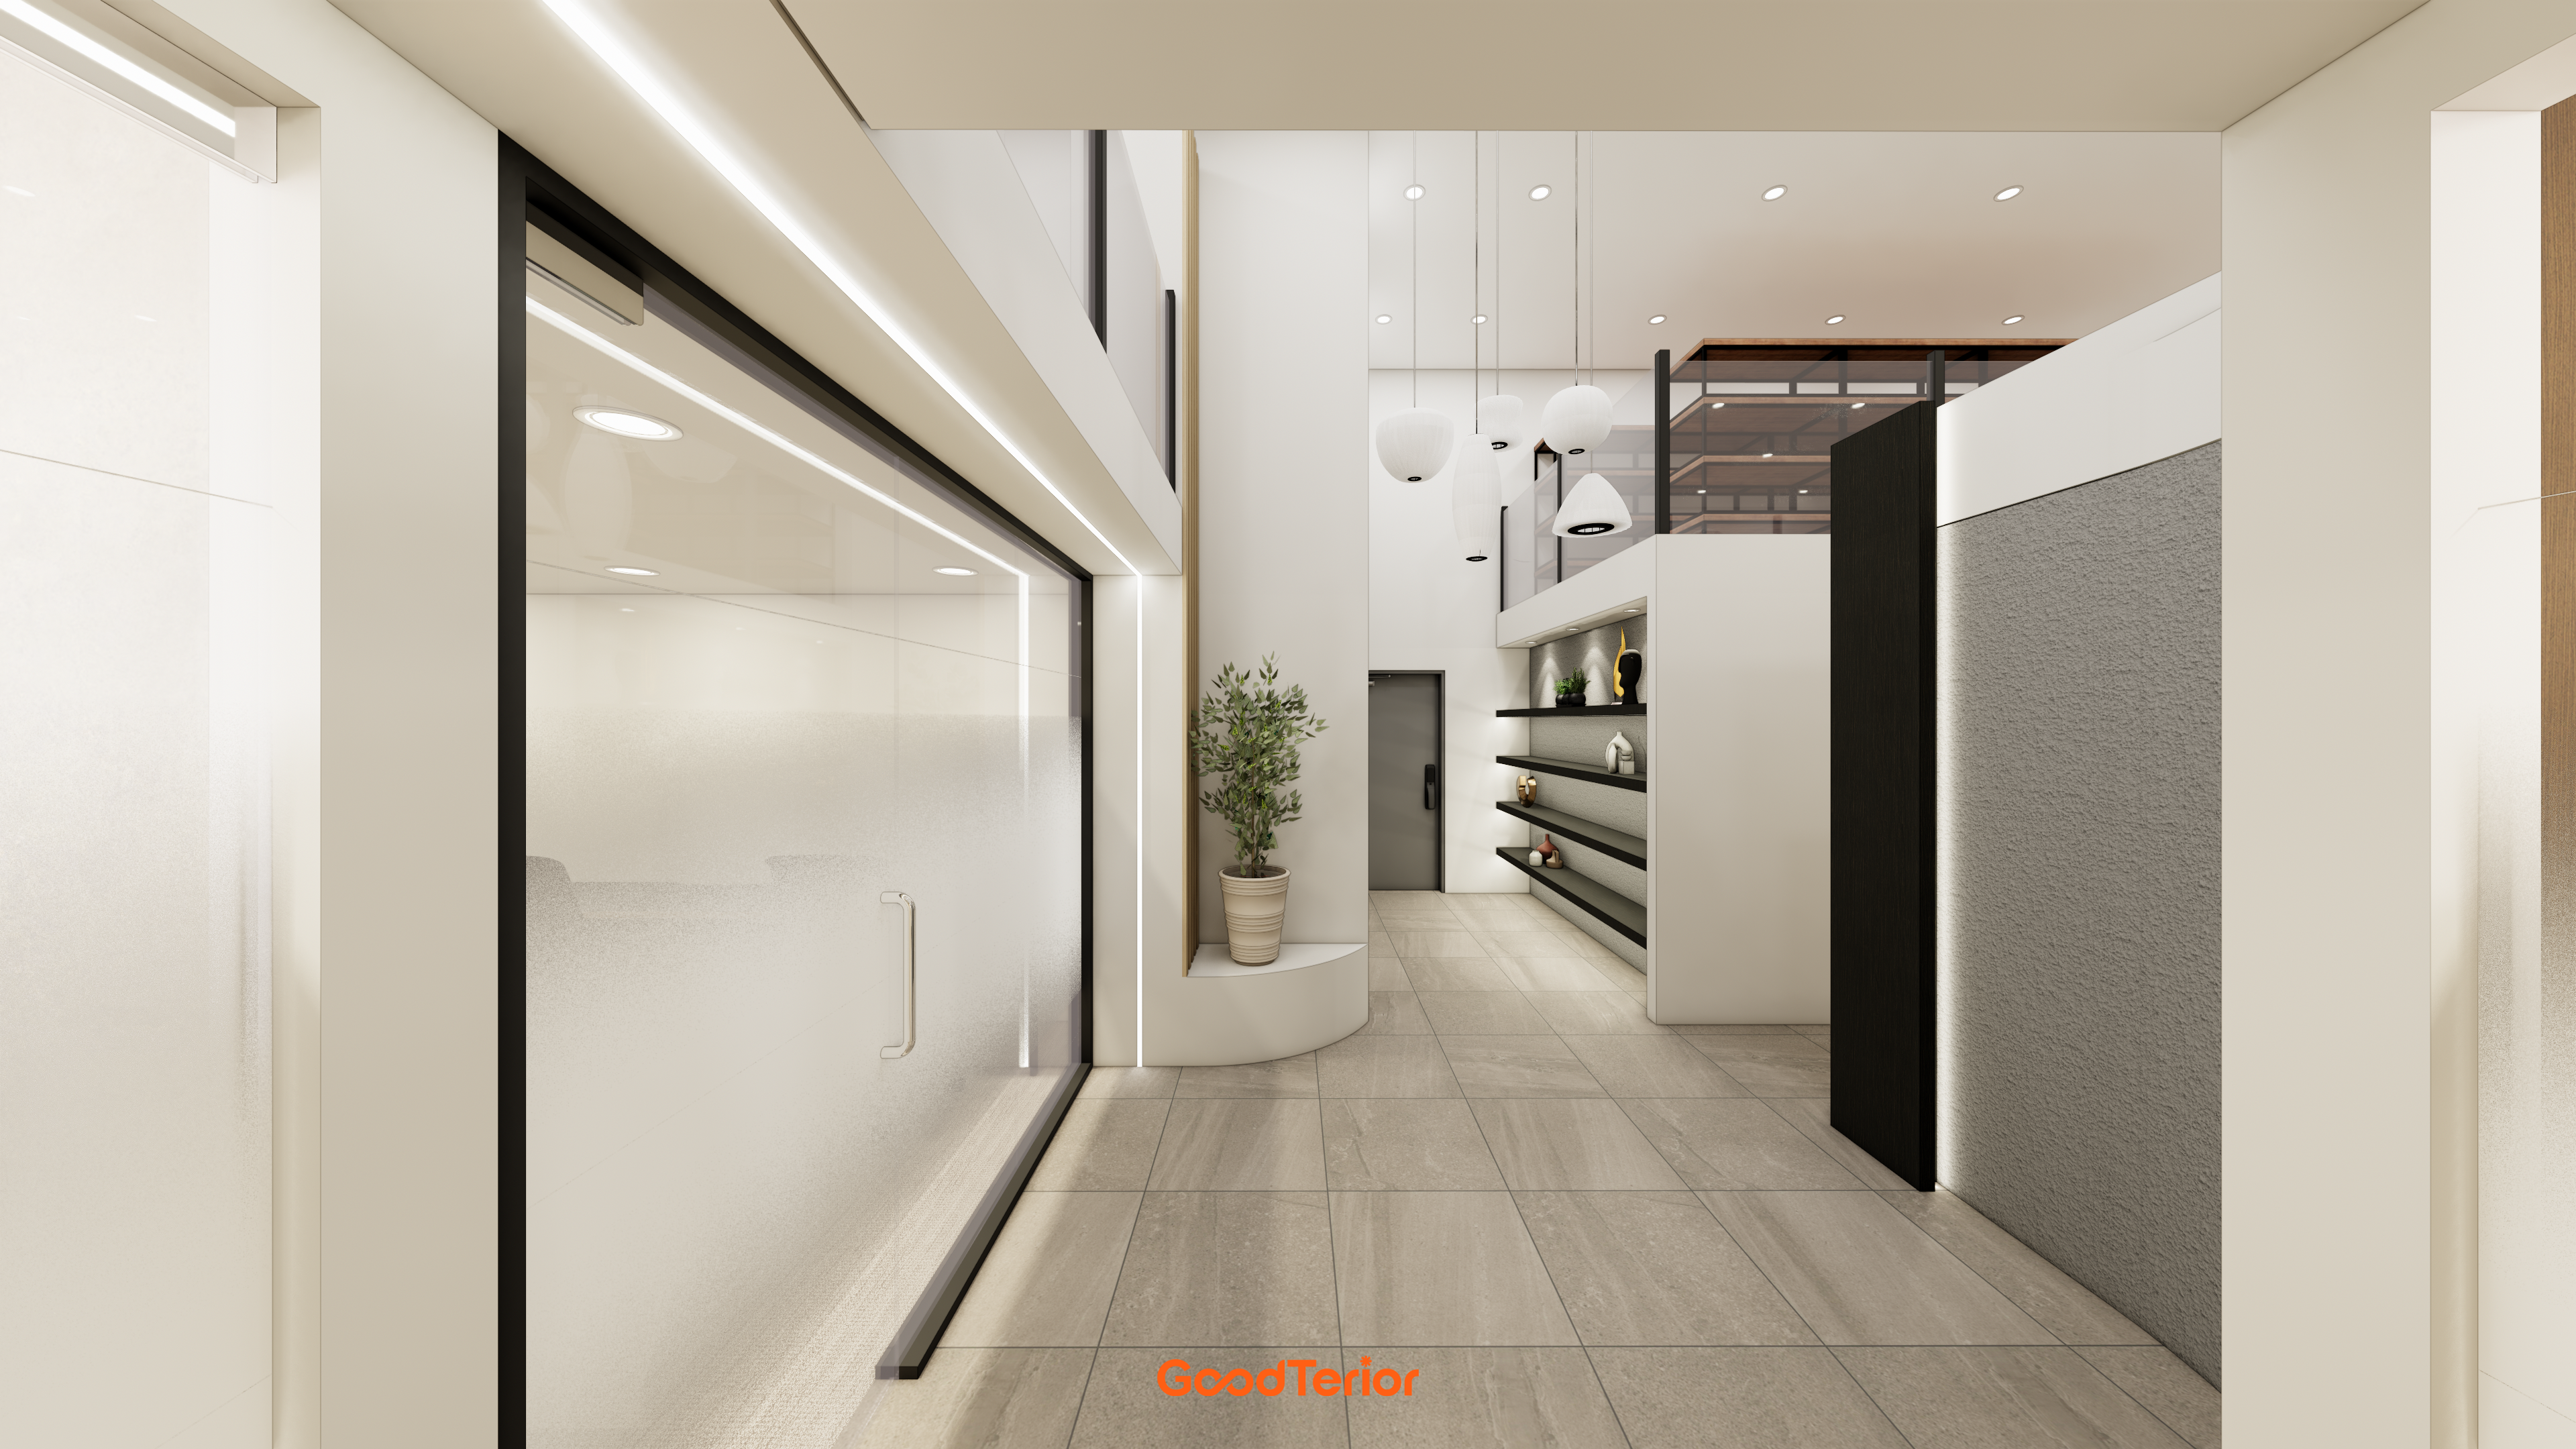
A clean, warm corridor. Black recessed shelves on a wall provide practical displays for small objects and products.Subtly patterned terrazzo floor tiles add life to the otherwise simple setting.
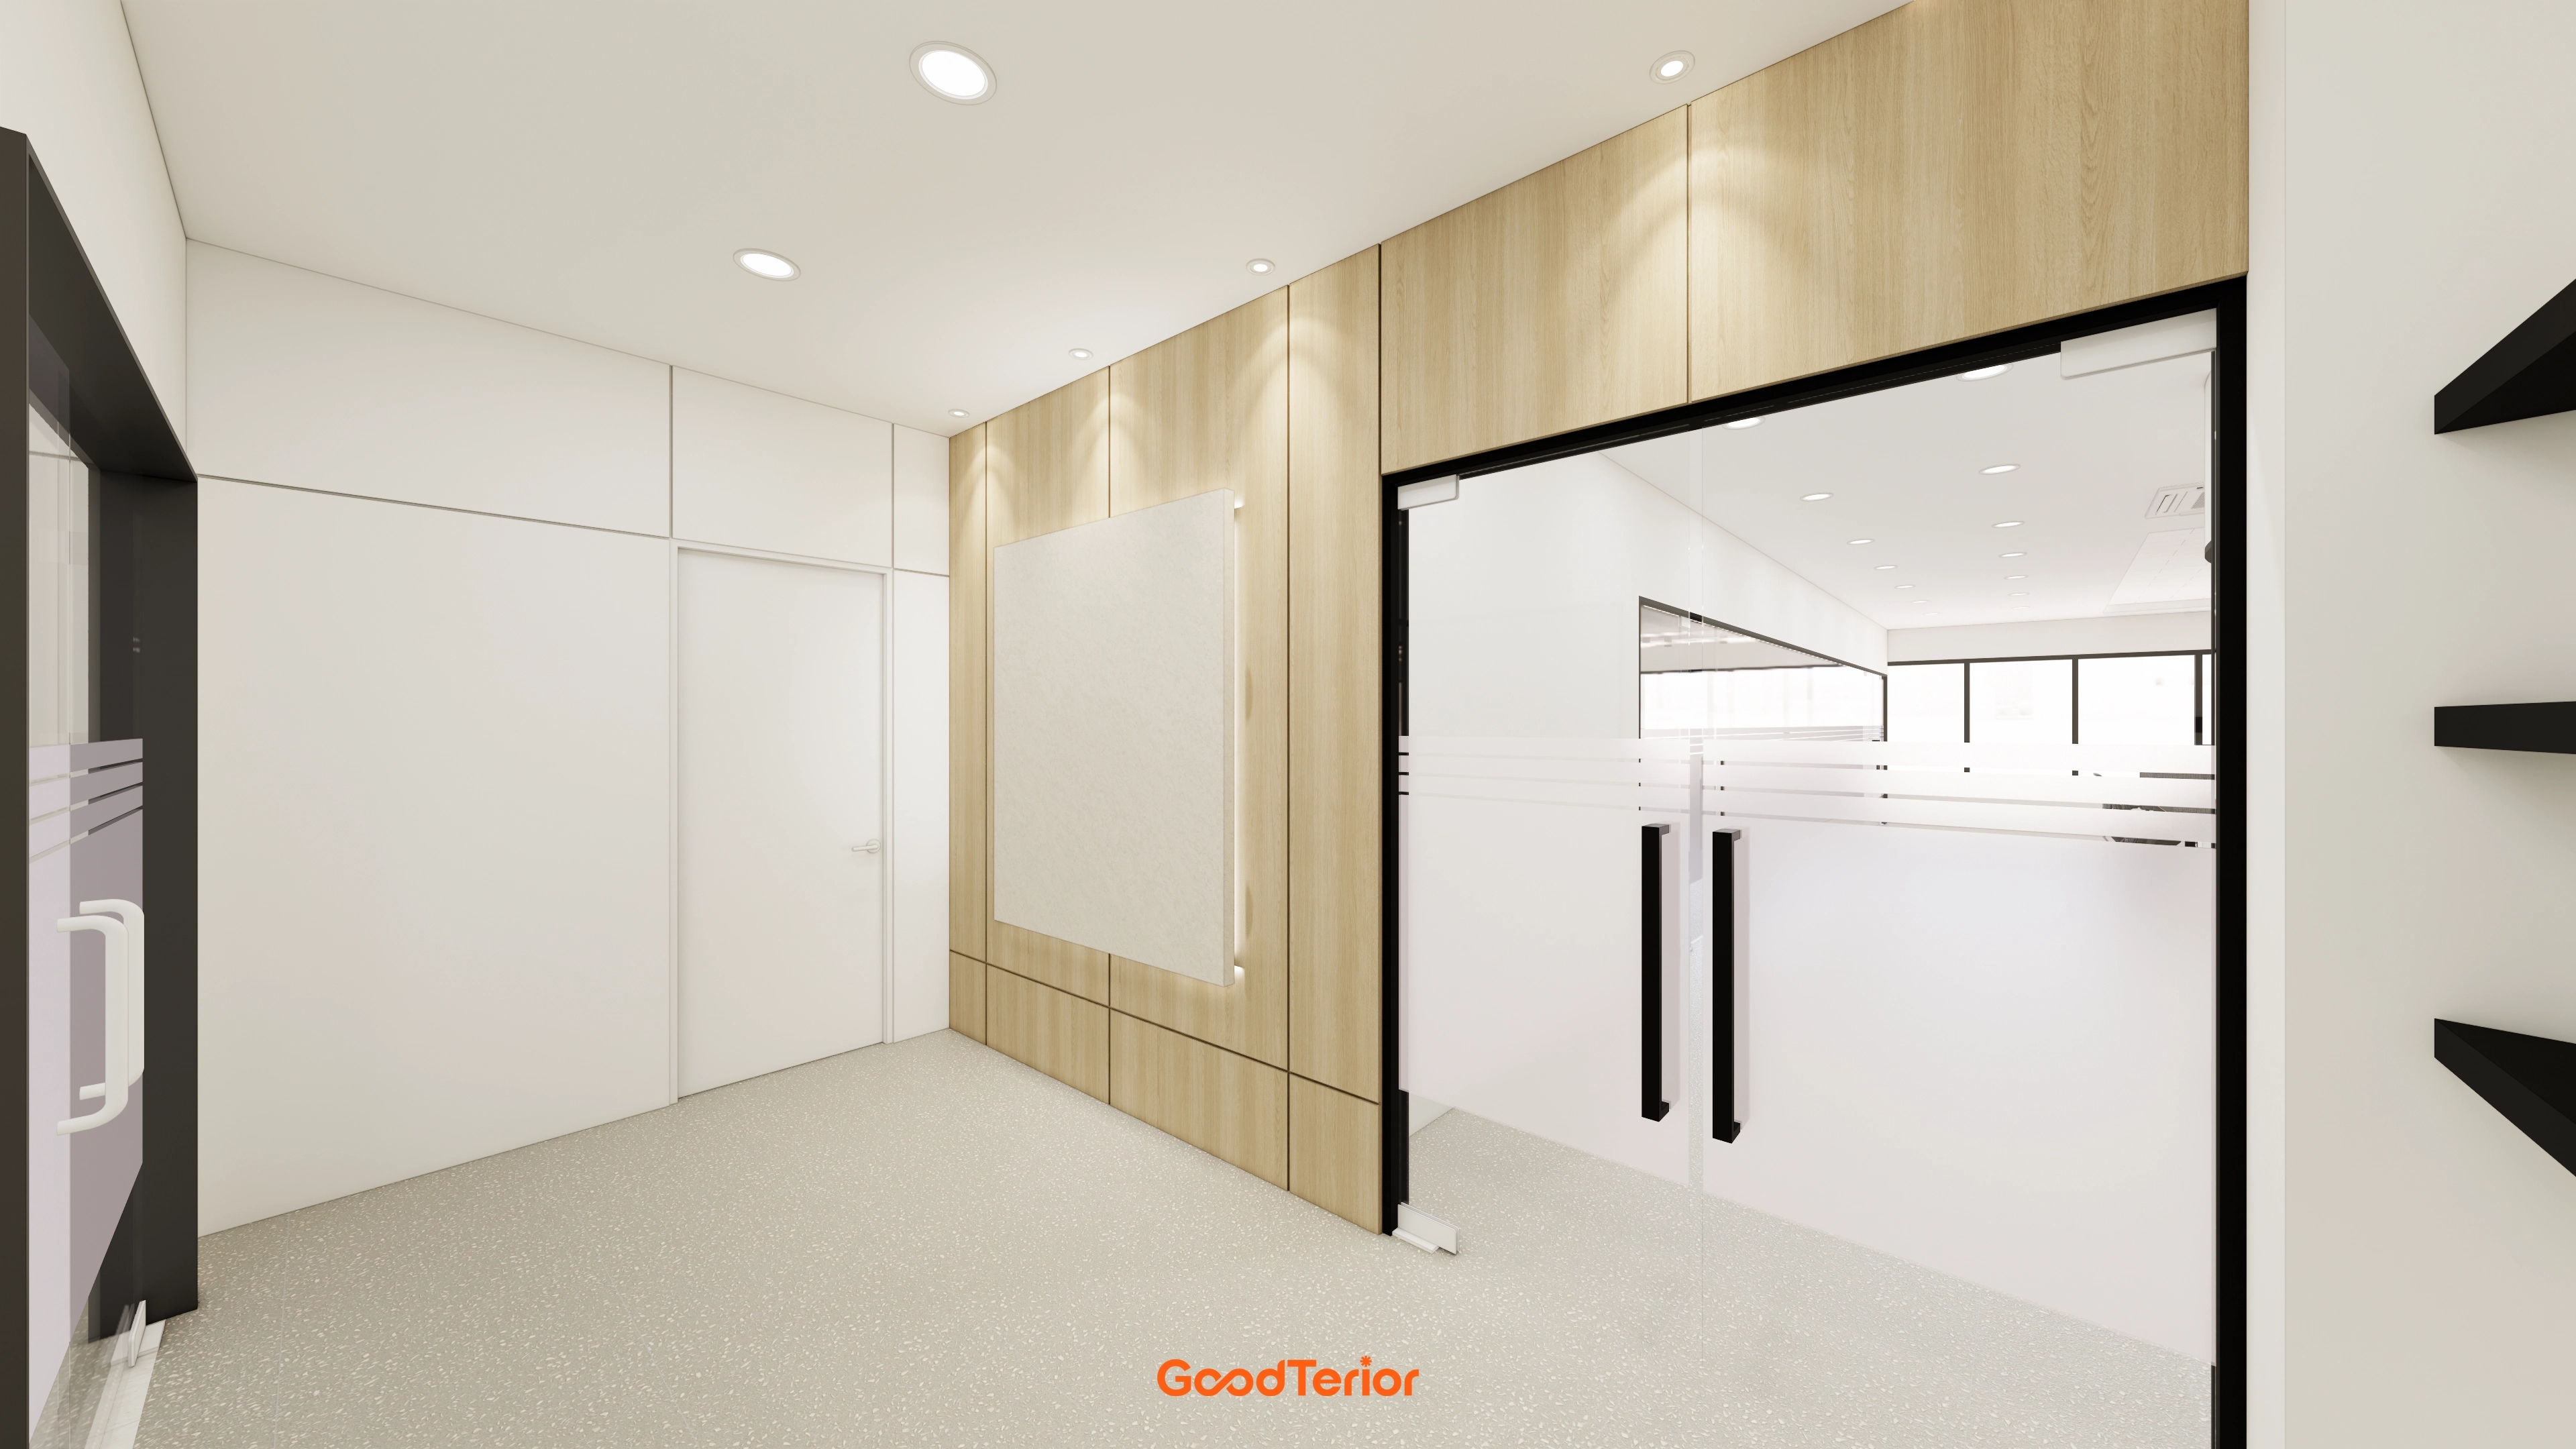
A clean, warm corridor. Black recessed shelves on a wall provide practical displays for small objects and products.
Subtly patterned terrazzo floor tiles add life to the otherwise simple setting.
A white base and warm timber along a wall create a welcoming atmosphere.A black-framed tempered glass door to the workspace preserves openness and adds a modern touch.
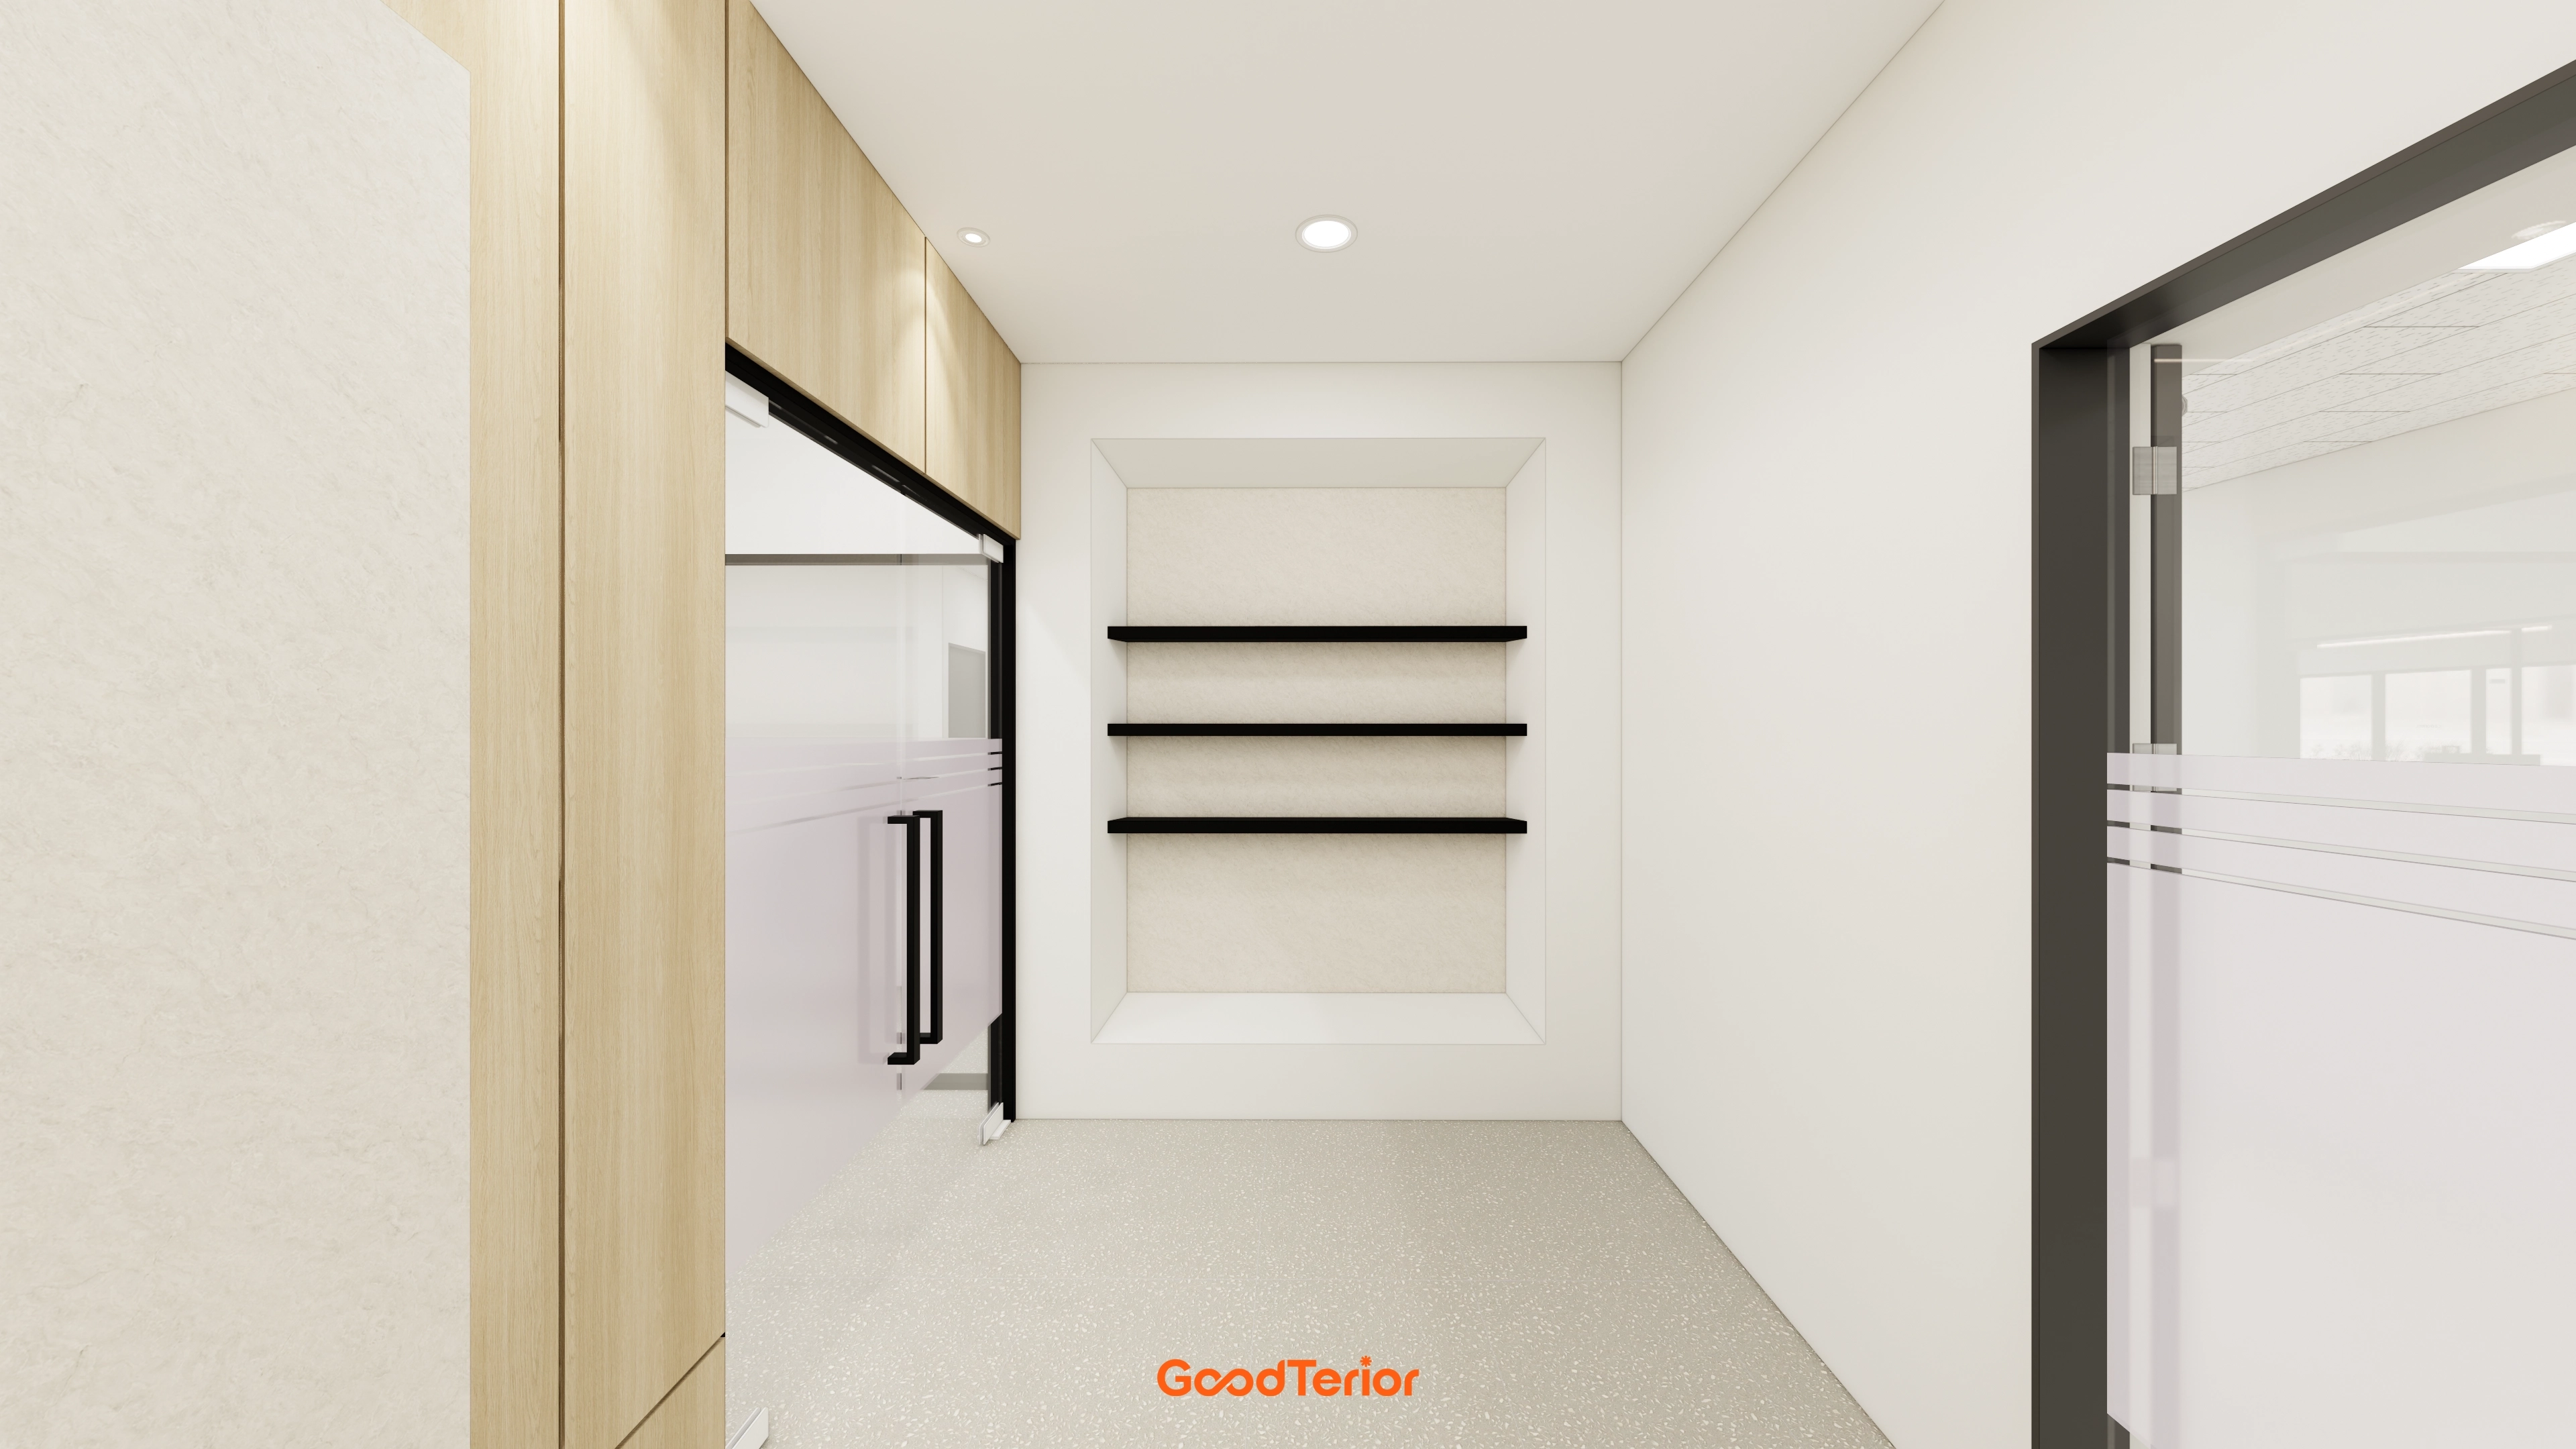
A white base and warm timber along a wall create a welcoming atmosphere.
A black-framed tempered glass door to the workspace preserves openness and adds a modern touch.
A bright white office corridor with timber upper cabinets adding softness.A recessed area with black shelves creates an accent in an otherwise plain wall.
A bright white office corridor with timber upper cabinets adding softness.
A recessed area with black shelves creates an accent in an otherwise plain wall.
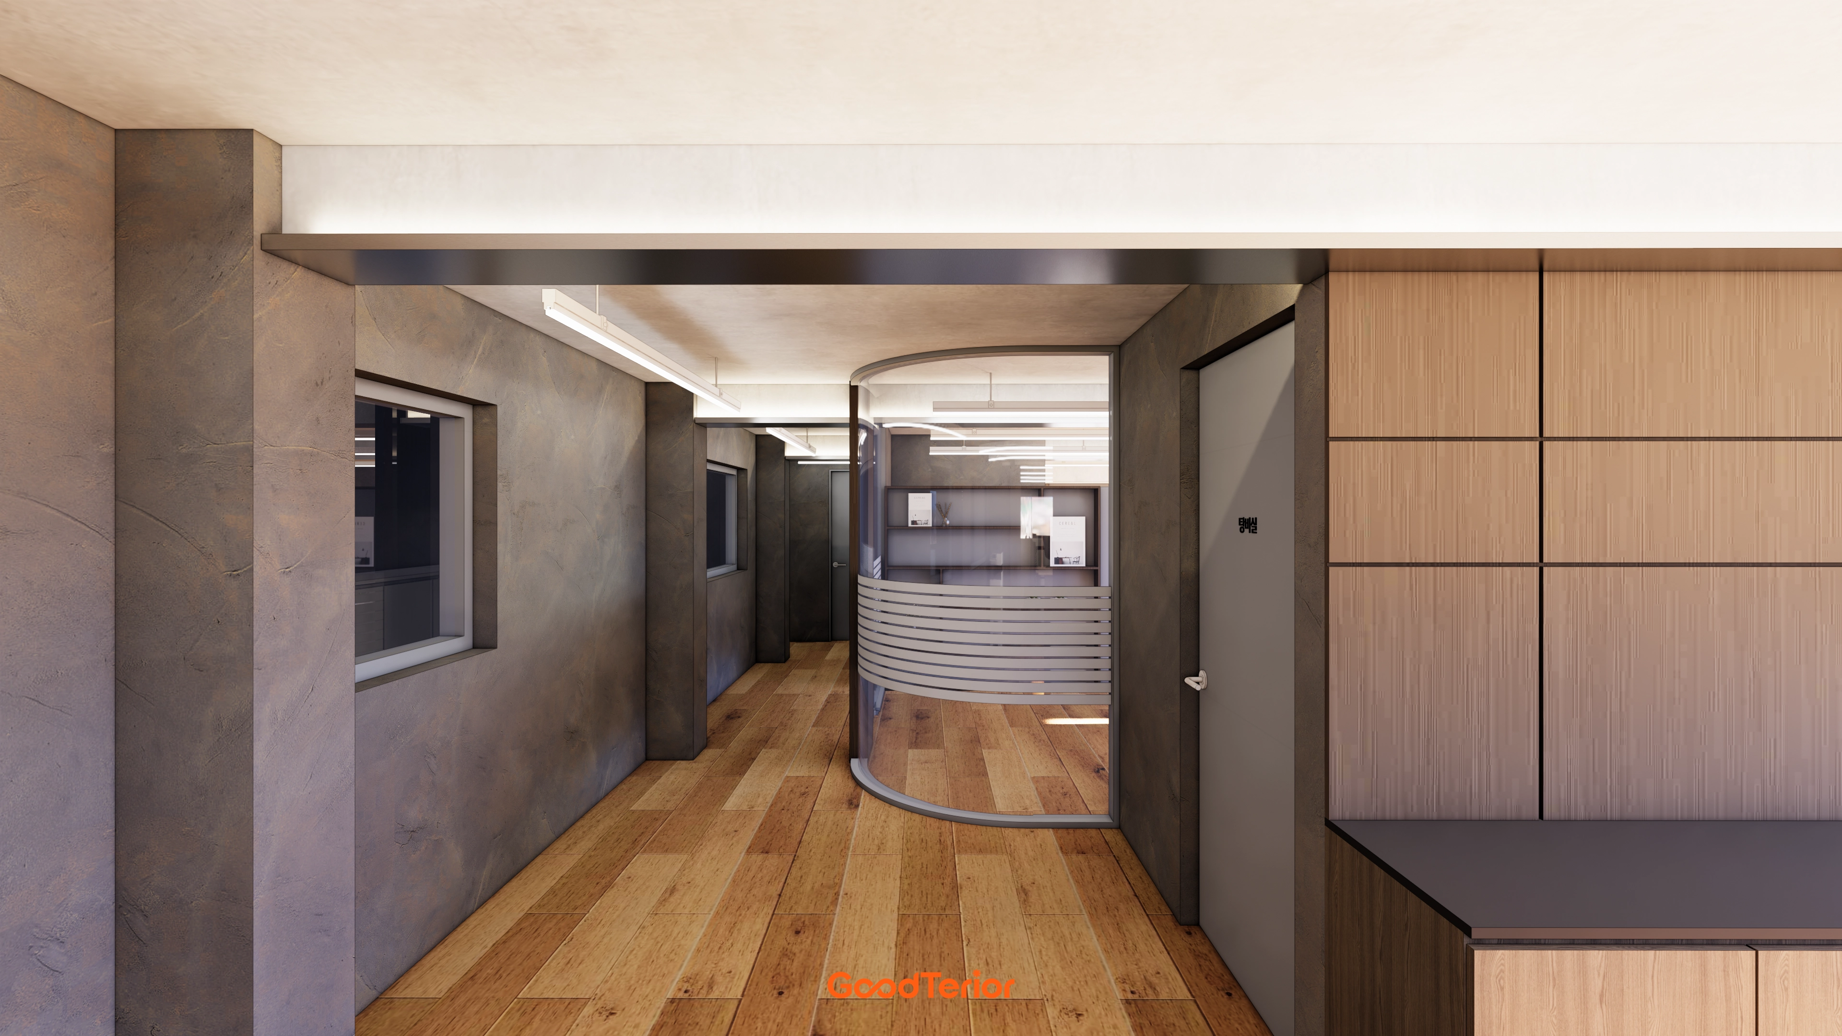
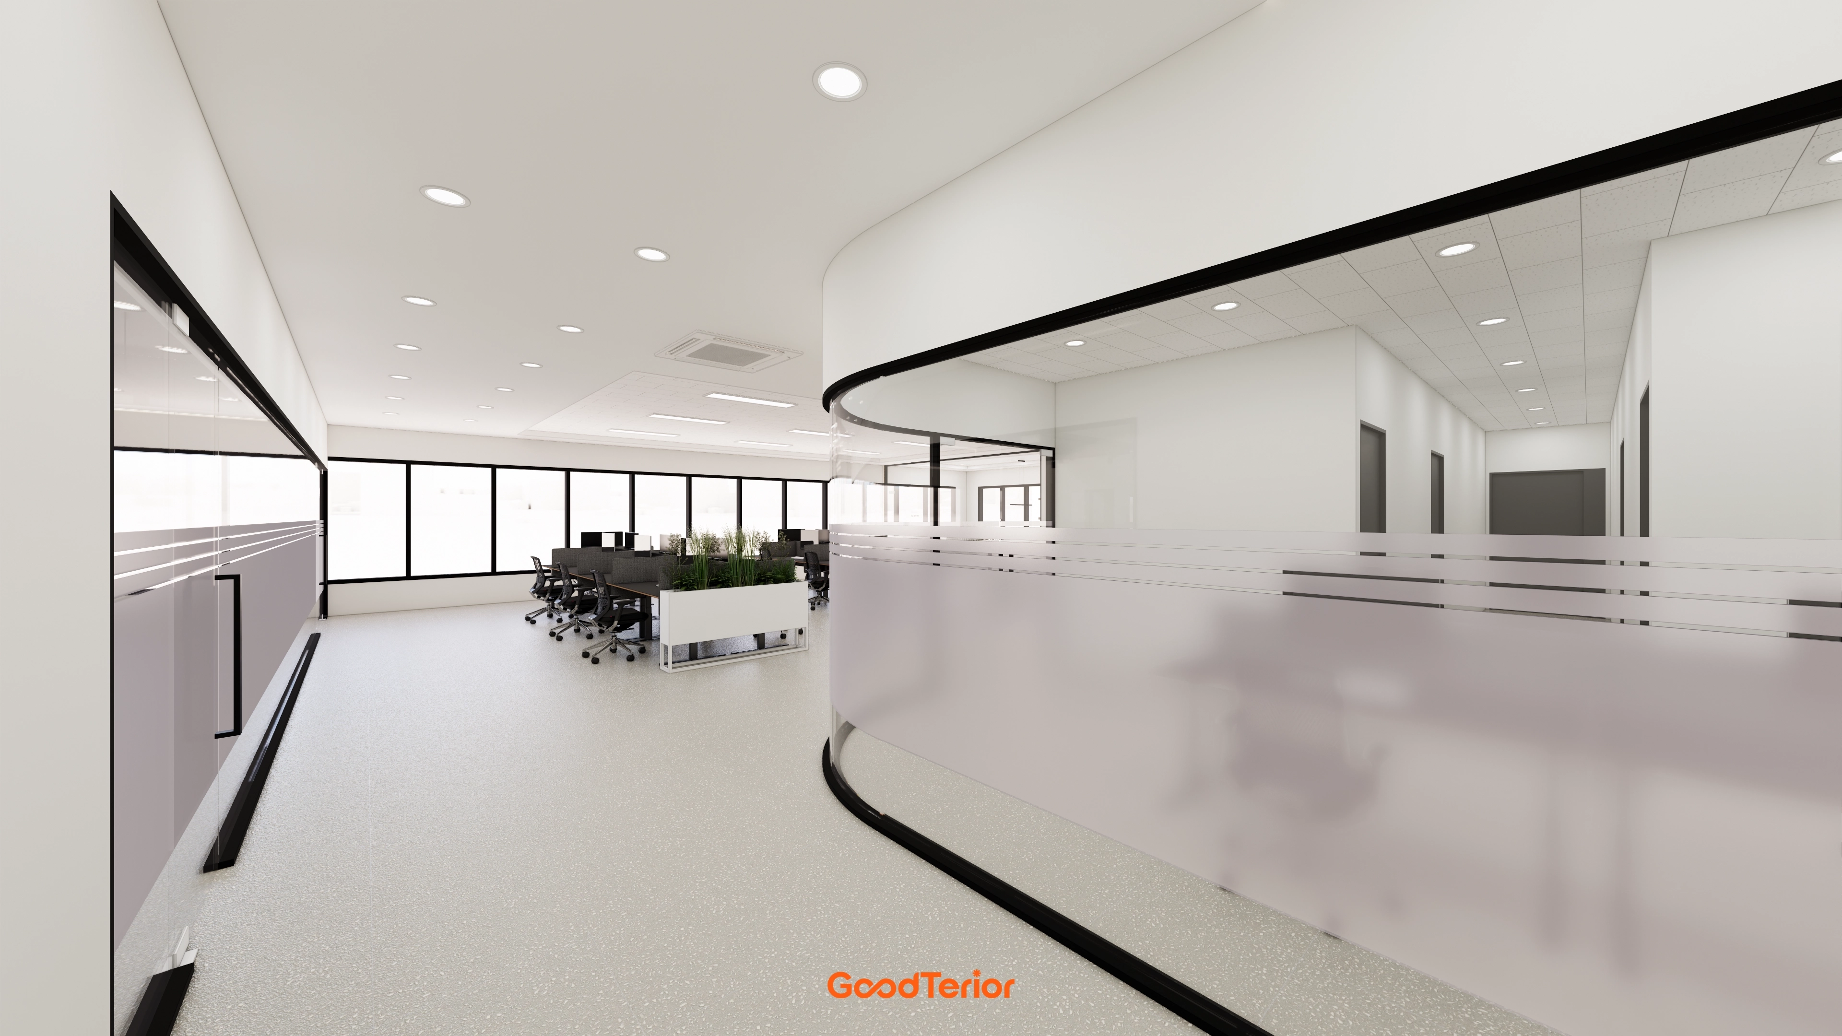
The workspace viewed from the office corridor. Clean white finishes and black frames establish a modern appearance.A softly curved glass partition brings flexibility to an otherwise formal office.
The workspace viewed from the office corridor. Clean white finishes and black frames establish a modern appearance.
A softly curved glass partition brings flexibility to an otherwise formal office.
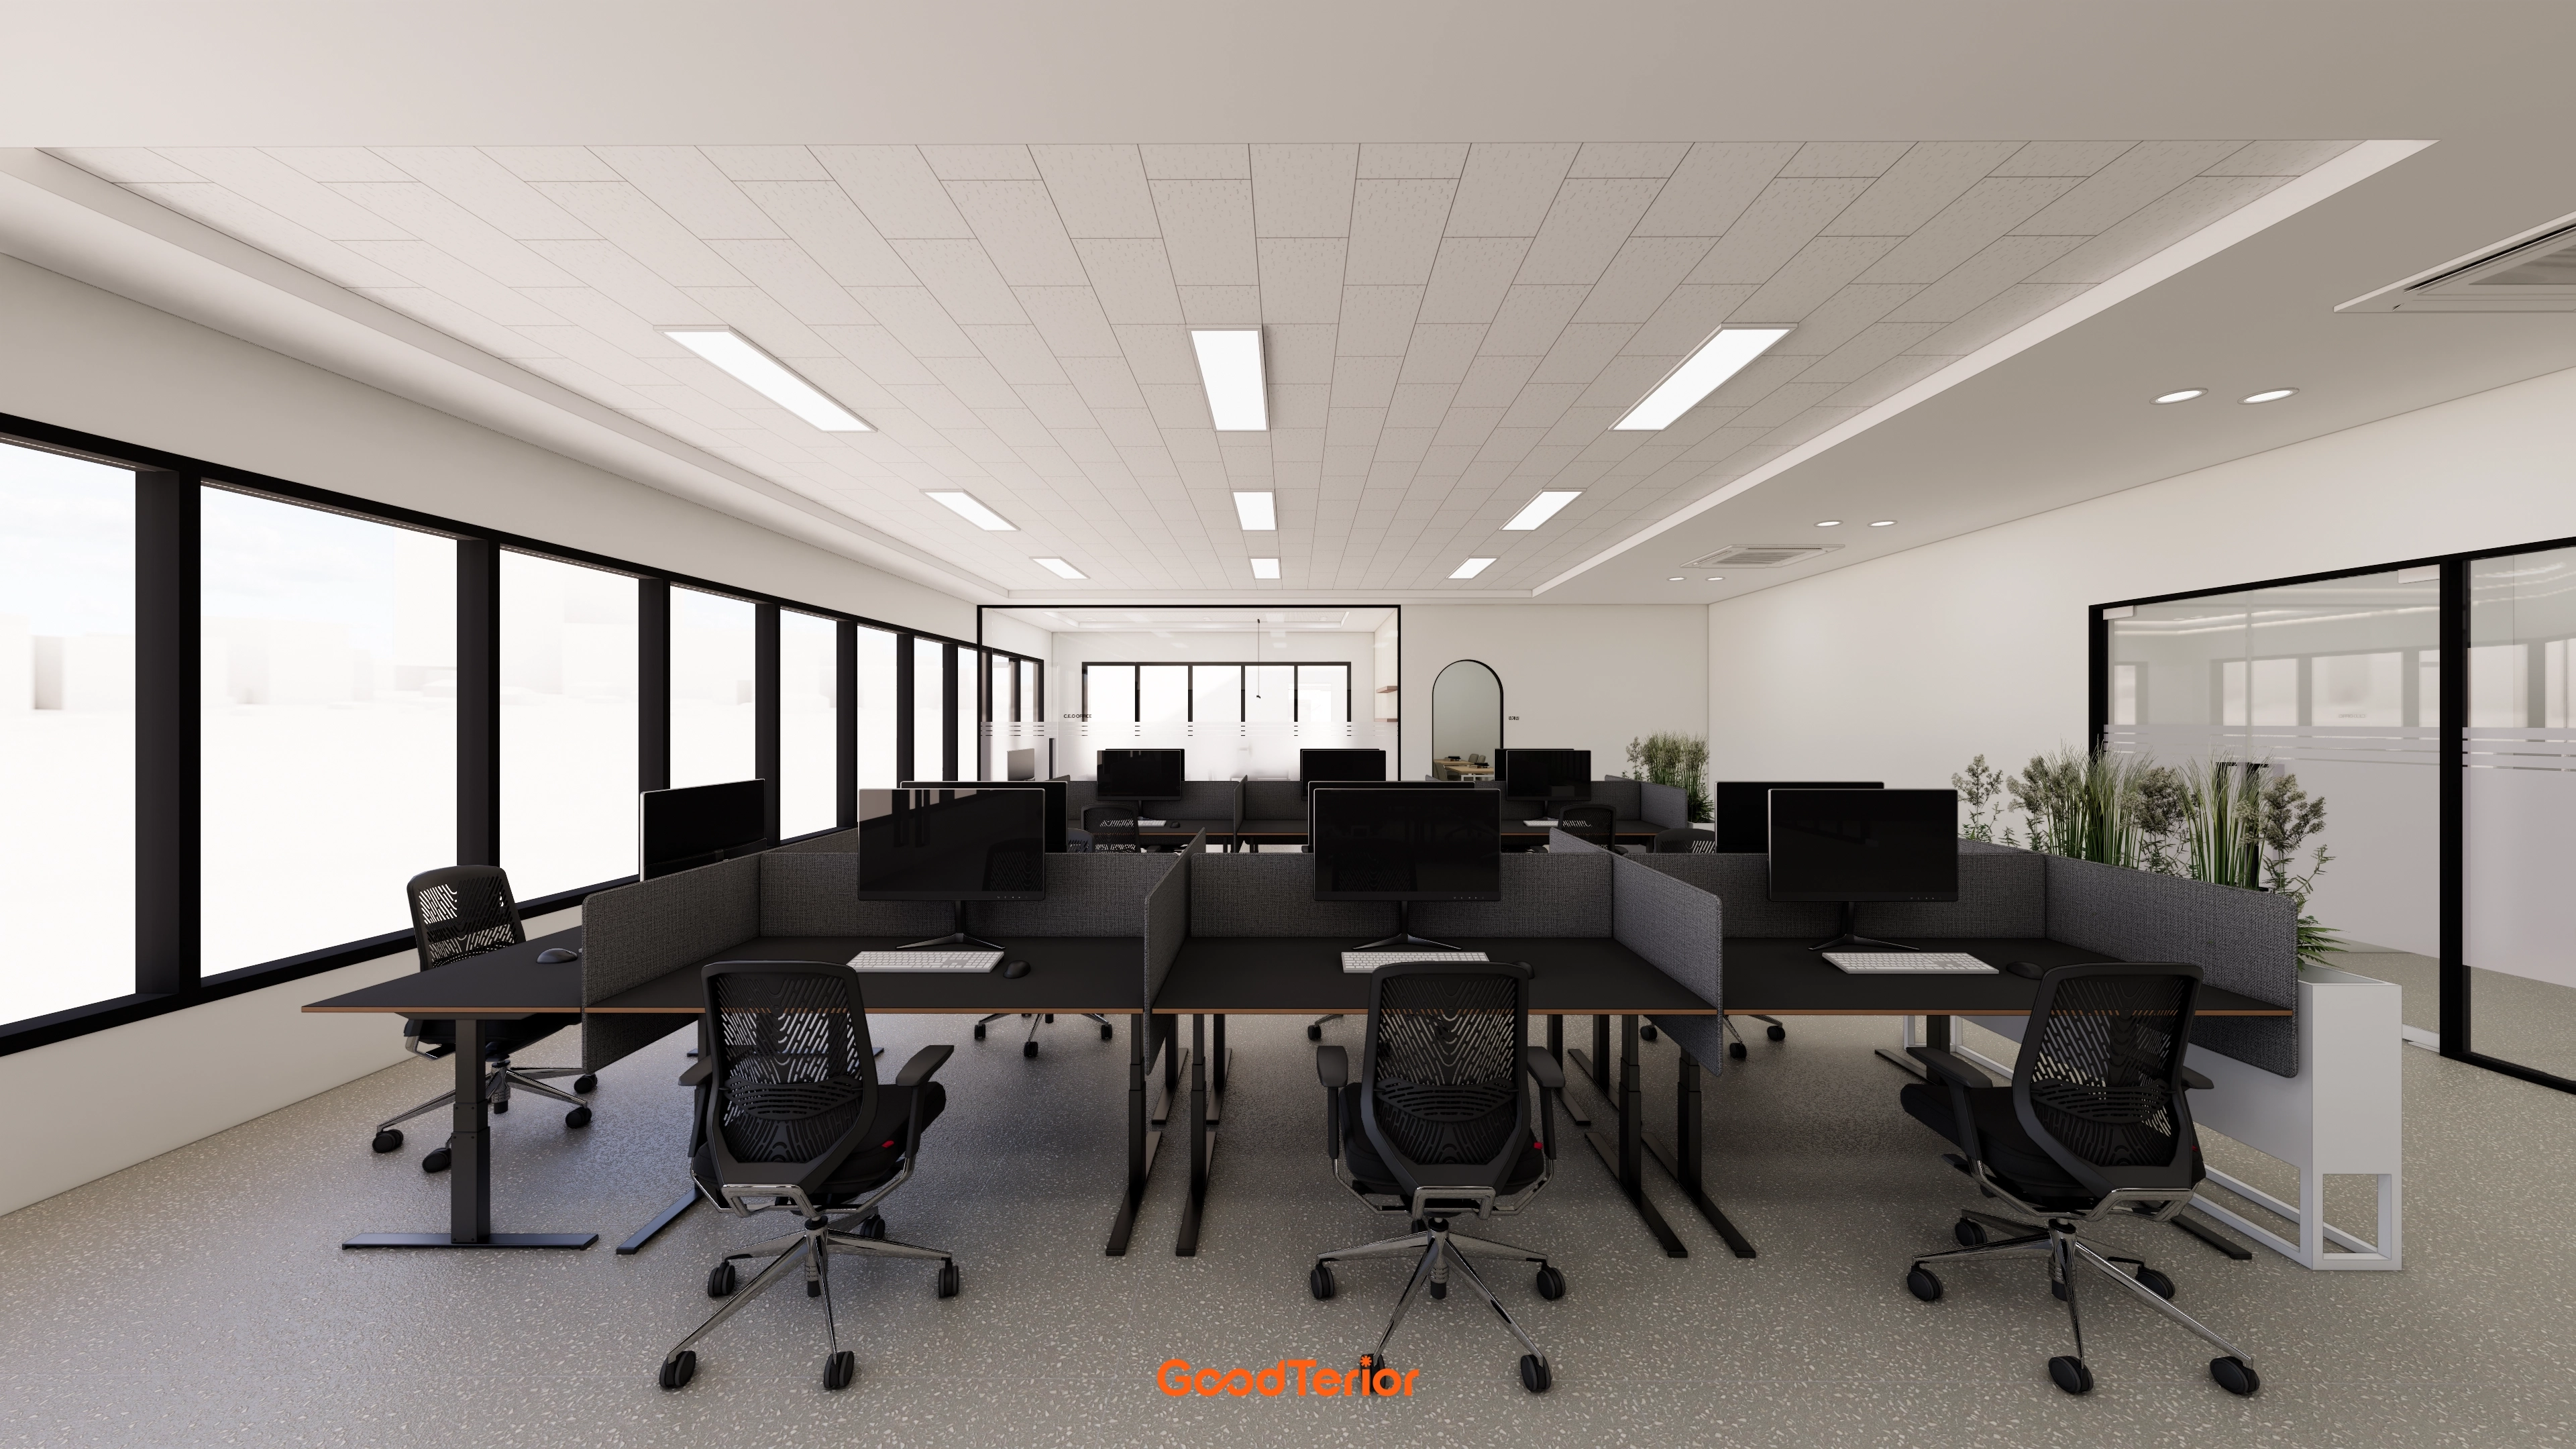
Sunlight through large full-height windows creates a pleasant workspace.Gray fabric partitions at each desk support concentration without disturbing neighbors.
Sunlight through large full-height windows creates a pleasant workspace.
Gray fabric partitions at each desk support concentration without disturbing neighbors.
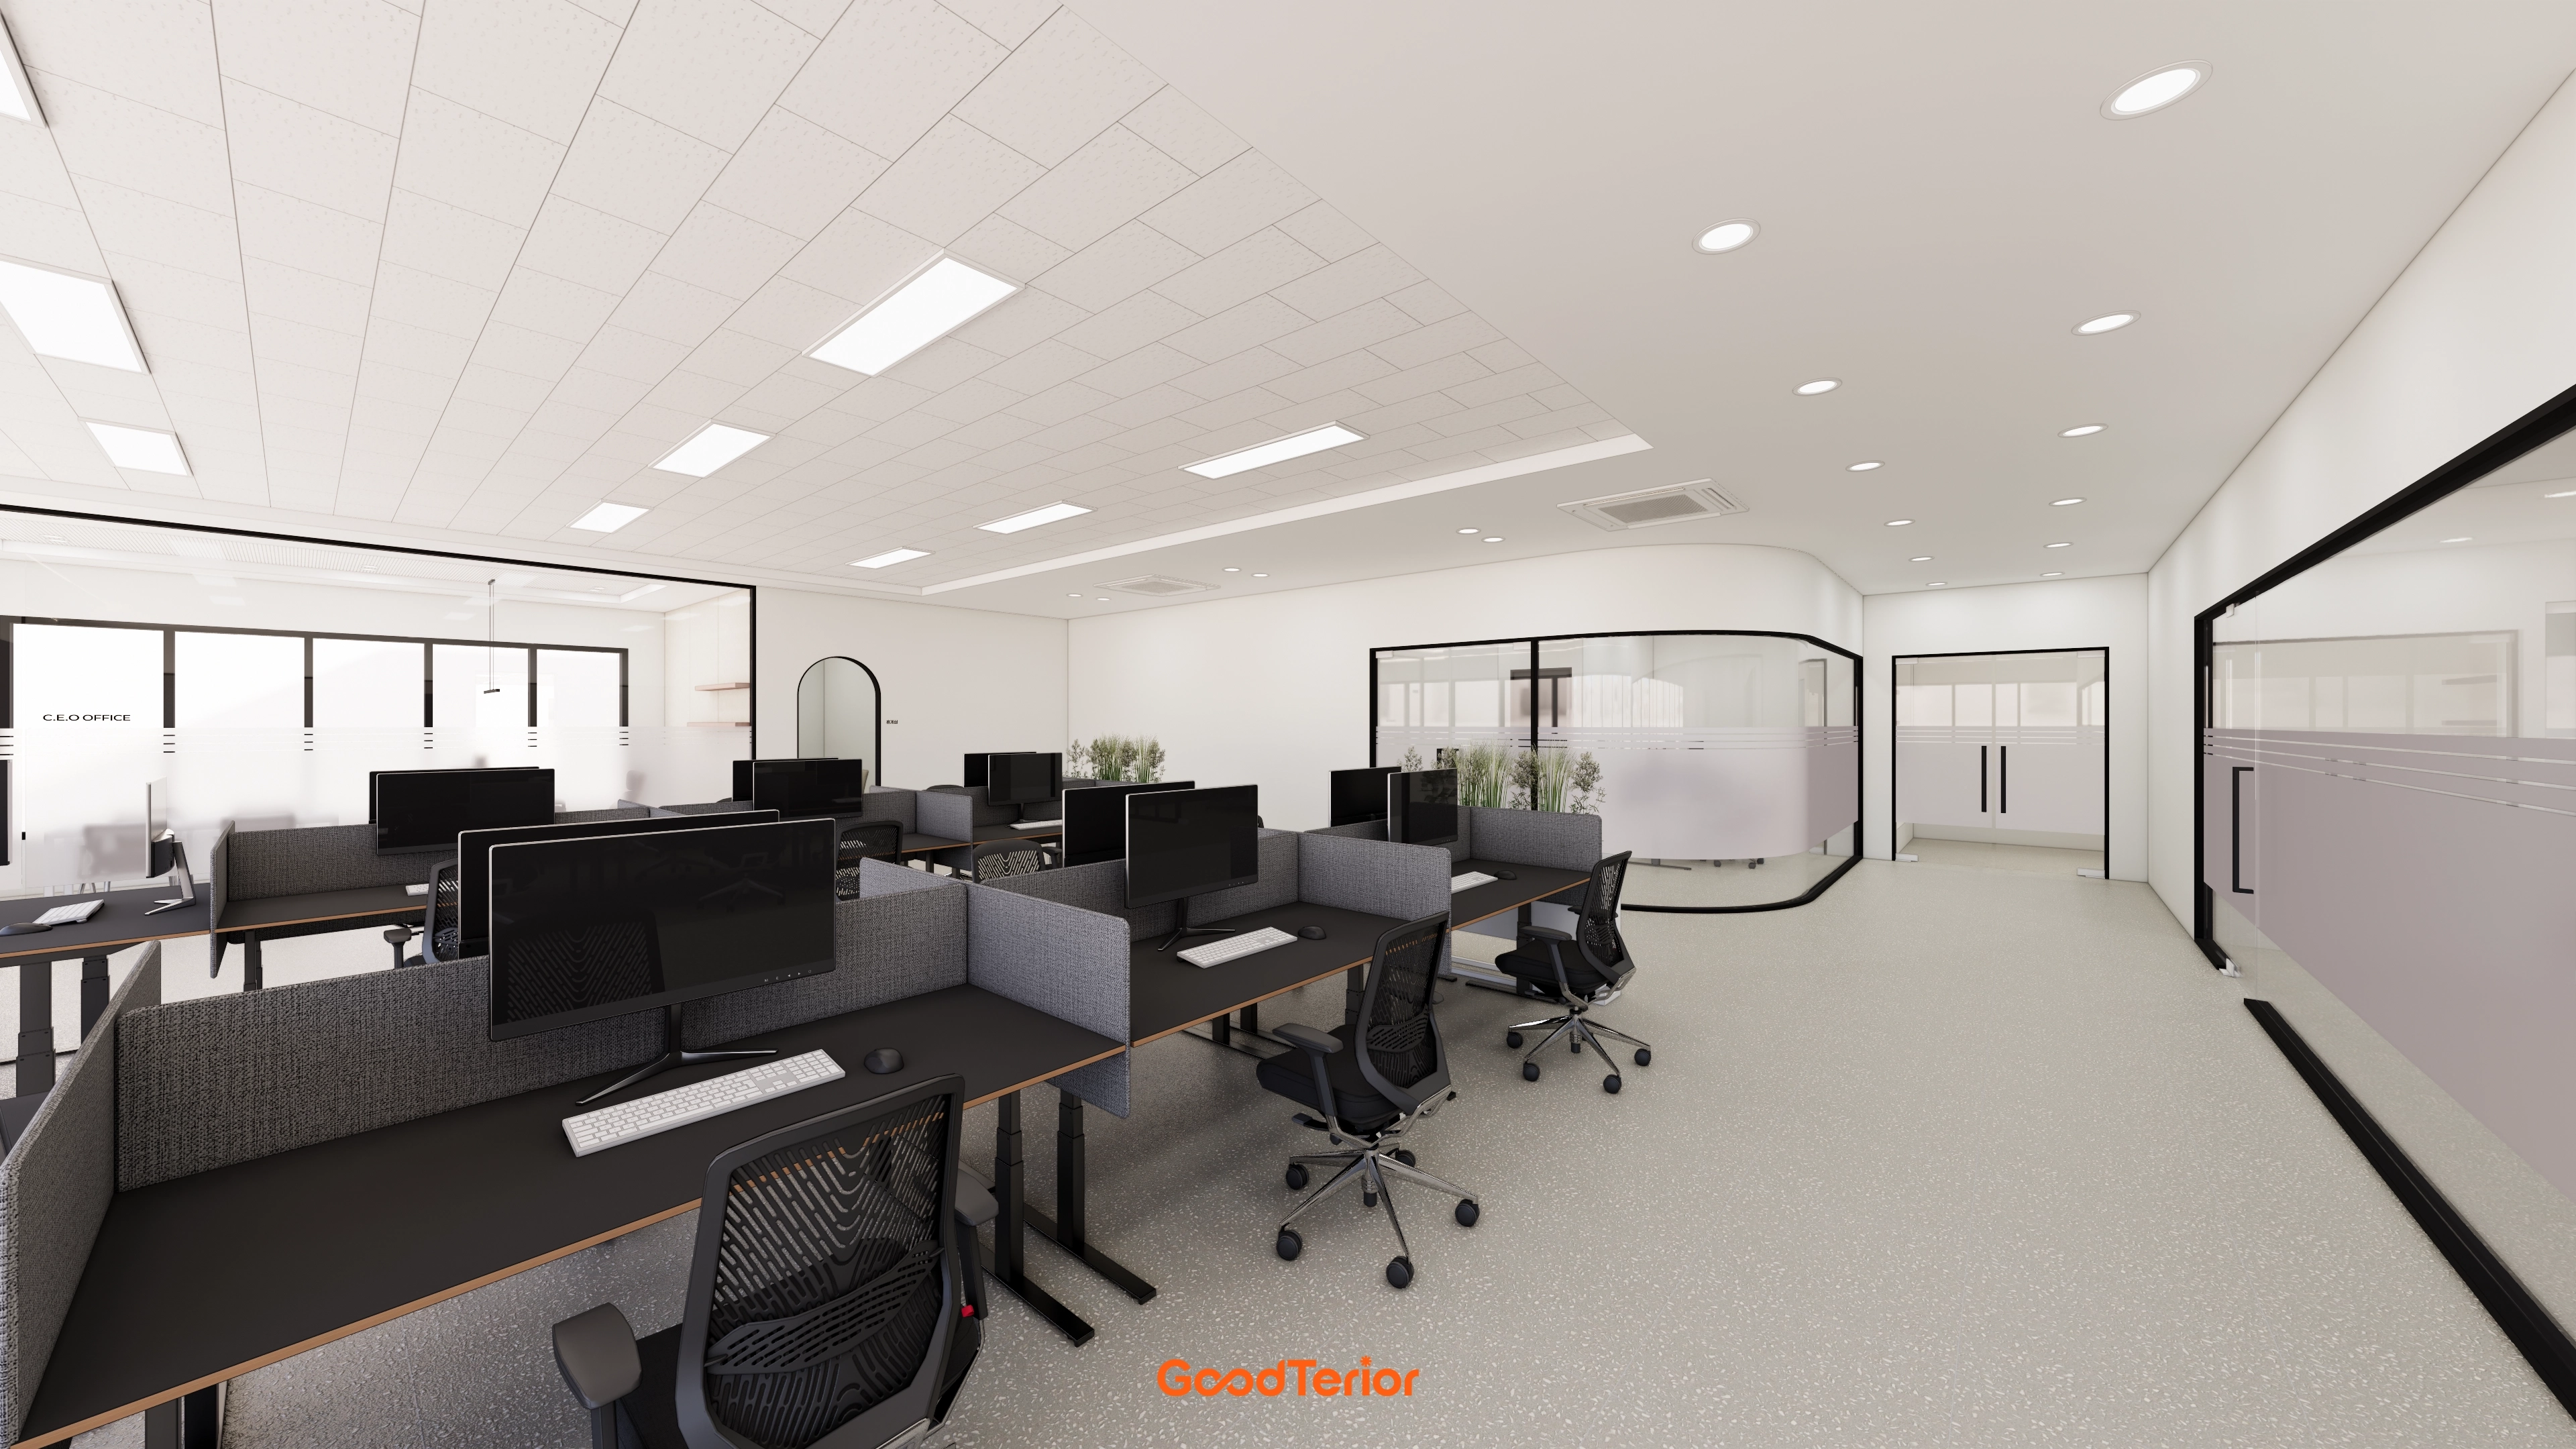
Clear glass partitions replace solid walls to preserve open views across the generous interior.Closely spaced ceiling LED panel lights and recessed lights provide bright, even illumination for focused work.
Clear glass partitions replace solid walls to preserve open views across the generous interior.
Closely spaced ceiling LED panel lights and recessed lights provide bright, even illumination for focused work.
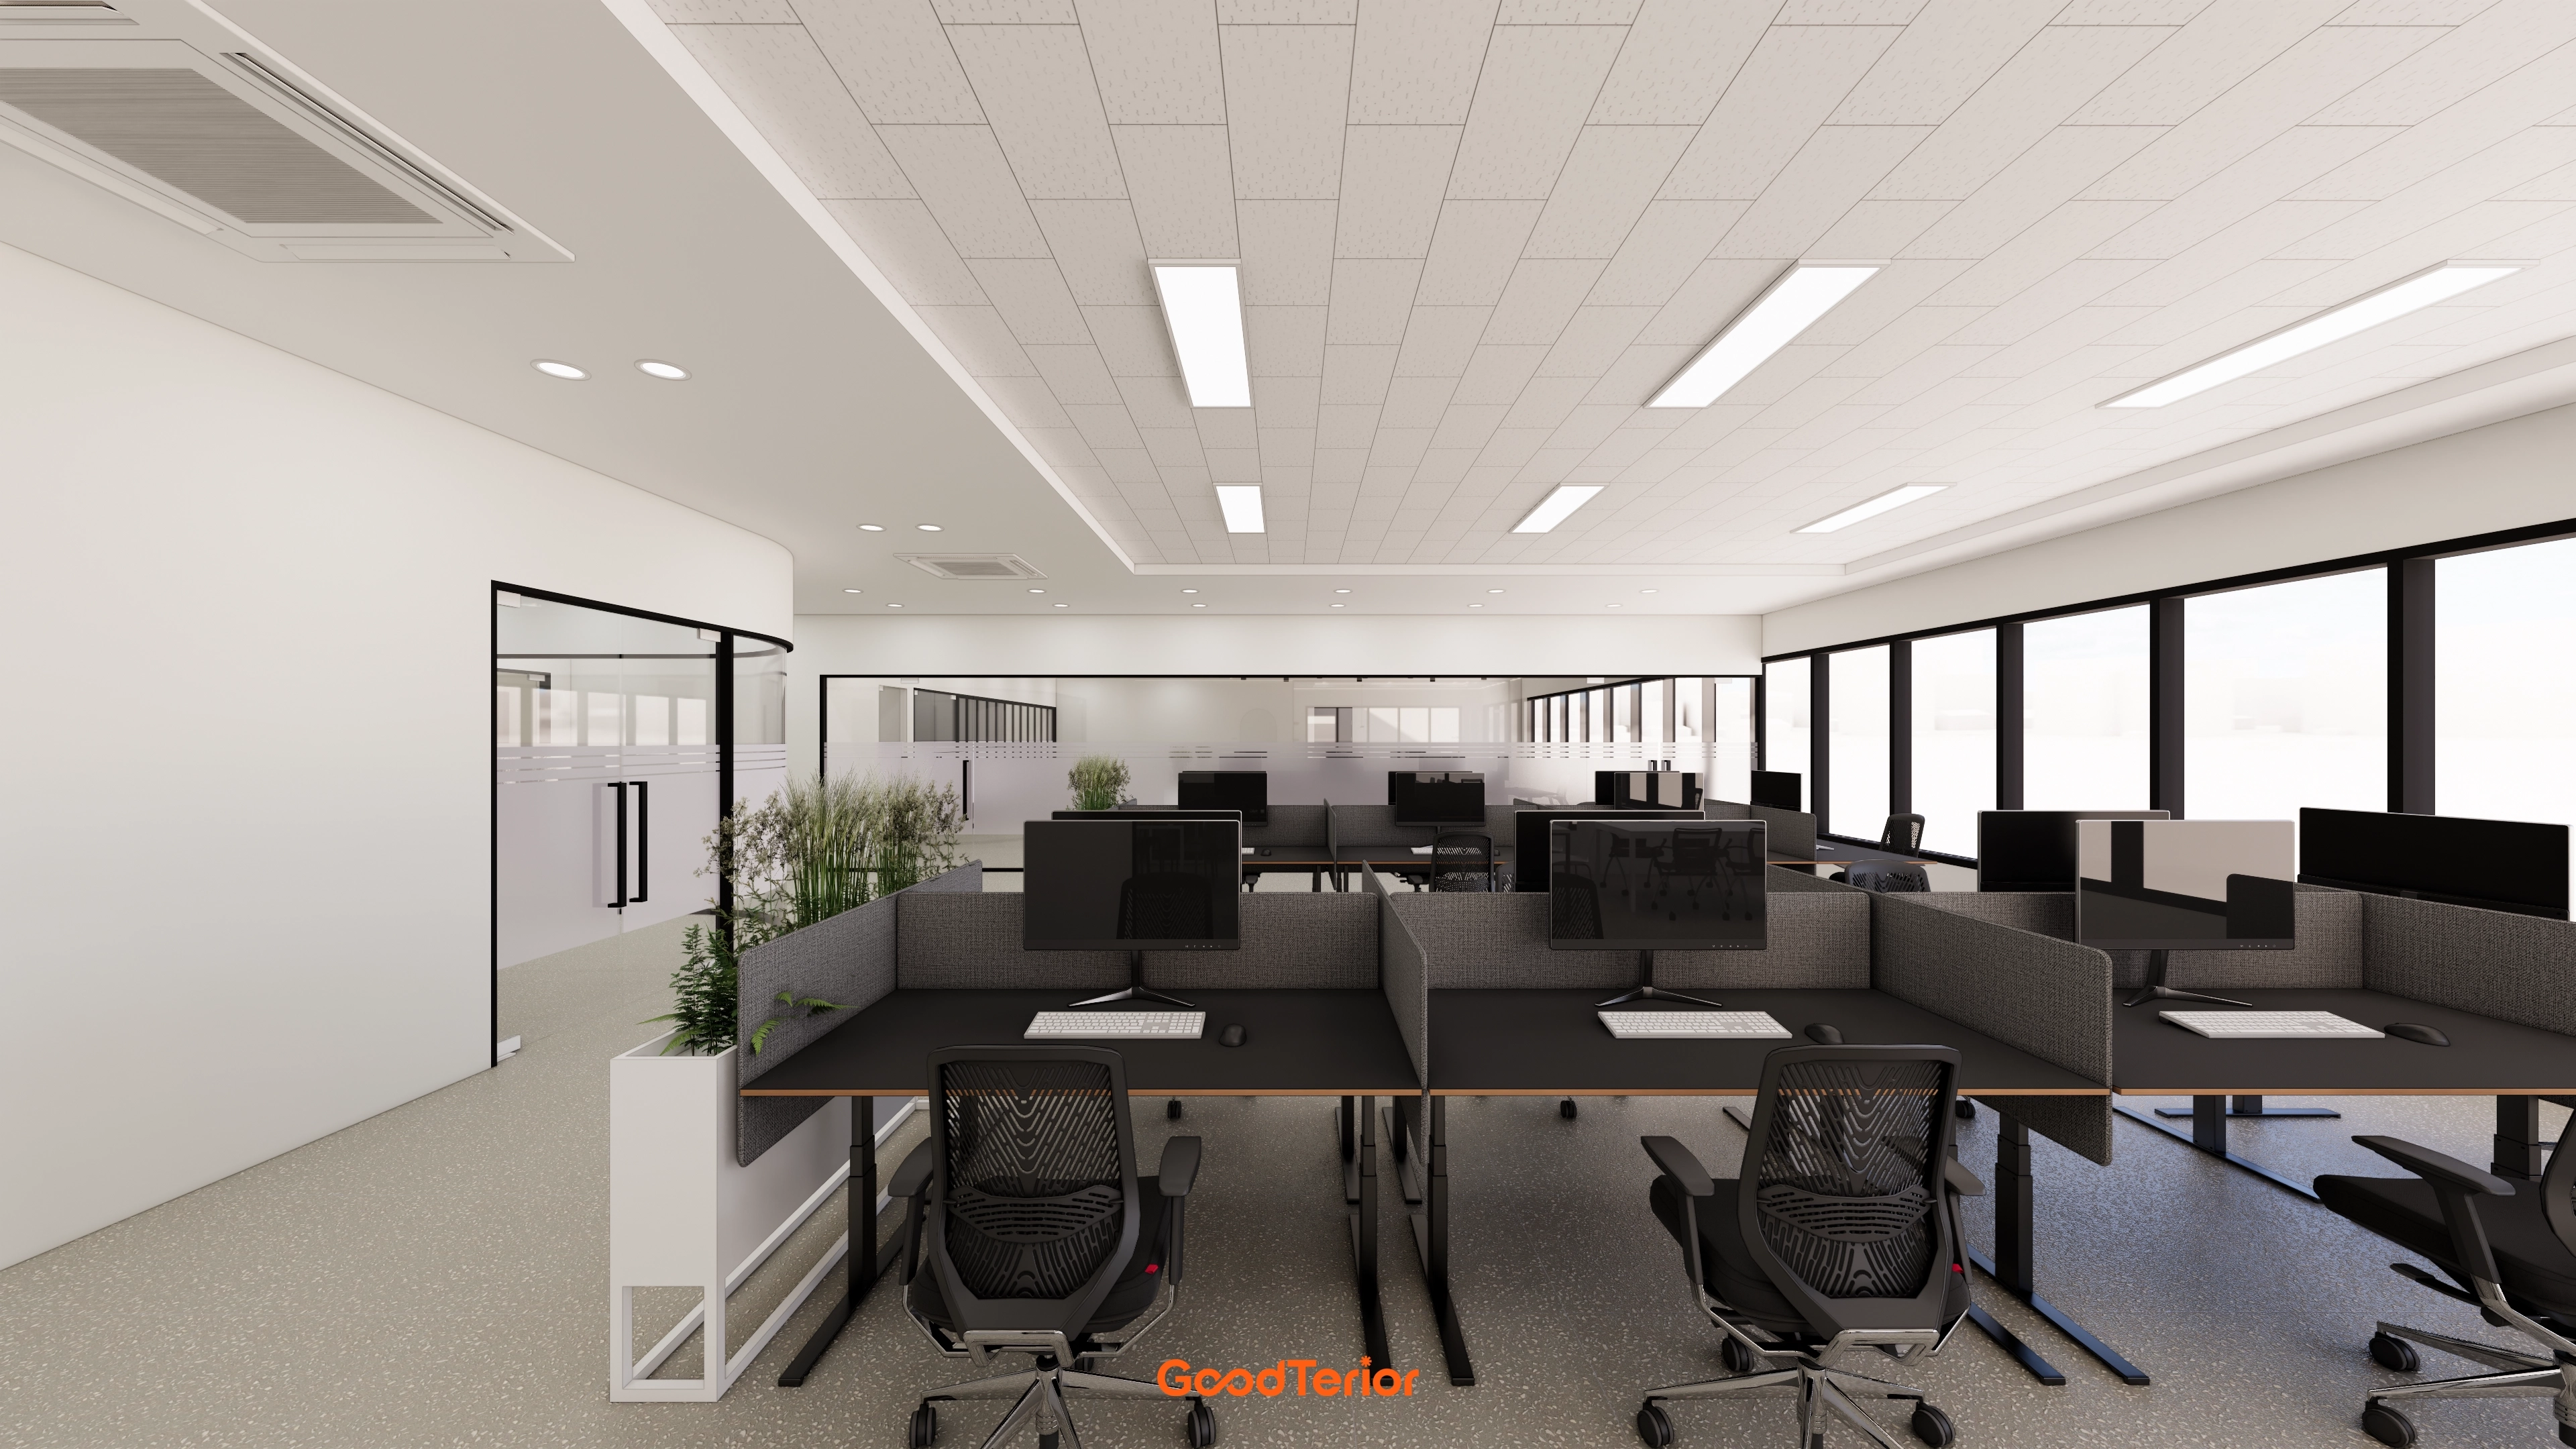
An open-feeling workspace. Long ceiling linear lights emphasize spaciousness, while refined terrazzo floor tiles add a contemporary touch.Desk partitions also support concentration.
An open-feeling workspace. Long ceiling linear lights emphasize spaciousness, while refined terrazzo floor tiles add a contemporary touch.
Desk partitions also support concentration.
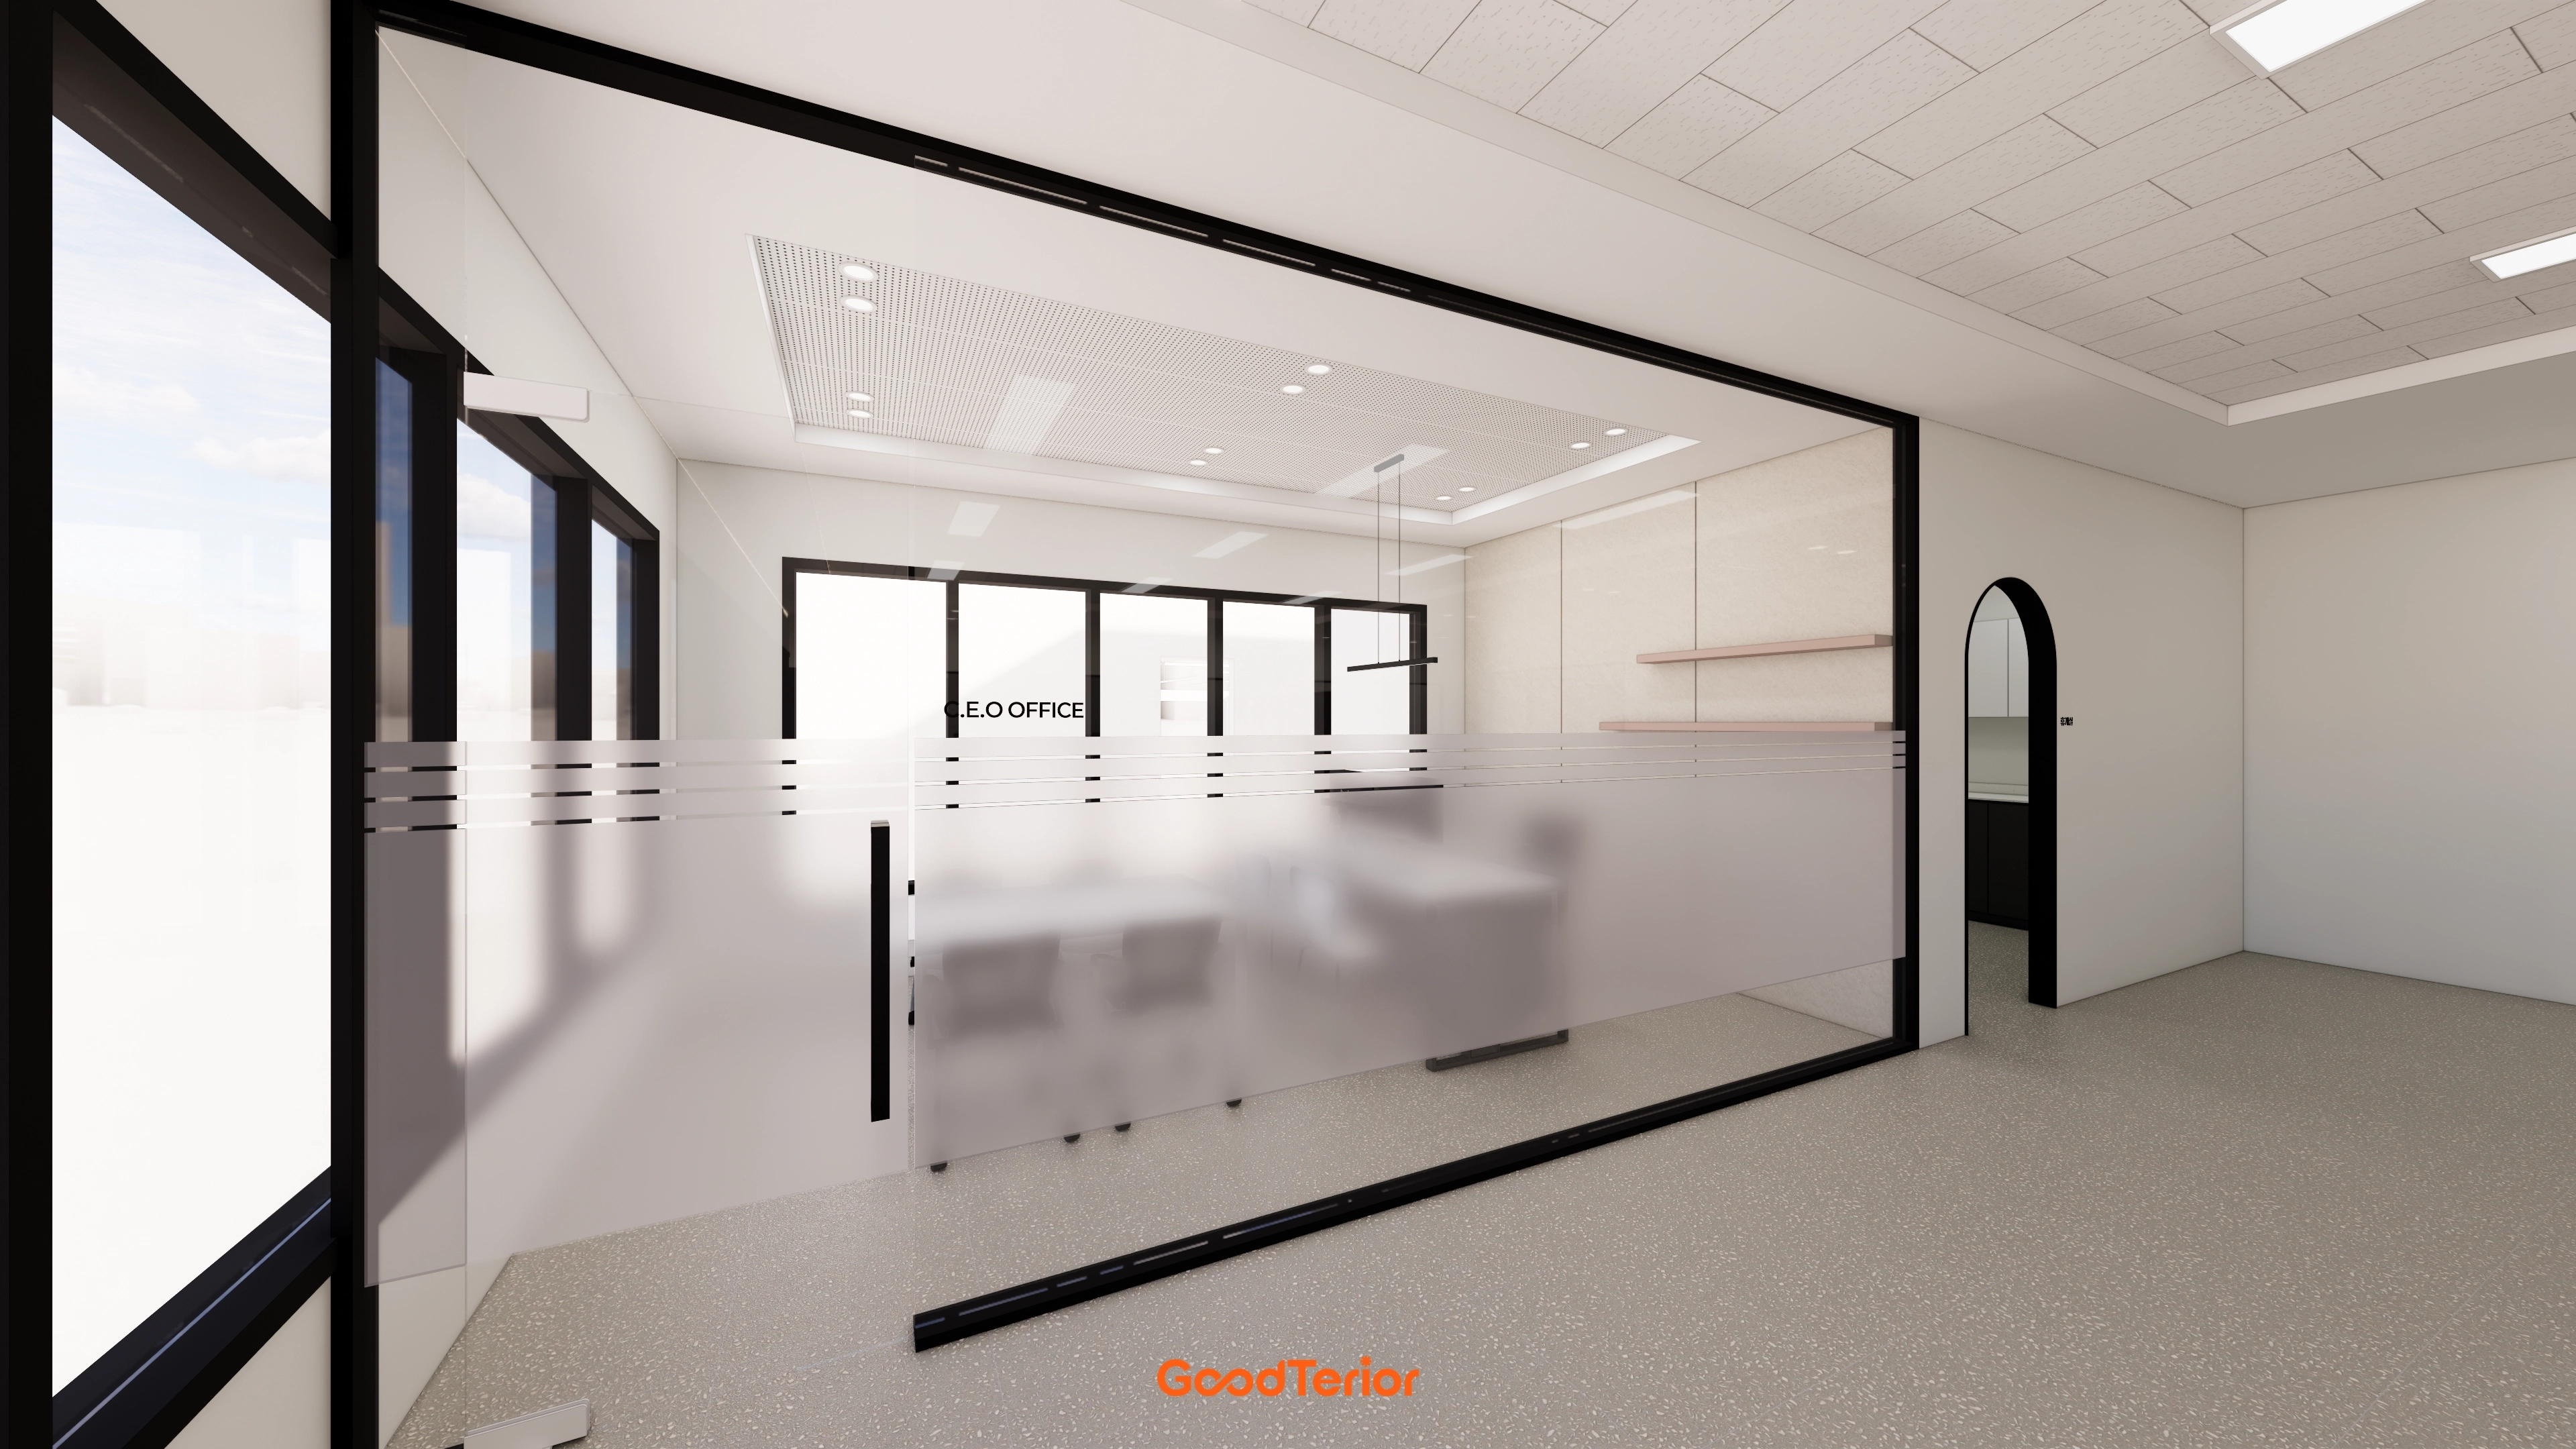
The director's office viewed from the corridor. Black-framed full-height glass partitions create an open impression.Perforated ceiling panels and recessed lights add detail, while an adjacent arched entrance softens the space.
The director's office viewed from the corridor. Black-framed full-height glass partitions create an open impression.
Perforated ceiling panels and recessed lights add detail, while an adjacent arched entrance softens the space.
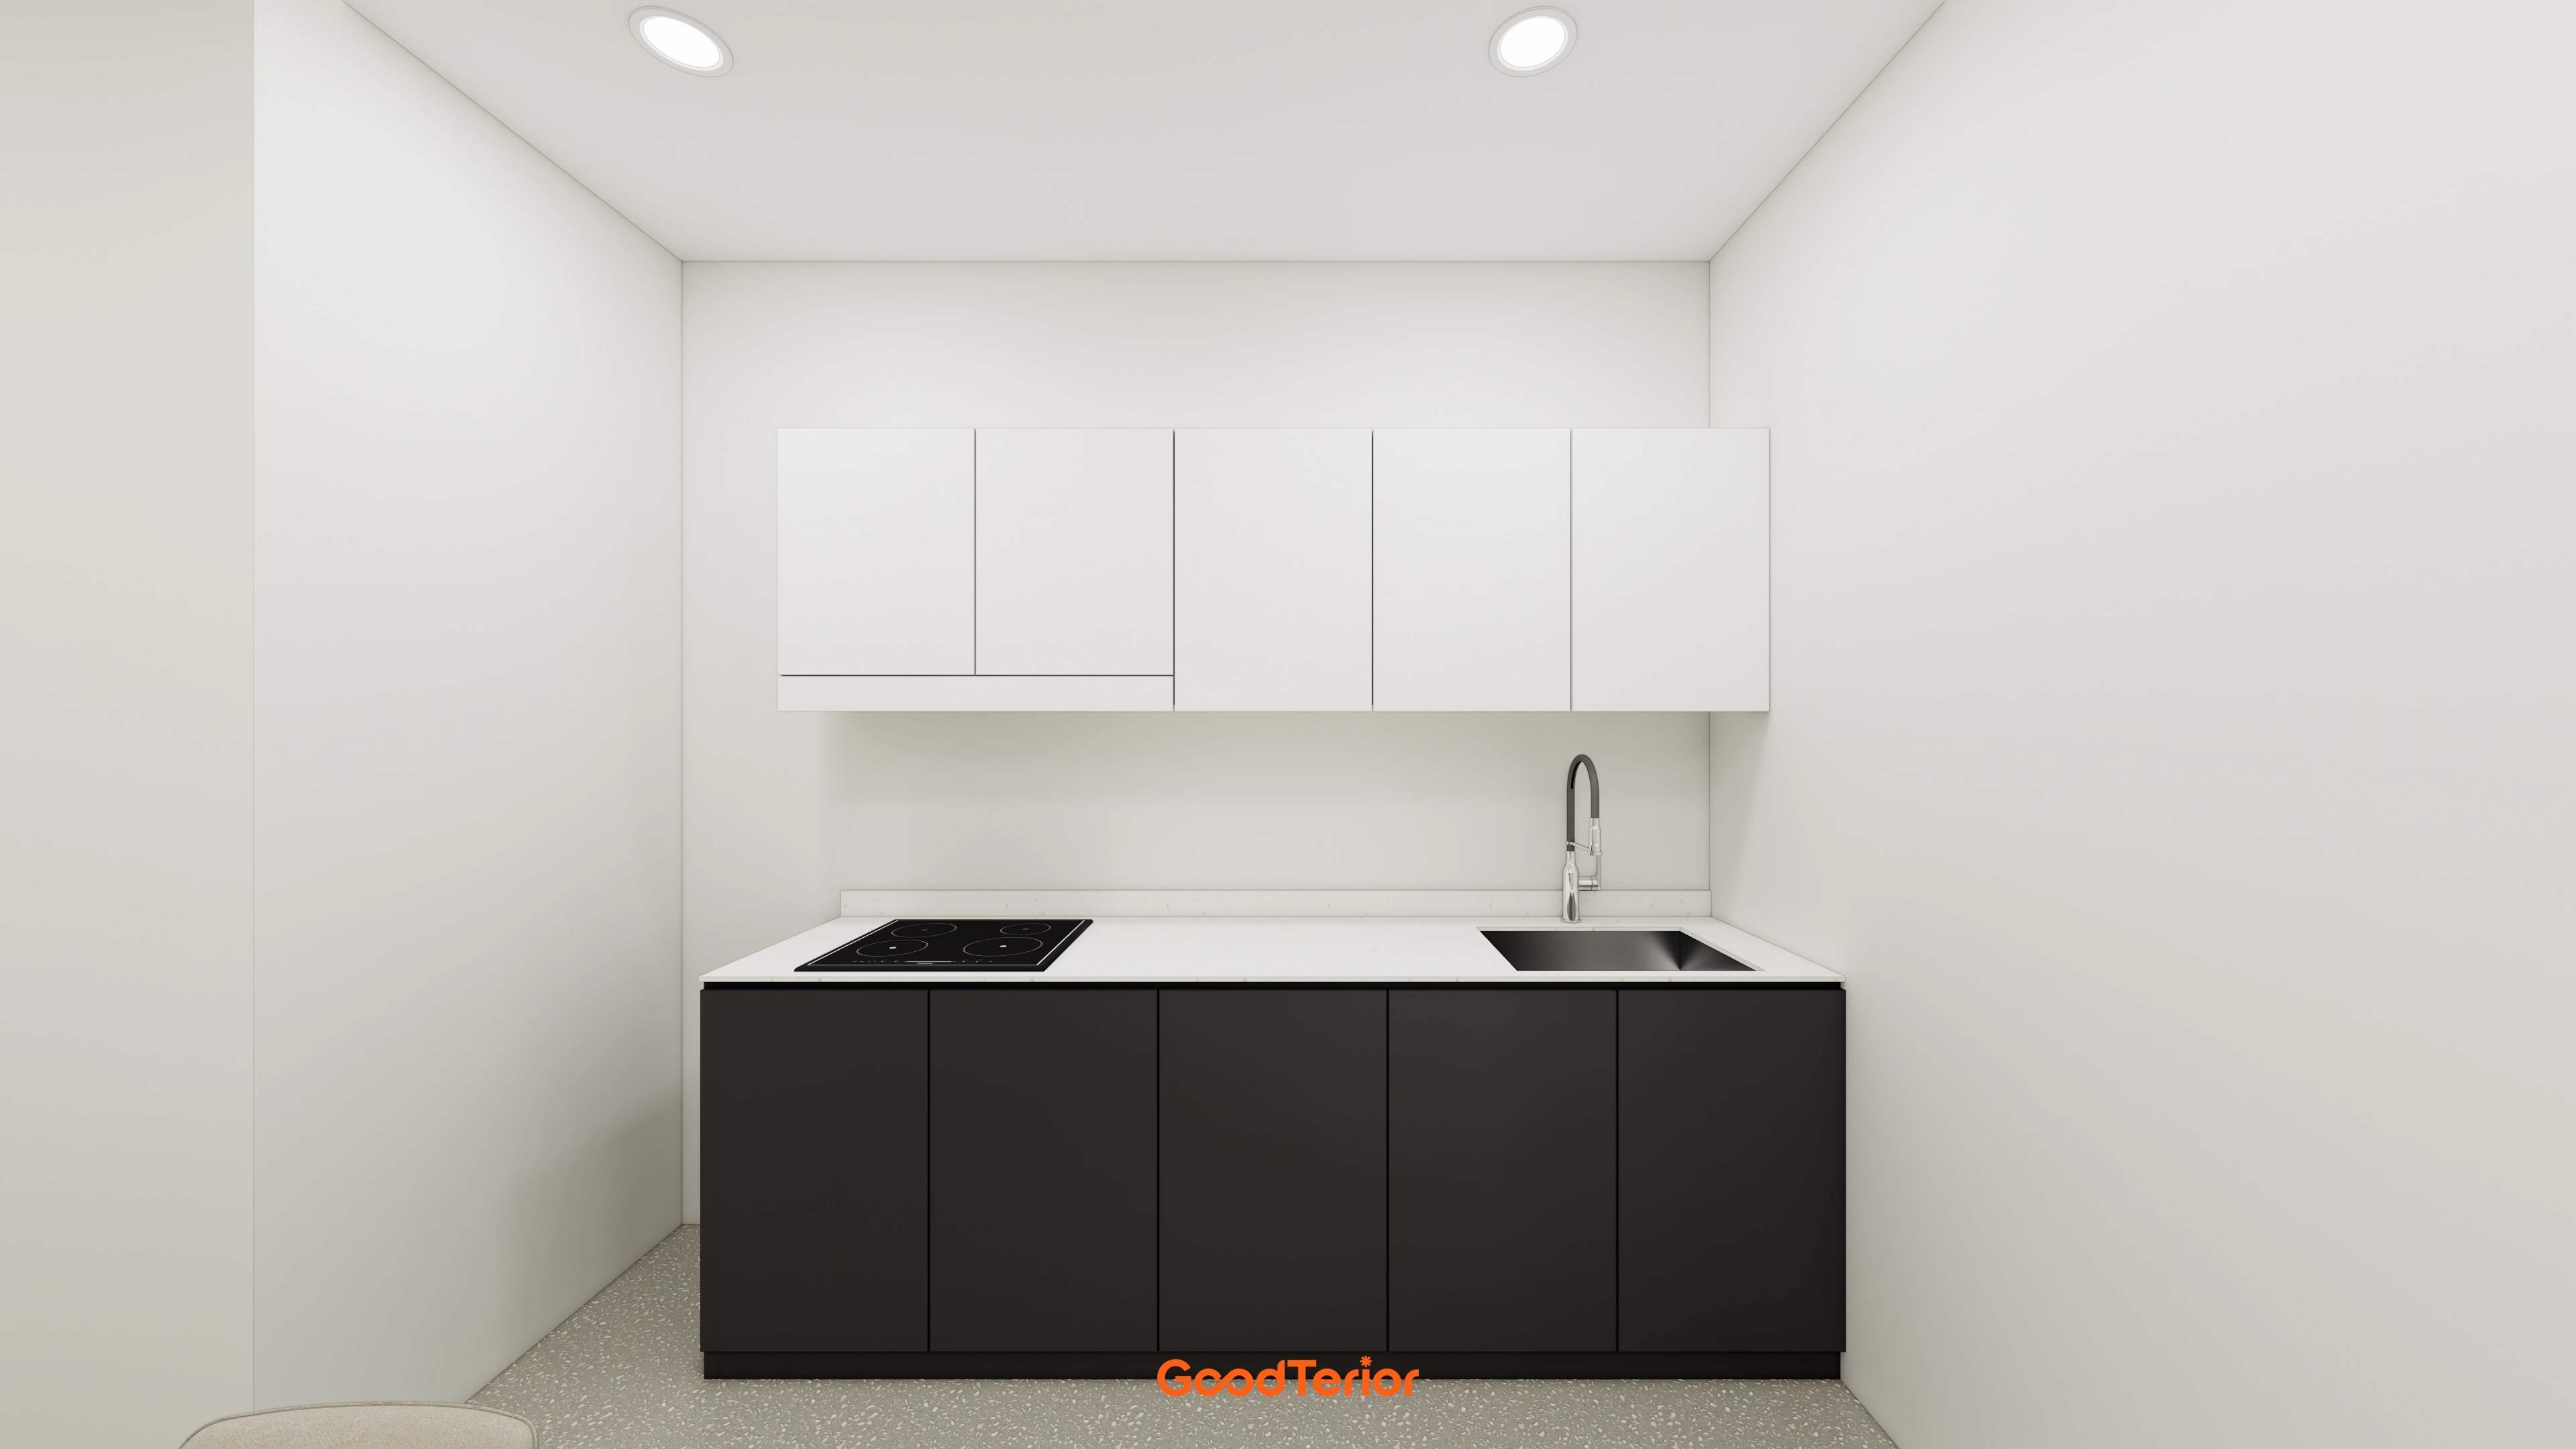
The pantry provides an essential office break area. White upper cabinets and black base cabinets create a simple, refined contrast.The handleless design keeps lines clean, with subtly patterned floor tiles adding an accent.
The pantry provides an essential office break area. White upper cabinets and black base cabinets create a simple, refined contrast.
The handleless design keeps lines clean, with subtly patterned floor tiles adding an accent.
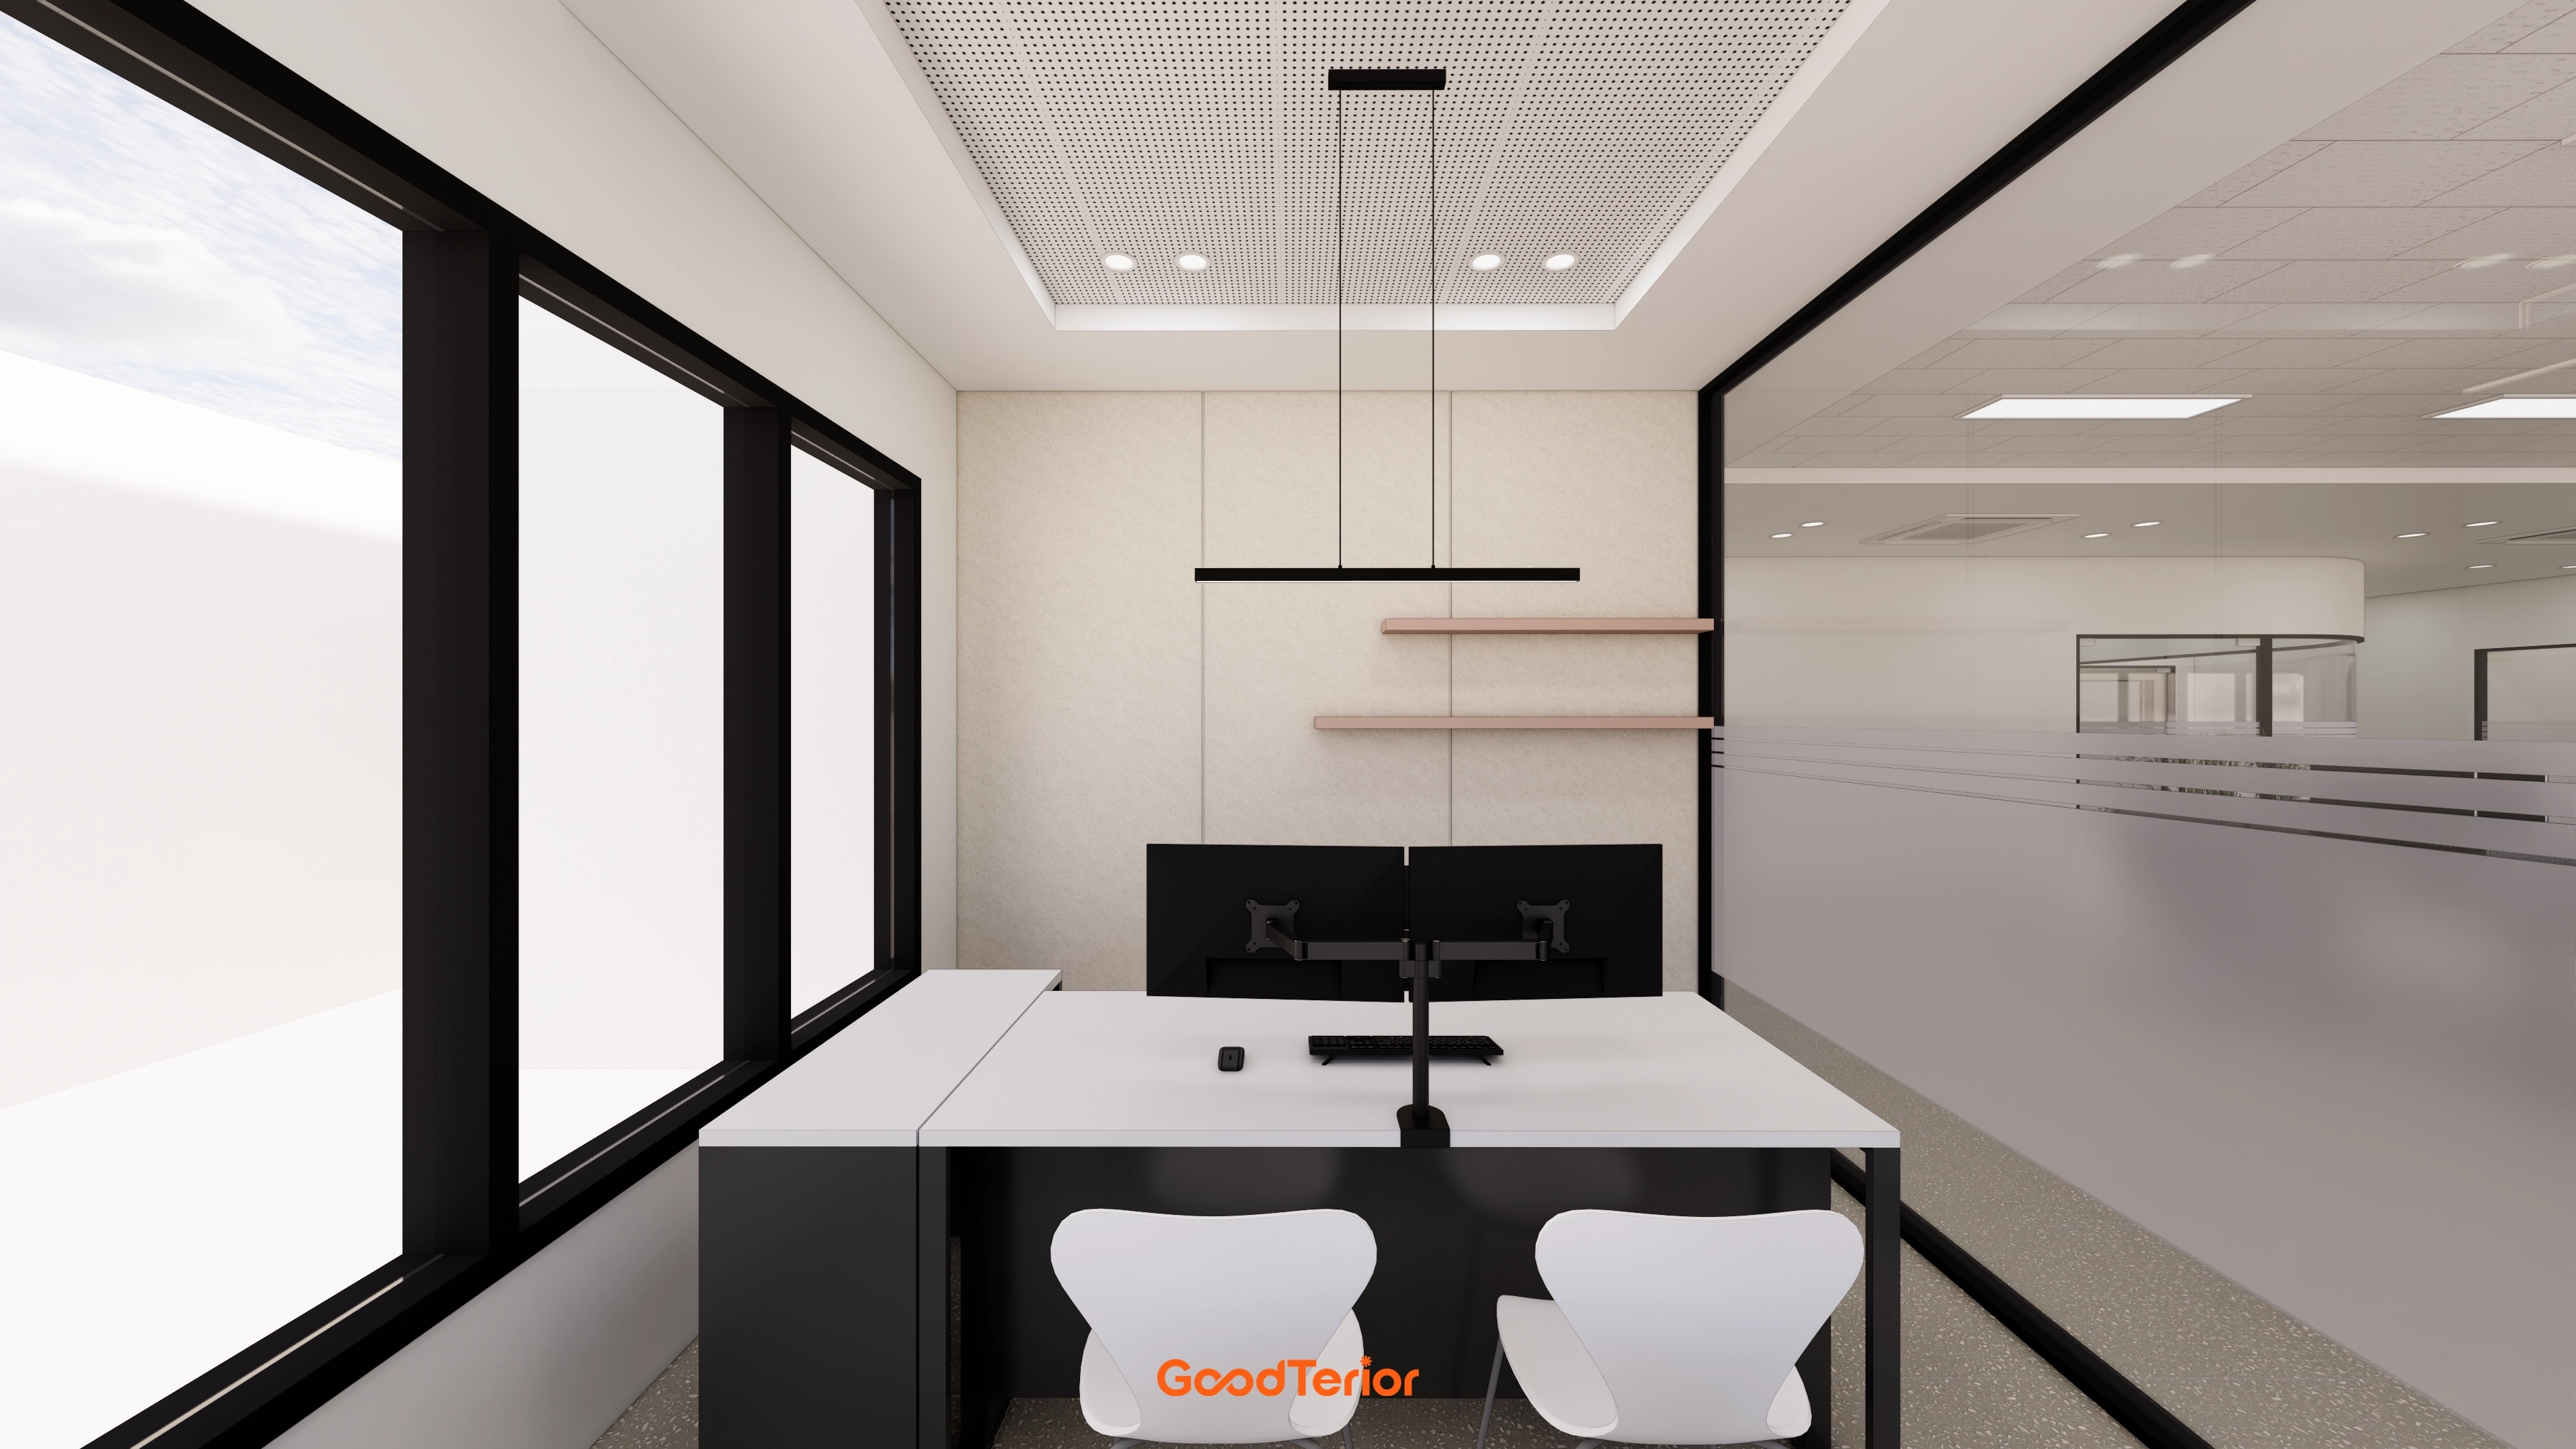
A comfortable private office for concentration. Ceiling perforated acoustic panels reduce noise, while simple black linear lights above the desk add a modern atmosphere.Translucent film along the lower partitions preserves privacy.
A comfortable private office for concentration. Ceiling perforated acoustic panels reduce noise, while simple black linear lights above the desk add a modern atmosphere.
Translucent film along the lower partitions preserves privacy.
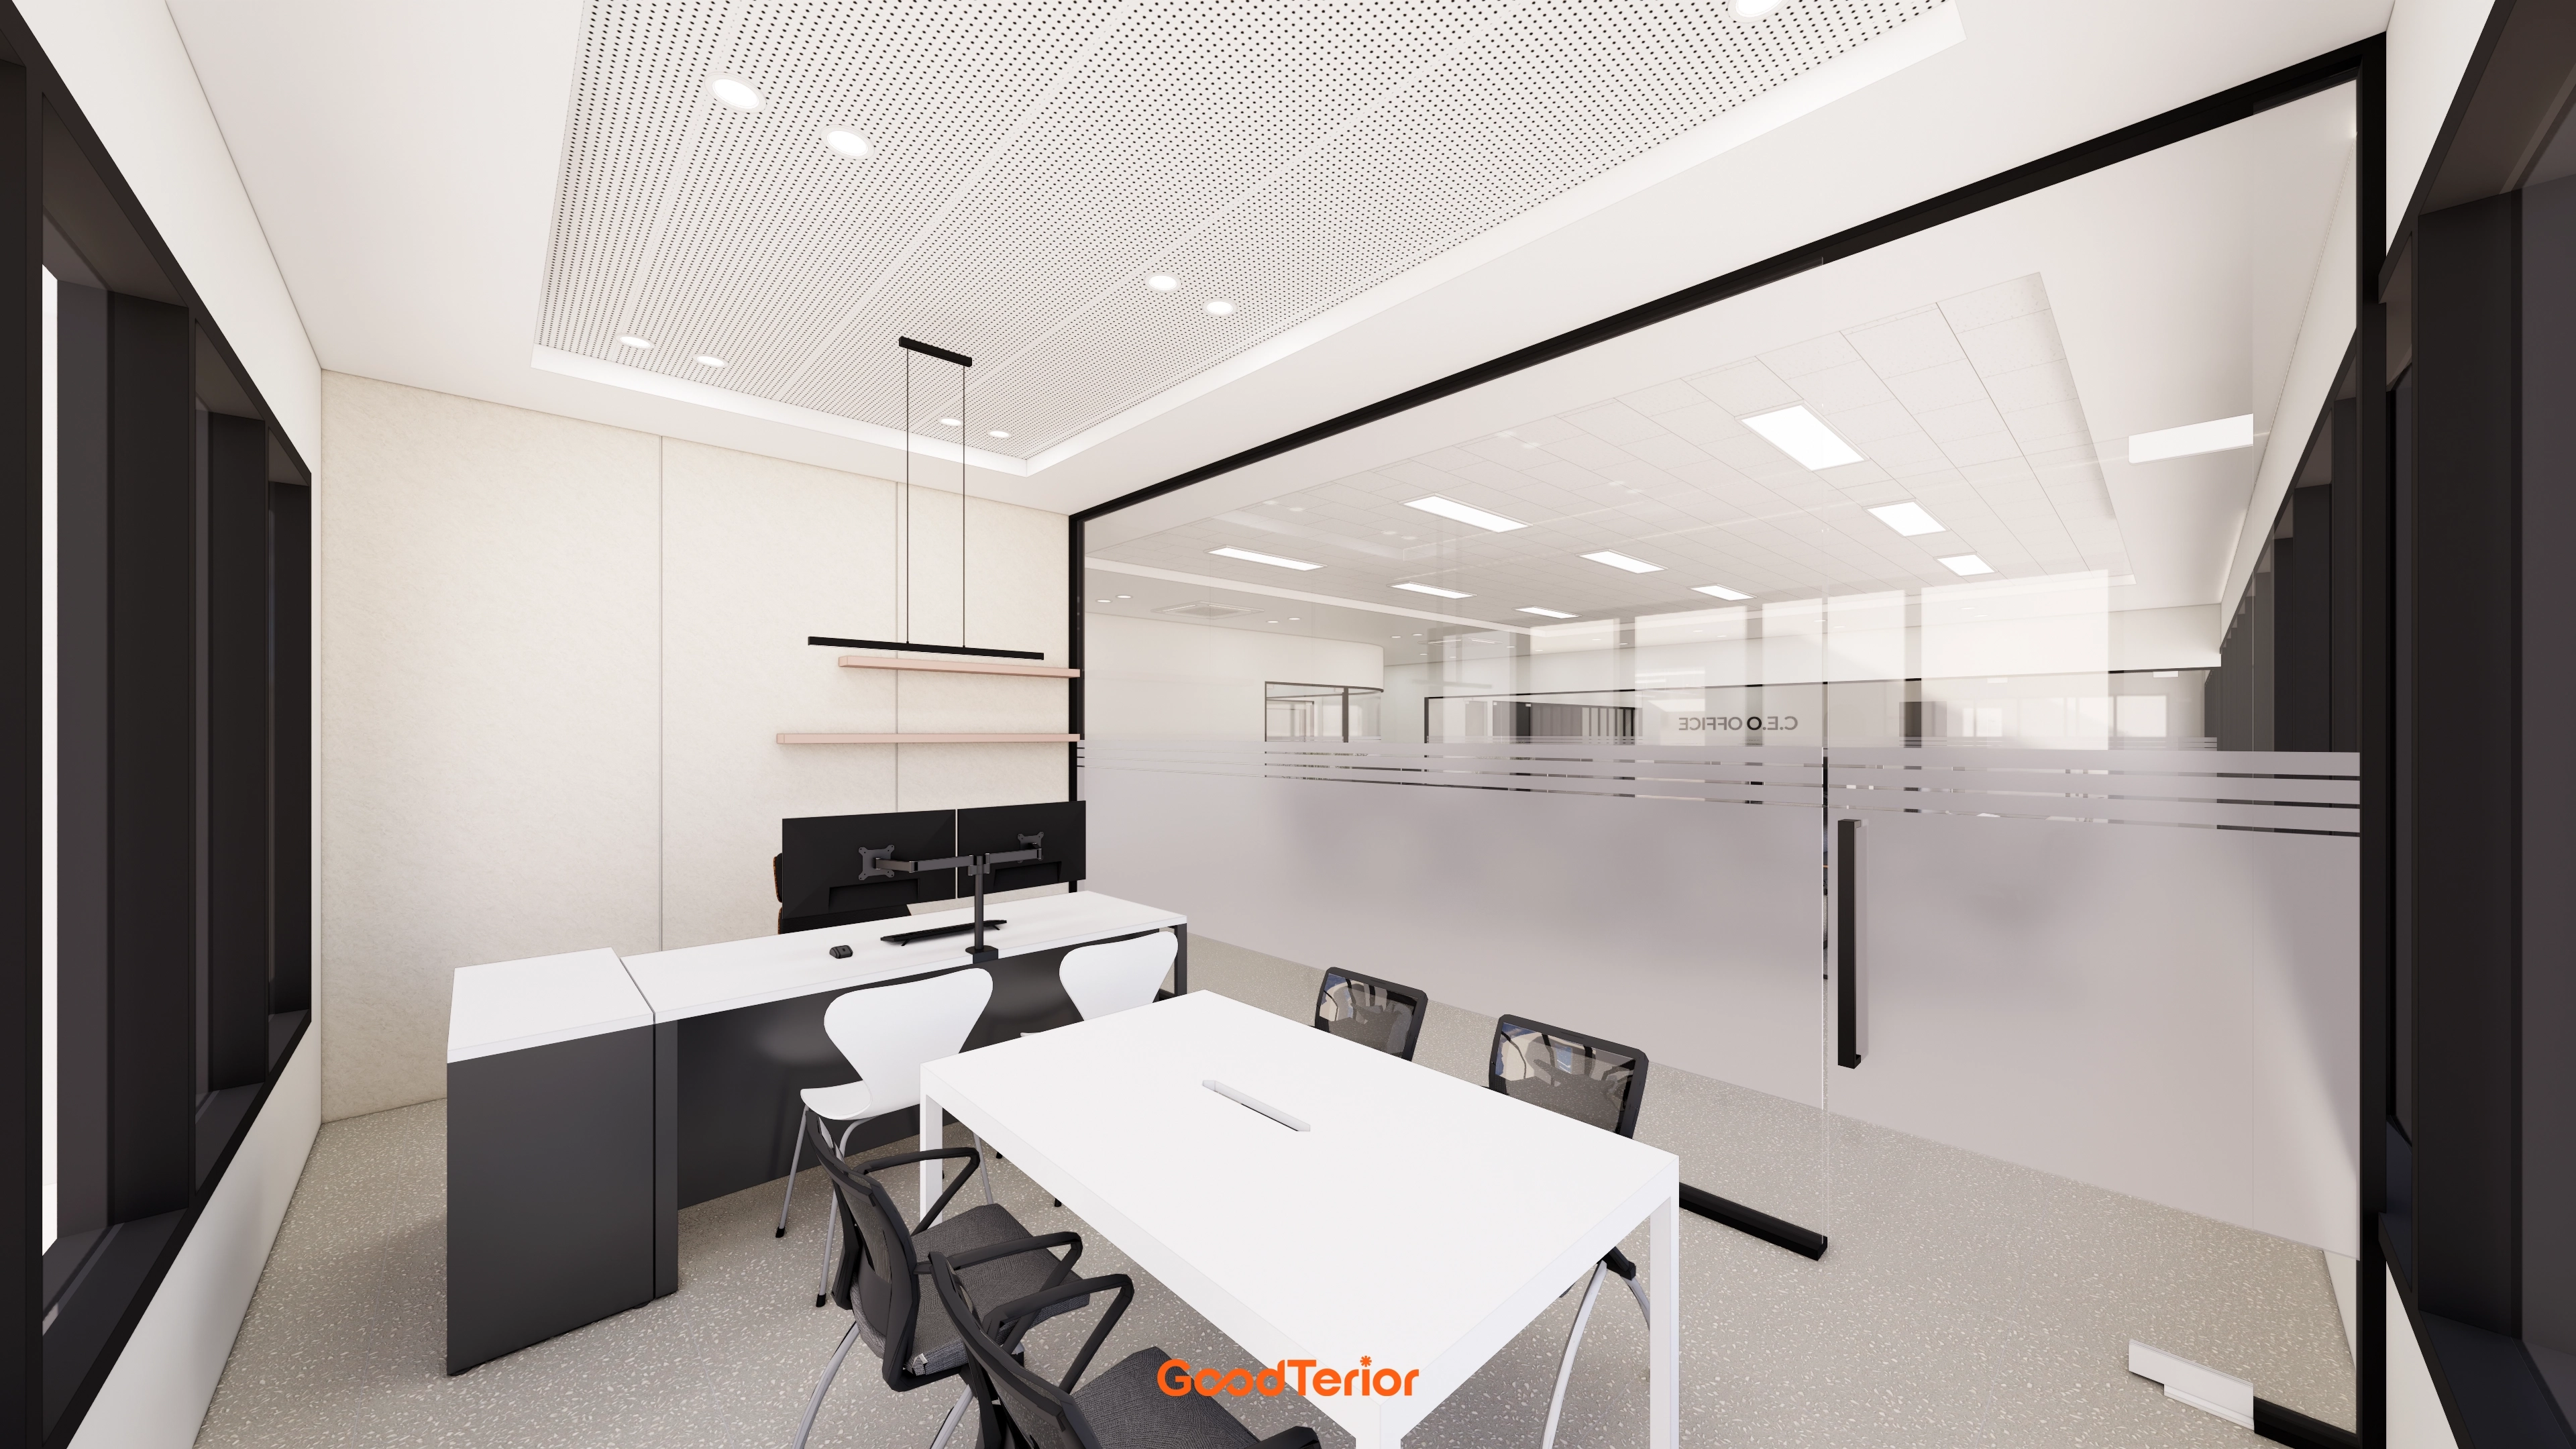
A space for work and brief meetings. Glass partitions allow views into the adjacent office without enclosure.White and black create a refined atmosphere, with a perforated ceiling and linear pendant lighting adding accents.
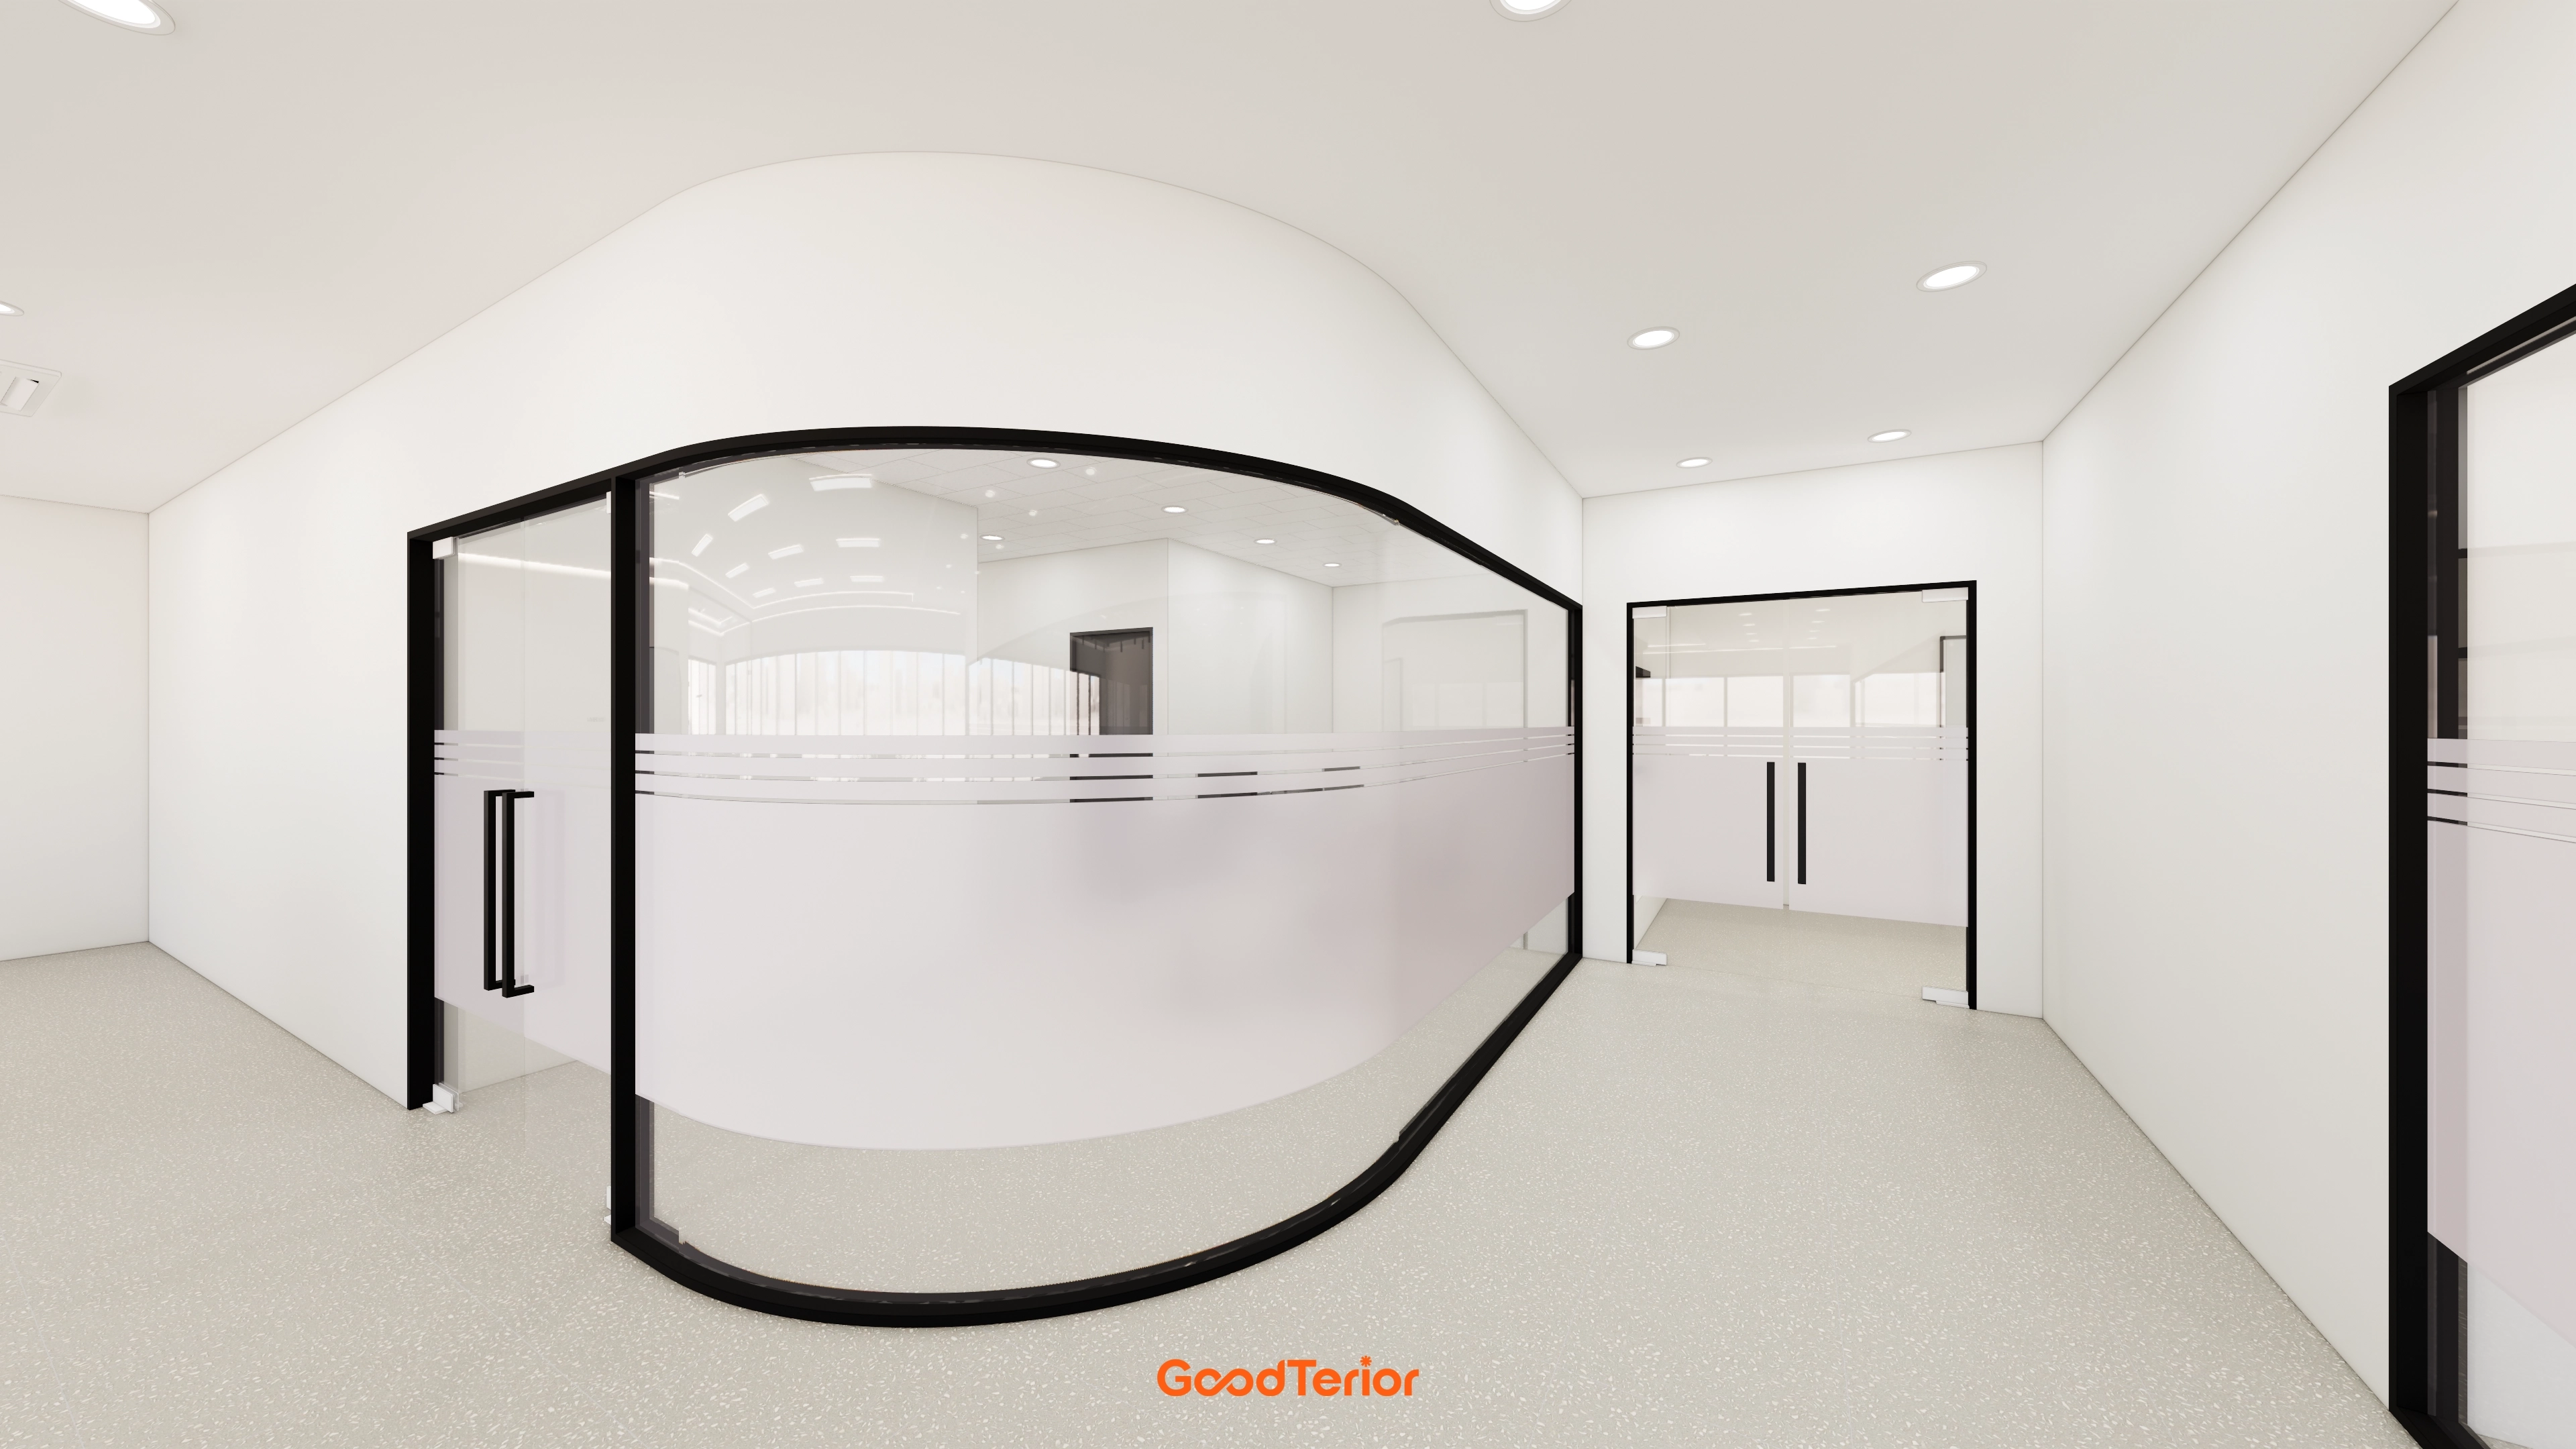
A space for work and brief meetings. Glass partitions allow views into the adjacent office without enclosure.
White and black create a refined atmosphere, with a perforated ceiling and linear pendant lighting adding accents.
A white base gives the office a bright, clean appearance. Black-framed glass partitions add a modern, refined accent.Translucent film on the glass carefully preserves each area's privacy without enclosure.
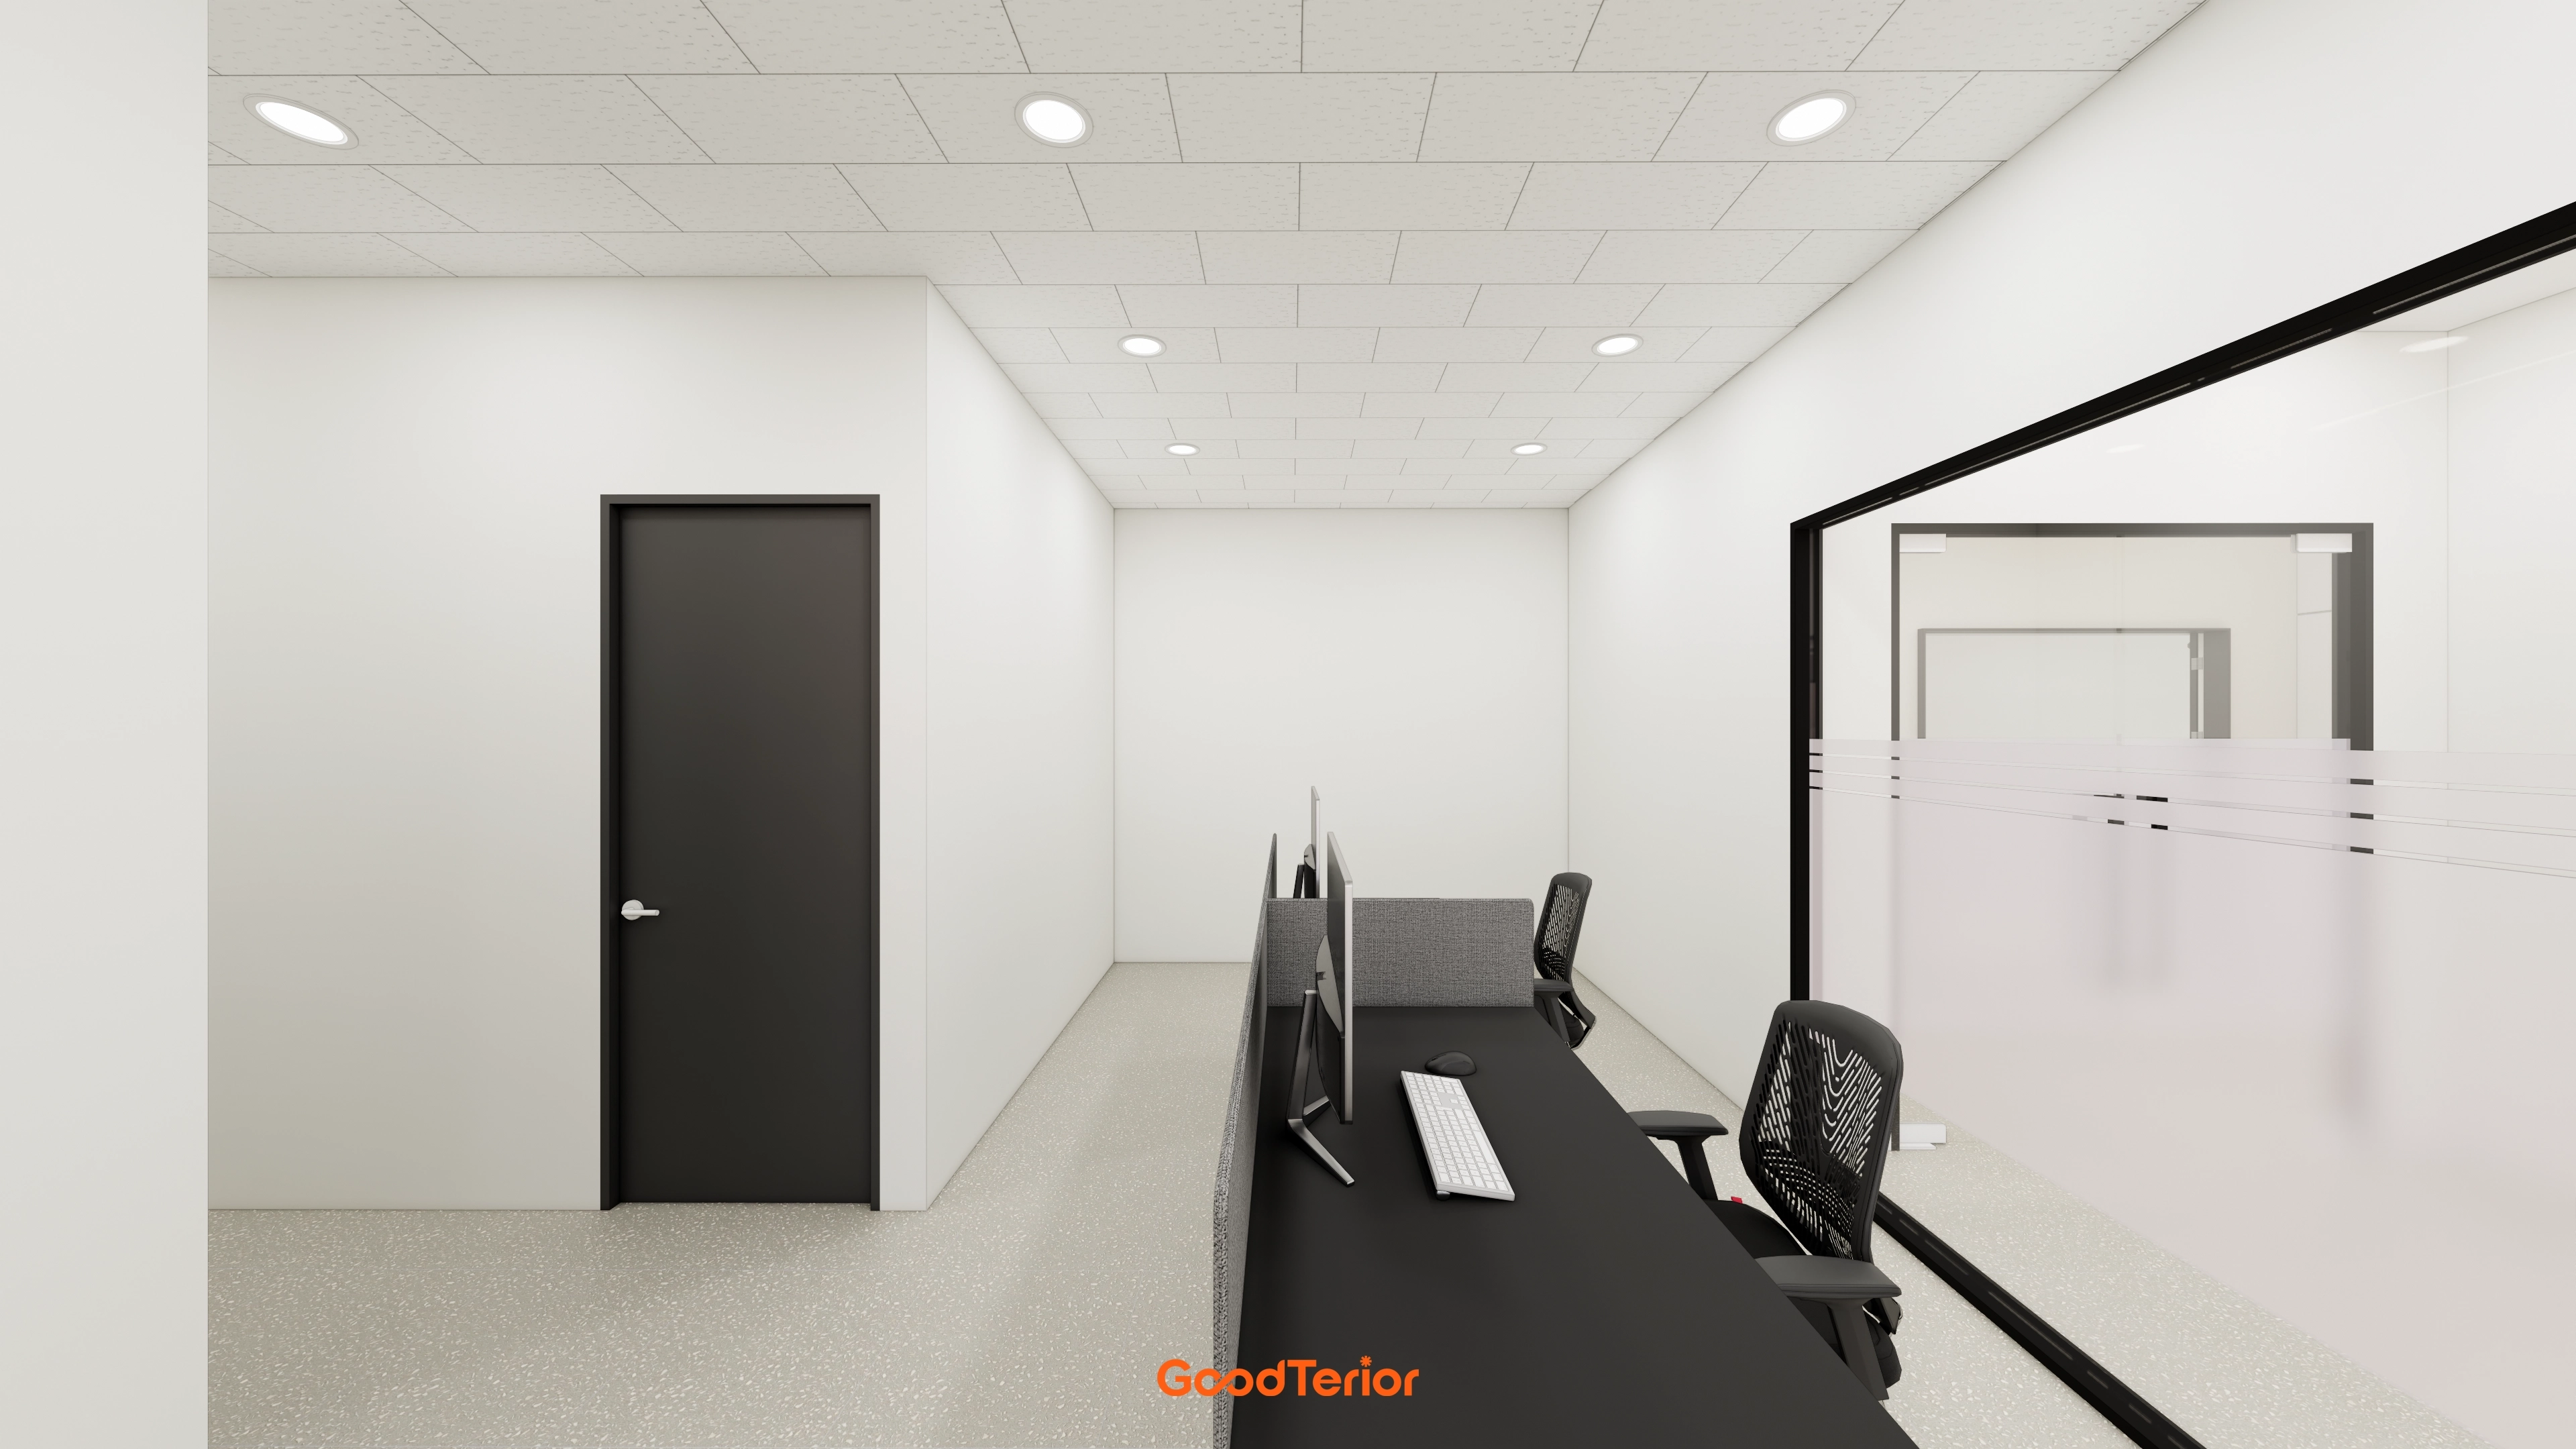
A white base gives the office a bright, clean appearance. Black-framed glass partitions add a modern, refined accent.
Translucent film on the glass carefully preserves each area's privacy without enclosure.
A tidy workspace for concentration. White finishes create a clean base, with black desks and doors adding modern accents.Evenly spaced round recessed lights brighten the whole room.
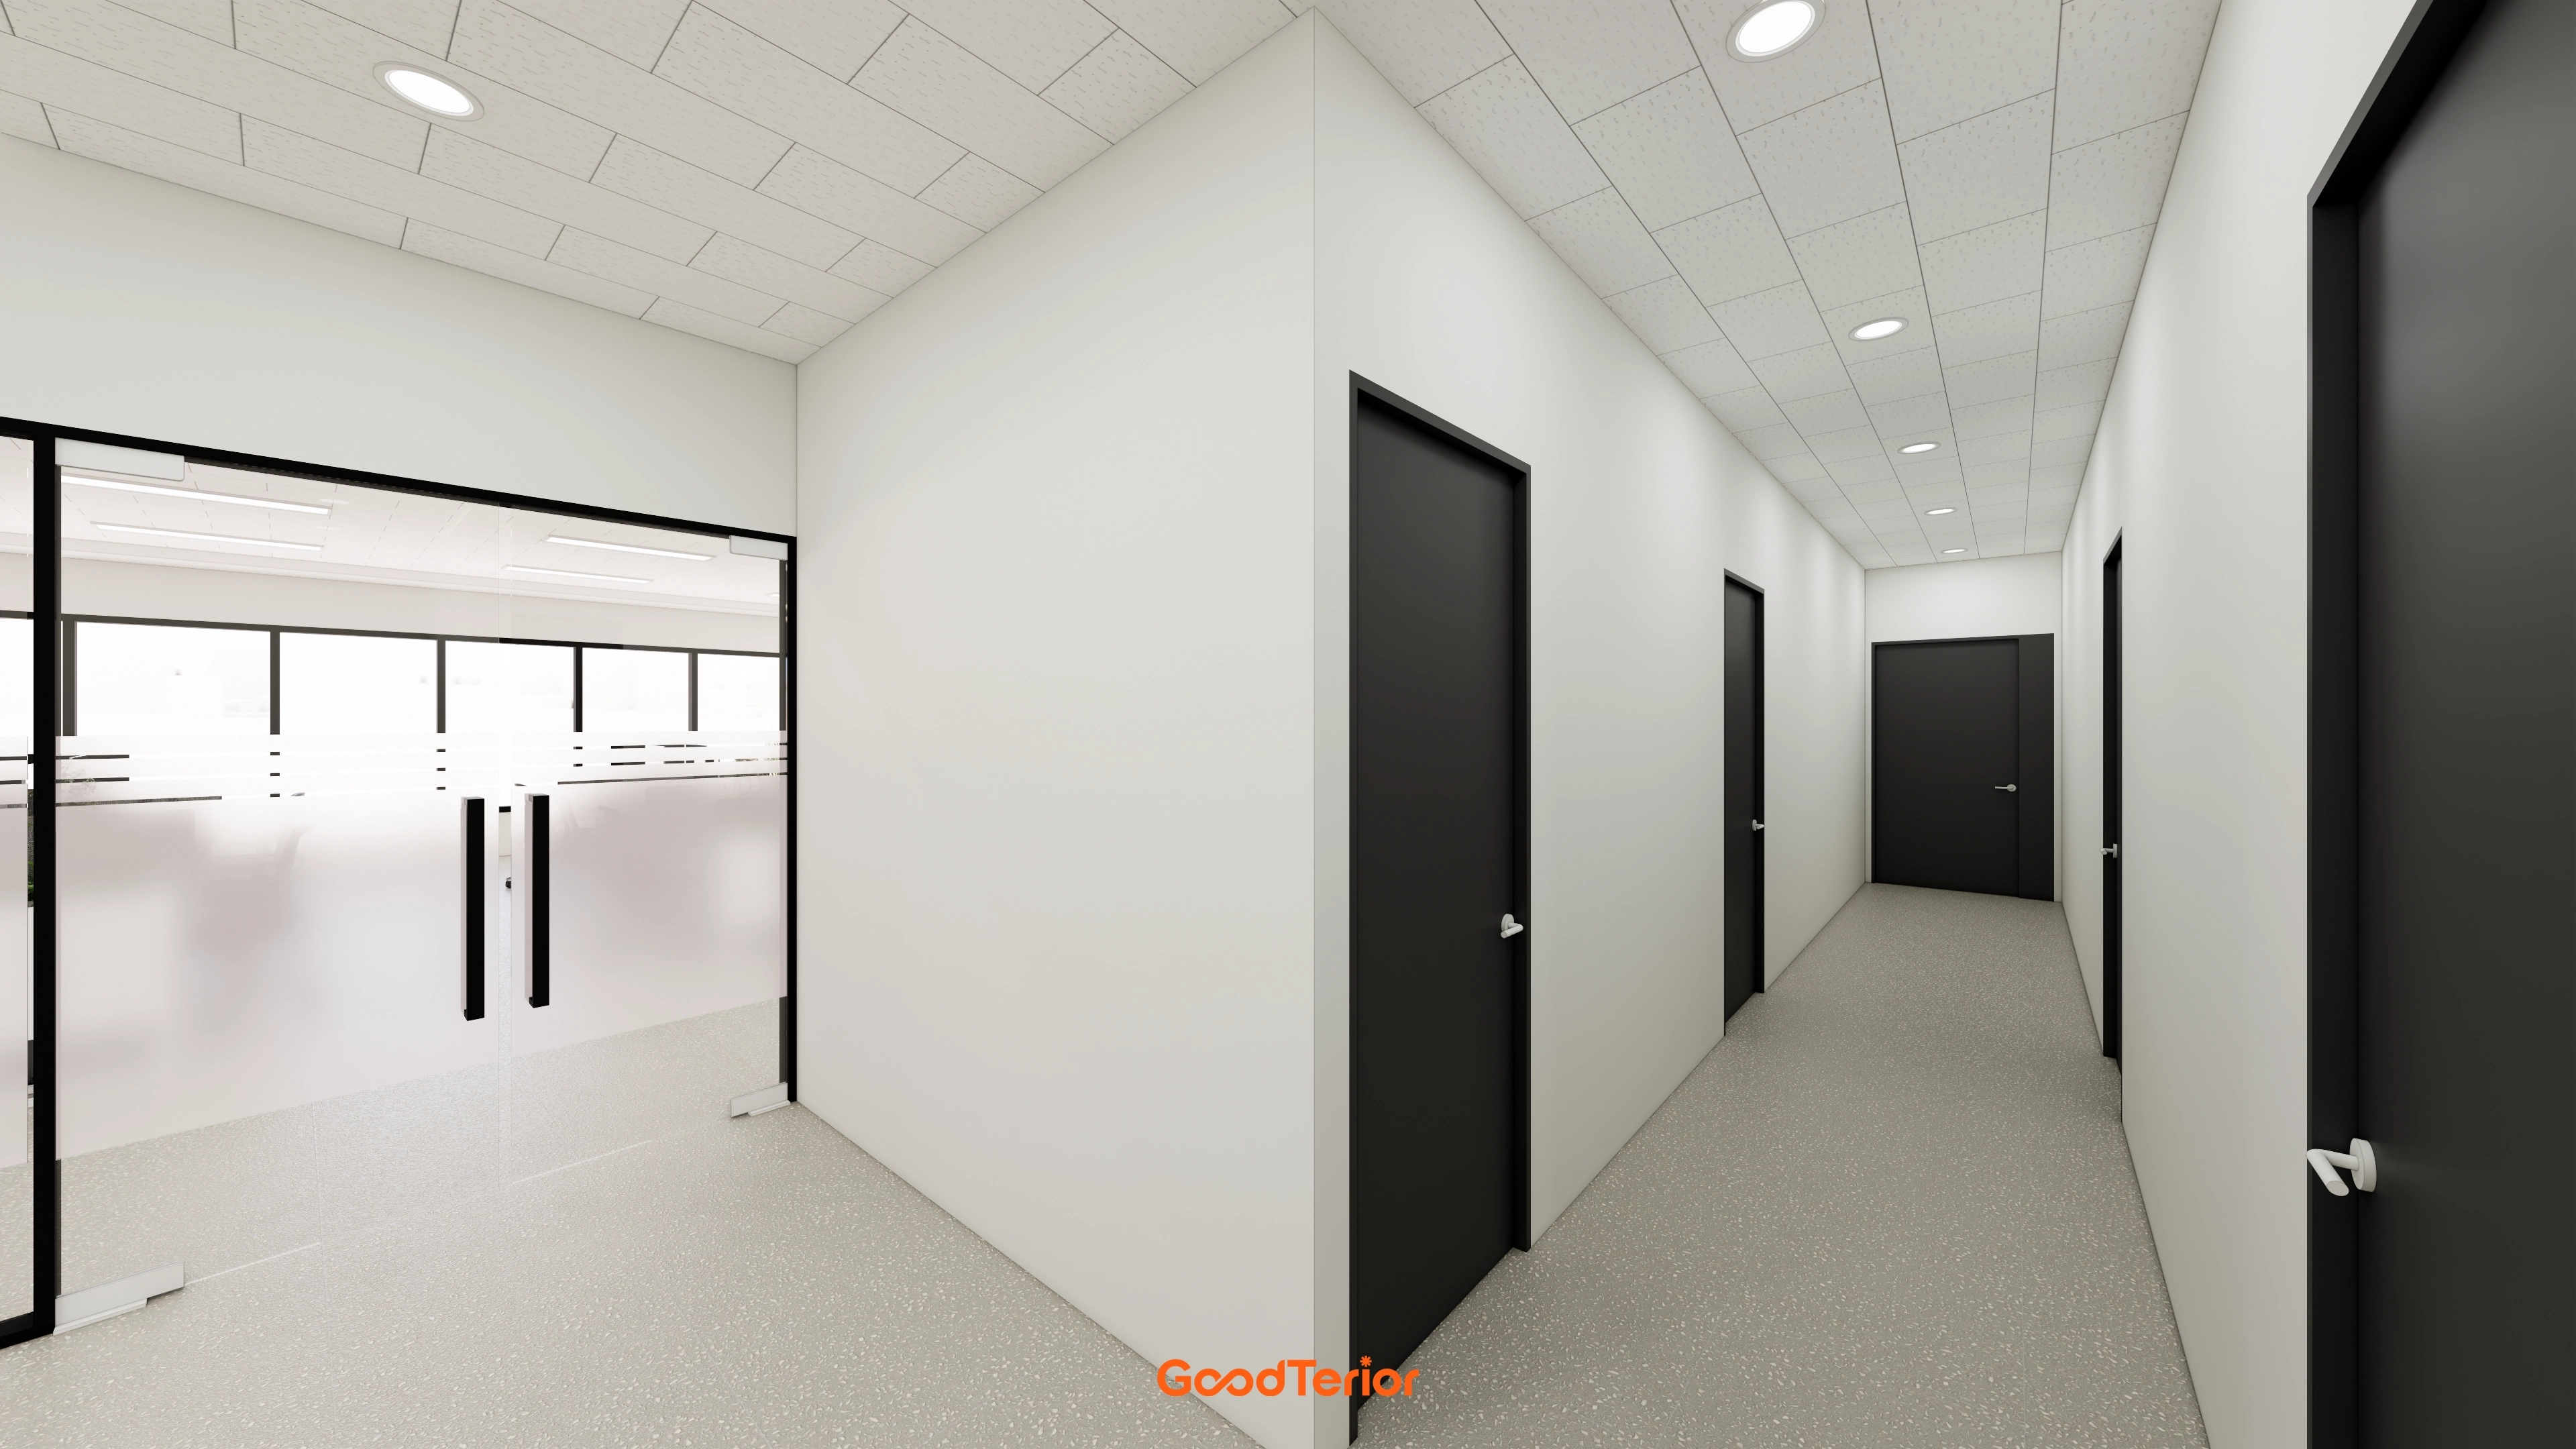
A tidy workspace for concentration. White finishes create a clean base, with black desks and doors adding modern accents.
Evenly spaced round recessed lights brighten the whole room.
The office corridor uses a white base for a clean, spacious impression. Light vinyl floor tiles add brightness, while black doors give the space an orderly, professional atmosphere.
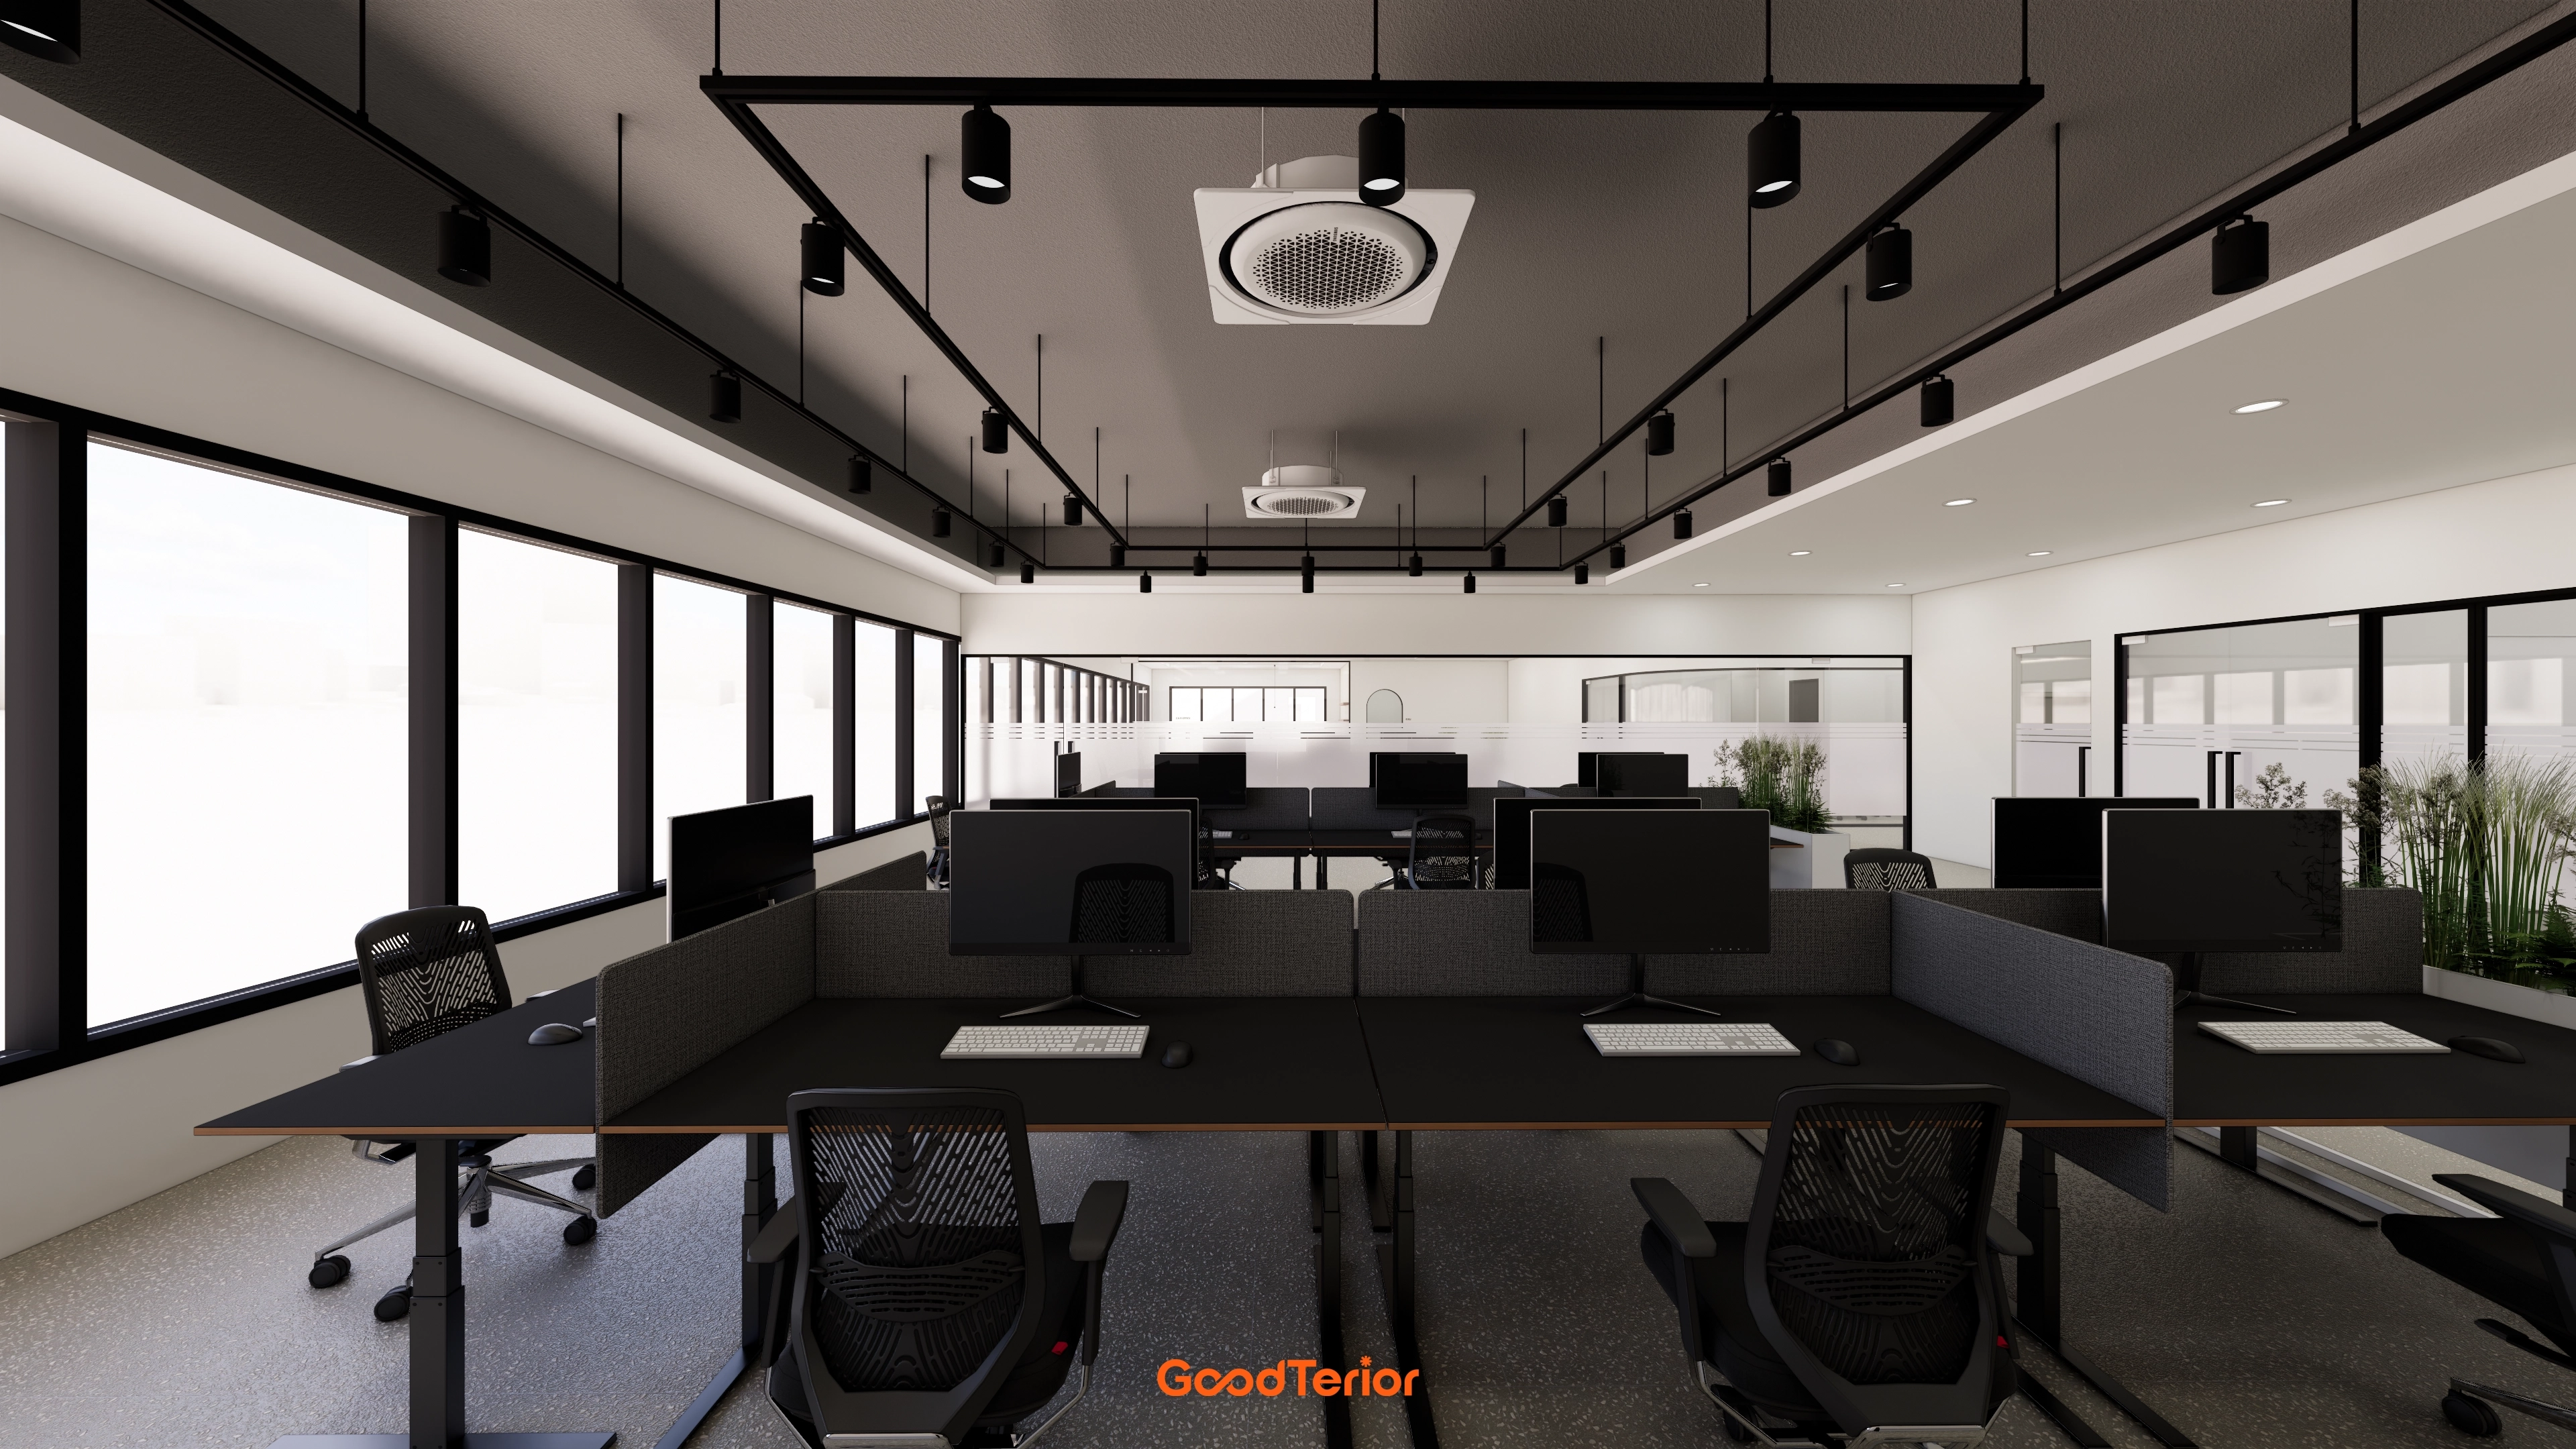
The office corridor uses a white base for a clean, spacious impression.
Light vinyl floor tiles add brightness, while black doors give the space an orderly, professional atmosphere.
An impressively open workspace. A dark central ceiling with track lighting provides a focal feature.This adds depth and supports concentration, while low desk partitions preserve personal space.
An impressively open workspace. A dark central ceiling with track lighting provides a focal feature.
This adds depth and supports concentration, while low desk partitions preserve personal space.
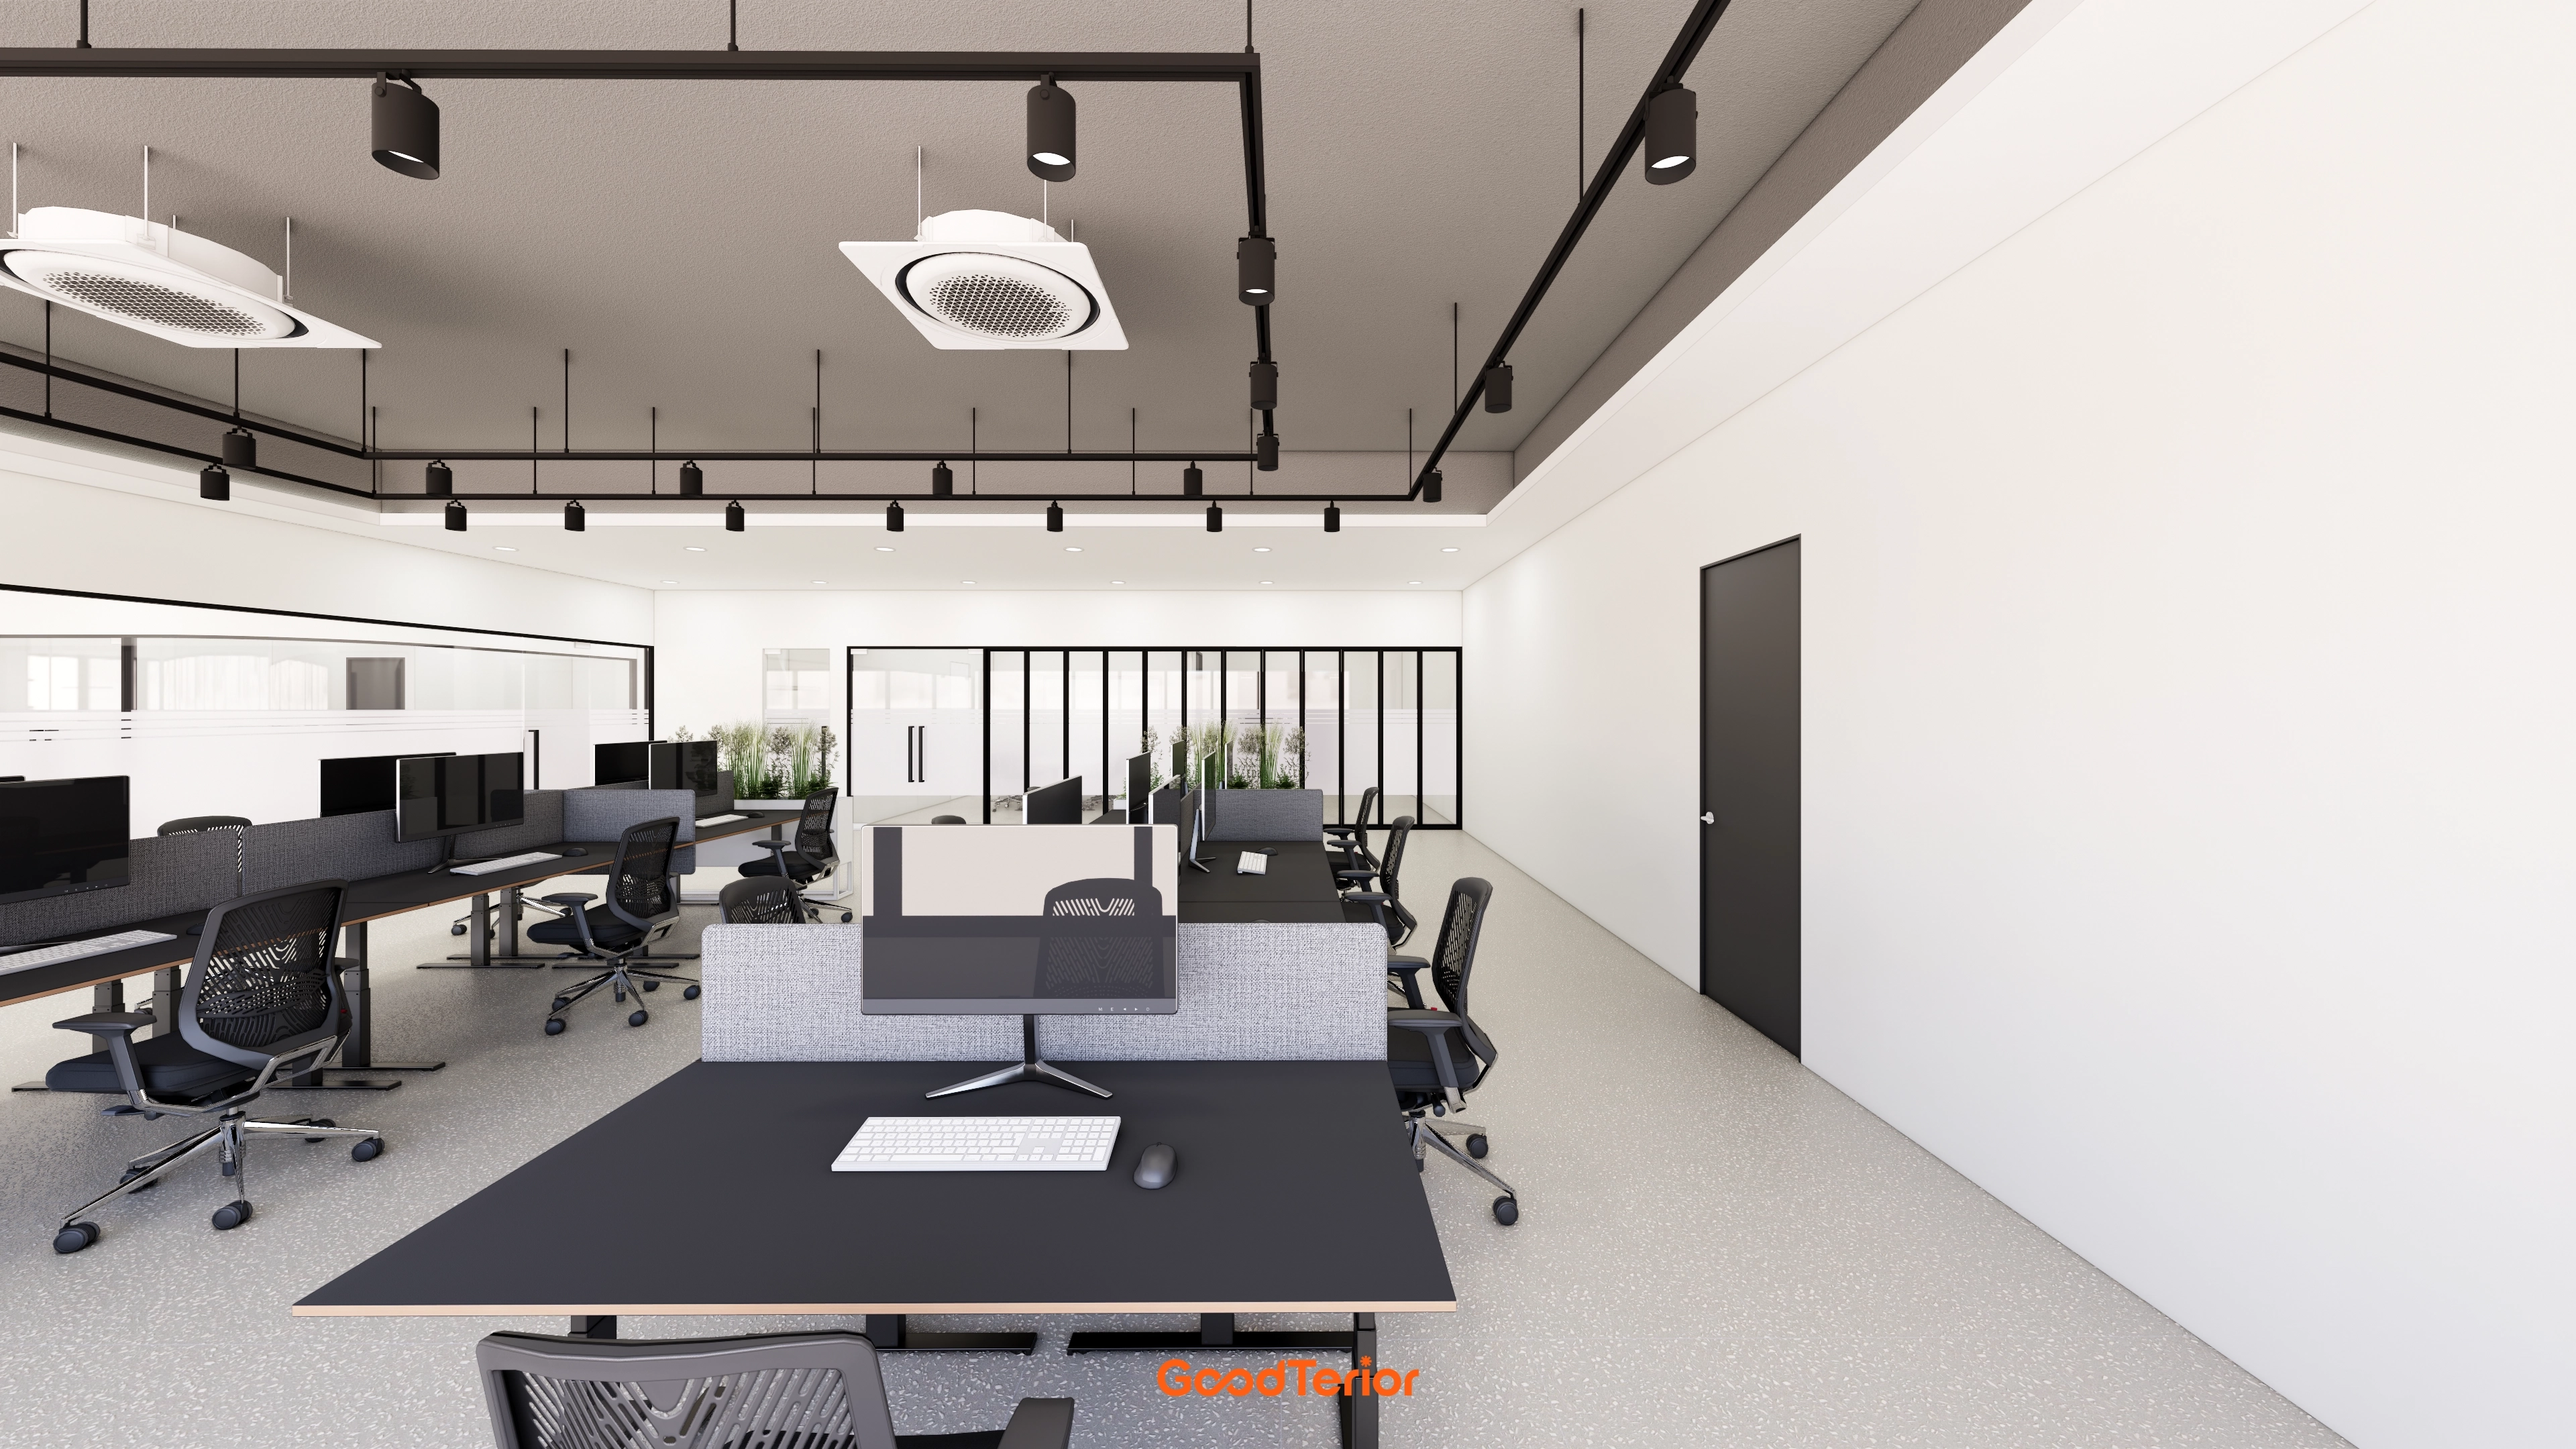
Office interiors are increasingly designed with the character of cafes. Here, the structure remains exposed with black track lighting as an accent.The ceiling looks much higher, and light gray flooring makes the room feel larger and brighter.
Office interiors are increasingly designed with the character of cafes. Here, the structure remains exposed with black track lighting as an accent.
The ceiling looks much higher, and light gray flooring makes the room feel larger and brighter.
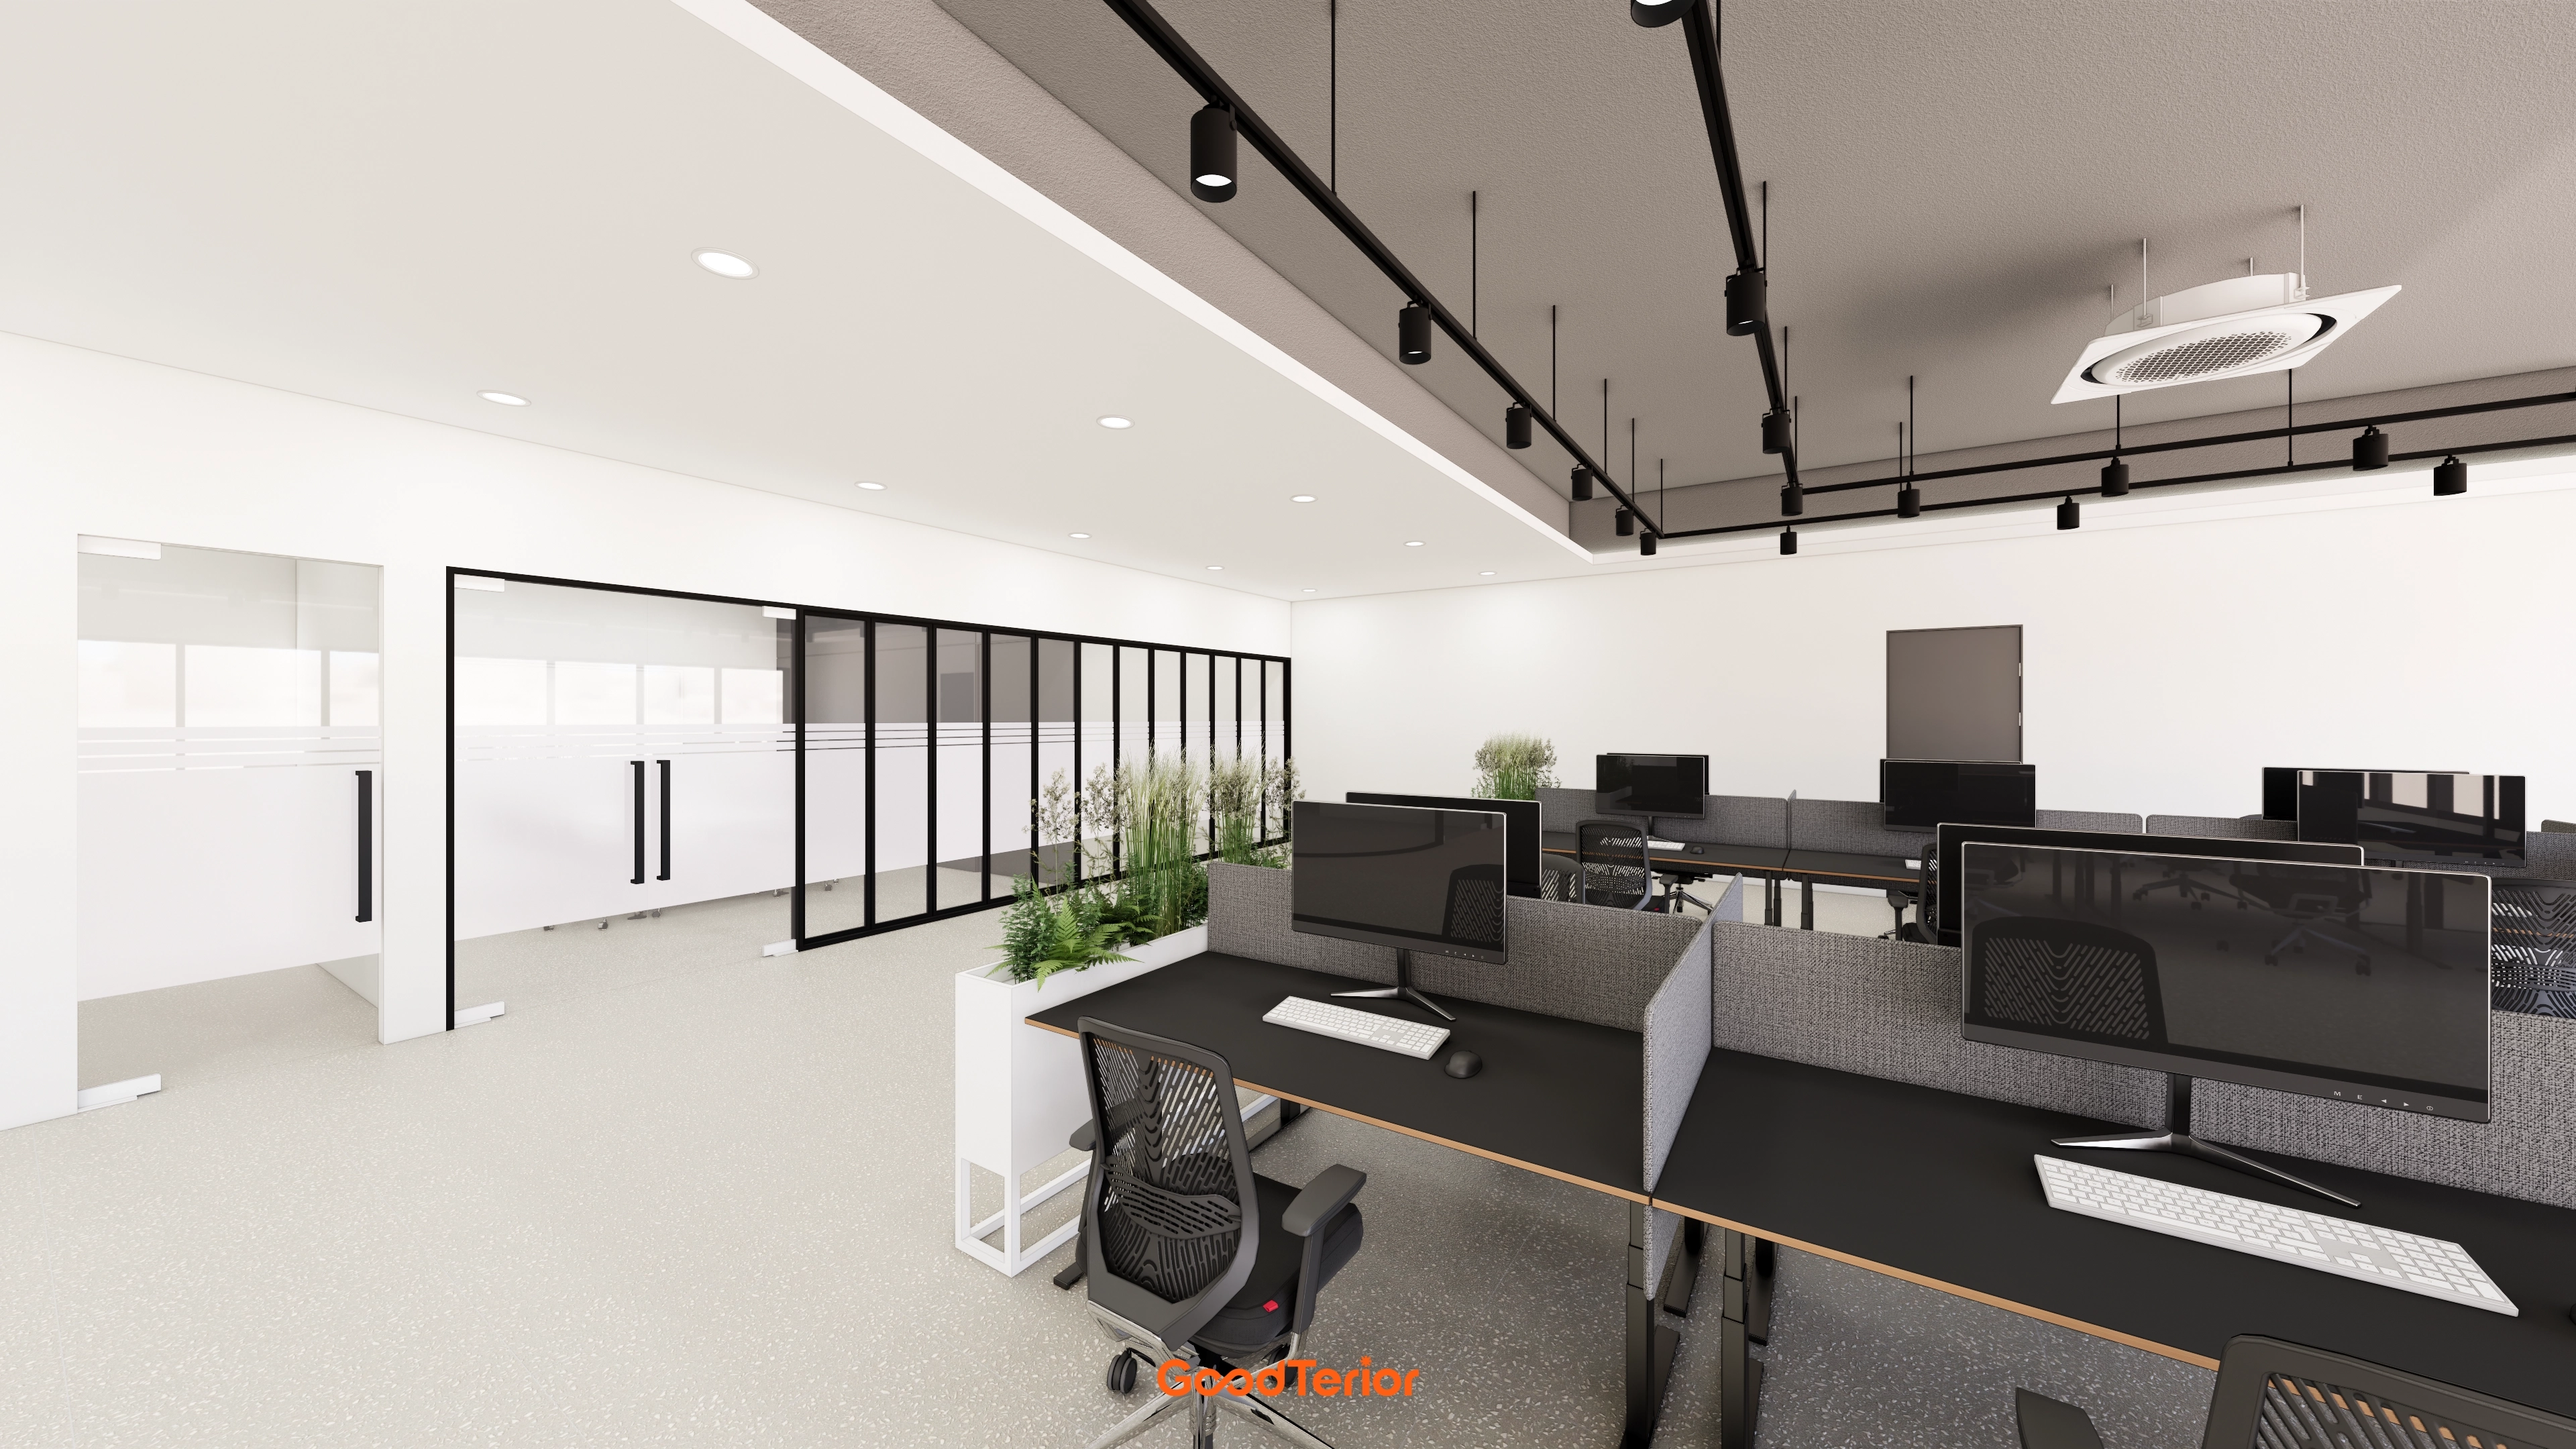
White and gray tones create a bright, orderly office.Fresh plants in white planter boxes soften a potentially formal atmosphere.Glass partitions separate the inner meeting room to preserve independence.
White and gray tones create a bright, orderly office.
Fresh plants in white planter boxes soften a potentially formal atmosphere.
Glass partitions separate the inner meeting room to preserve independence.
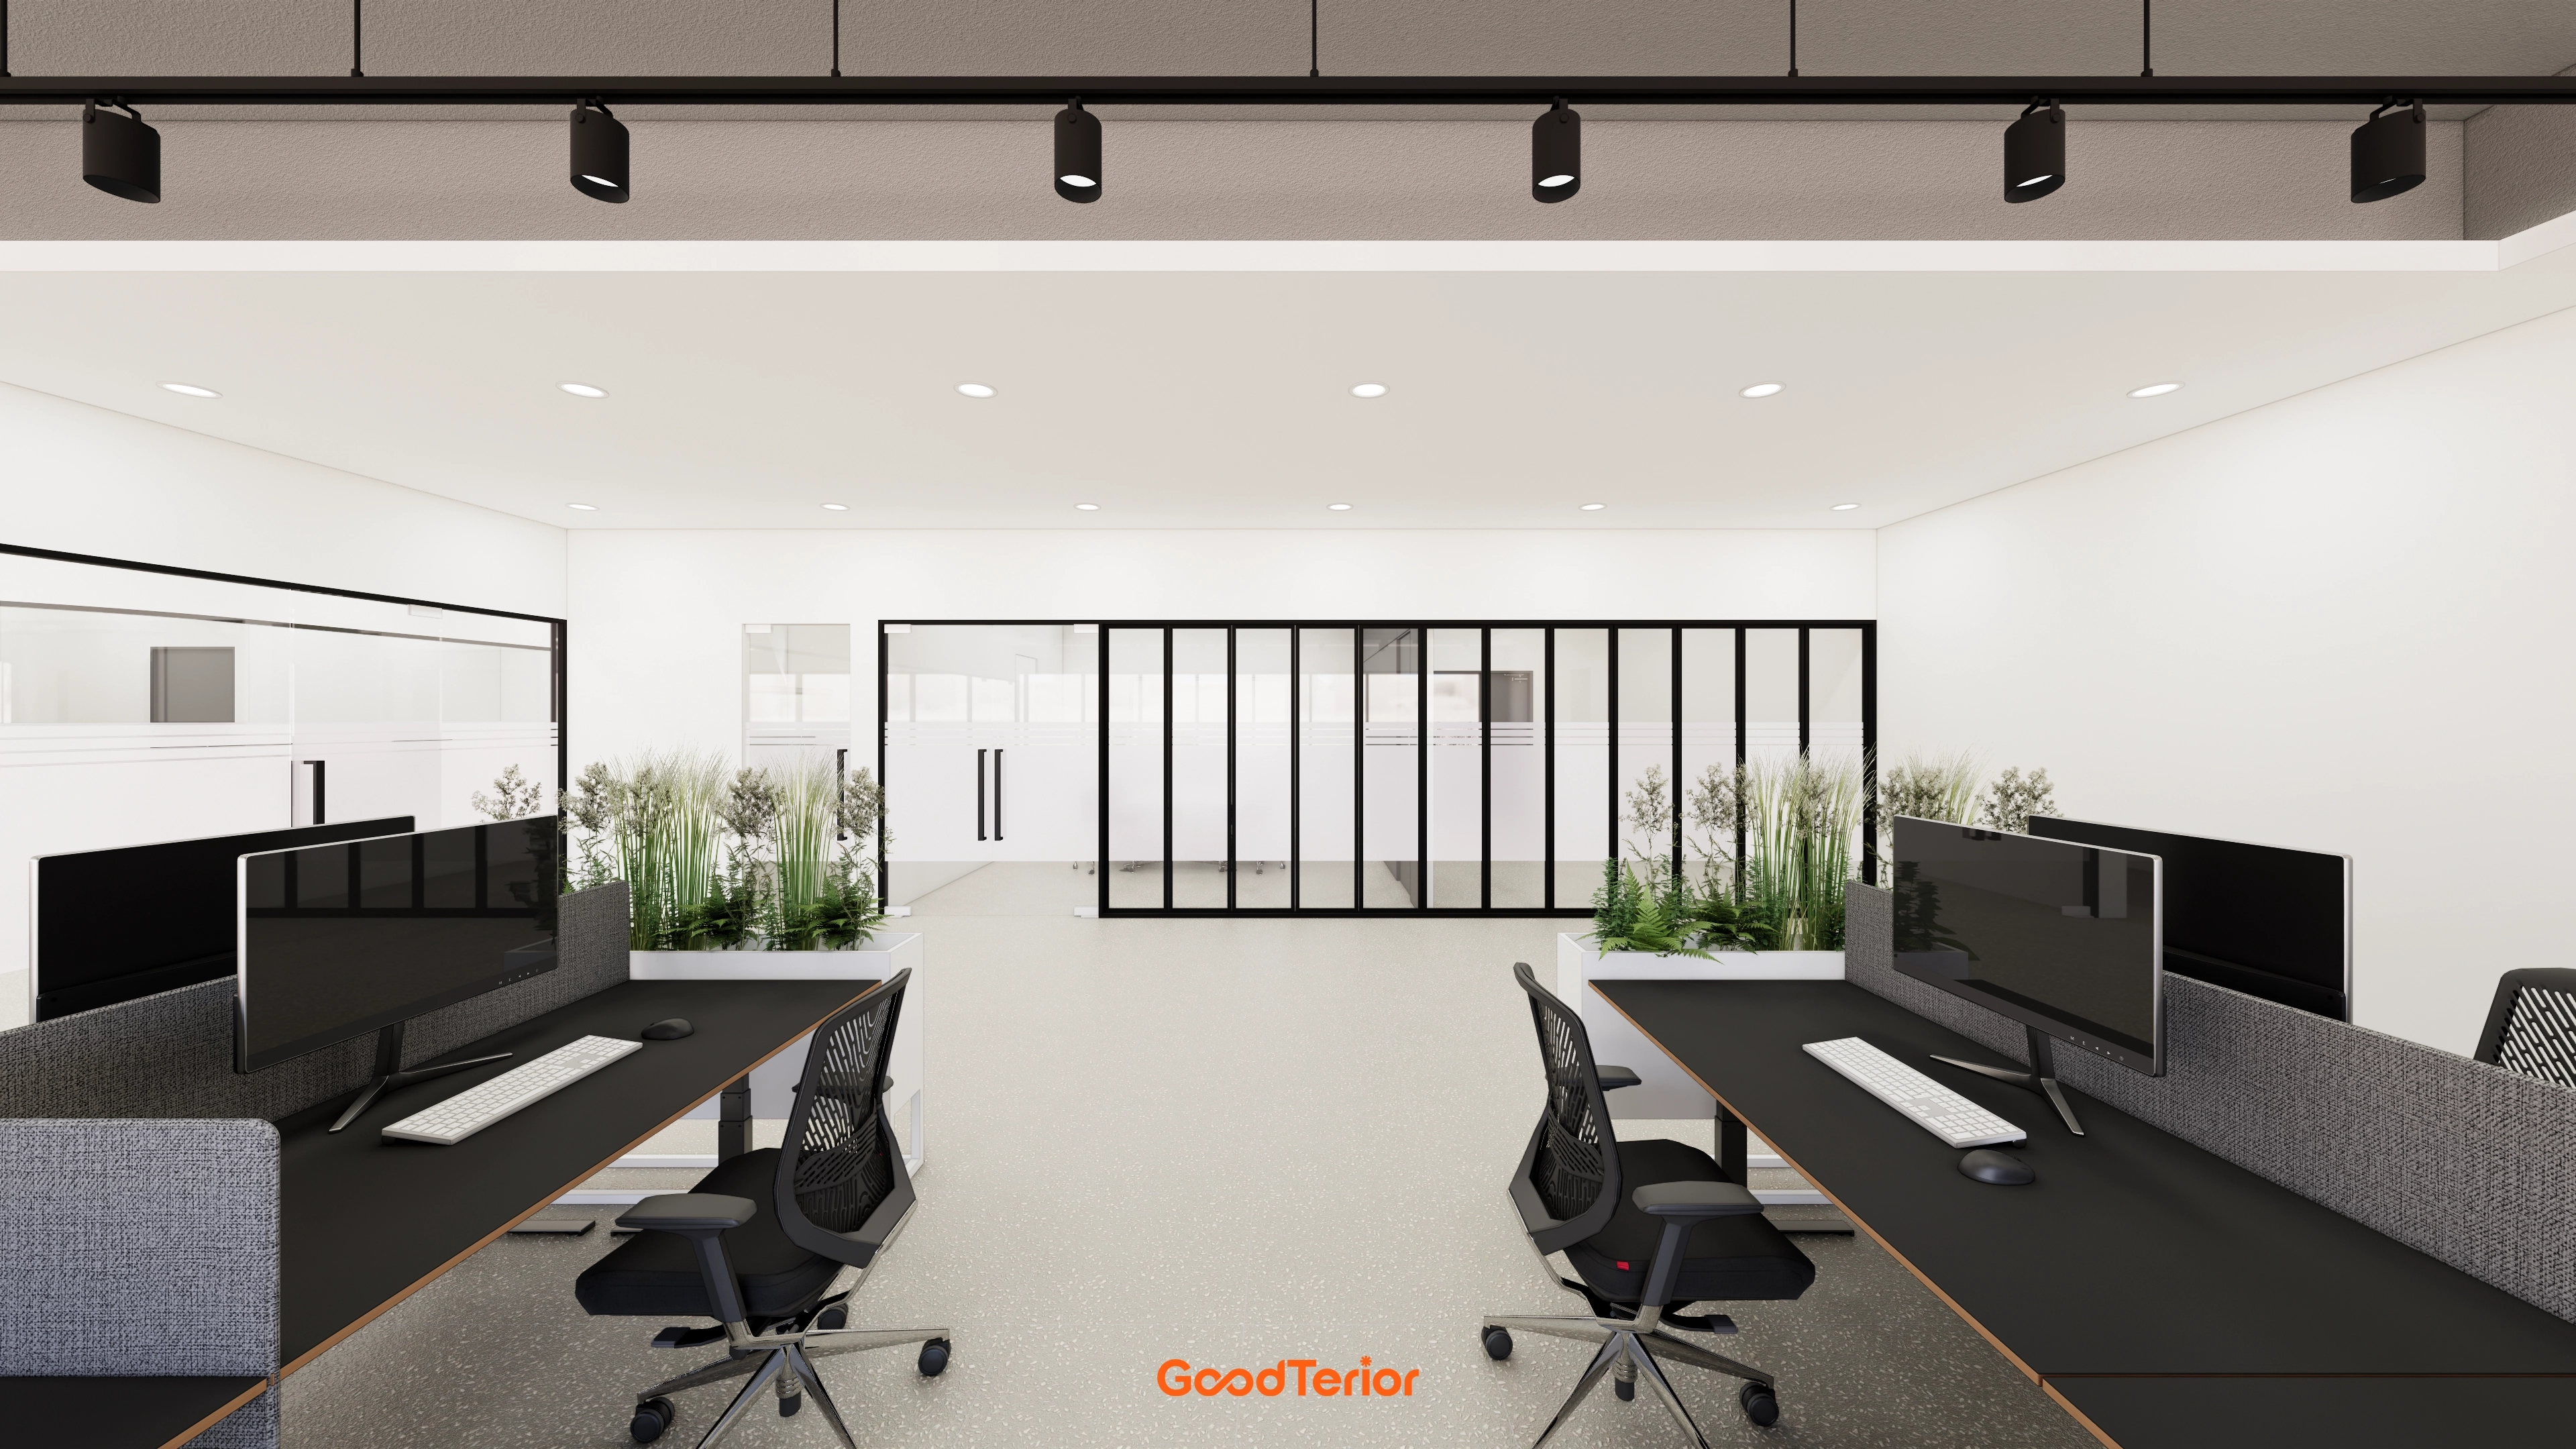
White and black create a clean, modern workspace.Indoor planting throughout brings life and softens the potentially cold atmosphere.Ceiling lighting provides a bright, comfortable setting for concentration.
White and black create a clean, modern workspace.
Indoor planting throughout brings life and softens the potentially cold atmosphere.
Ceiling lighting provides a bright, comfortable setting for concentration.
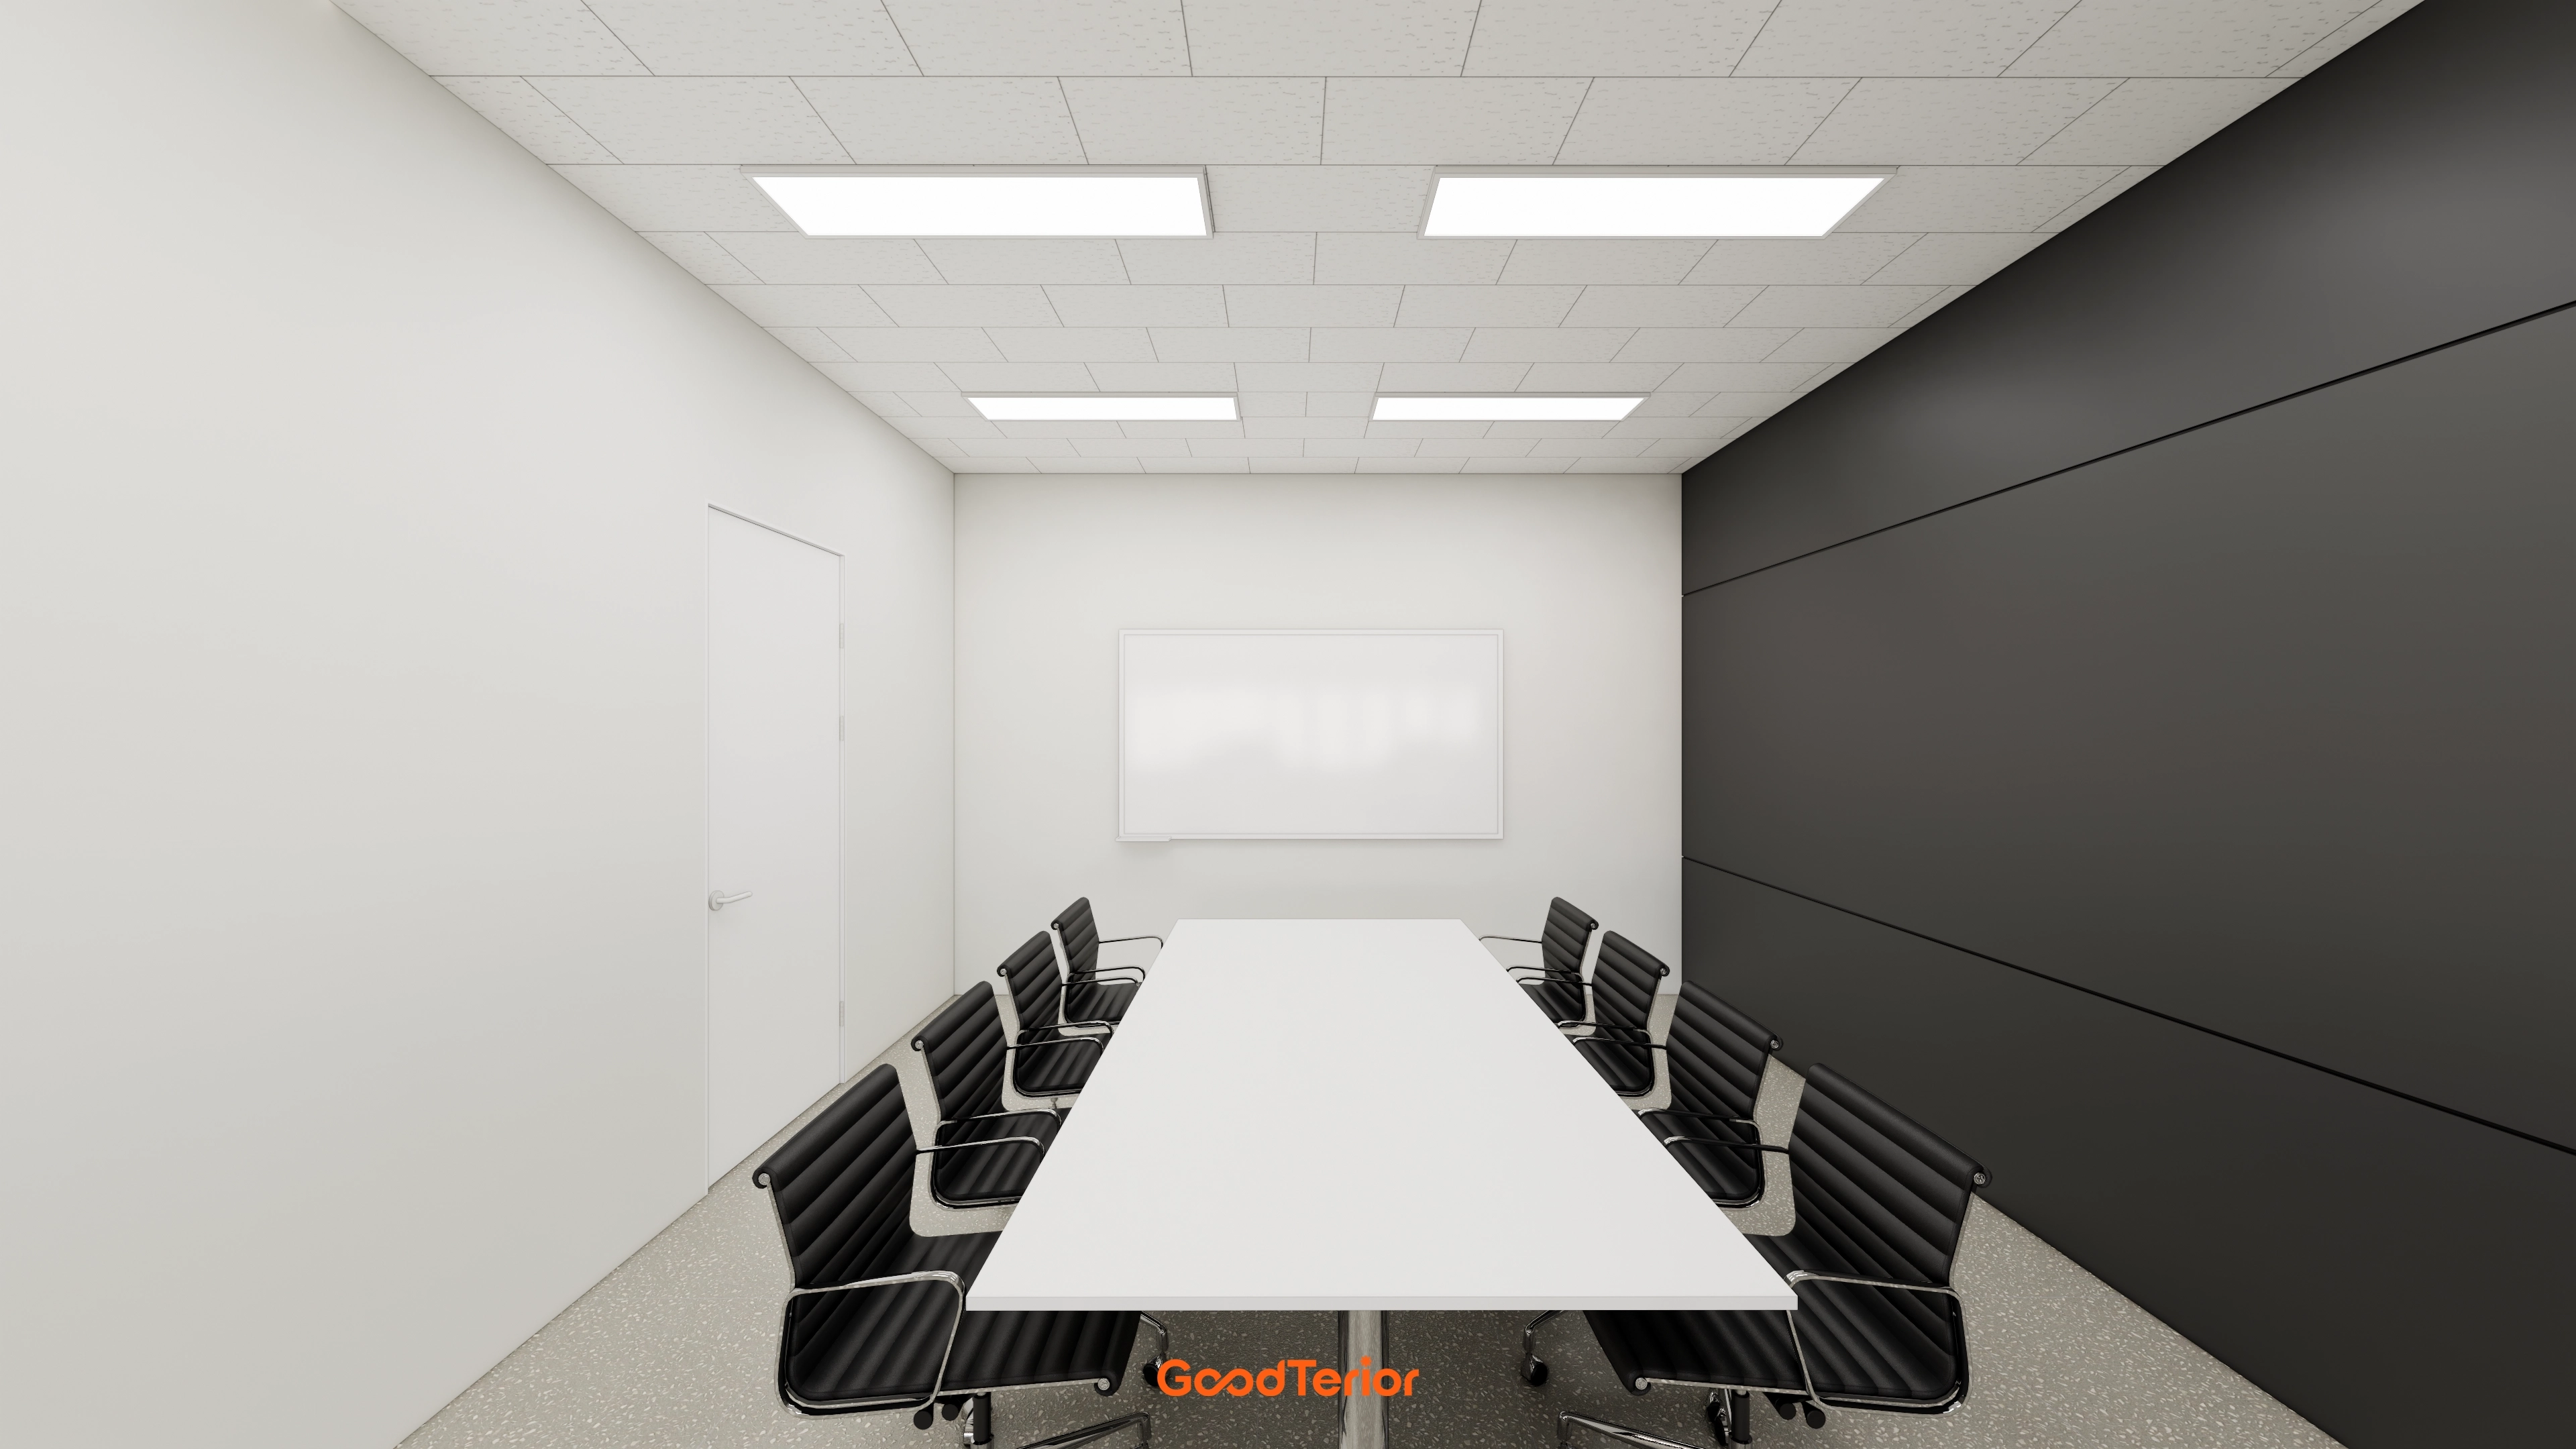
A tidy meeting room for focused work. A dark gray accent wall adds depth.A white meeting table and black office chairs emphasize a modern black and white contrast.
A tidy meeting room for focused work. A dark gray accent wall adds depth.
A white meeting table and black office chairs emphasize a modern black and white contrast.
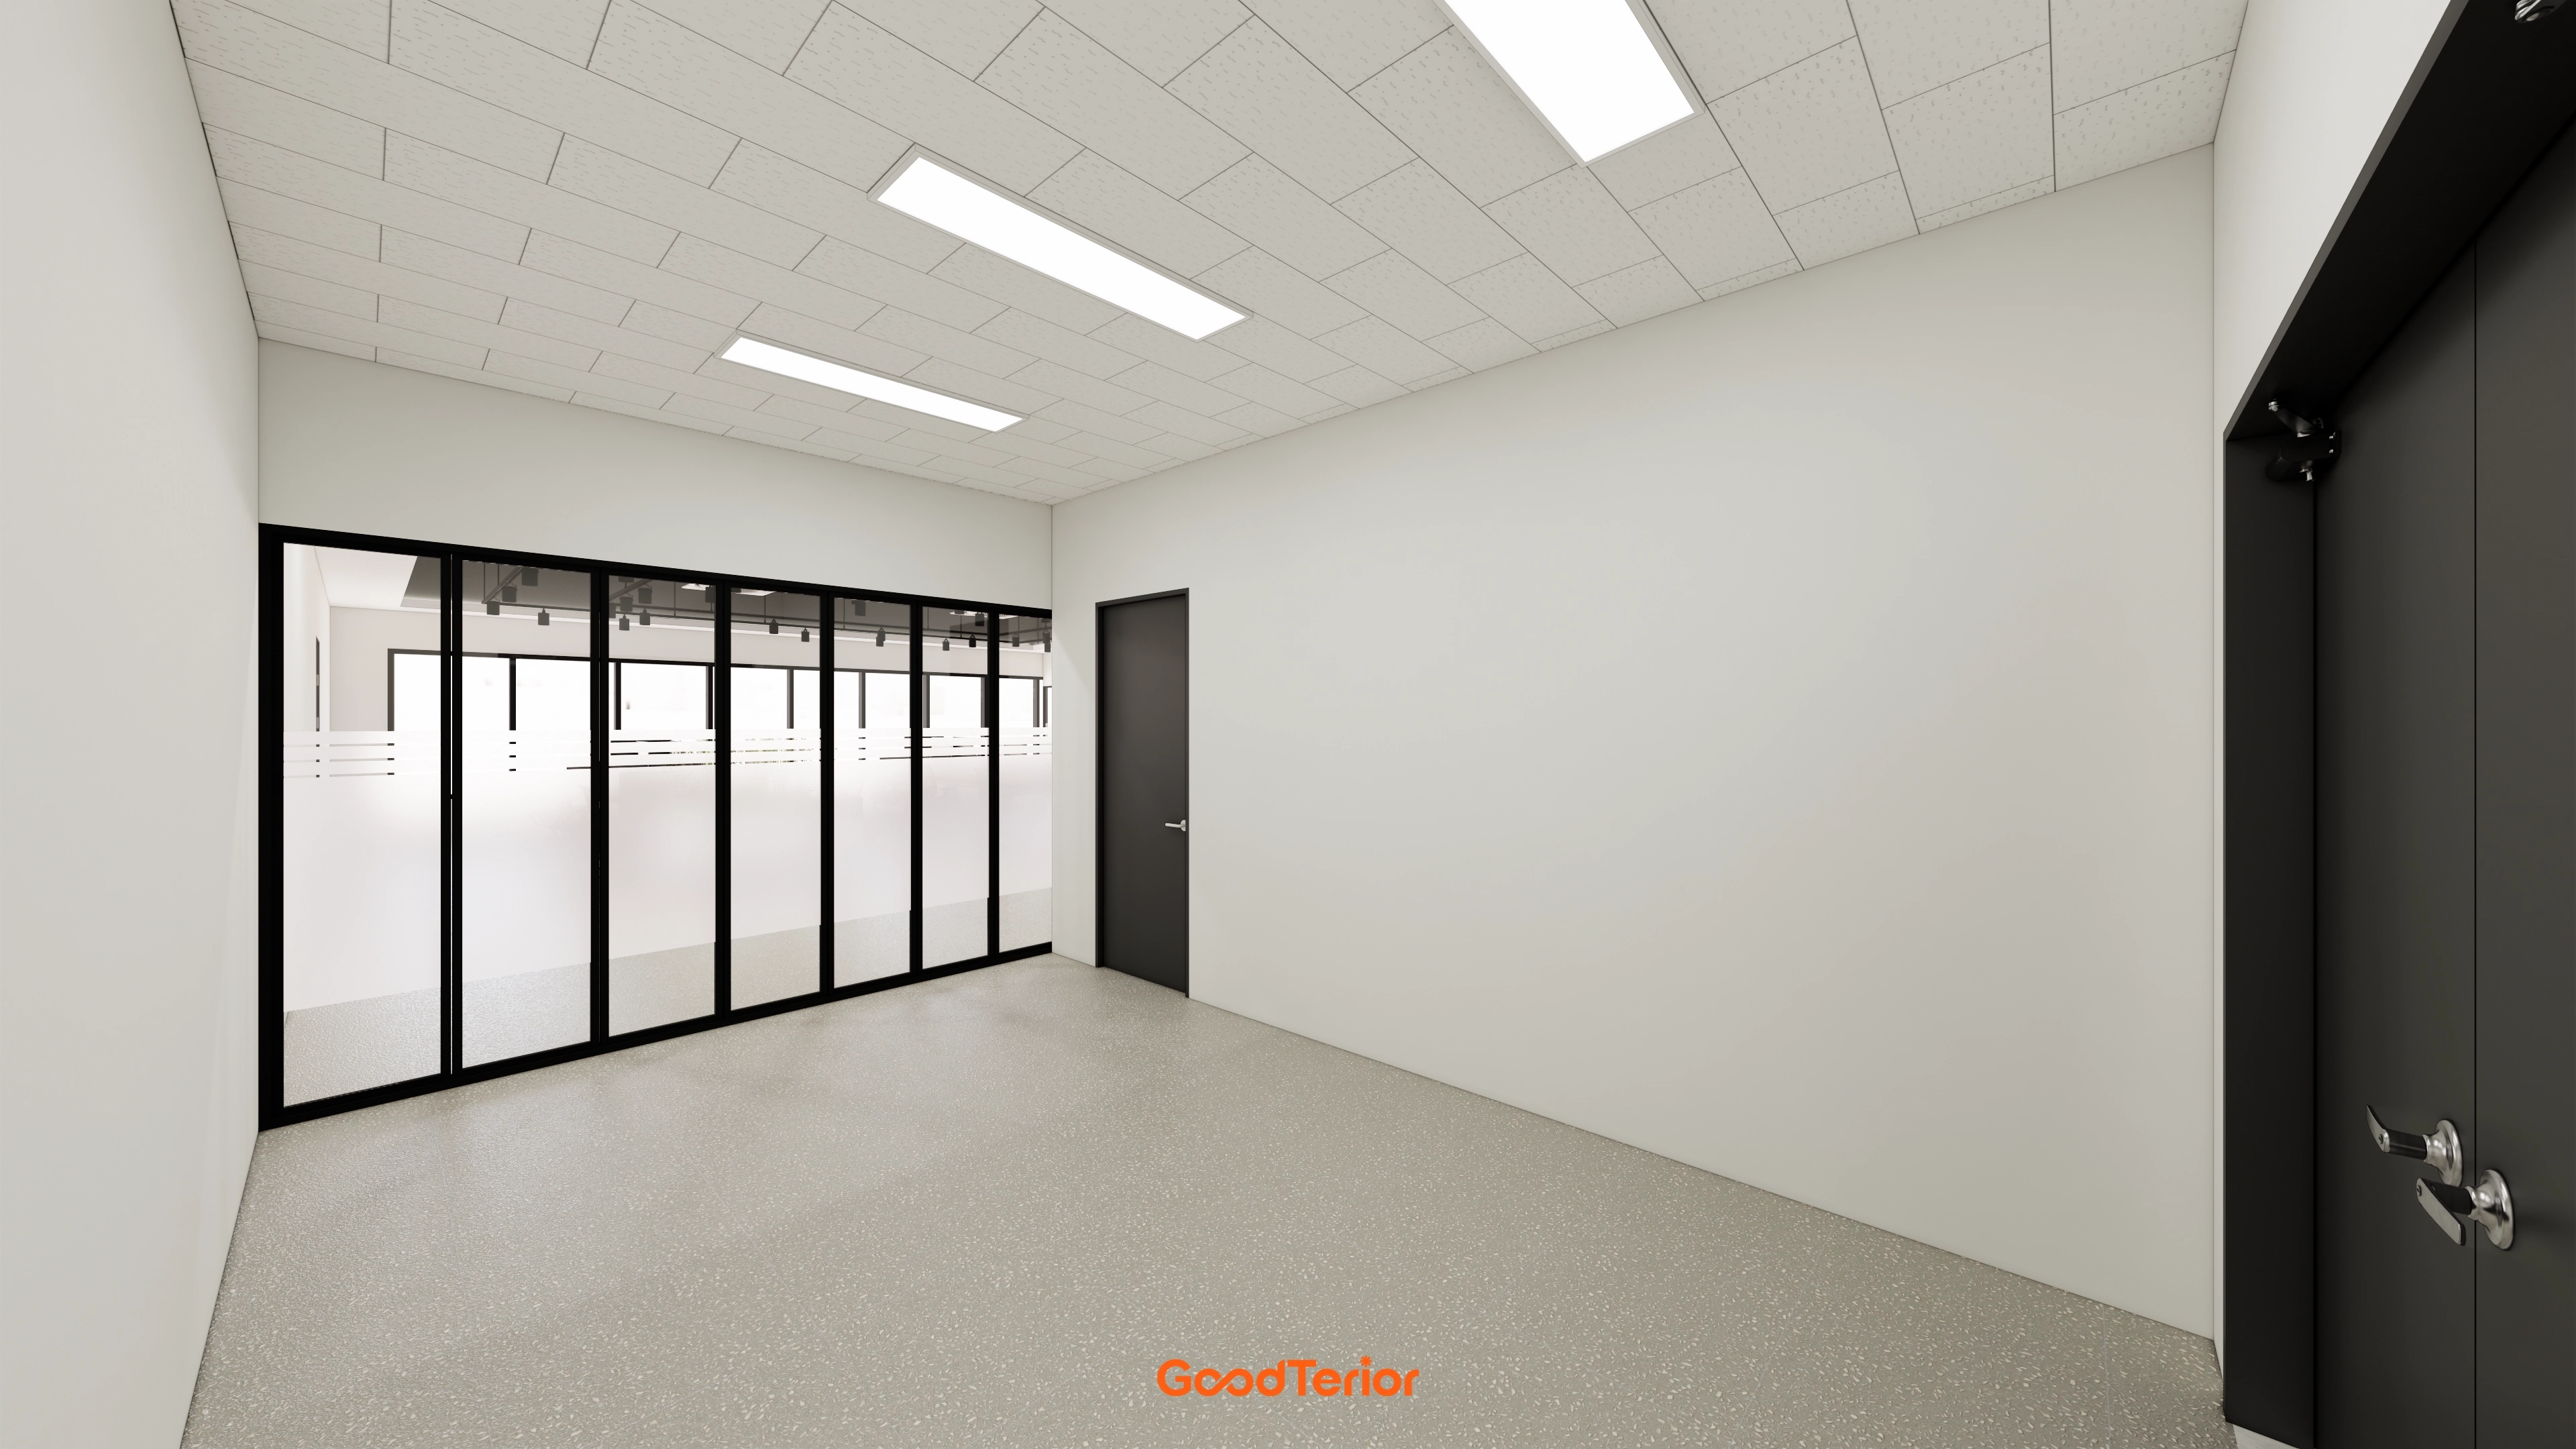
The corridor encountered on entering the office. Clean white walls and a subdued gray floor establish a tidy first impression.Black-framed glass partitions separate the inner workspace without enclosure.
The corridor encountered on entering the office. Clean white walls and a subdued gray floor establish a tidy first impression.
Black-framed glass partitions separate the inner workspace without enclosure.

Notes

For this 132 pyeong office, the client wanted an open atmosphere with independent workspaces for each team.

We used black-framed glass partitions extensively instead of solid walls to keep sightlines open.

Lower translucent film protects staff privacy and supports concentration.

A white and black palette establishes a modern atmosphere, with carefully planned linear and recessed lights creating a comfortable working environment.

Please leave an inquiry if you have any questions. We'll be happy to help :)

This was Ham Young-ju from Goodterior. I'll be back with another project!