
Songpa 36 Pyeong Building Lobby Interior
A lobby and elevator hall with glass partitions and a reception area

Hello! I'm Ham Young-ju, a designer at Goodterior.
This building lobby interior in Songpa establishes the property's first impression. To give every visitor warmth and comfort, we combined warm timber panels and beige brick slips in a potentially cool space. Long ceiling linear and indirect lighting make the room feel larger and brighter. Natural materials and modern lighting create a pleasant welcome.
Let's explore the transformed lobby.
👇 Related interior projects

Songpa 36 Pyeong Building Lobby Interior

Songdo 163 Pyeong Headquarters Lobby Interior

Songpa 46 Pyeong Multipurpose Hall Interior
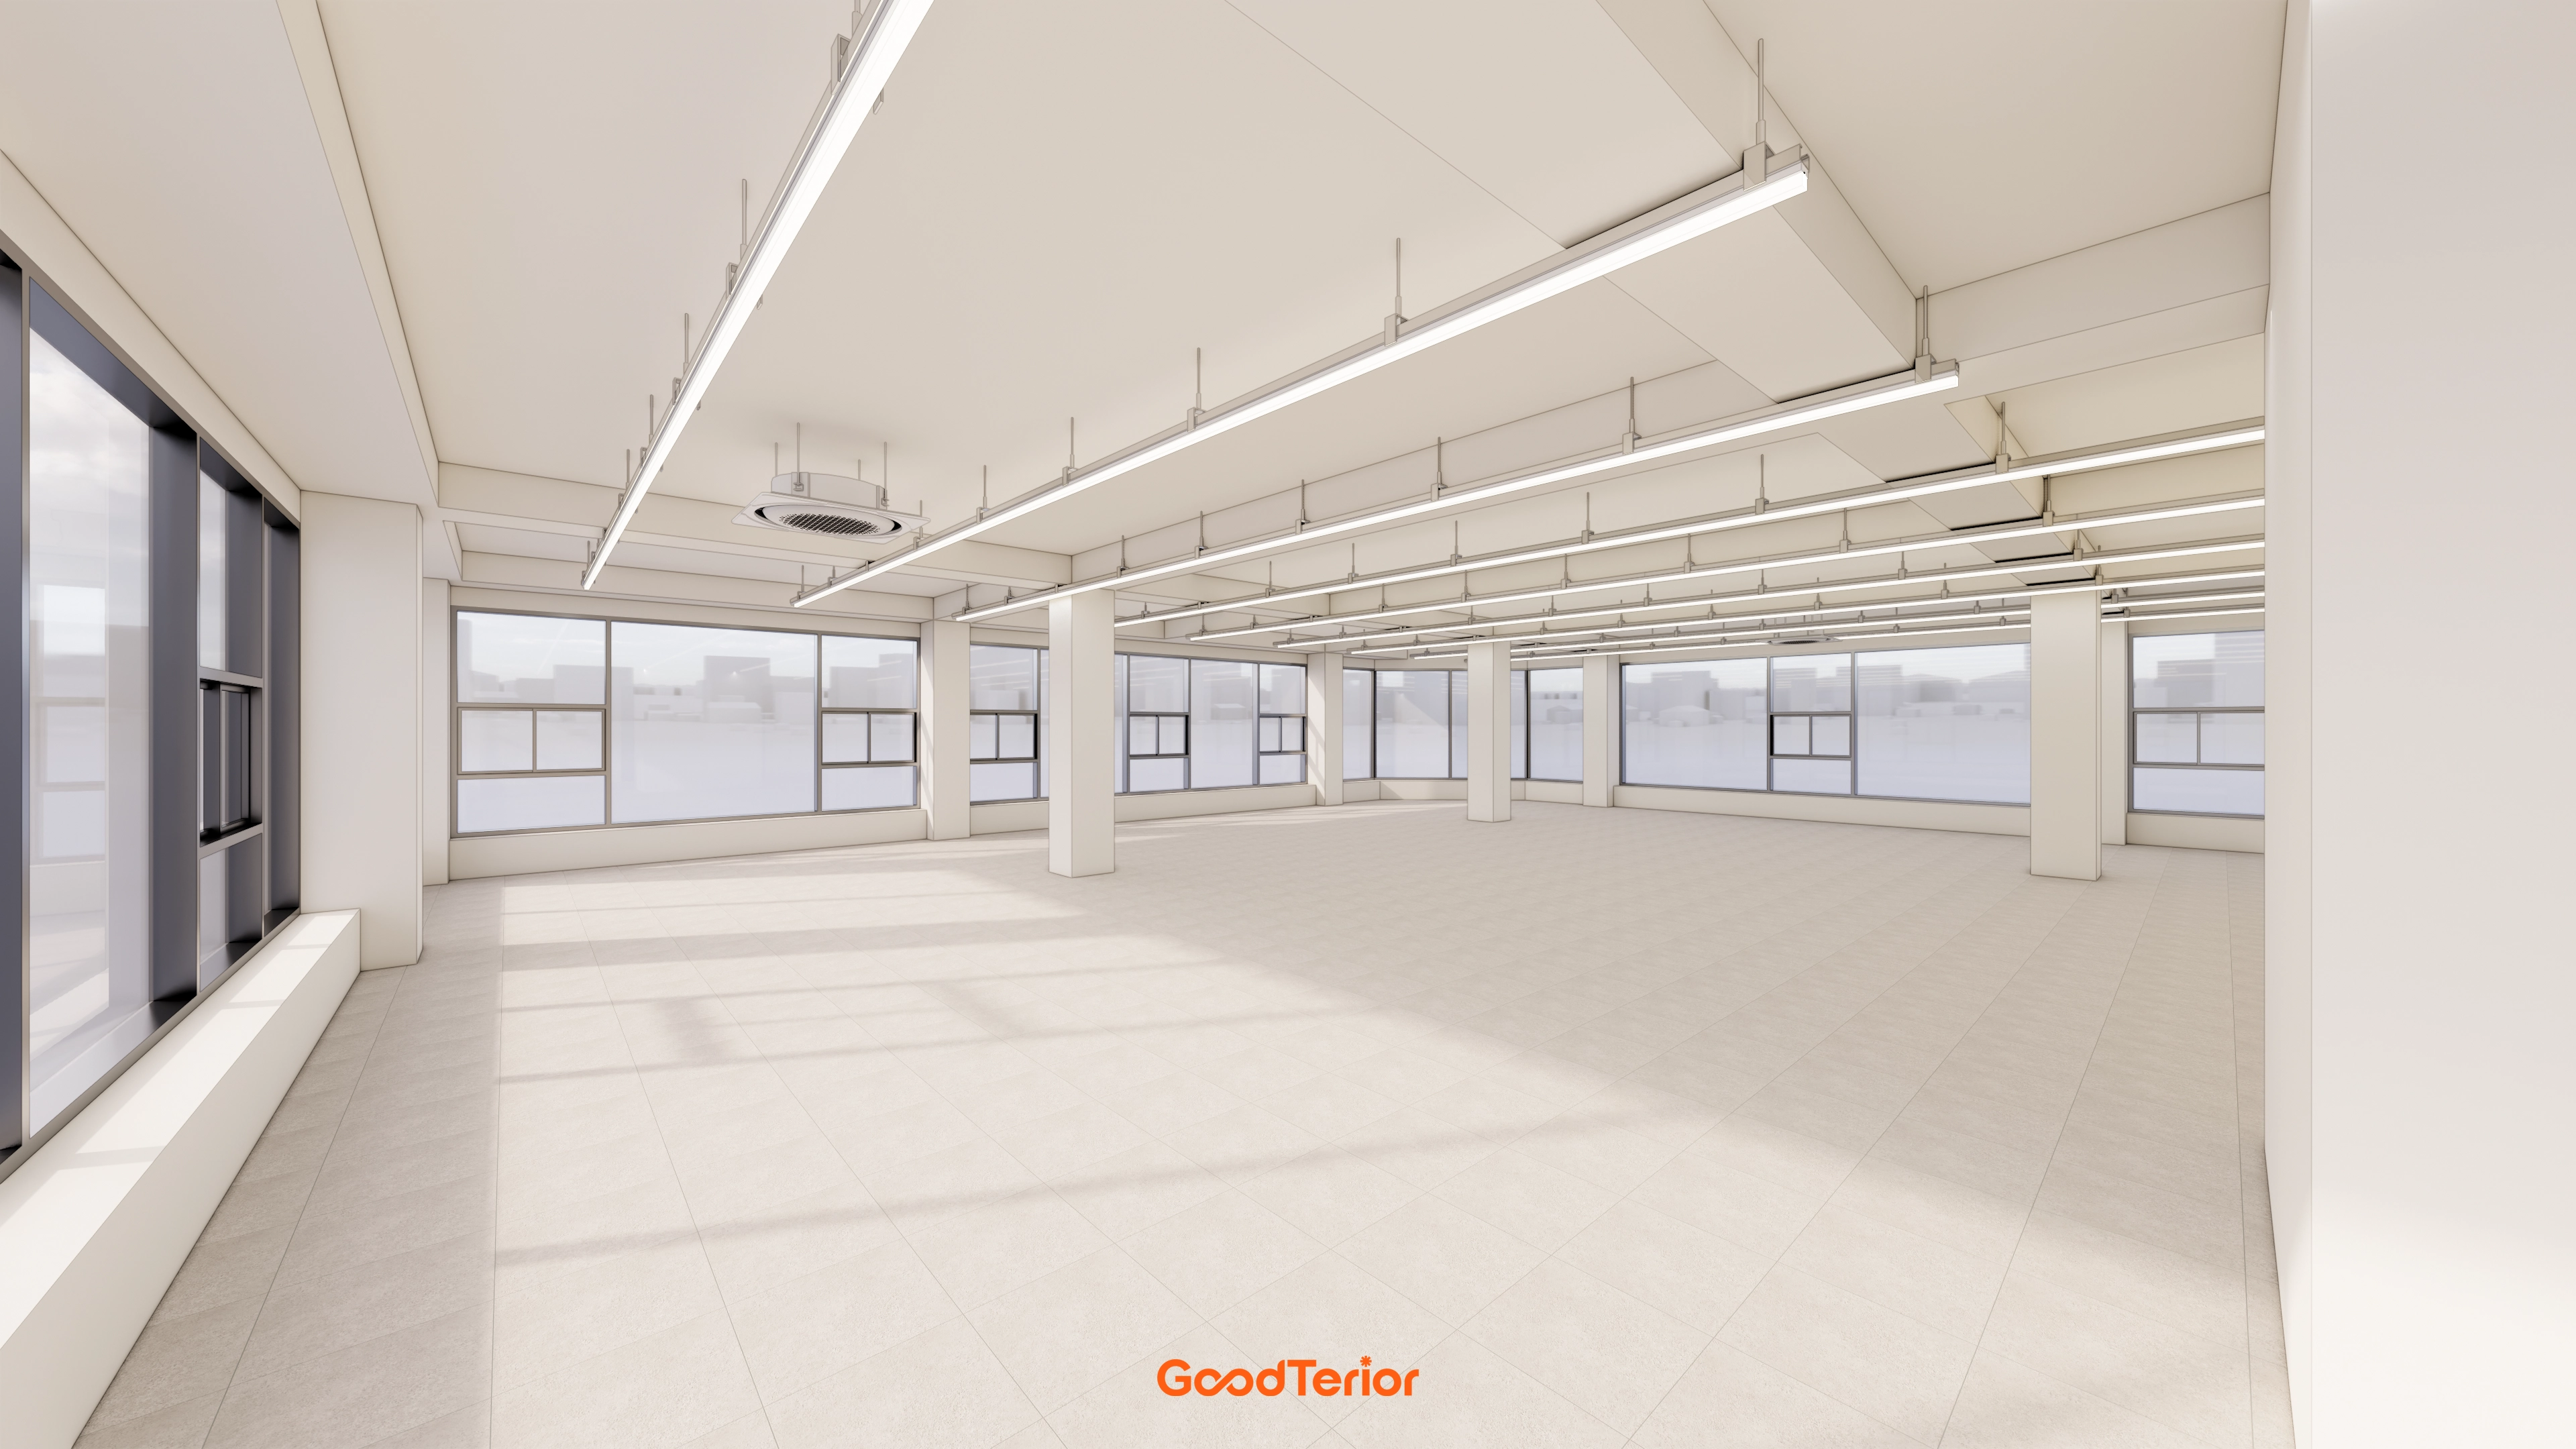
Bucheon 100 Pyeong Commercial Building Reinstatement and Remodeling

Gasan 58 Pyeong Office Interior
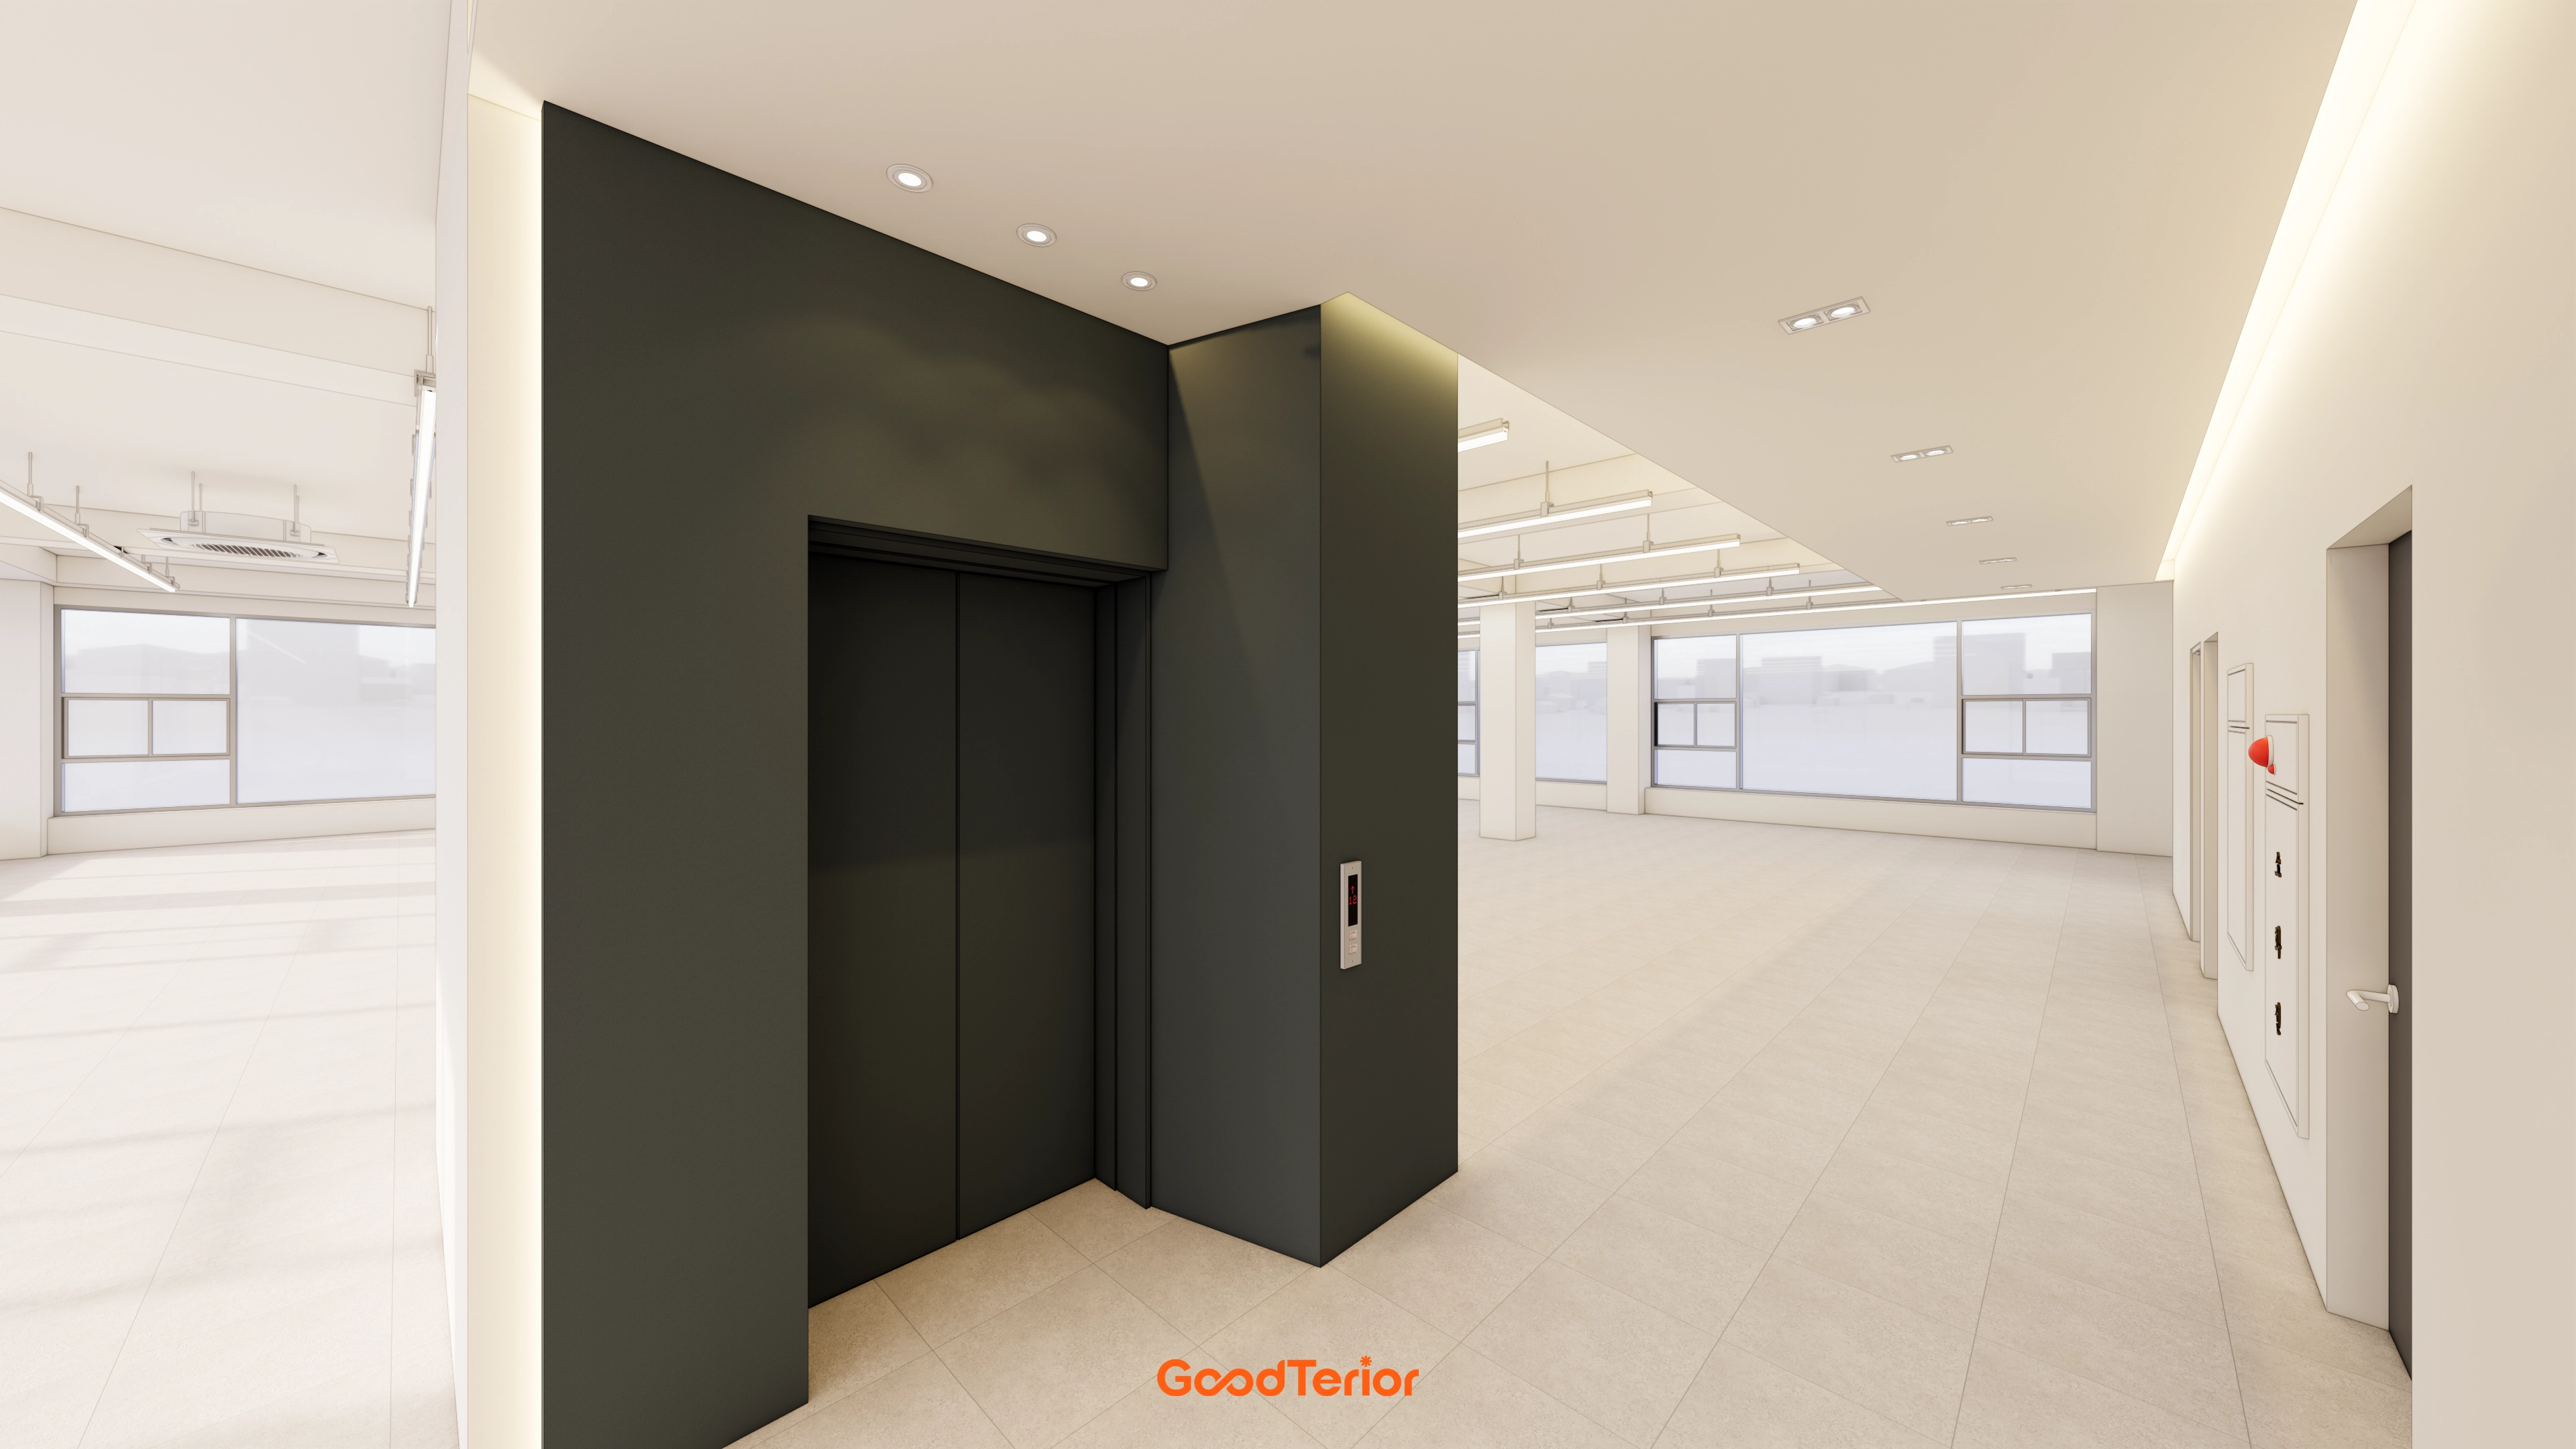
Gwangmyeong 60 Pyeong Office Interior

Gasan 132 Pyeong Large Office Interior
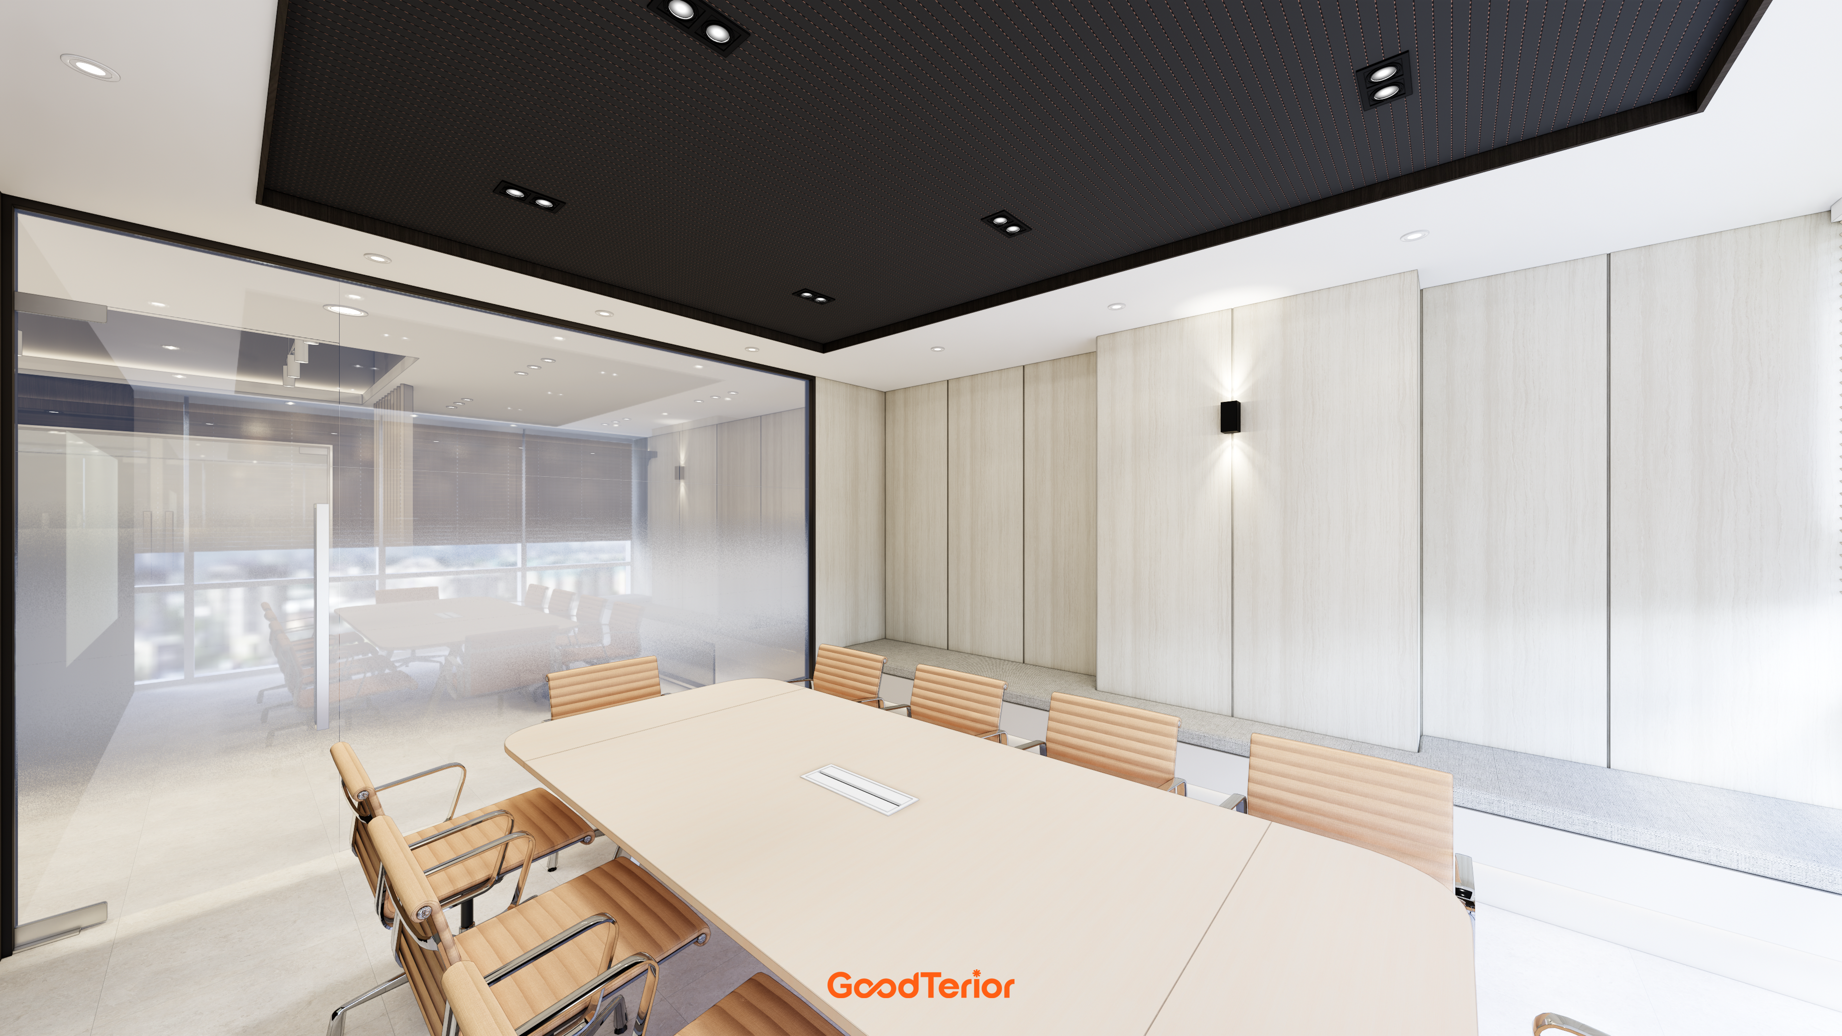
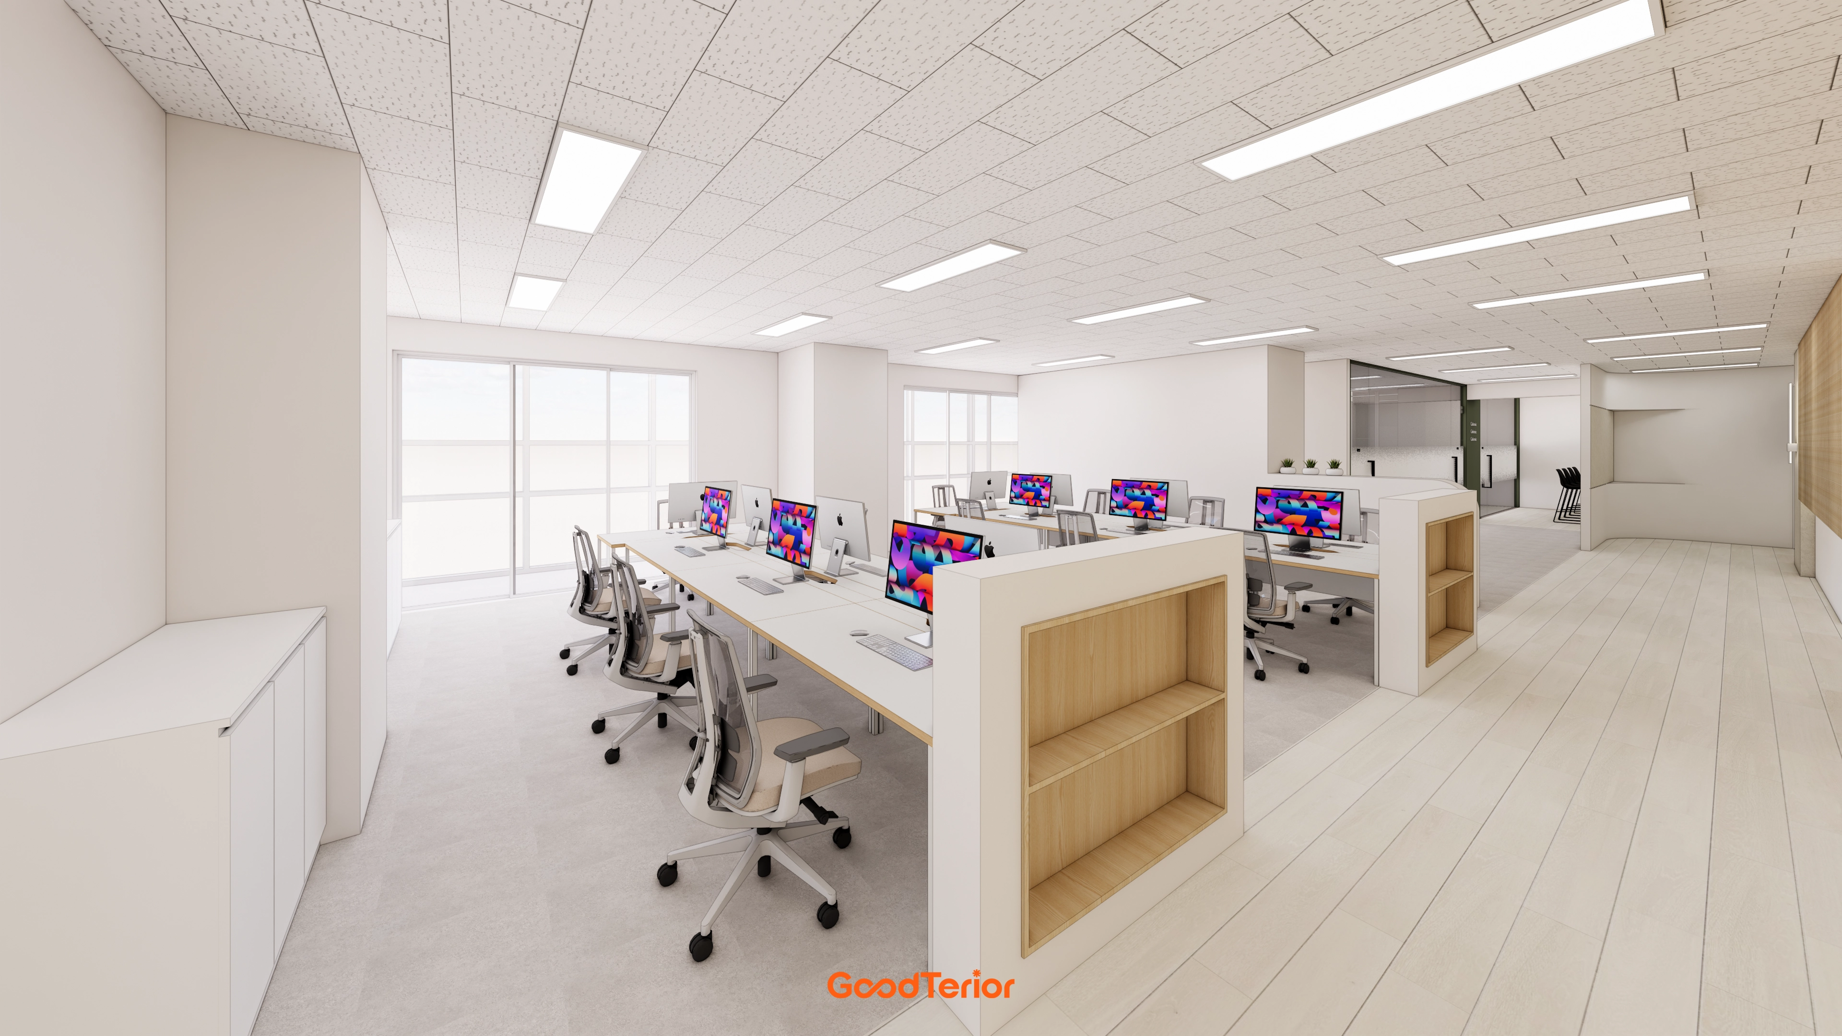
44-Pyeong Office Interior at Artis Forum in Guro

Yongin 62 Pyeong Office Interior
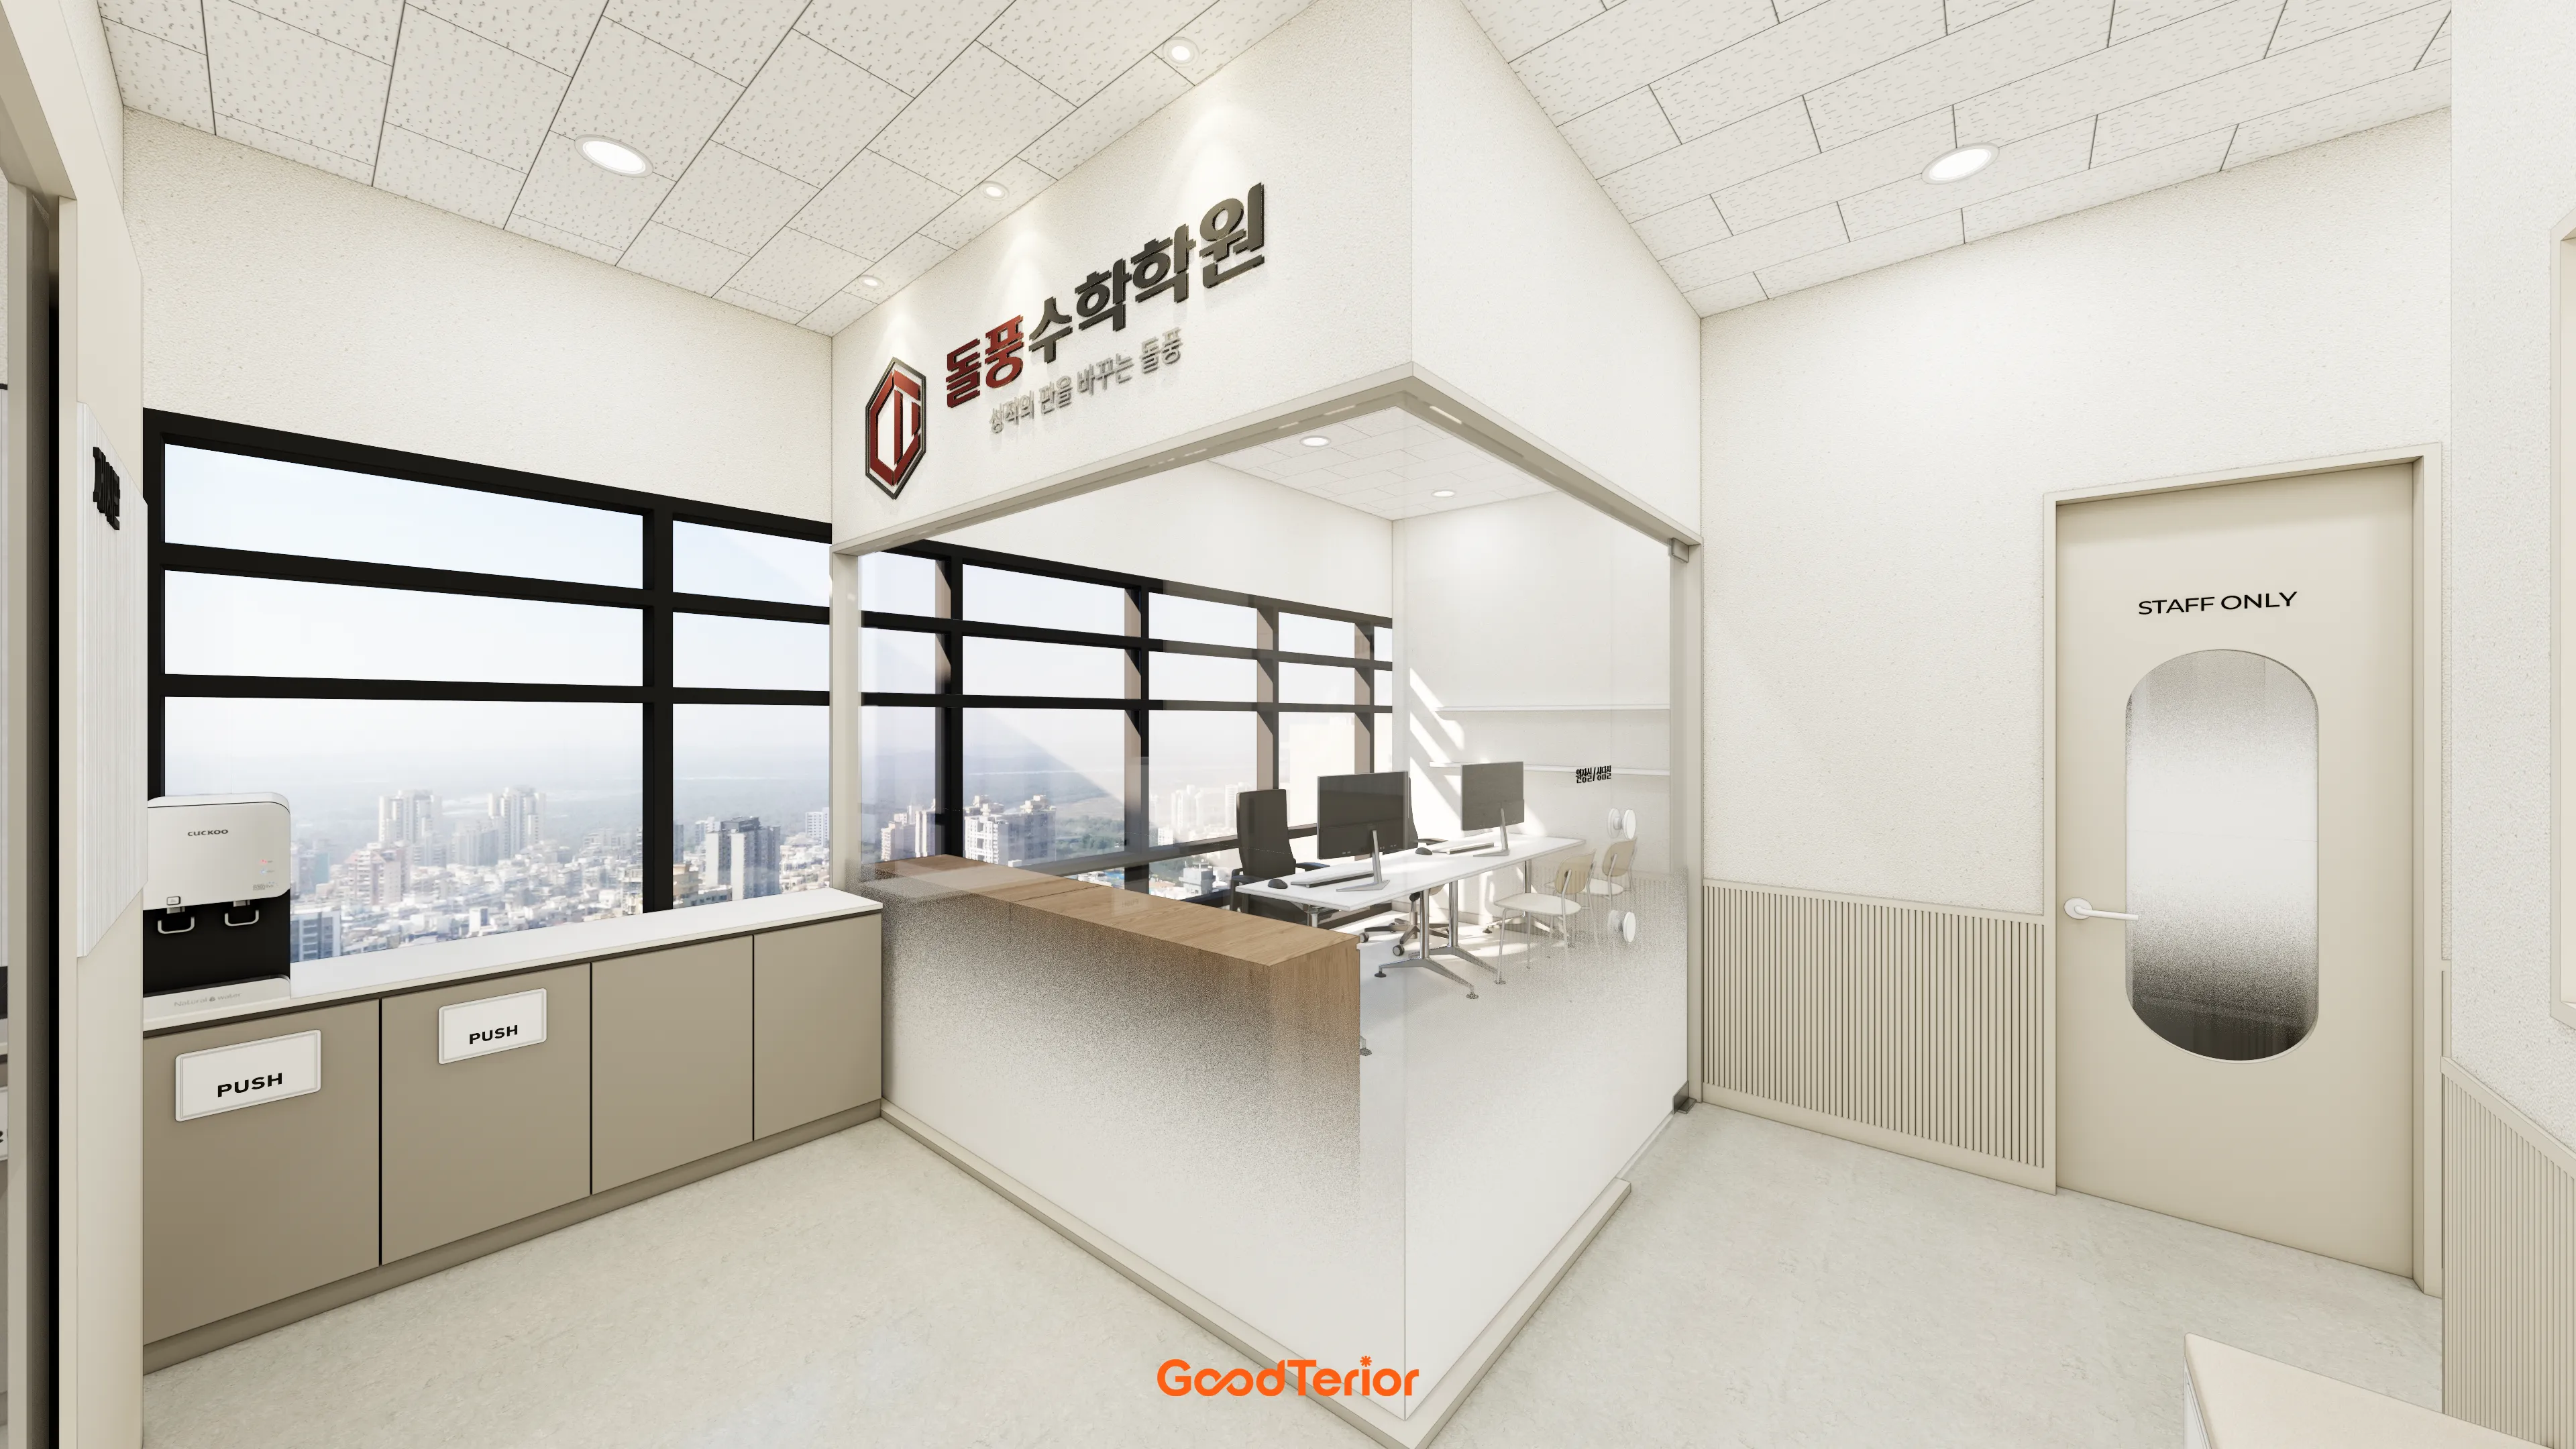
36-Pyeong Math Academy Interior in Bucheon

Gimpo 35 Pyeong English Academy Interior

Gasan 34 Pyeong Labor Consulting Firm Office Interior

Gangnam 35 Pyeong Office Interior
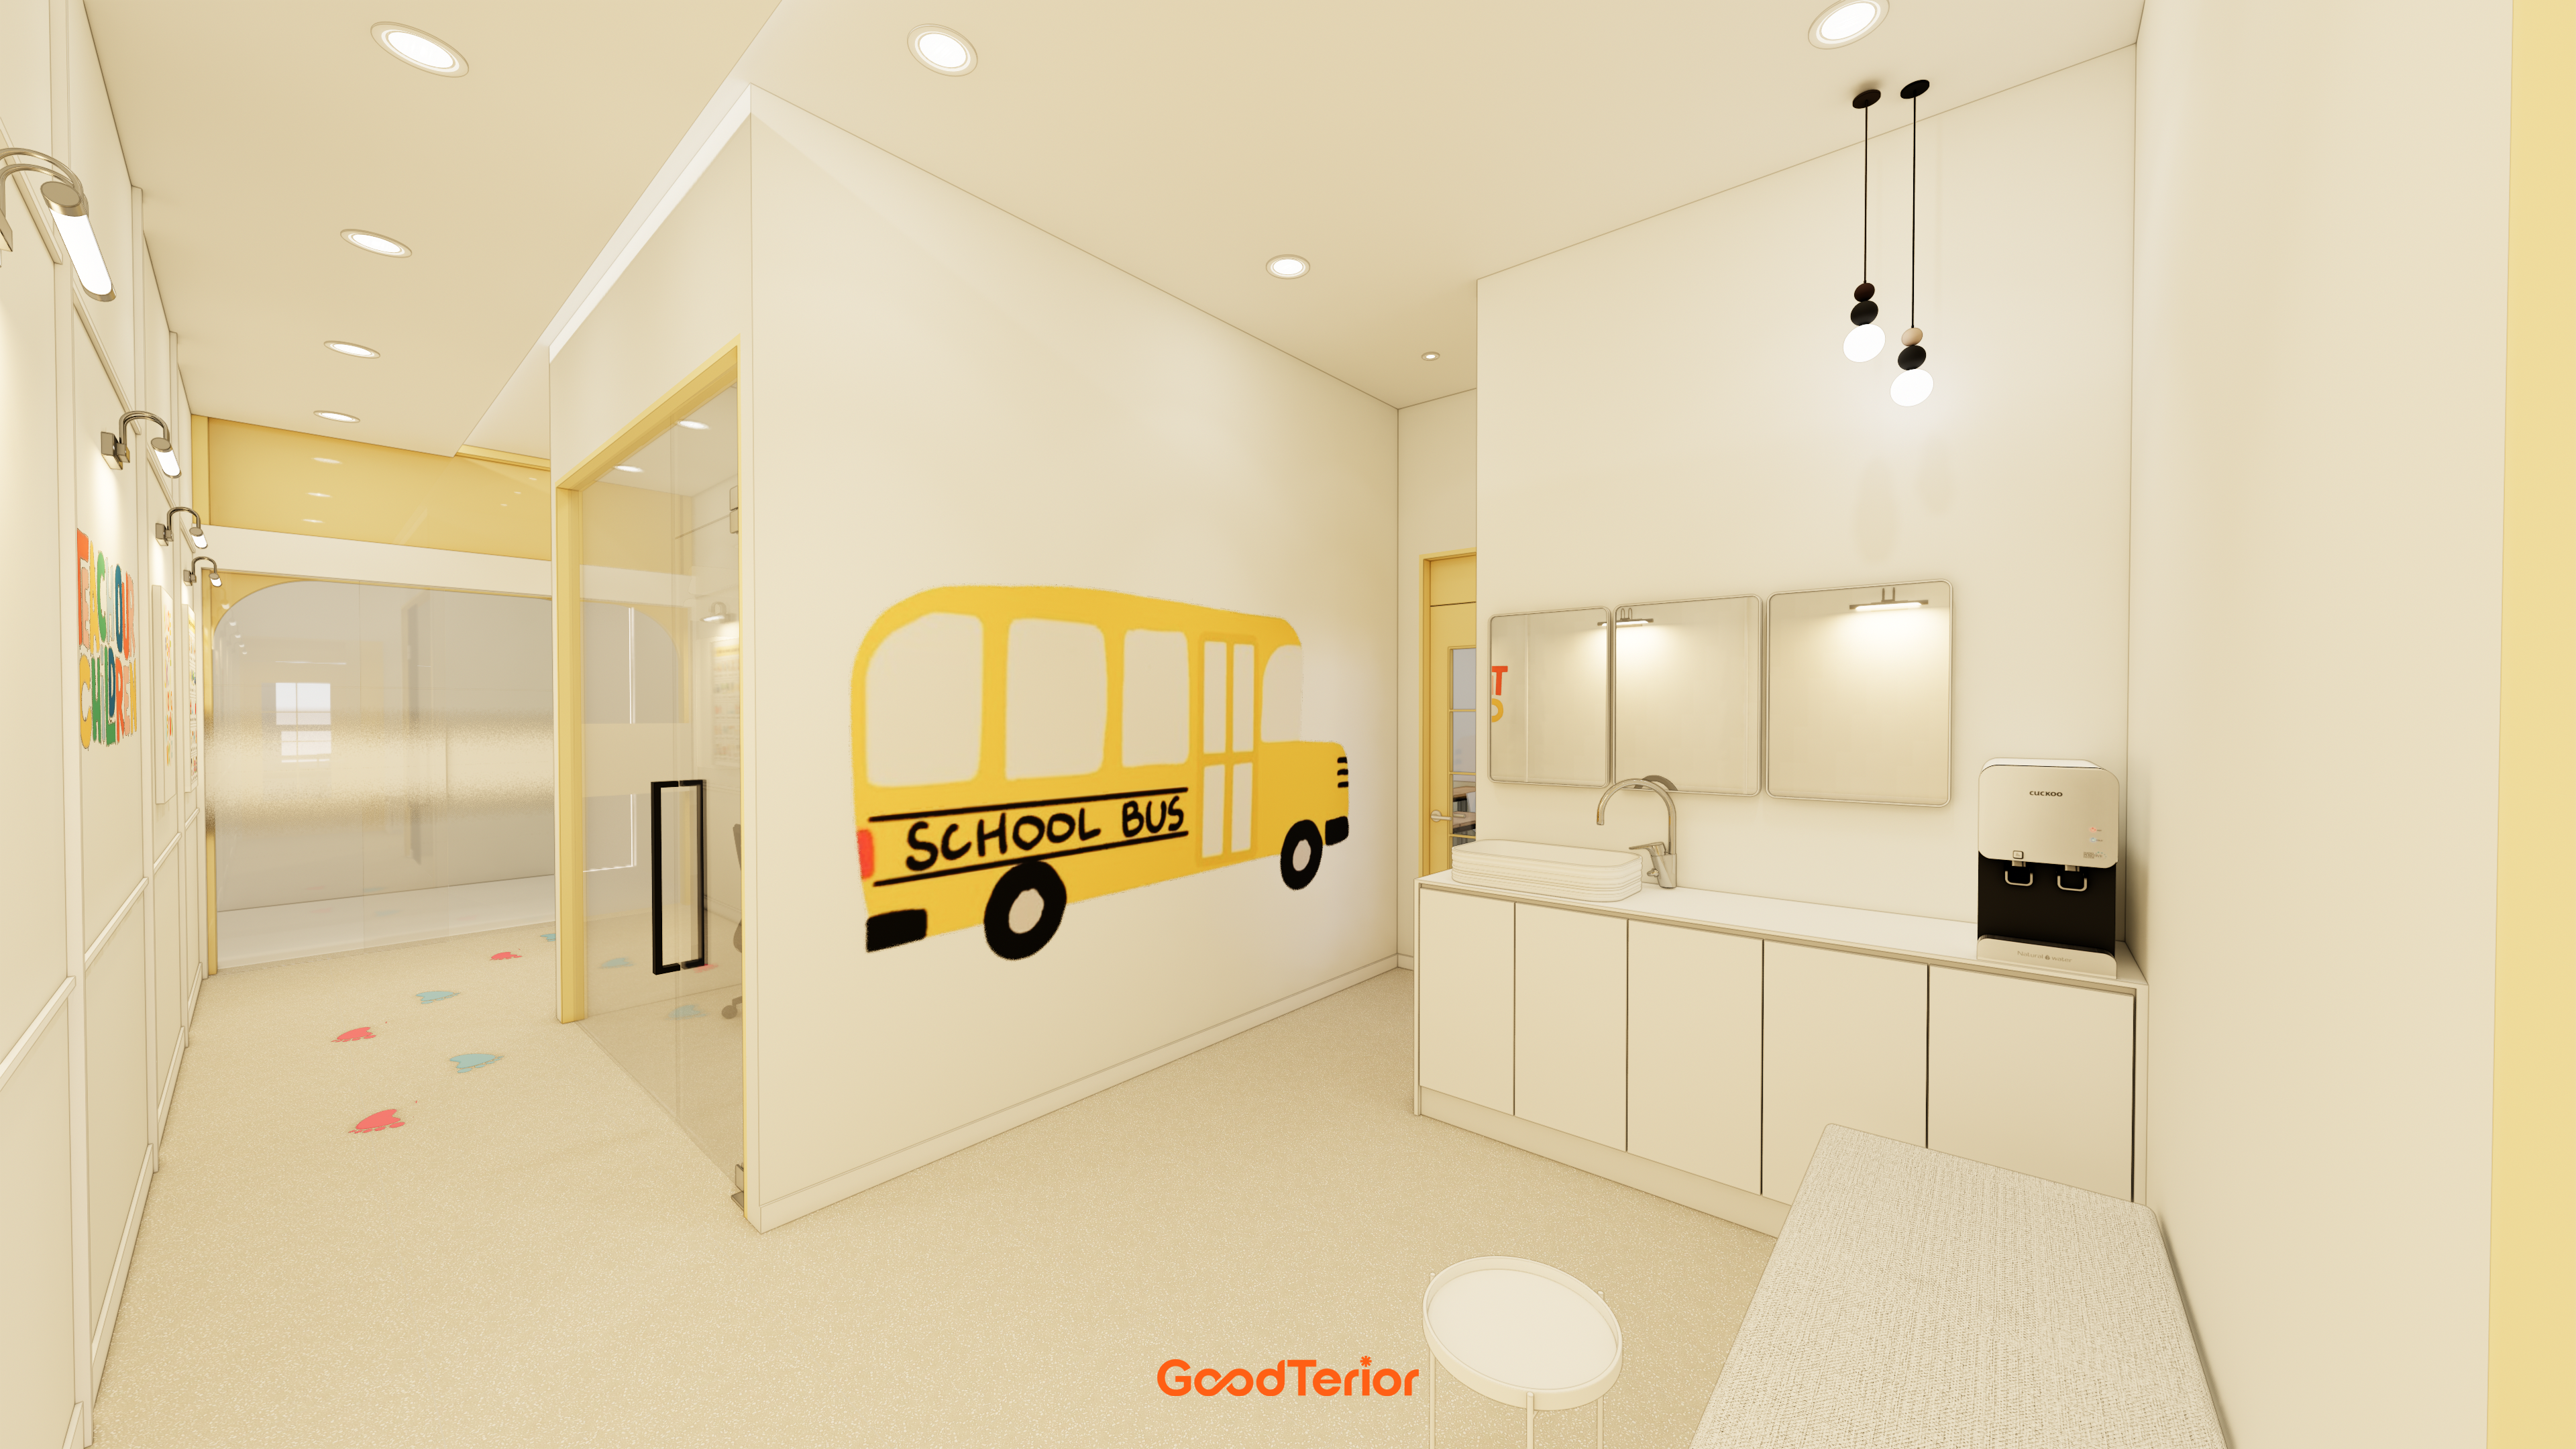
37-Pyeong Children's English Academy Interior at Urban Square in Mangpo

Gangnam 40 Pyeong Dental Clinic Interior

98 Pyeong Gym Interior
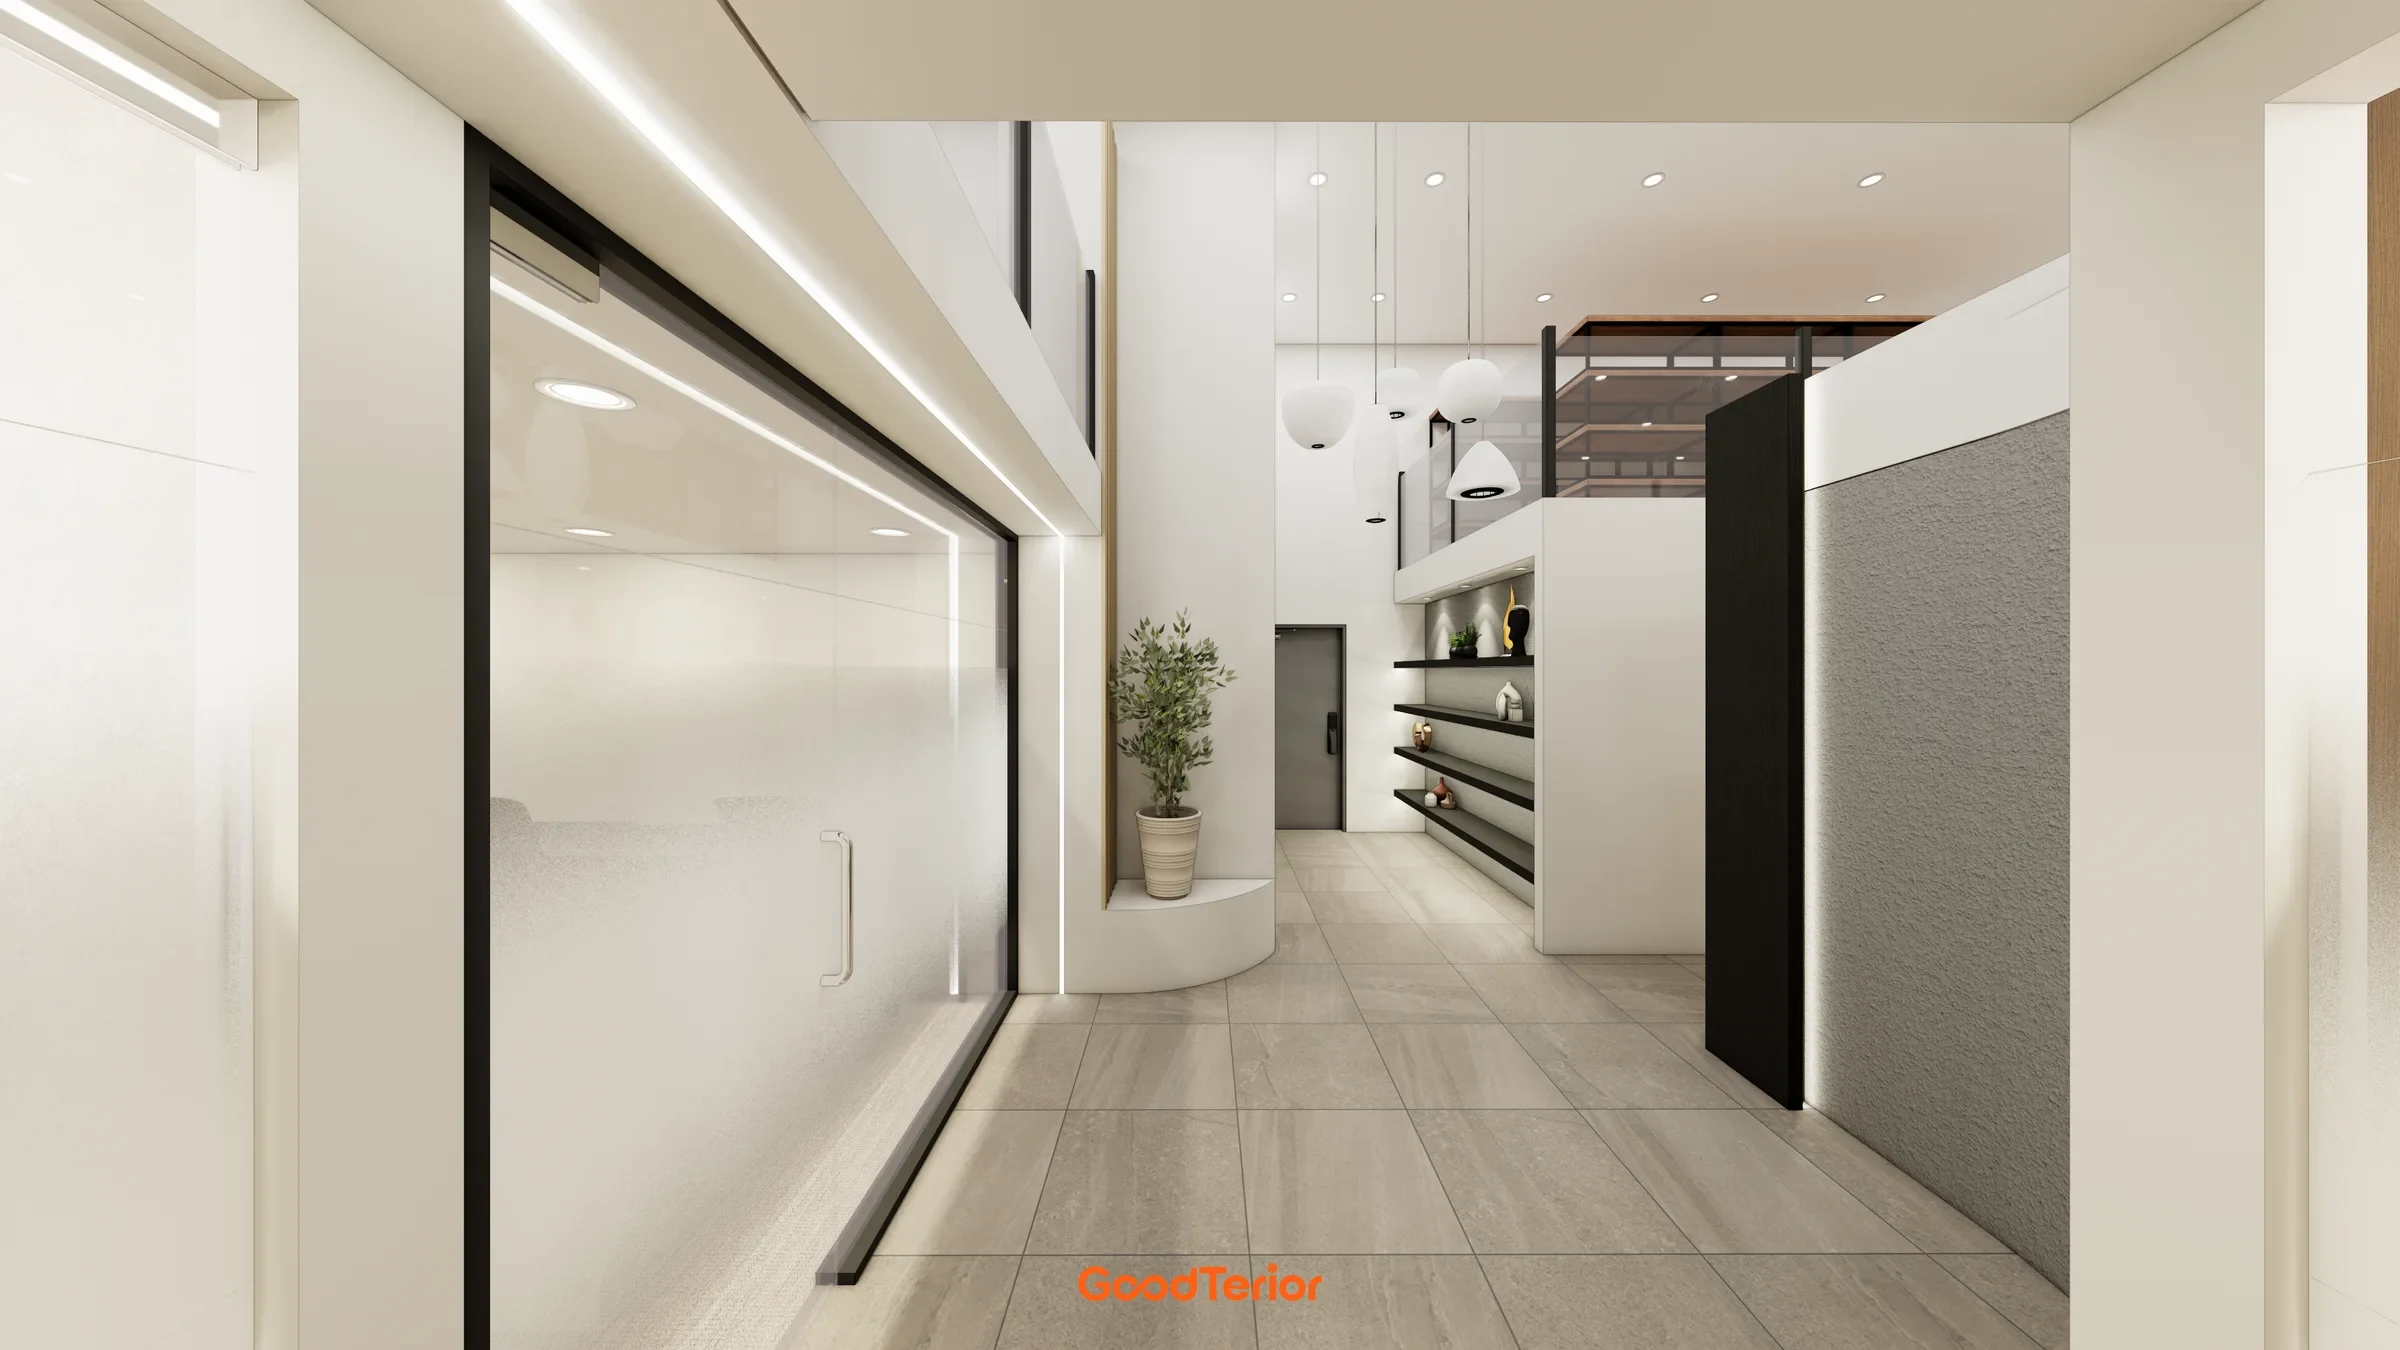
Goyang 79 pyeong Two Level Office Interior

Gasan Star Valley 57 Pyeong Office Interior

Gwangju, Gyeonggi 28-pyeong English academy interior
Jungang Station 33 Pyeong Gym Interior
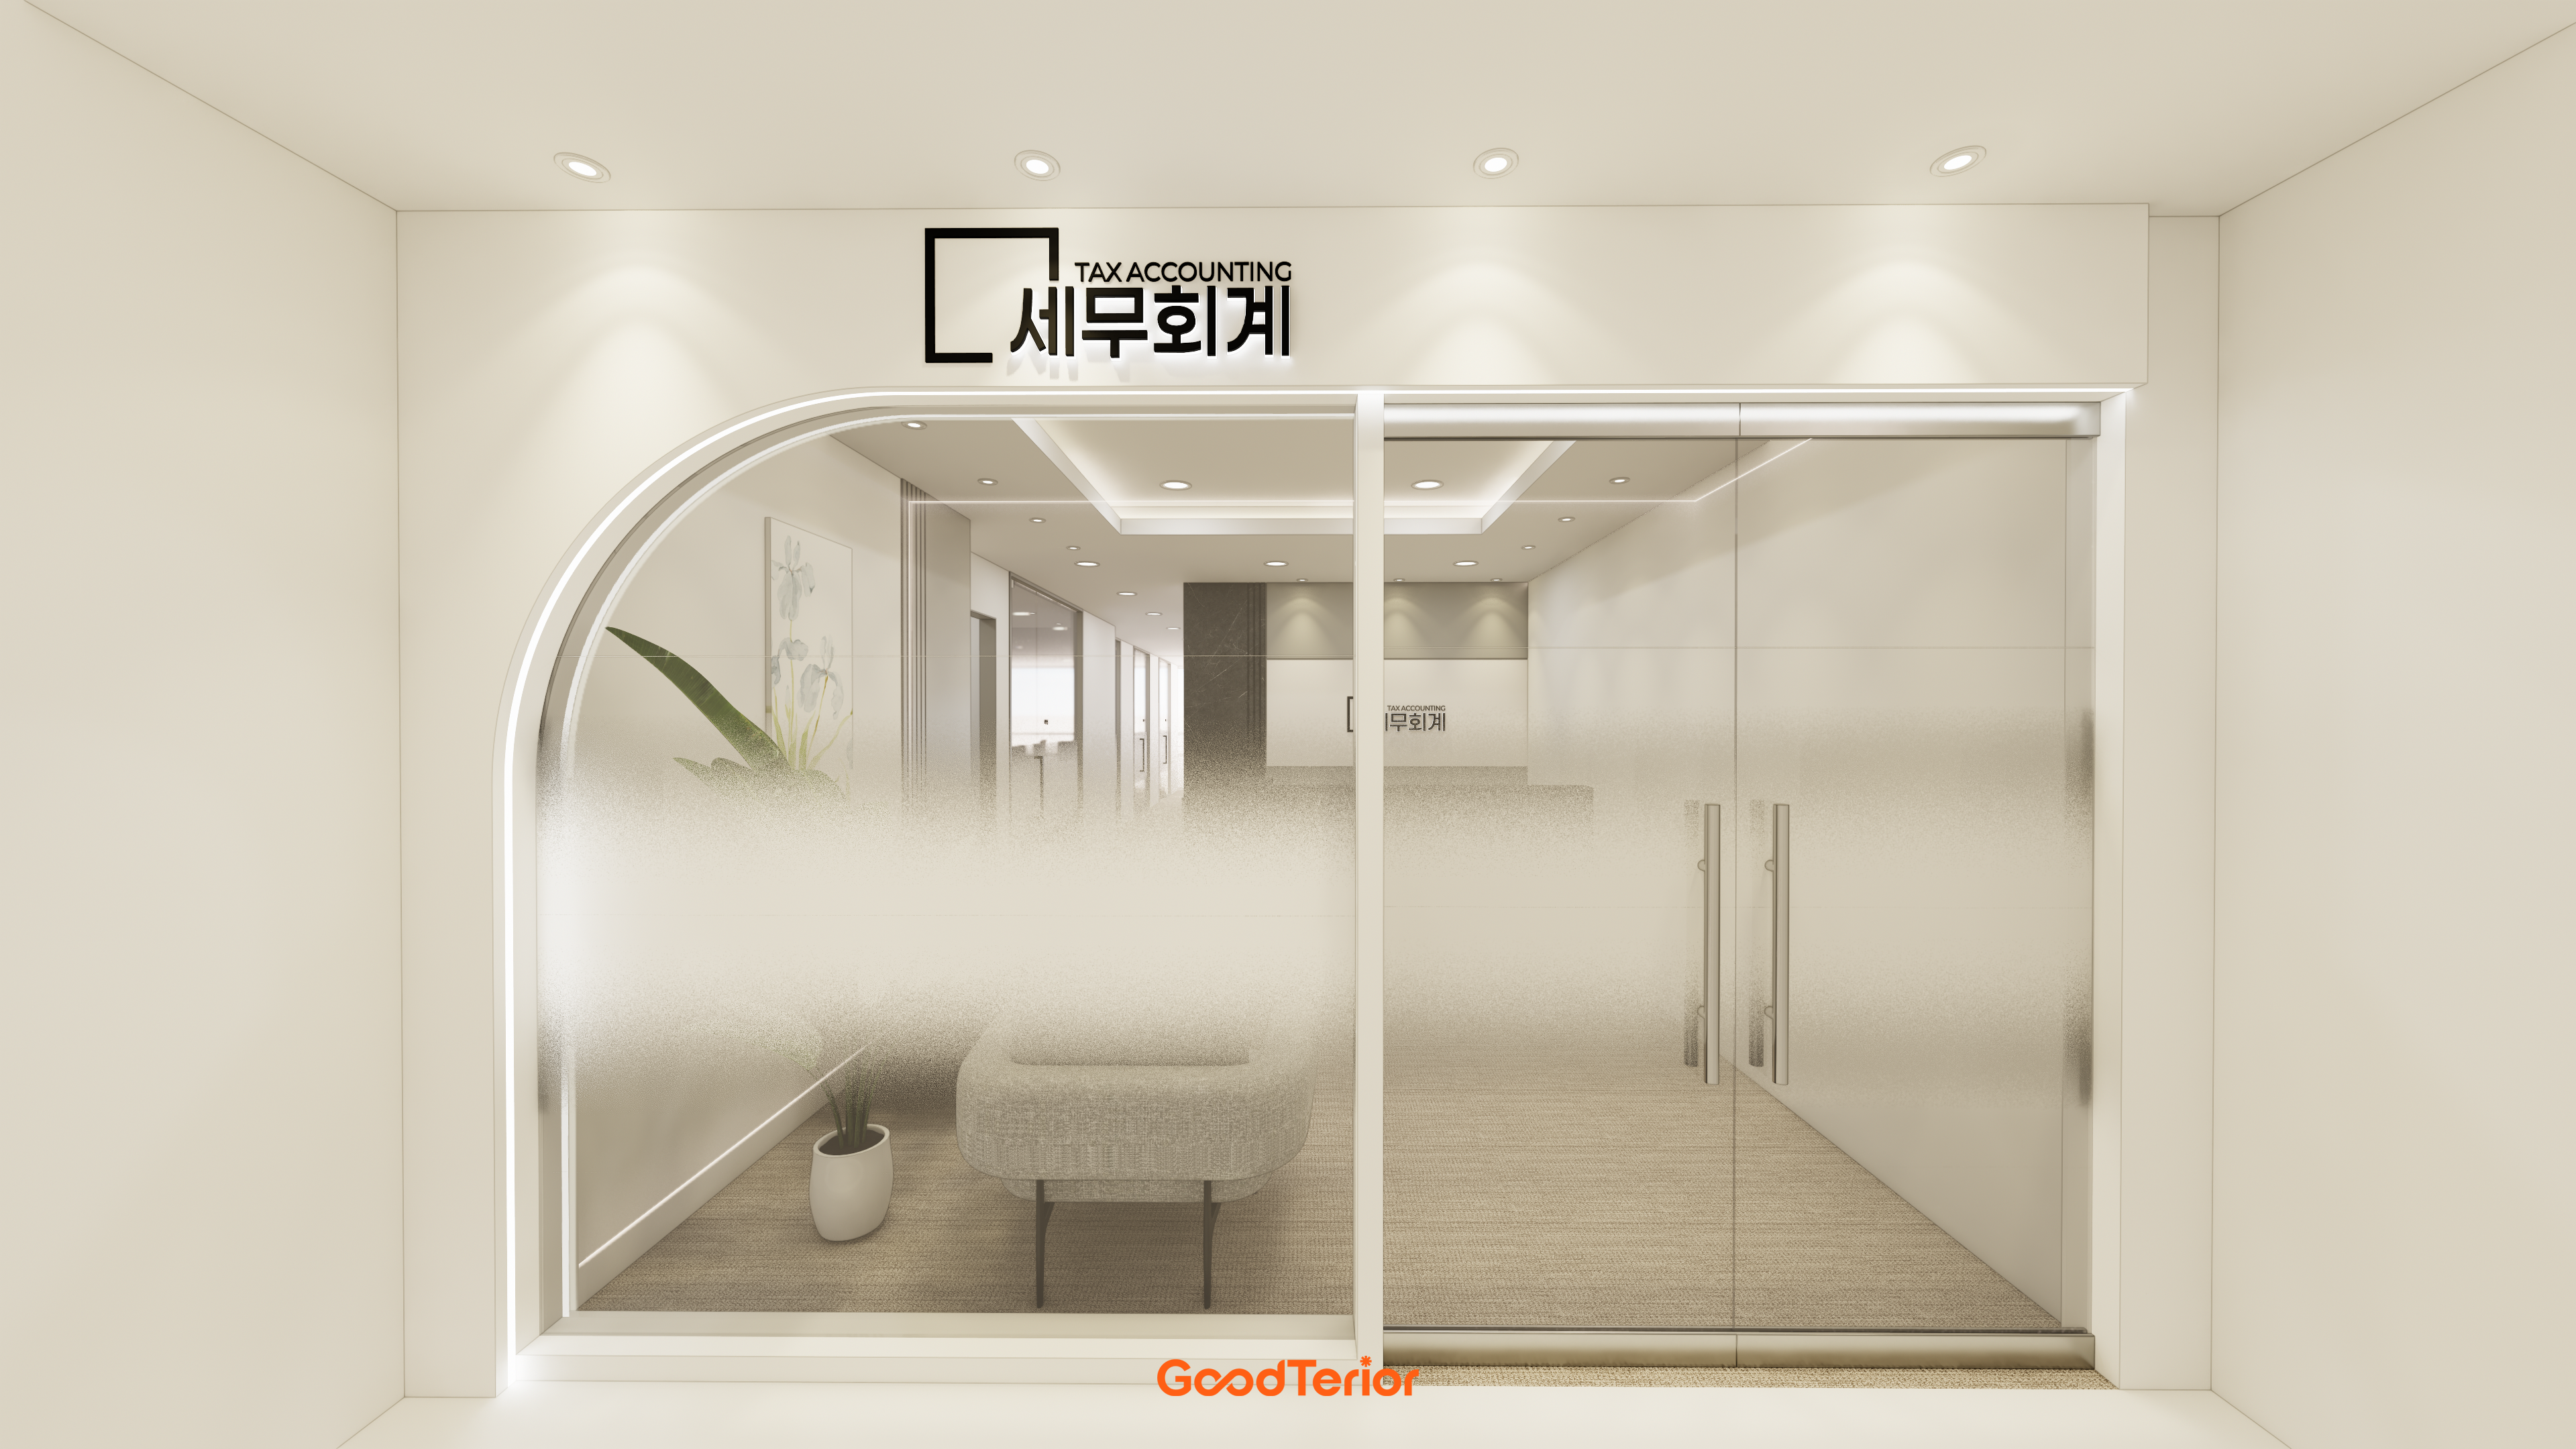
Seongnam 34 pyeong Tax and Accounting Office Interior

Namyangju 26-pyeong Pharmacy Interior

Siheung 38-pyeong Franchise Tea Shop Interior Type B

Siheung 38-pyeong Franchise Tea Shop Interior Type A

Seongnam 36-pyeong Office Interior

Pyeongchon 24 pyeong Yoga and Pilates Studio Interior

Magok 7 pyeong Salad Bar Interior

Gasan 31 Pyeong Office Interior

Gwanak-gu 100 Pyeong Gym Interior

36-Pyeong Children's English Library Interior in Songdo

Songdo 49 Pyeong Tax Accounting Office Interior

Nonhyeon 100 Pyeong Plastic Surgery Clinic Interior

Godeok Jisik Gongjakso 26 pyeong Office Interior

Site check
- Project: Floor 1 lobby interior in a Songpa building
- Area: 119.80m² (36.24 pyeong)
- Category: Commercial office building lobby
Floor plan
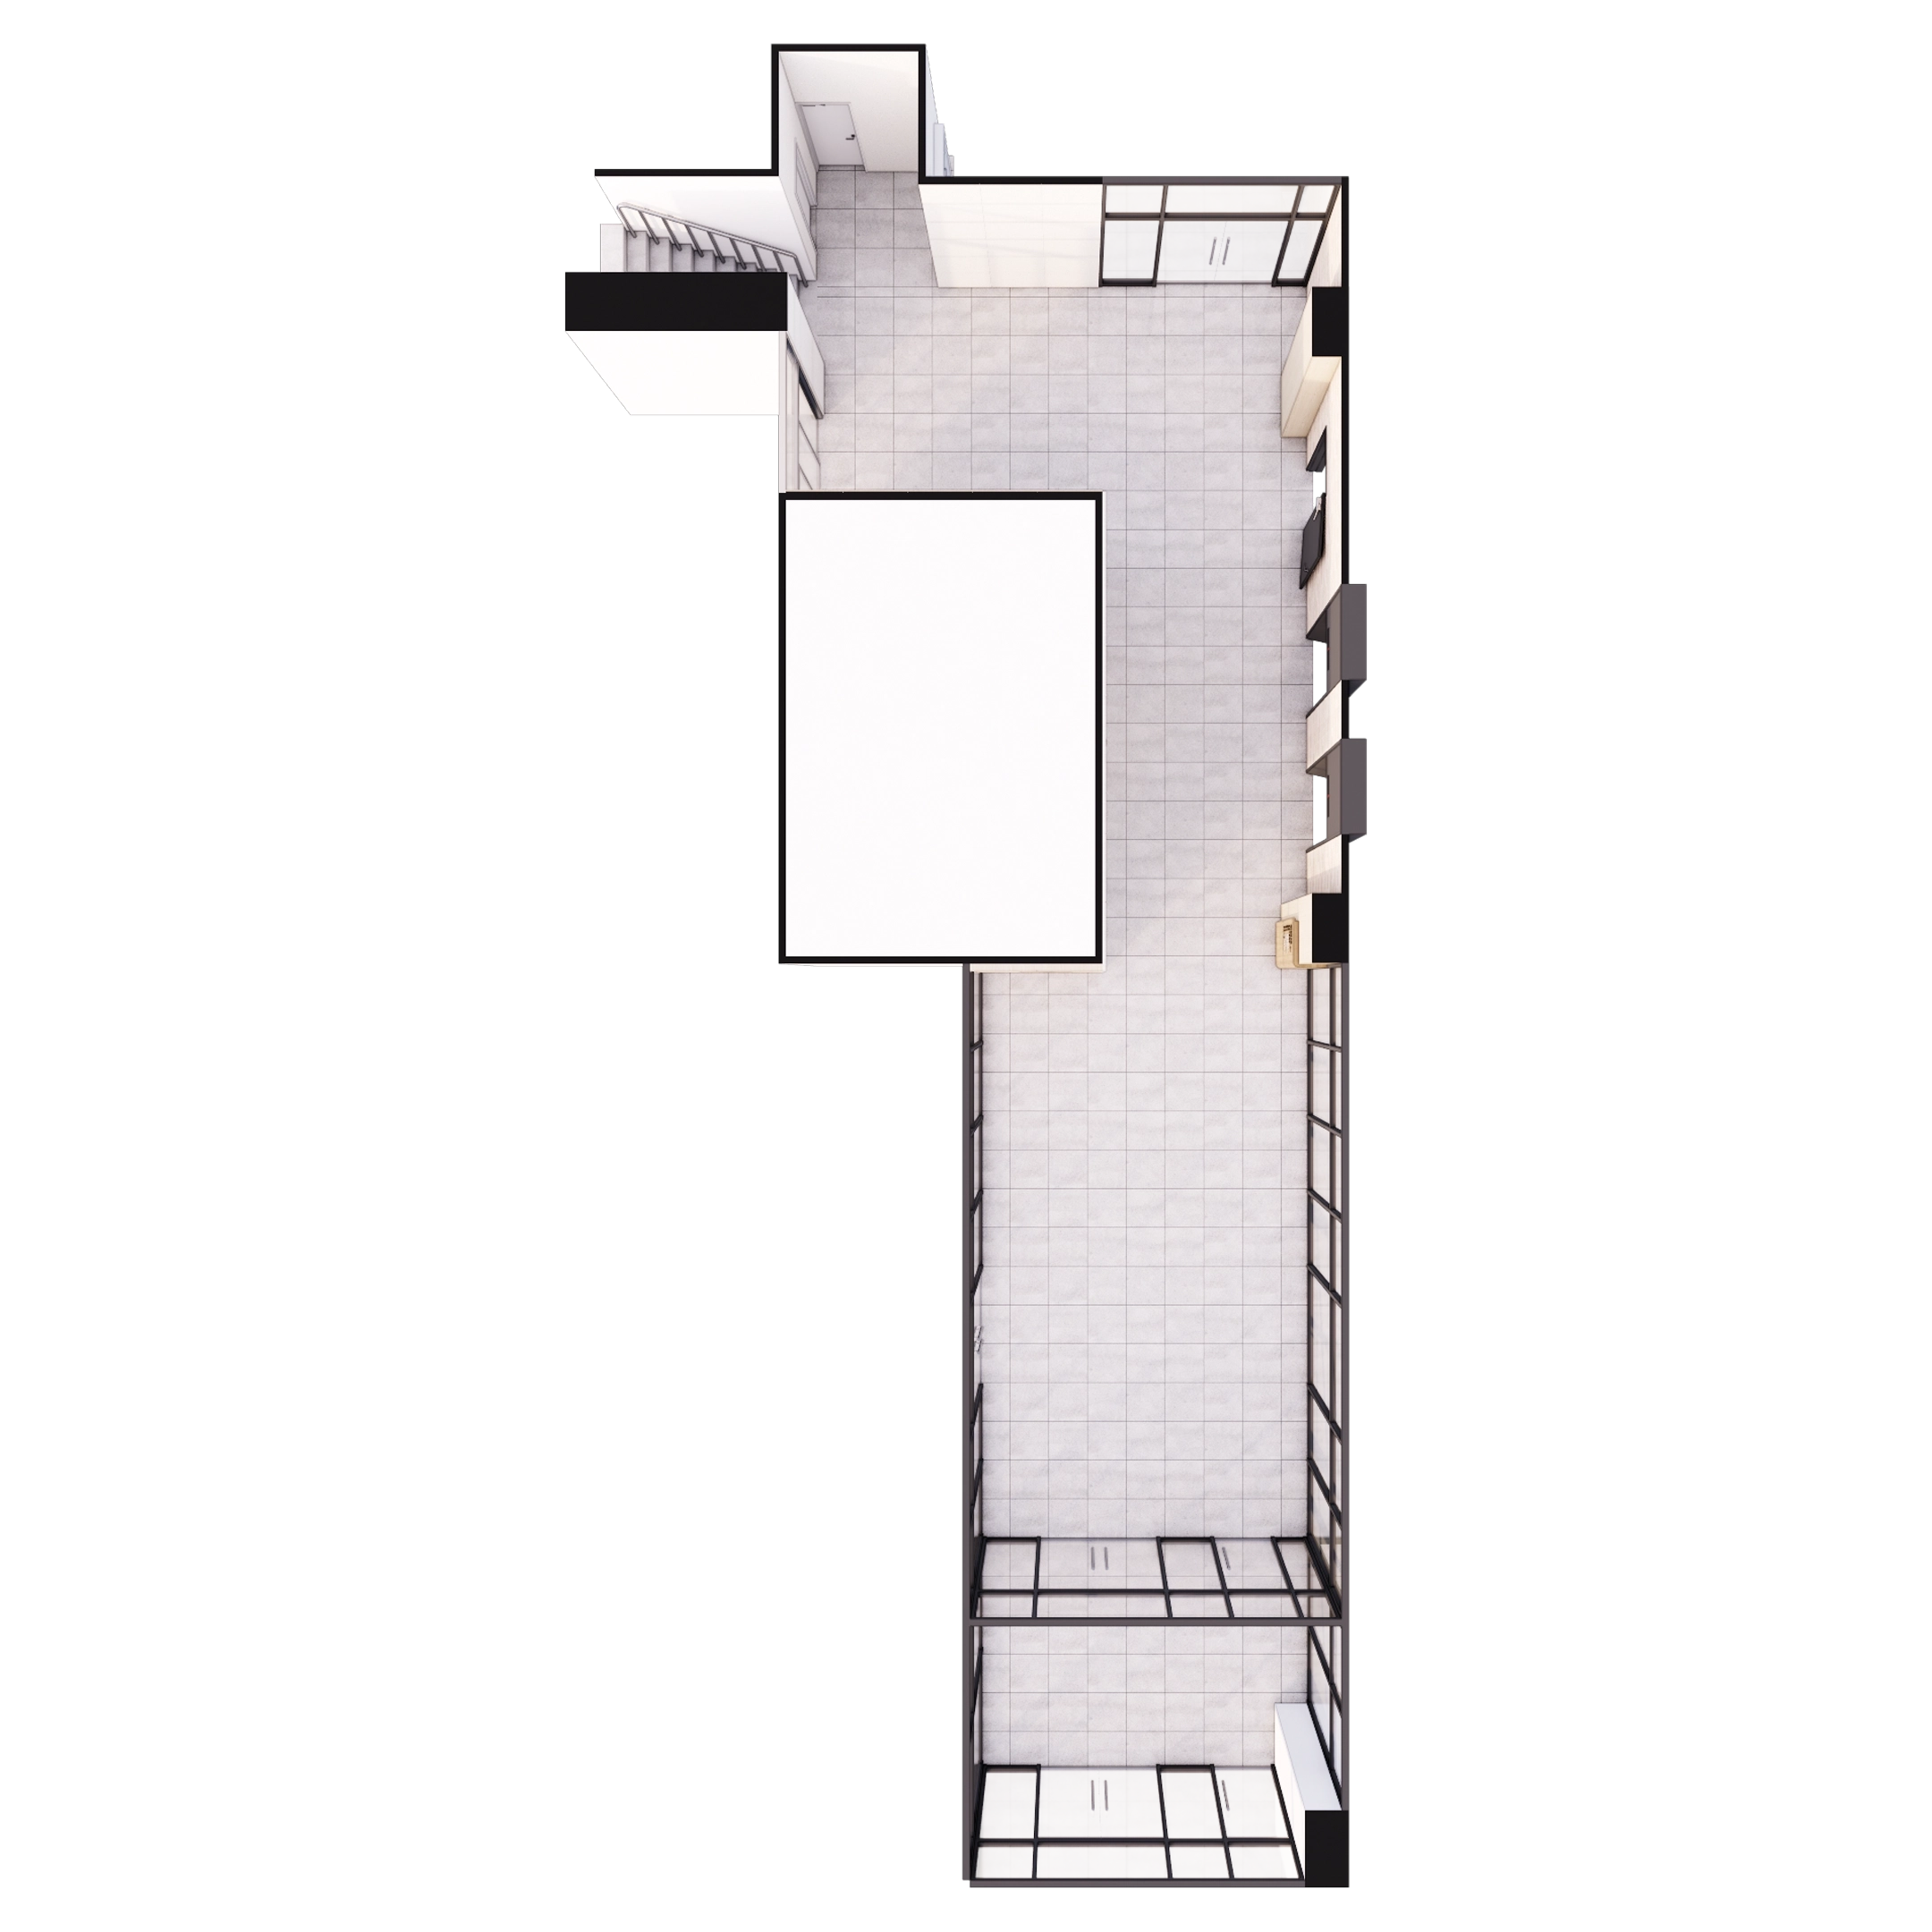
Main lobby
- This key area establishes the building's first impression. Large, light floor tiles and long ceiling linear lights make the corridor-shaped lobby feel larger and more open.
- A full wall of glass partitions preserves views, with simple black frames adding a modern, refined atmosphere.
Elevator hall
- Gentle wall indirect lighting creates a refined atmosphere and a comfortable place to wait.
- Furniture and decoration are minimized to keep circulation clear in this busy area.
Reception area
- A small area enclosed by clear glass walls beside the entrance lets visitors find assistance immediately.
- The independent room remains visible while providing a setting for focused work away from outside noise.
Entrance
- The start of the lobby is as generous and bright as possible so everyone can enter comfortably.
- Restrained decoration and clean finishes convey the building's refined image.
With the layout complete, let's explore the design.
A one-minute 3D tour
Design
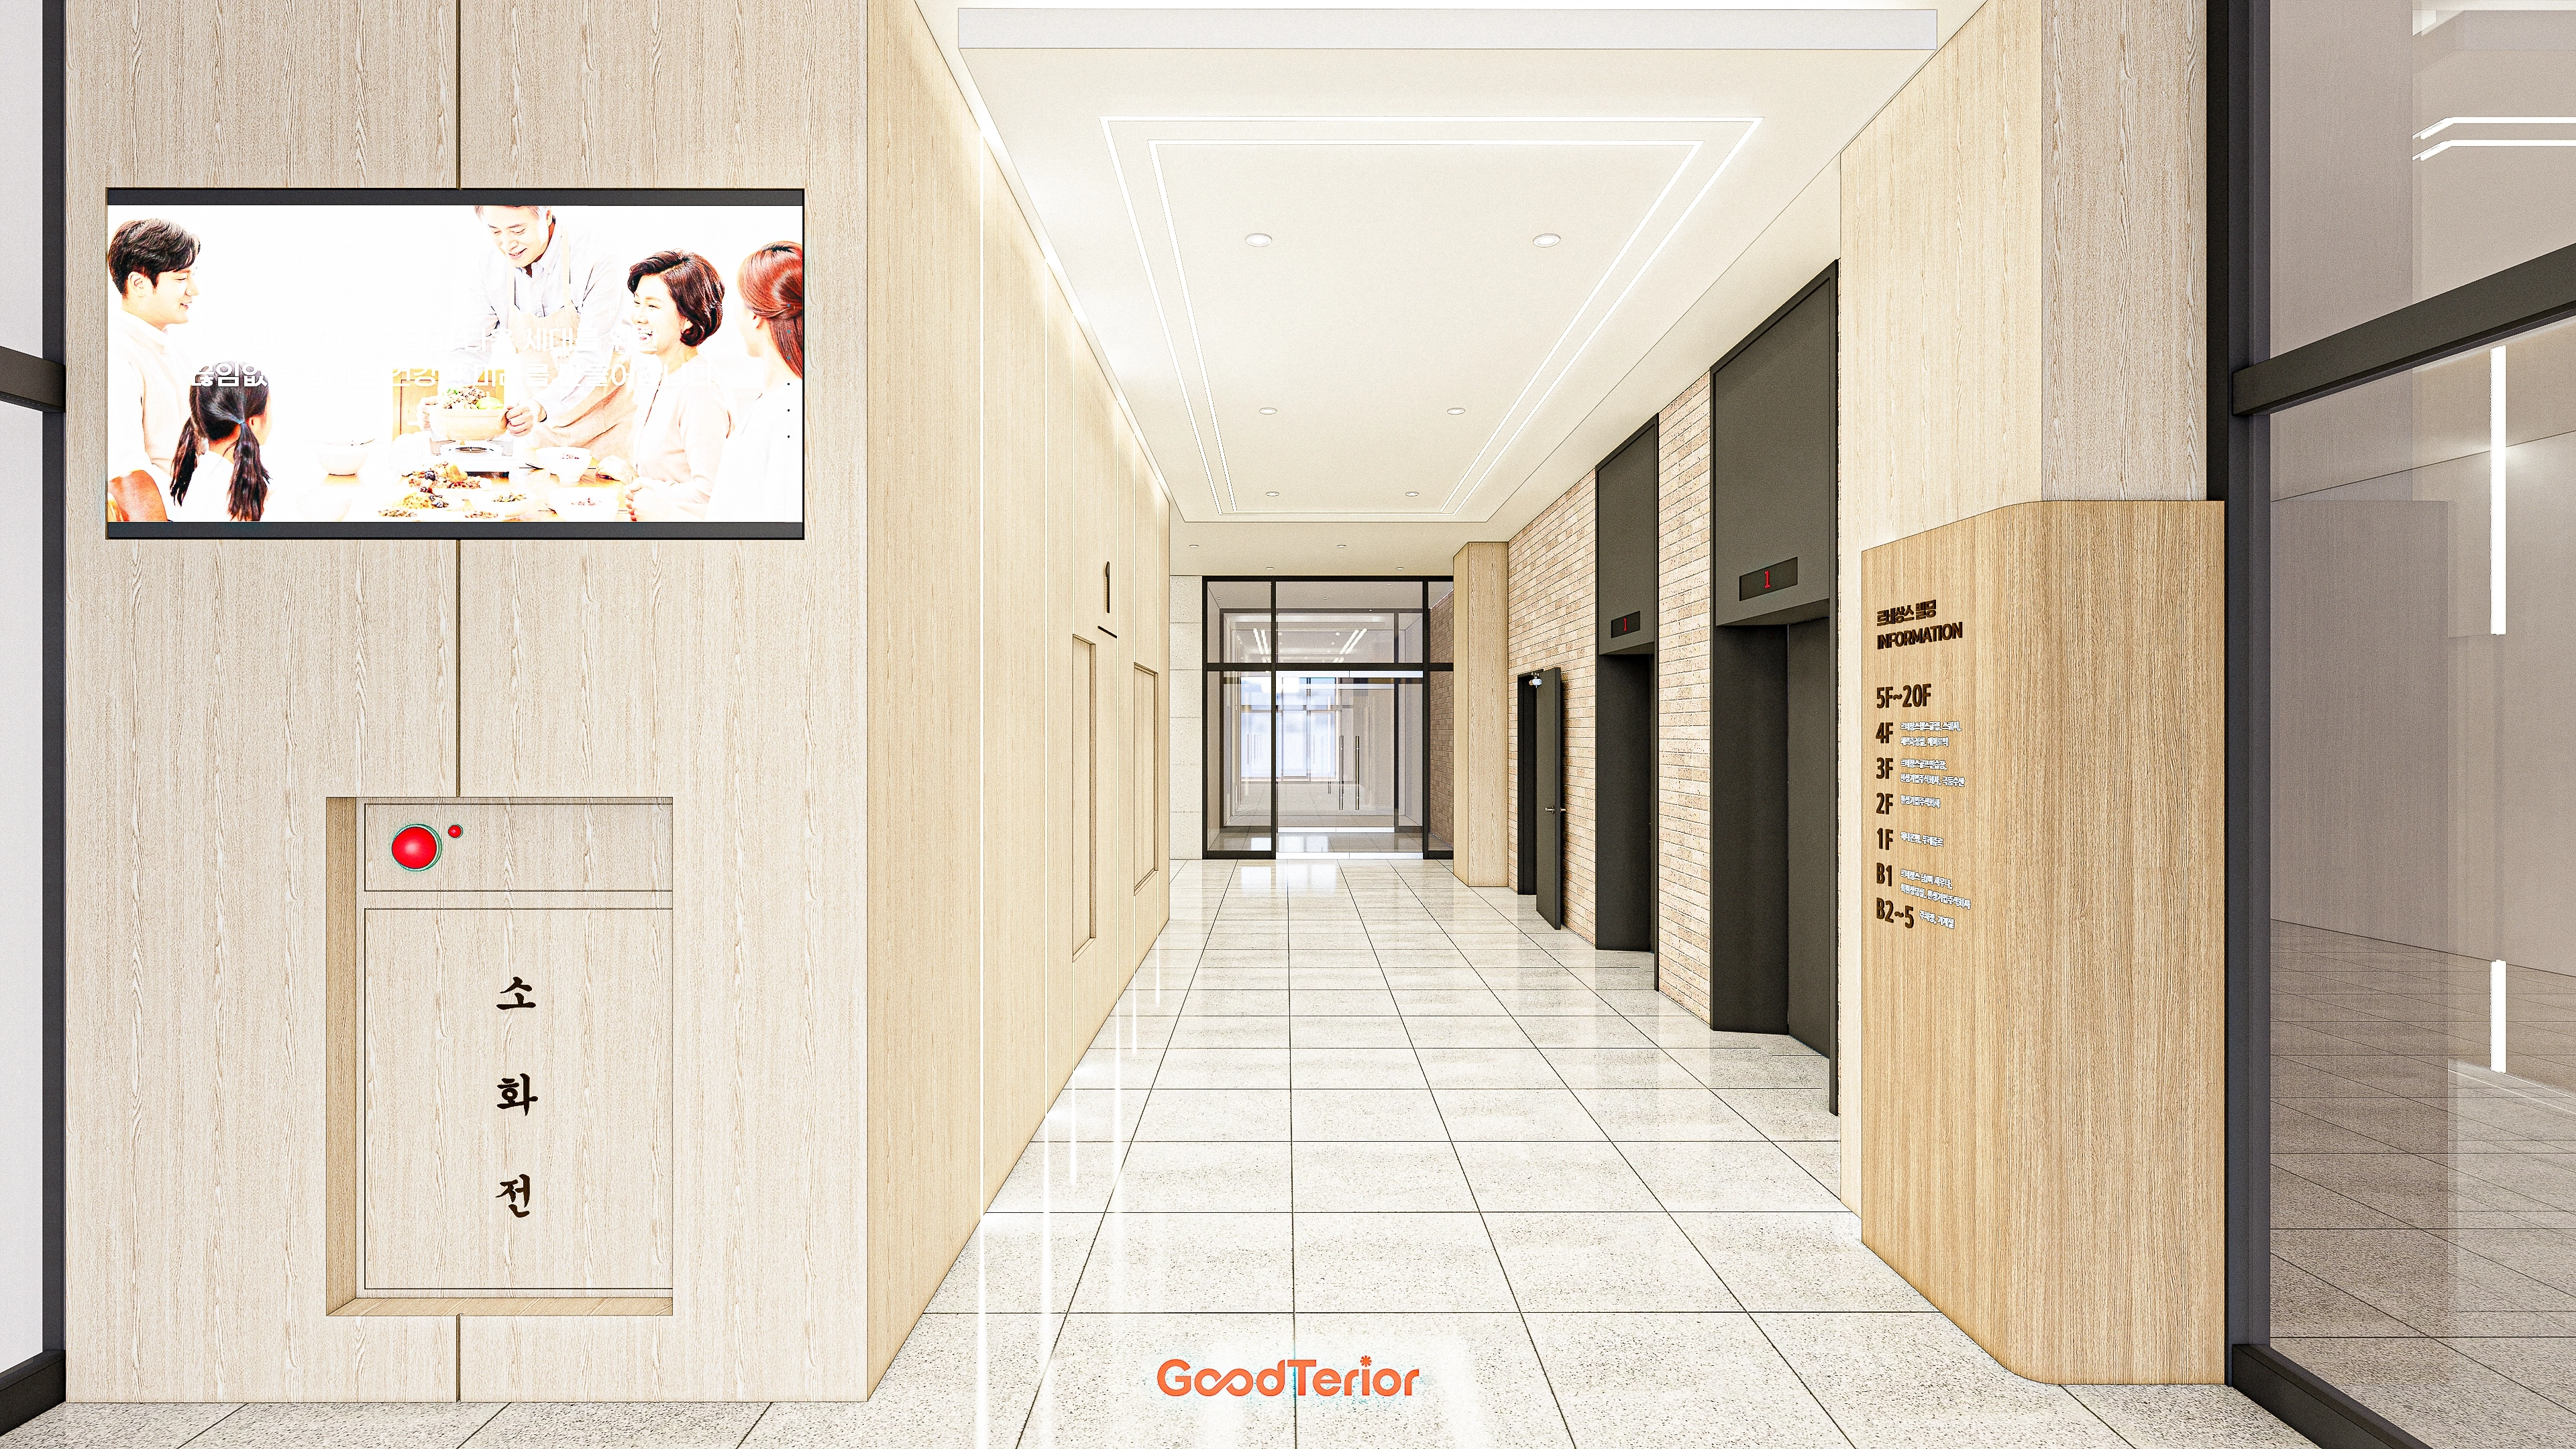
Long ceiling linear lights add depth, while brick tiles accent the elevator wall.
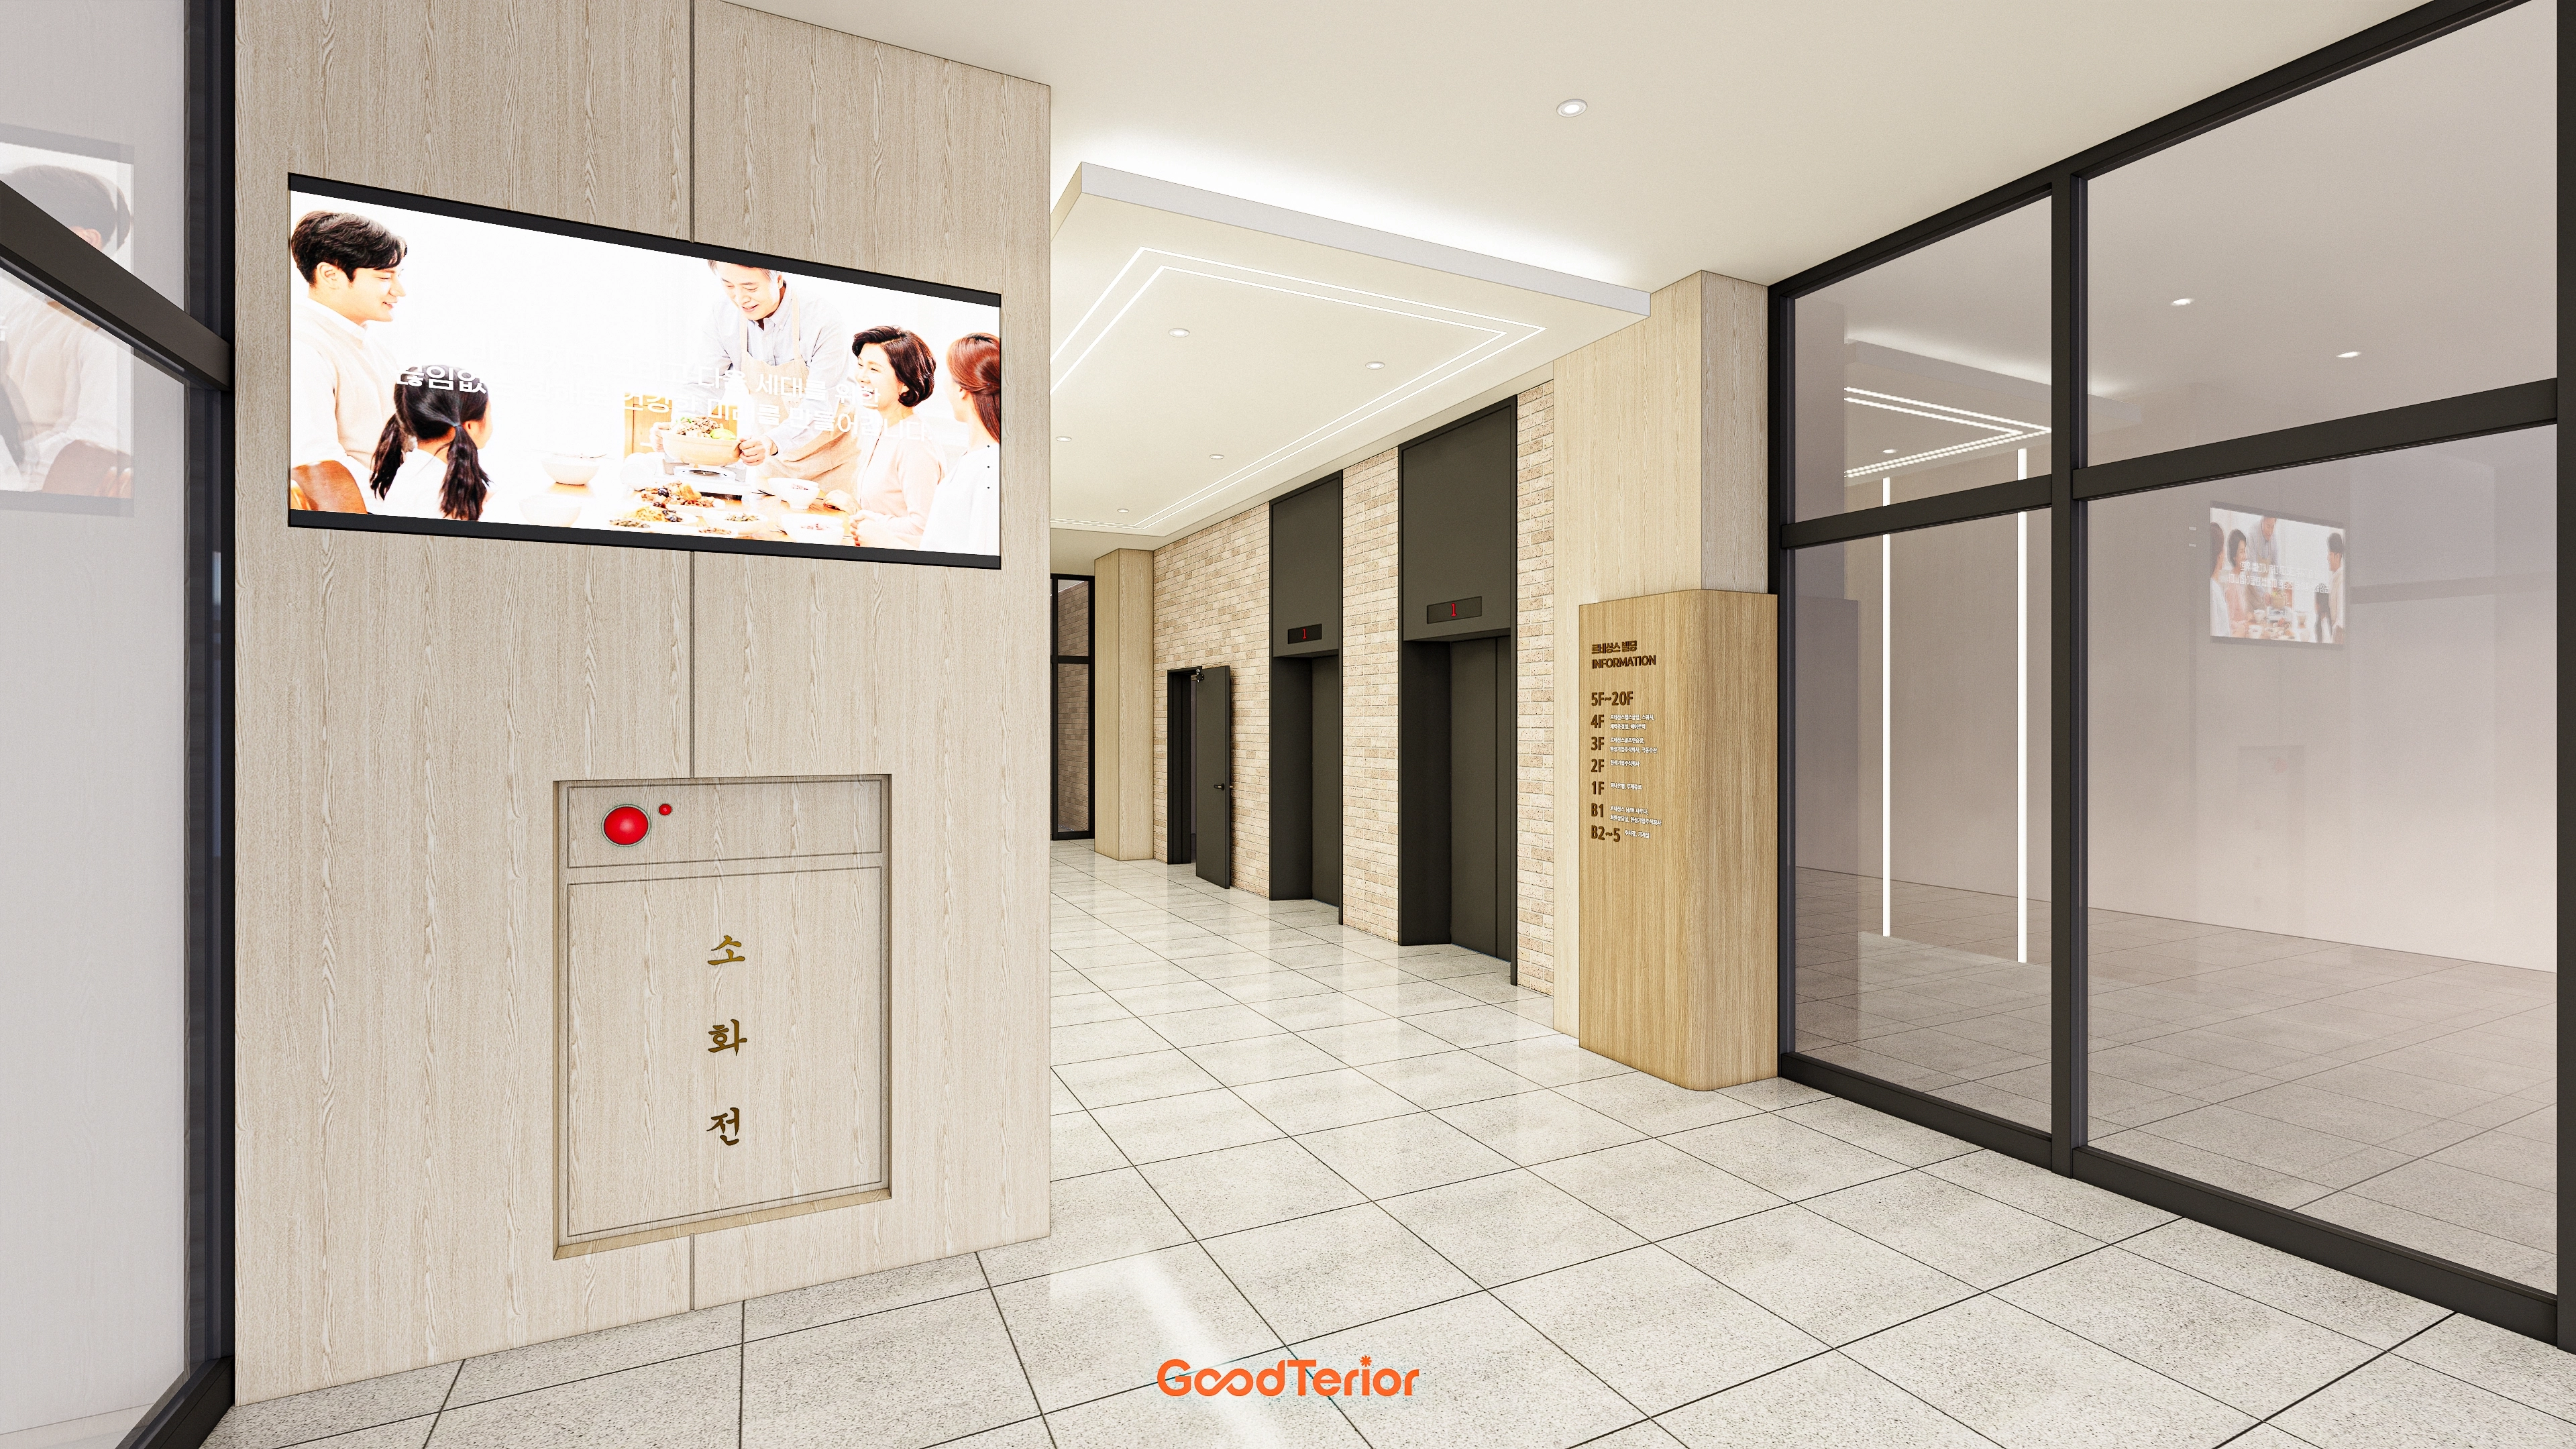
Beige brick slips and a light timber wall bring comfort and rich texture.
Ceiling lighting brightens the space cleanly.
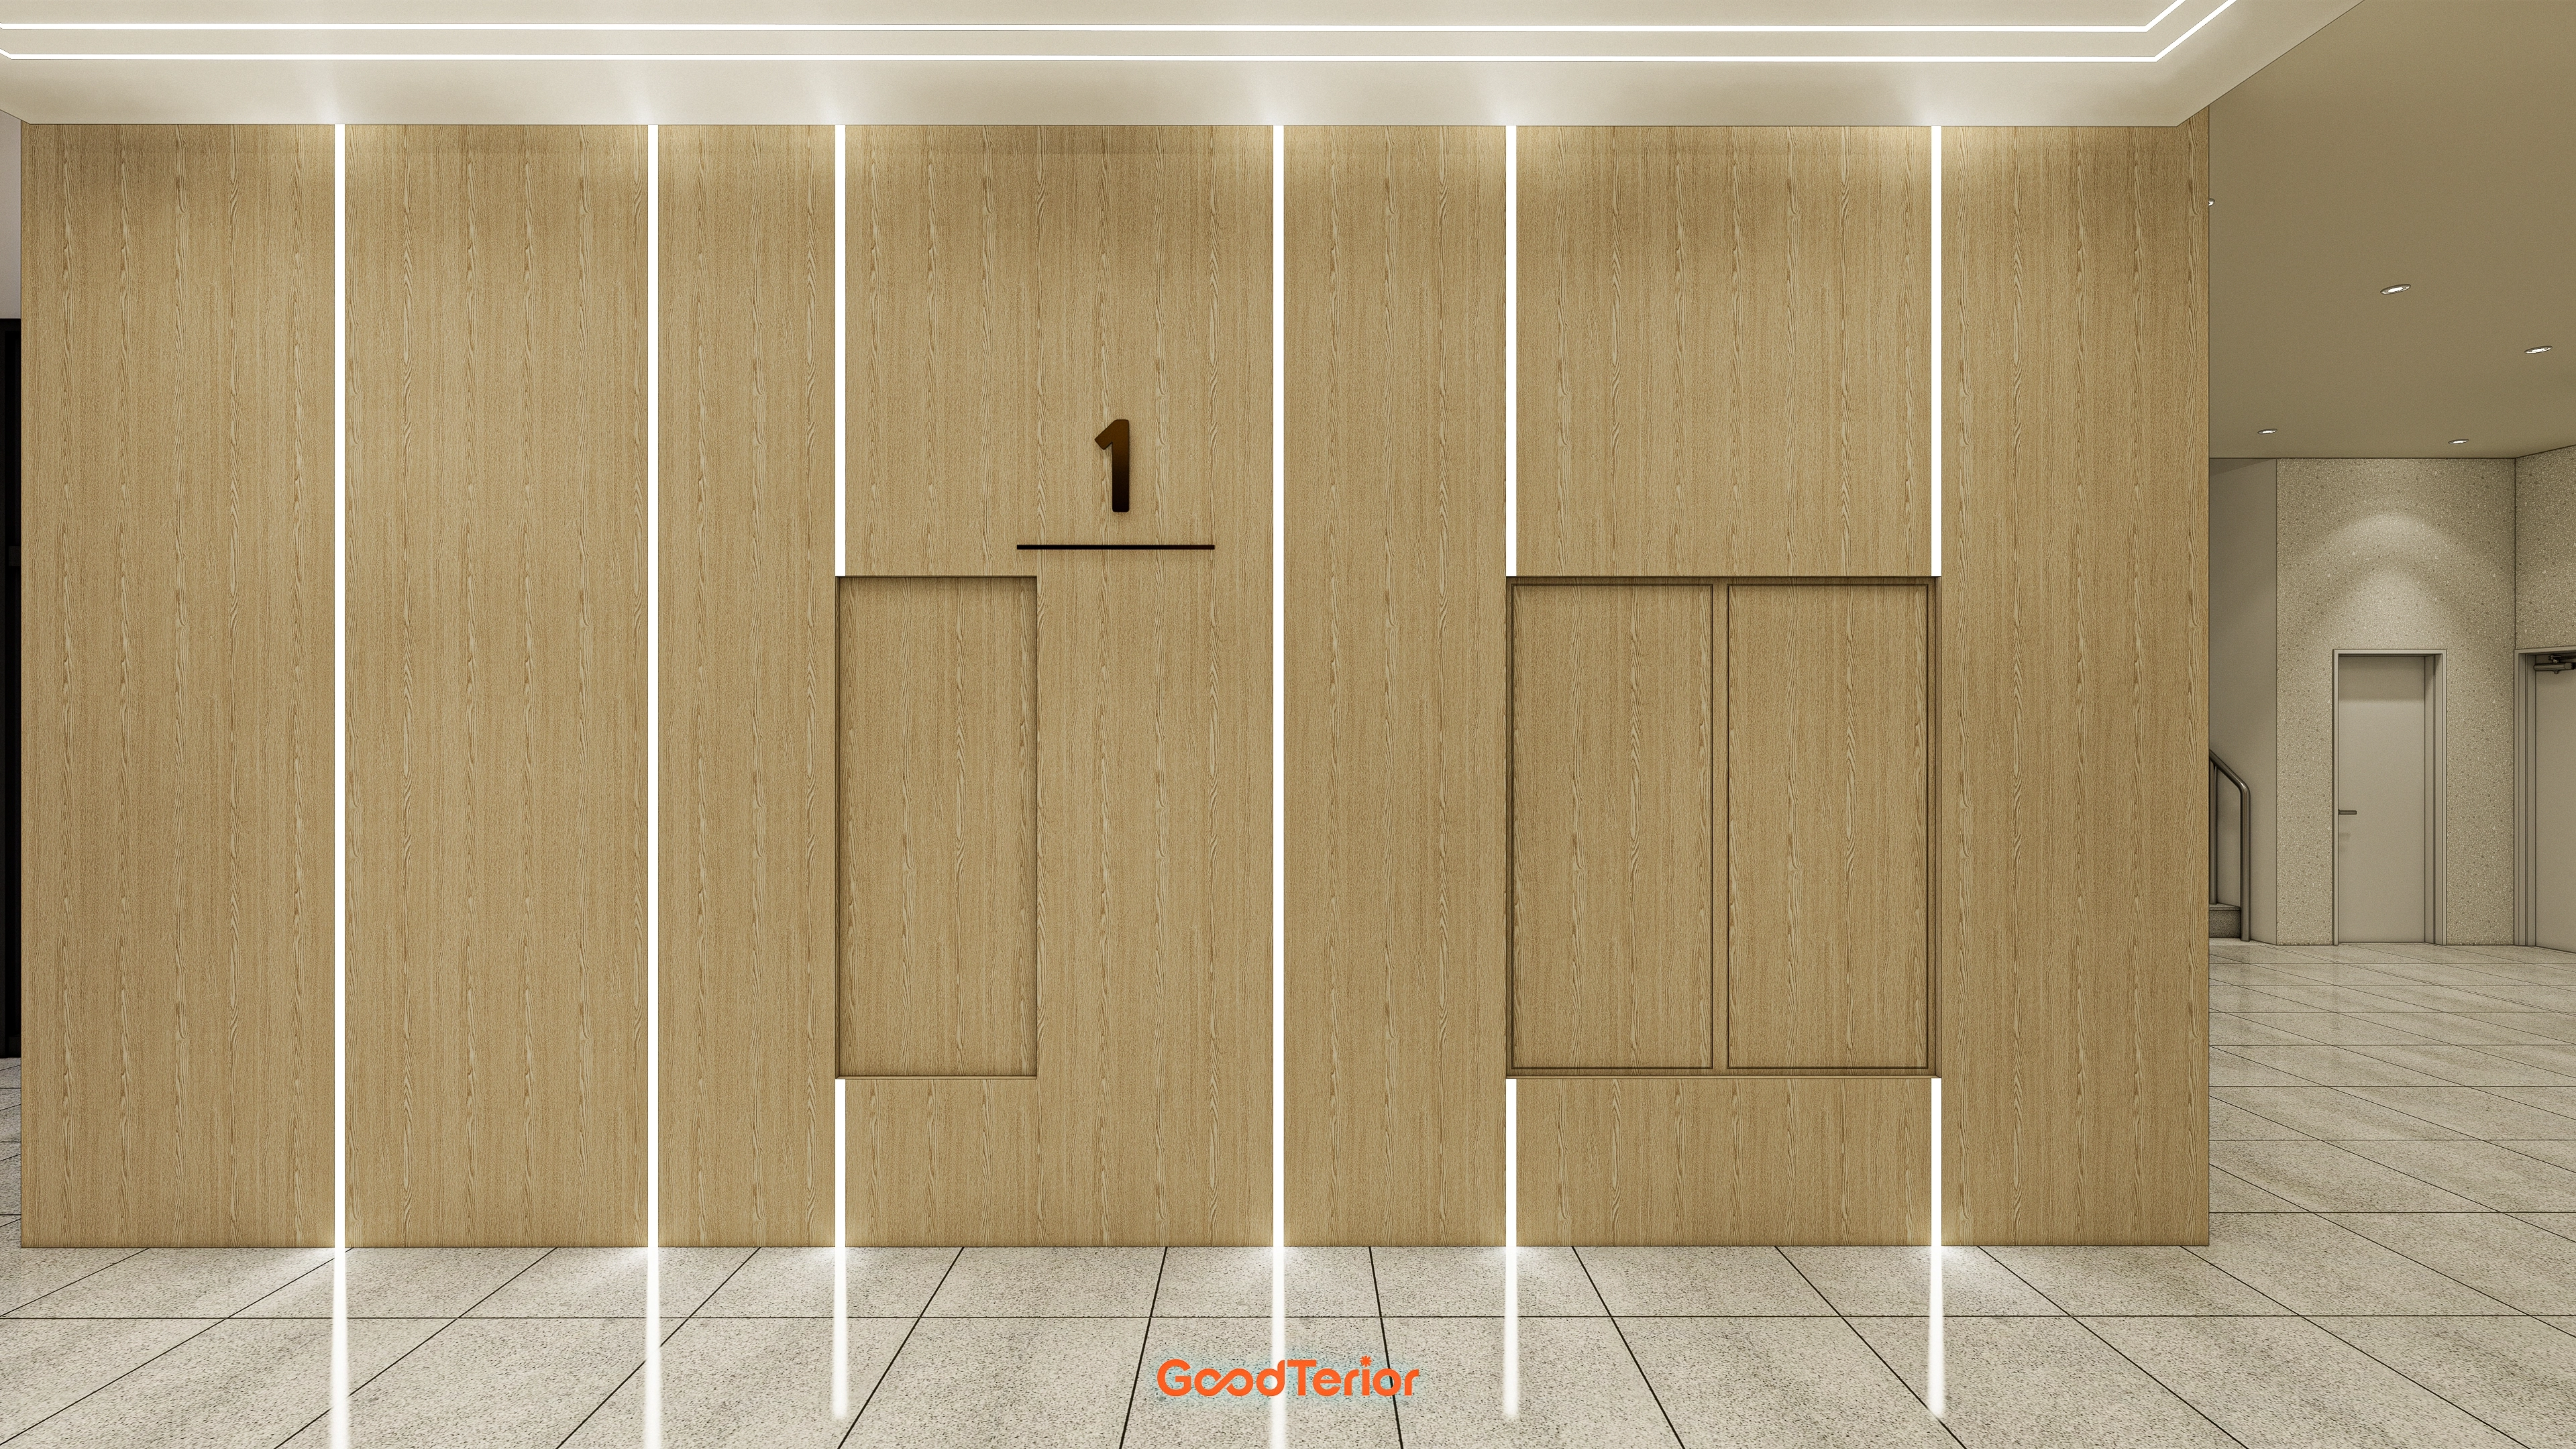
Long vertical linear lights make the space appear taller and add interest to the wall.
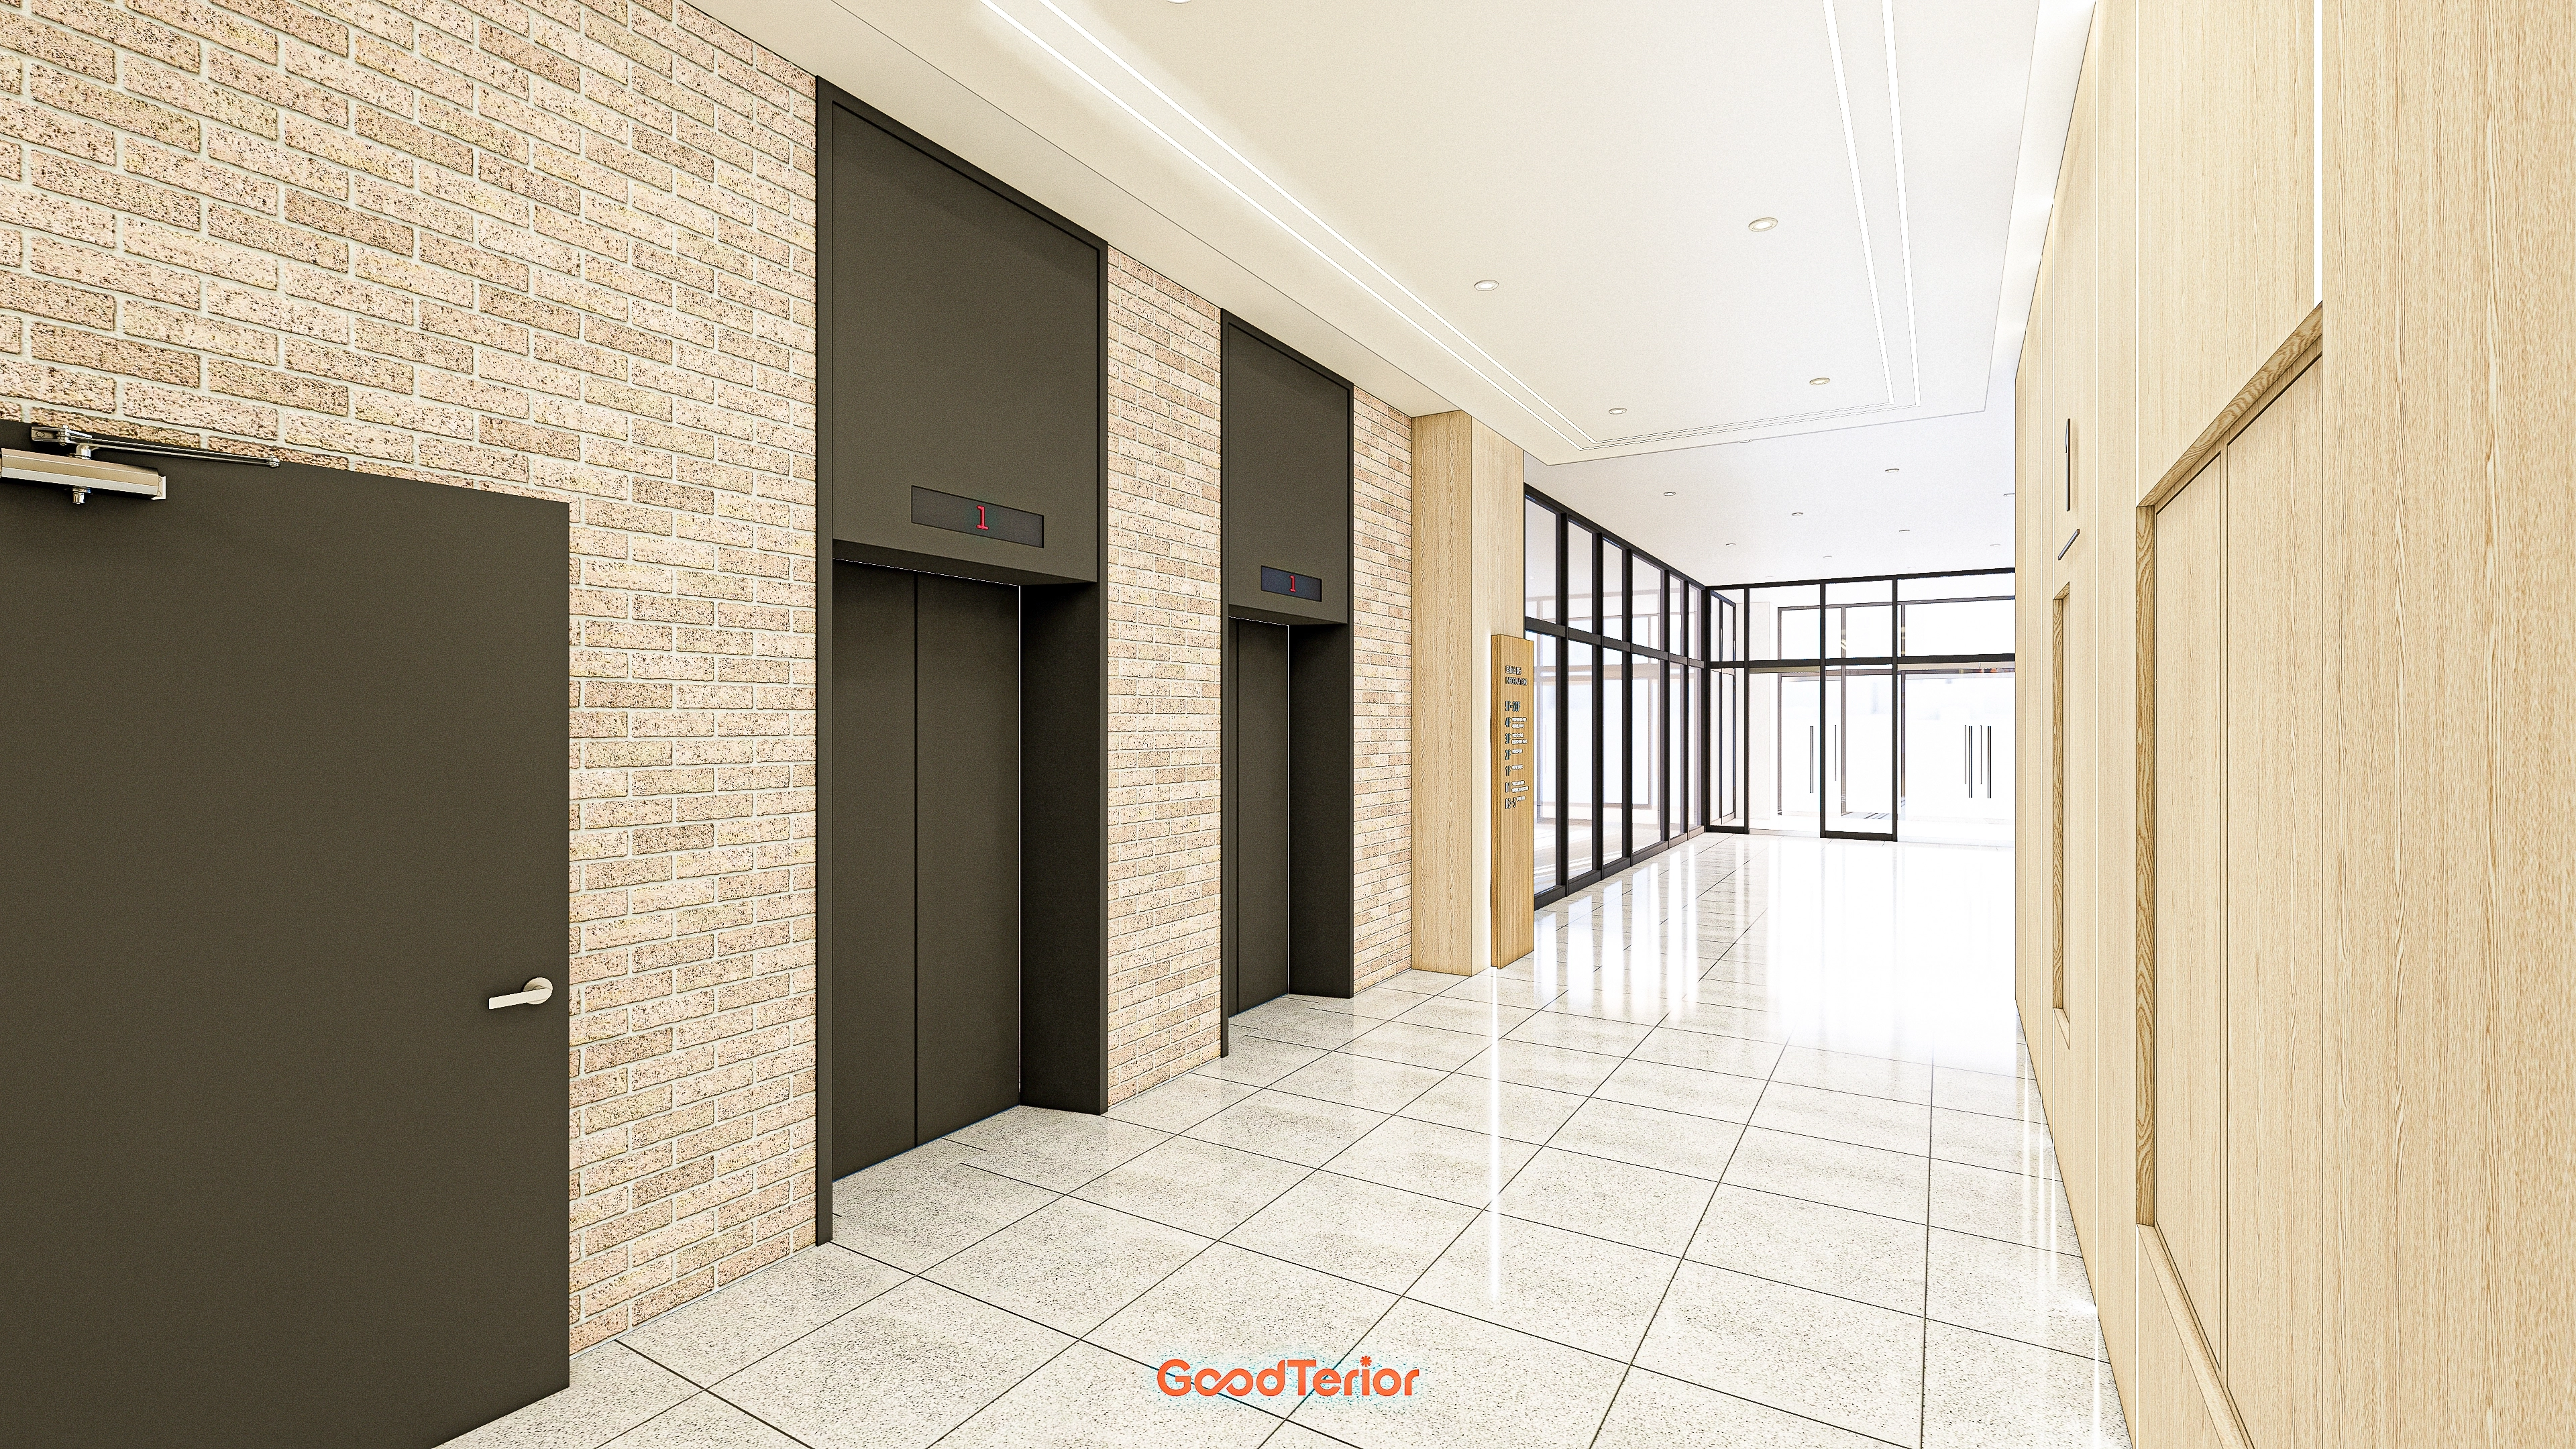
Light flooring and ceiling recessed lights emphasize a gentle, refined finish.
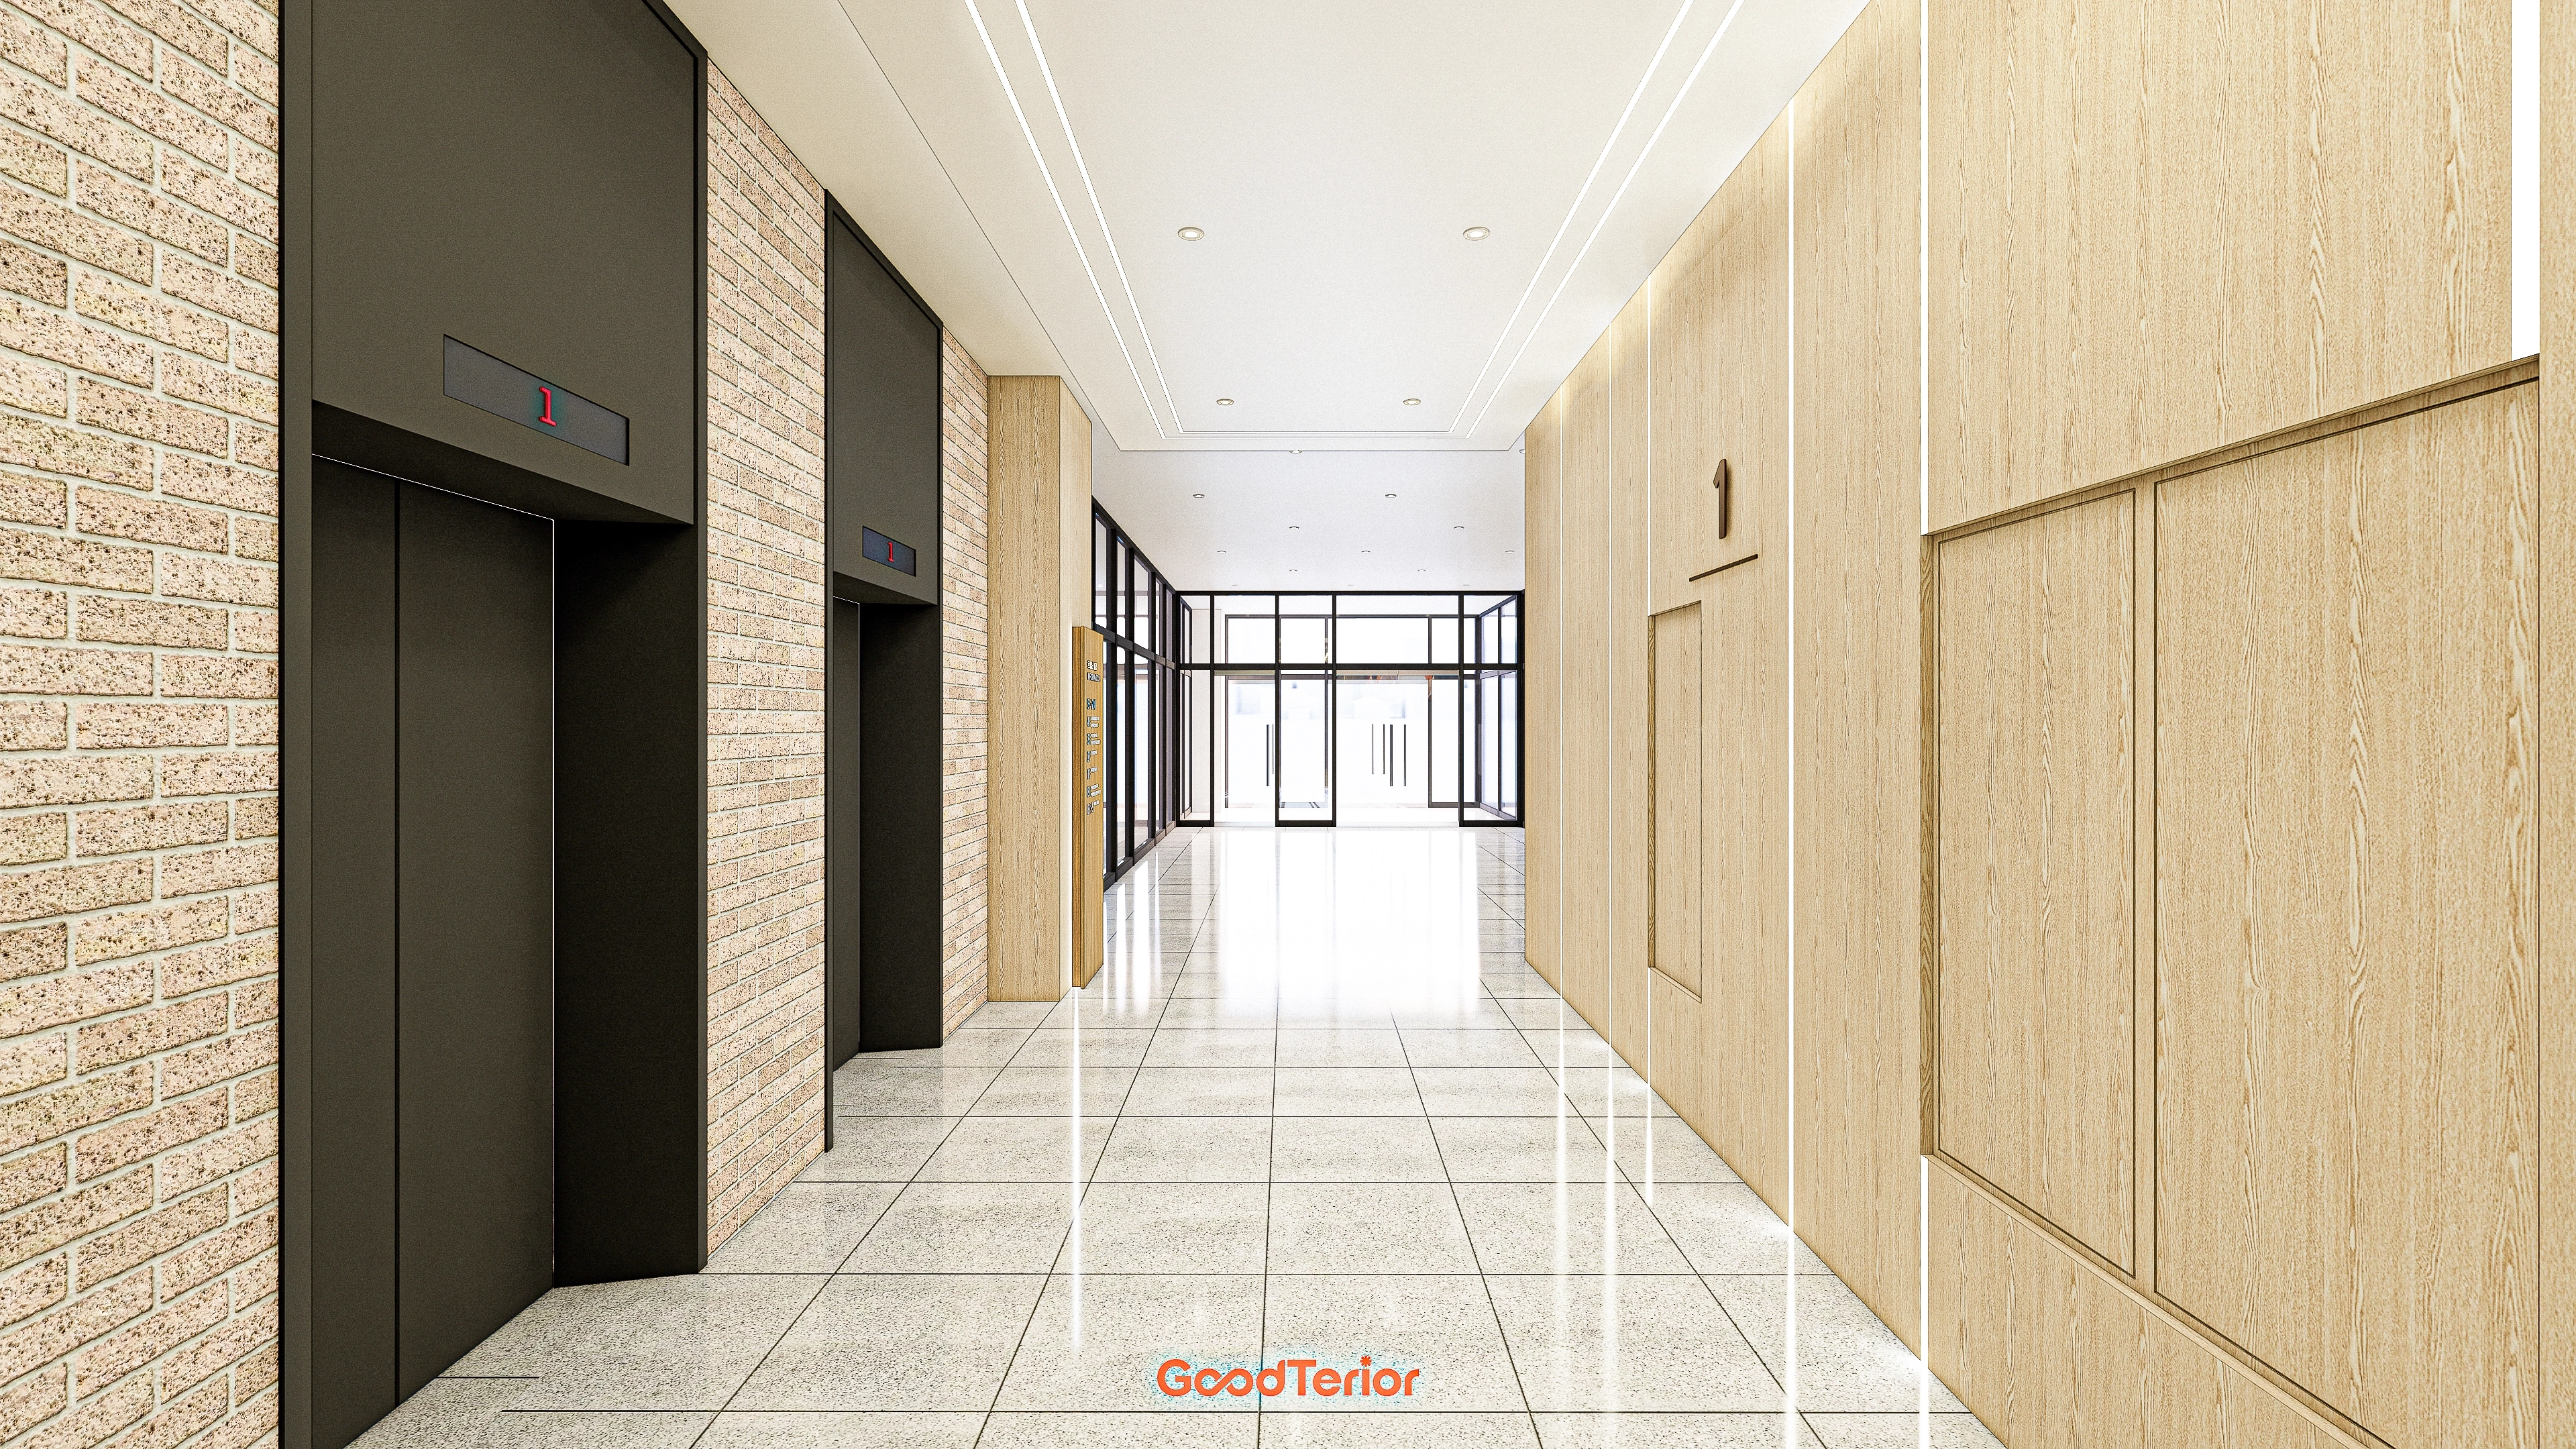
Clean terrazzo floor tiles and warm wall finishes create comfort.
Straight lighting adds refinement.
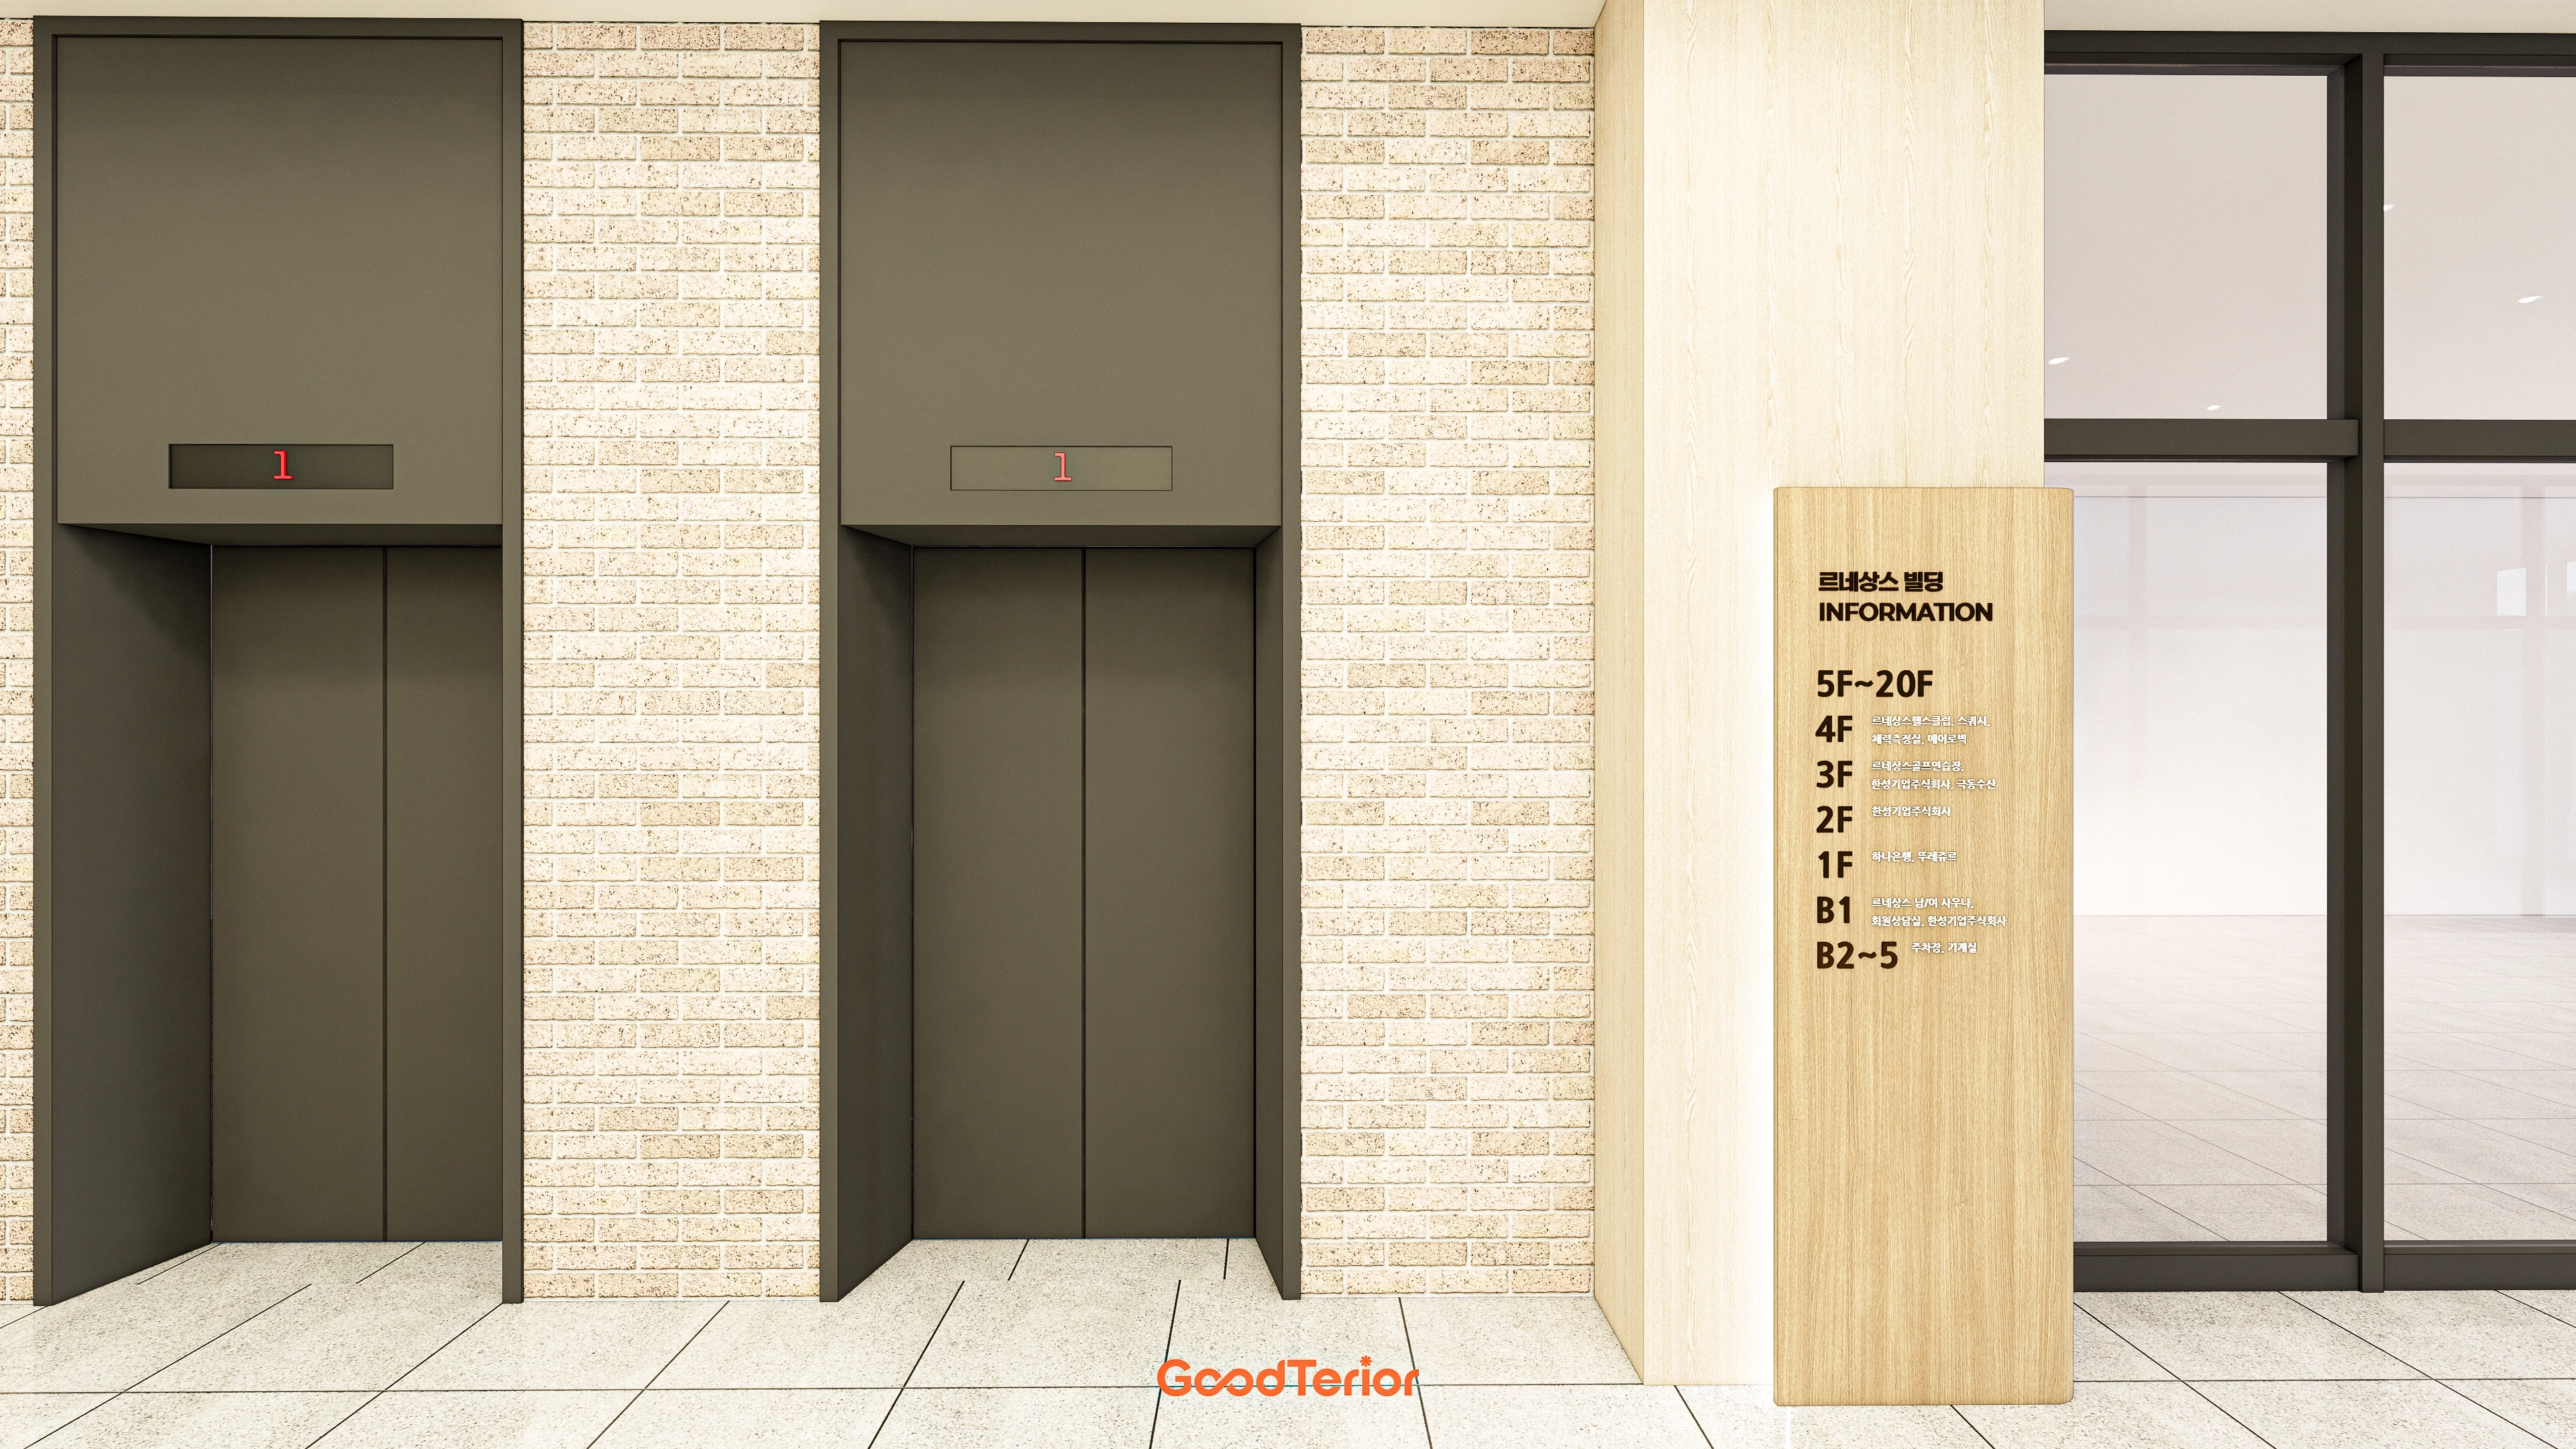
A dark modern elevator adds substance, while an adjacent timber-toned information board brings a natural, comfortable touch.
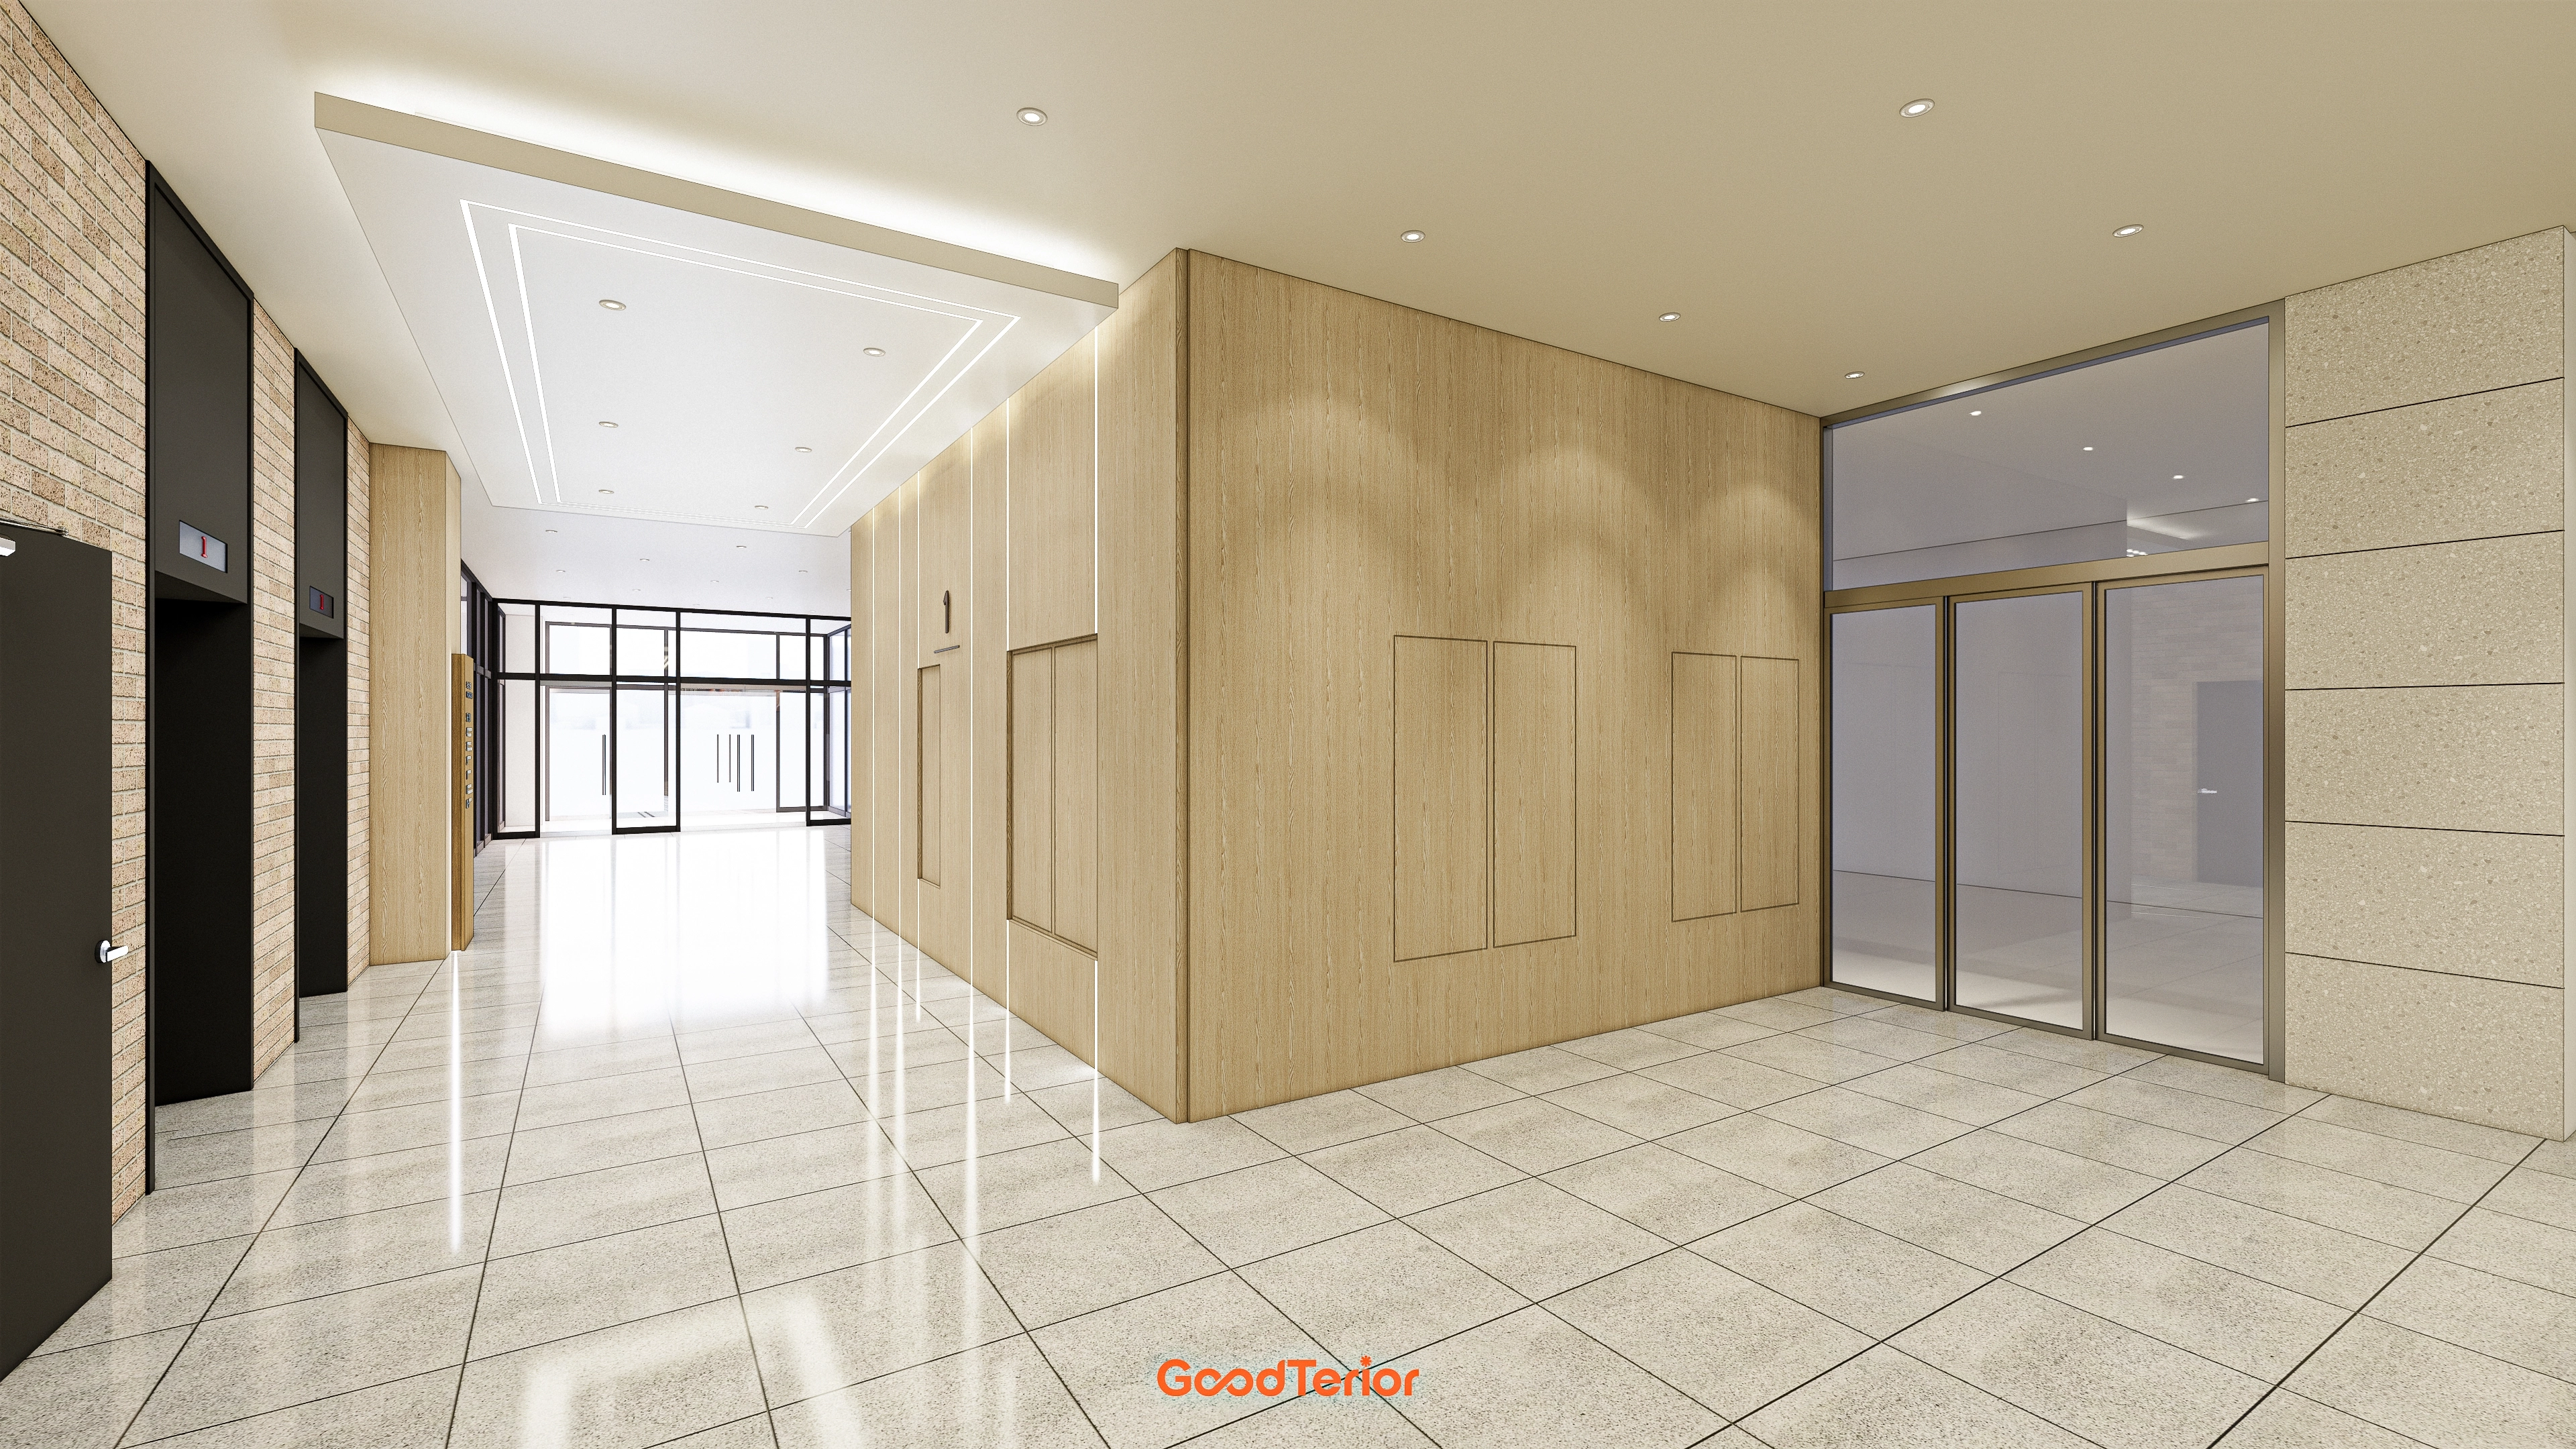
The overall bright, orderly setting gives the building a positive first impression.
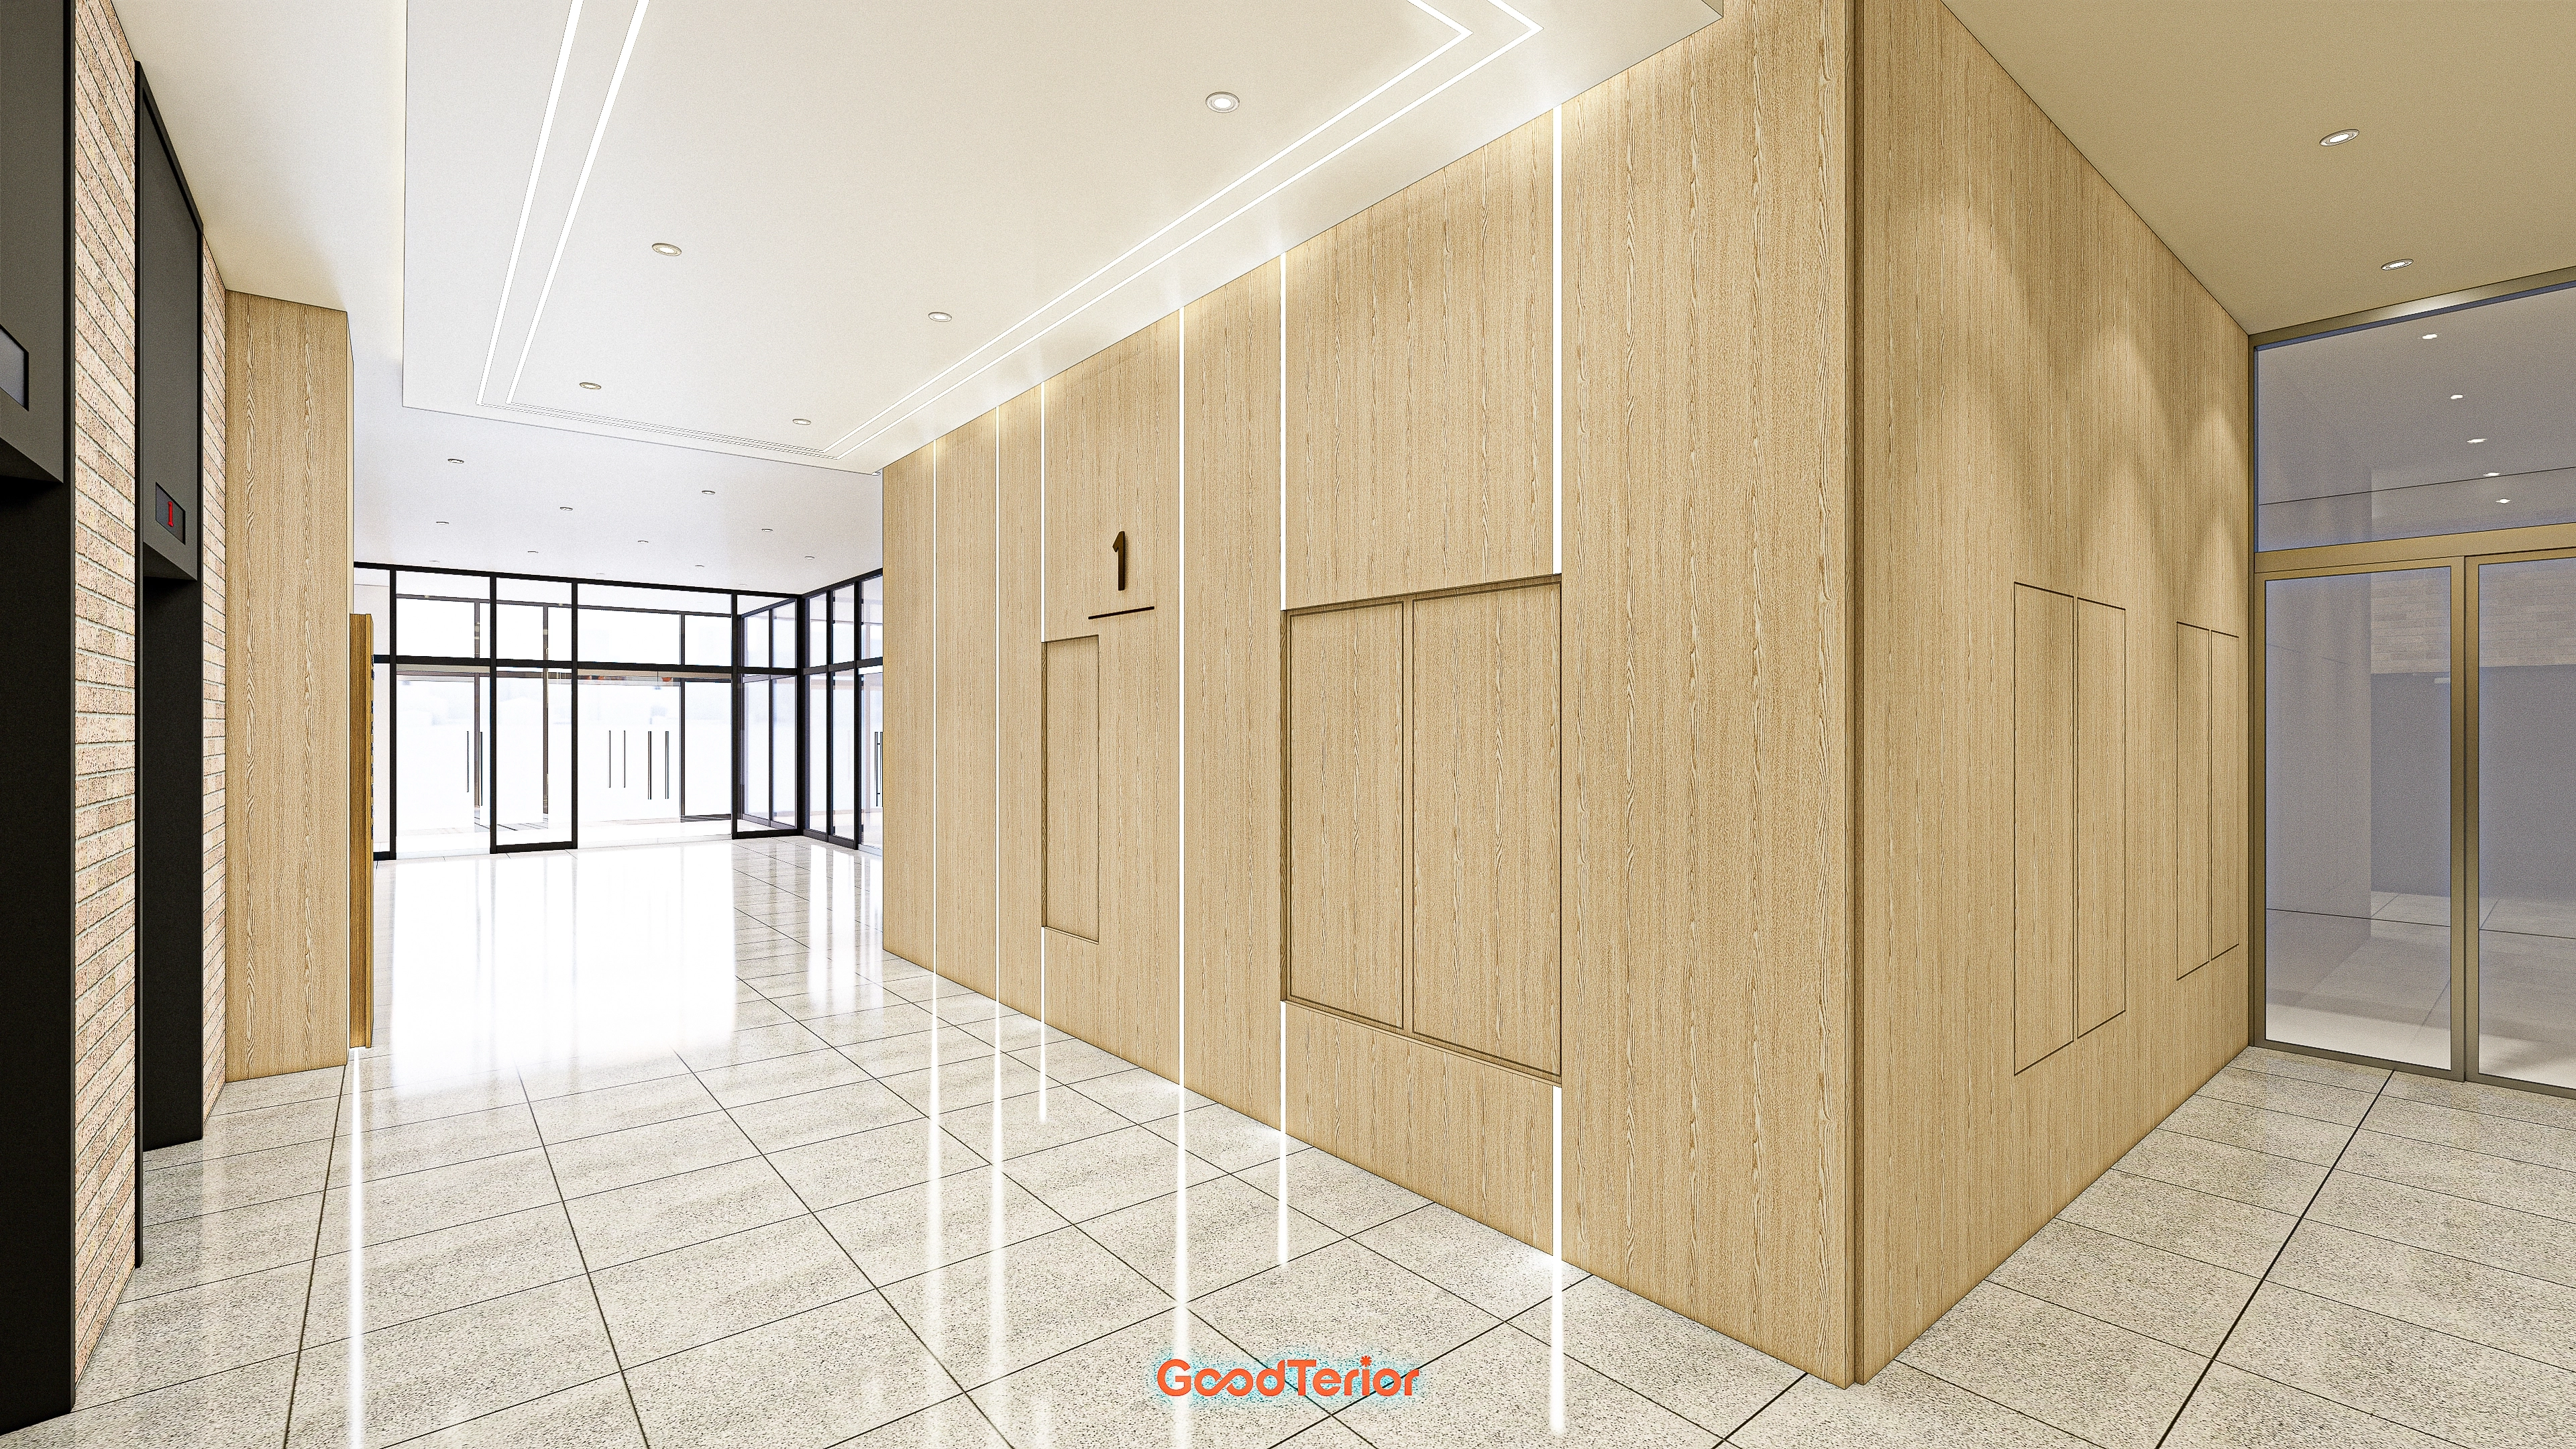
Red brick slips beside the elevator add interest and comfort.
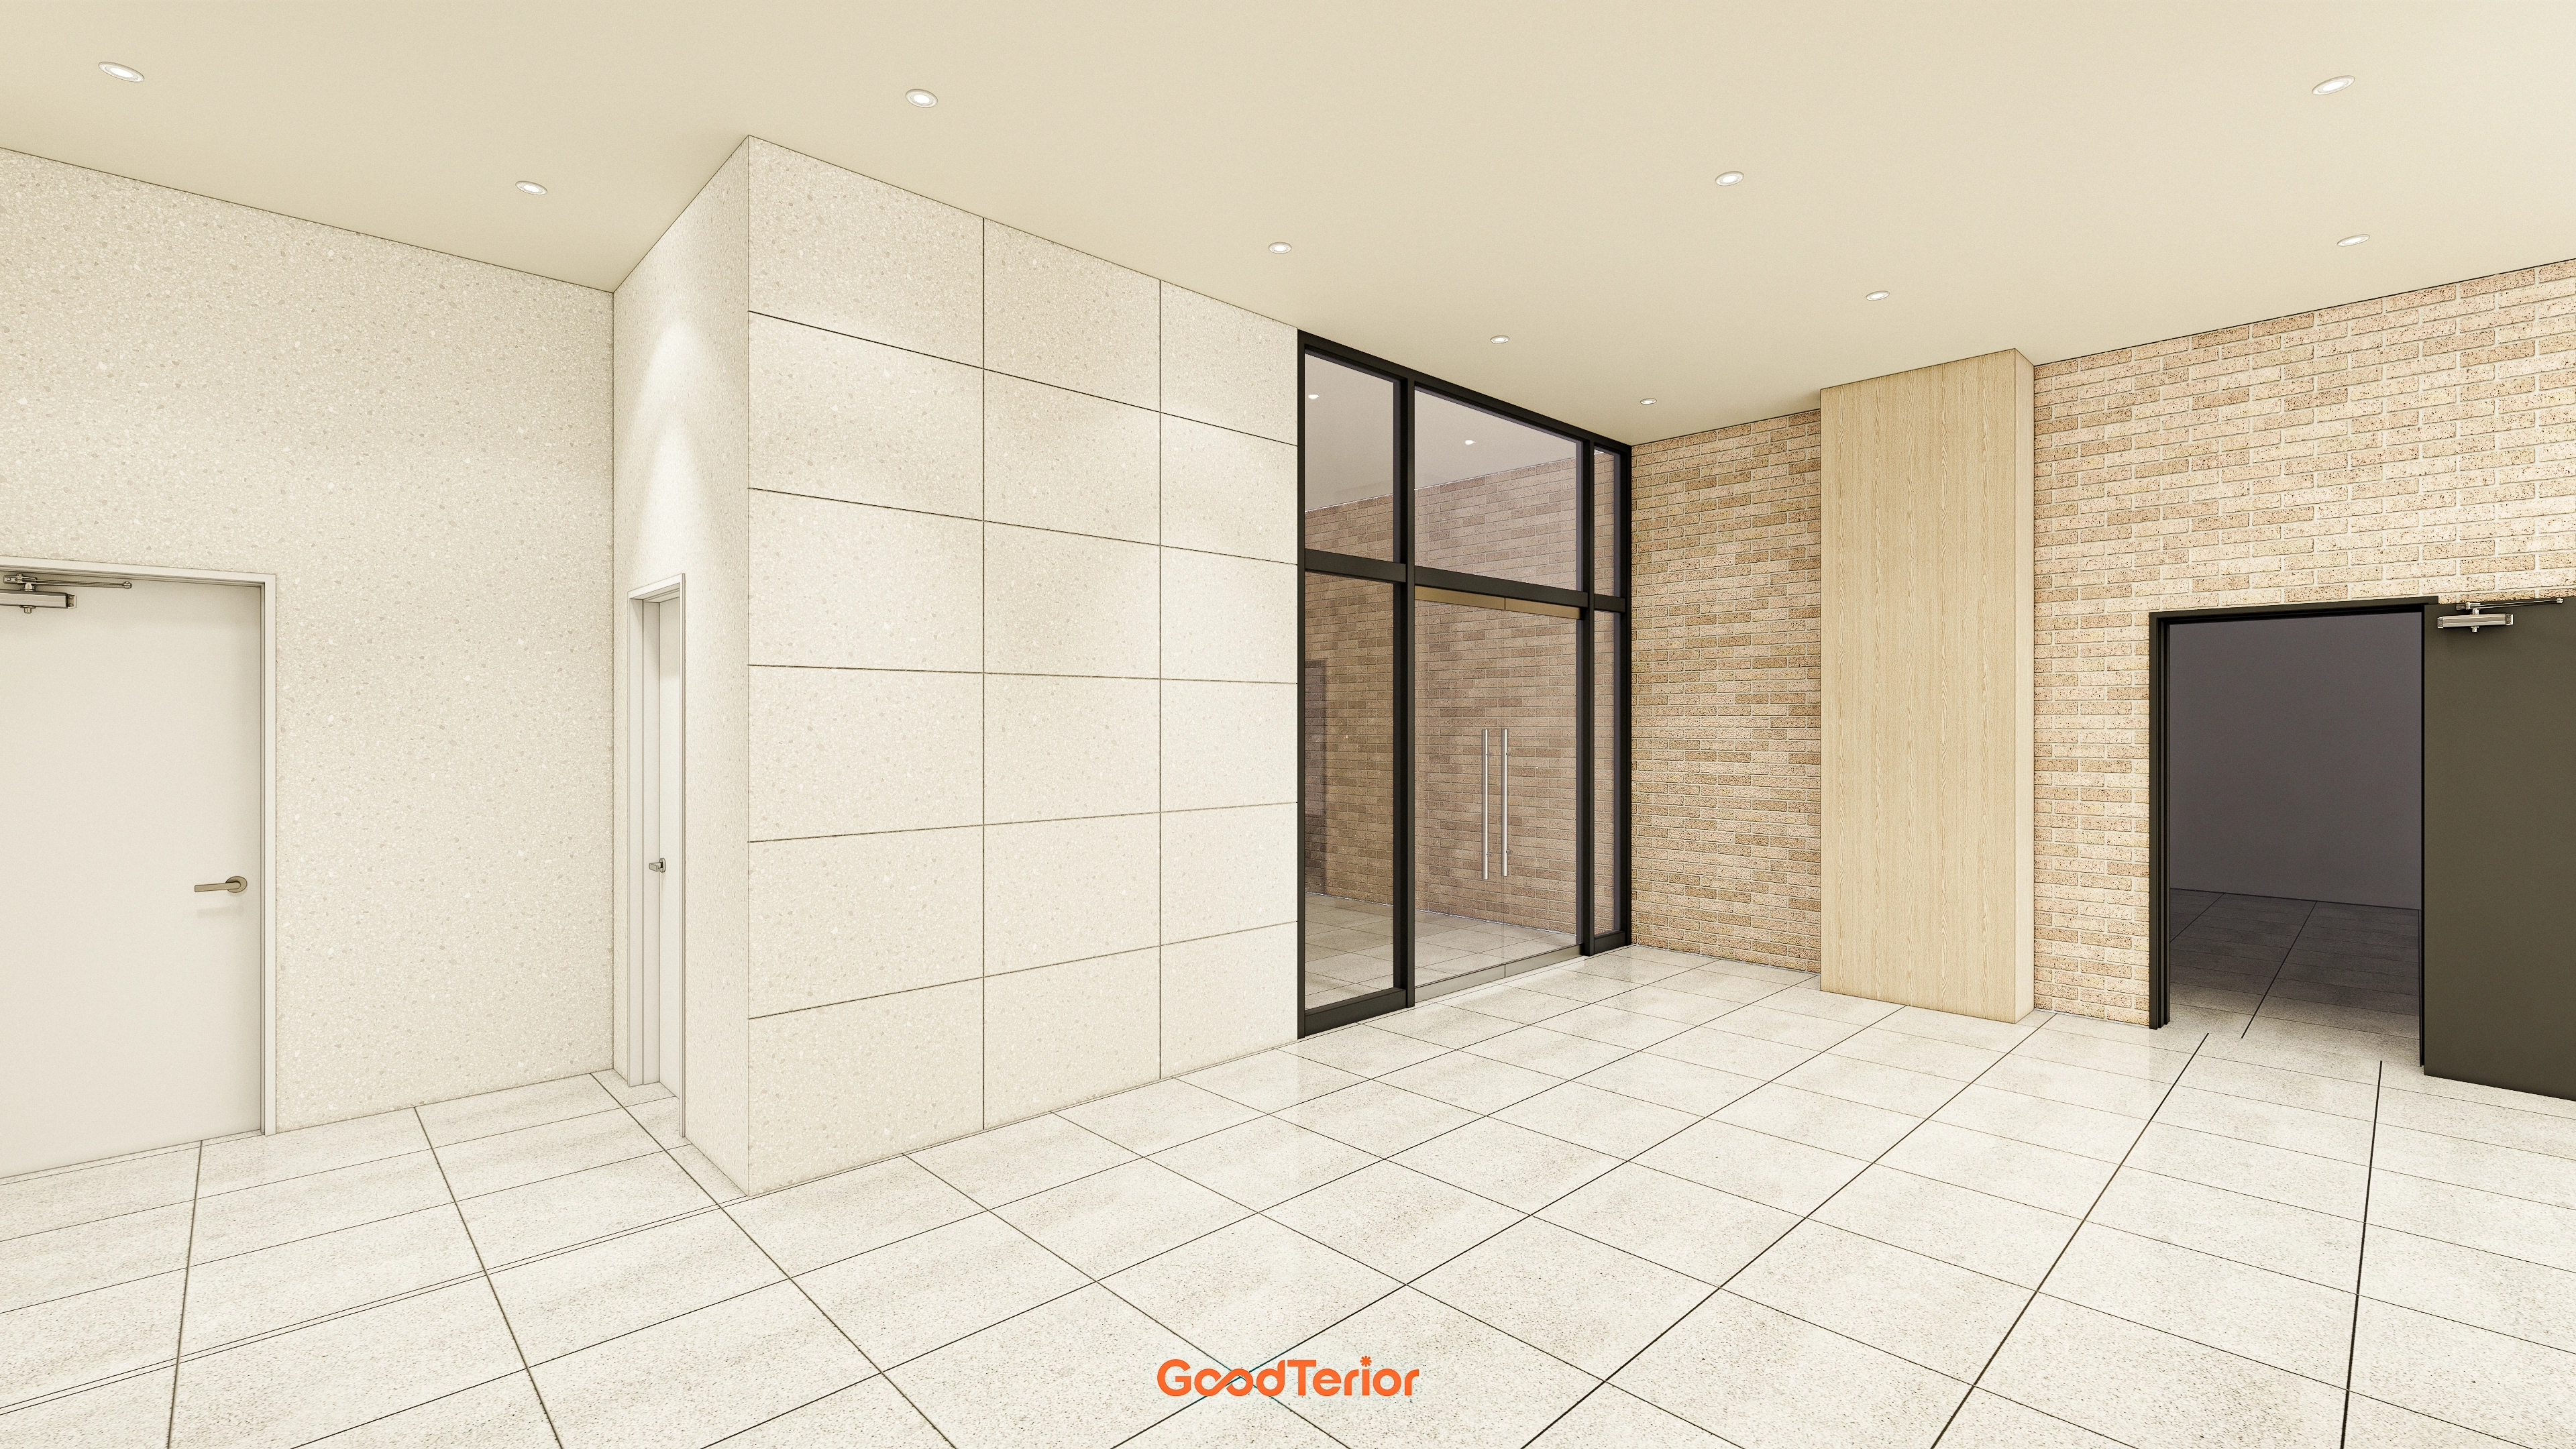
Warm brick slips and timber panels add comfort to walls that could otherwise feel cold.
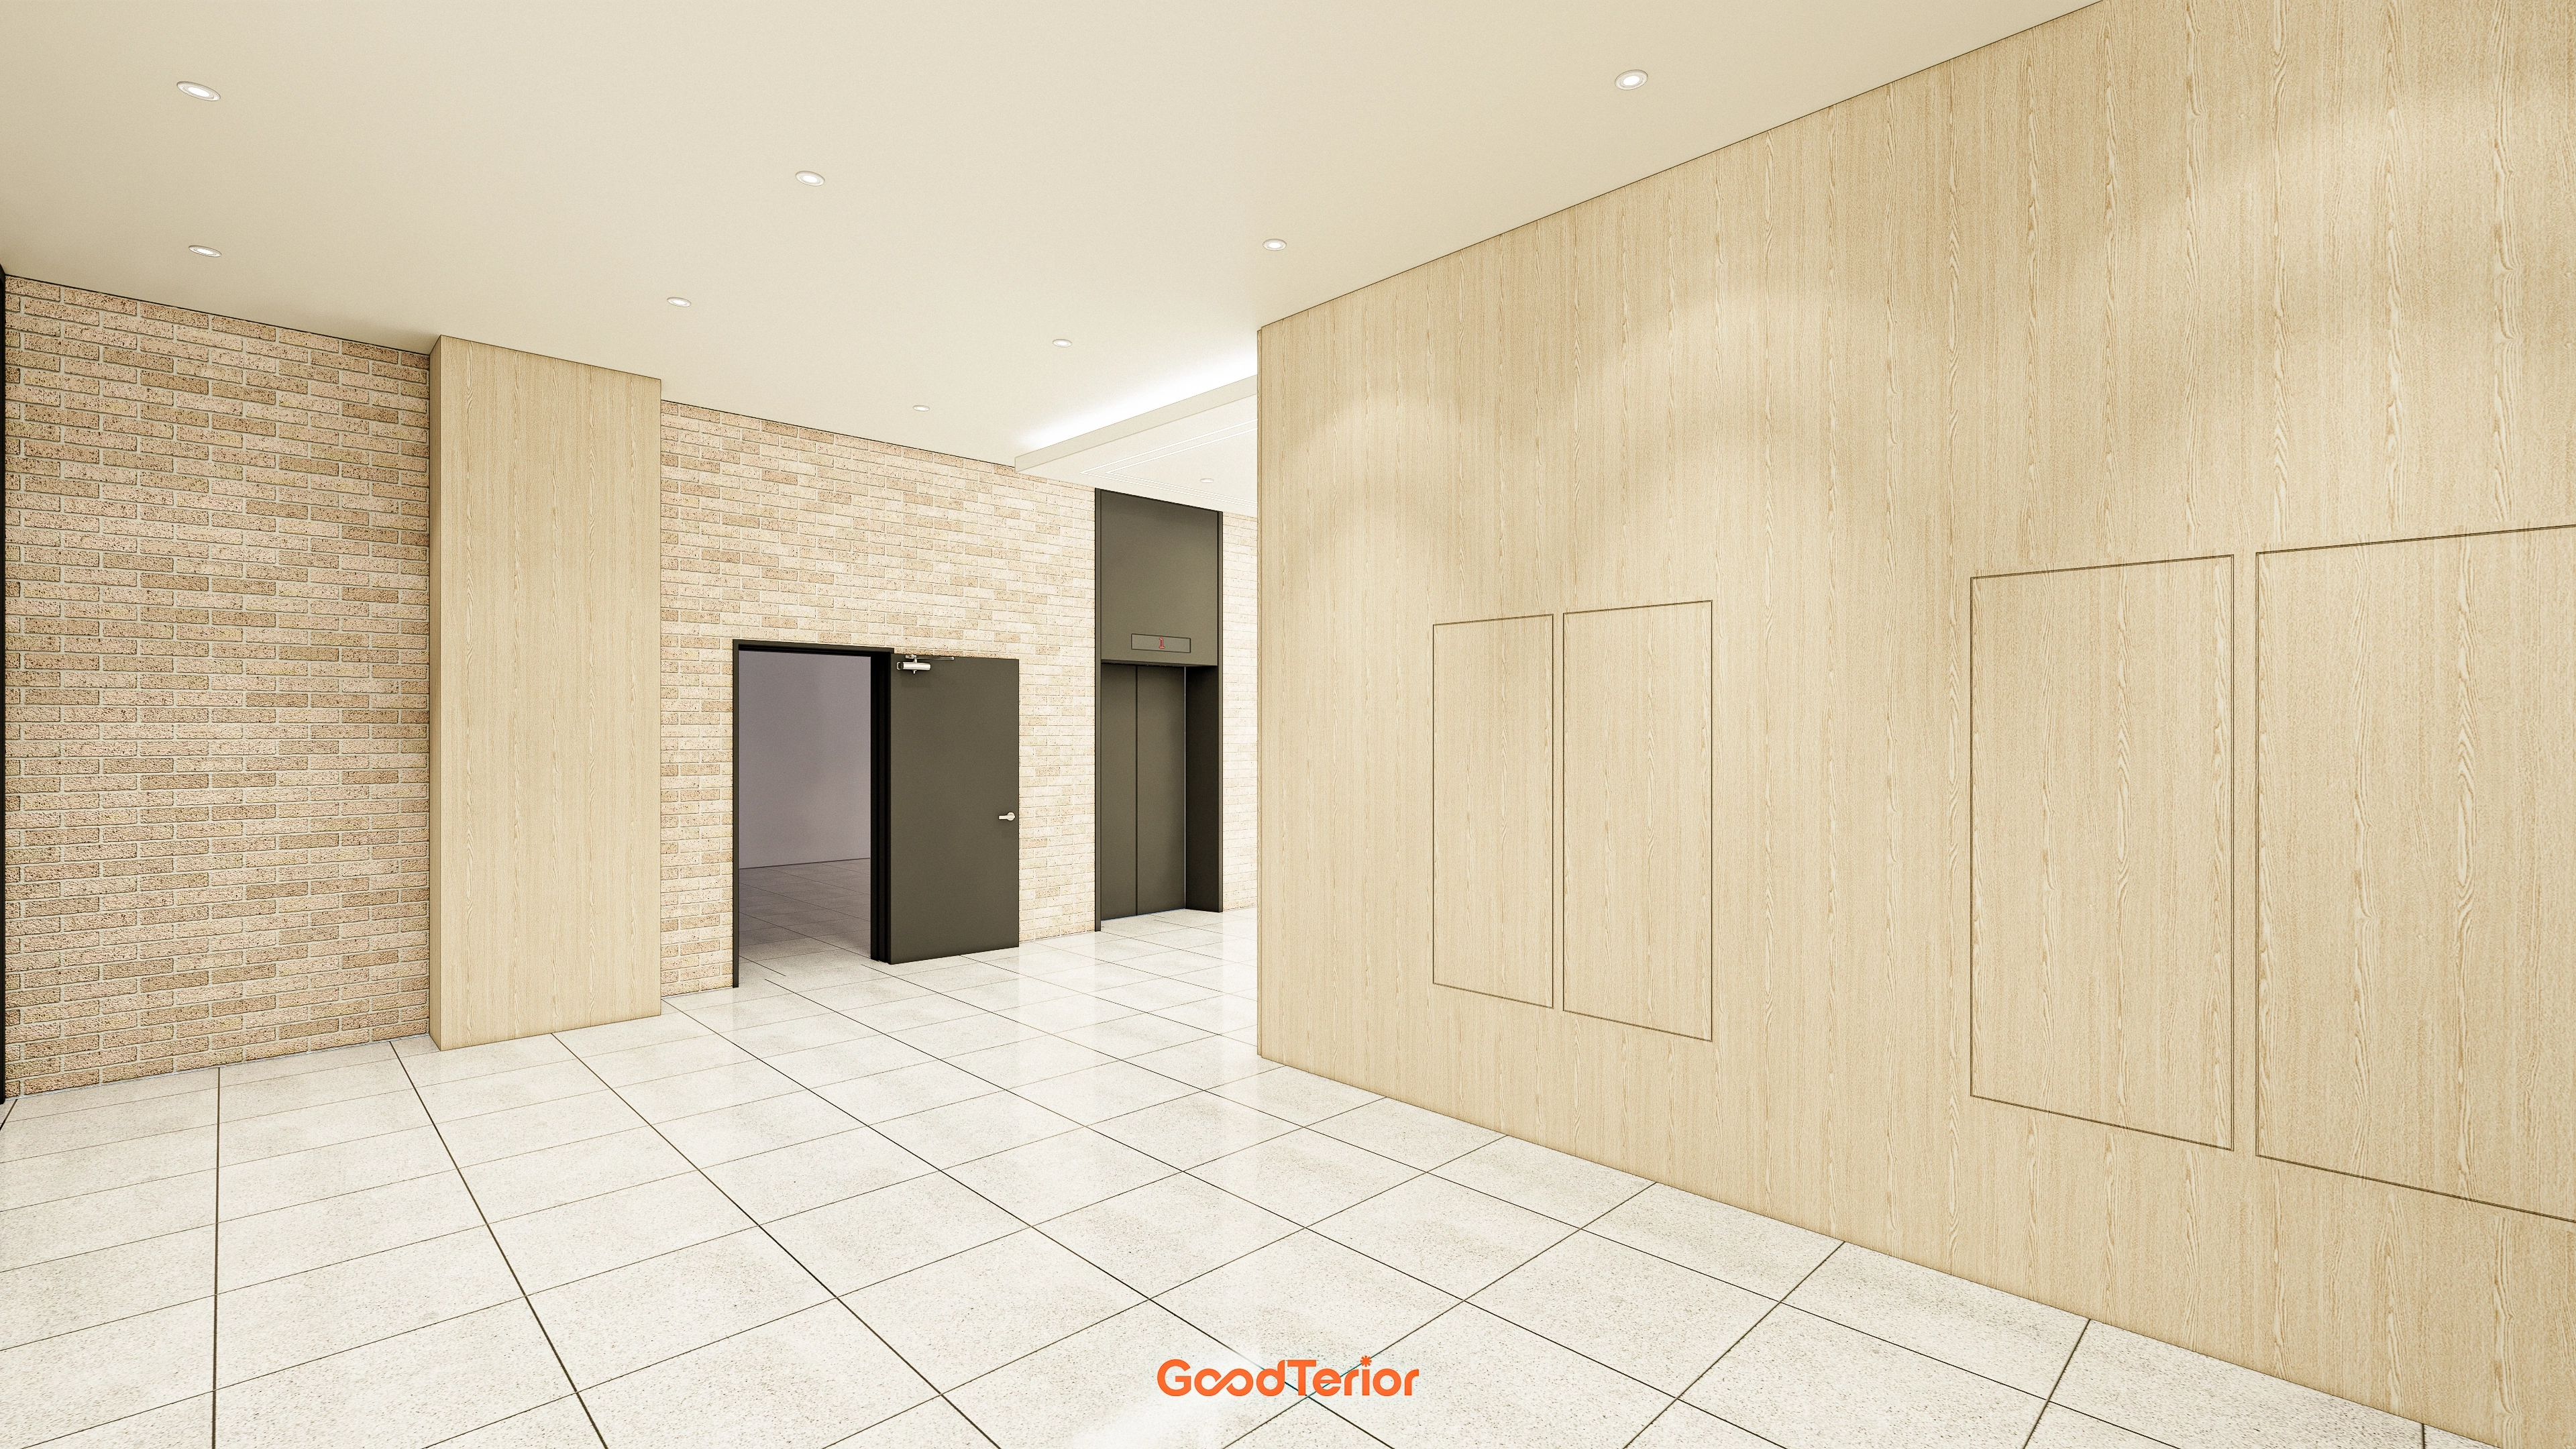
Ceiling recessed lights and indirect lighting gently illuminate the room for a soft atmosphere.
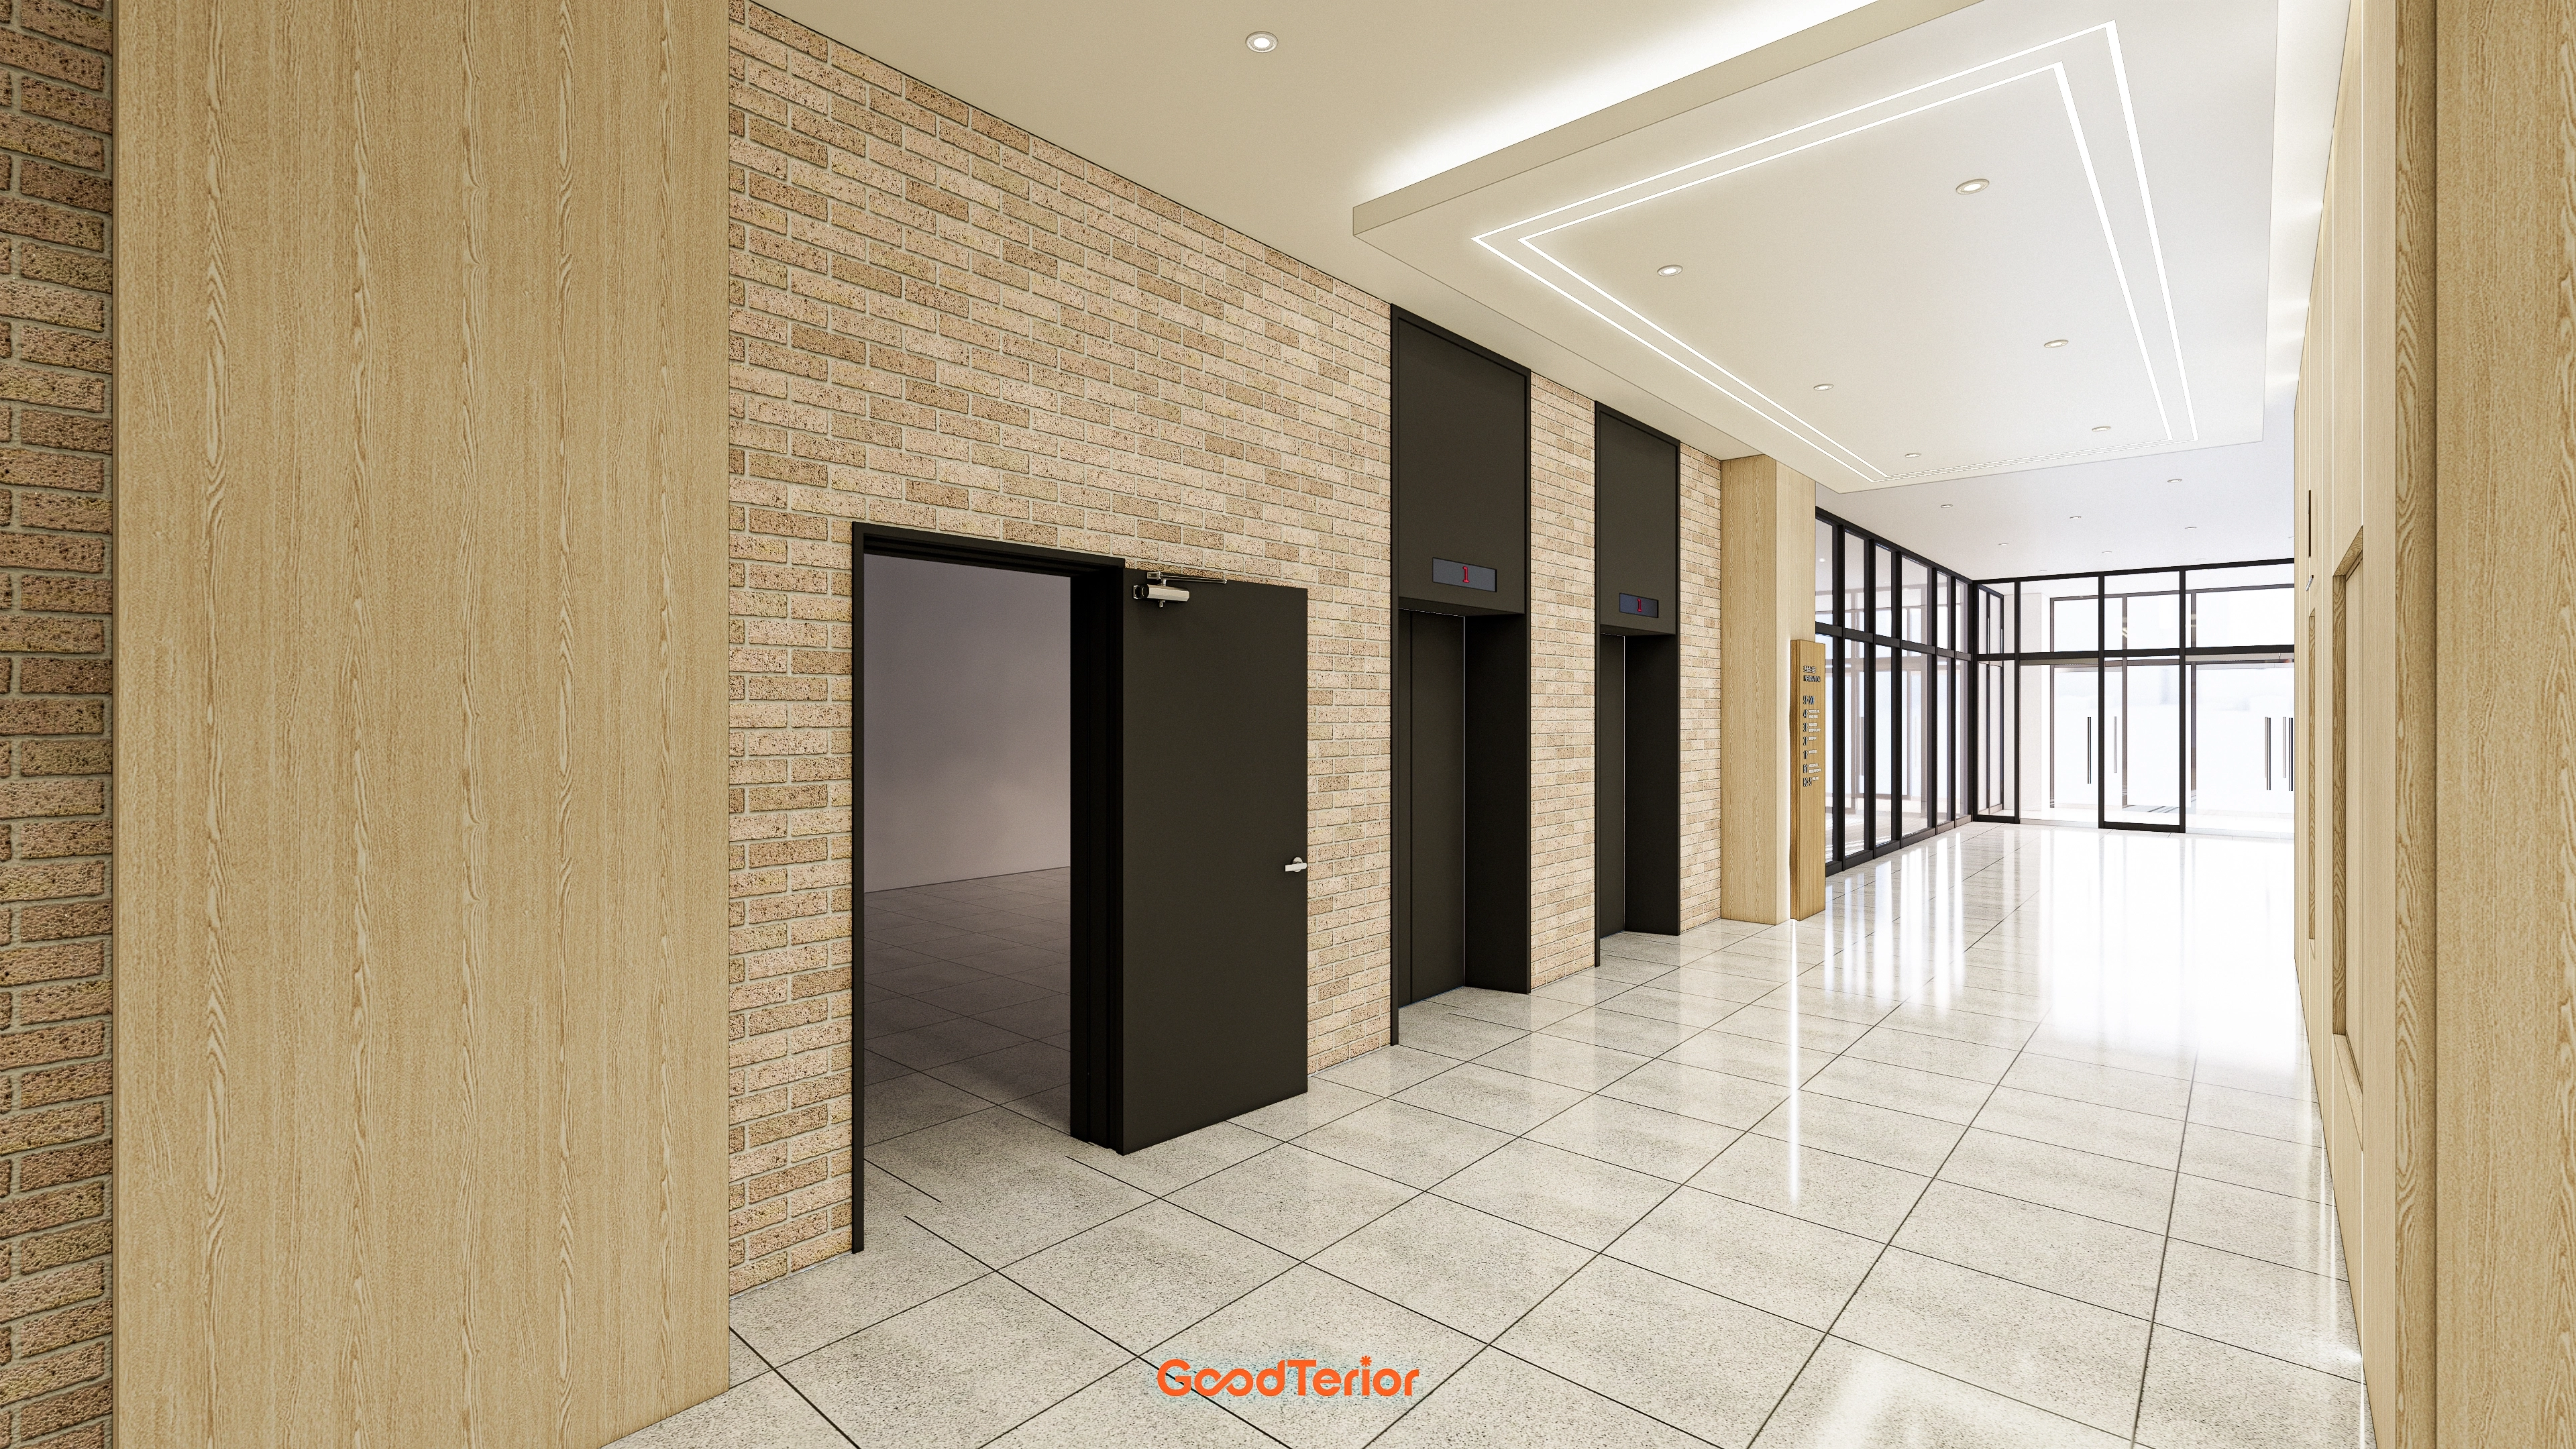
A tray ceiling spreads gentle light throughout the room.
Black elevator doors add a modern accent.
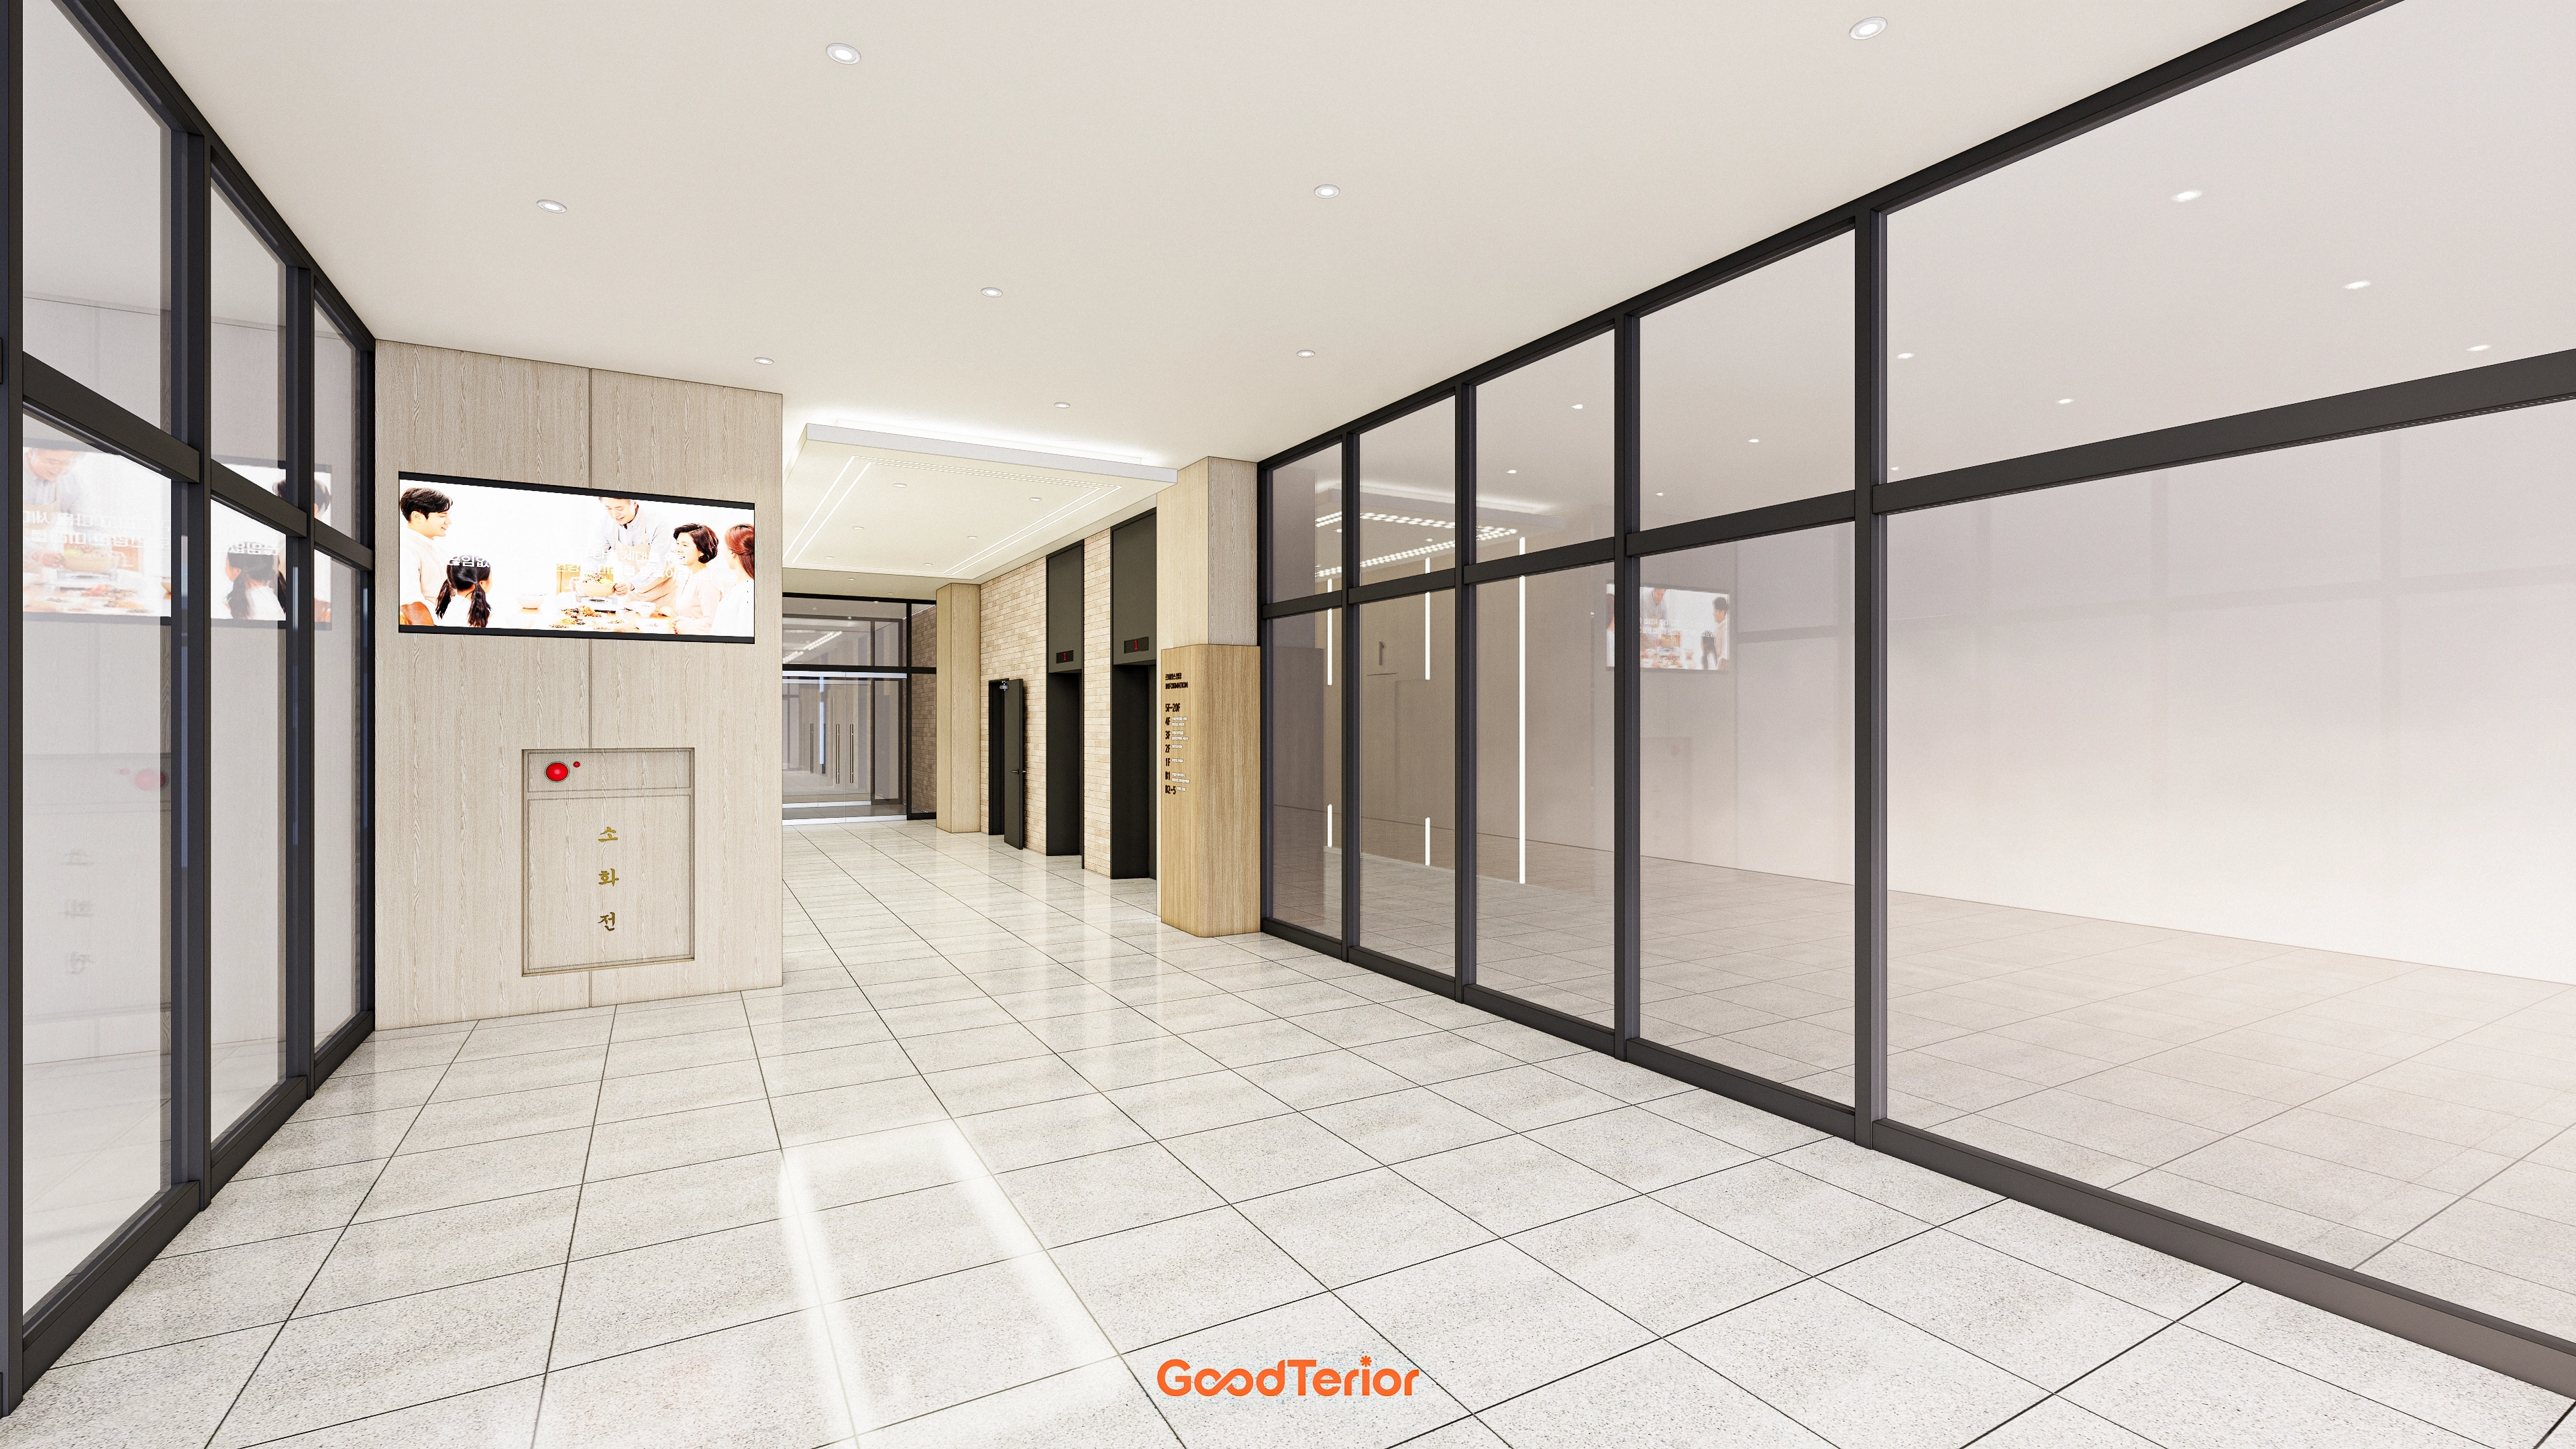
A wall of full-height glass partitions preserves clear views.
Warm timber finishes on columns and walls soften the potentially cool setting.
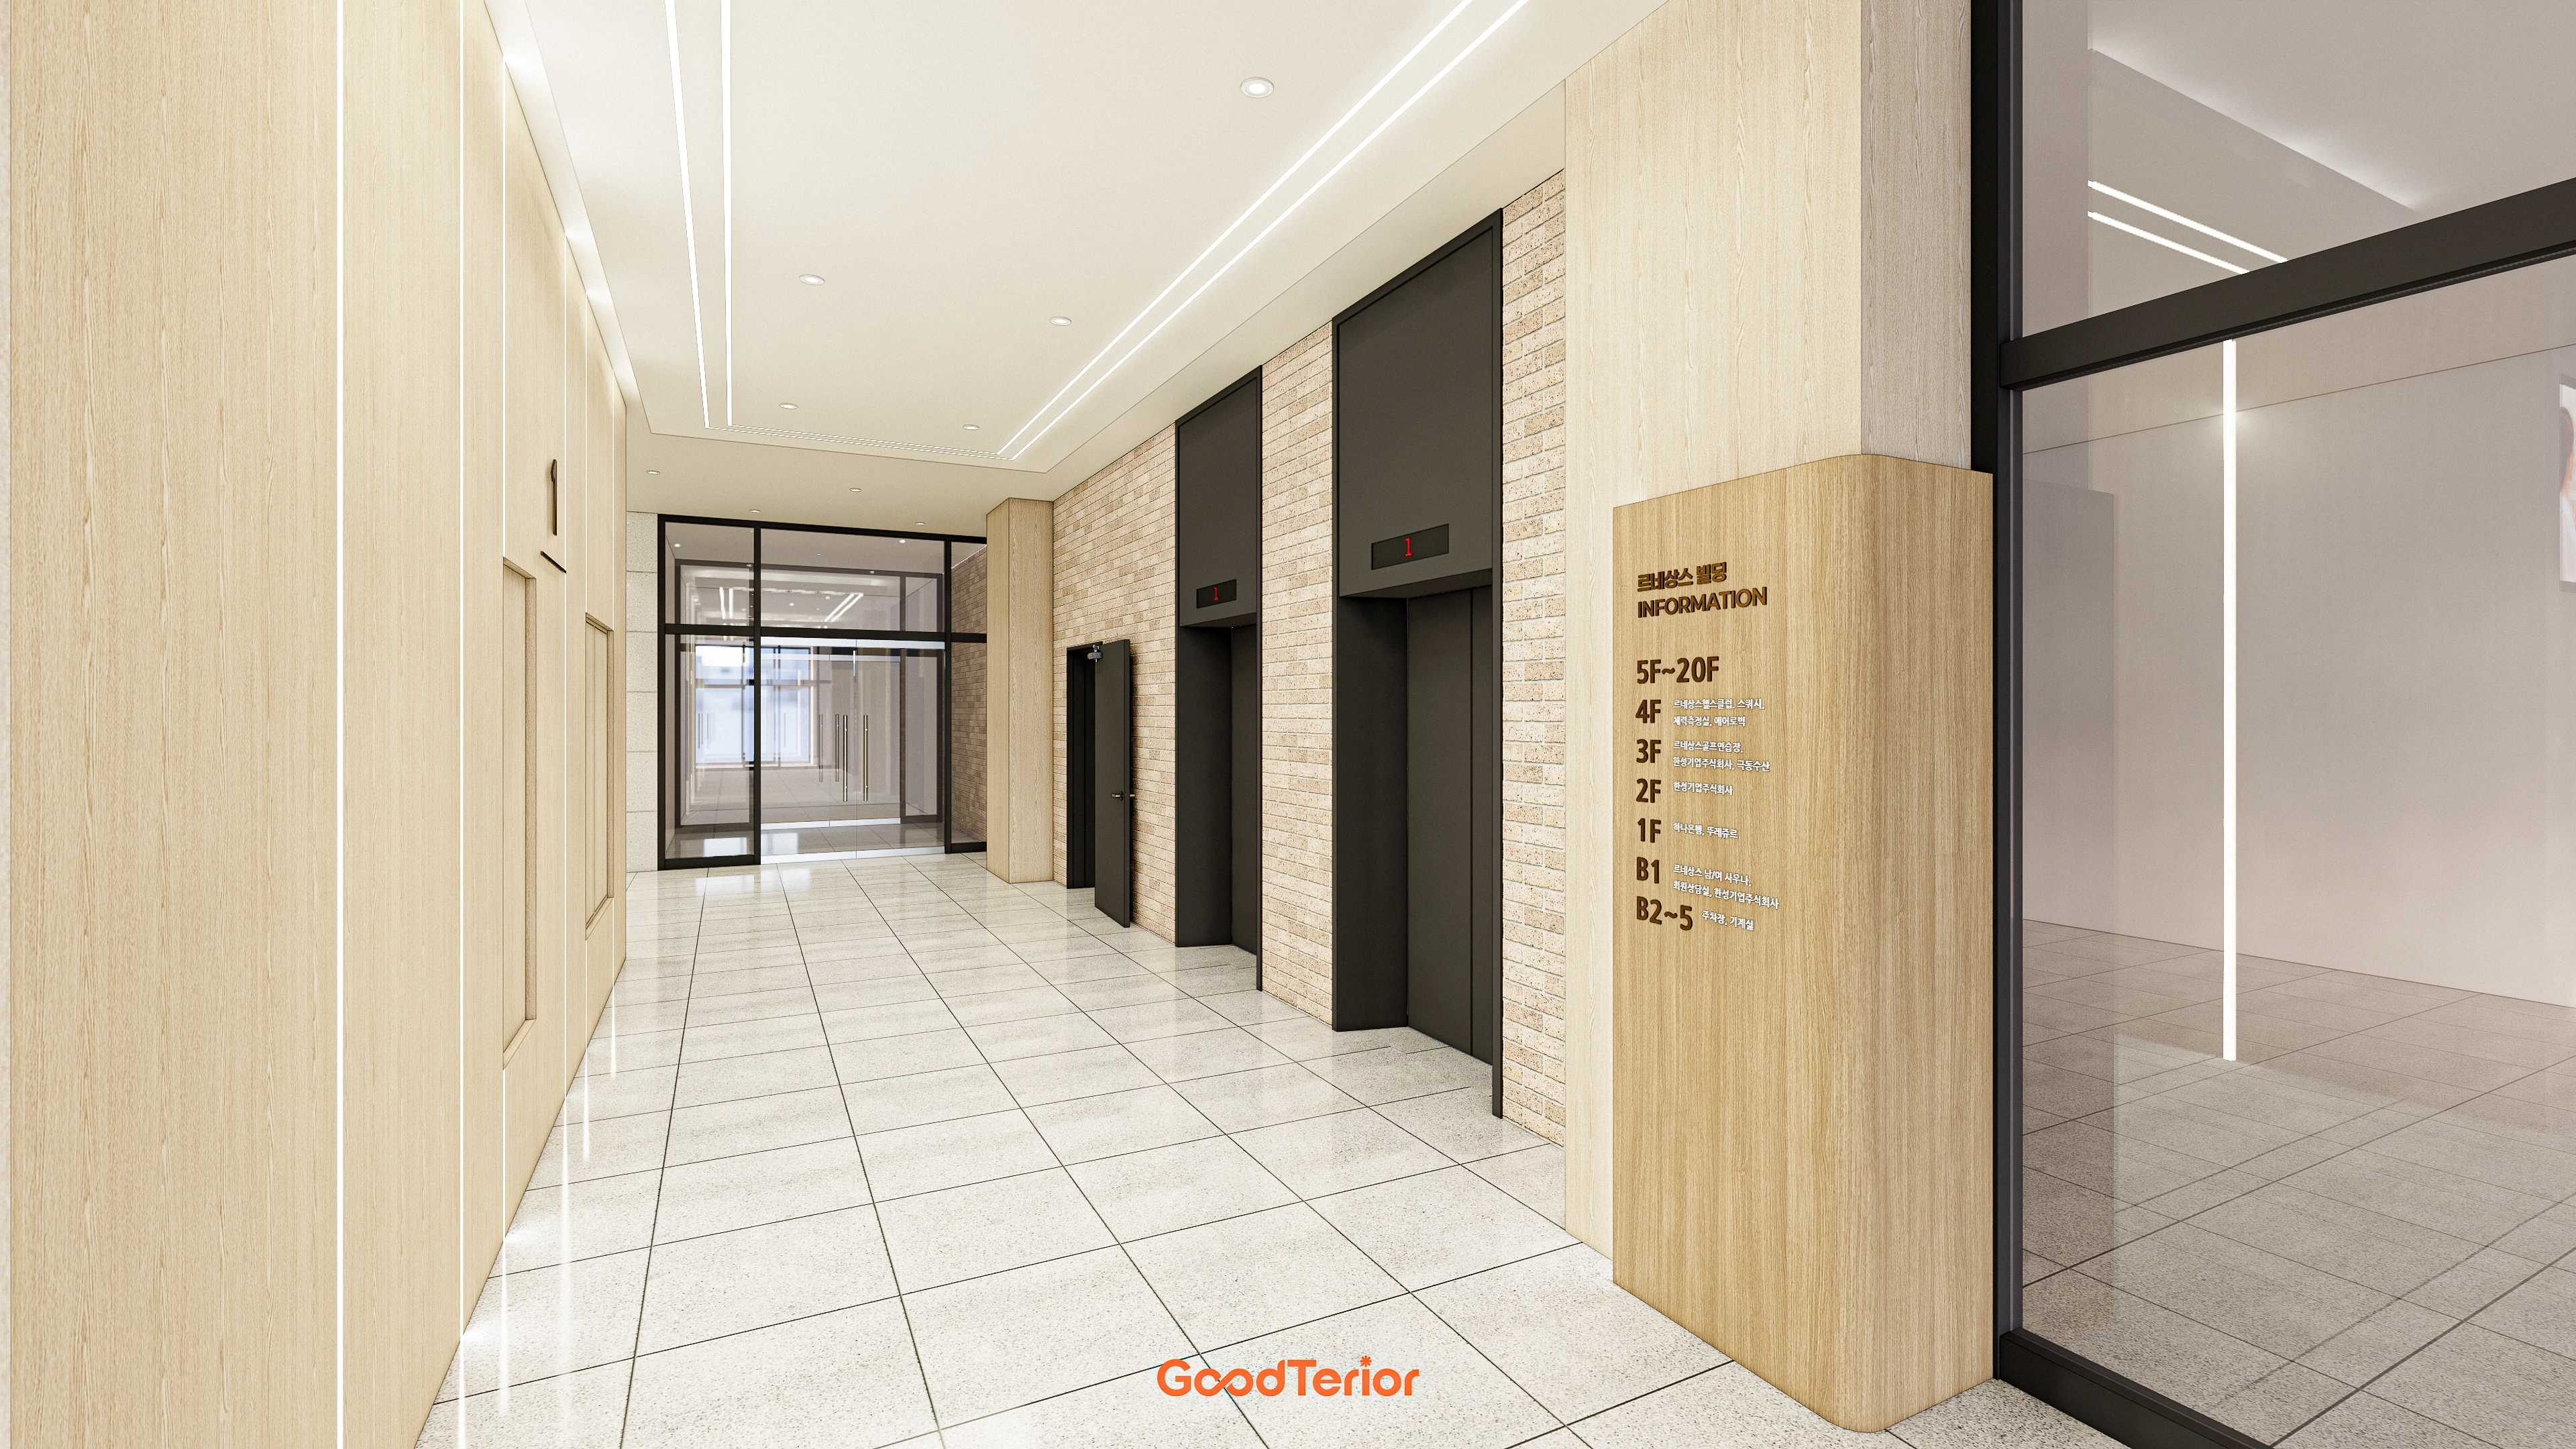
Light timber film adds warmth to the walls, with brick tiles around the elevator providing a refined accent.
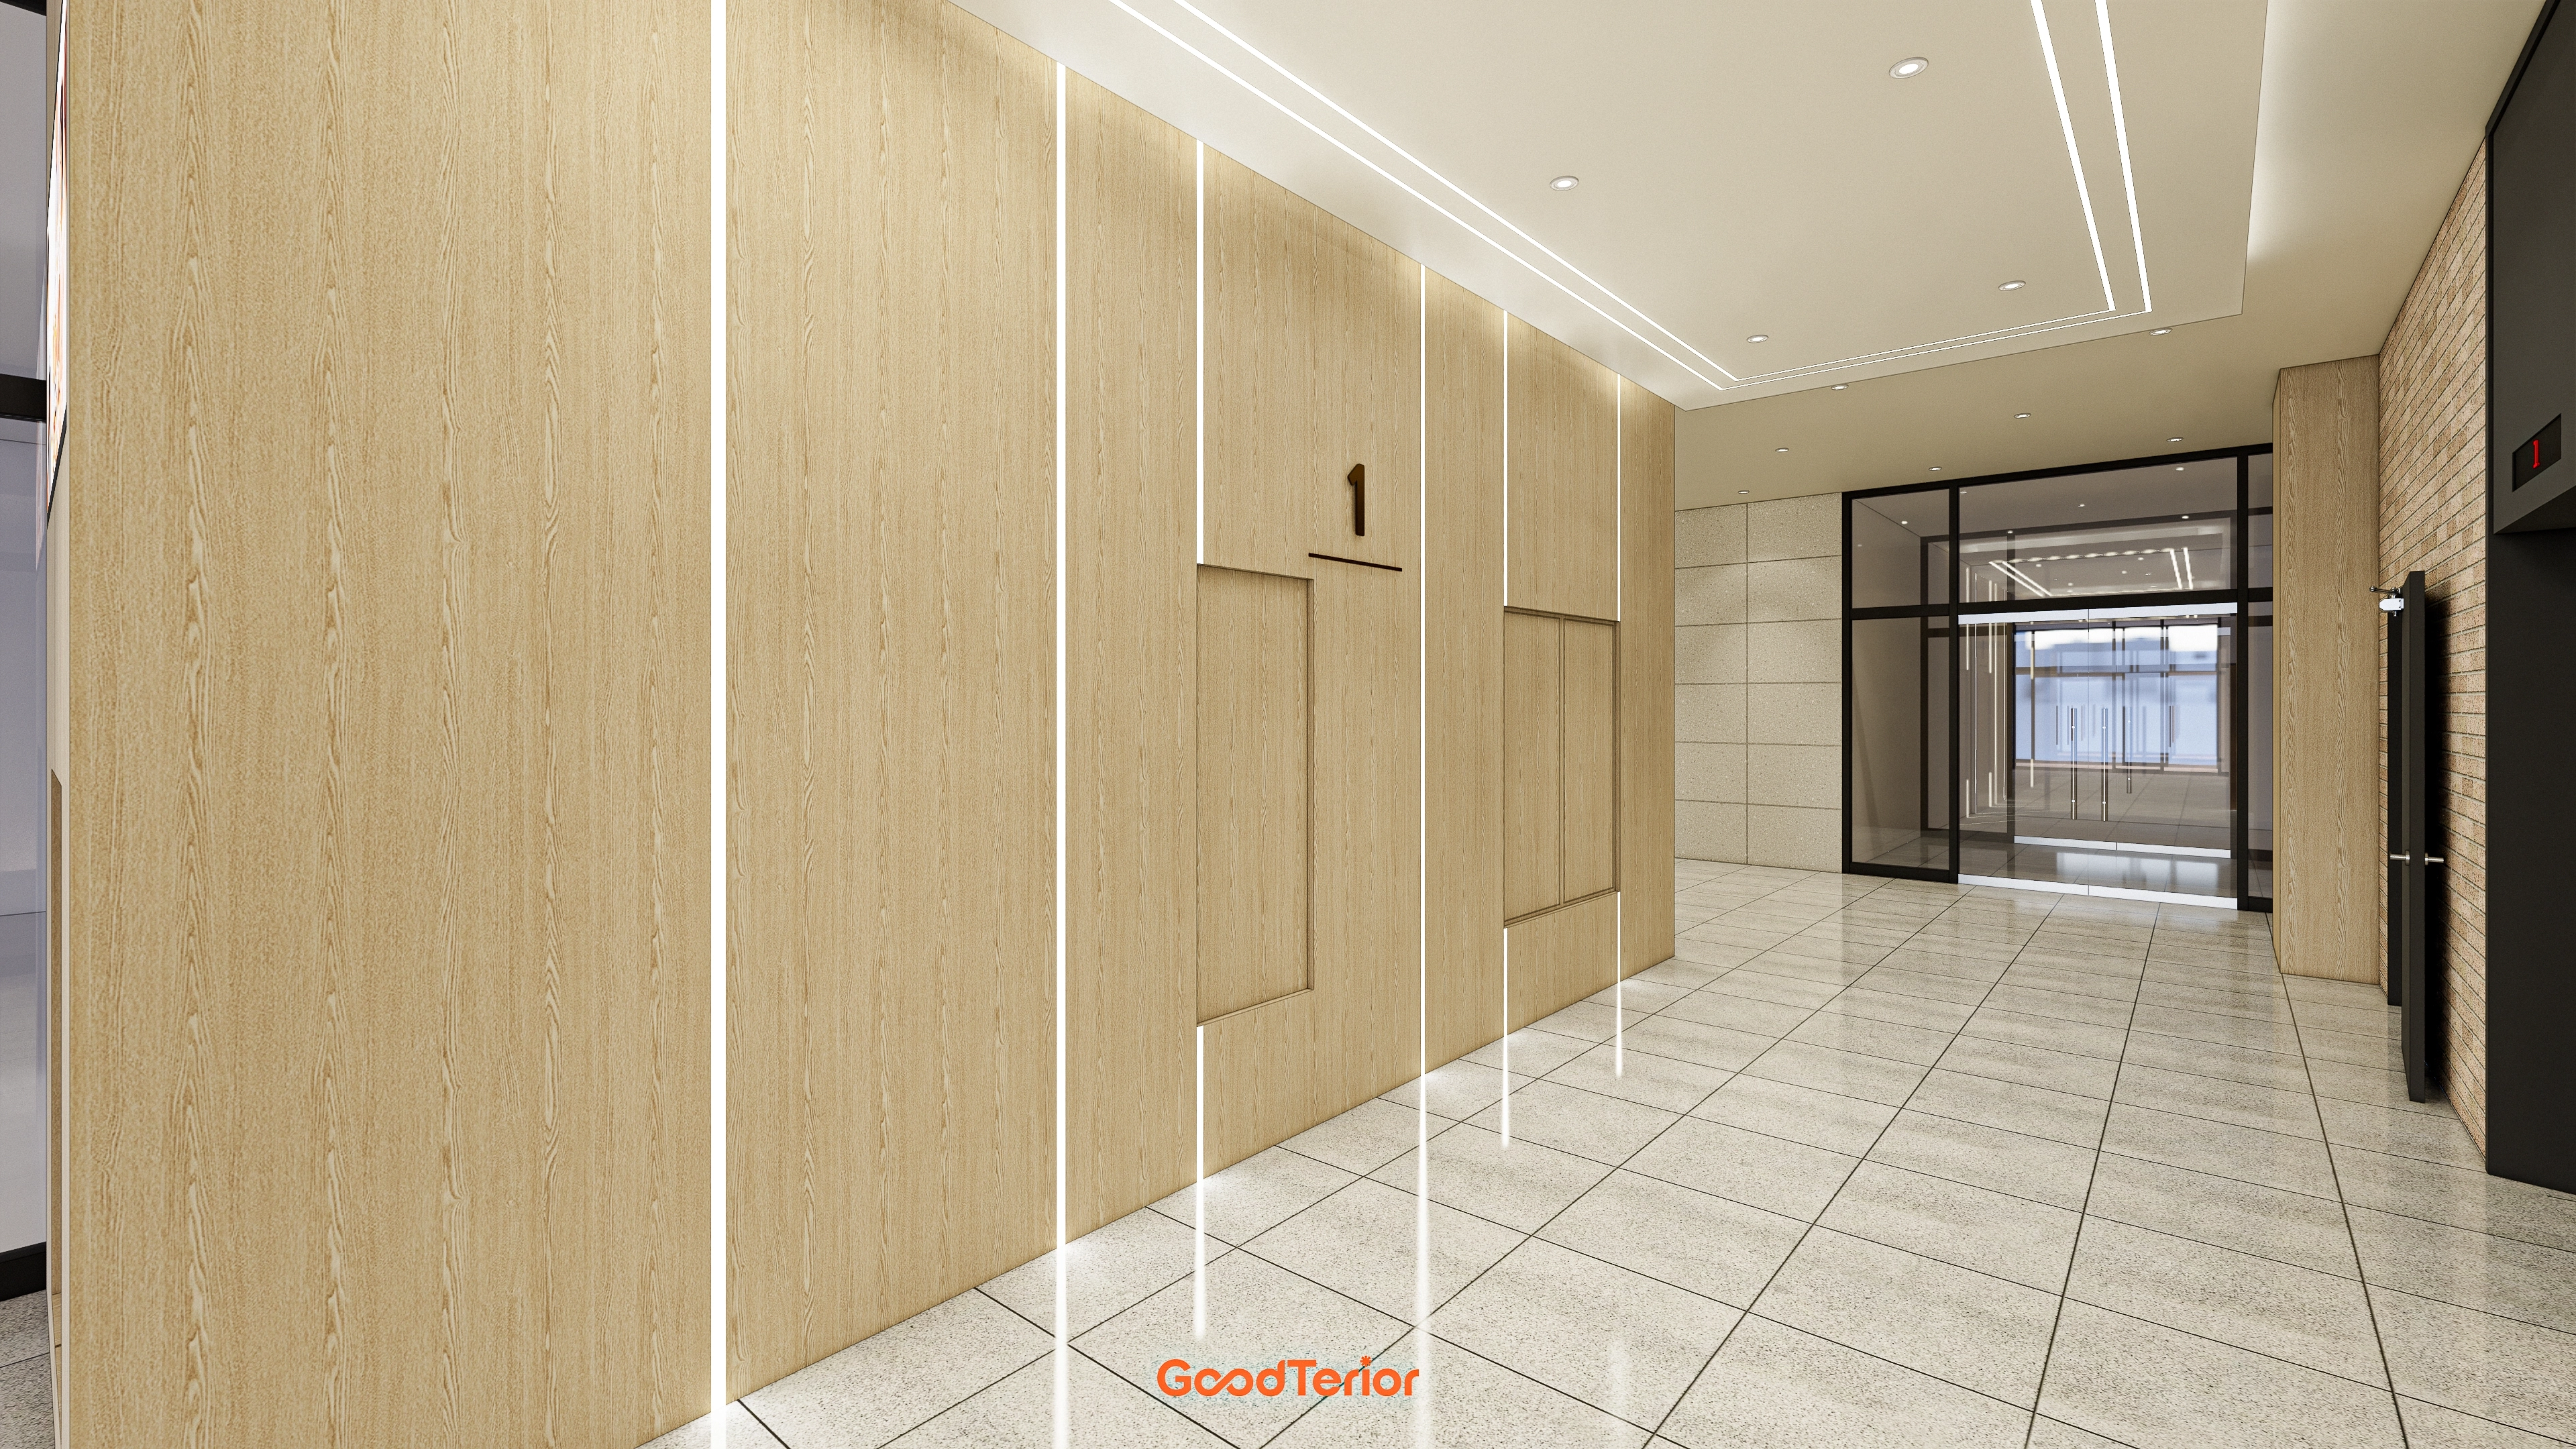
Bright floor and ceiling finishes create a refined atmosphere without dark corners.
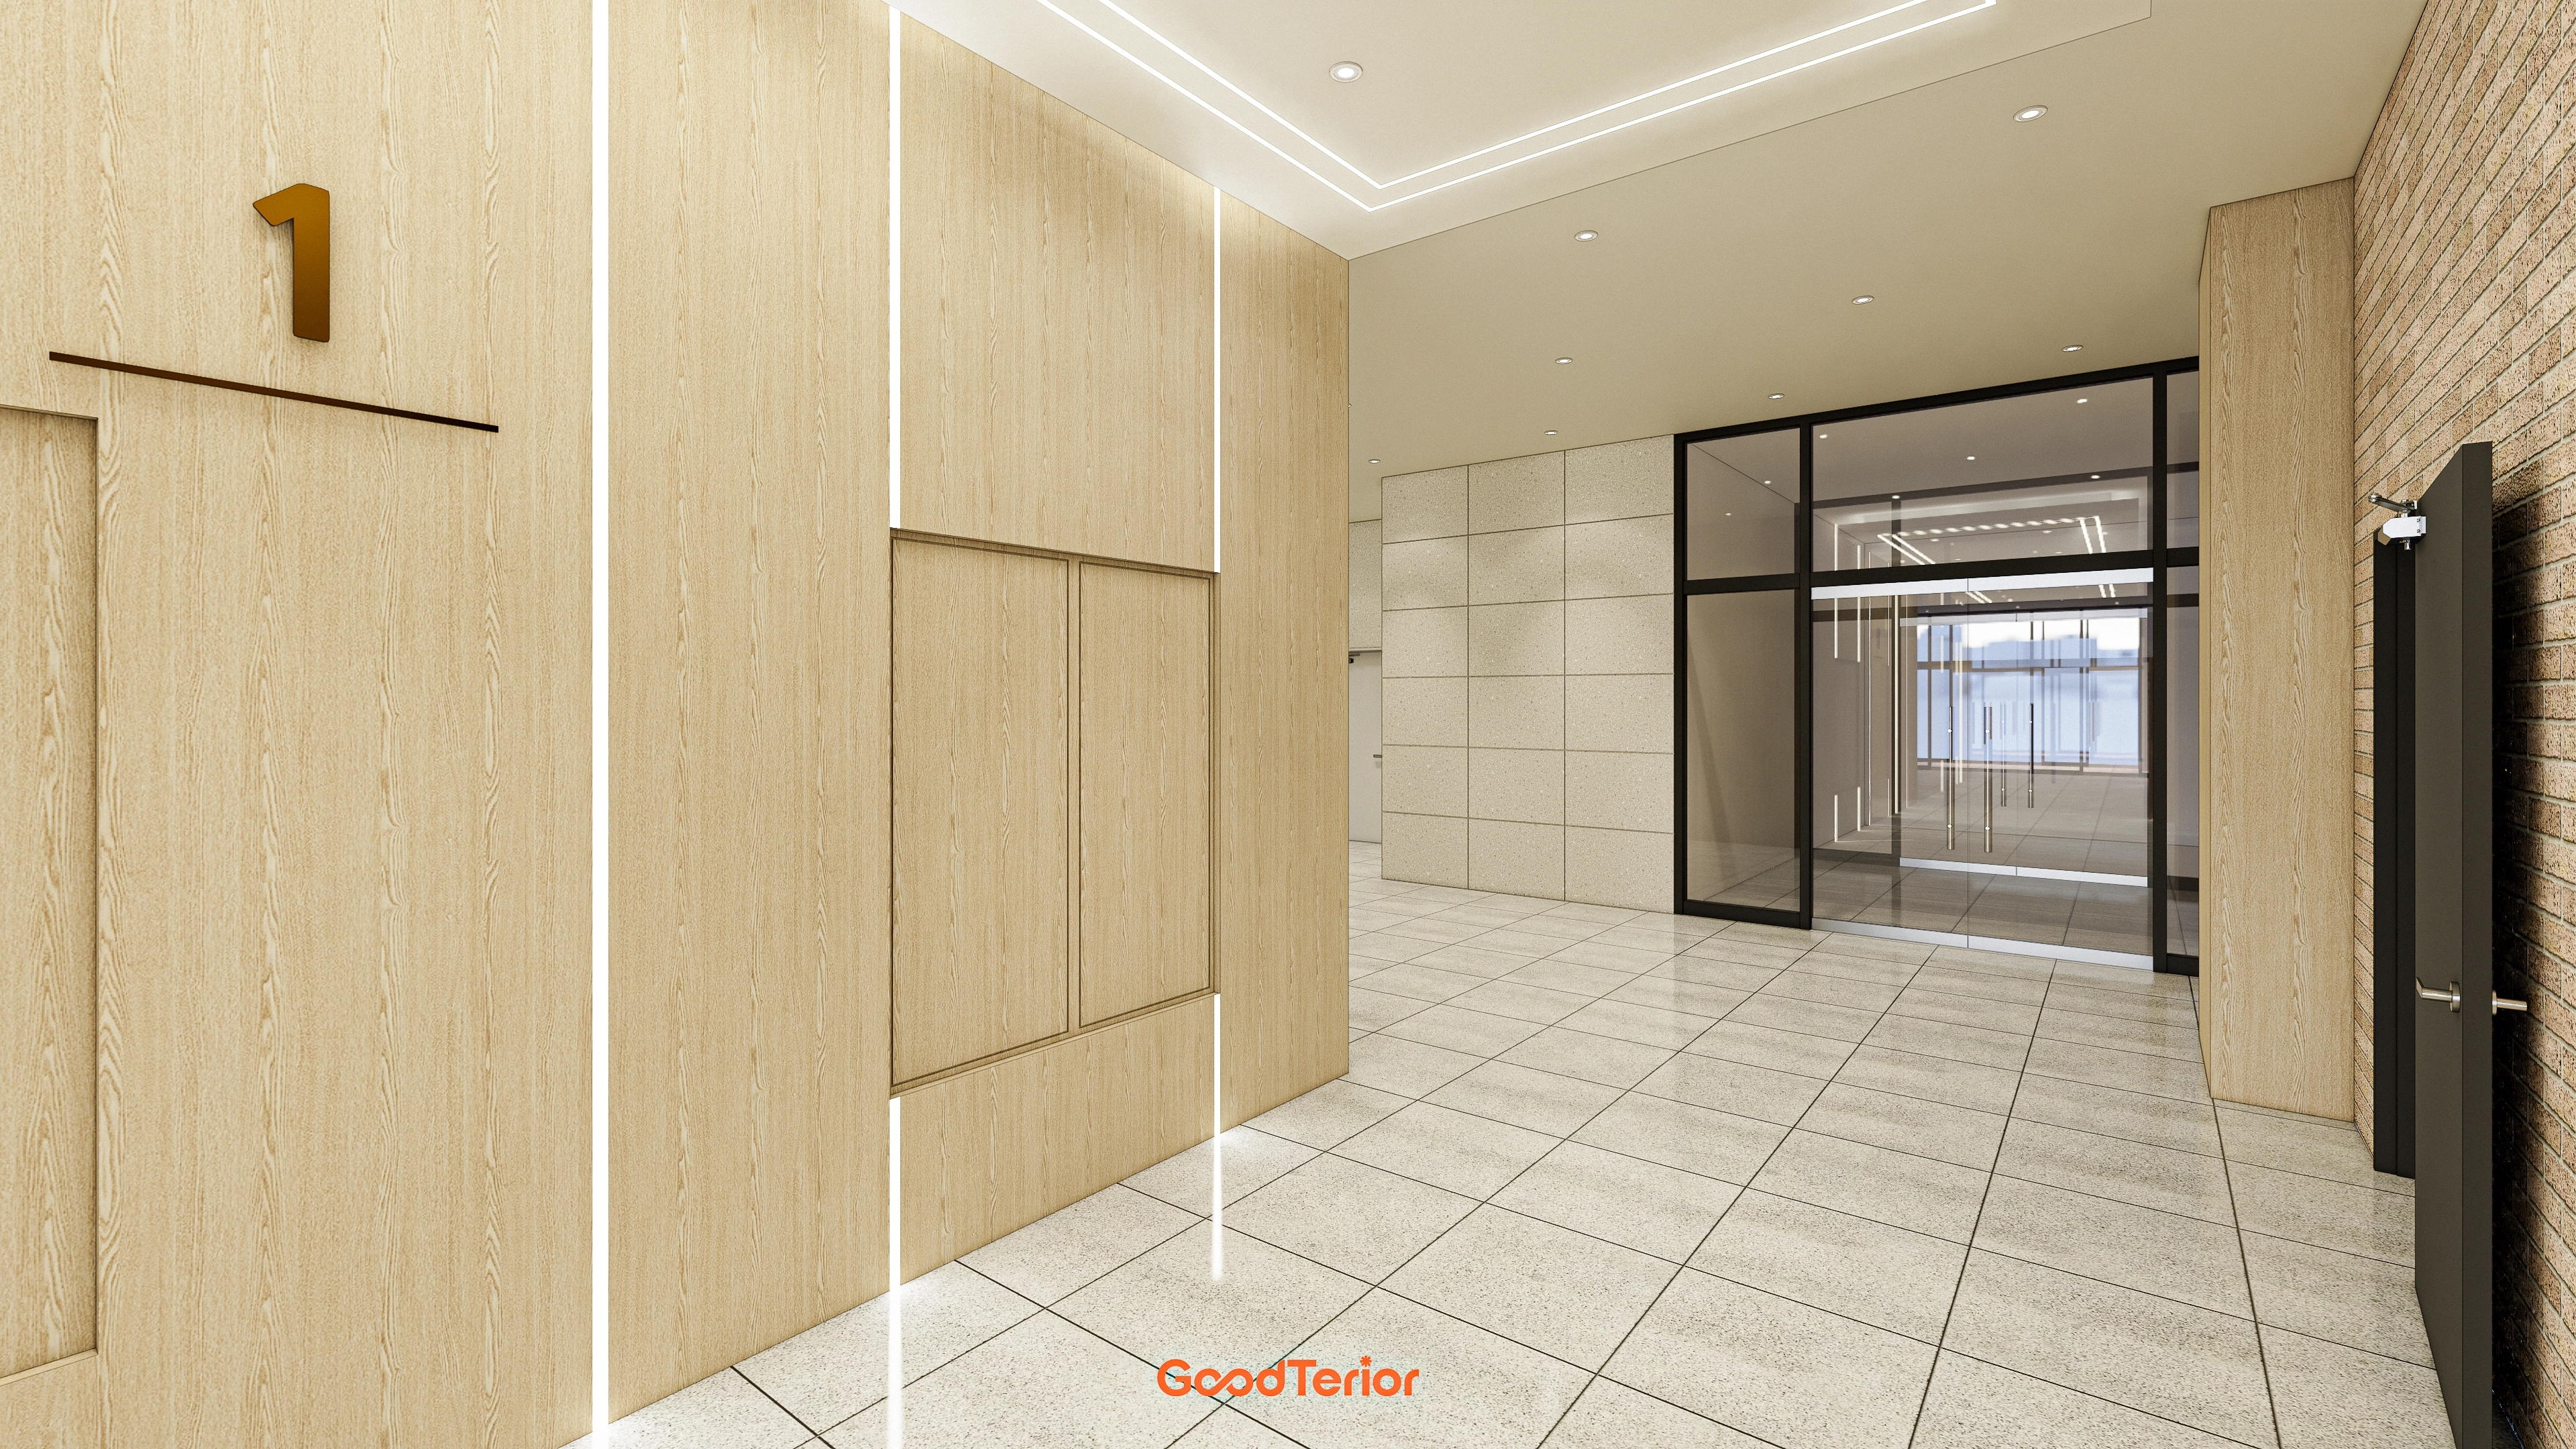
A light timber accent wall and brick slip finishes combine for comfort.
Bright ivory flooring makes the interior appear larger.
Notes
This project began with a request to make the floor 1 lobby, the building's first impression, both refined and warm.
Soft timber panels and welcoming brick slips provide a comfortable arrival in a potentially cold space.
Ceiling linear and indirect lighting make the interior feel larger and brighter while adding refinement.
The result is a building lobby interior that combines modern design with comfort and enhances the property's value.
Please leave an inquiry if you have any questions. We'll be happy to help :)
This was Ham Young-ju from Goodterior. I'll be back with another project!





