Goodterior logo
Goodterior logo
# 70-pyeong range
# Modern
# Goyang Office interiors
#  Ilsan Office interiors
#  79 pyeong Office interiors
#  Two-level Office interiors

Goyang 79 pyeong Two Level Office Interior

Ilsan office interior with a two-level plan separating work areas and meeting rooms

Ham Young-ju Designer 프로필 사진
Ham Young-ju Designer

This 79.3 pyeong office in Ilsan, Goyang centers on a two-level arrangement using both floors as one workplace. A visitor lounge and meeting areas occupy level 1, with shared workstations on level 2. An opening in the center visually connects the floors, separating their functions while maintaining a sense of continuity.

👇 Related interior projects

Site check

The project involved demolition of the existing separation between the two floors to create a two-level office. We arranged workstations, meeting areas and stairs with consideration for daylight from the north-facing windows and the height between the floors.

Layout

The entrance leads through the lounge to the meeting rooms and private offices. Separate large and small meeting rooms accommodate different group sizes. Upstairs, workstations follow the windows, with a passage along the open void connecting to each desk. Pantry functions are grouped on one side, separate from the workstations.

Design
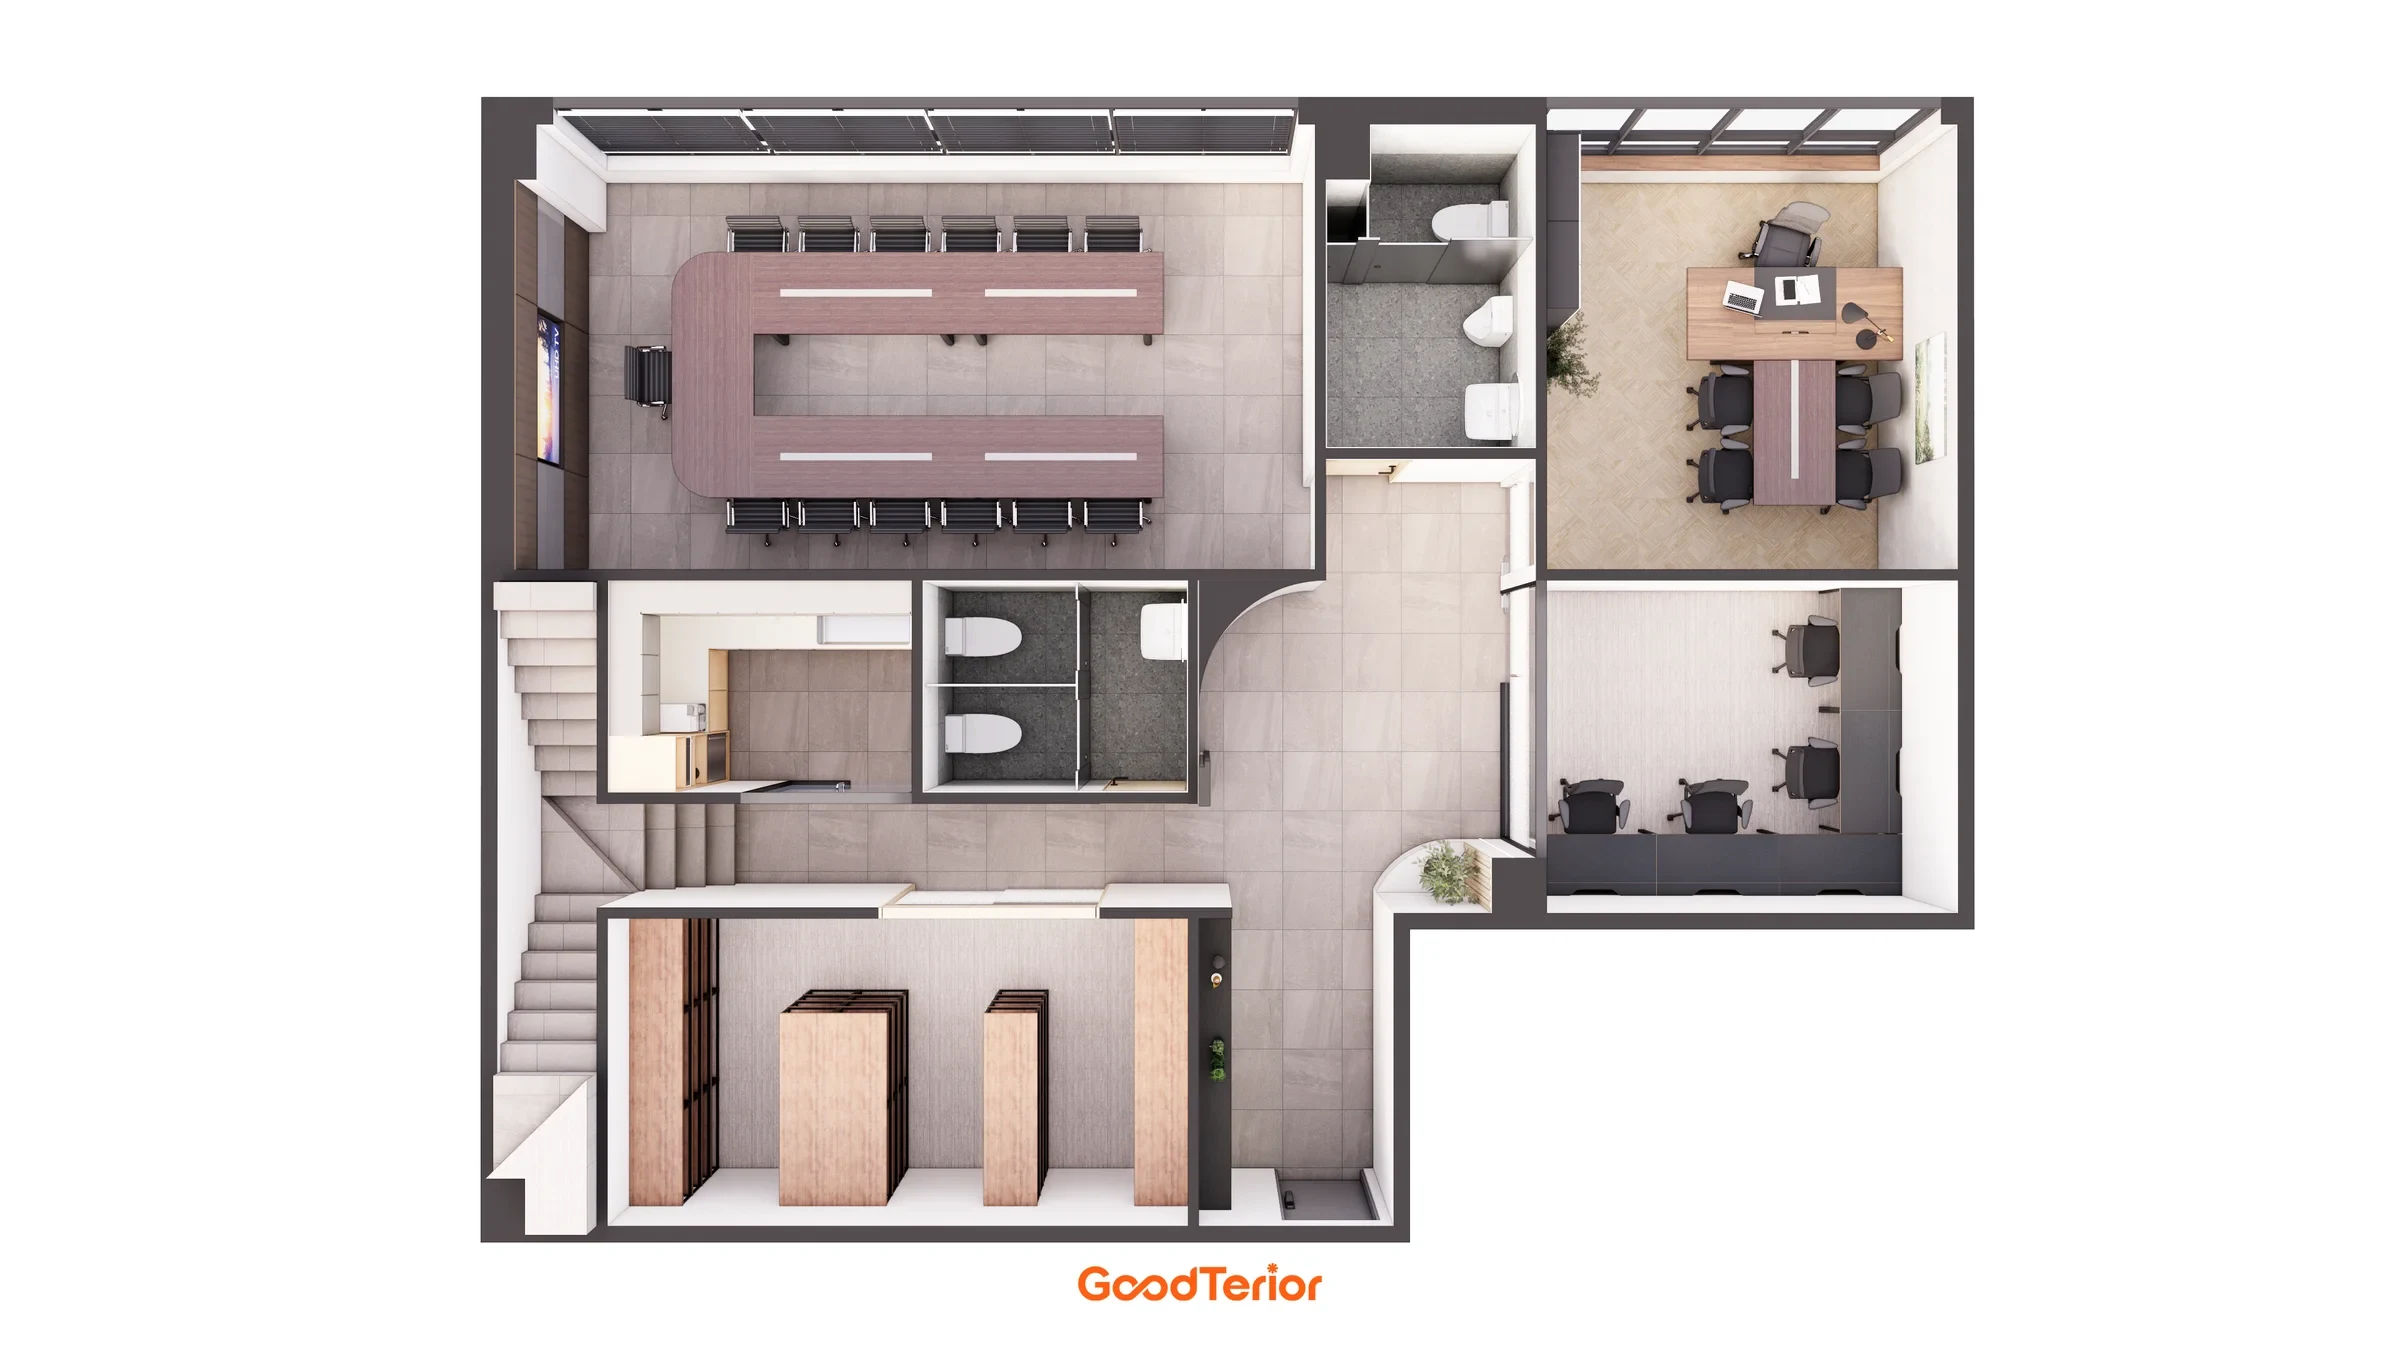
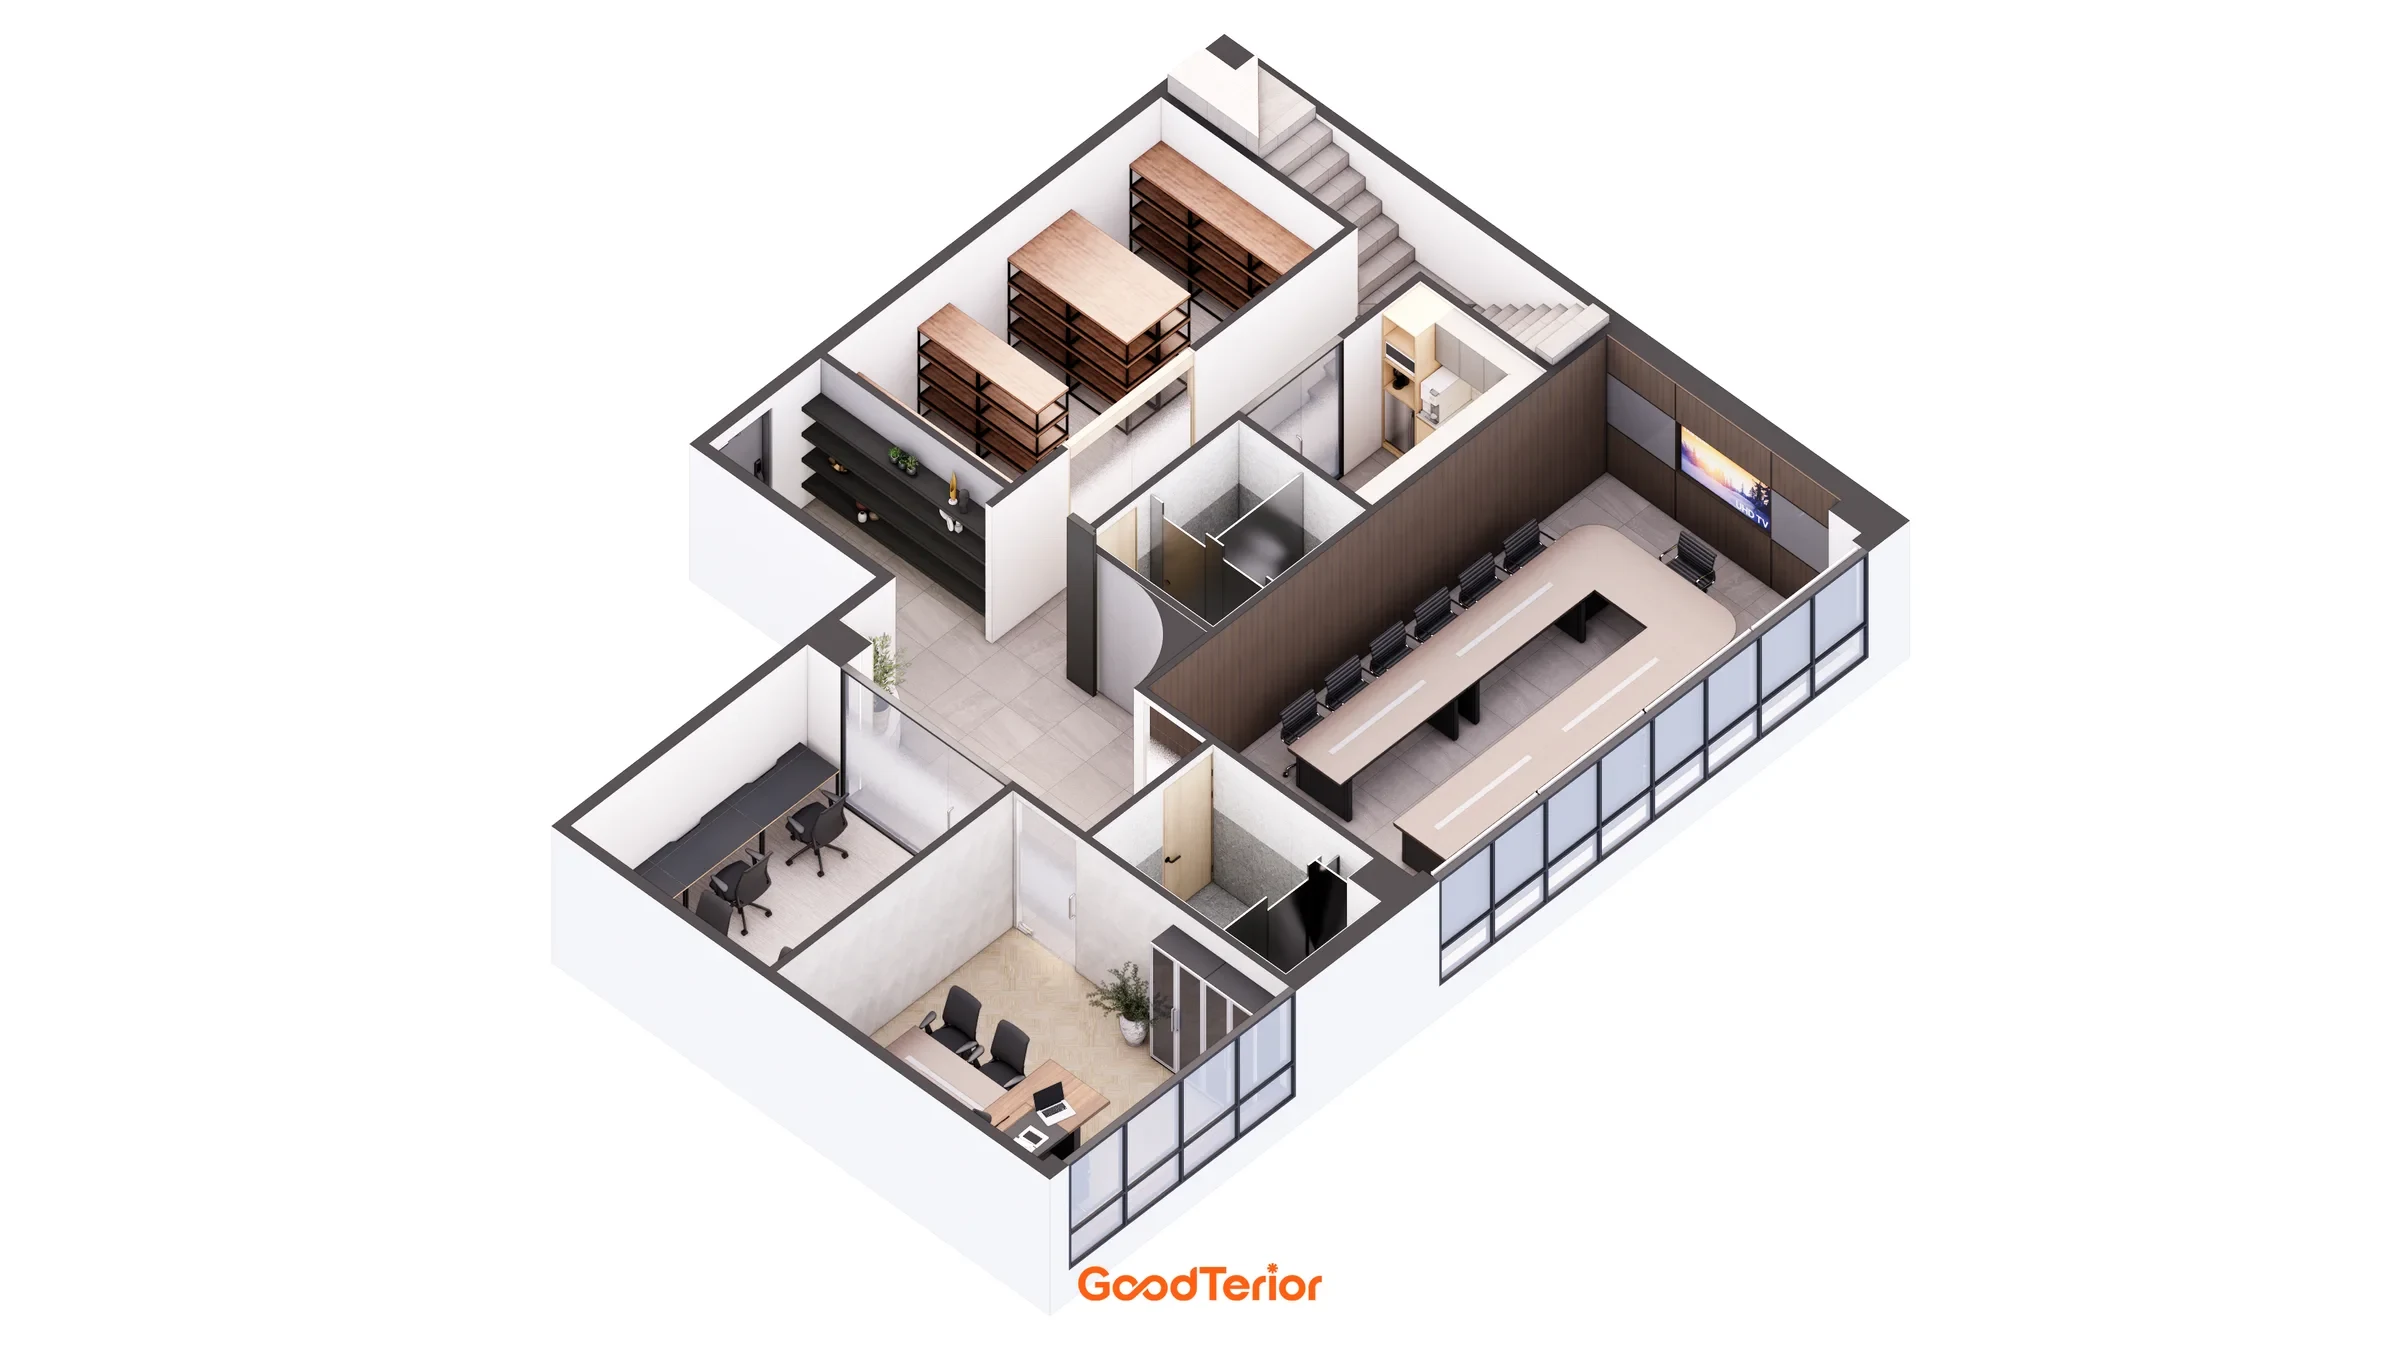
This overhead view removes part of the walls to reveal both floors together. The division between working and meeting areas is clear at a glance.
An overhead view follows circulation on level 1 from the entrance. The layout considers routes through the lounge to the different meeting spaces.
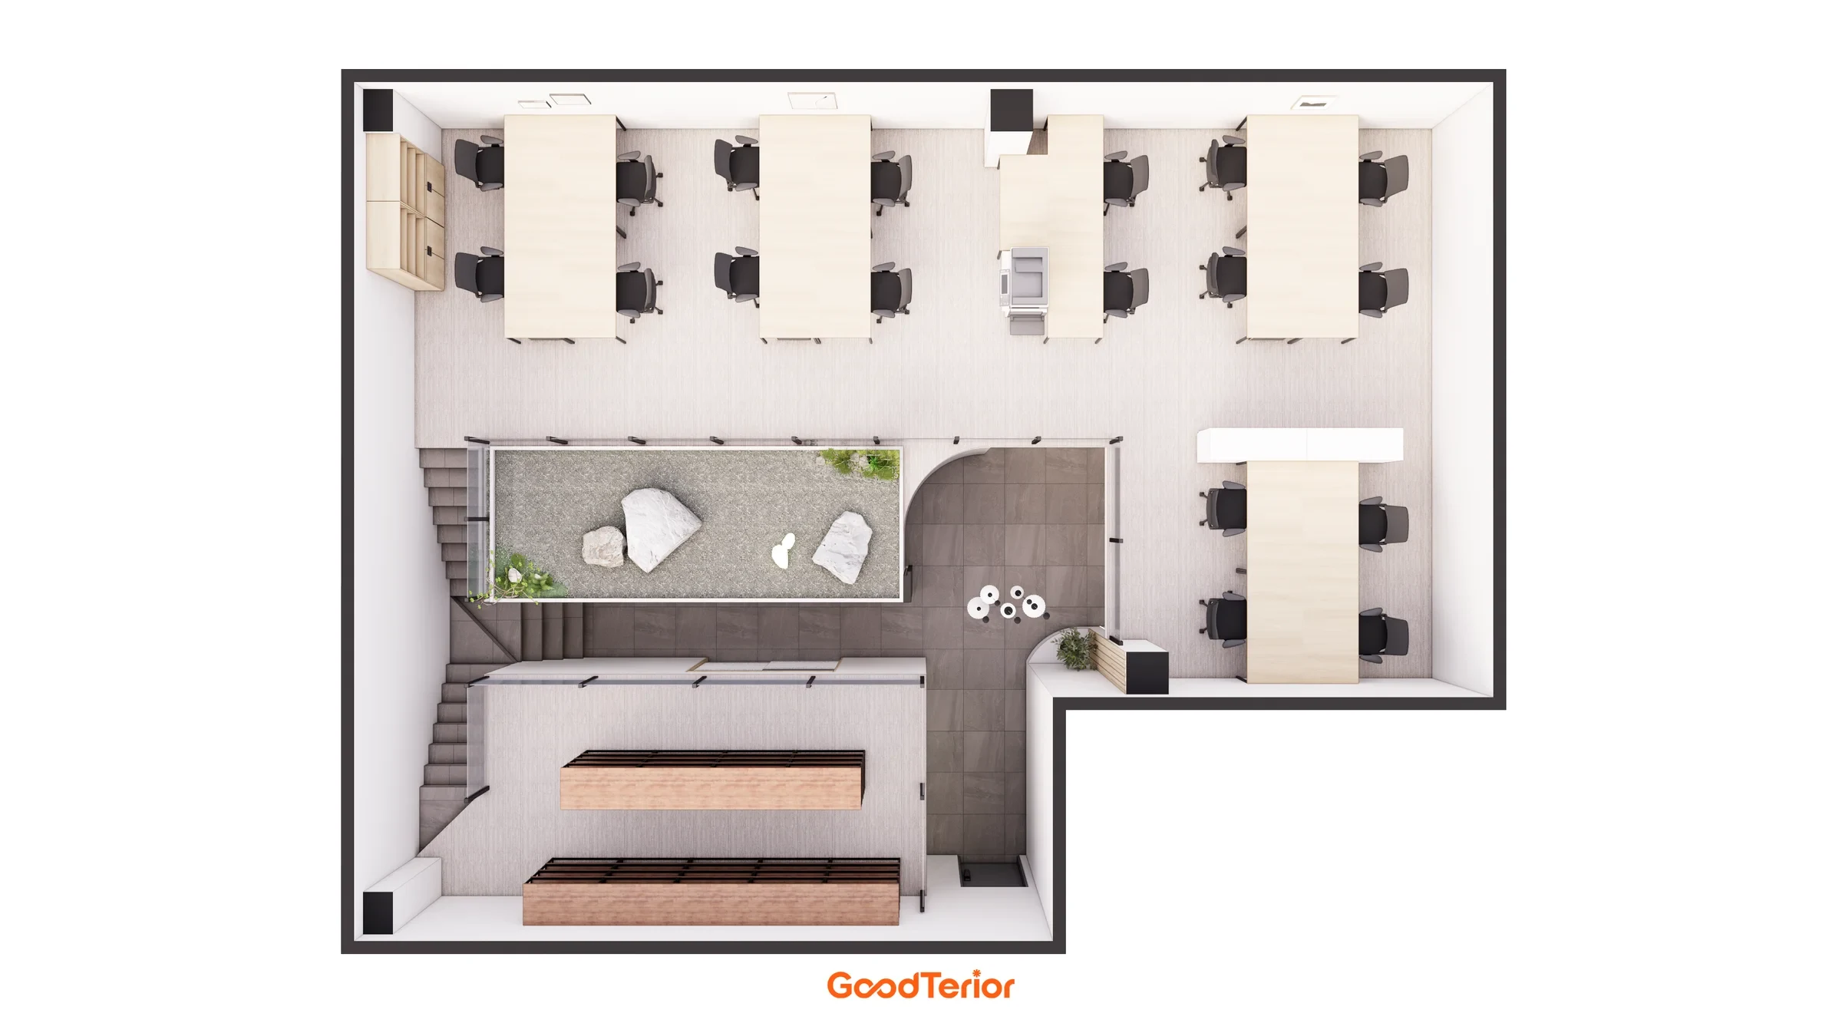
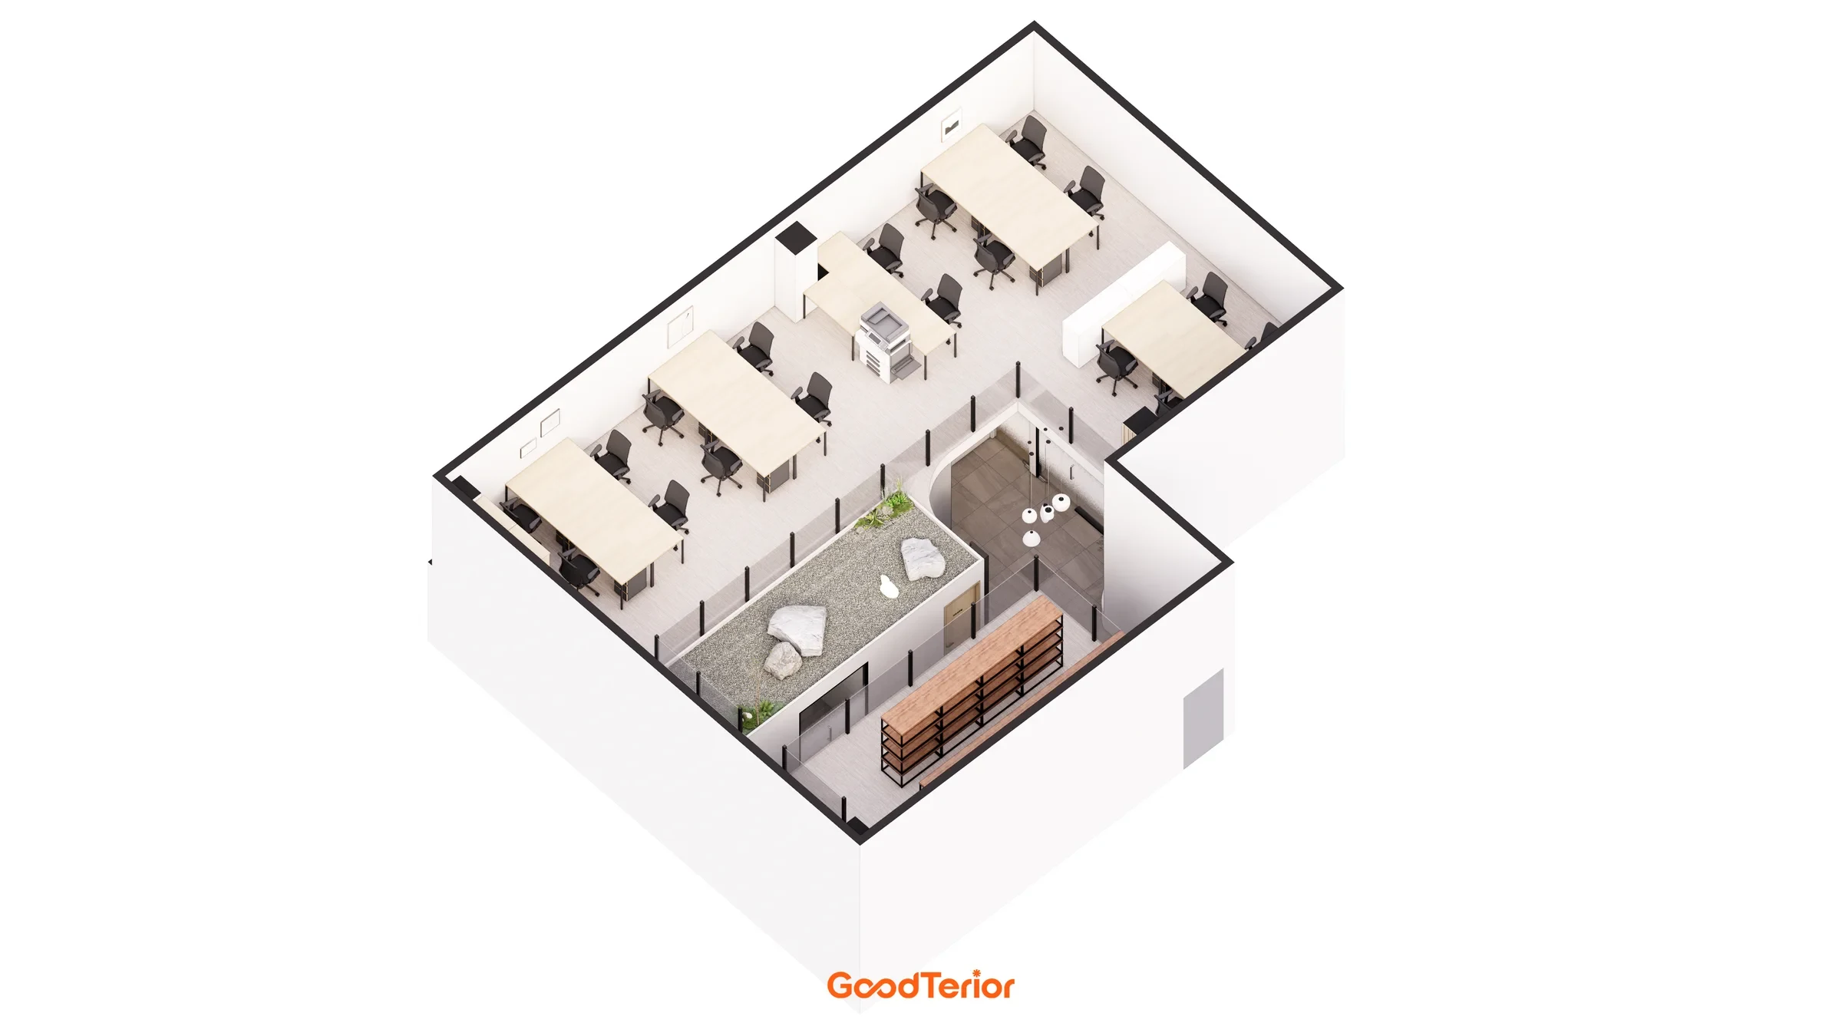
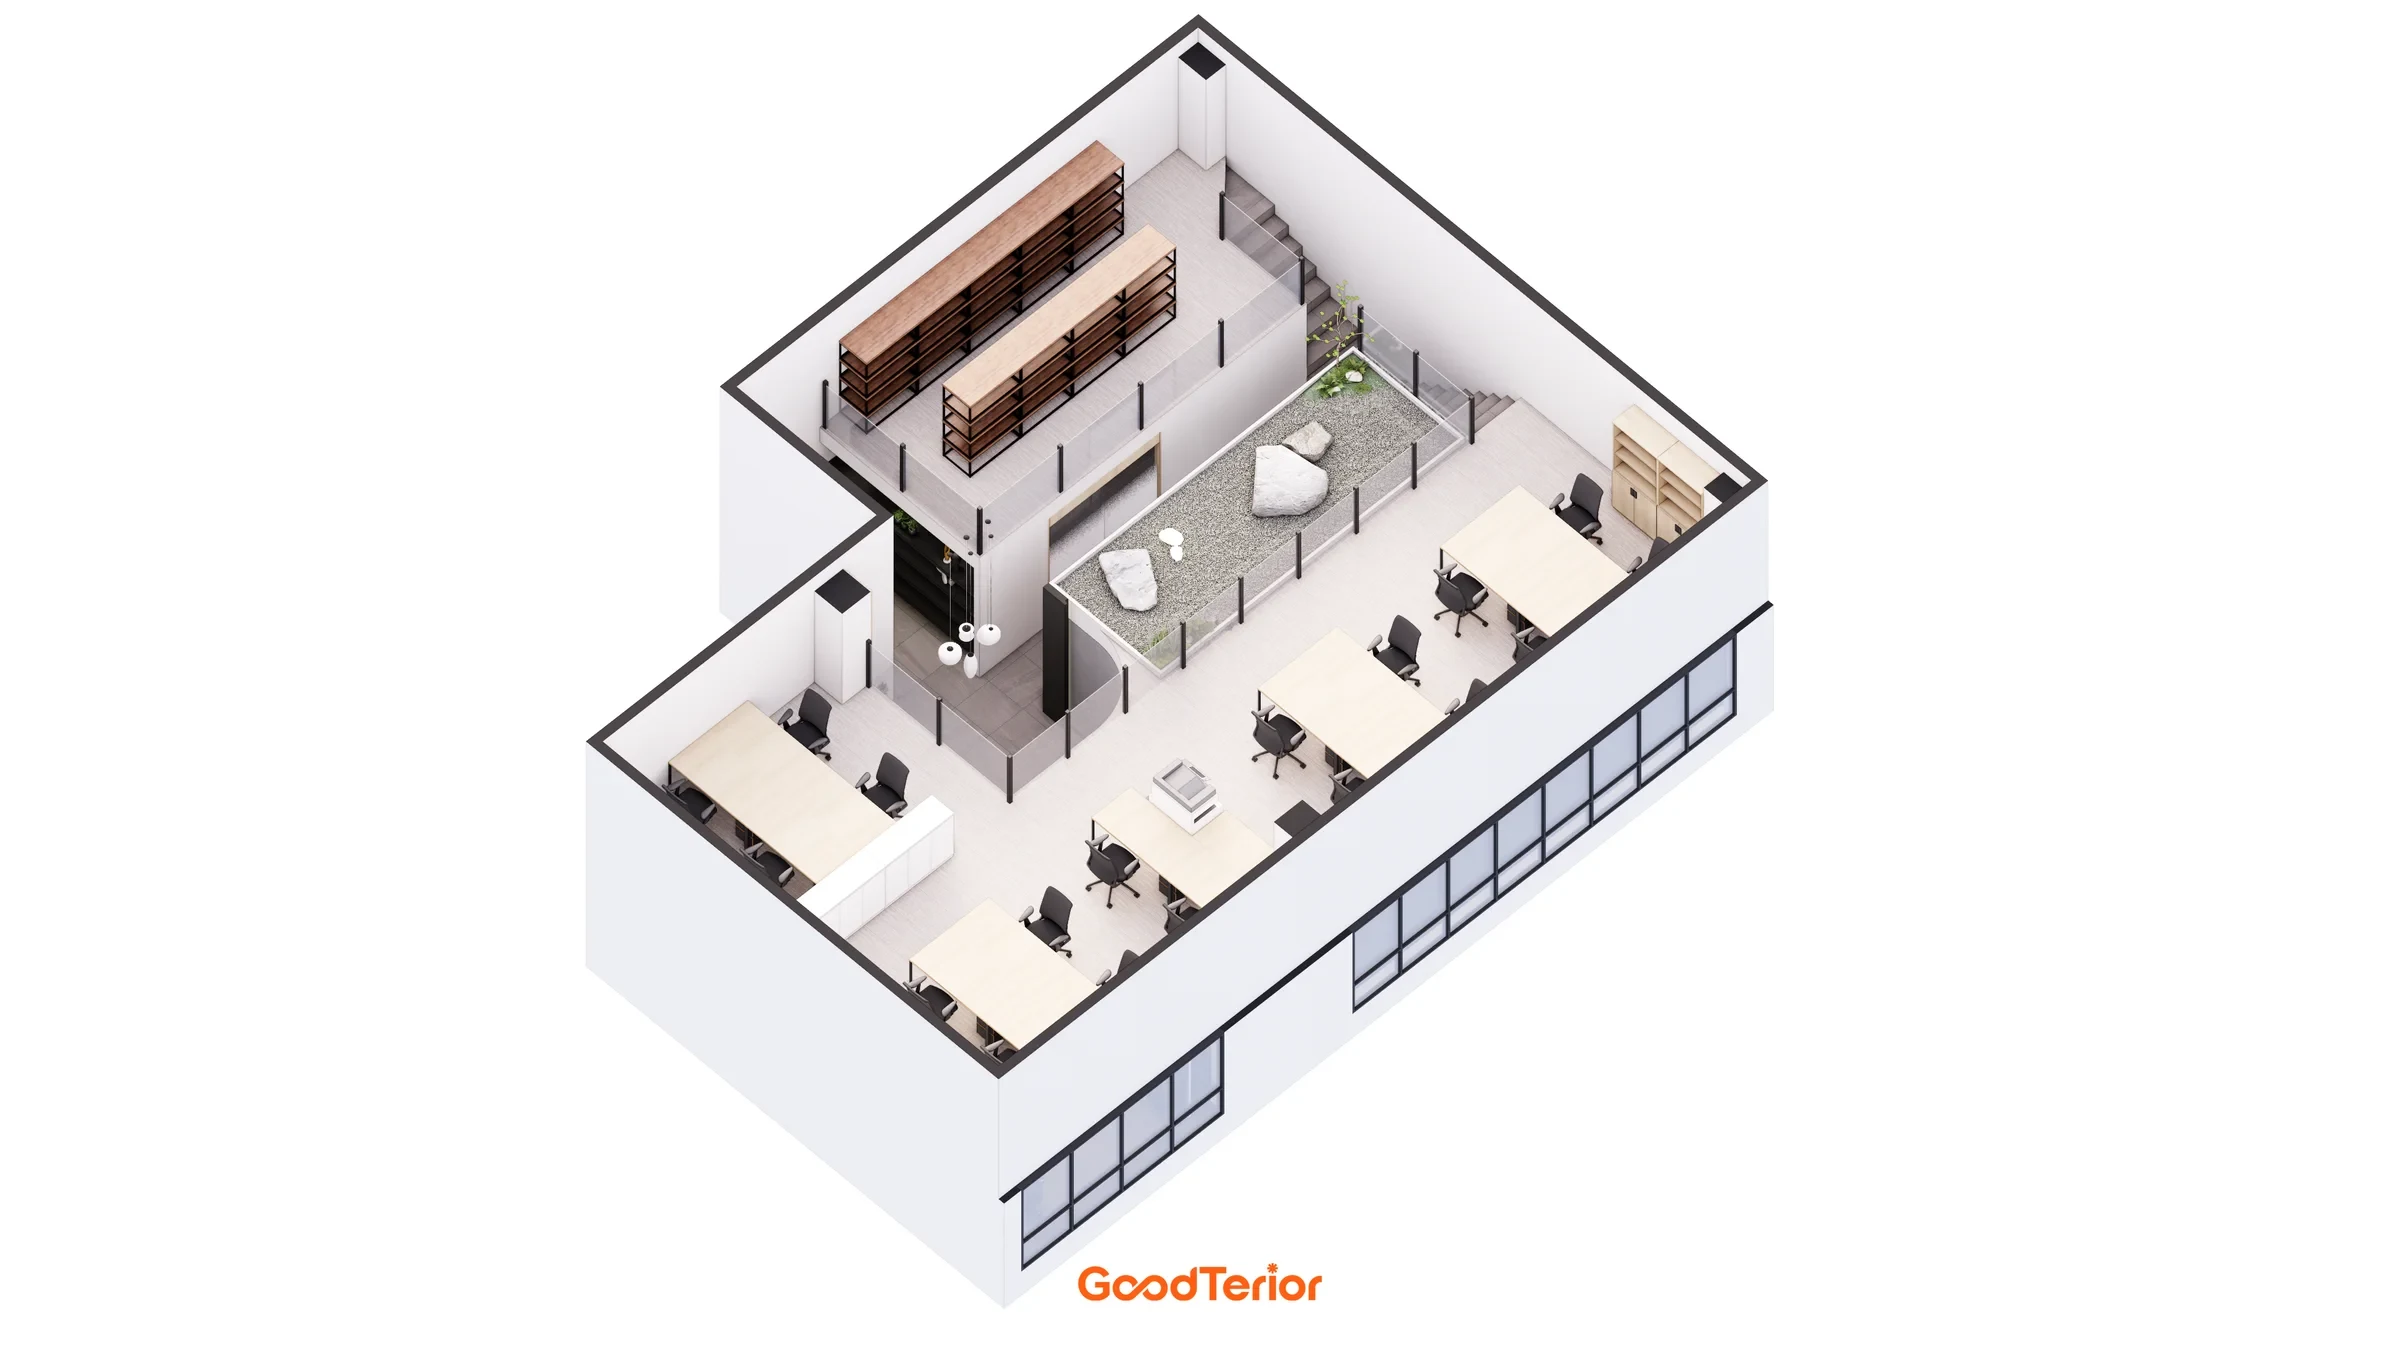
An overhead view of the level 2 workplace shows the relationship between window desks and common spaces inside.
Both floors are organized around the central void. The layout preserves continuity across the separate levels.
Meeting rooms and workstations occupy different areas in the overall two-level layout. From above, room sizes and routes become clearer.
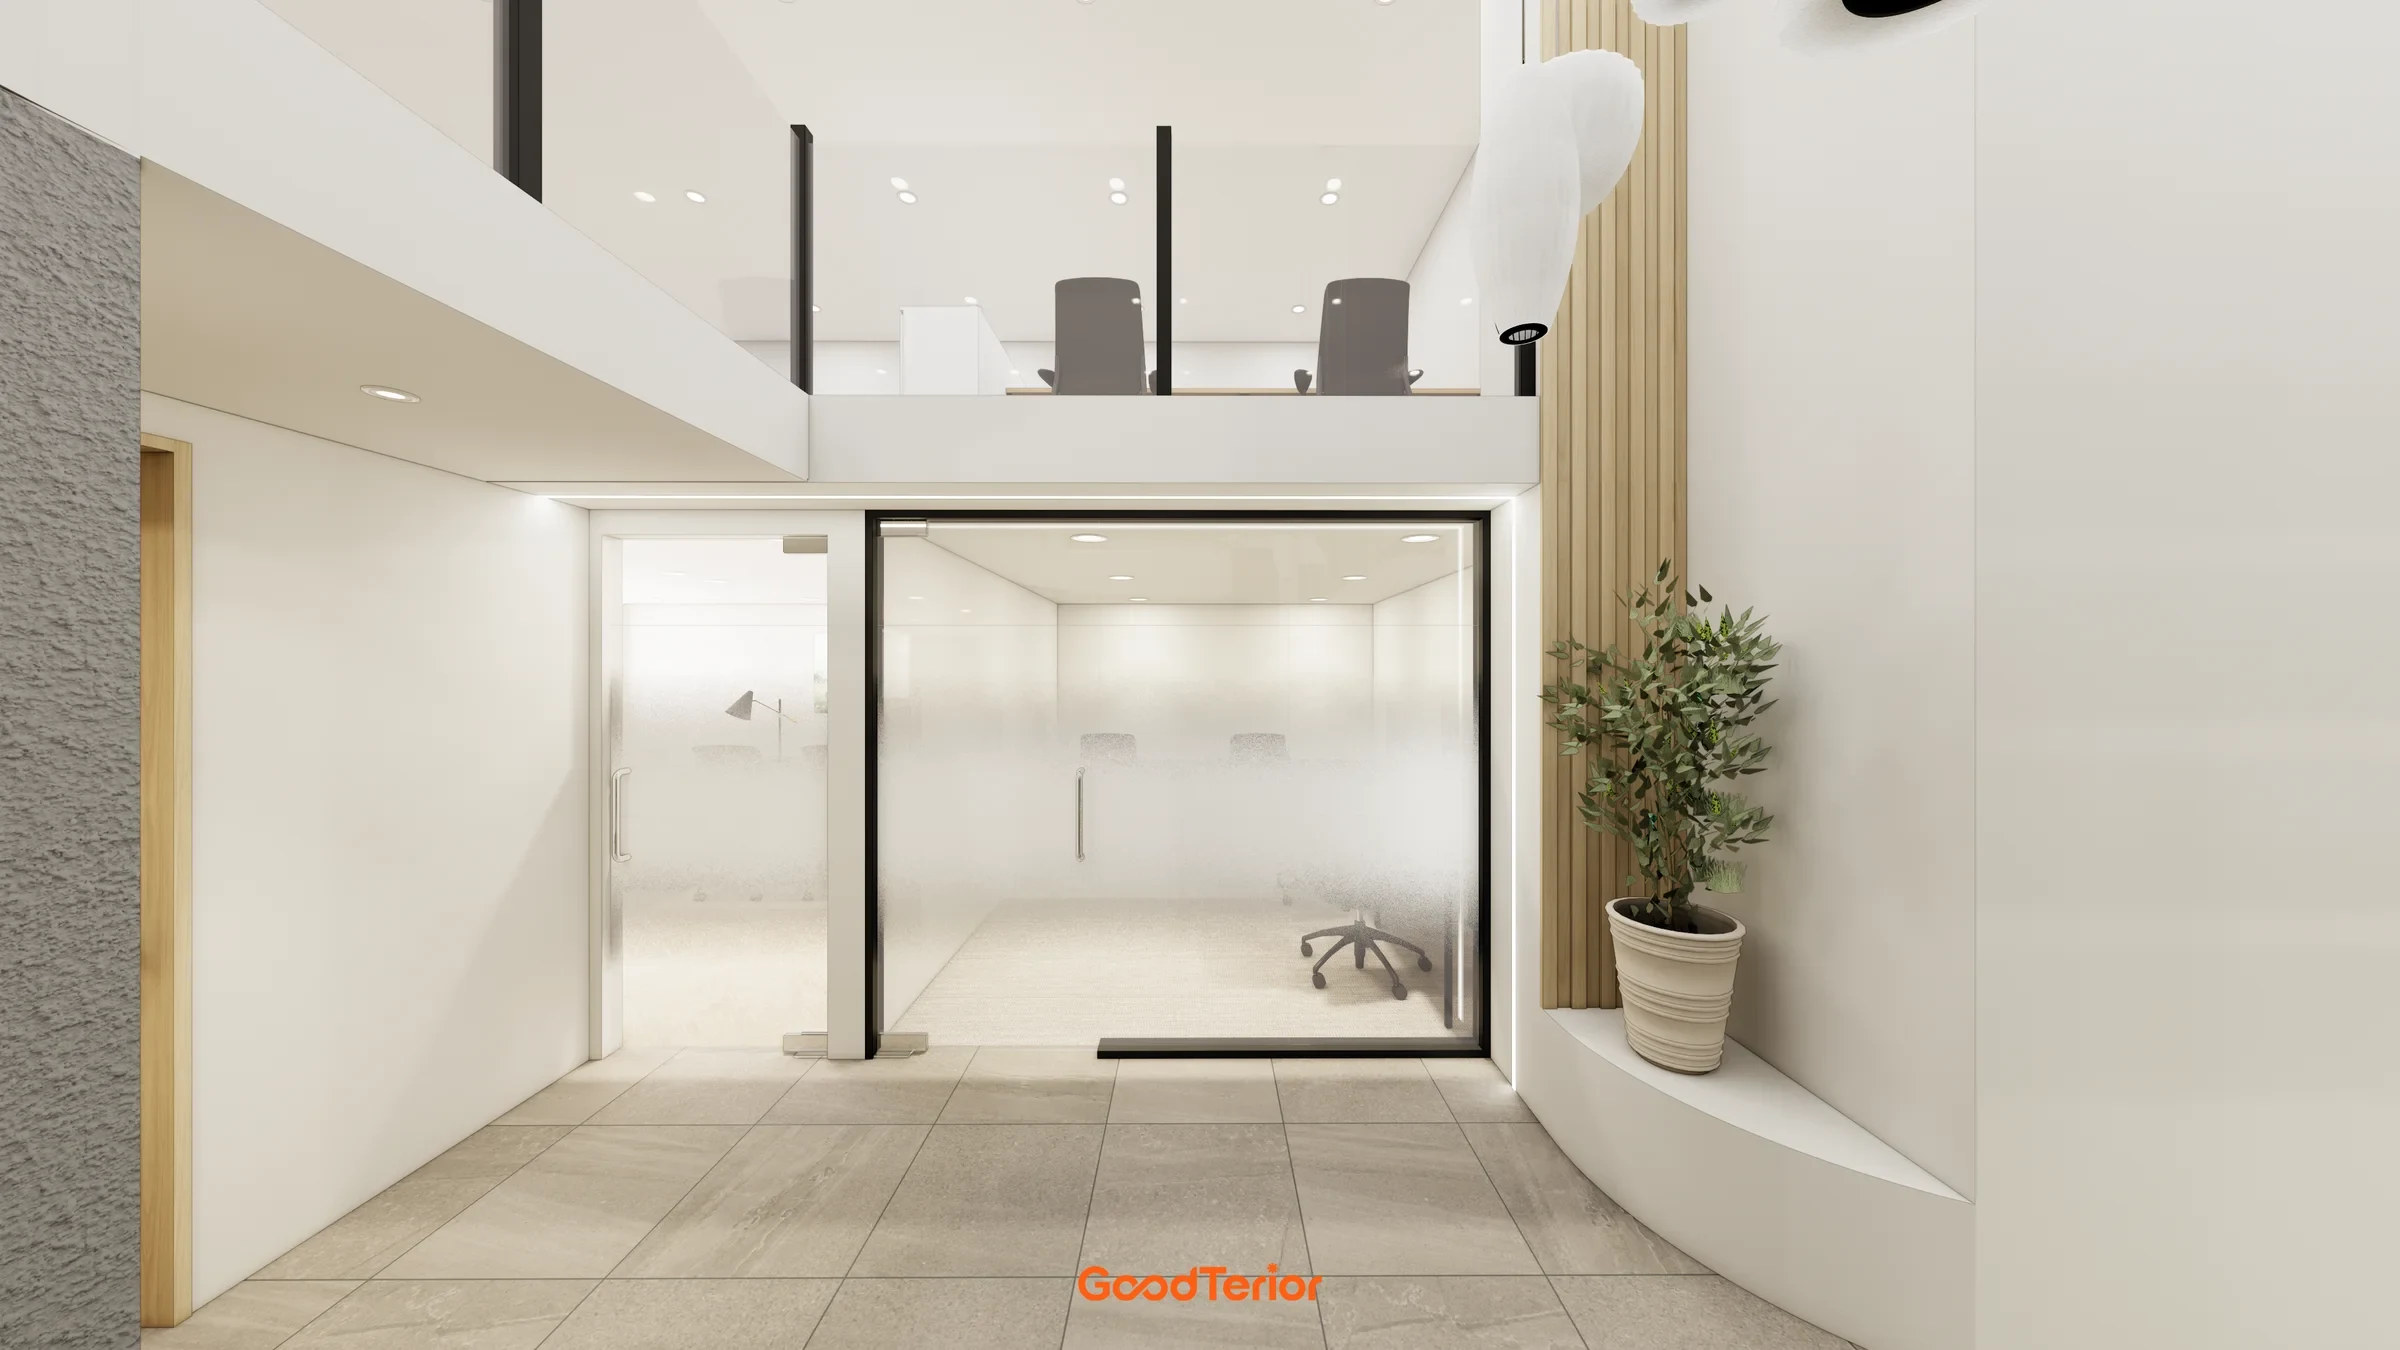
Light surfaces and dark frames establish the first impression at the entrance. Open sightlines allow the space inside to continue naturally.
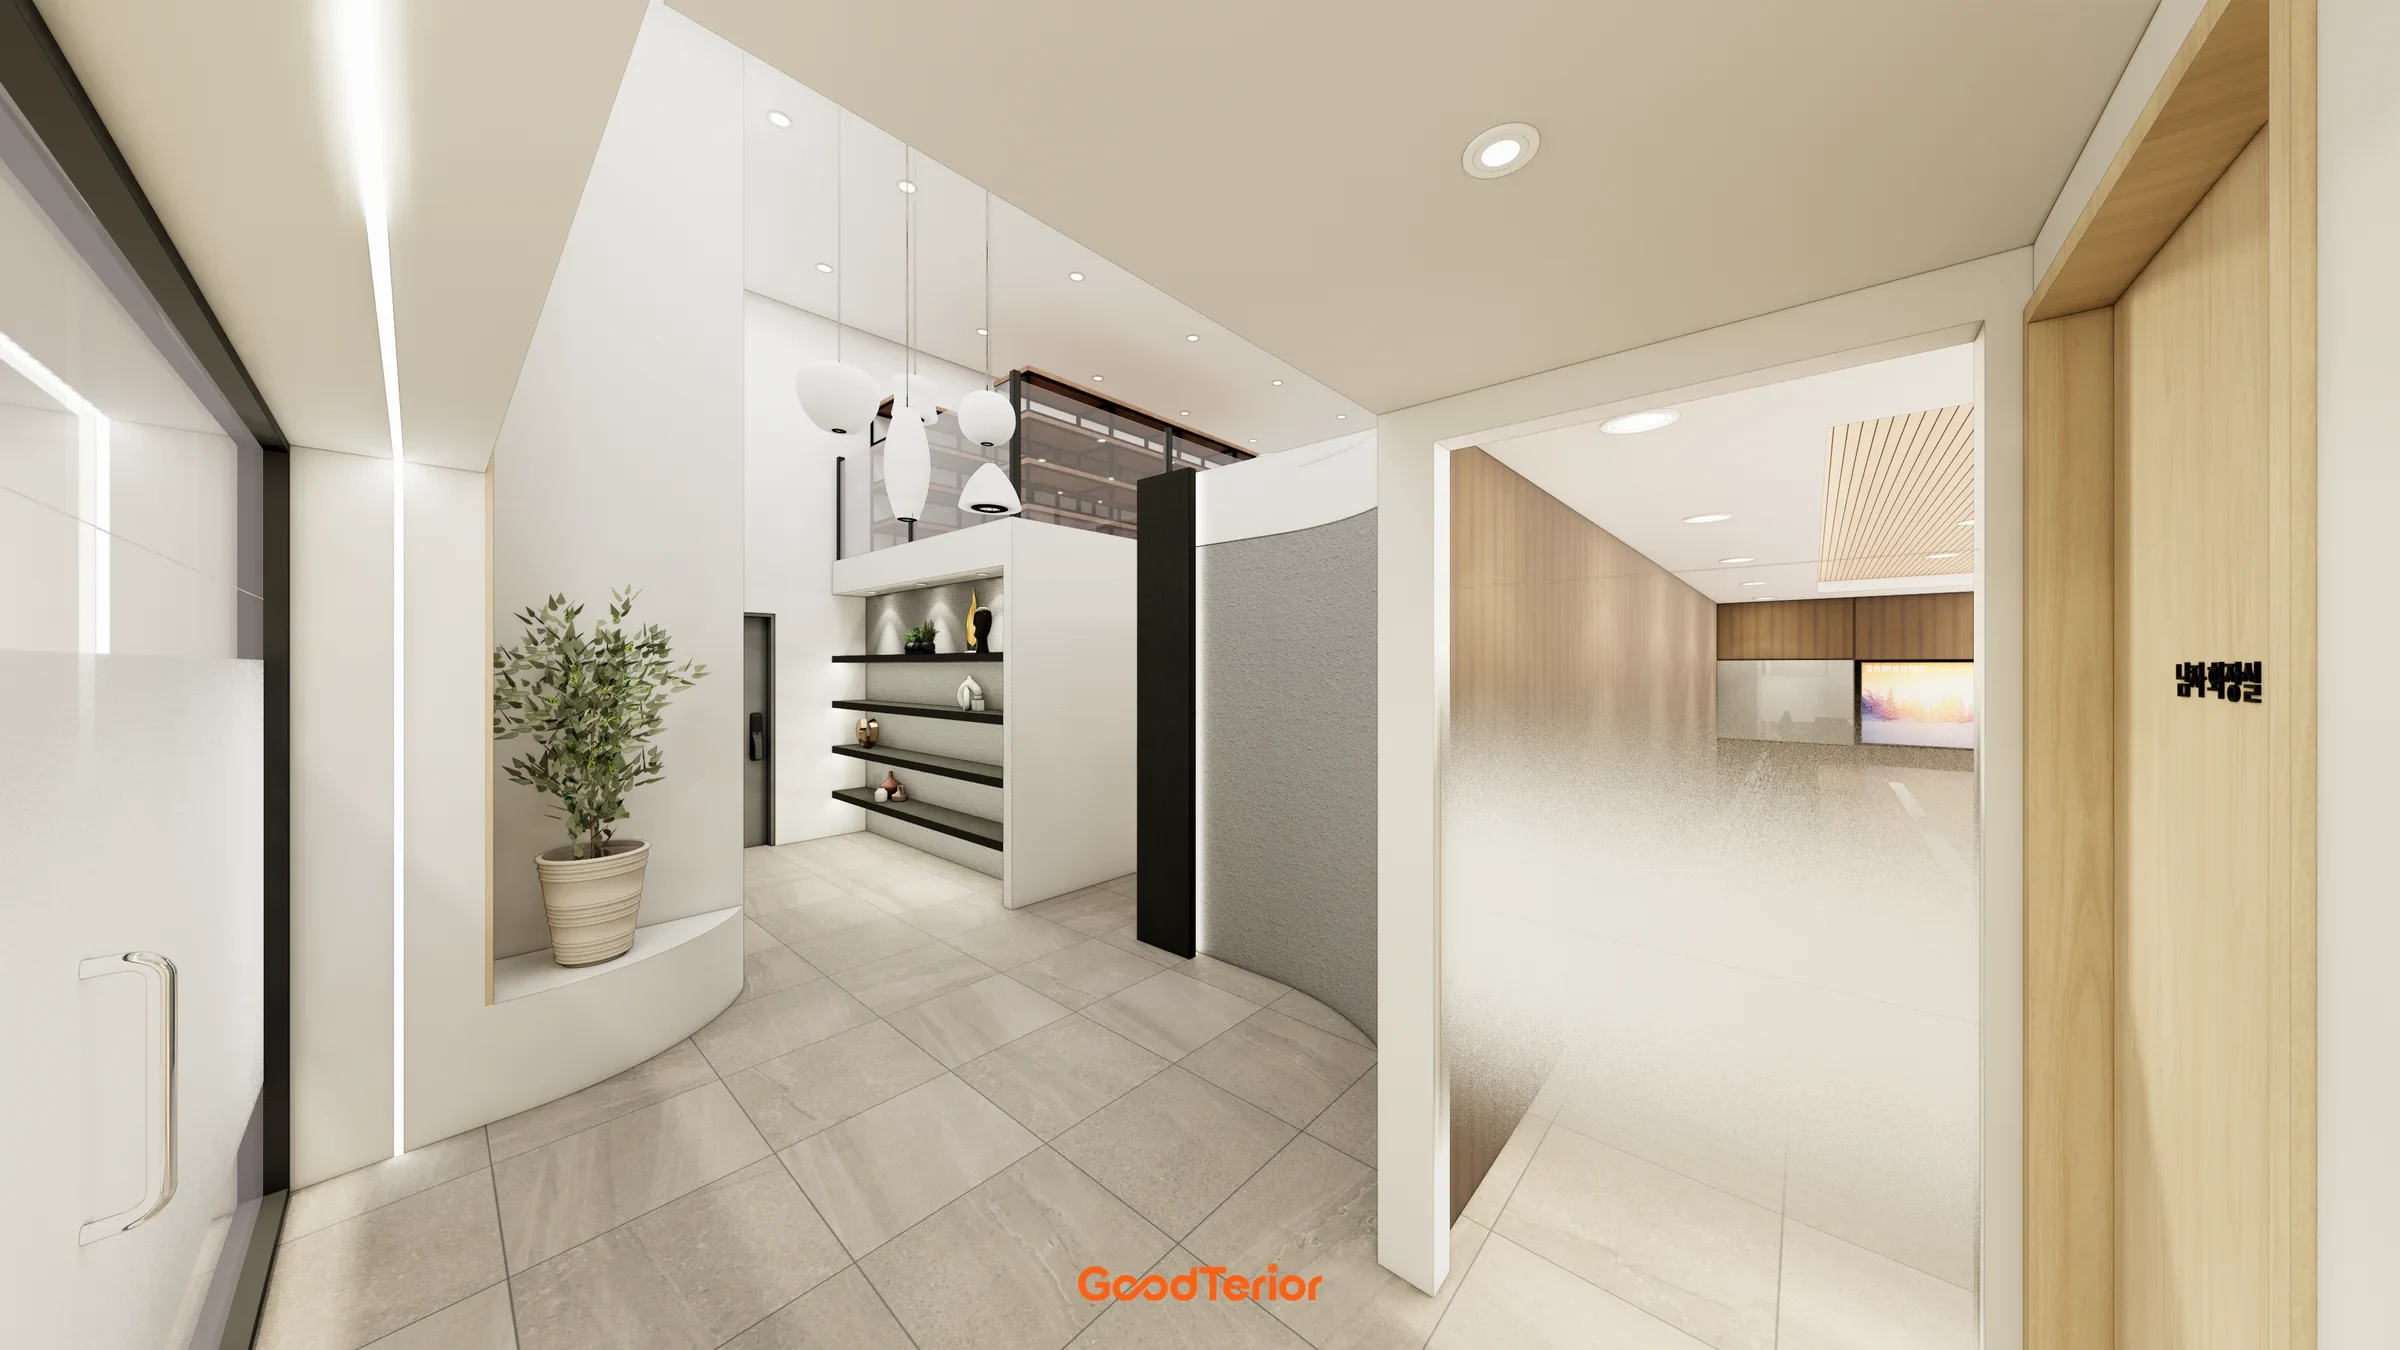
The lounge extends inward from the entrance. Views through the glazing emphasize the depth of the two-level office.
One side of the lounge provides a place to sit and talk briefly. The layout distinguishes seats from the route through the room.
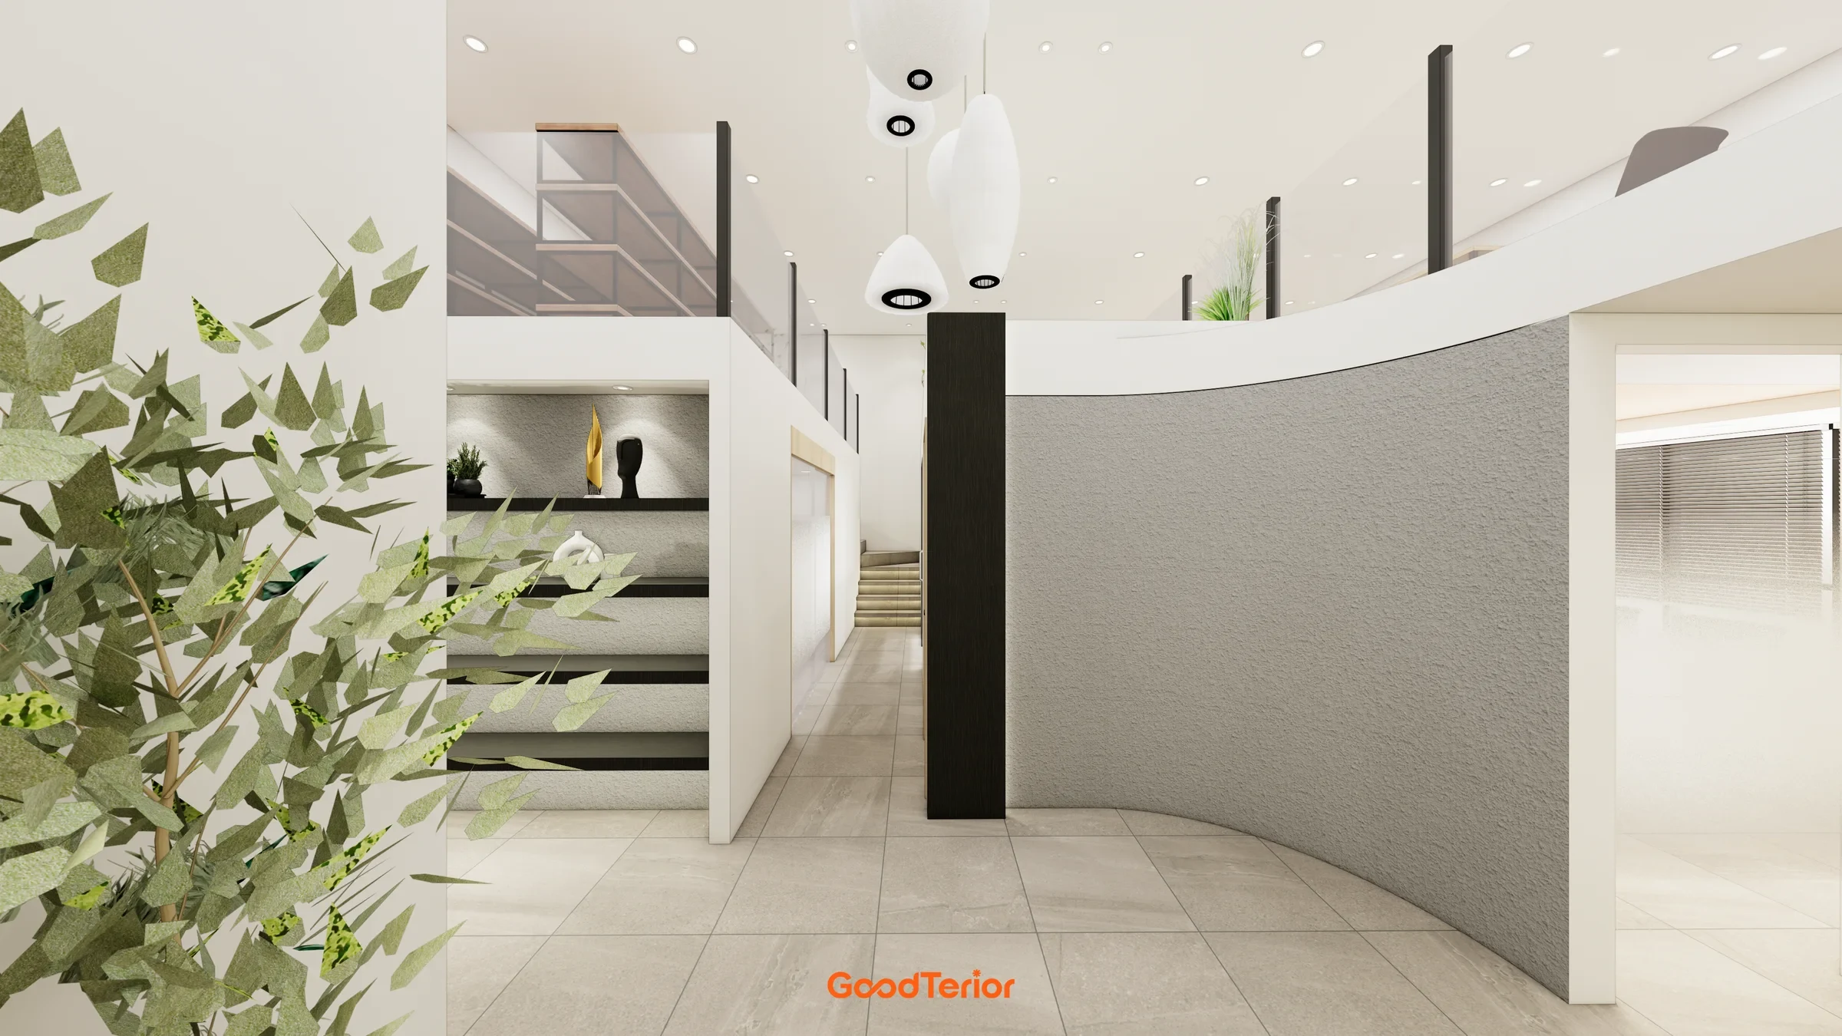
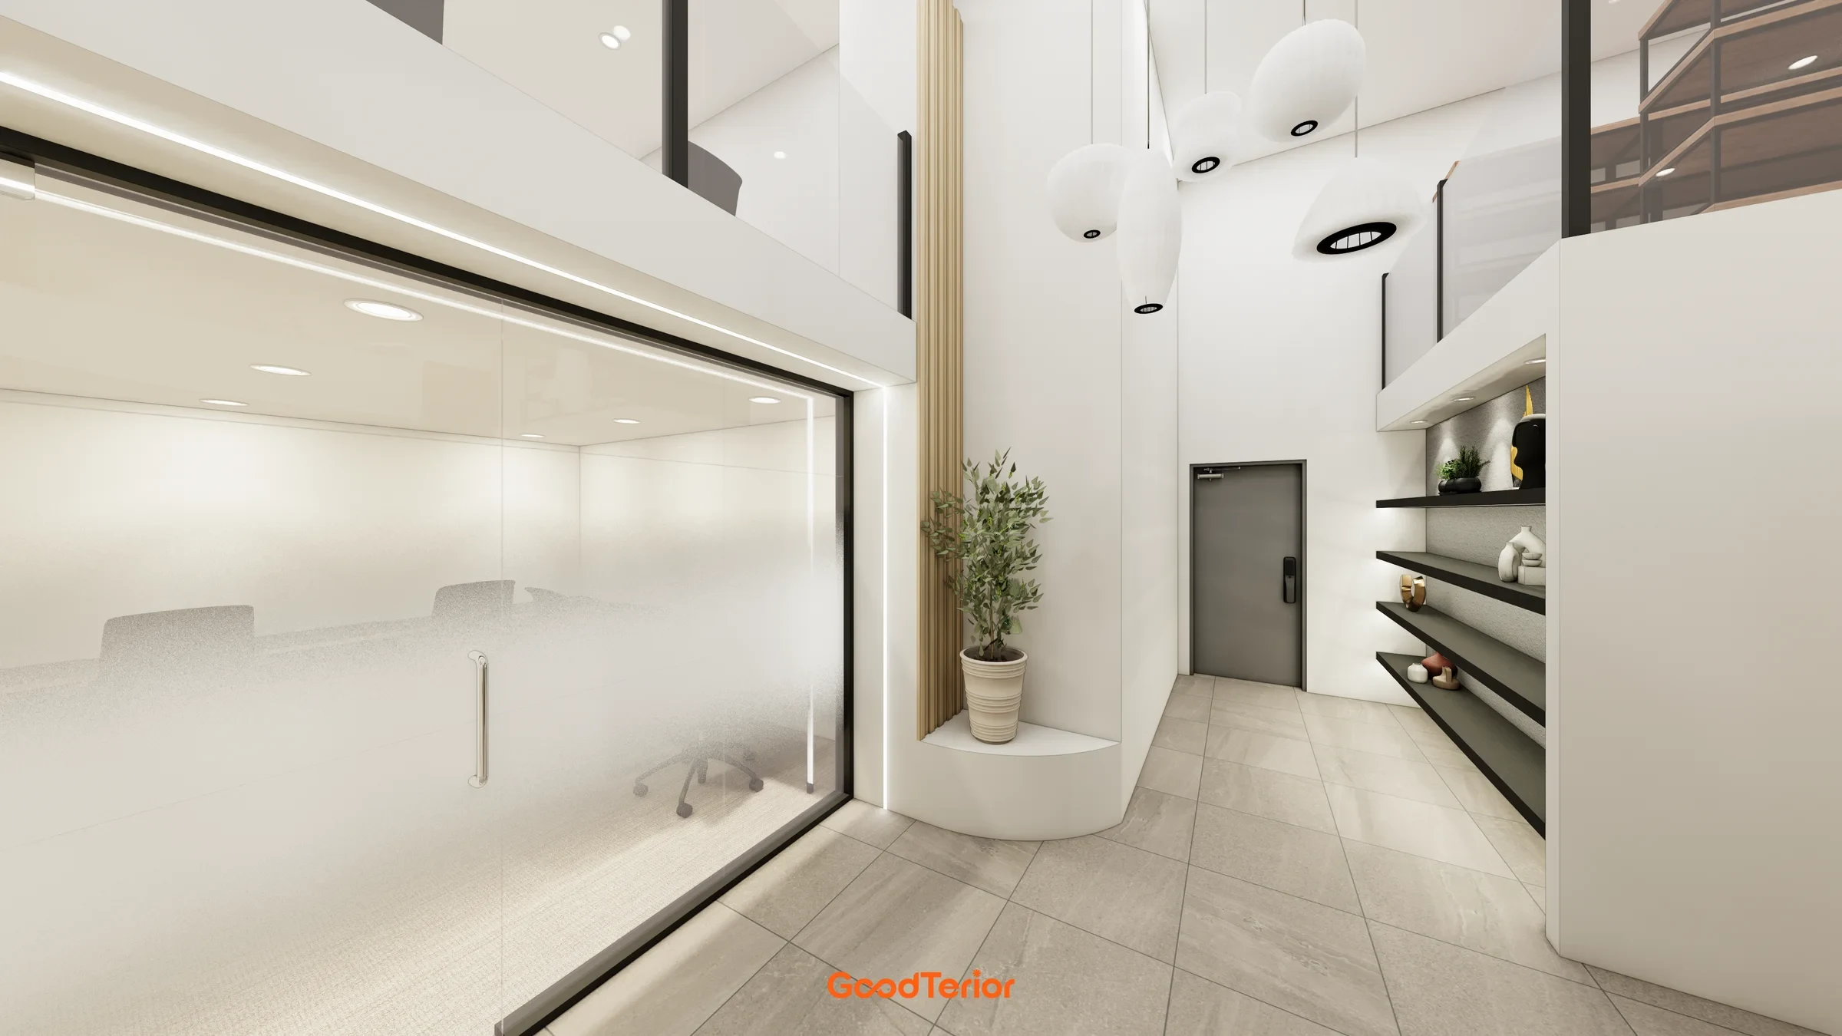
The open void connects the experience of level 1 and level 2. The lines of the railings and stairs establish the center of the interior.
This is where the stairs meet the lounge. The route upstairs is made clear from the entrance to the workplace.
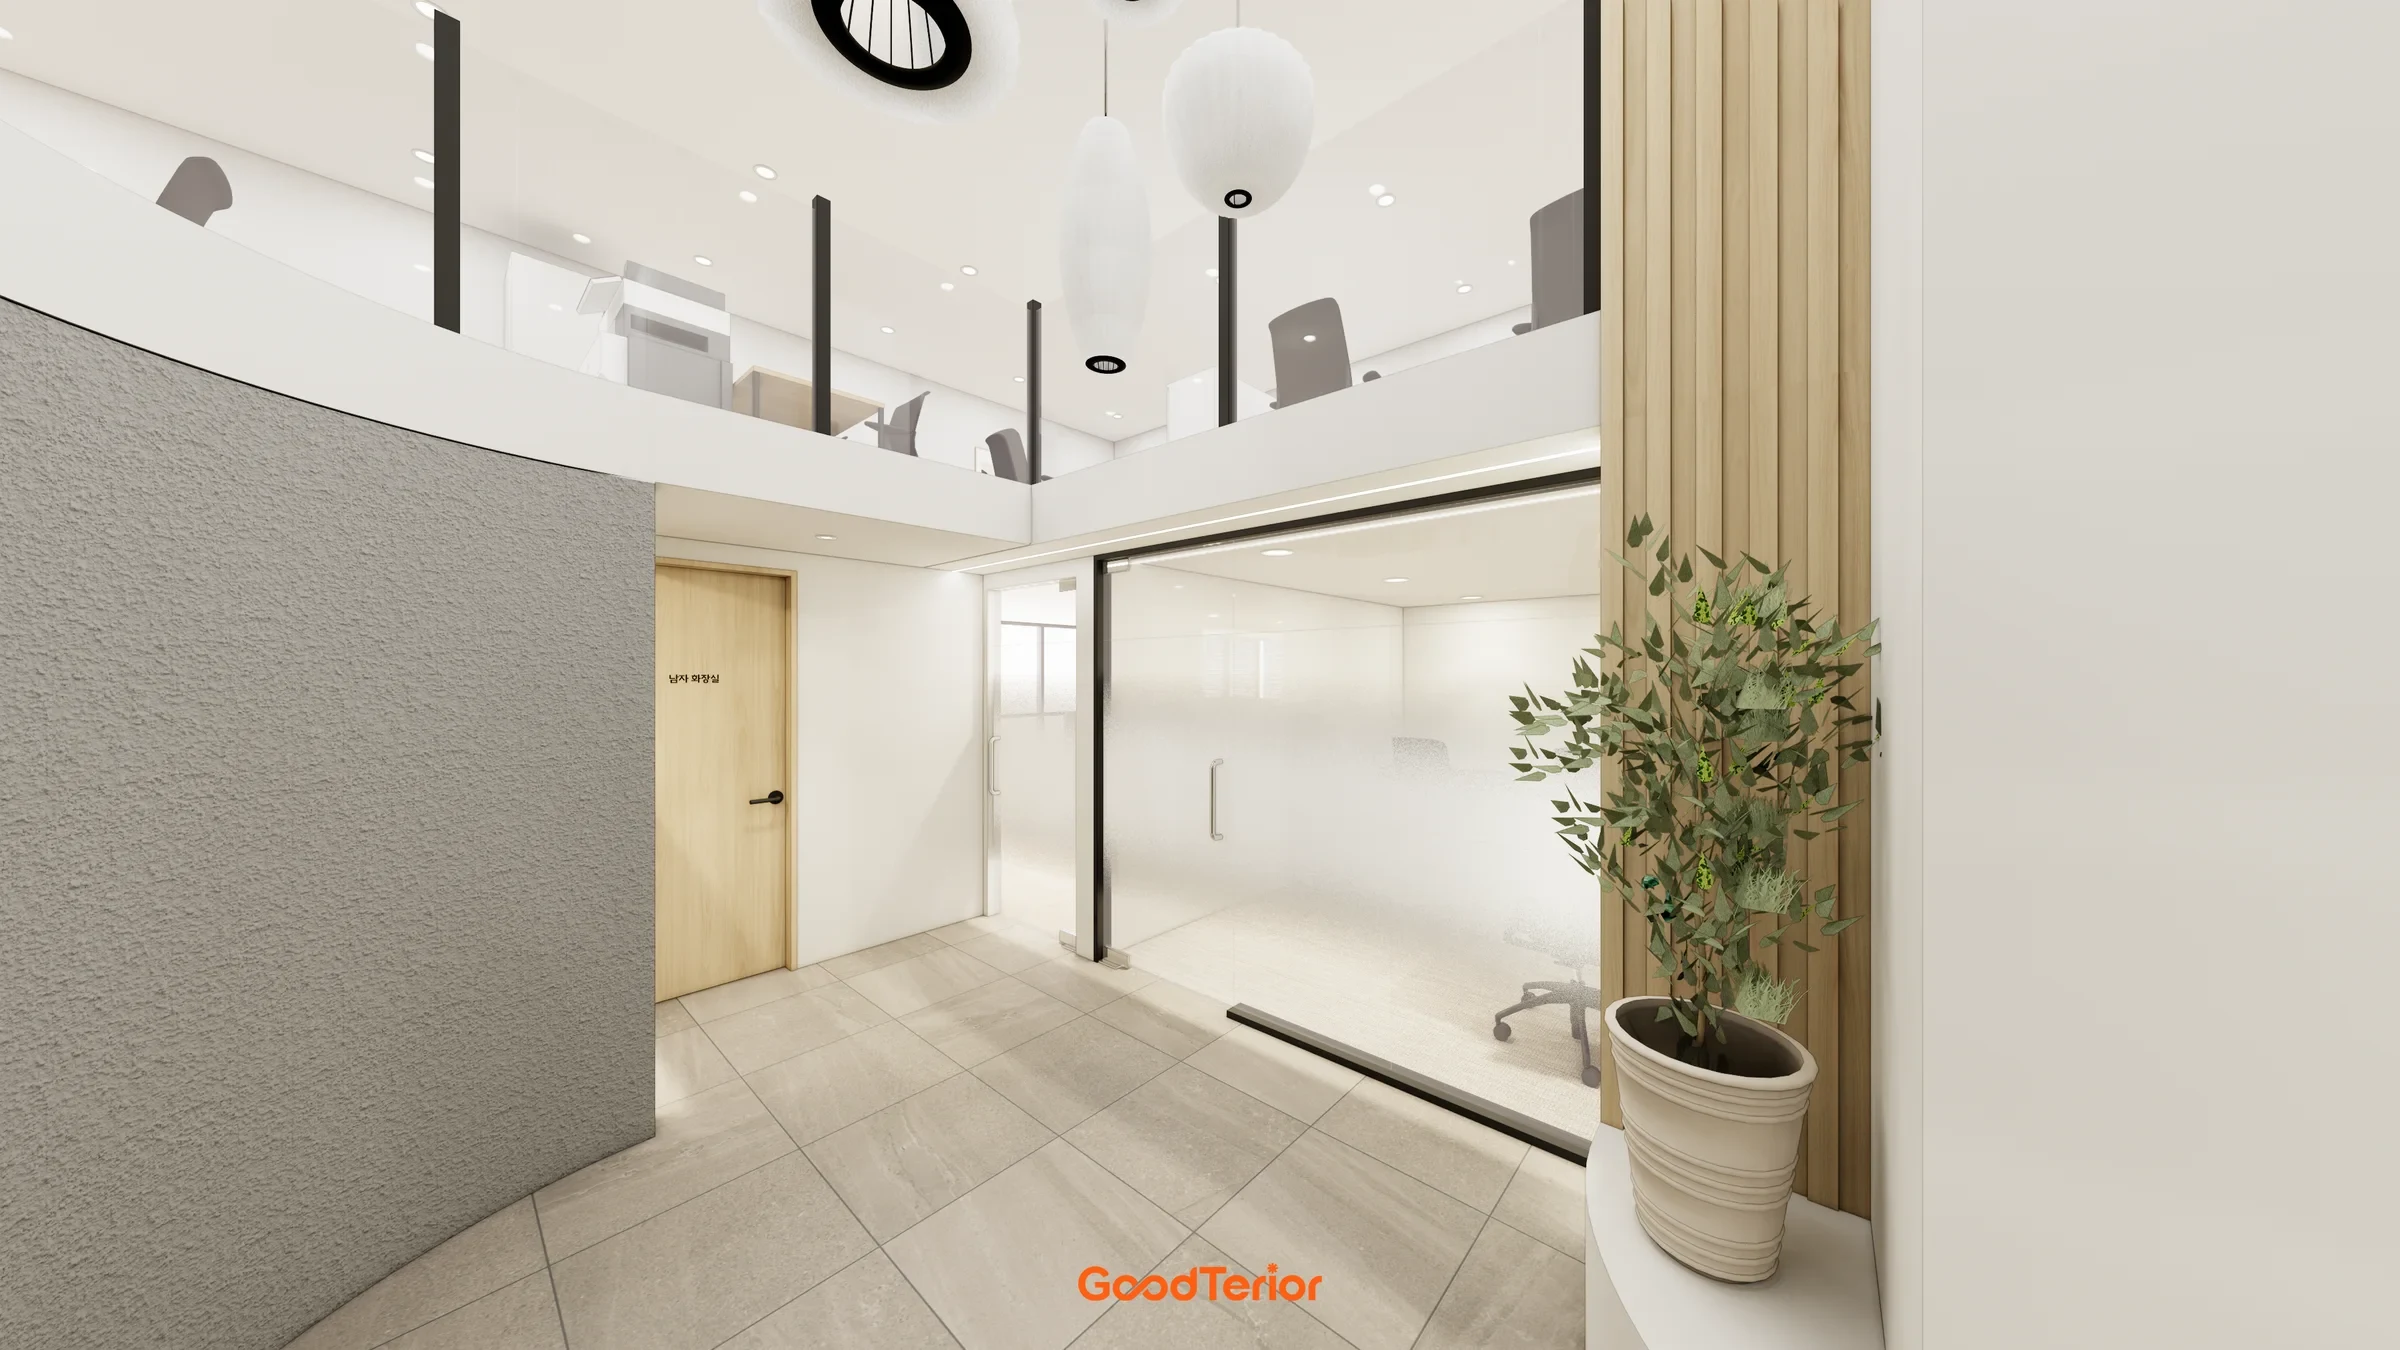
Viewed from the lounge, the two-level interior combines open sightlines between floors with the break area below.
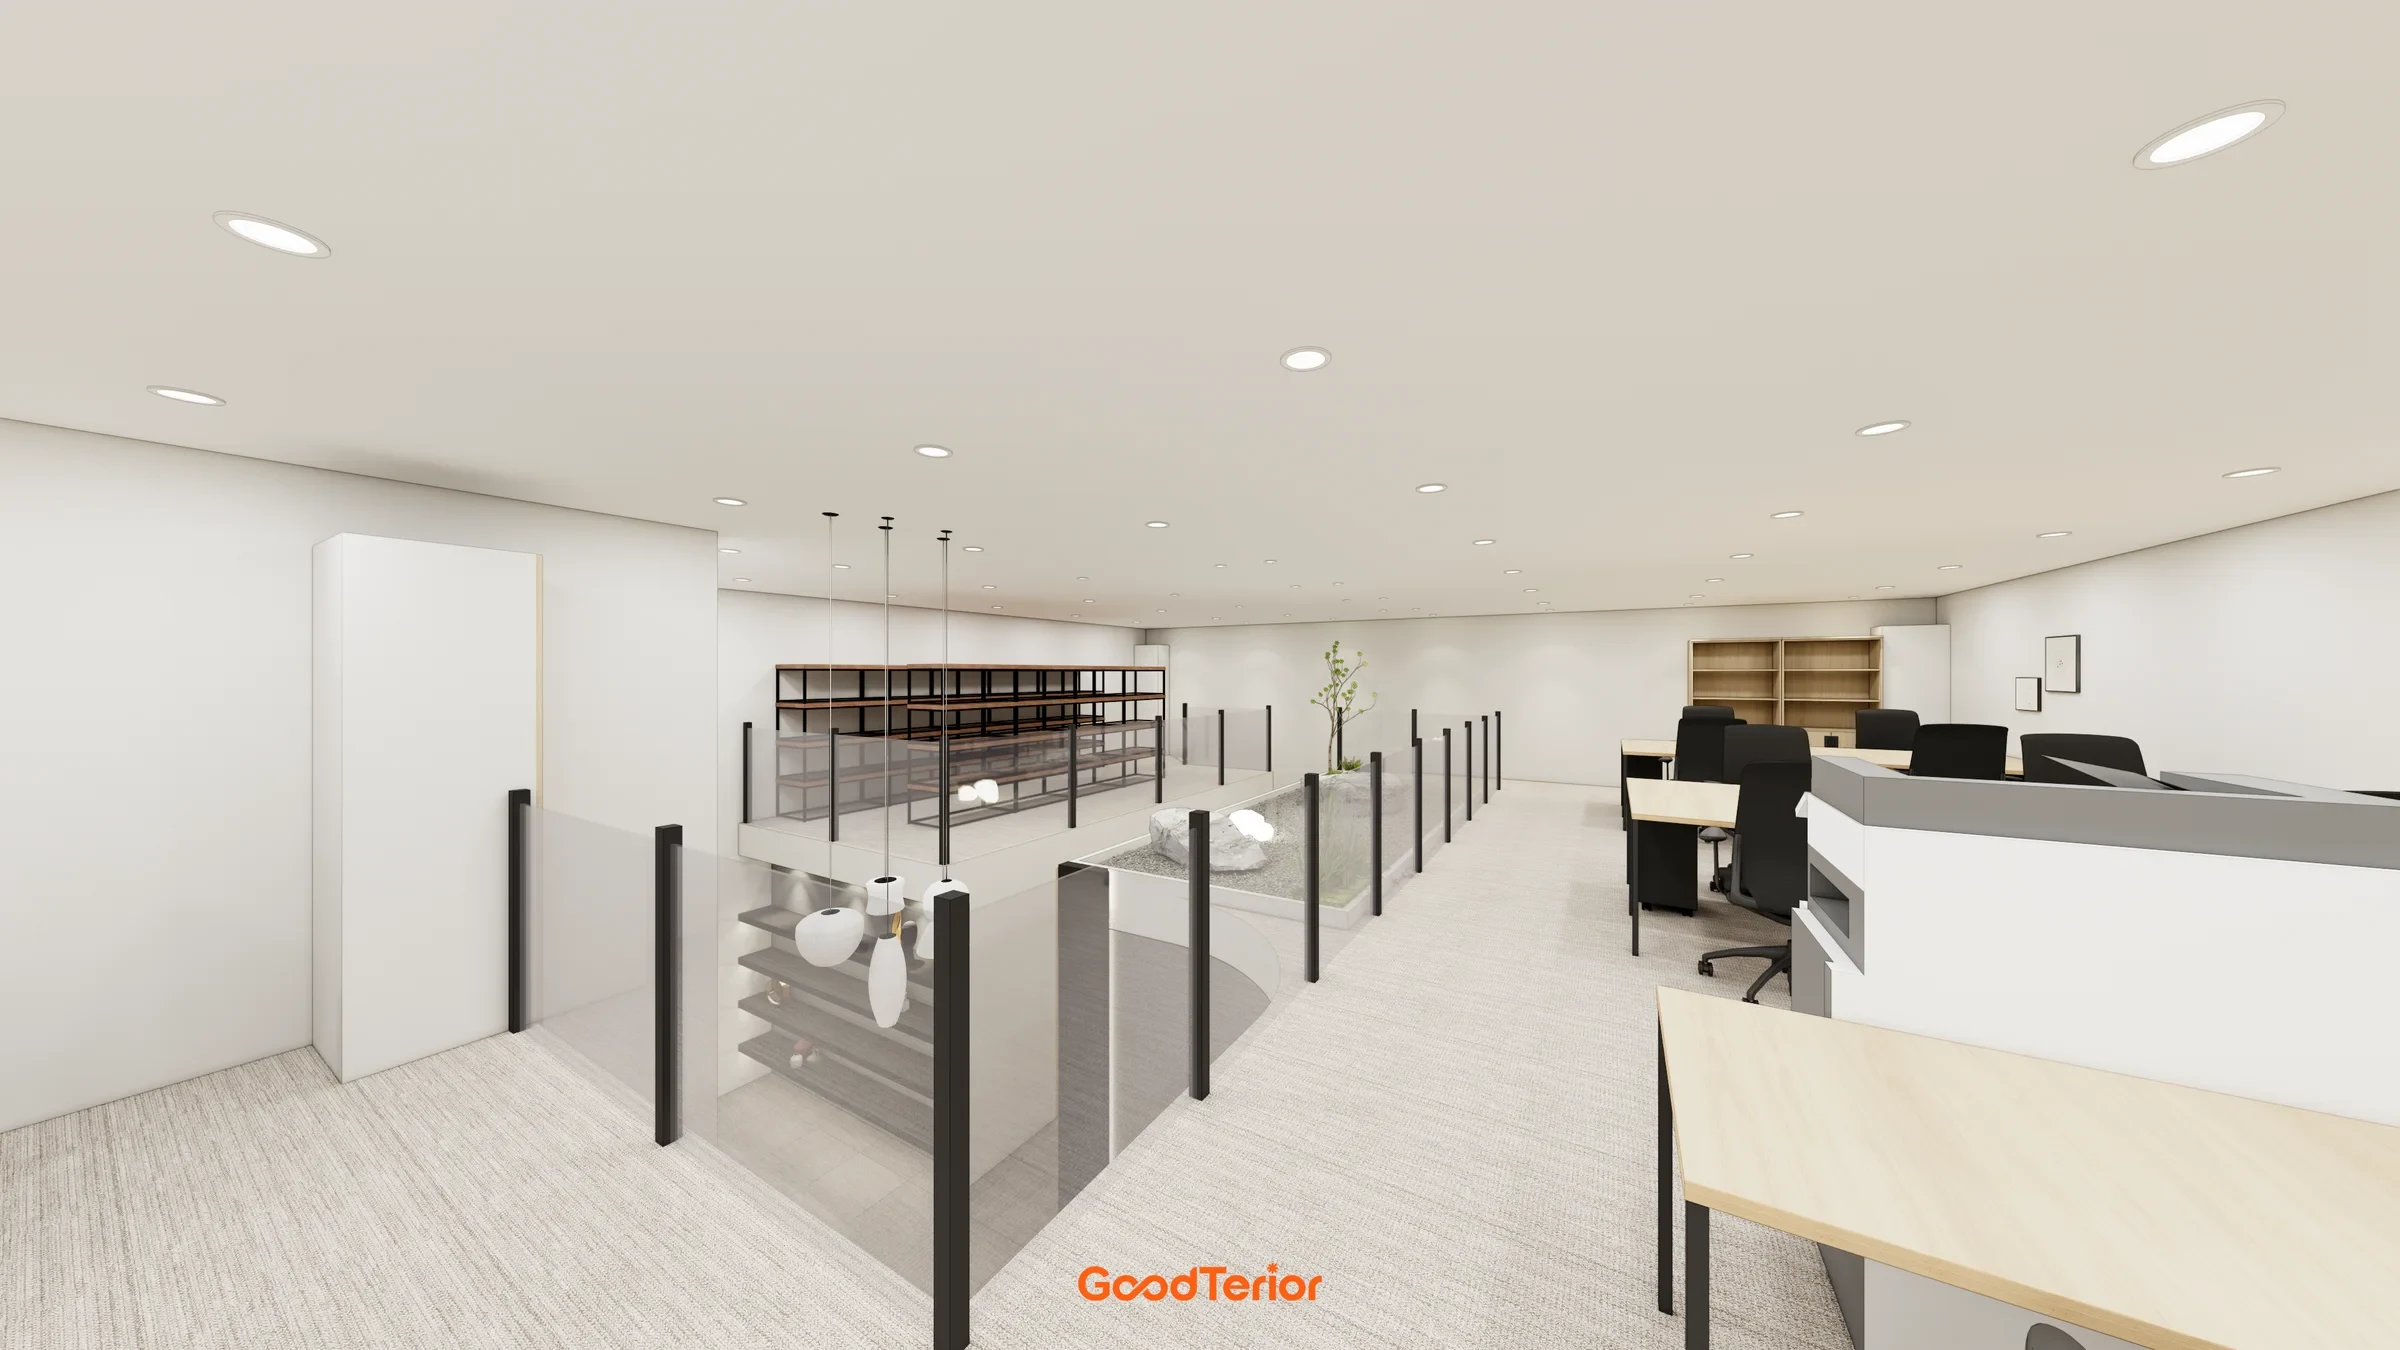
Viewed from the center of the workplace, the two-level arrangement has clear floor boundaries with openings that keep the interior from feeling enclosed.
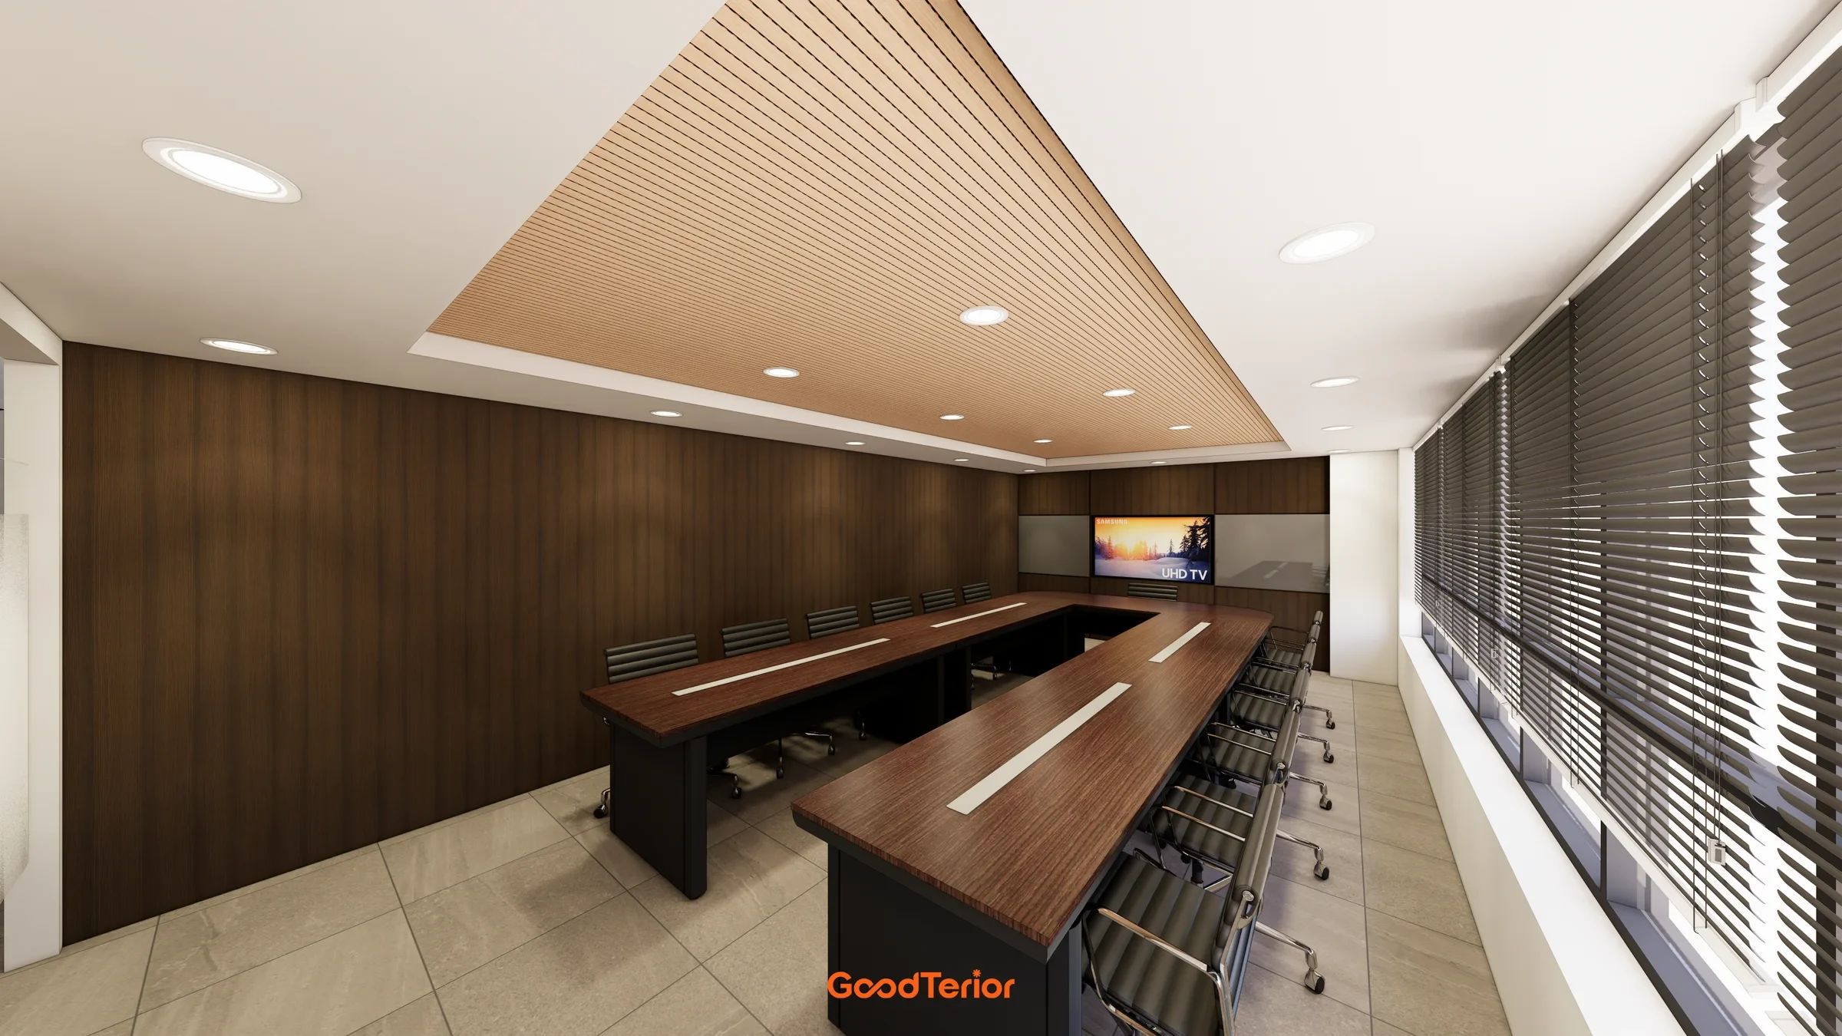
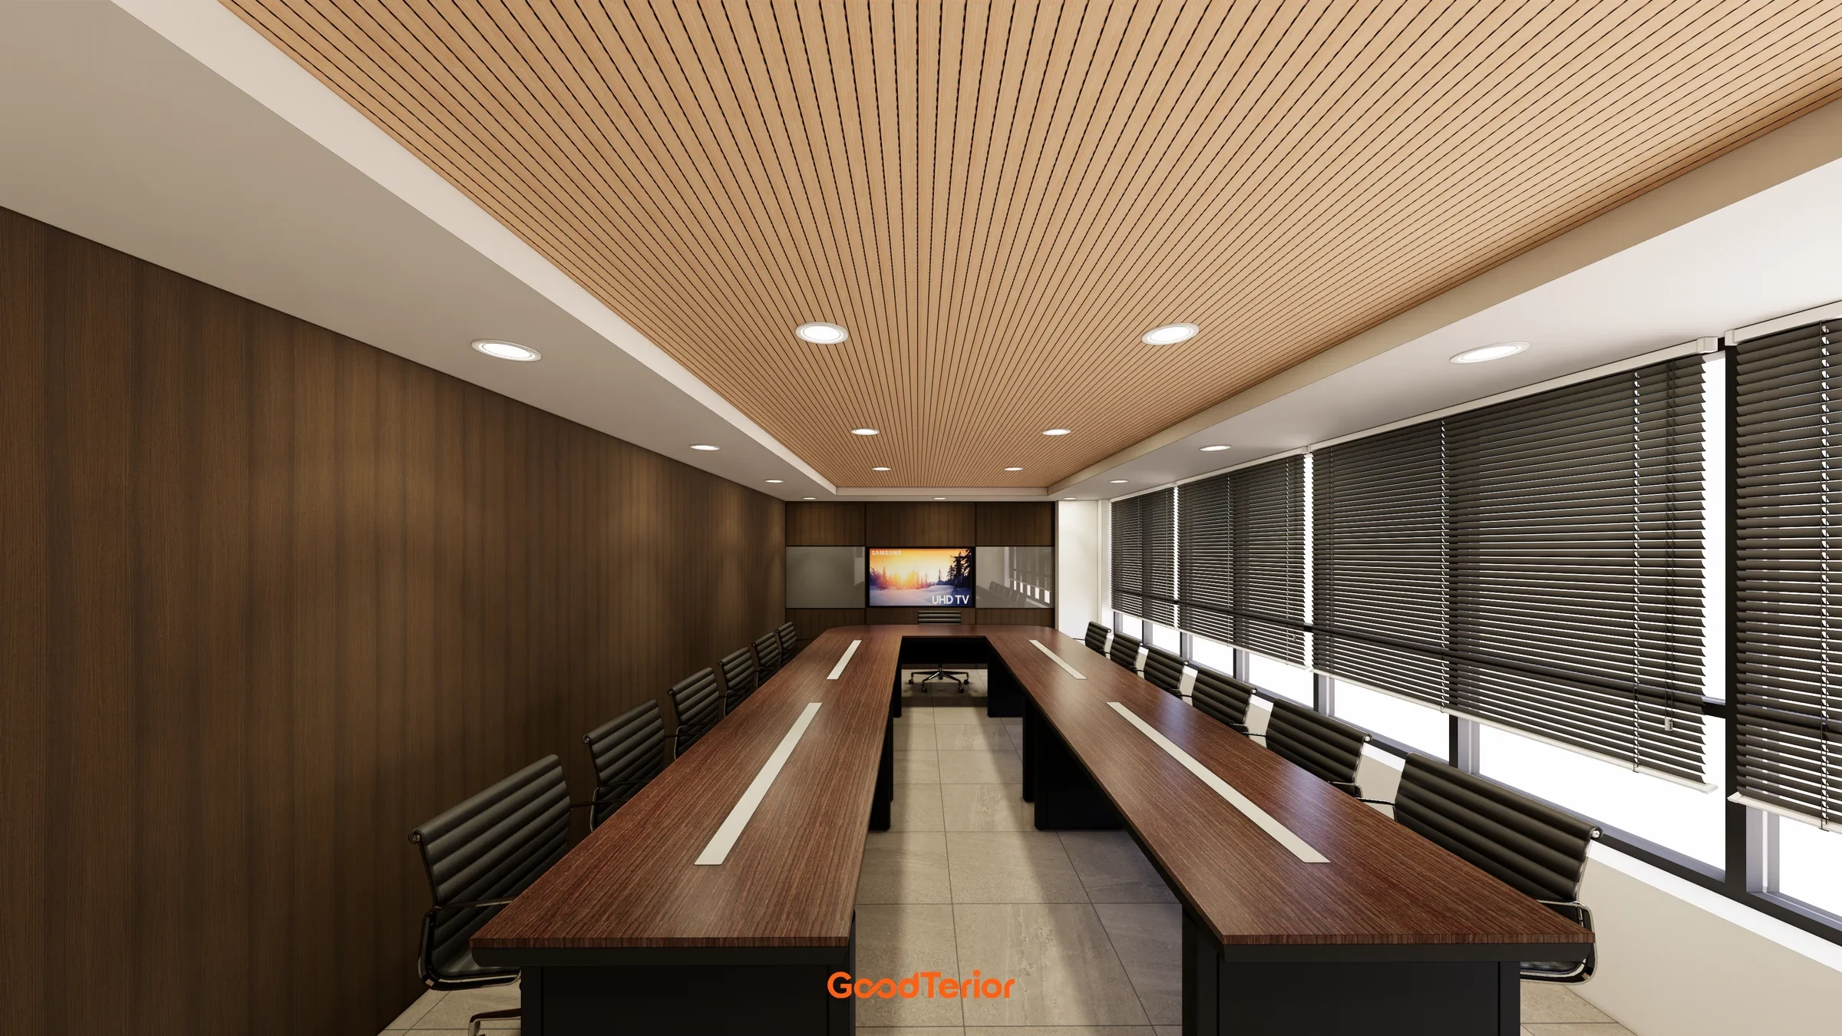
A long table sits at the center of the meeting room for group discussions. Glass partitions preserve views outside.
Another meeting-room view shows space for use on both sides of the table, with a wall display positioned where everyone can see it.
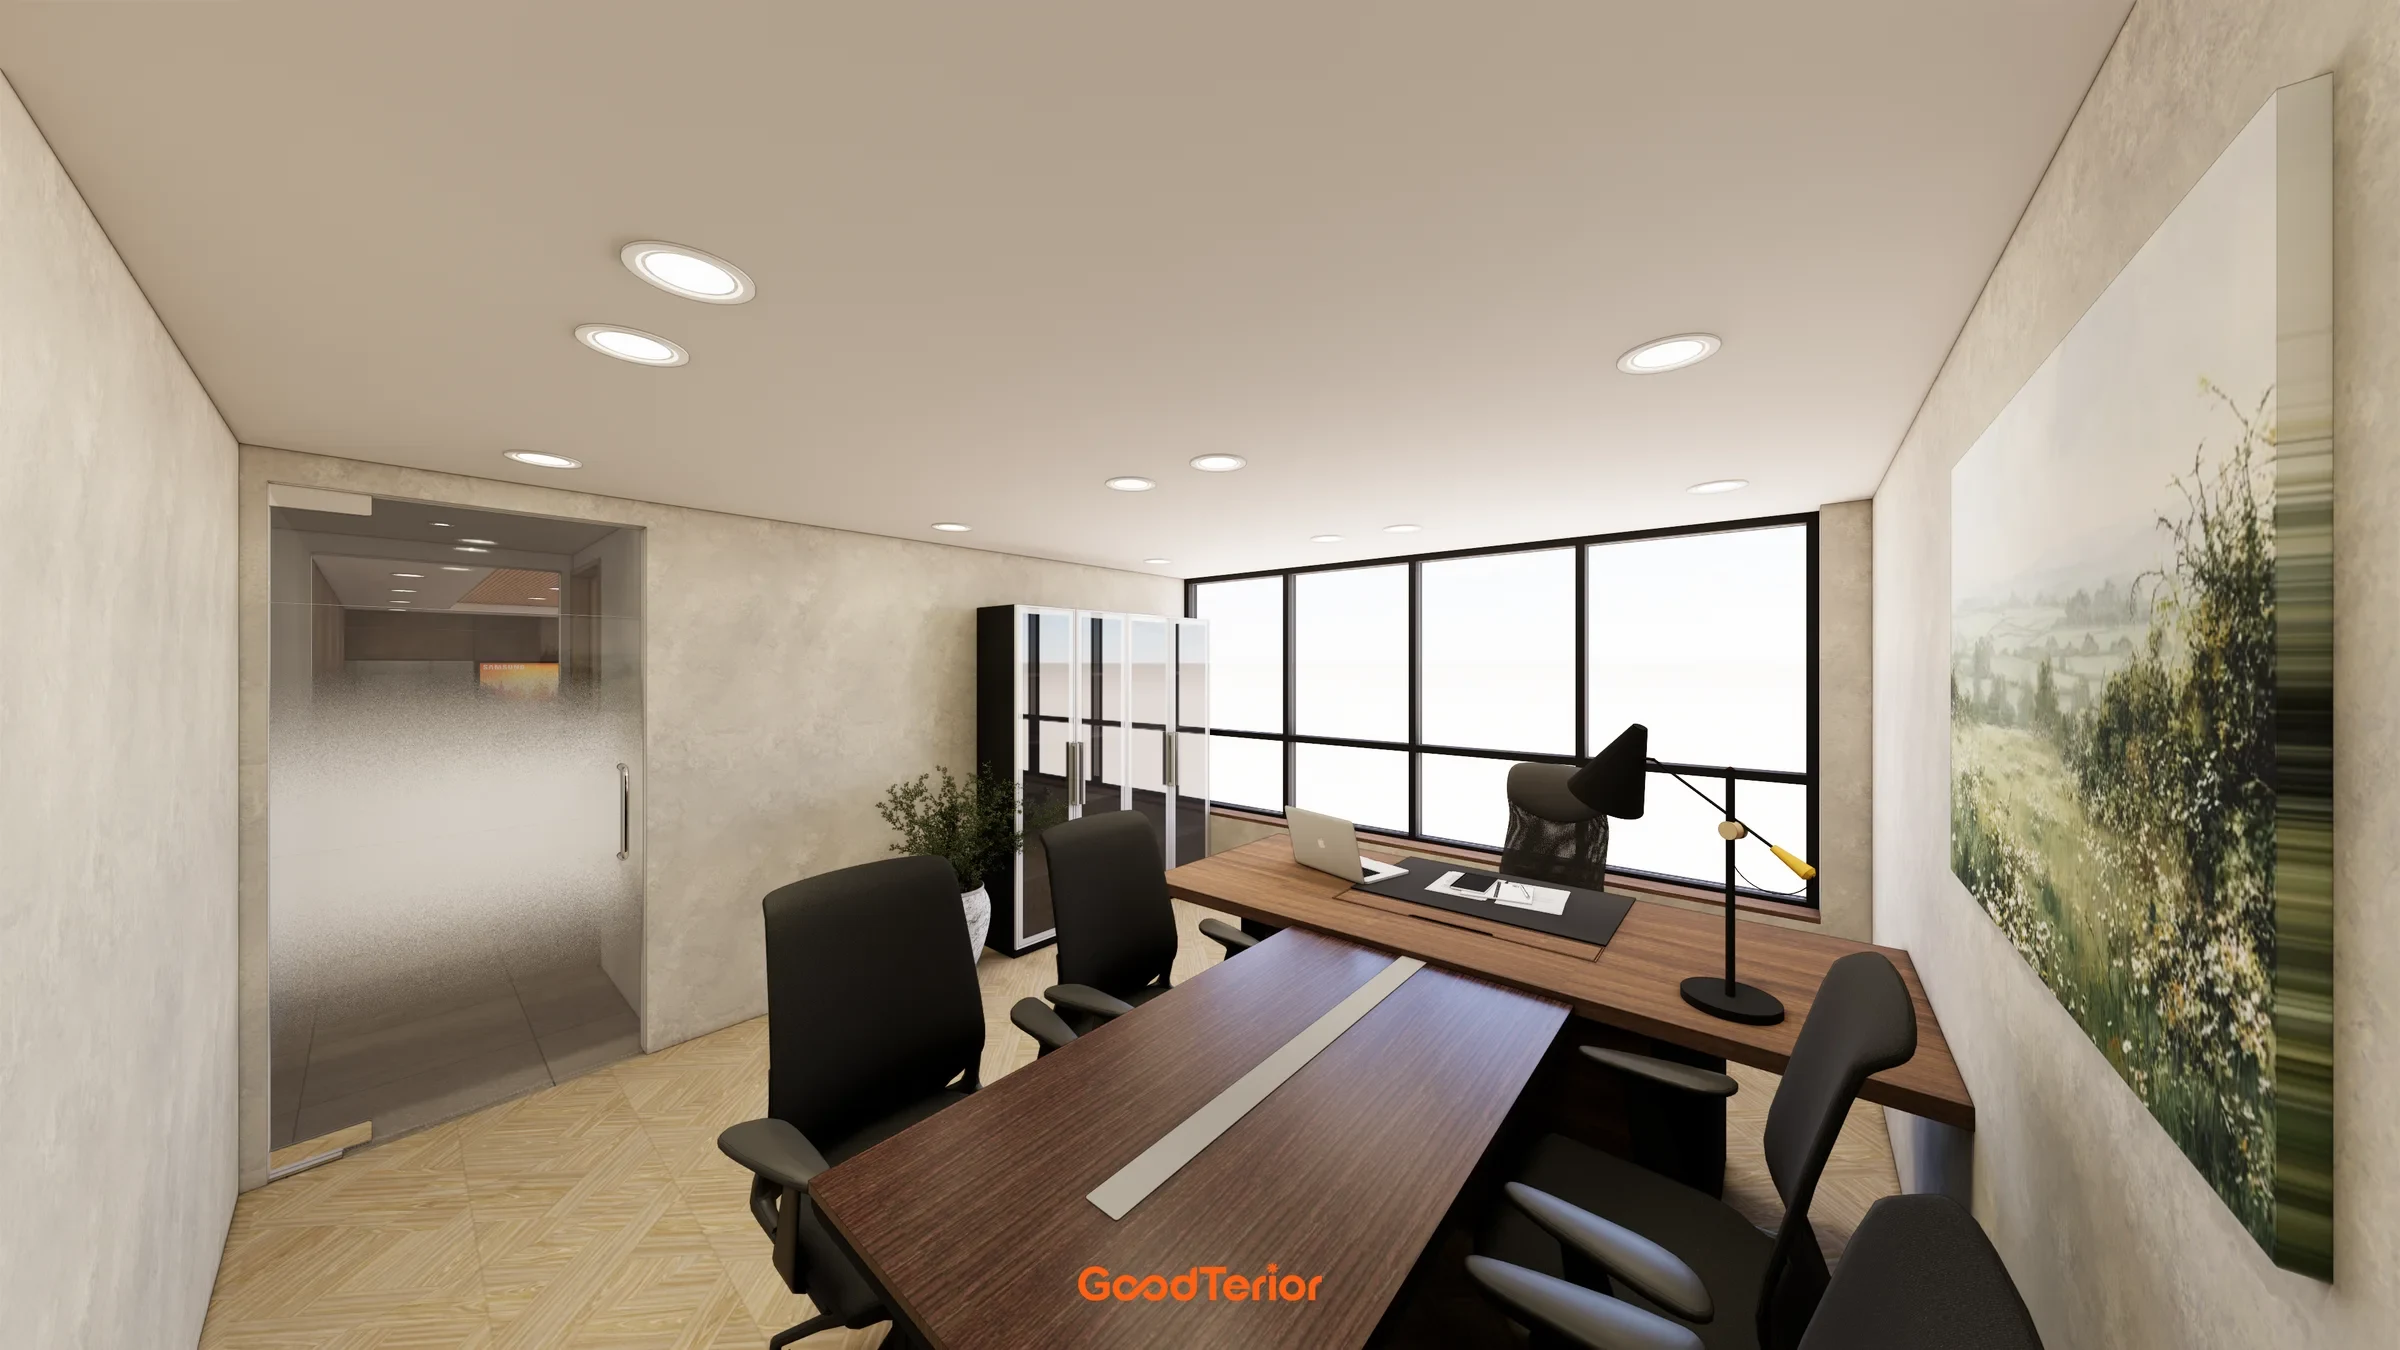
A separate private office combines a desk and visitor seats. Focused work and conversation occupy distinct places within the same room.
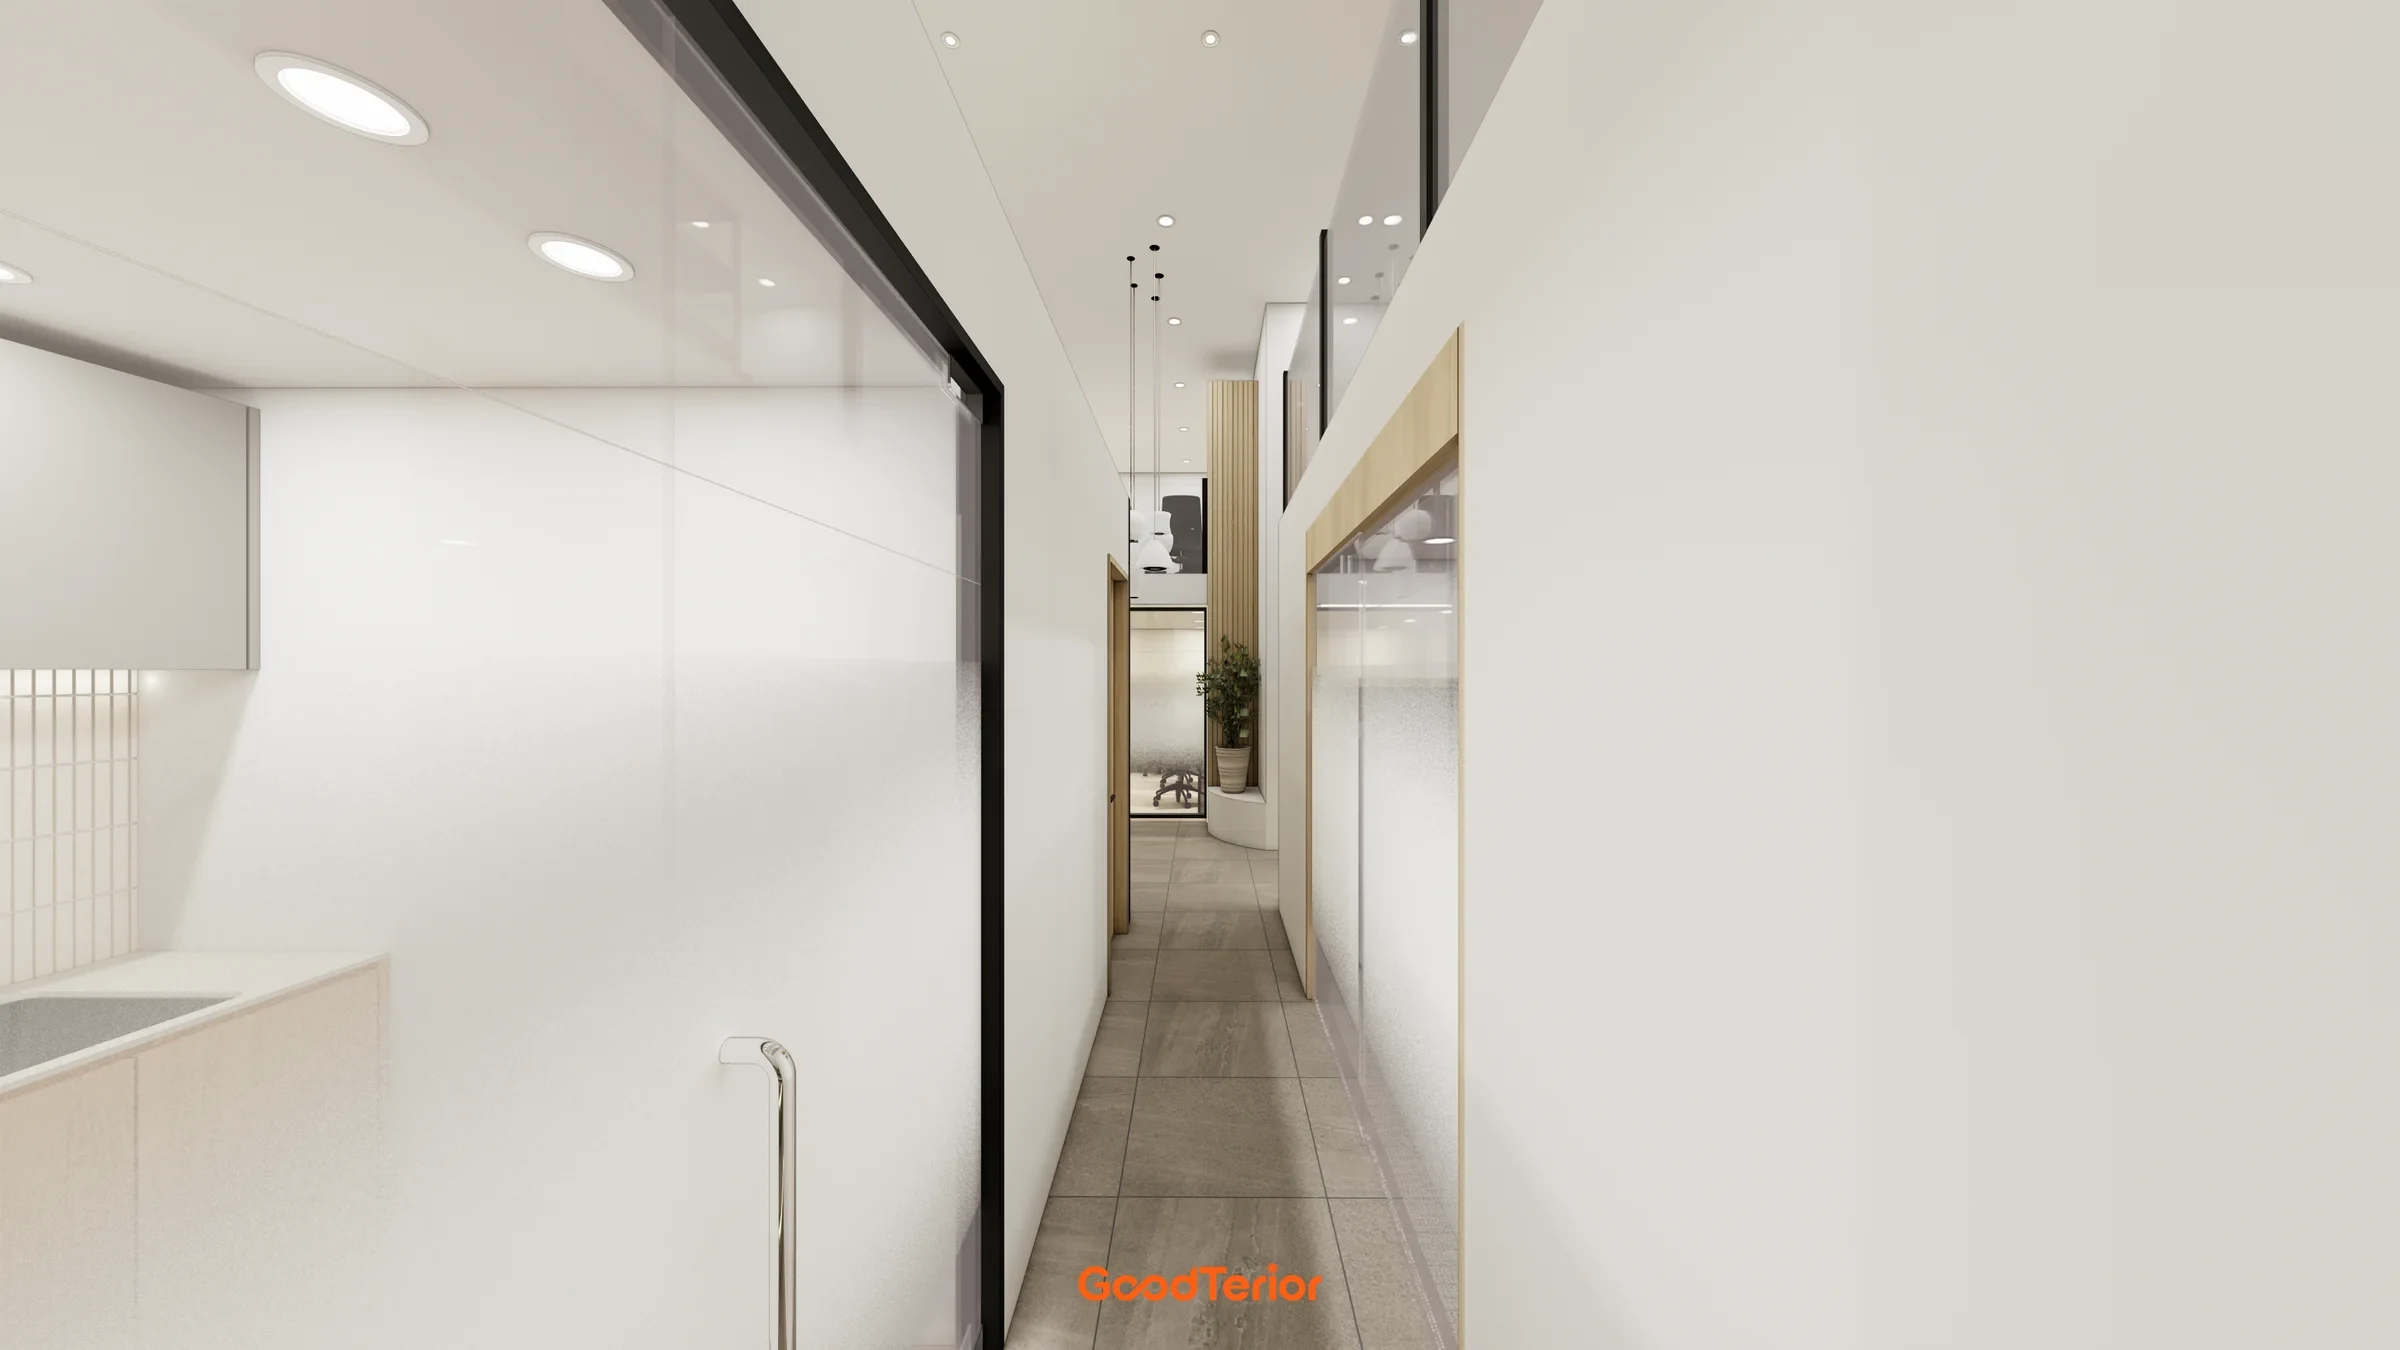
The corridor between the meeting rooms and private offices uses glass partitions to define rooms while keeping circulation bright.
The small meeting room is sized for comfortable face-to-face discussion. It provides a separate space for uses different from those of the large meeting room.
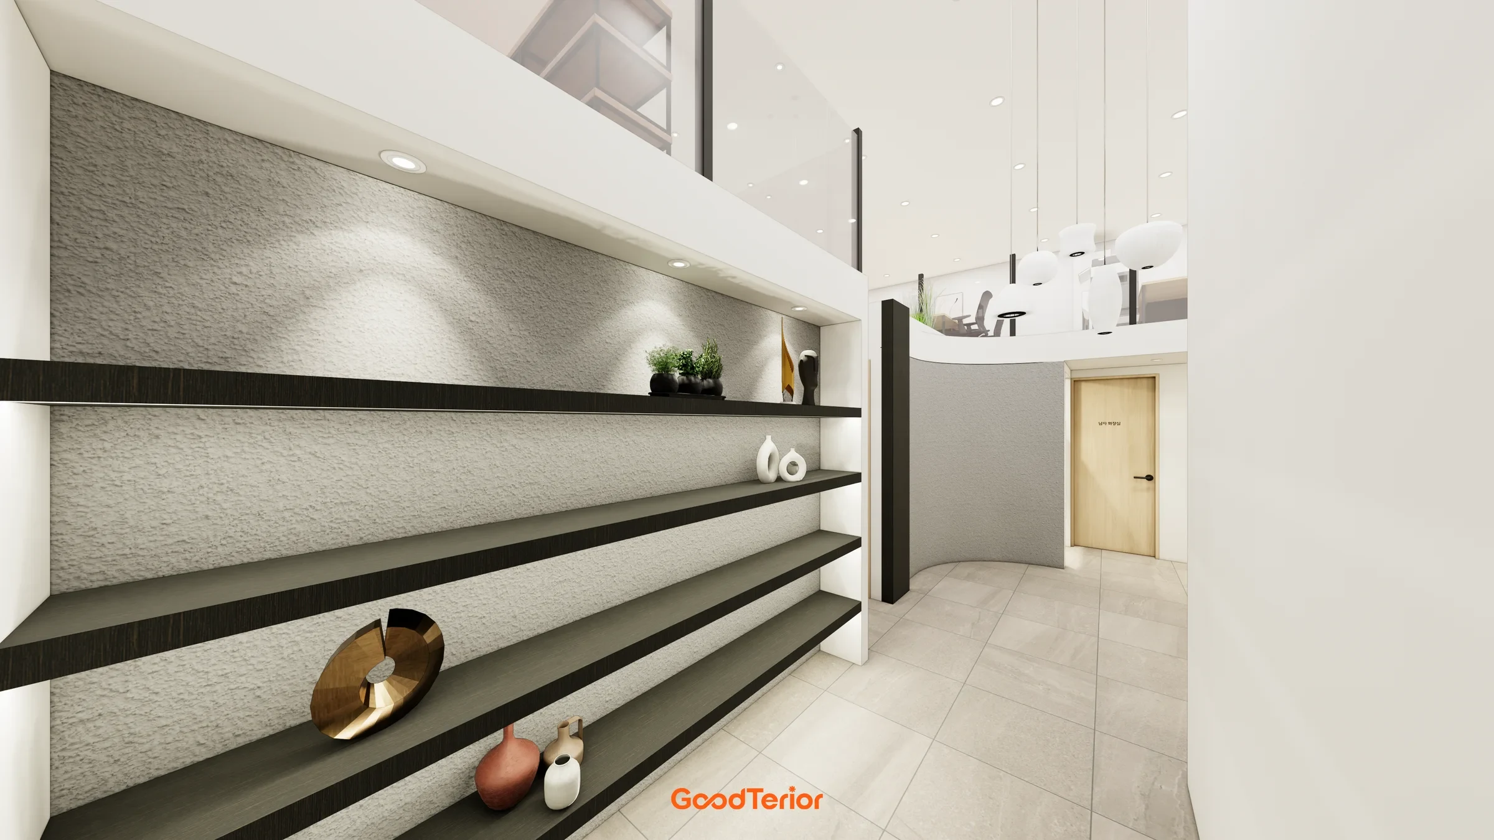
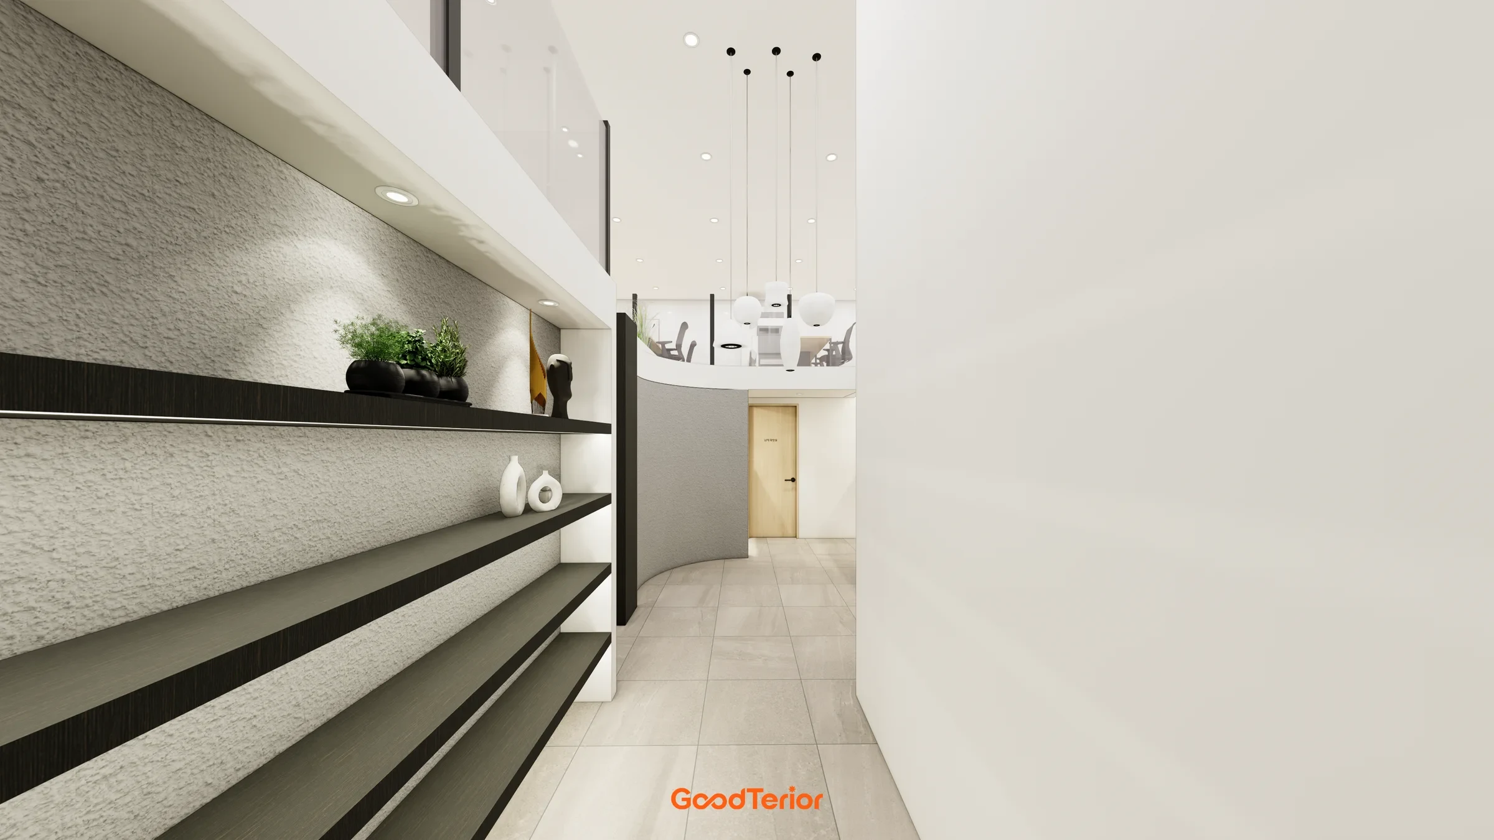
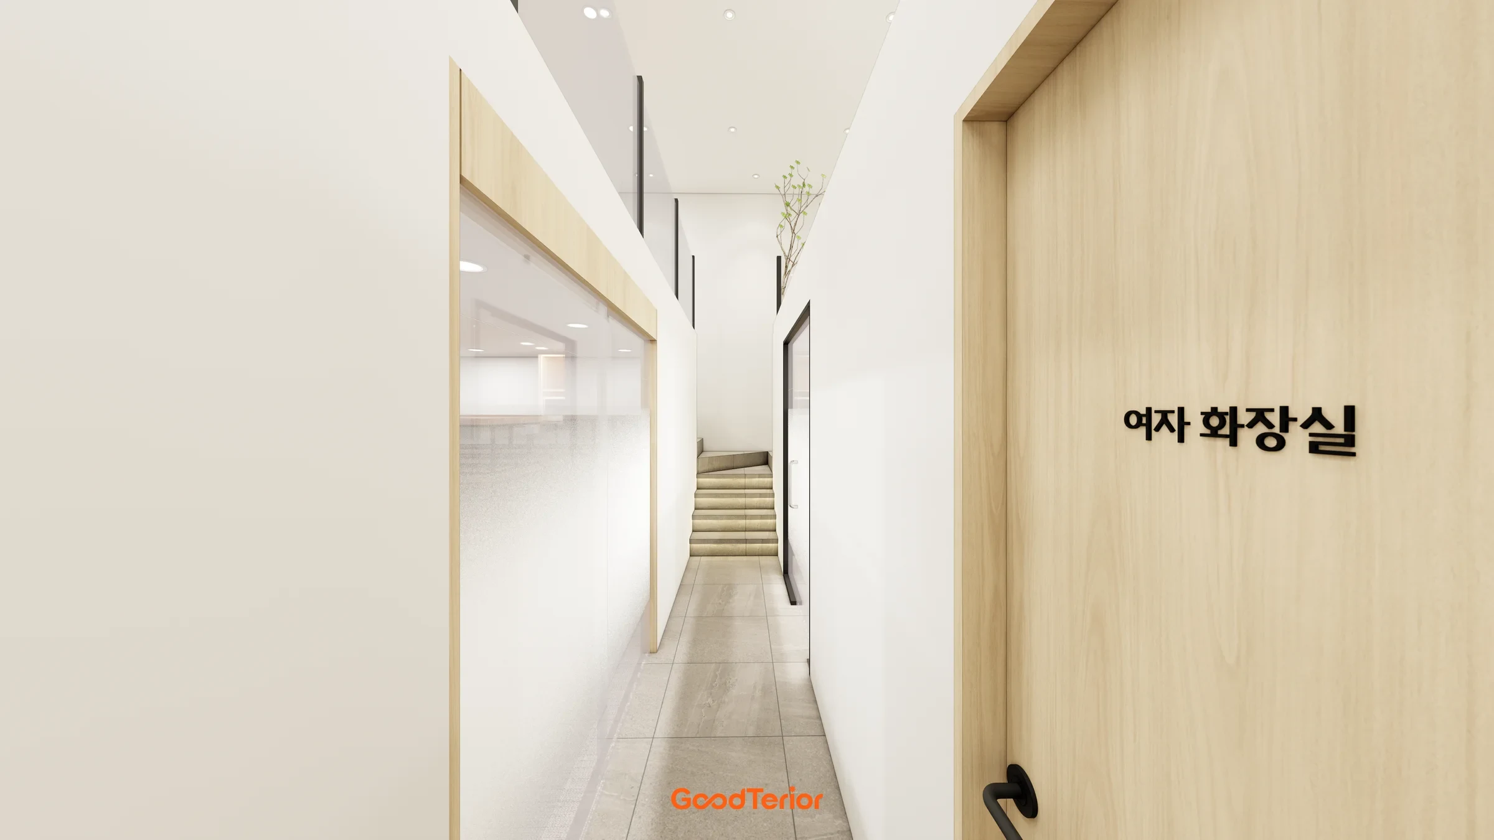
Simple walls and doors define the restroom entrance at the corridor end. They make the boundary between the work area and ancillary spaces clear.
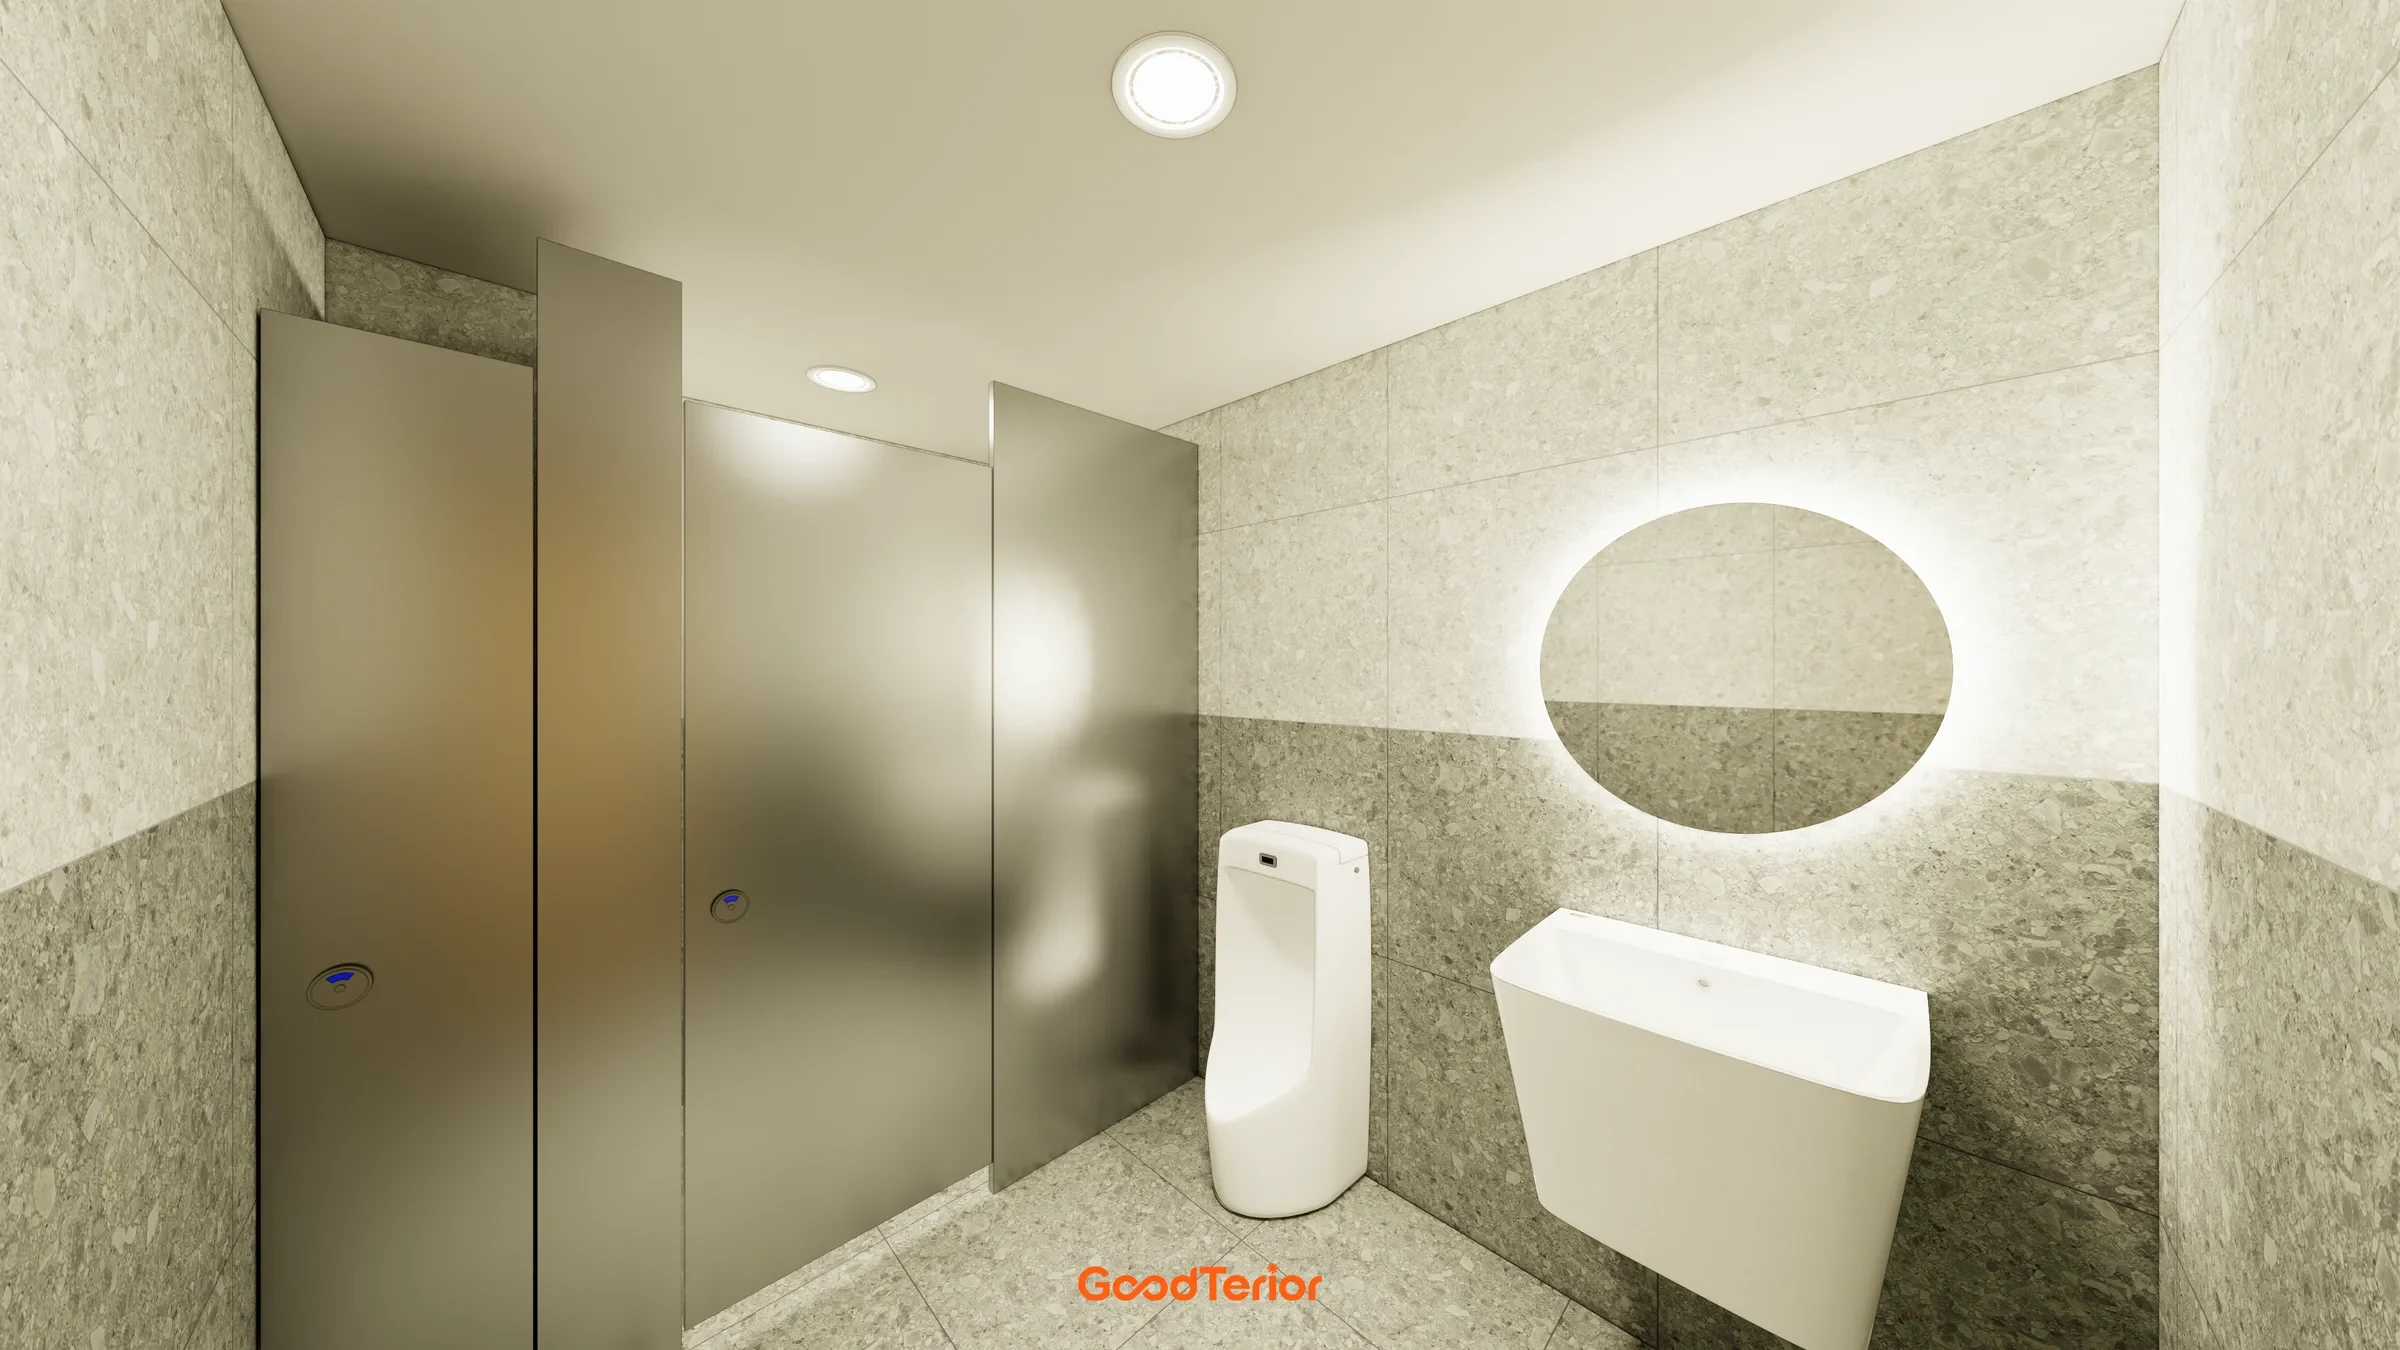
The restroom places basins and mirrors side by side. Their use positions are organized to avoid overlapping within the narrow circulation space.
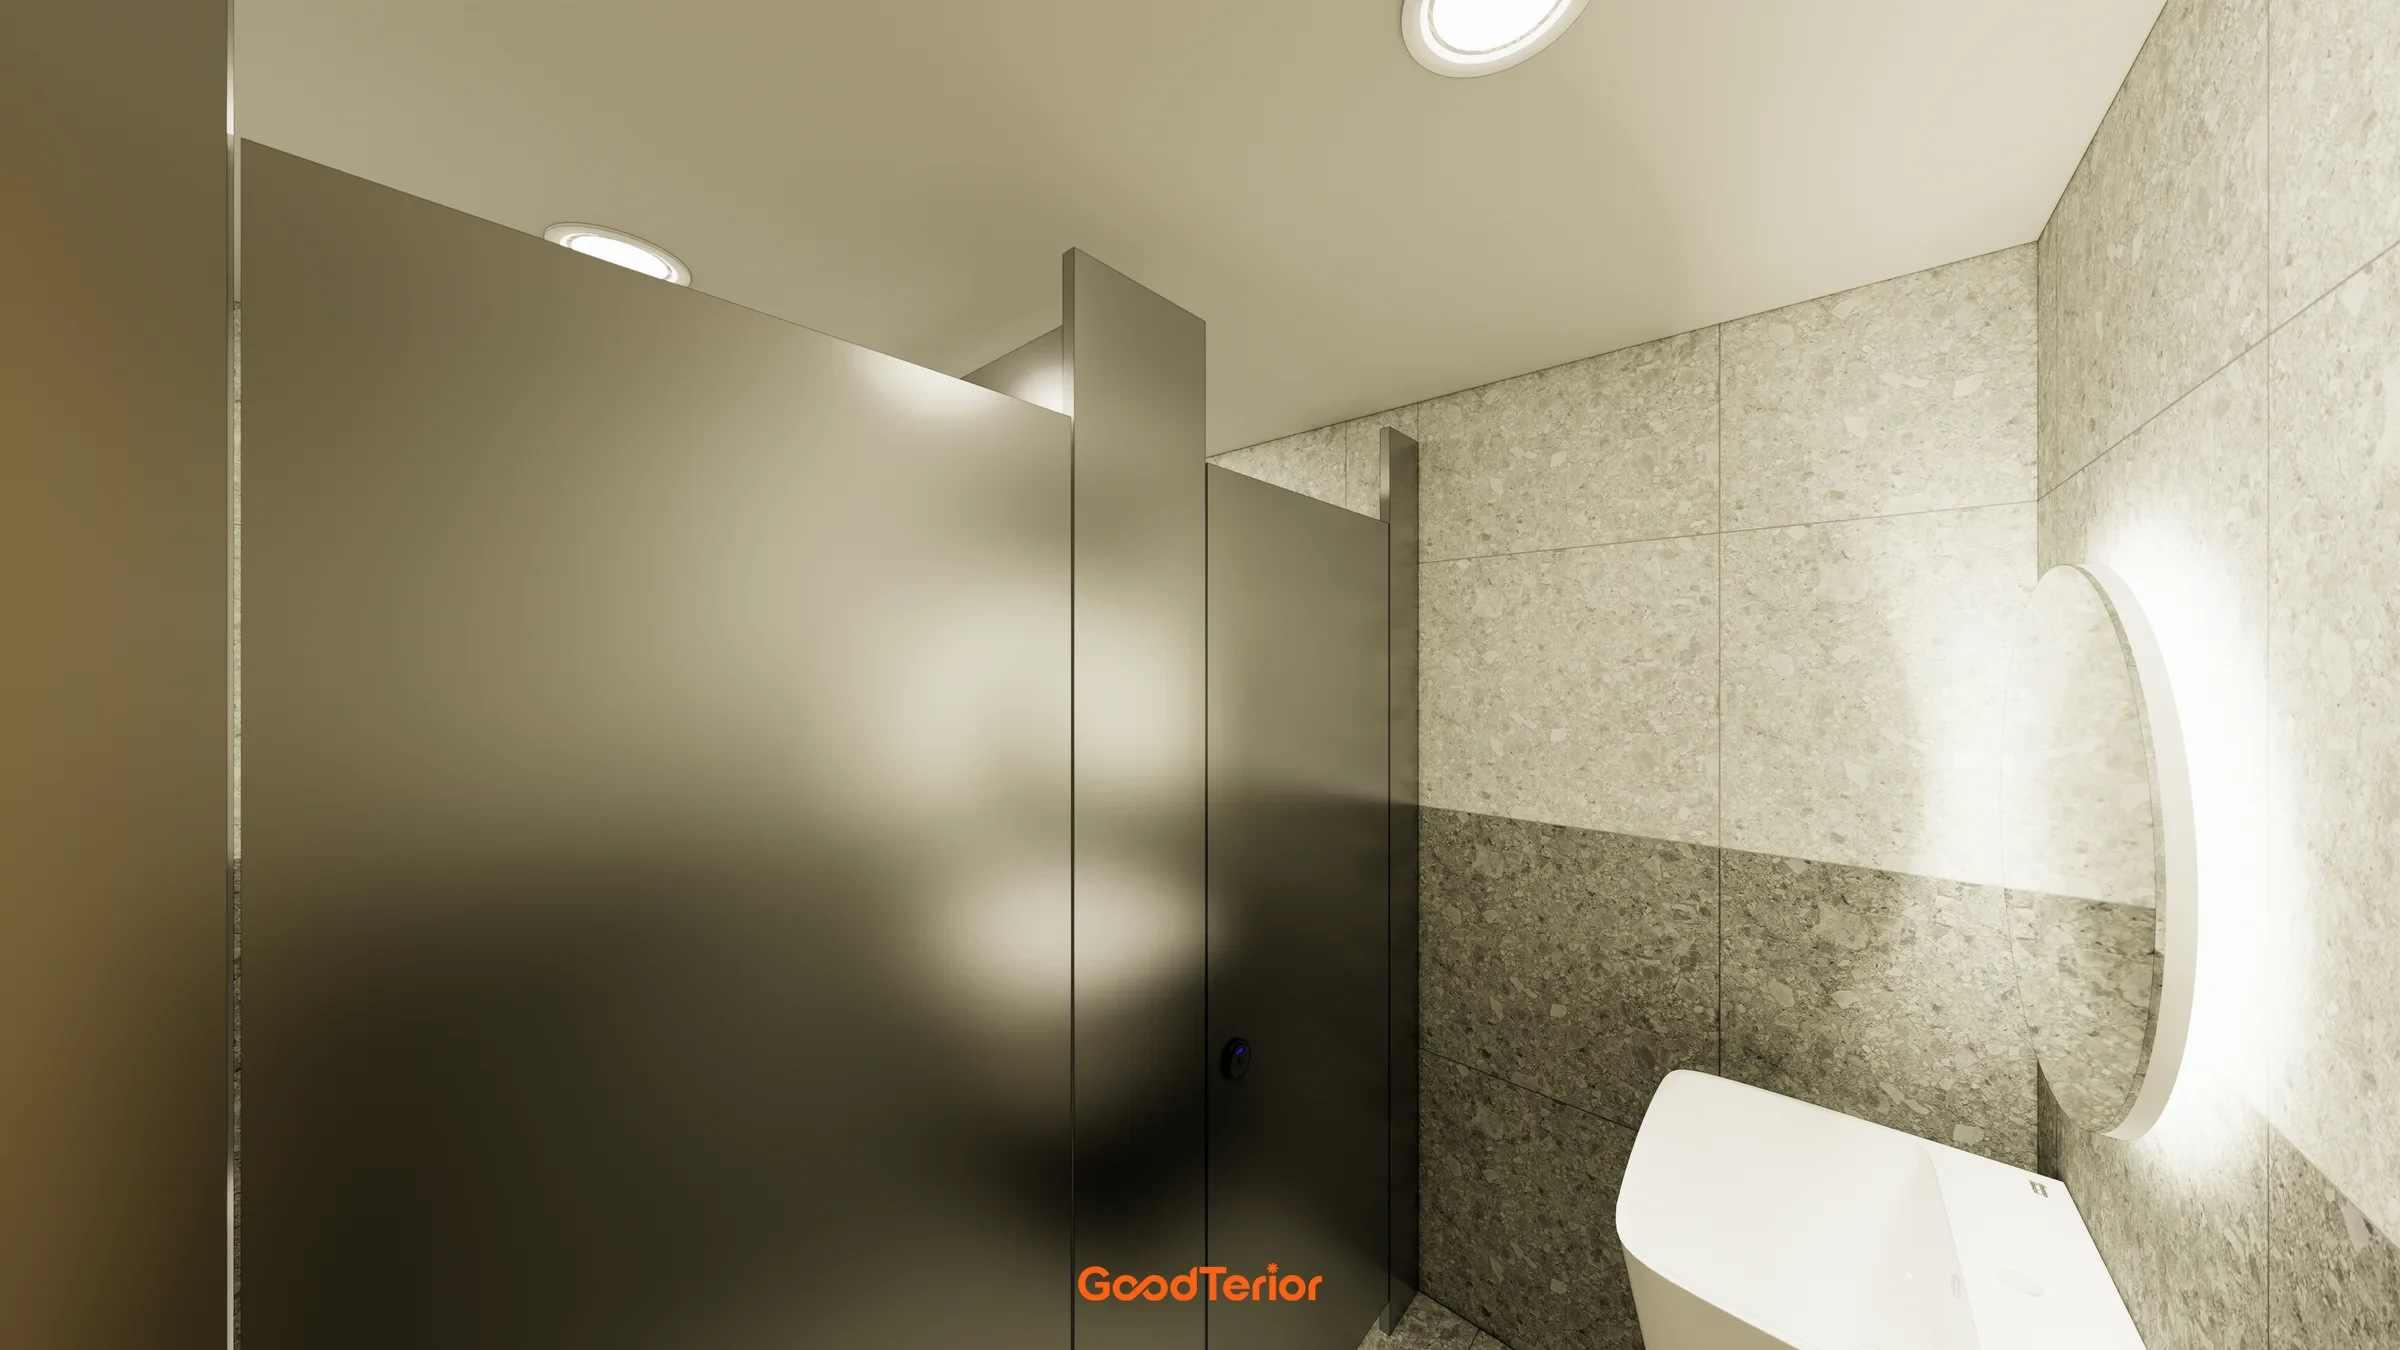
Another restroom view considers basin and partition positions within a restrained interior palette.
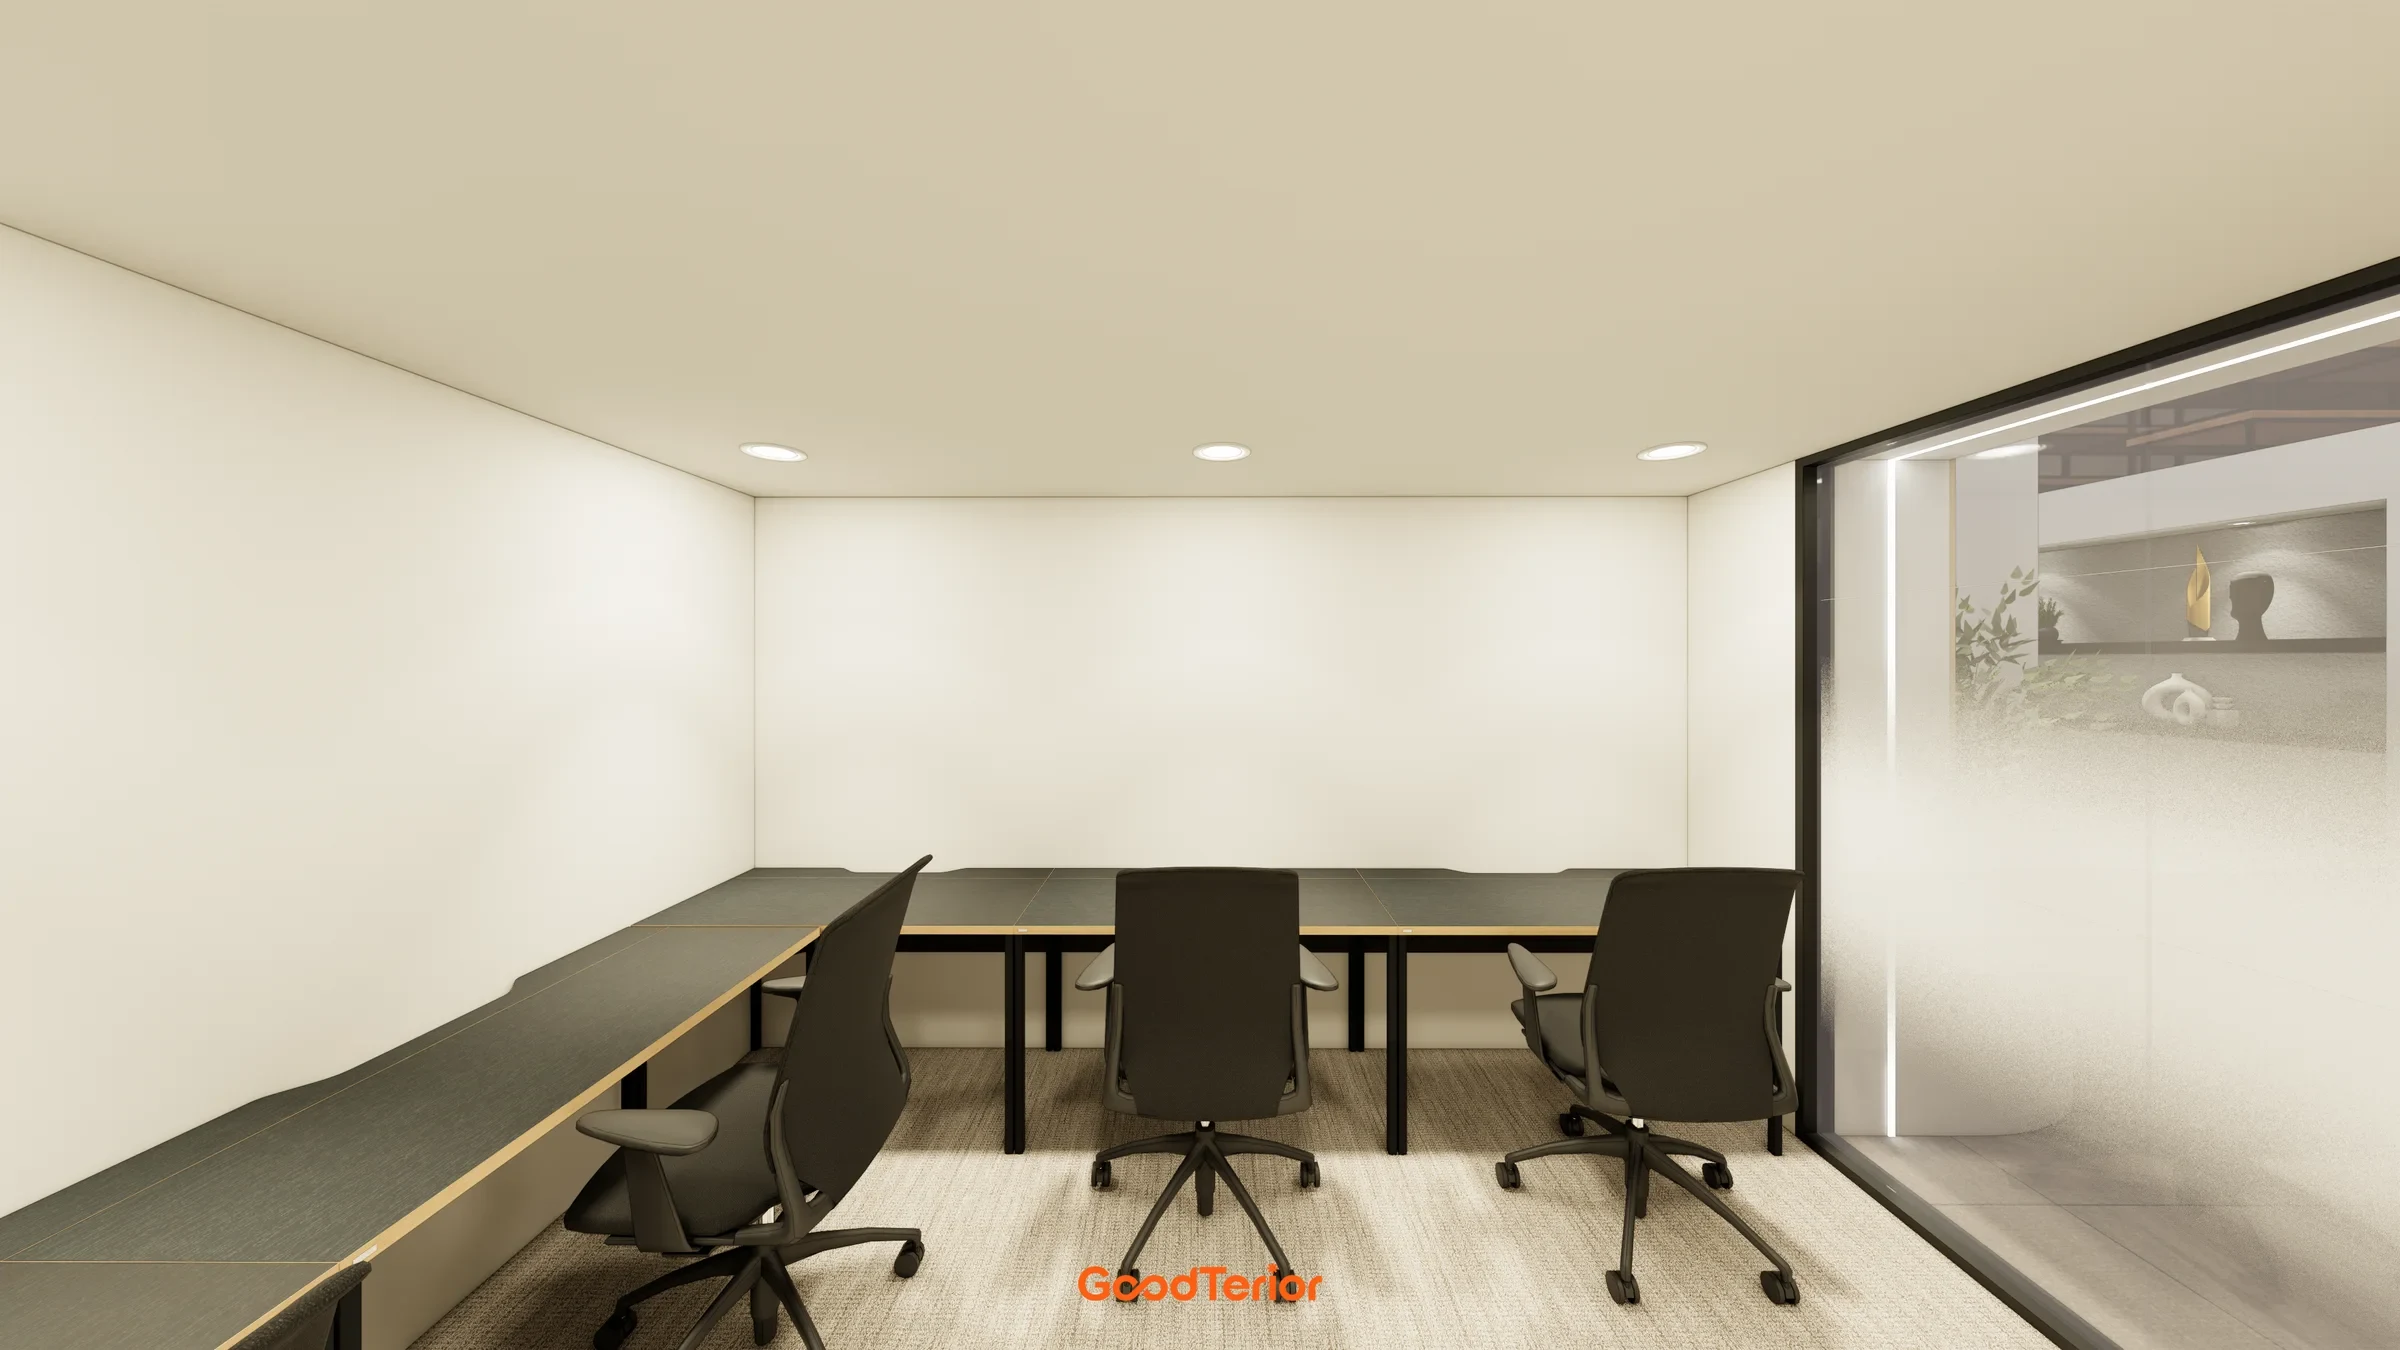
Open-plan workstations occupy level 2. Desks follow the windows, keeping the circulation route continuous when several people are working.
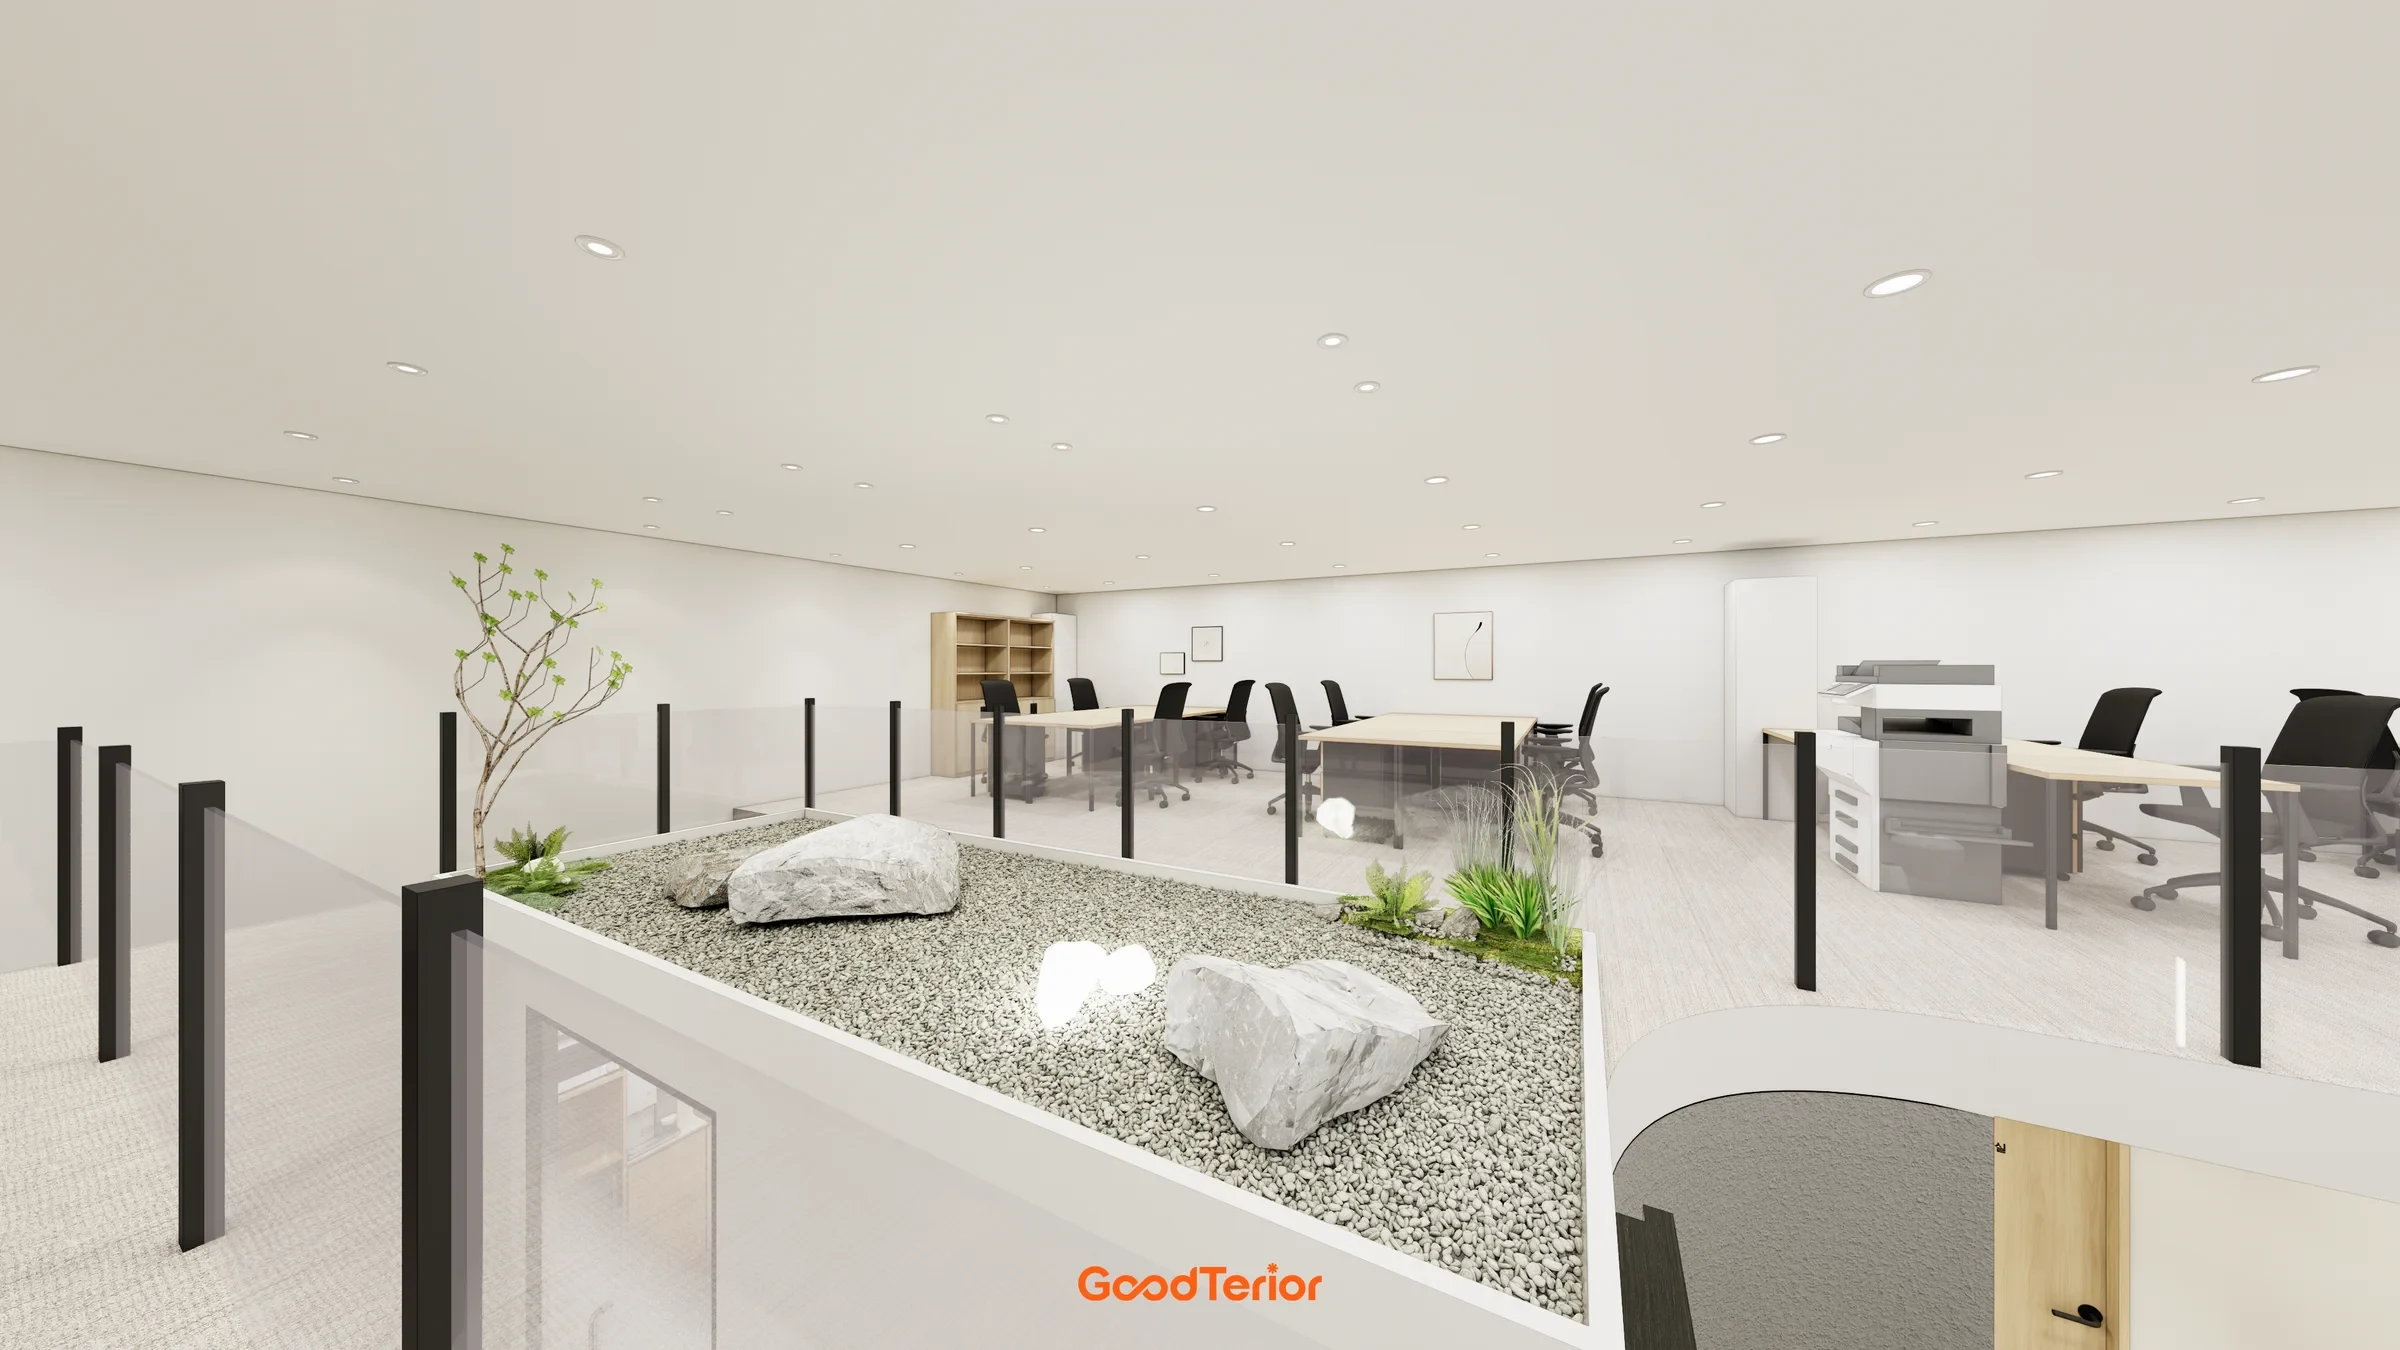
Viewed from the opposite side of the level 2 workplace, this perspective considers circulation behind desks and its relationship to the glass railing.
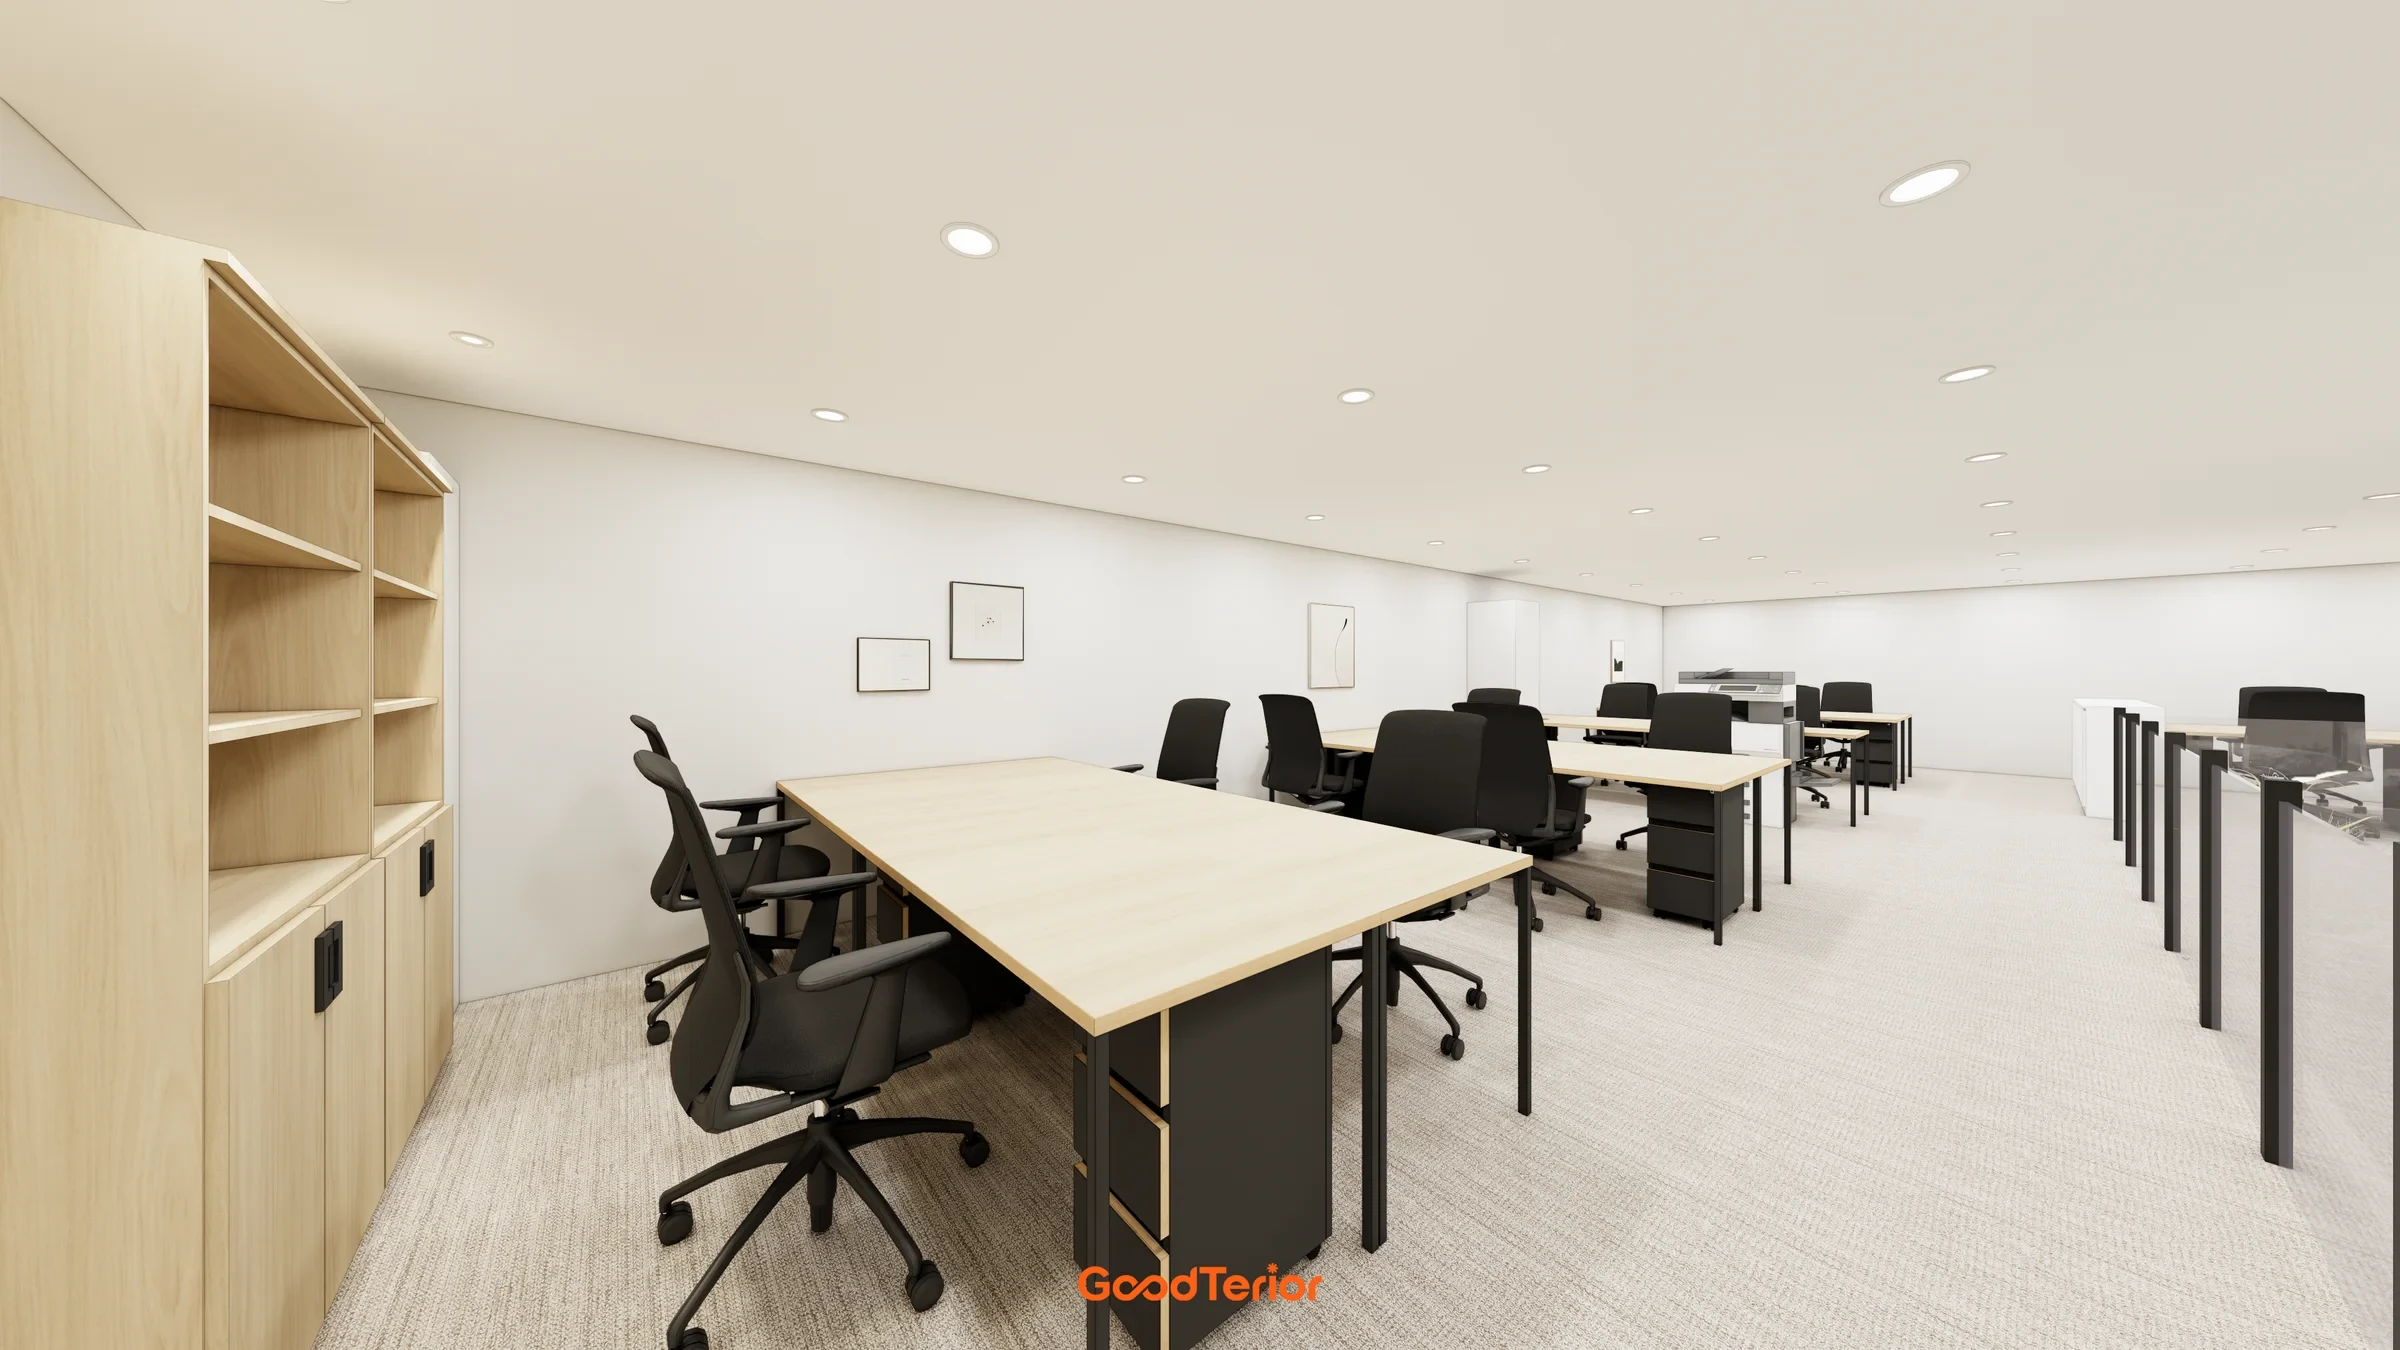
Long desks are divided to leave passage space between workstations. The bright window side serves the work area.
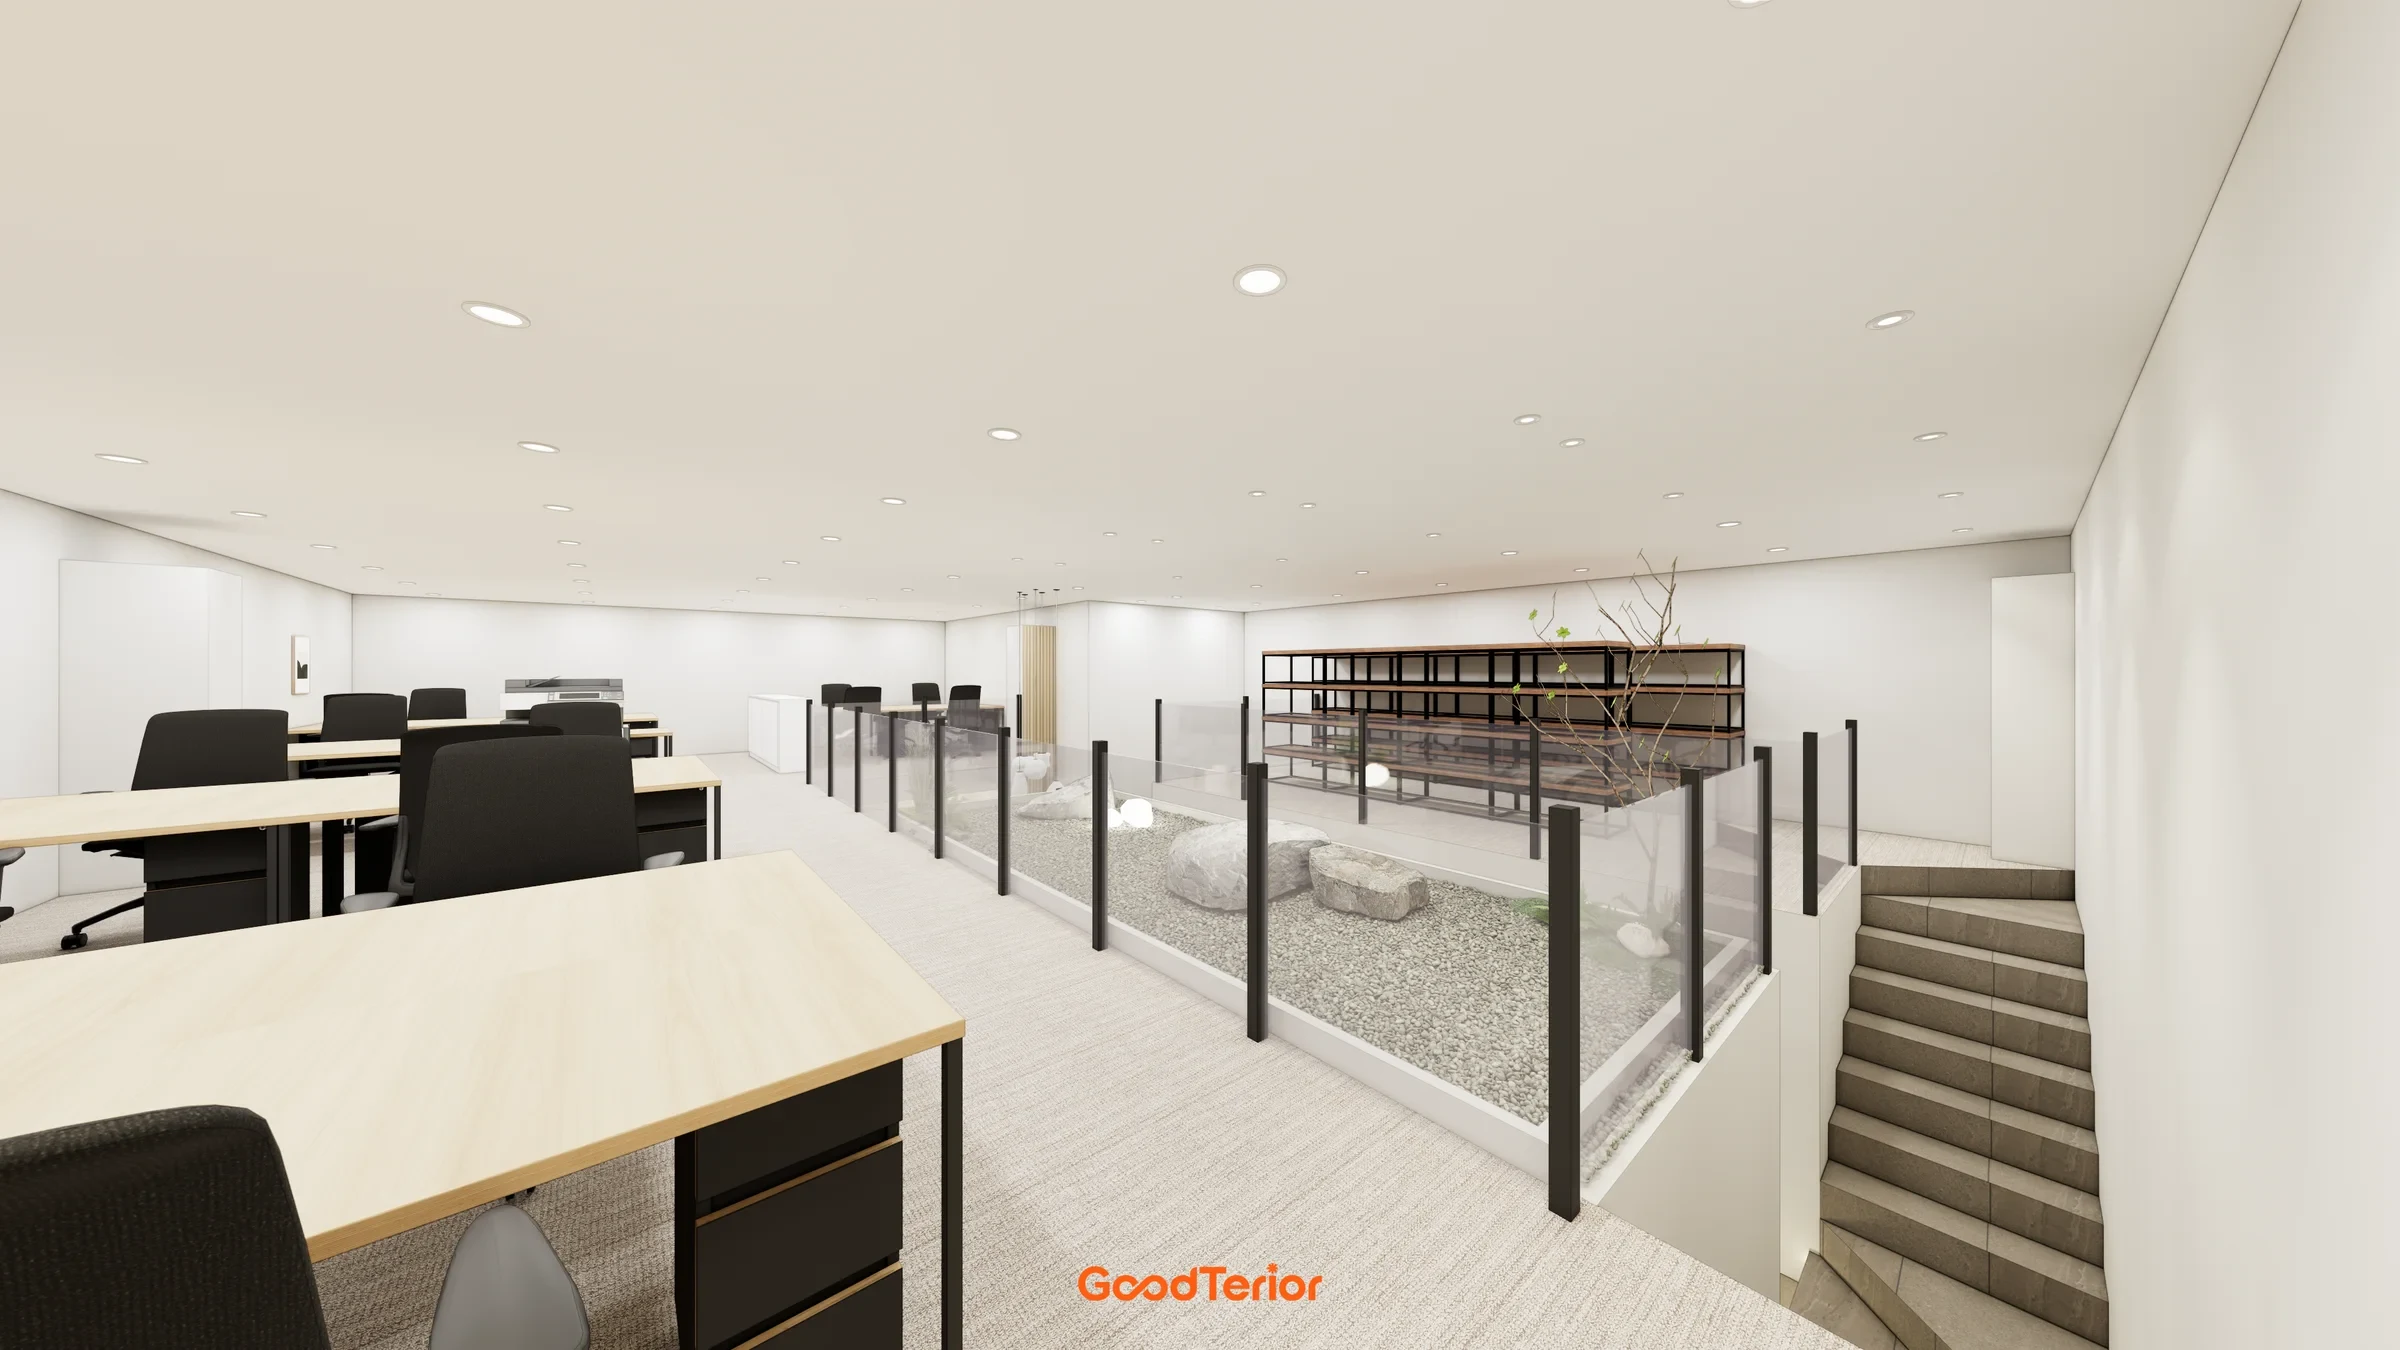
An overall view of the level 2 workplace shows seats and circulation separated, with the floor below visible beyond the open railings.
This is the transition from the level 2 corridor into the work area. Solid walls and glazing balance privacy with open sightlines.
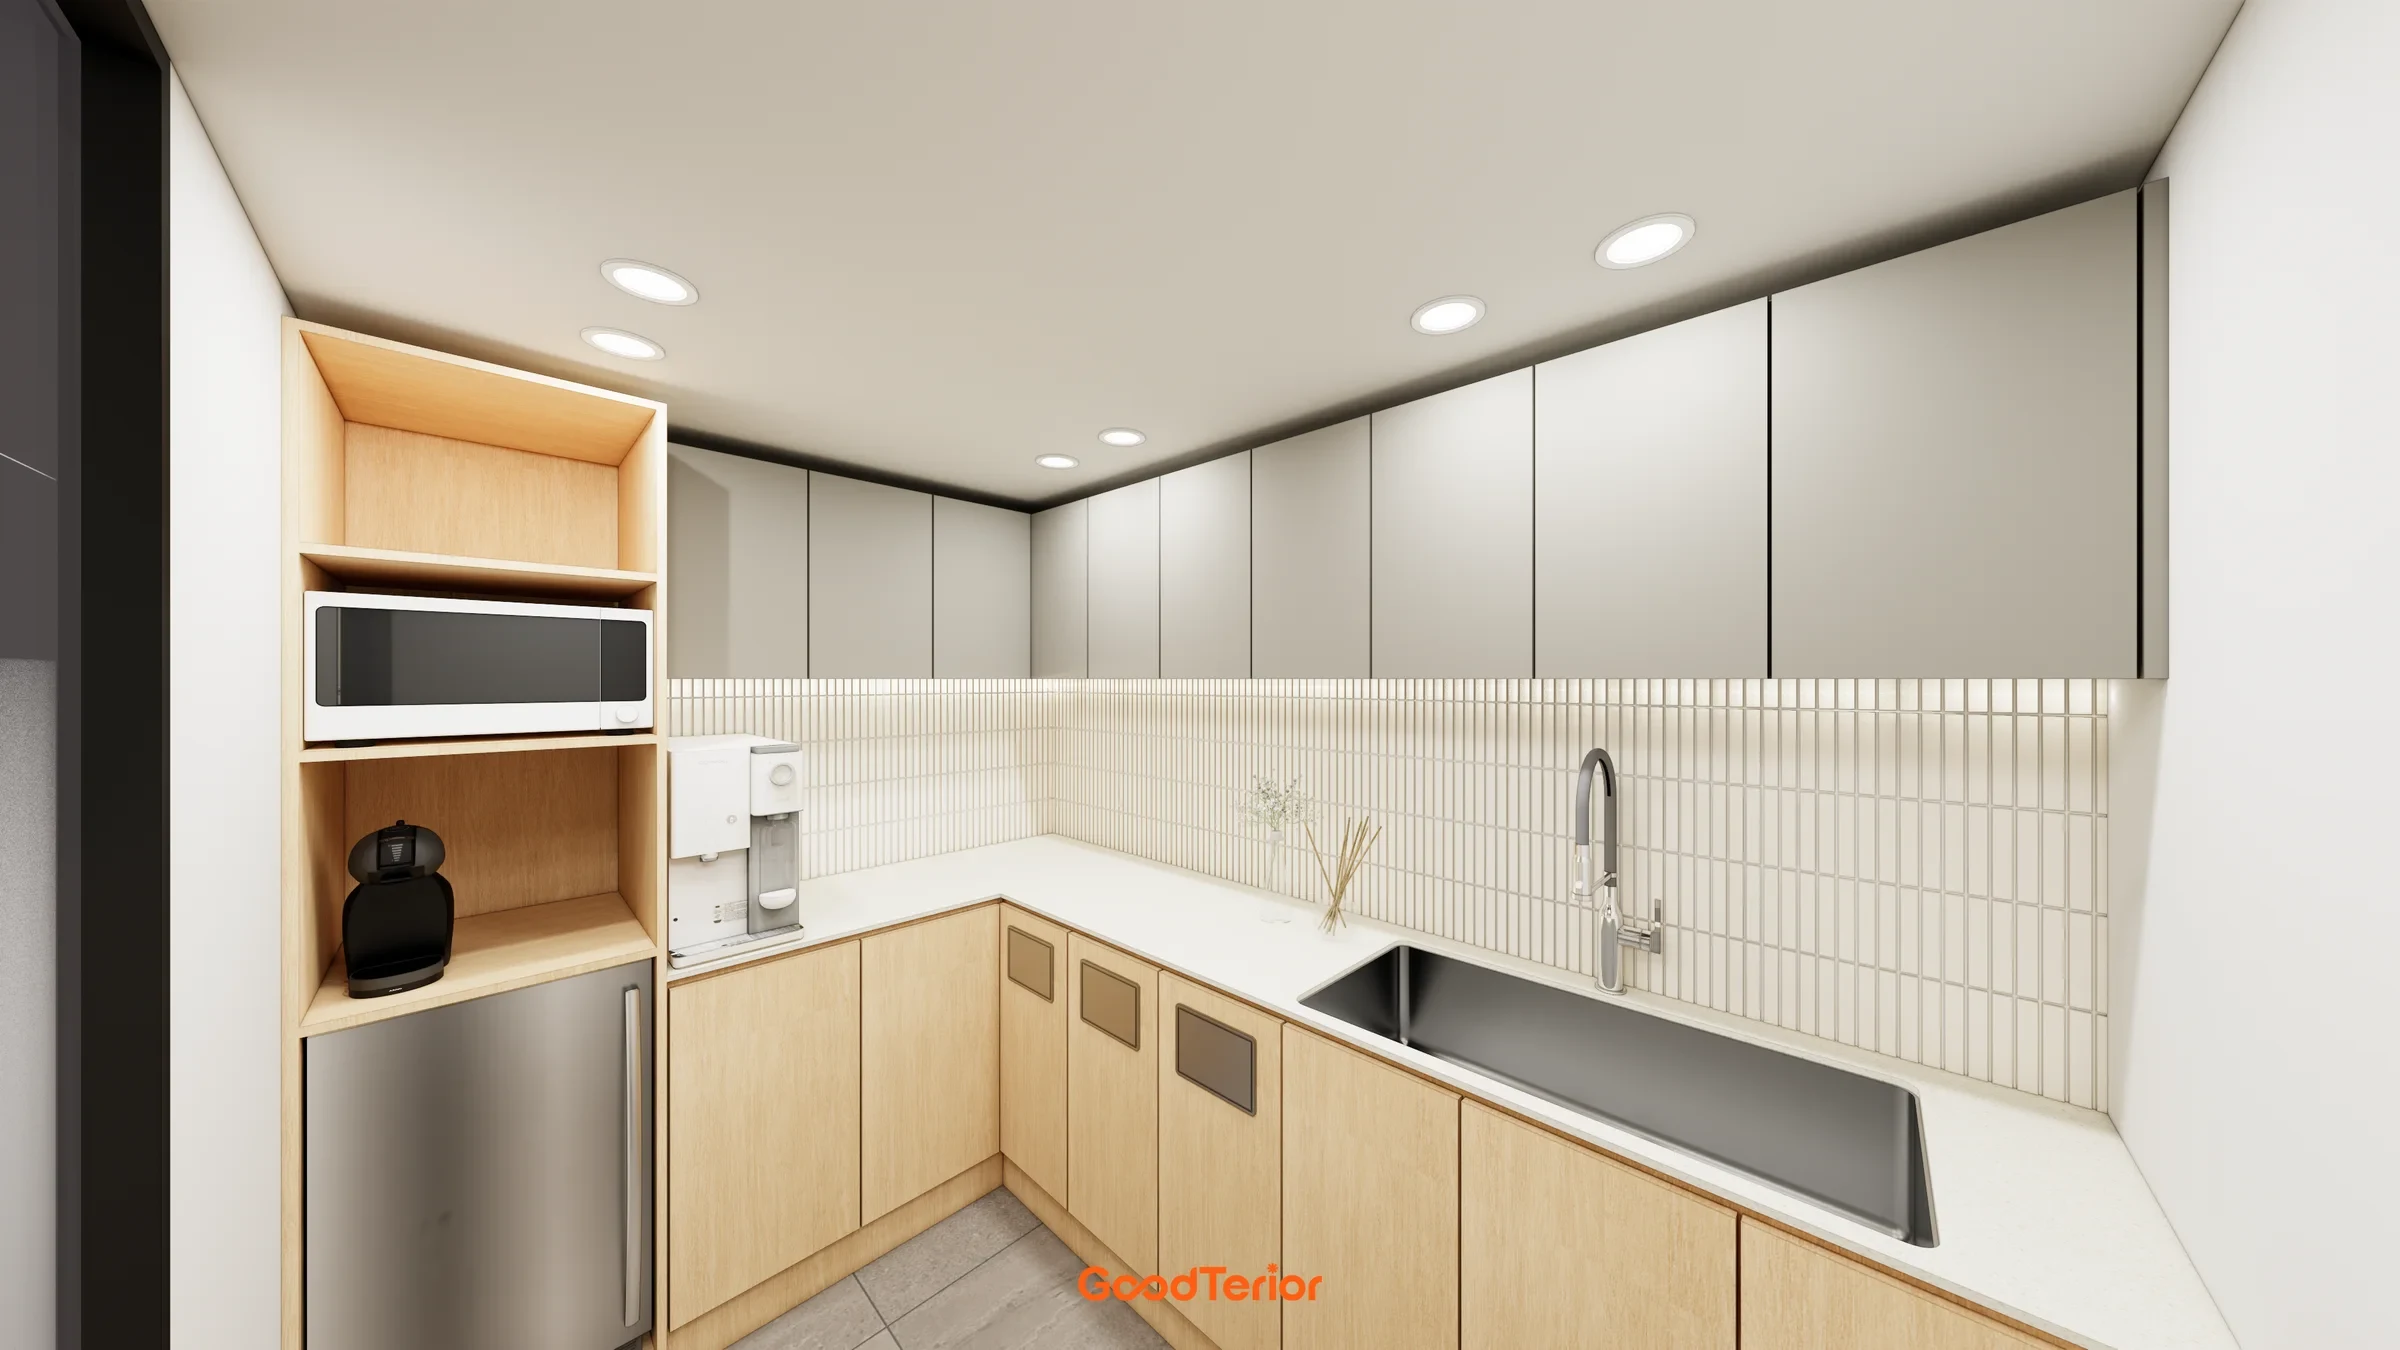
The small pantry groups the sink and storage on one wall. It is separate from workstations so people can step away briefly to prepare drinks.

Notes

The first question in this office was how to connect and use the two floors. The stairs and open central space connect the level 1 lounge and meeting rooms with level 2 workstations in a continuous flow. Preserving sightlines that make the interior readable across different floors is central to the plan.

Meeting areas do not all have the same size. A room with a long table for larger groups is separate from a smaller room for face-to-face discussions, and private offices also include conversation seats. Their positions keep different forms of discussion from overlapping with workstations.

On level 2, desks follow the windows beside continuous circulation routes. The lower floor remains visible beyond the railings, while furniture clearly defines the areas for seated work. Places people briefly leave their desks to use, such as the pantry and restrooms, are also easy to find from the main routes.

Repeated light surfaces and dark frames maintain continuity, and rooms with glass partitions preserve the openness between floors. The design images present a layout in which working, meeting and break areas serve their own roles while reading as a single office.