
Yangcheon-gu 80 Pyeong Gym Interior
A gym with separate workout, consultation, changing, and shower areas


Hello! I'm Ham Young-ju, a designer at Goodterior :)
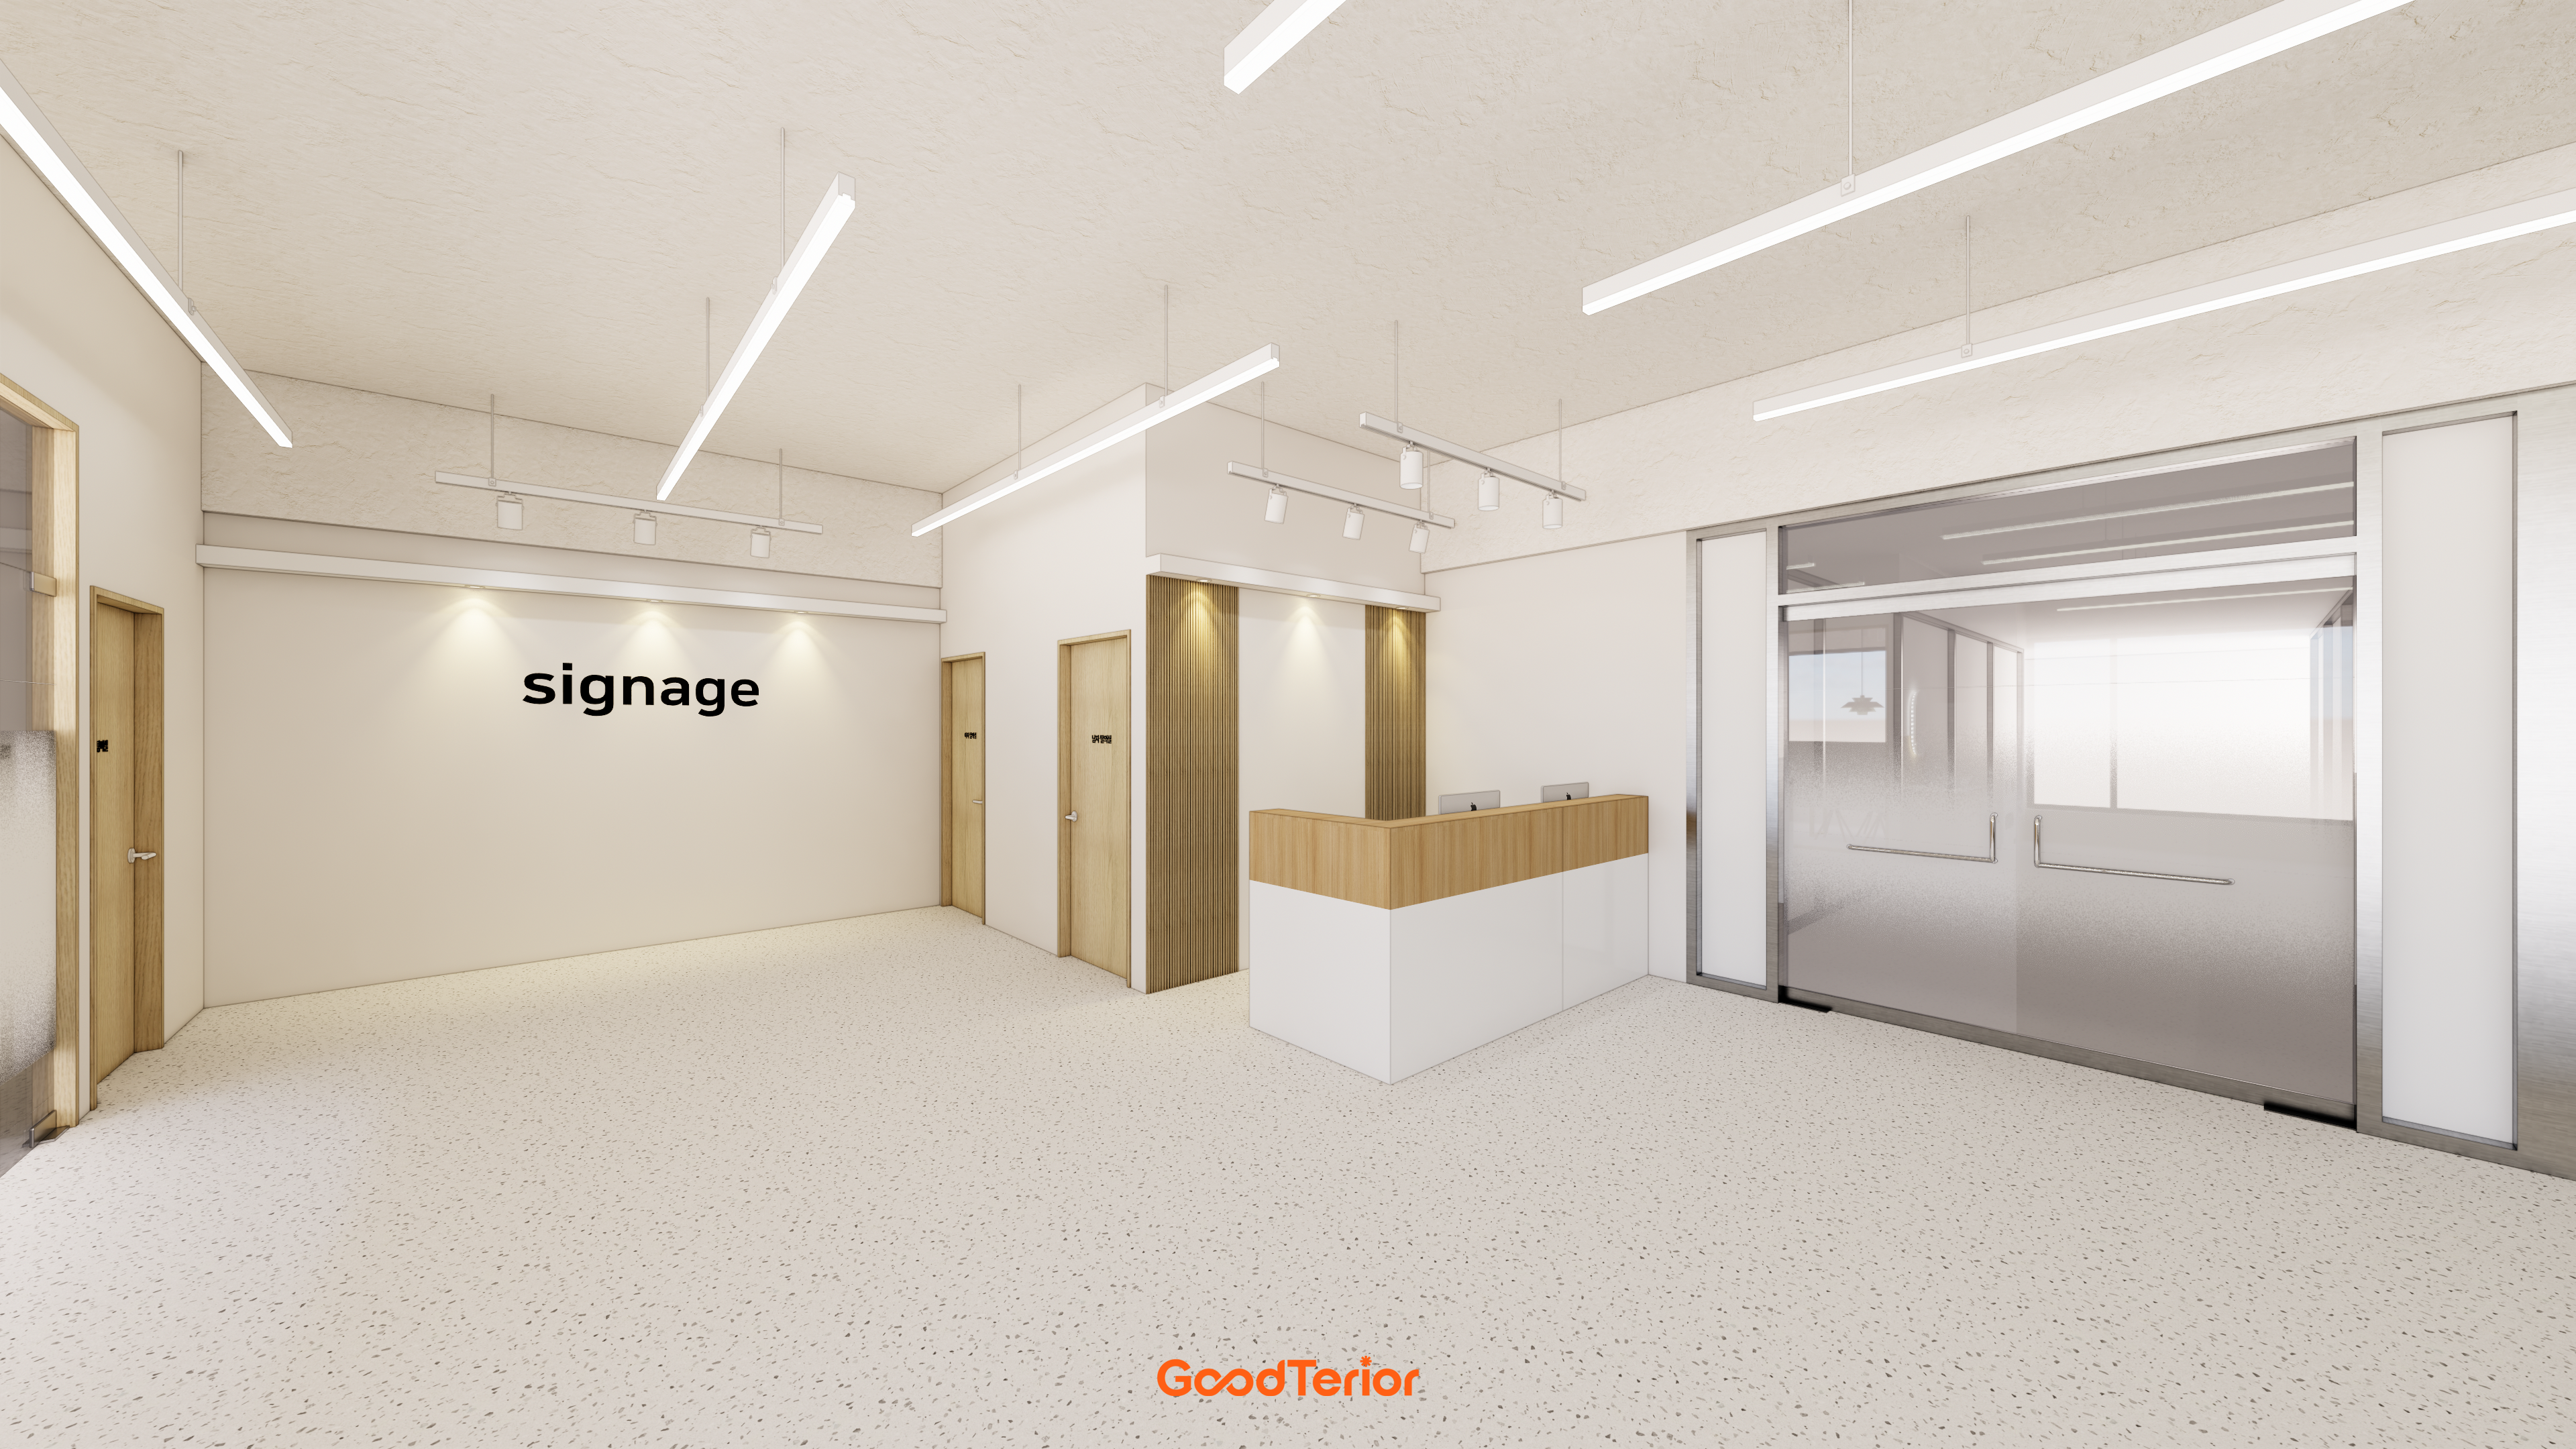
This project is Renew Gym in Yangcheon-gu. The client requested a bright, comfortable space that makes people want to exercise, so we focused on a lively atmosphere. A textured exposed concrete ceiling and straight linear lights create a contemporary industrial character, with white and beige keeping the interior spacious and clean. Soft arched openings add accents to this refined, comfortable gym interior.
Let's explore this energetic space.
👇 Related interior projects
Anyang 34-pyeong gym interior

Seocho 47 Pyeong Gym Interior

Magok 70-pyeong gym interior

Suwon 30 Pyeong Mezzanine Gym Interior
Bangbae 32-pyeong gym interior

Gwangju 49 pyeong Gym Interior

Seocho 30-pyeong gym interior
24-pyeong Pilates studio interior
Bupyeong 60 pyeong Rehabilitation Center Interior

30-pyeong personal training studio interior

30-pyeong women-only personal training studio interior

Yeongdeungpo 70 Pyeong IT Company Office Interior

Goyang 79 pyeong Two Level Office Interior

76 Pyeong Mid-Sized Company Office Interior

Gwangmyeong 60 Pyeong Office Interior

Guro Ace 82 Pyeong Office Interior

Sinchon 40 Pyeong Dermatology Clinic Interior

96-Pyeong Office Interior in Gwanggyo

Jamsil 33 pyeong Hearing Aid Center Interior

50 Pyeong Pediatric Dental Clinic Interior

Ansan 40 Pyeong Semiconductor Company Office Interior
Sangnoksu Station, Ansan 40-pyeong logistics office interior

36-Pyeong Math Academy Interior in Bucheon

Seocho 47 Pyeong Gym Interior

Namyangju 26-pyeong Pharmacy Interior

Siheung 38-pyeong Franchise Tea Shop Interior Type B

Siheung 38-pyeong Franchise Tea Shop Interior Type A

Seongnam 36-pyeong Office Interior

Pyeongchon 24 pyeong Yoga and Pilates Studio Interior

Magok 7 pyeong Salad Bar Interior

Gwanak-gu 100 Pyeong Gym Interior

14-Pyeong Bakery Cafe Interior in Magok

36-Pyeong Children's English Library Interior in Songdo

46-Pyeong Hair Salon Interior in Cheolsan

34-Pyeong Prugio Summit Apartment Interior in Seocho

Nonhyeon 100 Pyeong Plastic Surgery Clinic Interior


Site check
- Area: 263.54m² (79.72 pyeong)
- Category: Commercial gym
Floor plan

Consultation area
- Reception and consultation areas are immediately visible on entry, with tidy routes helping first-time visitors feel comfortable.
- Each consultation room balances openness with privacy so members can focus without pressure.
Workout area
- Cardio machines beside the windows provide outside views, with generous spacing allowing comfortable use without disturbing others.
- A separate stretching zone clearly distinguishes space and routes for warming up and cooling down.
Changing rooms and showers
- Clearly separated men's and women's facilities connect directly to workouts for short, convenient routes after exercise.
- Generous lockers, grooming areas, and shower cubicles maintain comfort even at busy times.
Let's explore the design concept behind these spaces.
Design

Soft curves above the doorway add an accent.
The contrast between a textured concrete ceiling and clean white walls gives the space character.

Straight linear lighting creates an industrial, refined finish.
Black lockers and glass partitions combine with a window-side fabric bench for comfortable rest.

Easy-care gray floor tiles, a large wall mirror, and a soft arched opening create spaciousness and refinement.

White and gray tones make it look spacious and open.
Ceiling square linear lights add a bright, contemporary character.
Completed interior

A clear glass door and logo mat complete a tidy, bright first impression.

Window-side treadmills provide views outside during exercise.

Fresh yellow chairs add energy, with an indirectly lit logo sign creating a gentle mood.

They add considered accents to an otherwise plain interior.

Two different floor materials naturally separate areas.
Beige porcelain tiles and dark gray flooring create warmth and stability.

Easy-care light beige floor tiles maintain a bright atmosphere.

Soft curves and gentle lighting add warmth to a potentially cool setting.

Clear glass partitions along the locker room route separate areas while maintaining openness.

Exposed ceiling pipes preserve height, with a wall LED sign adding contemporary character.

Long black lockers along both walls provide generous storage.
Simple square recessed ceiling lights keep the finish tidy.

Full-wall white lockers and a long grooming counter with mirrors improve convenience.
Warm timber-toned flooring adds comfort.

Easy-care gray wall and floor tiles combine with tiled partitions for privacy.

Subtly patterned stone tiles create calm.
Shower units with integrated shelves provide practical storage for shampoo and other products.

Consistent gray porcelain tiles on walls and floors create a modern, tidy, easy-care setting.

Consistent white lockers and cabinets emphasize a clean, orderly impression.
Large mirrors improve the grooming area's convenience.

Consistent gray marble-pattern tiles on walls and floors create a hotel-like finish.
Multiple bright ceiling recessed lights eliminate dark areas.
Notes
This Yangcheon-gu gym project aims to create a comfortable space where members can focus entirely on exercise.
An exposed concrete ceiling and linear lighting add contemporary openness, while white finishes make the interior look larger.
Soft arched openings and gentle wall lights warm potentially cool areas for a considered atmosphere.
Fresh yellow consultation chairs add energy, with careful circulation making stays comfortable before and after workouts.
Please leave an inquiry if you have any questions. We'll be happy to help :)
This was Ham Young-ju from Goodterior. I'll be back with another project!





