
Guro Ace 82 Pyeong Office Interior
An office with separate workspaces, executive rooms, meeting rooms and warehouse storage


Hello, I'm Ham Young-ju, a designer at Goodterior.
Today I'd like to introduce an 82 pyeong office interior in Guro. The client wanted to express a youthful, dynamic company image while giving staff a comfortable place to concentrate.
A bold red entrance accent, black exposed ceiling and gentle curves create a refined, flowing atmosphere.
Indirect lighting throughout adds warmth and character to the modern office.
Let's explore each space in detail.
👇 Related interior projects

76 Pyeong Mid-Sized Company Office Interior
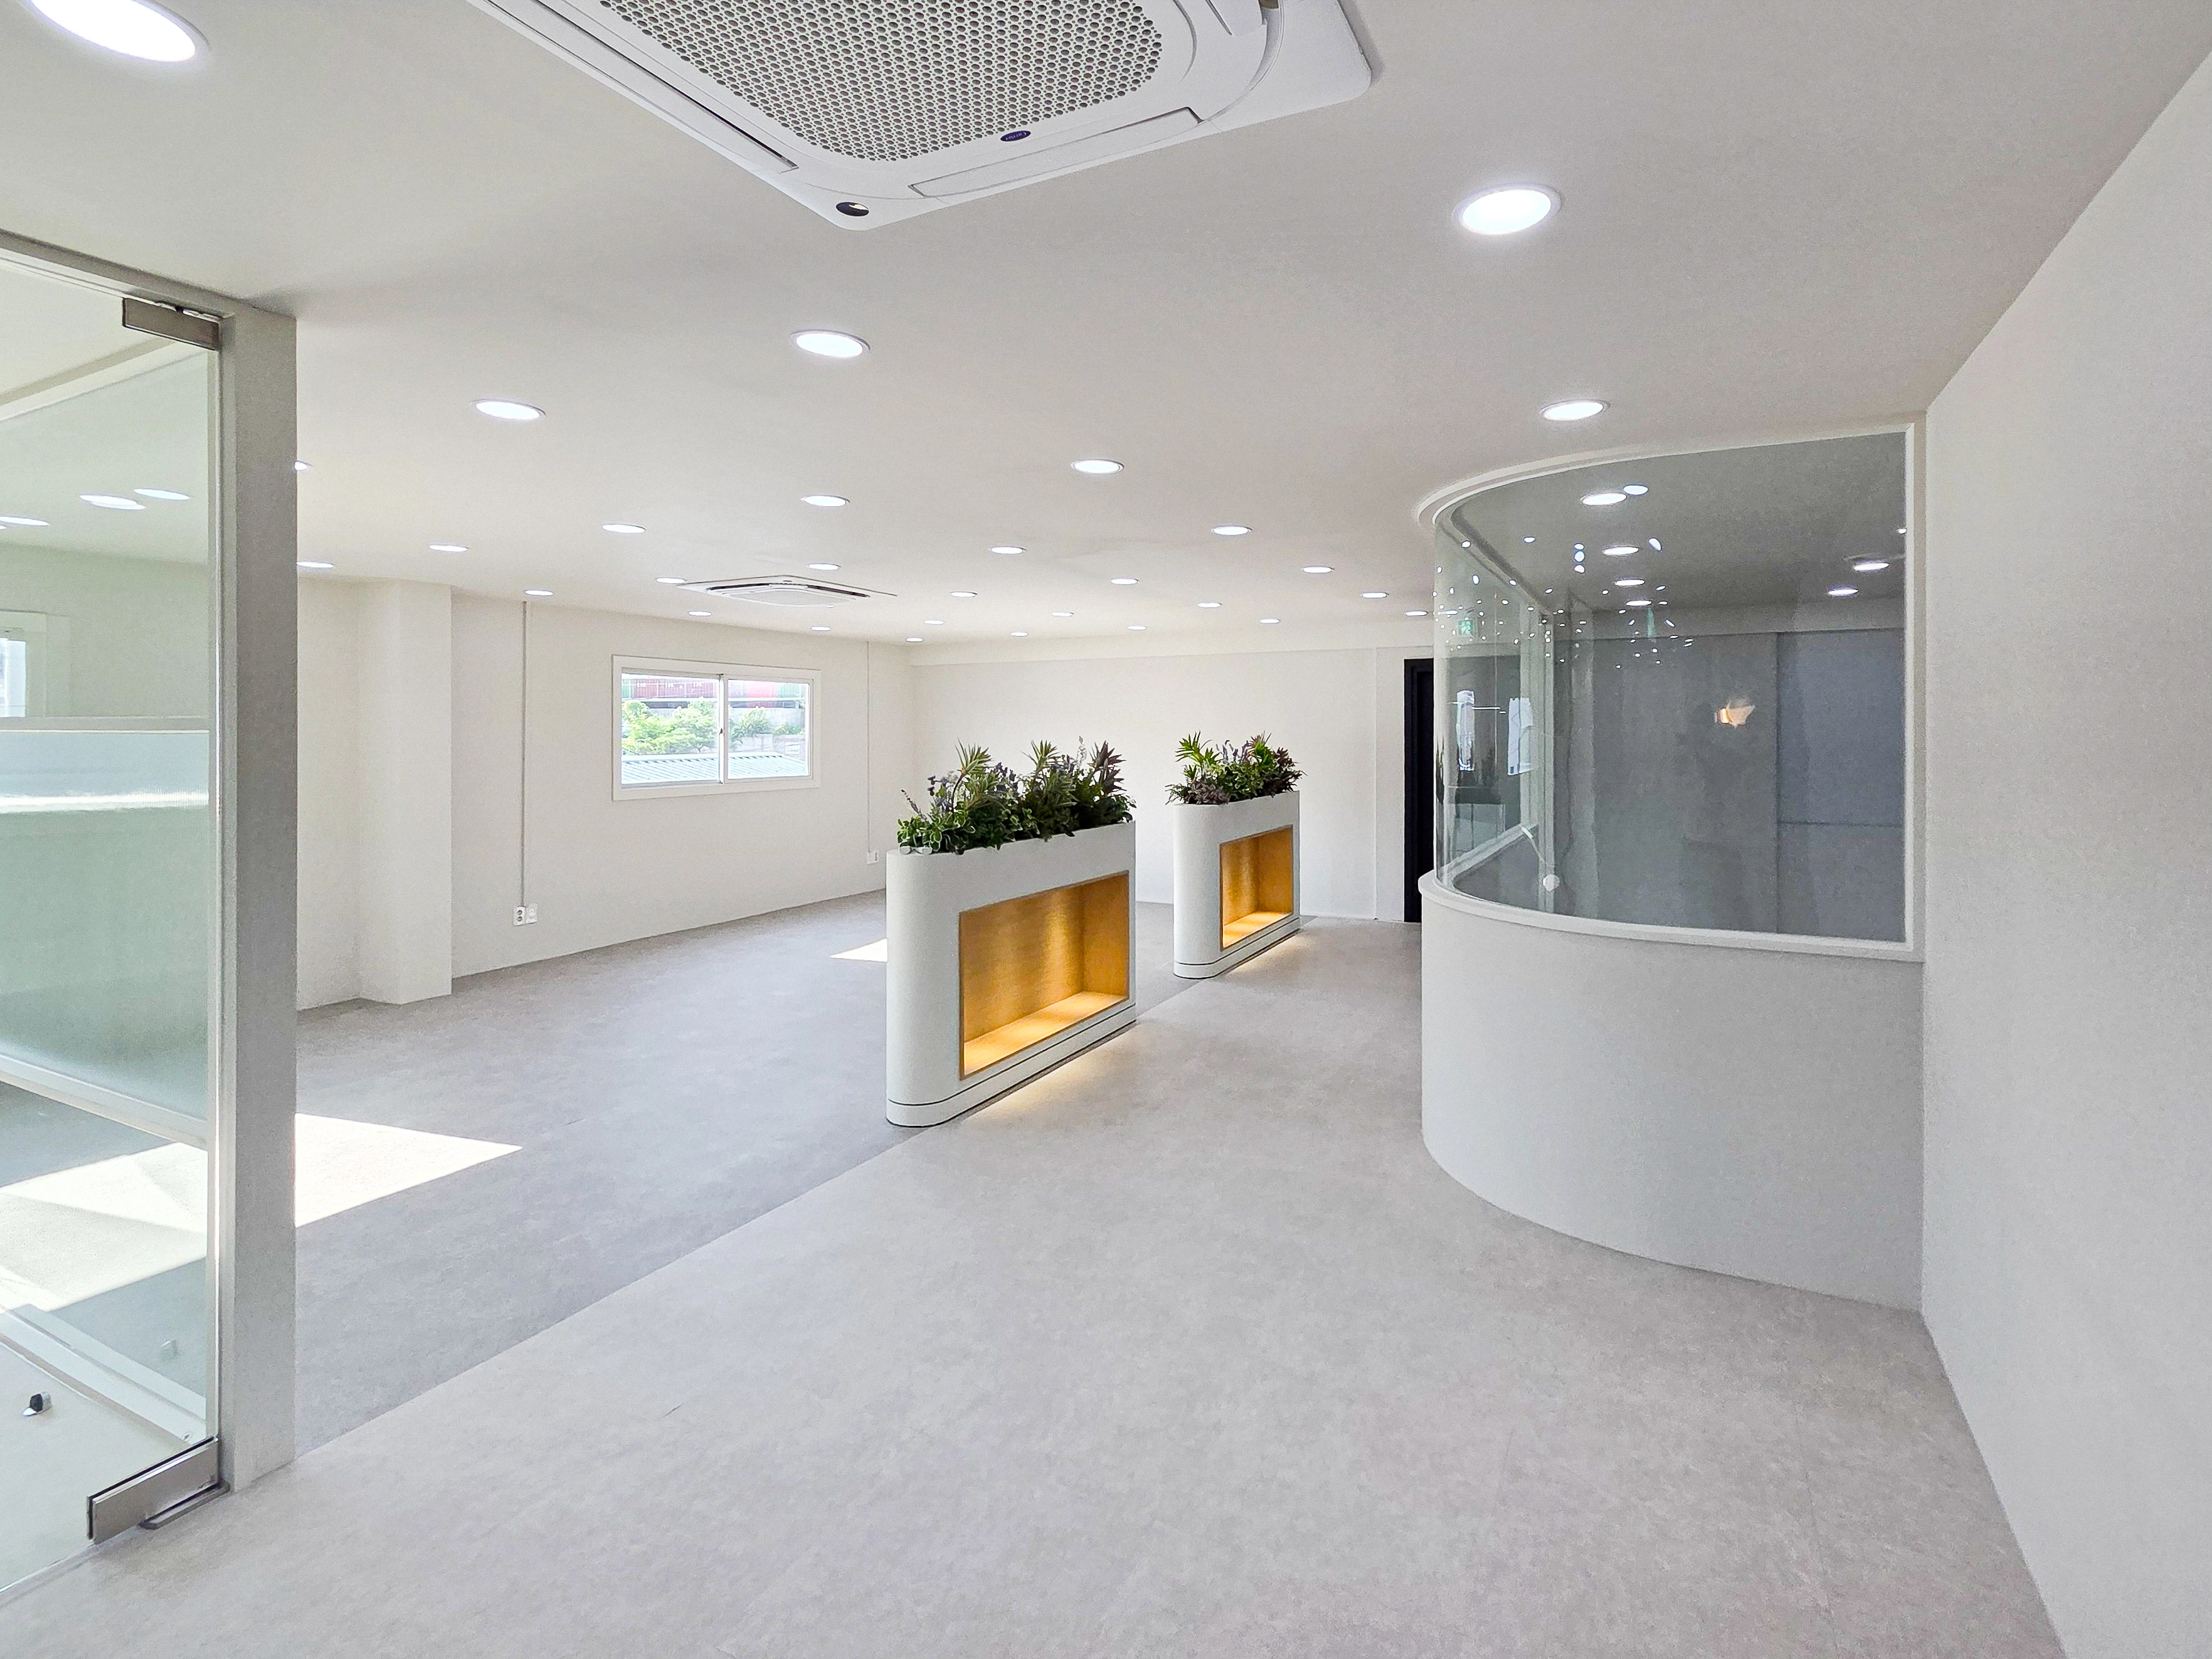
Osan 42 Pyeong Shopping Mall Office Interior

Sihwa 140 Pyeong Office Interior

96-Pyeong Pharmaceutical Company Office Interior in Gwanggyo

Gasan 123 Pyeong Large Office Interior
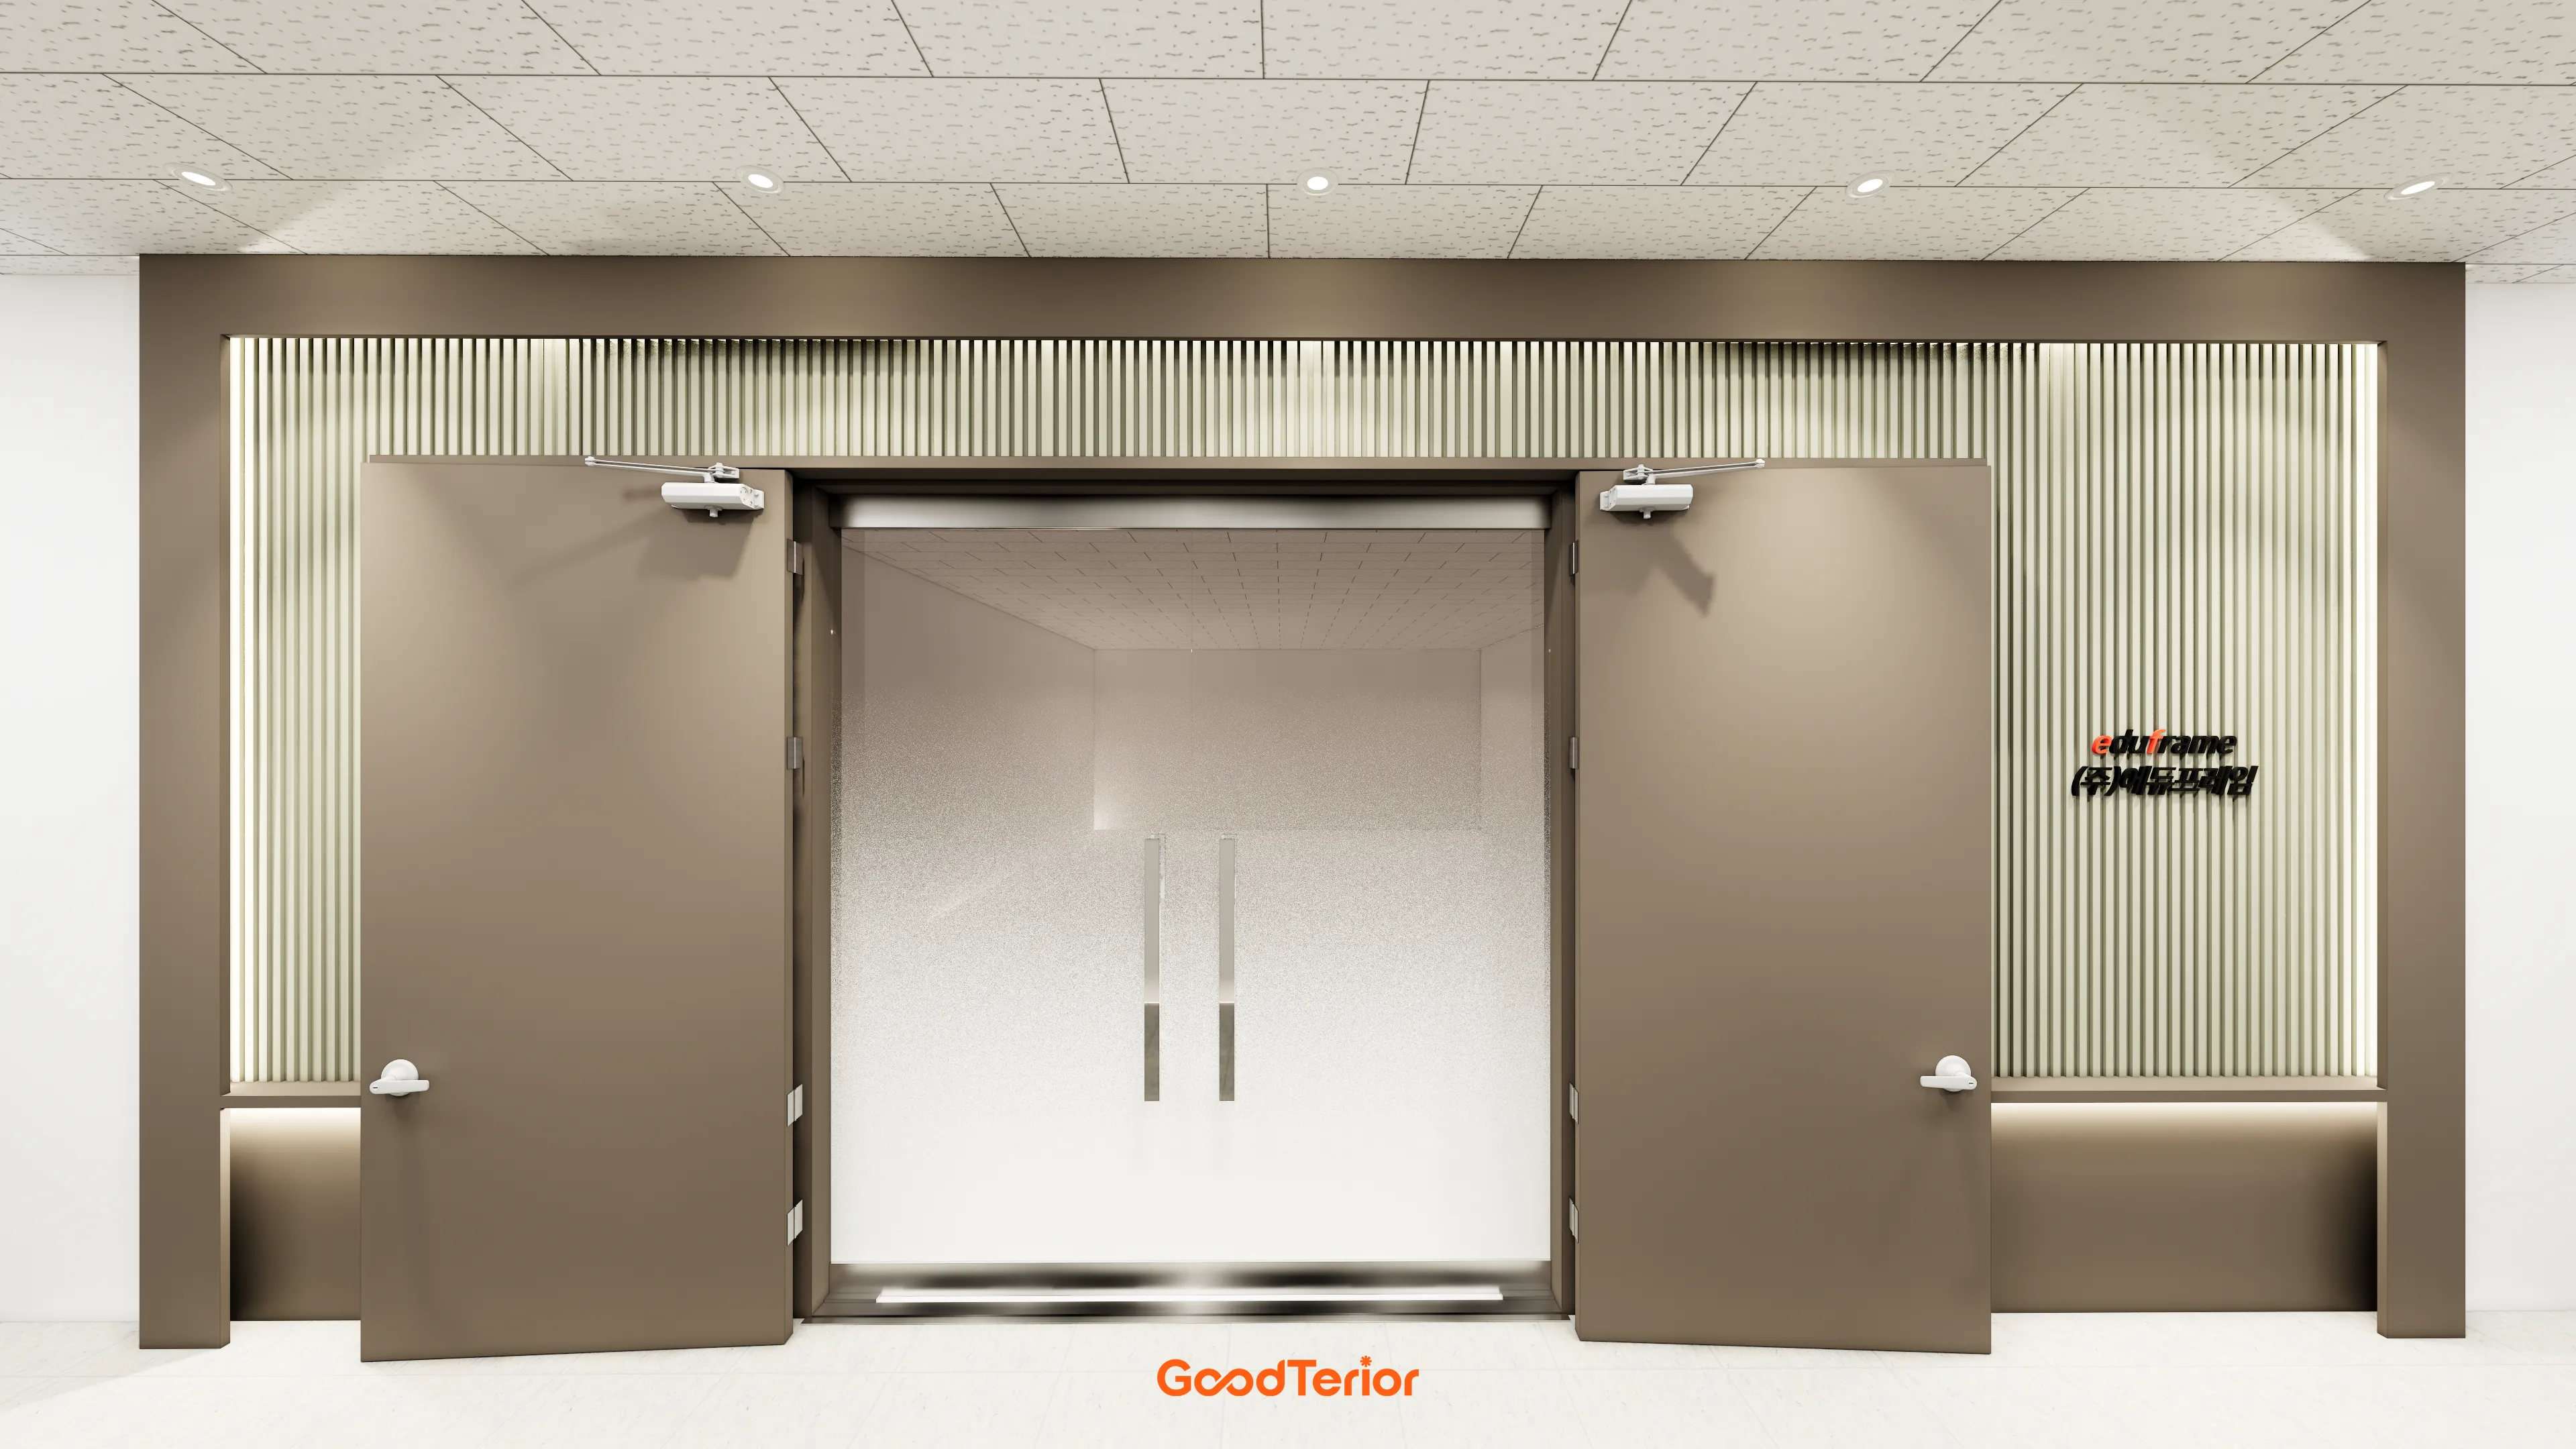
Office Entrance Facade Interior at Publik in Gasan

Gwanak-gu 53-pyeong office interior
Gasan Publik 35 Pyeong Office Interior
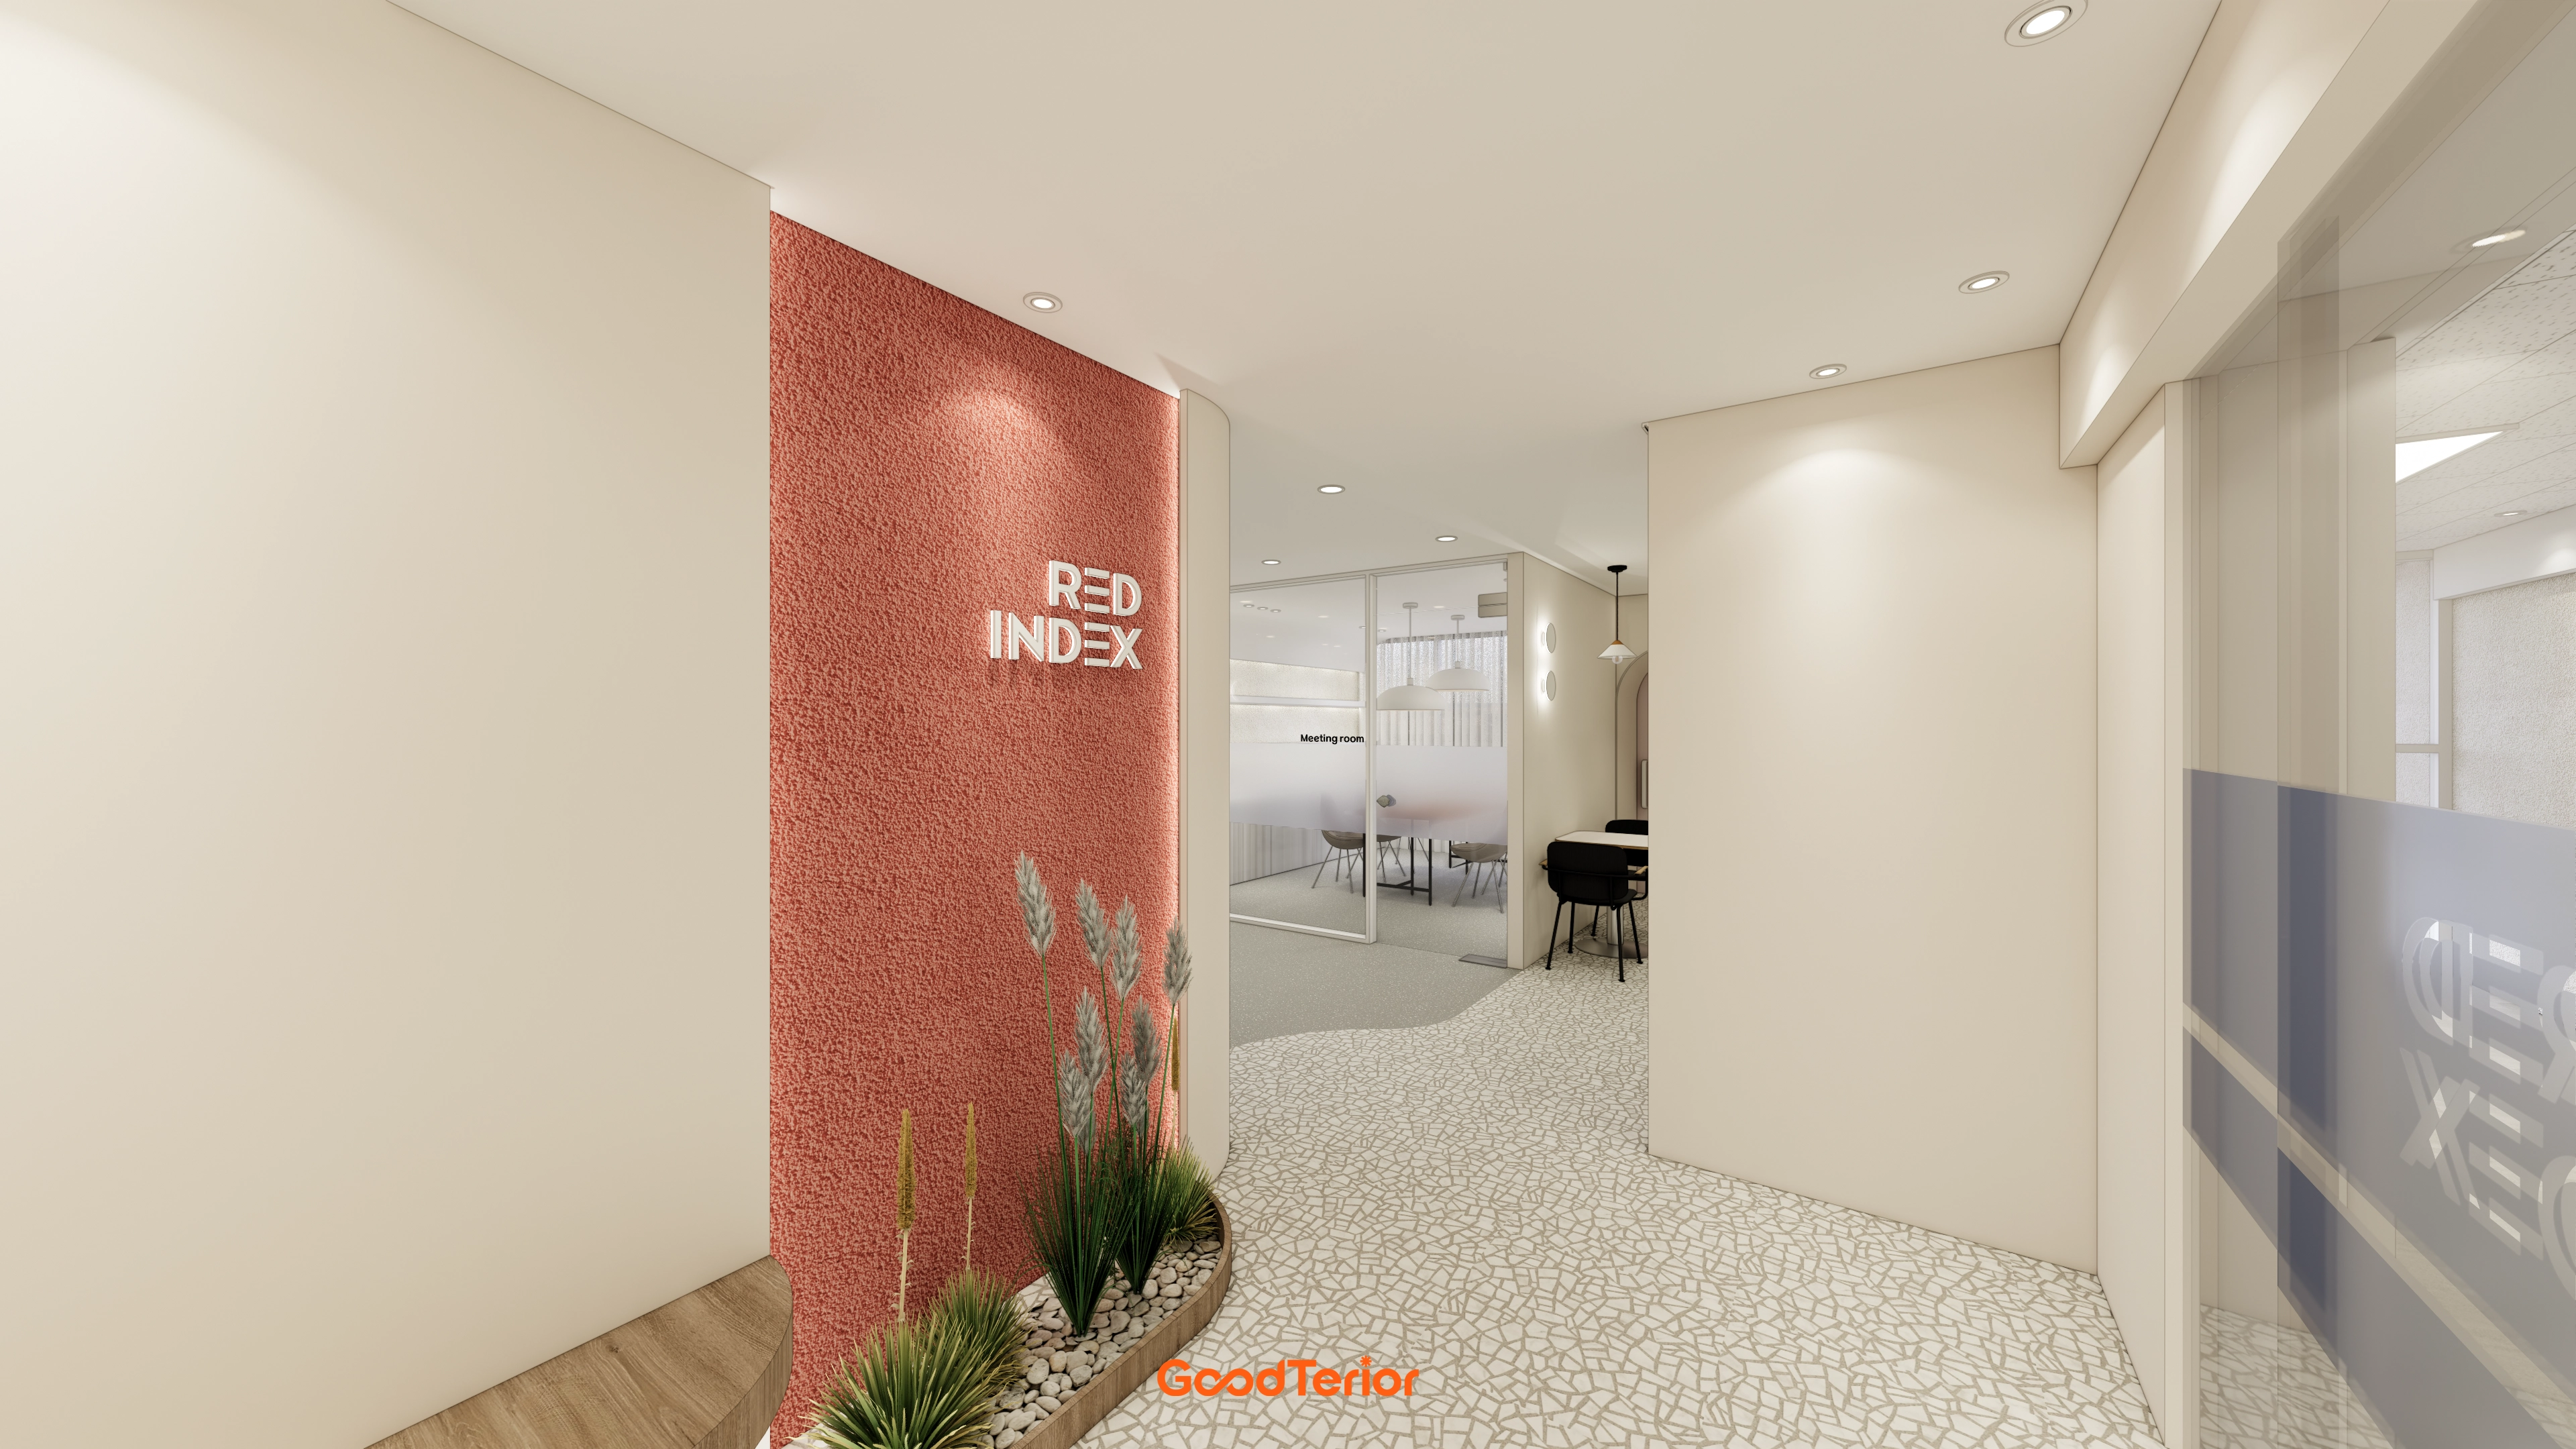
Gasan KS Tower 38 Pyeong Office Interior
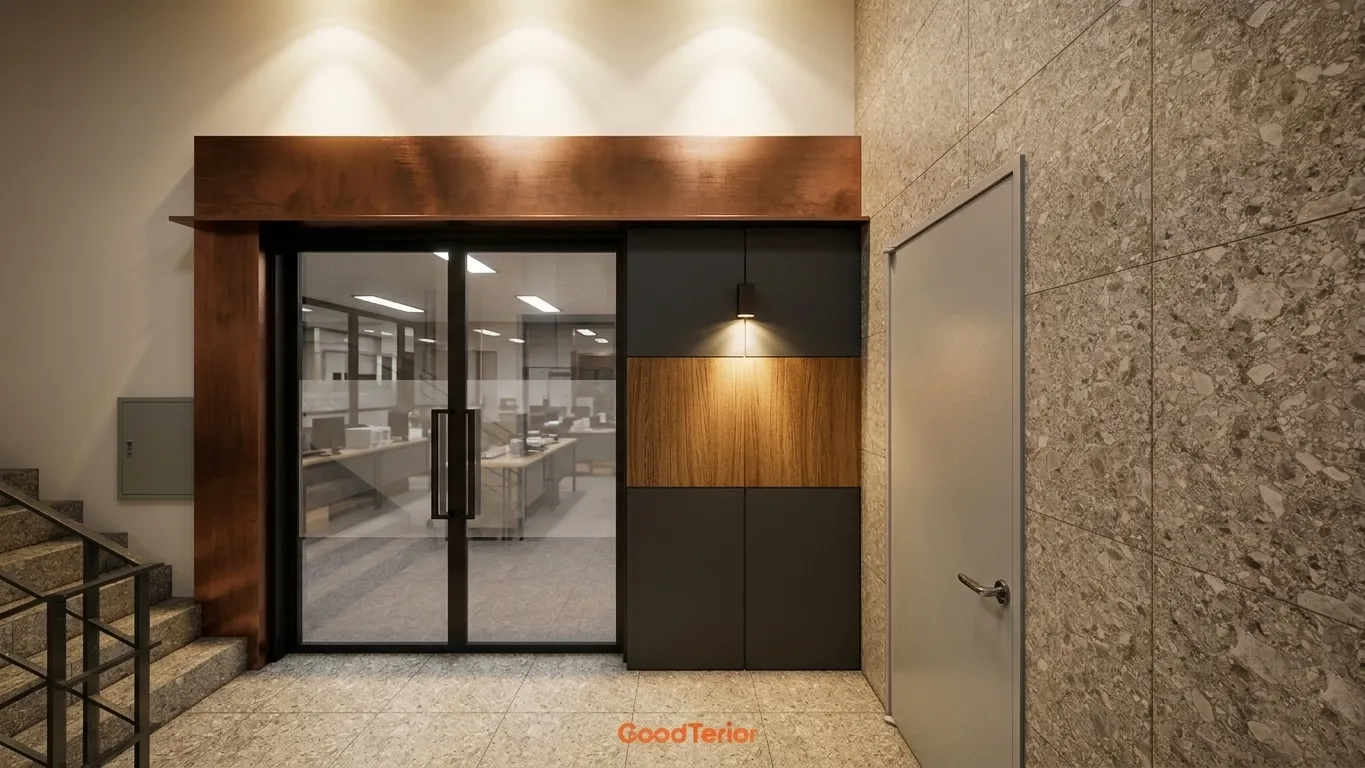
Office Entrance Facade Renovation in Dangsan
Geumcheon-gu 14-pyeong mobile phone shop interior

Pyeongtaek 20 Pyeong Small Office Interior
80-pyeong bakery cafe interior
82-Pyeong Coworking Office Interior in Magok

Gasan 86 Pyeong Office Interior
80-Pyeong Community Gym Interior in Pyeongchon

Guro 82 Pyeong Large Industrial Office Interior
Siheung 82 Pyeong Showroom Interior
30-Pyeong Korean Medicine Clinic Interior in Bangbae-dong
33-Pyeong Neuropsychiatry Clinic Interior in Hanam

Ilsan 100 Pyeong Gym Interior
Gangnam 80 Pyeong Plastic Surgery Clinic Interior
Dongdaemun 16 Pyeong Water Play Room Interior

Sangam-dong 29-pyeong English academy interior

Ansan 40 Pyeong Semiconductor Company Office Interior

Seocho 47 Pyeong Gym Interior

Namyangju 26-pyeong Pharmacy Interior

Siheung 38-pyeong Franchise Tea Shop Interior Type B

Siheung 38-pyeong Franchise Tea Shop Interior Type A

Seongnam 36-pyeong Office Interior

Pyeongchon 24 pyeong Yoga and Pilates Studio Interior

Magok 7 pyeong Salad Bar Interior

46-Pyeong Hair Salon Interior in Cheolsan

Nonhyeon 100 Pyeong Plastic Surgery Clinic Interior

Songdo 49 Pyeong Tax Accounting Office Interior

Gasan 31 Pyeong Office Interior

36-Pyeong Children's English Library Interior in Songdo

Godeok Jisik Gongjakso 26 pyeong Office Interior


Site check
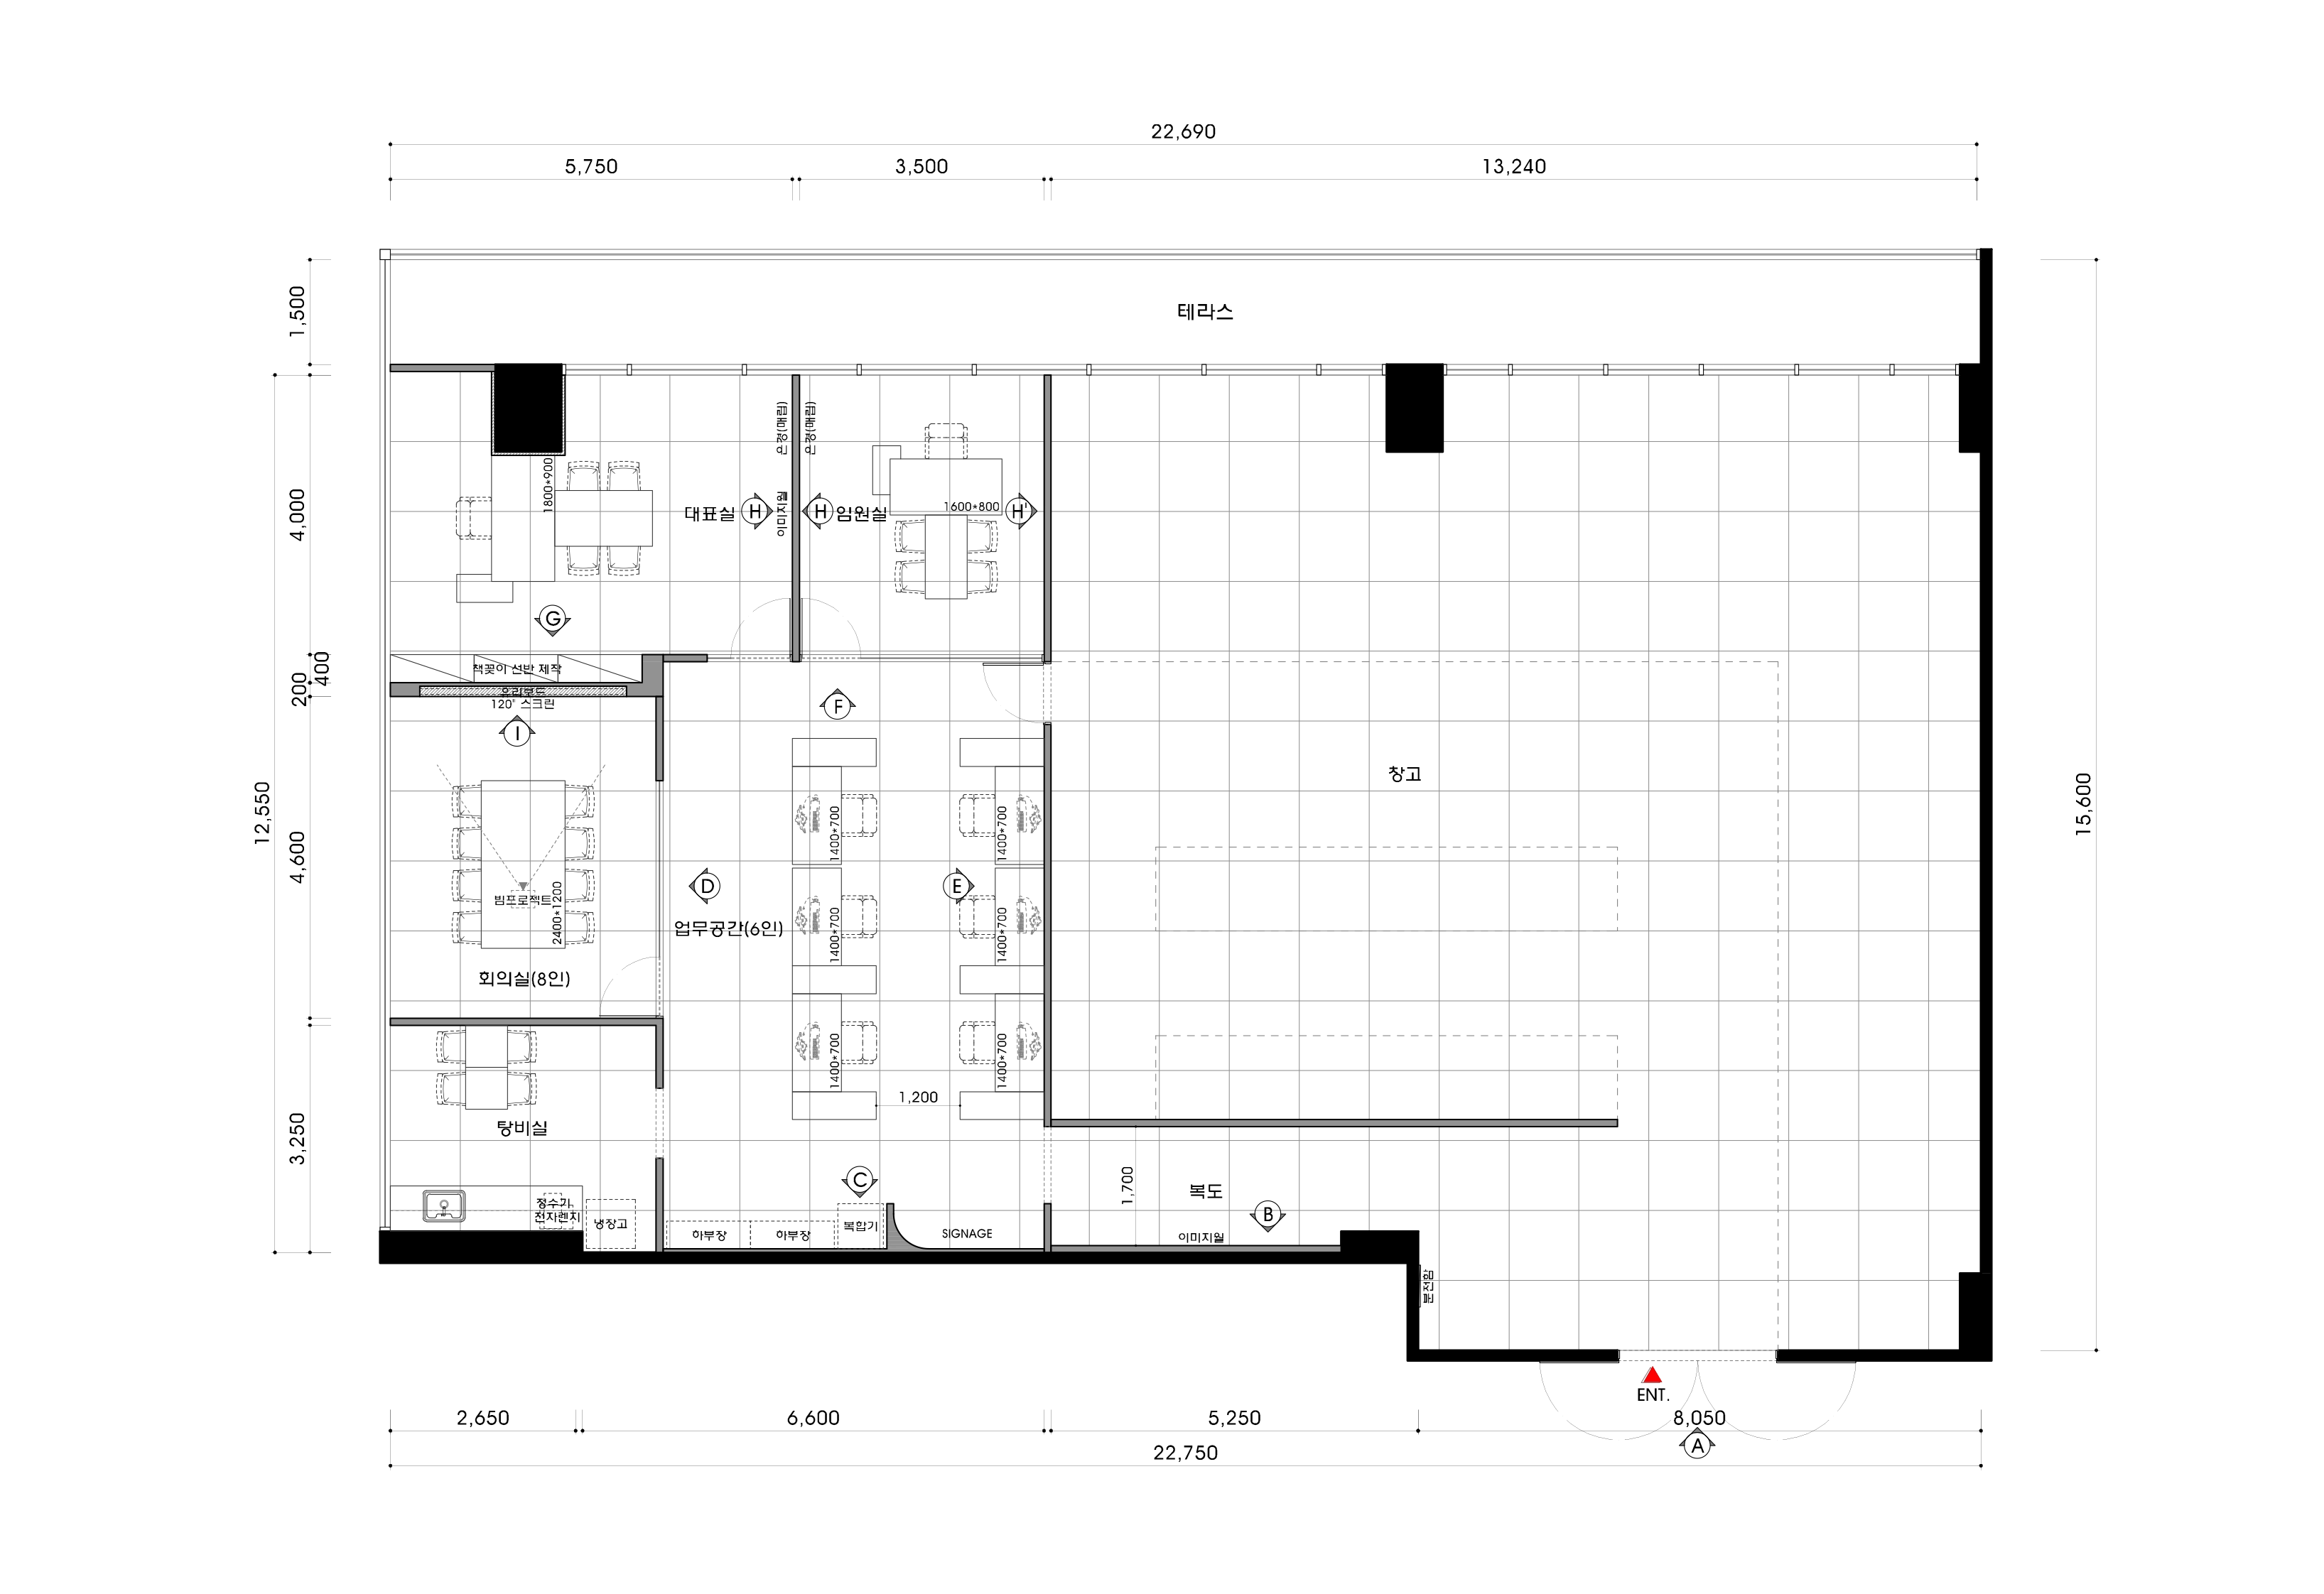
- Area: 271.08m² (82 pyeong)
Floor plan
Work Area
- The main staff workspace sits centrally for convenient access to other rooms.
- Minimal partitions encourage communication, while partial glazing along the warehouse wall keeps the space open.
Meeting and Executive Rooms
- Rooms for visitors and important meetings are grouped near the entrance.
- Glass walls make these areas feel larger and brighter.
Warehouse
- The large warehouse is a defining feature of this office. It is clearly separated from workspaces to avoid disruption.
- A wide entrance accommodates forklifts, with efficient shelving making goods easy to store and retrieve.
Pantry
- A small retreat beside the work area gives staff convenient access to breaks and refreshment.
Let's look at the design concept behind these spaces.
3D design
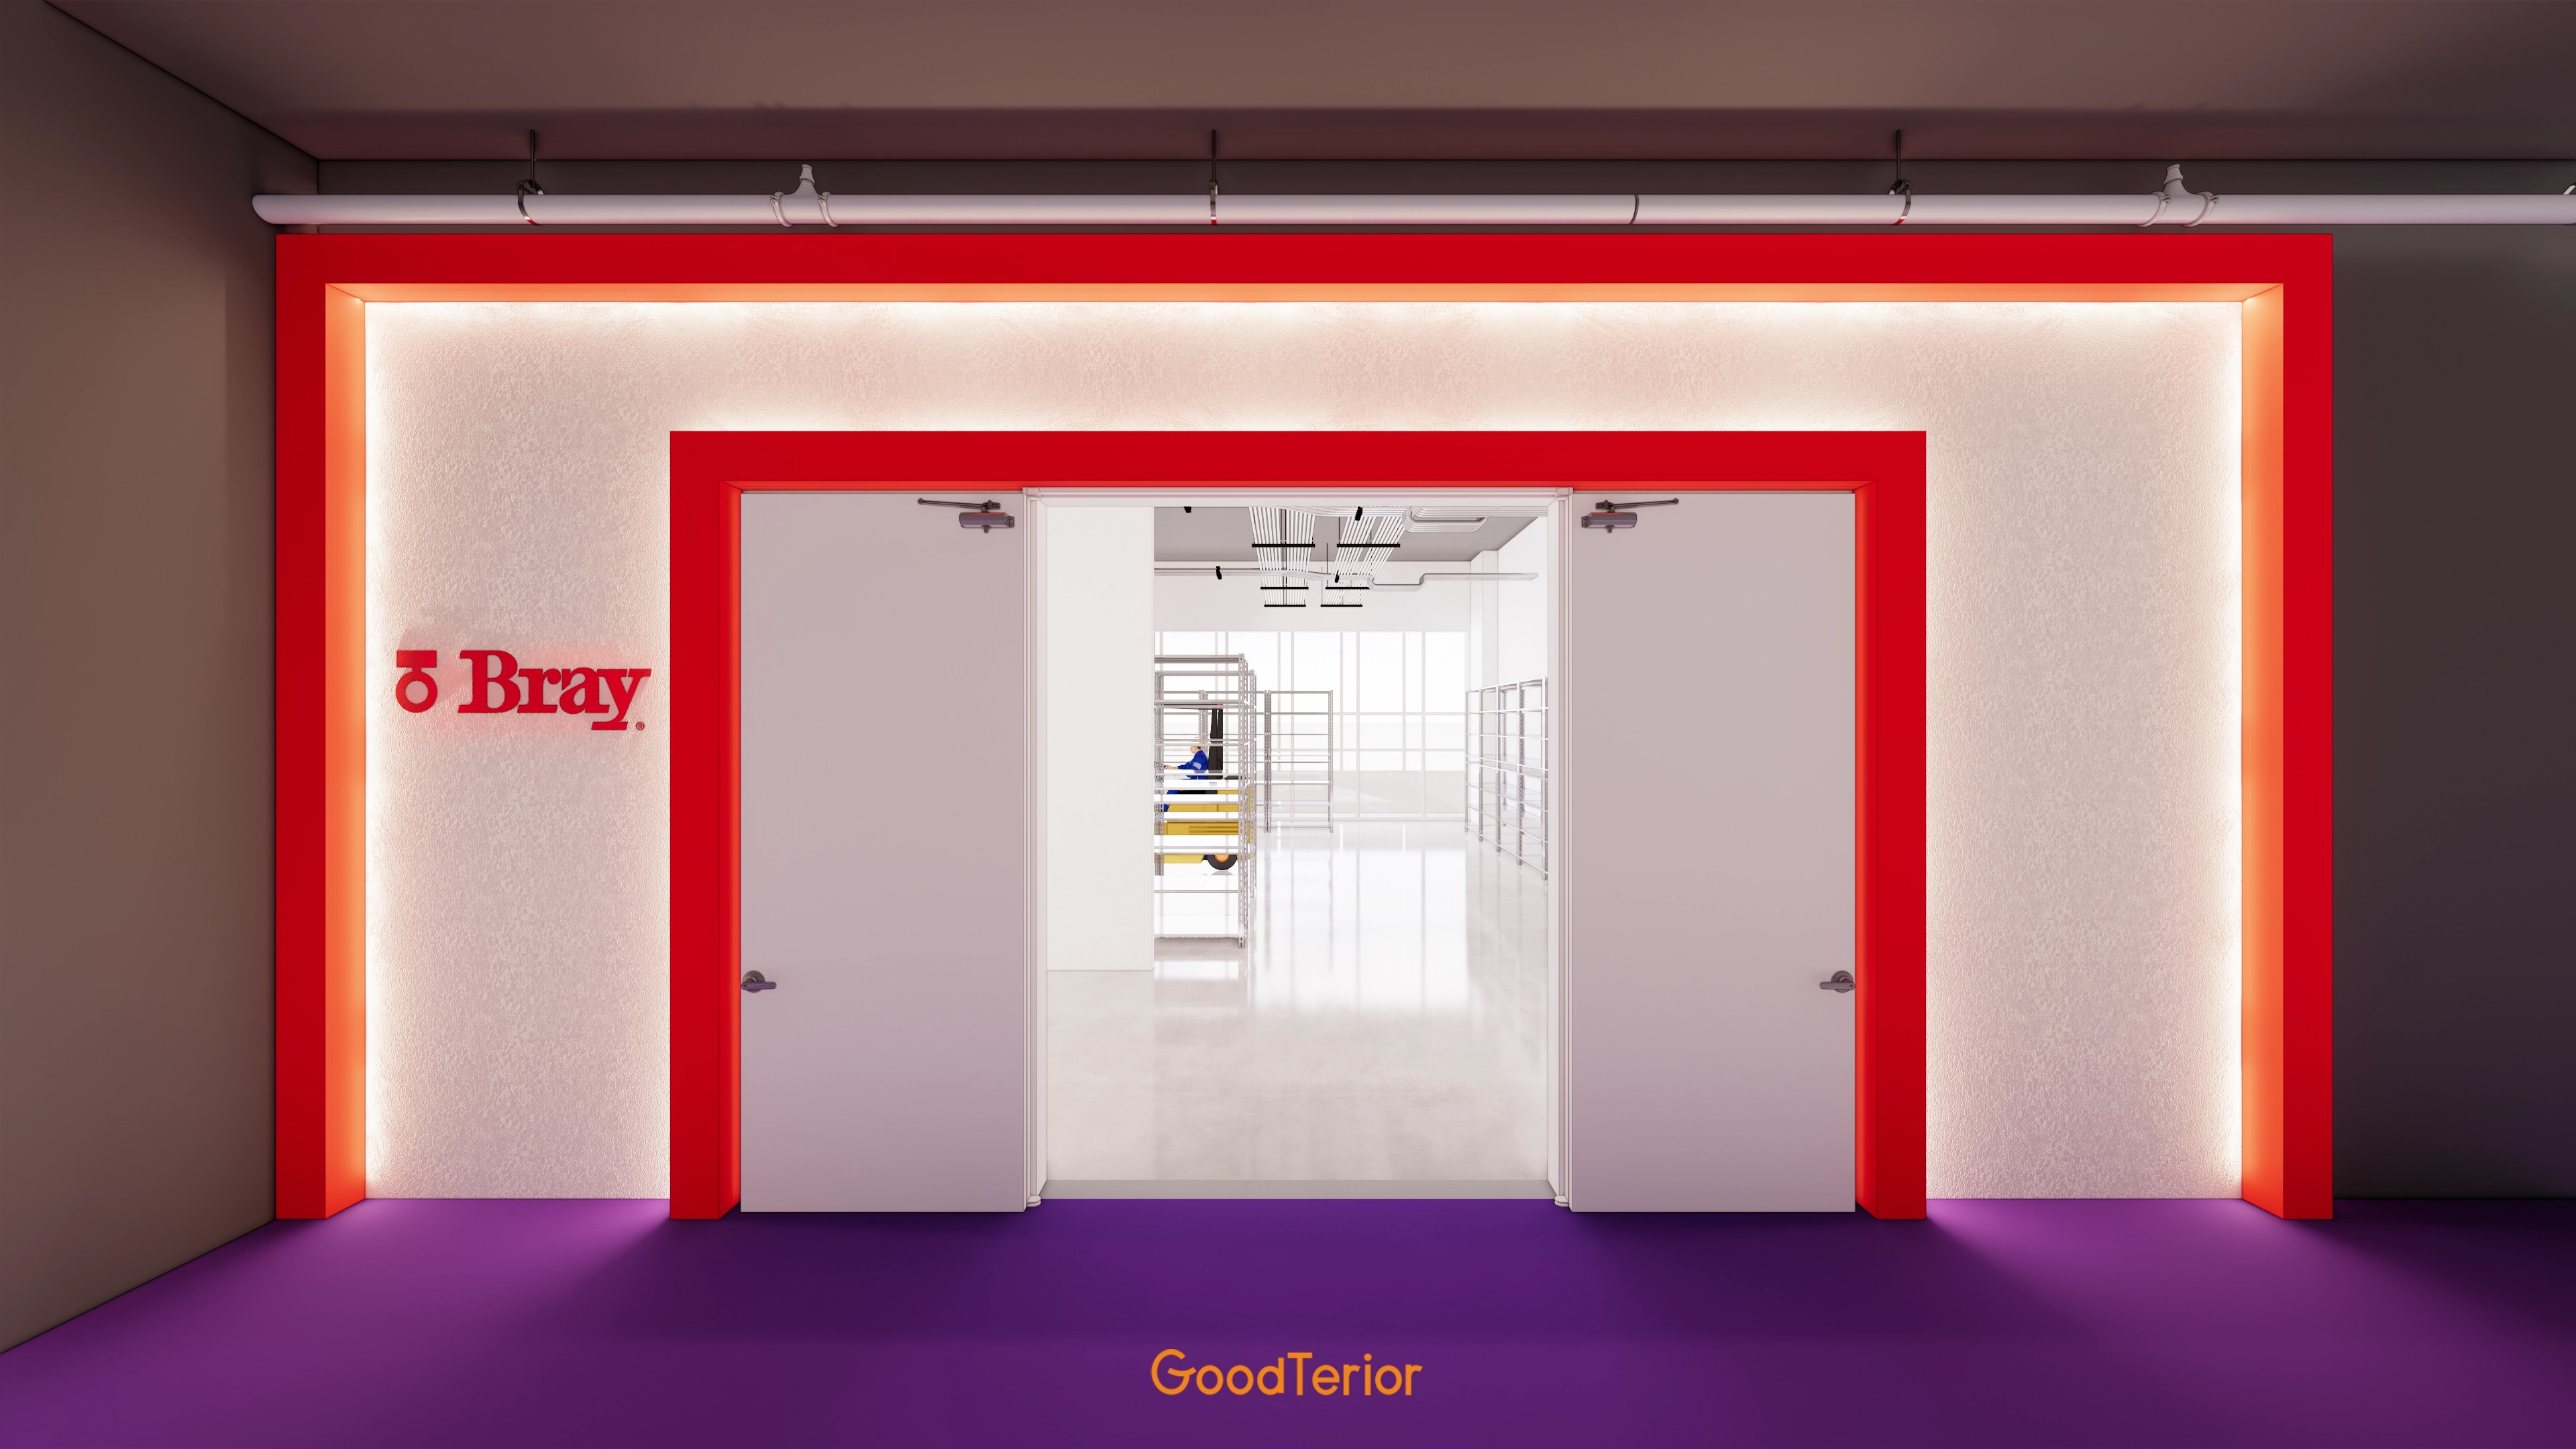
A bold red frame in the brand color catches the eye, with a logo design on the wall adding refinement.
A distinctive purple floor brings energy.
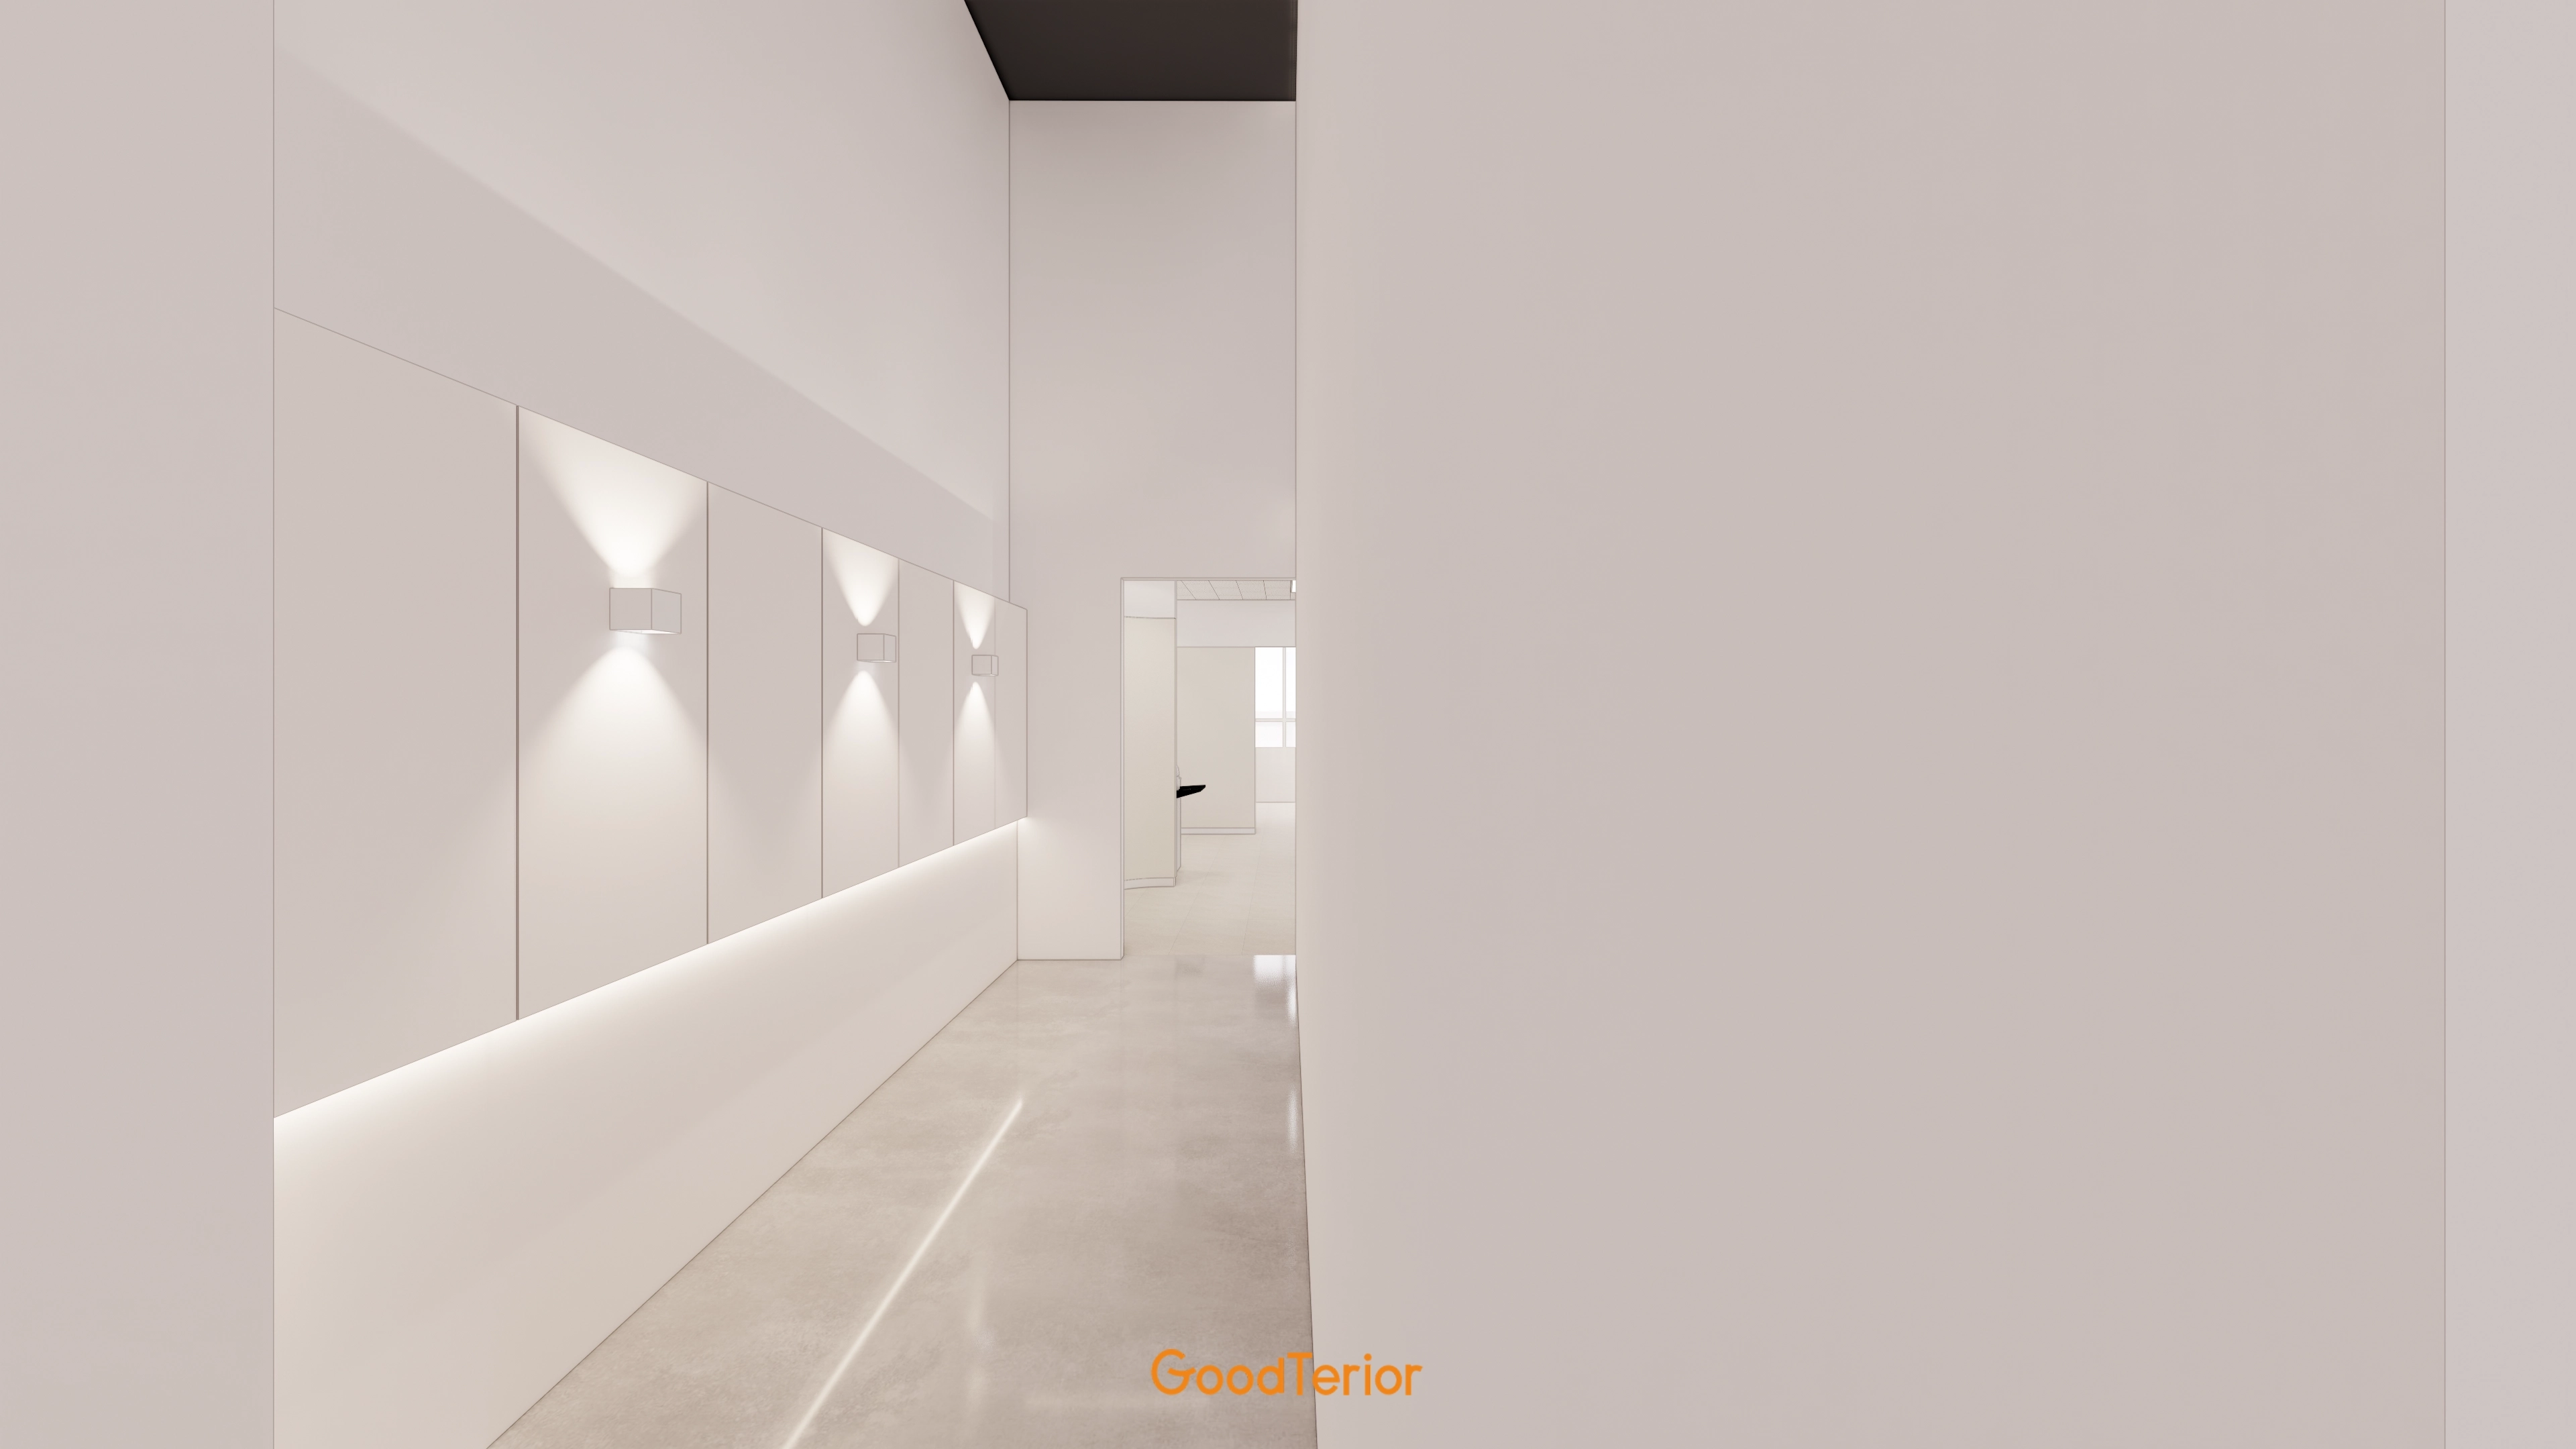
A row of soft wall lights creates a gallery-like atmosphere, with linear lighting on the low partition gently spreading light.
A high black ceiling adds depth.
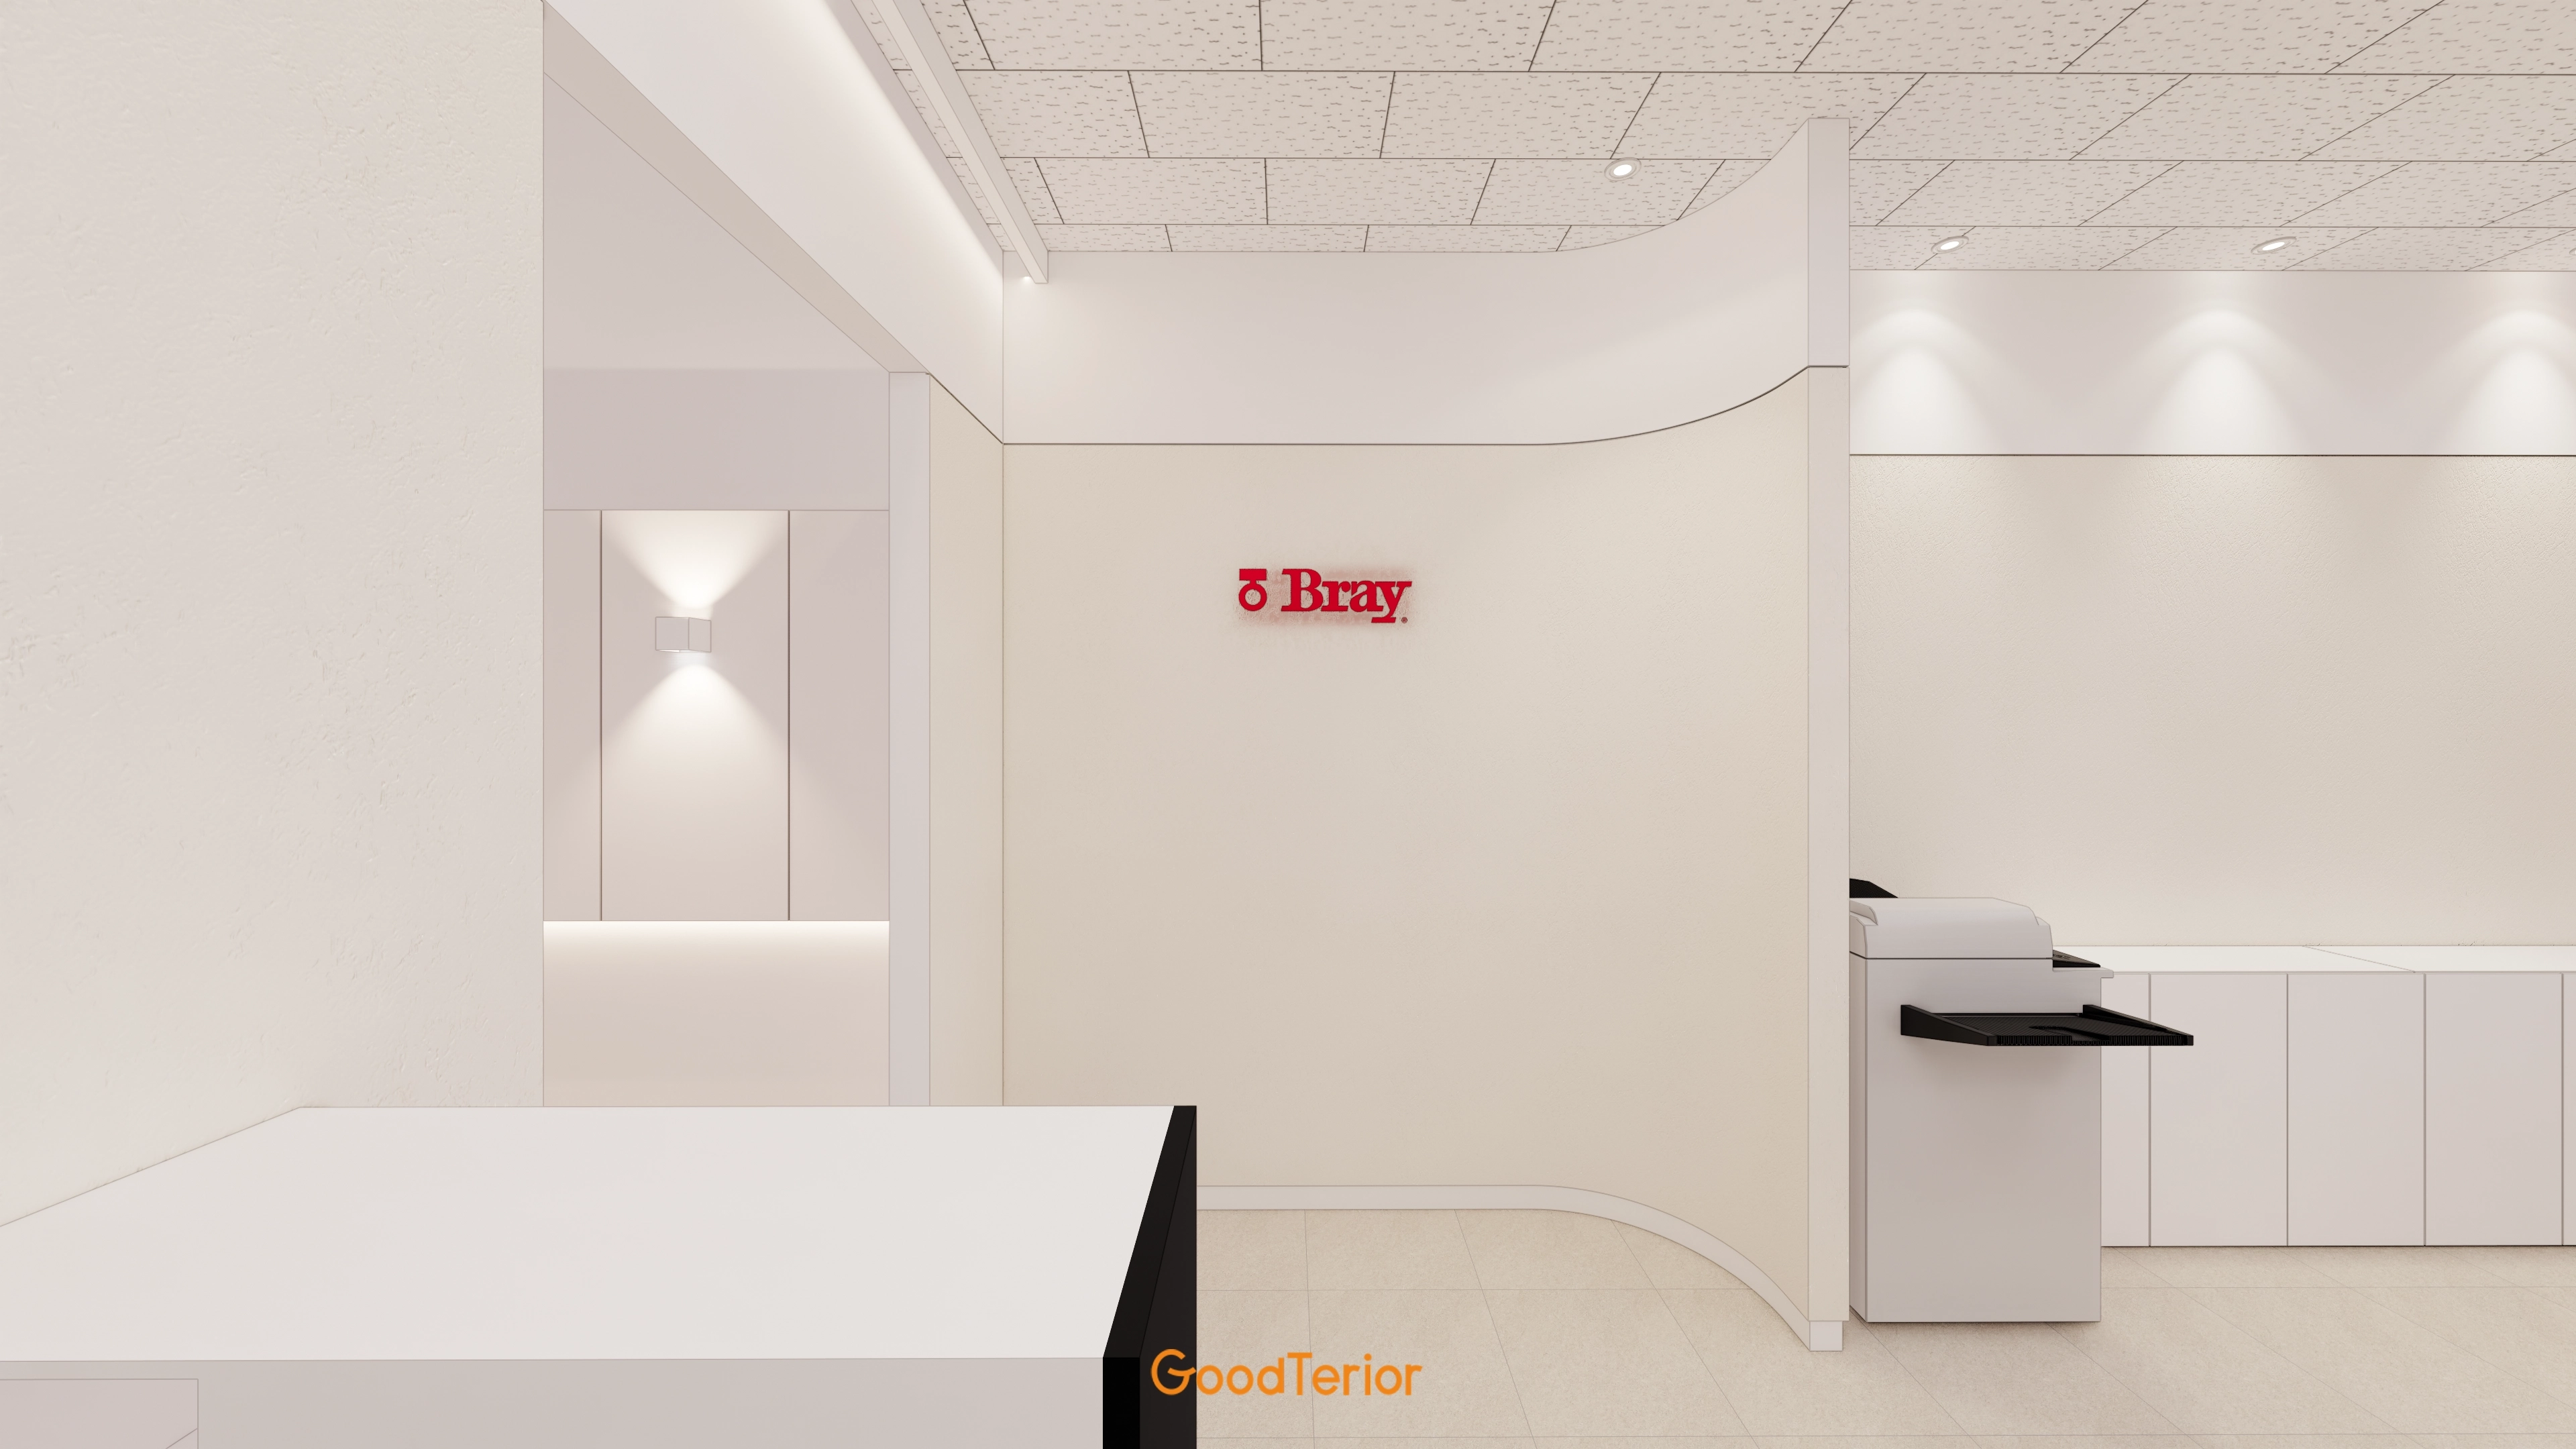
Gently curved walls make the space more comfortable.
Ceiling tiles complete the clean finish.
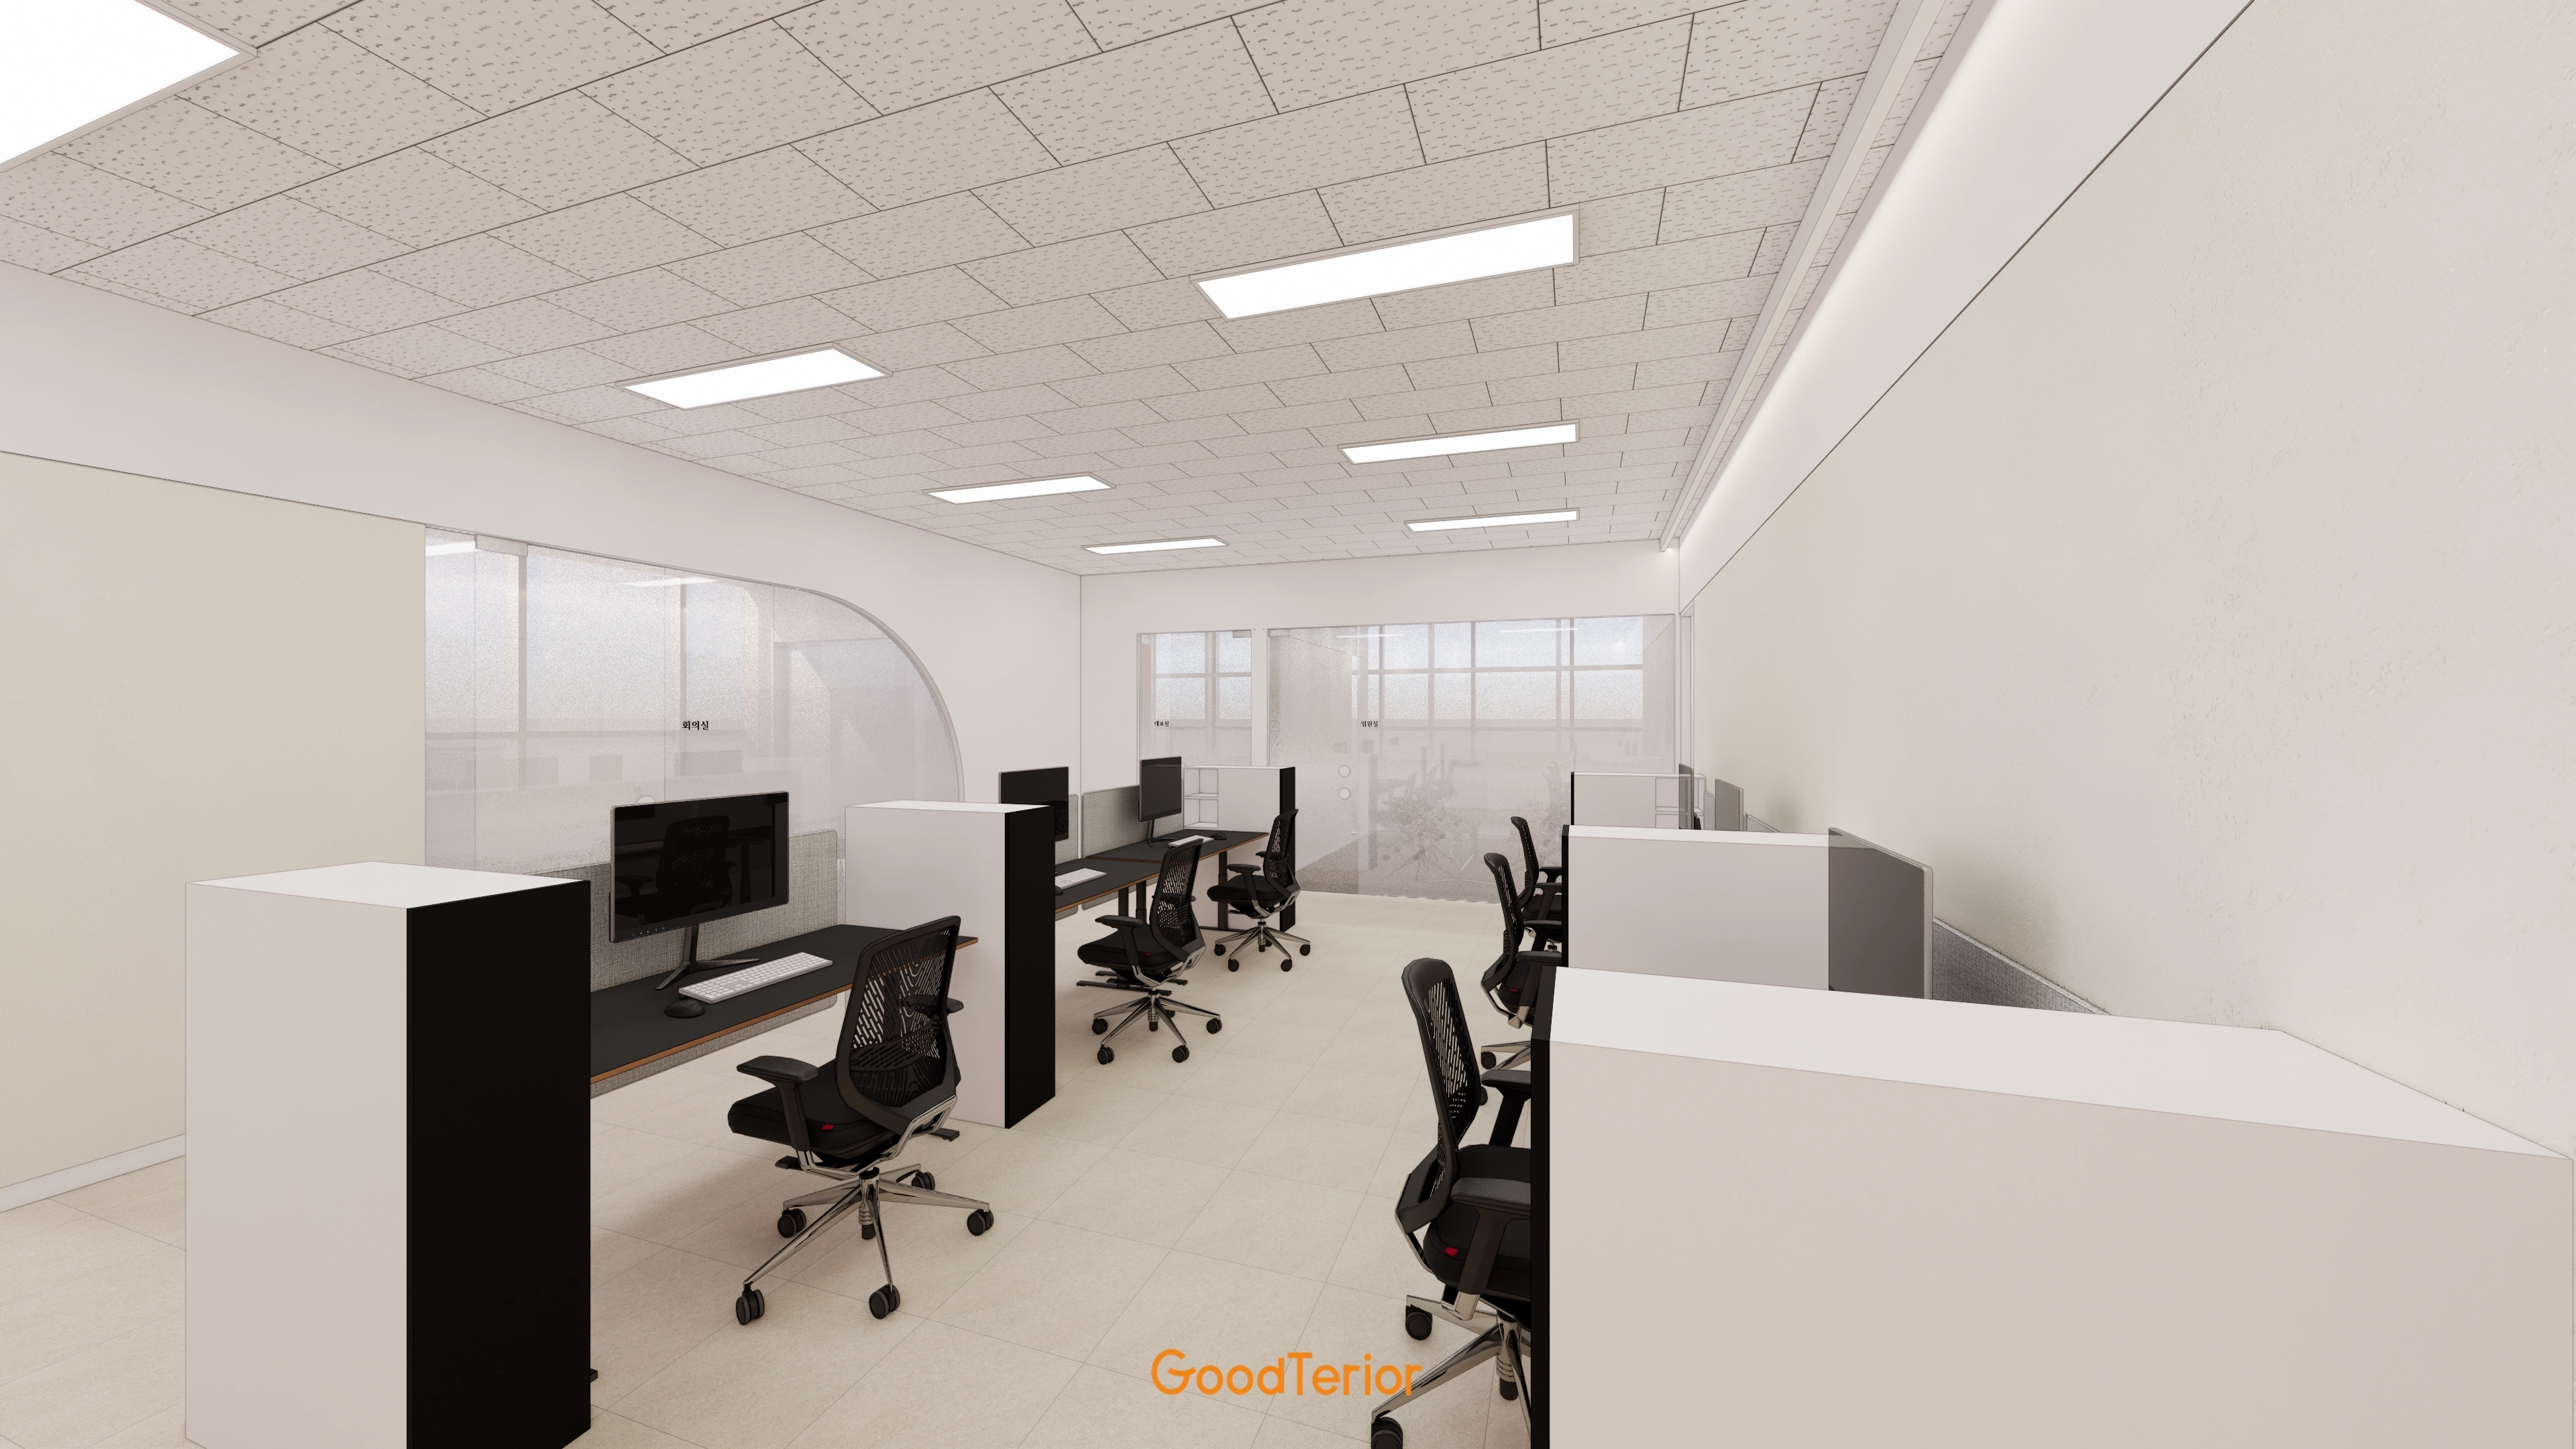
Black furniture anchors the bright interior, with soft indirect wall lighting adding gentleness.
A curved glass partition divides the rooms while preserving openness.
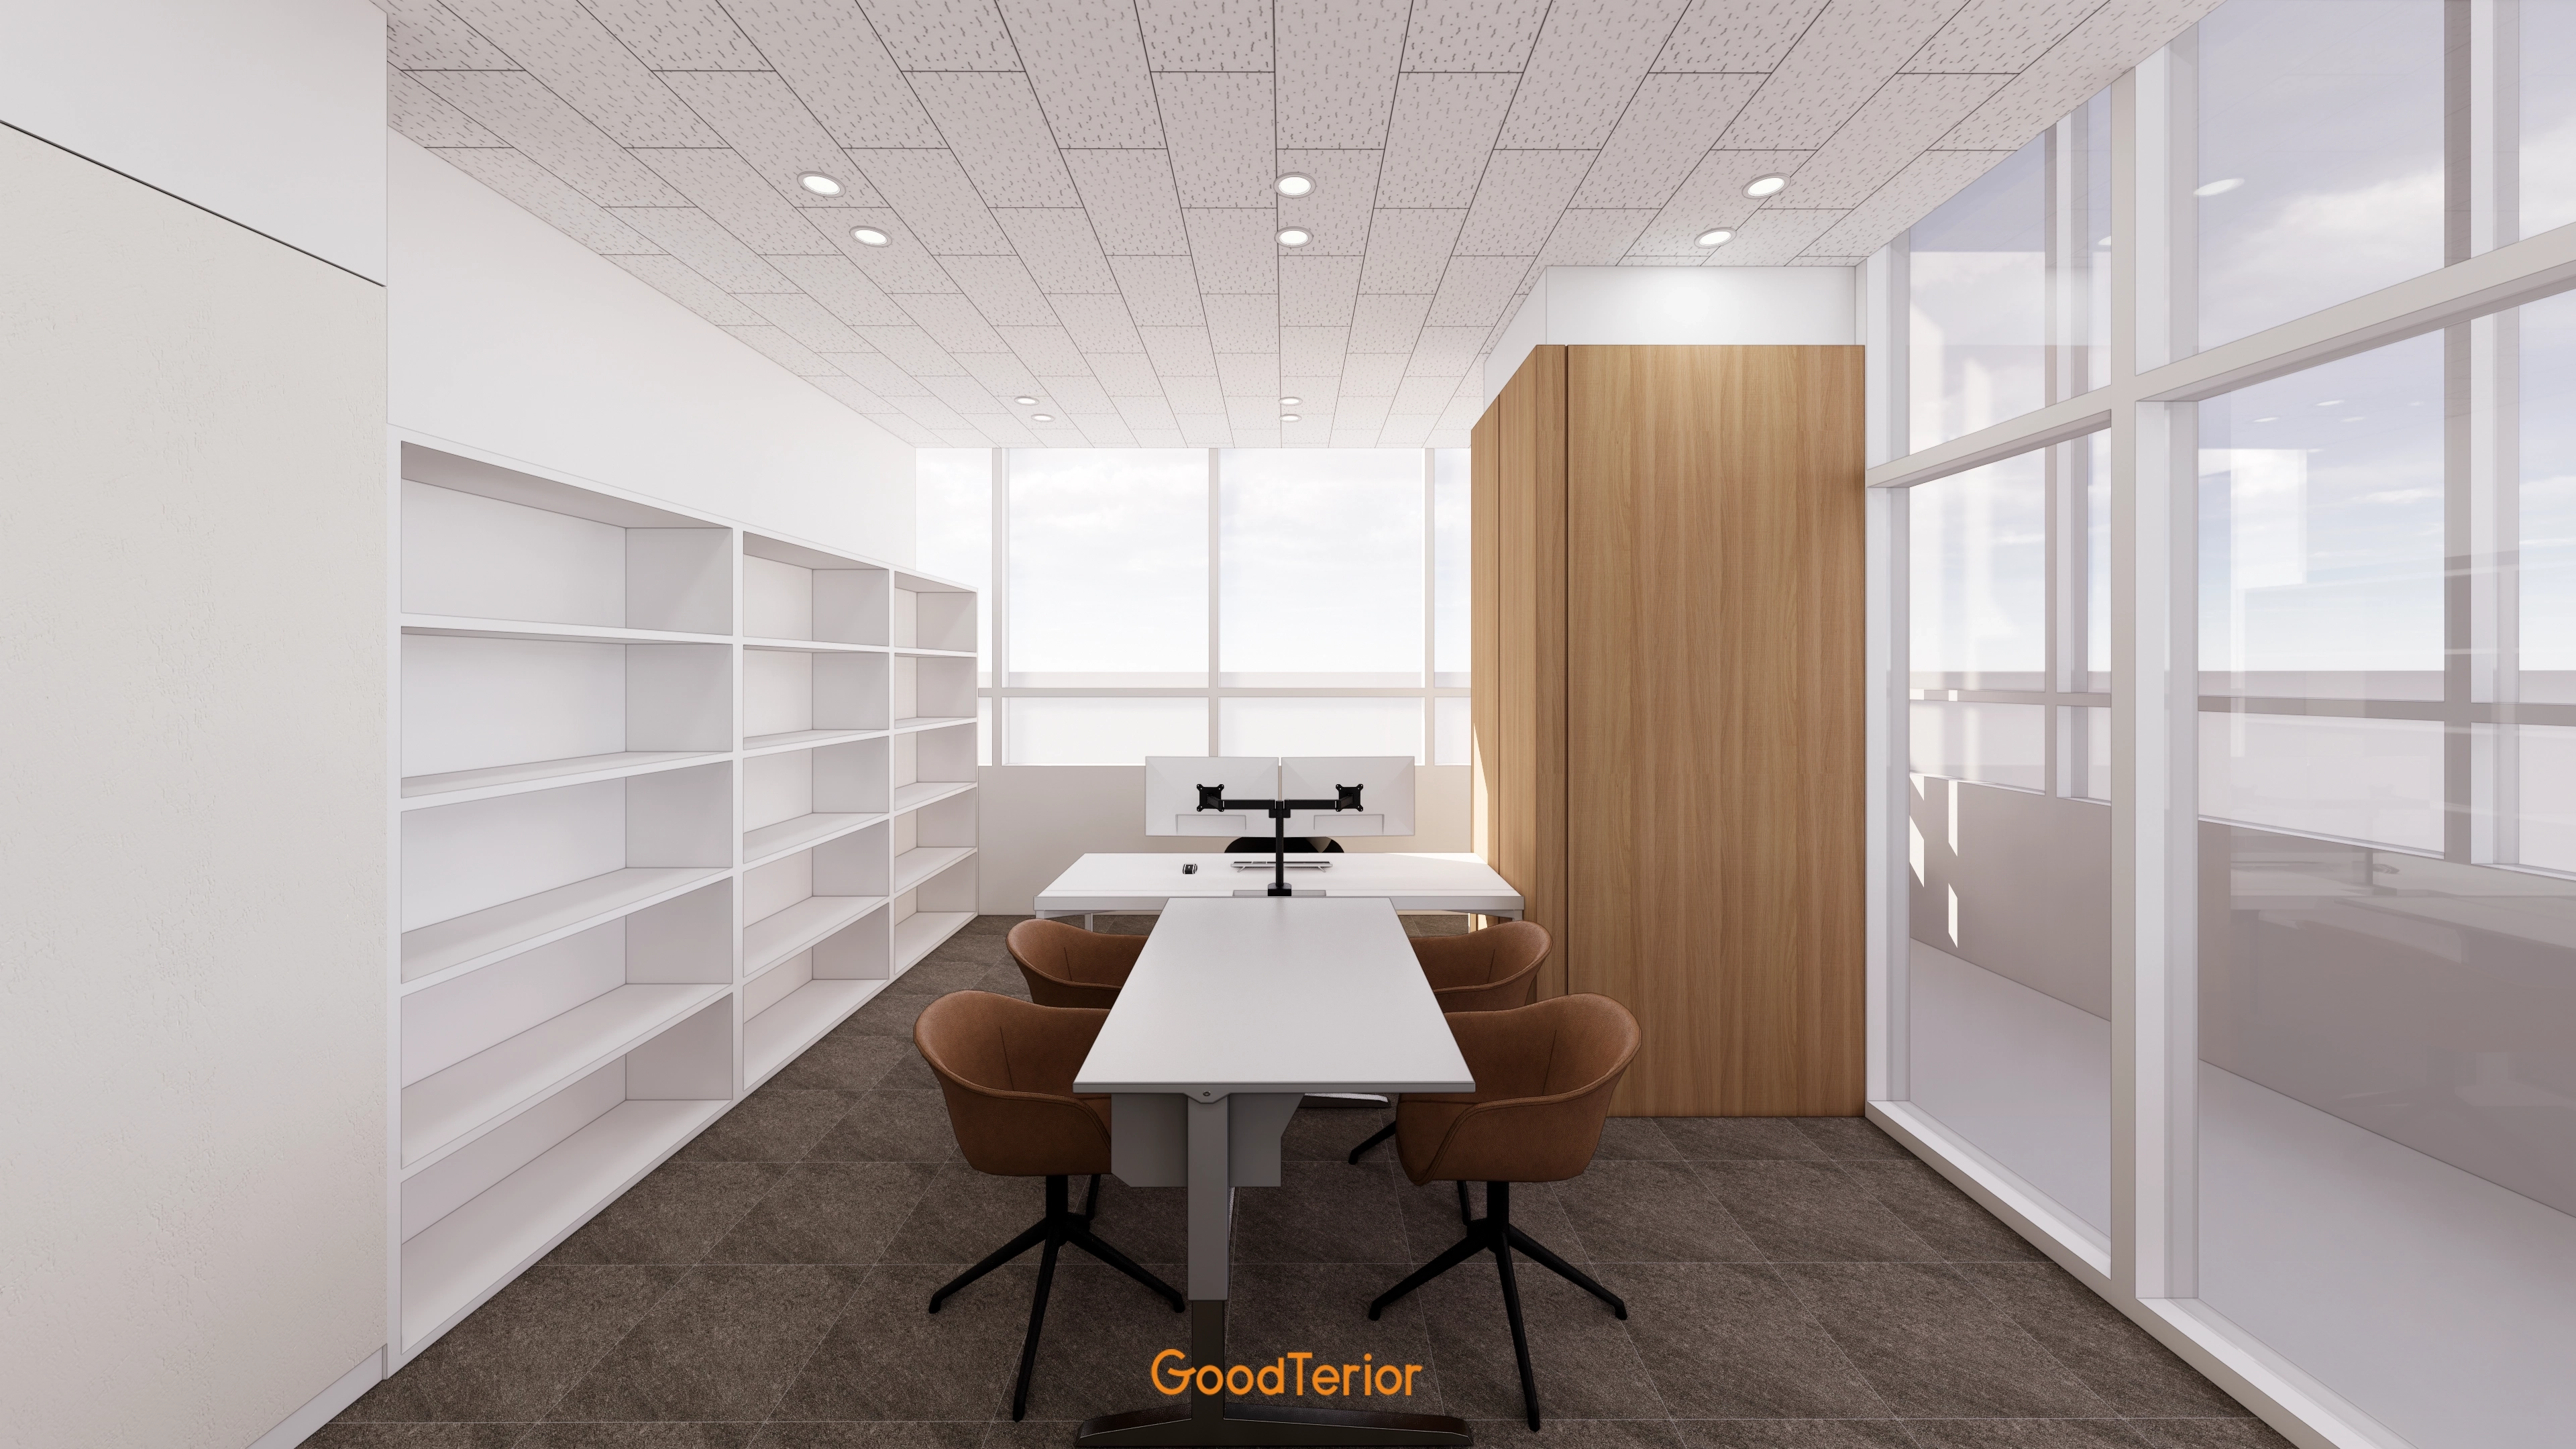
White open bookcases provide generous storage along one wall, while a timber accent wall opposite adds warmth.
Full-height glass partitions combine openness and independence.
Construction progress
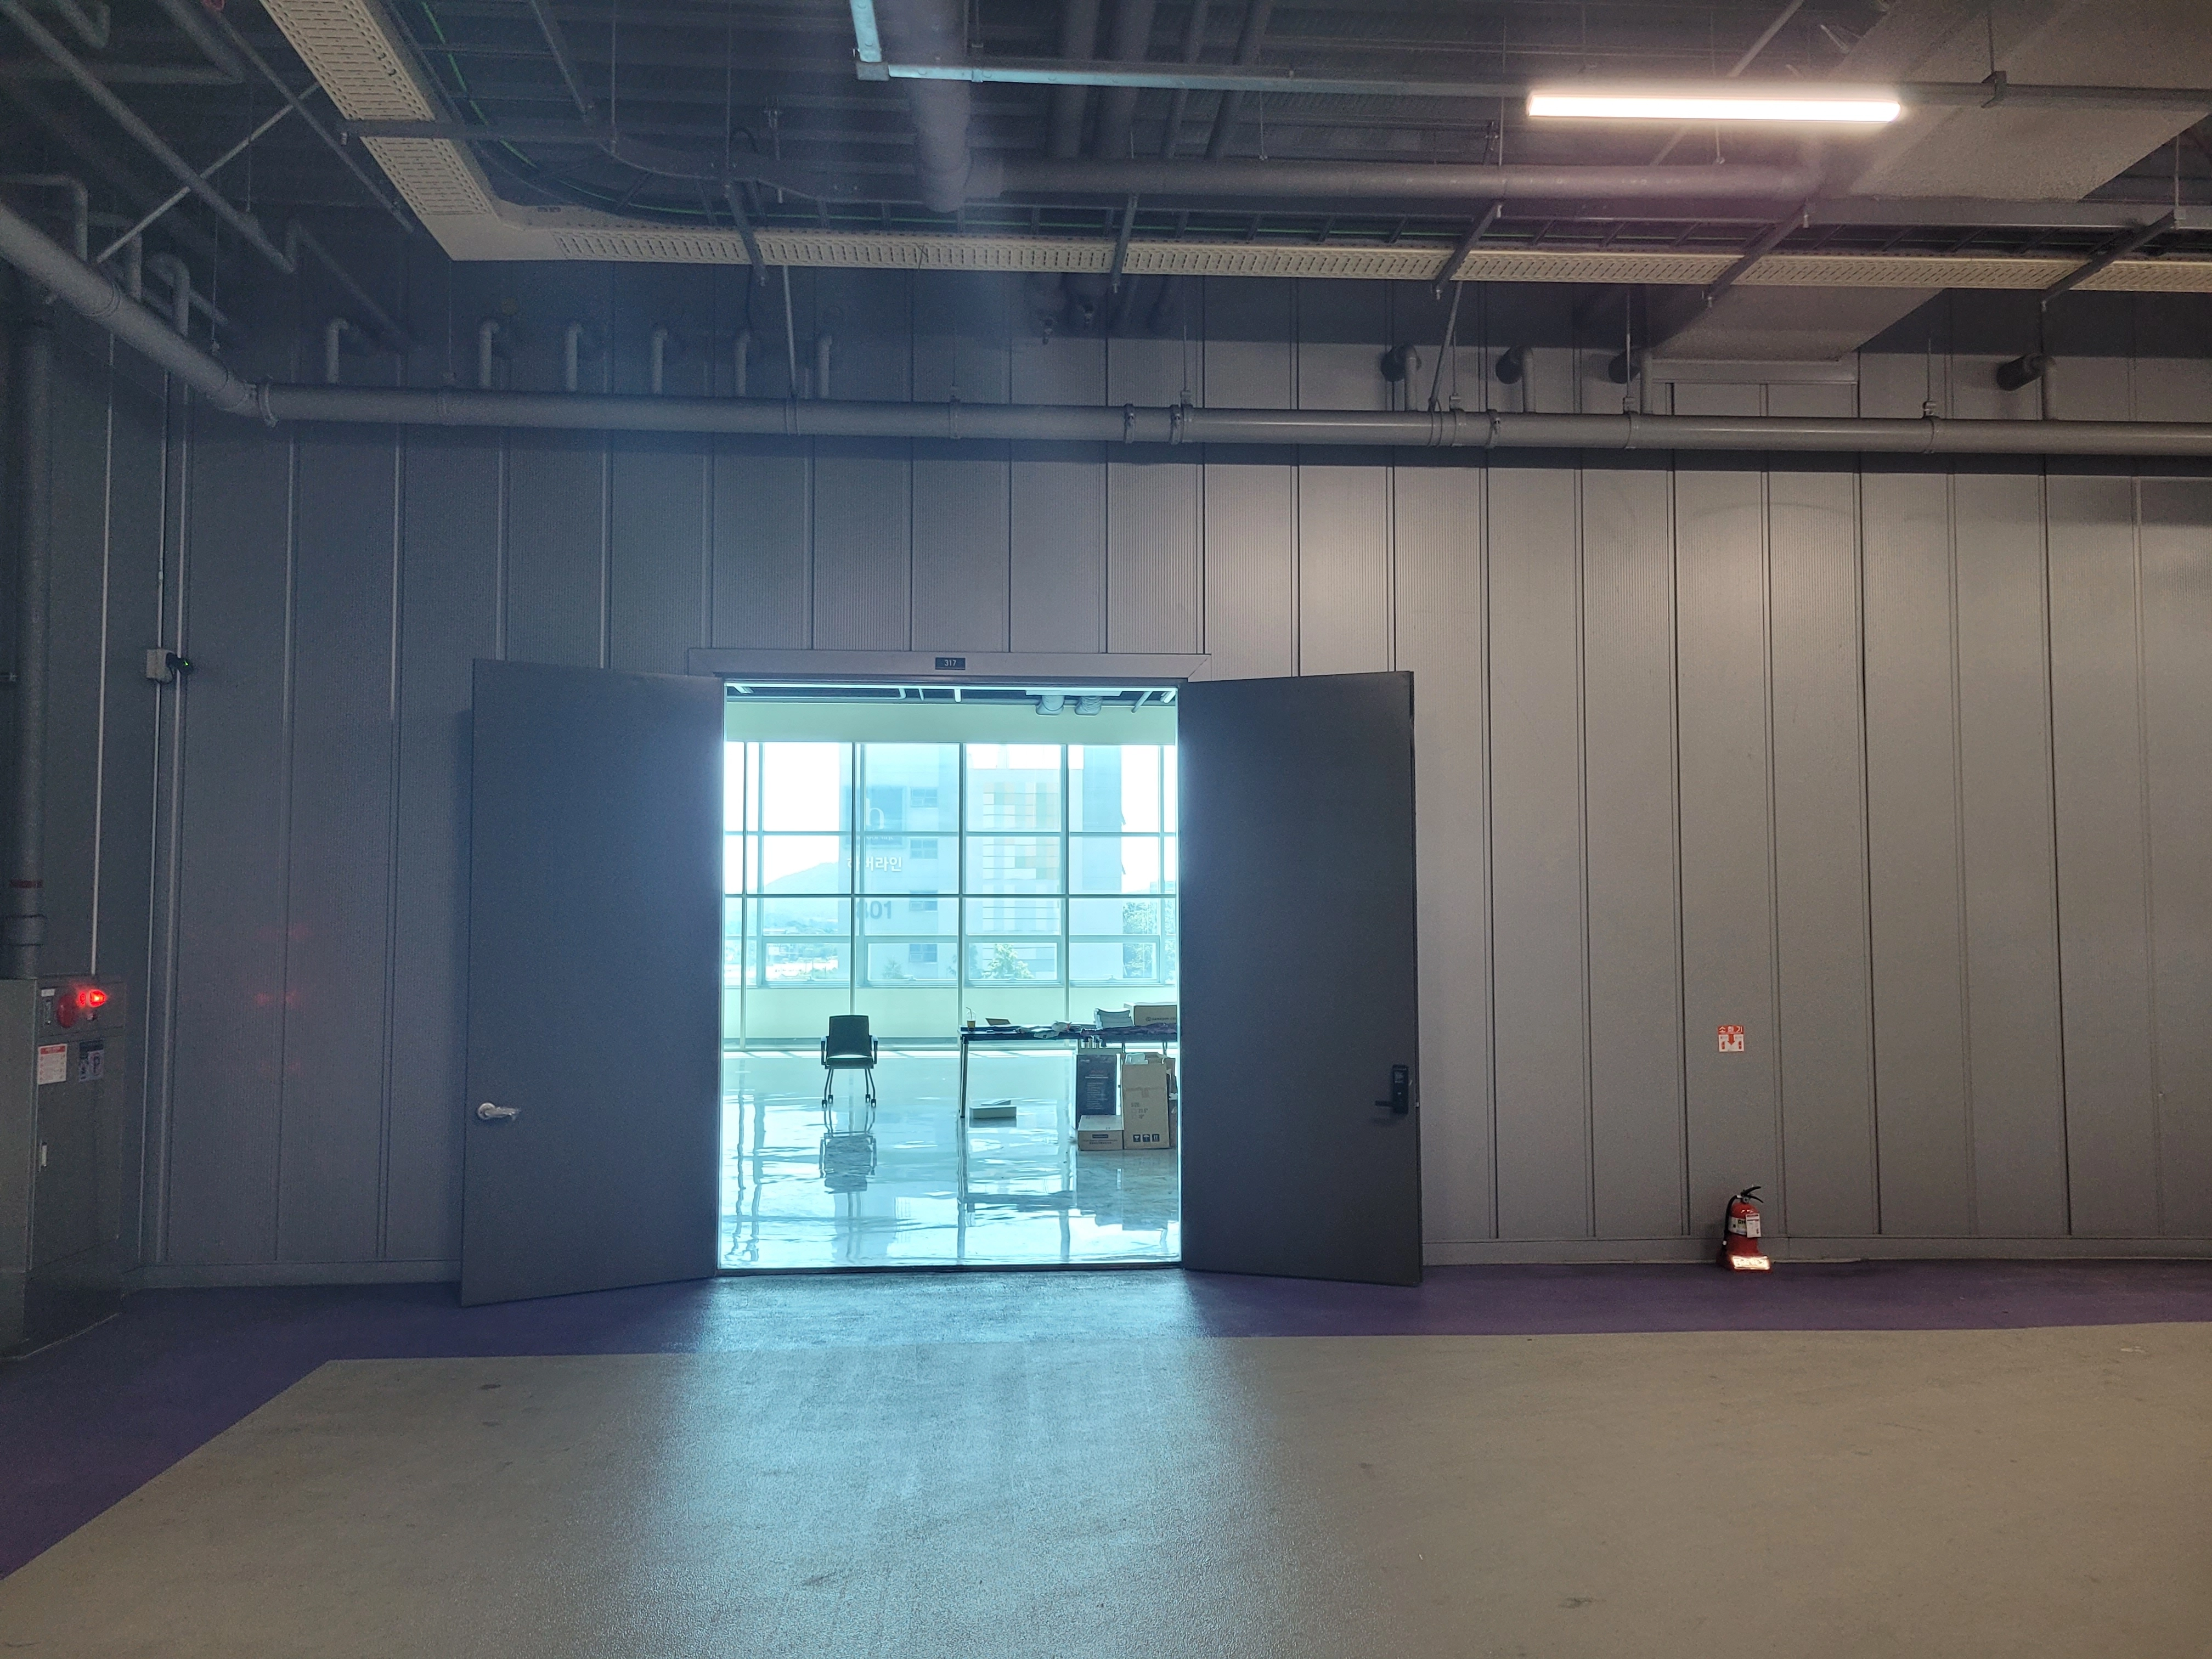
Wall installation uses calm gray metal panels.
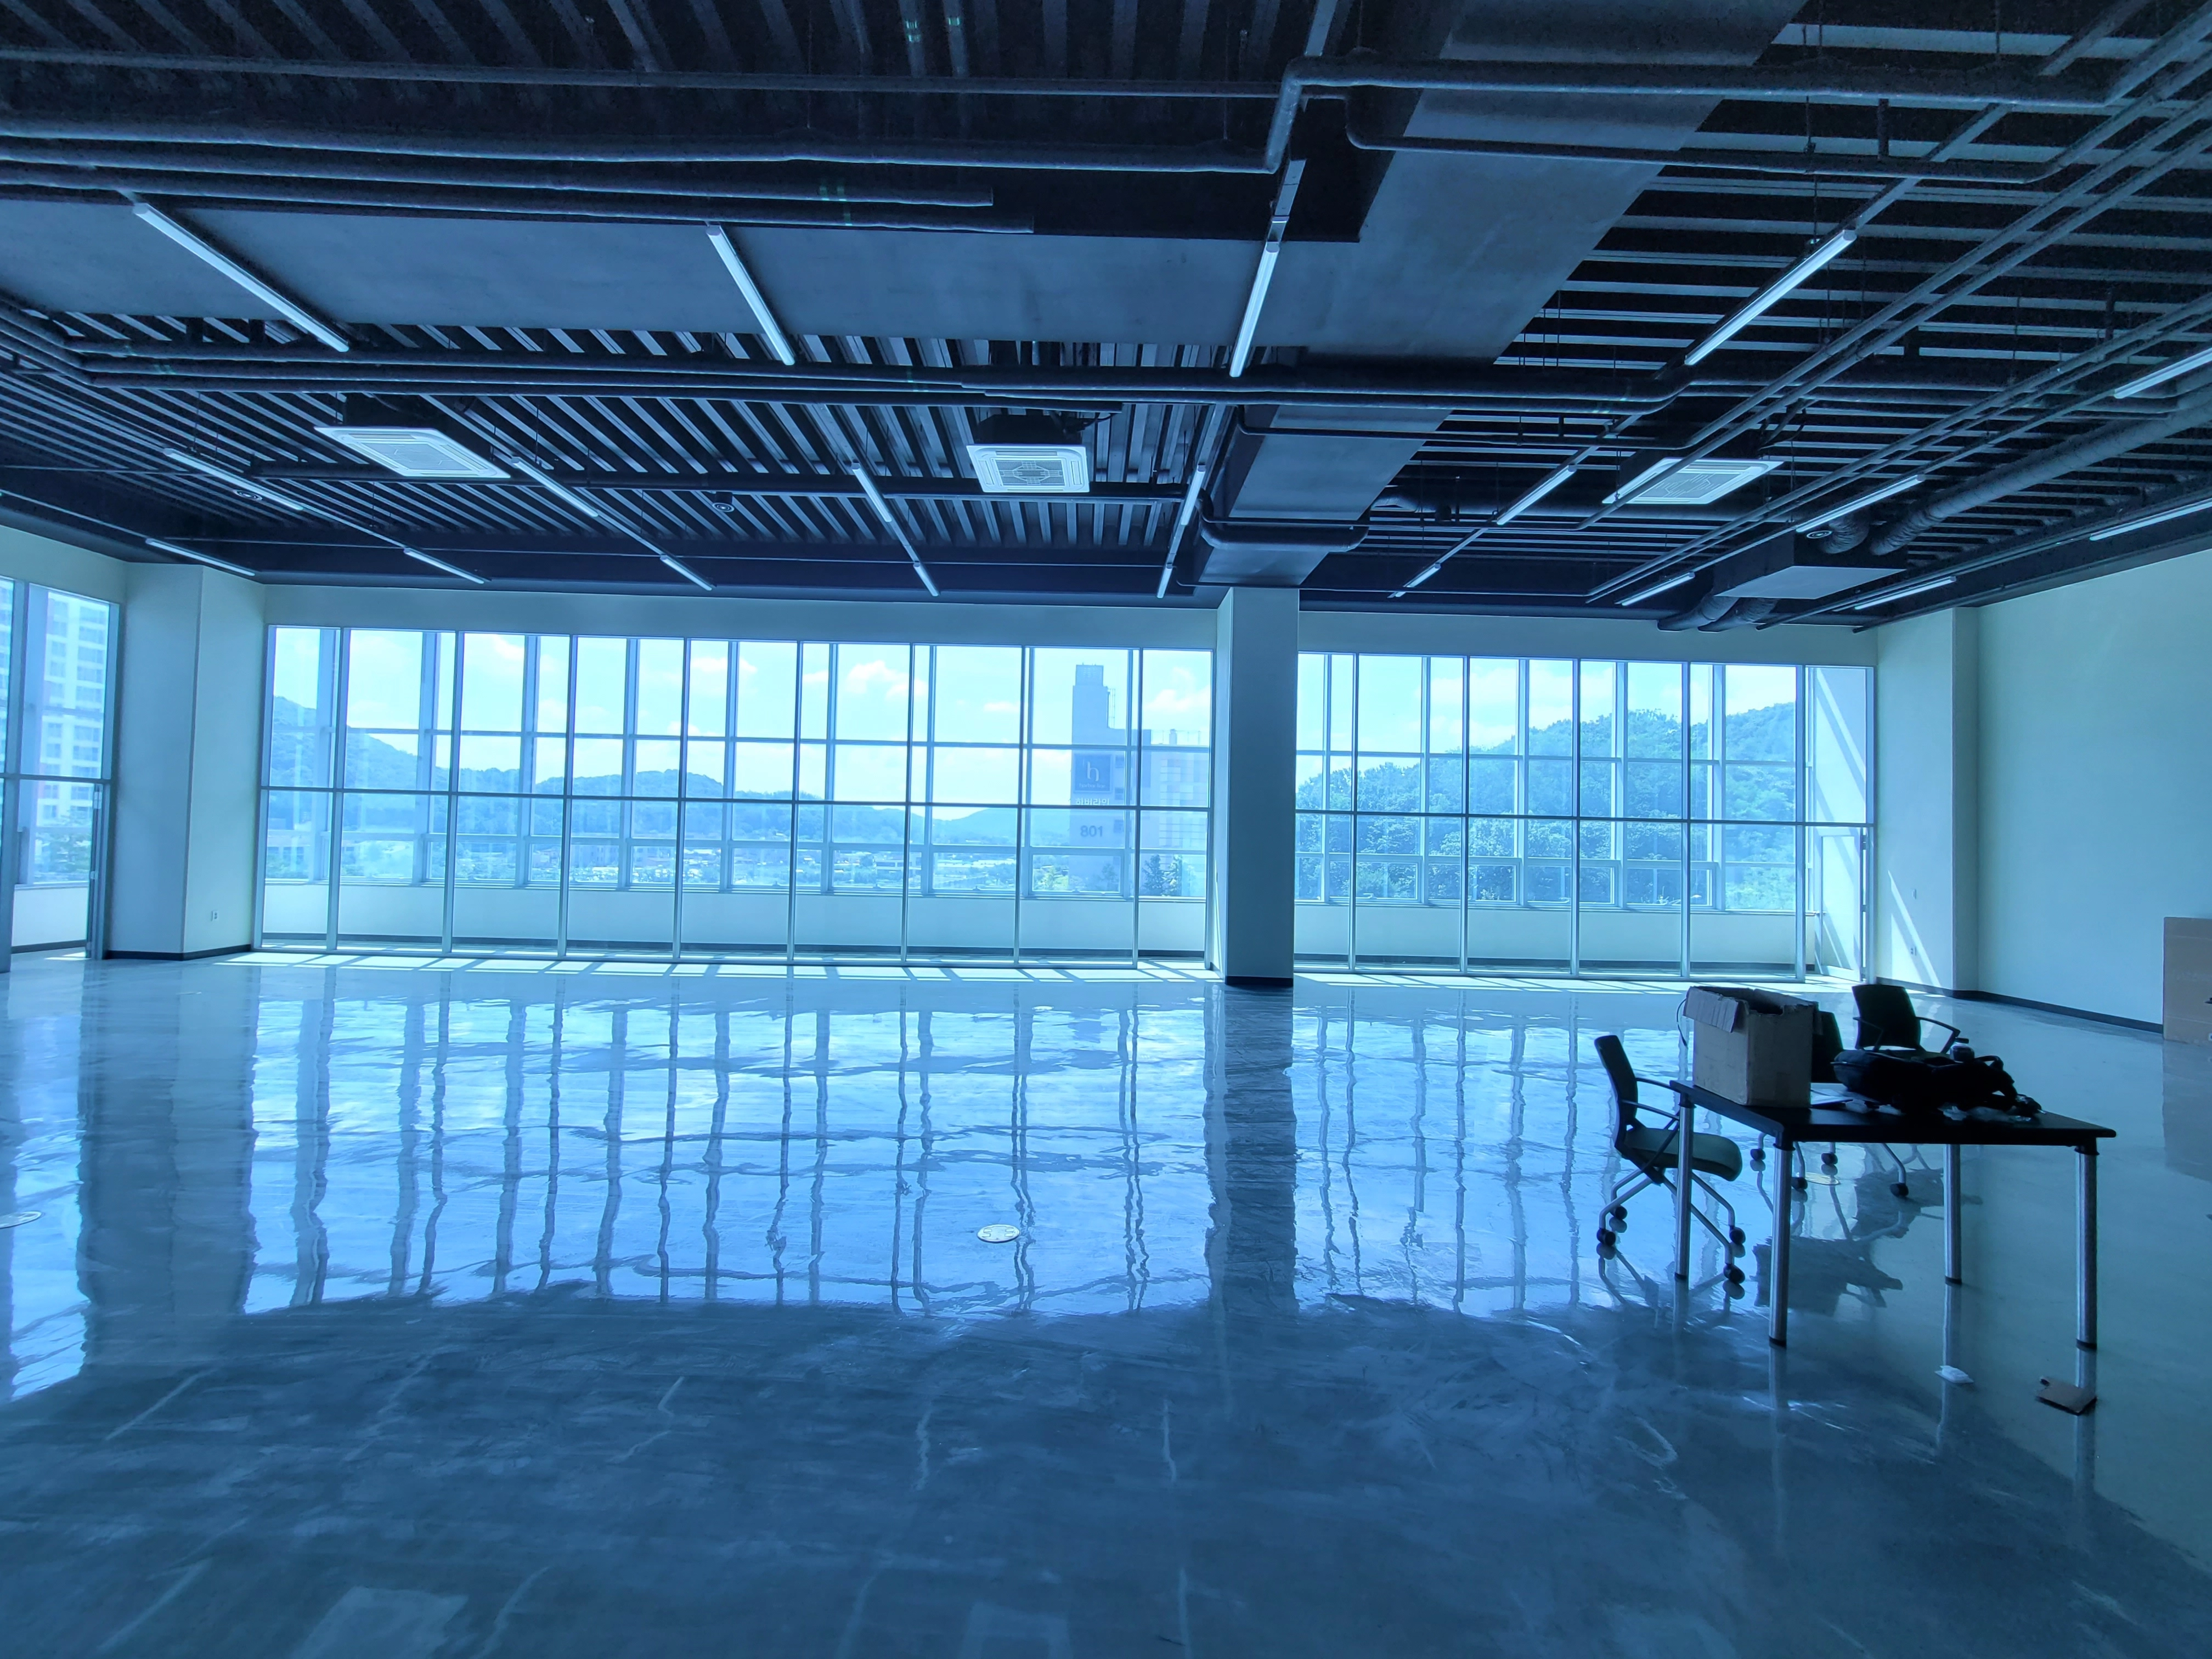
Epoxy flooring has just been completed and is curing smoothly, reflecting sunlight from the full-height windows.
We look forward to seeing how the empty interior takes shape!
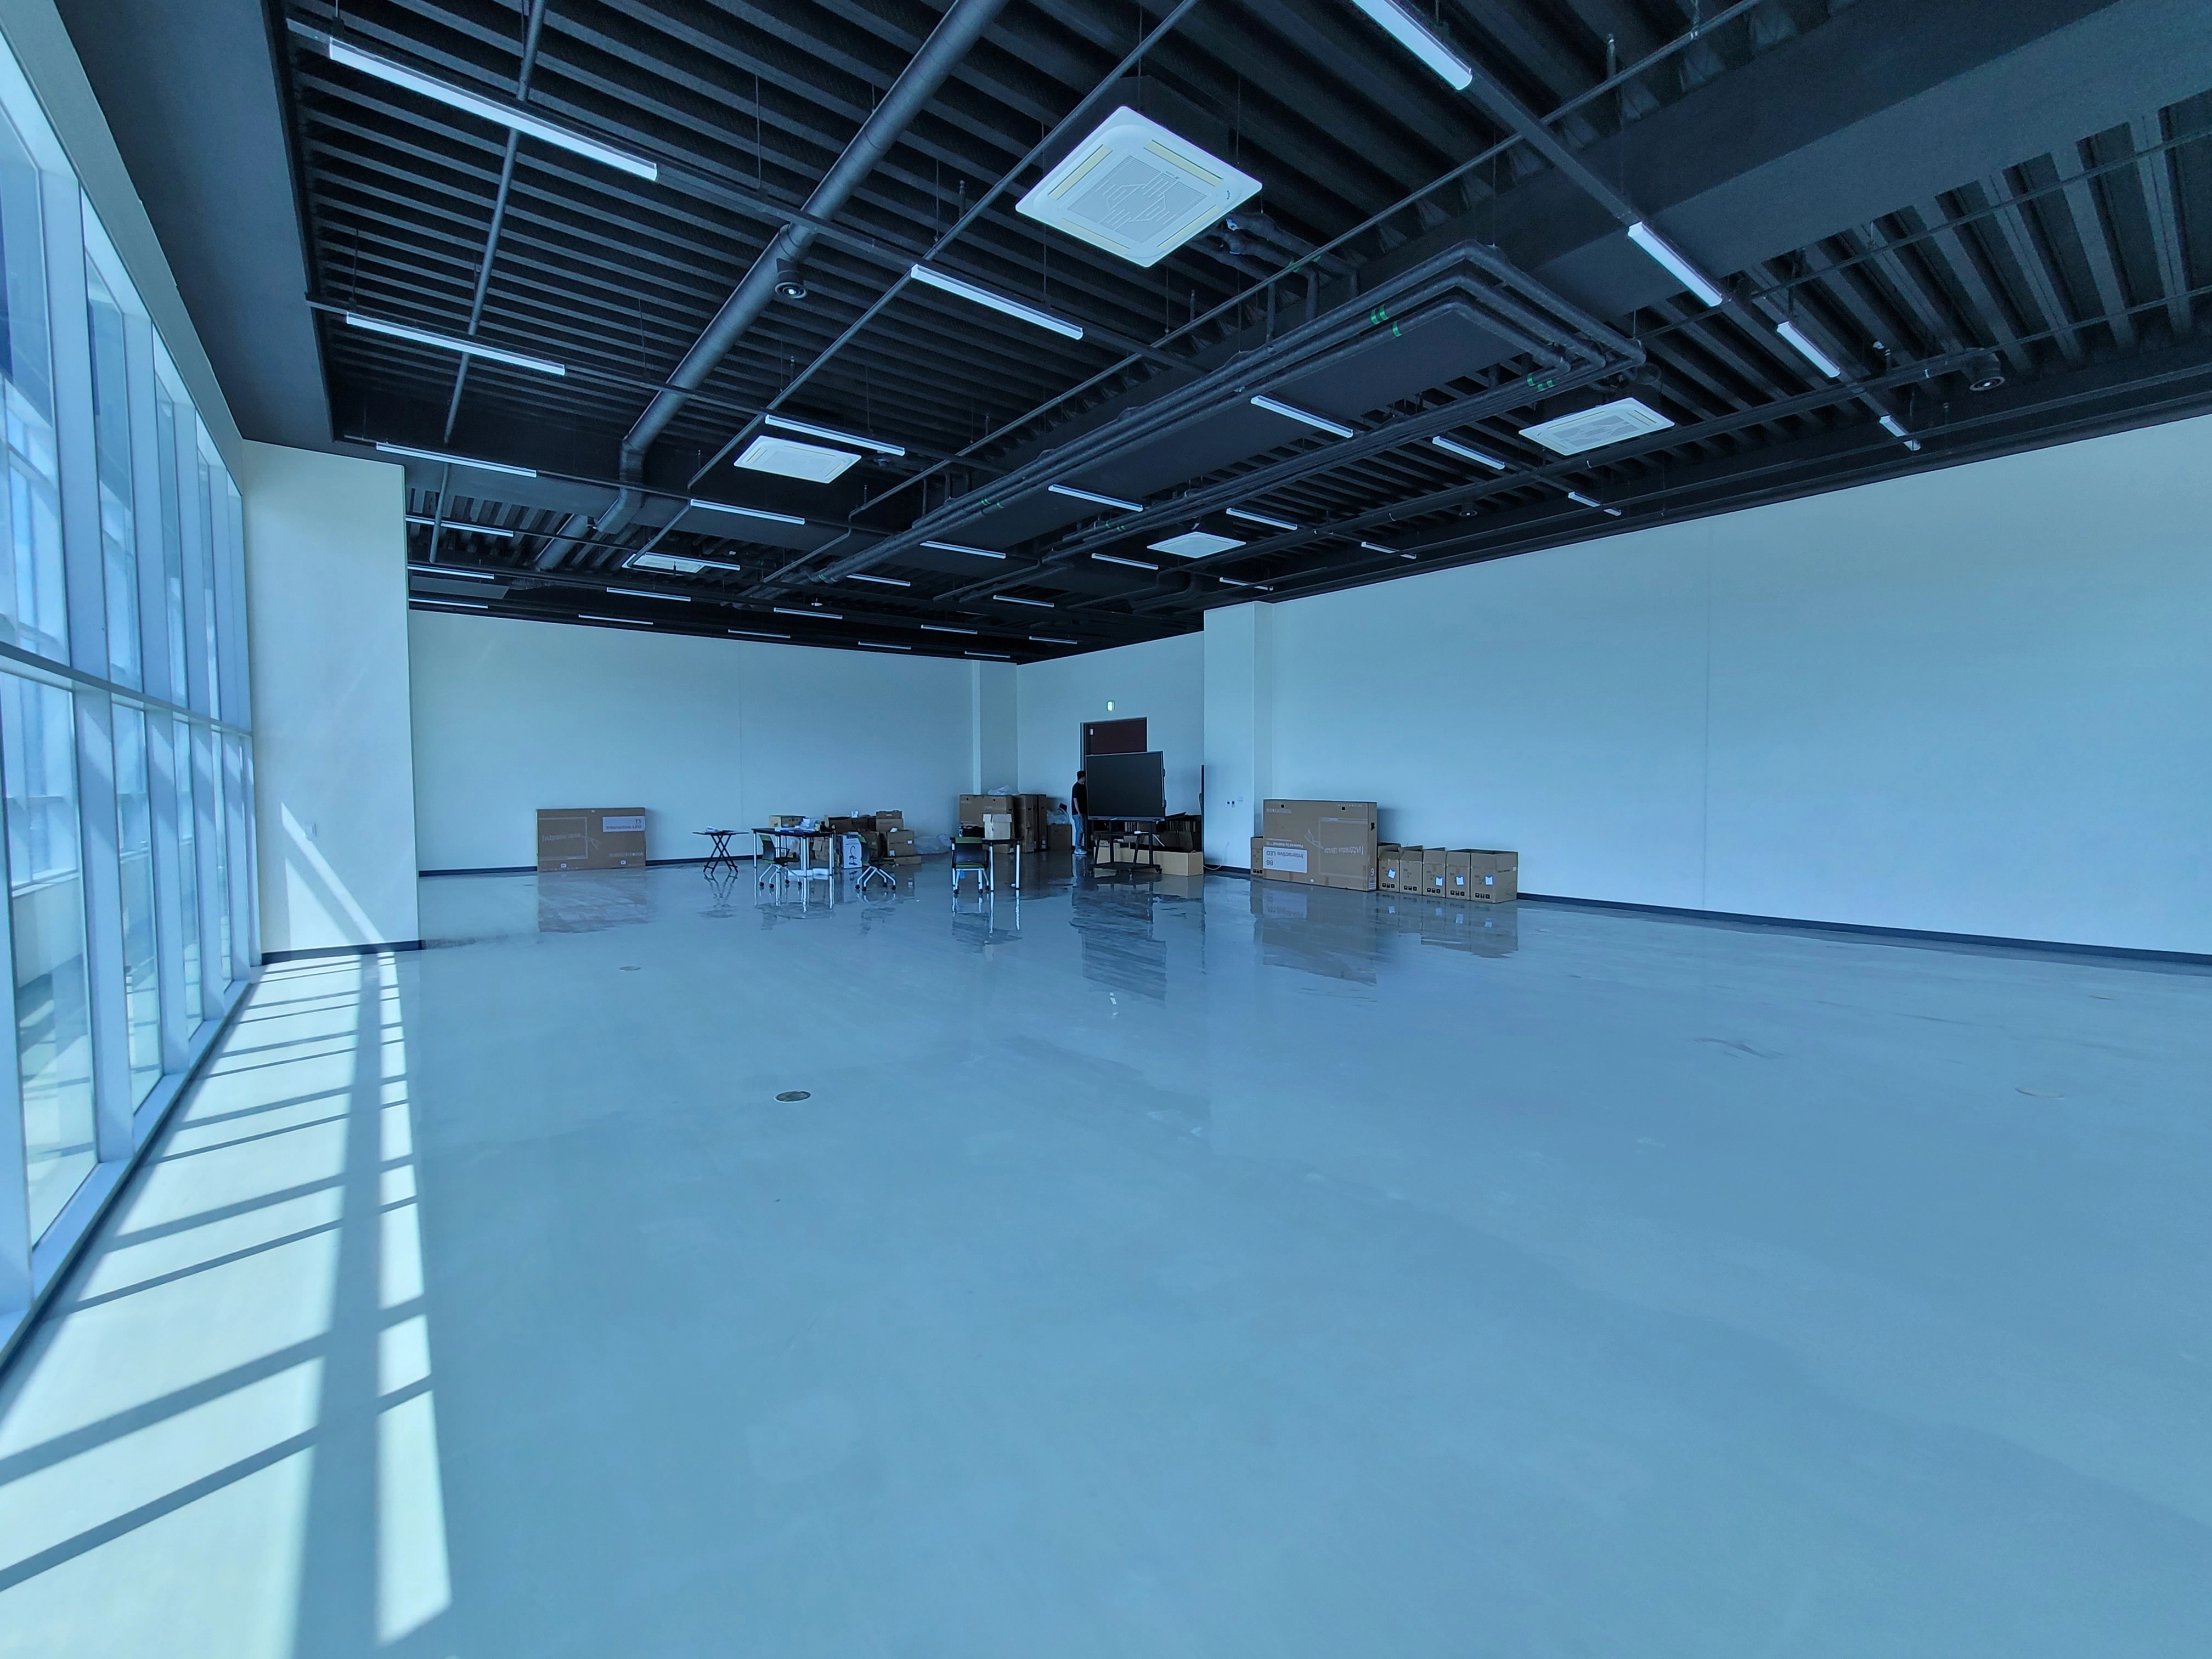
System air conditioning and linear lights have been installed beneath the black-painted exposed ceiling.
Furniture and partitions will bring another transformation.
Completed interior
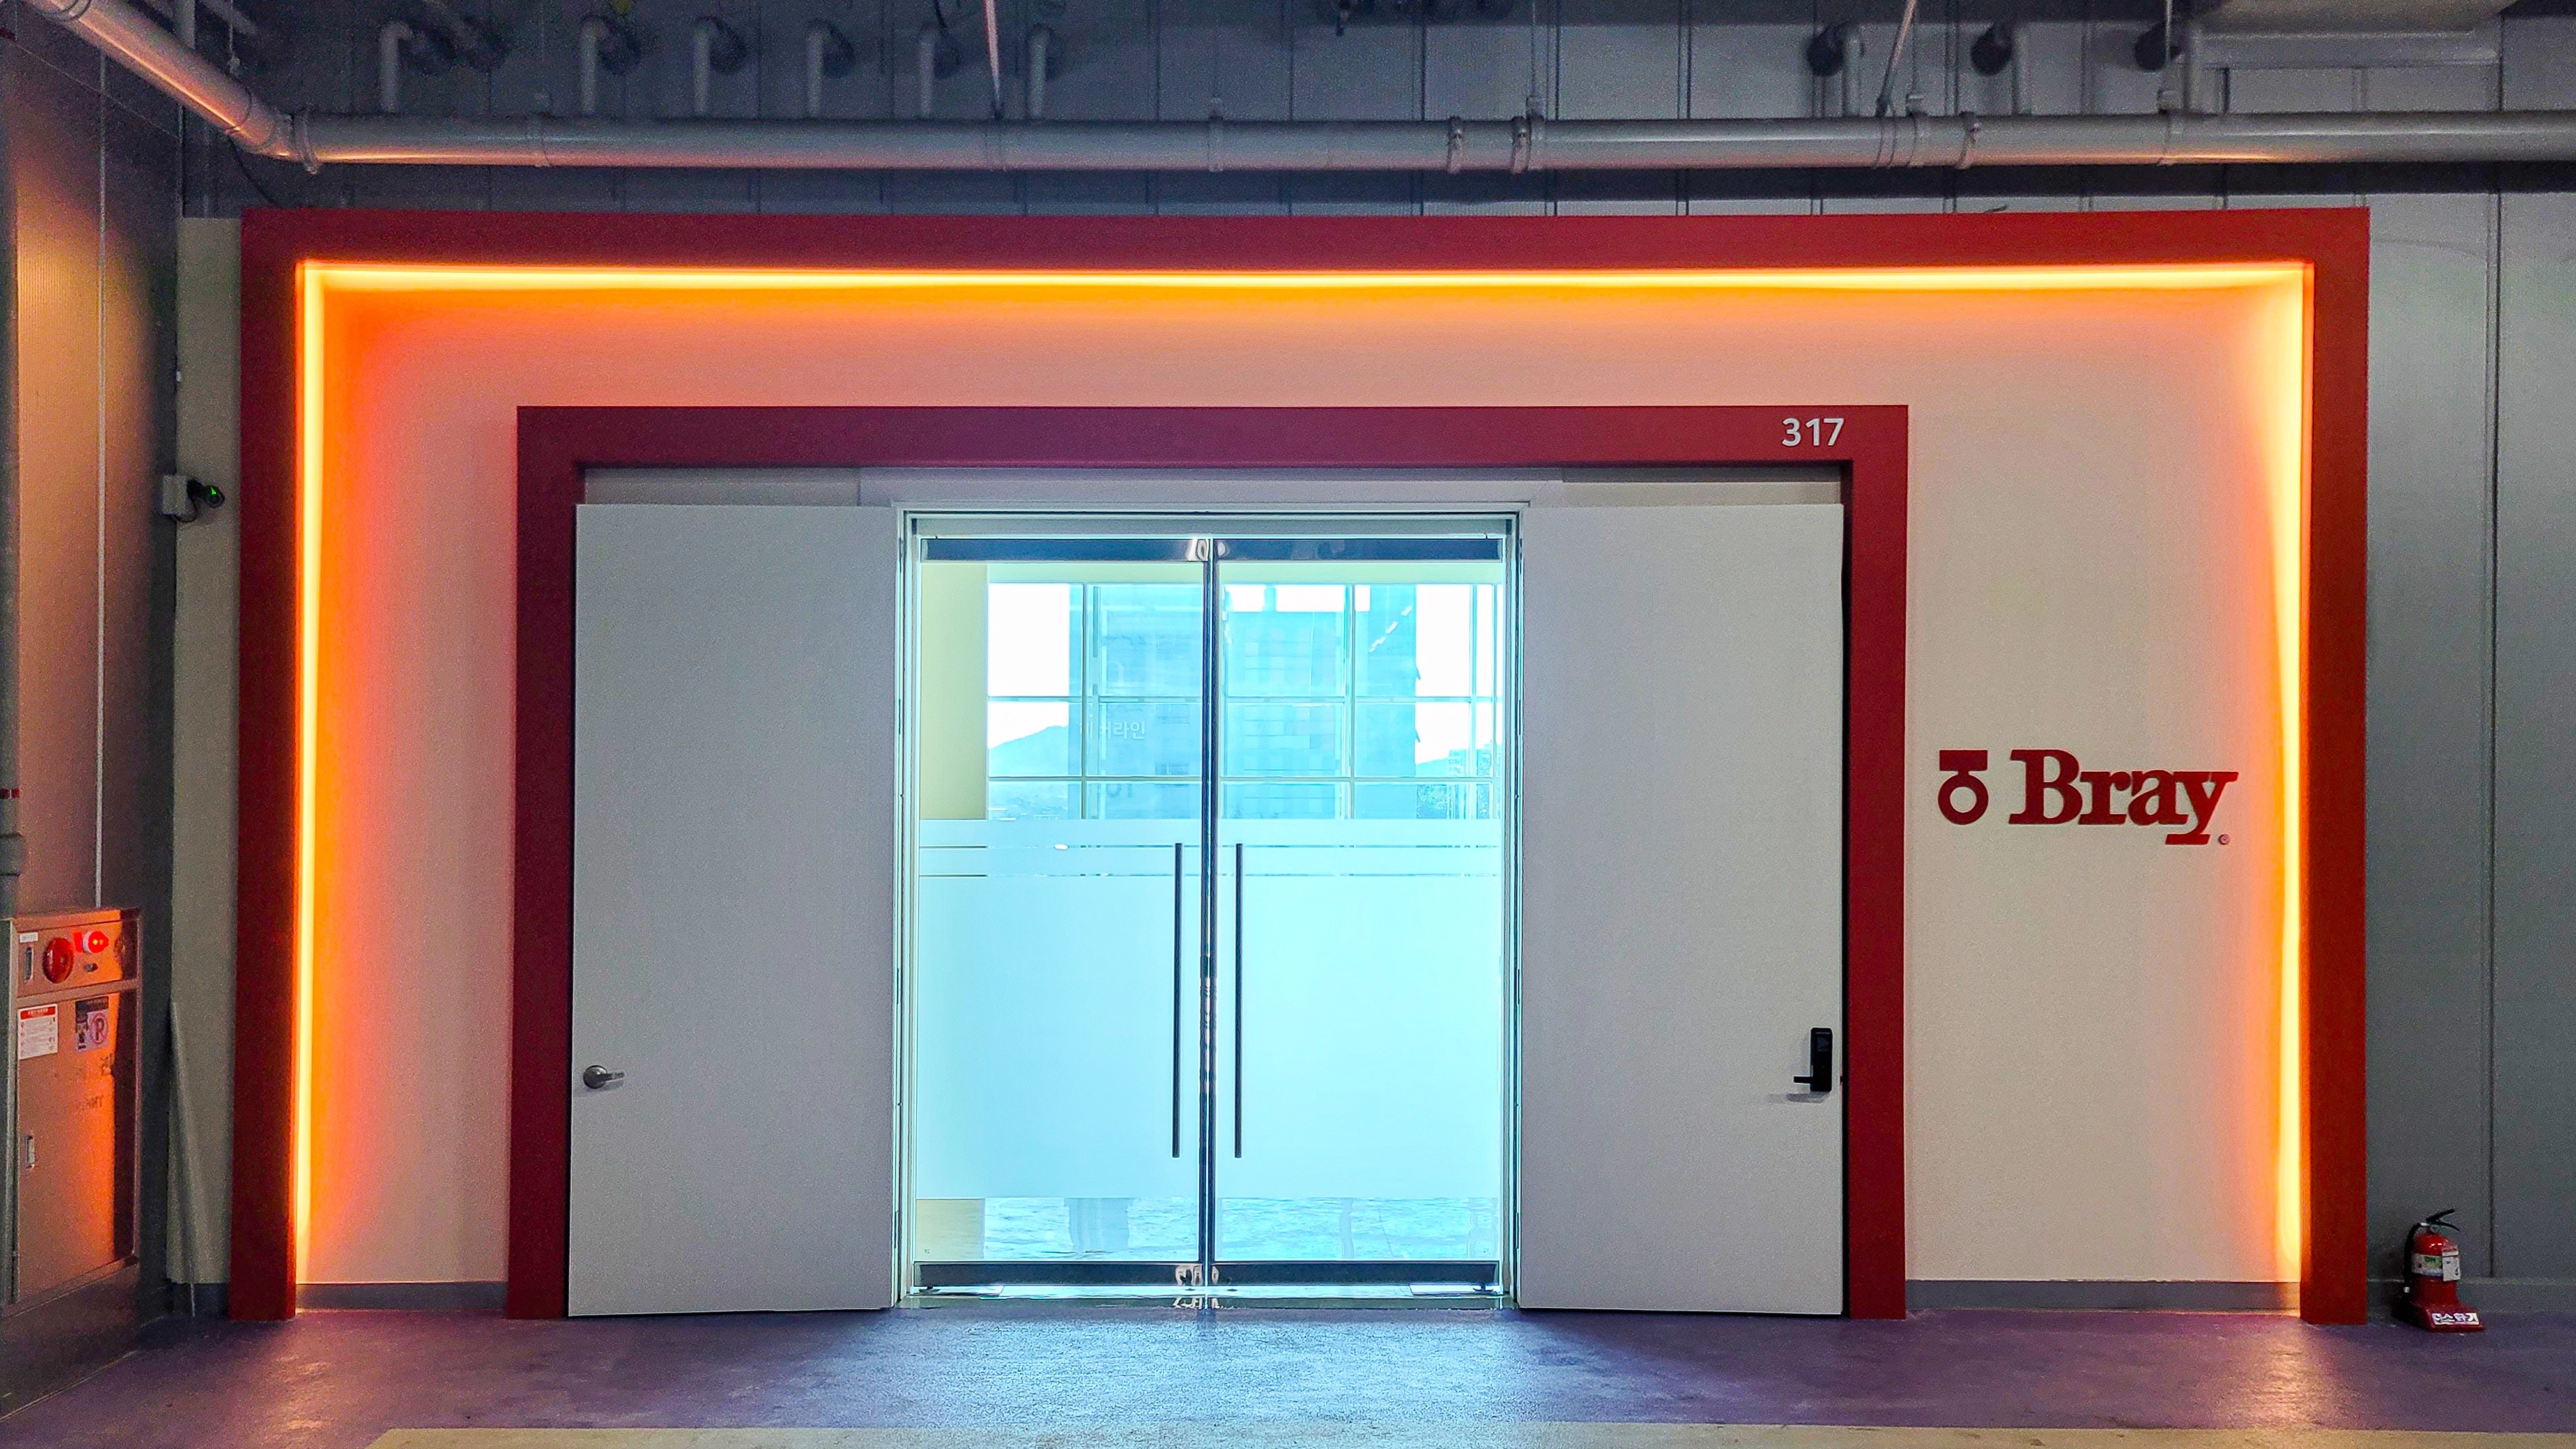
Warm indirect lighting follows the frame, bringing energy and a welcoming feel.
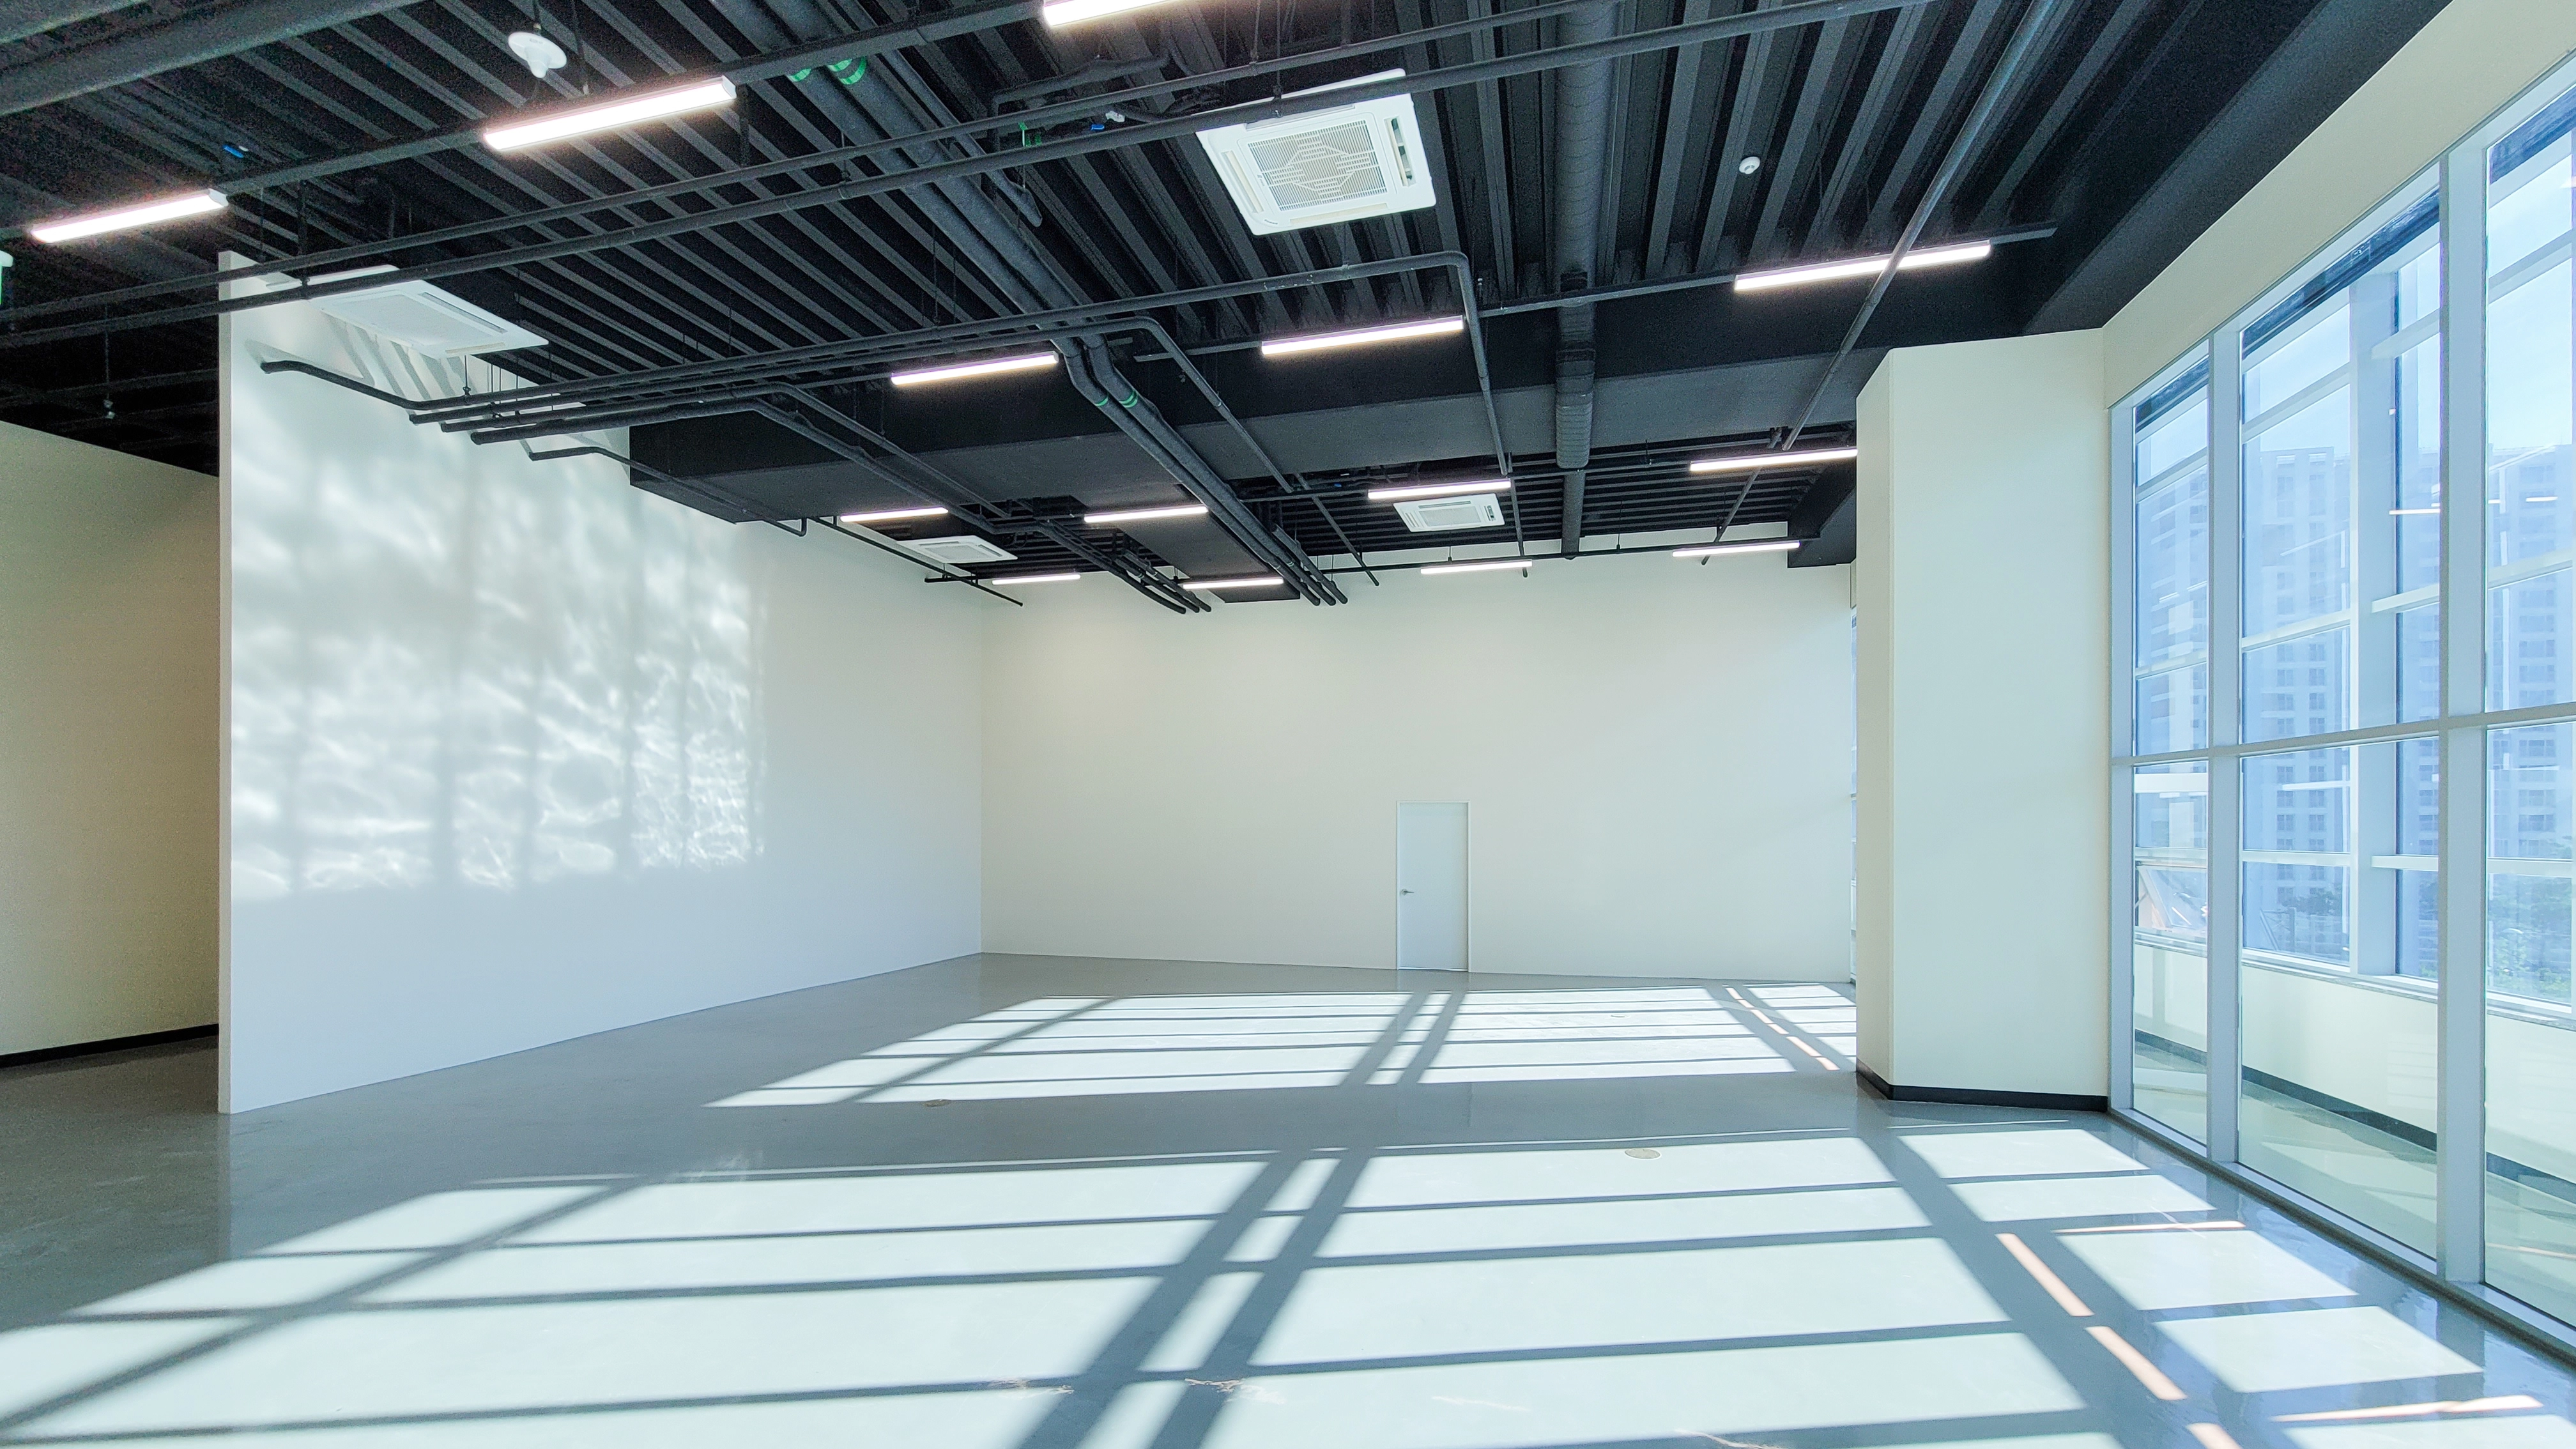
It creates a chic industrial atmosphere. Sunlight through large full-height windows reflects from the light walls and floor to brighten the entire interior.
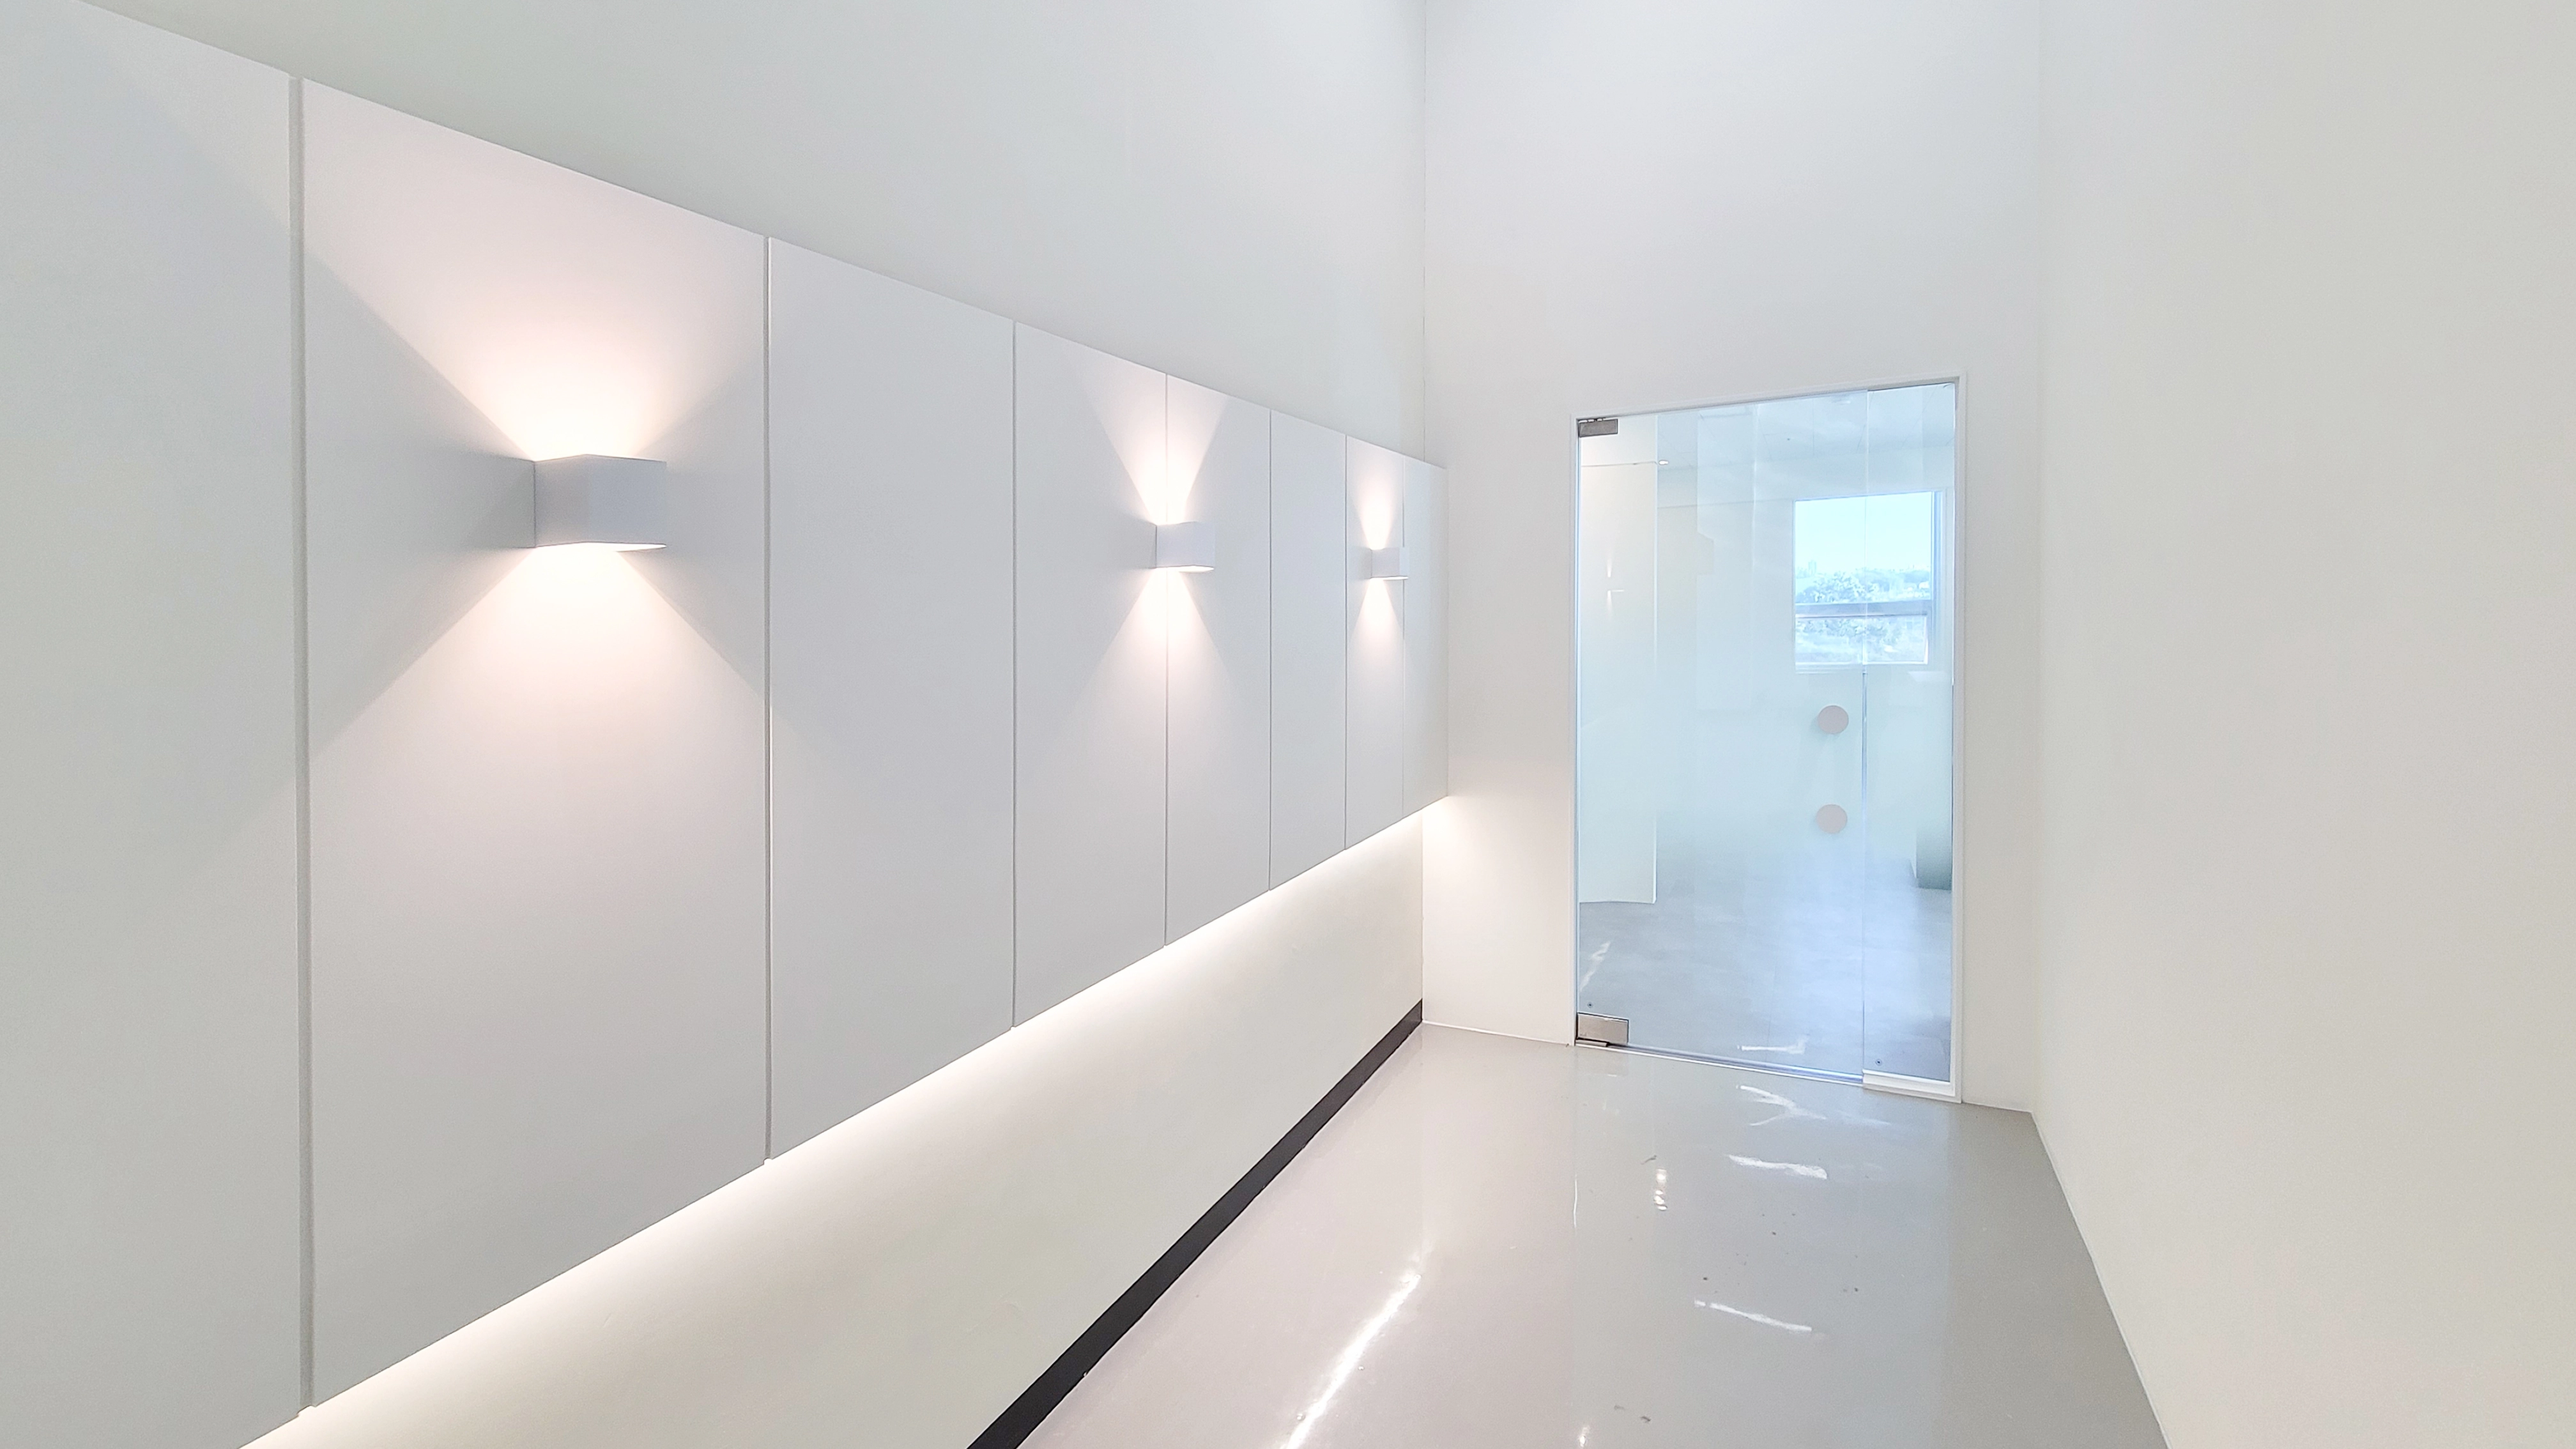
Long white built-in cabinets on the left provide storage, while up-and-down wall lights add accents.
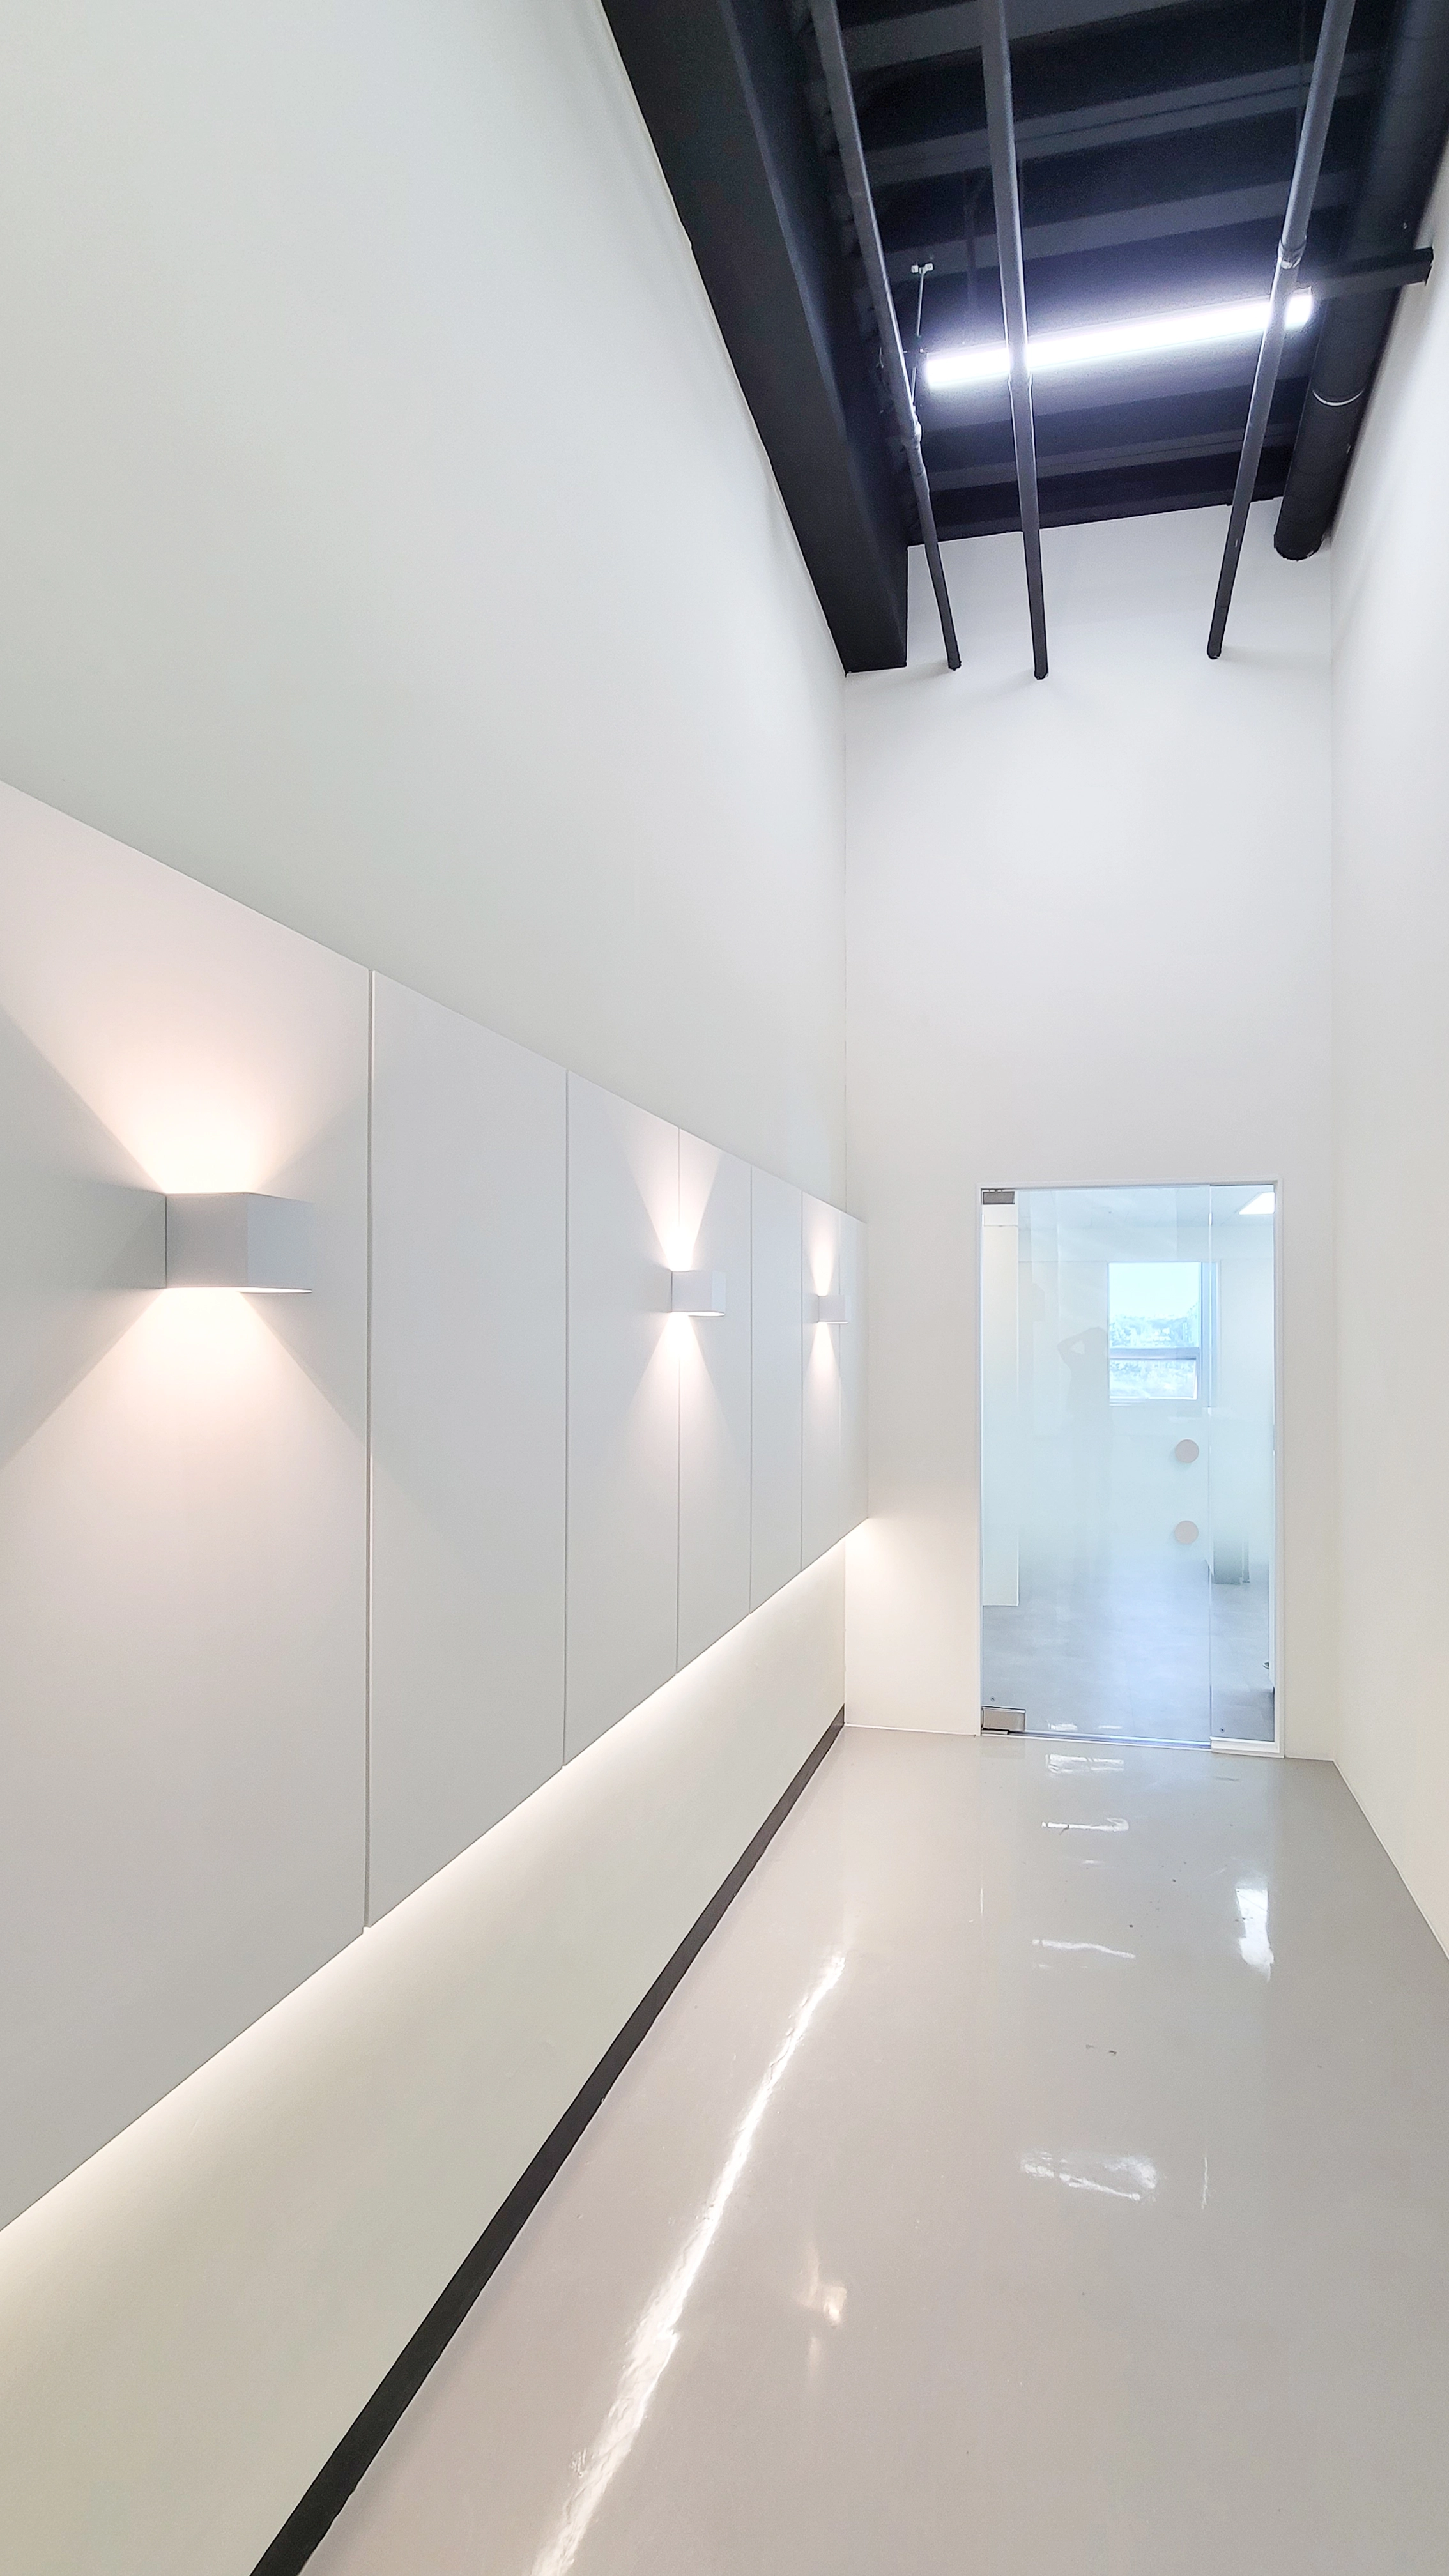
The gentle light creates a refined, cozy atmosphere.
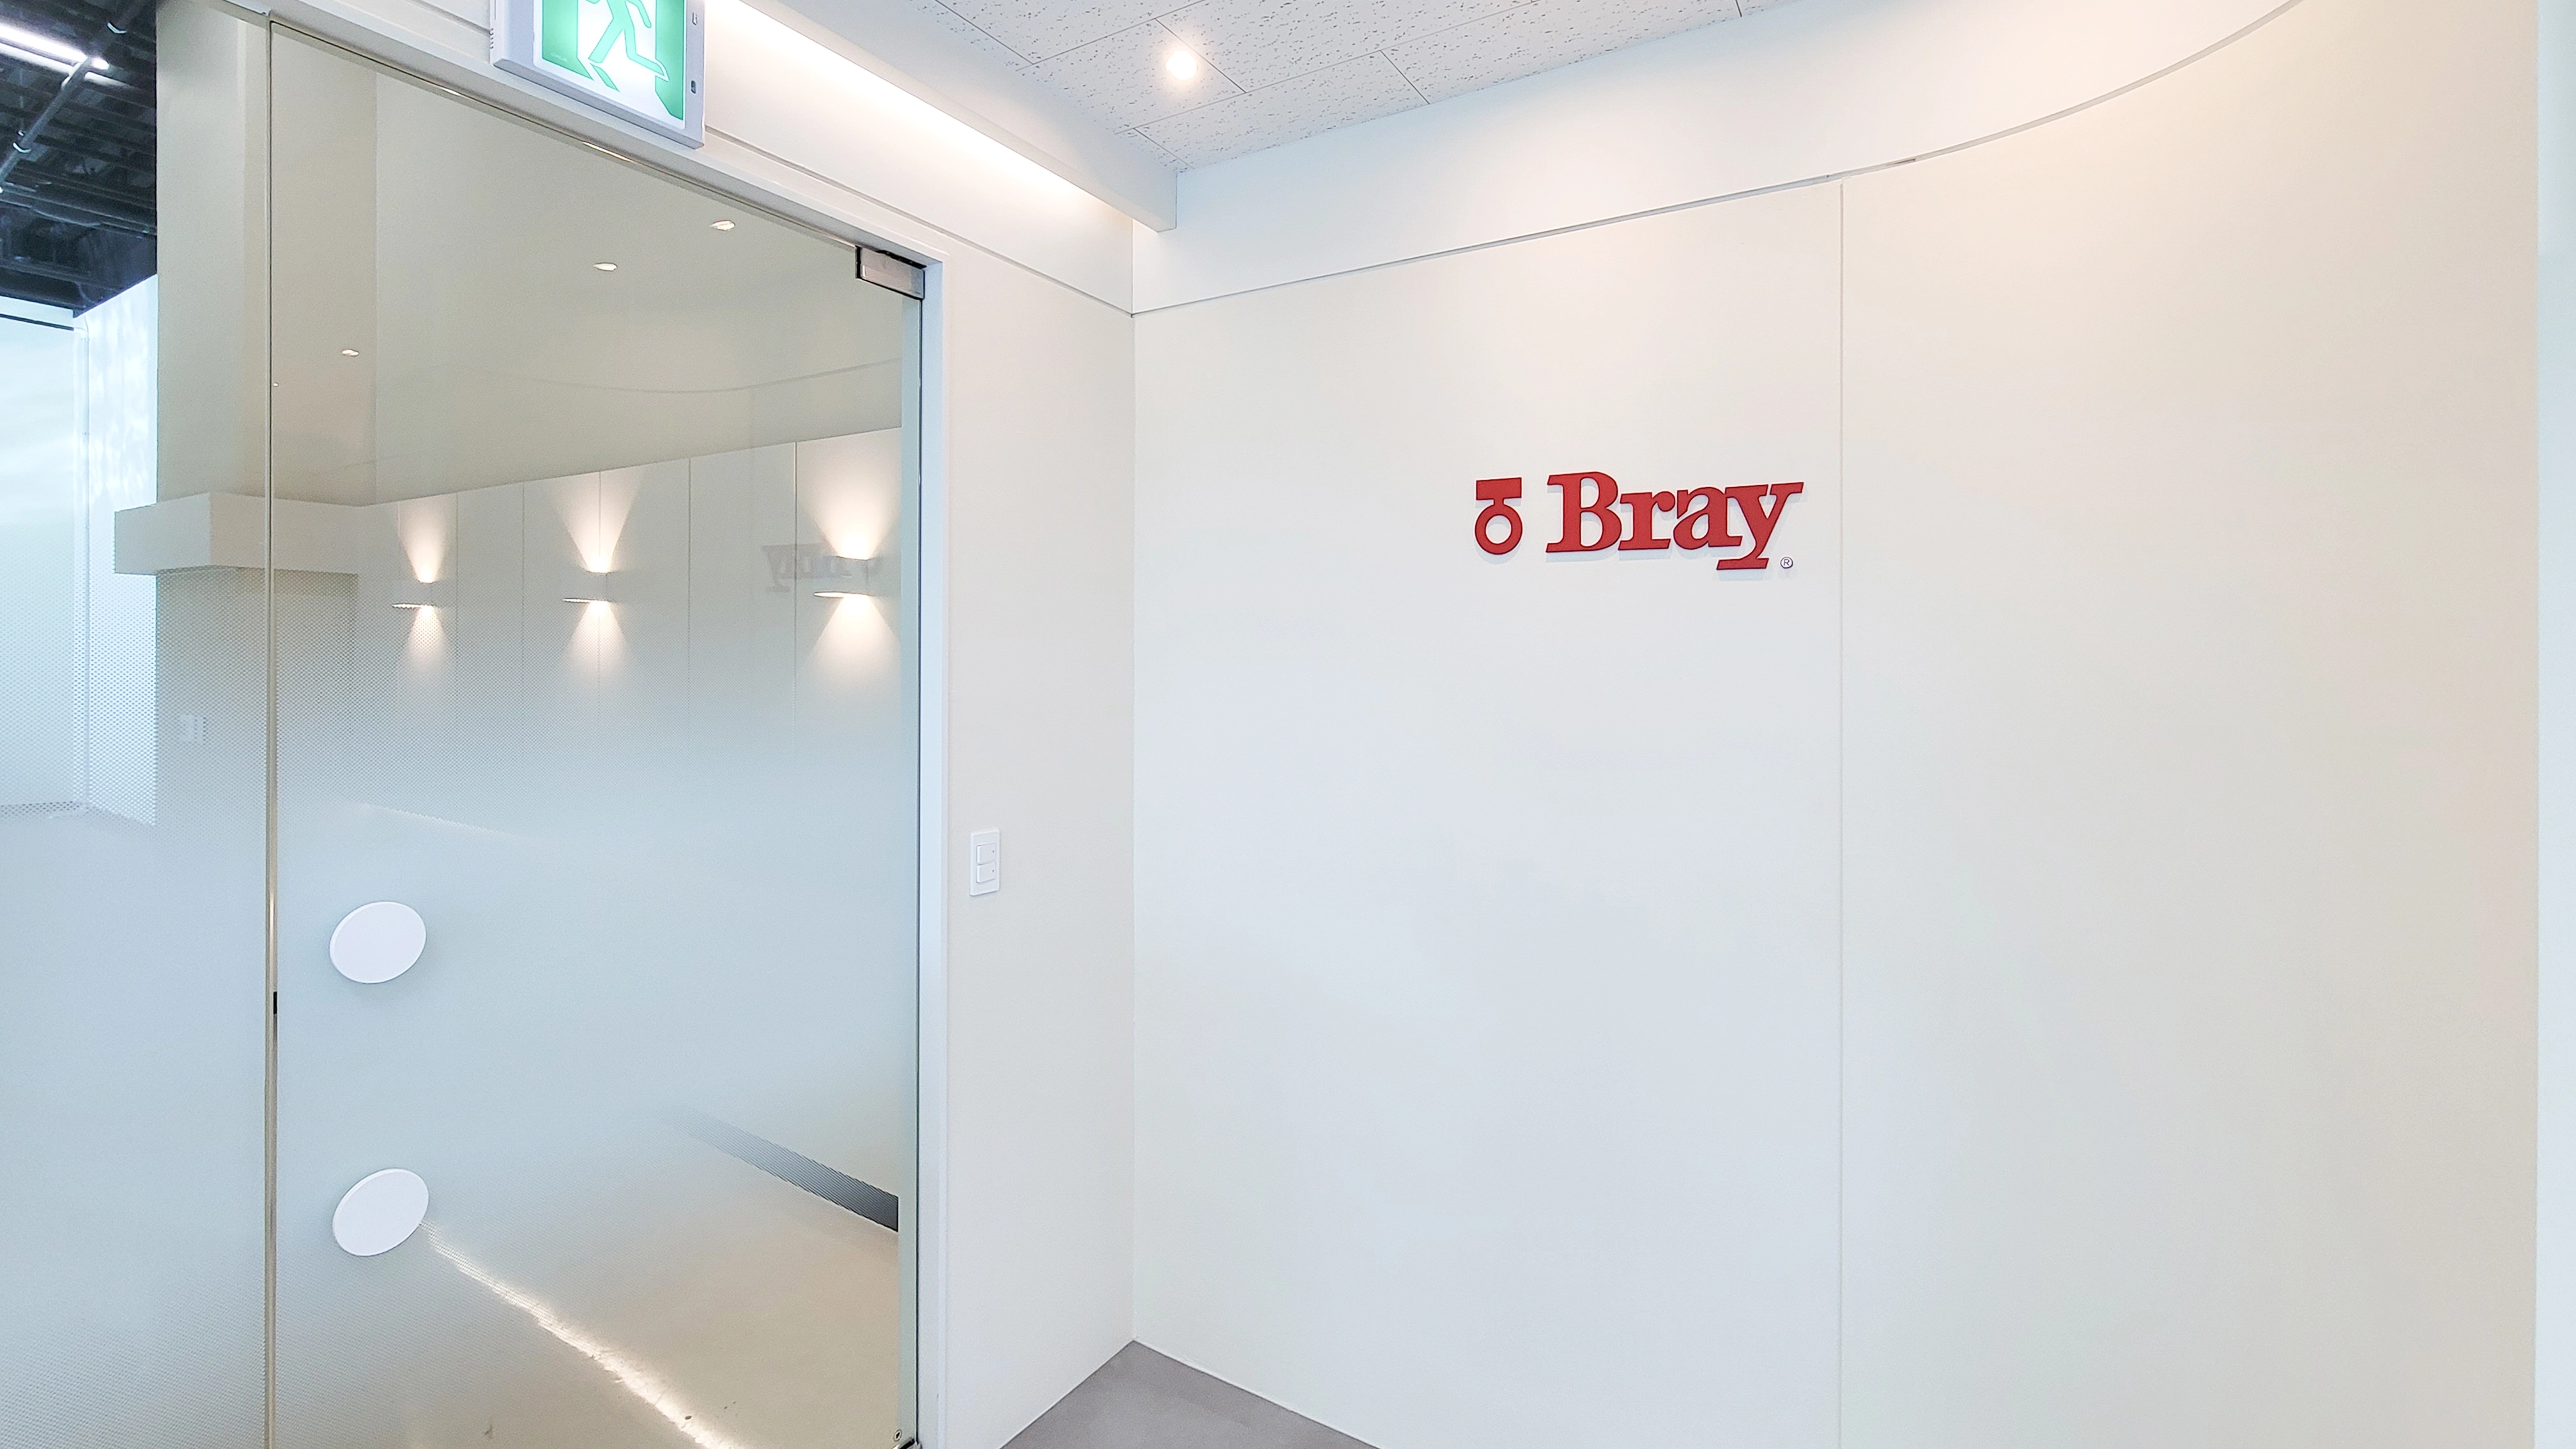
A gently curved wall adds elegance, while a glass door with translucent film offers a glimpse inside and maintains openness.
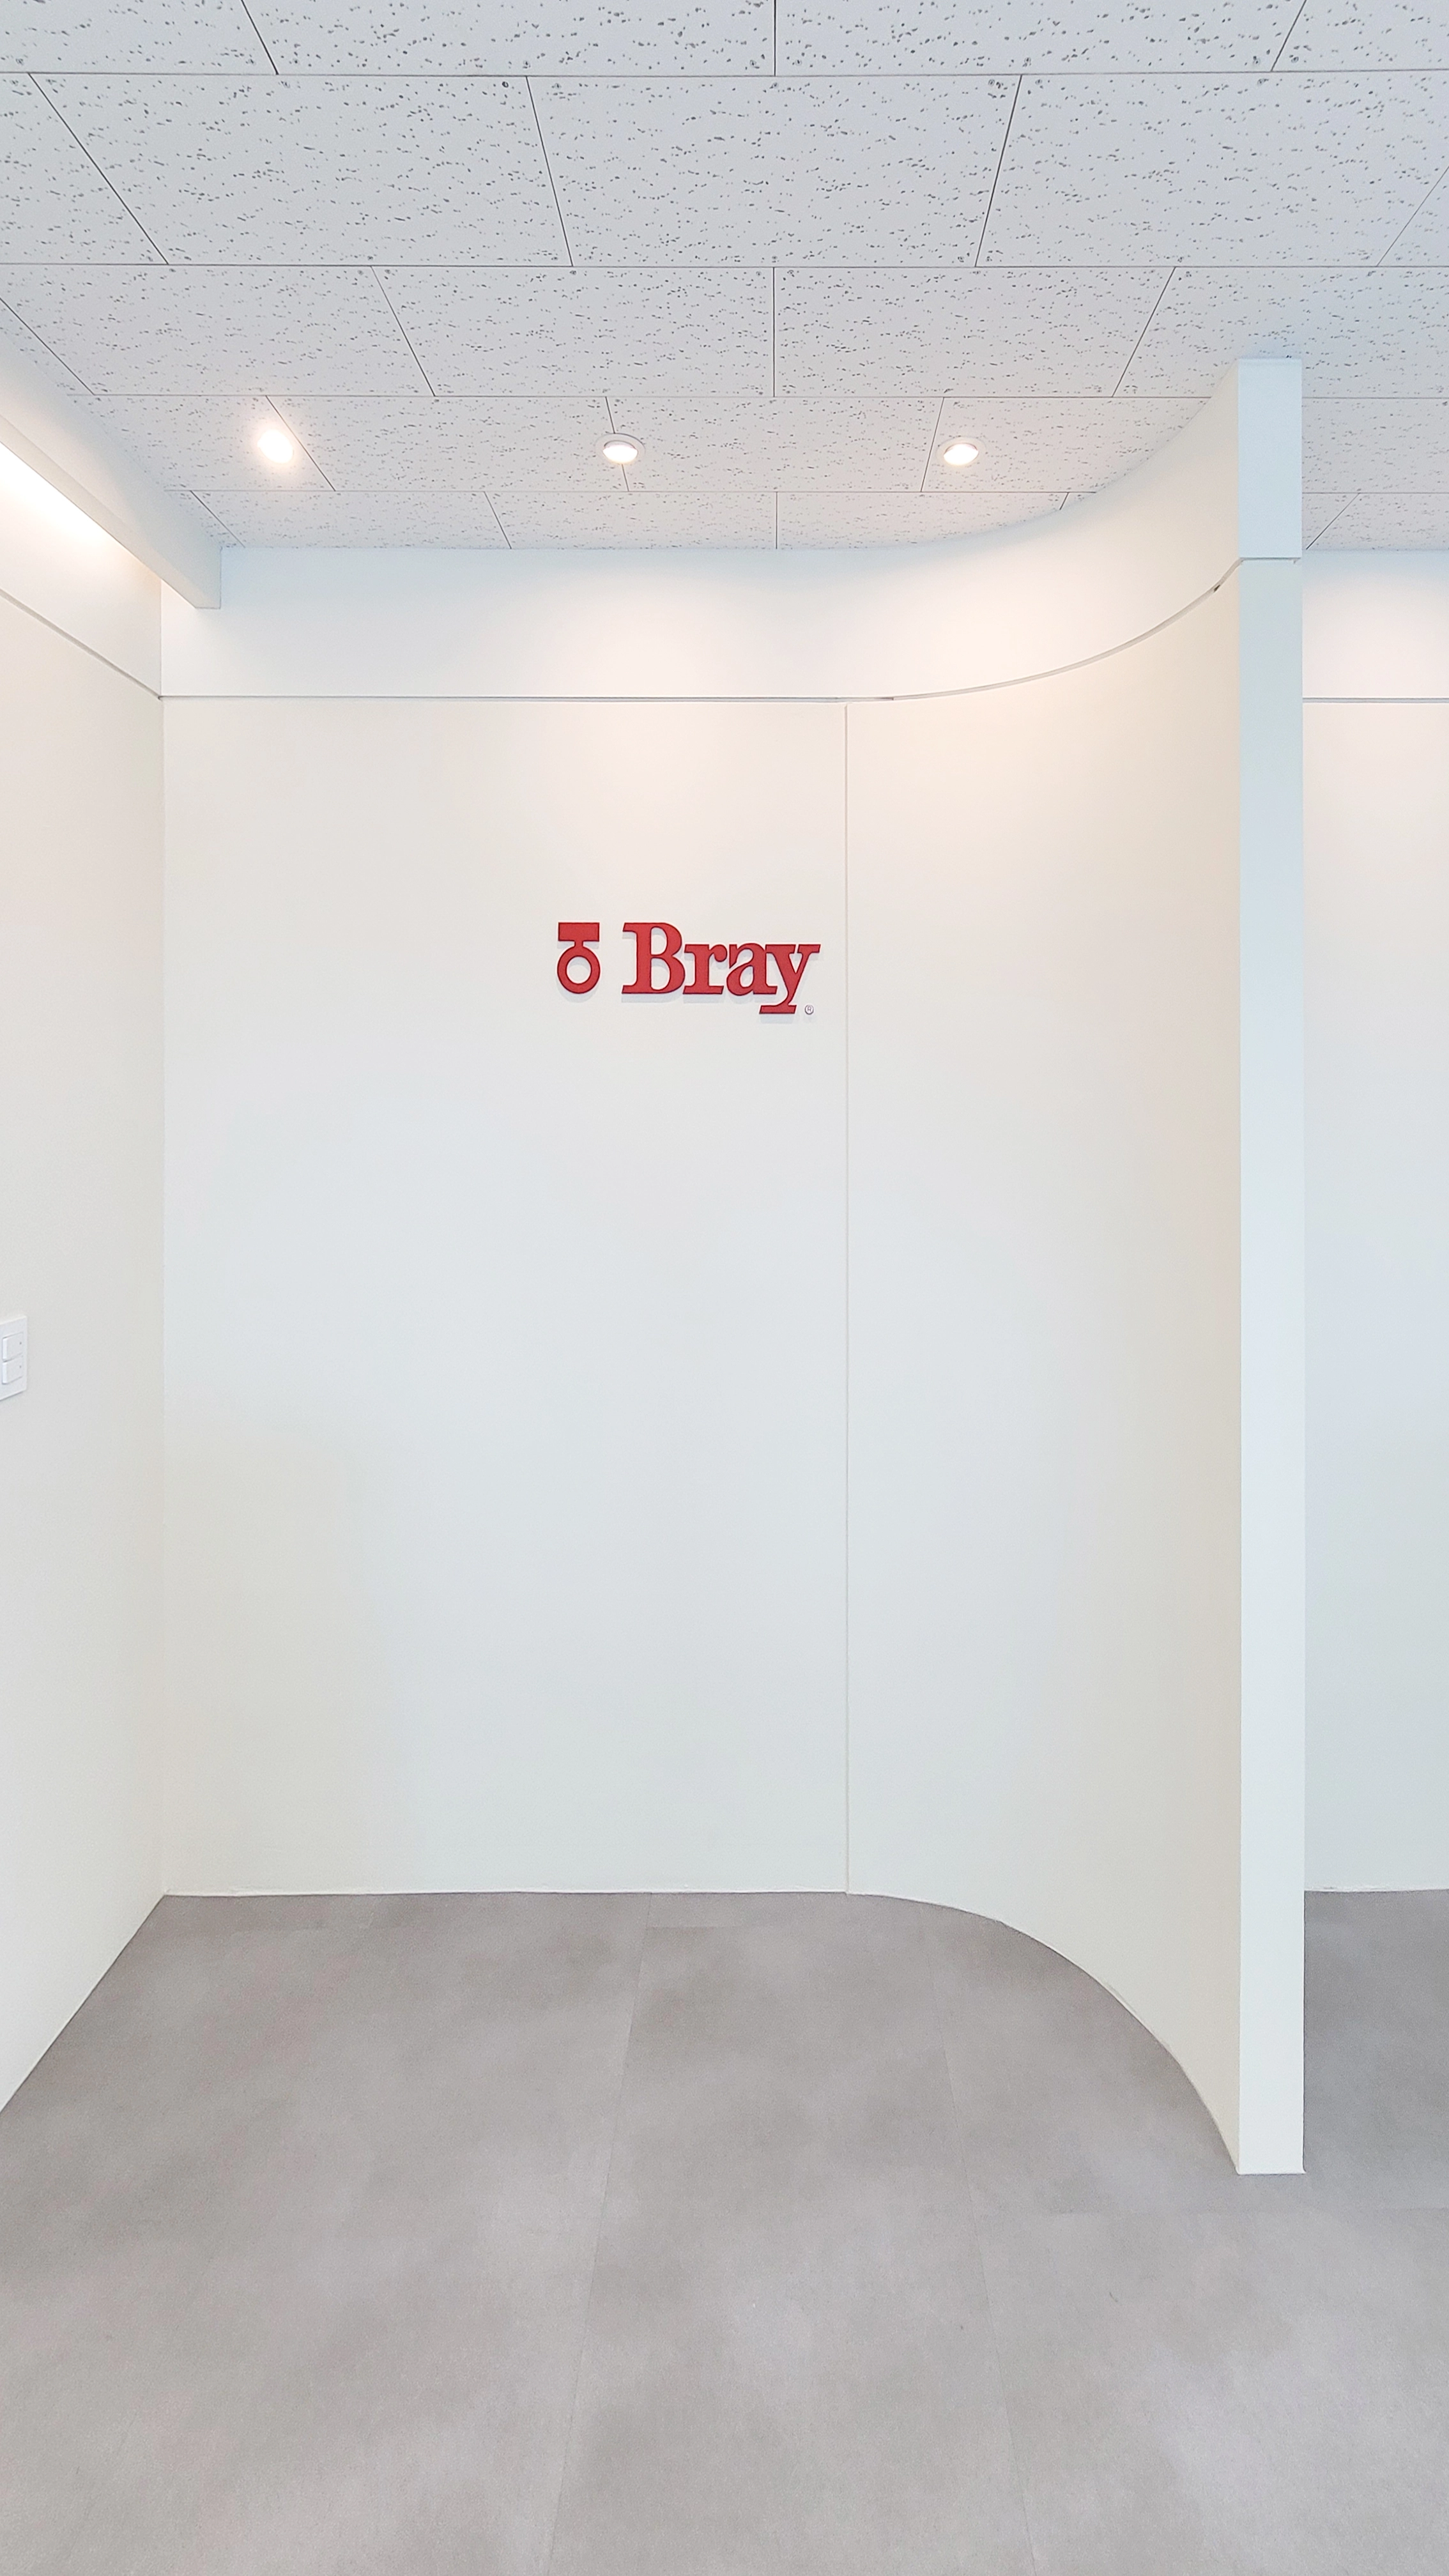
A vivid red logo draws attention to the wall.
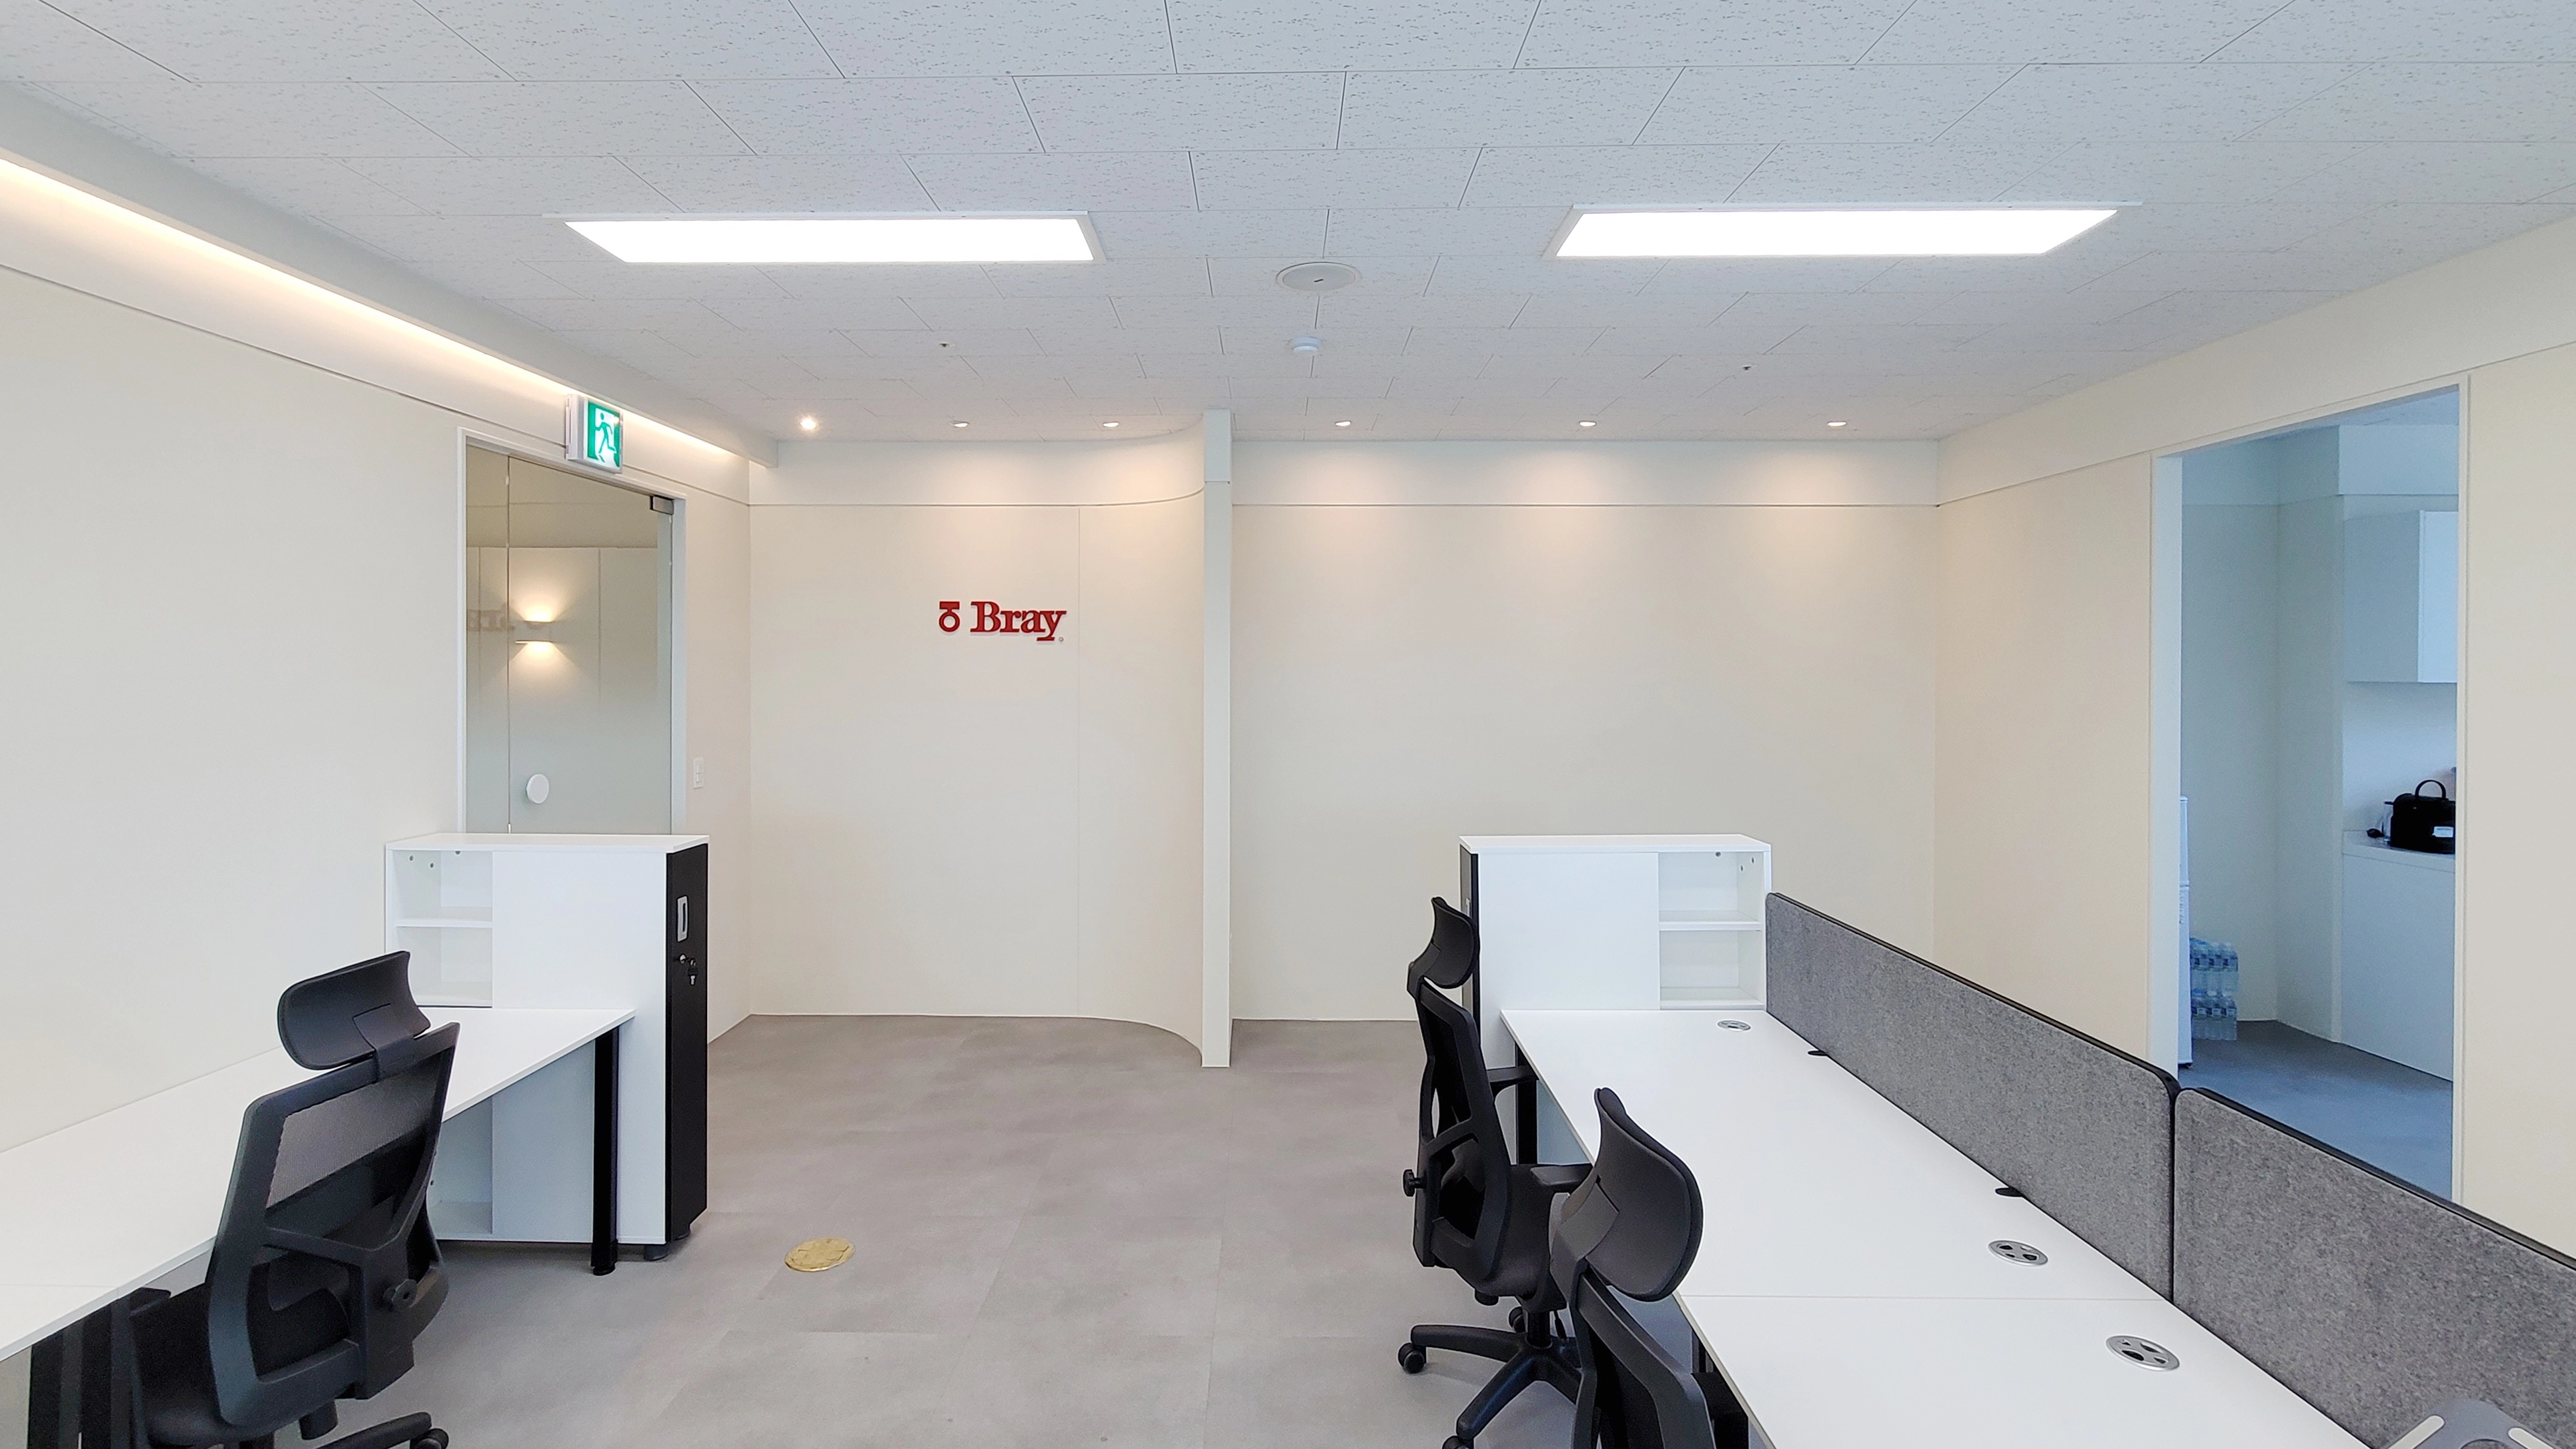
Bright LED panel lights support concentration, and desk partitions clearly define individual workspaces.
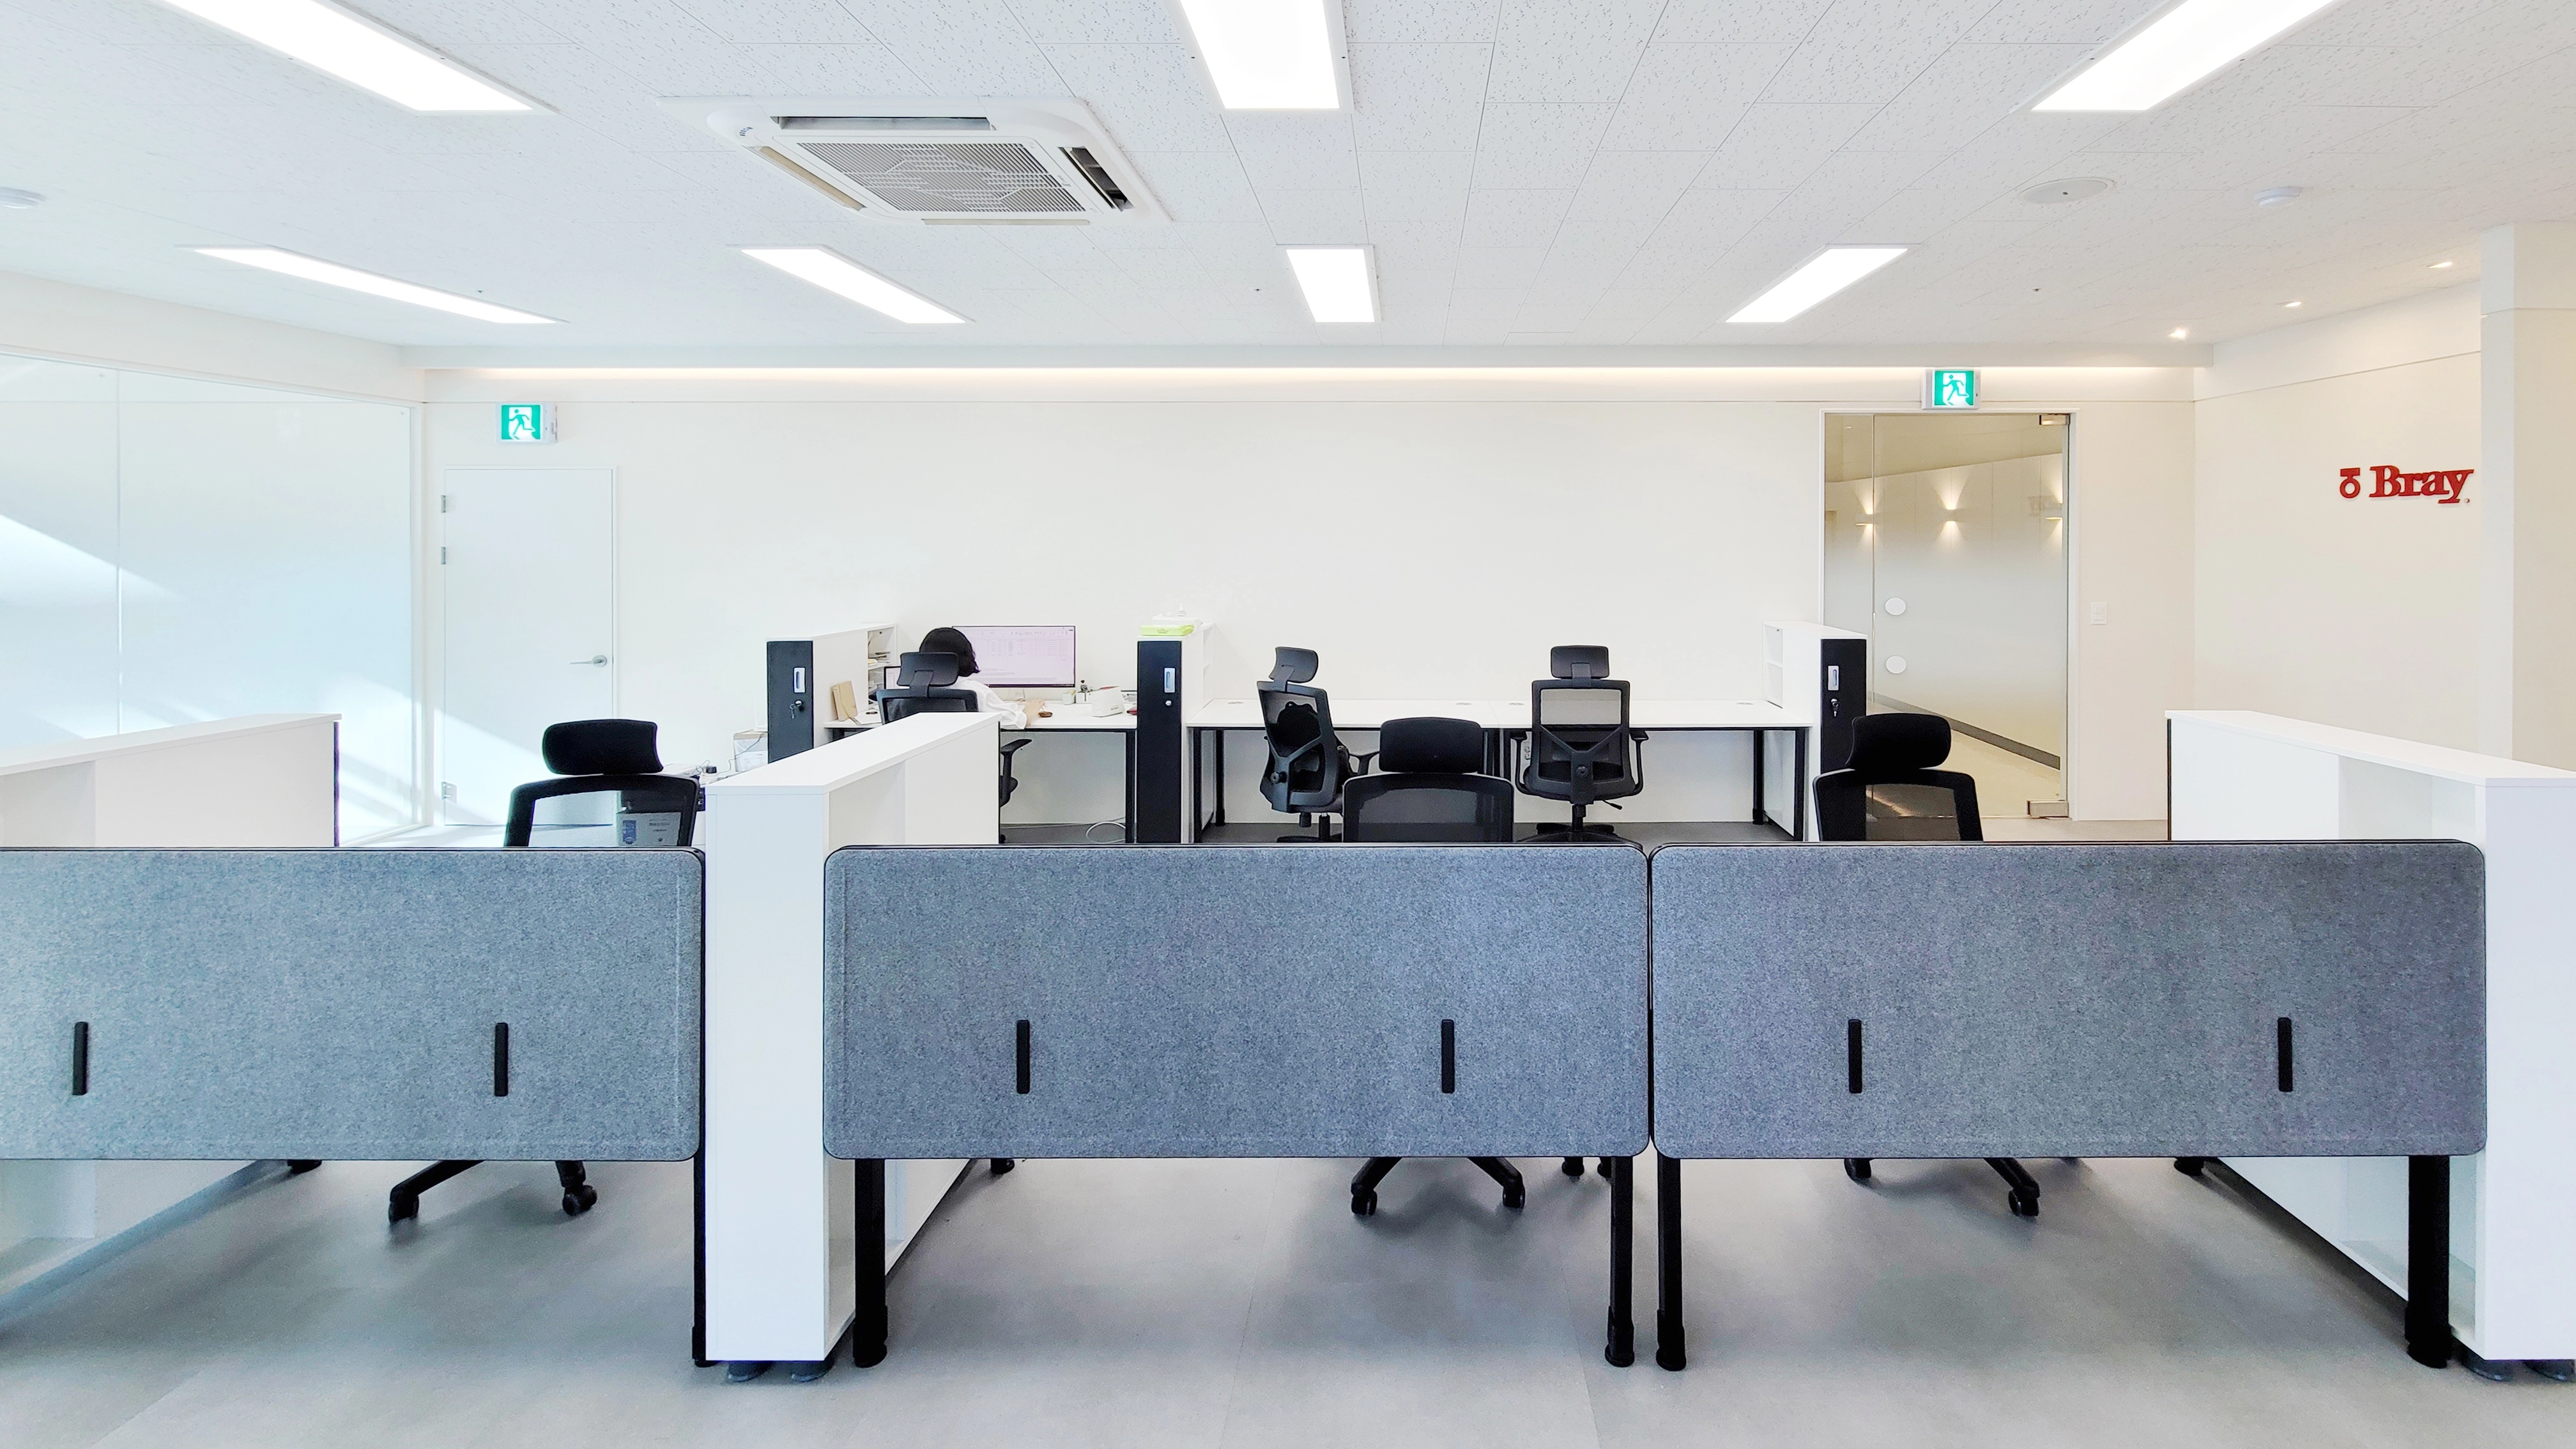
The bright, pleasant environment encourages efficient work.
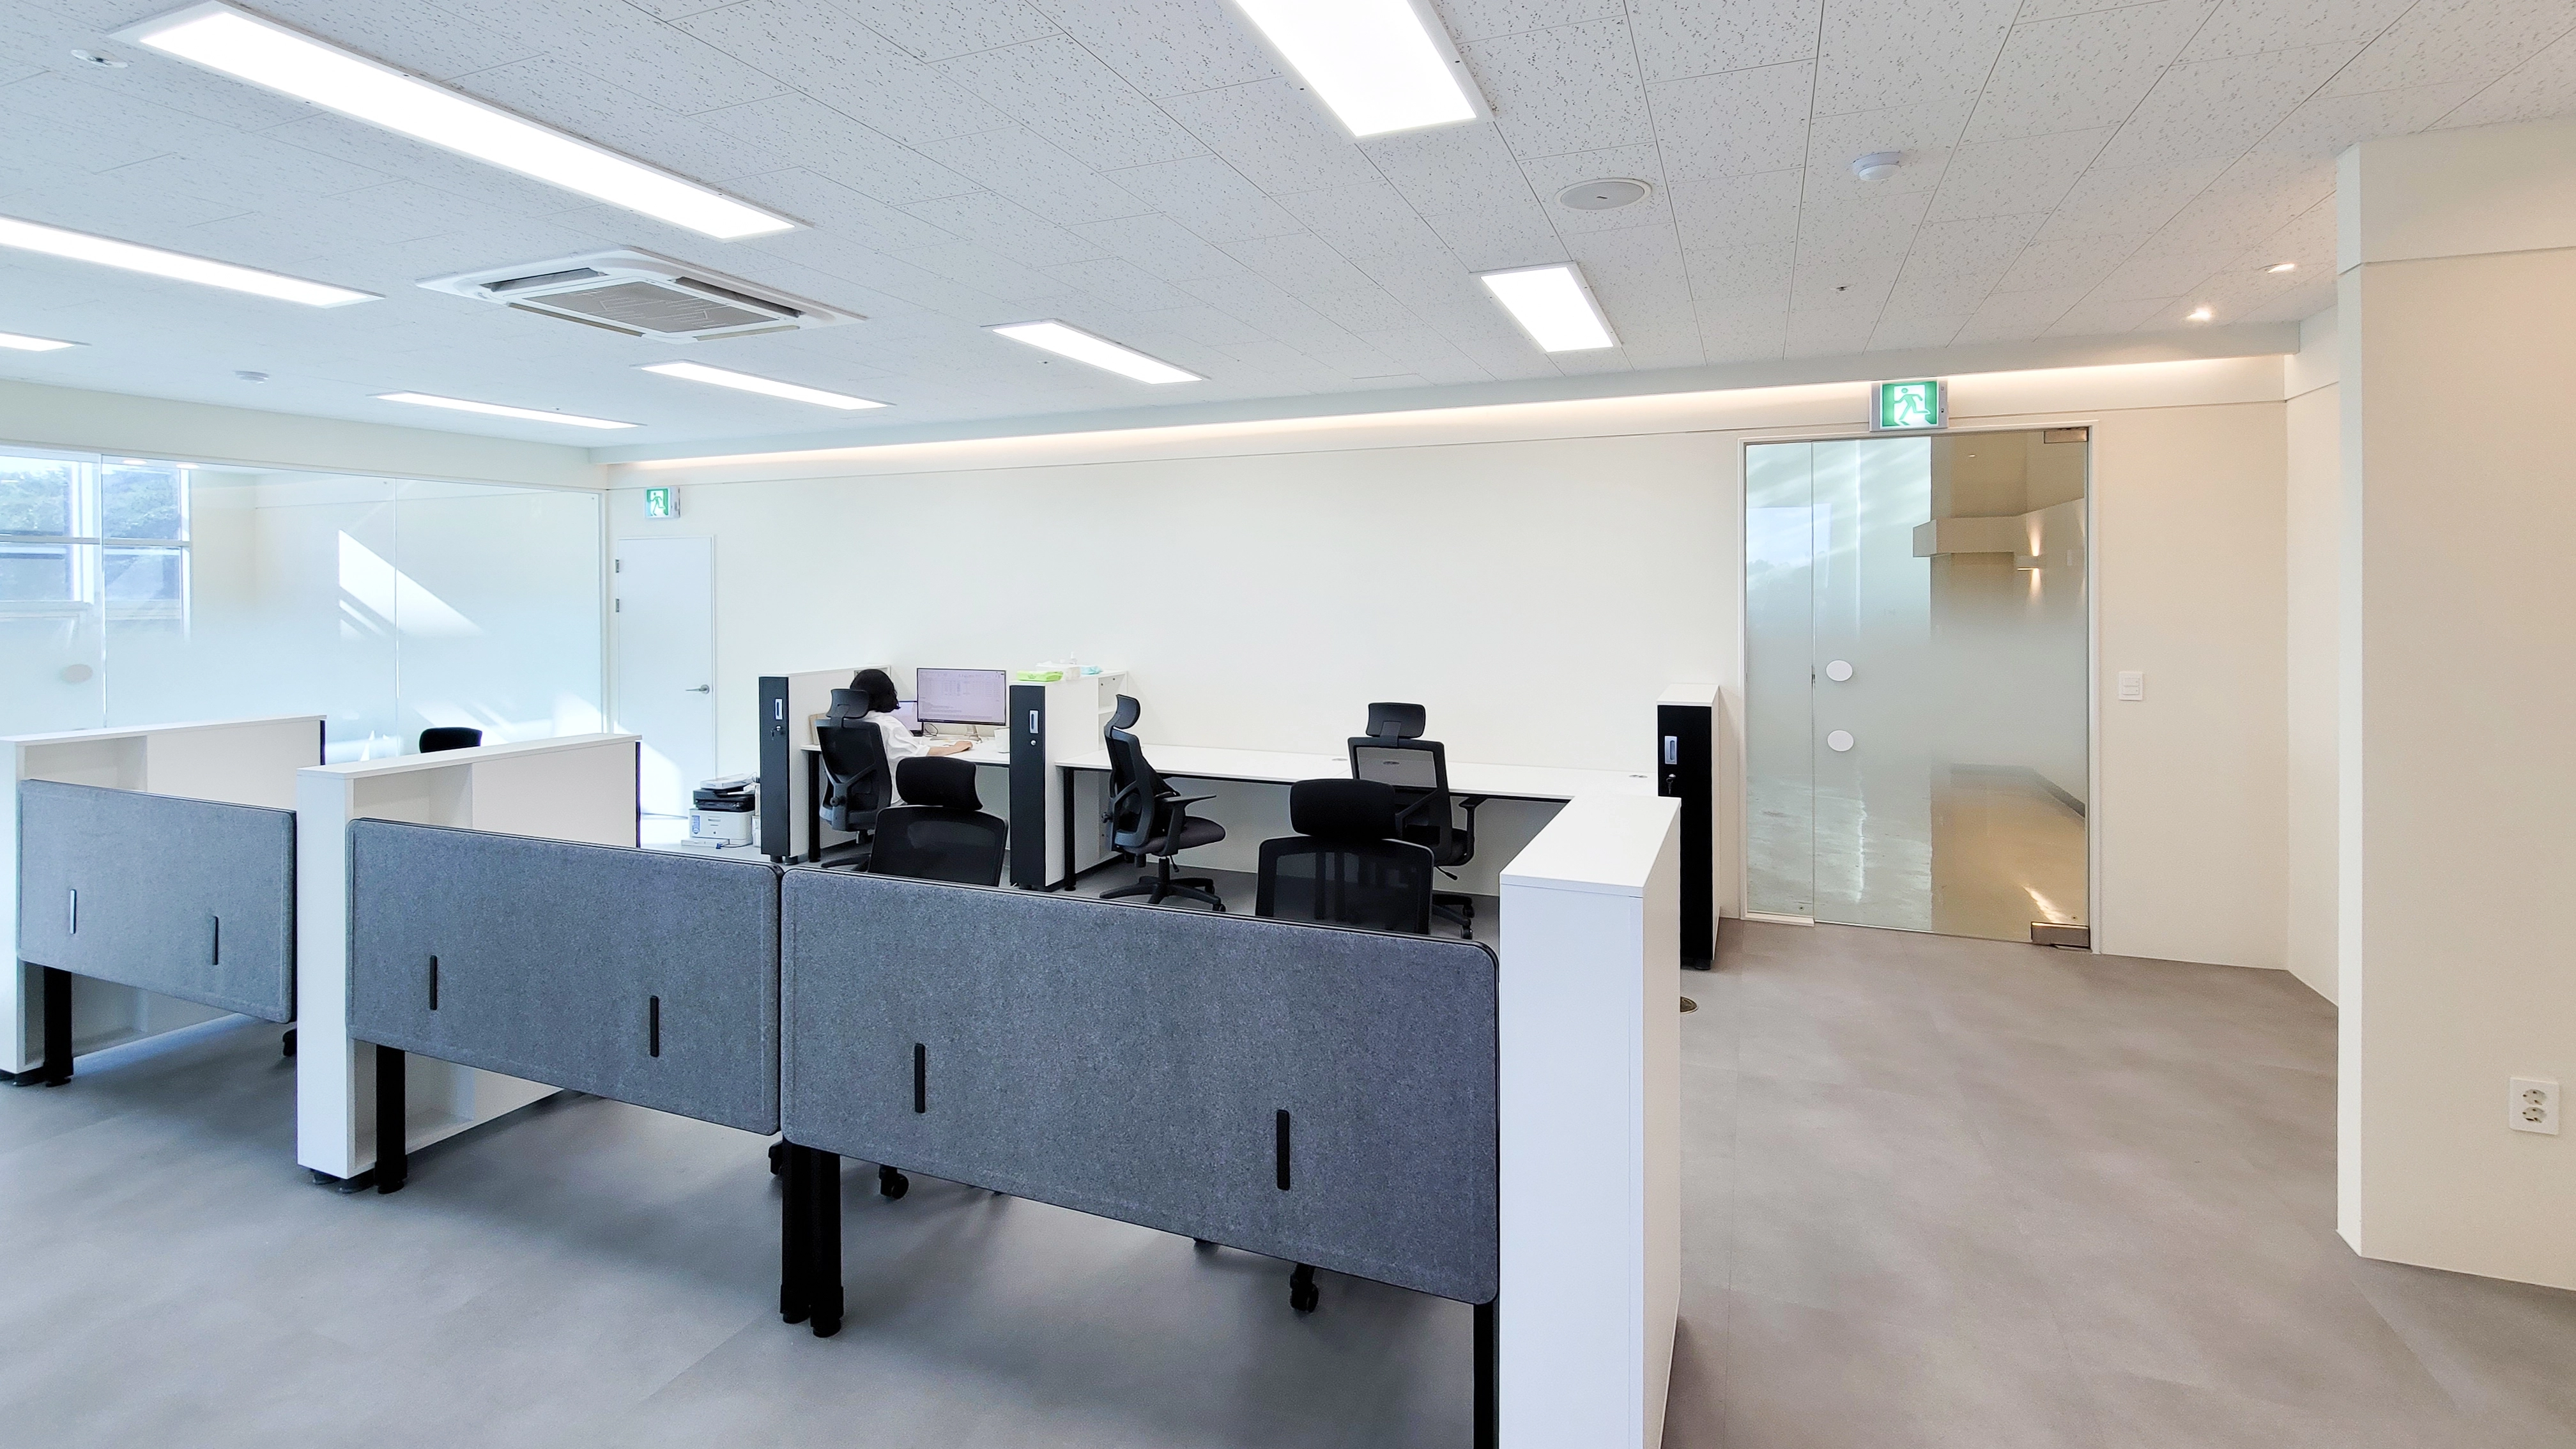
Desks are separated for individual concentration, with an opaque glass partition defining the adjoining space without a closed-in feeling.
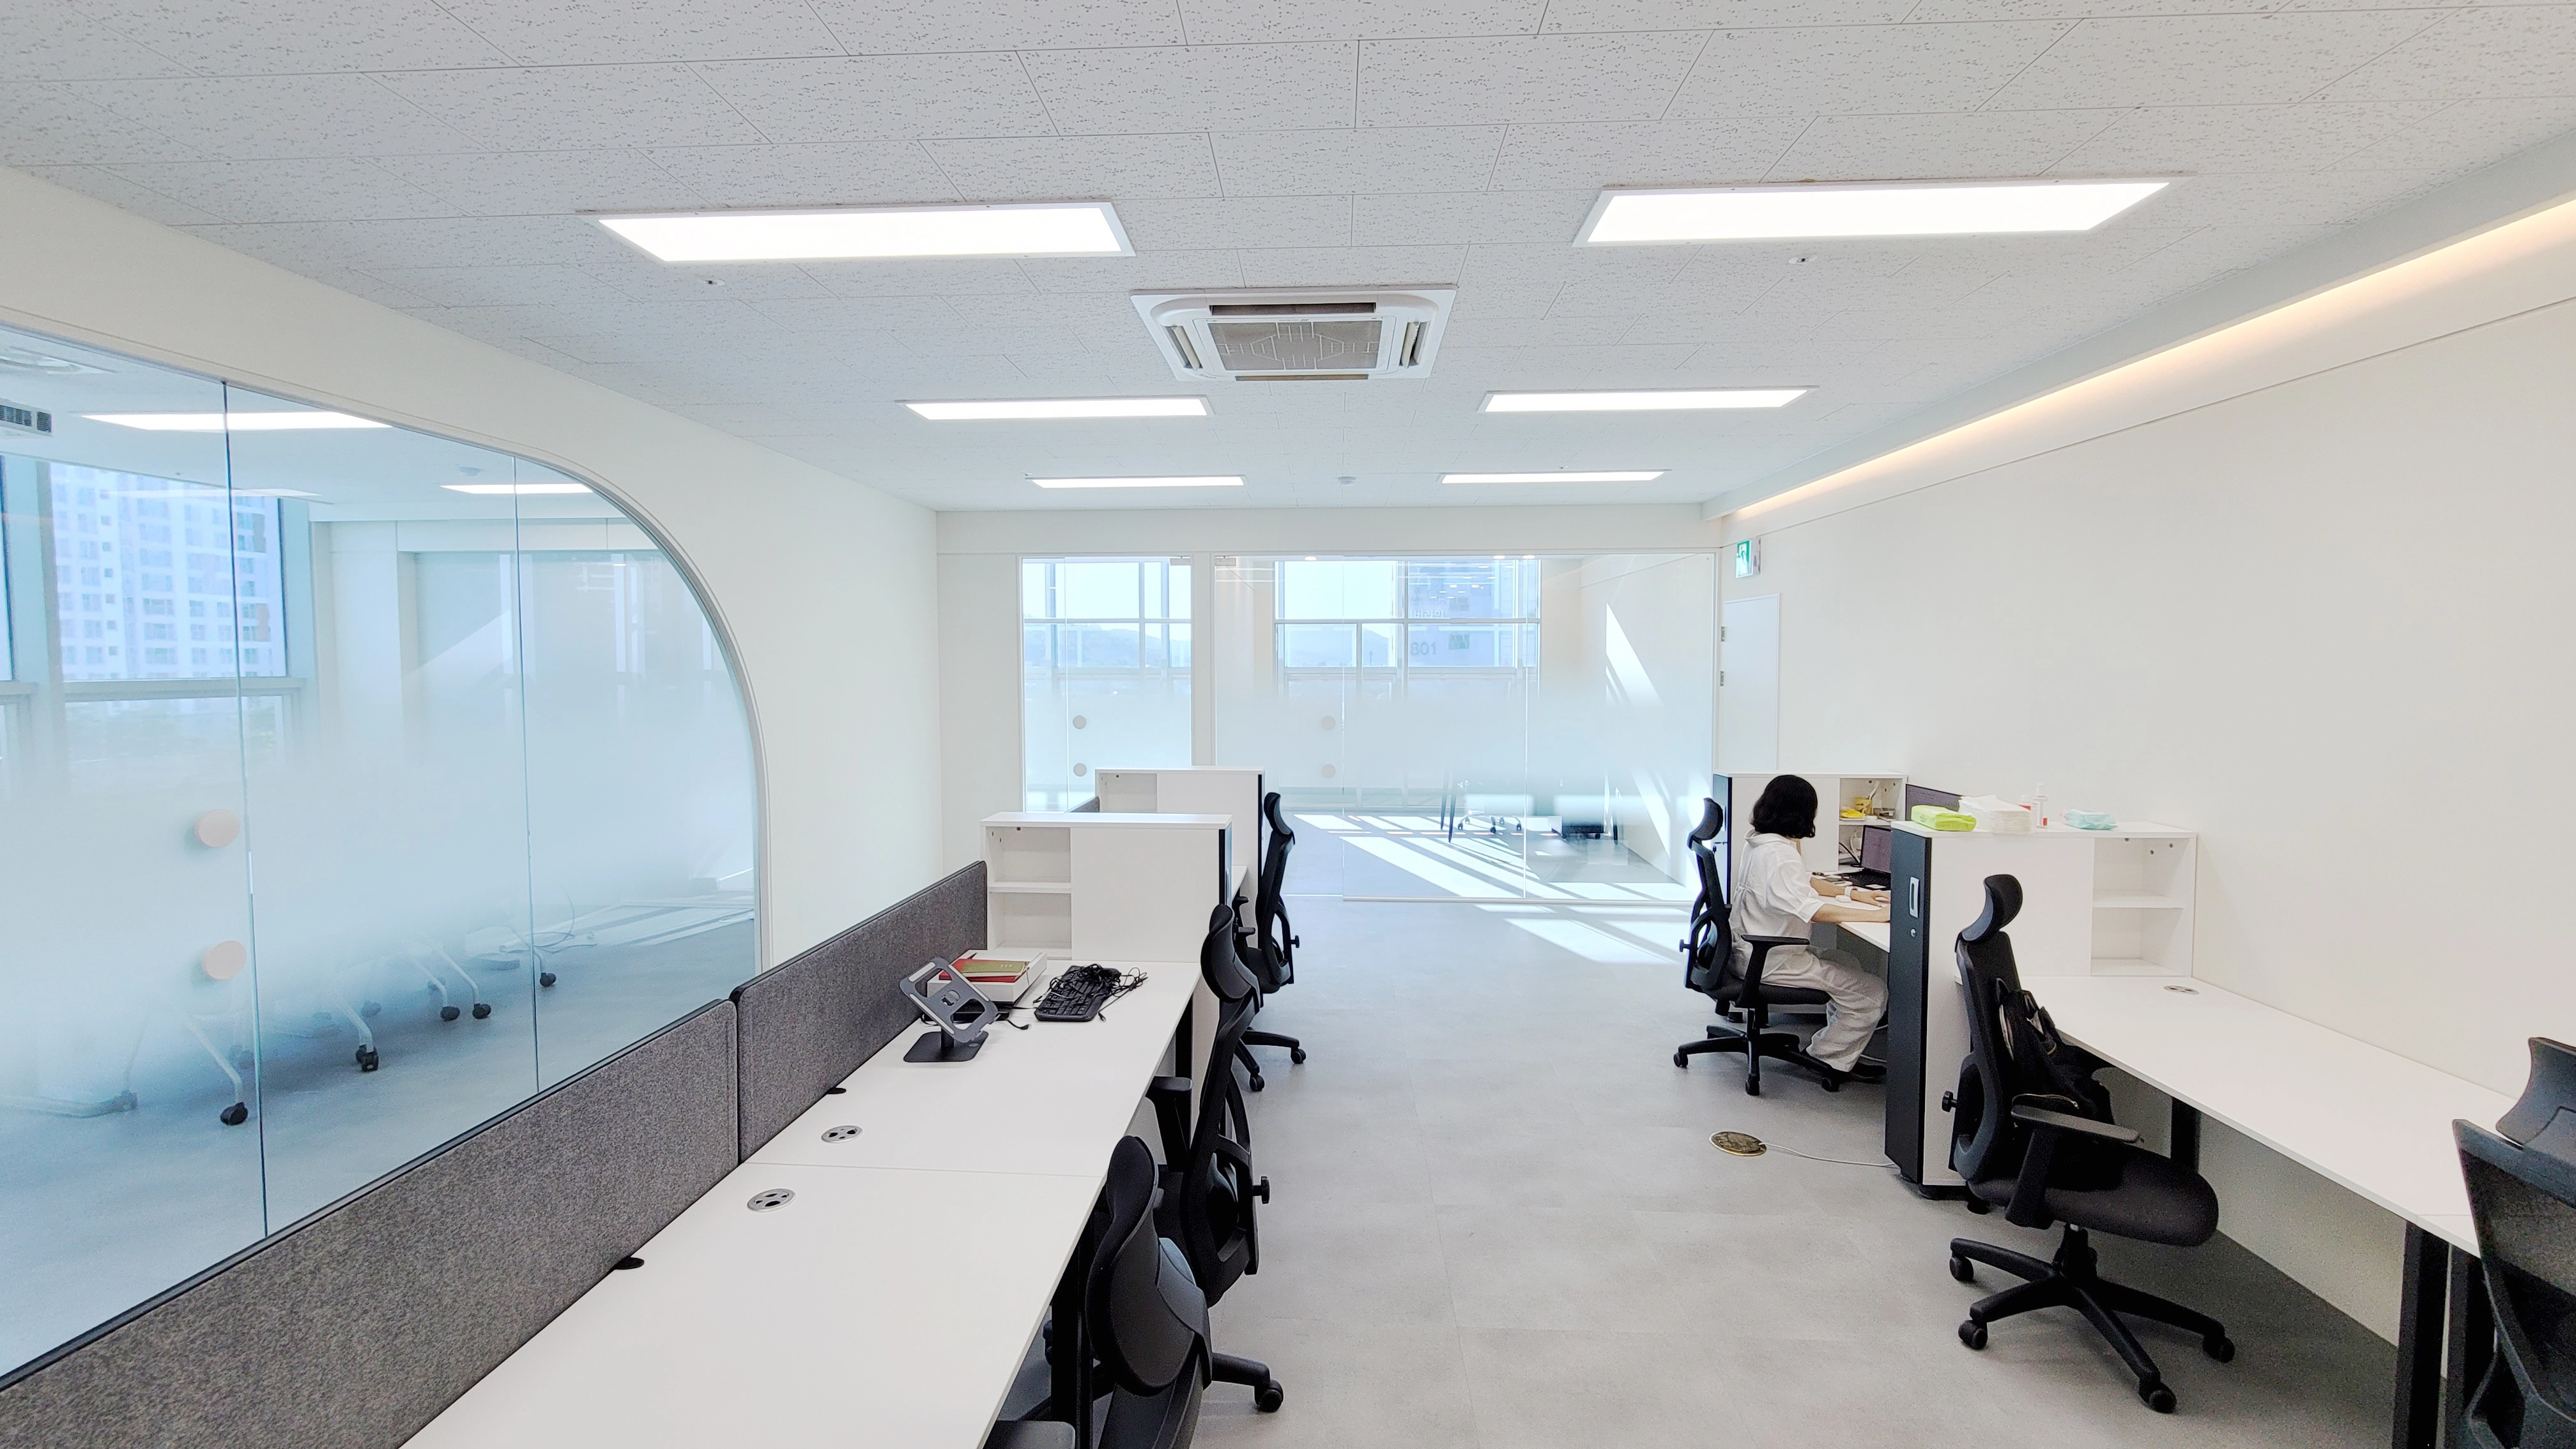
It gives the interior a softer, more flowing appearance.
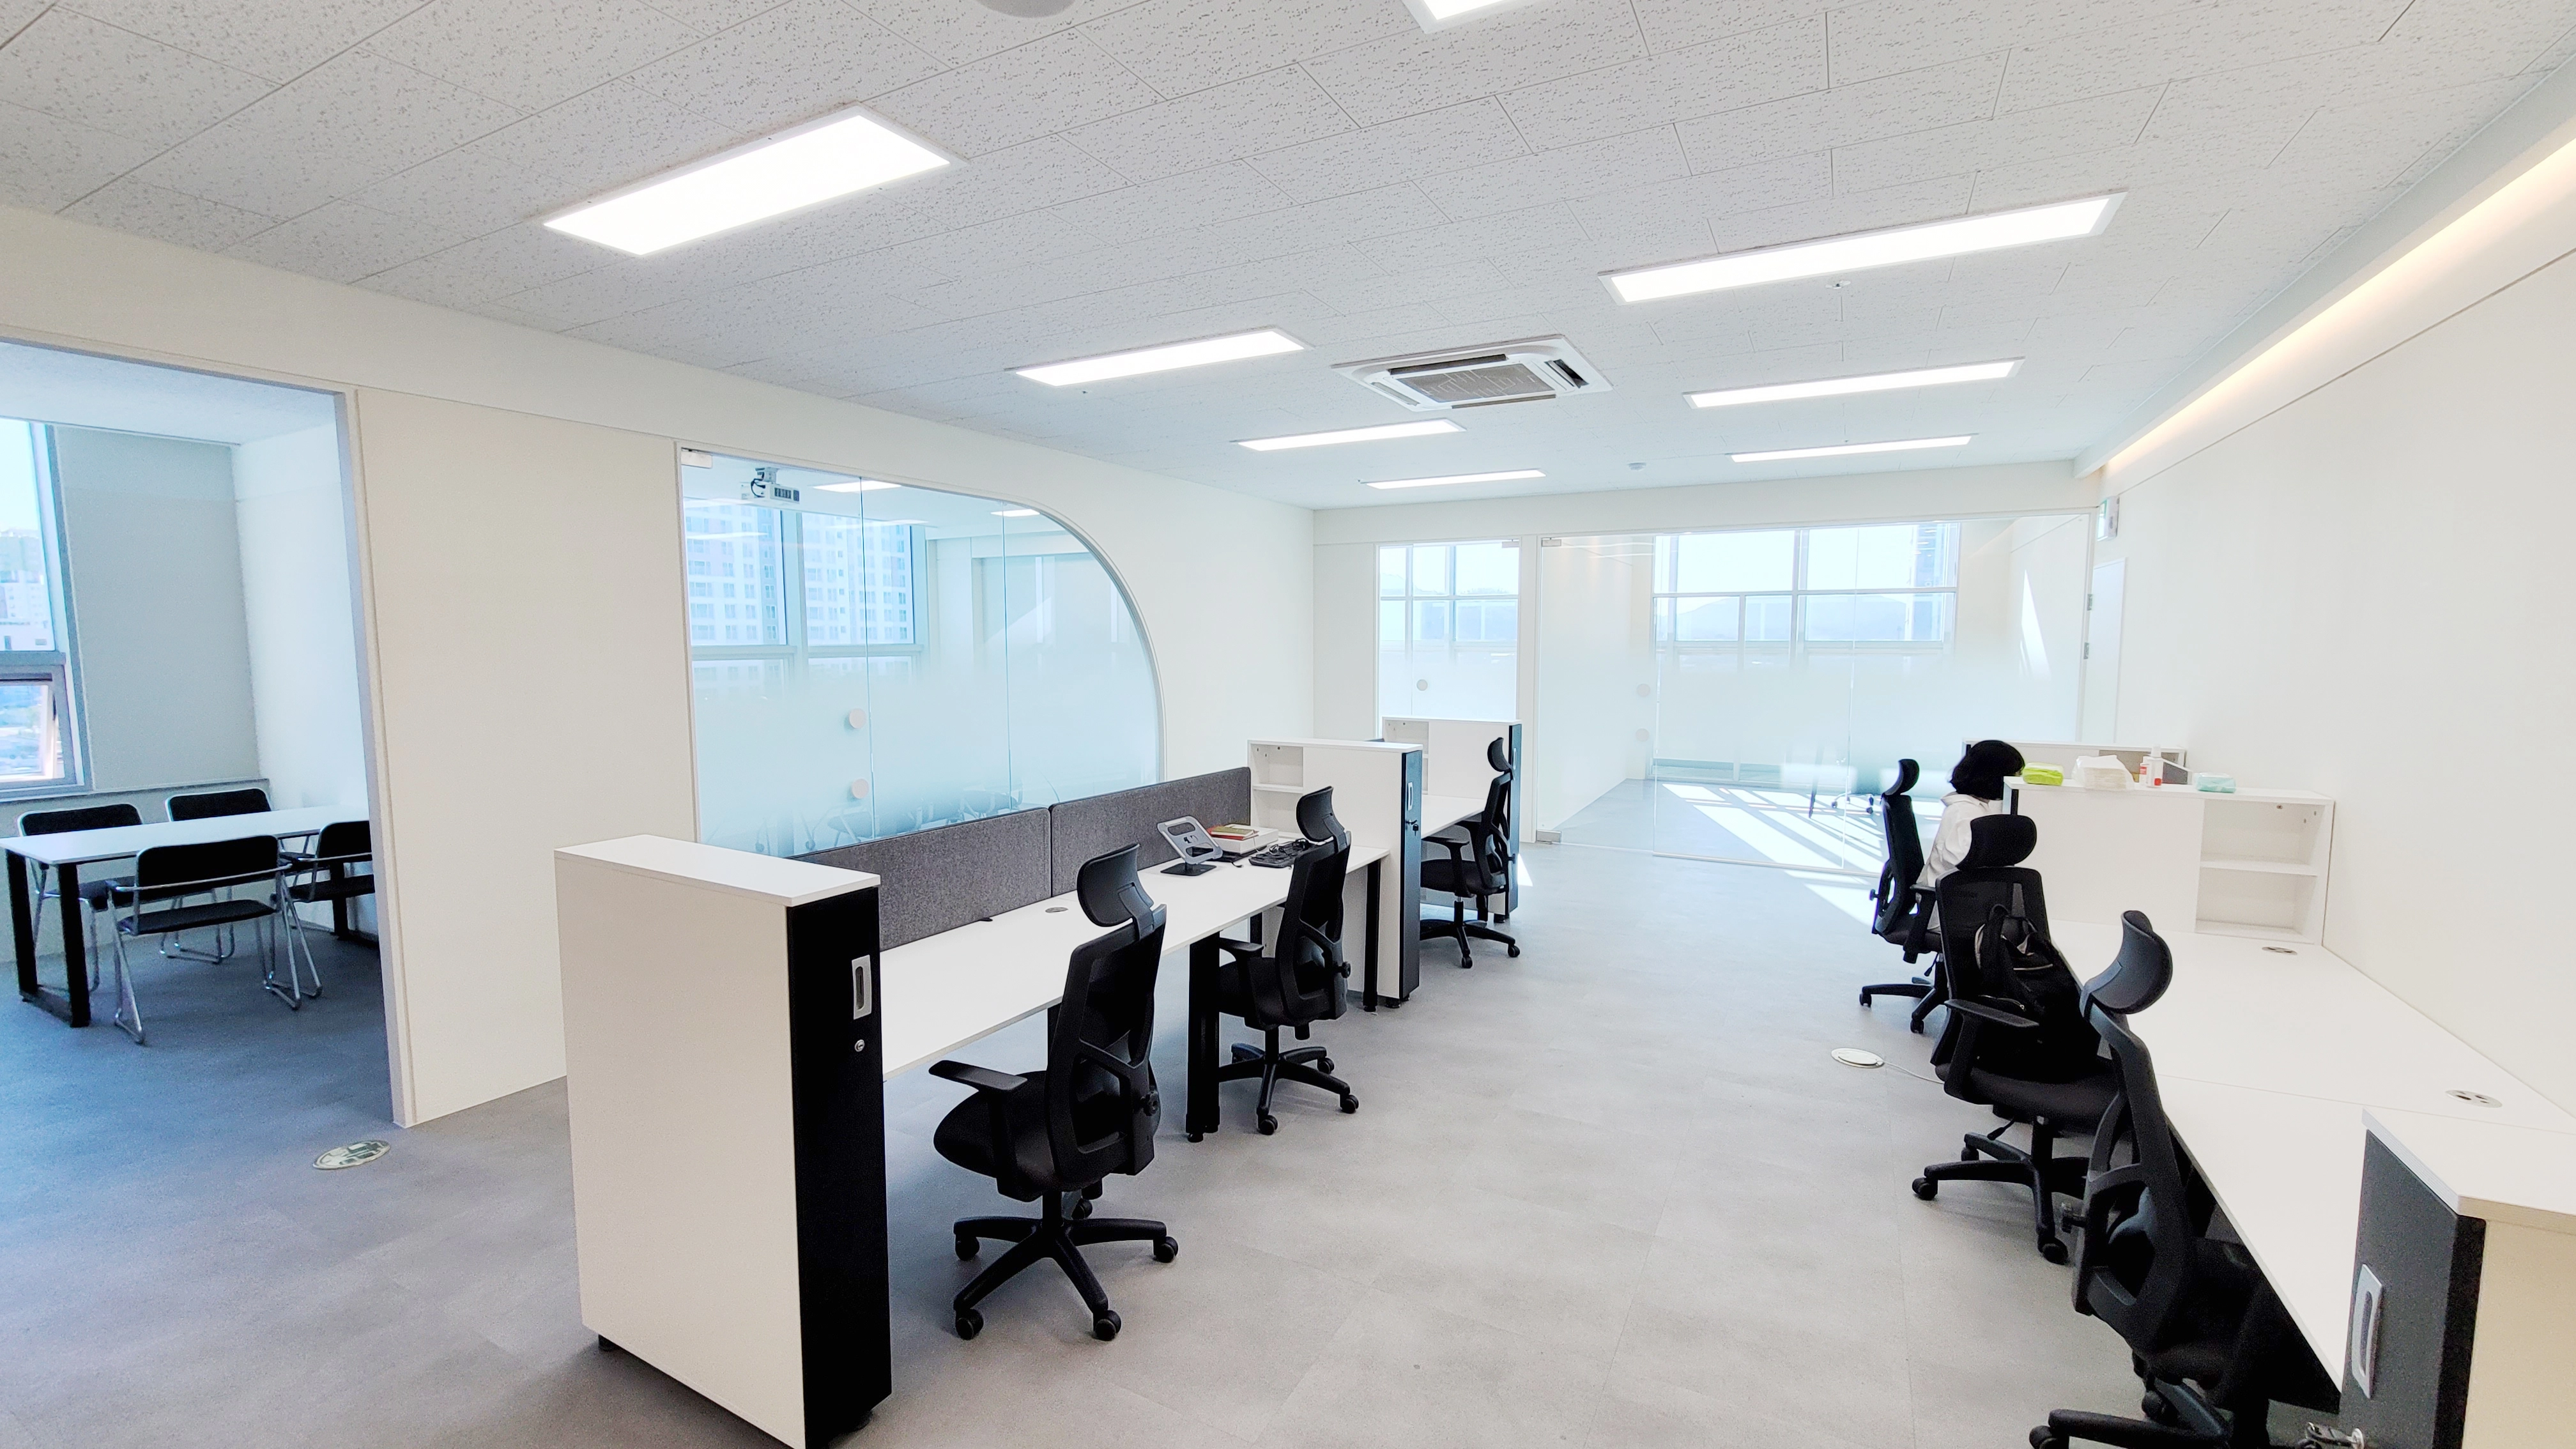
A consistent white palette makes it feel spacious, with calm gray flooring providing balance.
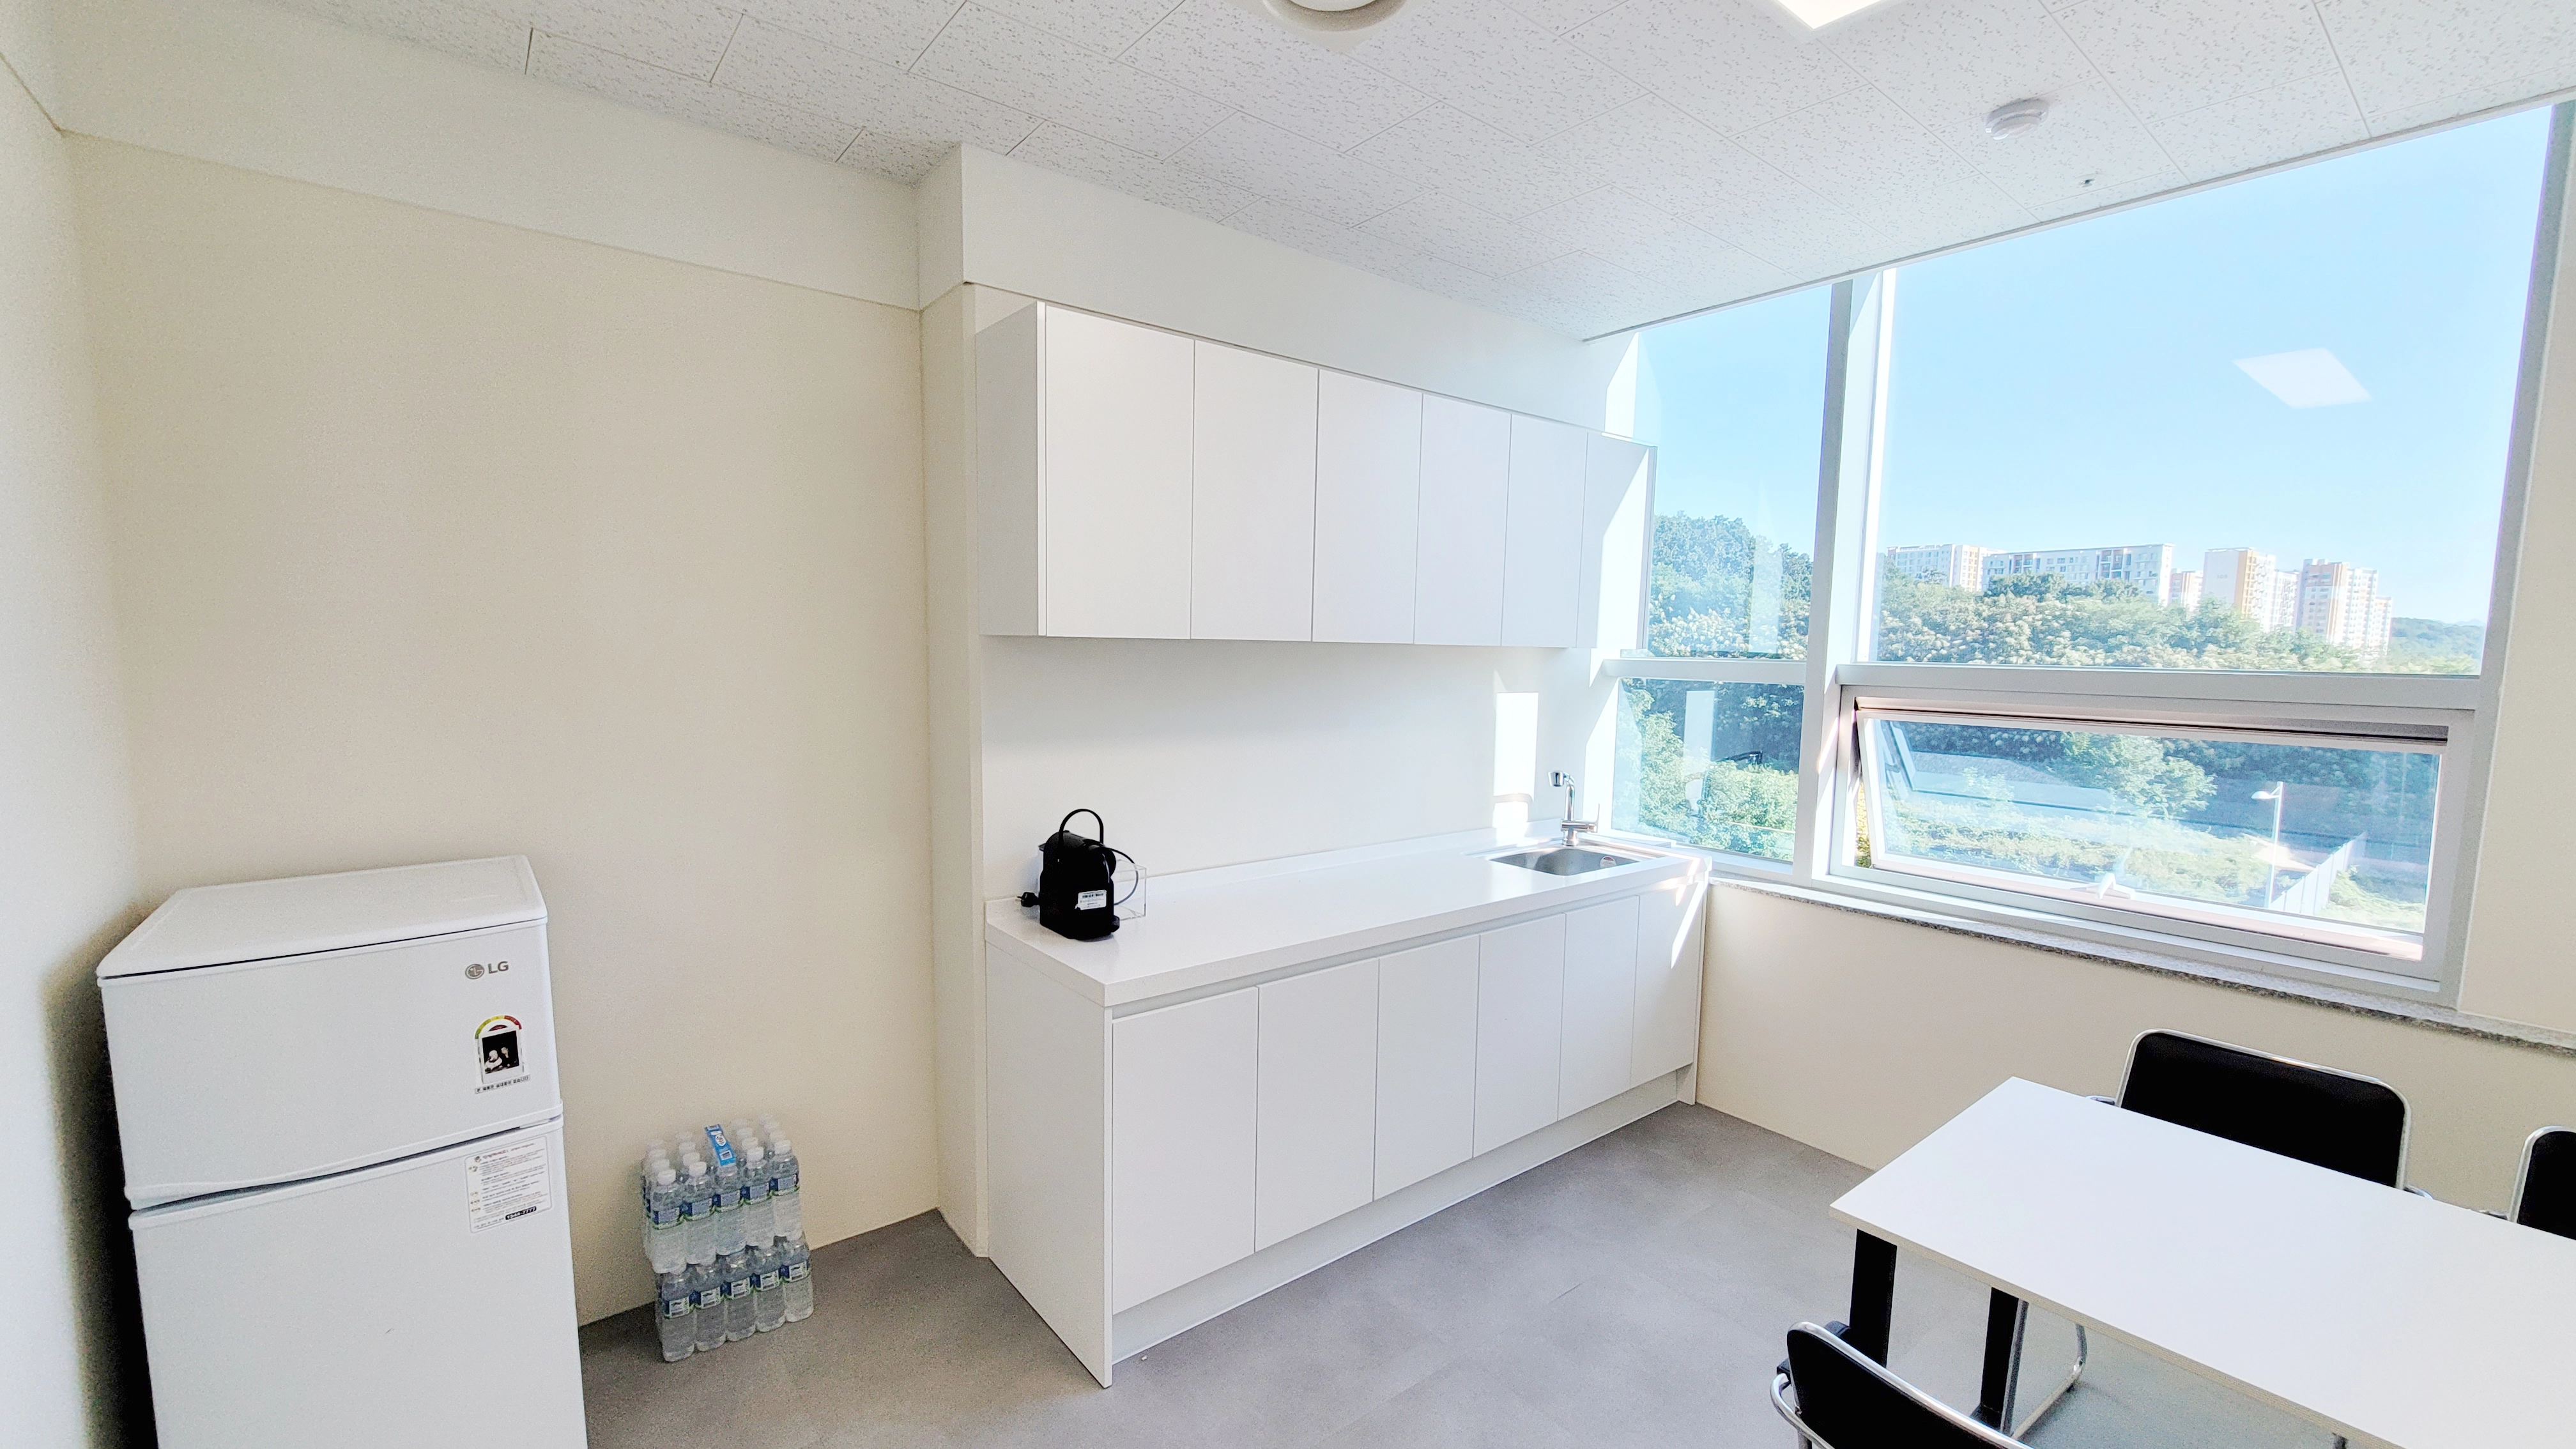
Clean white built-in cabinetry keeps the room orderly. We hope it makes short breaks more enjoyable.
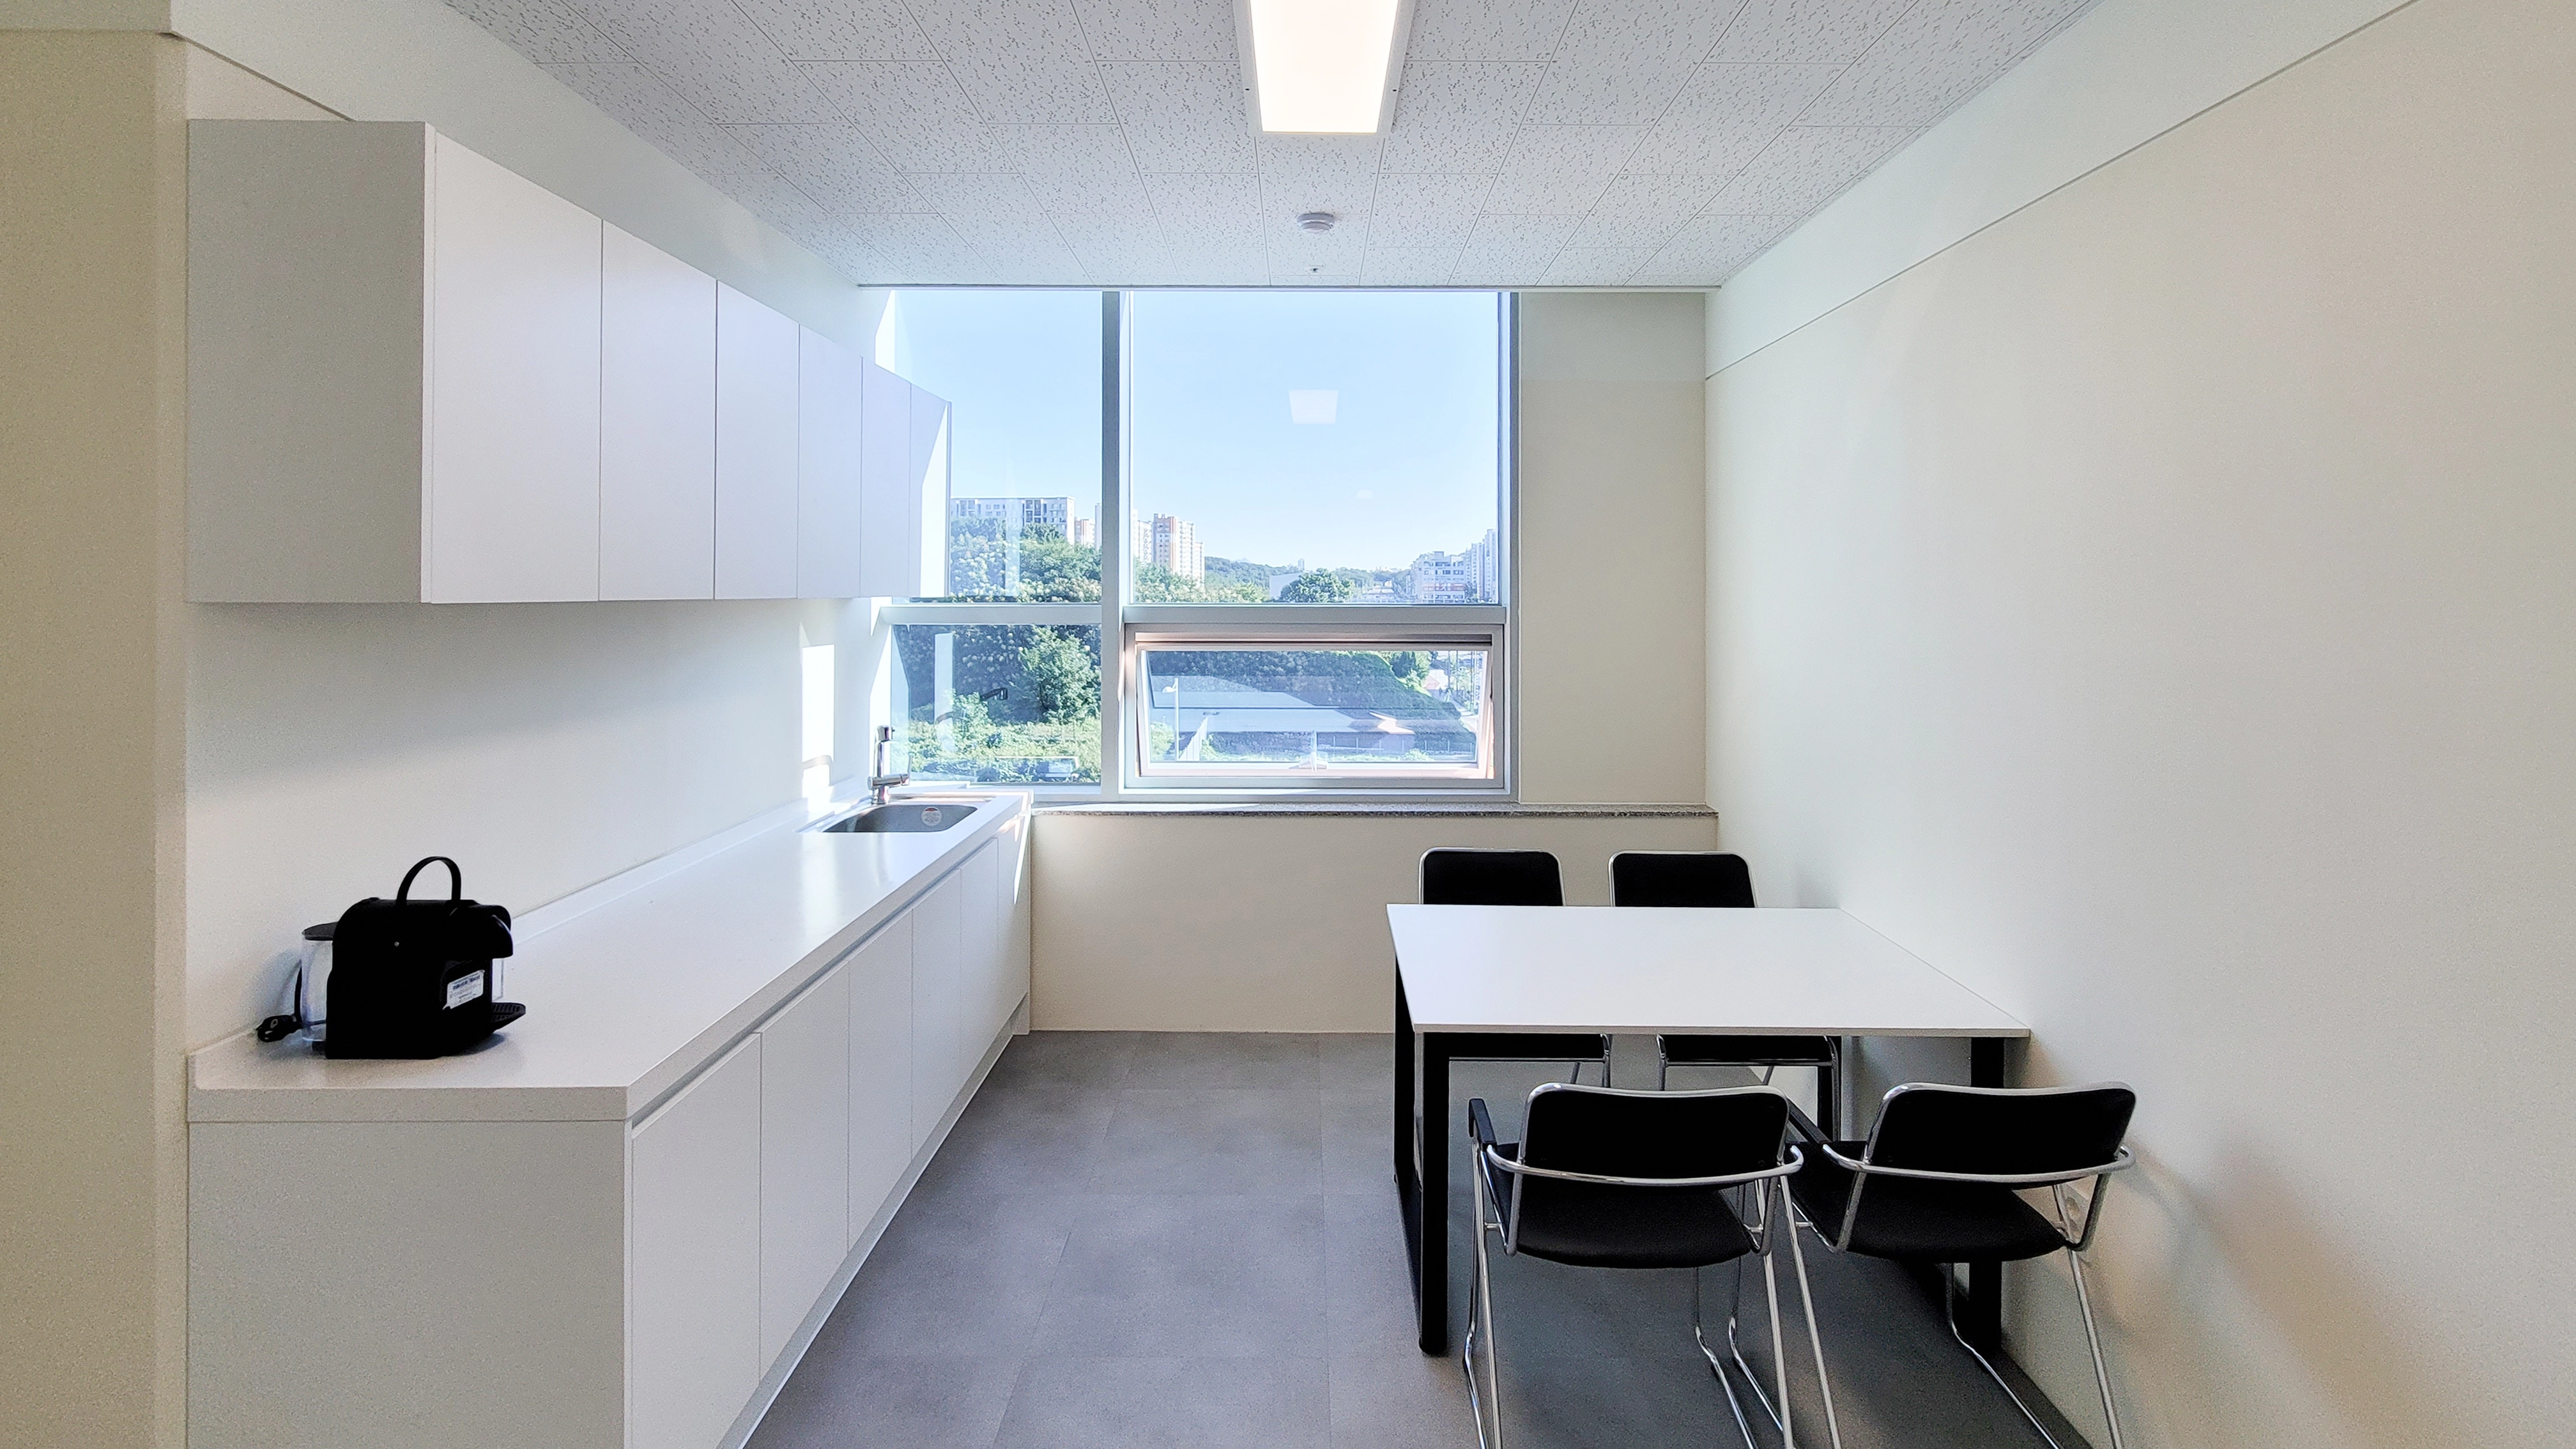
Sunlight through the large windows makes it bright and warm. A simple table and chairs accommodate light meals and tea breaks.
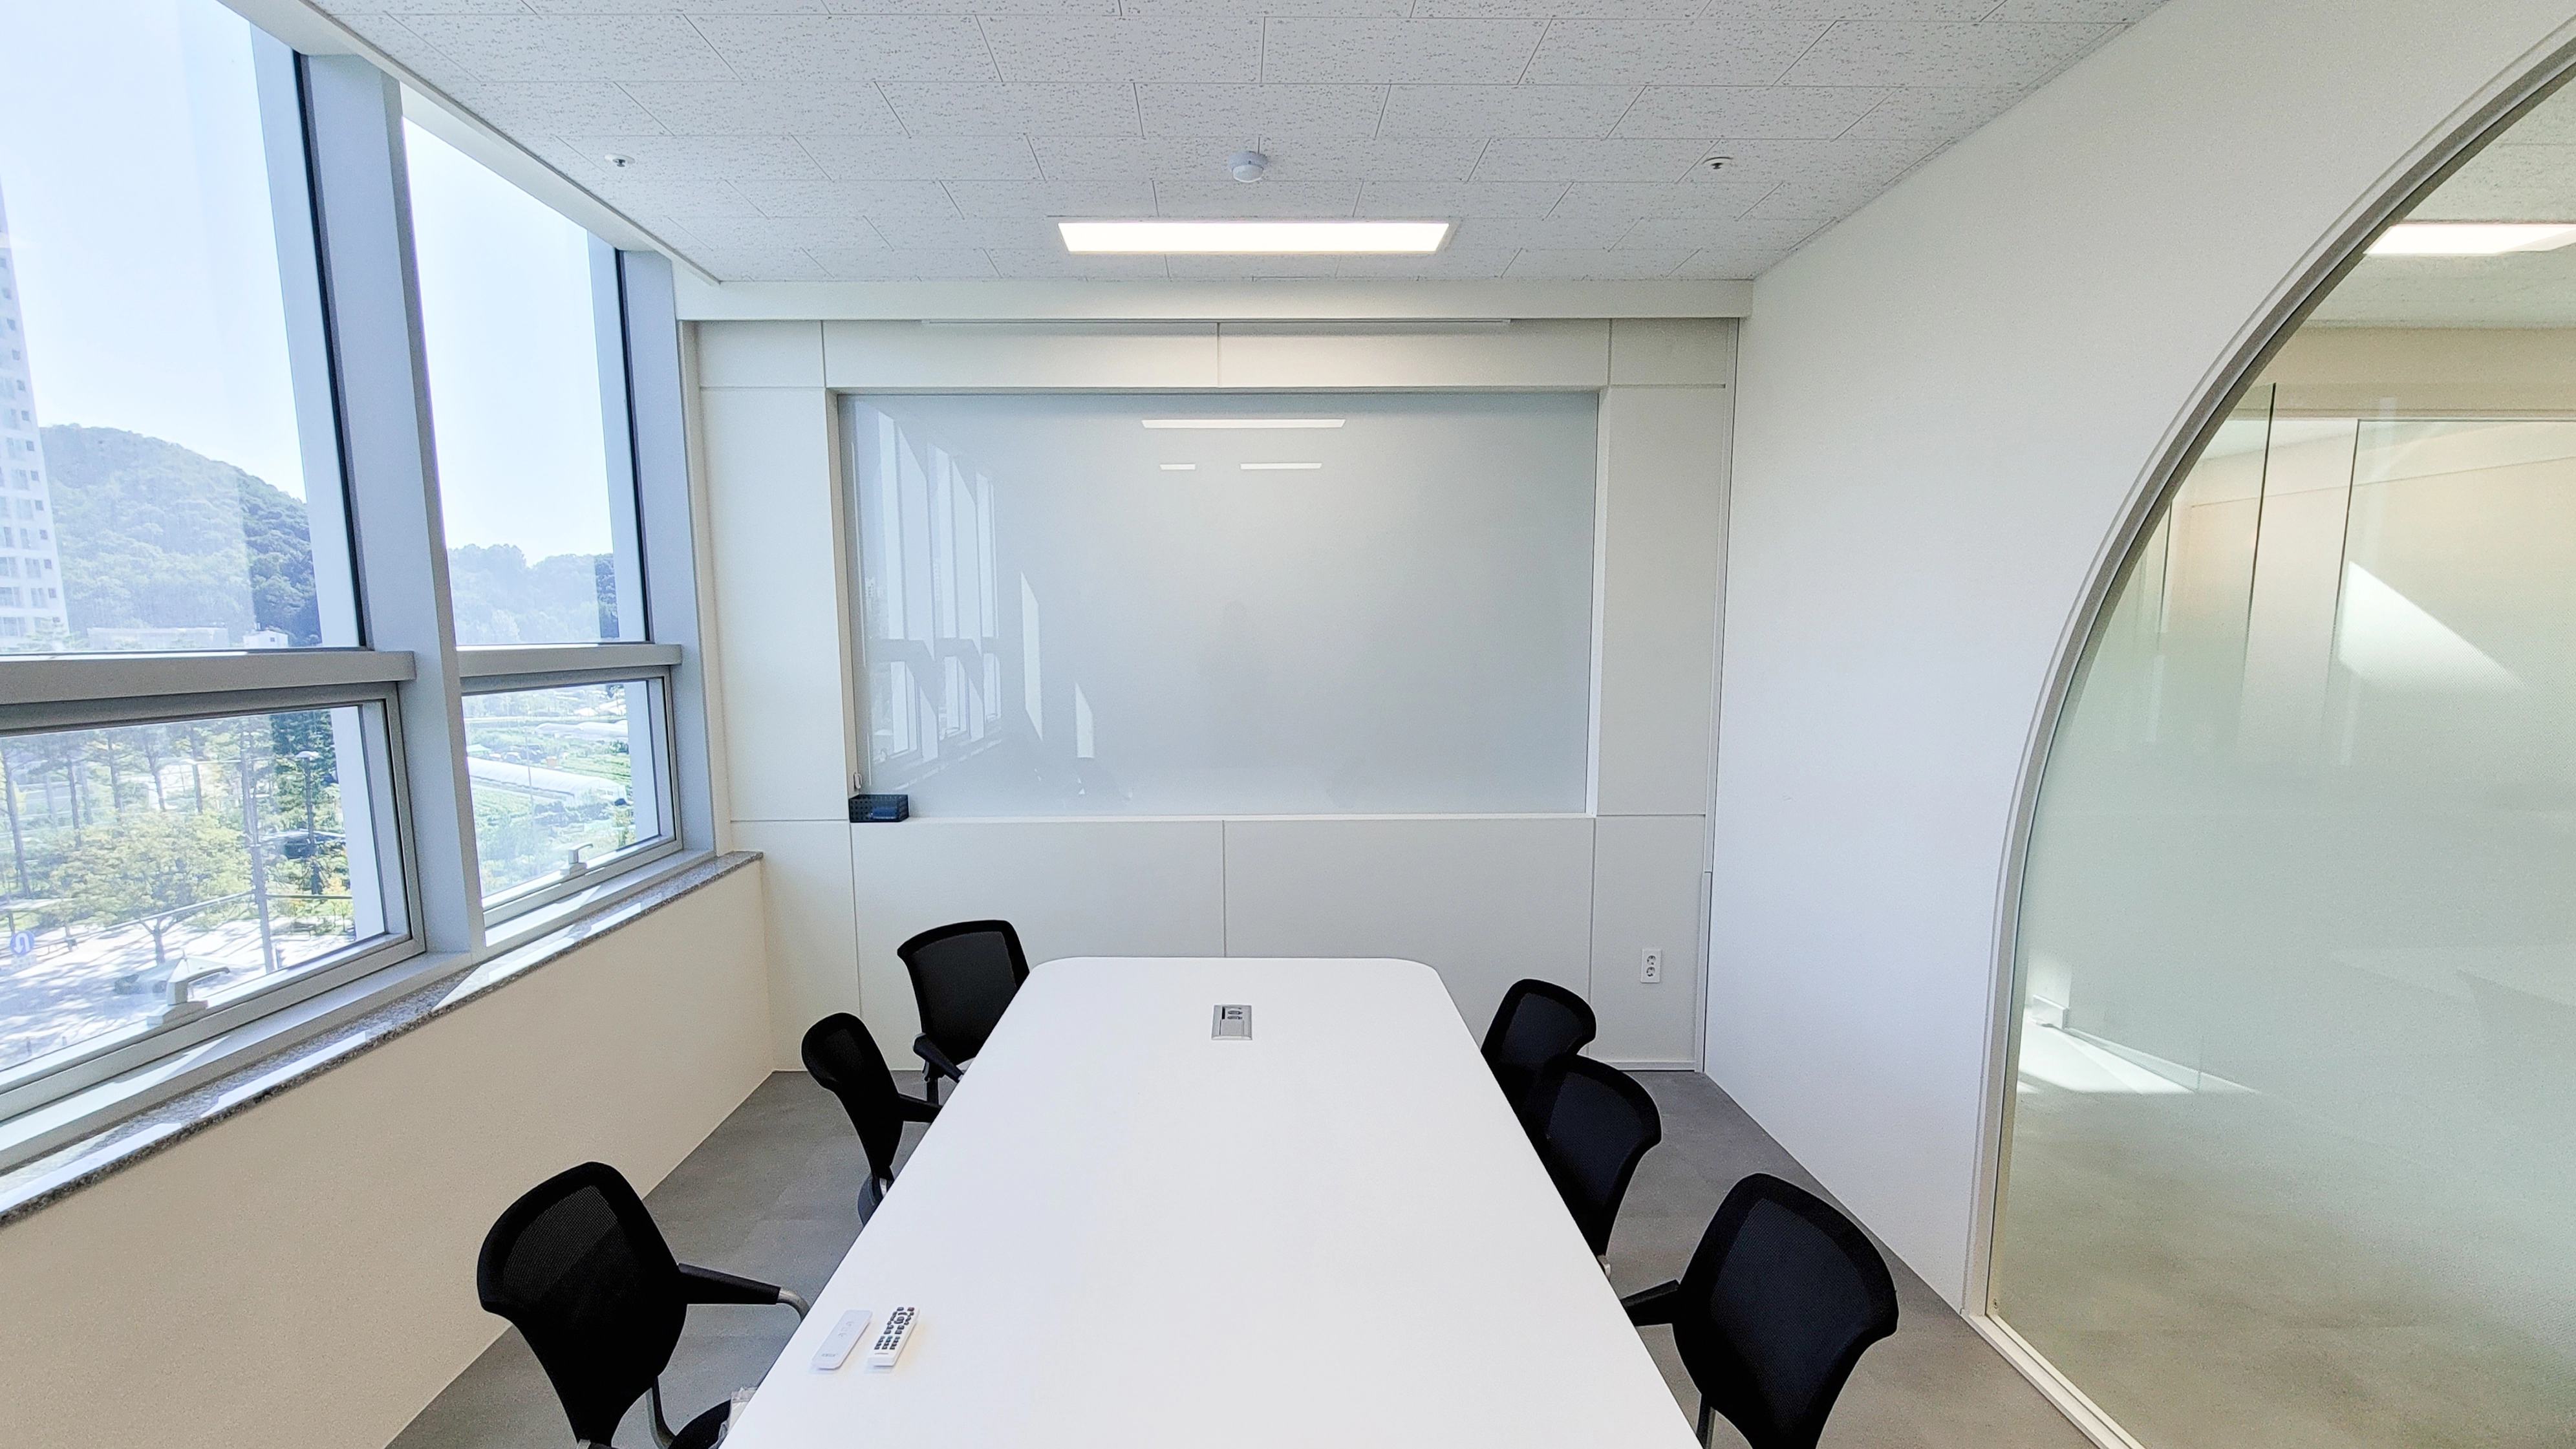
A built-in glass writing board fills one wall for practical use during meetings, while an arched translucent glass partition adds a gentle accent.
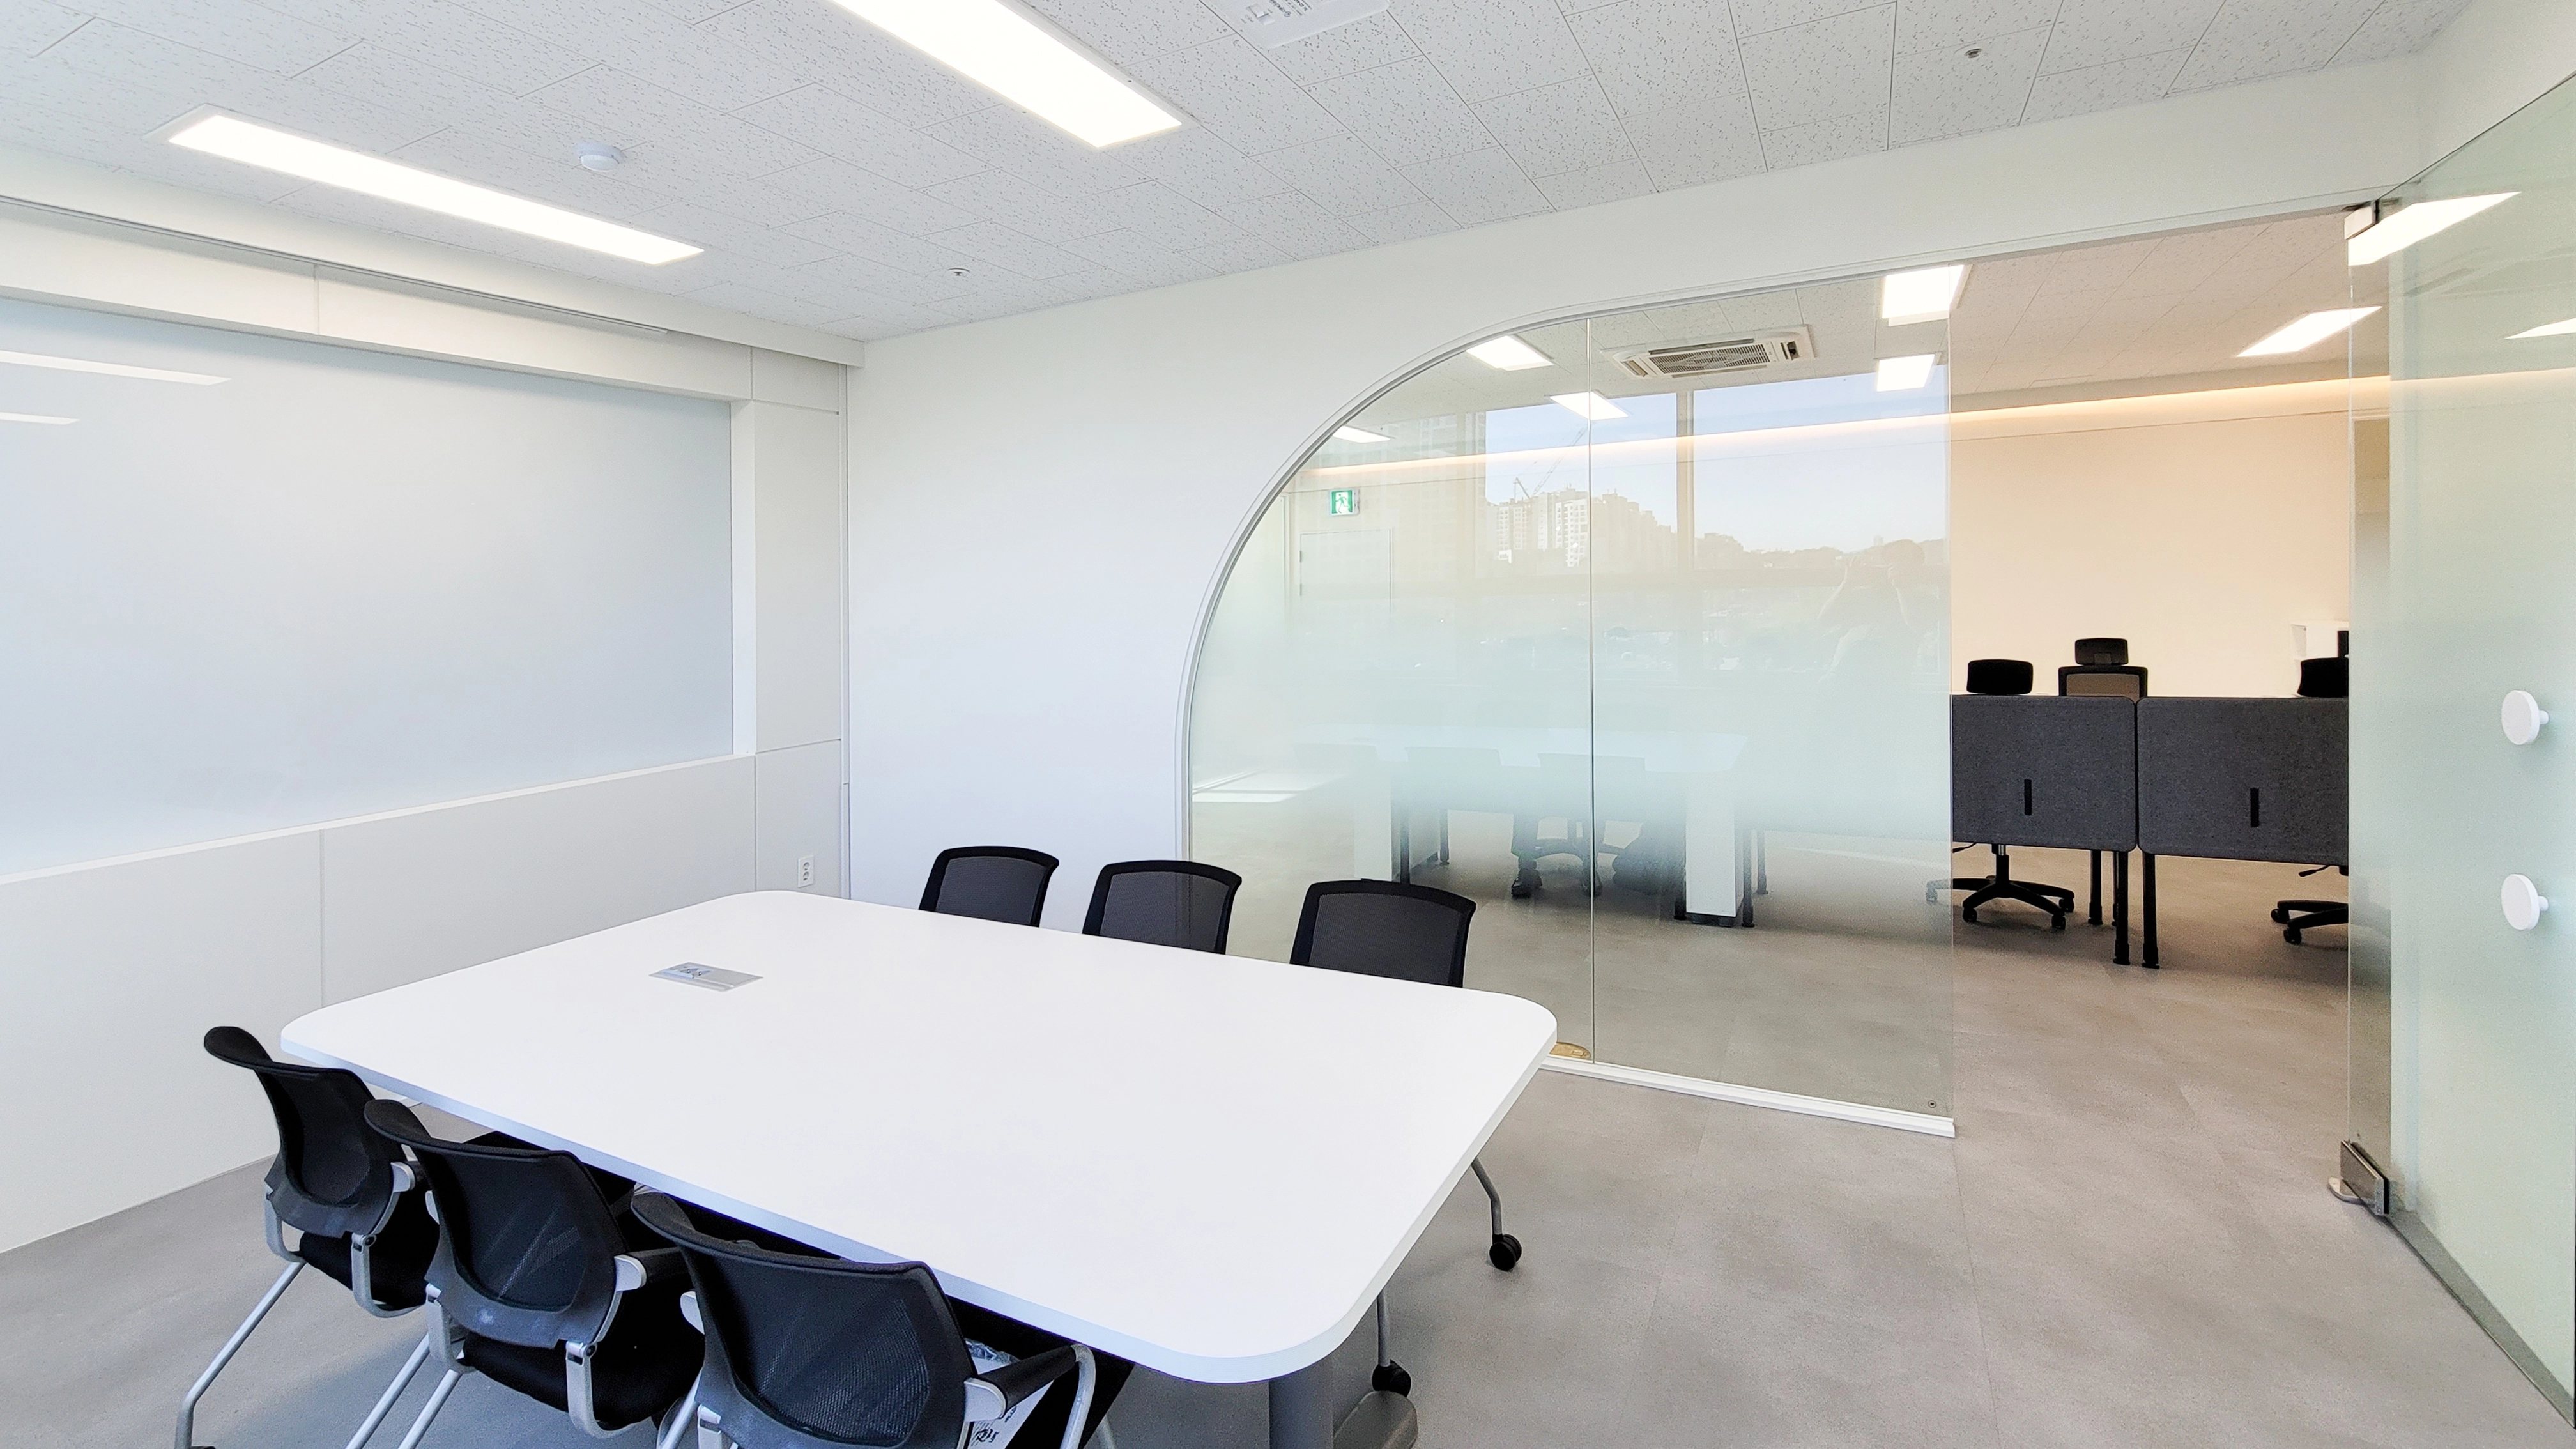
Gradient film on the glass partitions helps keep meeting content private.
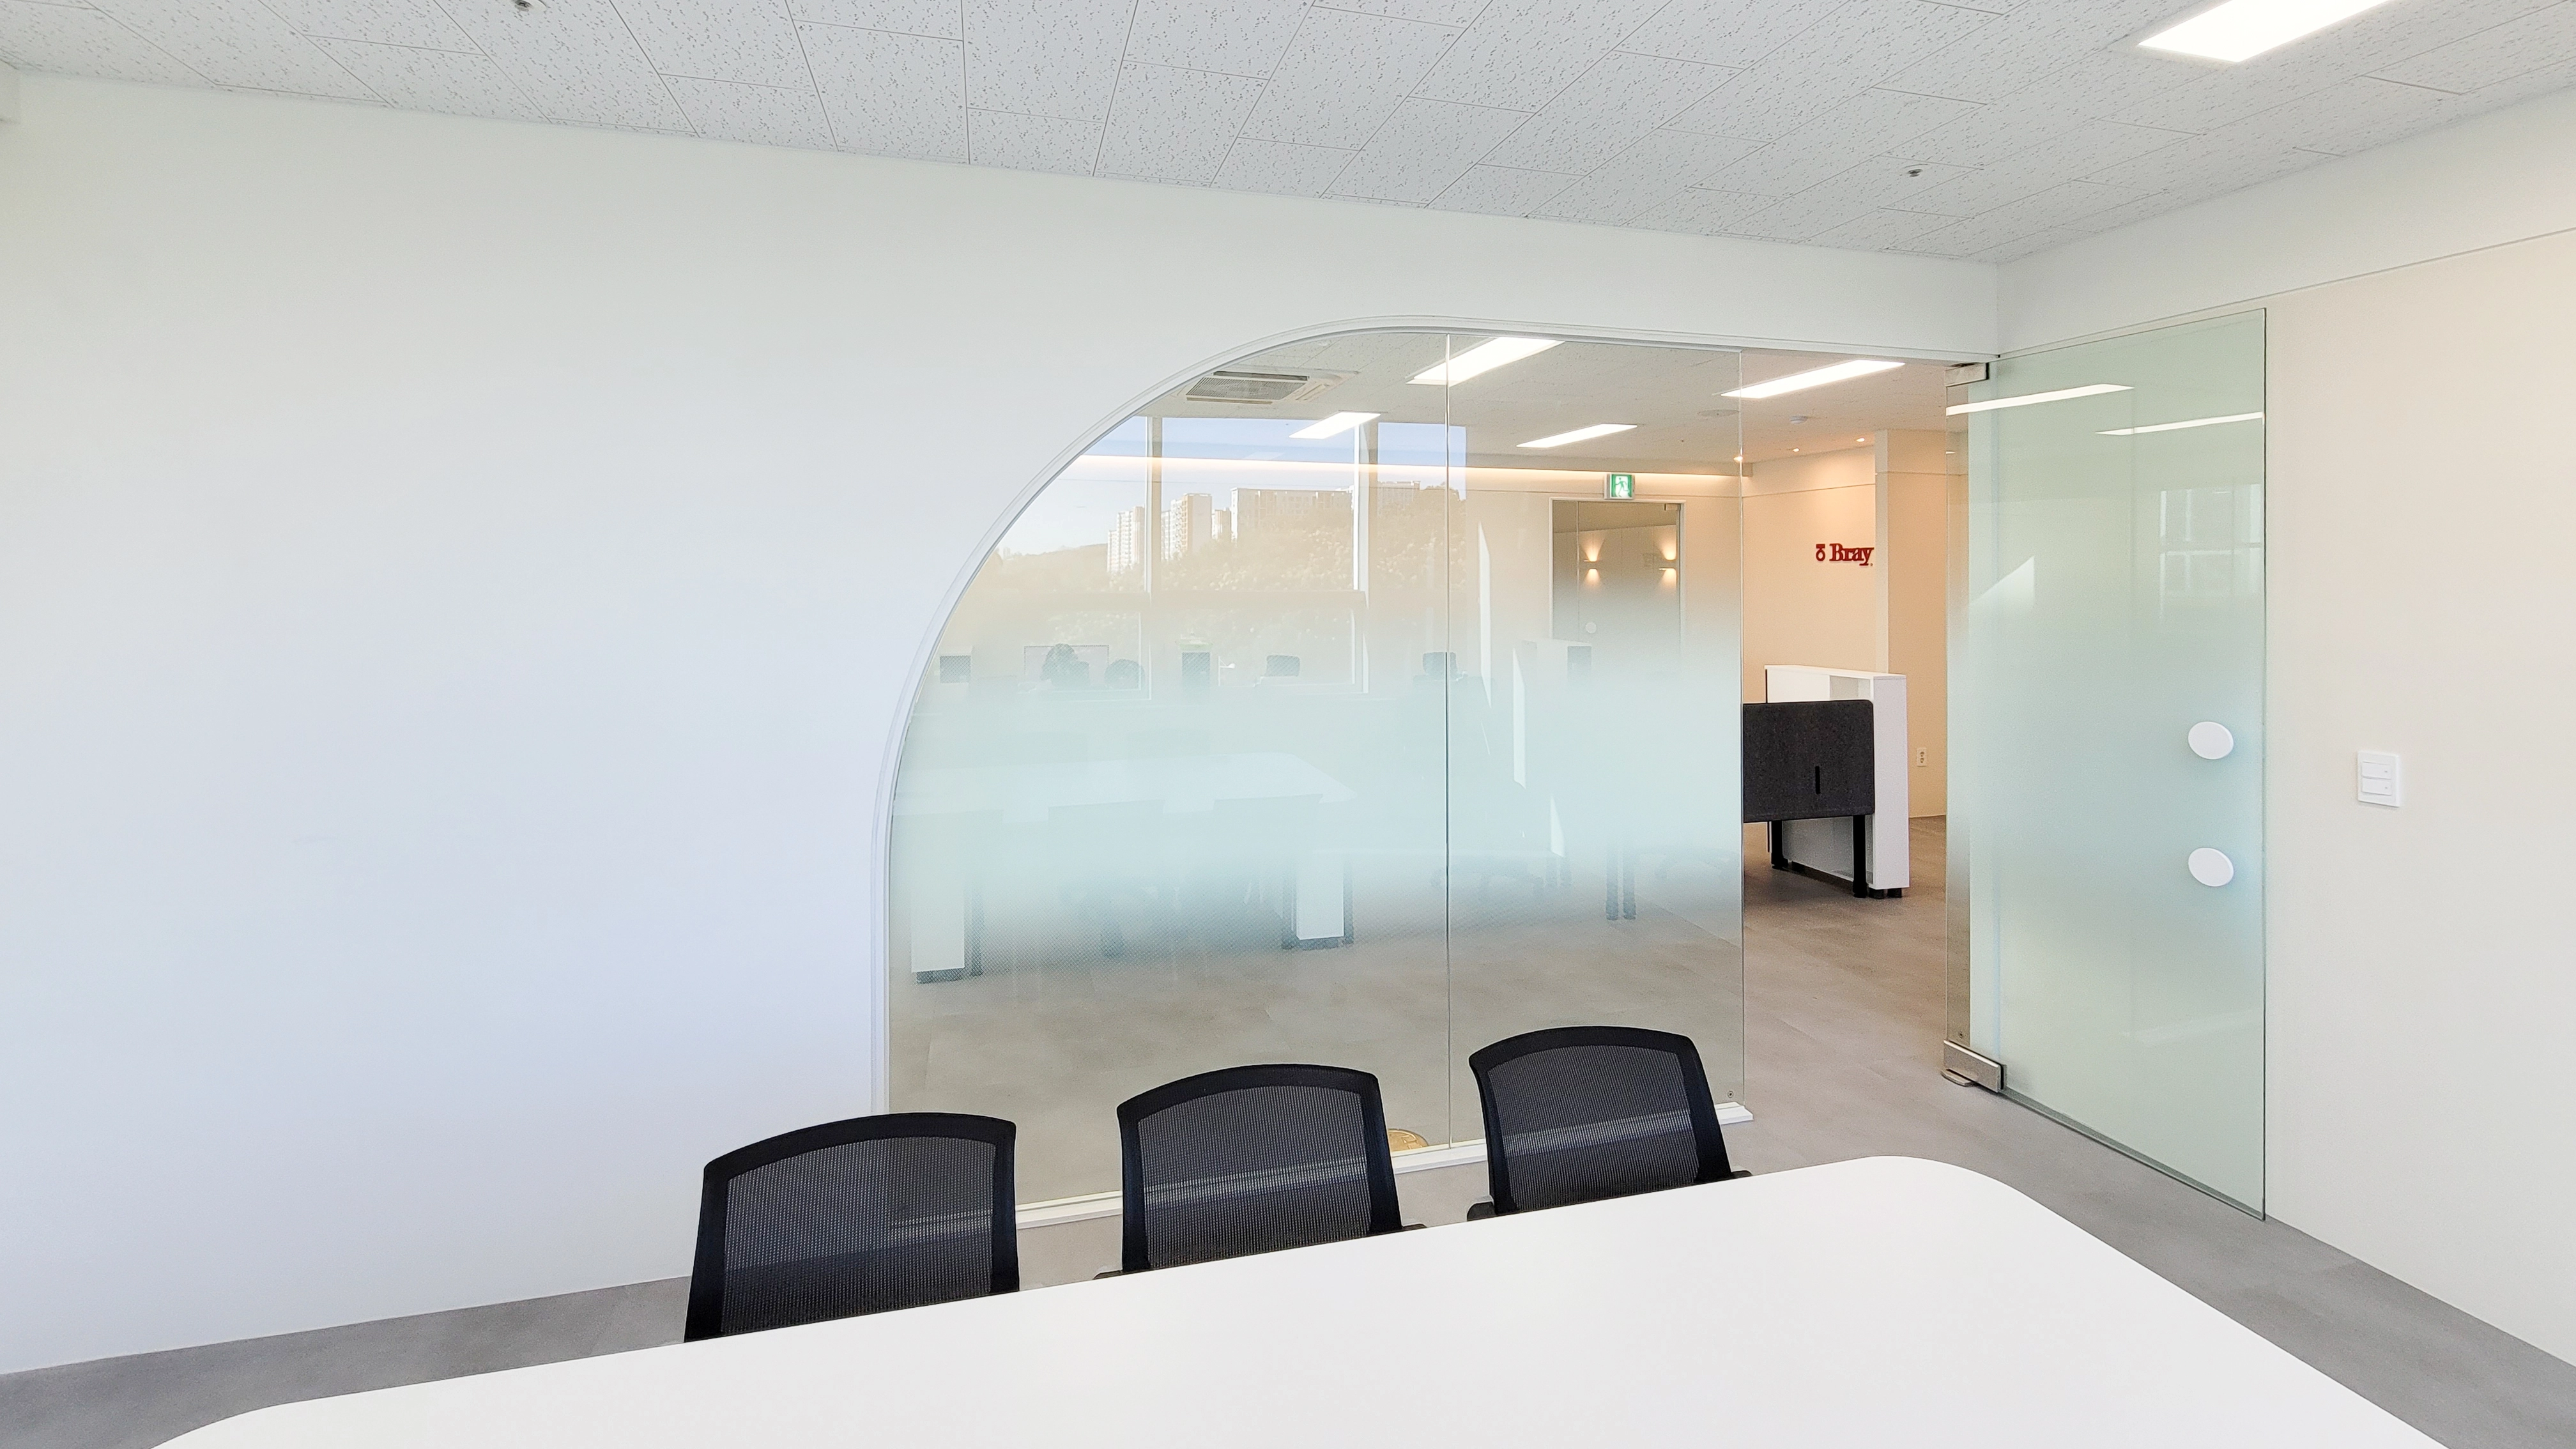
Curved corners on the glass partition add a gentle design accent and make the interior more comfortable.
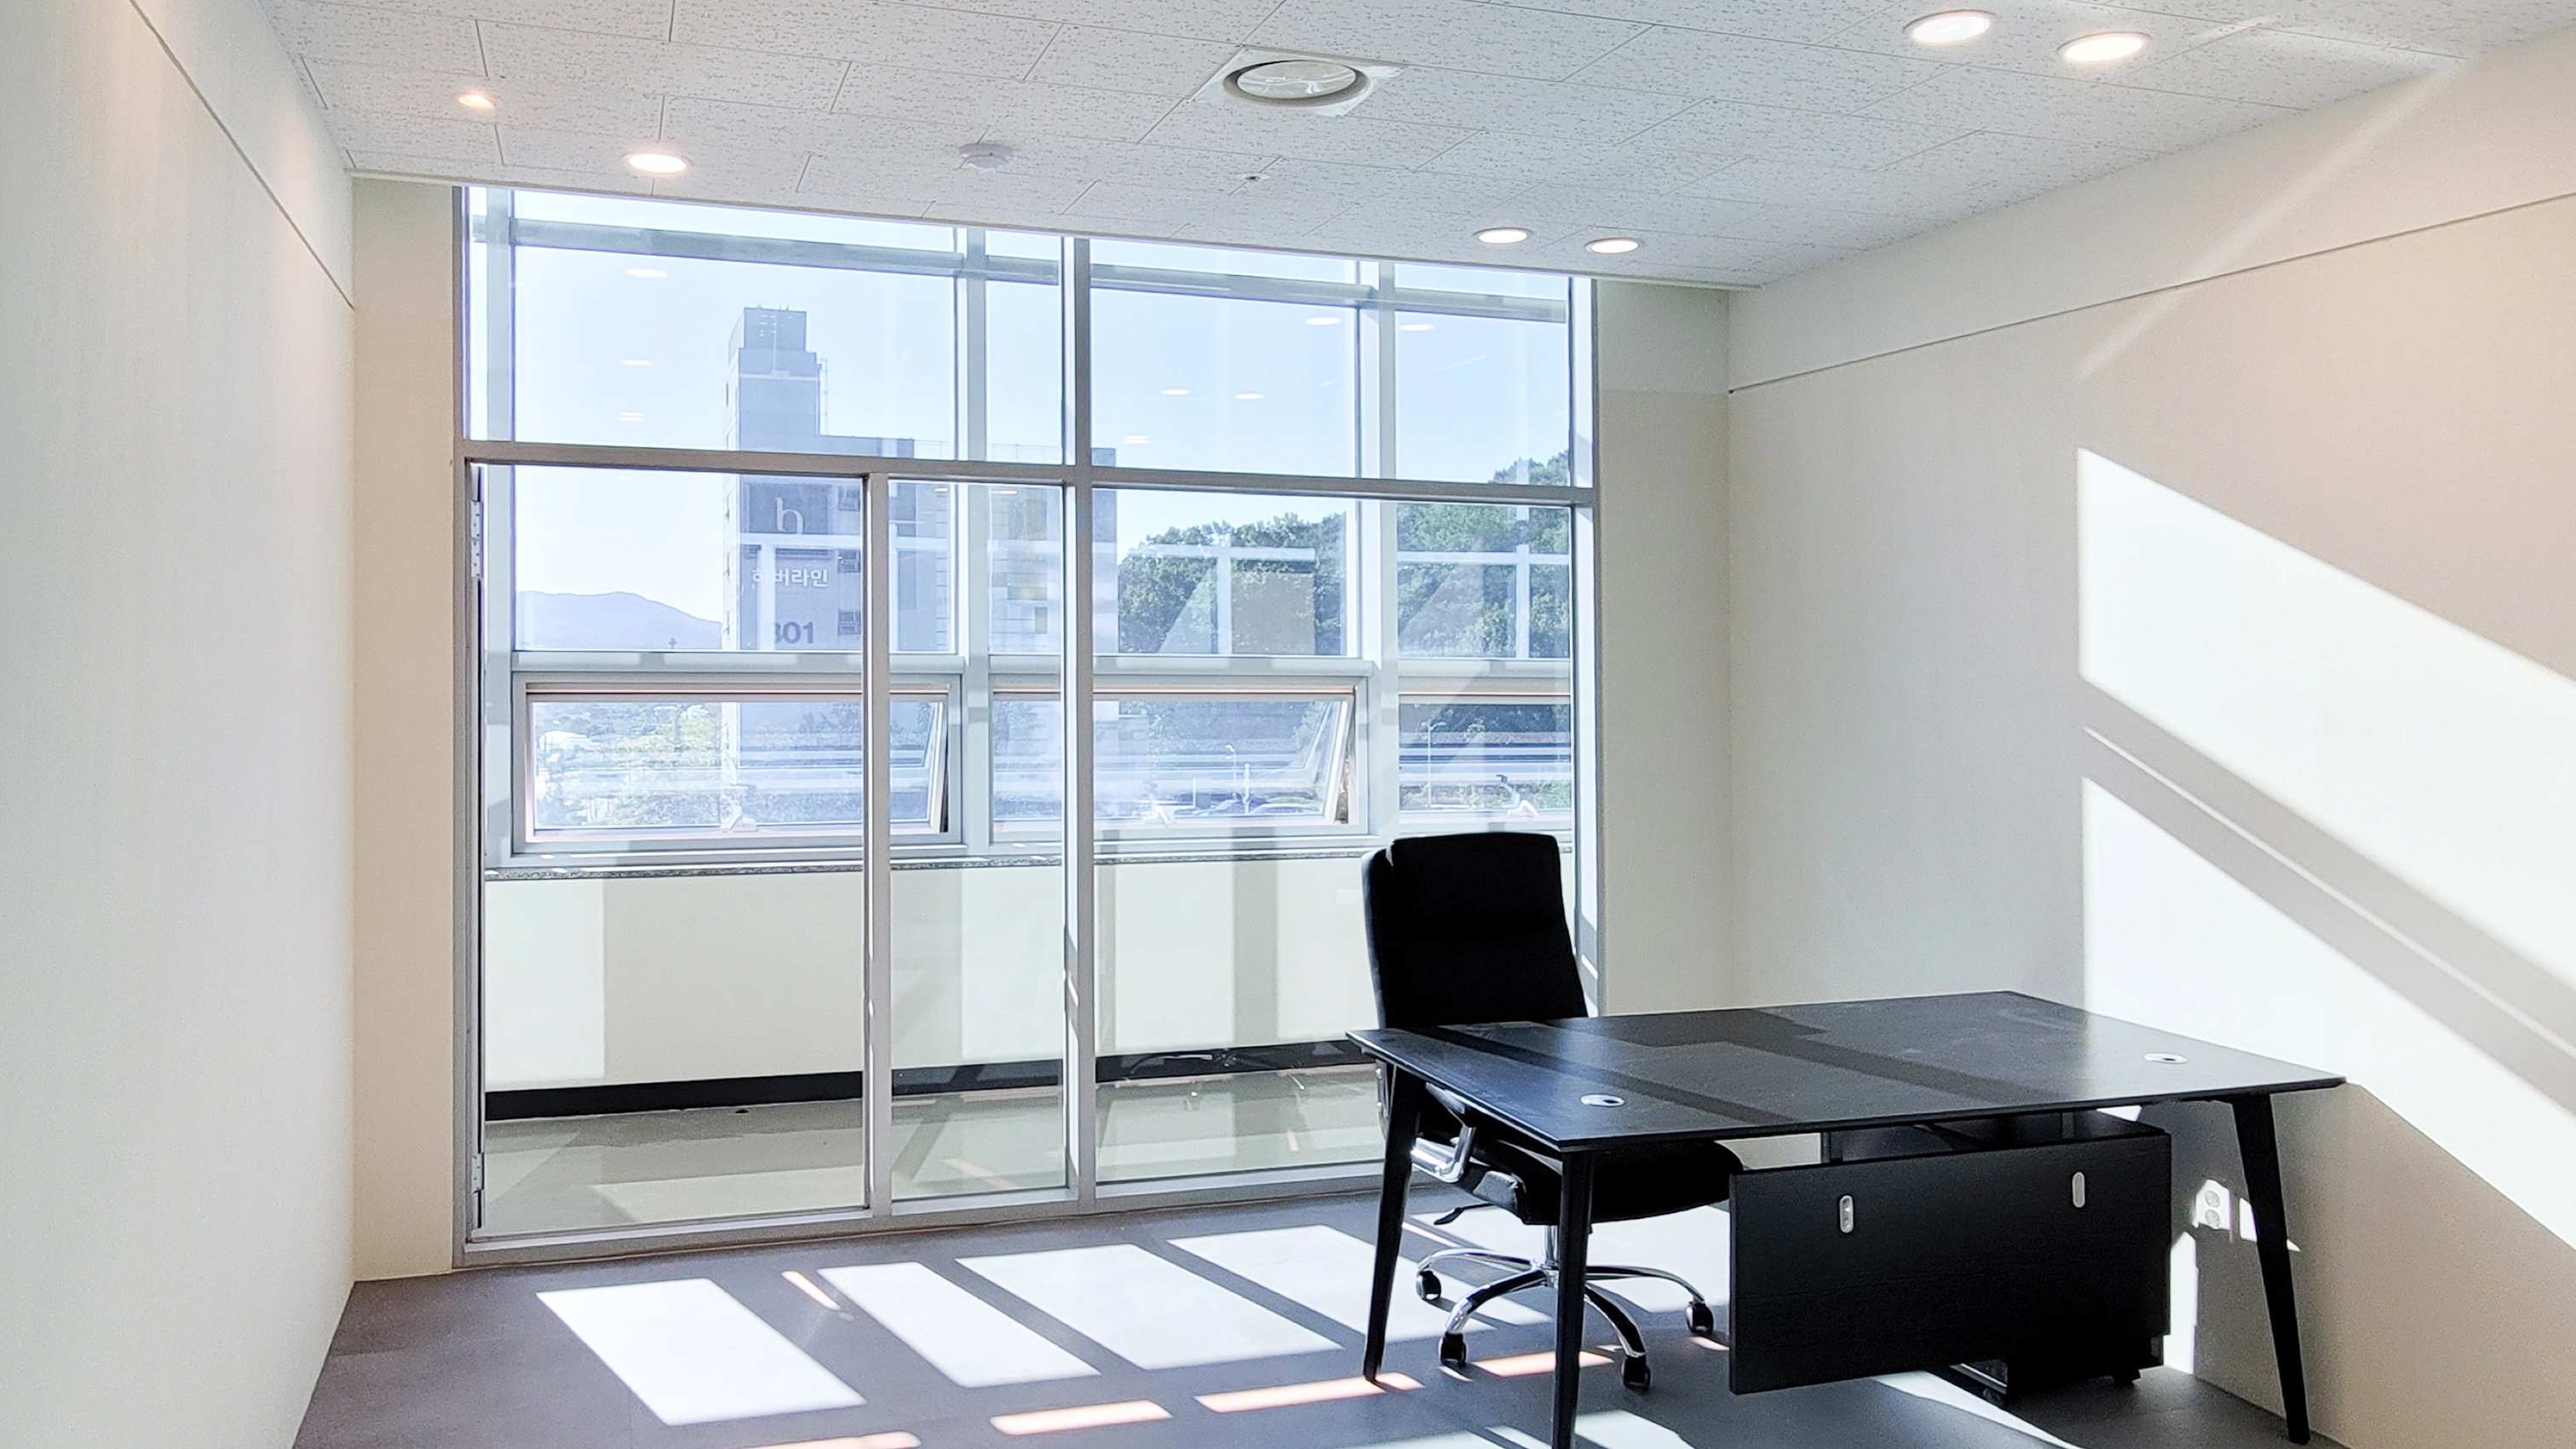
Substantial black desks and chairs create a modern setting for focused work.
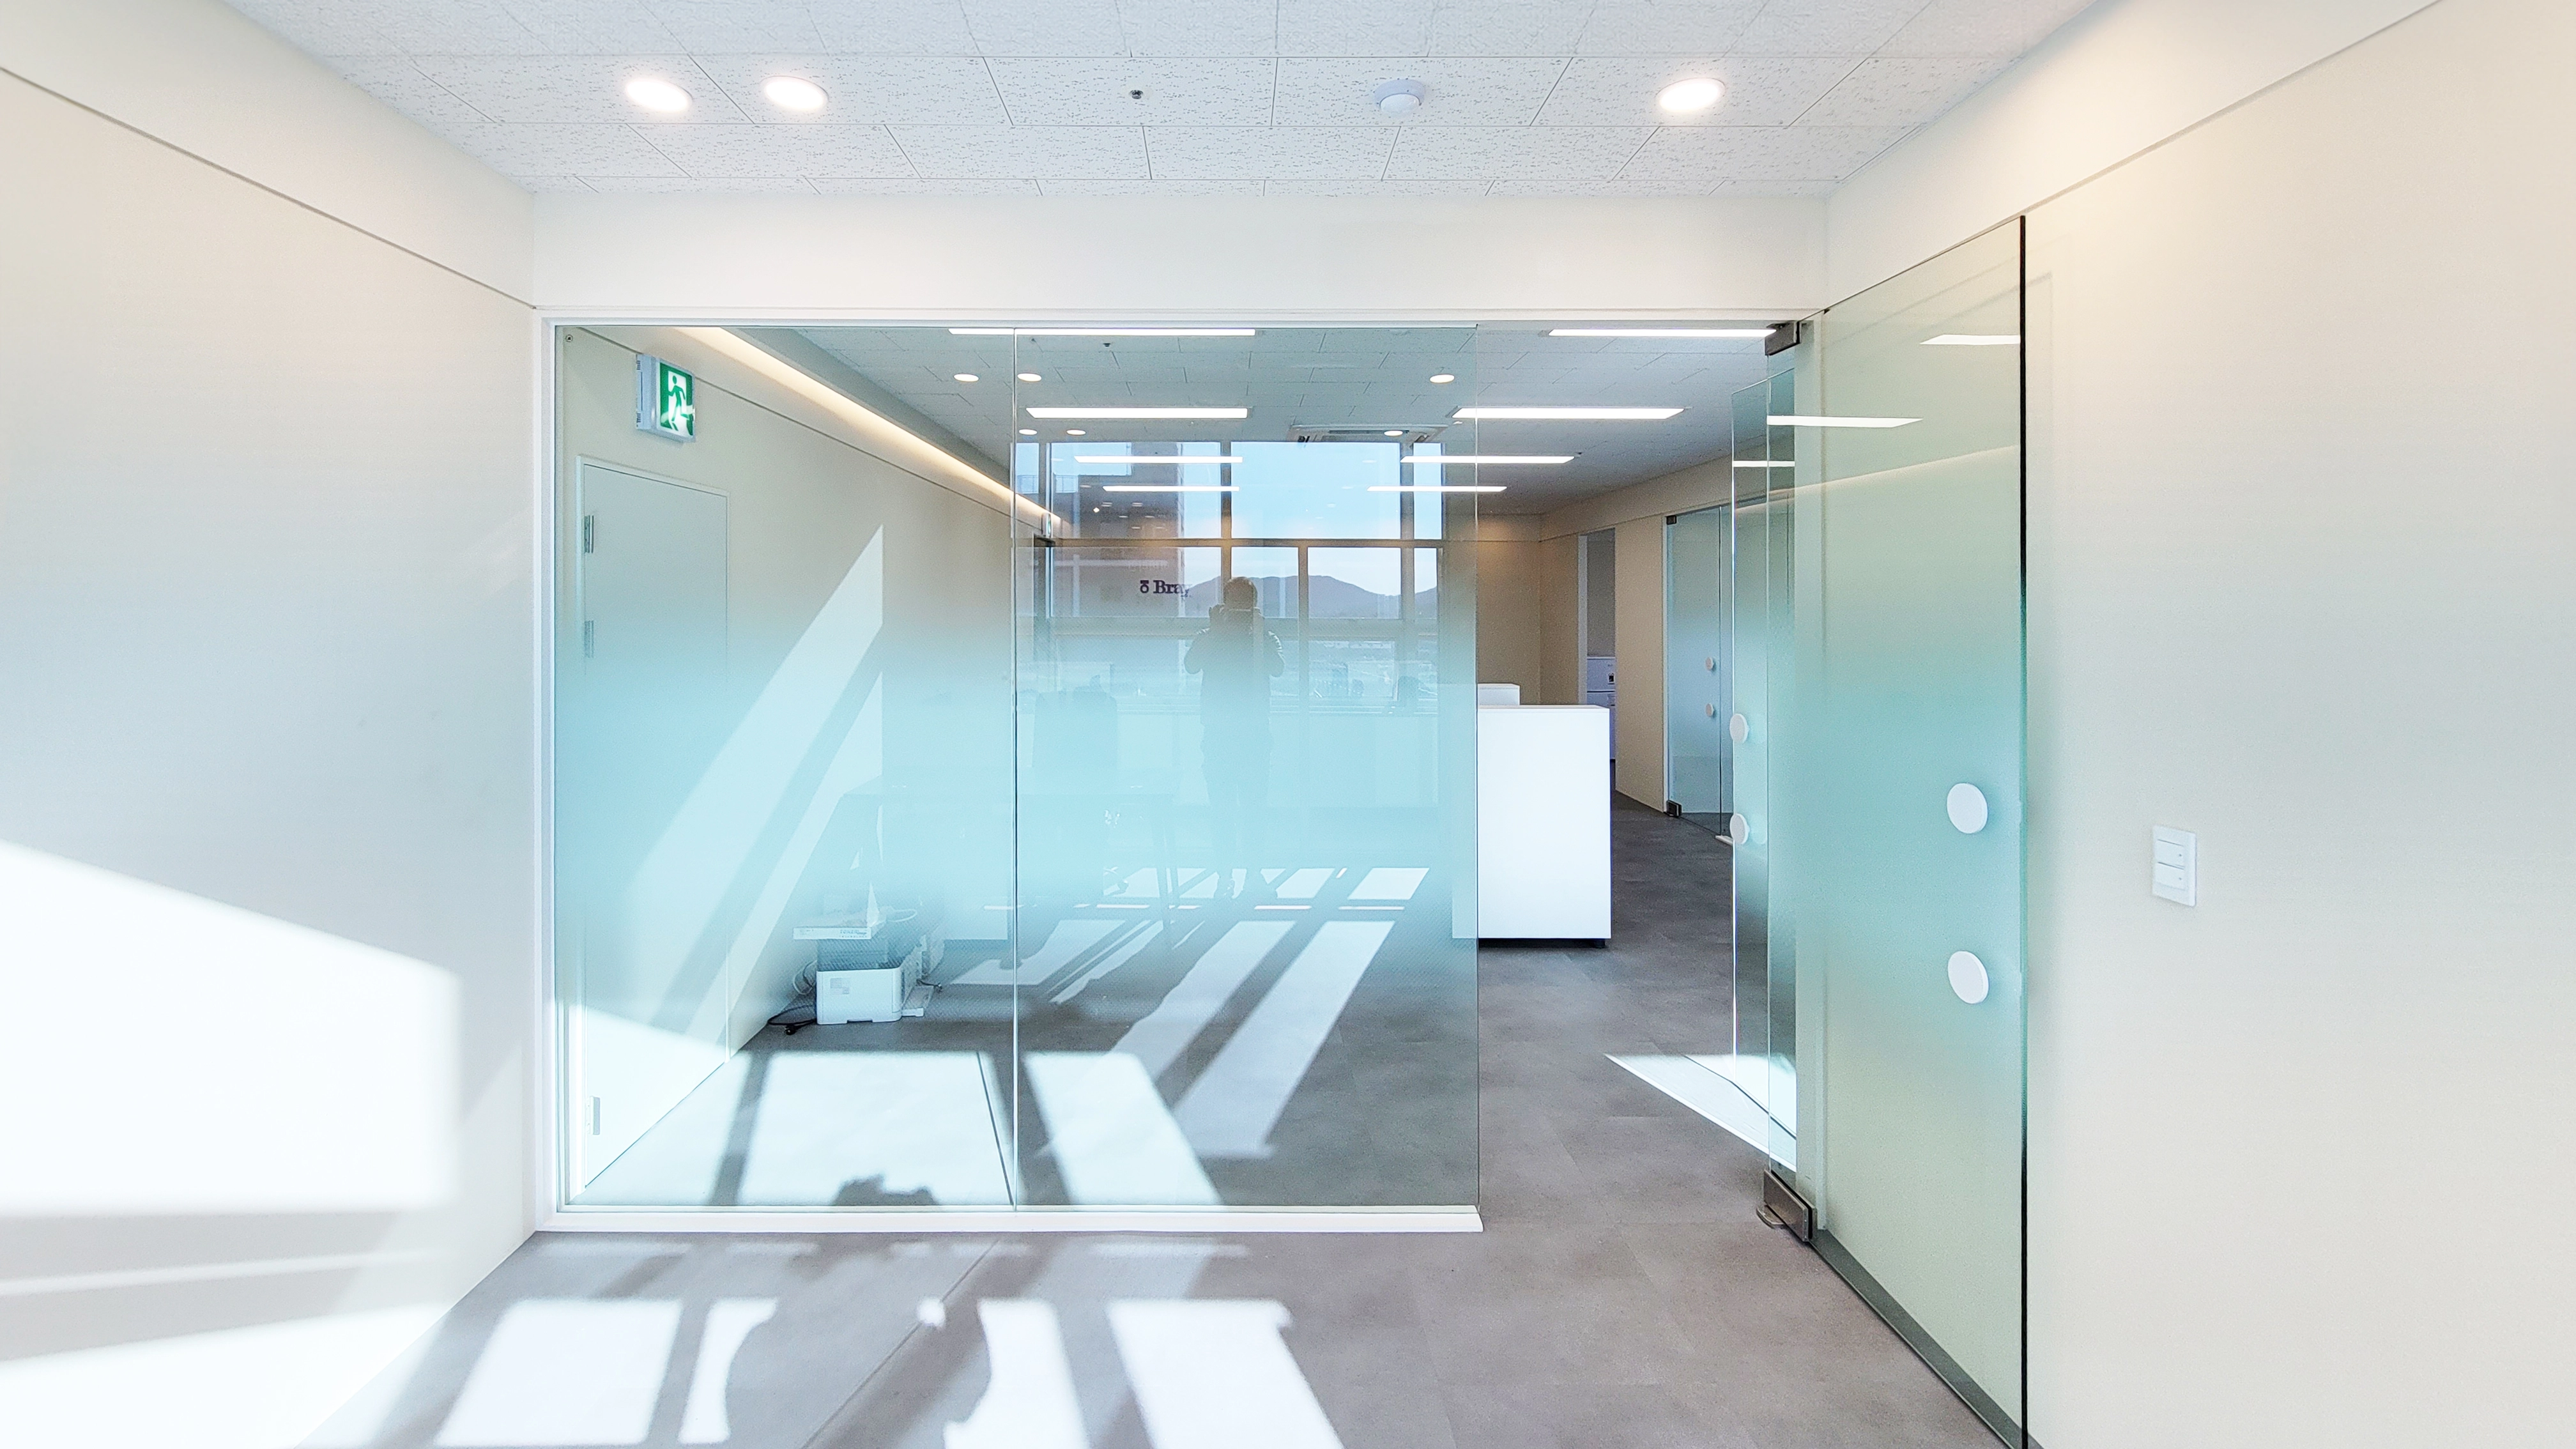
Recessed and linear ceiling lights illuminate every corner and make the space feel larger.
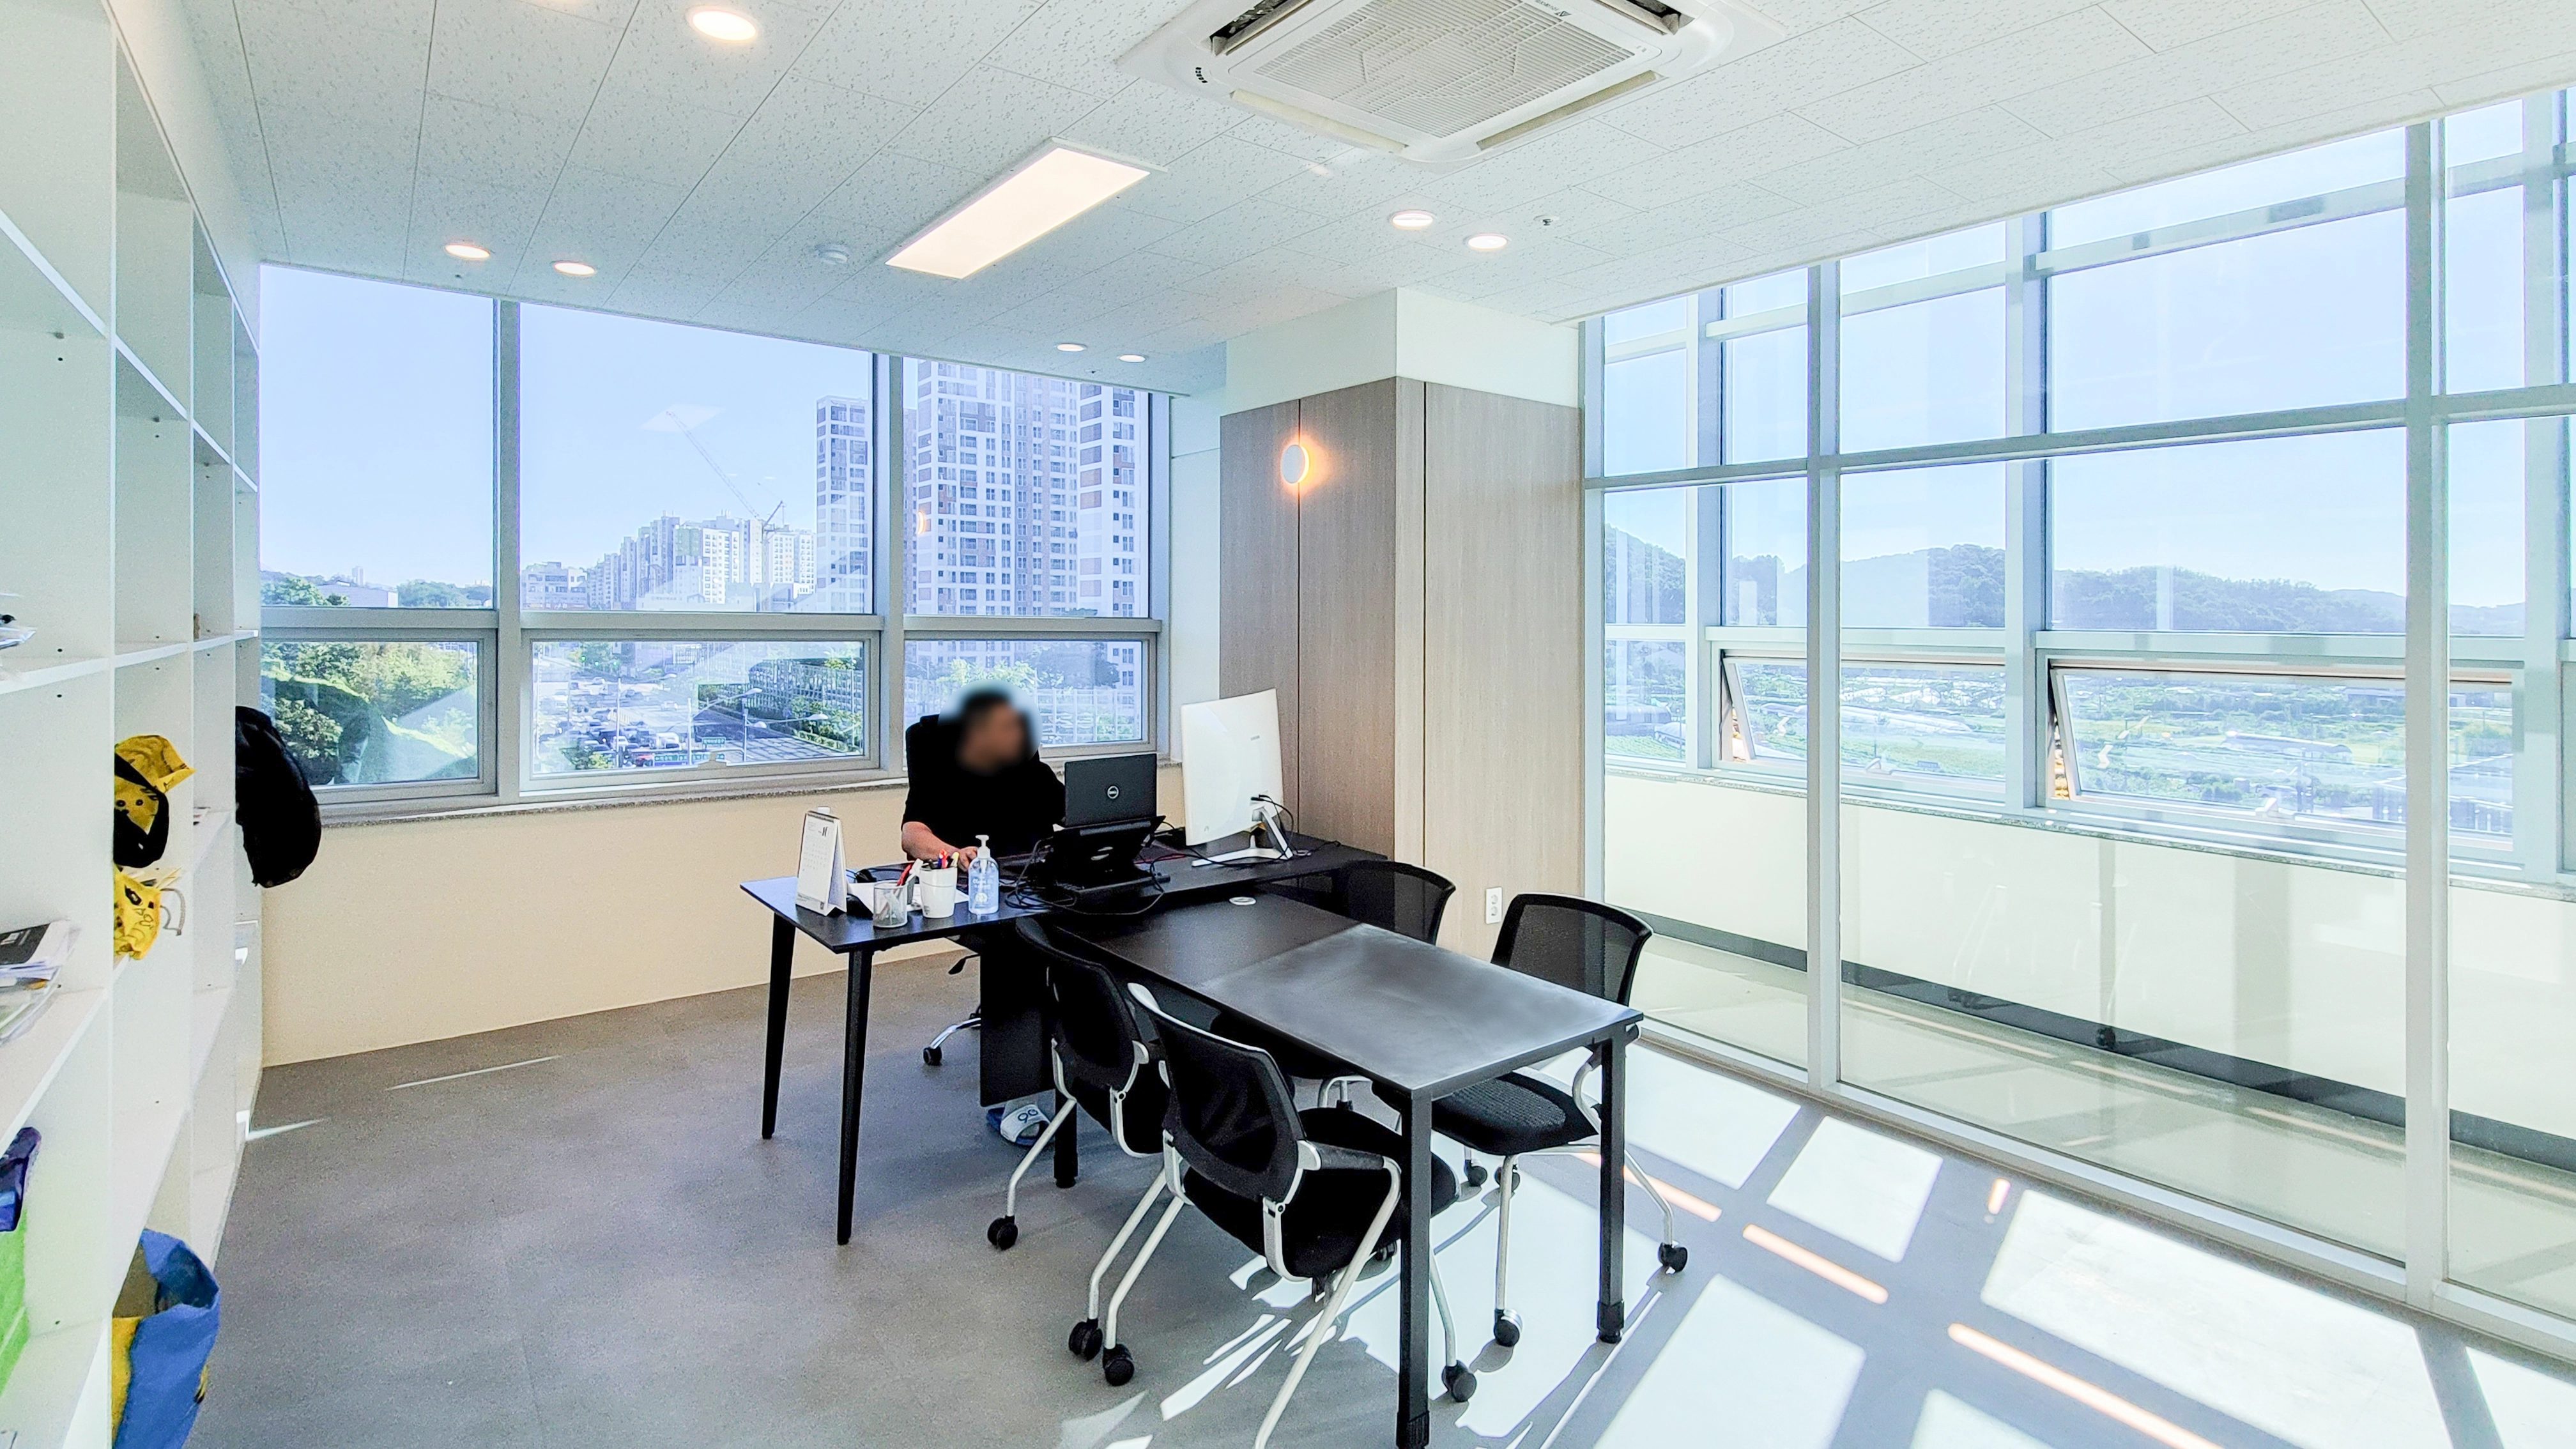
White open shelving provides generous storage while maintaining openness.
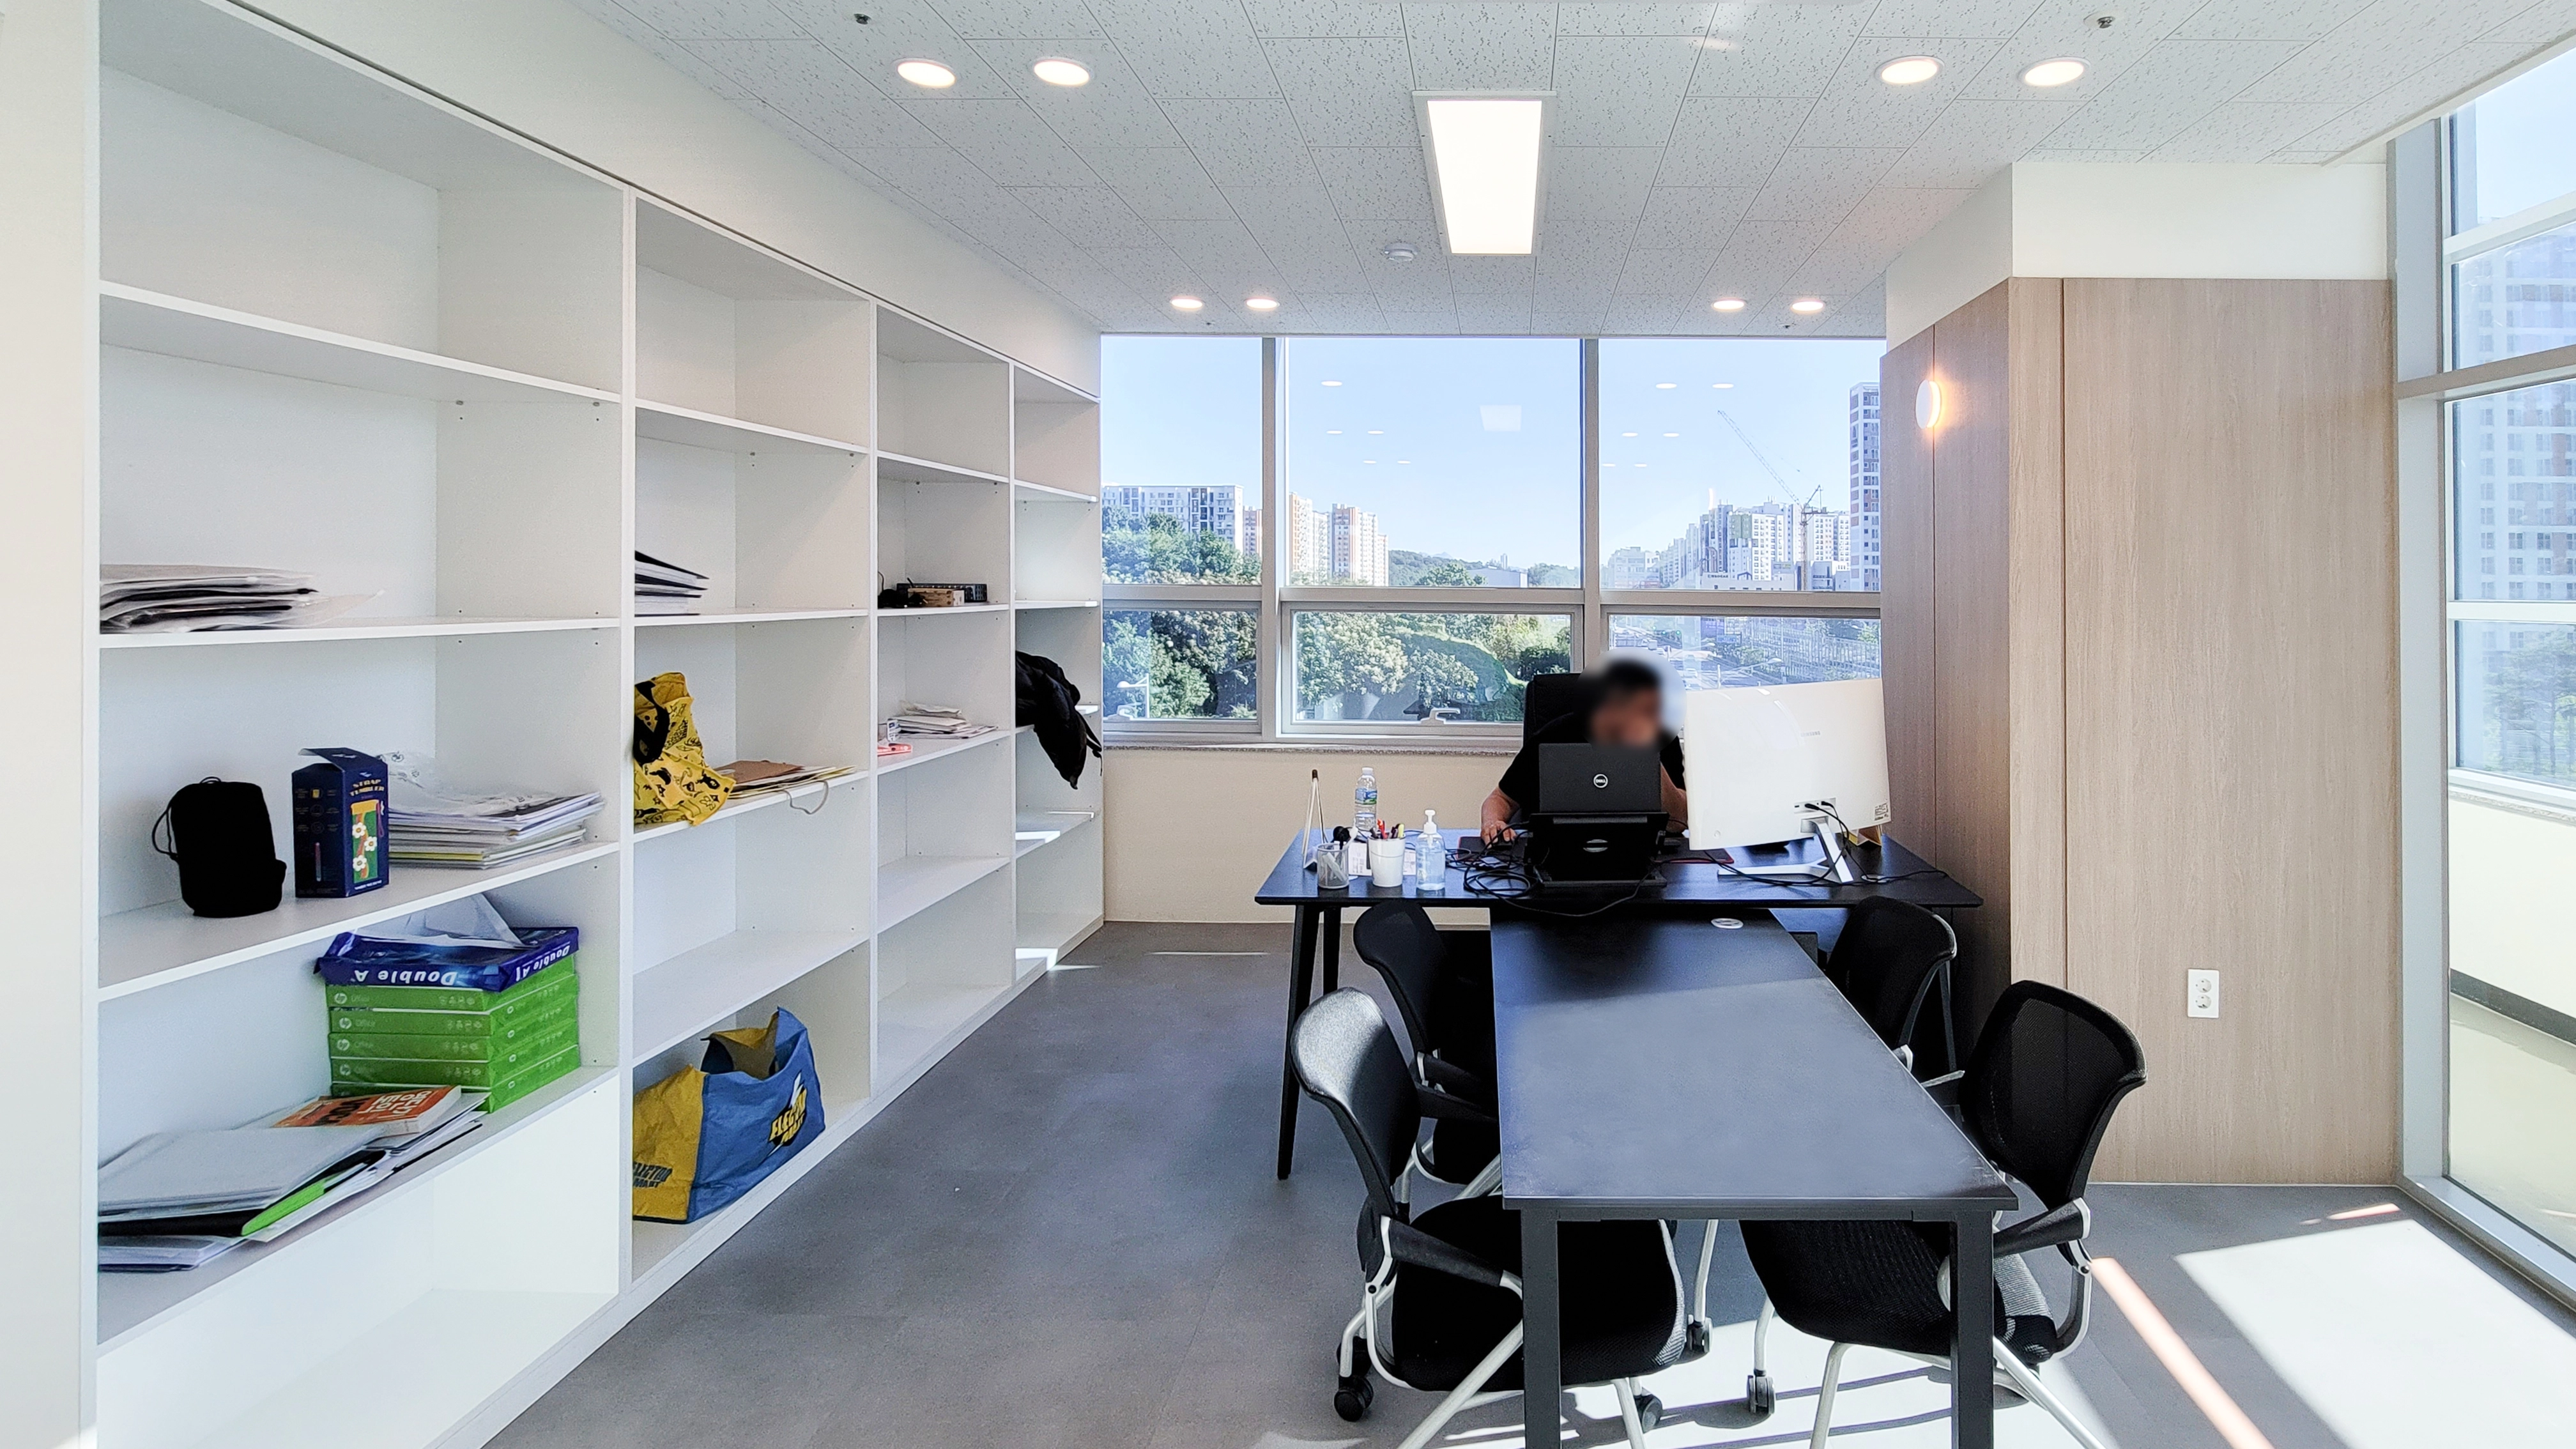
White and black contrasts give it a modern atmosphere, with timber-effect film on the columns adding warmth and comfort.
Notes
The Bray office project at Guro Ace closely reflects the client's wish for an open, refined workplace.
An exposed ceiling and gently curved glass partitions create an open, flowing atmosphere.
Bold red accents express the brand, while warm indirect lighting adds energy and comfort and reduces eye strain.
It was rewarding to complete a distinctive workplace where staff can communicate in a pleasant environment.
Please leave an inquiry if you have any questions. We'd be happy to help. :)
This has been Ham Young-ju from Goodterior. I'll be back with another project!





