
Pyeongtaek 20 Pyeong Small Office Interior
A minimal design that makes efficient use of space


Hello from Goodterior :)
Today, we're introducing a minimal design for a 20 pyeong small office interior in Pyeongtaek, making the most of its limited area.
The client prioritized work efficiency, openness, and clear circulation. We responded with glass partitions and modular timber desks, white cabinets, and other solutions tailored to daily use.
The project removes unnecessary decoration and carefully considers practical functions, privacy, and circulation in each area.
Let's take a look.
👇 Related interior projects

Gasan Ask Tower 33 Pyeong Labor Consulting Firm Office Interior
30-Pyeong Office Interior in Songdo

Sihwa 140 Pyeong Office Interior

Gasan 132 Pyeong Large Office Interior
Gwangmyeong 60 Pyeong Office Interior

Gasan 70 Pyeong Law Firm Office Interior
82-Pyeong Coworking Office Interior in Magok

Songdo 53 Pyeong Tax Accounting Office Interior

Gwangmyeong 41 Pyeong Showroom Partial Remodel
29-Pyeong Marketing Company Office Interior in Songdo
36-Pyeong Tax Accounting Office Interior in Gangnam
Gwangmyeong 40 Pyeong Automotive Company Office Interior

Asan 19 Pyeong Mathematics Academy Interior

Songdo 13 Pyeong Restaurant Interior

Gunpo 10-pyeong self-service laundromat interior

Geumcheon 11-pyeong mobile phone shop interior

Namyangju 13 Pyeong Hair Salon Interior
Songdo 10-pyeong cafe interior
40-Pyeong English Academy Interior in Yangcheon-gu
Bongdam 33 Pyeong English and Math Academy Interior

Gasan 34 Pyeong Labor Consulting Firm Office Interior

Suwon 22 Pyeong English Academy Interior
Gasan 31 Pyeong Showroom Interior

Nonhyeon 100 Pyeong Plastic Surgery Clinic Interior

Yongin 65 Pyeong Office Interior

Cheongnyangni 13 Pyeong Hair Salon Interior

Seocho 47 Pyeong Gym Interior
36-Pyeong Math Academy Interior in Bucheon

Seonyudo 29 Pyeong Tax Accountant Office Interior

Namyangju 26-pyeong Pharmacy Interior

Siheung 38-pyeong Franchise Tea Shop Interior Type B

Siheung 38-pyeong Franchise Tea Shop Interior Type A

Seongnam 36-pyeong Office Interior

Pyeongchon 24 pyeong Yoga and Pilates Studio Interior

Magok 7 pyeong Salad Bar Interior

36-Pyeong Children's English Library Interior in Songdo

46-Pyeong Hair Salon Interior in Cheolsan

Godeok Jisik Gongjakso 26 pyeong Office Interior

14-Pyeong Bakery Cafe Interior in Magok

Songdo 49 Pyeong Tax Accounting Office Interior

Site check
- Area: 63.41m² (19.18 pyeong)
- Wall, floor, and ceiling finishes: Determine whether existing materials can be reused after inspecting the site
- Electrical services: Inspect the site to determine whether capacity increases or outlet relocations are needed
- Lighting: Inspect existing conditions to determine reuse or replacement
- Air conditioning: Check whether existing units can be reused or relocated
- Fire safety: Identify required supplements or additions to sprinklers, detectors, and other equipment
- Doors, including entrance and internal doors: Inspect the site to determine reuse or new installation
- Partitions: Confirm removal and installation areas after the site meeting
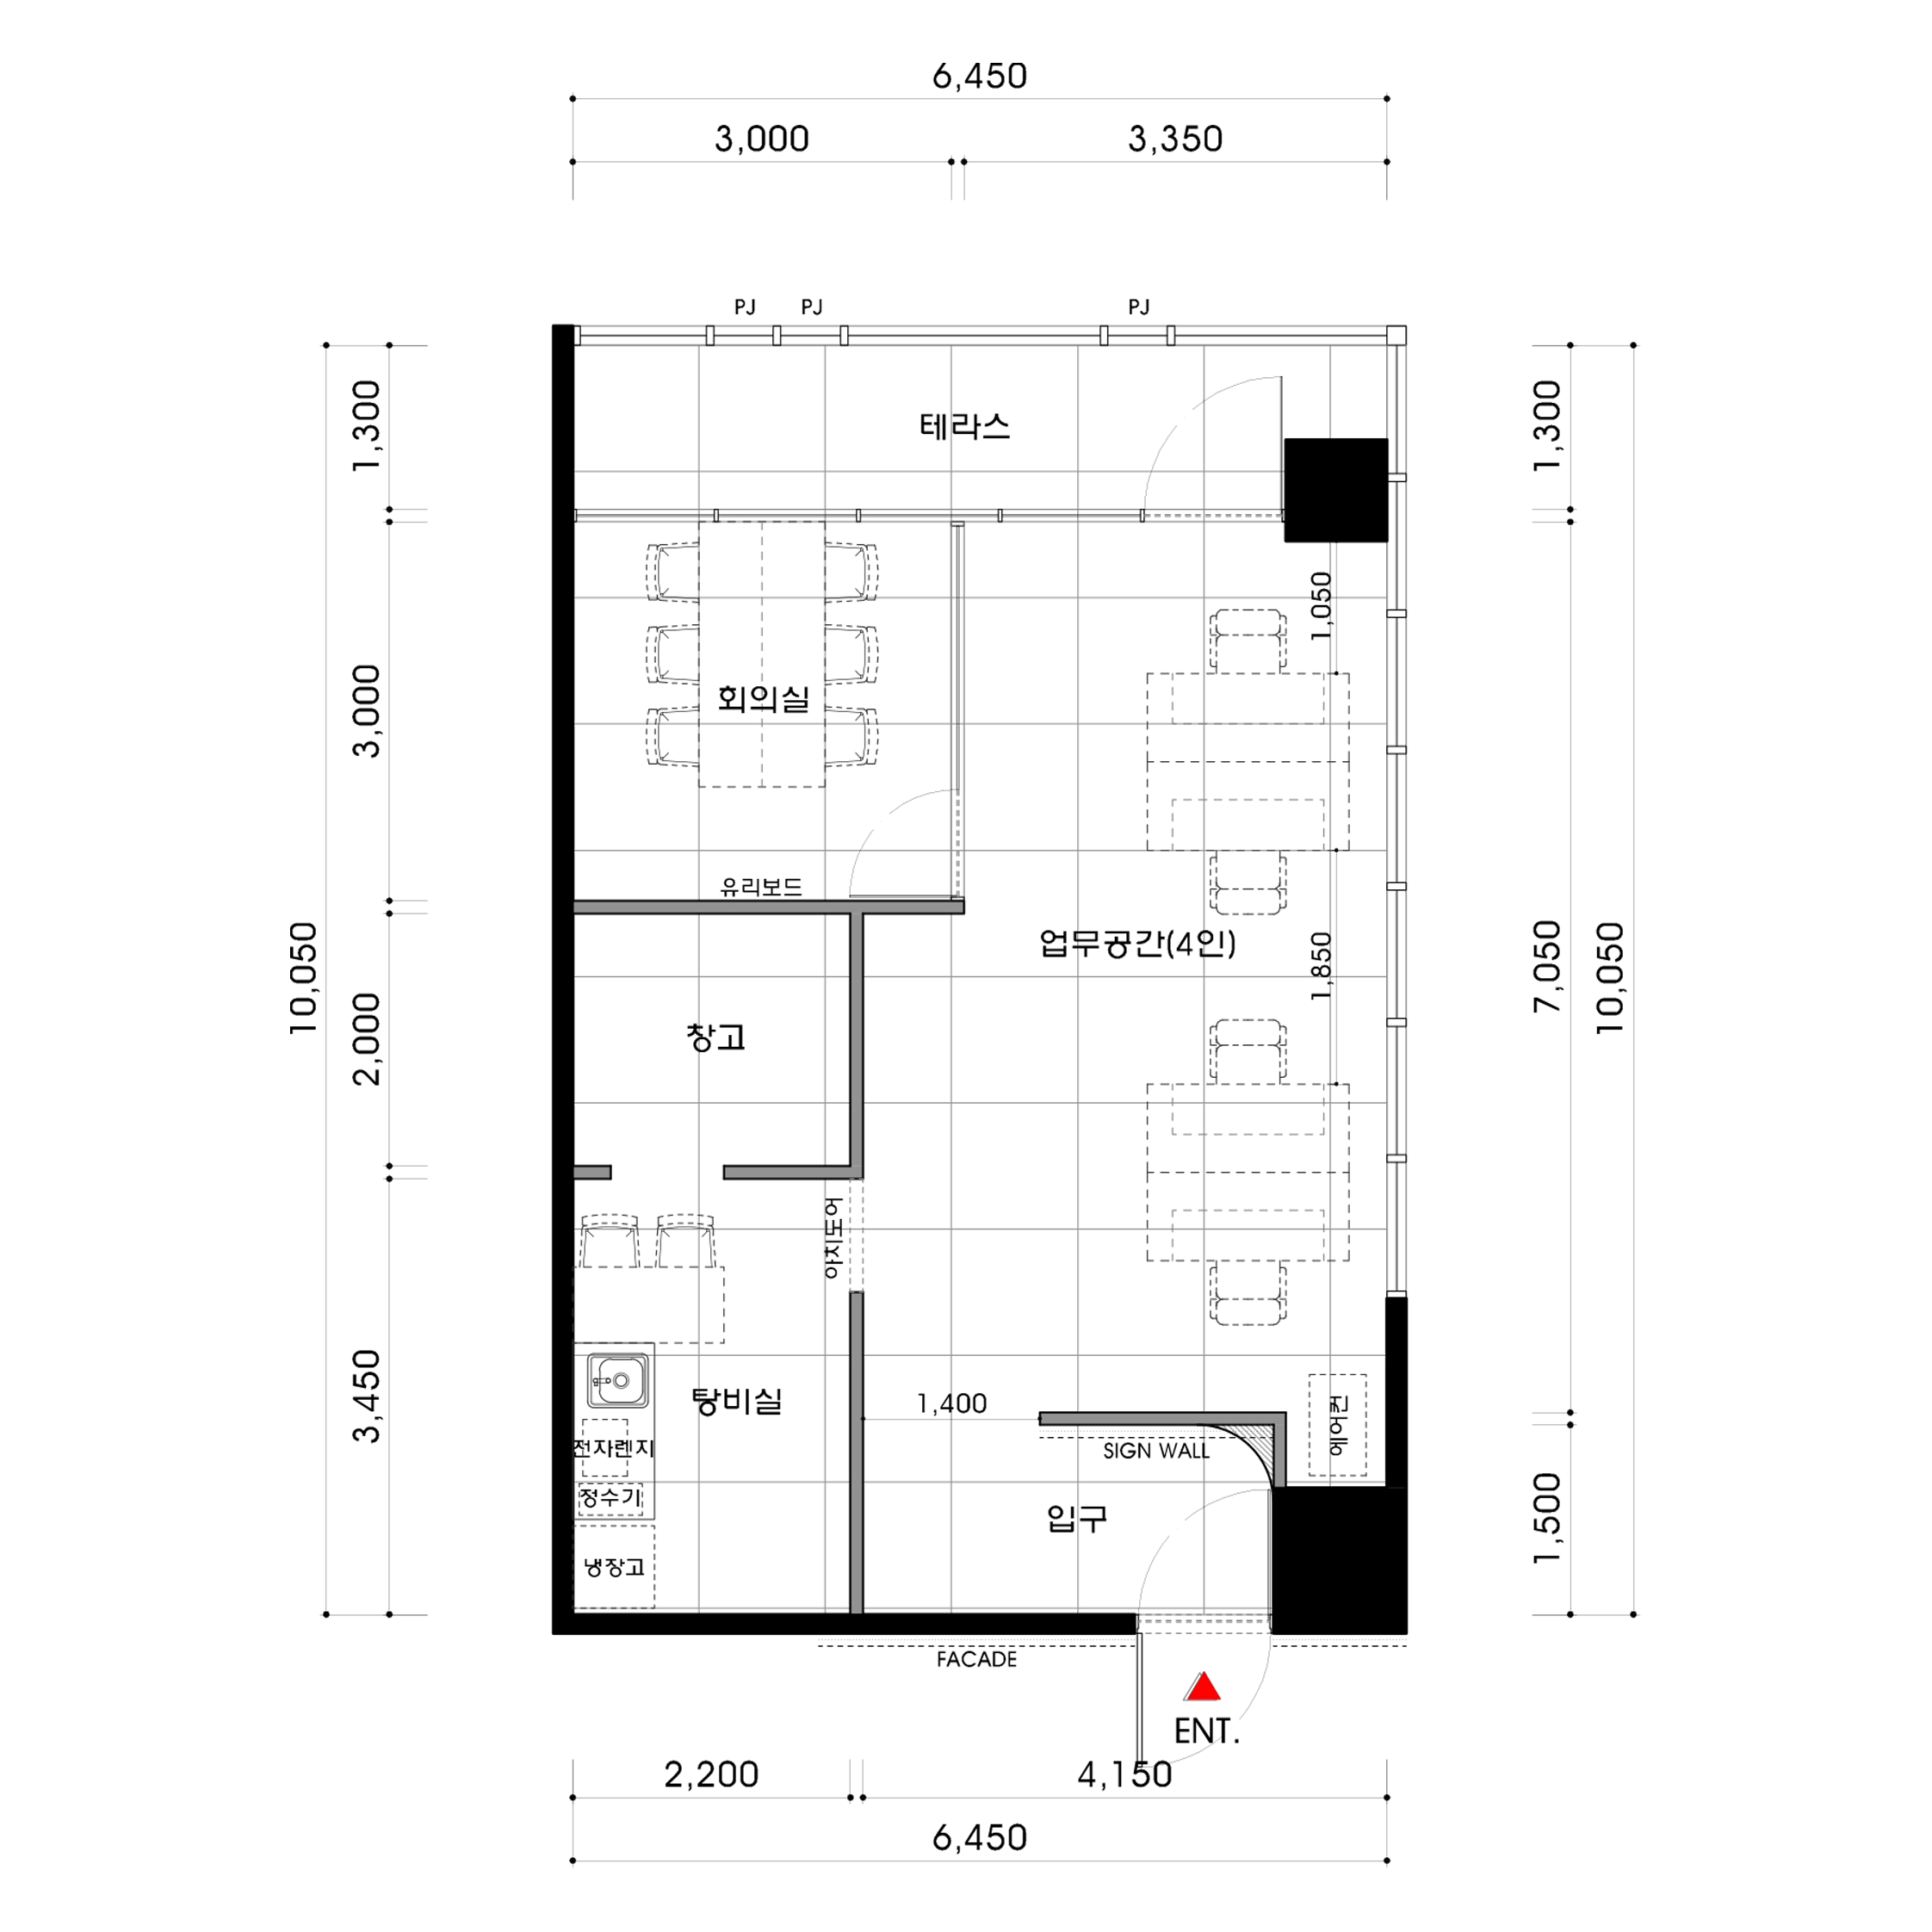
Floor plan
Open workspace
- This area is immediately visible on entering. We placed 2 sets of modular timber desks by the windows to maximize daylight.
- The central route stays clear so seating can be rearranged or expanded freely.
Meeting room
- Glass partitions and a sliding door separate it from the workspace, balancing visual openness with privacy.
- A window-side location brings in daylight for focused meetings without a confined feeling.
Kitchen and break area
- A compact sink and bar table to the left of the entrance support coffee, light refreshments, and casual conversations.
- Side-by-side 4-person tables accommodate short breaks and informal meetings.
Storage
- White cabinets along the workspace boundary minimize the distance needed to organize documents and office supplies.
- Upper open shelves keep frequently used items accessible while maintaining a tidy appearance.
Let's look at the design concept.
A one-minute 3D tour
Design
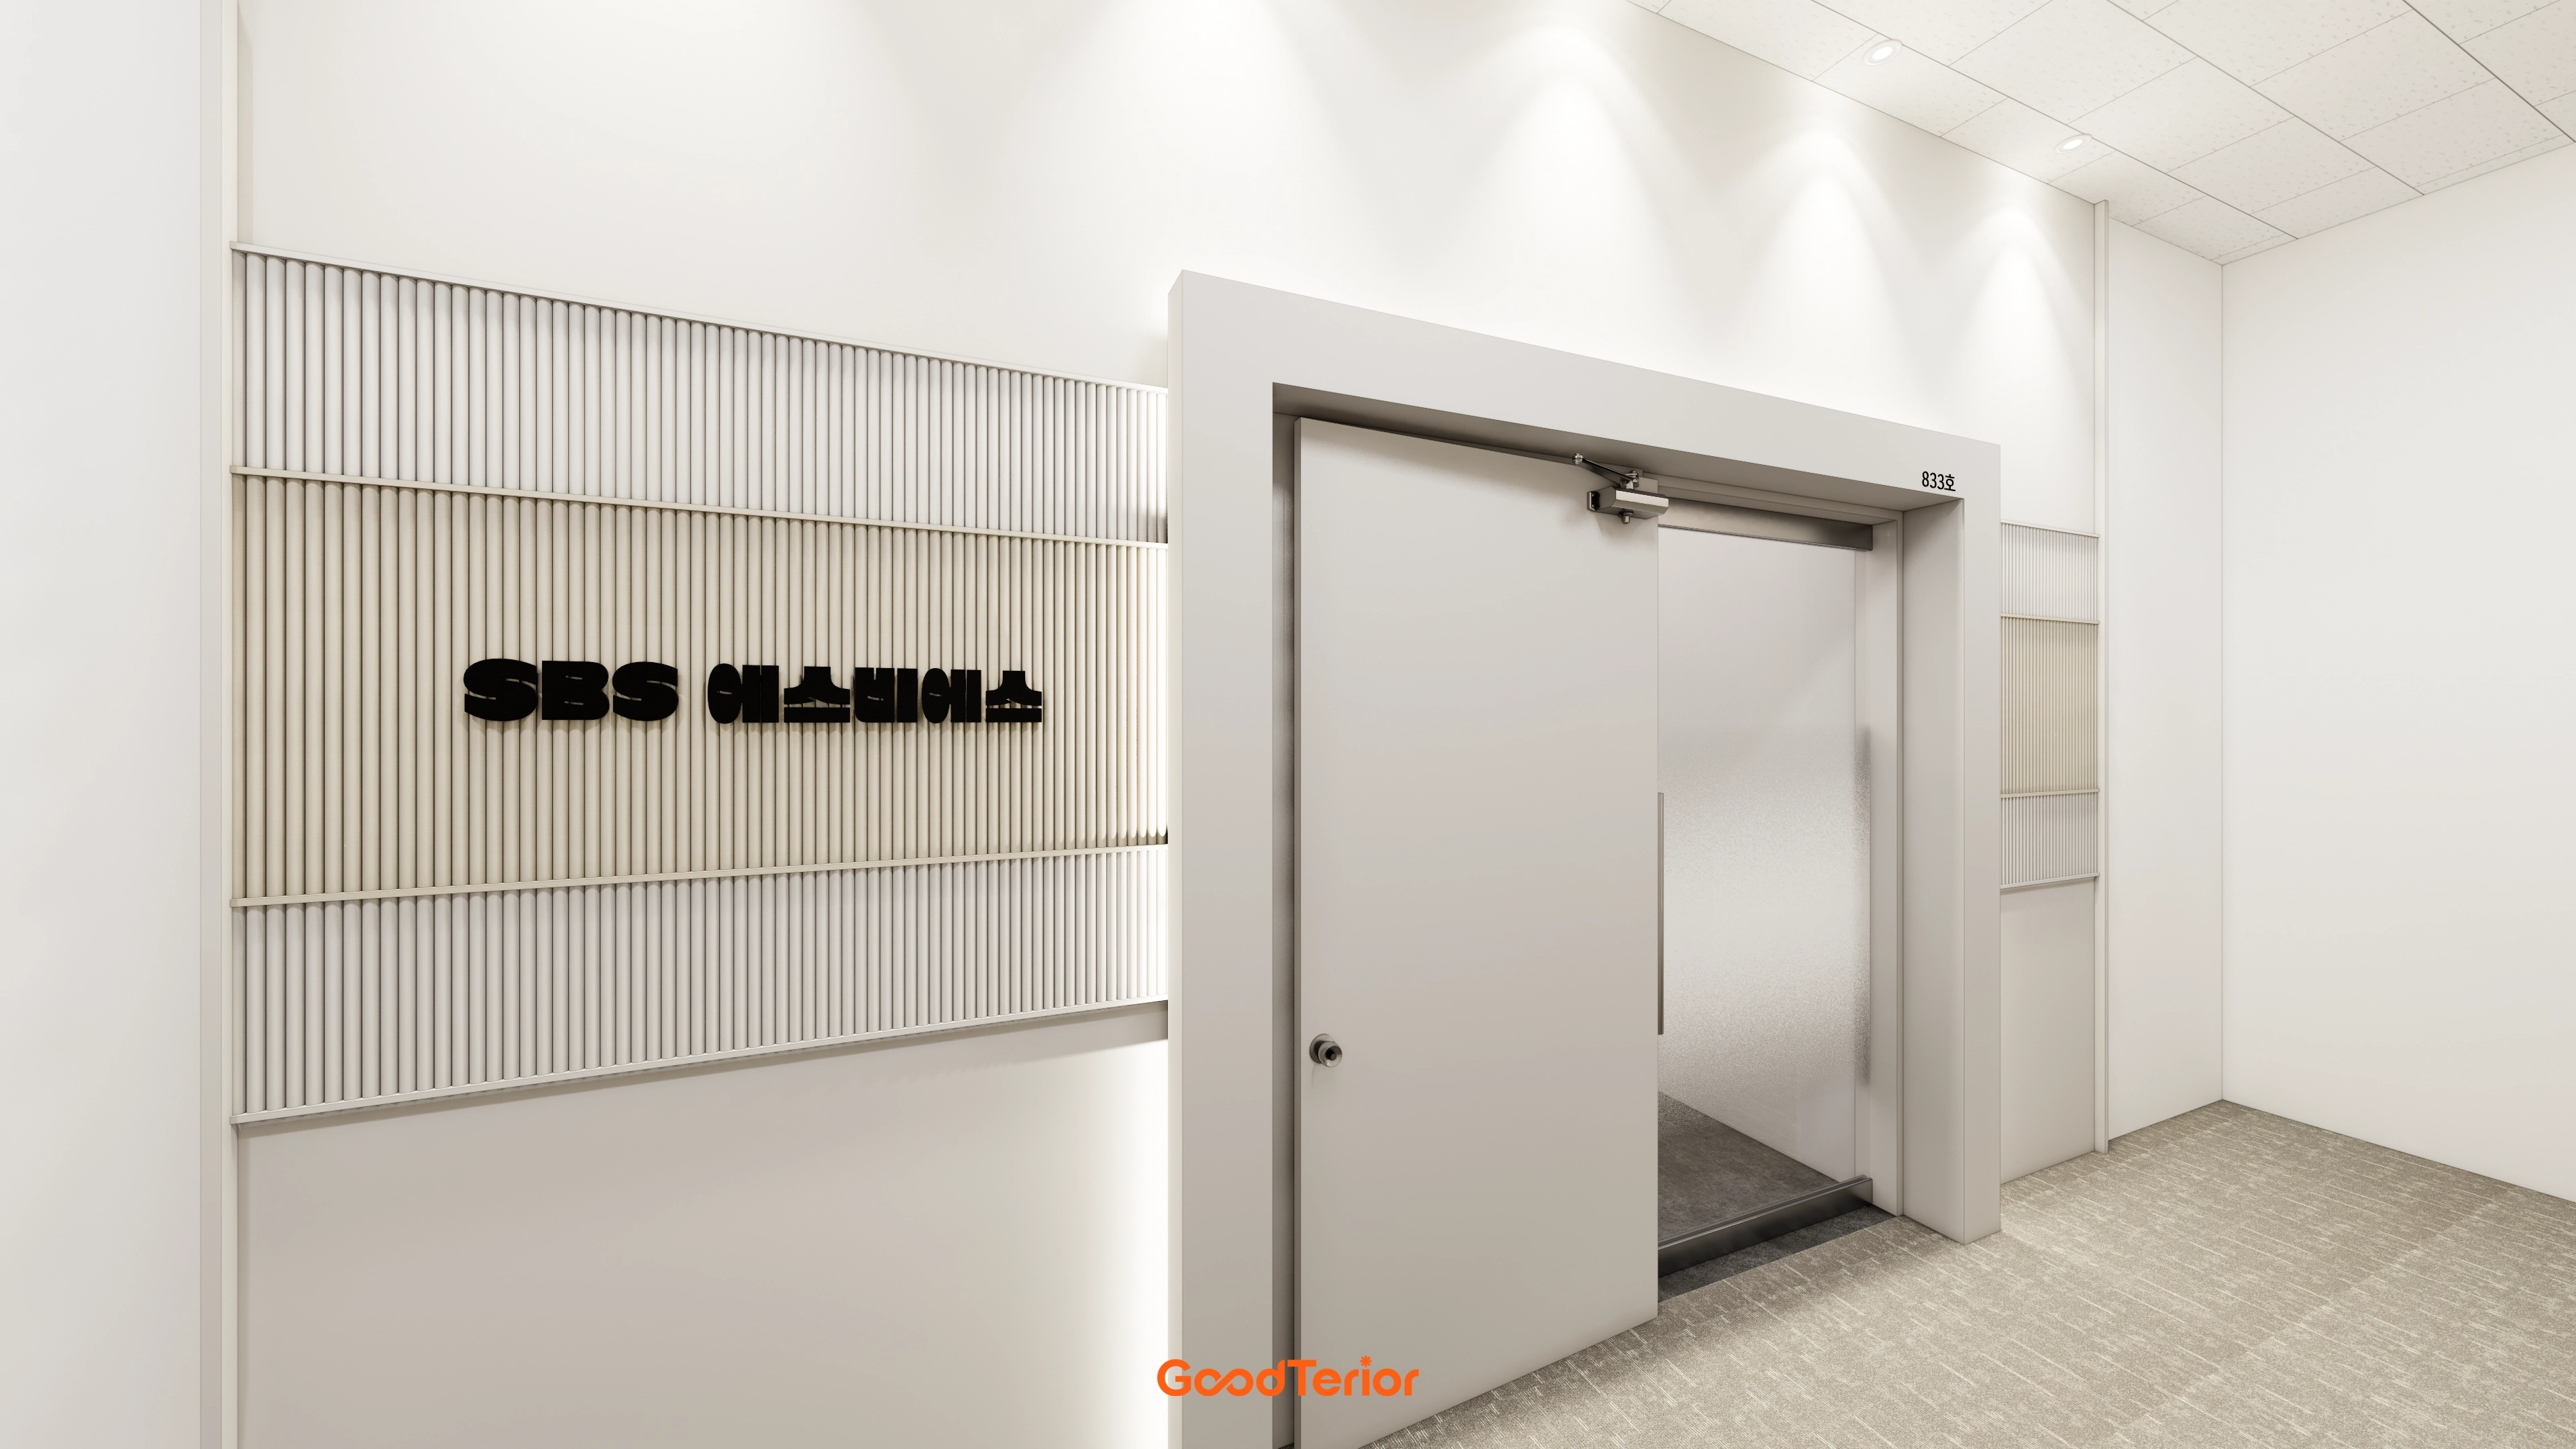
The wall sign is integrated into the wall design, with indirect lighting creating a gentle impression.
Careful alignment between the door frame and porcelain floor tile joints makes the space look more orderly and spacious.
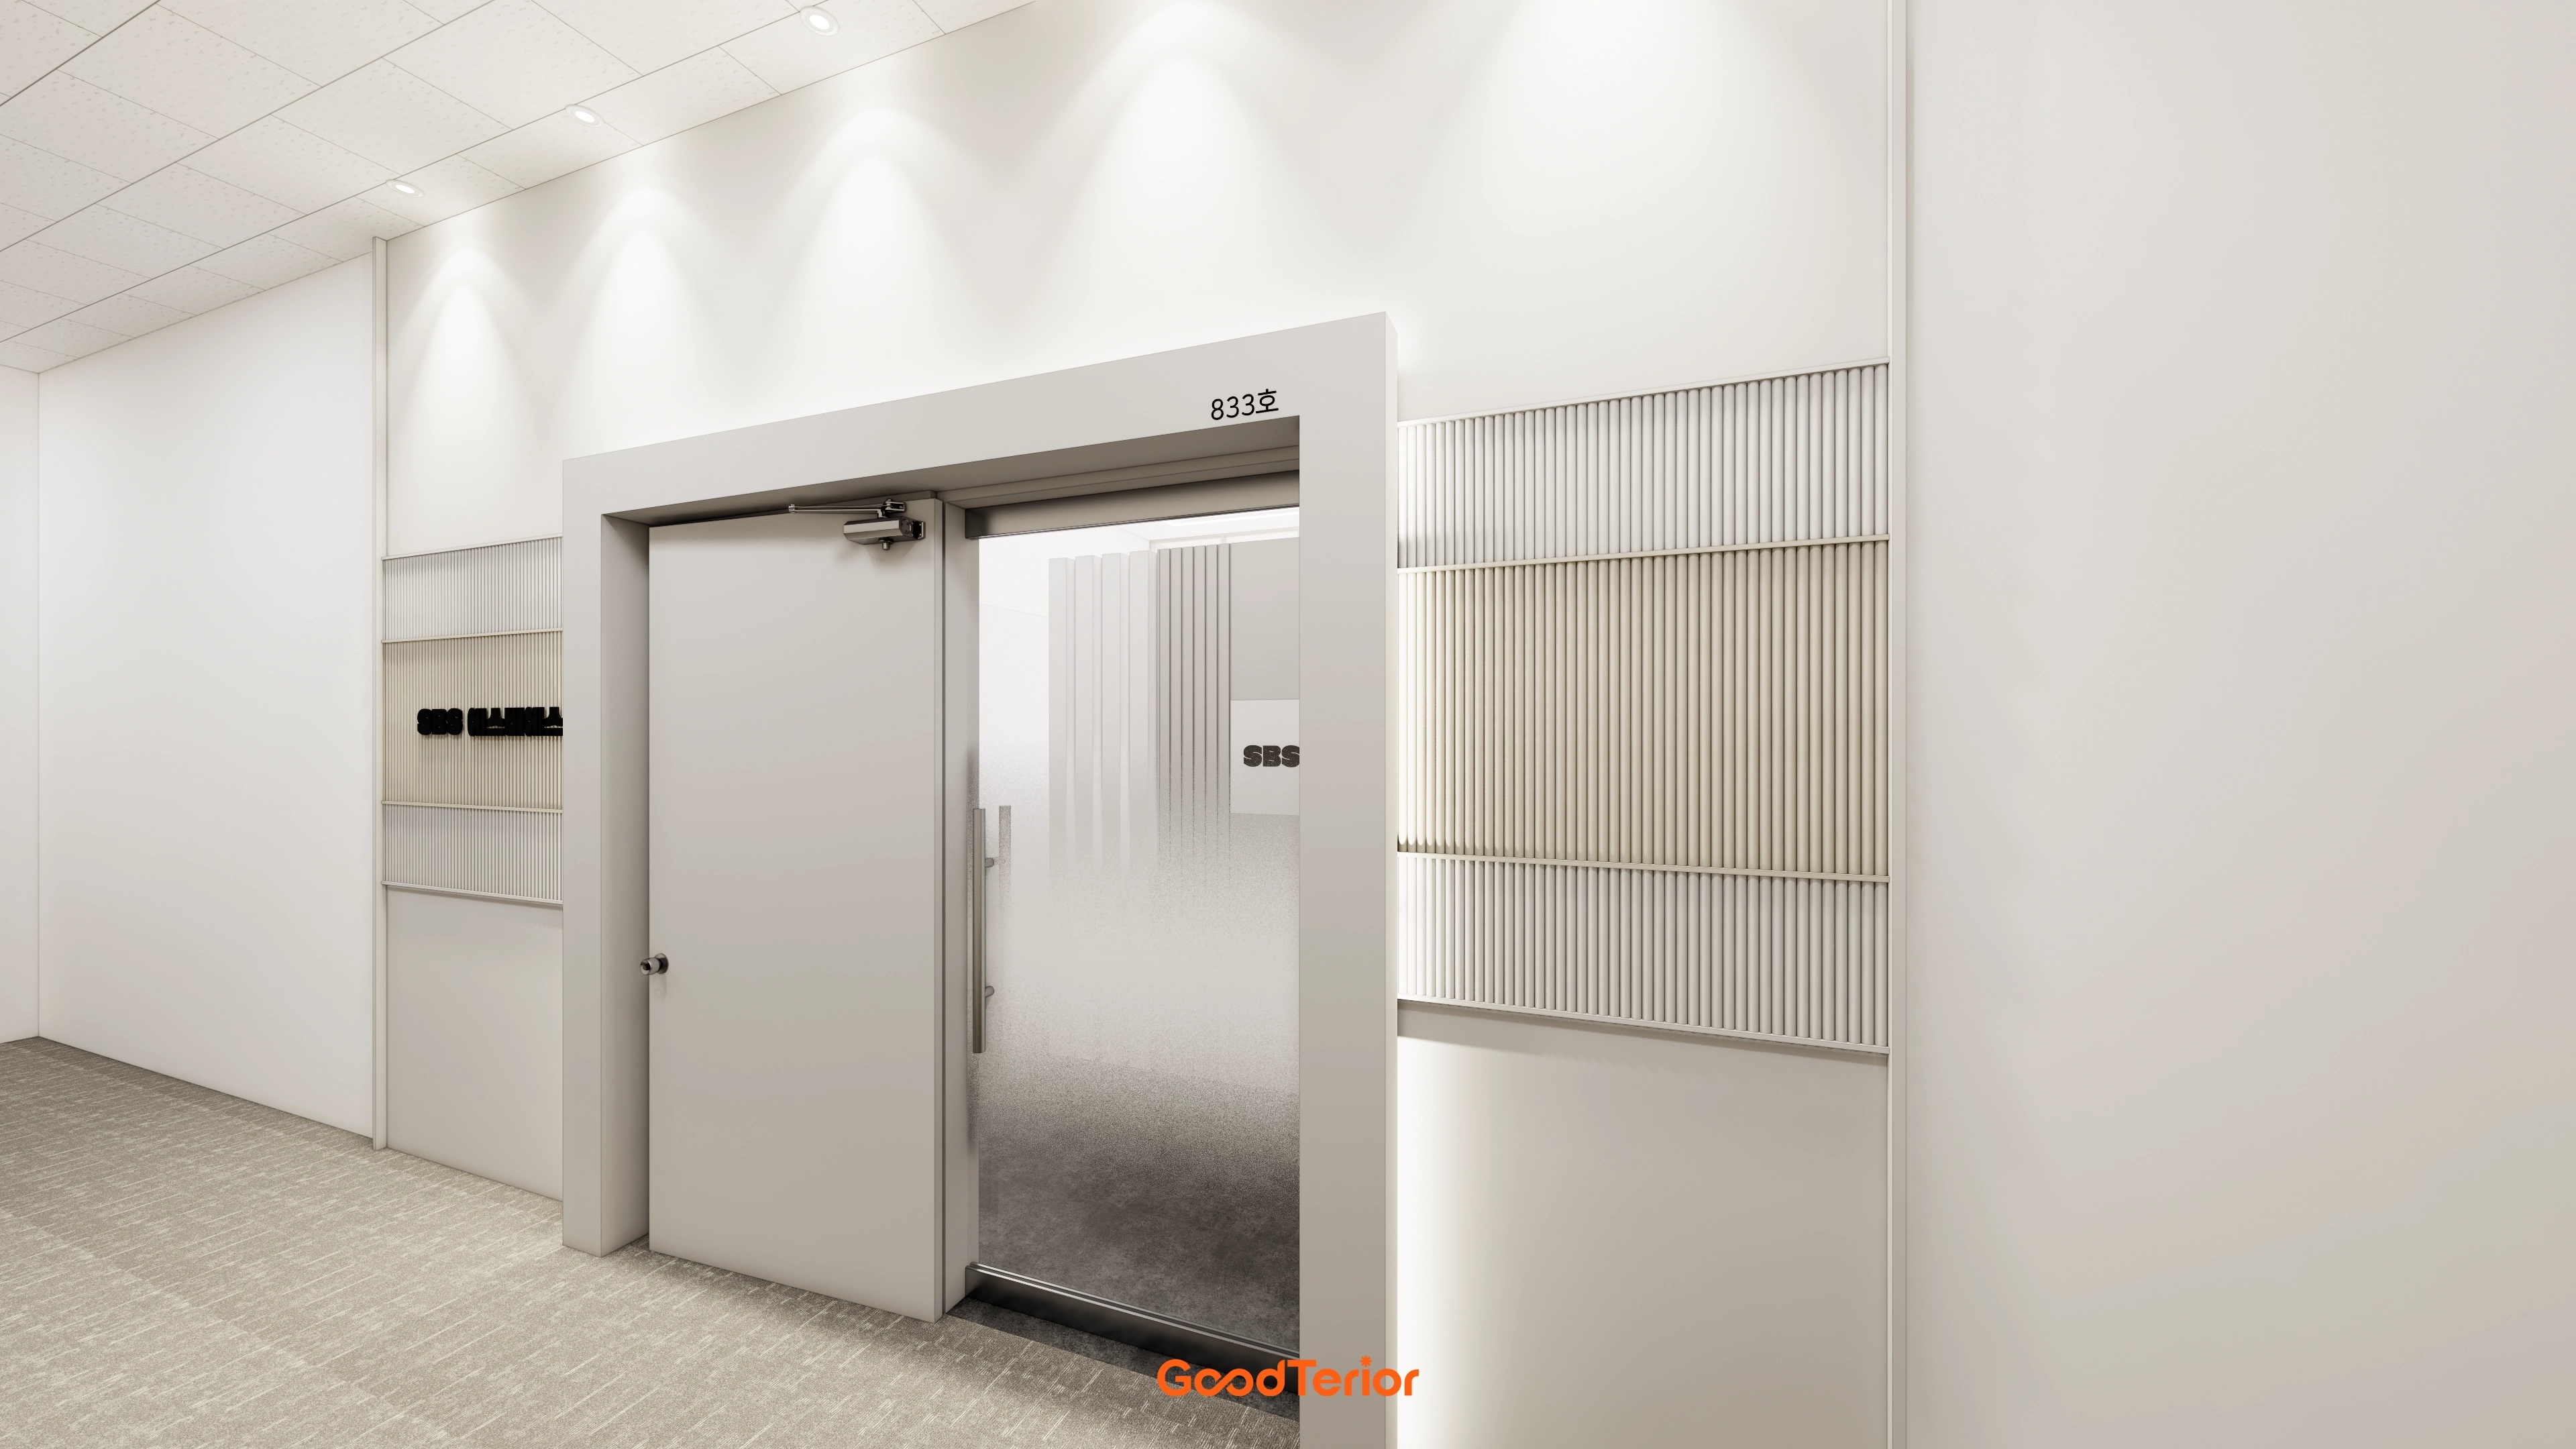
Vertical louver wall detailing beside the entrance adds depth and avoids monotony.
Translucent door glazing admits light while preserving privacy. Careful on-site installation aligned the wall angle and louver levels.
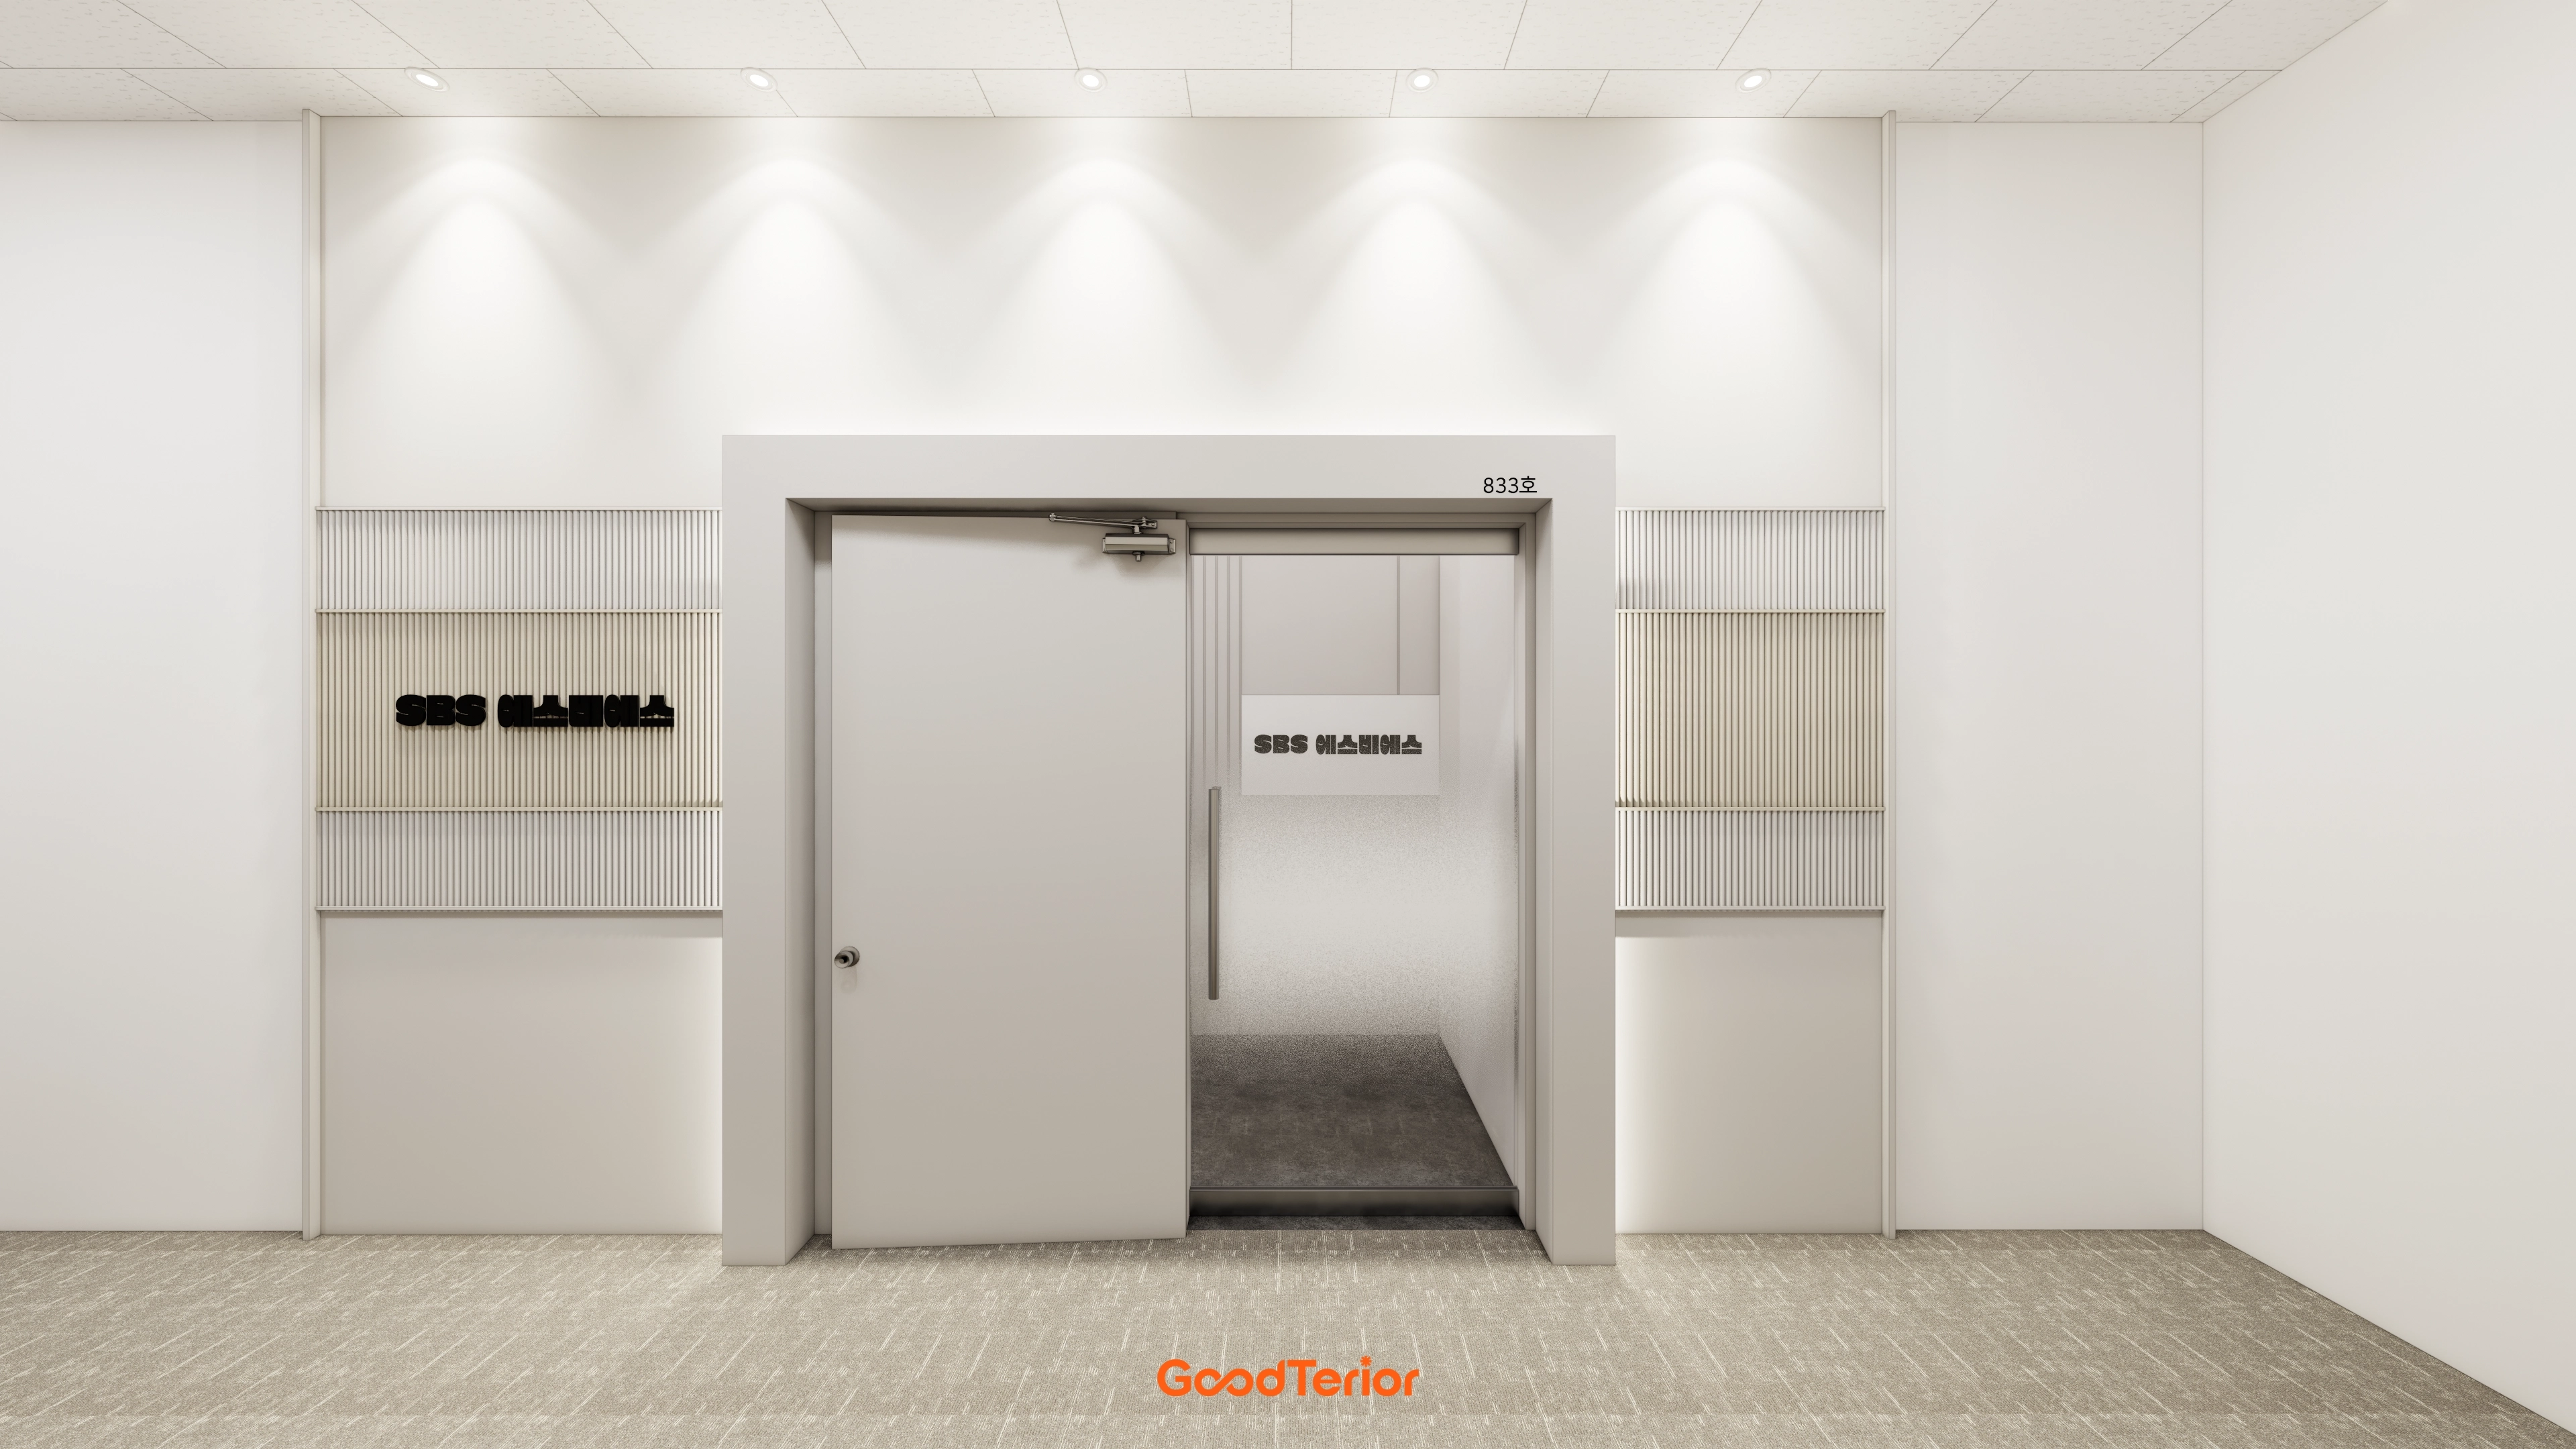
Focusing on the client's request for a tidy interior without unnecessary elements, a sliding door saves space and allows convenient entry.
Upper linear lighting creates a bright impression and reinforces the brand, with carefully adjusted angles to avoid uneven illumination.
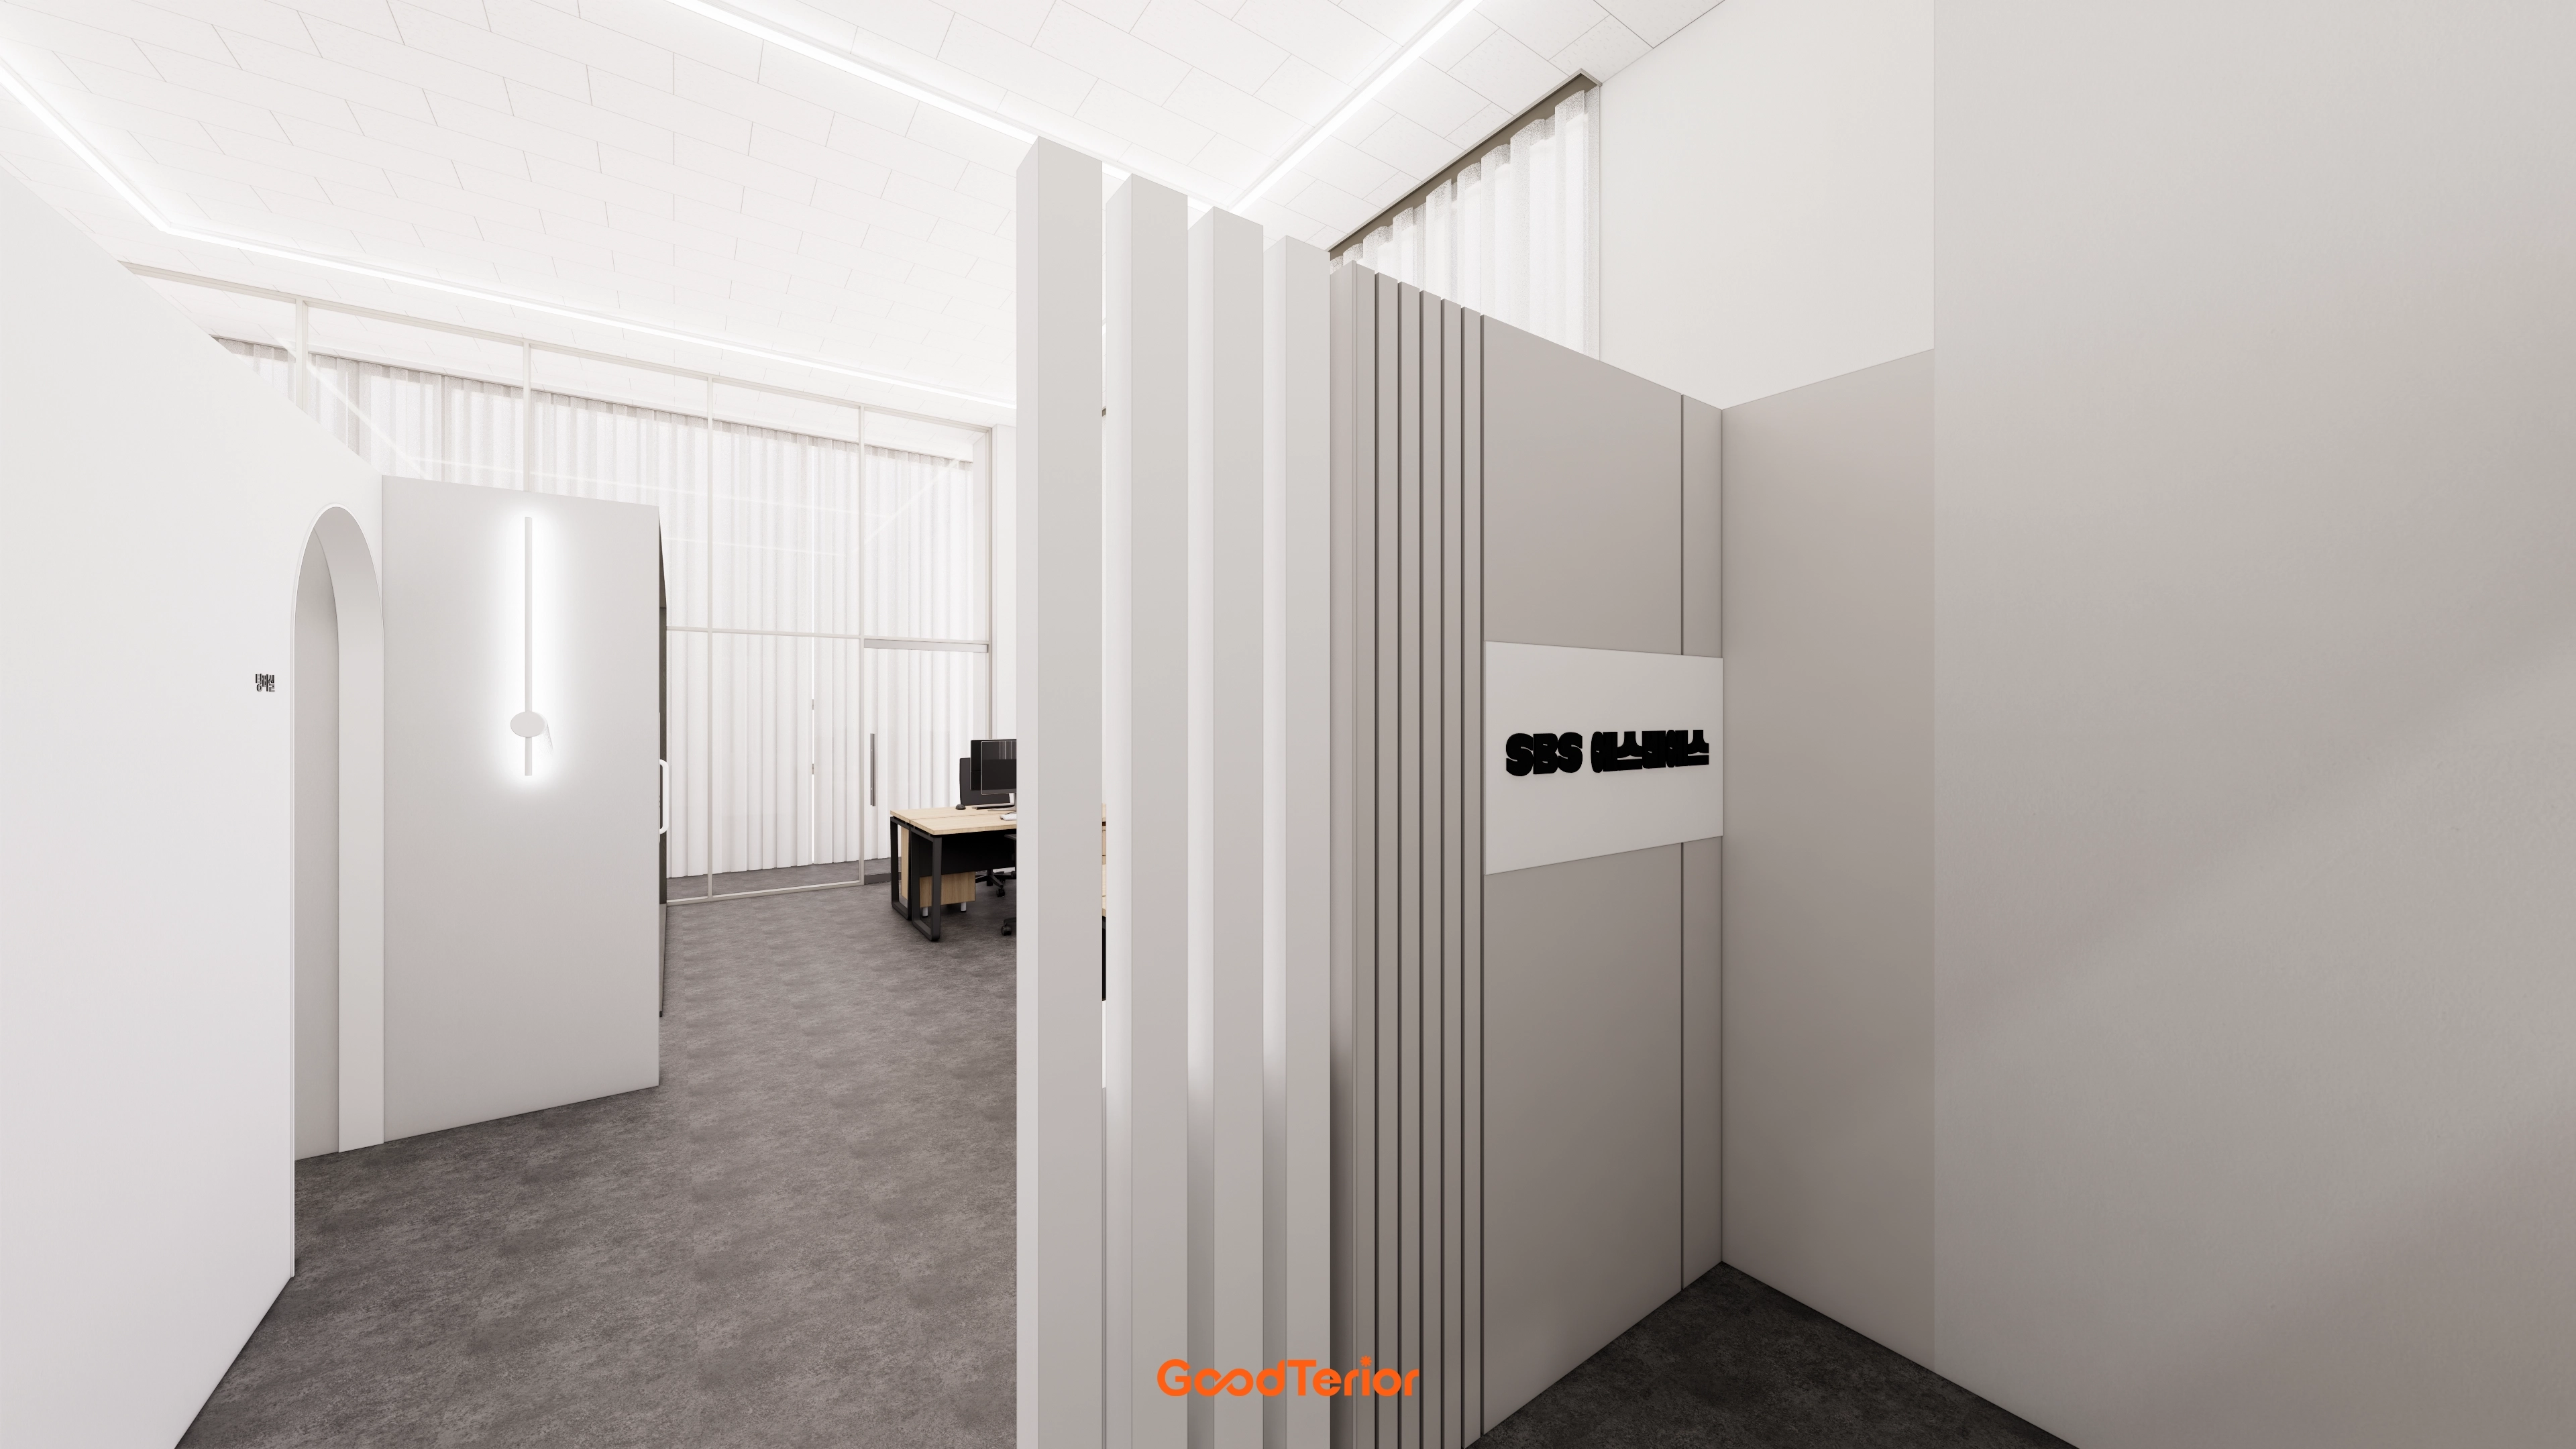
We carefully considered the partition spacing and angle, as well as the lettering sign position, to meet the client's requirements for privacy and efficient circulation.
Gray polished tiles and white walls emphasize a clean, minimal finish.
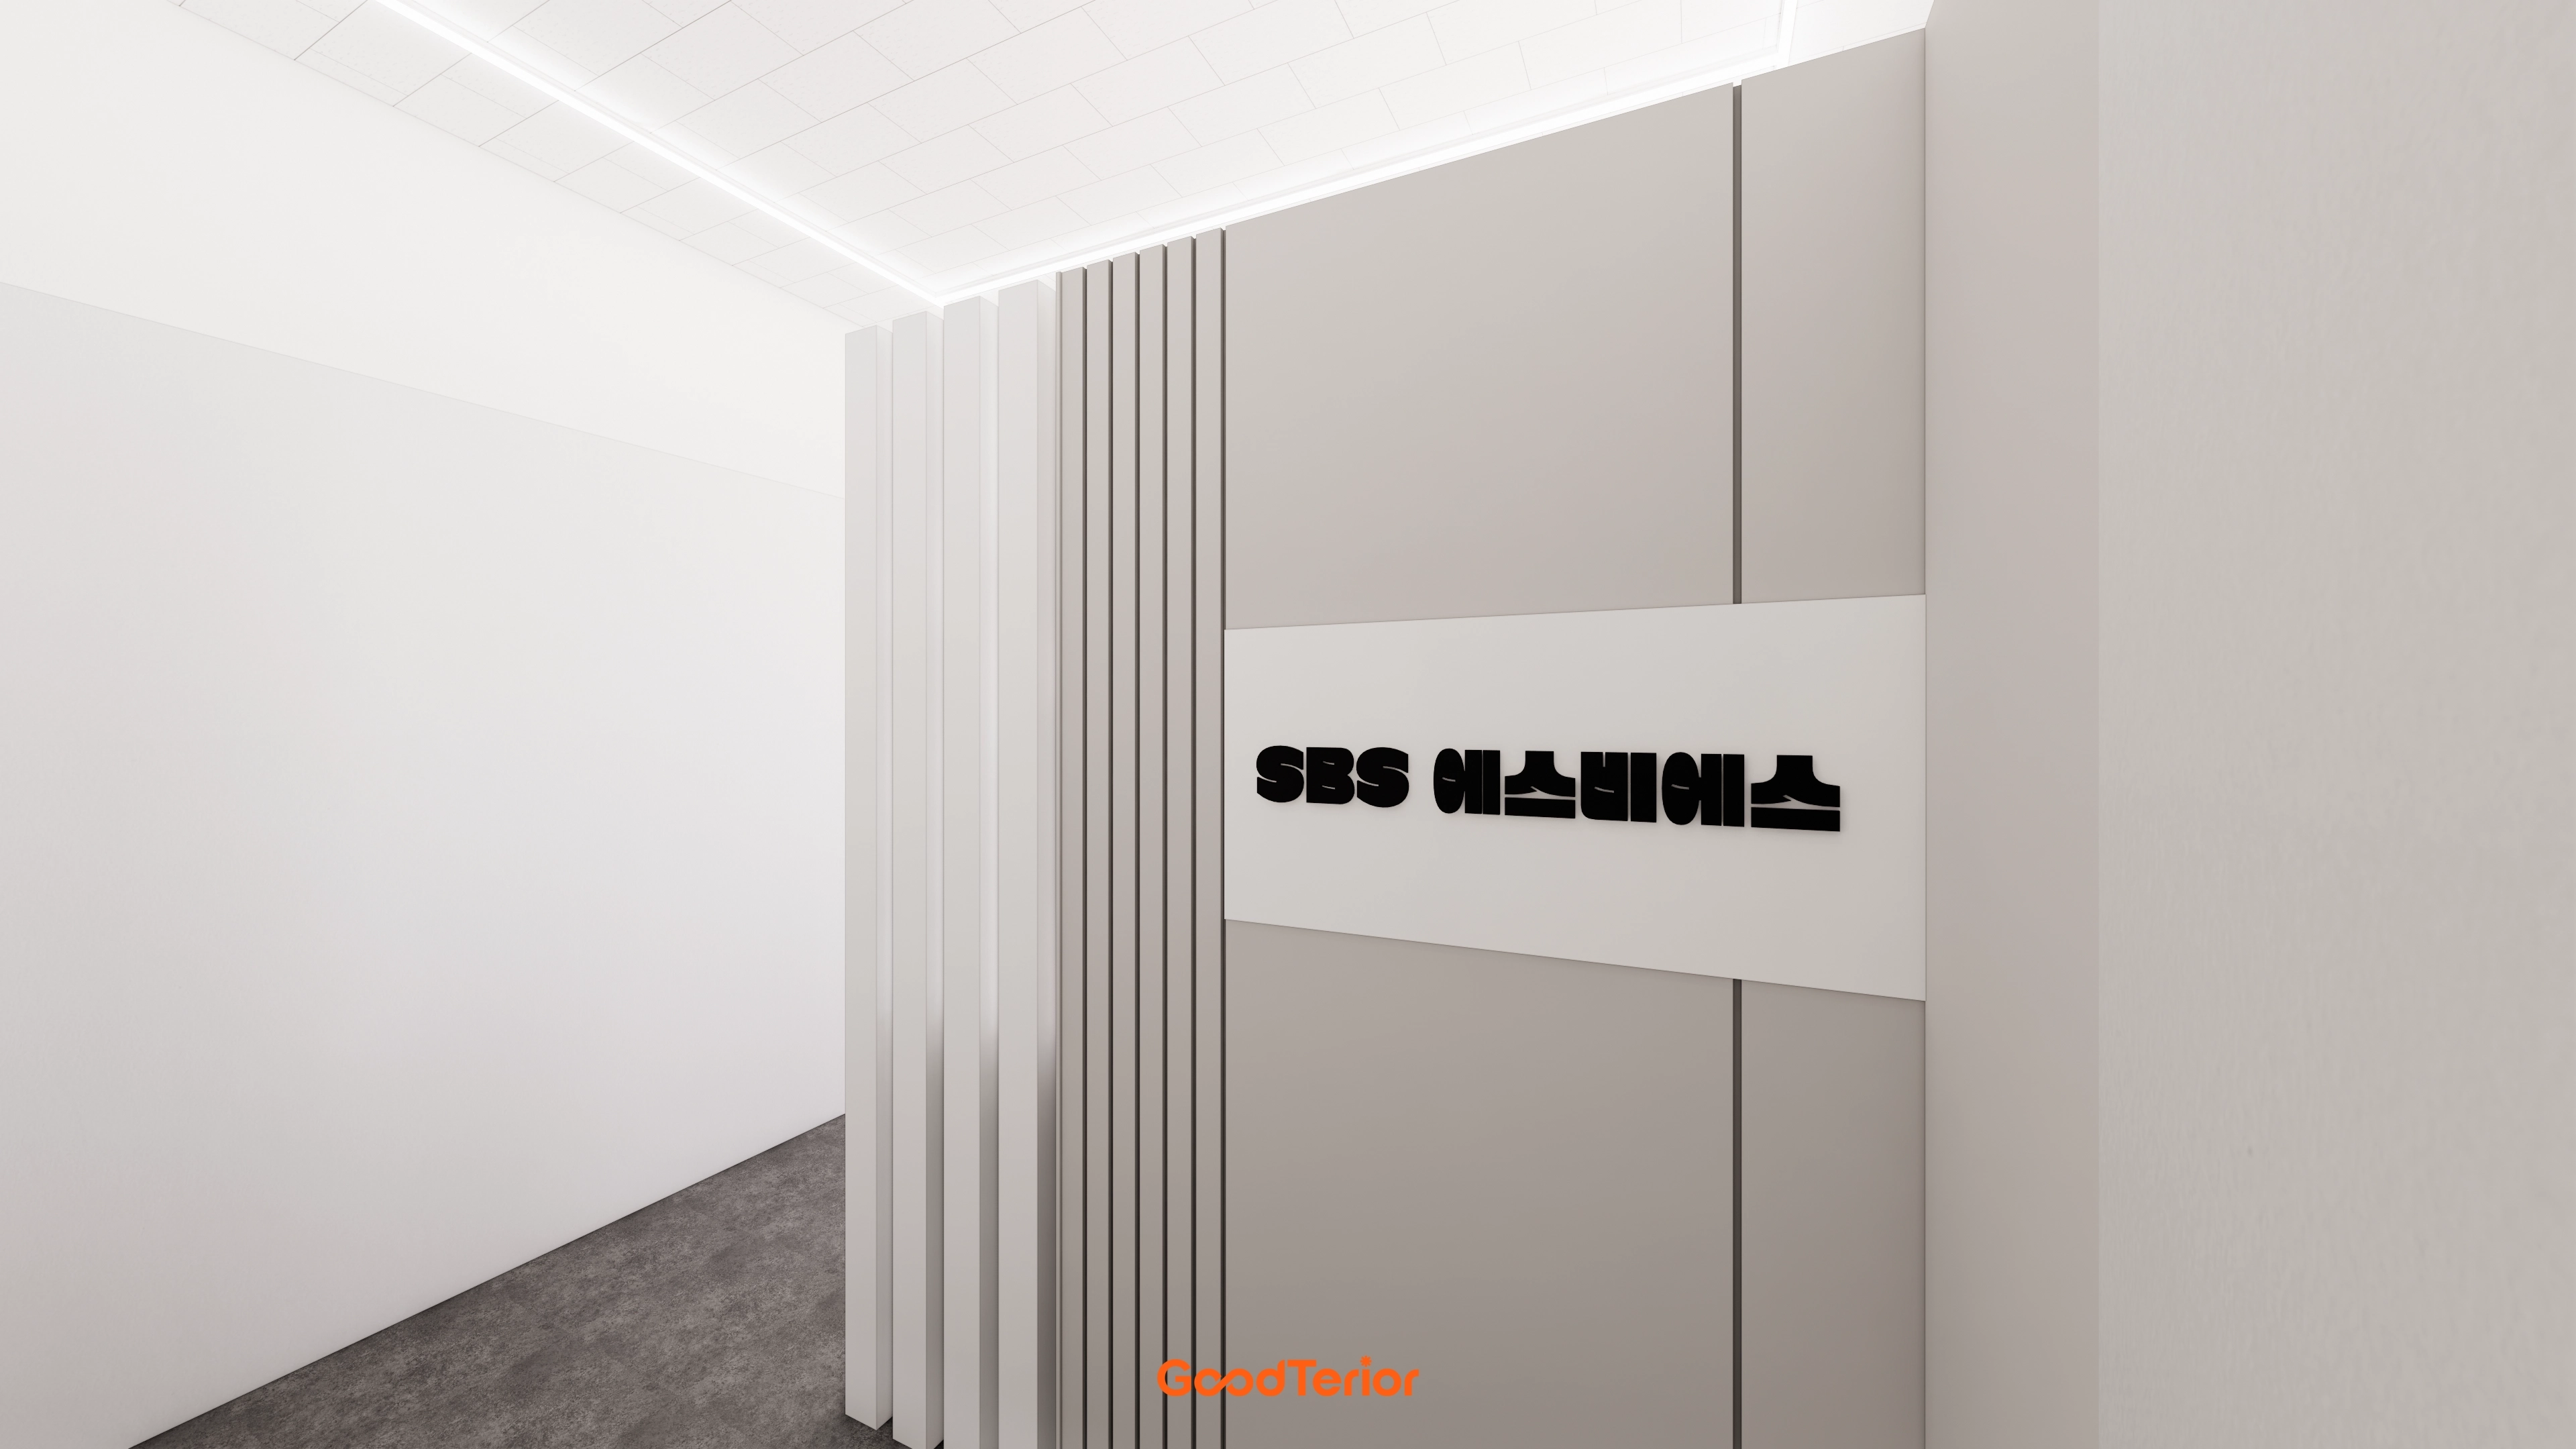
A consistent white and gray palette delivers the clean, uncluttered first impression the client requested. A slim upper linear light emphasizes the wall's volume.
We paid particular attention to proportions and corner finishes to avoid awkward level differences.
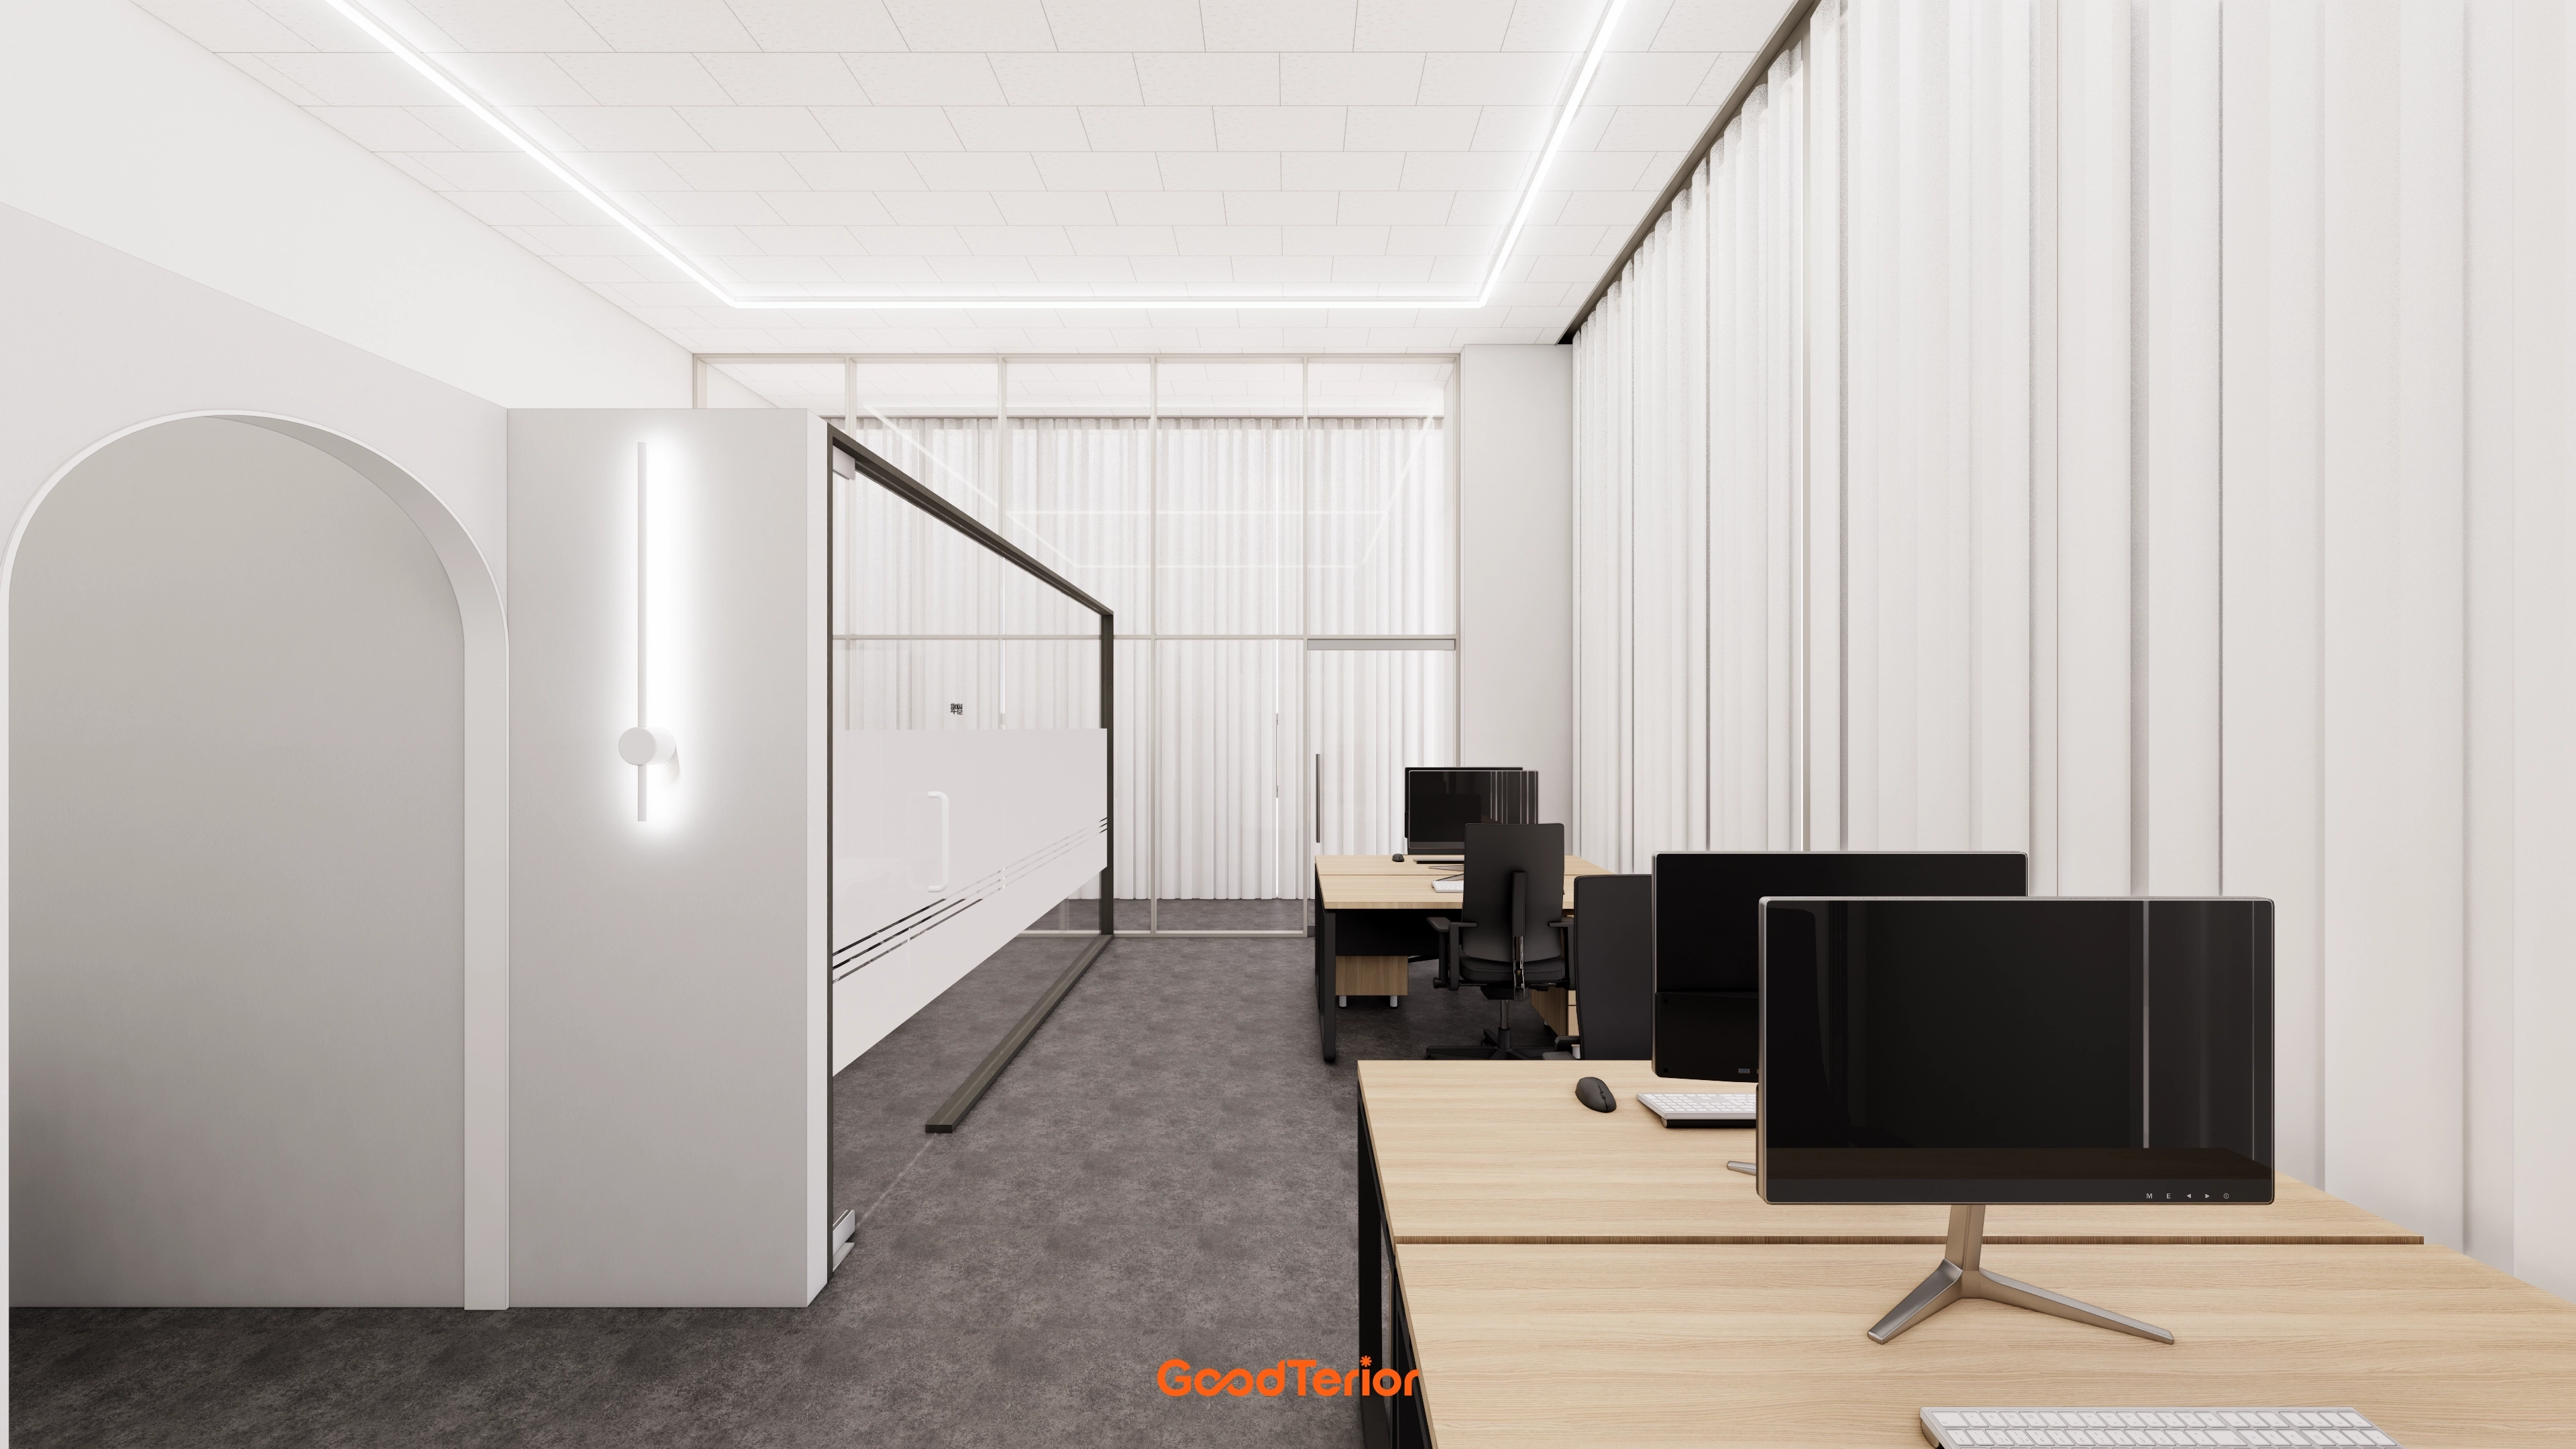
Open desk arrangements support natural collaboration and communication.
White walls and gray carpet maintain a minimal atmosphere, with timber desks adding warmth.
The client wanted a bright workspace without visual distraction, so straight indirect ceiling lighting was carefully arranged for even illumination with controlled light spread.
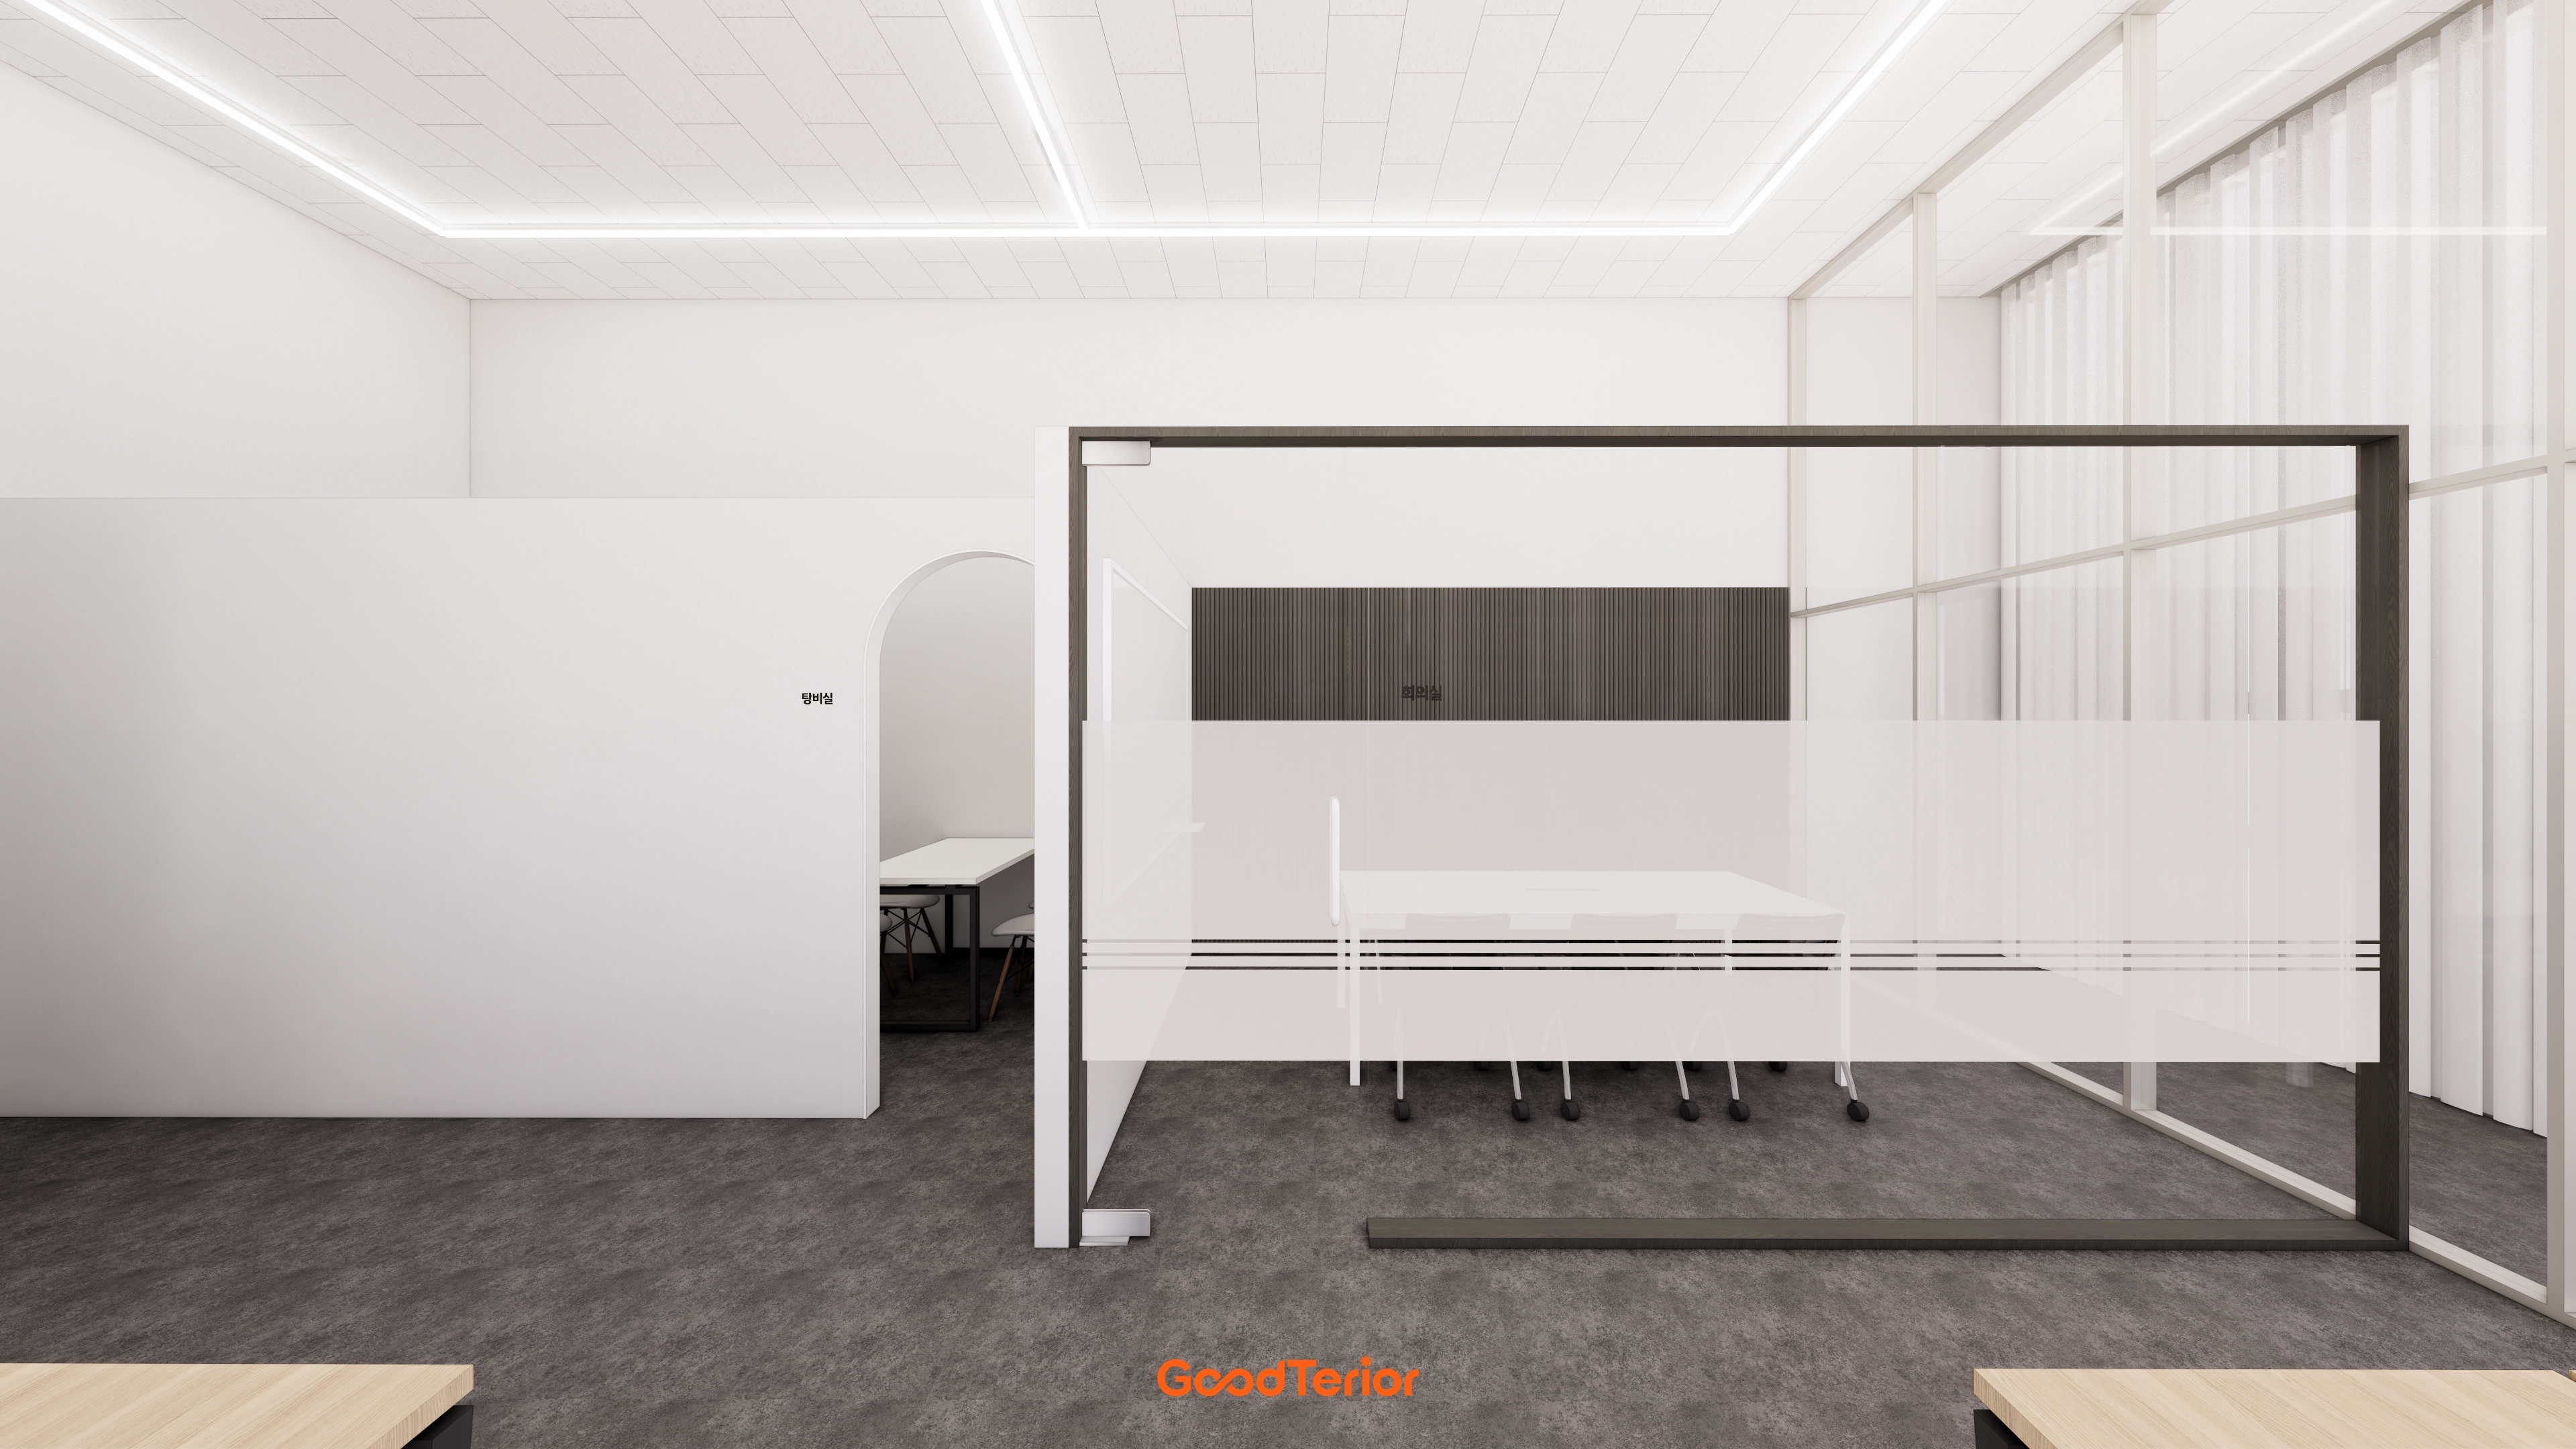
An arched opening at the entrance softens the space.
Privacy film in the meeting area provides an appropriate balance of openness and screening without feeling confined.
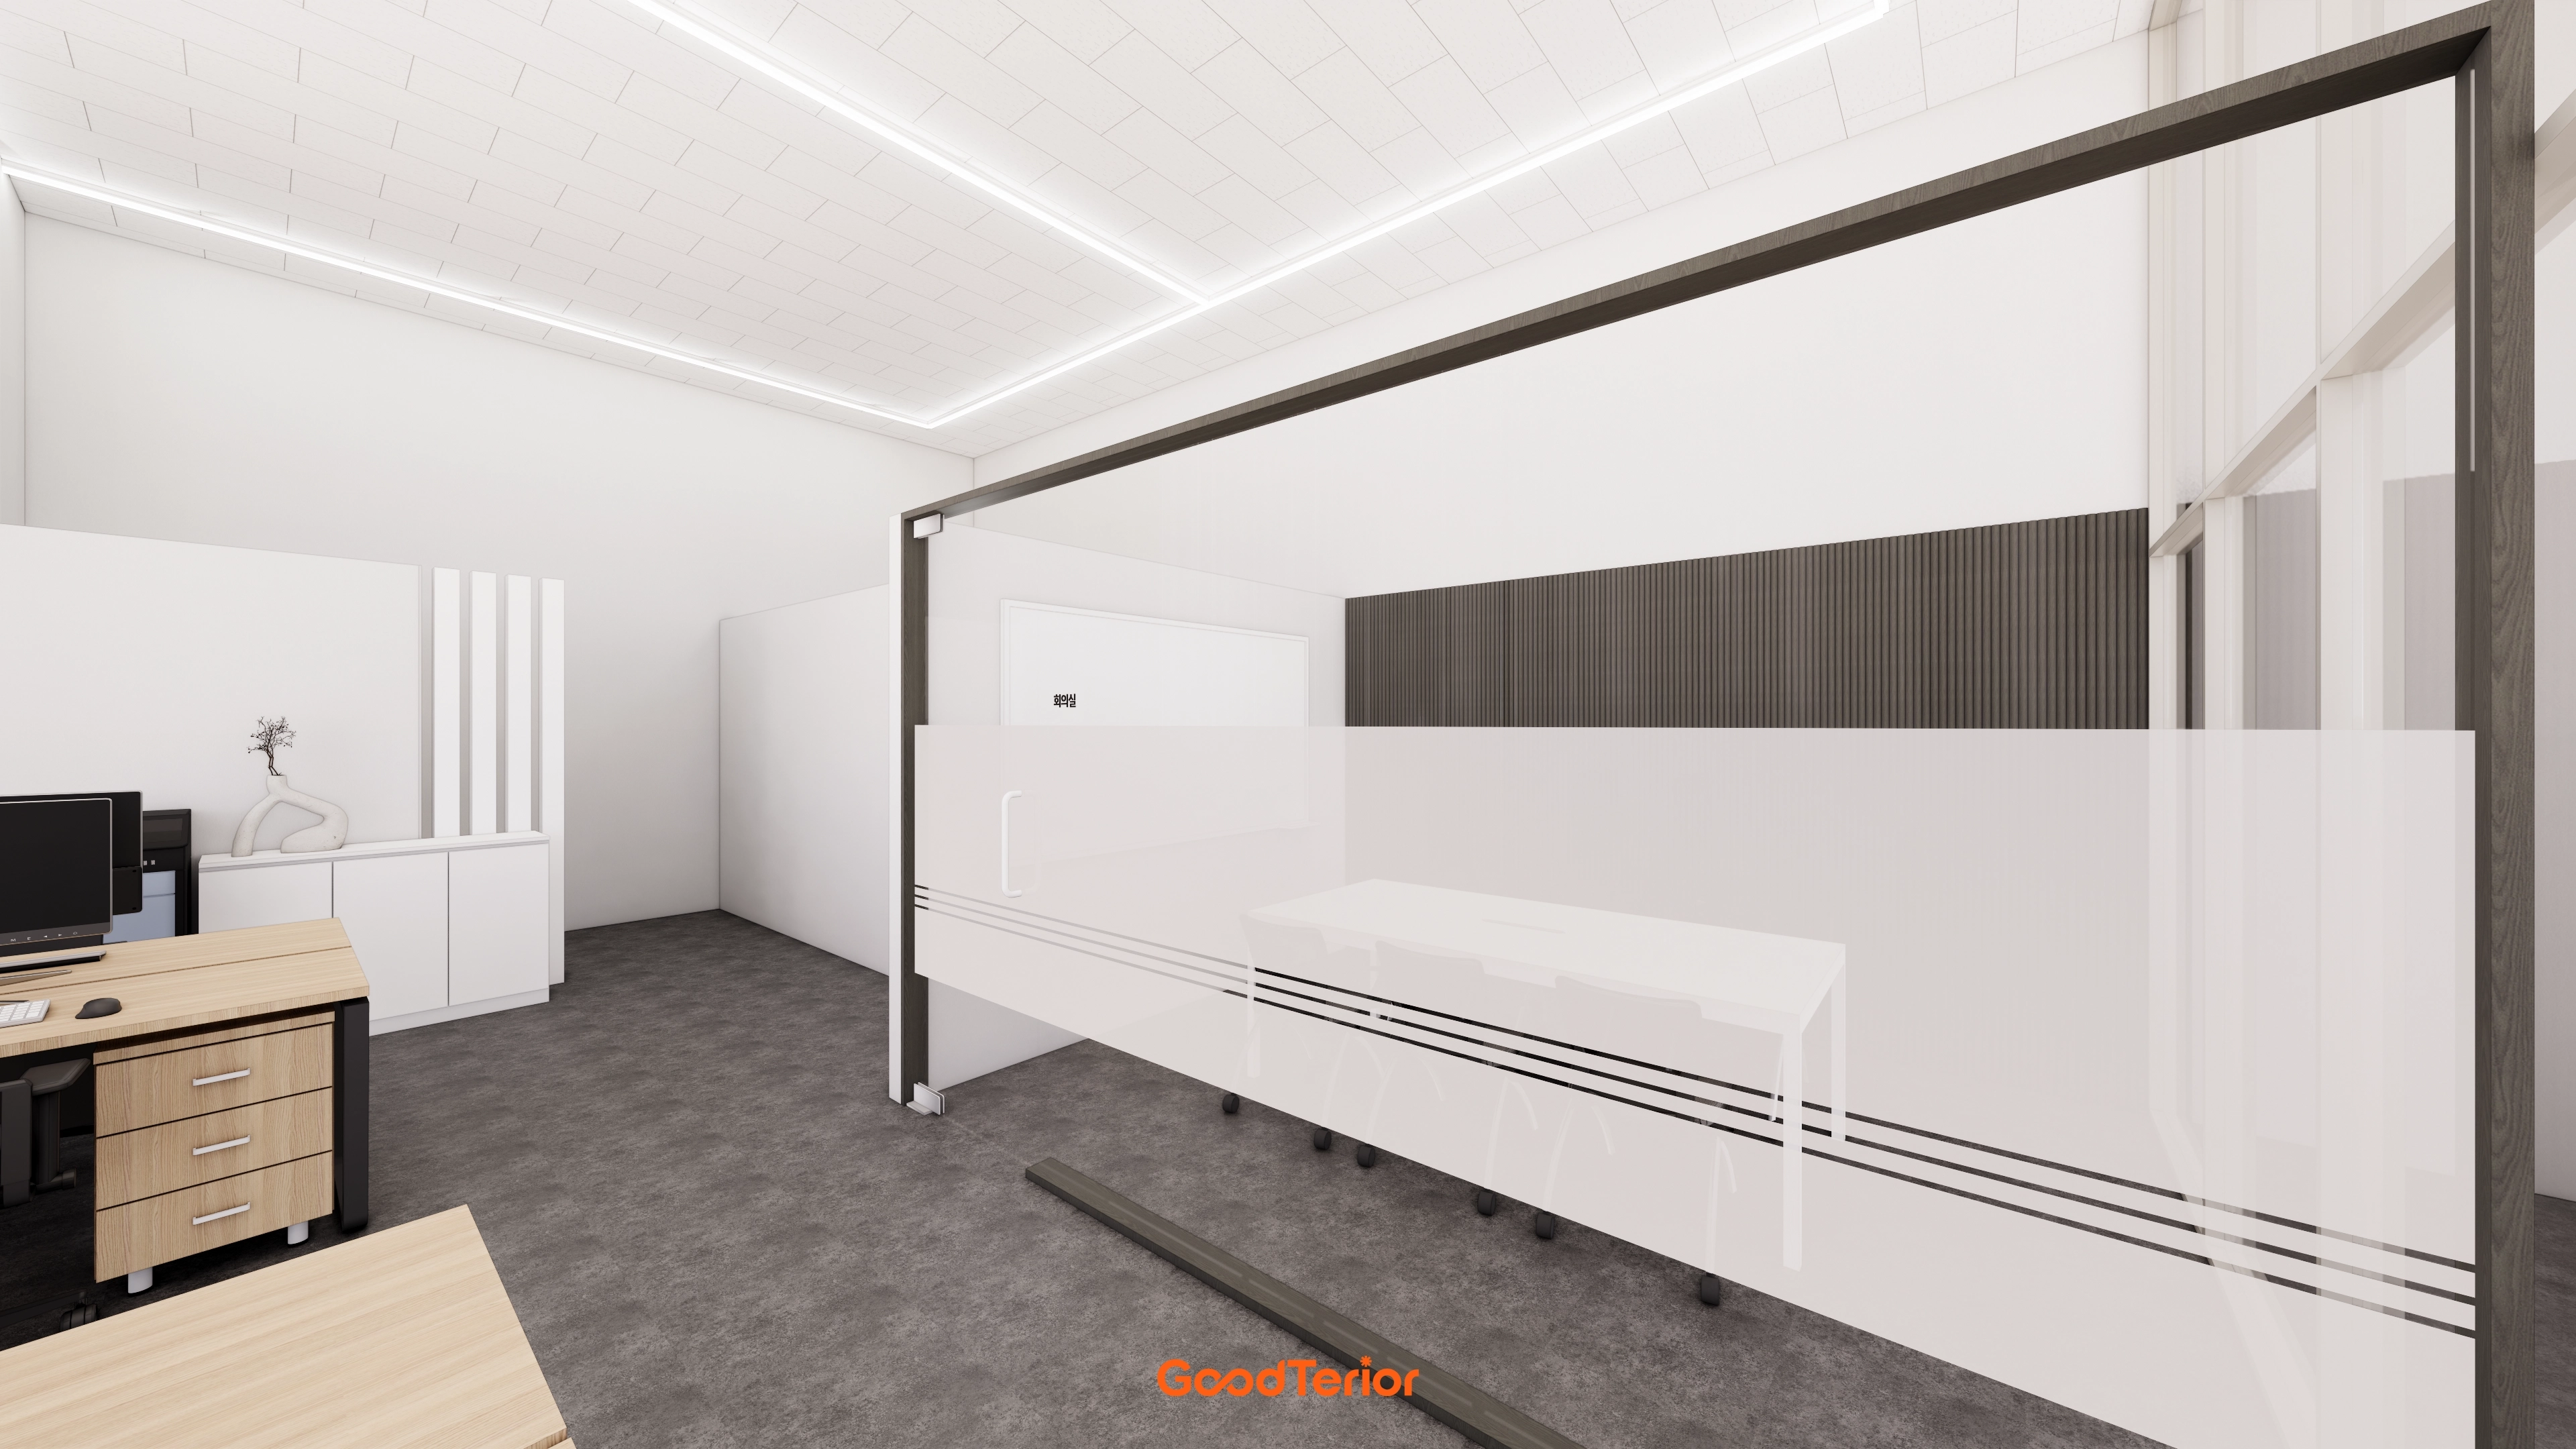
Gray floor tiles and minimal furniture keep the room tidy and free from distraction, with slim linear lighting on part of the wall reducing enclosure.
Adjusting partition heights and positions to the actual space was a challenging part of the project.
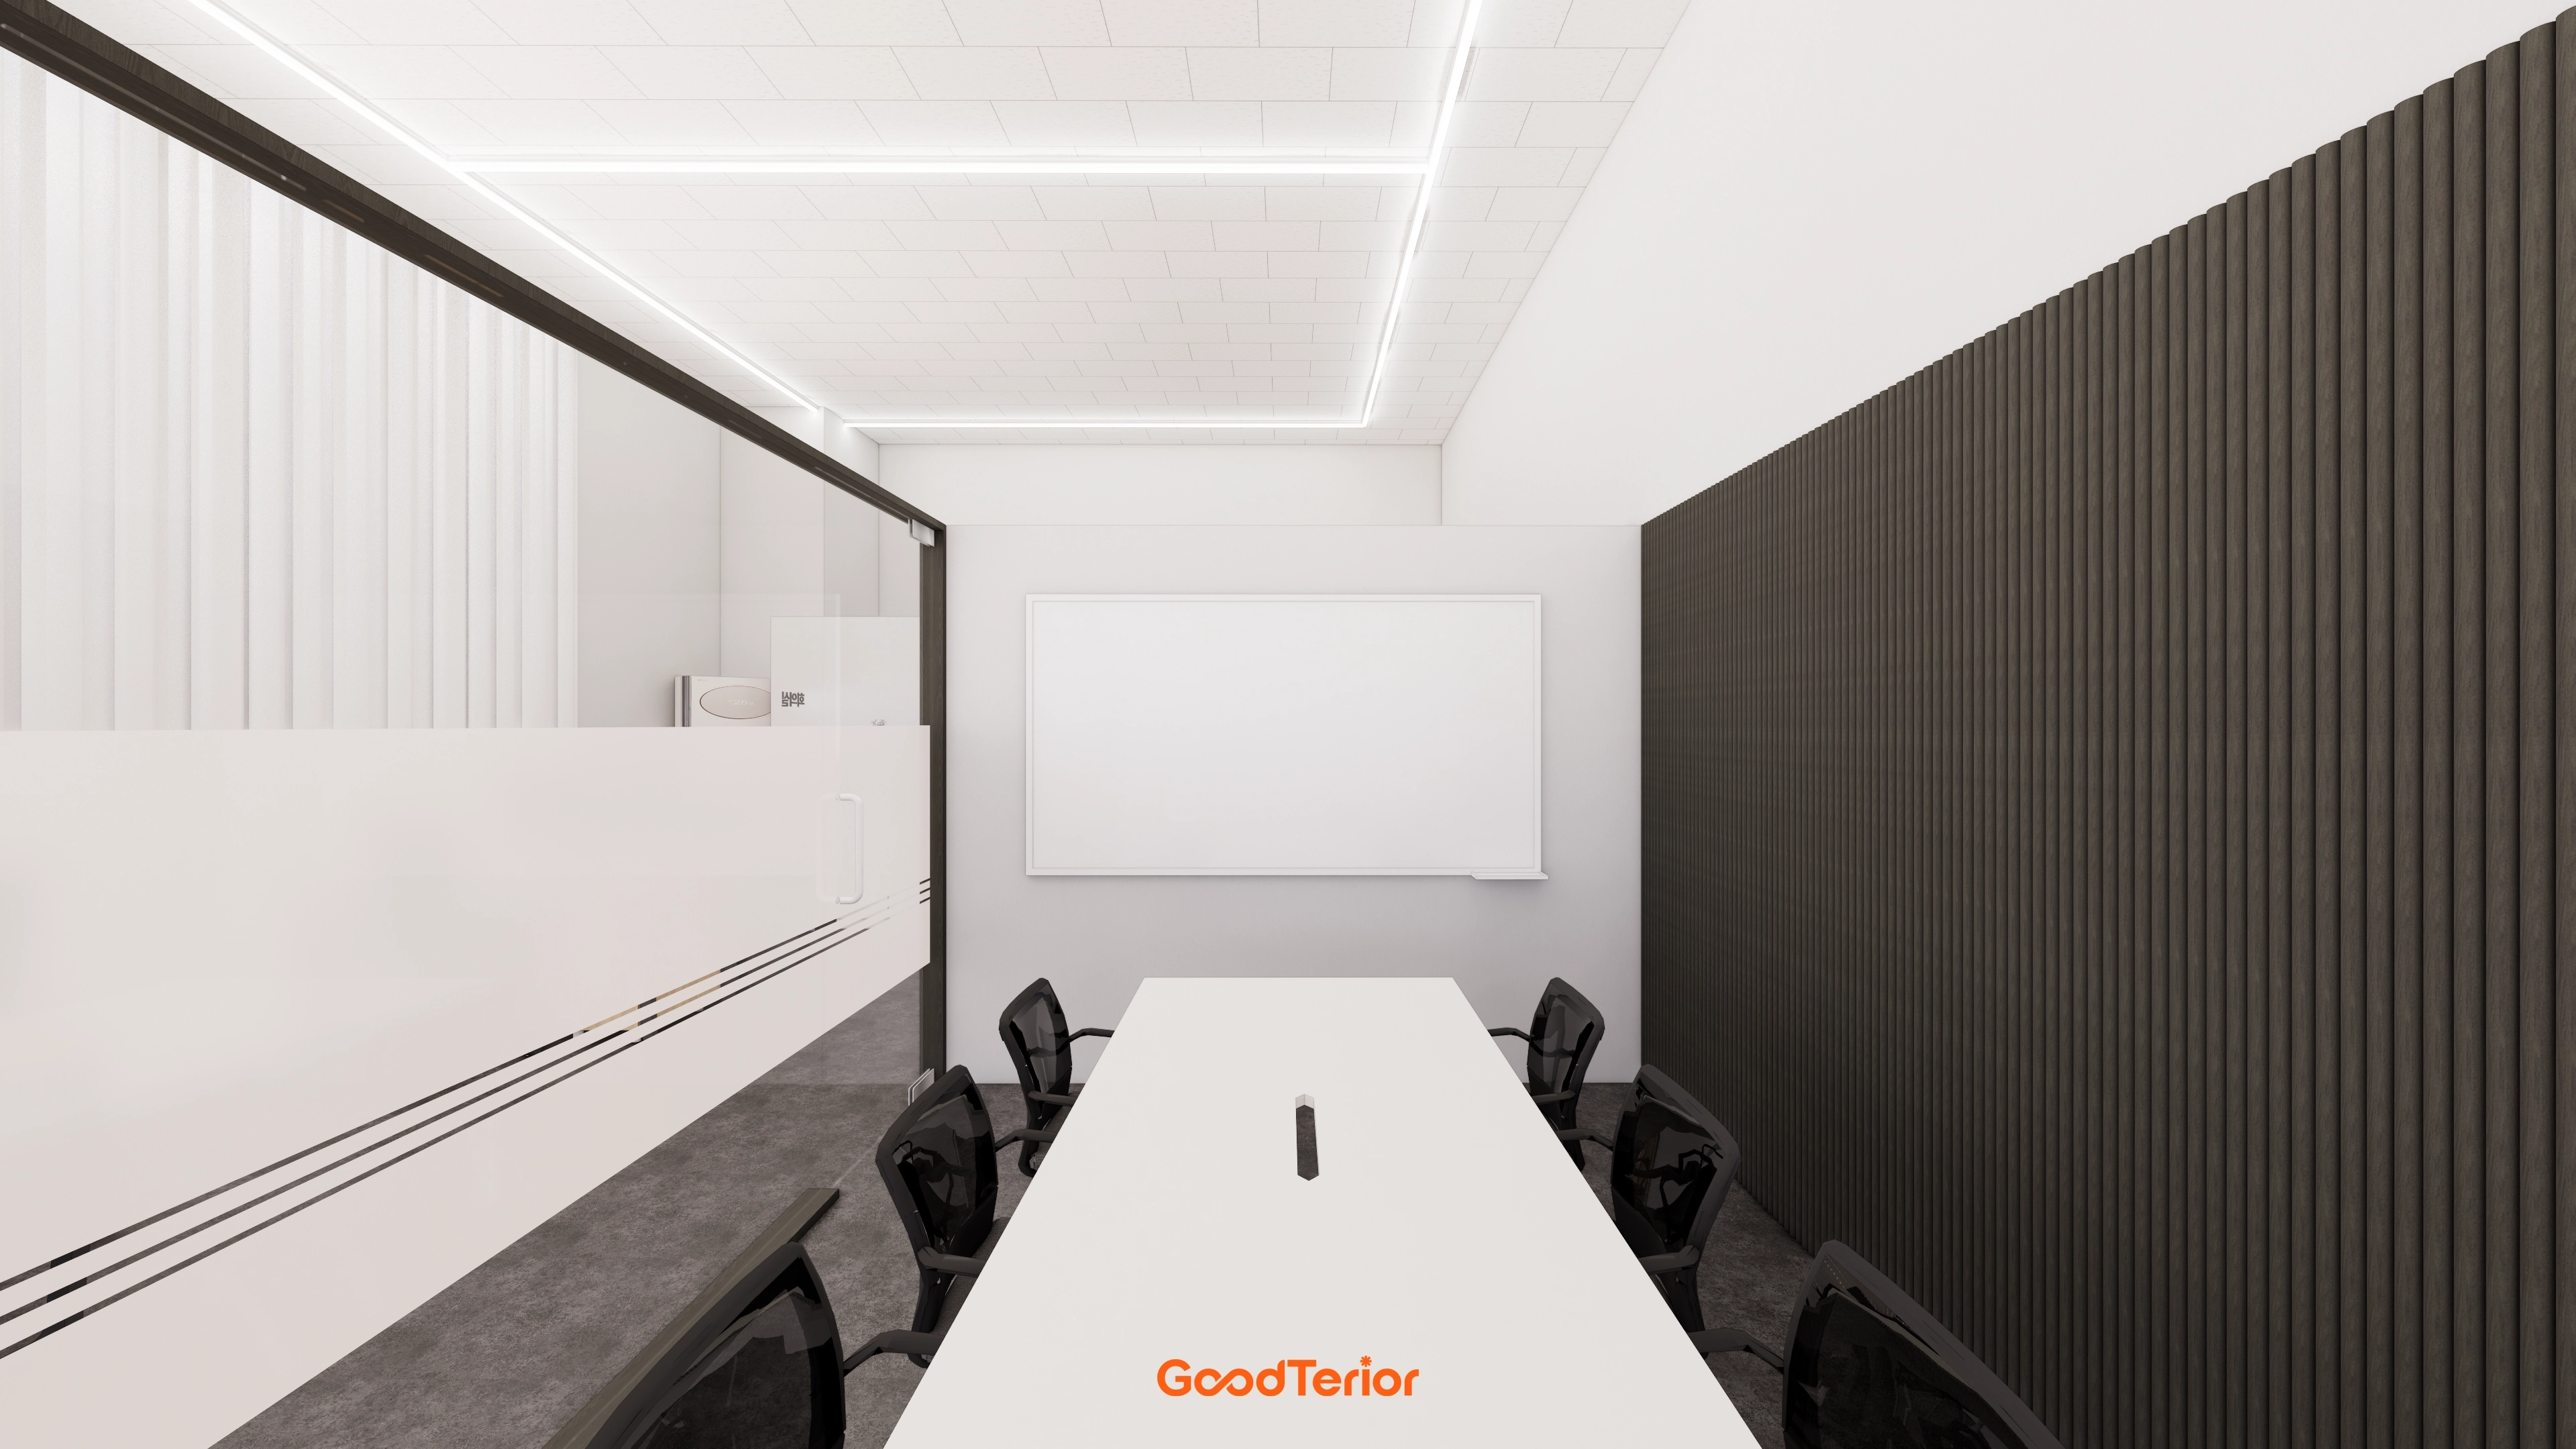
A slit wall adds minimal detail without visual enclosure, and an opposite glass partition makes the room feel larger.
A simple whiteboard wall supports varied meetings and provides a ready surface for recording ideas.
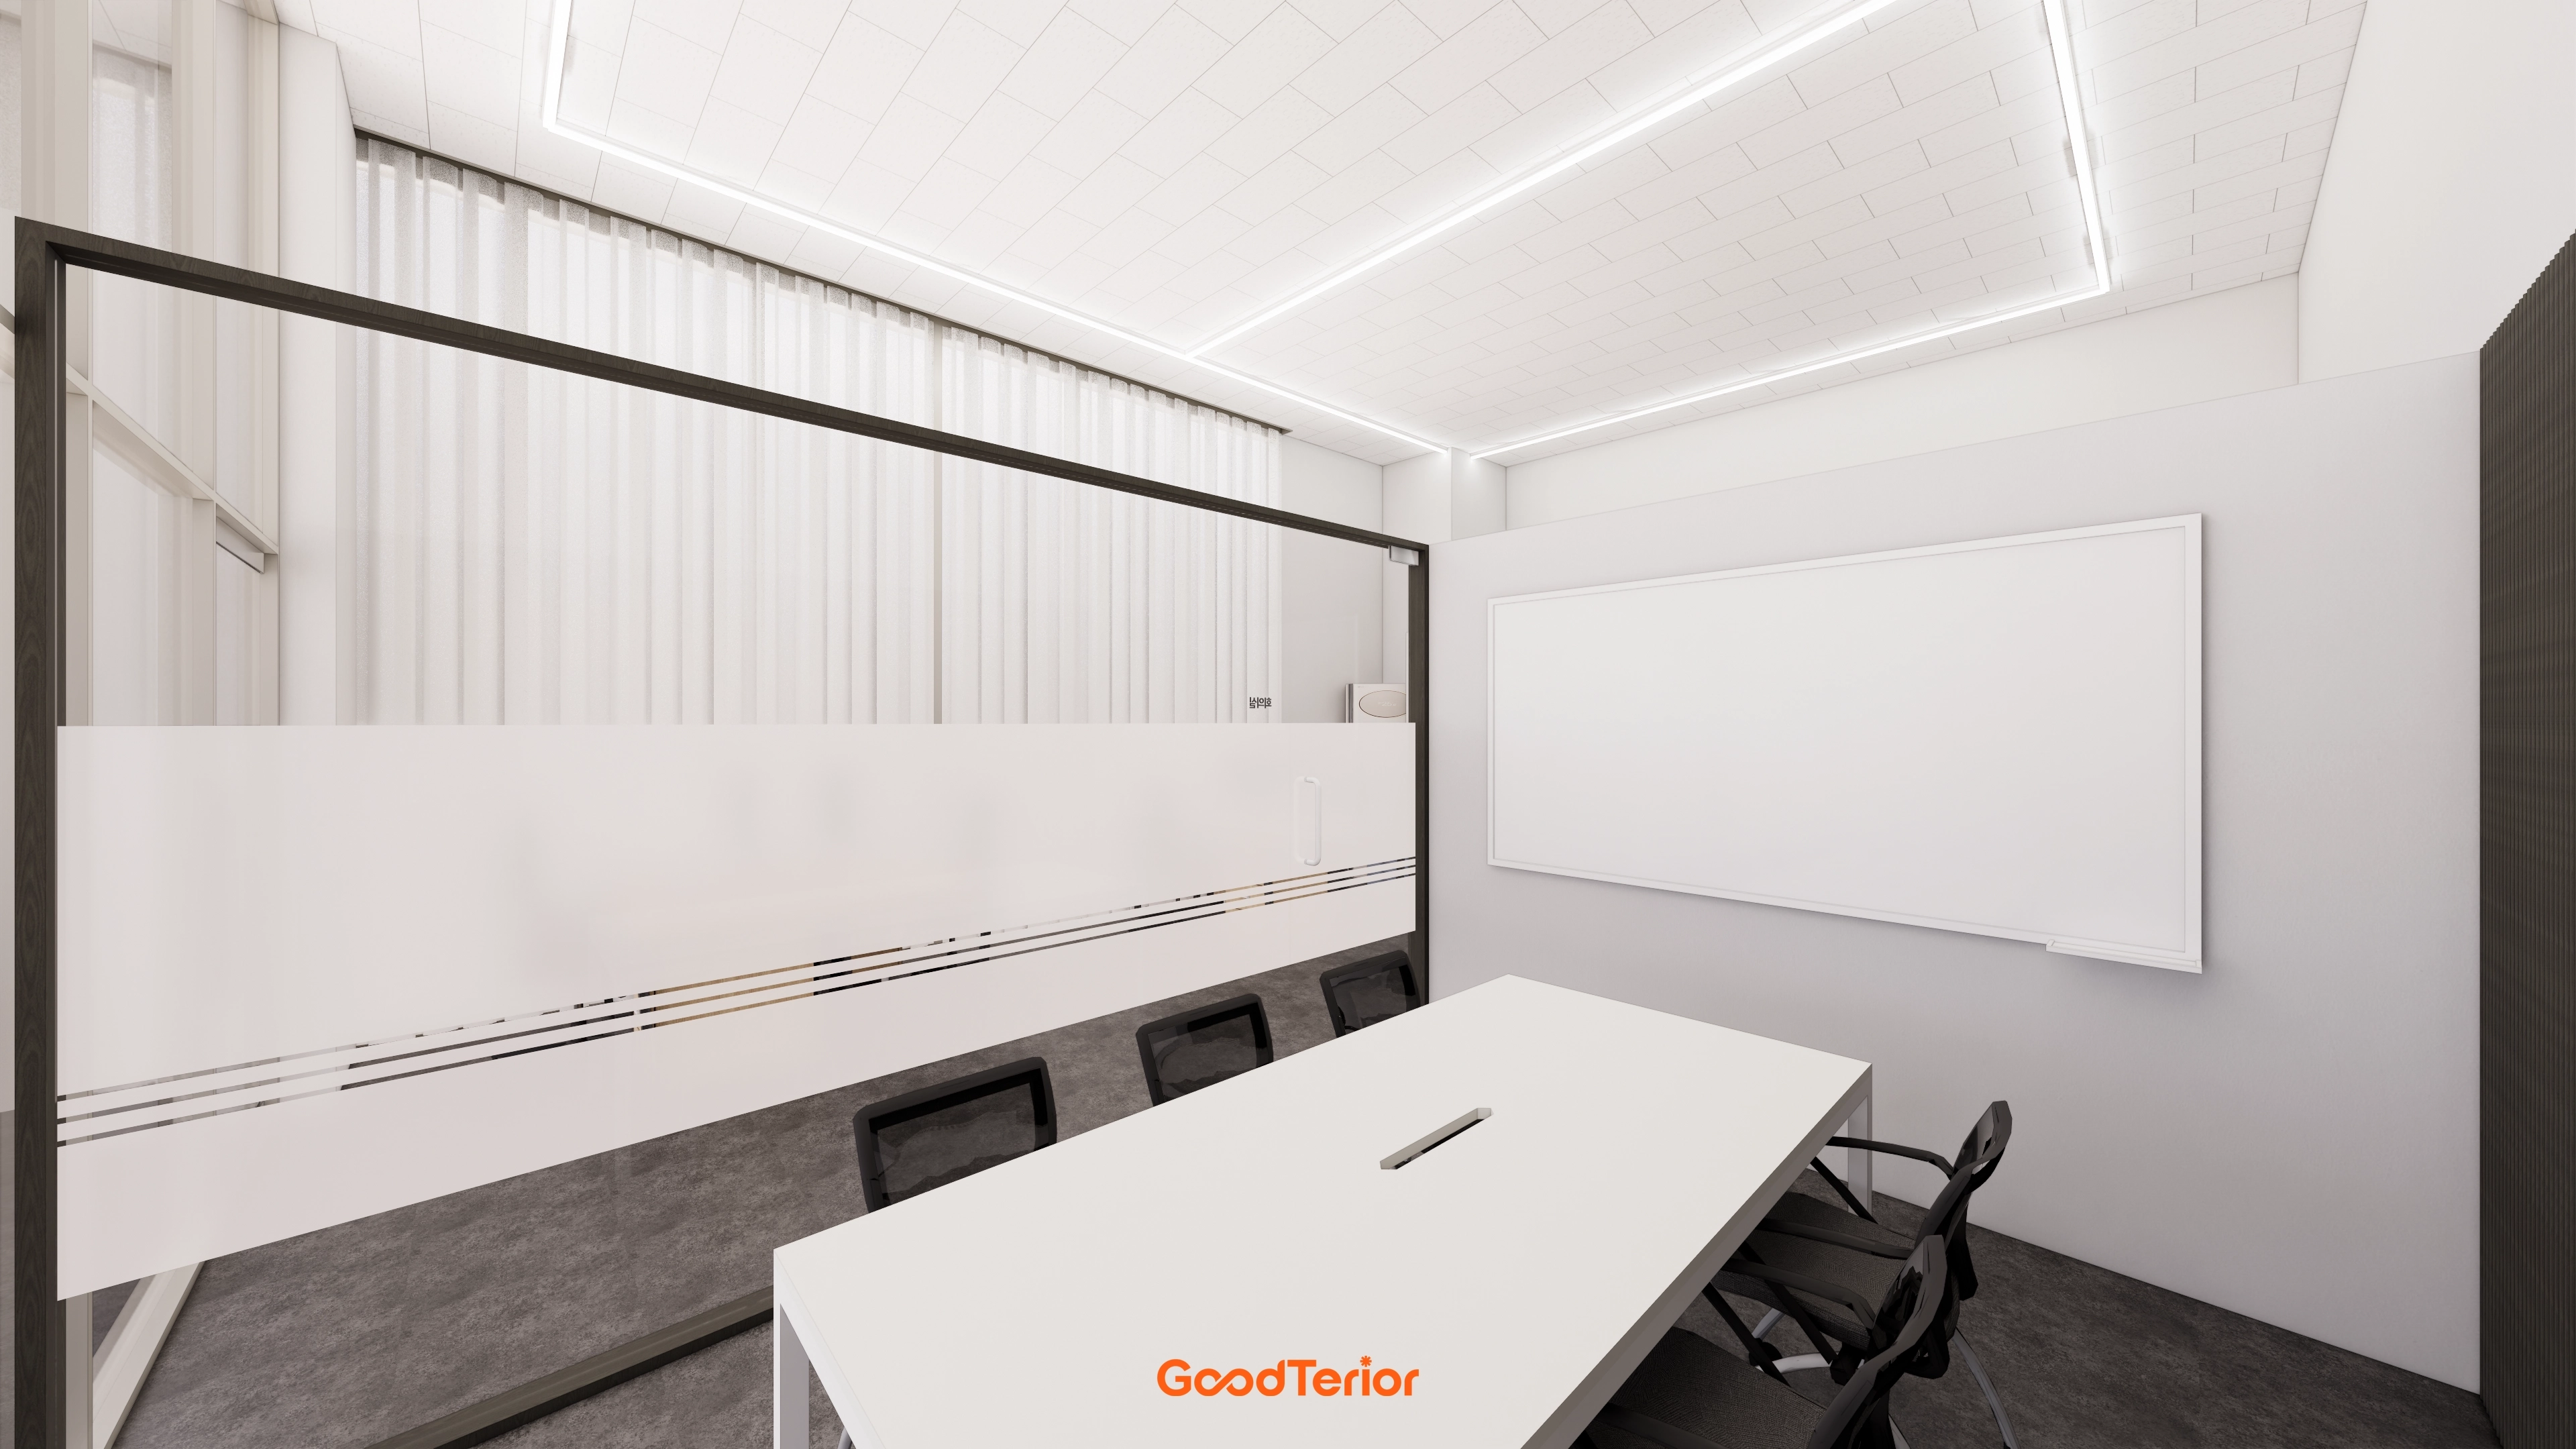
A wall-mounted whiteboard supports efficient note-taking and brainstorming.
Glass partitions open views, while a sliding screen adds privacy when needed.
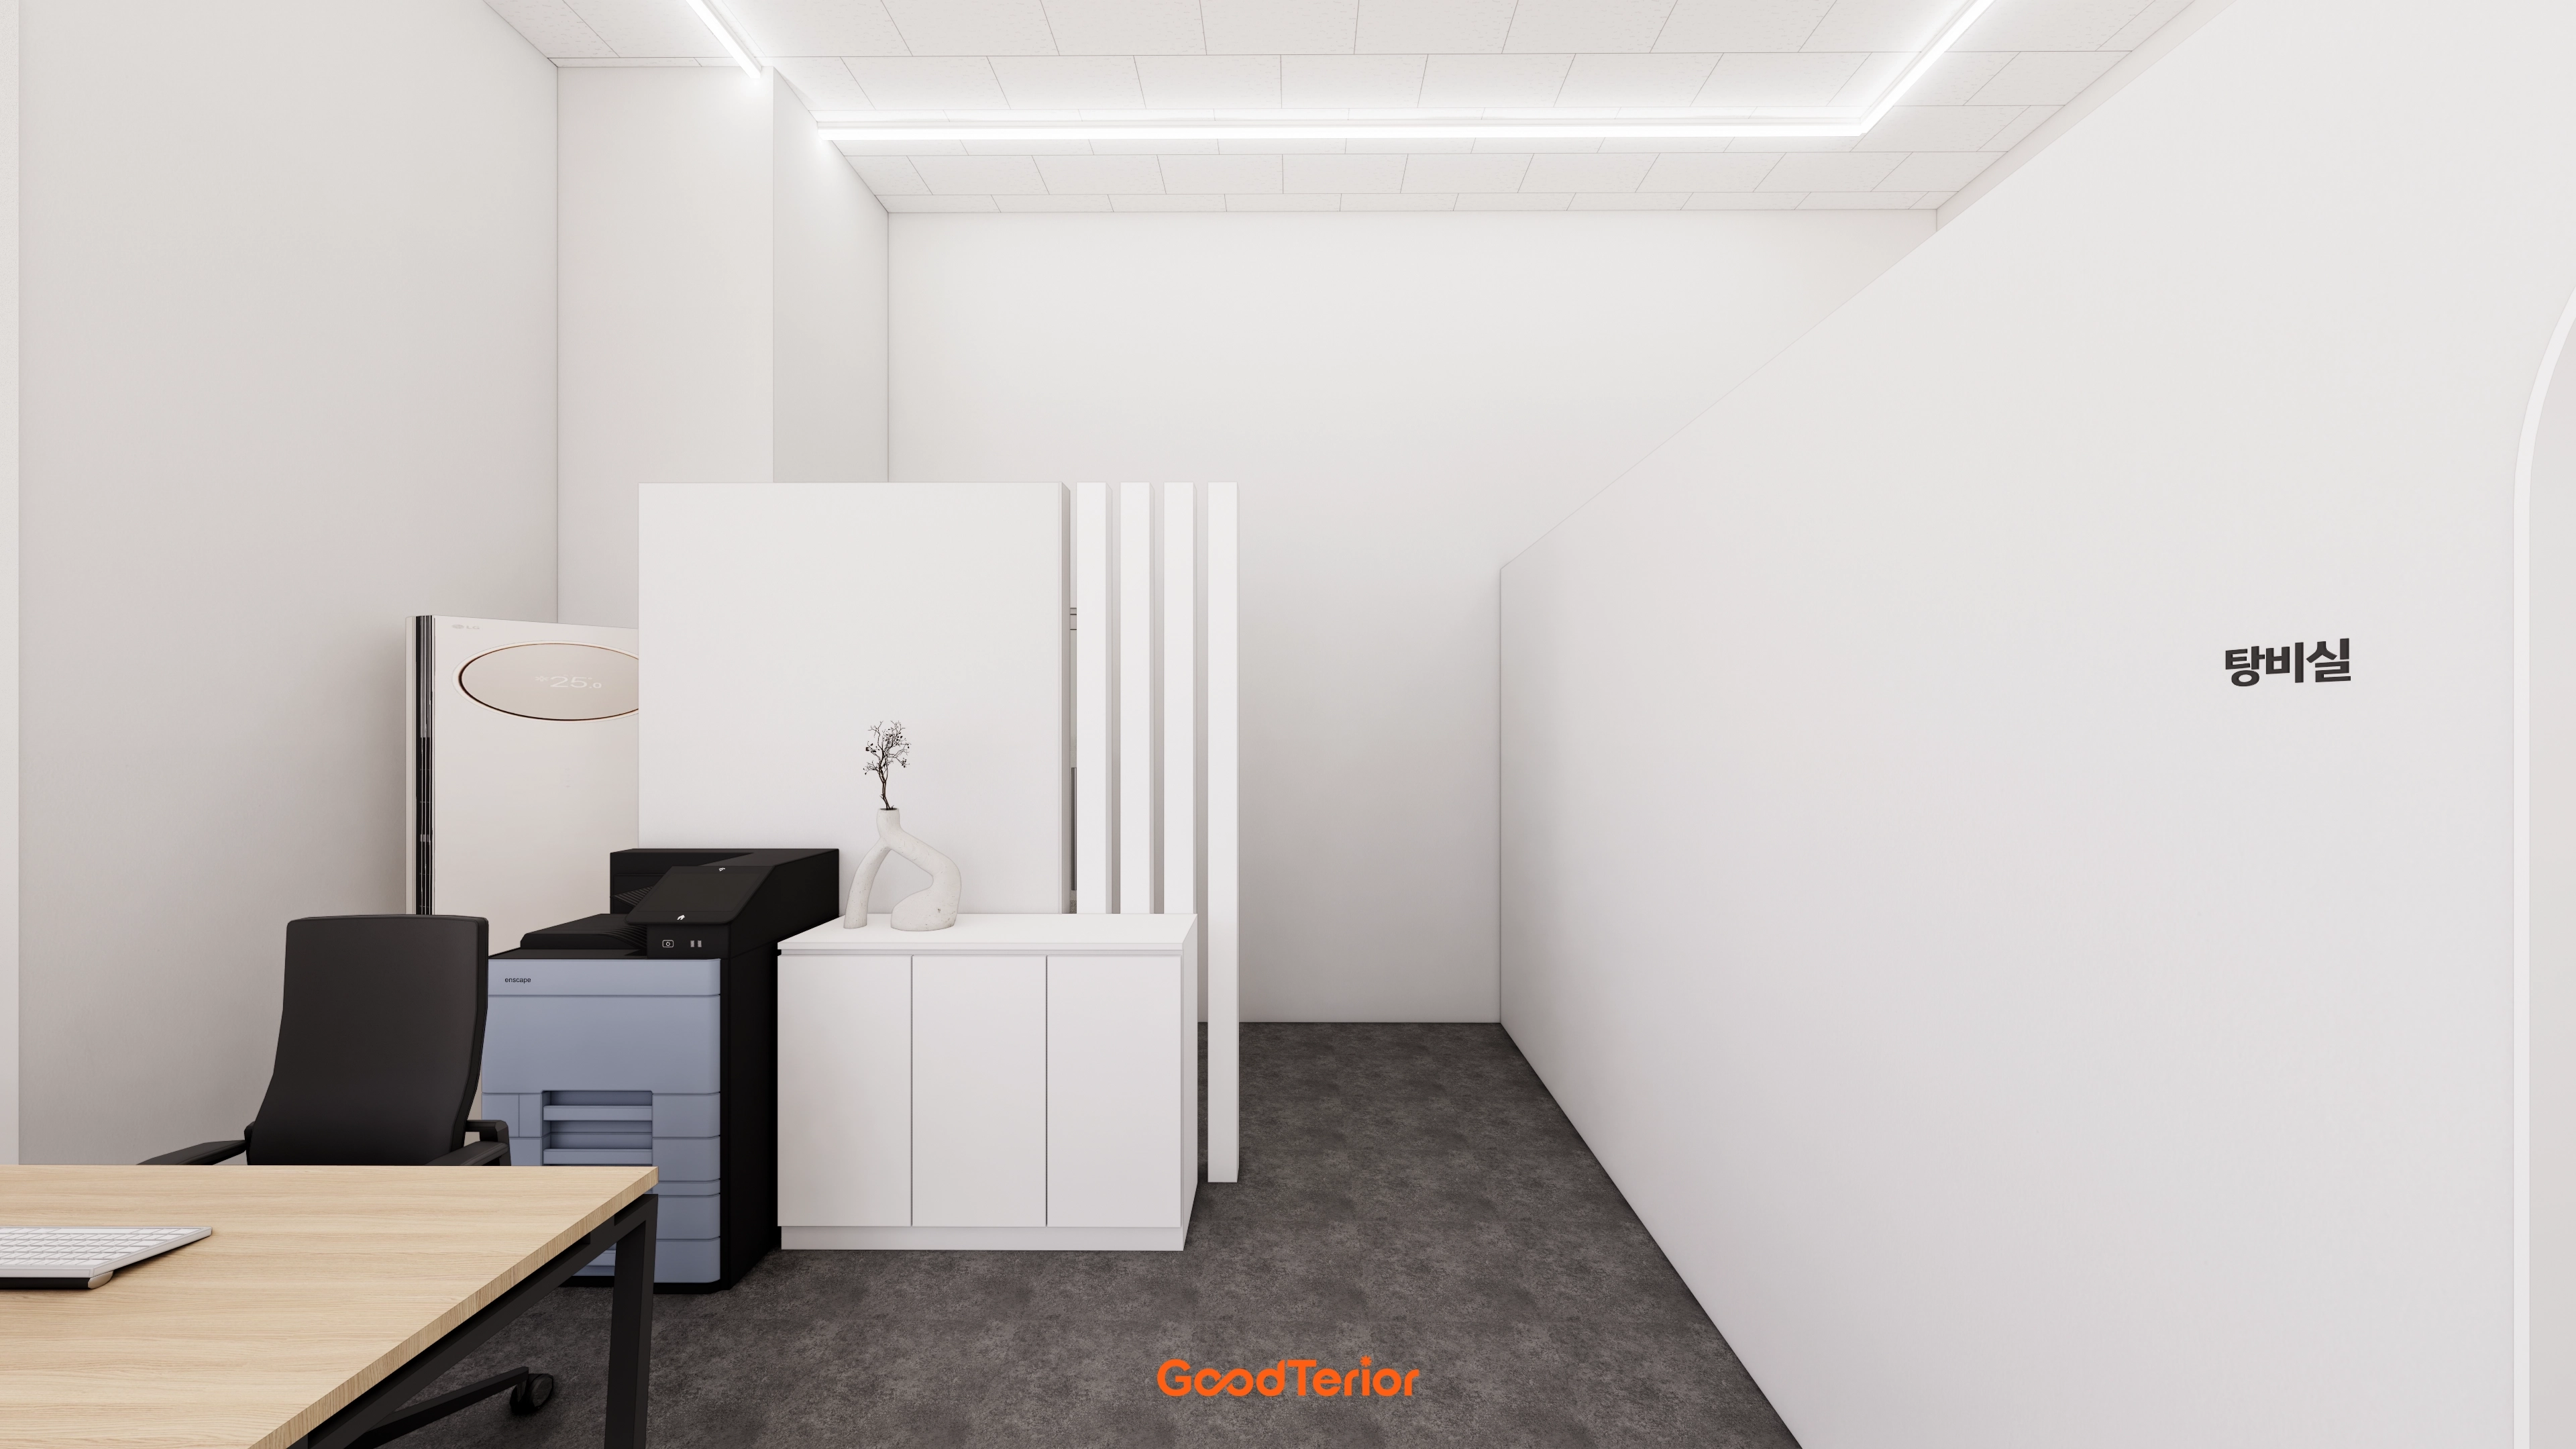
The layout naturally separates the multifunction printer and storage to reduce distractions during work.
A separate utility area behind the desks improves overall office efficiency.
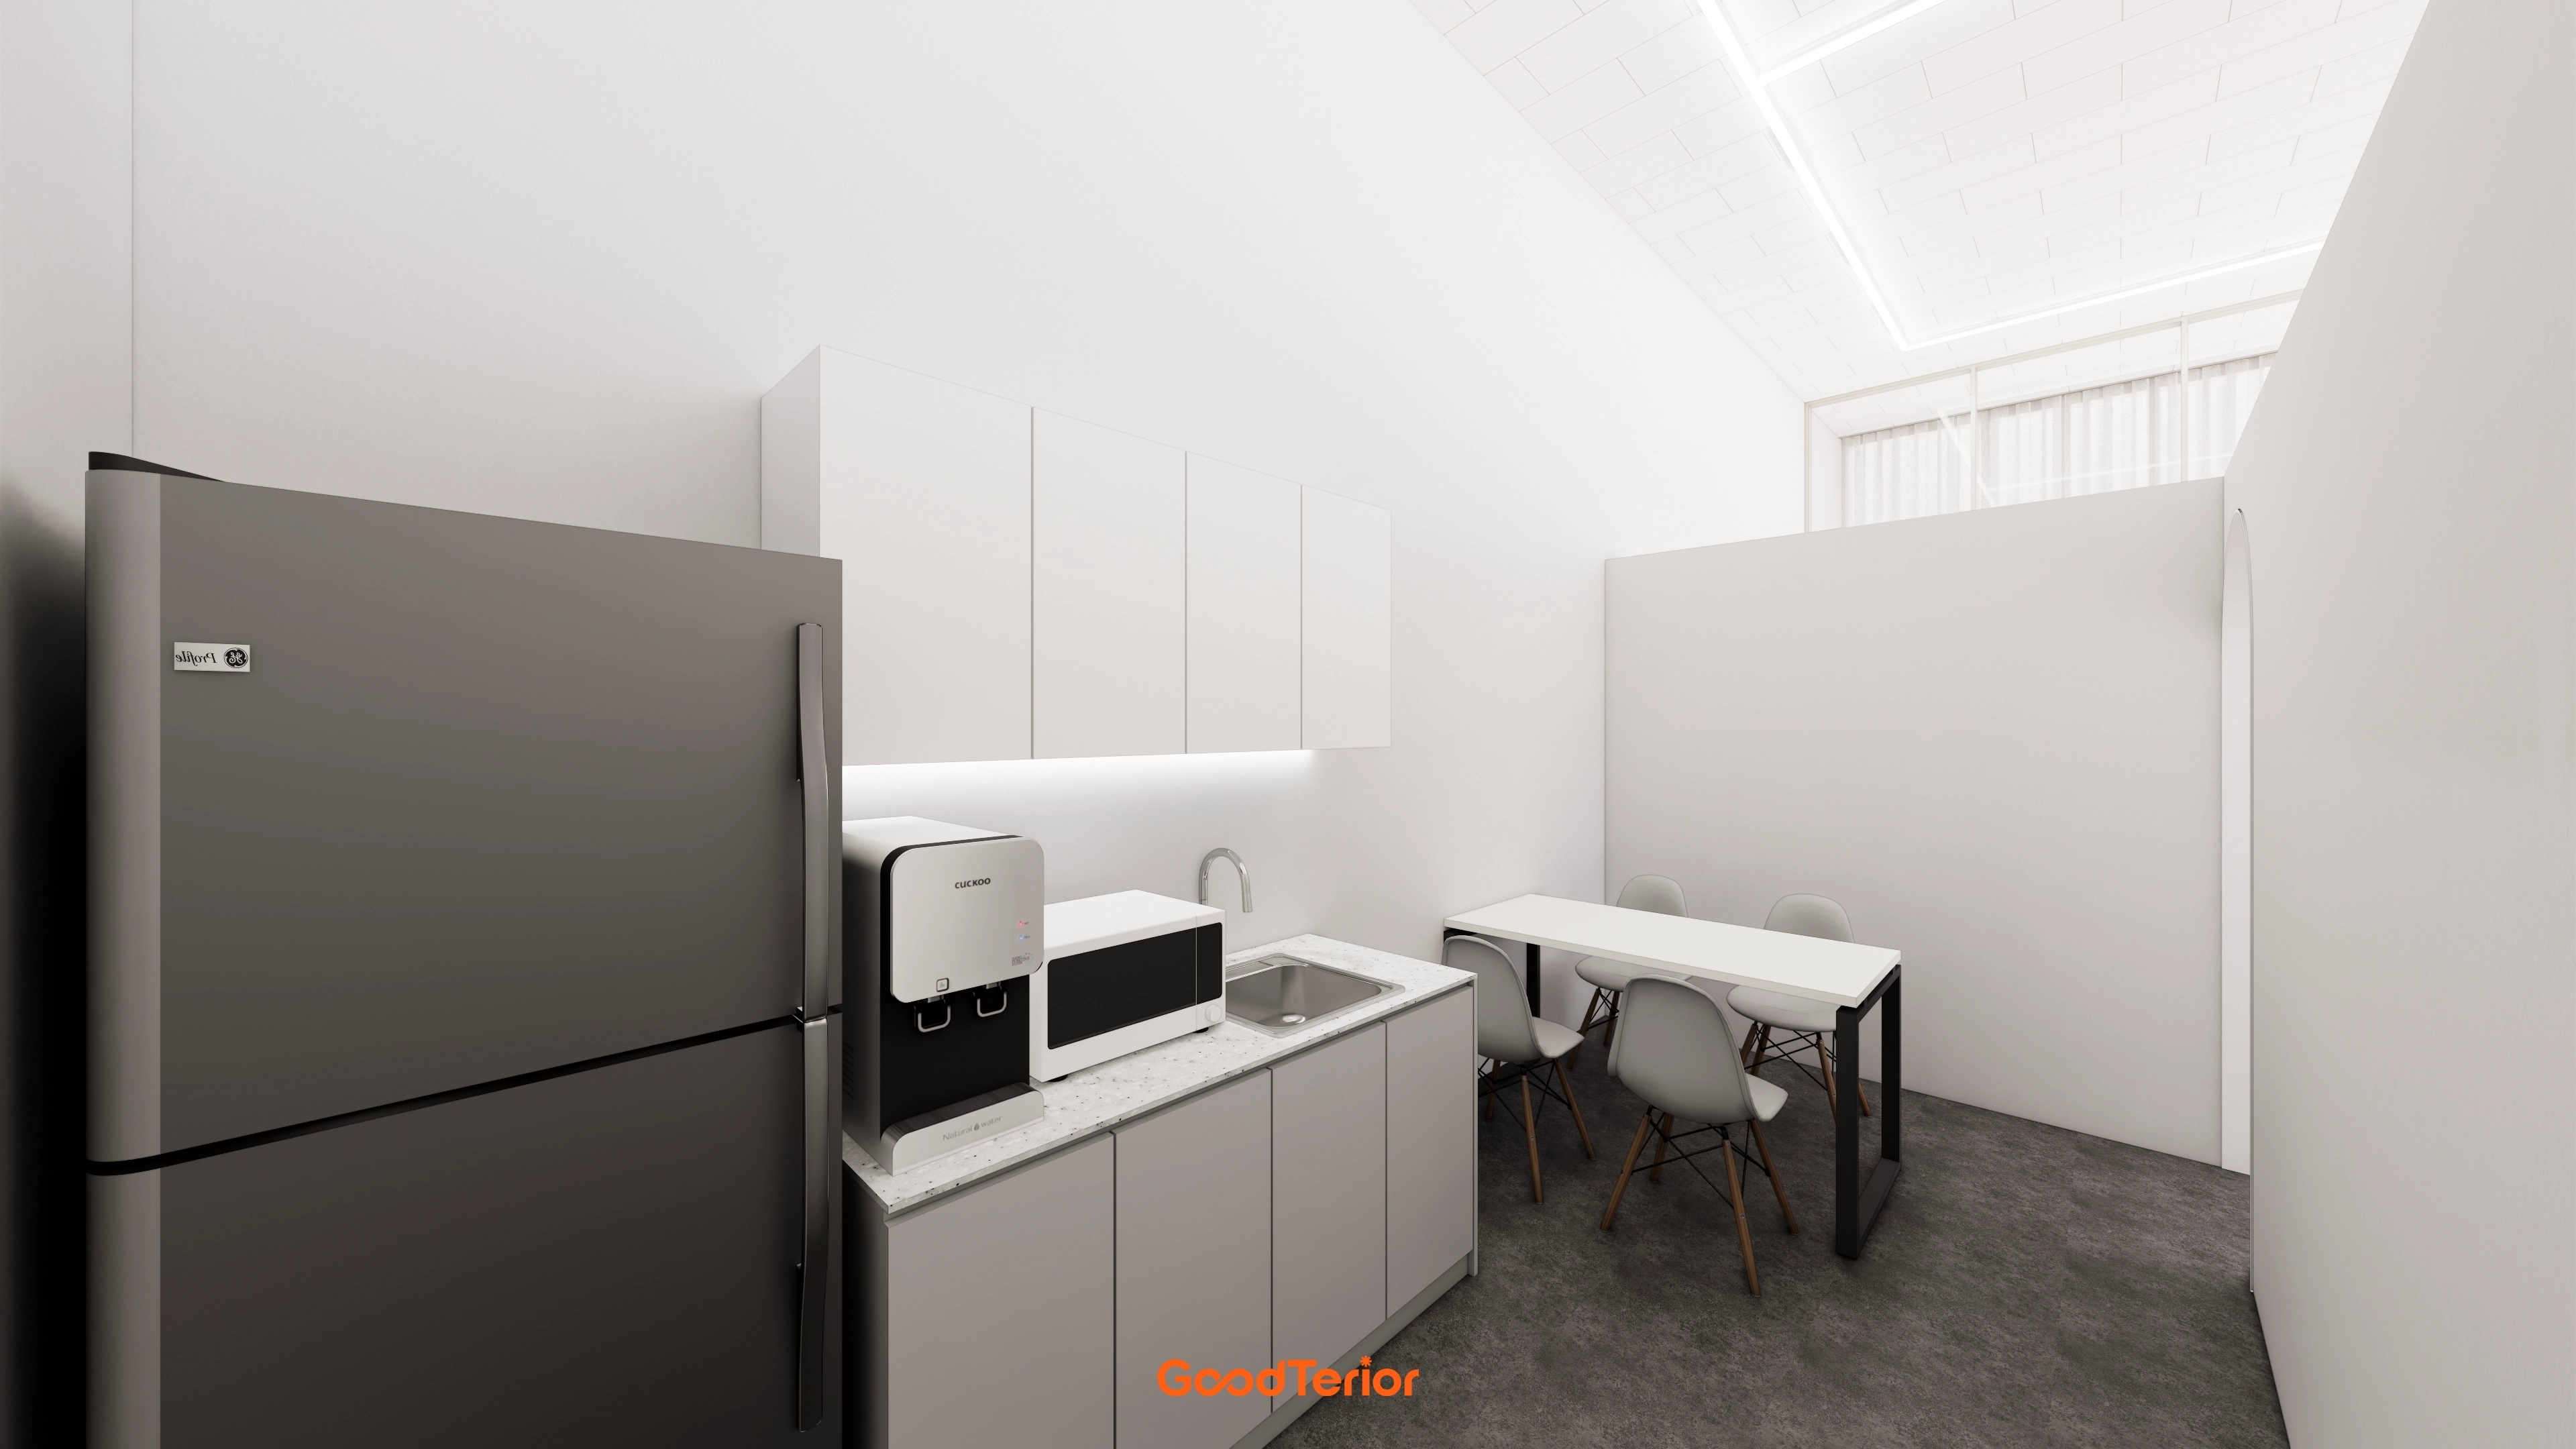
A meeting table sits against a wall to make generous use of the small area.
Stain-resistant polished floor tiles simplify care, while ceiling indirect lighting reduces enclosure where natural light is limited.
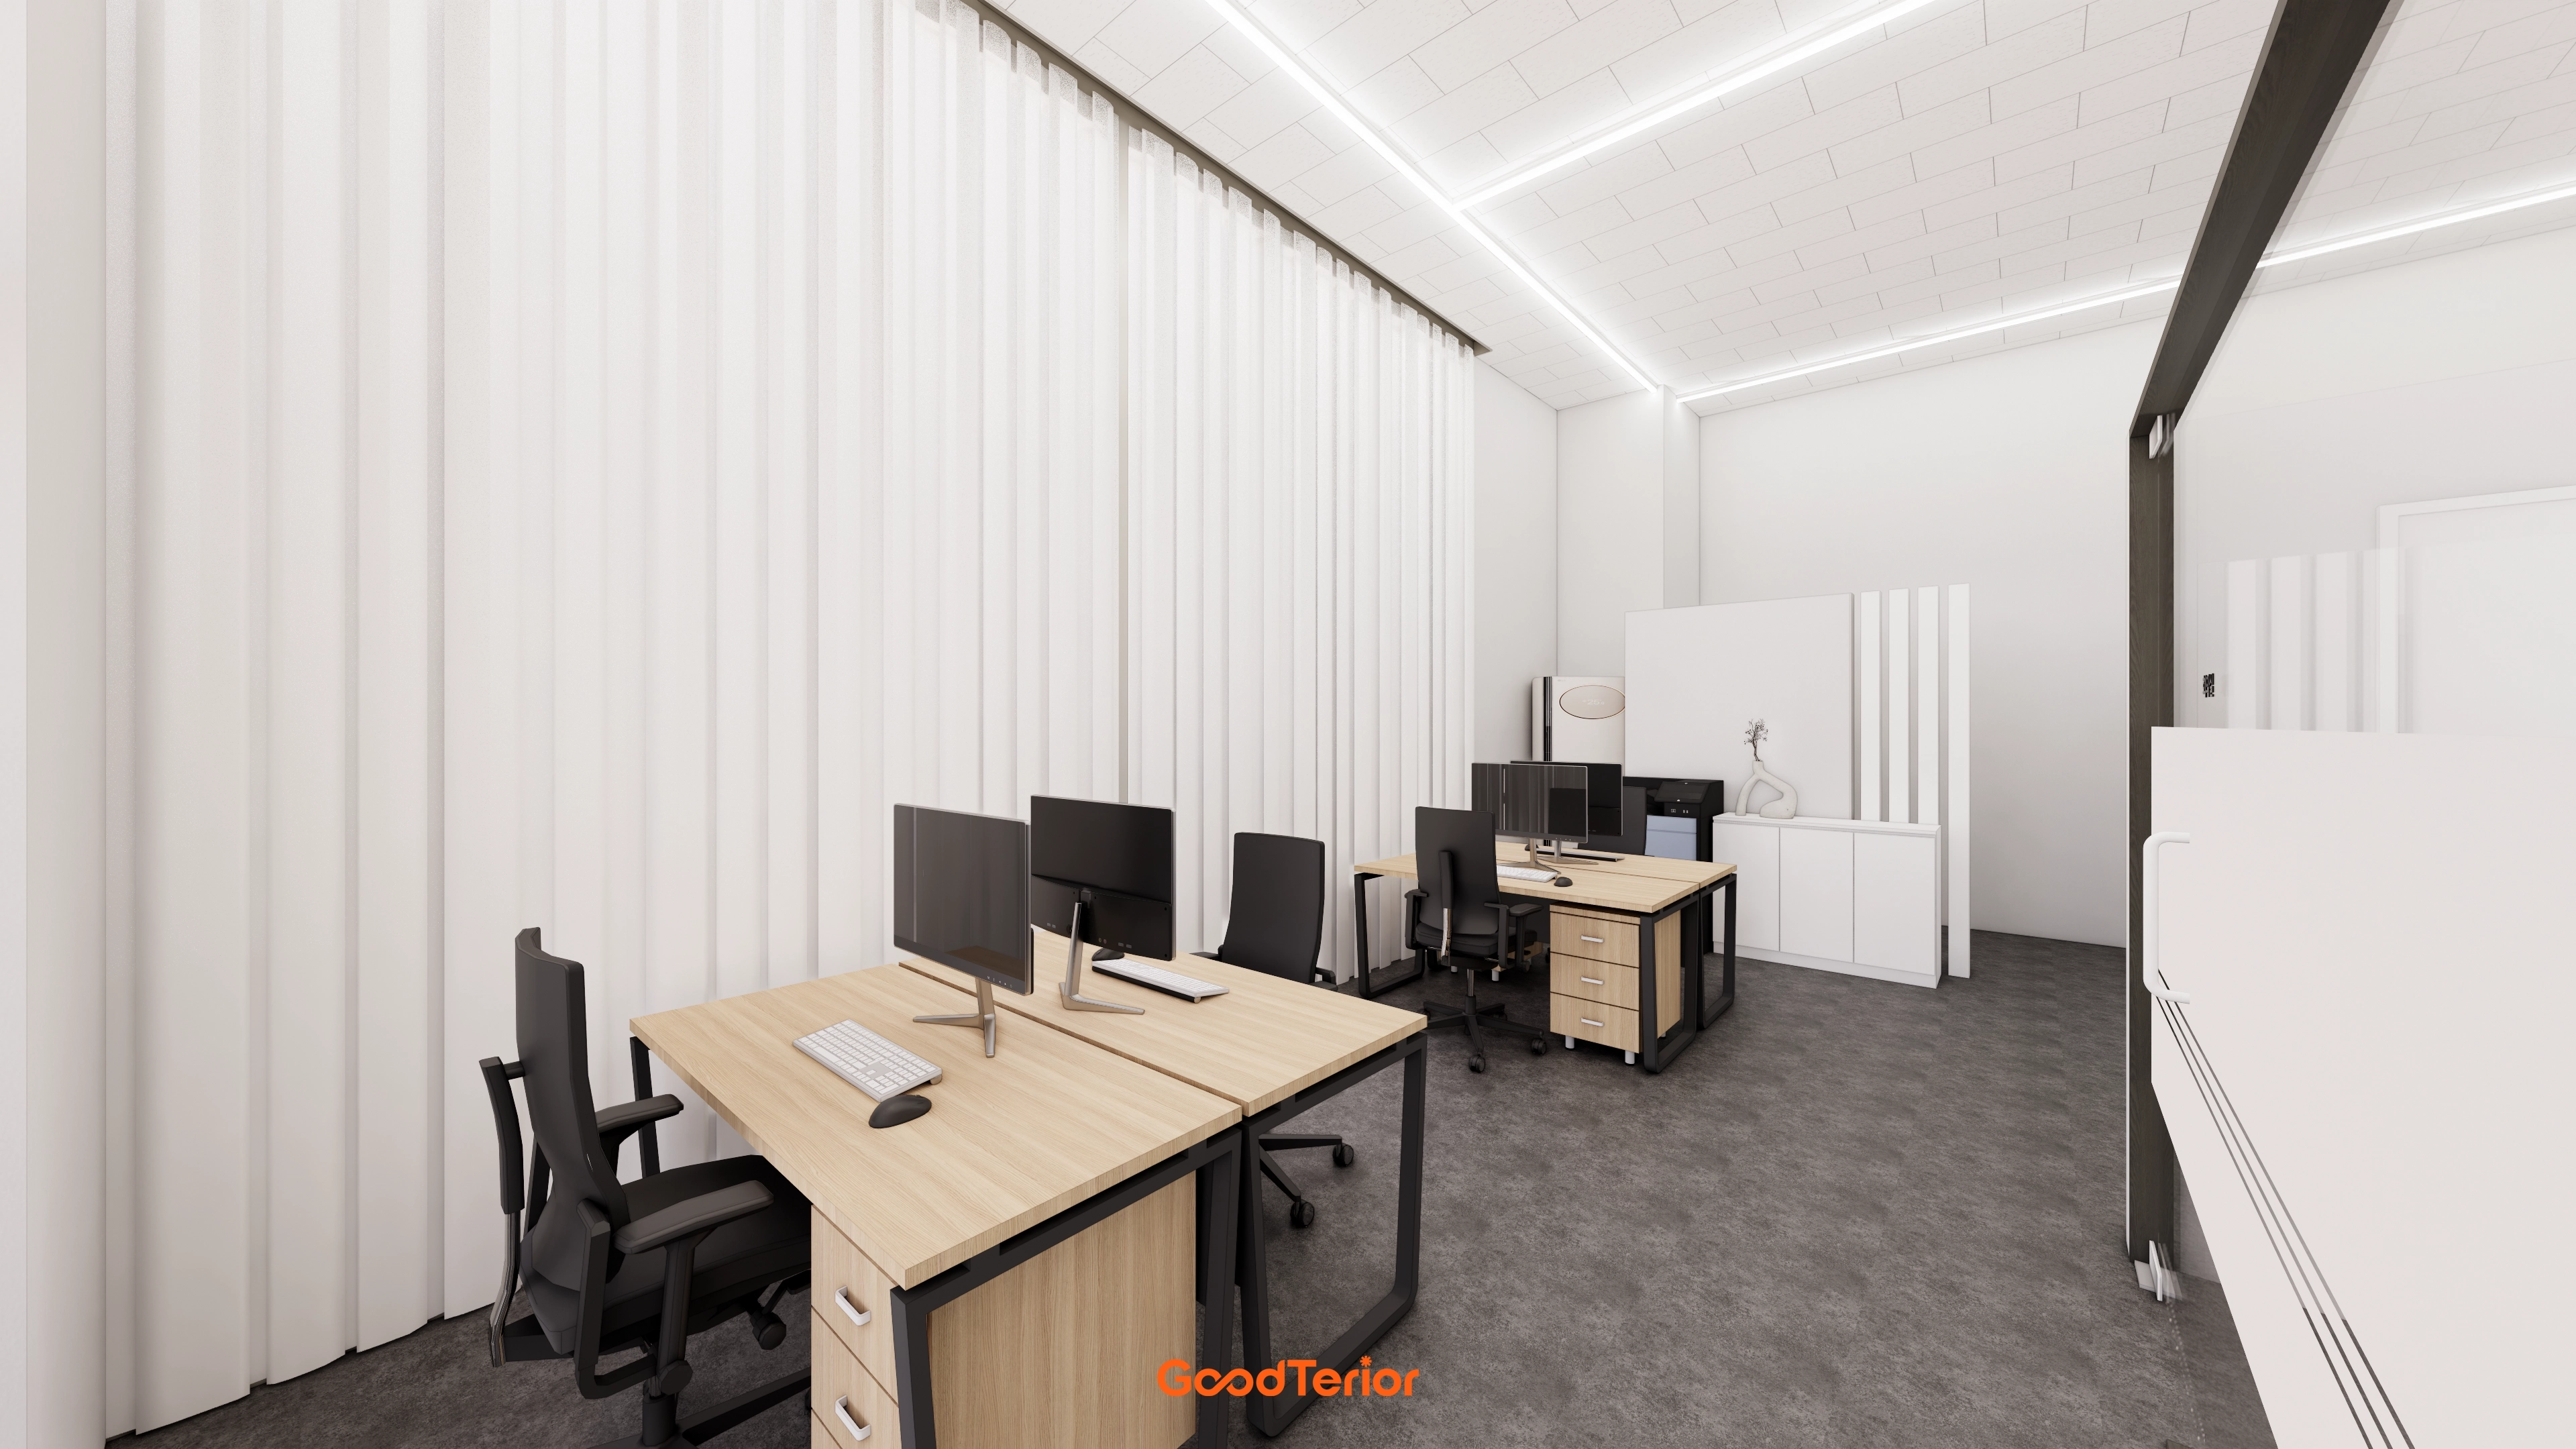
Careful furniture placement keeps circulation clear, and partitions help users concentrate on individual tasks.
Under-desk cabinets and wall storage keep exposed items to a minimum, preserving the office's minimal appearance.
Notes
This 20 pyeong small office interior in Pyeongtaek began with the client's detailed requirements for work routes, team communication, and spatial separation.
To achieve the requested tidy finish and flexible minimal design, we adjusted details on site, including partition angles, cabinet placement, and lighting angles.
The office's greatest strength is the natural connection between work, meetings, and breaks within a limited area.
Please leave a comment or message with any questions or estimate inquiries. We'll be happy to help :)
We'll be back with another project!





