
36-Pyeong Math Academy Interior in Bucheon
A math academy with separate classrooms, a combined director's office and consultation room, and a kitchenette

Hello! I'm Goodterior designer Ham Young-ju :)
Today's project is a 36-pyeong math academy interior in Bucheon.
The director wanted a space where children could concentrate while feeling warm and comfortable.
Light tones create a bright atmosphere, while retaining the existing ceiling tiles helps reduce costs.
Darker wallpaper on the lower classroom walls, where children's feet may touch, carefully addresses practicality.
Shall we explore this space that combines warmth with practicality?
👇 Related interior projects

Asan 20 Pyeong Mathematics Academy Interior

36-Pyeong Math Academy Interior in Incheon
30-pyeong math academy interior
Suwon 24-pyeong math academy interior

Asan 19 Pyeong Mathematics Academy Interior

Geumcheon 25 Pyeong Mathematics Academy Interior
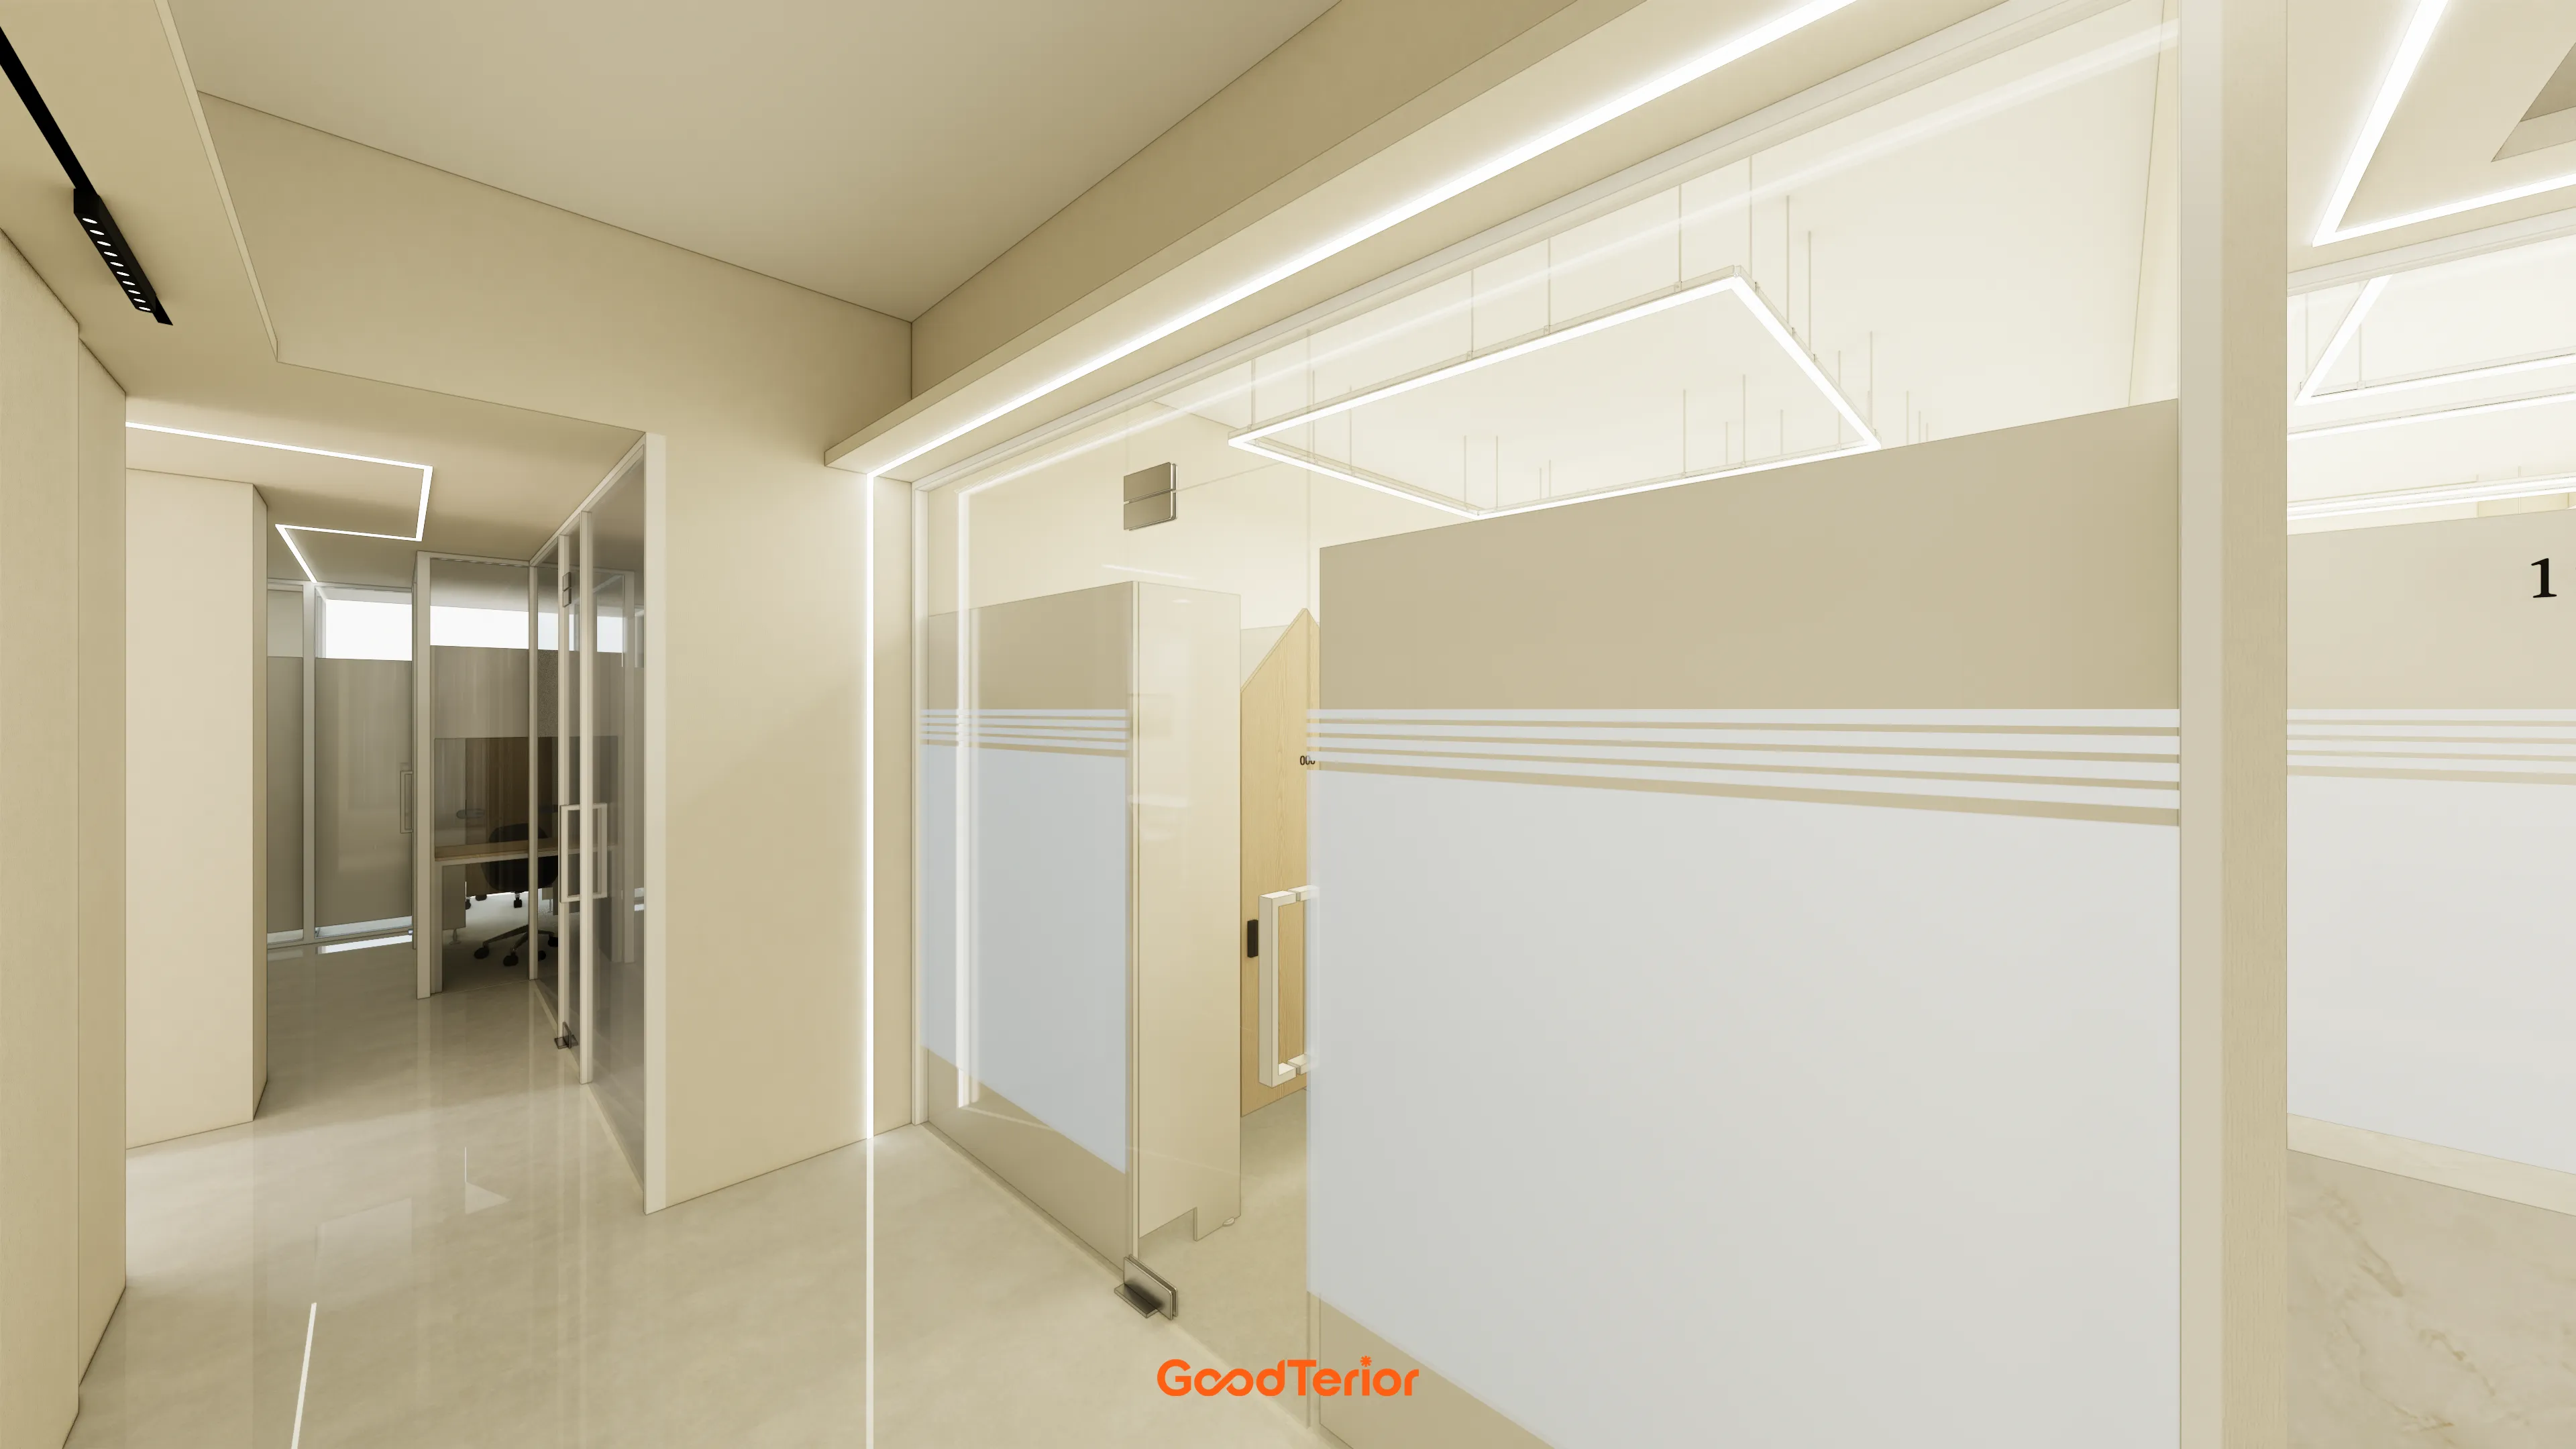
48-Pyeong Study Center Interior in Gangnam

Goyang 27 pyeong English Academy Interior
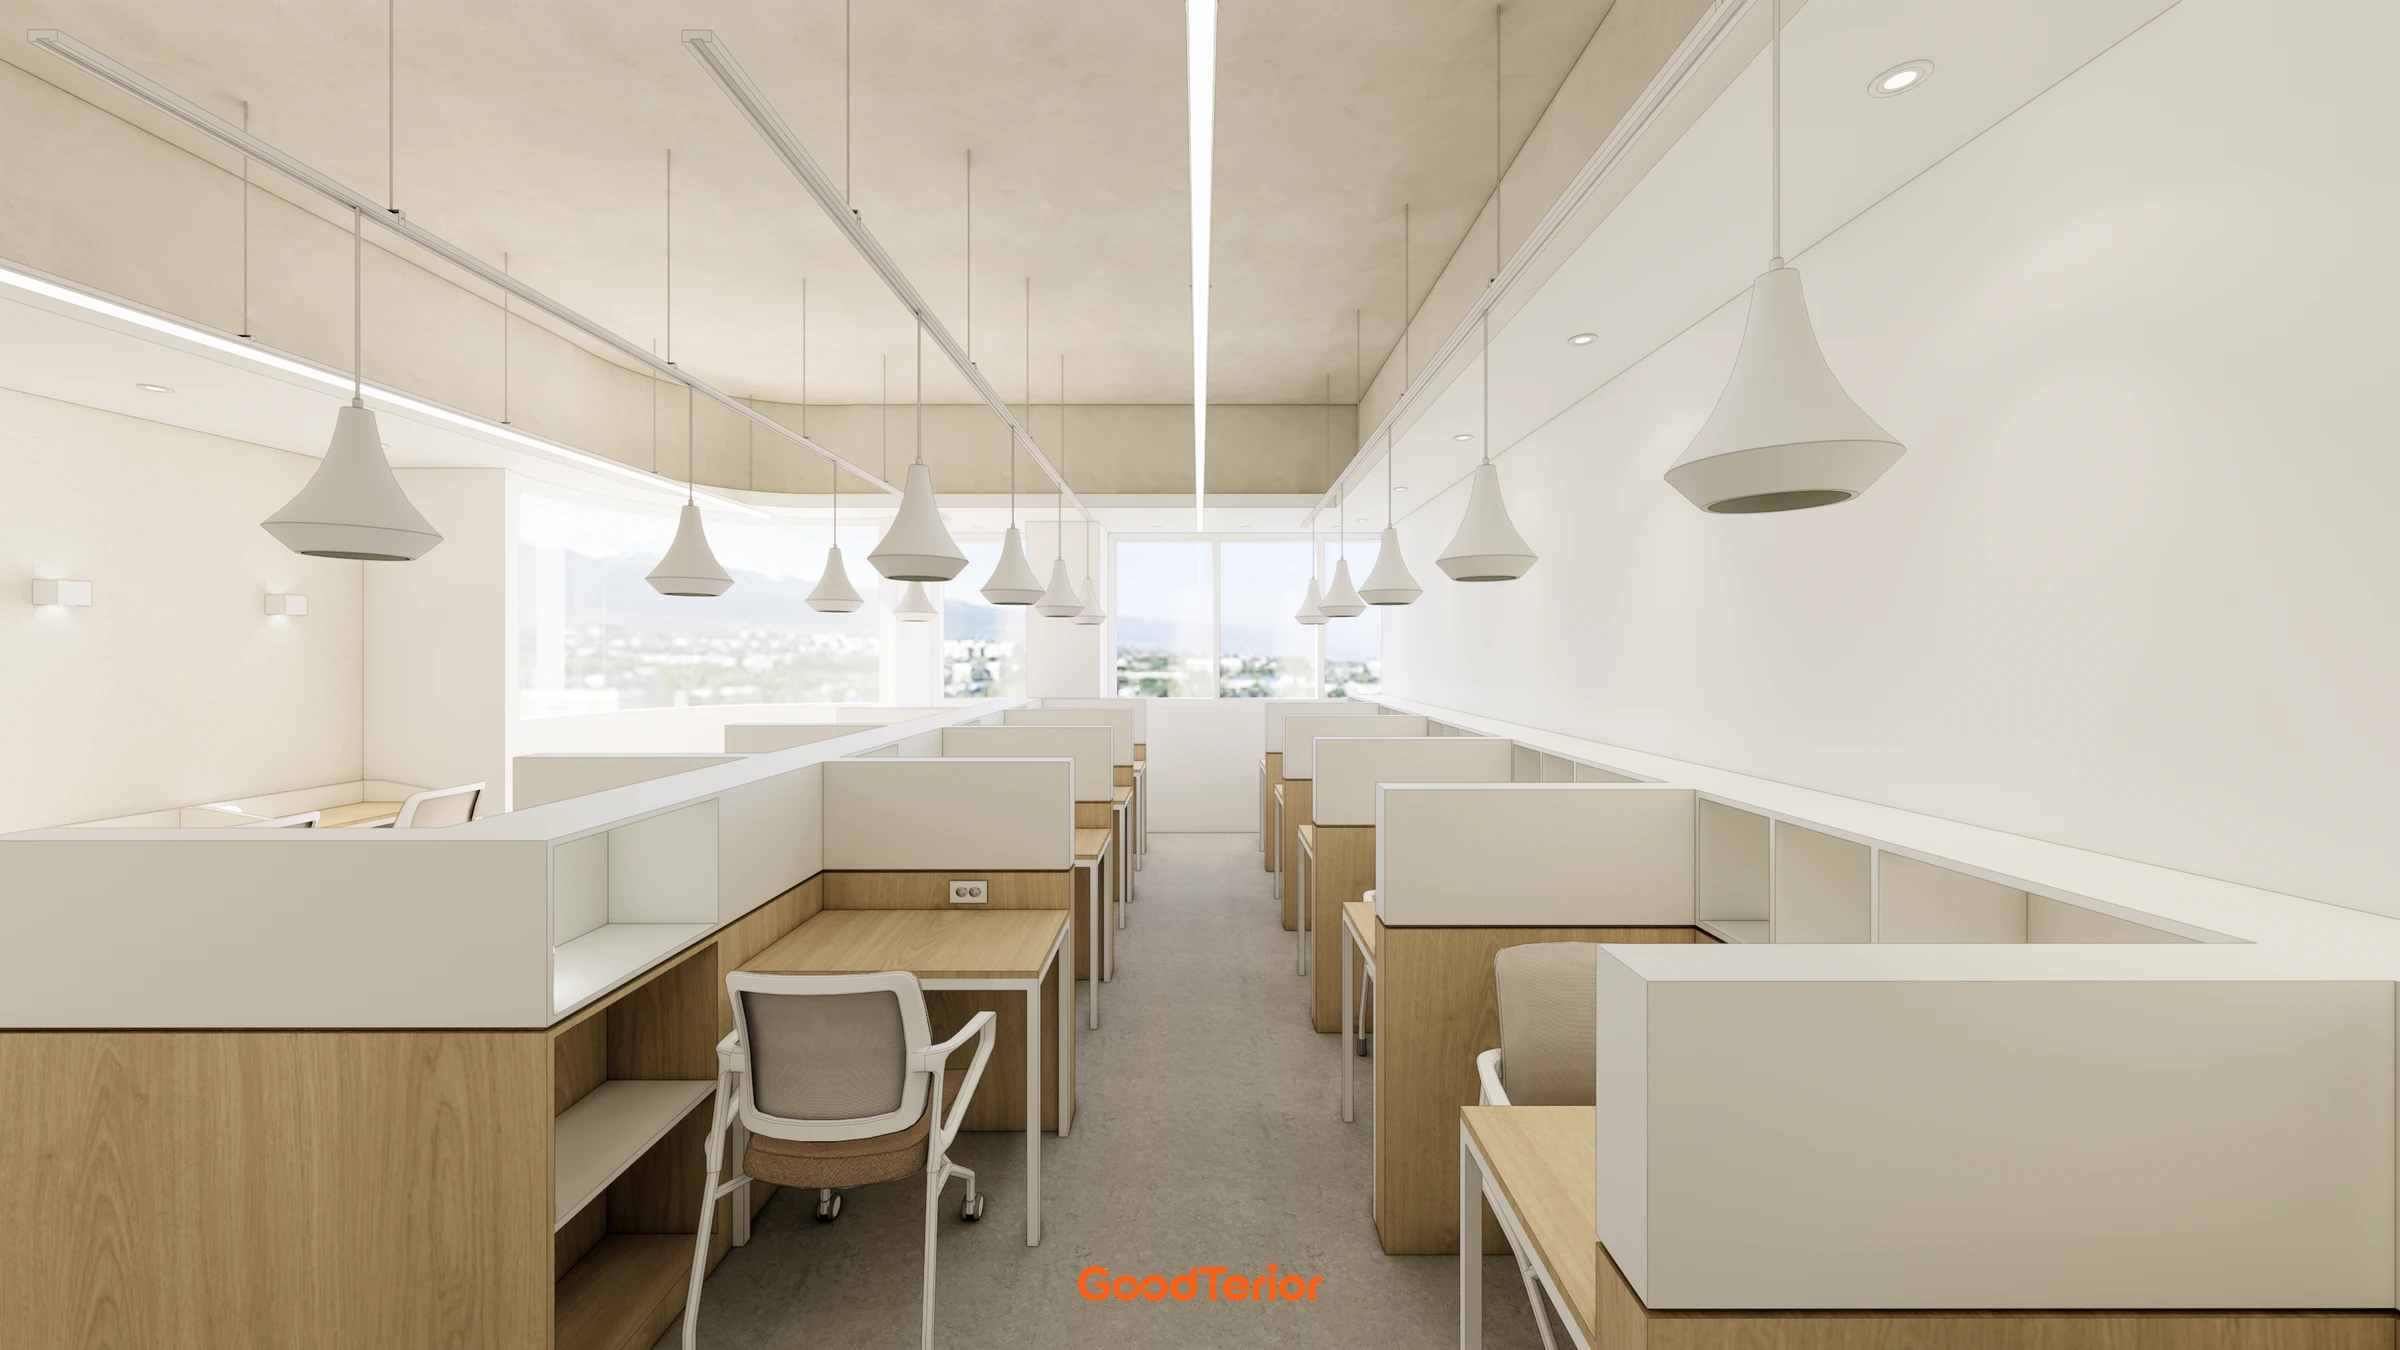
Pyeongtaek 40 pyeong Study Cafe Interior
50-pyeong study cafe interior

40-Pyeong Children's Library Interior in Guro
Bongdam 20-pyeong English academy interior

Gasan IT Castle 34 pyeong Office Interior

38-Pyeong Seon Meditation Center Interior in Pyeongtaek

Gwangmyeong 34 Pyeong Law Firm Office Interior

Pyeongtaek 39 Pyeong Buddhist Meditation Center Interior

Hapjeong 34-pyeong hair salon interior

Bongdam 33 Pyeong English and Mathematics Academy Interior

Gasan 86 Pyeong Office Interior

Seocho 47 Pyeong Gym Interior
Bongdam 32 Pyeong English Academy Interior

Jamsil 33 pyeong Hearing Aid Center Interior

33-Pyeong Neuropsychiatry Clinic Interior in Hanam

Sangam-dong 29-pyeong English academy interior

Ilsan 100 Pyeong Gym Interior

Dongtan 36 Pyeong Office Showroom Interior

50-Pyeong Hearing Aid Center Interior in Gangnam

Yeongdeungpo 70 Pyeong IT Company Office Interior

50 Pyeong Pediatric Dental Clinic Interior

Namyangju 26-pyeong Pharmacy Interior

Siheung 38-pyeong Franchise Tea Shop Interior Type B

Siheung 38-pyeong Franchise Tea Shop Interior Type A

Seongnam 36-pyeong Office Interior

Pyeongchon 24 pyeong Yoga and Pilates Studio Interior

Magok 7 pyeong Salad Bar Interior

46-Pyeong Hair Salon Interior in Cheolsan

Gasan 31 Pyeong Office Interior

Songdo 49 Pyeong Tax Accounting Office Interior

36-Pyeong Children's English Library Interior in Songdo

Gwanak-gu 100 Pyeong Gym Interior

14-Pyeong Bakery Cafe Interior in Magok


Site check
- Area: 119.01m² (36 pyeong)
- Ceiling height: 3200mm
- Existing walls: Remove all and rebuild according to the new layout
- Existing ceiling: Retain and reuse the building's ceiling tiles
- Classroom wall finishes: Two-tone wallpaper with darker lower sections
Floor plan

Teaching Areas
- Several classrooms accommodate exactly the director's requested number of desks, creating an atmosphere for concentration.
- Darker wallpaper on the lower walls where children's feet may touch helps keep the rooms tidy in everyday use.
Director's Office and Consultation Area
- The innermost space has a calm atmosphere for both the director's work and parent consultations.
- Open views toward the corridor allow comfortable oversight of the academy without enclosure.
Kitchenette
- A compact kitchenette beside the director's office lets teachers take short breaks or prepare for lessons.
- Its position near the work area keeps circulation simple and use practical.
With the layout complete, shall we explore the finished atmosphere?
Design

Black wall lights and a logo add refined accents to an otherwise simple wall.

A glass partition with gradient film separates the consultation area for privacy.

Open full-height windows with black frames beyond the reception desk make the space feel larger and more spacious.

Glass overlooking the classrooms keeps views open.

Built-in seats and lower cabinets let students wait comfortably in the corridor.

A city view through full-height windows offers a refreshing break from studying.

A charming arched window adds a gentle accent to the 'STAFF ONLY' door.

Views of the corridor and classrooms through full-height glass partitions keep it open.

It provides a pleasant setting for concentration on study or work. A simple white shelf adds practicality.

A low partition in front of the desks divides the area without enclosure.

Fluted-panel details on the lower walls prevent a plain appearance.

Oval window openings accent classroom doors.

Arched opaque glass windows in classroom doors prevent disruptions to lessons.

Different upper and lower wall colors use a darker lower finish to make marks less visible.

Sunlight through black-framed windows makes the space pleasant.

Bright LED panel lights replace the previous fixtures, keeping the whole room evenly illuminated without shadows.

Two-tone wallpaper in ivory and beige combines practicality with comfort.

Sunshine through the large window makes the compact room comfortable and open.
Notes
This math academy project in Bucheon needed to meet the client's requested classroom sizes and desk quantities within the set budget.
Retaining the building's existing ceiling tiles helped reduce costs.
Slightly darker wallpaper on lower walls, which can easily become marked by children's feet, makes everyday maintenance more convenient.
The result is a clean, practical space for focused study at a reasonable cost.
Please leave an inquiry if you have any questions. We'll be happy to help :)
This was Goodterior designer Ham Young-ju. I'll be back with another project soon!





