
Gasan IT Castle 34 pyeong Office Interior
A Gasan office plan separating sales workstations, a meeting room and an in-house research center


Hello, I am Ham Young-ju, a designer at Goodterior. This project is a 34.56 pyeong office planned in Gasan Lotte IT Castle. The floor plan arranges an in-house research center, testing room, meeting room, director's office and pantry around the sales workstations. With different kinds of work taking place within one office, we first considered each space's position and connections.
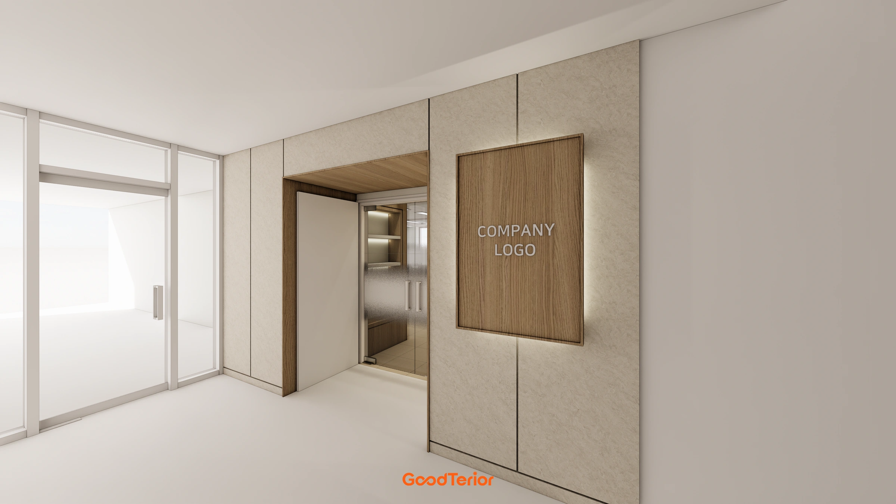
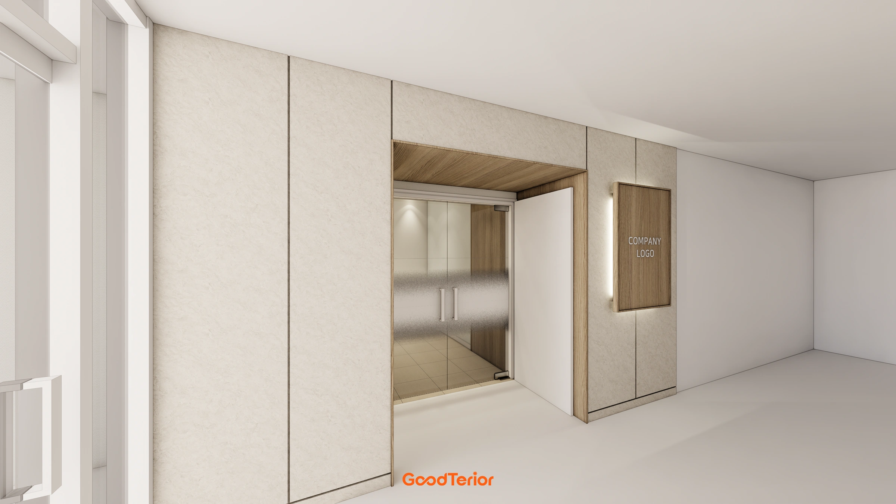
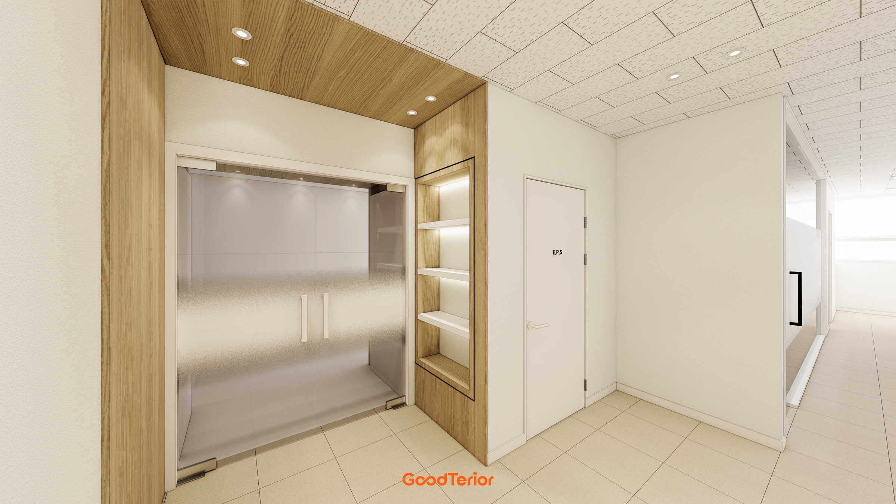
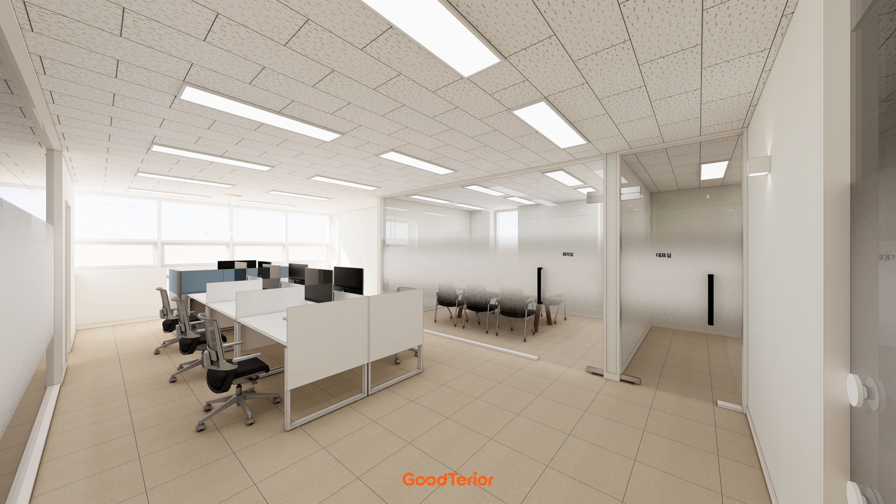
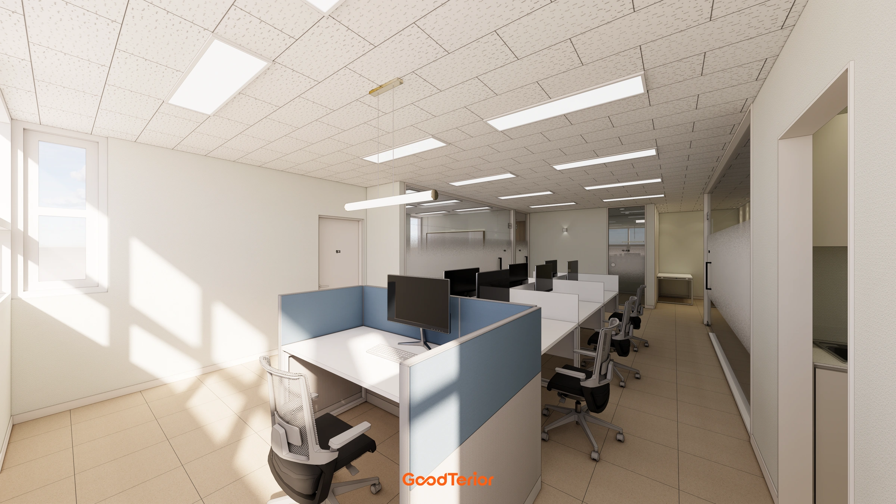
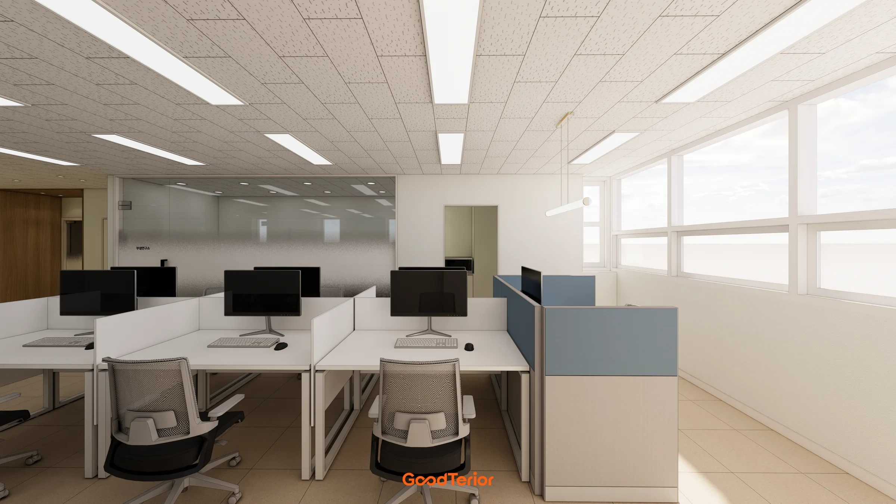
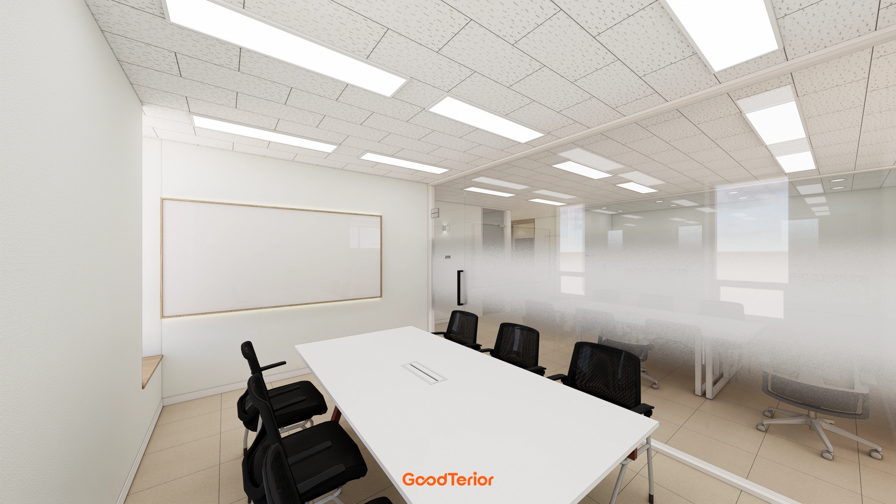
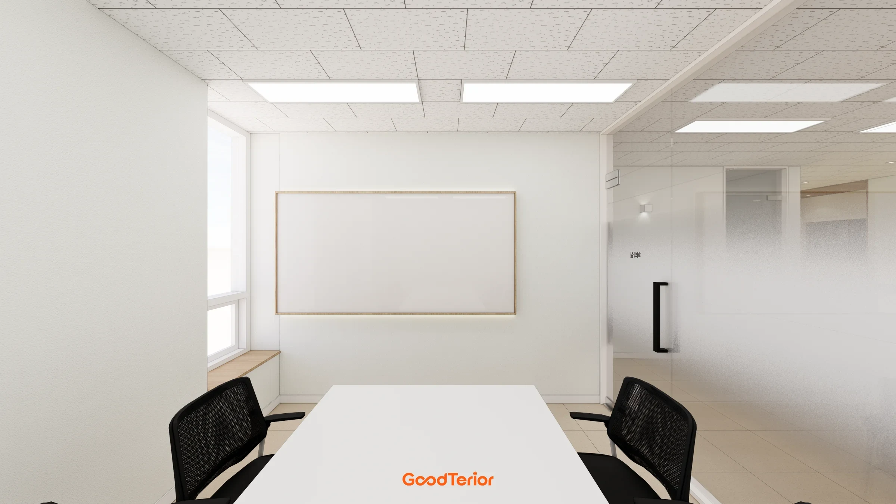
Workstations occupy a shared area along the windows, while functions needing independence, such as meetings and the director's office, have separate rooms. Glass partitions divide the rooms without visually fragmenting the whole office, and light finishes combine with wood framing at the entrance.
👇 Related interior projects

Ansan 40 Pyeong Semiconductor Company Office Interior
Gasan Publik 35 Pyeong Office Interior

Goyang 28 Pyeong Office Interior

Gangnam 35 Pyeong Office Interior

Gasan Ask Tower 44 Pyeong Office Interior

Gwangmyeong GIDC 38 Pyeong Online Retail Office Interior

Gasan 123 Pyeong Large Office Interior

Office Entrance Facade Interior at Publik in Gasan

76 Pyeong Mid-Sized Company Office Interior
8-pyeong studio interior

Yeongdeungpo 22 Pyeong Studio Office Interior

Gwanak-gu 53-pyeong office interior

36-Pyeong Math Academy Interior in Incheon

Anyang 34-pyeong hair salon interior
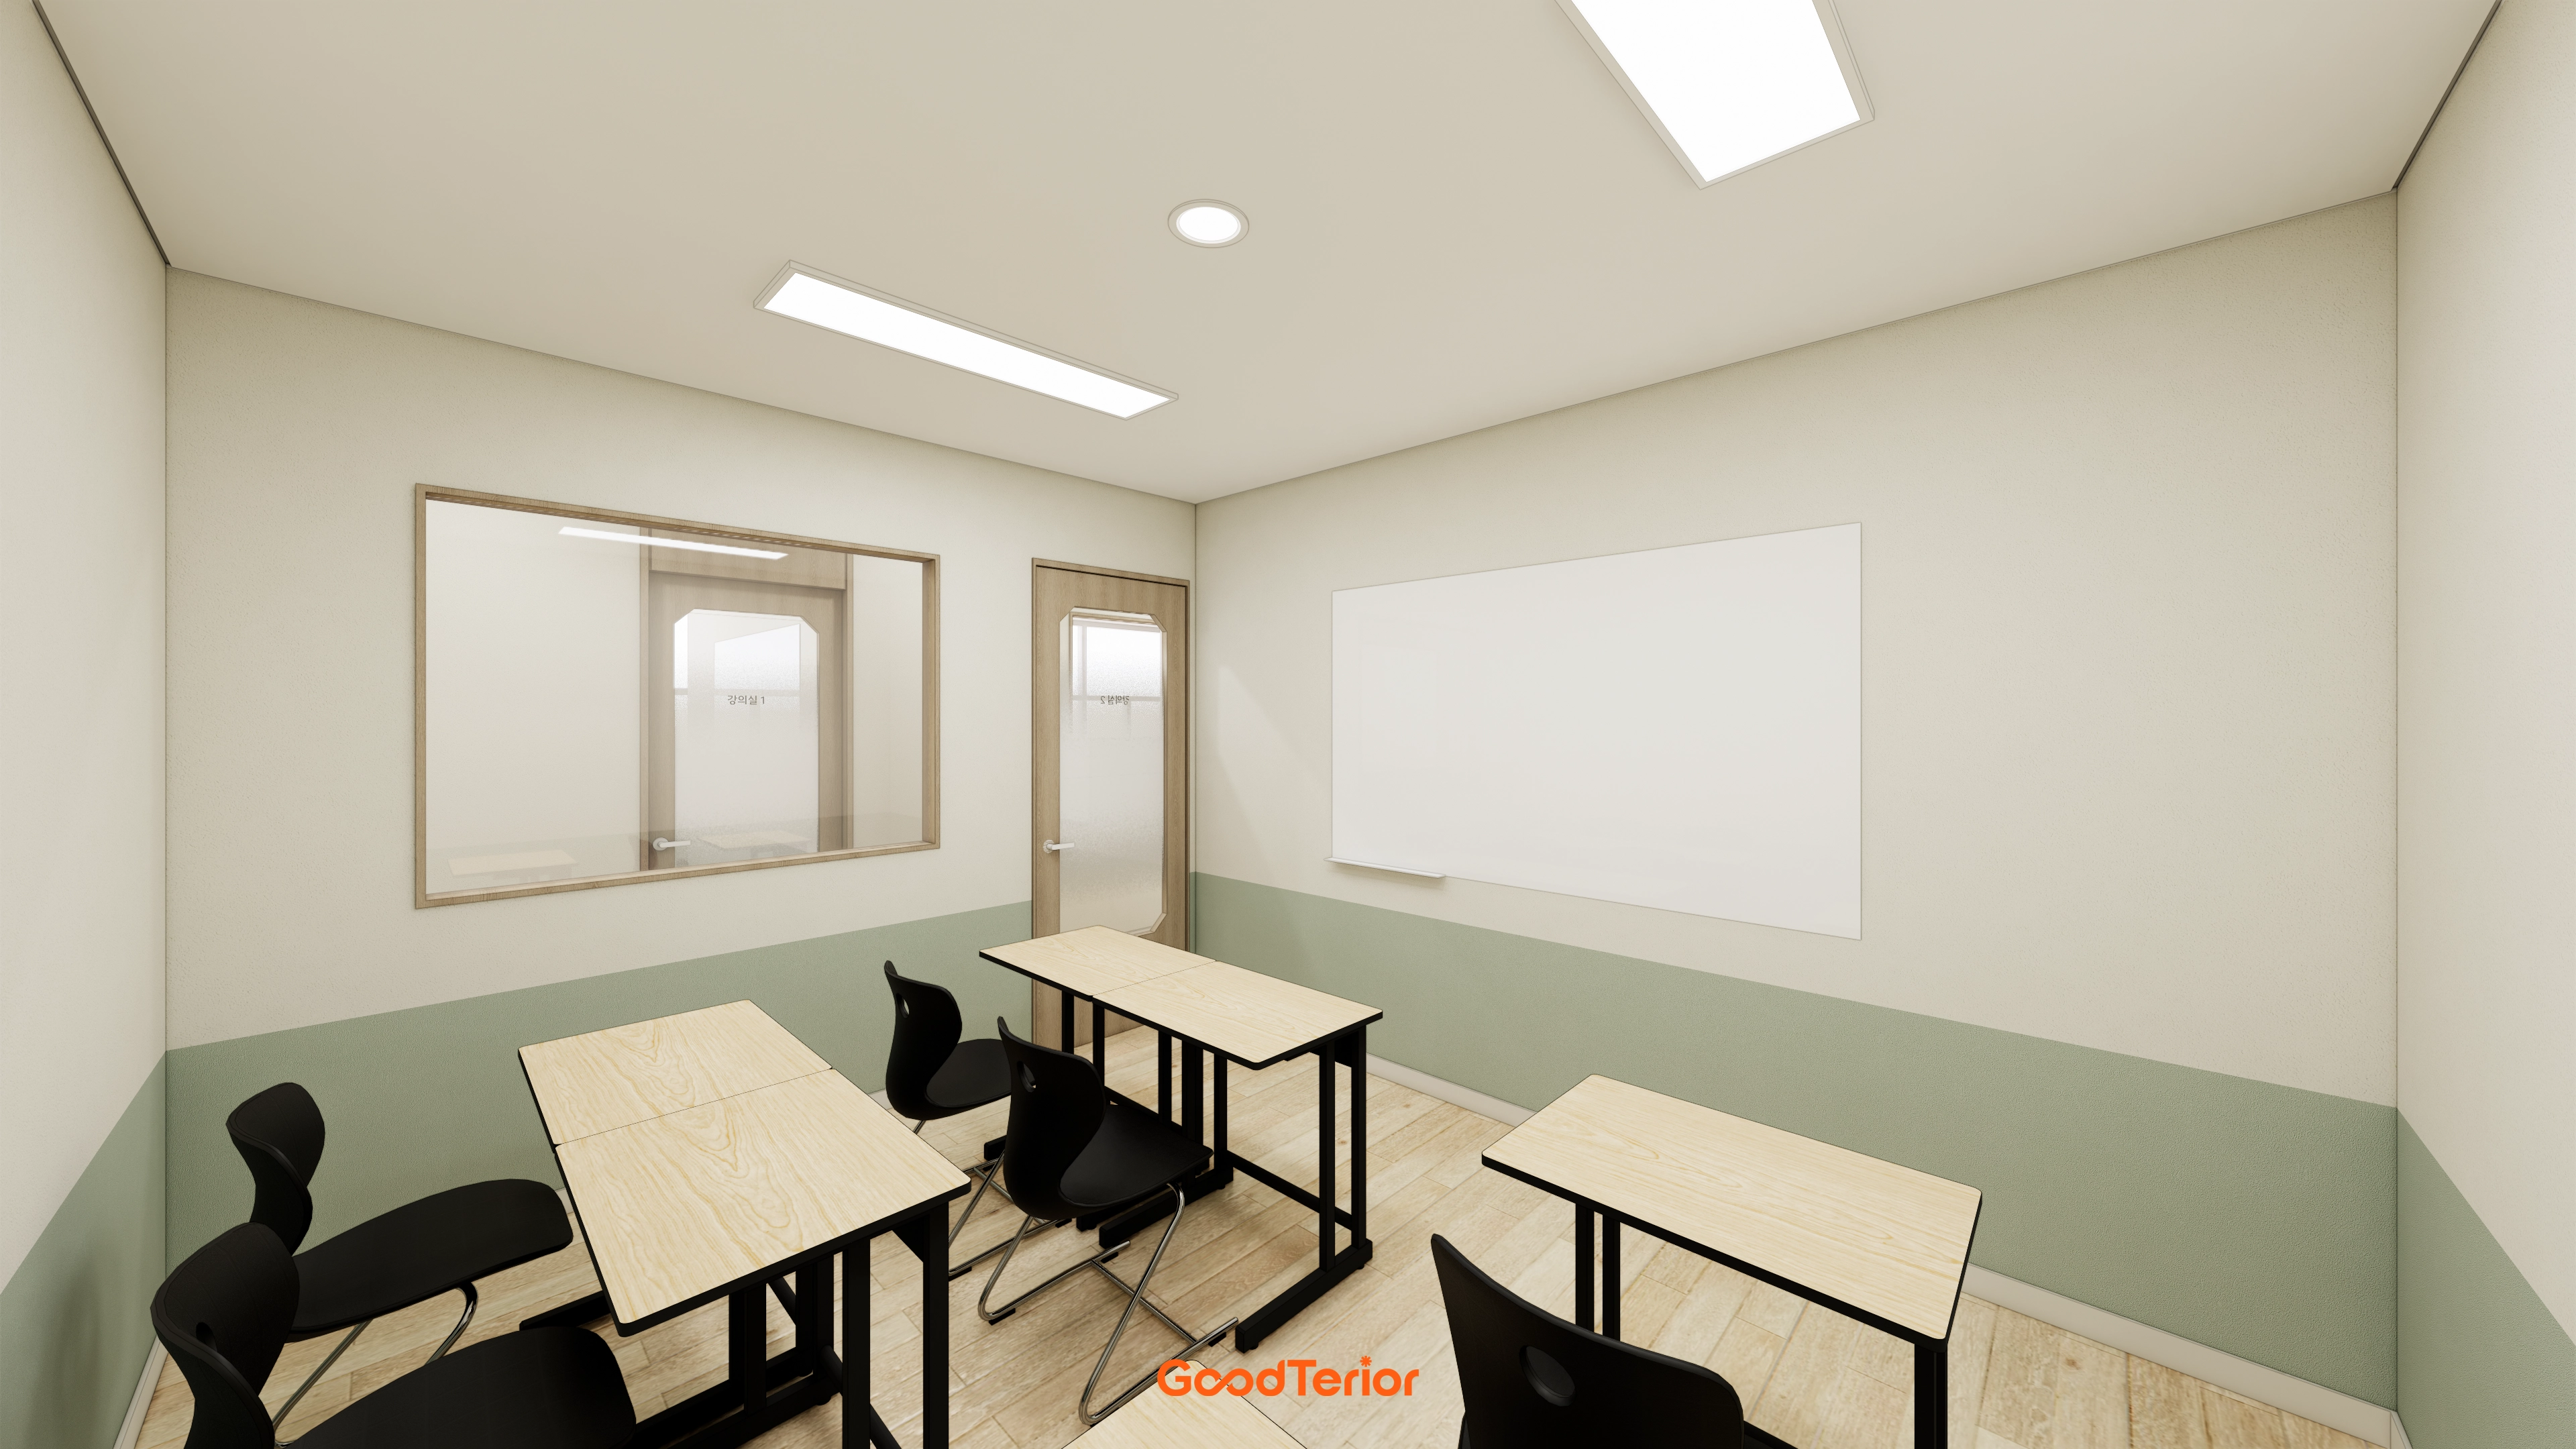
Incheon 36 Pyeong Math Academy Interior

Seongnam 34 pyeong Tax and Accounting Office Interior

Songpa 36 Pyeong Building Lobby Interior

33-Pyeong Neuropsychiatry Clinic Interior in Hanam

Seongnam 37 pyeong Office Interior
Jungang Station 33 Pyeong Gym Interior

Gwangmyeong 40 Pyeong Used-Car Company Office Interior

Gangseo 24 Pyeong Piano Academy Interior

Gasan 35 Pyeong Office Interior

41-Pyeong Office Interior in Gwanggyo

Namyangju 26-pyeong Pharmacy Interior

Siheung 38-pyeong Franchise Tea Shop Interior Type B

Siheung 38-pyeong Franchise Tea Shop Interior Type A

Seongnam 36-pyeong Office Interior

Pyeongchon 24 pyeong Yoga and Pilates Studio Interior

Magok 7 pyeong Salad Bar Interior

34-Pyeong Prugio Summit Apartment Interior in Seocho

Nonhyeon 100 Pyeong Plastic Surgery Clinic Interior

36-Pyeong Children's English Library Interior in Songdo

14-Pyeong Bakery Cafe Interior in Magok

Gasan 31 Pyeong Office Interior

Godeok Jisik Gongjakso 26 pyeong Office Interior


Floor plan
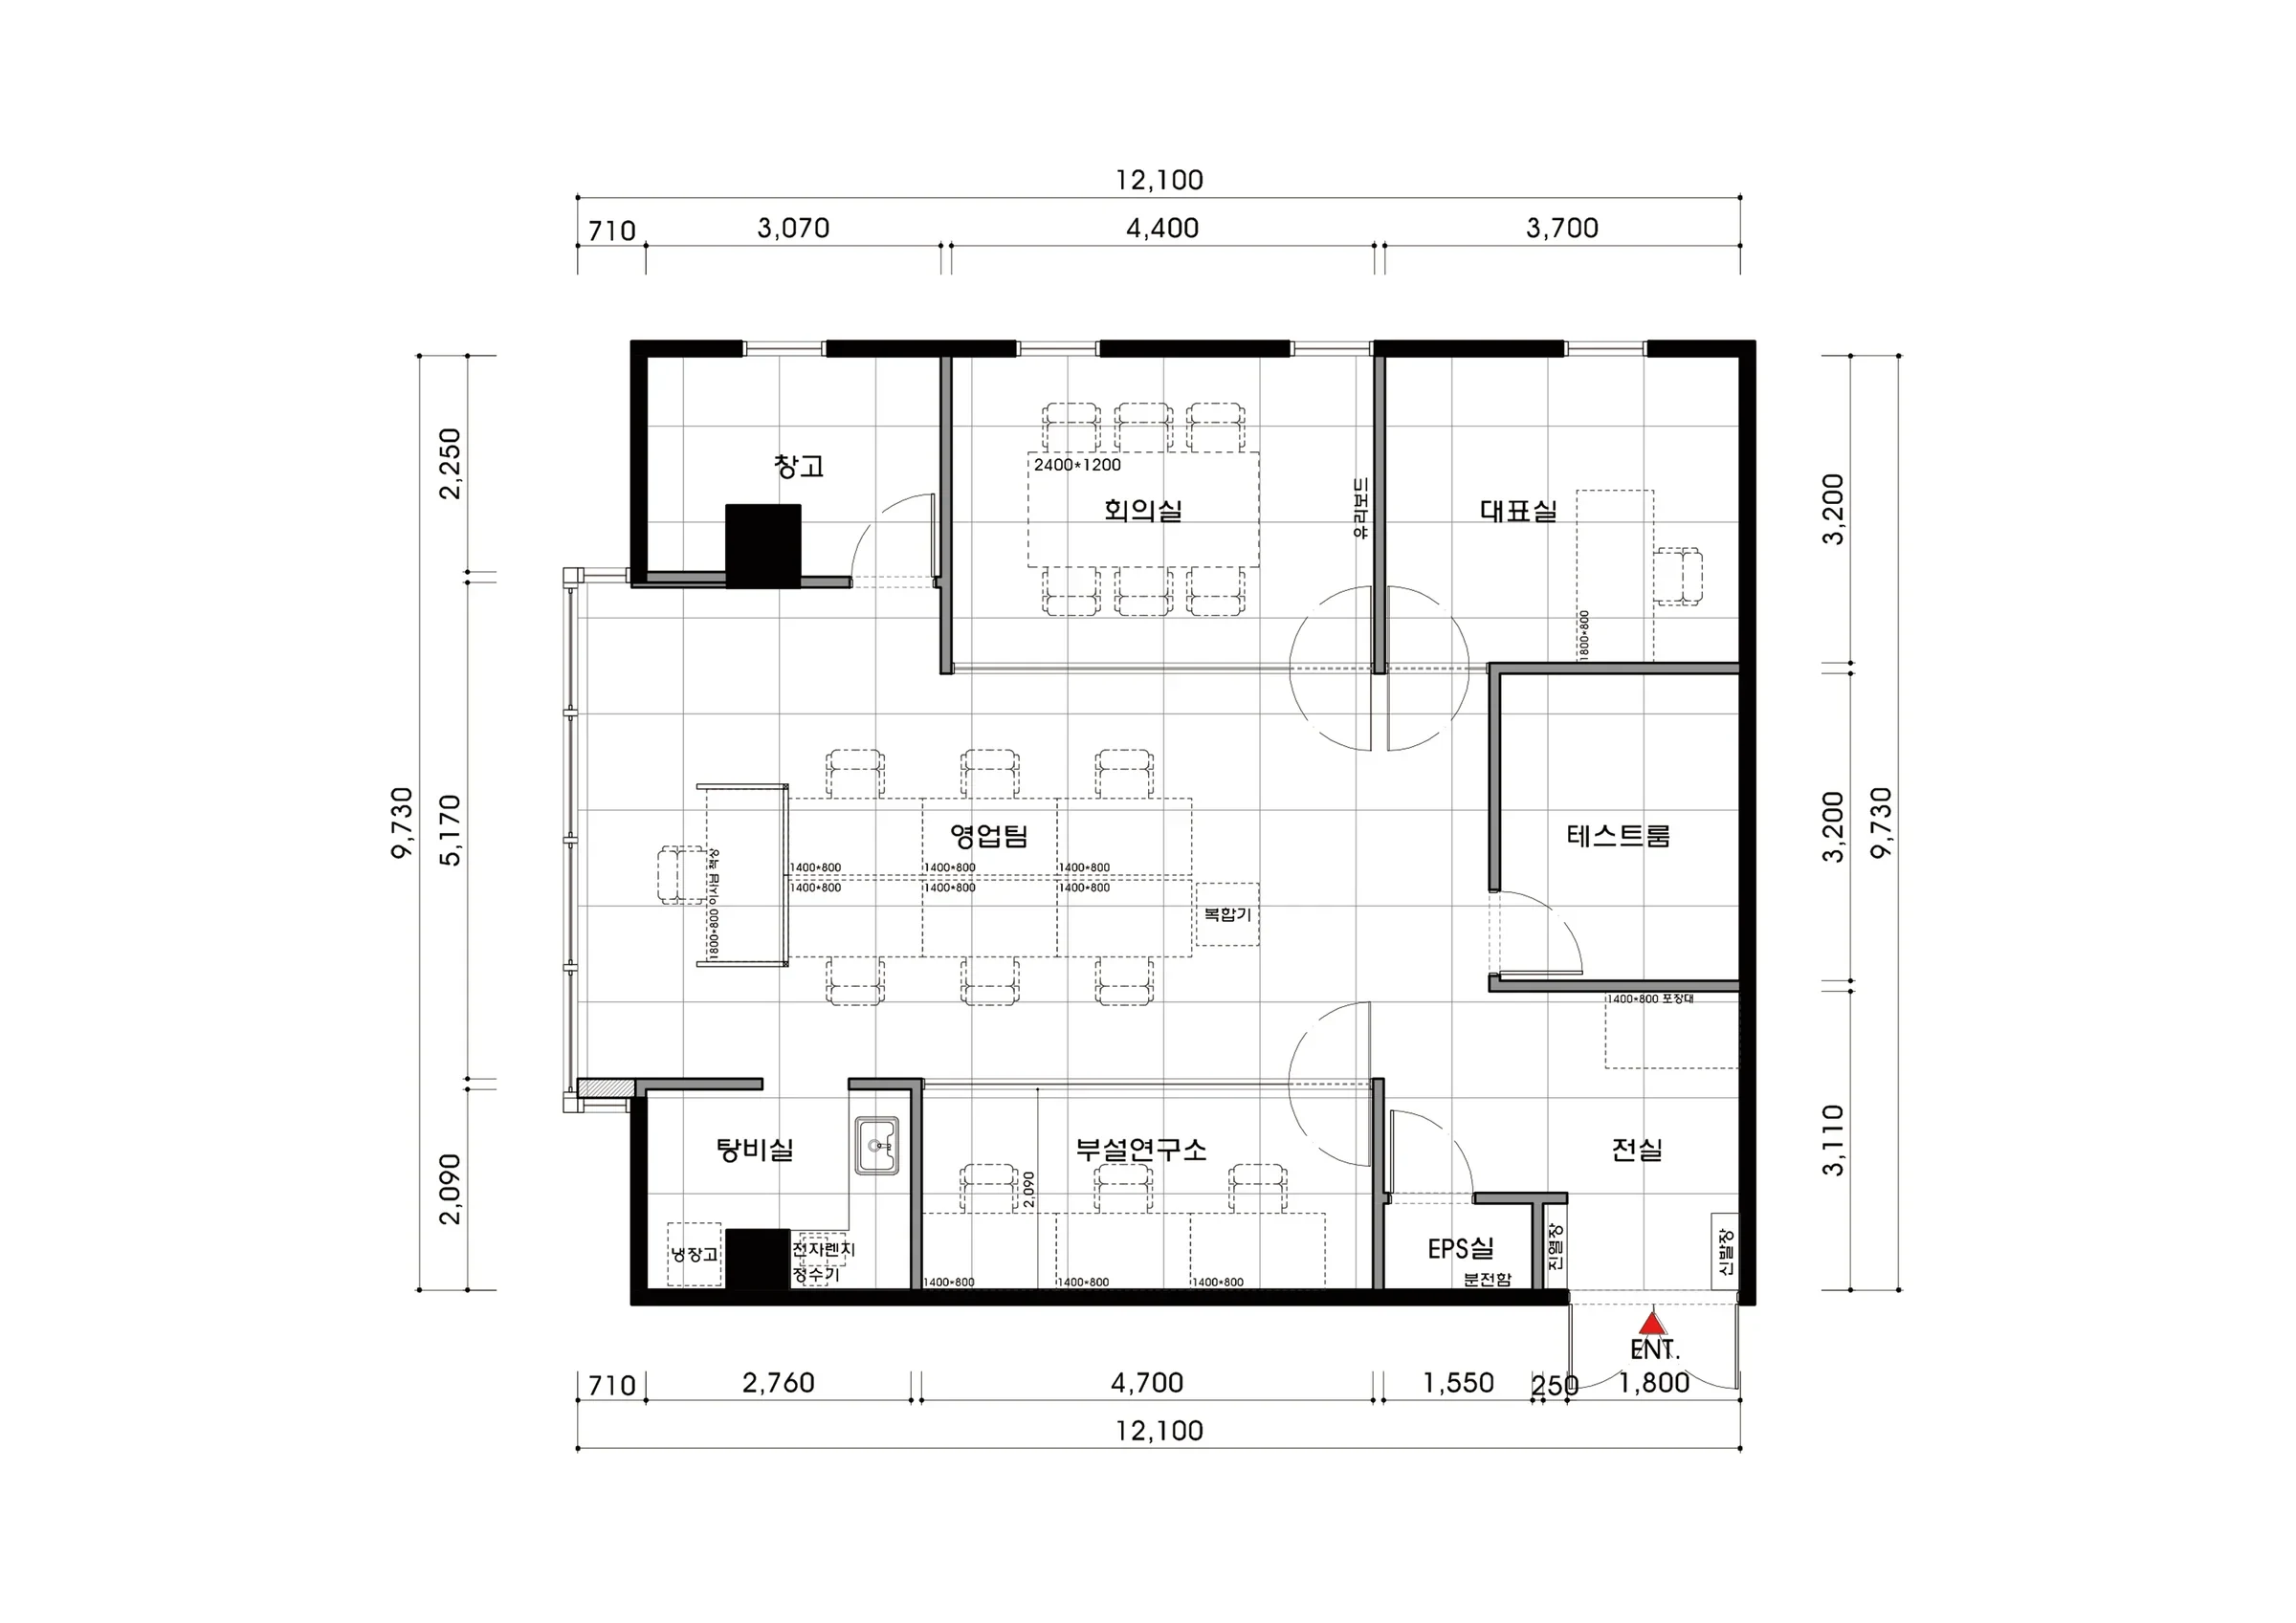
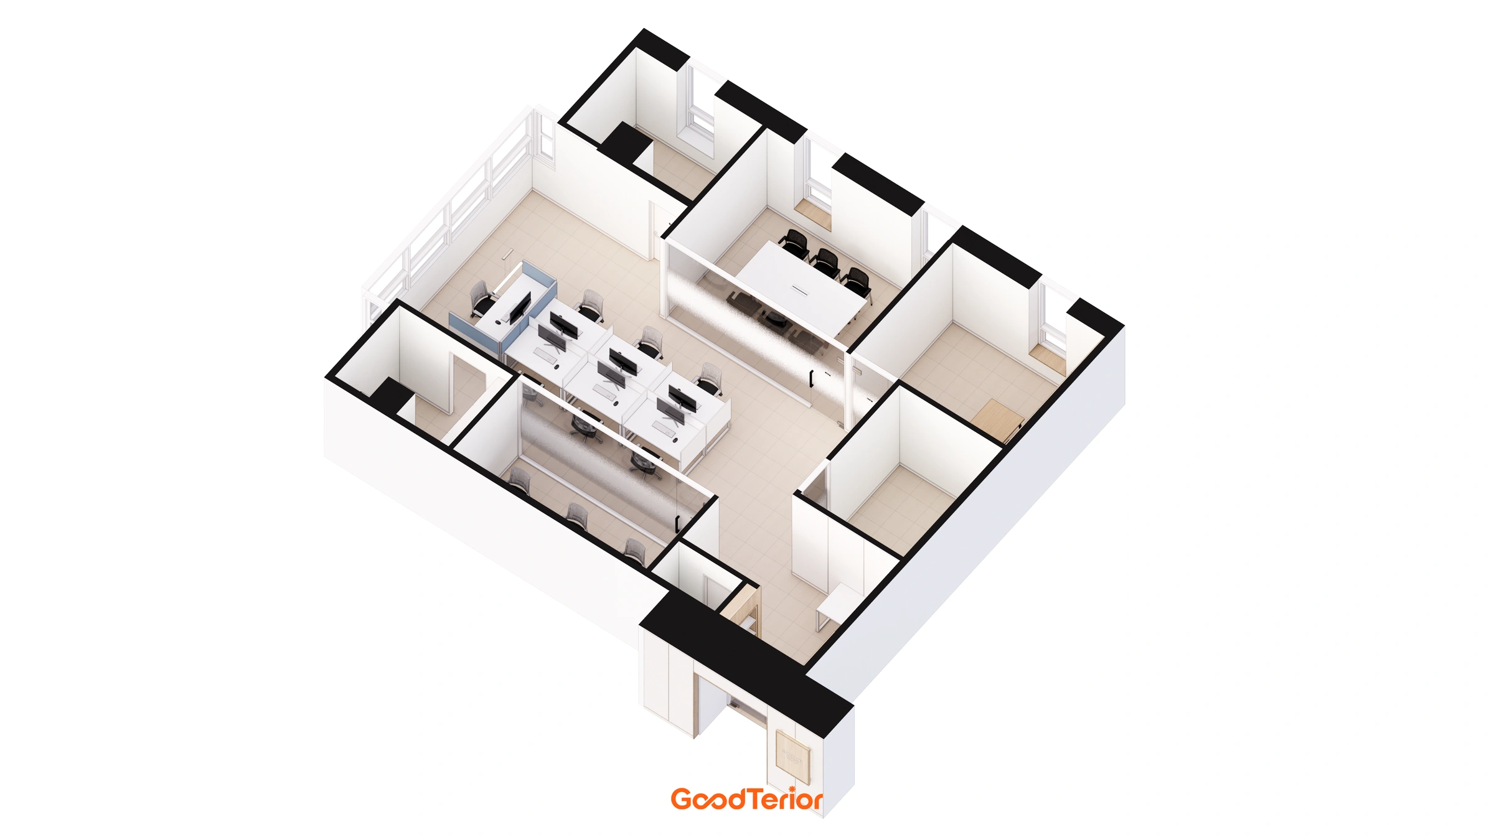
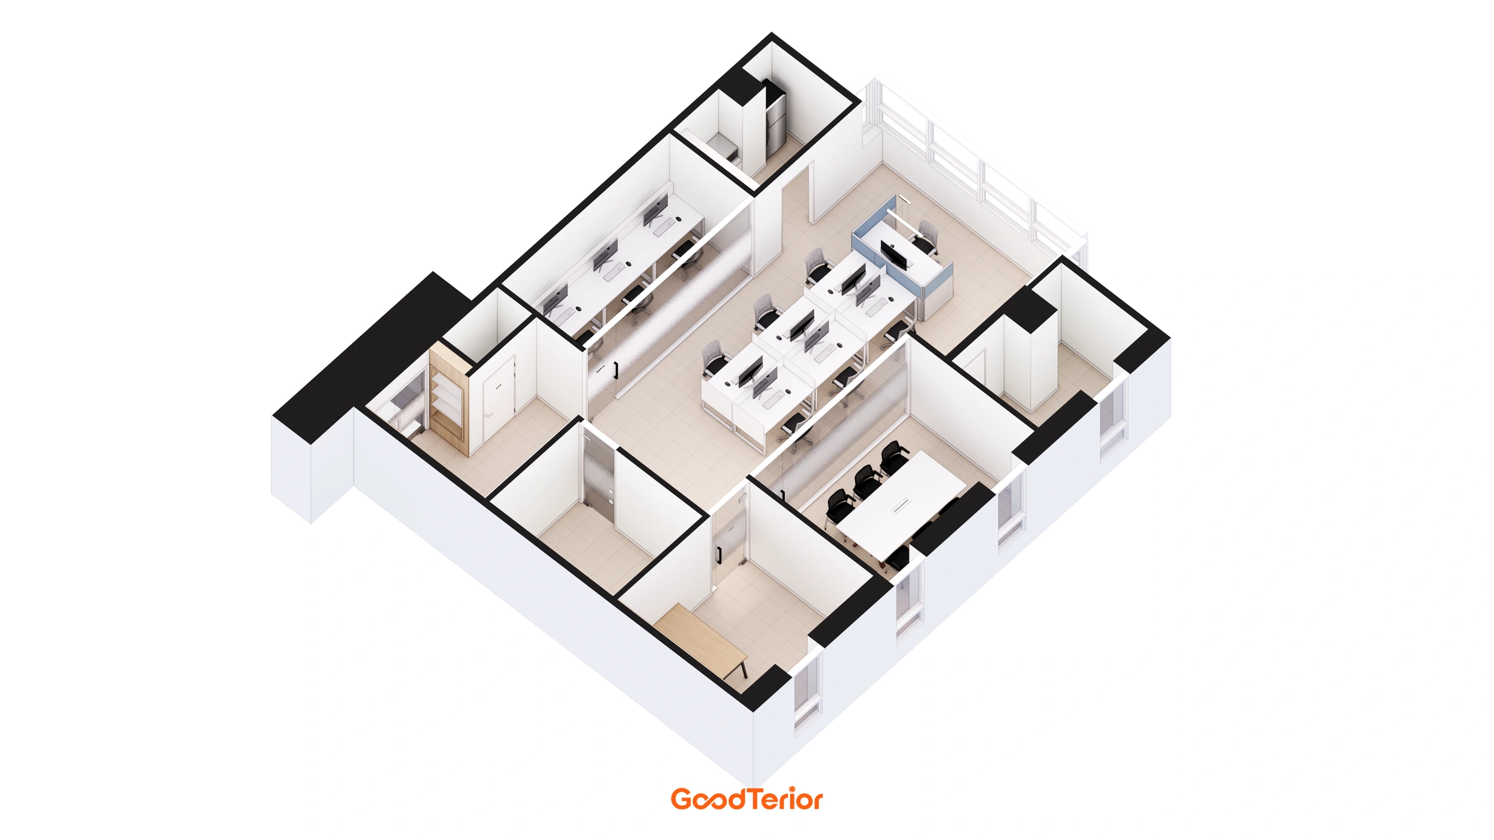
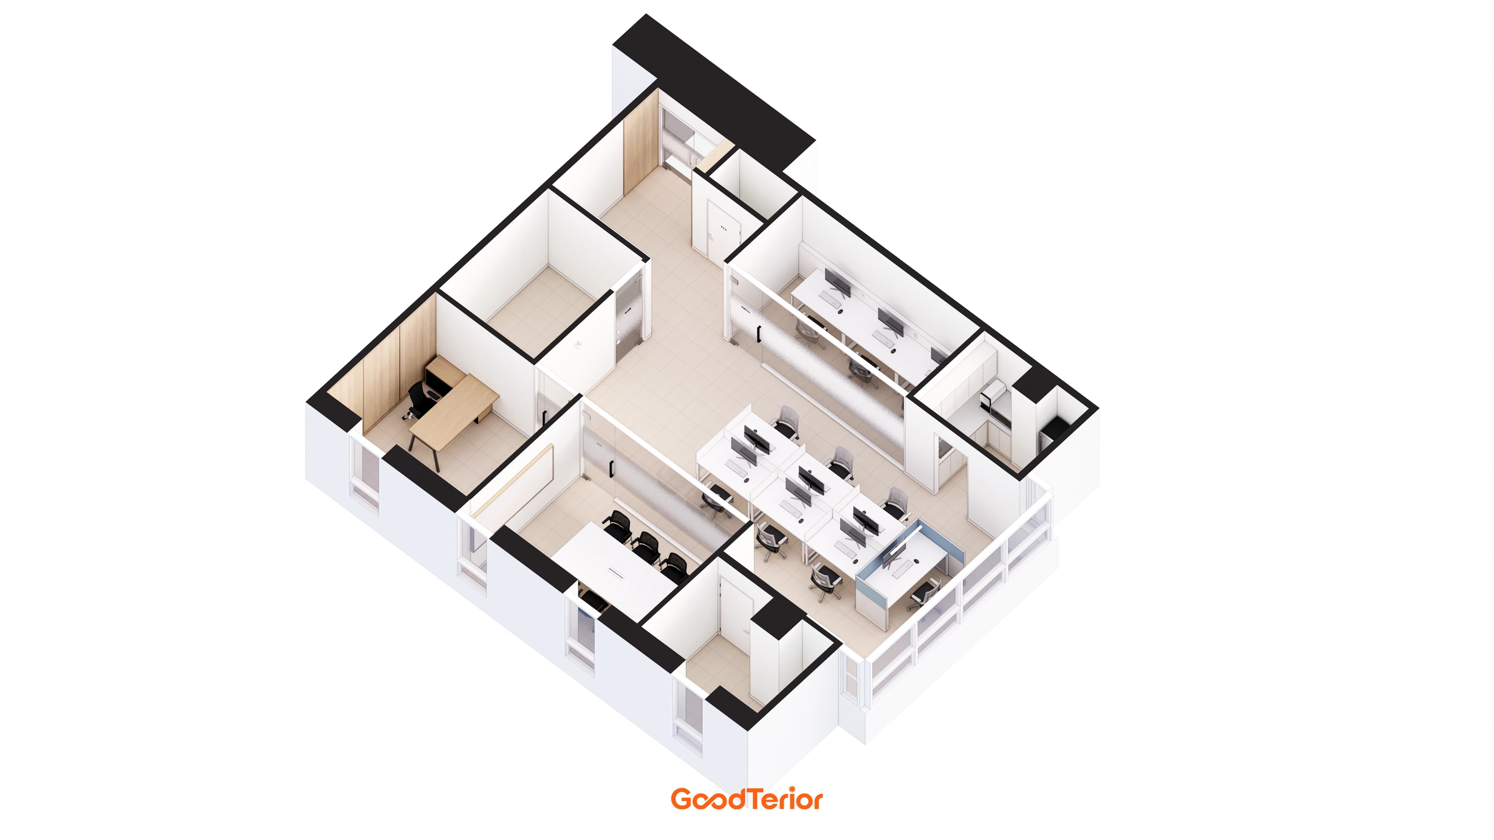
Beyond the entrance vestibule lies the sales team's working area. The plan places this shared space at the center, with meeting and director's office rooms by the windows and the testing room and research center near the entrance. We considered how each doorway meets the shared area and whether sufficient room remains to move between desks.
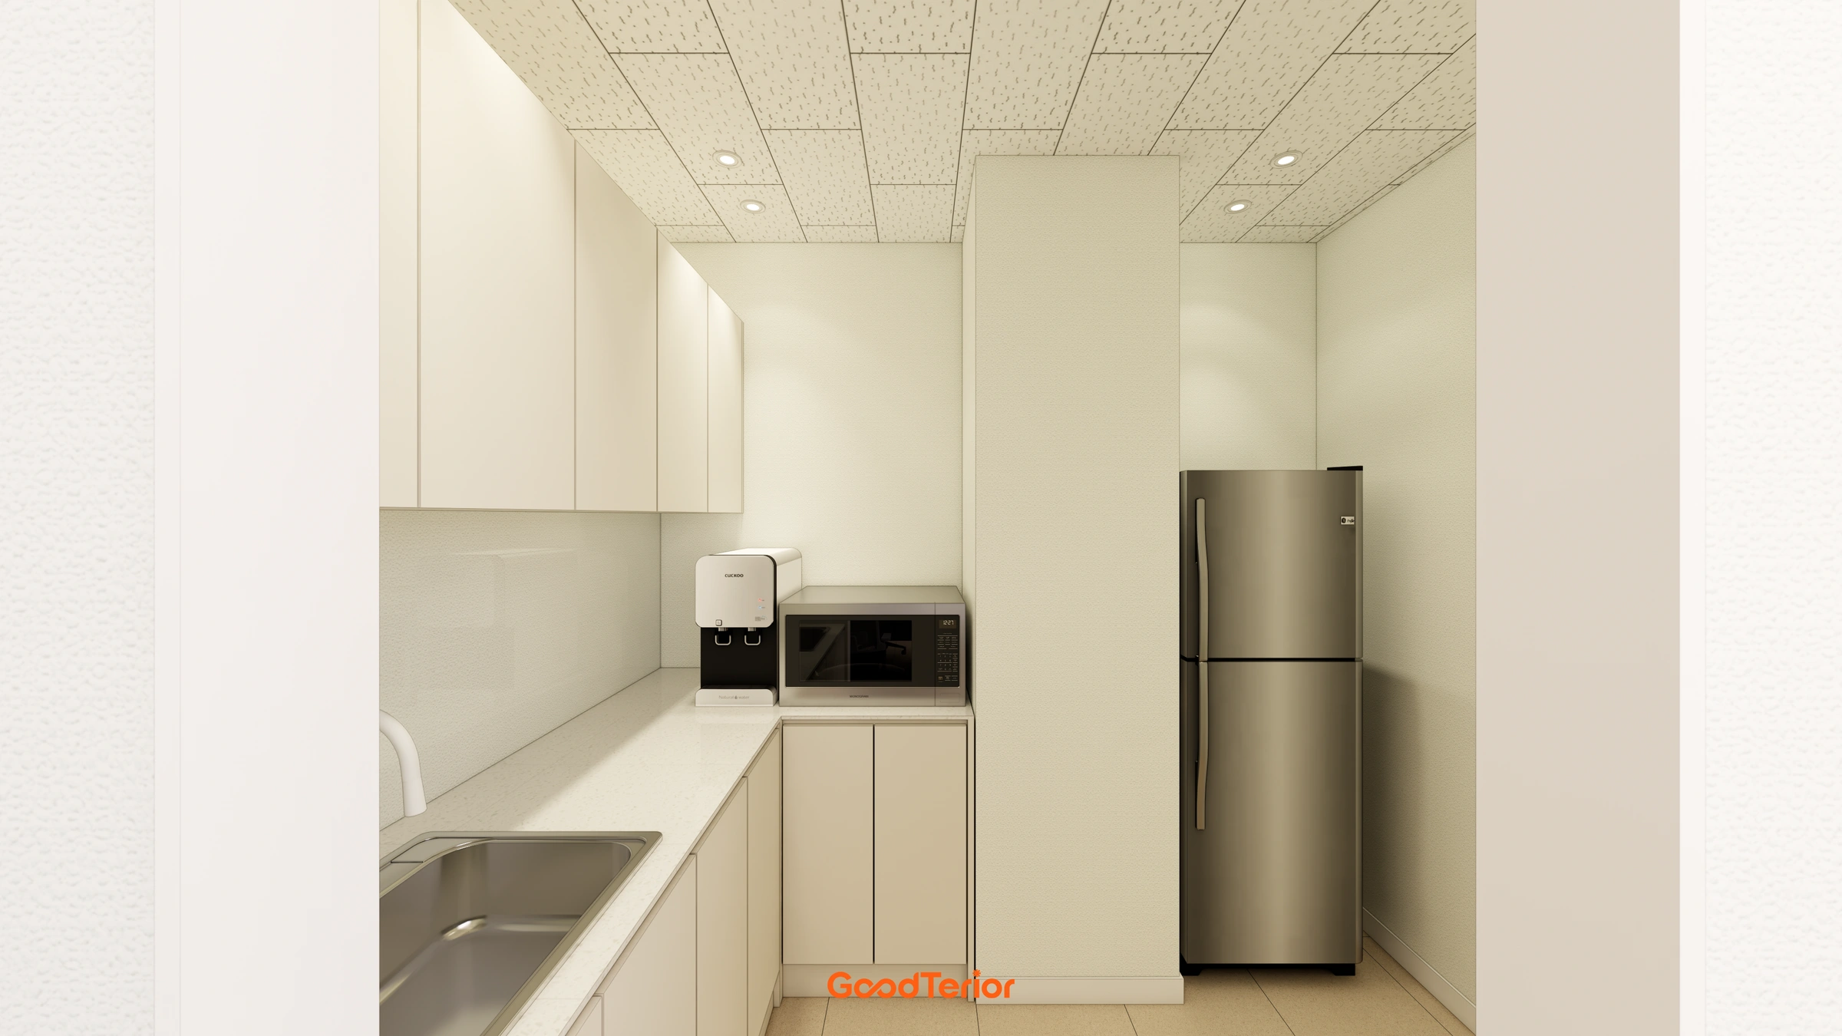
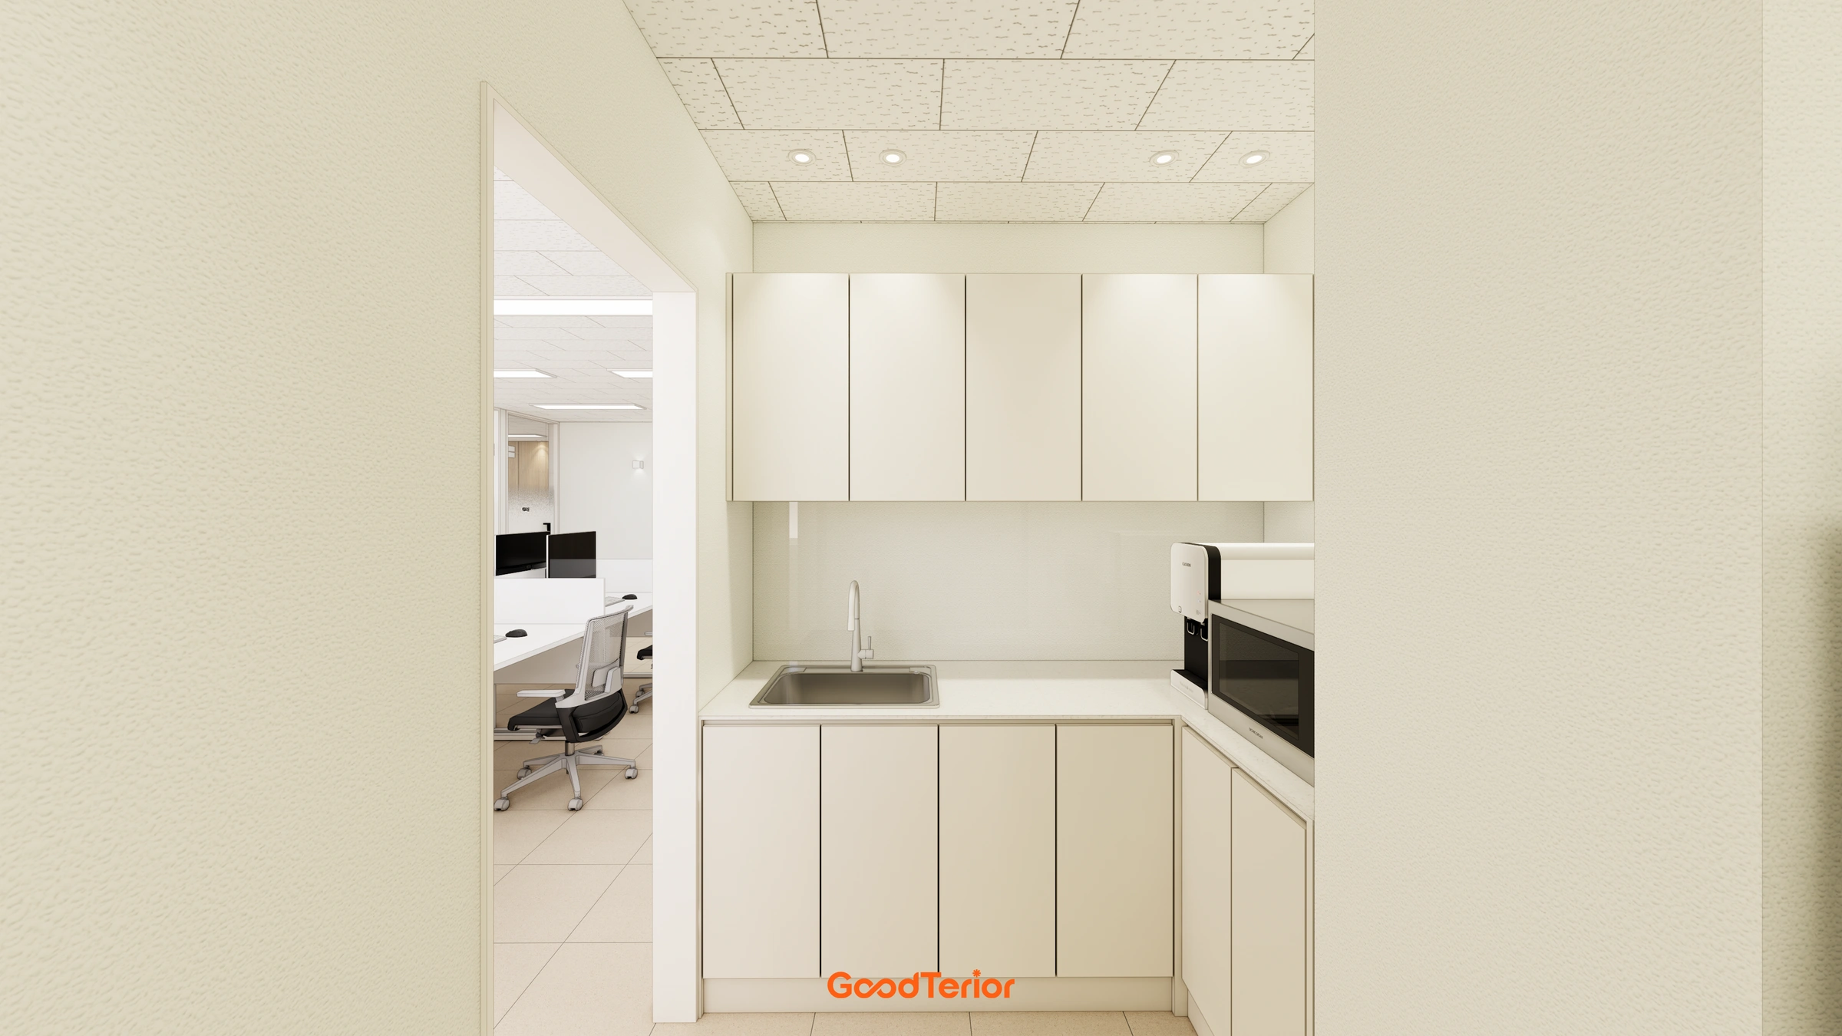
The pantry is separately enclosed beside the workstations, with sink and storage positions grouped on one side. Necessary functions remain easy to reach during work while distinct from the desk area. Overhead views show the surrounding rooms arranged around the central workstations.
Design
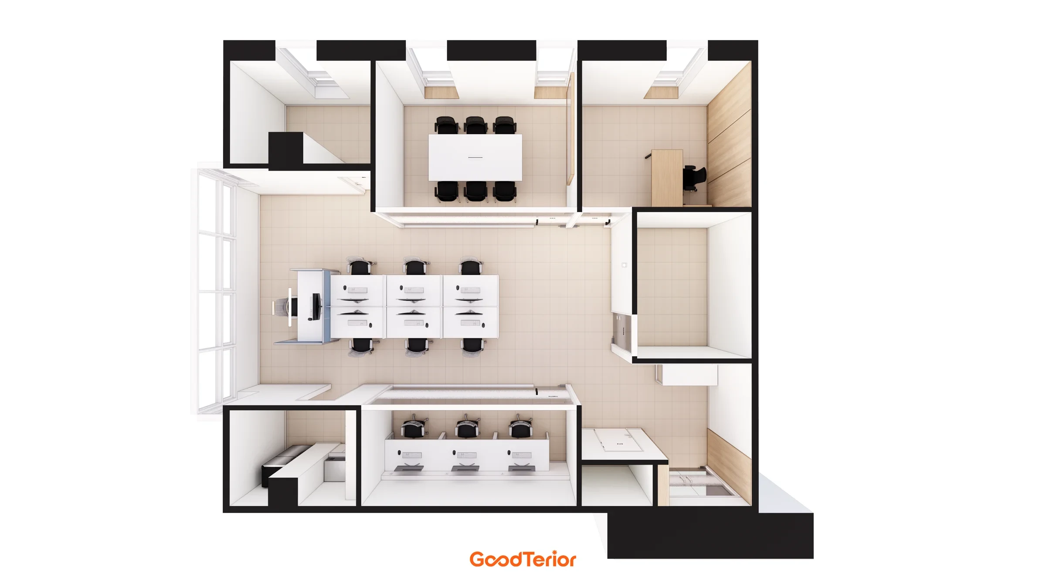
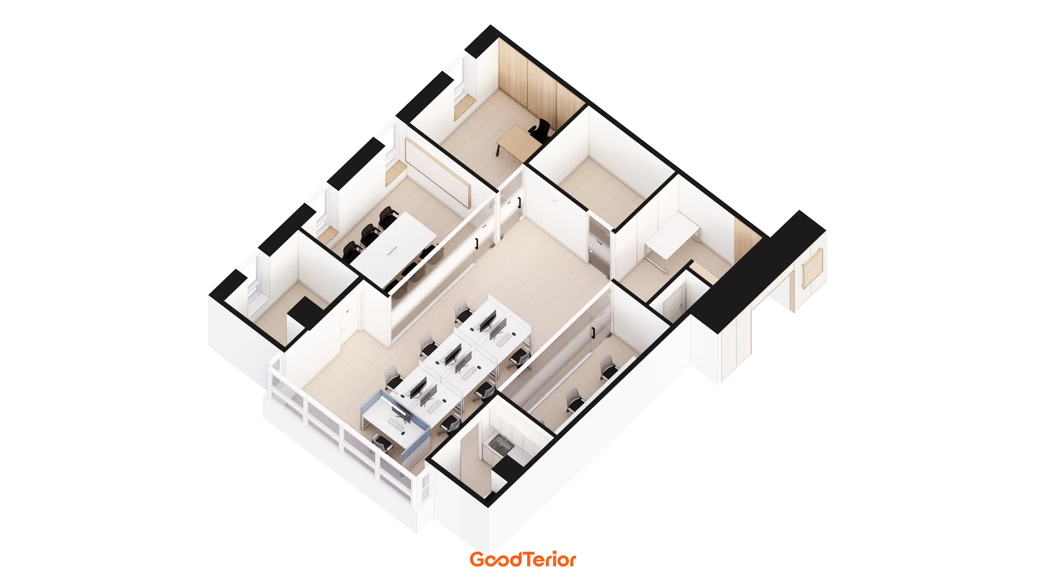

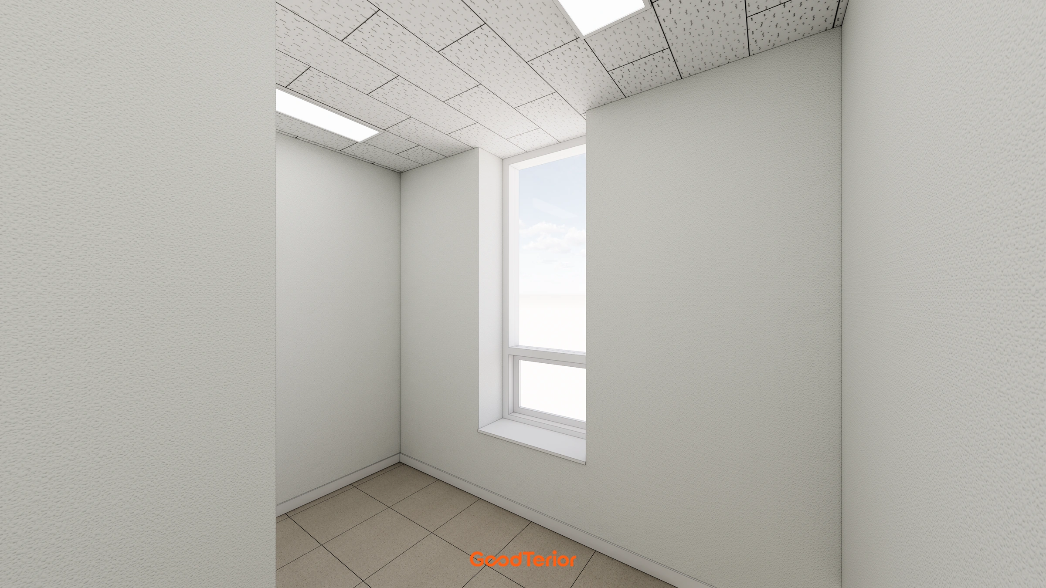
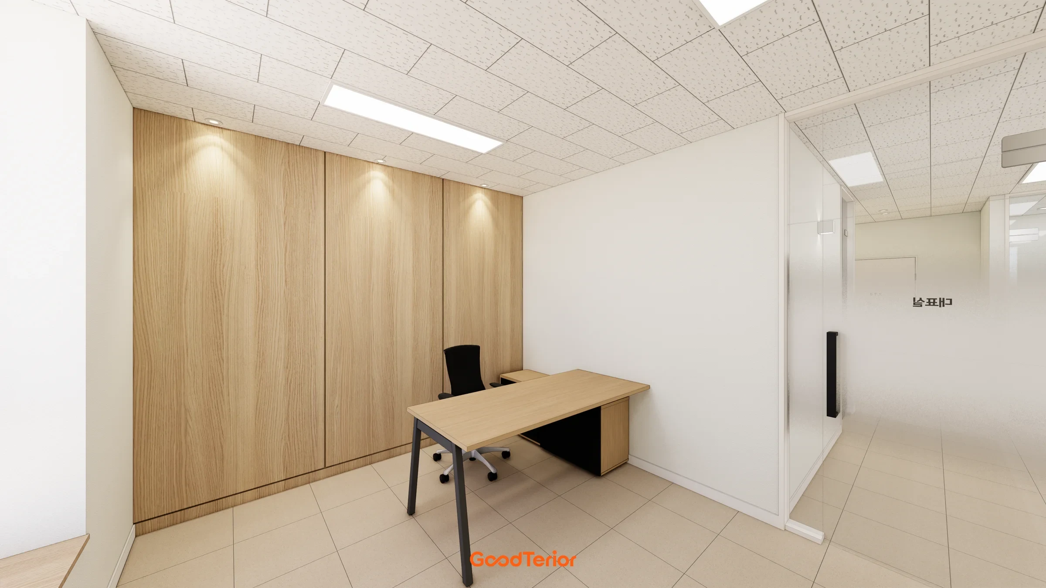
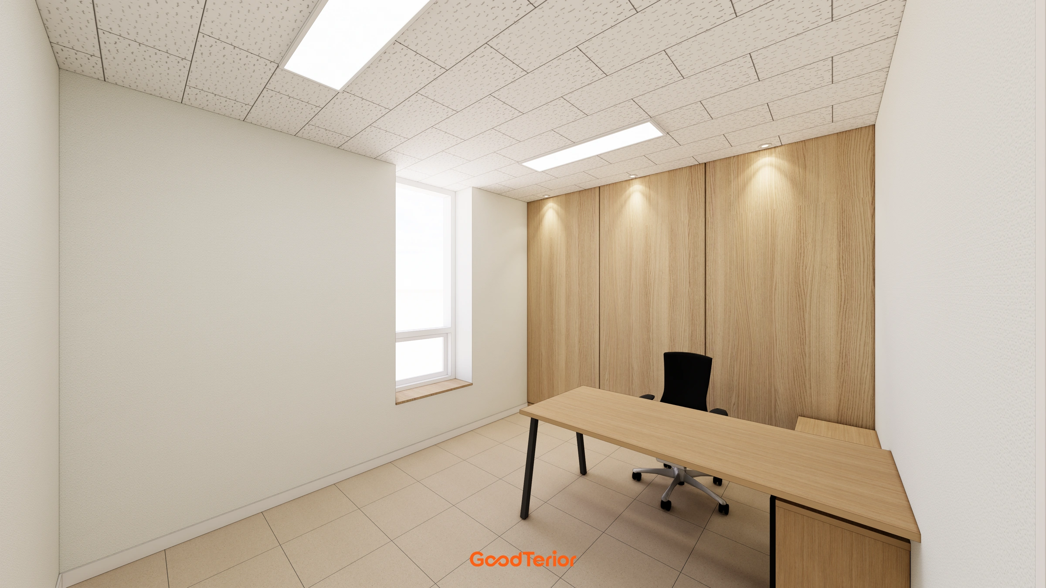
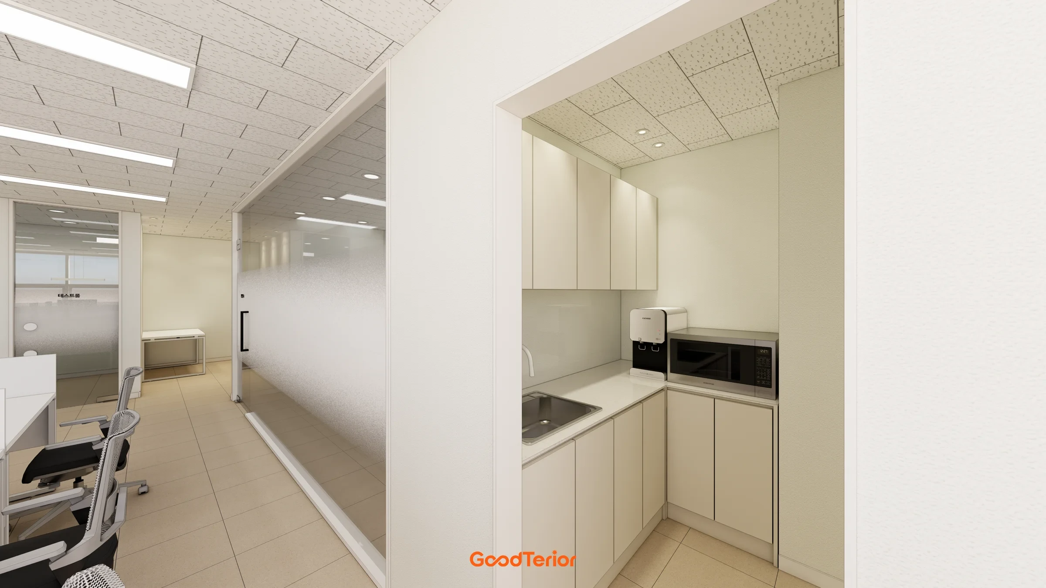
Notes
At this IT Castle office, the first issue I addressed was the relationship between spaces. With sales workstations, a research center, testing room, meeting room and director's office on one floor, simply dividing the area into smaller pieces was not enough. We placed the shared workplace at the center and established room entrances, checking routes from desks to the other spaces on the plan.
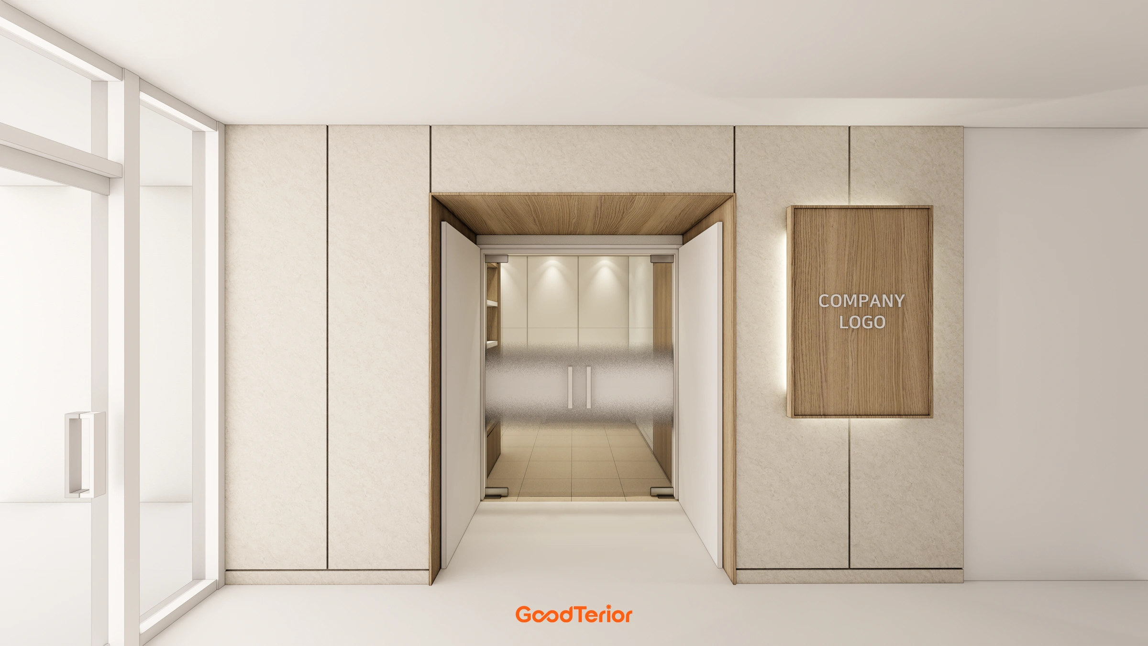
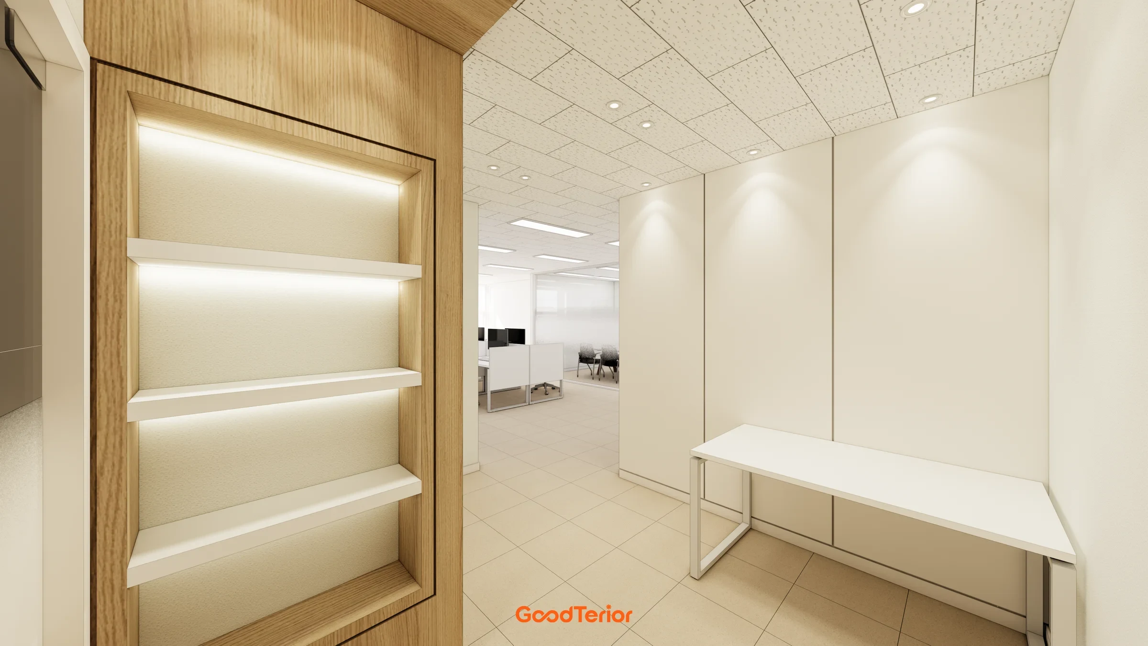
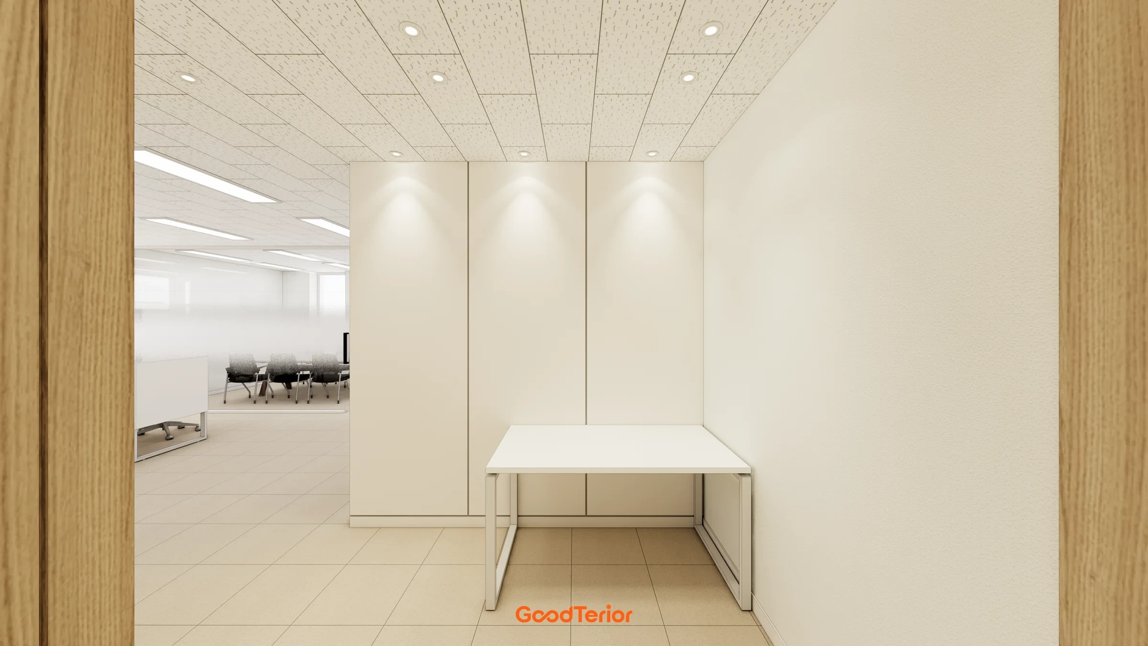
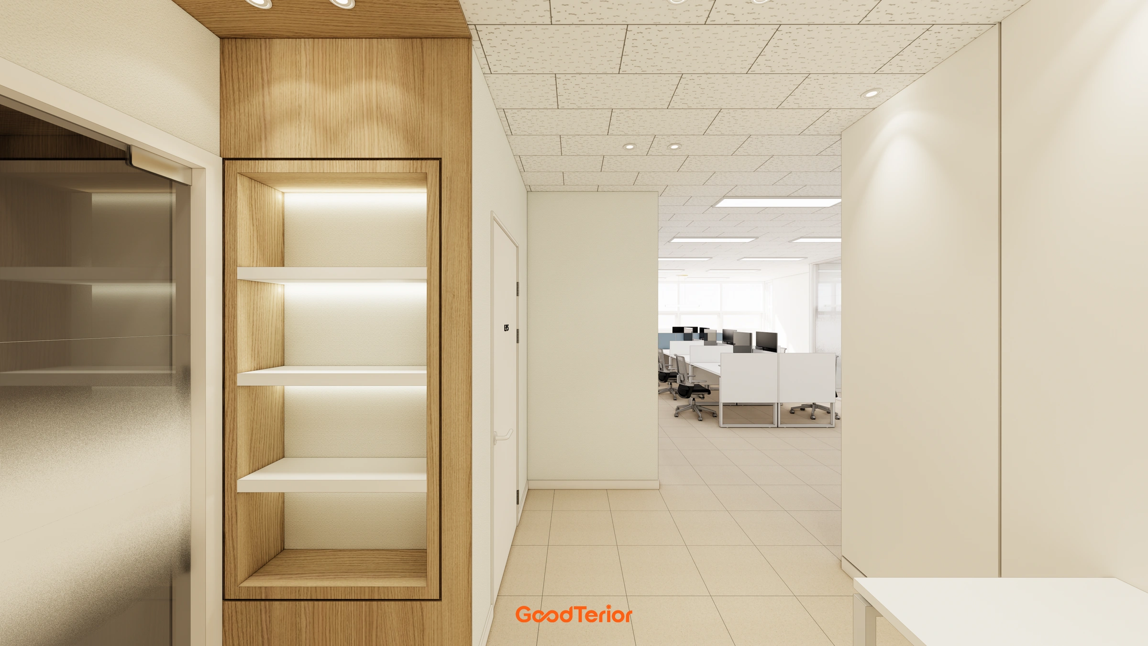
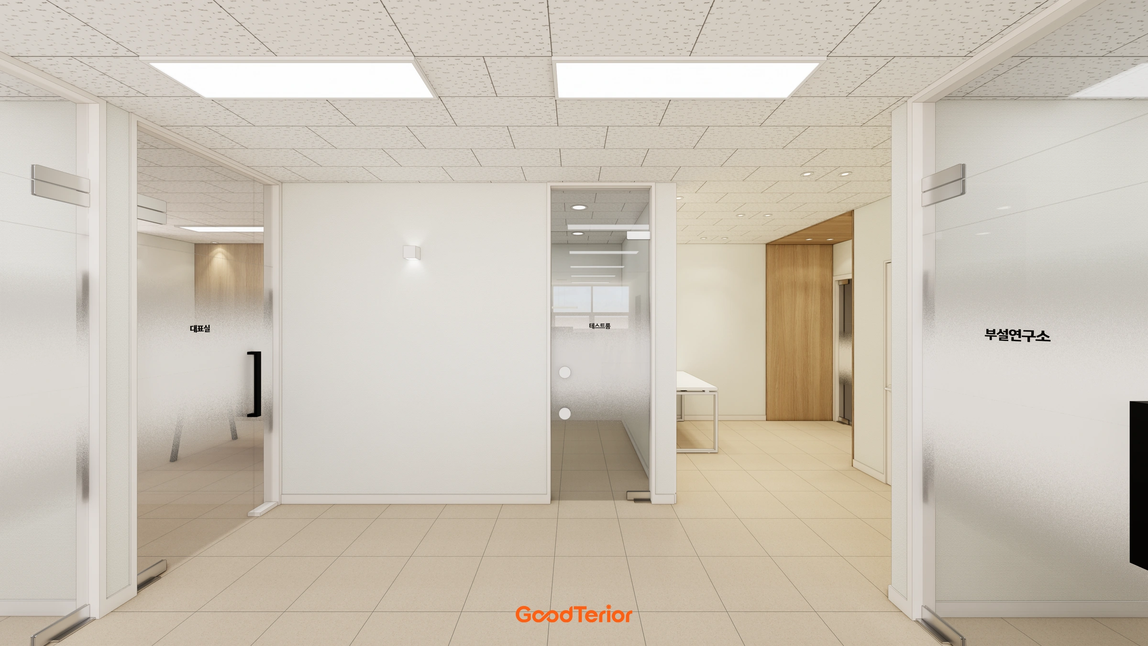
At the entrance, the interior opens after passing cabinets and a wood frame rather than exposing the whole workplace at once. A separate pantry near the desks groups the sink and storage. Functions distinguish working places from common areas while preserving natural circulation between them.
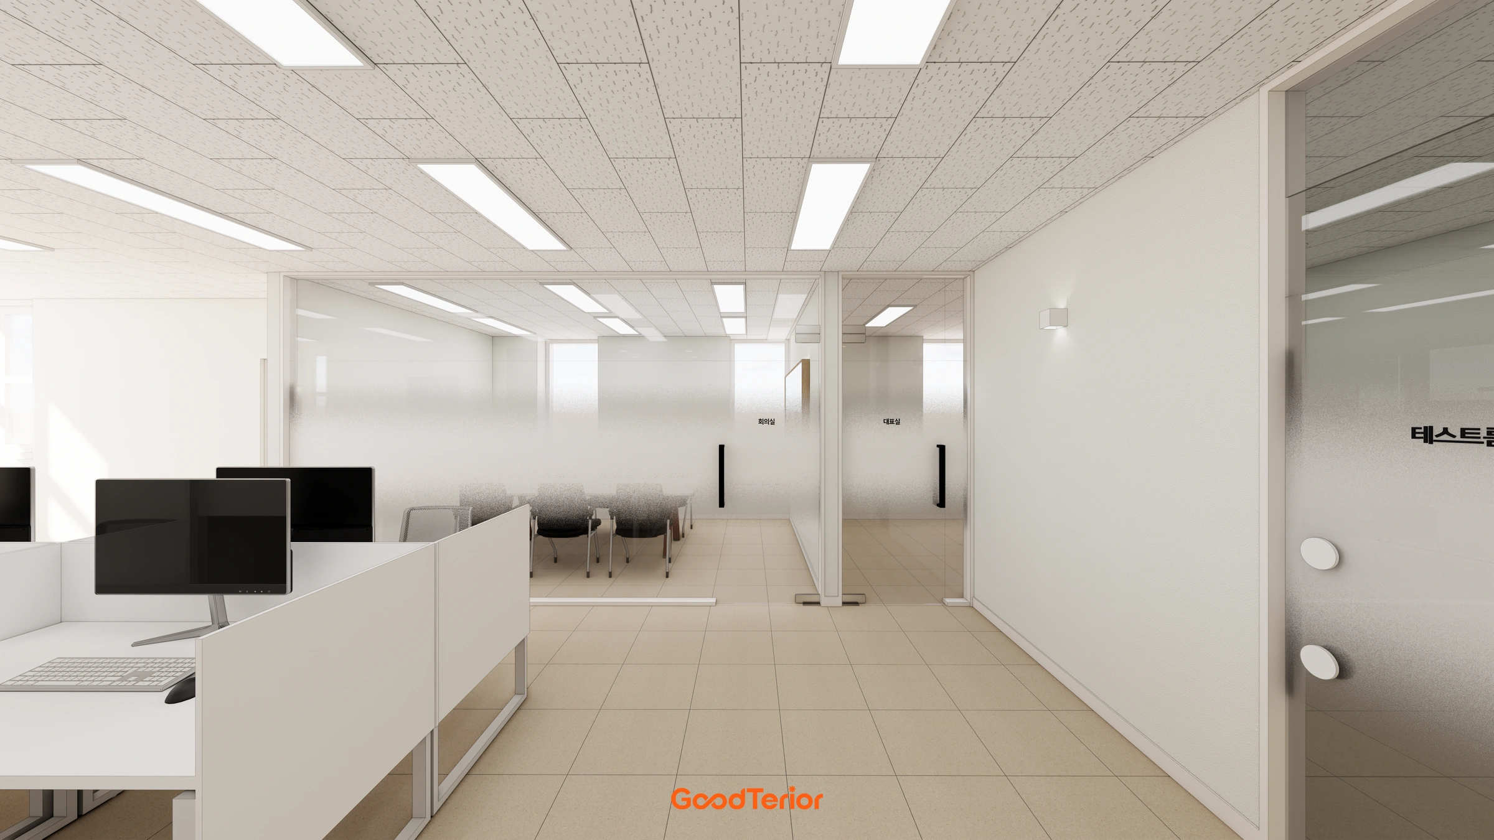
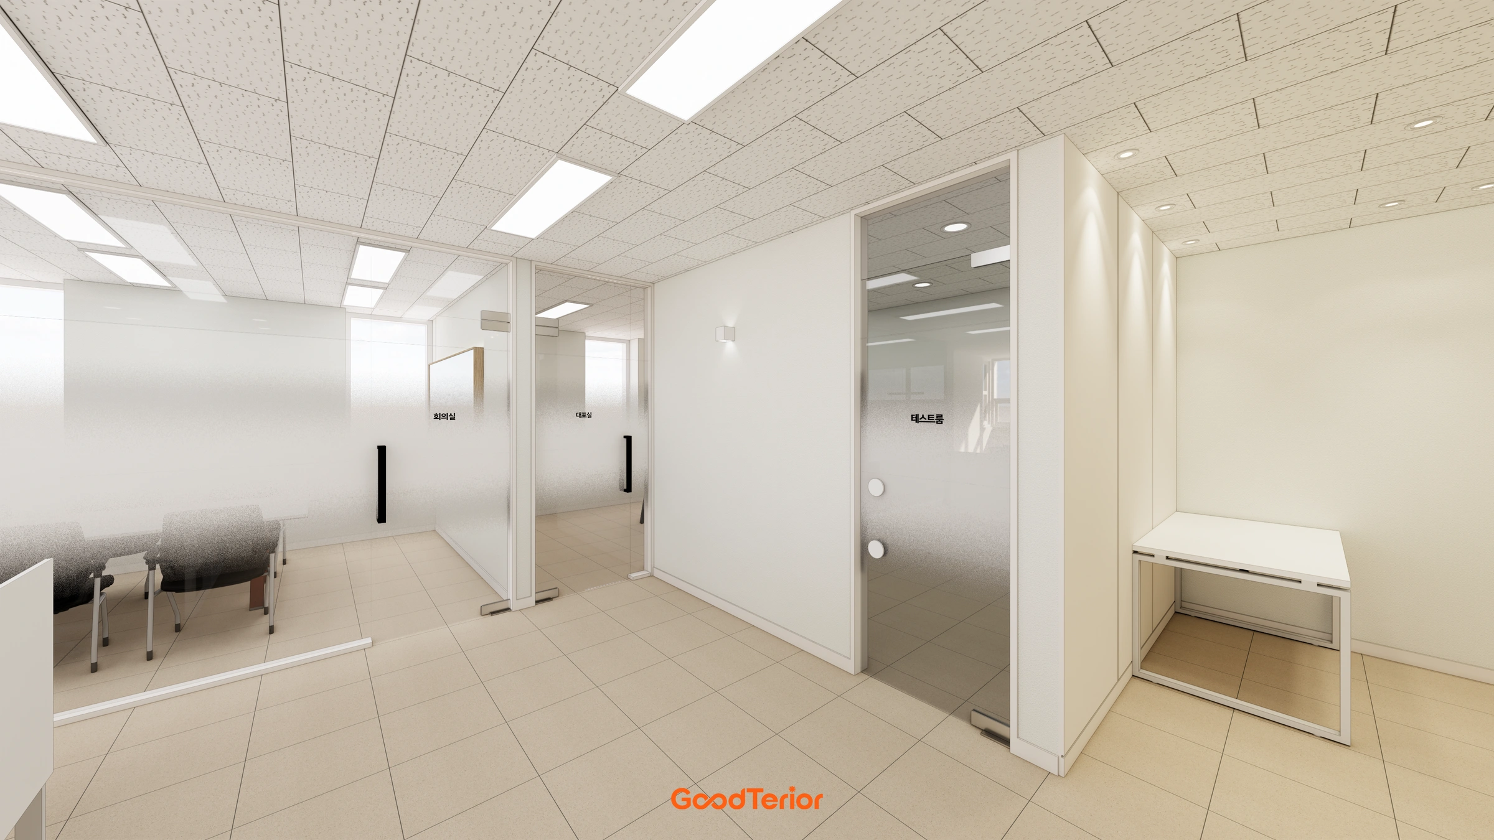
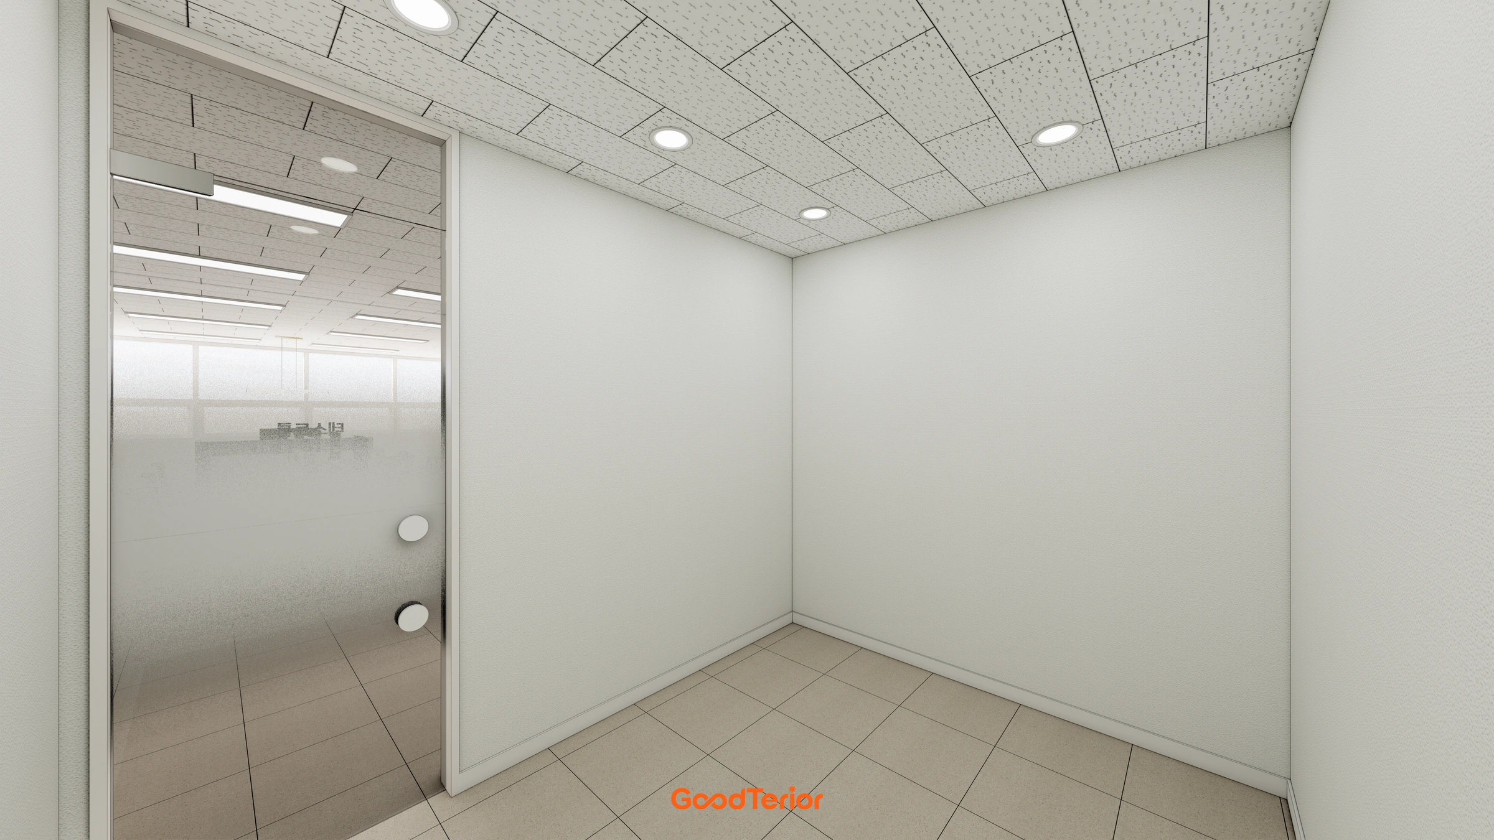
The way spaces are divided also matters. Enclosing the meeting room and research center entirely with solid walls could make the central workplace feel small, so the proposal uses glass partitions. Translucent lower portions make the room boundaries readable, while the upper glazing preserves sightlines. Wood walls in the director's office and the wood entrance frame add a warm grain to the light interior.
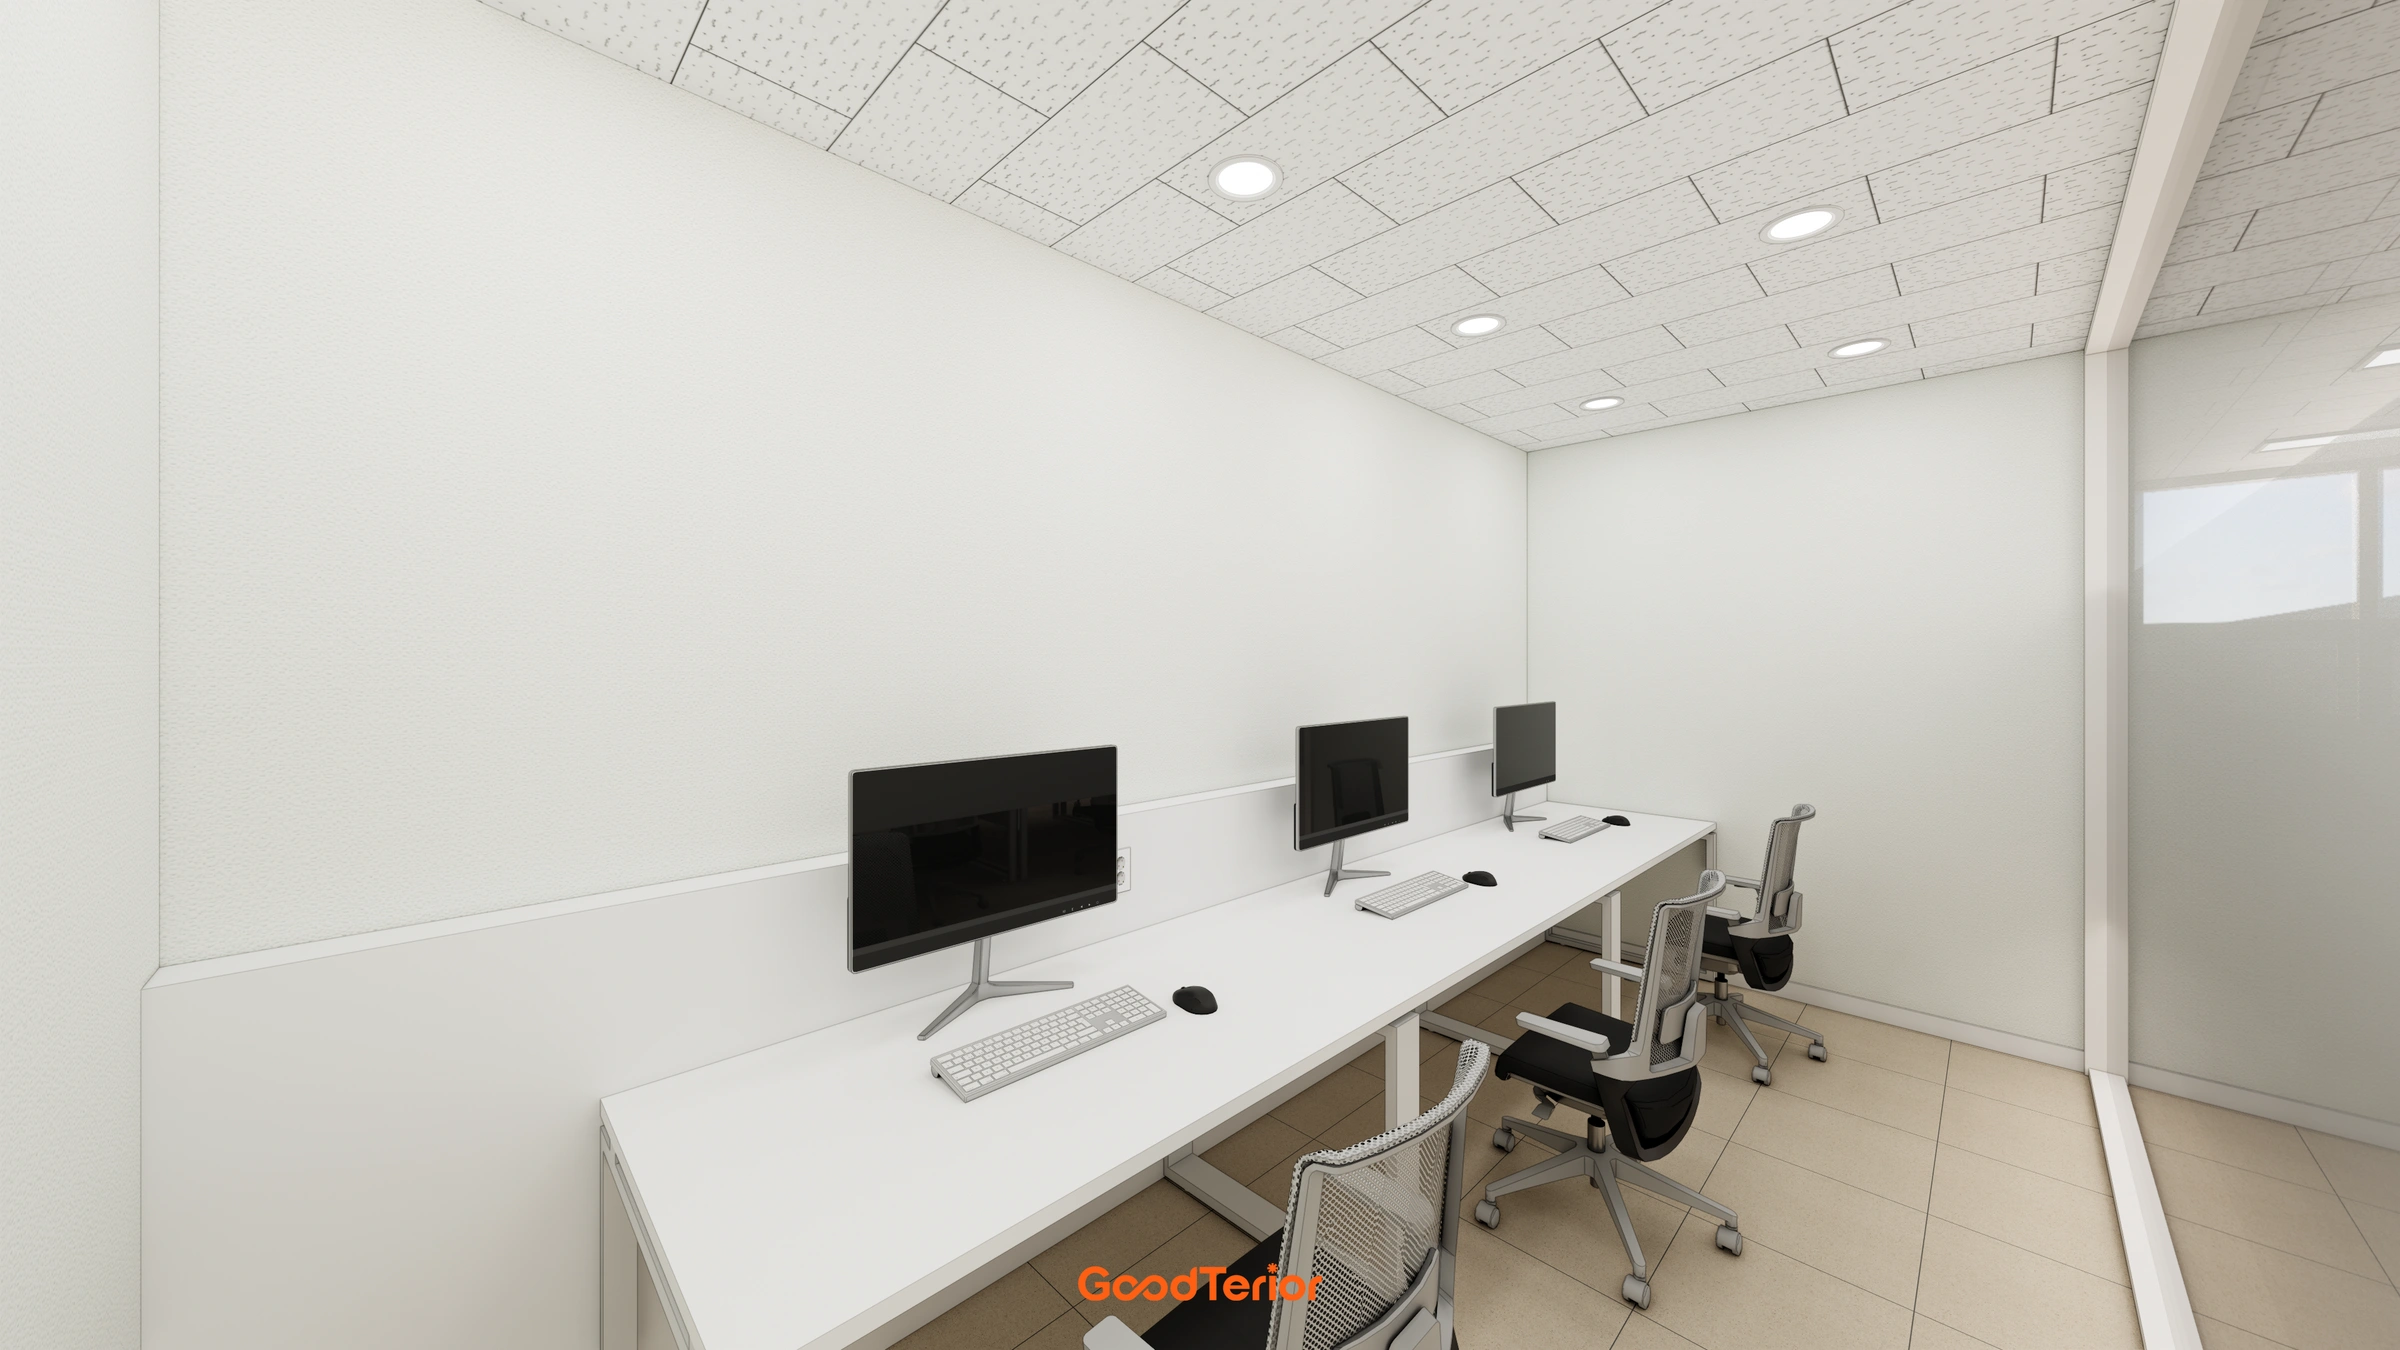
The director's office and meeting room sit by the windows, while the testing room and research center connect to the workstations. Instead of forcing different functions into a single form, we selected the furniture and finishes each room needs while linking them as one office through a light background and glass partitions. As more rooms are divided, I believe it is important to keep checking that movement and sightlines remain natural.





