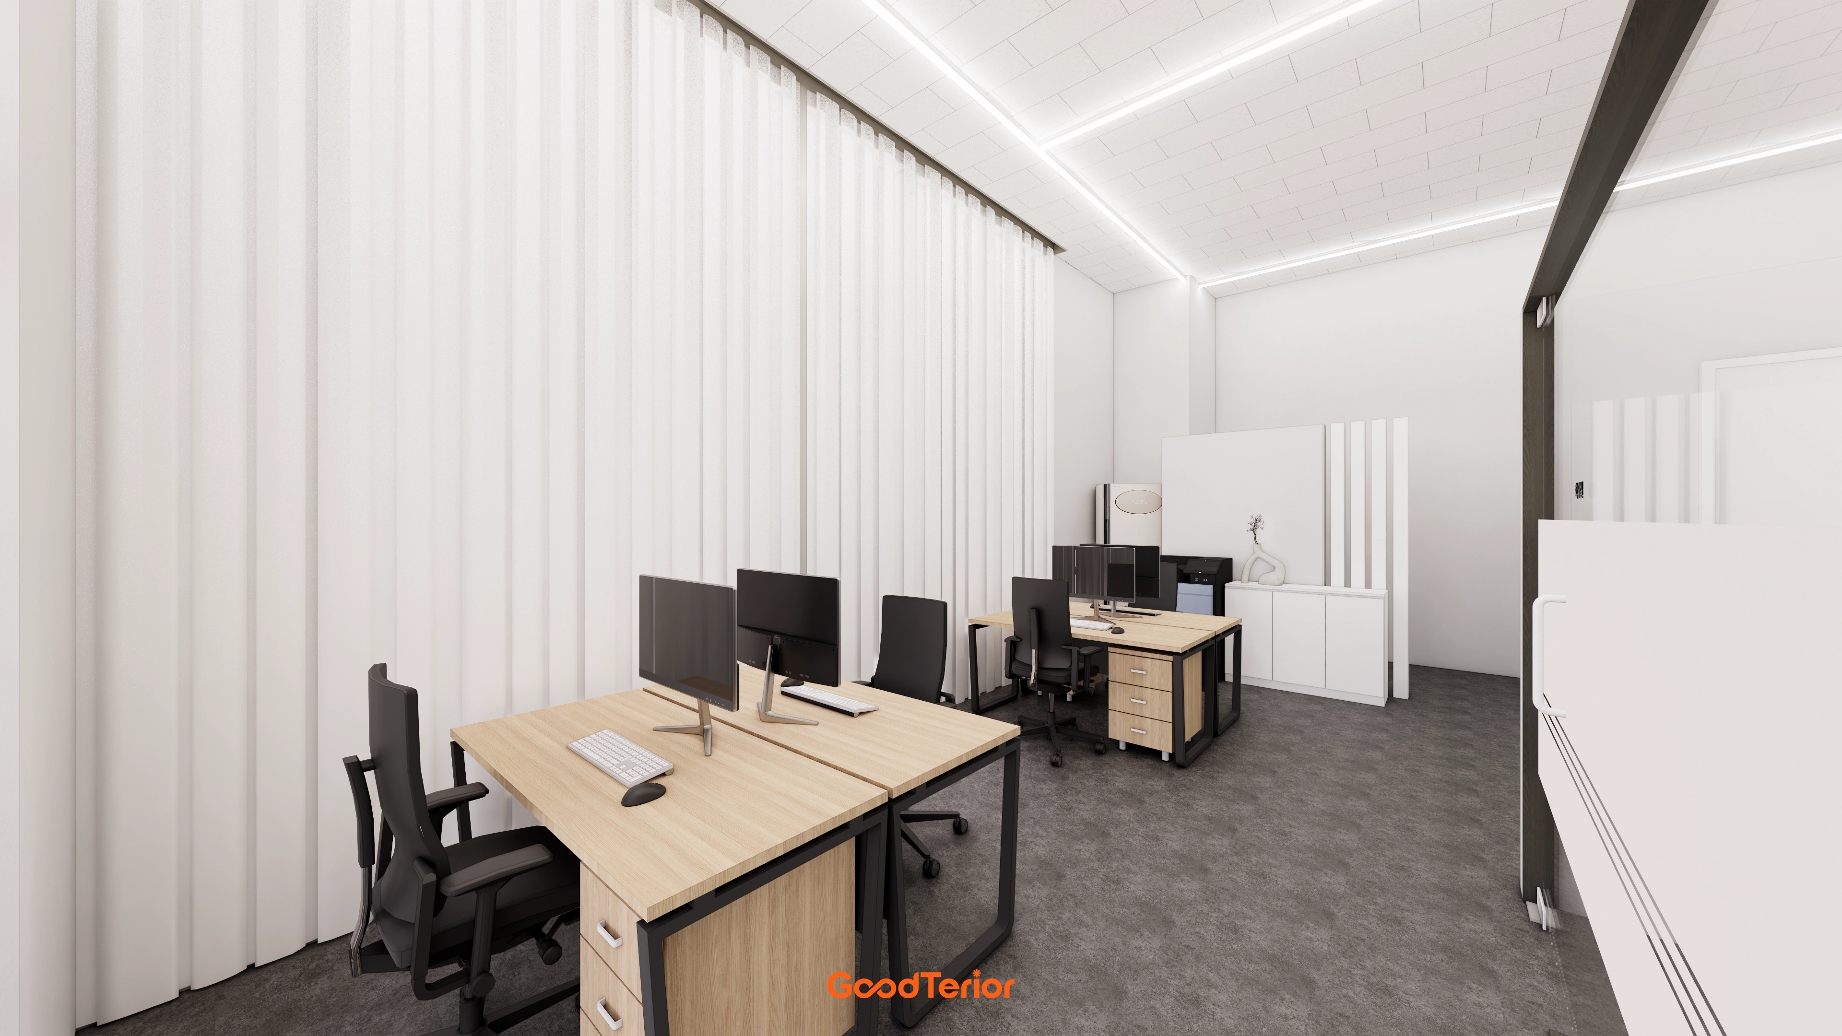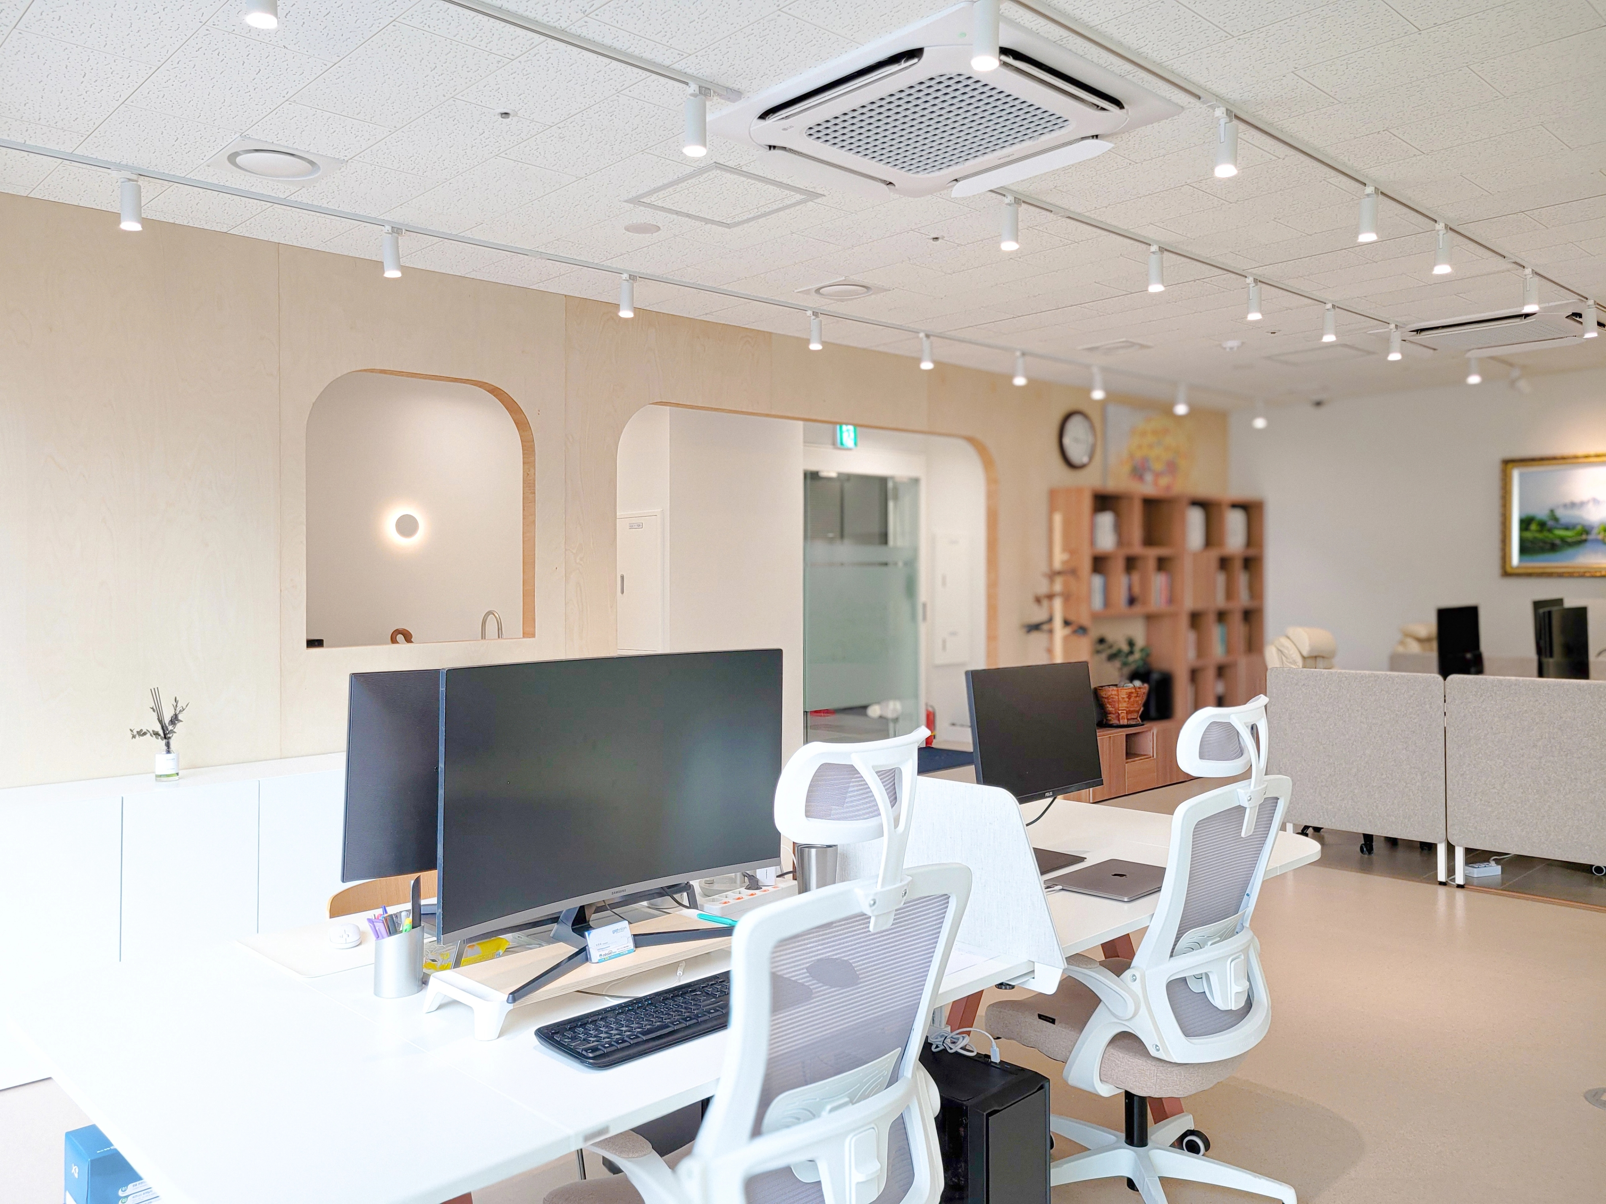
Space planning와 맞춤 설계
업무석 수, 팀별 자리 배치, Meeting room과 대표실의 개수, 수납과 탕비 공간을 정리합니다. 현장 실측을 통해 창과 기둥, 출입구 위치에 맞는 Office 평면을 계획합니다.

Goodterior는 Office의 Space planning와 3D design부터 시공까지 직접 관리합니다. 상주 인원과 팀 구성에 맞춰 업무석, Meeting room, 대표실과 탕비 공간을 계획합니다. 실제 Office 사례와 공사 비용 확인 항목, 견적 Consultation부터 시공까지의 과정을 살펴보세요.
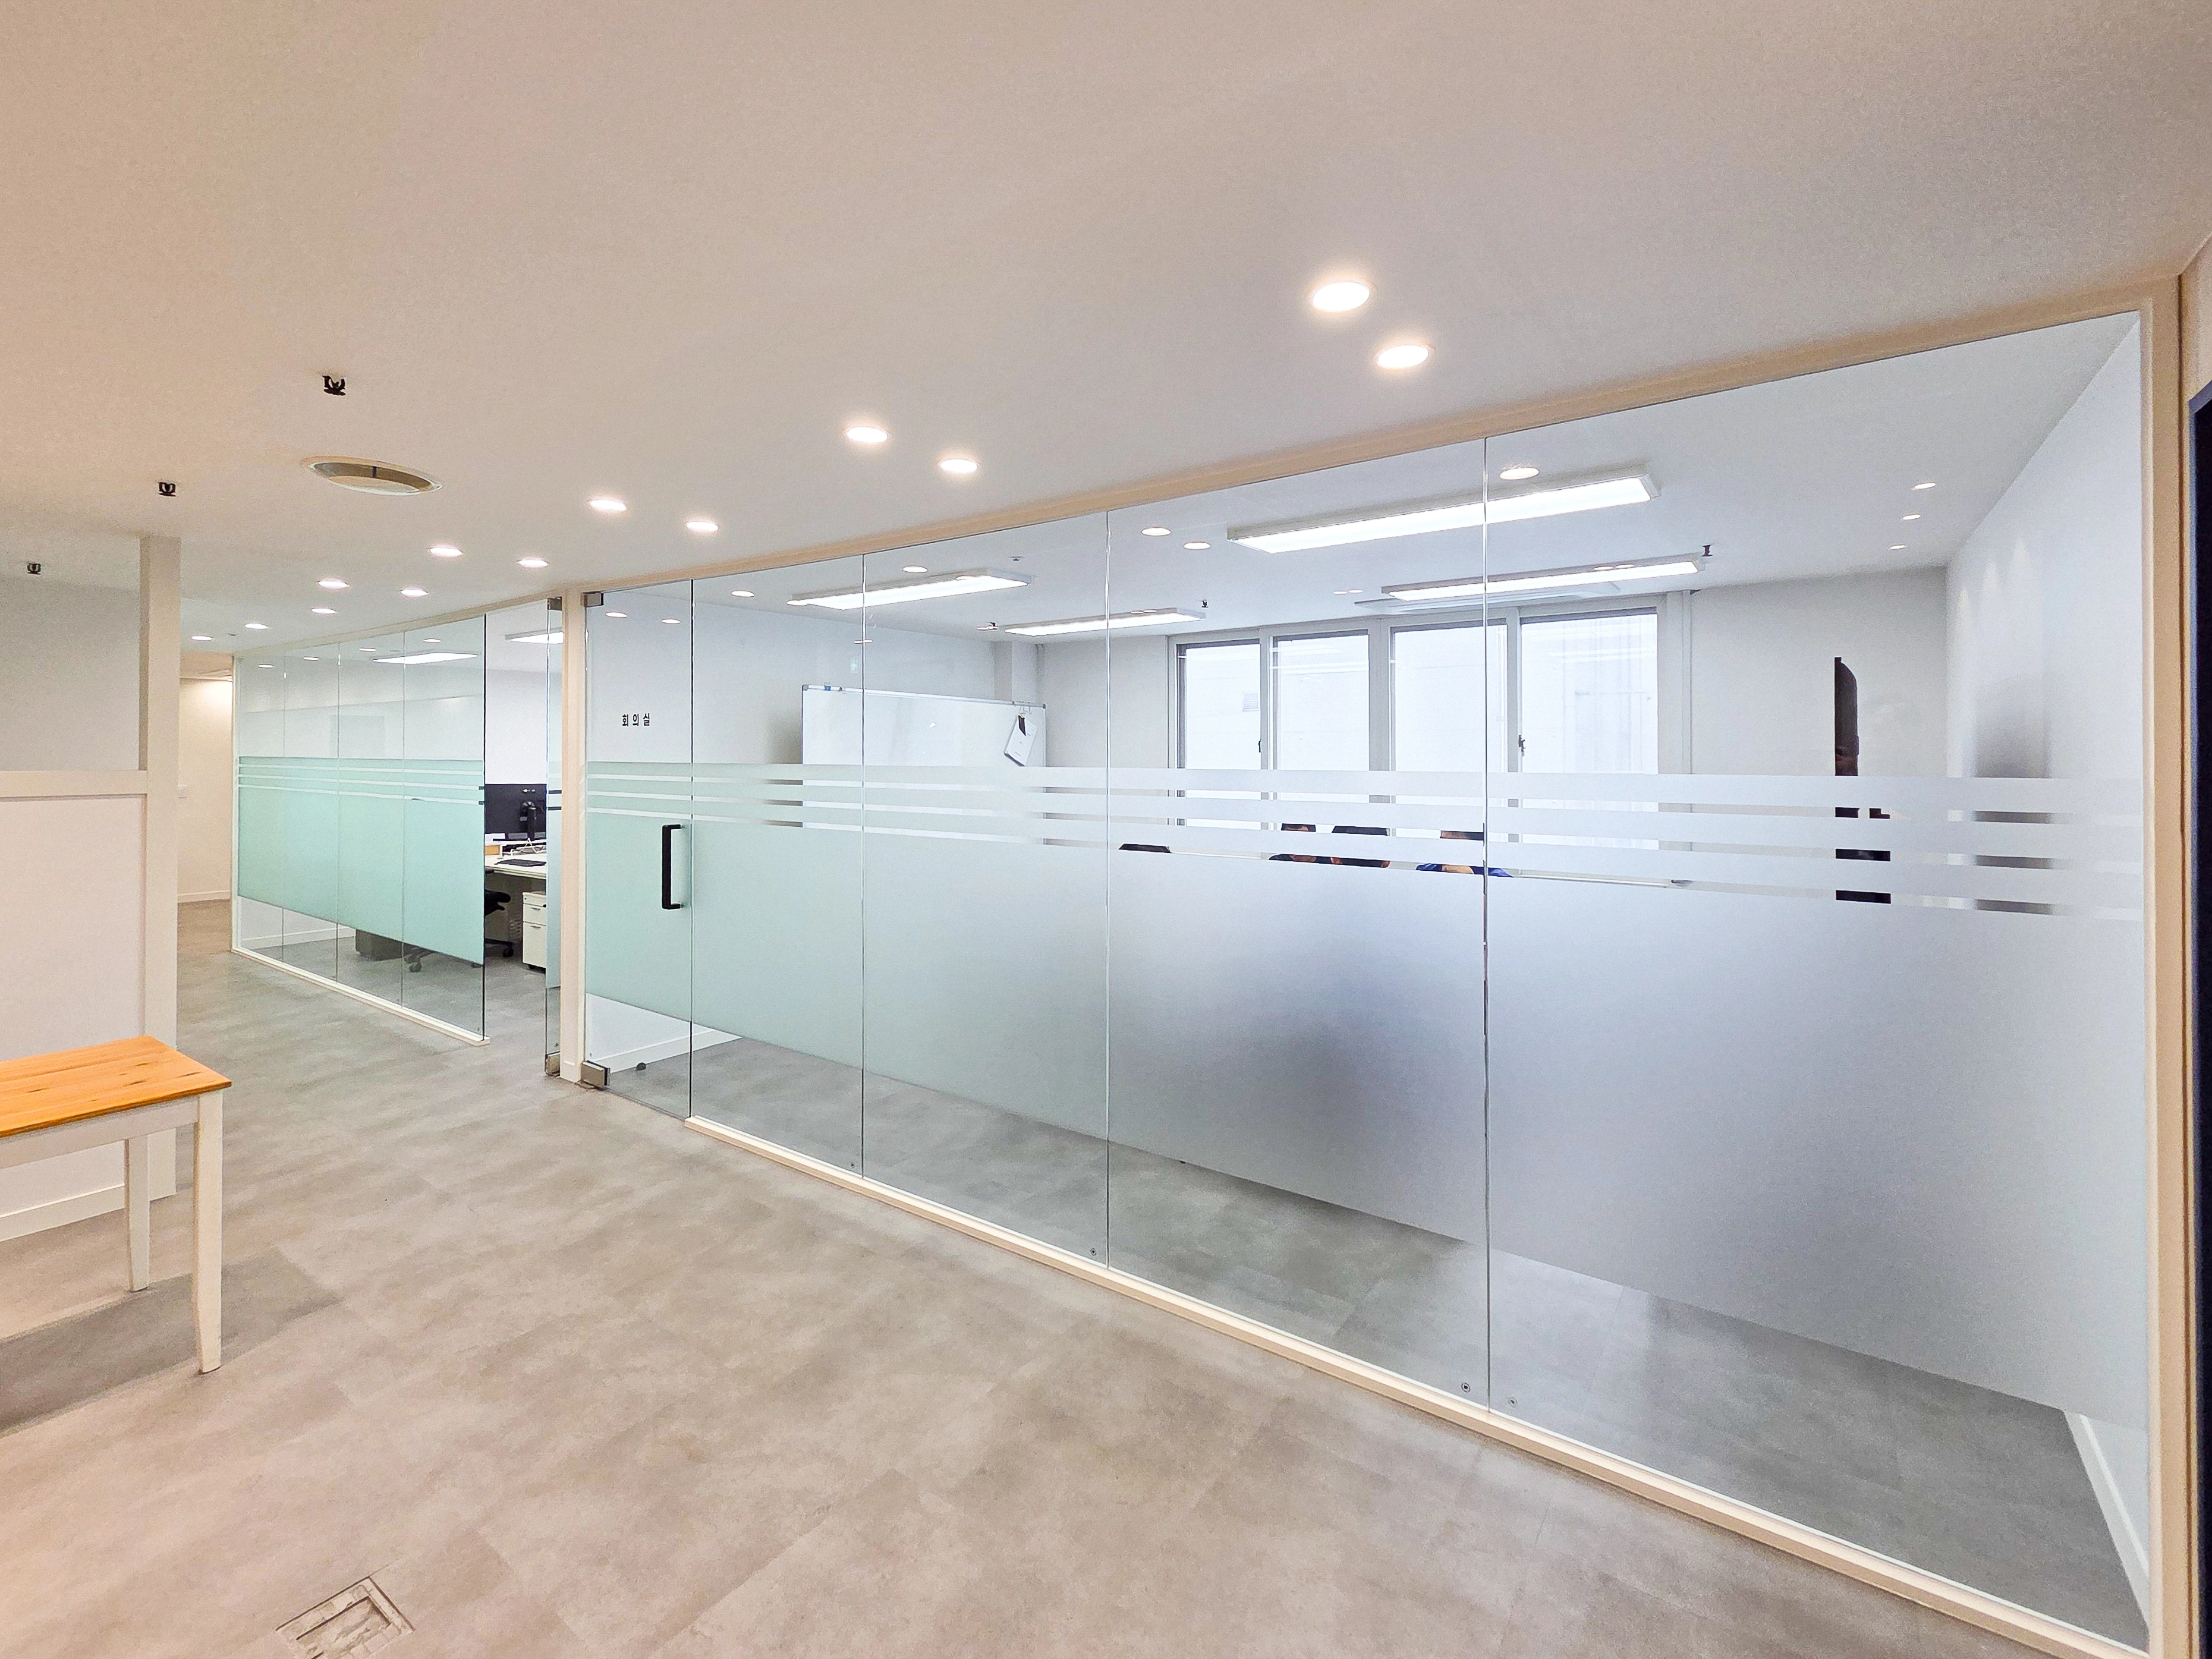
업무석 수, 팀별 자리 배치, Meeting room과 대표실의 개수, 수납과 탕비 공간을 정리합니다. 현장 실측을 통해 창과 기둥, 출입구 위치에 맞는 Office 평면을 계획합니다.
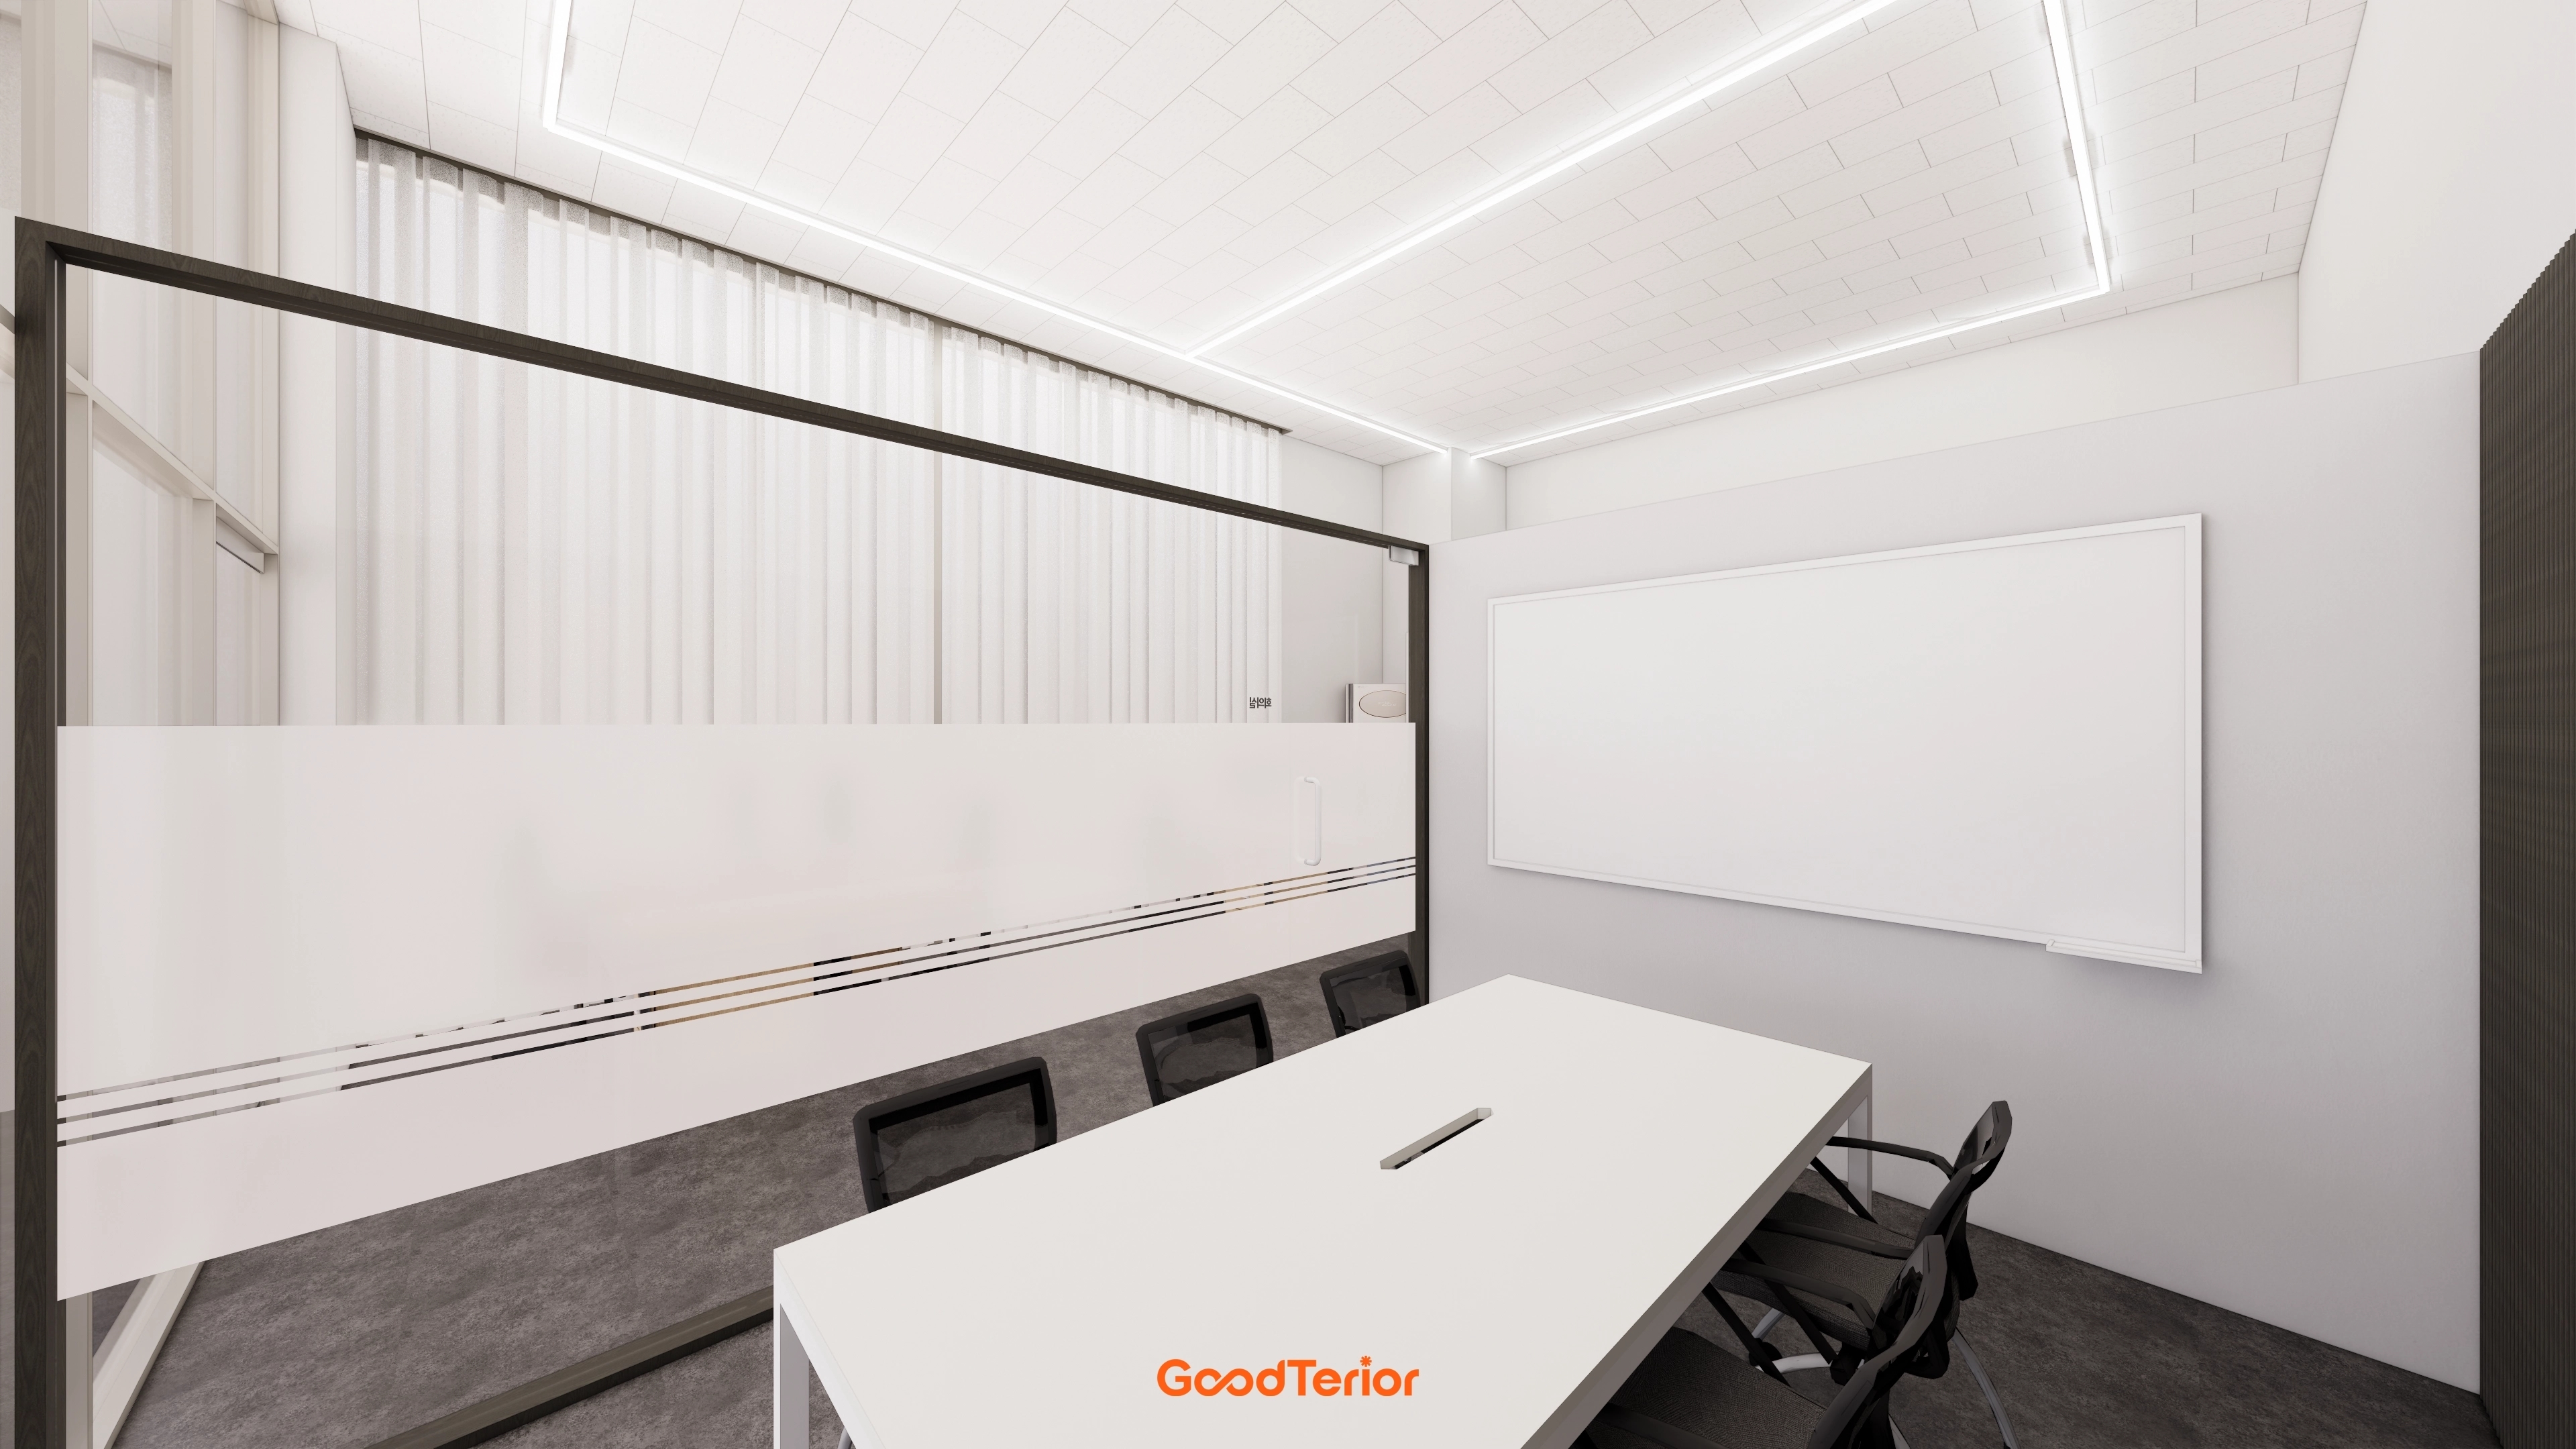
도면과 3D design 책상 배치, 파티션의 위치, 마감과 Lighting의 분위기를 확인합니다. 공간의 용도와 고객님의 취향을 반영해 Design을 조정합니다.
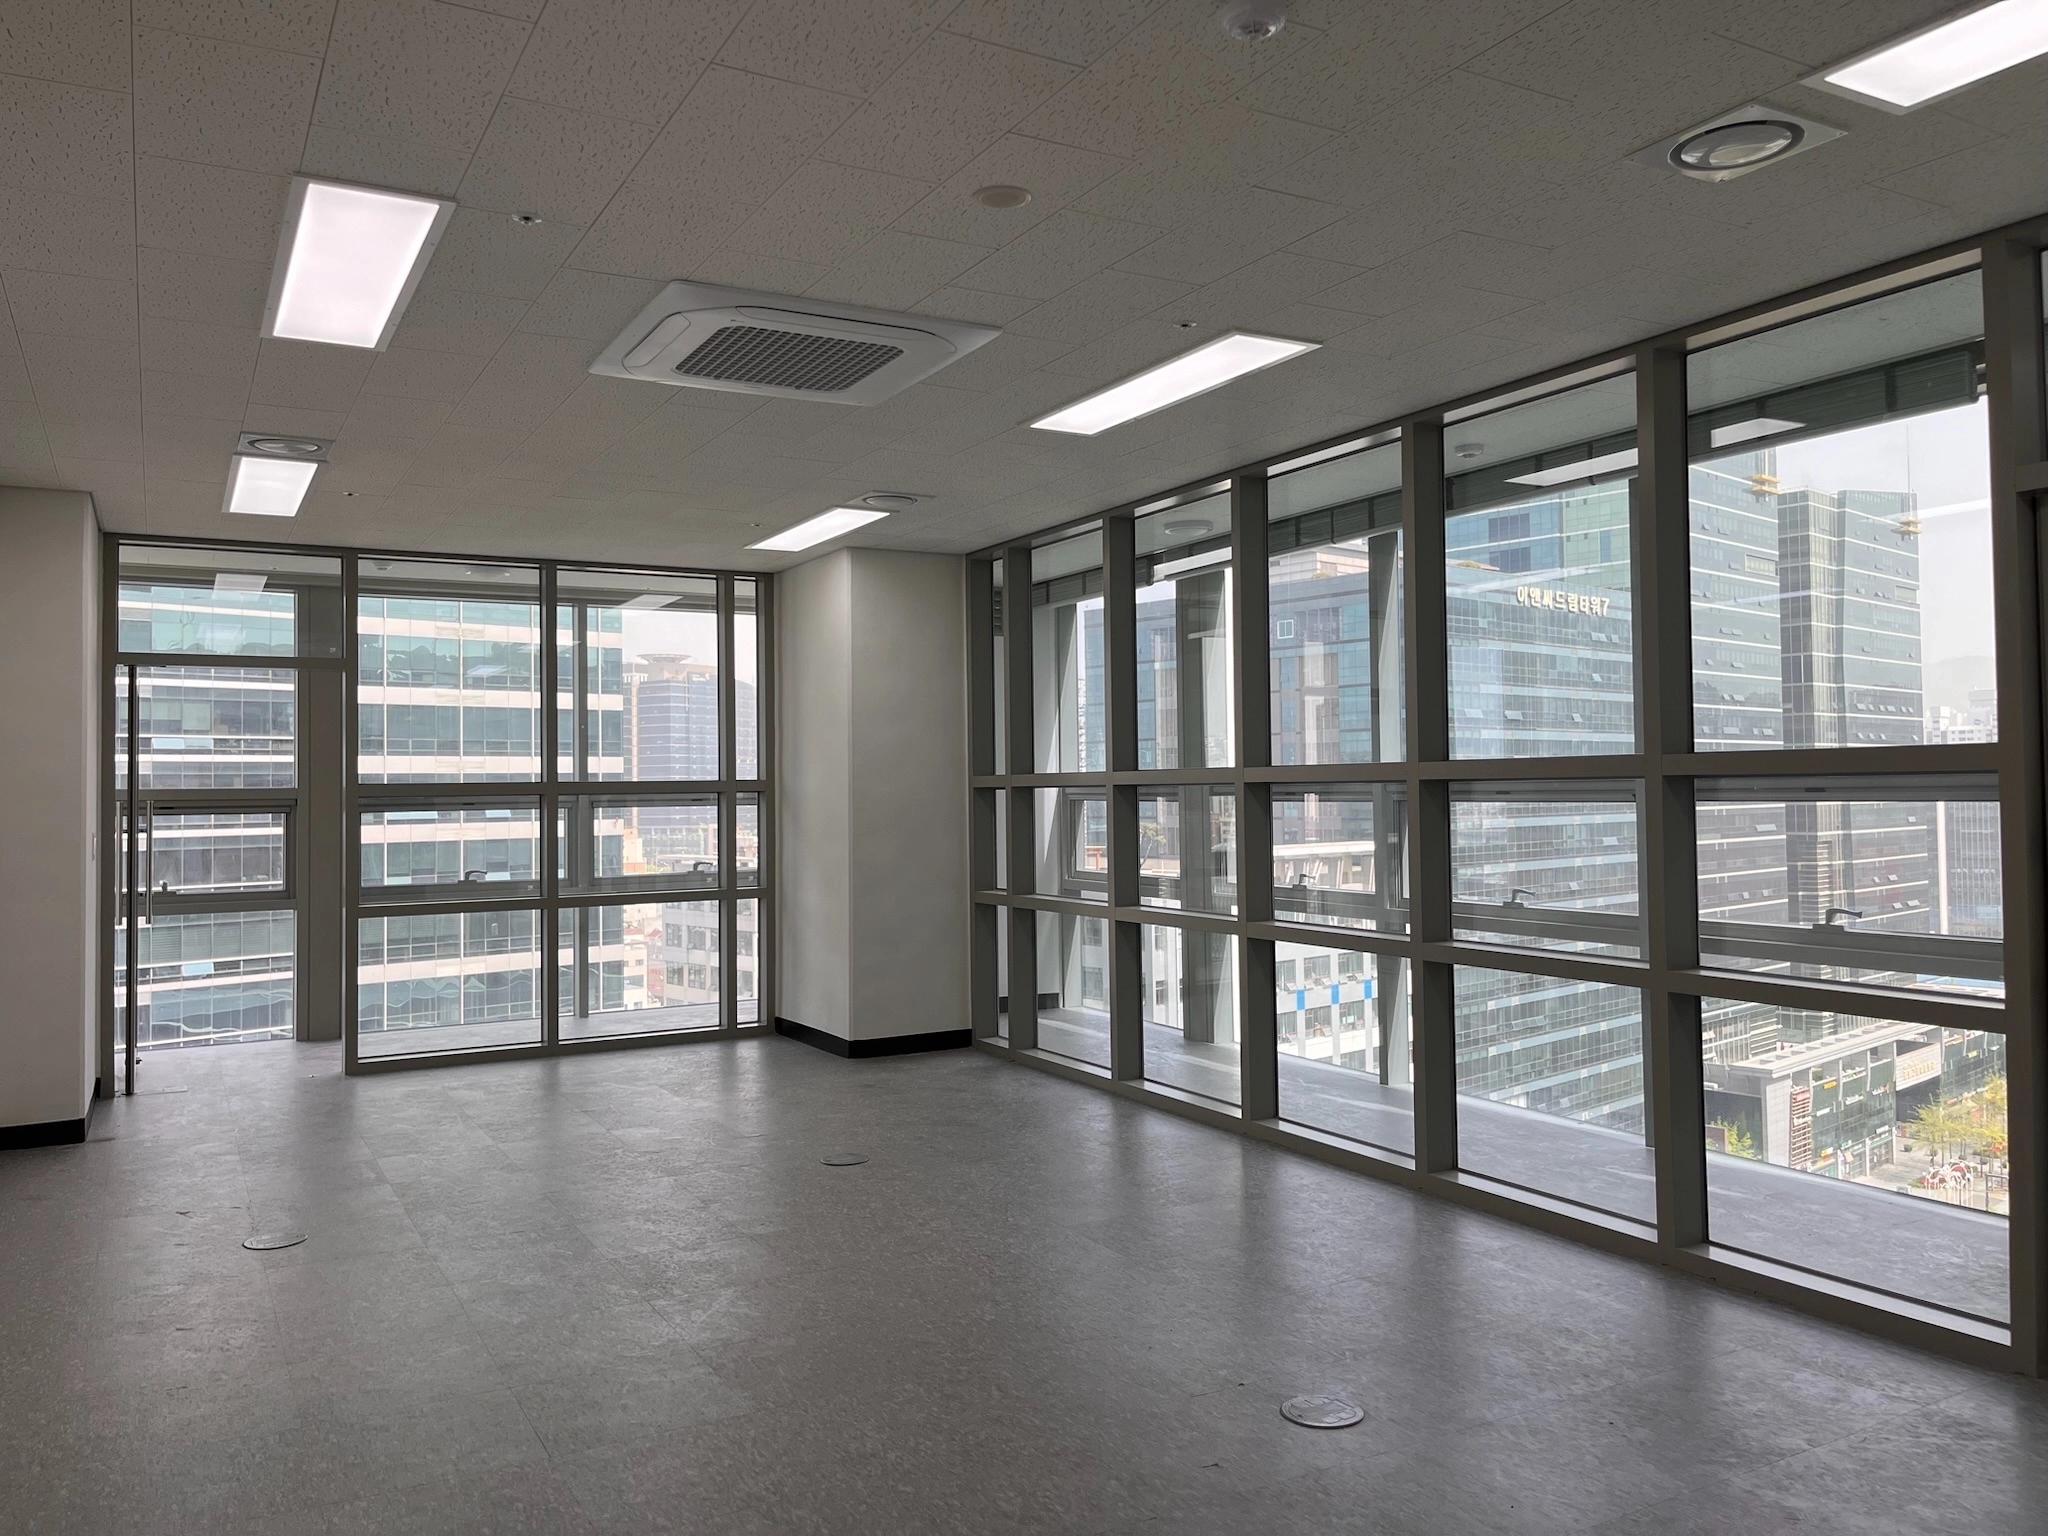
Goodterior는 자체 Designer와 자체 시공팀을 운영합니다. 설계부터 시공까지 직접 관리하며, Consultation에서 정한 공간 구성과 공사 범위를 바탕 프로젝트를 진행합니다.
소형 Office부터 기업 Office까지 다양한 규모의 업무석과 Meeting room, 방문객 동선의 구성을 비교해보세요.

63.41㎡ (19.18 pyeong)
창가에 업무석을 두고 중앙 동선을 비운 소형 Office입니다. Meeting room은 유리 파티션과 슬라이딩 도어로 구획하고, 입구 쪽에 싱크대와 바 테이블, 업무 공간 가까이에 수납장을 배치했습니다.
사례 자세히 보기
132.23㎡ (40 pyeong)
유리 파티션 업무 공간과 Meeting room을 나누고, 복도 안쪽에 대표실을 배치해 방문객 동선과 구분했습니다. 자투리 공간에는 싱크대와 수납장을 갖춘 탕비 공간을 구성했습니다.
사례 자세히 보기
317.36㎡ (96 pyeong)
팀별 업무석에 낮은 파티션을 두고 대Meeting room과 소Meeting room을 따로 계획했습니다. 입구 가까이 접견과 휴게 공간을, Office 안쪽에 임원실을 배치해 직원과 방문객의 동선을 정리했습니다.
사례 자세히 보기Offices of the same size can need different layouts depending on how people work and how many rooms they need. Decide workstation numbers and meeting-room uses first to clarify partitions, storage, electrical and networking work.
Plan for your current team and future seats, separating collaborative areas from focused work zones. Check desk sizes, document storage, power outlets and network points together.
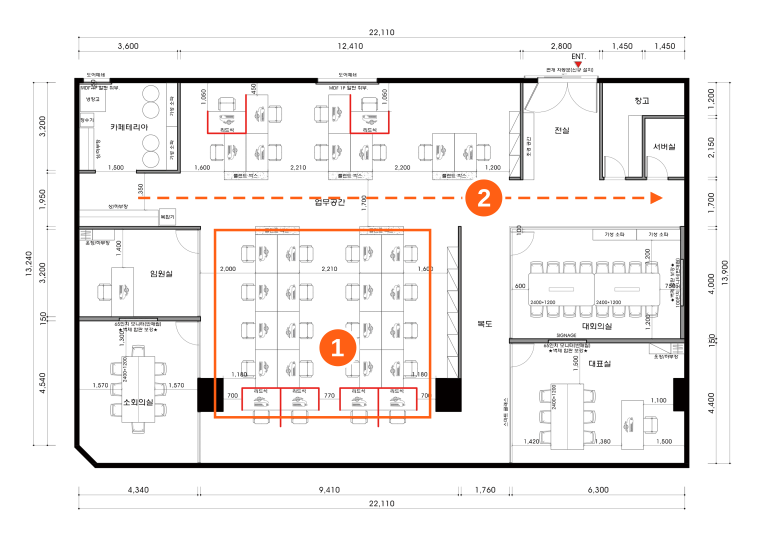
Size and position meeting rooms around participant numbers, online meeting frequency and how you receive visitors. Check whether the route to the room passes through staff work areas.
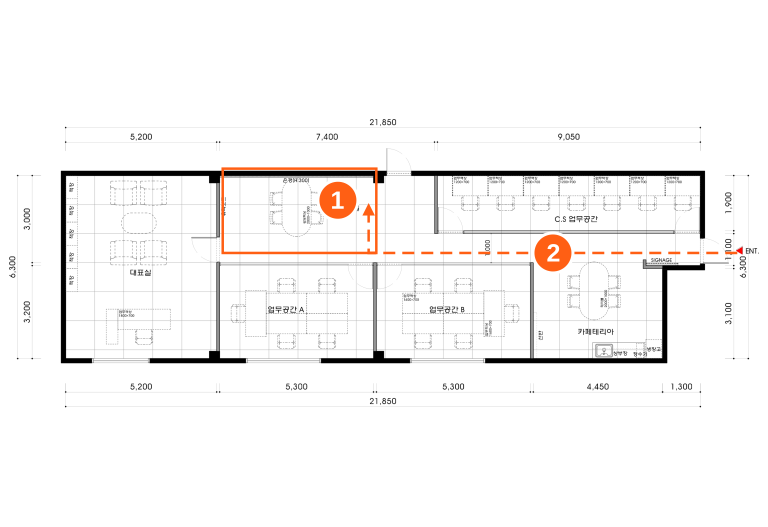
Plan the sink, refrigerator and coffee machine positions and the storage needed for documents and supplies. Check connections to existing plumbing and keep circulation routes clear.
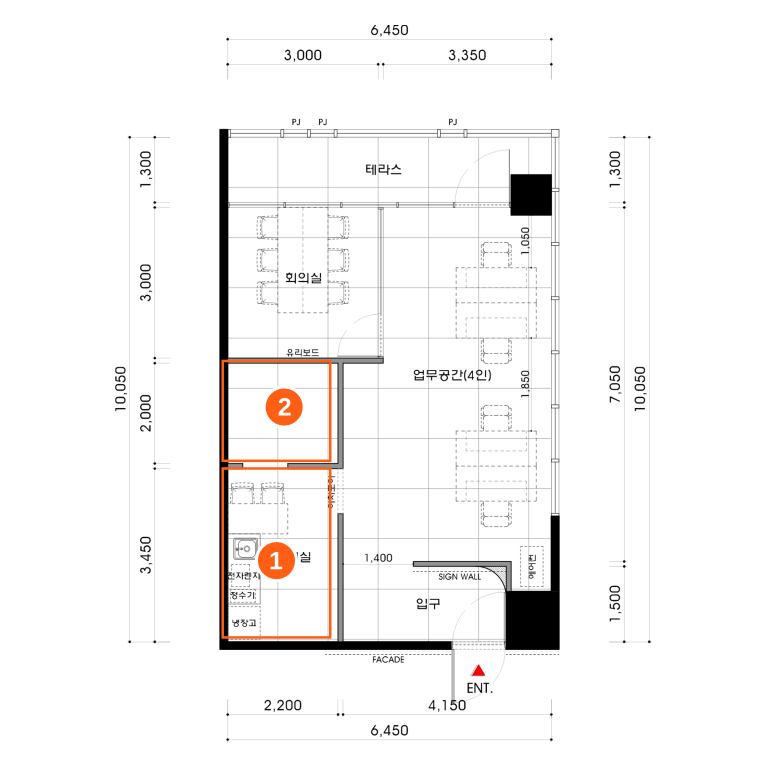
Base the layout on entrances, windows, columns and existing walls. Define the work scope by checking whether floors, ceilings, lighting and HVAC equipment can be retained.
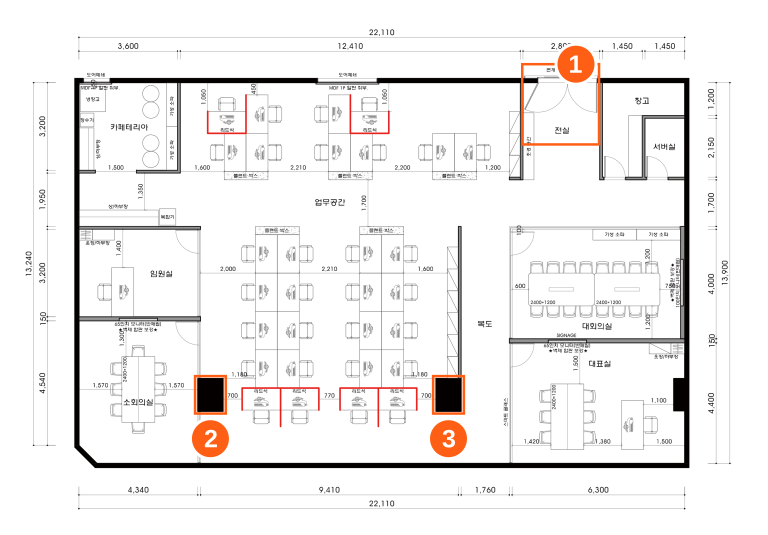
Office quotes depend on demolition, meeting rooms and partitions, finishes and equipment changes as well as area. Give each contractor the same plans and requirements, then compare quantities and scope alongside the total.
Identify which partitions, floors and ceilings will stay and which will be removed. Check the demolition area and whether waste removal and disposal are included.
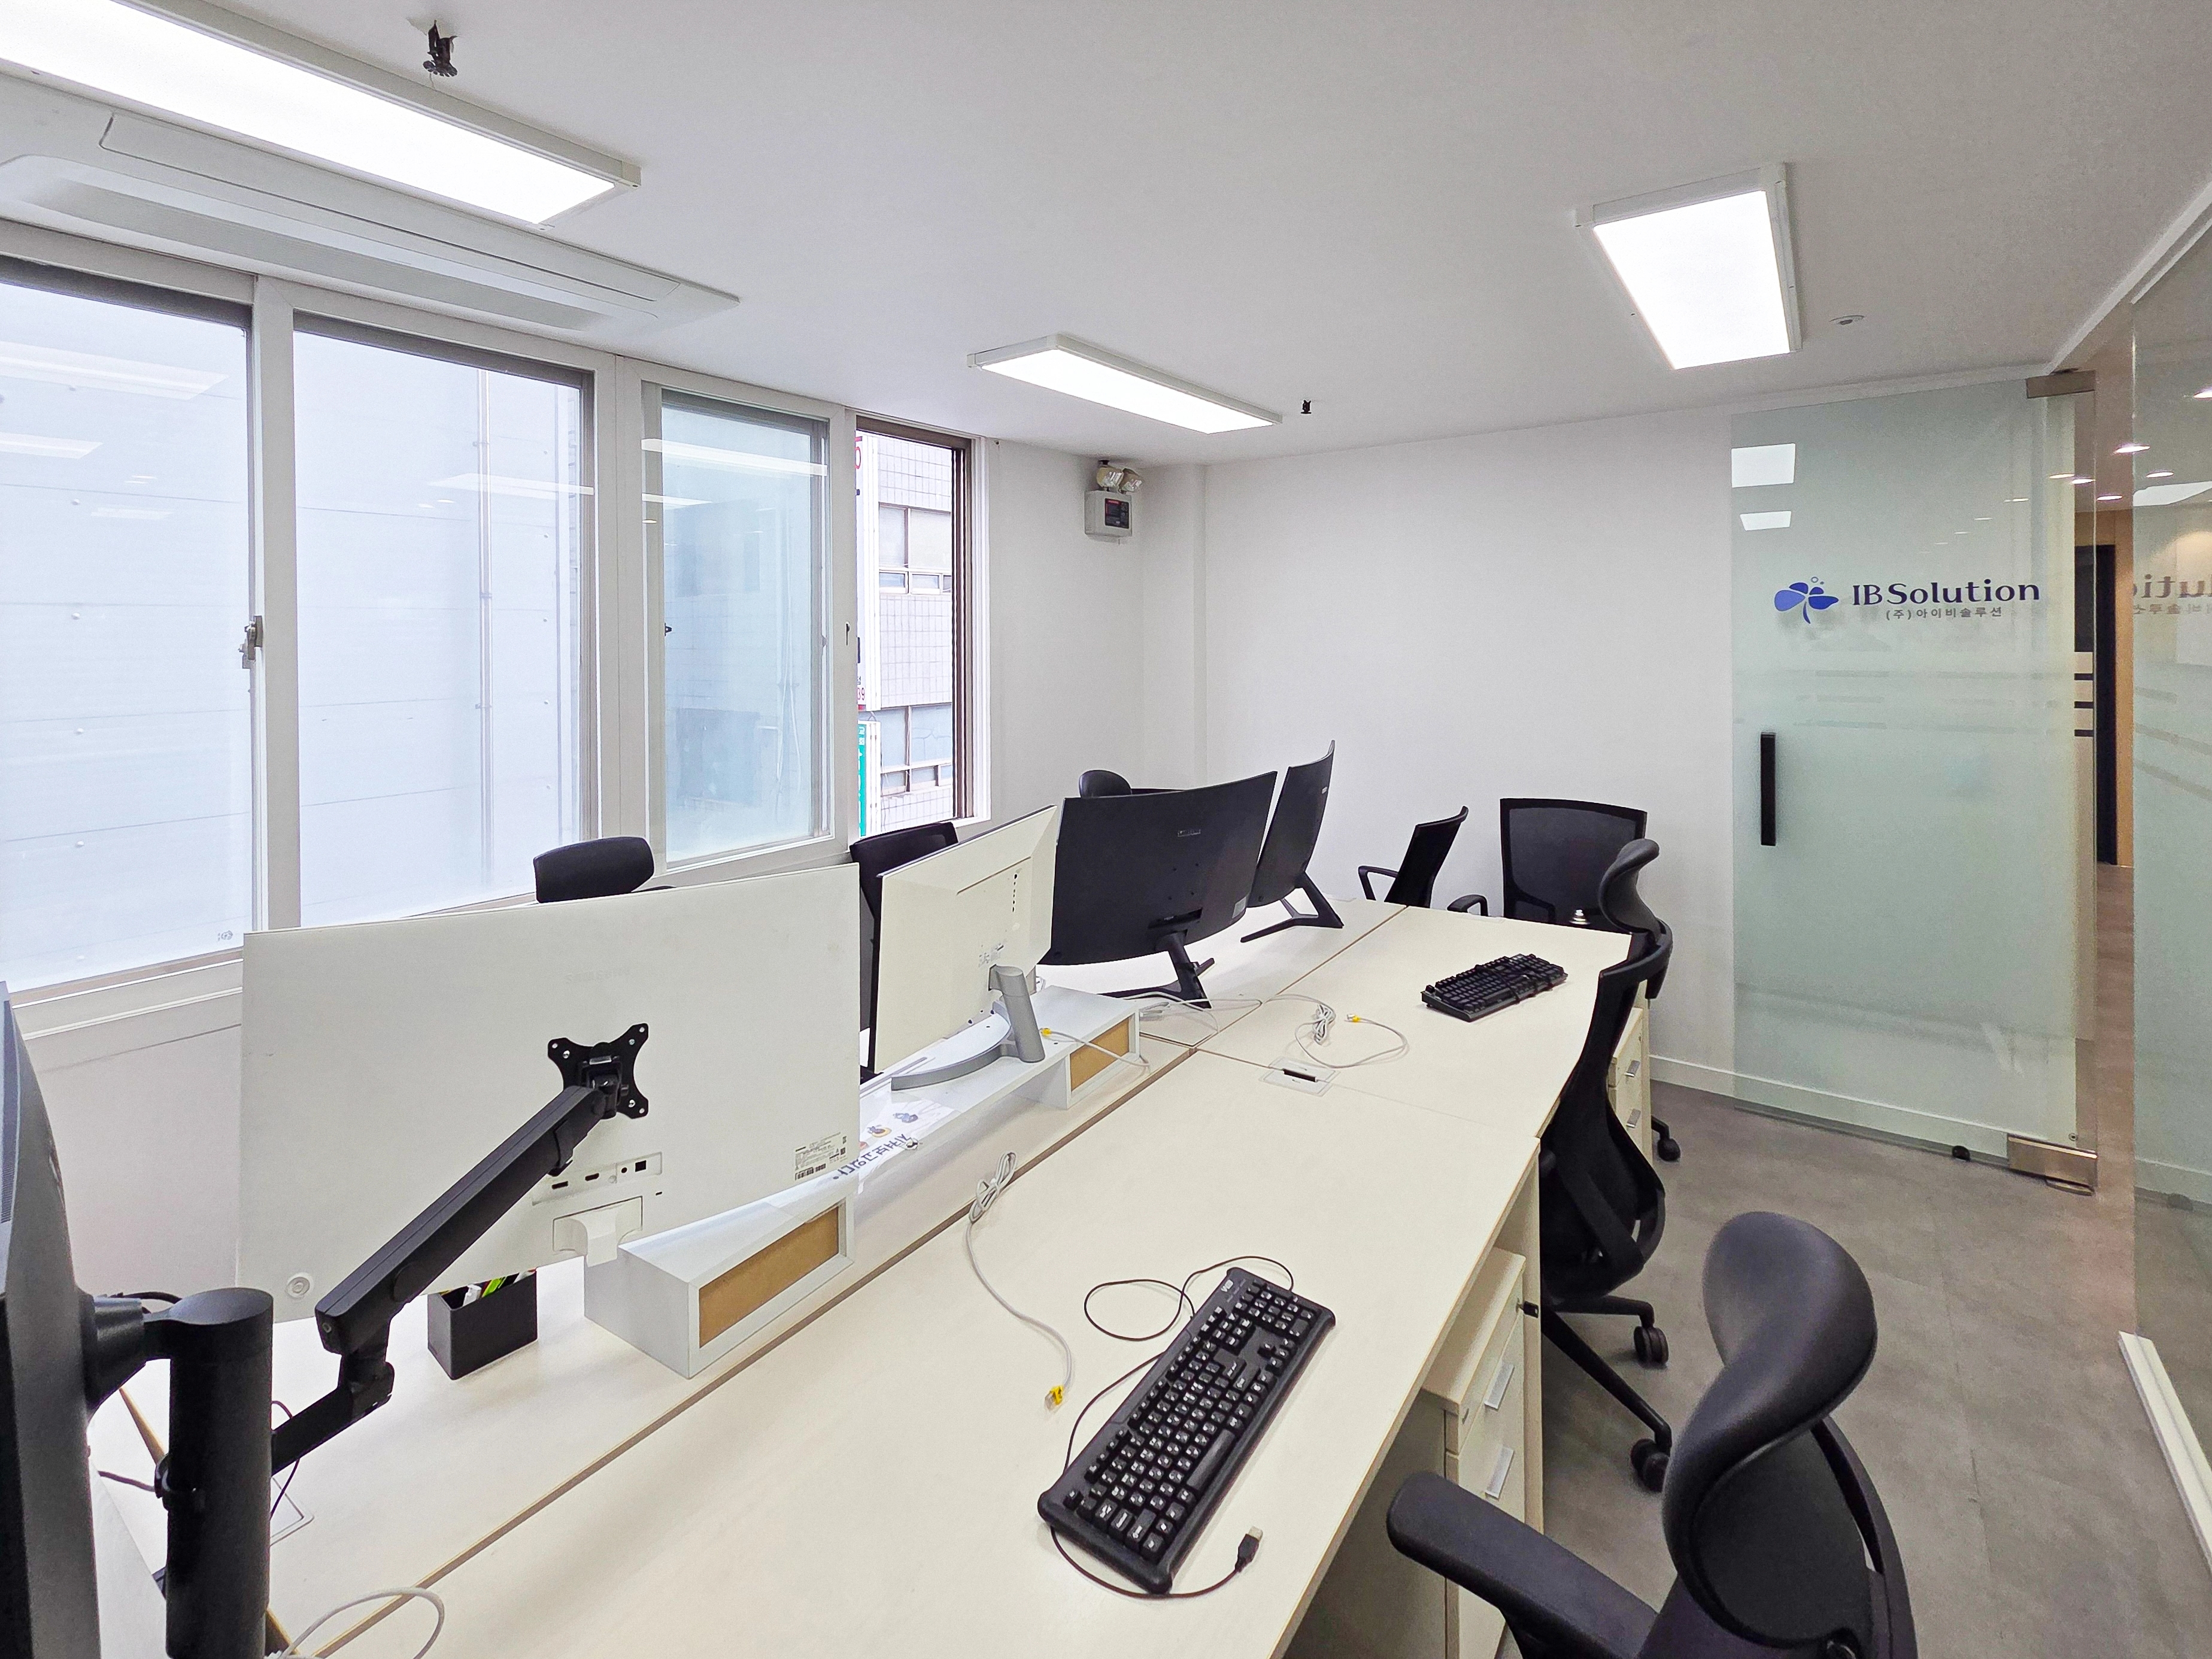
Compare meeting and executive rooms, partition lengths, and door numbers and types on the same basis. Adding a room also changes doors, wiring and lighting positions.
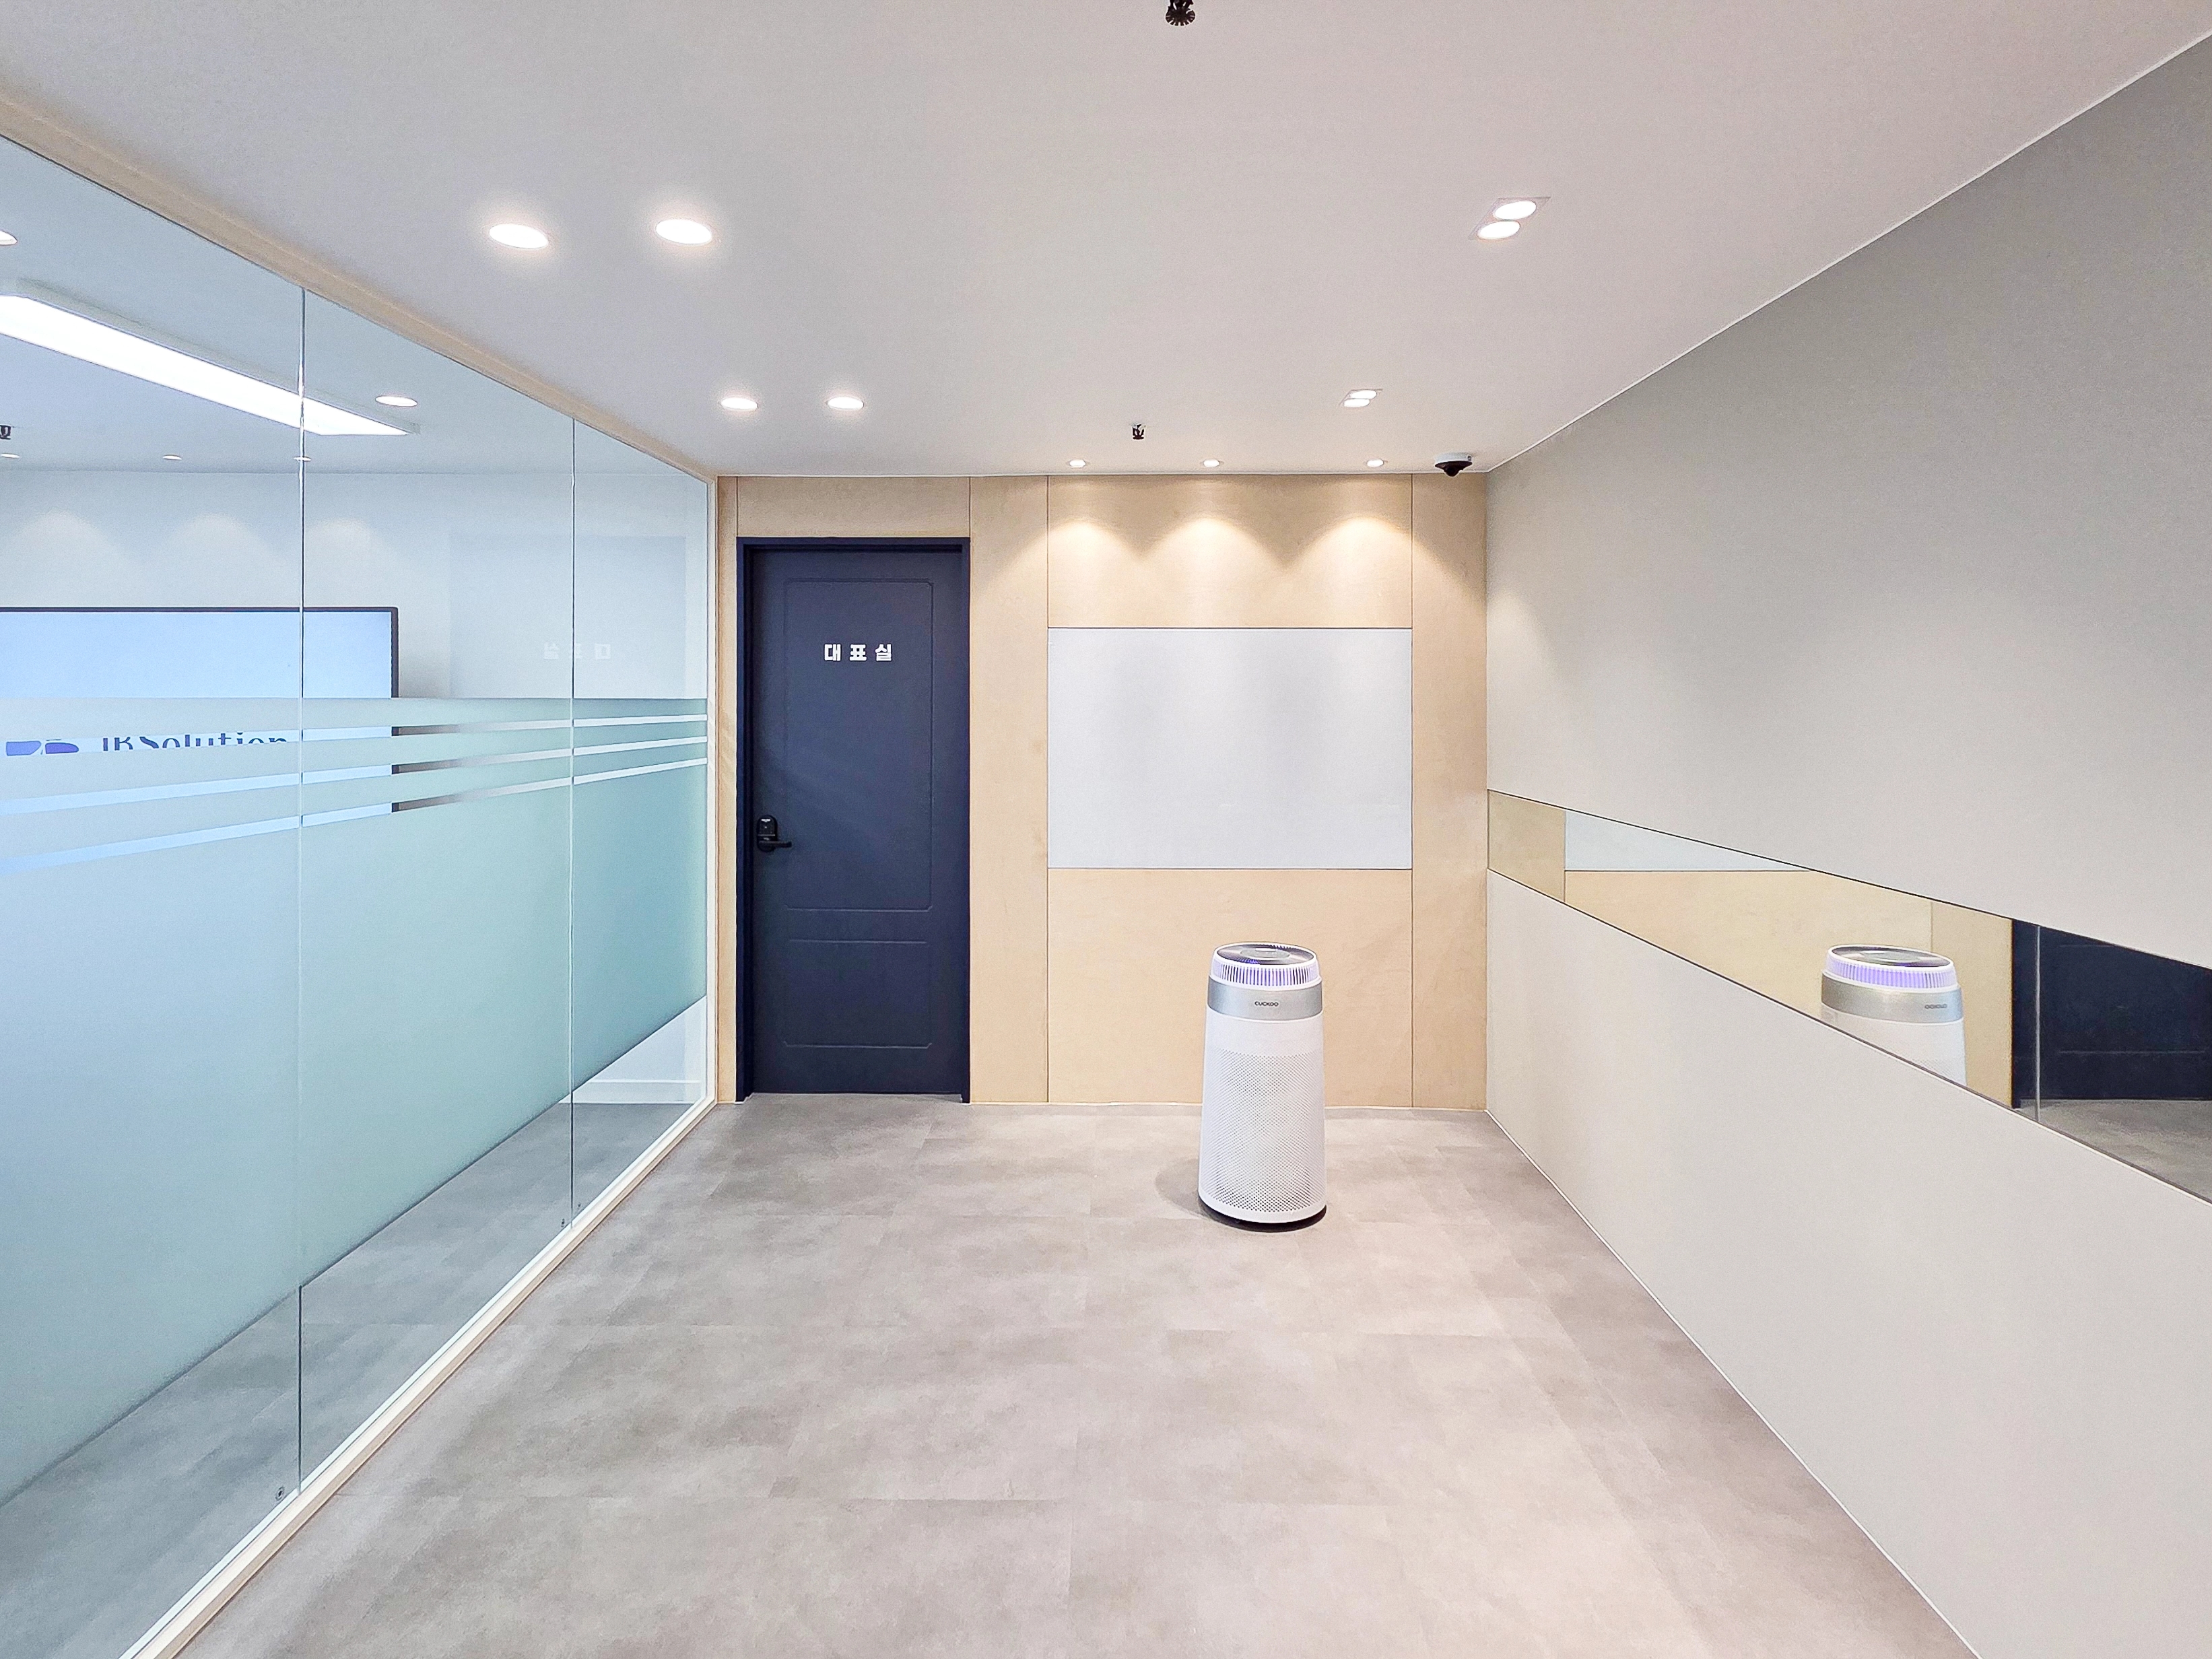
Check installation areas, product names and specifications. Distinguish proposals that retain or replace ceilings, and those that include ready-made or custom furniture.
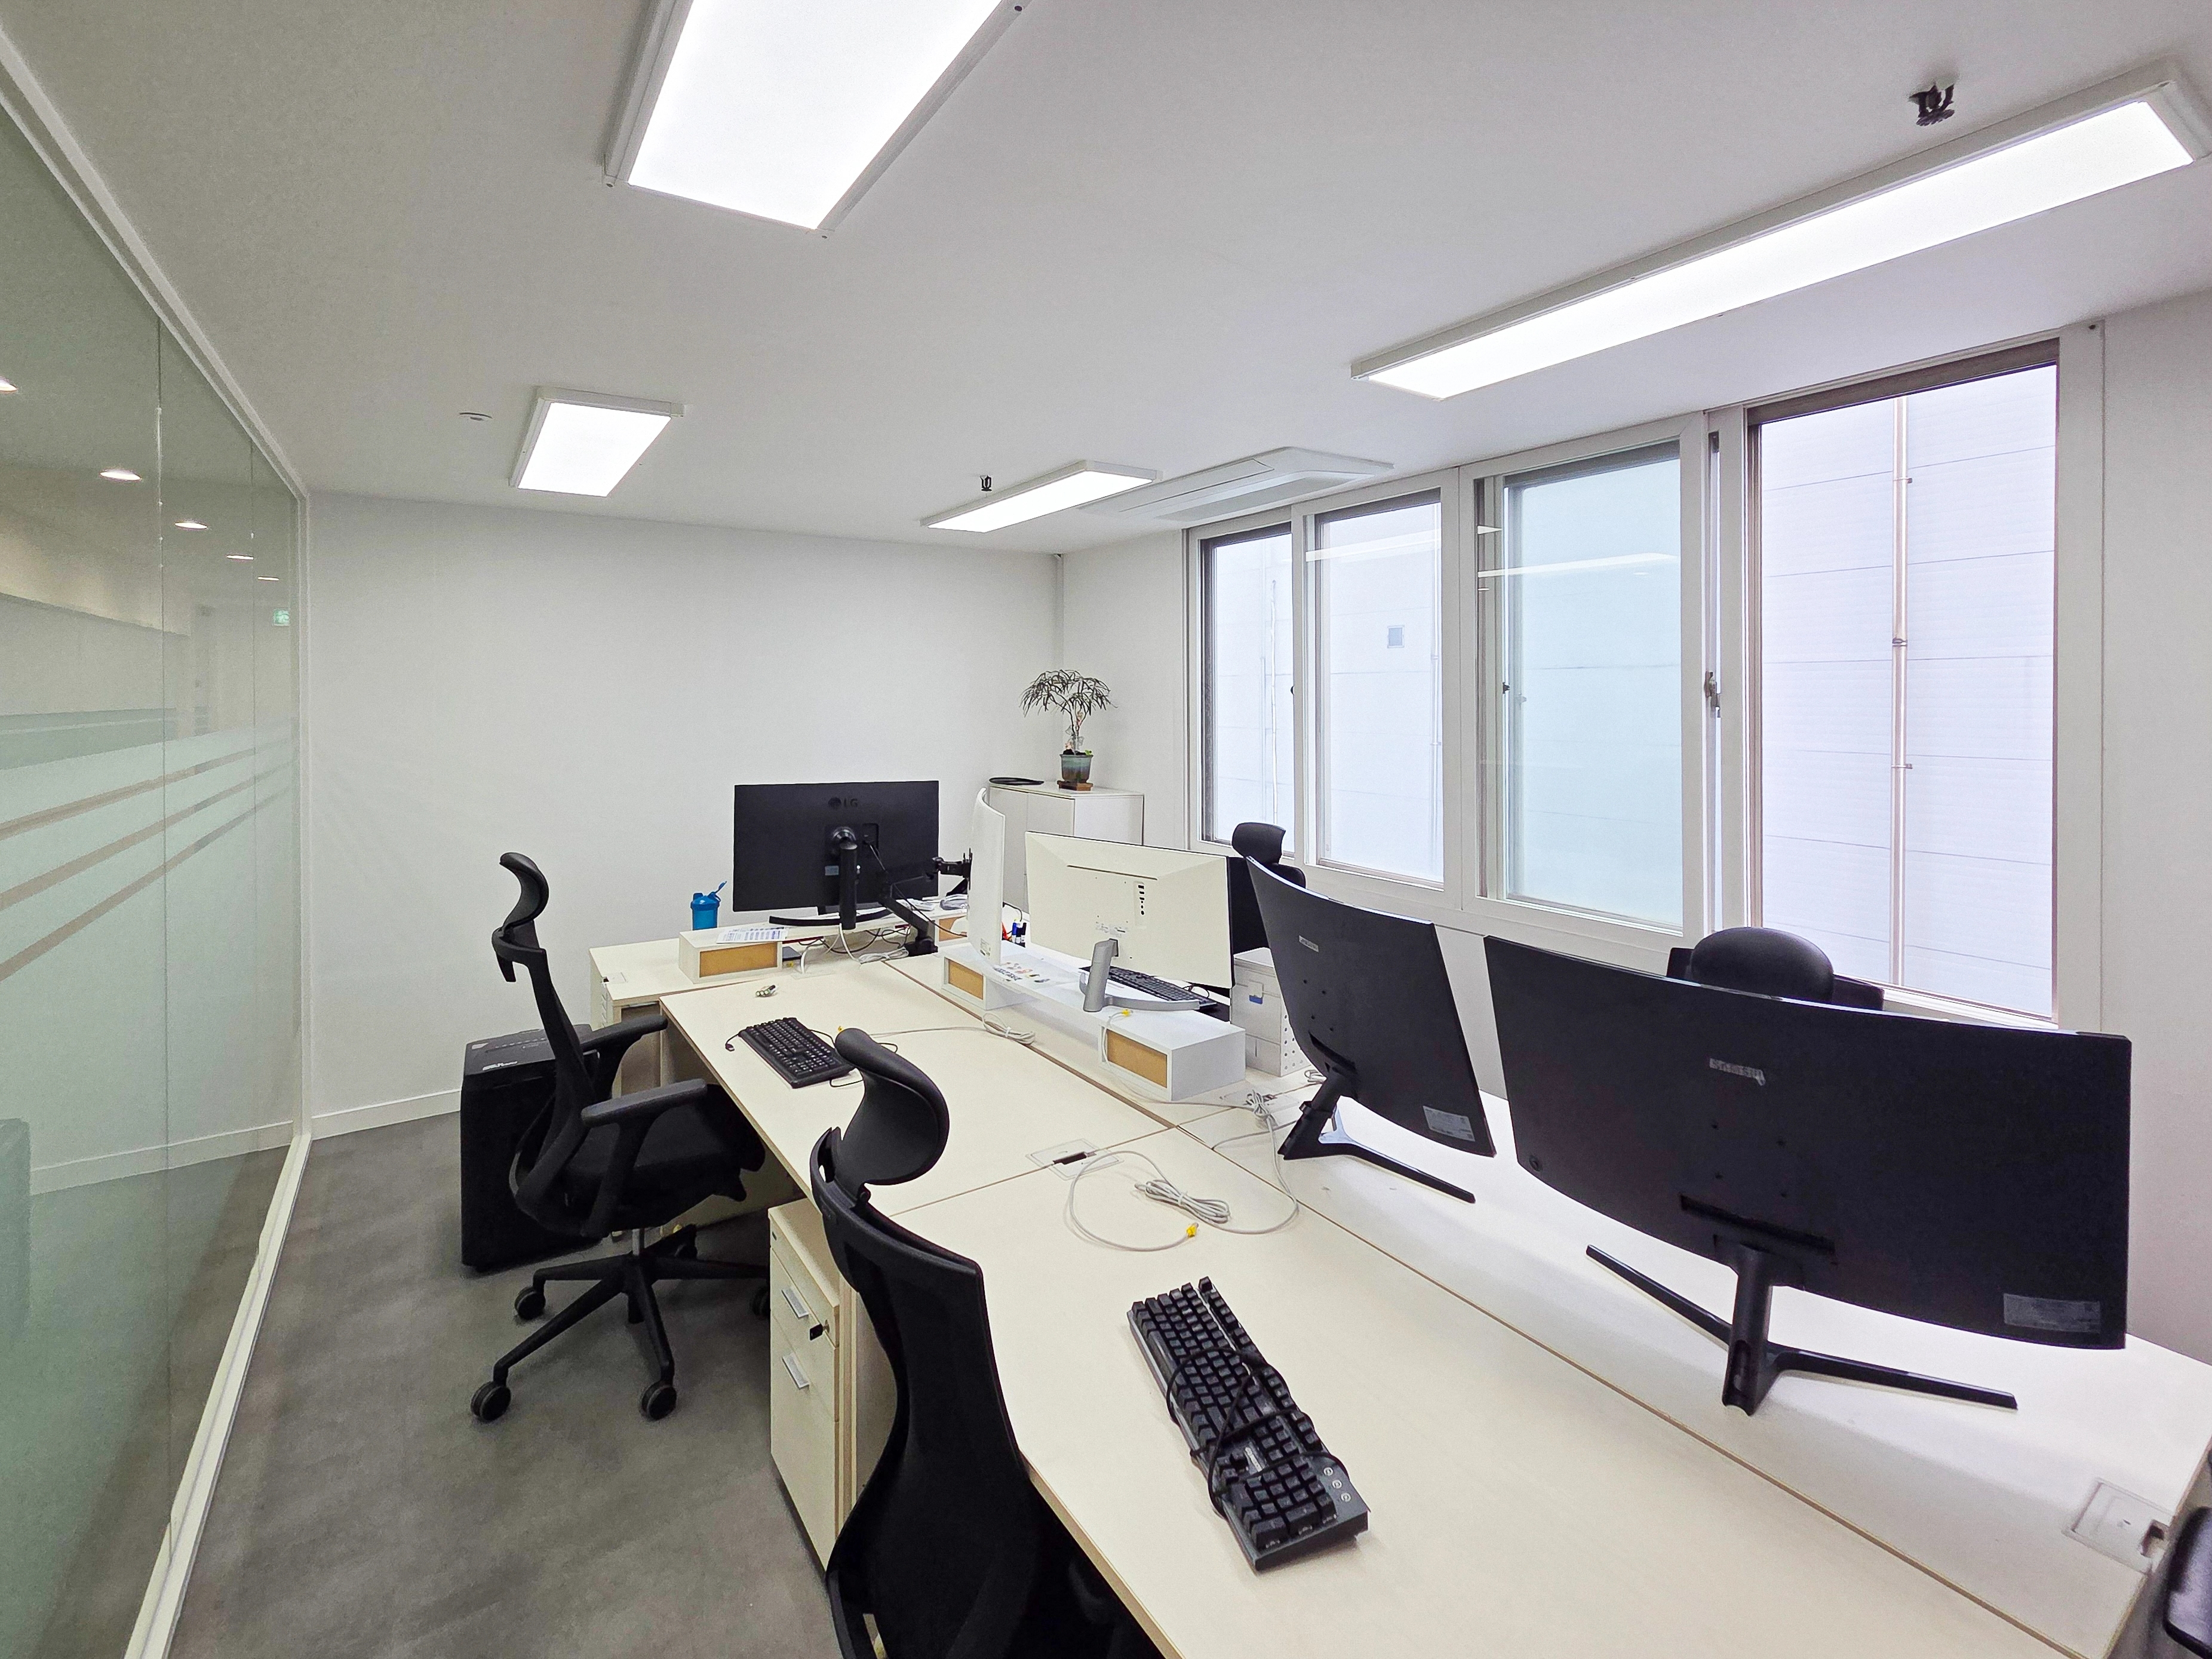
Check outlets, networking and lighting positions against workstation numbers and the plans. Compare which existing equipment will be reused, moved or supplemented.
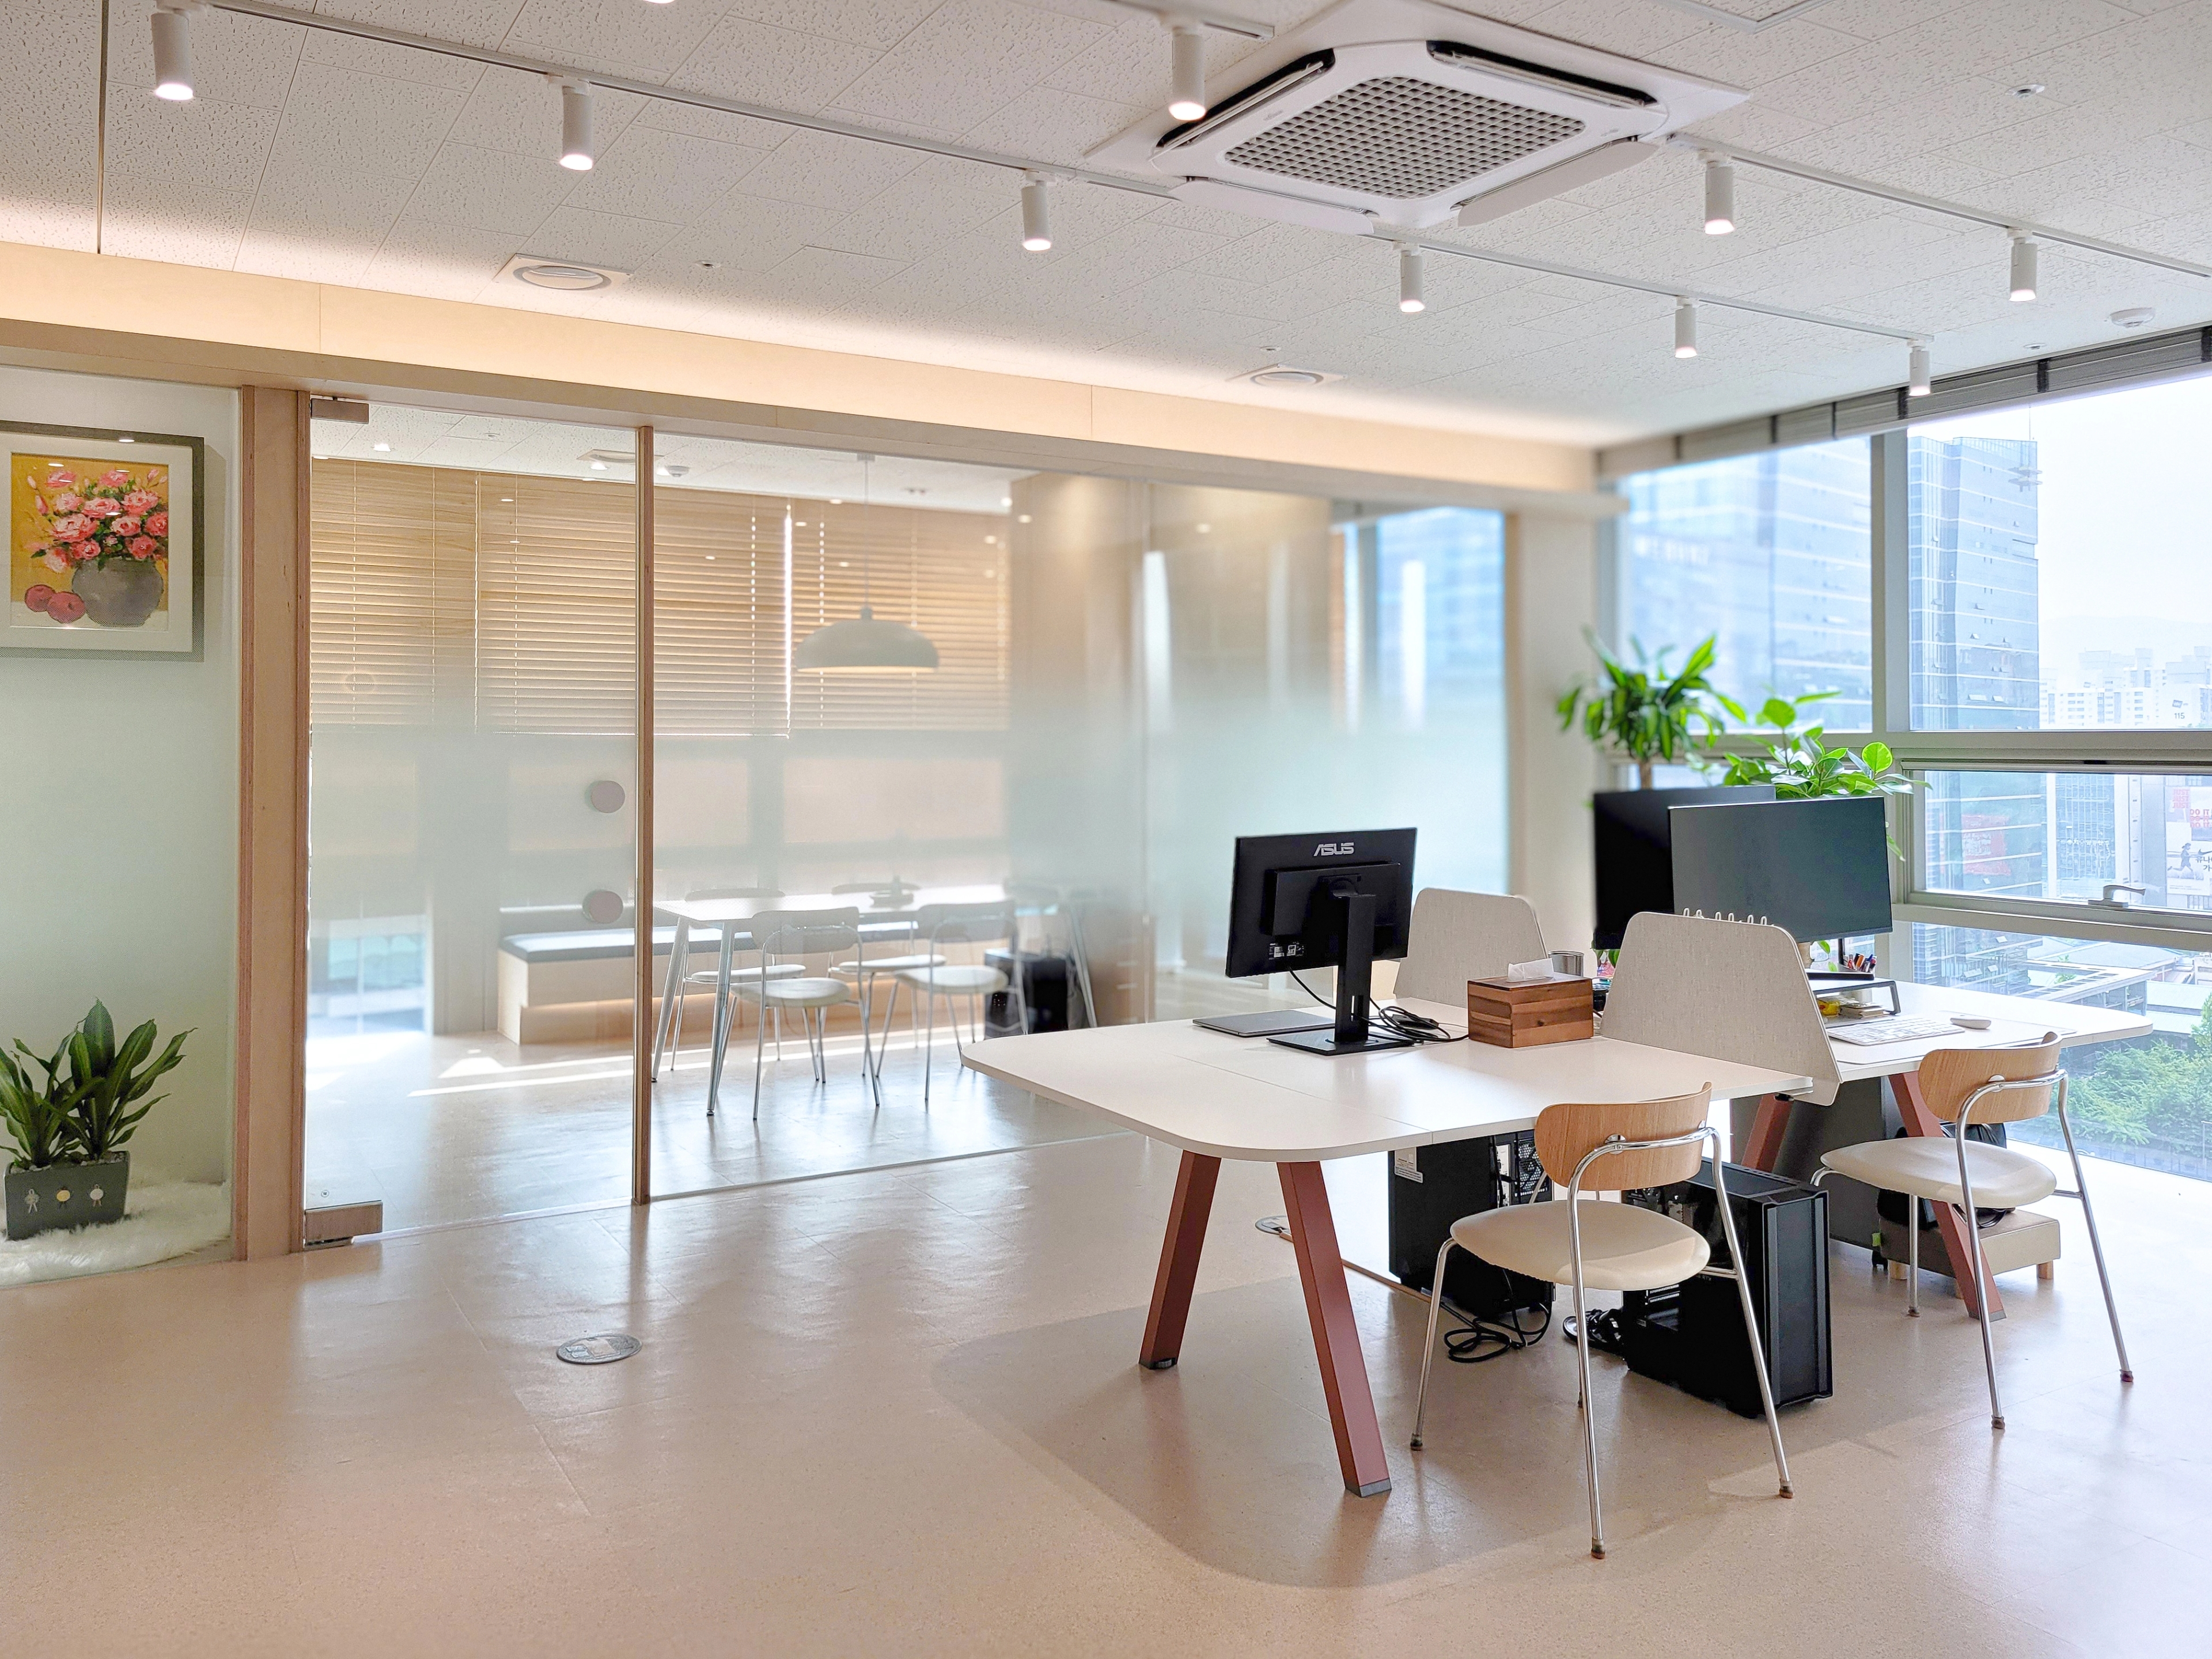
Check on site whether HVAC equipment can be reused or moved and which fire-safety changes the layout requires. If equipment work is separate, record exactly what the quote includes.
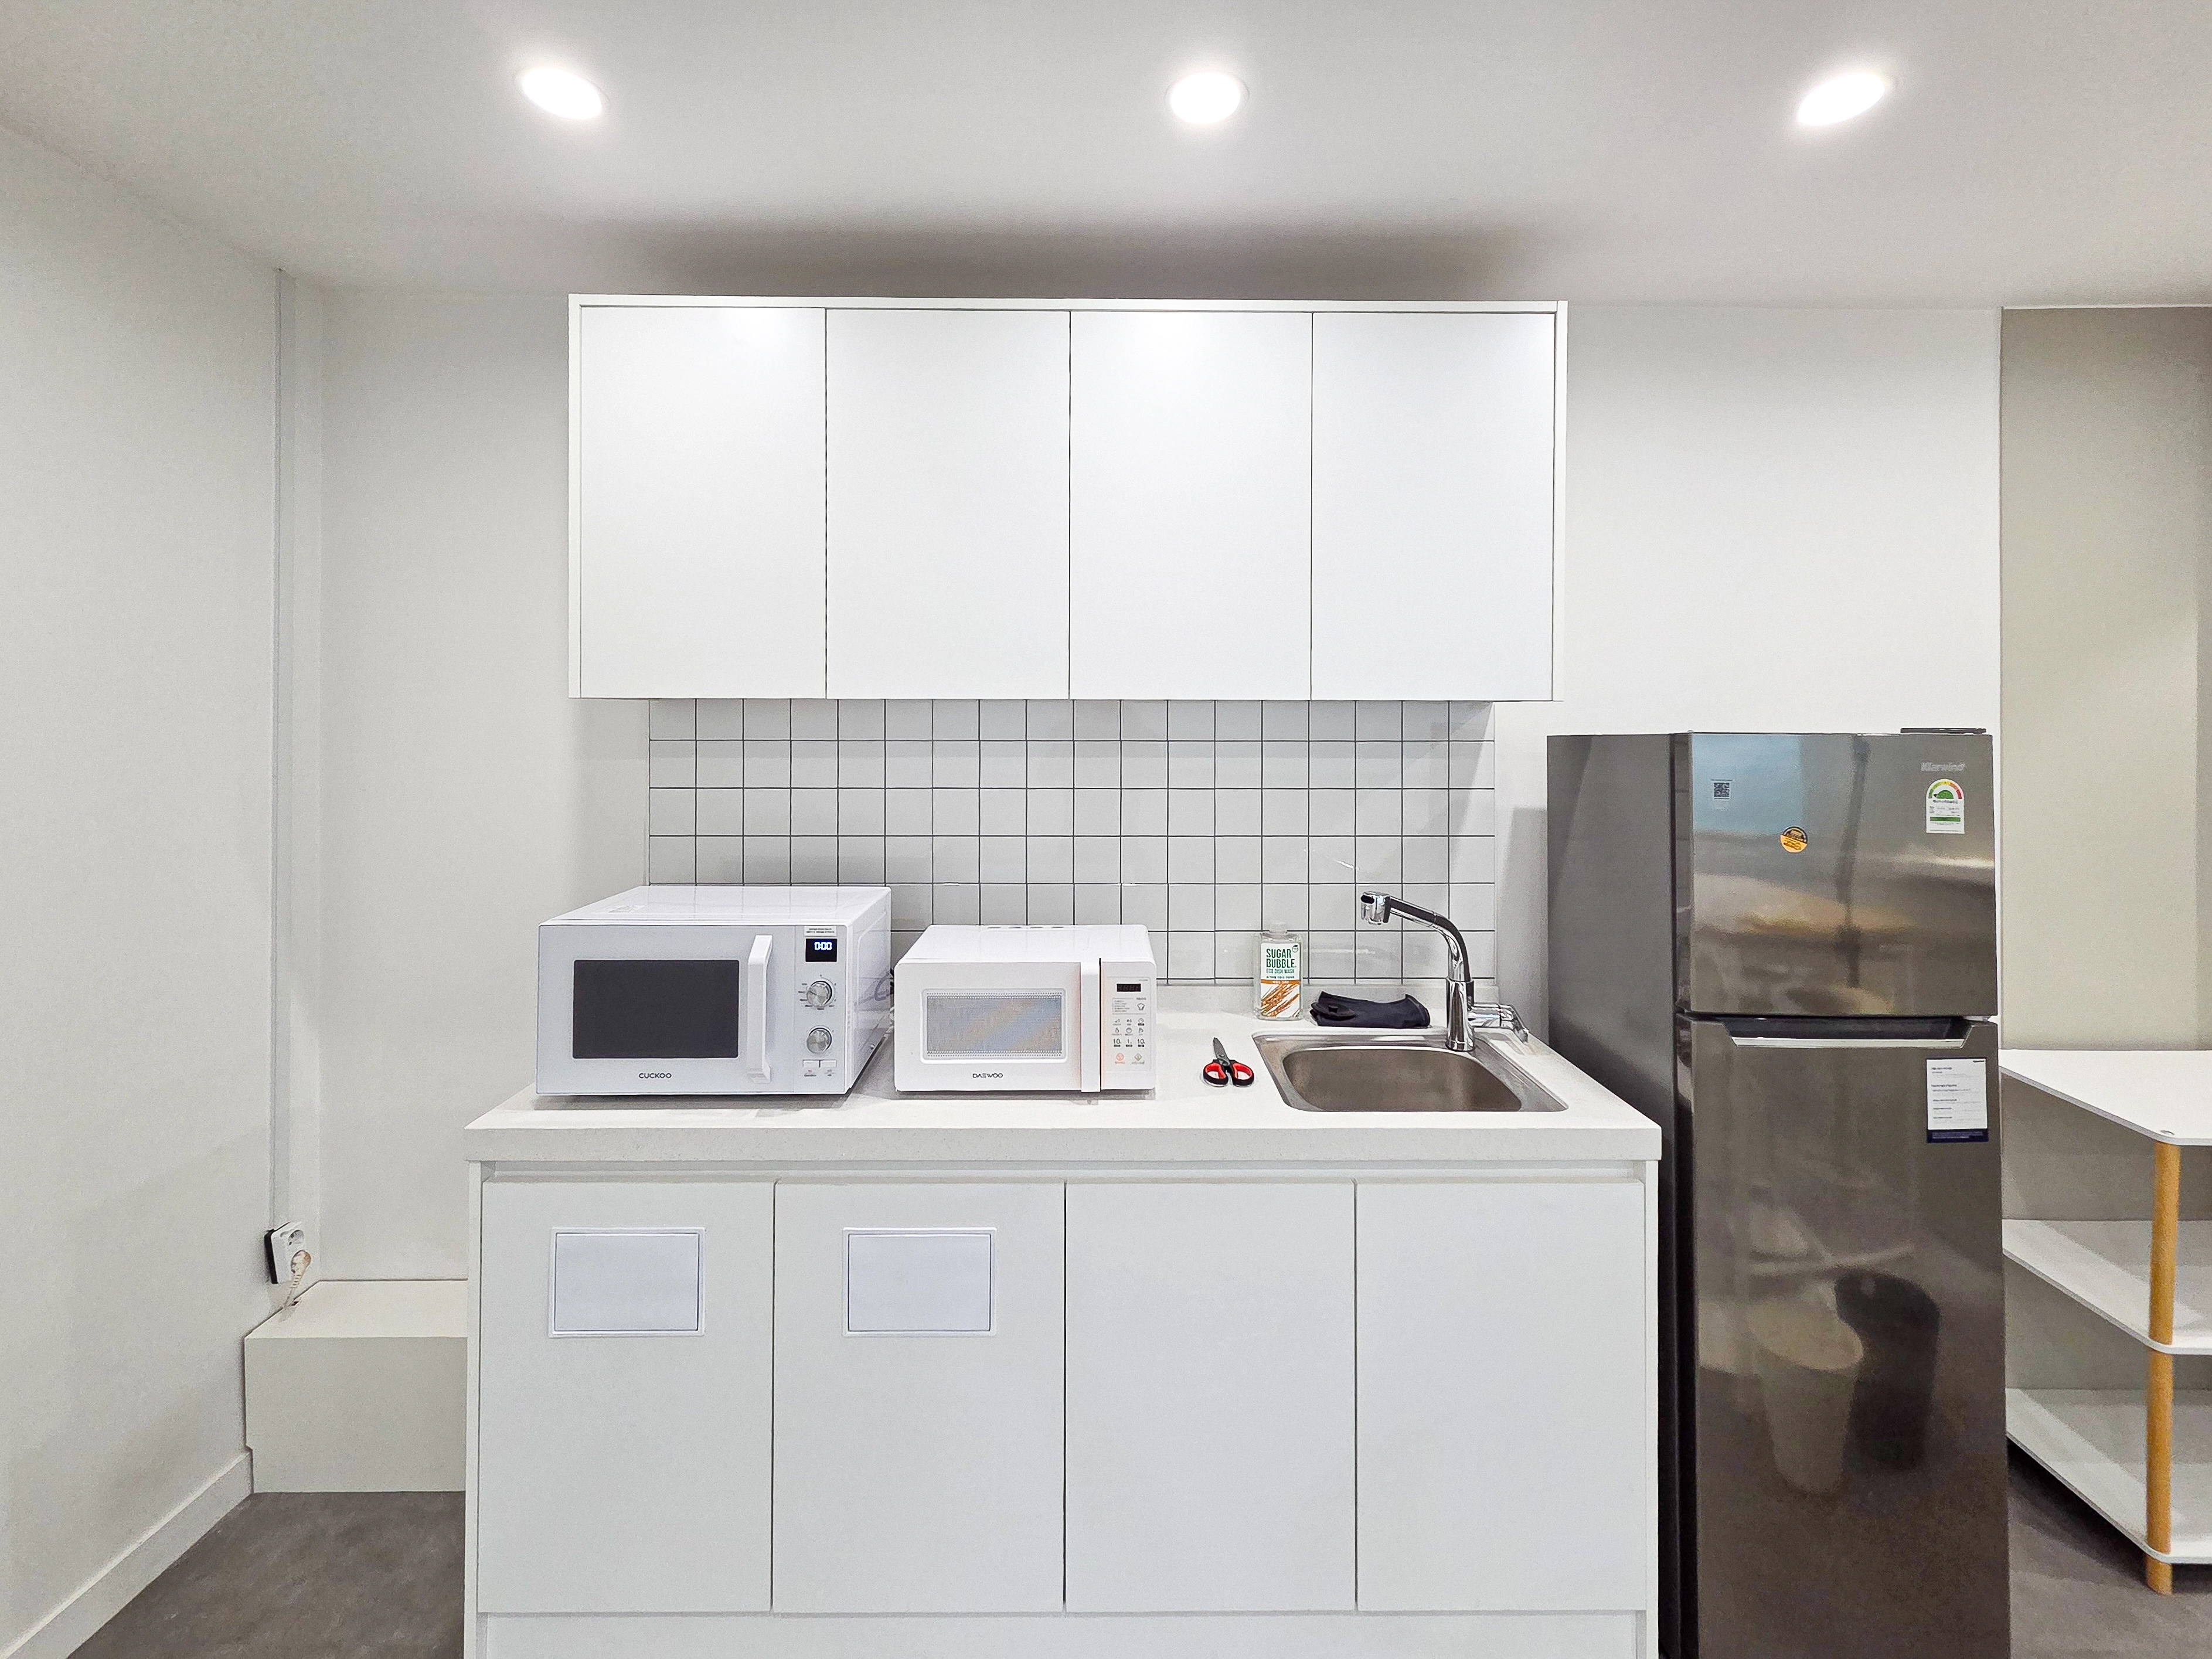
Check which desks, cabinets, sinks and logo signs will be made or purchased. Compare VAT, separate work and additional requests alongside the total price.
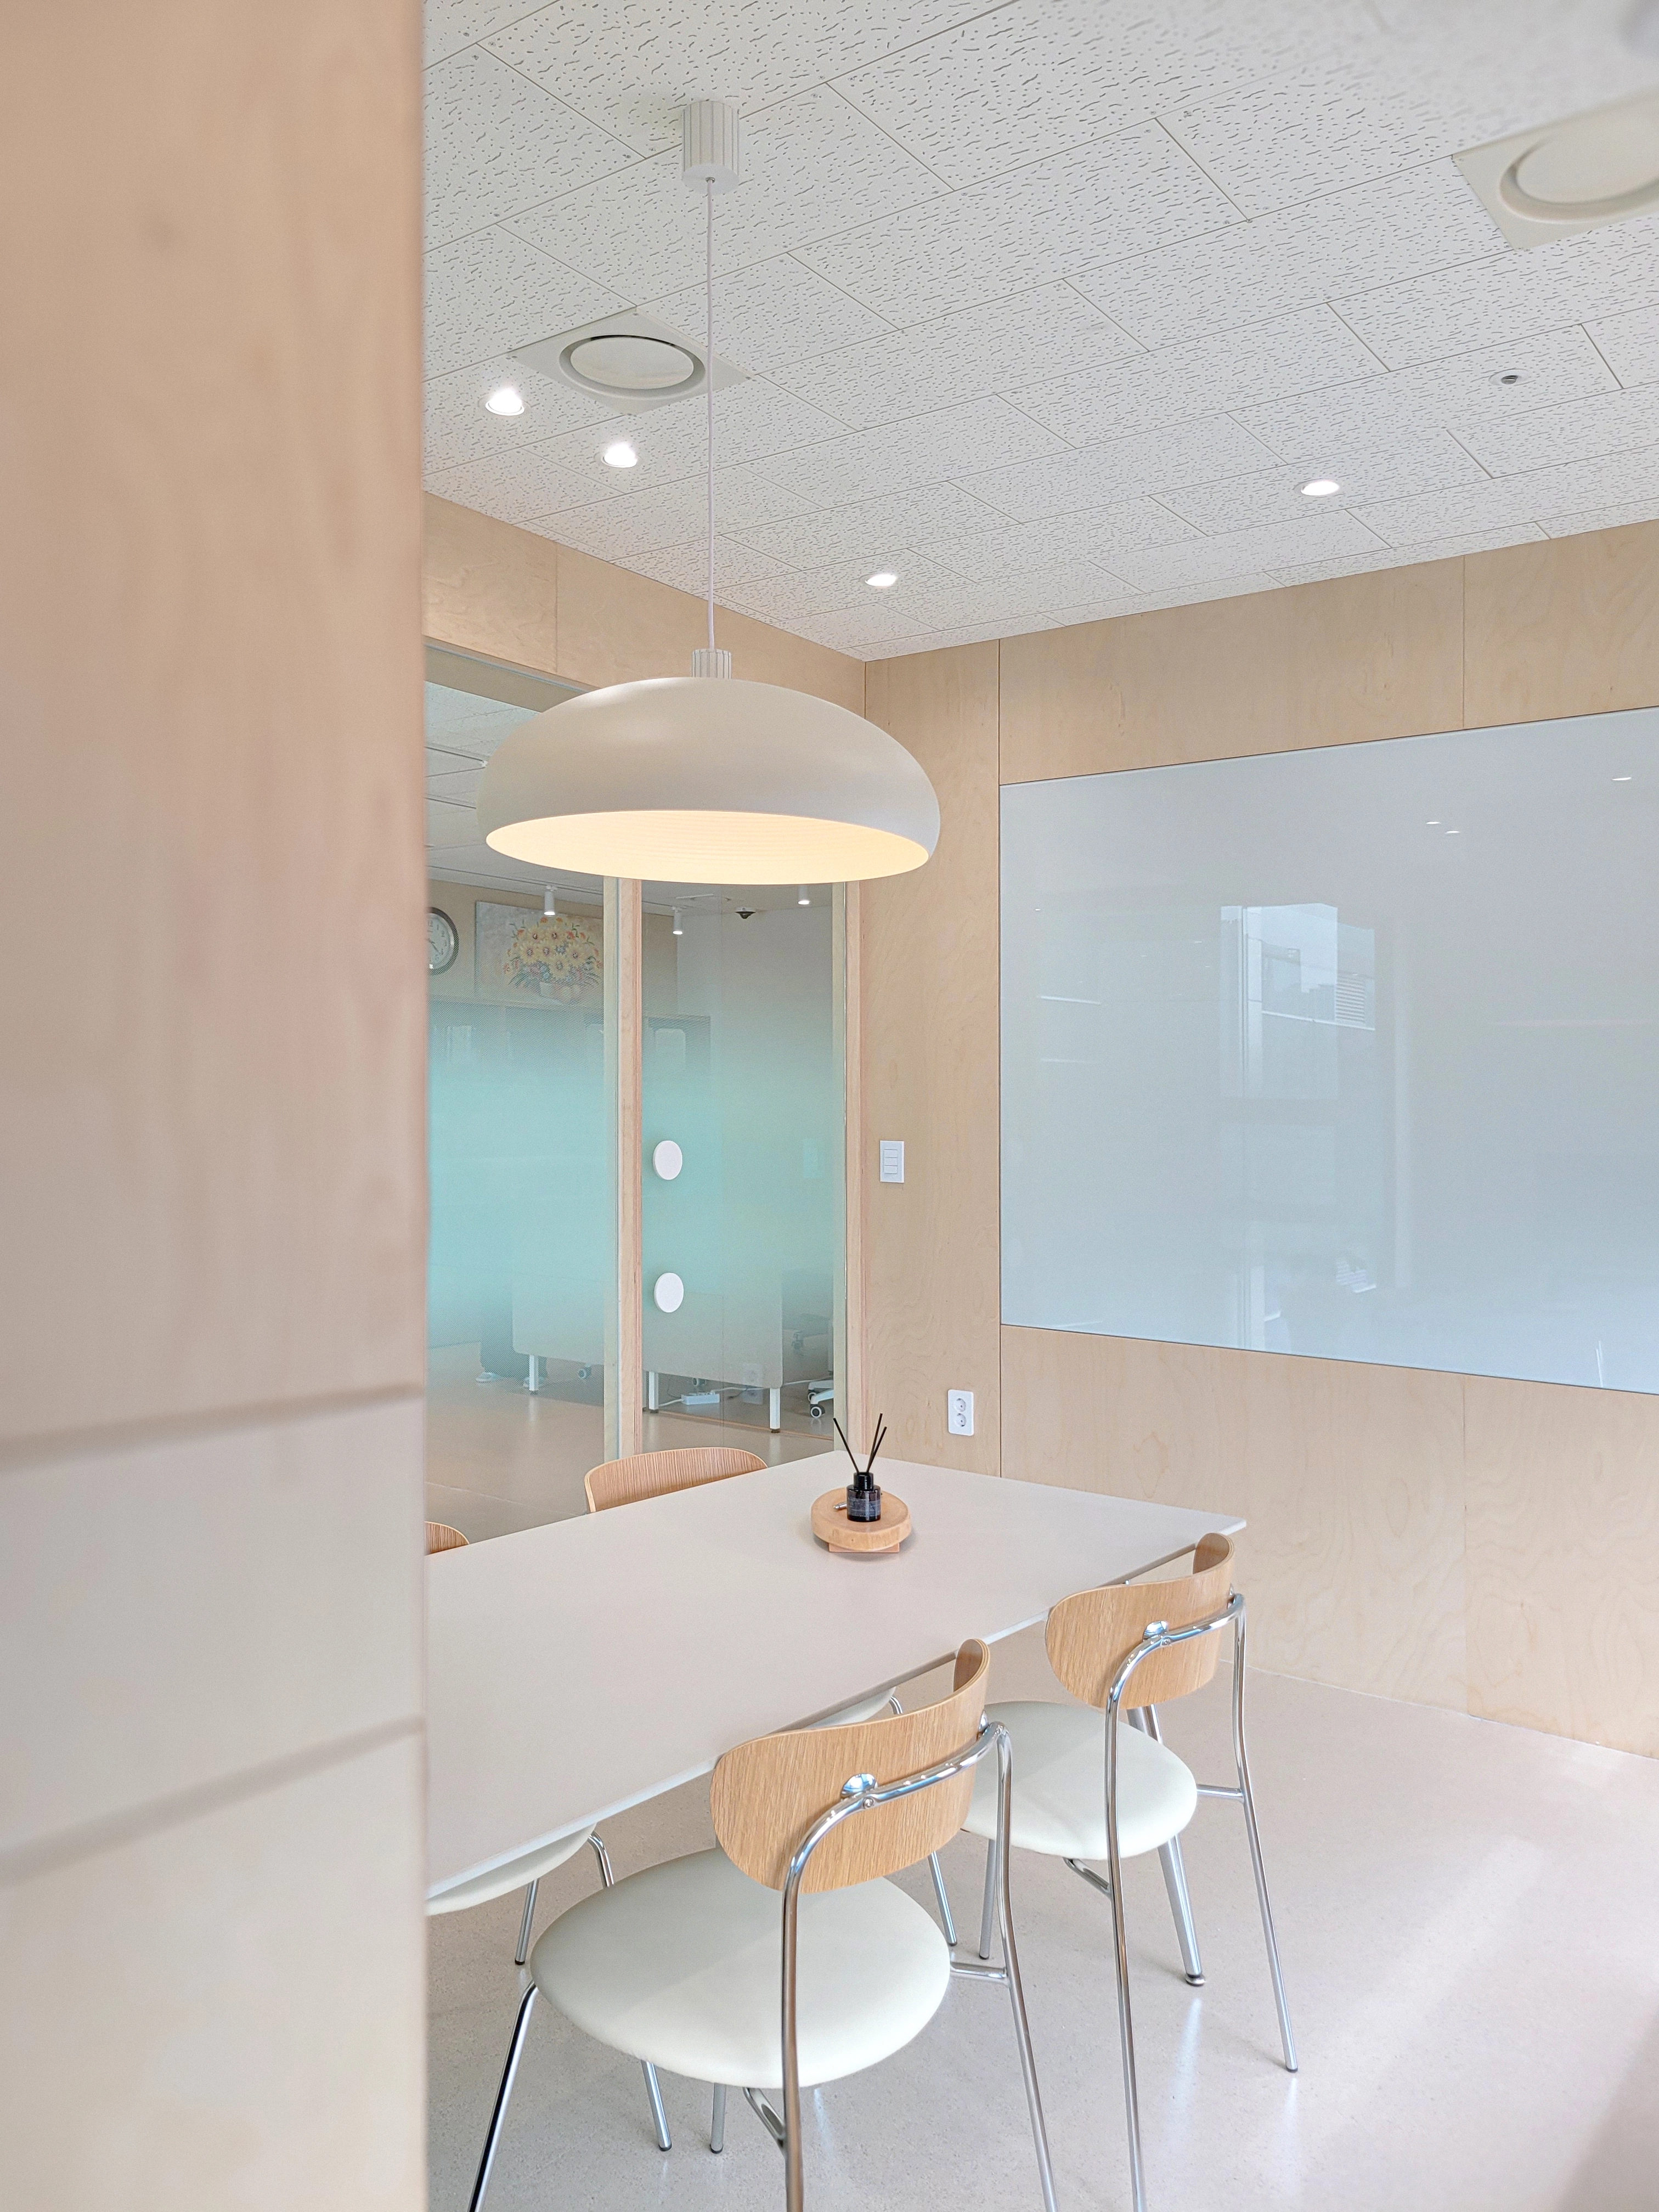
Tell us your office location and area, team size, required rooms and preferred move-in date. Site photos, existing plans and reference offices help make the consultation more specific.
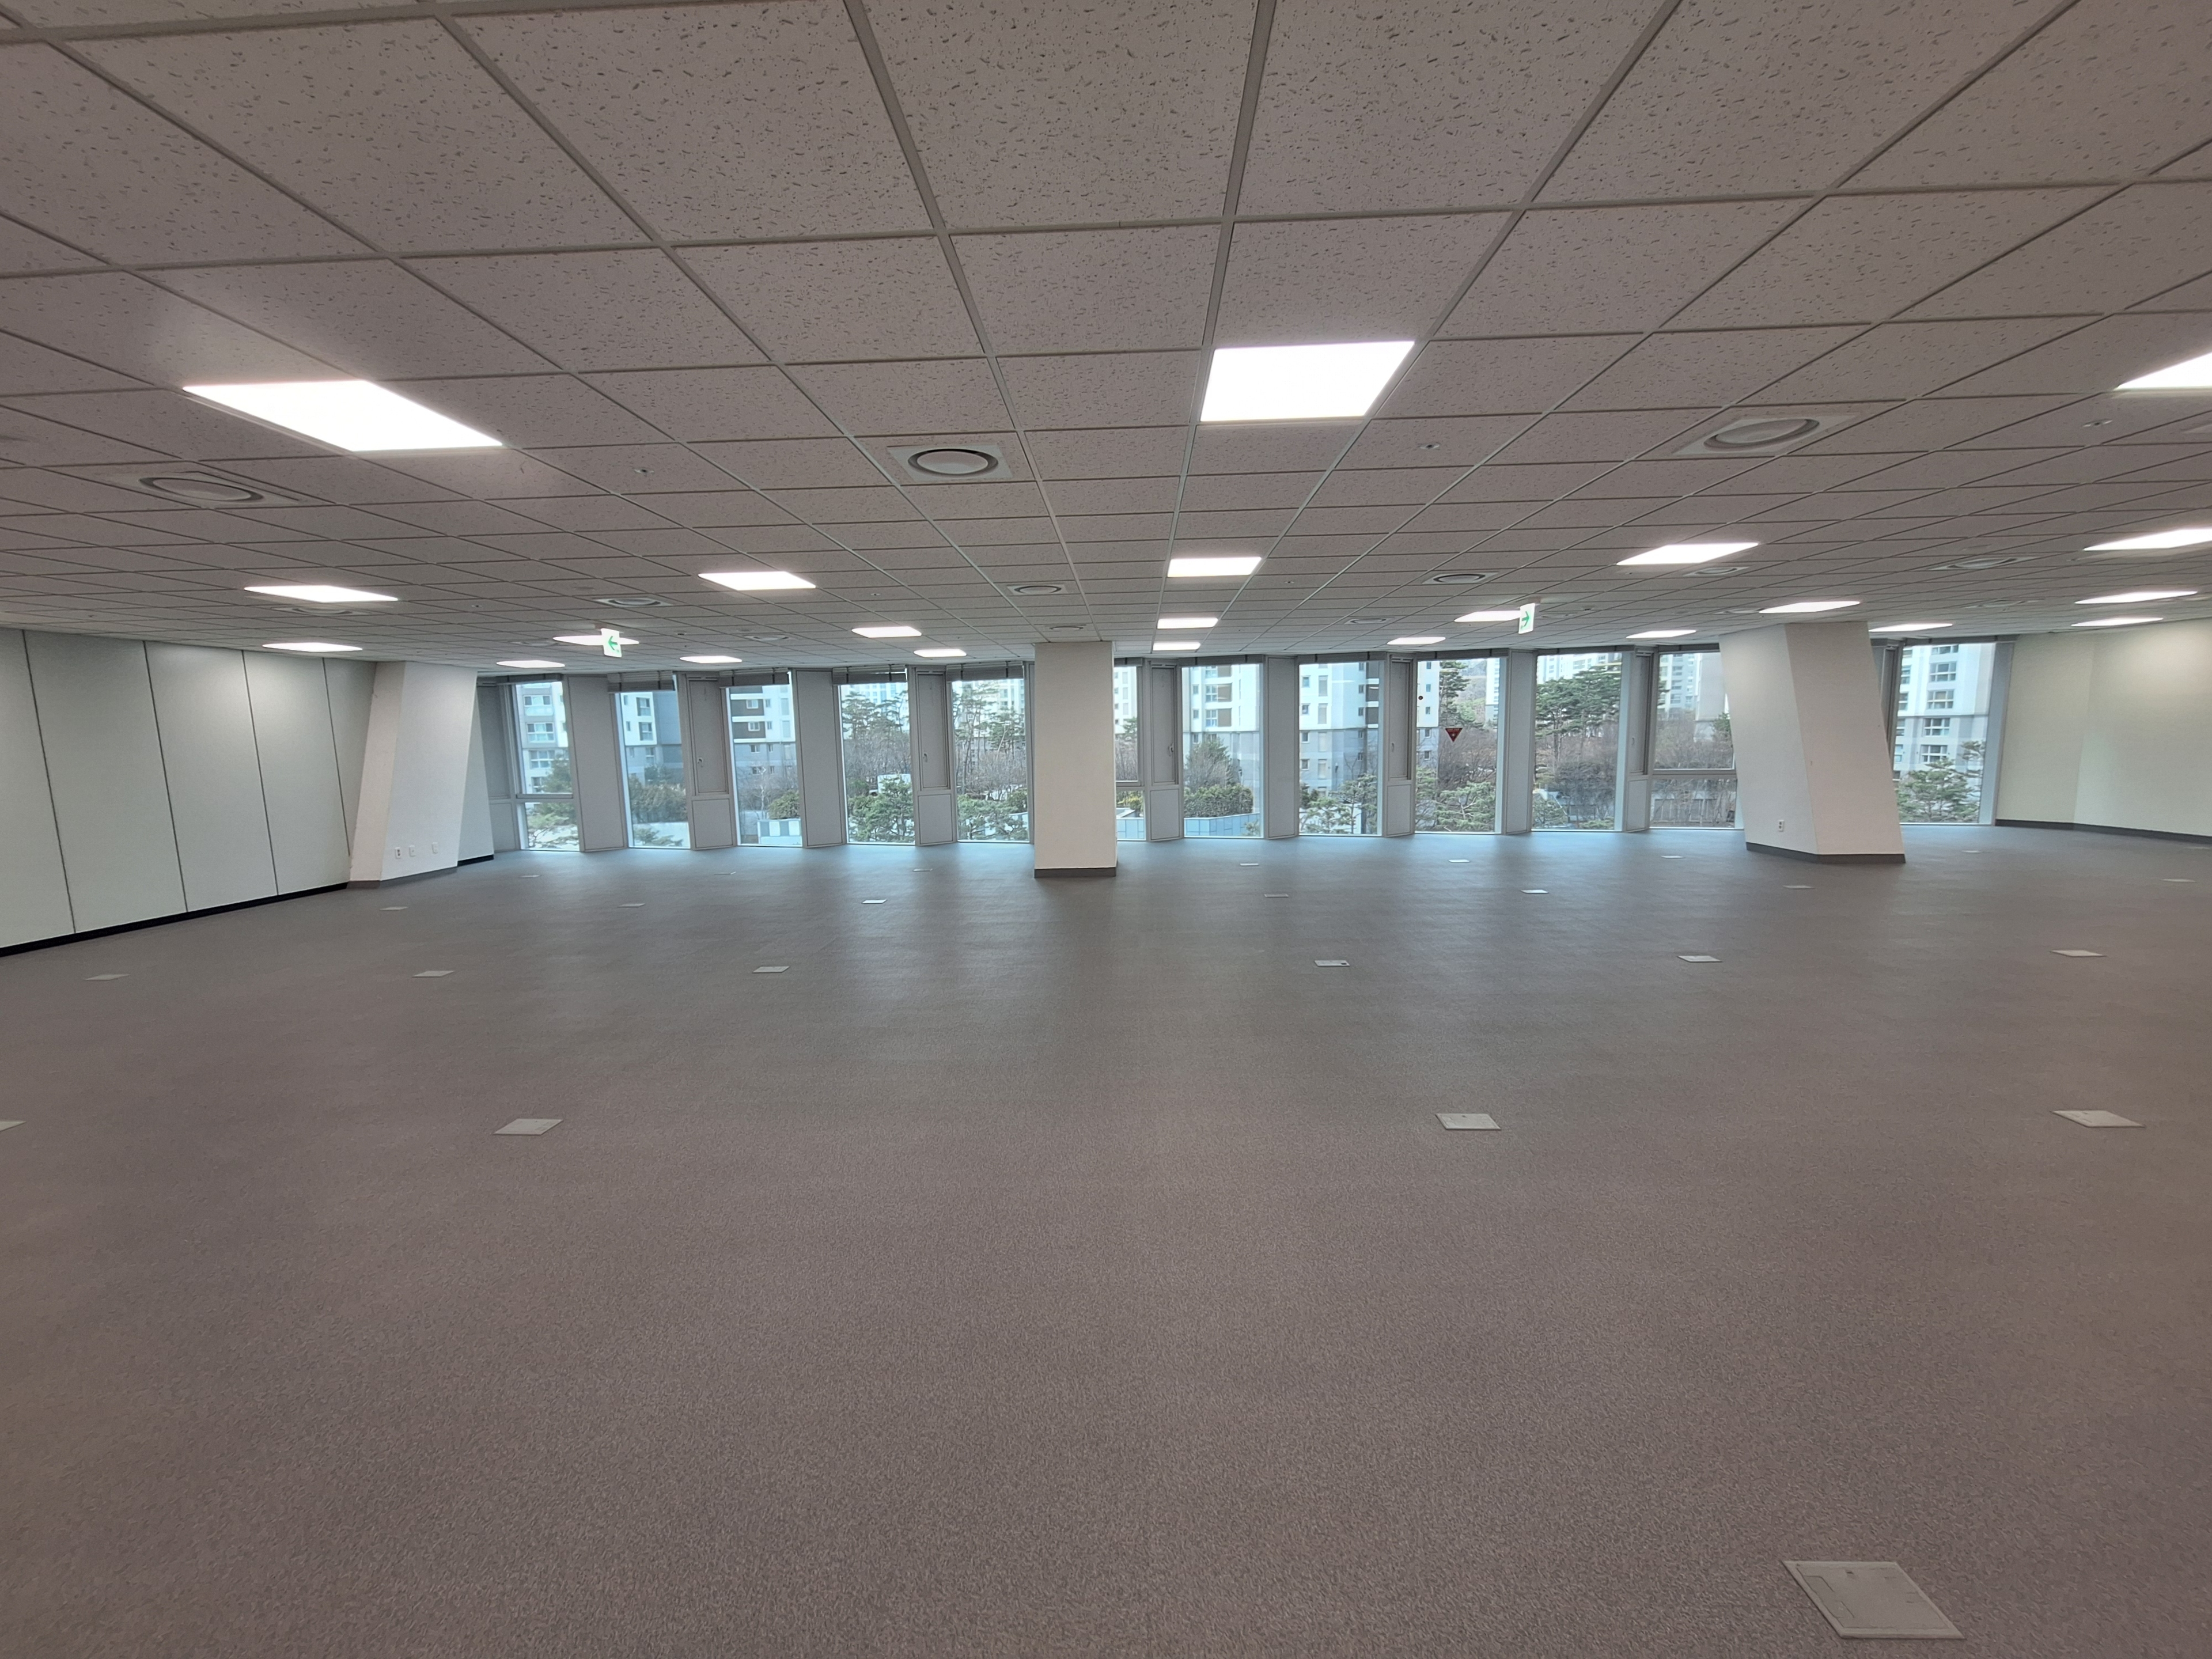
We check dimensions and the positions of entrances, windows and columns. We review what to remove or retain, existing power and HVAC equipment, then discuss the layout and work scope.
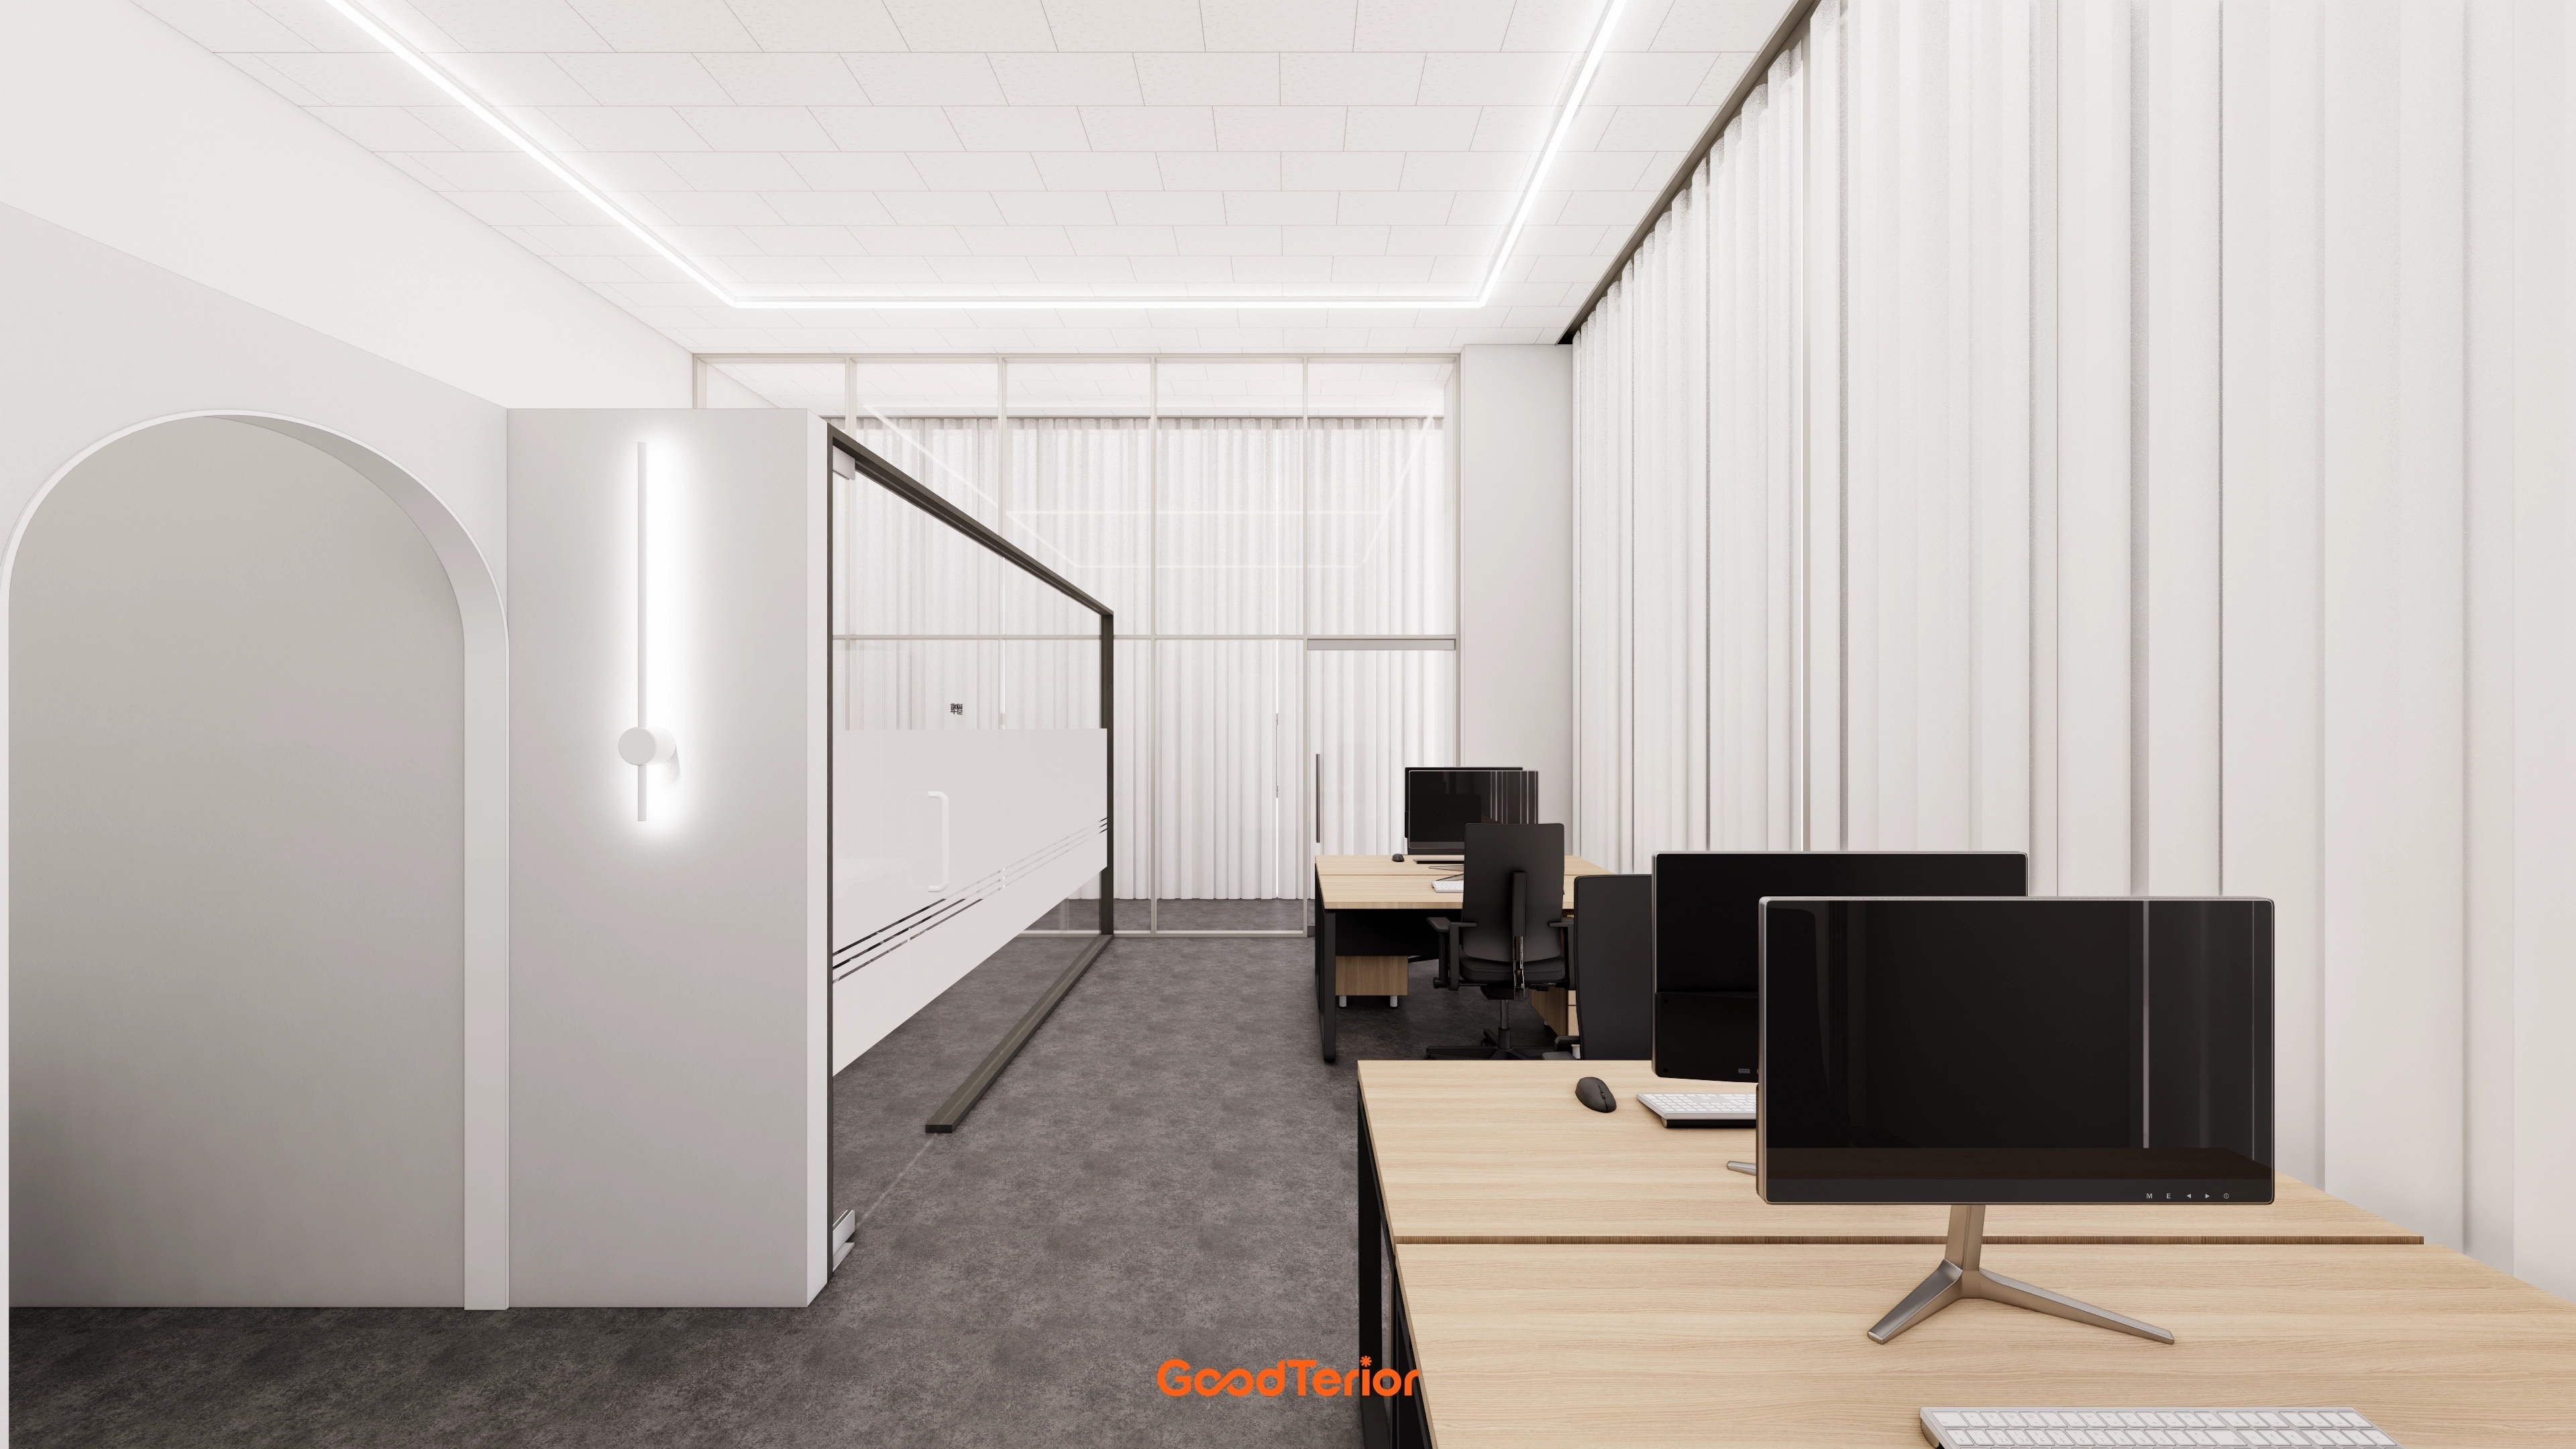
Review the quoted work against the floor plan, then use the 3D design to examine the layout and finishes. When adjusting the design, check the affected work and cost together.
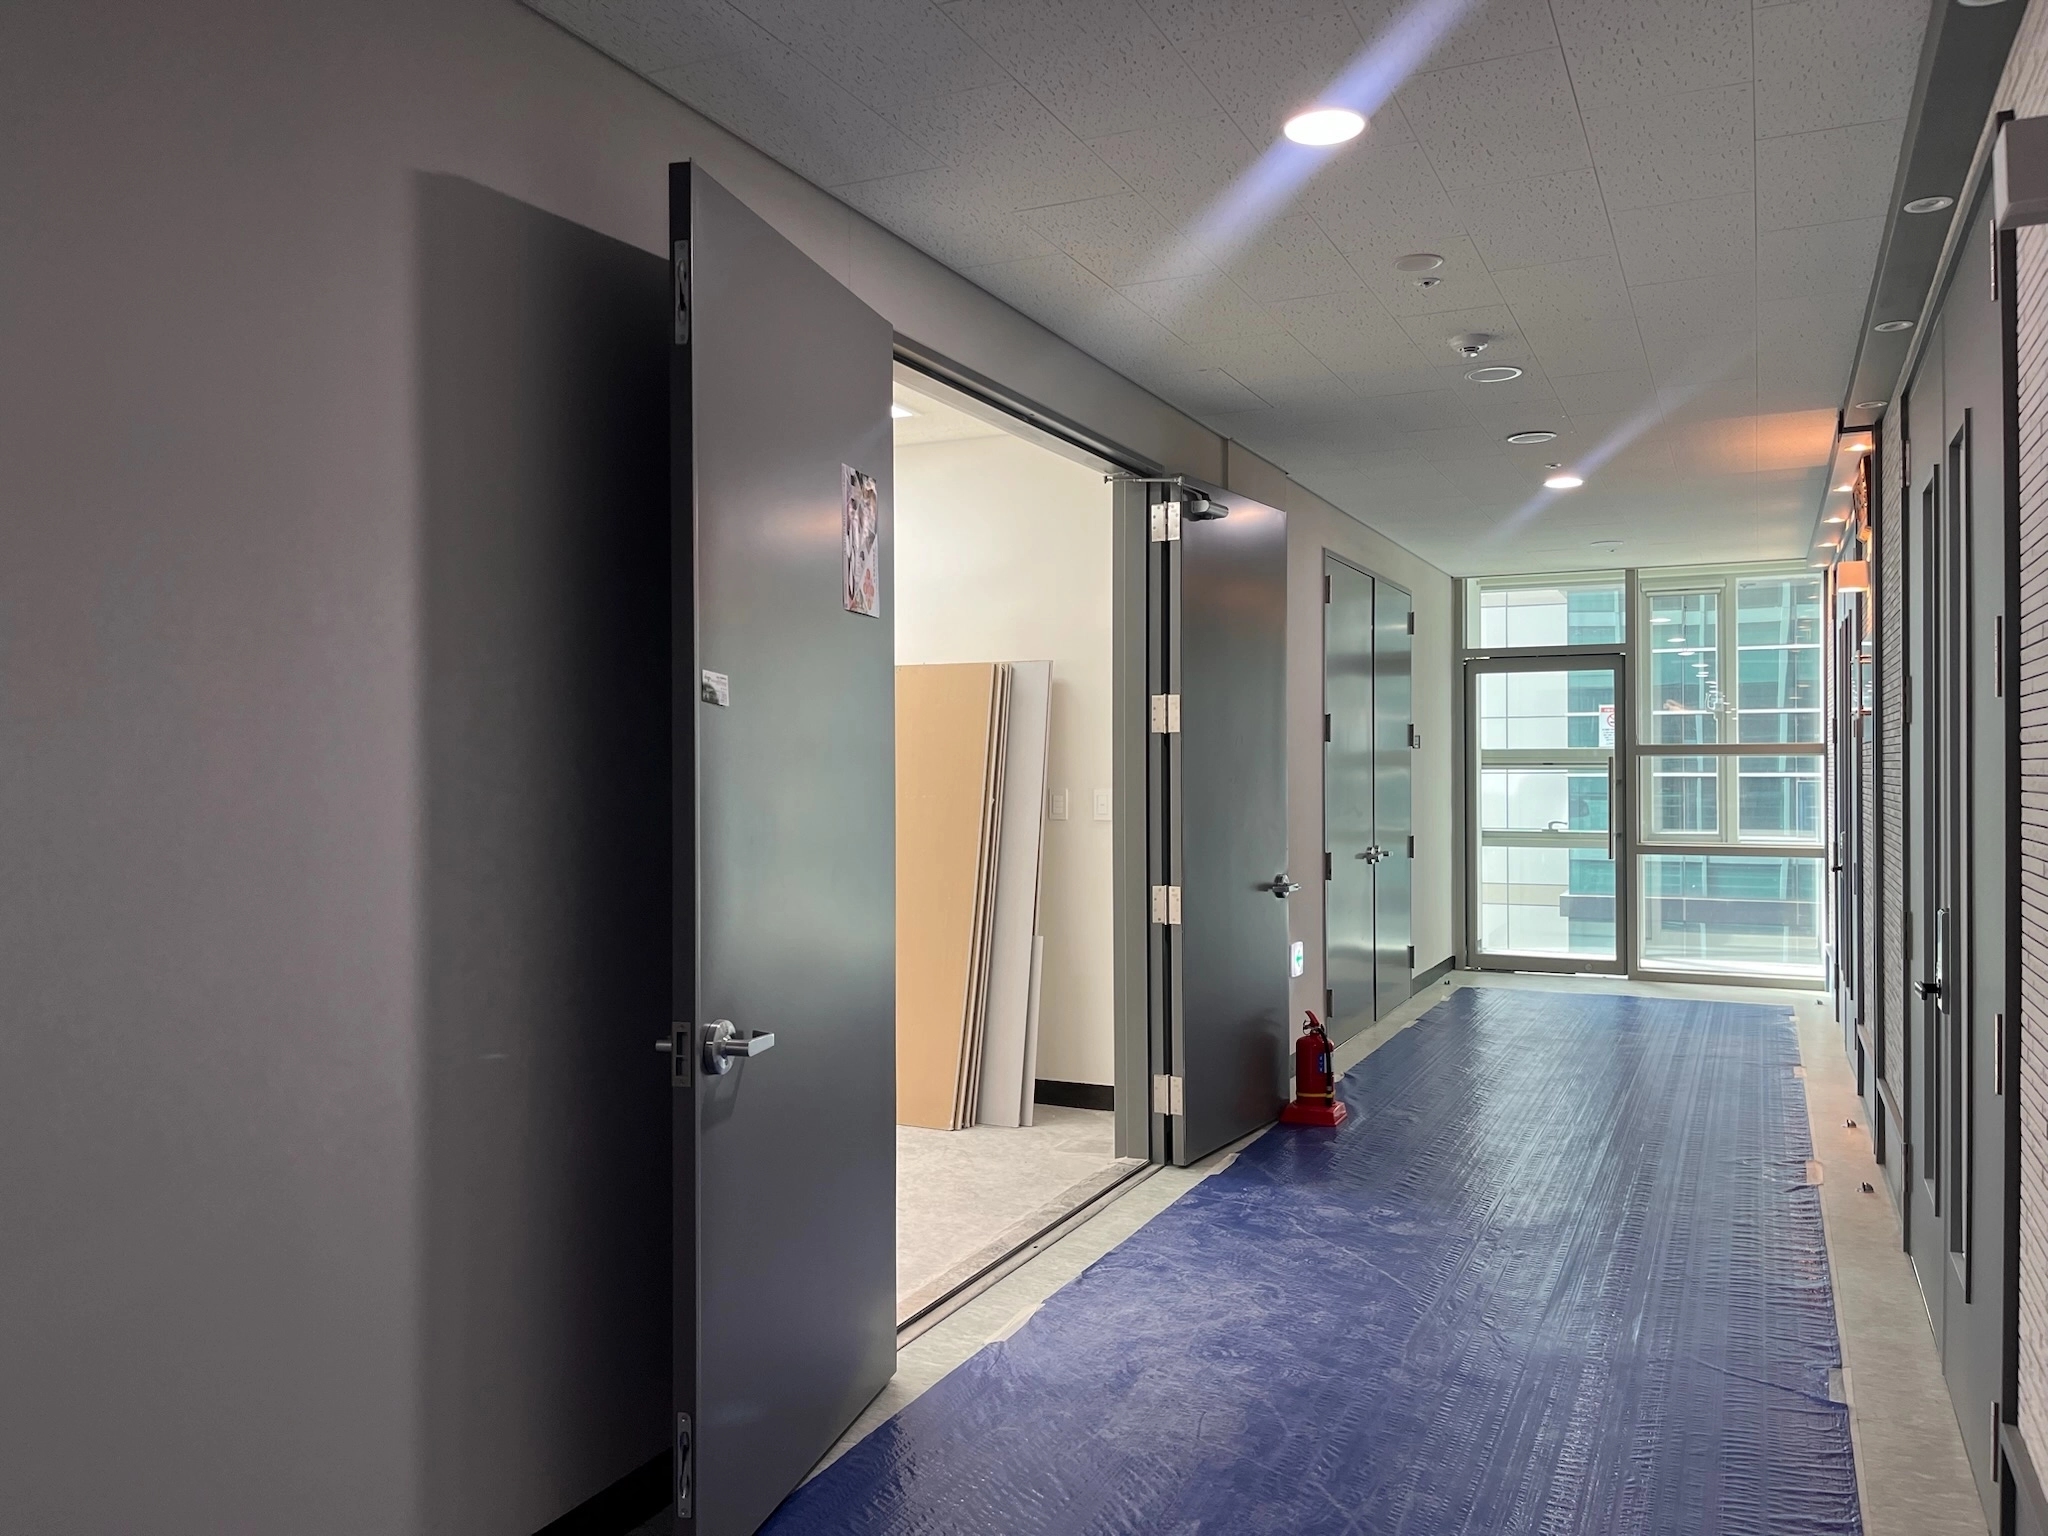
We confirm the final design, work scope, price and schedule before signing and starting construction. Before work begins, we also plan materials and custom furniture, permitted working hours and the move-in schedule.
Floor area와 함께 실제 공사 범위를 확인해야 합니다. 같은 40 pyeong Office이라도 기존 천장과 바닥을 유지하는지, Meeting room과 대표실을 몇 개 만드는지, 냉난방과 배선을 옮기는지에 따라 견적이 달라집니다. 같은 도면과 자재 조건 항목별 견적을 비교하세요.
Office 위치와 면적, 사용 인원, 꼭 필요한 공간부터 알려주세요. 기존 시설 중 유지할 부분과 새로 구성할 부분을 정리하고, Consultation을 통해 공사 범위를 구체화할 수 있습니다. Goodterior는 무료 온라인 견적 서비스를 운영합니다.
철거와 설비 변경 범위, 제작 가구와 자재의 준비 일정, 건물의 작업 가능 시간에 따라 달라집니다. 희망 입주일을 먼저 알려주시고, 설계와 Design 검토에 필요한 기간을 포함해 착공부터 입주까지의 일정을 Consultation에서 확인하세요.
Tell us the location and area, user numbers, required spaces and preferred move-in date. If available, prepare site photos and existing plans so we can discuss the scope and layout.
Request a free office quote