
Ansan 40 Pyeong Semiconductor Company Office Interior
A refined white design with carefully considered details


Hello! I'm Ham Young-ju, a designer at Goodterior :)
This project is a semiconductor company office interior measuring 40 pyeong in Ansan, designed around a refined white palette with carefully considered details.
The client wanted a clean first impression, a workspace with less glare, and a bright interior that was not fully exposed to view.
We used white throughout and added translucent film to the glass partitions to soften sightlines. A combination of recessed lights and indirect lighting provides even illumination over the desks and a gentler light in the corridors.
Let's take a closer look.
👇 Related interior projects

Goyang 28 Pyeong Office Interior

Gasan Publik Building B 83 Pyeong Office Interior

44-Pyeong Office Interior at Artis Forum in Guro
Gasan Publik 35 Pyeong Office Interior

Songdo 42 Pyeong Office Interior

Gwanak-gu 53-pyeong office interior

Yeouido 30 Pyeong Law Firm Office Interior

Seongbuk-gu 23 Pyeong E-commerce Office Interior

29-Pyeong Law Firm Office Interior in Seo-gu, Incheon

Ansan 35-pyeong logistics company office interior

Office Entrance Facade Renovation in Dangsan
Gasan 40-pyeong office interior
Pyeongtaek 40 pyeong Study Cafe Interior
Sangnoksu Station, Ansan 40-pyeong logistics office interior

Songdo 40 Pyeong Systems Integration Company Office Interior
Magok 47 Pyeong Gym Interior
Seohyeon, Bundang 42-pyeong English academy interior

Yongin Hillstate 50 Pyeong Apartment Interior

Gwangmyeong 28 Pyeong Personal Training Studio Interior

Seocho 47 Pyeong Gym Interior

Bucheon 100 Pyeong Commercial Building Reinstatement and Remodeling

Guro 27 Pyeong Dermatology Clinic Interior

Ilsan 100 Pyeong Gym Interior

Gasan 123 Pyeong Large Office Interior

Korean Medicine Clinic Interior in the 20-Pyeong Range in Magok

Yeongdeungpo 22 Pyeong Studio Office Interior

Songdo 82 Pyeong Office Interior

40-Pyeong English Academy Interior in Yangcheon-gu

Gasan 34 Pyeong Labor Consulting Firm Office Interior

Namyangju 26-pyeong Pharmacy Interior

Siheung 38-pyeong Franchise Tea Shop Interior Type B

Siheung 38-pyeong Franchise Tea Shop Interior Type A

Seongnam 36-pyeong Office Interior

Pyeongchon 24 pyeong Yoga and Pilates Studio Interior

Magok 7 pyeong Salad Bar Interior

Gasan 31 Pyeong Office Interior

Gwanak-gu 100 Pyeong Gym Interior

36-Pyeong Children's English Library Interior in Songdo

14-Pyeong Bakery Cafe Interior in Magok

Nonhyeon 100 Pyeong Plastic Surgery Clinic Interior

46-Pyeong Hair Salon Interior in Cheolsan


Site check
- Area: 135.54m² (41 pyeong)
- Existing interiors and services: Determine what to reuse, relocate, or remove after the site survey
- Electrical services: Check distribution board capacity and circuits; use concealed conduits or ceiling cable trays when adding lighting and outlets
- Communications and network: Calculate ports for each work zone, install UTP cabling and patch panels, and reserve a rack location
- Fire safety: Review current sprinkler, detector, and exit sign requirements; relocate or add equipment when ceilings or partitions change
- Air conditioning and ventilation: Review reuse or relocation of existing systems; reinforce ducts and reposition diffusers as needed
- Floor finishes: Inspect existing finishes and retain, overlay, or remove and replace them as appropriate
- Lighting plan: Replace or reposition LED lights and consider separate switch zones and sensors
Floor plan

Open workspace
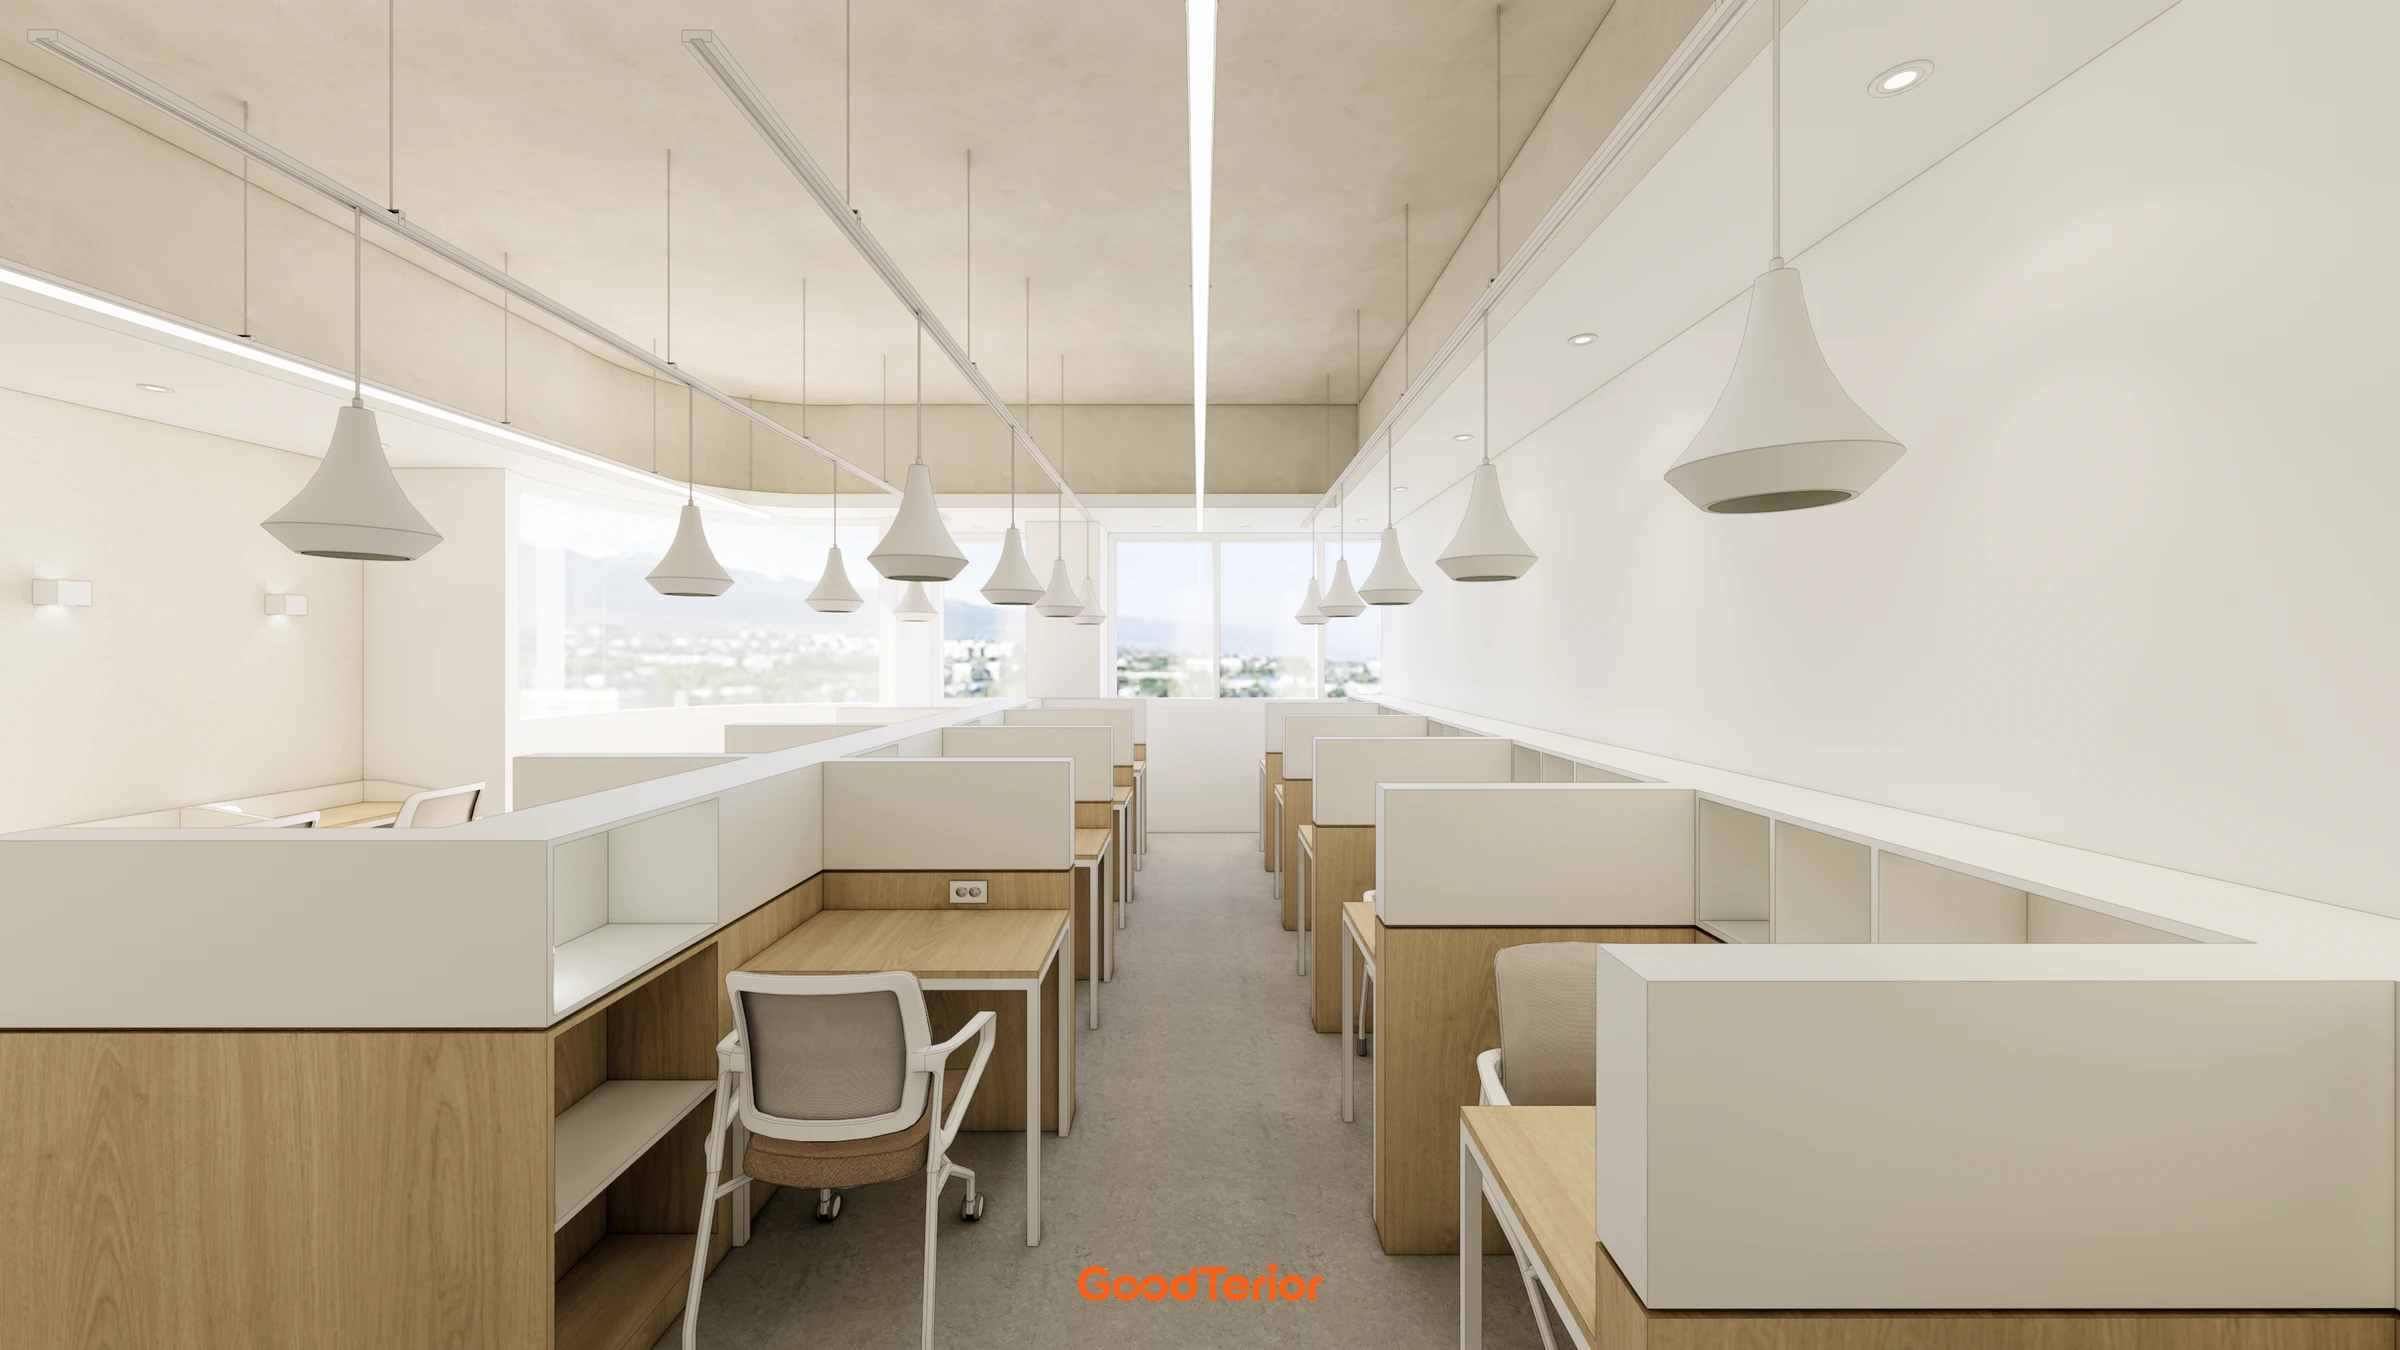
- We placed 2 rows of bench desks in the center with circulation space on both sides. Printers and shared storage sit along the sides between desks to keep work routes clear.
- A matte white palette combines indirect lighting with recessed linear lights to reduce glare over the desks and maintain even brightness.
Meeting room
- A long whiteboard runs along a wall beside an 8-person table. Continuous low cabinets beneath the board make meeting materials easy to access.
- Glass partitions at the entrance maintain a visual connection, with blinds available when privacy is needed.
Director's office
- The desk is perpendicular to the side window so the user does not sit with their back to it. White painted walls and walnut accent furniture add warmth to the orderly interior.
- A lounge chair and round table in the corner accommodate 2-person meetings. A fabric rug helps reduce noise.
Pantry and reception
- The island beside the entrance is set at reception desk height for welcoming visitors and serving refreshments. A light engineered stone top and handleless built-in cabinets keep it tidy.
- We added 2 bar stools and indirect lighting along the upper wall for a soft evening glow.
Now let's look at the overall design concept.
A one-minute 3D tour
Design

Translucent doors and glass partitions keep the interior from being fully visible from the corridor while transmitting soft light.
We tidied the existing acoustic tile ceiling and adjusted the recessed lights to reduce glare.
Gray floor tiles conceal marks for easy maintenance, while stainless steel handles provide durable door fittings.

Recessed lights and upper-wall indirect lighting balance illumination and reduce glare.
Continuous large porcelain tiles create a tidy floor, with gray band detailing adding definition to the white interior.

Recessed wall-washing lights create gentle light and shadow, making the long, narrow route feel less confined.
Gray floor tiles, stone-textured walls, and an acoustic tile ceiling share a consistent palette that is easy to clean and maintain.

A logo wall and indoor plants welcome visitors and help them find their way. Terrazzo flooring is easy to keep clean.

Plants in the niche are softly illuminated by overhead recessed lights to put visitors at ease.
Alongside it, a vertical timber slat partition and translucent glass lightly separate the workspace, organizing sightlines while allowing daylight through.

Terrazzo-pattern flooring conceals minor dirt for easy maintenance. Acoustic ceiling tiles and recessed lights provide even brightness with reduced glare.
Privacy film bands keep passing views from becoming intrusive, while white window blinds make daylight easy to adjust.

Acoustic ceiling tiles and closely spaced square recessed lights provide even desk illumination and visual comfort during long periods of seated work.
Gray non-slip flooring and white blinds create a coordinated finish that avoids a cold feel and conceals stains for easy care.
Waist-height glass partitions preserve views while helping staff concentrate at their desks.

Glass partitions and dotted film define spaces while balancing visibility and personal privacy.
Desks in straight rows and gray flooring simplify circulation and cleaning. Blinds control daylight to reduce glare throughout the day.

A dark stone accent wall behind the desk creates an orderly video-call backdrop and avoids distracting visitors.
Acoustic ceiling tiles and LED panel lights, together with wall recessed lights, reduce glare while keeping the work surface bright. Carpet tiles soften footsteps.

A white palette and coordinated furniture create order, while glass partitions around the meeting room retain brightness.
An acoustic tile ceiling and recessed LED lights reduce glare and provide even illumination. At the far end, fluted wall detailing and a small break corner add warmth.
Easy-care terrazzo-look flooring conceals footprints and simplifies cleaning.

Bench desks and white desk screens support frequent team communication while keeping sightlines tidy and movement convenient.
Acoustic ceiling tiles and recessed flat-panel lights provide even, low-glare illumination for long working hours.
Glass partitions and dotted film preserve brightness while partially screening the interior.

Generous circulation around the central island table allows the team to stop for a light meal or conversation.
A timber lattice partition adds warmth, while film on the glass screens only the areas requiring privacy.
Recessed lights and acoustic ceiling panels maintain a bright atmosphere.

Terrazzo-textured flooring conceals stains and is easy to mop. Wall-mounted custom cabinets and open shelves keep everyday items organized.
Glass partitions and translucent film gently screen views between the work and break zones while retaining daylight. Acoustic ceiling tiles and recessed lights provide even illumination, and timber louvers near the entrance add warmth.


Square recessed lights in the acoustic tile ceiling provide even desk lighting, while window blinds make glare easy to control.
Gray carpet tiles soften footfall noise, and panel-clad columns match the palette for a clean finish.
The multifunction printer sits beside the central column to keep circulation clear.

A waist-height translucent film band softly screens views, while clear upper glass preserves long sightlines.
Acoustic ceiling tiles and recessed lights spread light evenly, complemented by subdued gray chip-pattern flooring.
Matching white desks with screens and supportive mesh chairs complete the workstations.
Notes
This semiconductor company office in the 40 pyeong range in Ansan was planned around the client's preferred refined white palette and orderly circulation.
Translucent doors and film bands on the glass partitions screen the corridors and meeting rooms where needed while allowing light through.
We tidied the acoustic tile ceiling to reduce reflected glare, balancing recessed and indirect lighting for even desk illumination. Terrazzo-look flooring and gray carpet tiles simplify maintenance, while a centrally located printer zone keeps movement convenient.
Please leave an inquiry if you have any questions. We'll be happy to help :)
This was Ham Young-ju from Goodterior. I'll be back with another project!





