
Yongin Hillstate 50 Pyeong Apartment Interior

Hello everyone! I'm Ham Young-ju, a designer at Goodterior. :)
Today I'd like to introduce a 50 pyeong Hillstate apartment in Yongin. Reflecting the client's wish for a home that serves as a comfortable retreat, we used white and timber to create warmth and order.
Minimalism removes unnecessary lines and colors. Hidden doors that blend into walls and molding-free finishes make the interior feel larger and cleaner.
Carefully planned indirect and linear lighting gently wraps the rooms, adding depth and refinement.
Let's explore this home where warm sunlight and soft lighting come together.
👇 Related interior projects
20-pyeong apartment interior

34-Pyeong Prugio Summit Apartment Interior in Seocho
50-pyeong apartment interior

Gimpo 33 Pyeong Apartment Interior
Gimpo 33 Pyeong Apartment Interior
Bathroom Interior in an Apartment in the 30 Pyeong Range

50 Pyeong Gym Interior

Siheung 56 Pyeong Gym Interior
Yeongdeungpo Excon Venture Tower 51 Pyeong Law Office Interior

Gasan 58 Pyeong Office Interior

Gwanak-gu 53-pyeong office interior
Bupyeong 60 pyeong Rehabilitation Center Interior

Ansan 40 Pyeong Semiconductor Company Office Interior

Suwon 22 Pyeong English Academy Interior

Yongin 65 Pyeong Office Interior
Gangnam 80 Pyeong Plastic Surgery Clinic Interior
Hapjeong 34-pyeong hair salon interior
36-Pyeong Math Academy Interior in Bucheon

Sangam-dong 29-pyeong English academy interior

Sinchon 40 Pyeong Dermatology Clinic Interior
Jamsil 33 pyeong Hearing Aid Center Interior

Yangcheon-gu 80 Pyeong Gym Interior

Namyangju 26-pyeong Pharmacy Interior

Siheung 38-pyeong Franchise Tea Shop Interior Type B

Siheung 38-pyeong Franchise Tea Shop Interior Type A

Seongnam 36-pyeong Office Interior

Pyeongchon 24 pyeong Yoga and Pilates Studio Interior

Magok 7 pyeong Salad Bar Interior

Godeok Jisik Gongjakso 26 pyeong Office Interior

Gasan 31 Pyeong Office Interior

36-Pyeong Children's English Library Interior in Songdo

Gwanak-gu 100 Pyeong Gym Interior

Nonhyeon 100 Pyeong Plastic Surgery Clinic Interior

46-Pyeong Hair Salon Interior in Cheolsan


Site check
- Area: 165.29m² (50 pyeong)
- Entrance: Remove the wall opposite the shoe cabinet and build a bench
- Living Room: Remove the existing feature wall and apply wallpaper throughout
- Kitchen: Change to a U-shaped layout and remove all existing sink cabinetry and upper cabinets
- Main Bedroom: Extend into the balcony and install dressing-room storage systems
- Bedrooms 2 and 3: Reuse existing built-in wardrobes, replacing only the doors
- Bathrooms (shared/main bedroom): Complete removal followed by installation of 600x600mm porcelain tiles
- Throughout: Remove existing flooring and install engineered timber flooring, apply window-frame film and replace all recessed lights with LEDs
Floor plan
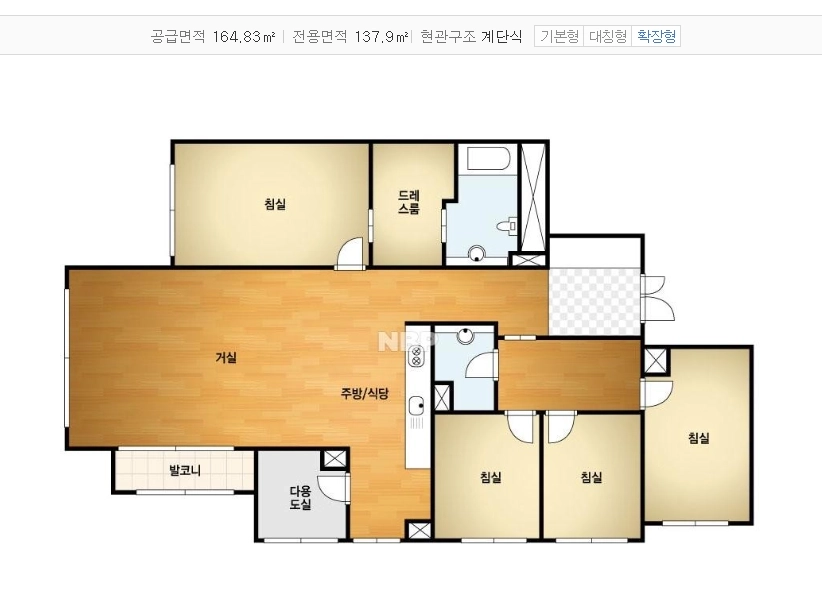
Living Room and Kitchen
- Removing the existing wall connects the living room and kitchen for more spacious, comfortable family time.
- A large island anchors the open space, creating an enjoyable dining area where cooking and family conversation can happen together.
Main Bedroom
- A dedicated retreat for unwinding, with clear circulation between the bedroom, dressing room and bathroom.
- Generous built-in wardrobes farther inside keep seasonal clothing and bedding organized.
Children's Rooms
- Minimal furniture leaves generous space that can adapt as the children grow.
- A calm study environment will incorporate accent colors to stimulate creativity.
Entrance
- As the first space upon arrival, the entrance focuses on a bright, orderly impression.
- Pantry-style storage conceals shoes and small belongings for practical use.
Let's look at the design concept bringing these spaces together.
A one-minute 3D tour
Design
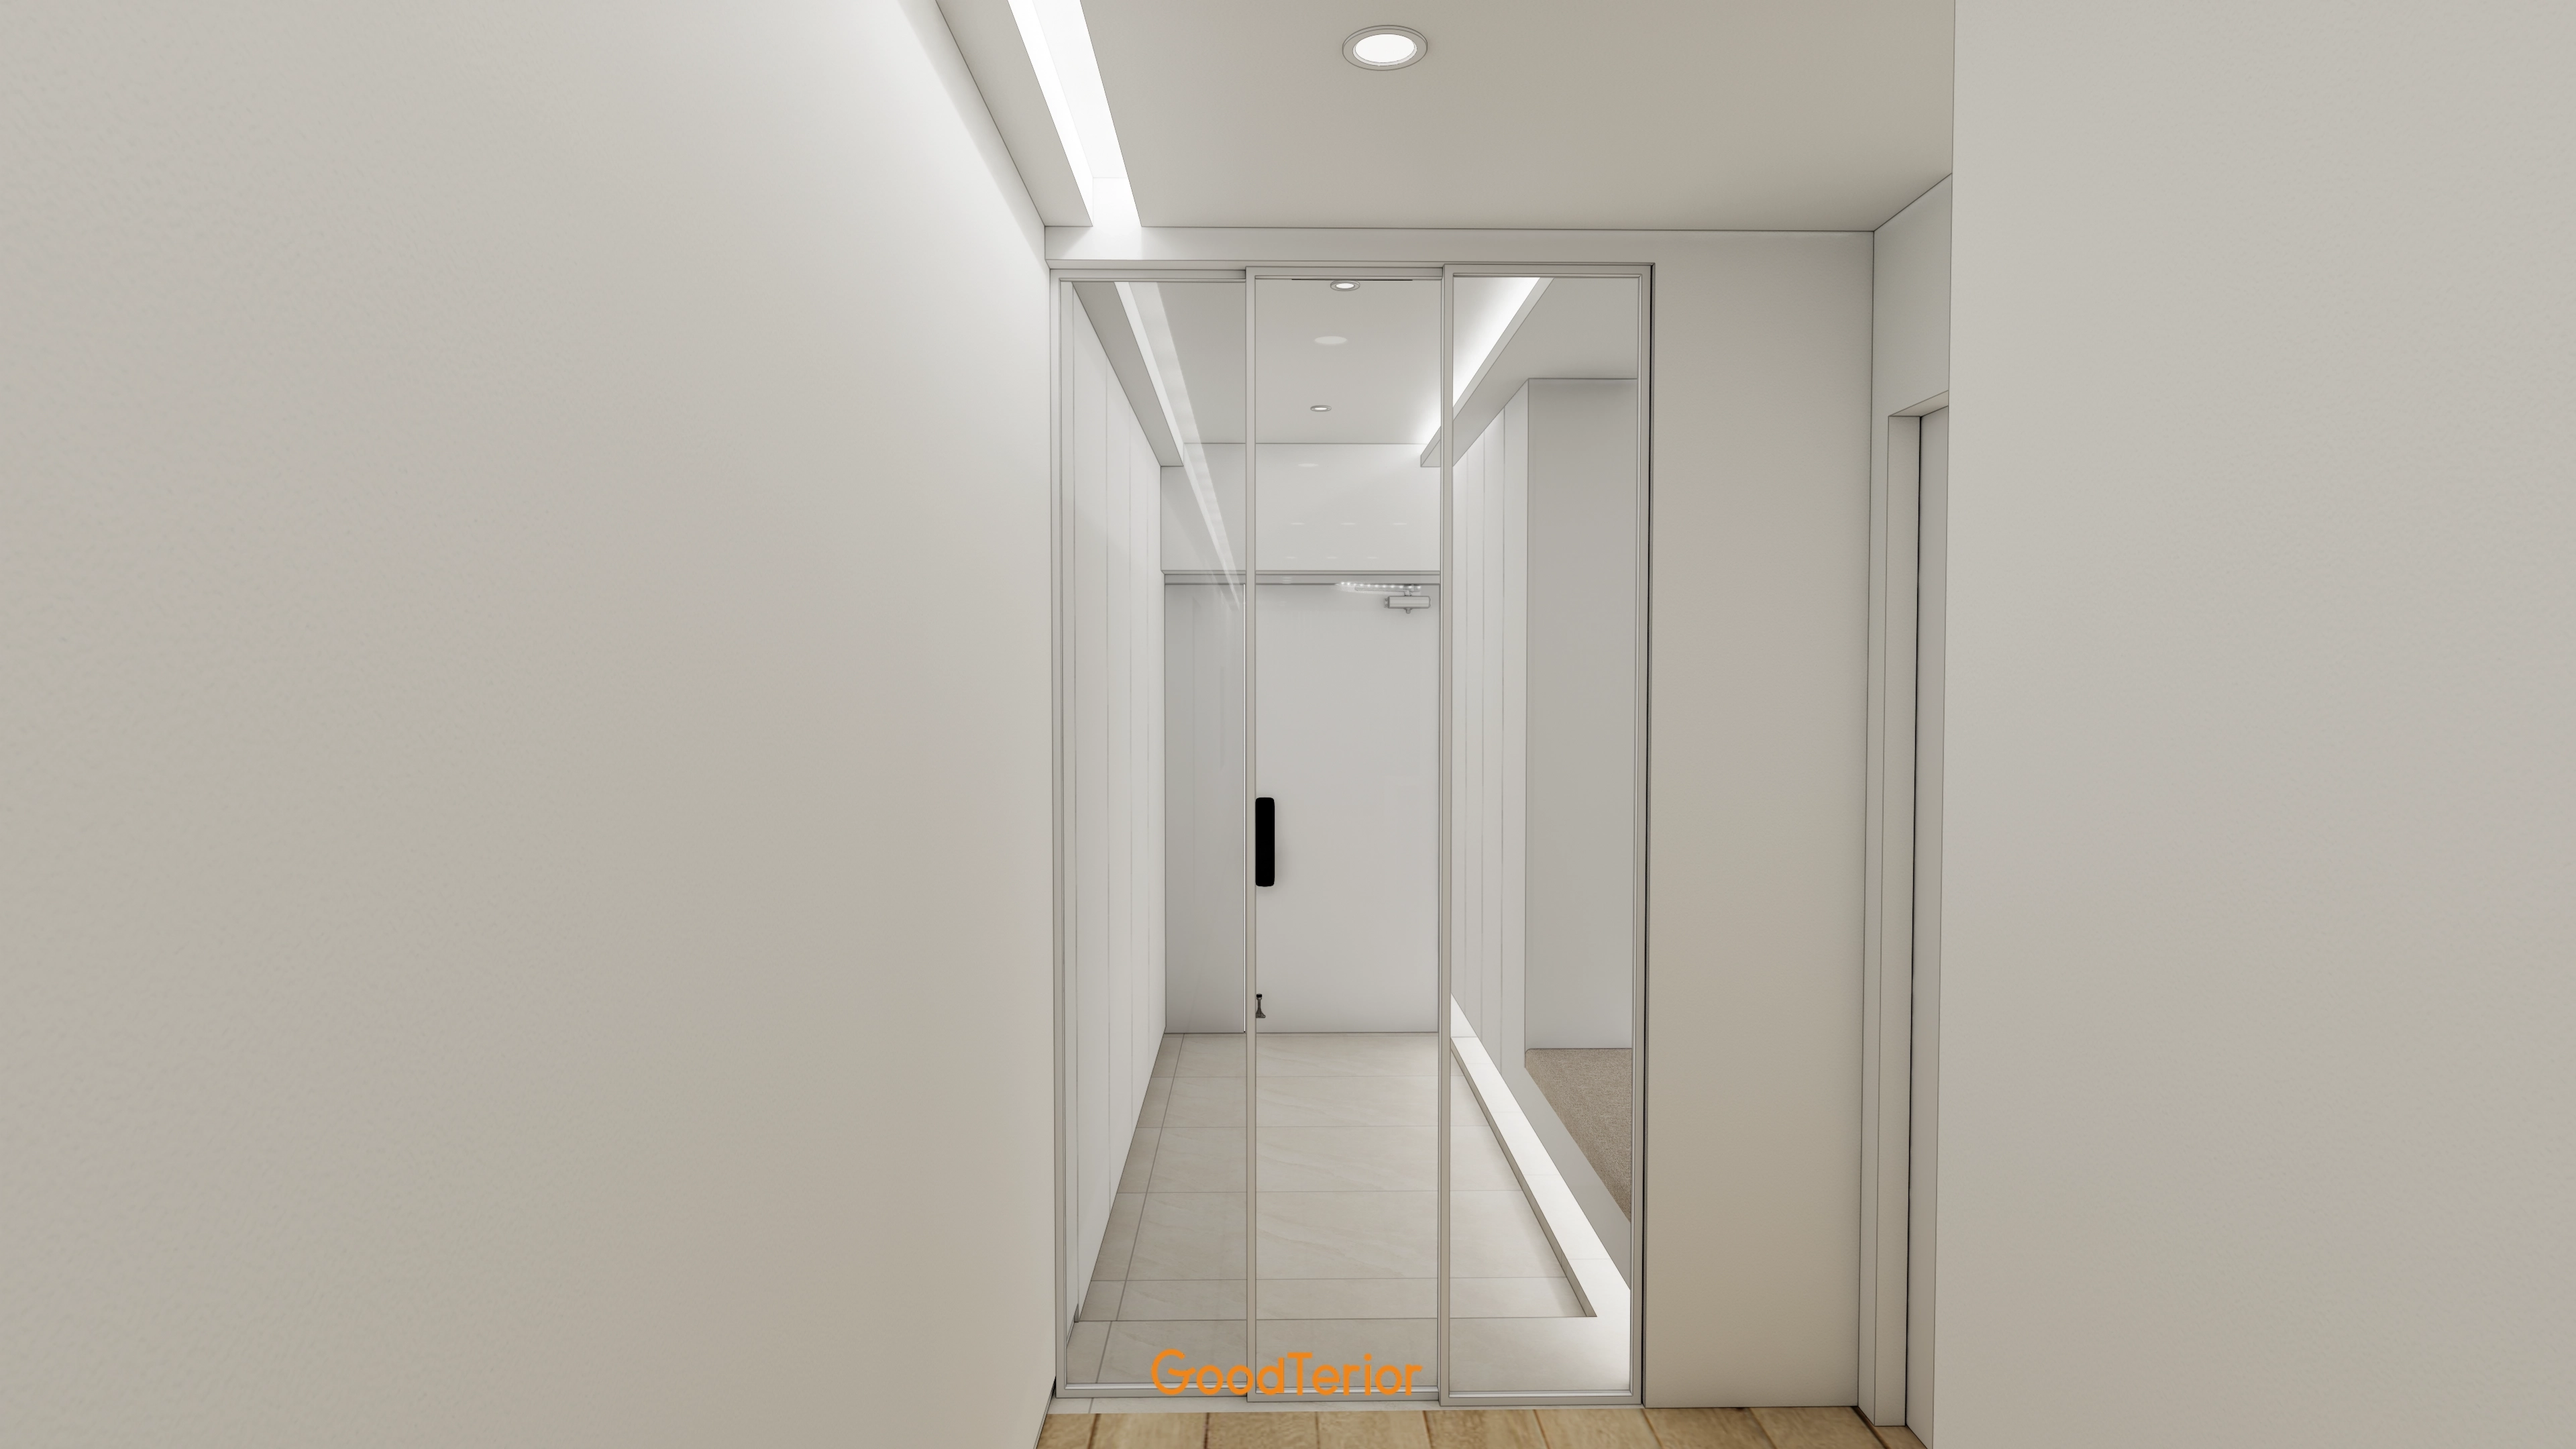
Clear glass creates the bright, clean openness of a gallery.
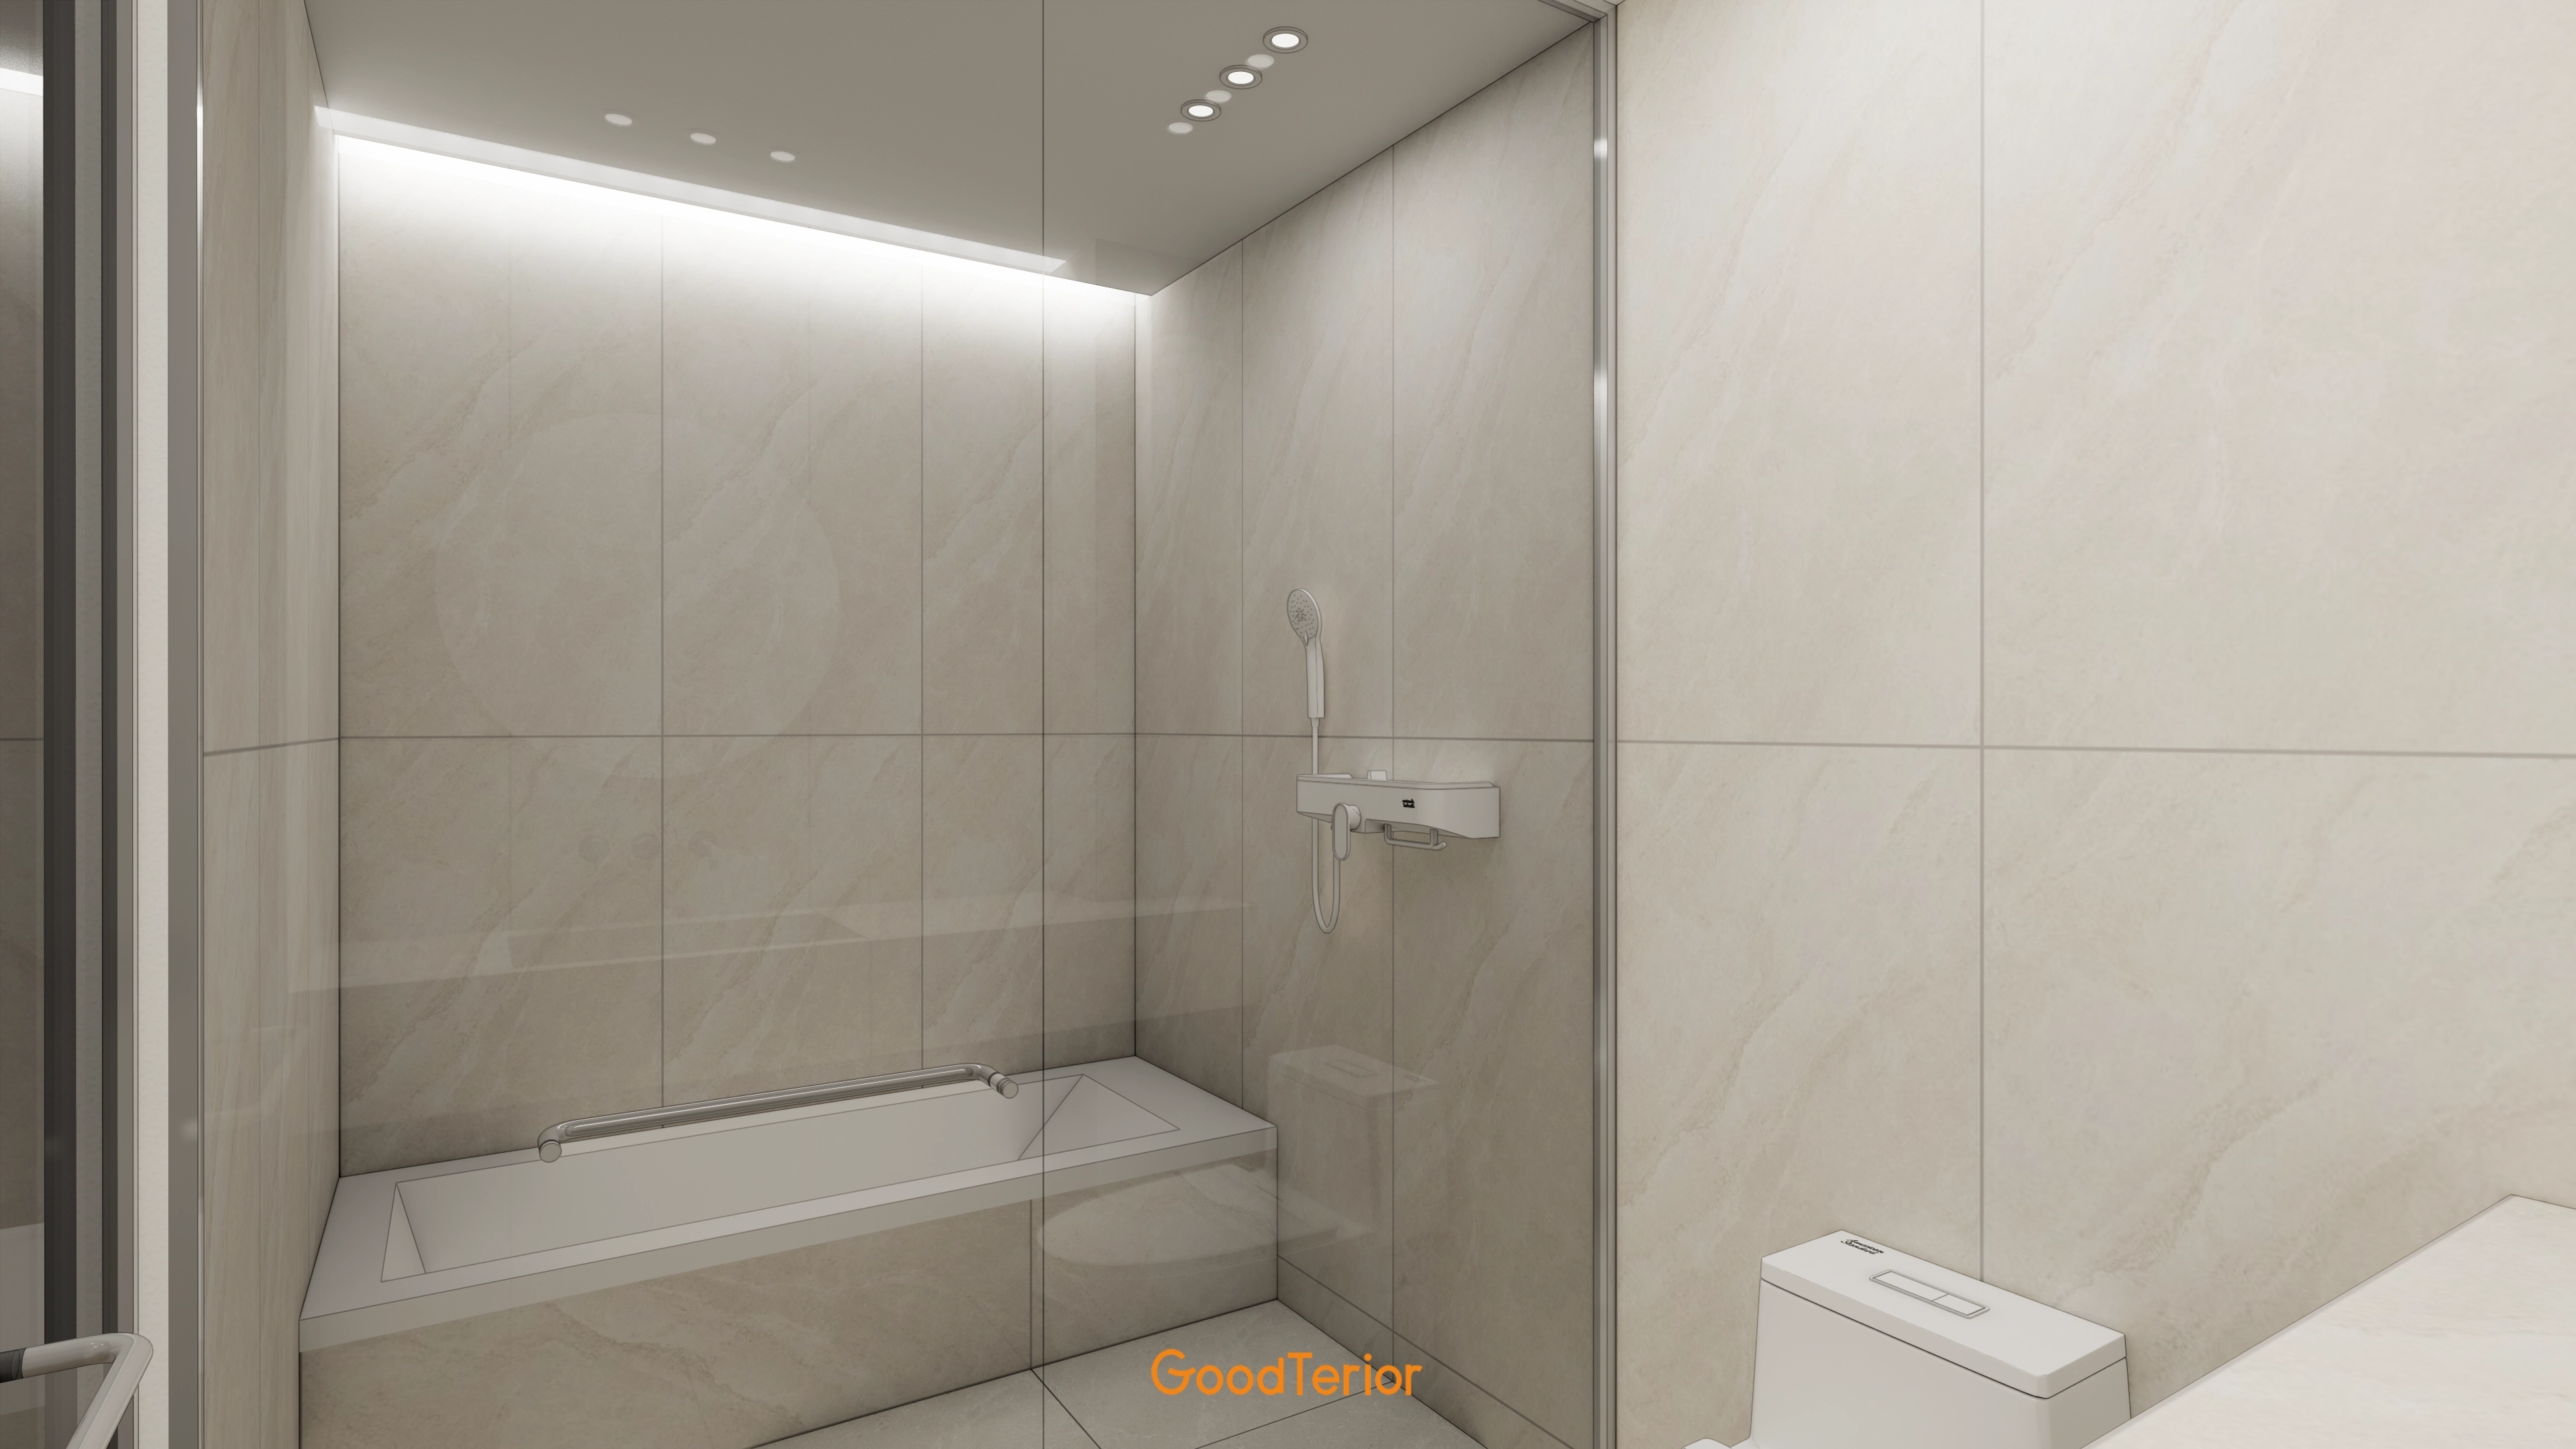
An easy-care masonry bathtub with a clean design enhances the finished result.
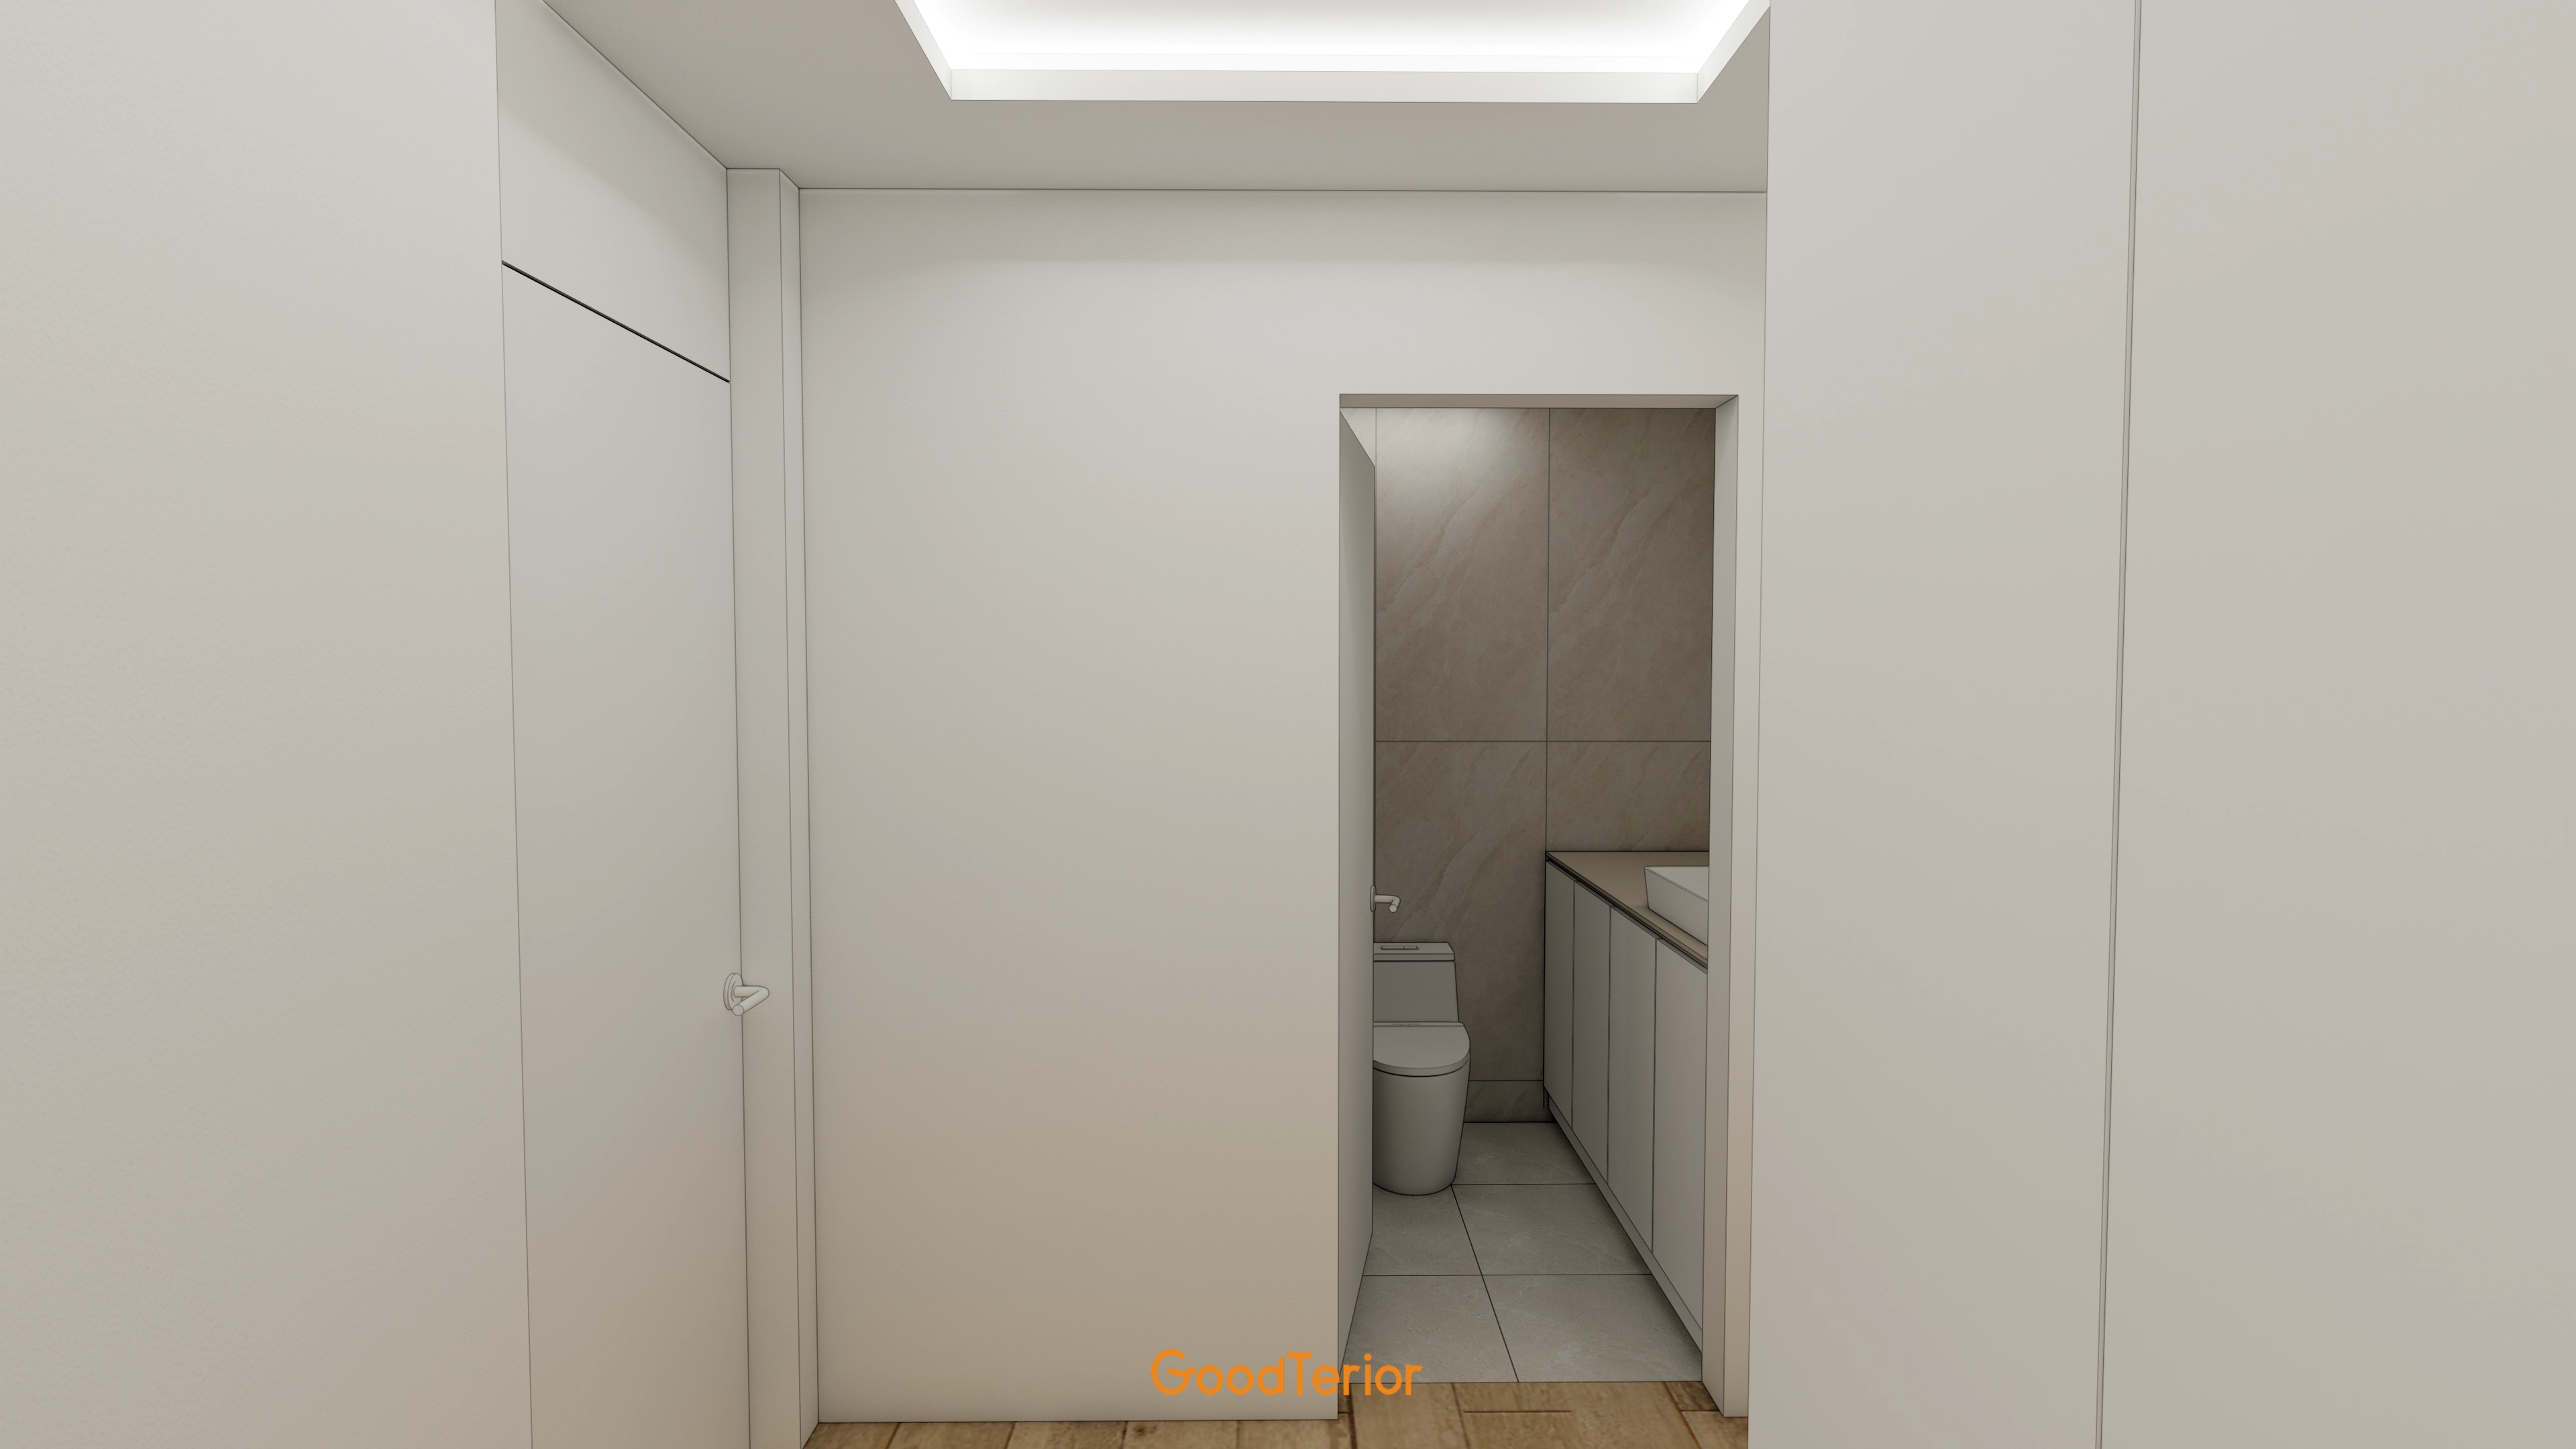
Handleless hidden doors blend into the walls for a cleaner appearance.
Calm gray tiles in the bathroom glimpsed at the end add a modern touch.
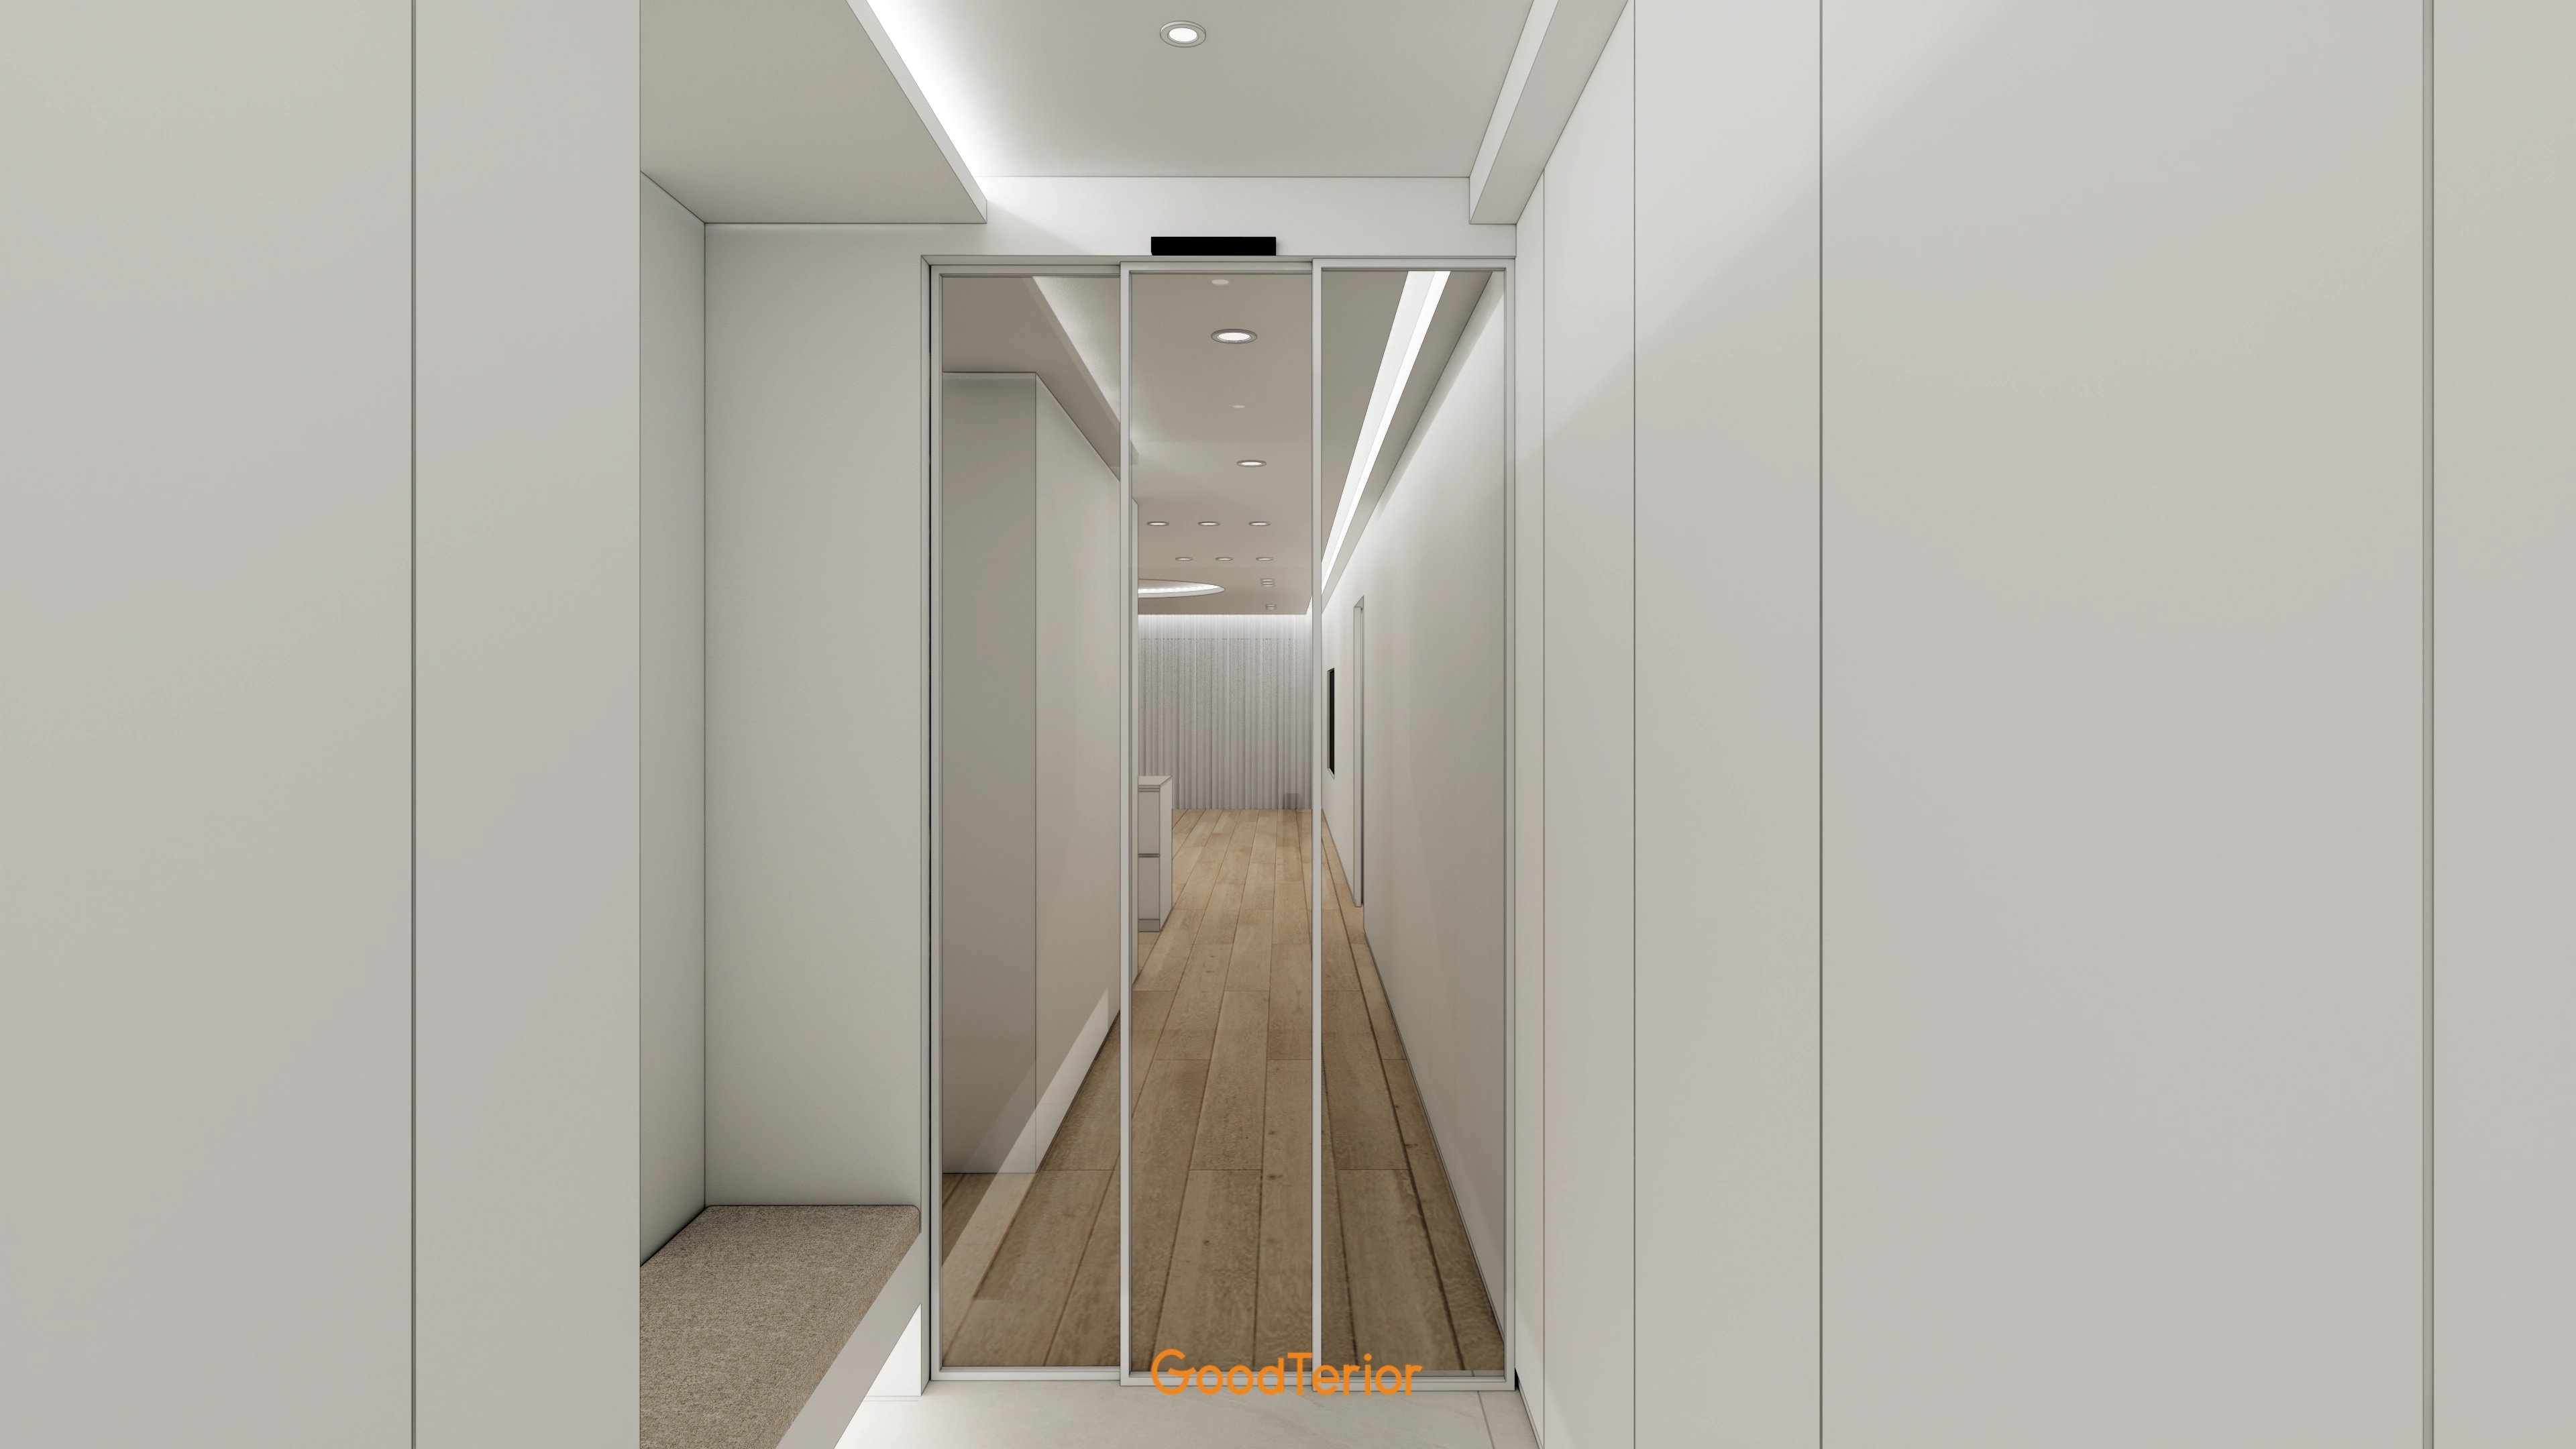
A bench and generous storage cabinets add practical amenities.
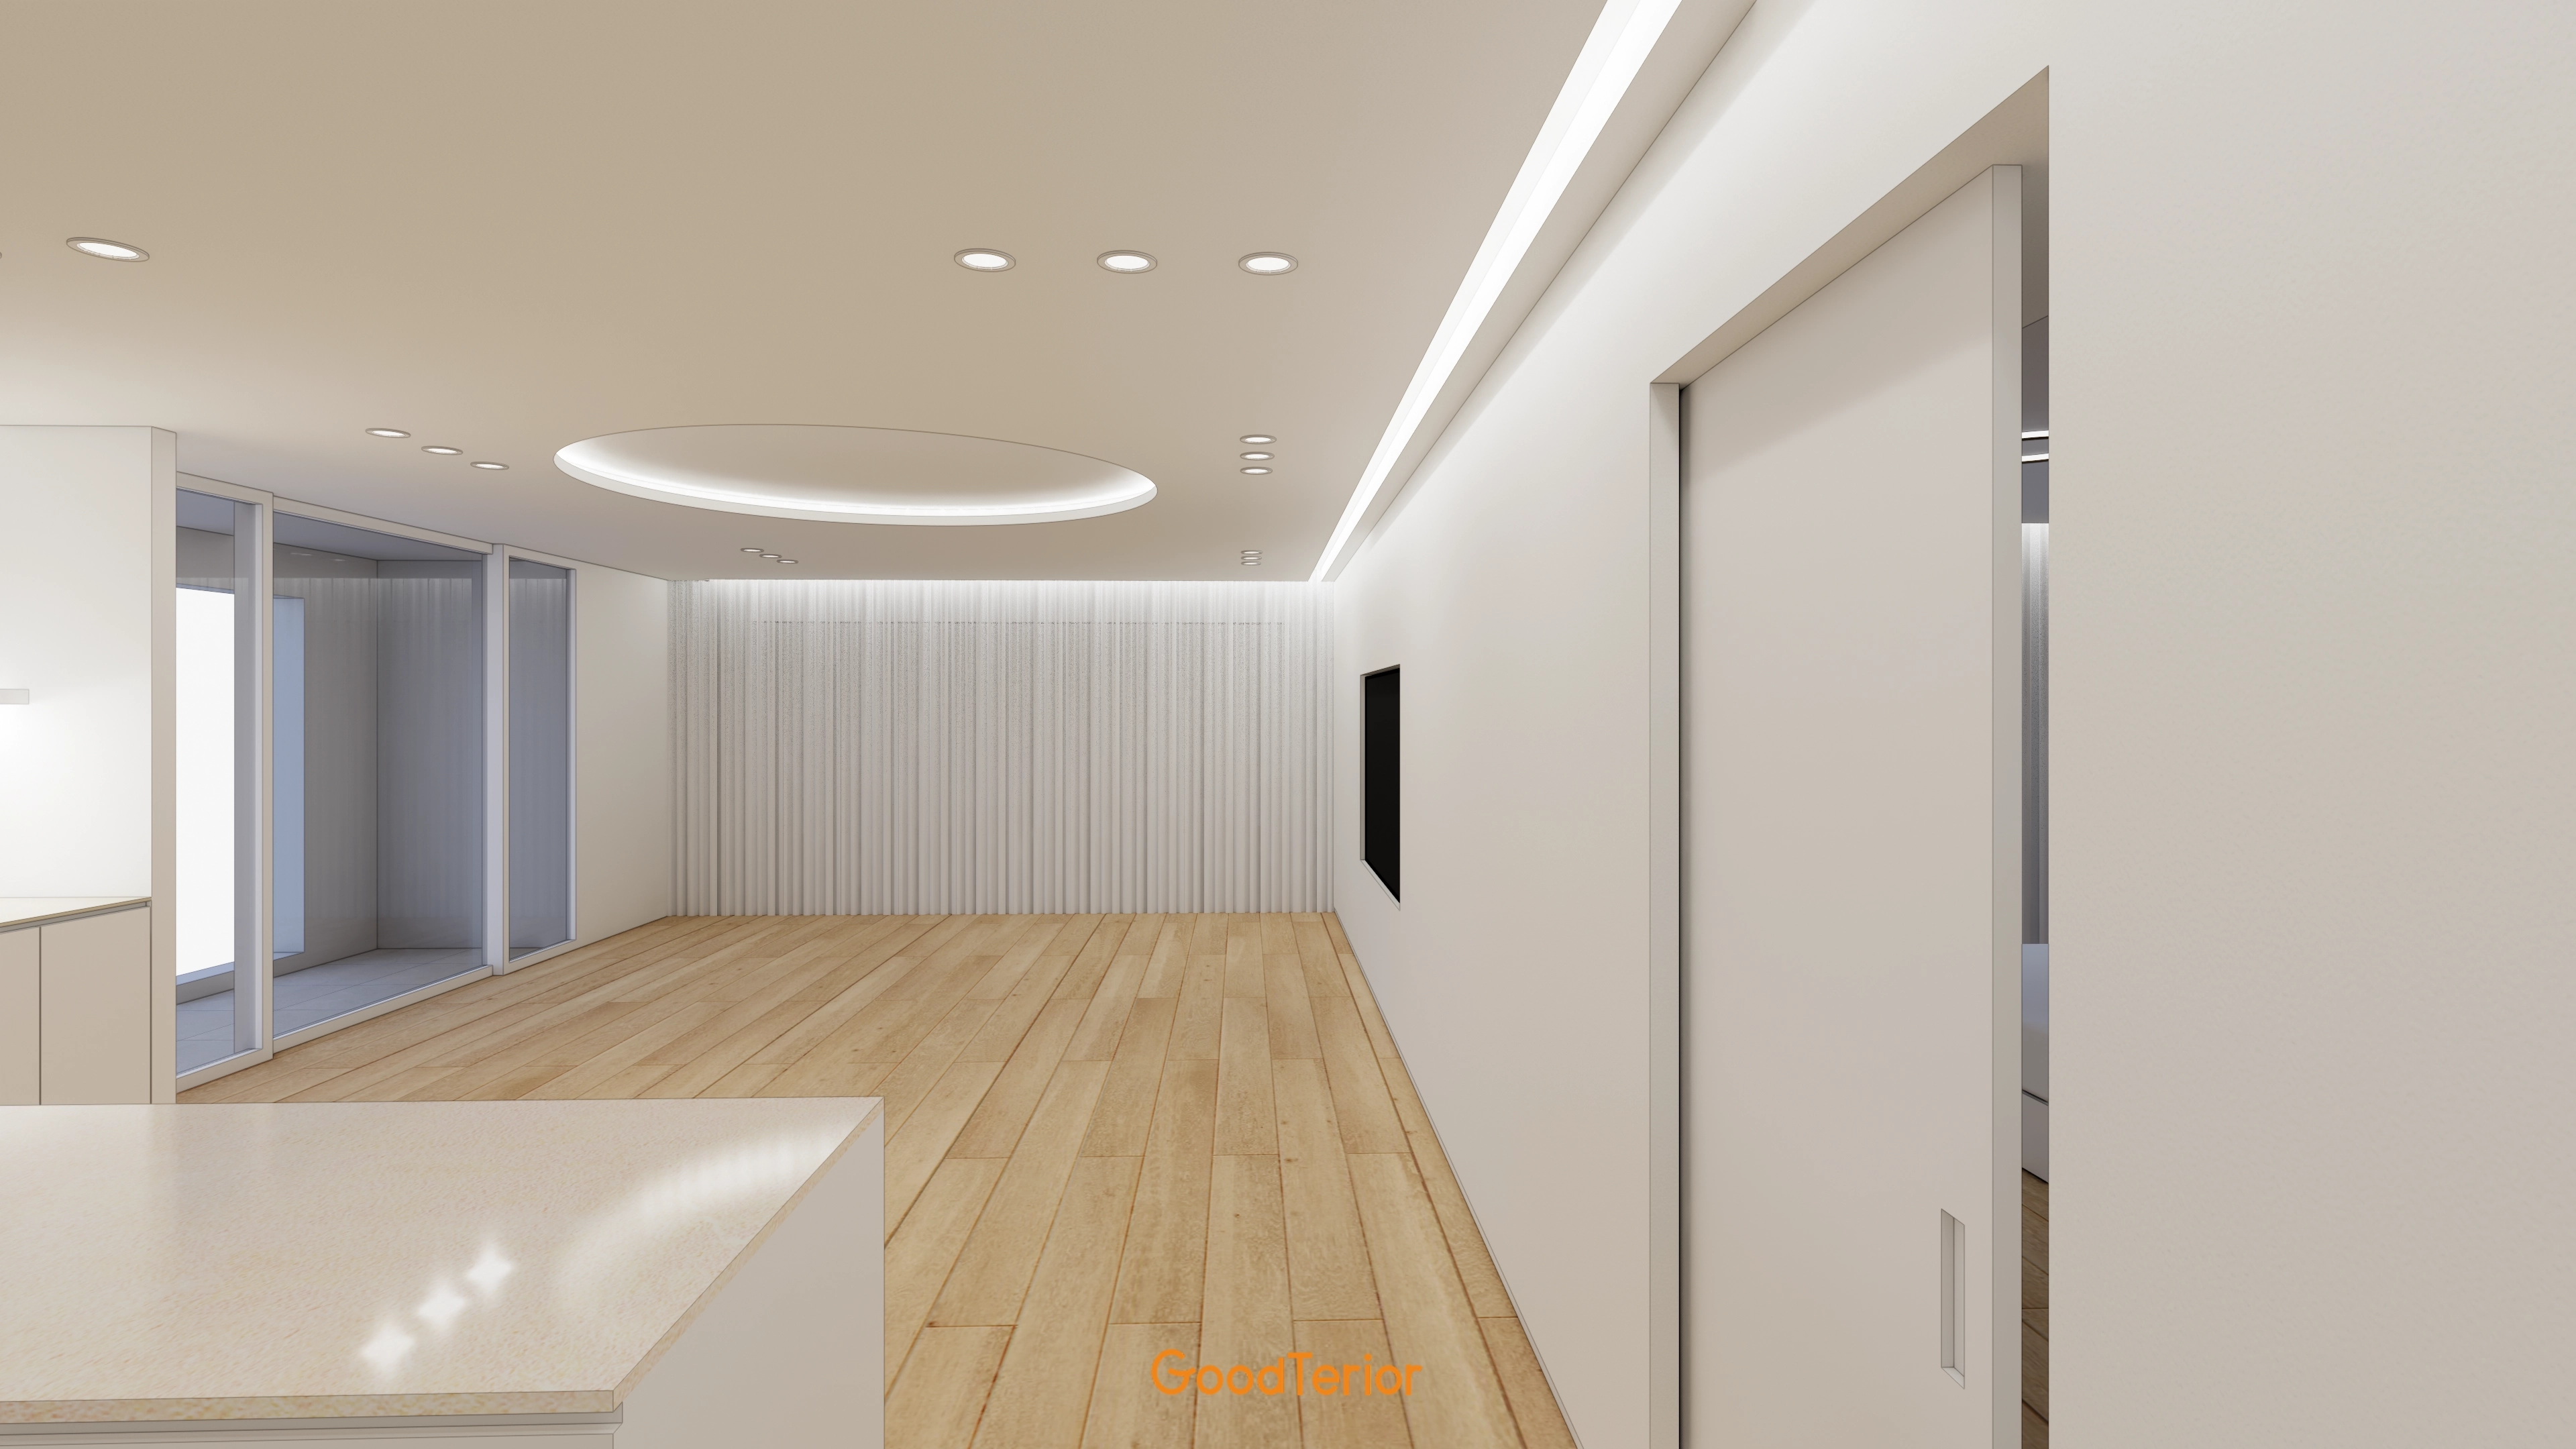
Fluted panels on one wall add interest and dimension.
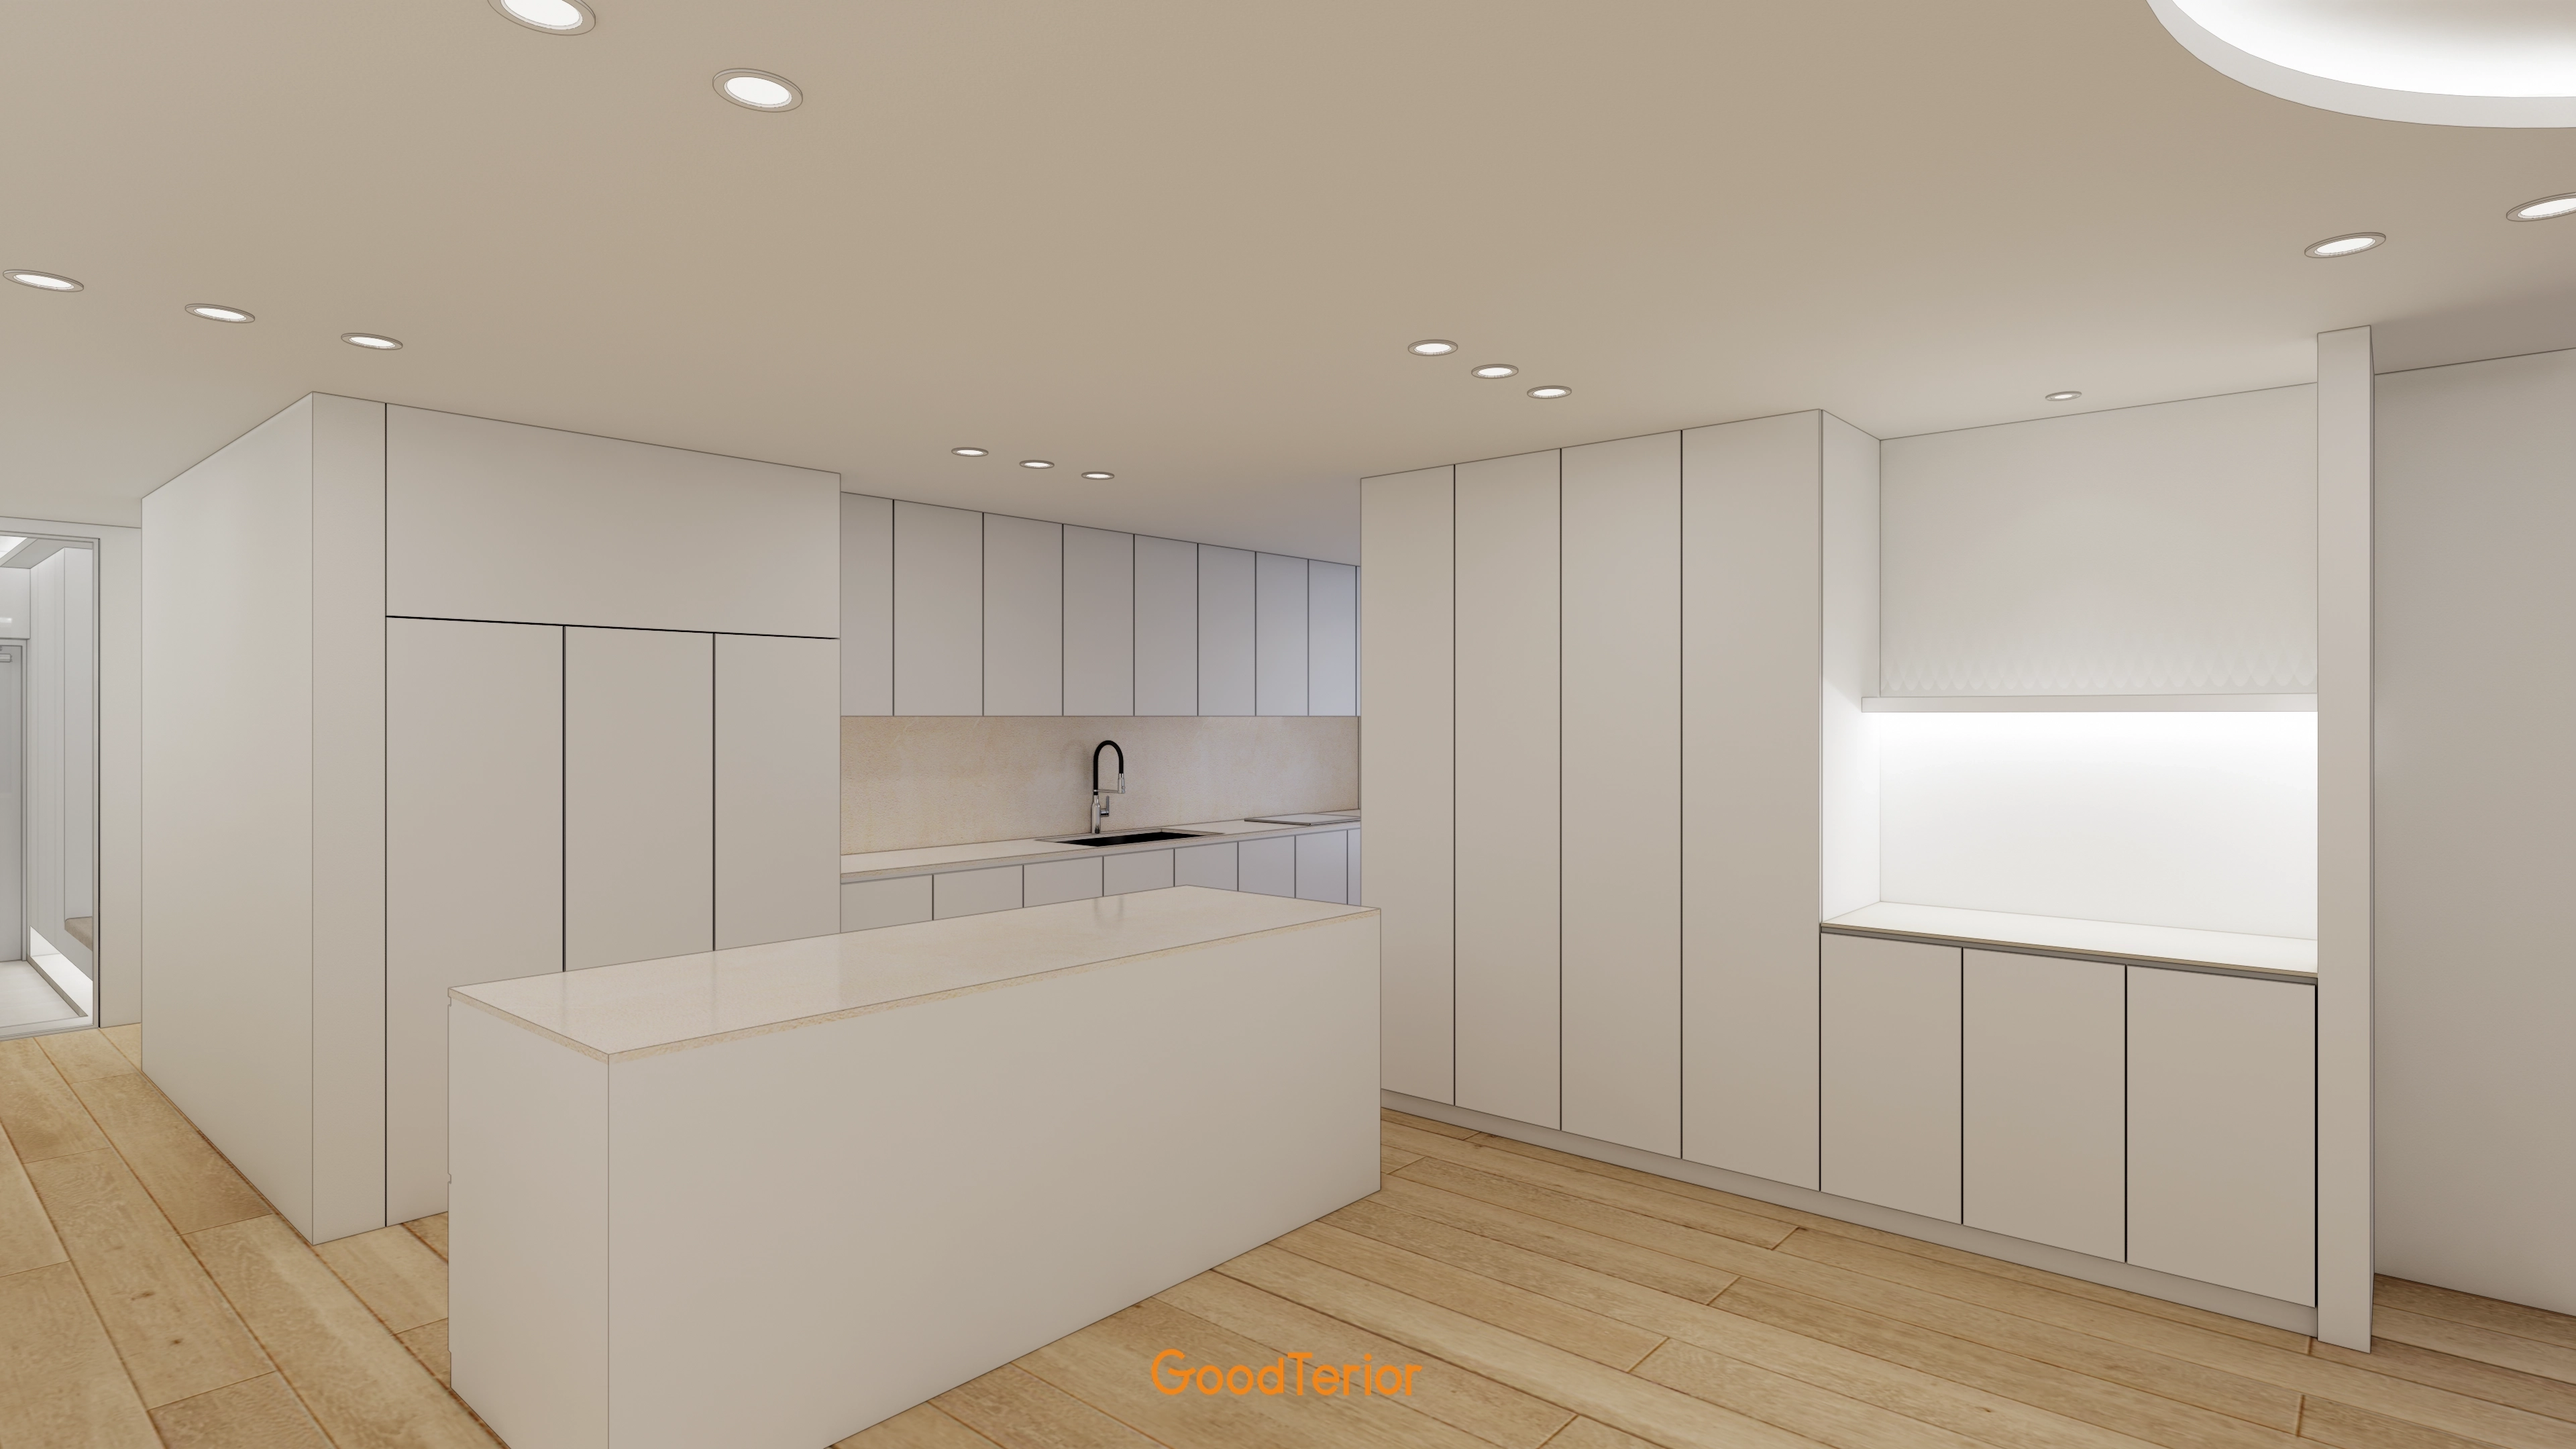
Frequently used appliances and storage are concealed within white built-in cabinetry for a minimal, orderly appearance.
A central outward-facing island lets family conversation continue while cooking.
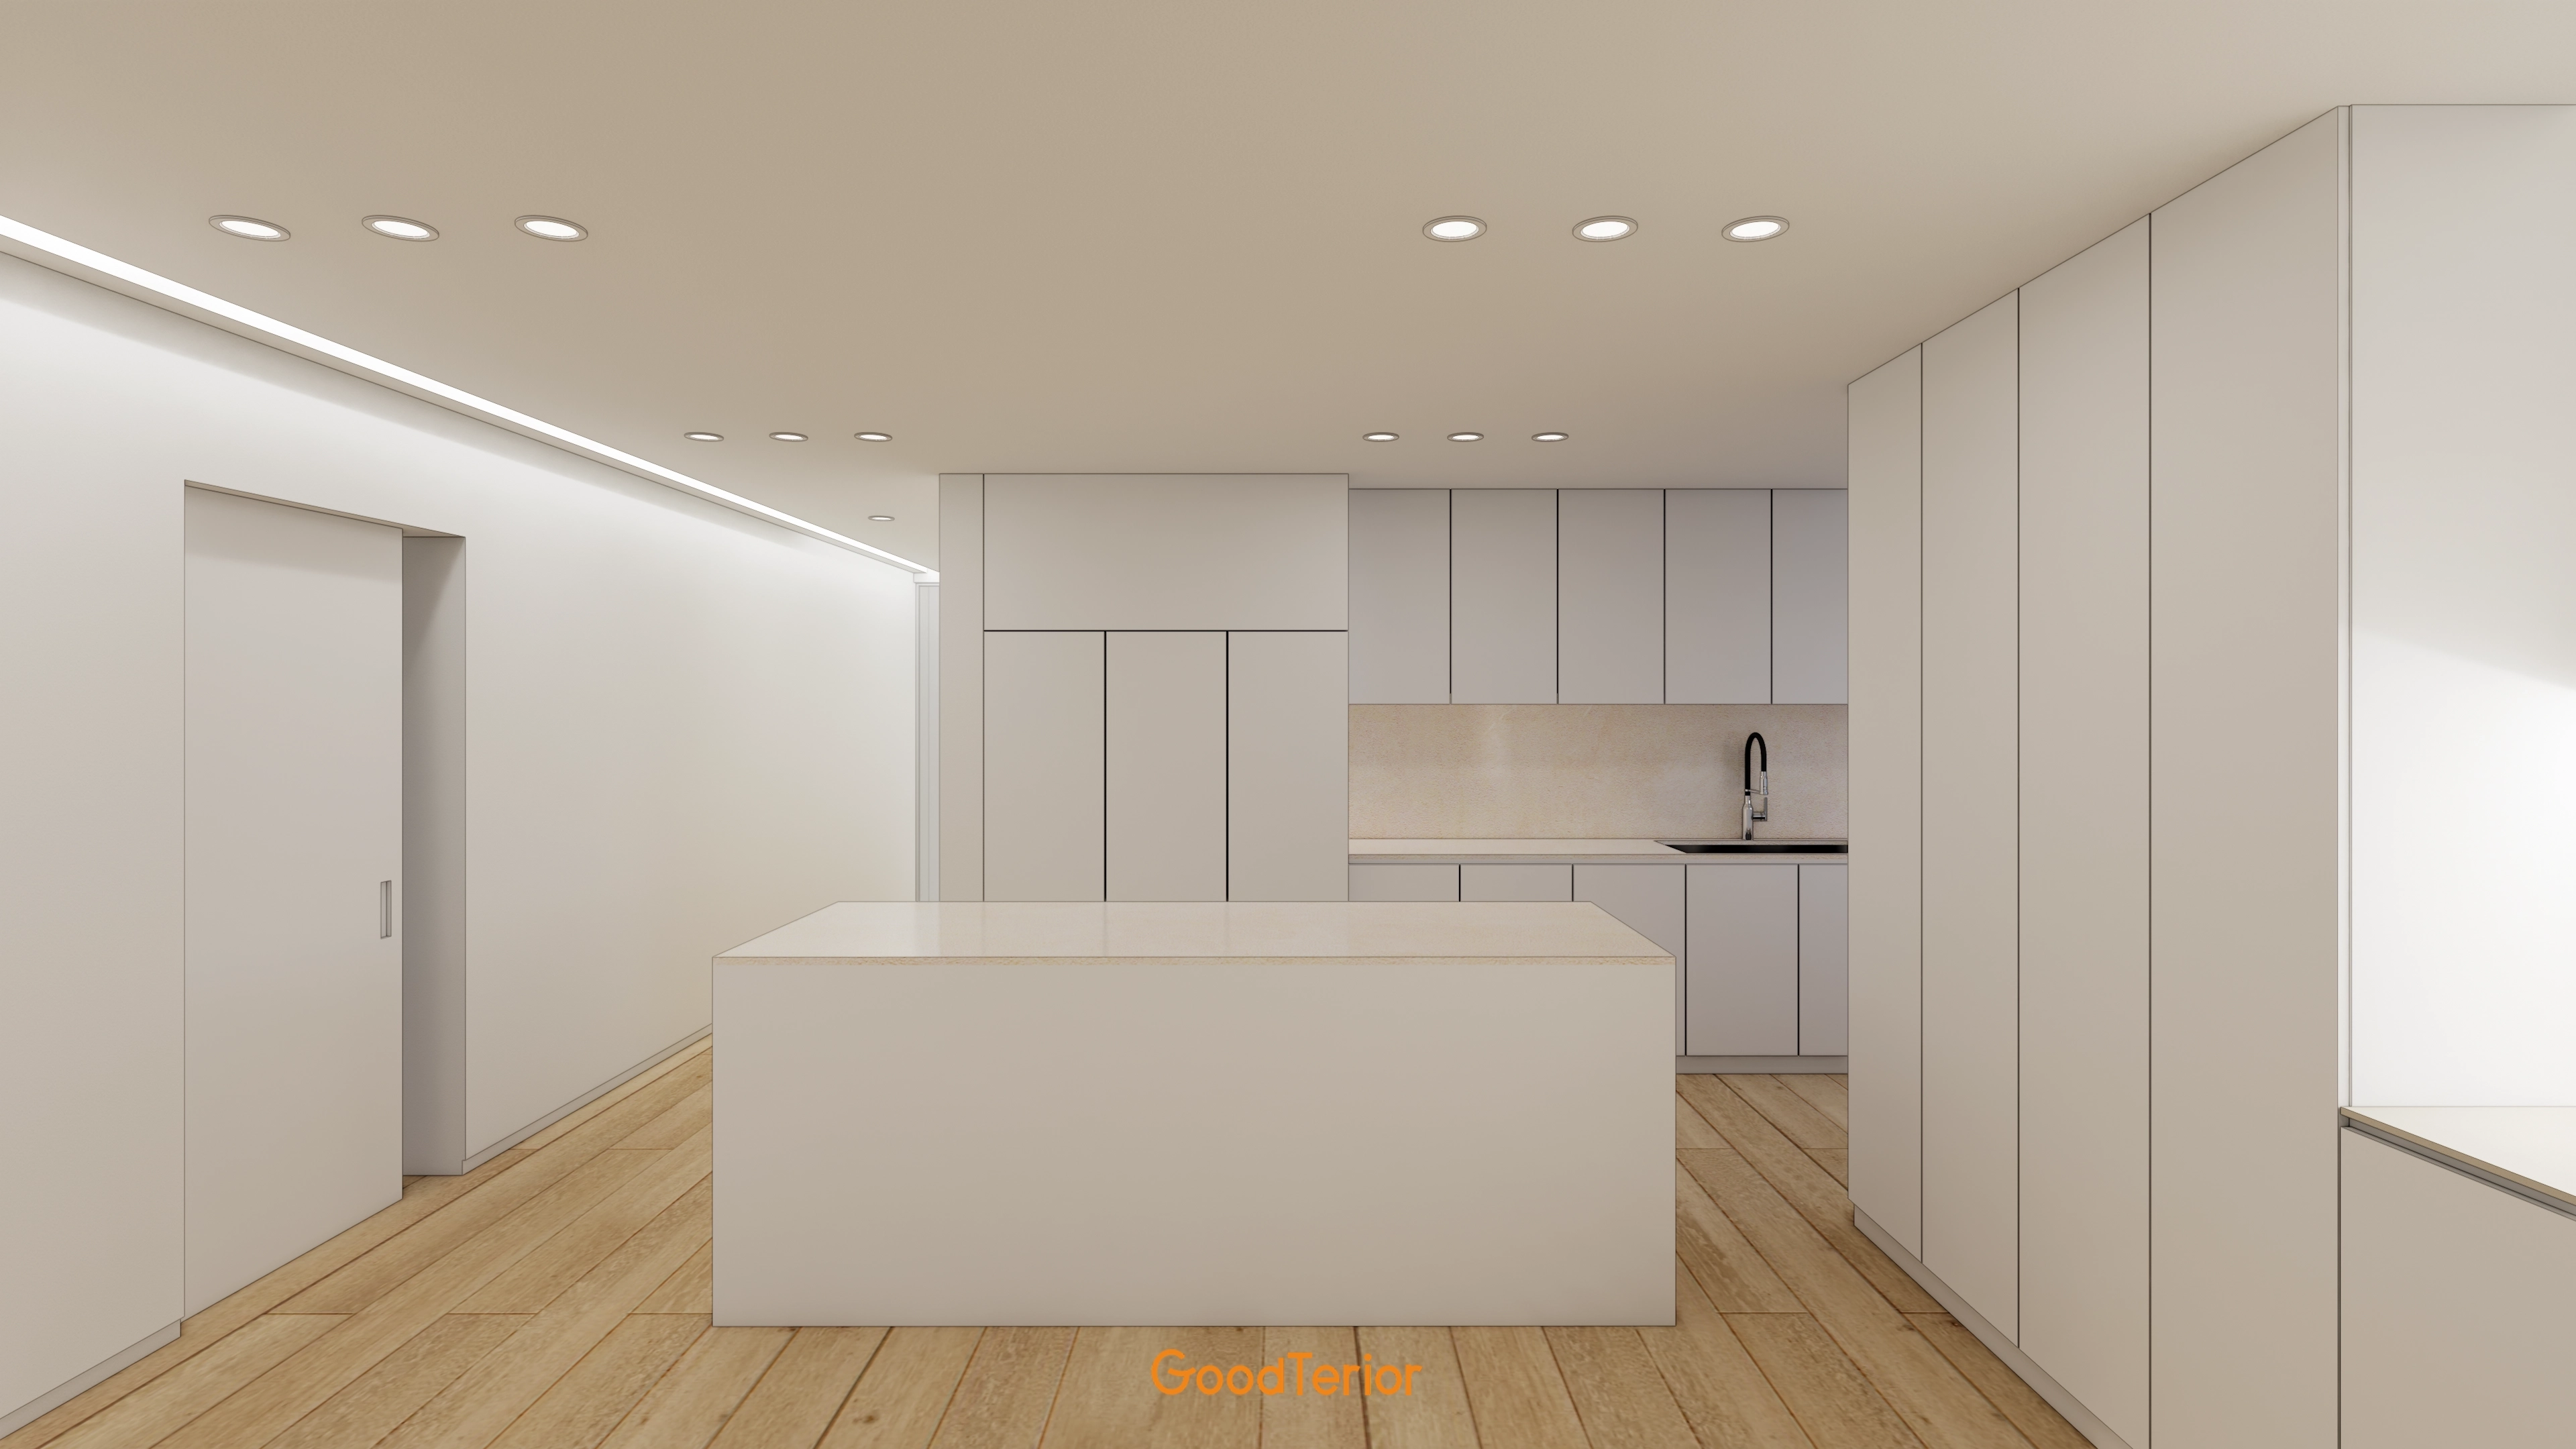
Warm timber flooring adds comfort.
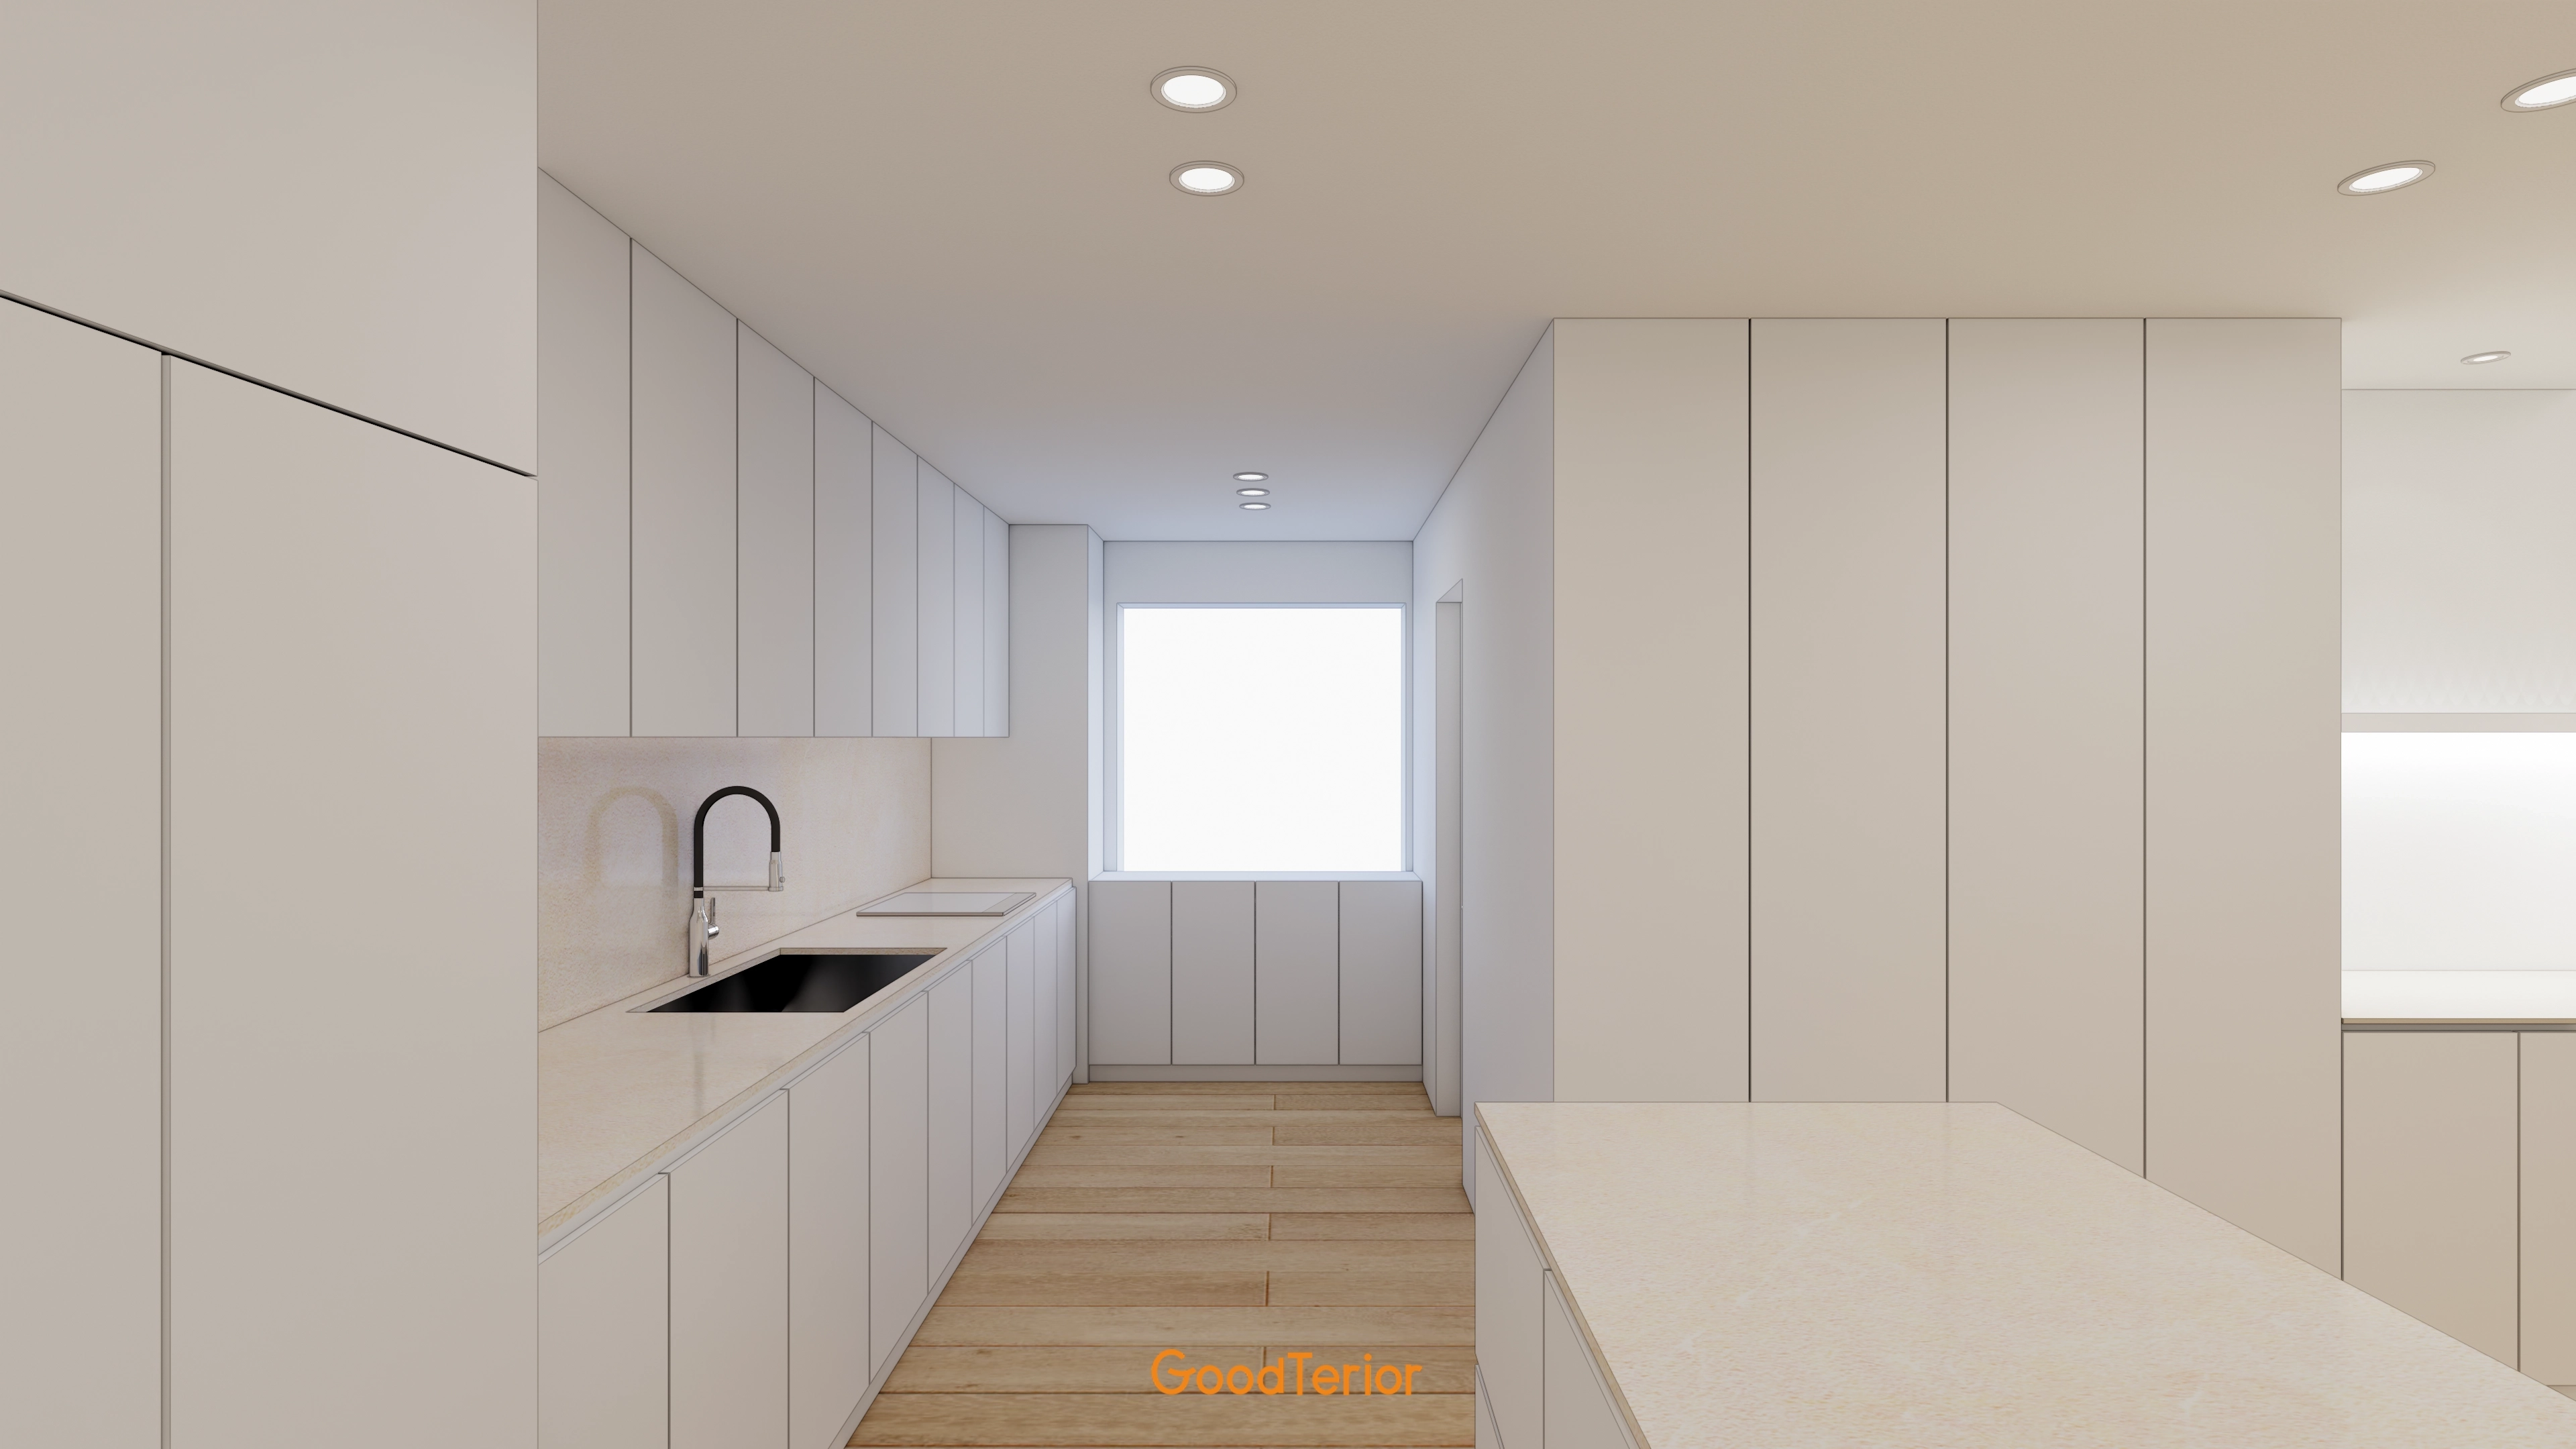
A black tap provides a refined accent.
Only recessed ceiling lights are used to complete the minimal atmosphere.
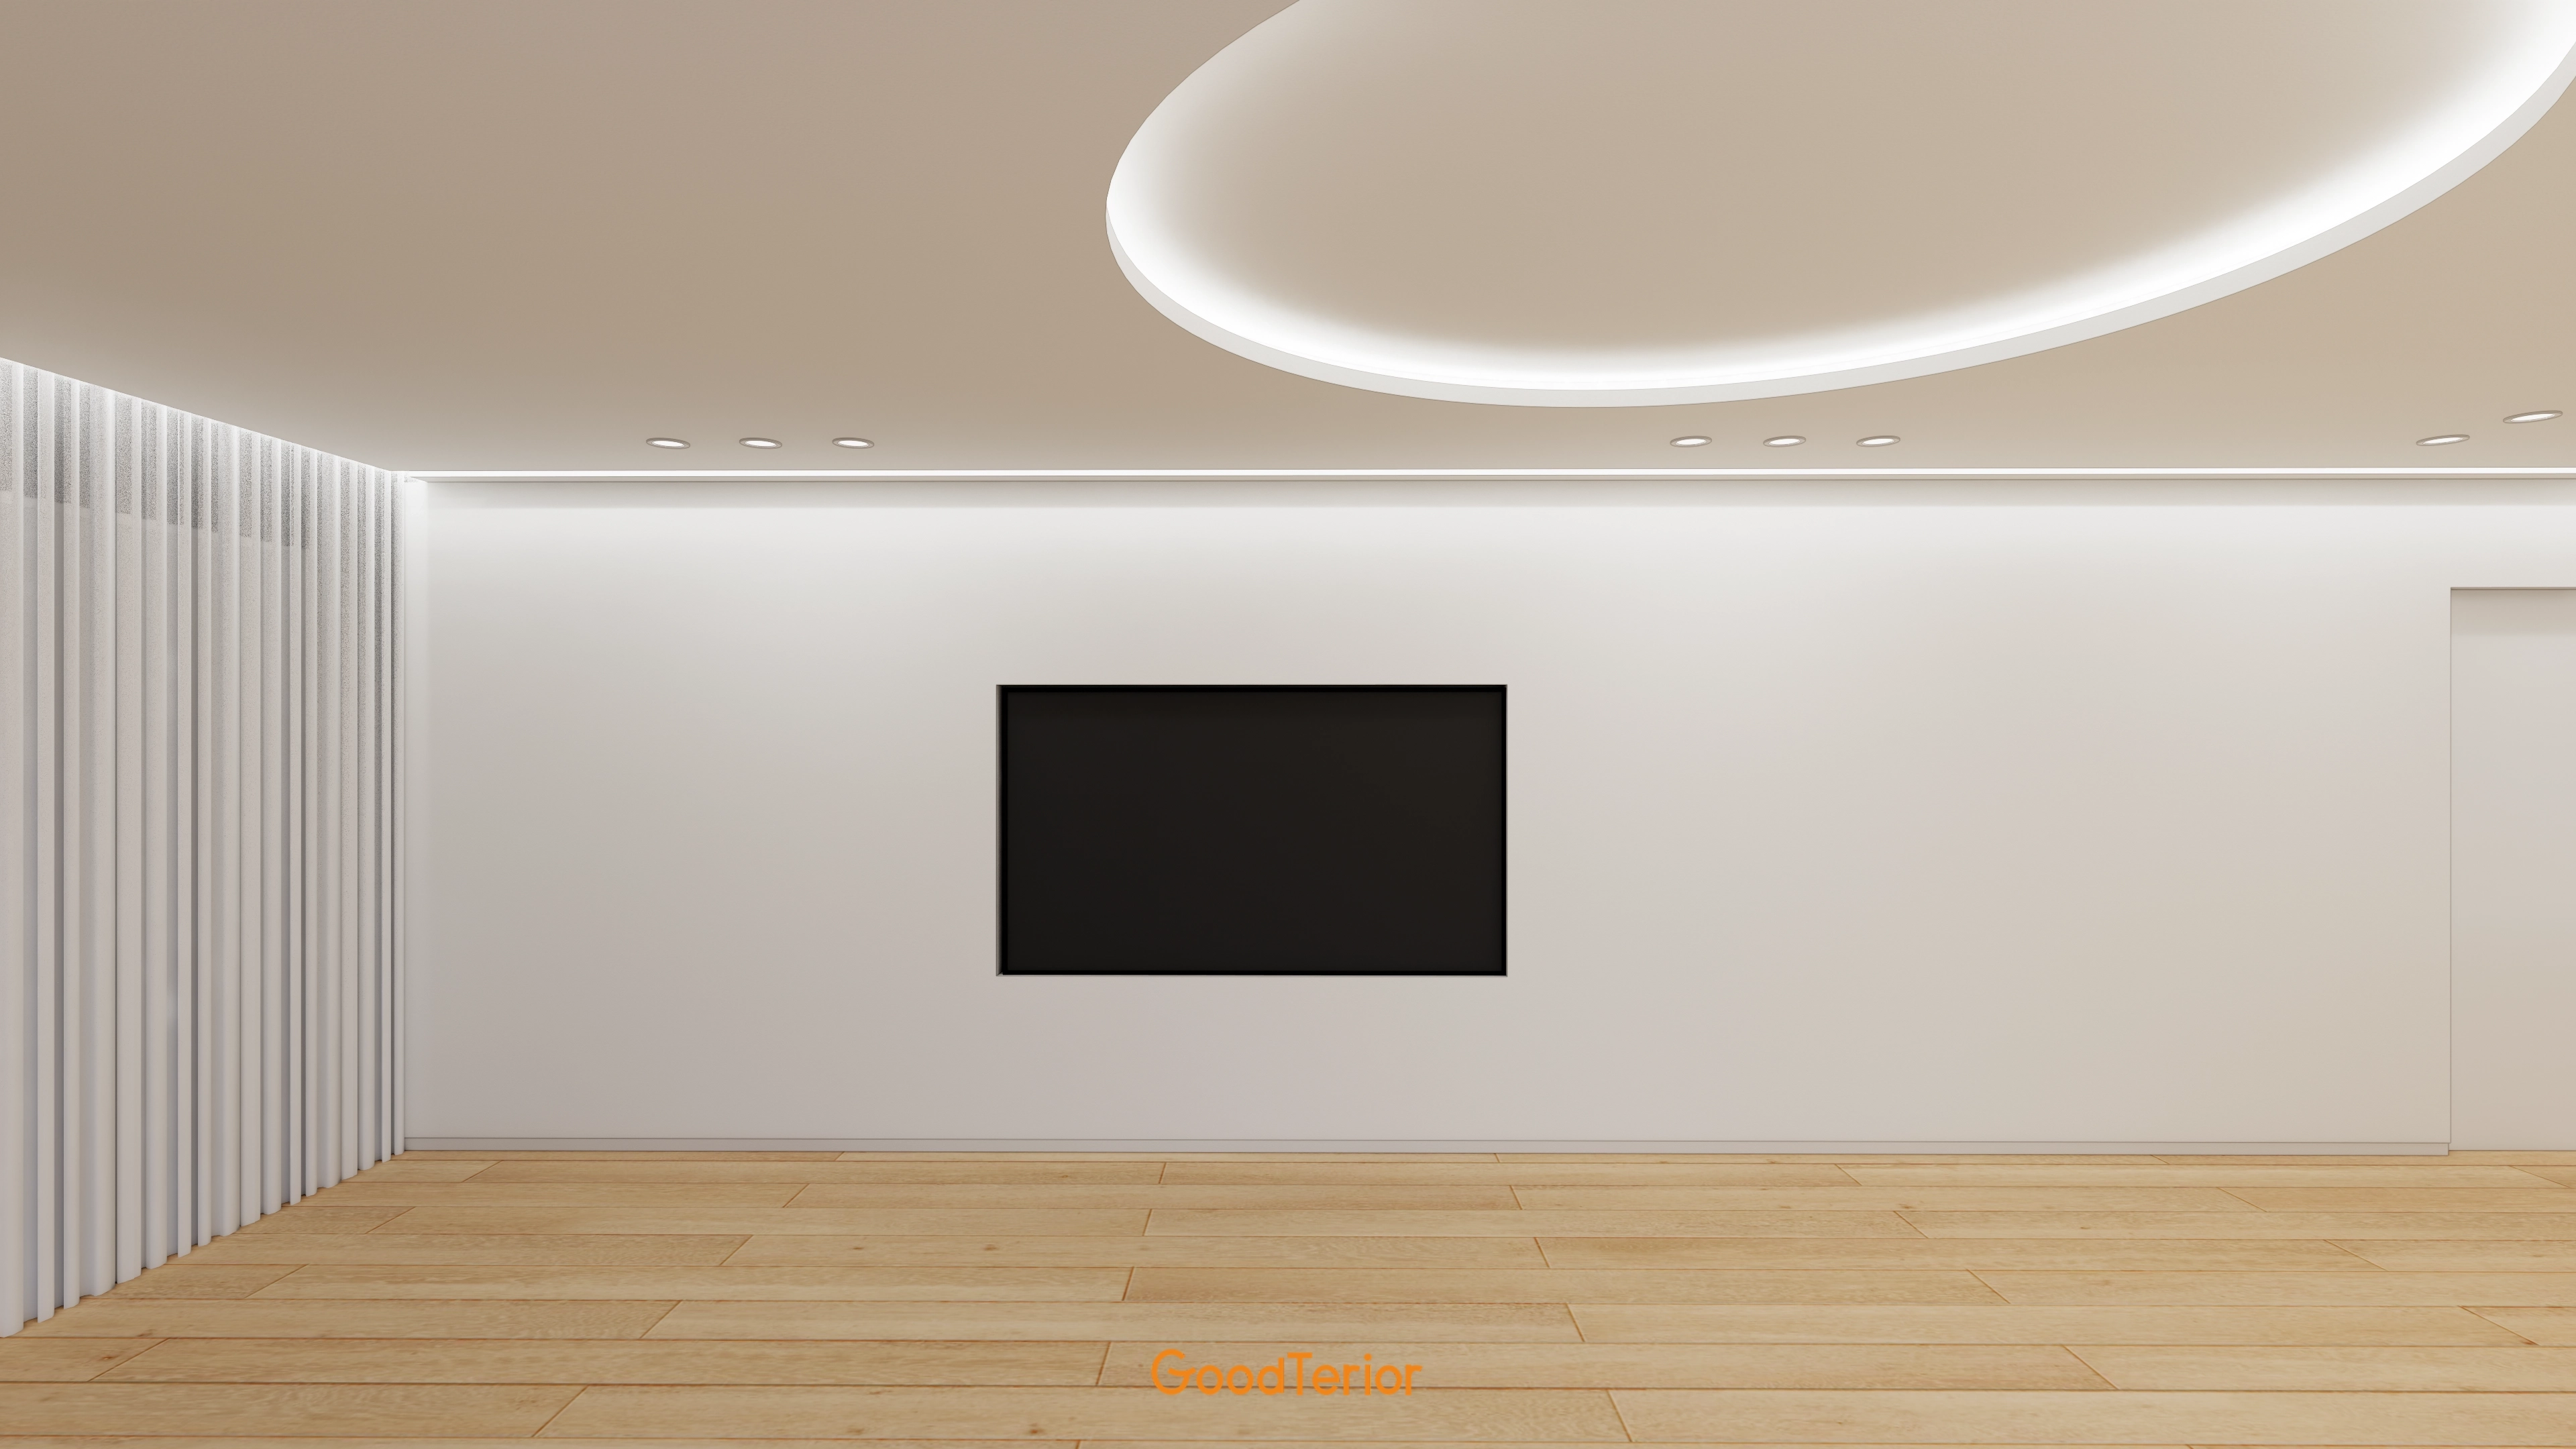
Warm timber flooring adds comfort.
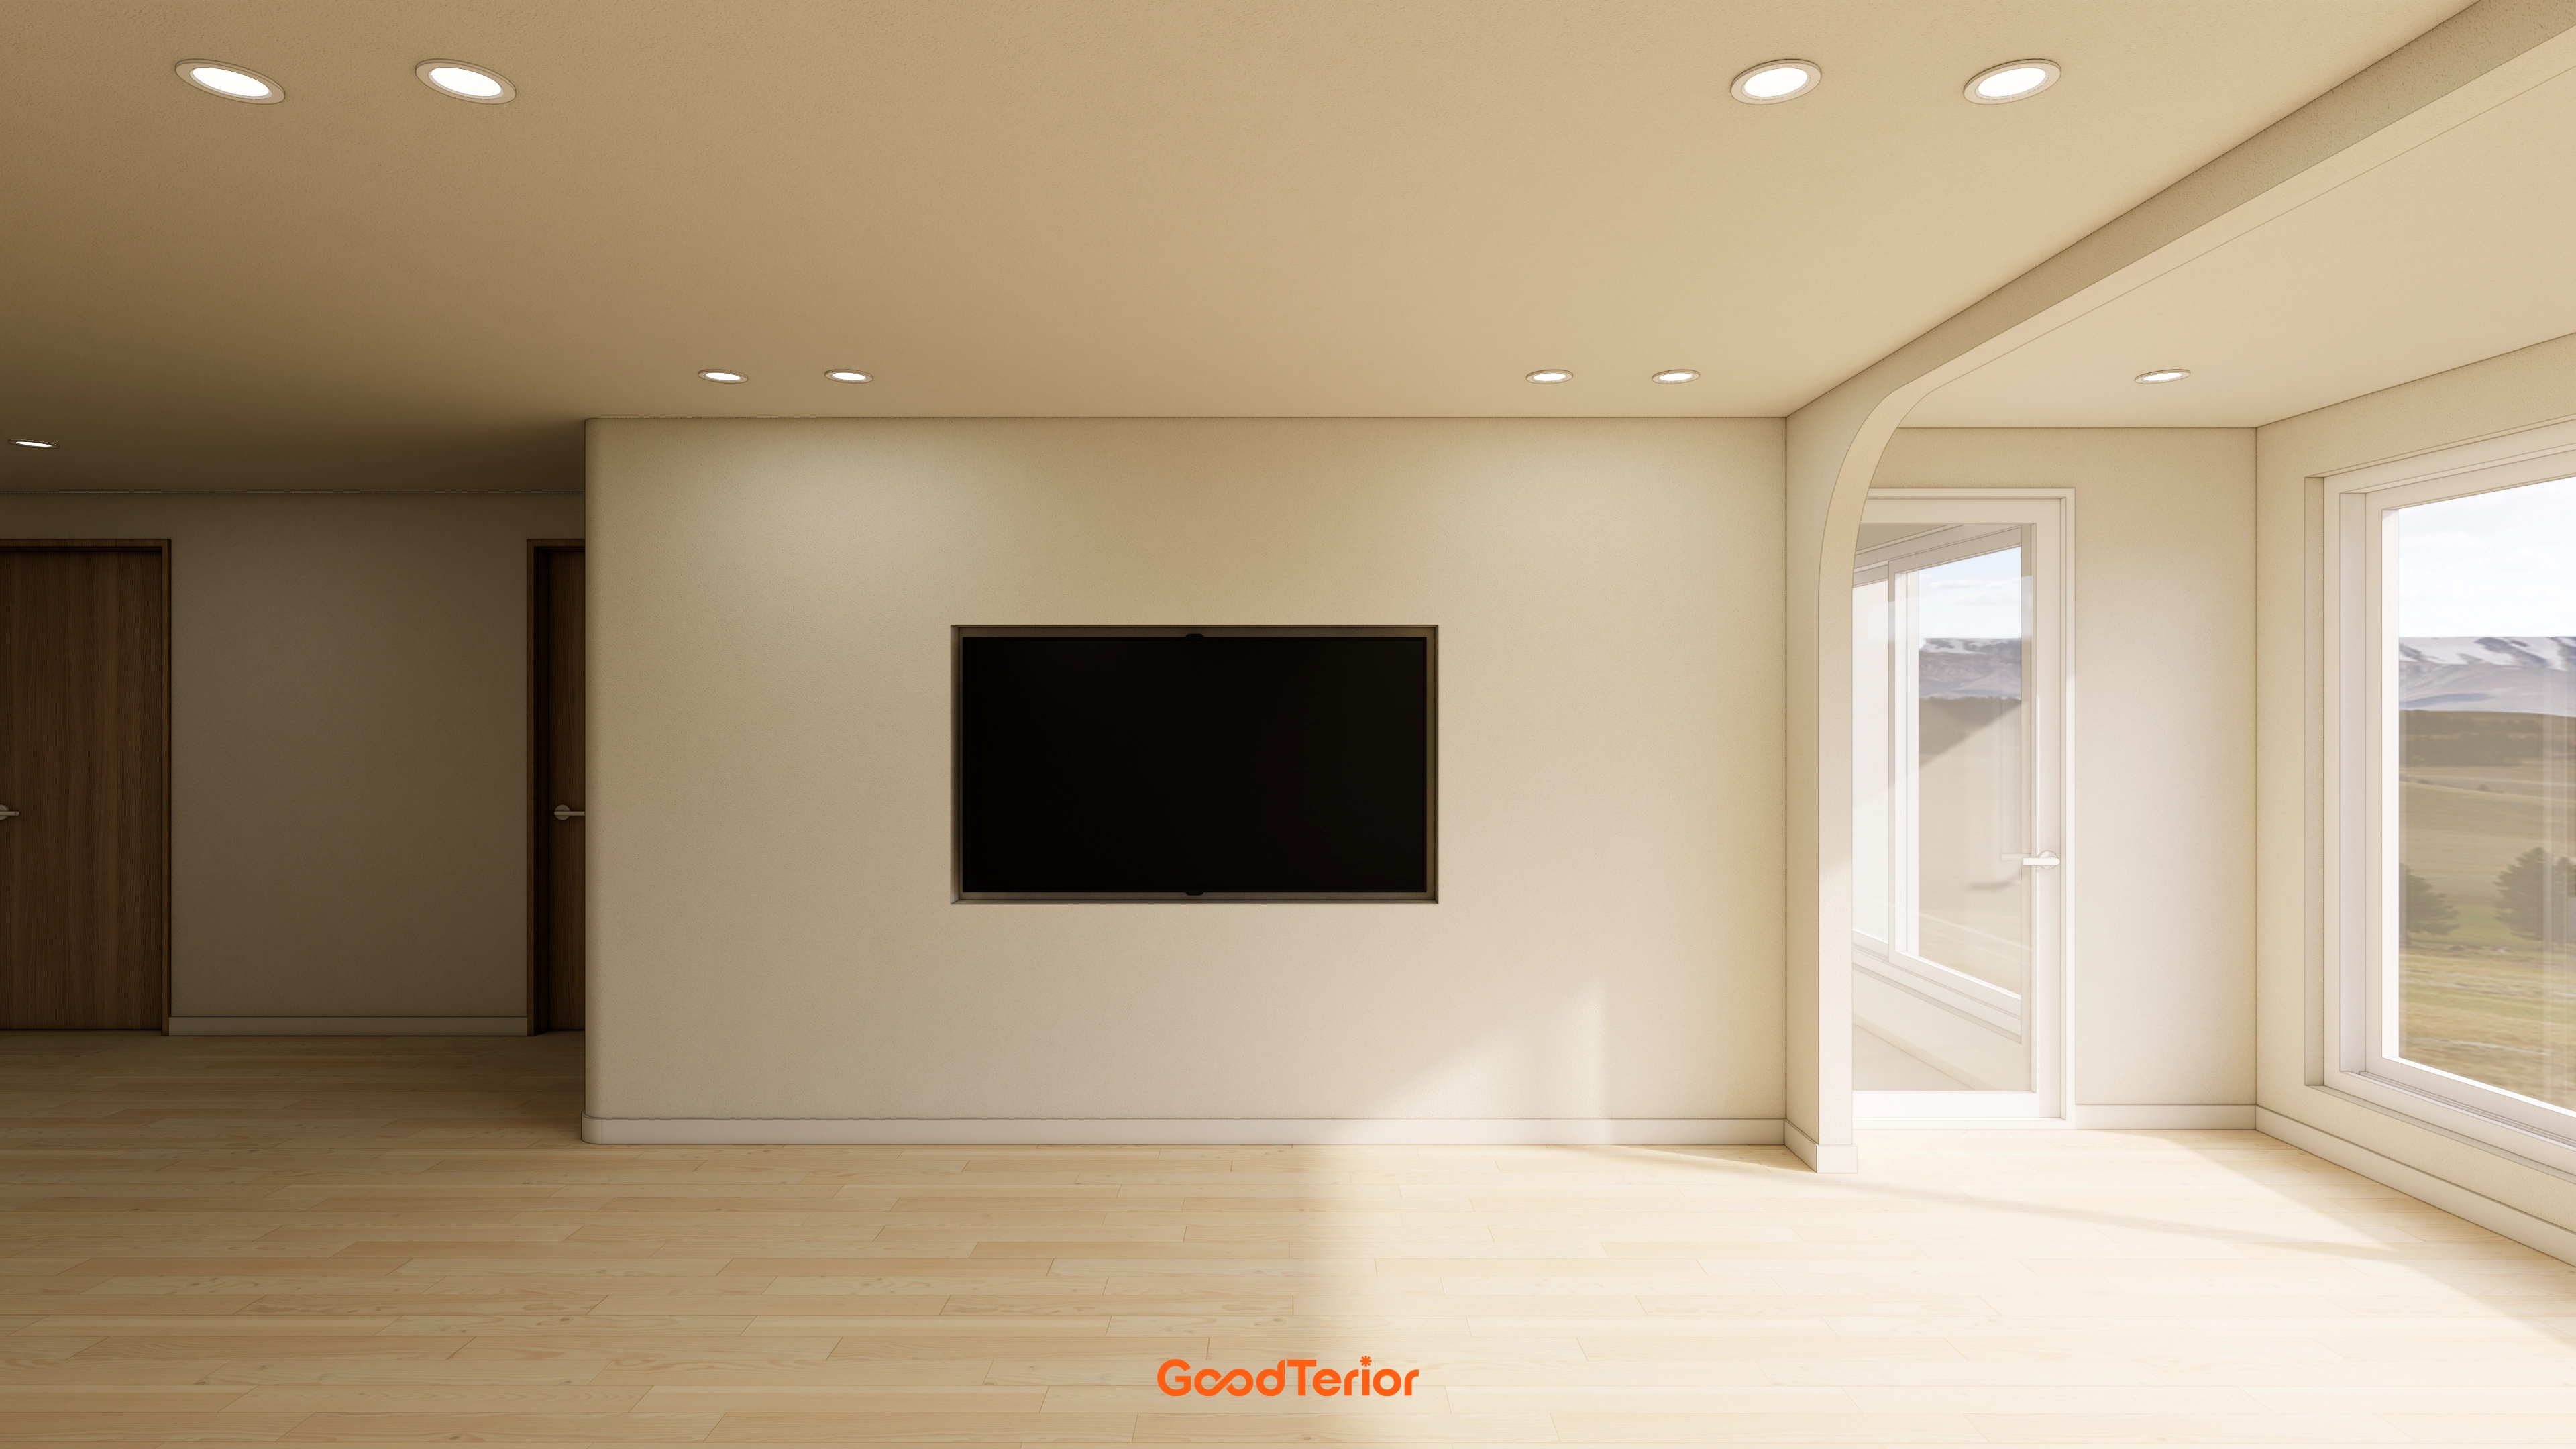
The television is recessed into the wall for an uncluttered finish.
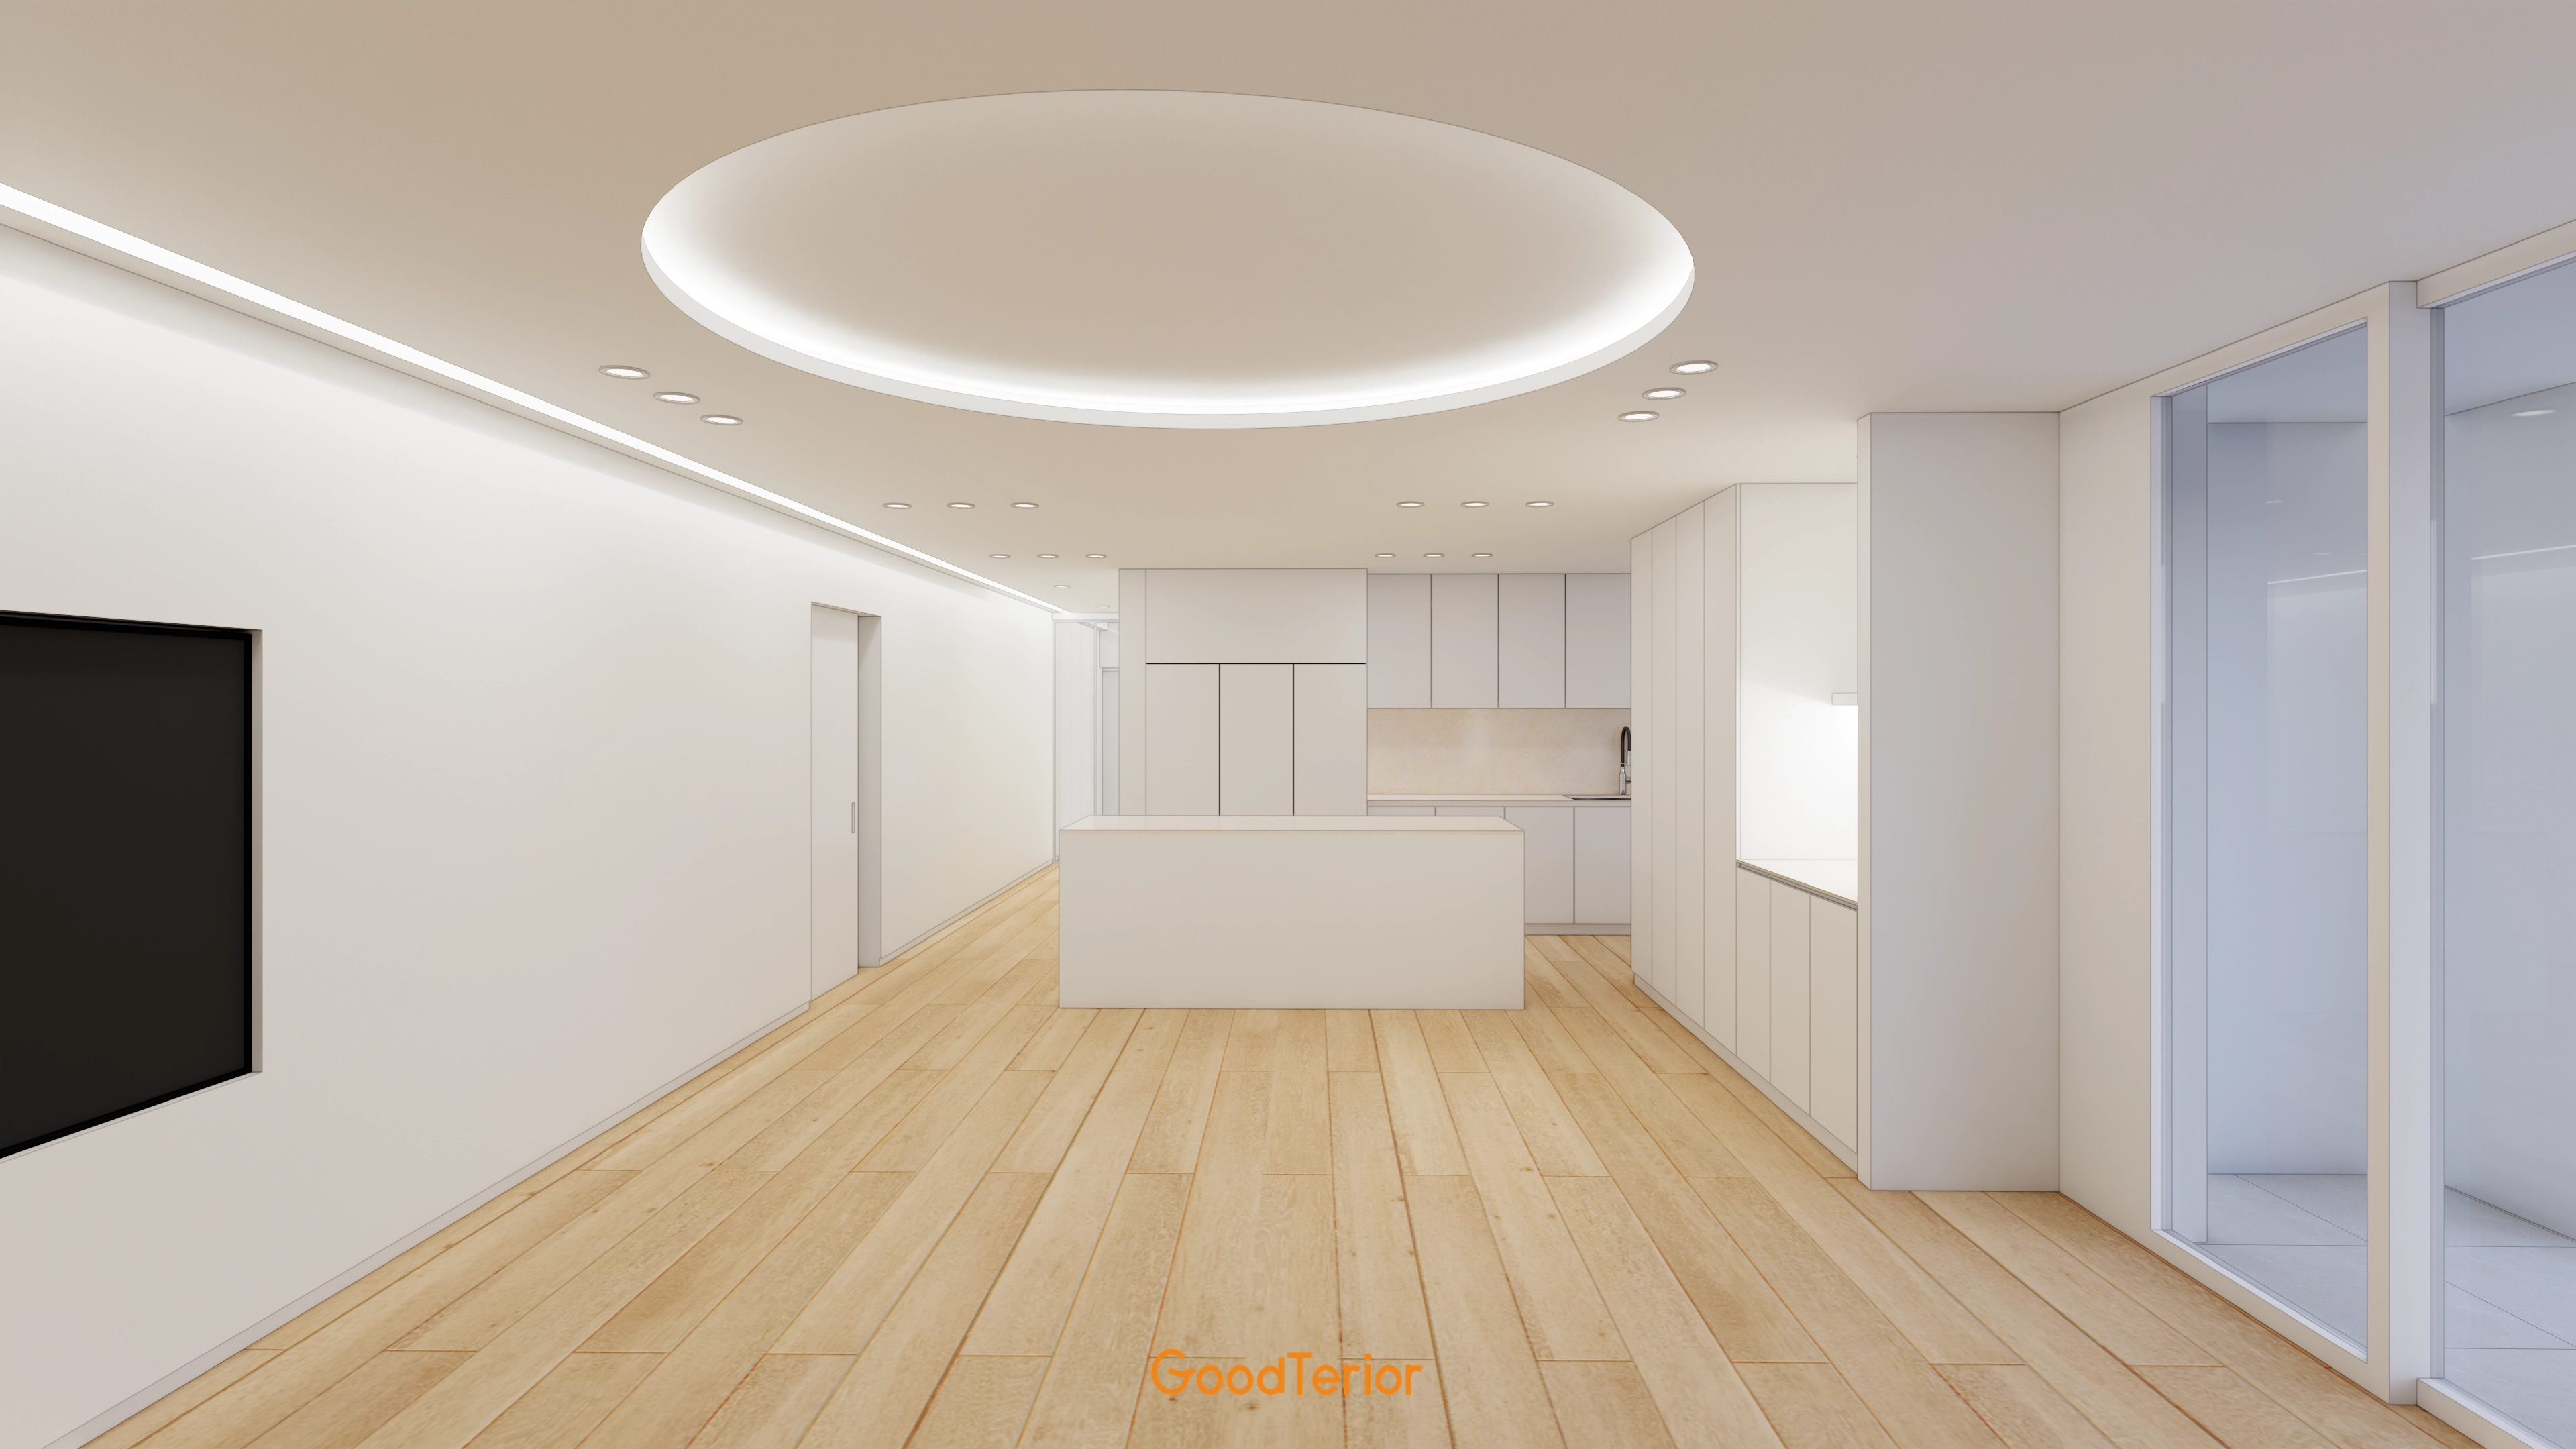
A simple design removes unnecessary decoration to make the home feel spacious and bright.
A central kitchen island provides convenient circulation.
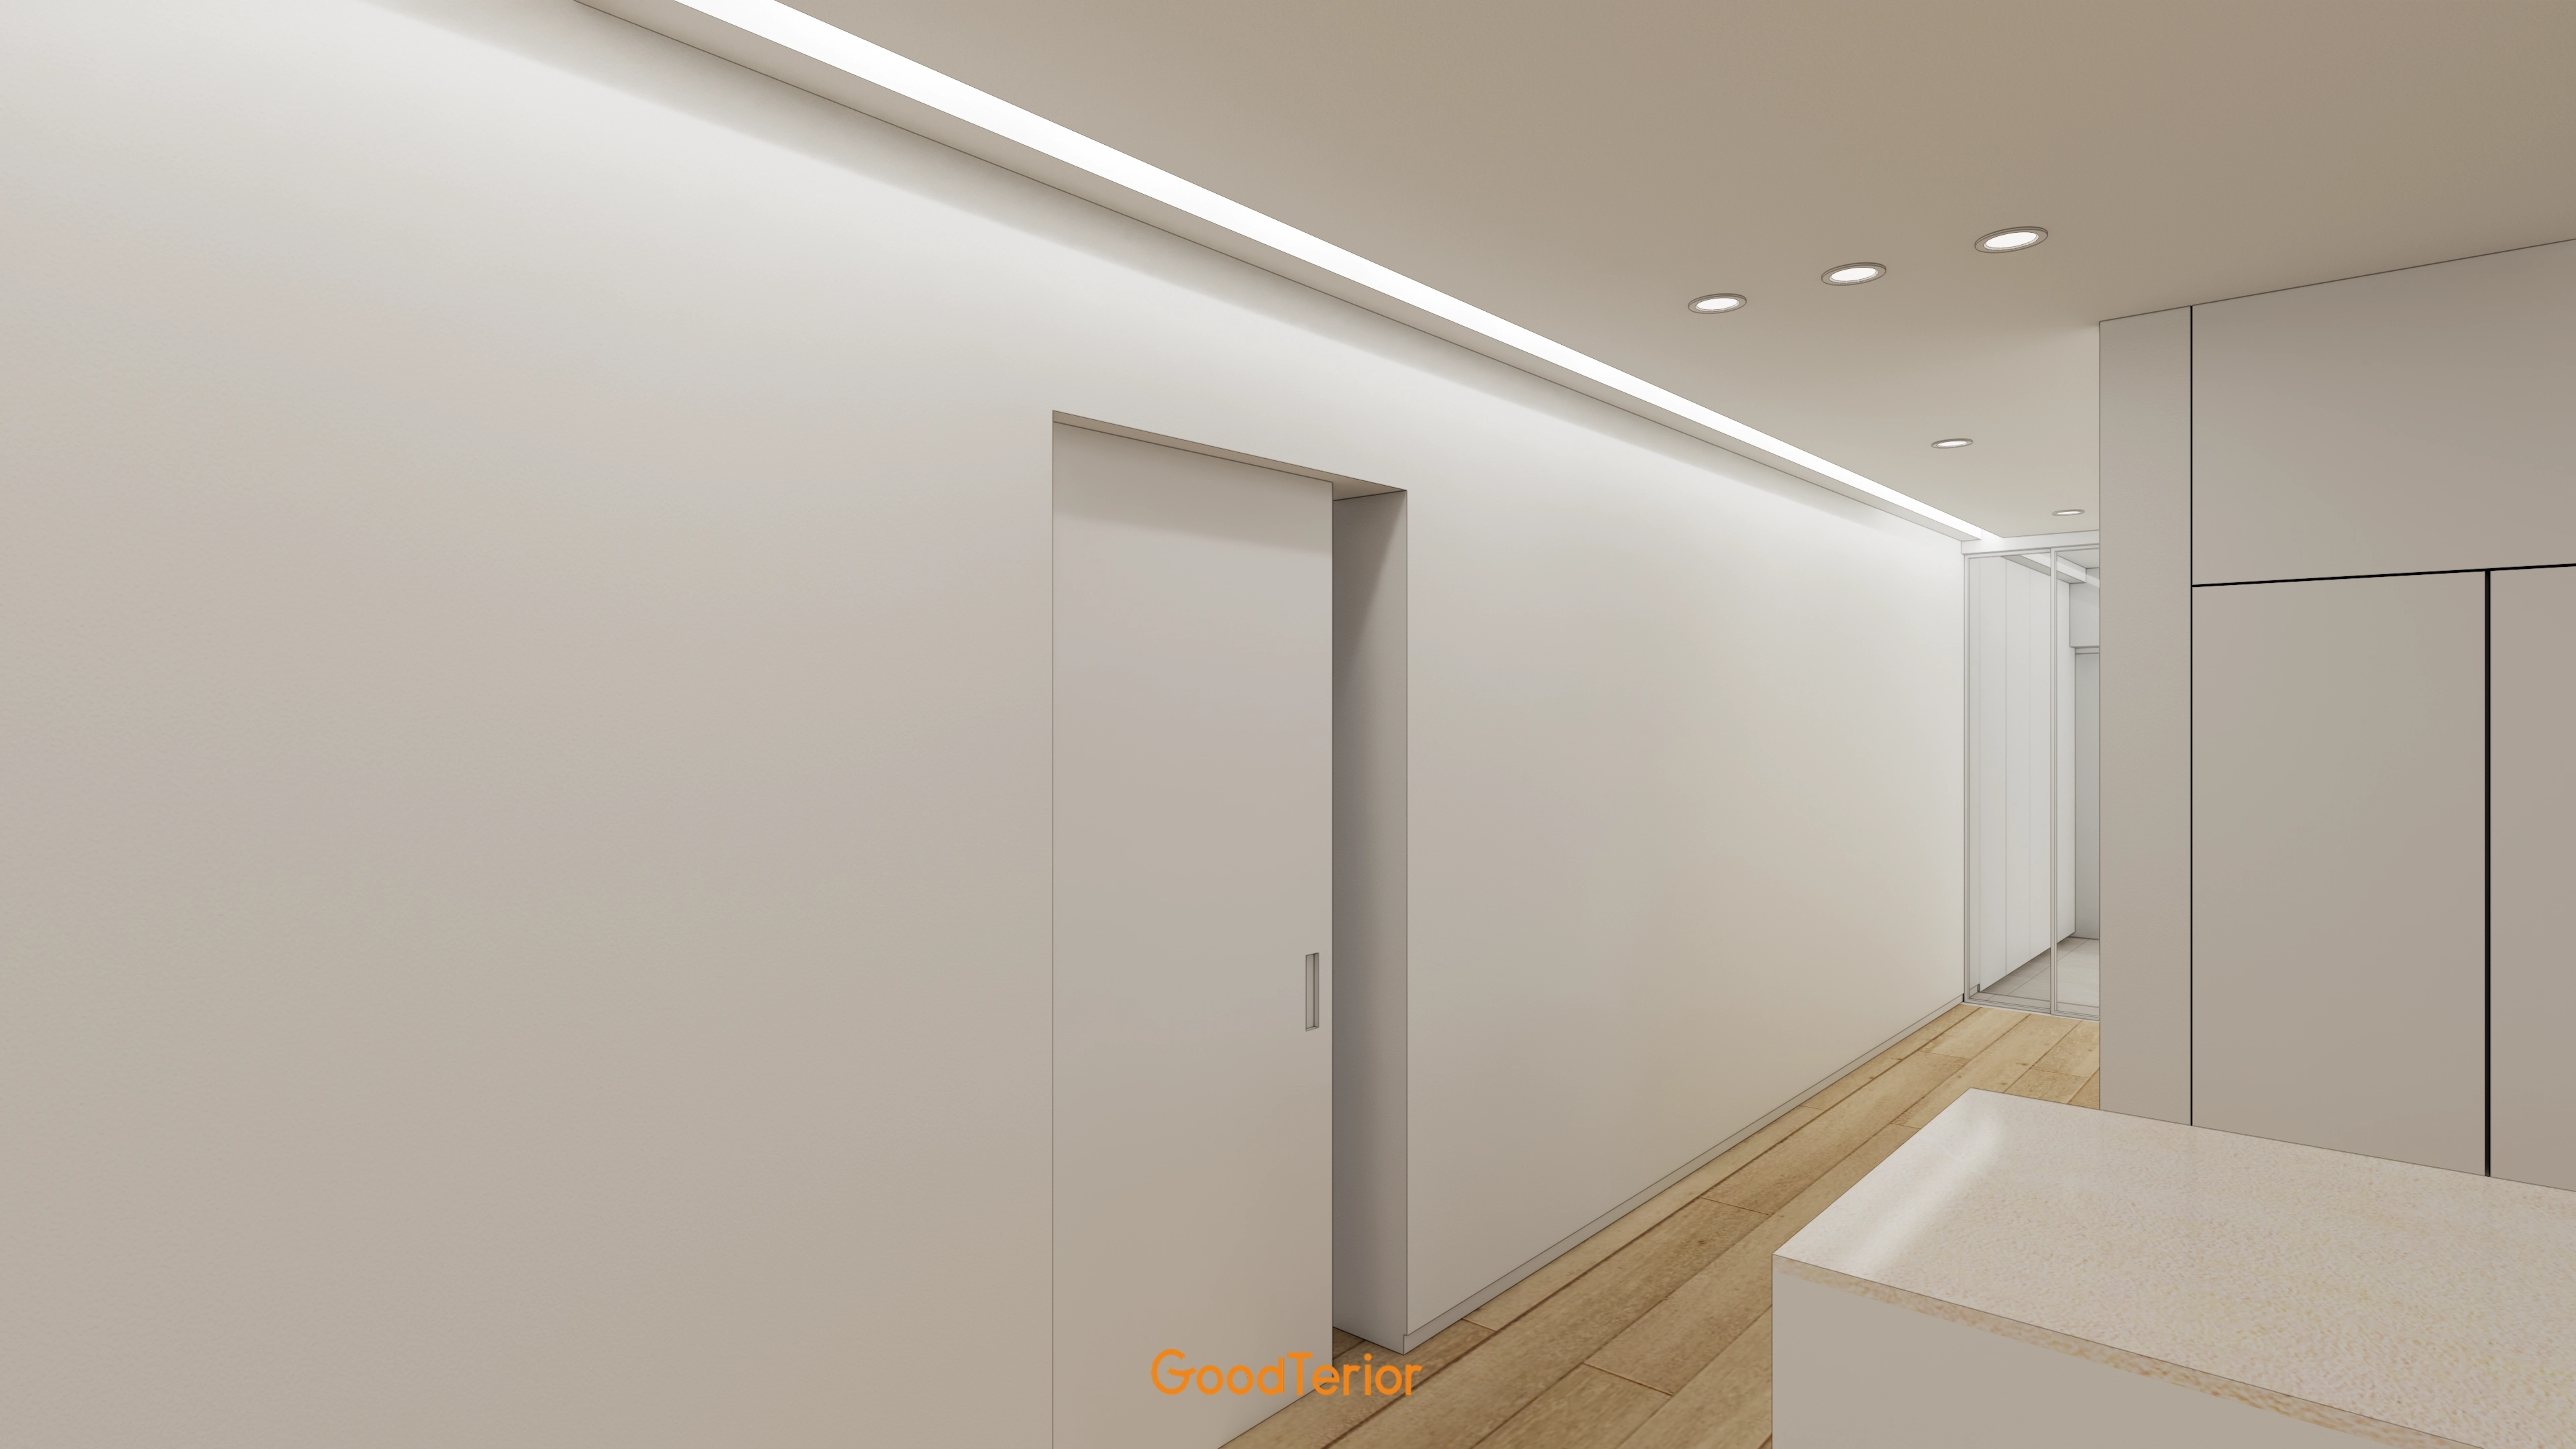
Linear ceiling lighting gently follows the corridor.
A sliding door that blends into the wall enhances the minimal appearance.
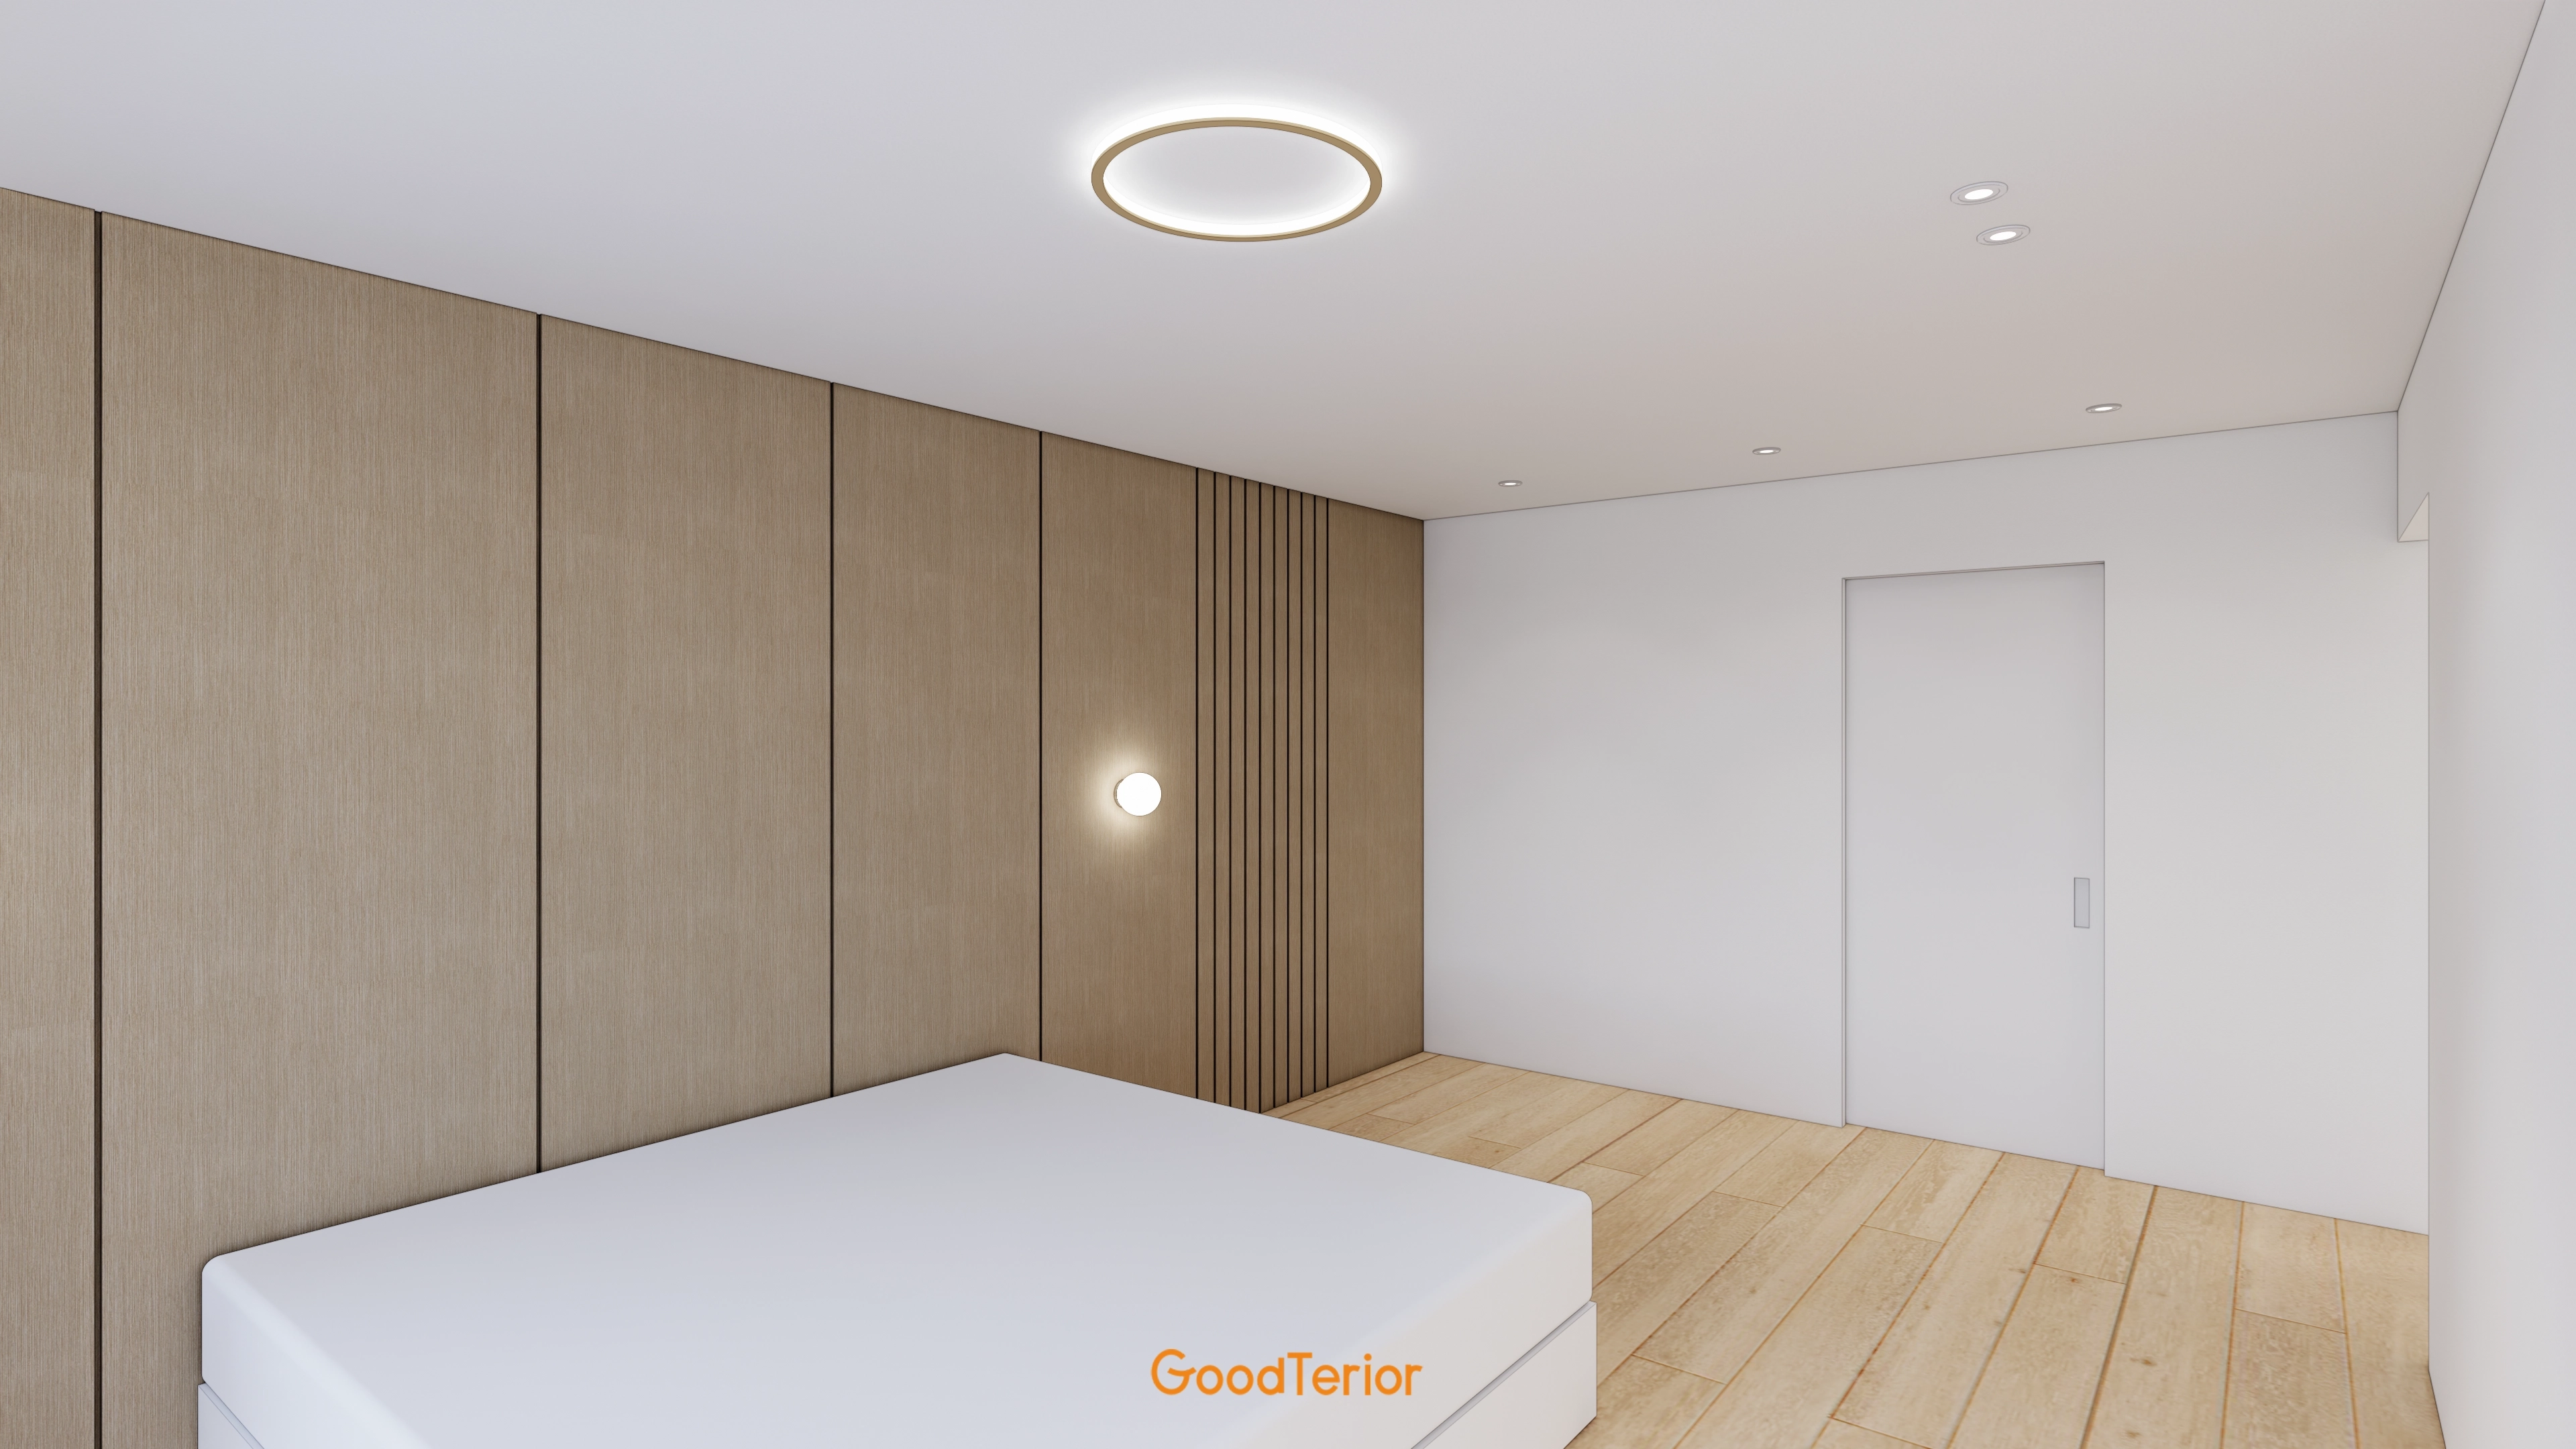
A warm timber feature wall behind the planned bed position creates comfort.
A round ceiling light with a gold frame and wall lighting add a gentle atmosphere.
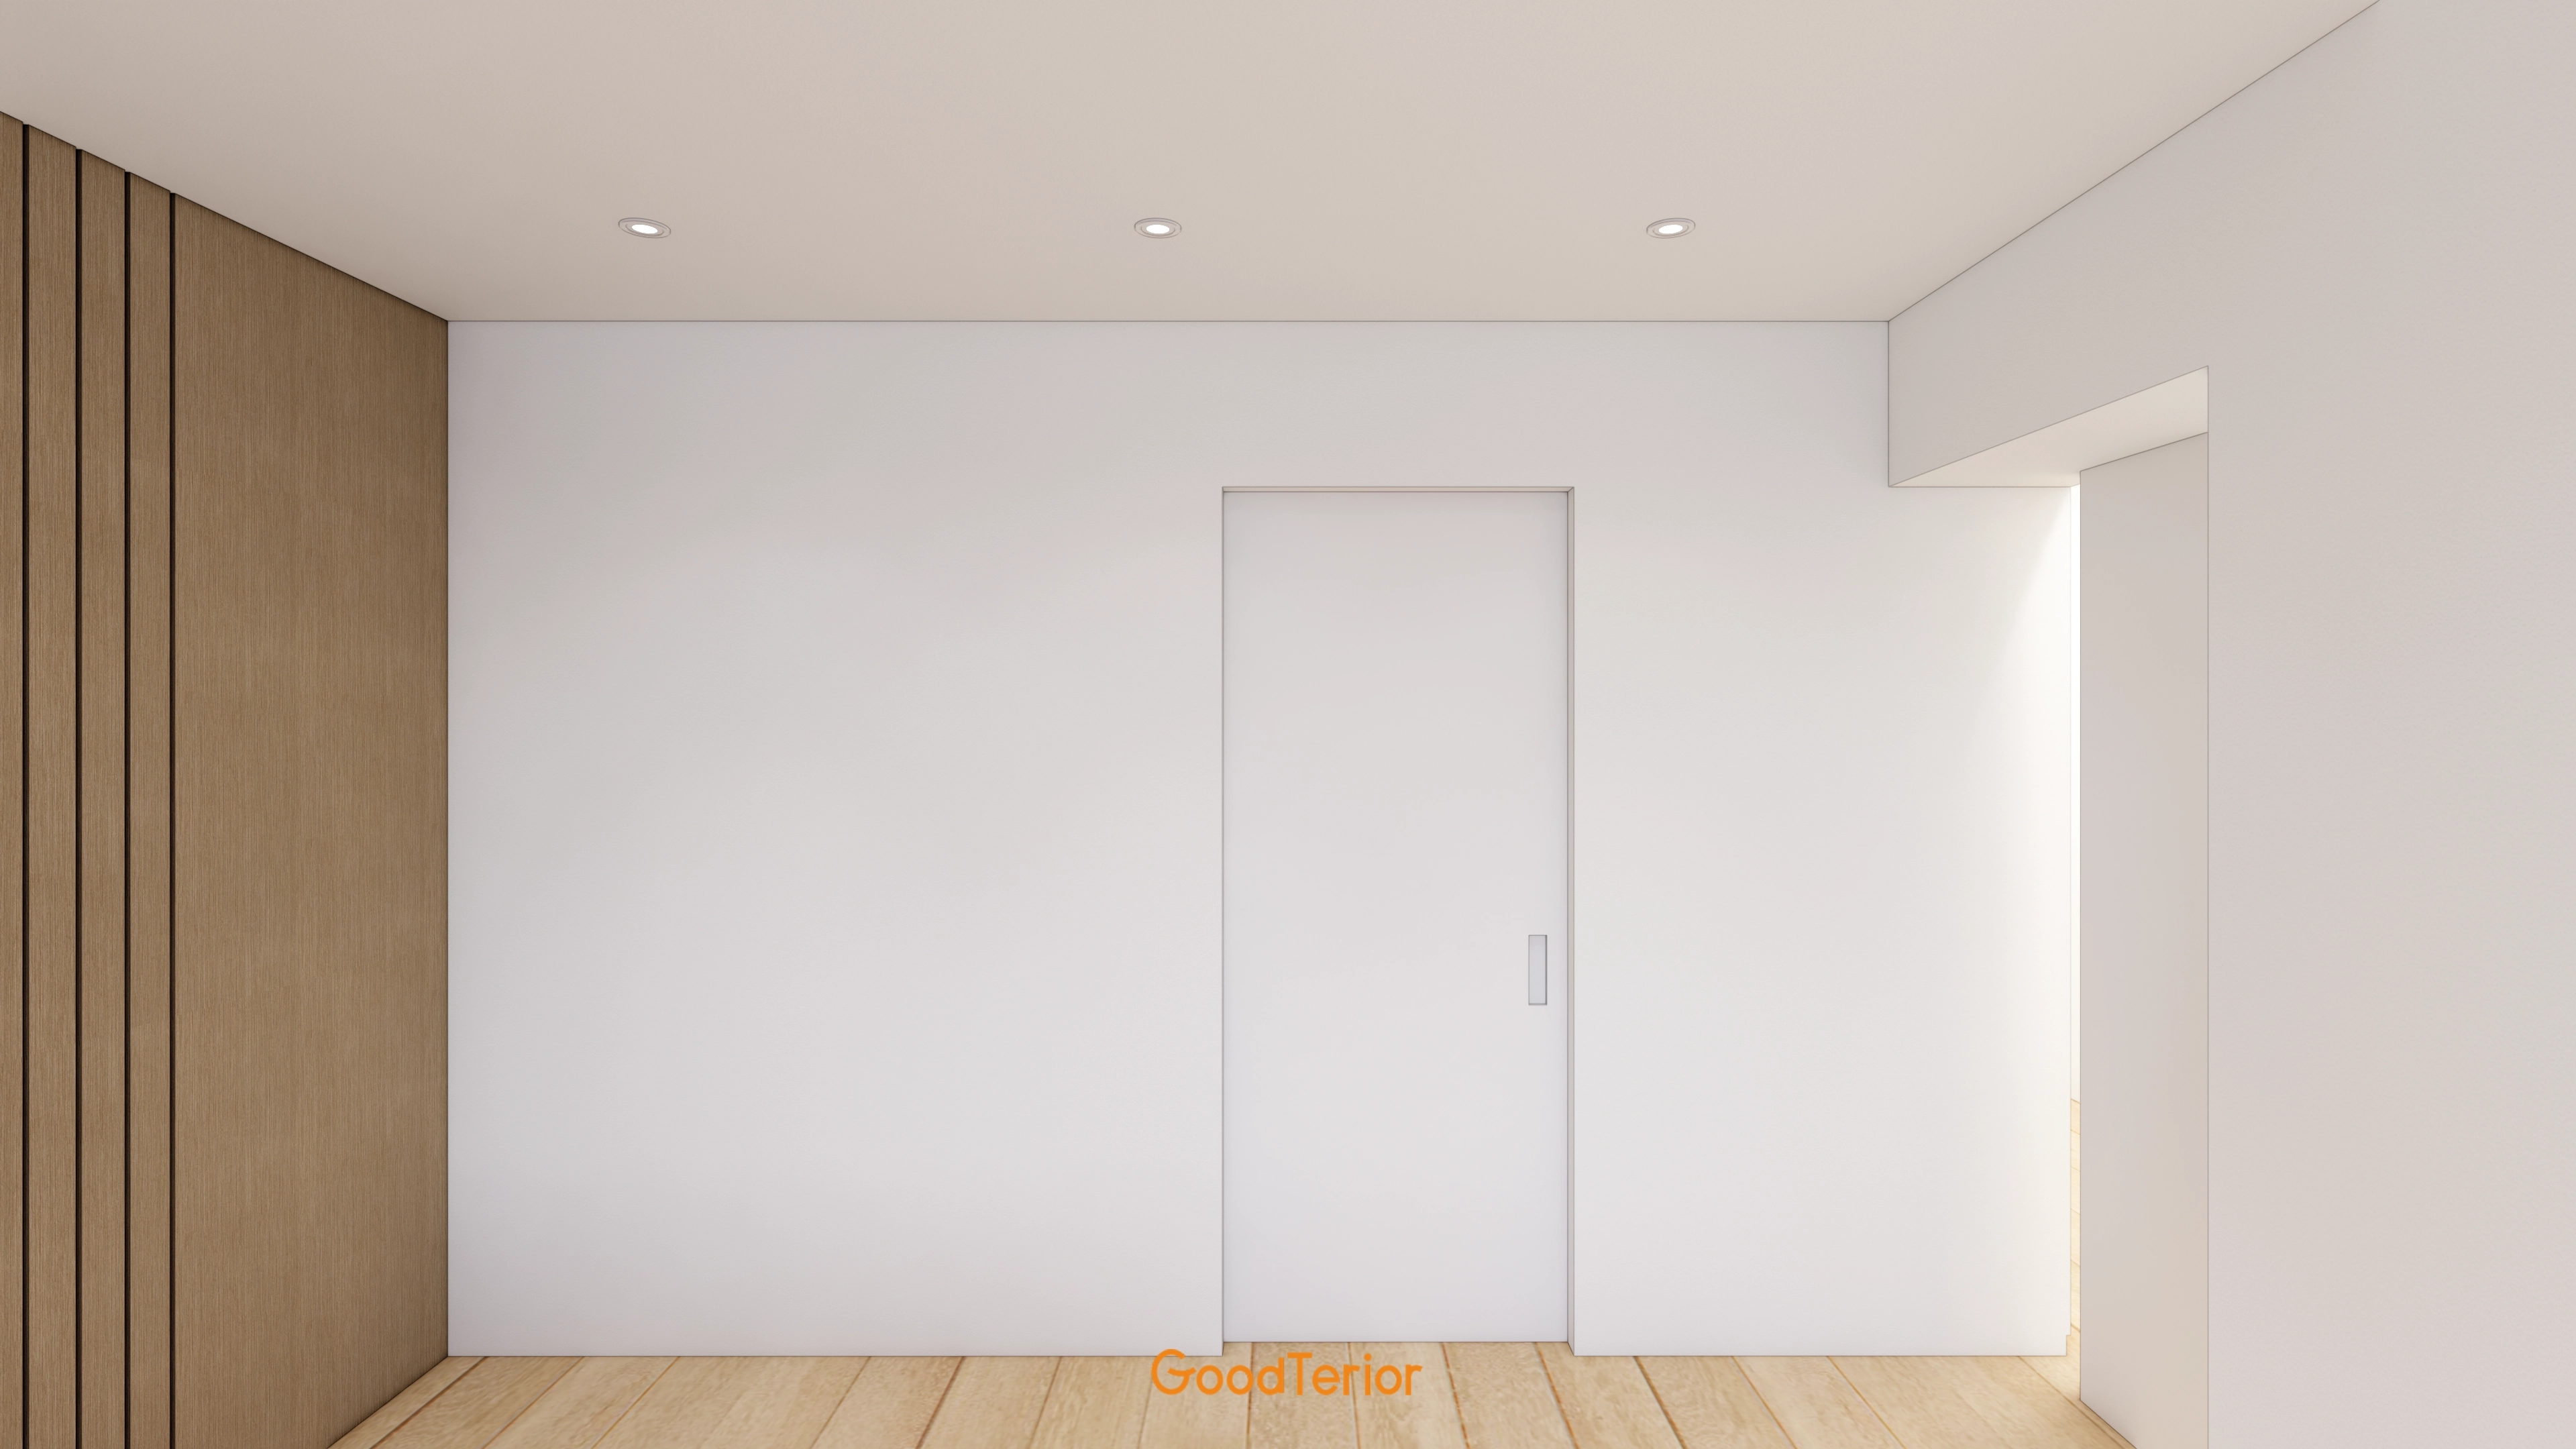
Timber fluted panels accent one wall with natural character.
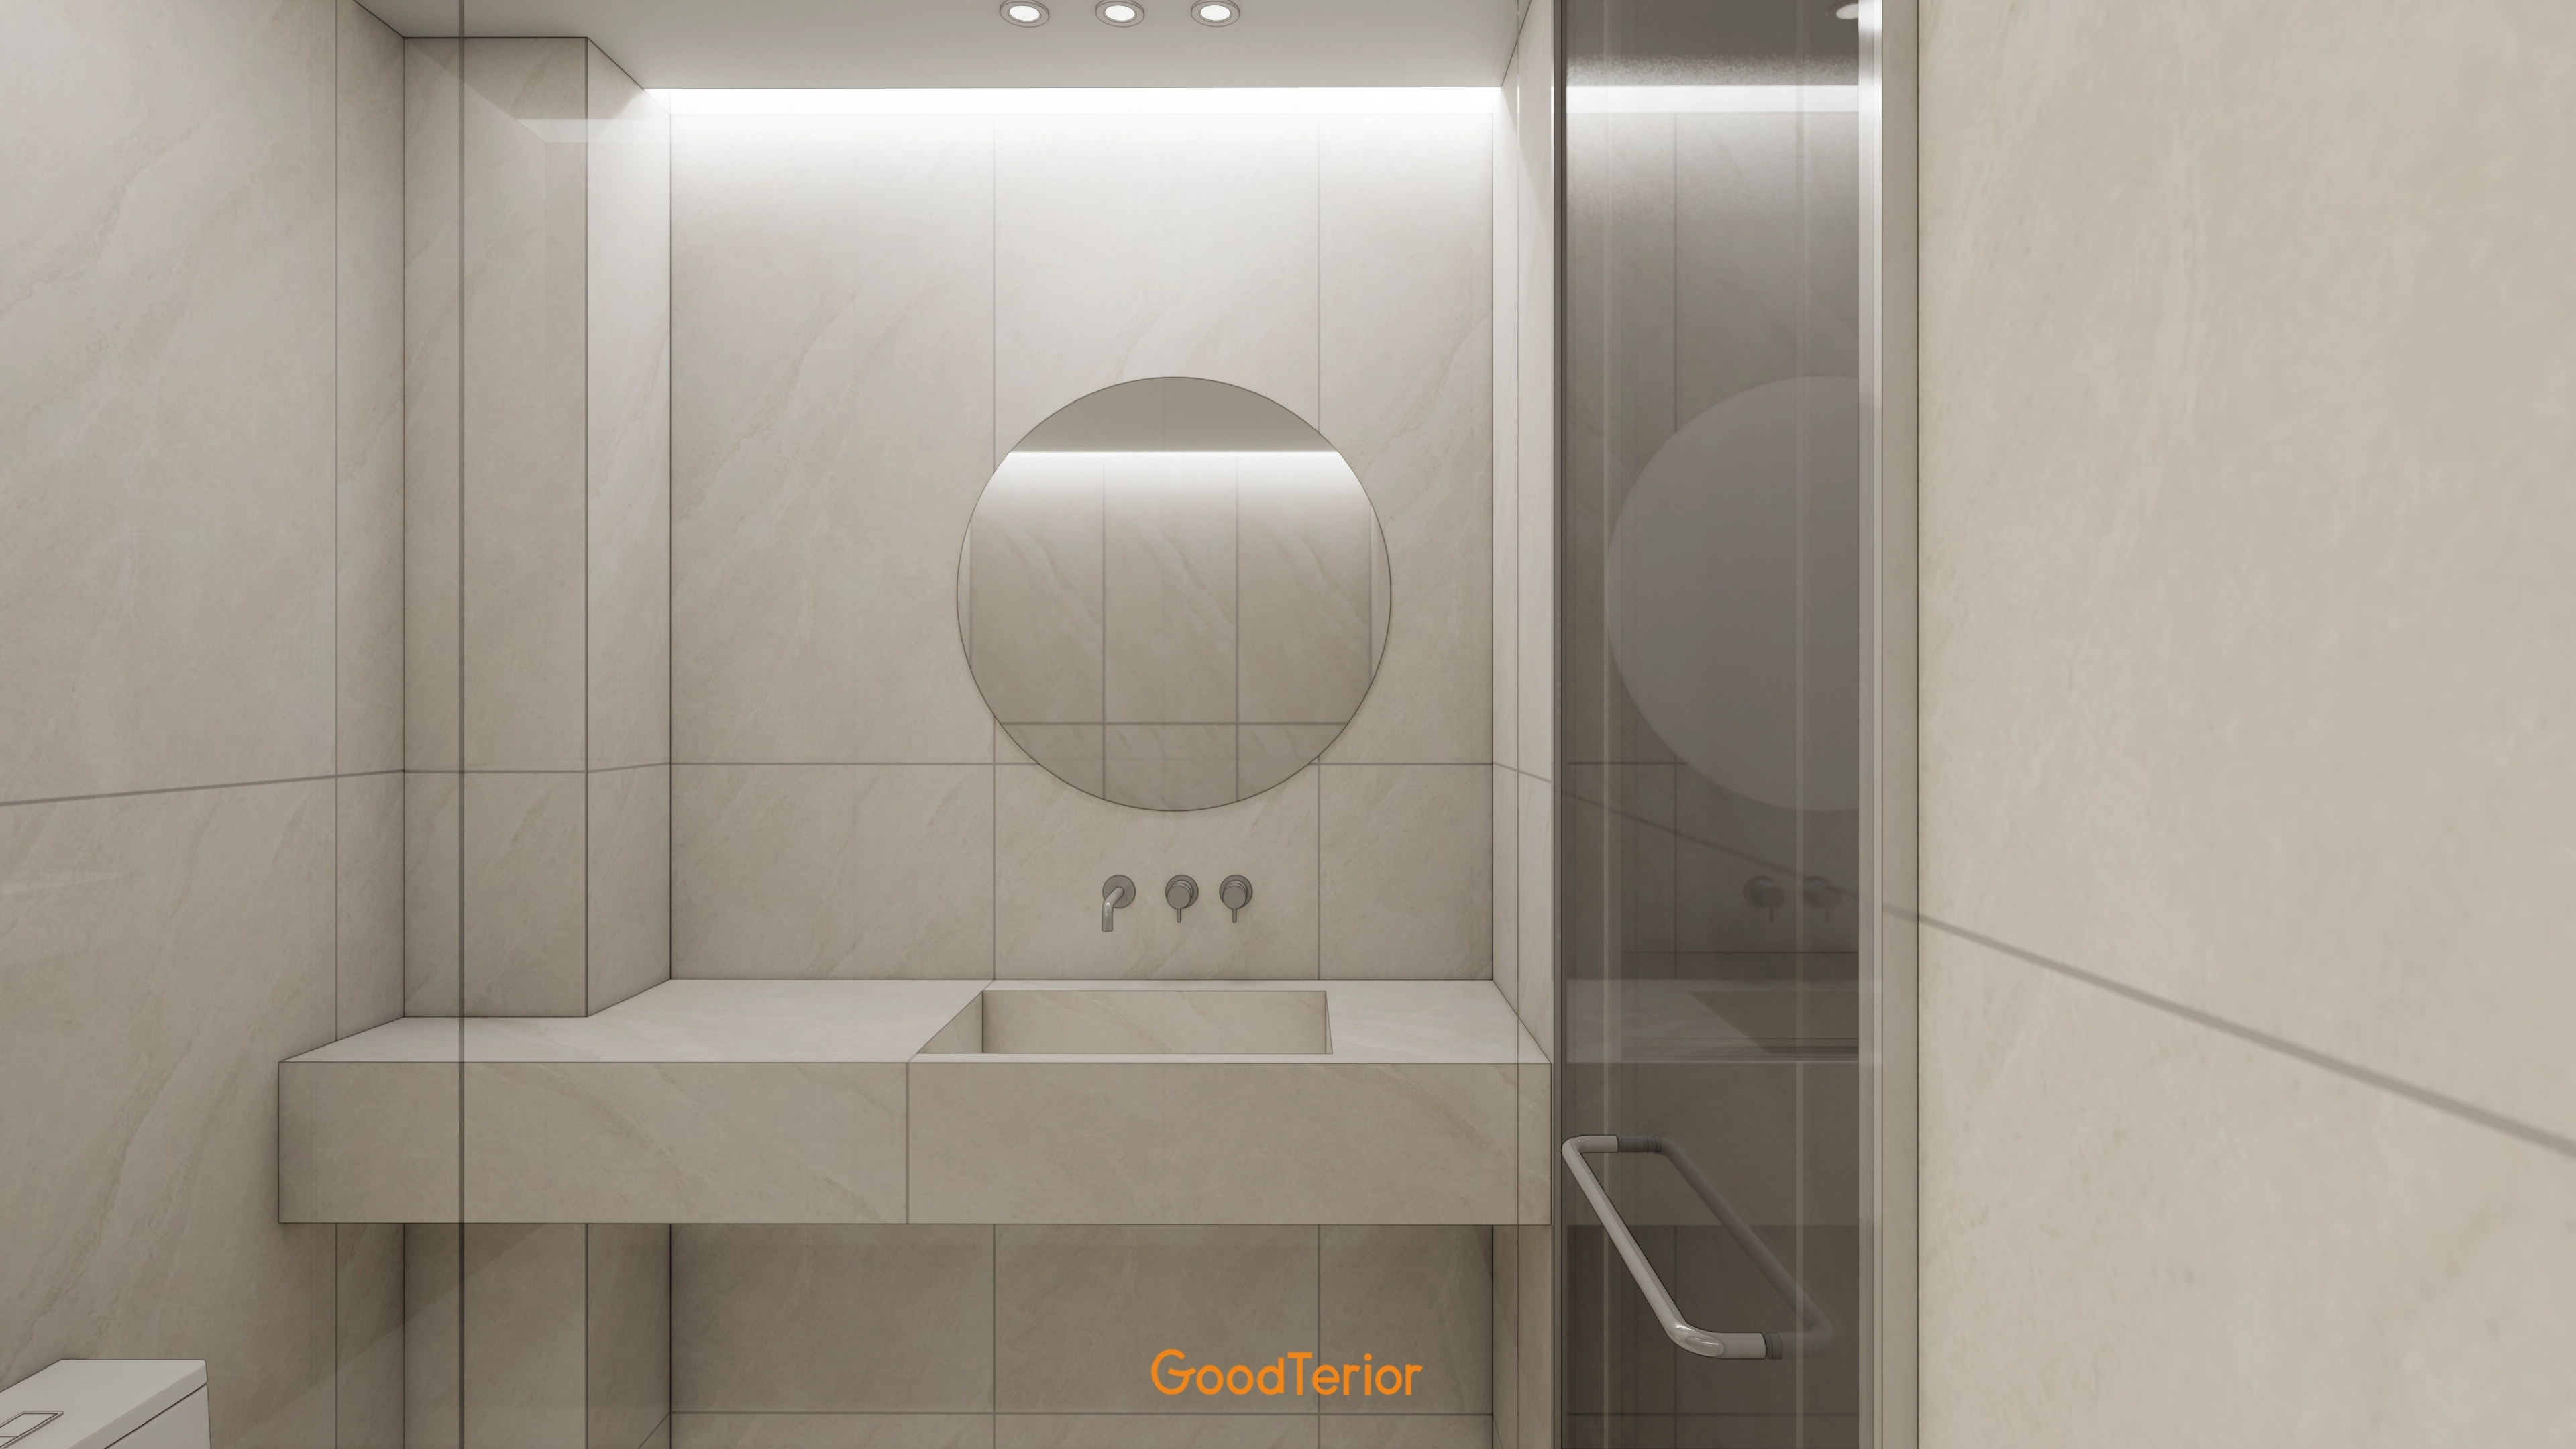
Soft indirect lighting behind the round mirror completes a cozy place to unwind.
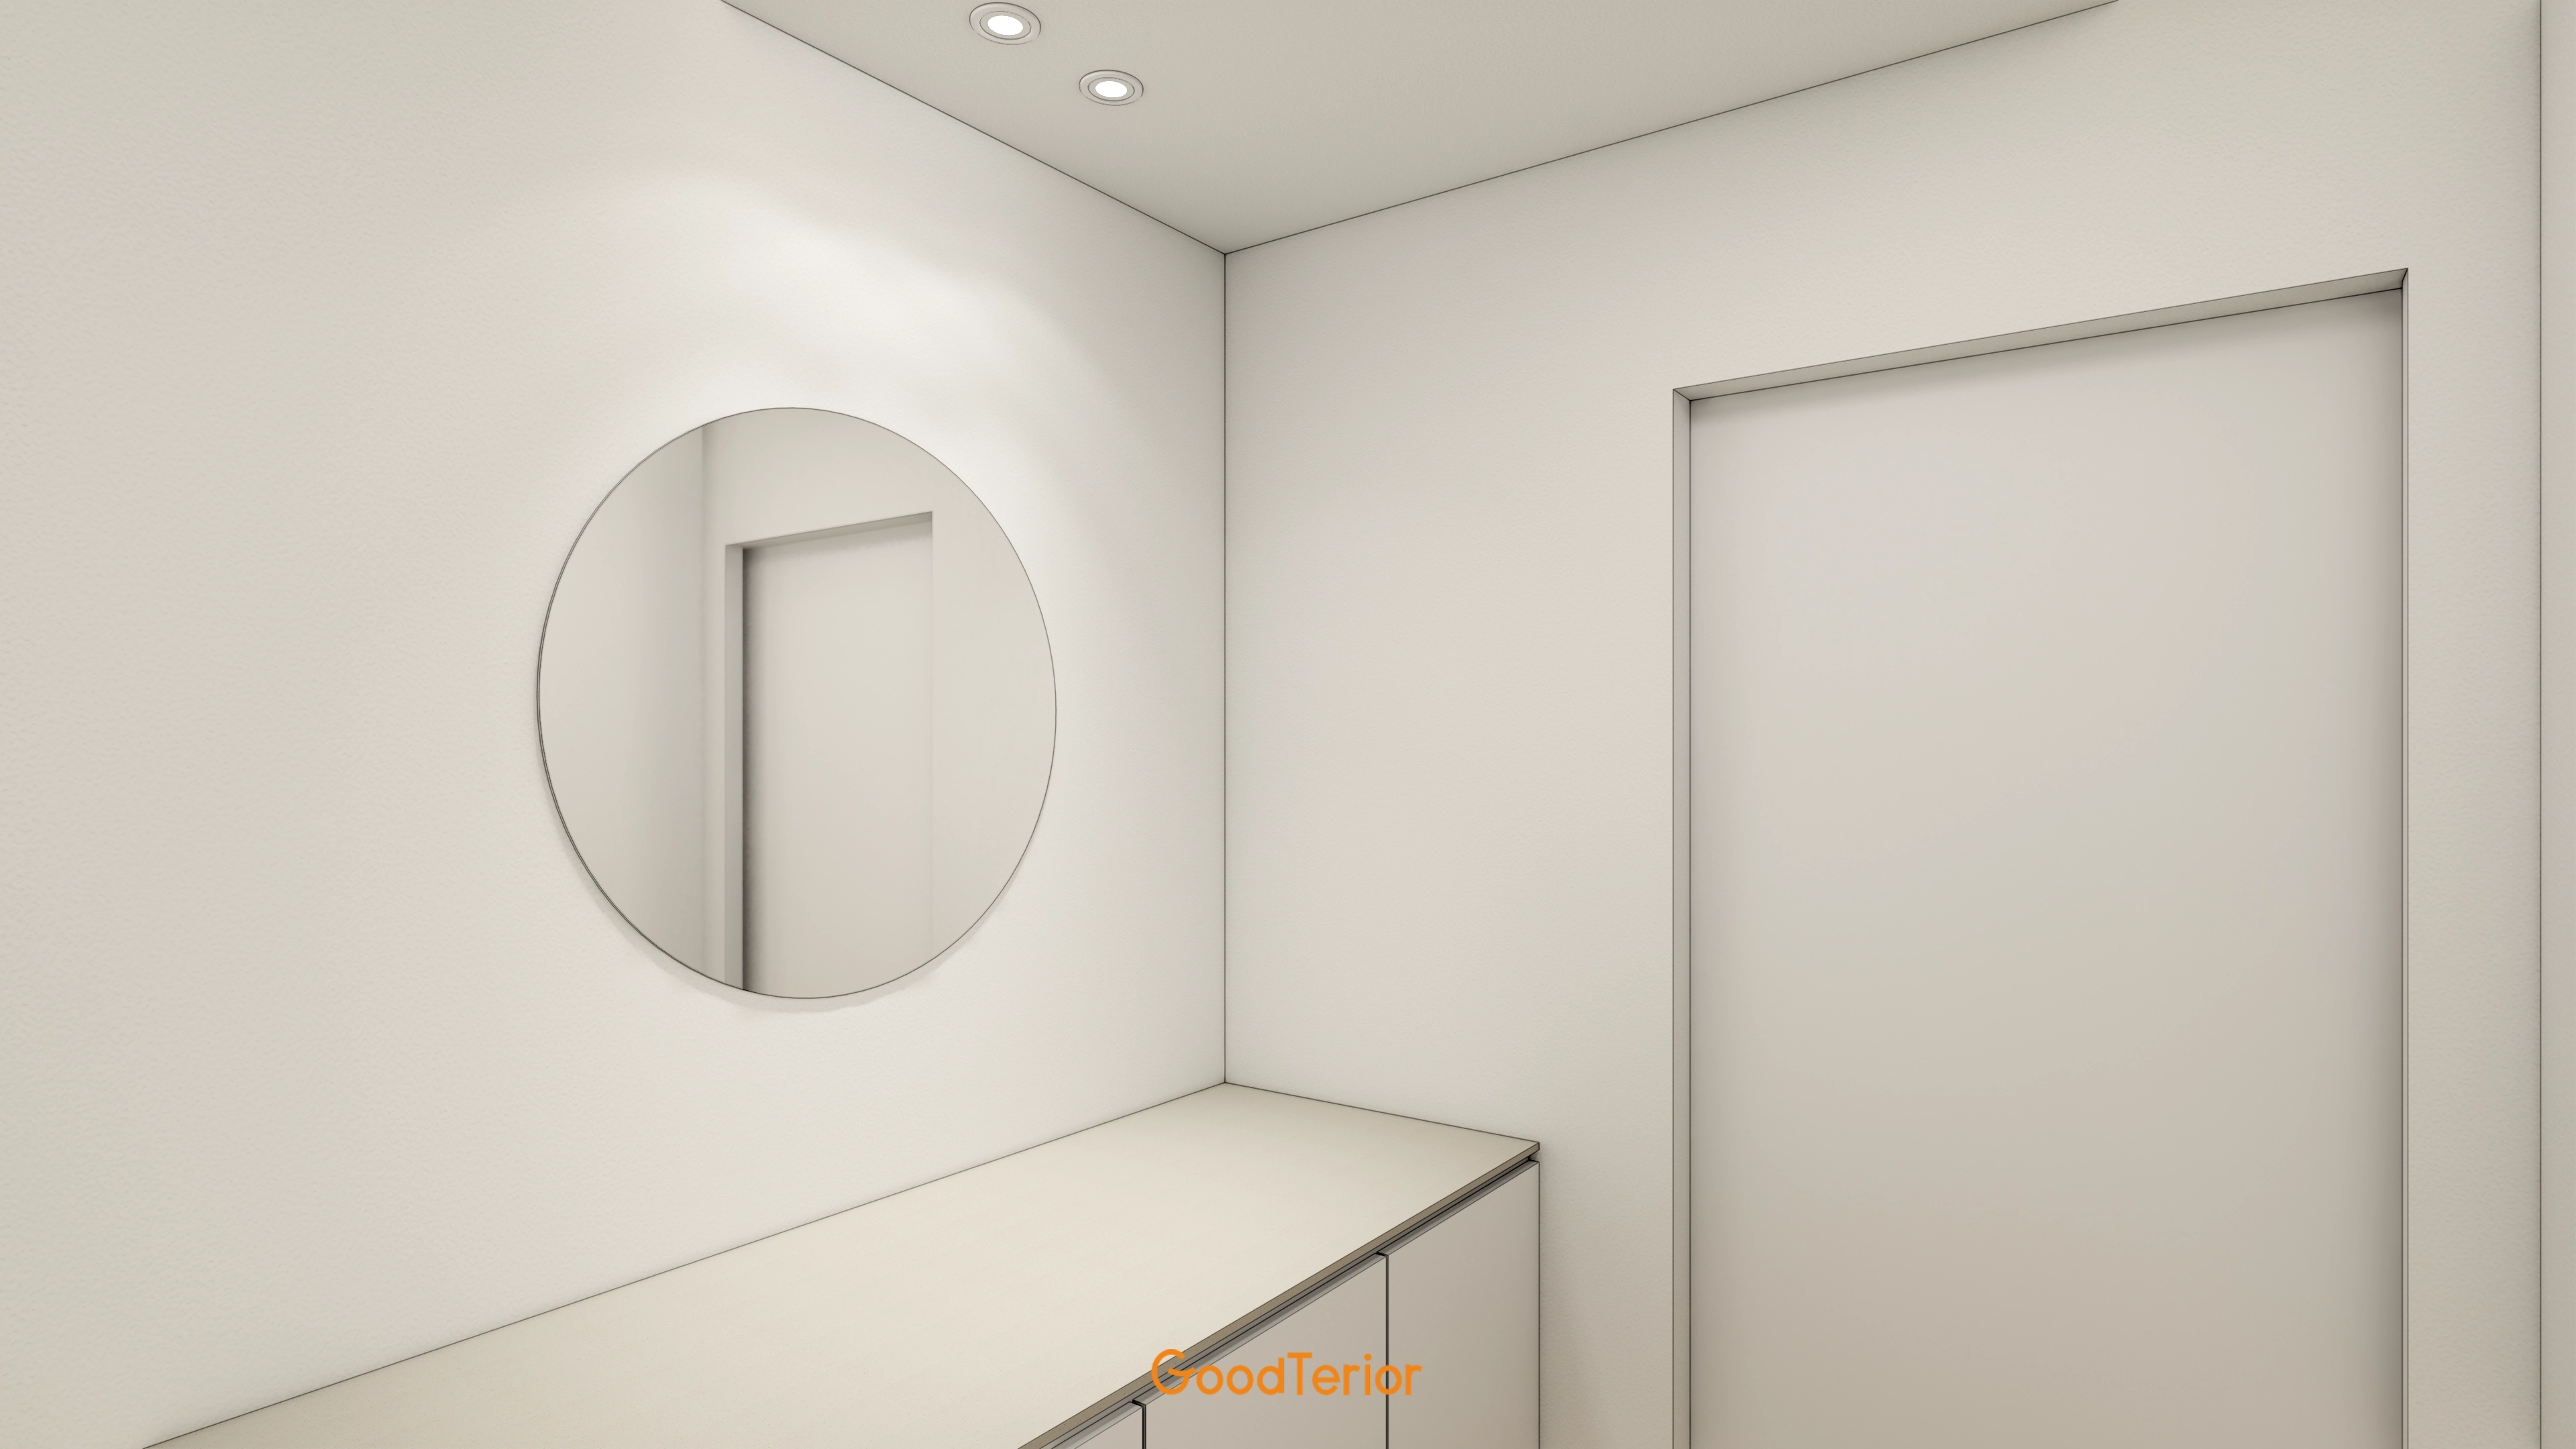
White walls, furniture and doors create a clean, spacious impression.
A round mirror adds a gentle accent, with 9mm door trim creating neat lines.
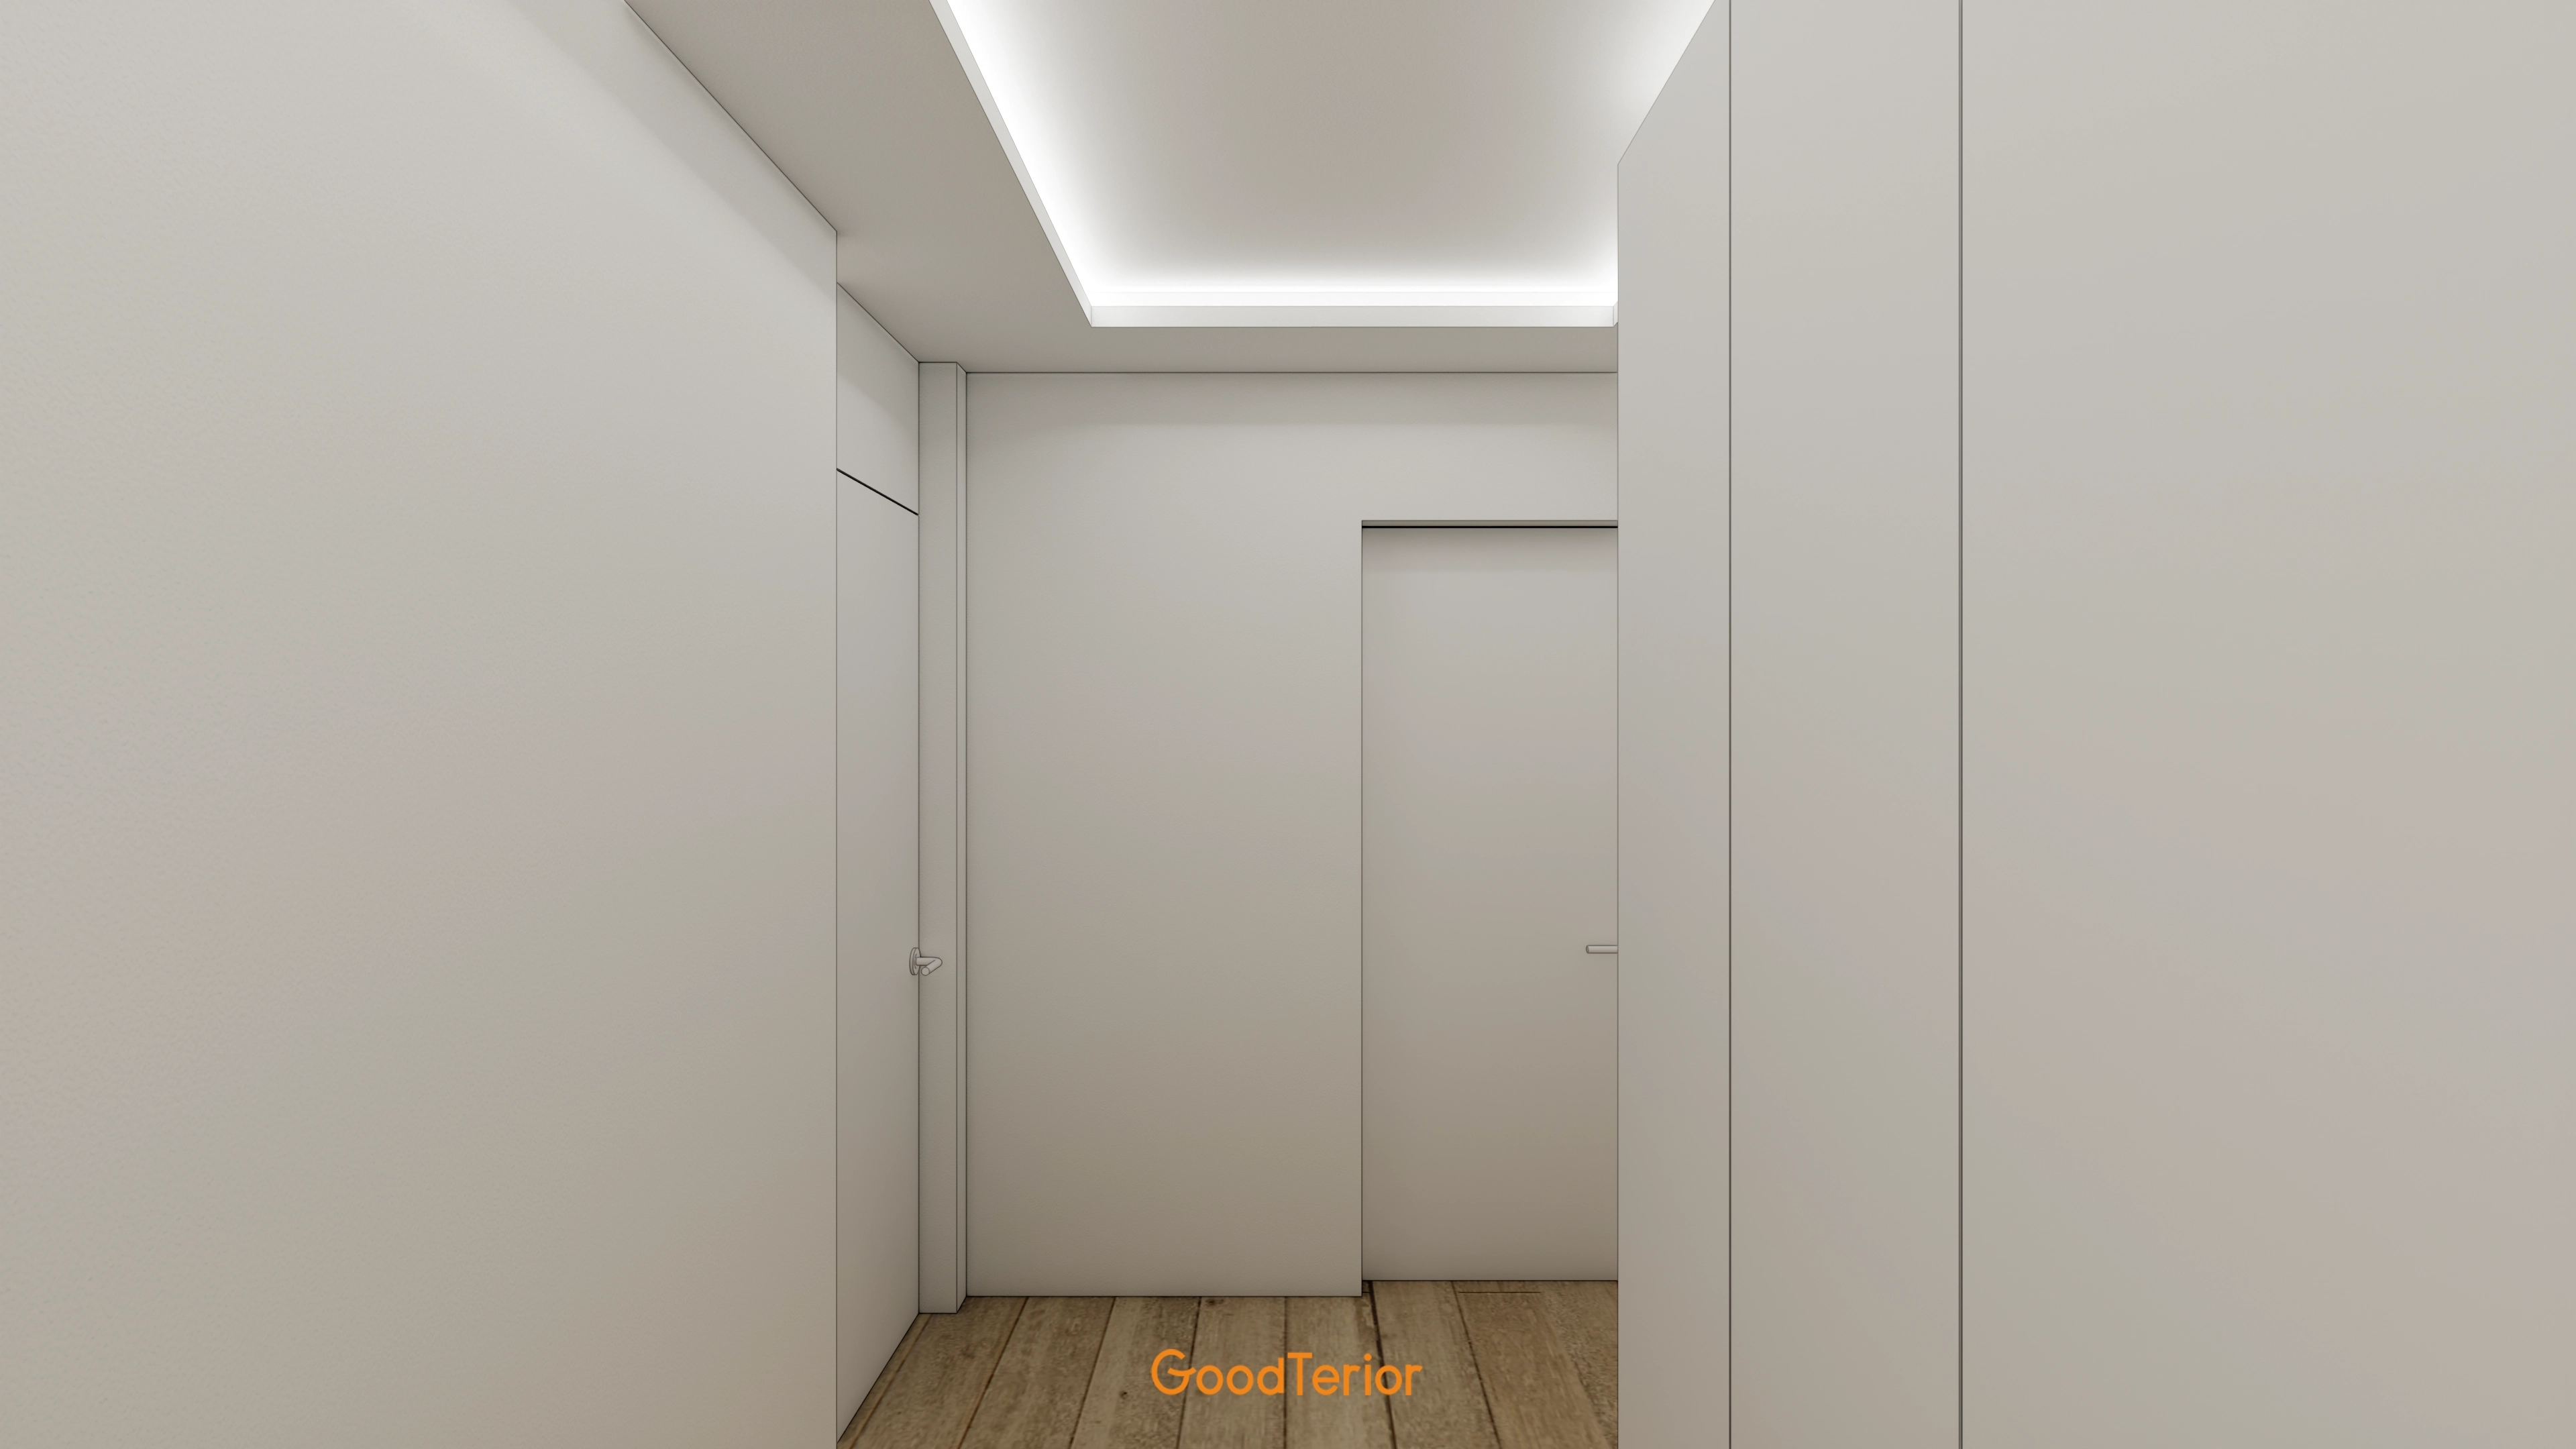
A trim-free, molding-free design aligns walls, doors and cabinetry for a spacious, orderly appearance.
Linear lighting and ceiling recesses create a gentle, refined atmosphere at night.
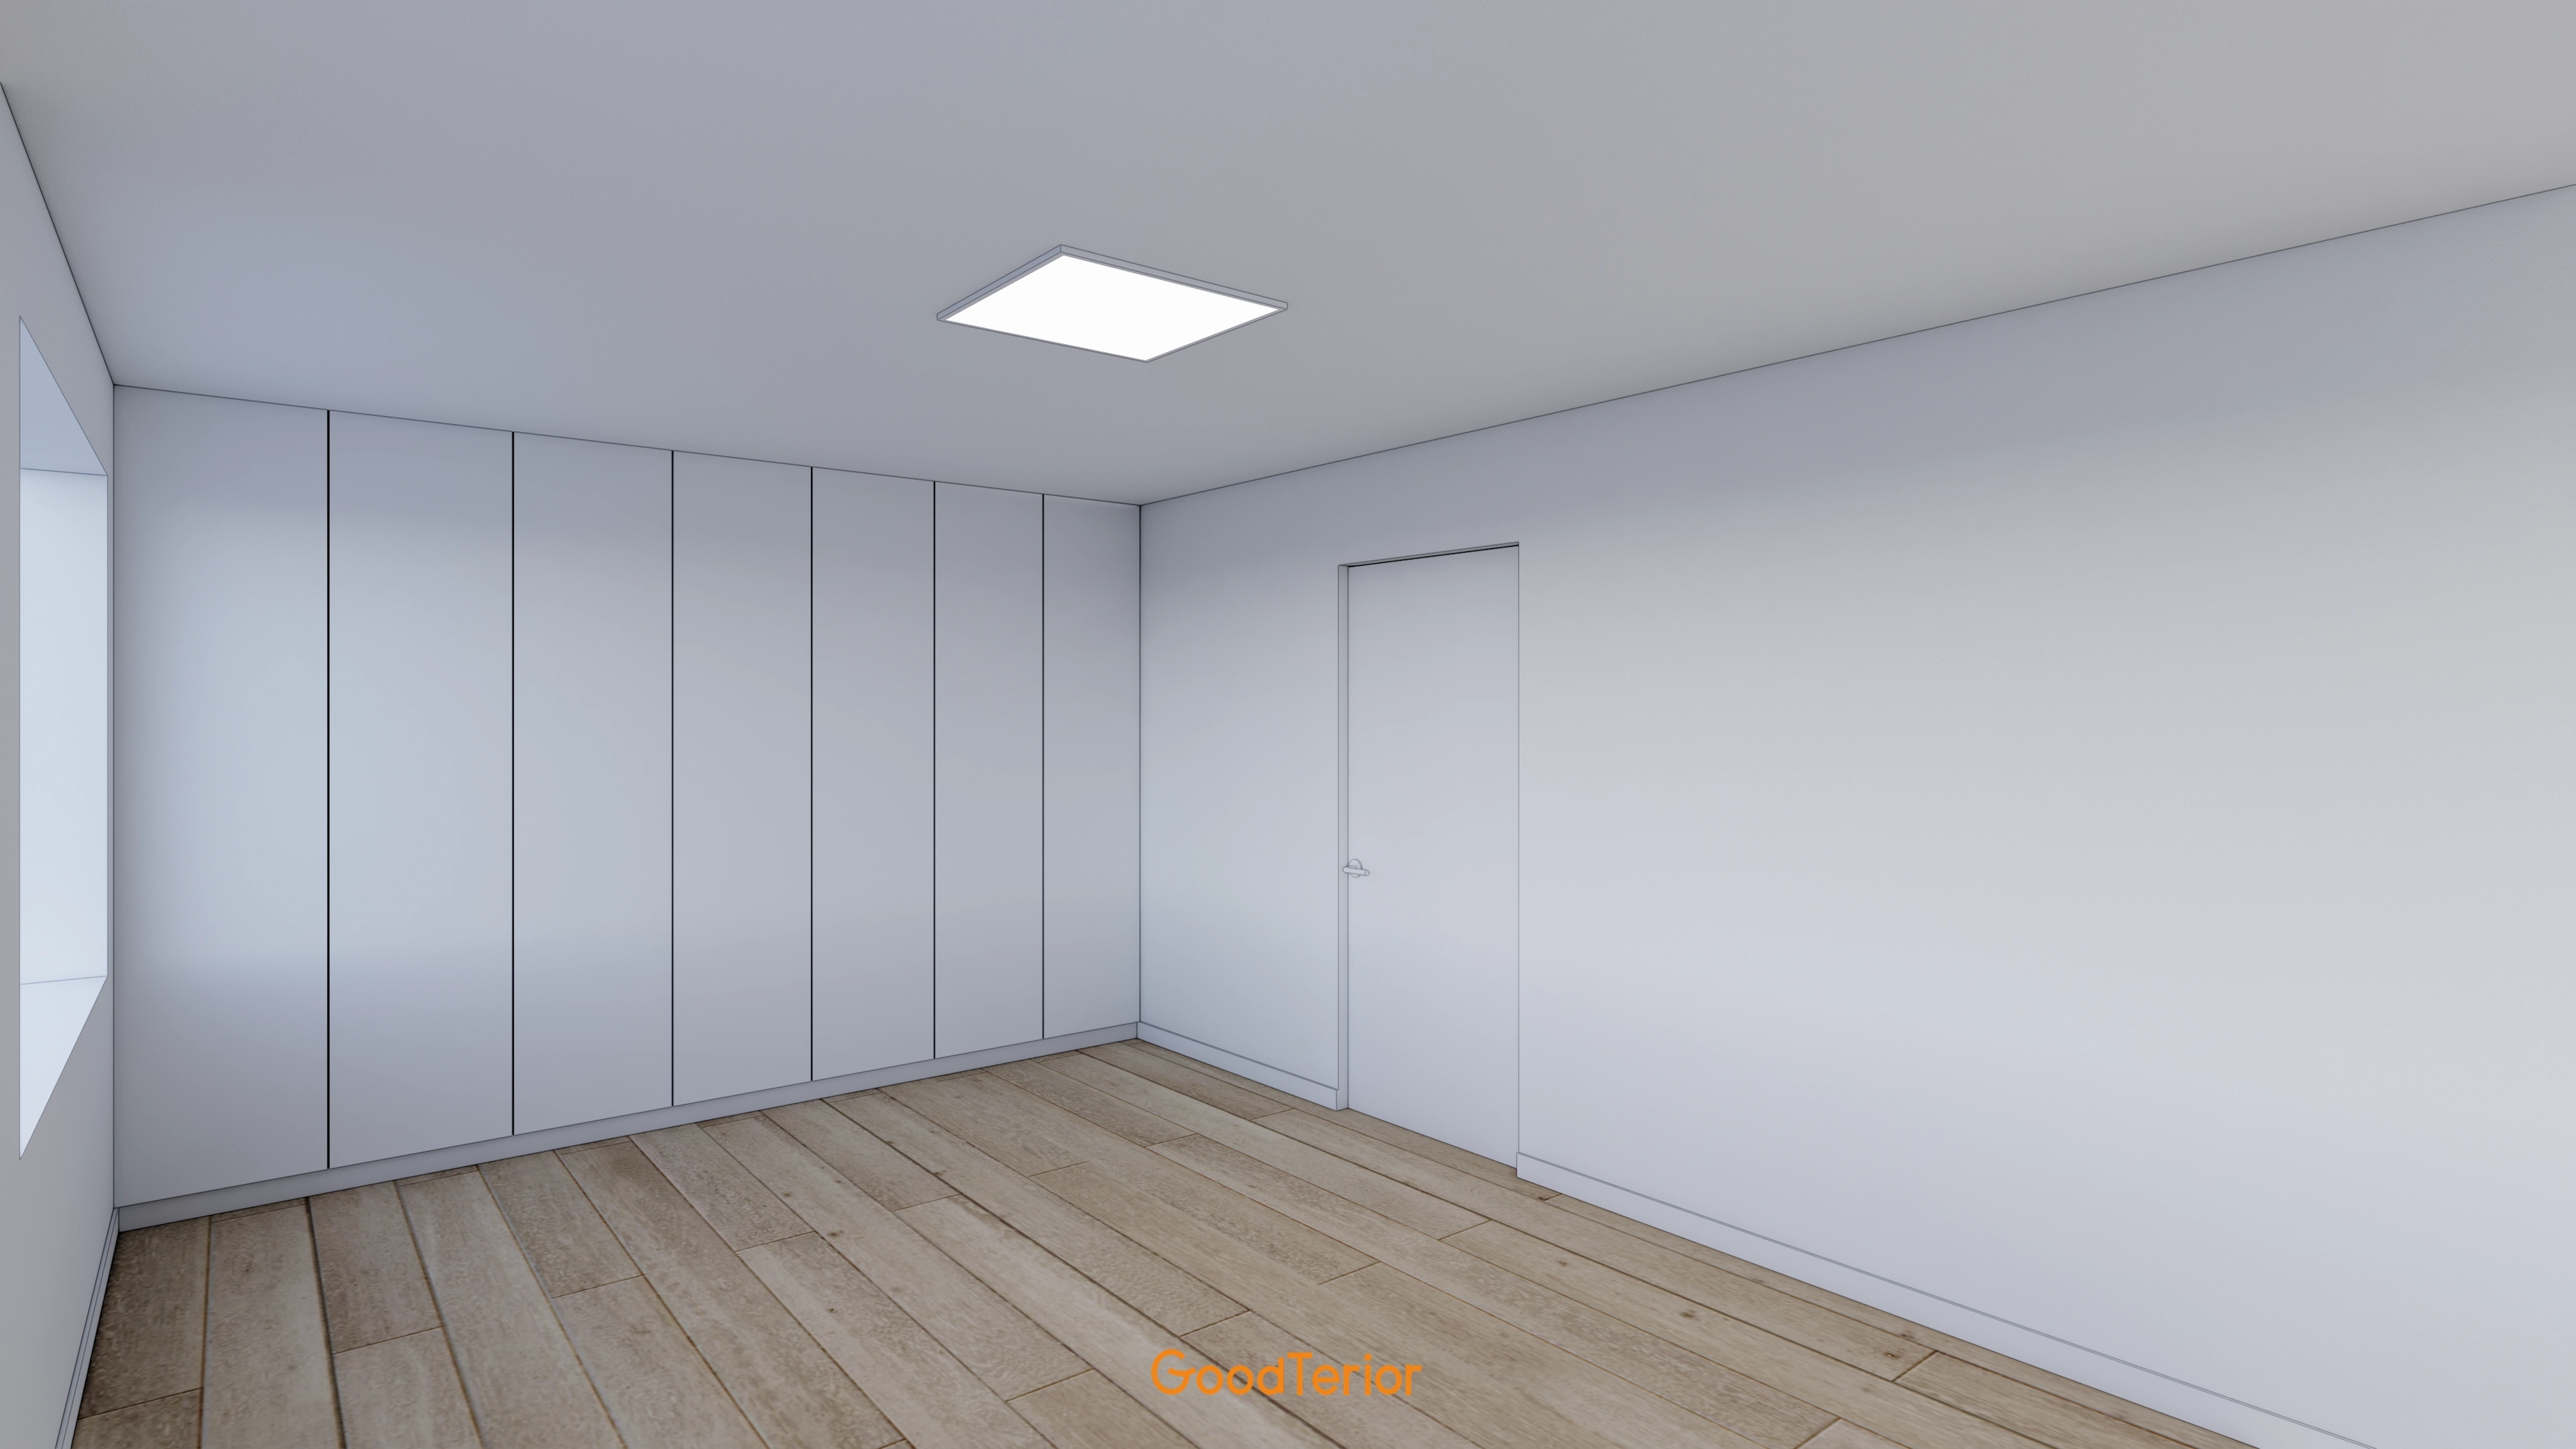
White built-in wardrobes cover one wall, with handleless doors that blend into the surface.
A hidden door without a visible frame completes the uncluttered finish.
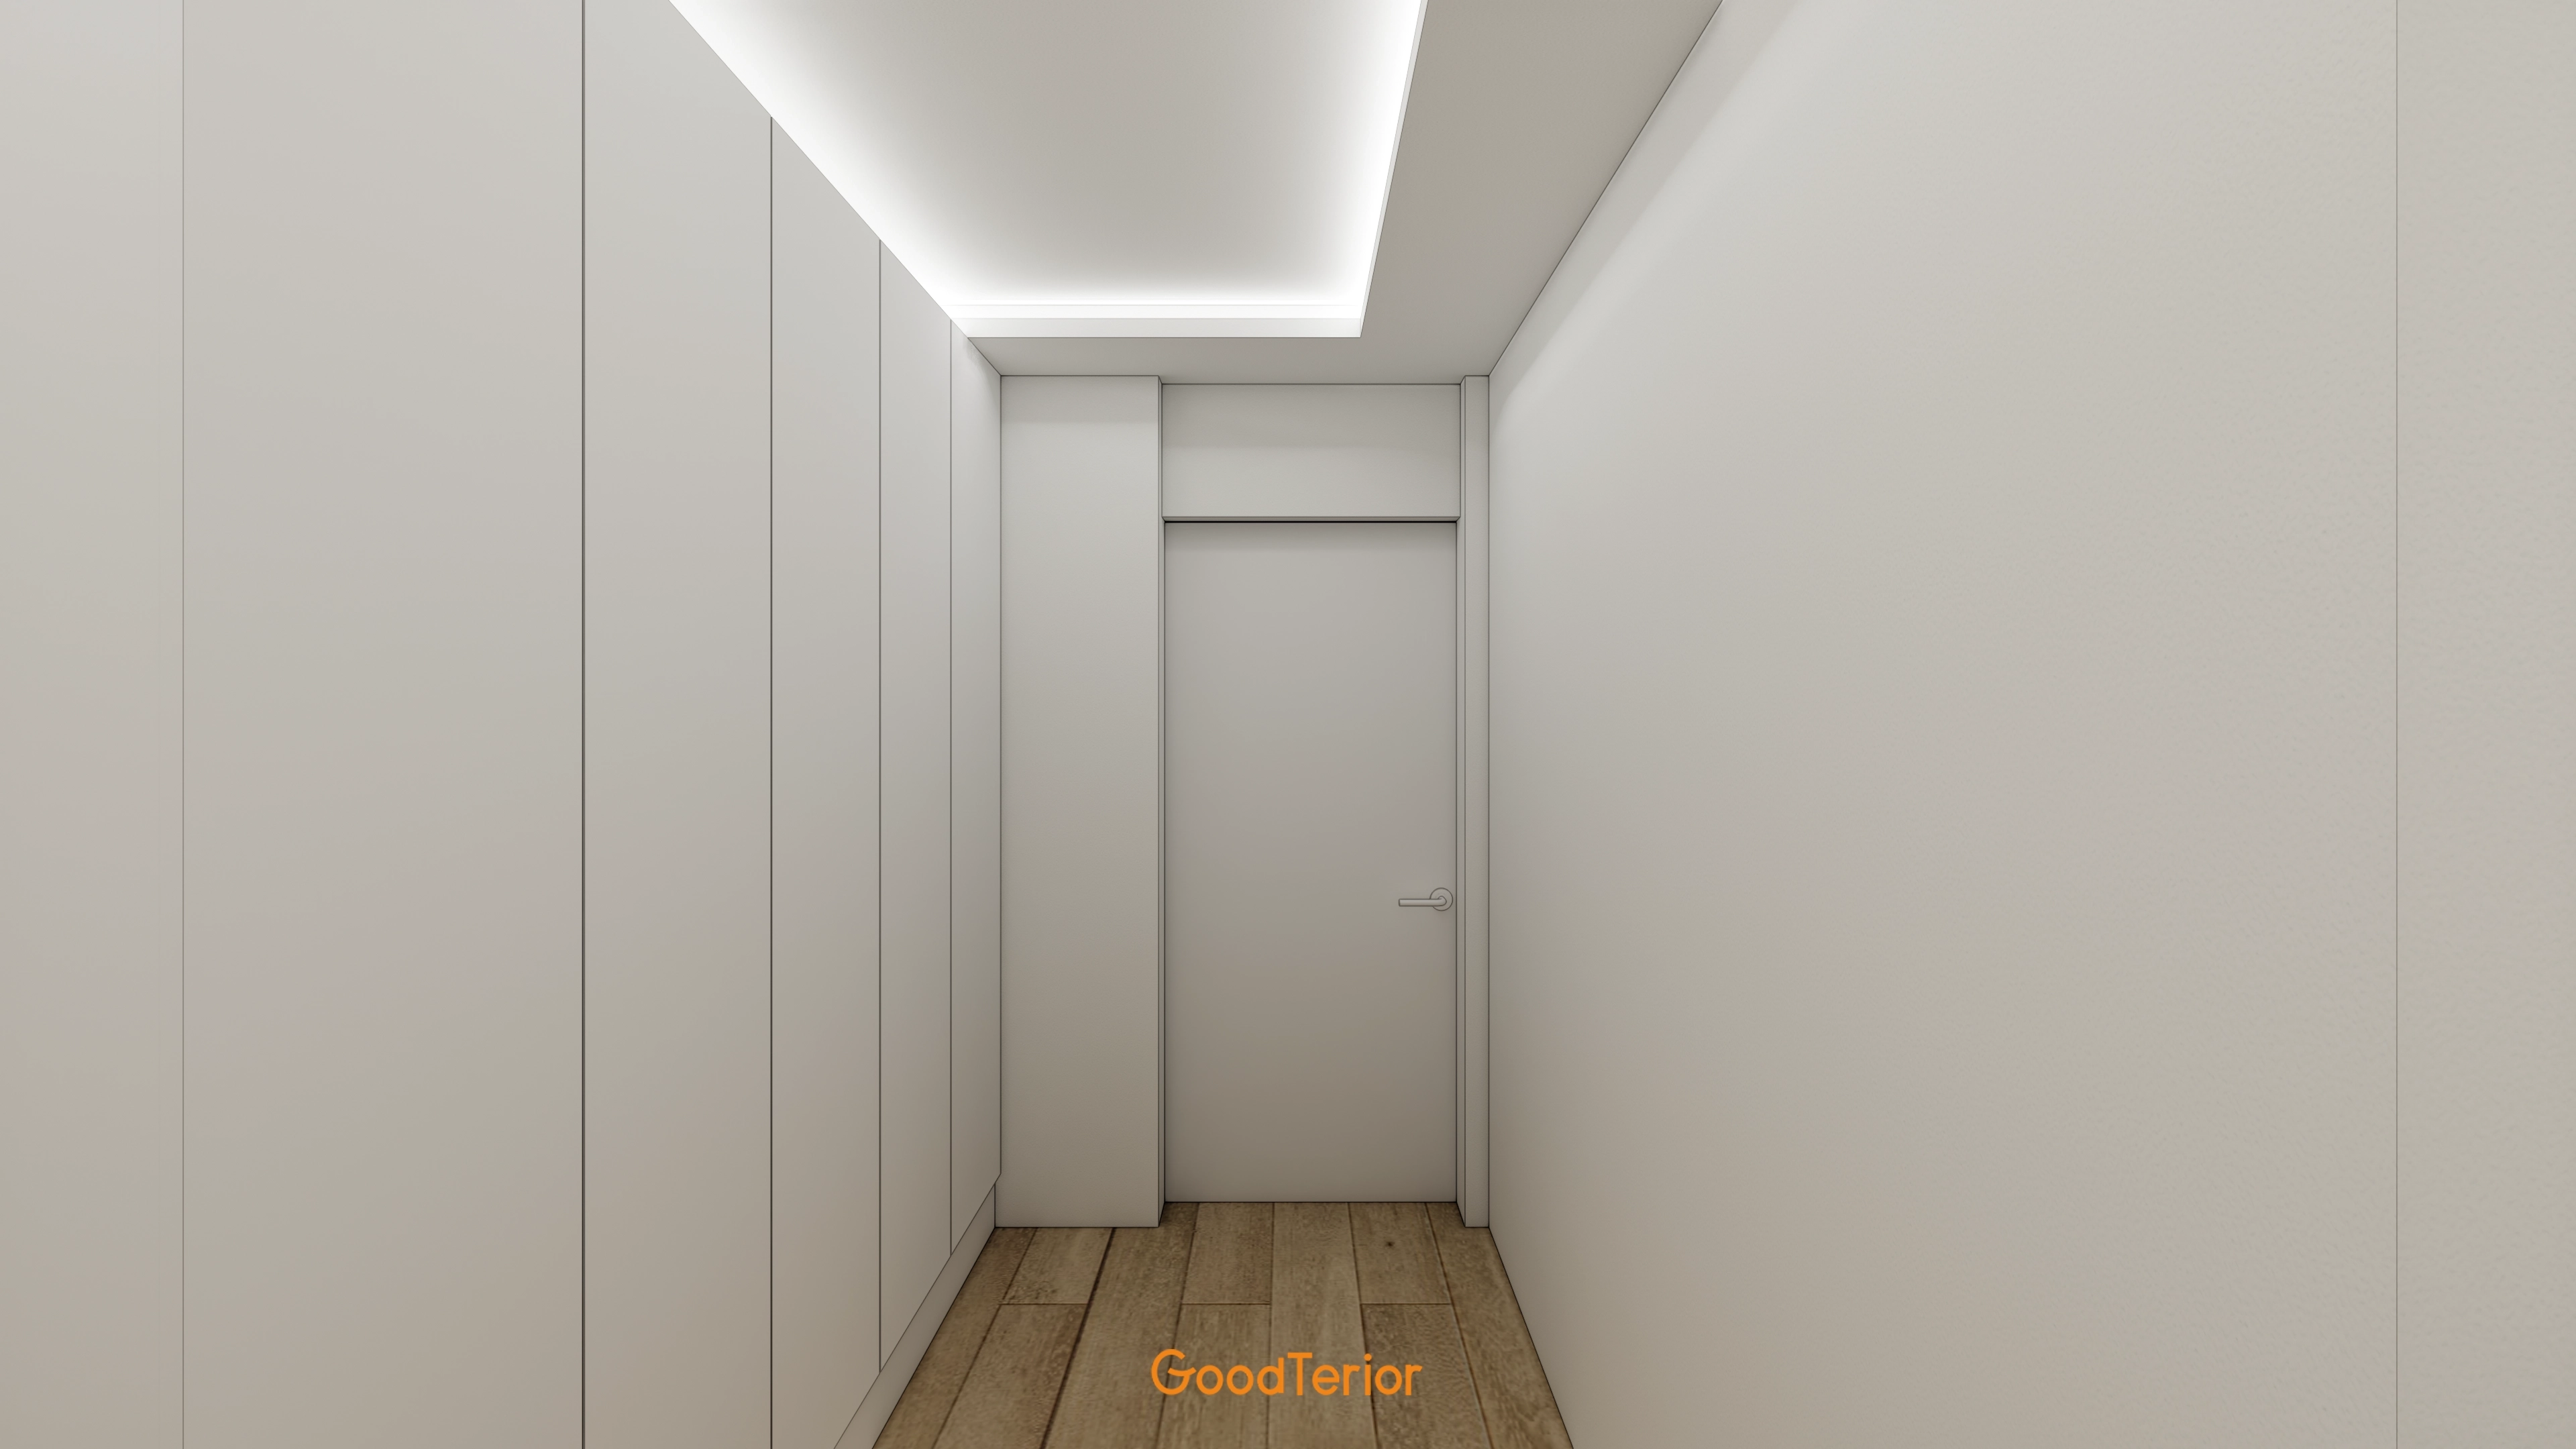
Concealing everyday belongings keeps the passage consistently tidy.
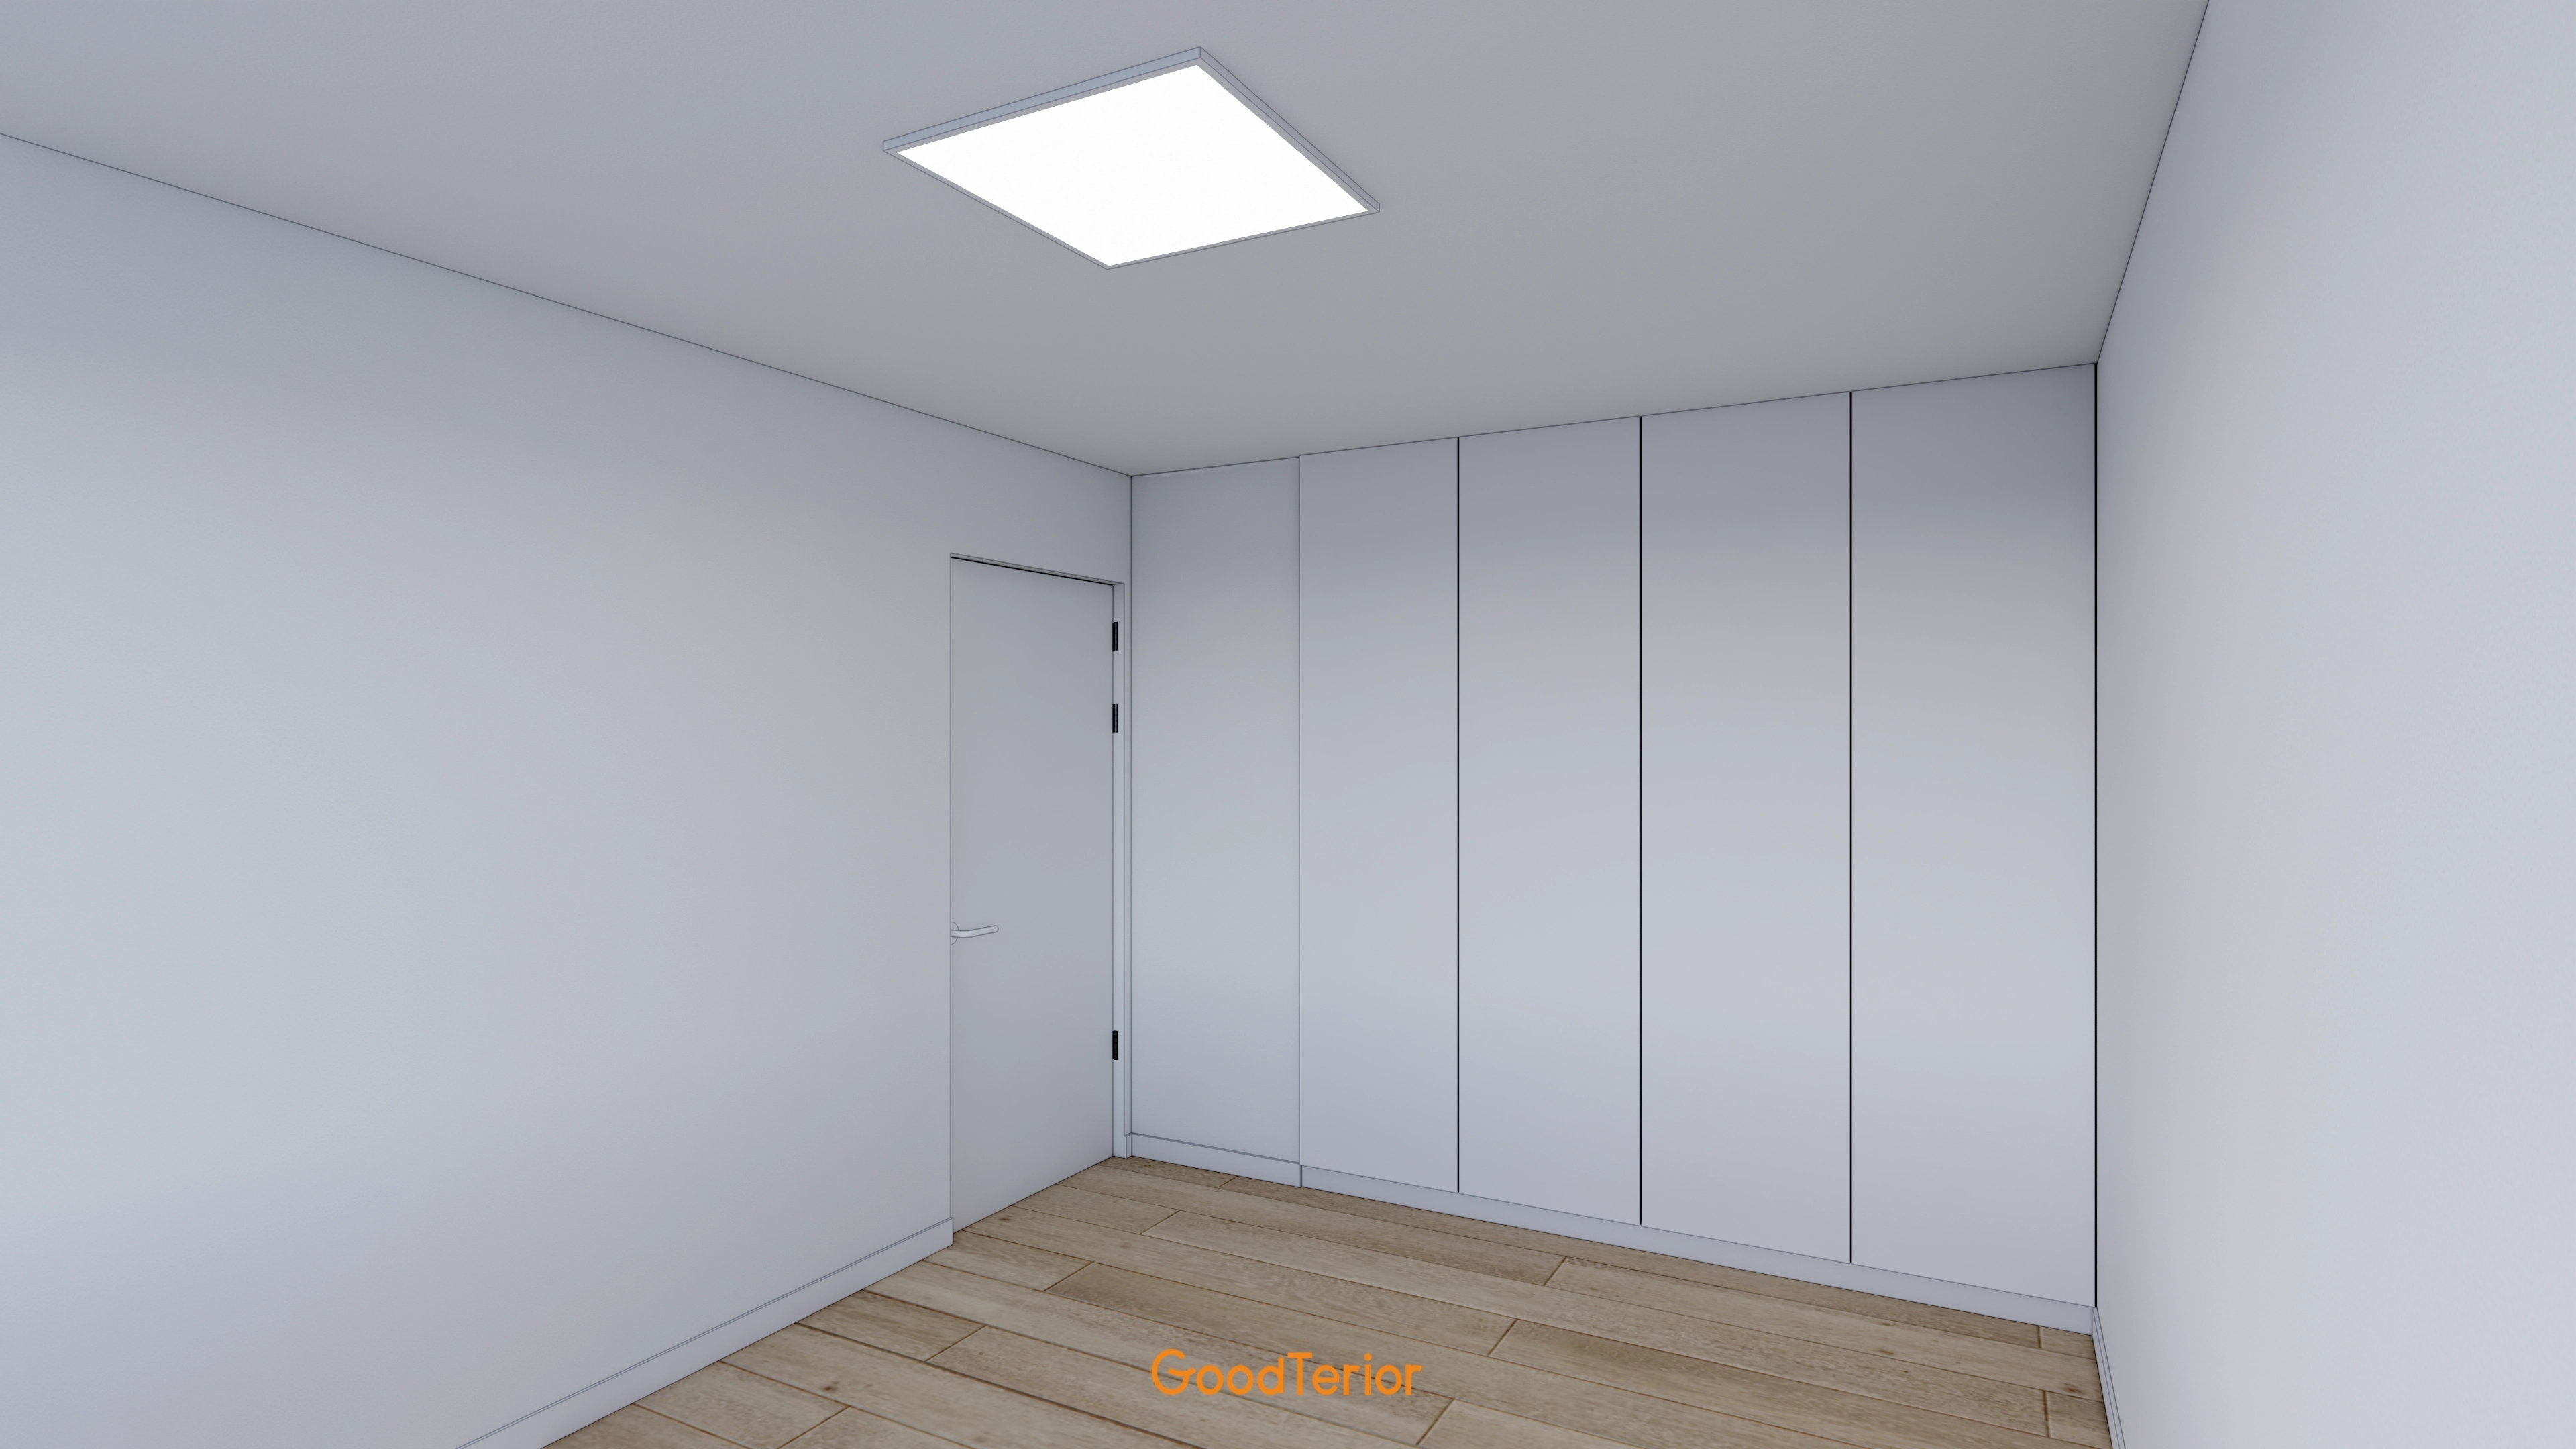
Walls, ceilings and cabinetry all use clean white tones.
Warm timber flooring adds a cozy, comfortable atmosphere.
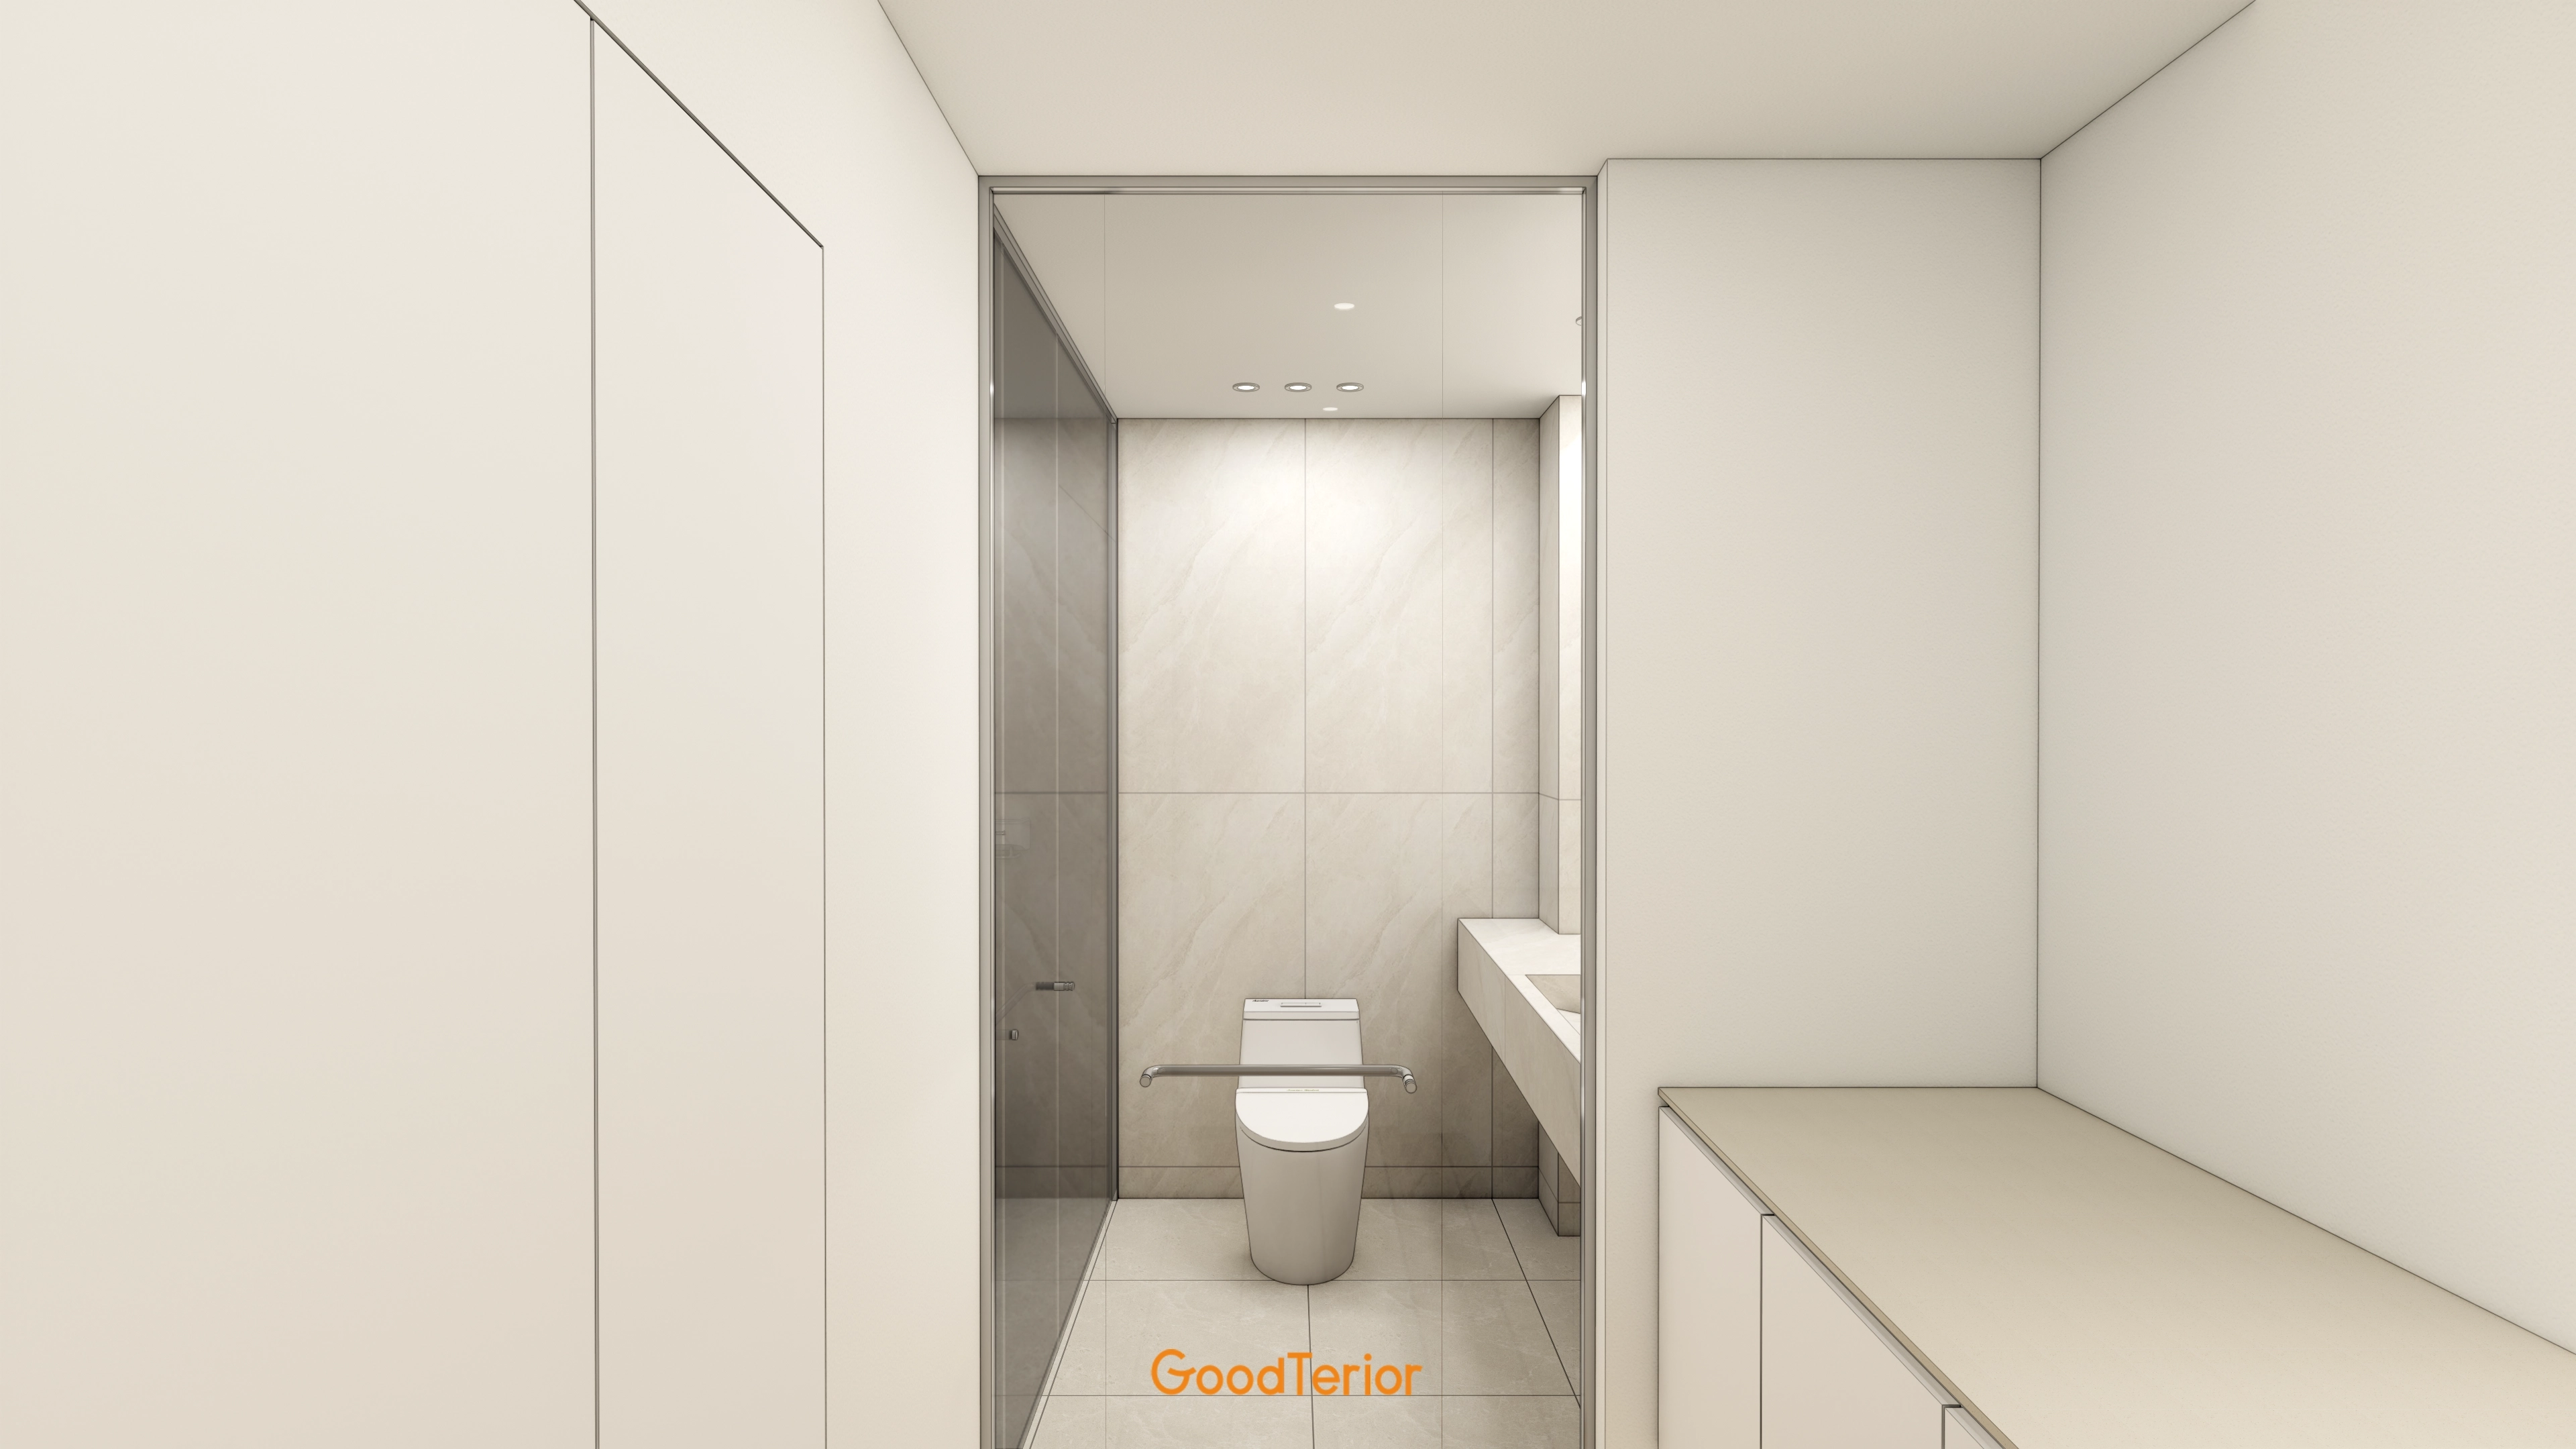
A clear glass partition divides the bathroom while maintaining openness and keeping the dry area comfortable.
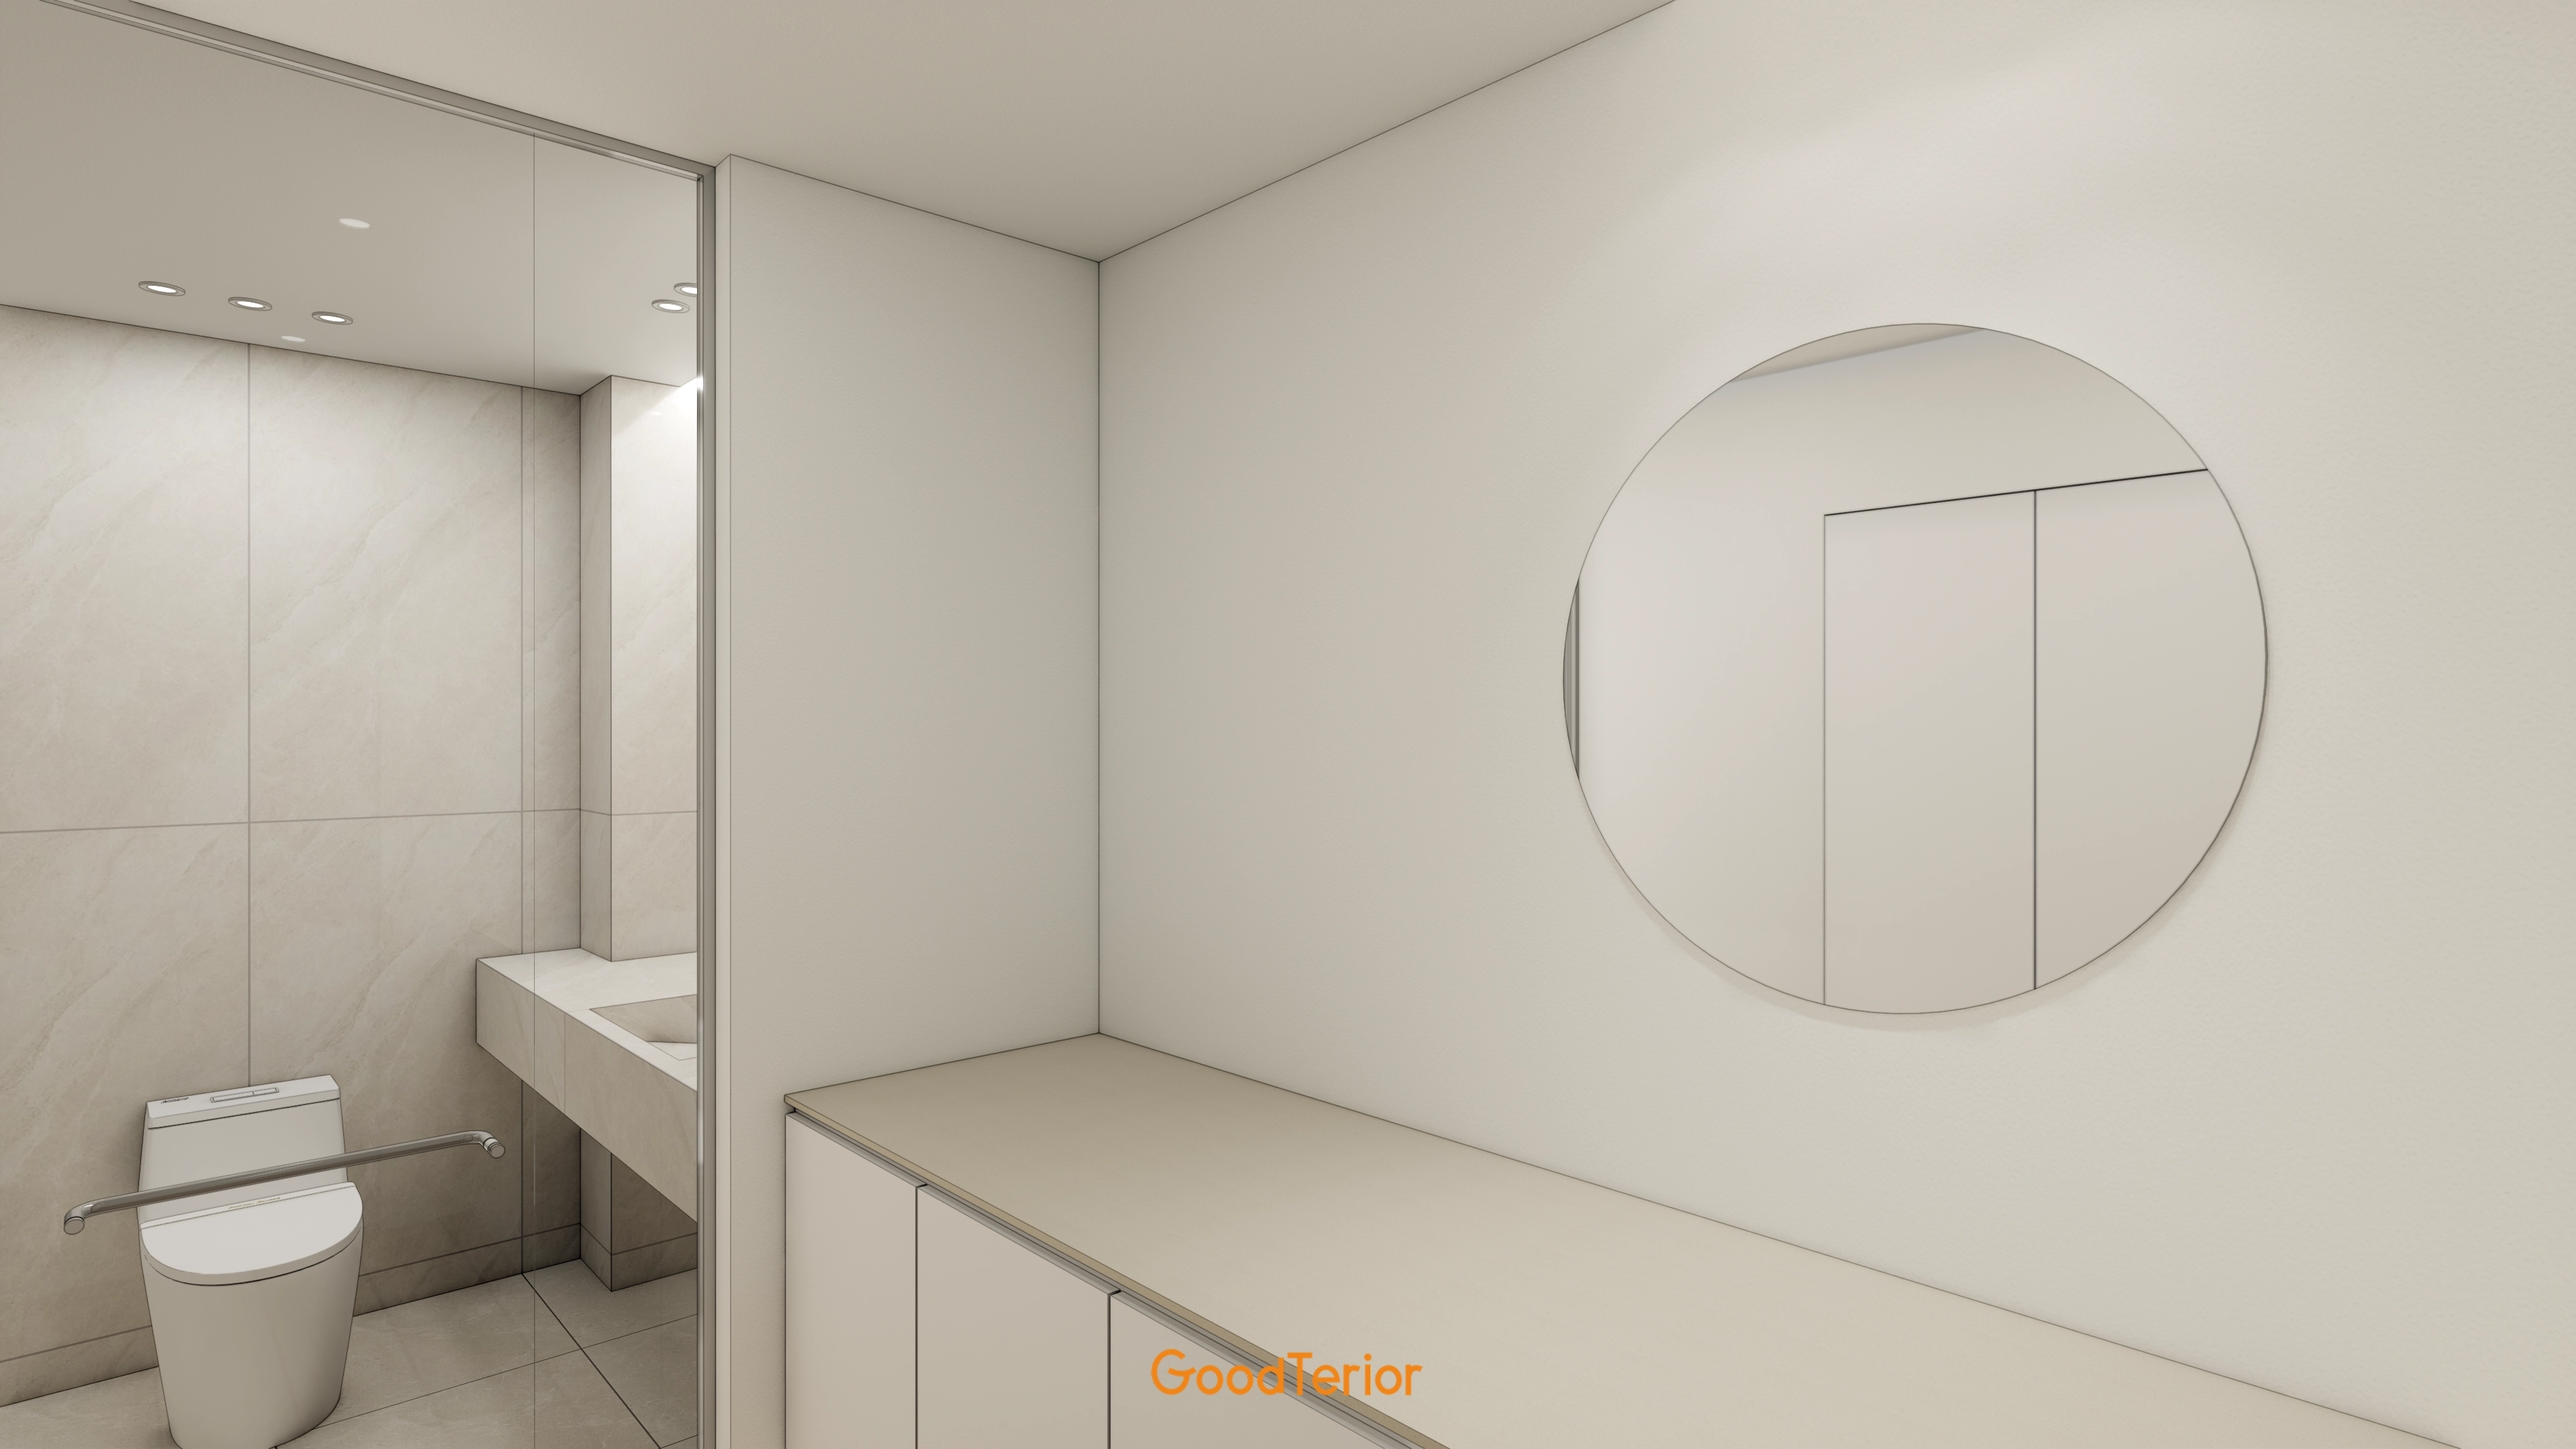
White and beige create warmth and refinement.
A long base cabinet and simple round mirror combine storage and design in the powder area.
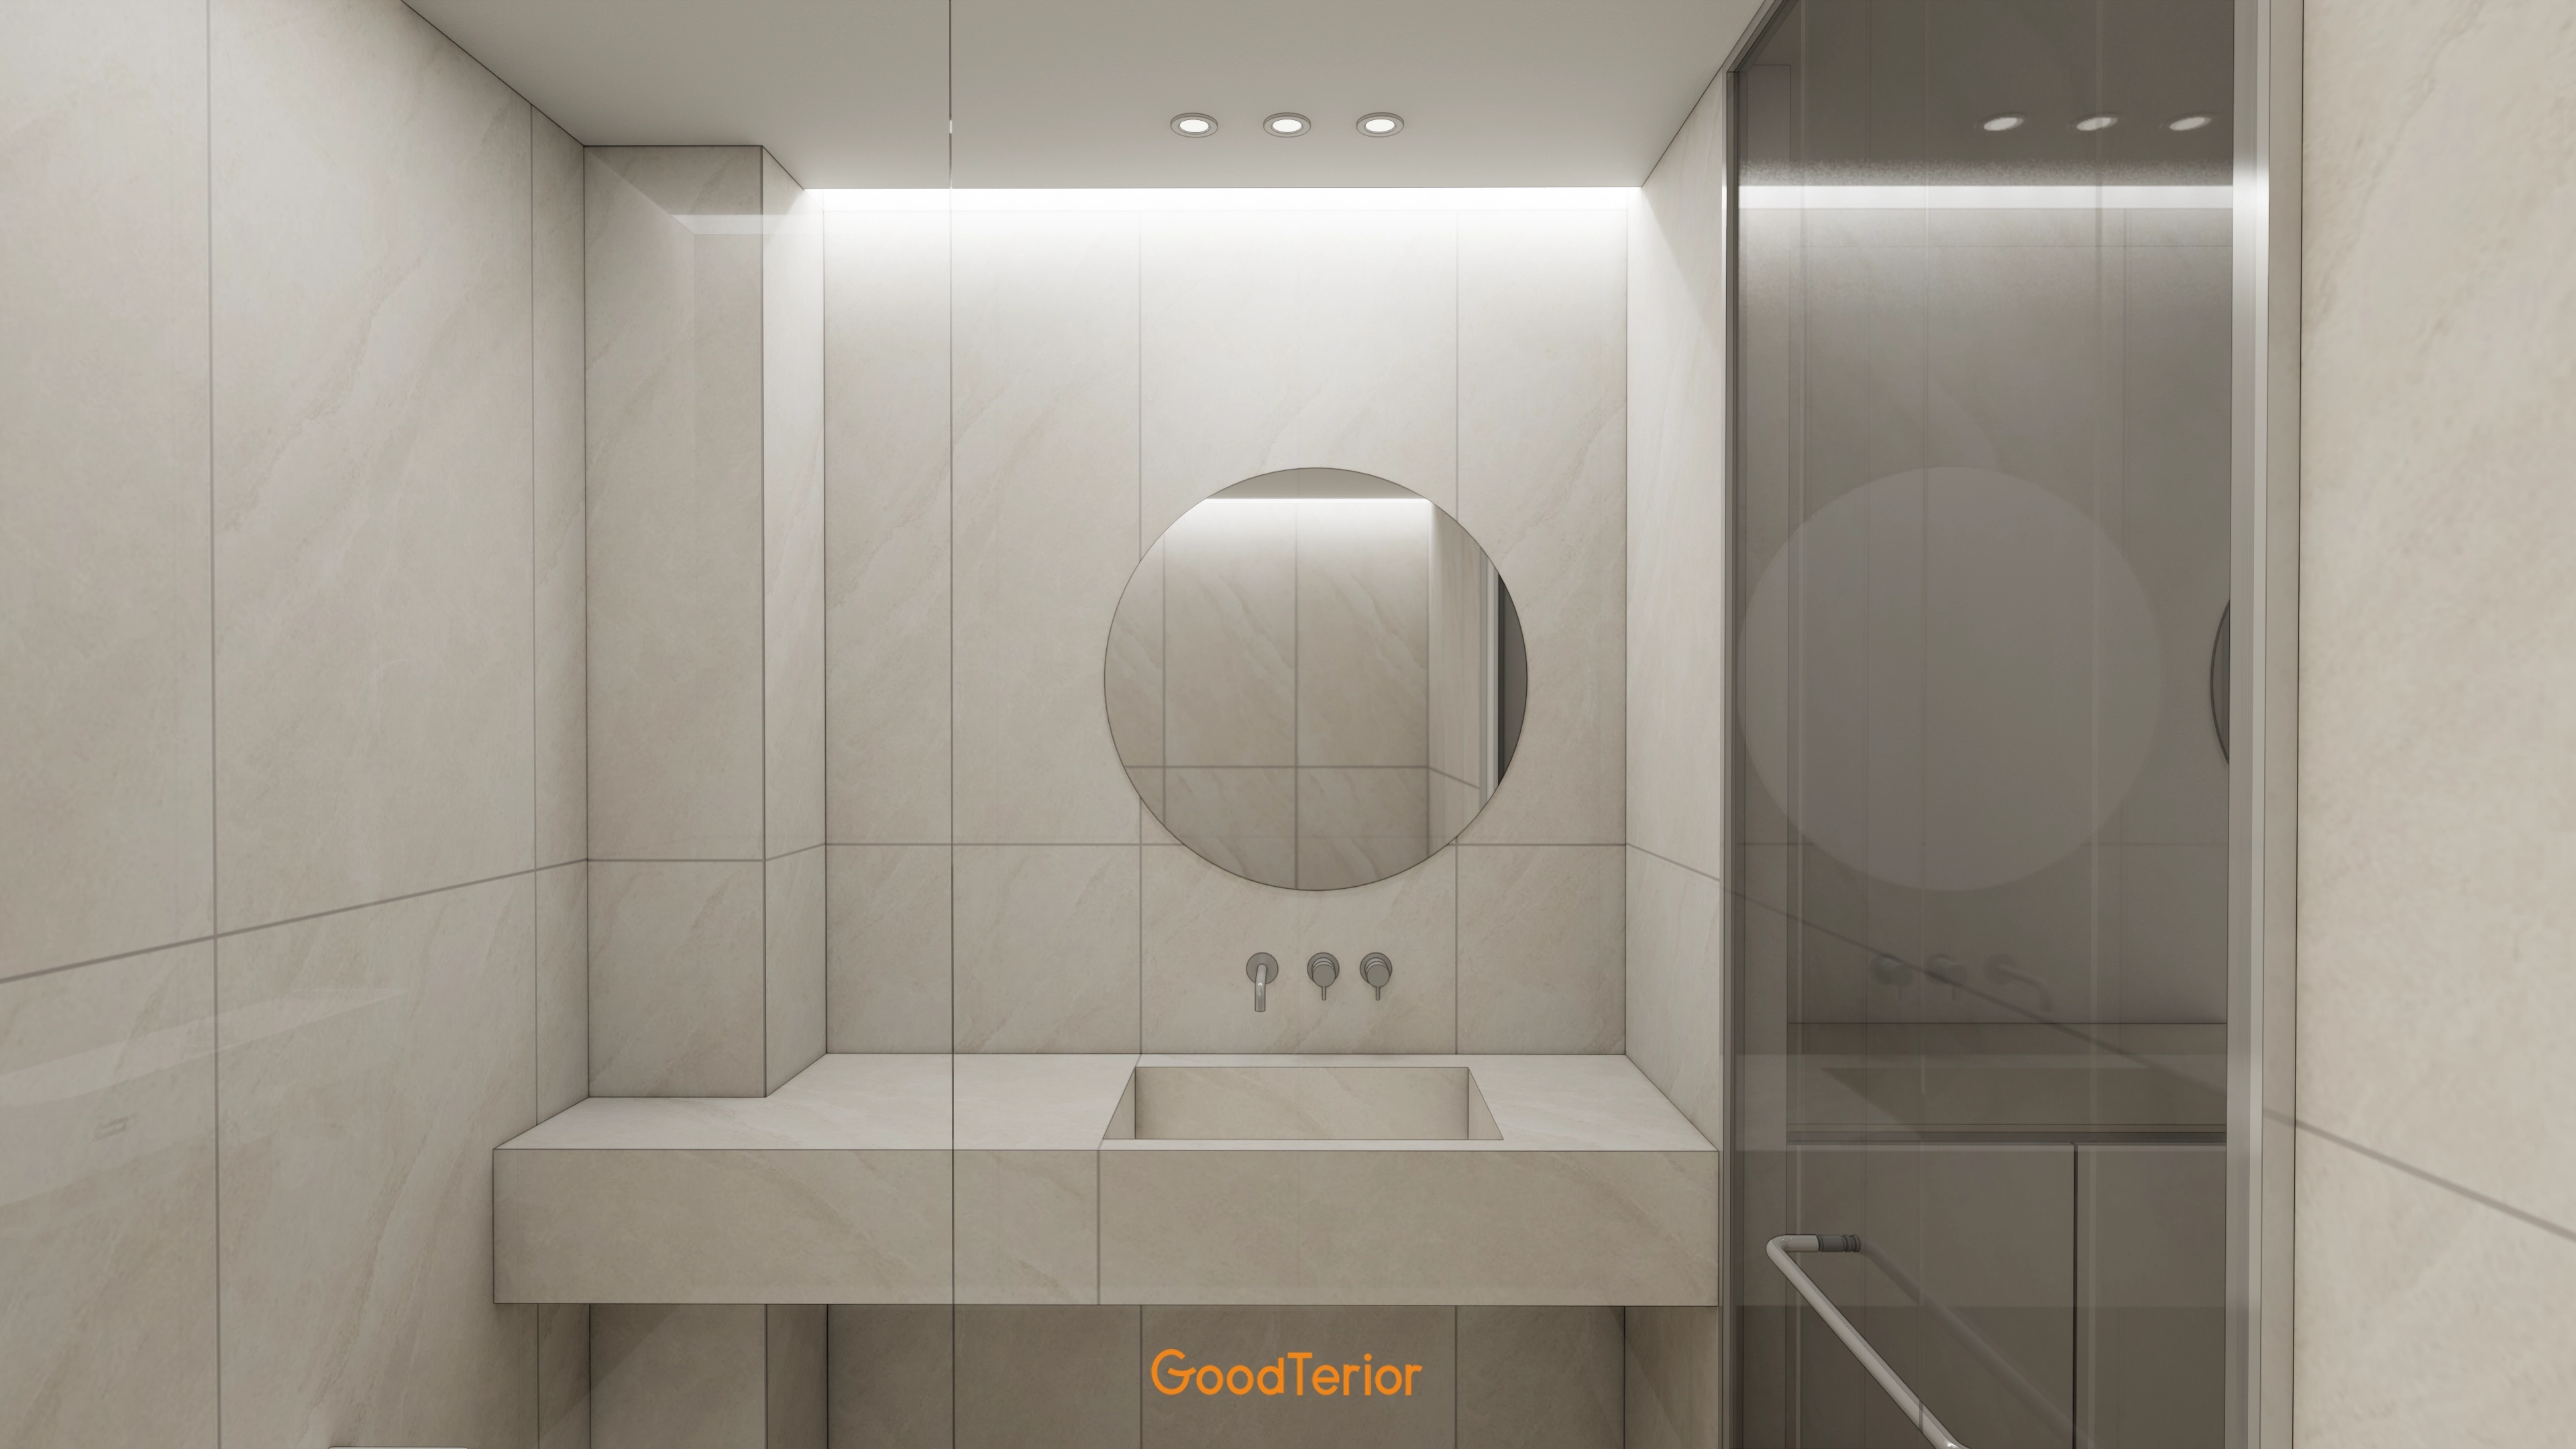
Large beige tiles unify the walls and basin for a spacious appearance.
A clean integrated basin and concealed tap add a minimal touch.
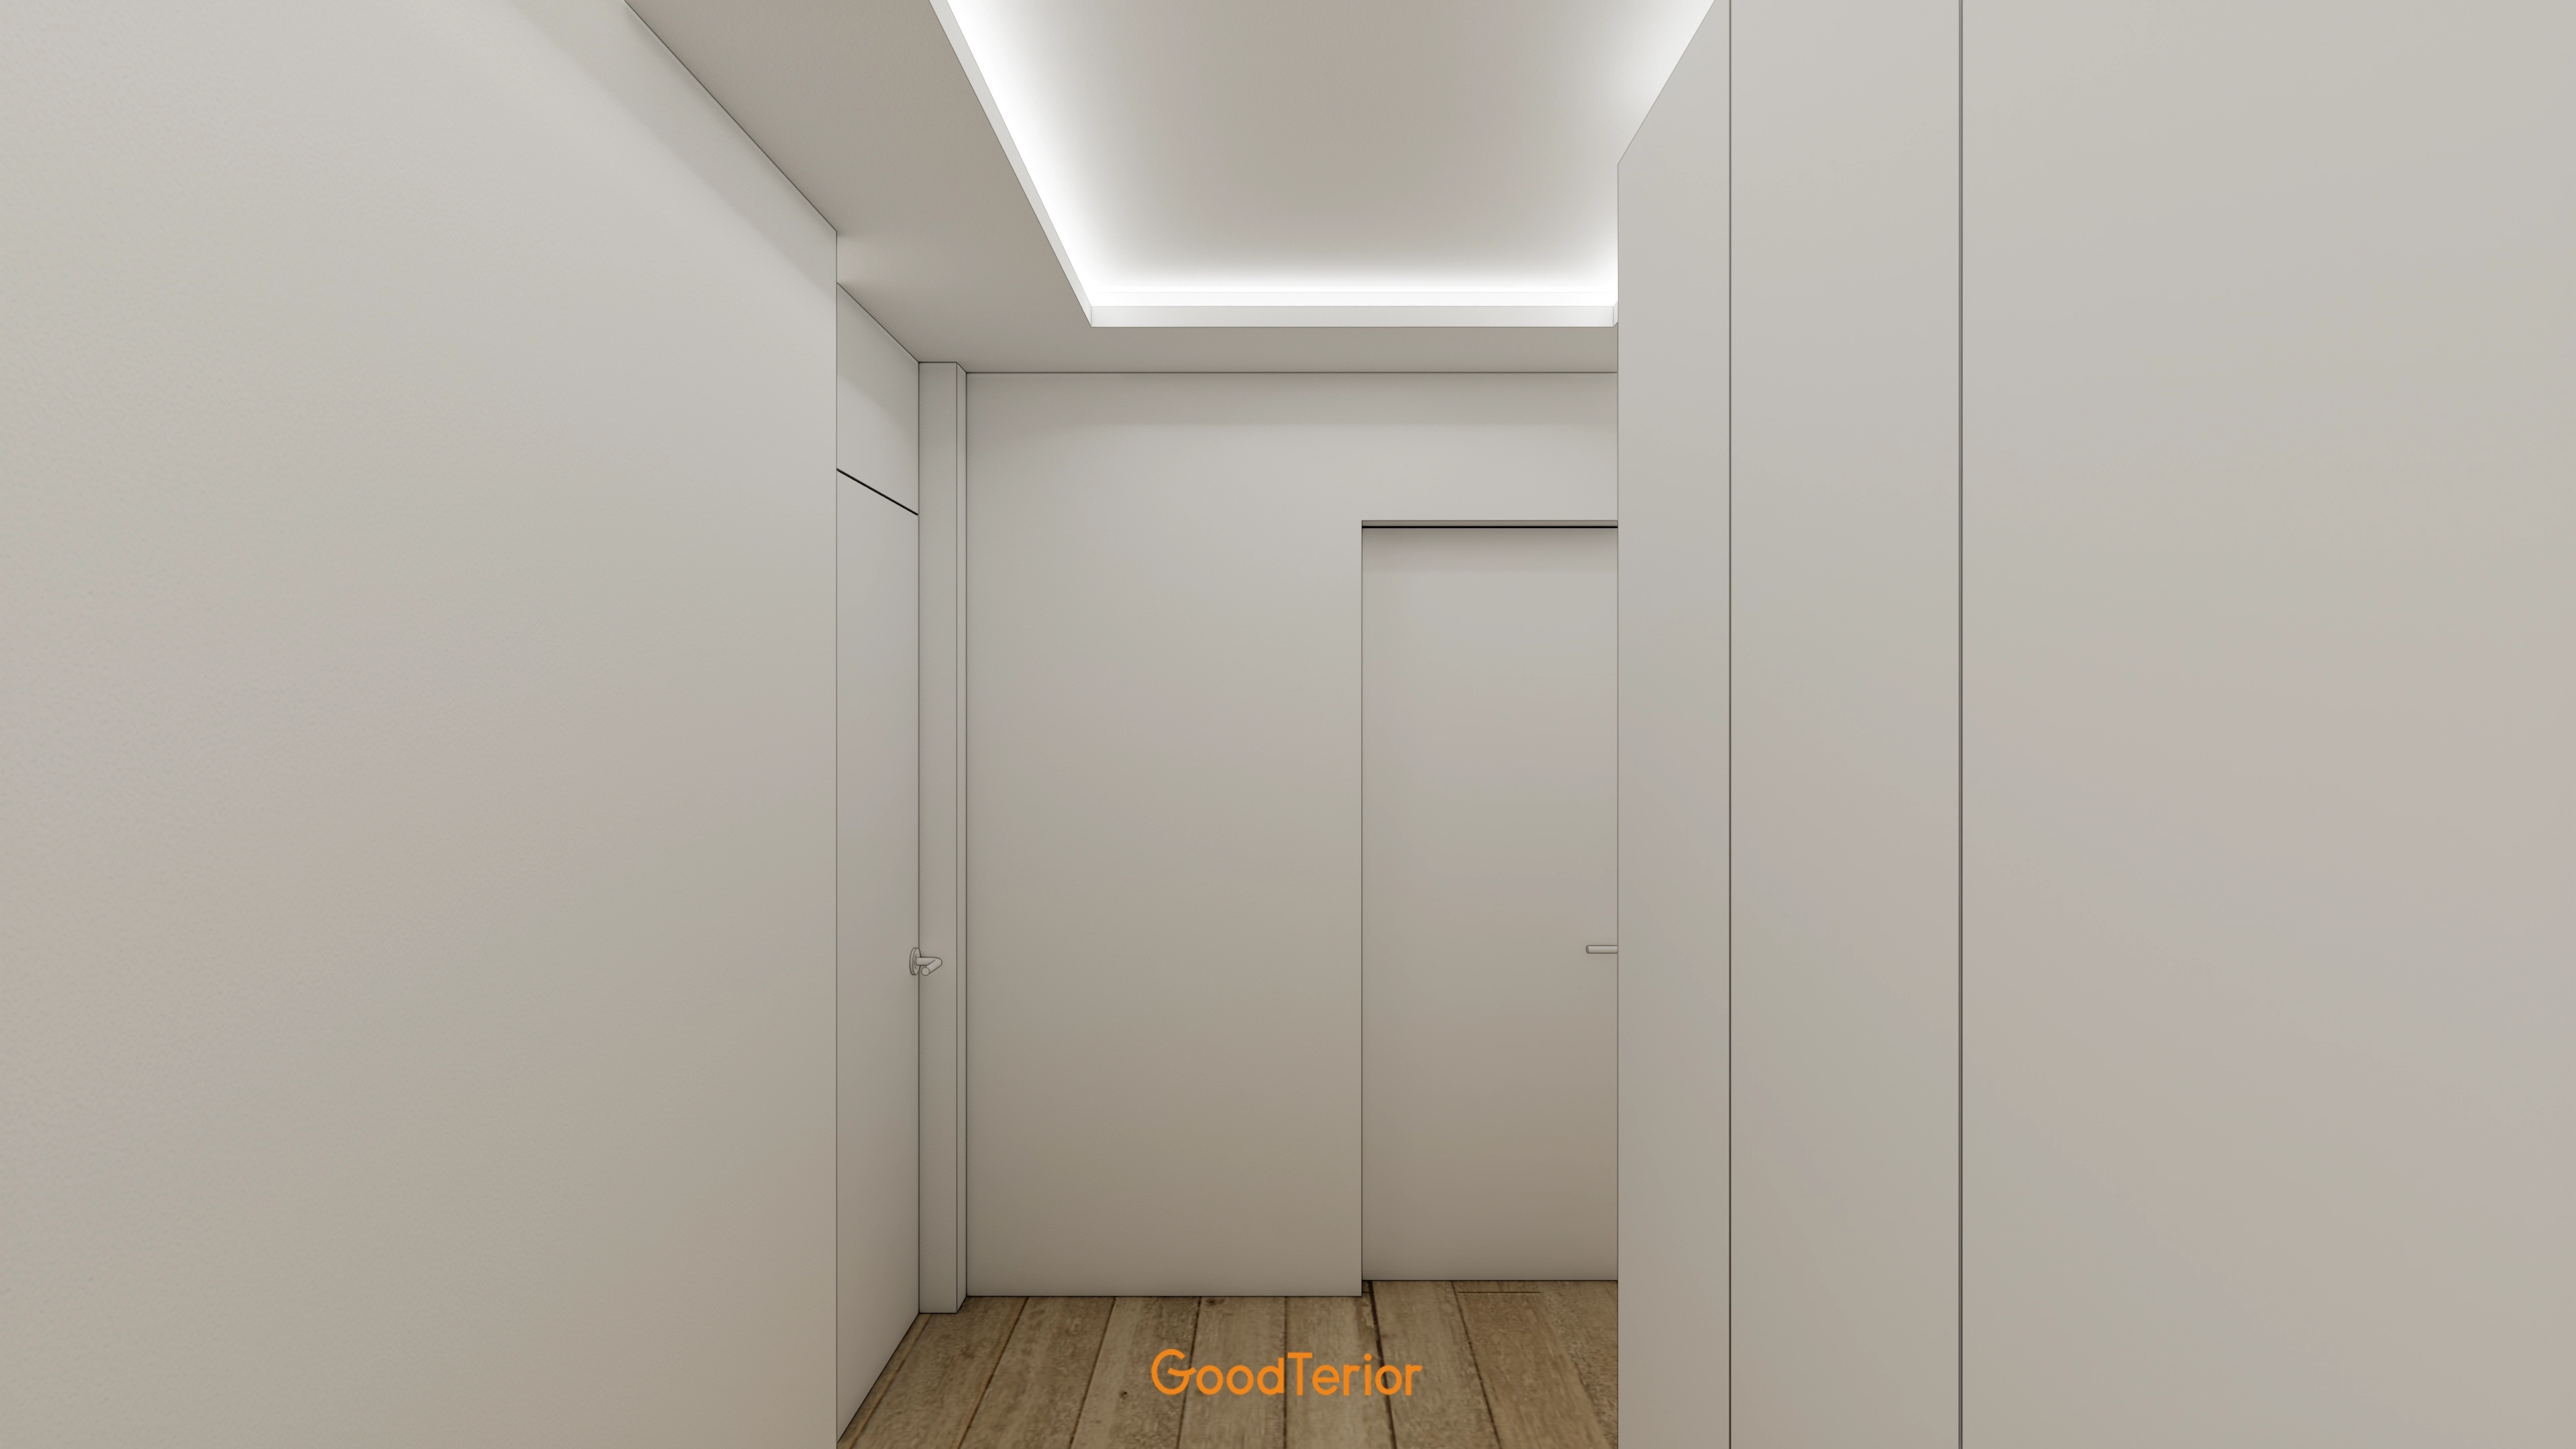
White walls and doors without visible door trim create an open impression.
A ceiling lighting recess with indirect illumination adds a gentle, refined atmosphere.
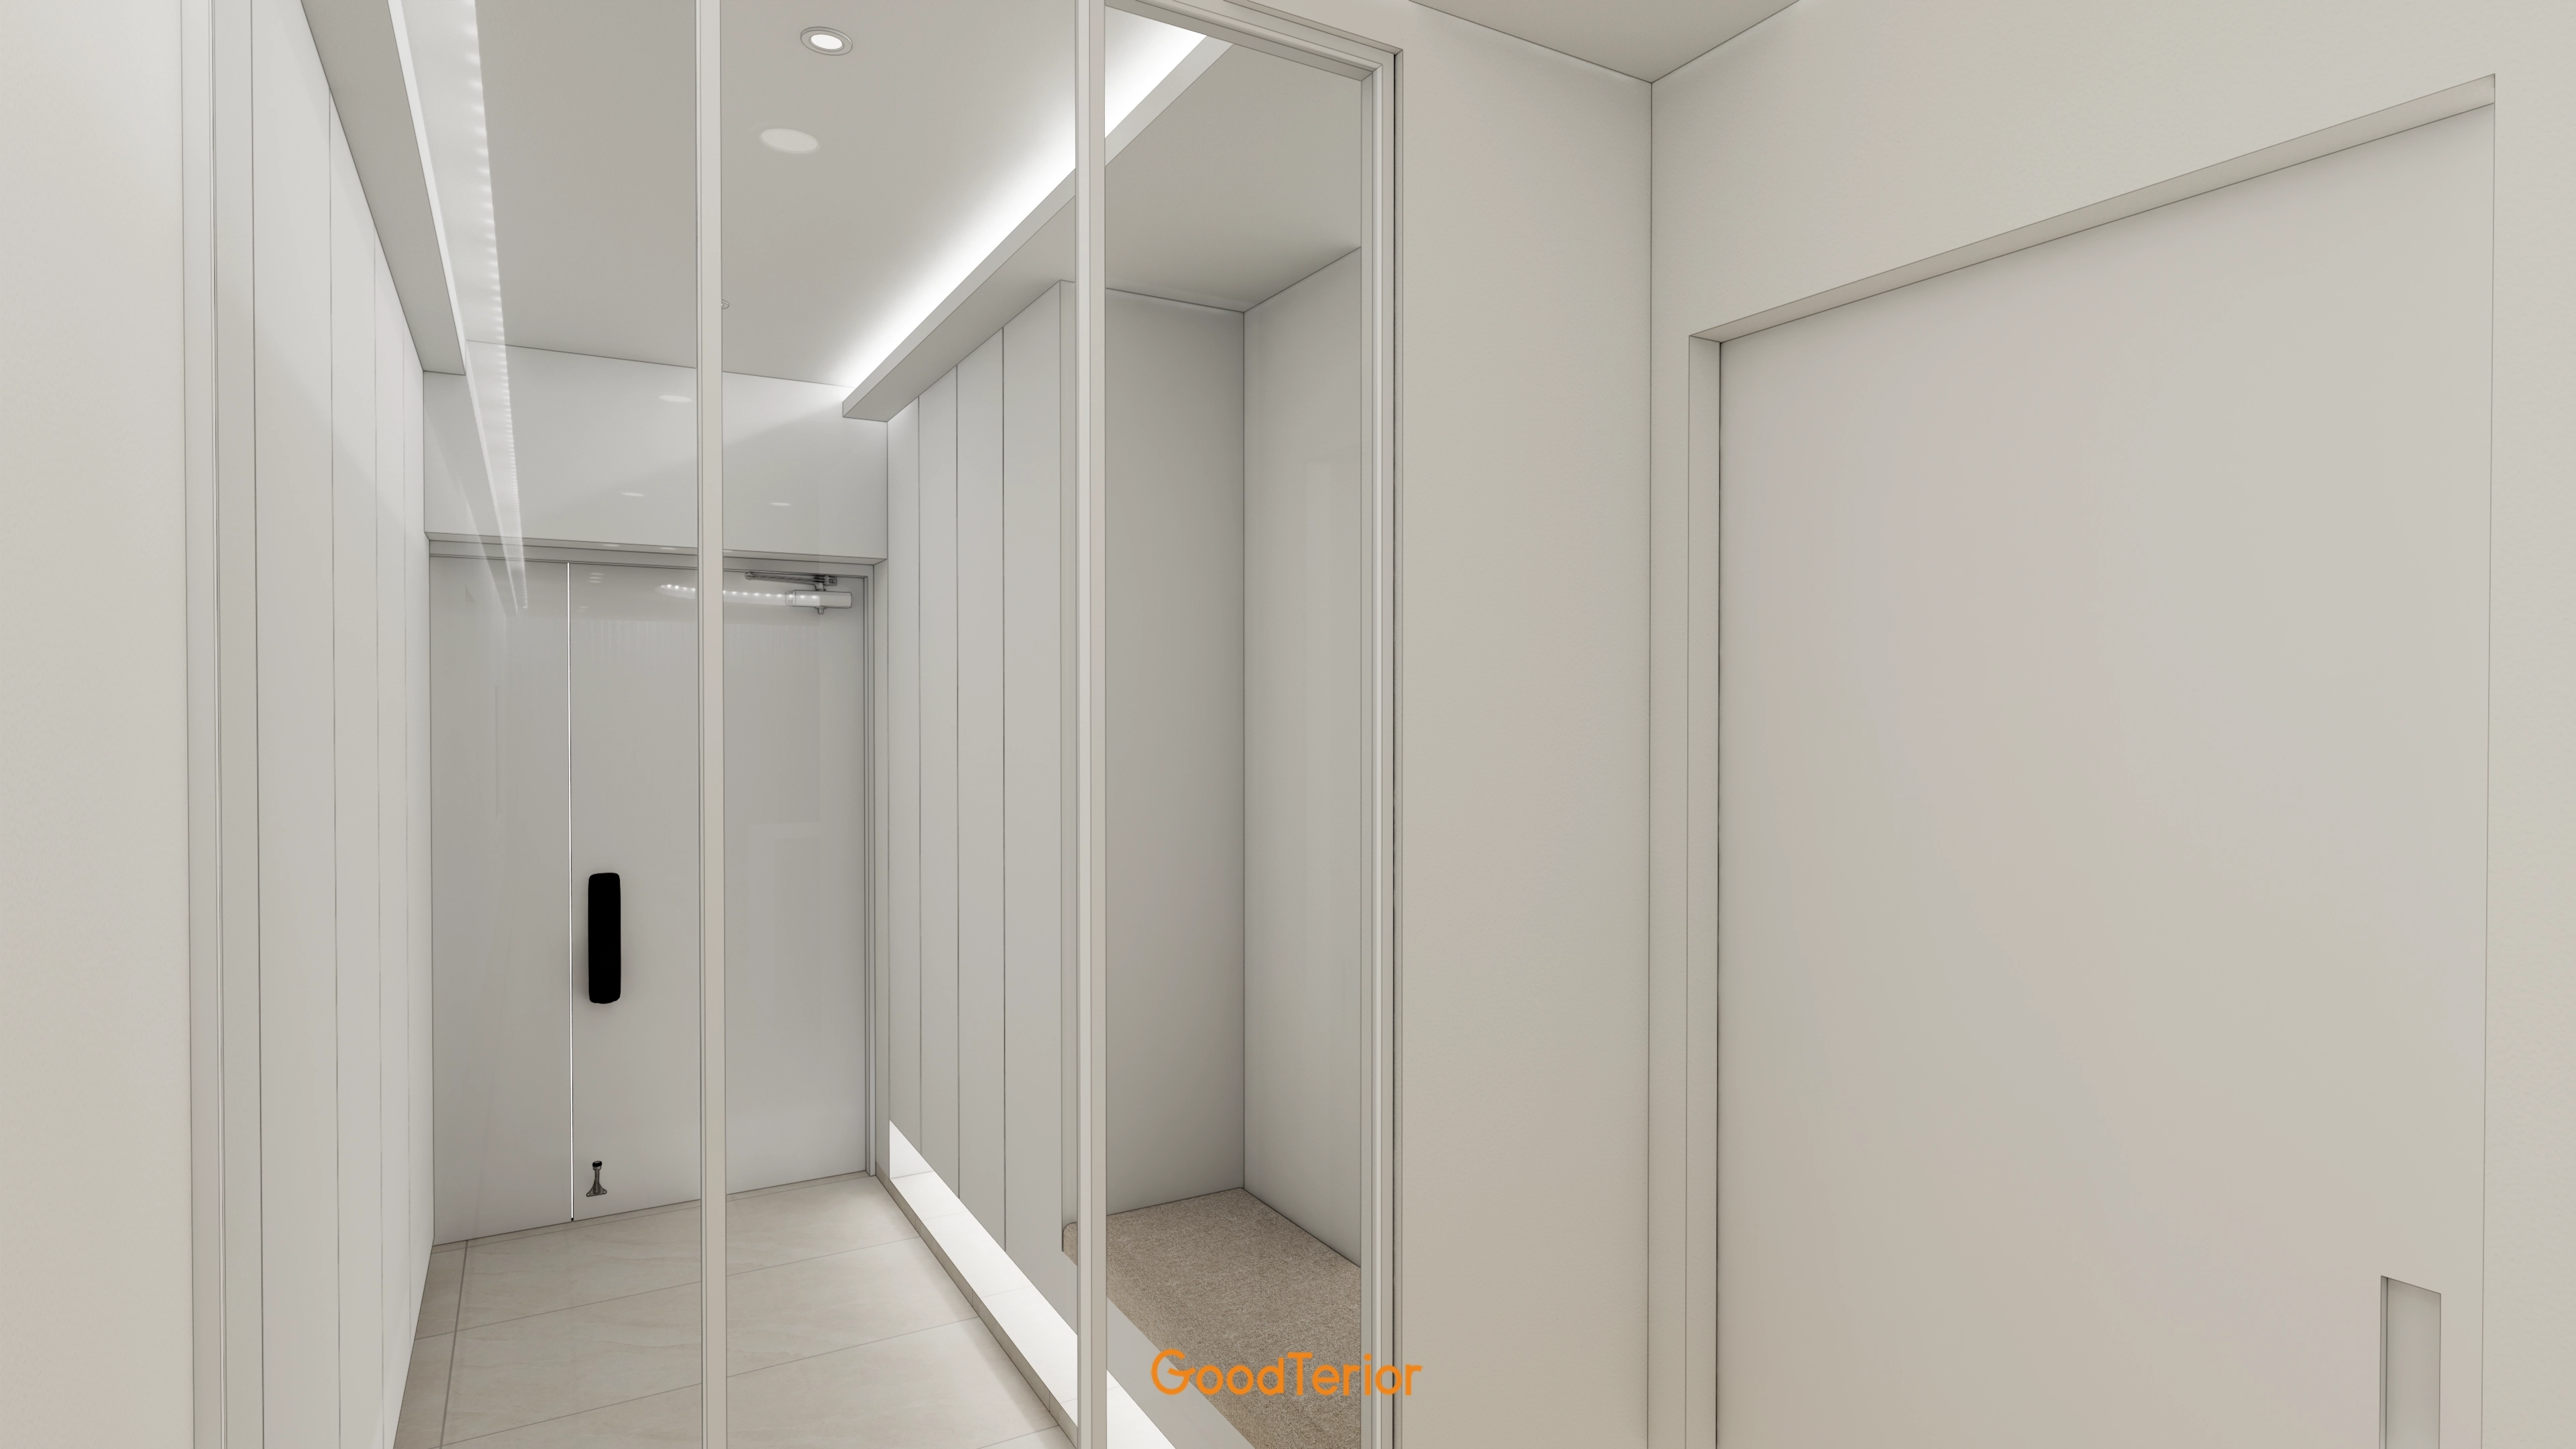
A white palette makes it feel as spacious and clean as possible.
A bench makes putting on and removing shoes convenient, with a clear glass partition gently defining the area while maintaining openness.
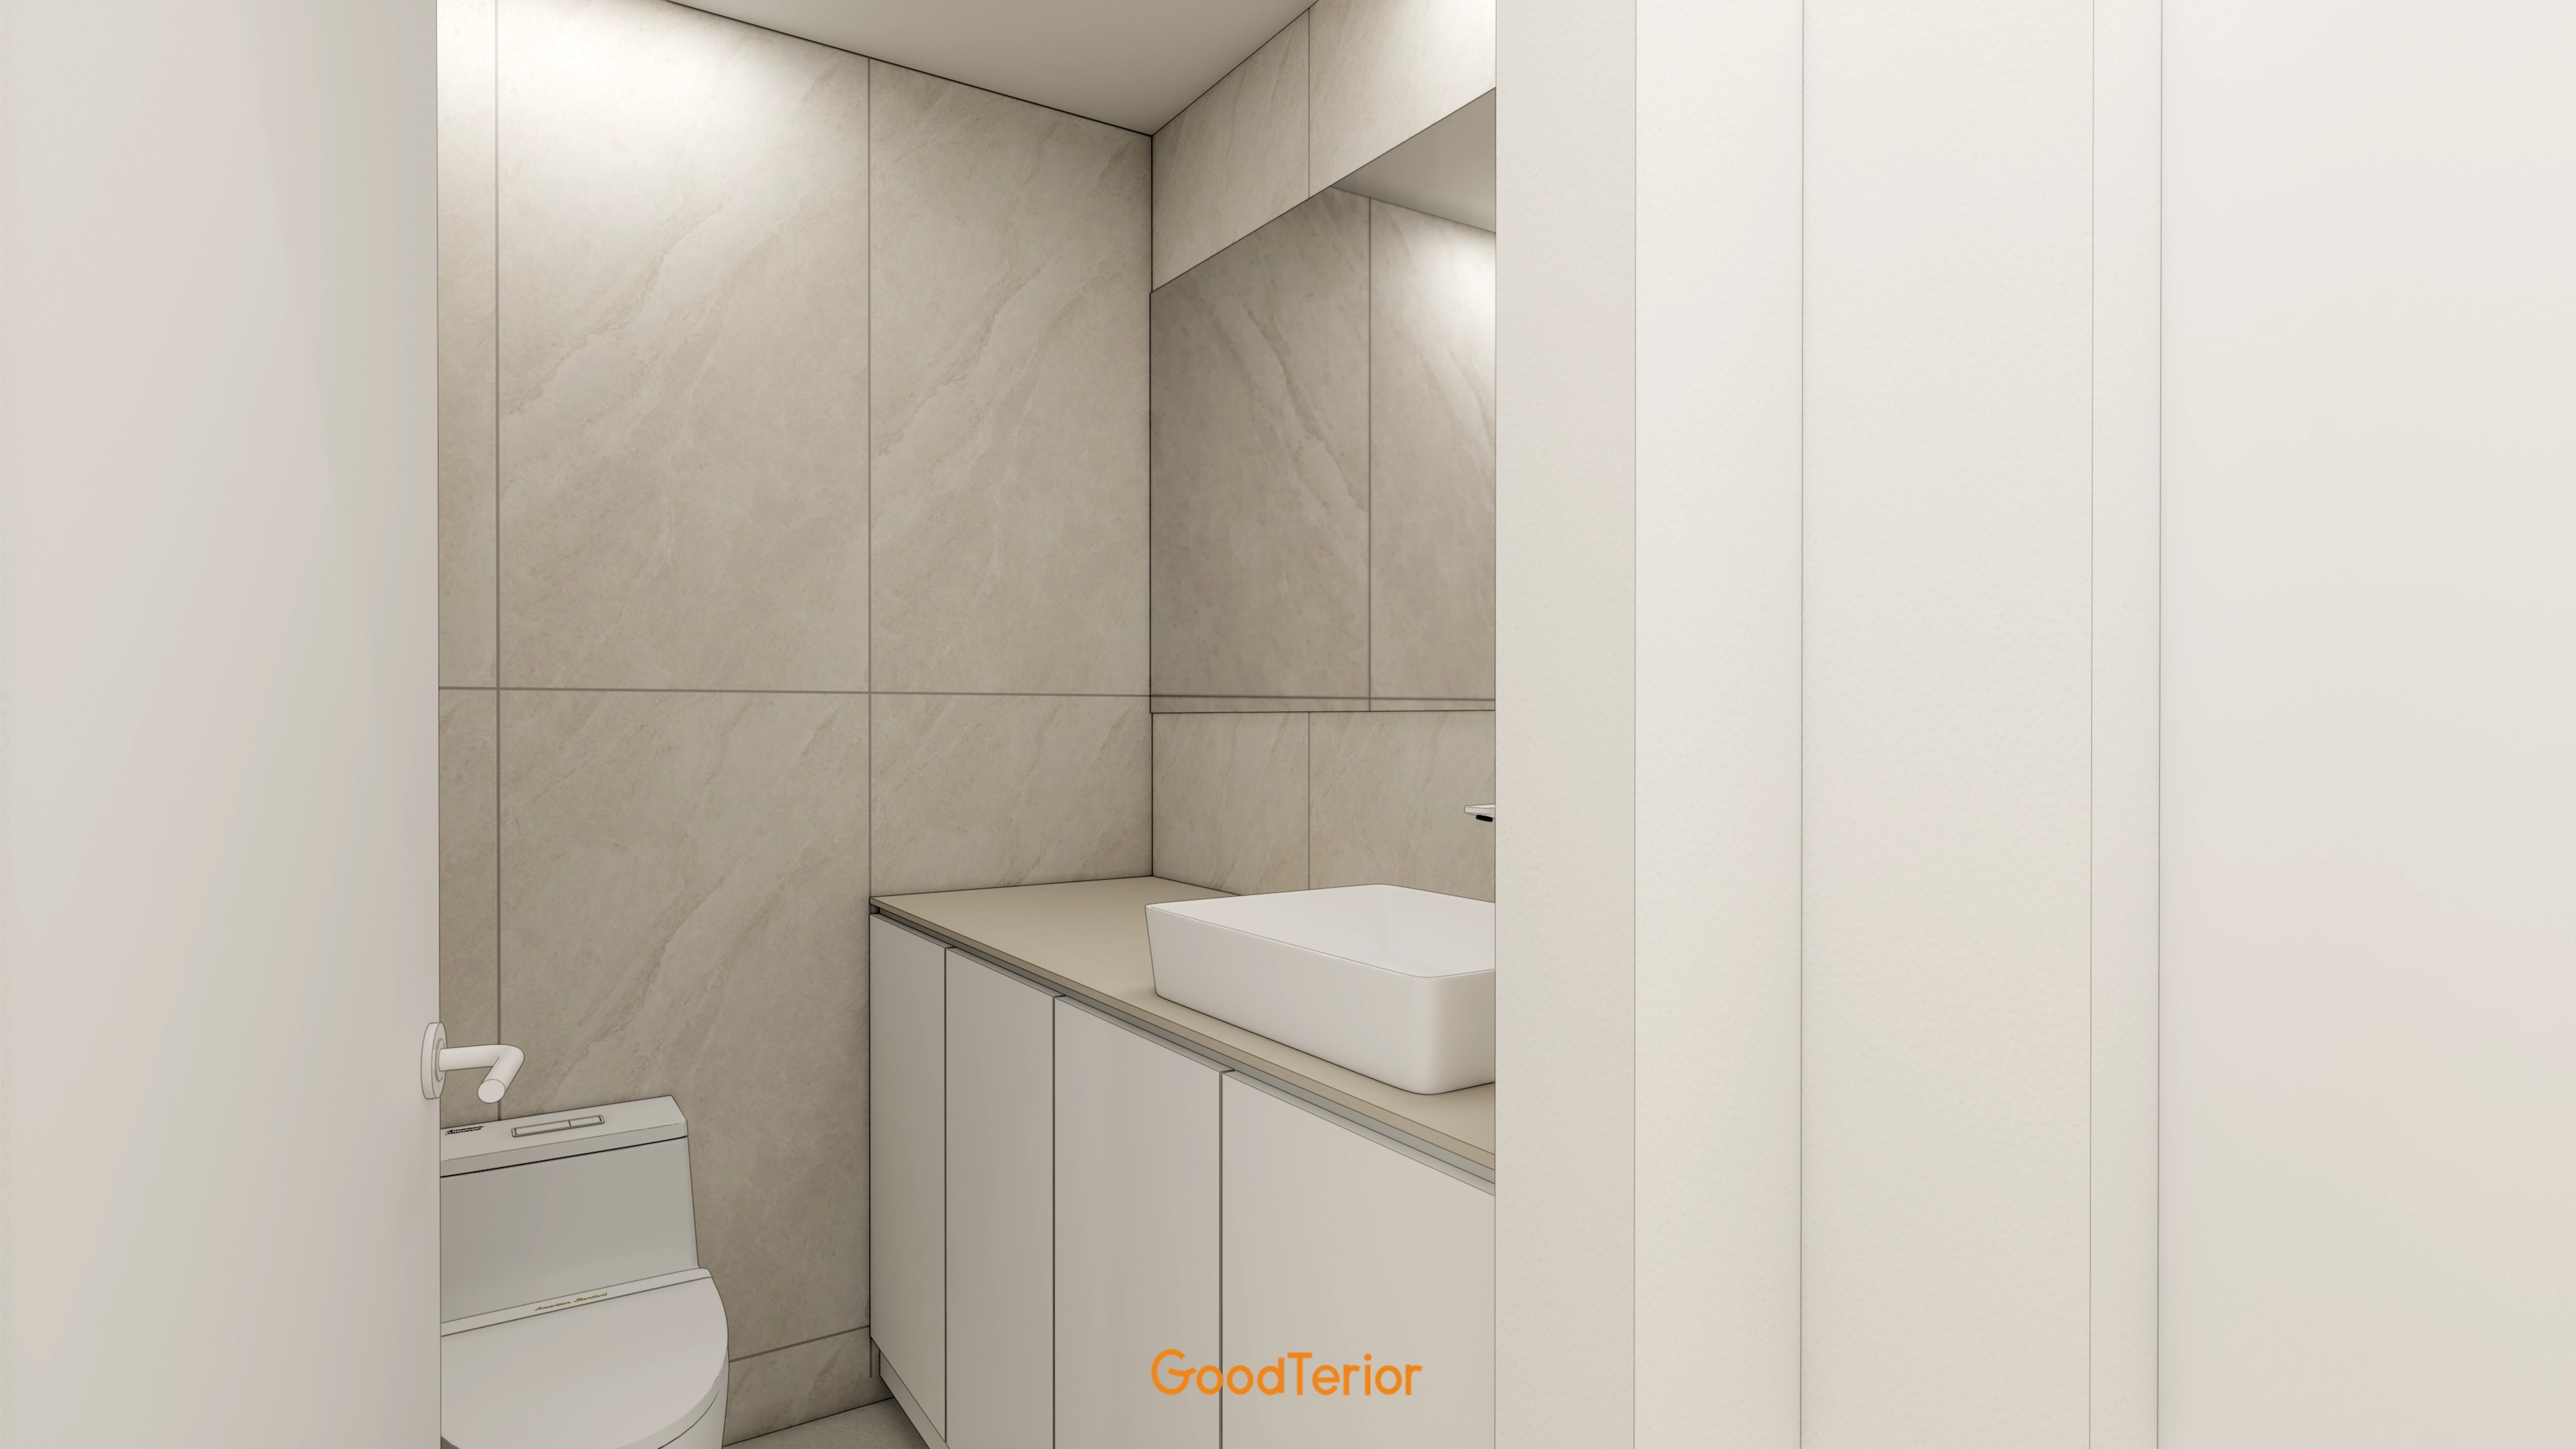
Large porcelain wall tiles reduce grout lines for easier cleaning and a spacious appearance.
A white base cabinet and countertop basin keep the look clean, with soft indirect lighting above the mirror.
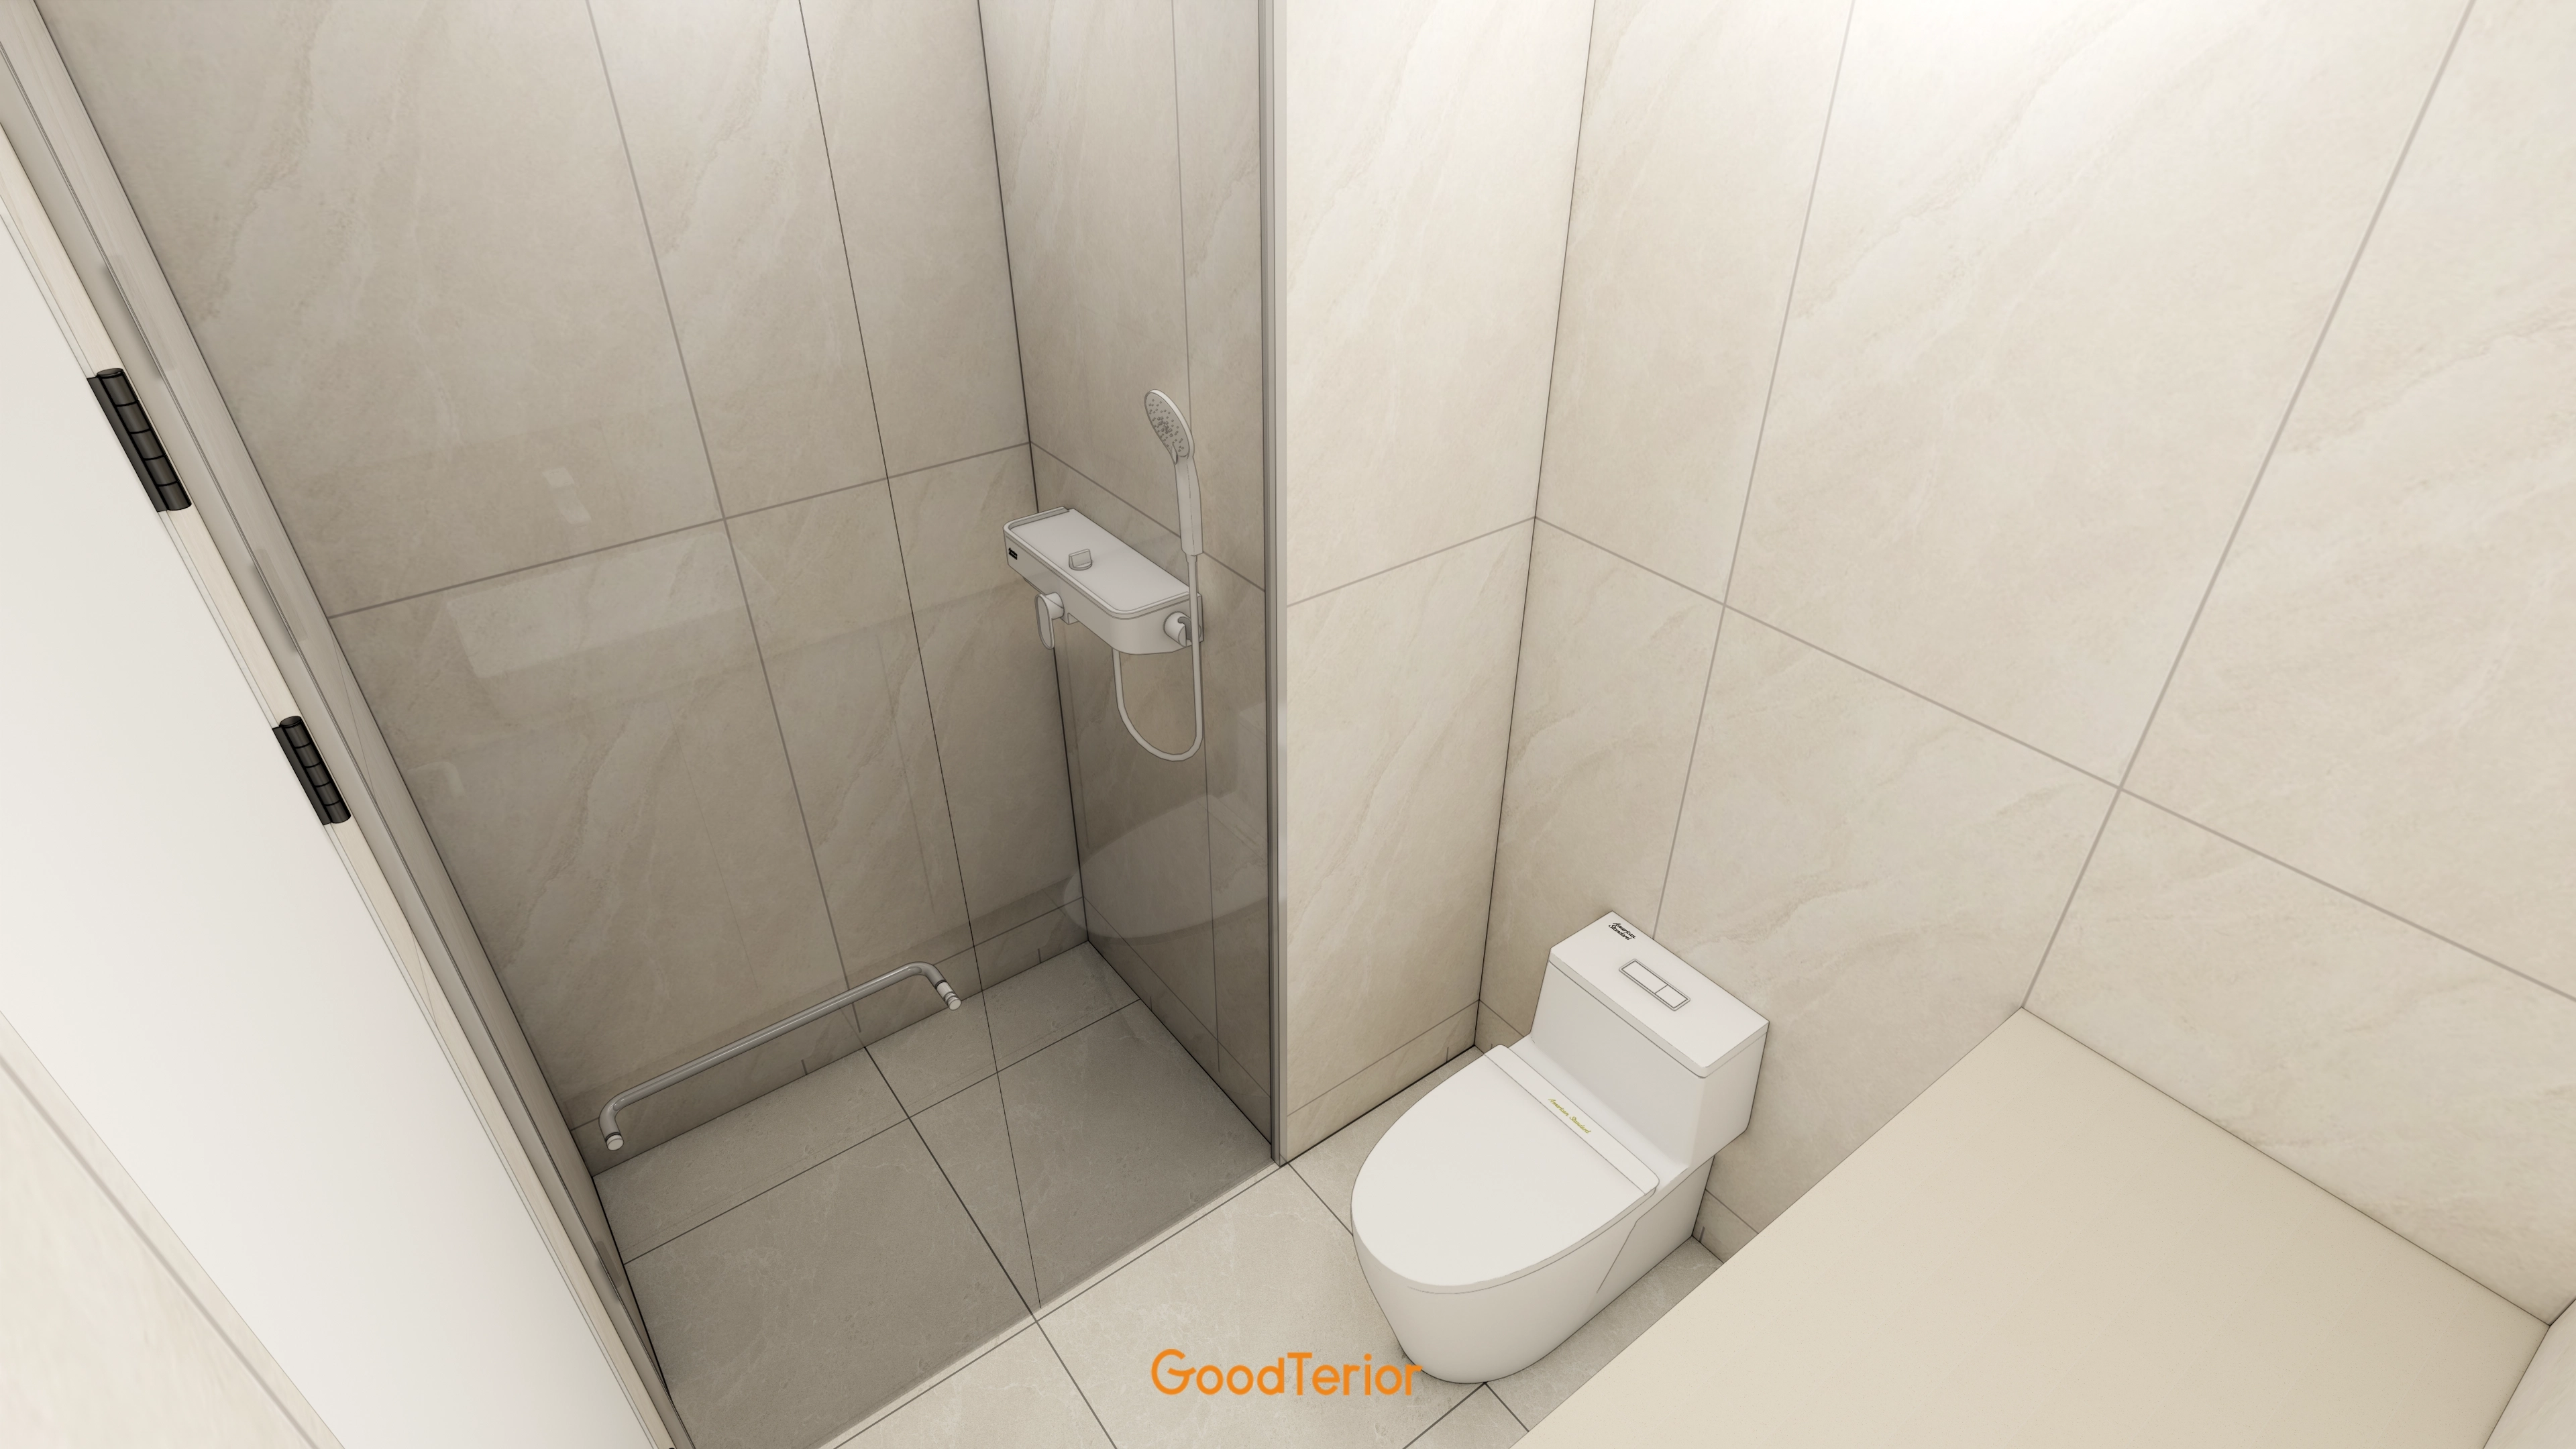
A tiled masonry bench beside the toilet makes practical use of space.
It provides a place for bath products or a brief seat.
Notes
This 50 pyeong apartment reflects the client's wish for a warm, uncluttered home with generous storage and a show-home appearance.
White finishes make the rooms feel larger, while built-in furniture and hidden doors conceal everyday clutter.
Warm timber materials and fluted panels provide accents, with varied indirect lighting adding comfort and refinement.
The project combines practical storage and warmth within a minimal design.
Please leave an inquiry if you have any questions. We'd be happy to help. :)
This has been Ham Young-ju from Goodterior. I'll be back with another project!





