
Gimpo 33 Pyeong Apartment Interior
An apartment with planned storage, linear lighting, and indirect lighting


Hello! I'm Ham Young-ju, a designer at Goodterior :)
This home in Gimpo reflects the client's wish to make a 33 pyeong apartment feel larger and brighter, with clean white finishes throughout.
Linear and indirect lighting bring warmth to a potentially cool white interior, creating brightness by day and a welcoming atmosphere at night.
Clean recessed installations and built-in furniture remove unnecessary projections for a minimal, practical home.
Let's explore this renewed space that combines brightness with comfort.
👇 Related interior projects
Gimpo 33 Pyeong Apartment Interior
20-pyeong apartment interior
50-pyeong apartment interior

Yongin Hillstate 50 Pyeong Apartment Interior

34-Pyeong Prugio Summit Apartment Interior in Seocho
Bathroom Interior in an Apartment in the 30 Pyeong Range
Gangnam 40-pyeong studio interior

Ansan 35-pyeong logistics company office interior

Gasan 31 Pyeong Office Showroom Interior

Gangnam 35 Pyeong Office Interior

Anyang 33 Pyeong Pilates Studio Interior

Songpa 36 Pyeong Building Lobby Interior

Namyangju 26-pyeong Pharmacy Interior

Gangdong-gu 36 Pyeong English Academy Interior
29-Pyeong Law Firm Office Interior in Seo-gu, Incheon

Guro 34 Pyeong English Academy Interior

Seocho 61 Pyeong Office Interior
Gwangmyeong 32 Pyeong Mathematics Academy Interior

Siheung 38-pyeong Franchise Tea Shop Interior Type B

Siheung 38-pyeong Franchise Tea Shop Interior Type A

Seongnam 36-pyeong Office Interior

Pyeongchon 24 pyeong Yoga and Pilates Studio Interior

Magok 7 pyeong Salad Bar Interior

Gasan 31 Pyeong Office Interior

Nonhyeon 100 Pyeong Plastic Surgery Clinic Interior

Godeok Jisik Gongjakso 26 pyeong Office Interior

14-Pyeong Bakery Cafe Interior in Magok

36-Pyeong Children's English Library Interior in Songdo


Site check
- Area: 109.09m² (33 pyeong)
Completed interior

Slim, flush-mounted LED panels are staggered like steps to add interest.
Warm indirect lighting in the window curtain recess creates a welcoming atmosphere.

Slim square panel lights provide clean main lighting, with additional recessed lights allowing a gentler atmosphere.
The result is a clean, uncluttered living room.

Minimal furniture and a simple black and white media cabinet create a modern finish.

A full wall of white built-in cabinets resolves storage concerns, with clean handleless lines creating order.

Ceiling linear indirect lighting alone creates a gentle, welcoming atmosphere at night.

With just a massage chair to ease fatigue, it has become our favorite place as a couple.
Ceiling lighting creates a gentle atmosphere at night.

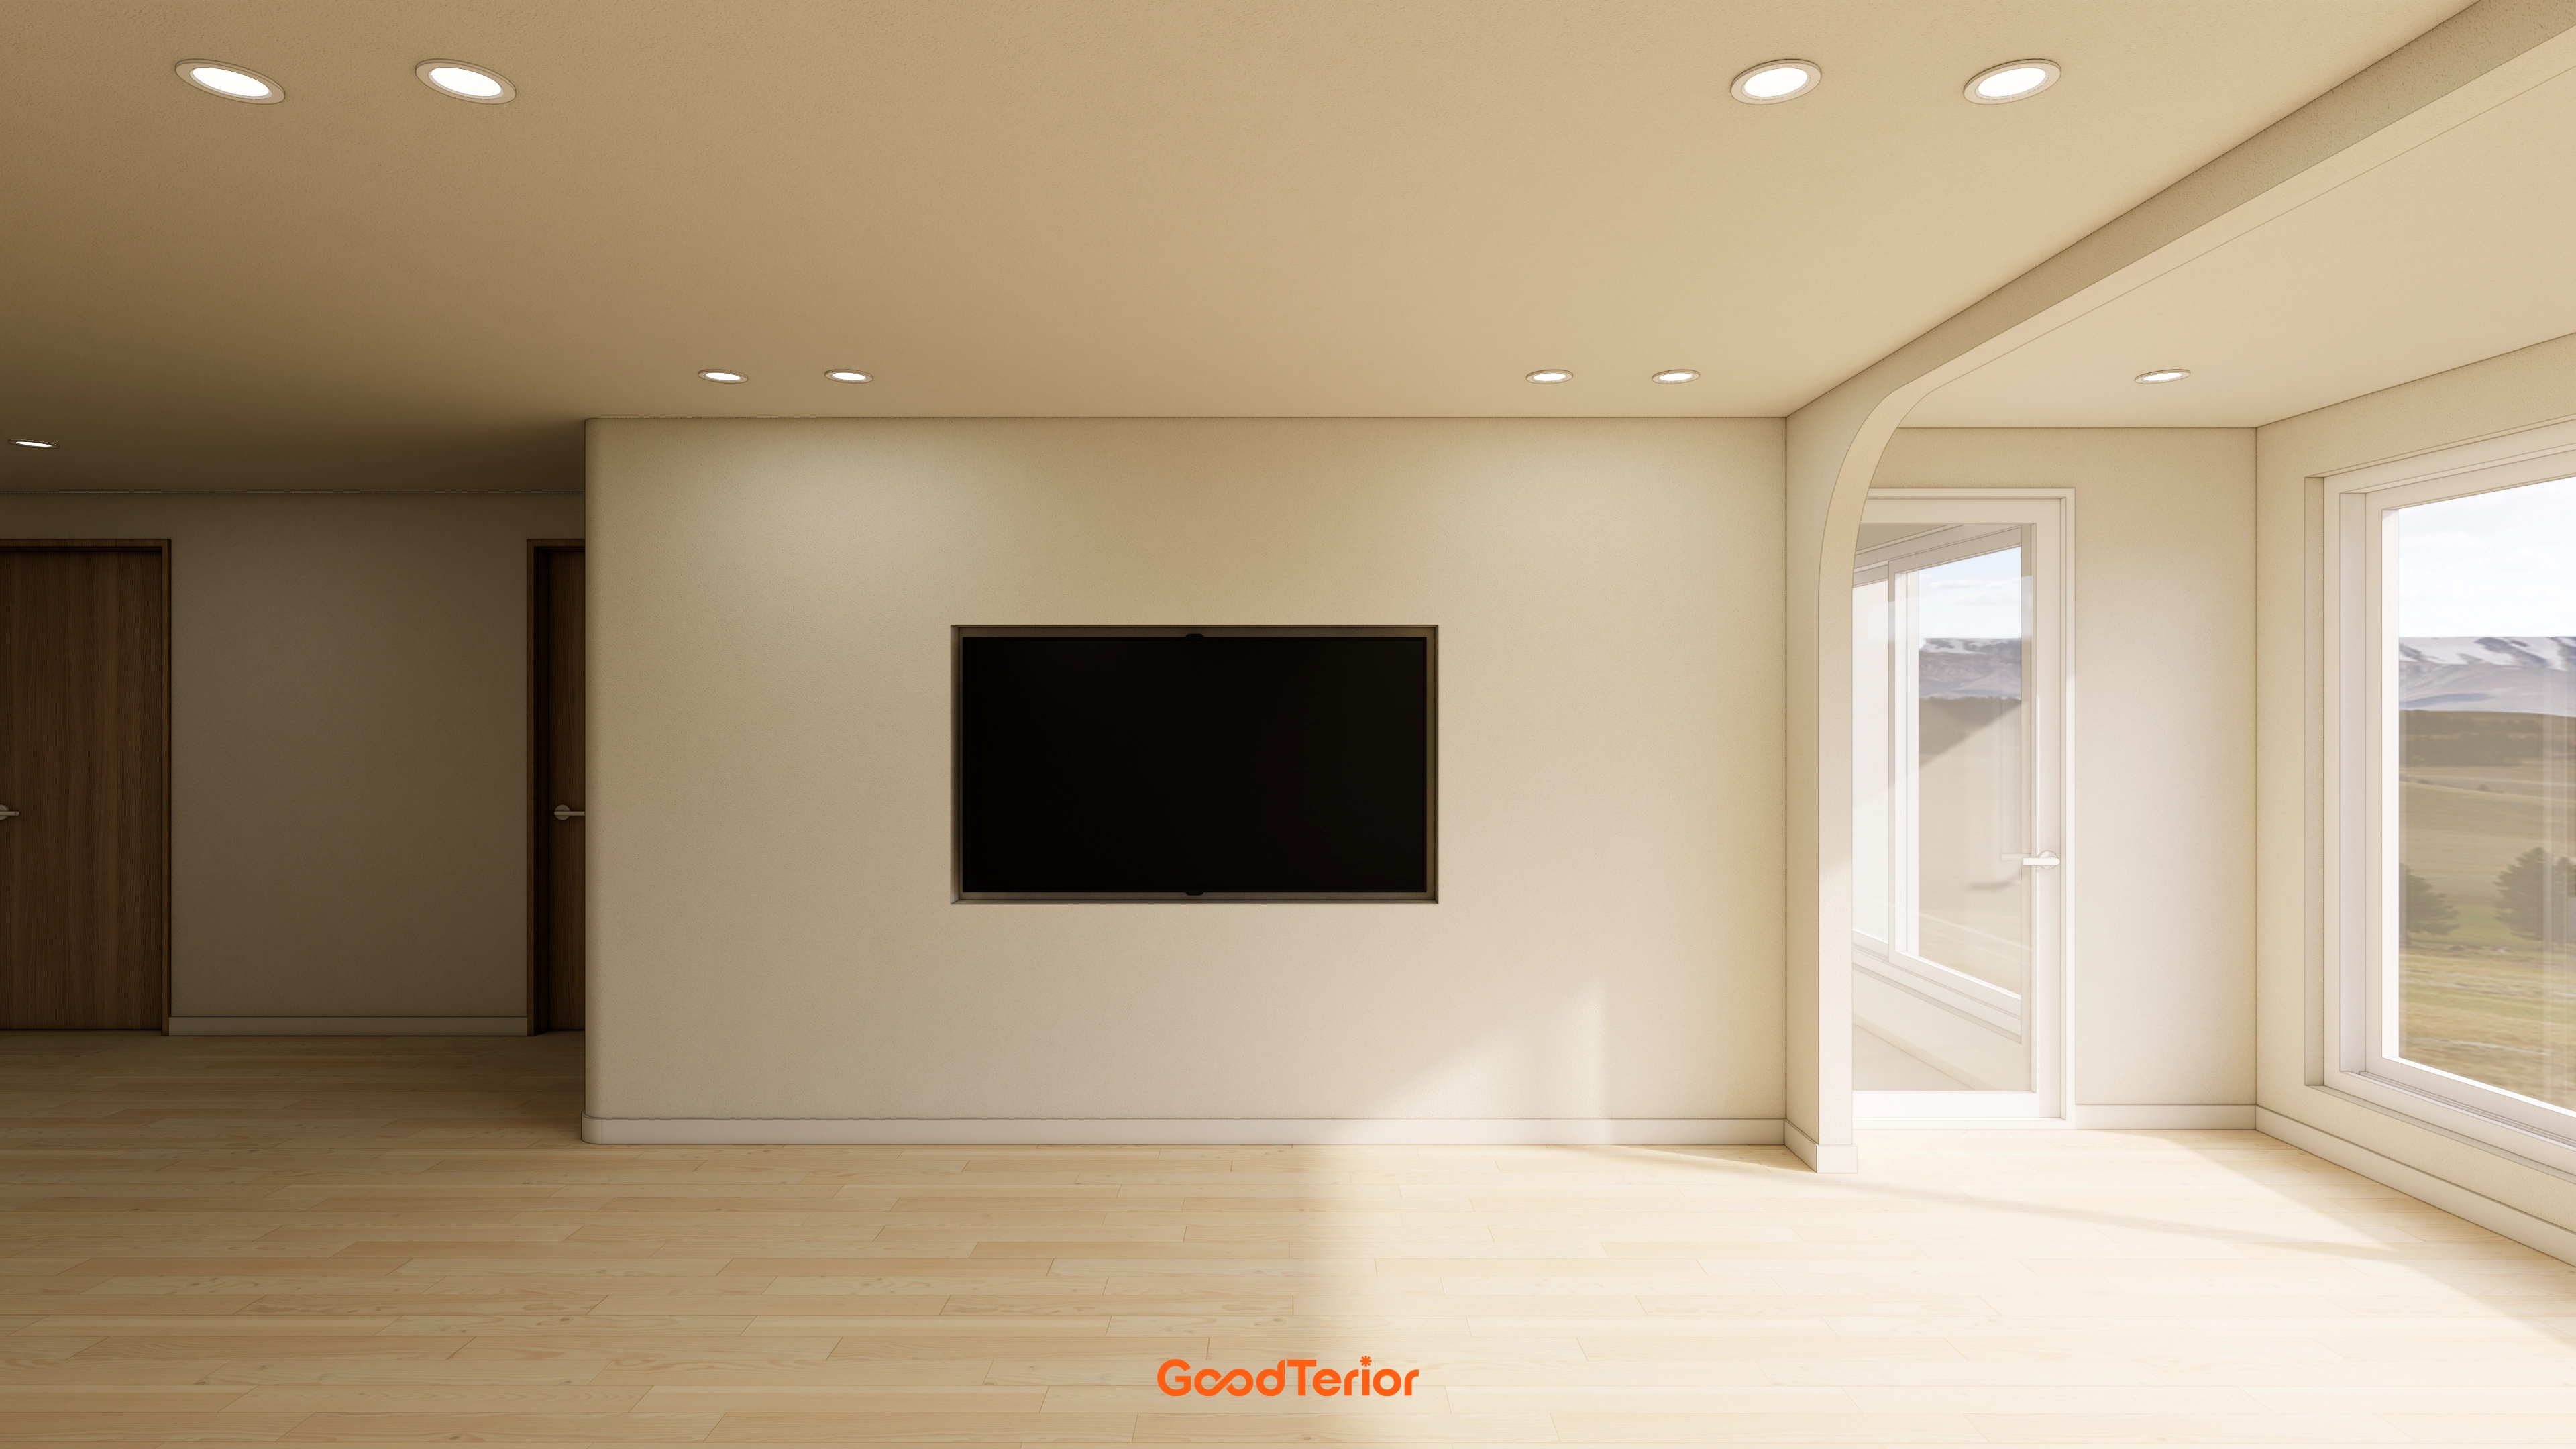
The recessed TV received particular attention, creating a clean wall without projections.
We are very pleased with how much tidier the living room looks.

A white-framed 3-panel telescopic glass vestibule door blocks outside noise and dust without obstructing views, making it especially practical.

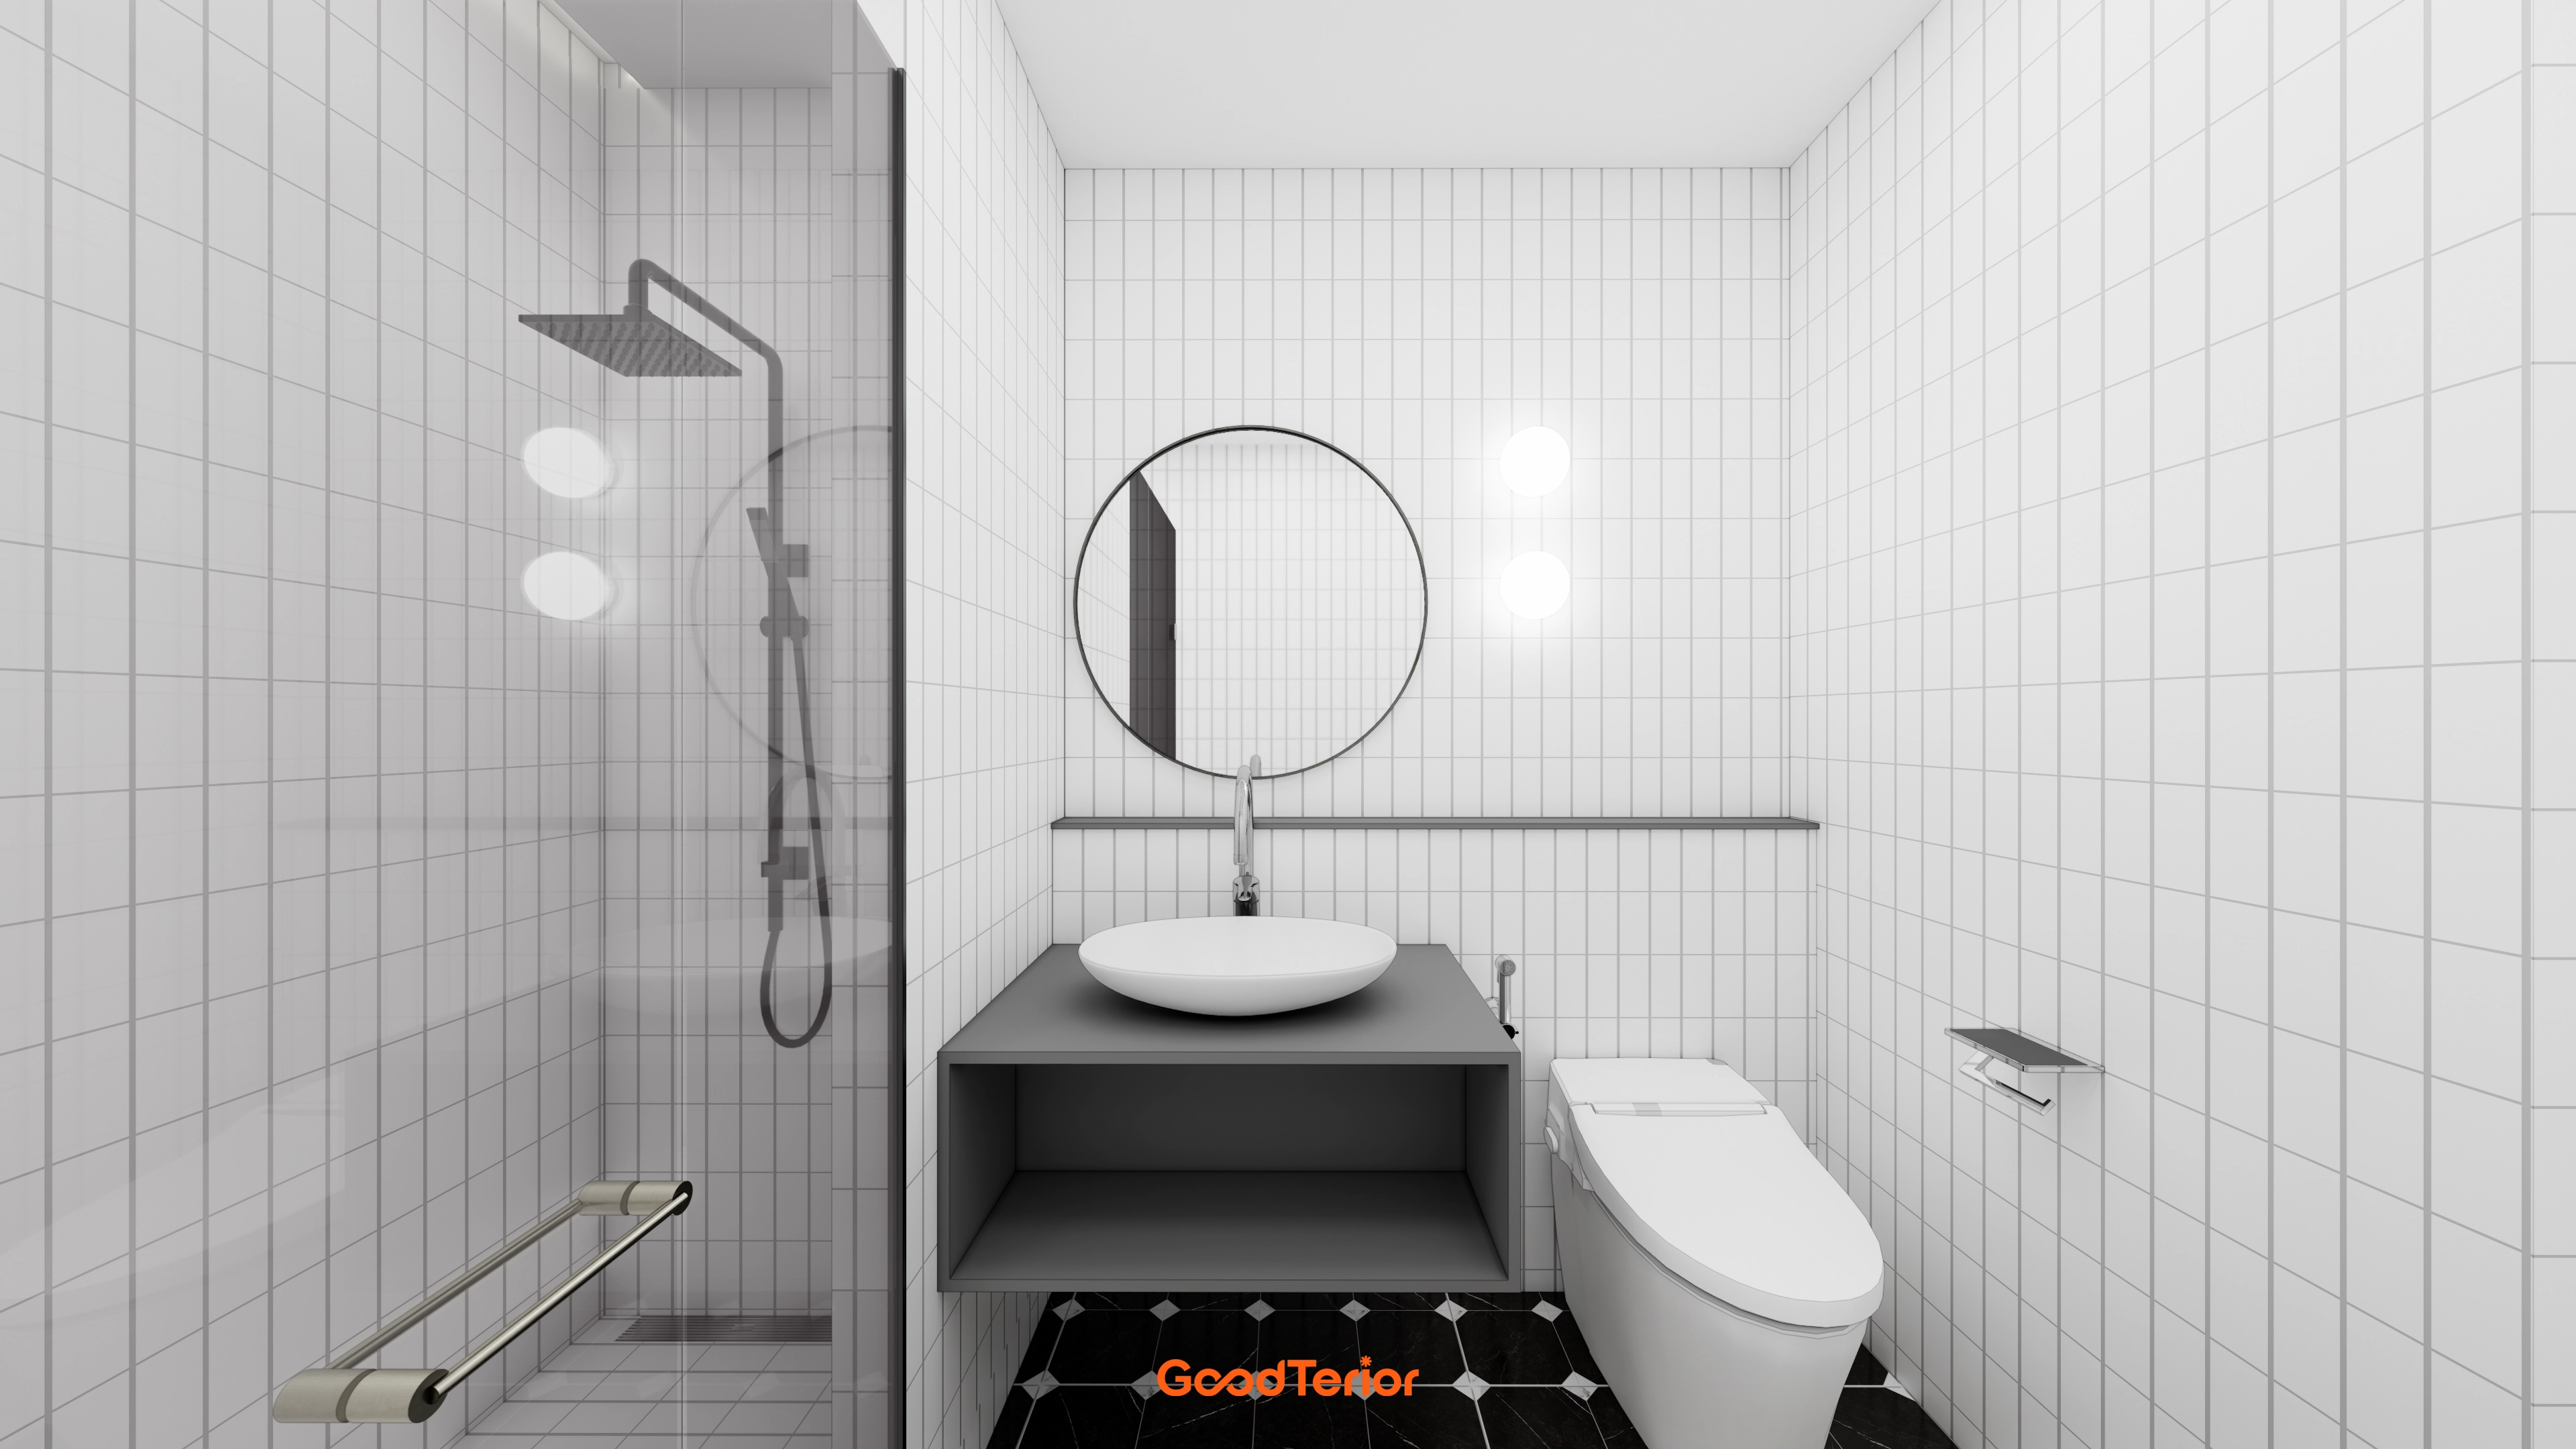
A long ledge shelf above the basin and generous mirrored cabinet make organizing simple.
Lighting beneath the cabinet creates a comfortable atmosphere without glare at night.

A generous sliding mirrored cabinet above the basin resolves storage needs.
A reeded glass partition in the shower adds privacy and helps conceal water marks compared with clear glass.

Different lighting types are balanced to brighten the whole interior.
Light timber flooring adds a welcoming touch.
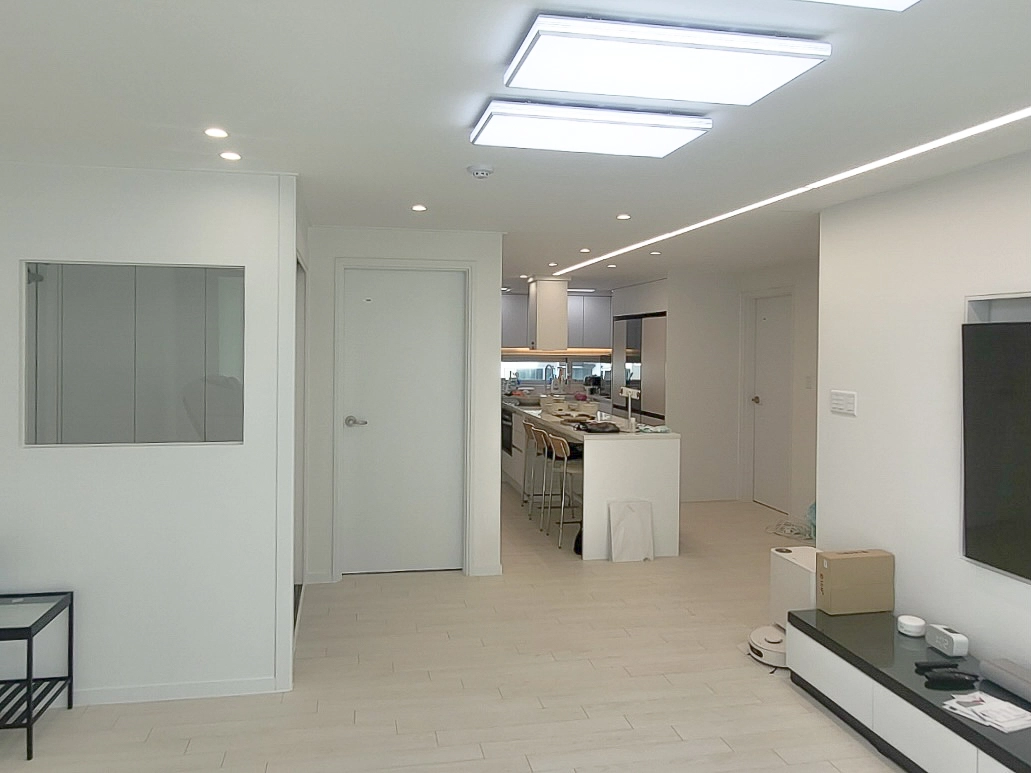
Ceiling lighting is neatly installed without projections.
Linear lighting across the living room and kitchen visually connects the spaces and adds refinement.
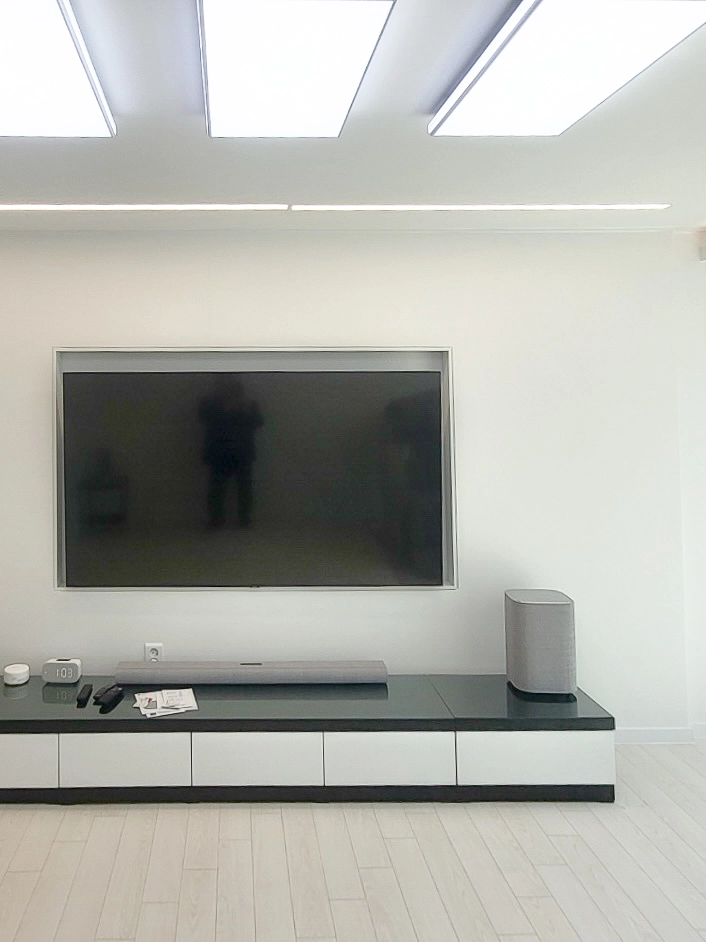
The TV is slightly recessed into the wall to conceal cables and peripheral devices.
Lighting without projecting fixtures makes the ceiling appear higher.
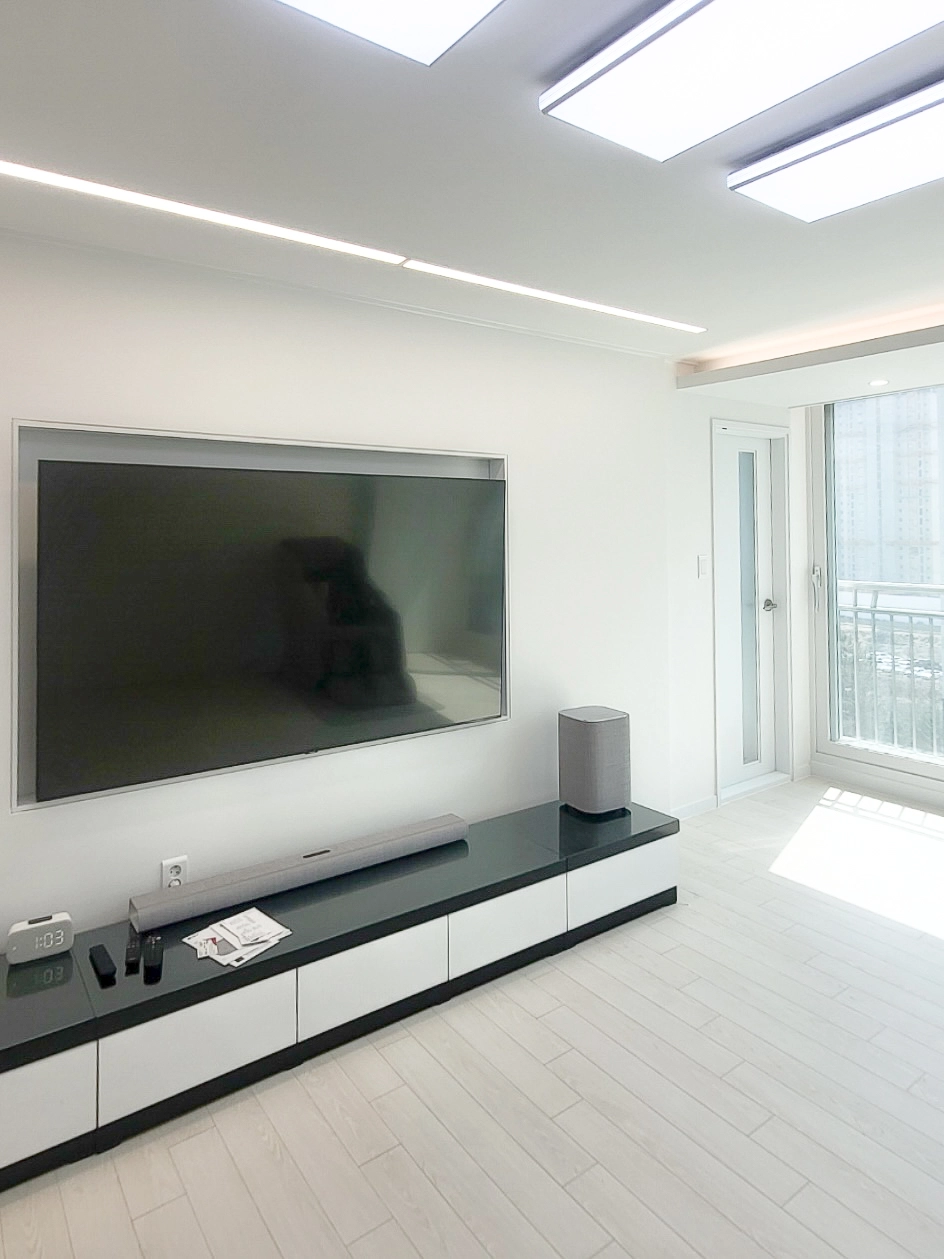
Multiple system lights replace a central main fixture to provide sufficient brightness, with extra window-side lighting adding a gentle atmosphere.
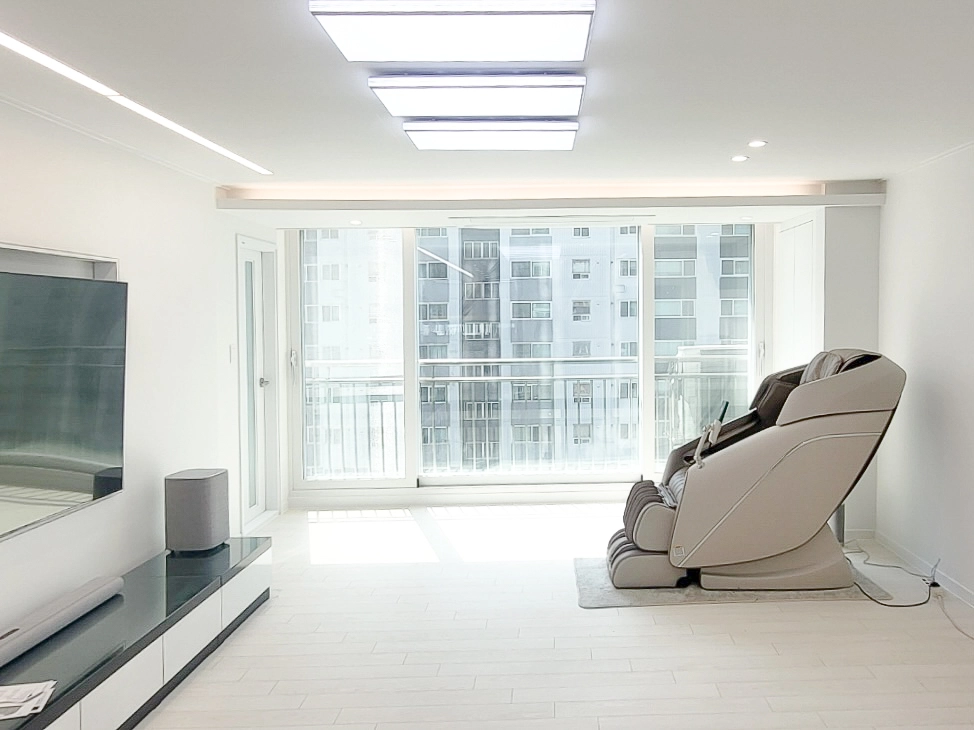
Different ceiling lights allow the atmosphere to change with the mood.
Sitting in the window-side massage chair feels like a small escape.
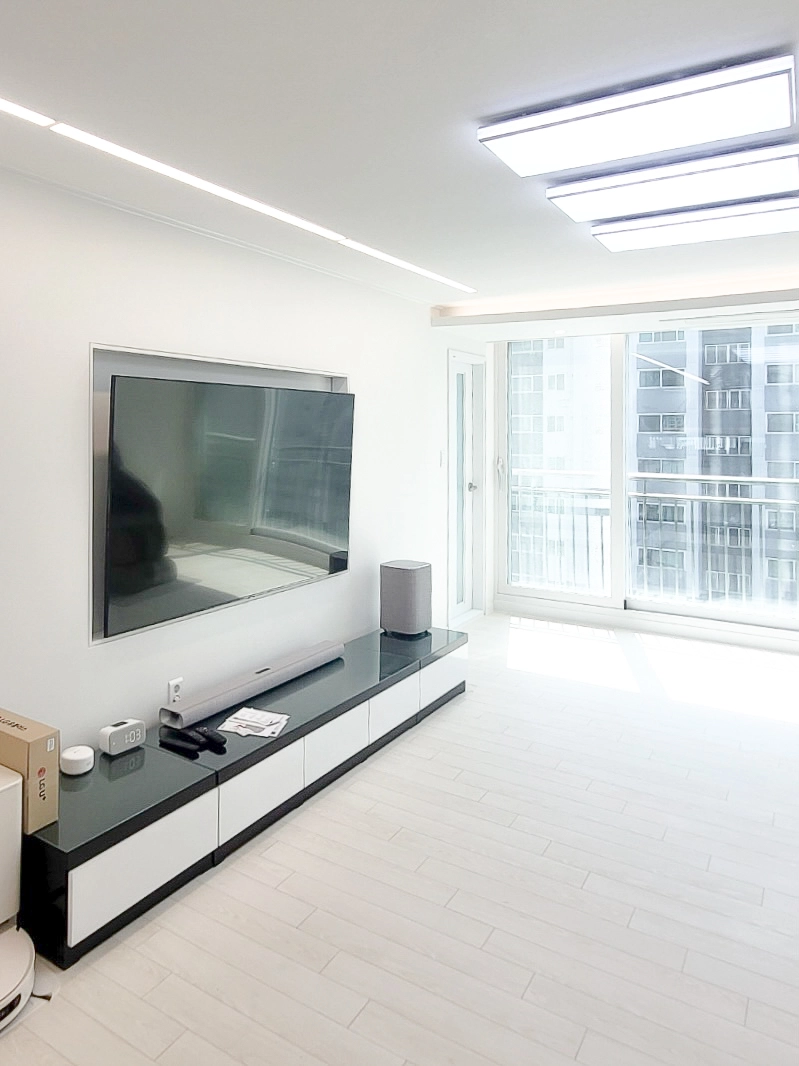
The TV setup conceals messy cables, with a coordinated media cabinet adding order.
Ceiling lights without projections make the space look even tidier.
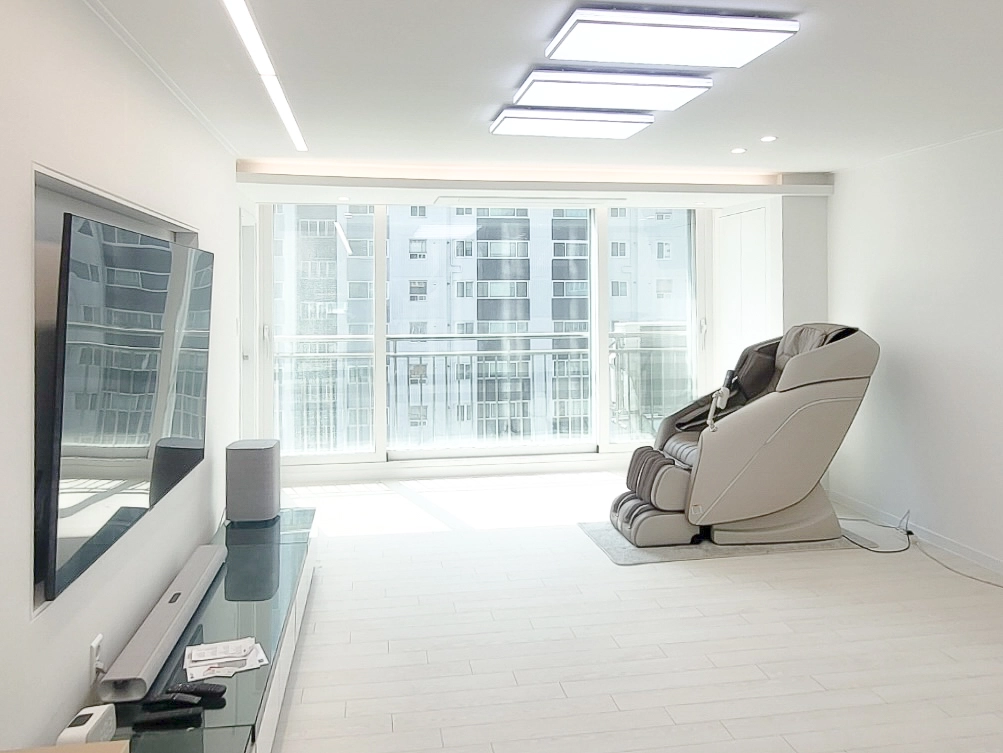
Lighting at the TV wall and curtain recess allows different moods as needed.
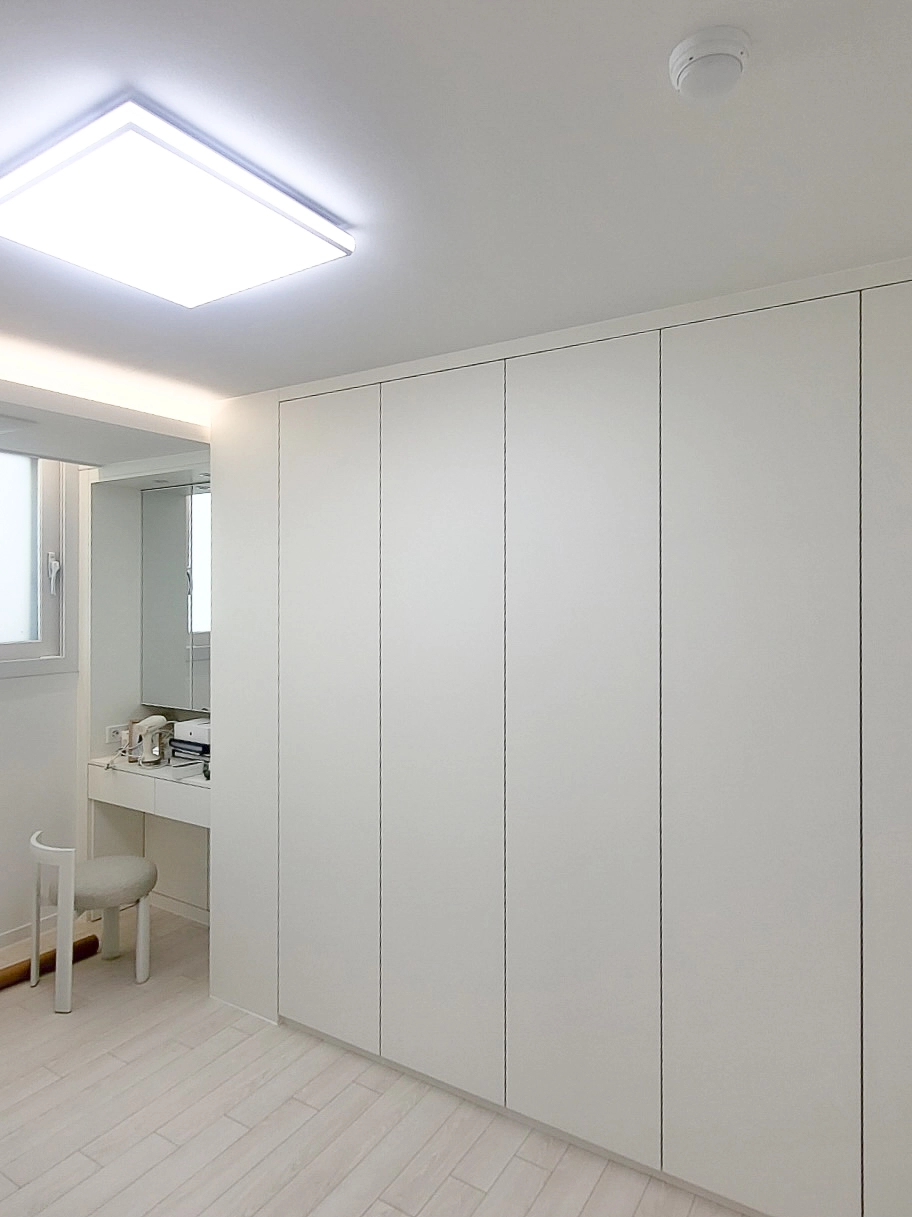
A small dressing area beside the window uses leftover space, with gentle overhead lighting adding warmth.
Light tones make even the compact area feel bright rather than confined.
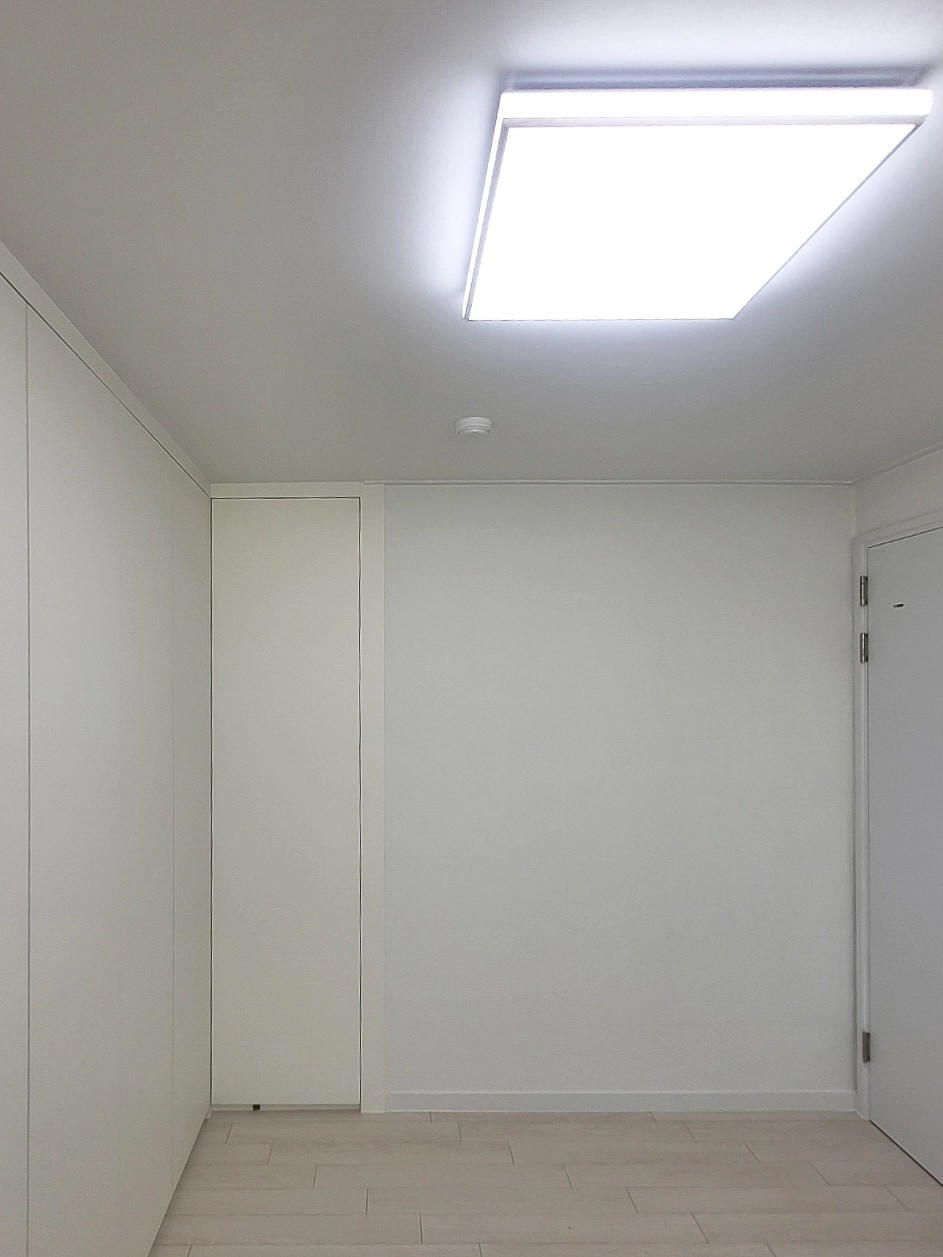
Light timber flooring adds warmth and comfort to an otherwise cool palette.
Simple ceiling LED panel lighting brightens the entire room.
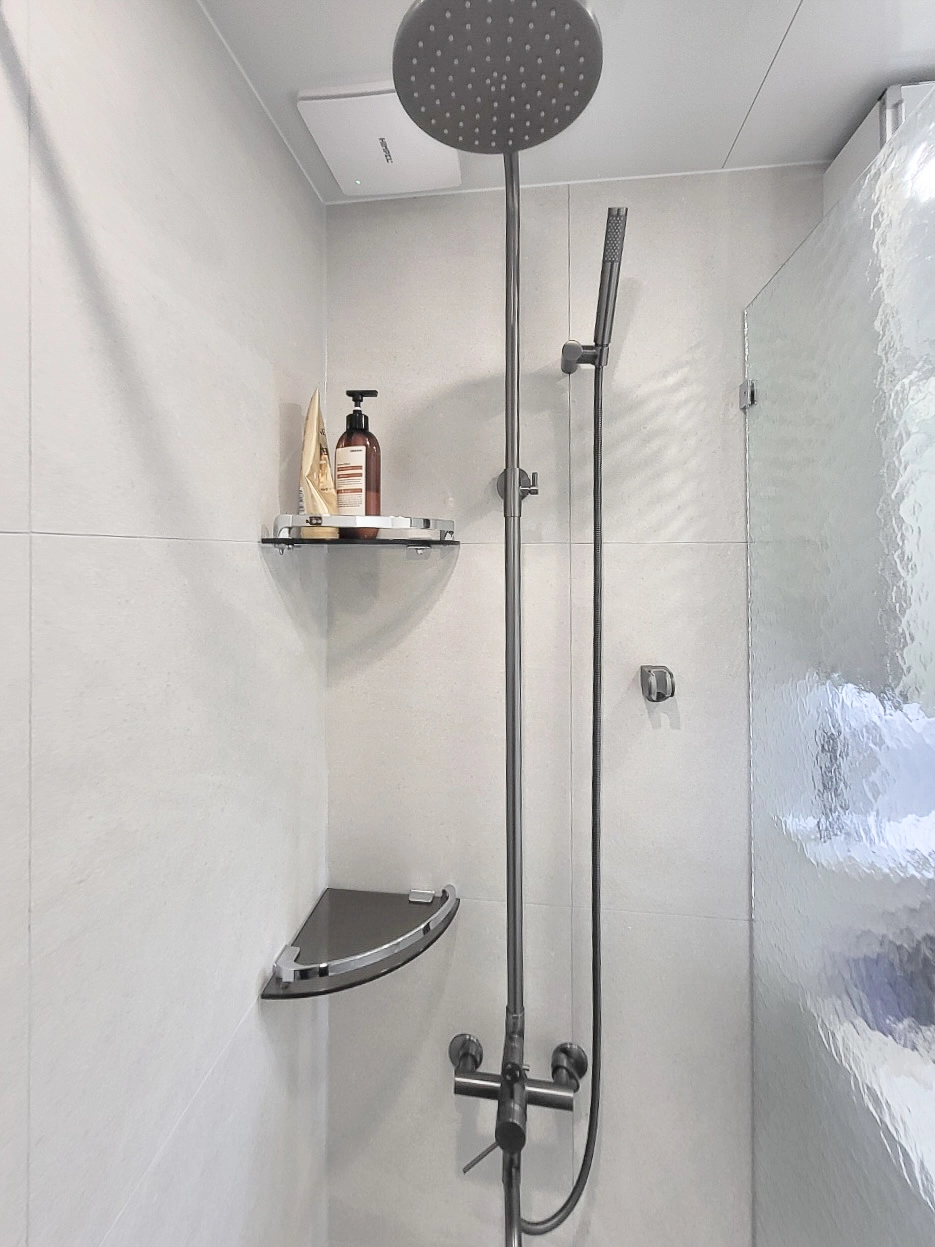
A matte nickel rain shower looks refined and is easy to maintain against water marks.
A rippled textured glass partition encloses the shower, with glass shelves in 2 tiers providing corner storage.
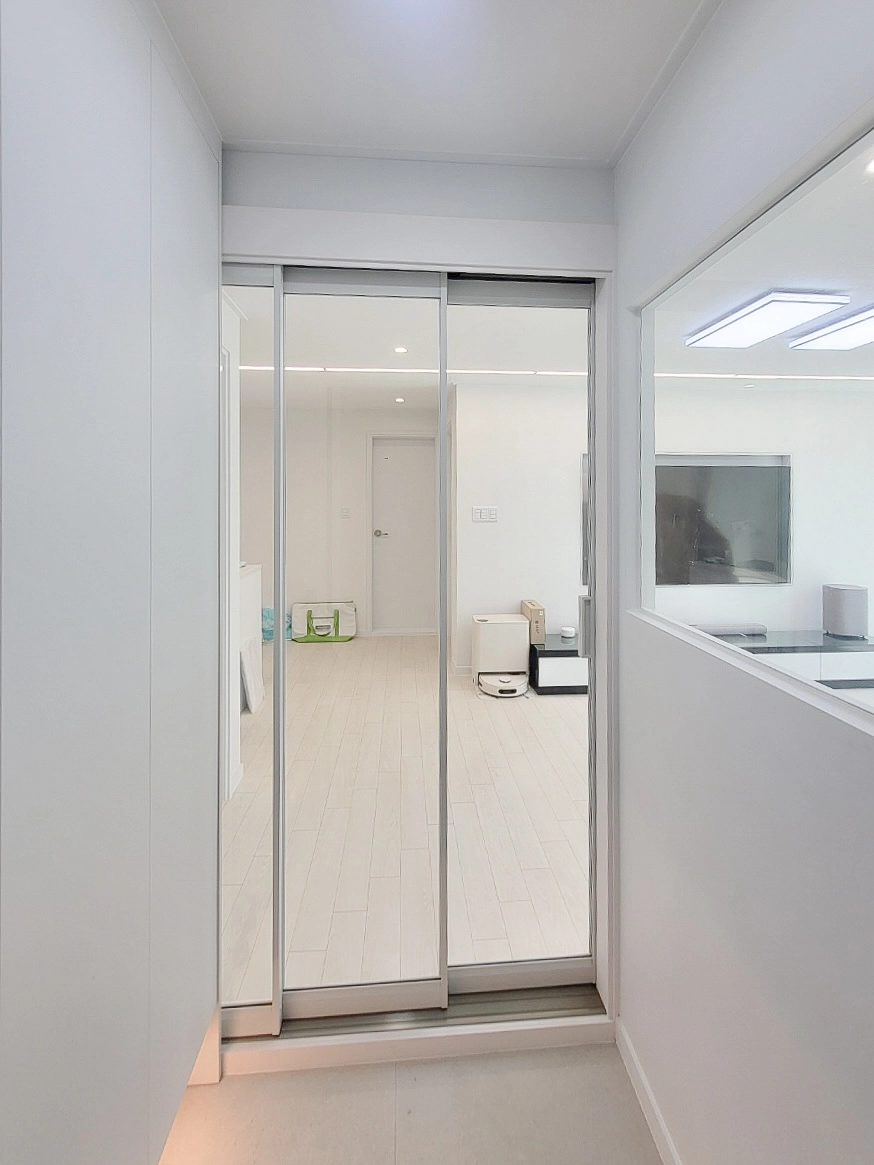
A silver-framed mirrored sliding door at the entrance vestibule makes the space look twice as large.
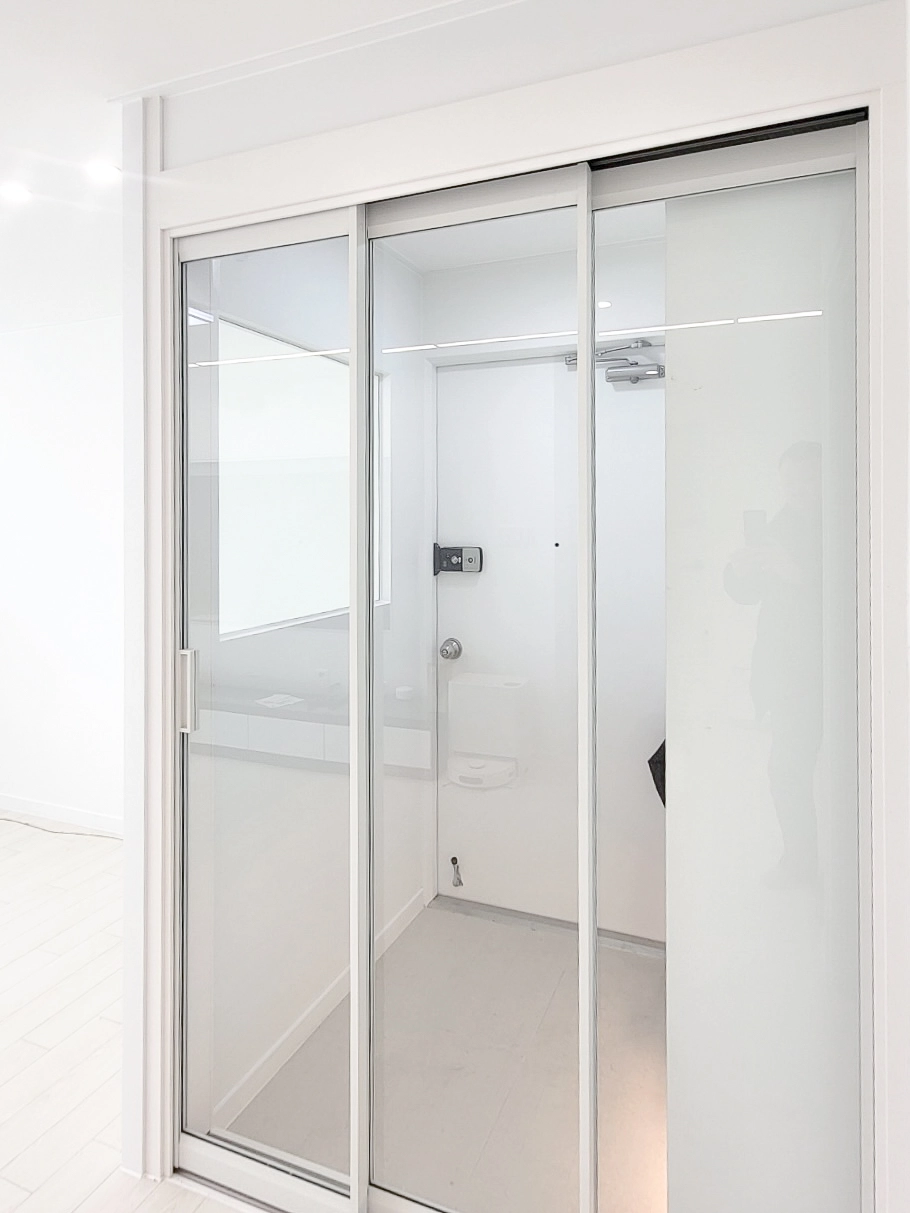
Views through the glass keep the space open and make it appear larger.
It is a practical choice that screens outside dust and noise while keeping the interior brighter.
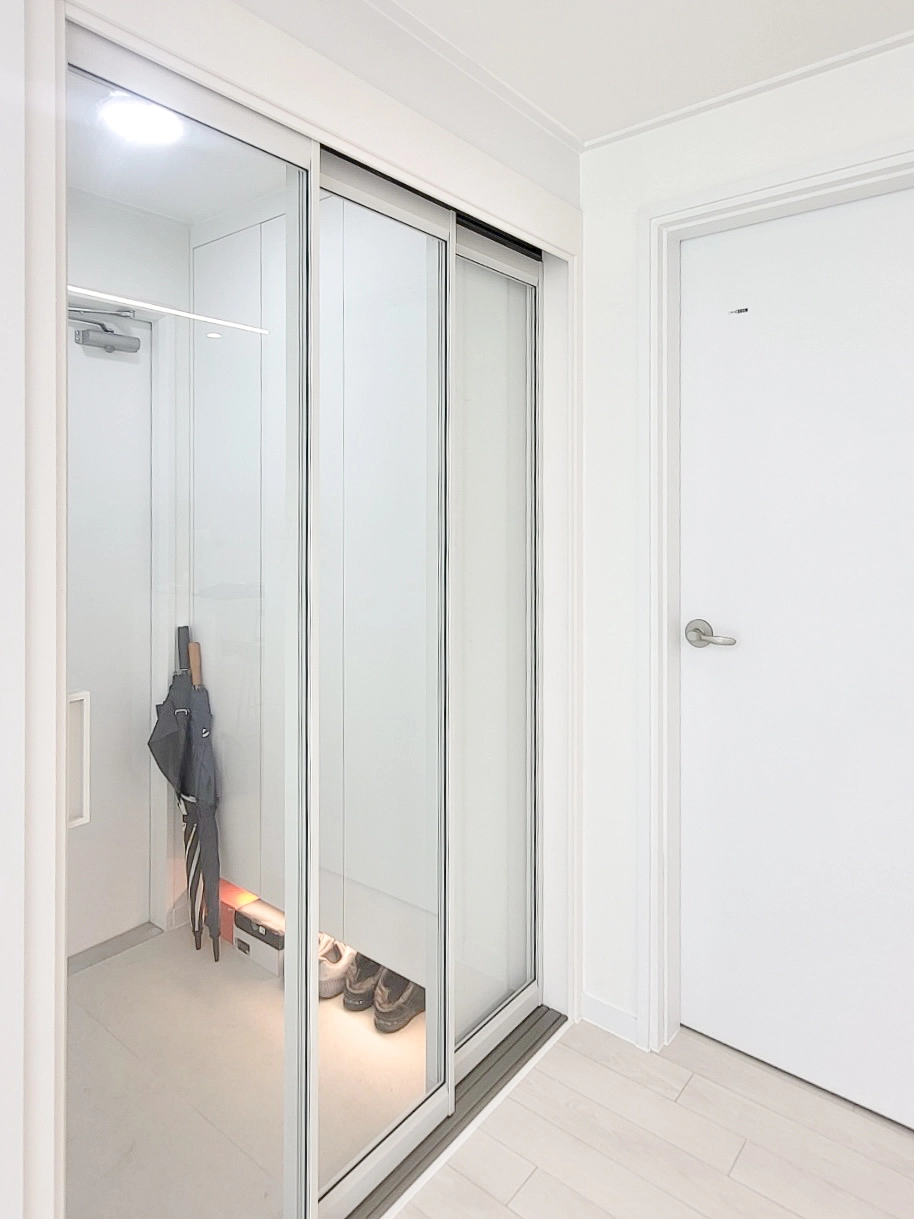
Gentle indirect lighting beneath the shoe cabinet creates warmth and comfort at night.
Notes
This 33 pyeong apartment in Gimpo reflects the client's wish for a home that looks as spacious and bright as possible while fully resolving storage needs.
A clean white palette runs throughout, with varied linear and indirect lighting adding subtle depth to otherwise plain areas.
White built-in cabinets blend into the walls and conceal everyday belongings to maintain a minimal atmosphere.
The result is a comfortable home for the whole family, combining uncluttered finishes with warmth.
Please leave an inquiry if you have any questions. We'll be happy to help :)
This was Ham Young-ju from Goodterior. I'll be back with another project!





