
Gwangmyeong 32 Pyeong Mathematics Academy Interior
Using blue to convey trust

Hello! I'm Ham Young-ju, a designer at Goodterior. :)
This project aimed to create an academy interior that supports students' concentration and earns parents' trust.
A clean white base with deep blue accents creates an academic, professional image.
Classic wainscoting and open glass partitions add refinement while keeping the space welcoming.
Let's explore the thoughtful details of this learning environment.
👇 Related interior projects
Suwon 24-pyeong math academy interior
30-pyeong math academy interior

Asan 20 Pyeong Mathematics Academy Interior

36-Pyeong Math Academy Interior in Bucheon

Asan 19 Pyeong Mathematics Academy Interior
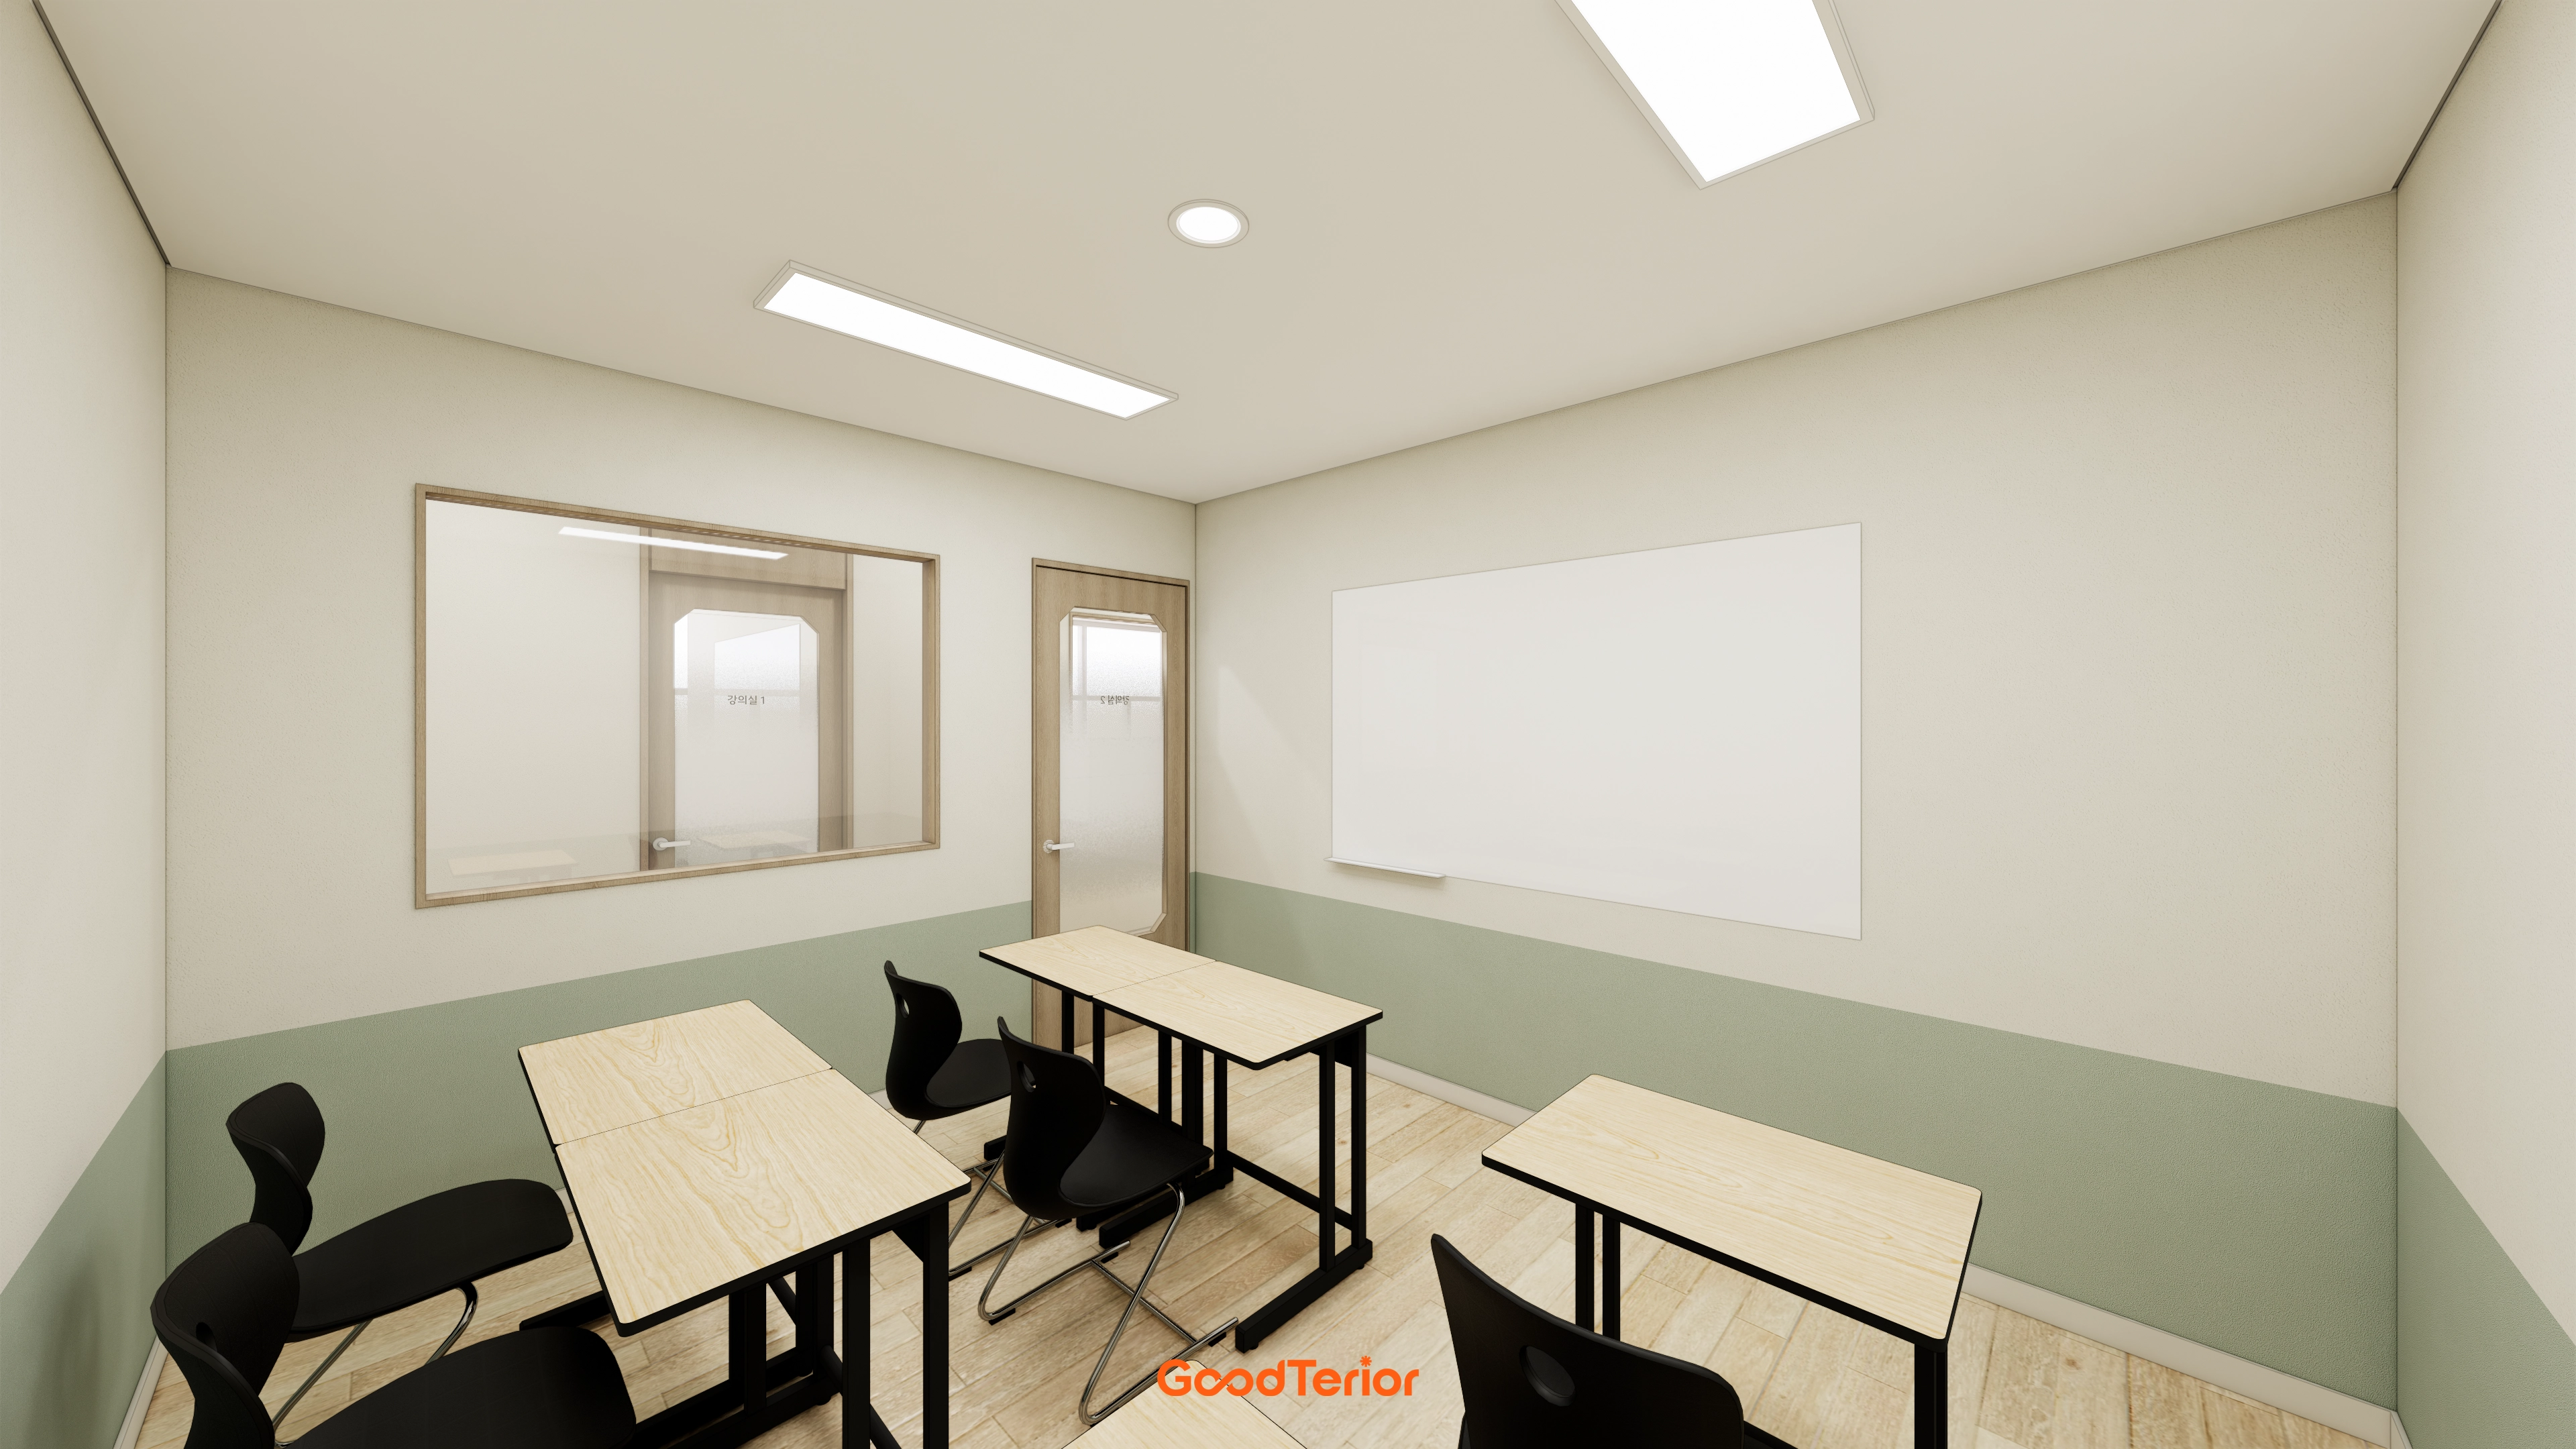
Incheon 36 Pyeong Math Academy Interior

Dongtan 40-pyeong English academy interior

40 Pyeong Art Academy Interior

Suwon 22 Pyeong English Academy Interior

Songdo 27 pyeong Children's English Academy Interior
Bongdam 20-pyeong English academy interior

Bucheon 37 pyeong Hold'em Pub Interior

Gimpo 33 Pyeong English Academy Interior

Gimpo 33 Pyeong Apartment Interior
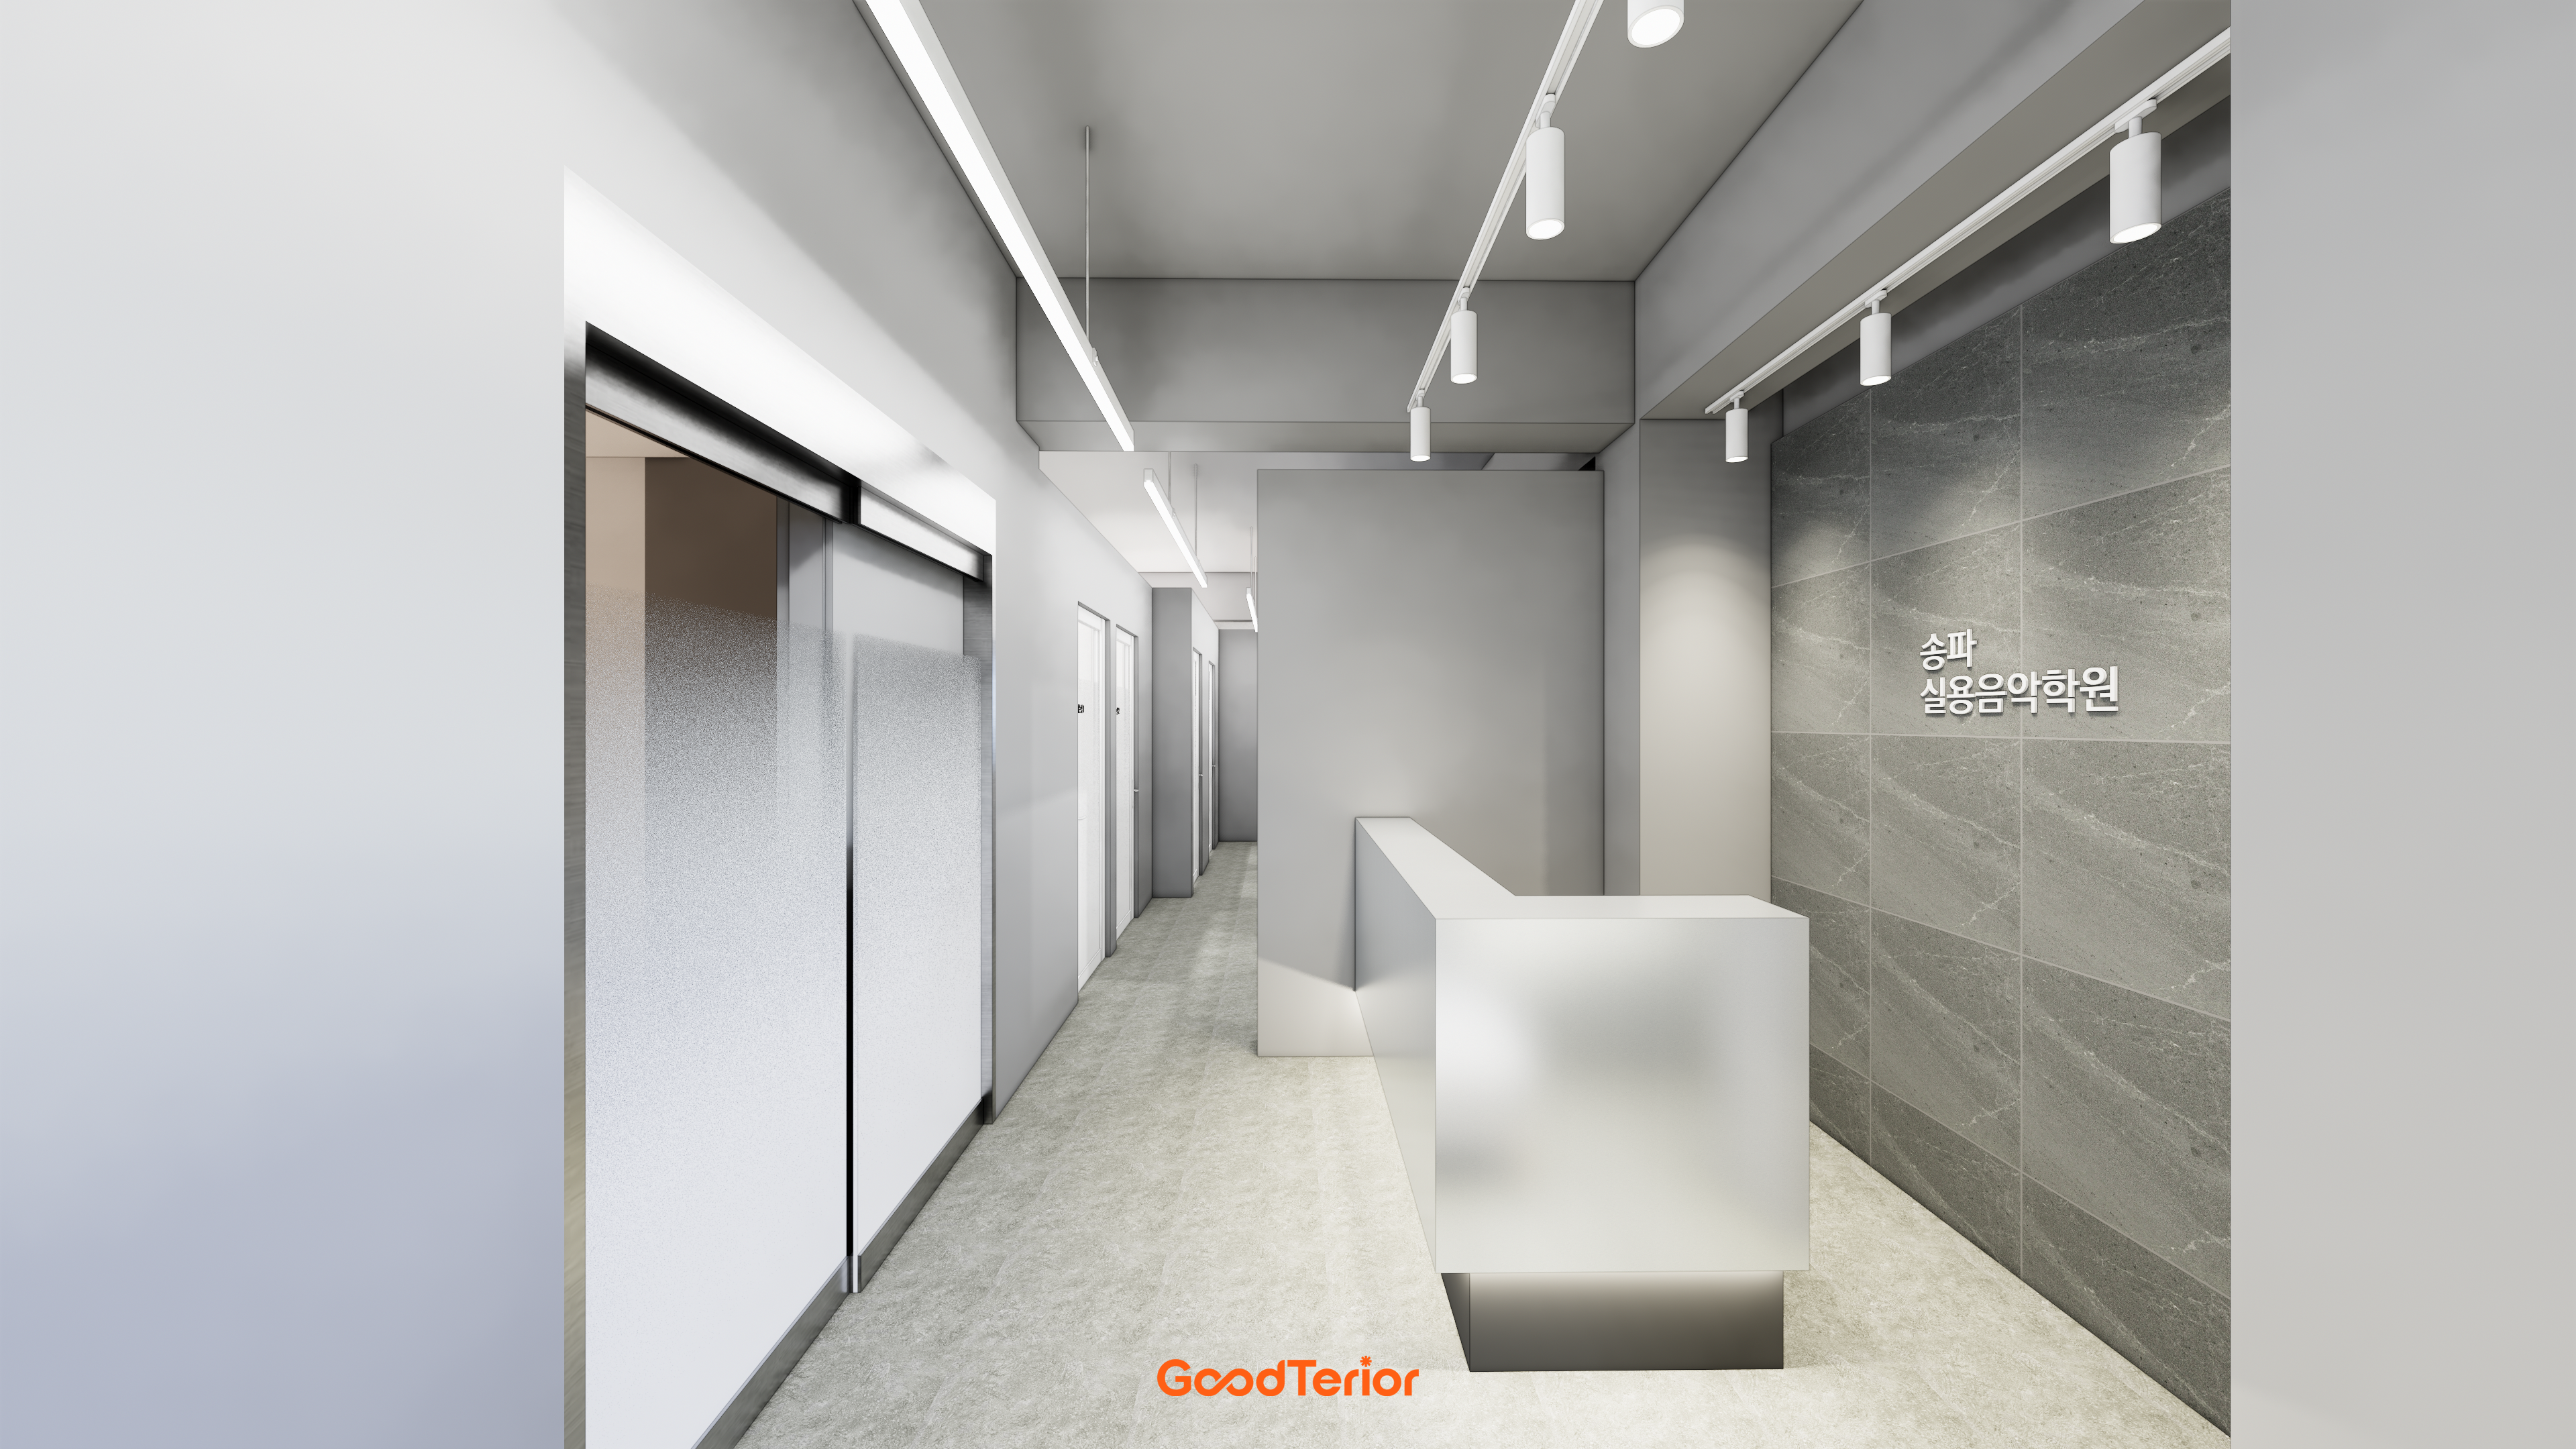
Songpa 37 pyeong Contemporary Music Academy Interior

Seongnam 34 pyeong Tax and Accounting Office Interior

Pyeongtaek 39 Pyeong Buddhist Meditation Center Interior

Namyangju 26-pyeong Pharmacy Interior
10-pyeong officetel studio apartment interior

Seongnam 36-pyeong Office Interior
Gwangmyeong 17-pyeong Korean language and essay academy interior

32 Pyeong Cafe Interior

100-Pyeong Commercial Building Renovation in Bucheon

Siheung 38-pyeong Franchise Tea Shop Interior Type B

Siheung 38-pyeong Franchise Tea Shop Interior Type A

Pyeongchon 24 pyeong Yoga and Pilates Studio Interior

Magok 7 pyeong Salad Bar Interior

Nonhyeon 100 Pyeong Plastic Surgery Clinic Interior

34-Pyeong Prugio Summit Apartment Interior in Seocho

46-Pyeong Hair Salon Interior in Cheolsan

Gasan 31 Pyeong Office Interior

36-Pyeong Children's English Library Interior in Songdo

Songdo 49 Pyeong Tax Accounting Office Interior


Site check
- Area: 106.61m²
Floor plan

Placed beside the entrance for parents' convenience, full glass walls make the room feel spacious and open.
Blinds screen outside views for privacy during consultations.
Classrooms
Uncluttered classrooms support concentration. Boards, desks and chairs are arranged efficiently to keep circulation clear.
A dark accent color on the teaching wall naturally draws students' attention forward.
Group Study and Reading Rooms
A group room for discussion and study groups sits beside a reading room for quiet individual study, accommodating different learning styles.
Each is independent so students can study without disturbing one another.
Lobby and Corridor
As the first spaces visitors encounter, these areas are bright and welcoming. A built-in sofa provides comfortable waiting and rest.
A clean white base with fresh blue accents on doors and parts of the walls gives the academy a lively image.
Let's look more closely at how these spaces came together.
A one-minute 3D tour
Design

A glass door with translucent film maintains openness, while an illuminated sign on the side wall adds an accent.

A clear full-height glass door reveals the interior and creates a welcoming atmosphere for students.

The consultation room uses a glass partition for openness, with gradient film gently screening views for privacy.

A feature wall uses bold color combinations and a dimensional design.

It also makes the overall interior appear larger and more spacious.


A large internal window offers a reassuring view of children in class, and white cabinets keep materials neatly organized.

Rows of partitioned desks for 1 person help students concentrate fully.

Wall corners have gentle curves to help children move around safely.

A deep blue door adds energy, while evenly spaced recessed lights keep the room bright without dark shadows.

Two-tone paint in white and beige creates a calm, balanced learning environment.

White walls and ceilings make it feel larger and brighter.

This arrangement maintains openness and supports a focused learning atmosphere.

The consultation room beyond is designed to feel cozy and comfortable for students.

Soft lighting completes an elegant, cozy atmosphere.

Glass partitions create a professional interior while preserving openness.
Notes
This academy interior began with a request for a learning environment that supports concentration and gives parents confidence.
A clean white base with trustworthy deep blue accents creates a calm, refined image.
Glass partitions keep the consultation room open, while wainscoting adds orderly refinement to the corridor.
The result is a lively academy space where students can concentrate and feel comfortable.
Please leave an inquiry if you have any questions. We'd be happy to help. :)
This has been Ham Young-ju from Goodterior. I'll be back with another project!





