
Songpa 37 pyeong Contemporary Music Academy Interior

Hello! I am Ham Young-ju, a designer at Goodterior. :)
This project is a 37 pyeong contemporary music academy interior in Songpa.
The director wanted a professional yet chic space where students could concentrate entirely on music.
We made the most of the openness offered by the 3.4m ceiling and used muted gray tones throughout to create a restrained, modern background.
To soften a potentially cold impression, expressive linear lighting and varied materials add warmth and depth.
Let us explore this space, ready to be filled with a passion for music.
👇 Related interior projects
10-pyeong contemporary music academy interior
Gwangmyeong 17-pyeong Korean language and essay academy interior

Gwangmyeong 32 Pyeong Mathematics Academy Interior

Gimpo 29 Pyeong English Academy Interior

Gunpo 13 Pyeong Japanese Language Tutoring Center Interior

36-Pyeong Math Academy Interior in Incheon

Geumcheon 25 Pyeong Mathematics Academy Interior

Gwangmyeong 34 Pyeong Law Firm Office Interior

Gasan Ask Tower 33 Pyeong Labor Consulting Firm Office Interior

40-Pyeong English Academy Interior in Yangcheon-gu
30 Pyeong Korean Medicine Clinic Interior

Anyang 37-pyeong gym interior

Jamsil 33 pyeong Hearing Aid Center Interior
Gangnam 29-pyeong English academy interior

Bathroom Interior in an Apartment in the 30 Pyeong Range

Gimpo 33 Pyeong Apartment Interior

Goyang 28 Pyeong Office Interior

Office Entrance Facade Interior at Publik in Gasan

35-Pyeong Office Interior in Pyeongtaek

Namyangju 26-pyeong Pharmacy Interior

Siheung 38-pyeong Franchise Tea Shop Interior Type B

Siheung 38-pyeong Franchise Tea Shop Interior Type A

Seongnam 36-pyeong Office Interior

Pyeongchon 24 pyeong Yoga and Pilates Studio Interior

Magok 7 pyeong Salad Bar Interior

Songdo 49 Pyeong Tax Accounting Office Interior

Nonhyeon 100 Pyeong Plastic Surgery Clinic Interior

Gasan 31 Pyeong Office Interior

36-Pyeong Children's English Library Interior in Songdo

Gwanak-gu 100 Pyeong Gym Interior

46-Pyeong Hair Salon Interior in Cheolsan


Site check
- Project type: Contemporary music academy
- Construction area: 122.31m² (37 pyeong)
- Reference ceiling height: 3400mm
Design
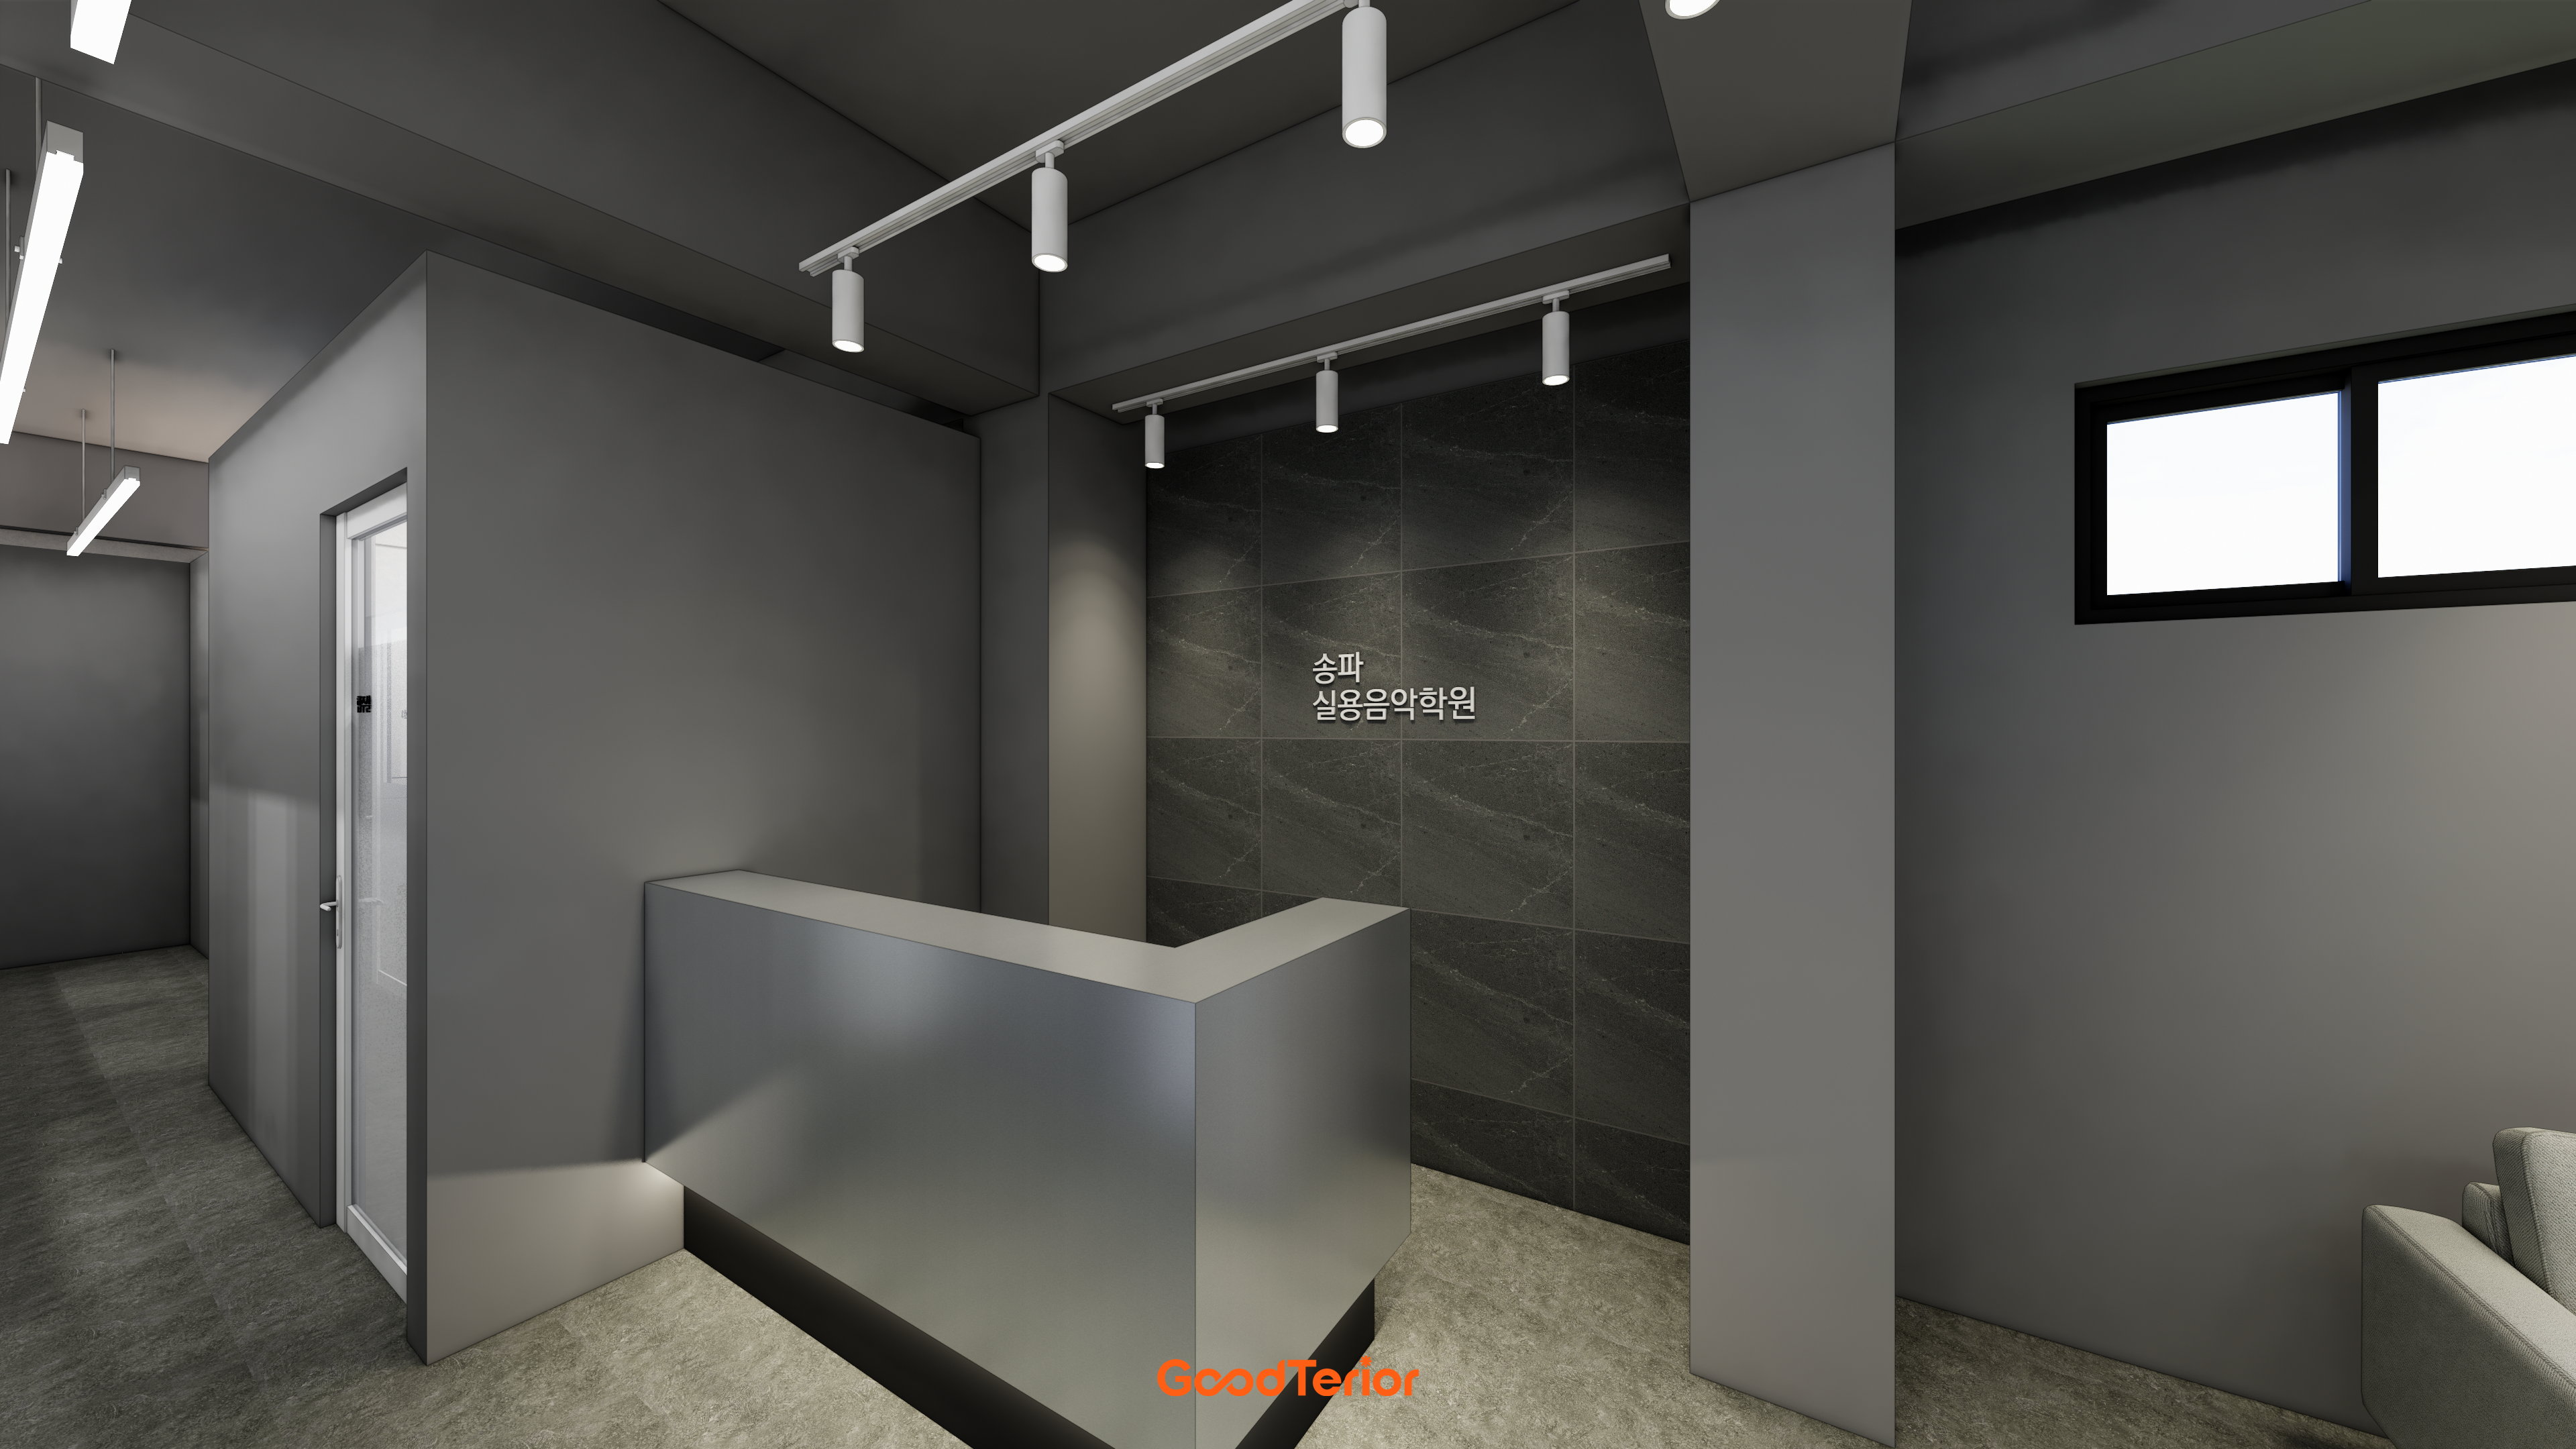
Muted dark gray tones create a restrained, professional impression.
A cool-textured metal reception desk and stone-tiled feature wall add refined accents.
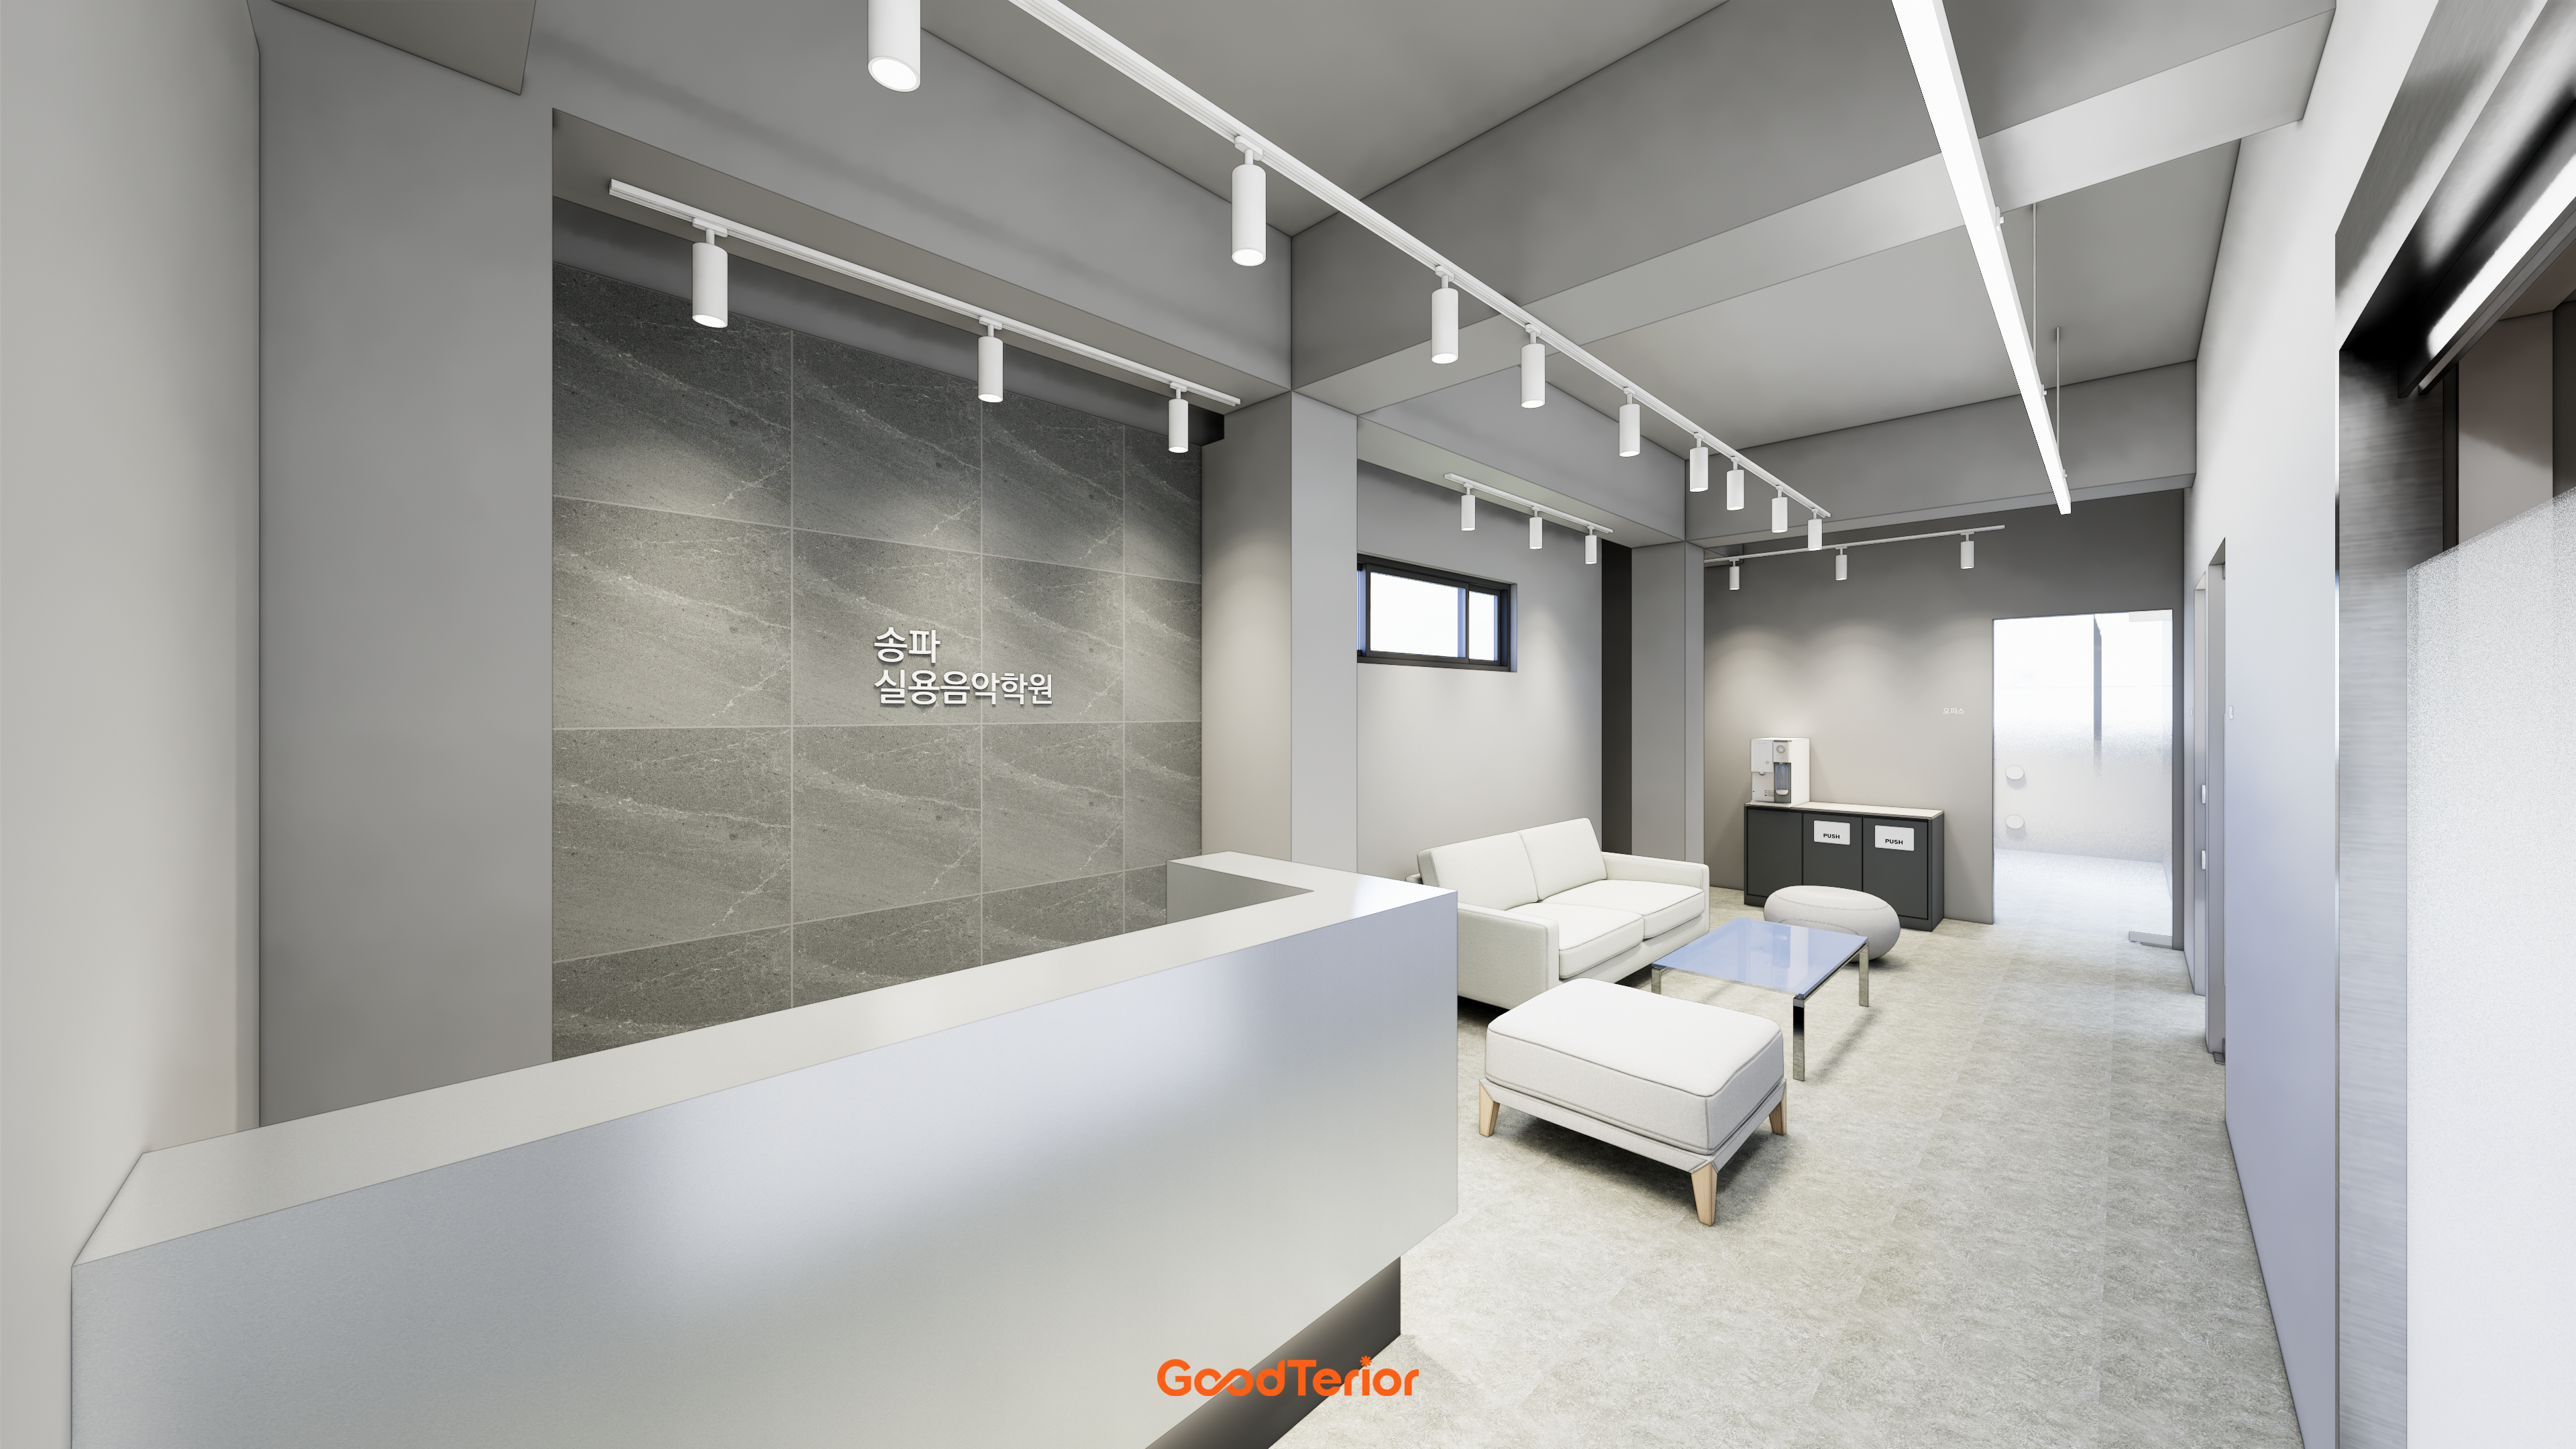
A dark porcelain-tiled feature wall behind reception adds visual weight.
A white reception desk and sofa keep the potentially dark space bright and clean.
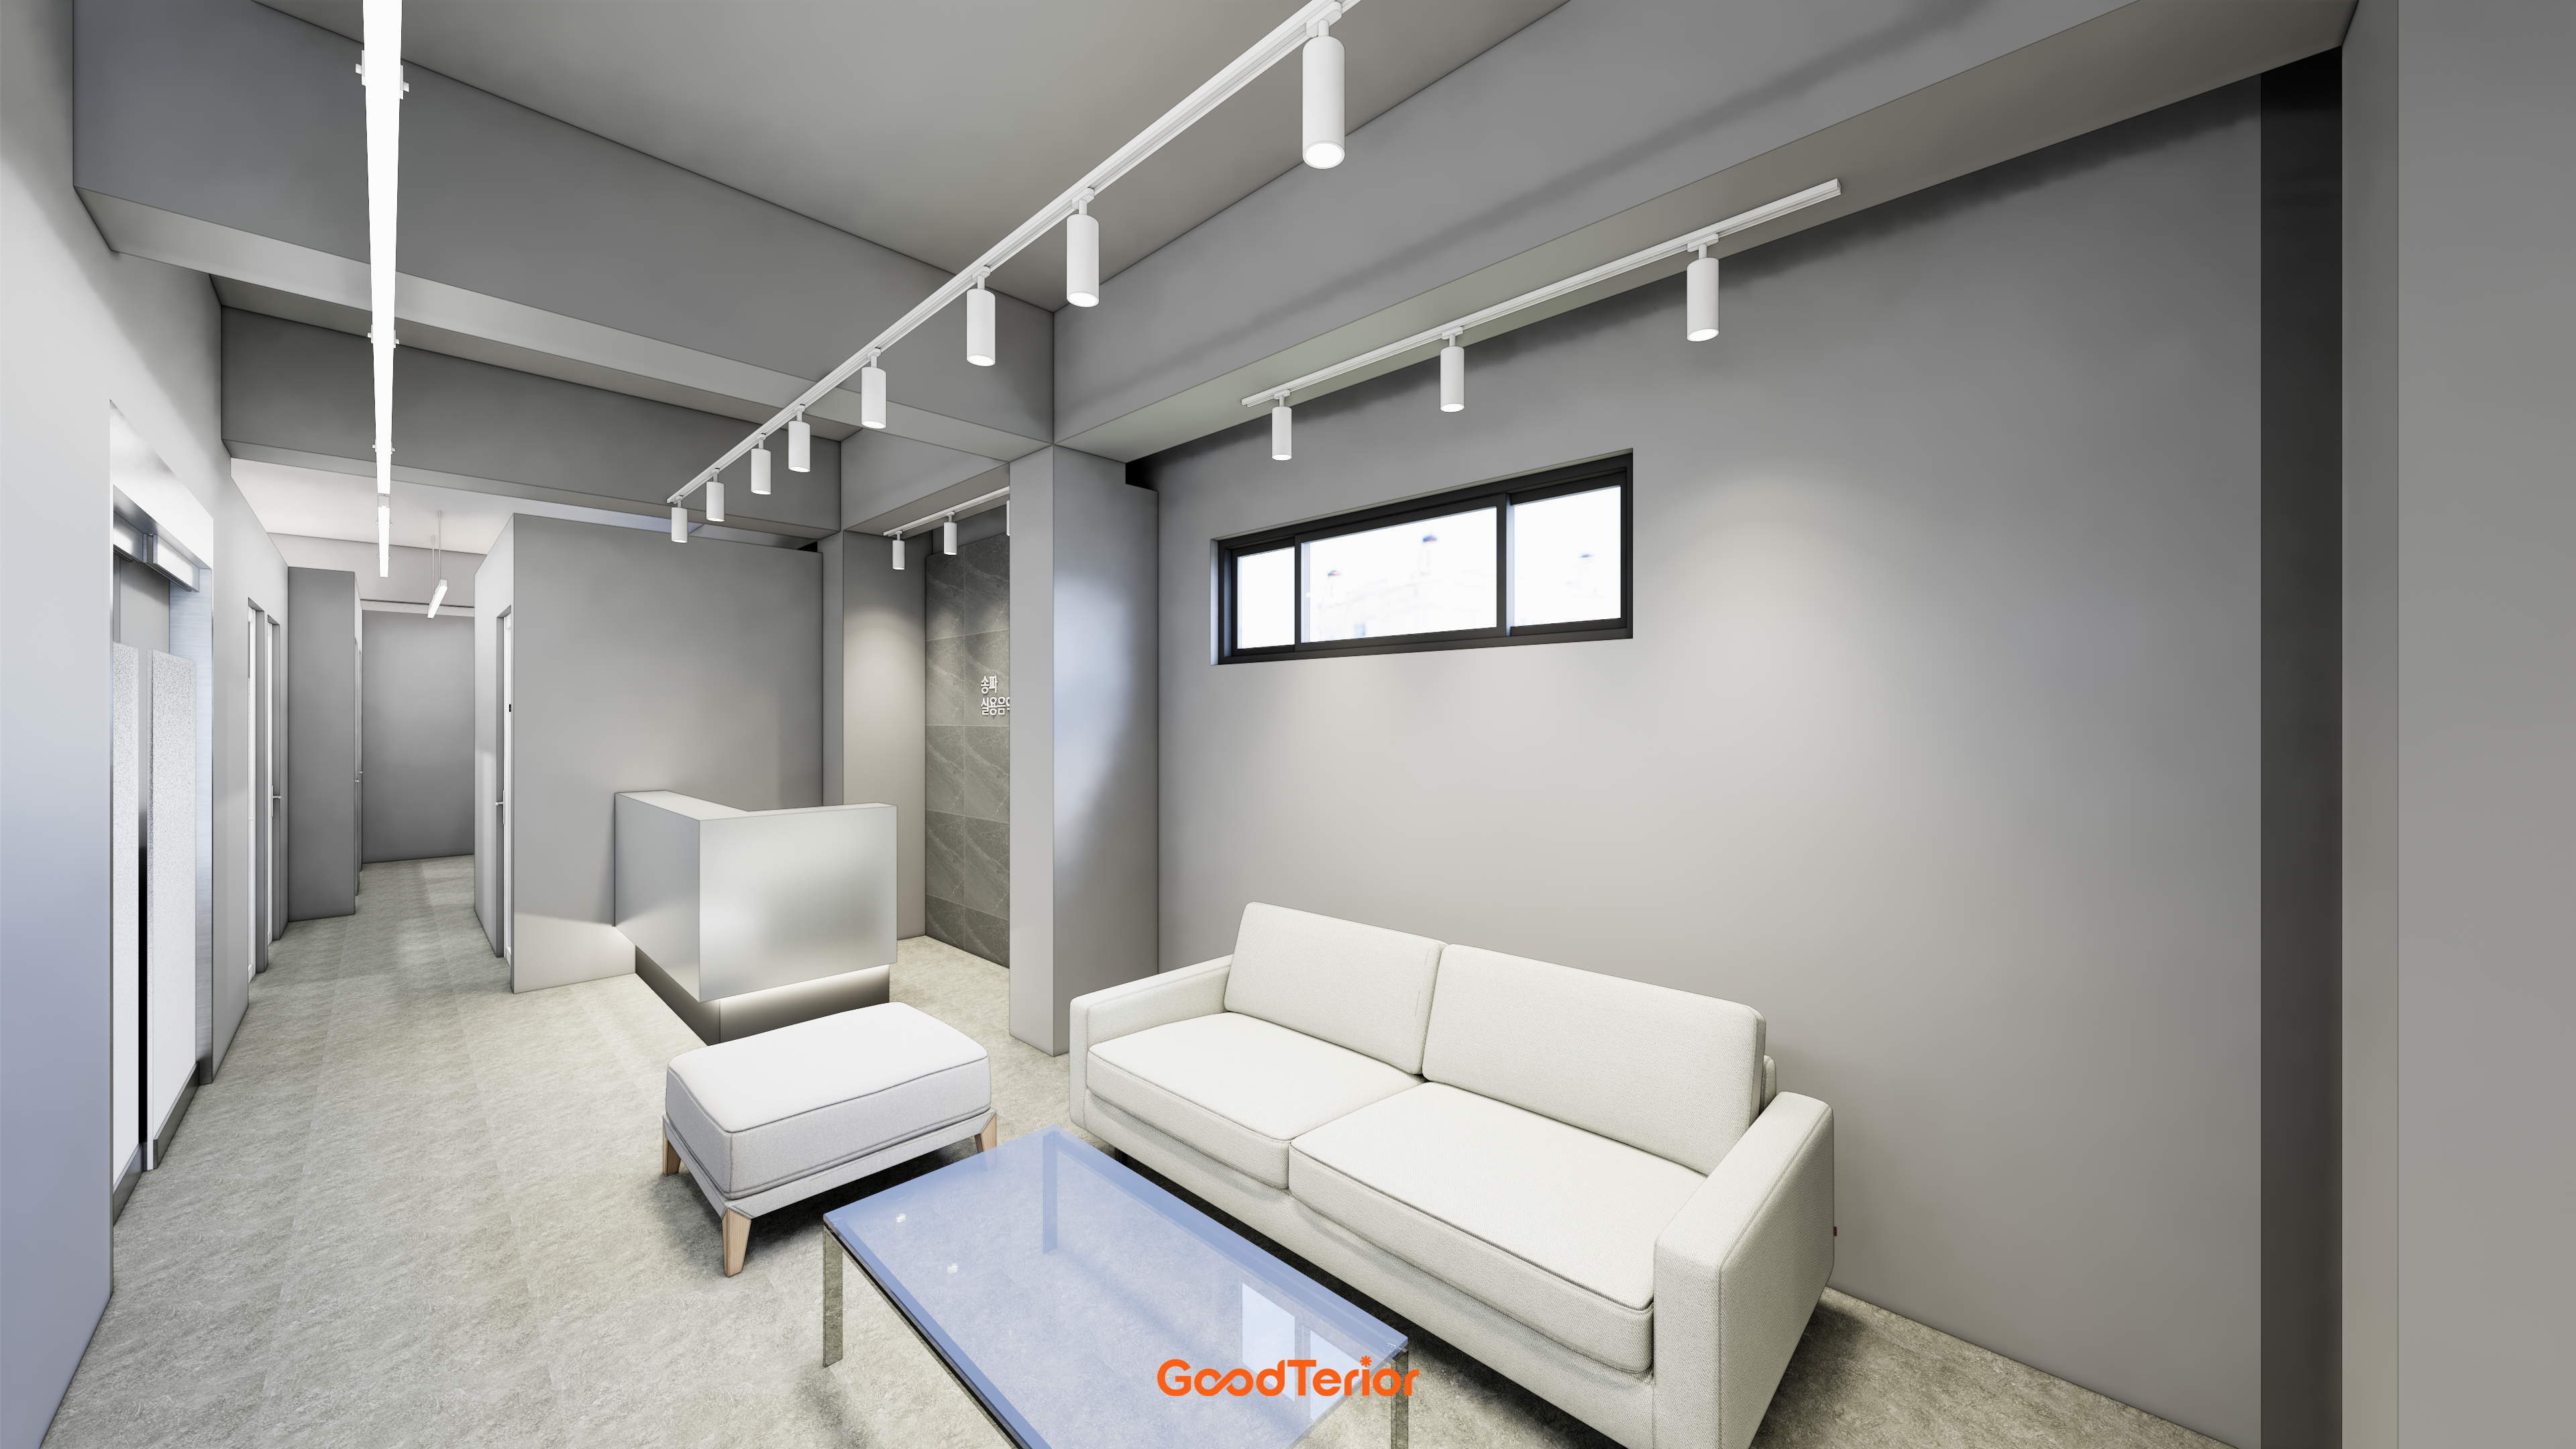
A fabric sofa and ottoman with a warm texture soften the cool interior and add comfort.
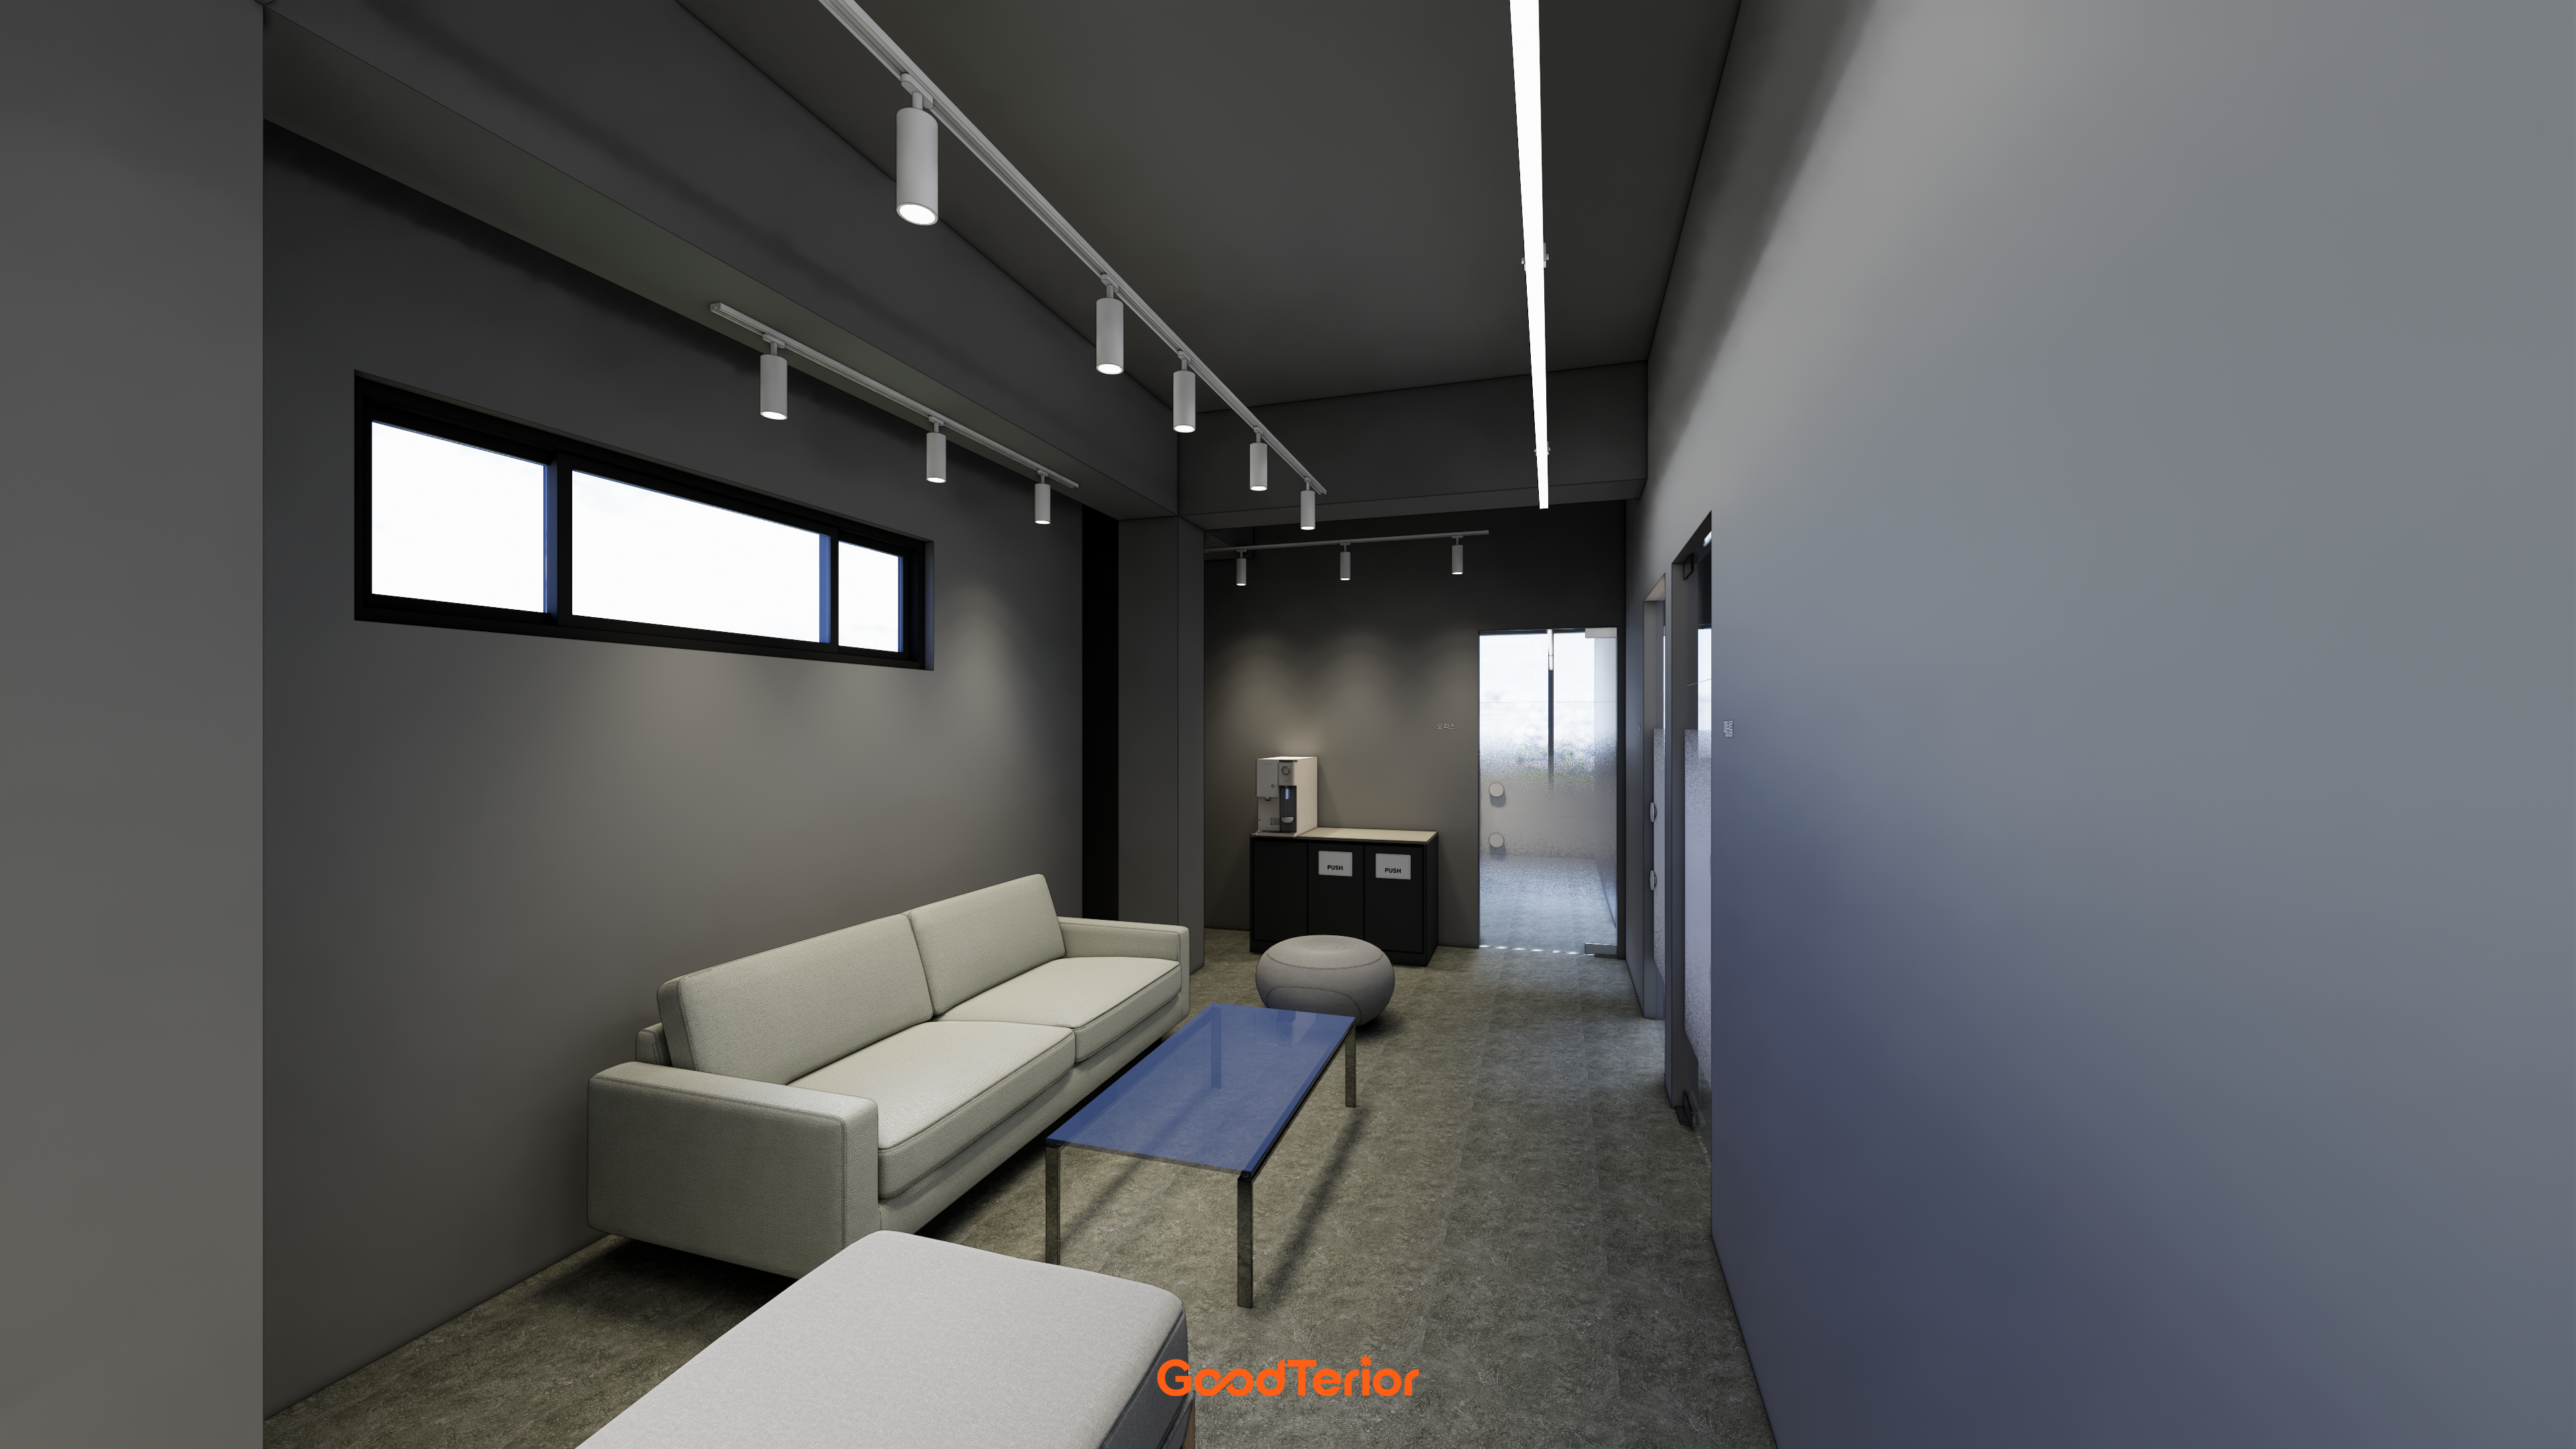
An ivory sofa and blue glass table provide accents.
Exposed track and linear lighting add an expressive detail overhead.
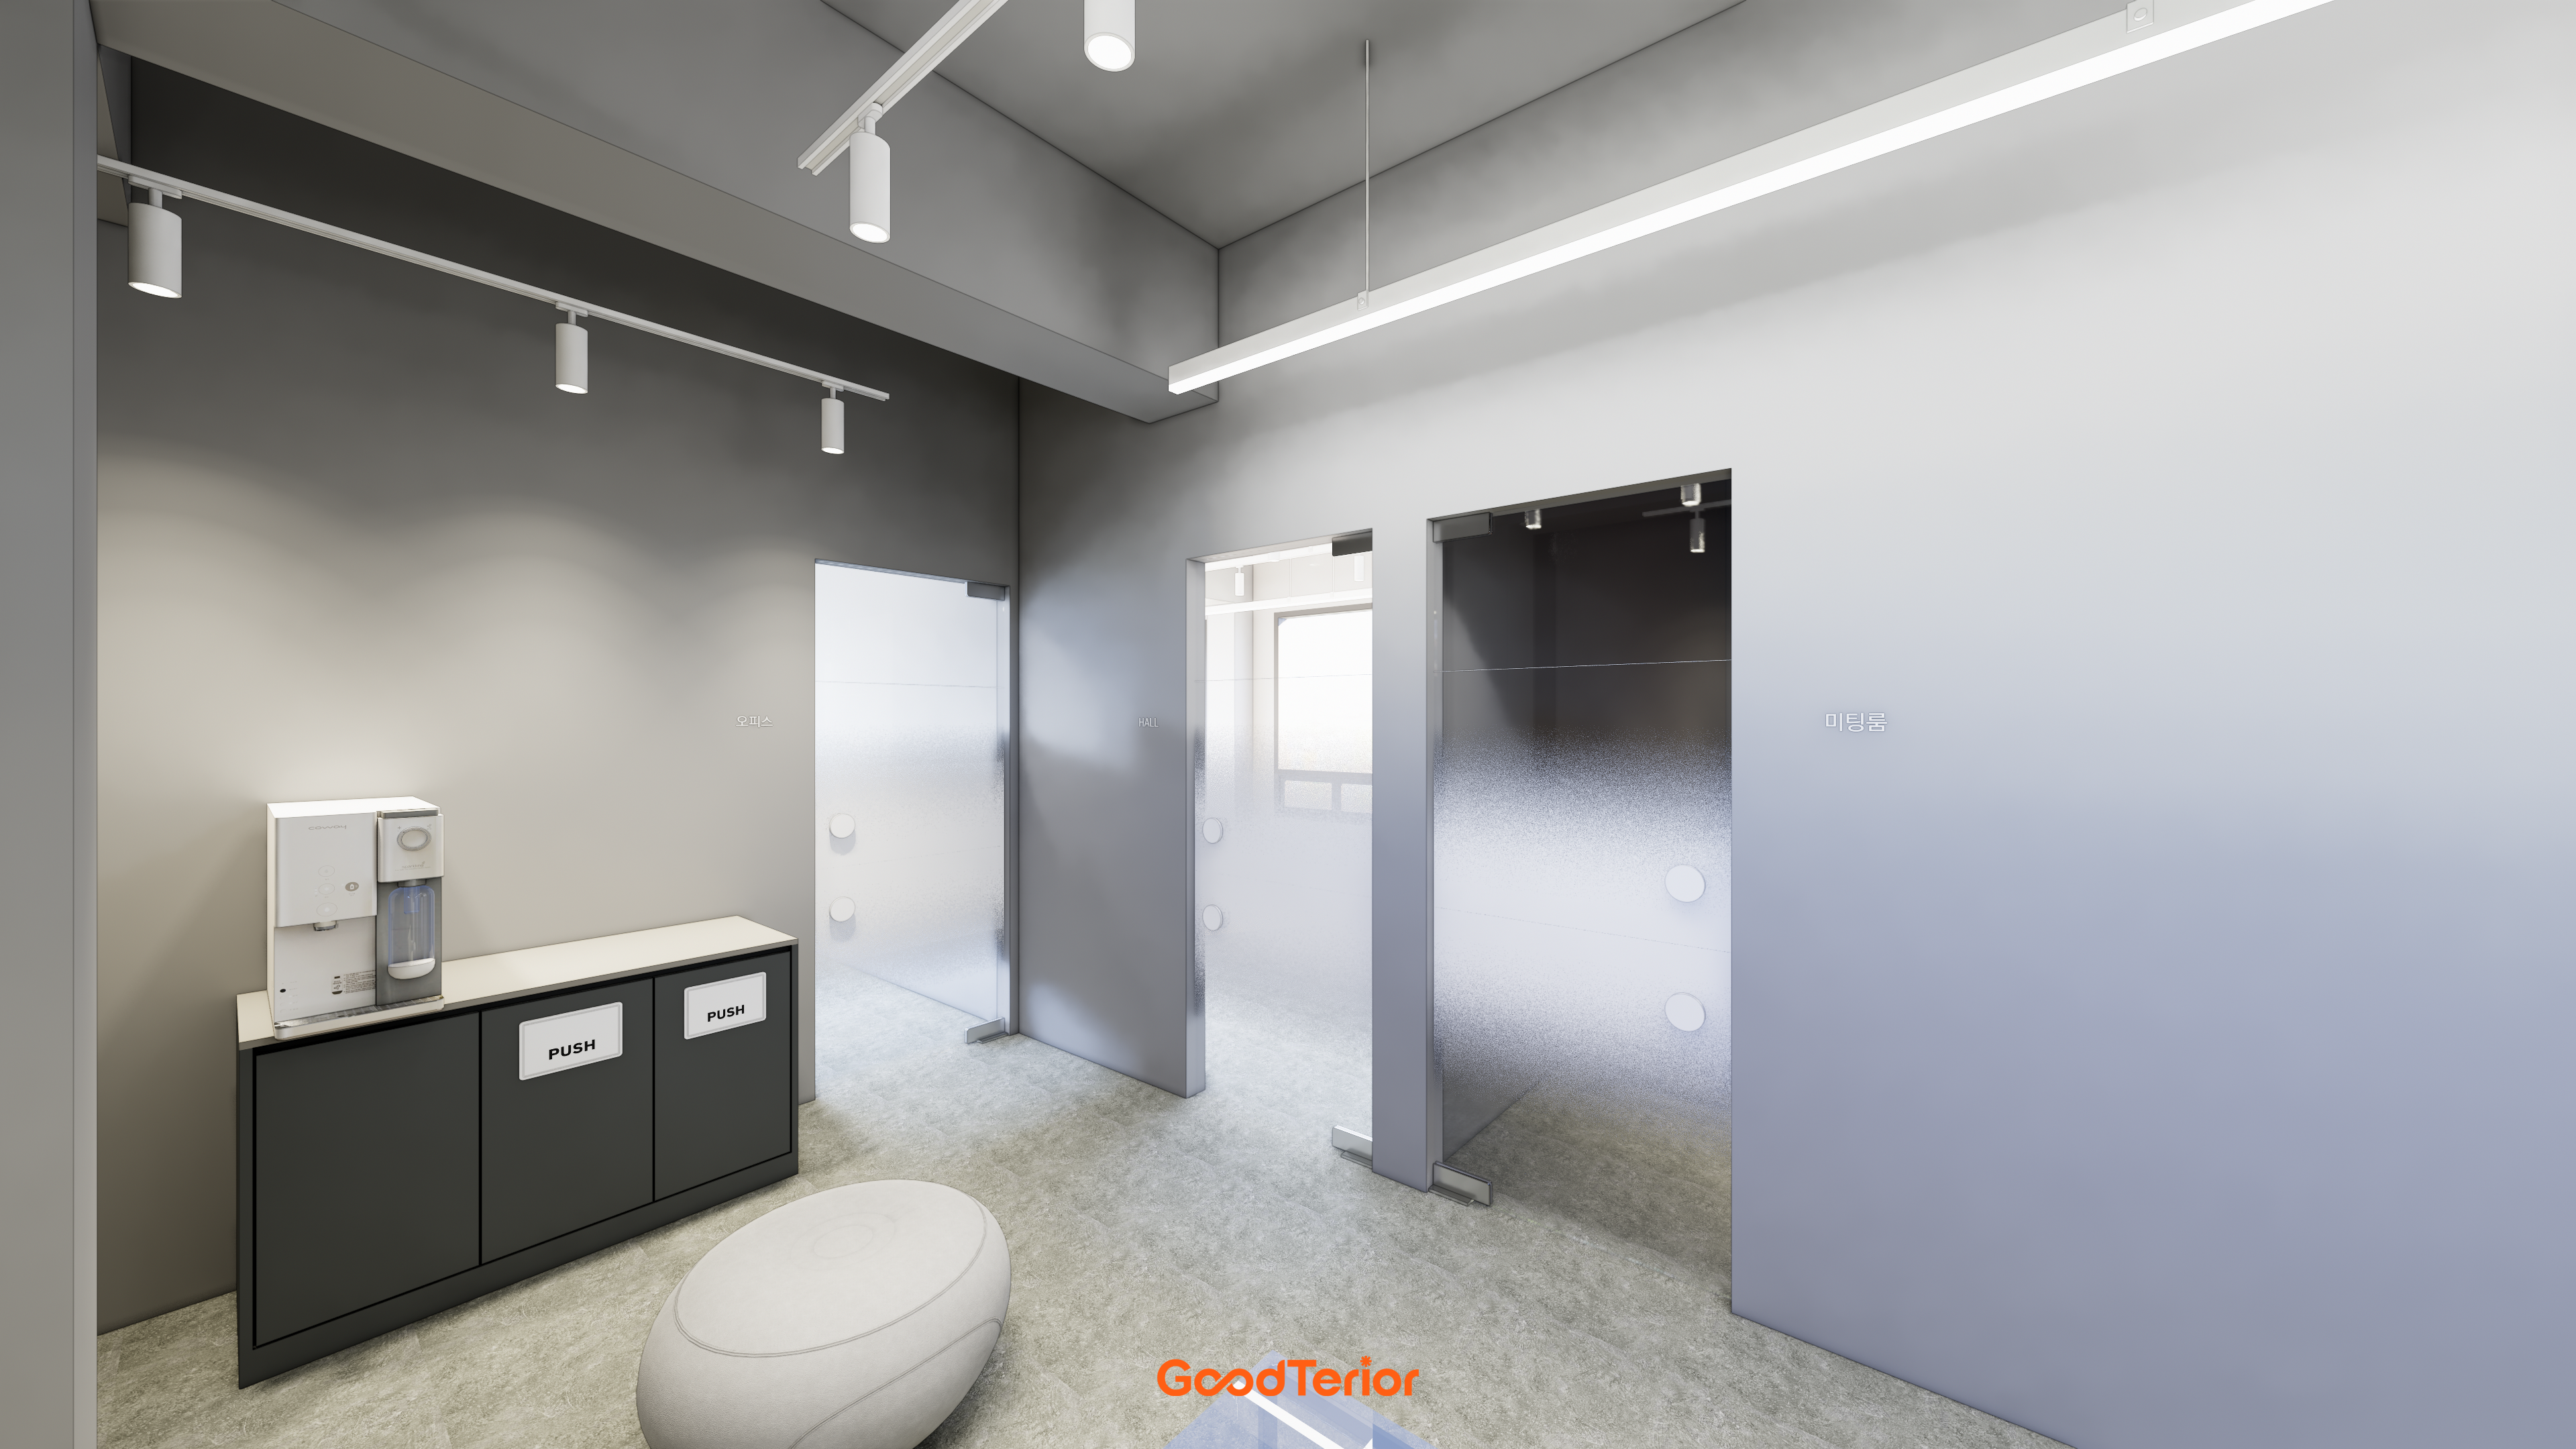
Stone-textured floor tiles make maintenance convenient, while opaque gradient glass doors serve the practice rooms.
They preserve personal space while allowing soft light through, reducing the sense of enclosure.
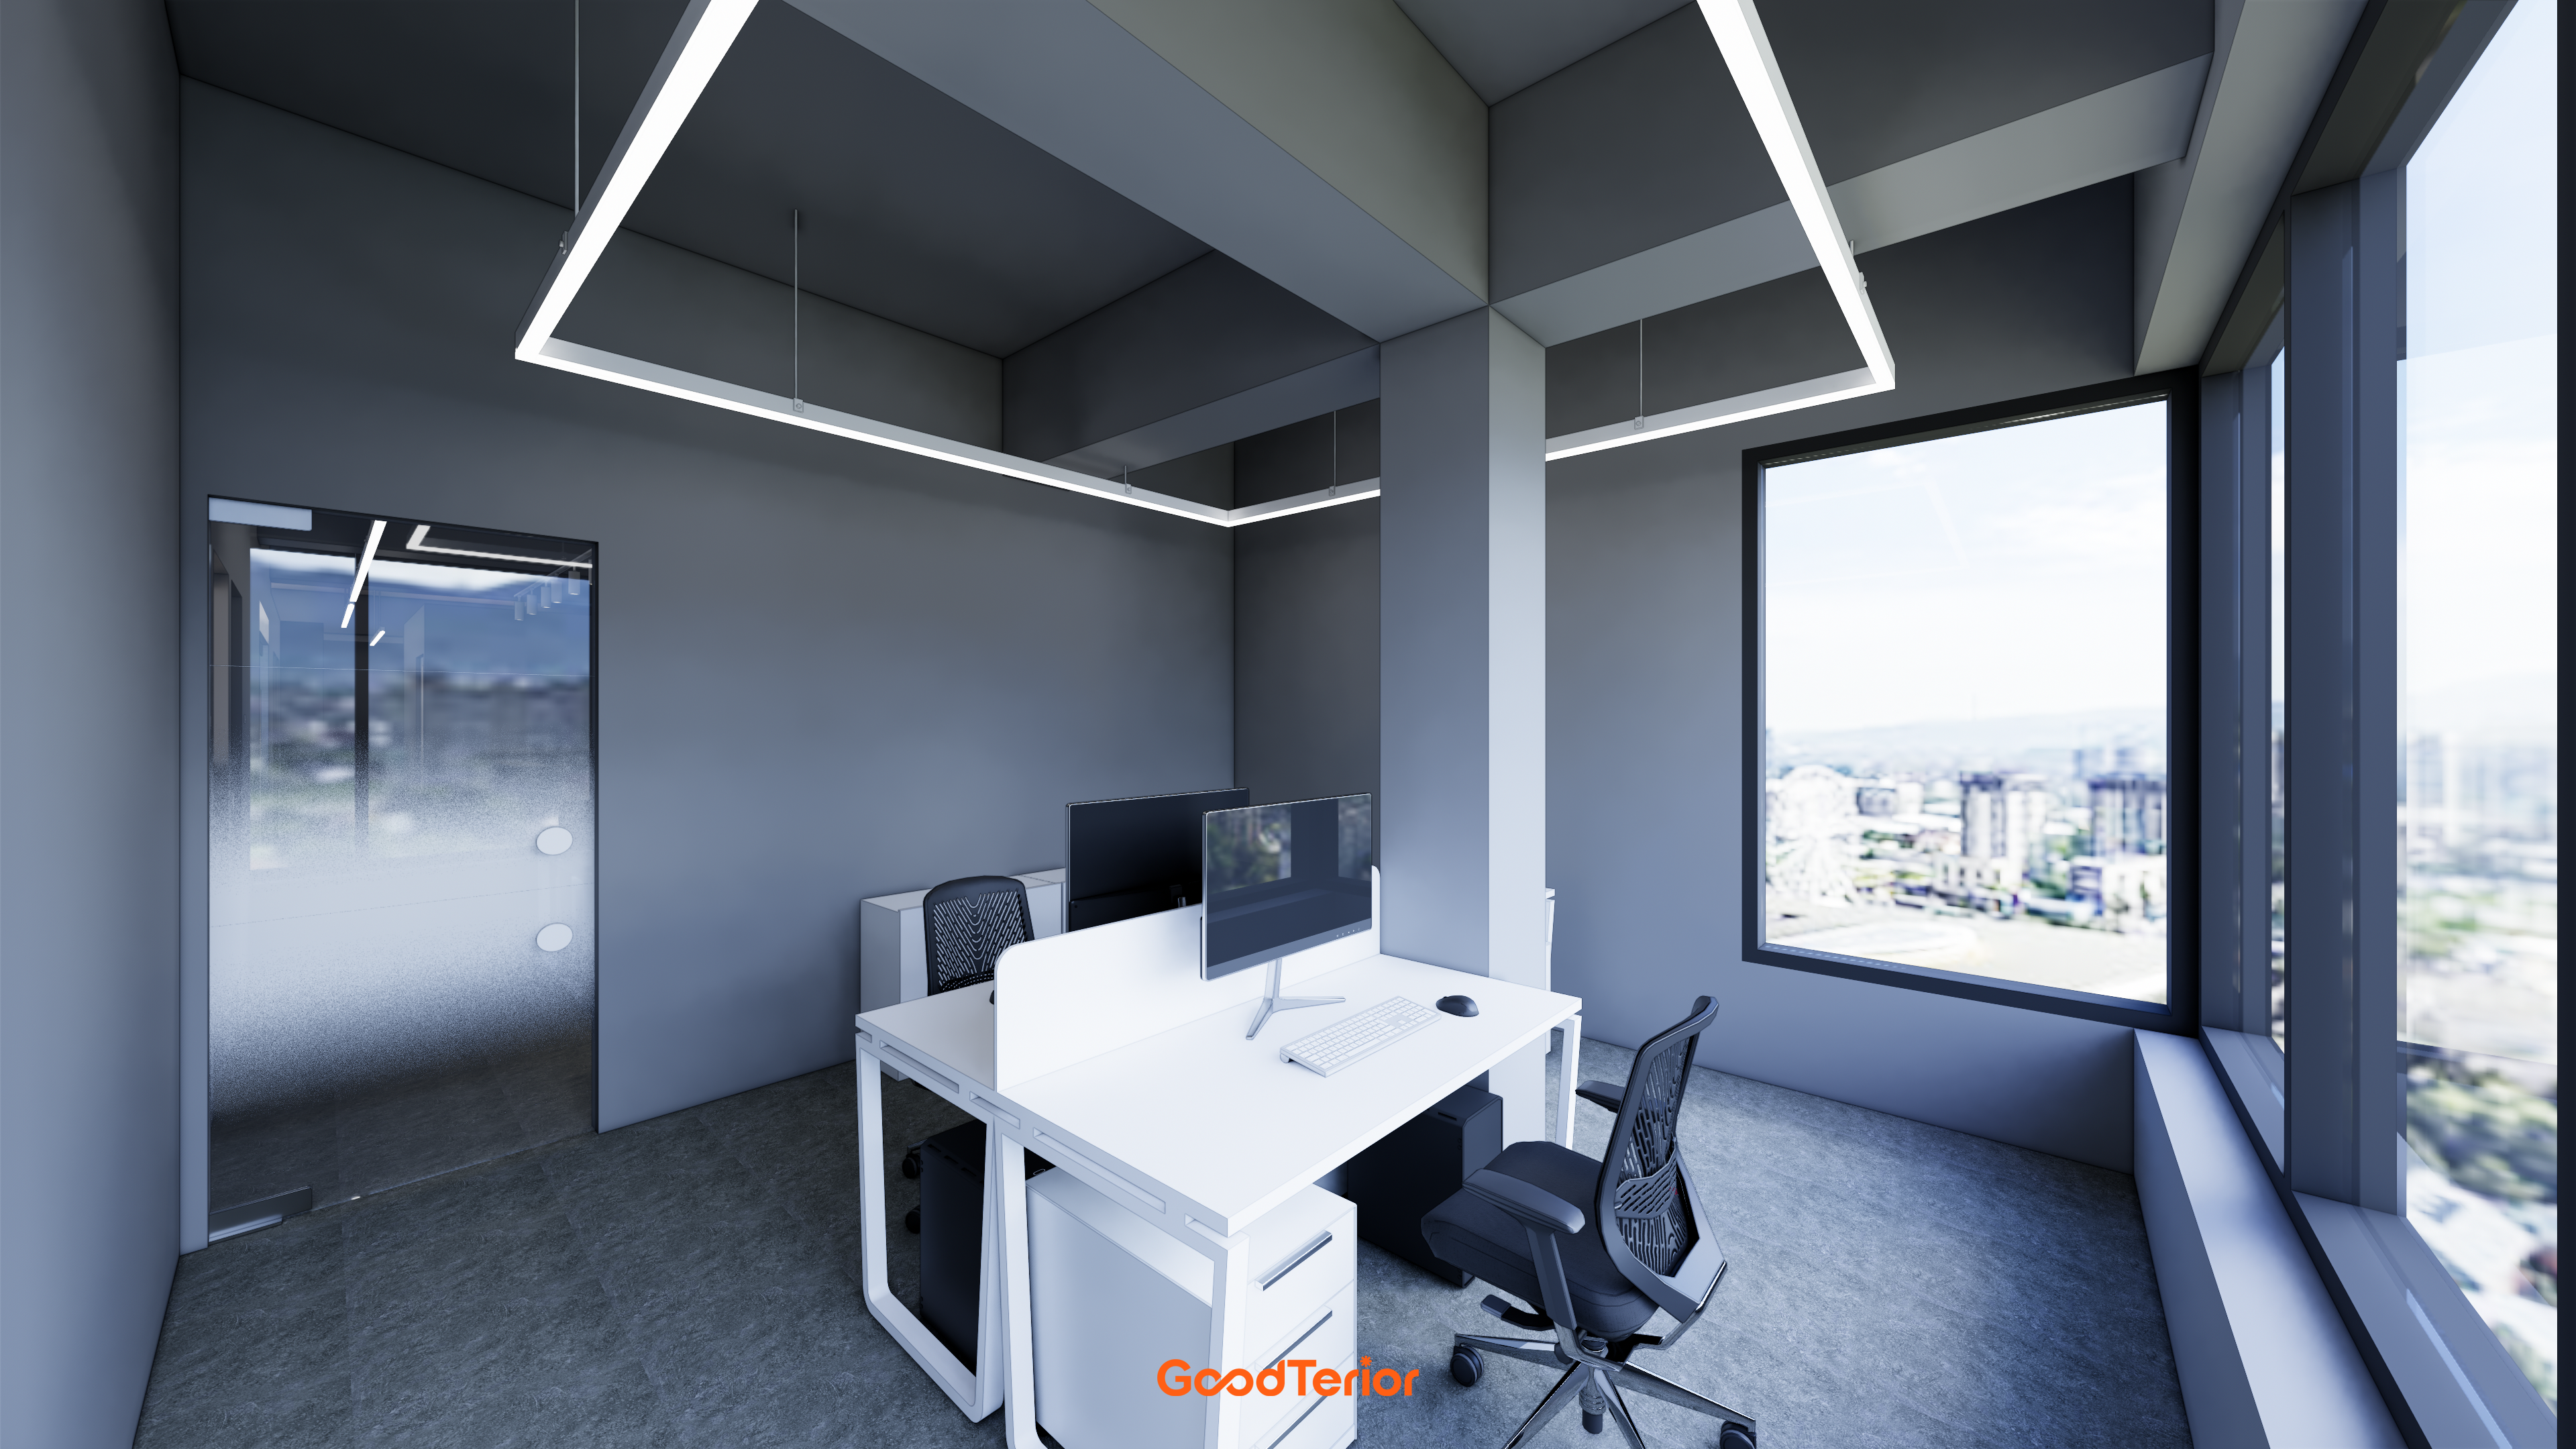
Distinctive rectangular linear lighting at the ceiling center adds an expressive feature.
City views through the large windows provide a sense of openness while working.
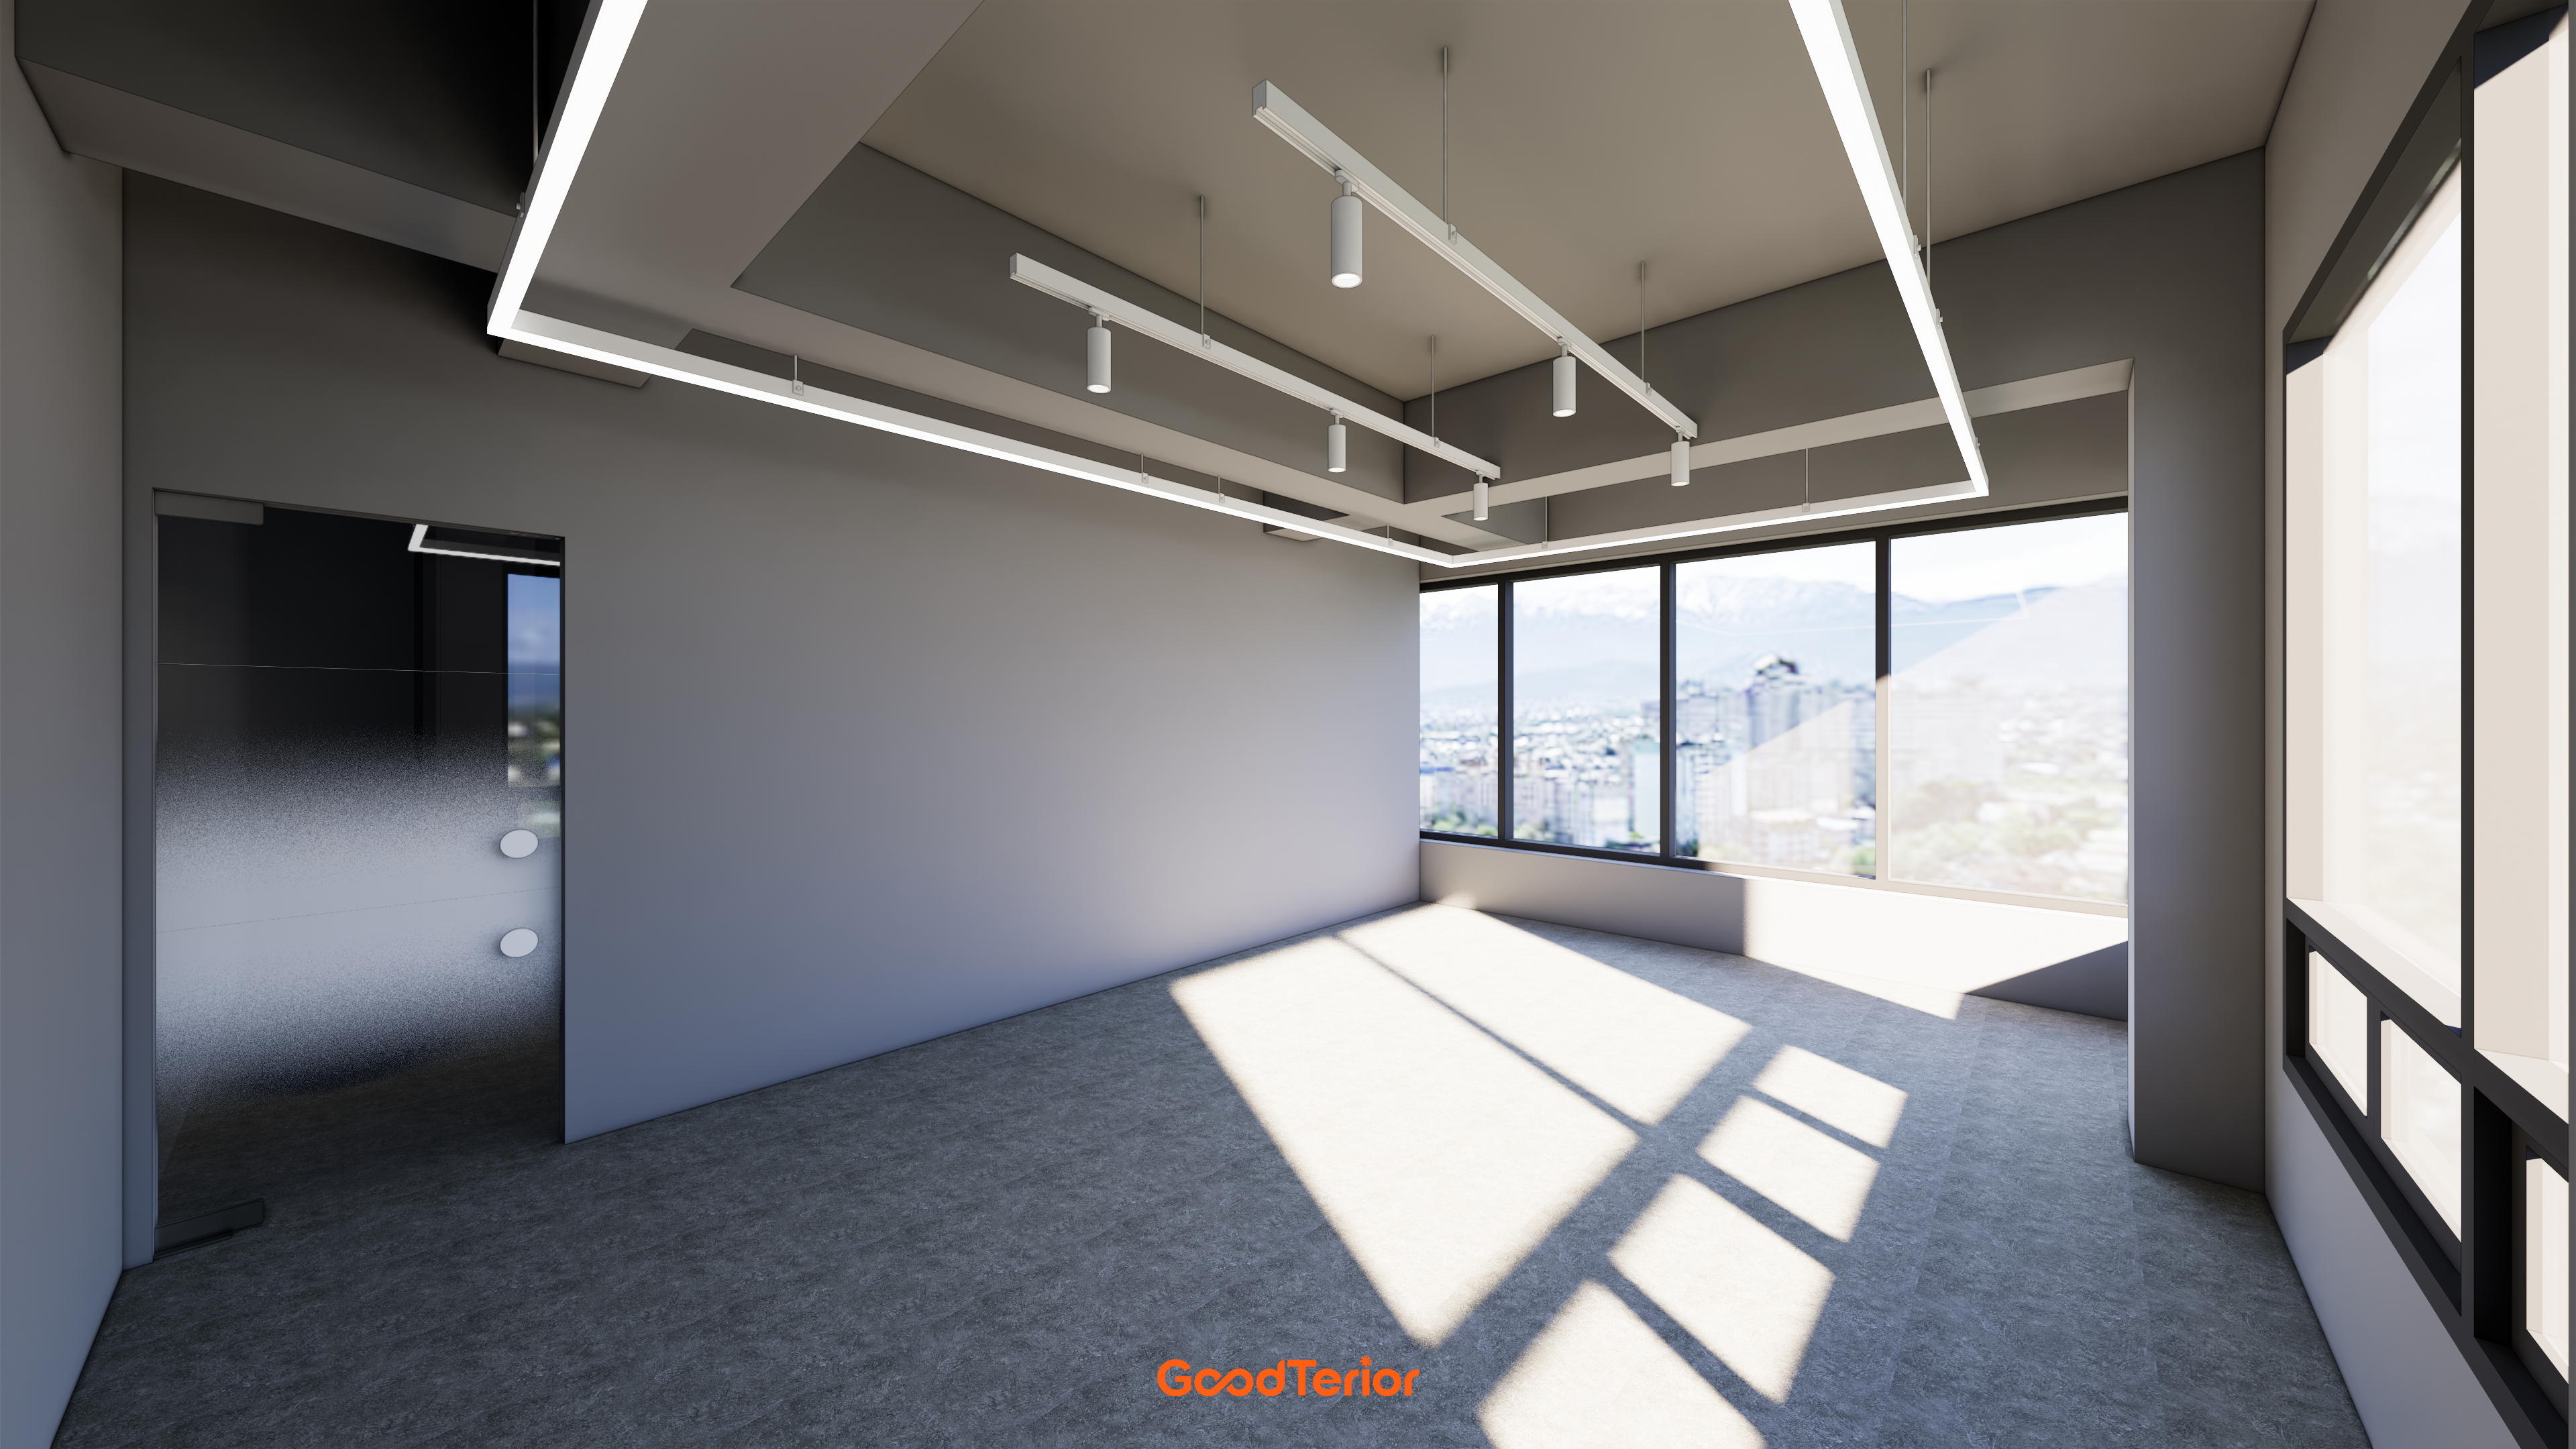
Sunlight through the full-wall windows adds warmth.
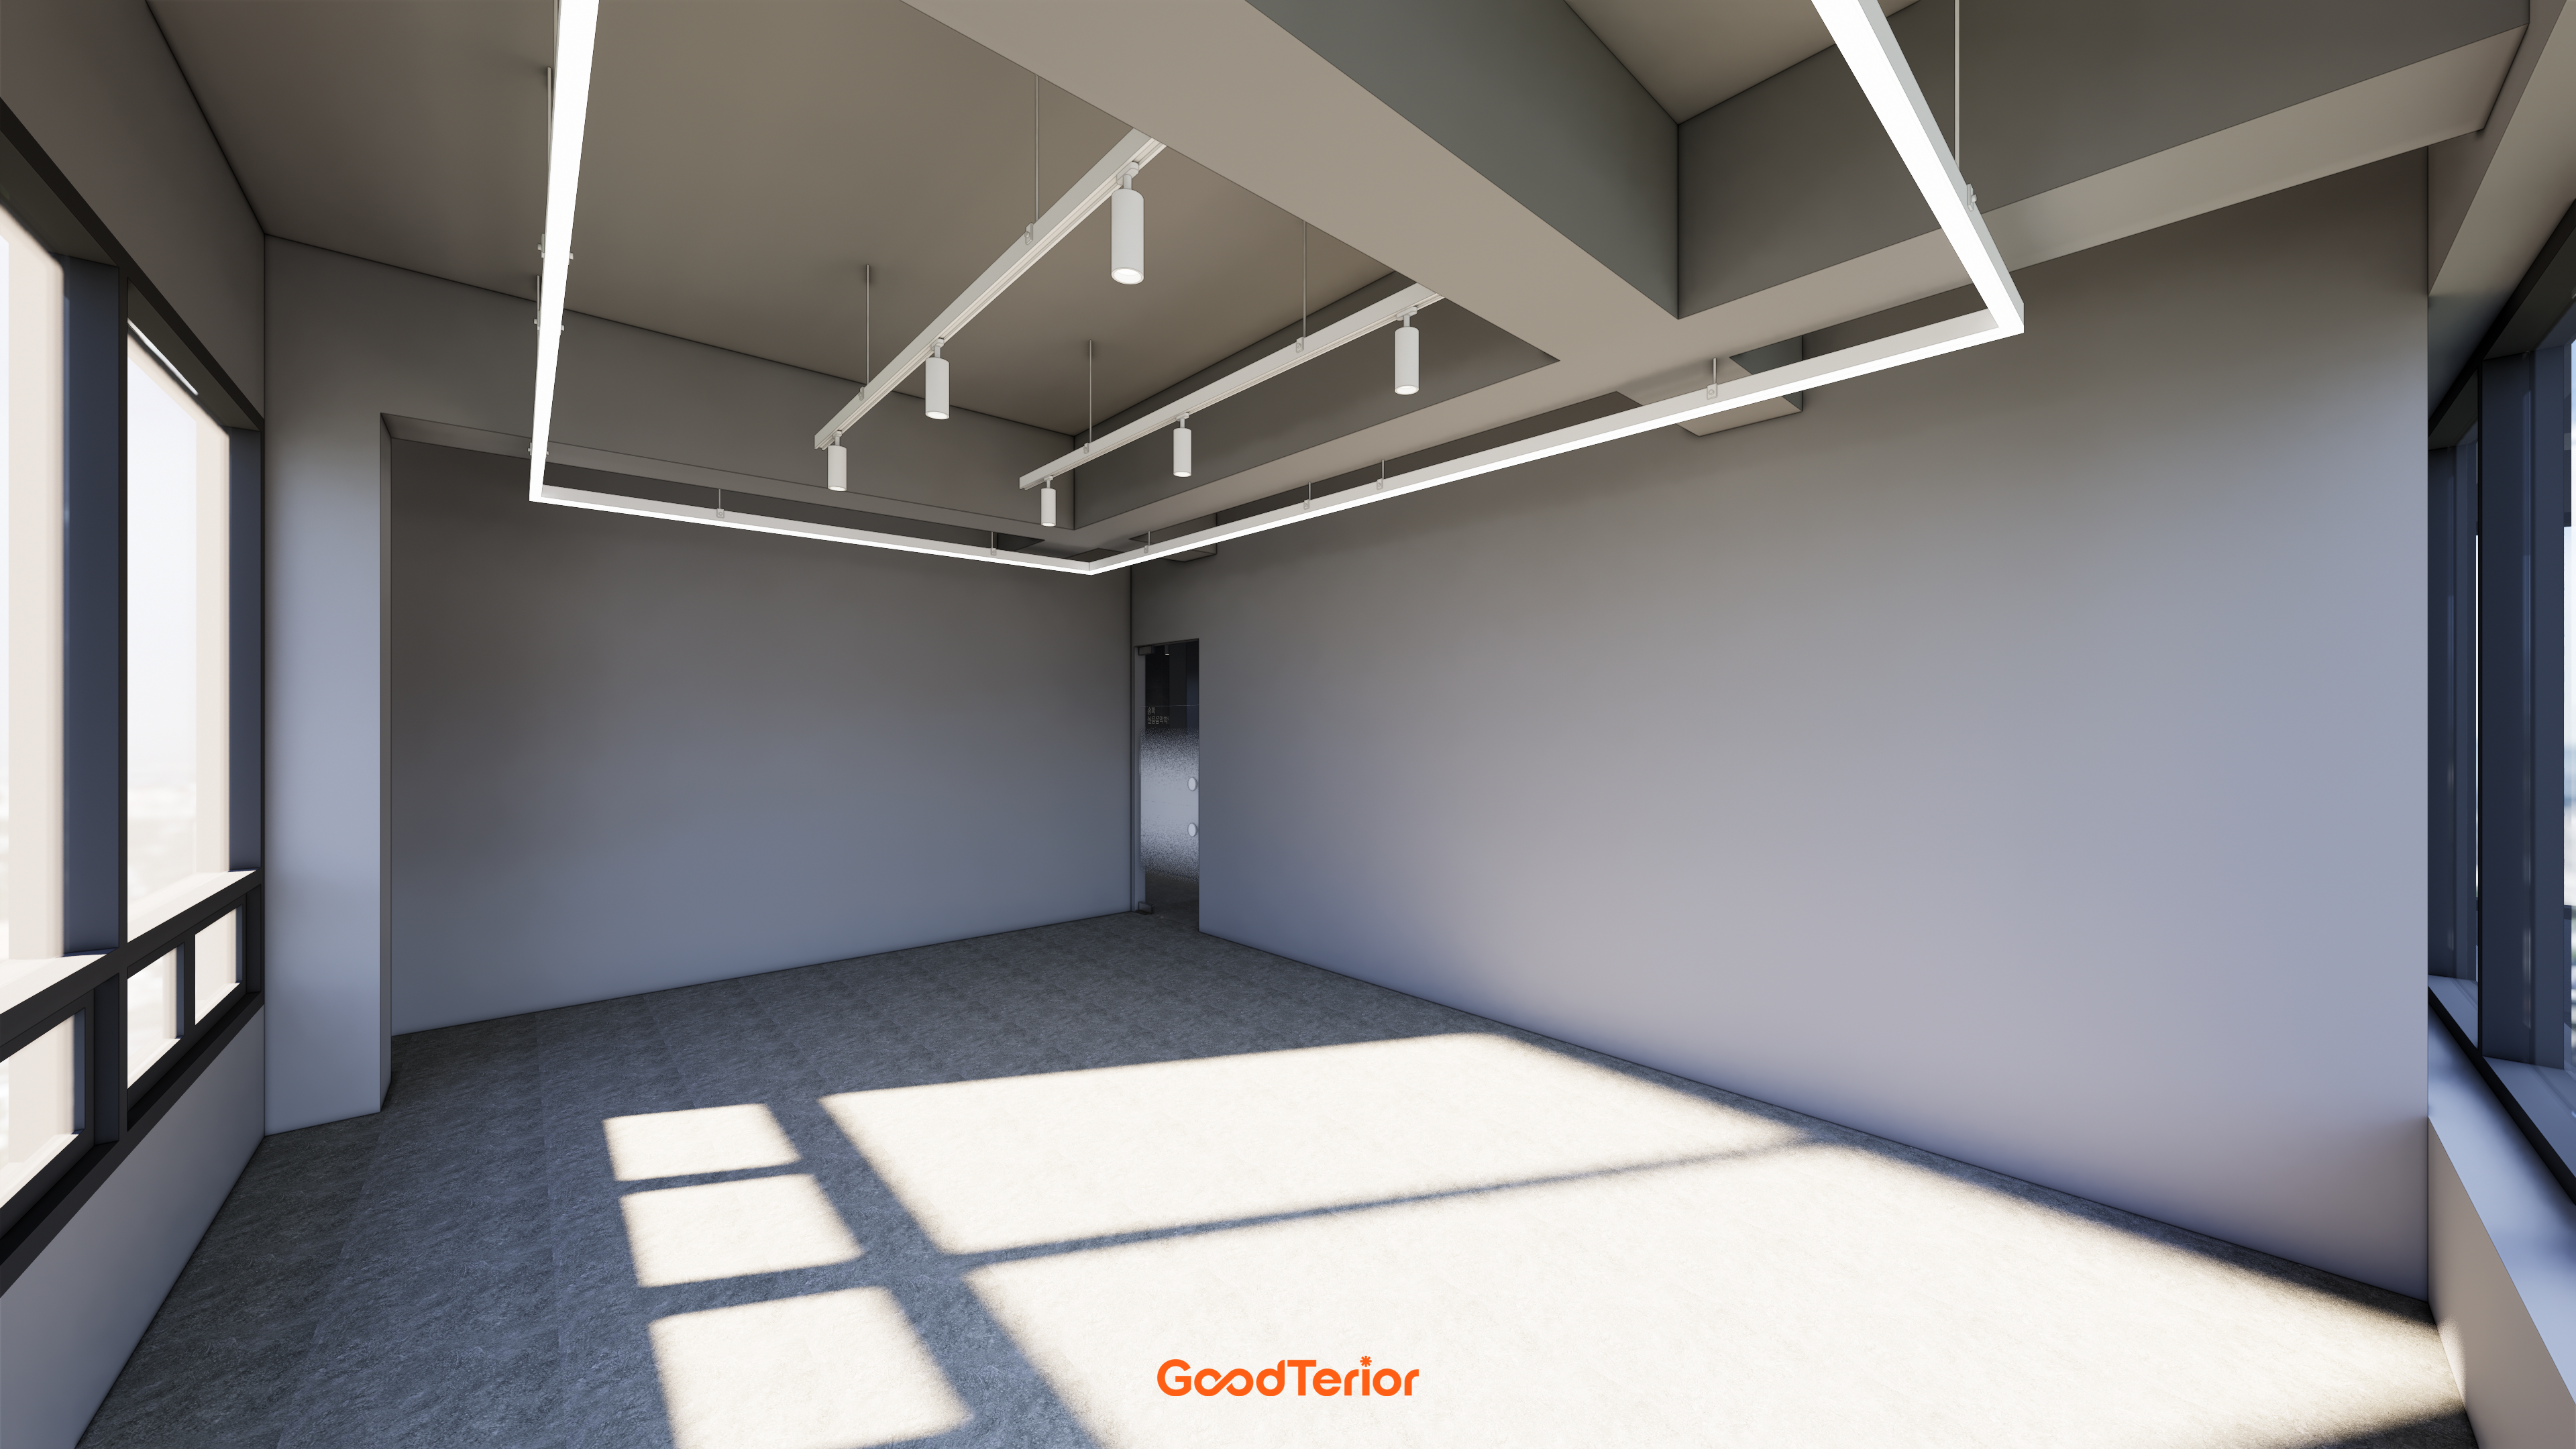
The 3.4 meter ceiling height is its main feature, creating a generous sense of openness.
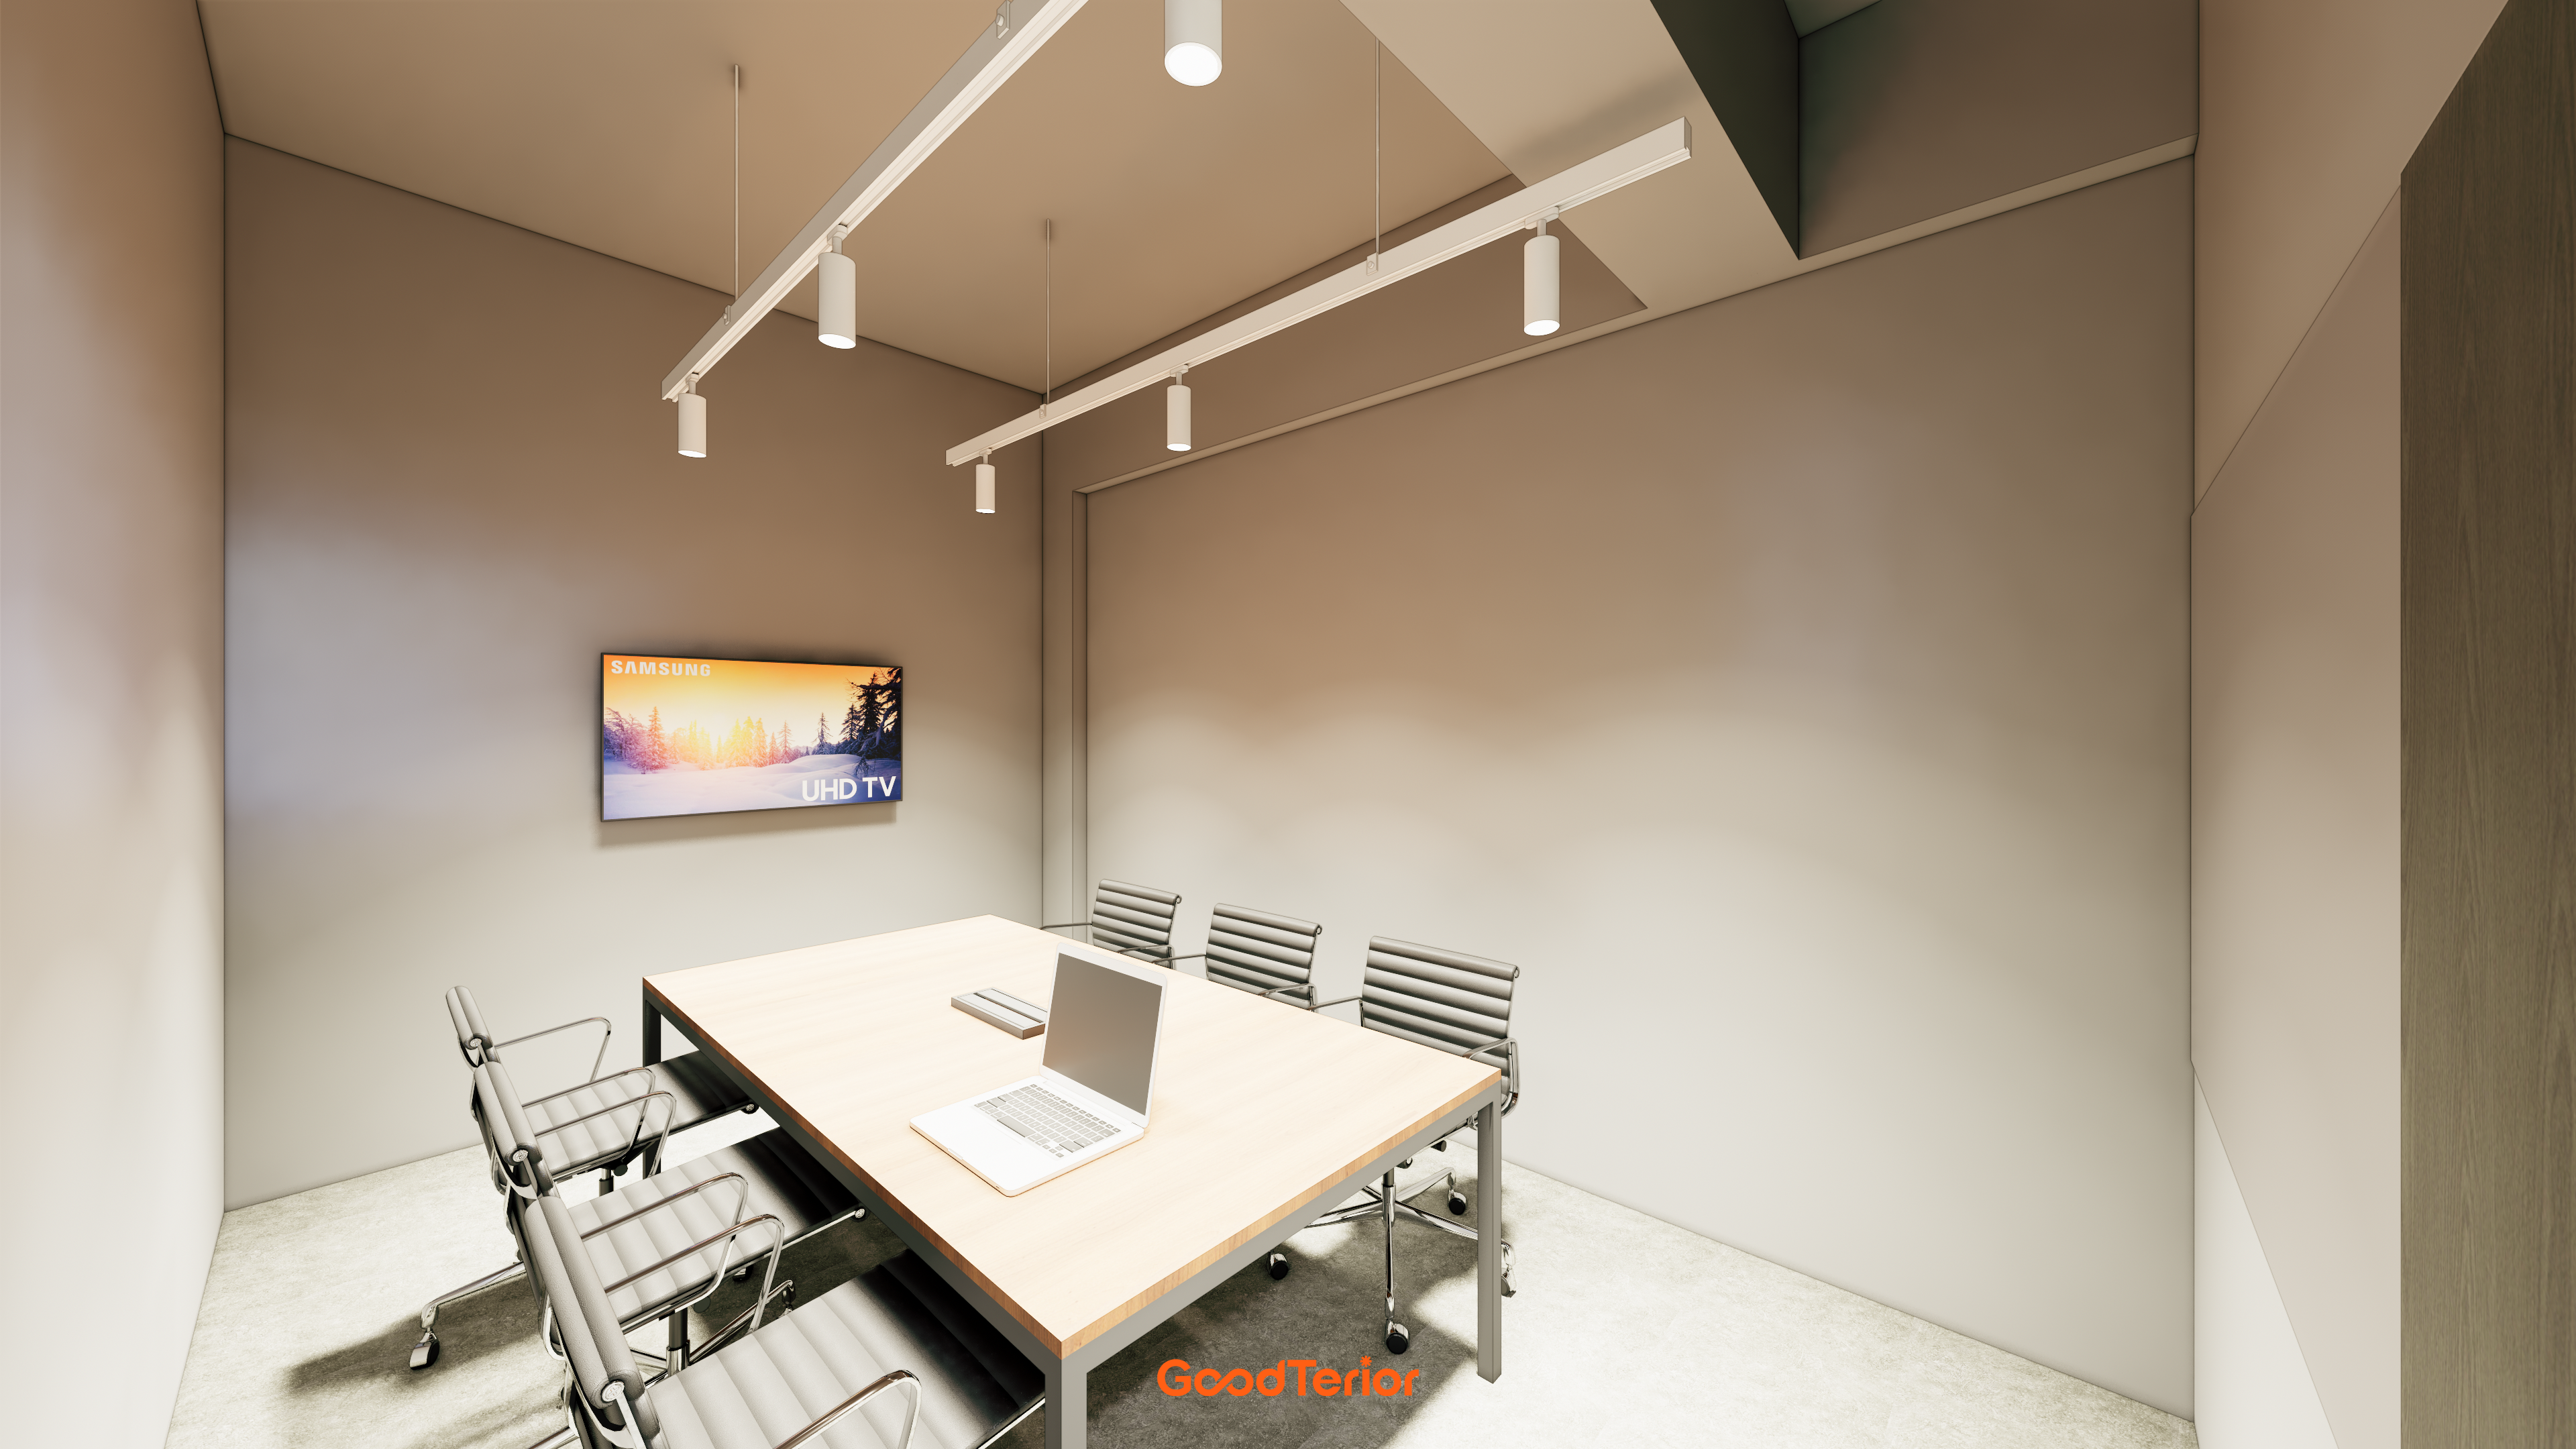
Beige and gray tones create a restful setting.
A warm wood table adds comfort for focused lessons and conversation.
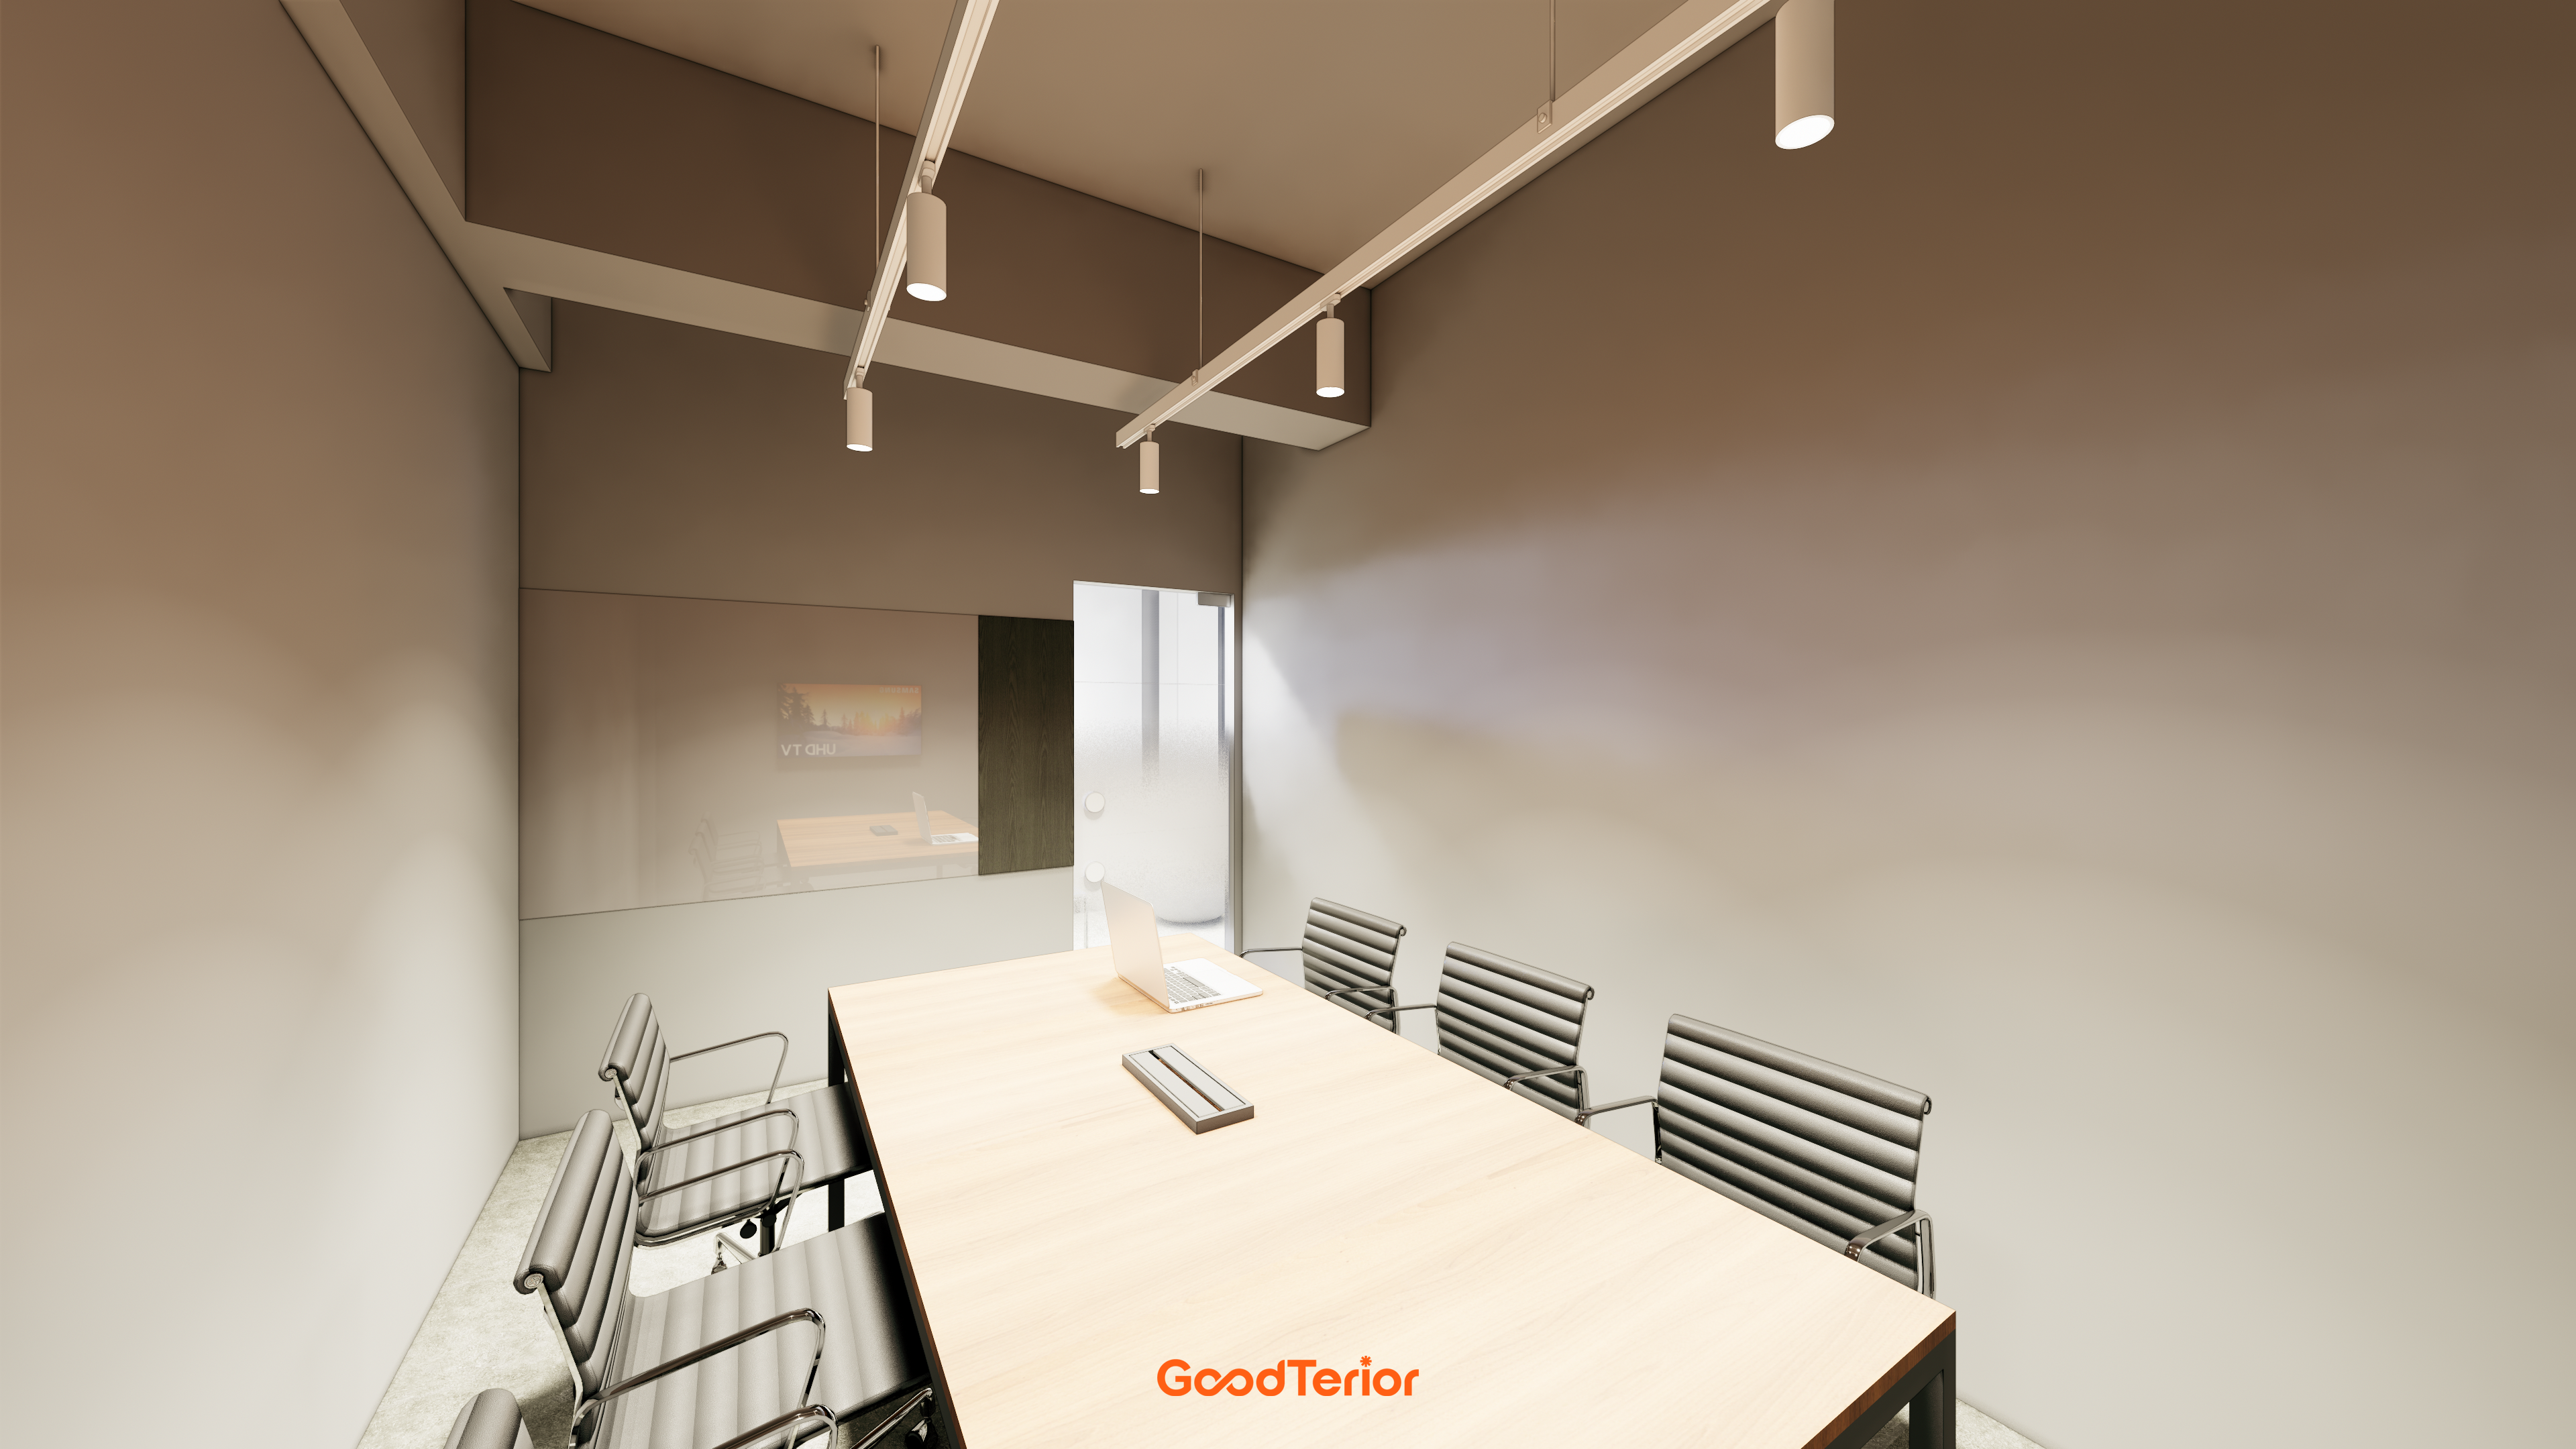
A large glass writing board covers one wall, providing generous writing space.
It is useful for sharing ideas and teaching.
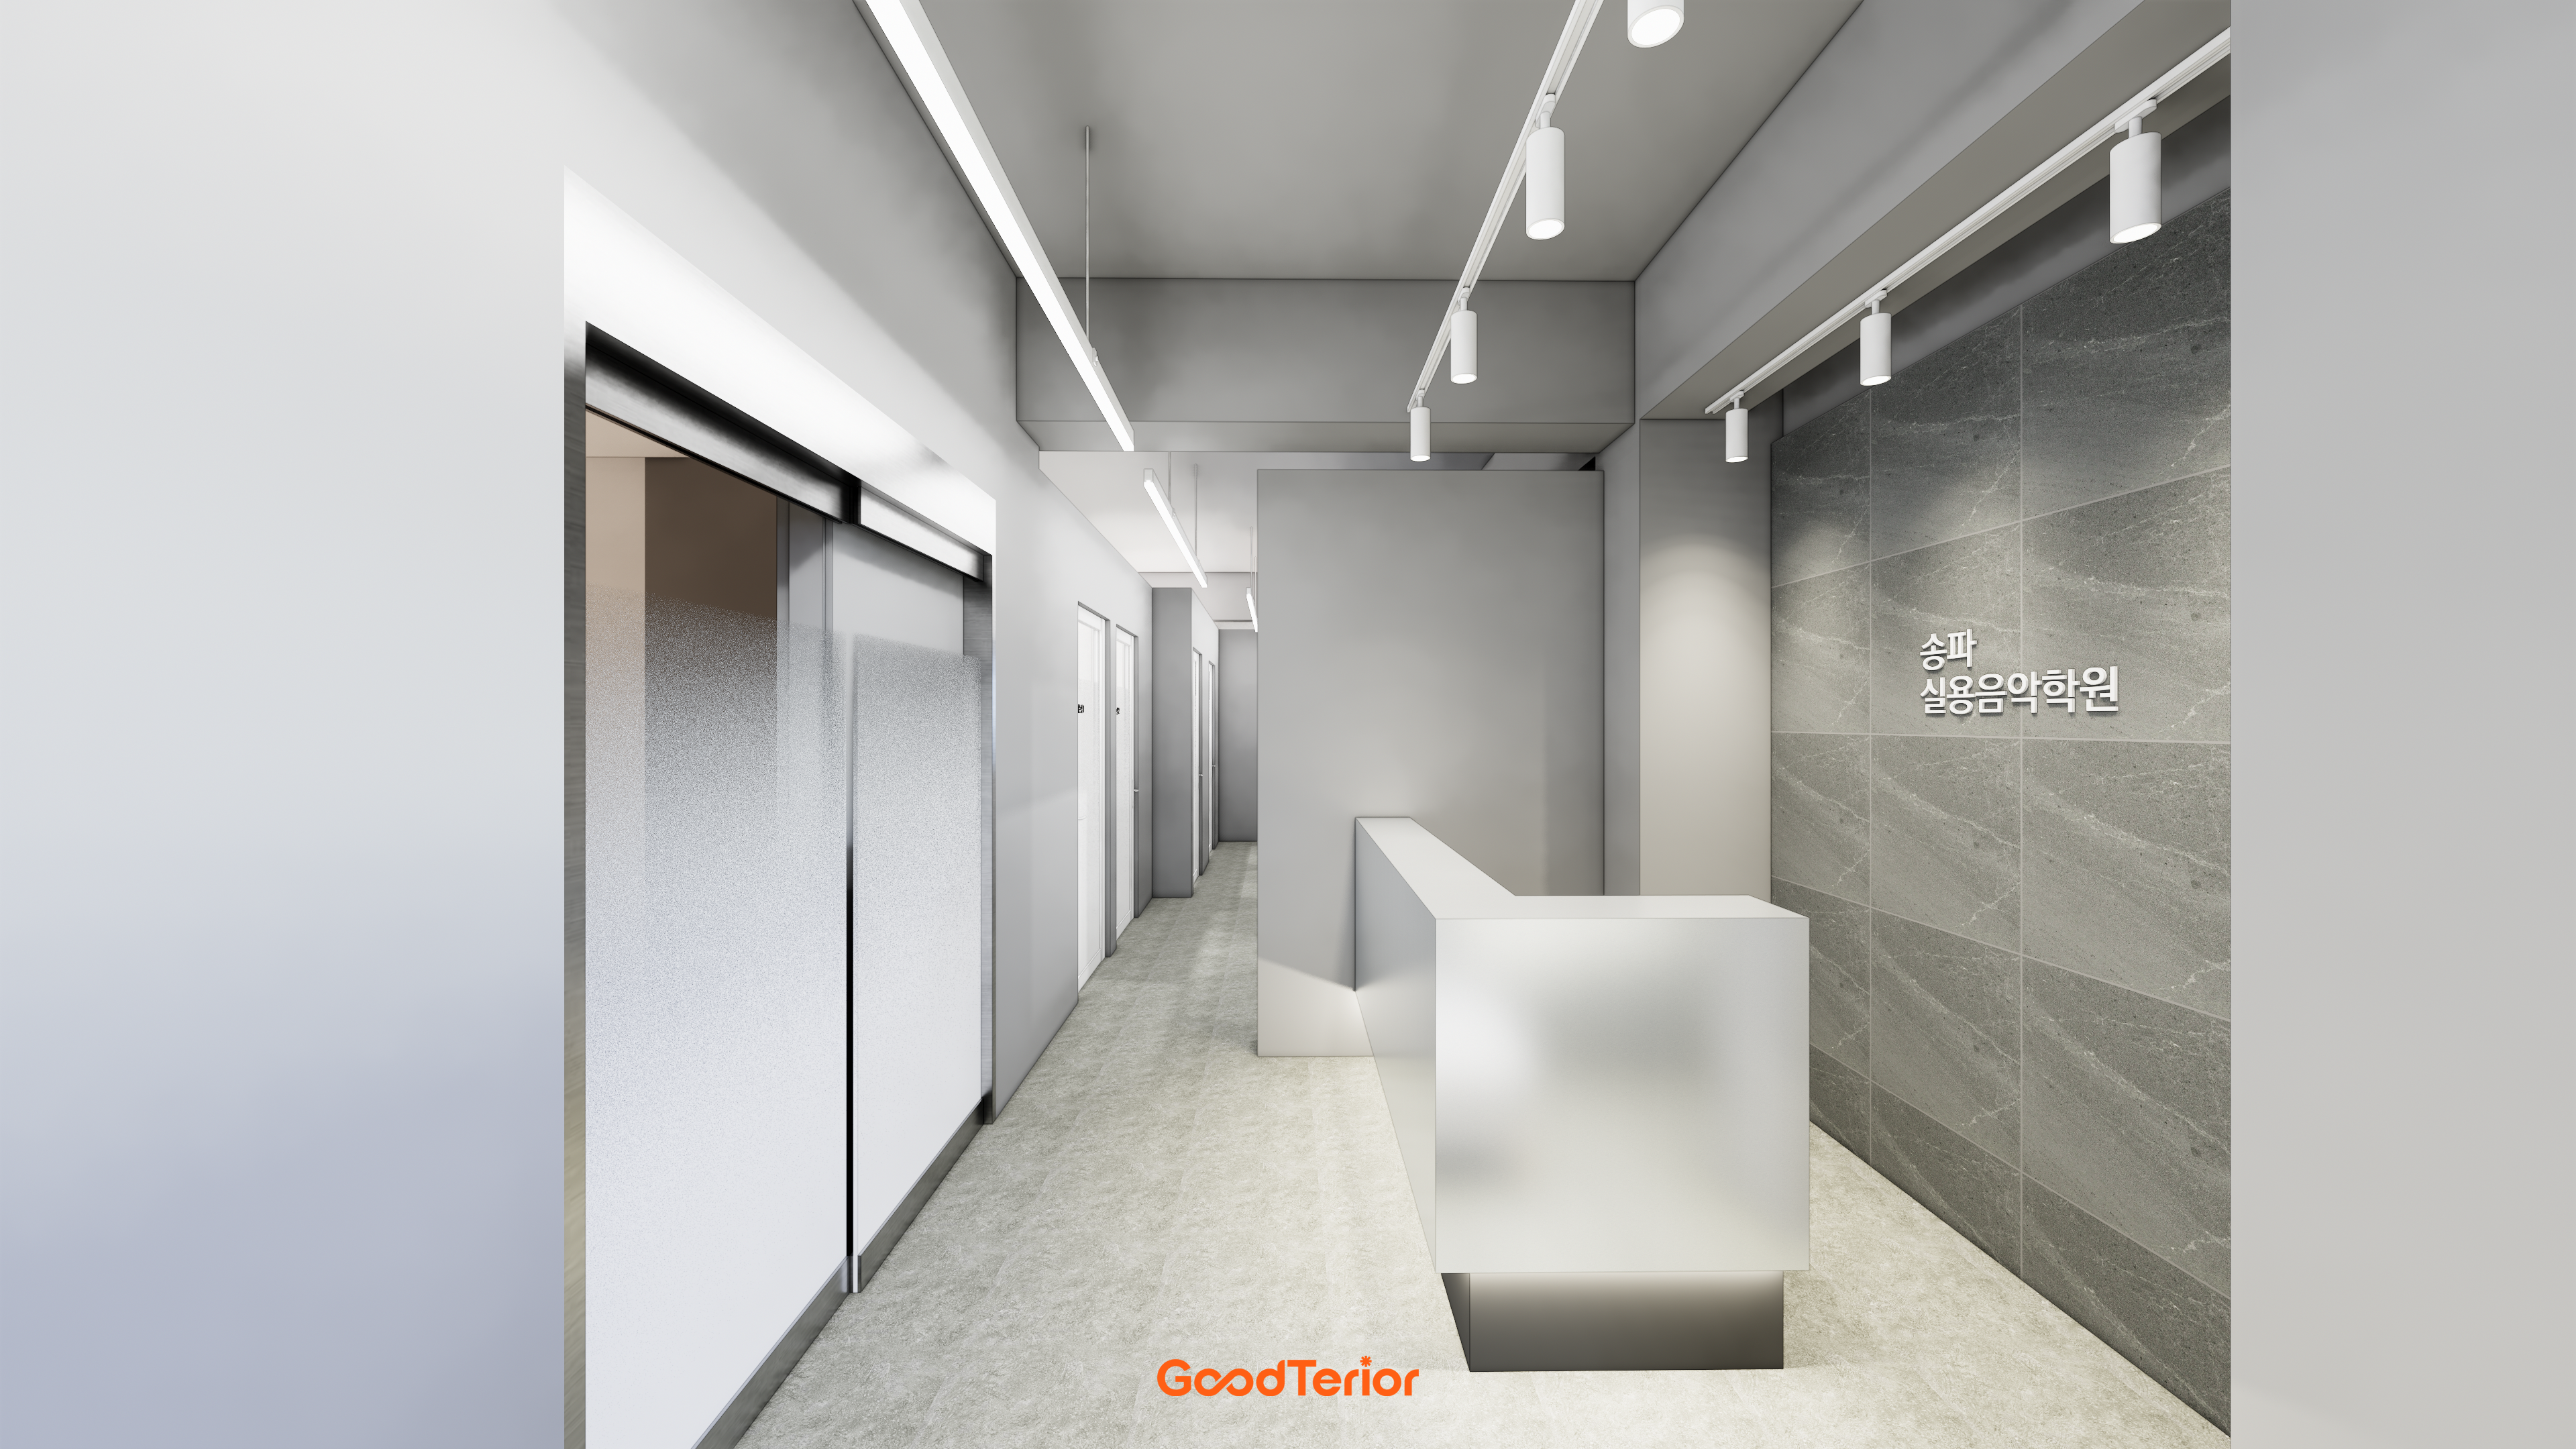
Long linear ceiling lights make it feel broader and more open.
Opaque glass sliding doors provide privacy for the lesson areas.
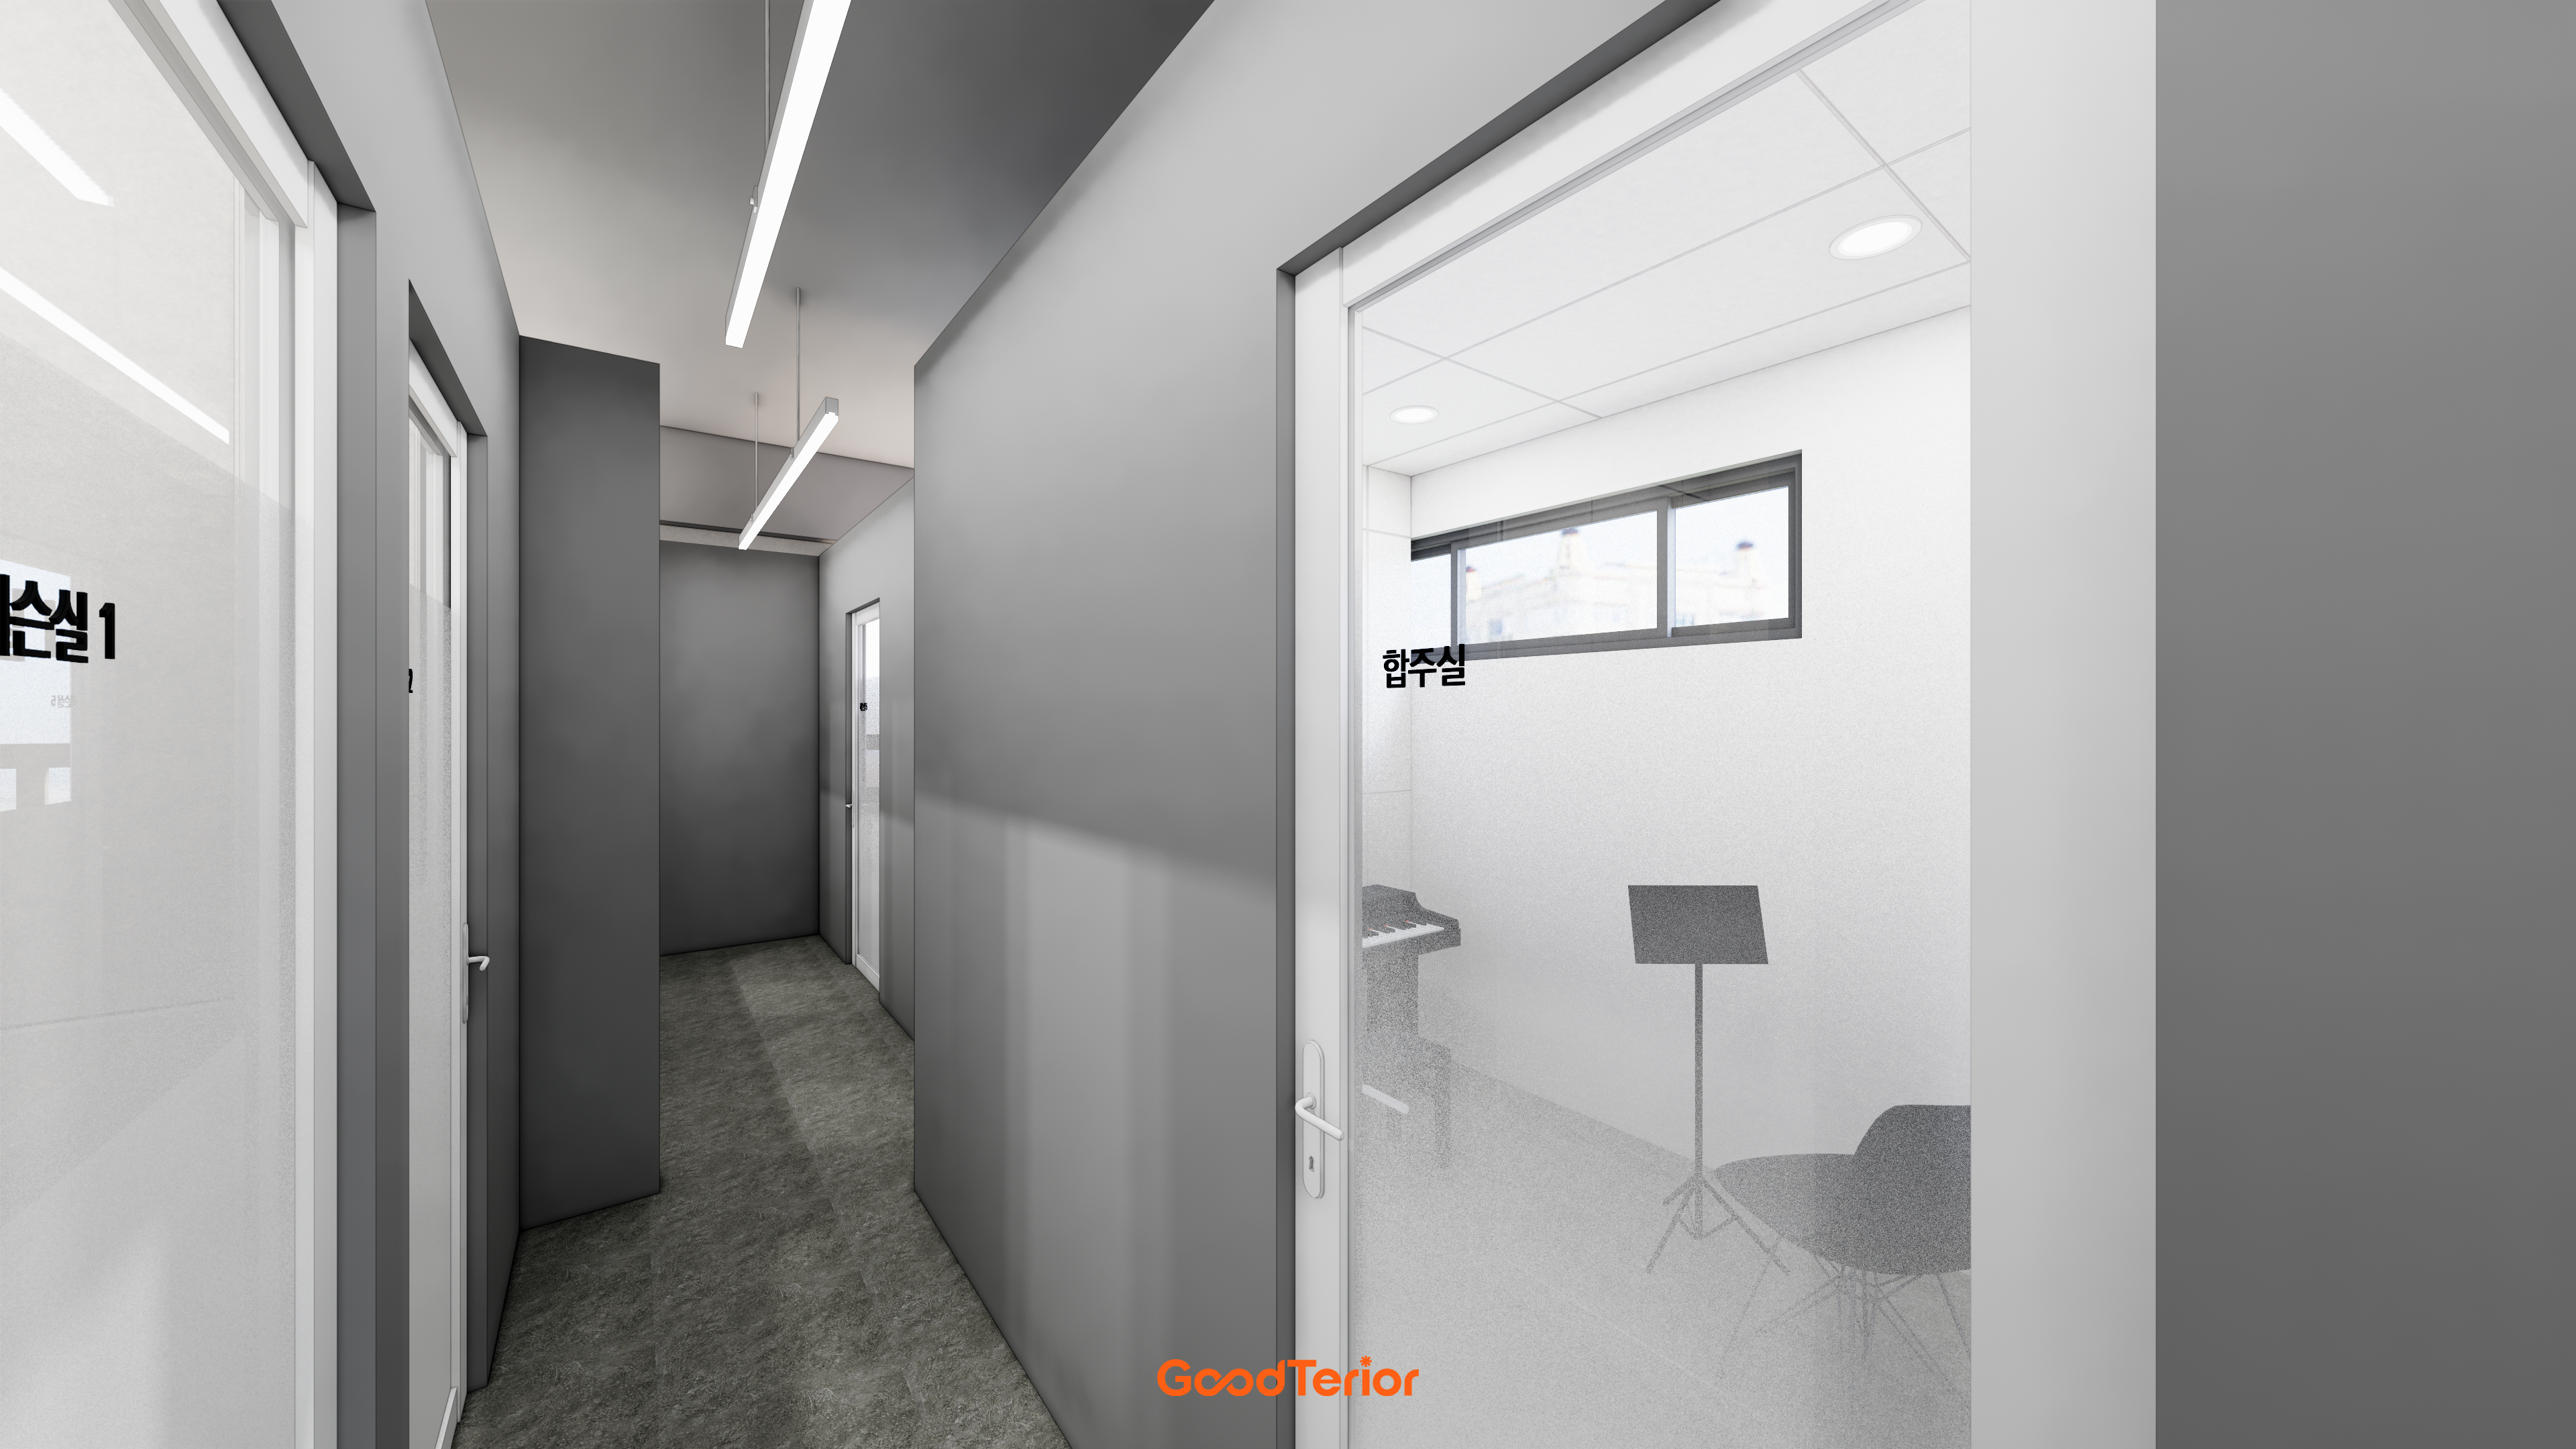
Restrained gray finishes create an environment suited to practice.
Translucent glass doors with white frames keep the practice rooms from feeling overly enclosed.
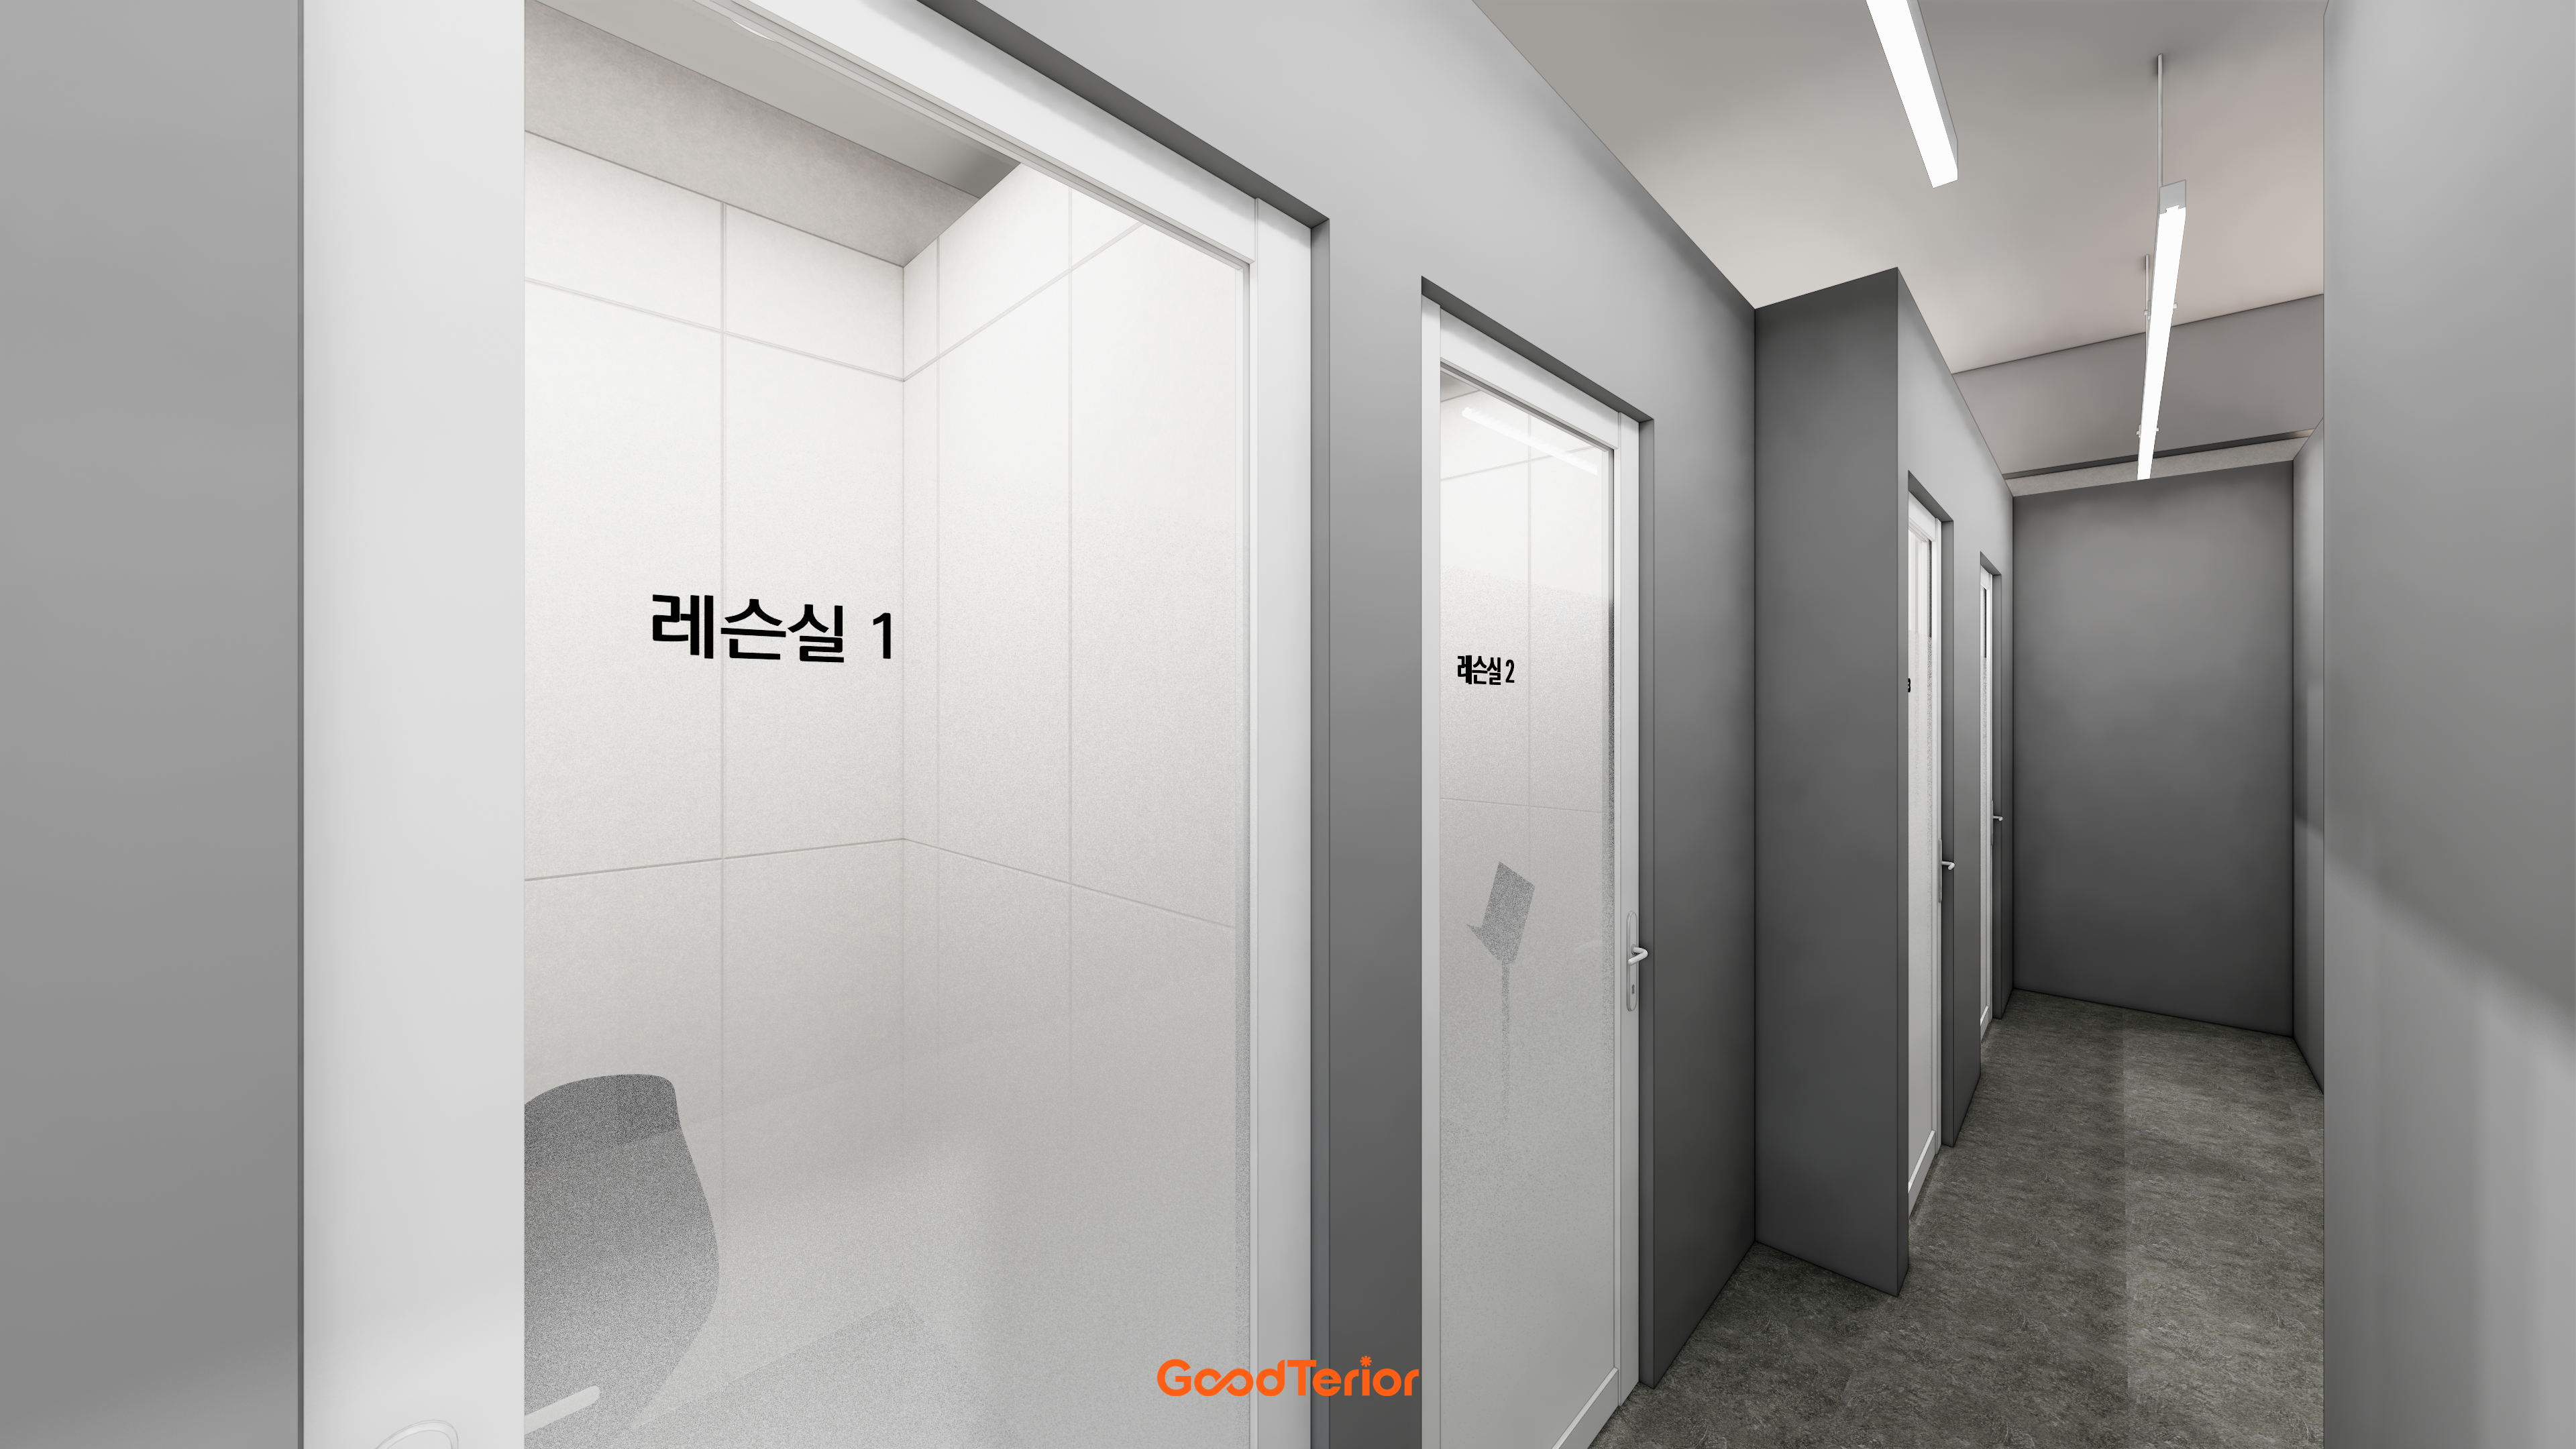
Matching gray walls and flooring create a refined, steady atmosphere.
White doors add a clean accent.
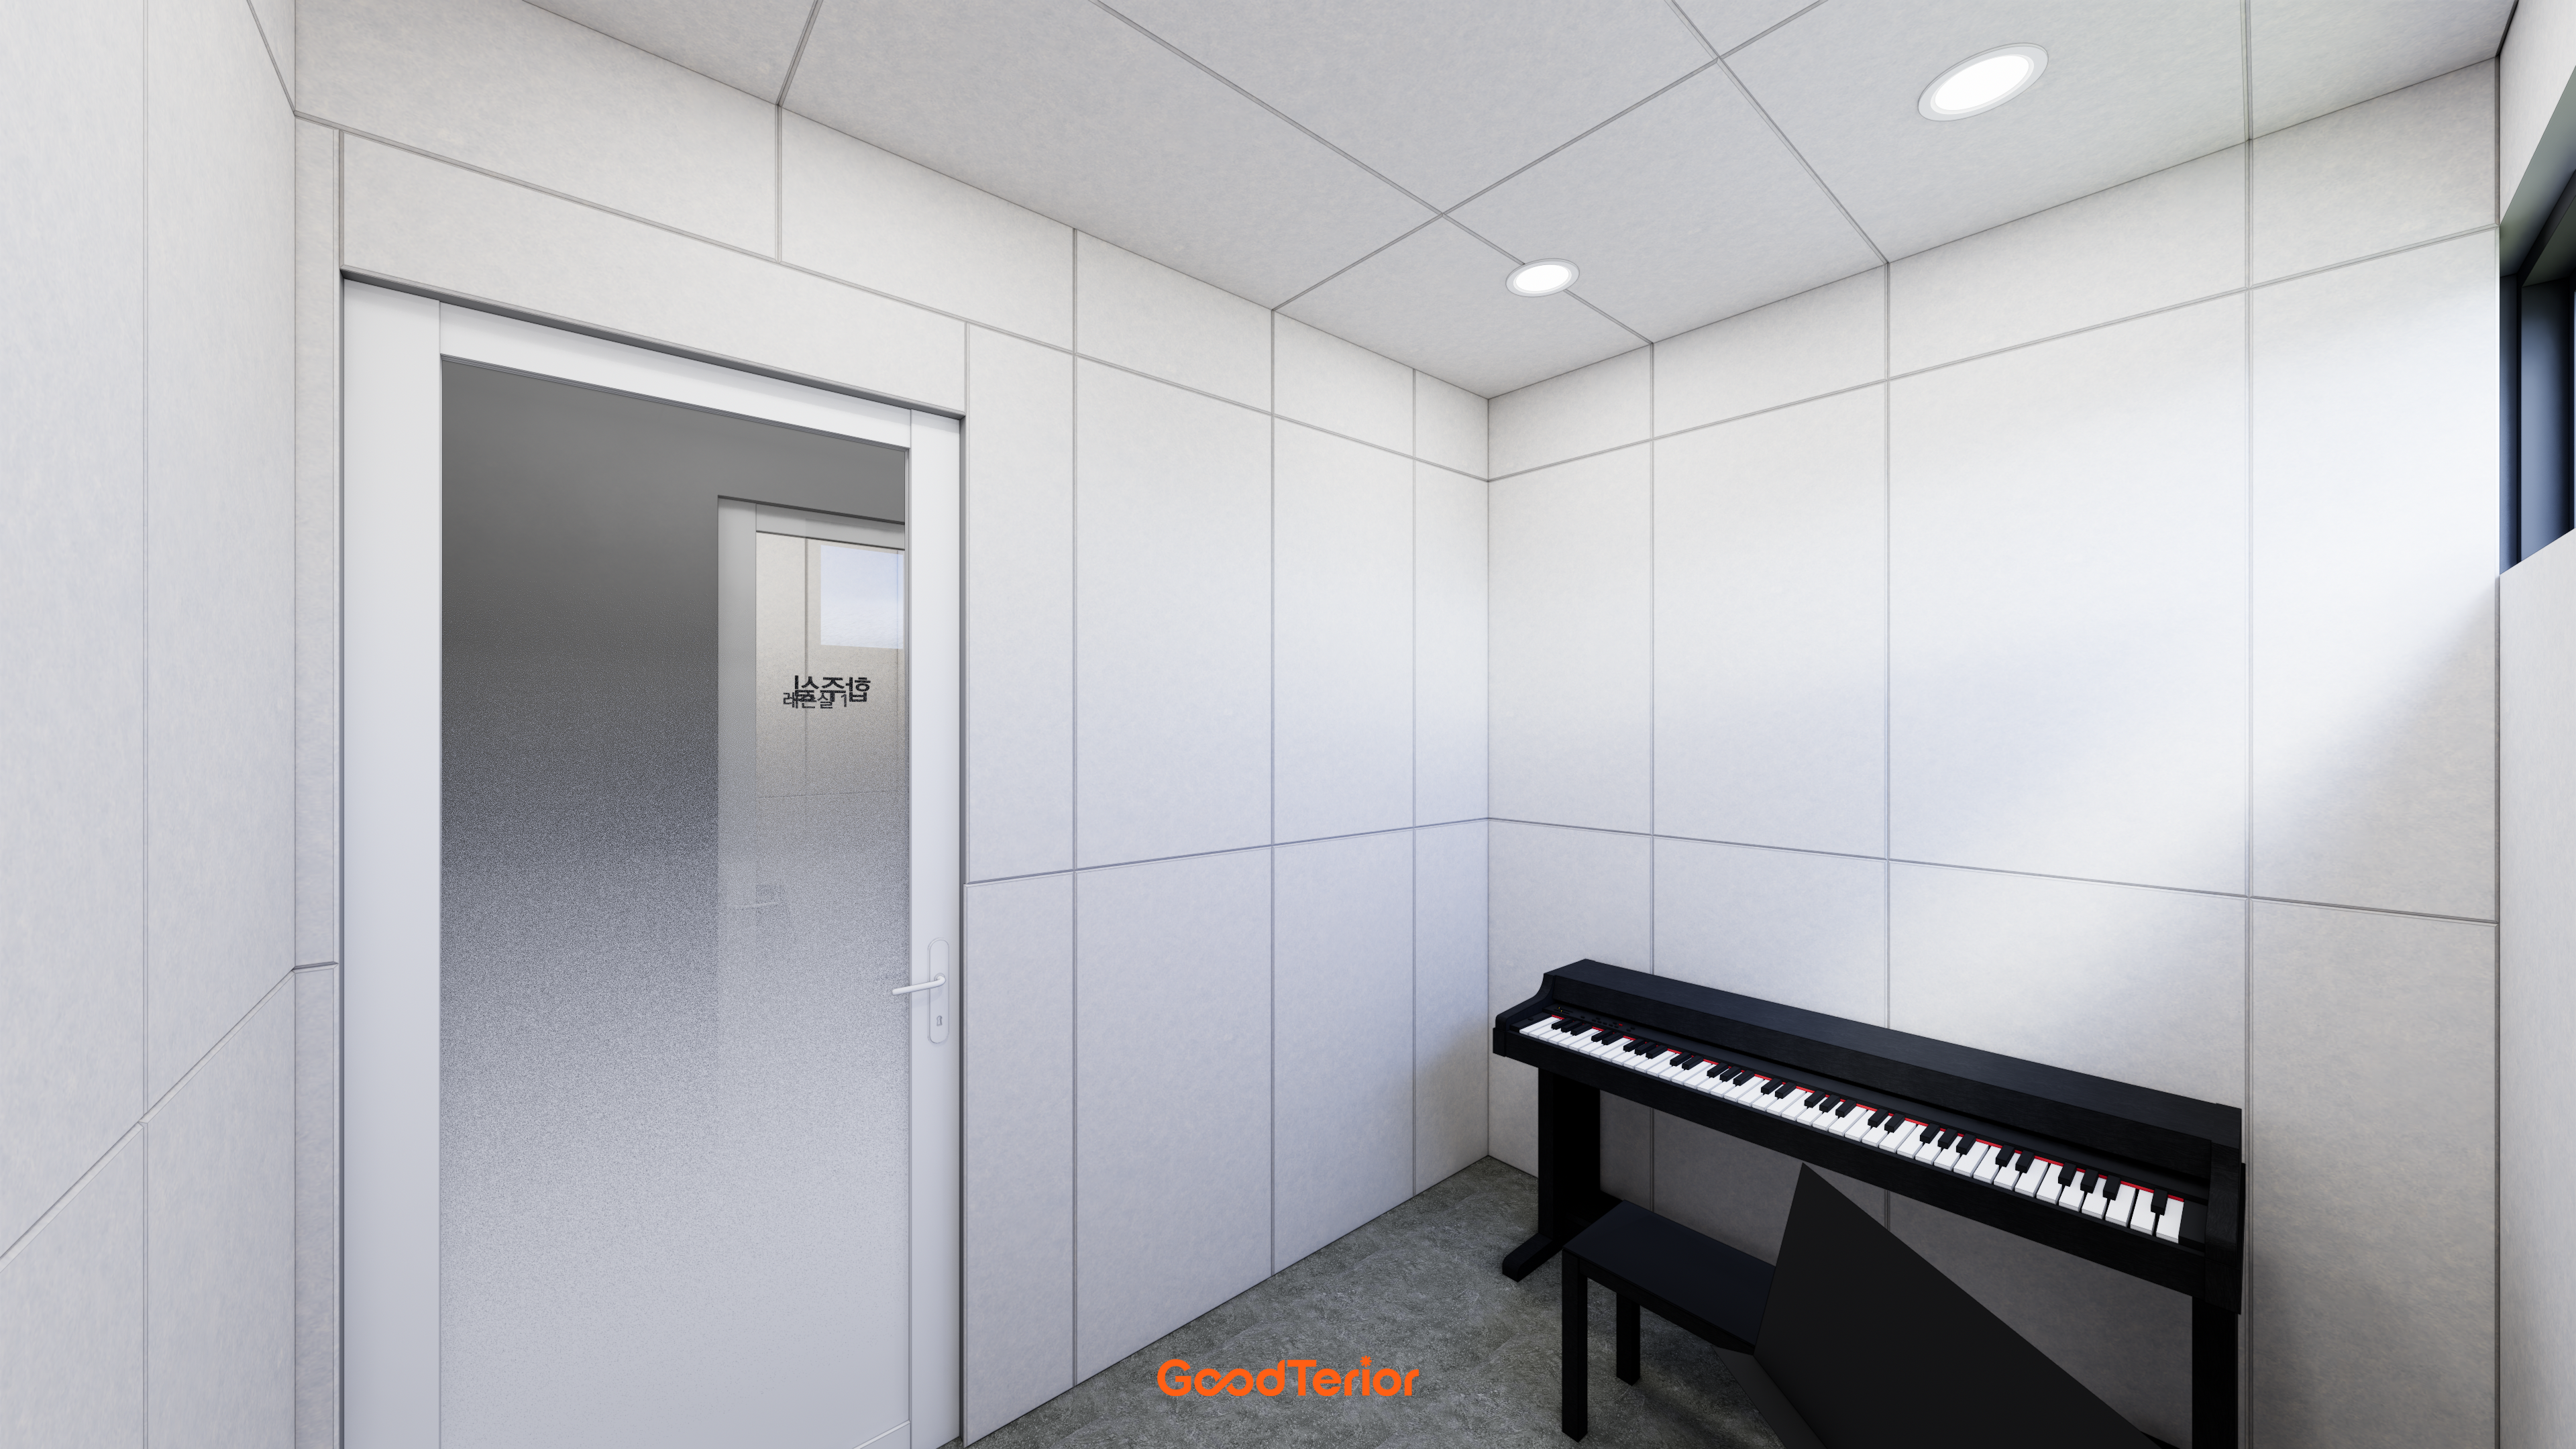
Both walls and ceiling are carefully finished with soundproofing panels to prevent sound escaping.
There is no unnecessary decoration to distract from practice.
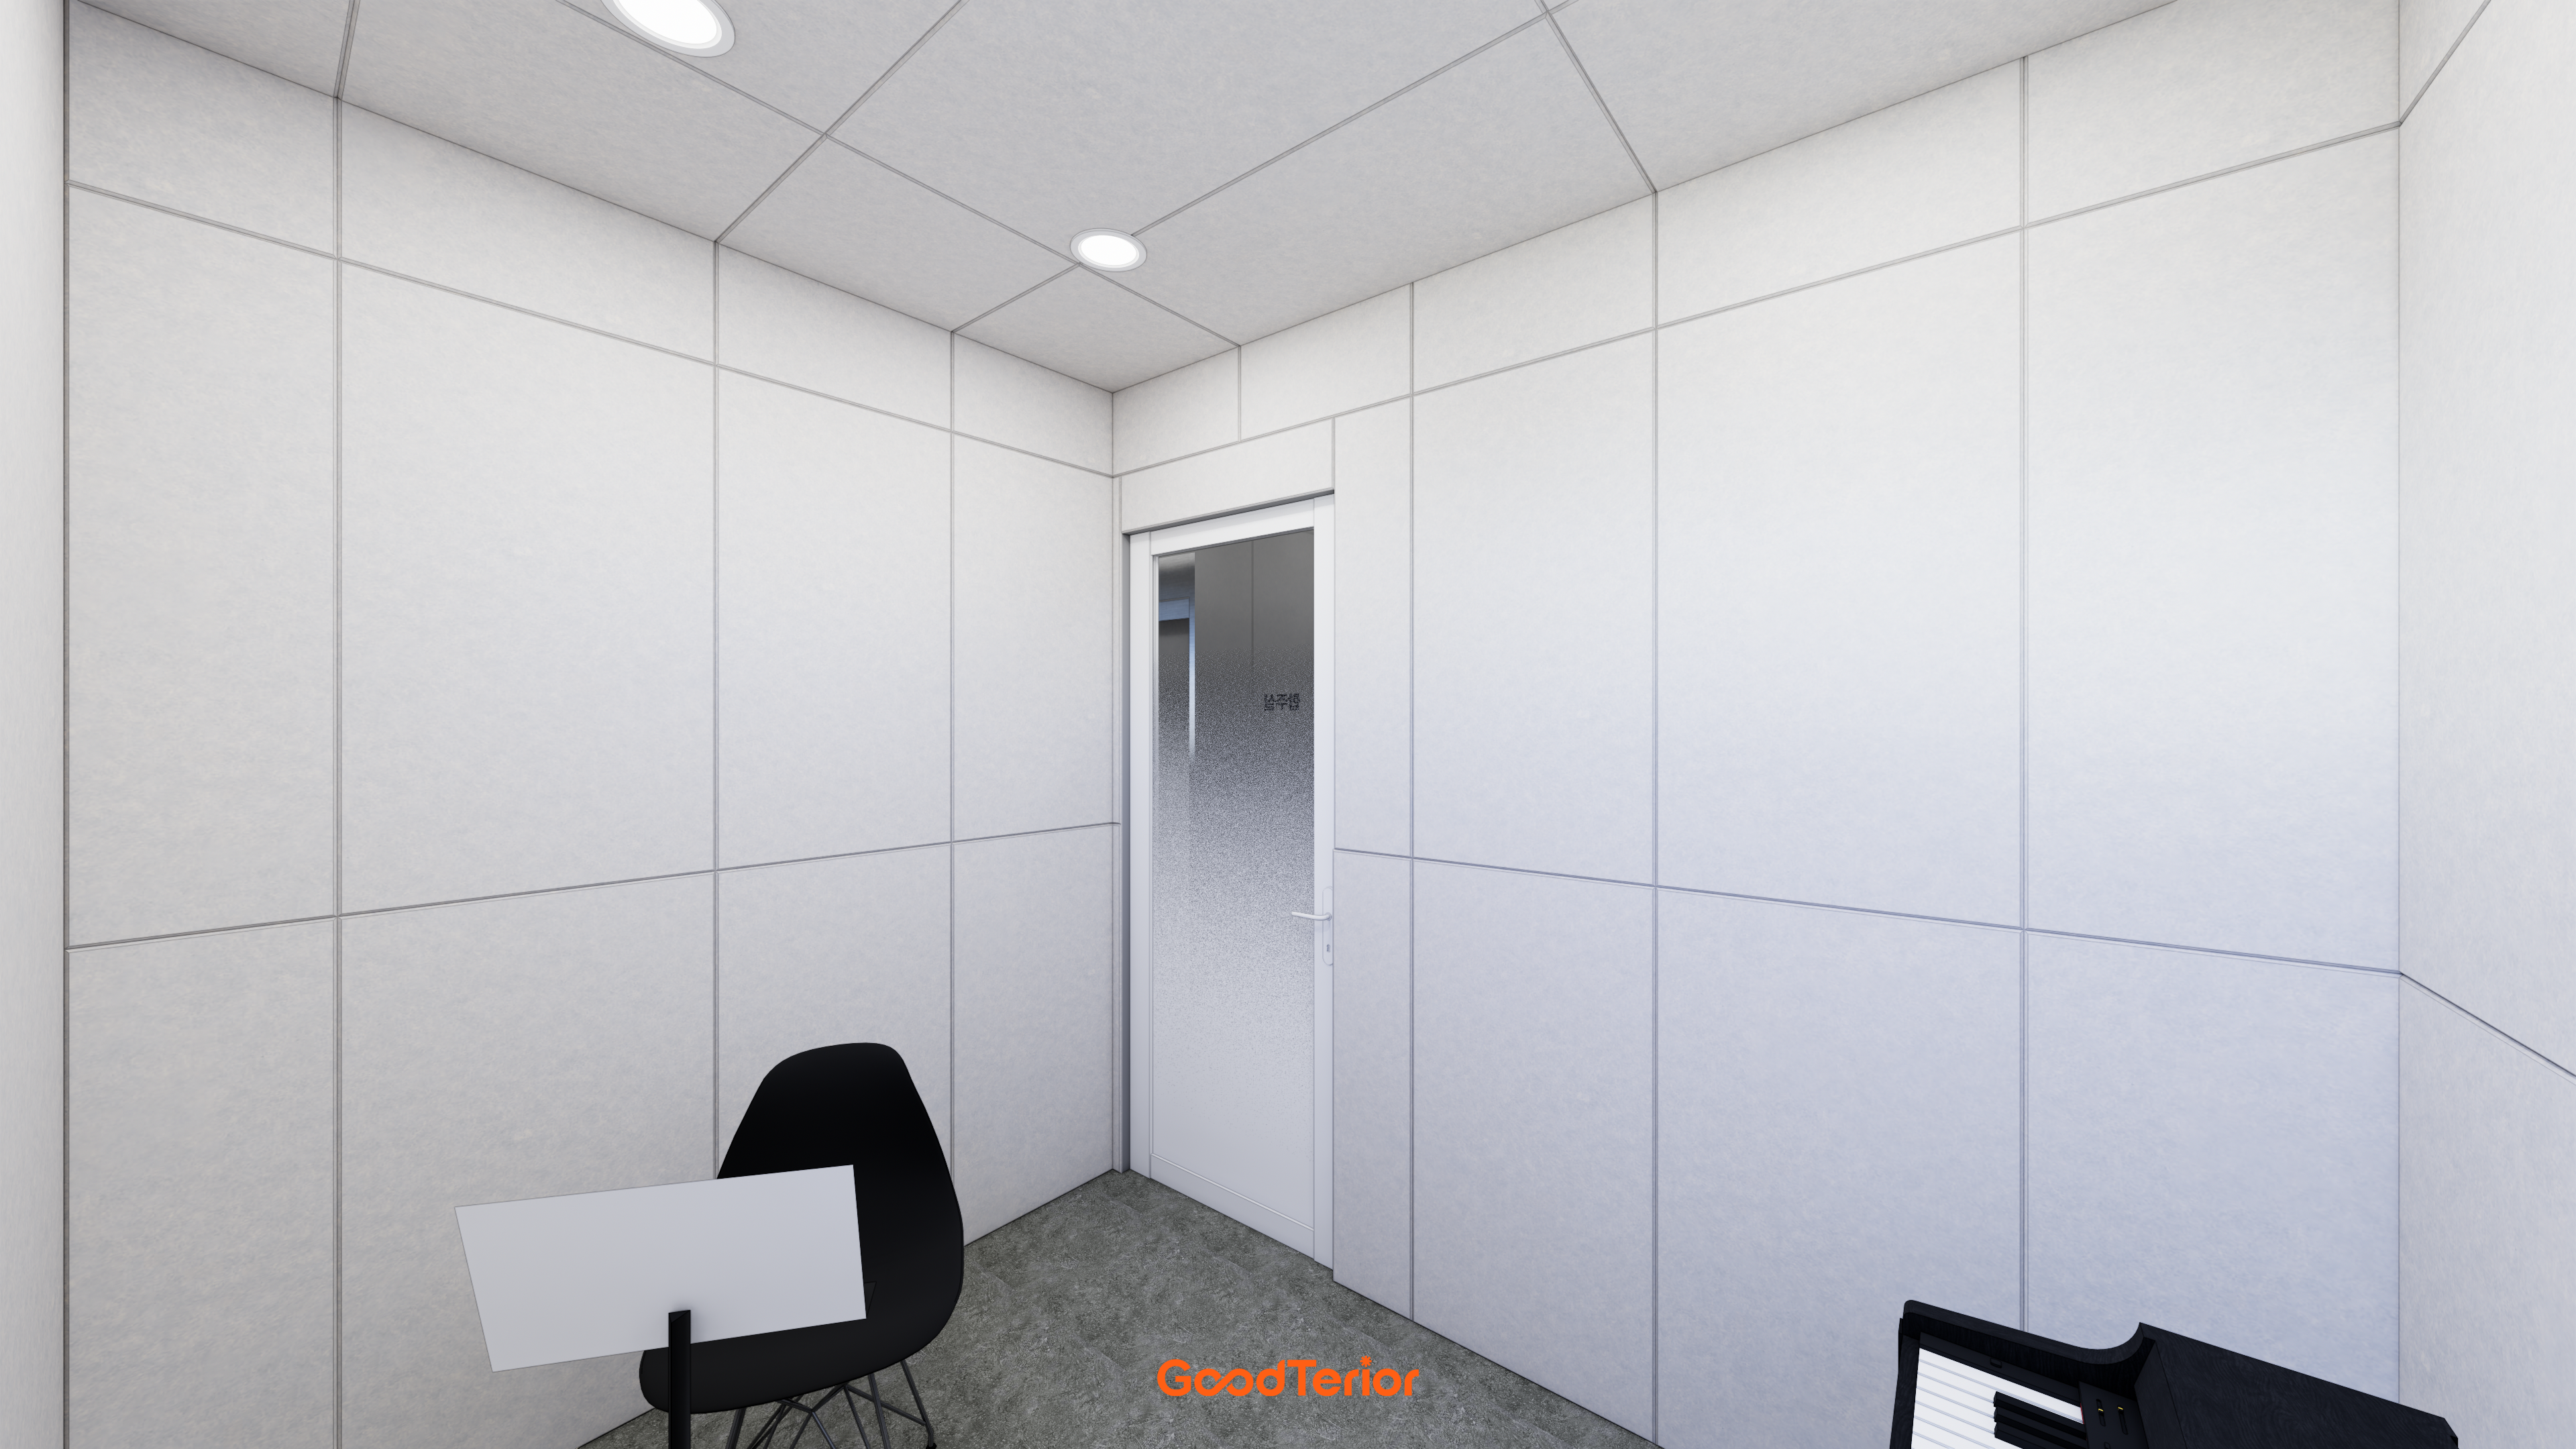
Acoustic absorption panels cover all walls and the ceiling to reduce reverberation and block outside noise.
They support focused practice without interruption.
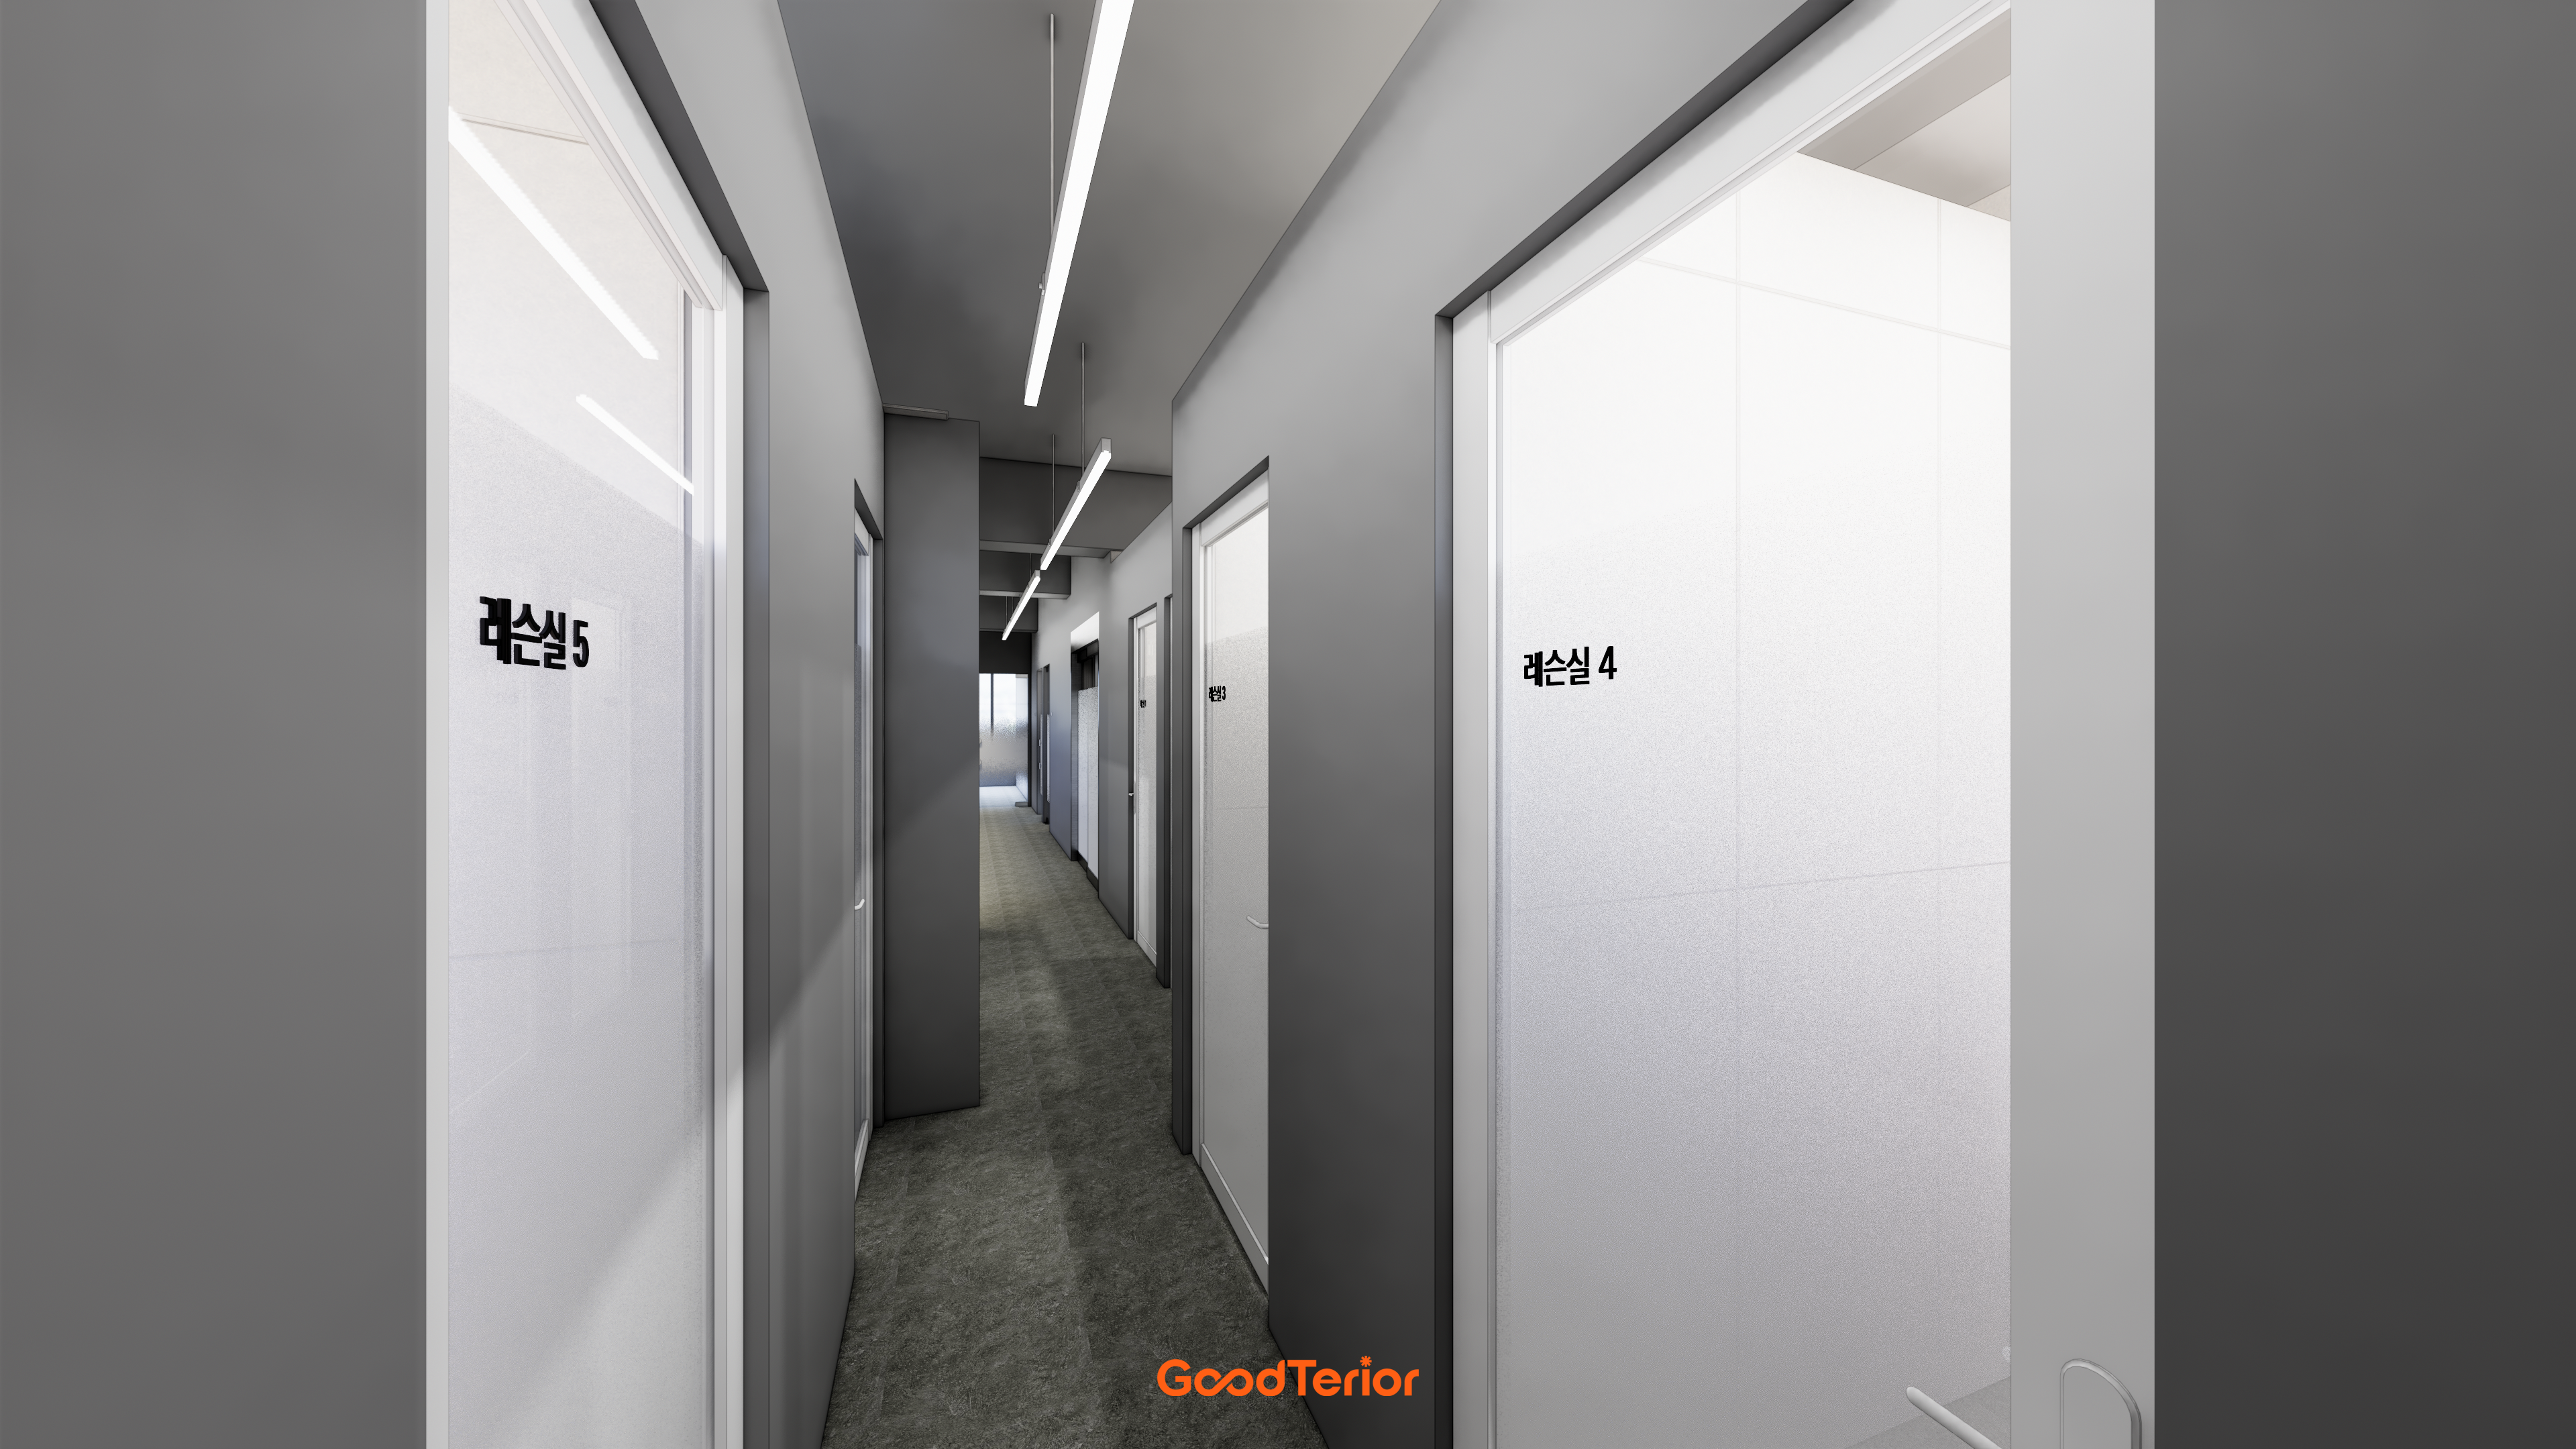
Clean white doors contrast with dark gray surroundings for a modern appearance.
Long linear ceiling lights brighten the corridor and emphasize its depth.
Notes
This contemporary music academy project focused on the client's request for a professional space where students could immerse themselves in practice.
The interior uses restrained gray tones, with exposed linear and track lighting adding a modern, expressive character.
We paid particular attention to soundproofing the practice rooms to prevent sound escaping. Opaque glass doors connecting to the corridor provide privacy.
The result is a comfortable setting where students can concentrate fully on music.
Please leave an inquiry if you have any questions, and we will be happy to help. :)
This has been Ham Young-ju from Goodterior. I look forward to sharing another project with you.





