
Office Entrance Facade Interior at Publik in Gasan
An office entrance renovation with fluted panels and indirect lighting


Hello, I'm Goodterior designer Ham Young-ju, bringing warmth to your spaces. :)
Today I'd like to introduce an office entrance facade interior in Gasan that establishes the company's first impression.
The client wanted confidence for visitors and comfort for employees, so we focused on a calm, refined atmosphere.
A reassuring brown-toned feature wall gains depth through fluted panels, with warm indirect lighting between the details providing subtle, refined accents.
Shall we see how the company's entrance came together?
👇 Related interior projects

Gangnam 35 Pyeong Office Interior

Gasan Ask Tower 44 Pyeong Office Interior

Gasan 132 Pyeong Large Office Interior

Guro Ace 82 Pyeong Office Interior
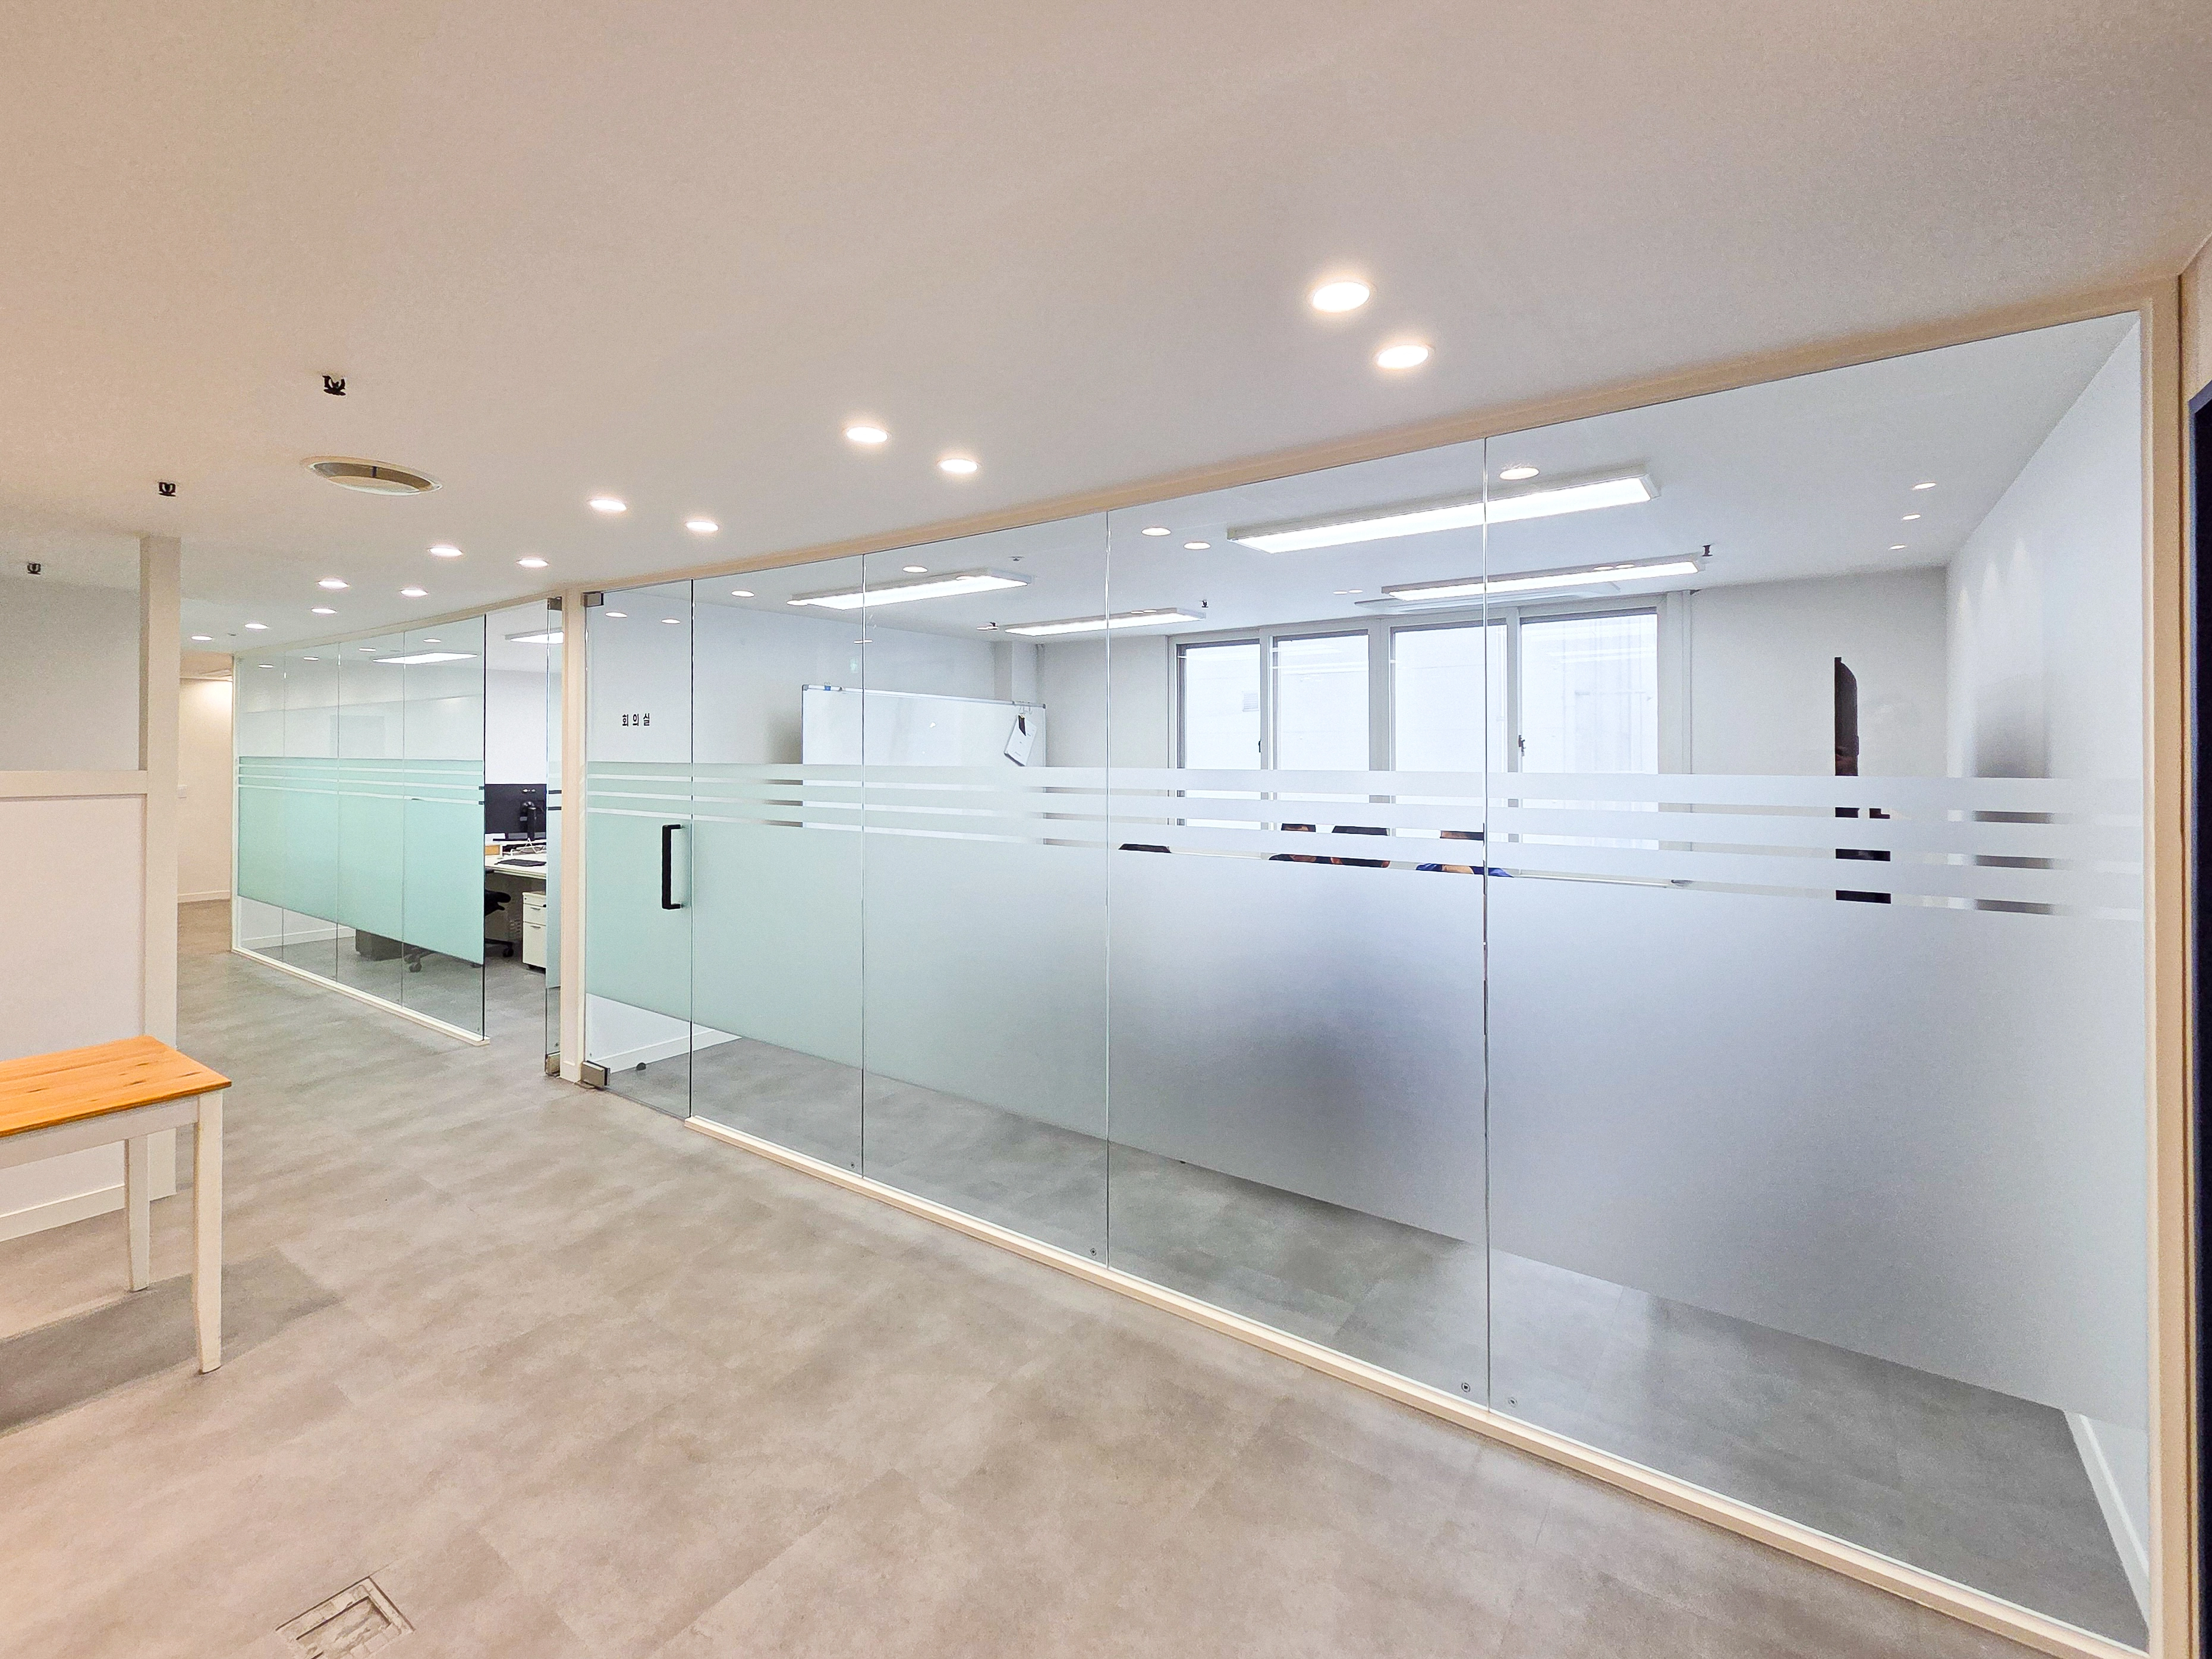
Gwangmyeong 40 Pyeong Automotive Company Office Interior

Gasan 123 Pyeong Large Office Interior
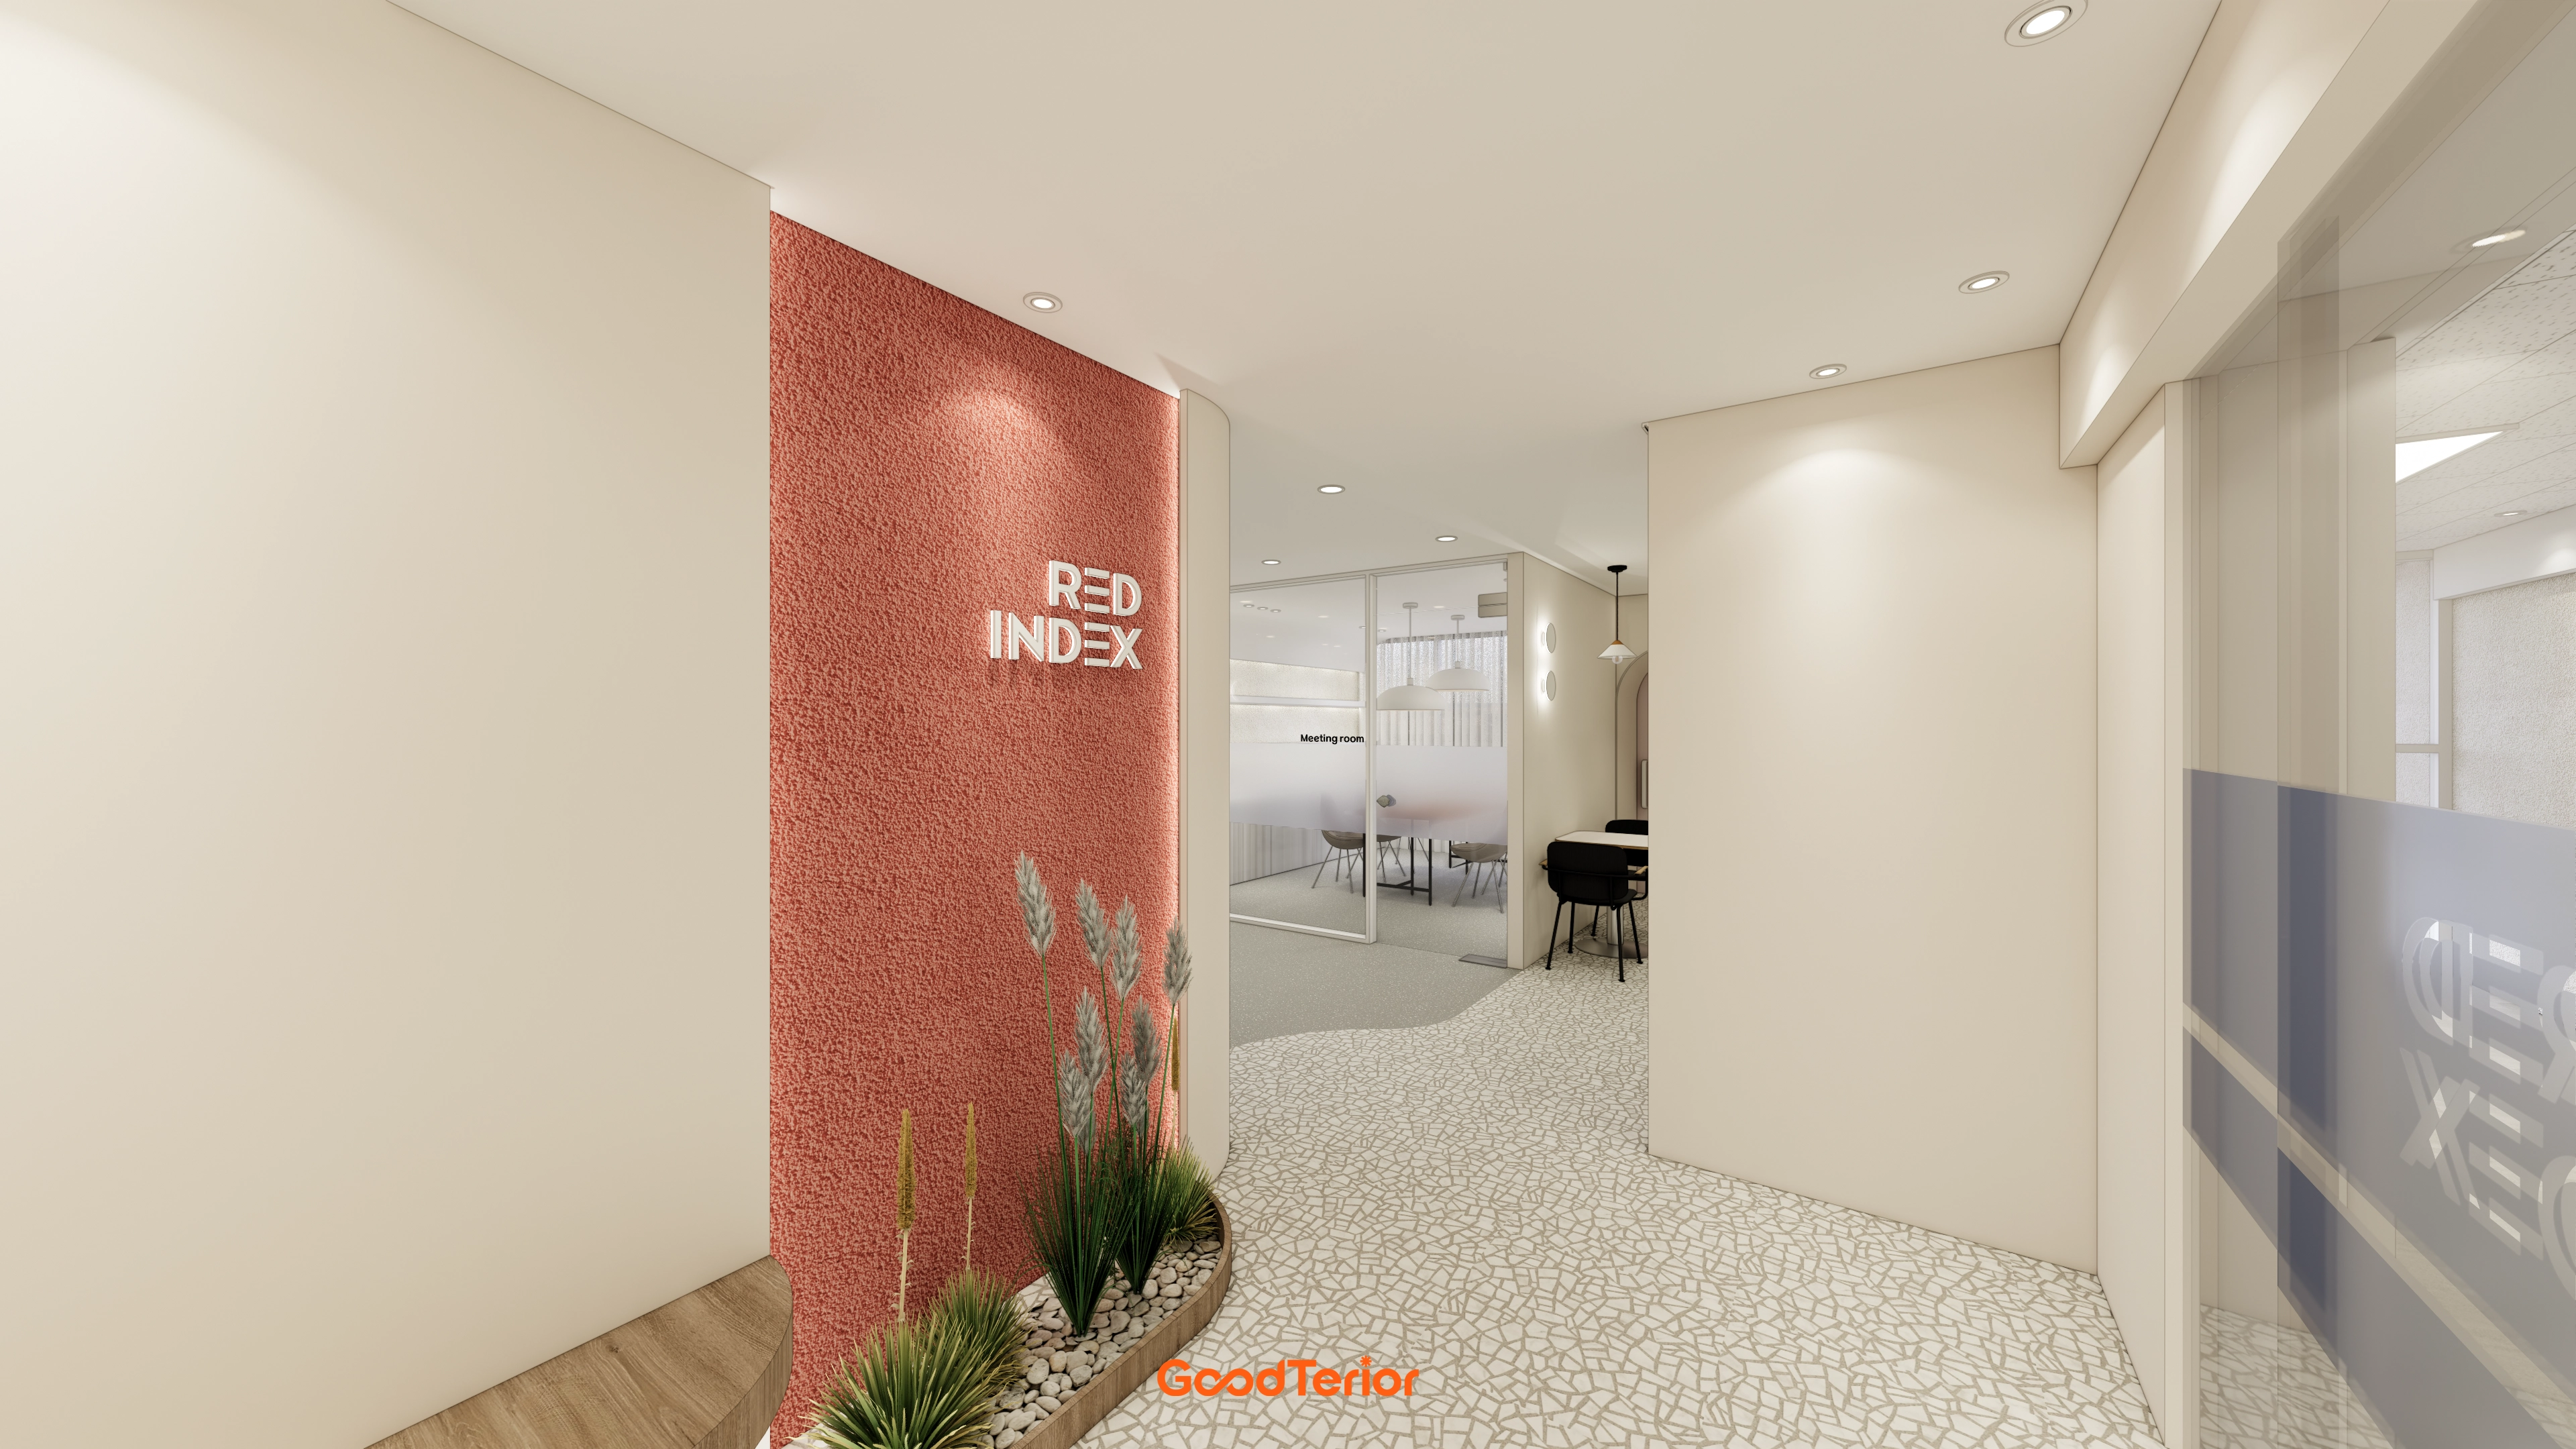
Gasan KS Tower 38 Pyeong Office Interior
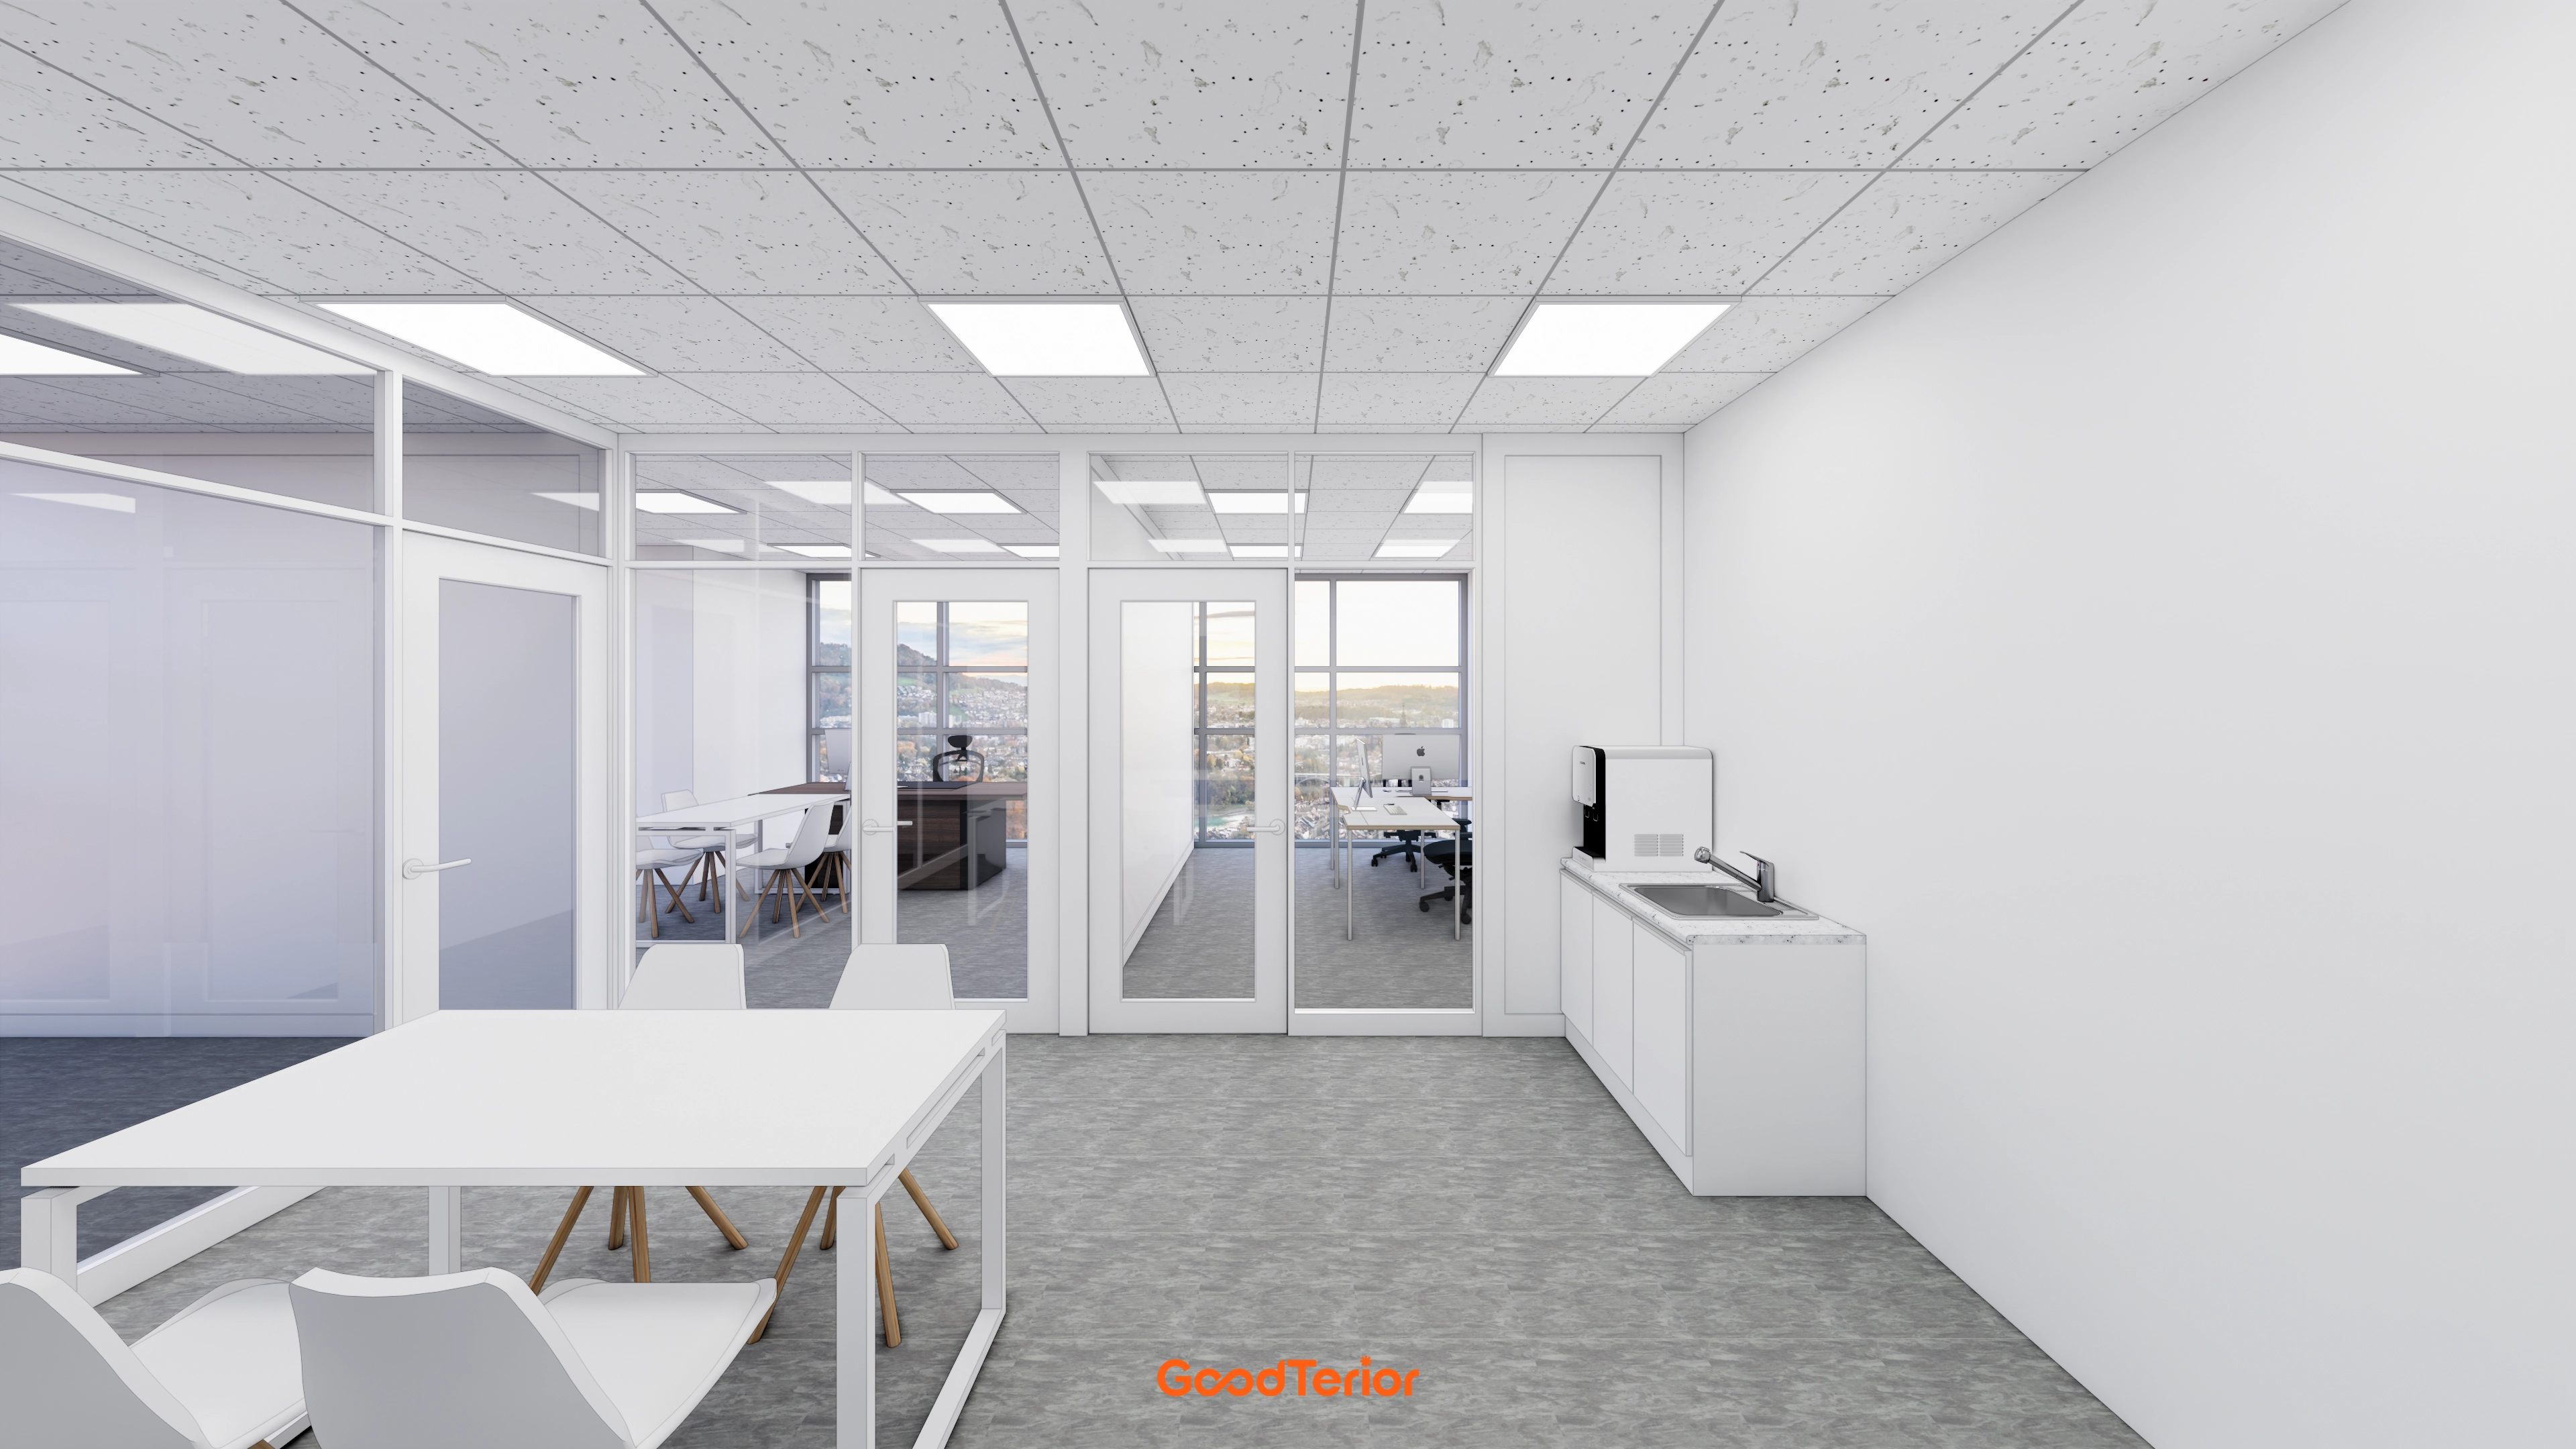
Songdo 20 Pyeong Office Interior
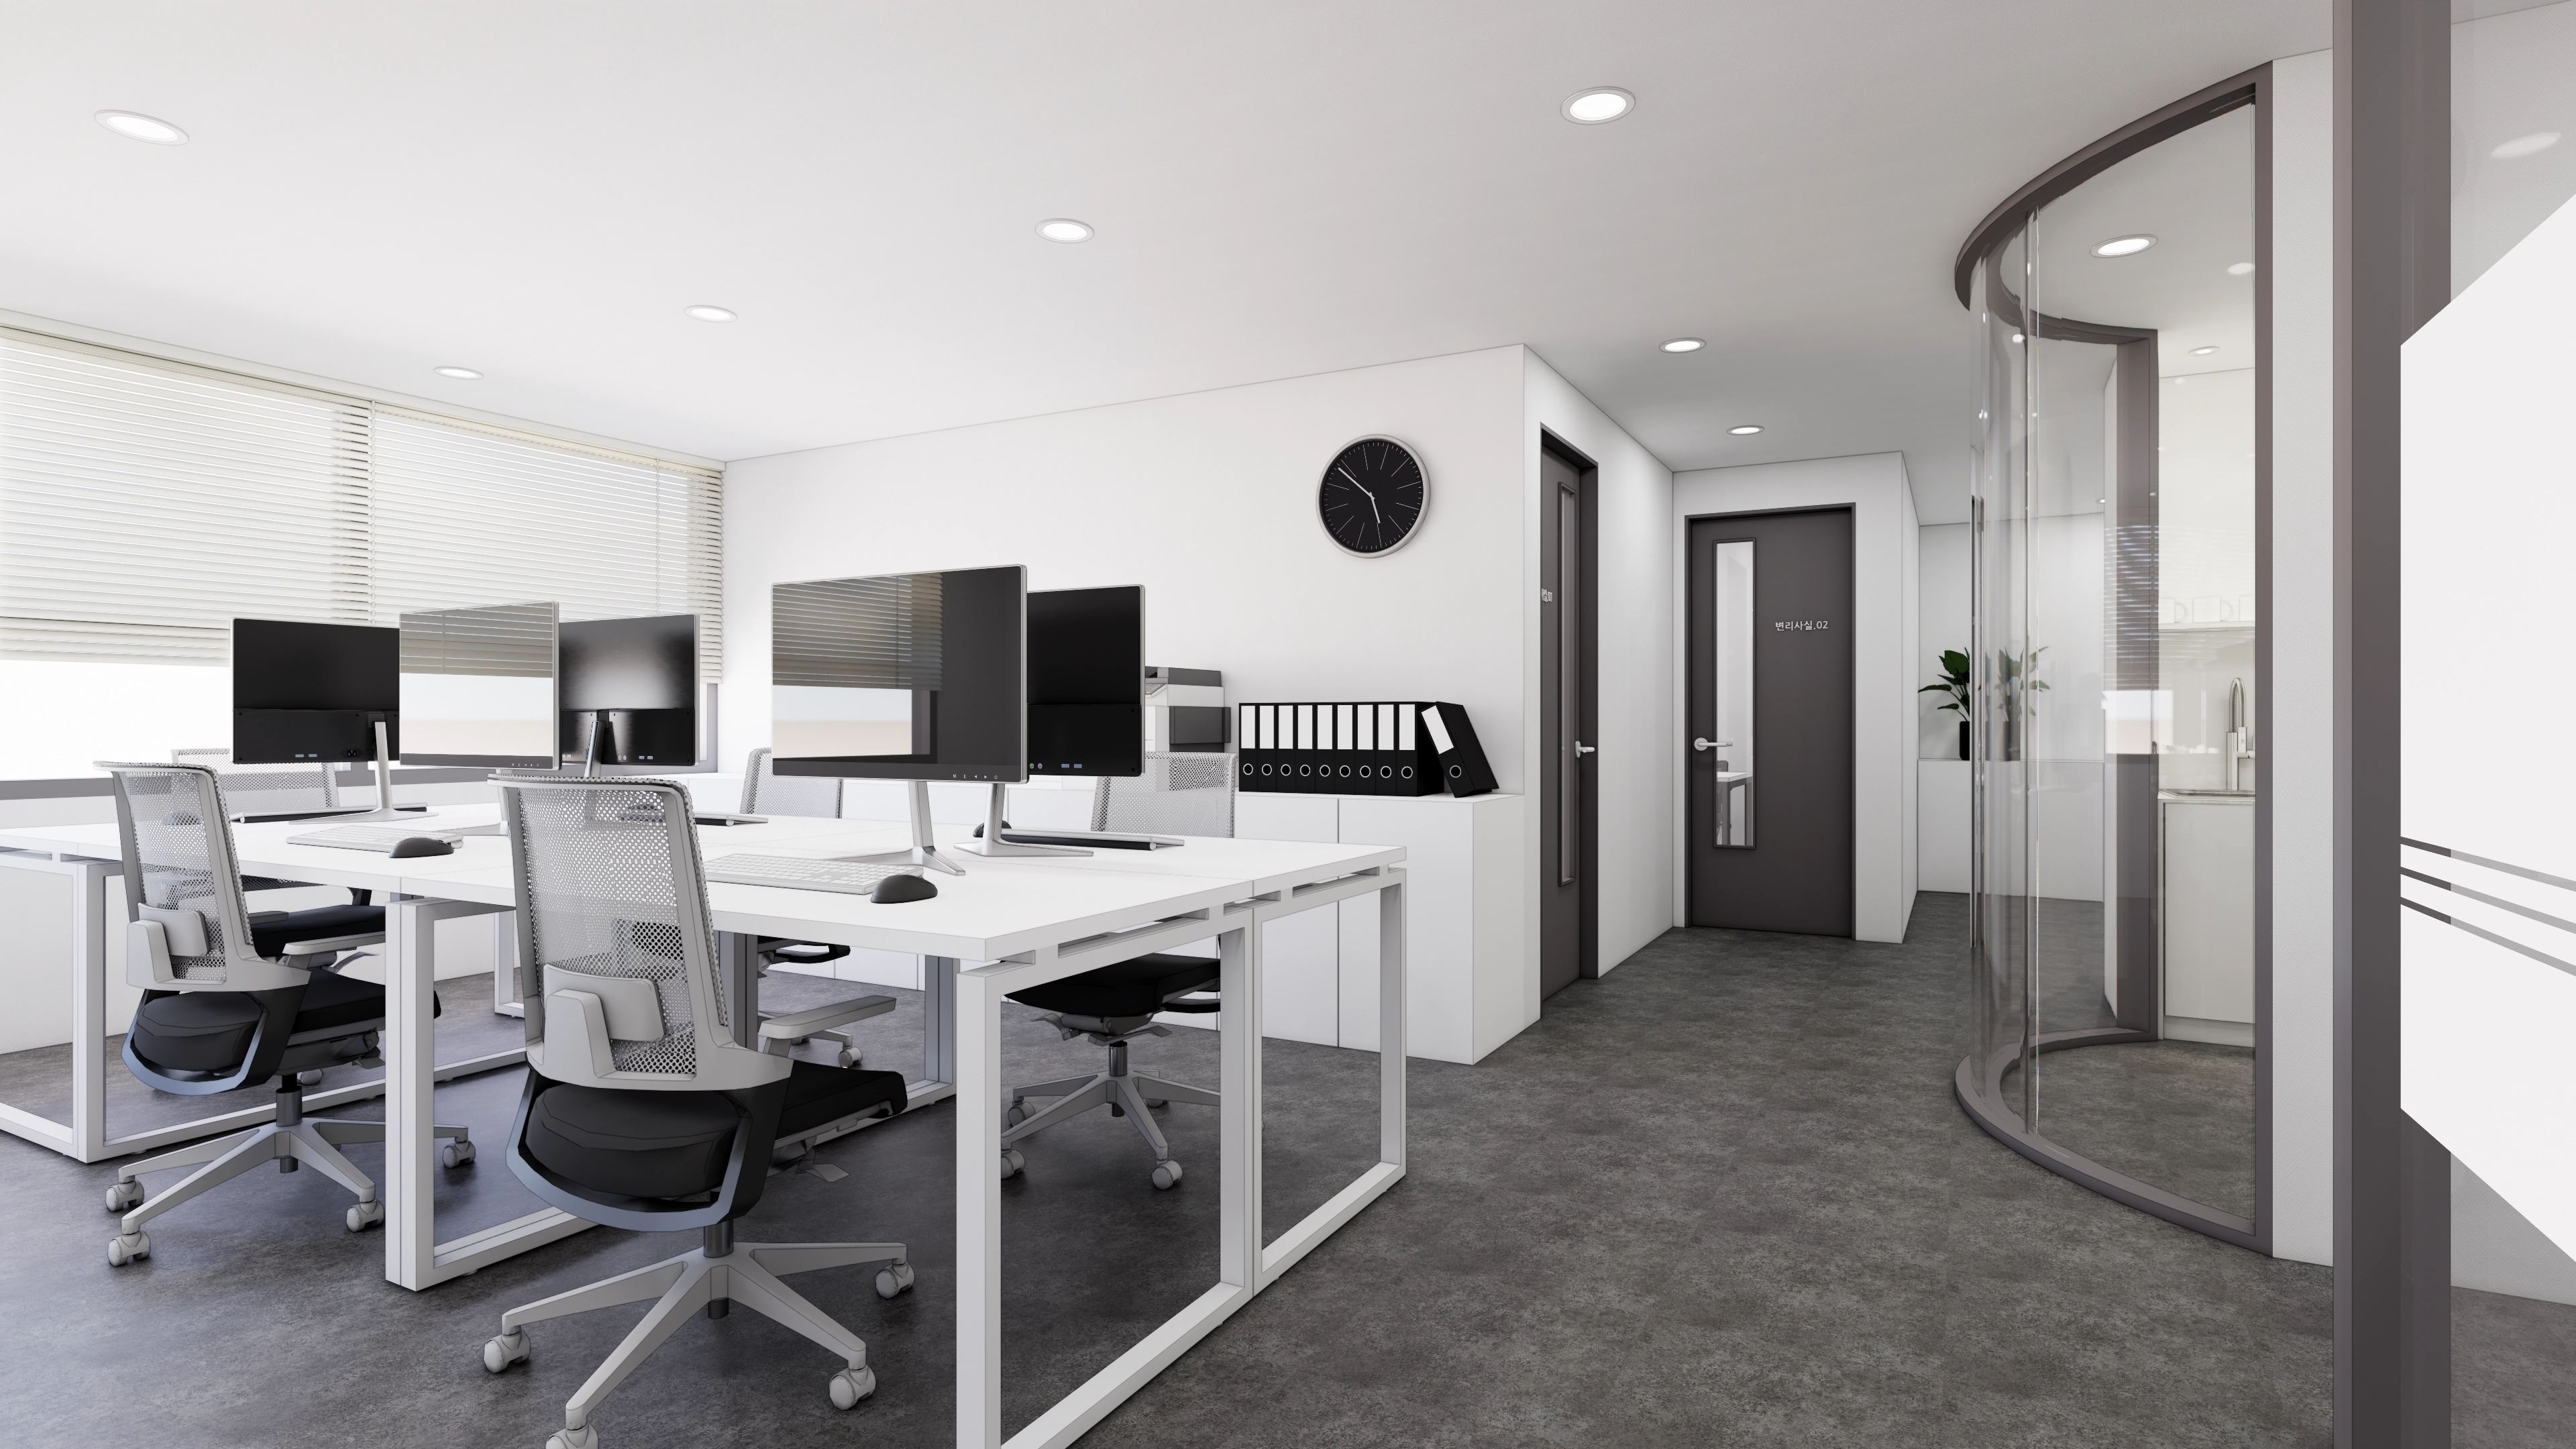
Yeongdeungpo Excon Venture Tower 51 Pyeong Law Office Interior

Gwanak-gu 53-pyeong office interior
Seongnam 34 pyeong Tax and Accounting Office Interior
34-Pyeong Labor Consulting Firm Office Interior in Guro
8-pyeong studio interior
Ilsan English Academy Partial Interior Renovation
Office Entrance Facade Renovation in Dangsan
Bathroom Interior in an Apartment in the 30 Pyeong Range

Gangnam 3 pyeong Matchmaking Agency Office Interior

Magok 7 pyeong Salad Bar Interior

Gasan 35 Pyeong Office Interior
Gwangju, Gyeonggi 19 Pyeong Math Academy Interior
20-pyeong apartment interior
24-pyeong Pilates studio interior
Bucheon 37 pyeong Hold'em Pub Interior
46-Pyeong Hair Salon Interior in Sinsa

Namyangju 26-pyeong Pharmacy Interior

Siheung 38-pyeong Franchise Tea Shop Interior Type B

Siheung 38-pyeong Franchise Tea Shop Interior Type A

Seongnam 36-pyeong Office Interior

Pyeongchon 24 pyeong Yoga and Pilates Studio Interior

Nonhyeon 100 Pyeong Plastic Surgery Clinic Interior

36-Pyeong Children's English Library Interior in Songdo

Godeok Jisik Gongjakso 26 pyeong Office Interior

14-Pyeong Bakery Cafe Interior in Magok

Songdo 49 Pyeong Tax Accounting Office Interior

Gasan 31 Pyeong Office Interior


Site check
- Project: Office entrance facade interior at Publik in Gasan
- Space type: Office
- Area: 0.99m²
- Ceiling height: 2700mm
Design
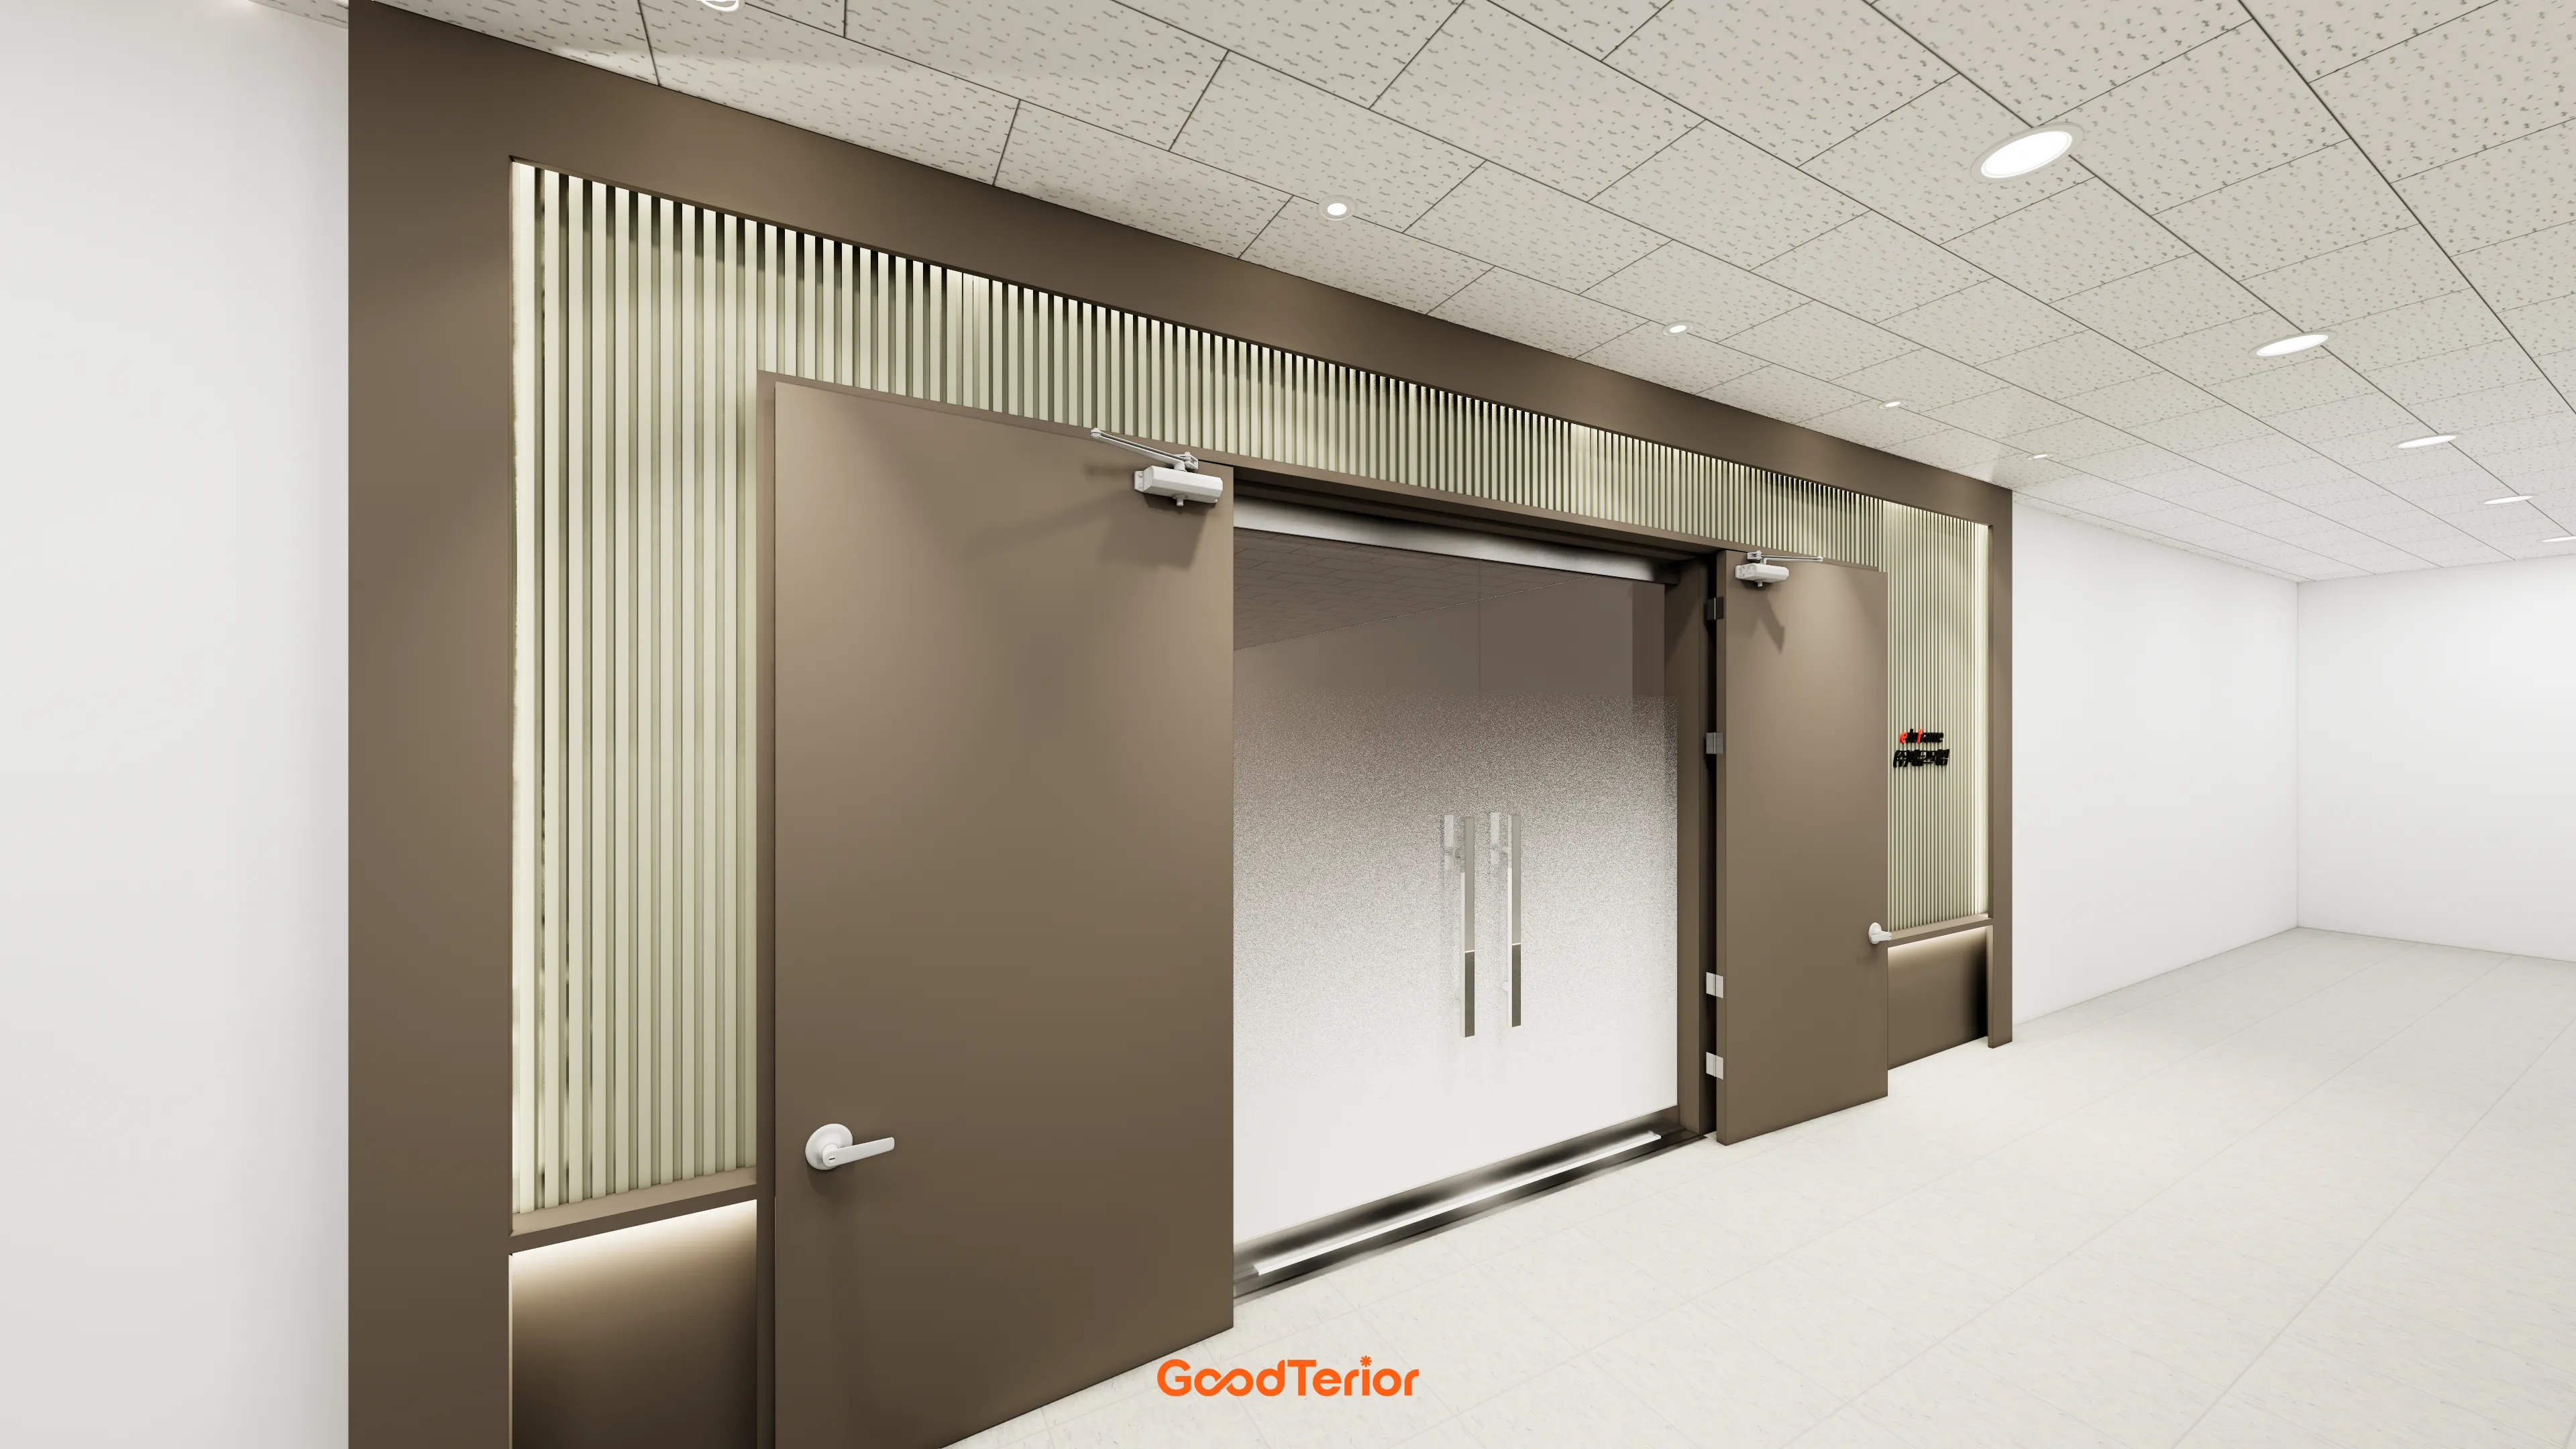
Calm brown tones anchor the design, with vertical louvers adding depth.
A sliding glass door with opaque film balances openness and privacy.
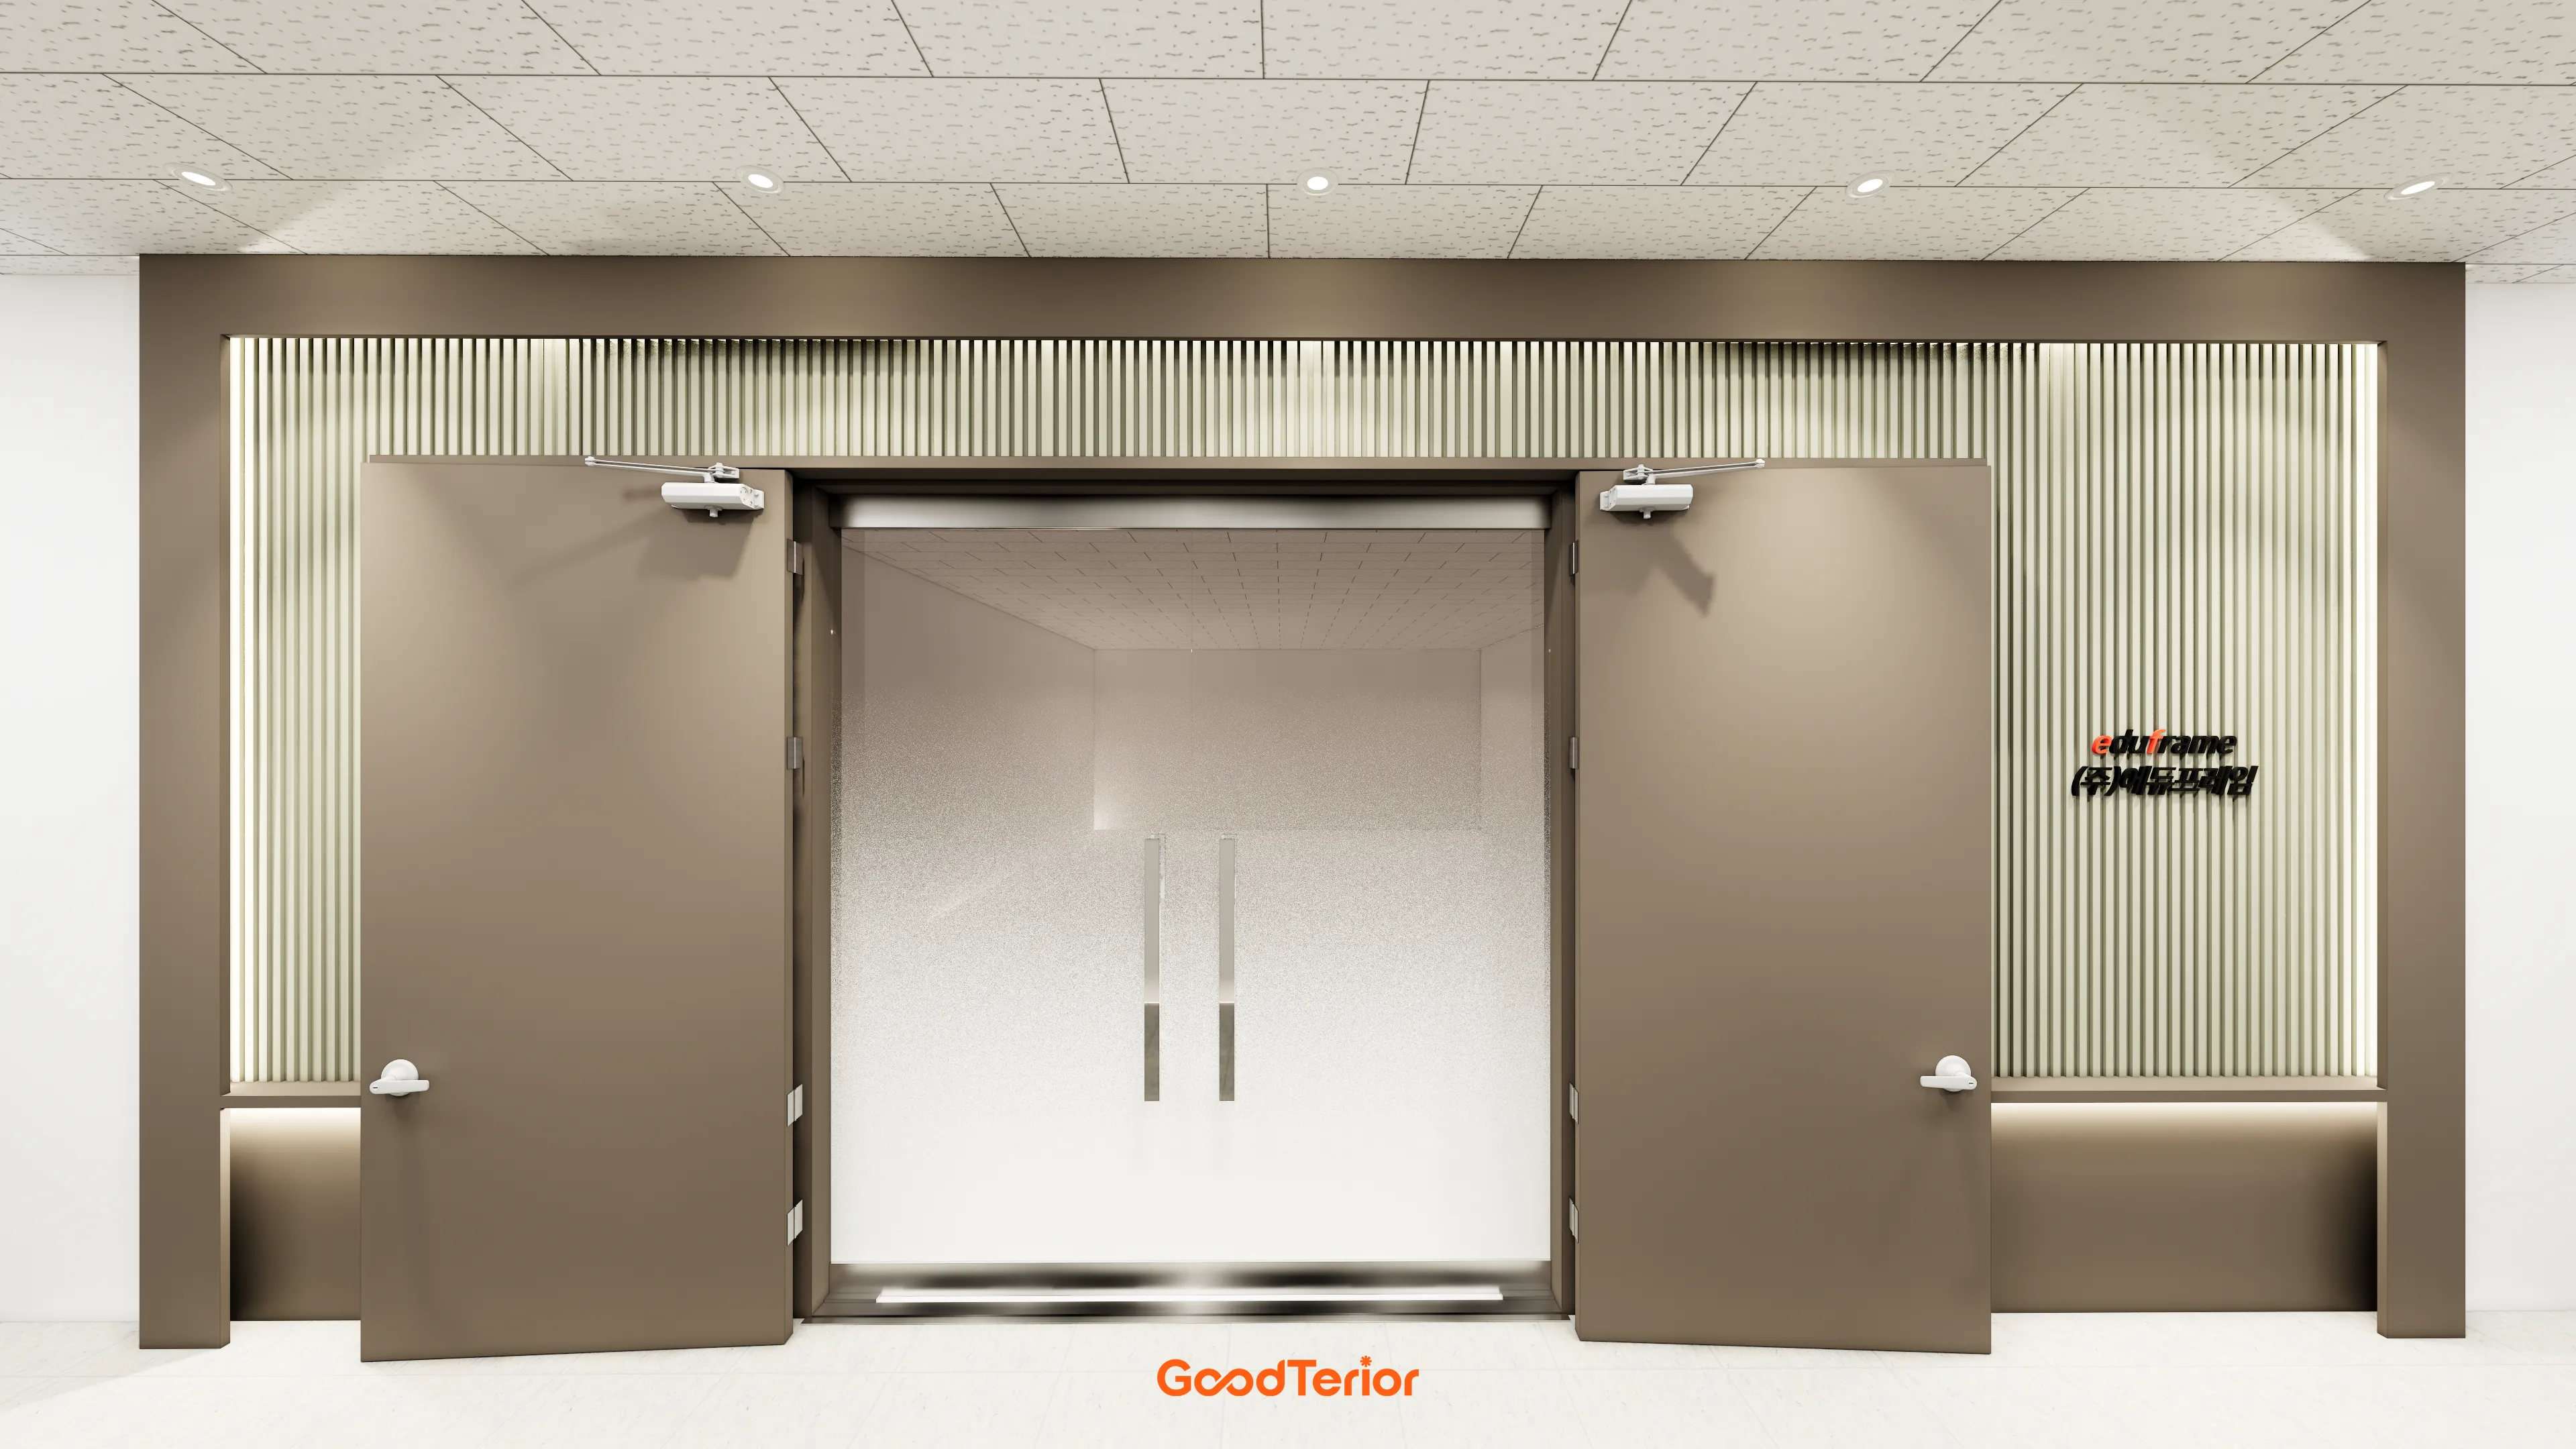
Soft light along the grooves creates a more refined atmosphere.
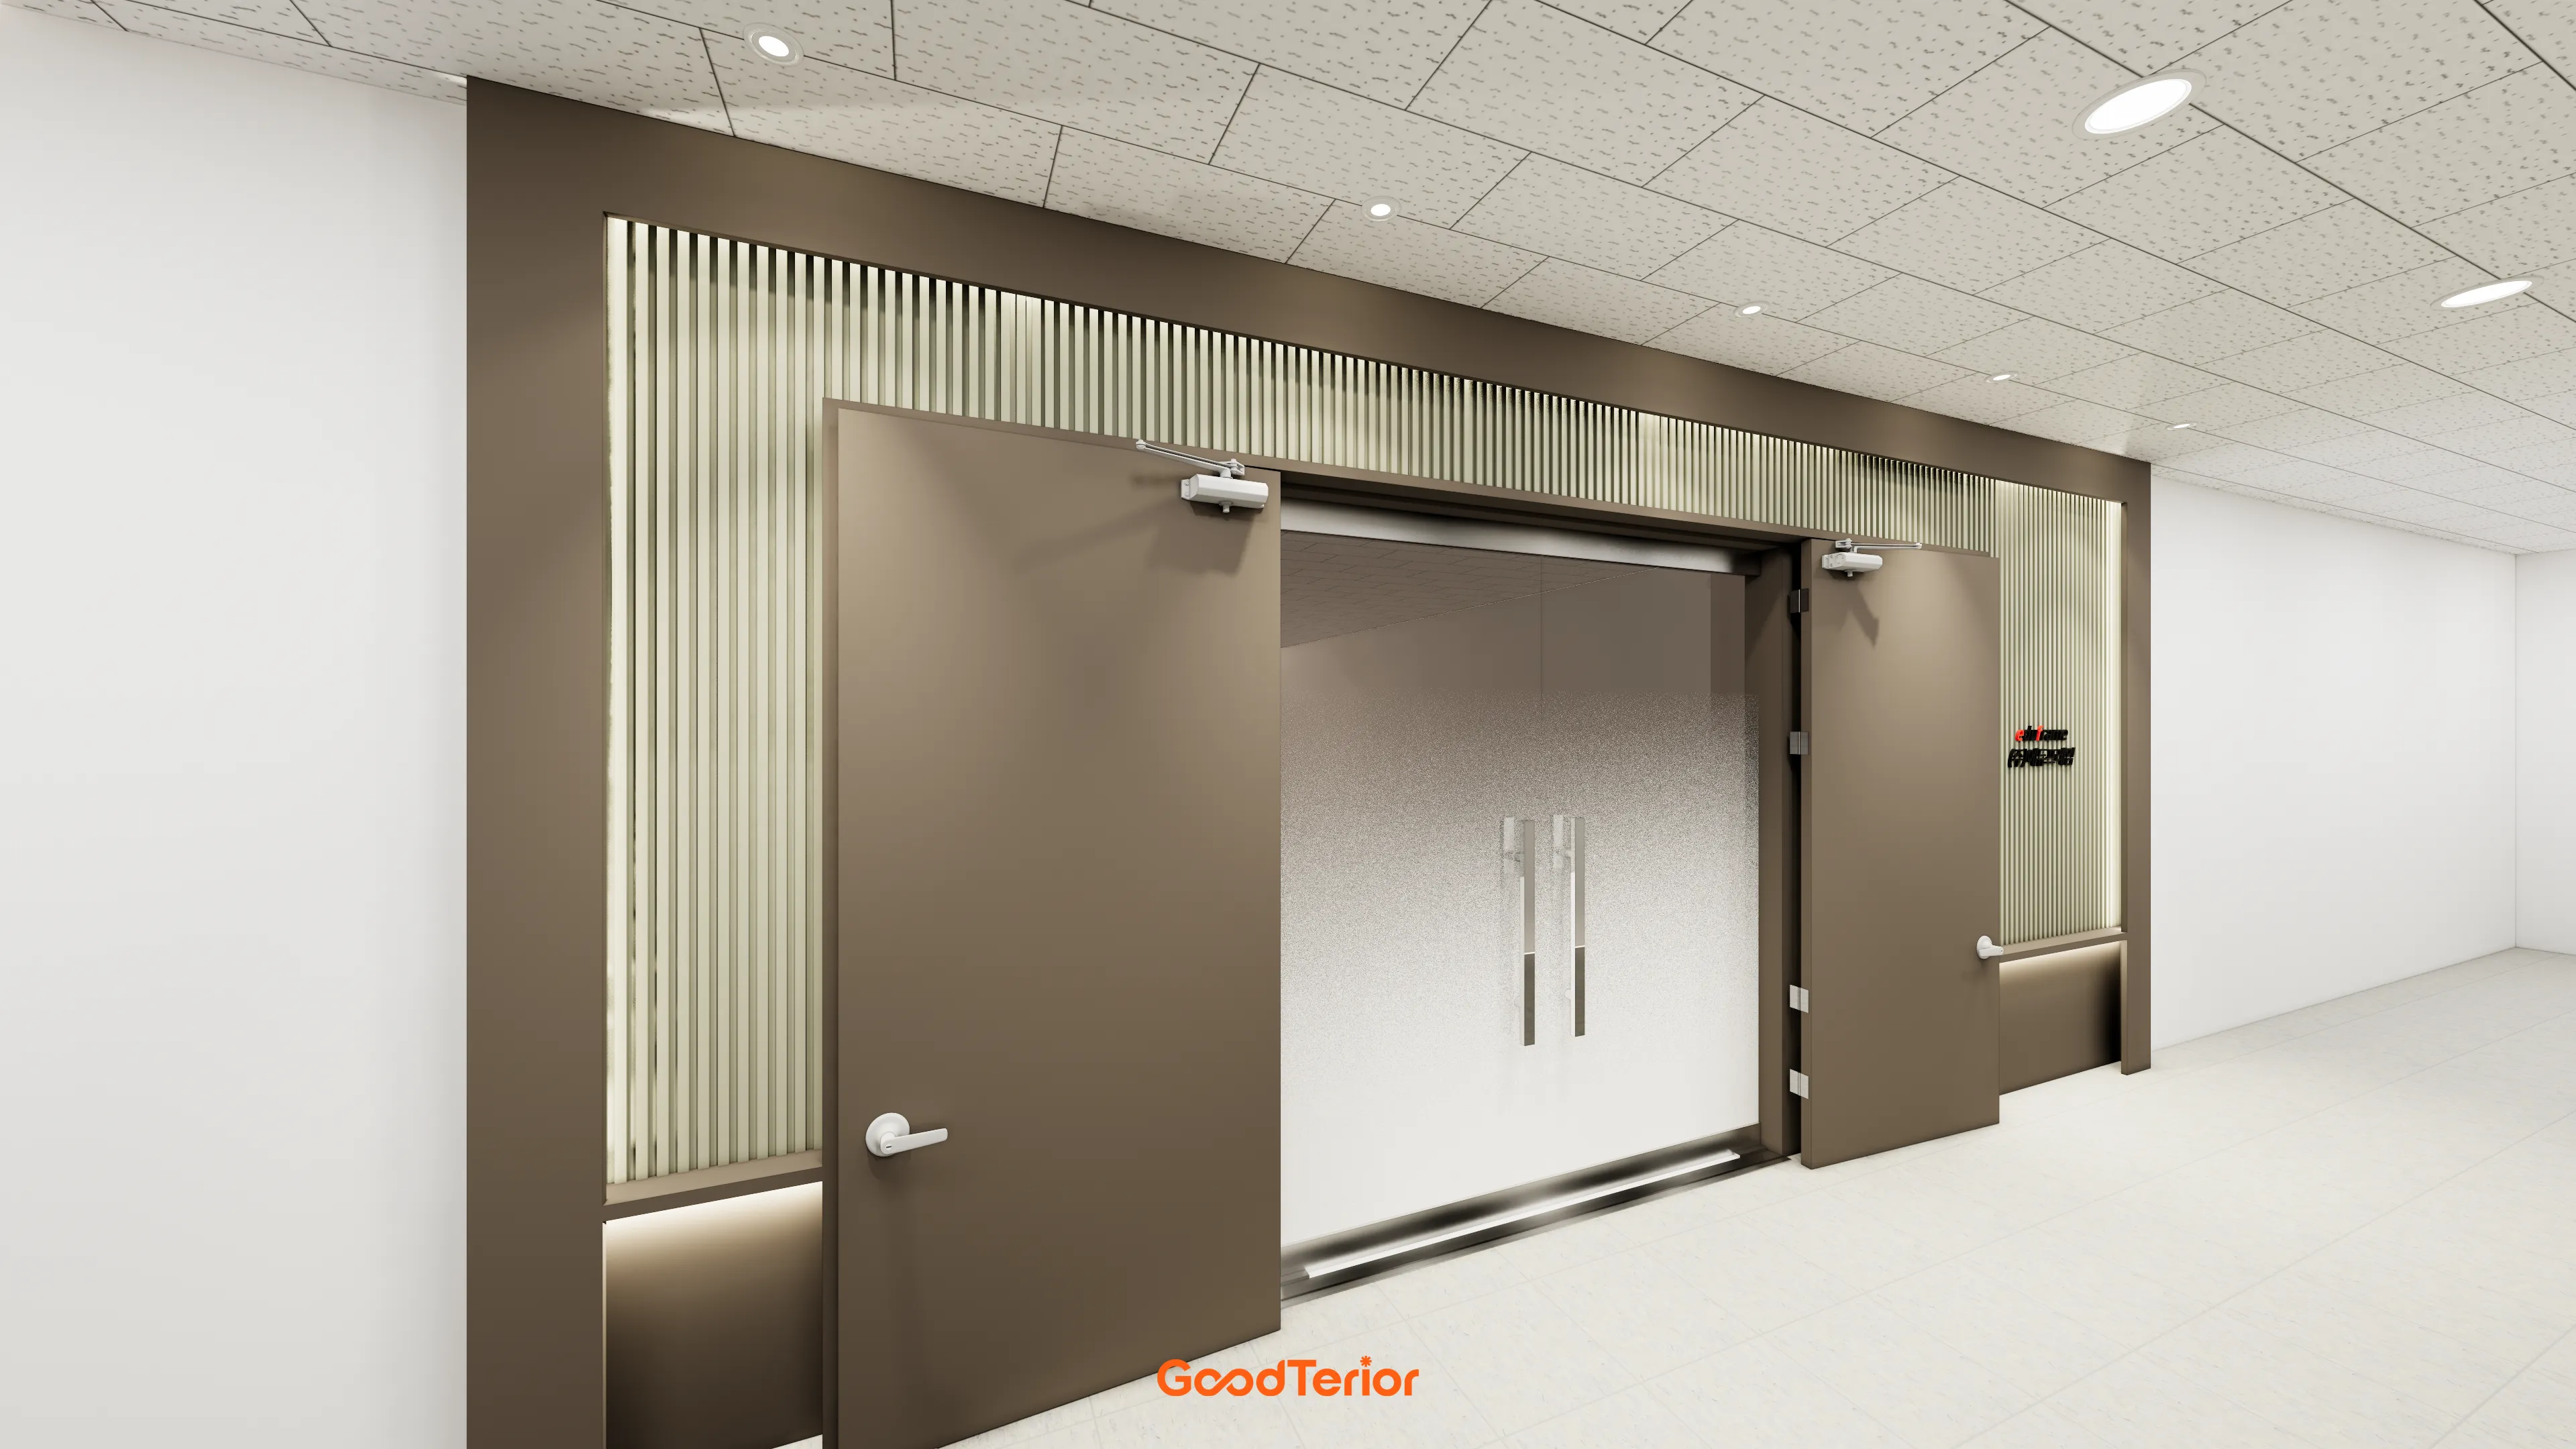
Fluted wall panels and subtle indirect lighting add refinement without an overly formal feel.
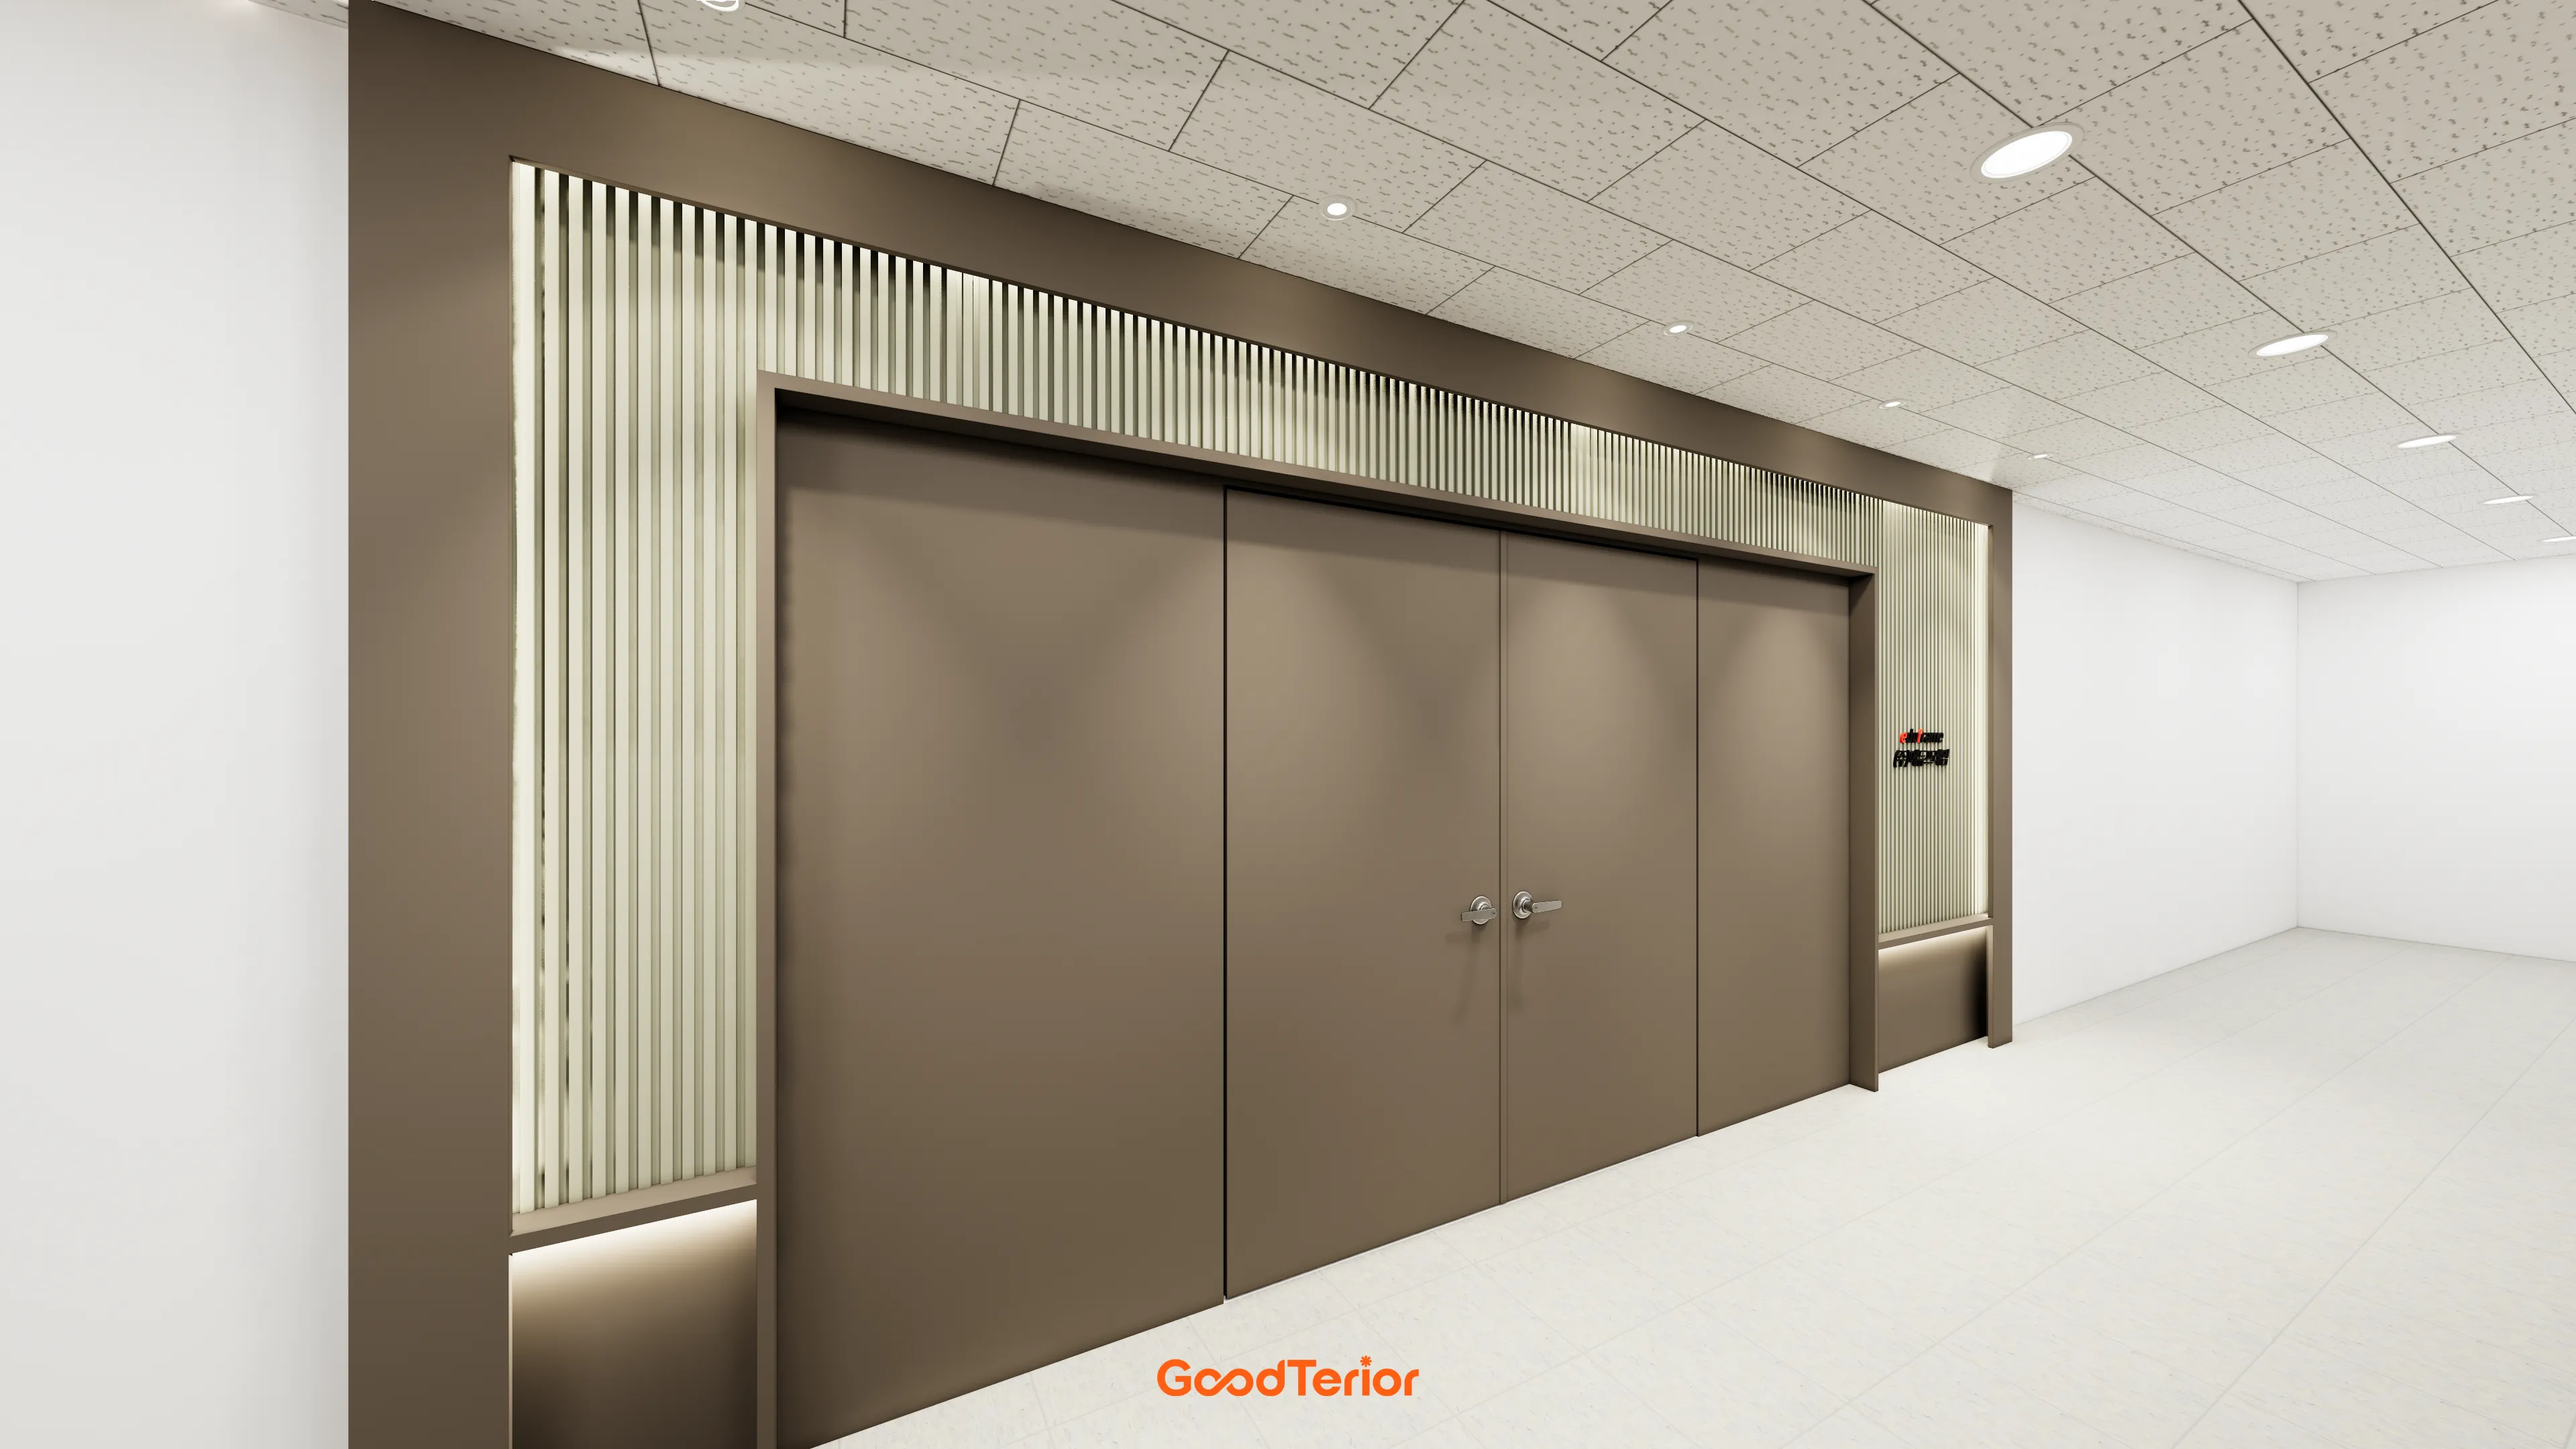
The white corridor walls and floor help the entrance stand out.
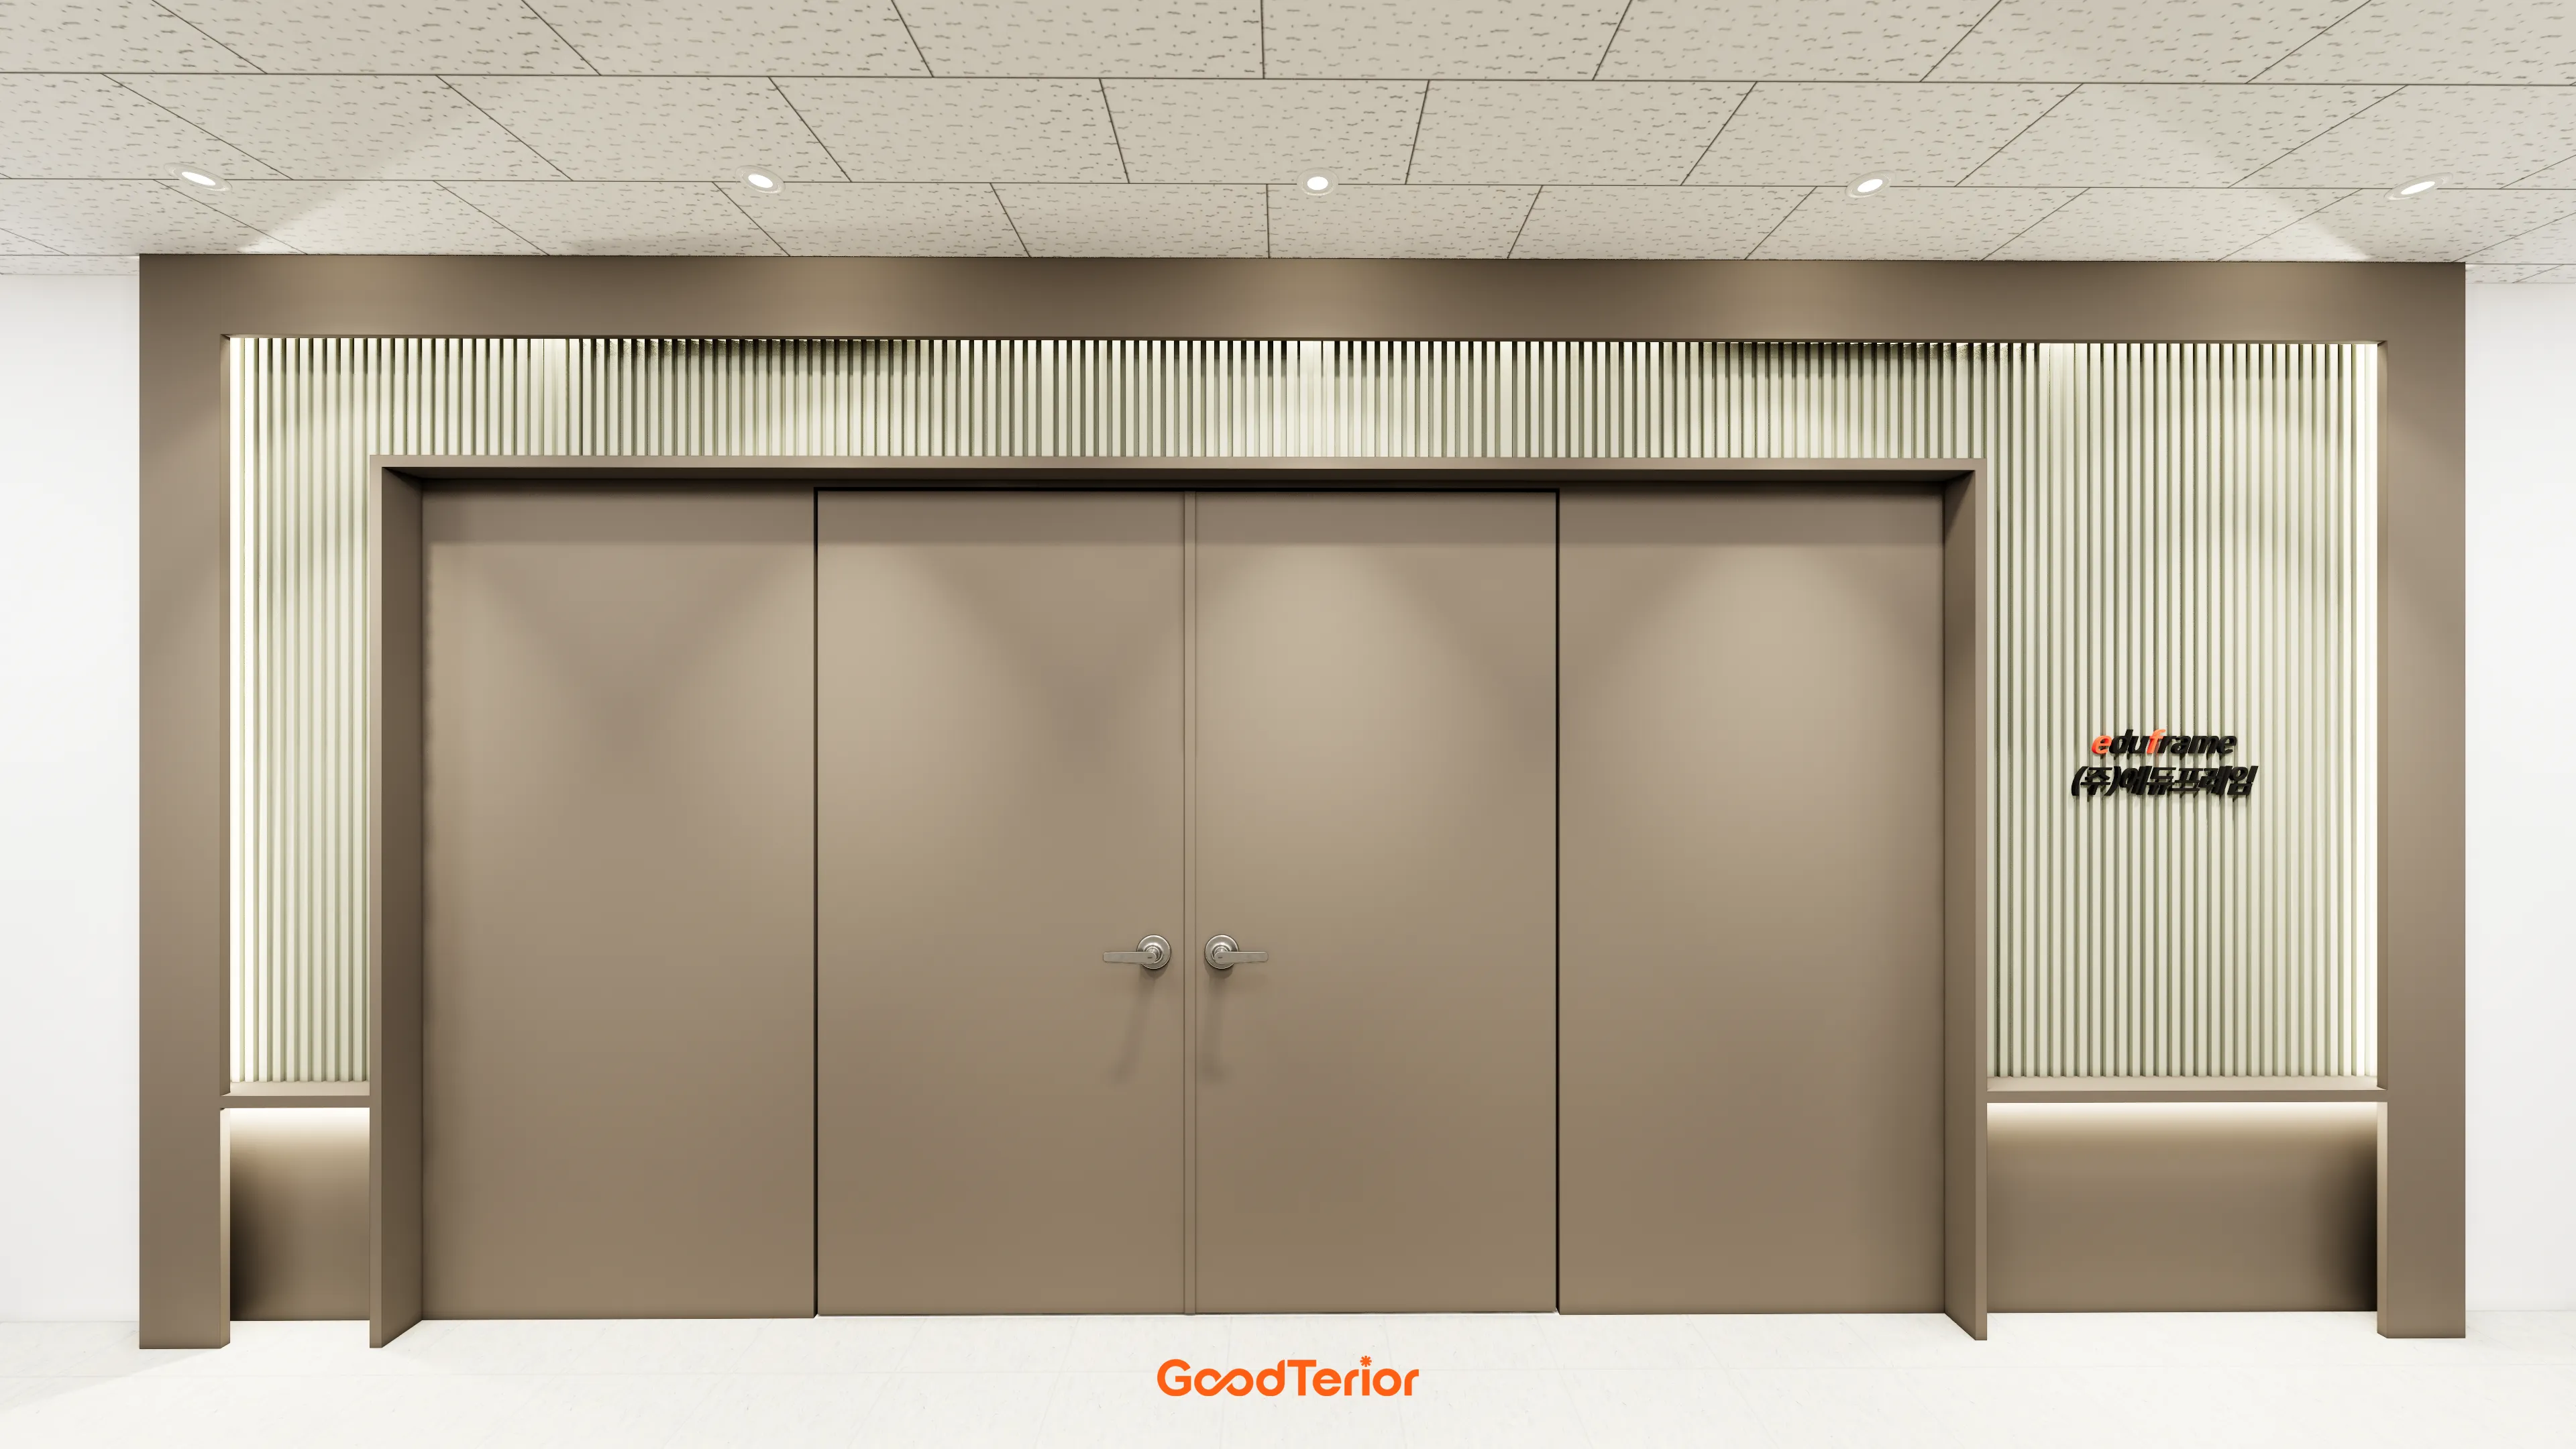
A lighter feature wall complements them for a gentle, orderly feel.
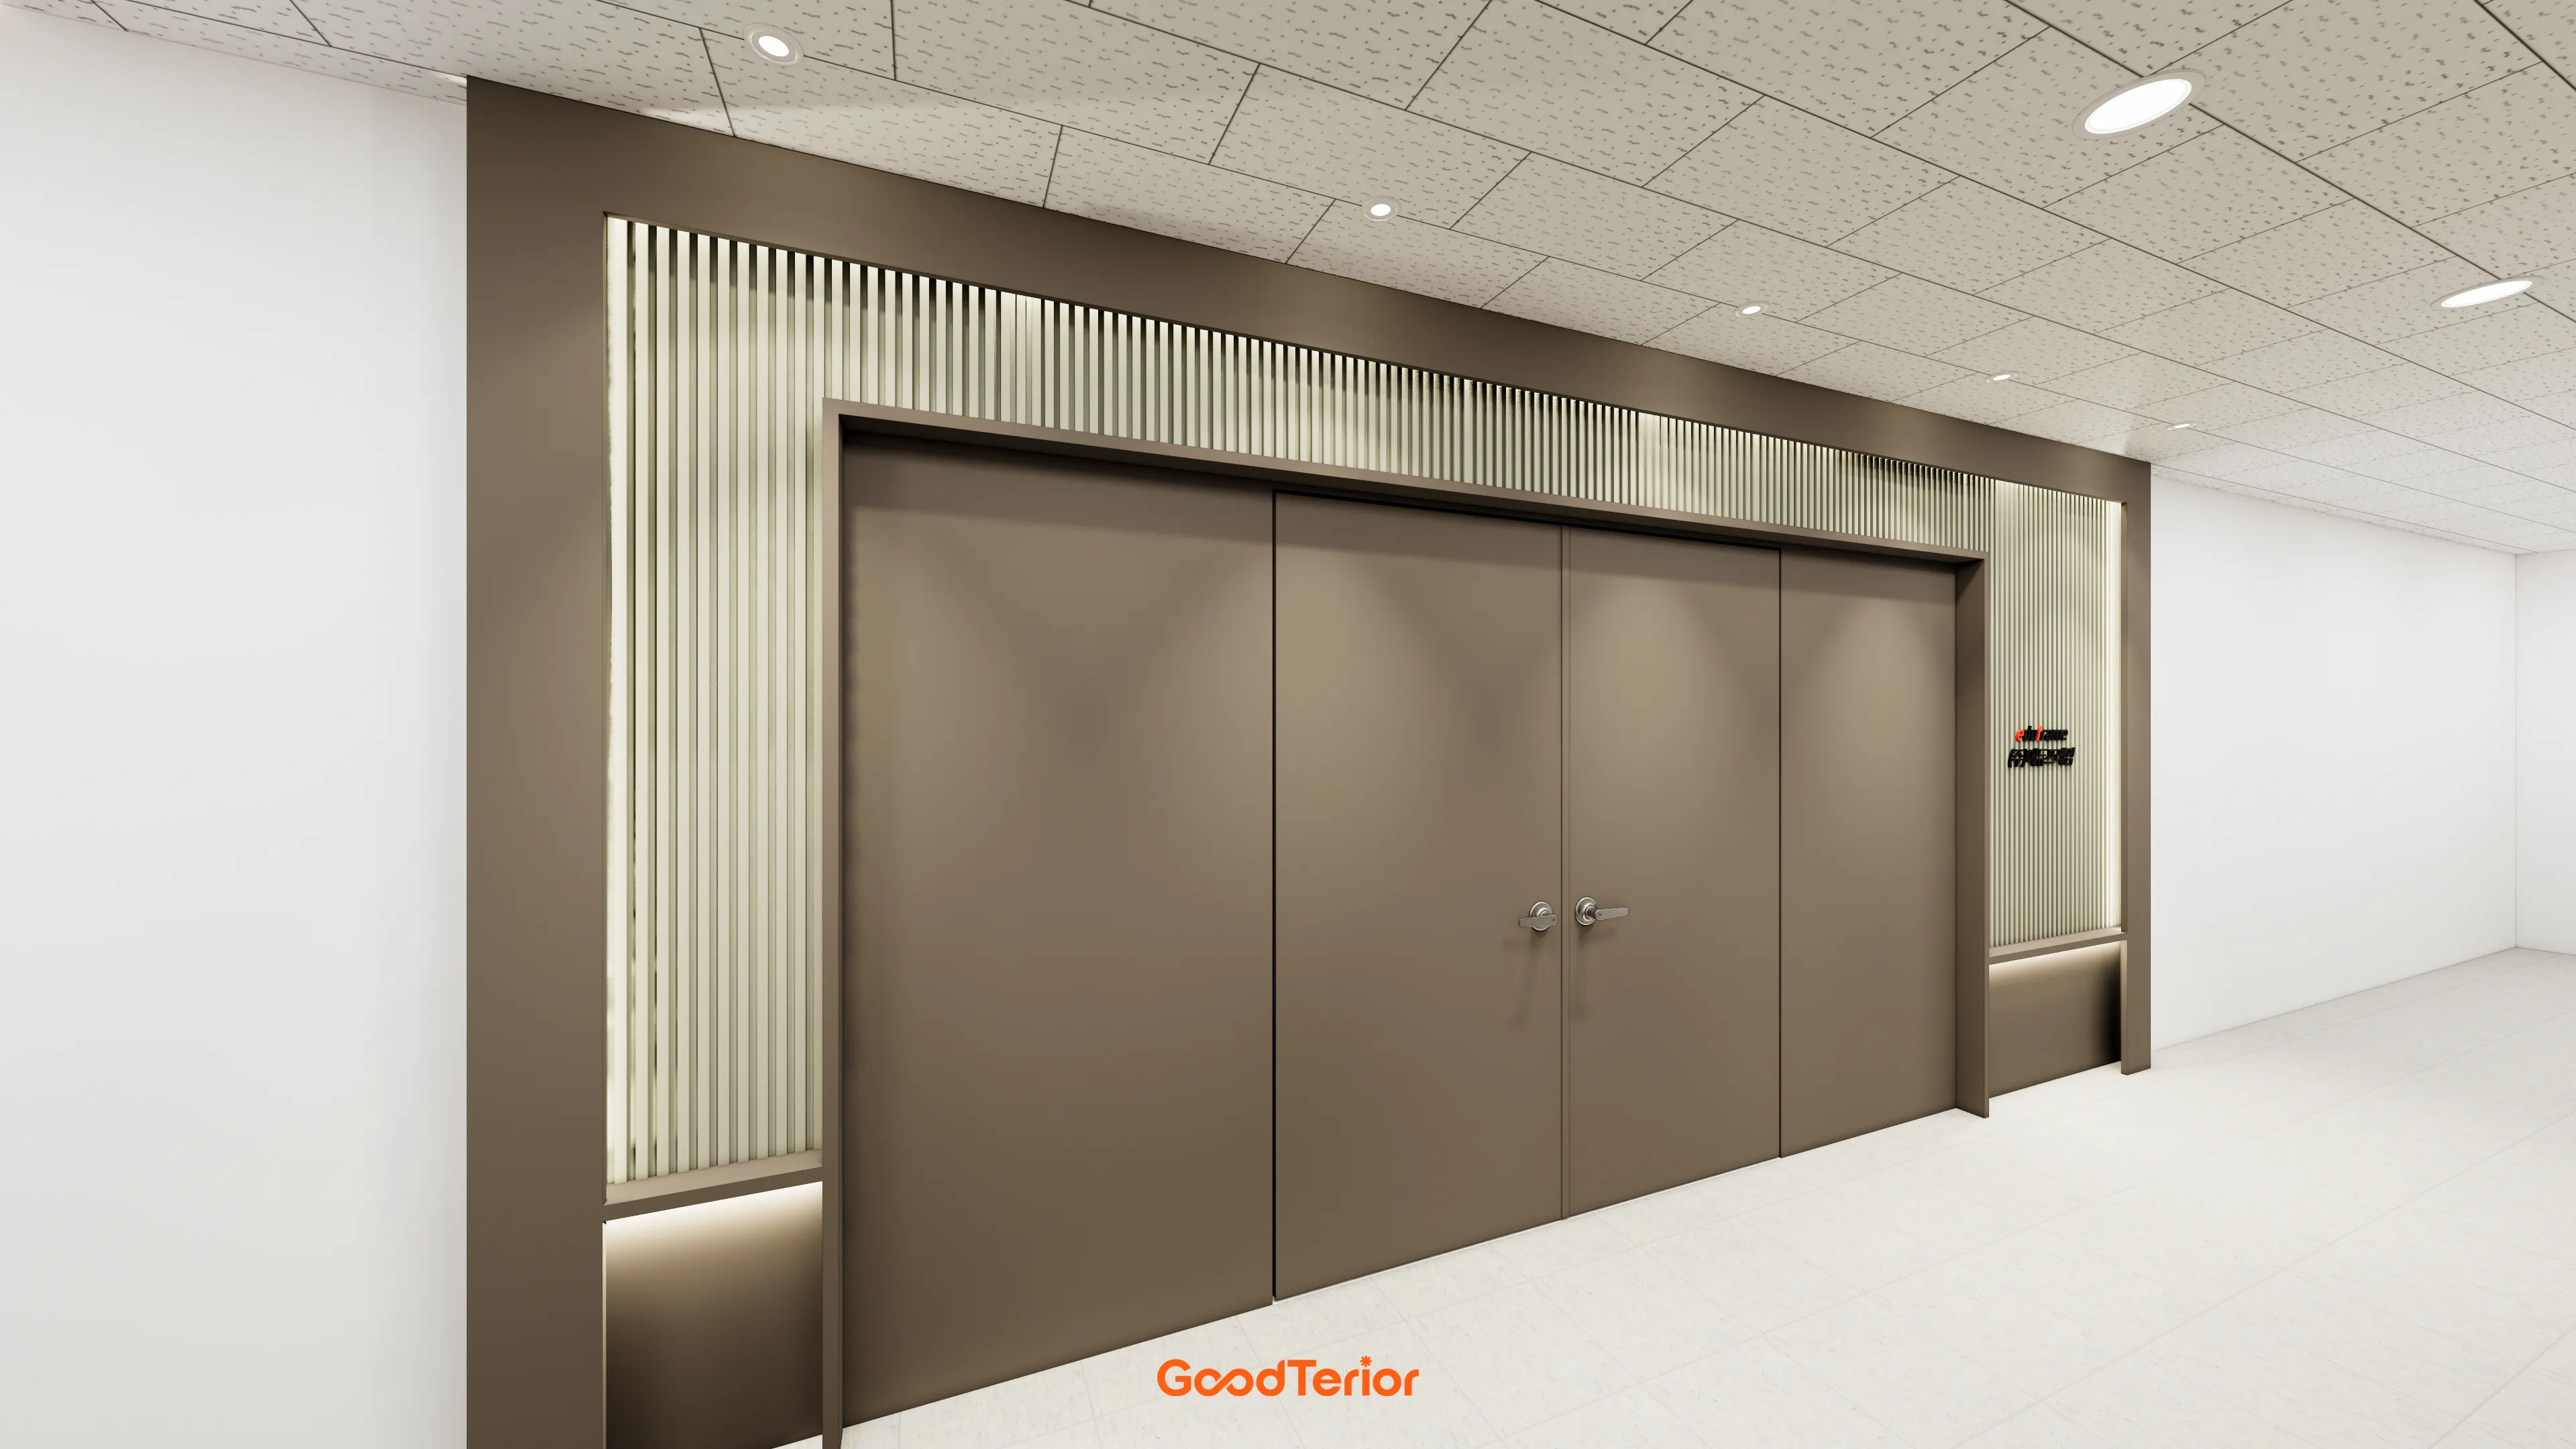
Vertical louver details and warm light around the door add interest and complete a cozy space.
Notes
This office project focused on the client's request for a first impression that inspires visitors' confidence.
Calm brown tones create a reassuring atmosphere, with vertical fluted panels adding refined wall accents.
Subtle indirect lighting highlights the feature wall's depth, adding a gentle, refined feel without rigidity.
The completed entrance maintains the company's professional image while warmly welcoming visitors.
Please leave an inquiry if you have any questions. We'll be happy to help :)
This was Goodterior designer Ham Young-ju. I'll be back with another project soon!





