
20-pyeong apartment interior

Hello from Goodterior :)
This 20-pyeong apartment renovation interior in Mapo-gu uses white and light oak, low furniture, and subtle lighting for an airy atmosphere.
For newlyweds wanting a minimal, easy-care home, continuous built-in storage follows the corridor and bedrooms, with open sightlines from living room to kitchen.
The kitchen follows a refrigerator, preparation counter, and sink sequence, with an adjoining island connecting serving and clearing. Separate work and living-room routes improve everyday convenience.
Let's take a look together.
👇 Related interior projects

Gimpo 33 Pyeong Apartment Interior

34-Pyeong Prugio Summit Apartment Interior in Seocho

Yongin Hillstate 50 Pyeong Apartment Interior
50-pyeong apartment interior

Gimpo 33 Pyeong Apartment Interior

Bathroom Interior in an Apartment in the 30 Pyeong Range
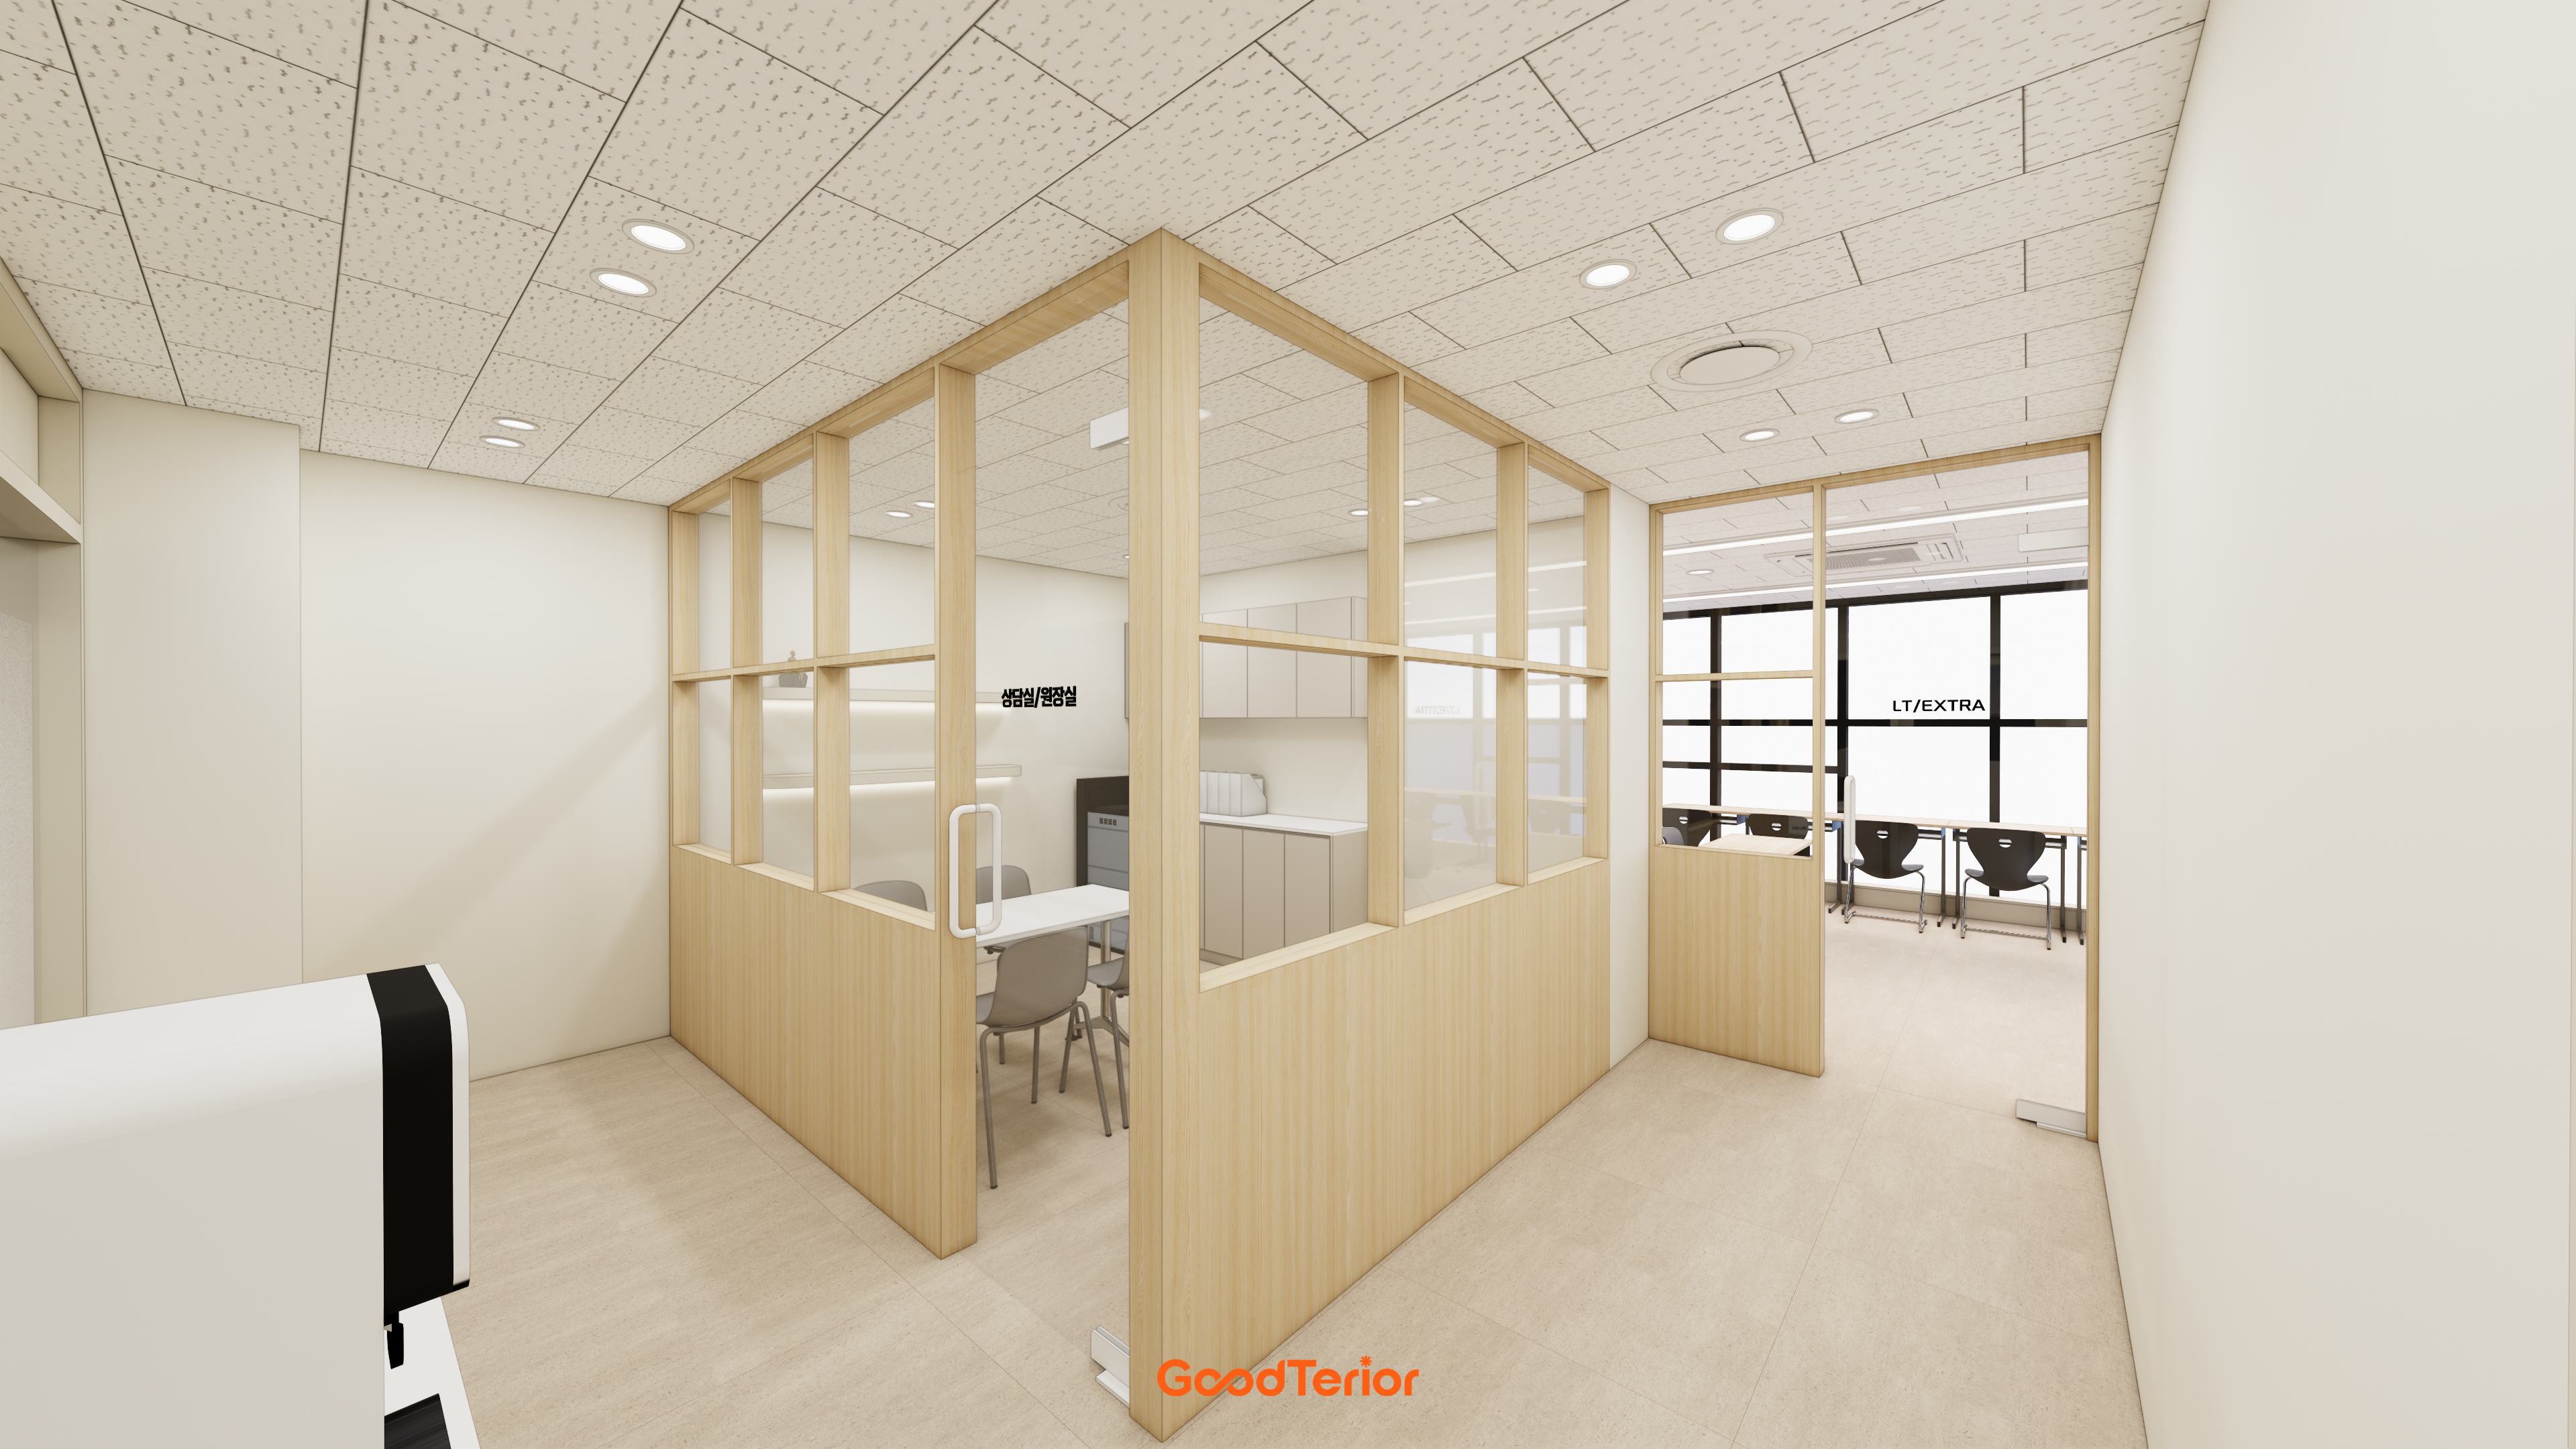
Osan 22 pyeong English Academy Interior

Songdo 20 Pyeong Office Interior

Suwon 22 Pyeong English Academy Interior

21-Pyeong English Learning Center Interior at Urban Square in Yeongtong

Gasan 30 Pyeong Office Interior

21-Pyeong Yoga and Pilates Studio Interior in Anyang

Office Entrance Facade Renovation in Dangsan
8-pyeong studio interior
Gasan 20-pyeong studio office interior
10-pyeong brunch cafe interior
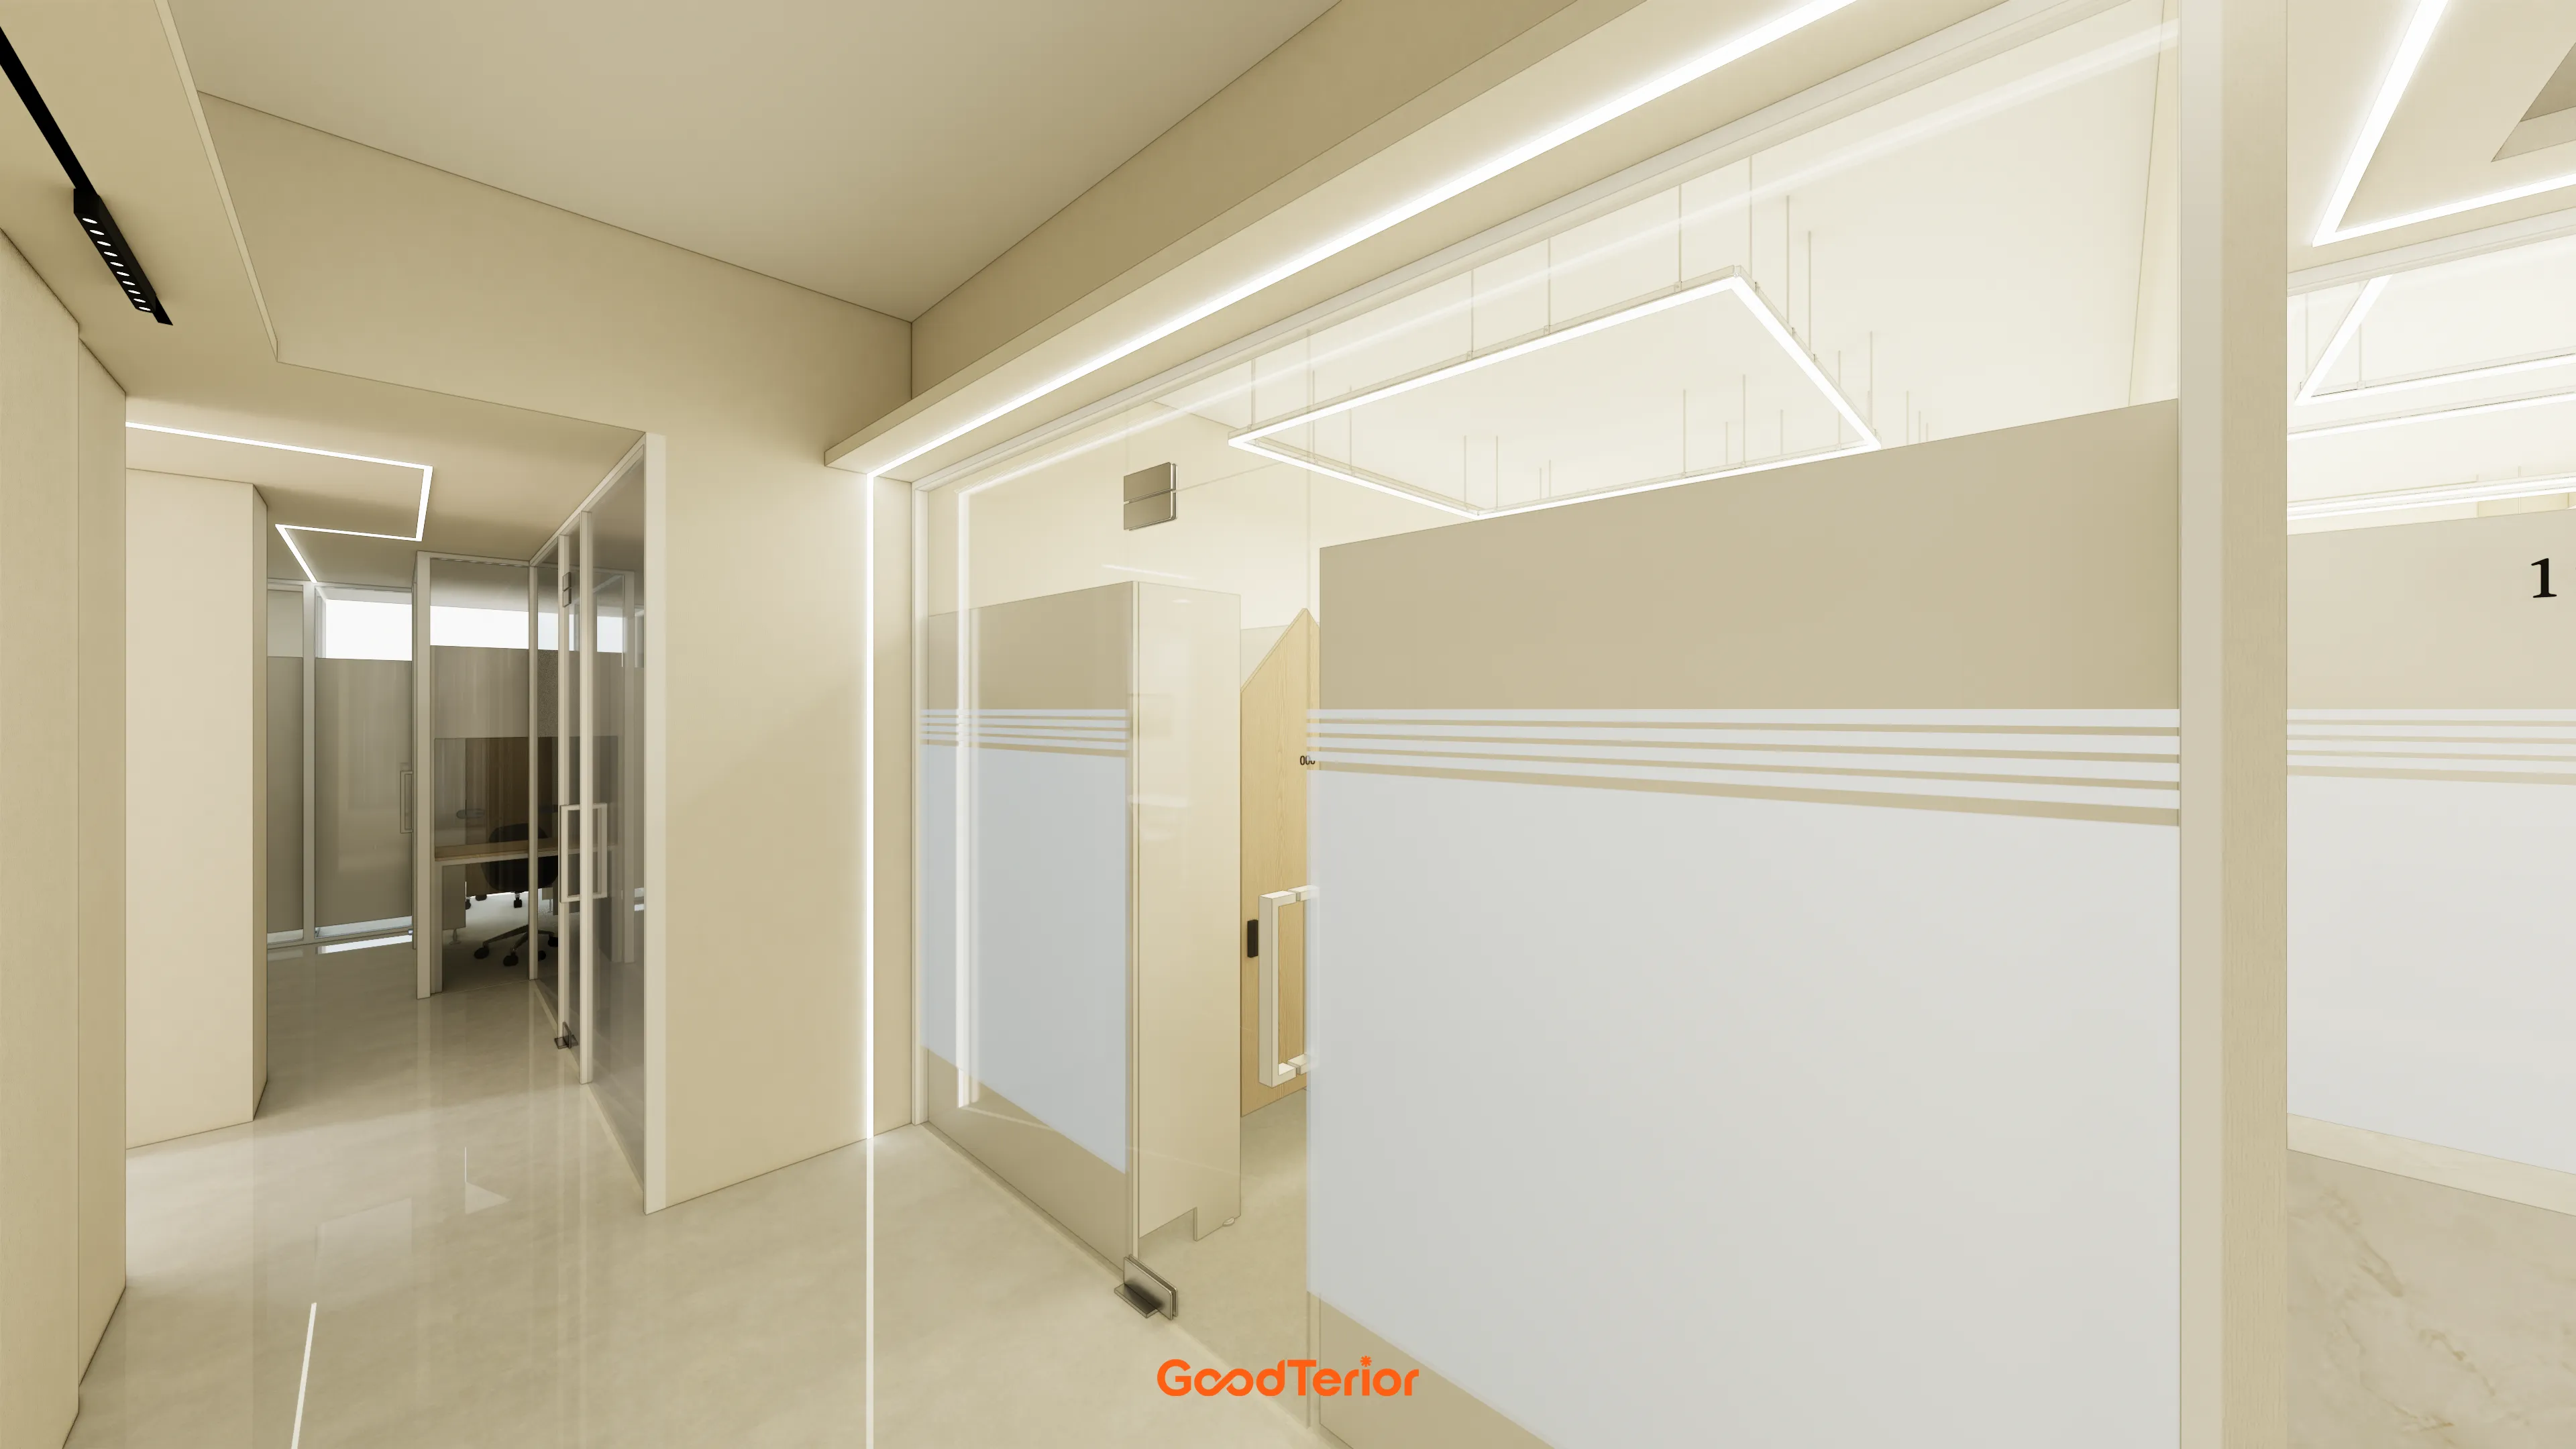
48-Pyeong Study Center Interior in Gangnam

82-Pyeong Coworking Office Interior in Magok

Namyangju 26-pyeong Pharmacy Interior

Siheung 38-pyeong Franchise Tea Shop Interior Type B

Siheung 38-pyeong Franchise Tea Shop Interior Type A

Seongnam 36-pyeong Office Interior

Pyeongchon 24 pyeong Yoga and Pilates Studio Interior

Magok 7 pyeong Salad Bar Interior

Songdo 49 Pyeong Tax Accounting Office Interior

Godeok Jisik Gongjakso 26 pyeong Office Interior

36-Pyeong Children's English Library Interior in Songdo

Nonhyeon 100 Pyeong Plastic Surgery Clinic Interior

Gasan 31 Pyeong Office Interior

46-Pyeong Hair Salon Interior in Cheolsan


Site check
- Area: 66.12m² (20 pyeong)
- Reuse of existing materials and equipment: Select reusable items and inspect condition before setting demolition and replacement criteria; site verification required
- Demolition and protection: Determine non-load-bearing wall and finish removal after structural review, including common-area protection, noise management, and waste disposal; site verification required
- Floor: Choose overlay or removal and replacement according to existing conditions, reviewing inter-floor acoustic cushioning and level changes; site verification required
- Walls and ceiling: Check alignment before choosing filling, painting, wallpapering, and ceiling repairs; reinforce cracks and leak-affected areas; site verification required
- Windows, insulation, and waterproofing: Check air and water tightness before choosing replacement or recaulking; review exterior-facing insulation and waterproofing details; site verification required
- Electrical, lighting, and data: Verify distribution board capacity, add circuits where necessary, adjust outlets and switches, organize wiring, and review recessed-light installation; site verification required
- Water, drainage, gas, heating, and ventilation: Review pipe relocation and slab embedment, bathroom and kitchen waterproofing, exhaust-duct performance, and heating pipes and valves; site verification required
Floor plan

Living room
- The living room forms the central axis, with low furniture and generous routes preserving clear views to the kitchen.
- A fabric sofa and rug define relaxation by the window. Opposite, a bench-style TV cabinet and wall storage conceal everyday items.
Kitchen and dining
- An L-shaped refrigerator, preparation counter, and sink sequence groups work inside, separate from living-room circulation.
- An island serves as an auxiliary worktop, adjoining a round dining table for 4 to shorten serving and clearing routes.
Bedroom 1 (main bedroom)
- A timber bedhead wall and indirect lighting maintain comfort even at low brightness.
- Window-side built-in wardrobes provide storage, while a slim TV shelf keeps the route at the bed's foot clear.
Bedroom 2 (small room)
- A storage bed along the short wall and a window-side 1200 desk accommodate both work and guests.
- Continuous tall and upper cabinets beside the door conceal clutter and maintain a tidy room shape.
Let's continue with the design concept.
A one-minute 3D tour
Design

Continuous built-in wardrobes in the corridor and bedrooms meet storage needs while leaving the living room open.
A round dining table softens movement, and bedroom timber panels with indirect lighting support restful evenings.

Indirect cove lighting and sheer curtains softly diffuse light for cozy evenings.
Light oak flooring and doors complement the gray sofa for calm everyday living.

Recessed downlights and spots softly illuminate walls, reduce shadows, and add depth.
A low entrance-side shelf preserves light circulation and provides room for accent objects.

A low living-room cabinet and soft sheer curtains preserve daylight and organize everyday life.
Two-tone kitchen cabinets with bright uppers and calm lowers, plus a large pendant light, support a dining-centered routine.

The sink faces the window, with a Bianco-pattern backsplash and under-cabinet indirect lighting reducing work shadows.
An integrated island dining table naturally connects cooking and eating within 20 pyeong.

A brass wall light and floating bedside table add accents while keeping storage and cleaning routes clear.

Integrated bedside shelves and a small brass light simplify bedtime routines.
An easy-care matte countertop and chrome faucet give the washbasin area a restrained finish.

Full-width sheer curtains soften daylight for a comfortable living room throughout the day.
A tonal gray sofa, patterned rug, and glass table define the area while keeping circulation light.

Beige tiles, matte black faucets, and a round mirror create calm bathroom contrast. Full-wall built-in storage and an L-shaped desk improve study efficiency.
A rippled glass partition and soft indirect lighting between living room and kitchen retain views and everyday order.

A reeded glass door between entrance and living room preserves light flow, while a bedroom fluted accent wall and integrated headboard combine coziness and convenient storage.
A geometric rug and soft beige fabrics provide calm balance.
Notes
This Mapo-gu 20-pyeong apartment renovation interior reflects the newlyweds' request for minimal maintenance, ample storage, and open living-to-kitchen views.
Continuous built-in storage in the corridor and bedrooms and low living-room furniture open sightlines. An L-shaped kitchen with an island shortens serving and clearing routes while separating work from living-room circulation.
White and light oak unify the finishes, with indirect cove lighting maintaining comfortable evening brightness and reducing enclosure in the 20-pyeong apartment.
Leave a comment or message with any questions or estimate requests, and we'll be happy to help :)
We'll return with another project!





