
48-Pyeong Study Center Interior in Gangnam
Warm curves and lighting design

Hello, I'm Goodterior designer Ham Young-ju :)
Today's project is a 48-pyeong study center interior in Gangnam.
The client wanted a warm, cozy space where students could stay comfortably and concentrate, instead of the cold, formal atmosphere often associated with study centers.
Soft cream and ivory tones throughout combine with gentle curves in place of rigid straight lines to bring flexibility to the interior.
Lighting centered on subtle indirect illumination helps reduce eye strain and support concentration, completing a calming atmosphere.
Shall we explore the transformation together?
👇 Related interior projects

Gangdong-gu 27 Pyeong English Academy Interior

Bucheon 23 Pyeong Violin Music Academy Interior

Gunpo 13 Pyeong Japanese Language Tutoring Center Interior

Geumcheon 25 Pyeong Mathematics Academy Interior

21-Pyeong English Learning Center Interior at Urban Square in Yeongtong

Hongcheon 33 pyeong English Academy Interior

Yeongdeungpo 40 Pyeong Cafeteria Interior

Songpa 46 Pyeong Multipurpose Hall Interior

43-Pyeong Korean Reading and Writing Academy Interior in Gwanak-gu

Gasan 44 Pyeong Law Firm Office Interior

Namyangju 40-pyeong dental clinic interior

43-Pyeong Reading and Writing Academy Interior in Gwanak-gu

Seocho 61 Pyeong Office Interior

42 Pyeong Dermatology Clinic Interior

Gangseo 24 Pyeong Piano Academy Interior

Siheung 56 Pyeong Gym Interior

Gwangmyeong 34 Pyeong Law Firm Office Interior
Gasan 40-pyeong office interior

Namyangju 26-pyeong Pharmacy Interior

Siheung 38-pyeong Franchise Tea Shop Interior Type B

Siheung 38-pyeong Franchise Tea Shop Interior Type A

Seongnam 36-pyeong Office Interior

Pyeongchon 24 pyeong Yoga and Pilates Studio Interior

Magok 7 pyeong Salad Bar Interior

14-Pyeong Bakery Cafe Interior in Magok

36-Pyeong Children's English Library Interior in Songdo

46-Pyeong Hair Salon Interior in Cheolsan

Gwanak-gu 100 Pyeong Gym Interior

Gasan 31 Pyeong Office Interior

Nonhyeon 100 Pyeong Plastic Surgery Clinic Interior

Site check
- Renovation area: 159.01m²
- Reference ceiling height: 3000mm
- Fire safety: Compliance with fire regulations applicable to study-center use required
- Soundproofing: Provide wall and door sound insulation suited to a learning environment
- Heating and cooling: Plan system capacity and distribution for the full floor area
- Electrical: Arrange and add outlets to supply power at every seat
- Lighting: Provide brightness suited to learning and plan individual lighting controls
- Ventilation: Review supply and exhaust systems to maintain indoor air quality
Floor plan

- Focused Study Area
This main study area occupies the largest portion of the interior. Tall partitions at every seat let students concentrate fully without disturbance.
Individual lights reduce eye strain at each seat, while soft general lighting creates a calm atmosphere. - Lobby and Circulation
The lobby immediately inside the entrance is spacious and open to avoid overlapping routes, naturally guiding visitors toward the study areas. - Rest and Group Areas
A comfortable rest area lets students take a short break or enjoy light refreshments.
A separate group area accommodates shared use and flexible study sessions. - Convenience Area
Lockers near the entrance provide convenient storage for heavy belongings, keeping essentials organized and allowing students to move around lightly.
With each function arranged, shall we explore the design concept that gives the space its atmosphere?
Design

Indirect and linear lighting on the ceiling create an elegant atmosphere that is comfortable on the eyes.

To avoid a rigid feel, we used soft curves on the ceiling and walls, making the entire space more fluid and comfortable.

A minimal design supports full concentration, while a round wall light adds a cozy accent.

A vertically fluted wall adds interest, while ceiling track lights illuminate the necessary areas.

Cream and wood tones create a calm, cozy atmosphere, with a curved ceiling softening a space that could otherwise seem plain.
The gable-roof-shaped doors to 1-person rooms add a charming detail.

Glossy floor tiles subtly reflect light, making the space feel larger and brighter.

Translucent film protects personal space so students can concentrate.

A rounded glass door softens the group study room, with opaque film providing an environment for concentration.

Ceiling lighting spreads softly, while black track lights along the walls add a modern accent.

White appliances and light wood-tone cabinets keep it clean and orderly.

Diagonal linear lighting adds interest to the ceiling and creates a bright, clean atmosphere.
Warm beige and wood accents make it a calm setting for concentration.

White and wood tones maintain calm without a rigid atmosphere.
Gentle lighting helps reduce eye strain and support concentration.

Studying with an open view outside reduces enclosure and provides a refreshing change.
Open shelves above the desk offer ample storage.

Opaque film protects privacy and prevents clear views inside from disrupting concentration.
Warm beige throughout creates a calm feeling from the moment visitors enter.
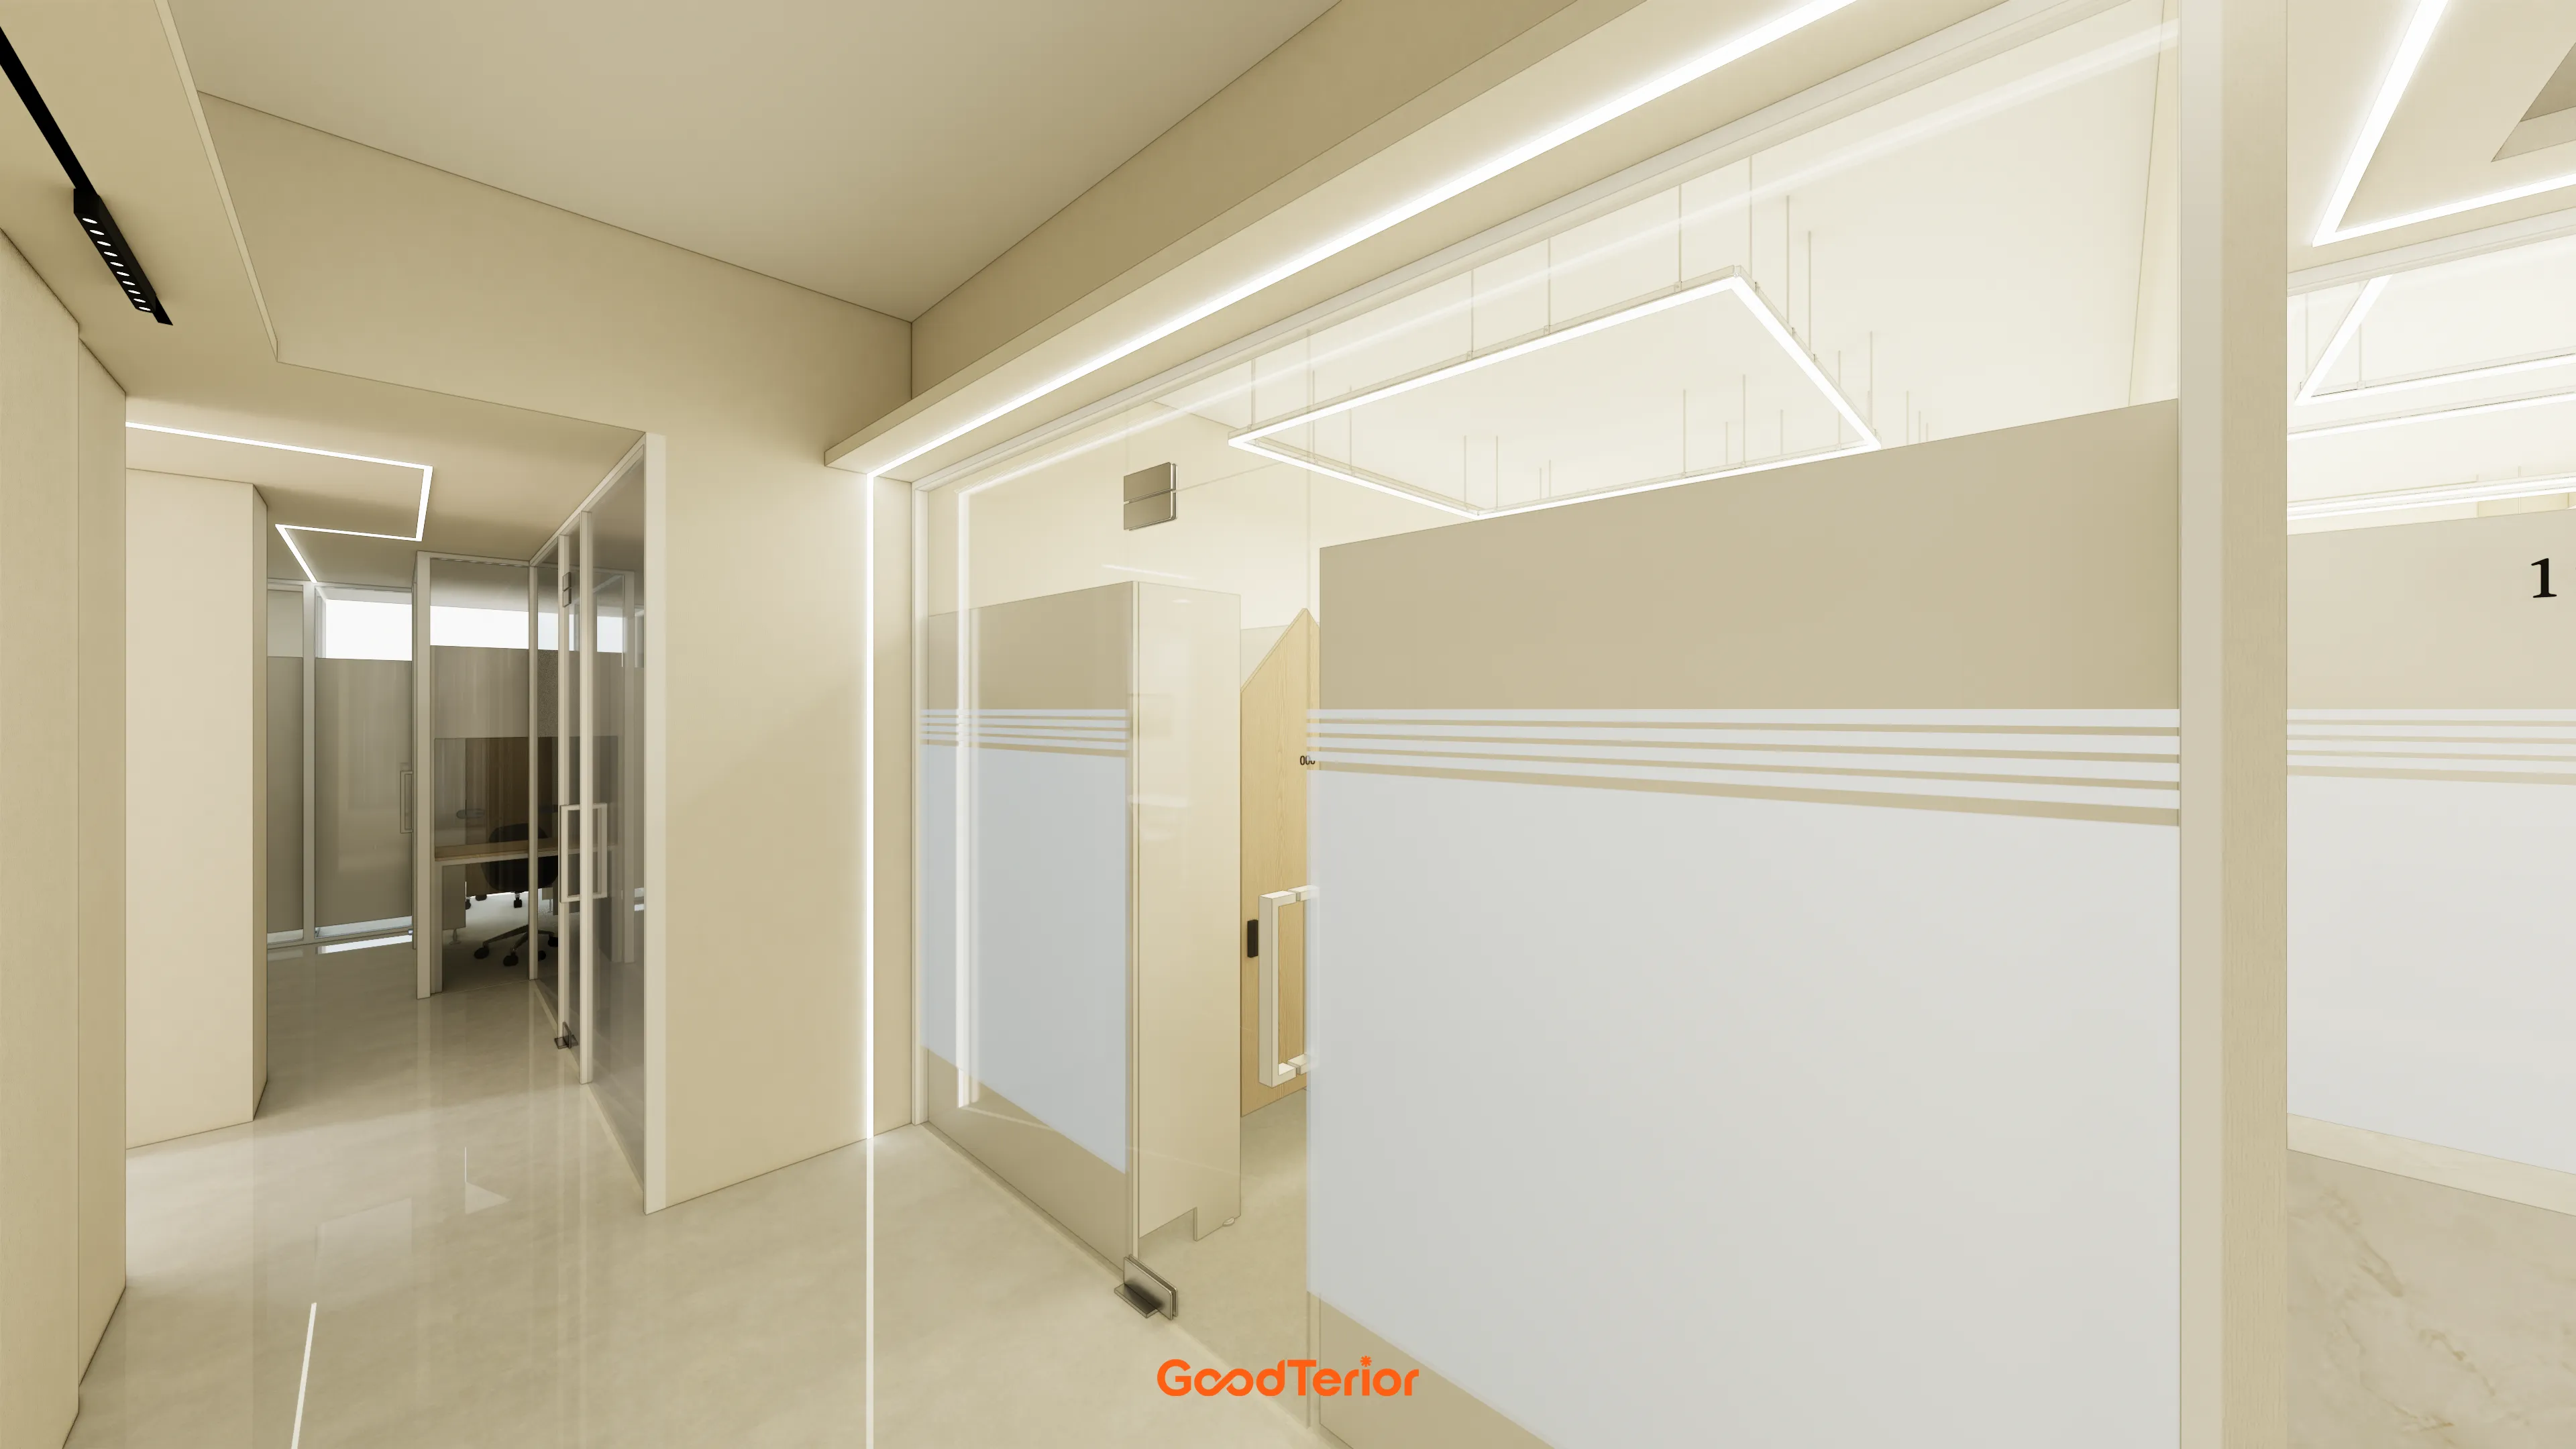
Linear lighting and square pendant lights create a brighter, more refined interior.
Easy-care polished tiles keep the floor tidy and make the space feel larger.

Soft lighting throughout avoids eye strain and establishes a gentle atmosphere.
Neatly arranged individual study spaces farther inside support concentration.

Charming house-shaped wood partitions separate the seats for a cozy feel.
Distinctive lighting brightens the corridor and adds a playful accent.

A refined desk and curved ceiling soften the atmosphere.
A curtain finish on the right wall adds a neat, cozy feel.

White and light beige create a reassuring environment.
Framed artwork adds warmth to an otherwise simple wall.
Notes
This study center project in Gangnam began with a request for a warm, comfortable place that invites longer stays, rather than a formal academy-like atmosphere.
Soft curves throughout and comfortable indirect and linear lighting create a cozy, refined setting.
Glass partitions open up views to reduce enclosure, while carefully applied translucent film supports full concentration.
We're proud of this special study center where students can arrive feeling relaxed and focus on learning.
Please leave an inquiry if you have any questions. We'll be happy to help :)
This was Goodterior designer Ham Young-ju. I'll be back with another project soon!





