
Hongcheon 33 pyeong English Academy Interior
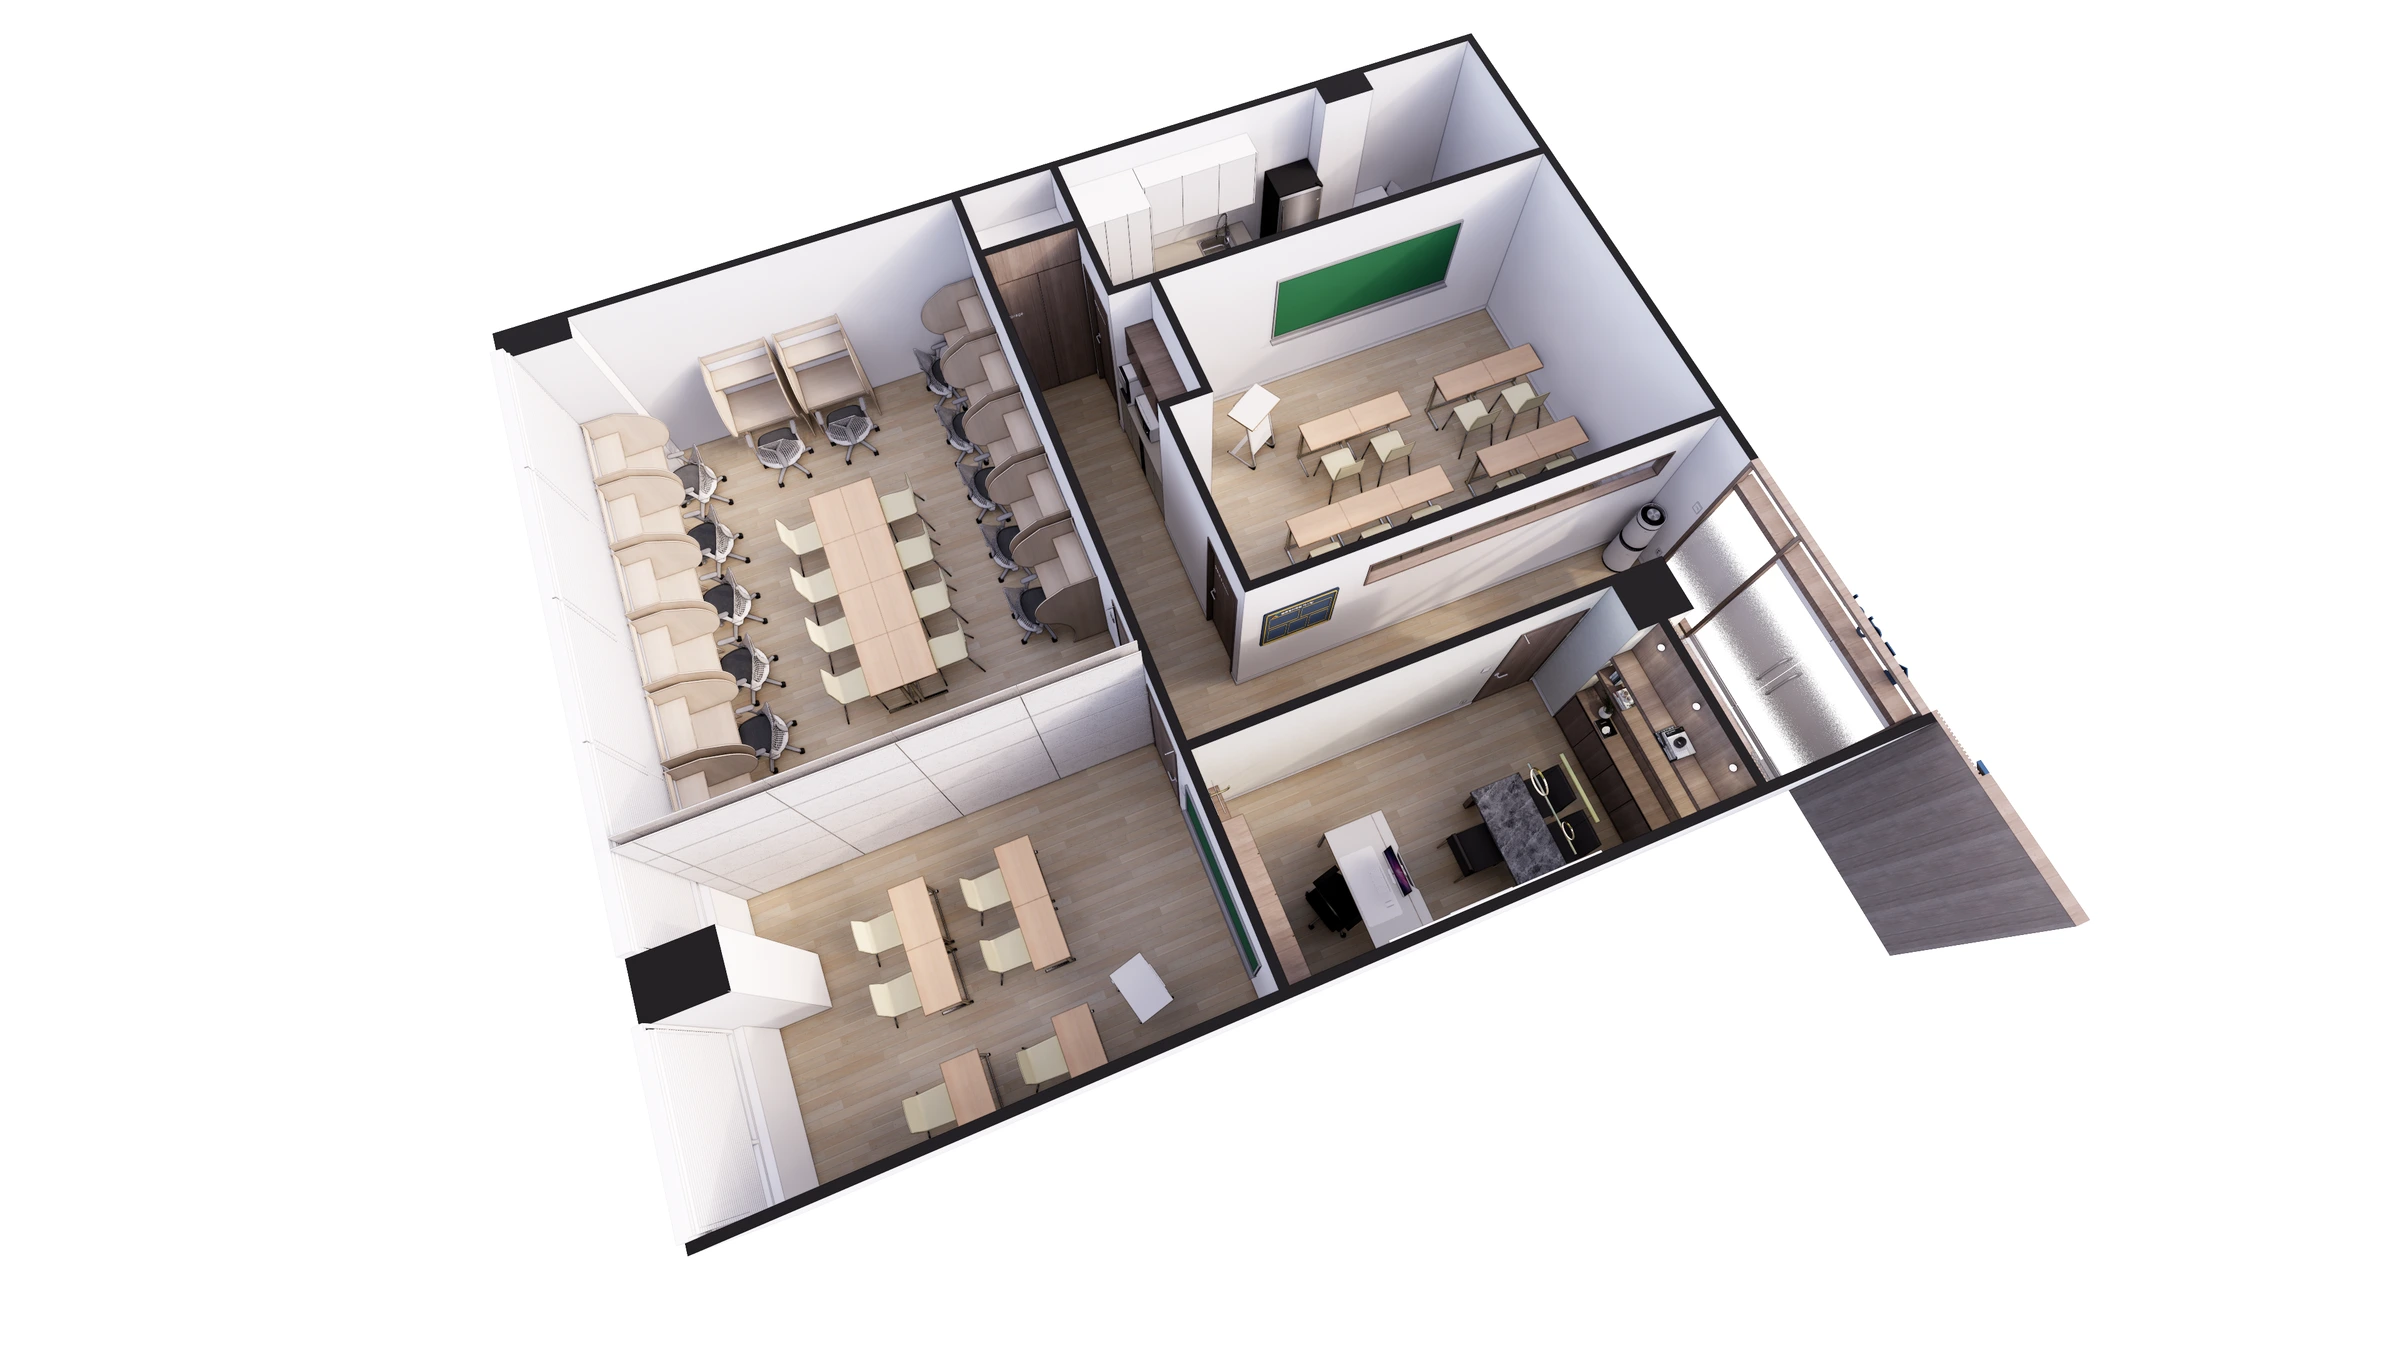
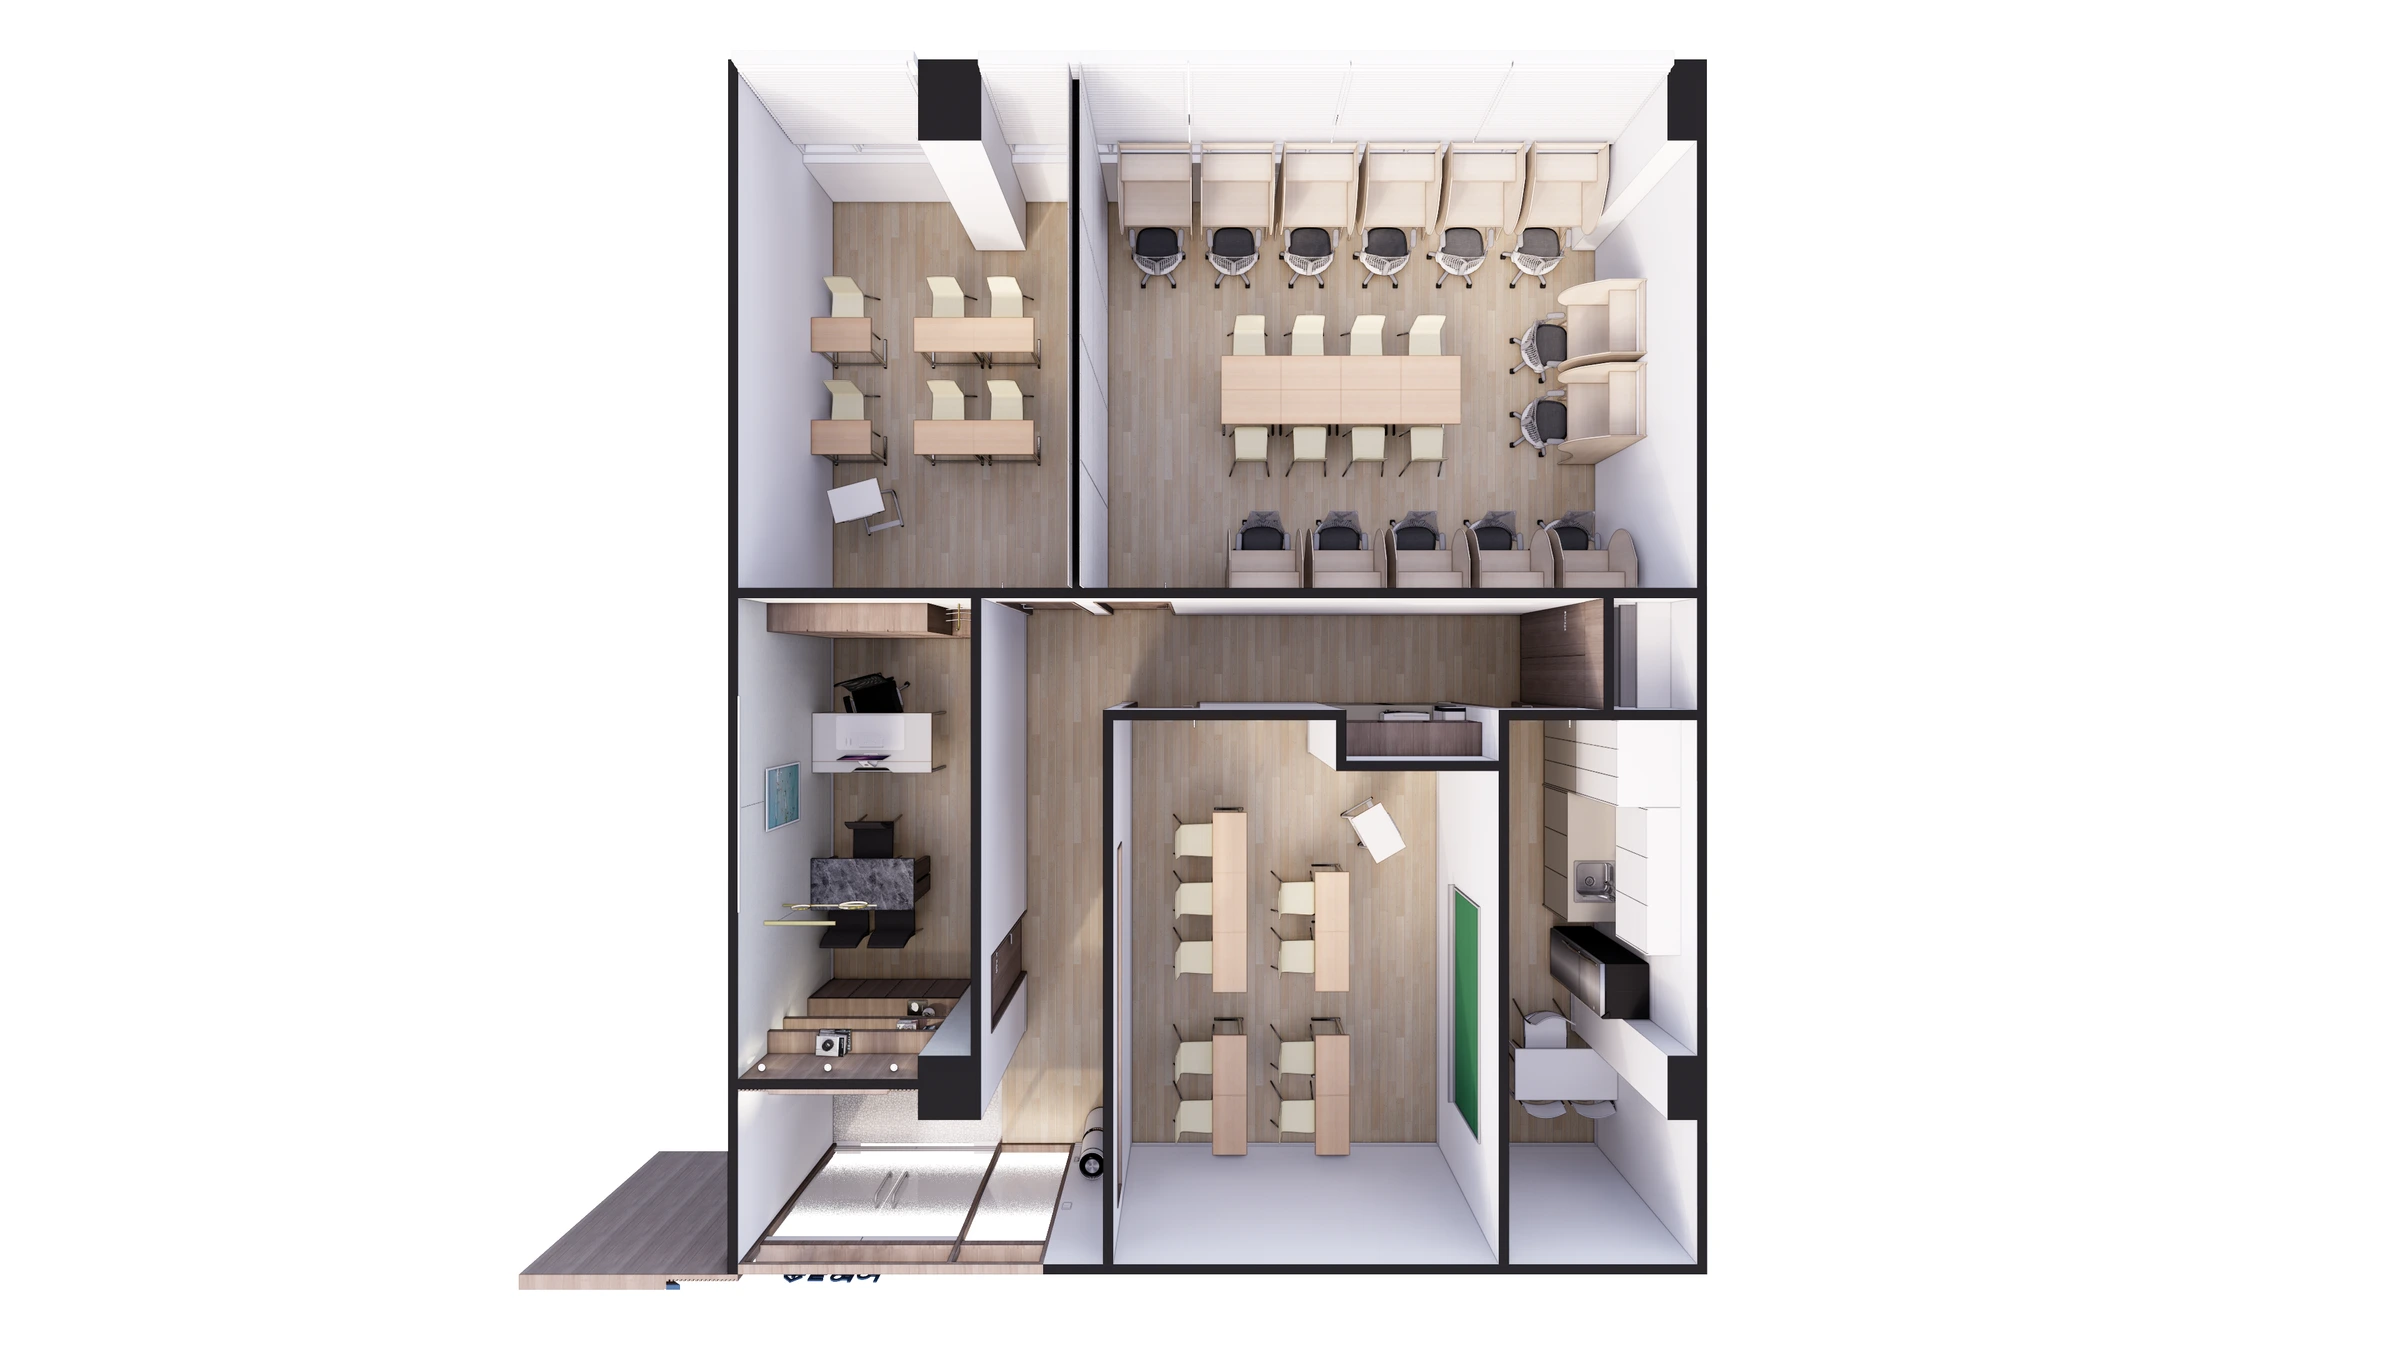
An English academy plan separating 2 classrooms and a self-study room, with a director's office and pantry


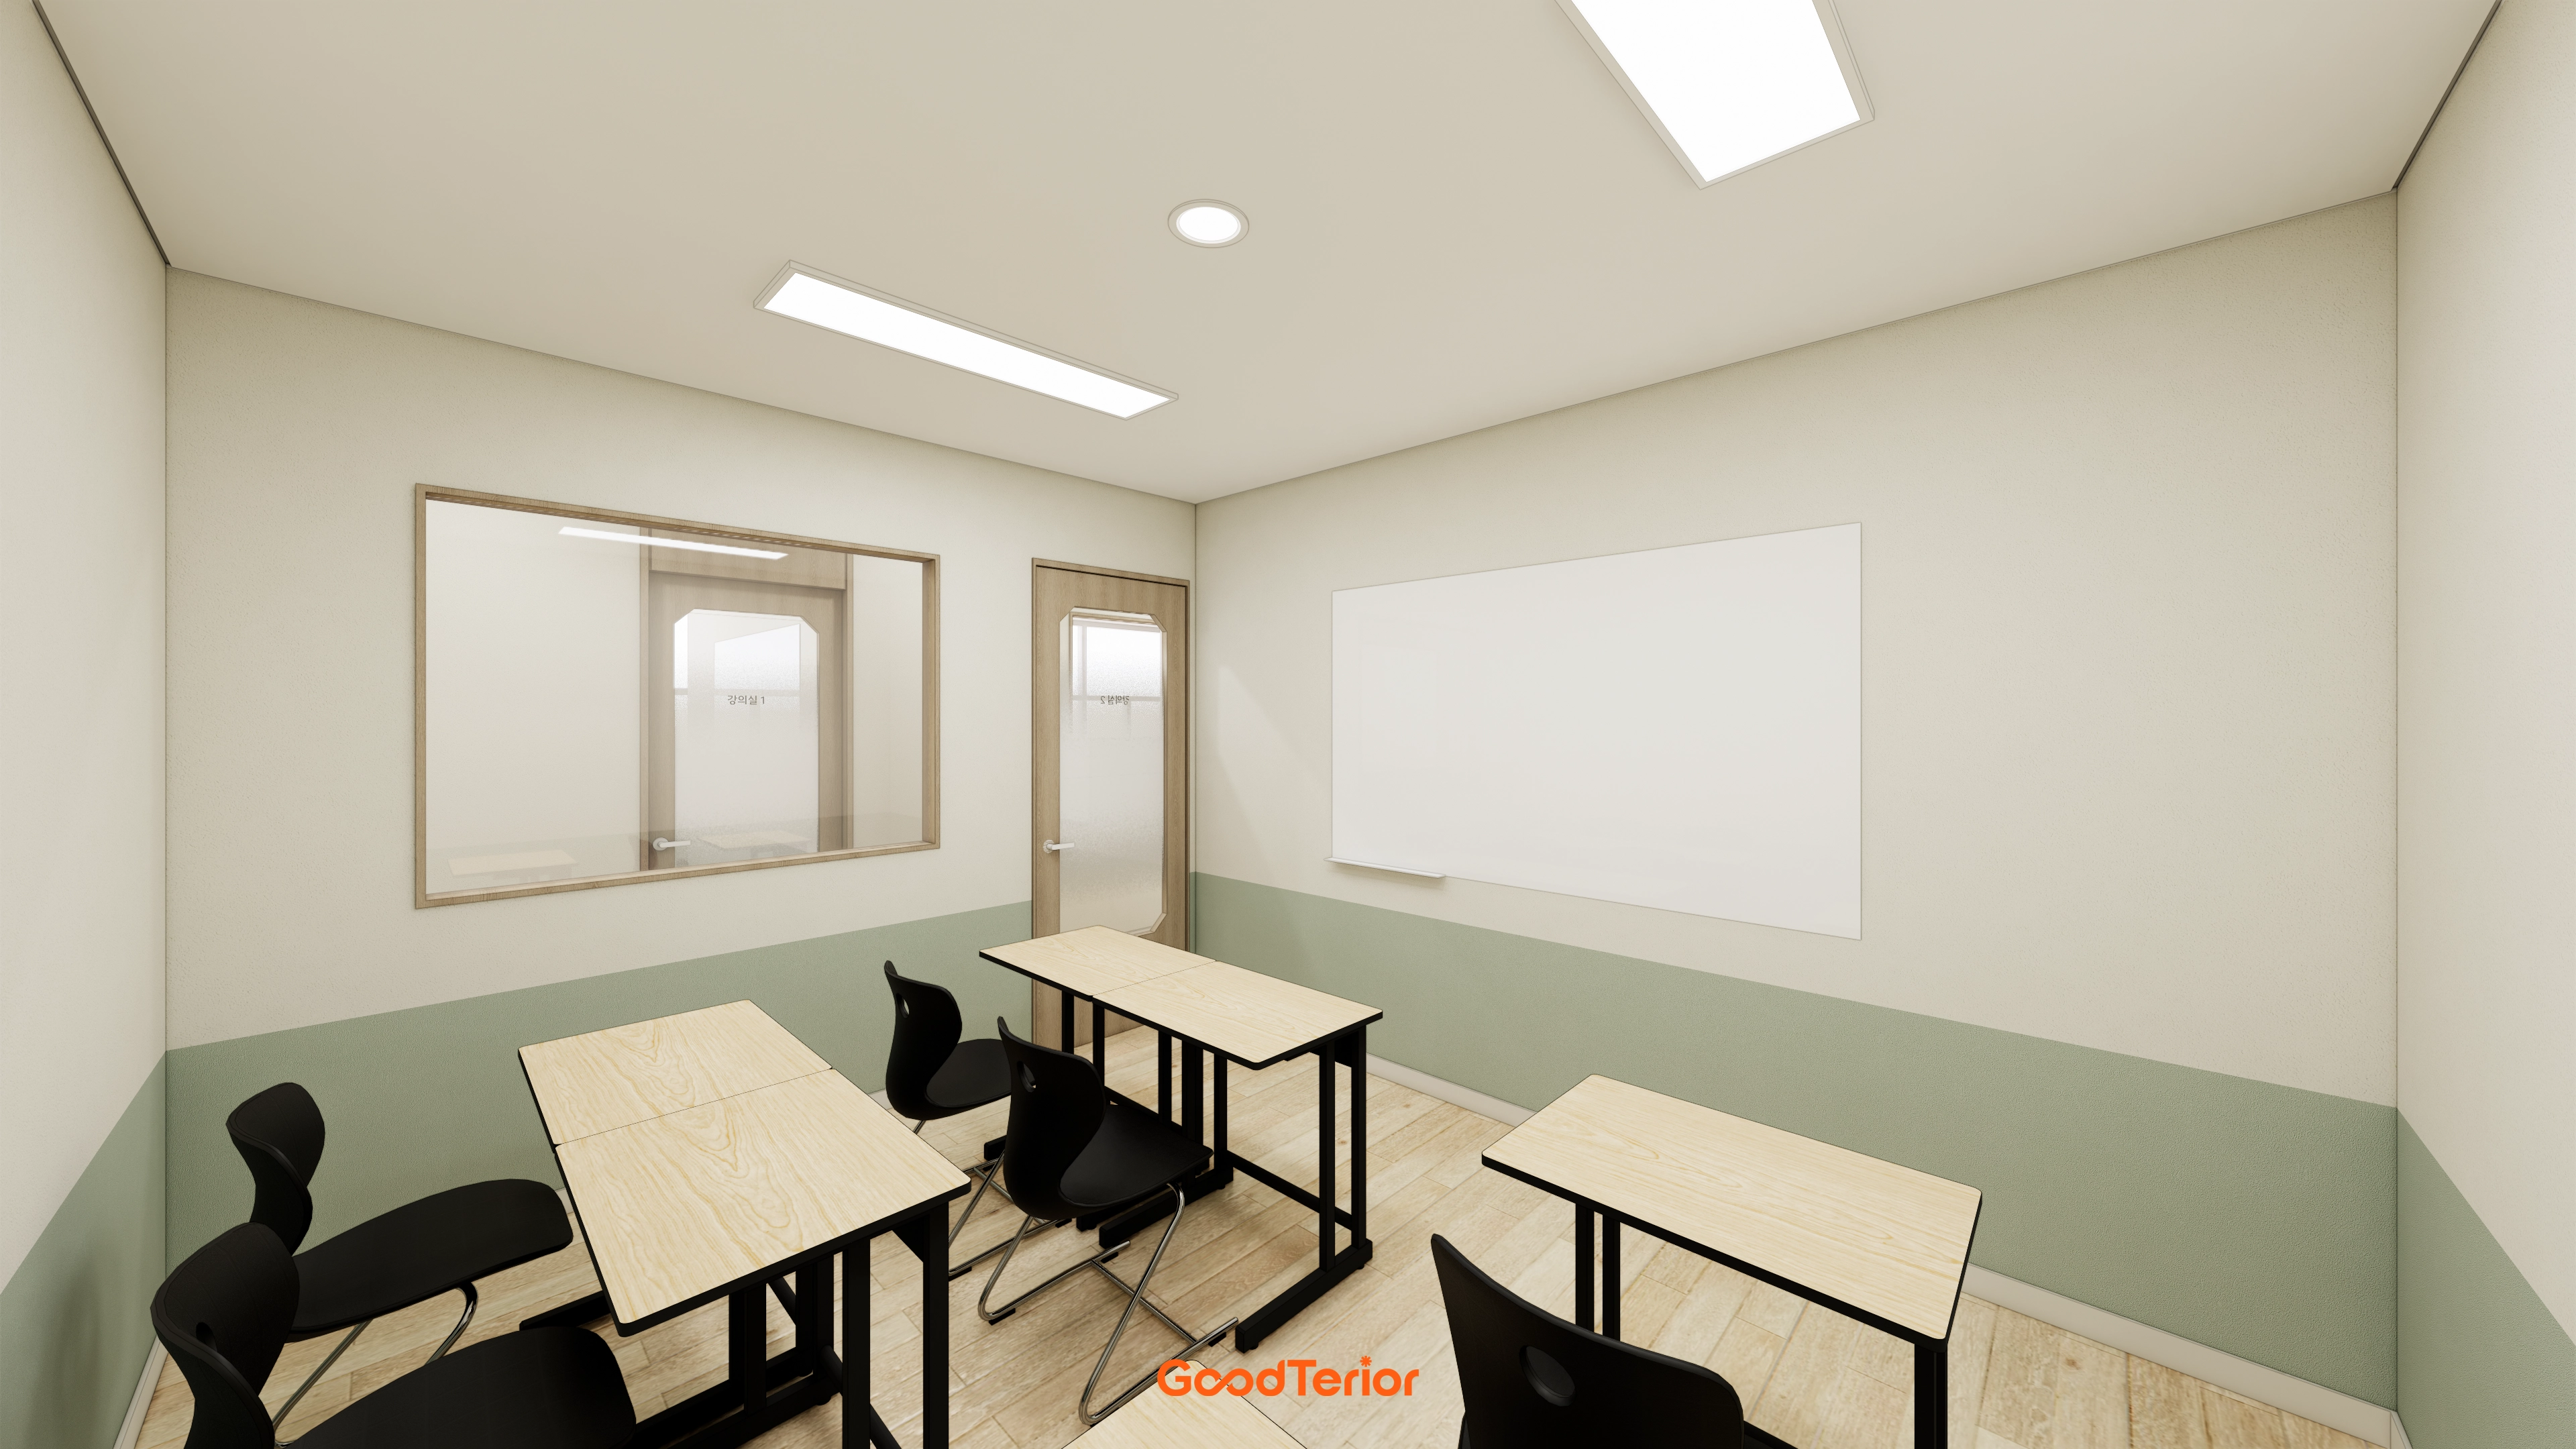
Even within an English academy, attending lessons and working through exercises independently call for different places. This Hongcheon academy has two classrooms and a separate self-study room, which also distinguishes a shared table from individual study desks.
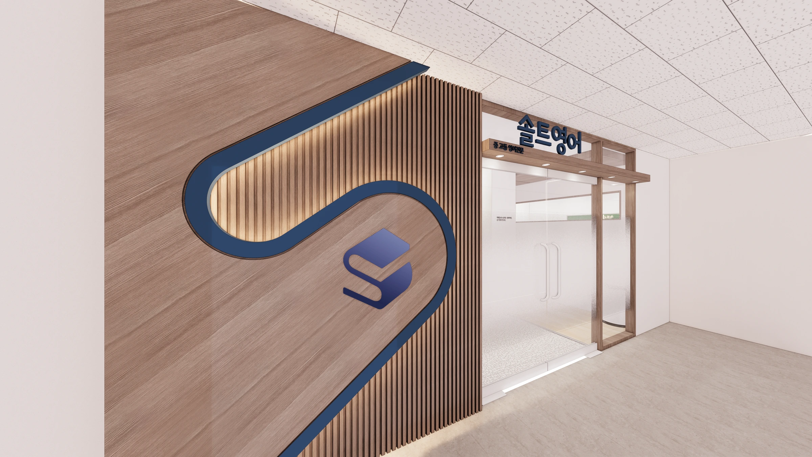
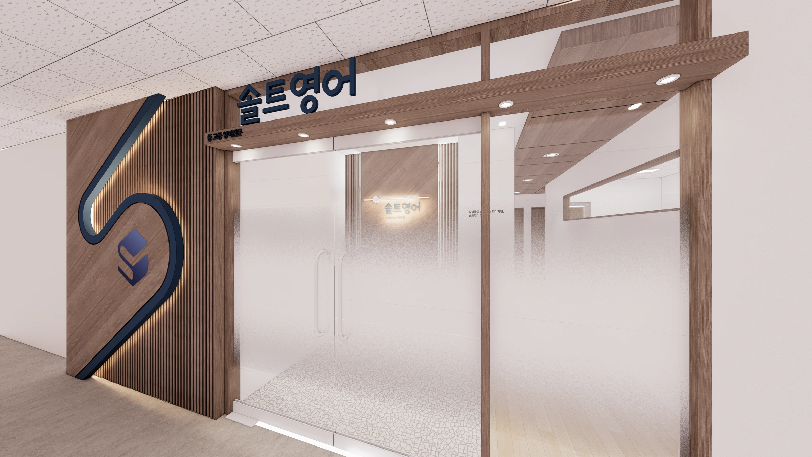
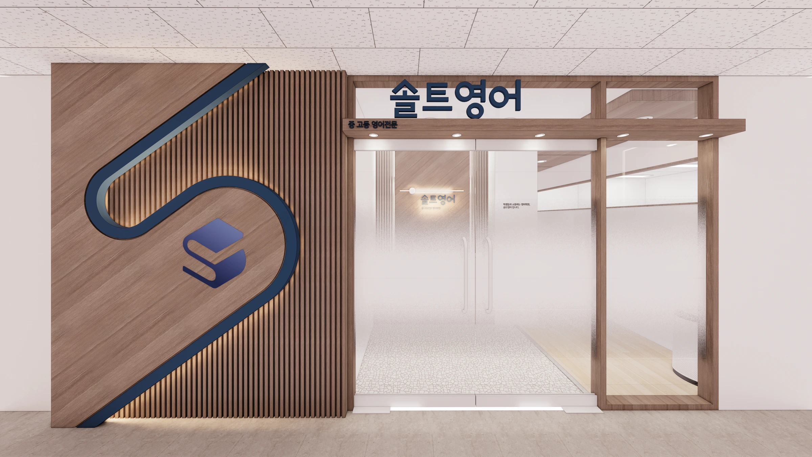
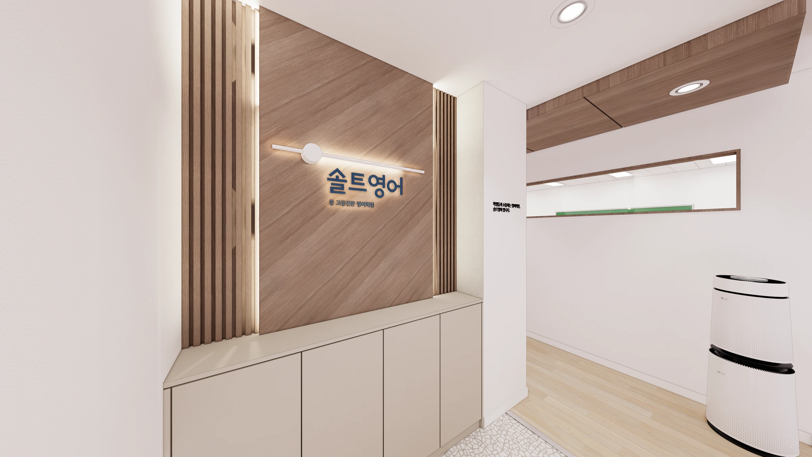
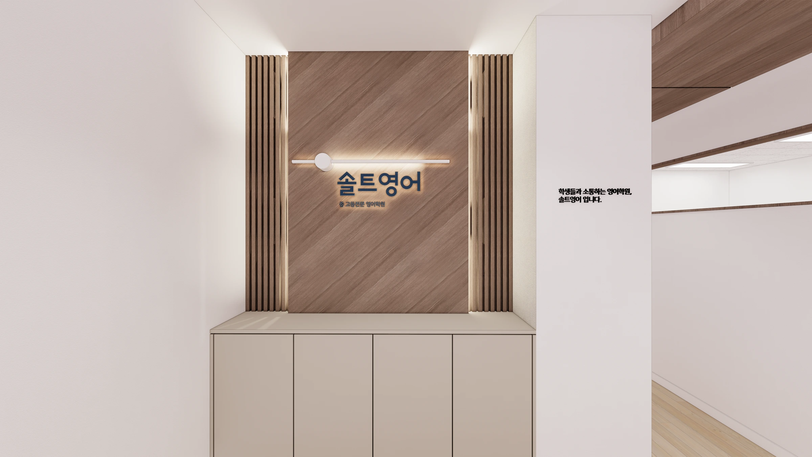
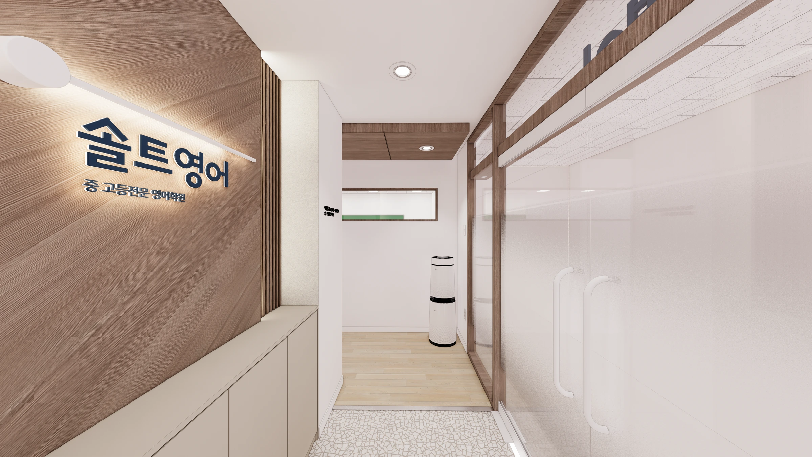
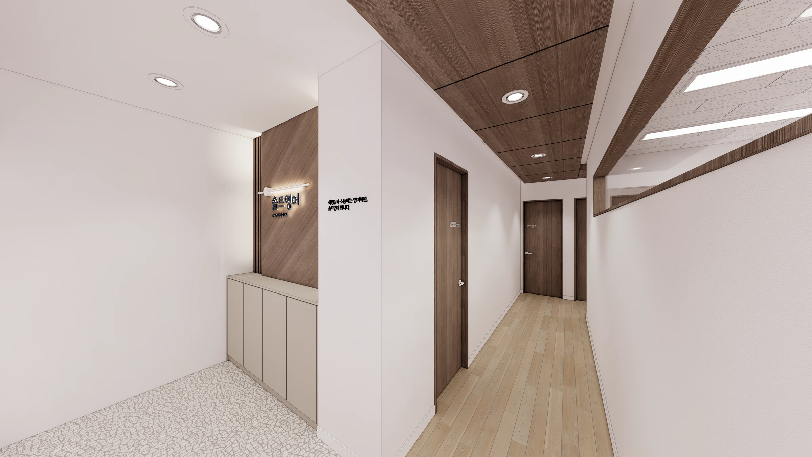
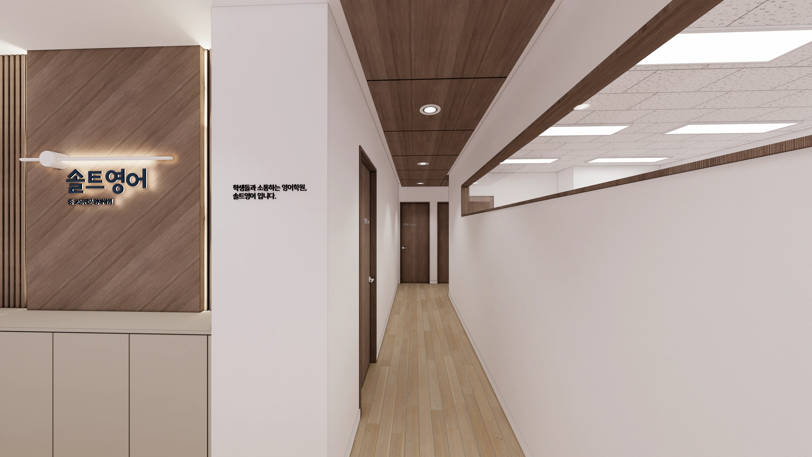
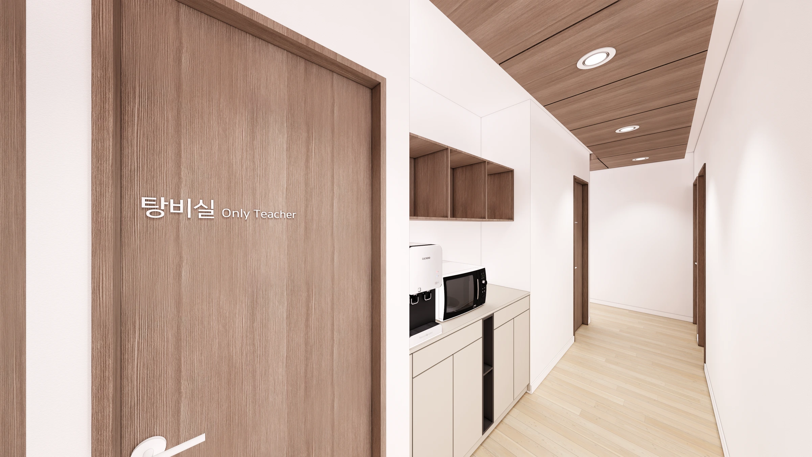
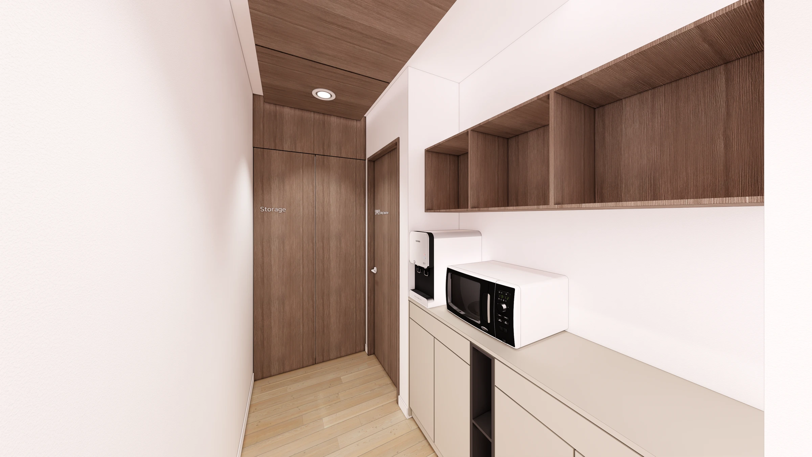
The director's office sits beside the entrance, and an inner corridor leads to the learning spaces and pantry. Against white walls and a light floor, wood tones continue across the entrance, reception area and corridor ceiling to establish a consistent base.
👇 Related interior projects

27-Pyeong English Academy Interior in Cheonho-dong
Gangnam 29-pyeong English academy interior
Bongdam 32 Pyeong English Academy Interior

27-Pyeong English Academy Interior in Janggi-dong, Gimpo

Gangdong-gu 36 Pyeong English Academy Interior
20-pyeong English academy interior

55-Pyeong Violin Academy Interior in Bucheon
Incheon 36 Pyeong Math Academy Interior

Bongdam 33 Pyeong English and Math Academy Interior

Bucheon 23 Pyeong Music Academy Interior

Paju 25 Pyeong English Academy Interior

Dongtan 60-pyeong taekwondo studio interior

Seongnam 34 pyeong Tax and Accounting Office Interior

36-Pyeong Math Academy Interior in Bucheon
Hwaseong Bongdam Mirae Plaza 31 pyeong English and Math Academy Interior

Yeongtong Urban Square 30 pyeong Math Academy Interior

Gasan Ask Tower 33 Pyeong Labor Consulting Firm Office Interior

33-Pyeong Neuropsychiatry Clinic Interior in Hanam

Siheung 38-pyeong Franchise Tea Shop Interior Type A

Anyang 34-pyeong hair salon interior

Gangdong-gu 27 Pyeong English Academy Interior
Songdo 10-pyeong cafe interior

Geumcheon-gu 14-pyeong mobile phone shop interior
80-pyeong bakery cafe interior

Namyangju 26-pyeong Pharmacy Interior

Siheung 38-pyeong Franchise Tea Shop Interior Type B

Seongnam 36-pyeong Office Interior

Pyeongchon 24 pyeong Yoga and Pilates Studio Interior

Magok 7 pyeong Salad Bar Interior

34-Pyeong Prugio Summit Apartment Interior in Seocho

Gwanak-gu 100 Pyeong Gym Interior

Gasan 31 Pyeong Office Interior

Godeok Jisik Gongjakso 26 pyeong Office Interior

Songdo 49 Pyeong Tax Accounting Office Interior

46-Pyeong Hair Salon Interior in Cheolsan


Floor plan
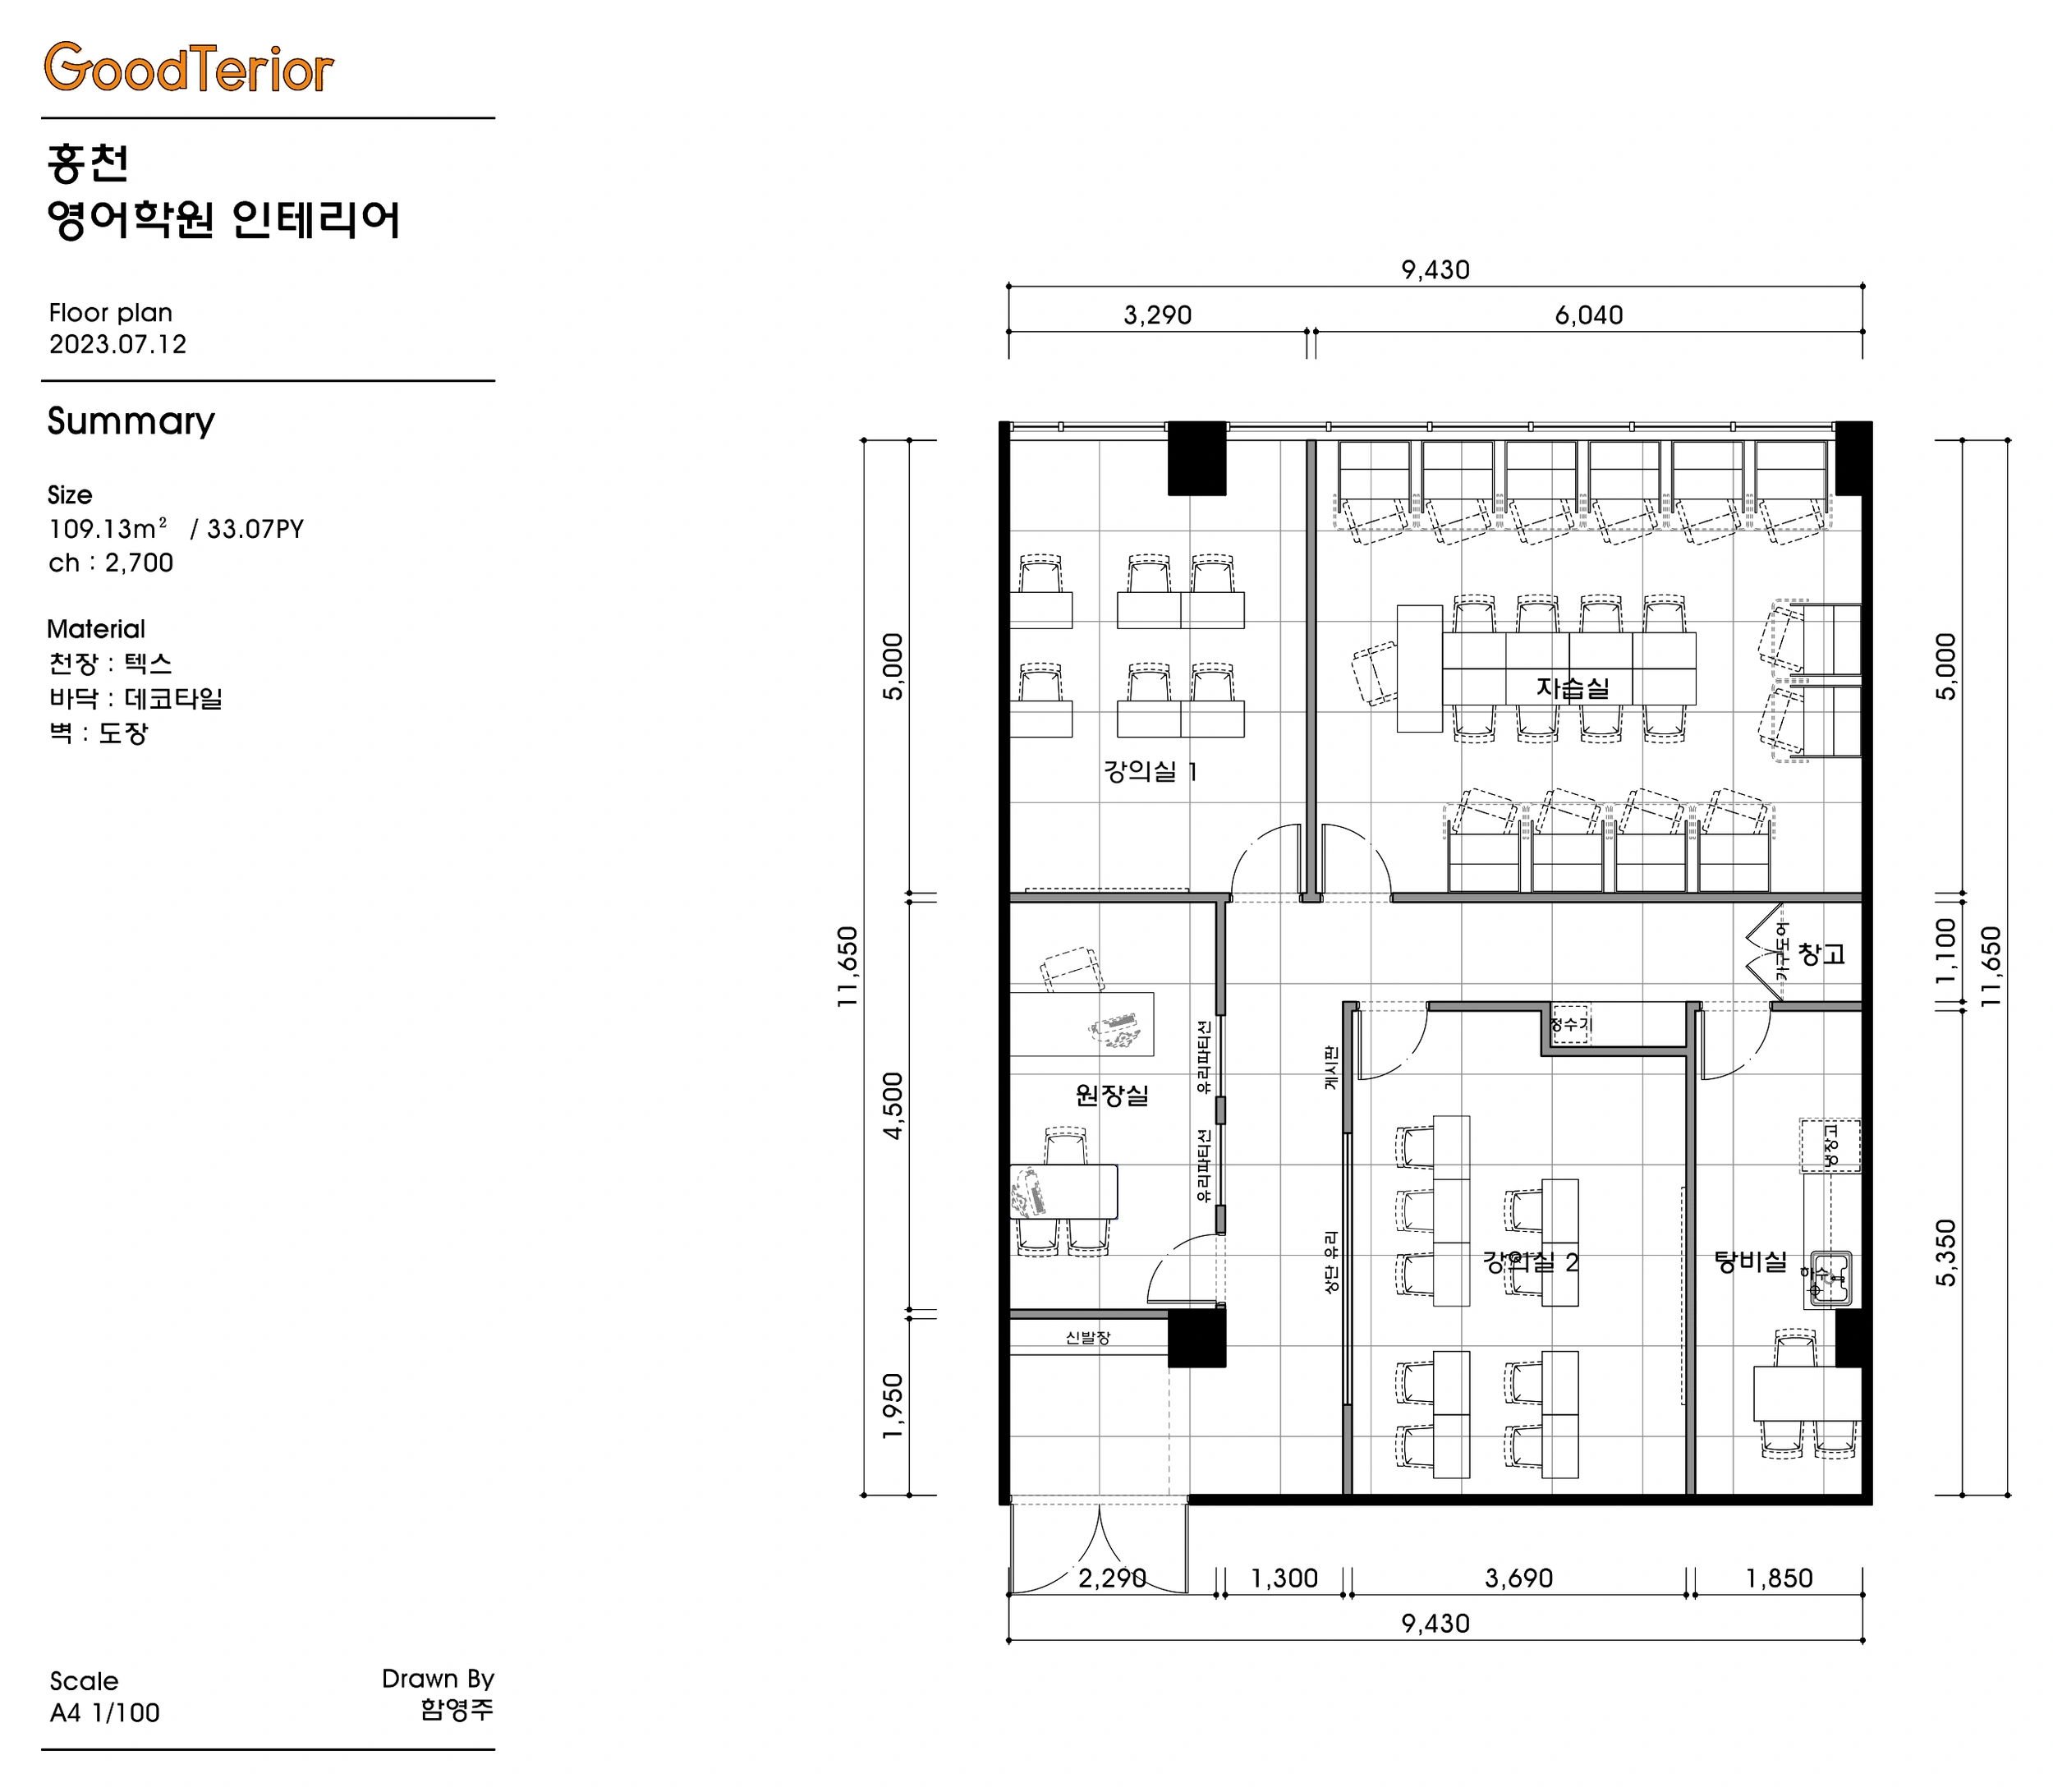
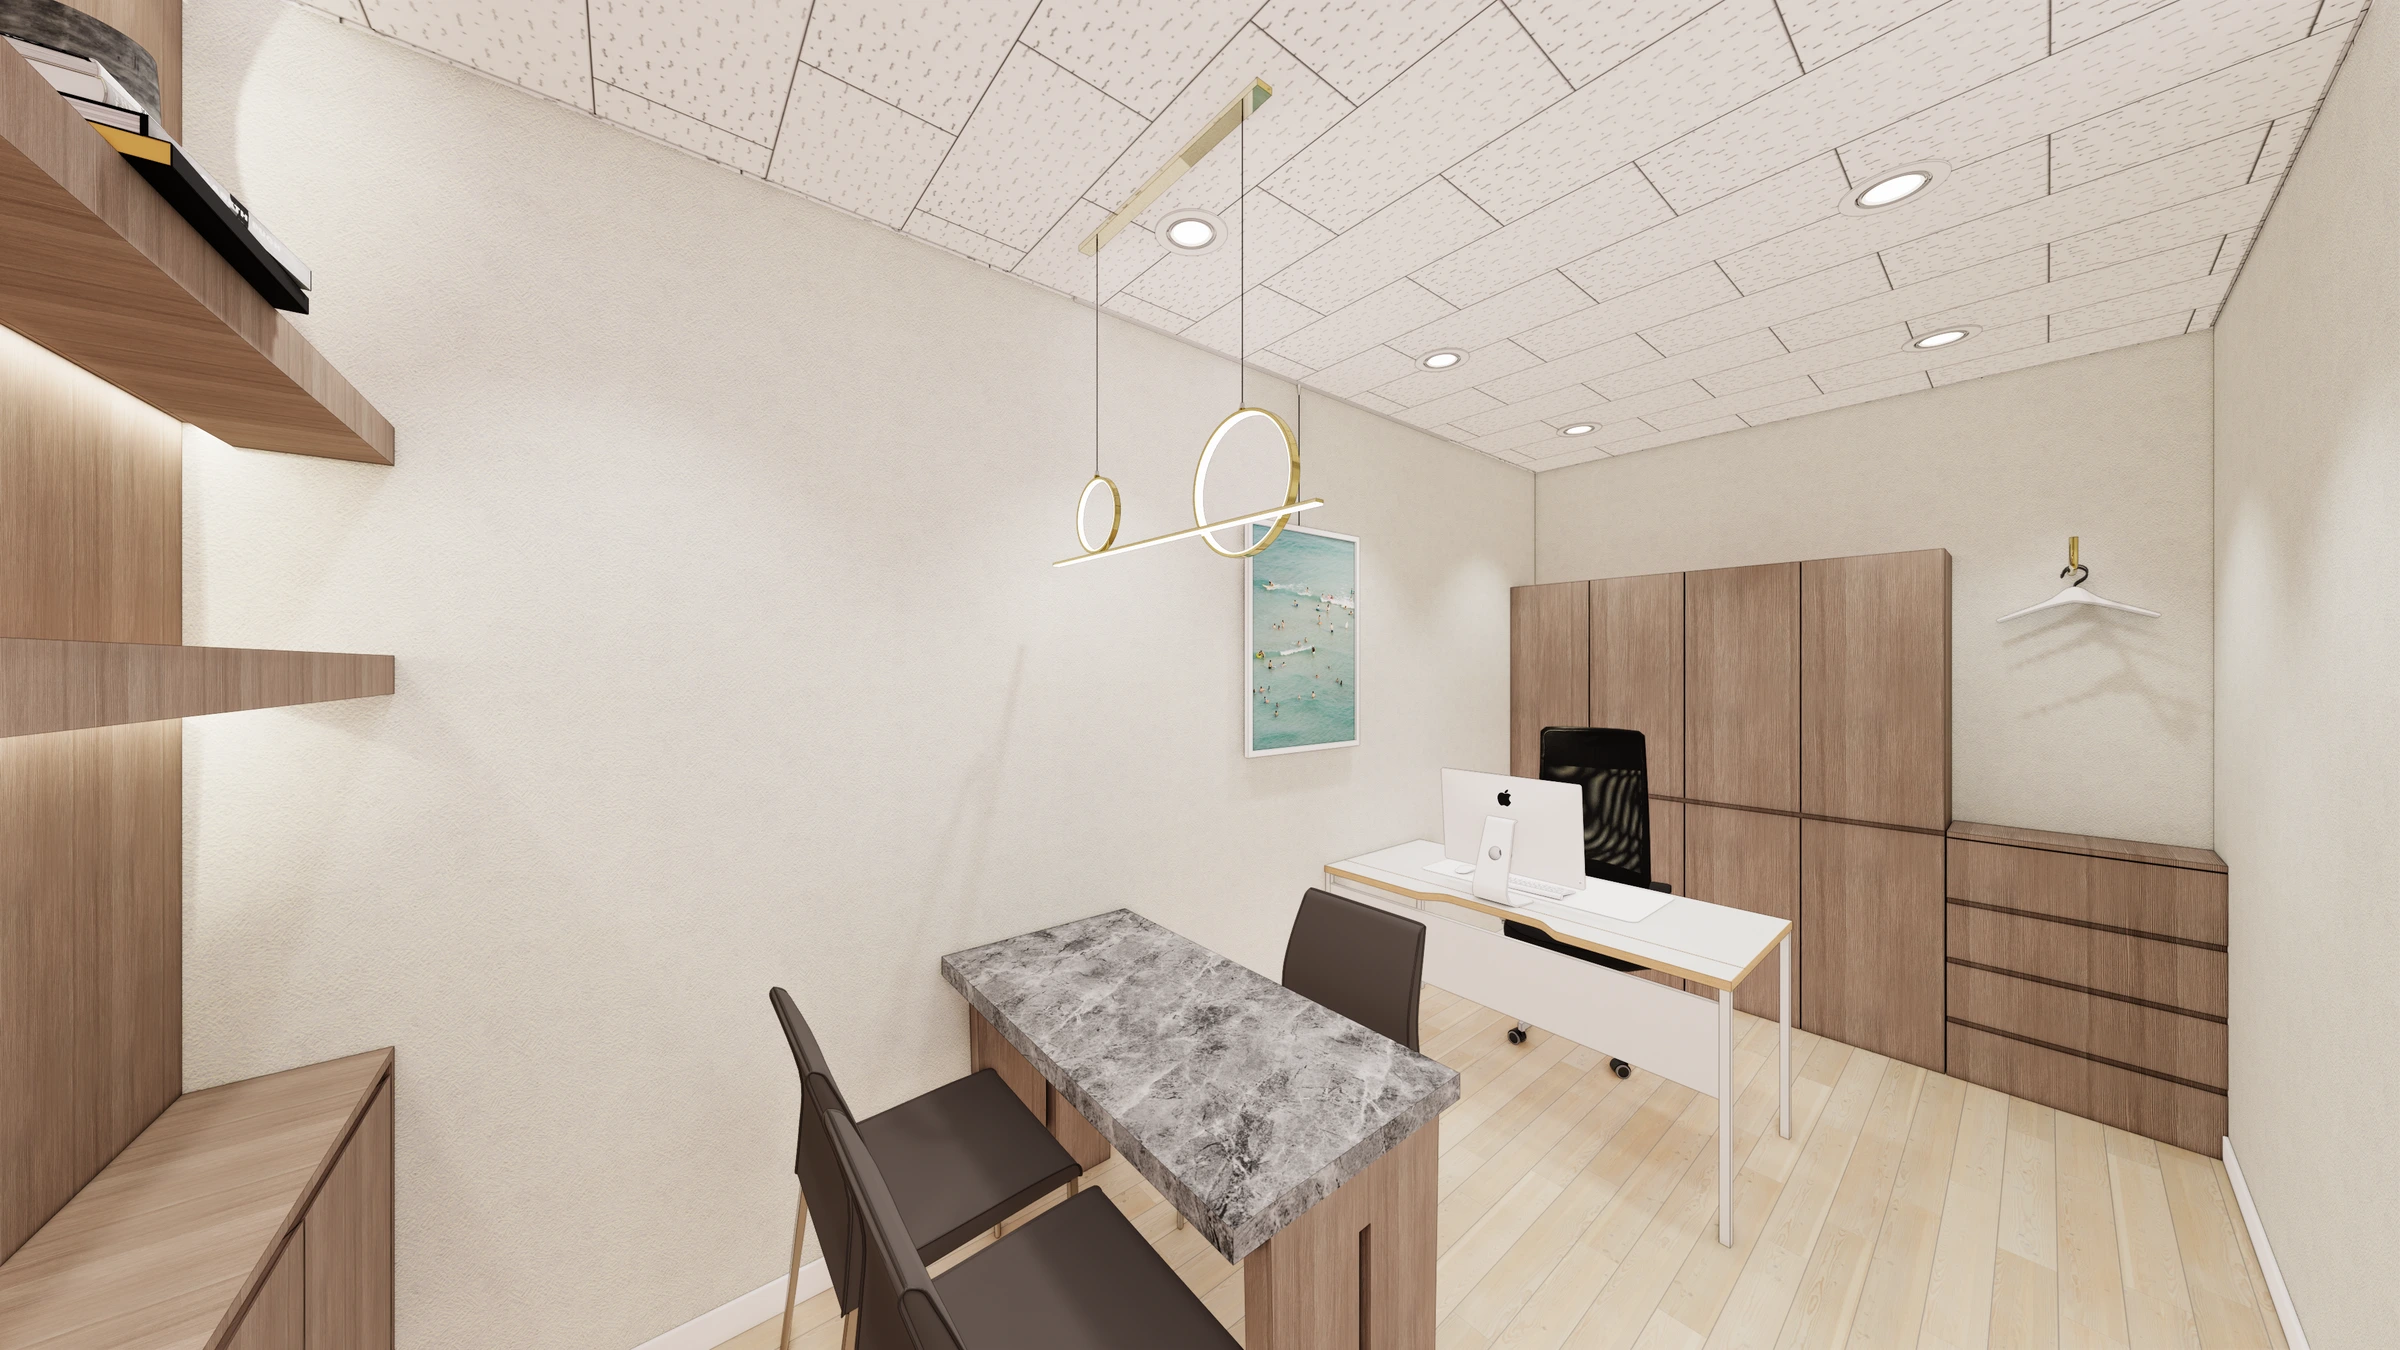
The shoe cabinet and director's office are the first spaces encountered on entry. The office combines a work desk with a face-to-face consultation table, with a glazed partition toward the corridor. Beyond reception, classroom and self-study room doors open off the corridor.
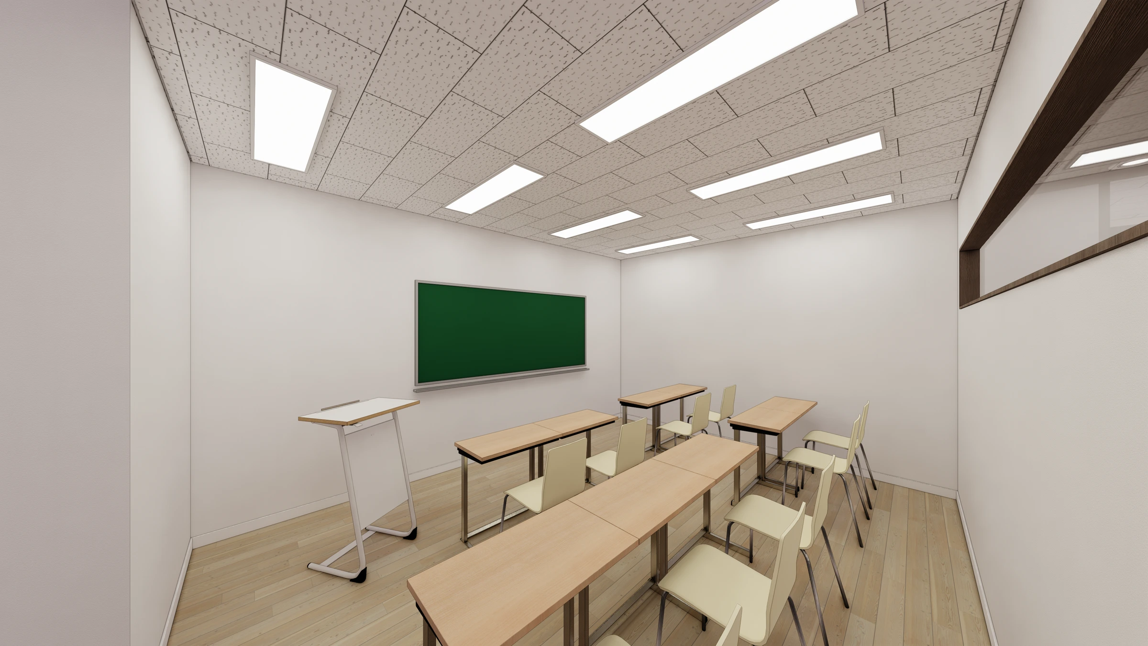
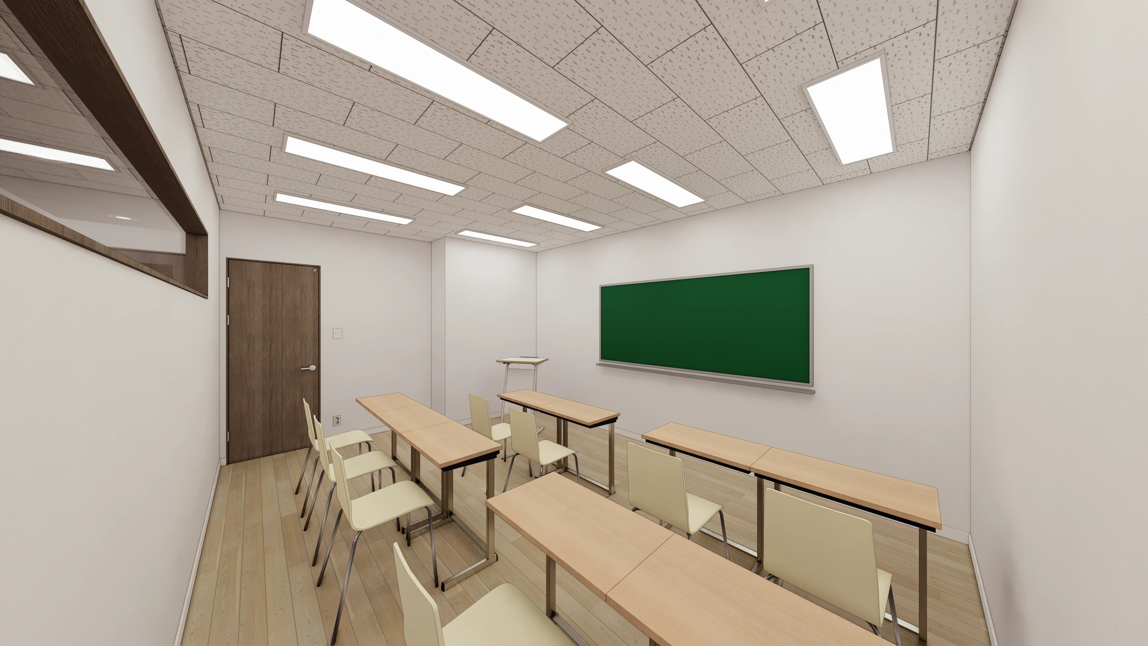
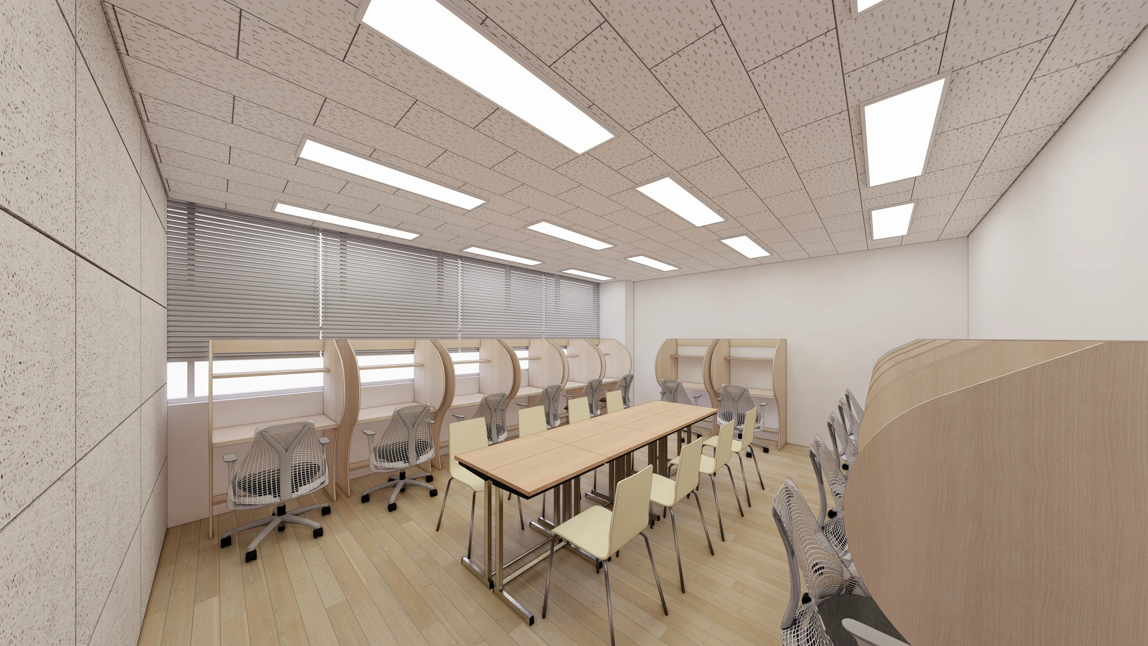
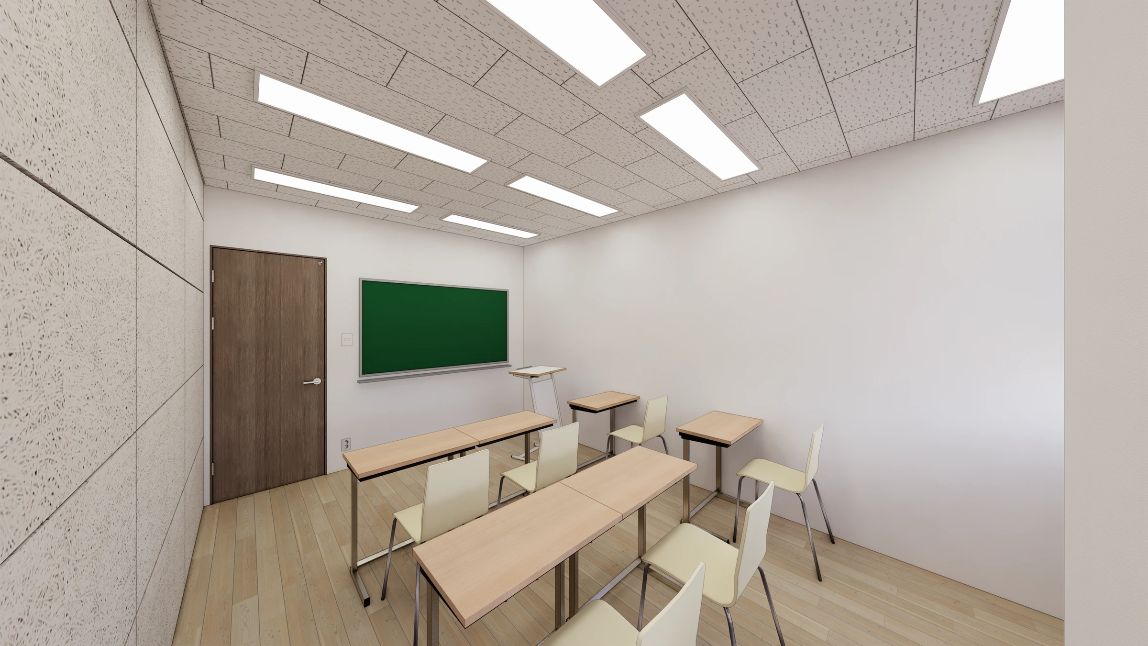
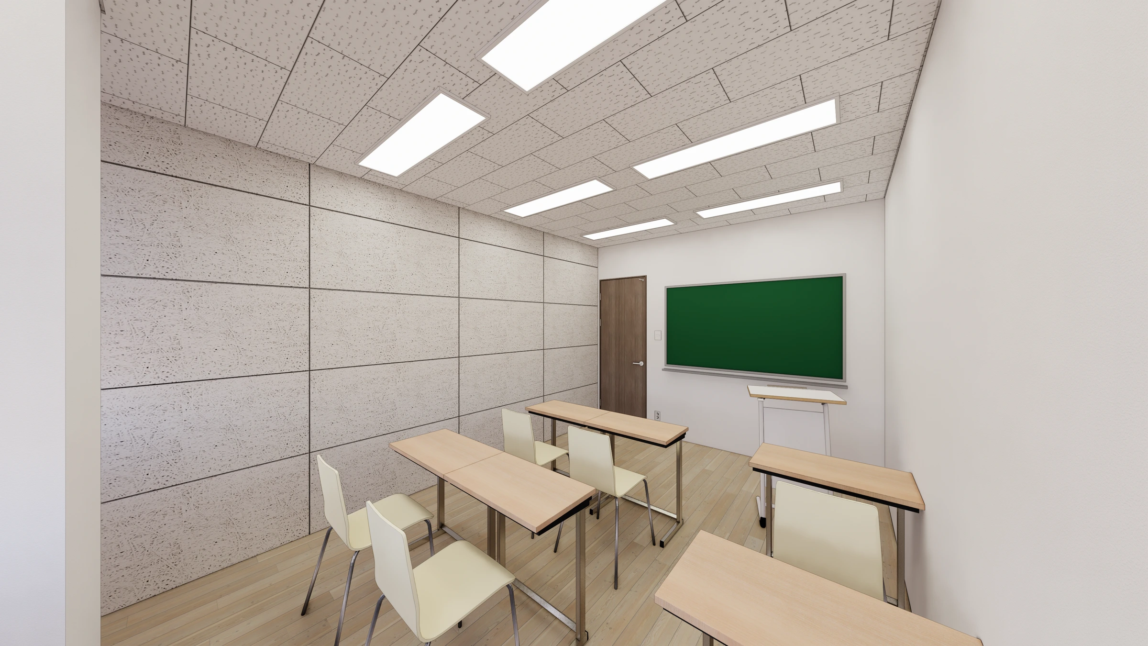
We distinguished classrooms with seating facing the board from a self-study room combining a central table and individual wall desks. Separate rooms keep the places for listening to lessons distinct from those for continuing independent study.
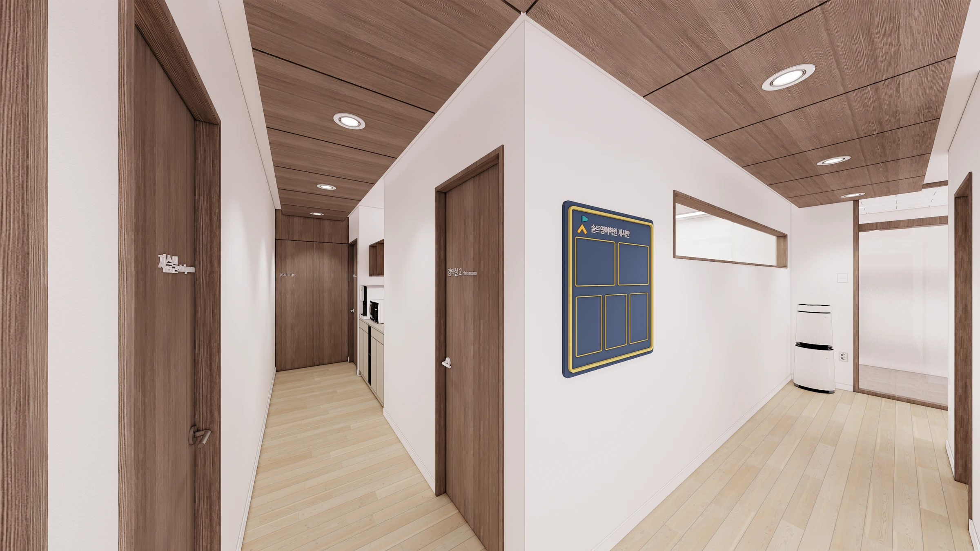
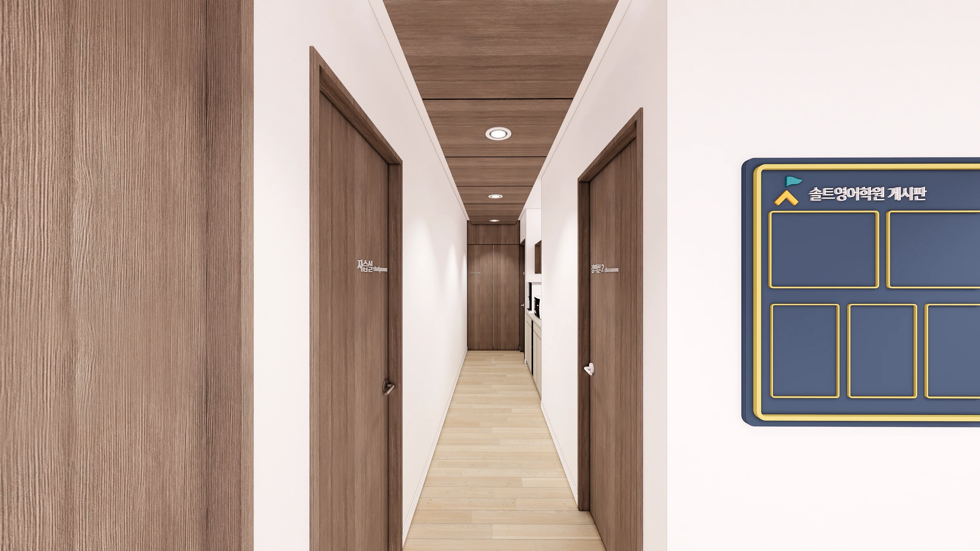
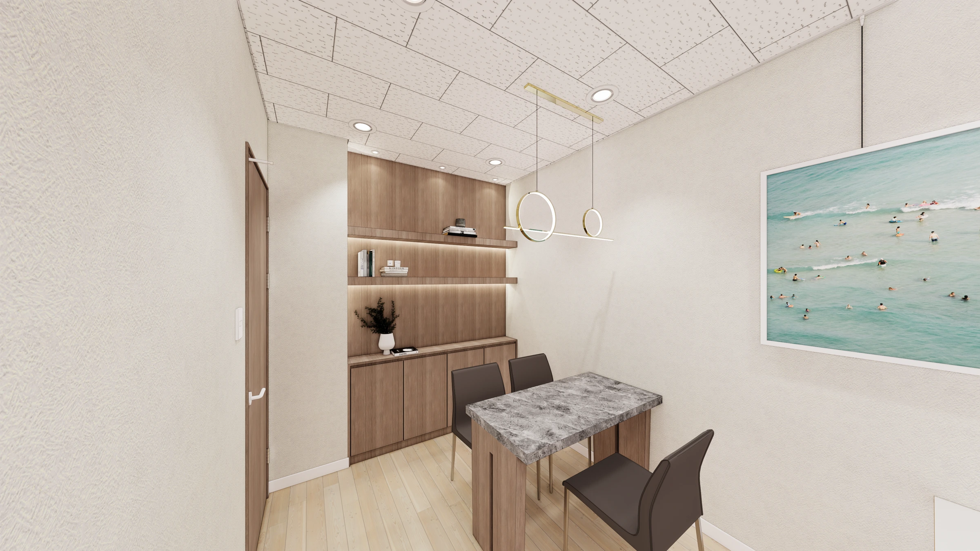
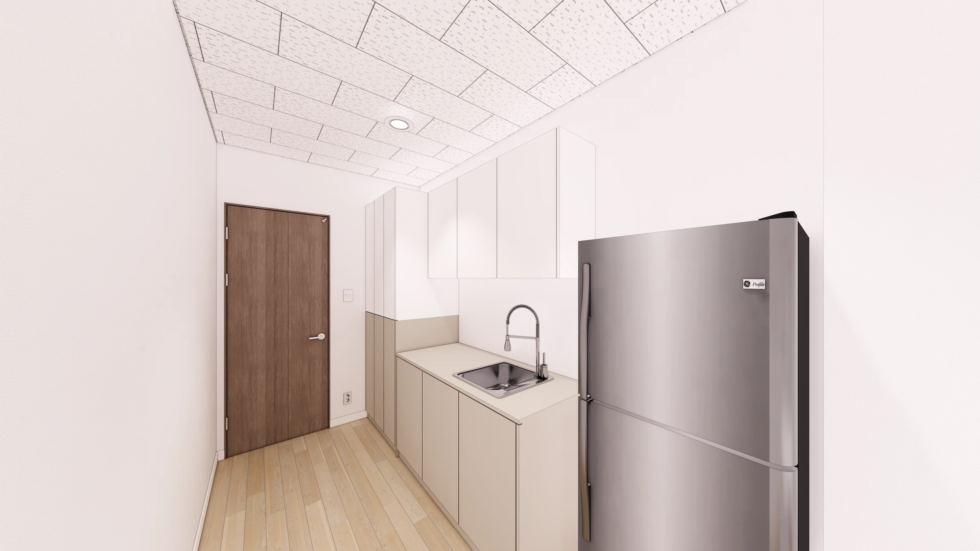
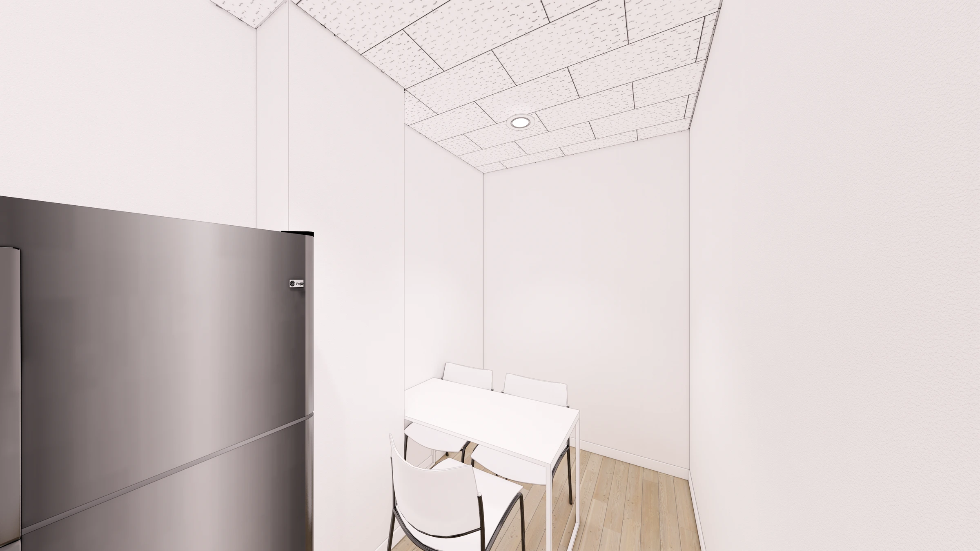
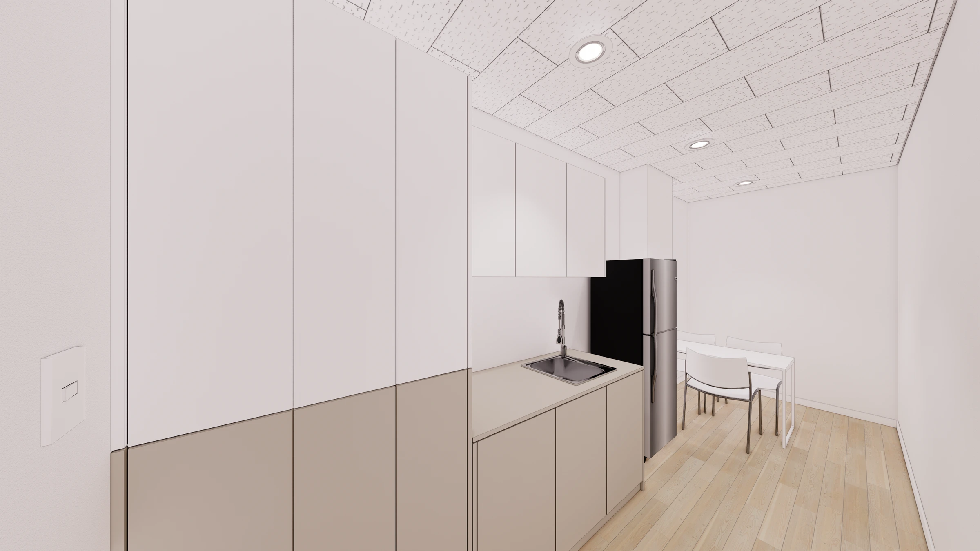
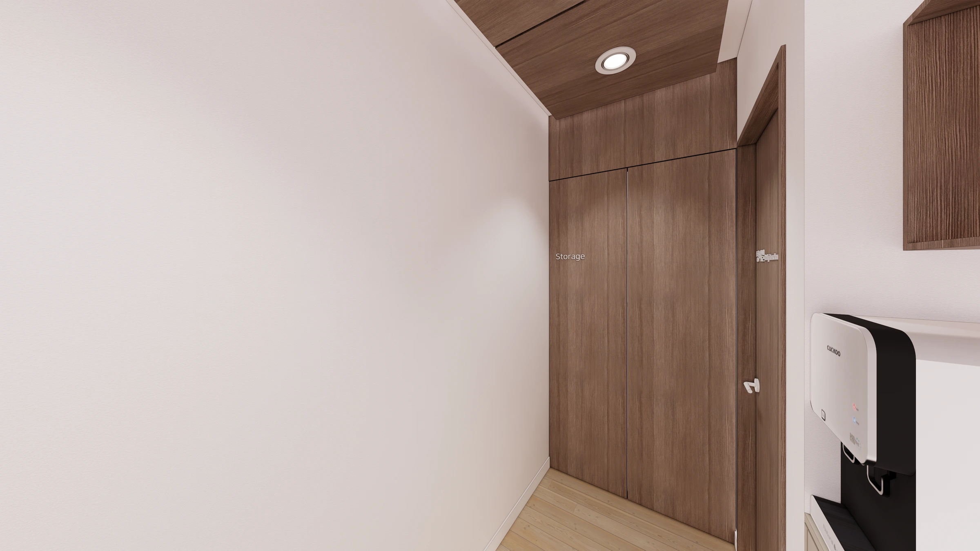
The pantry occupies a separate room beside a classroom. A sink, refrigerator, cabinets and small table sit together, while a water dispenser and storage occupy the corridor. A storeroom at the end of the corridor extends the necessary functions beyond the learning spaces.
Design

Notes
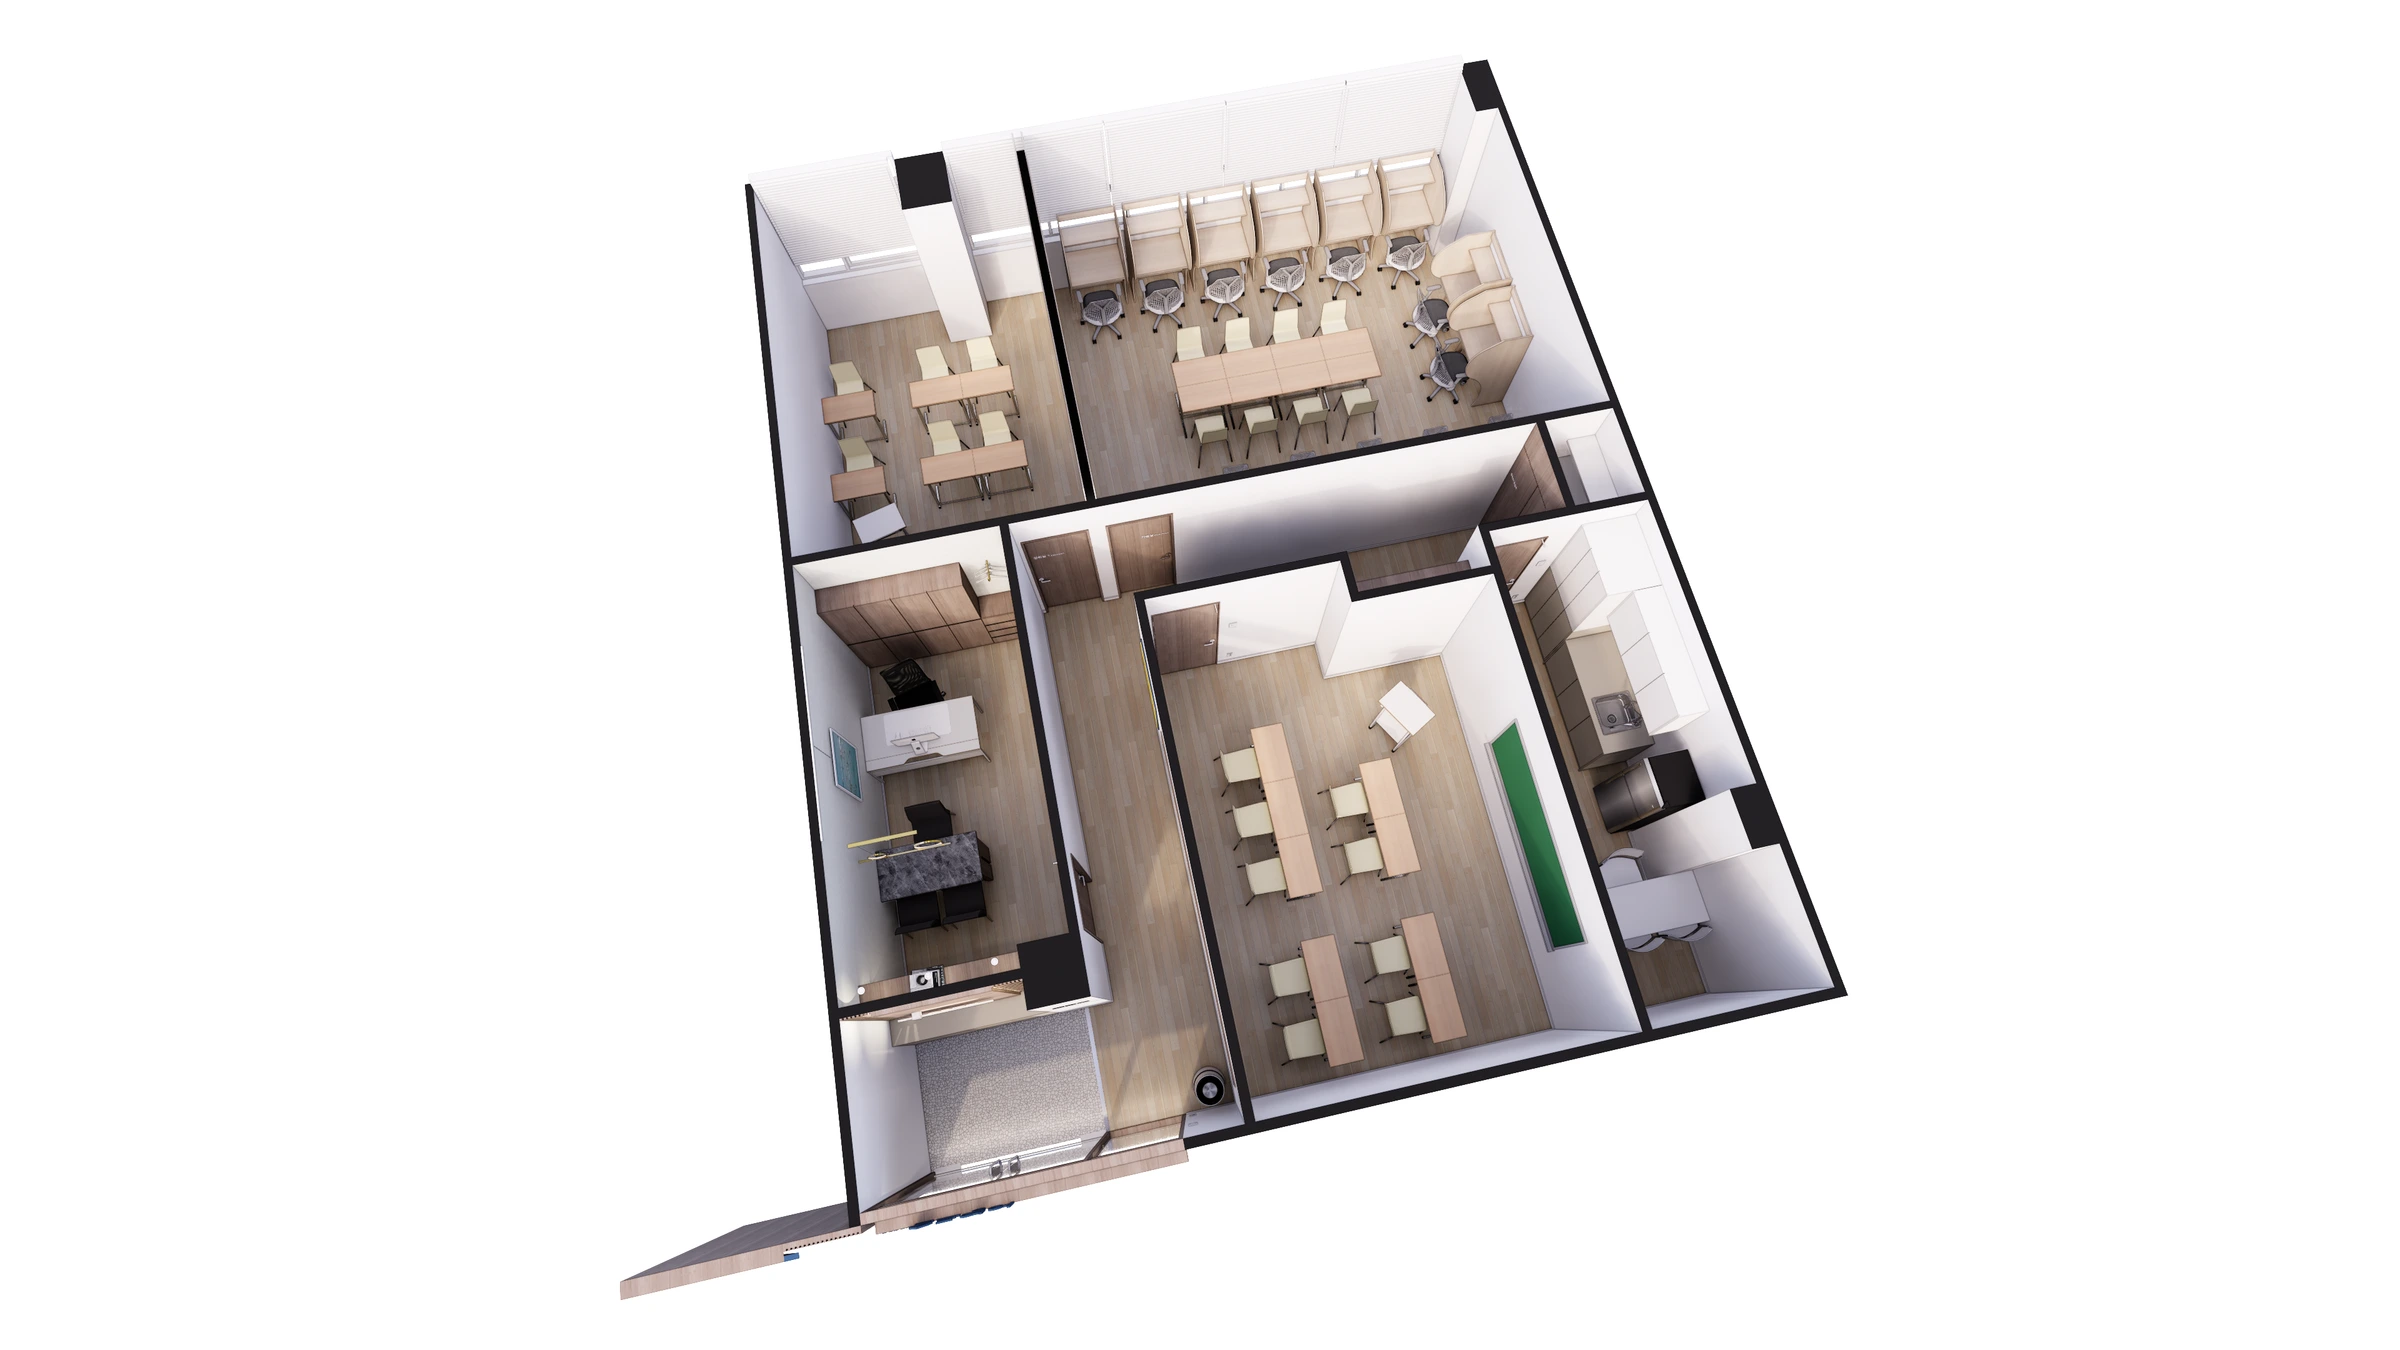
The first point I would highlight in this English academy is the relationship between classrooms and independent study. Two classrooms sit beside a separate self-study room. Classroom desks align toward the boards, while the self-study room combines a central table and individual wall desks. Within the same floor area, different seating arrangements respond to different ways of learning.
Rounded dividers rise on both sides of each individual study desk. A table where several people can sit facing each other occupies the center, keeping the room from being filled entirely with individual cubicles. Individual desks follow the windows and walls, with room to move beside the central table. The layout also considers routes into and out of the desk rows.
We gave the director's office and pantry the same attention as the learning spaces. Near the entrance, the office includes a consultation table as well as a work desk, with a glazed partition on the corridor side. The pantry gathers a sink, refrigerator, cabinets and small table in one room. Each place for consultation and preparation has a clear position alongside the teaching rooms.
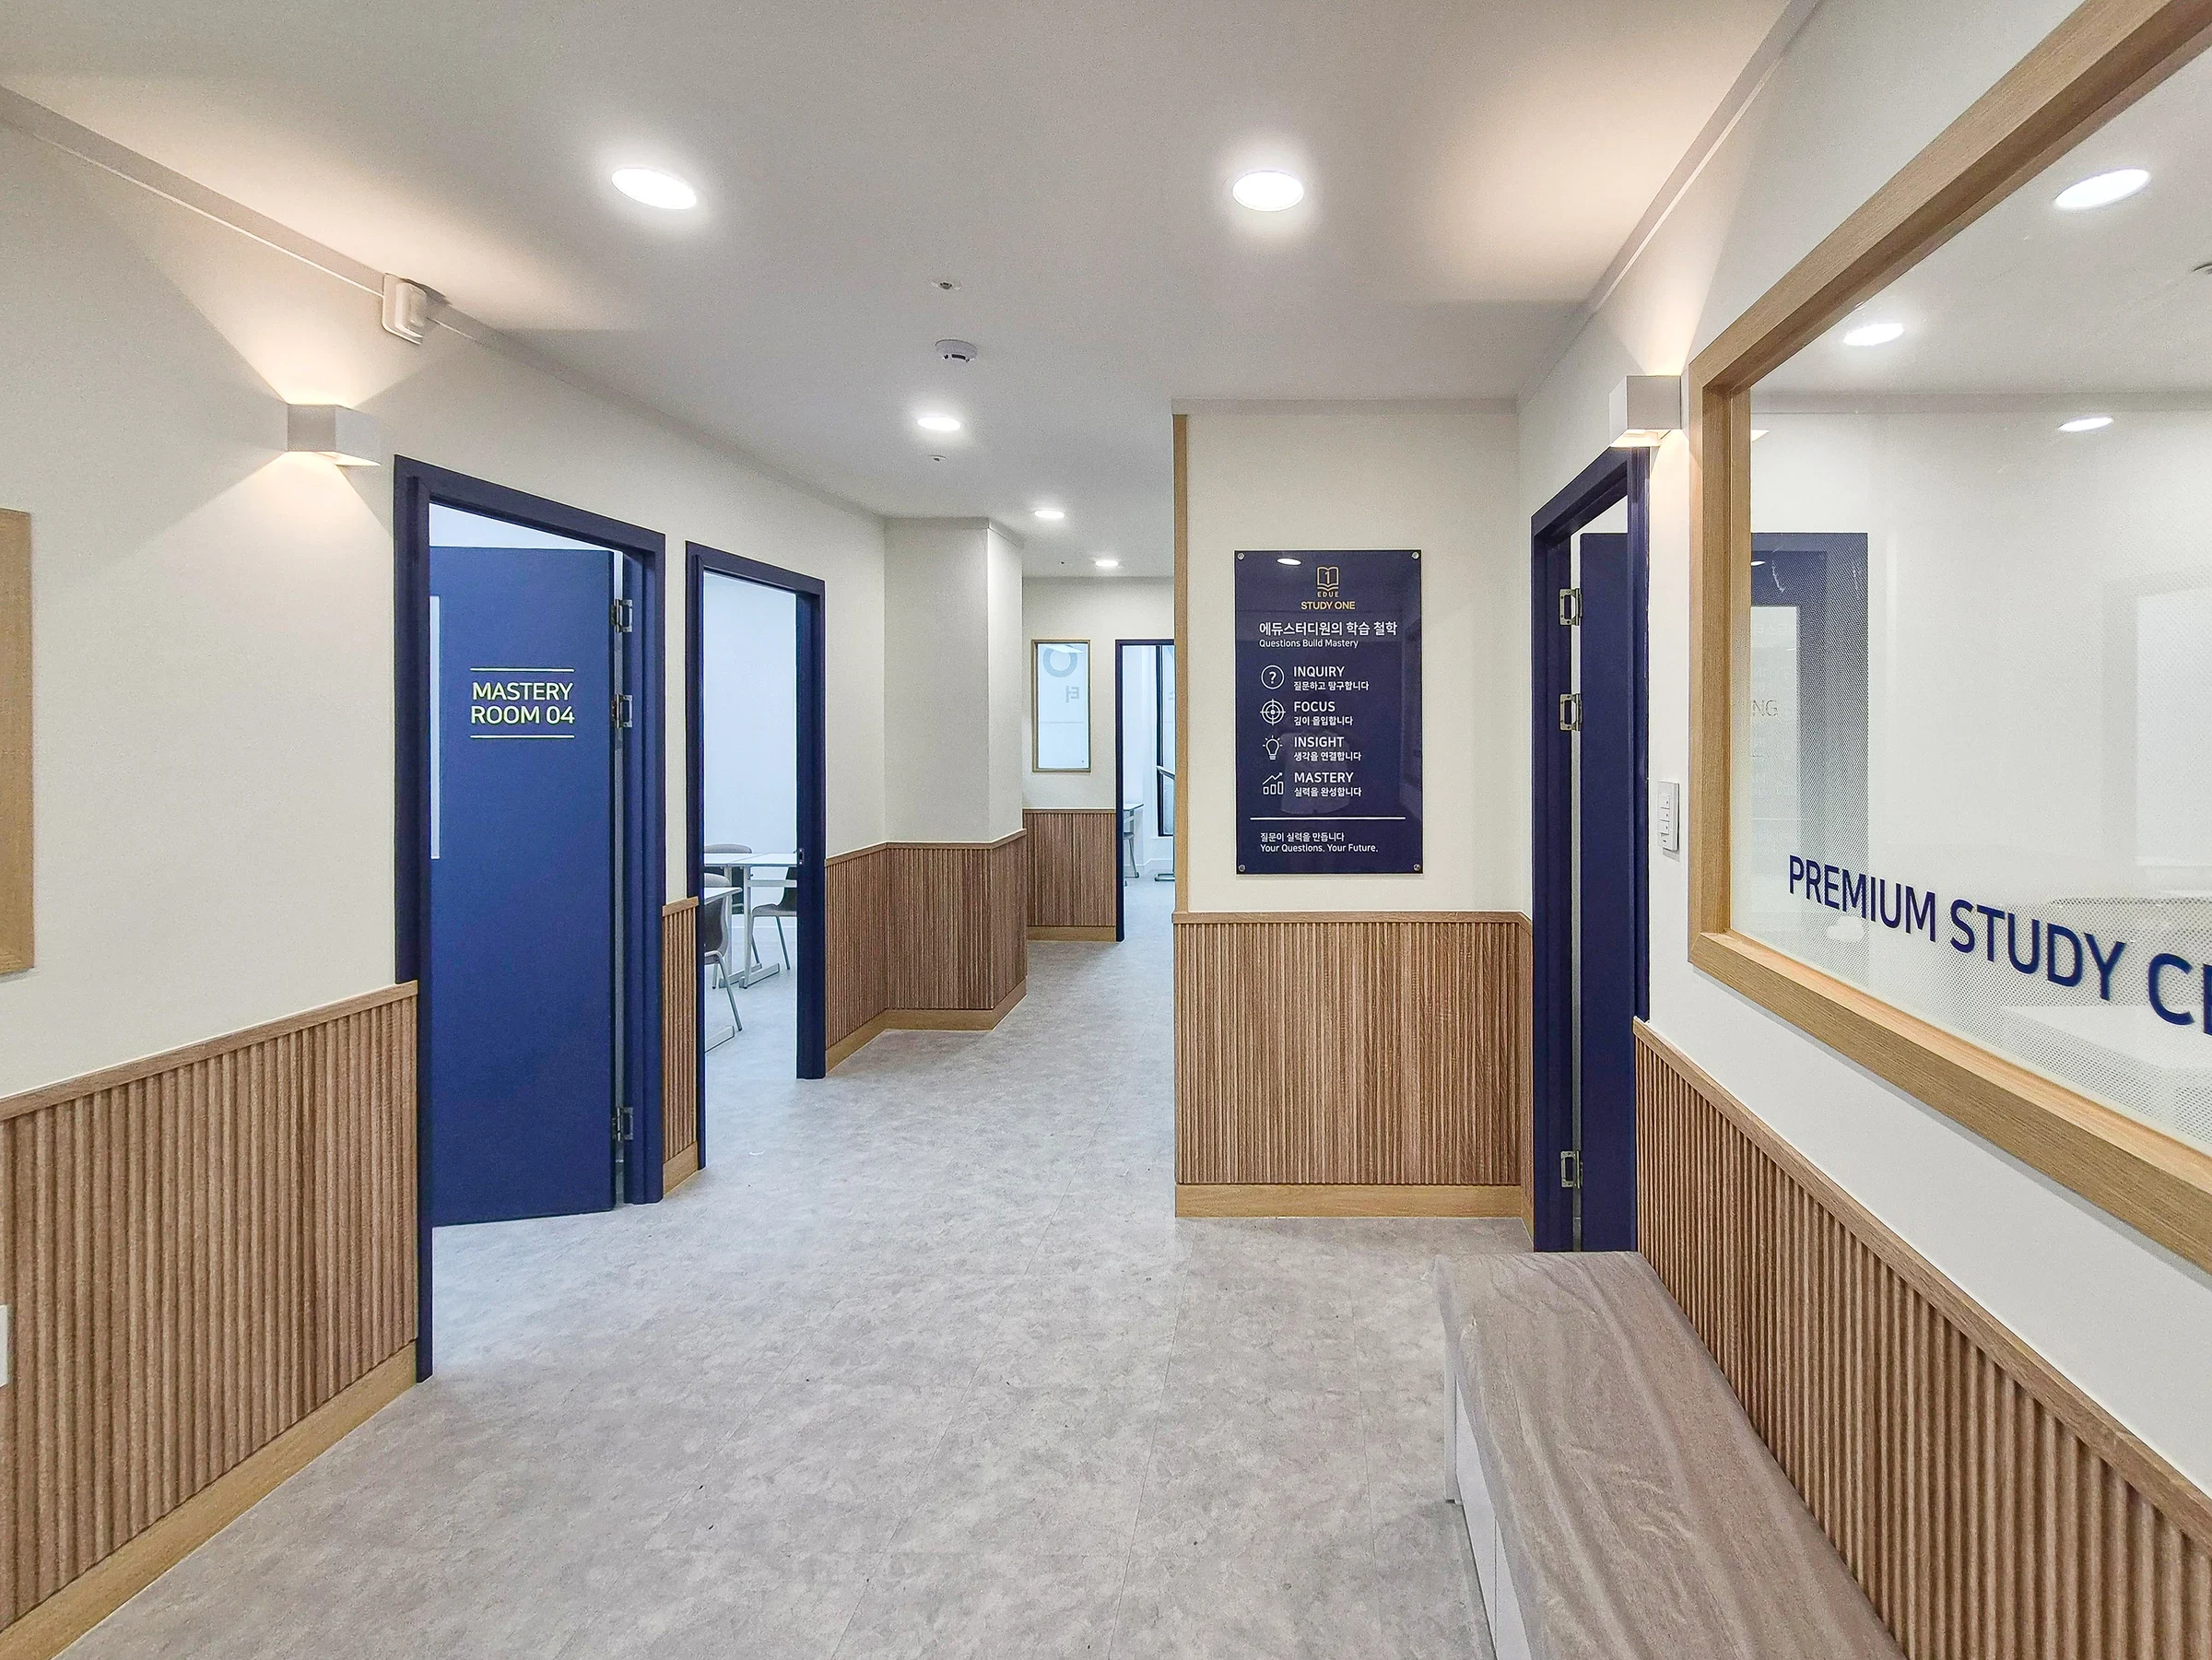
White and wood tones repeat through the finishes. The wood-toned entrance wall continues into reception, the corridor ceiling and door frames, while light desks and flooring complement it in the learning rooms. Blue remains concentrated on the entrance sign. Centering the design on the connection of the layout and finishes from the entrance to each room, we coordinated wood tones across the entrance signage, door frames and corridor ceiling.





