
27-Pyeong English Academy Interior in Cheonho-dong
A warm white-and-wood space


Hello! I'm Goodterior designer Ham Young-ju, bringing warmth to your spaces :)
This project expands classrooms at Choegang English Academy in Cheonho-dong. The director wanted a comfortable setting where children could concentrate on studying. White and wood tones create a bright, cozy atmosphere. Large internal windows between corridor and classrooms carefully maintain openness and let teachers observe children at a glance. The result is a clean, warm English academy interior.
Shall we explore the transformation together?
👇 Related interior projects
Bongdam 20-pyeong English academy interior

Hongcheon 33 pyeong English Academy Interior

Yeongtong Urban Square 30 pyeong Math Academy Interior

40-Pyeong English Academy Interior in Yangcheon-gu

Soha-dong 32 Pyeong English Academy Interior

Hongseong 23-pyeong English academy interior
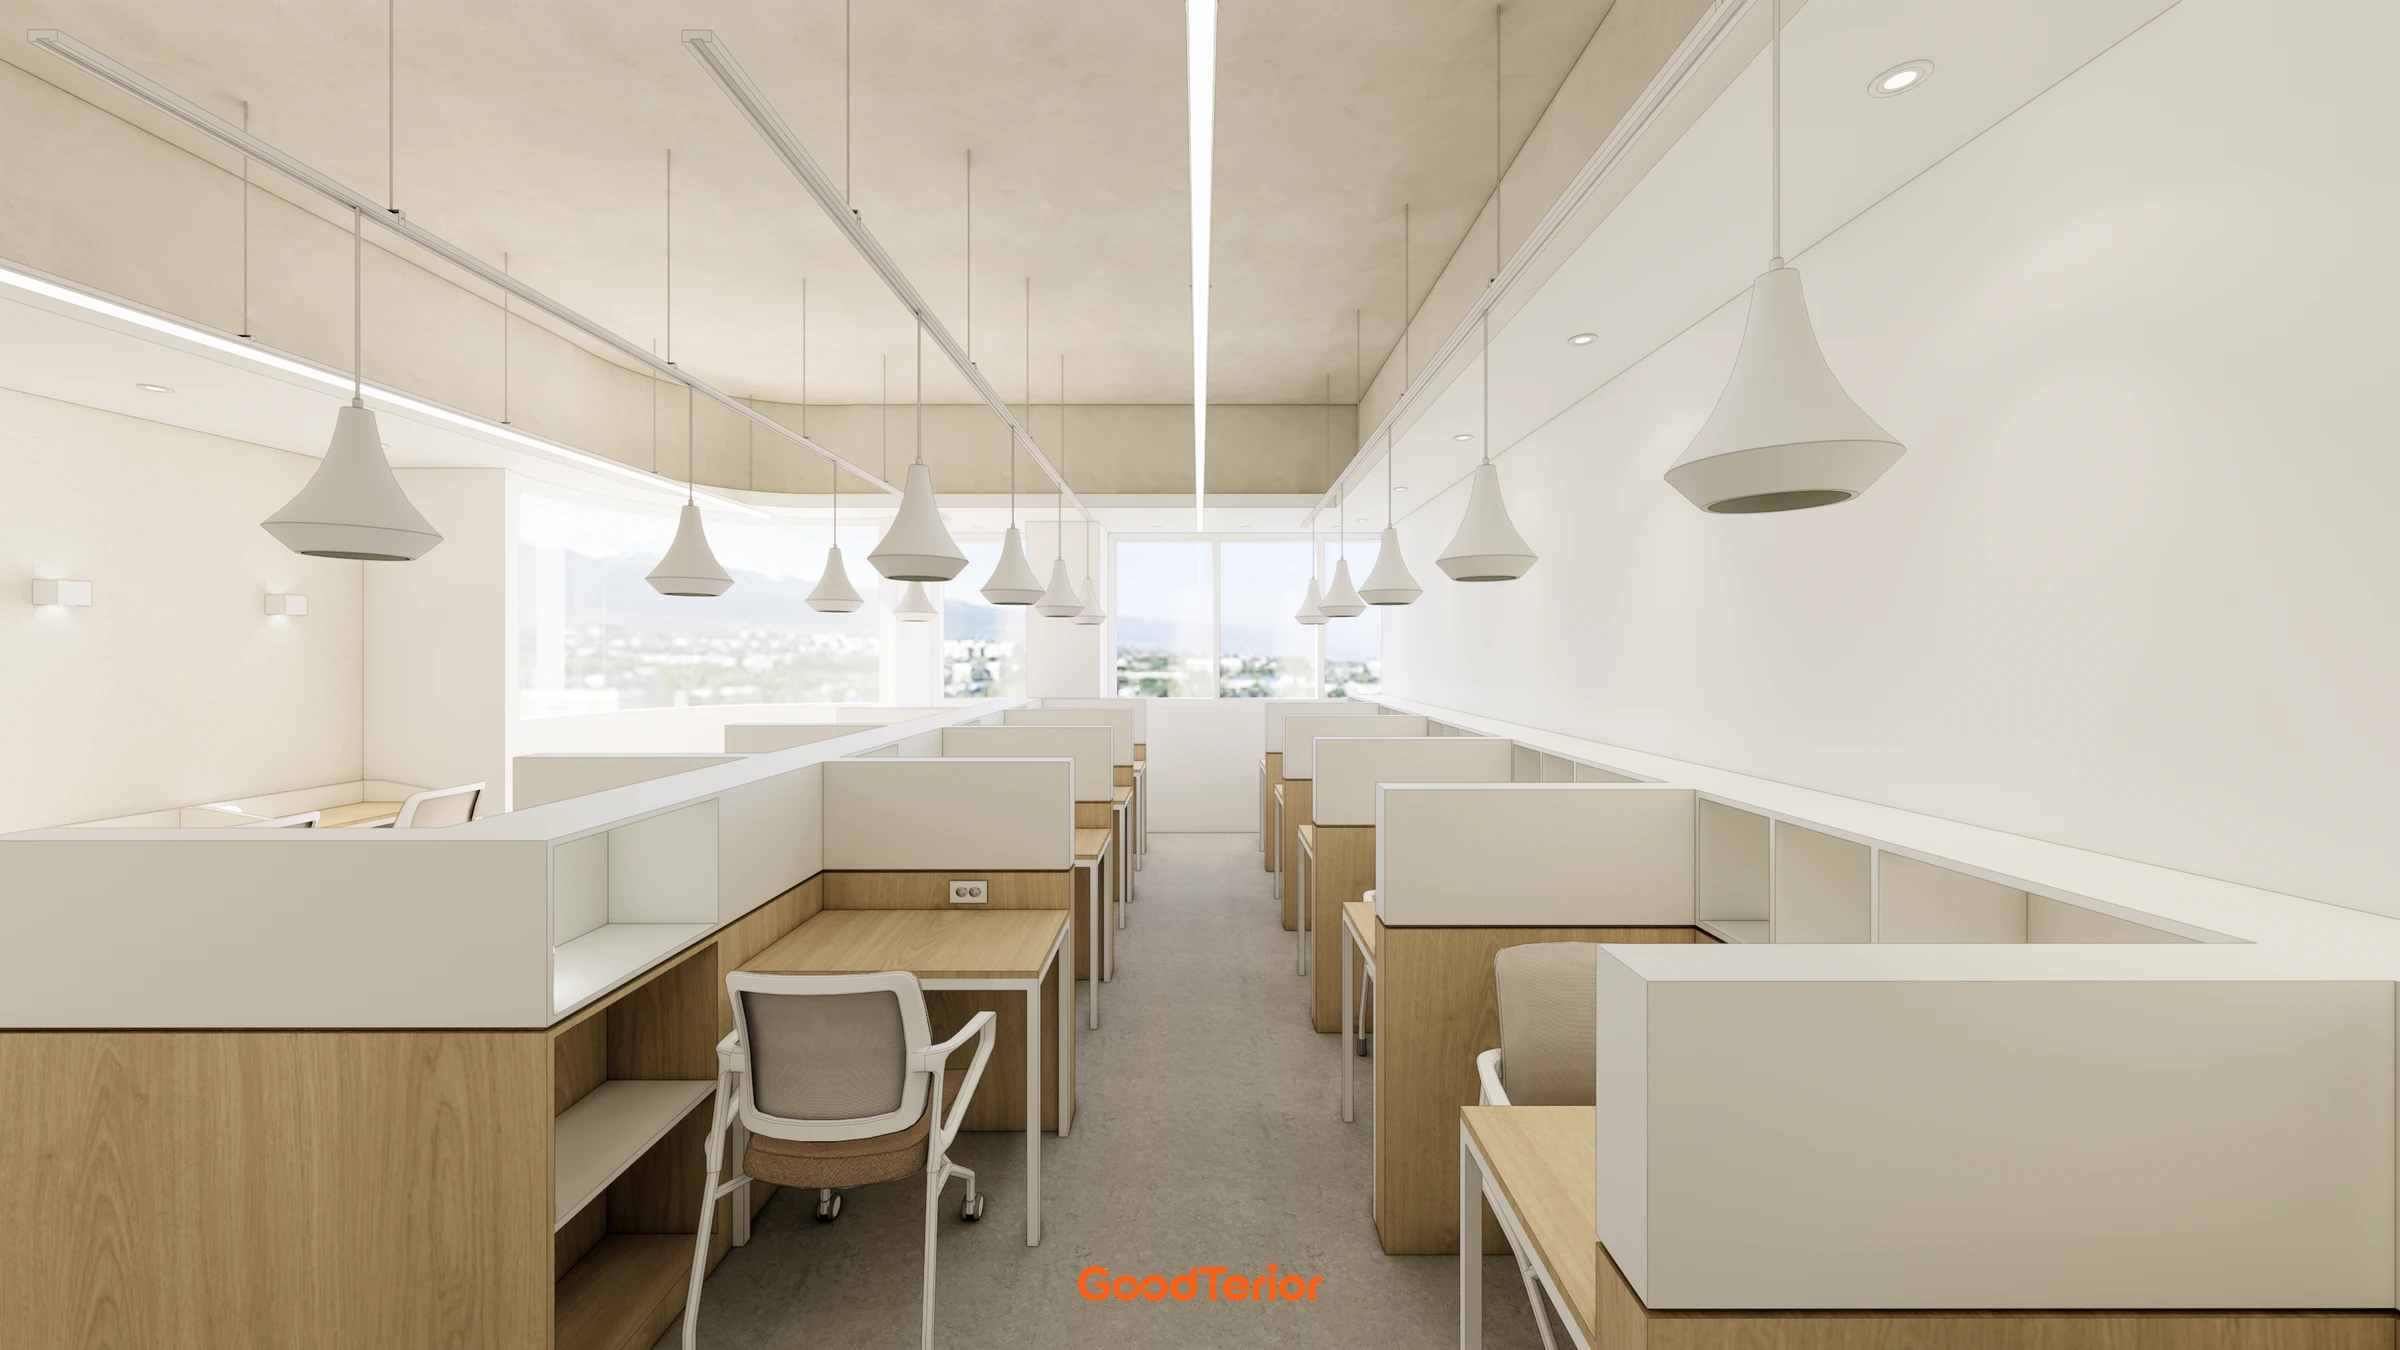
Pyeongtaek 40 pyeong Study Cafe Interior

Bucheon 23 Pyeong Music Academy Interior
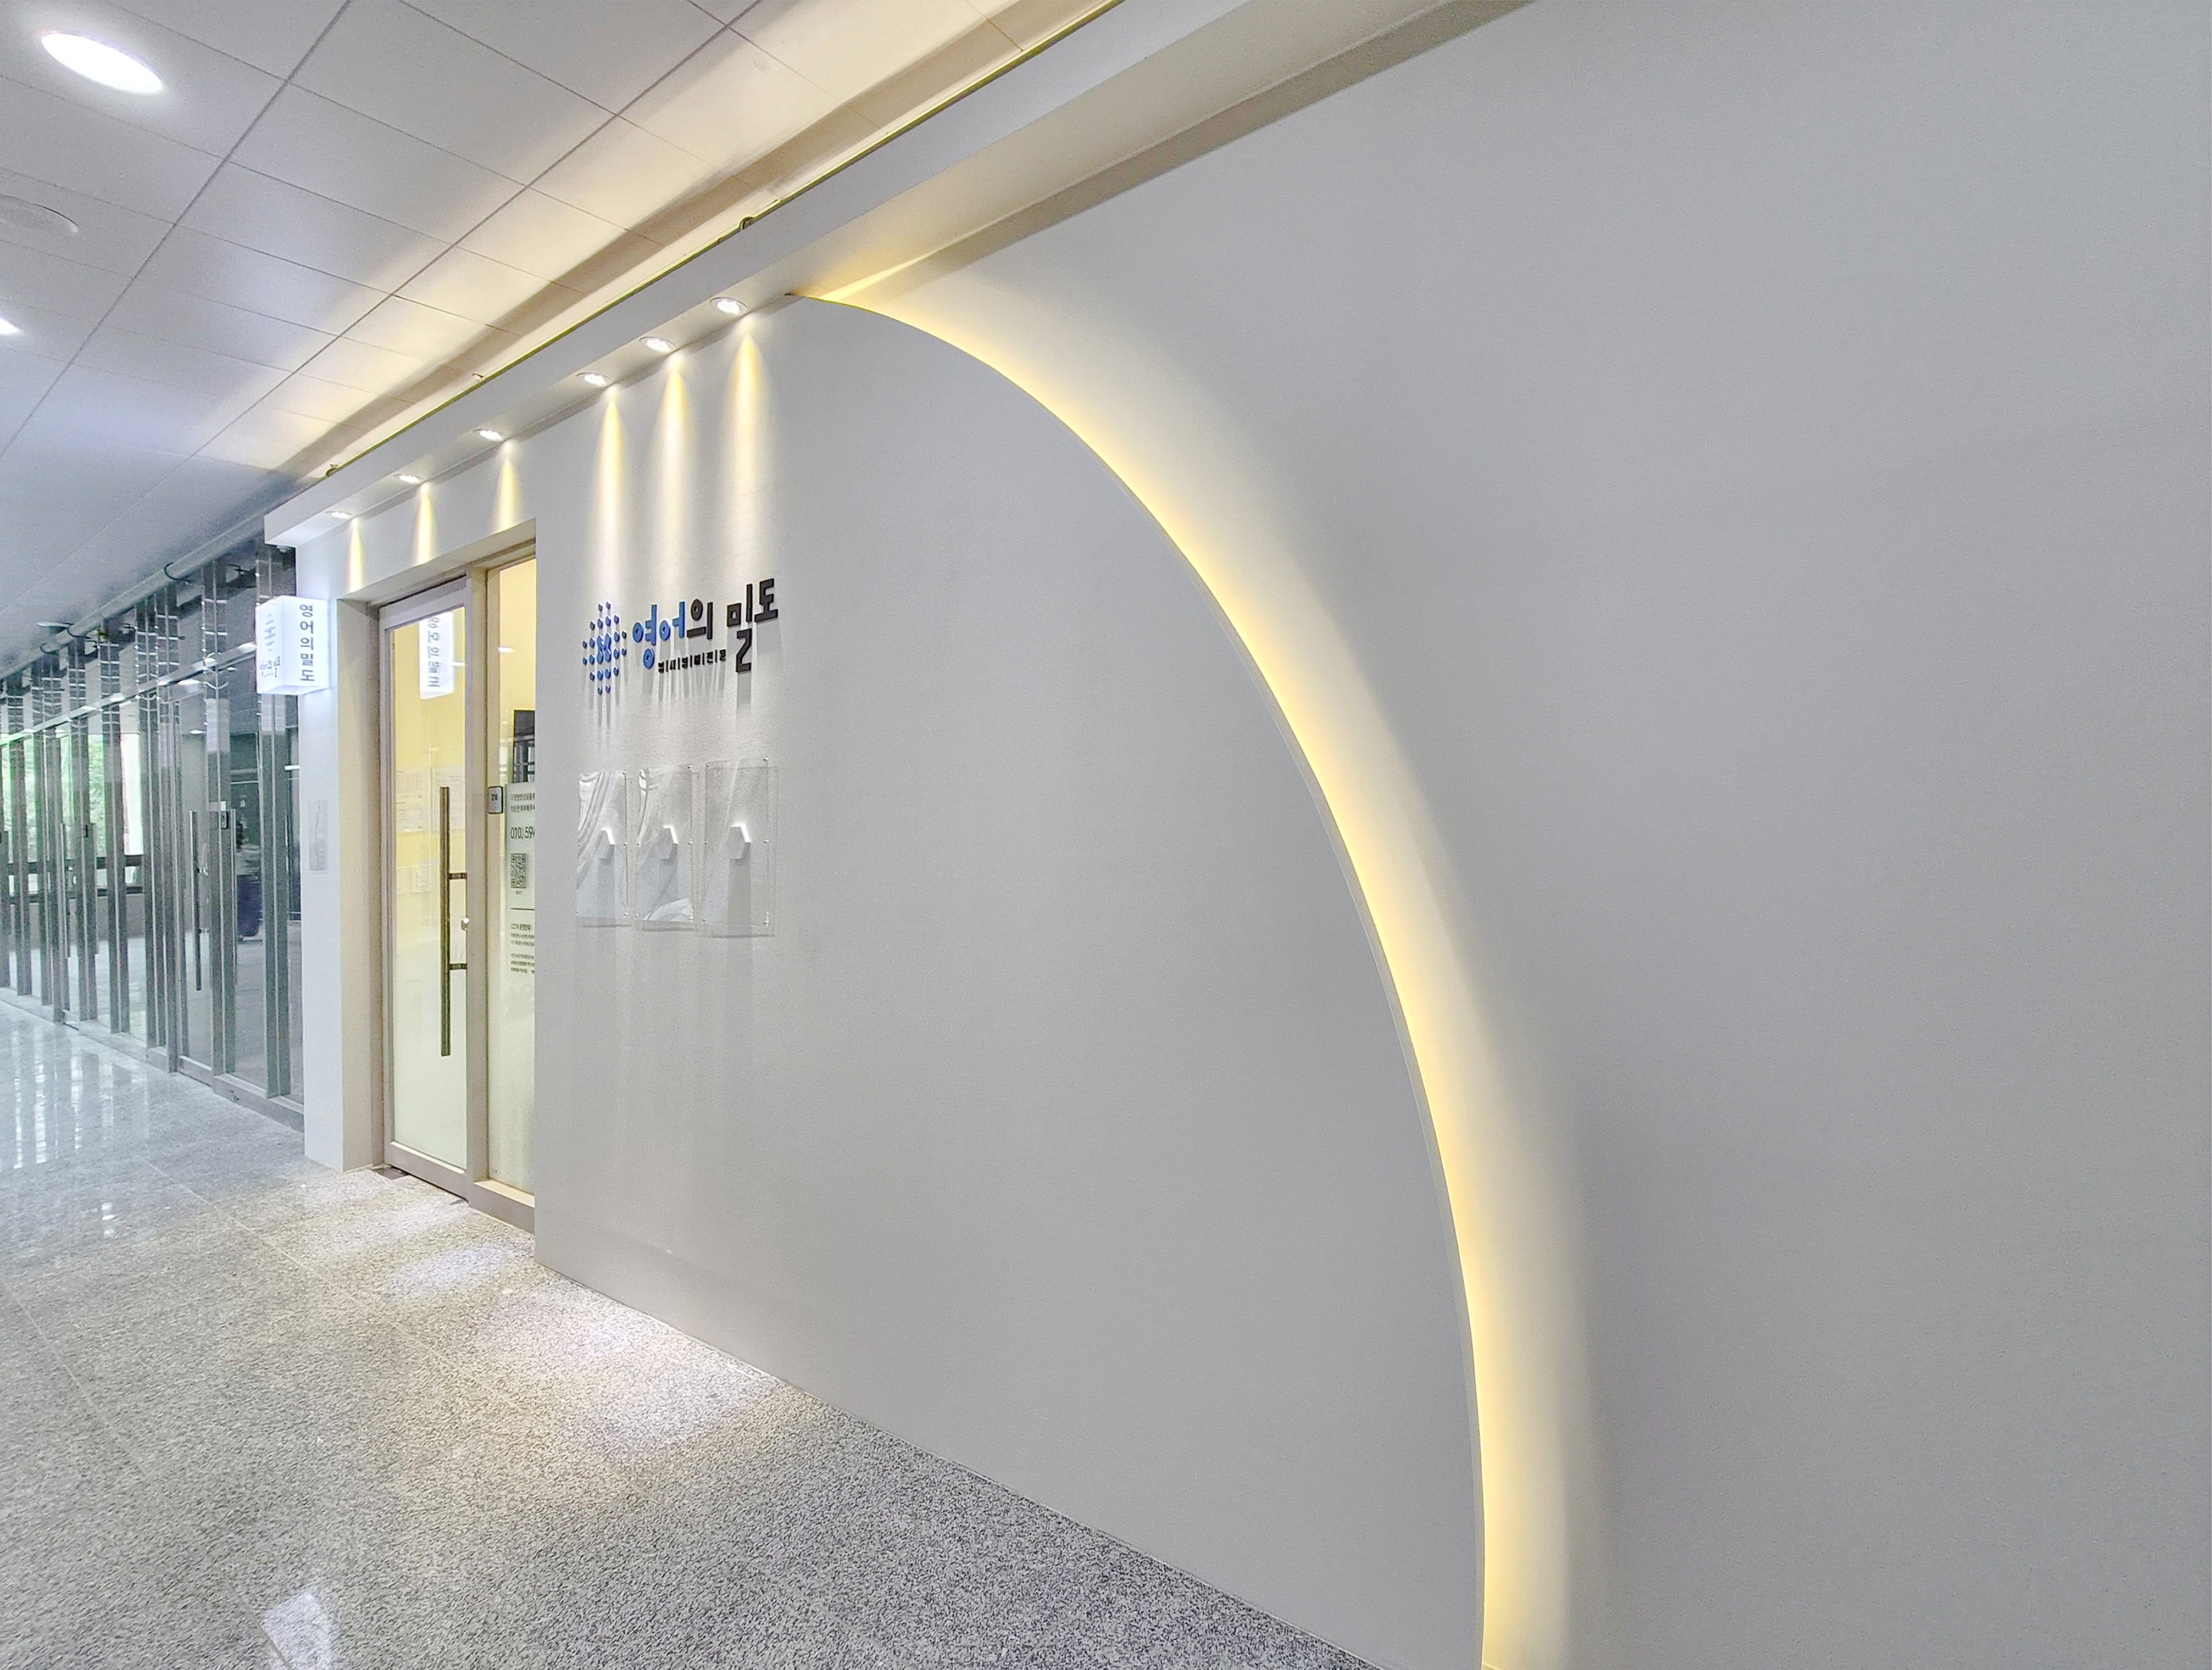
Mangpo Urban Square 21 pyeong English Academy Interior

Dongtan 19-pyeong math tutoring center interior

Gimpo 29 Pyeong English Academy Interior

16-Pyeong English Learning Center Interior in Bongdam
Gangnam 29-pyeong English academy interior

Dongtan 21 Pyeong English Academy Interior

Namyangju 26-pyeong Pharmacy Interior

29-Pyeong Obstetrics and Gynecology Clinic Interior in Yongsan

30-pyeong dermatology clinic interior
Hapjeong 20-pyeong hair salon interior

Songdo 49 Pyeong Tax Accounting Office Interior

Gasan 10-pyeong salad bar interior

Asan 20 Pyeong Mathematics Academy Interior

Anyang 42-pyeong hair salon interior

Magok 7 pyeong Salad Bar Interior

Suwon Korean Restaurant Interior in the 10 pyeong Range

Siheung 38-pyeong Franchise Tea Shop Interior Type B

Siheung 38-pyeong Franchise Tea Shop Interior Type A

Seongnam 36-pyeong Office Interior

Pyeongchon 24 pyeong Yoga and Pilates Studio Interior

Nonhyeon 100 Pyeong Plastic Surgery Clinic Interior

34-Pyeong Prugio Summit Apartment Interior in Seocho

46-Pyeong Hair Salon Interior in Cheolsan

Gwanak-gu 100 Pyeong Gym Interior

Godeok Jisik Gongjakso 26 pyeong Office Interior


Site check
- Area: 88.93m²
- Ceiling height: 2400mm
- Demolition: Remove part of the existing classroom (A) walls and all flooring
- Walls: Soundproofing throughout, followed by 2P plasterboard and specified eco-friendly water-based paint
- Flooring: Consistent vinyl tiles throughout
- Heating and cooling: Reuse system air conditioning in classroom (A); install new air conditioning in classroom (B)
- Doors: Install new sound-insulating doors
- Room division: Install folding doors between classrooms (A) and (B)
Floor plan

Consultation Room and Director's Office
- A corridor-side glass wall gives the director a convenient view across the academy and makes the interior feel larger.
- A position at the back creates an independent setting for comfortable parent consultations.
Classrooms
- 4 classrooms sit side by side to support concentration.
- Warm wood-tone desks and chairs give children a cozy, comfortable study environment.
Corridor Rest Area
- A long built-in bench along the wall lets students and parents sit and wait briefly.
- A mini kitchenette on one side provides simple drinks for convenient breaks.
Shall we explore the completed design?
A one-minute 3D tour
Design

Large internal windows keep views open from the corridor into classrooms.
Teachers can observe children at a glance, helping students feel reassured and concentrate.

White finishes make the interior spacious and bright.
Vertically patterned fluted panels on the lower walls and wood-tone classroom doors complete a cozy, comfortable atmosphere.

A white base makes the compact area larger and brighter.
Fluted wall panels add interest and practical scratch resistance.
Warm wood-colored doors bring comfort to the white interior.

Warm wood-tone doors add comfort to an otherwise simple space.
Lower-wall wainscoting adds interest and makes everyday maintenance convenient.

Wood doors and lower-wall fluted panels add warmth and comfort.
Internal windows reduce enclosure, while soft round wall lights and ceiling recessed fixtures brighten the passage.

Fluted panels add interest to an otherwise simple wall. Internal windows allow a clear view of children concentrating in class.
Ceiling recessed lights brighten the passage, with round wall lights beside classroom signs adding softness.

White and wood create a calm, cozy atmosphere.
Fluted panels along the lower walls prevent monotony, with round wall lights above classroom numbers adding softness.

Clean white walls and bright LED panel lighting create a visually comfortable, orderly atmosphere.
Minimal unnecessary decoration carefully helps students immerse themselves in learning calmly.

Clean white tones throughout support concentration.
LED panel lighting provides brightness without shadows.
Minimal decoration and only a whiteboard and learning furniture carefully support students' full attention in class.

White tones make it spacious and bright.
Light wood doors and chairs add warmth and comfort.
Carefully planned system lighting helps reduce eye strain during long study sessions.

White tones and LED panel lights make it as bright as possible.
Only essential furniture, without unnecessary decoration, creates a calm, orderly feel.

White walls and ceiling prevent the compact room from feeling enclosed.
Round recessed ceiling lights provide brightness with only essential fixtures.
The space focuses on its function as a place for teachers to prepare lesson materials.
Notes
This English academy project began with a request for a bright, warm atmosphere that supports concentration.
Fluted panels add texture to an otherwise simple corridor, with large internal classroom windows making student supervision convenient.
White and wood tones create calm and comfort, with ceiling recessed lights and wall lights brightening every corner.
We're pleased with this comfortable, practical academy interior where children can feel reassured and immerse themselves in learning.
Please leave an inquiry if you have any questions. We'll be happy to help :)
This was Goodterior designer Ham Young-ju. I'll be back with another project soon!





