
Soha-dong 32 Pyeong English Academy Interior
An English academy layout with separate classrooms, a reading room and a group study room


Hello! I'm Ham Young-ju, a designer at Goodterior. :)
Today I'd like to show you the English academy interior for MES in Soha-dong, where children's dreams can grow.
The director wanted a welcoming place children would enjoy visiting, alongside a professional environment that would earn parents' trust.
We used white and gray throughout for a calm setting, with gently curved glass partitions and arched windows adding a friendly touch. Lively deep green doors provide accents that spark children's curiosity.
Let's explore a space designed with both children and their parents in mind.
👇 Related interior projects
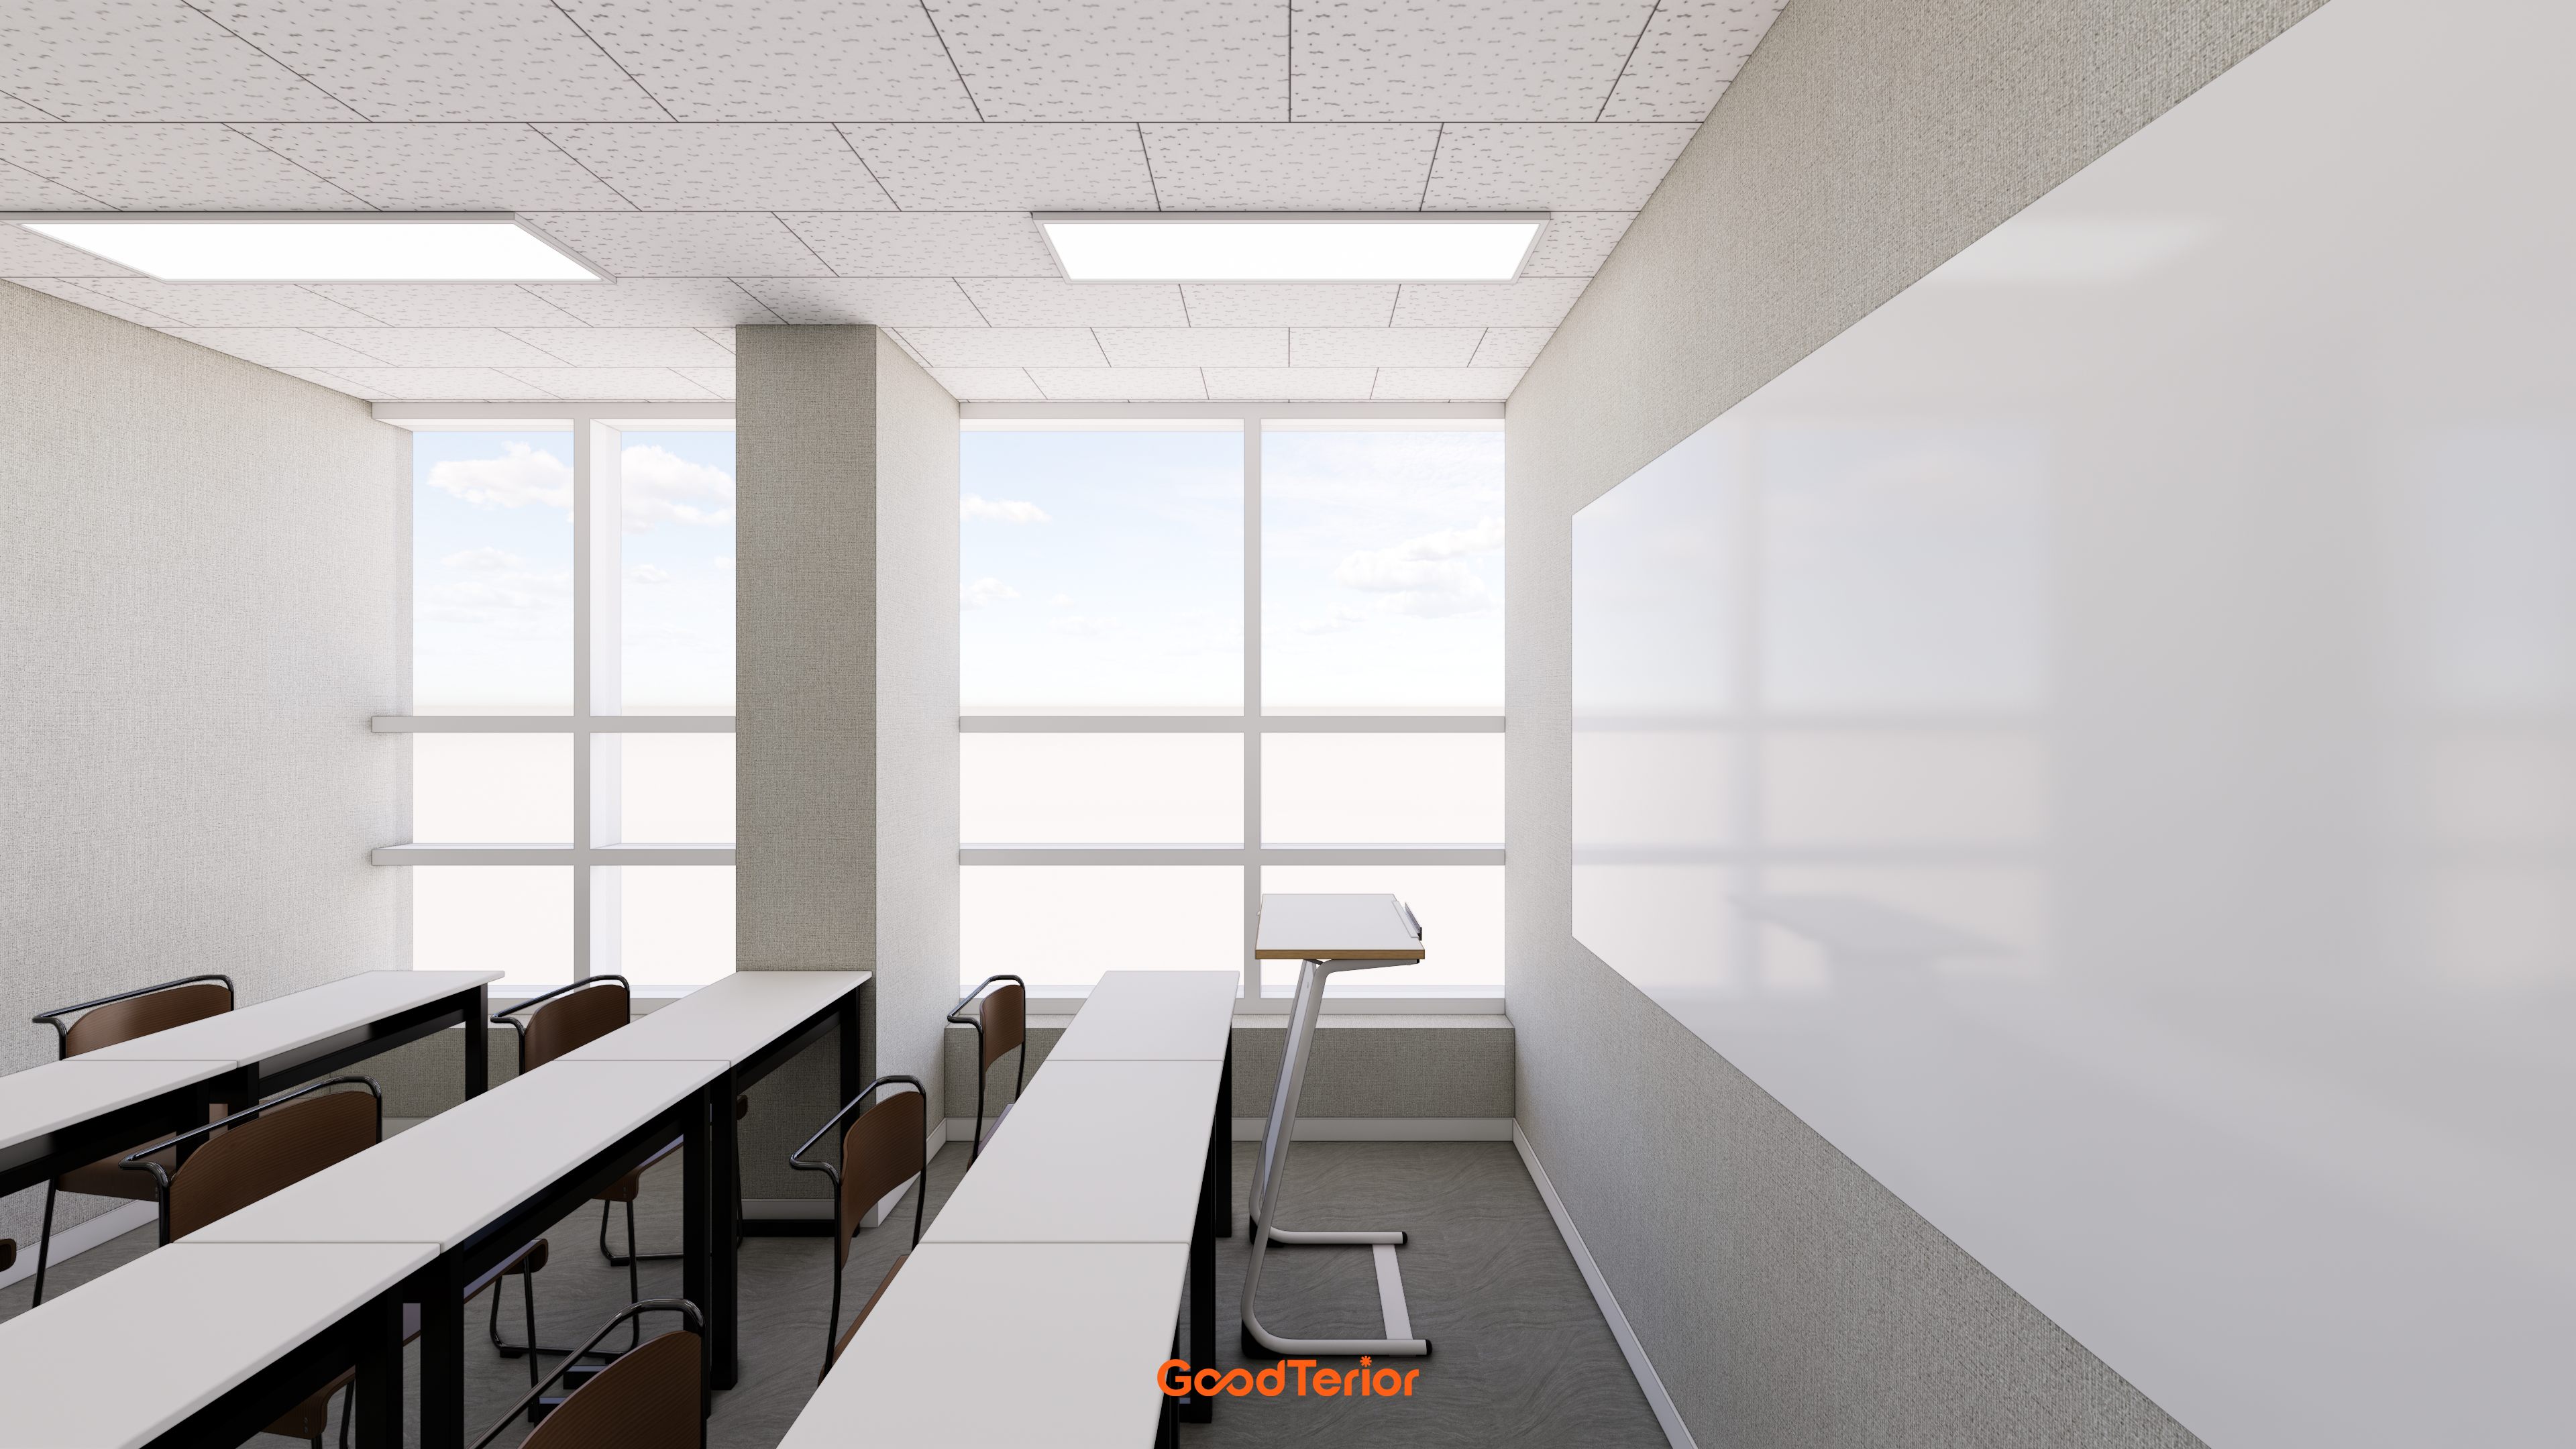
Gimpo 33 Pyeong English Academy Interior
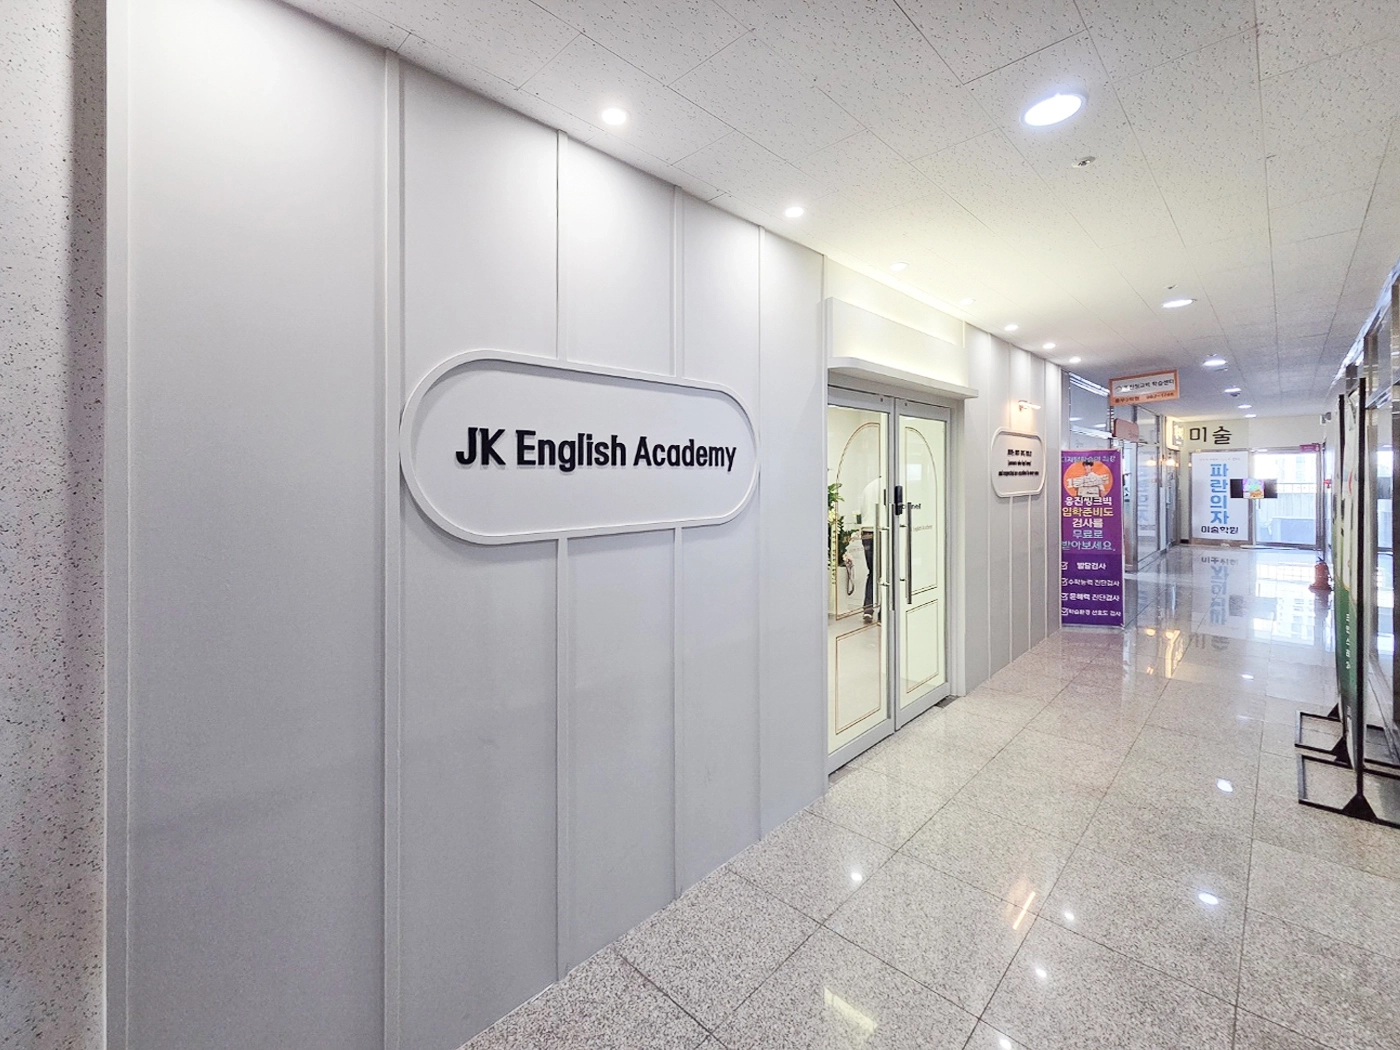
Ilsan English Academy Partial Interior Renovation
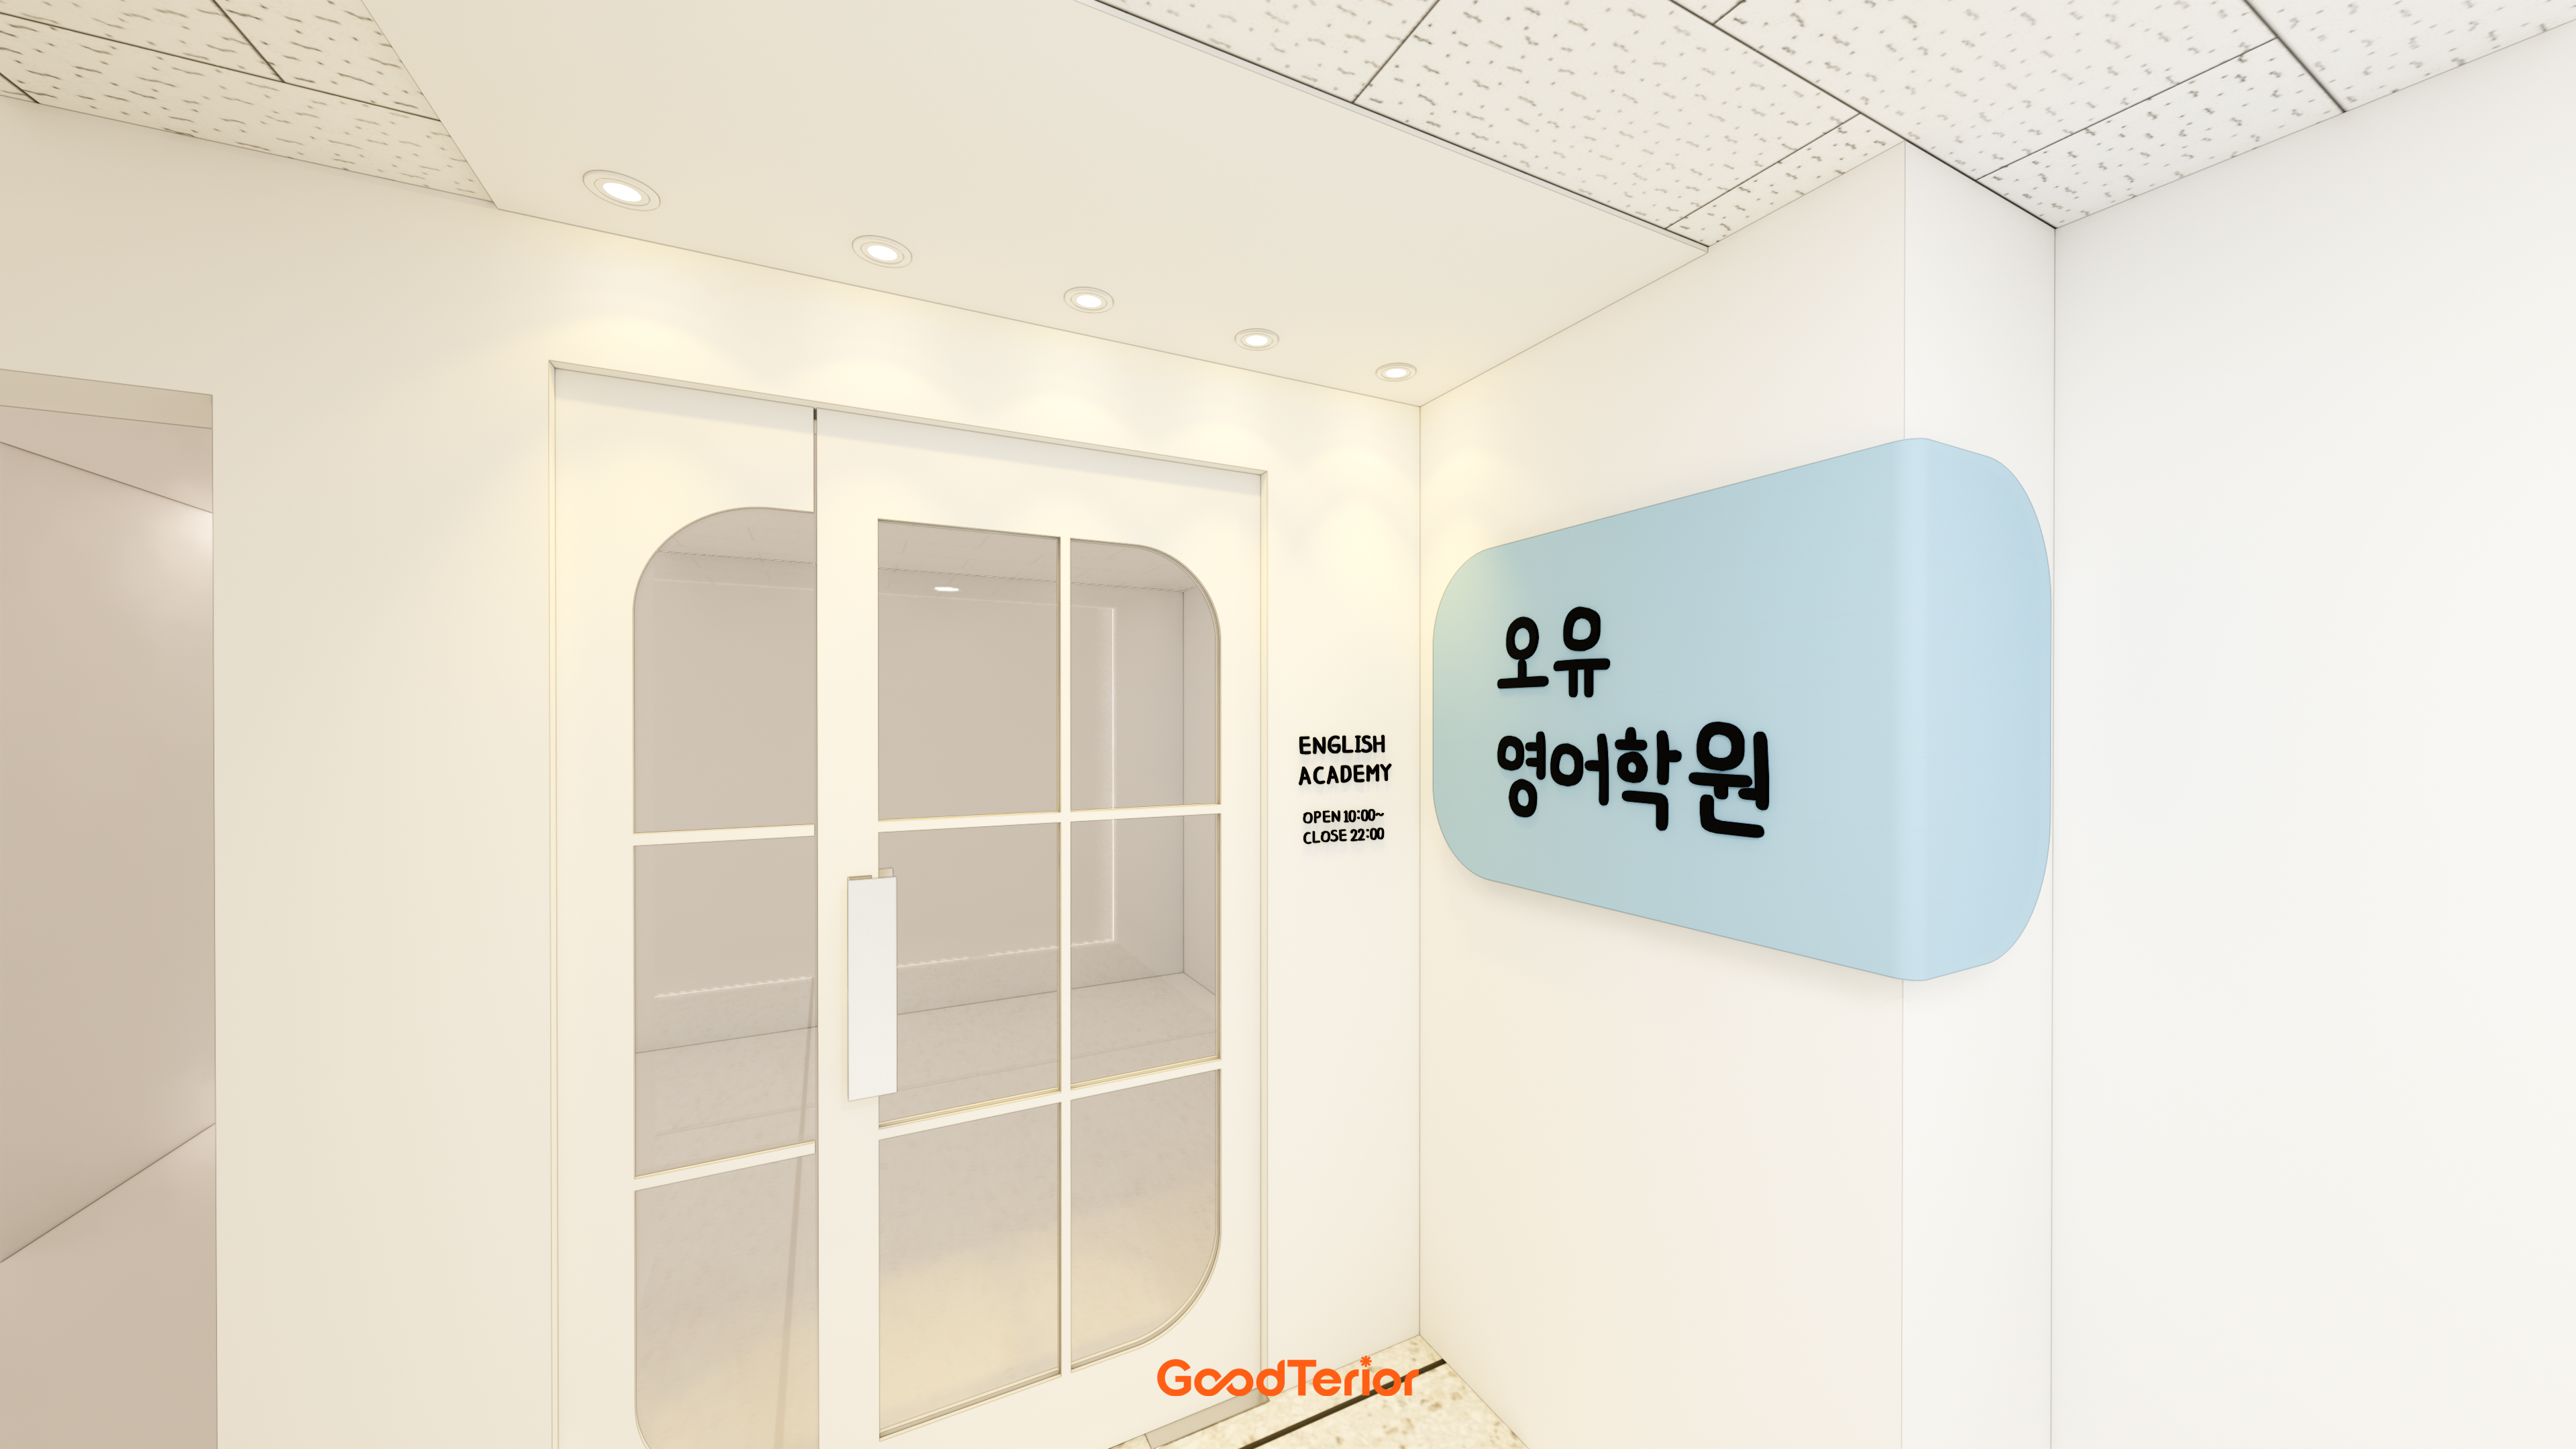
27-Pyeong English Academy Interior in Janggi-dong, Gimpo
37-Pyeong Children's English Academy Interior at Urban Square in Mangpo

Dongtan 21 Pyeong English Academy Interior

Dongtan 40-pyeong English academy interior
43-Pyeong Reading and Writing Academy Interior in Gwanak-gu

Paju 25 Pyeong English Academy Interior
Seohyeon, Bundang 42-pyeong English academy interior
Songpa 37 pyeong Contemporary Music Academy Interior
Dongtan 30 Pyeong English Academy Interior
Hanam 38 pyeong Neuropsychiatry Clinic Interior
Seocho 34 Pyeong Interior in a Dedicated Law Office Building

Anyang 37-pyeong gym interior

Gasan 31 Pyeong Office Interior
30 Pyeong Korean Medicine Clinic Interior

Songdo 30 Pyeong Dog Hotel Interior
15-Pyeong Children's Library Interior in Jamsil
Ansan 35 Pyeong Office Interior
Bucheon 23 Pyeong Violin Music Academy Interior
Gangnam 40 Pyeong Dental Clinic Interior
Incheon Seo-gu 28 pyeong Law Firm Office Interior

22 Pyeong Law Firm Office Interior

Namyangju 26-pyeong Pharmacy Interior

Siheung 38-pyeong Franchise Tea Shop Interior Type B

Siheung 38-pyeong Franchise Tea Shop Interior Type A

Seongnam 36-pyeong Office Interior

Pyeongchon 24 pyeong Yoga and Pilates Studio Interior

Magok 7 pyeong Salad Bar Interior

Nonhyeon 100 Pyeong Plastic Surgery Clinic Interior

36-Pyeong Children's English Library Interior in Songdo

34-Pyeong Prugio Summit Apartment Interior in Seocho

Songdo 49 Pyeong Tax Accounting Office Interior

Gwanak-gu 100 Pyeong Gym Interior


Site check
- Use: English academy (commercial space)
- Area: 106.61m² (32.25 pyeong)
- Current status: Construction complete
Floor plan
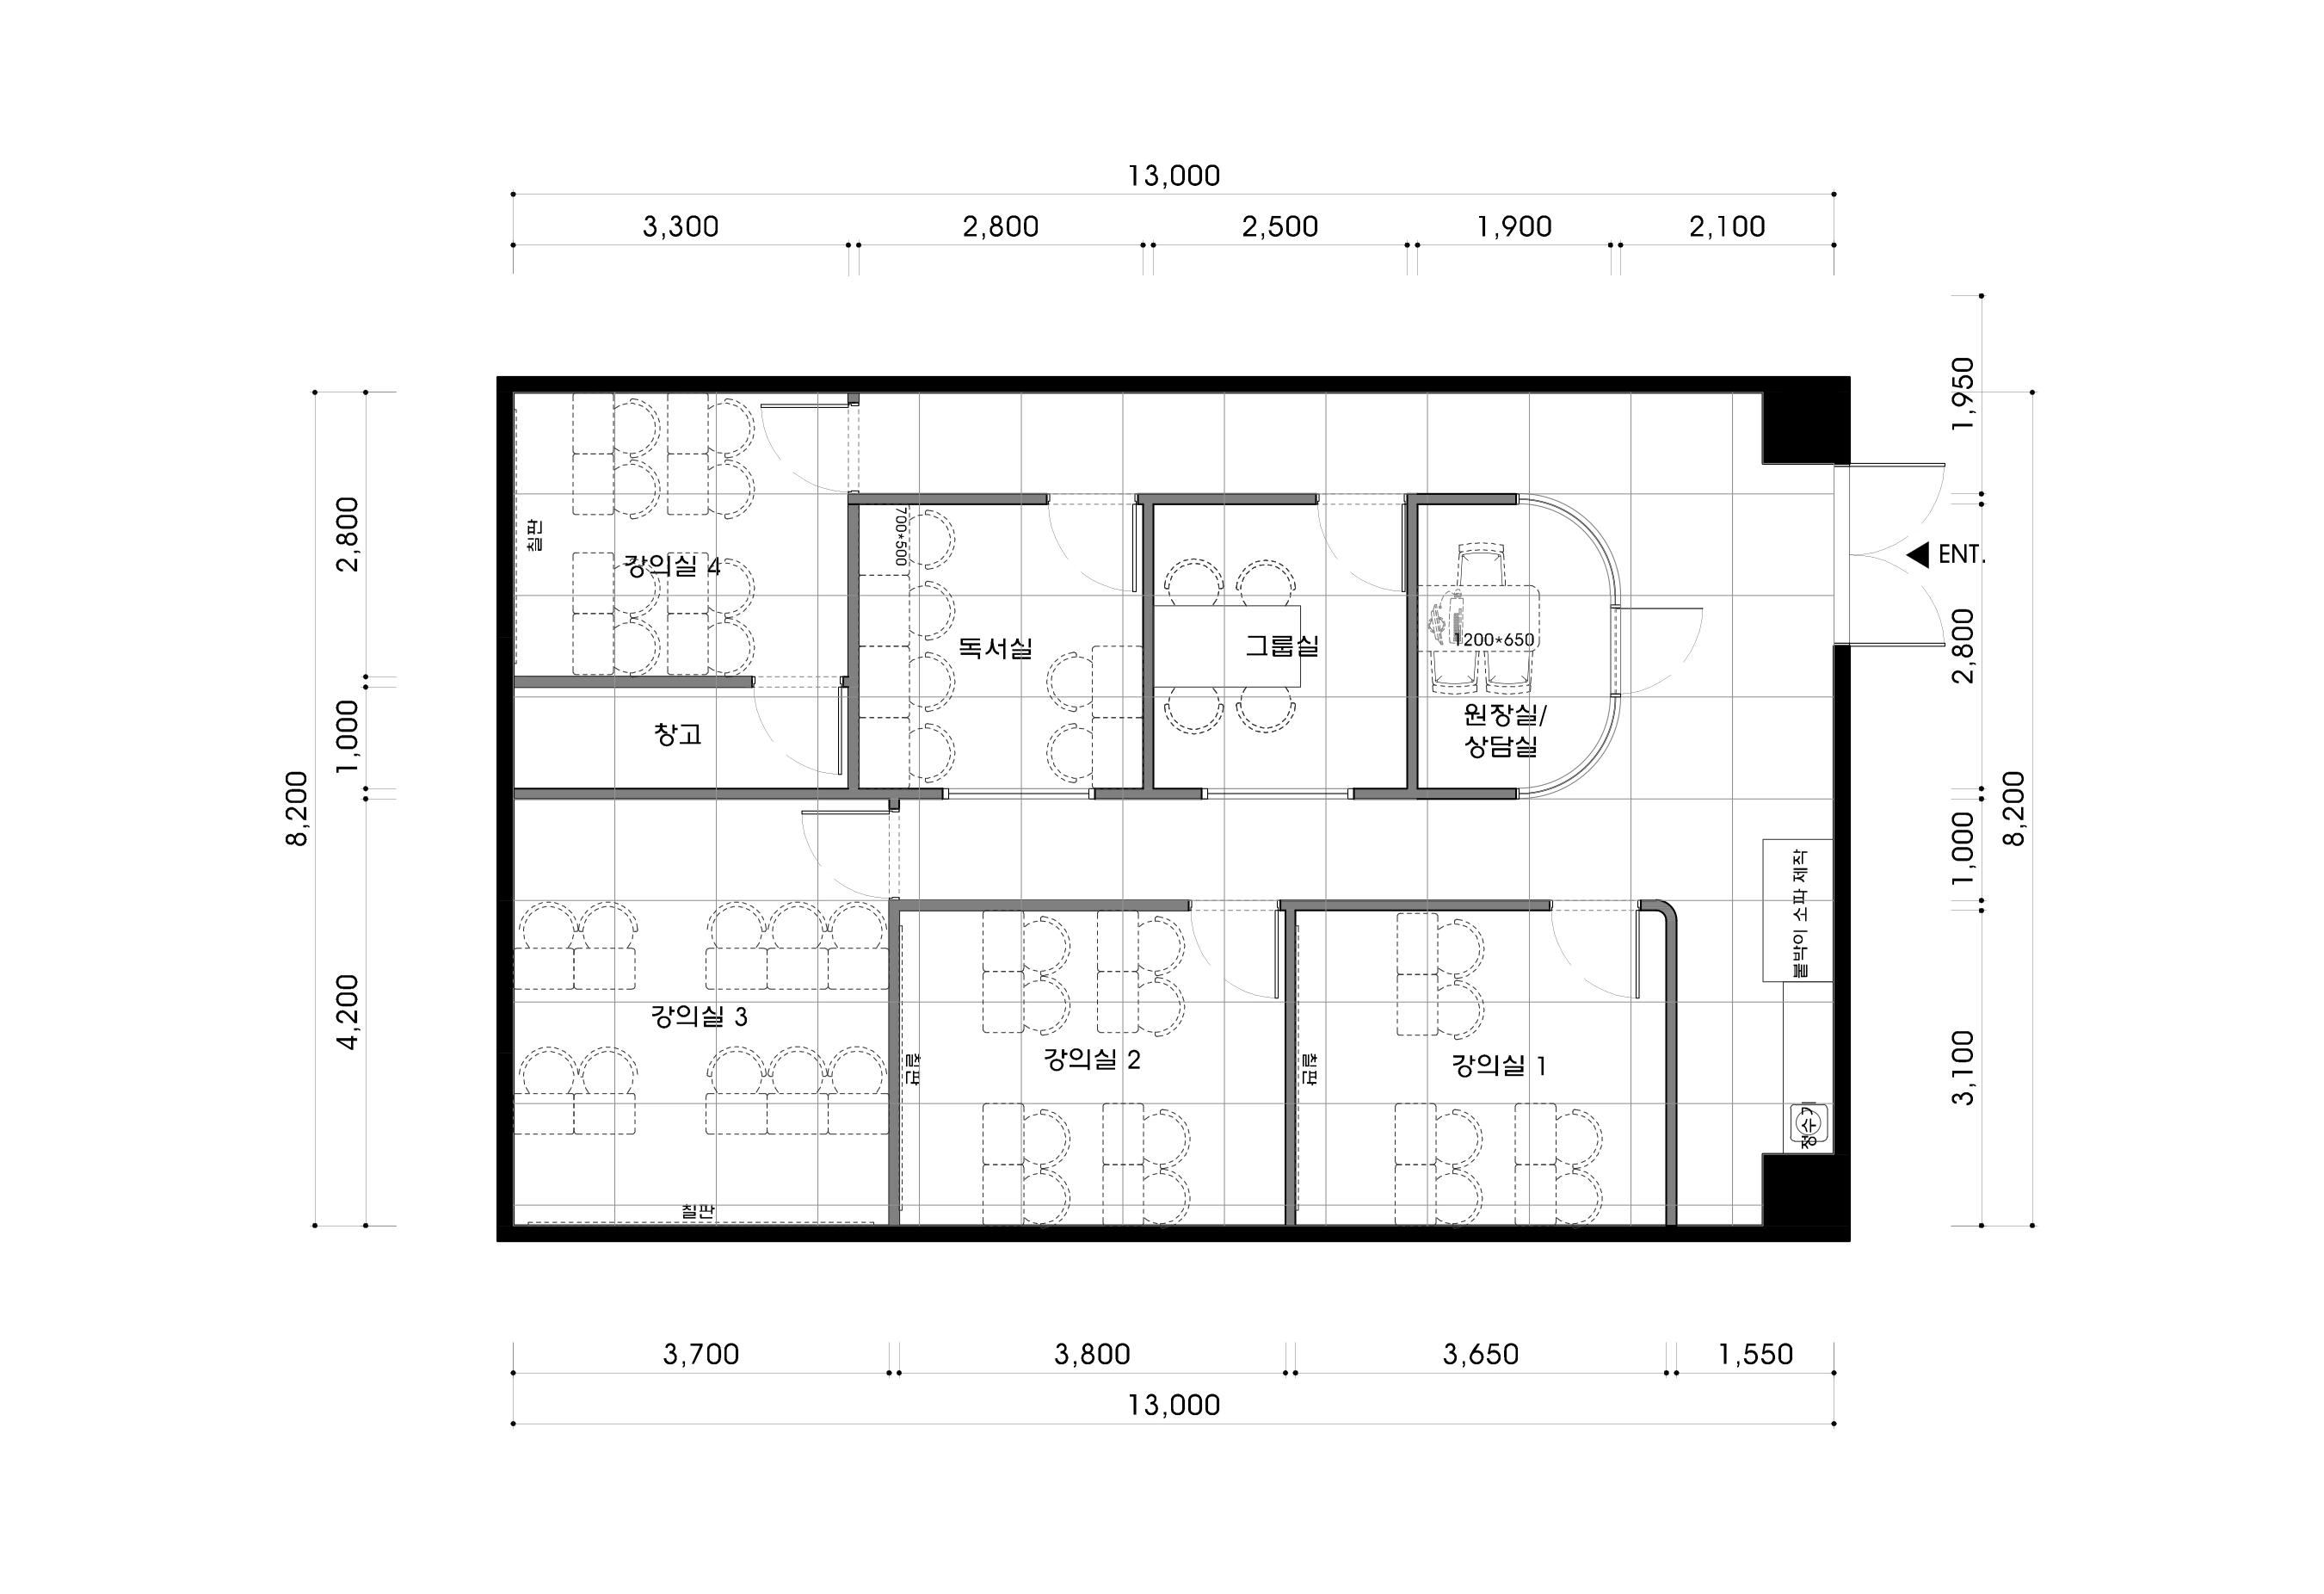
Director's Office / Consultation Room
- Visible as soon as visitors enter, this room uses a gentle curved glass wall to create an open, welcoming impression.
- It serves as both the director's office and a place for parent consultations, balancing openness with the comfort needed for focused conversations.
Classrooms
- We focused on helping children concentrate. Efficient desk arrangements accommodate the teacher's movement and give students comfortable sightlines.
- The four classrooms stand in a row along the corridor, allowing students to move quietly without disturbing other lessons.
Reading Room
- Students can read or complete assignments here before and after class. Desks face the wall to support quiet individual study.
Group Study Room
- Beside the reading room, this room accommodates team projects and group study.
- A large central table lets students sit together and share ideas freely.
Now let's take a closer look at how these spaces came together.
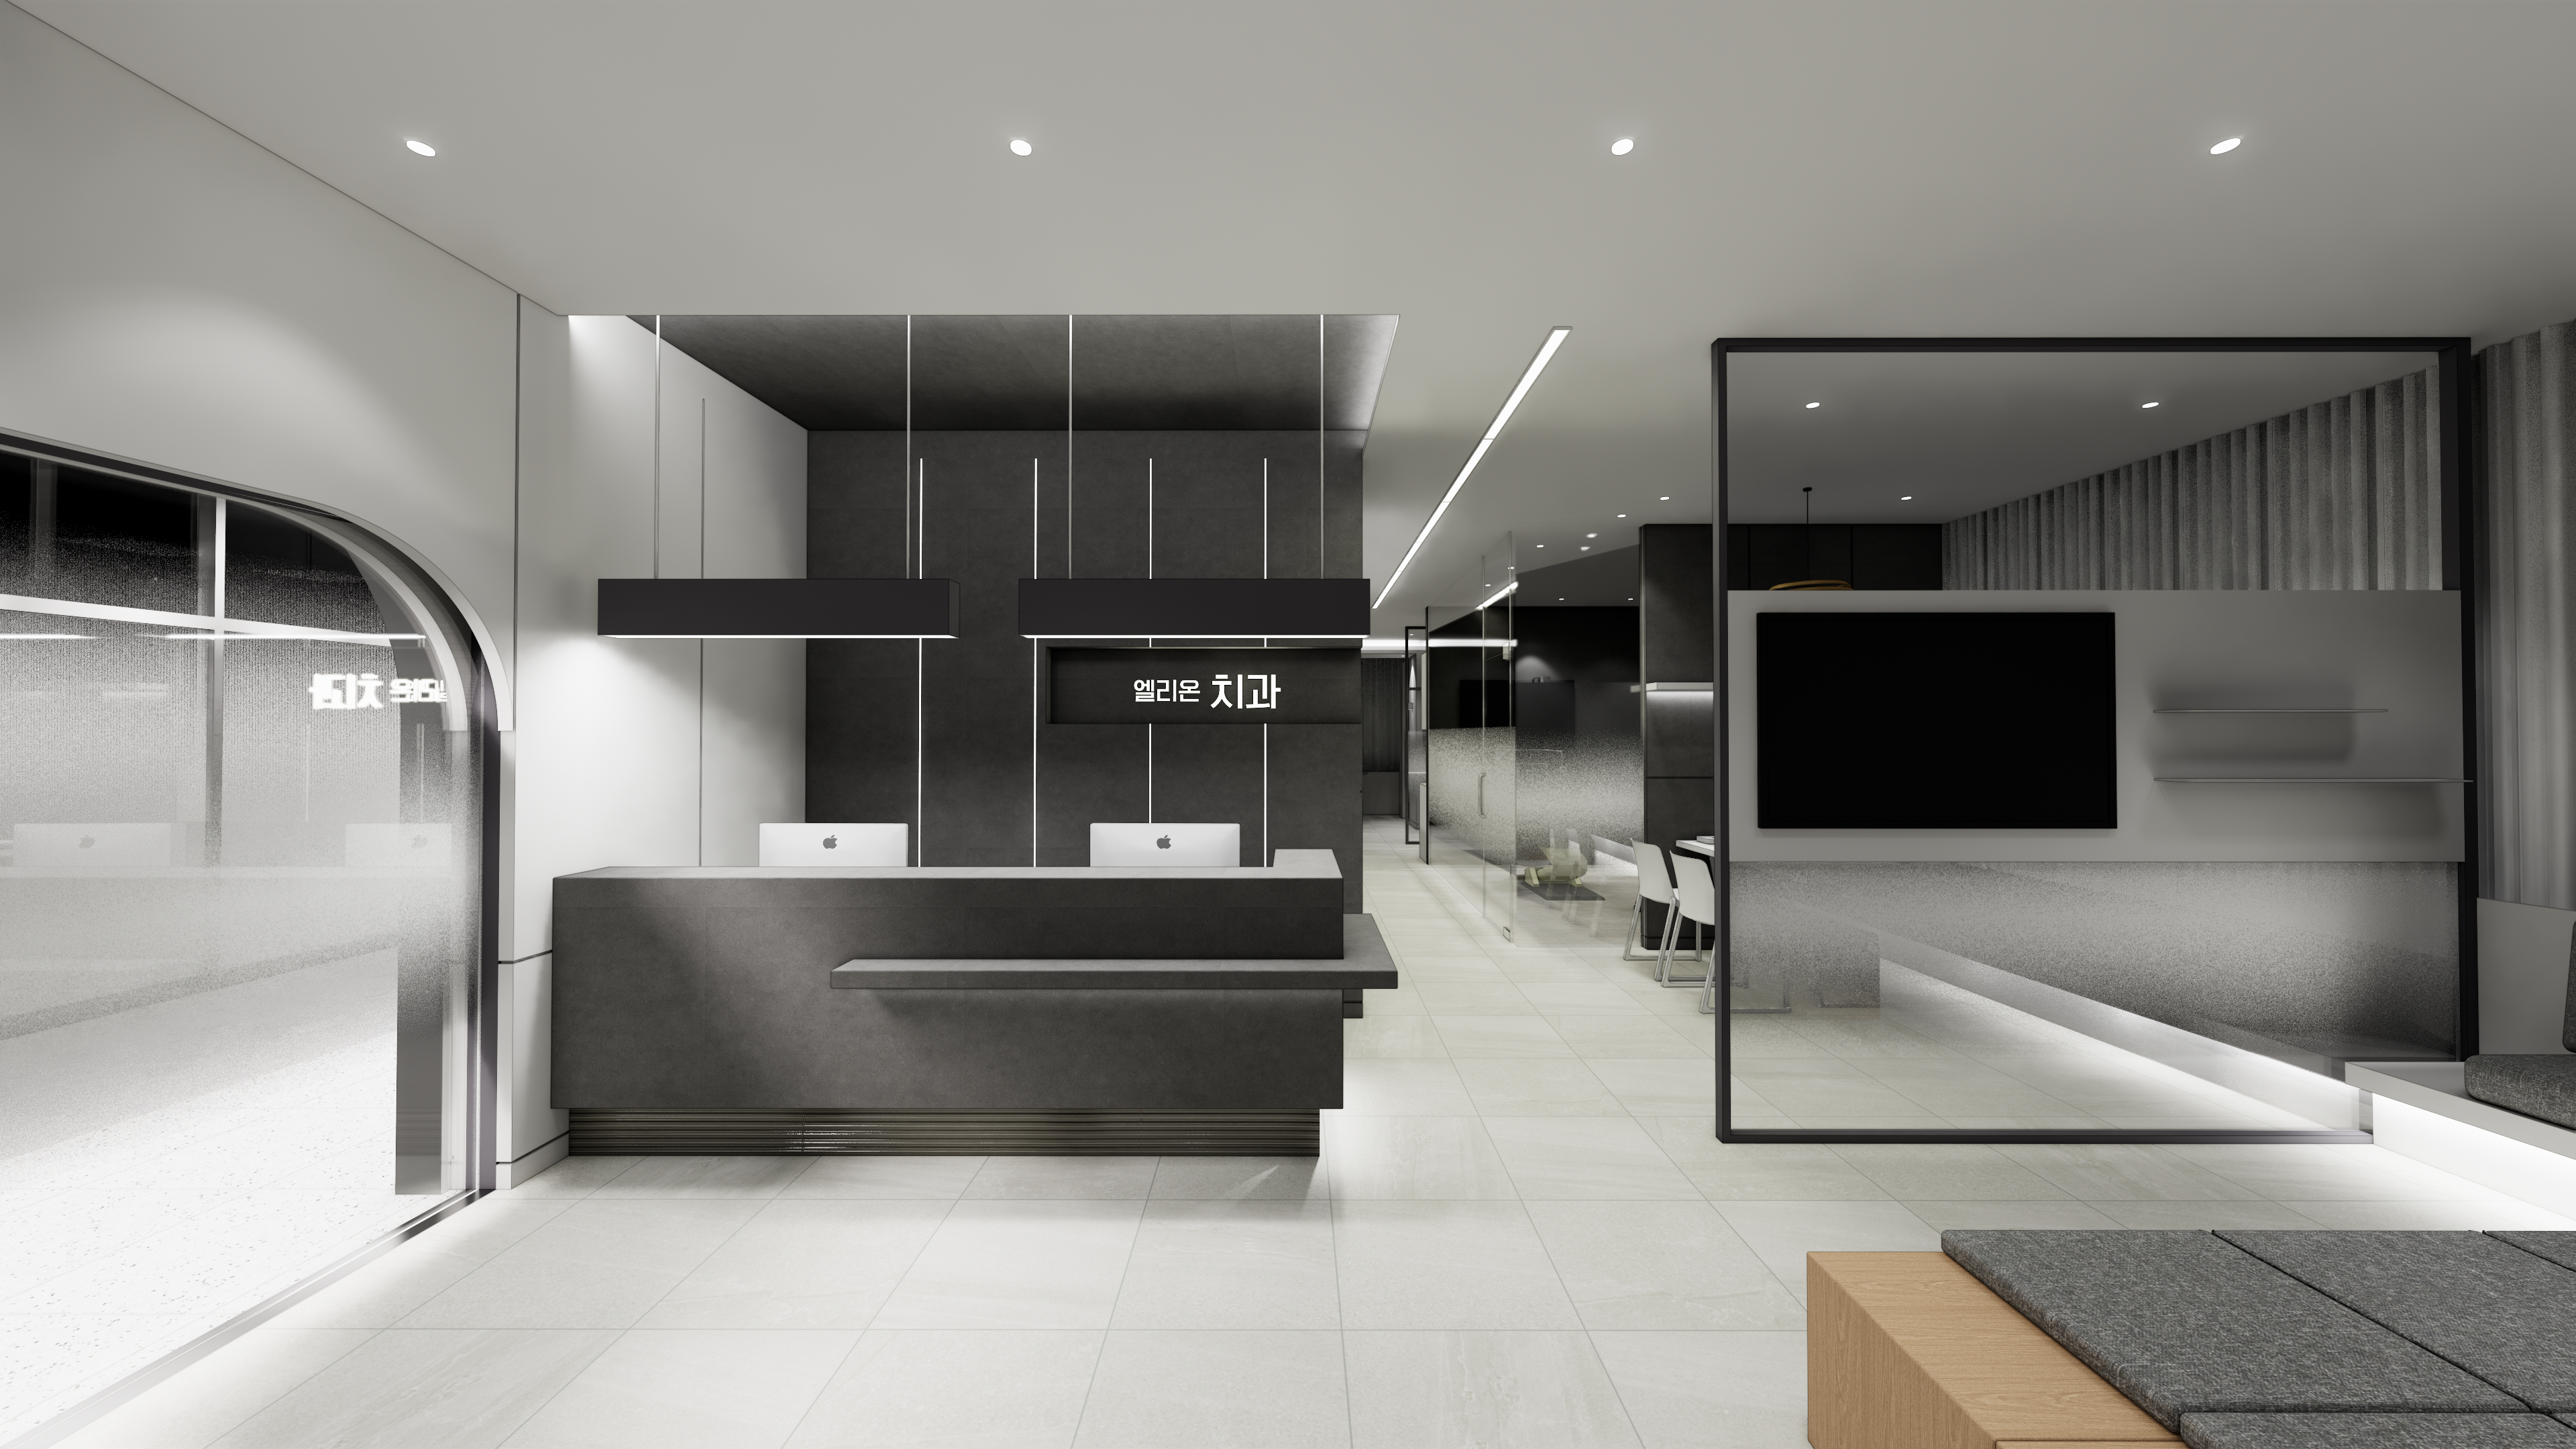
3D design
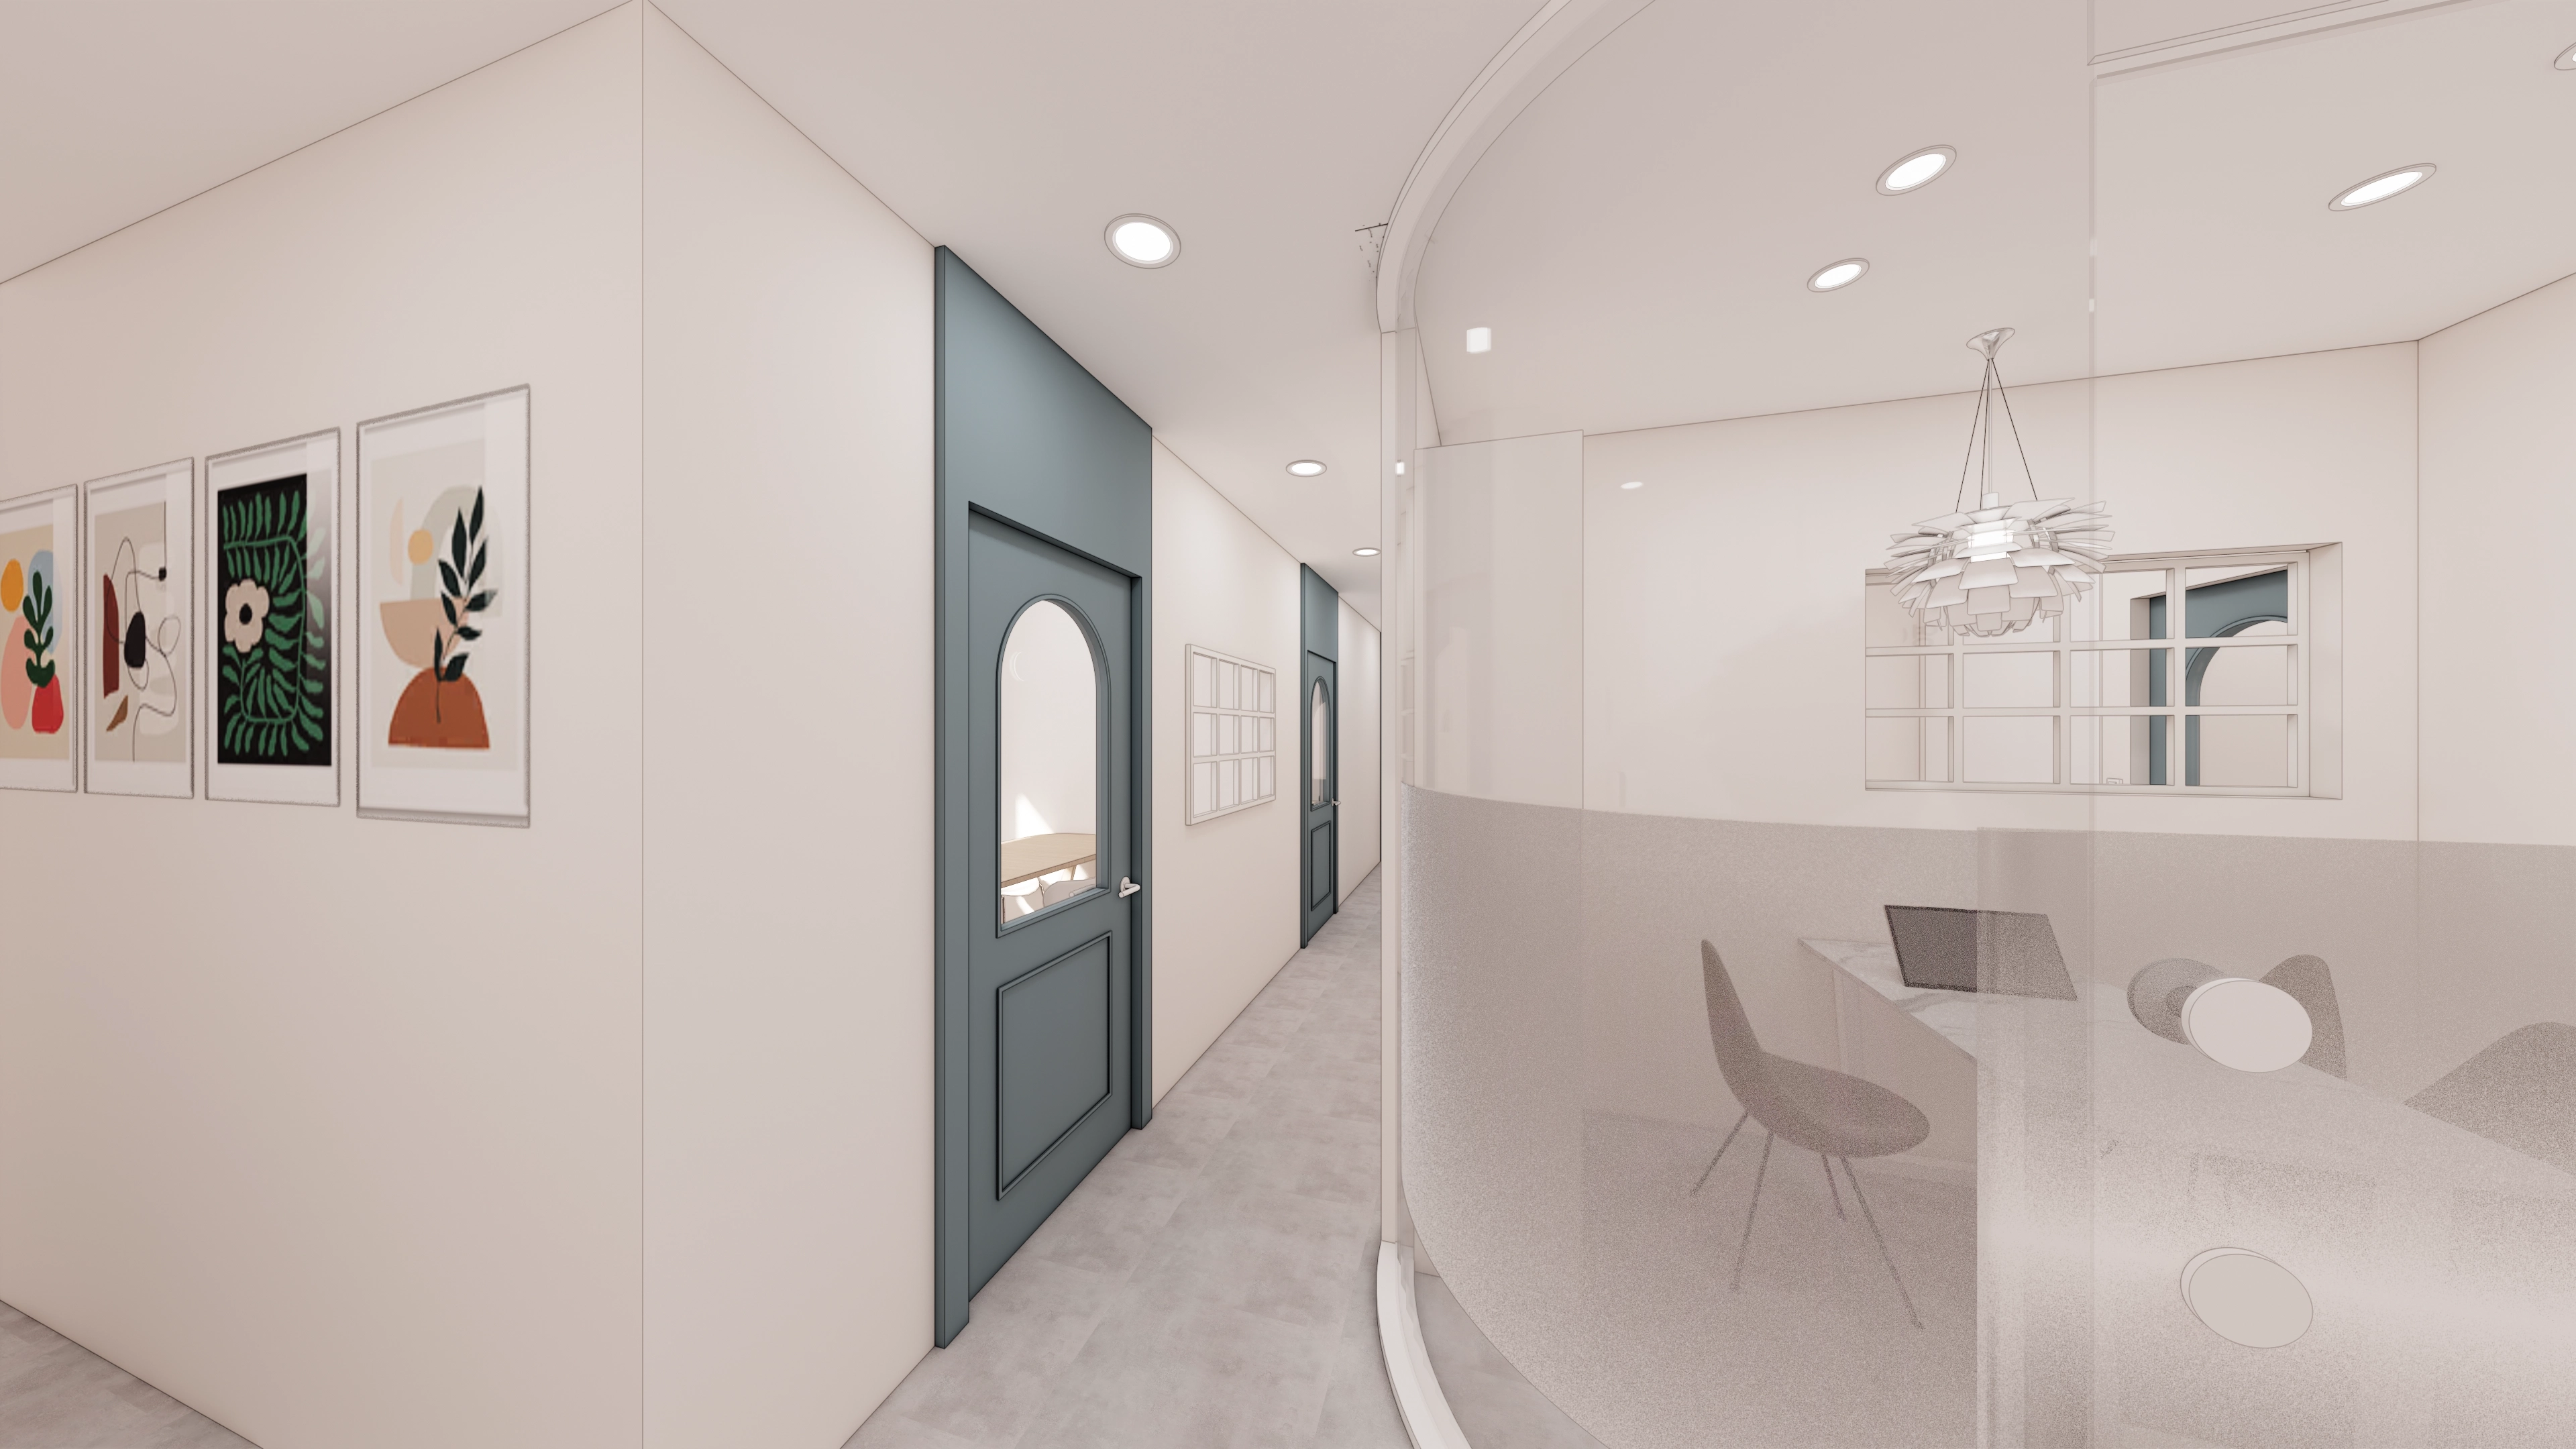
Their playful arched windows encourage children's curiosity about lessons.
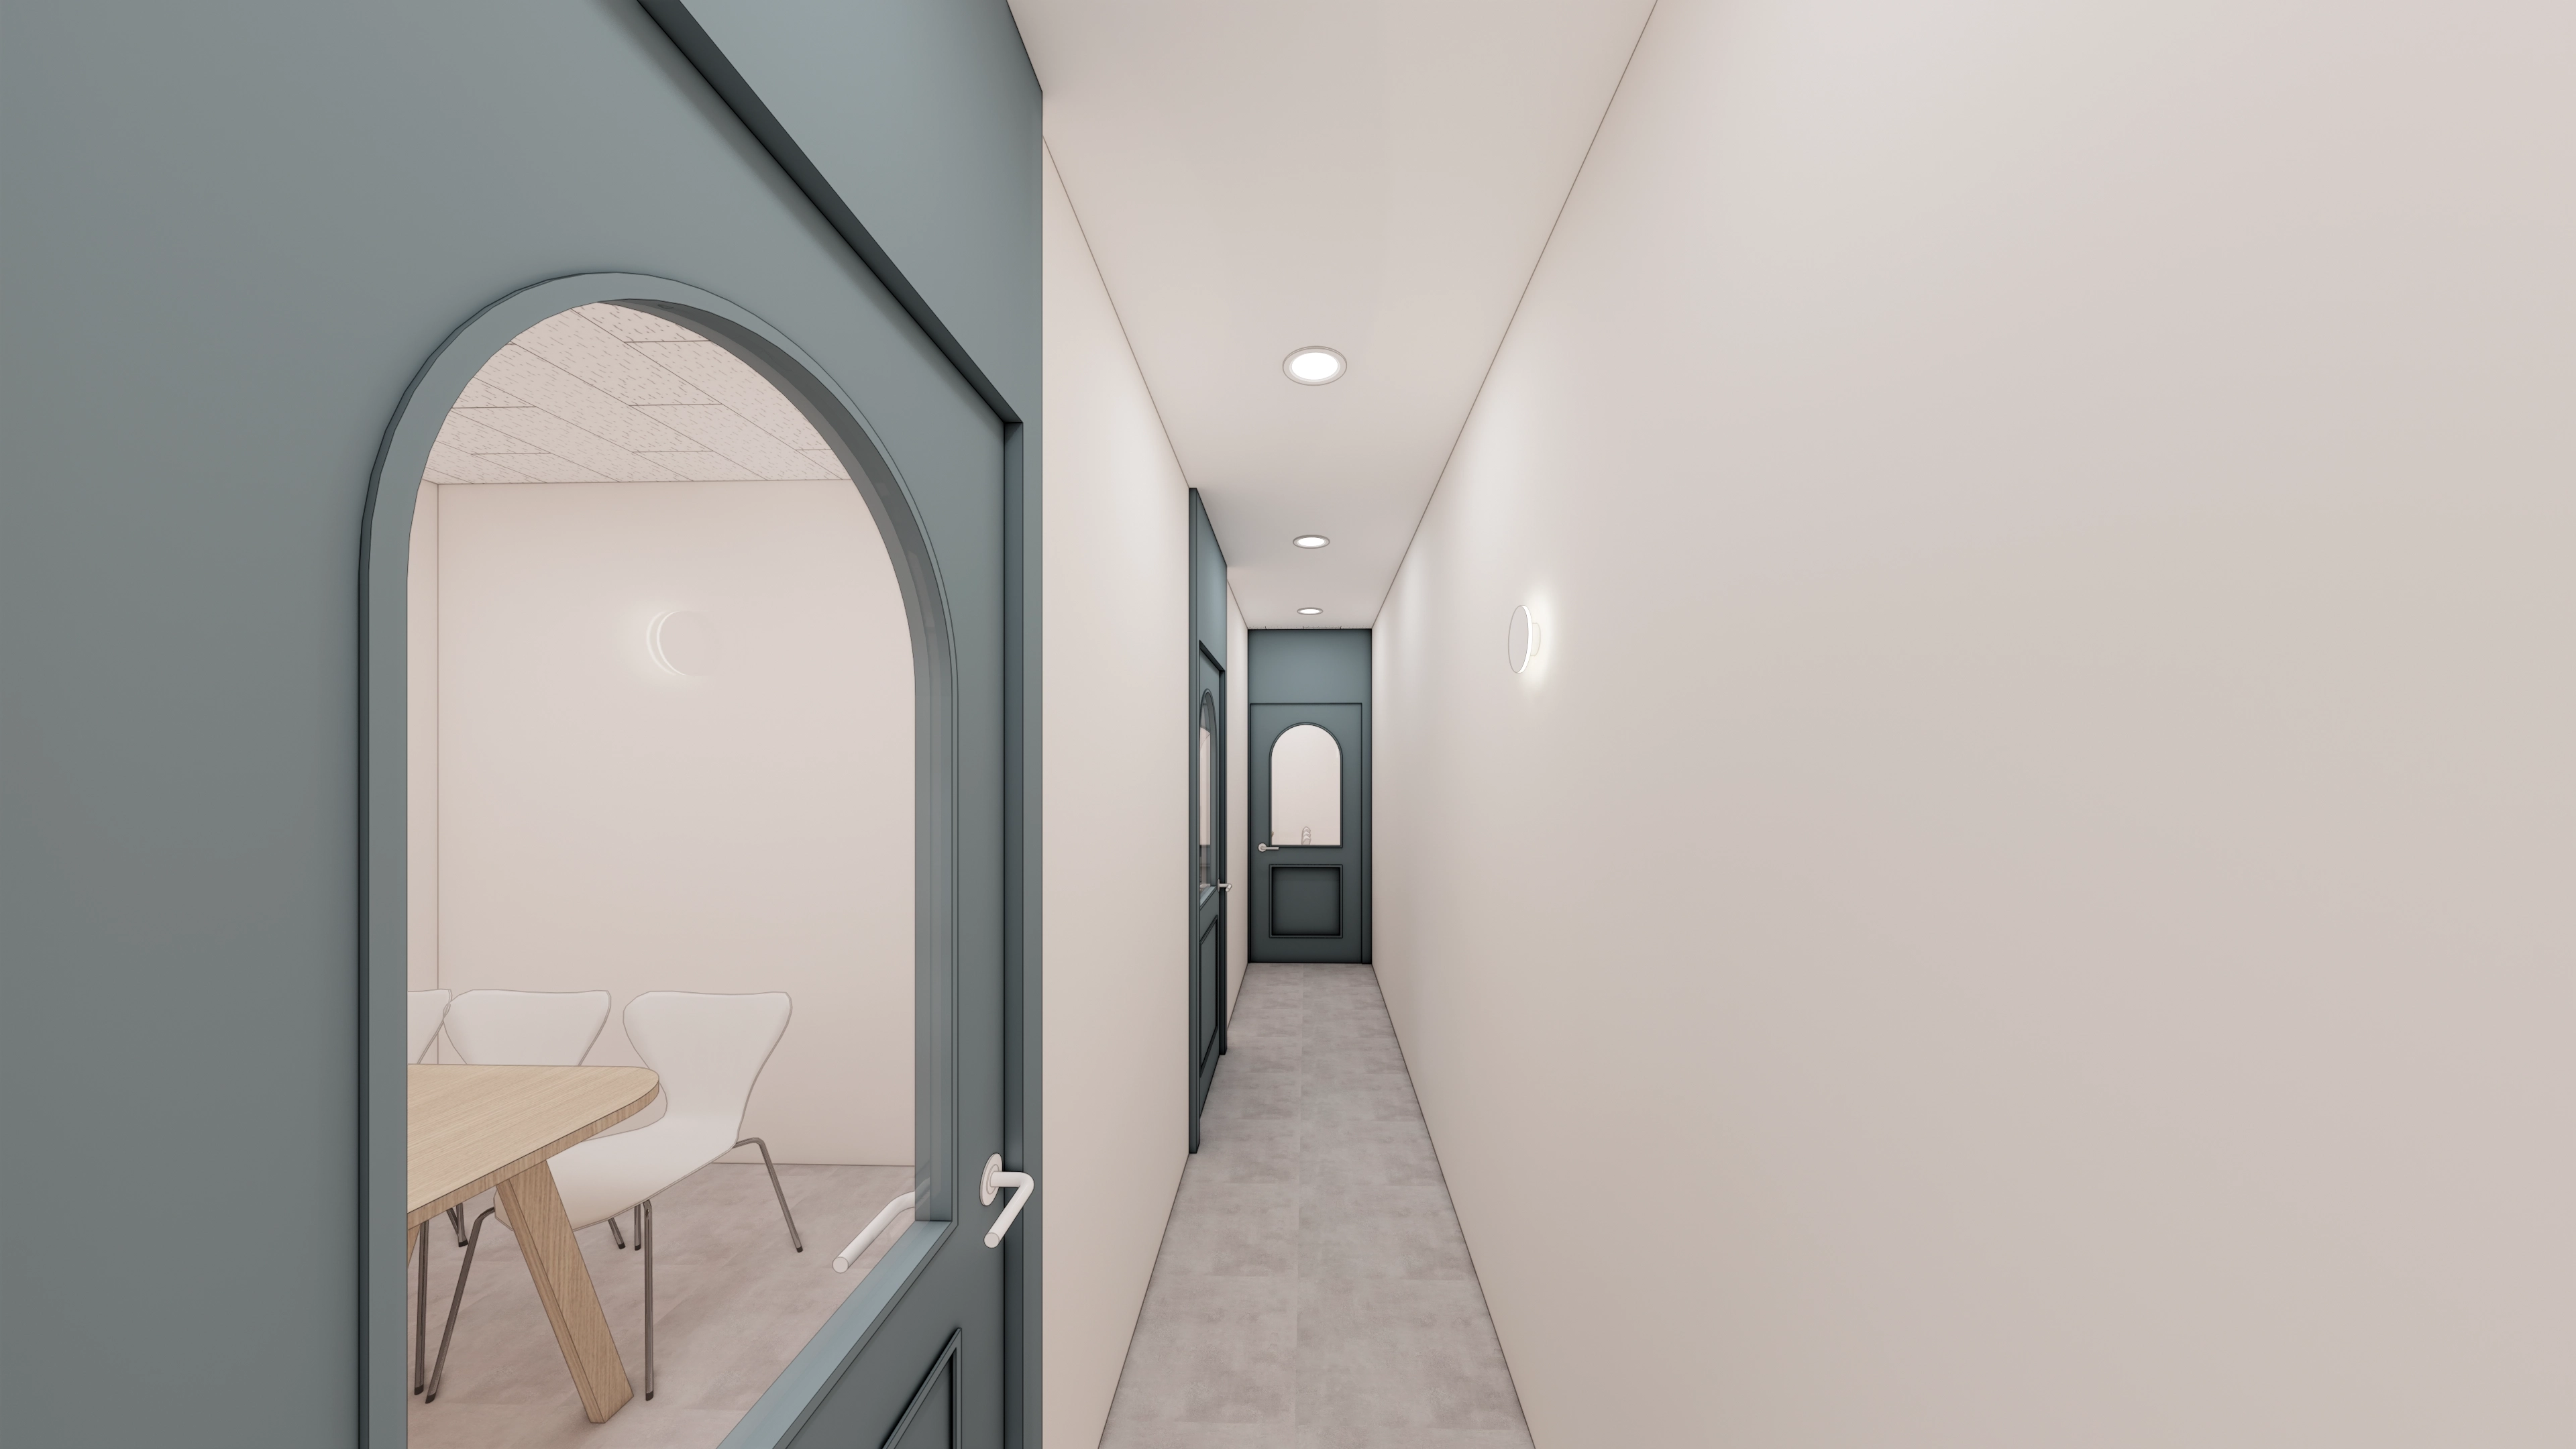
Recessed ceiling lights and round wall lights gently illuminate the corridor, helping children feel comfortable as they move between rooms.
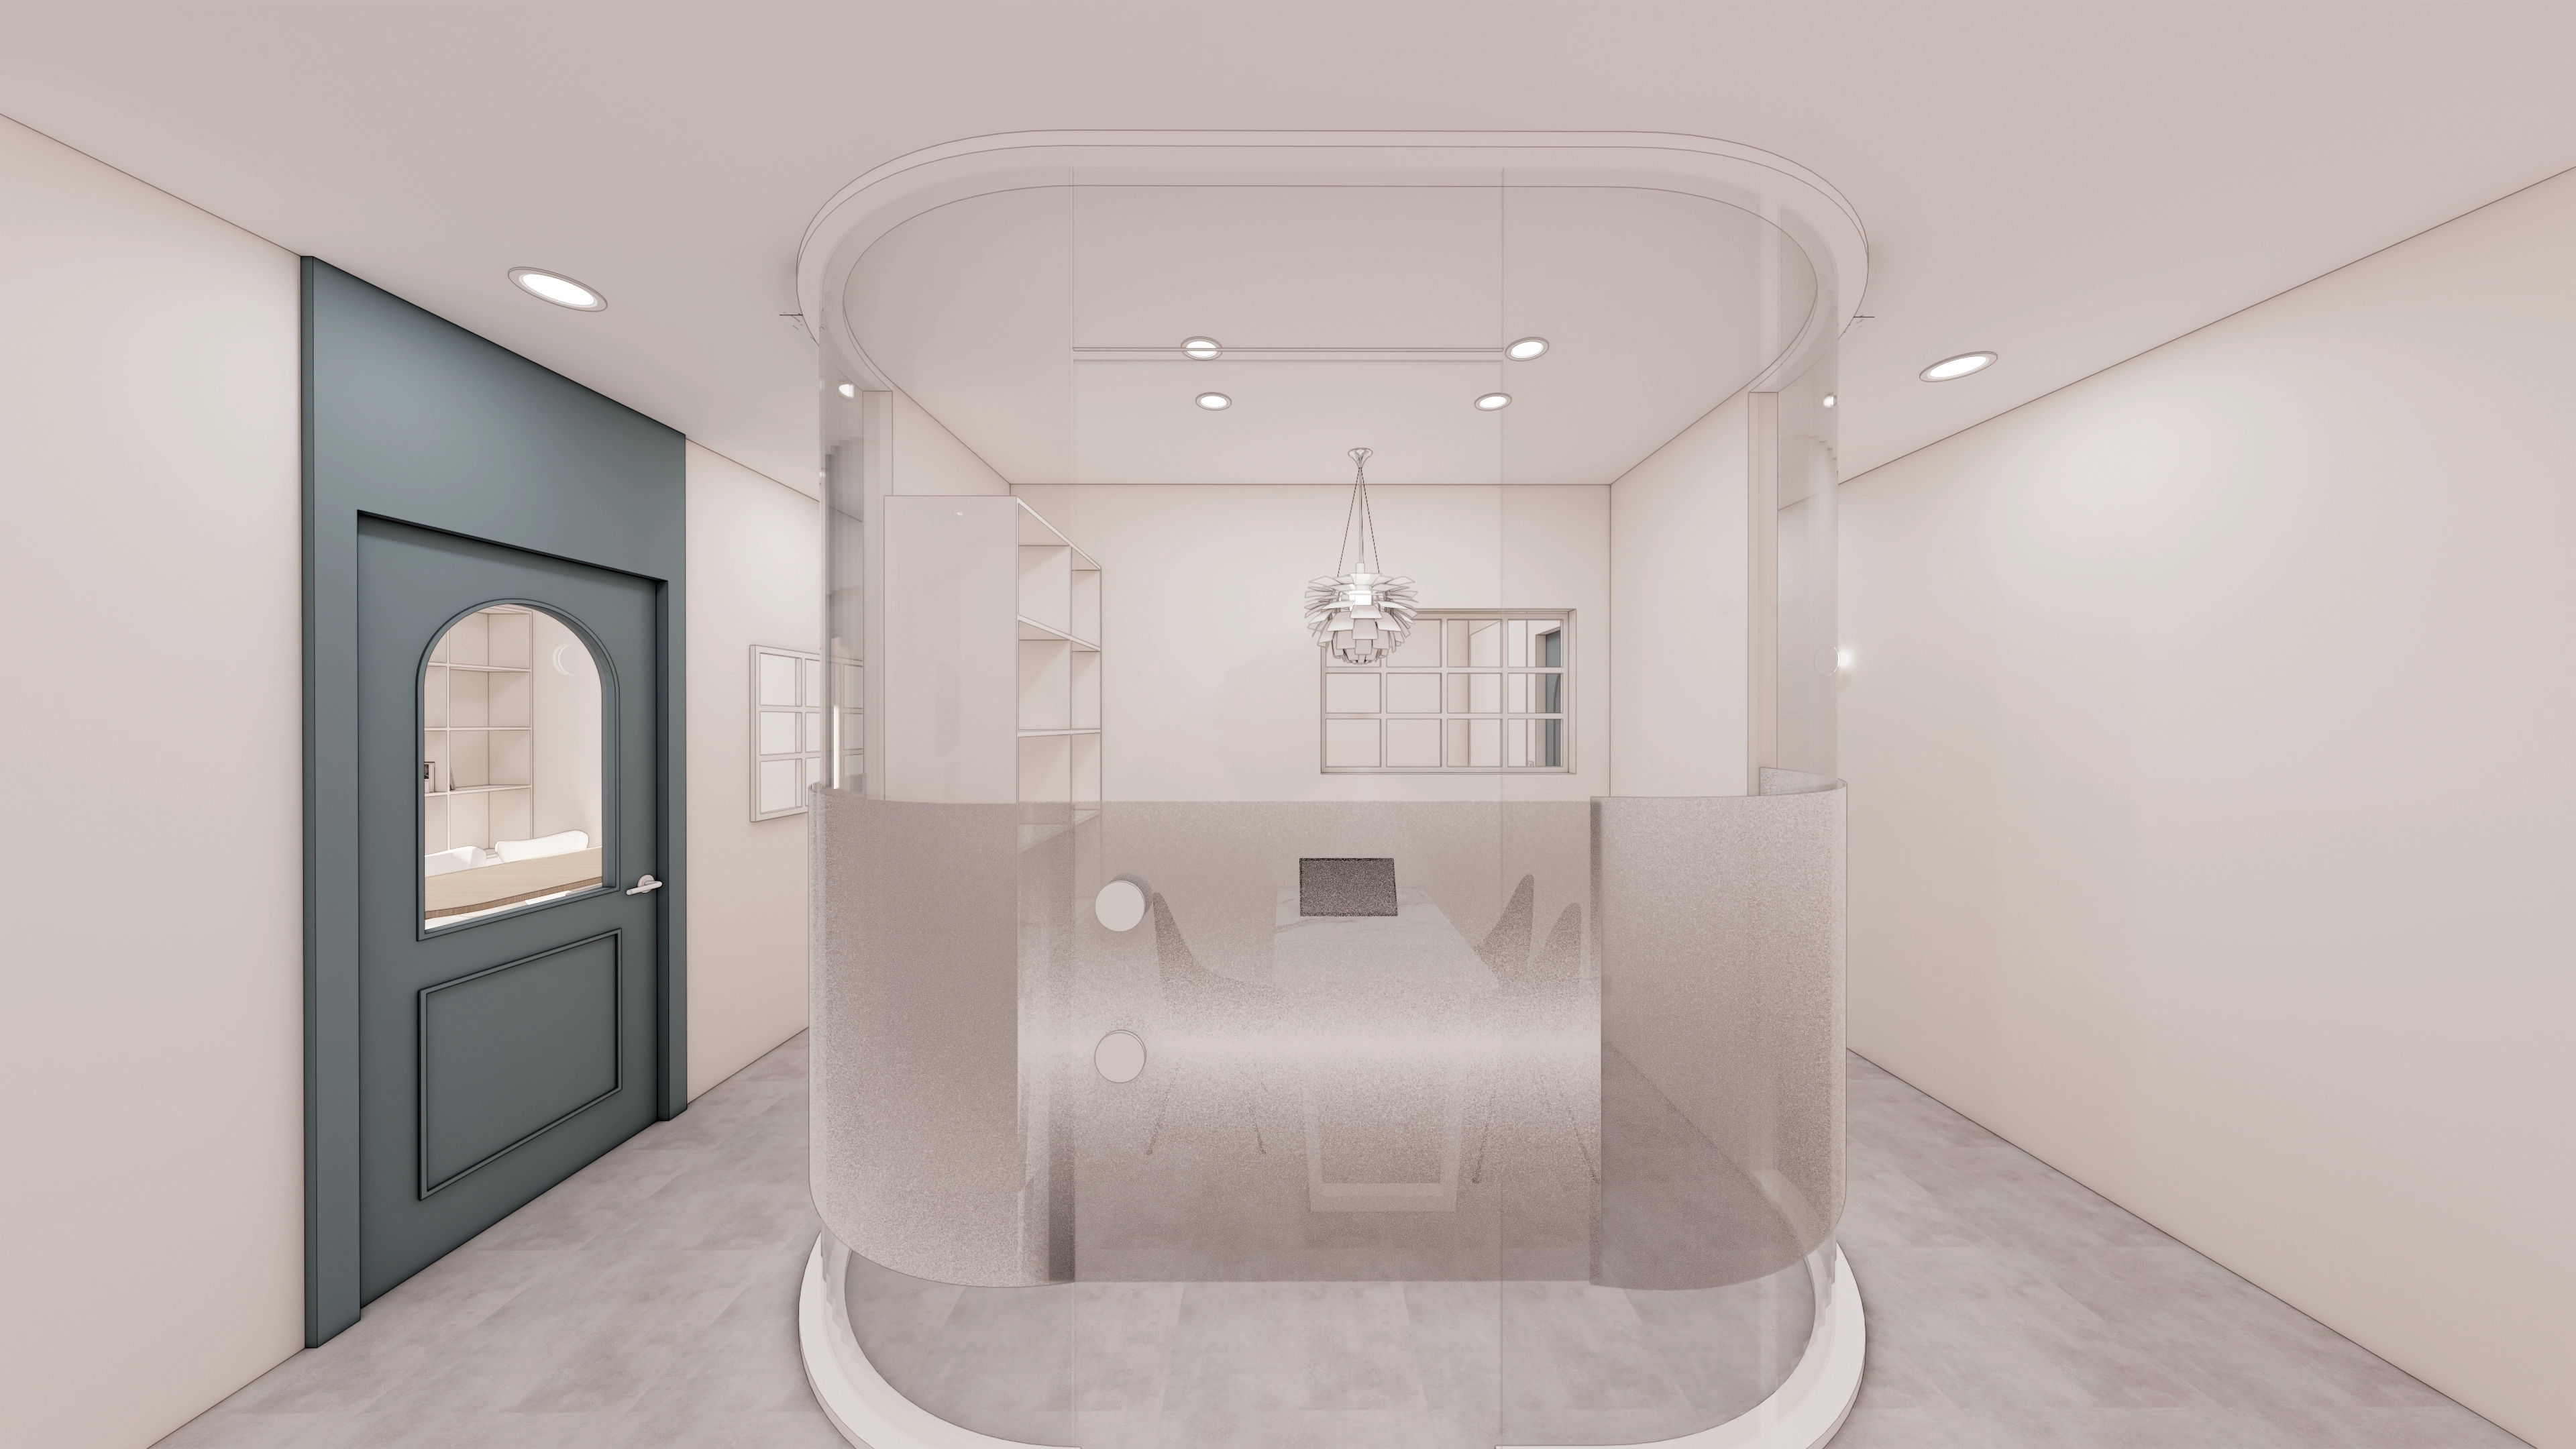
The glass preserves openness, while translucent film on the lower section provides privacy and a clean finish.
Construction progress
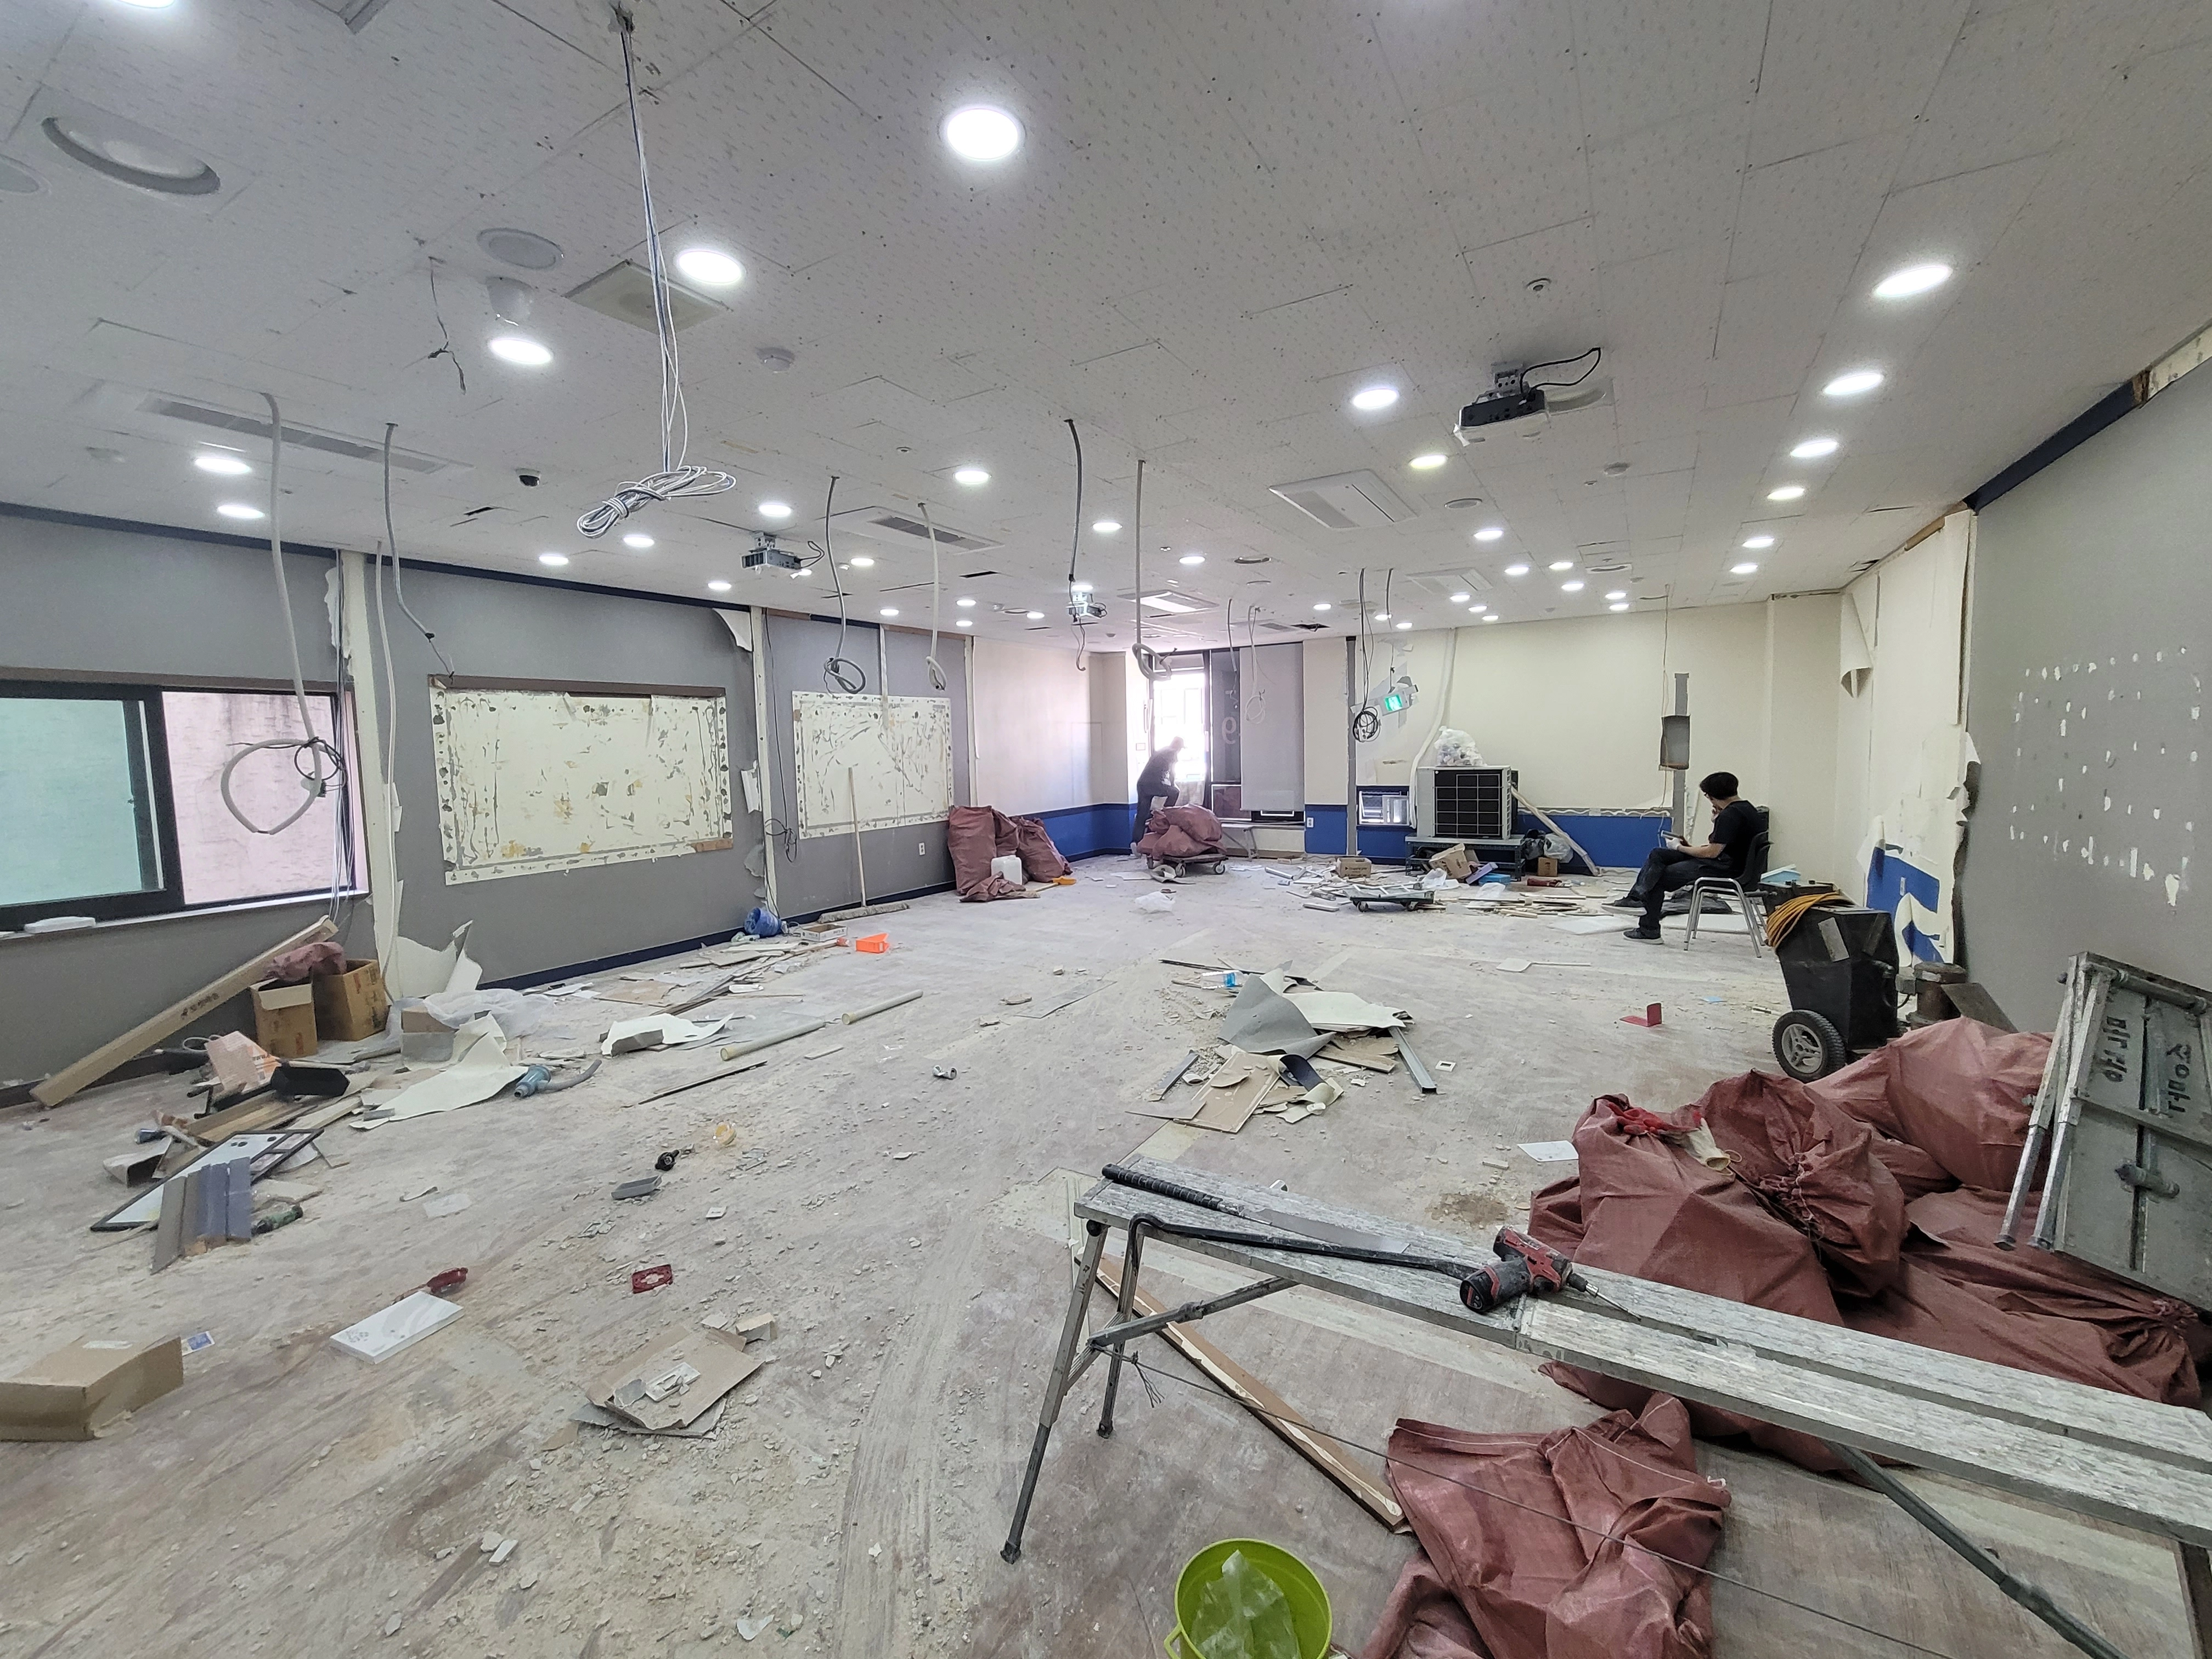
The old wallpaper and flooring have been removed in preparation for the new layout. Although the site is still untidy, a transformation is on the way!
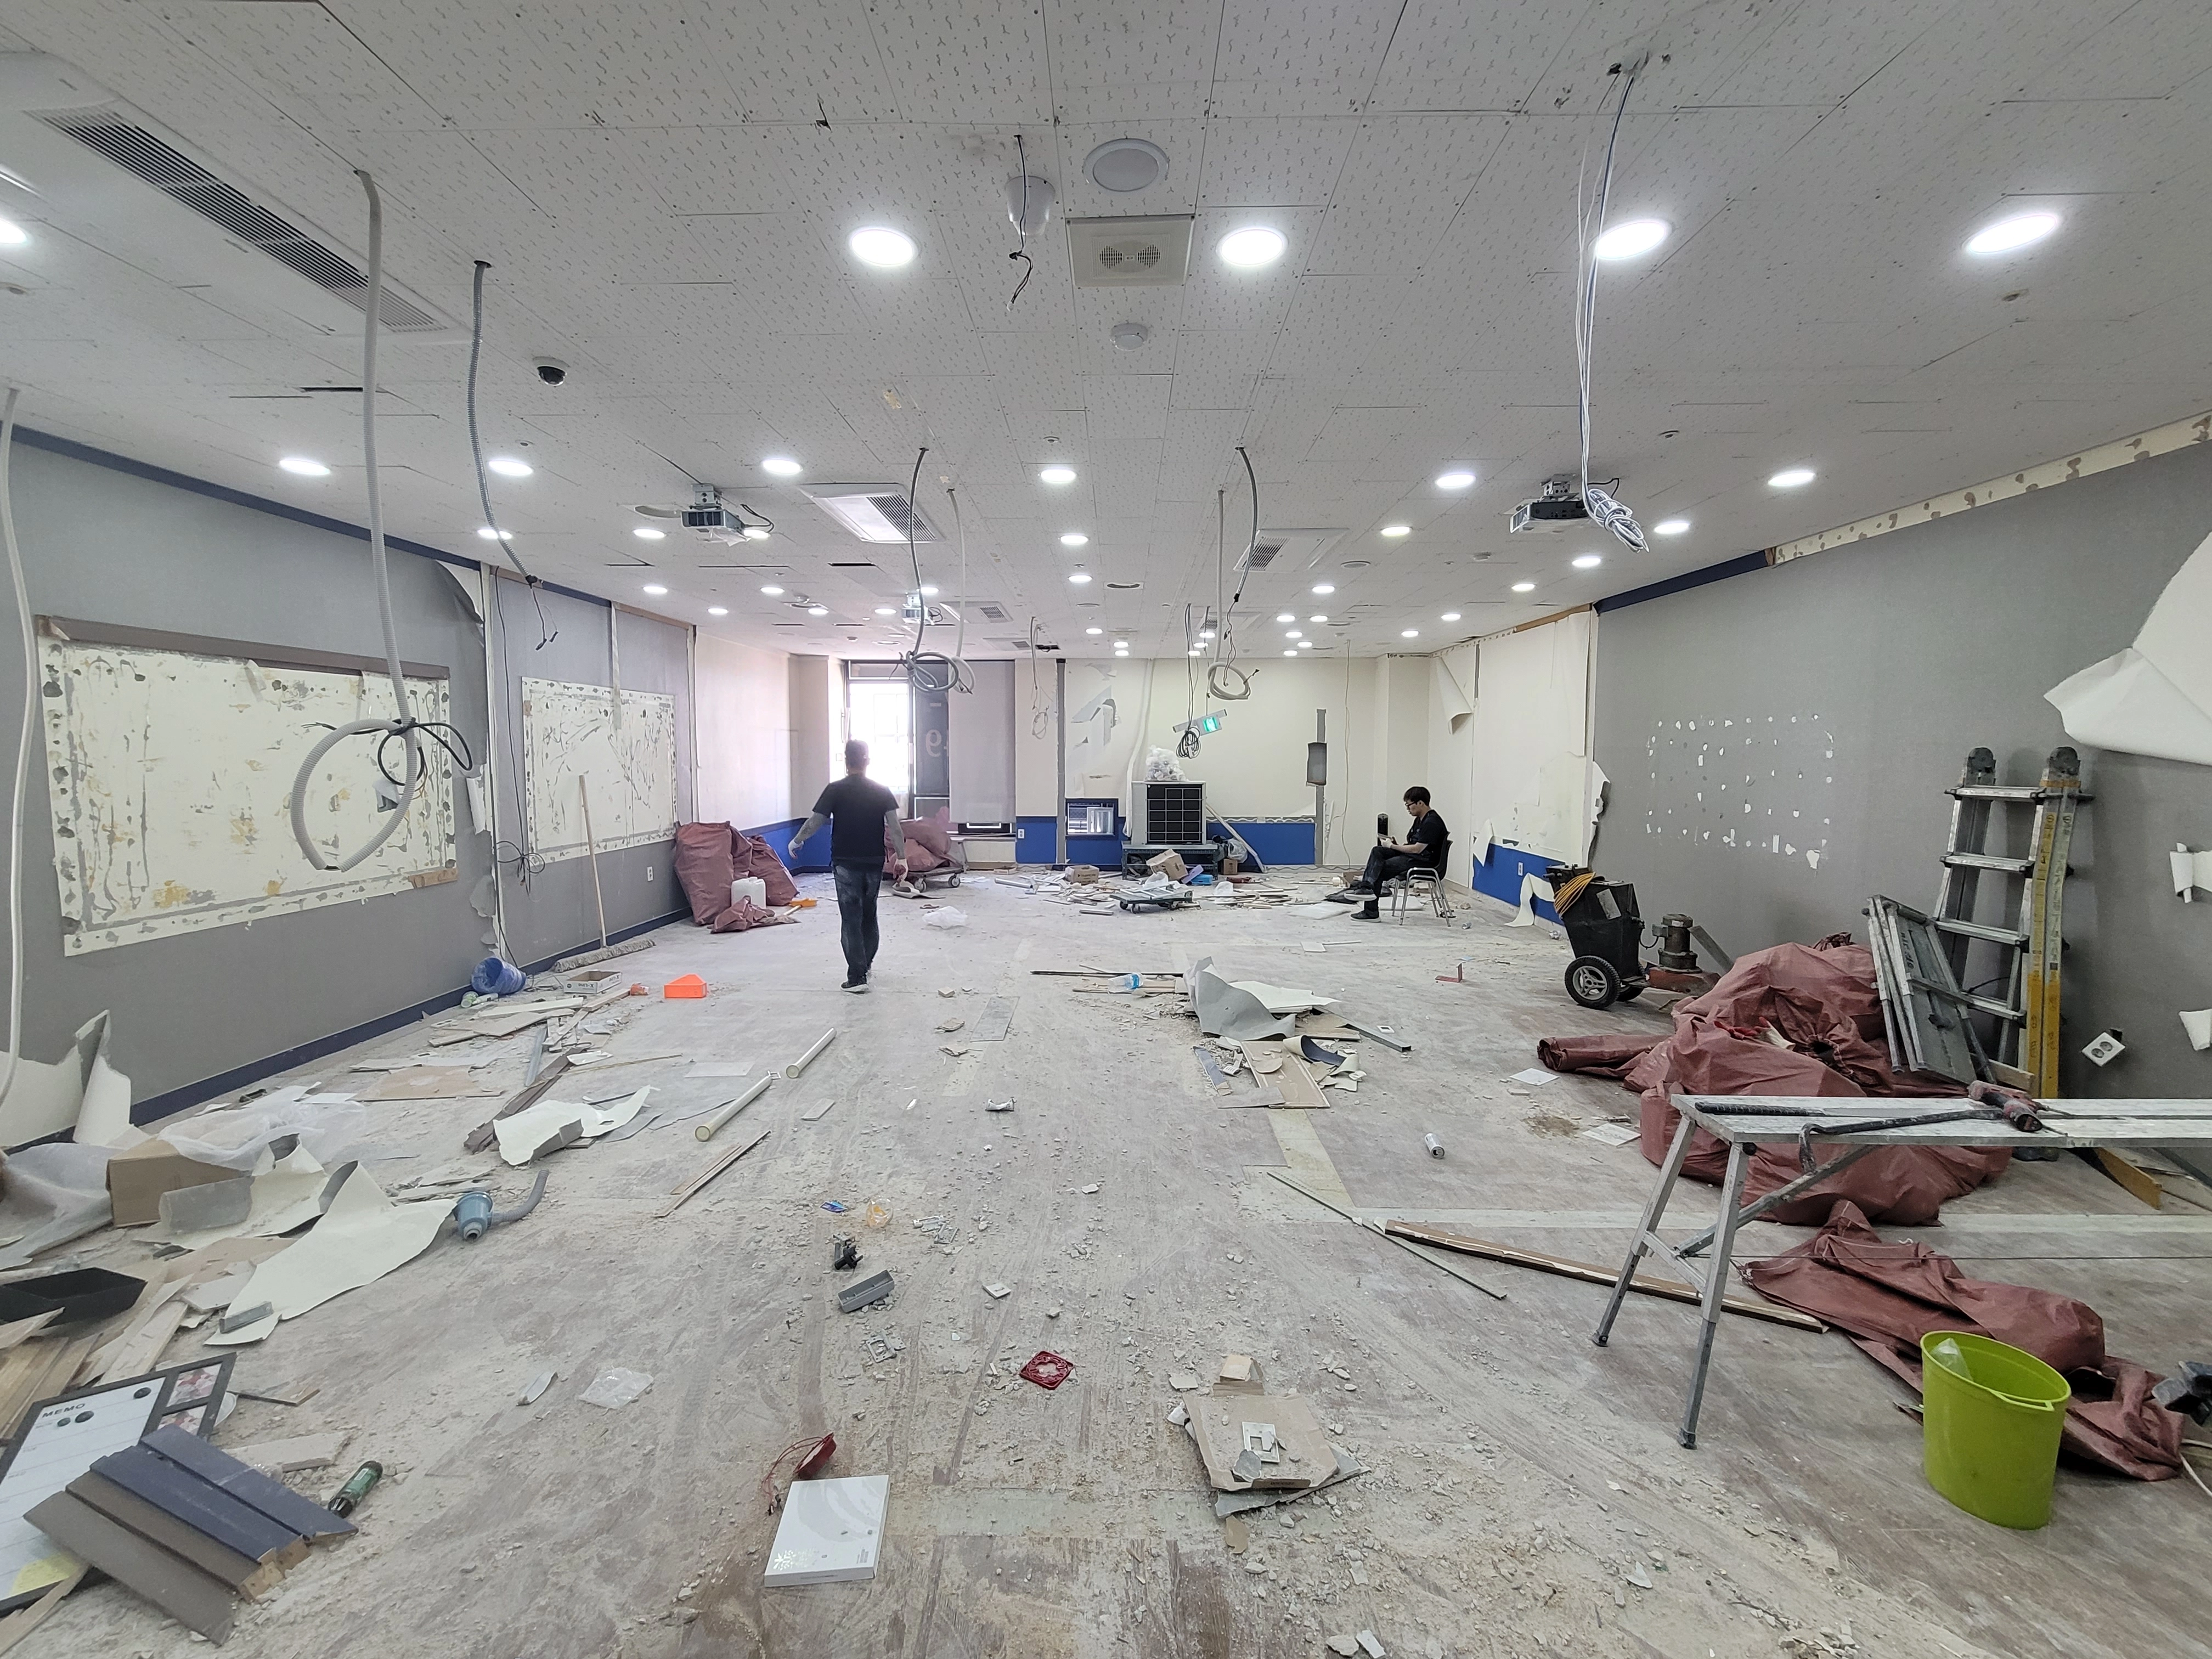
The tangled electrical wiring overhead will be neatly reorganized for the upcoming work.
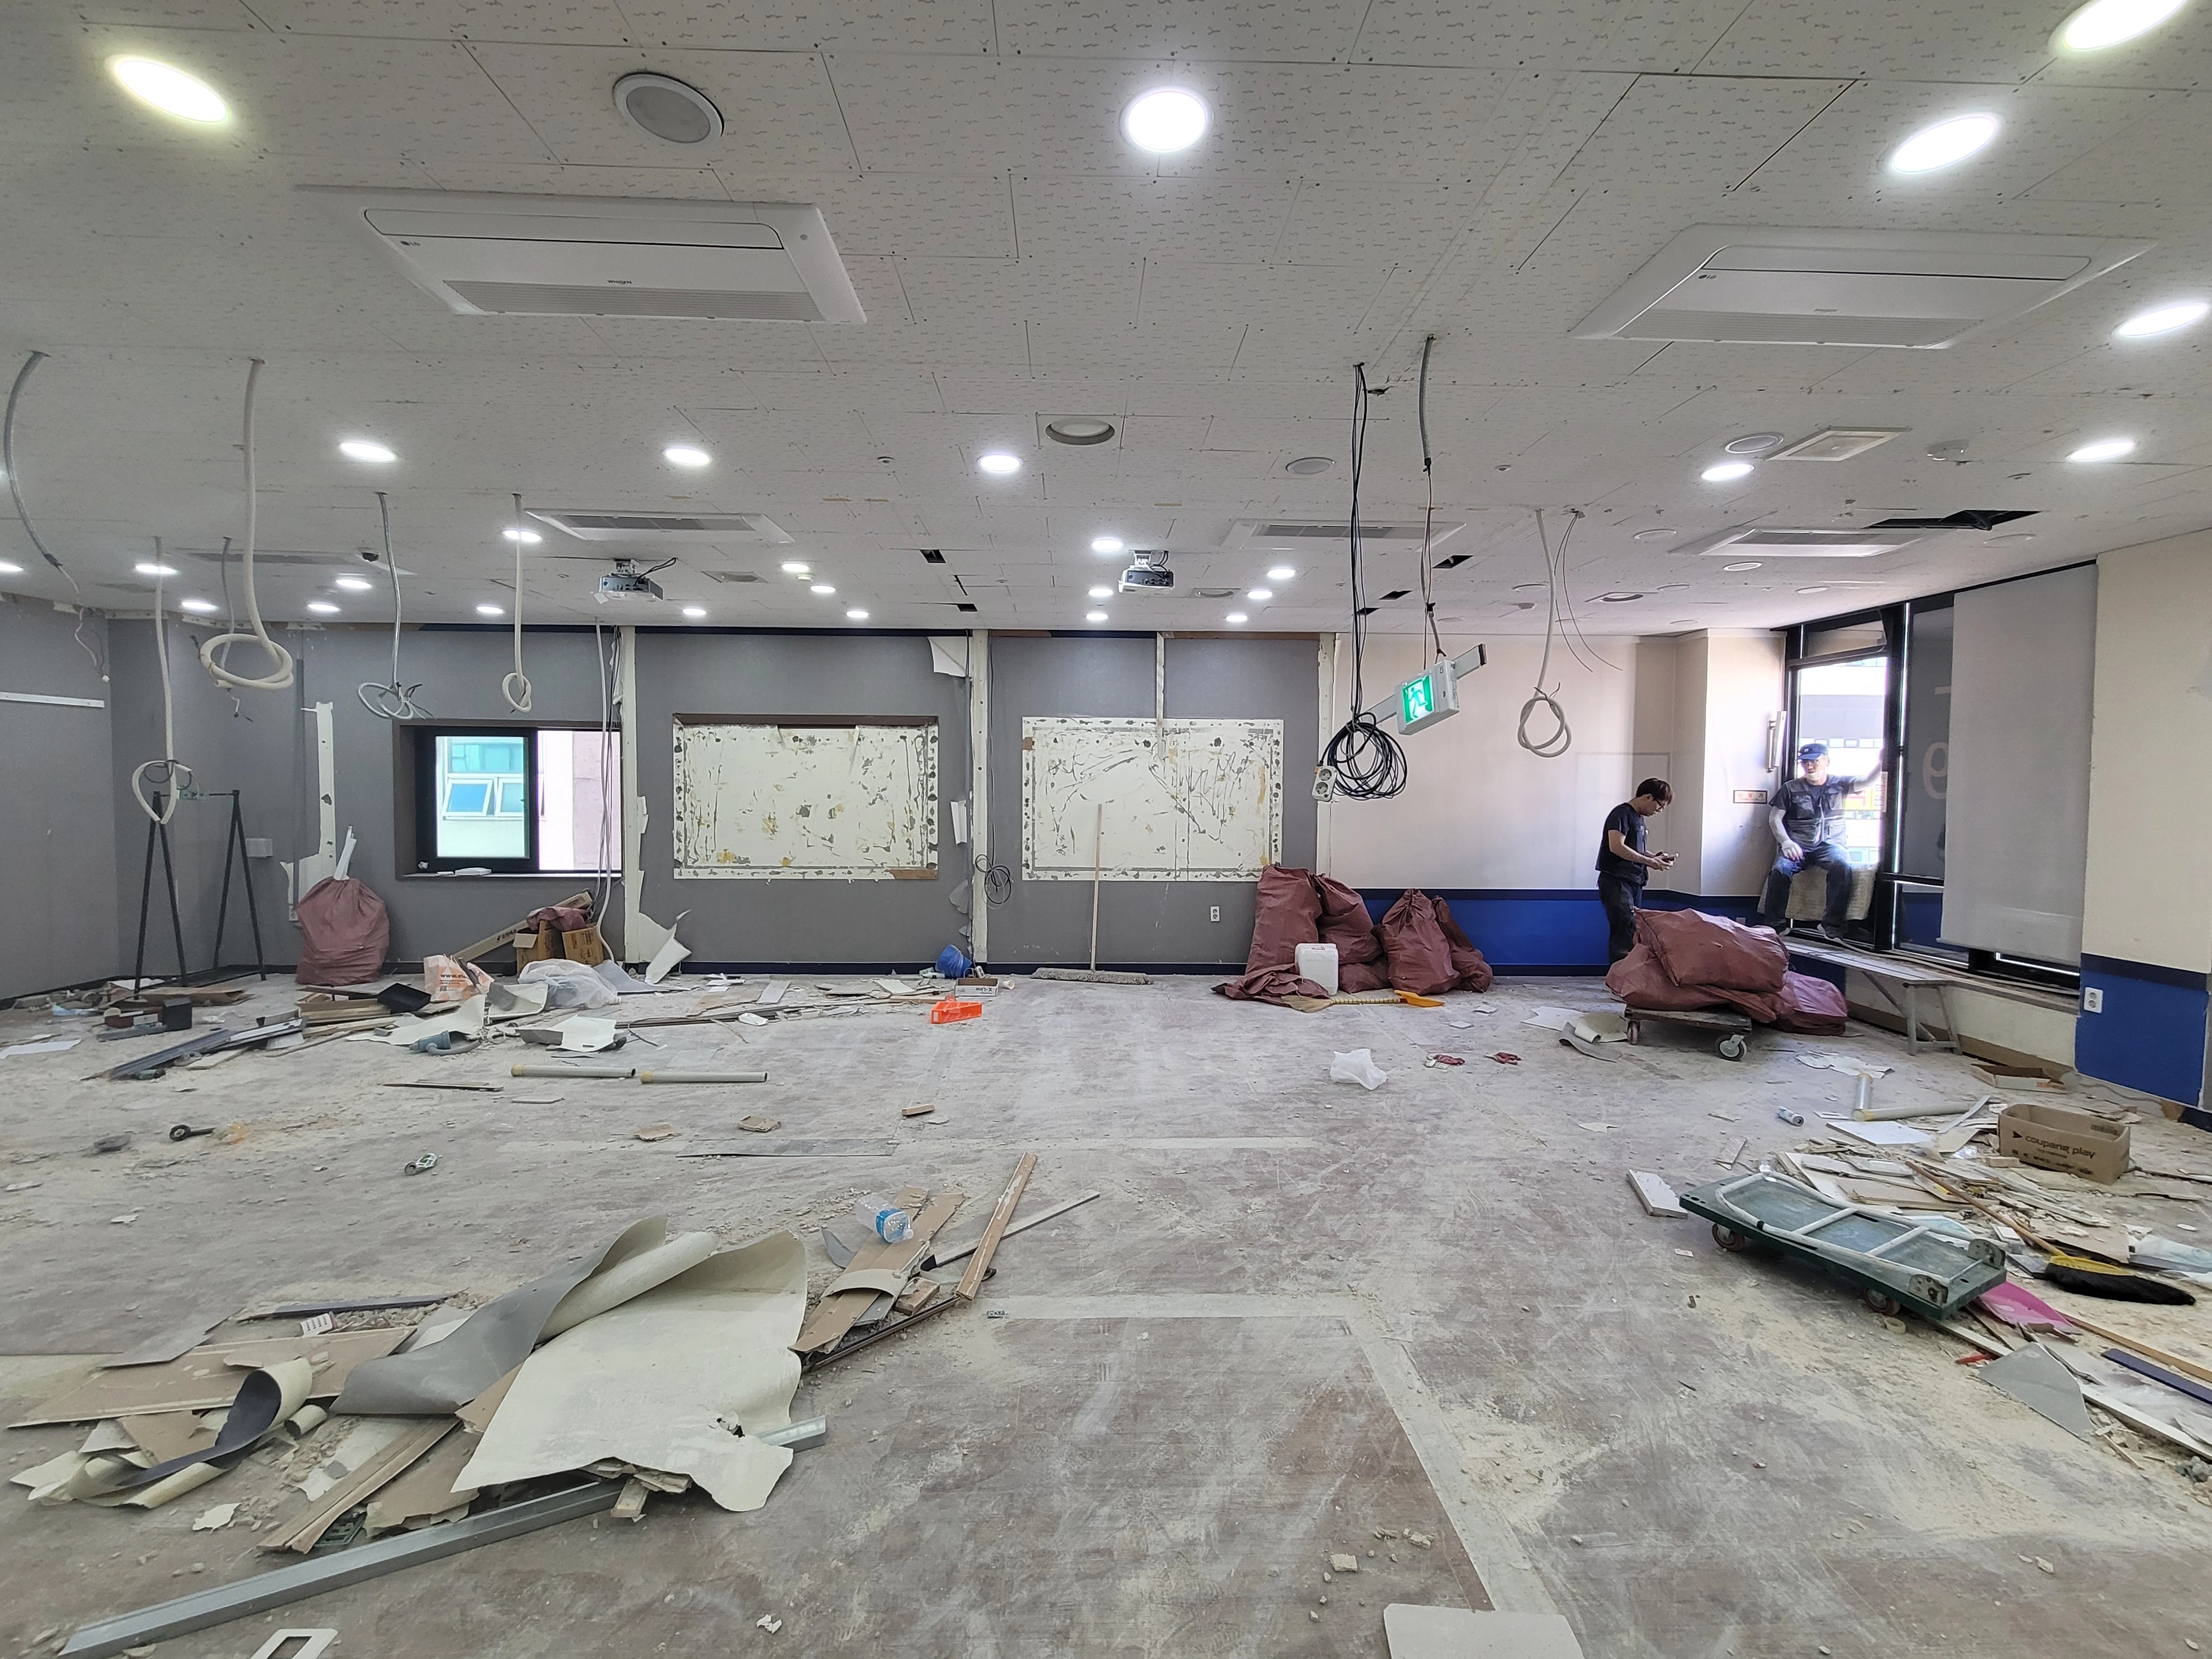
Wiring is being prepared for system air conditioning and recessed lights overhead.
Completed interior
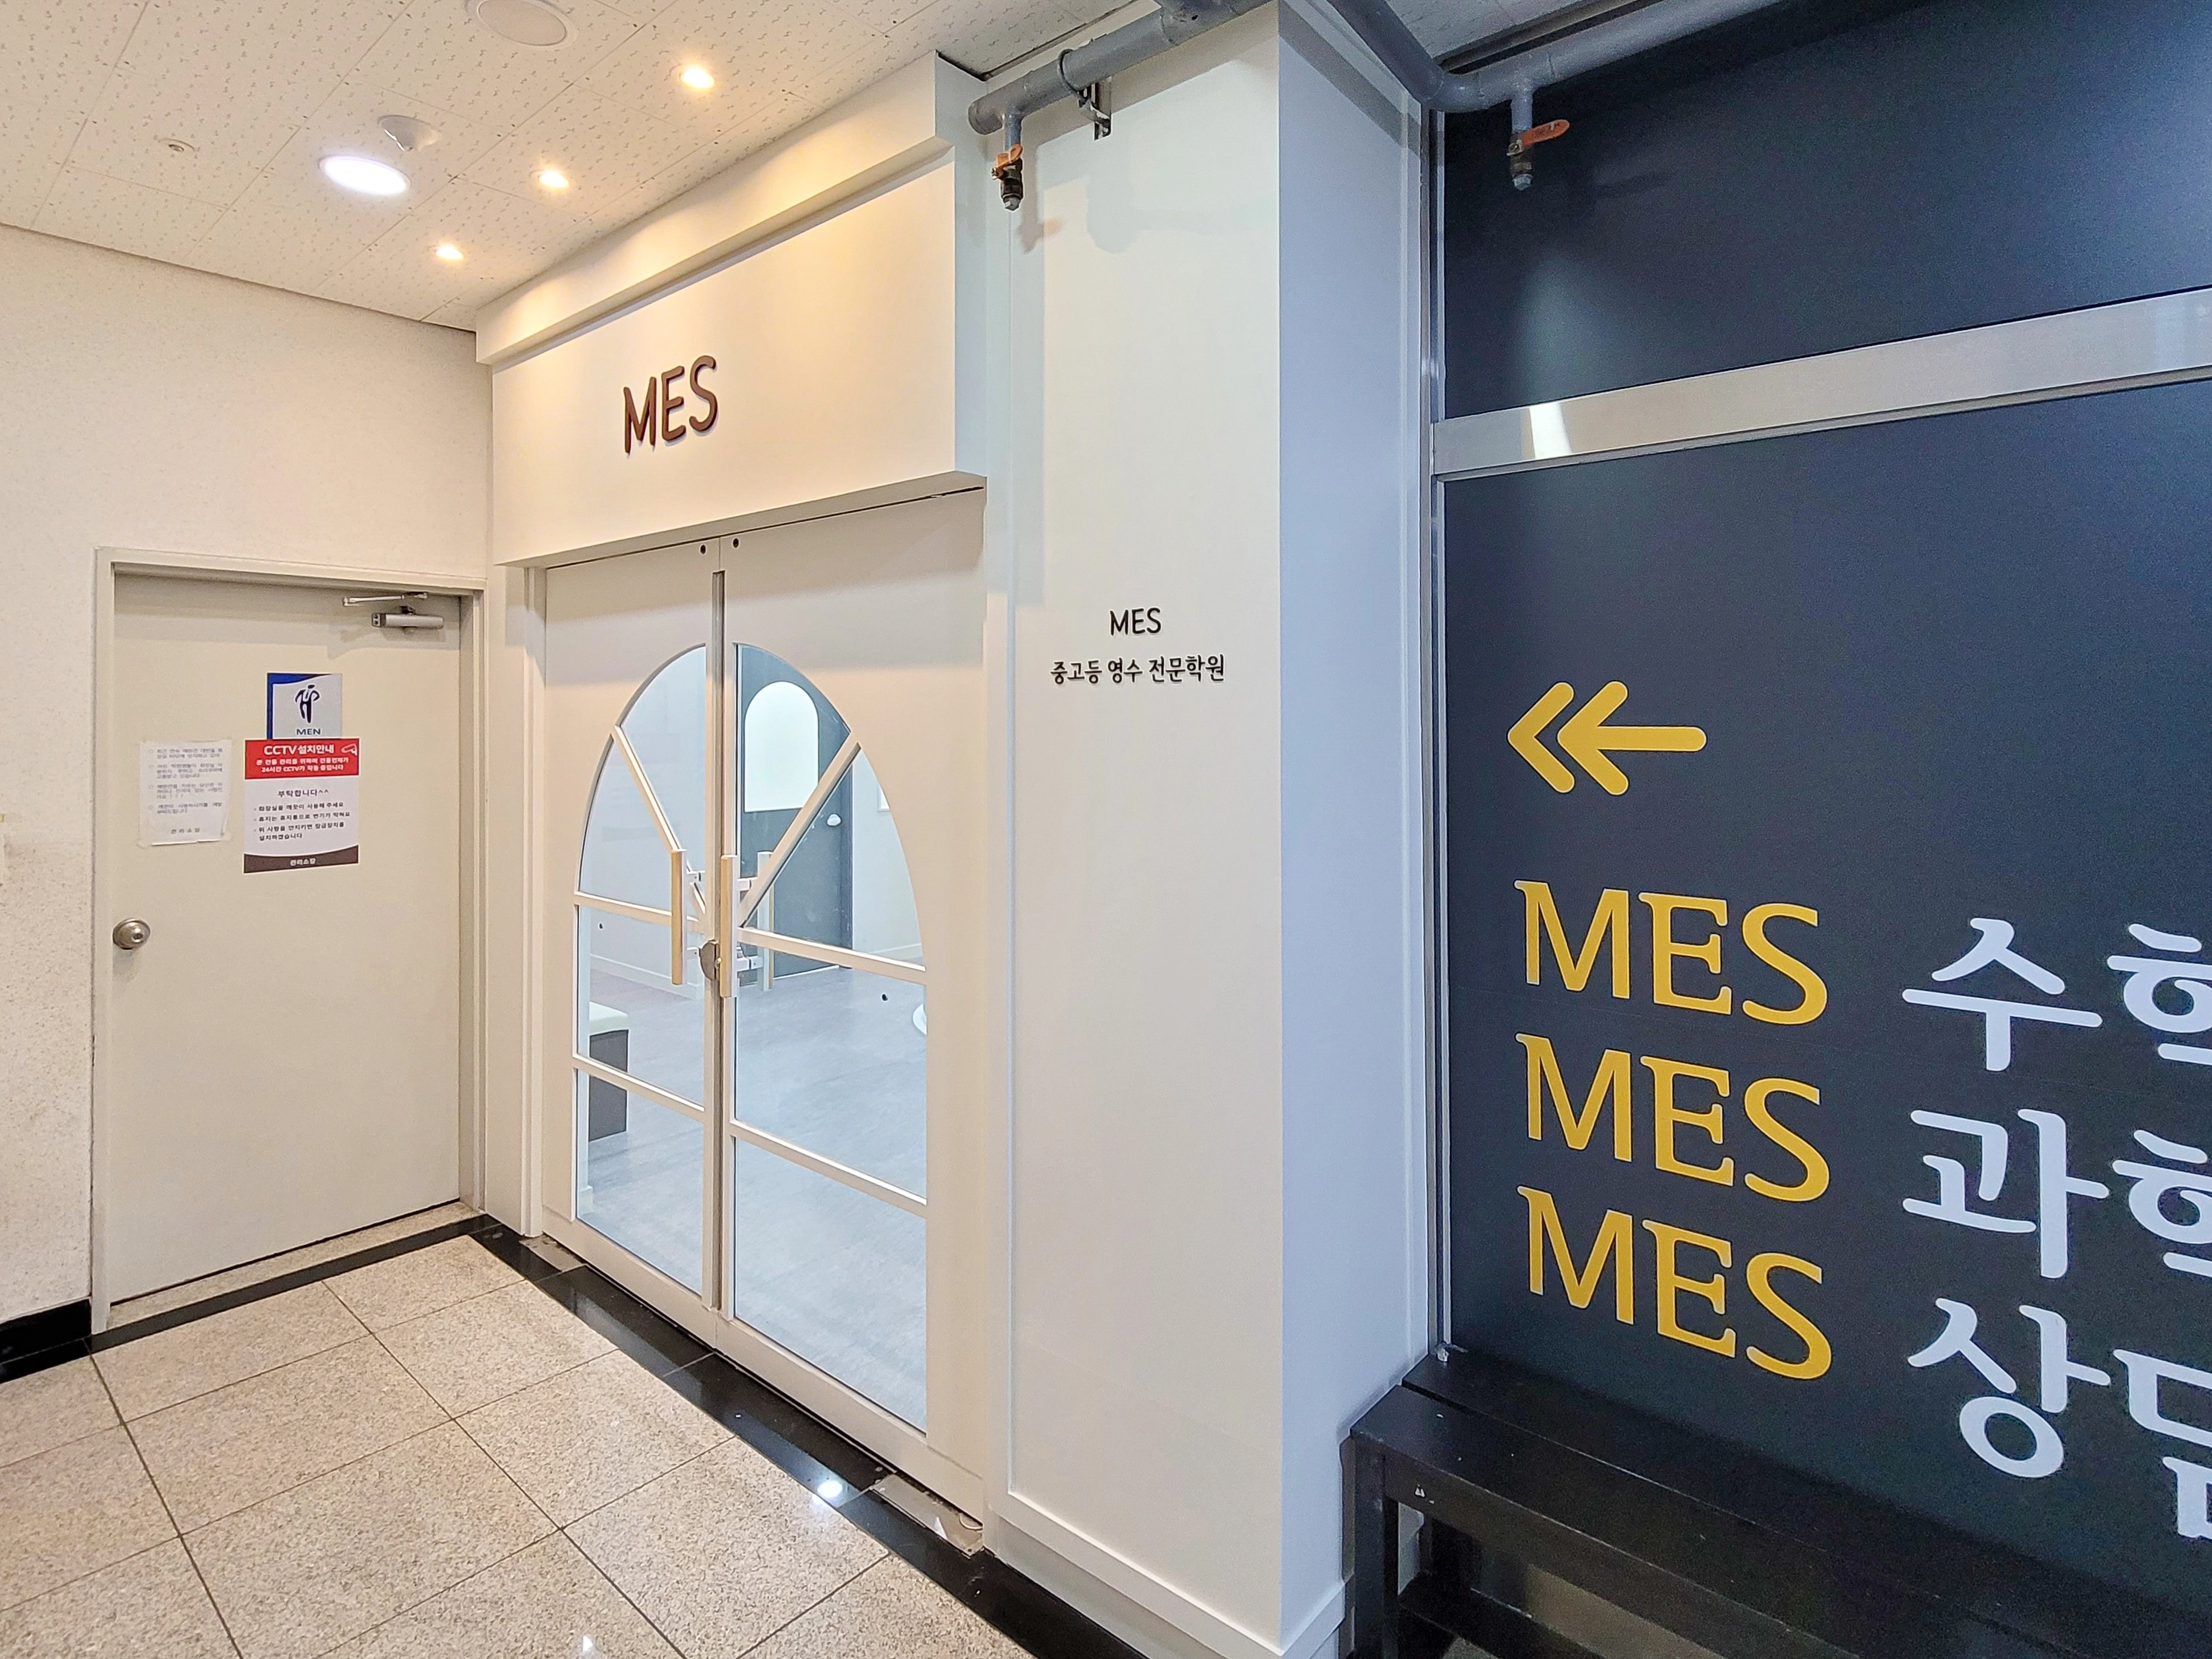
An arched glass door adds a welcoming touch, with a gold logo and handles providing refined accents.
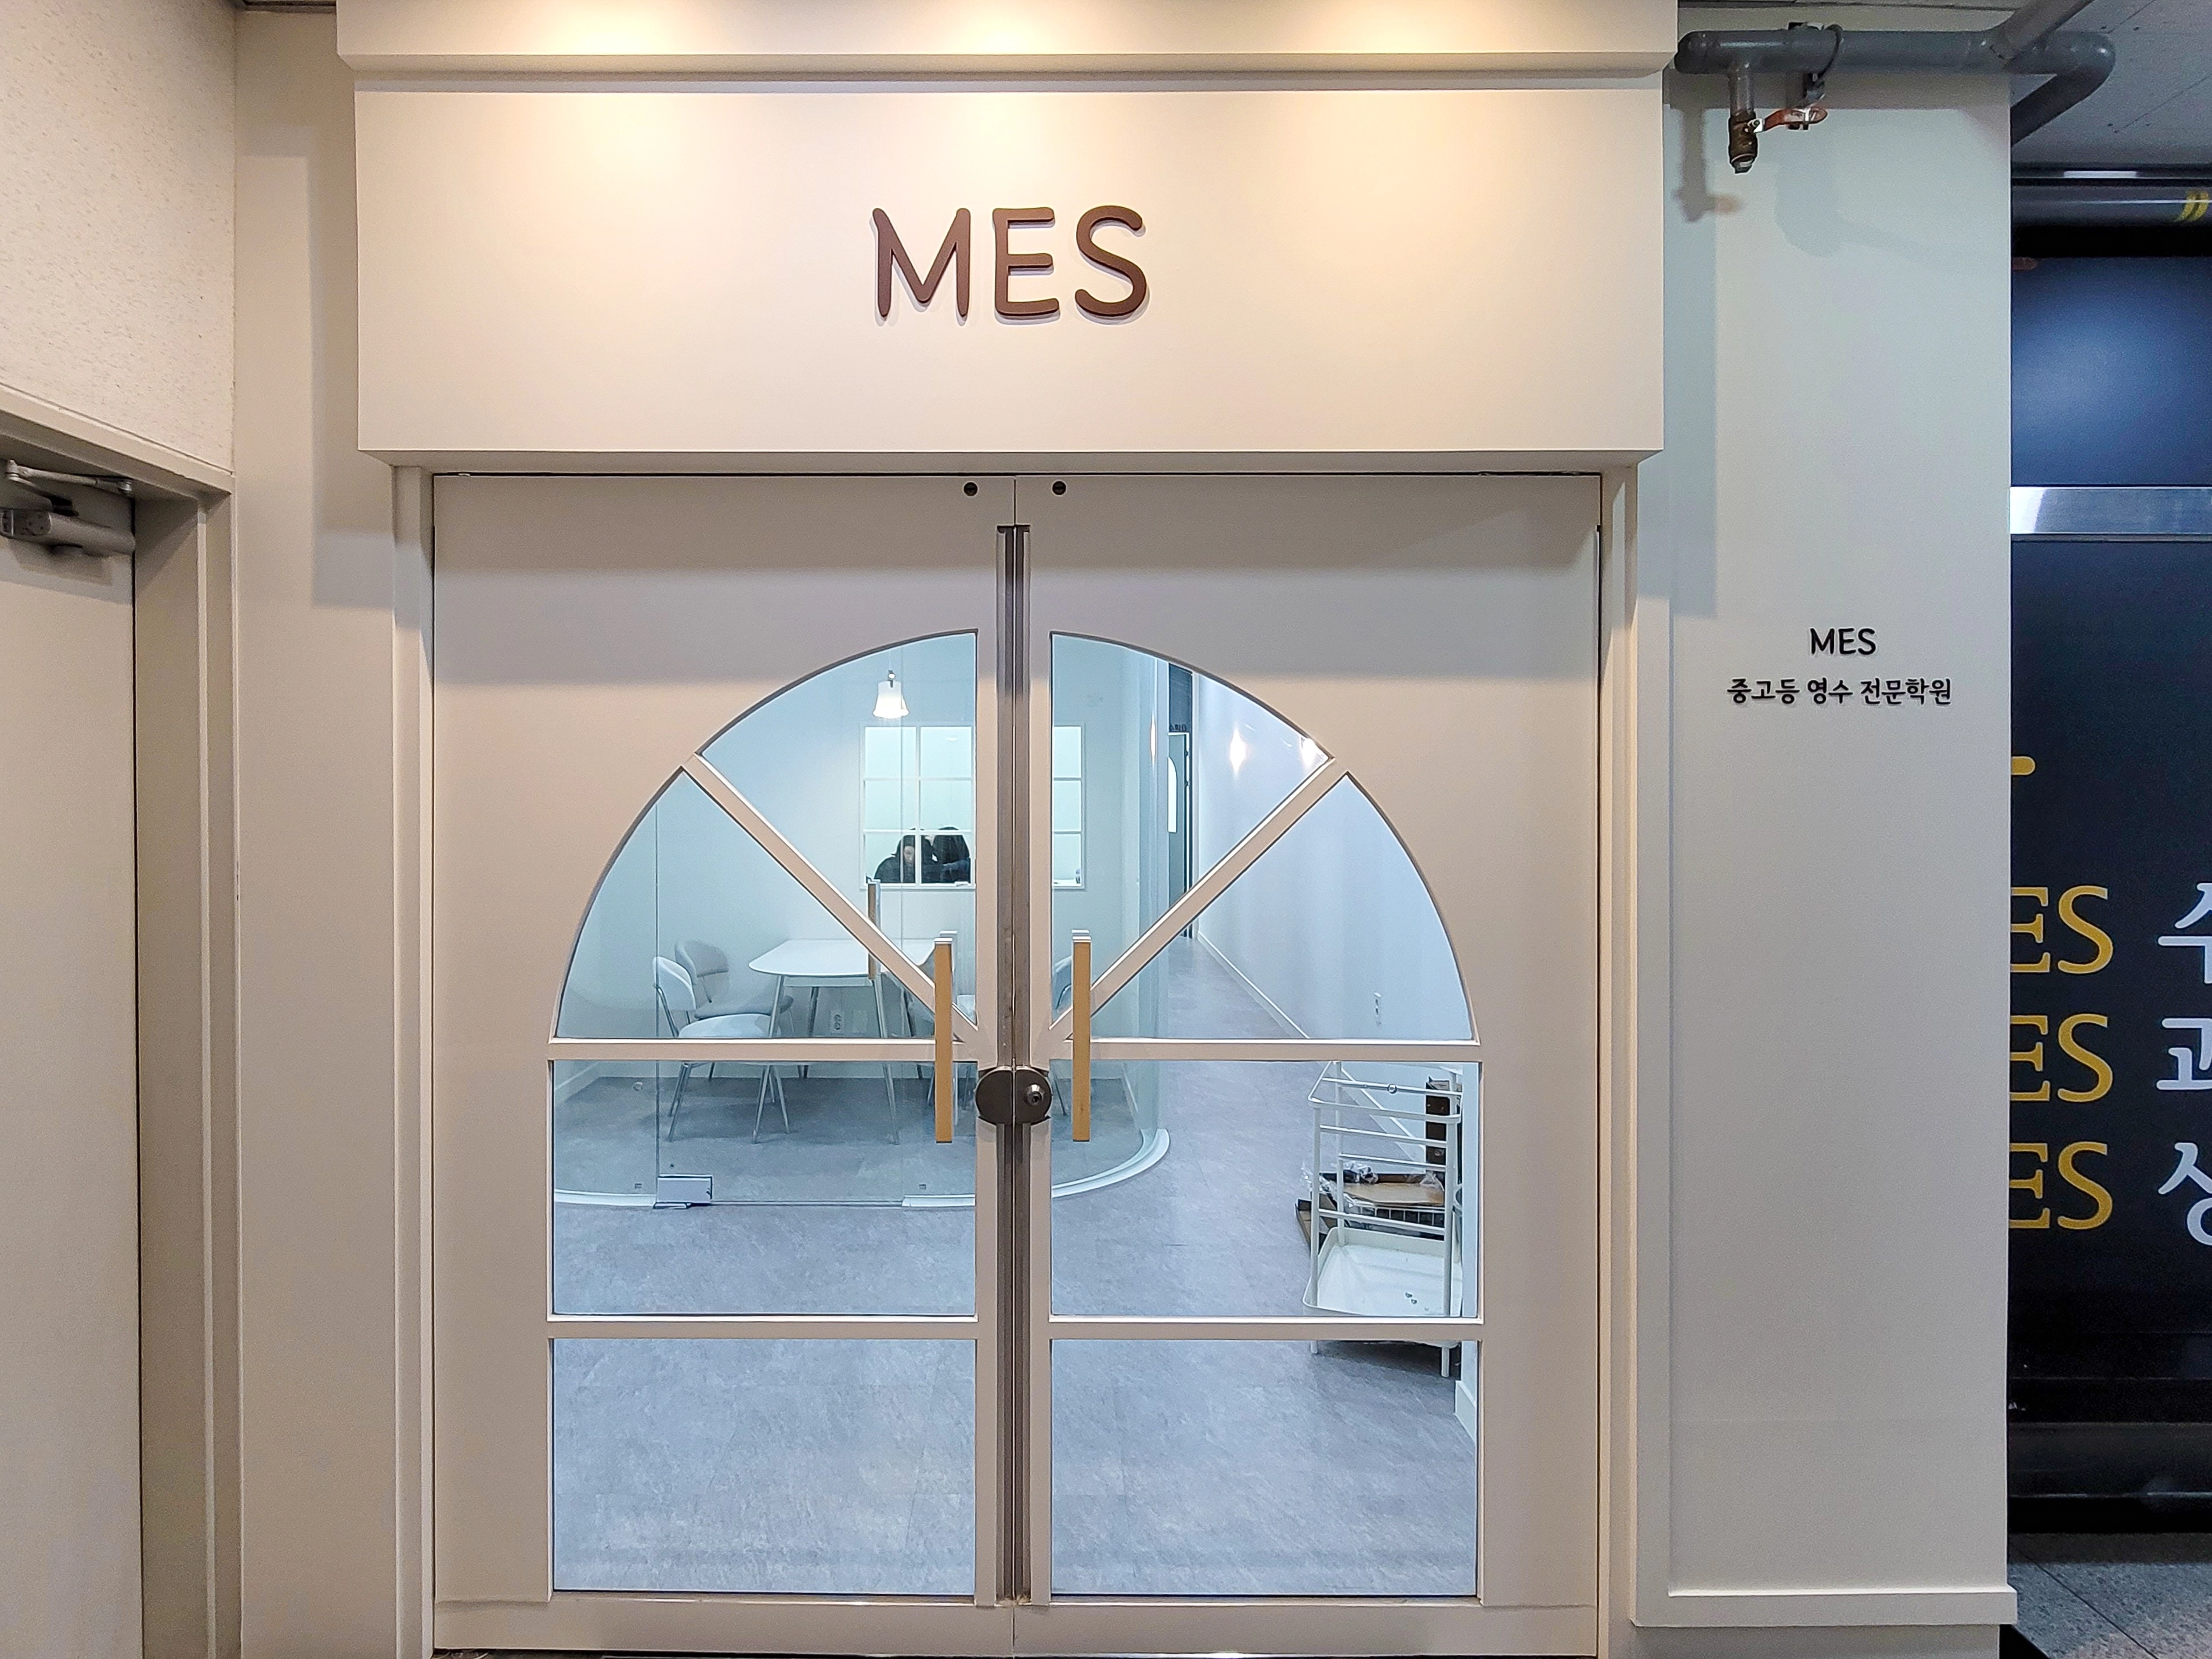
Indirect lighting above gently highlights the academy logo for a welcoming first impression.
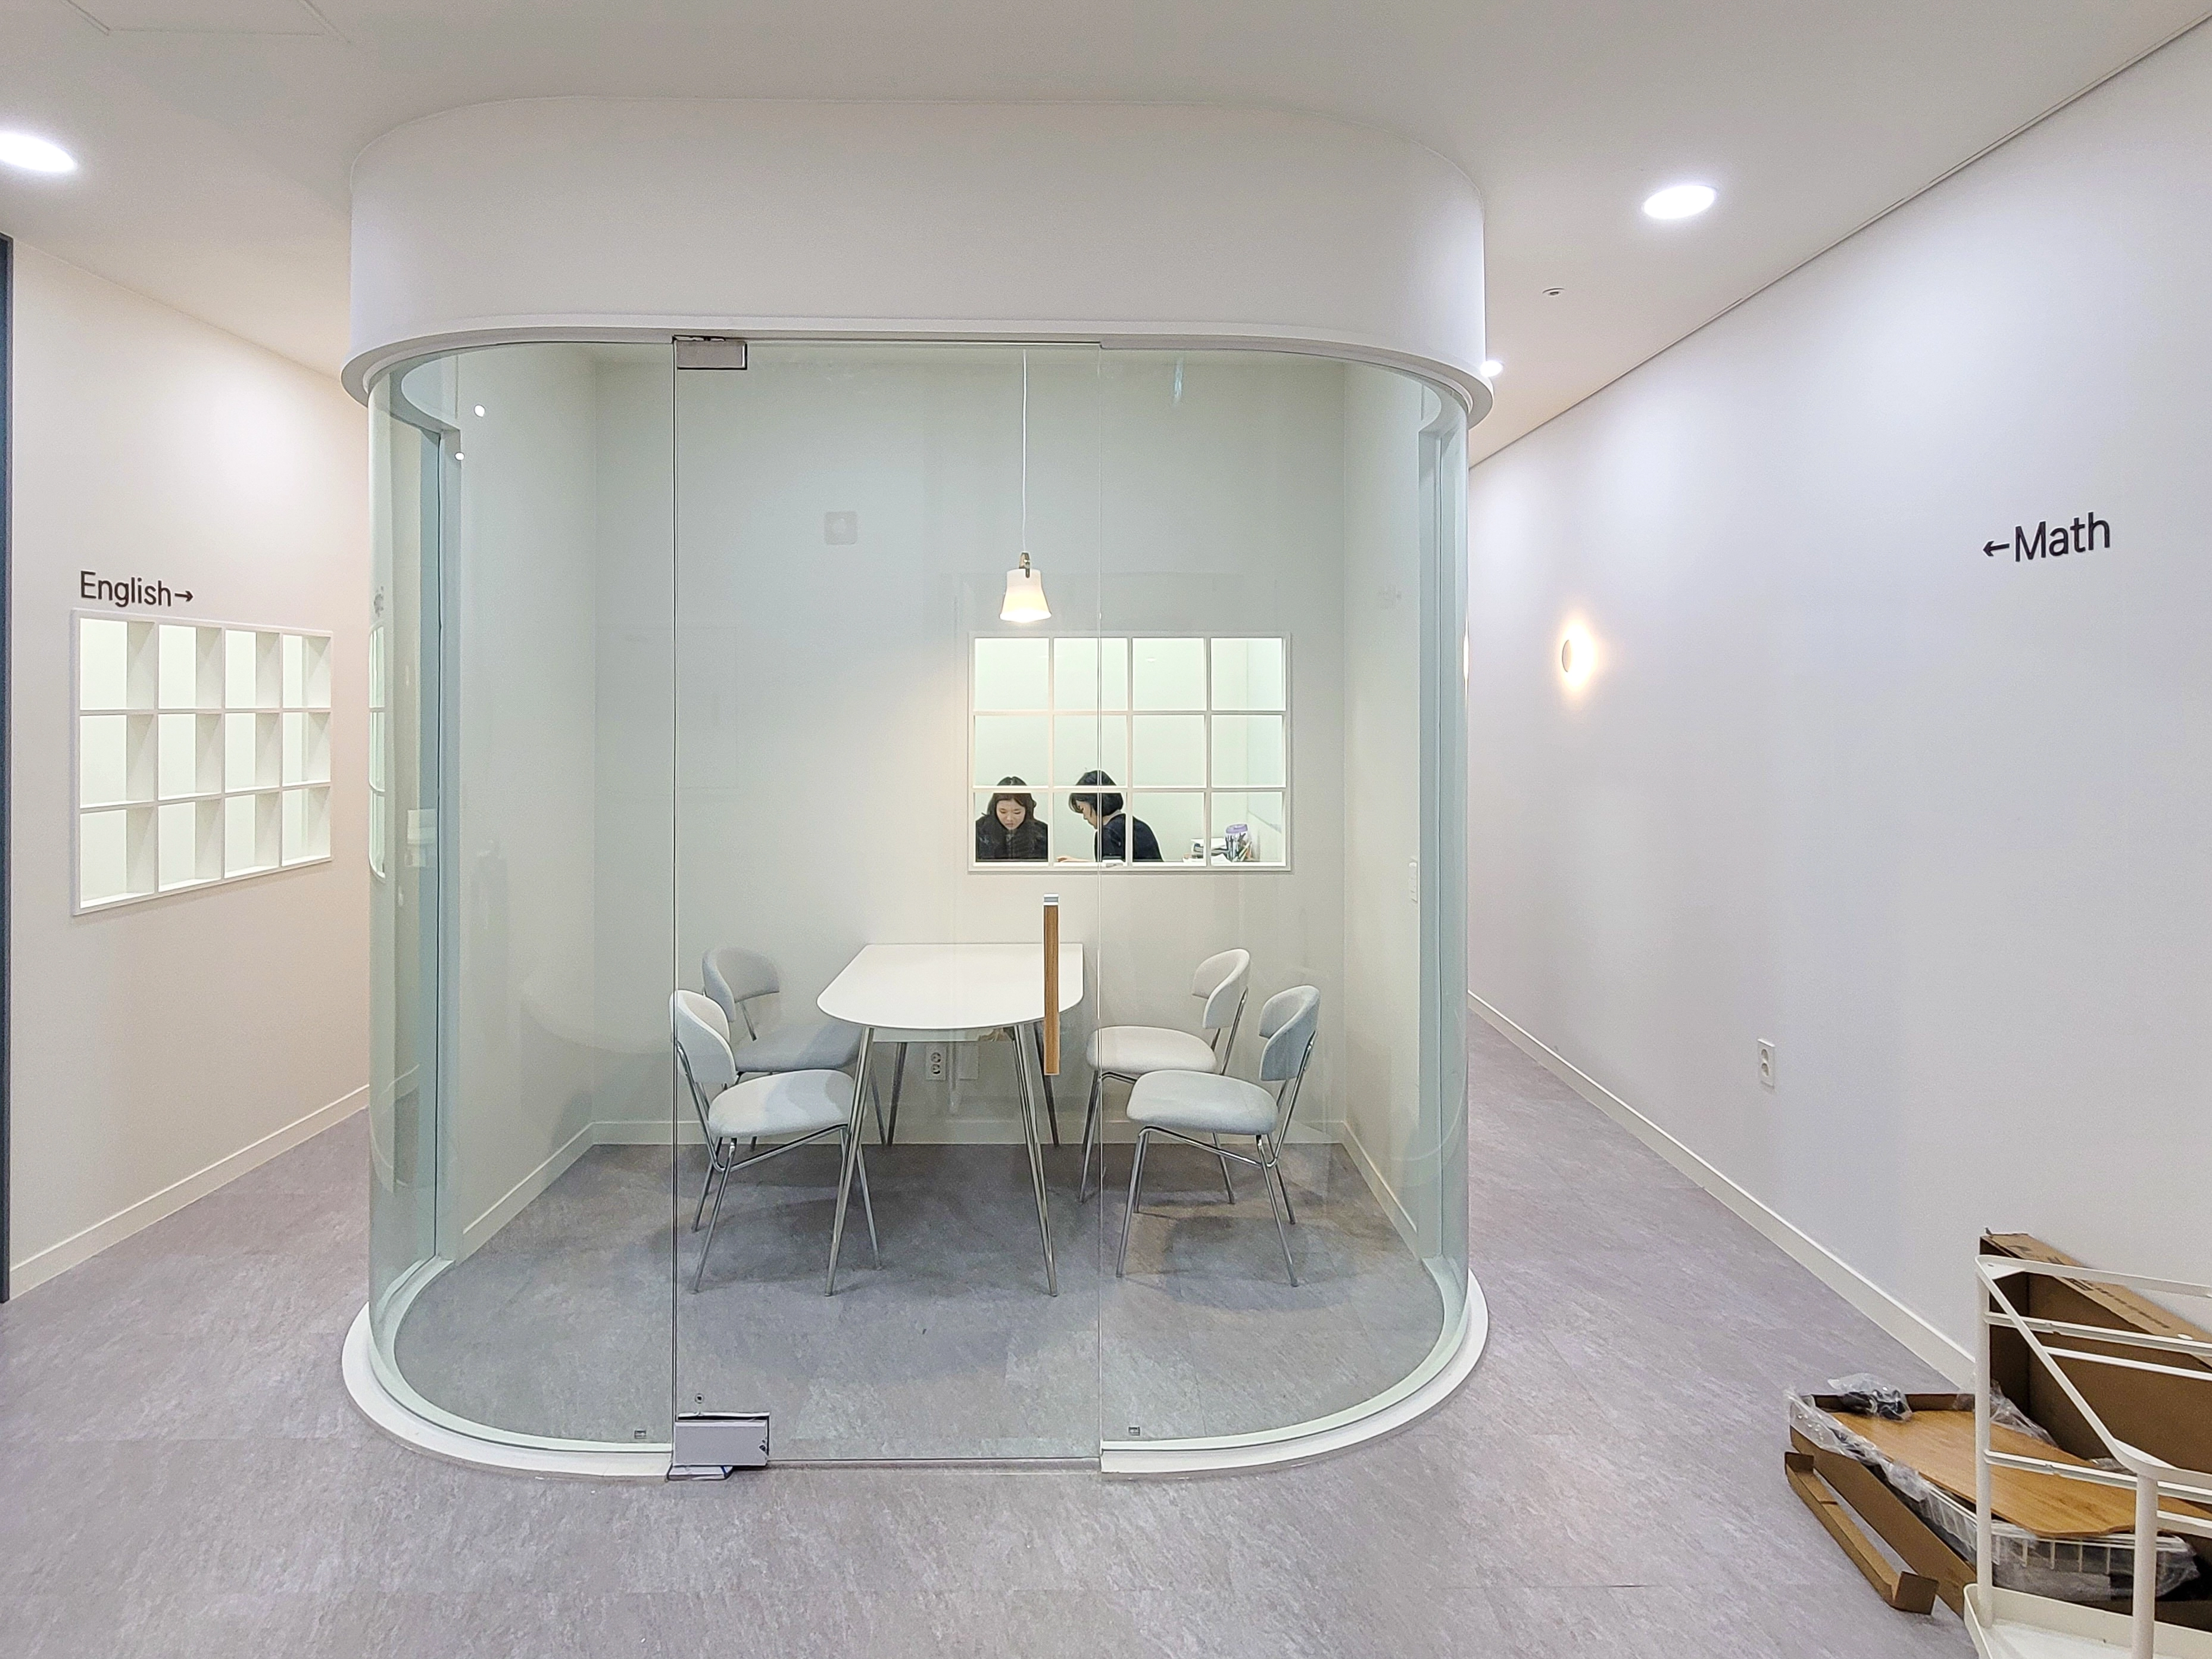
A simple table and chairs, together with a charming pendant light, create a comfortable setting.
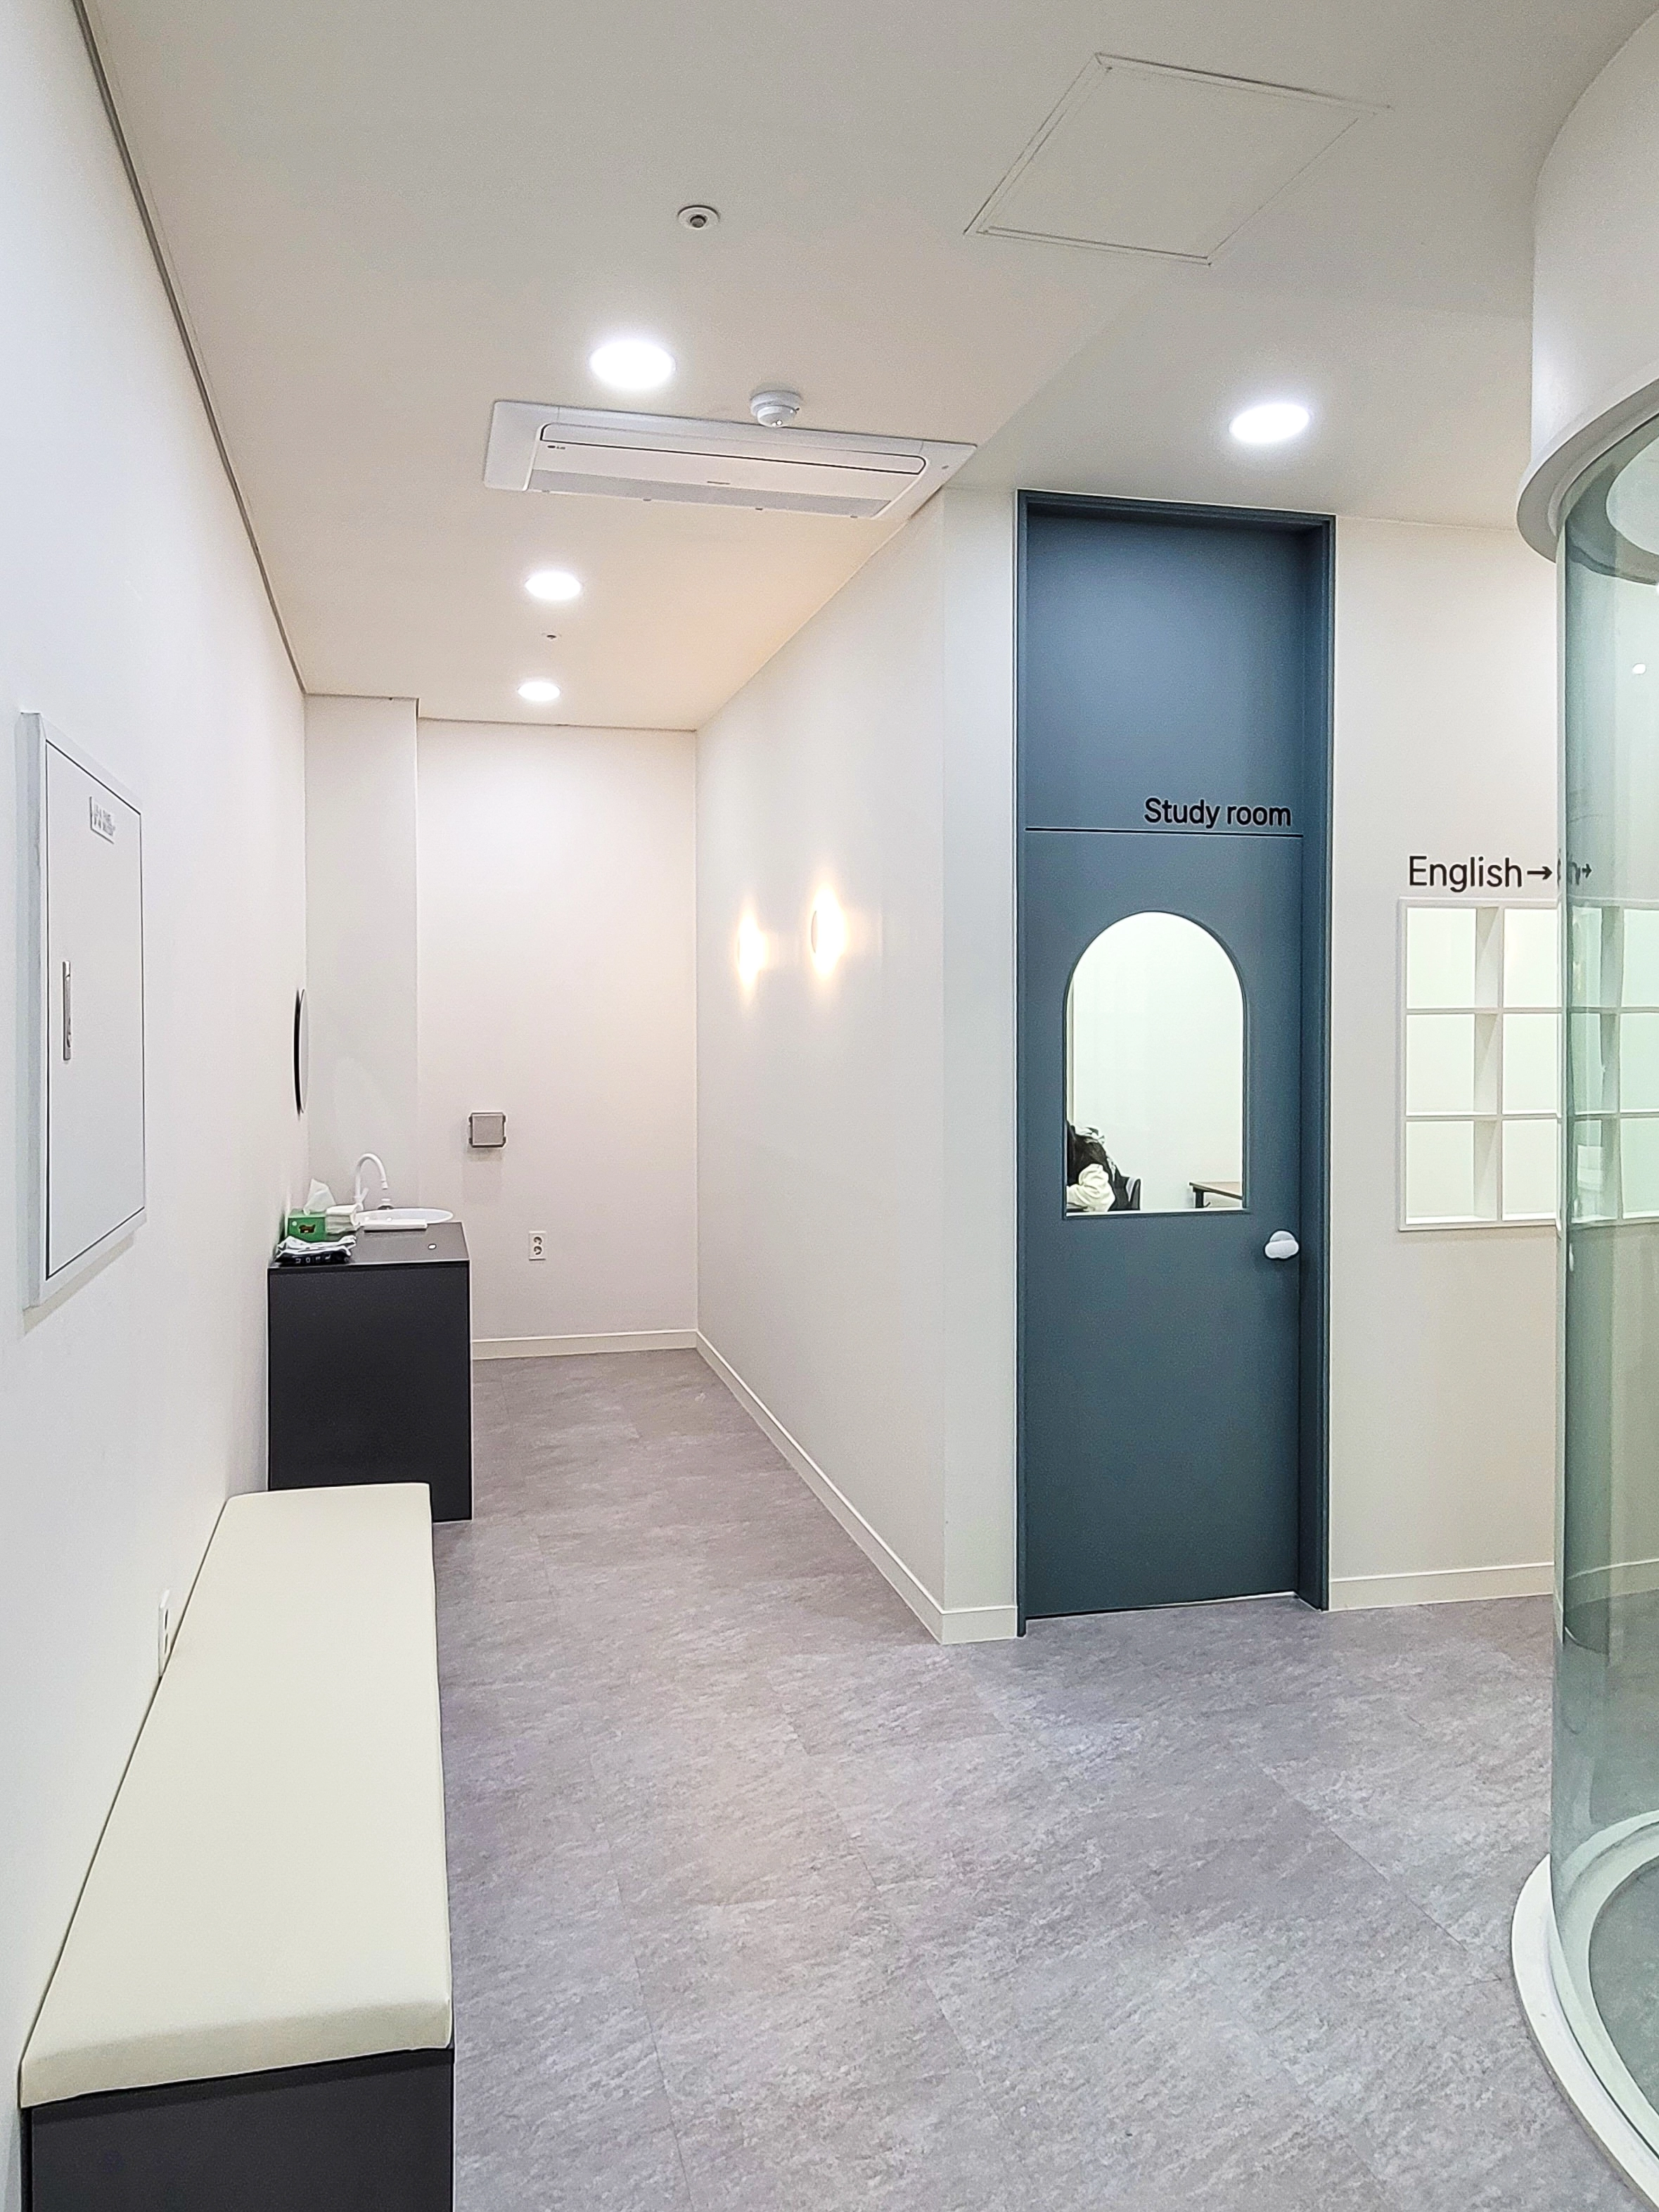
A built-in bench gives children a comfortable waiting spot, and a basin allows them to wash their hands.
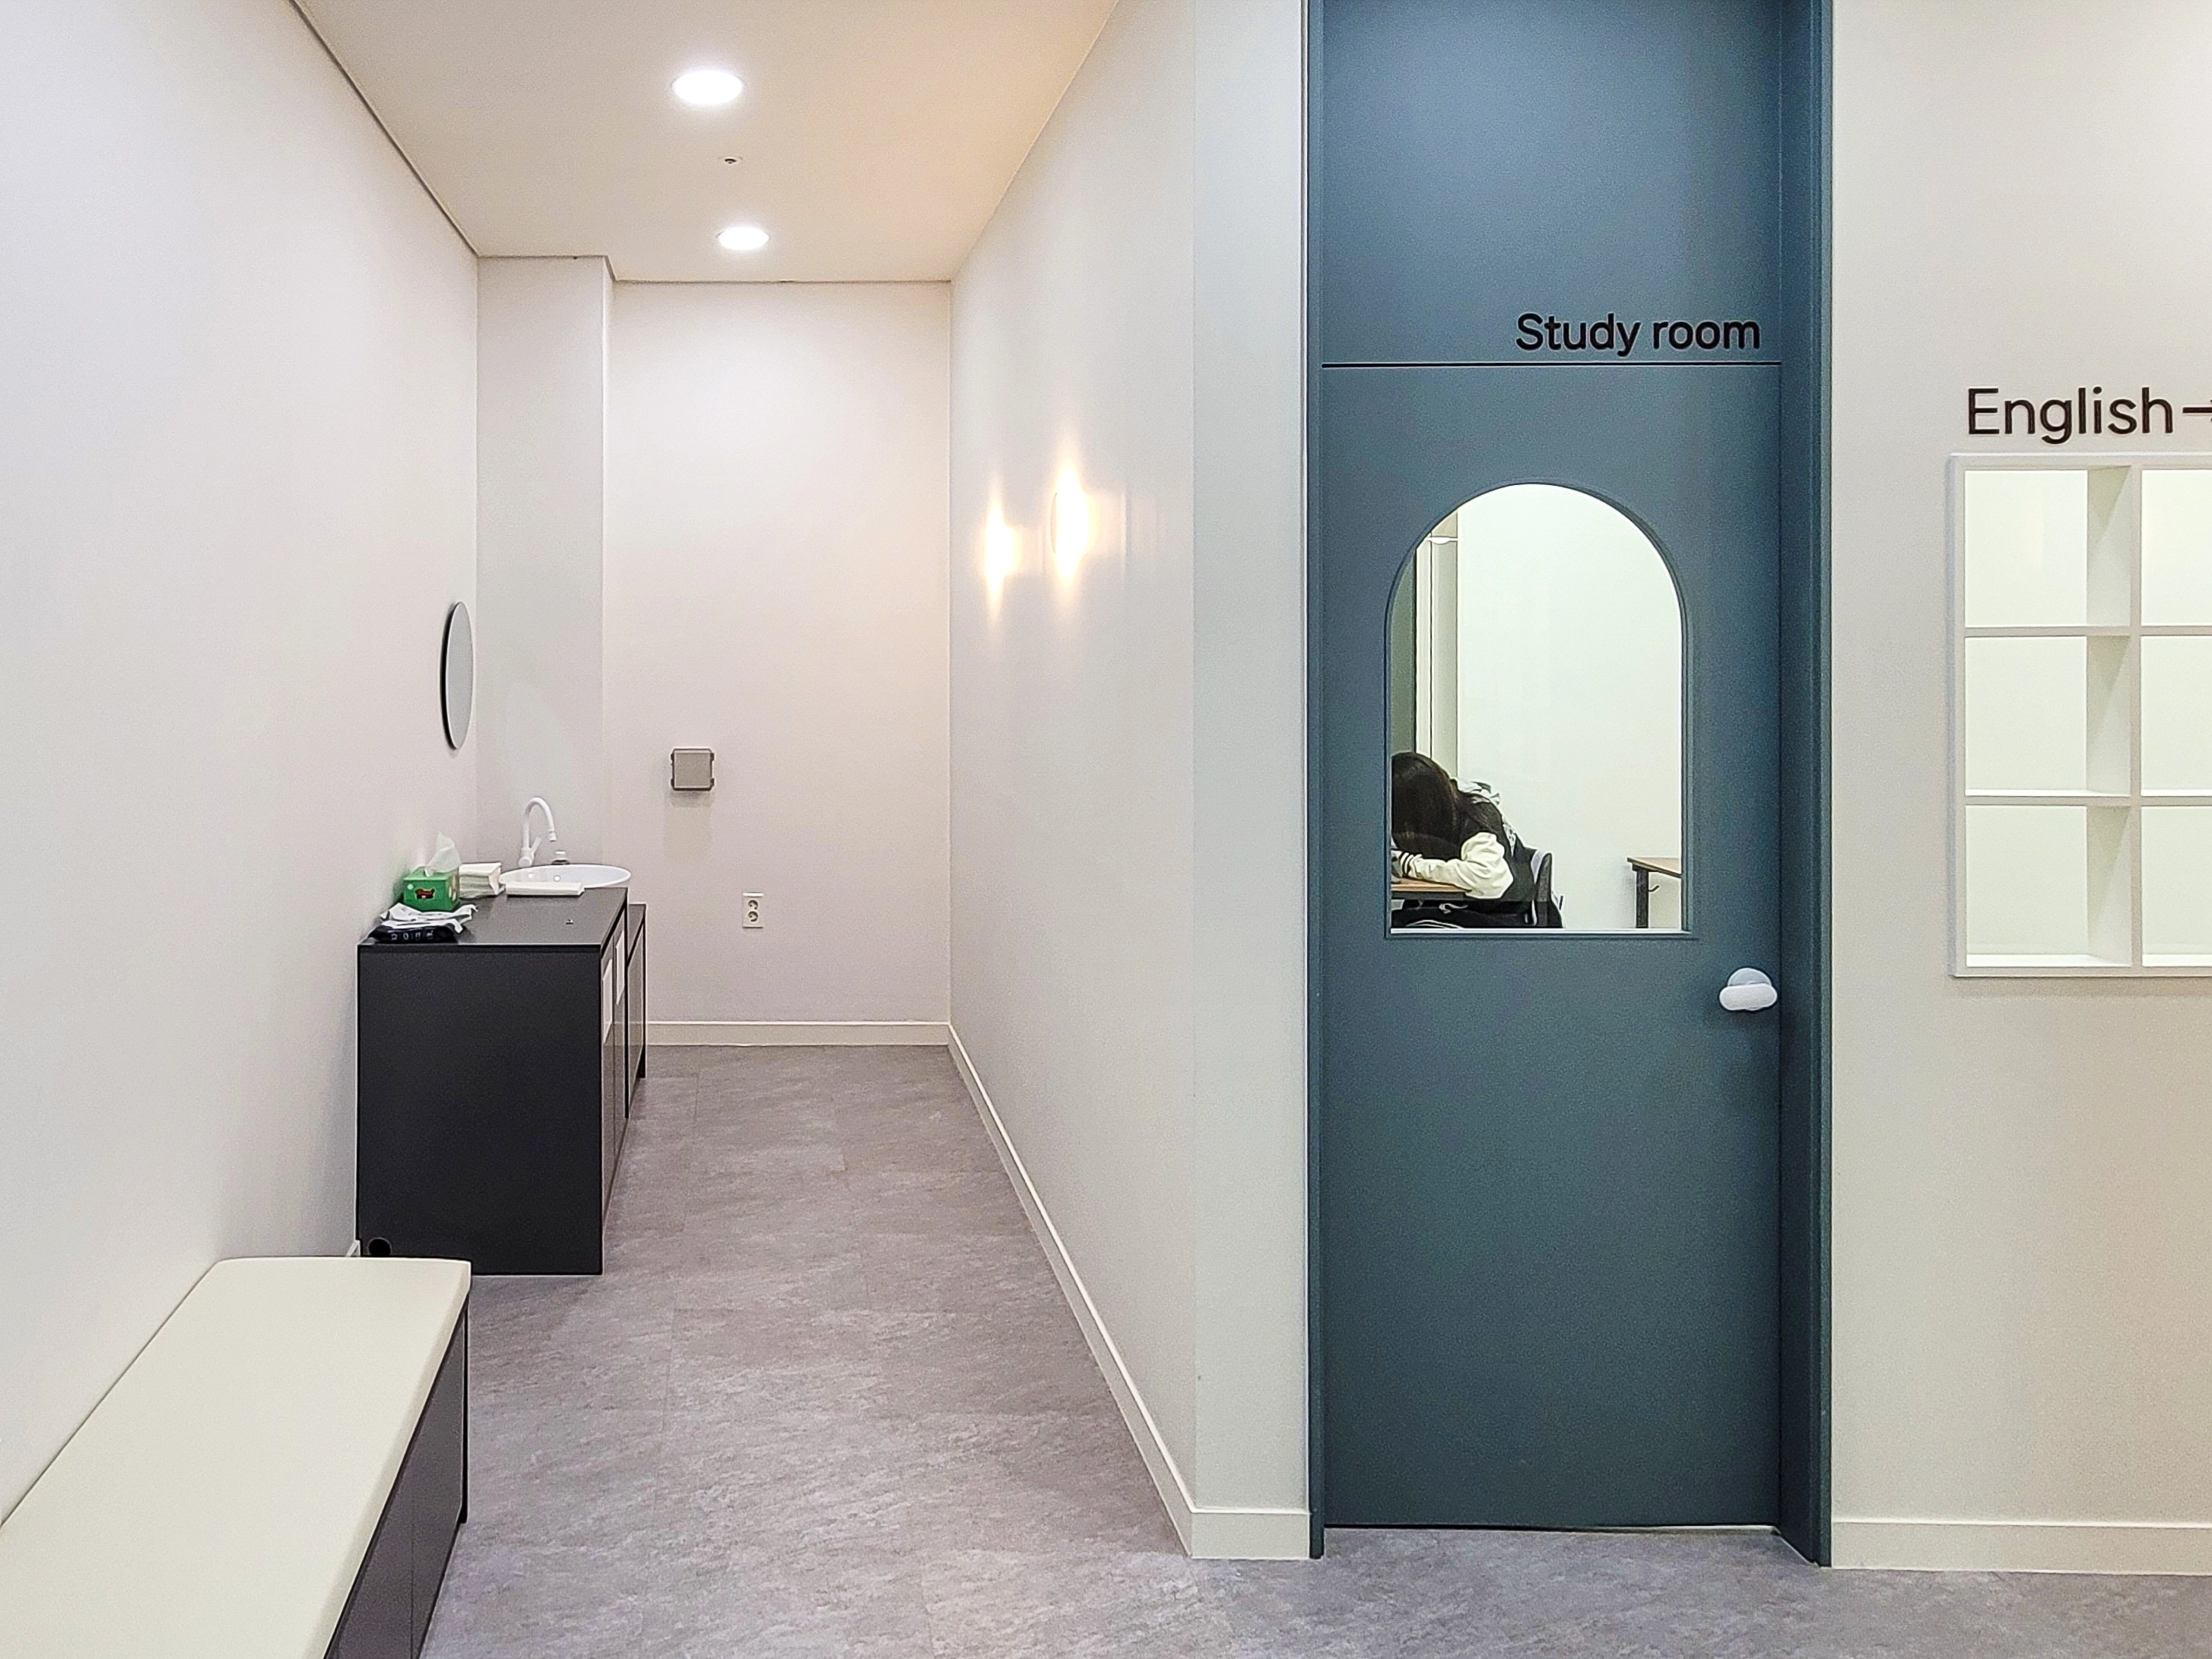
Each door's arched window offers a glimpse inside and reduces the enclosed feeling.
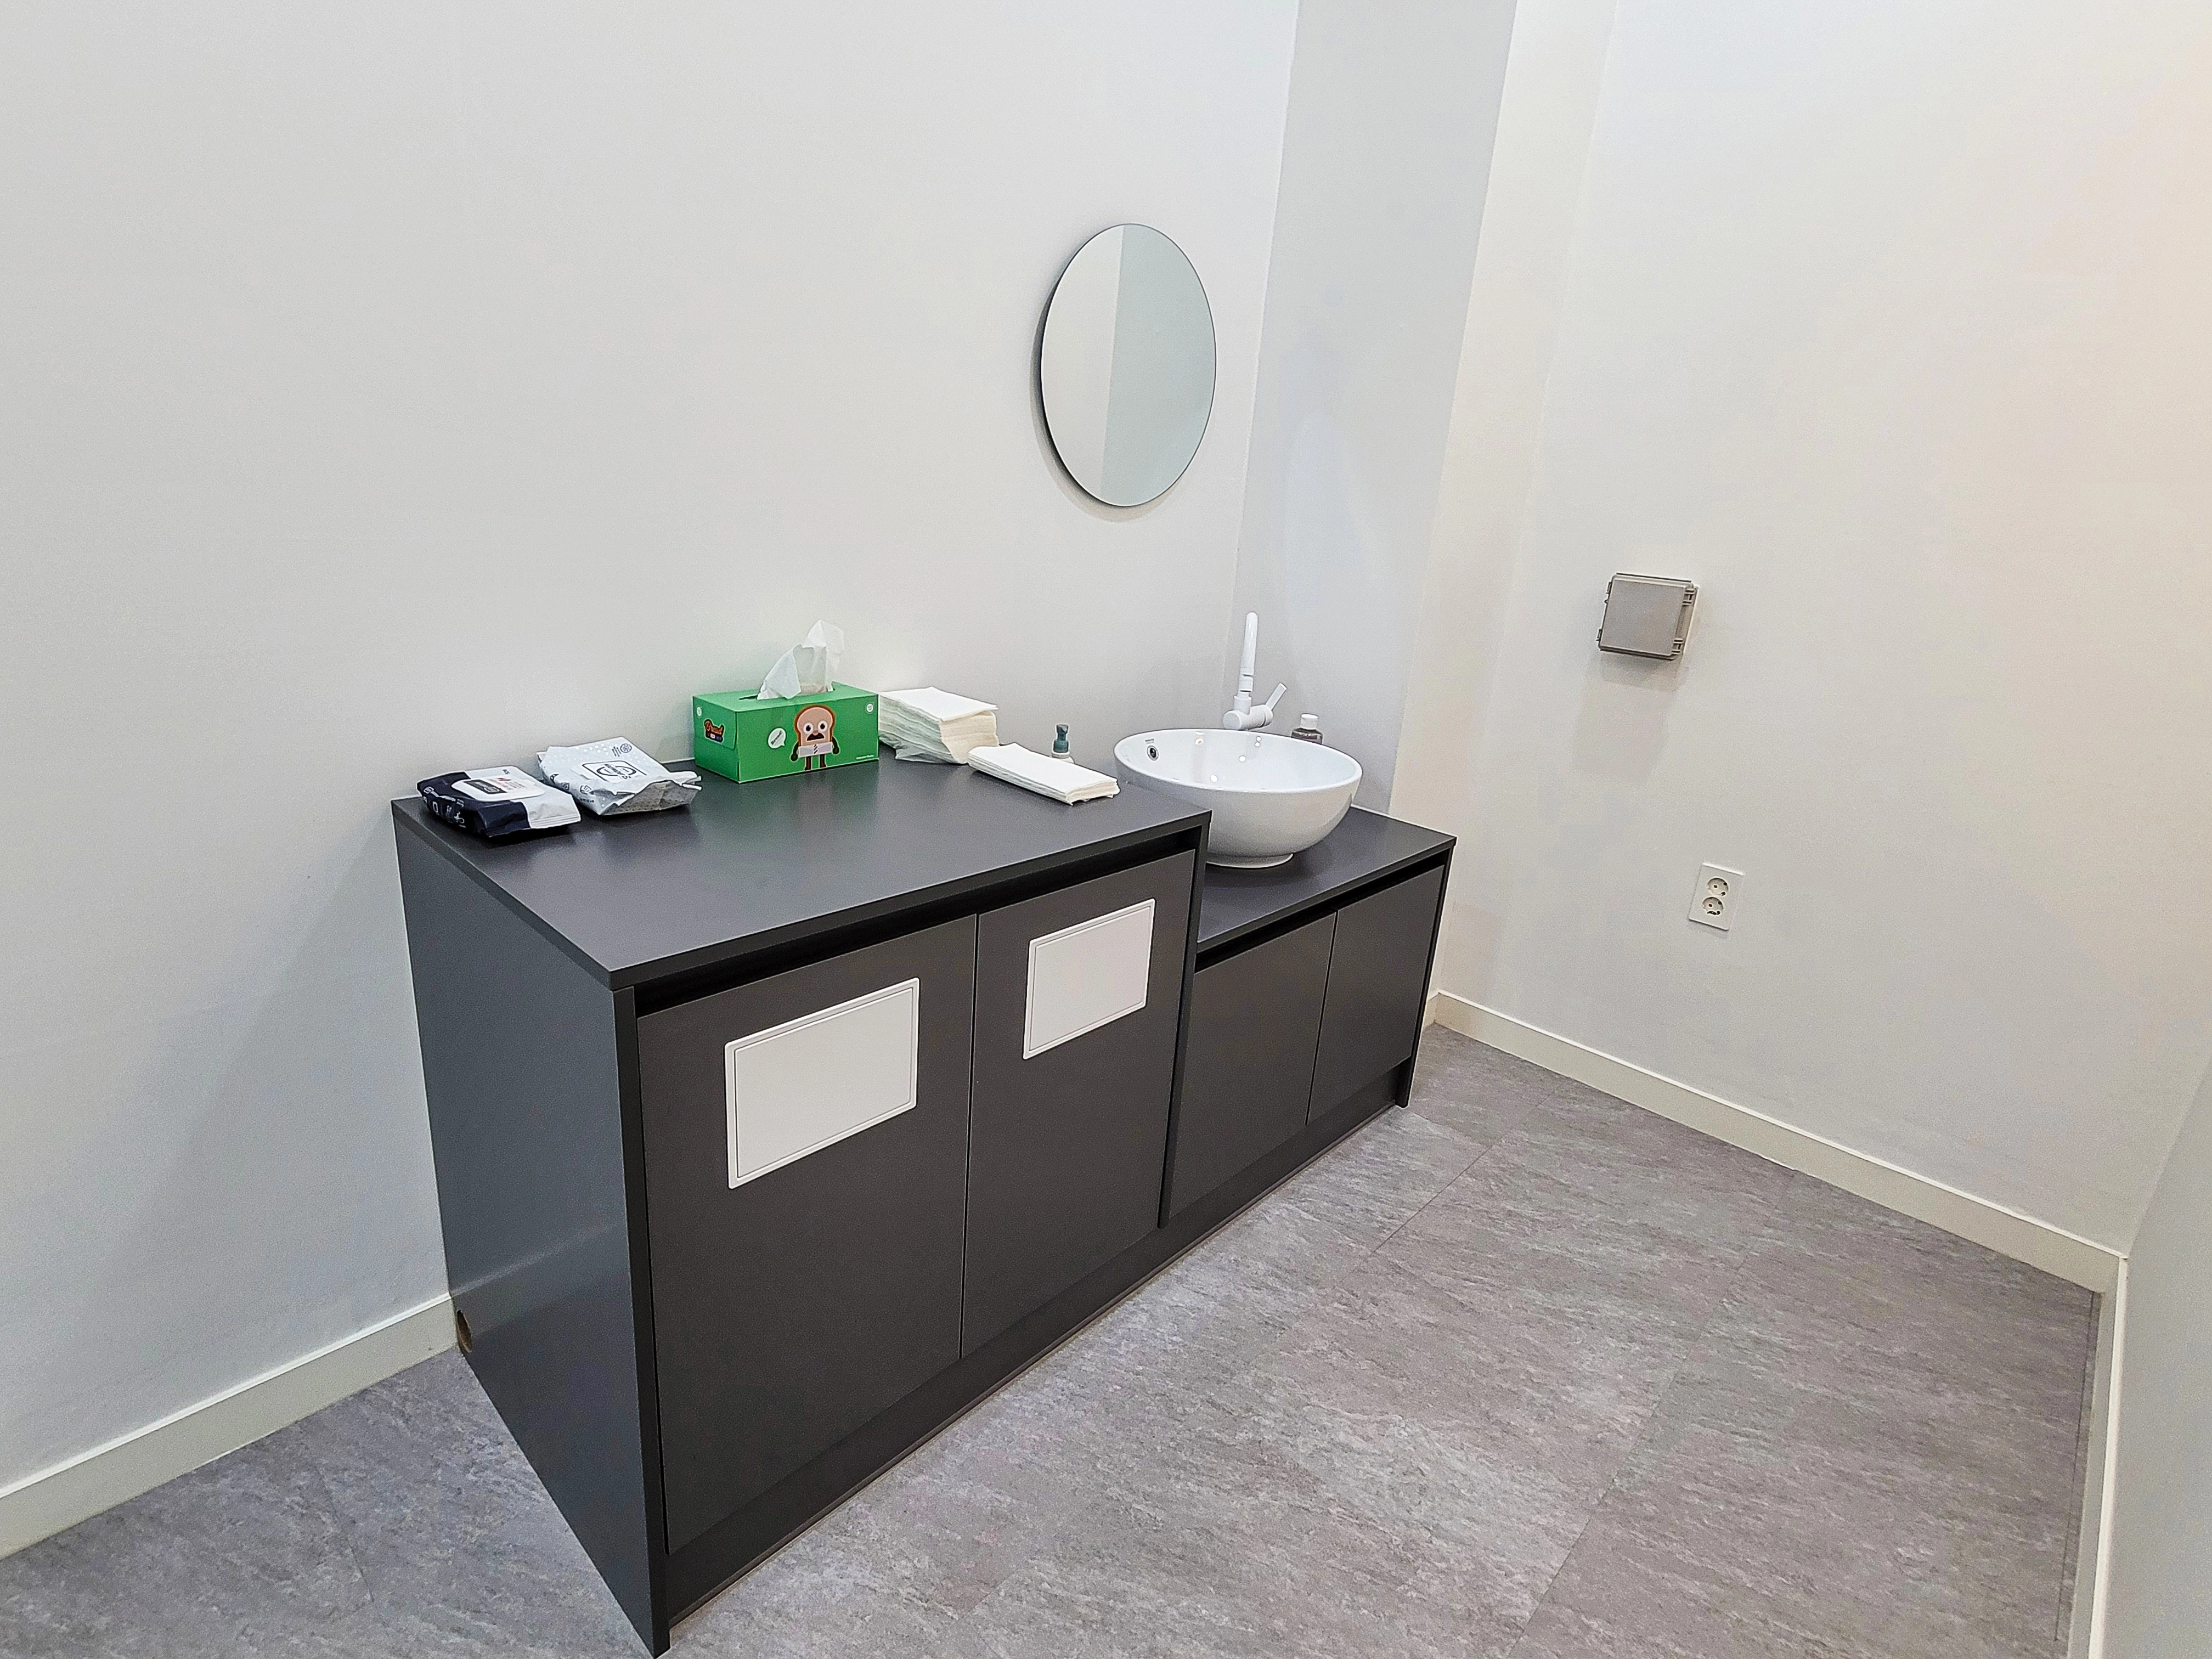
A rounded countertop basin and round mirror soften the space, while a generous dark gray base cabinet provides storage.
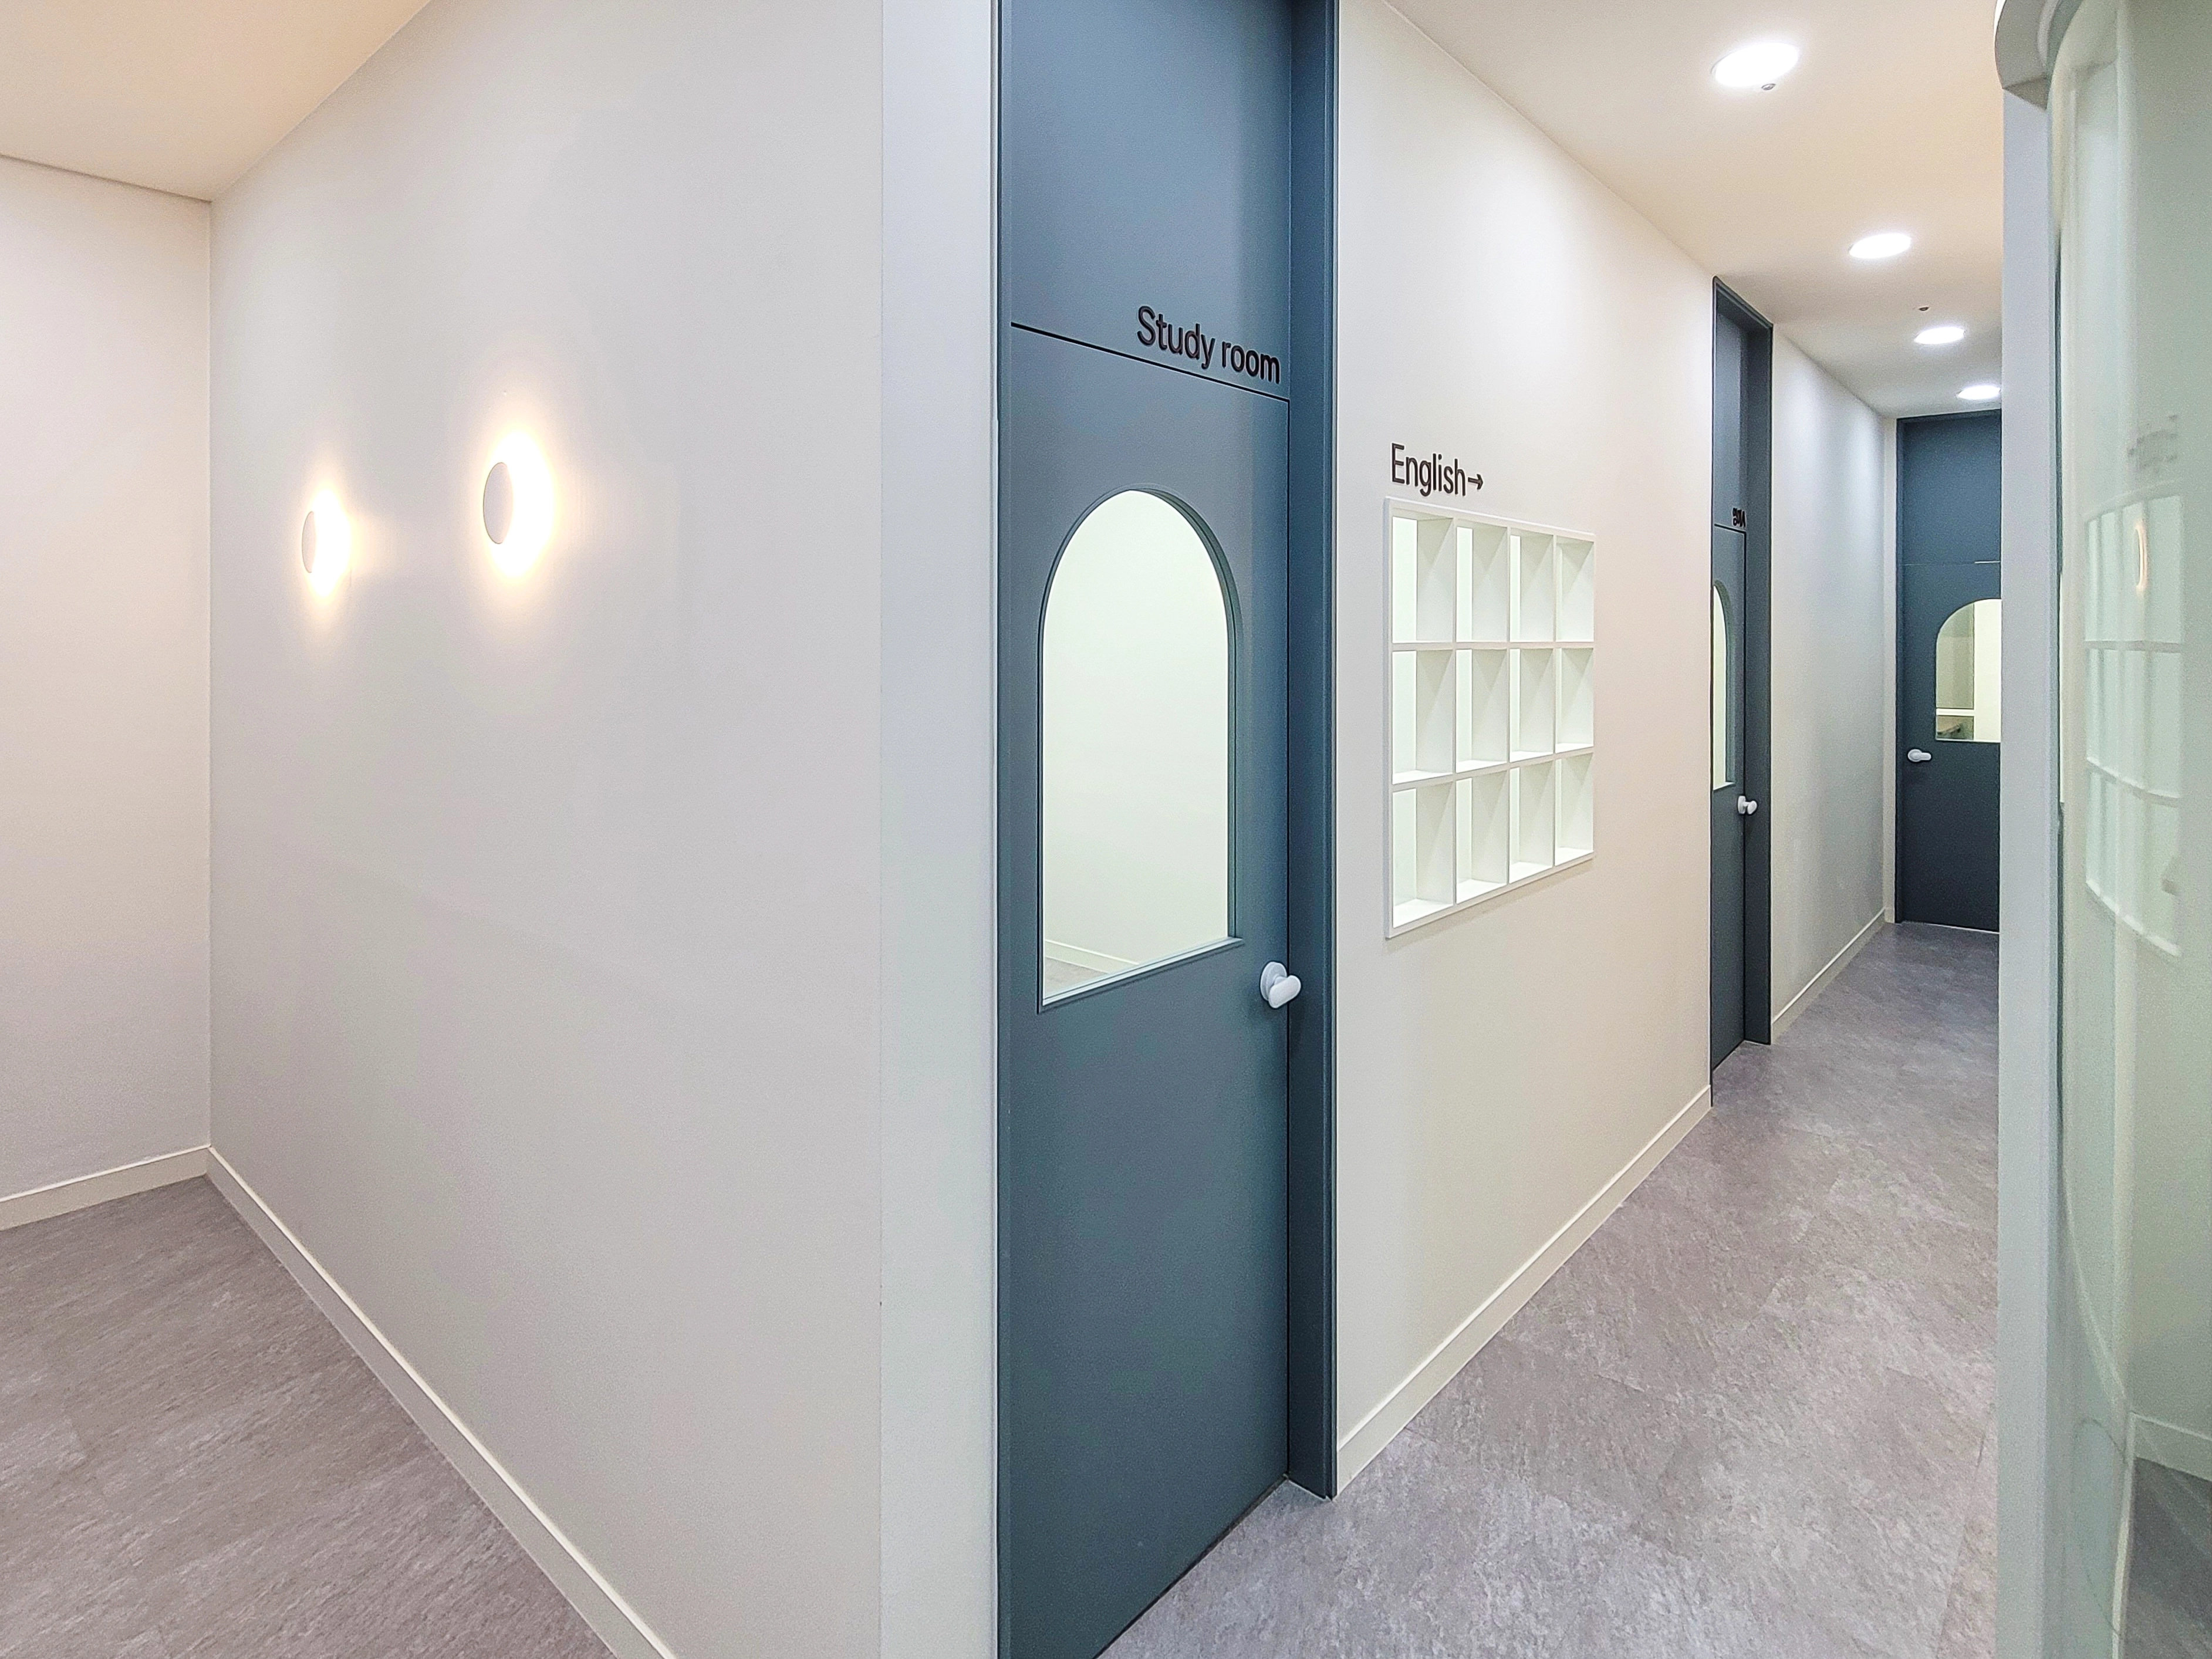
White recessed shelves provide room for small objects and give the wall more depth.
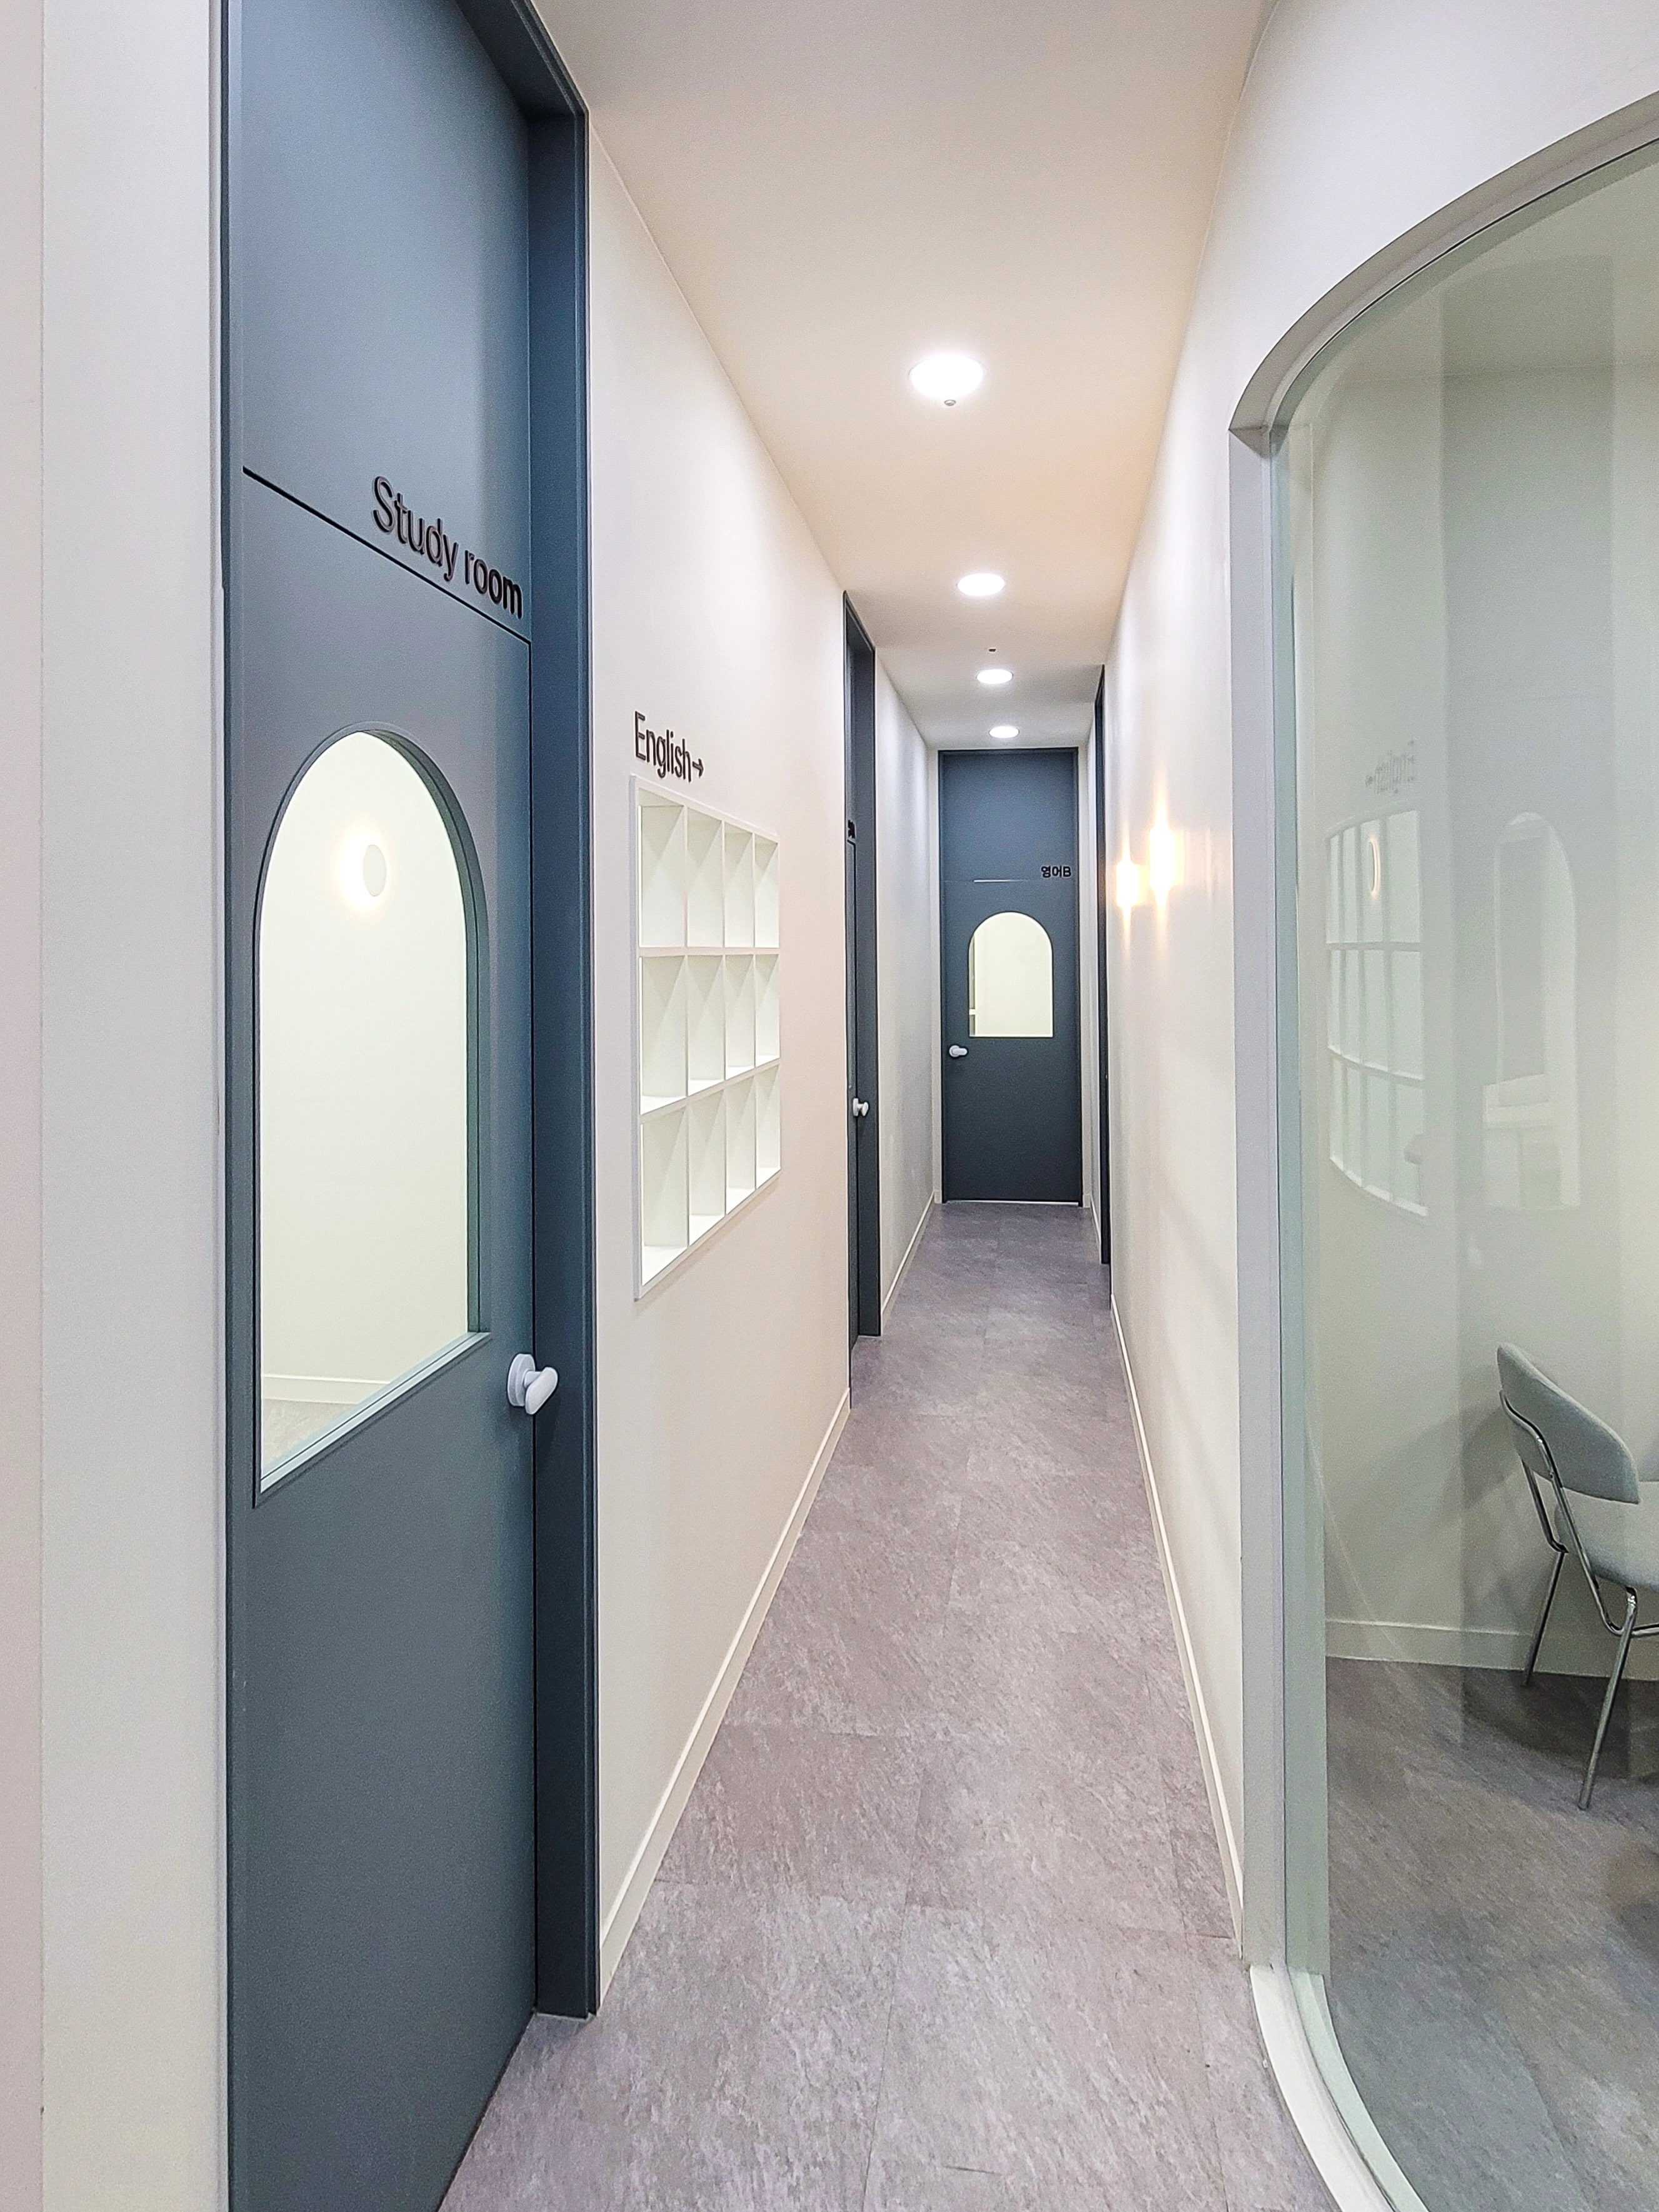
Accent-colored doors and the glass wall at the end add interest to the space.
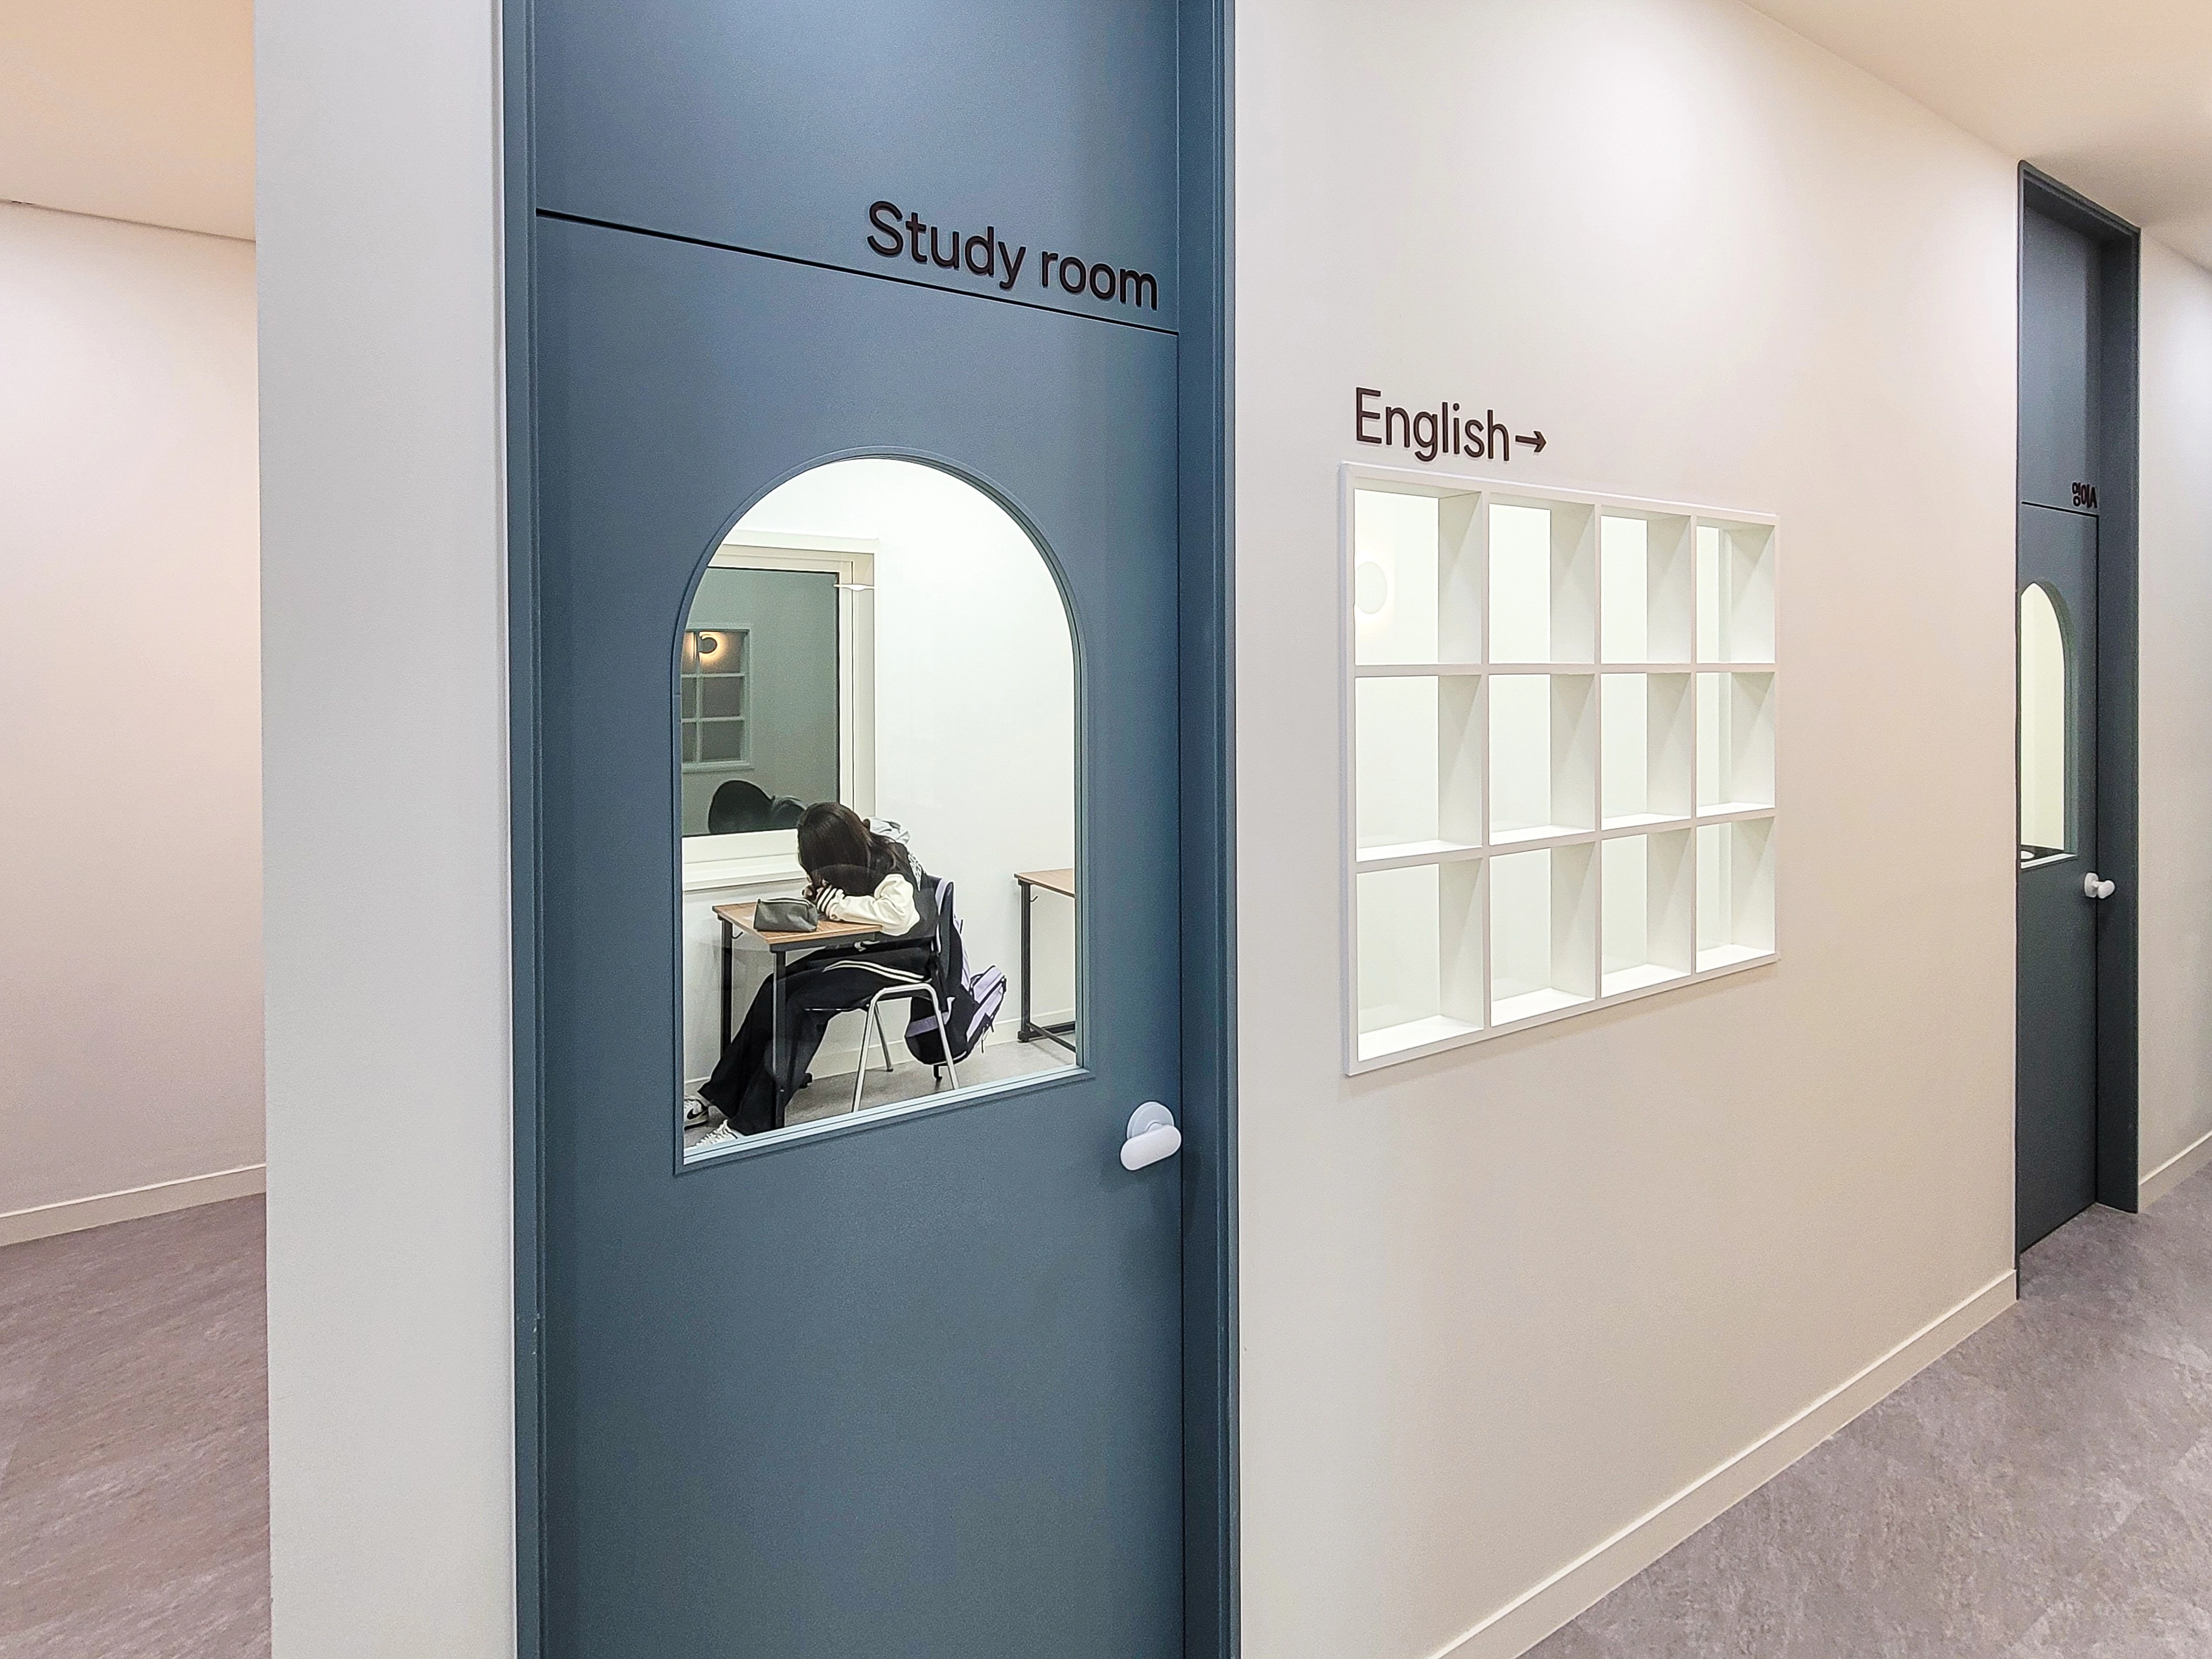
Blue and gray doors provide fresh accents against the white surroundings.
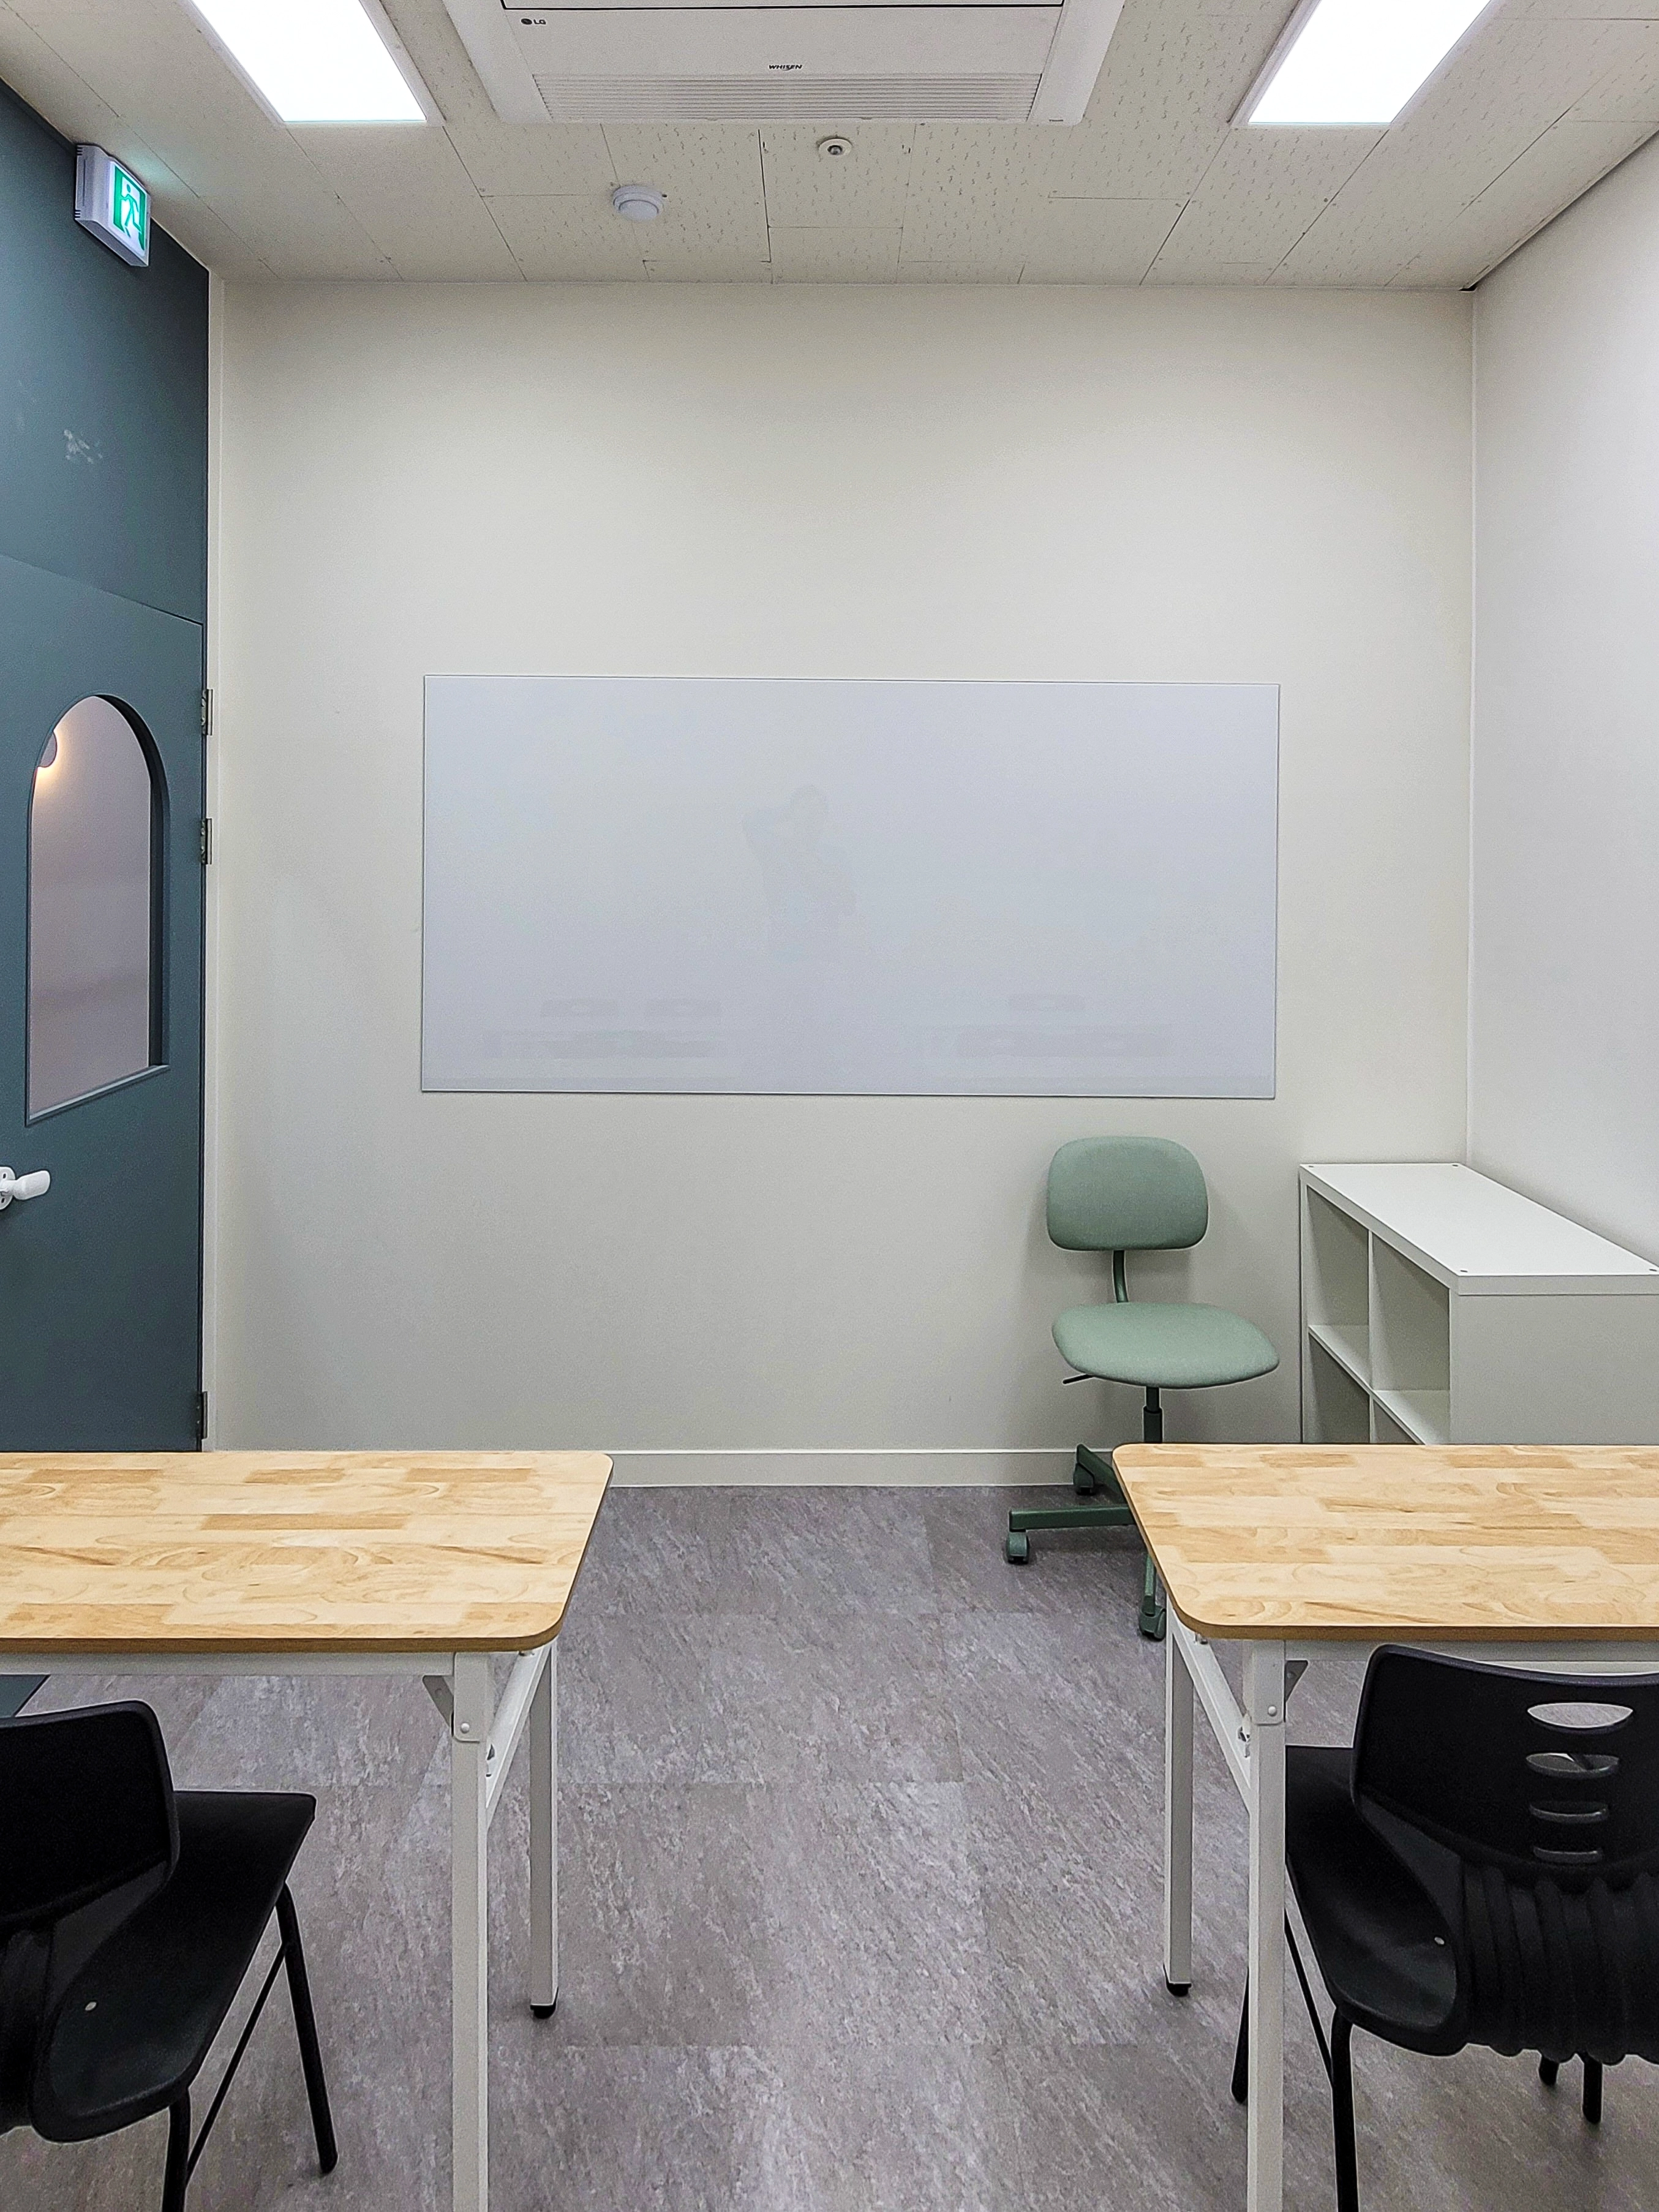
Desks with warm timber tops make the bright interior feel comfortable rather than cold.
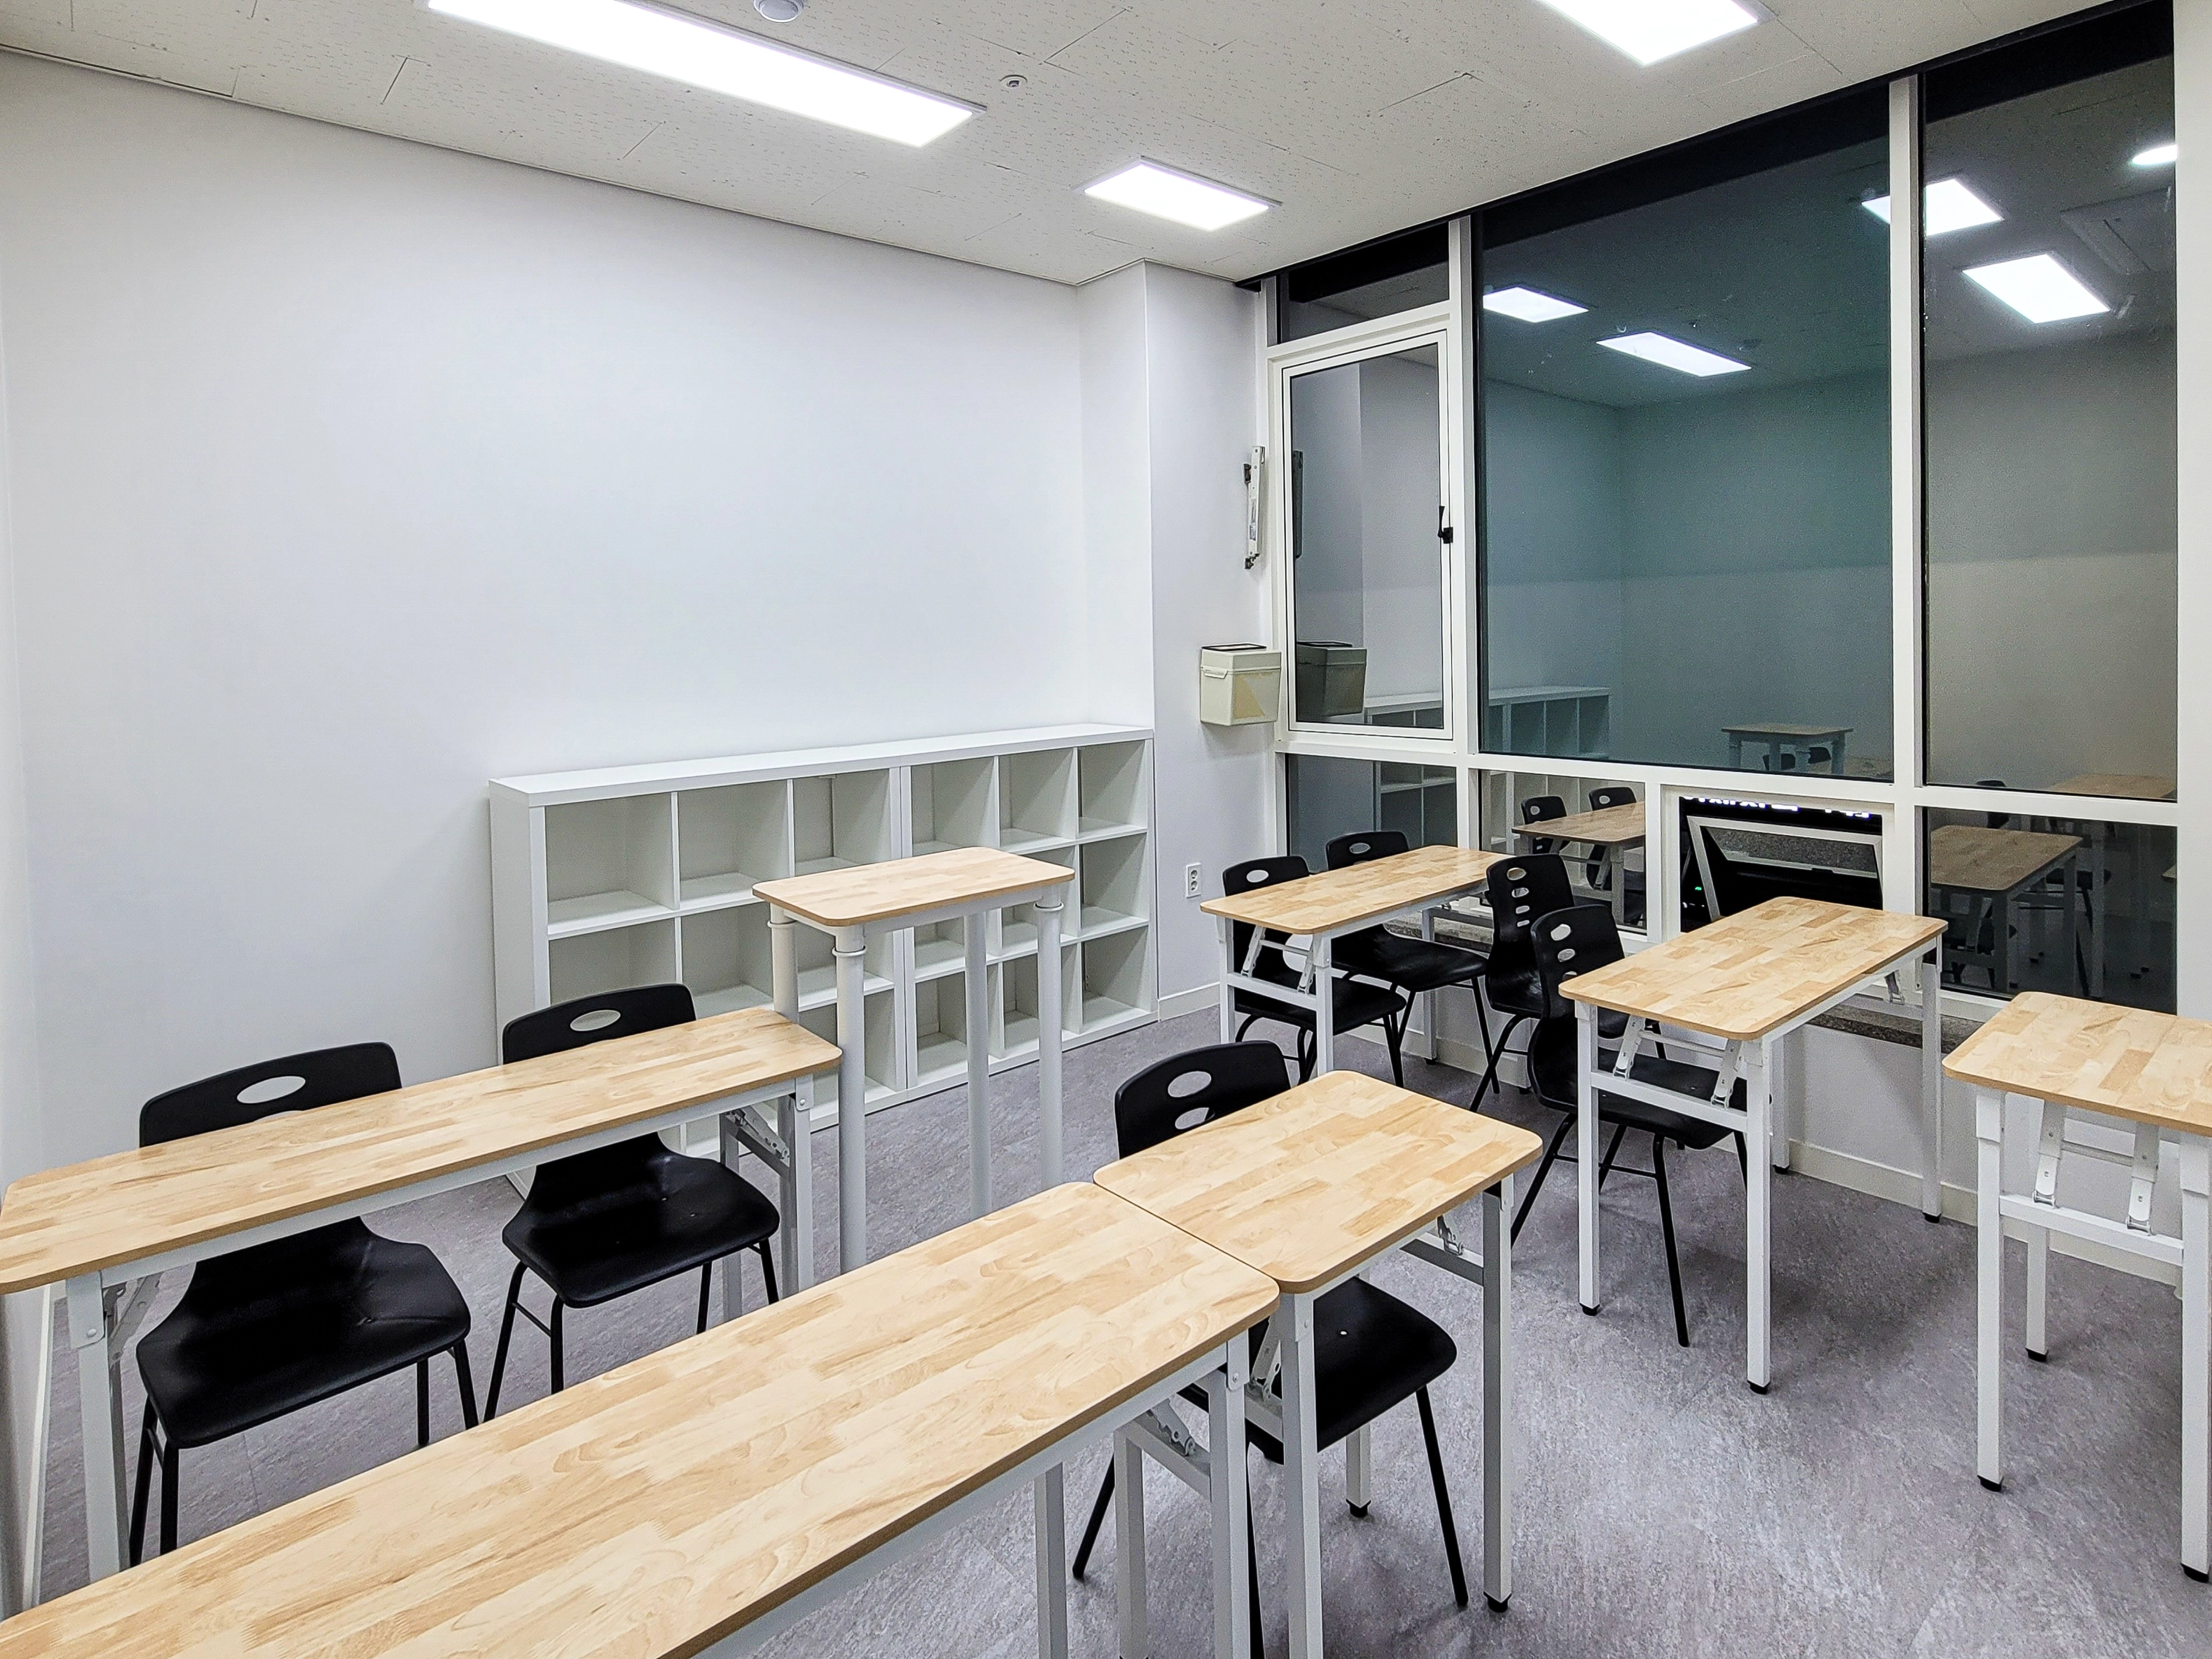
Bright LED lighting helps reduce eye strain and supports a productive learning atmosphere.
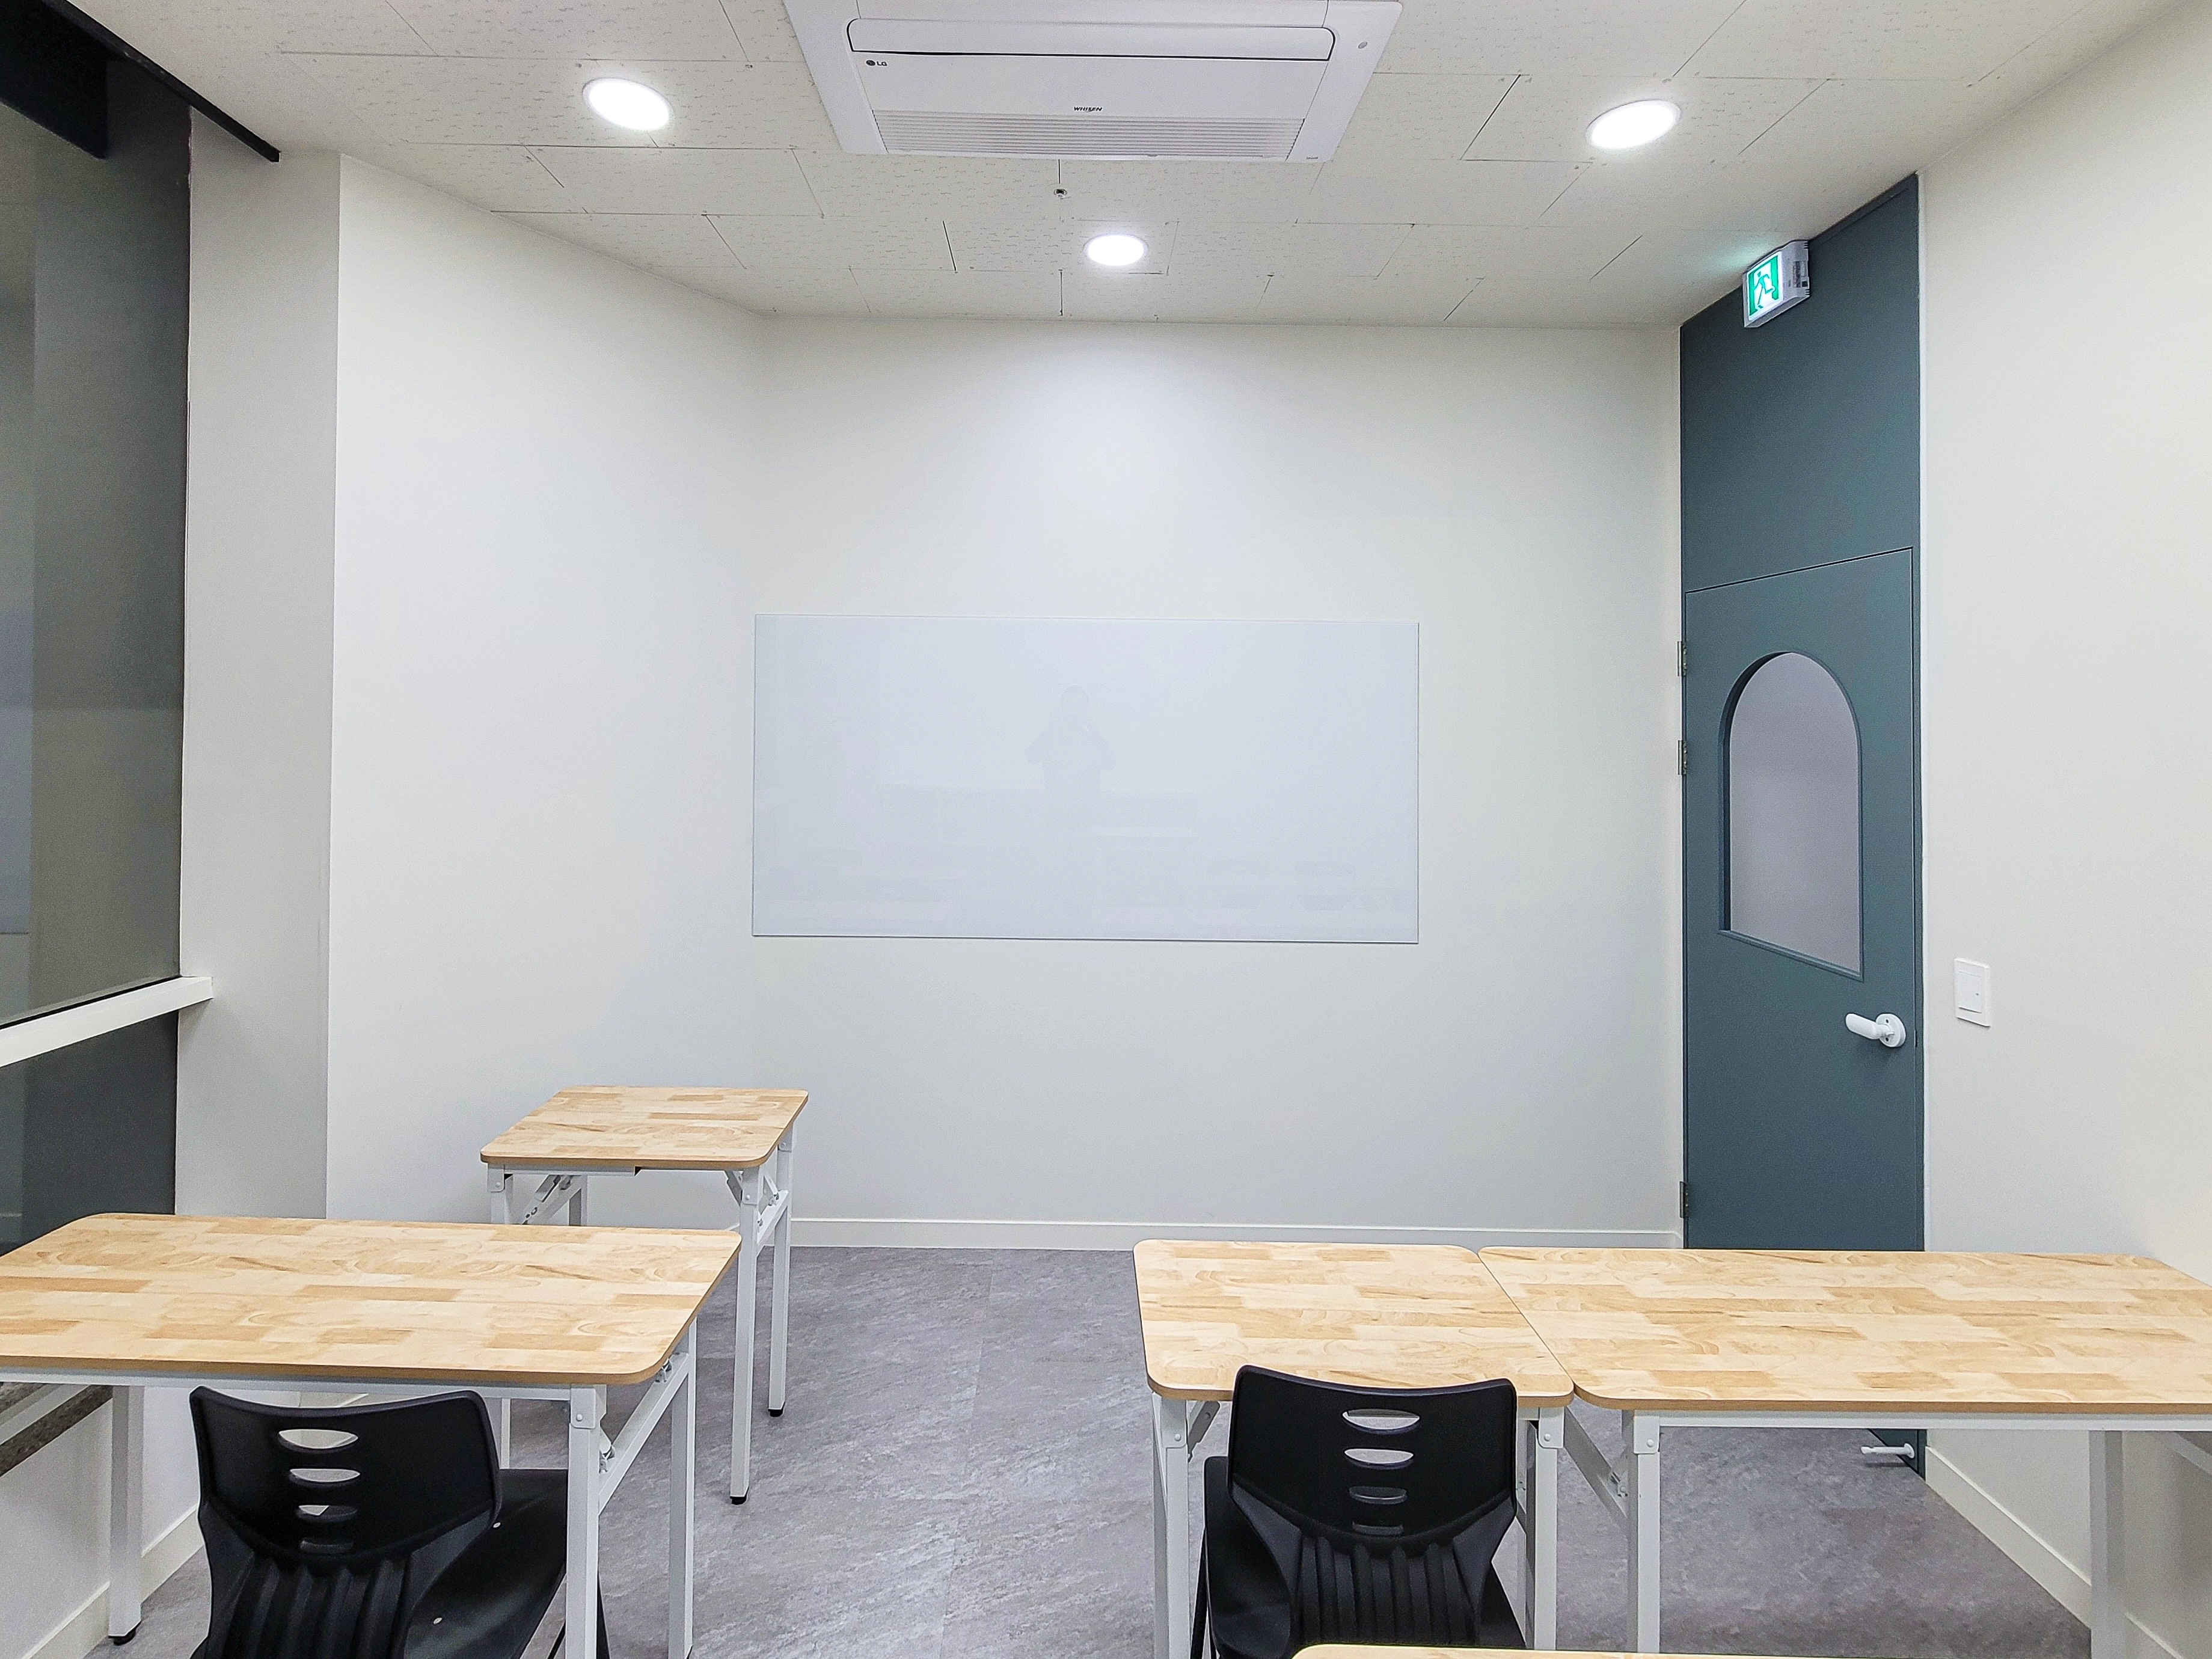
The calm gray floor completes a comfortable learning environment.
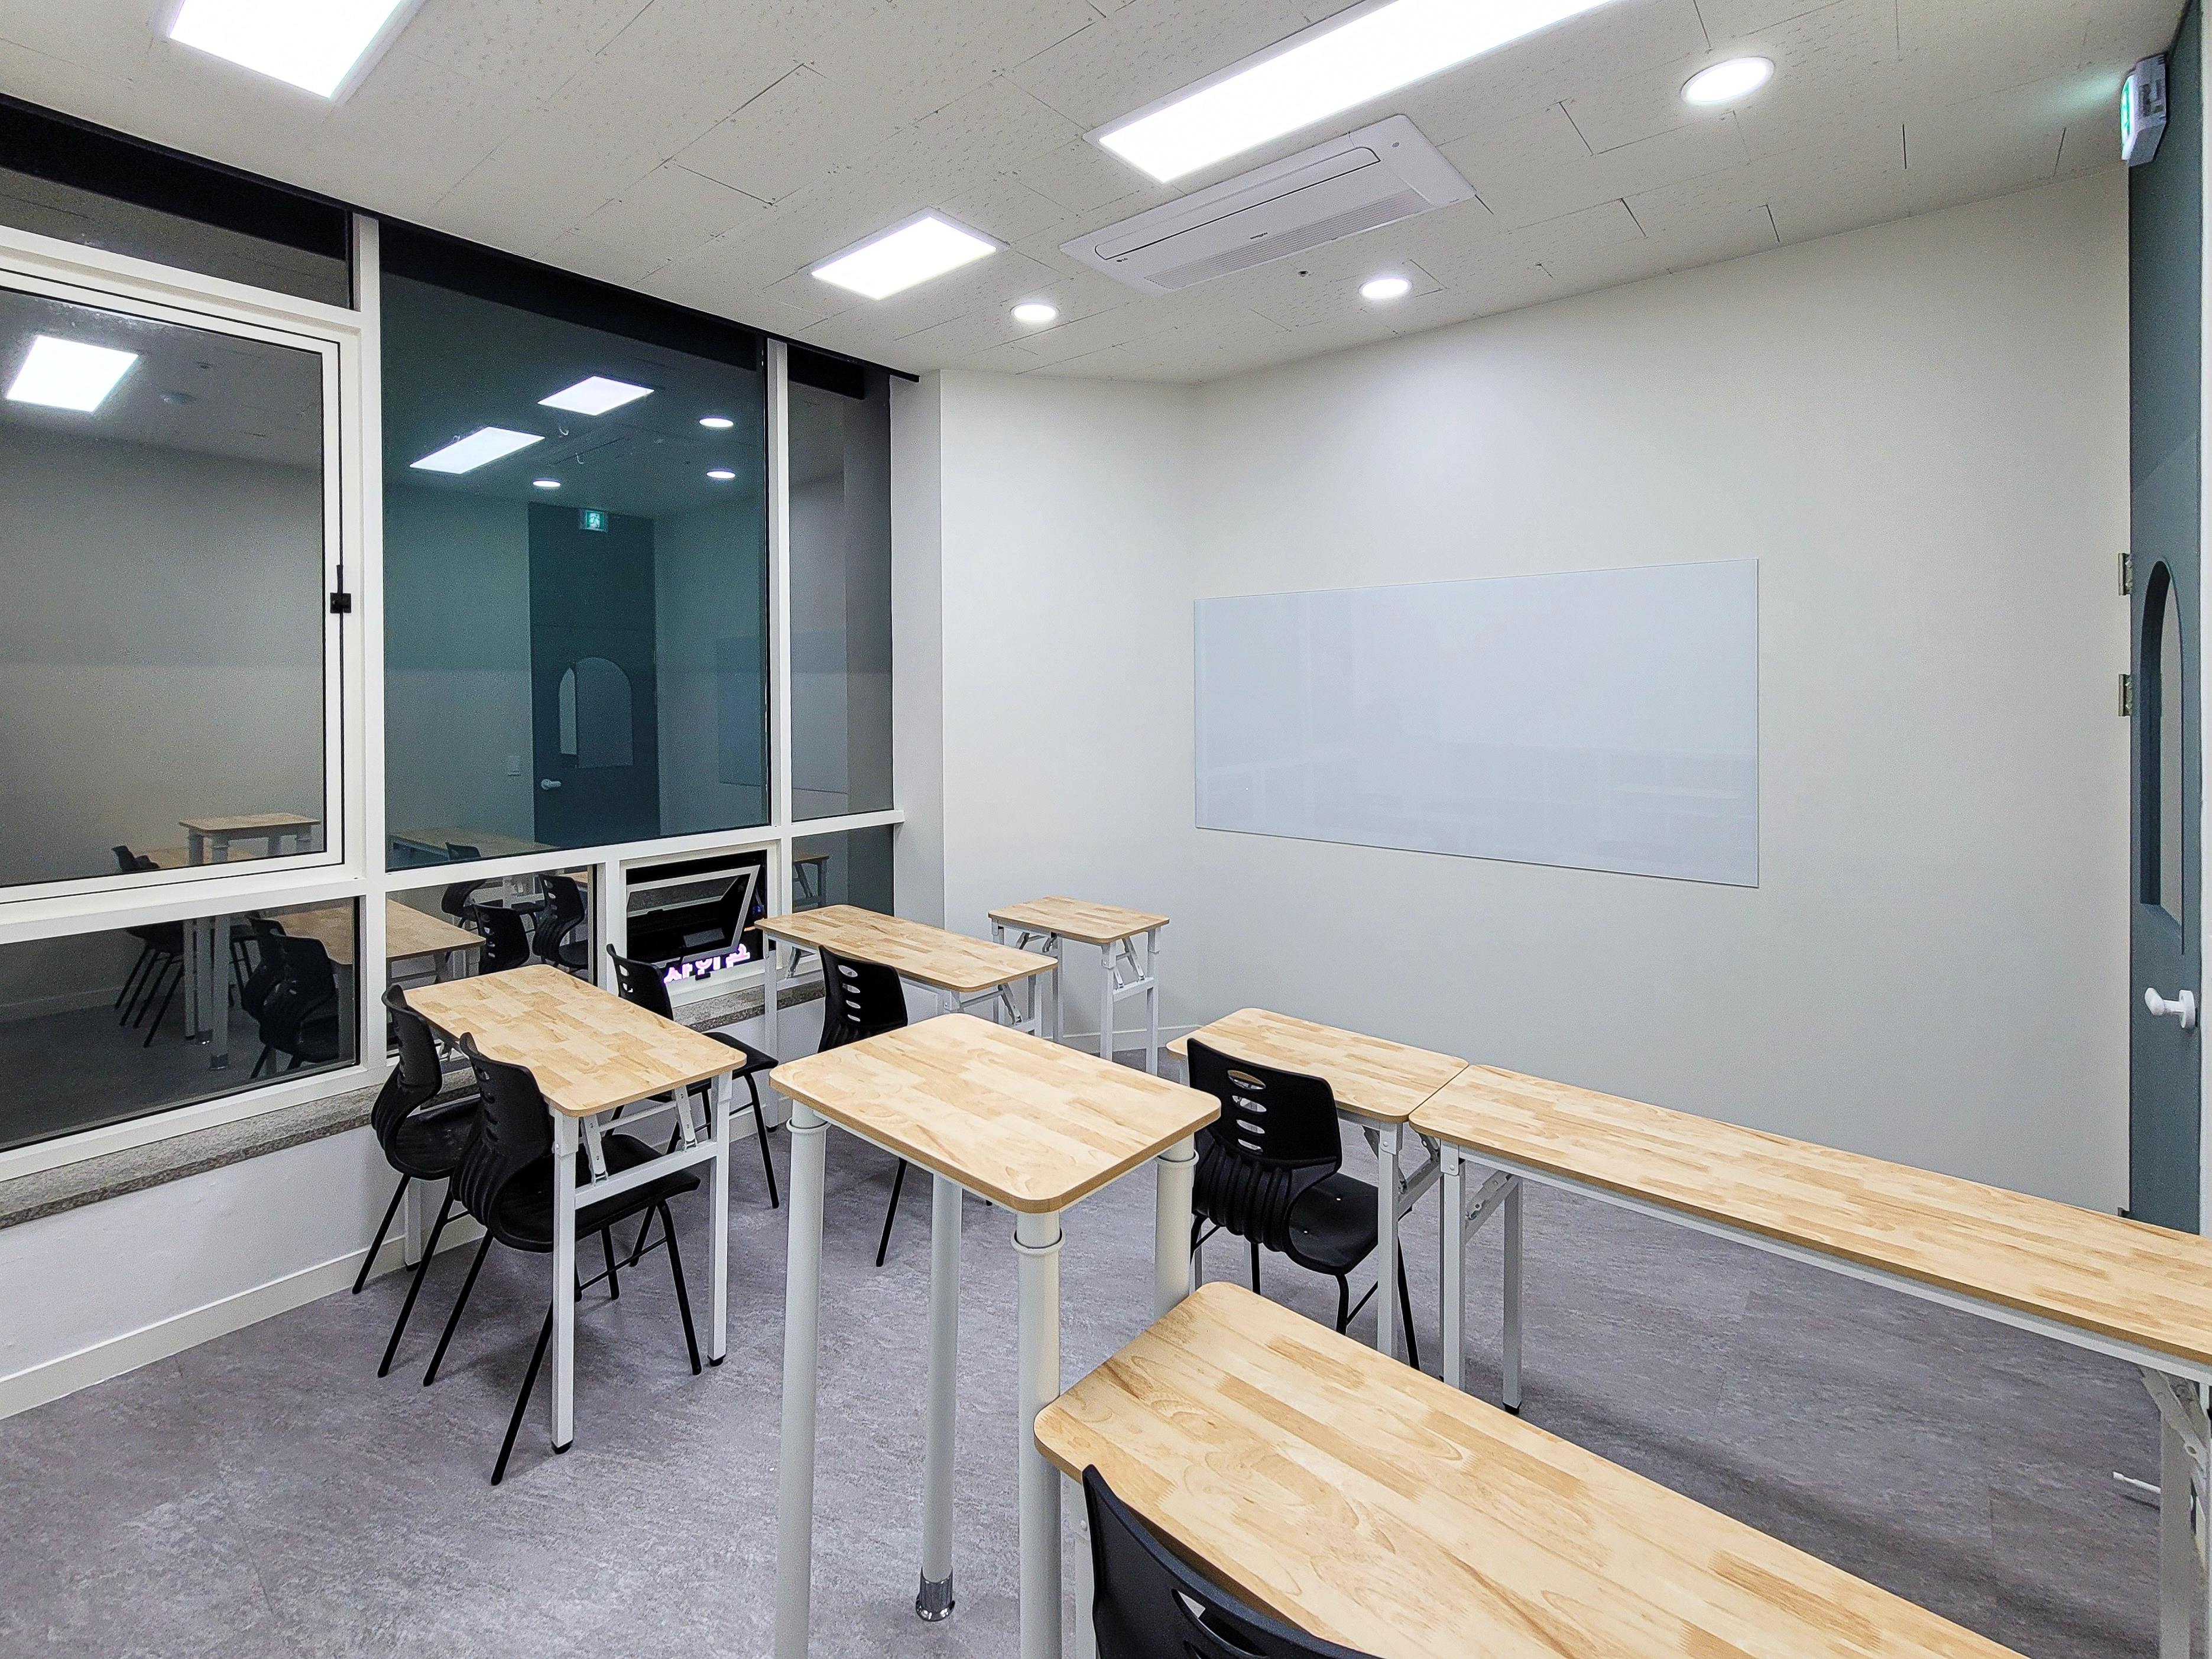
A full-height window along one wall keeps the room open and airy.
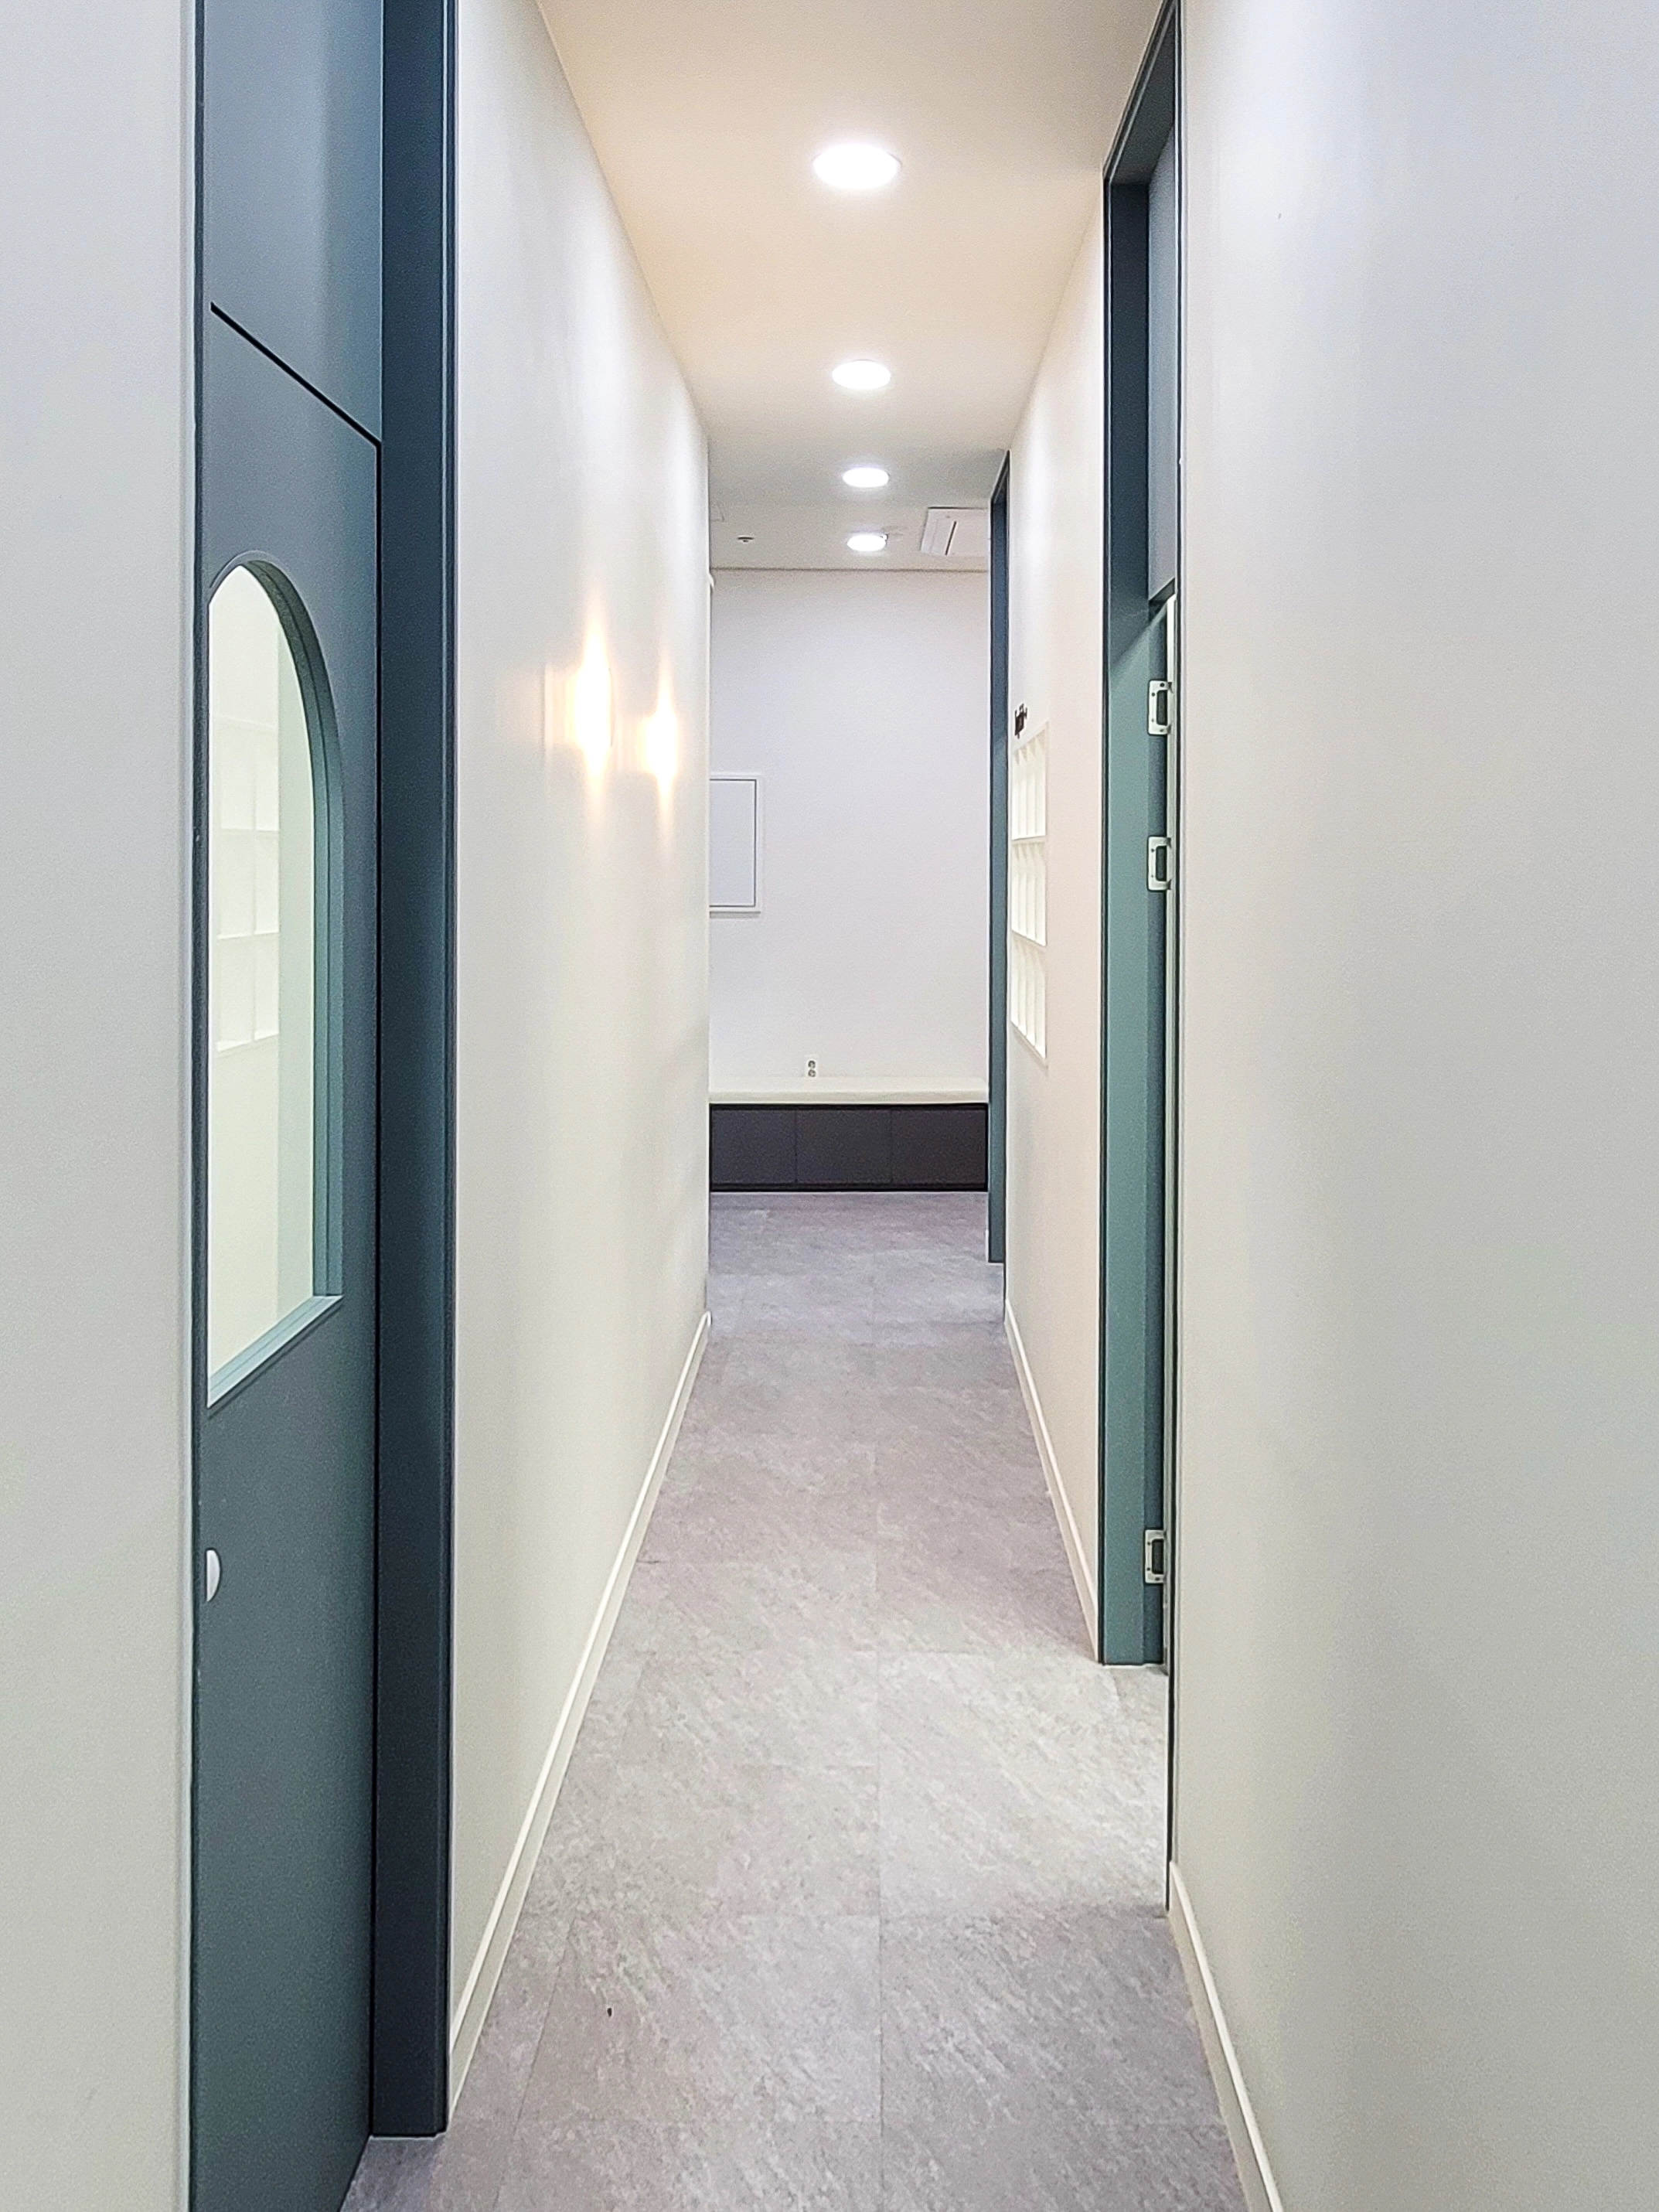
Aligned recessed lights and gentle wall lights keep the passage consistently bright.
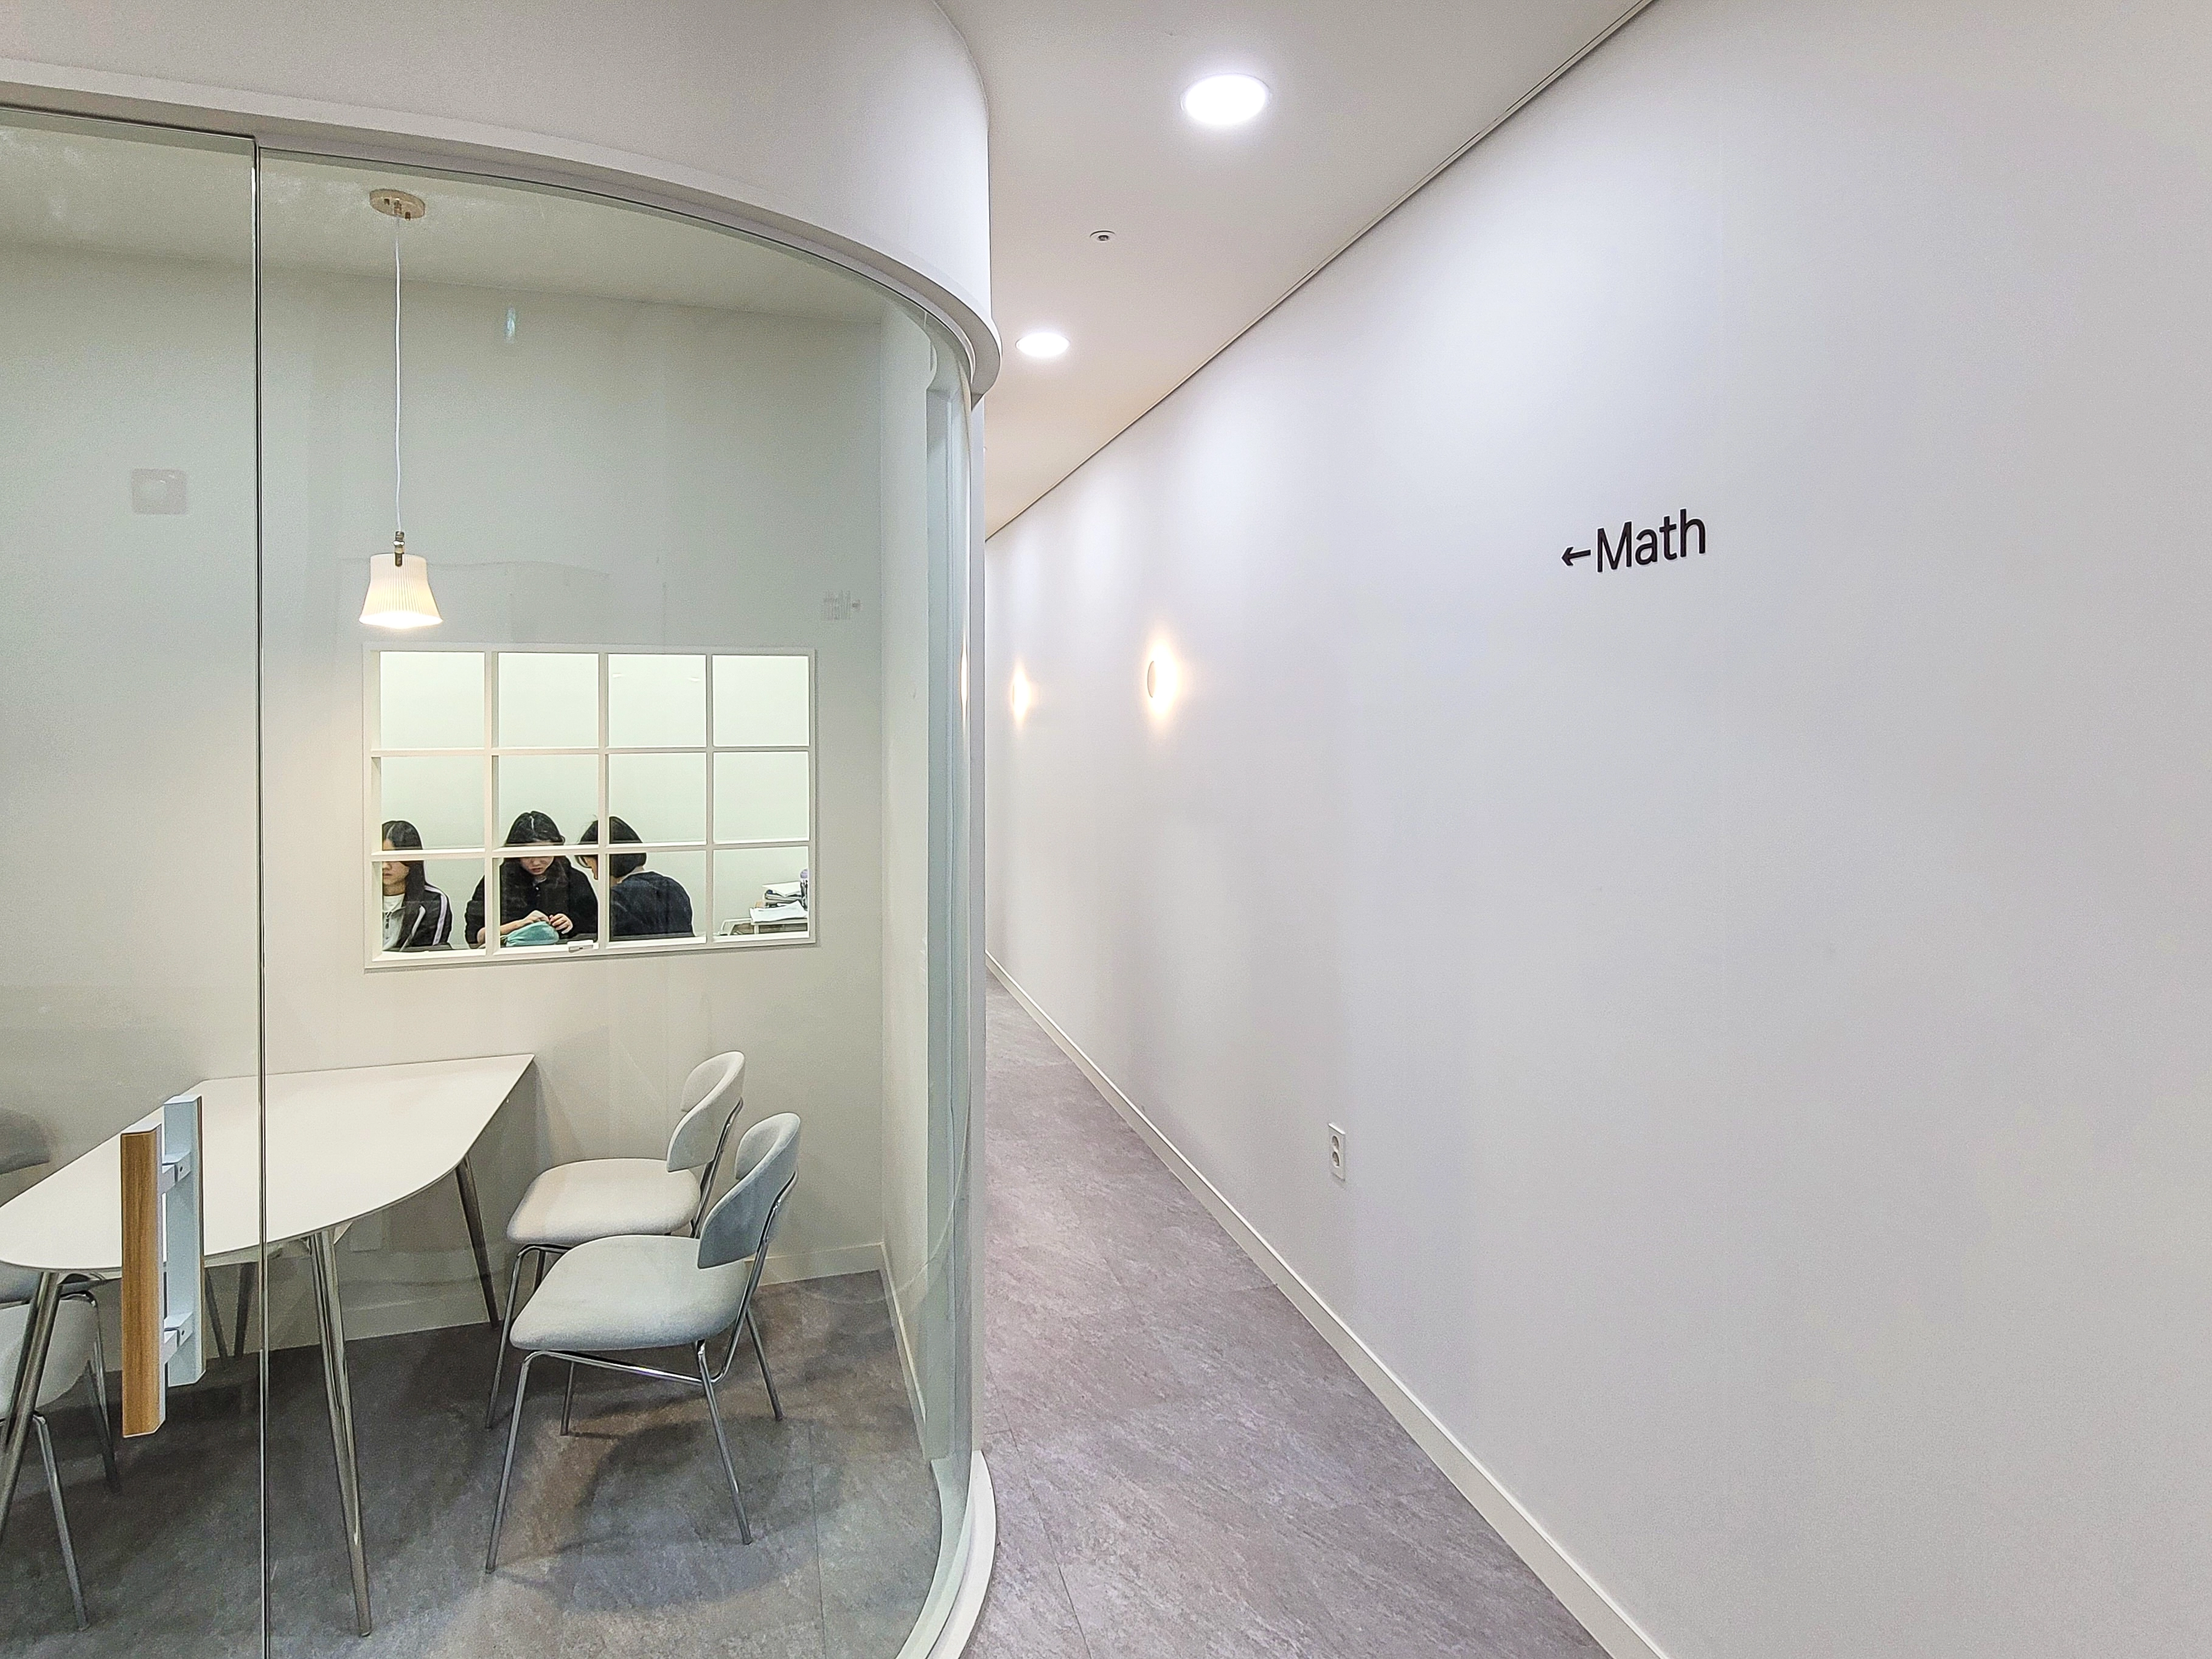
The consultation room's curved glass wall adds a gentle accent to the simple setting.
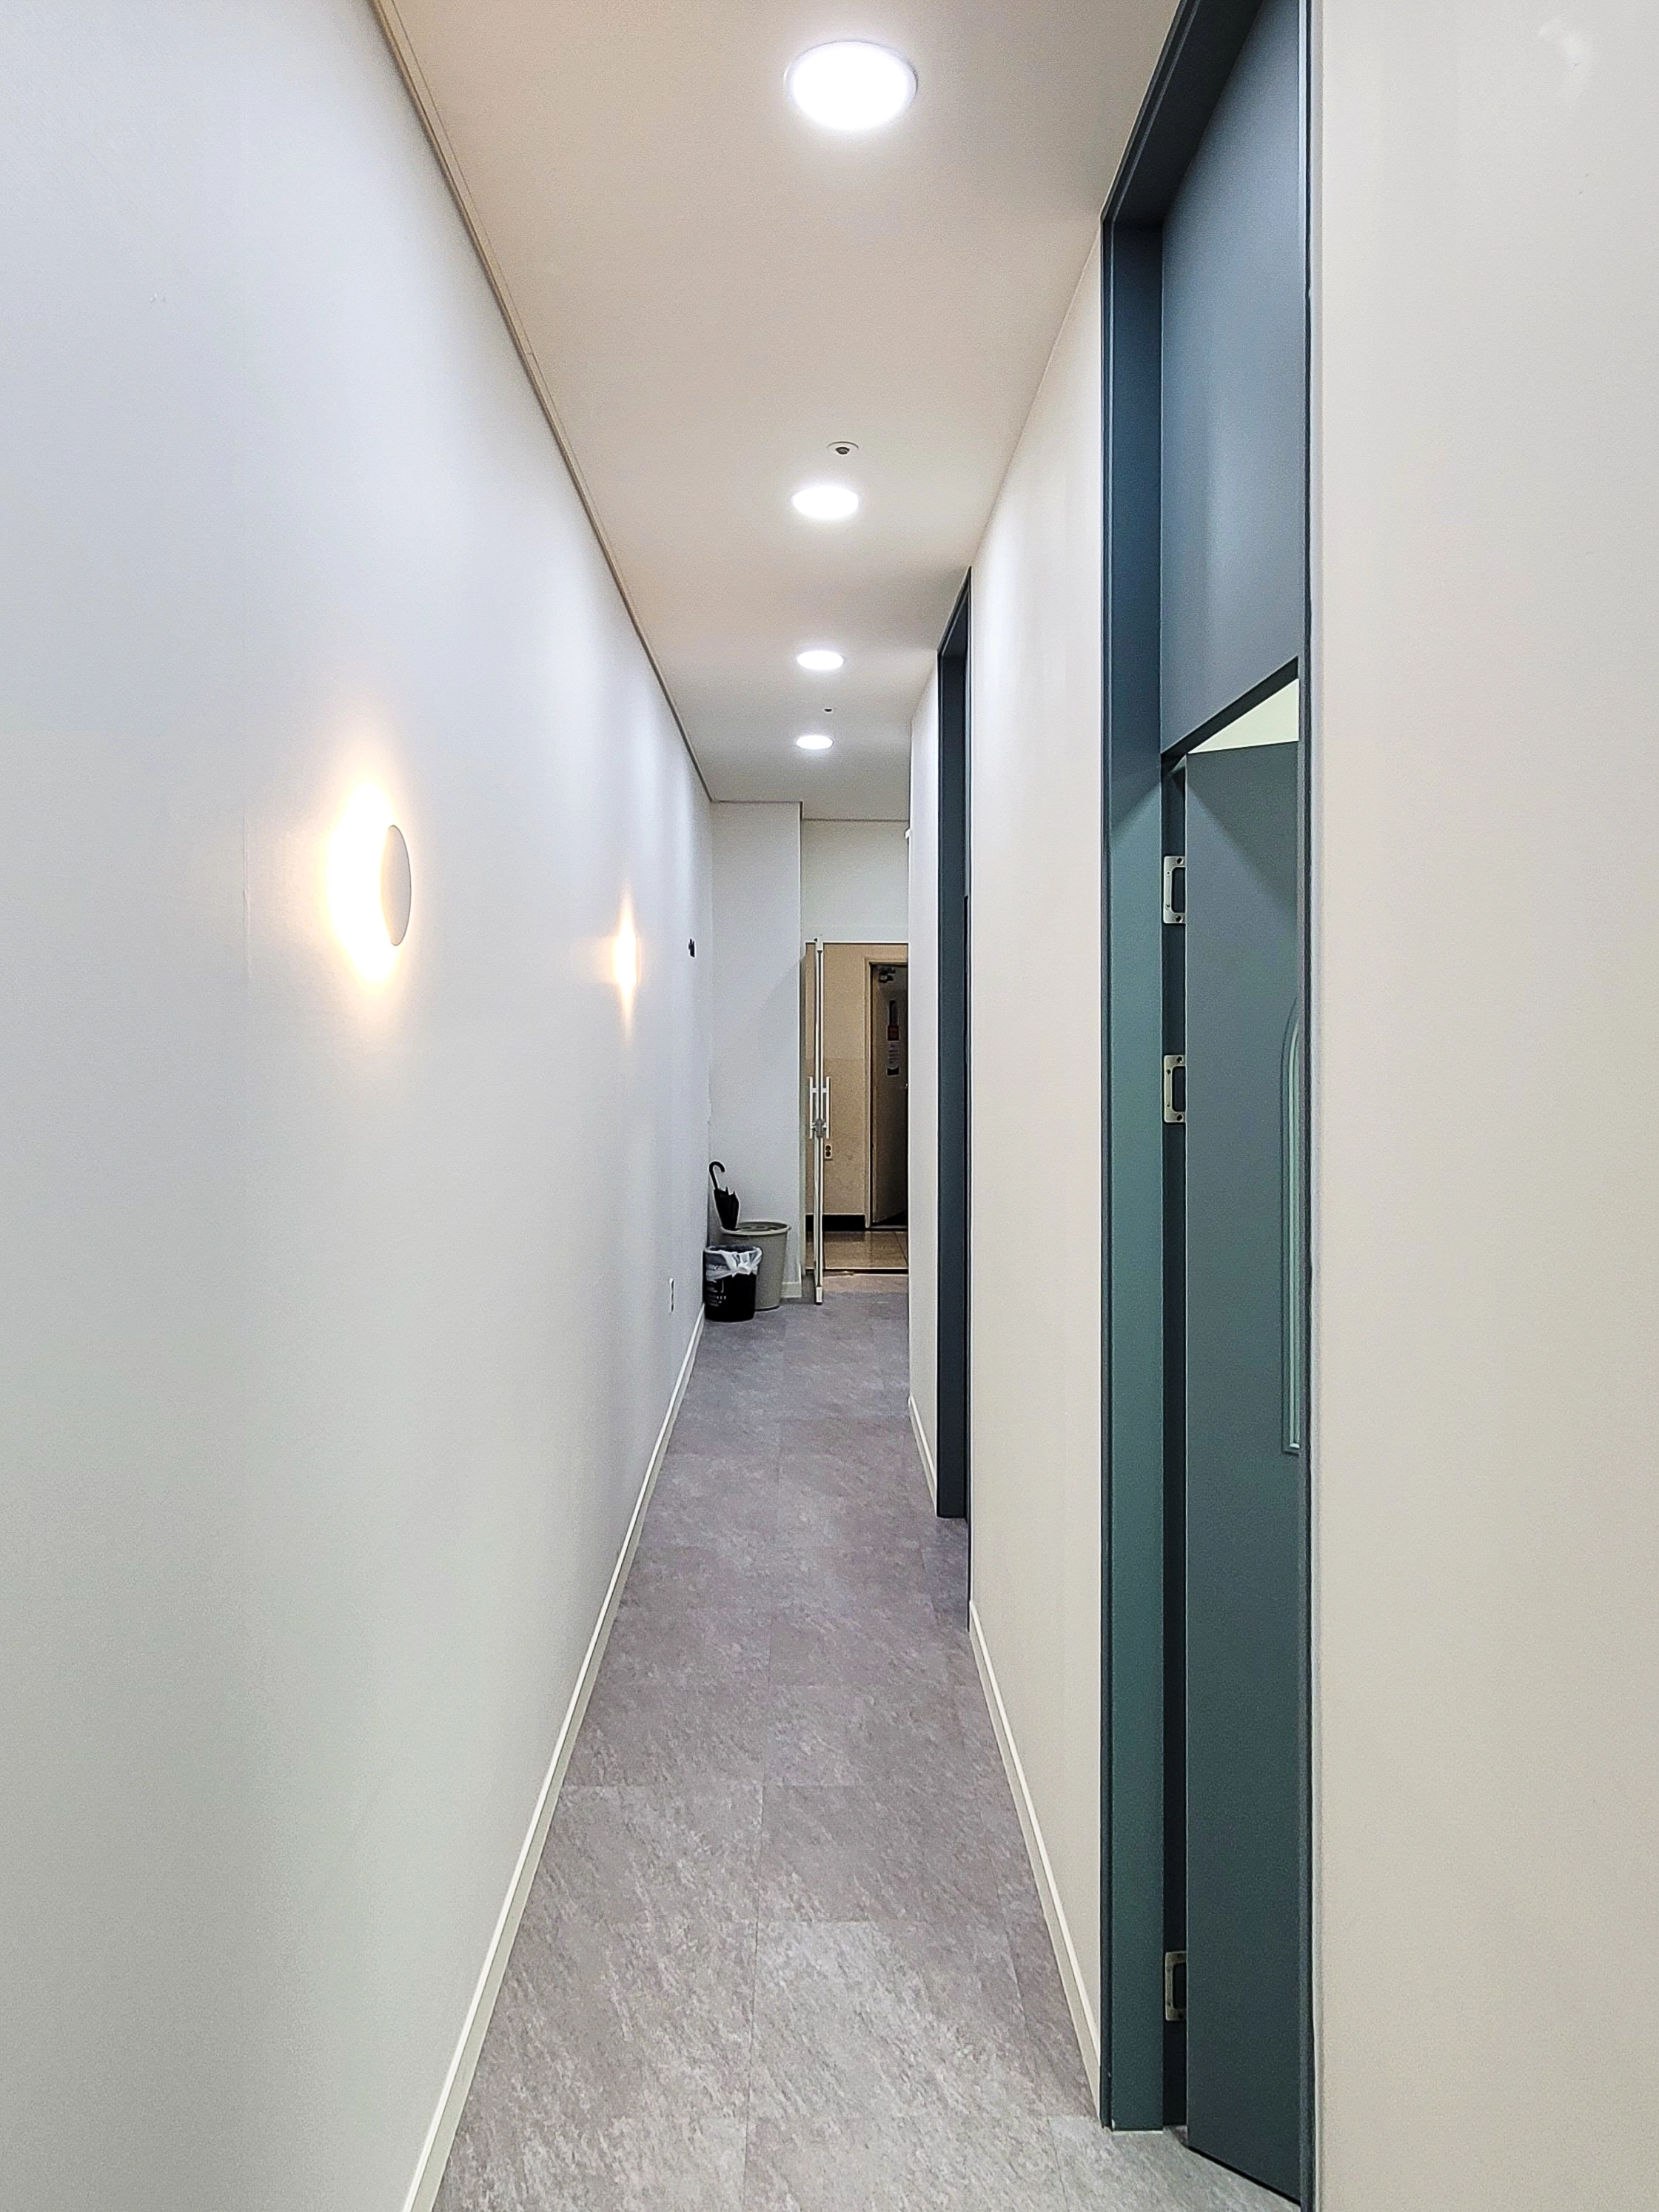
Round wall lights with a gentle glow add warmth to the long passage.
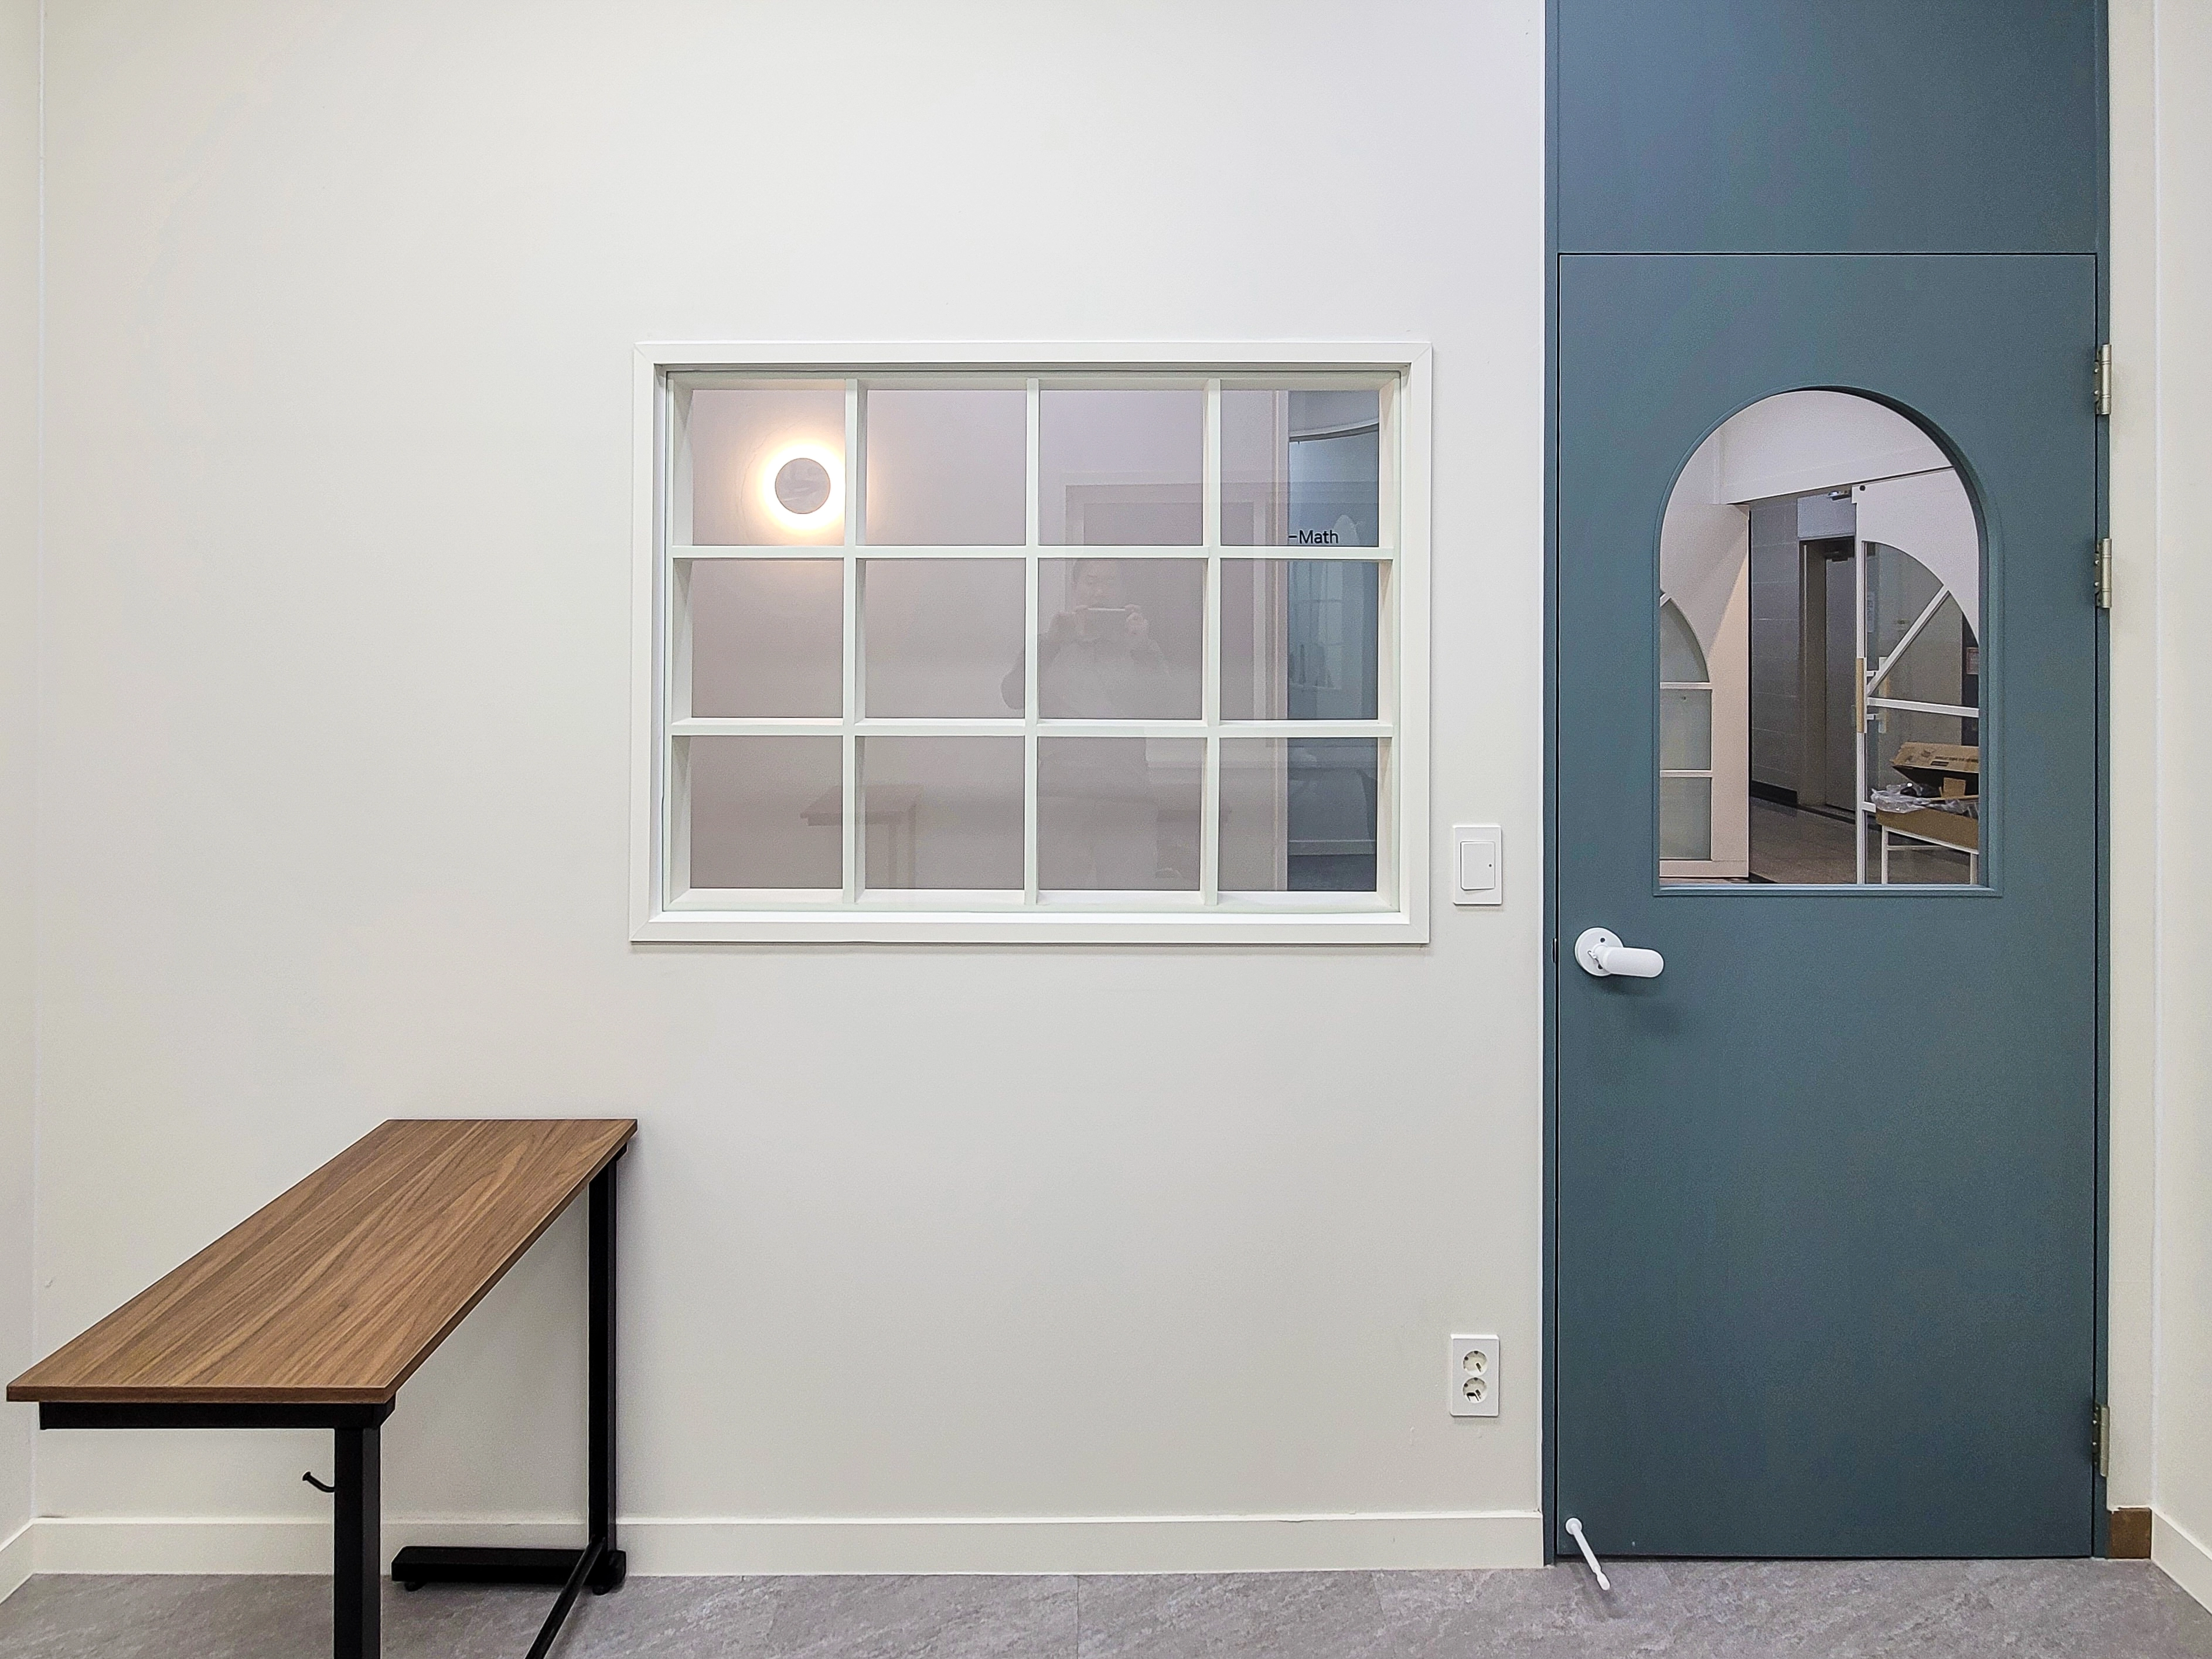
A simple timber bench provides a place for children and parents to rest briefly.
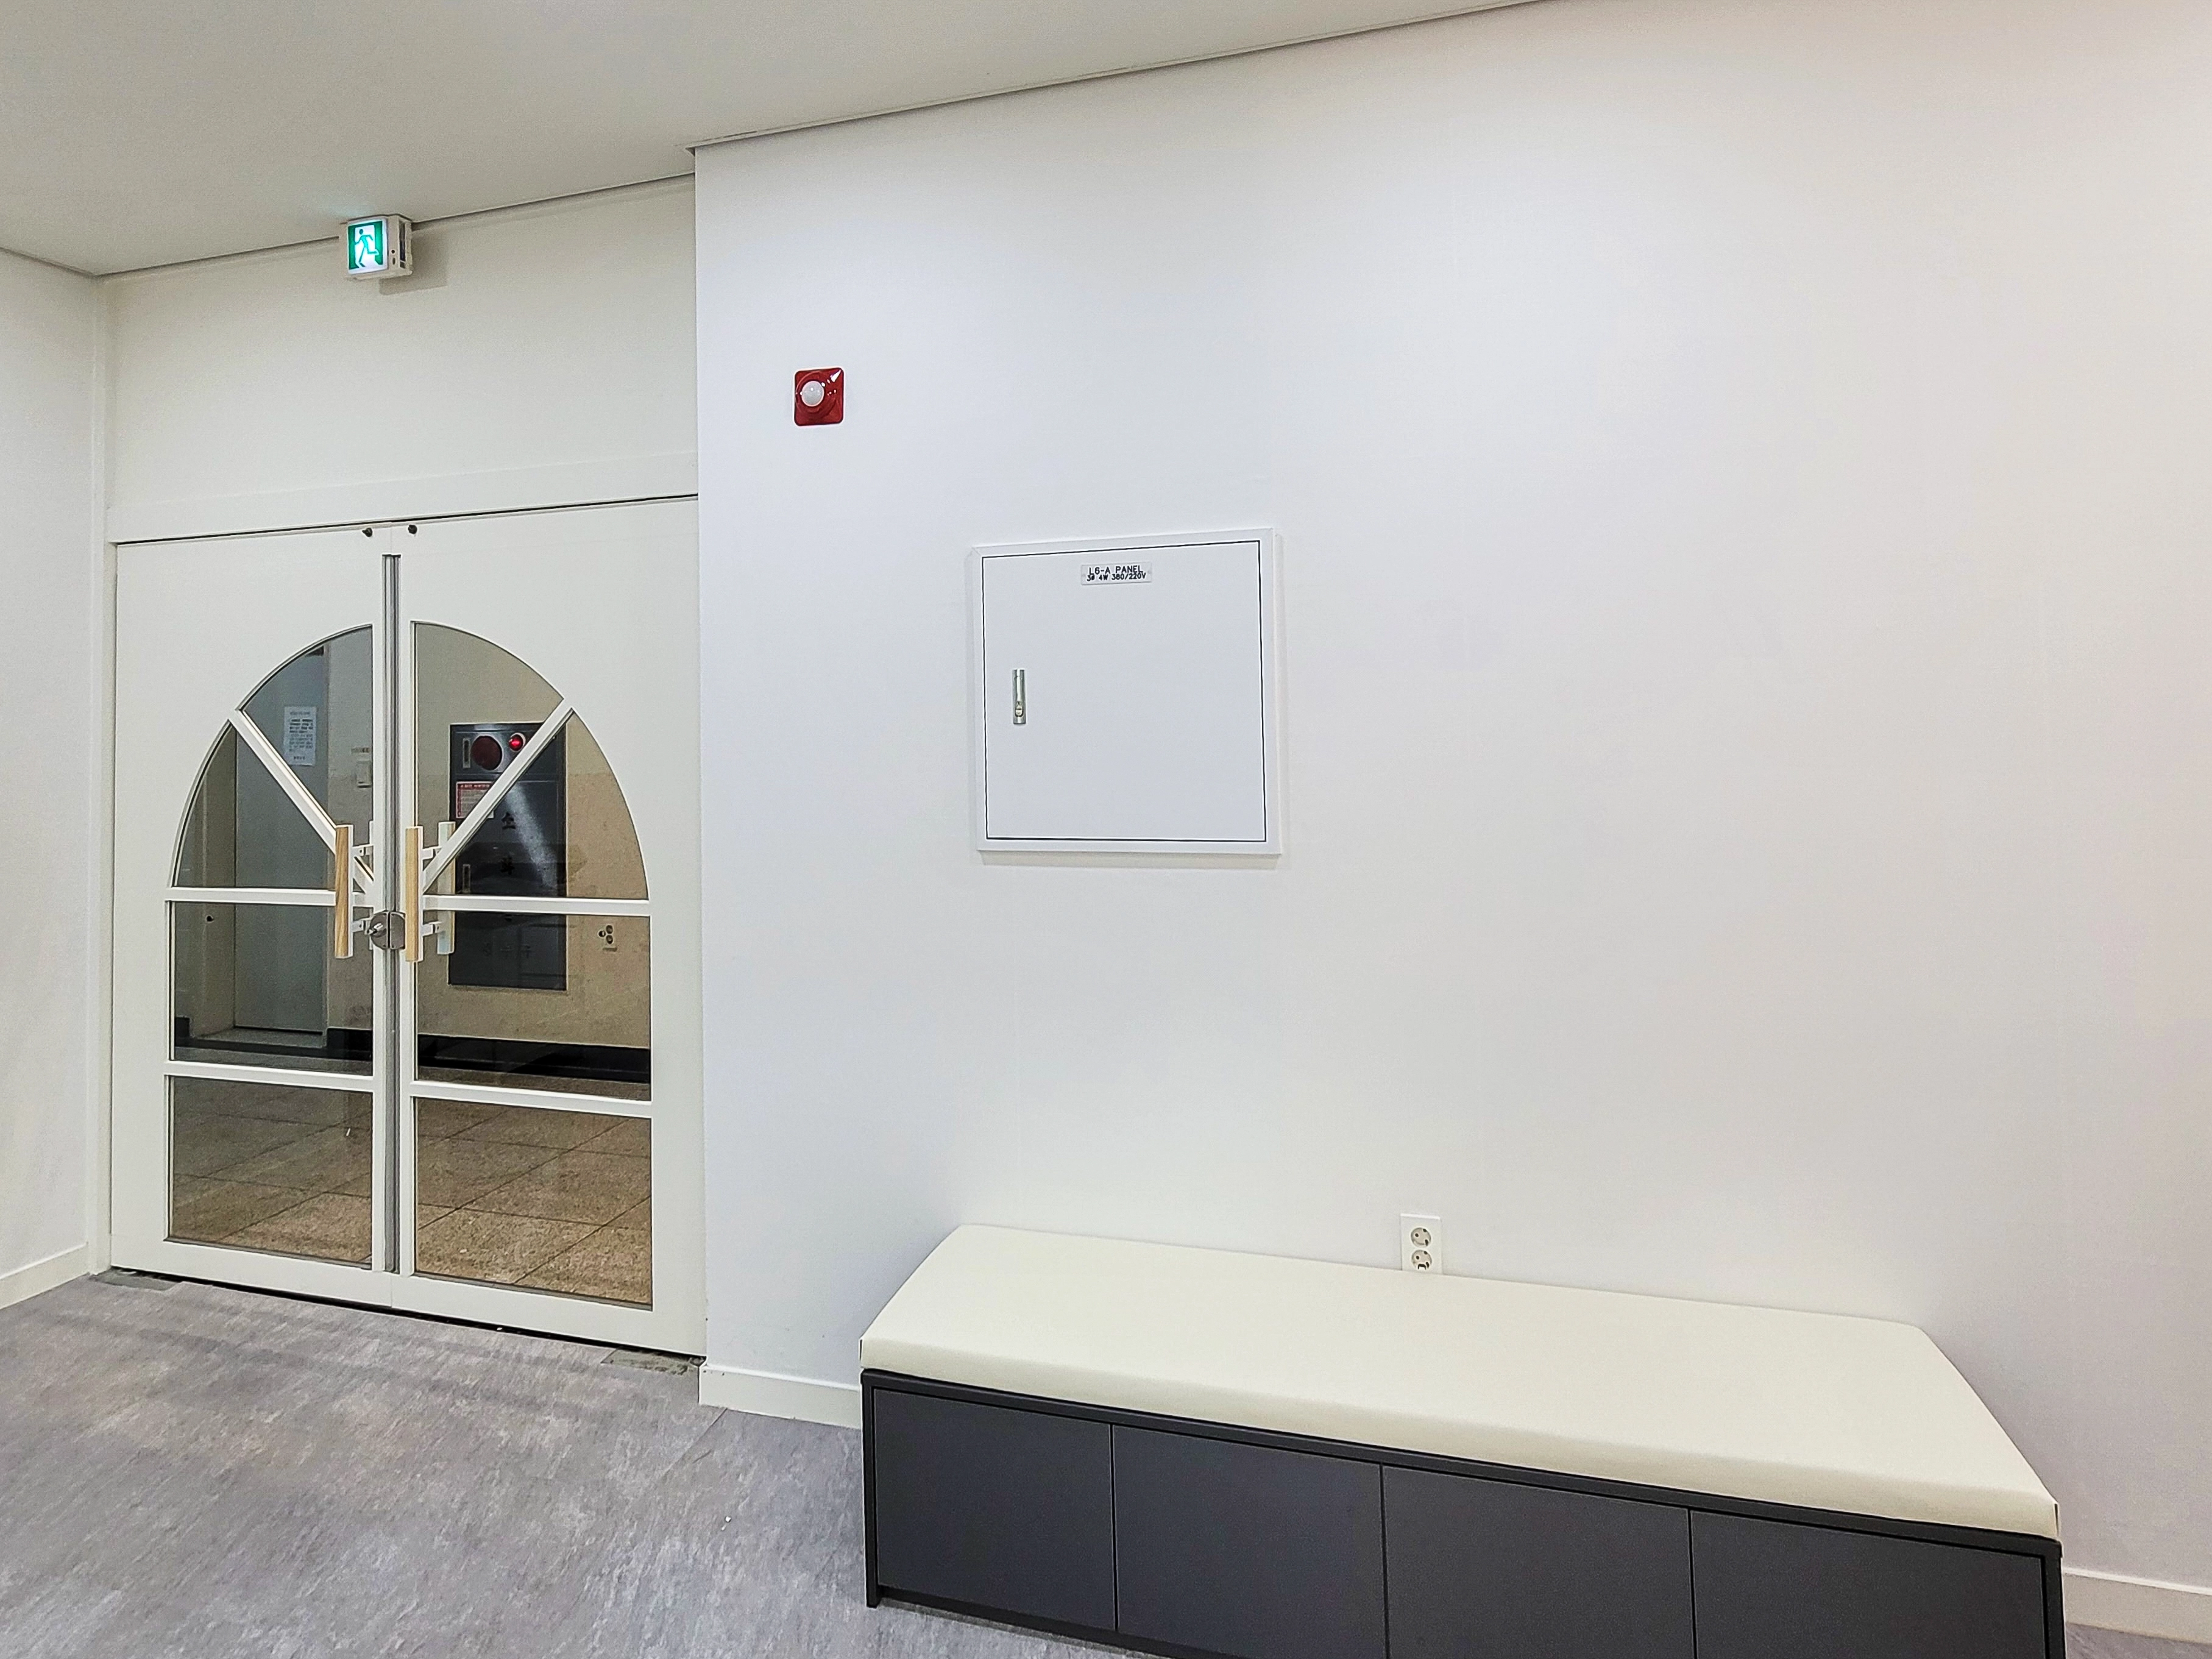
A practical bench with storage gives children and parents somewhere to sit and rest.
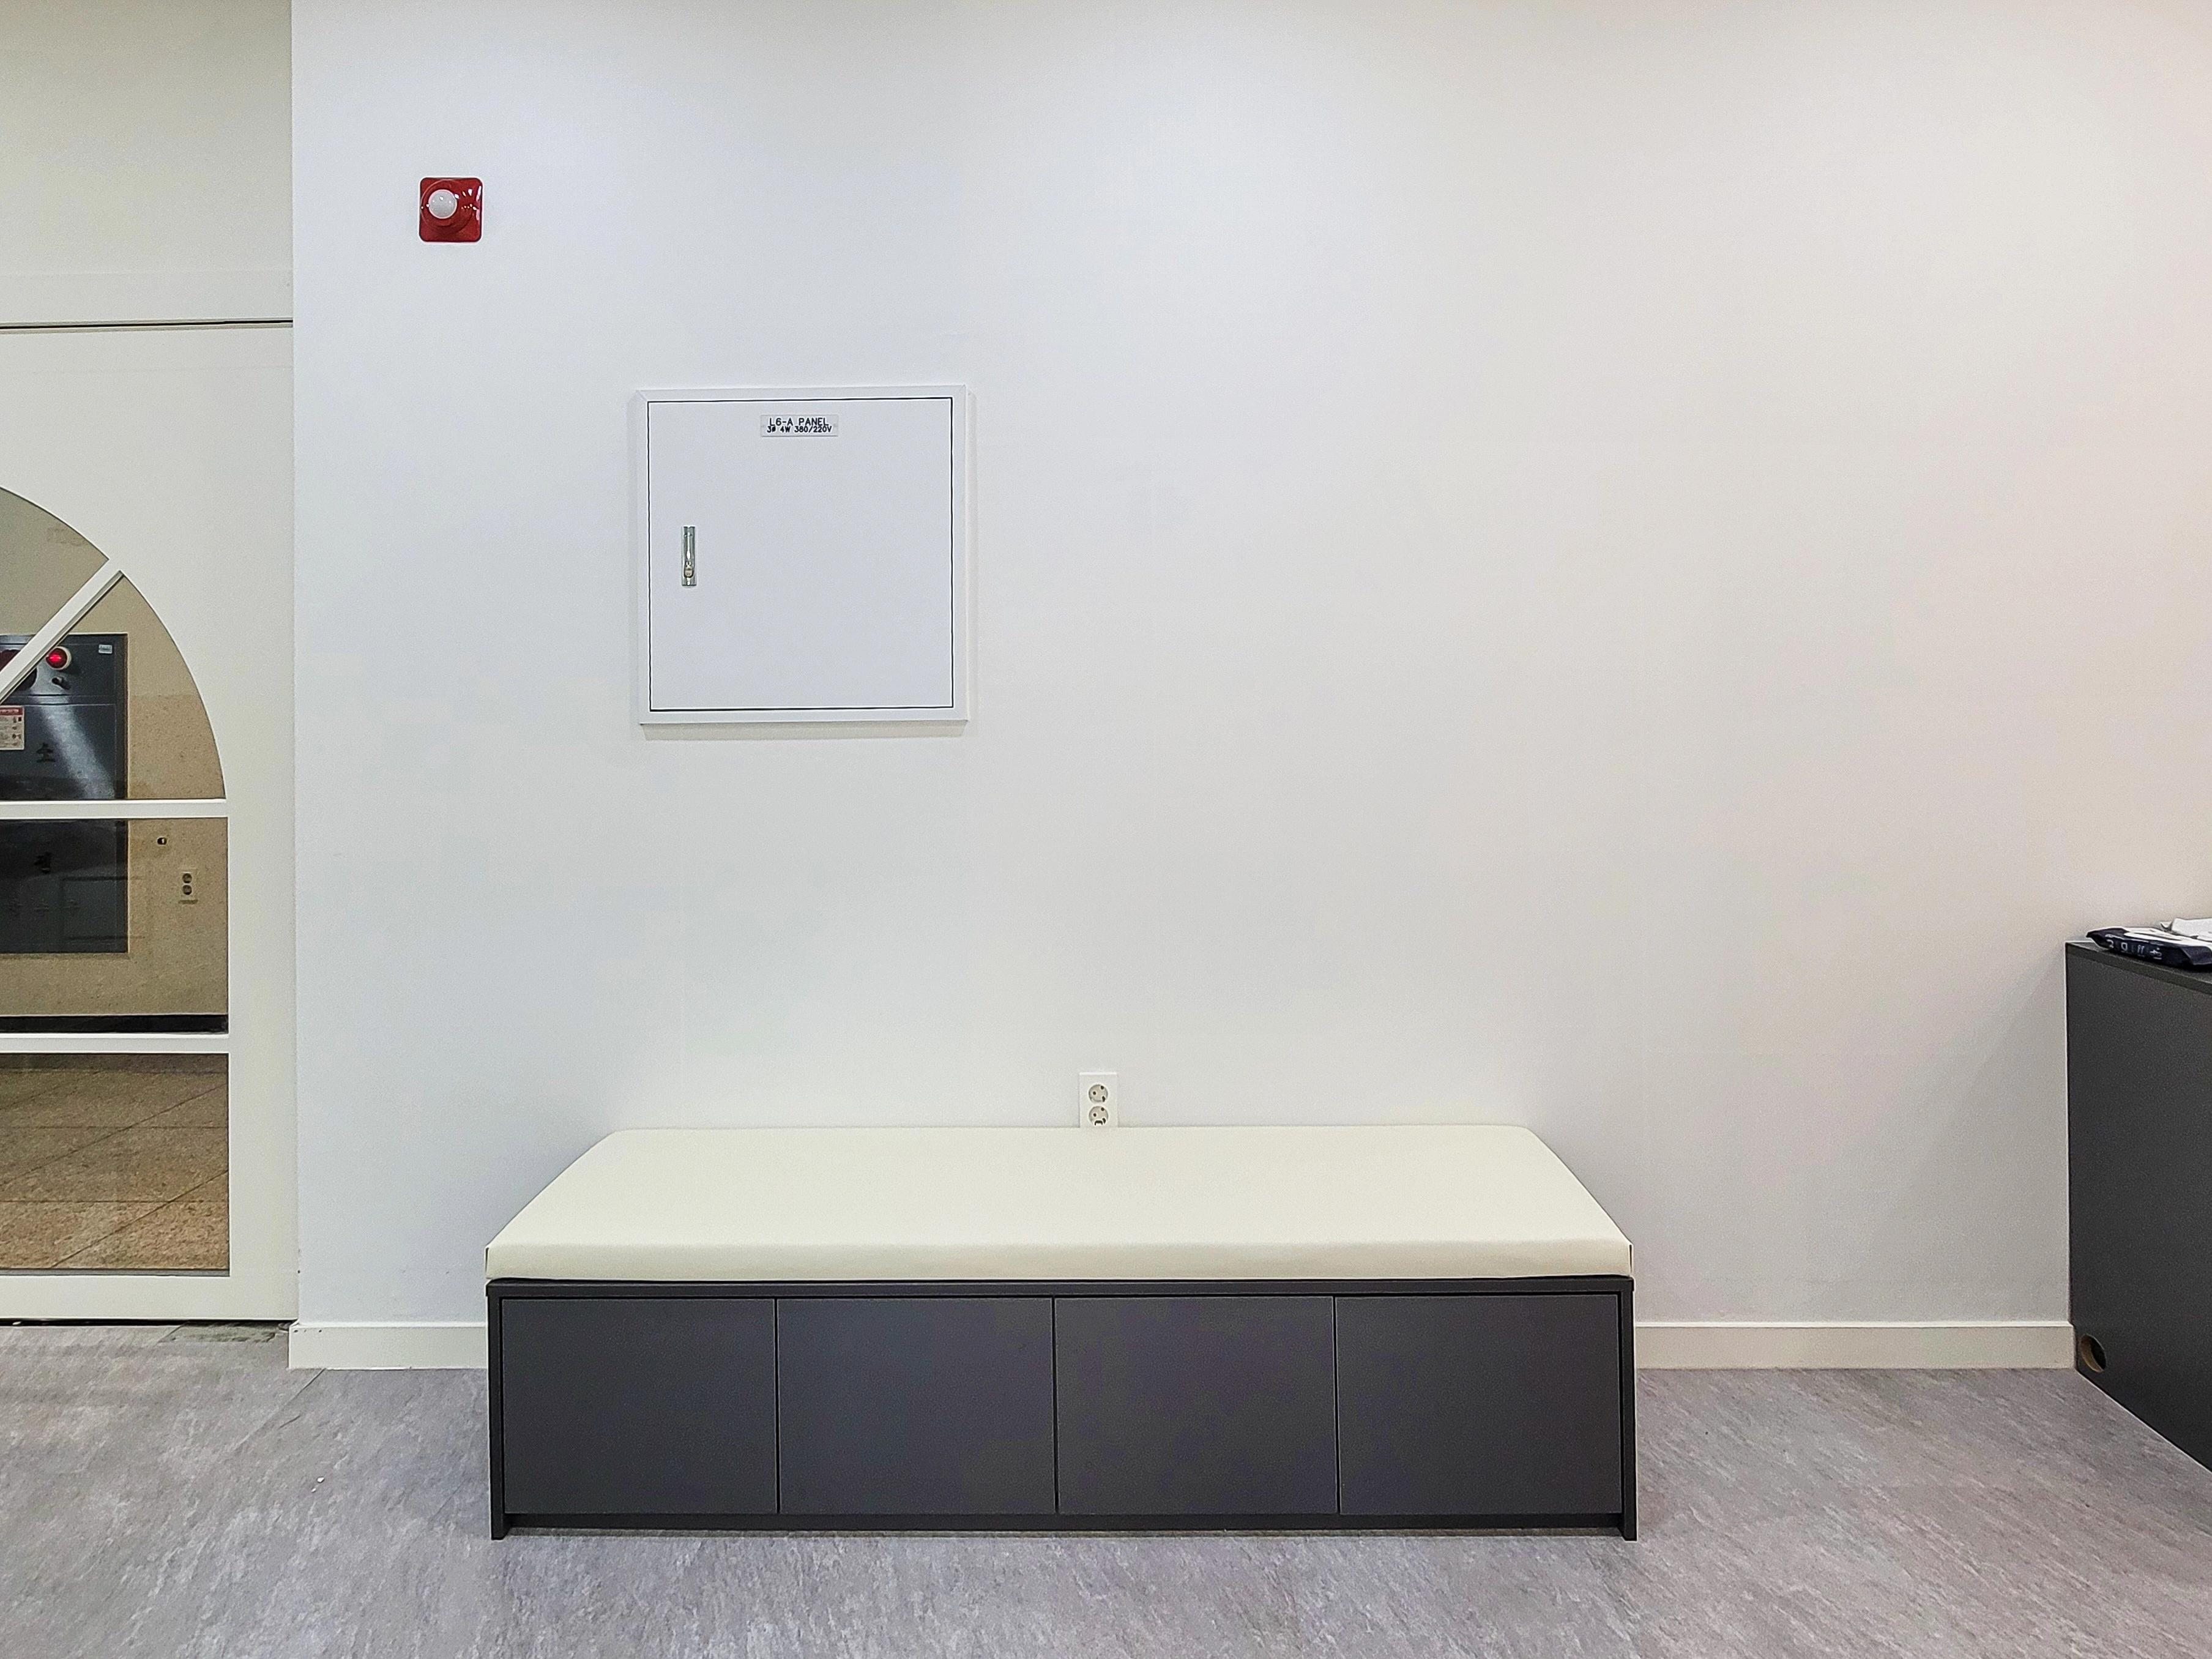
Generous under-seat storage and soft ivory cushions combine practicality and comfort.
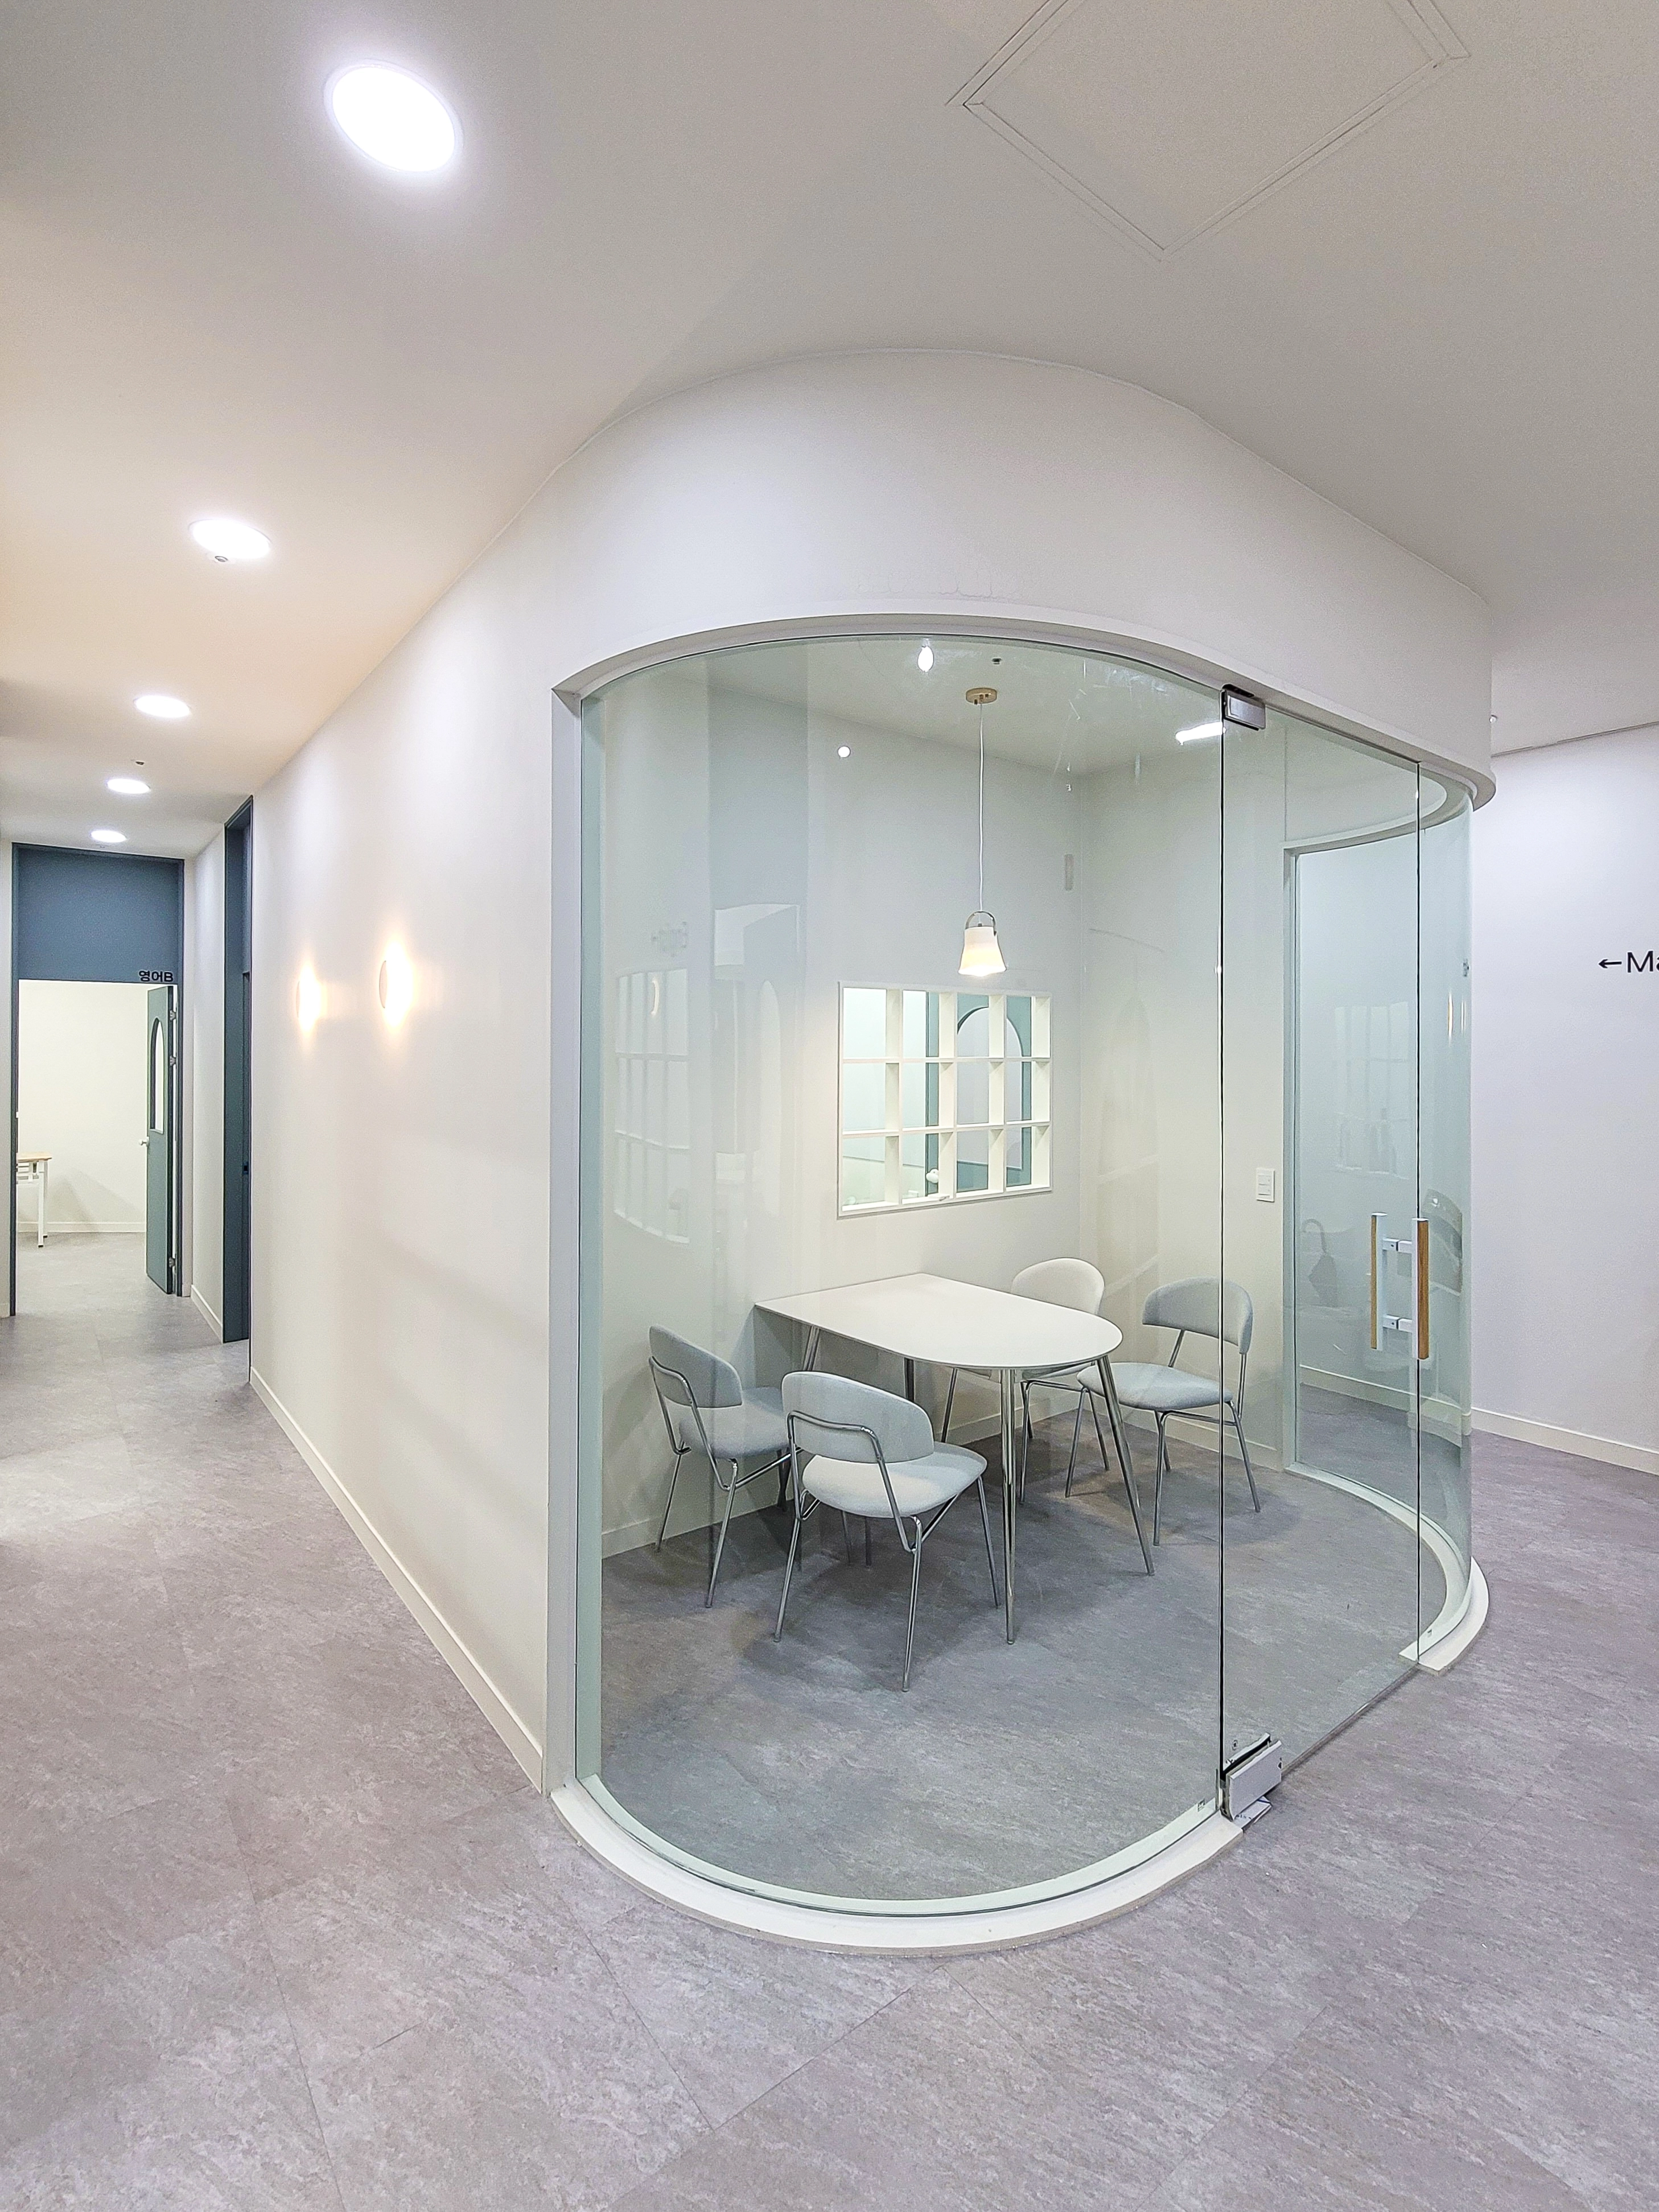
The glass keeps the space open and makes it feel much larger.
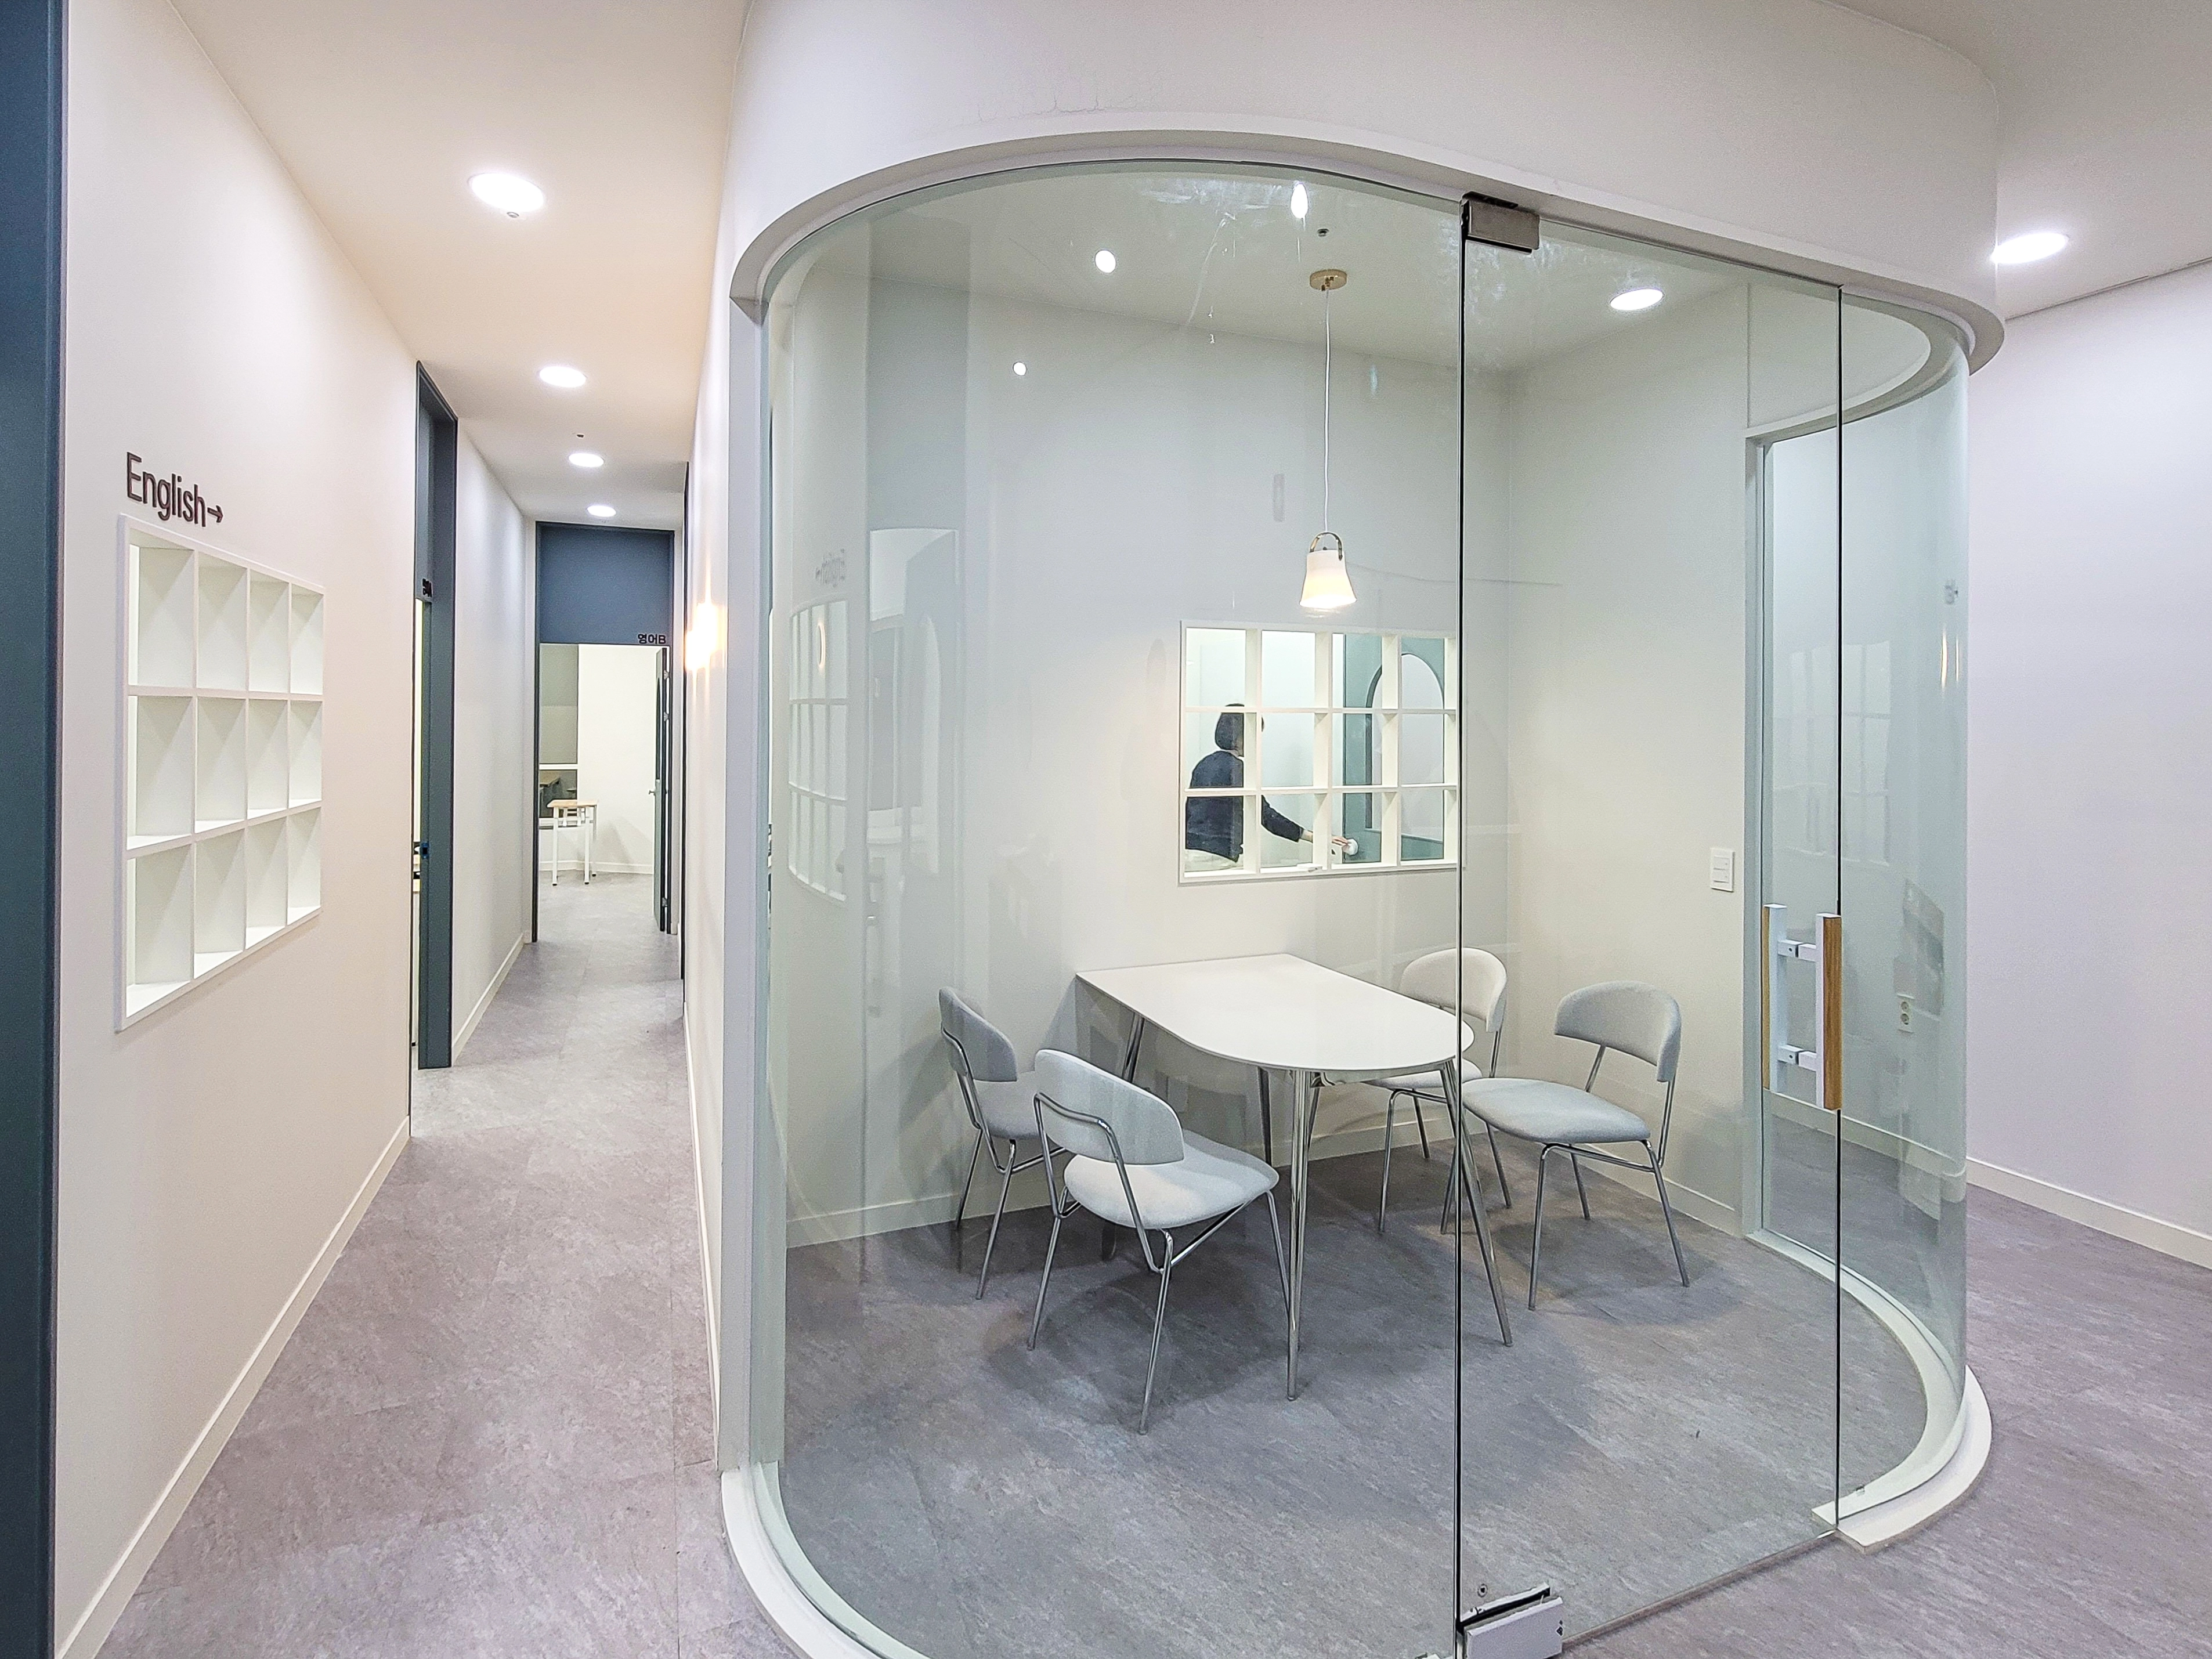
Navy partition and door frames give it a refined finish.
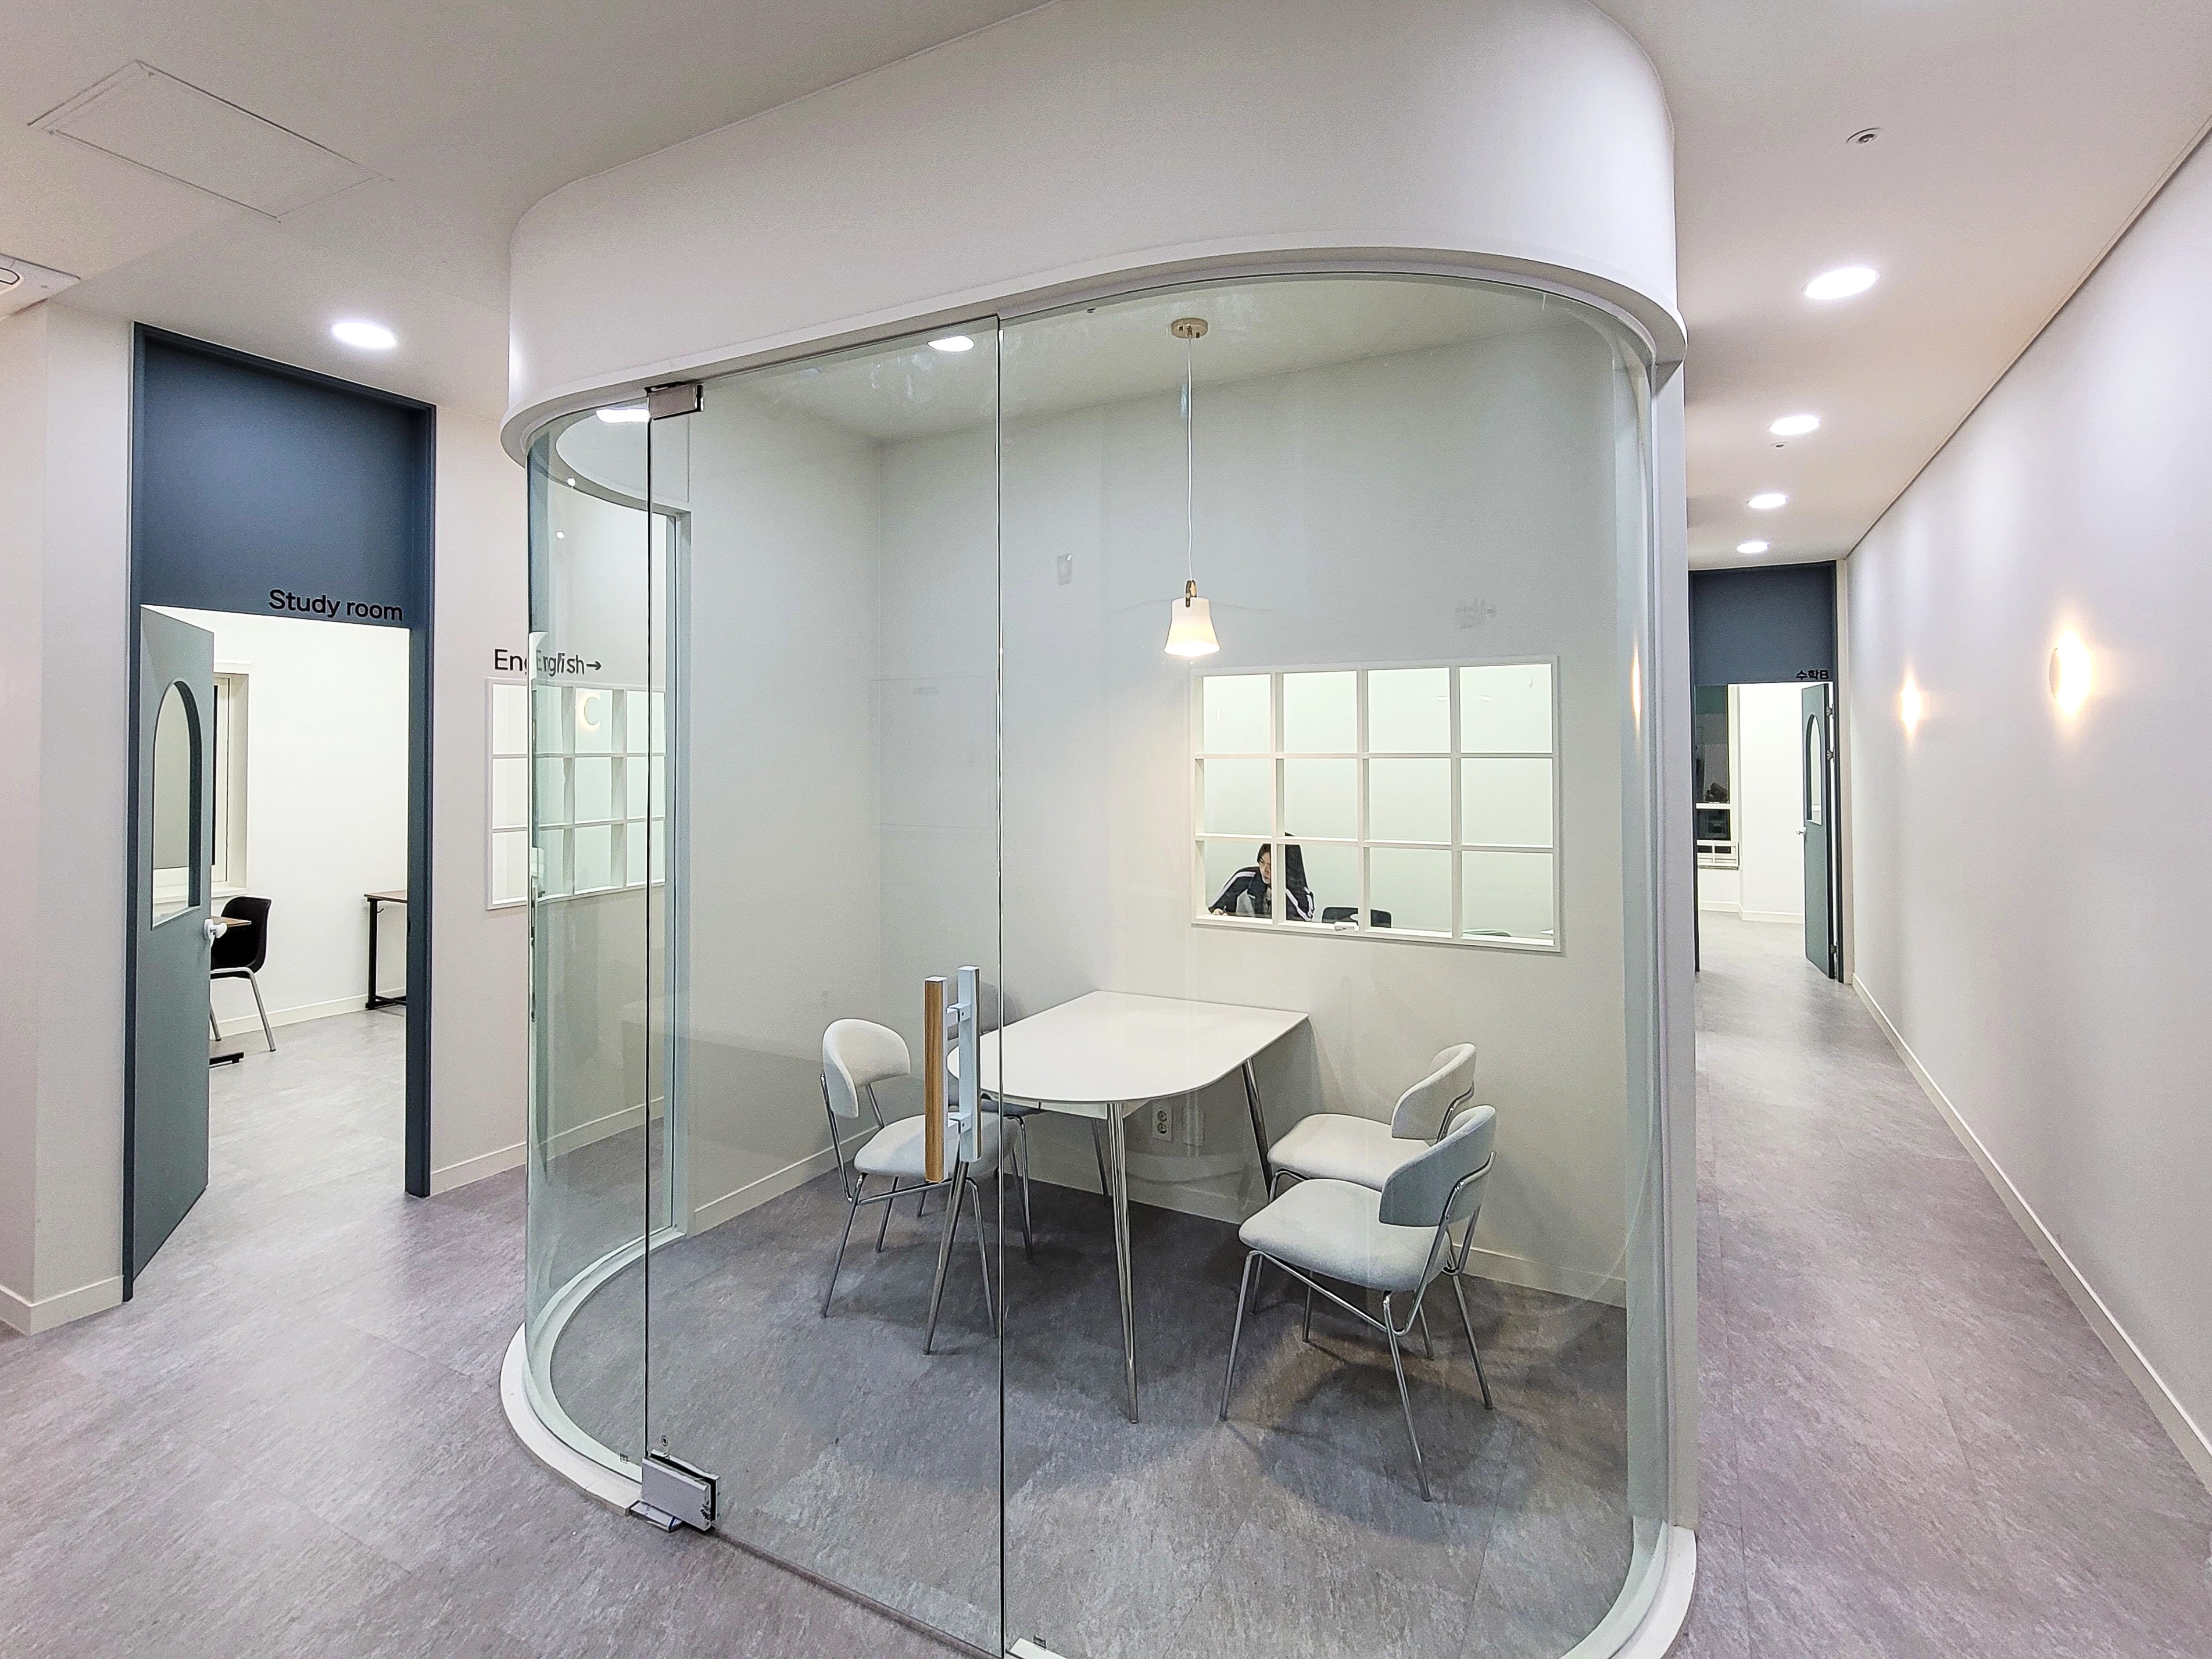
A small gridded window in the wall between the study and consultation rooms reduces the enclosed feeling.
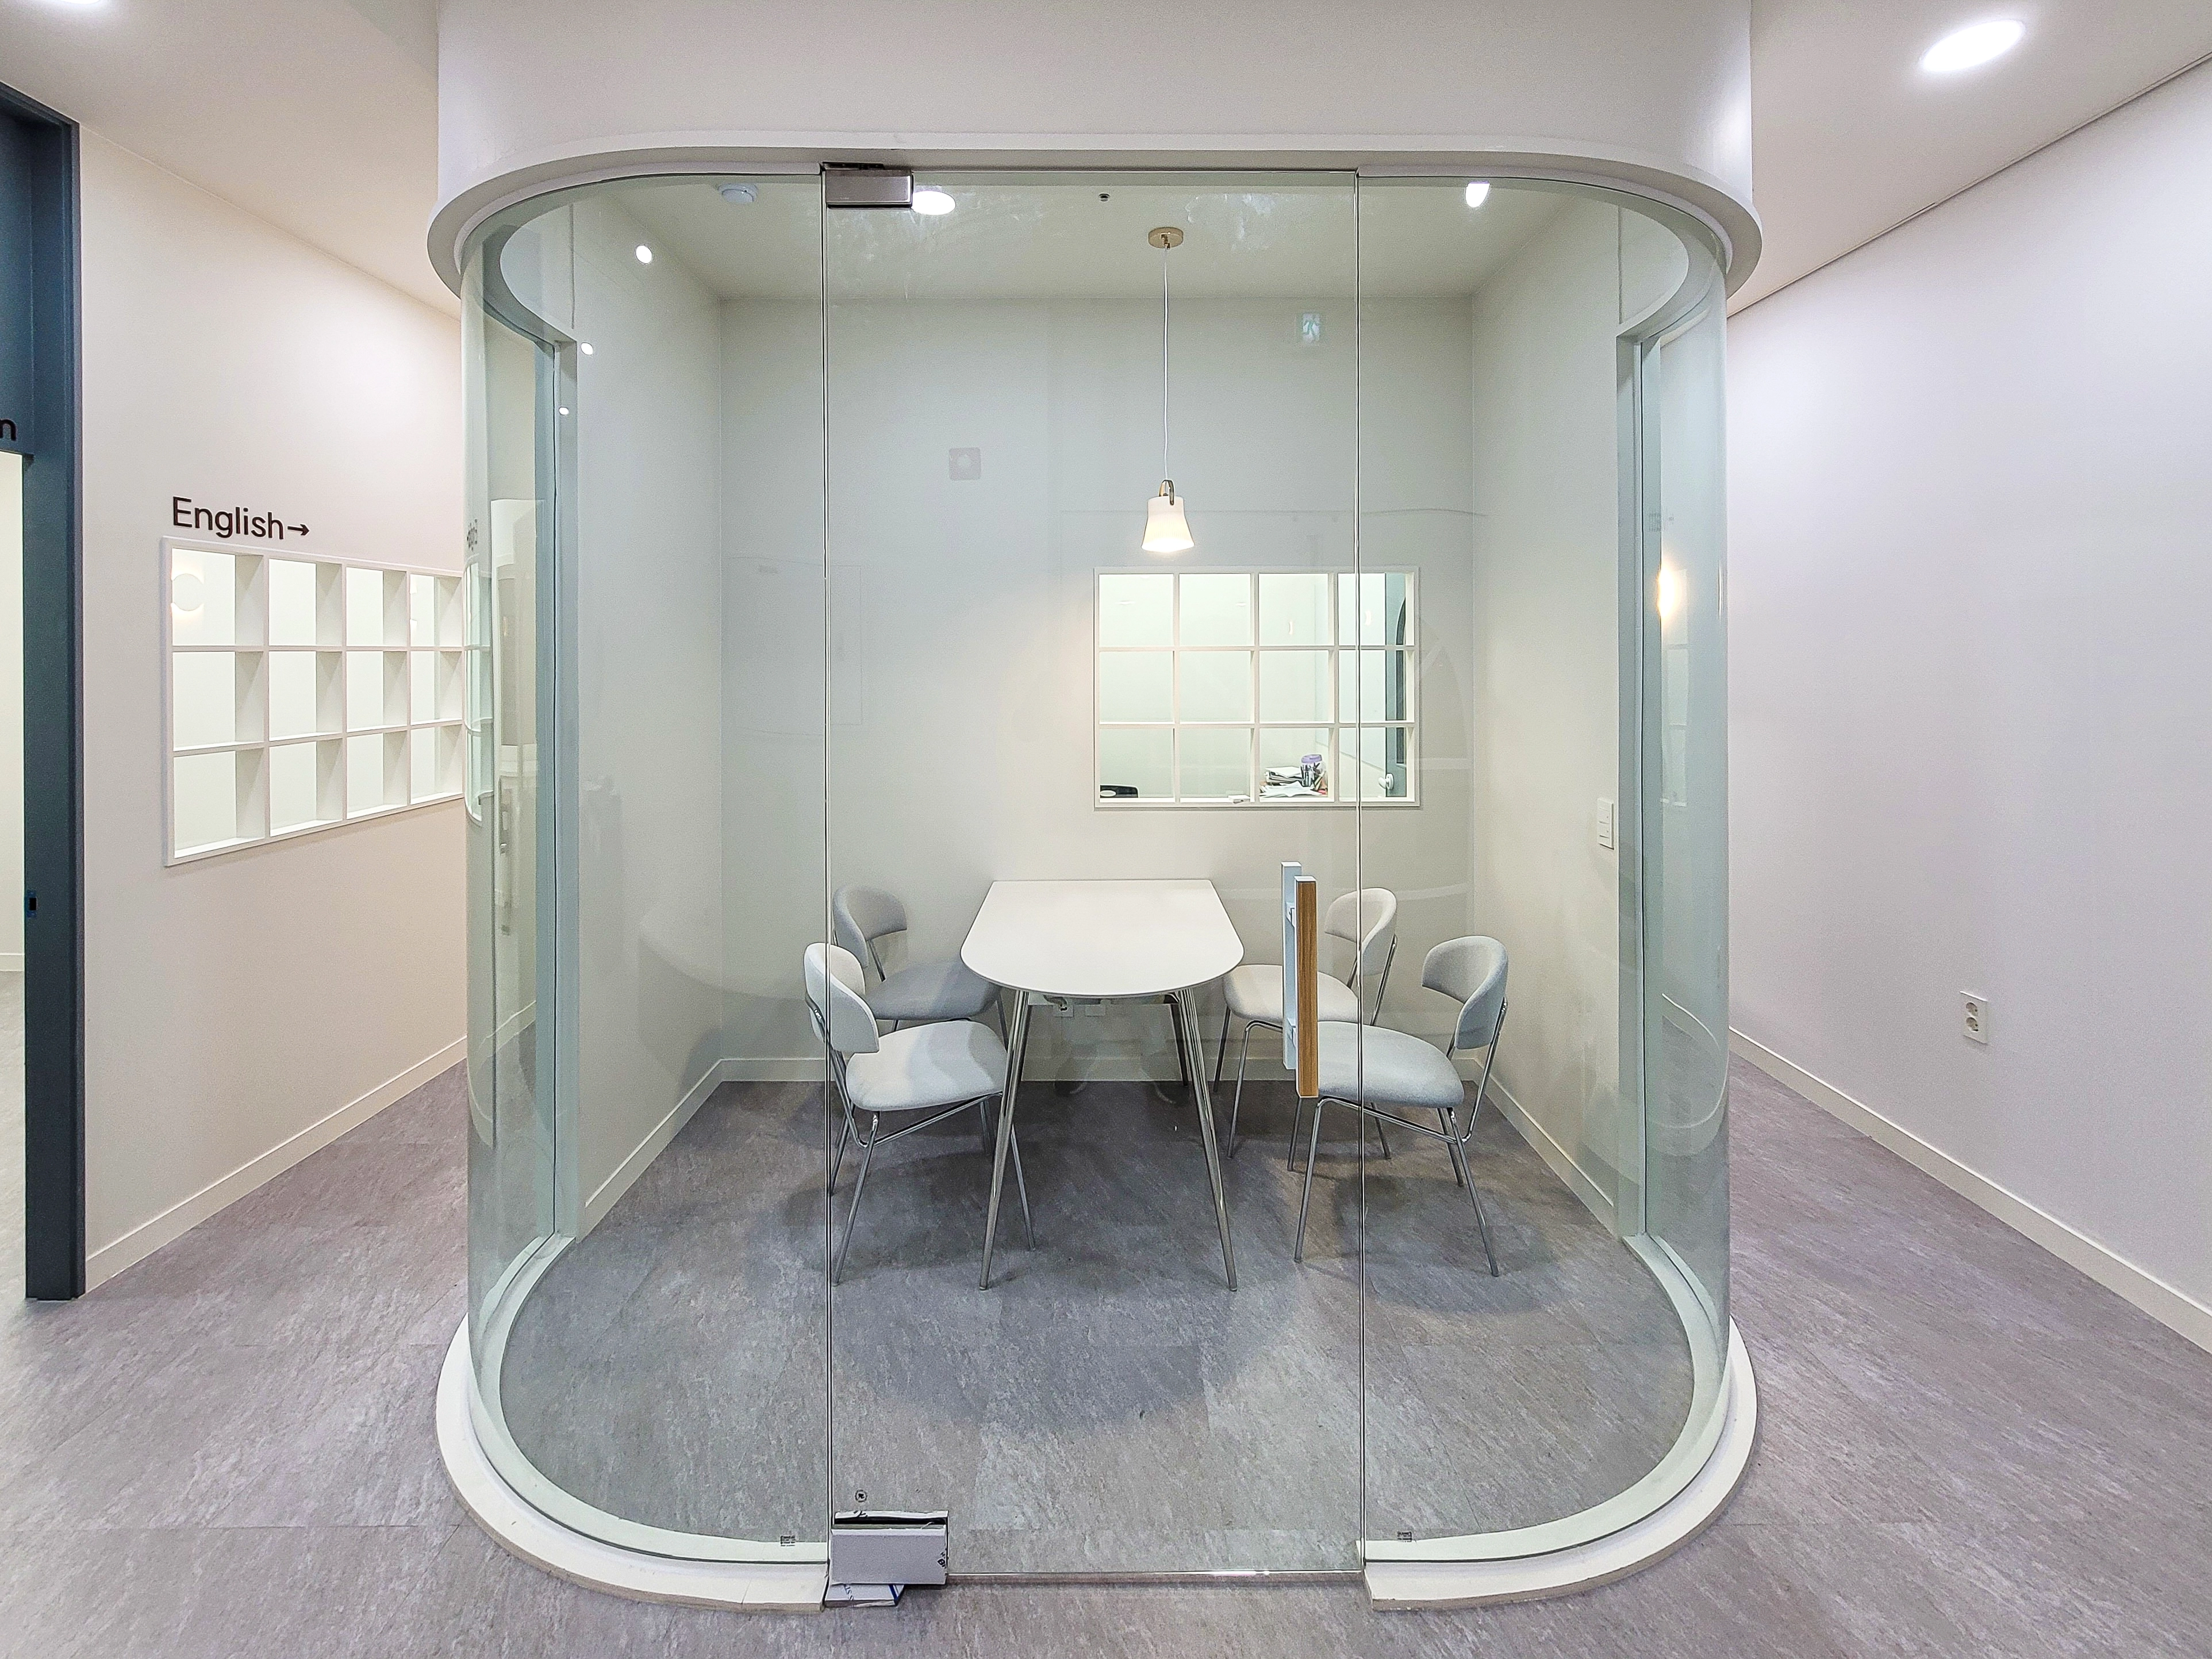
A simple pendant light above the table adds a gentle, comfortable atmosphere.
Notes
The MES English academy project in Soha-dong aimed to make children feel comfortable and earn parents' trust.
We used gentle curves and arches throughout to create a friendly setting suited to children.
The calm white and gray palette gains energy from deep green doors, giving the English academy a lively character.
In the consultation room, glass partitions balance openness and privacy so visitors can feel at ease.
Please leave an inquiry if you have any questions. We'd be happy to help. :)
This has been Ham Young-ju from Goodterior. I'll be back with another project!





