
Paju 25 Pyeong English Academy Interior

Hello! I'm Ham Young-ju, a designer at Goodterior. :)
Today I'd like to introduce a 25 pyeong English academy interior in Paju.
The director wanted children to enjoy learning English in a setting as welcoming as a charming cafe.
We paired warm cream tones with lovely pastel colors and gentle arches throughout, creating a cozy space full of character.
Let's explore this children's learning space and its charming details.
👇 Related interior projects

Gangdong-gu 36 Pyeong English Academy Interior
Dongtan 30-pyeong English academy interior
20-pyeong English academy interior
40-Pyeong English Academy Interior in Yangcheon-gu
30-pyeong English academy interior
Namyangju 26-pyeong English academy interior
40-Pyeong Children's Library Interior in Guro
55-Pyeong Violin Academy Interior in Bucheon

36-Pyeong Children's English Library Interior in Songdo
21-Pyeong English Learning Center Interior at Urban Square in Yeongtong
Ilsan English Academy Partial Interior Renovation

Seonyudo 29 Pyeong Tax Accountant Office Interior
21 pyeong Pharmacy Interior
Suwon 24-pyeong math academy interior

Suwon 20 Pyeong Gopchang Restaurant Interior

Gimpo 29 Pyeong English Academy Interior

Asan 20 Pyeong Mathematics Academy Interior
16-Pyeong English Learning Center Interior in Bongdam

Gwanggyo 20-pyeong Pilates studio interior

Seocho 25 Pyeong Hair Salon Interior

Gwanggyo 29-pyeong Pilates studio interior

Gwanak-gu 23 Pyeong Pilates Studio Interior
21-Pyeong English Academy Interior at Urban Square in Mangpo
47-Pyeong Yoga and Pilates Studio Interior in Gwanggyo
Gwanggyo 47 Pyeong Yoga Academy Expansion Interior
24-pyeong Pilates studio interior

Namyangju 26-pyeong Pharmacy Interior

Siheung 38-pyeong Franchise Tea Shop Interior Type B

Siheung 38-pyeong Franchise Tea Shop Interior Type A

Seongnam 36-pyeong Office Interior

Pyeongchon 24 pyeong Yoga and Pilates Studio Interior

Magok 7 pyeong Salad Bar Interior

Godeok Jisik Gongjakso 26 pyeong Office Interior

Gasan 31 Pyeong Office Interior

Gwanak-gu 100 Pyeong Gym Interior

14-Pyeong Bakery Cafe Interior in Magok

Songdo 49 Pyeong Tax Accounting Office Interior


Site check
- Area: 84.69m²
- Demolition scope: Removal of all existing finishes (vinyl floor tiles, wallpaper and ceiling)
- Ceiling work: New installation targeting a ceiling height of 2400mm
- Room divisions: 1 main classroom, 2 small classrooms and 1 combined director's office and consultation room
- Partitions: Lightweight studs with 2P plasterboard finishes; glass partitions for the director's office
- Entrance: Relocation and installation of a new fire door
- Heating and cooling: Confirm whether the existing floor-standing unit can be reused, then relocate it
- Fire protection: Relocate or add sprinklers, detectors and other equipment as required by applicable regulations
Floor plan
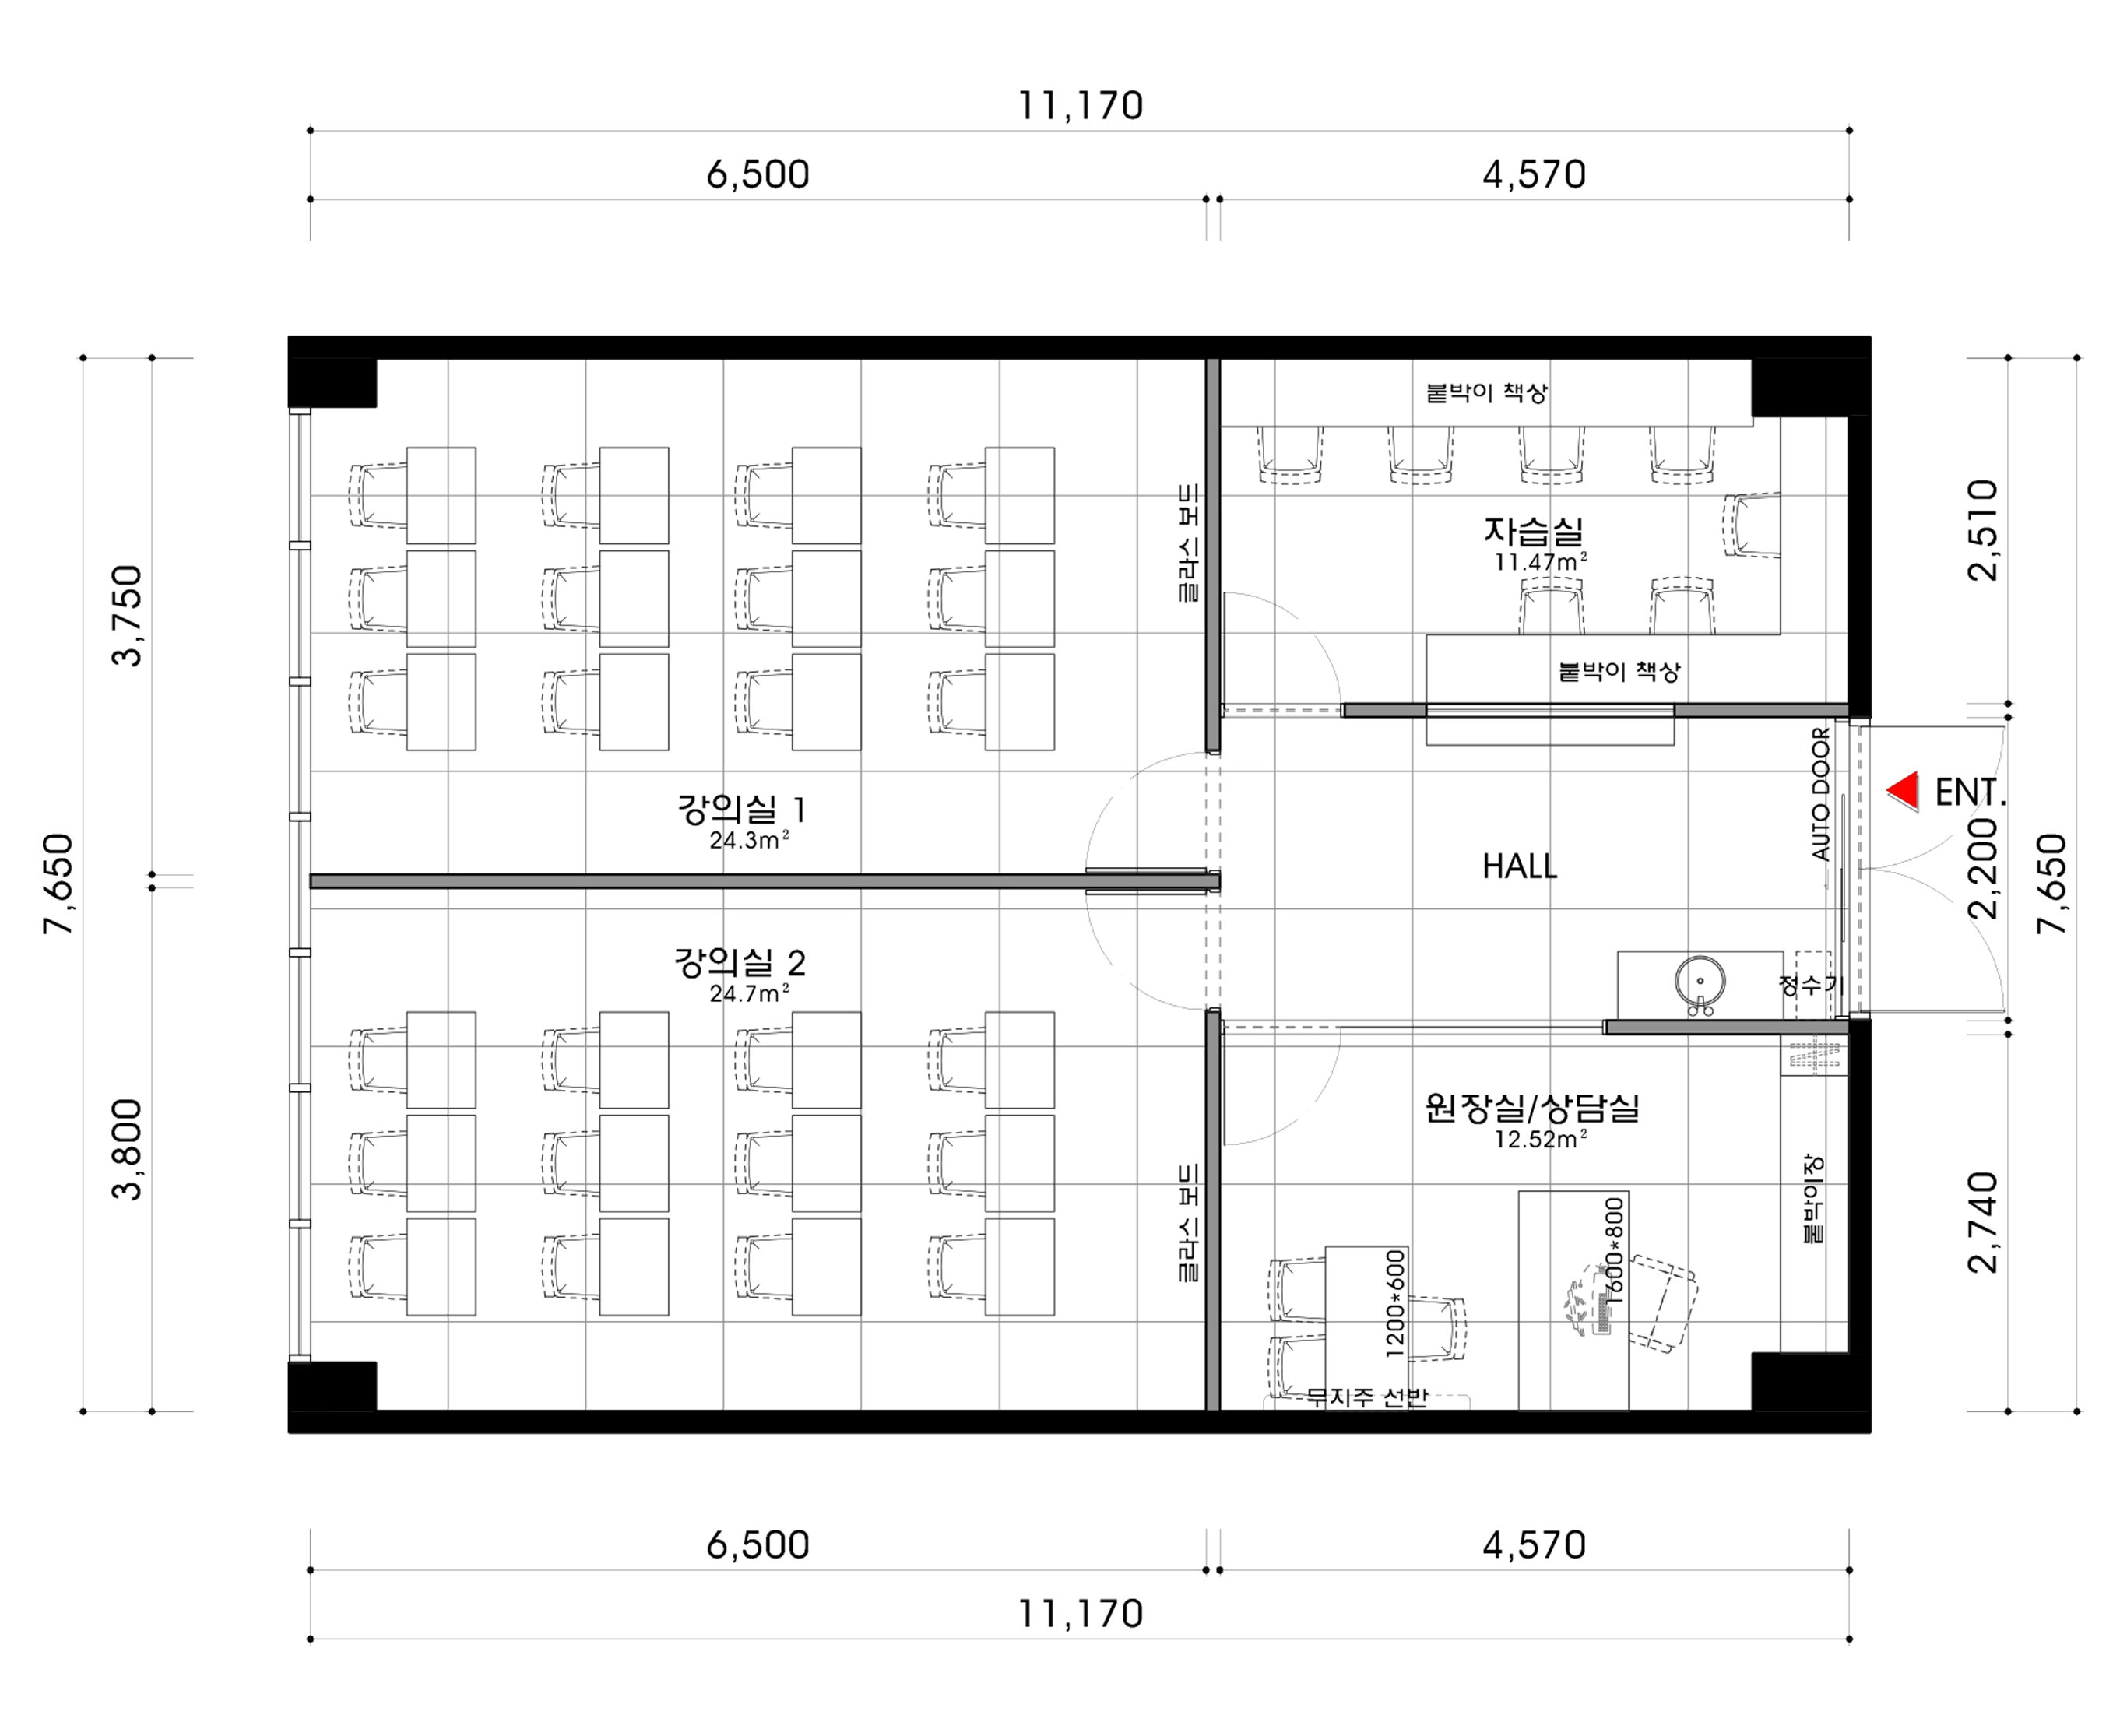
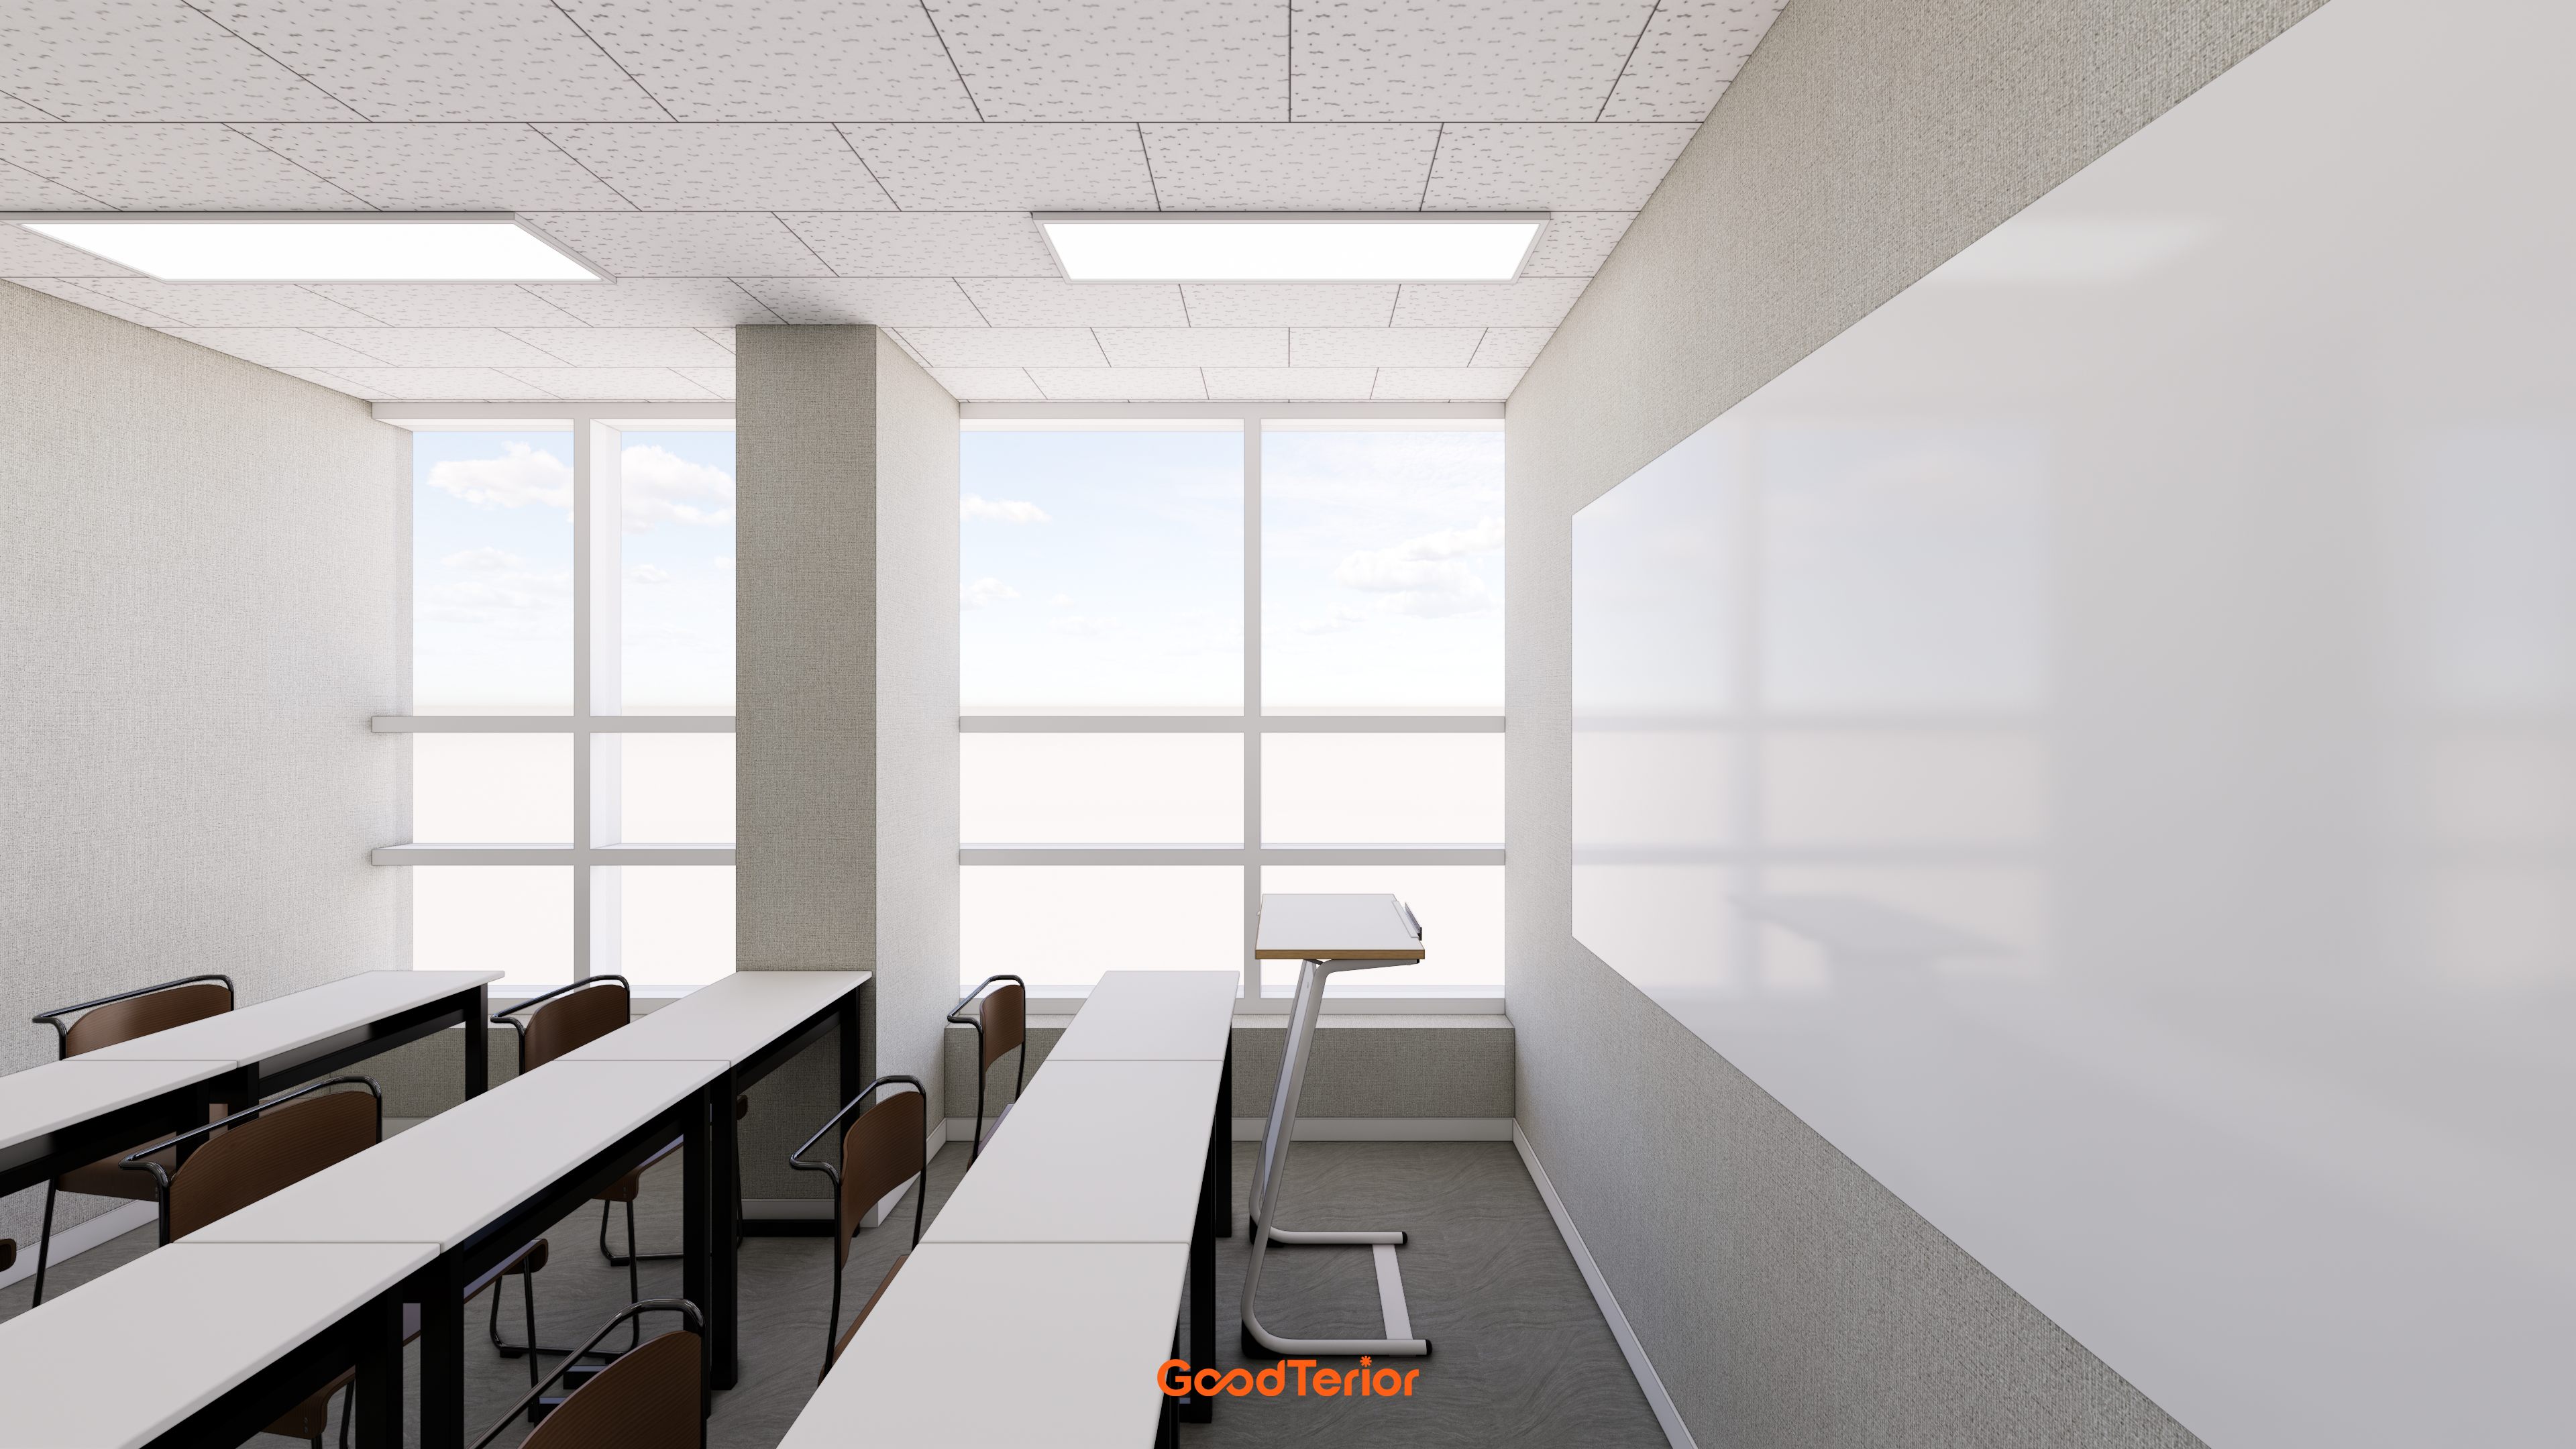
We make the most of daylight from the large windows to create a bright, pleasant learning environment that supports concentration.
Partitions clearly separate the two classrooms to reduce sound interference during lessons.
Director's Office and Consultation RoomA glass wall facing the hall makes the space feel larger and lets the director easily see children coming and going.
Blinds provide privacy when needed for important consultations.
Self-study RoomChildren can study or do homework here before and after lessons. A straight desk facing the wall supports concentration.
A glass partition between the room and the hall defines the study area while retaining openness.
HallAs the first space visitors encounter, the hall is bright and uncluttered for a welcoming first impression.
A water purifier beside the automatic door is easy for students and waiting parents to use.
Let's look at the design proposals for these spaces.
A one-minute 3D tour
Design
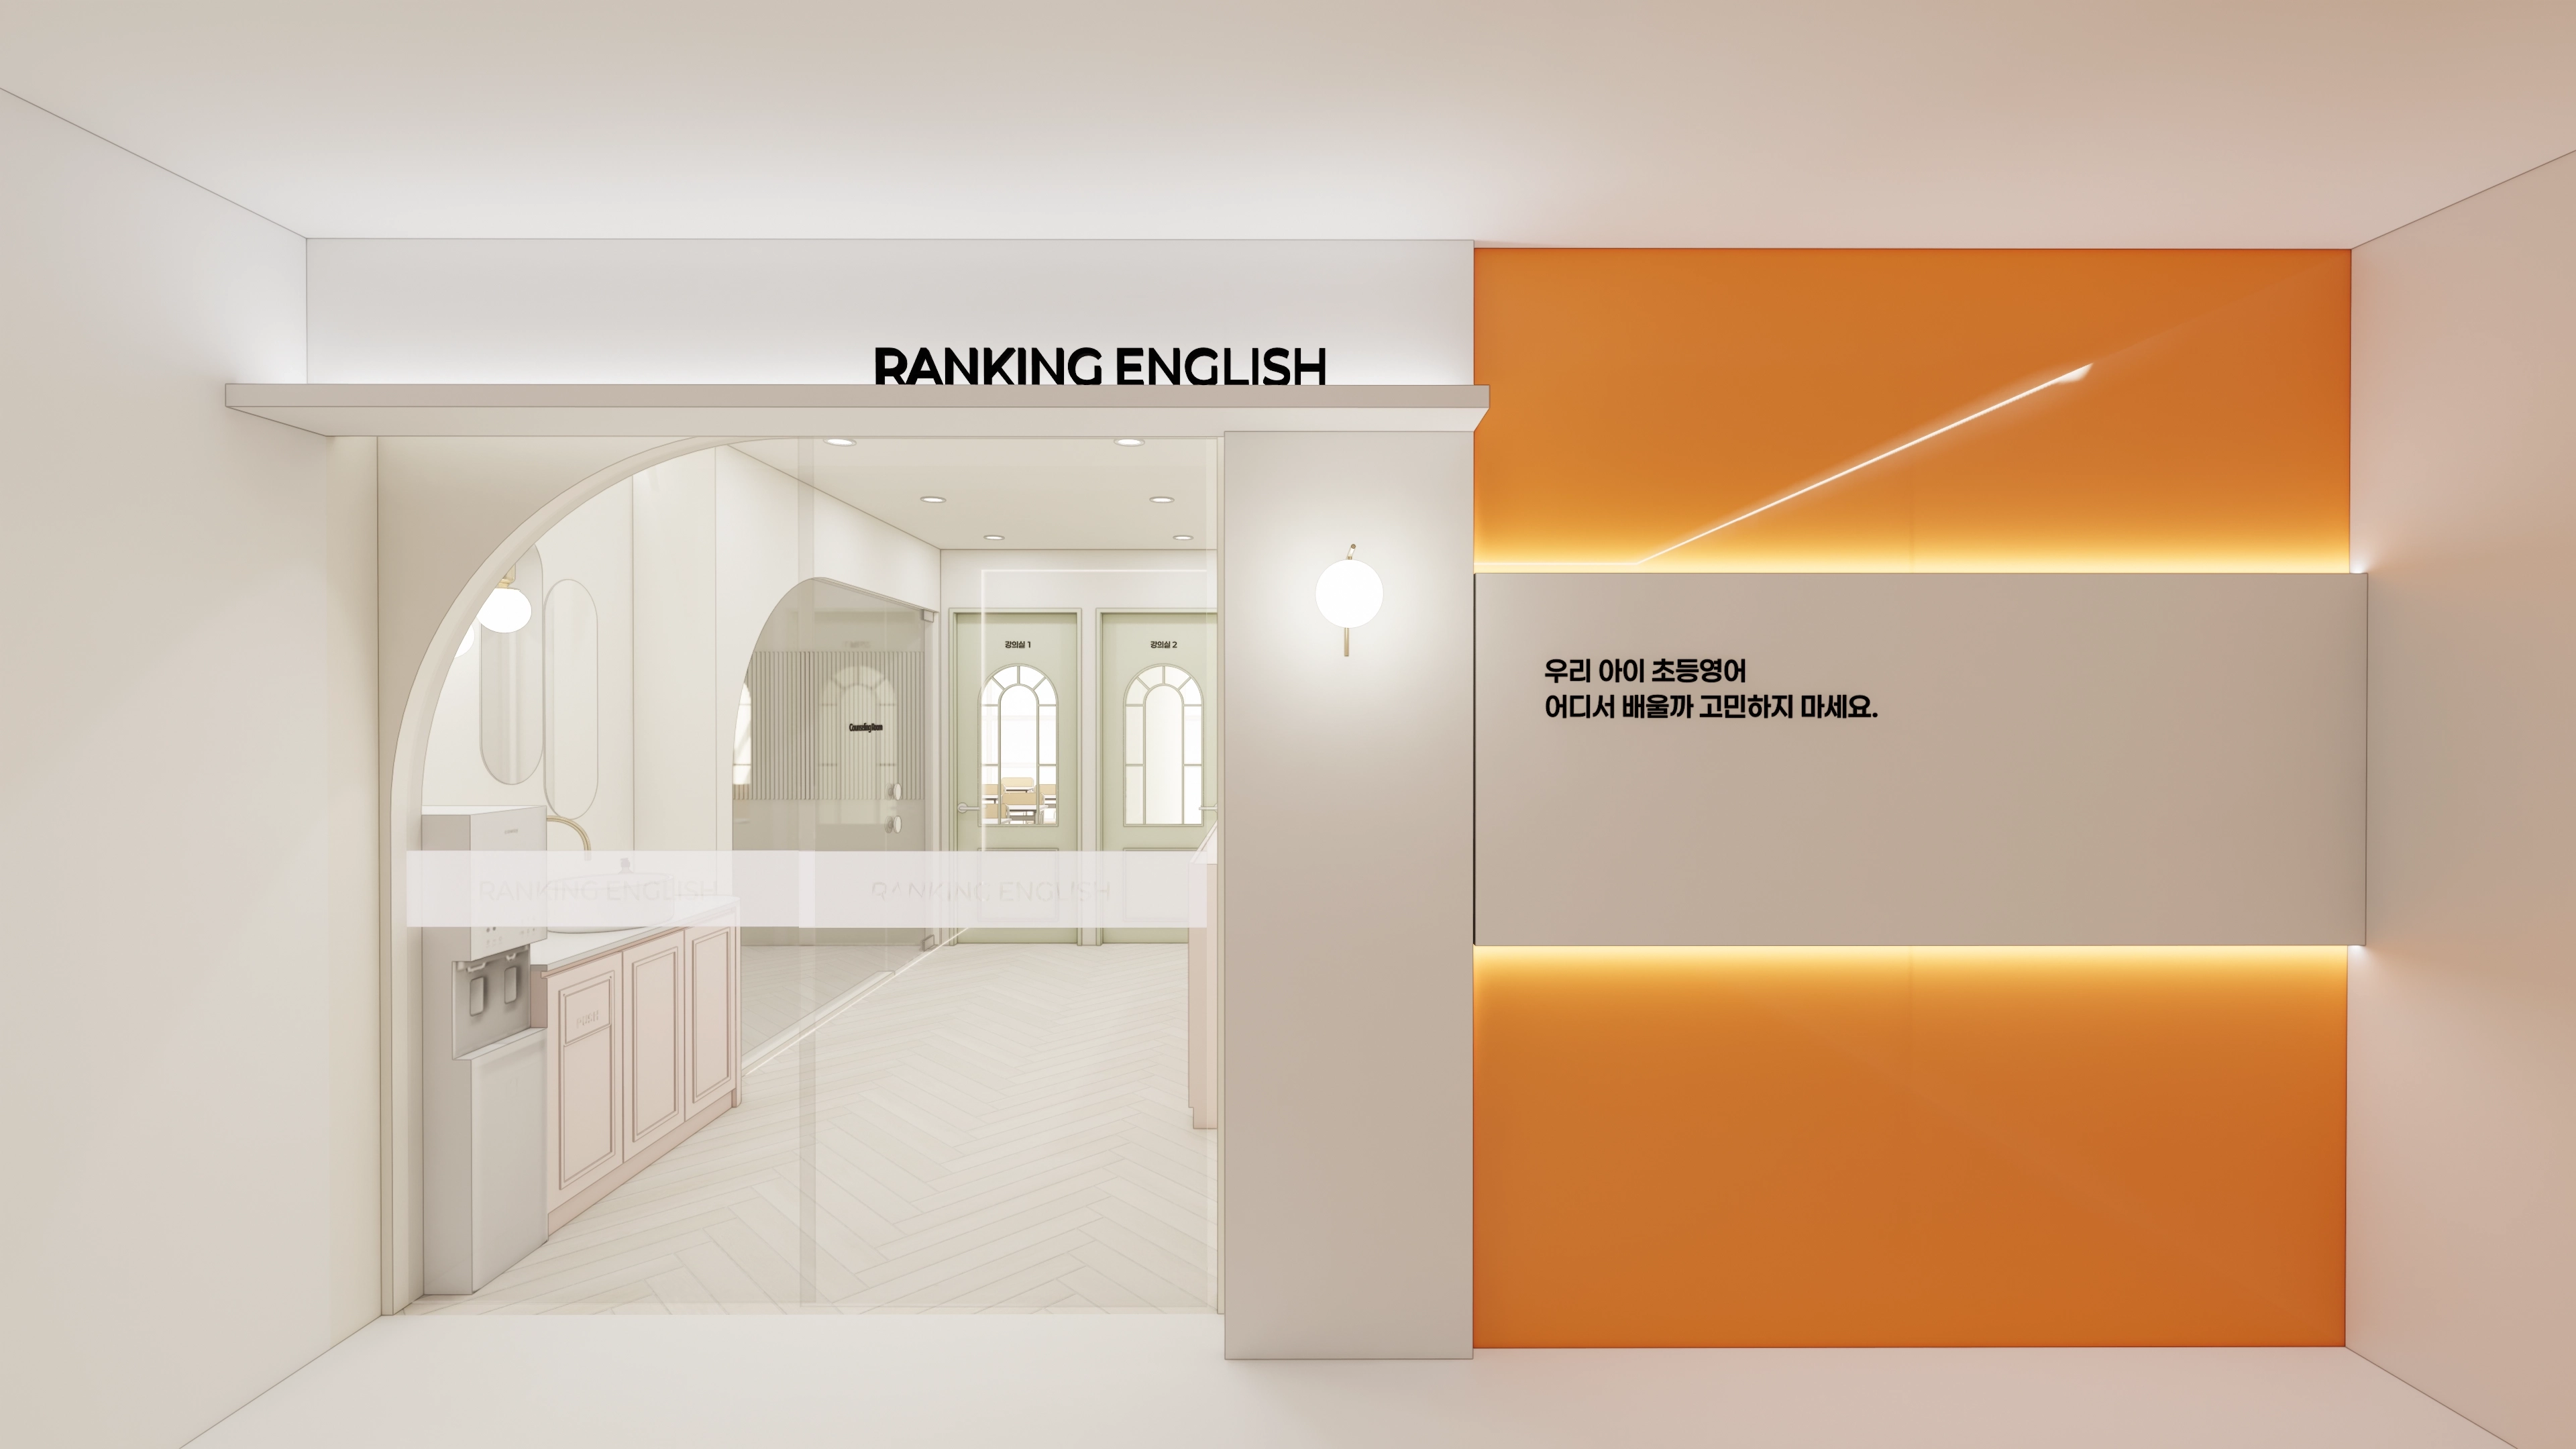
A lively orange accent wall against white finishes creates an upbeat atmosphere,
while indirect and linear lighting adds visual interest.
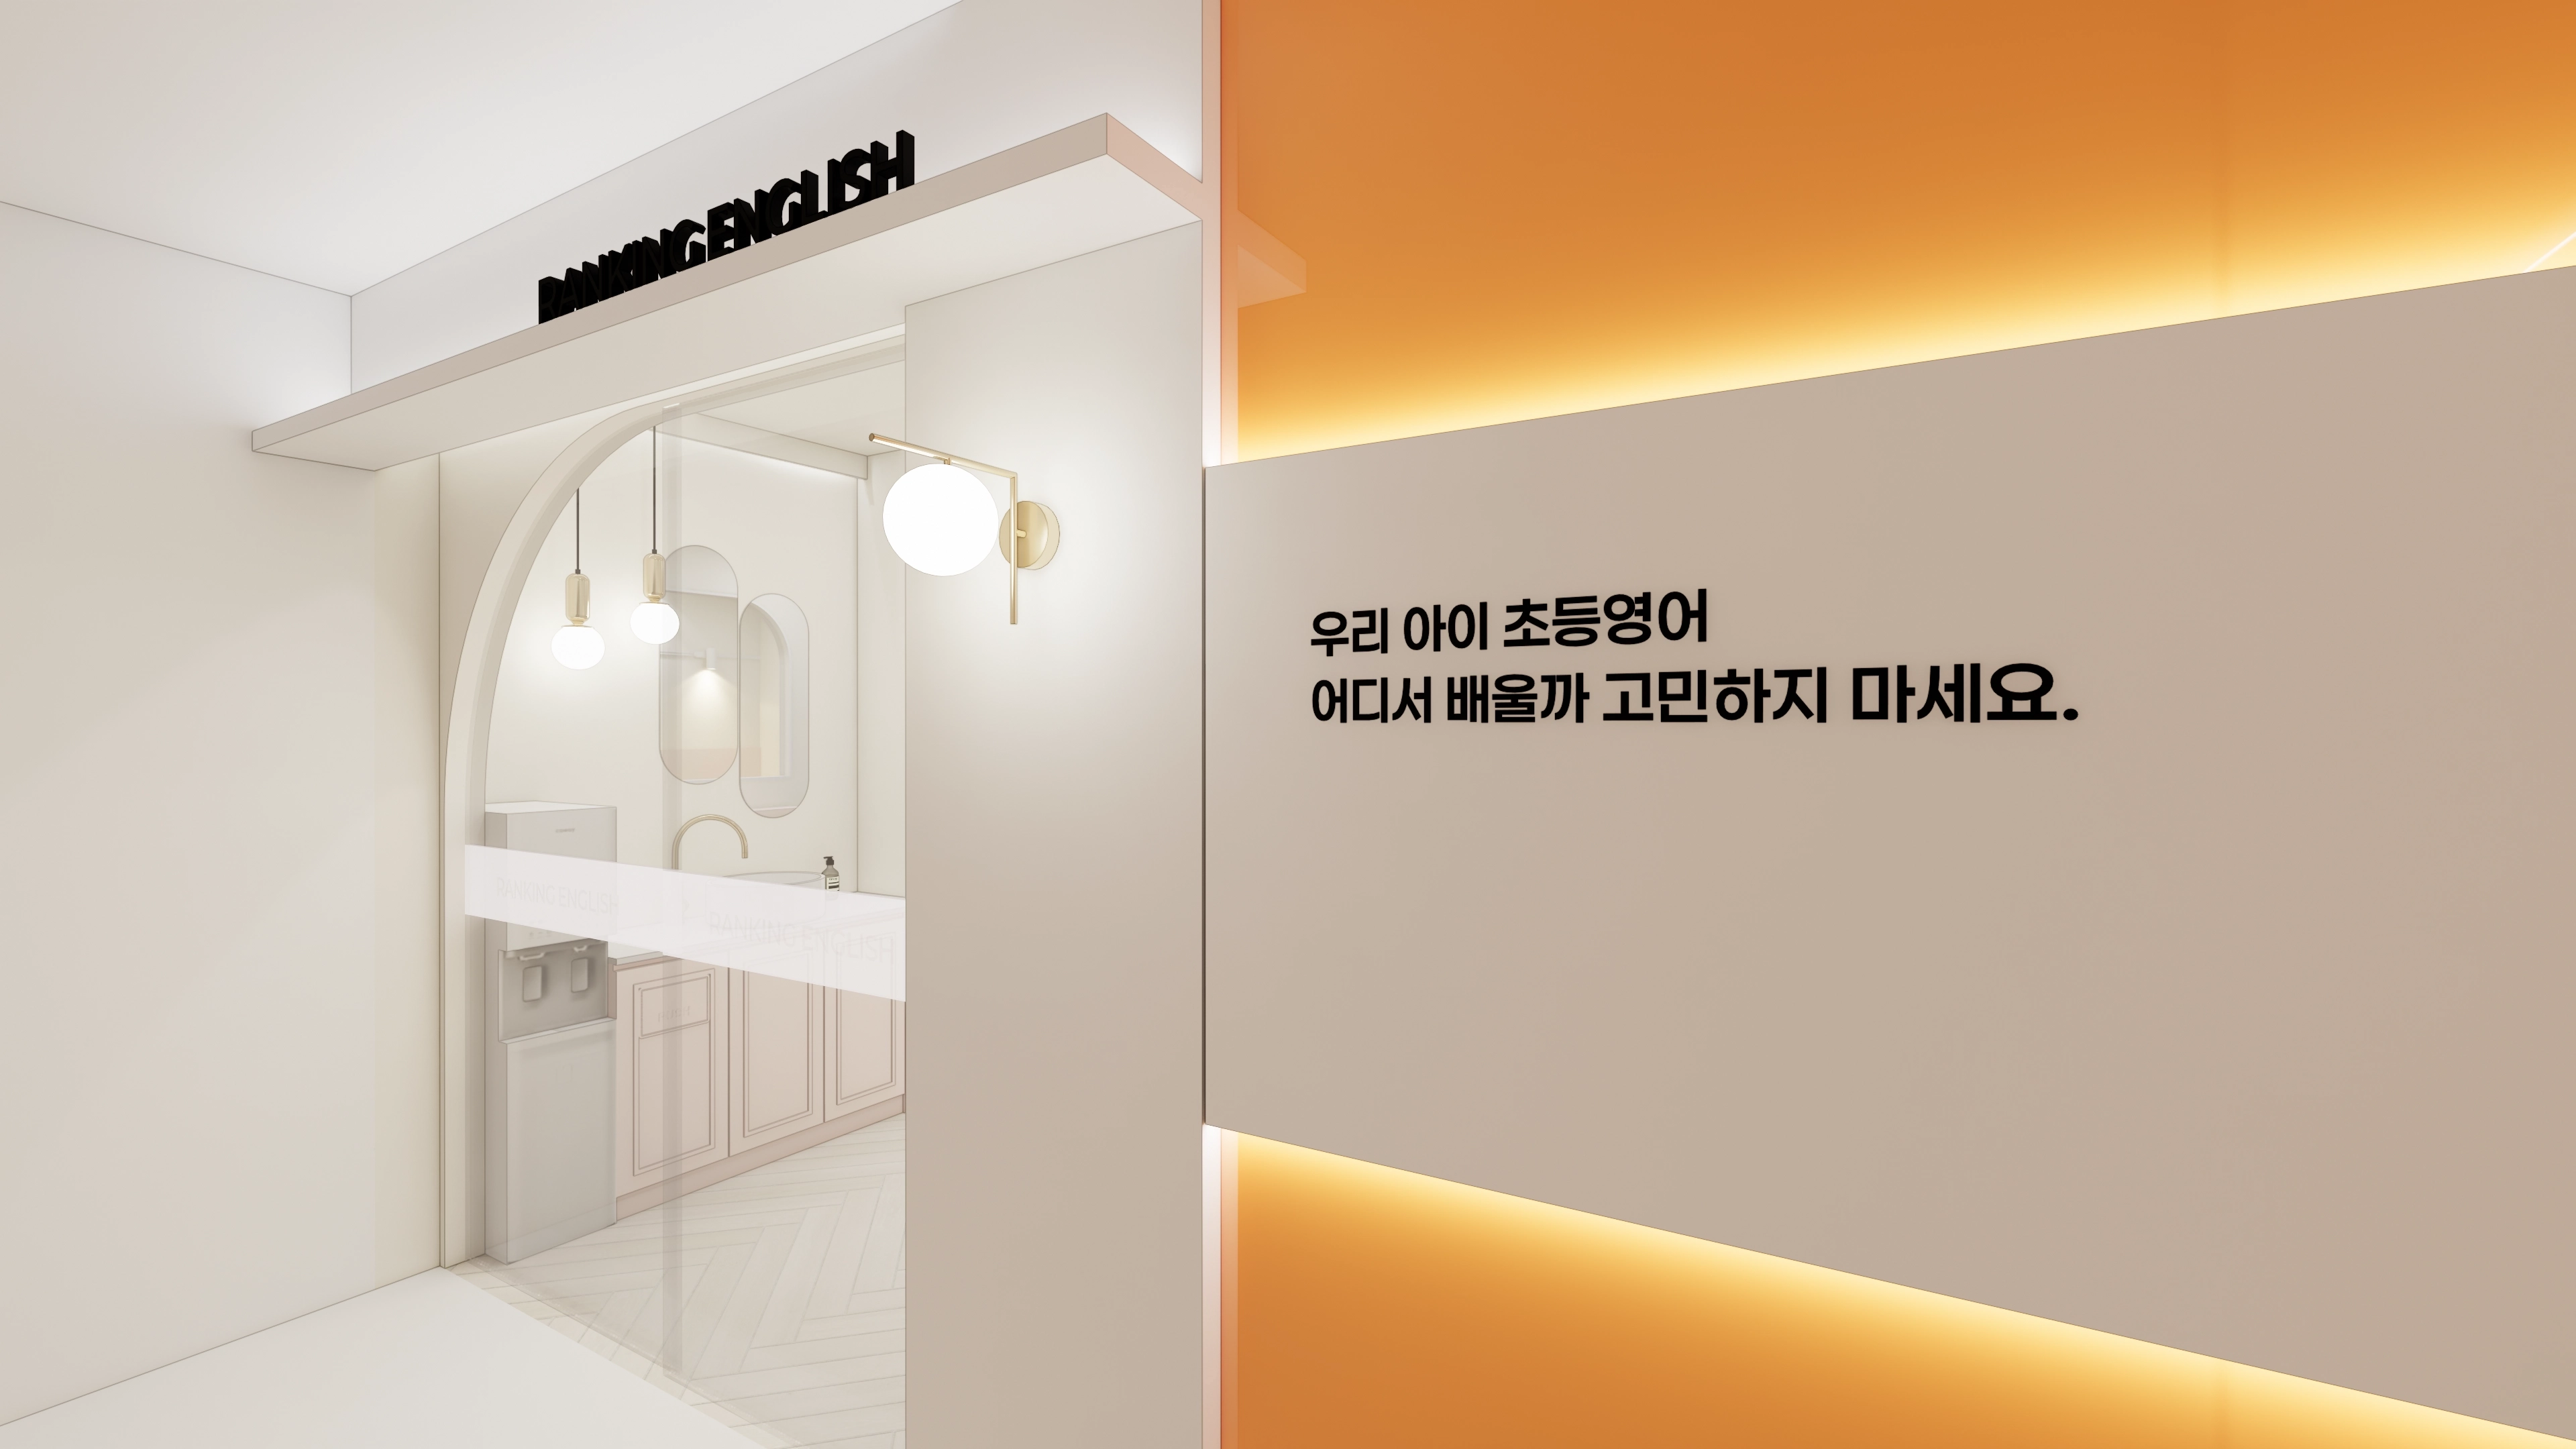
Soft lighting makes the space even more comfortable.
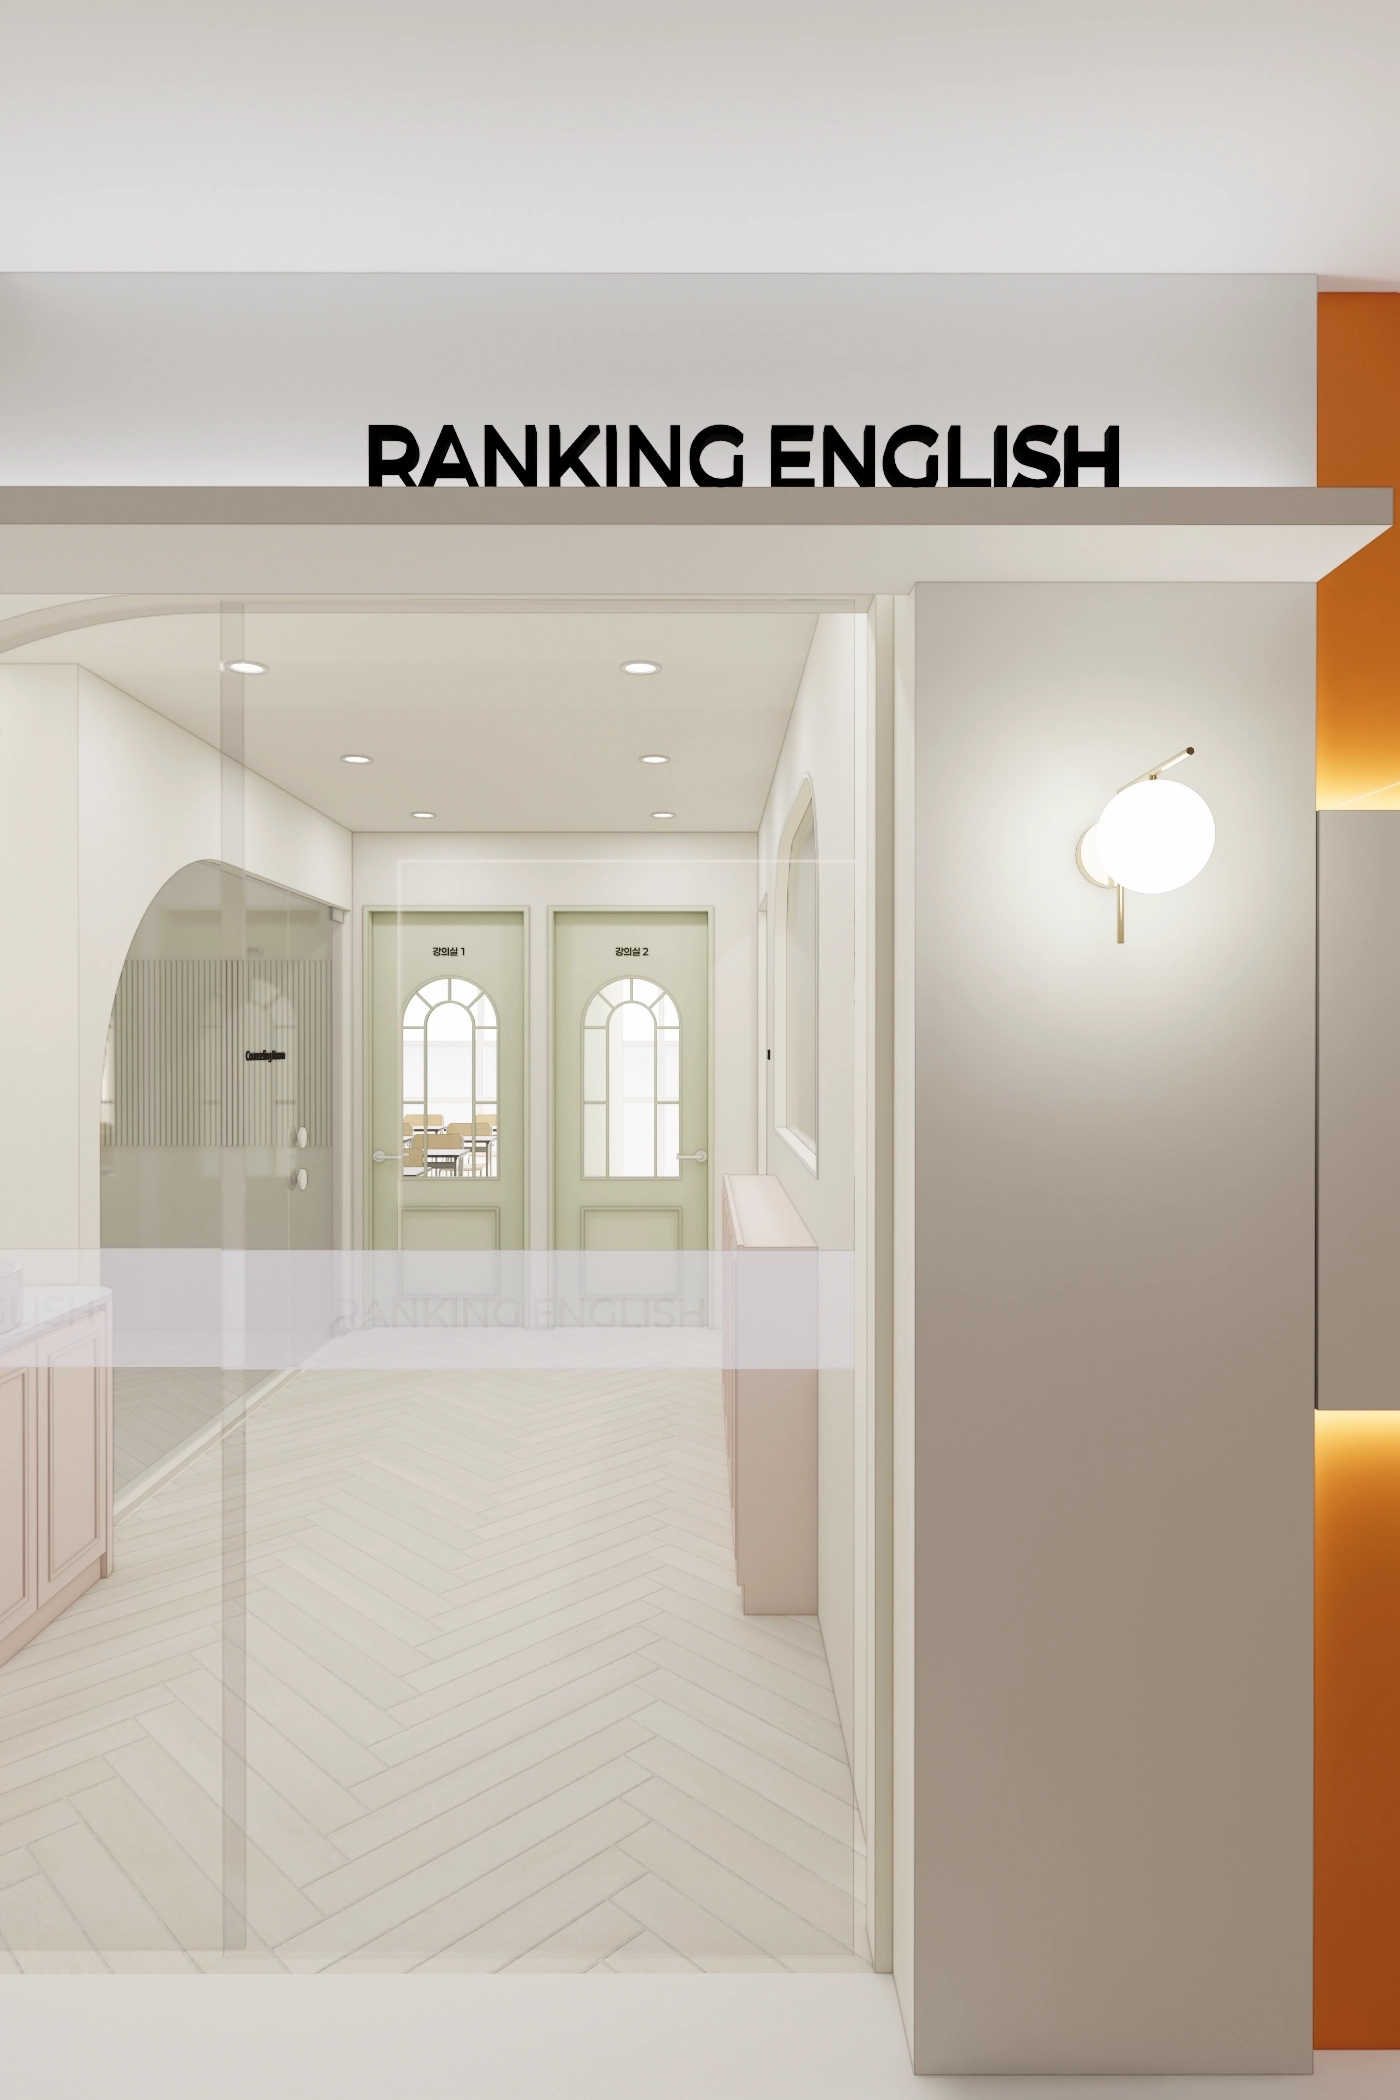
Mint classroom doors and pink furniture combine in a charming pastel palette.
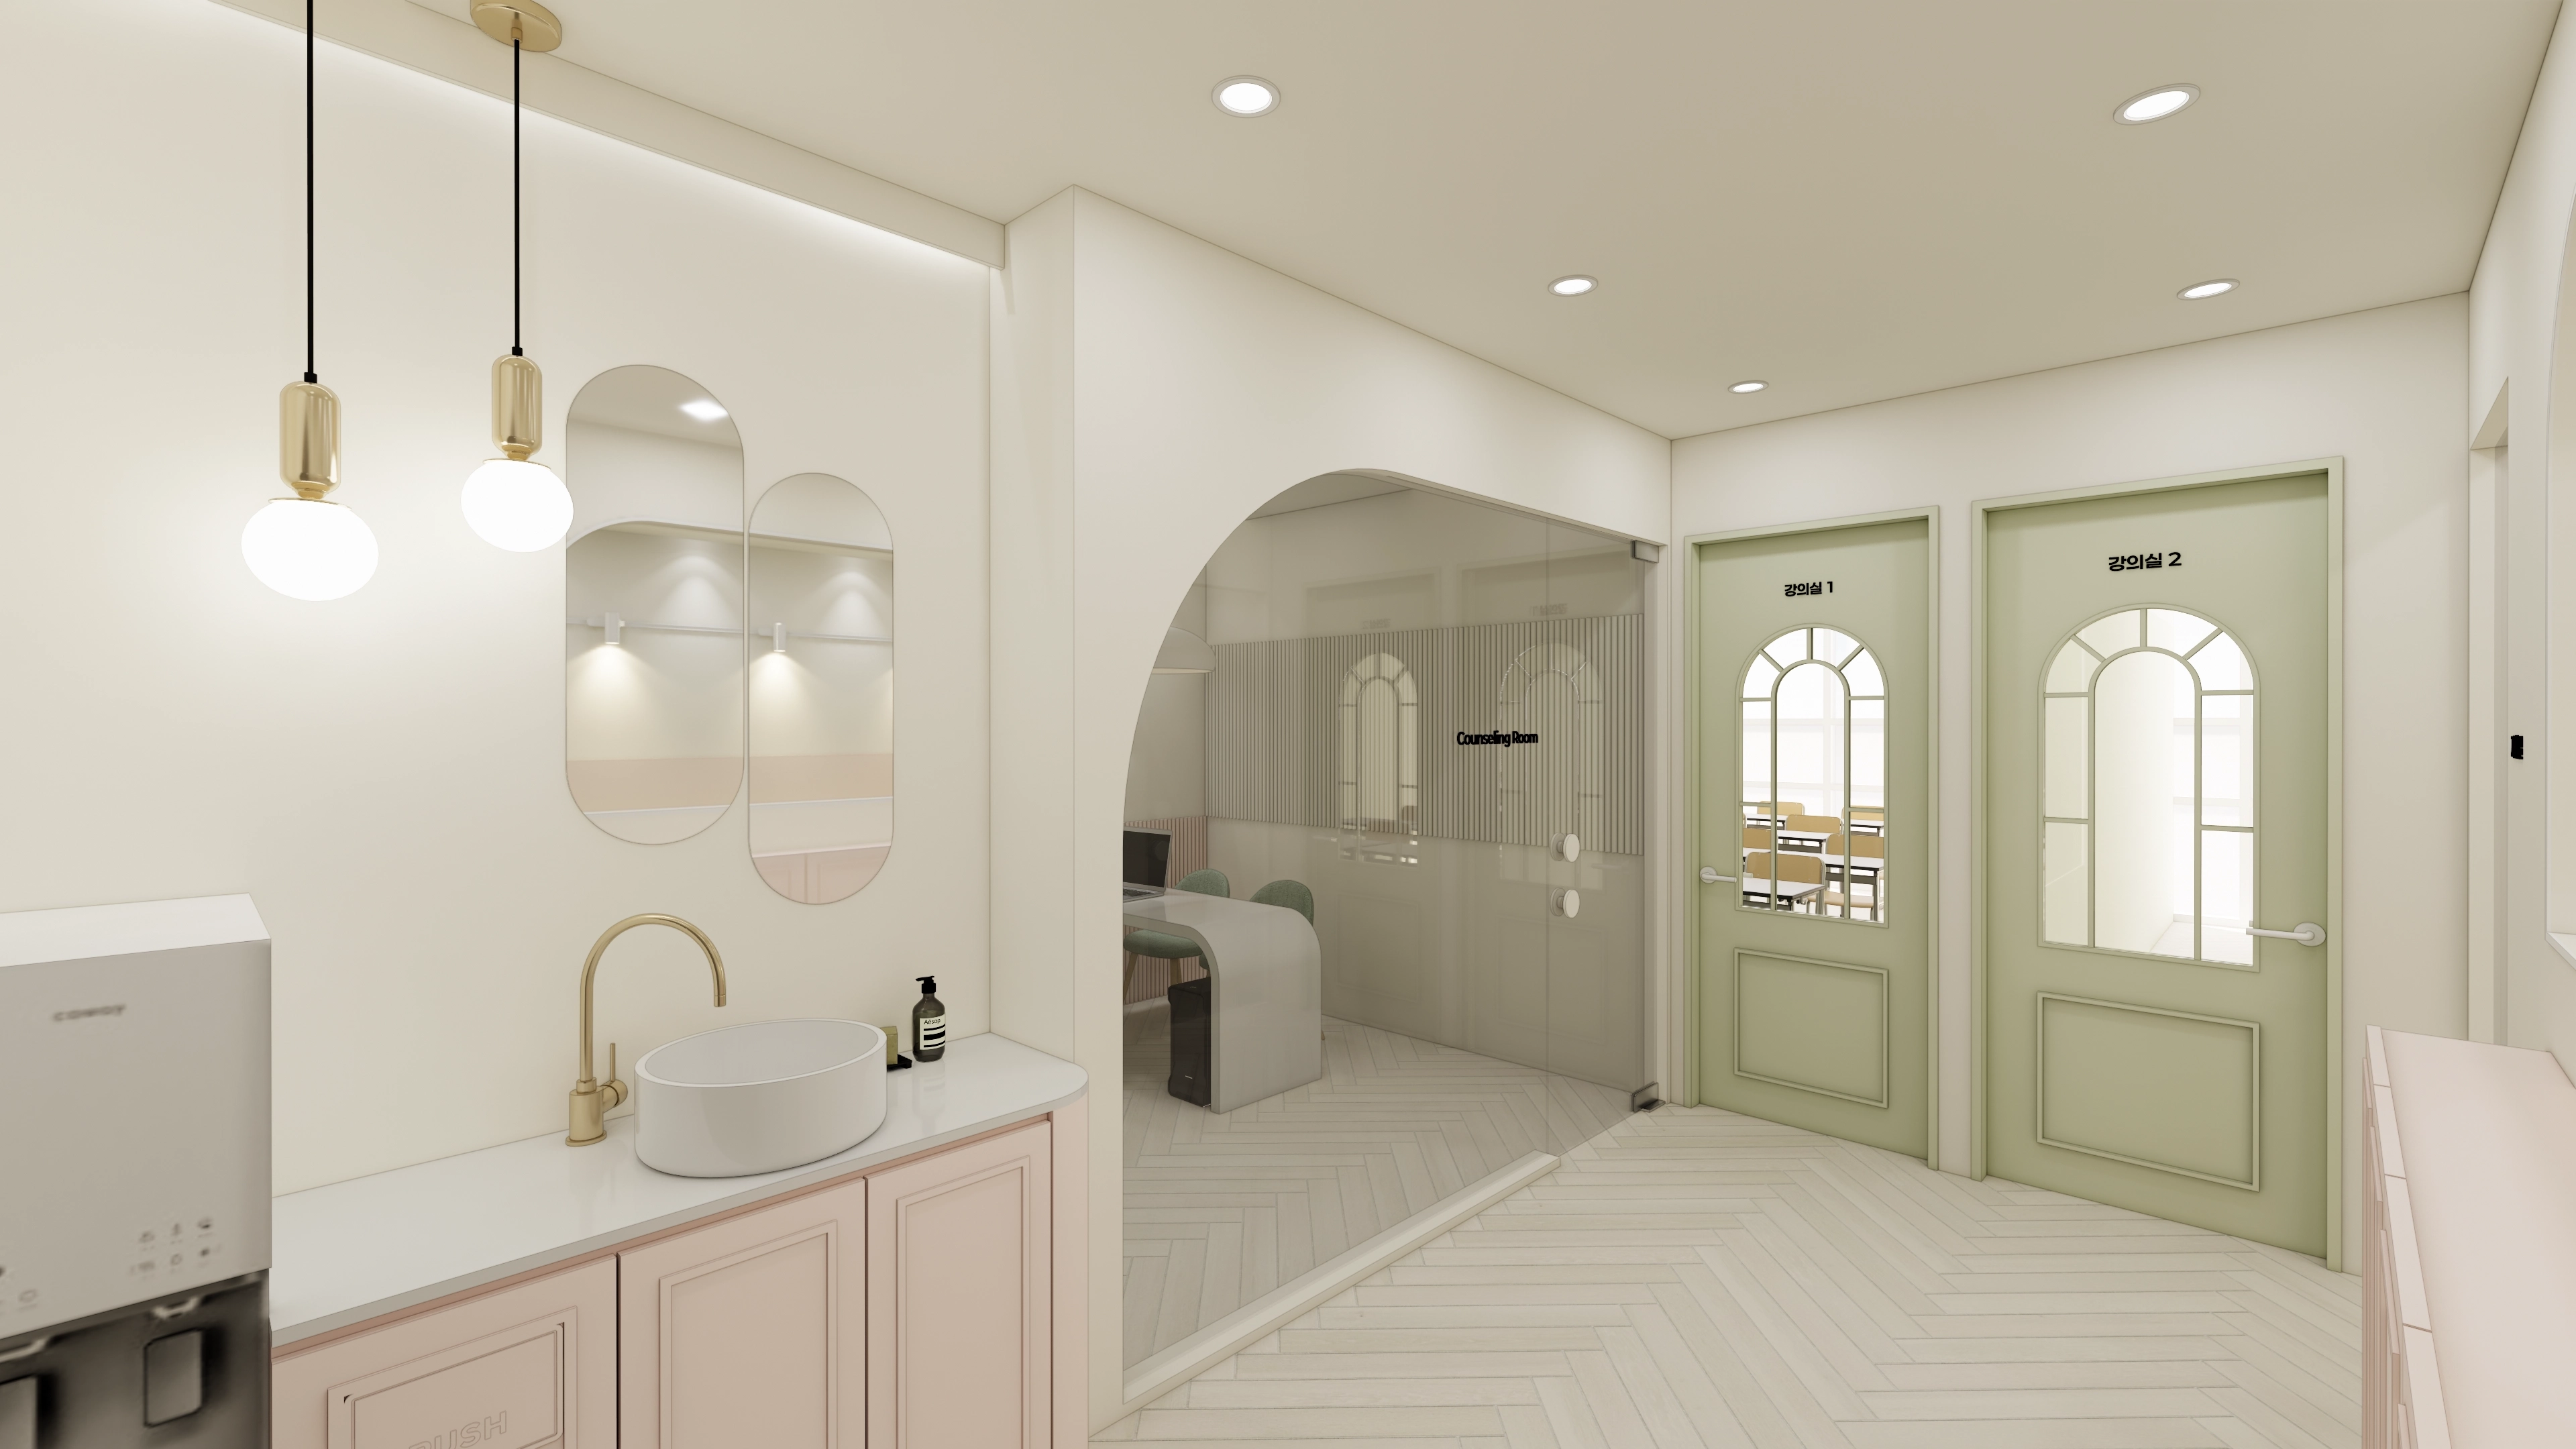
The consultation room's arched glass partition, classroom doors and mirror share a consistent design.
The corridor wash area is positioned for children to use conveniently.
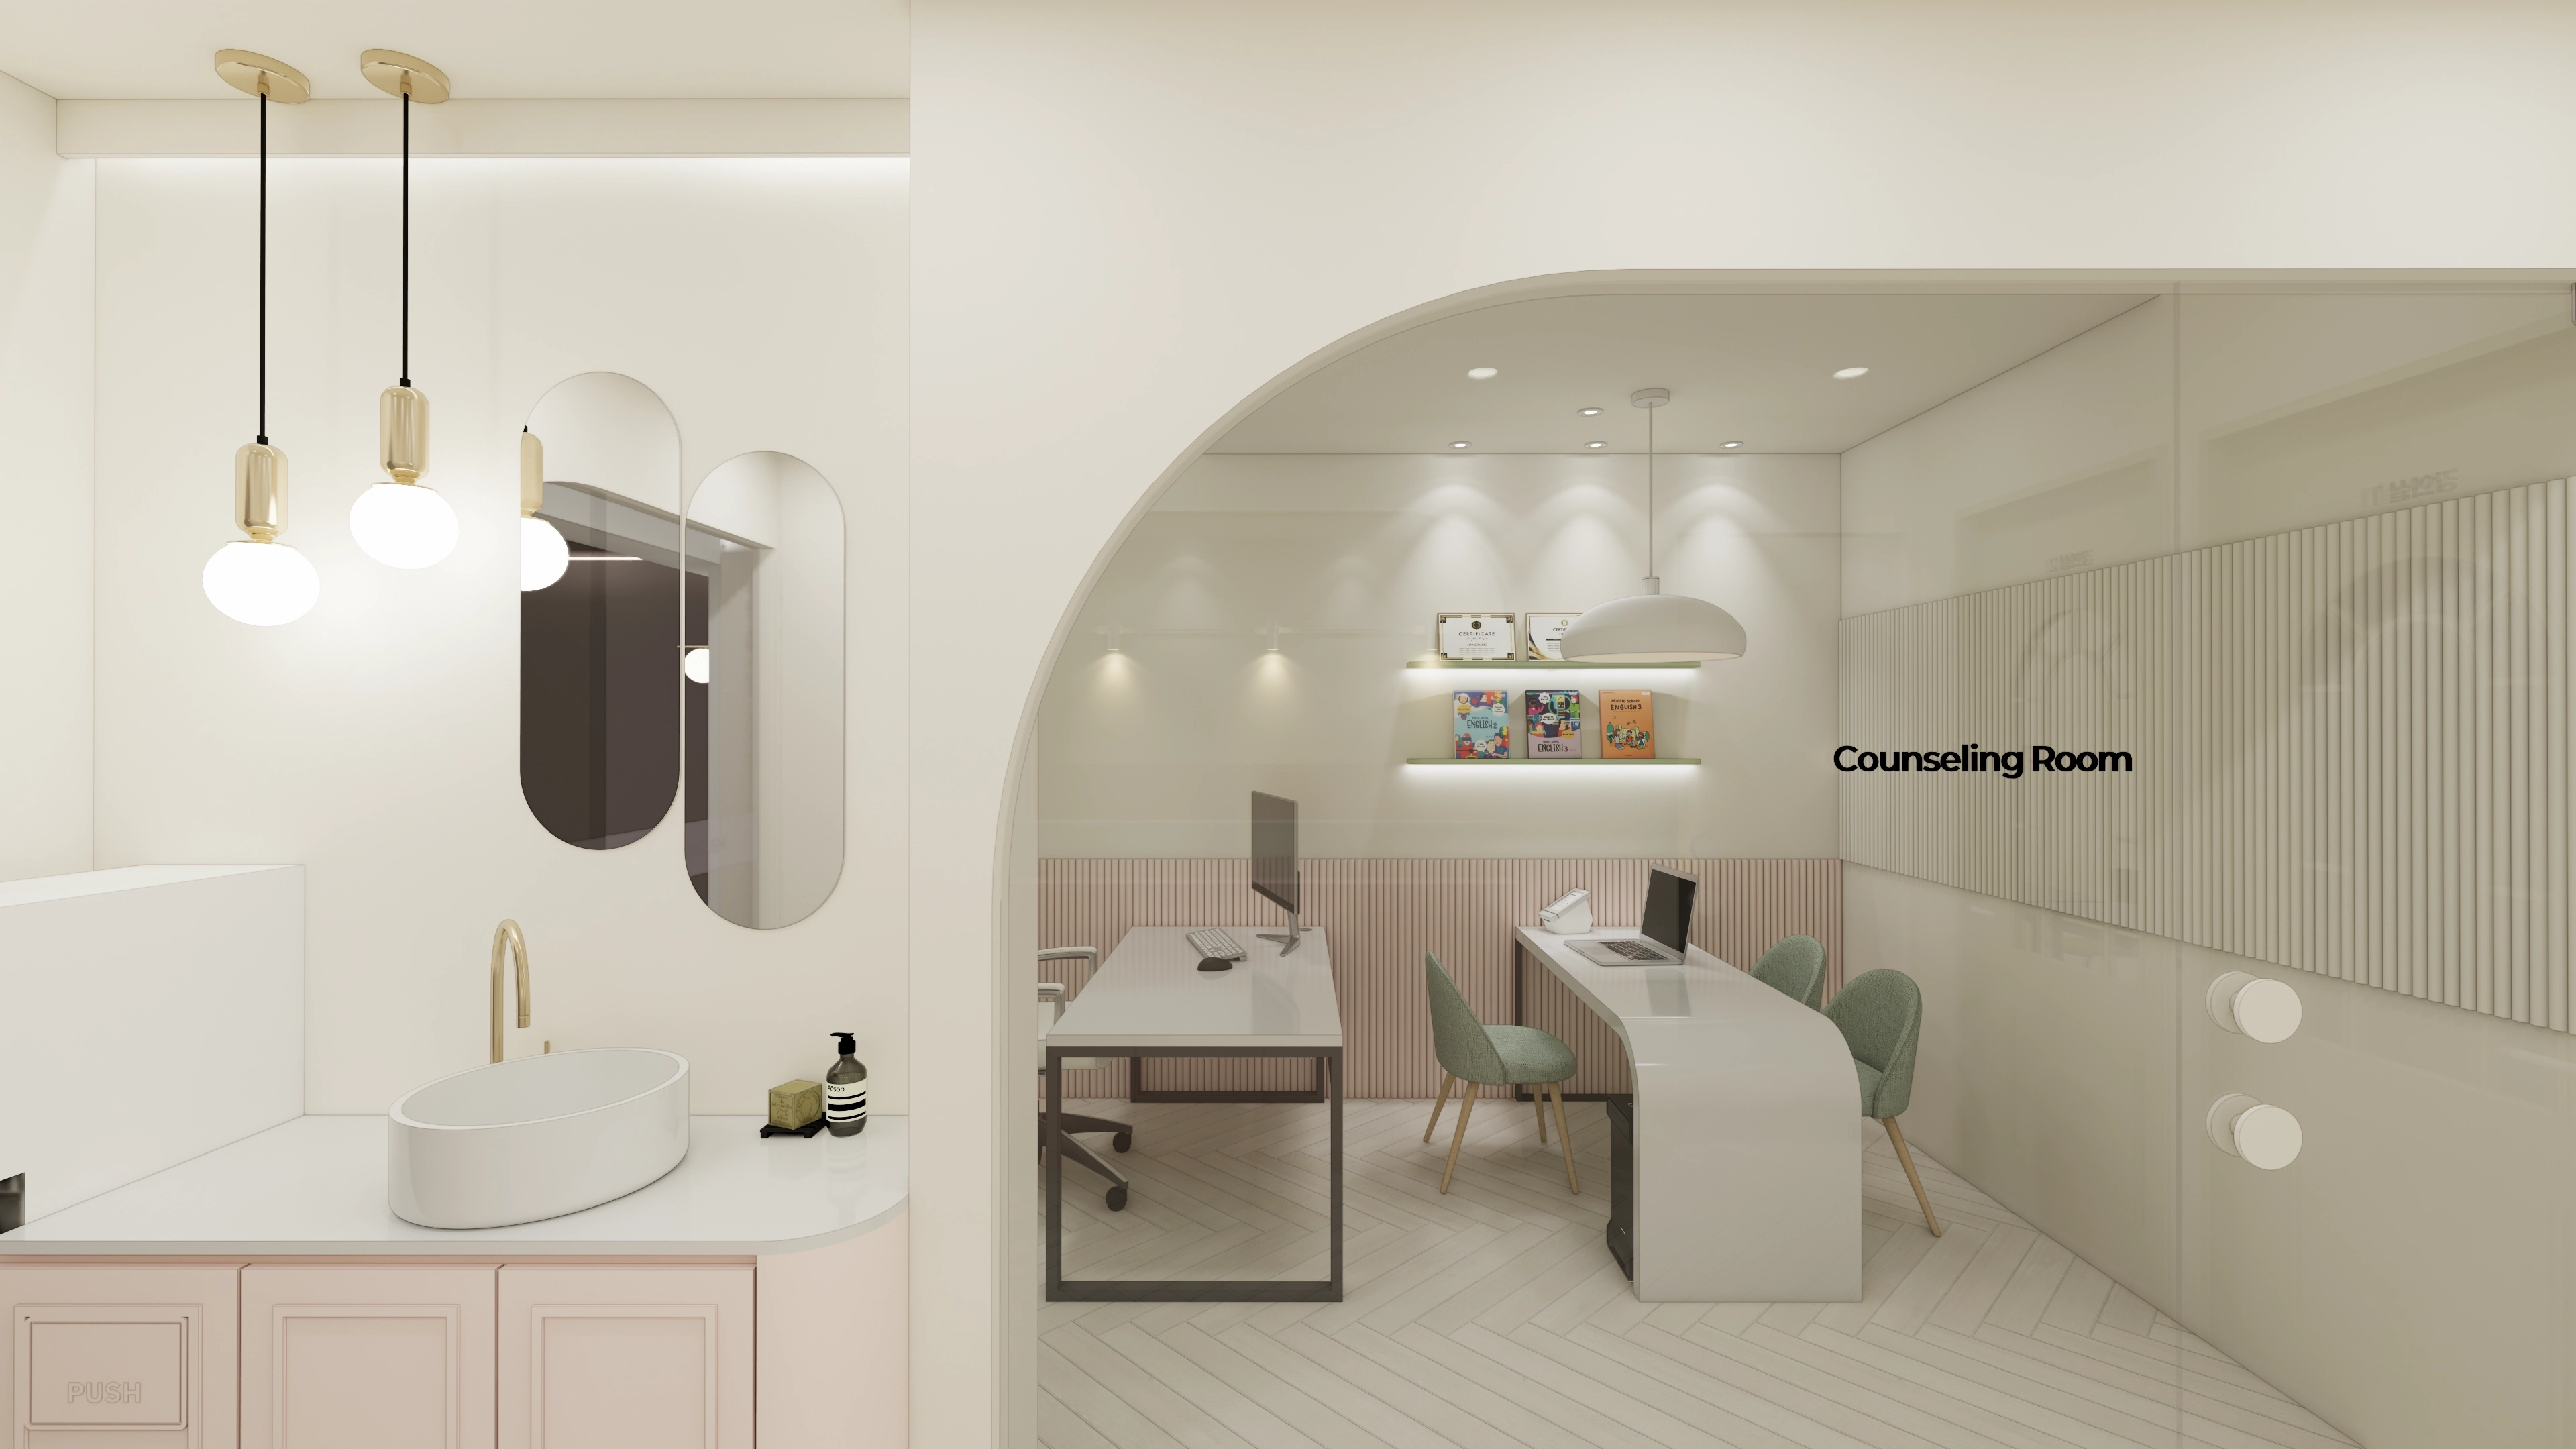
Pink fluted wall panels add detail, and an oval mirror softens the space.
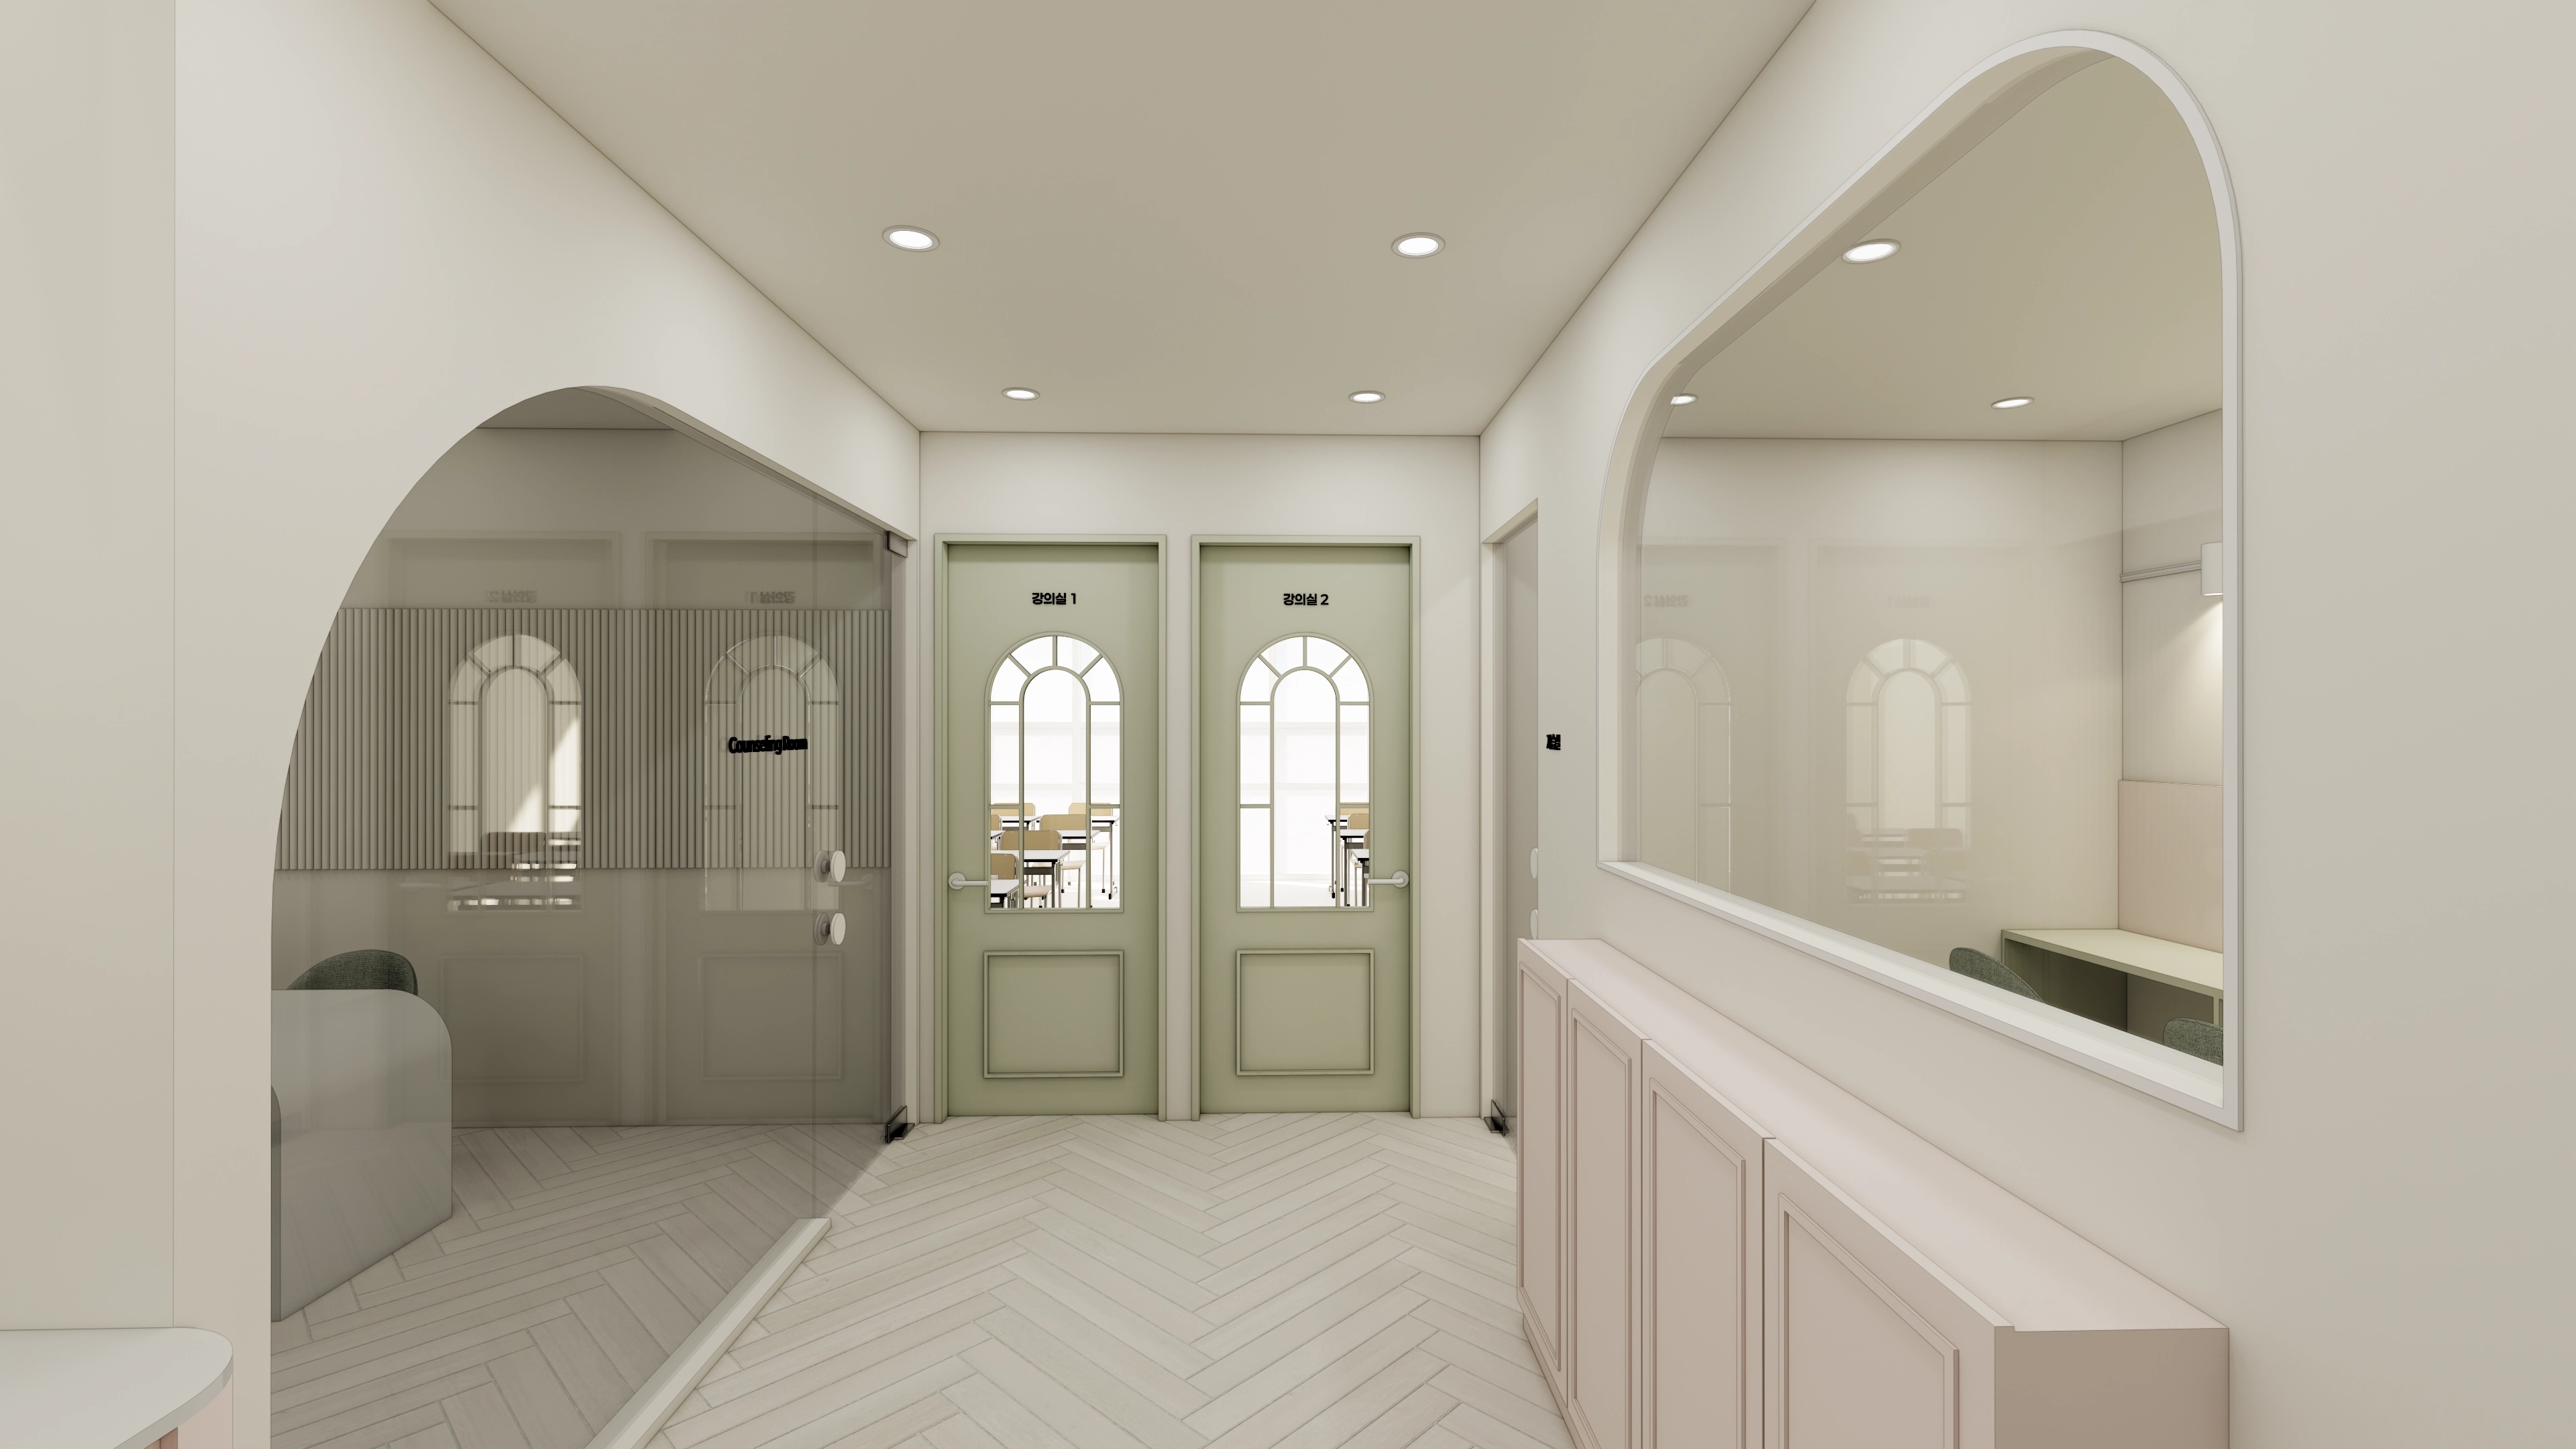
Herringbone flooring adds a classic touch, while generous low cabinets provide practical storage along the wall.
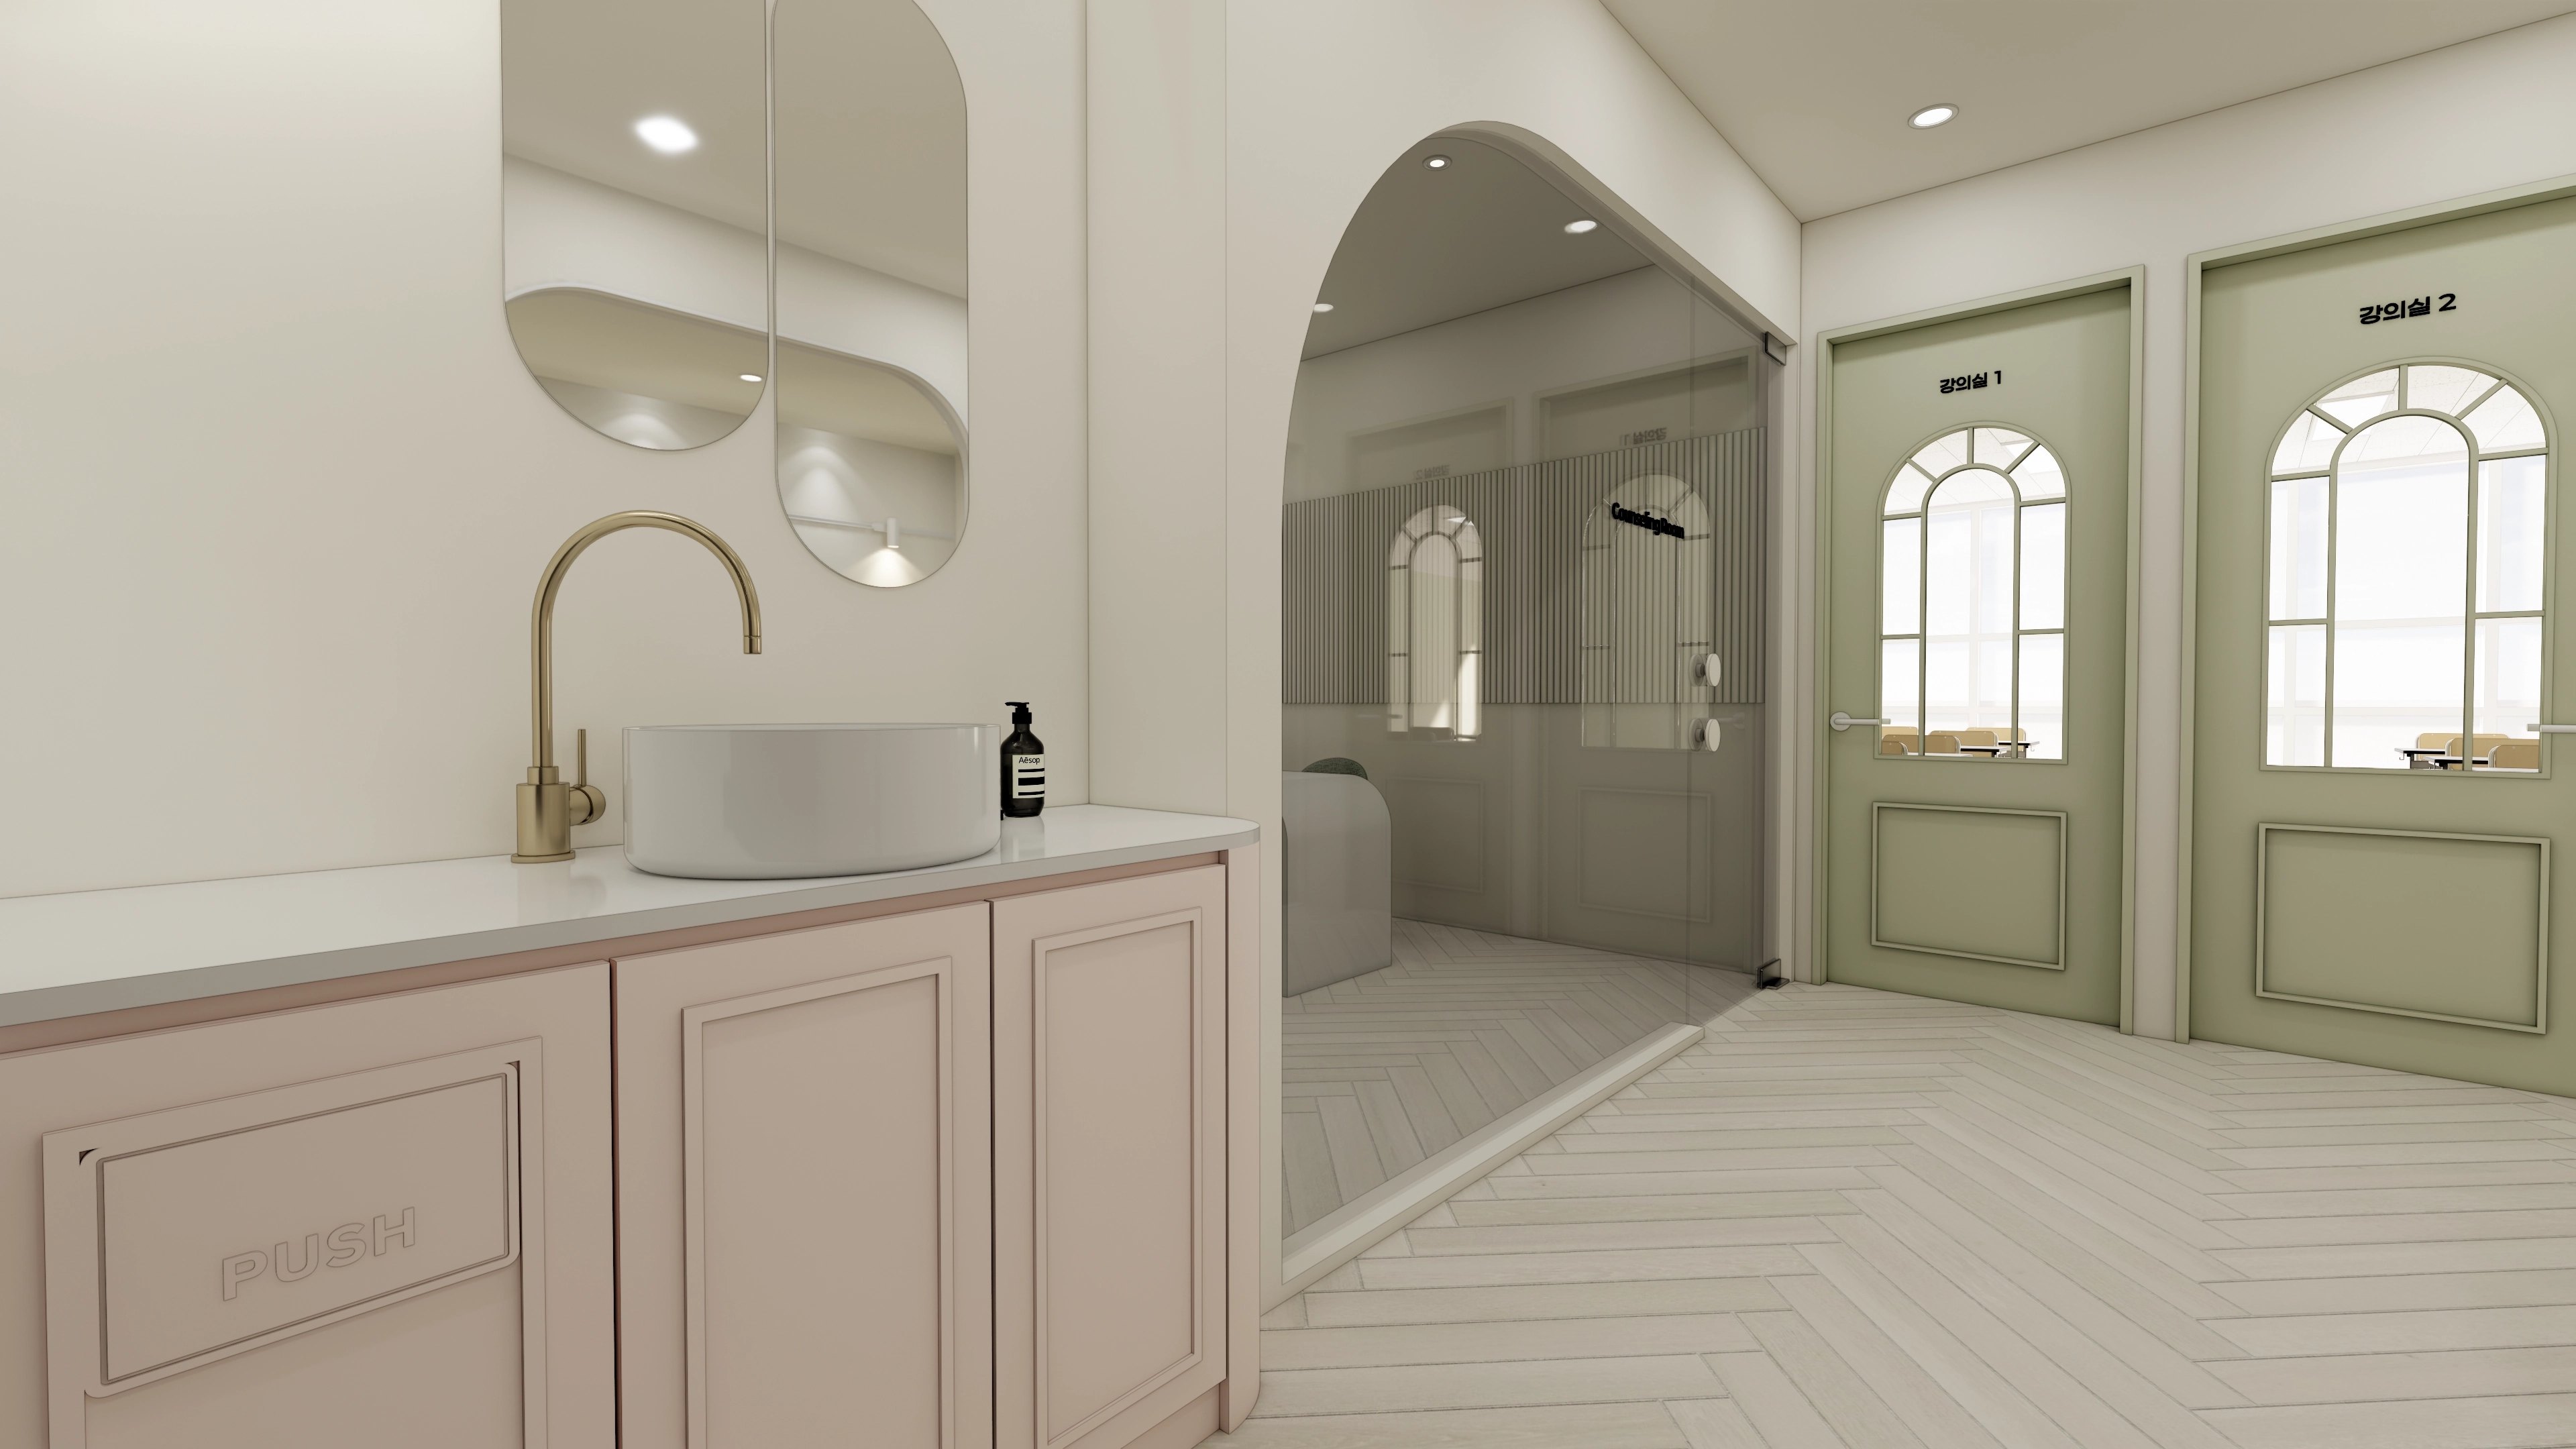
A custom dusty pink washbasin unit and calm sage green classroom doors add charm.
Arched openings and door windows make the space feel softer and warmer.
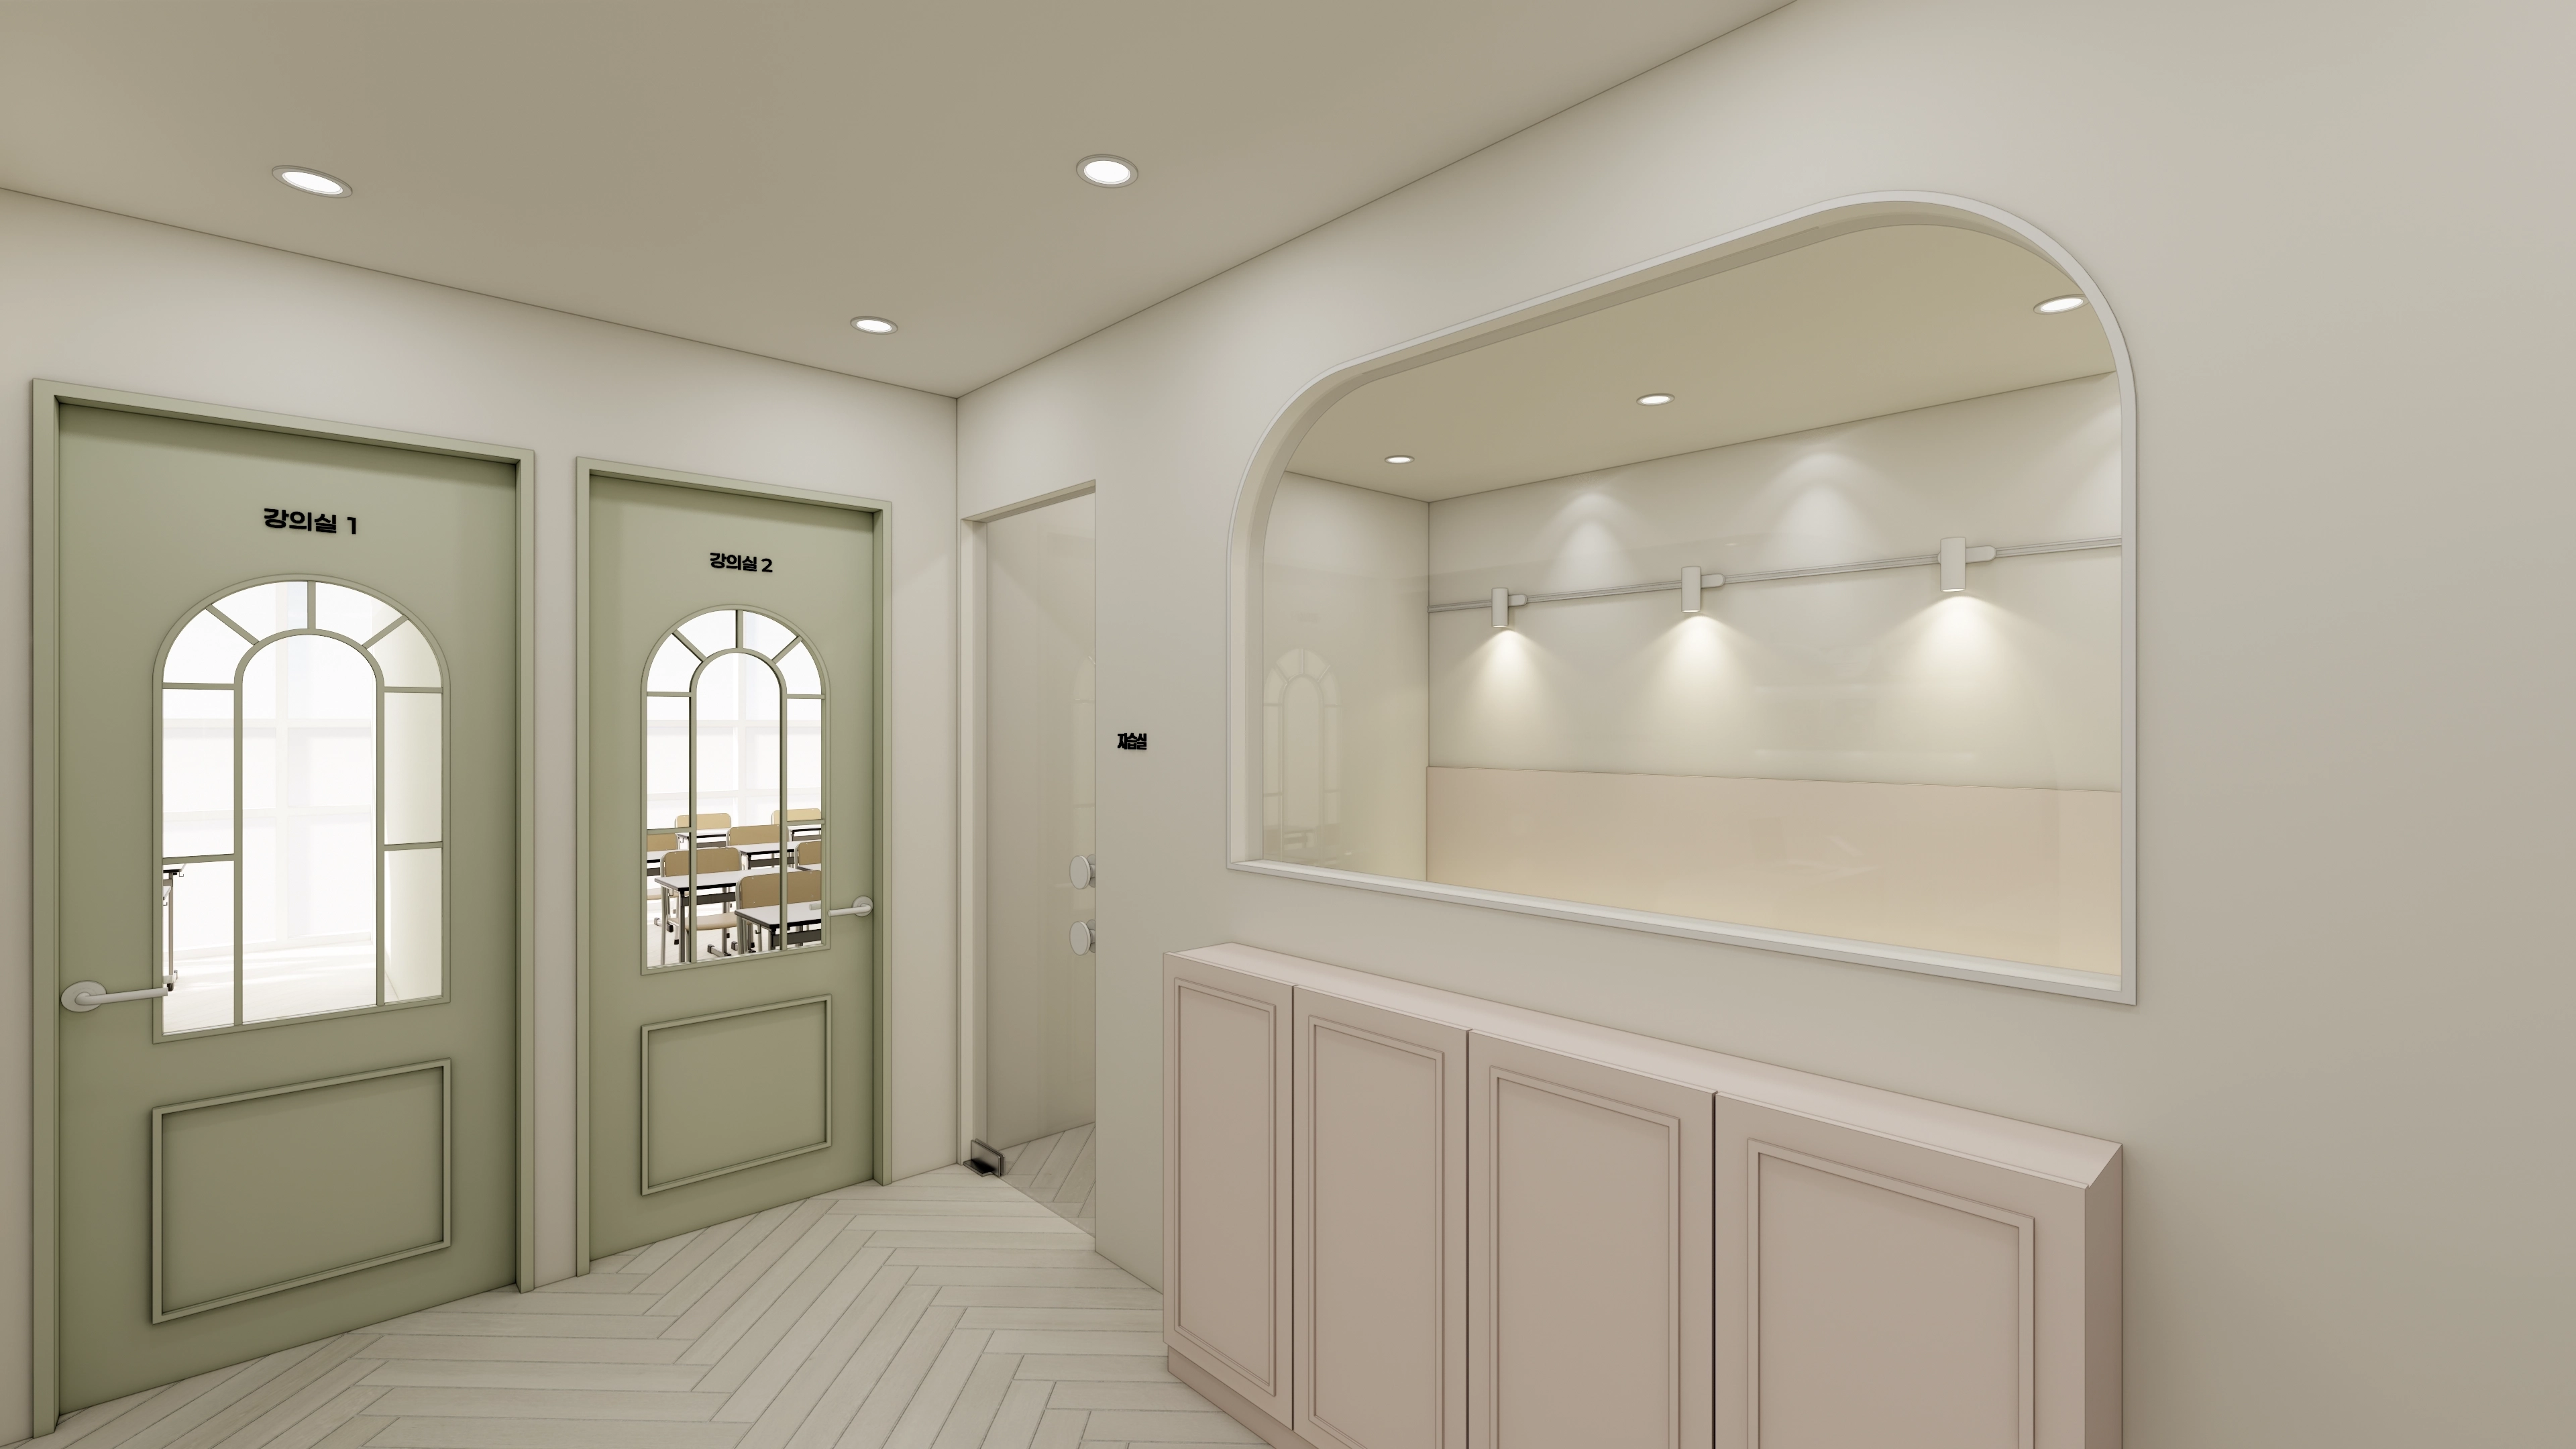
Sage green arched doors and low pink-beige cabinets opposite provide charming accents.
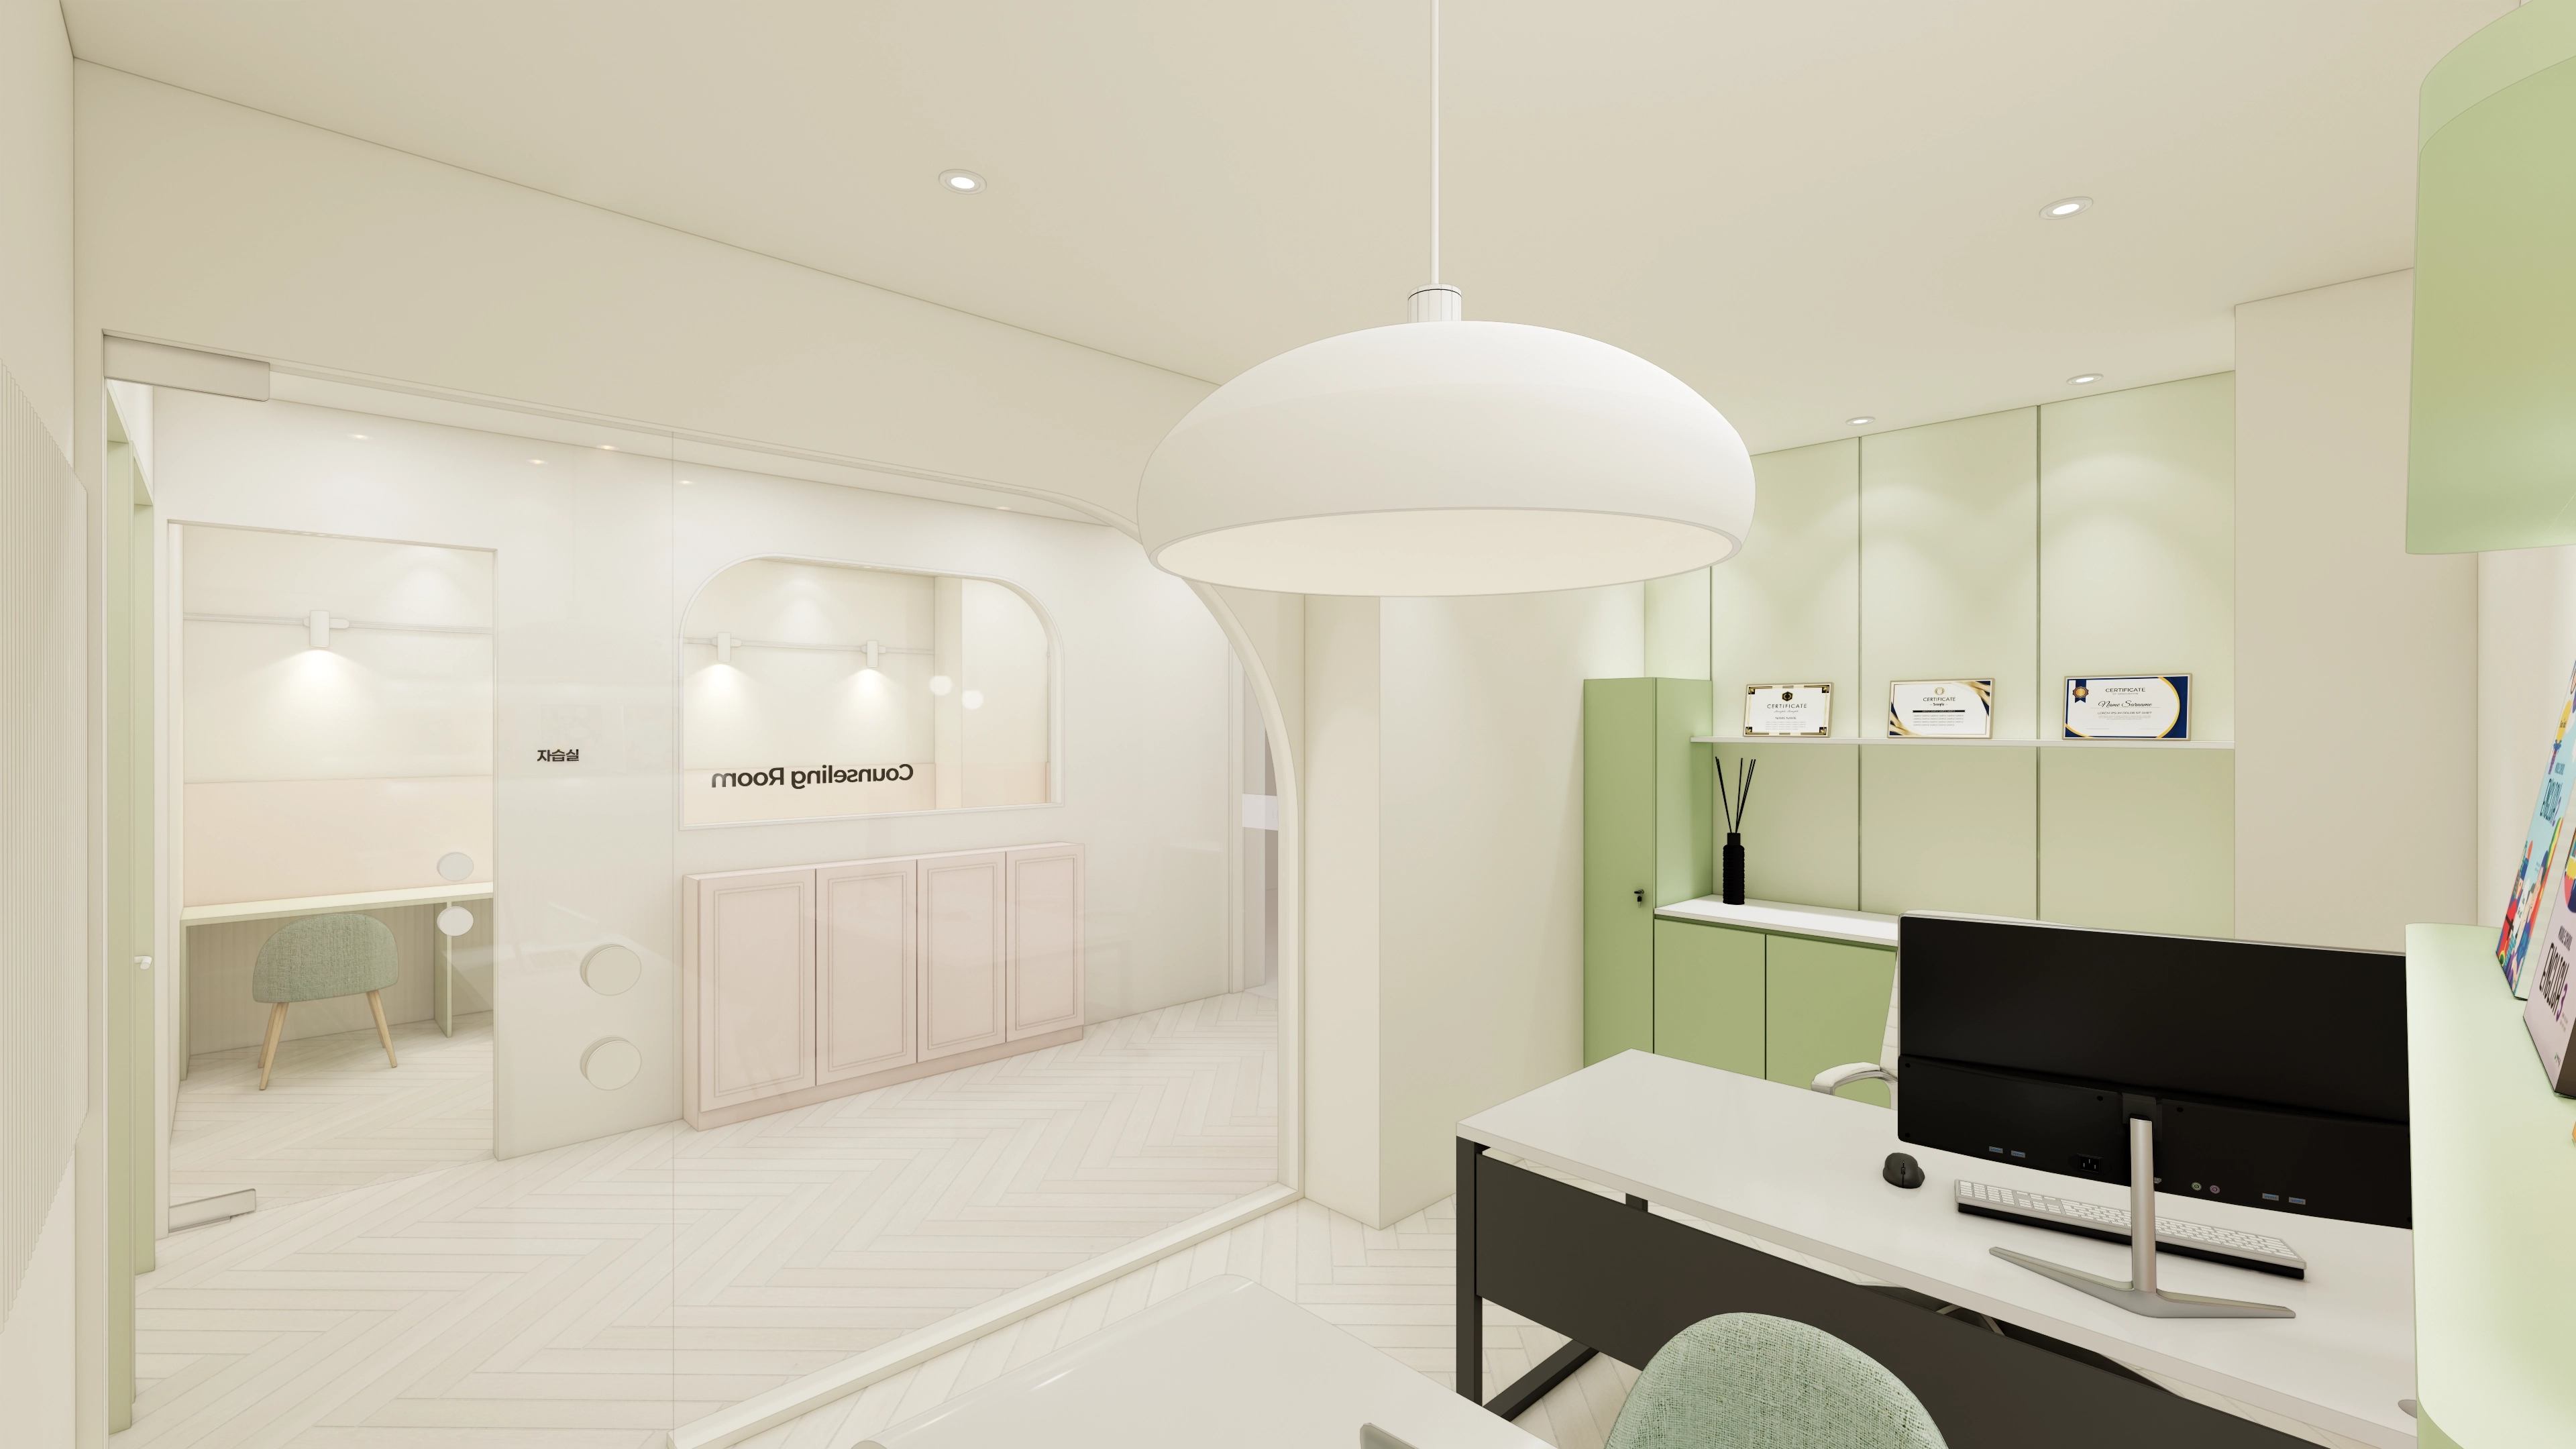
A clear glass partition separates the rooms while keeping the space open.
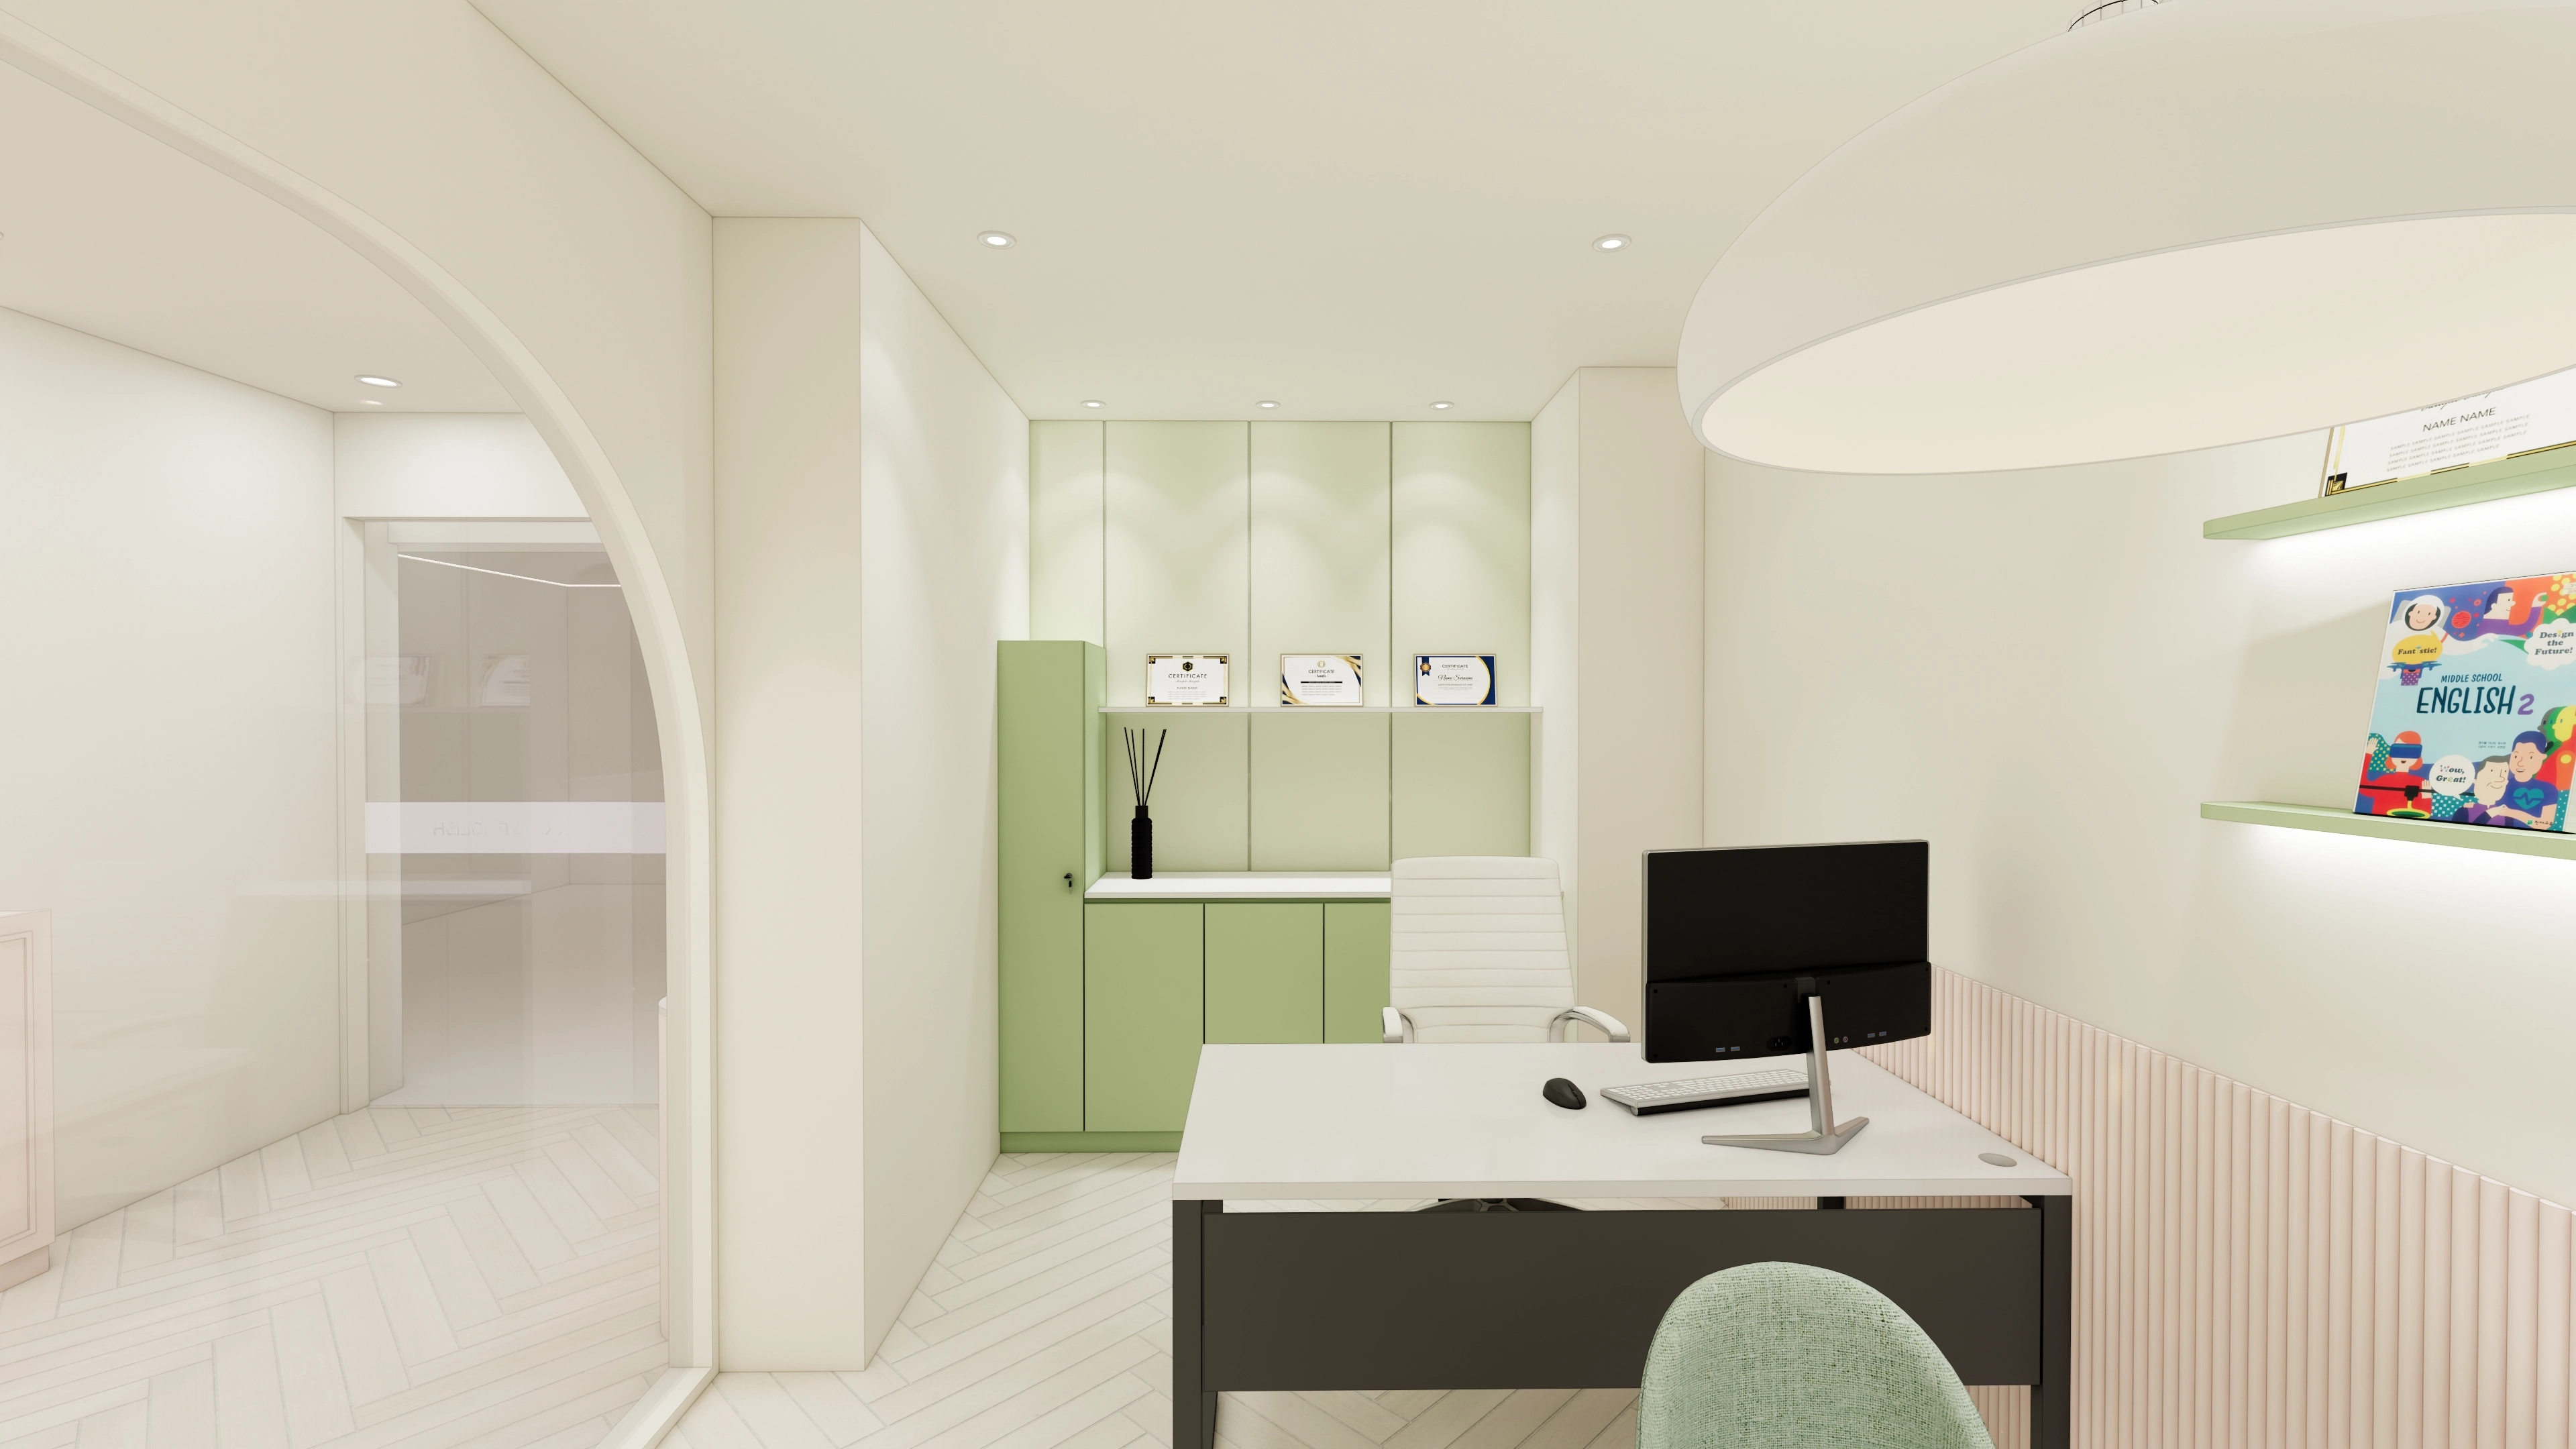
A large round pendant light brightly illuminates the desk.
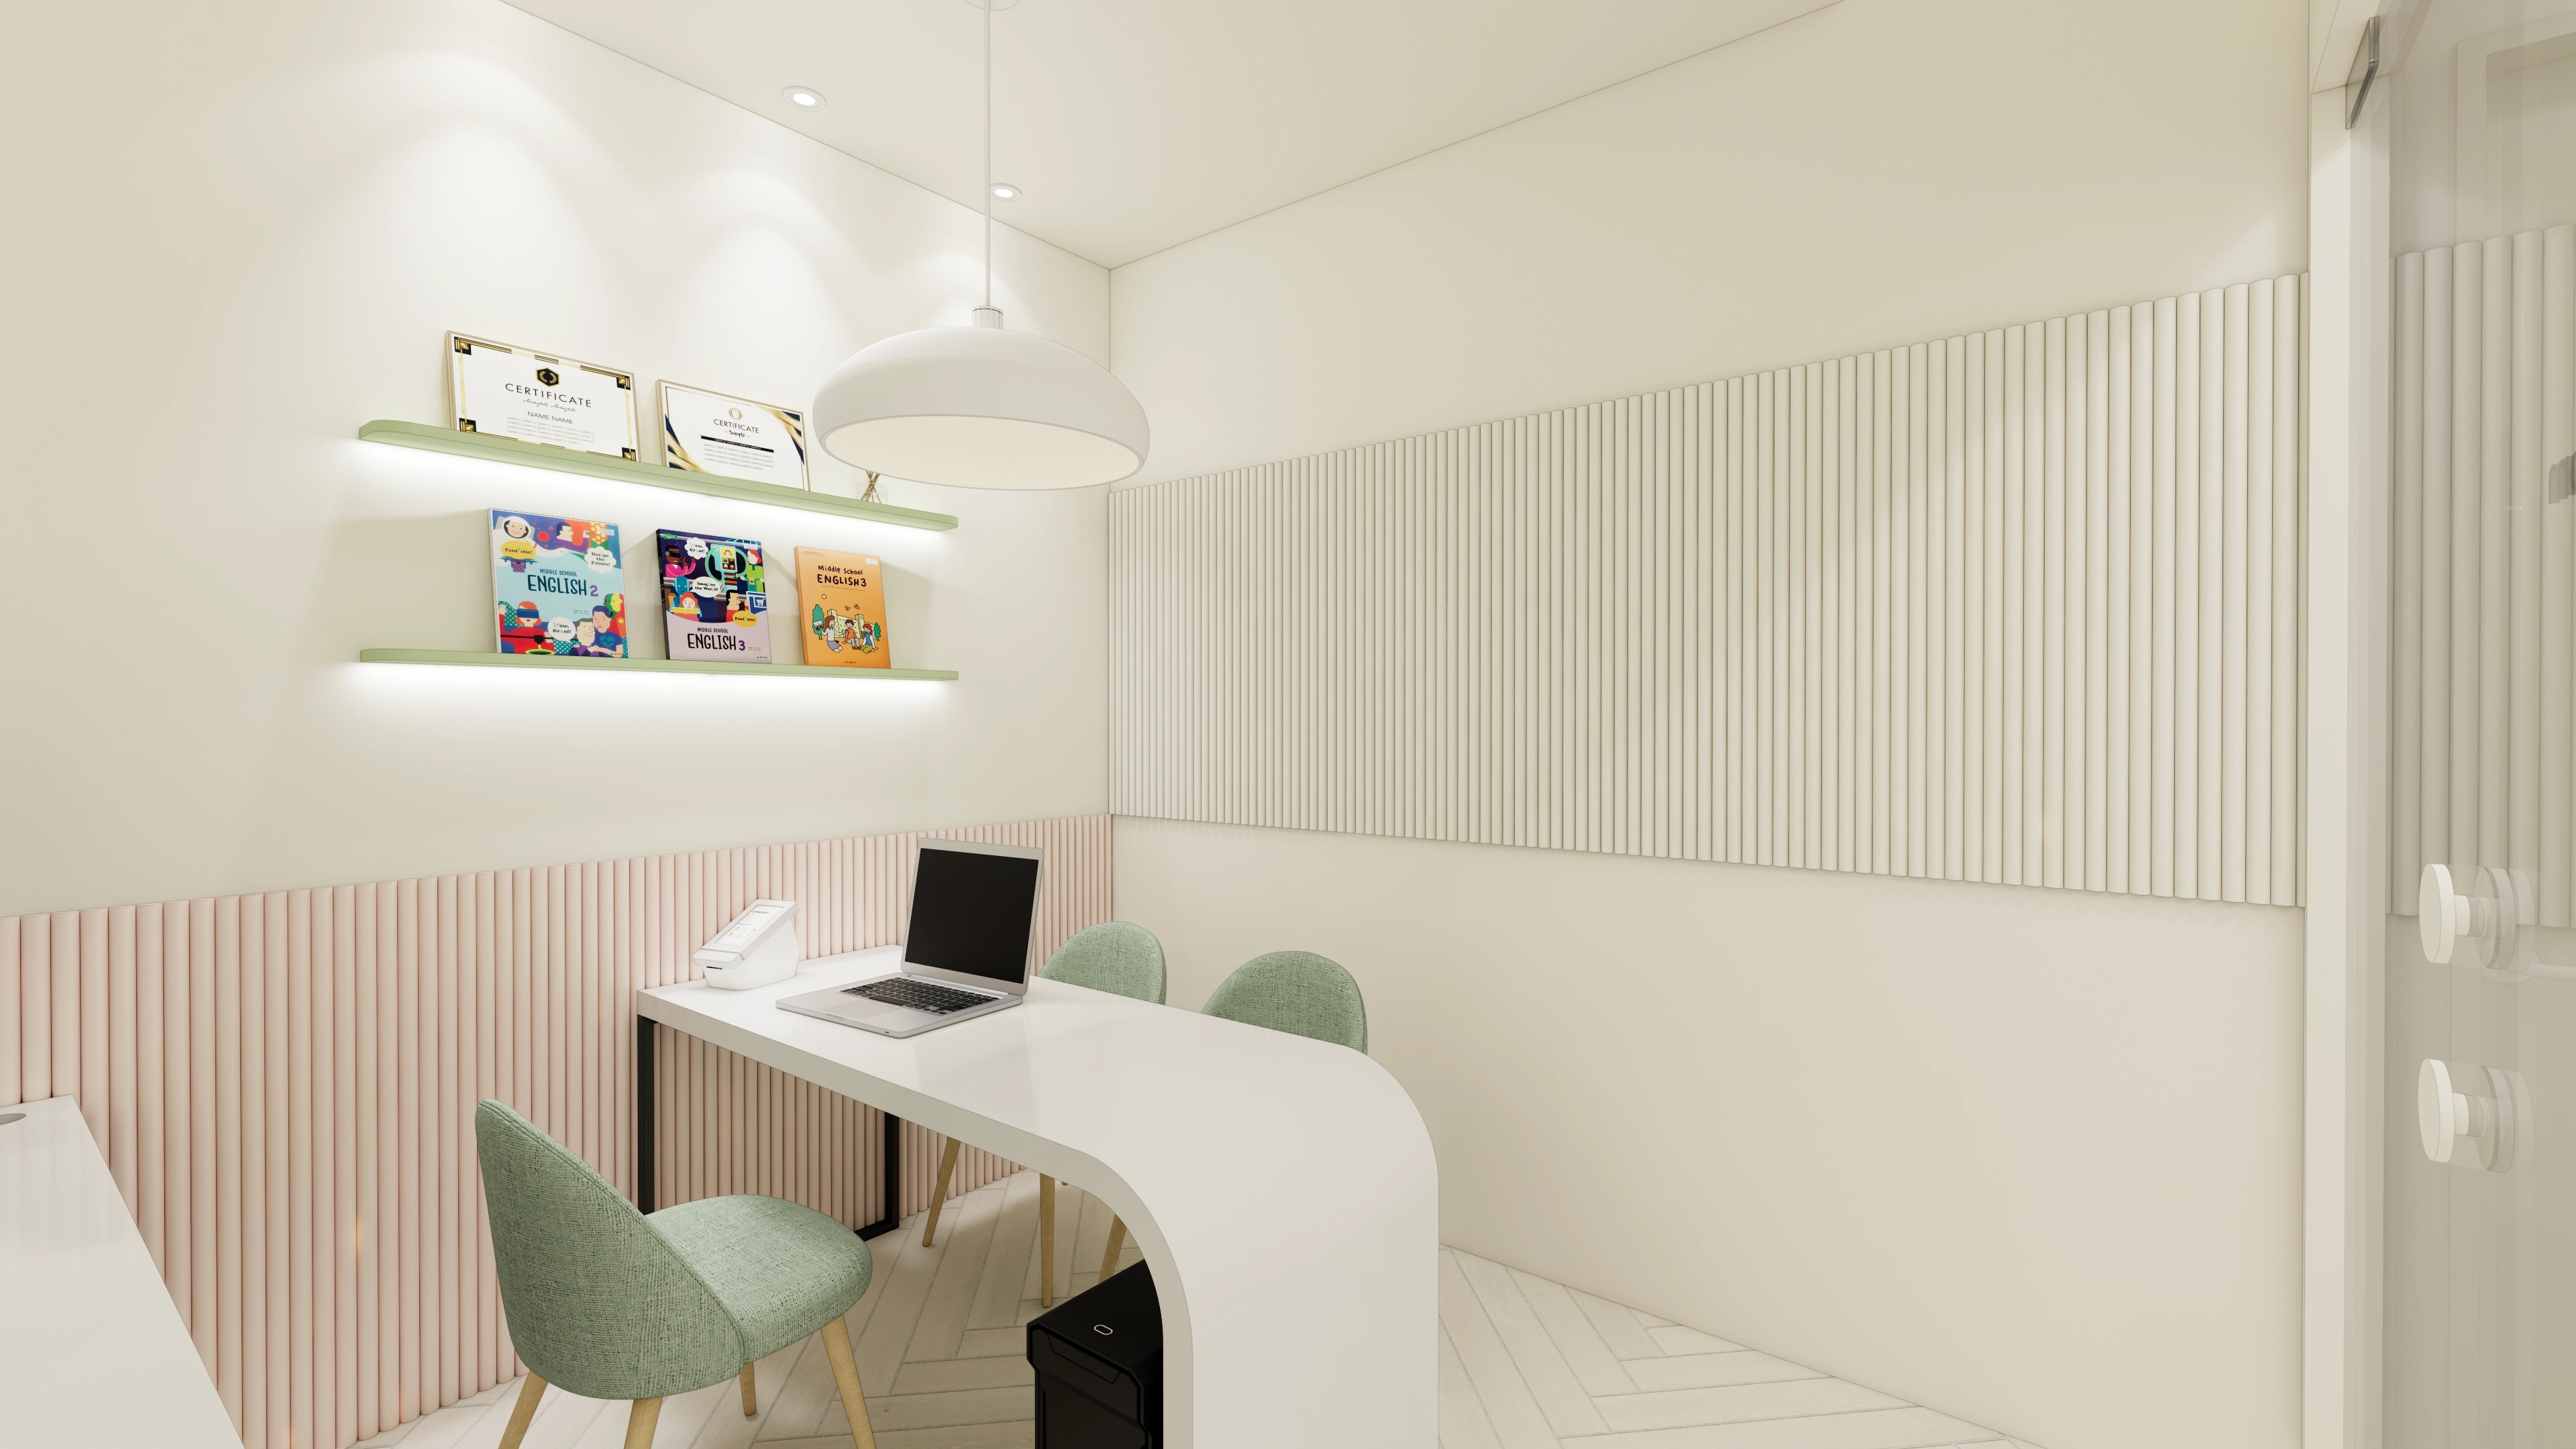
The desk has gently rounded corners with children's safety in mind.
Indirect lighting beneath the fresh green shelf adds a soft glow.
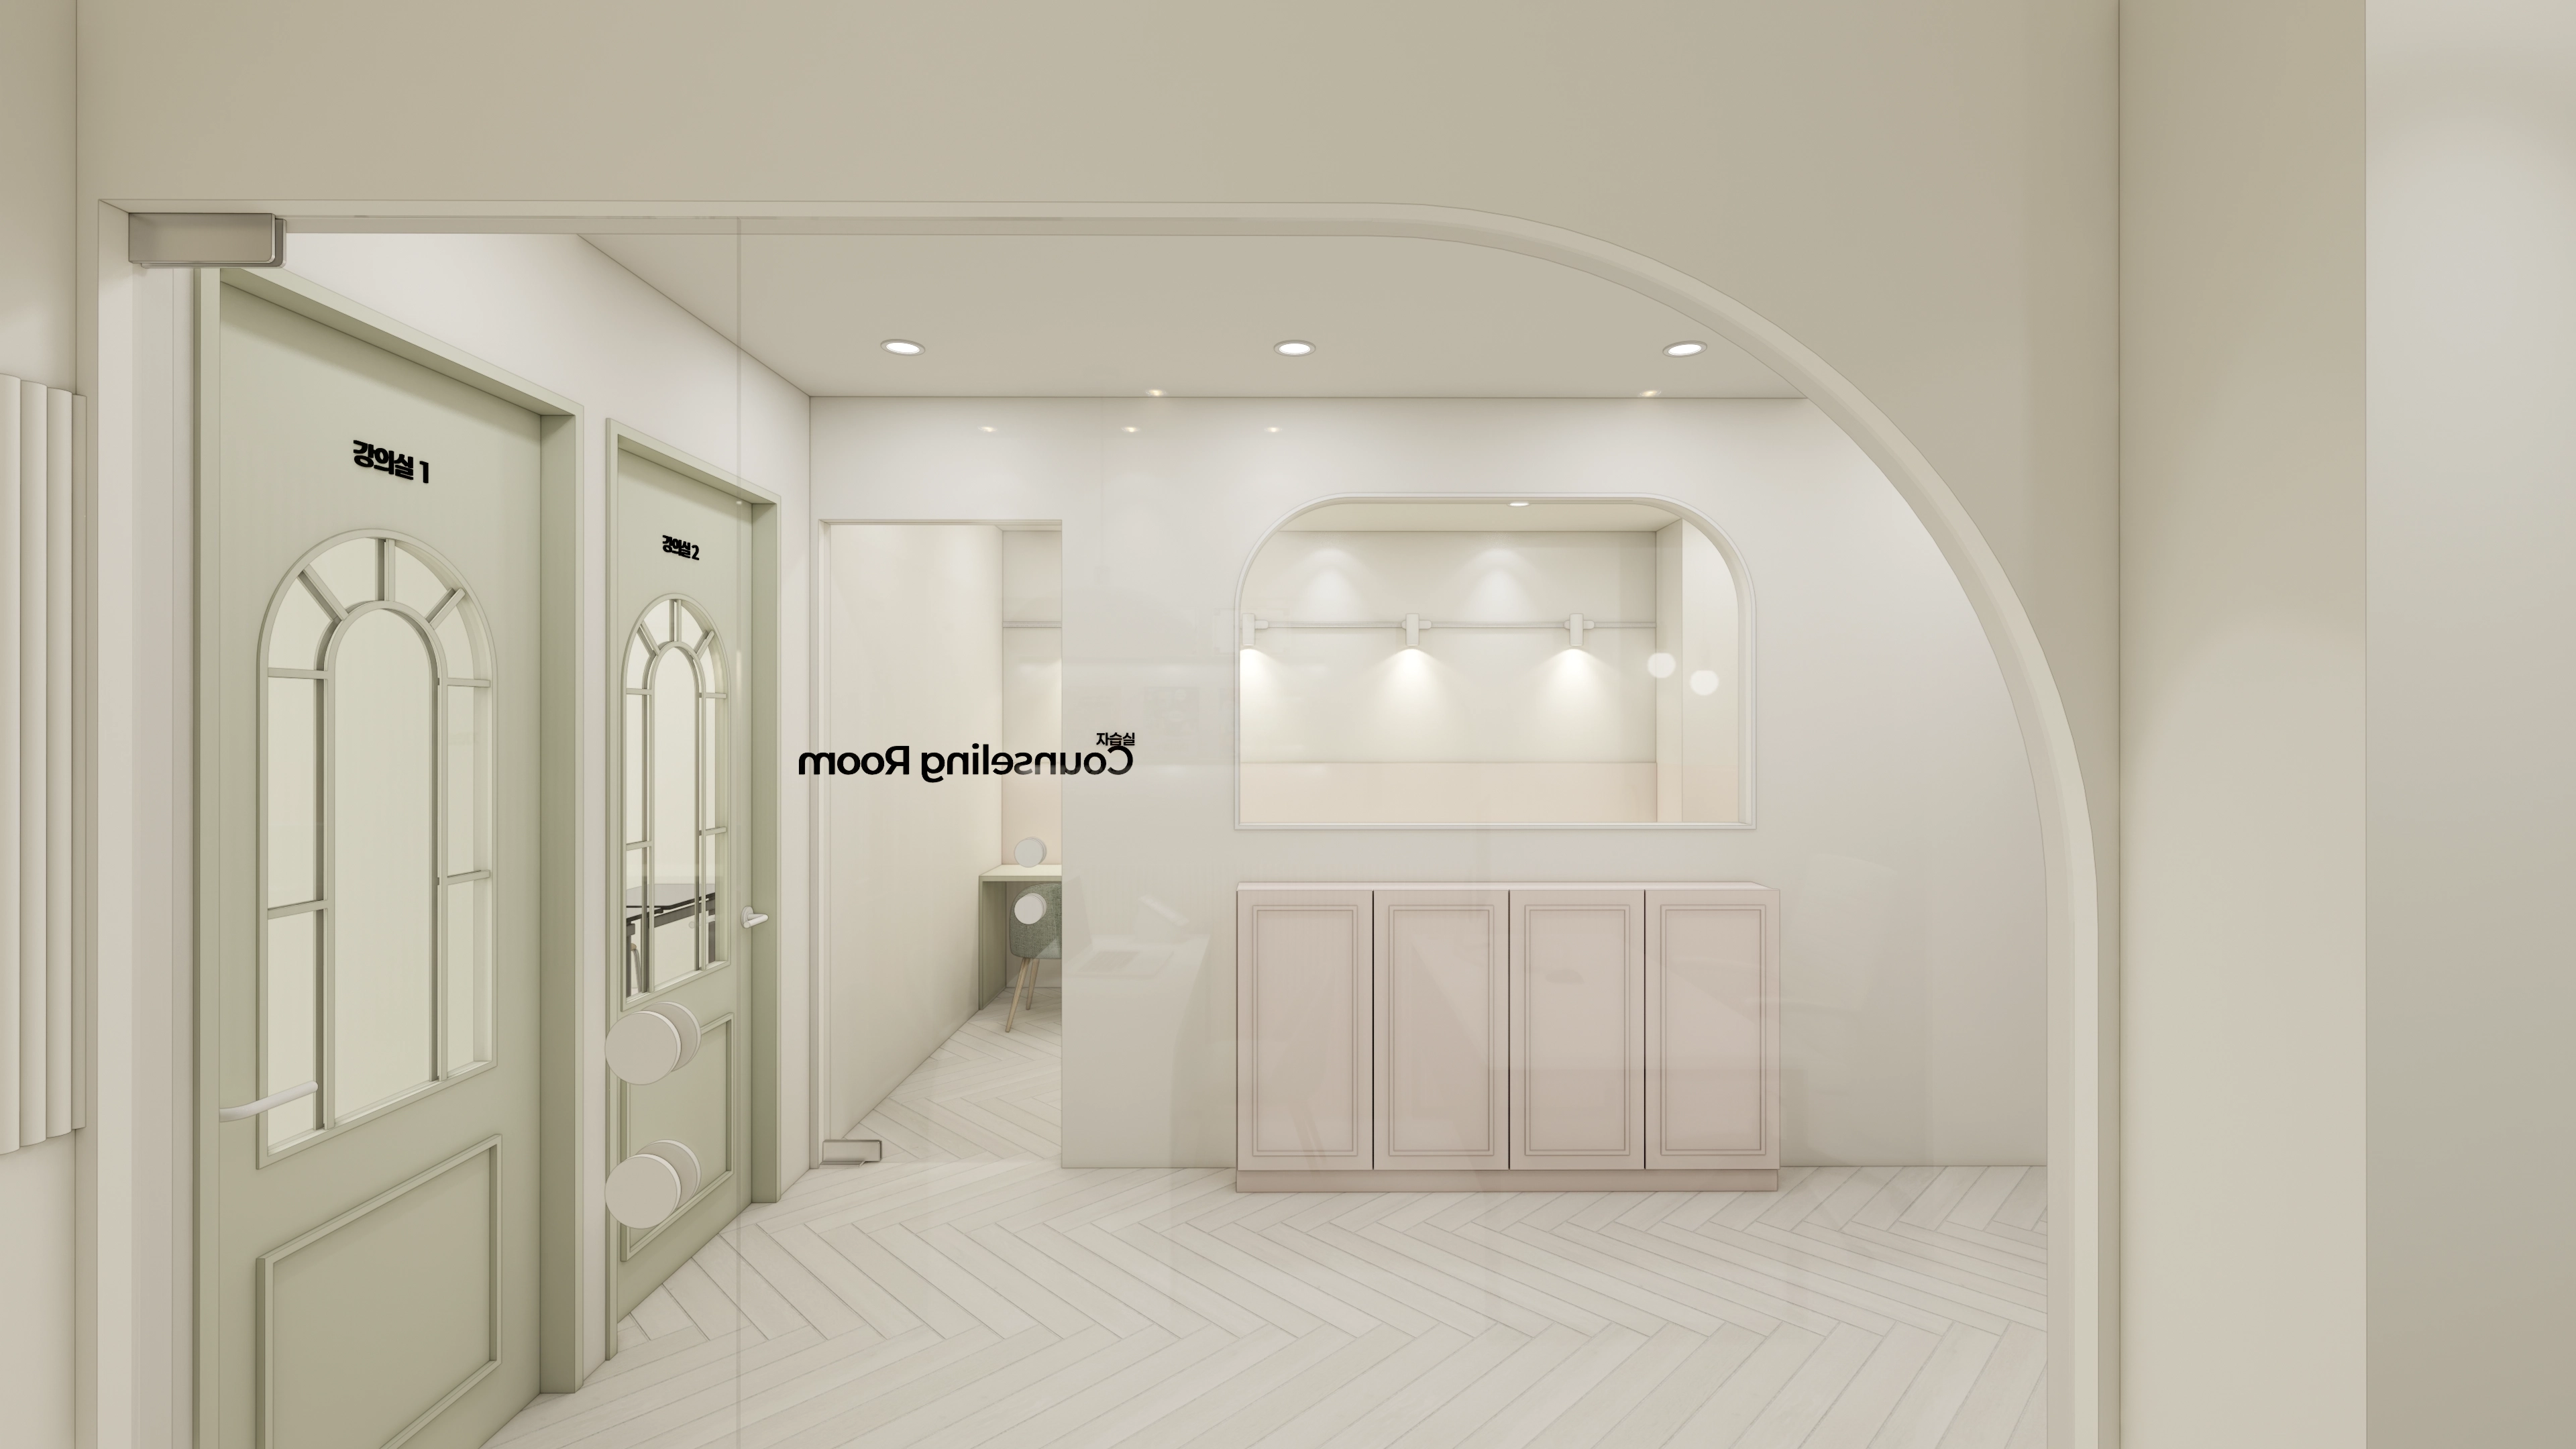
Cream white tones and gentle arched forms define the interior.
White herringbone flooring completes the clean finish.
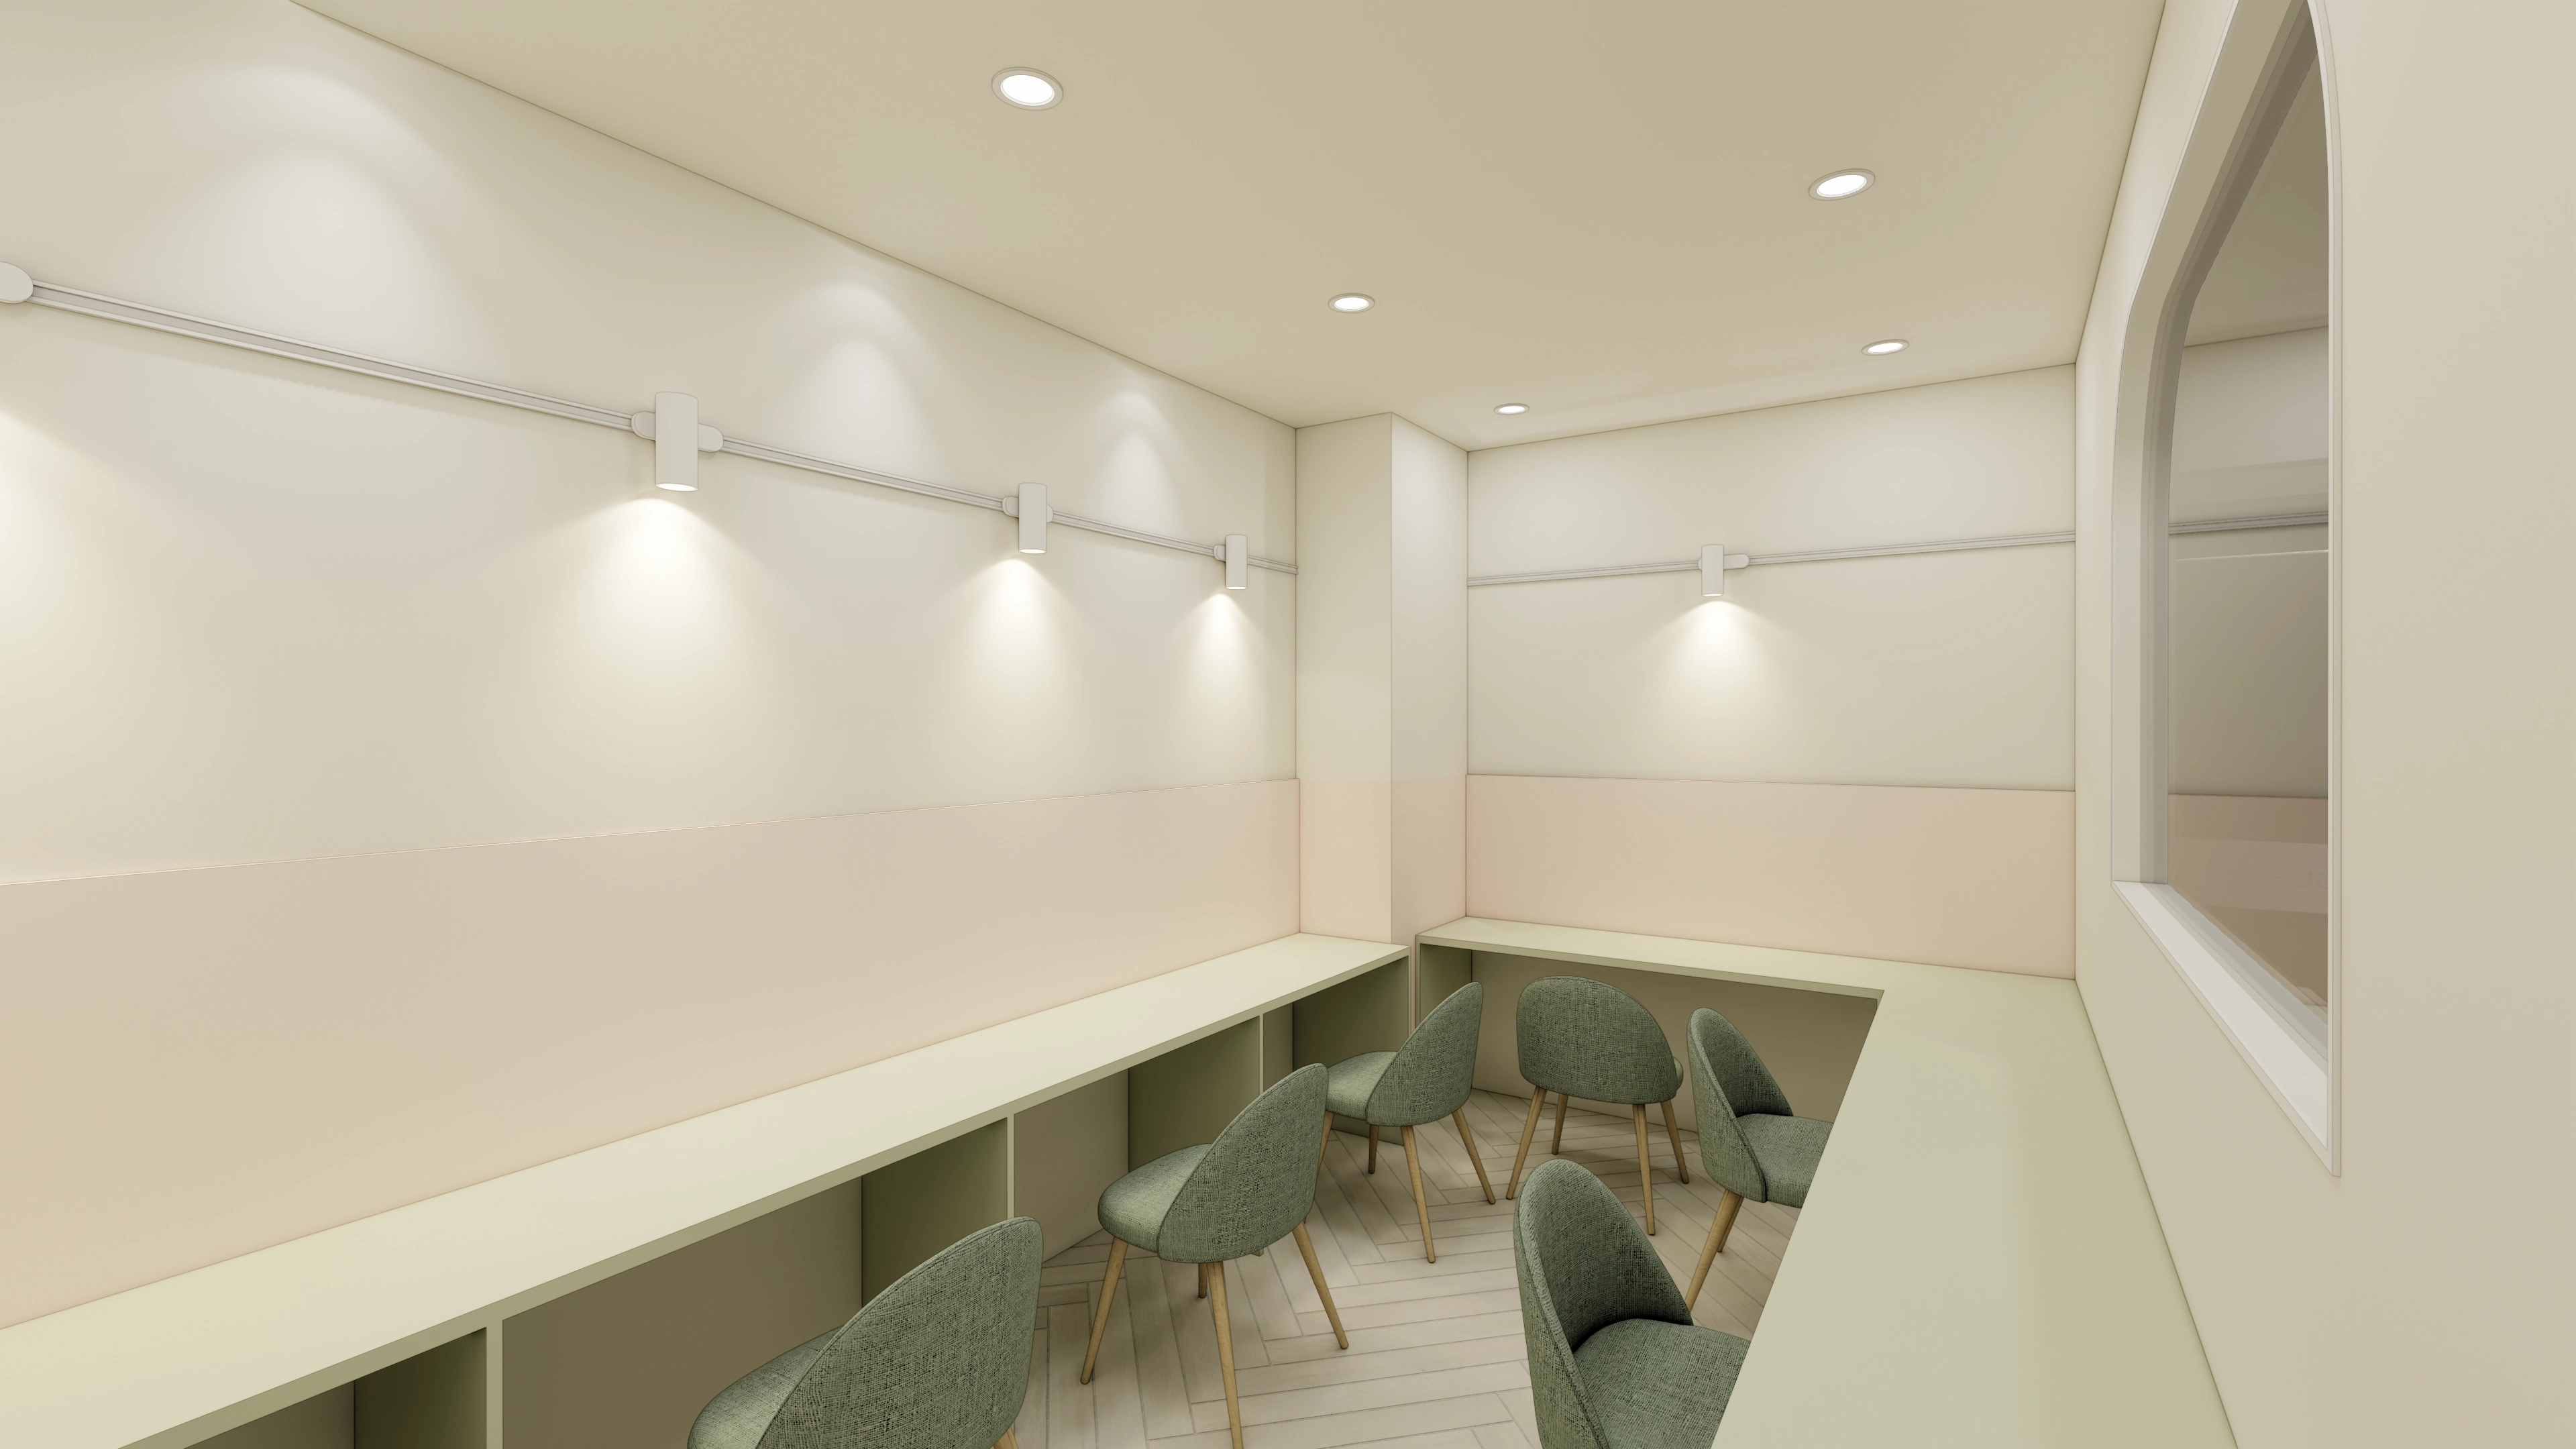
A long built-in bench has open storage below for school bags.
Recessed lights and spotlights gently illuminate the space for a calm atmosphere.
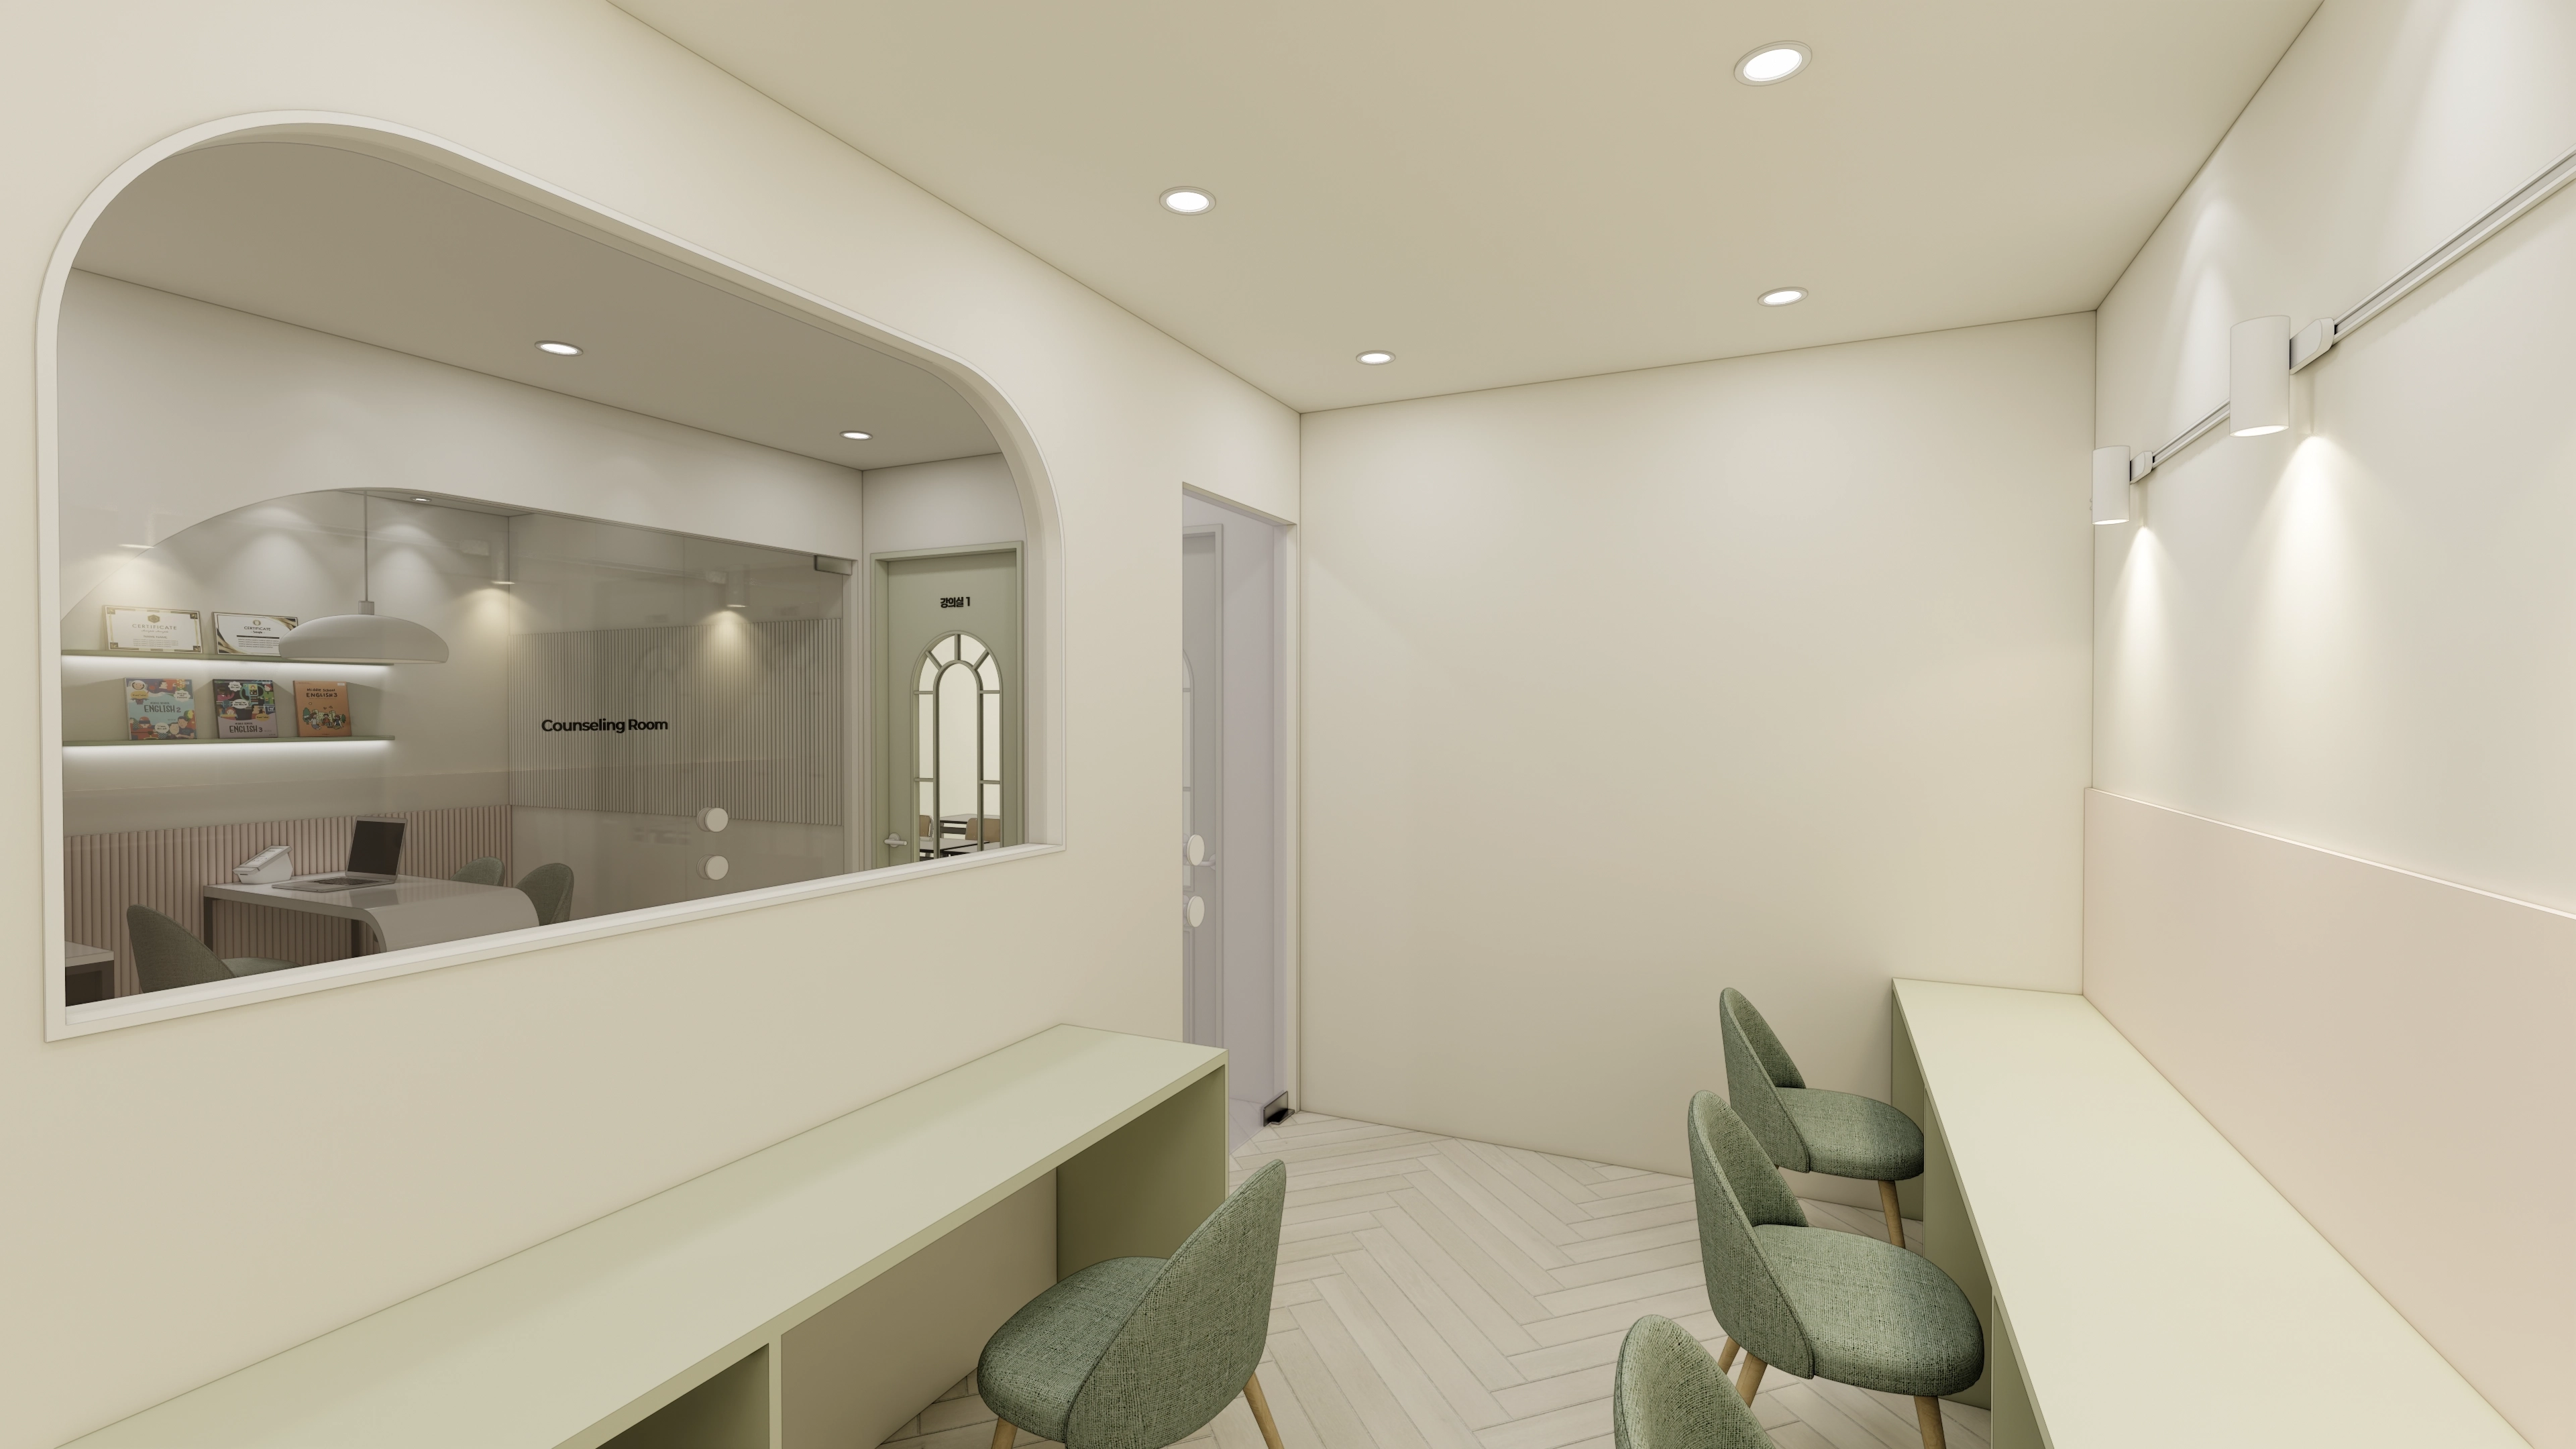
An arched window offers a view into the consultation room and makes the space feel more open.
A desk along the wall is accented with calm green chairs.
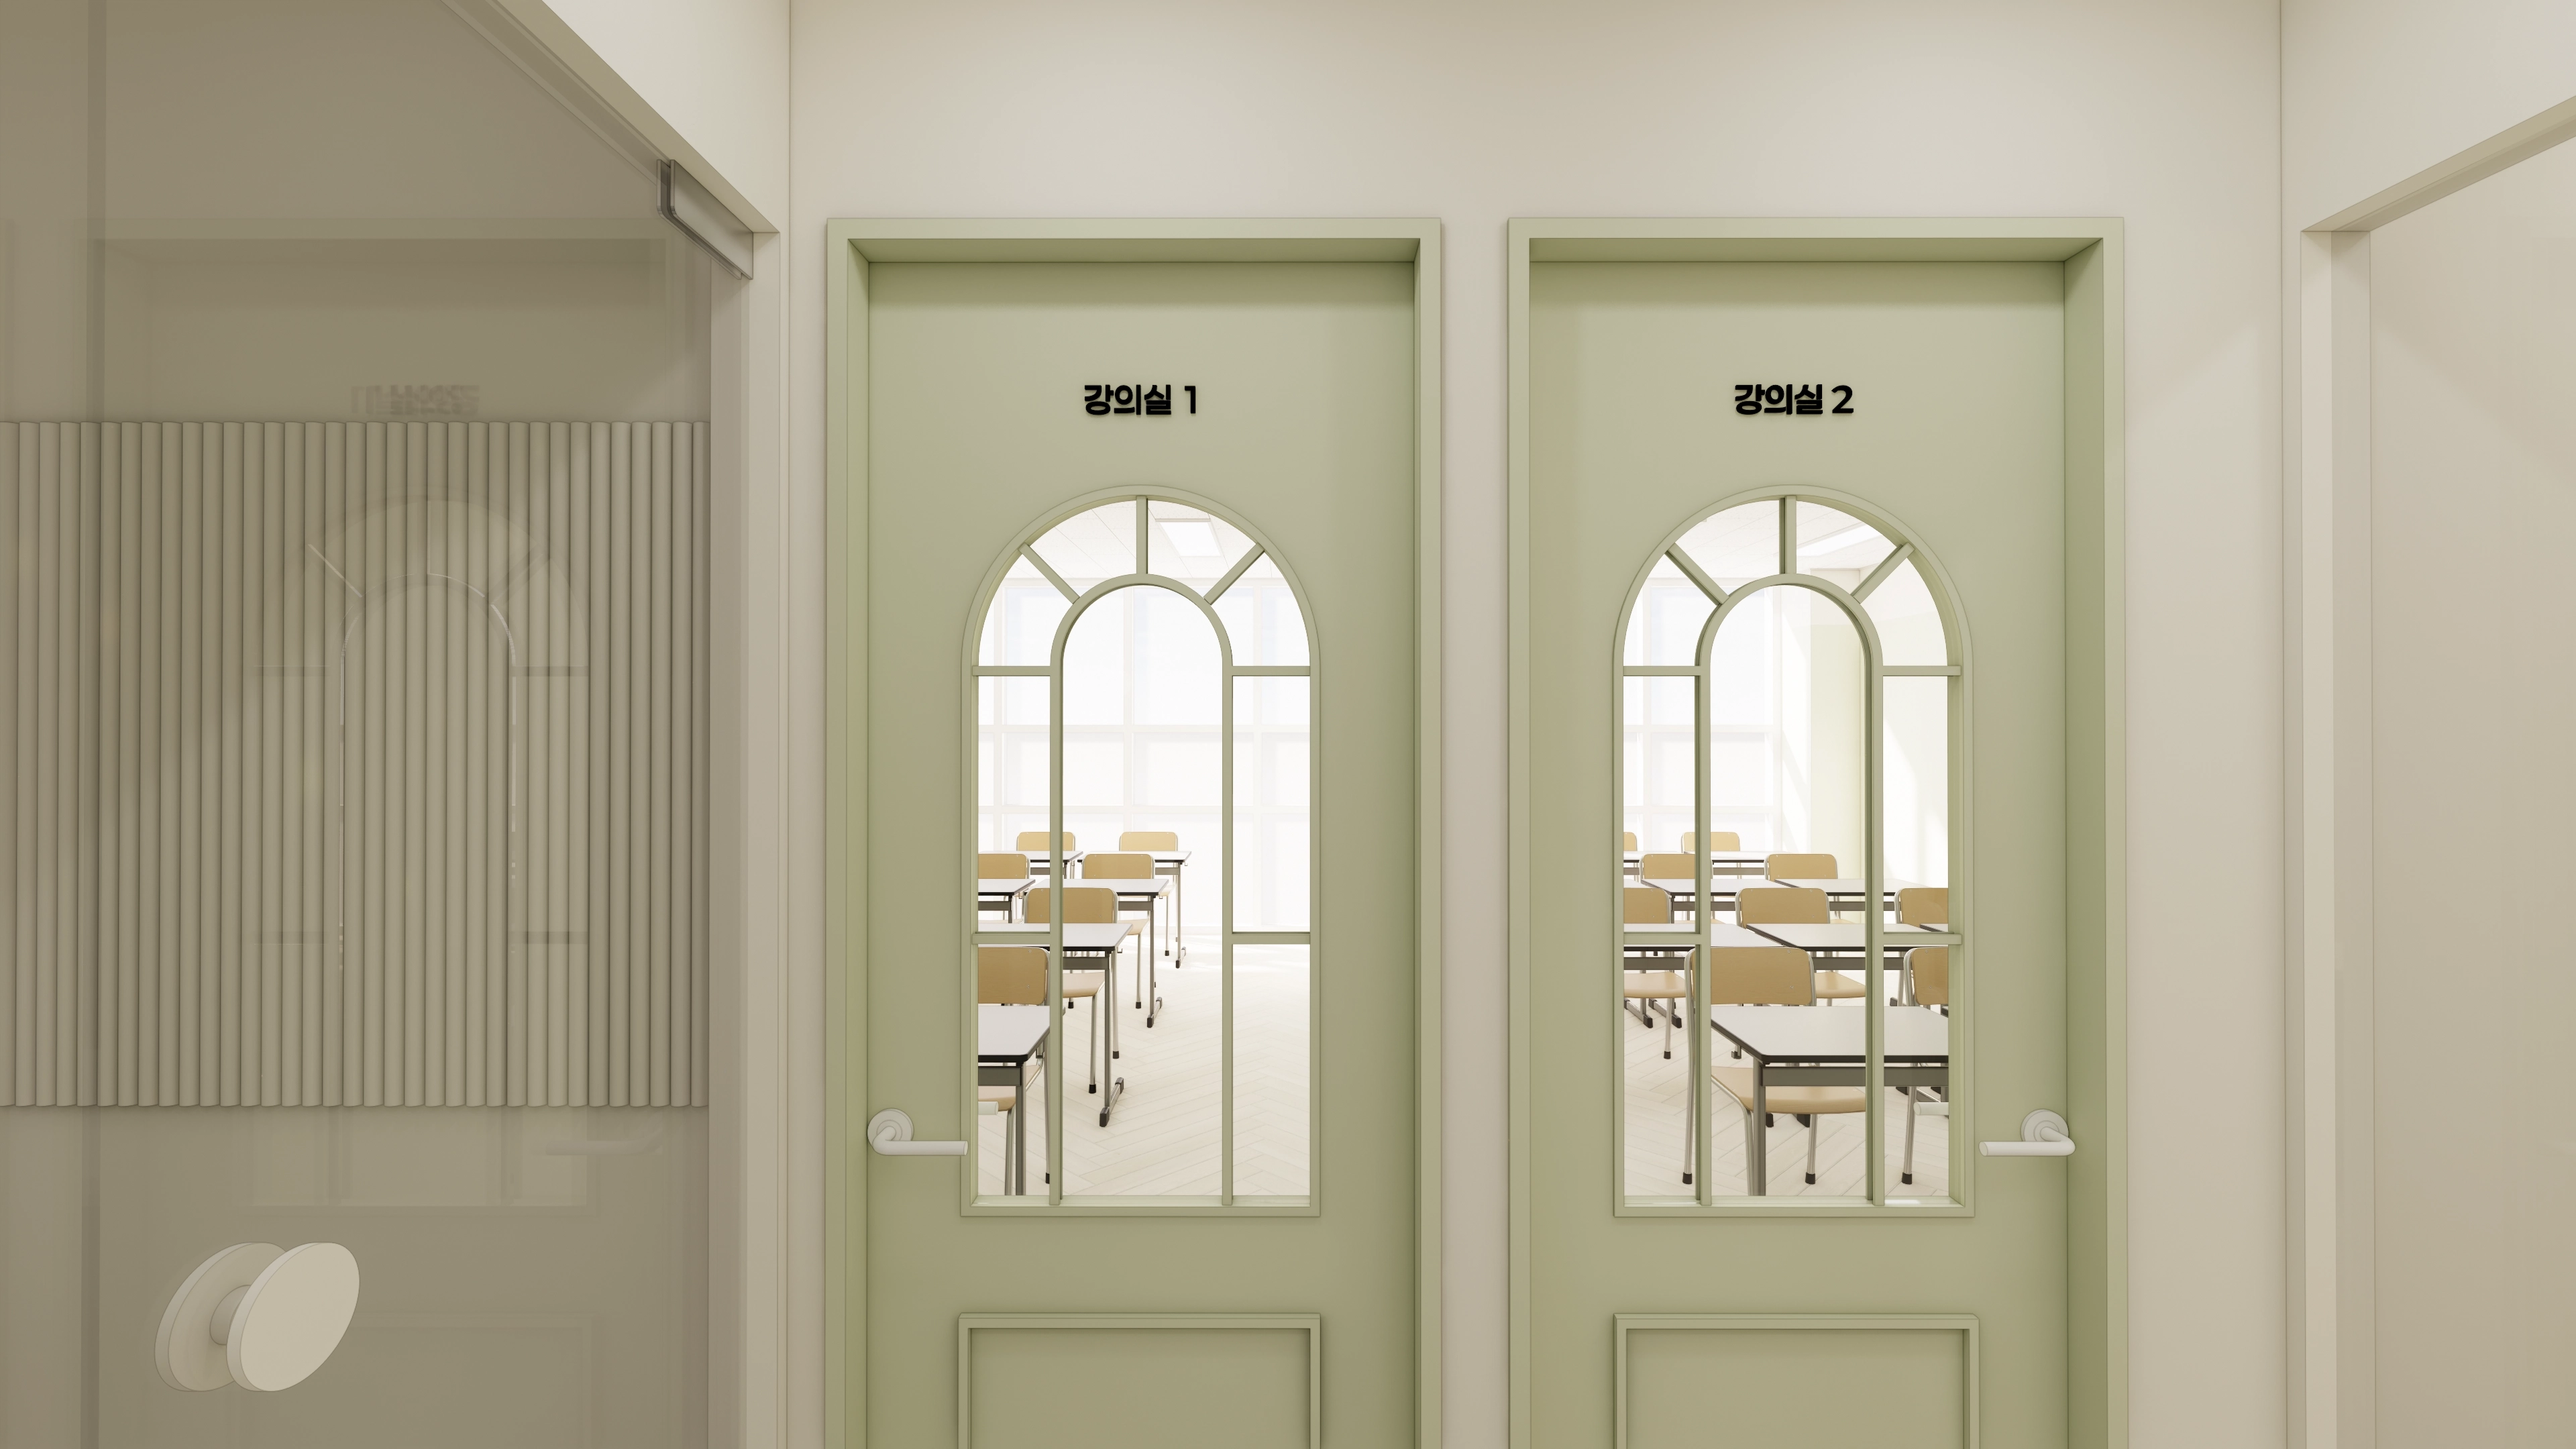
Their arched glass windows create a classic, comfortable feel and allow a glimpse inside from the corridor.
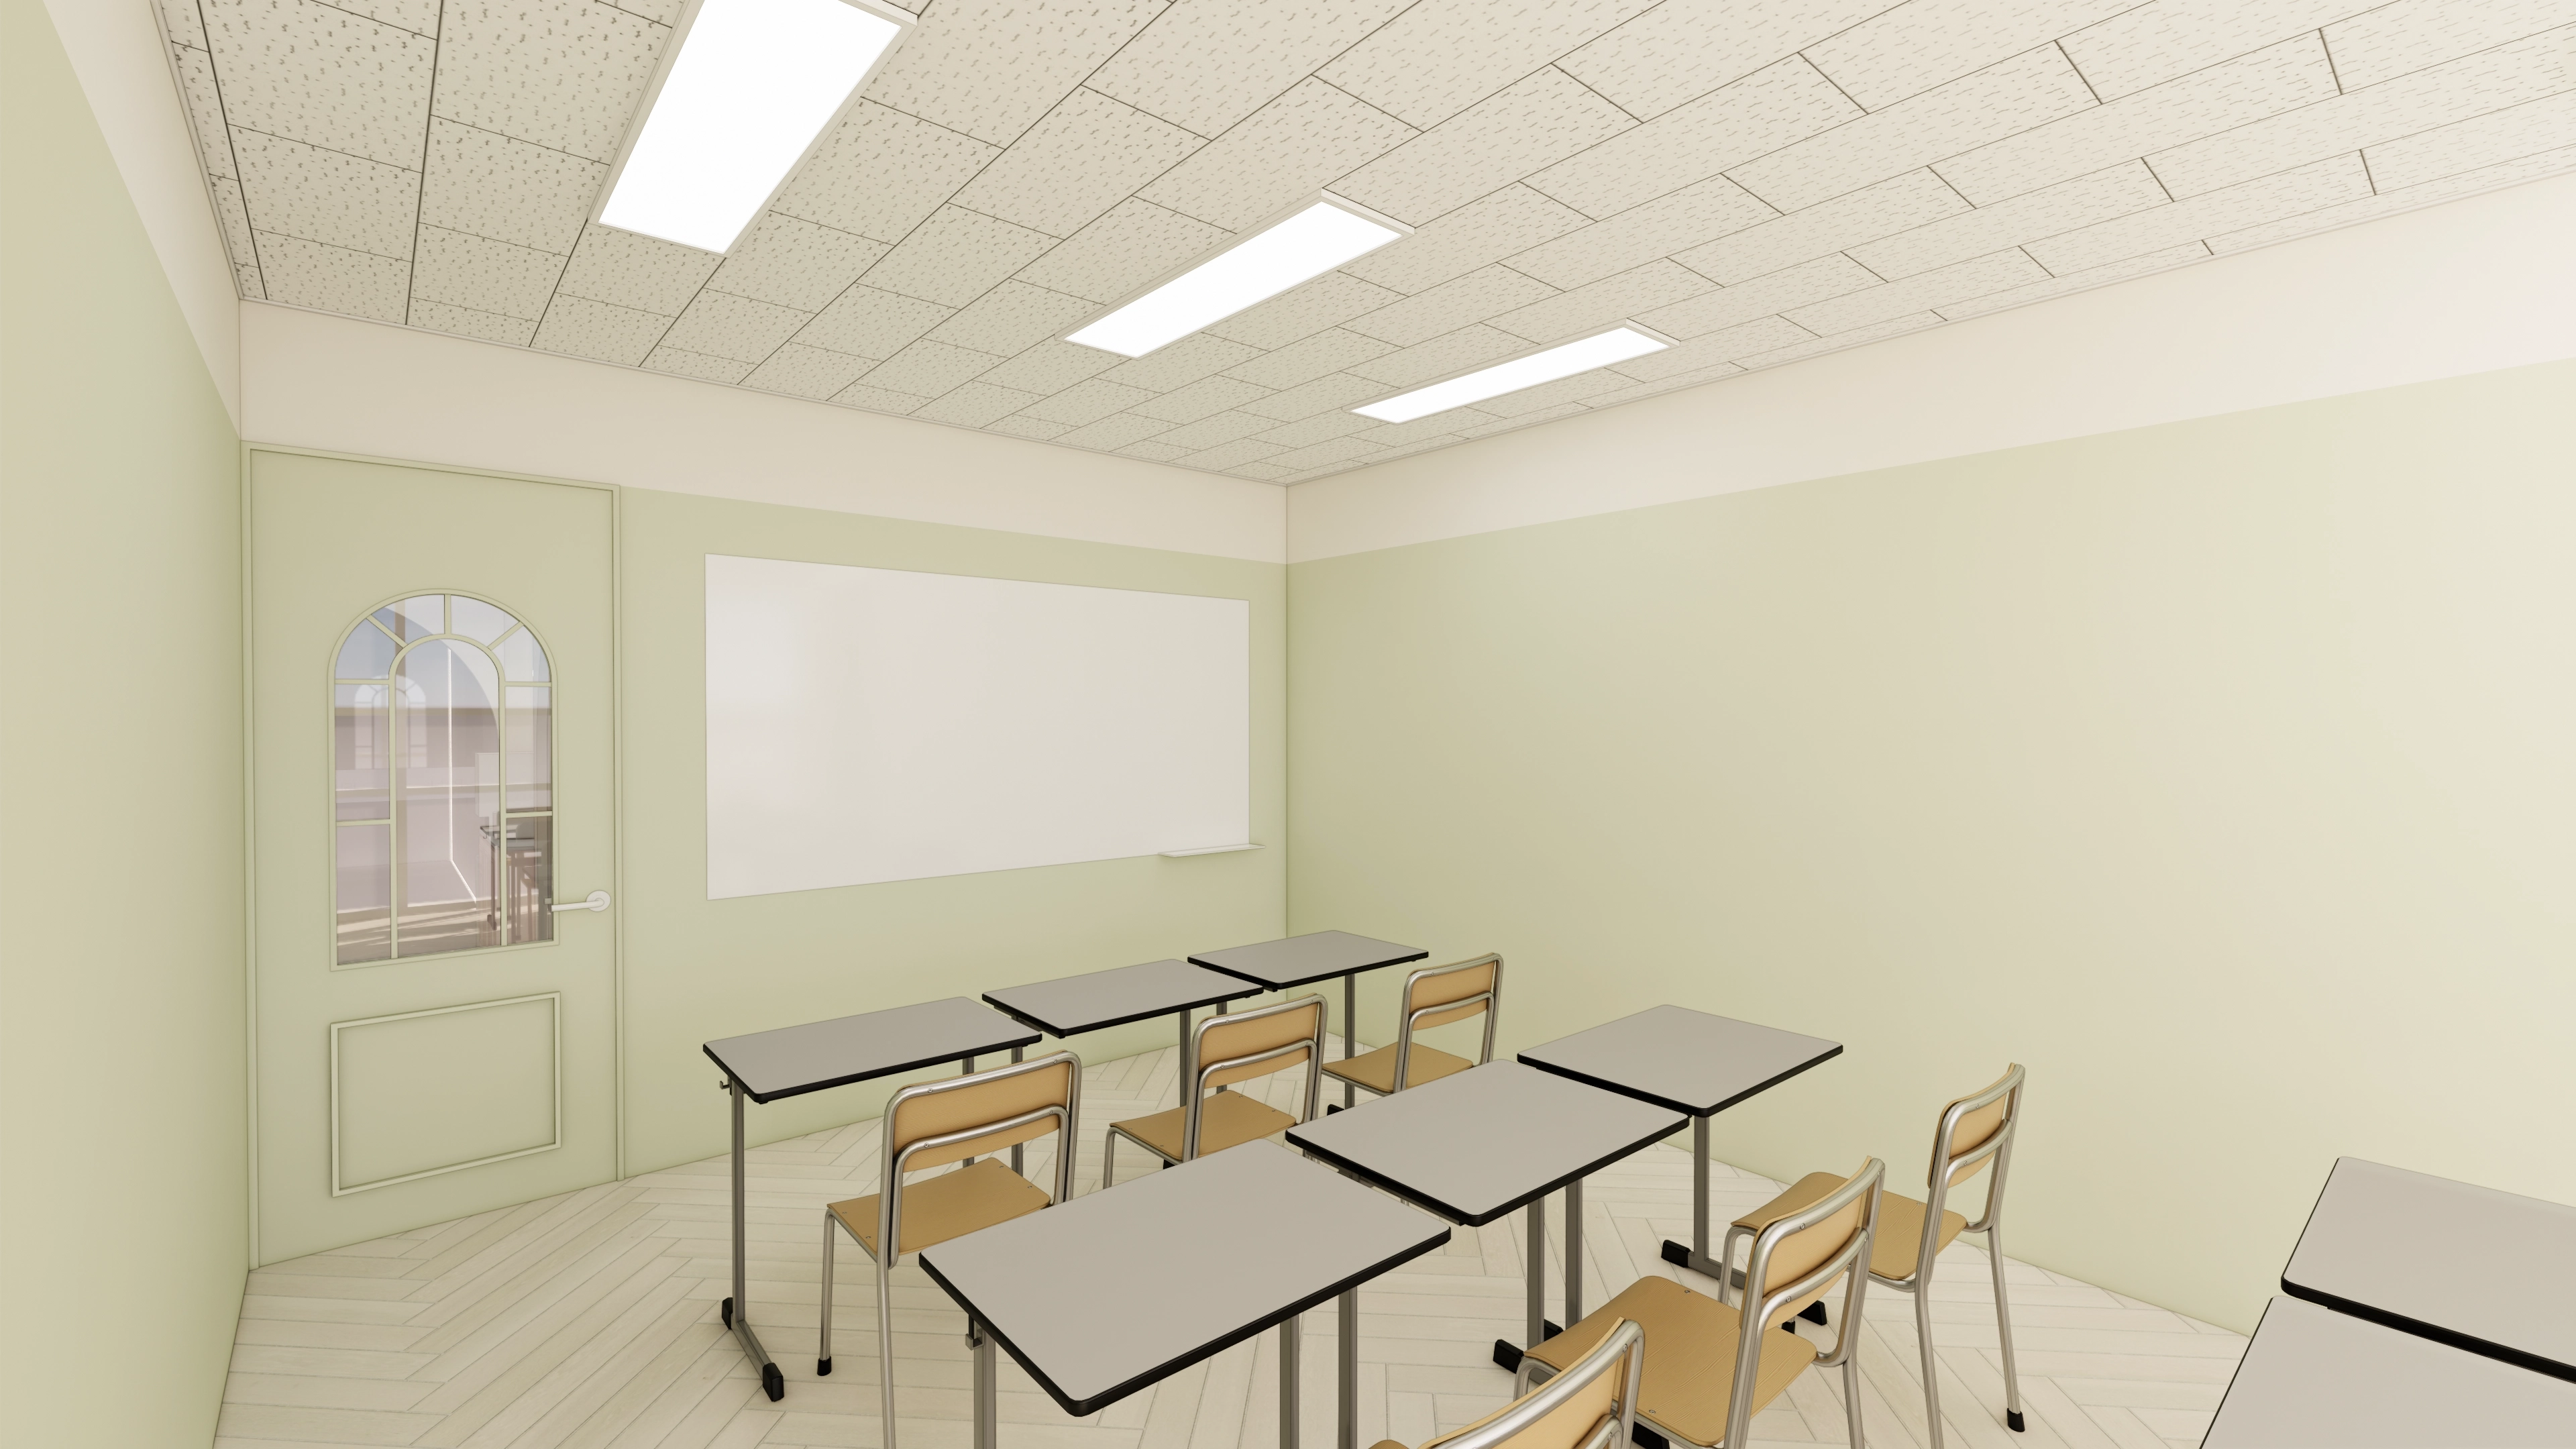
Two-tone walls incorporating pastel green create a restful setting and help reduce eye strain.
Light timber-toned herringbone flooring adds warmth.
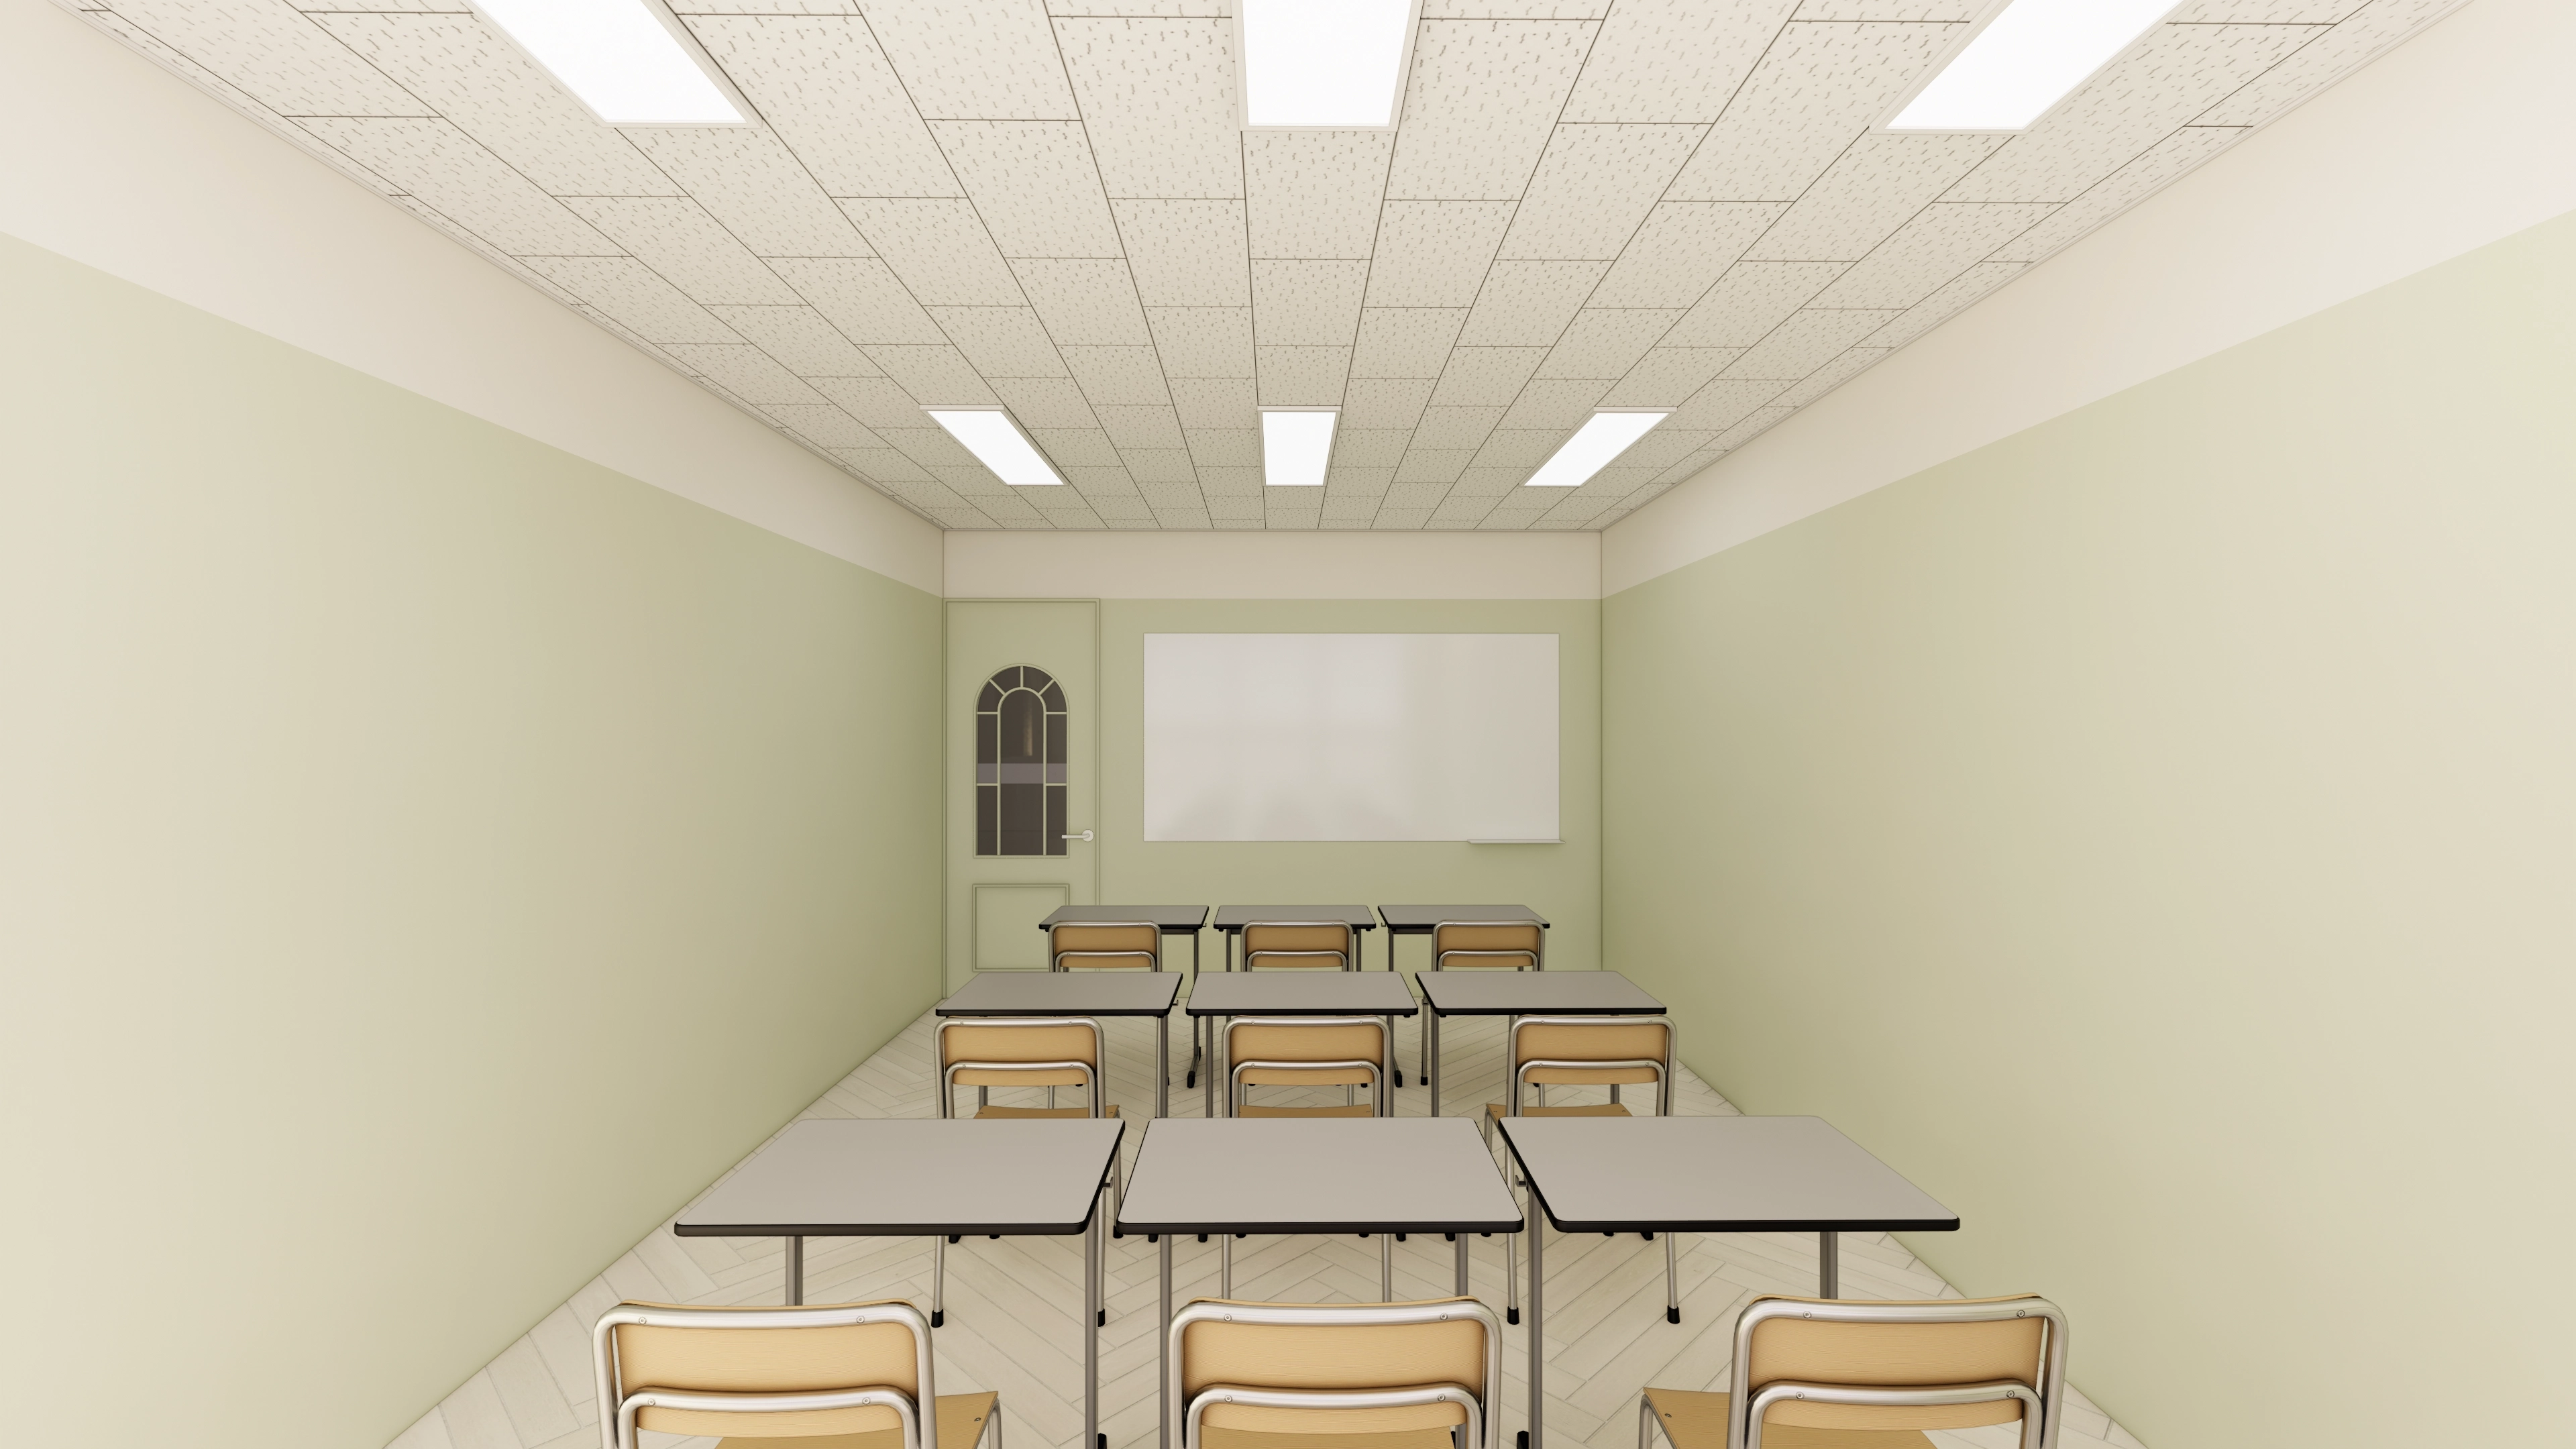
Ceiling tiles and recessed lights keep the space bright and clean.
The small window in the door adds a detail of interest.
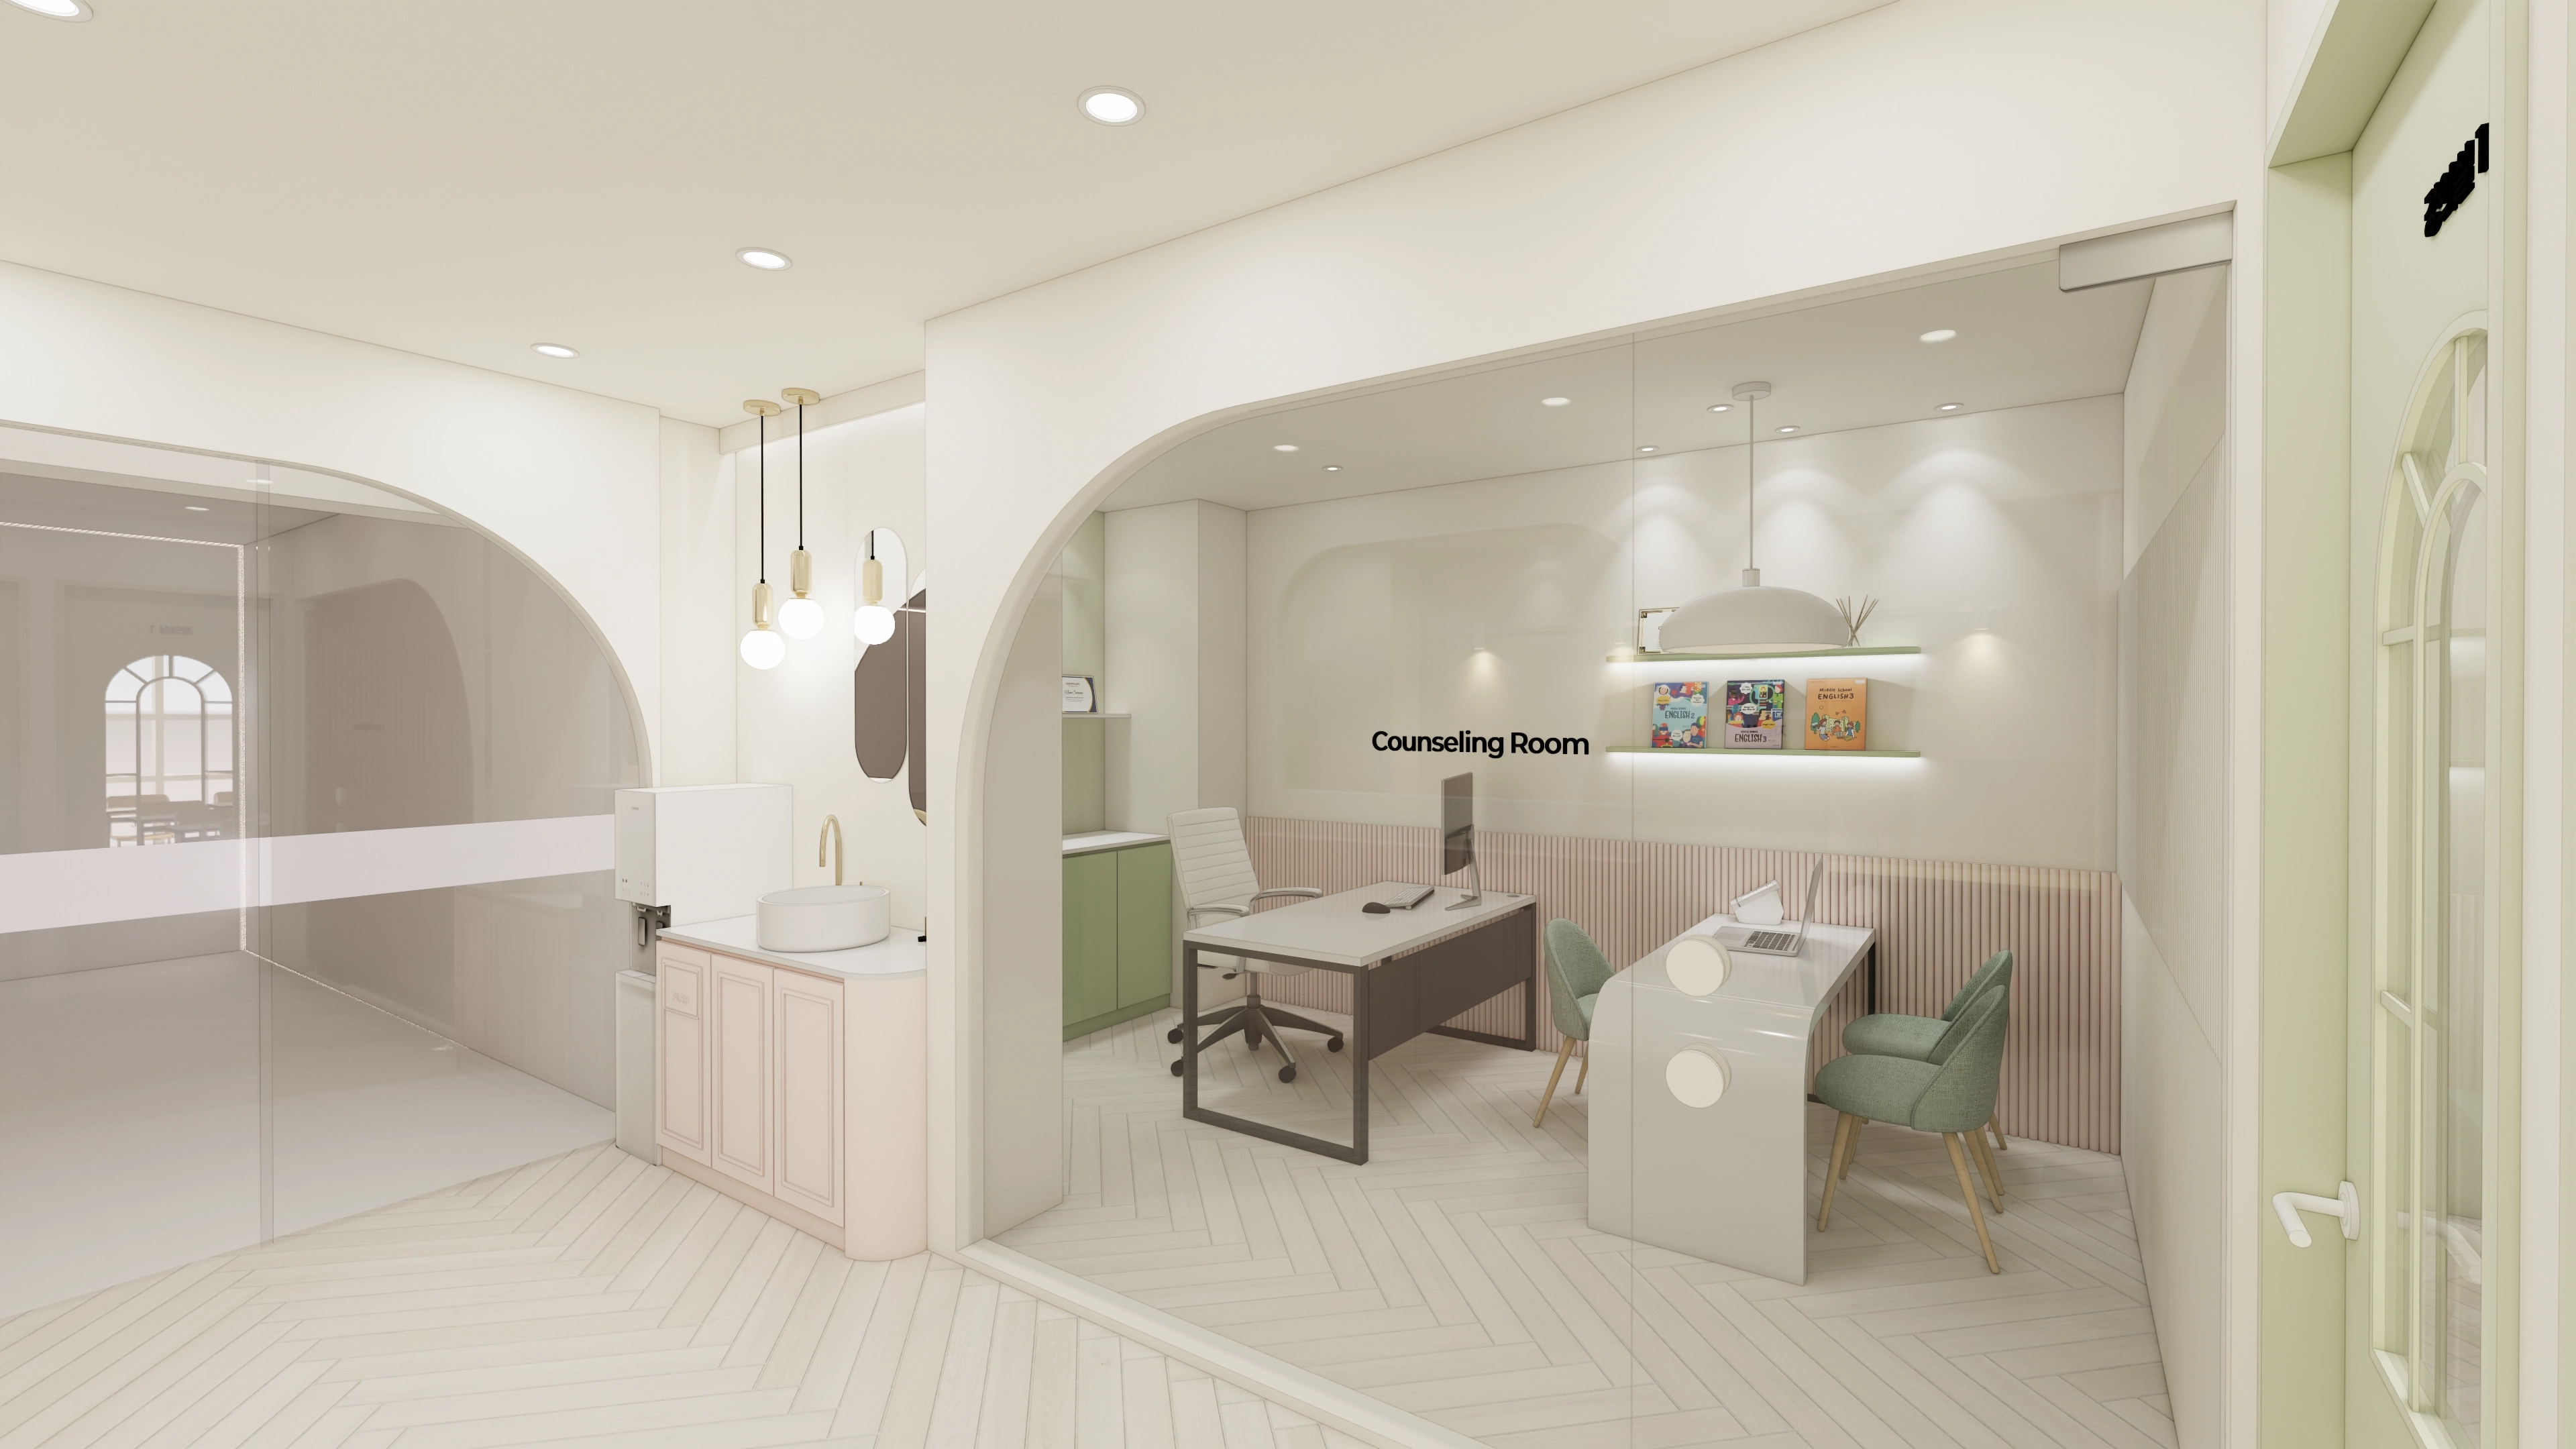
Frequent curved details help children feel comfortable.
A clear glass partition defines the consultation room while maintaining openness.
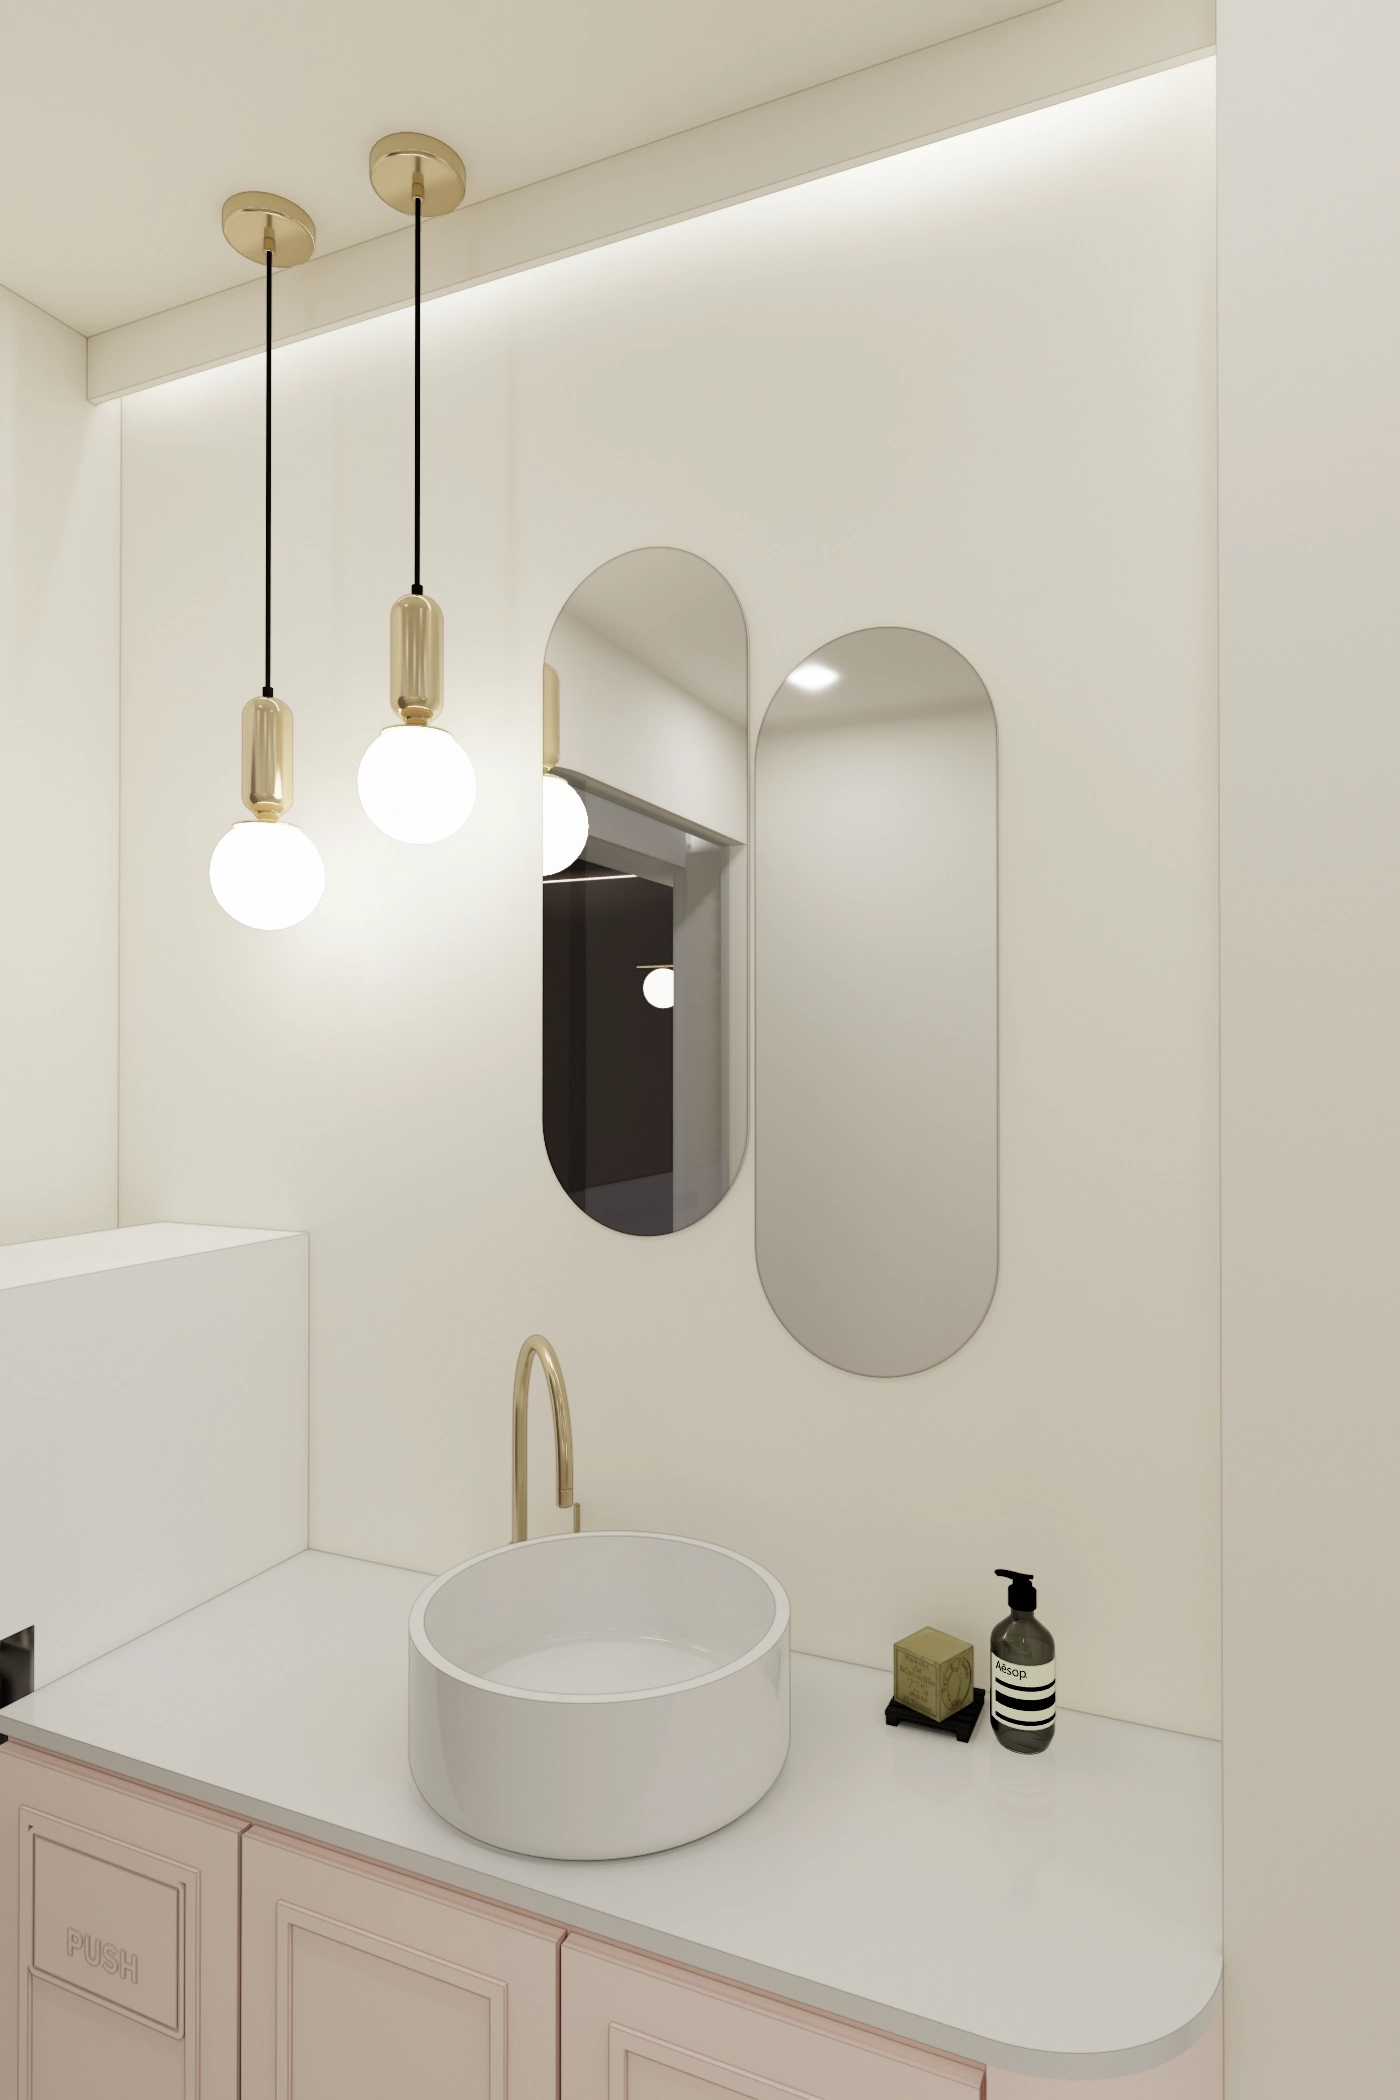
A strawberry milk pink base cabinet with gold taps and lighting creates a charming atmosphere.
A gently curved countertop basin and capsule-shaped mirror add playful details.
Notes
This Paju English academy project began with a request for a comfortable place where children could enjoy studying.
Warm pastel tones and consistent arched details, from the entrance to classroom doors, create a cozy, friendly atmosphere.
Soft indirect lighting and classic herringbone flooring help children concentrate in a setting as comfortable as a cafe.
It was rewarding to create a charming space designed around children's needs.
Please leave an inquiry if you have any questions. We'd be happy to help. :)
This has been Ham Young-ju from Goodterior. I'll be back with another project!





