
20-pyeong English academy interior
A small English academy divided into two classrooms and a director's office with consultation space


Hello! I'm Ham Young-ju, a designer at Goodterior :)
This 20-pyeong Selena AI English academy interior is a commercial educational space with bright, gentle tones where children can learn and spend time comfortably.
The director wanted warm consultations and a clear brand image. White and pastel pink form the base, with curved walls, arched doors, and easy-care glossy finishes. A round table and low bench make parent consultations comfortable.
Long wall-side individual partitioned desks and a central small-group table allow natural transitions between lessons and self-study. Glass partitions and sheer curtains maintain visibility and privacy, while recessed lights and wall indirect lighting reduce glare for concentration.
Let's take a look together.
👇 Related interior projects

Bucheon 35 Pyeong English Academy Interior

Sangam-dong 29-pyeong English academy interior

Suwon 22 Pyeong English Academy Interior

Namyangju 26-pyeong English academy interior
Sangam 30-pyeong English academy interior

27-Pyeong English Academy Interior in Cheonho-dong

Soha-dong 32 Pyeong English Academy Interior

21-Pyeong English Academy Interior at Urban Square in Mangpo

26-pyeong Korean language academy interior

Dongtan 60-pyeong taekwondo studio interior
Gangnam 29-pyeong English academy interior

Seongnam 54 Pyeong Barista Academy Interior
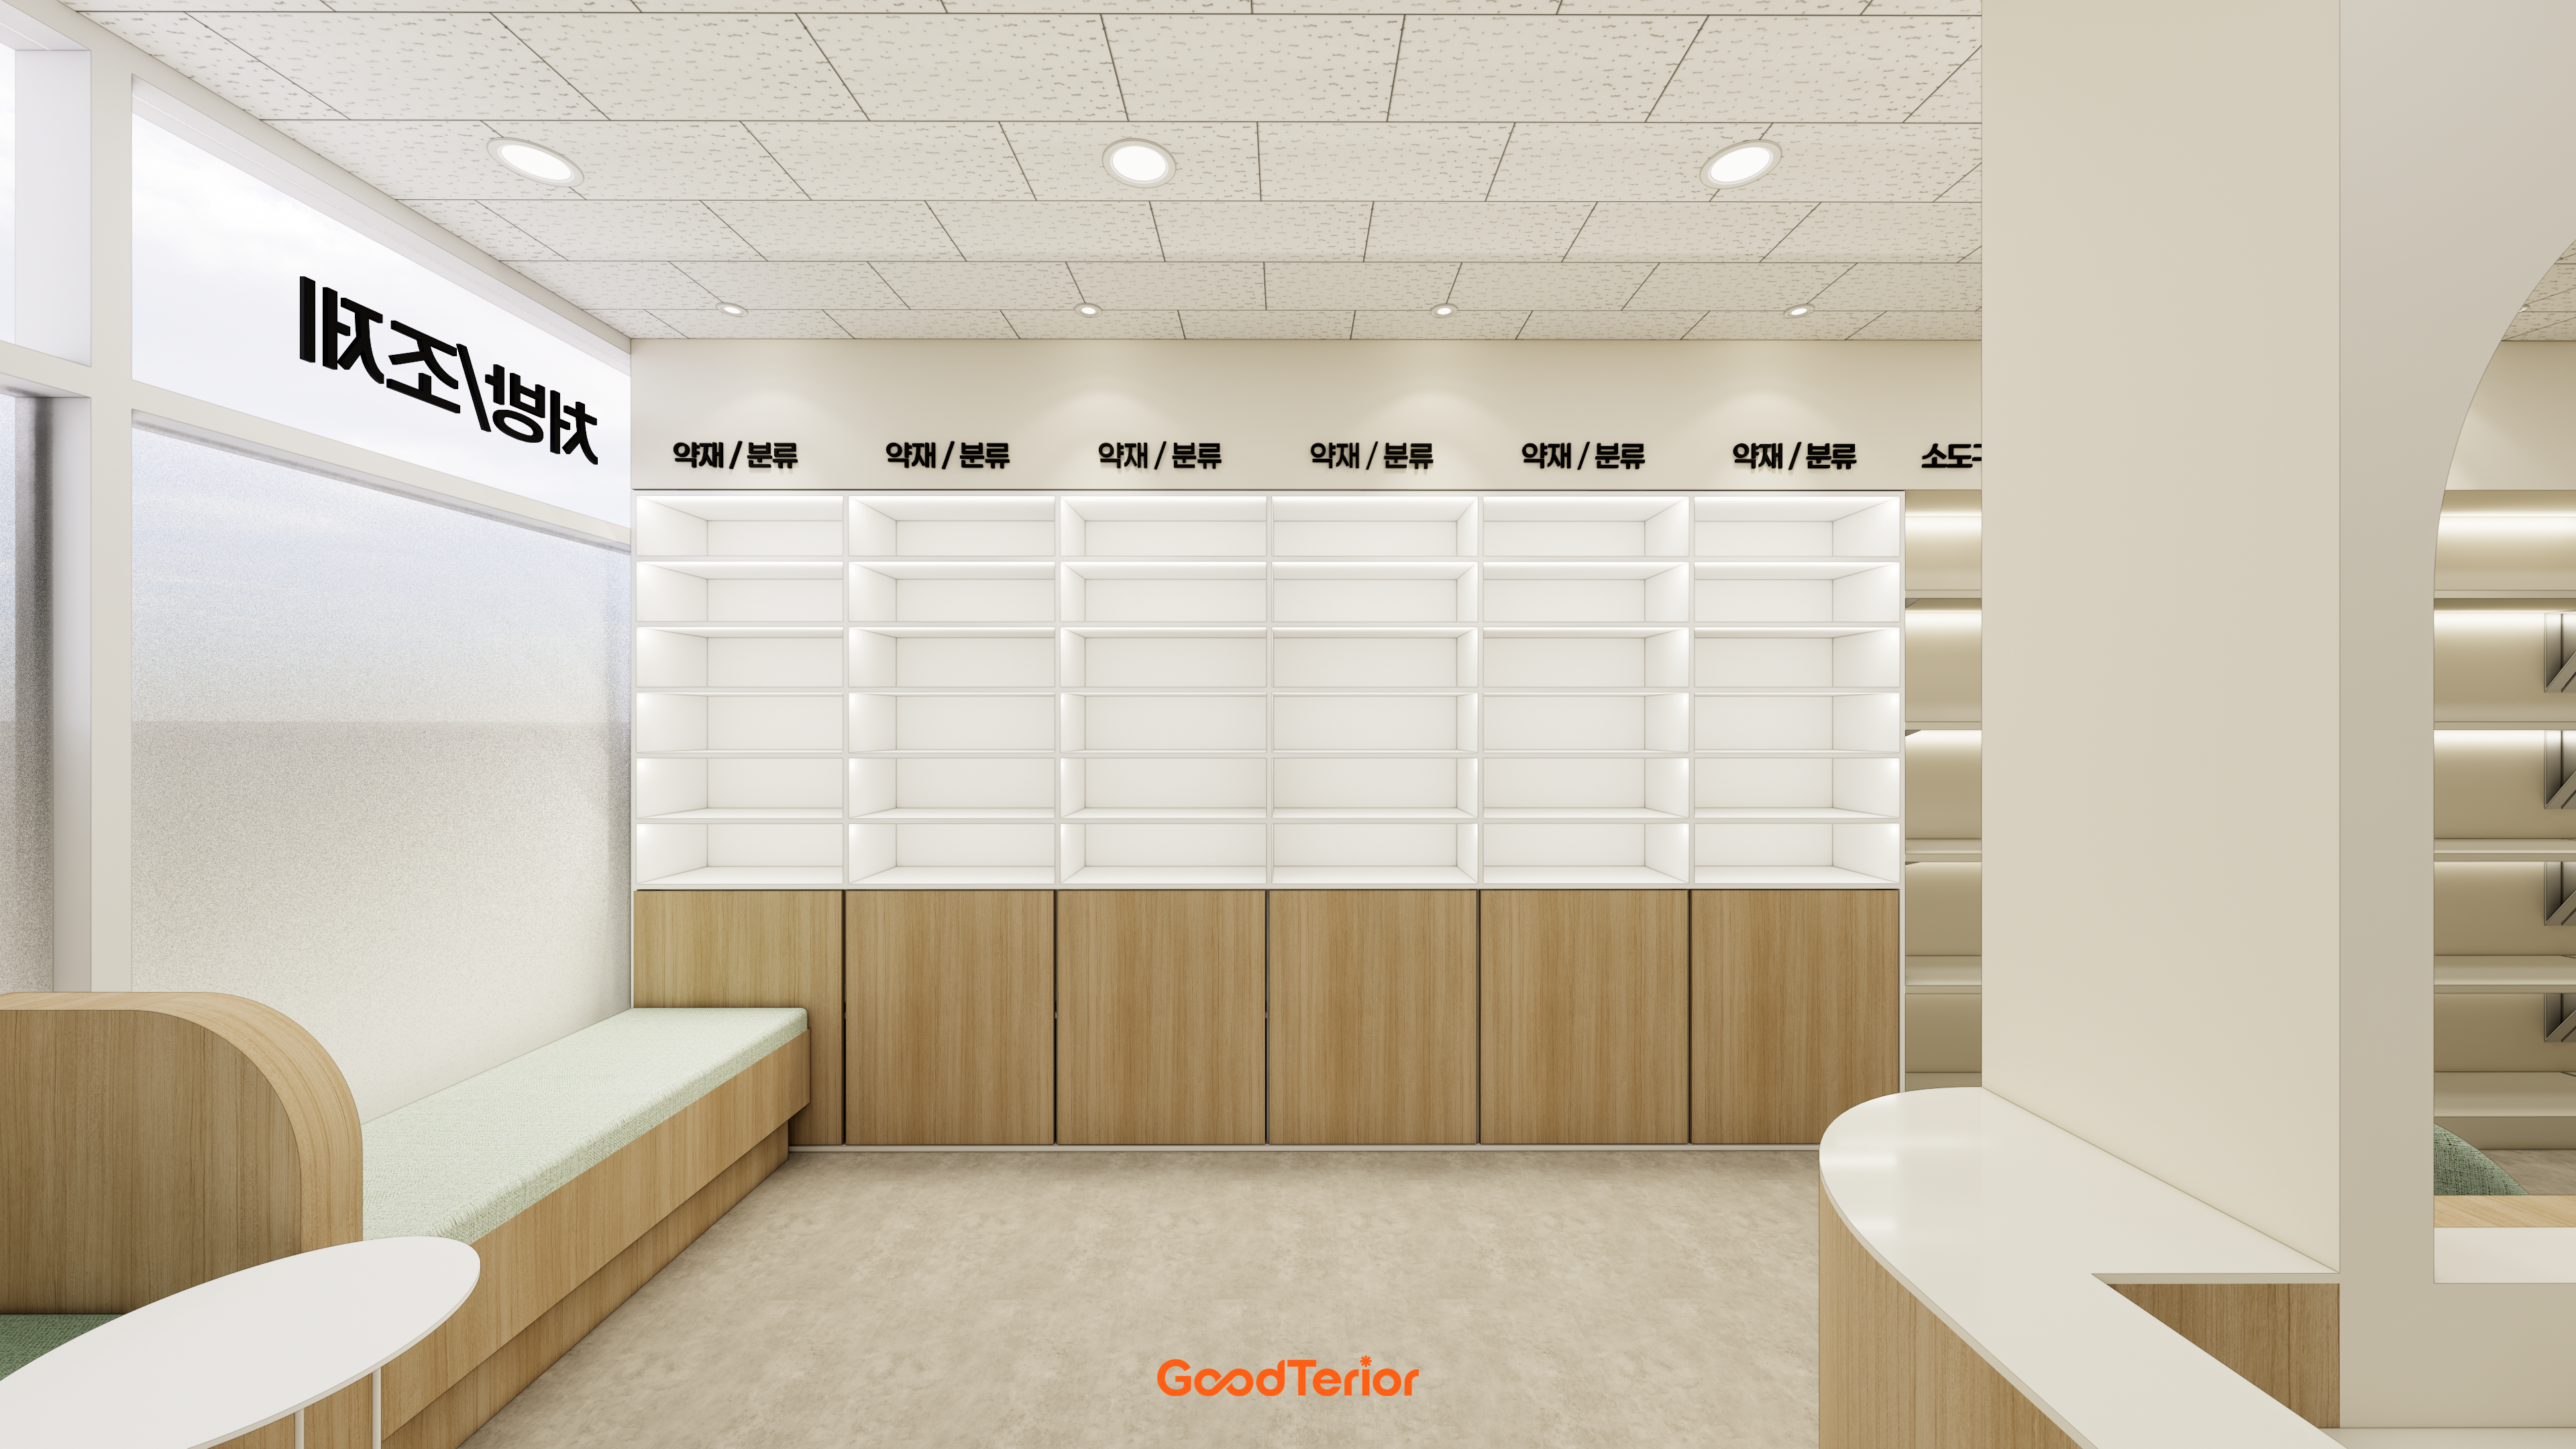
21 pyeong Pharmacy Interior

25-pyeong personal training studio interior
20-pyeong apartment interior

Gwangmyeong 30-pyeong studio office interior

Yeongdeungpo 20-pyeong studio interior

Namyangju 26-pyeong Pharmacy Interior

Siheung 38-pyeong Franchise Tea Shop Interior Type B

Siheung 38-pyeong Franchise Tea Shop Interior Type A

Seongnam 36-pyeong Office Interior

Pyeongchon 24 pyeong Yoga and Pilates Studio Interior

Magok 7 pyeong Salad Bar Interior

Nonhyeon 100 Pyeong Plastic Surgery Clinic Interior

14-Pyeong Bakery Cafe Interior in Magok

Gasan 31 Pyeong Office Interior

Godeok Jisik Gongjakso 26 pyeong Office Interior

46-Pyeong Hair Salon Interior in Cheolsan

36-Pyeong Children's English Library Interior in Songdo


Site check
- Use: English academy (commercial academy/education space)
- Area: 66.12m² (20 pyeong)
- Scope: Interior construction
Floor plan

Lobby and reception
- A counter beside the entrance sits against the wall to widen circulation, with a logo wall and indirect lighting clearly expressing the brand.
- Rear storage and an integrated pantry organize materials and drinks. Waiting chairs sit by the front windows without blocking the route.
Classroom A
- A row of wall-side study carrels and evenly spaced overhead recessed lights maintain consistent desk illumination.
- A central table for 6–8 students supports coaching, with seats aligned toward the front whiteboard.
Classroom B
- The same study-carrel layout supports exam preparation and conversation, with combined textbook and bag storage in a corner.
- Two central tables for 4 students each support level-based small groups, with generous entrance clearance for easy movement.
Director's office and consultation room
- A full-height glass wall lightly connects the lobby, with blinds controlling views for comfortable consultations.
- An L-shaped desk arrangement avoids directly facing the door for better concentration, with built-in wall storage organizing documents and textbooks.
Let's explore the overall design concept.
A one-minute 3D tour
Design

A round table and low bench make consultations comfortable for parents and children.
Sheer curtains soften sightlines, even recessed lights provide brightness, and glossy finishes simplify maintenance.

Even recessed lights and wall indirect lighting reduce shadows for visual comfort.
White tones, light timber, and light gray tile flooring create a calm, tidy atmosphere.

Arched doors and curved windows naturally connect the long route, with translucent glass partitions balancing visibility and privacy.
Entrance character sculptures and a neon sign give the academy a friendly, memorable identity.

White tones with pastel pink and mint accents make the atmosphere comfortable for children.
Spherical pendant lights, wall lights, and recessed lights provide even corridor illumination, while fluted partitions naturally separate waiting from circulation.

Arched doors and cloud-shaped signs add playfulness, while translucent glass keeps consultation rooms and classrooms visible yet private.
Sheer curtains and recessed and pendant lighting diffuse light gently for a comfortable learning atmosphere.

Glass partitions and cloud graphics lightly divide learning areas, reducing enclosure and supporting concentration.
A fluted feature wall and brand character graphics add accents, while herringbone flooring and recessed lights create a bright, orderly appearance.

Sheer curtains and even recessed lighting diffuse light comfortably for children.
An arched pastel pink door gently continues the brand identity.

A central collaboration table supports questions and communication, allowing natural movement between lessons and self-study.
Gentle pastel walls, warm timber, and low-glare geometric pendant lighting create a bright, calm learning atmosphere.

Arched doors and wall lights soften the corridor, with glass partitions keeping the interior visible.
Timber study booths and indirect lighting support concentration, while subtle logo-wall lighting expresses the brand.
Notes
This Selena AI English academy interior is a commercial education project. For a bright, friendly first impression and easy maintenance, white and beige combine with curved walls and arched accents. A round table, low bench, and easy-care glossy finishes define the consultation area.
For concentration and easy lesson transitions within 20 pyeong, long wall-side individual partitioned desks meet central collaboration tables. Indirect lighting and recessed lights reduce glare for comfortable extended study.
An entrance bronze metal sign, character wall graphics, and pastel pink accents establish the brand. Translucent glass partitions and sheer curtains balance visibility and privacy, while fluted partitions separate waiting and circulation.
Please get in touch with any questions, and I'll be happy to help. This has been Ham Young-ju from Goodterior. I'll return with another project!





