
14-Pyeong Bakery Cafe Interior in Magok
A compact cafe with blue accents, white, and wood

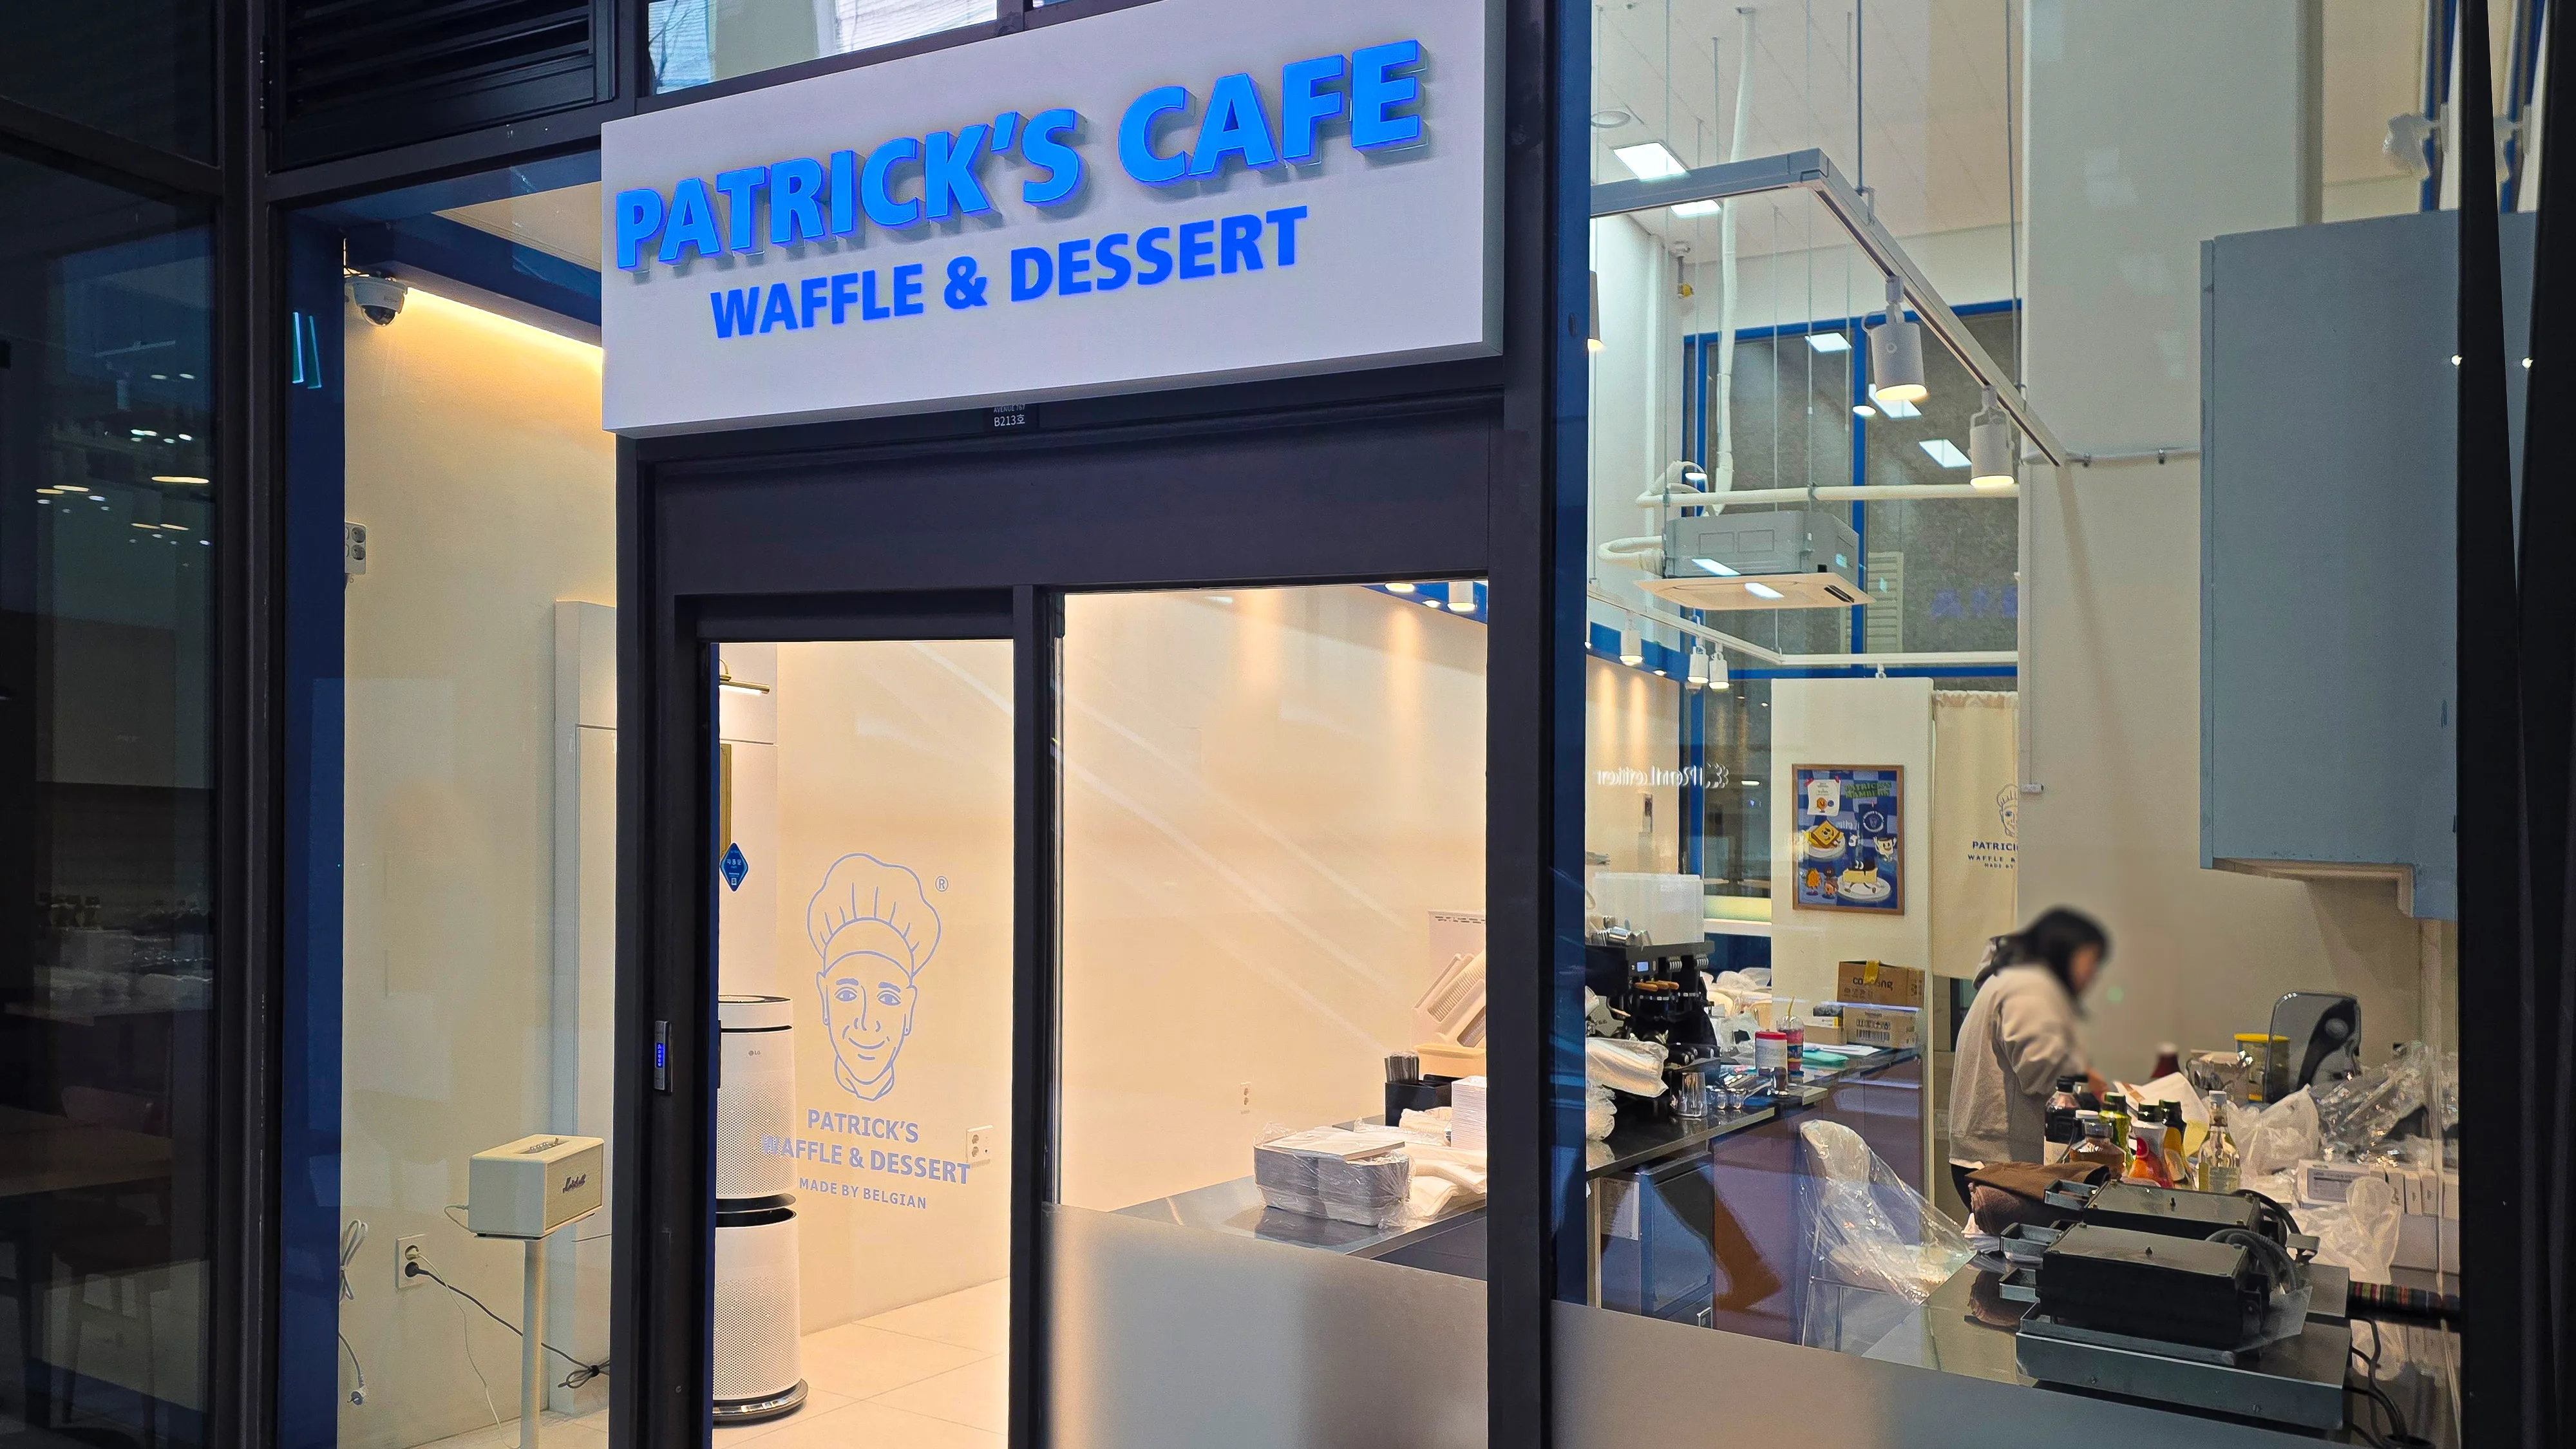
Hello! I'm Goodterior designer Ham Young-ju, creating spaces that feel good :)
Today's project is 'Patrick's Waffle', a 14-pyeong bakery cafe in Magok.
The client wanted a cozy, distinctive space that would stay engaging. Classic wainscoting with vivid blue accents brings life to the design.
Although long and narrow, the retained high ceiling of 5.9m makes the interior open and airy rather than enclosed. Easy-care porcelain tiles neatly finish the floor.
Let's explore this appealing transformation where cheerful blue meets classic design!
👇 Related interior projects
80-pyeong bakery cafe interior

Gasan 27 Pyeong Bakery Cafe Interior
13-Pyeong Bakery Cafe Interior in Magok

Magok 7 pyeong Salad Bar Interior
10-pyeong brunch cafe interior
63-Pyeong Taphouse Interior in Mapo
Bucheon 37 pyeong Hold'em Pub Interior

Gwangmyeong 45 Pyeong Chinese Restaurant Interior

Gasan 10-pyeong salad bar interior
10 Pyeong Coffee Bar Interior

Dongtan 19-pyeong math tutoring center interior
15-Pyeong Children's Library Interior in Jamsil

Gunpo 13 Pyeong Japanese Language Tutoring Center Interior
10-pyeong clothing shop interior

Yeouido 13 Pyeong Restaurant Interior
32 Pyeong Cafe Interior

Yongin 41 Pyeong Dental Clinic Interior
43-Pyeong Korean Reading and Writing Academy Interior in Gwanak-gu

Songdo 163 Pyeong Headquarters Lobby Interior
46-Pyeong Office Interior at Saenggak Gongjang in Guro

Namyangju 26-pyeong Pharmacy Interior

Siheung 38-pyeong Franchise Tea Shop Interior Type B

Siheung 38-pyeong Franchise Tea Shop Interior Type A

Seongnam 36-pyeong Office Interior

Pyeongchon 24 pyeong Yoga and Pilates Studio Interior

Gwanak-gu 100 Pyeong Gym Interior

Godeok Jisik Gongjakso 26 pyeong Office Interior

34-Pyeong Prugio Summit Apartment Interior in Seocho

Gasan 31 Pyeong Office Interior

46-Pyeong Hair Salon Interior in Cheolsan

36-Pyeong Children's English Library Interior in Songdo


Site check
- Area: 46.28m² (14 pyeong)
- Ceiling height: 5900mm
- Ceiling finish: Paint over existing ceiling tiles
- Floor finish: 600x600mm porcelain tiles
- Lighting: Install a track lighting system
Design
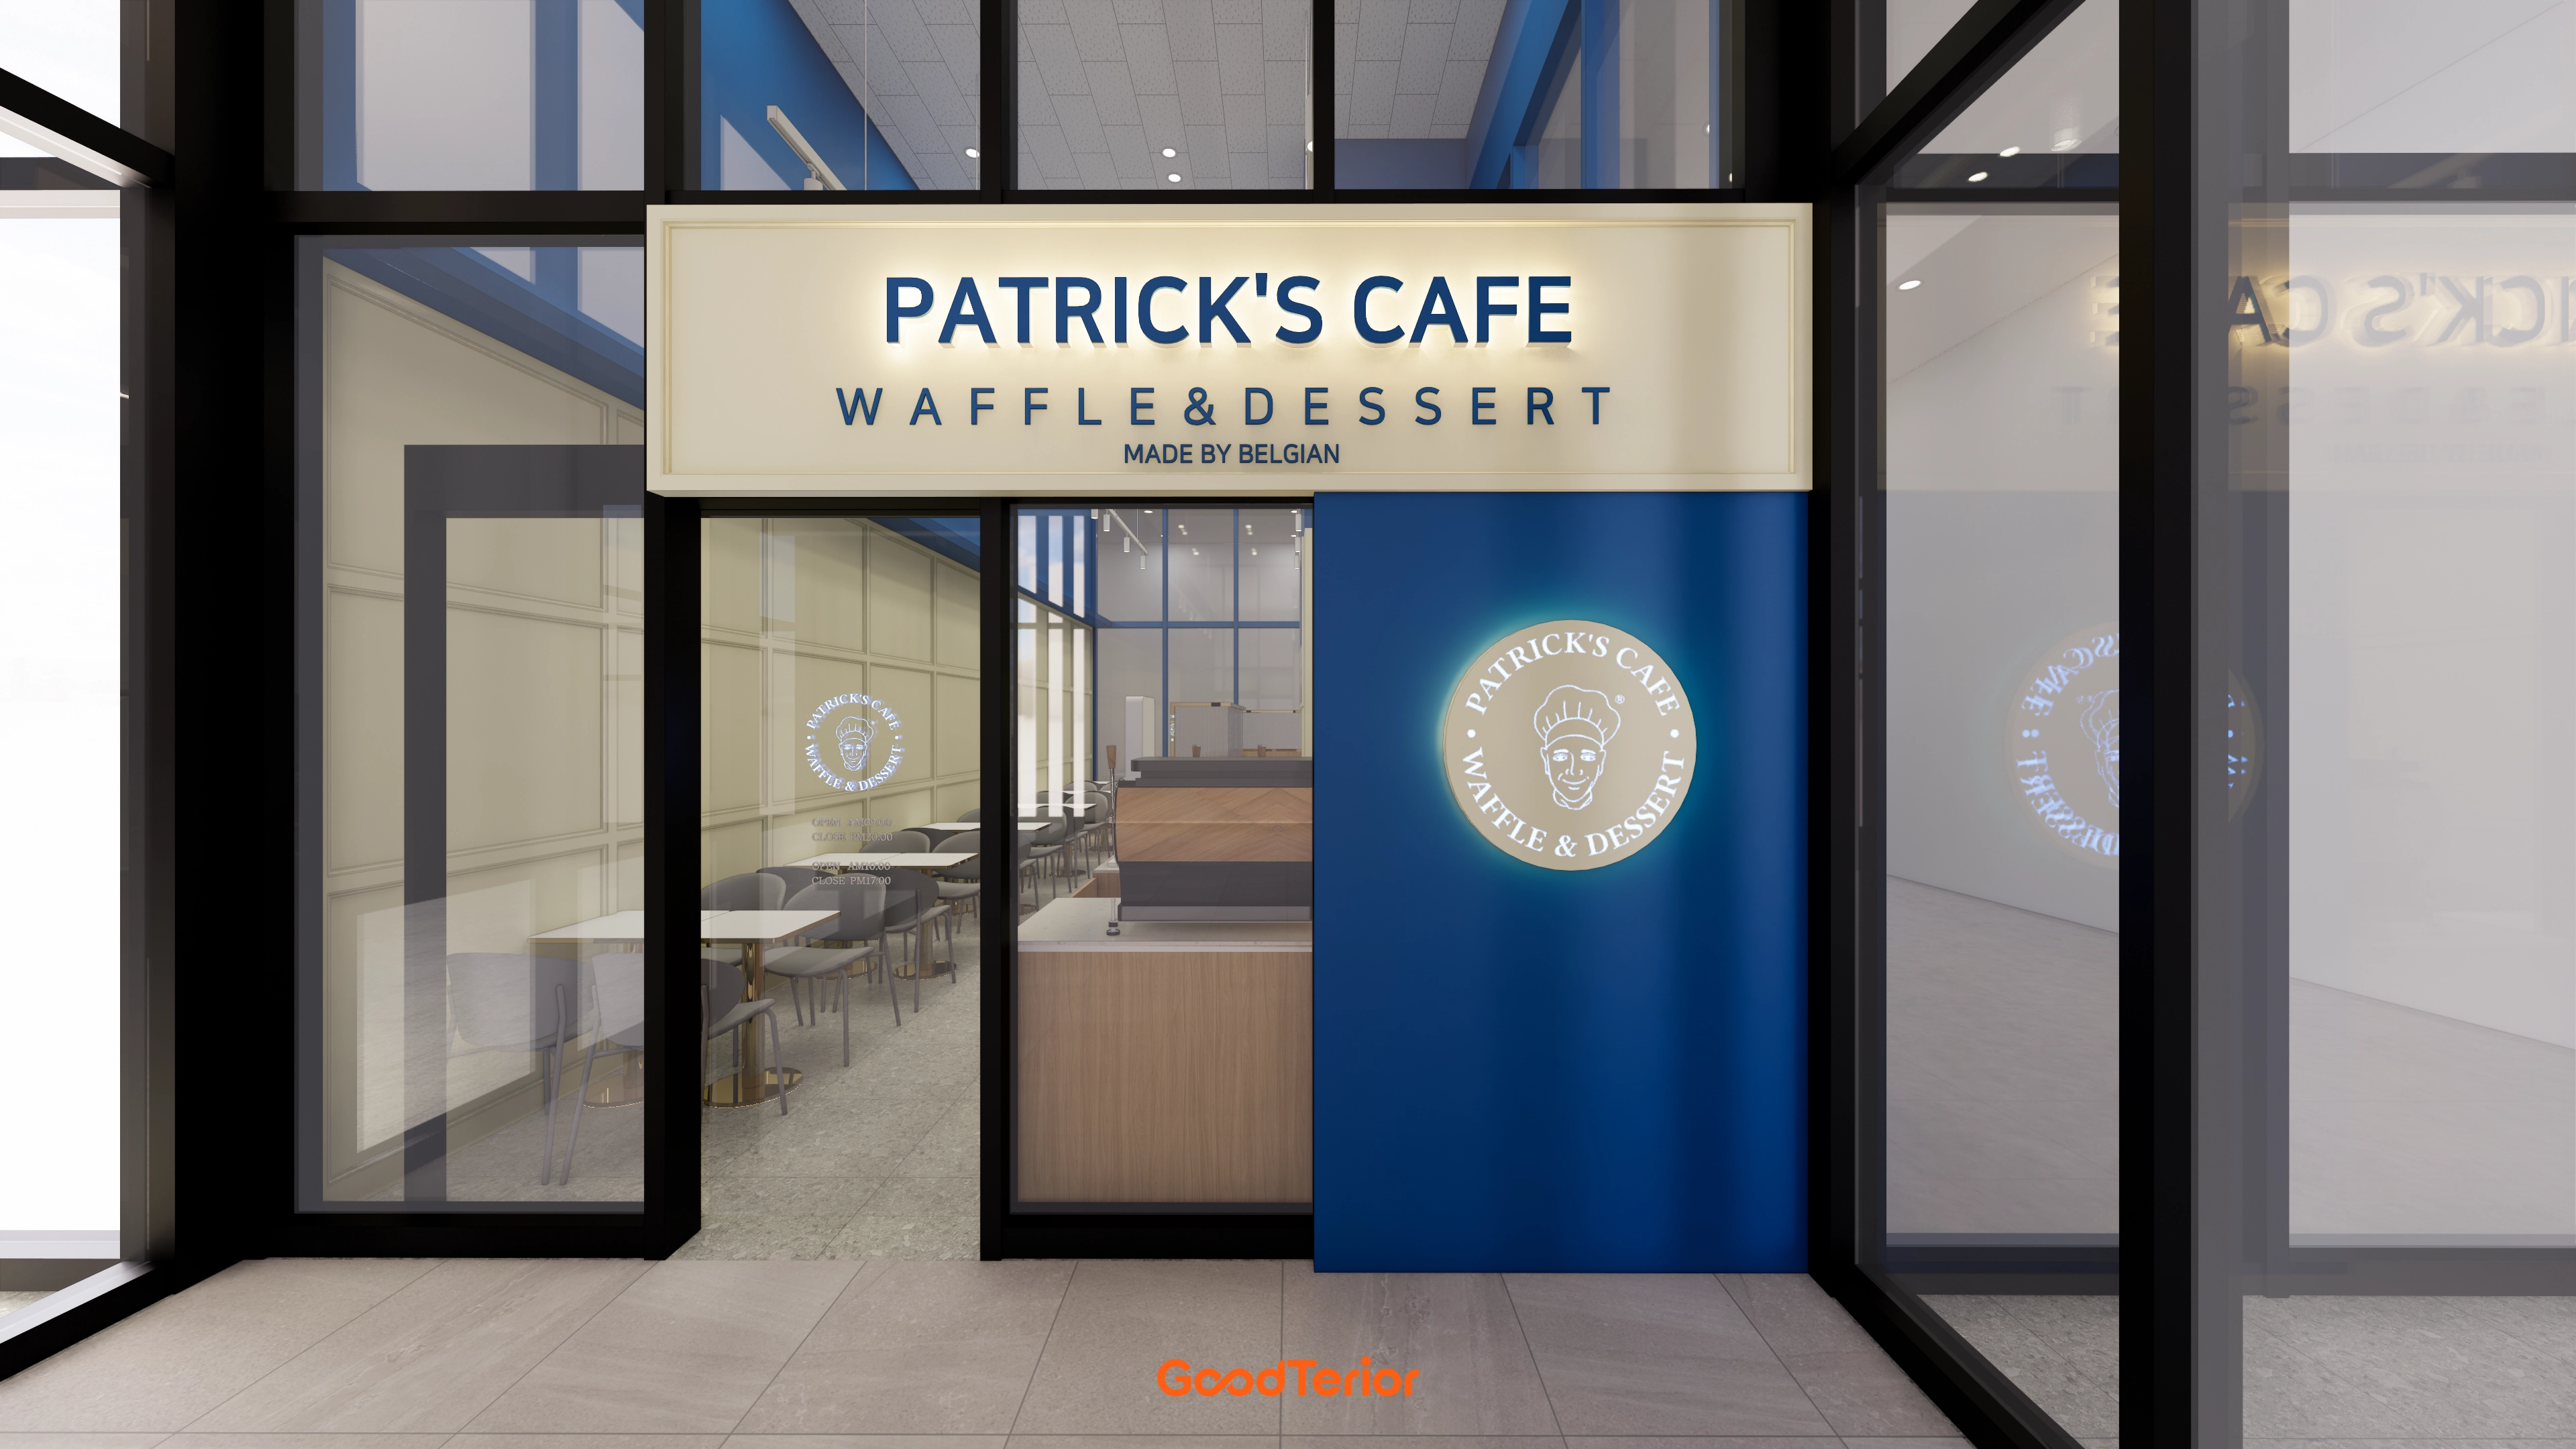
Full-height windows reveal the cozy interior, with a warm illuminated sign adding softness.
Classic wainscoting and porcelain flooring visible inside create refinement.
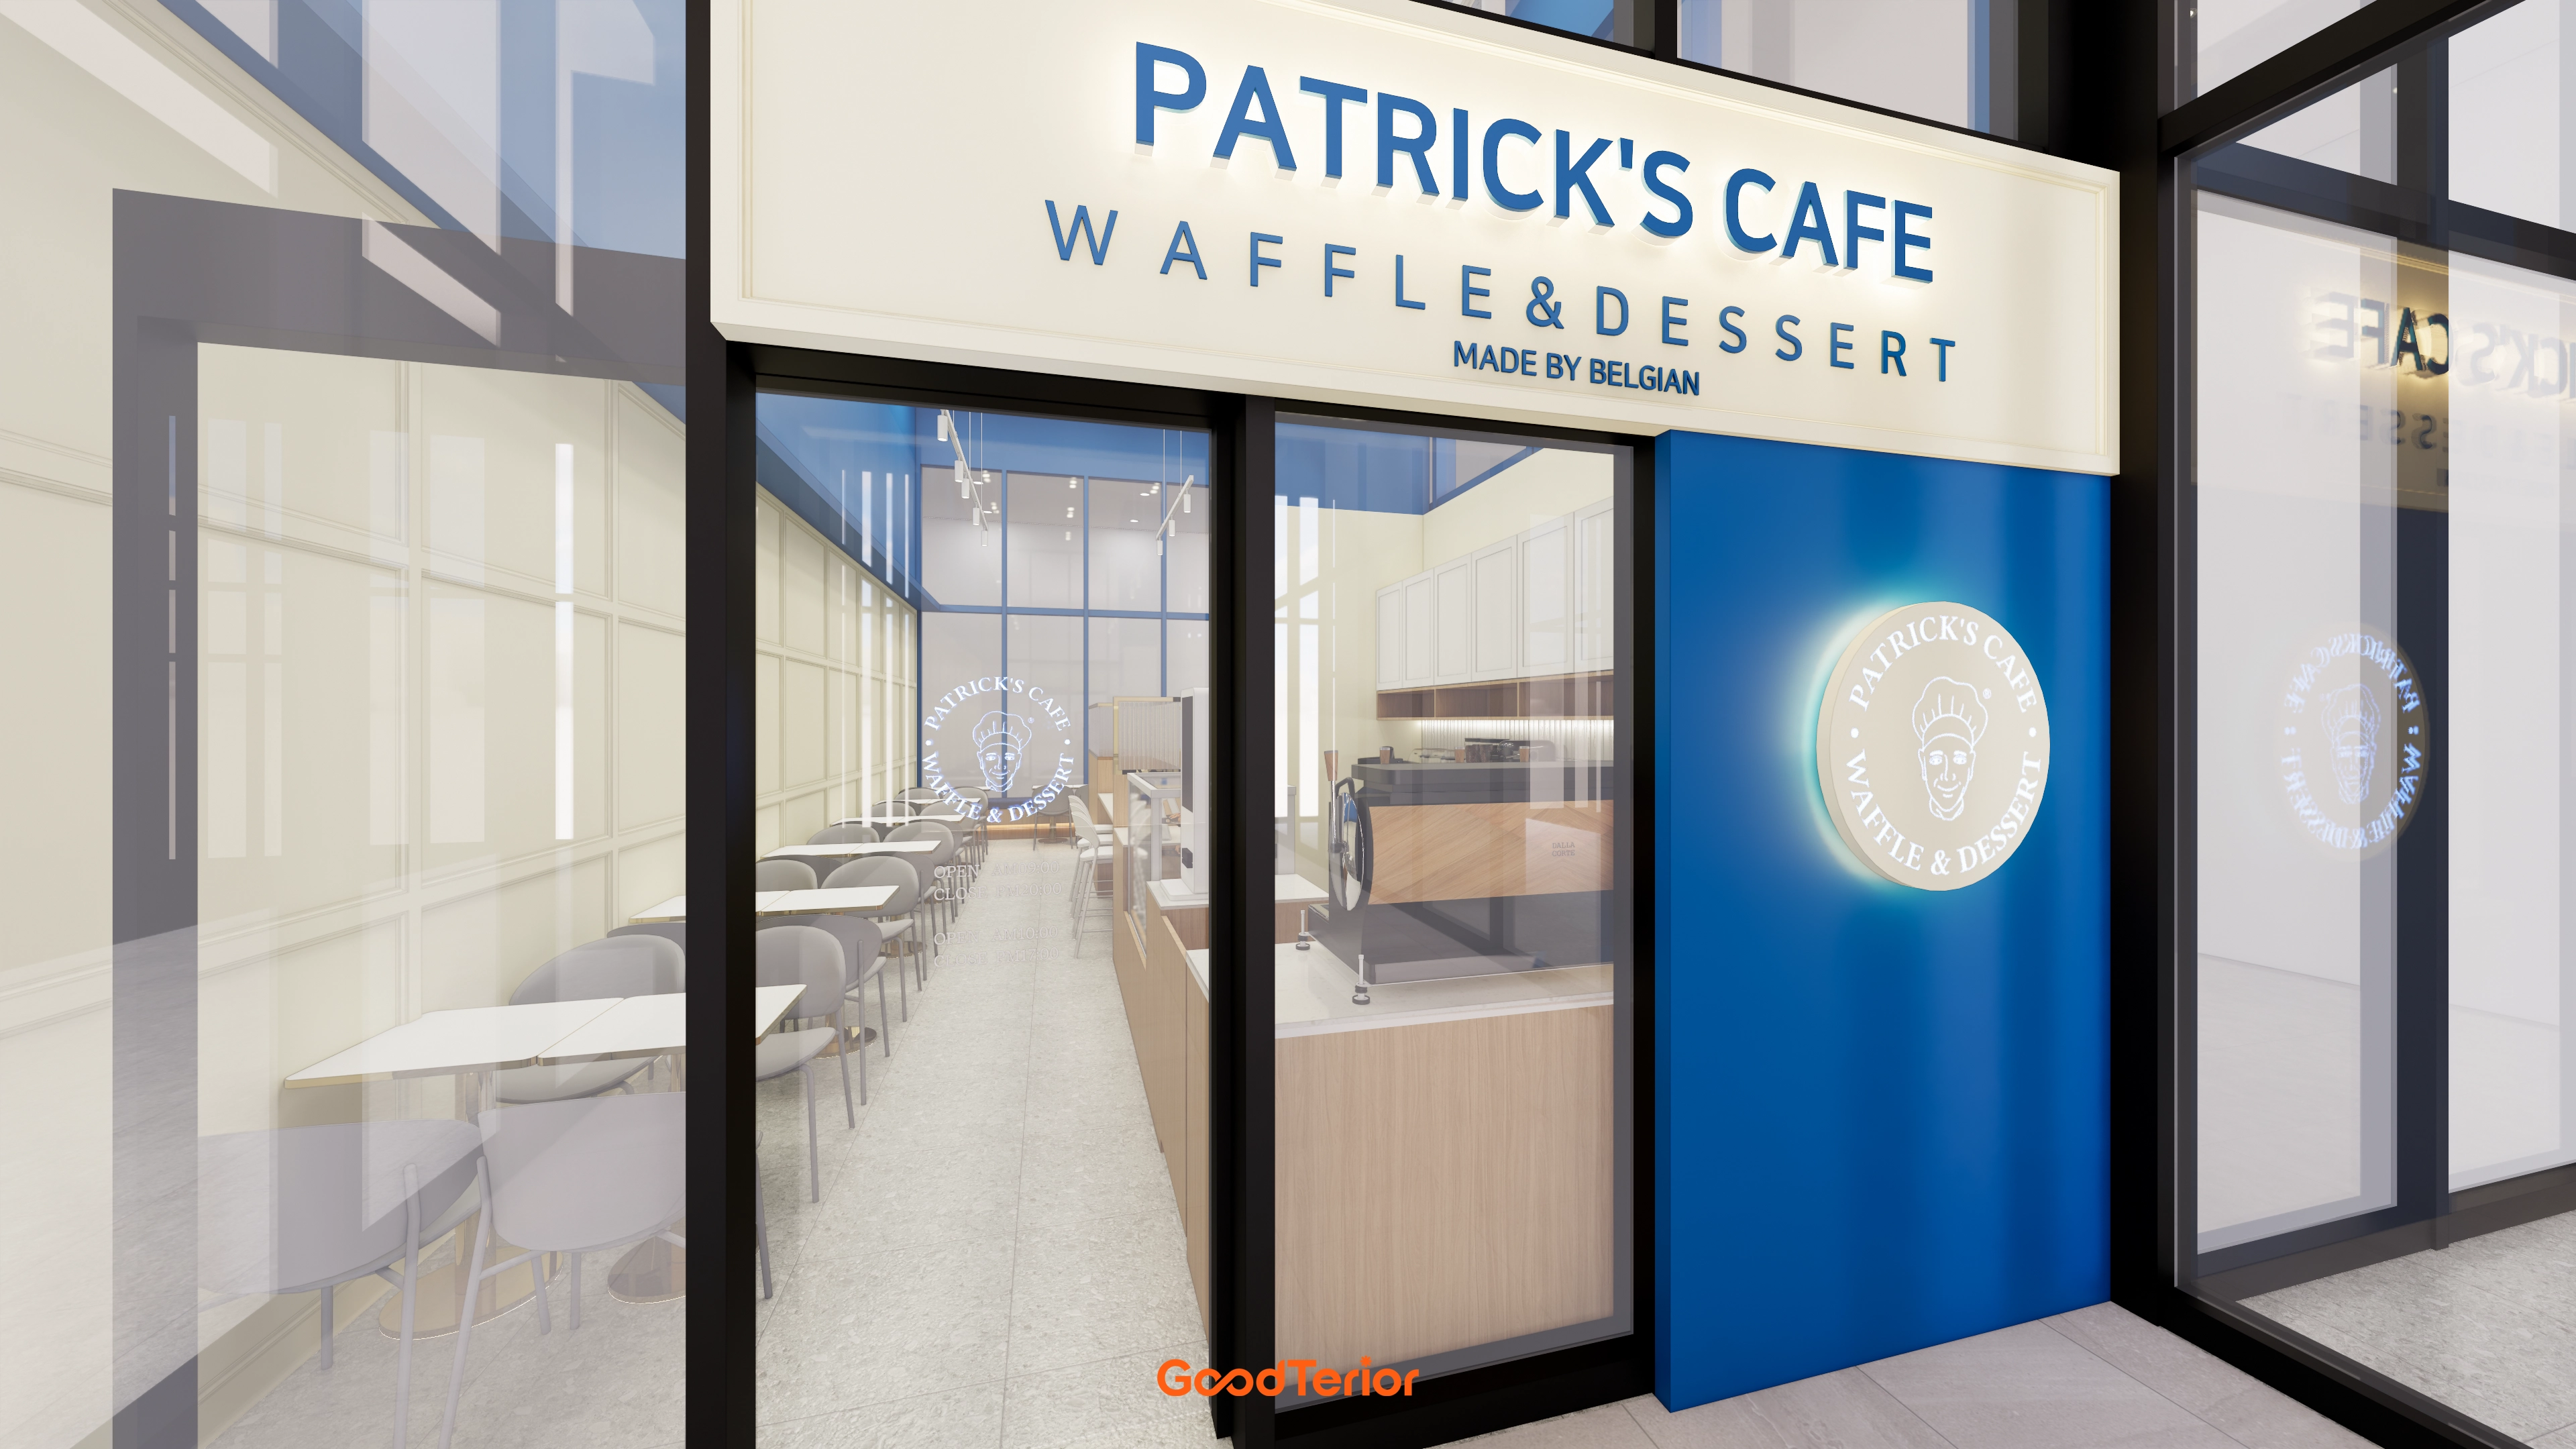
Ivory wainscoting visible through the full-height windows adds a classic atmosphere.
Track lighting on the high ceiling makes the interior feel larger, with calm gray porcelain floor tiles providing reassurance.
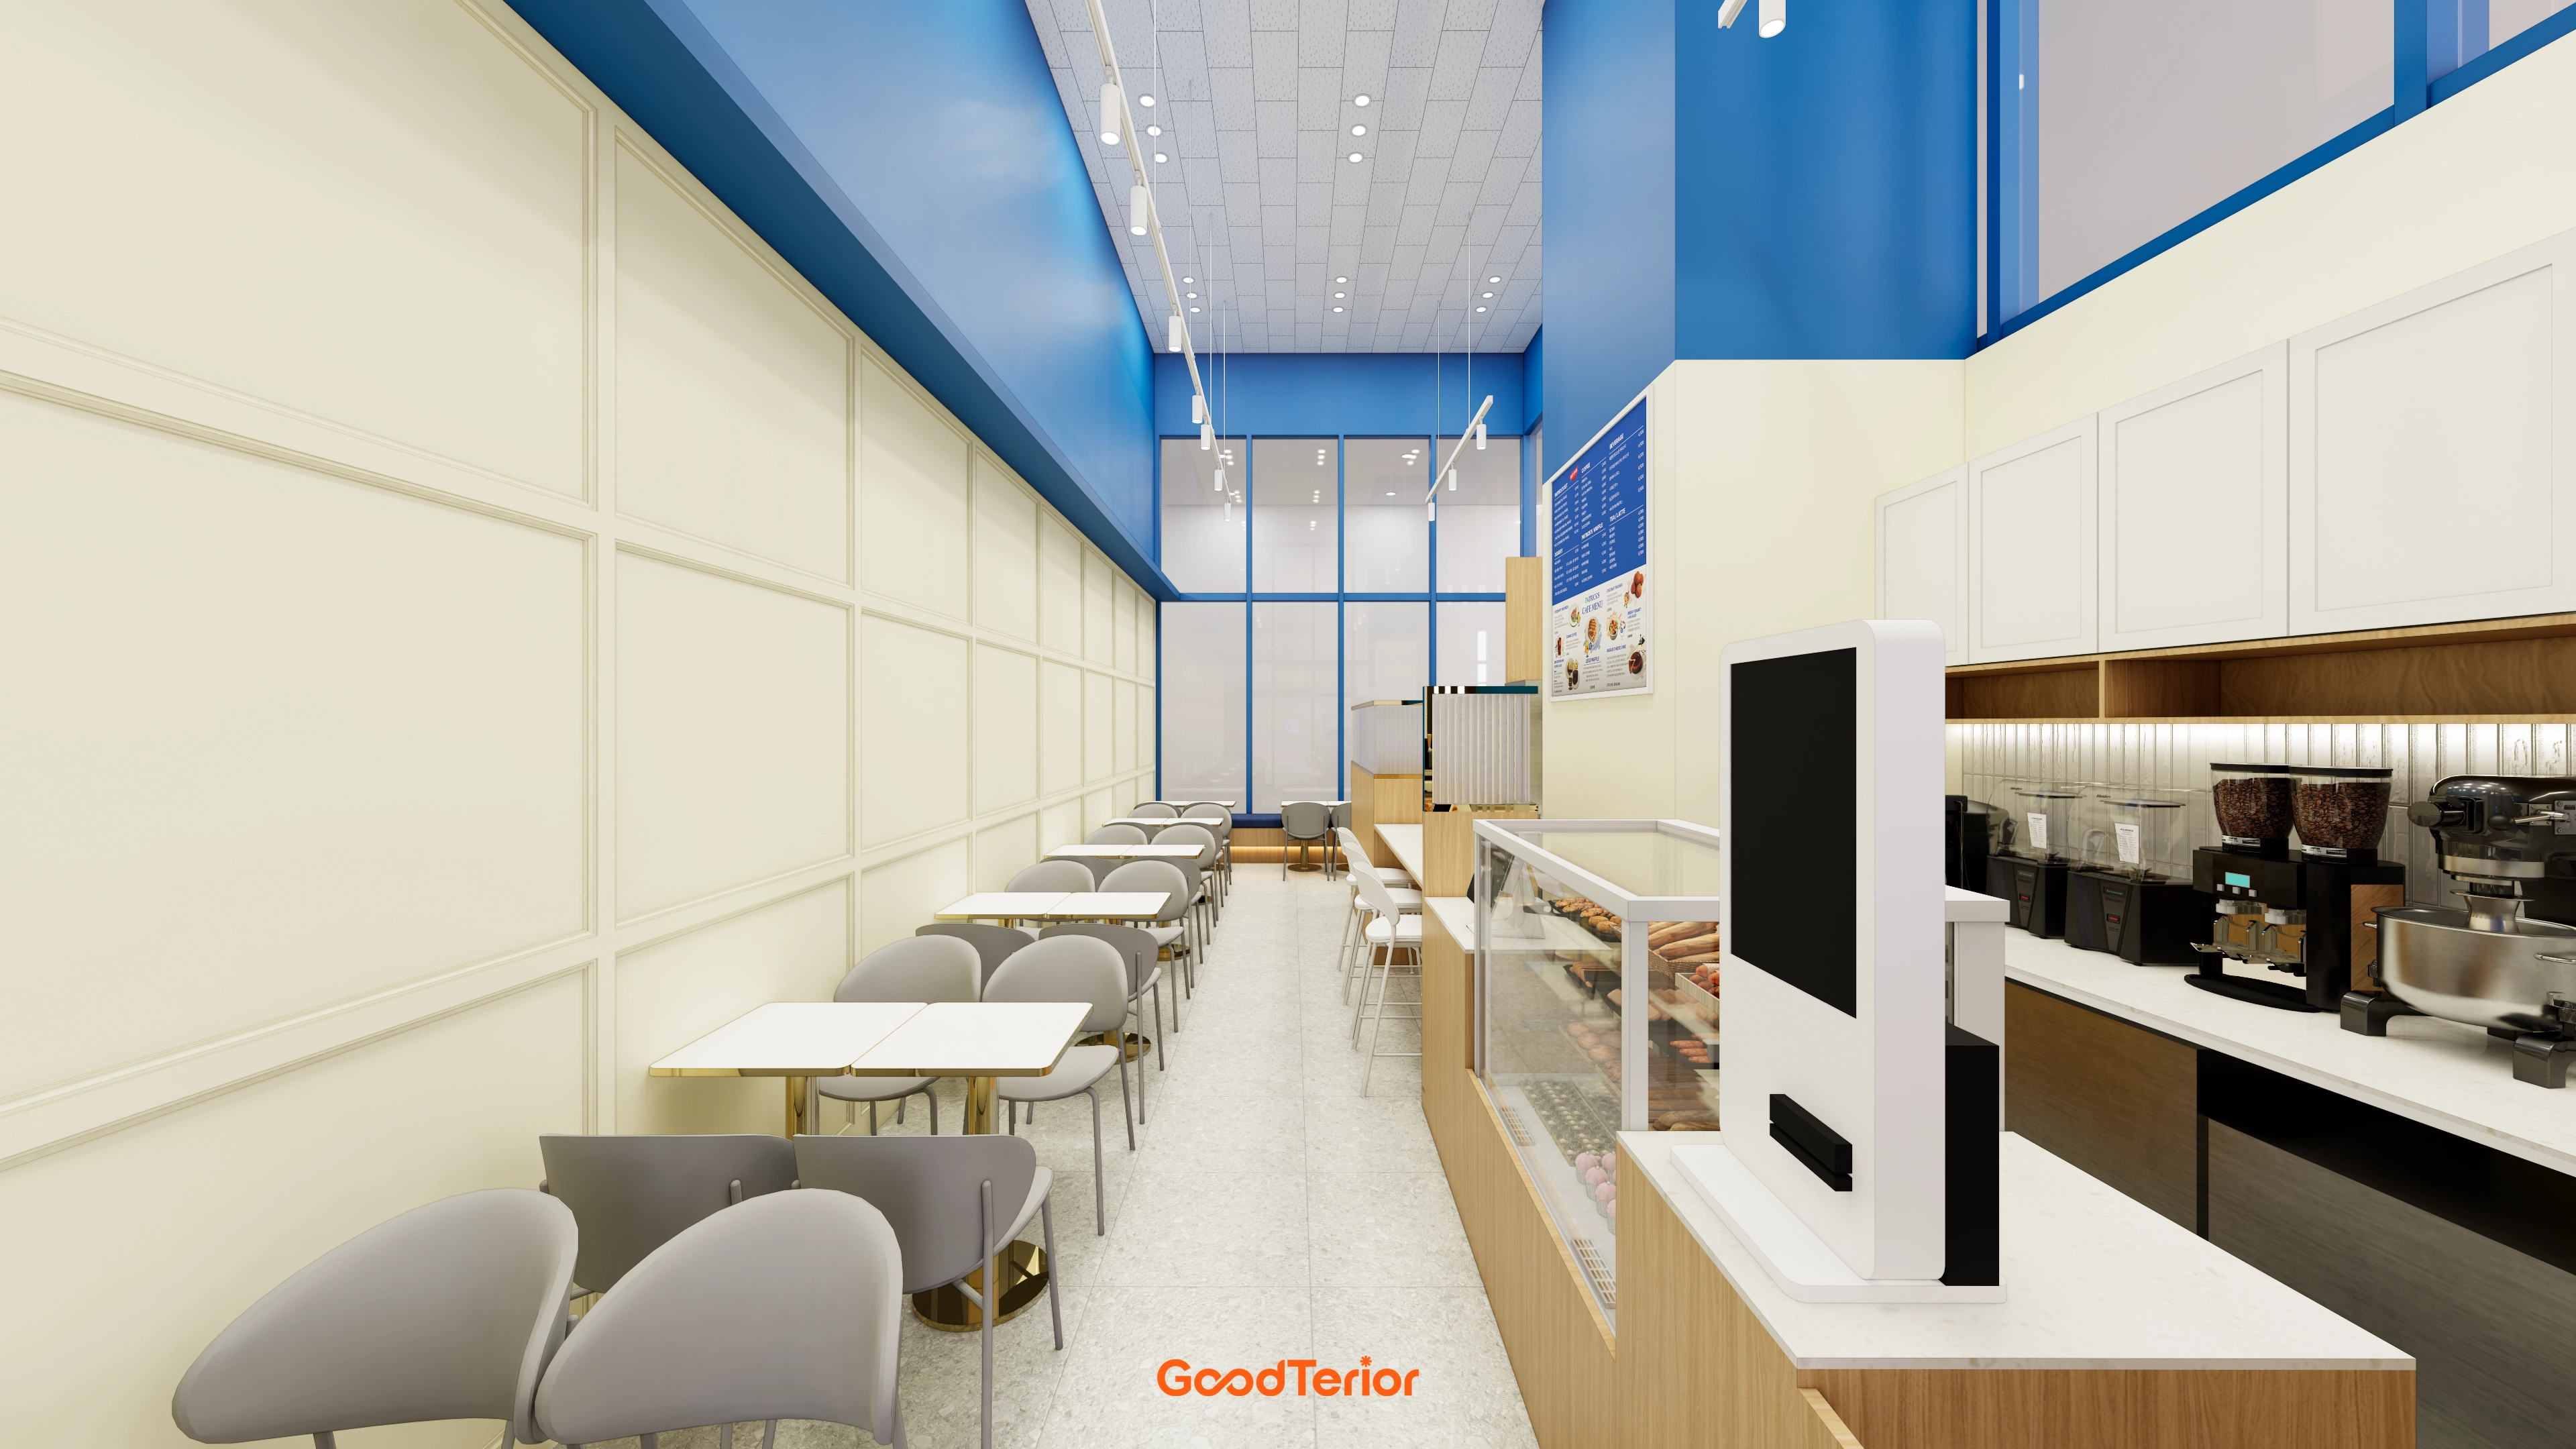
The retained high ceiling makes the space feel open and airy.
Easy-care porcelain floor tiles keep it tidy, with ceiling track lighting brightly illuminating key areas.
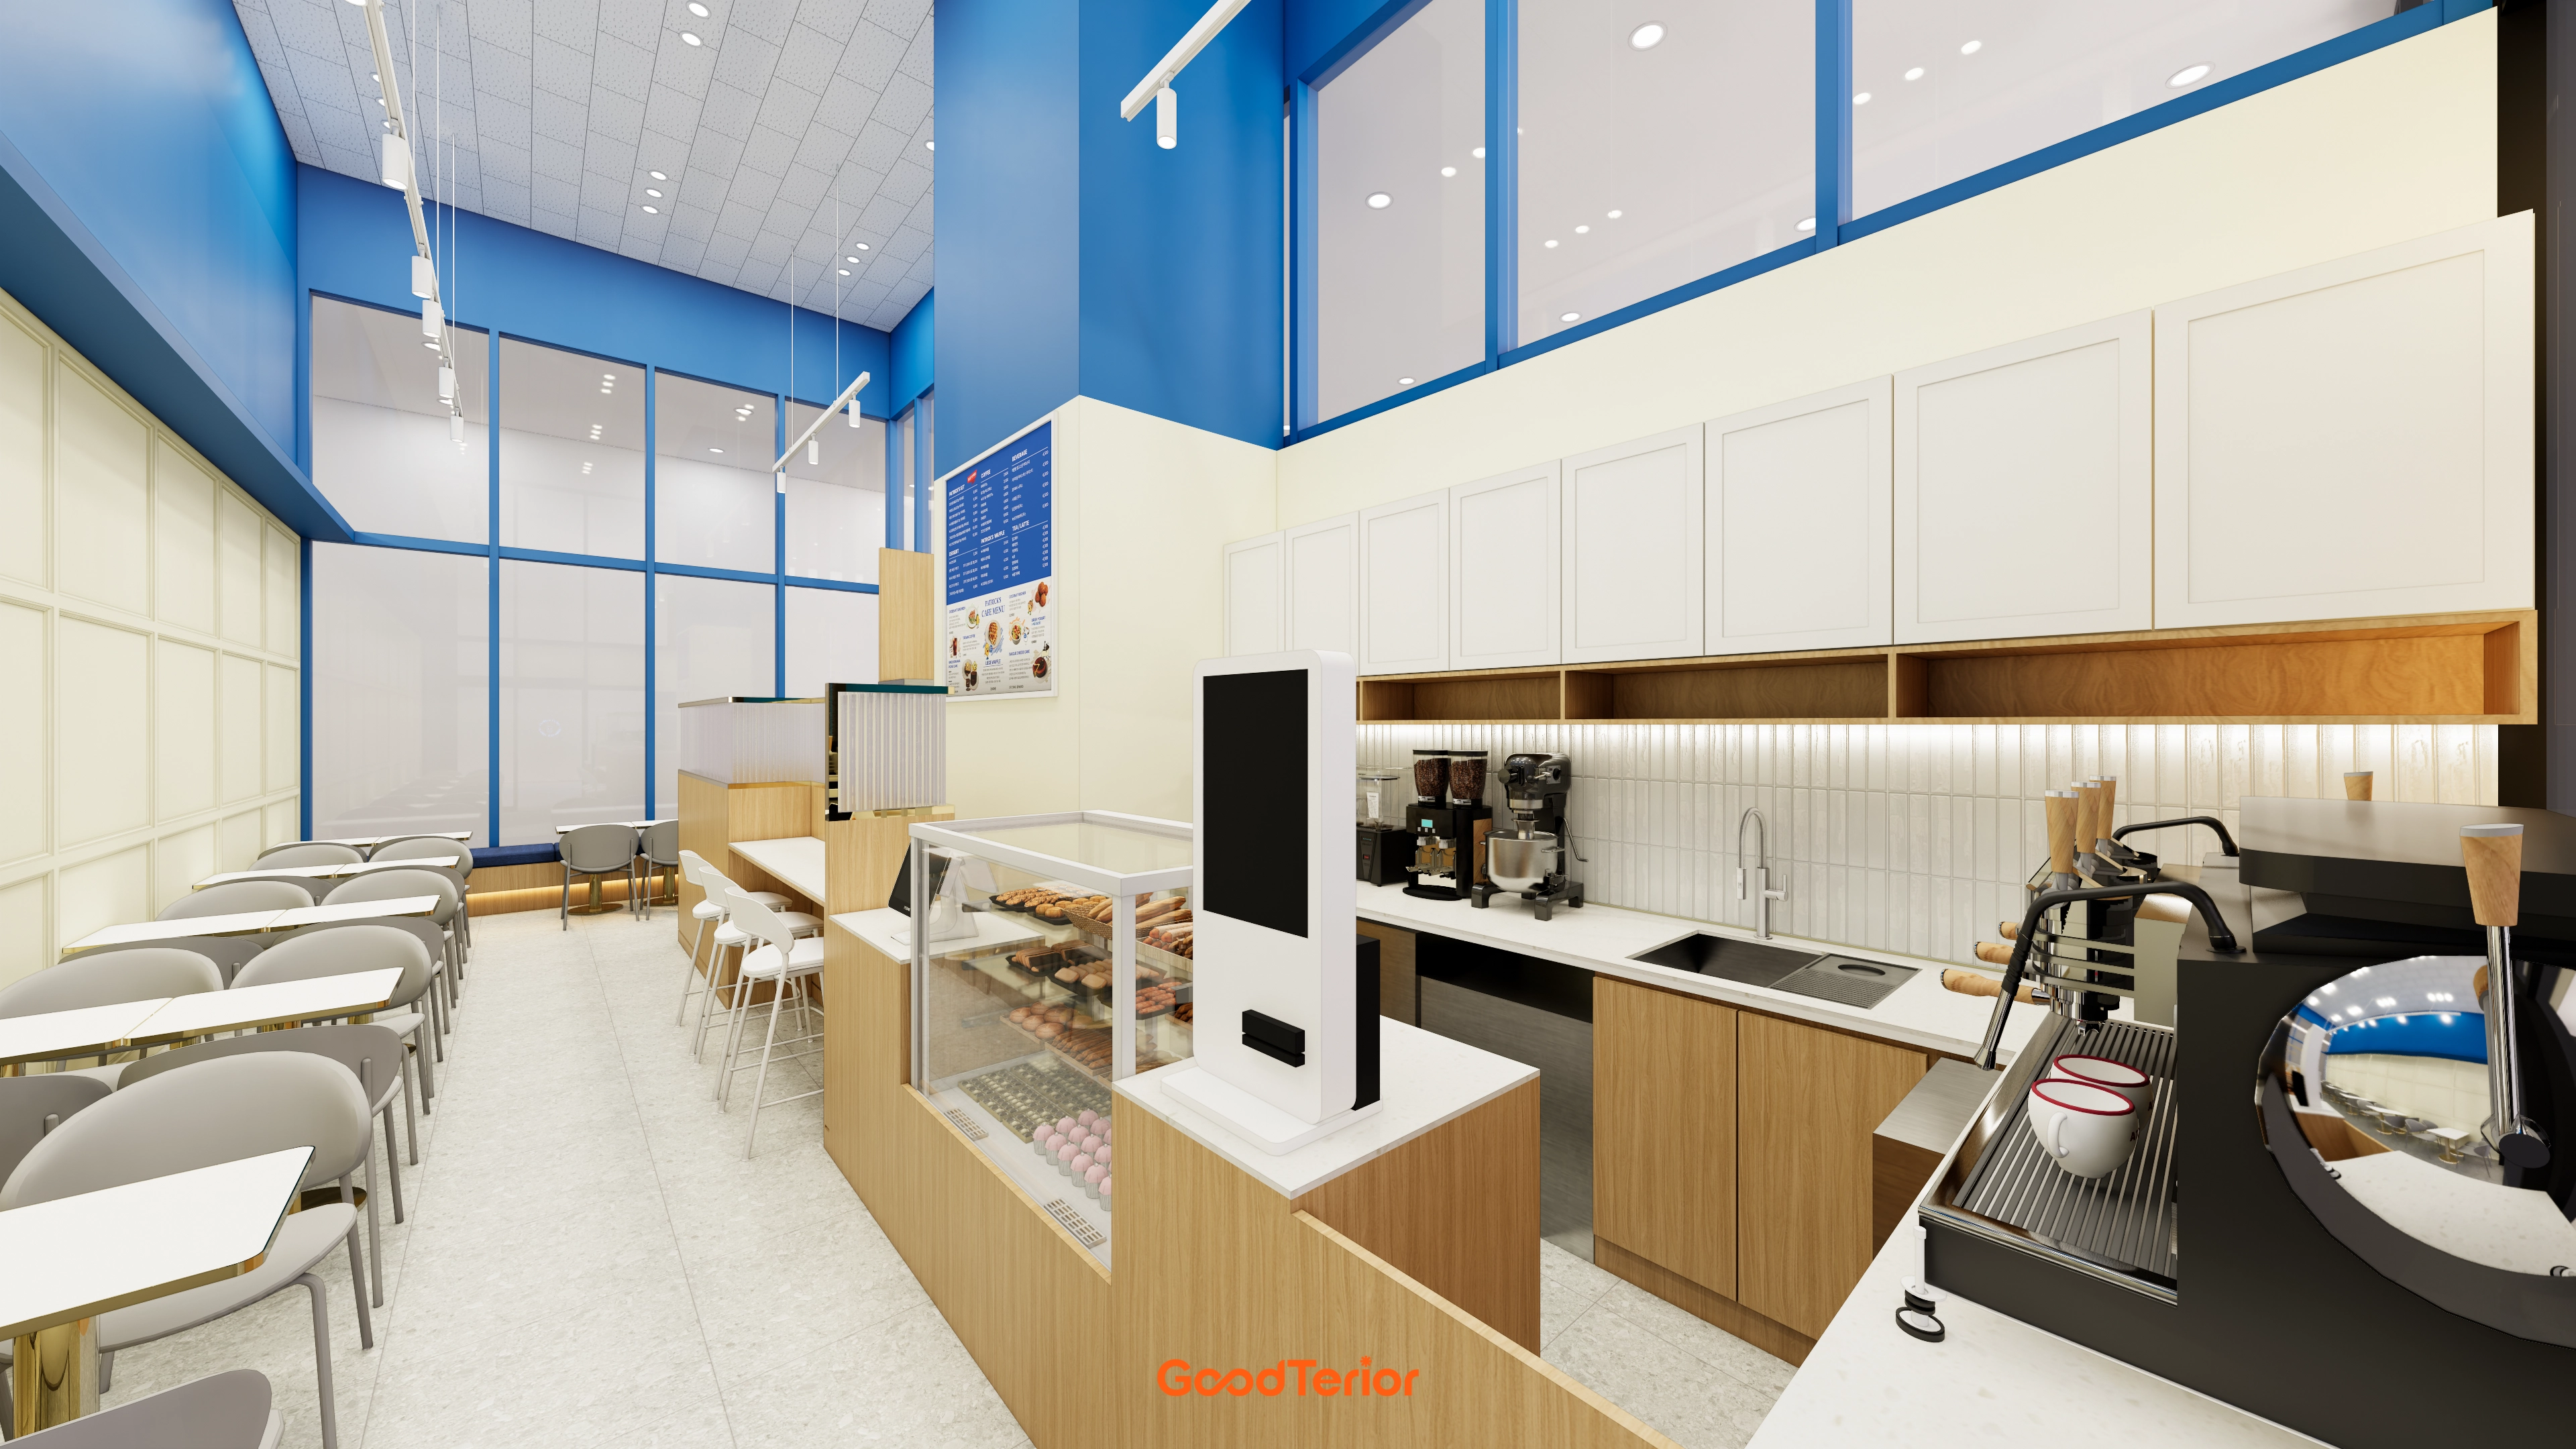
Retaining the high ceiling makes it feel larger and more pleasant. White tiles and indirect lighting in counter and kitchen areas add brightness and cleanliness.
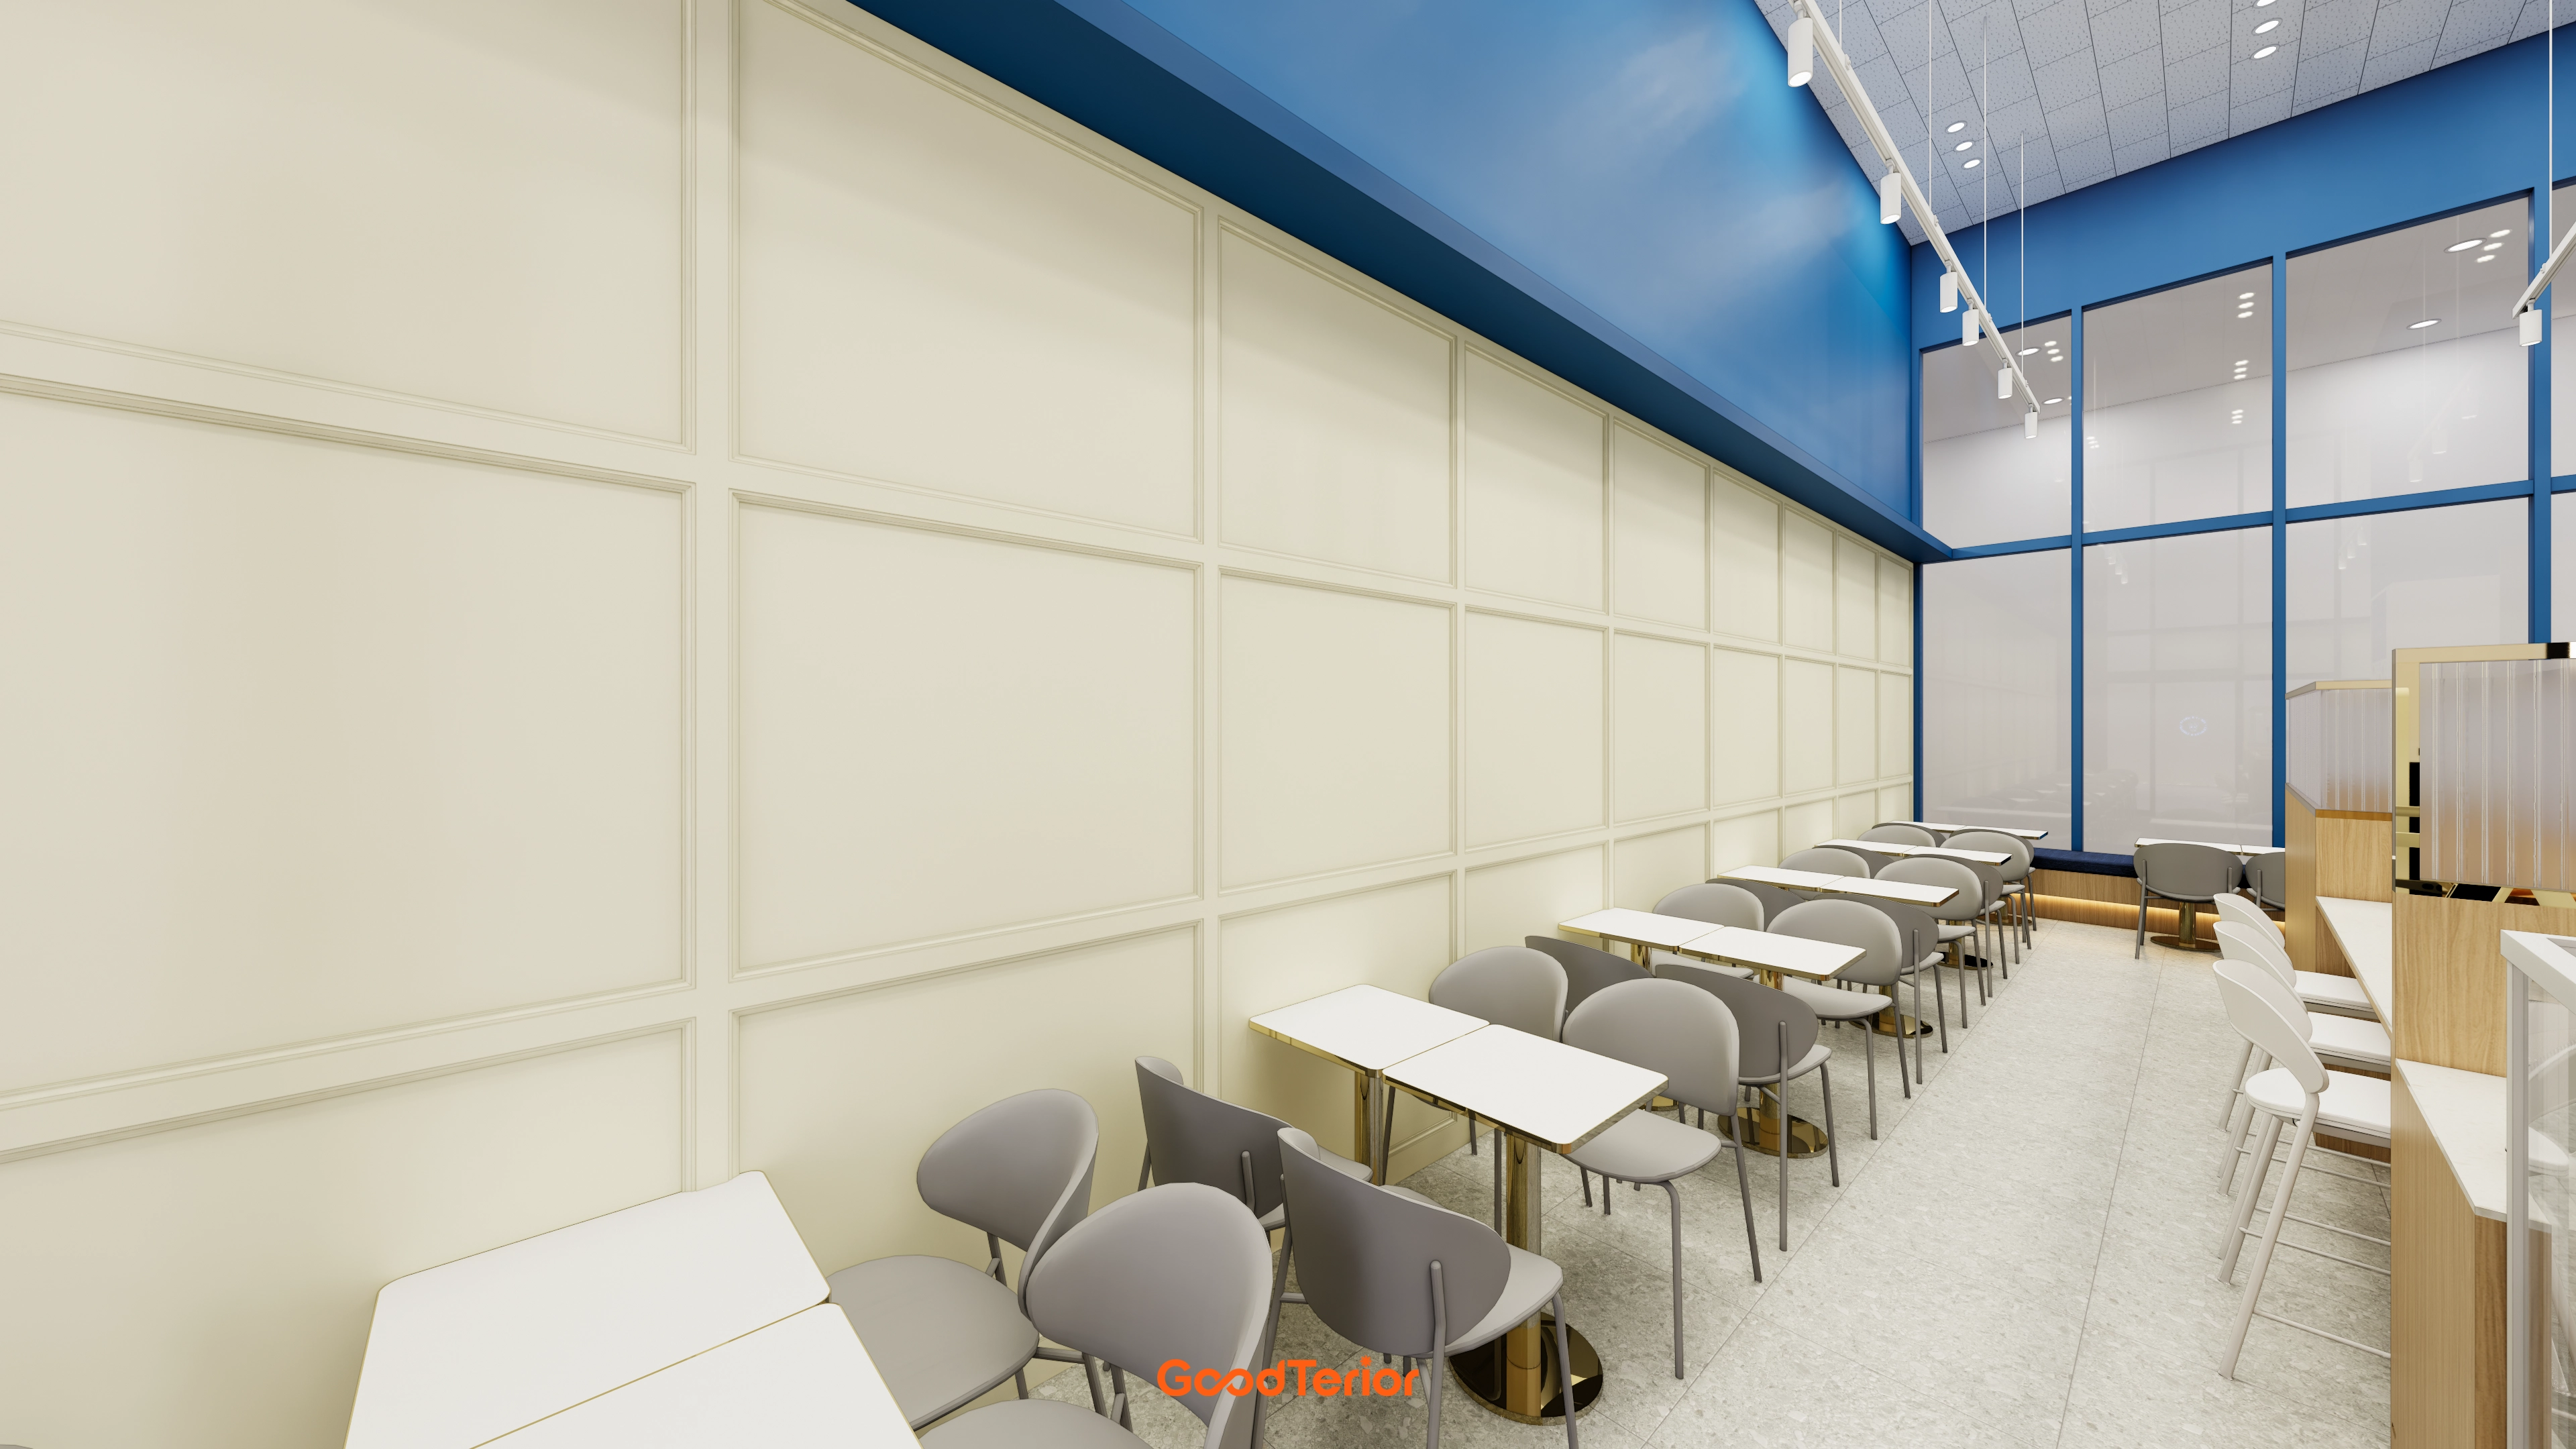
Vivid blue accents on the high ceiling make the space feel larger and fresher.
Easy-care porcelain floor tiles and subtle gold-framed tables add refinement.
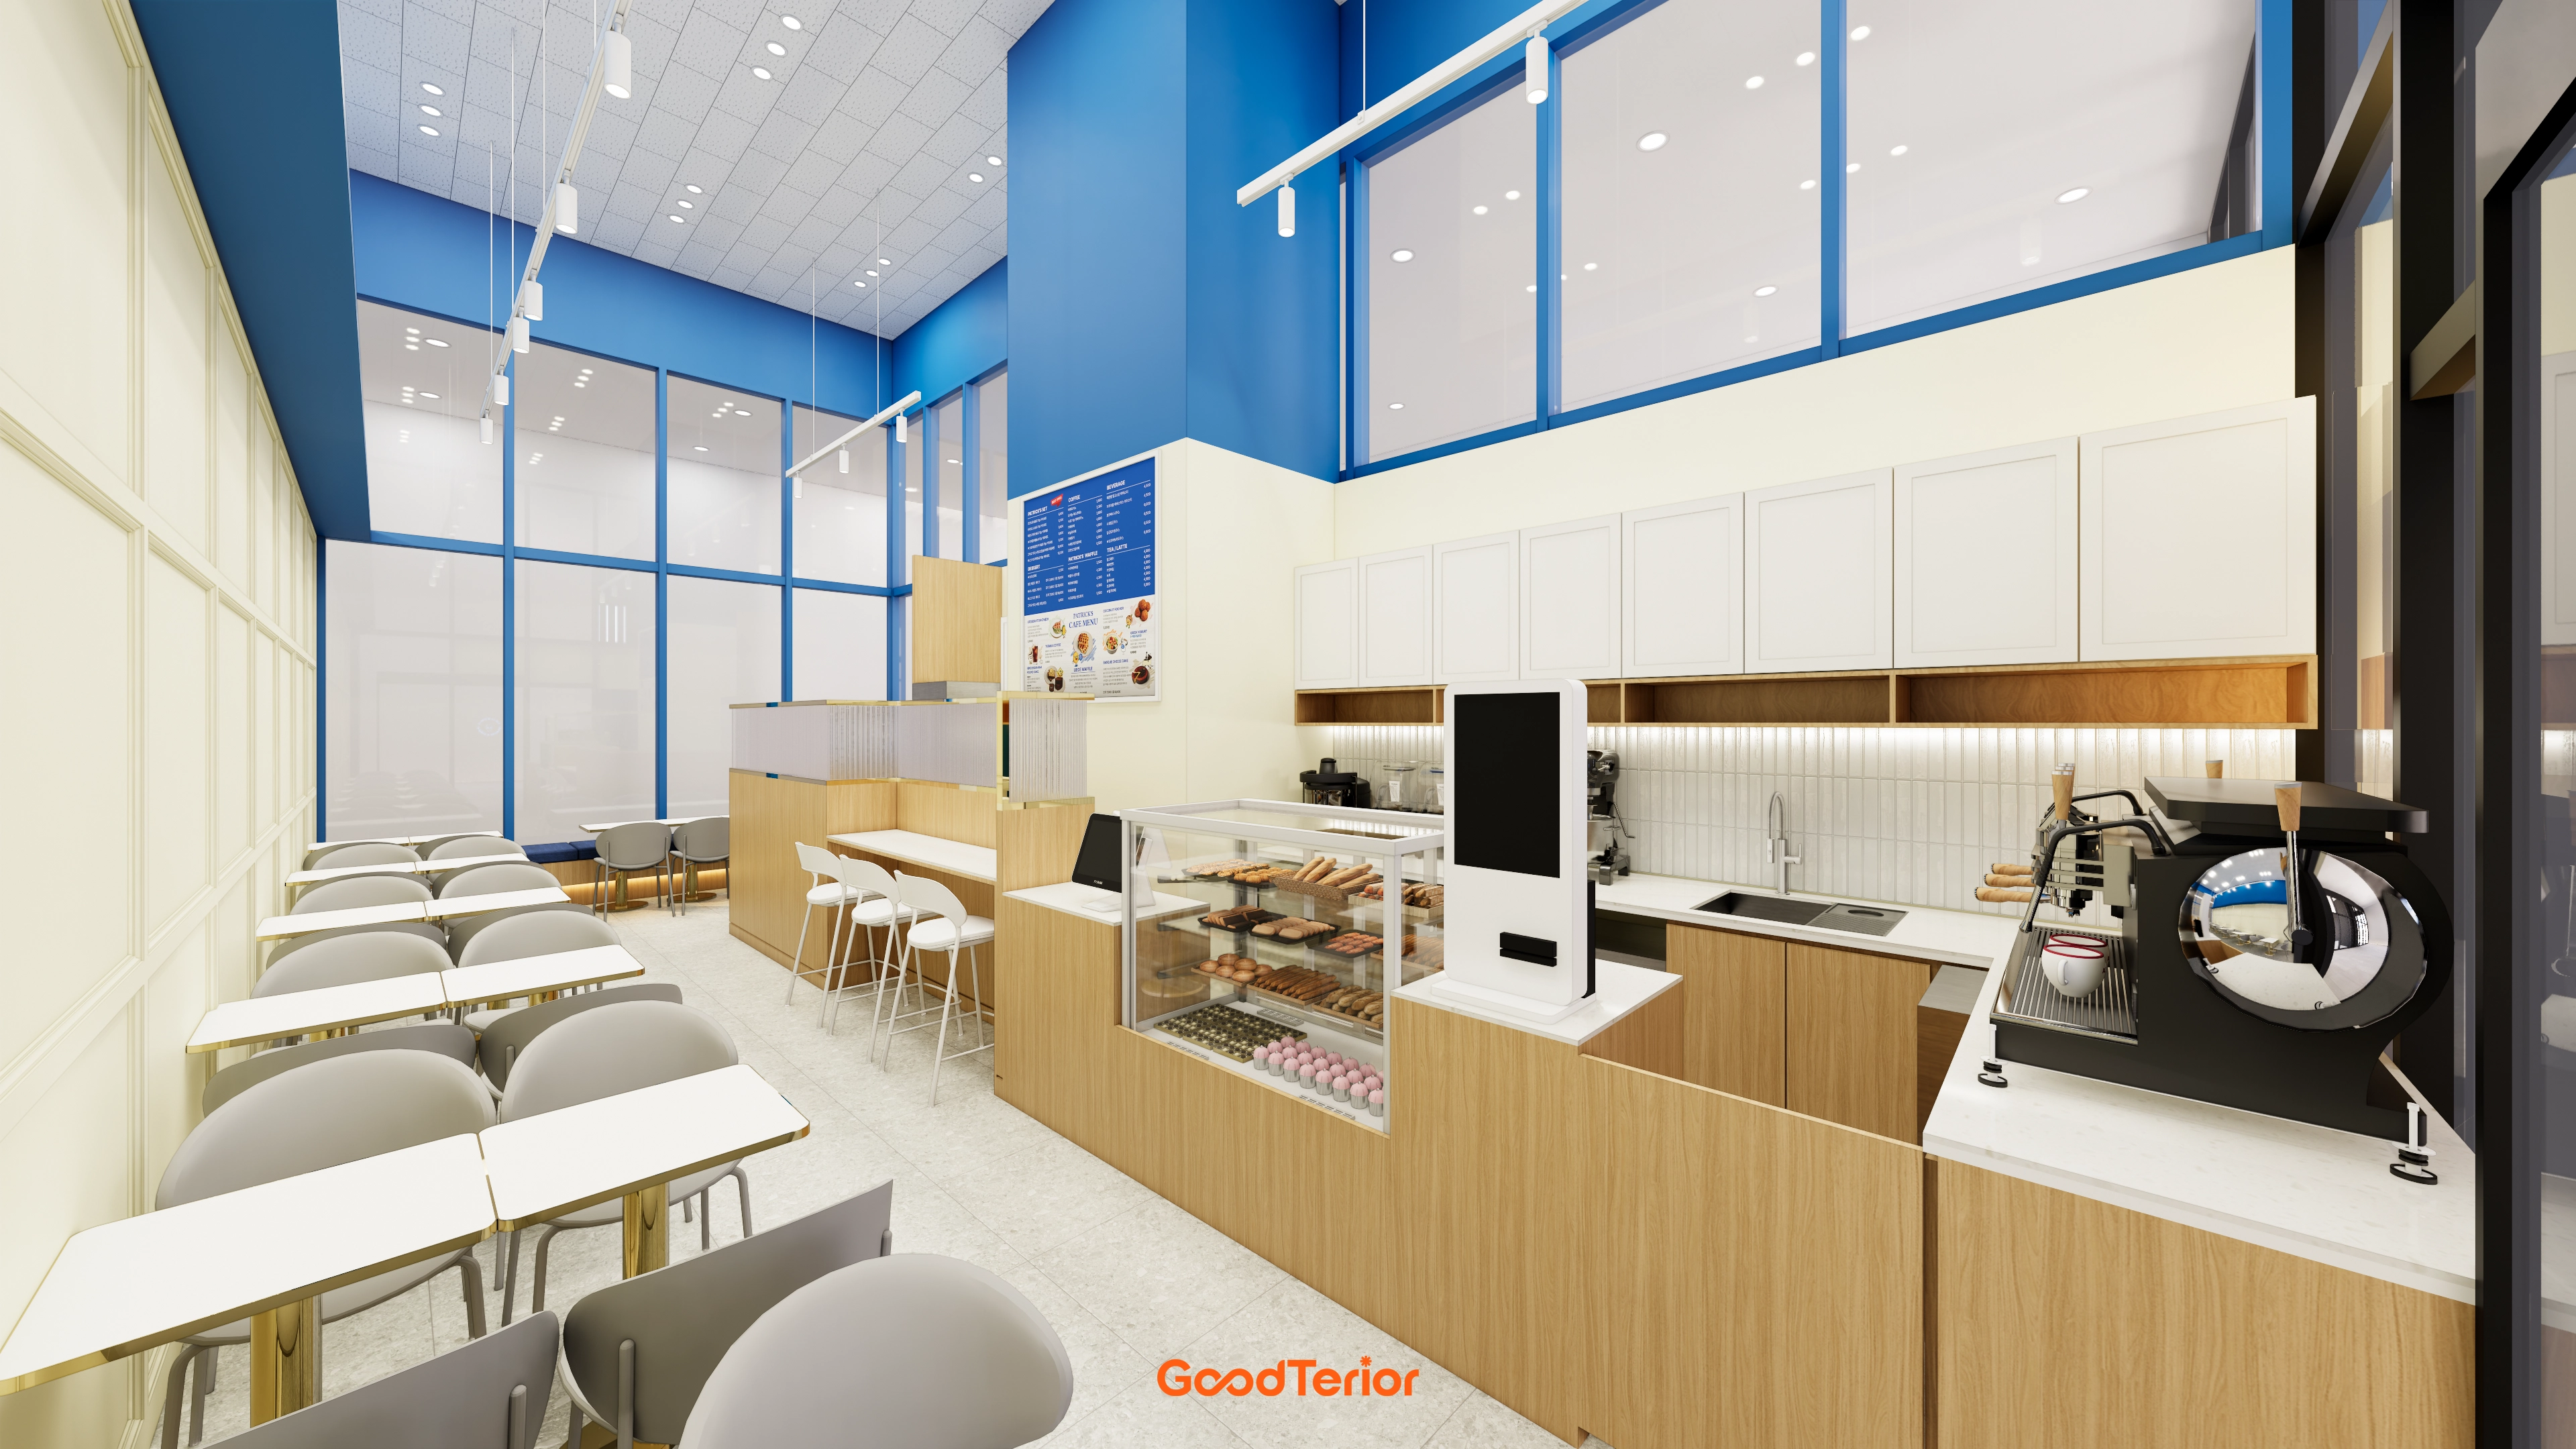
A warm wood-tone counter and cream wainscoting create comfort.
Long ceiling track lighting brightens every corner.
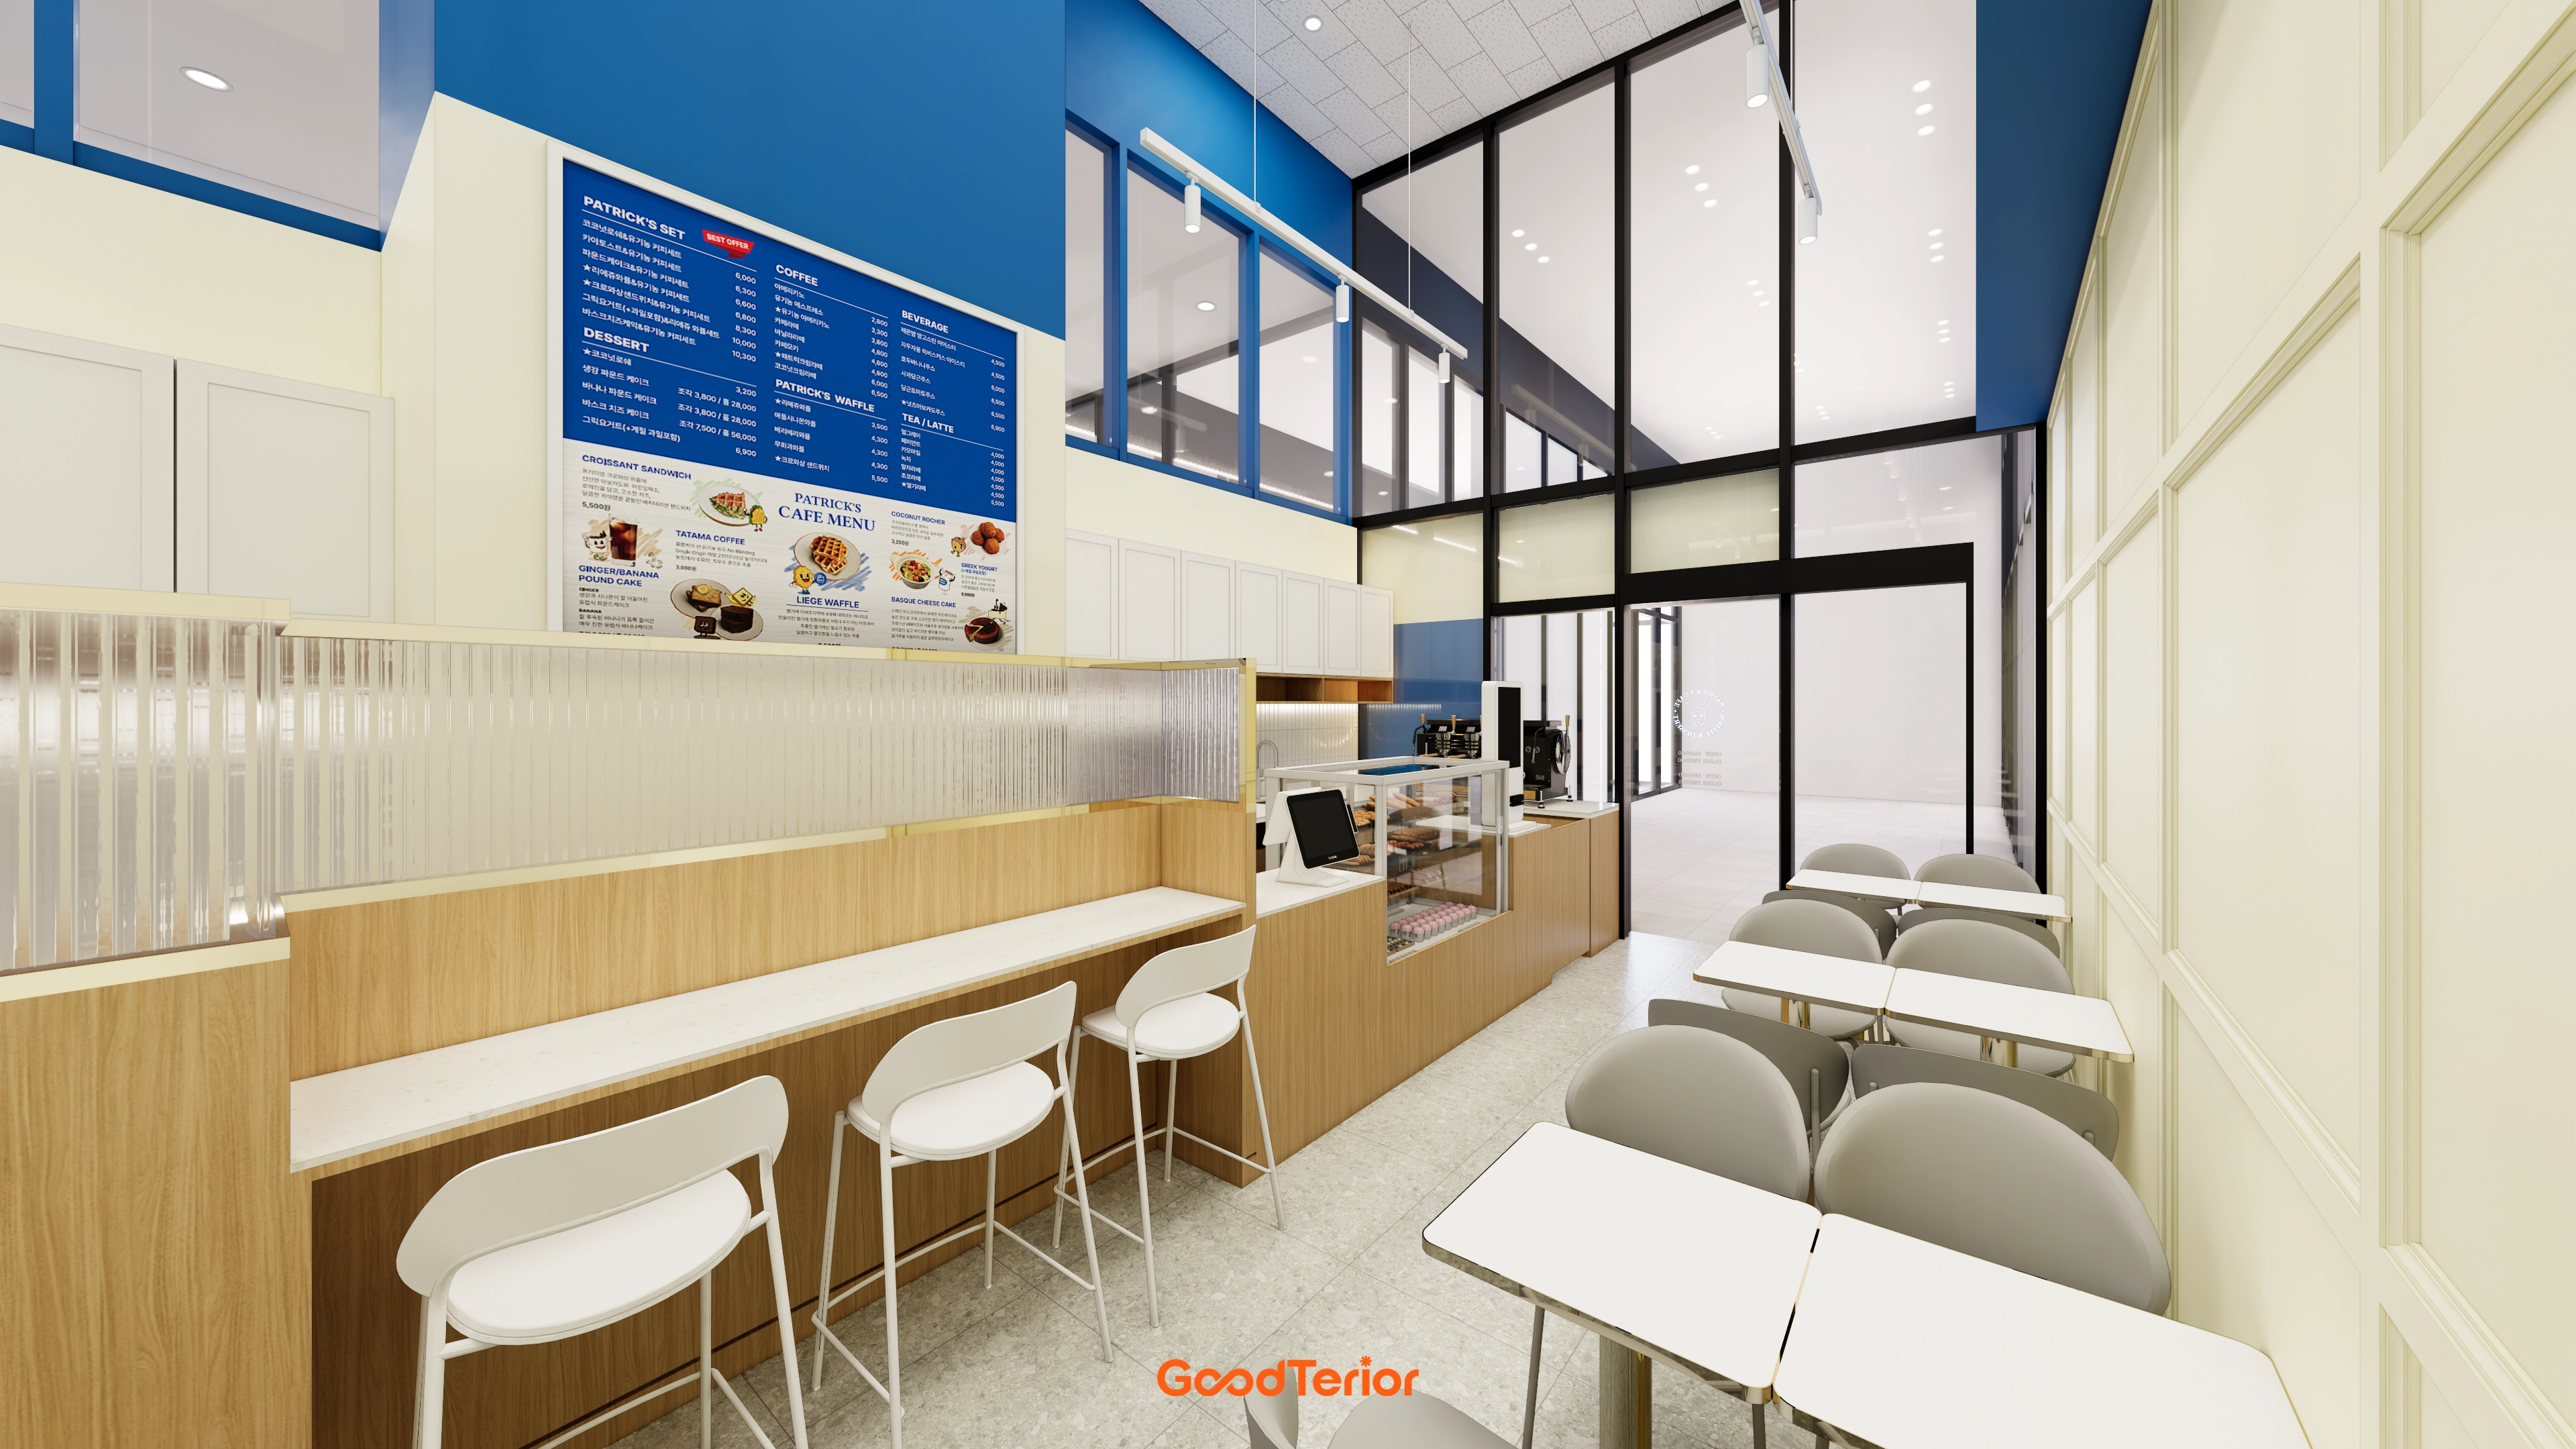
Track lighting on the high ceiling makes the interior feel larger and more open. A bar table for solo guests and face-to-face tables provide varied seating.
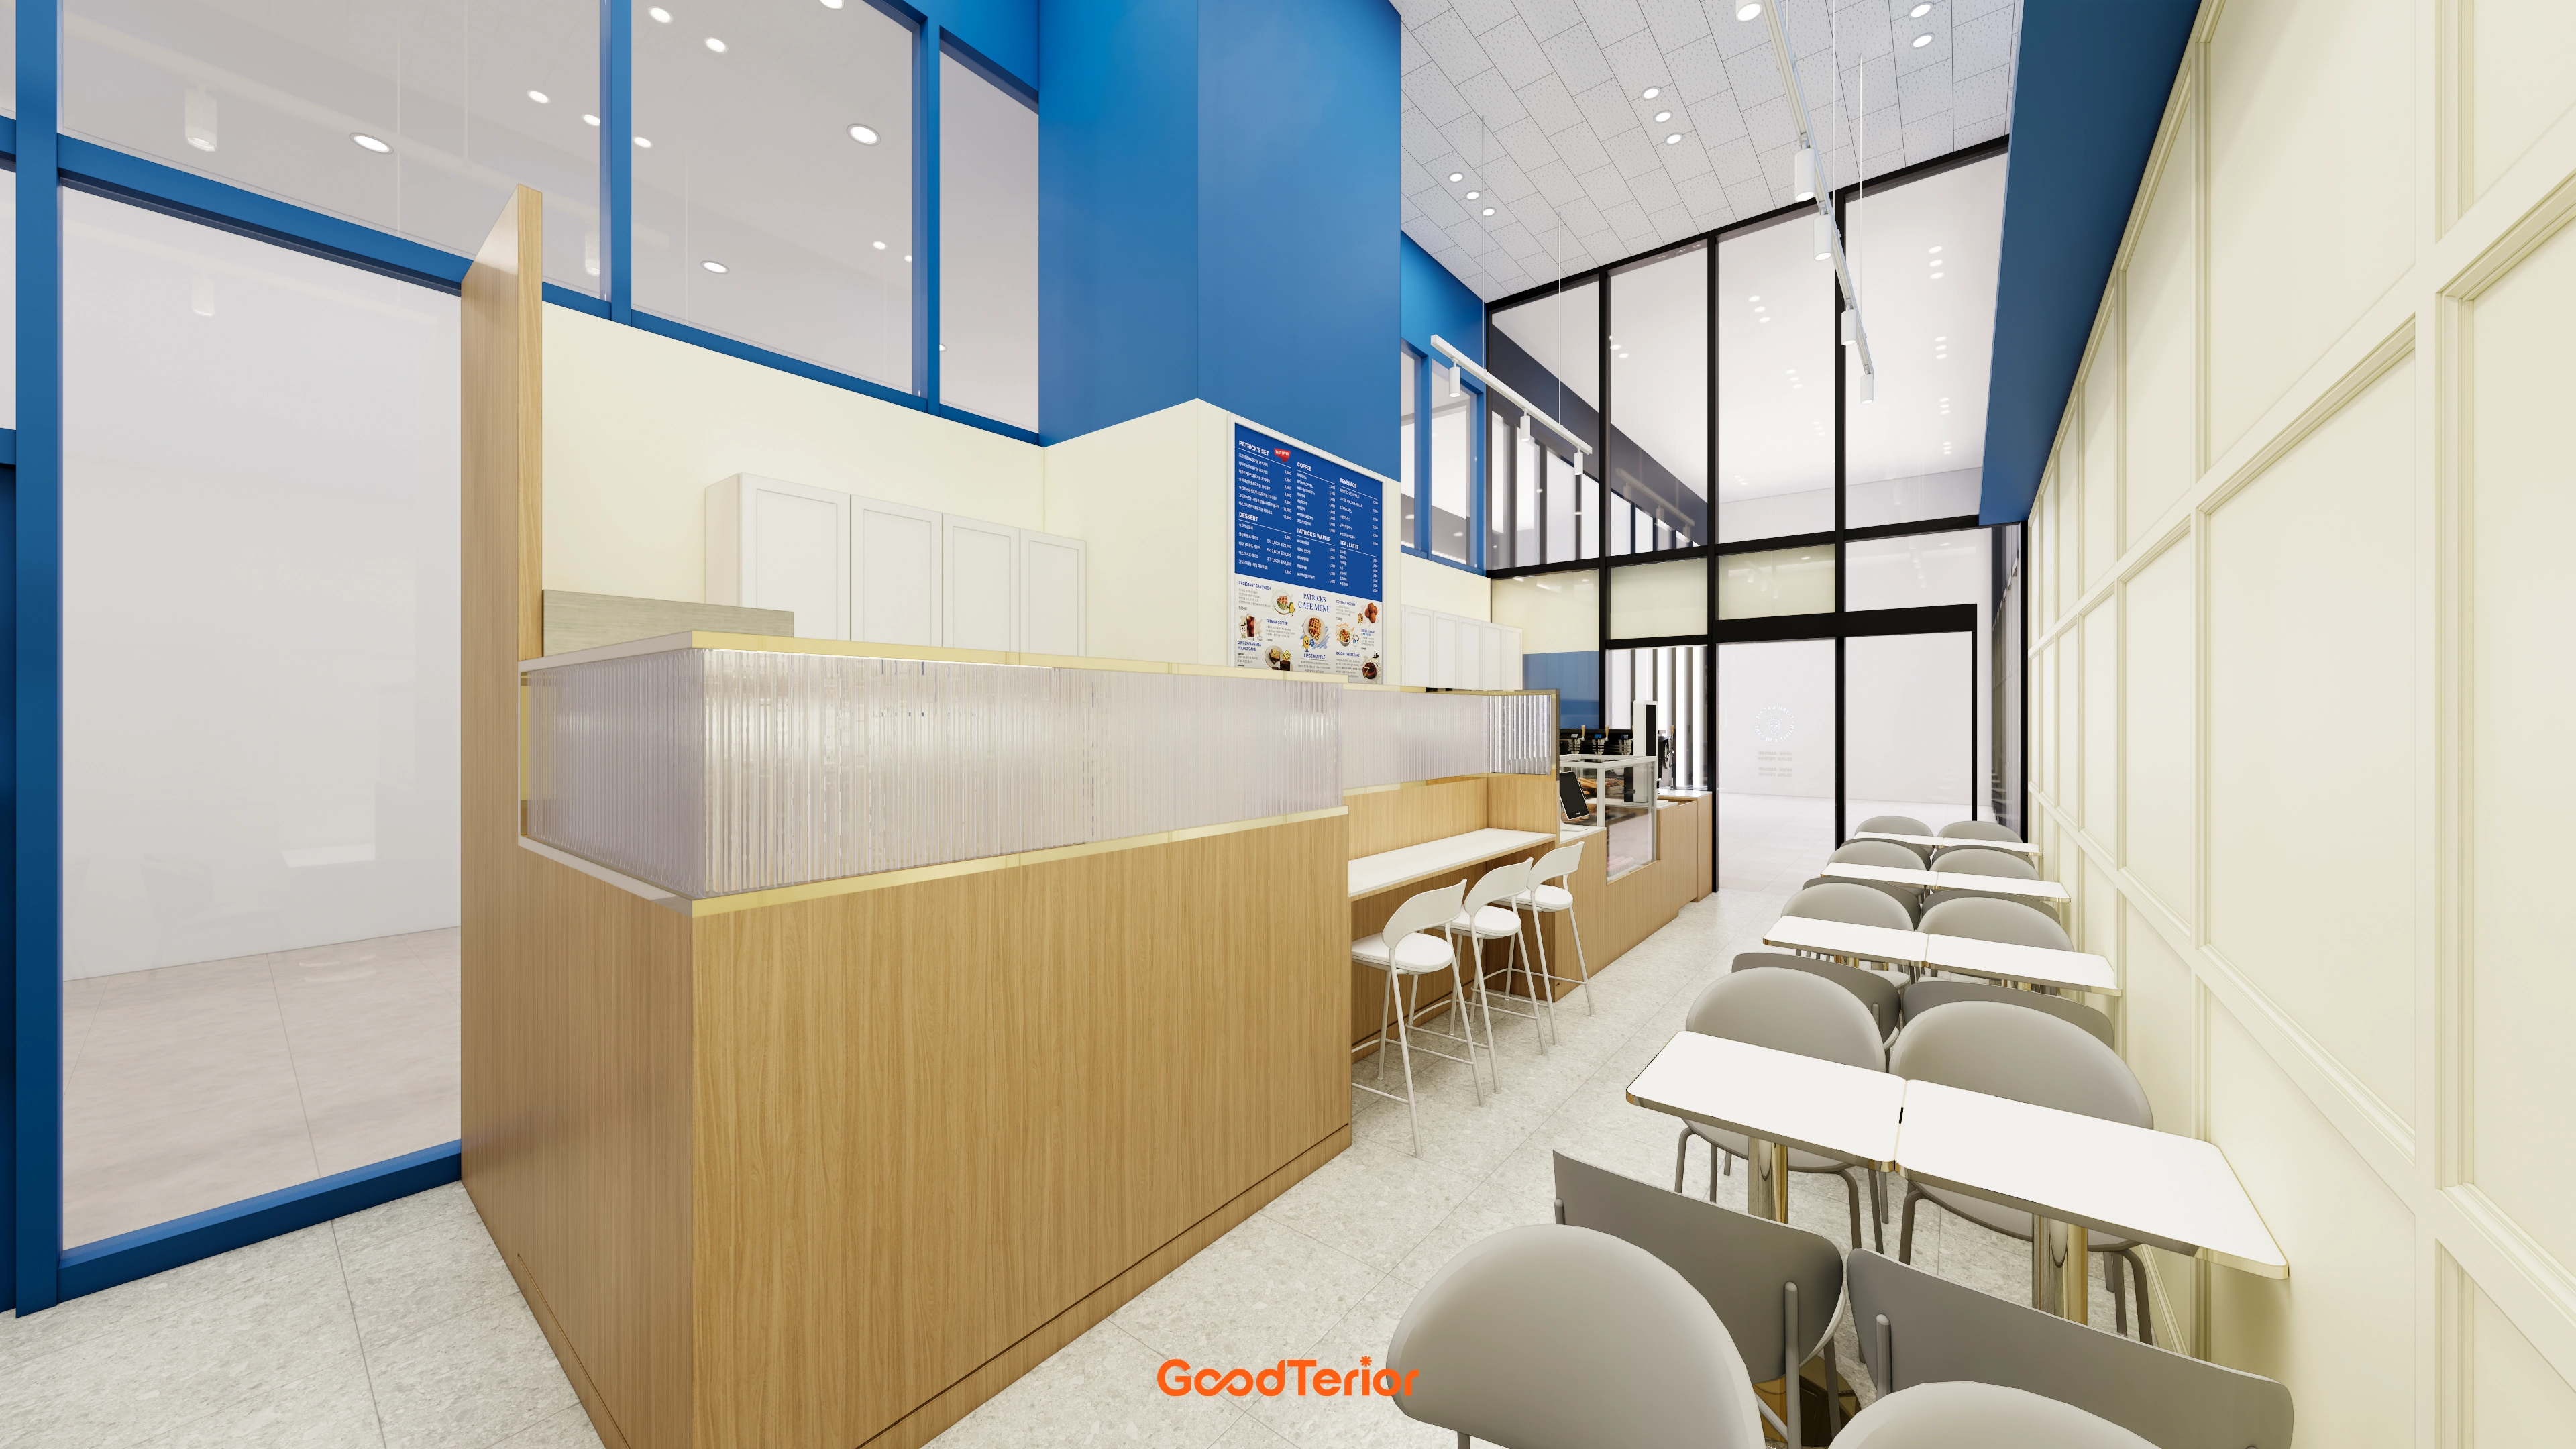
Refreshing blue brings life, while a wood-tone counter and cream wainscoted walls create a cozy, gentle atmosphere.
Easy-care porcelain tiles finish the floor, with track lighting on the high ceiling brightening the whole interior.
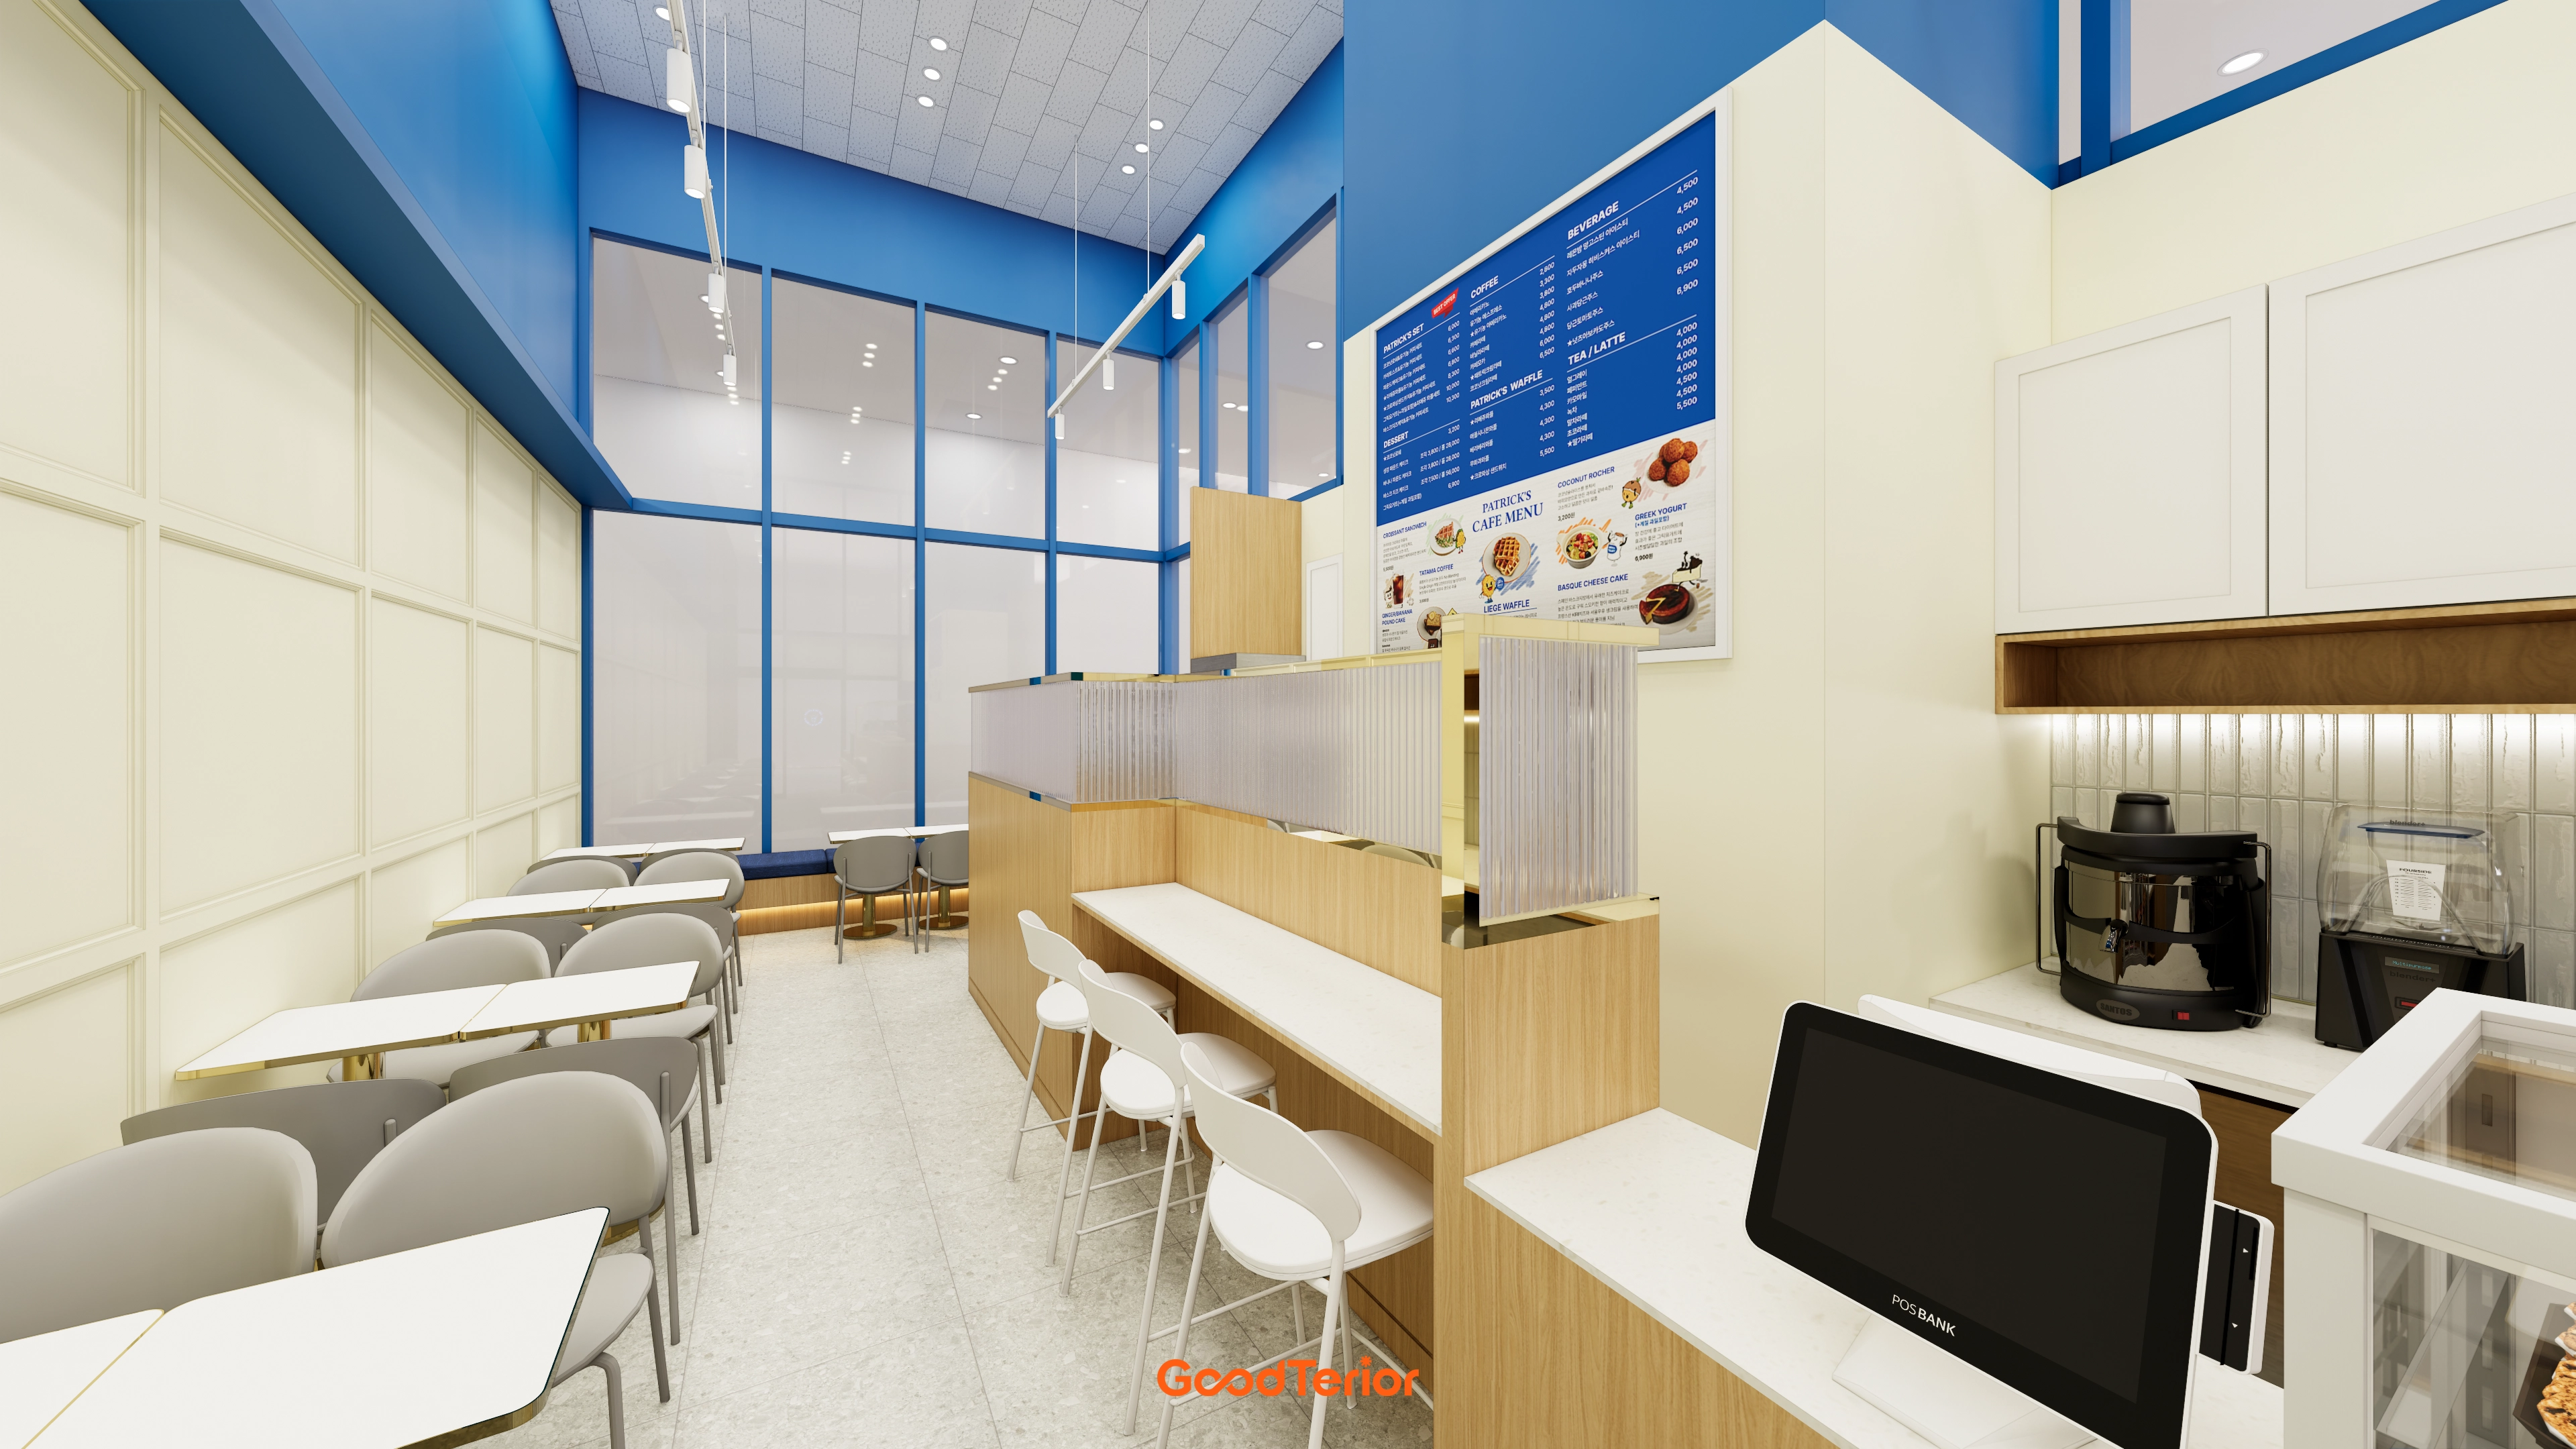
Ivory classic wainscoting and a warm wood counter create comfort.
Varied seating, track lighting, and indirect lighting provide a comfortable atmosphere from every seat.
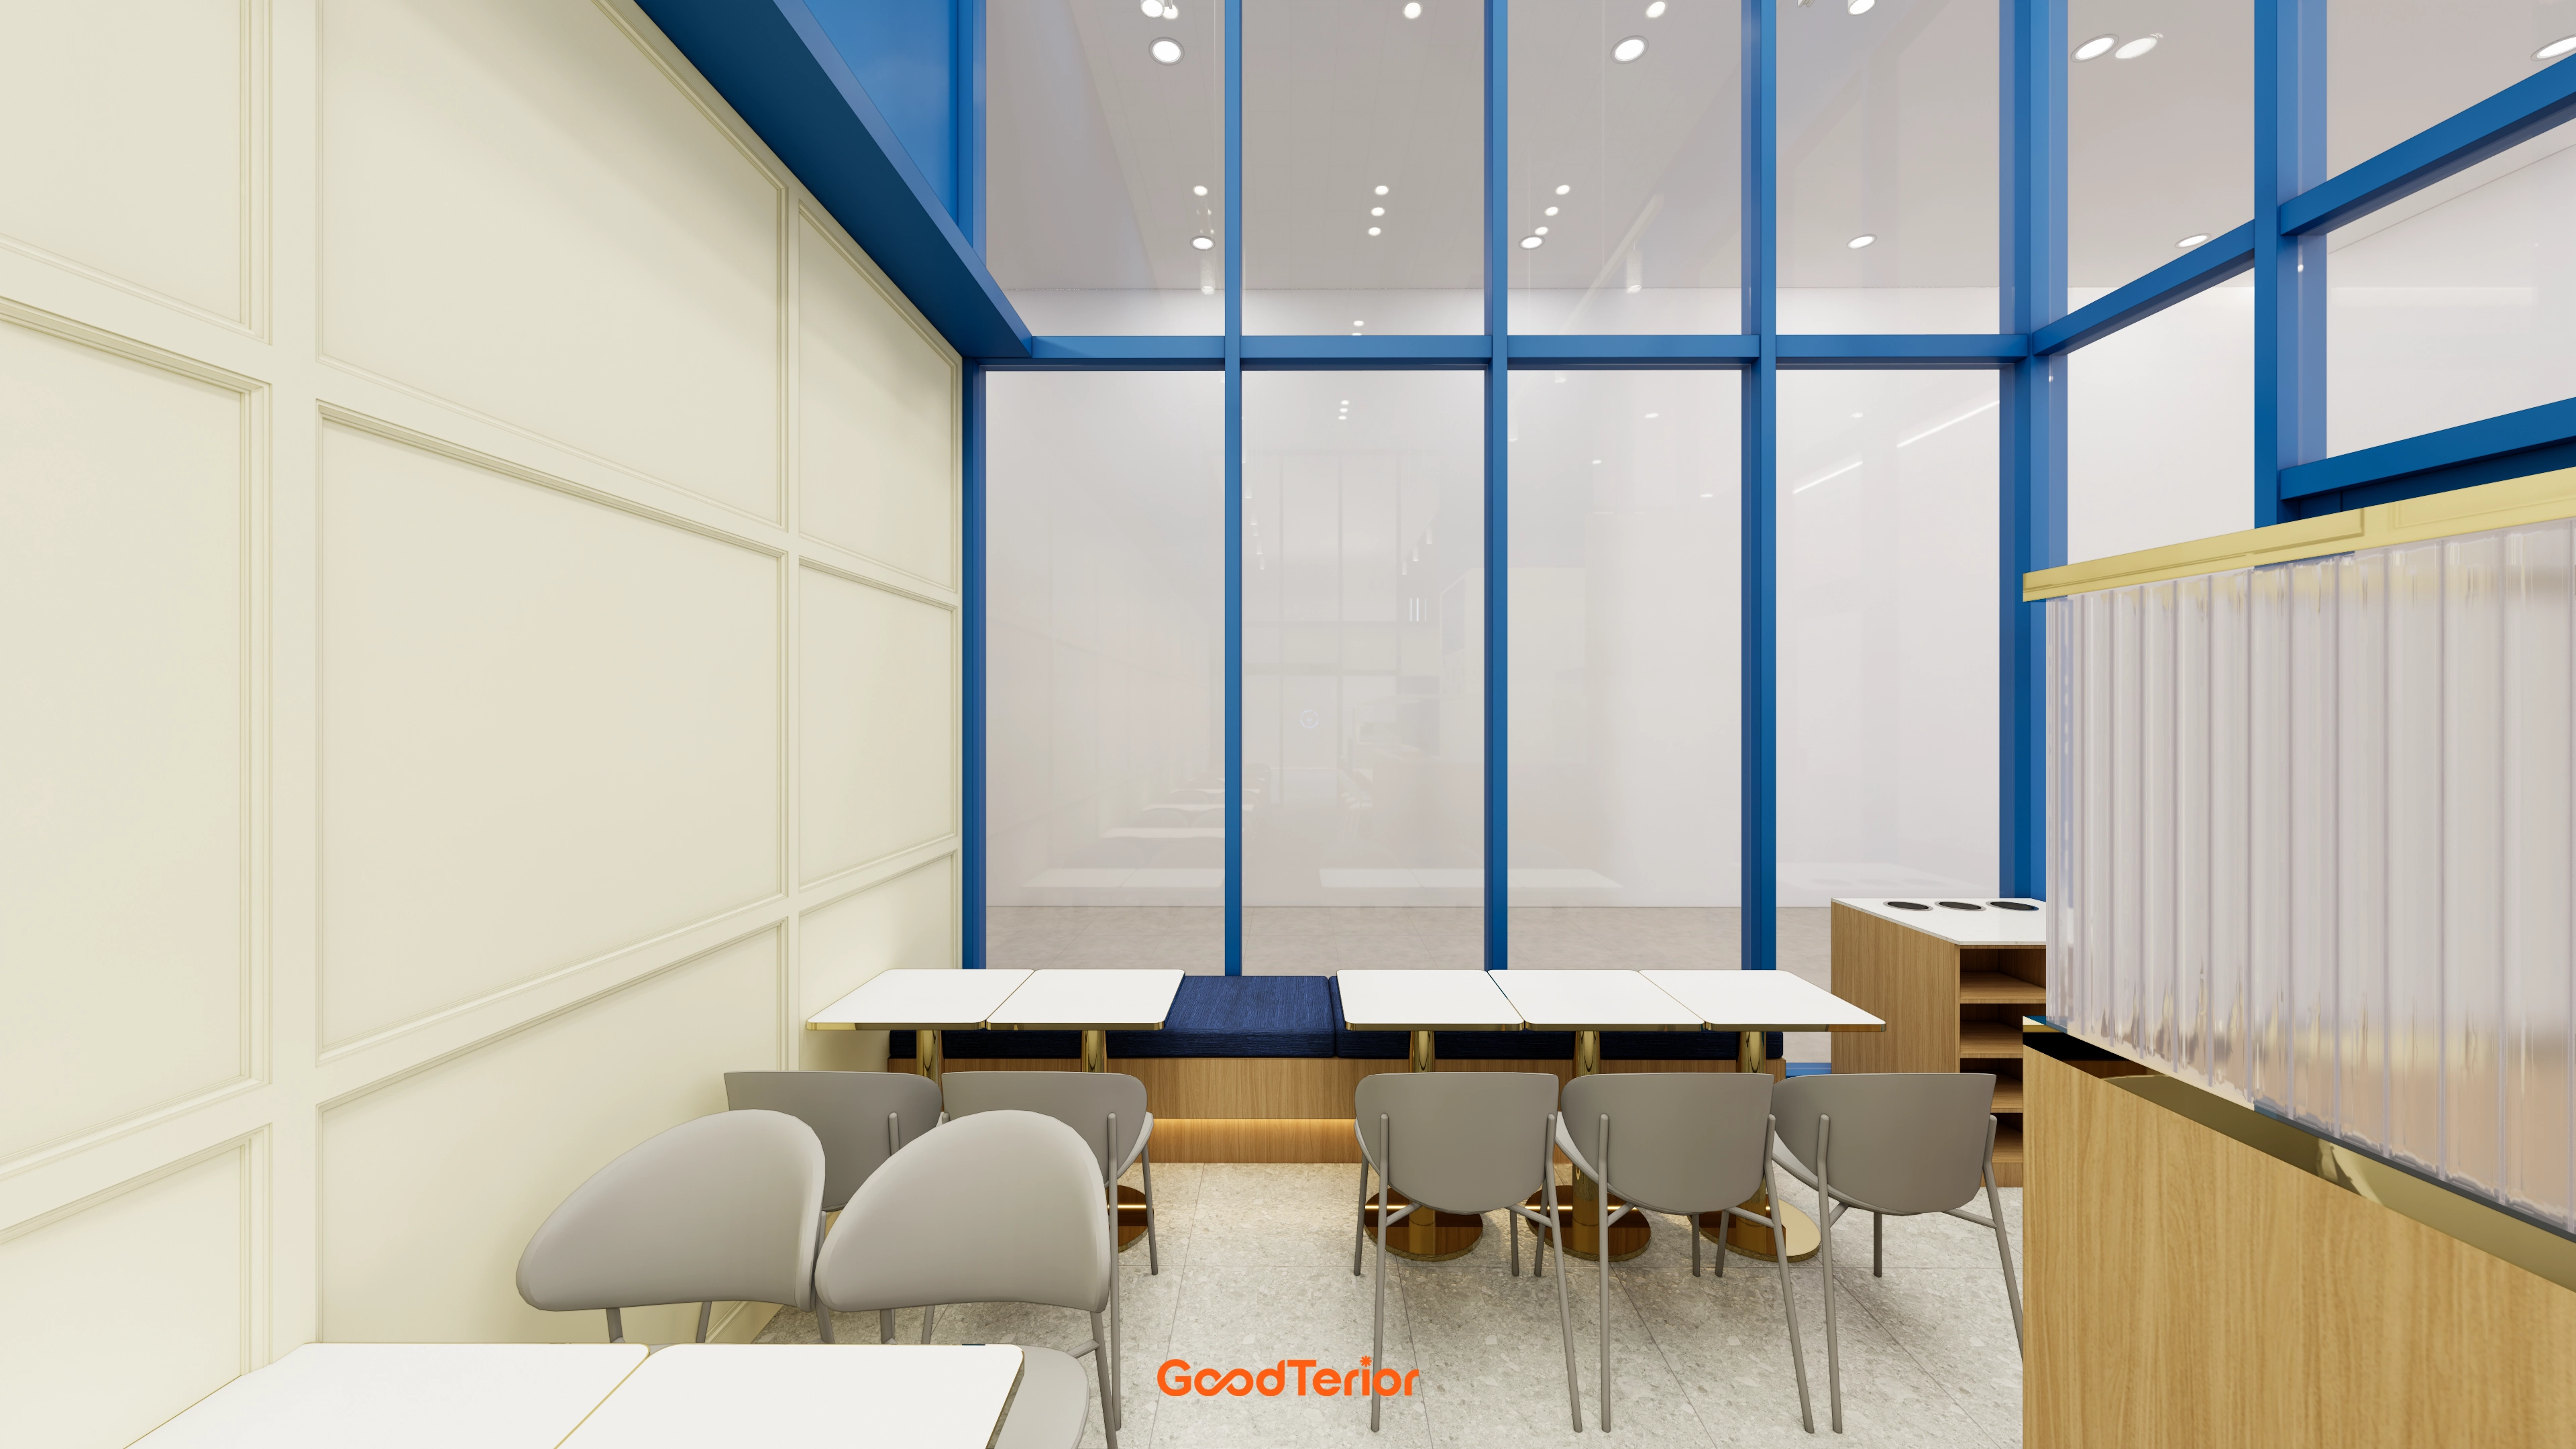
Blue frames add a refreshing accent, with wood and gold materials bringing refinement.
A window-side built-in sofa offers a comfortable place to spend time.
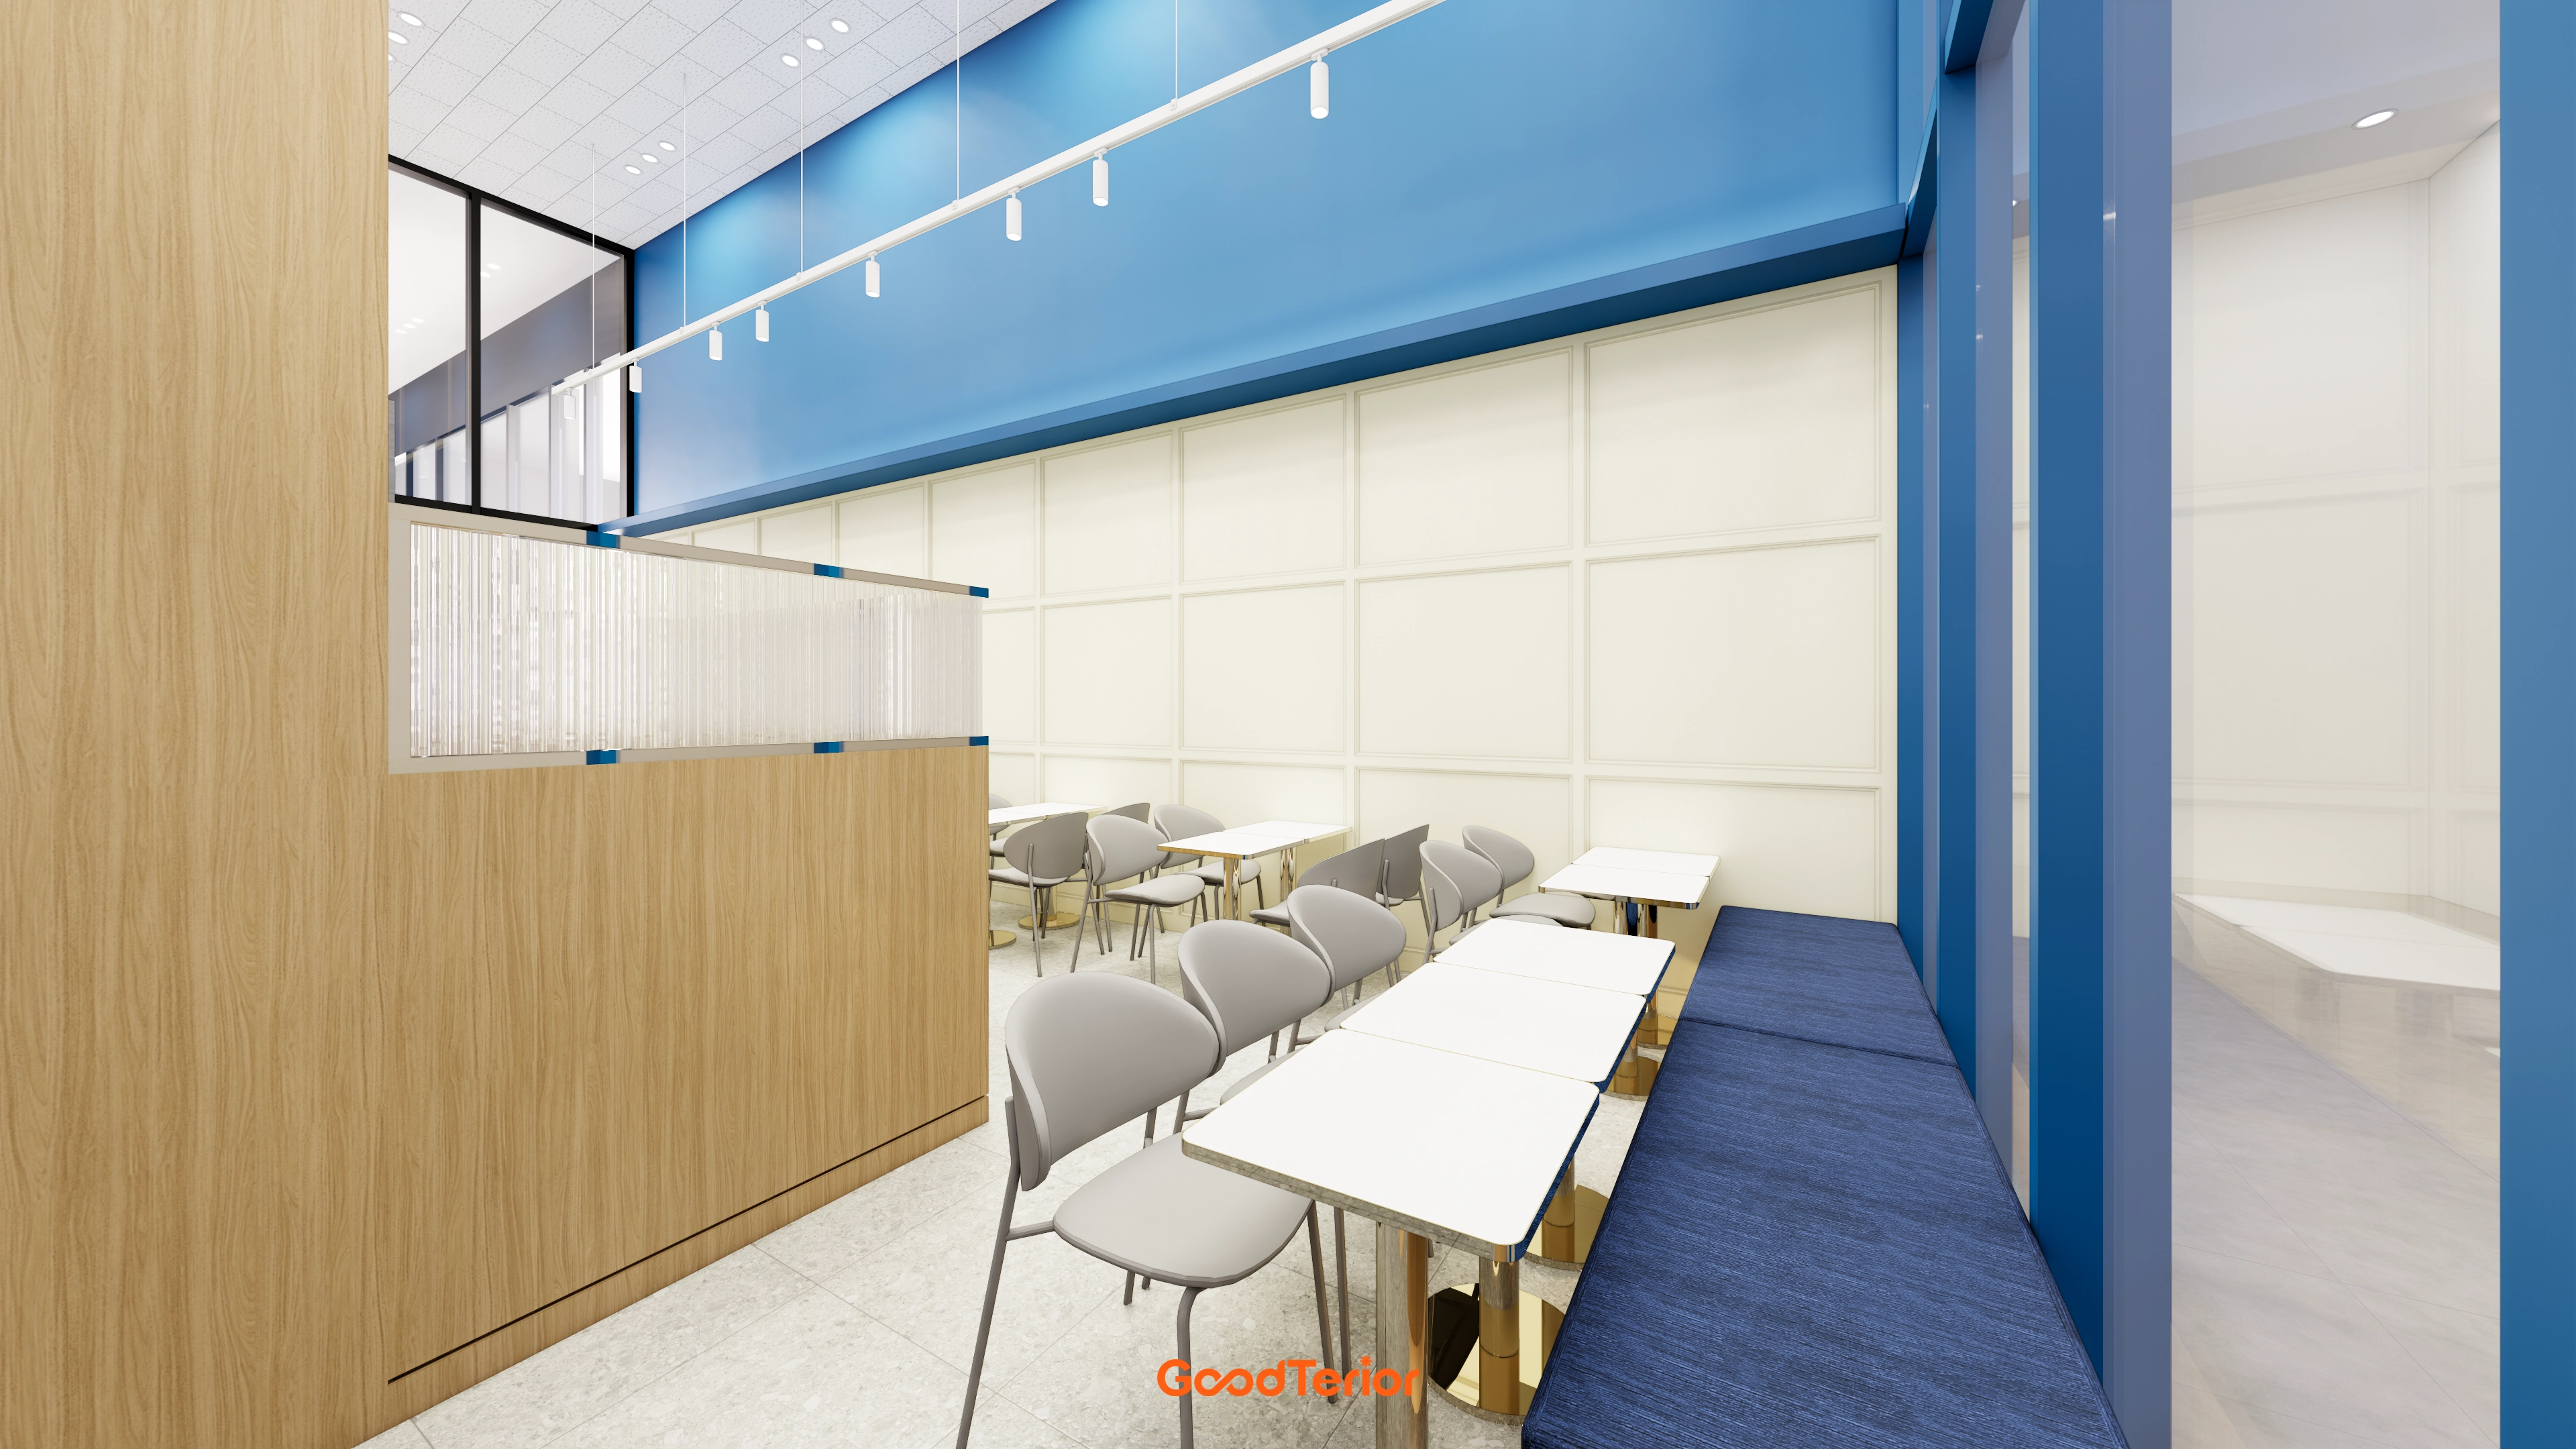
A long window-side built-in sofa adds comfort.
Wood and reeded glass partitions divide the space, with ceiling track lighting creating refinement.
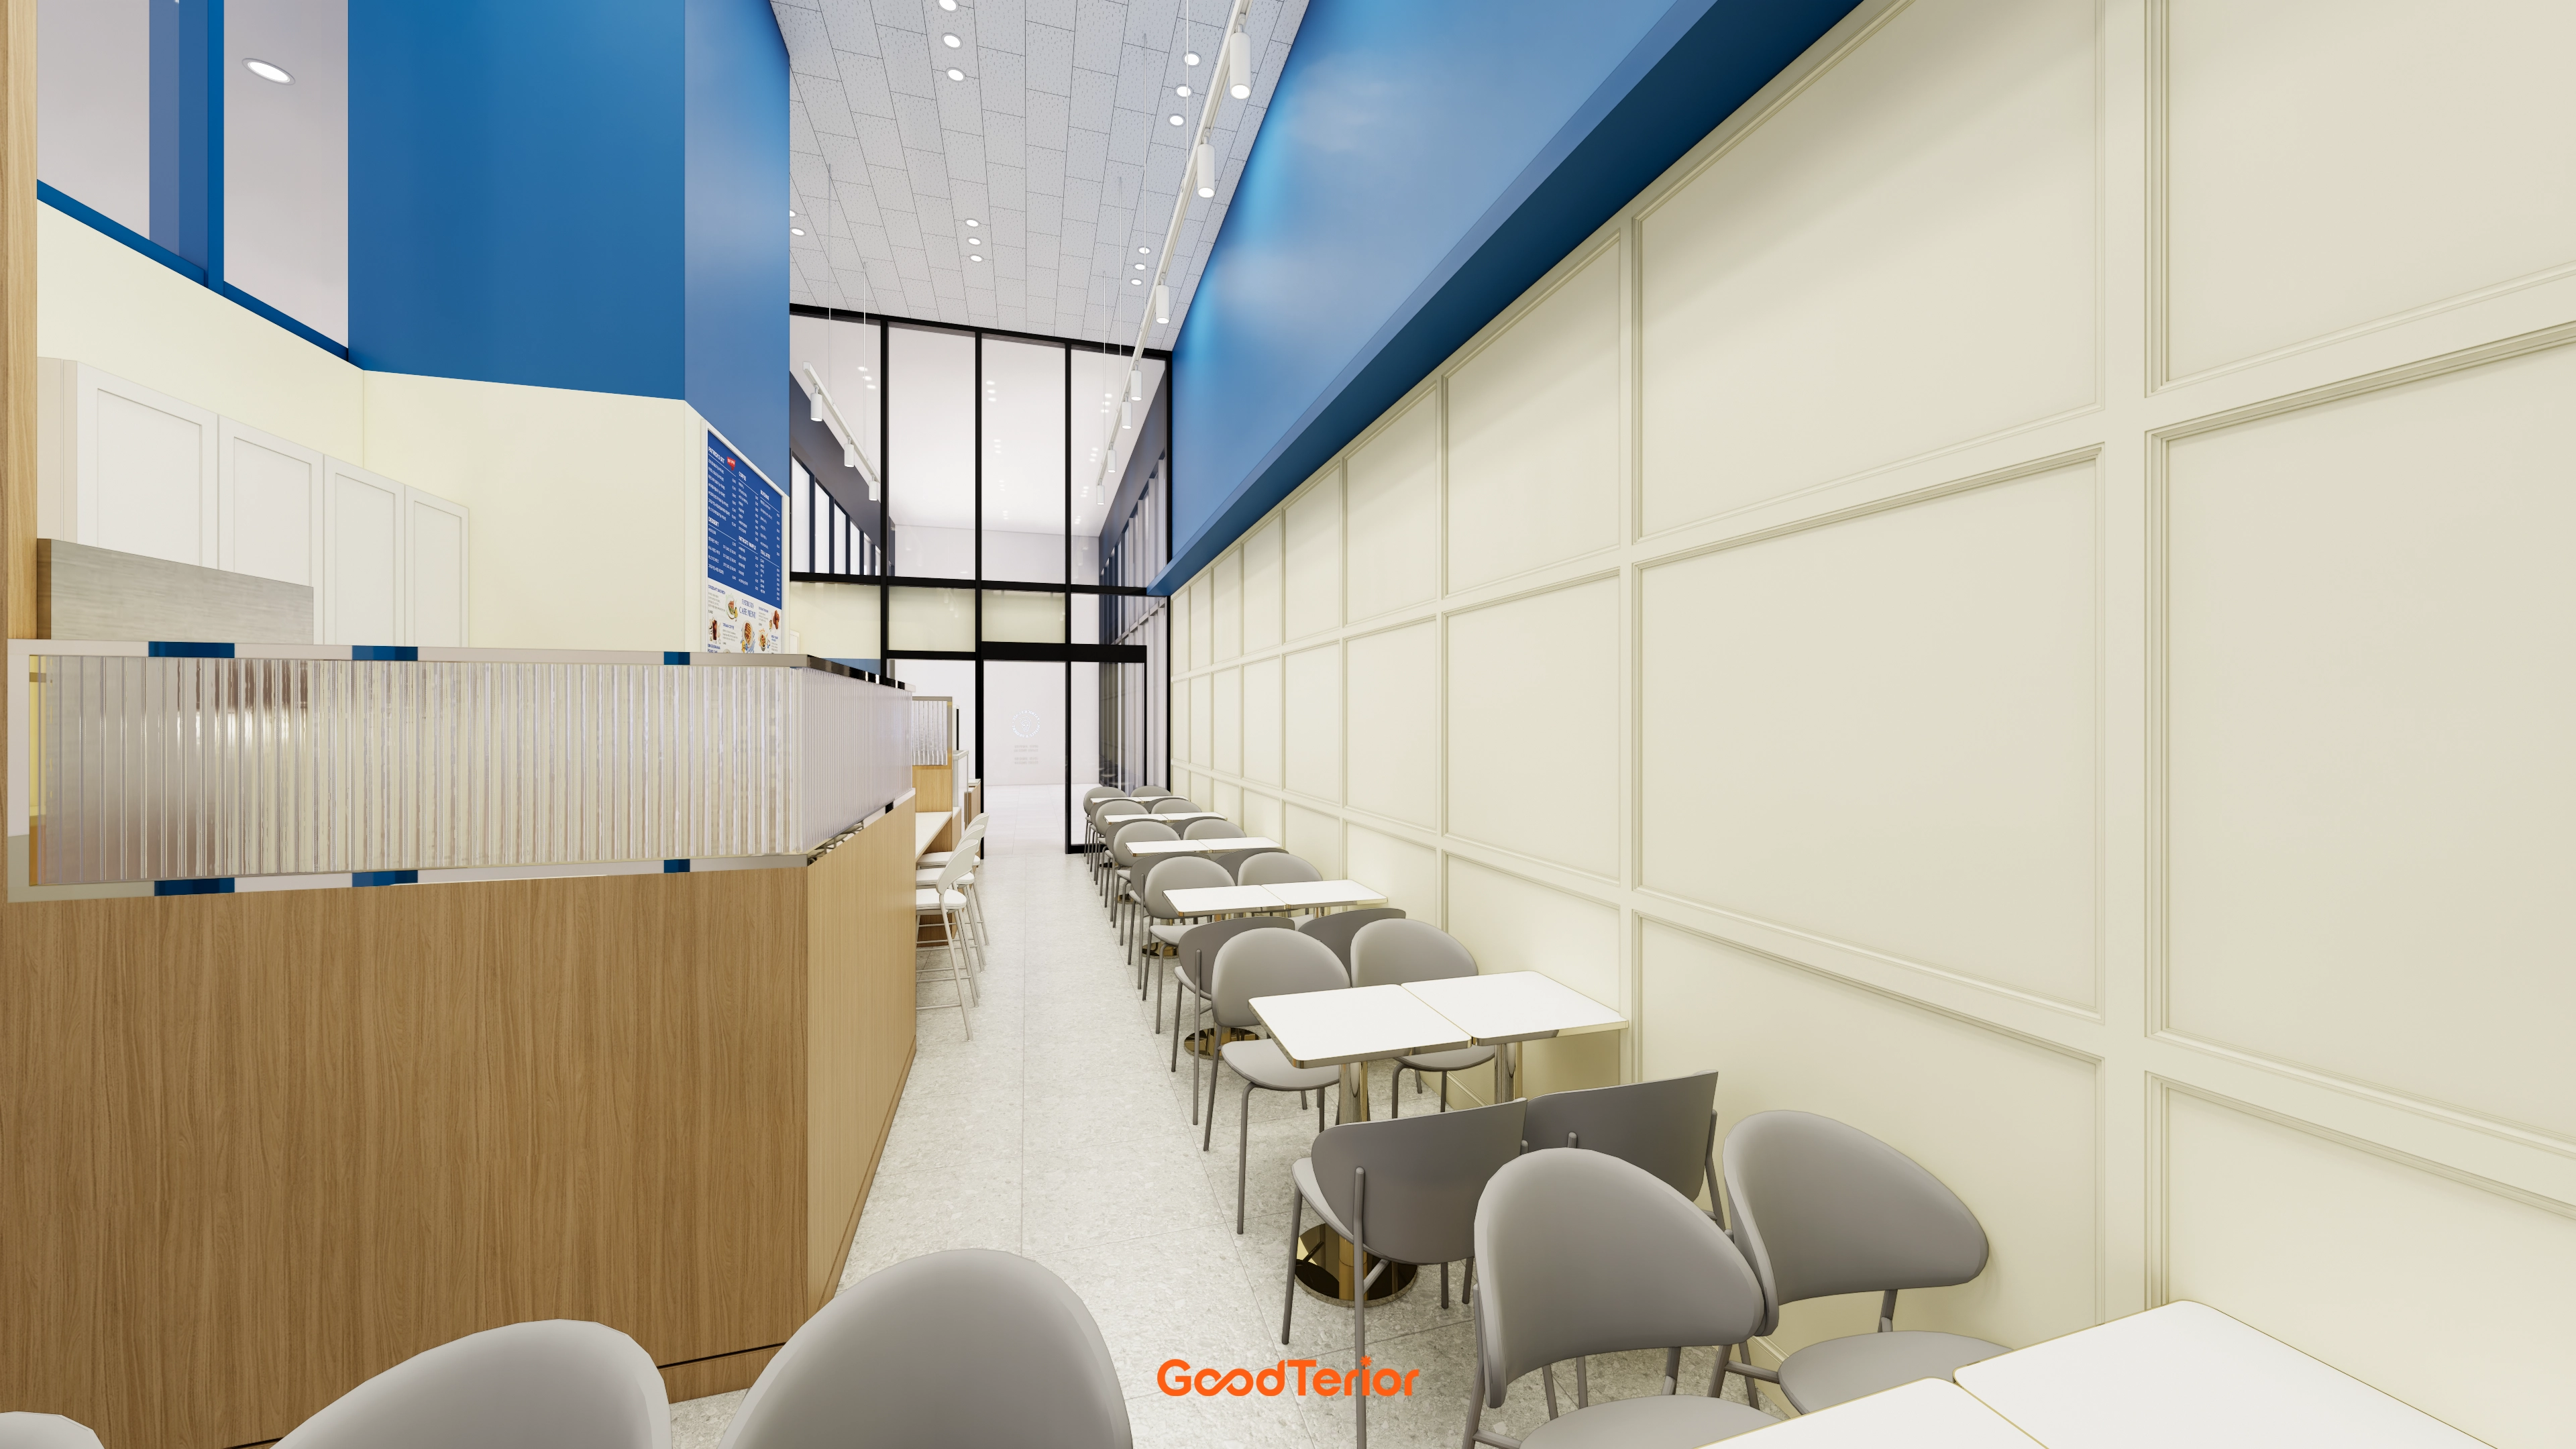
Cream wainscoting gives the walls classic warmth.
Vivid blue accents add life and energy.
The wood counter and reeded glass partitions create a cozy, refined feel.
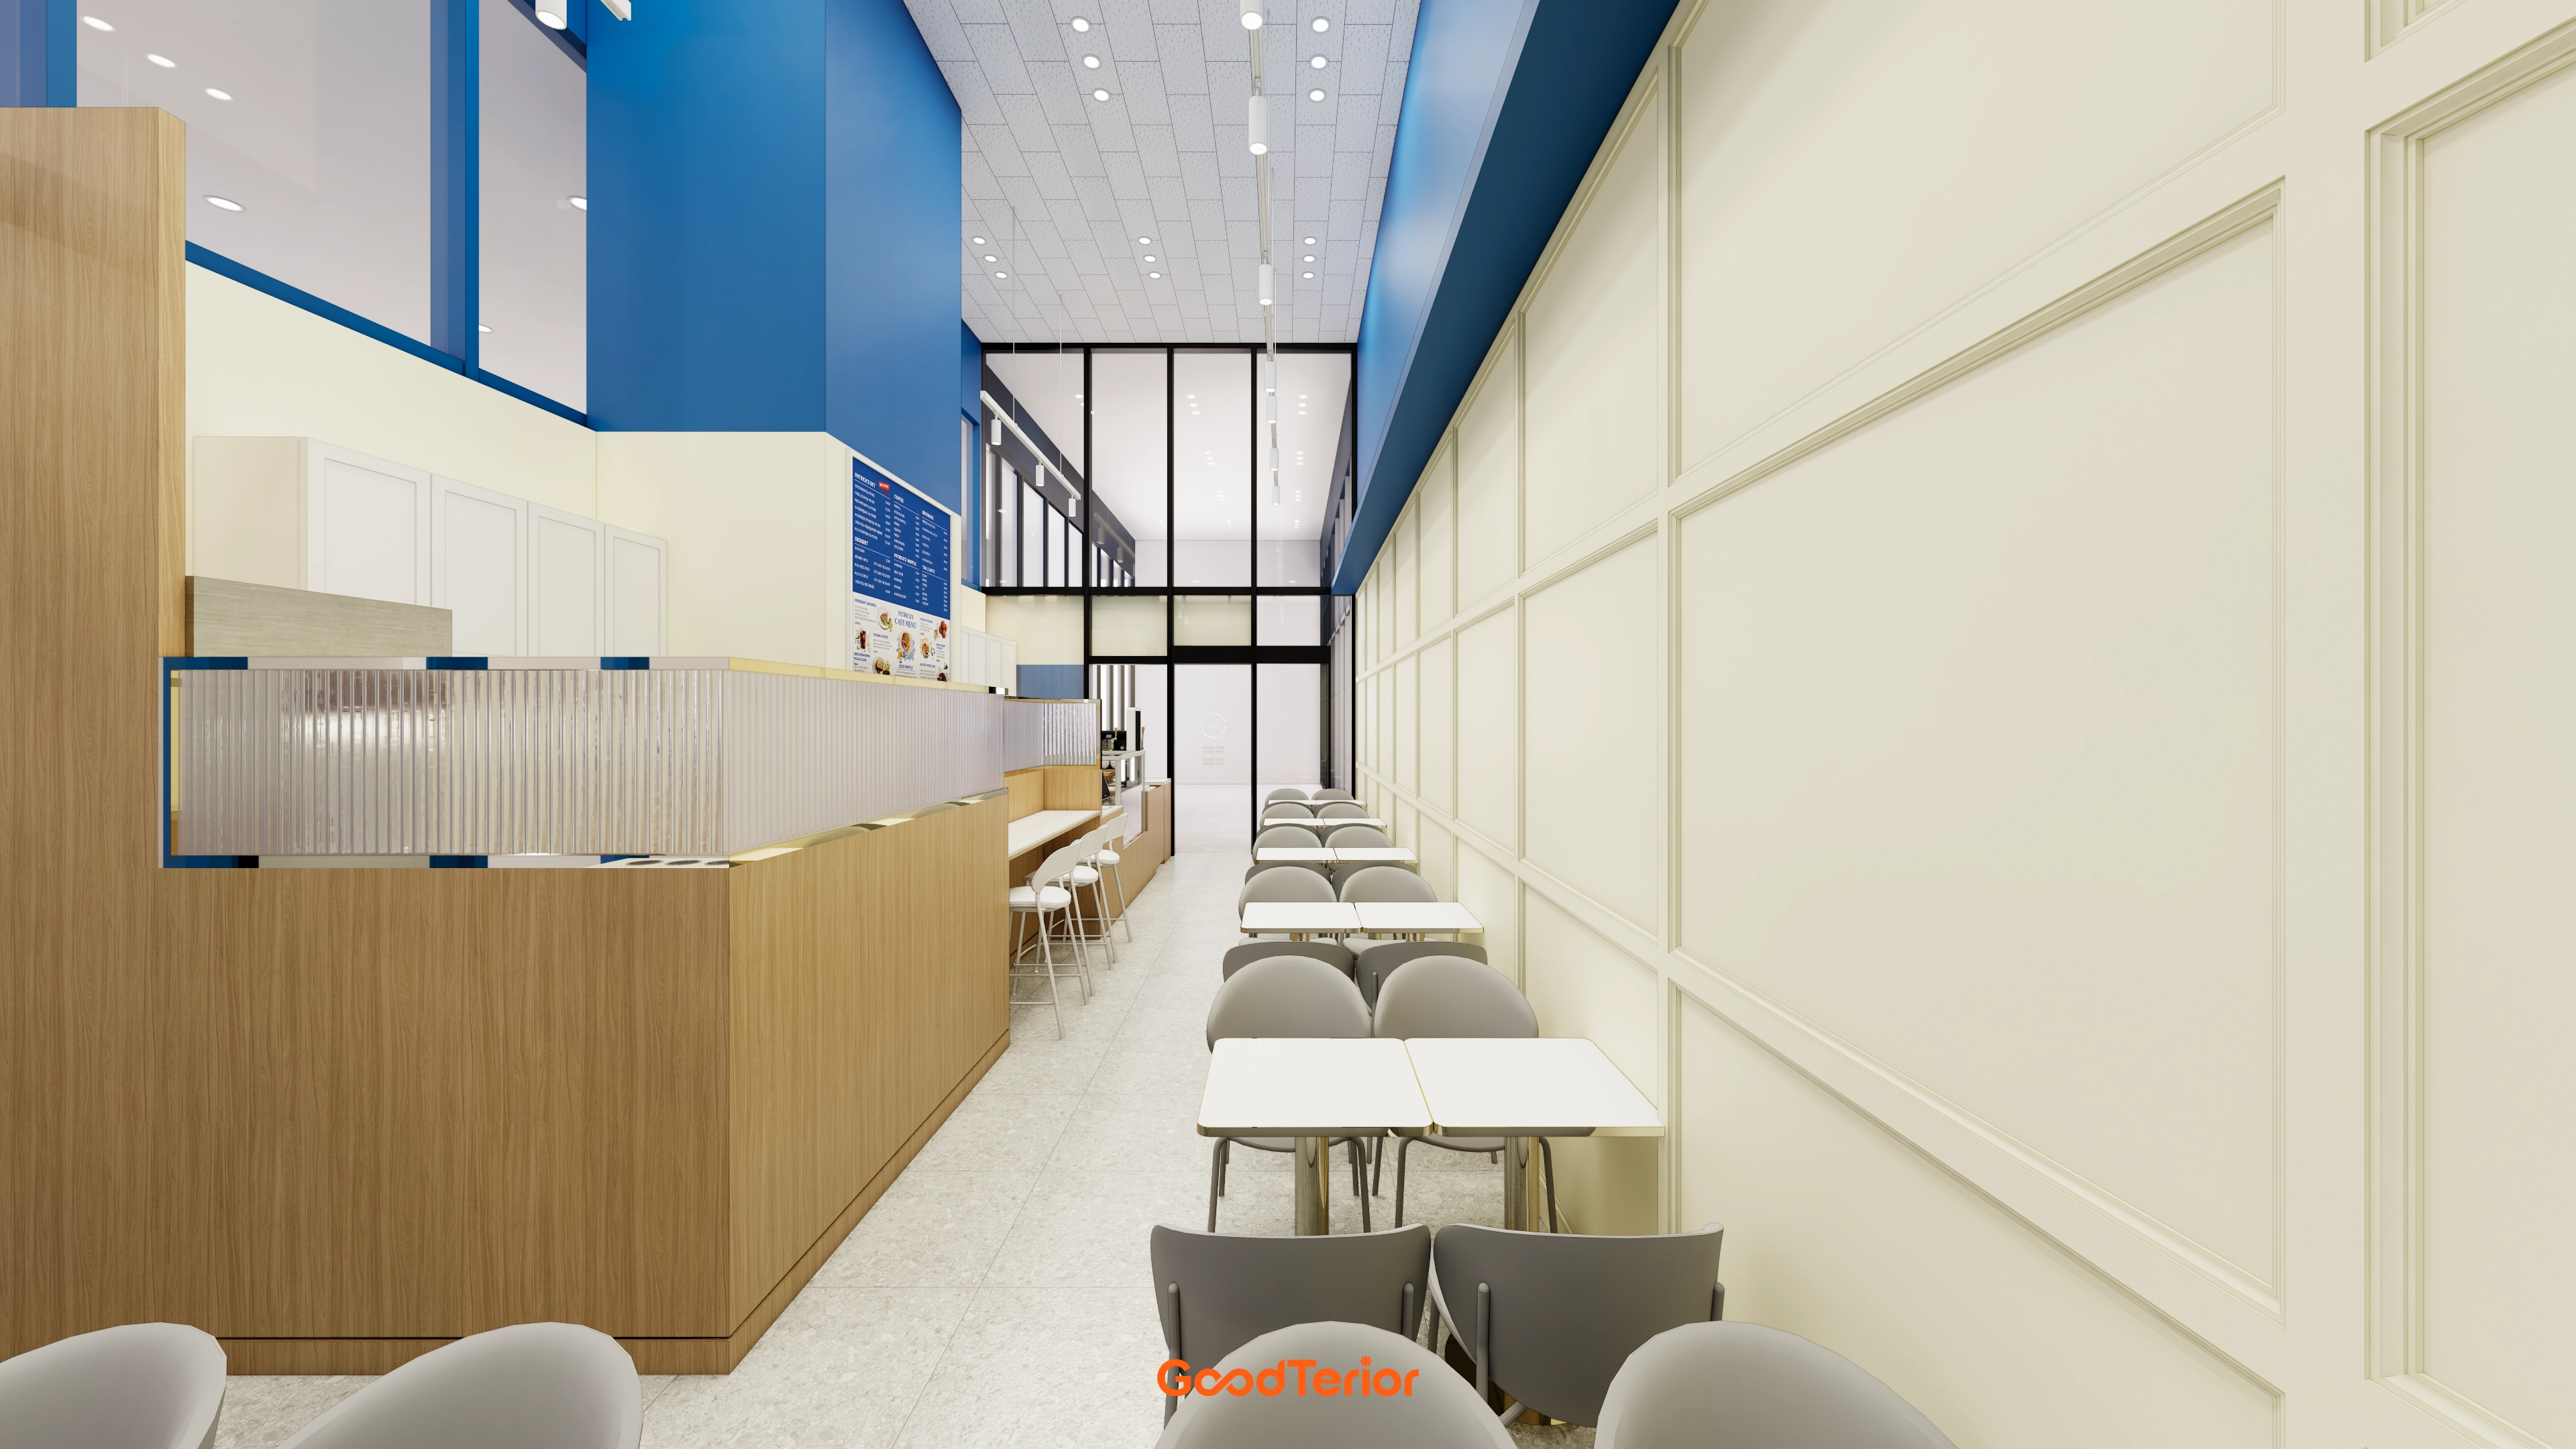
Wainscoting on one wall adds a classic, cozy accent.
Wood partitions and reeded glass divide the counter area without enclosure.
Track lighting makes the most of the high ceiling to keep the space bright and spacious.
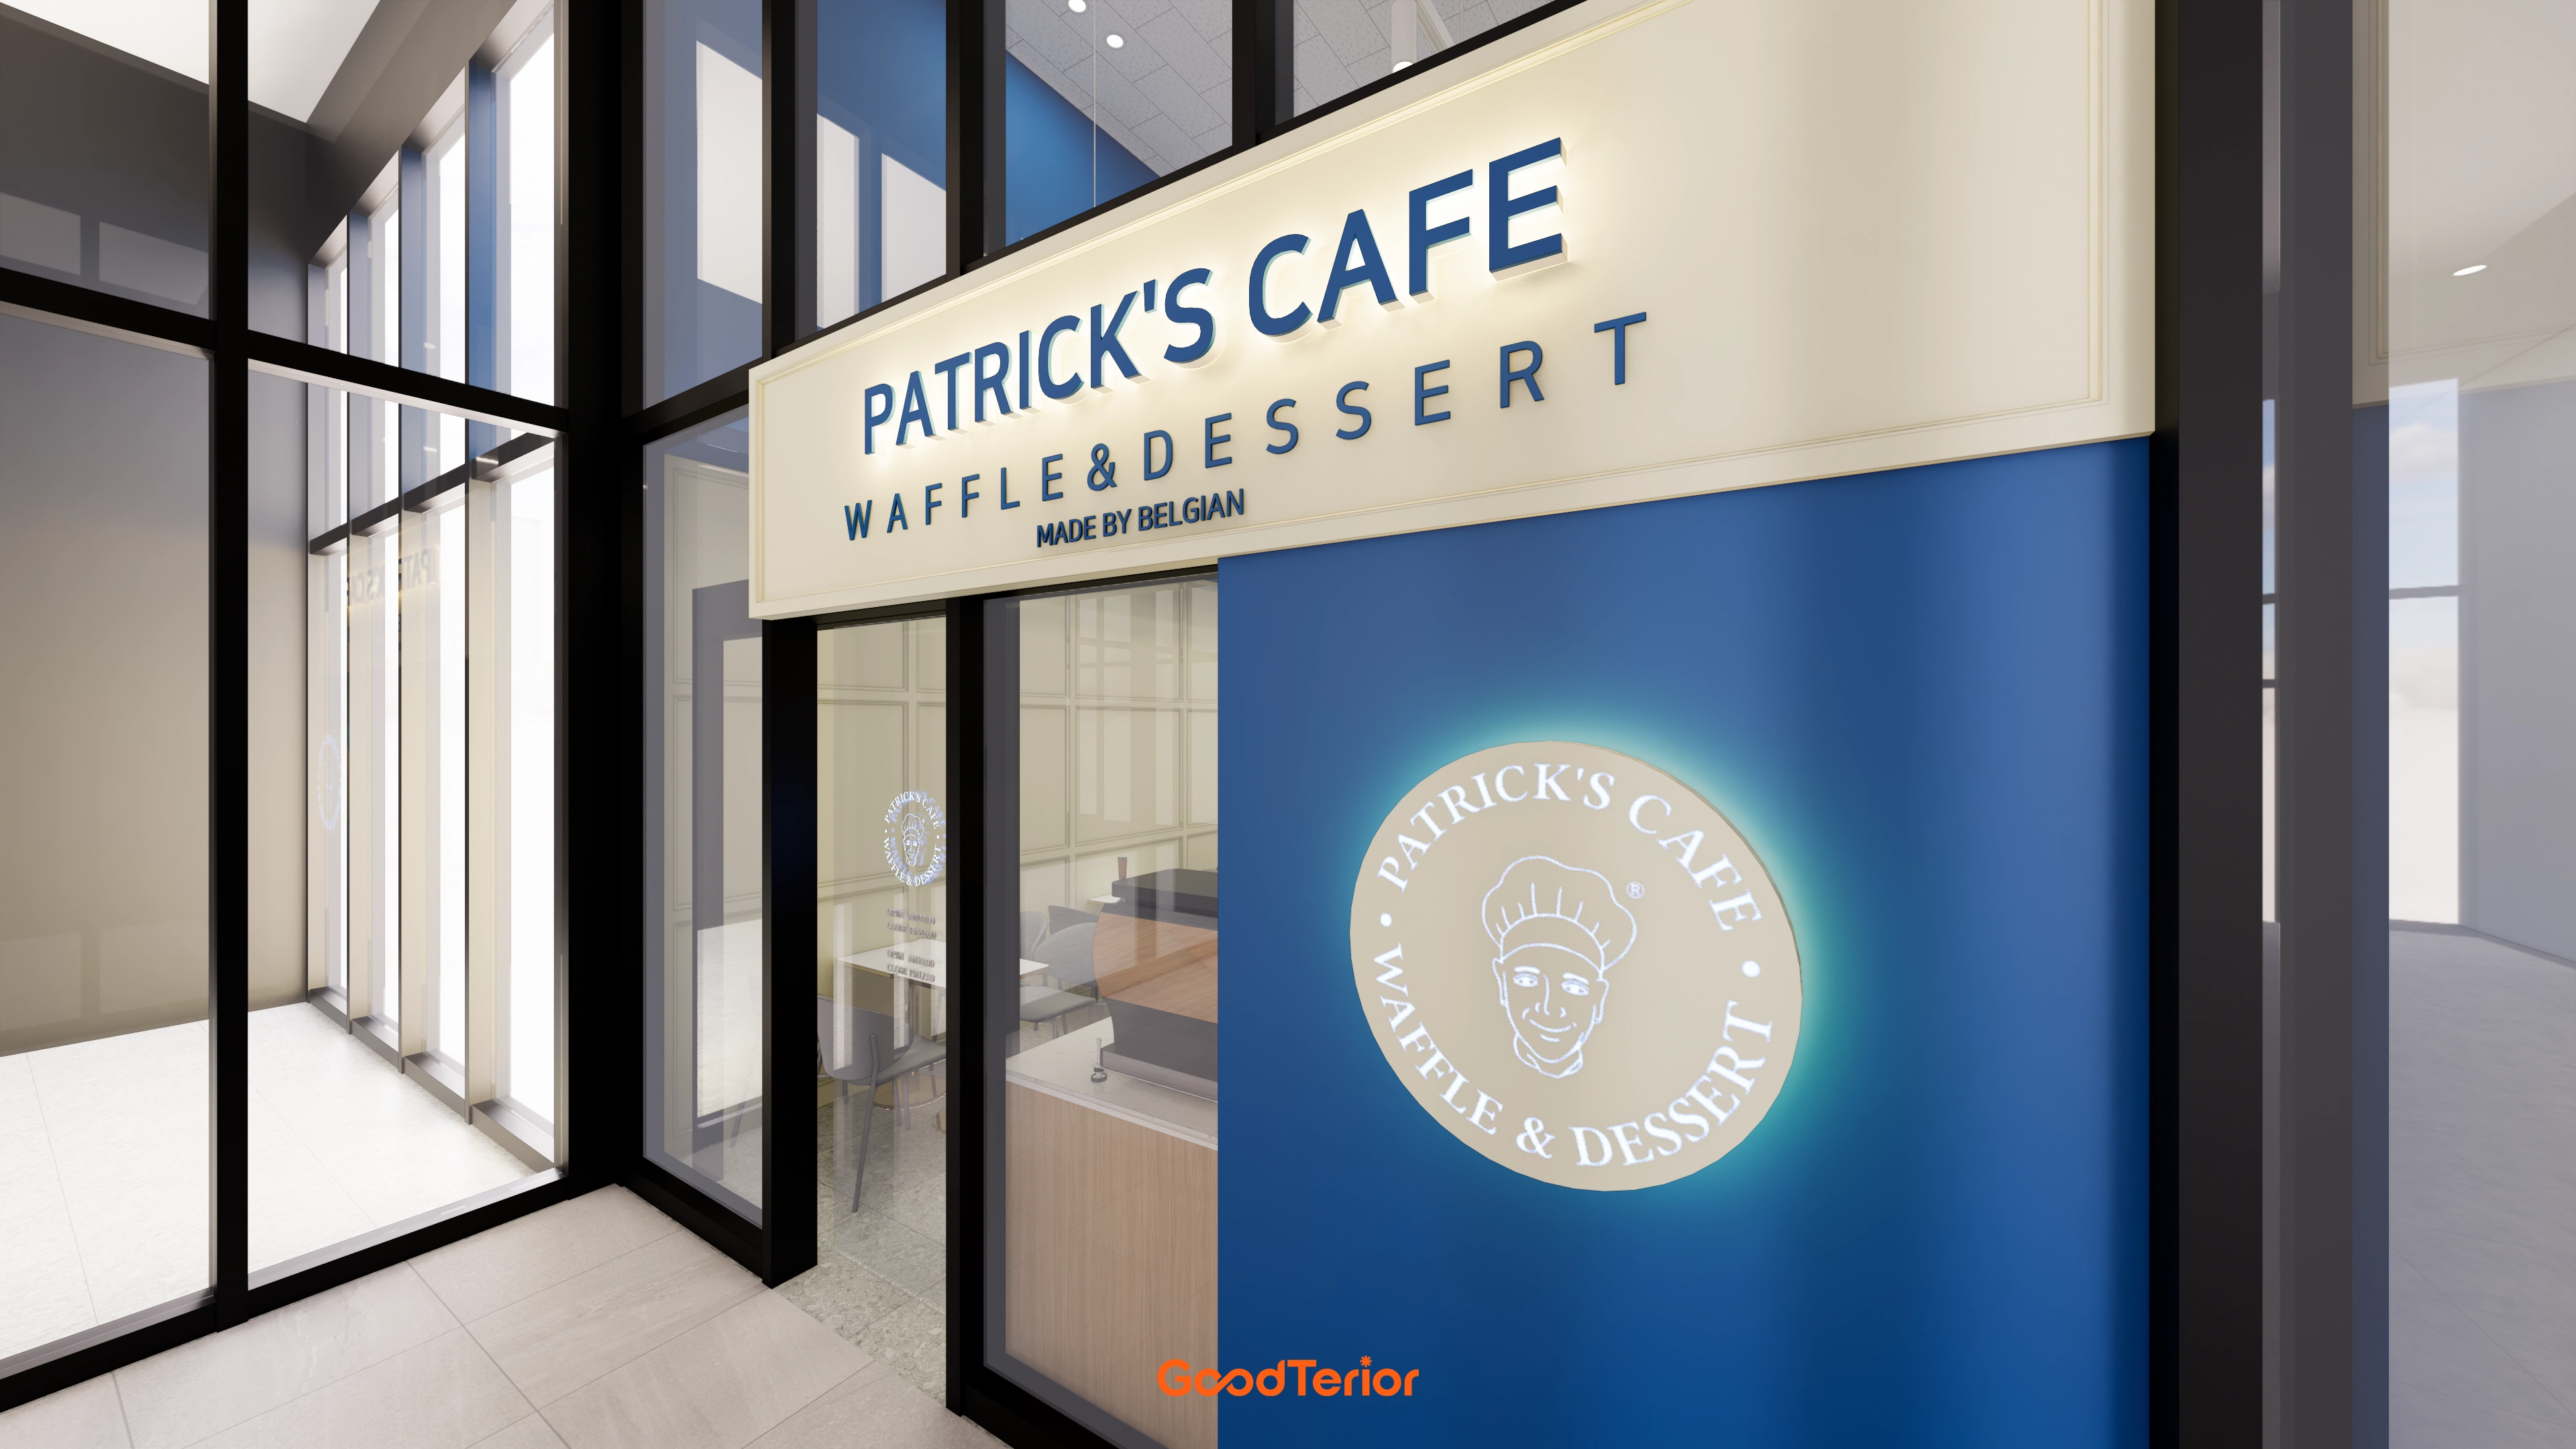
An ivory sign with subtle backlit lettering adds refinement, with an illuminated logo beside it providing an accent.
Notes
This project reflects the client's wish for a memorable bakery cafe that overcomes the limitations of a small space.
Bold vivid blue accents establish the brand image, with warm cream wainscoting creating a classic, cozy atmosphere.
The retained high ceiling of 5.9 meters keeps the interior open, while ceiling track lighting brightens every corner.
The client was delighted with a pleasant space that feels much larger than its 14 pyeong and invites visitors to stay.
Please leave an inquiry if you have any questions. We'll be happy to help :)
This was Goodterior designer Ham Young-ju. I'll be back with another project soon!





