Goodterior logo
Goodterior logo
# 160-pyeong range
# Modern

Songdo 163 Pyeong Headquarters Lobby Interior

Ham Young-ju Designer 프로필 사진
Ham Young-ju Designer

Hello! I'm Ham Young-ju, a designer at Goodterior.

This 163 pyeong headquarters lobby interior in Songdo transforms a frequently visited company's building lobby into a bright, warm office lobby.

The client wanted visitors to recognize the brand immediately, browse products comfortably, and move directly into reception and brief consultations.

A front-facing sign wall and glass display cabinets establish the brand. Light timber and white create an orderly palette, with ceiling indirect lighting and recessed lights making exhibits clear. Central indoor trees and lounge seating make waiting comfortable.

Let's take a closer look.

👇 Related interior projects

Site check

  • Area: 539.04m² (163.06 pyeong)
  • Use: Commercial office building lobby
  • Existing materials and equipment: Inspect finishes, lights, automatic doors, and other items for reuse; list and incorporate them into the plan
  • Demolition and protection: Protect common areas first, use dust- and noise-reduction equipment, and control access to each section before demolition
  • Fire safety: Check sprinkler, detector, and exit sign positions and coverage, plan relocations or additions, and coordinate with the relevant authorities
  • Electrical and communications: Review main cable and distribution board capacities; plan lighting, signage power, and low-voltage wiring
  • Material delivery and lifting: Check loading dock and freight elevator dimensions and load limits before planning delivery routes and schedules
  • Safety and temporary works: Control entry, provide temporary power and lighting, arrange fire-prevention equipment, and follow worker safety rules

A one-minute 3D tour

Design
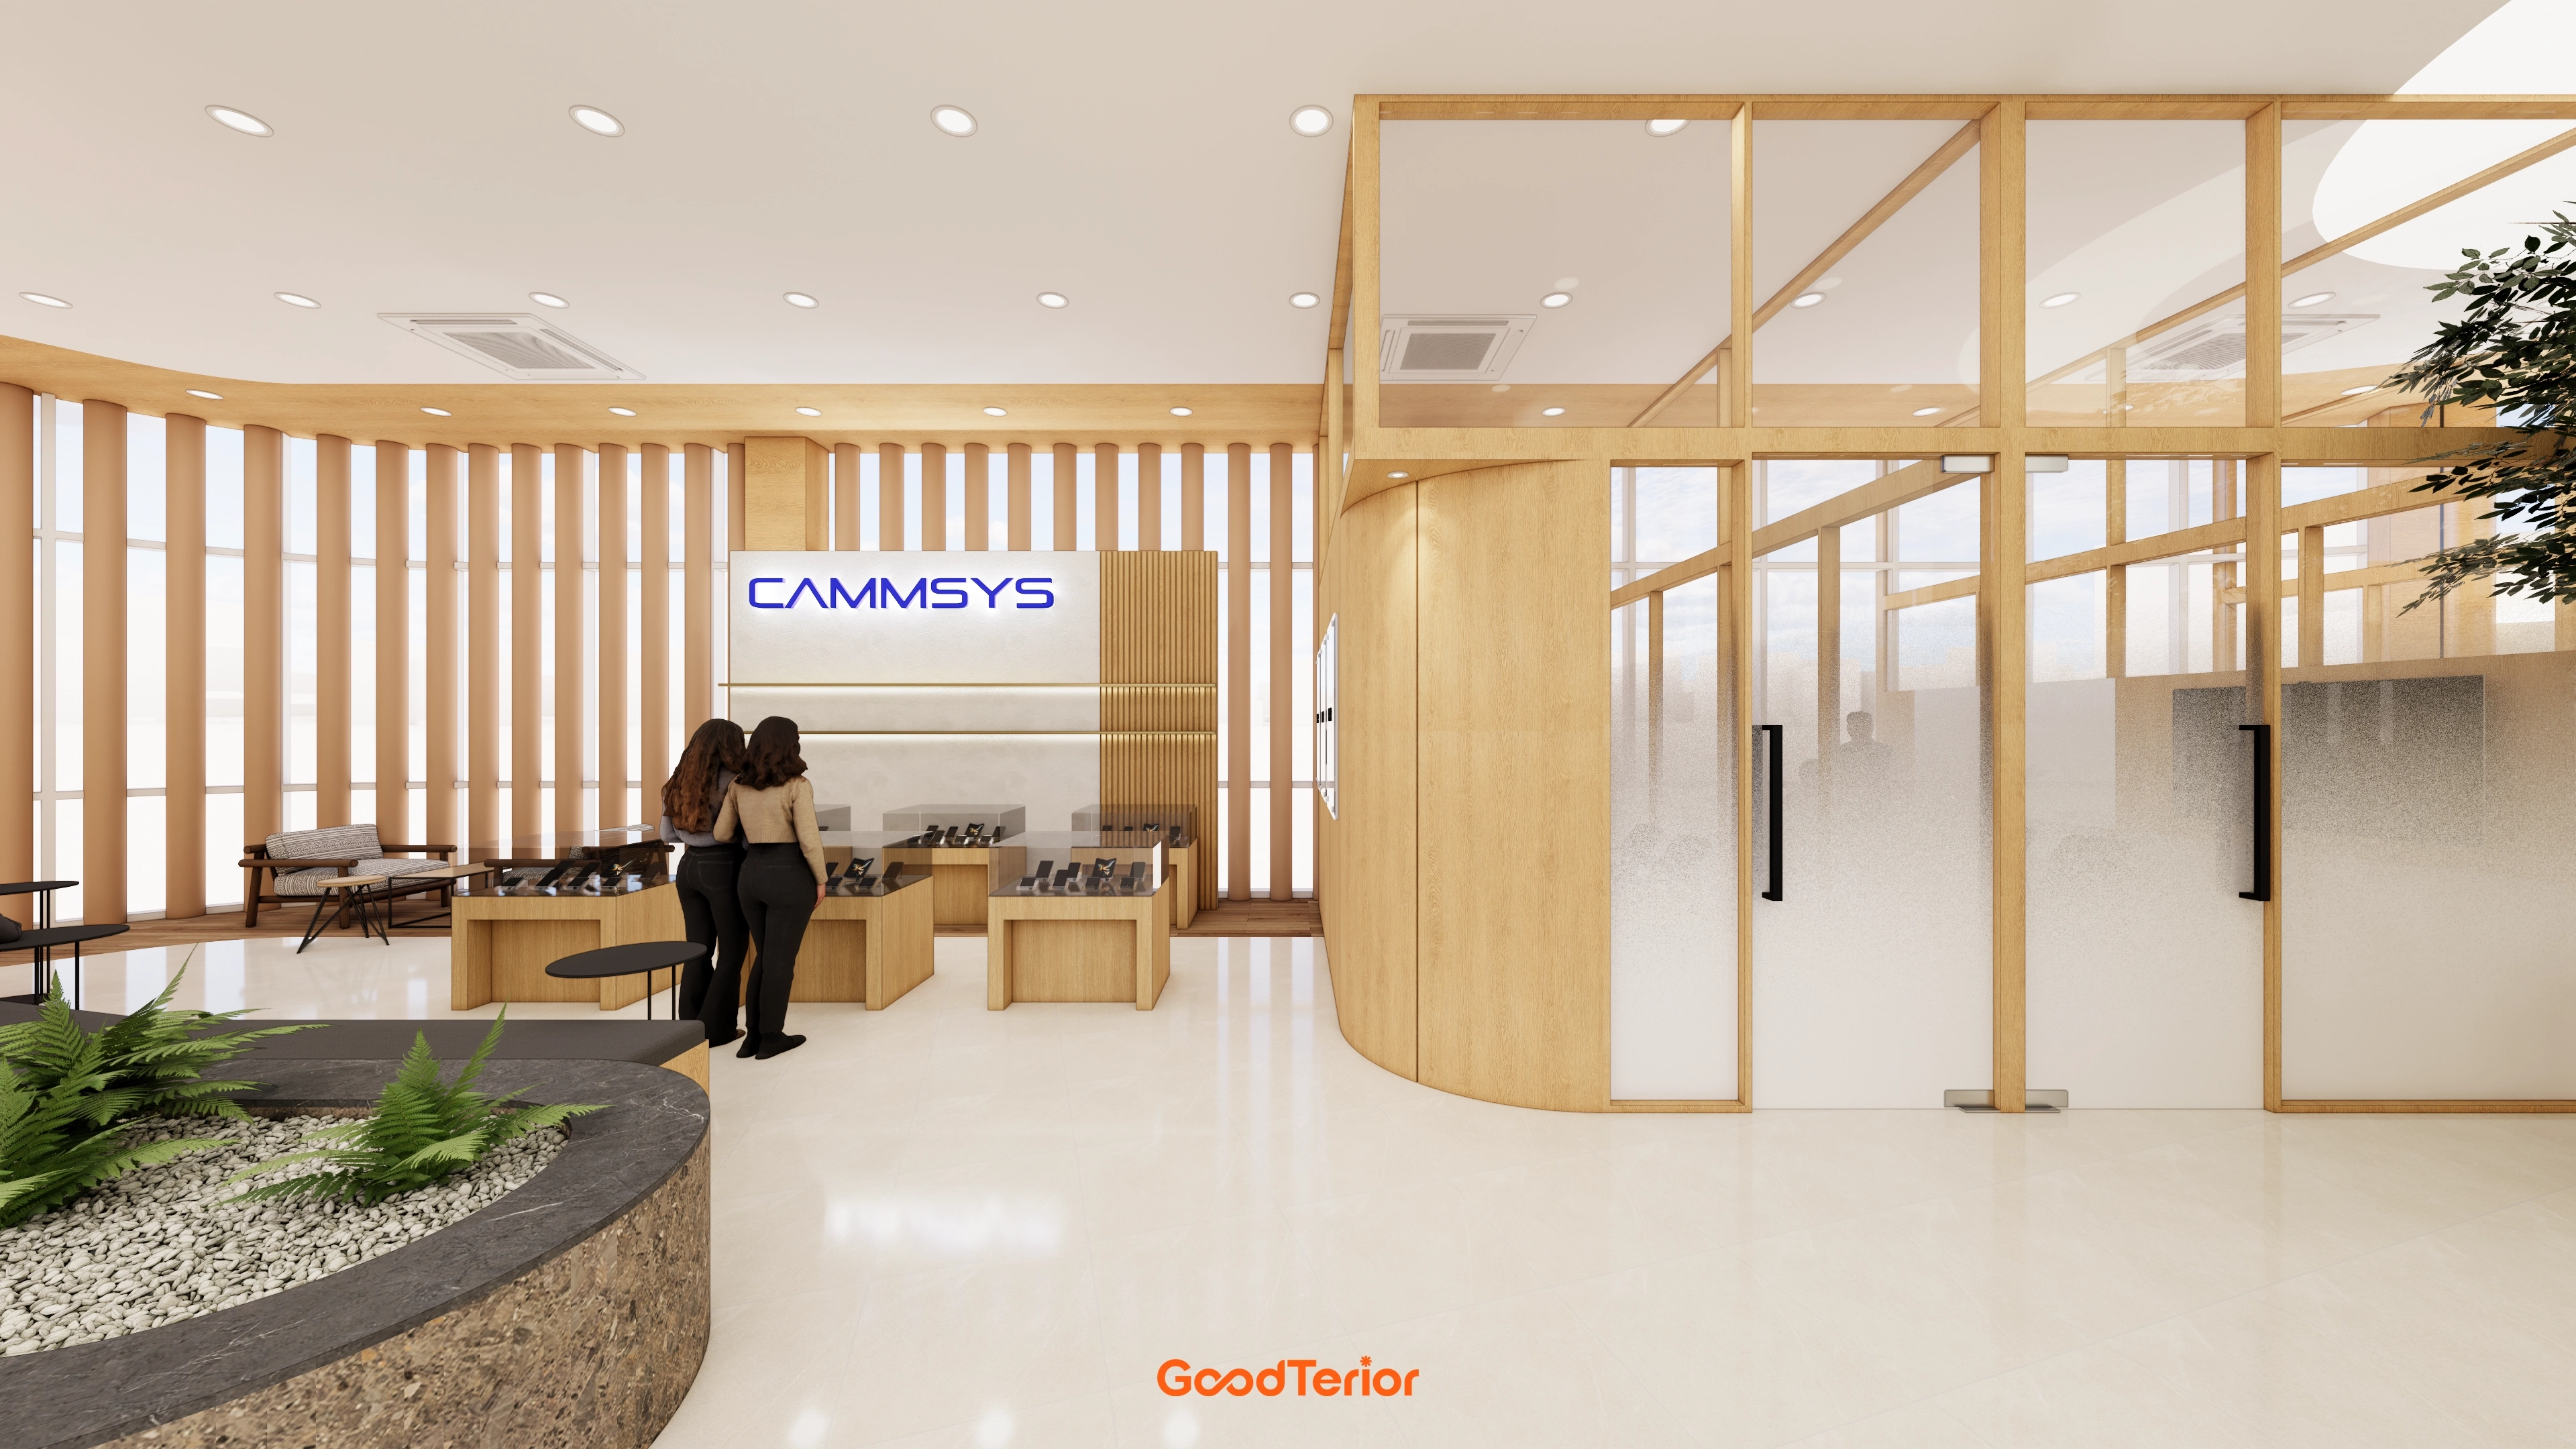
A headquarters lobby centered on timber tones and an ivory floor. The view shows timber slat walls, timber-framed glass partitions, a rounded meeting room, product display tables, an indoor garden, and recessed lights.
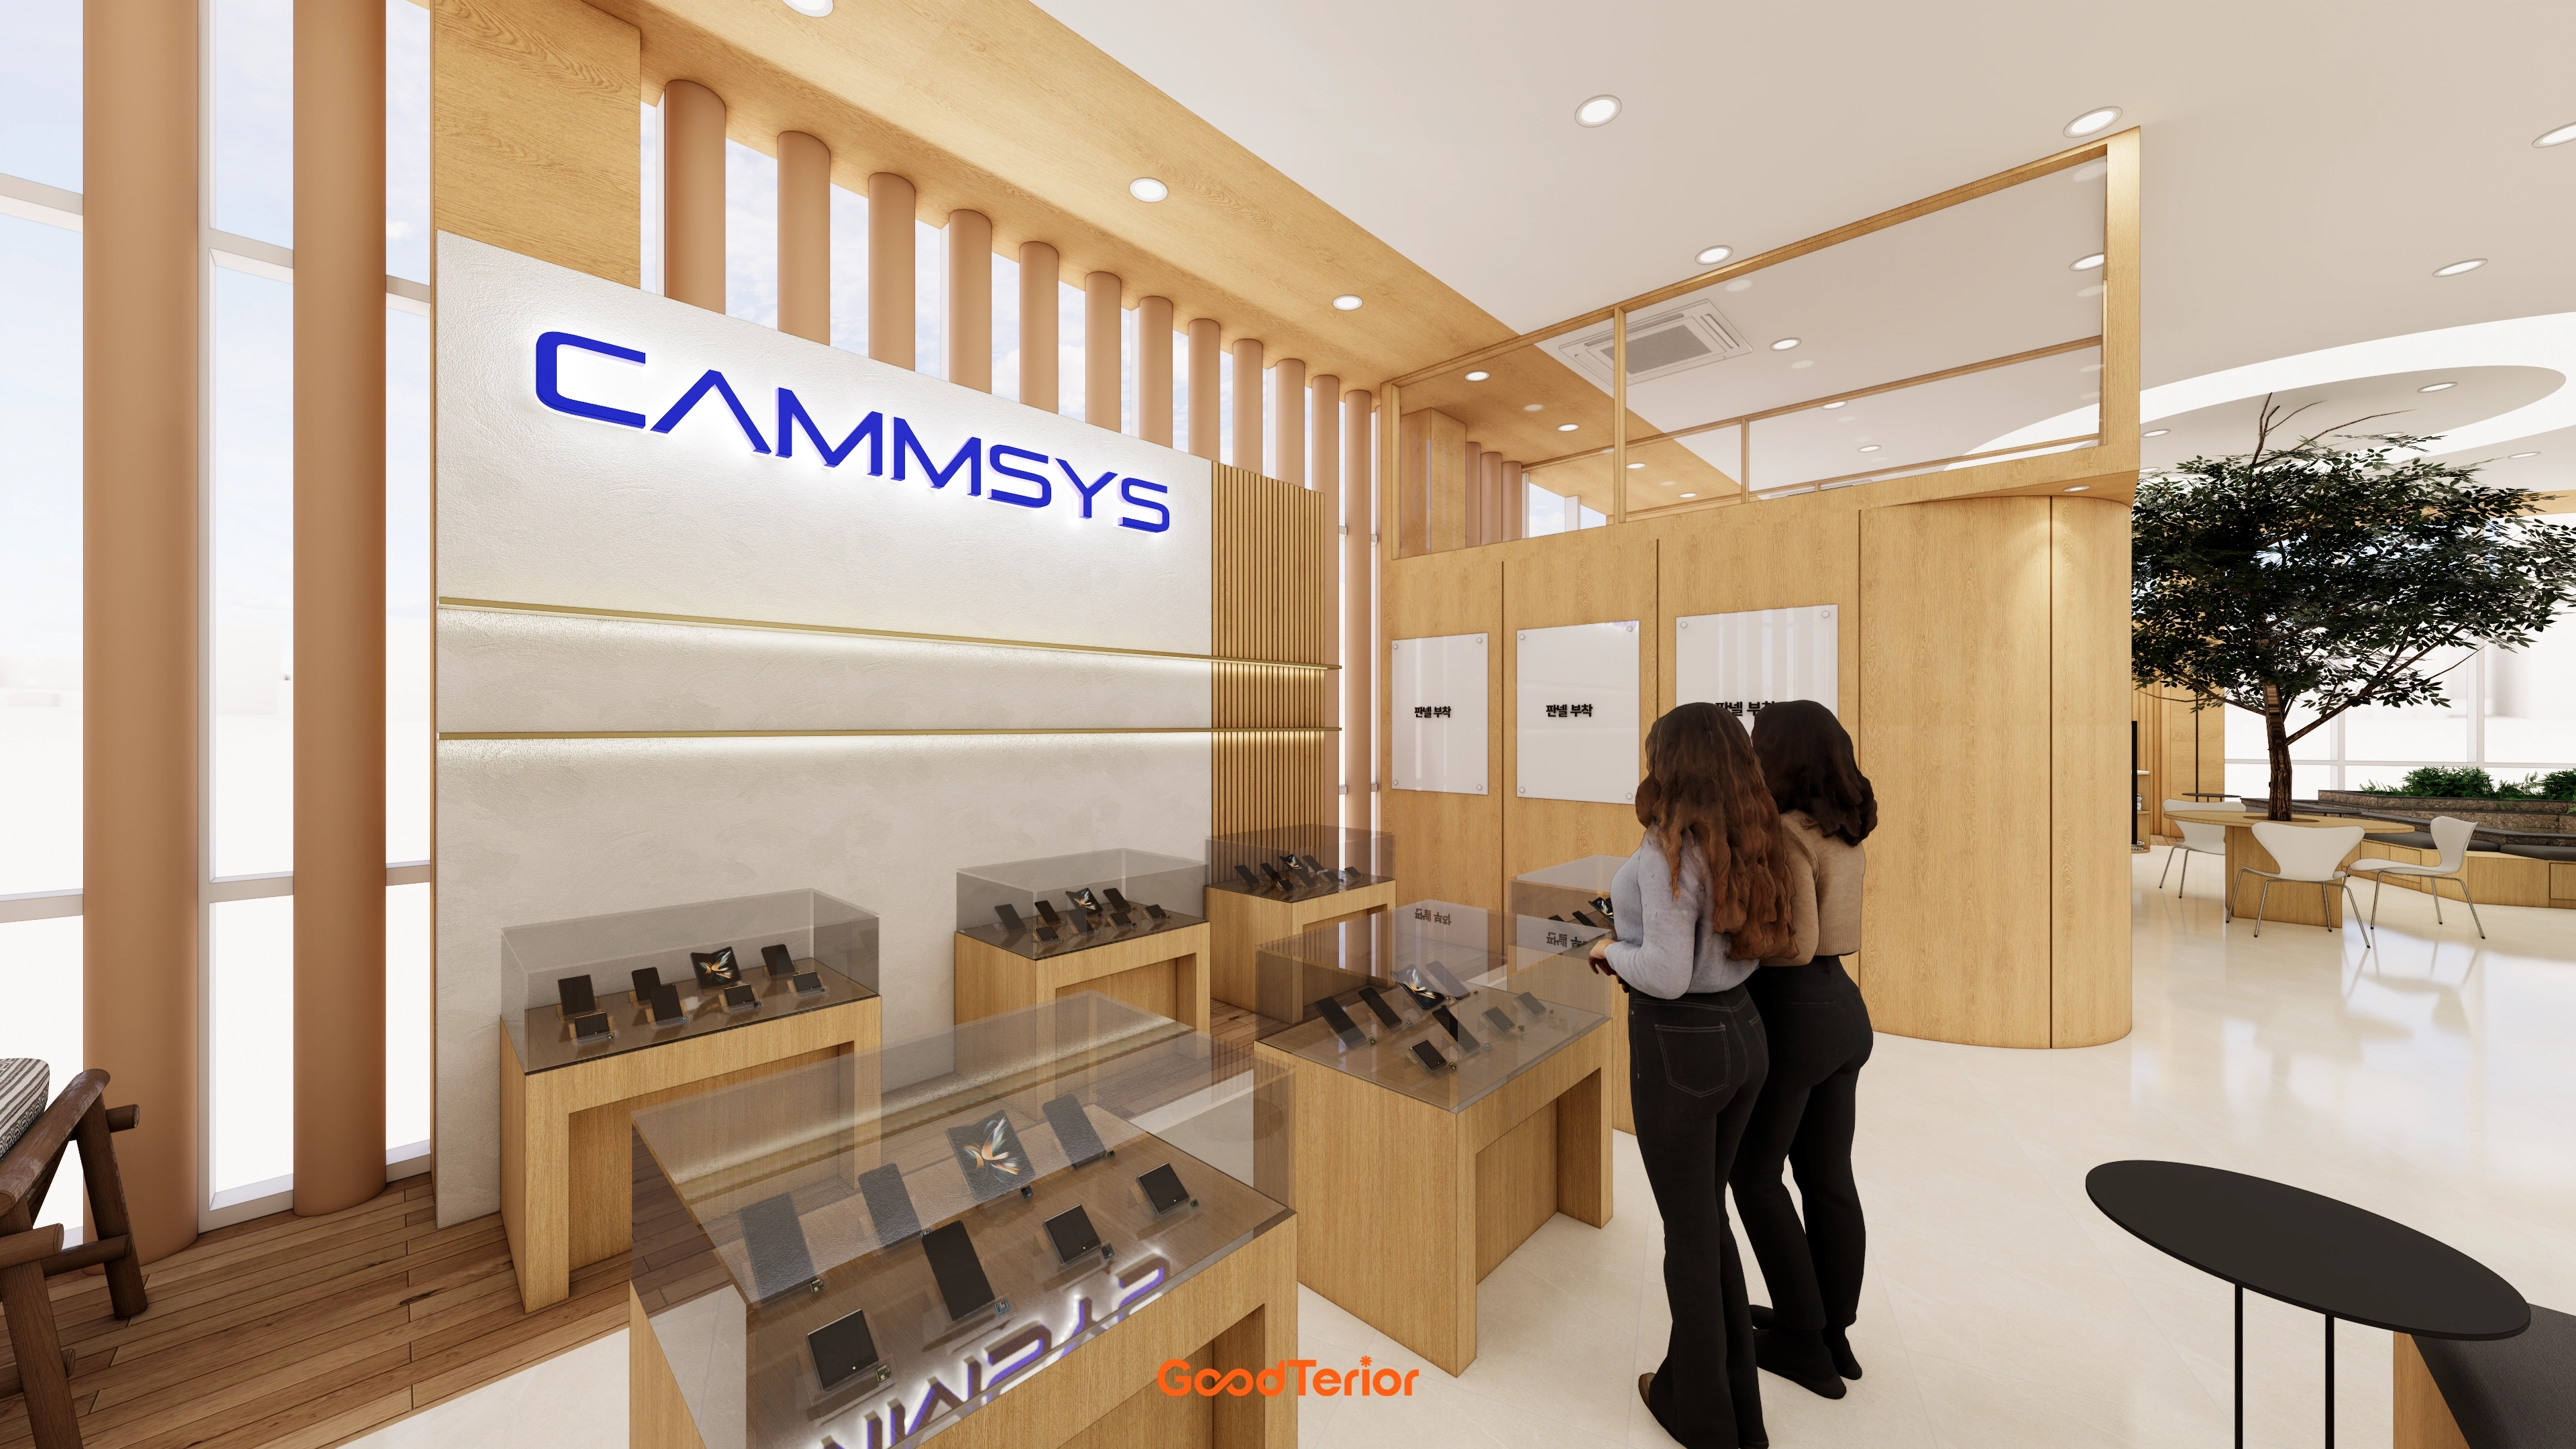
A front-facing sign wall and glass display cabinets clearly convey the brand and naturally invite visitors to browse products in the Songdo headquarters lobby. Light timber and white emphasize cleanliness, while vertical louvers gently filter daylight to reduce glare. A consistent light floor creates an open feeling, with central indoor trees and lounge seating making waiting comfortable. Evenly spaced ceiling recessed lights make exhibit colors clear.
A front-facing sign wall and glass display cabinets clearly convey the brand and naturally invite visitors to browse products in the Songdo headquarters lobby.
Light timber and white emphasize cleanliness, while vertical louvers gently filter daylight to reduce glare.
A consistent light floor creates an open feeling, with central indoor trees and lounge seating making waiting comfortable.
Evenly spaced ceiling recessed lights make exhibit colors clear.
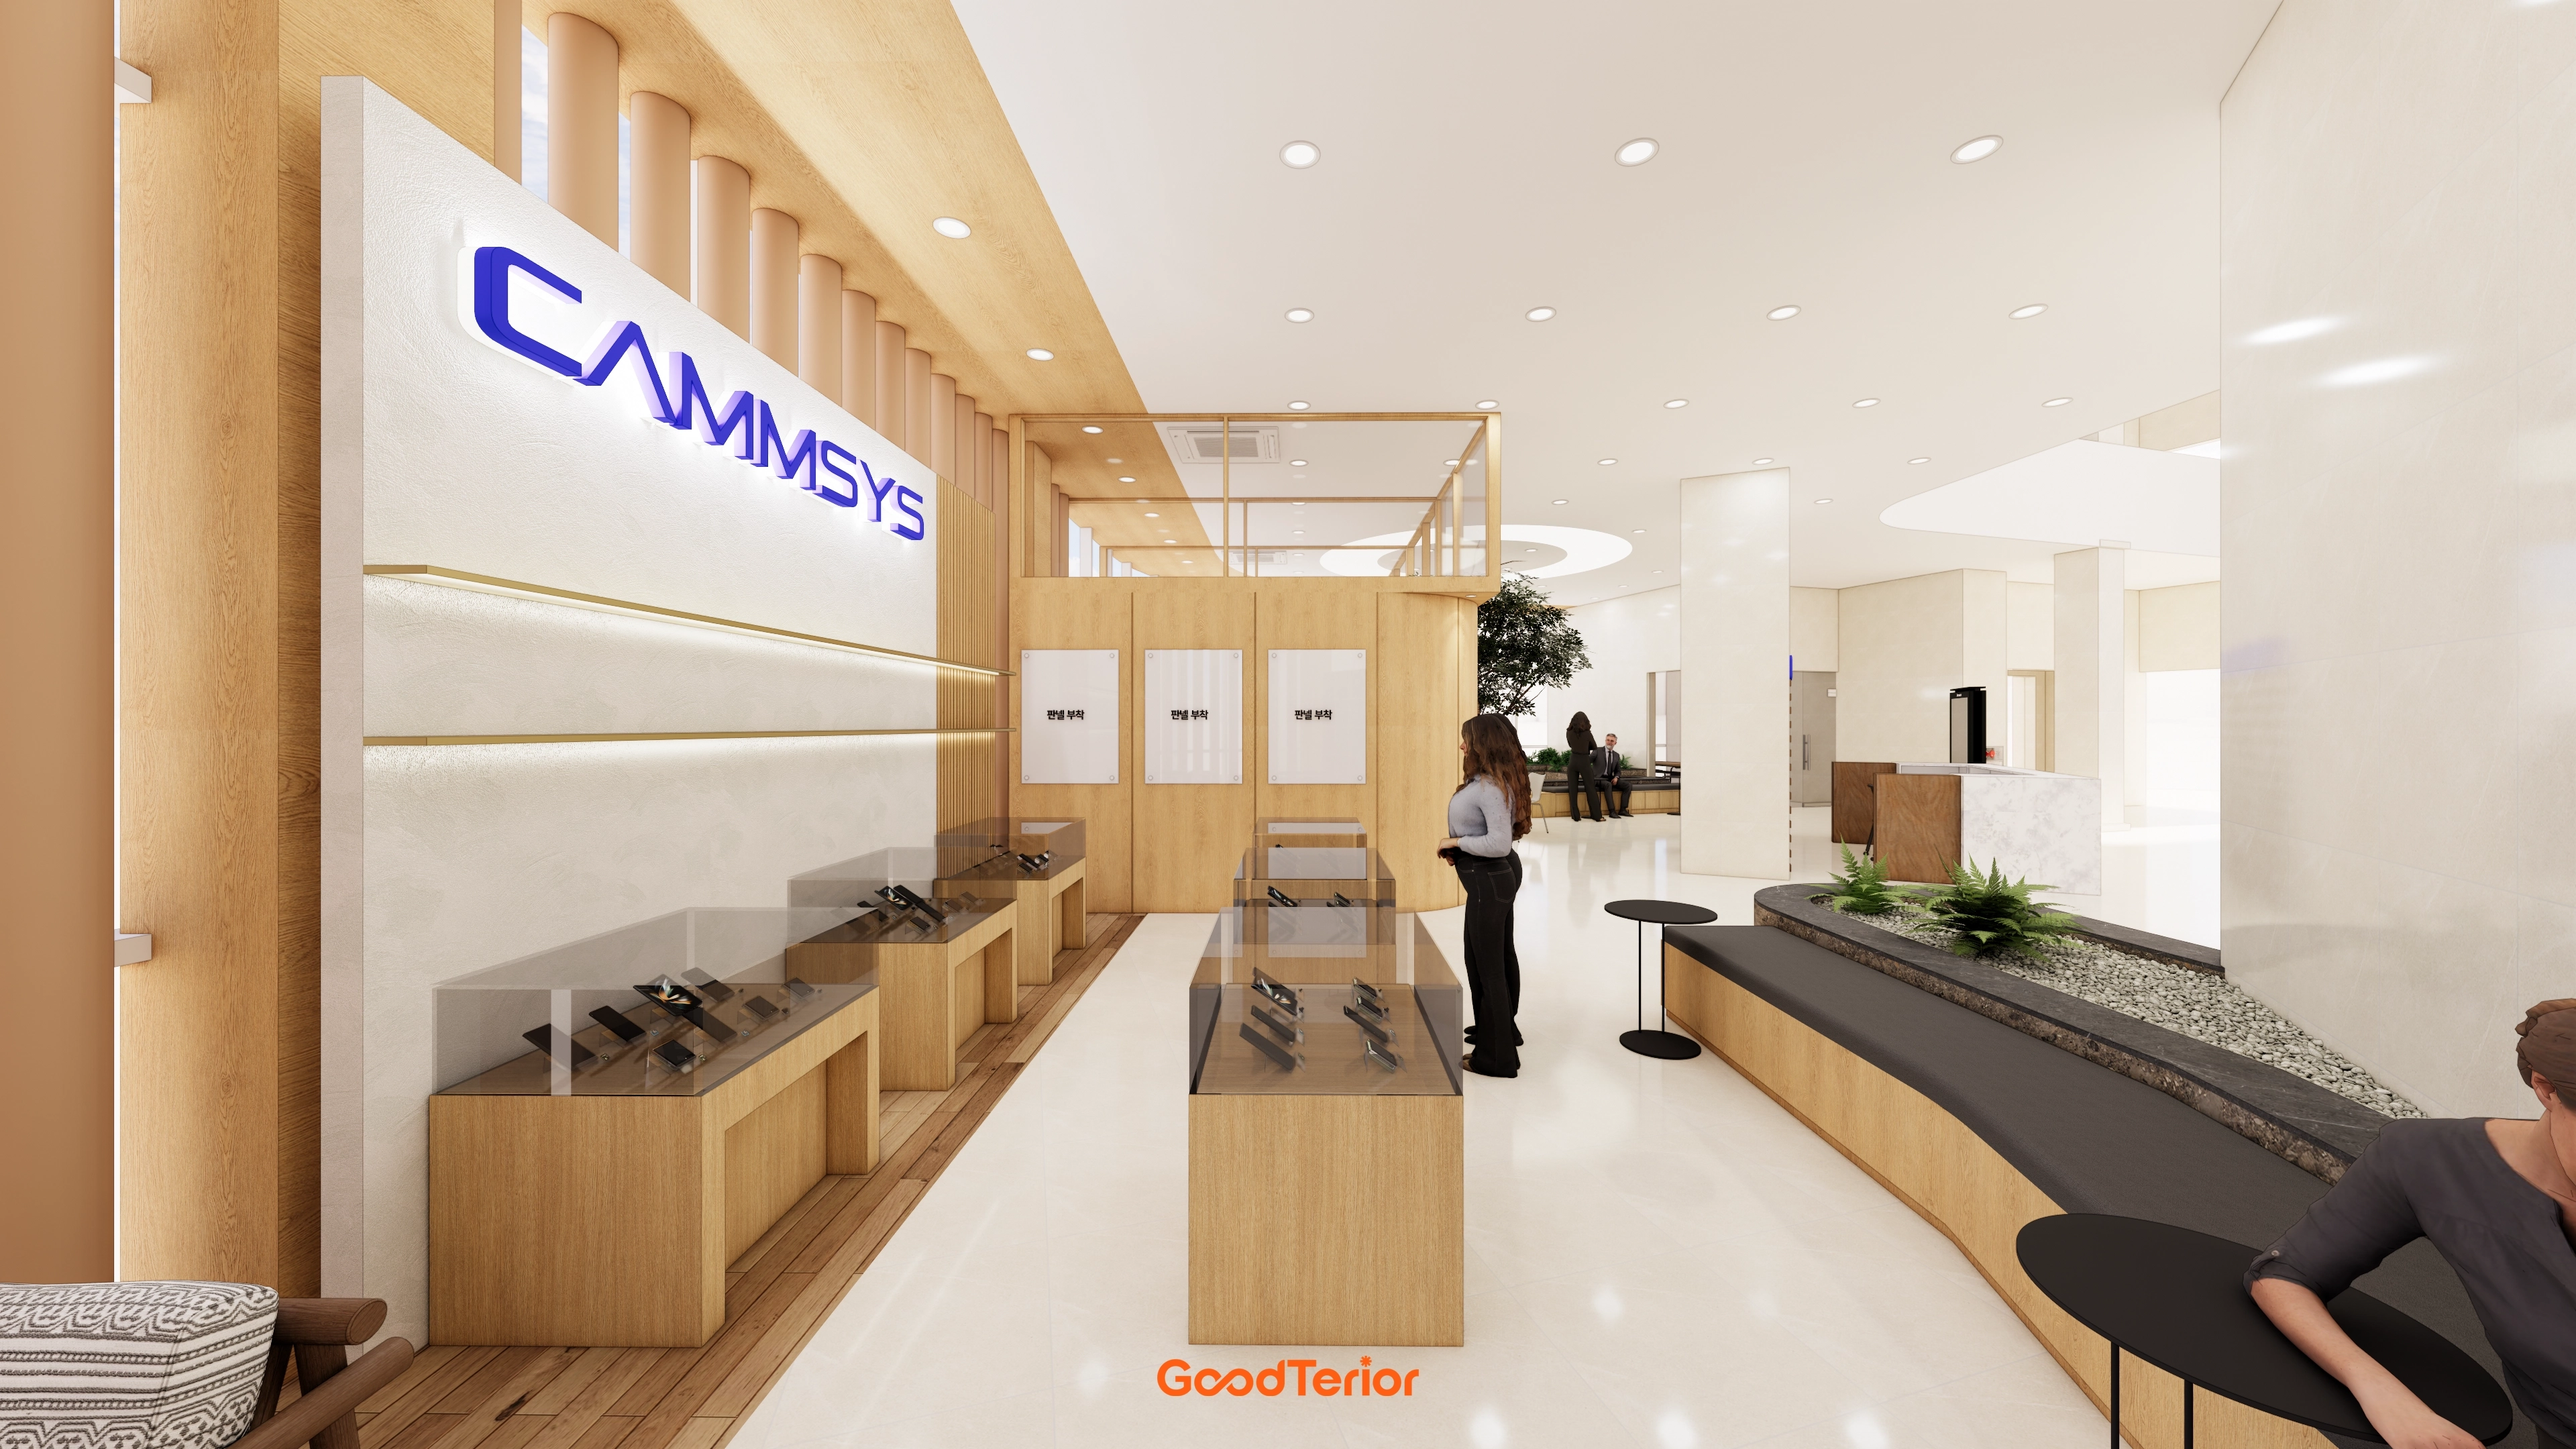
A logo wall and product exhibition zone near the start of the entrance route let visitors recognize the brand immediately and browse products comfortably.Timber finishes warm the white base. A curved bench integrated with a planter makes waiting comfortable, with gravel and greenery adding easy-care accents.Closely spaced ceiling recessed lights reduce showcase reflections and keep exhibits clear, while a central partition wall separates exhibition and waiting functions for orderly circulation.
A logo wall and product exhibition zone near the start of the entrance route let visitors recognize the brand immediately and browse products comfortably.
Timber finishes warm the white base. A curved bench integrated with a planter makes waiting comfortable, with gravel and greenery adding easy-care accents.
Closely spaced ceiling recessed lights reduce showcase reflections and keep exhibits clear, while a central partition wall separates exhibition and waiting functions for orderly circulation.
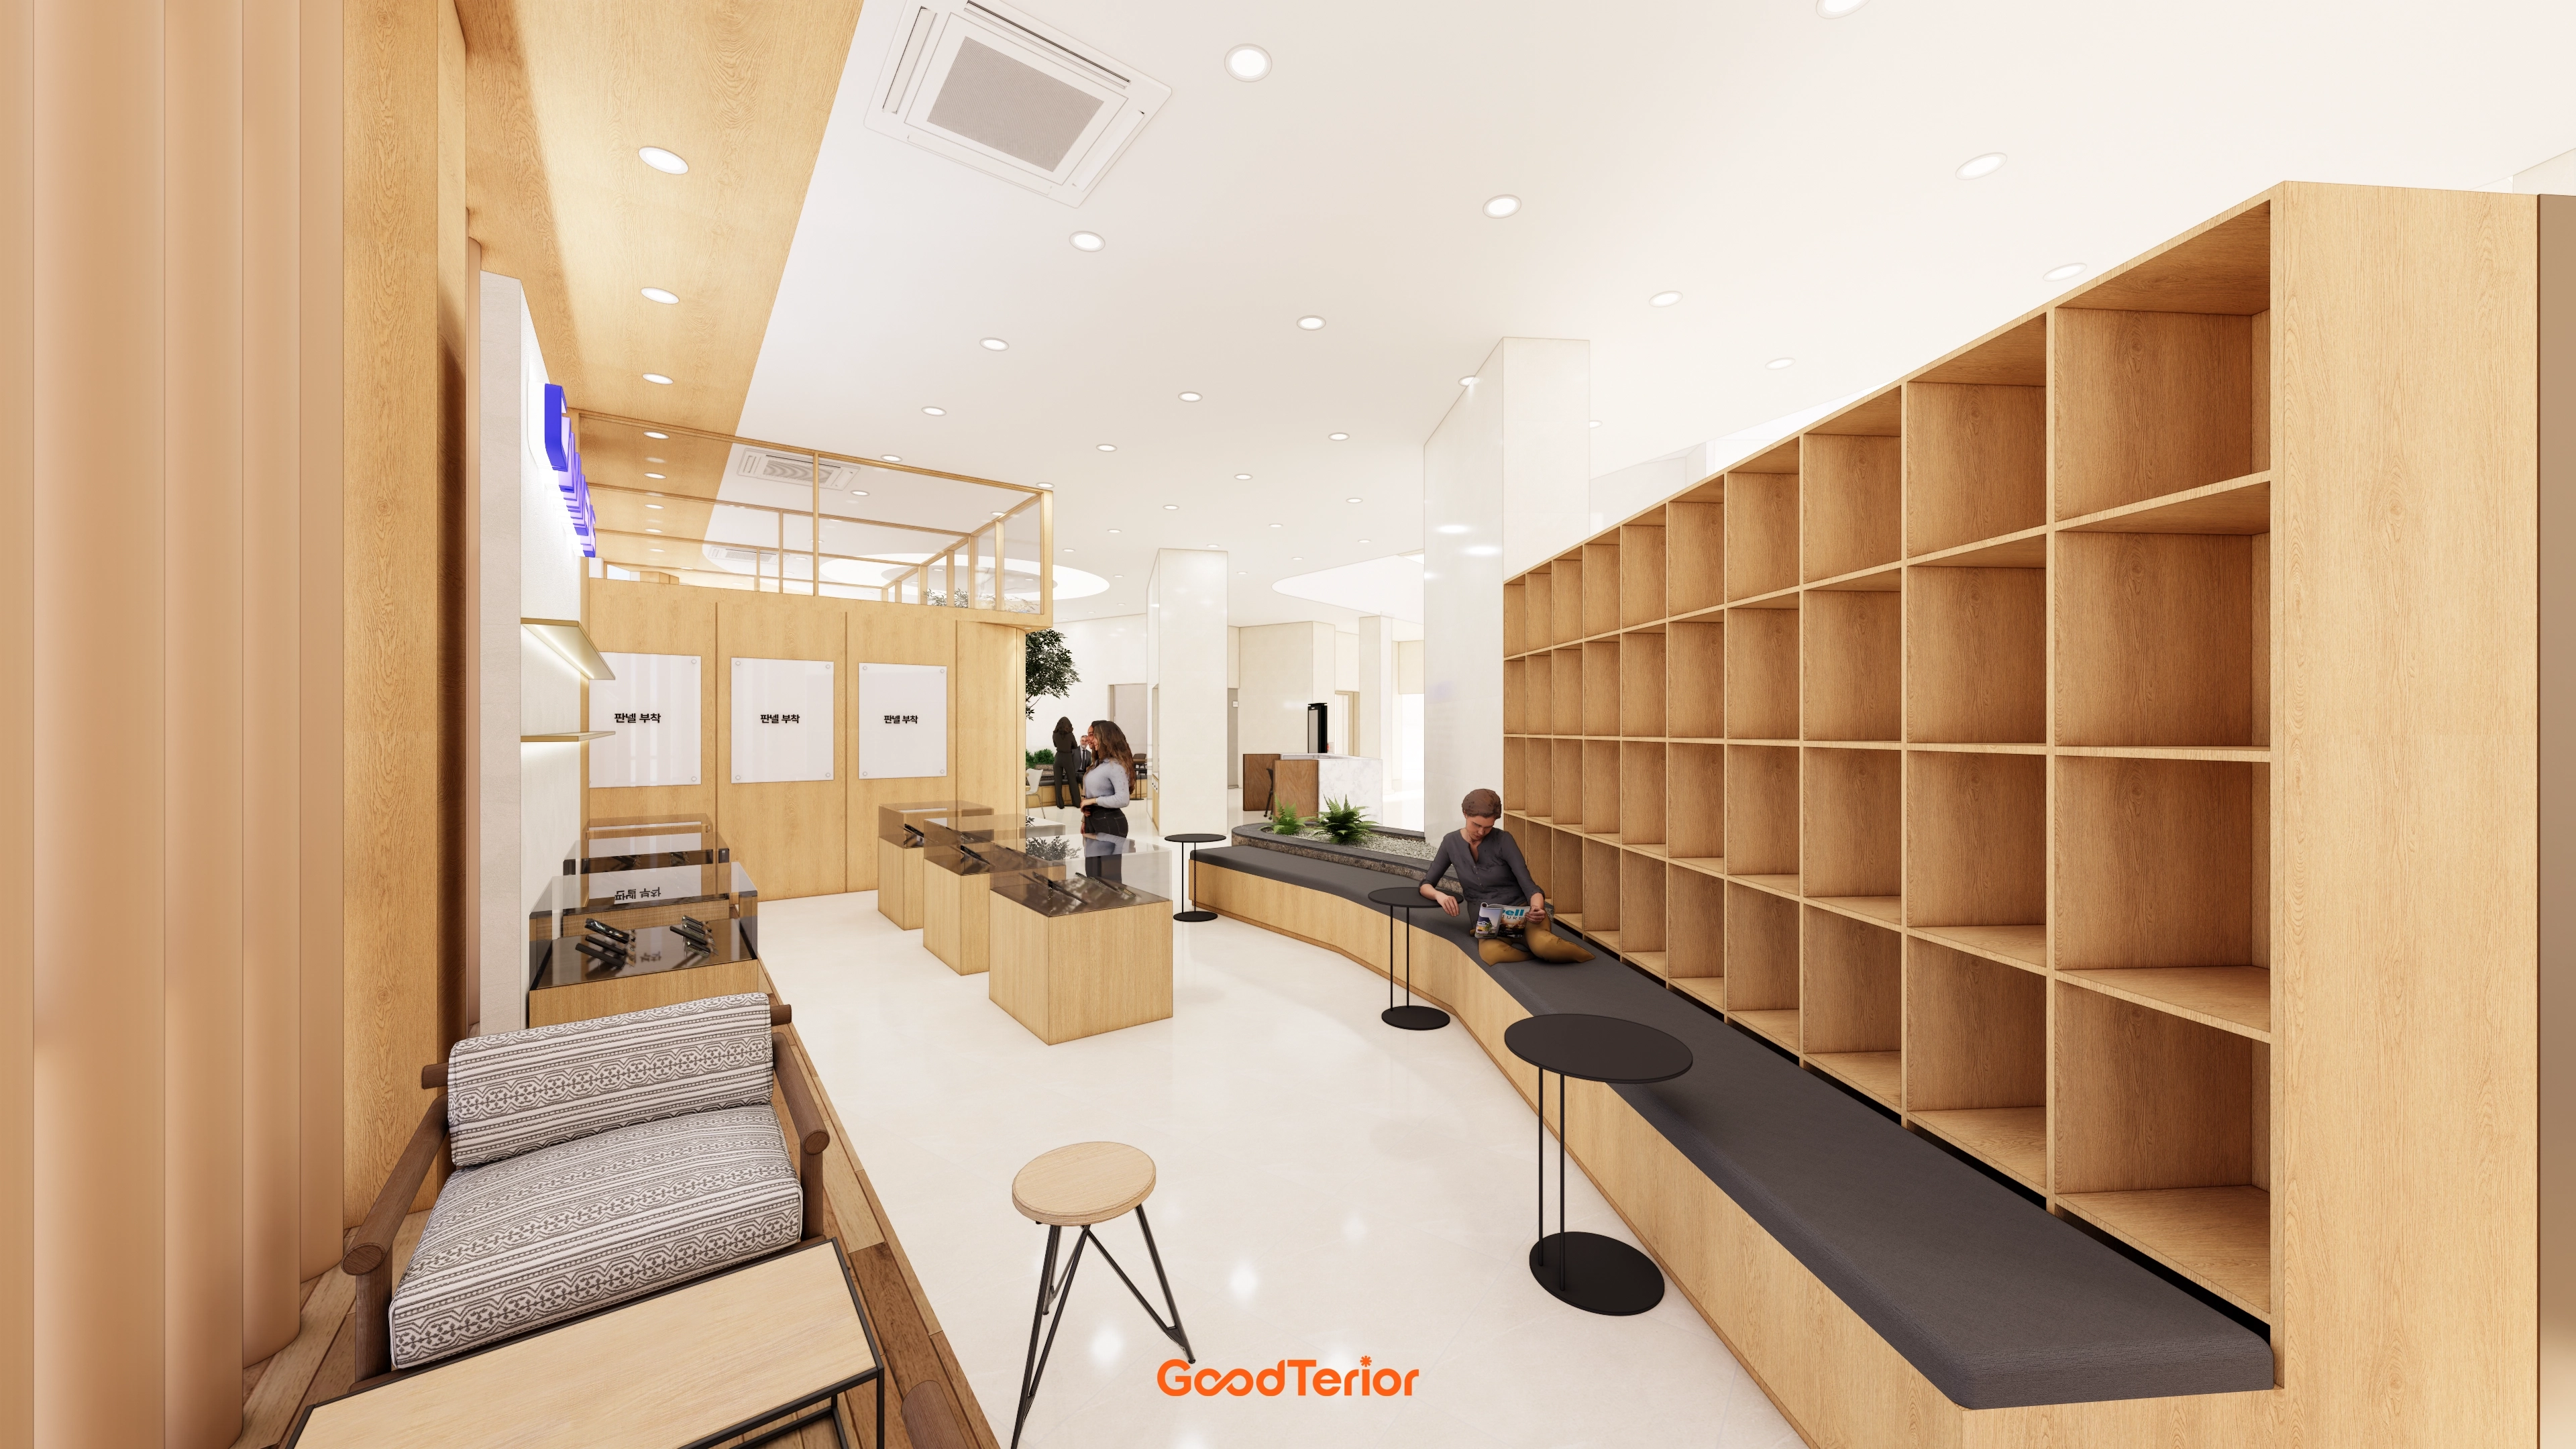
White and natural timber create a comfortable first impression, with closely spaced recessed lights spreading reflected light evenly.A long curved bench guides circulation naturally from the entrance to reception, with round tables along the route for brief discussions while waiting.Open shelves on the right combine information displays and accessory storage.Restrained decoration and coordinated materials create a spacious, calm brand image.
White and natural timber create a comfortable first impression, with closely spaced recessed lights spreading reflected light evenly.
A long curved bench guides circulation naturally from the entrance to reception, with round tables along the route for brief discussions while waiting.
Open shelves on the right combine information displays and accessory storage.
Restrained decoration and coordinated materials create a spacious, calm brand image.
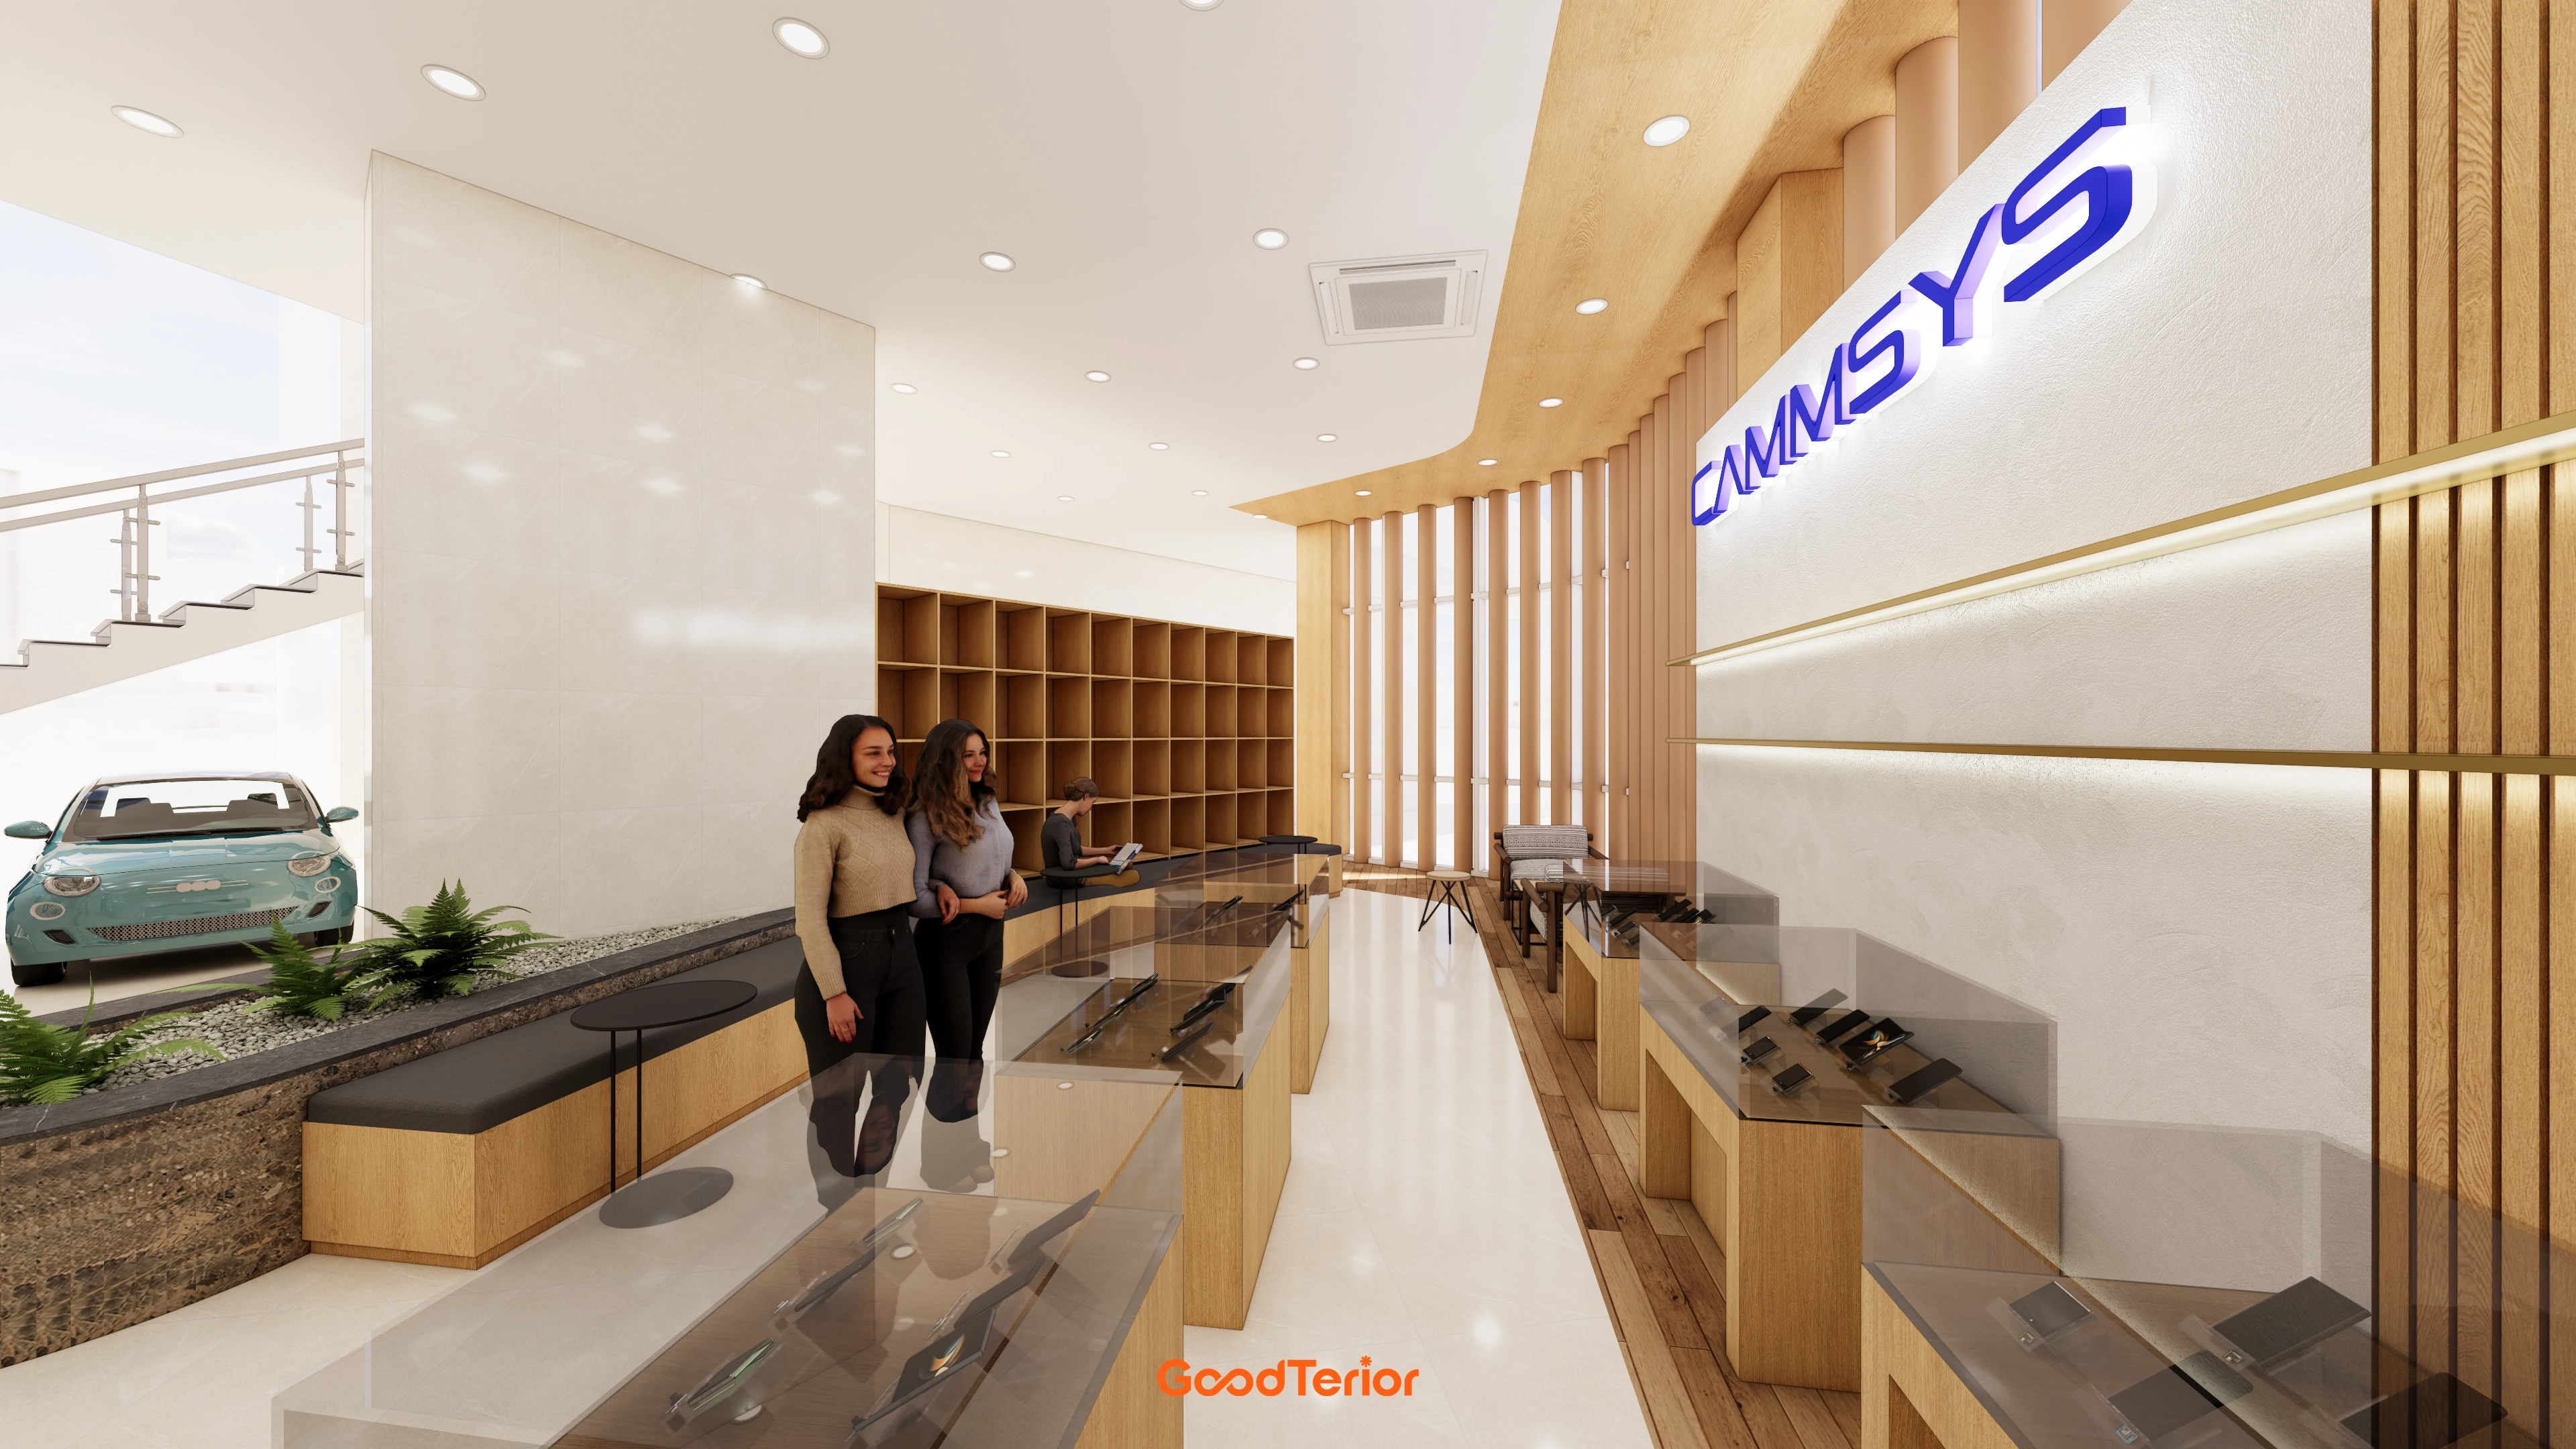
Glass display cases in a row from the entrance inward create a natural exhibition sequence. Glossy floor tiles reflect light, while solid timber louvers and indirect lighting add warmth and order to the walls.A bench integrated with a planter makes waiting comfortable, while adjusted lighting highlights the logo wall for a clear first impression.
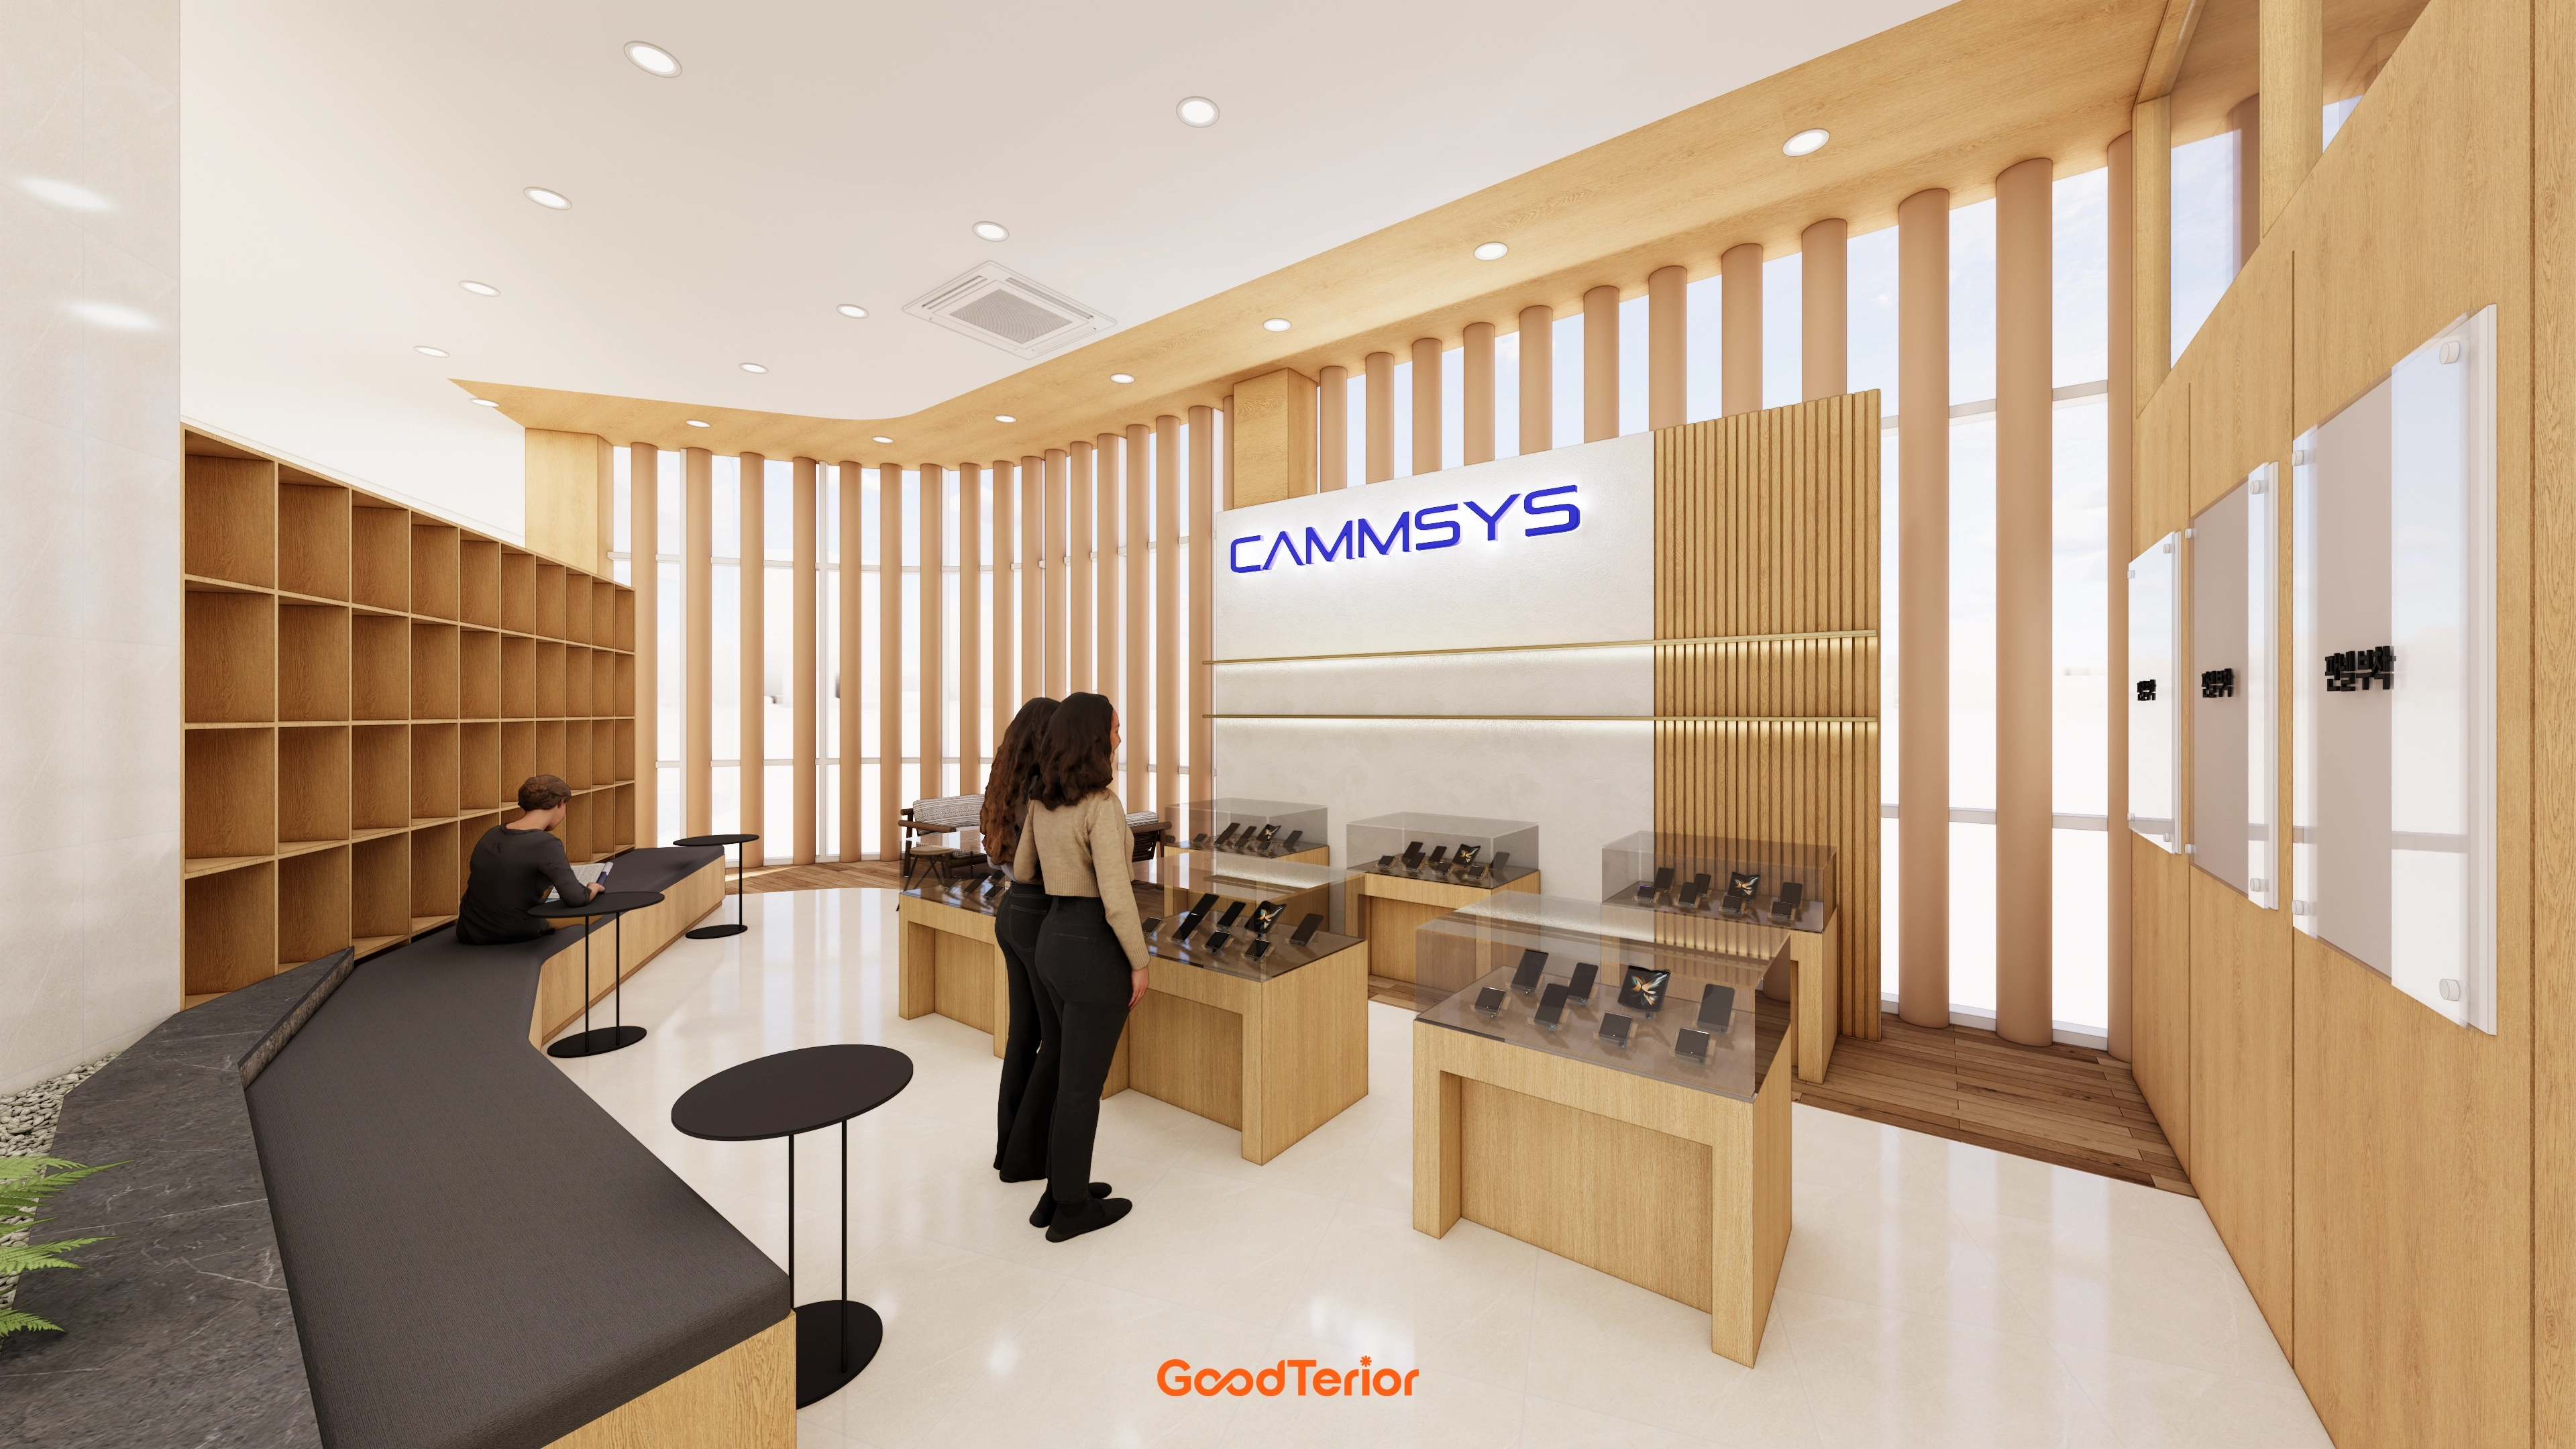
Glass display cases in a row from the entrance inward create a natural exhibition sequence. Glossy floor tiles reflect light, while solid timber louvers and indirect lighting add warmth and order to the walls.
A bench integrated with a planter makes waiting comfortable, while adjusted lighting highlights the logo wall for a clear first impression.
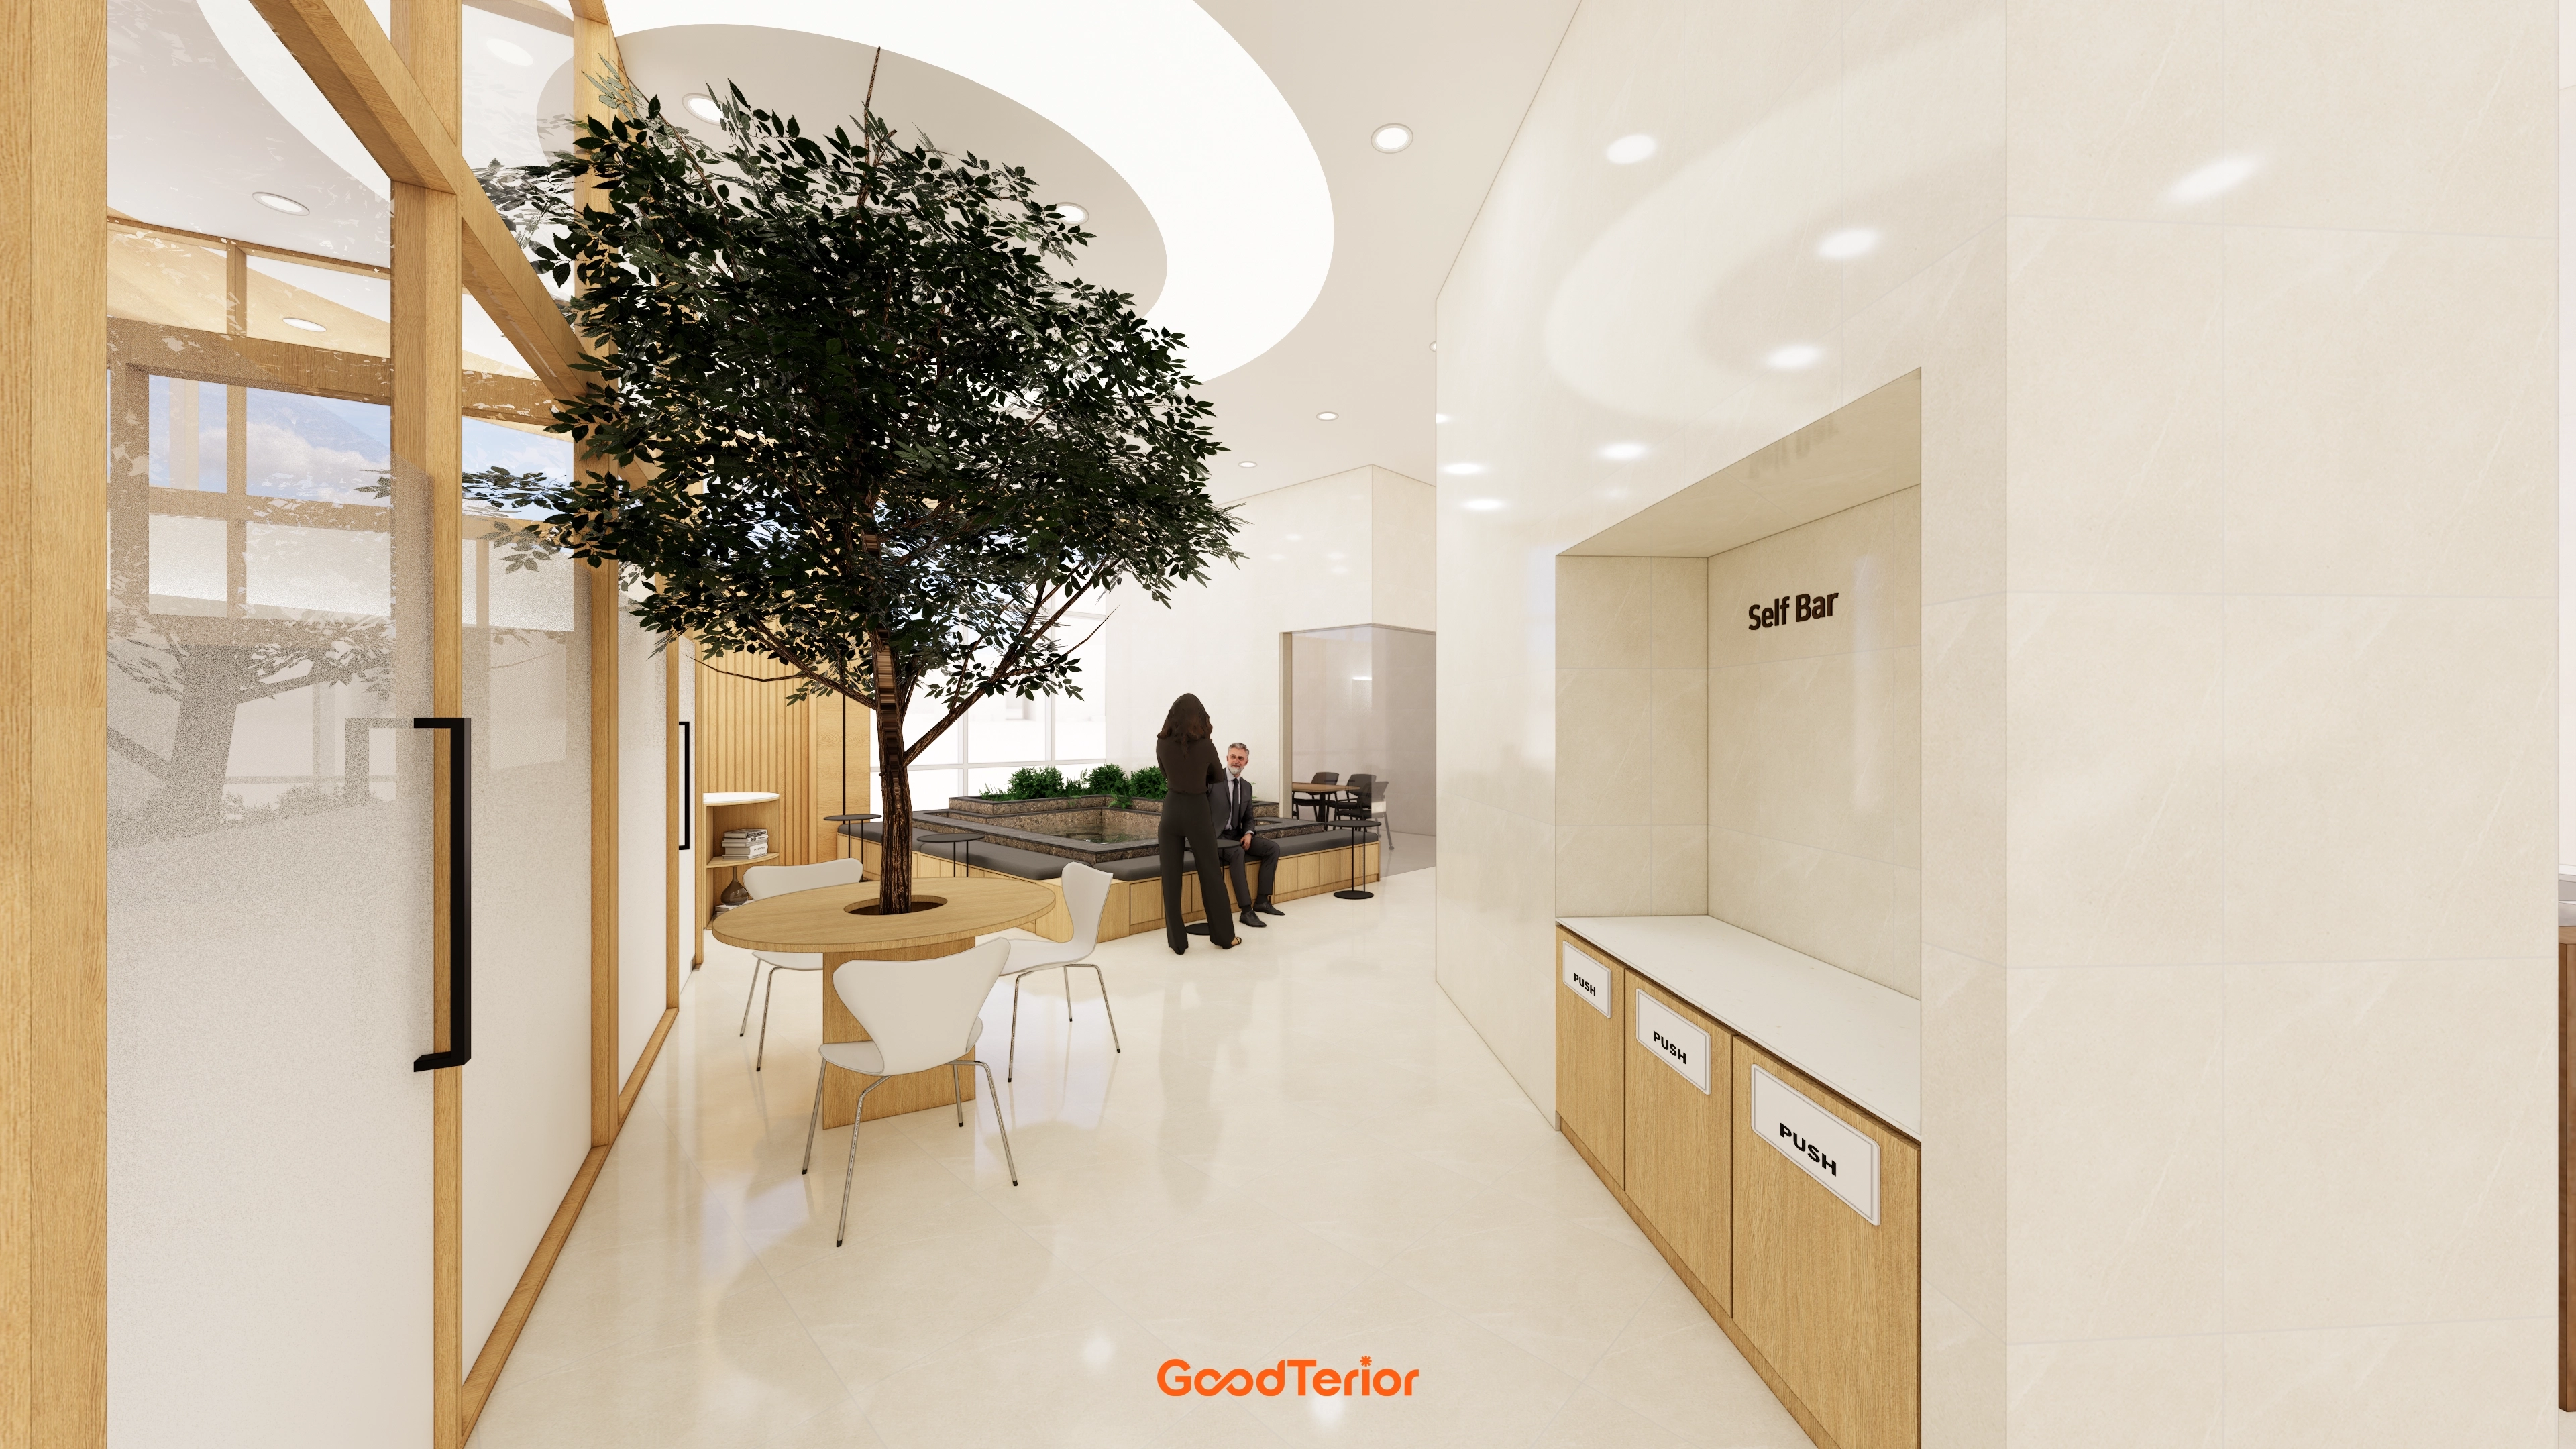
The lobby is arranged as a showroom combining visitor reception with product introductions. Vertical louvers and light timber create warmth, while a white floor and glass display cabinets keep exhibits clear. Curved benches and small tables support comfortable short waits and consultations.
White and light timber create a comfortable first impression in the Songdo headquarters lobby. Indoor trees beneath circular indirect ceiling lighting form a meeting point.Sofas sit further inside so they do not directly face arrivals, while timber-framed glass encloses meeting rooms without losing openness.A self-service bar with recessed base cabinets keeps circulation tidy, and large glossy floor tiles are easy to mop.
White and light timber create a comfortable first impression in the Songdo headquarters lobby. Indoor trees beneath circular indirect ceiling lighting form a meeting point.
Sofas sit further inside so they do not directly face arrivals, while timber-framed glass encloses meeting rooms without losing openness.
A self-service bar with recessed base cabinets keeps circulation tidy, and large glossy floor tiles are easy to mop.
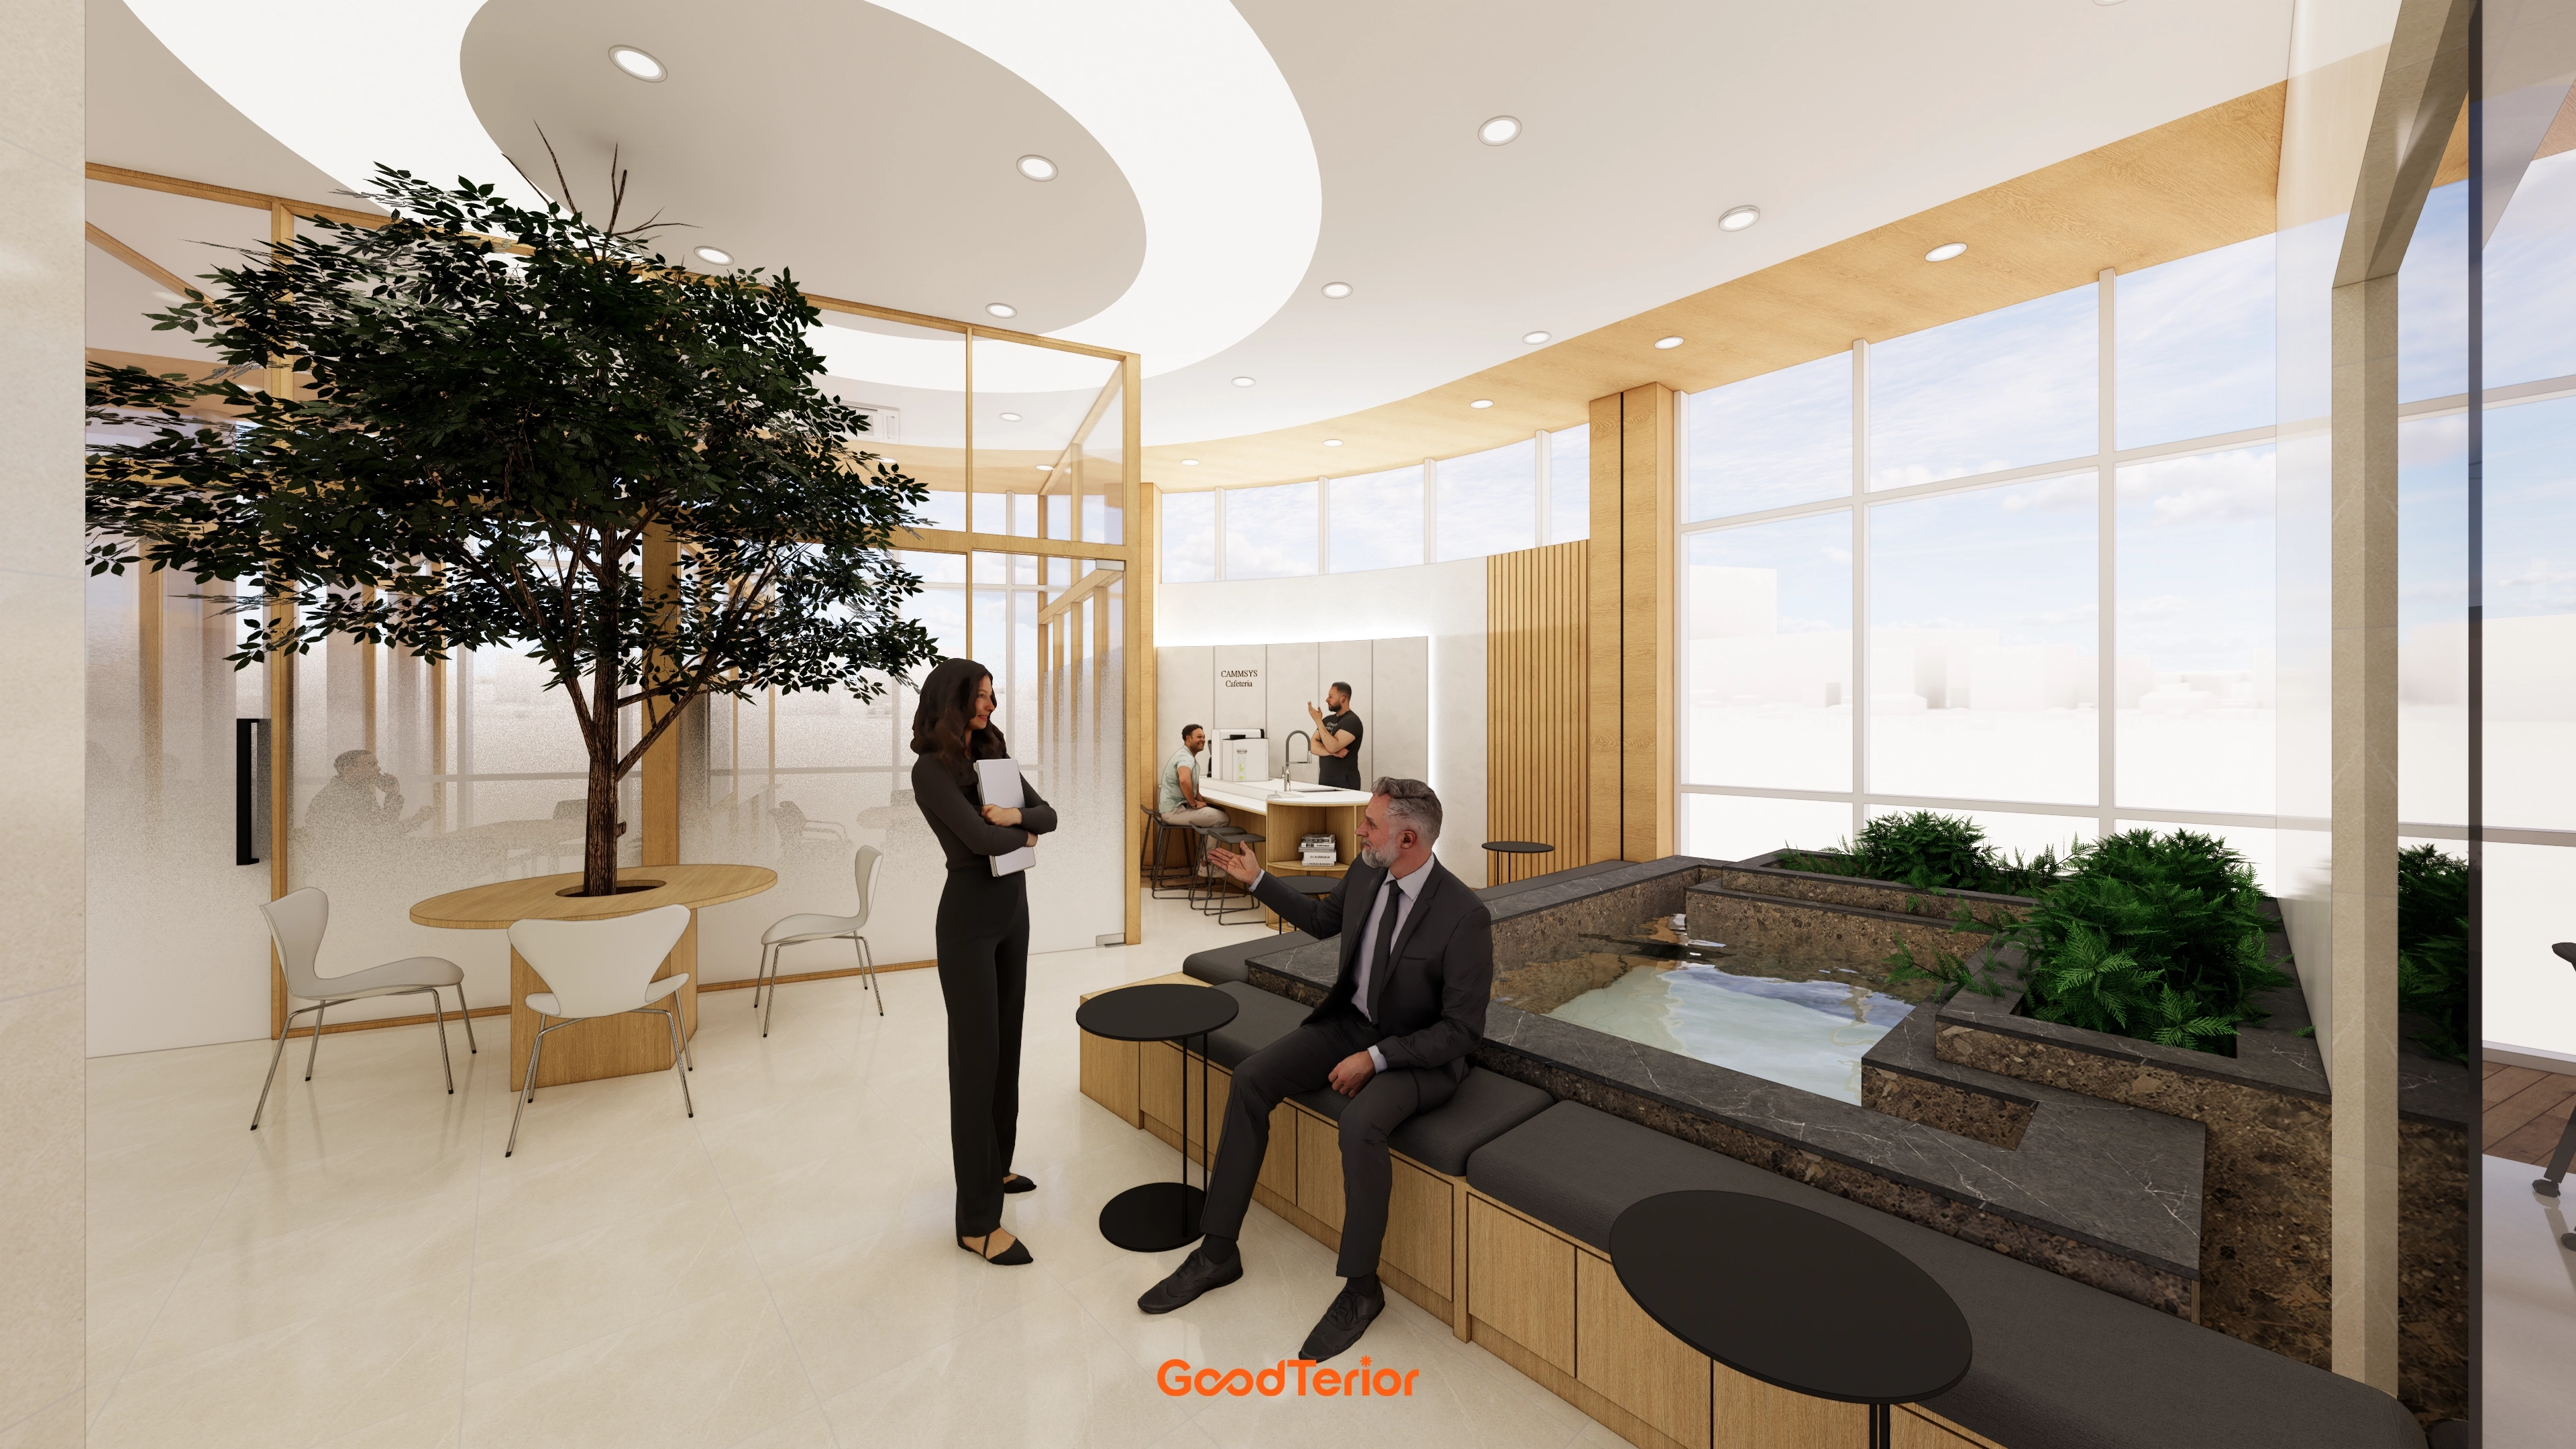
Central indoor trees and a water feature help visitors feel at ease immediately in this 163 pyeong Songdo headquarters lobby.Full-height glazing preserves brightness, while a central curved ceiling with recessed lights and indirect lighting spreads light gently.Stone planter benches and round tables around the edges support waiting and brief meetings.A timber-framed glass meeting room further inside separates functions while retaining openness for a calm corporate first impression.
Central indoor trees and a water feature help visitors feel at ease immediately in this 163 pyeong Songdo headquarters lobby.
Full-height glazing preserves brightness, while a central curved ceiling with recessed lights and indirect lighting spreads light gently.
Stone planter benches and round tables around the edges support waiting and brief meetings.
A timber-framed glass meeting room further inside separates functions while retaining openness for a calm corporate first impression.
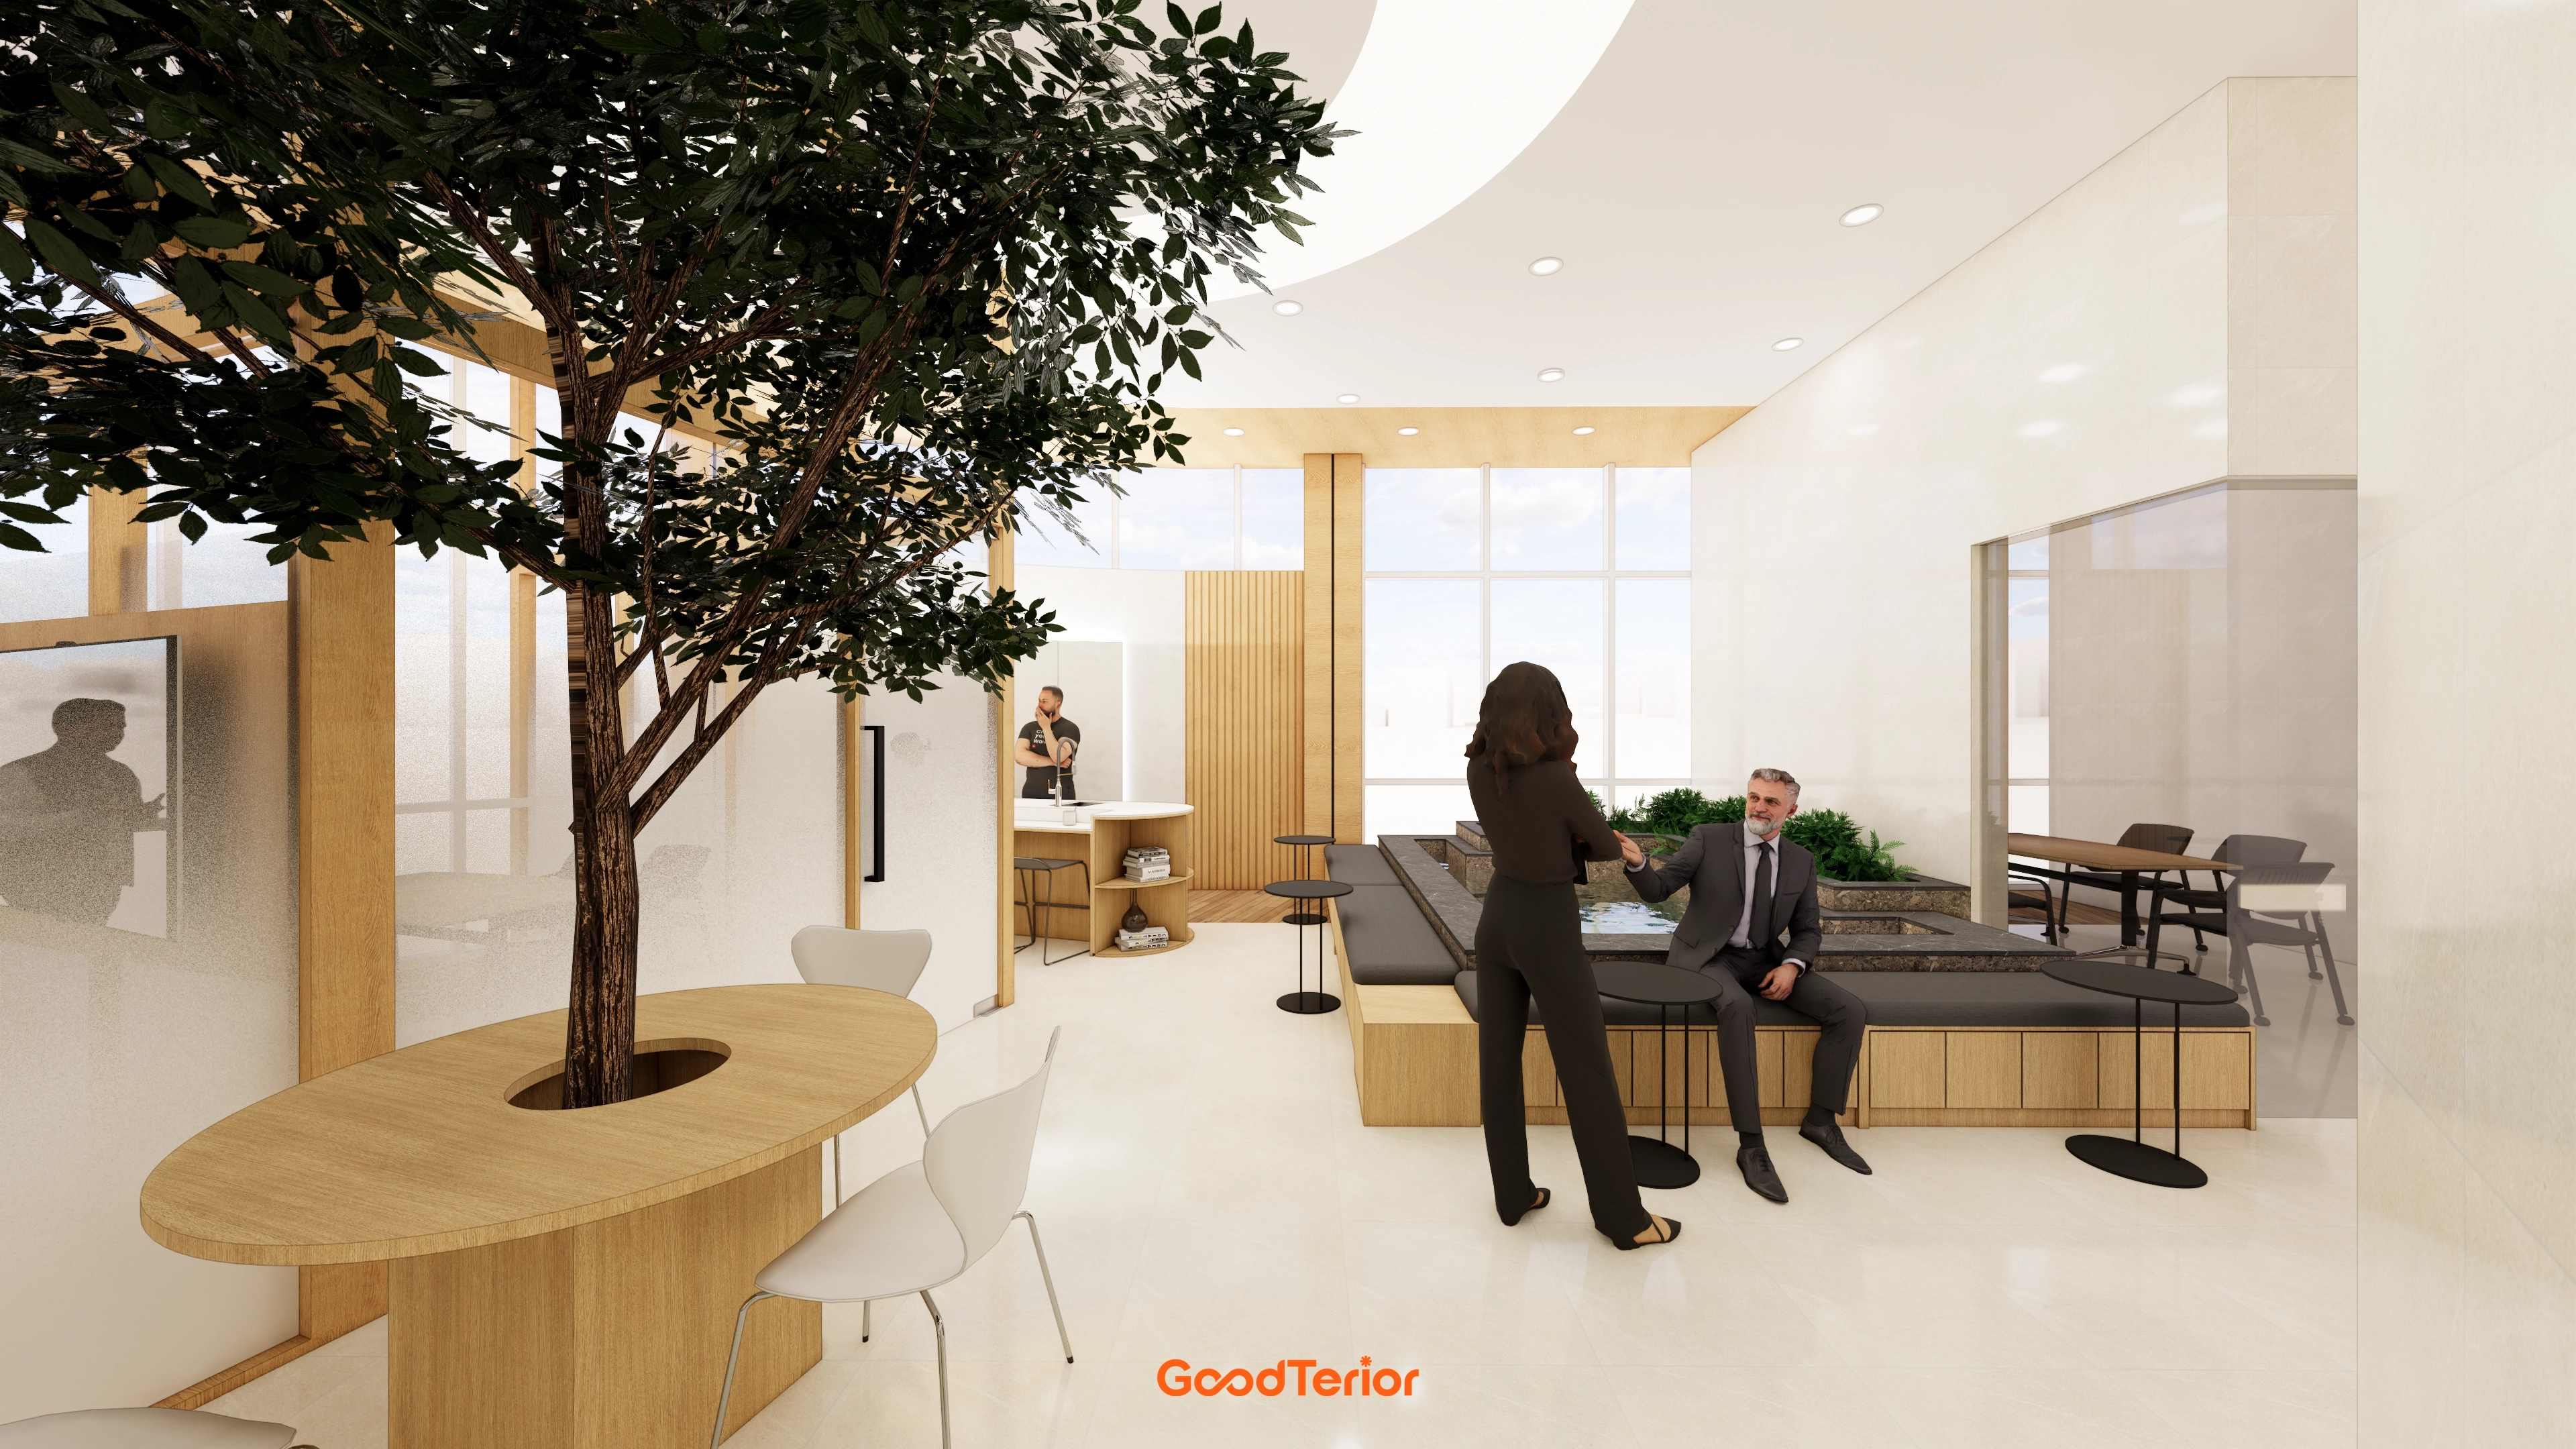
Central indoor planting and a planter table, surrounded by custom bench seating, make waiting and brief consultations comfortable in the headquarters lobby.Consistent oak veneer and beige tones on walls and furniture create a warm first impression, with large floor tiles simplifying cleaning.Circular indirect ceiling lighting and recessed lights balance brightness, while unobstructed front windows admit daylight deep into the interior.Glass partitions separate the lounge and meeting areas, and queue barriers clearly guide visitors.
Central indoor planting and a planter table, surrounded by custom bench seating, make waiting and brief consultations comfortable in the headquarters lobby.
Consistent oak veneer and beige tones on walls and furniture create a warm first impression, with large floor tiles simplifying cleaning.
Circular indirect ceiling lighting and recessed lights balance brightness, while unobstructed front windows admit daylight deep into the interior.
Glass partitions separate the lounge and meeting areas, and queue barriers clearly guide visitors.
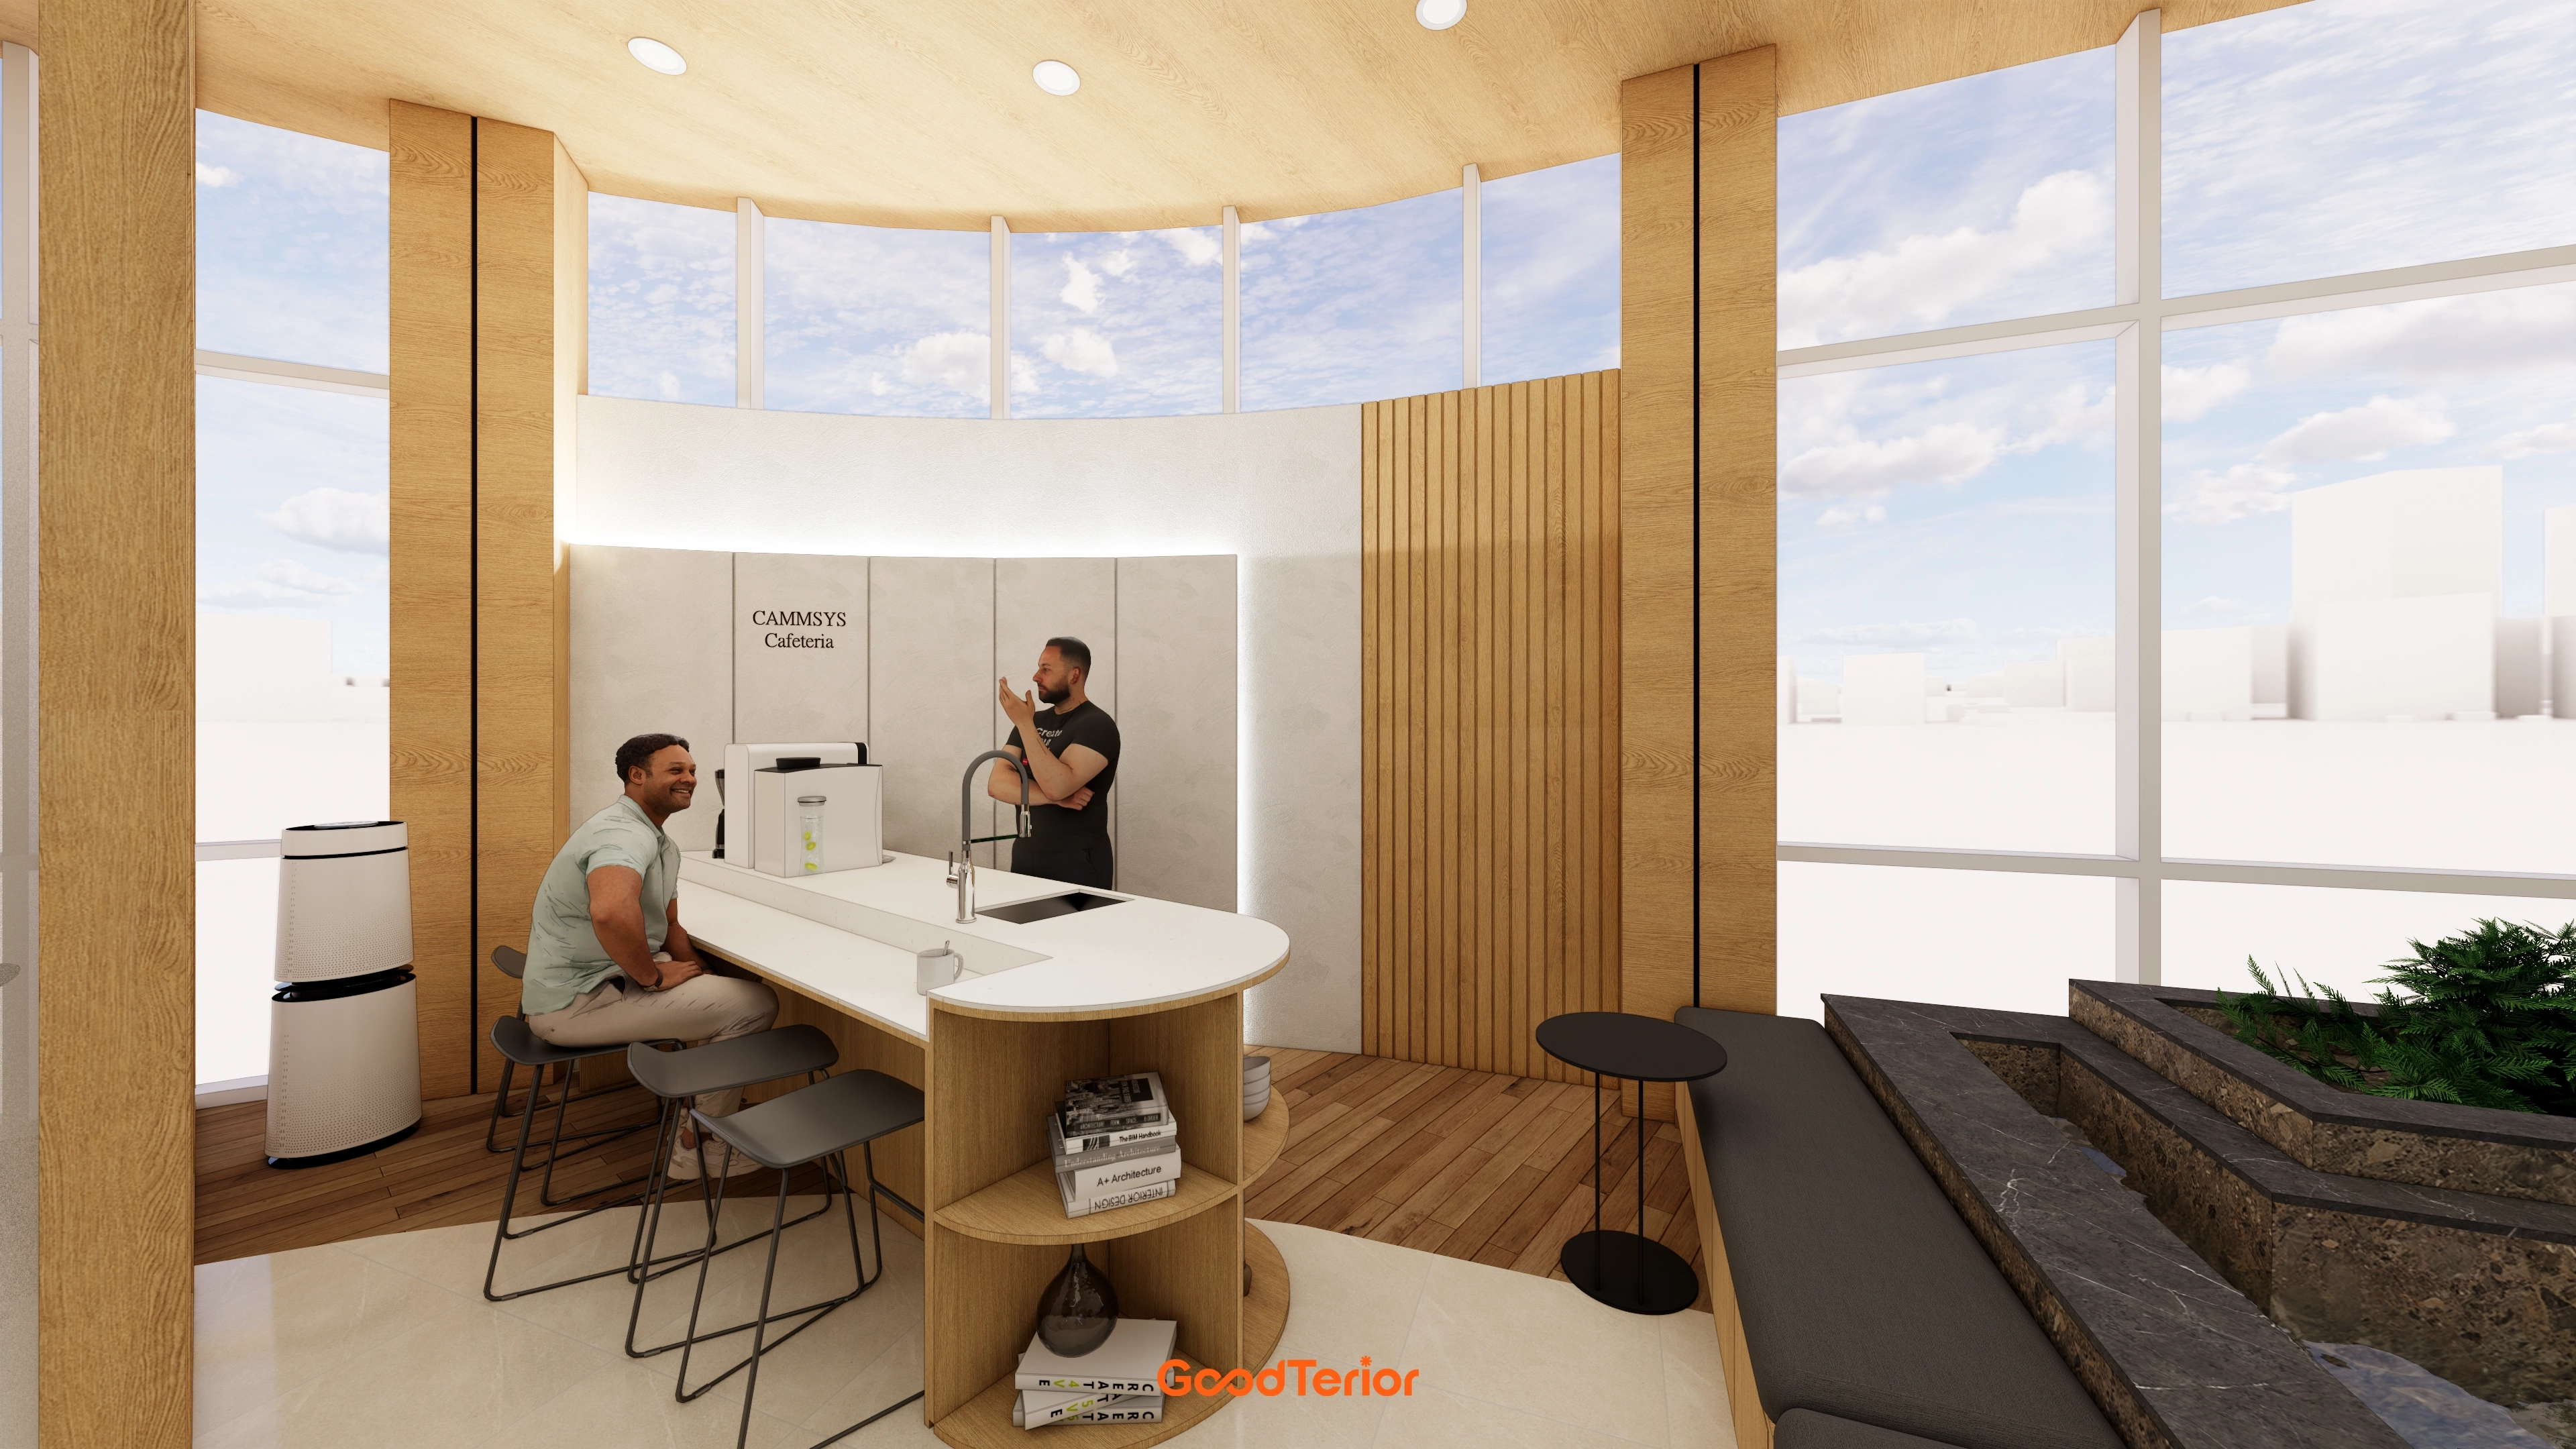
The layout makes the most of daylight from the front glazing for an open, spacious lobby.A curved island with lower storage supports waiting, conversations, and light refreshments.Timber and fluted panels finish the walls and ceiling, with upper indirect lighting and recessed lights spreading light gently.A stone planter and custom bench along a side offer a short break close to nature.
The layout makes the most of daylight from the front glazing for an open, spacious lobby.
A curved island with lower storage supports waiting, conversations, and light refreshments.
Timber and fluted panels finish the walls and ceiling, with upper indirect lighting and recessed lights spreading light gently.
A stone planter and custom bench along a side offer a short break close to nature.
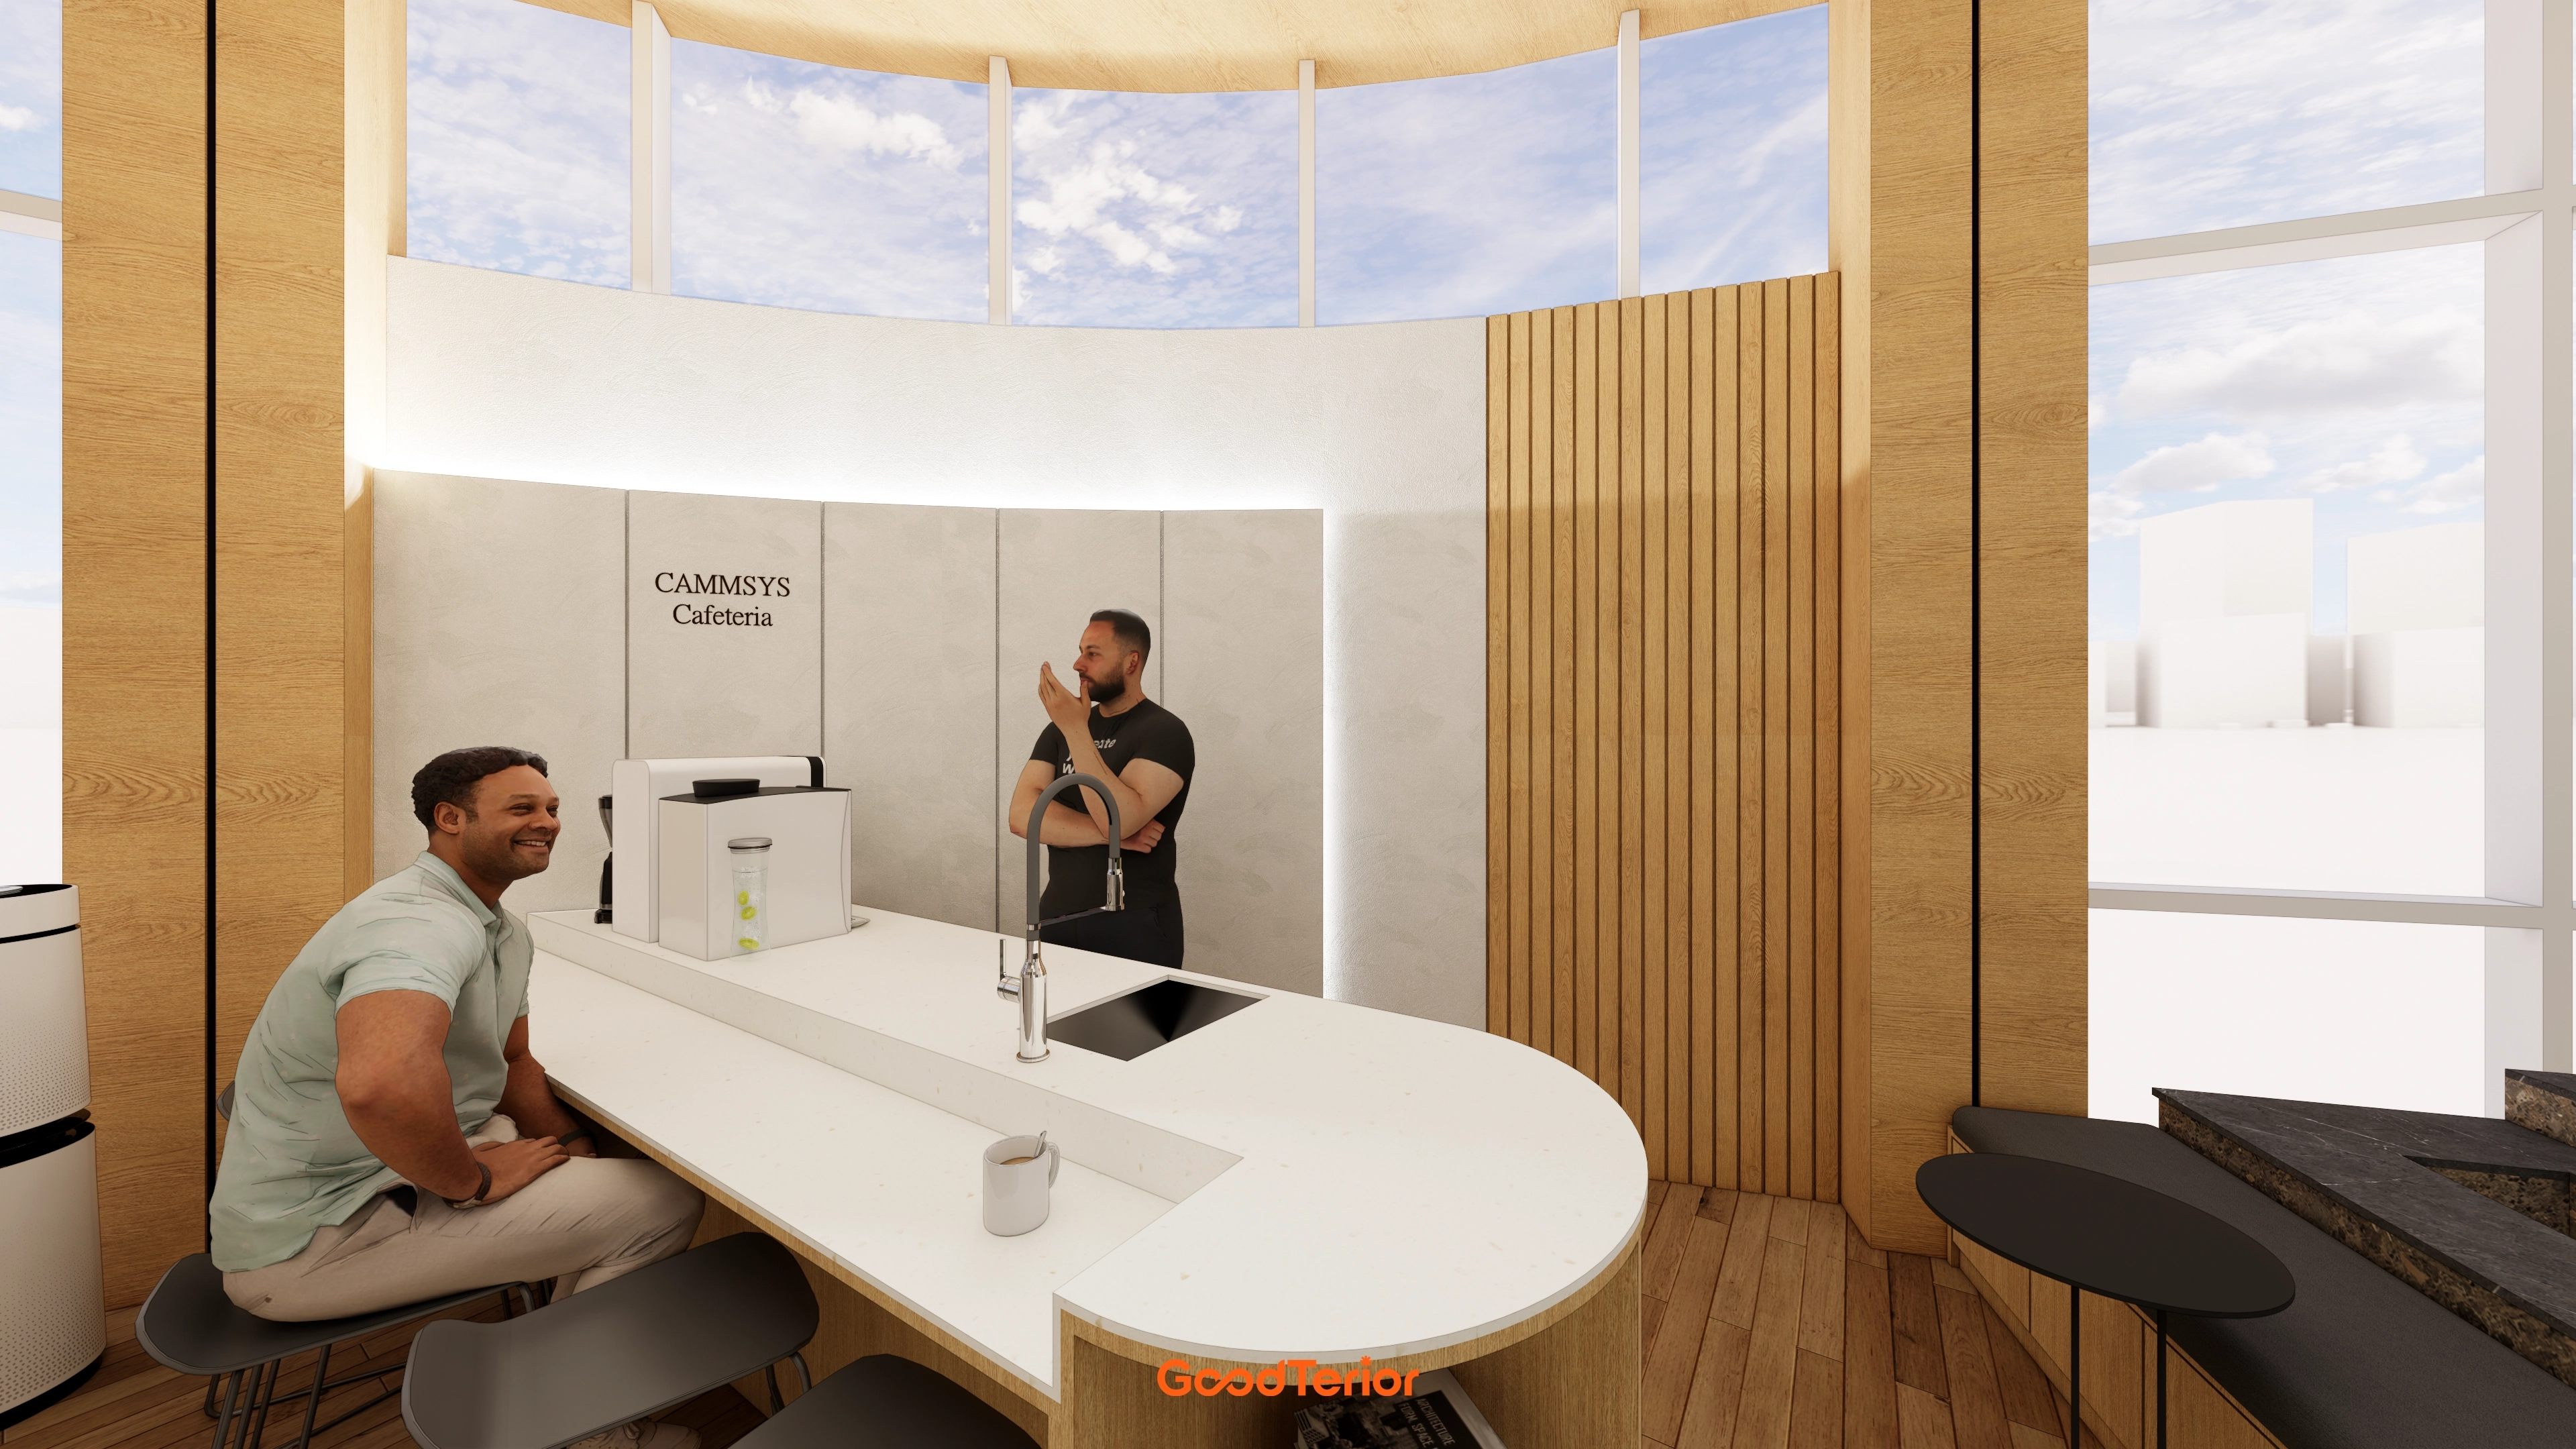
A curved counter with a matte white top creates a gentle first impression and a comfortable place for short visits.Large glazed windows admit ample daylight, with concealed upper indirect lighting providing gentle illumination without glare.Vertical timber louvers and solid timber flooring add consistent warmth, while understated brand signage conveys the company image.In this busy waiting and conversation area, backless seat heights and generous aisle widths are carefully adjusted for comfortable seated or standing discussions.
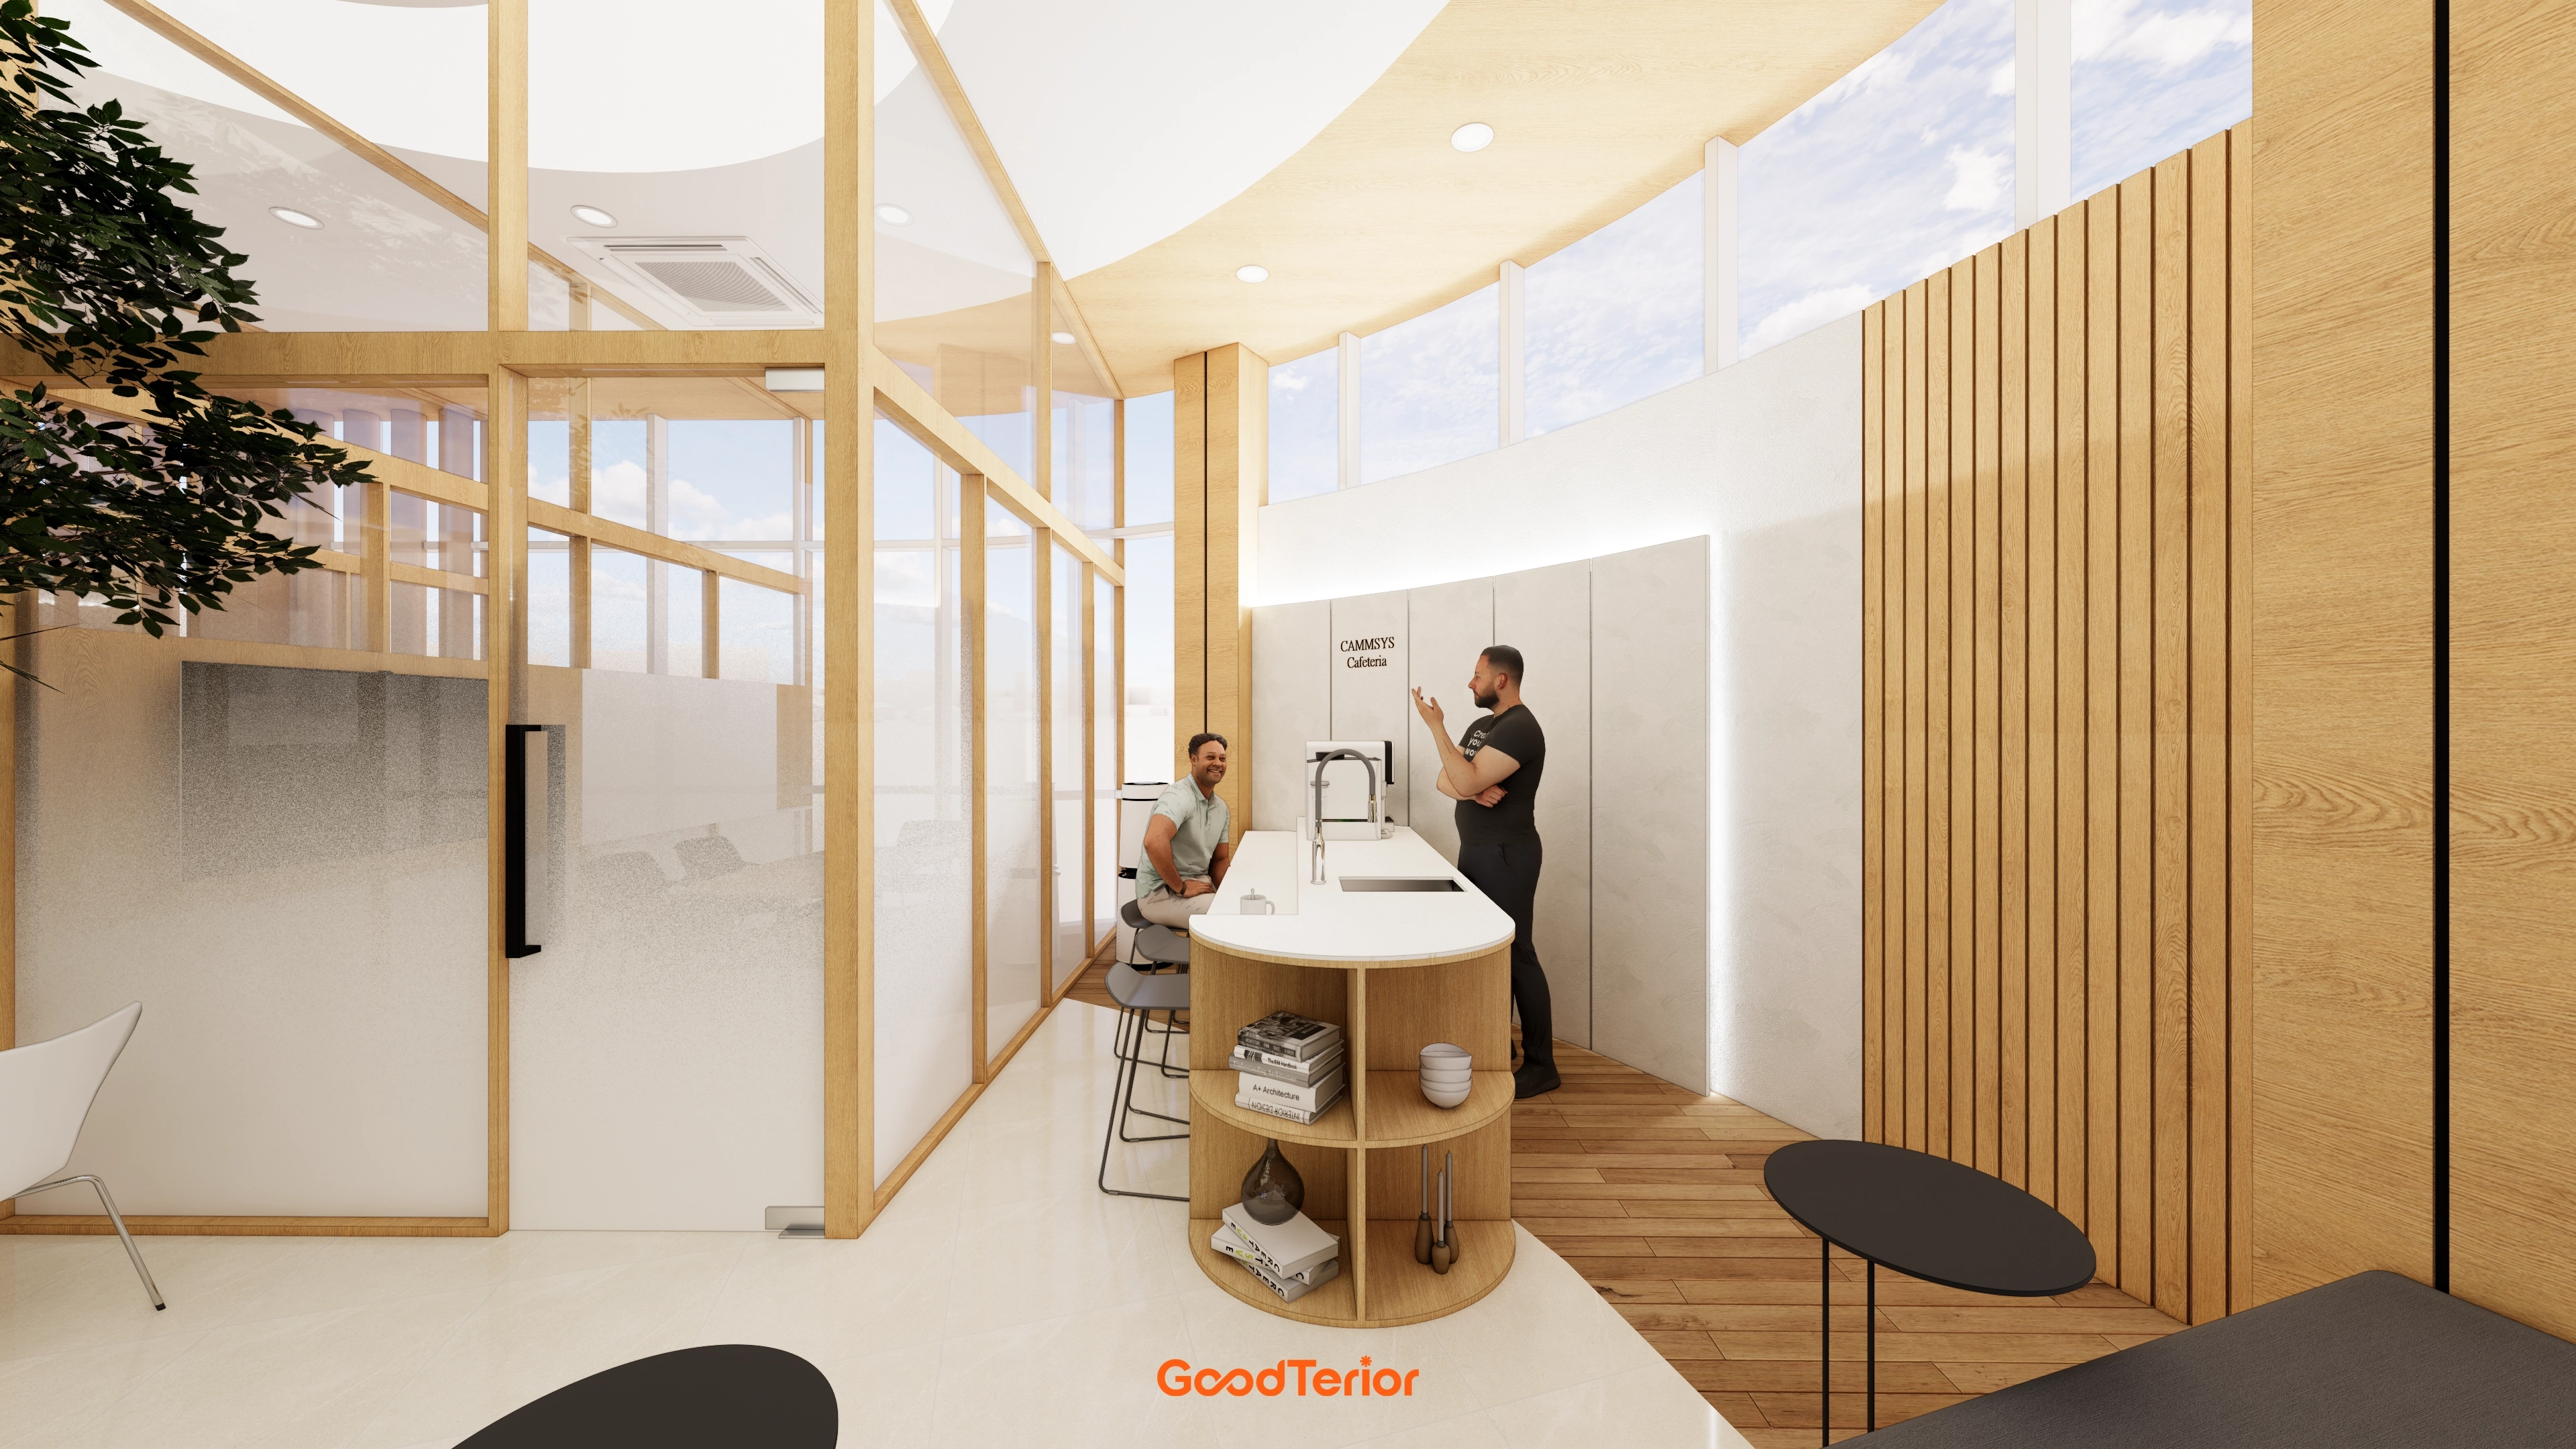
A curved counter with a matte white top creates a gentle first impression and a comfortable place for short visits.
Large glazed windows admit ample daylight, with concealed upper indirect lighting providing gentle illumination without glare.
Vertical timber louvers and solid timber flooring add consistent warmth, while understated brand signage conveys the company image.
In this busy waiting and conversation area, backless seat heights and generous aisle widths are carefully adjusted for comfortable seated or standing discussions.
A bright, warm headquarters lobby measuring 163 pyeong. White and natural timber clearly express the brand from the first impression.A central curved island bar combines reception and coffee service, with lower open-shelf storage keeping everyday items accessible.Glass partitions and translucent film preserve openness while controlling views. Overhead skylights and recessed lights spread daylight evenly and maintain balanced illumination at night.Beige finishes and timber flooring distinguish routes naturally.
A bright, warm headquarters lobby measuring 163 pyeong. White and natural timber clearly express the brand from the first impression.
A central curved island bar combines reception and coffee service, with lower open-shelf storage keeping everyday items accessible.
Glass partitions and translucent film preserve openness while controlling views. Overhead skylights and recessed lights spread daylight evenly and maintain balanced illumination at night.
Beige finishes and timber flooring distinguish routes naturally.
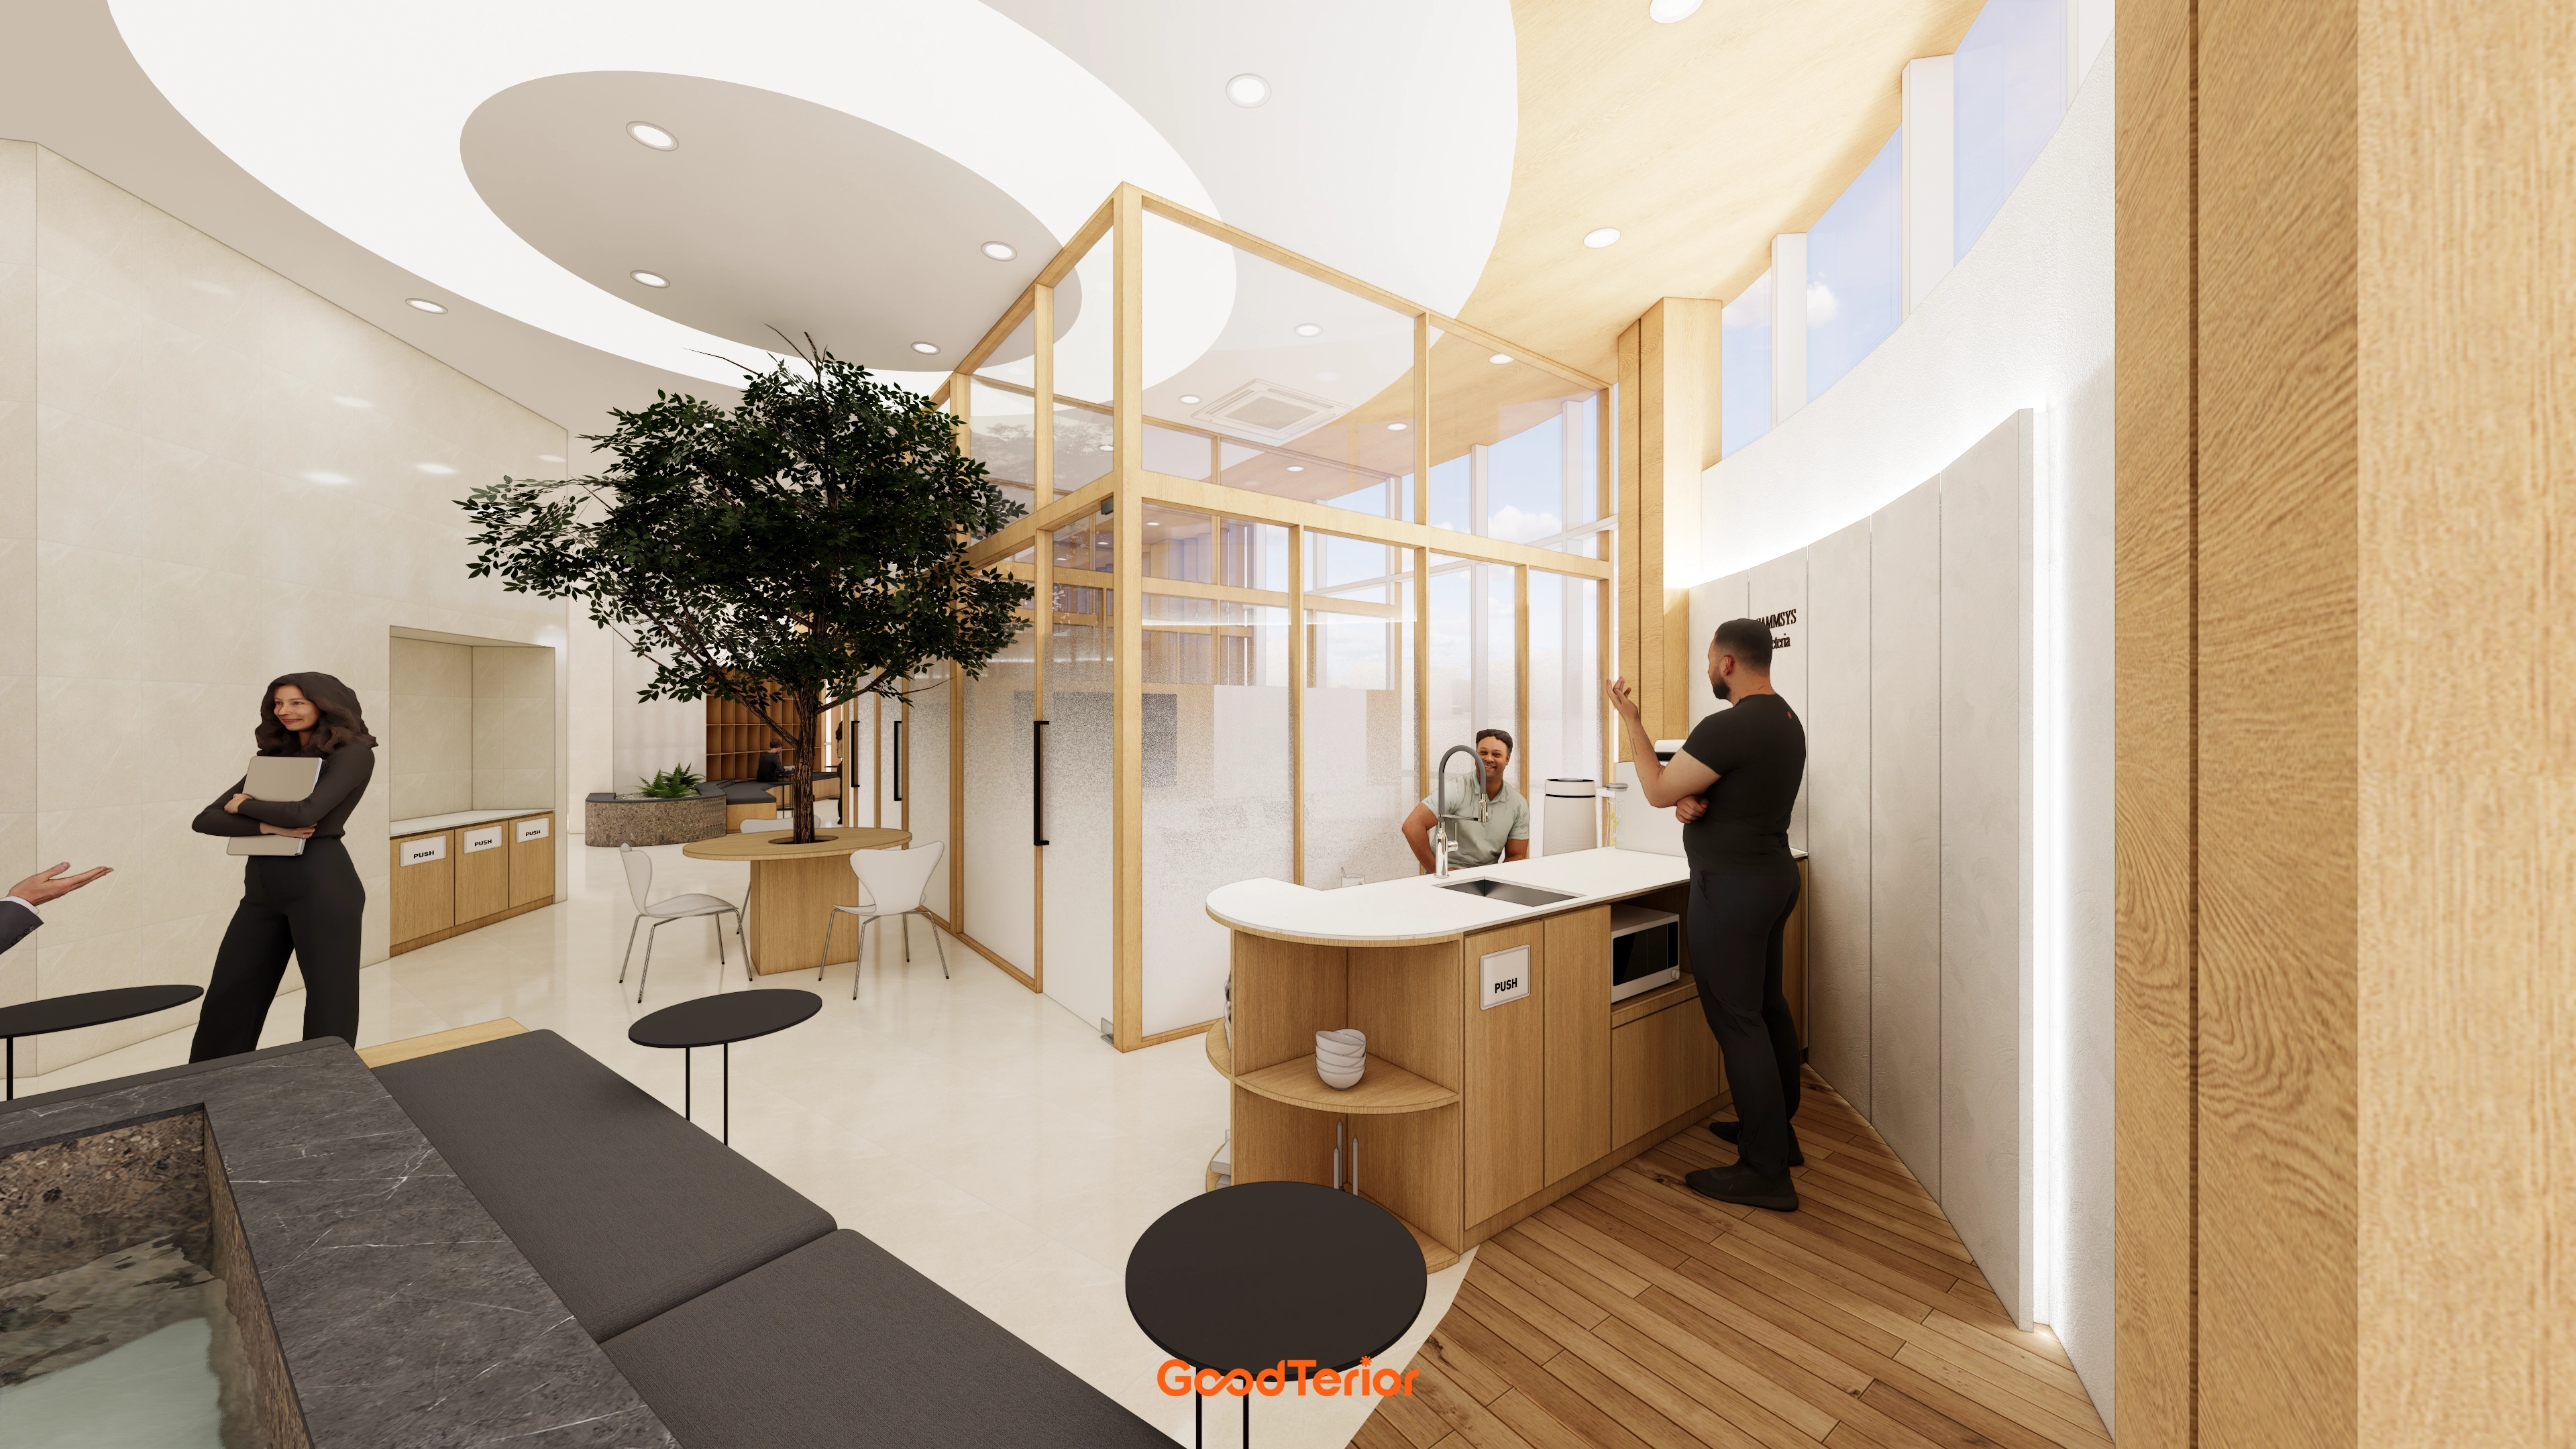
A curved ceiling and indirect lighting give this 163 pyeong Songdo headquarters lobby a bright, gentle impression. Timber-framed glass partitions separate consultation areas while preserving openness and screening necessary views. Central indoor trees and a rounded reception desk guide visitors comfortably, with round side tables supporting short meetings.
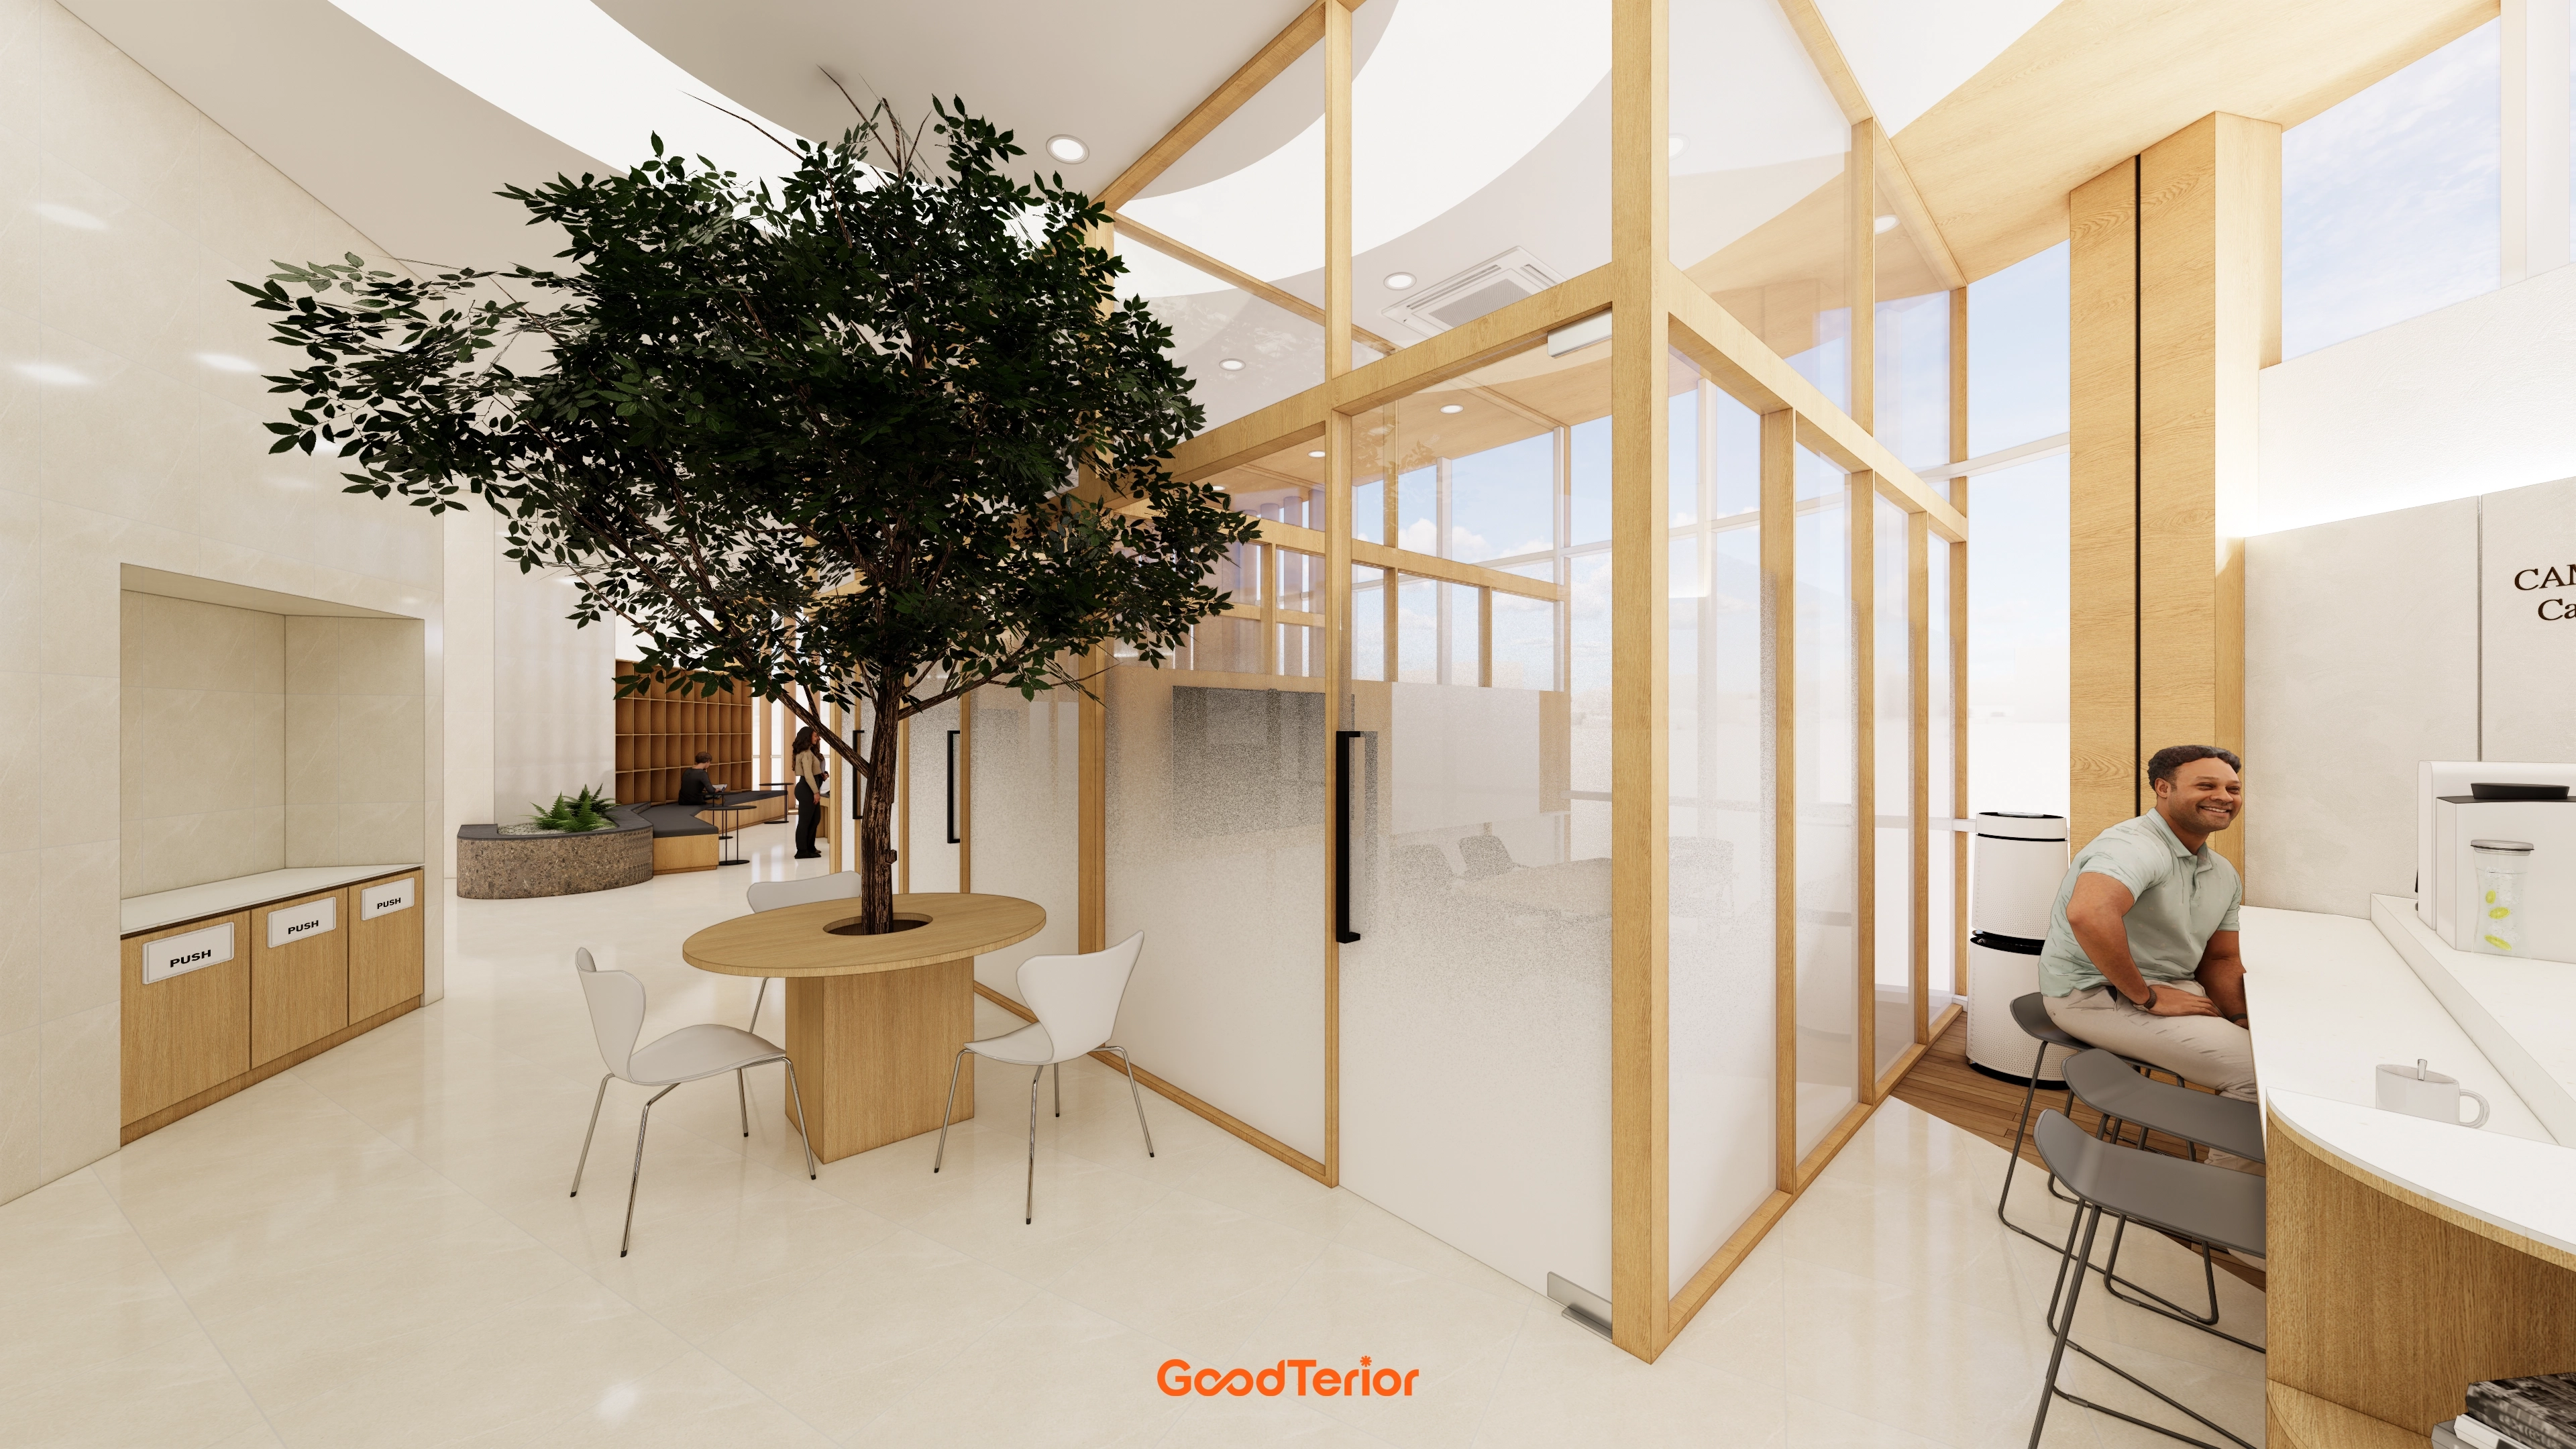
Ivory and timber tones create a positive first impression, with indirect lighting in the curved ceiling making the lobby bright and comfortable.A round table surrounding an indoor tree adds interest while waiting. A timber-framed glass meeting room with translucent glazing protects privacy and maintains natural circulation.Coordinated heights for the curved counter and bar stools support comfortable consultations, while small items stay organized in storage niches.
Ivory and timber tones create a positive first impression, with indirect lighting in the curved ceiling making the lobby bright and comfortable.
A round table surrounding an indoor tree adds interest while waiting. A timber-framed glass meeting room with translucent glazing protects privacy and maintains natural circulation.
Coordinated heights for the curved counter and bar stools support comfortable consultations, while small items stay organized in storage niches.
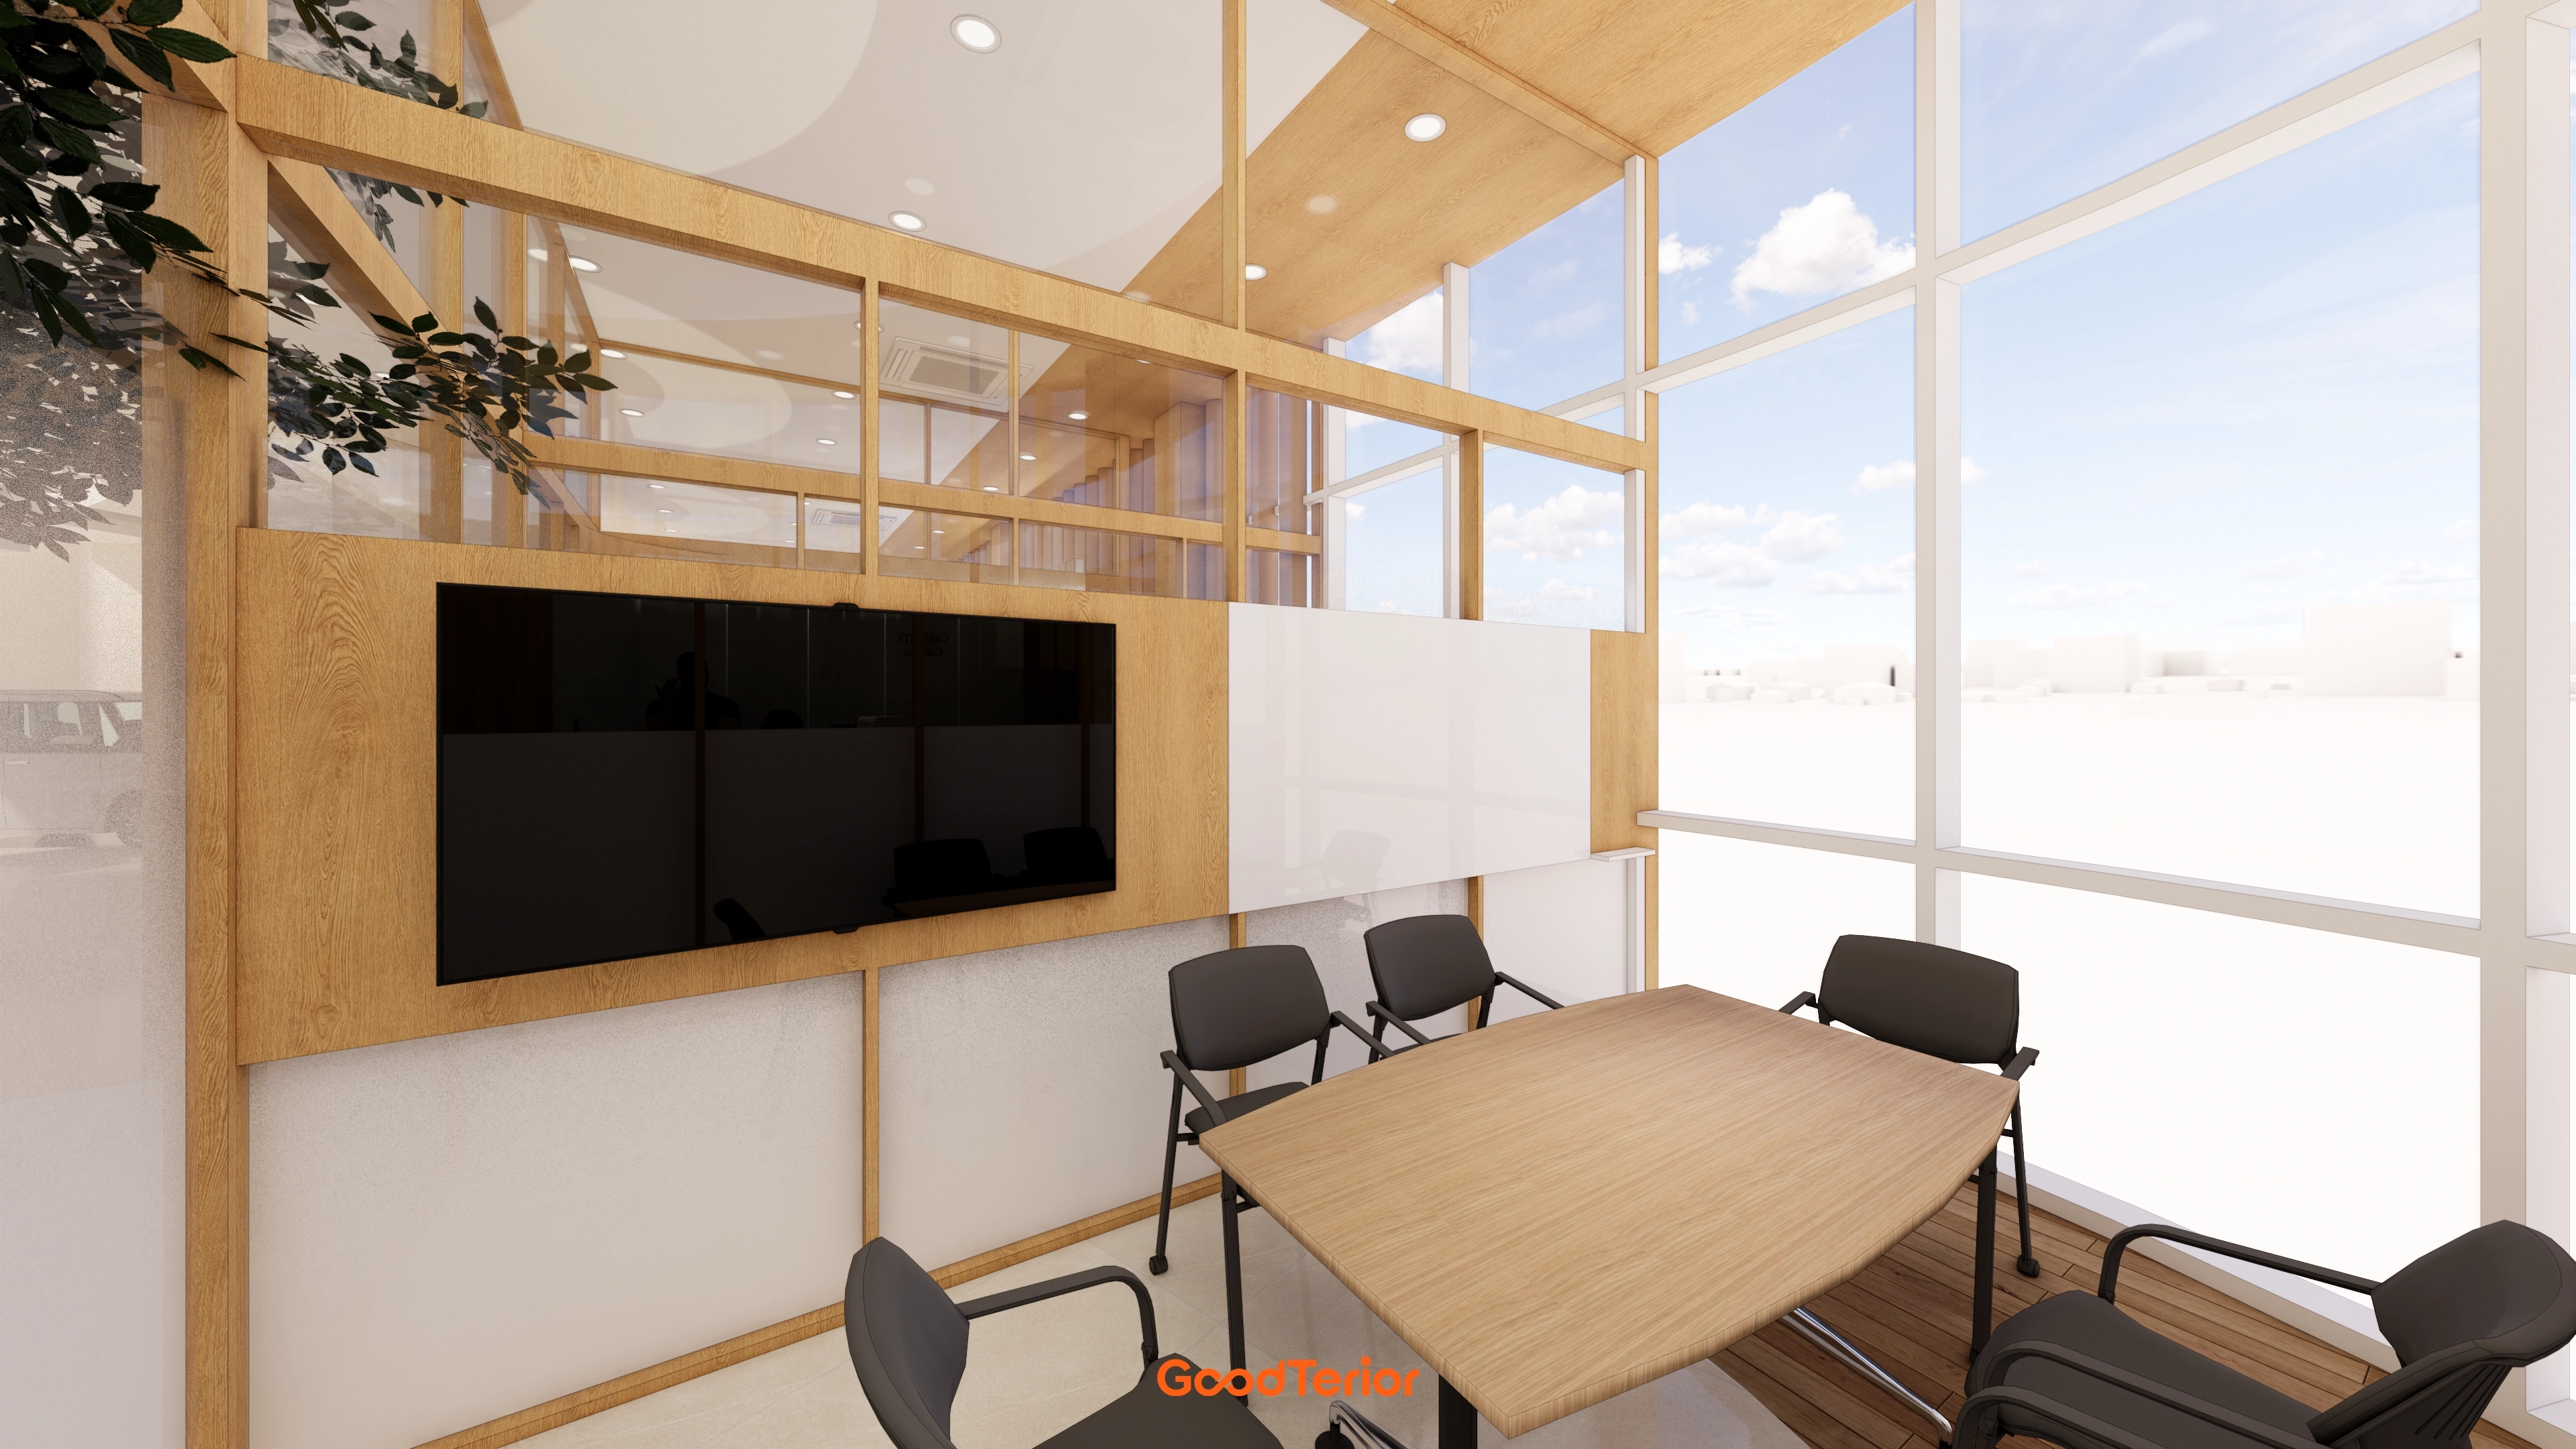
A glass meeting room along the side of the Songdo headquarters lobby connects visitor reception naturally with short meetings.Timber frames and a sloped ceiling align with the windows to admit ample daylight, while solid lower panels organize sightlines.A 4-person timber table, glass partitions, and low-glare recessed lights support concentration while keeping the lobby open.
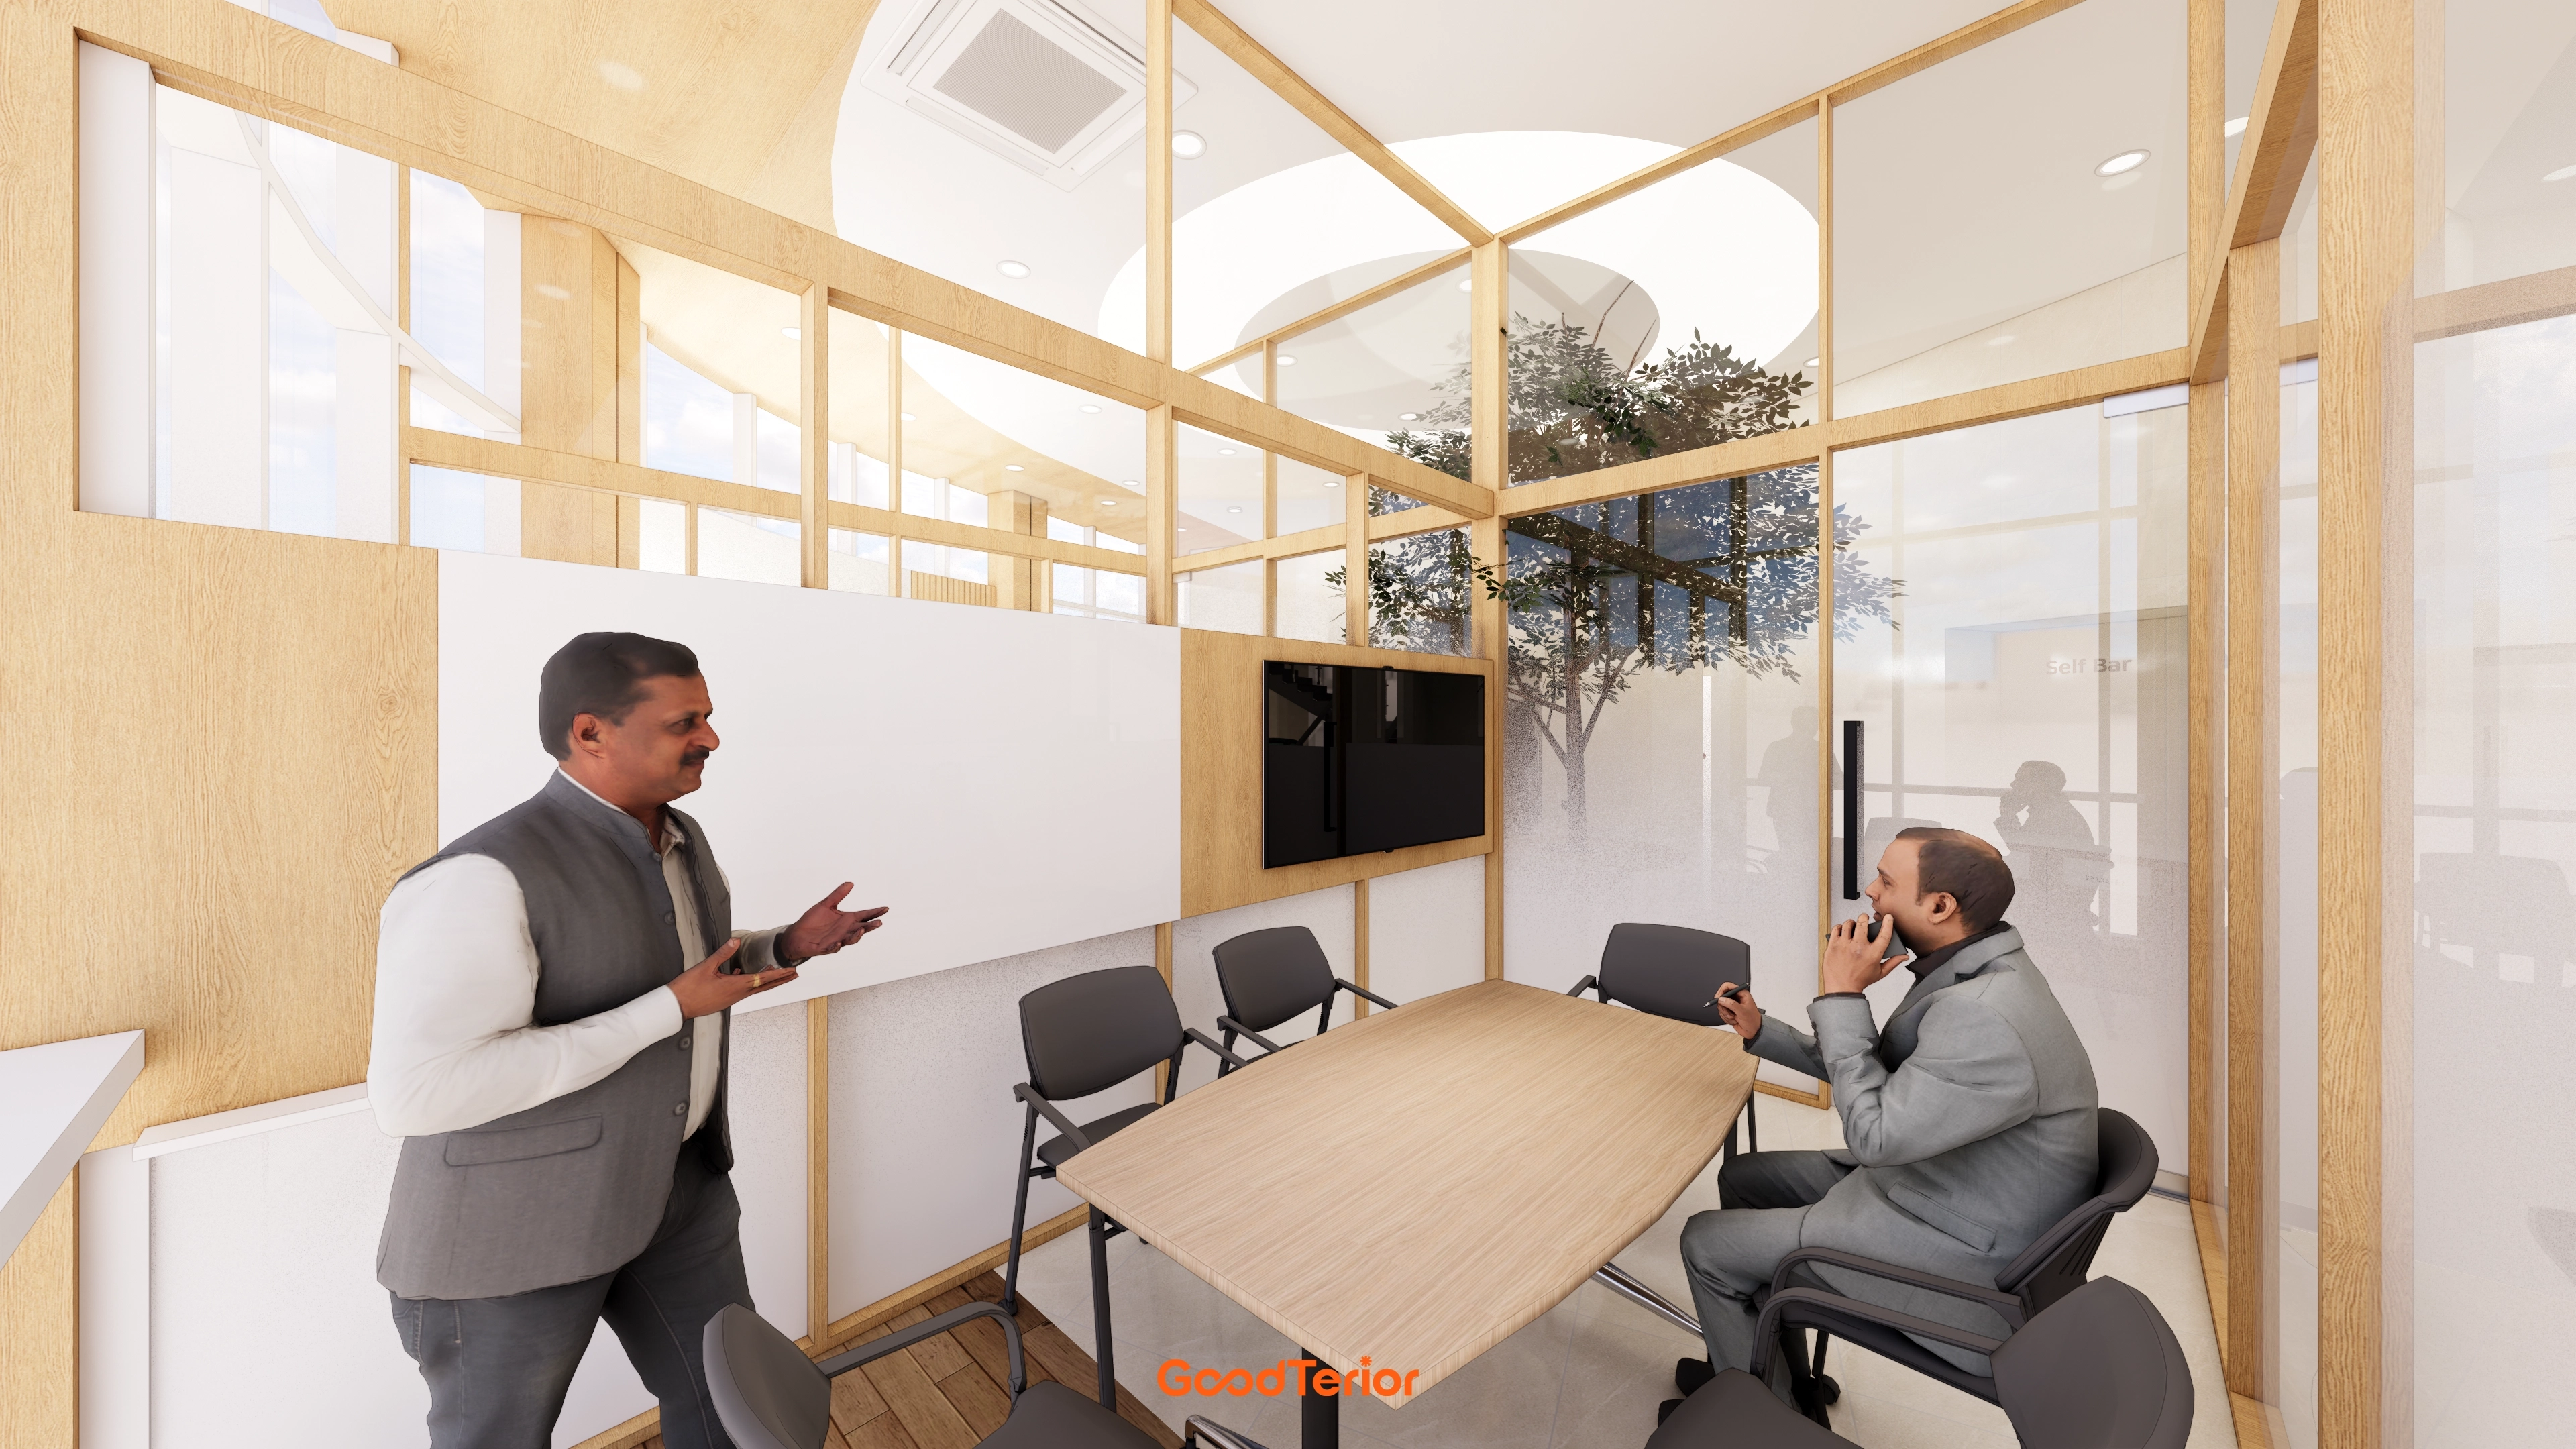
A glass meeting room along the side of the Songdo headquarters lobby connects visitor reception naturally with short meetings.
Timber frames and a sloped ceiling align with the windows to admit ample daylight, while solid lower panels organize sightlines.
A 4-person timber table, glass partitions, and low-glare recessed lights support concentration while keeping the lobby open.
A small meeting room in the lobby uses timber frames and glass partitions. Daylight from above makes the light timber tones feel warmer.Translucent glazing screens outside views, while indirect lighting and recessed lights support focused meetings. An oval table and comfortable chairs allow smooth circulation and easy eye contact.
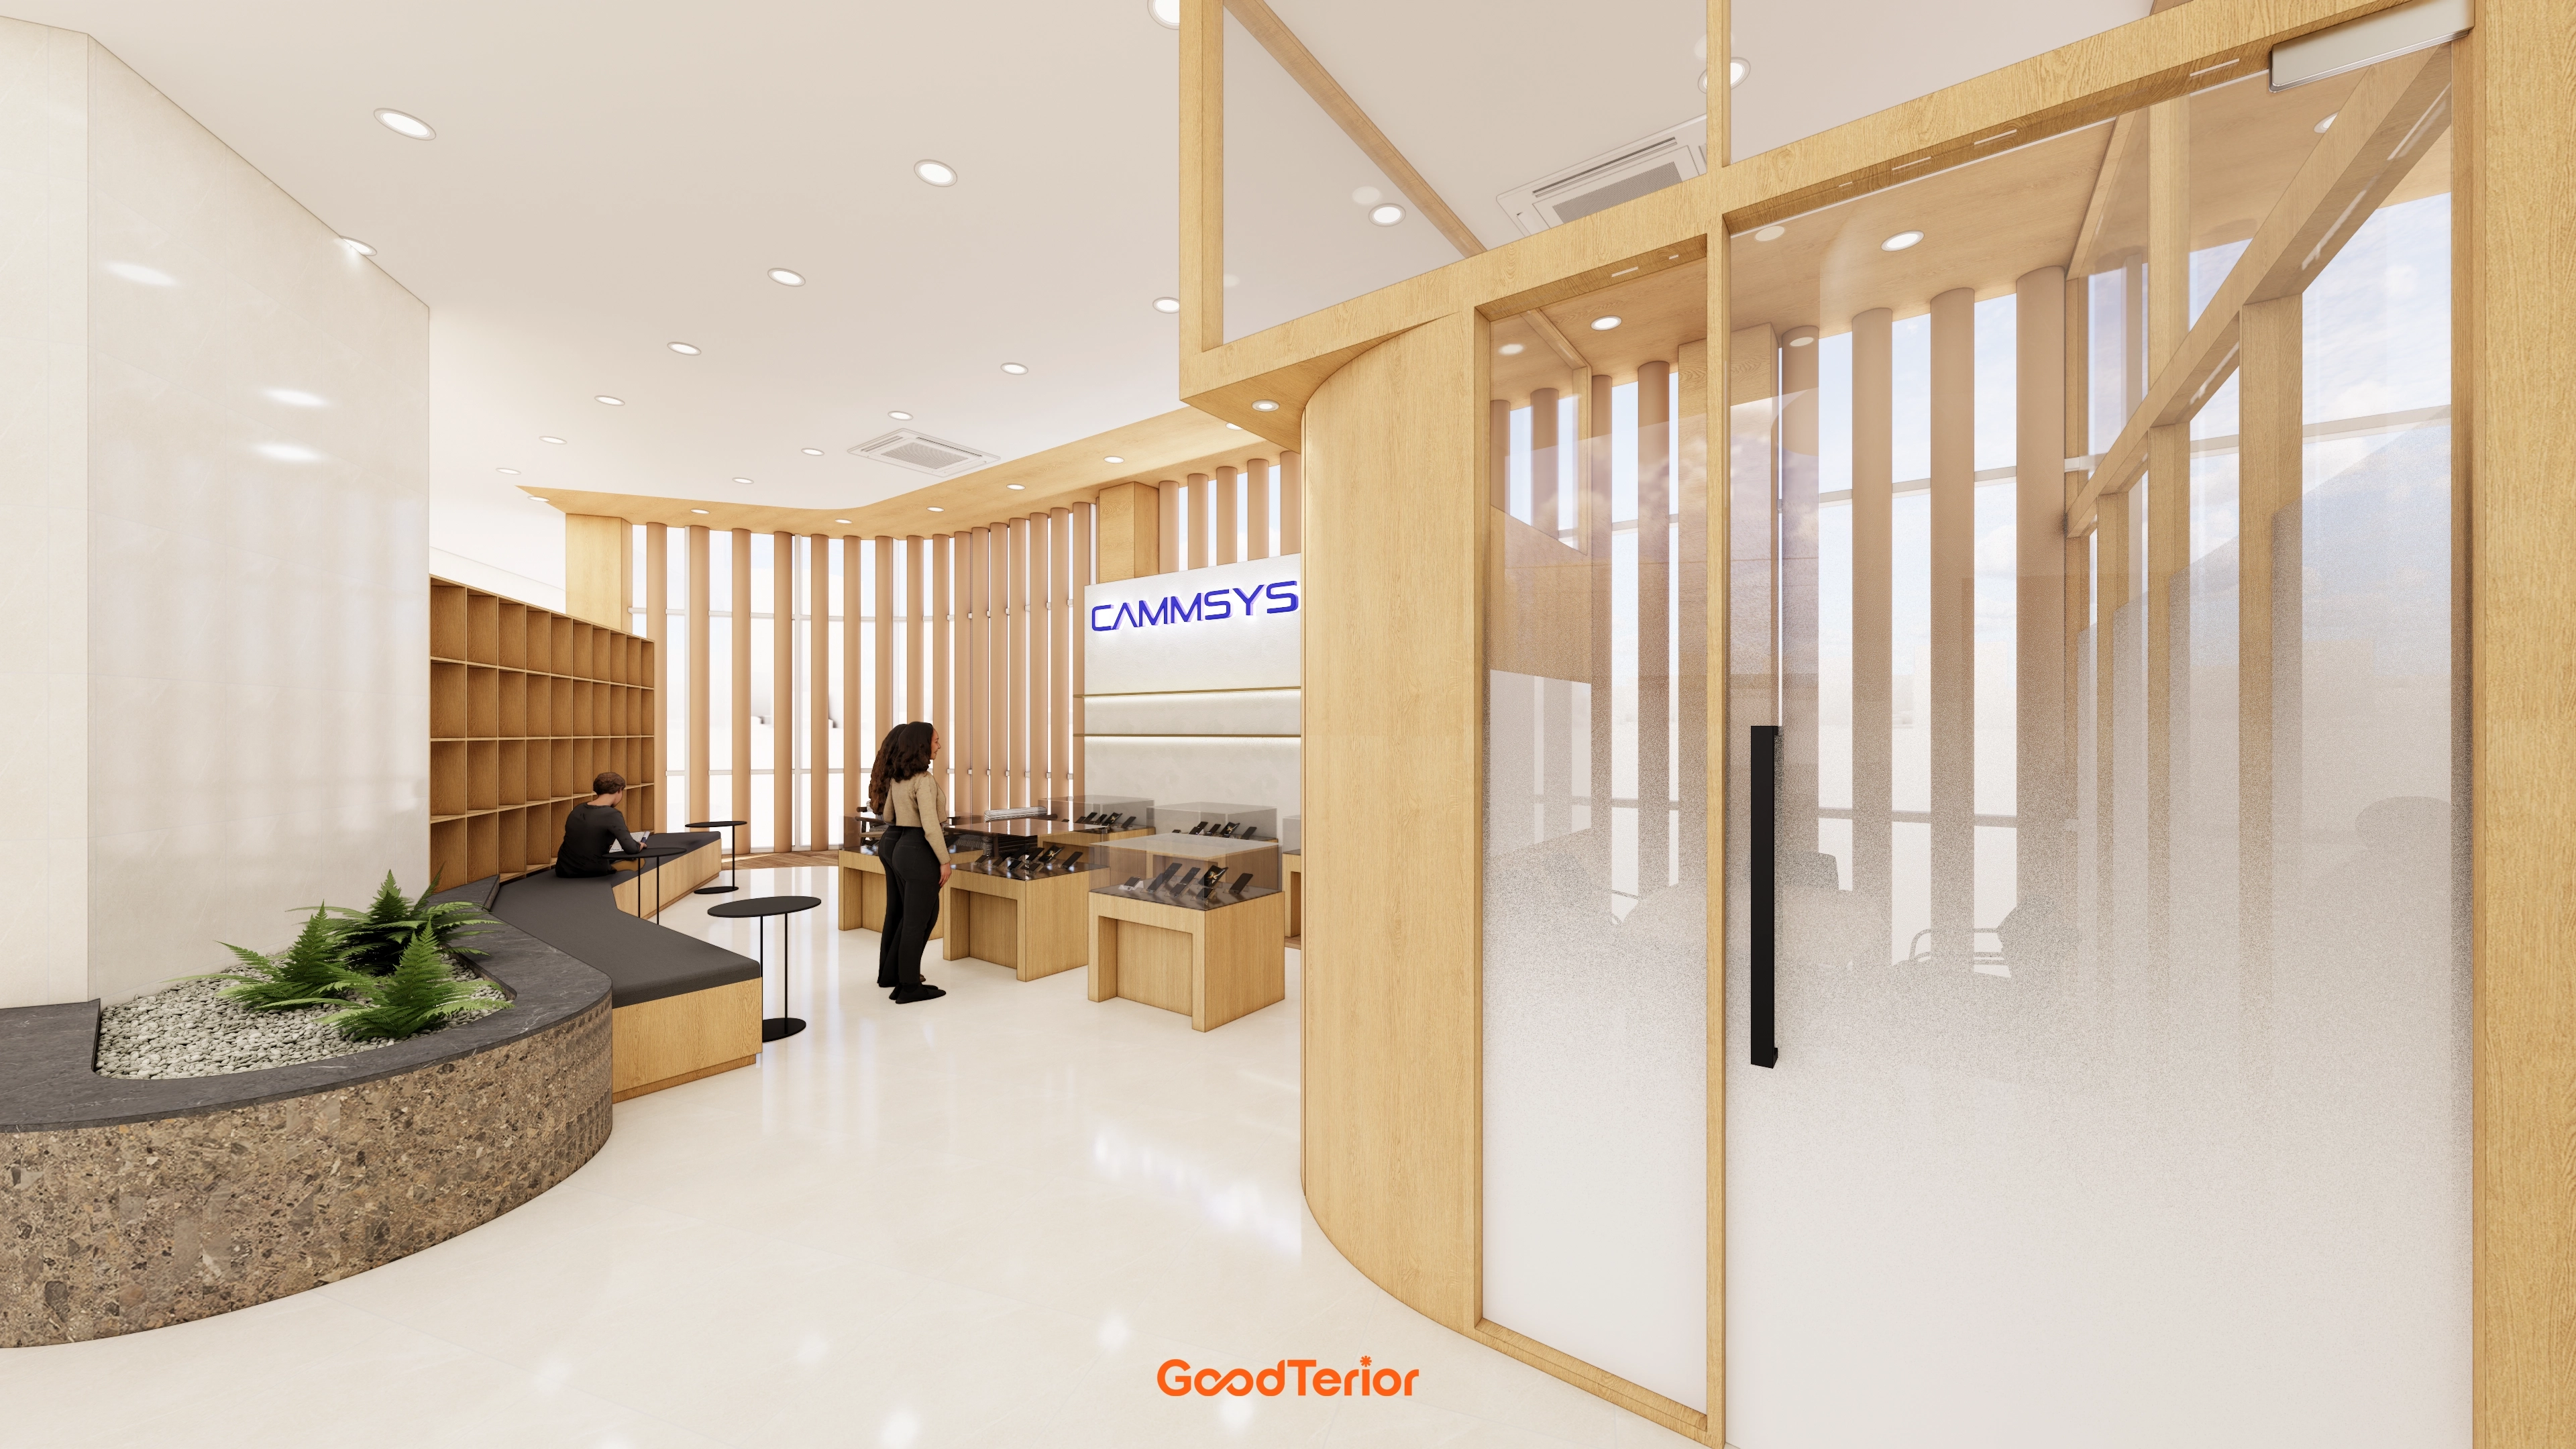
A small meeting room in the lobby uses timber frames and glass partitions. Daylight from above makes the light timber tones feel warmer.
Translucent glazing screens outside views, while indirect lighting and recessed lights support focused meetings. An oval table and comfortable chairs allow smooth circulation and easy eye contact.
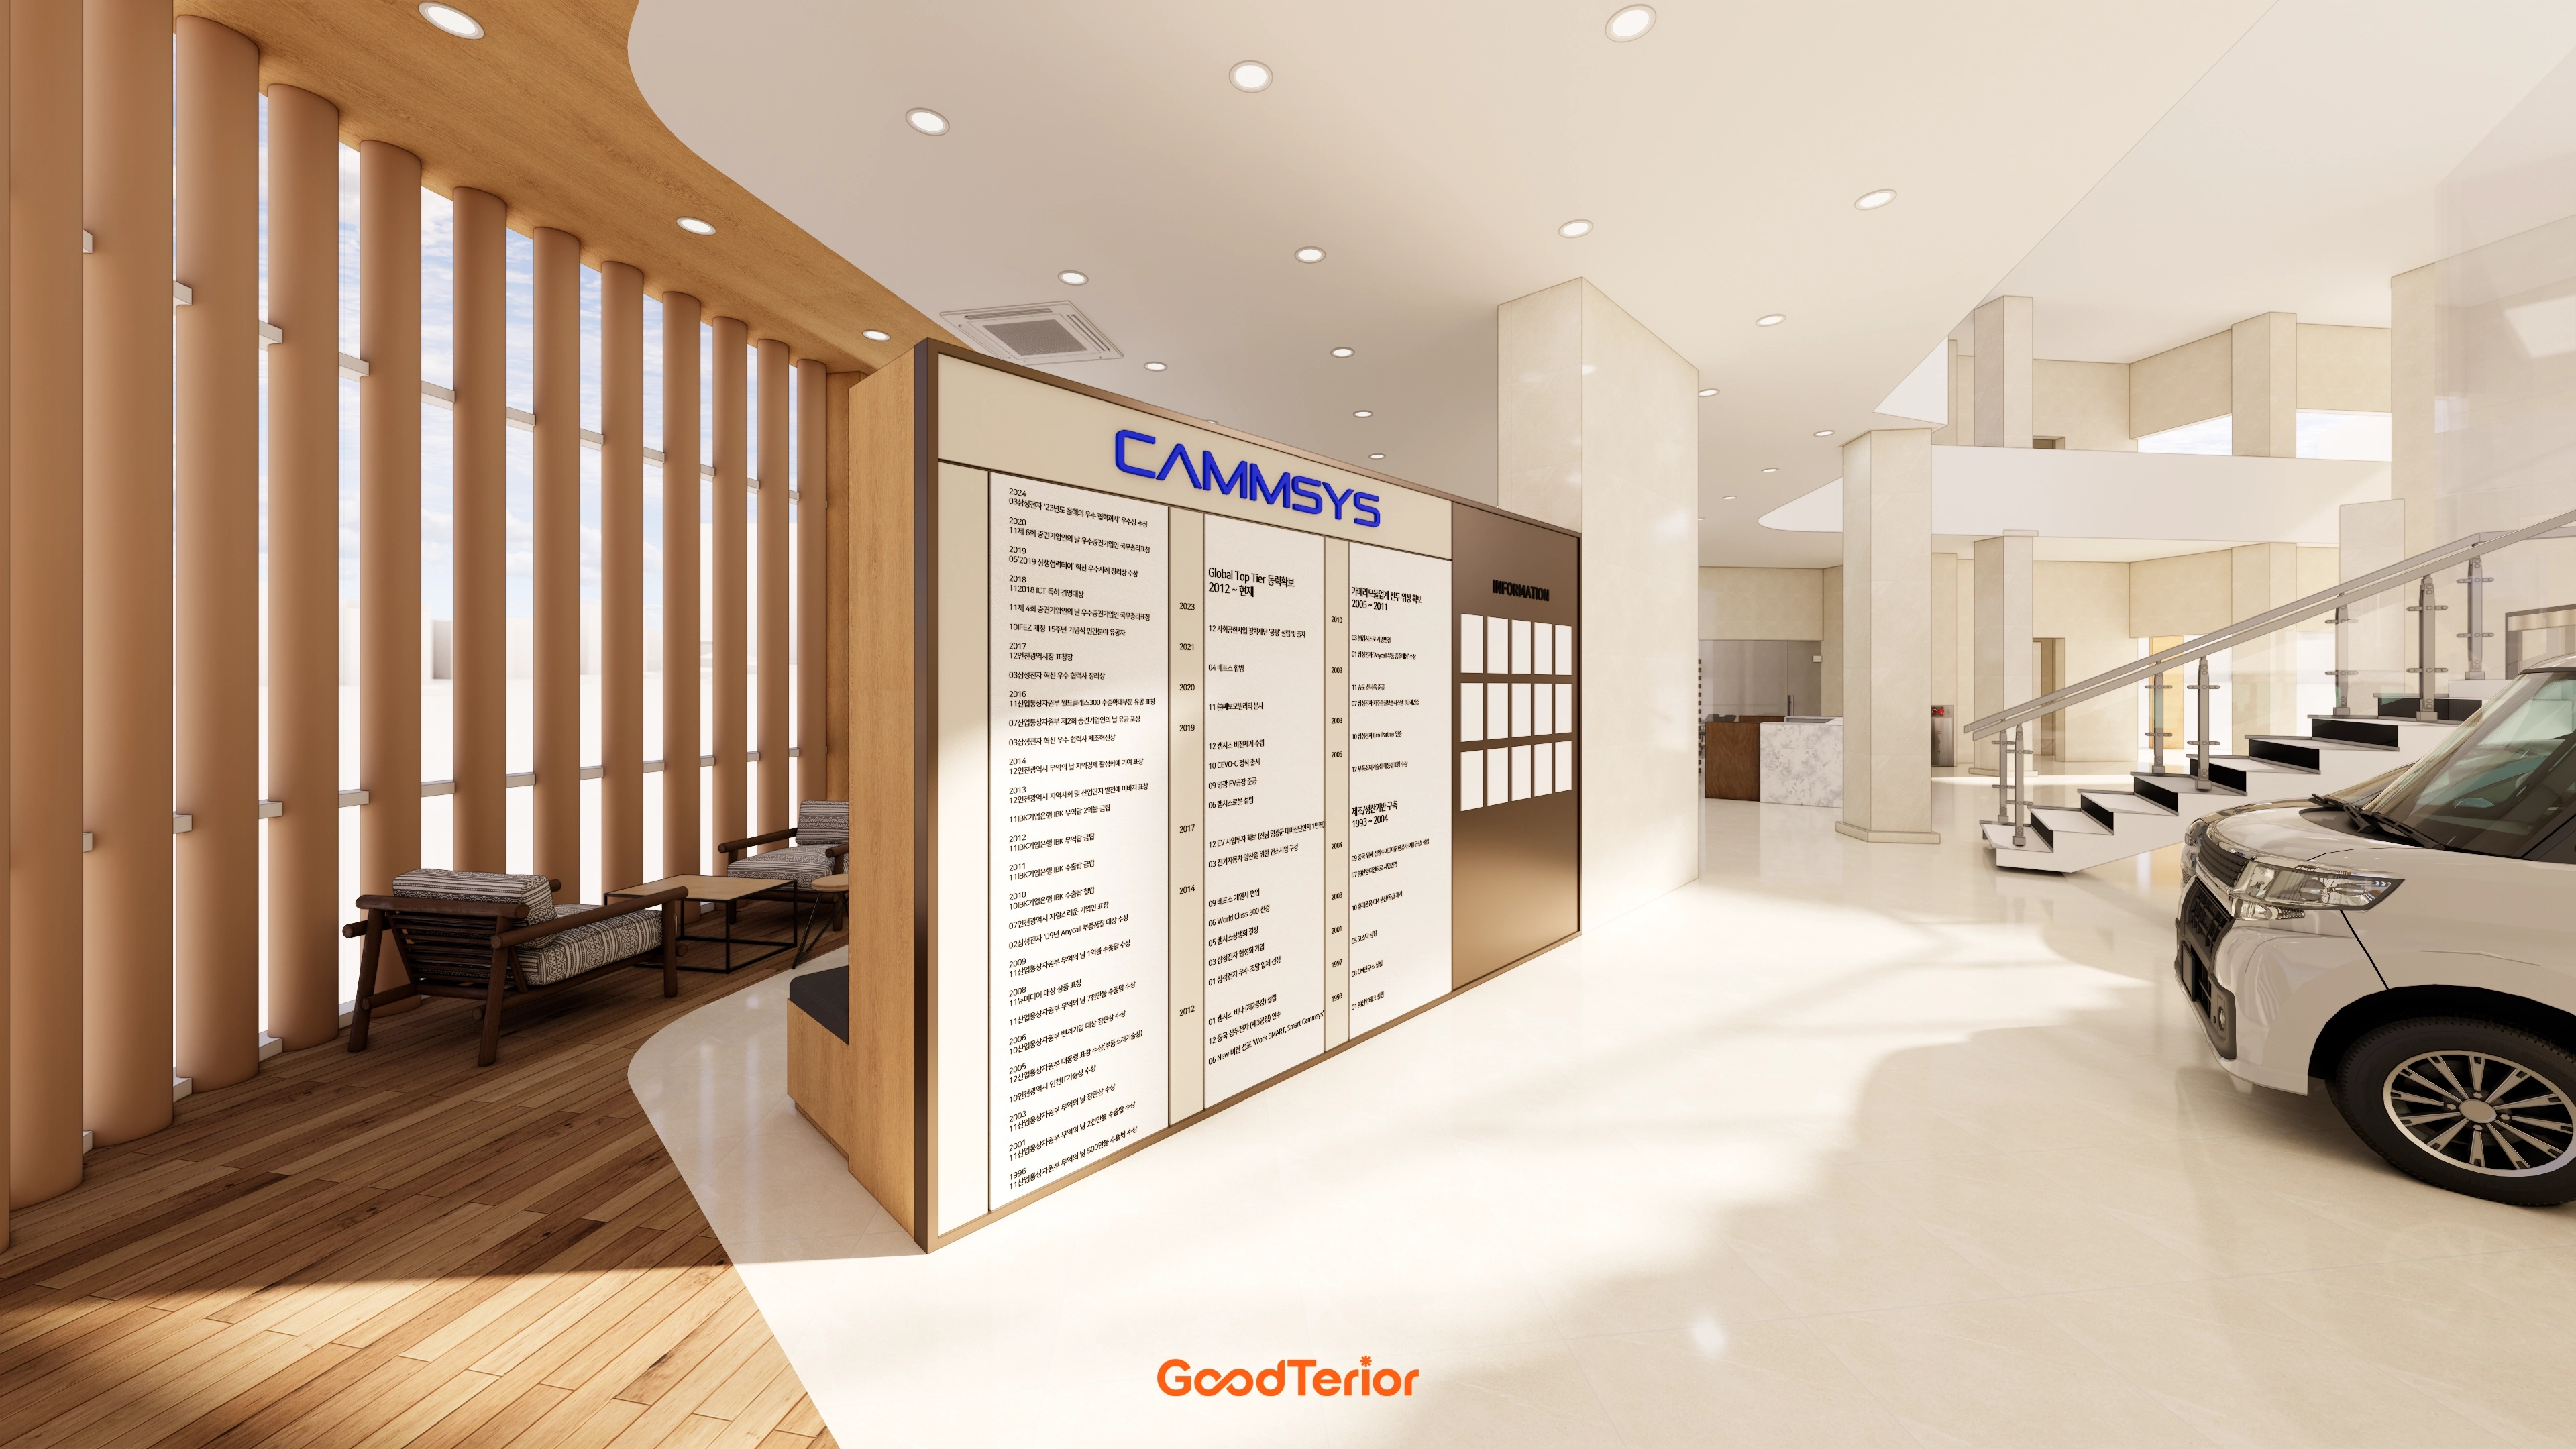
Light timber and a white floor form the base, with reception and display cabinets aligned so visitors can receive guidance and view products immediately. 
Vertical louvers and curved walls connect circulation gently, while planters integrated with seating make waiting comfortable. 
Closely spaced ceiling recessed lights provide brightness, and translucent film on glass partitions preserves visibility and meeting privacy.
Light timber and a white floor form the base, with reception and display cabinets aligned so visitors can receive guidance and view products immediately. Vertical louvers and curved walls connect circulation gently, while planters integrated with seating make waiting comfortable. Closely spaced ceiling recessed lights provide brightness, and translucent film on glass partitions preserves visibility and meeting privacy.
White floors and columns brighten this 163 pyeong headquarters lobby in Songdo. Vertical timber louvers and a timber-floored waiting area beside the windows make waiting comfortable.A central brand board helps first-time visitors understand the routes, with timber frames and metal accents conveying an orderly corporate image.Evenly arranged recessed lights illuminate the large interior. Stairs and a ramp along a side support easy movement of exhibits and visitors.An open double-height layout and glass balustrades preserve a clear, spacious impression.
White floors and columns brighten this 163 pyeong headquarters lobby in Songdo. Vertical timber louvers and a timber-floored waiting area beside the windows make waiting comfortable.
A central brand board helps first-time visitors understand the routes, with timber frames and metal accents conveying an orderly corporate image.
Evenly arranged recessed lights illuminate the large interior. Stairs and a ramp along a side support easy movement of exhibits and visitors.
An open double-height layout and glass balustrades preserve a clear, spacious impression.

Notes

This 163 pyeong headquarters lobby in Songdo focuses on a clear brand introduction and a combined setting for waiting and consultations.

A sign wall and glass display cabinets align directly ahead of the entrance so visitors immediately recognize the brand and products. Central indoor trees and lounge seating make waiting comfortable.

Vertical louvers control window glare, while overhead indirect lighting and recessed lights keep exhibits clear and distribute brightness evenly.

Please leave an inquiry if you have any questions. We'll be happy to help :)

This was Ham Young-ju from Goodterior. I'll be back with another project!